Button CopyPathCircle CloseCircle Left ArrowArrow Down Icon GreyClosecirclecircleBurger

9059 52 Street NW, Edmonton, AB, T6B 1G1

Courtesy of Jerry D Aulenbach of Royal LePage Noralta Real Estate
MLS® # E4505513
House For Sale In Ottewell, Edmonton, Alberta
$545,000 QuickQuoteTM: $459K - $548K

3+1 Beds

2 Baths

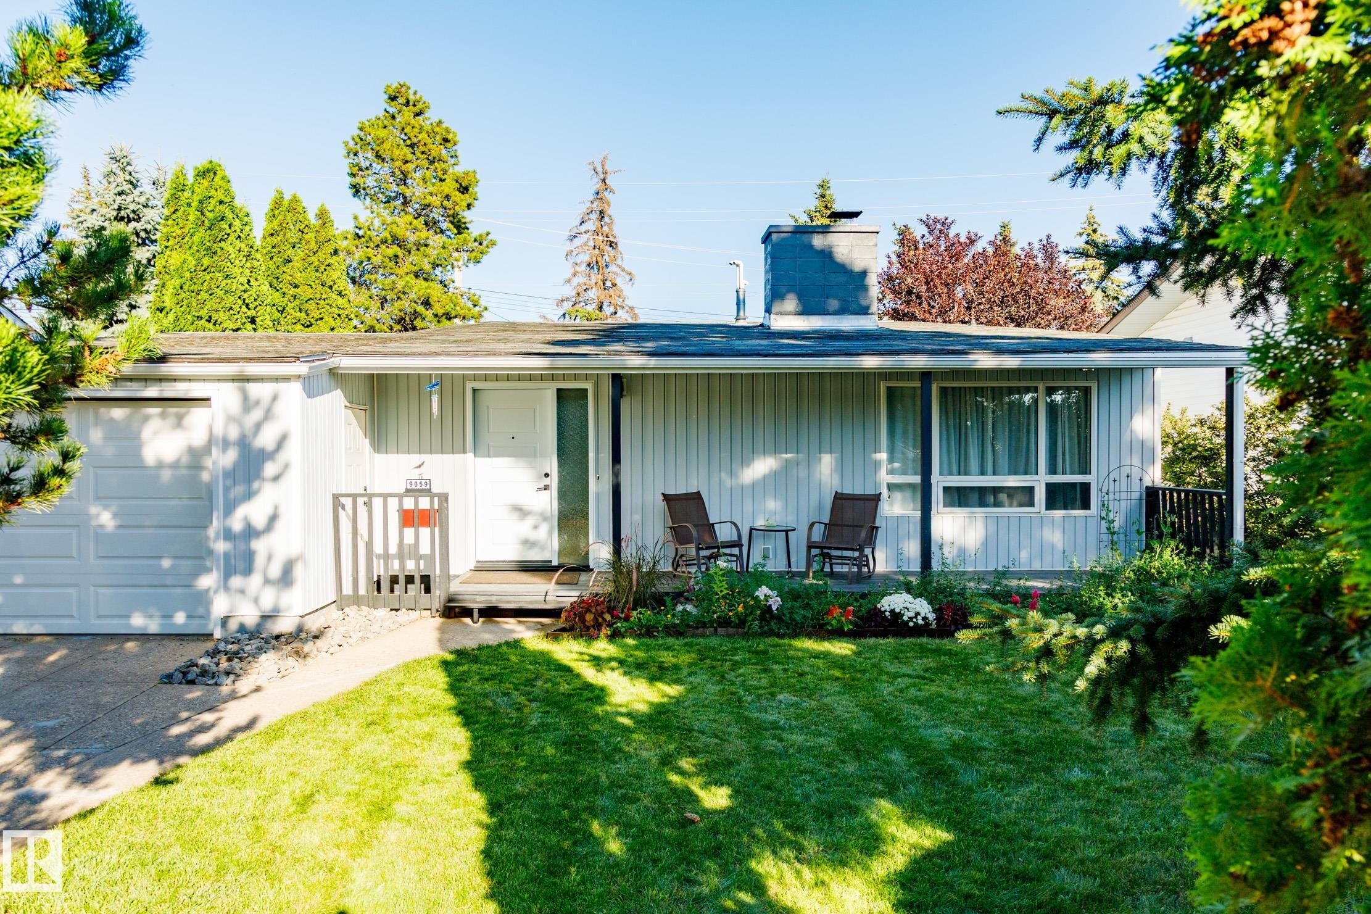
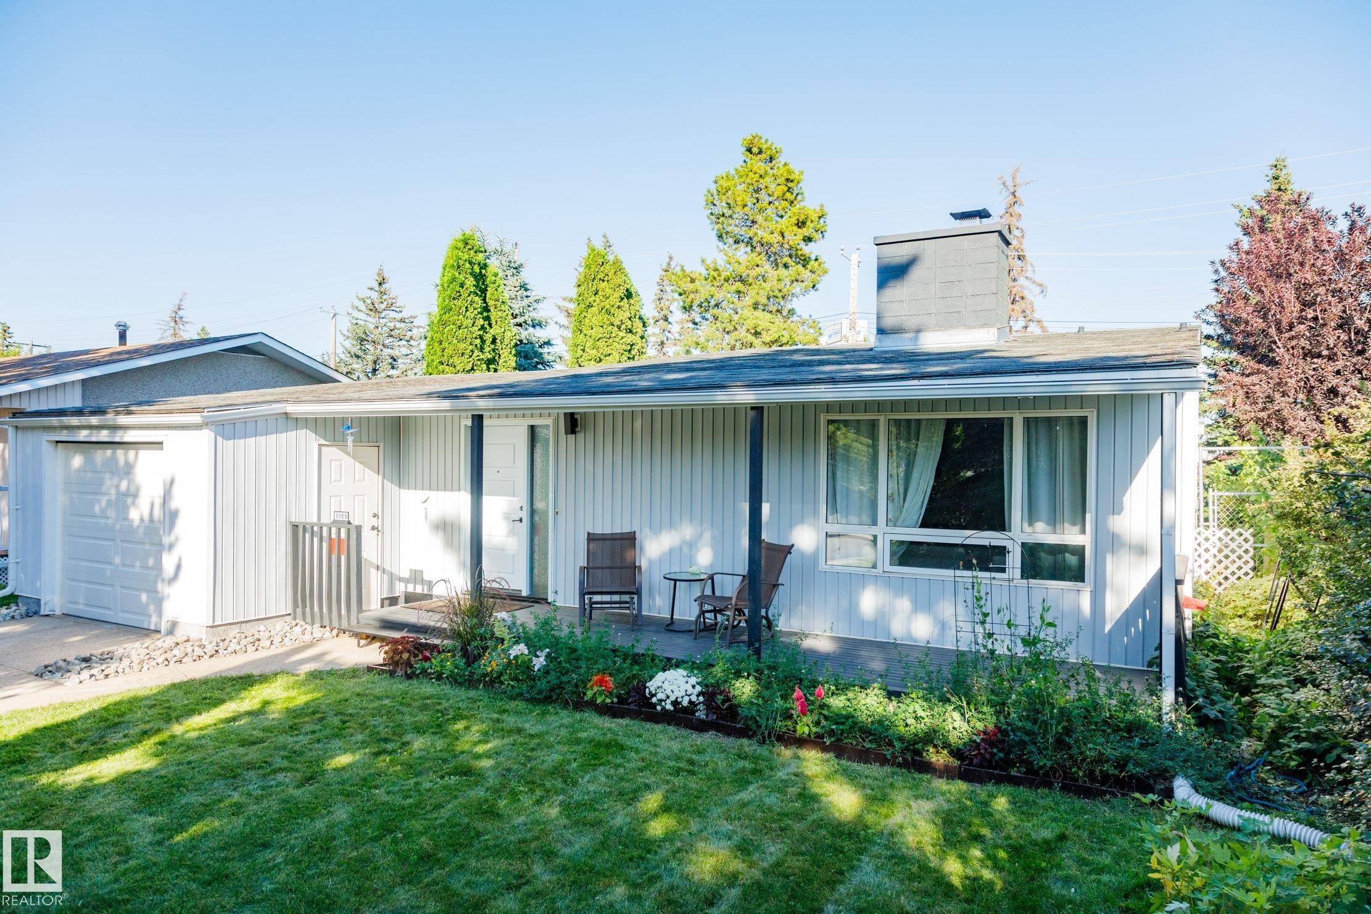
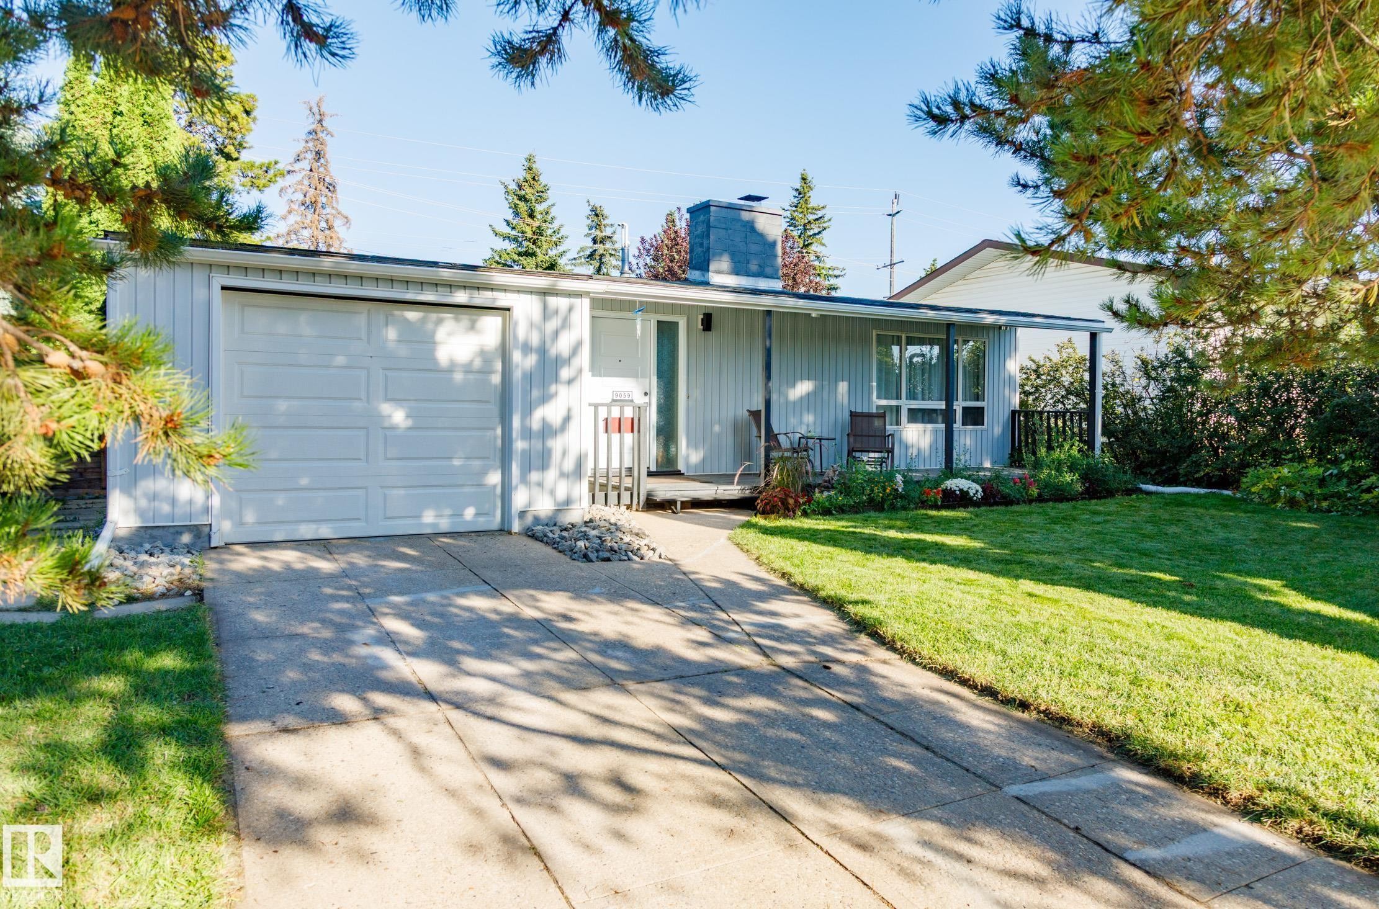
Mid-century modern exterior with a flat roofline, an attached garage, a covered front porch, and mature landscaping - 9059 52 Street Nw, Edmonton, AB - Outdoor
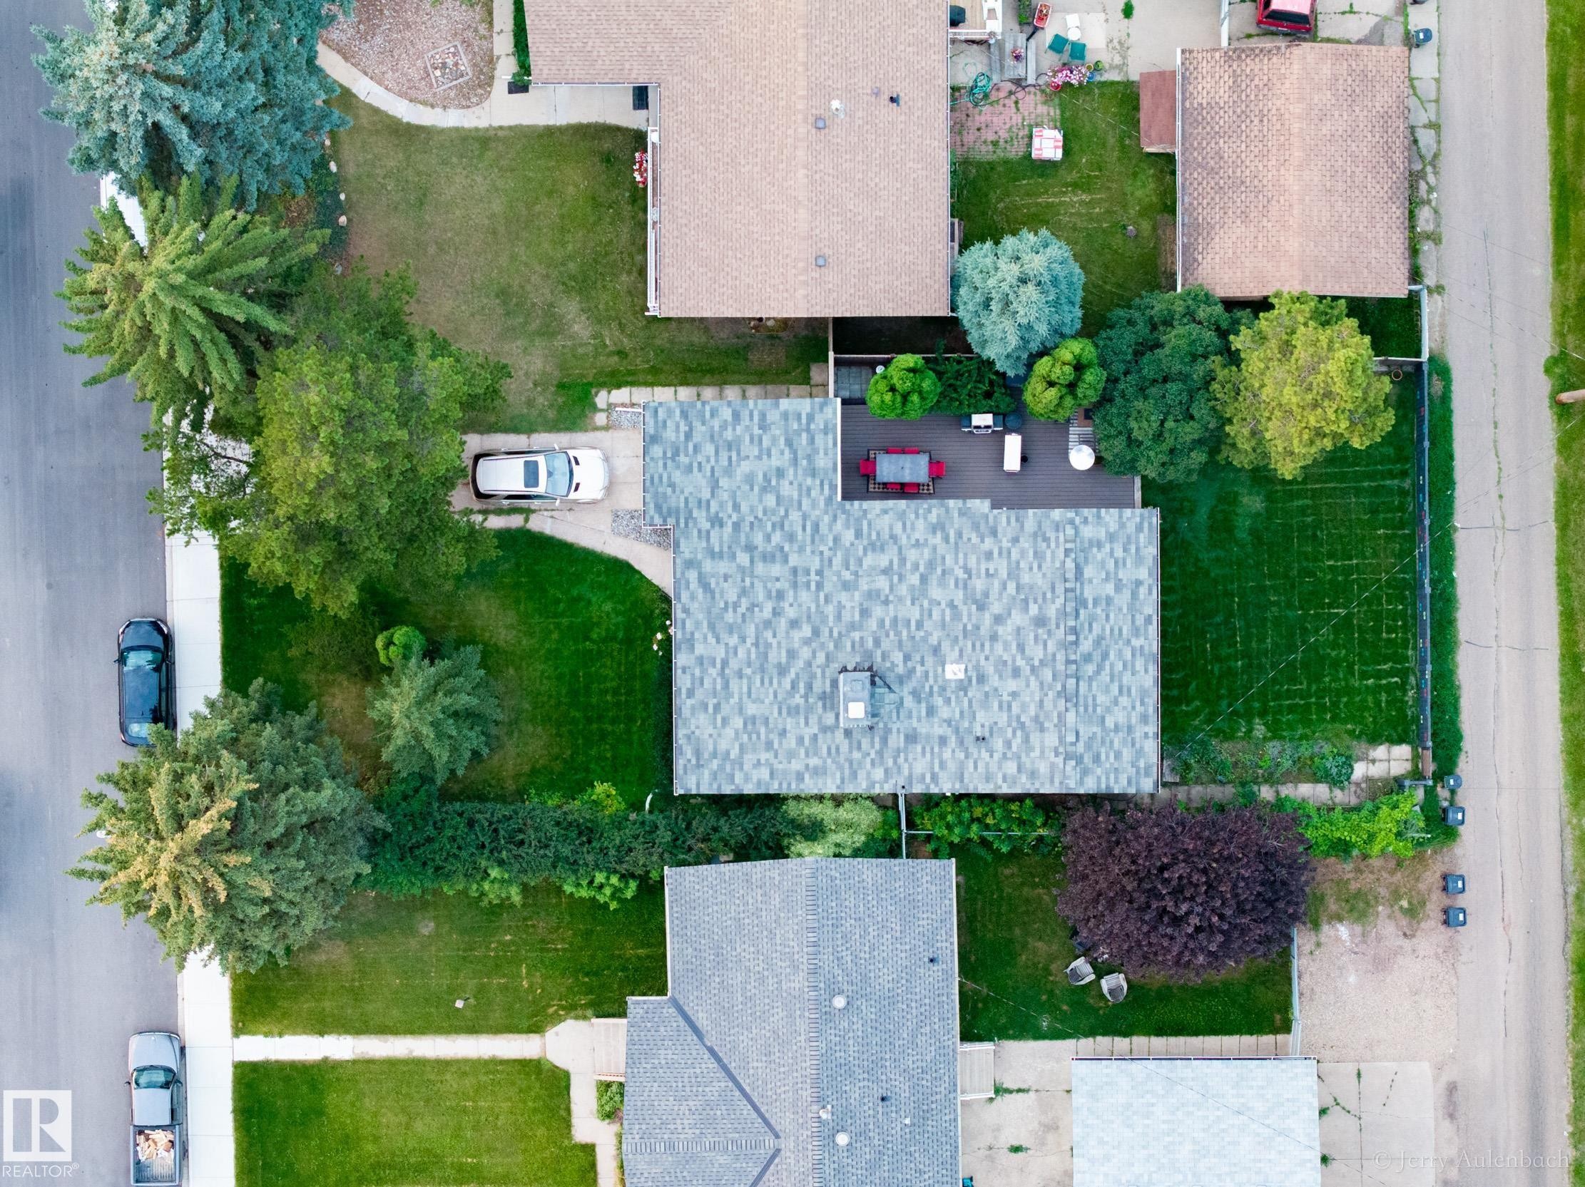
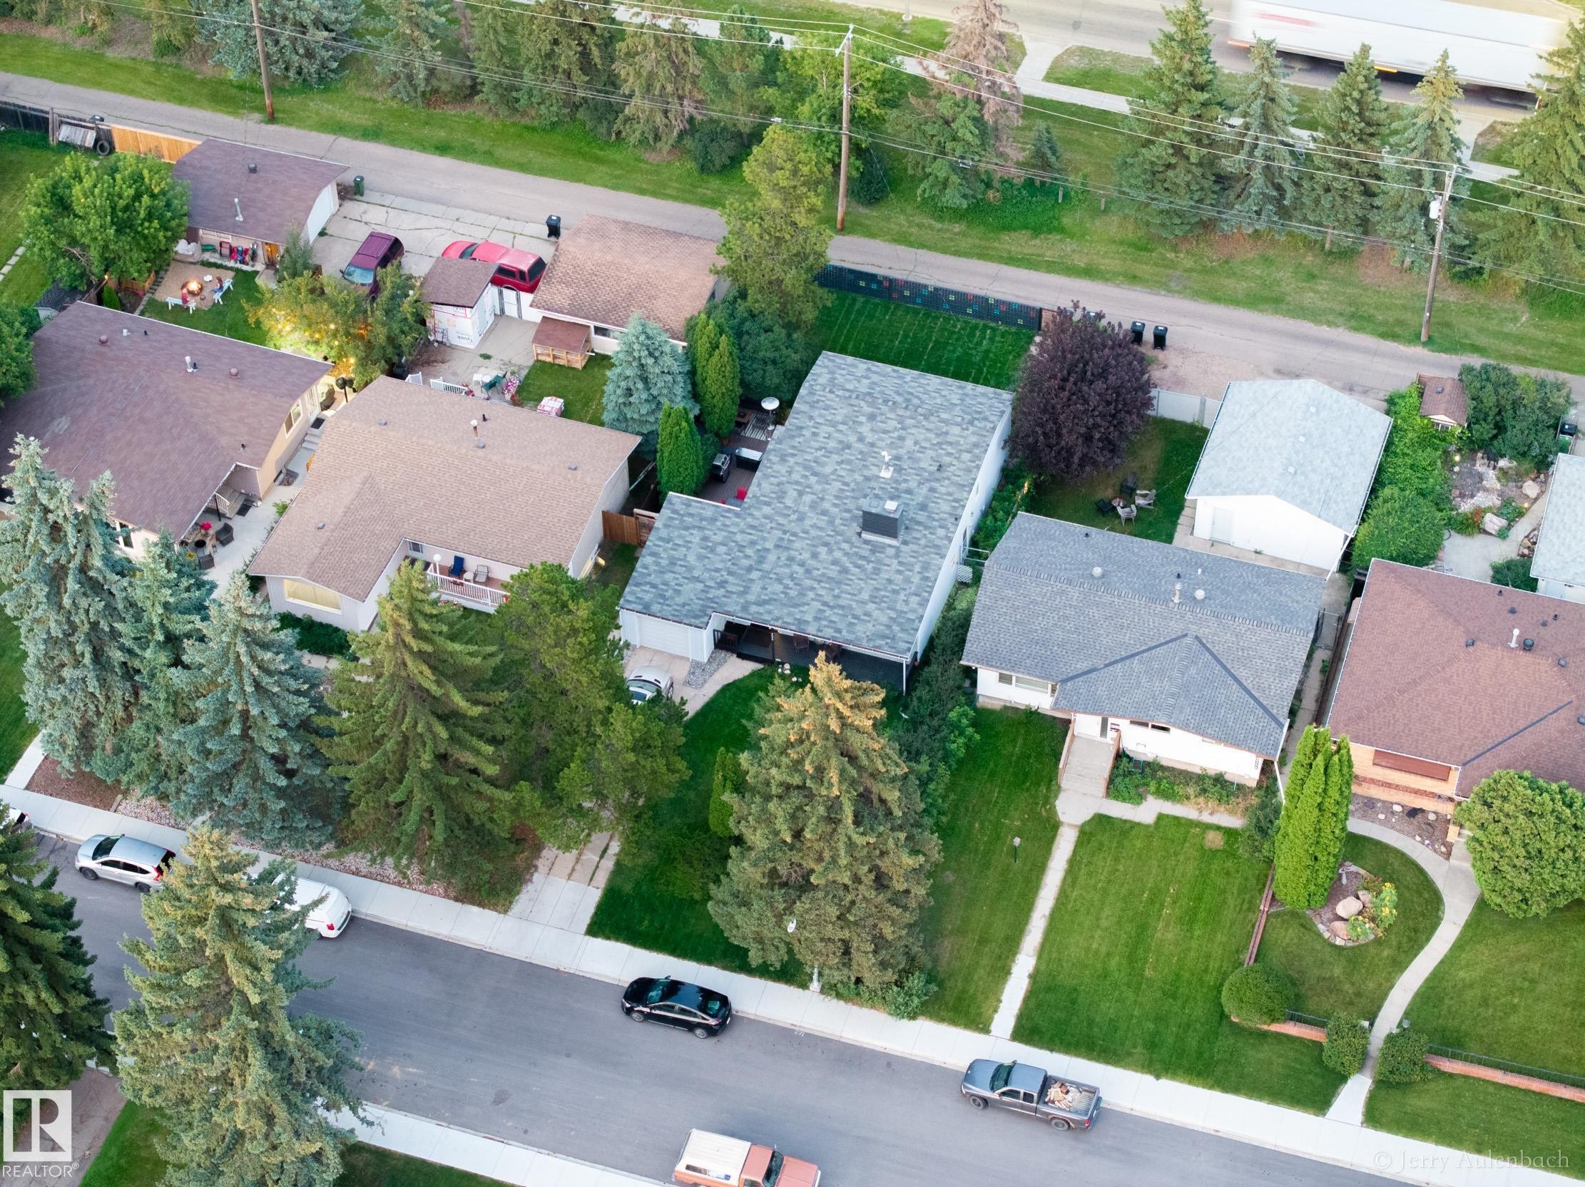
Expansive lot featuring mature trees, a driveway, and a large grassy area - 9059 52 Street Nw, Edmonton, AB - Outdoor
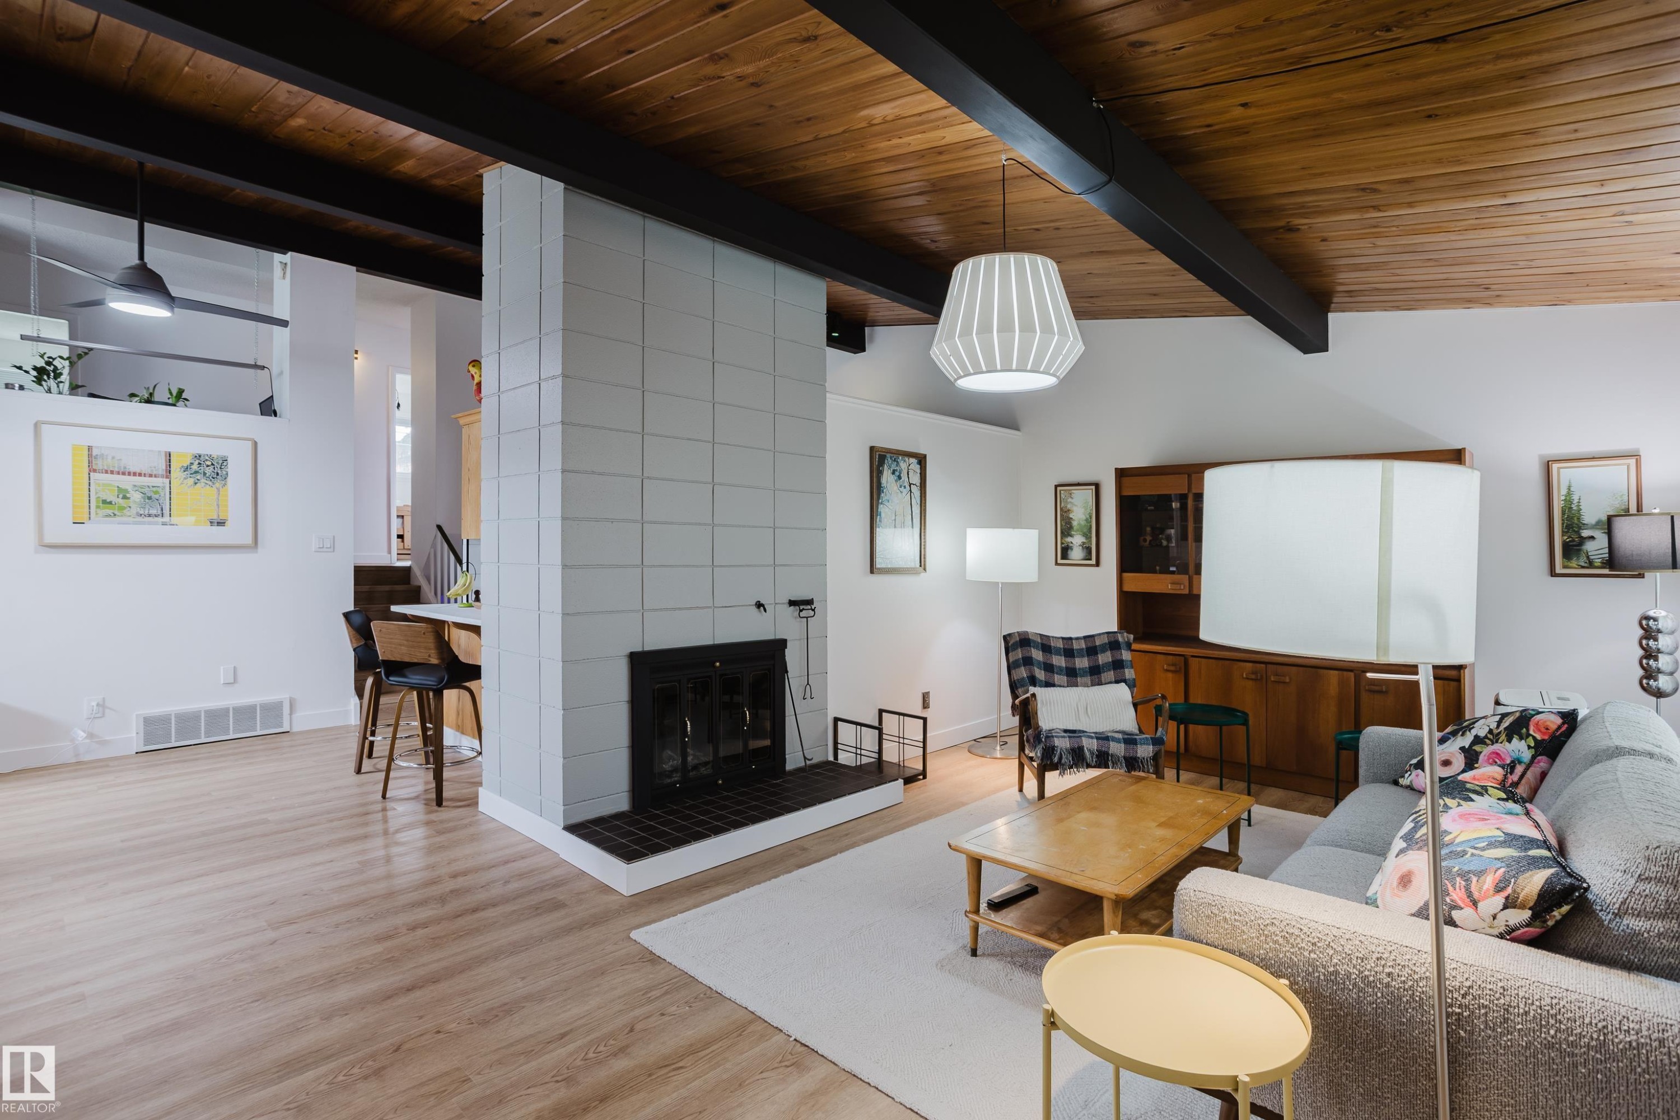
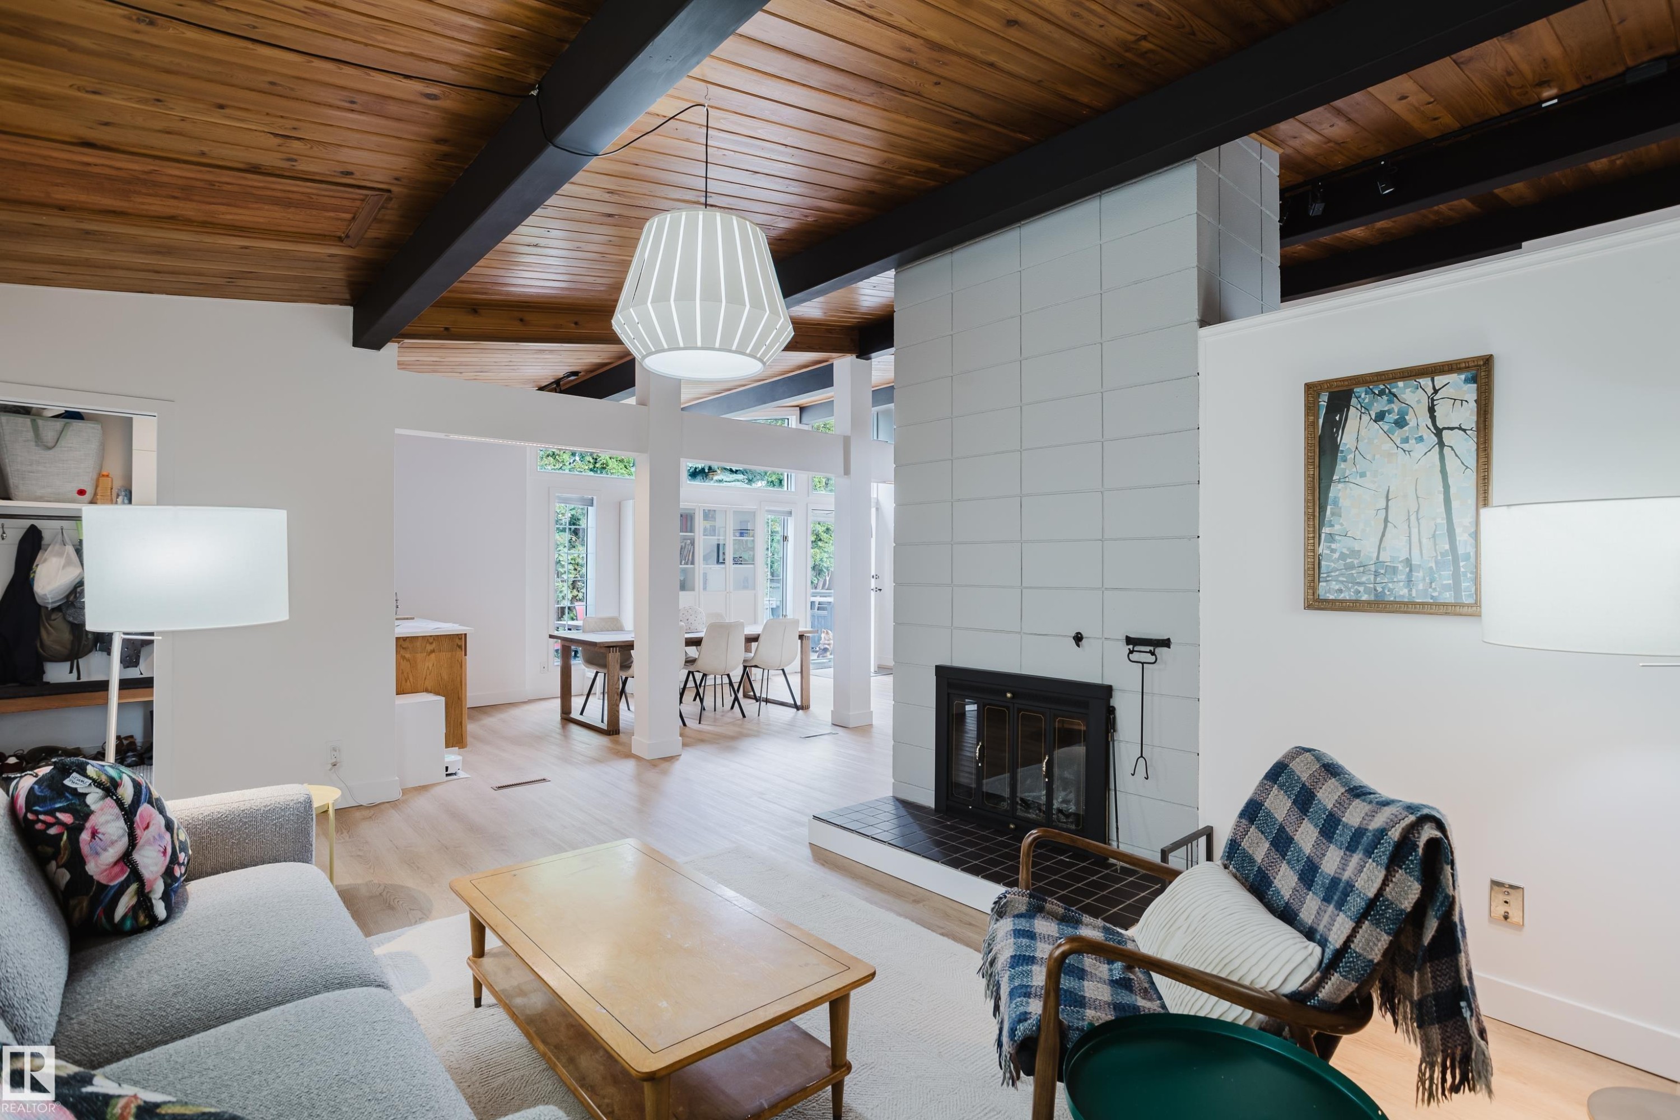
Exposed wood beam ceiling, wood-finish flooring, tiled fireplace with hearth, built-in shelving, and white walls - 9059 52 Street Nw, Edmonton, AB - Indoor Photo Showing Living Room With Fireplace
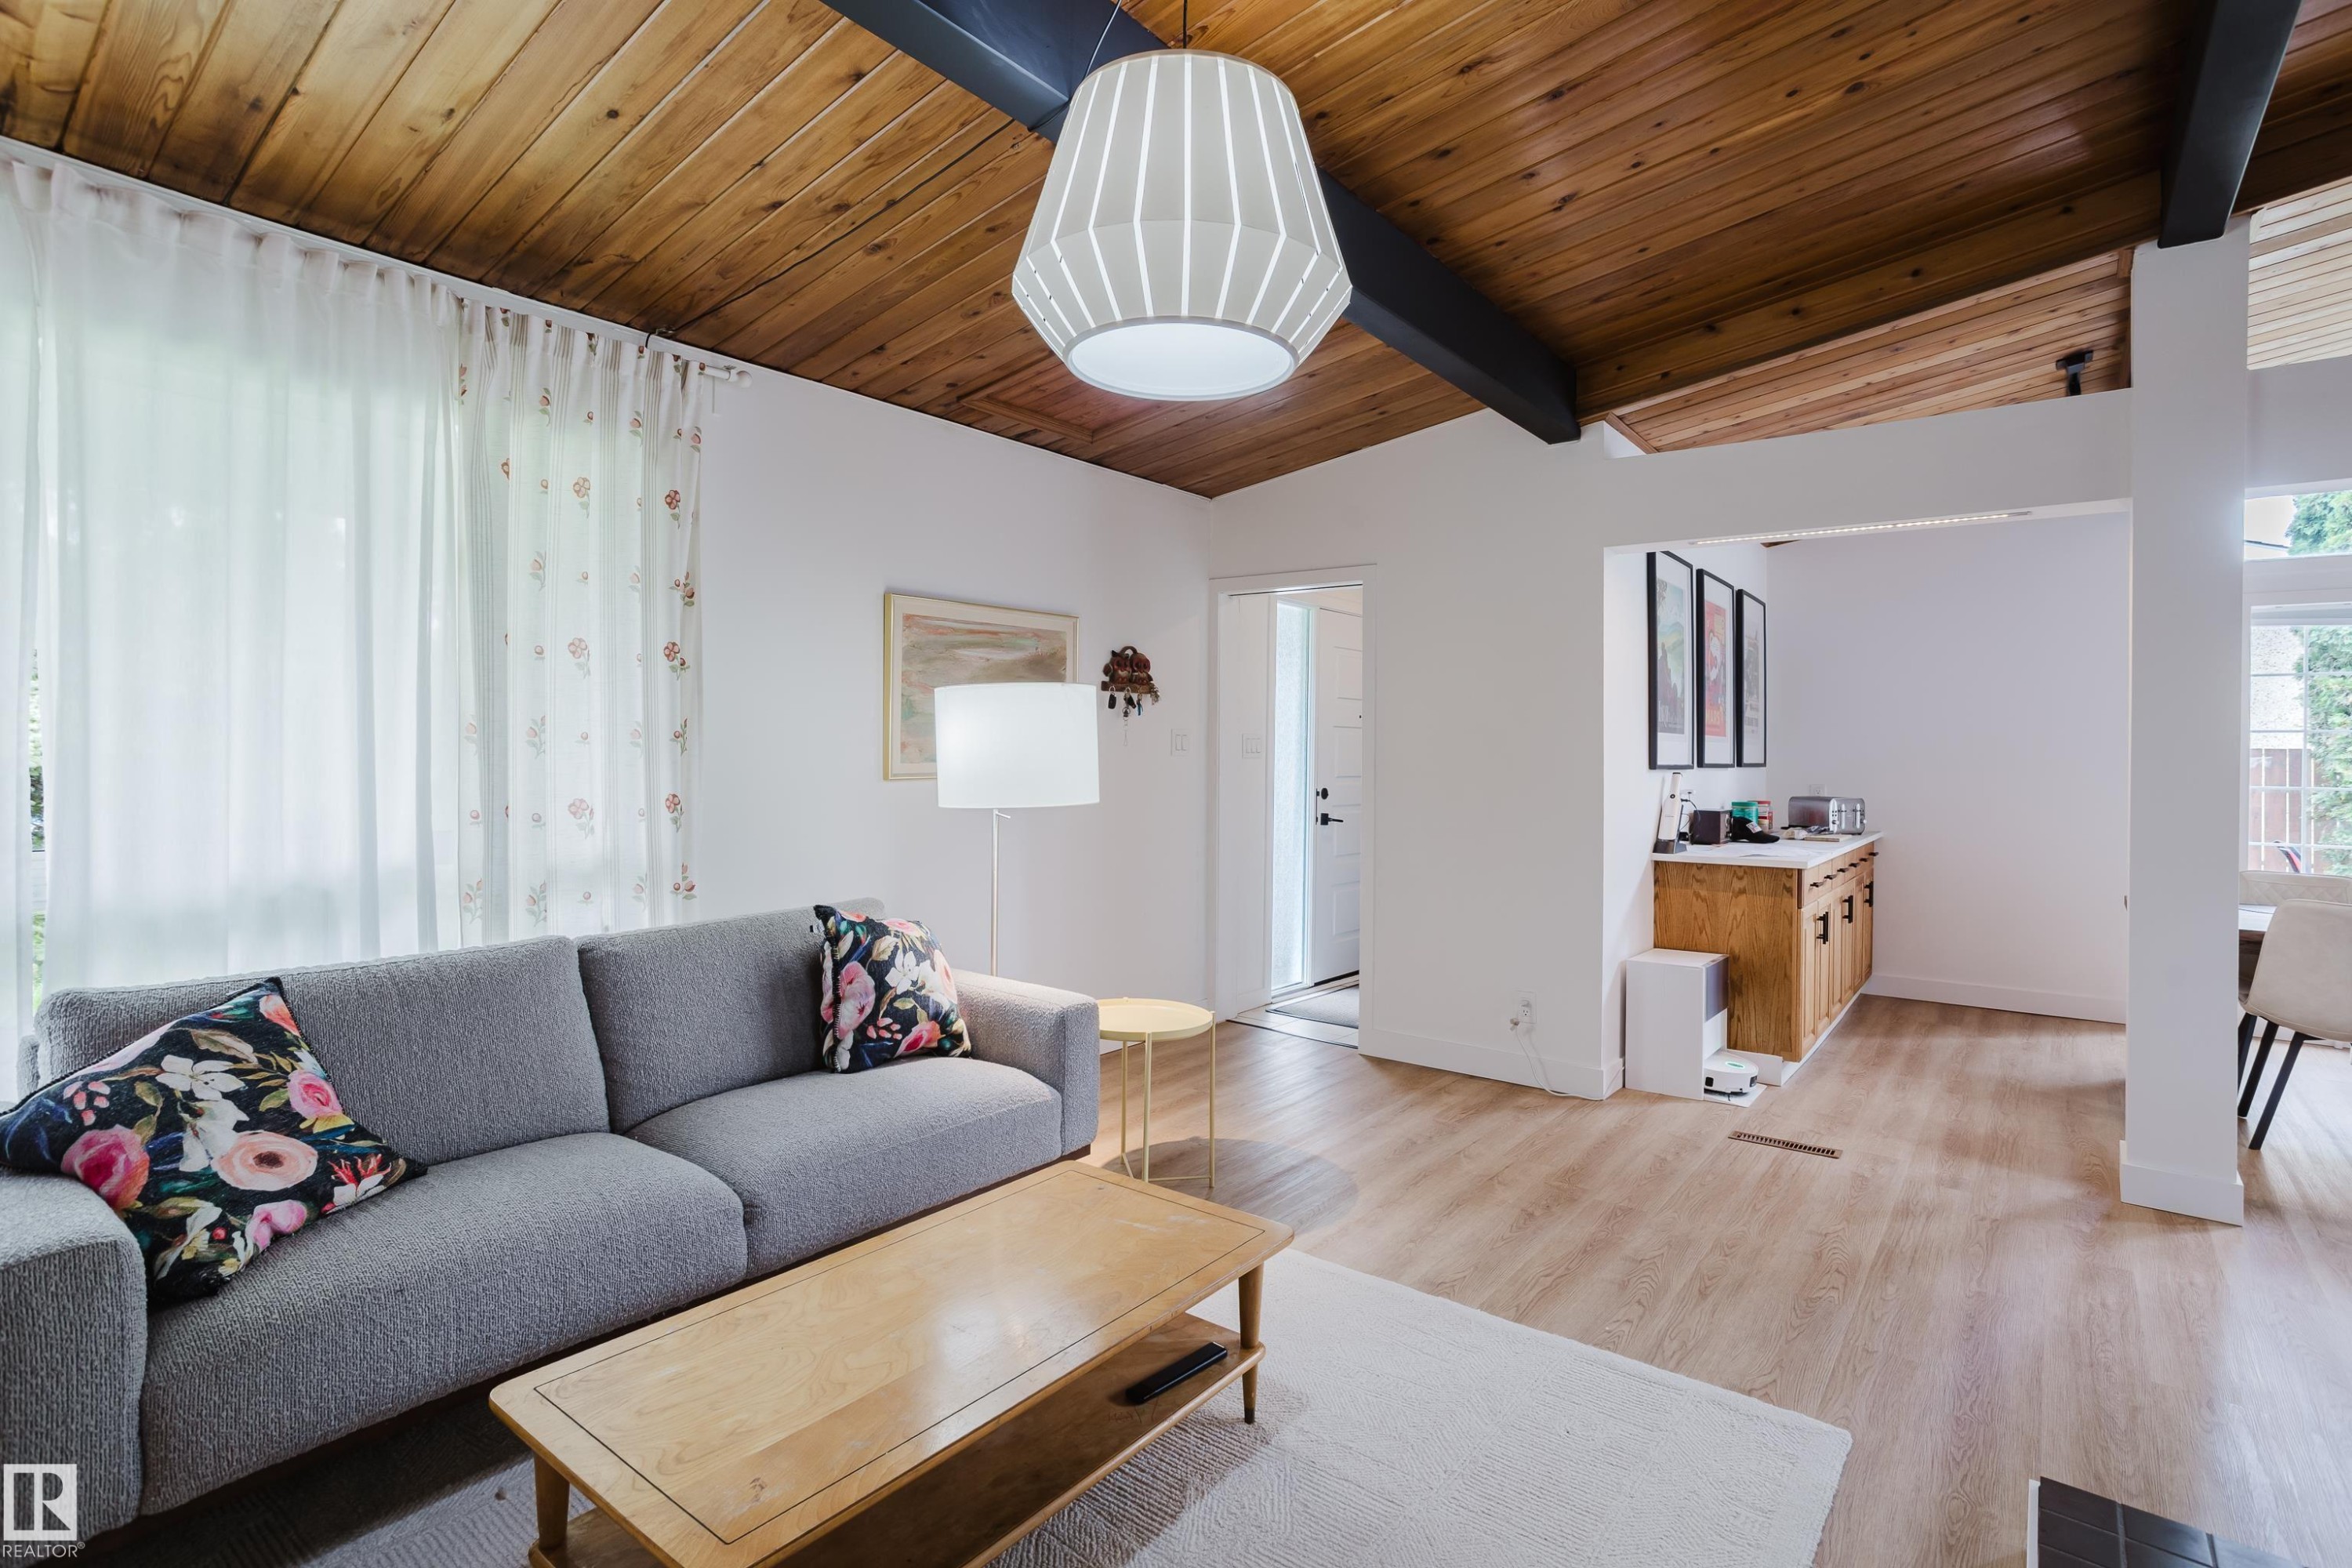
Exposed wood-beam vaulted ceiling, wood-finish flooring, built-in cabinetry, and ample natural light - 9059 52 Street Nw, Edmonton, AB - Indoor Photo Showing Living Room
Vaulted wood-paneled ceiling with exposed beams, tiled fireplace surround, and wood-finish flooring - 9059 52 Street Nw, Edmonton, AB - Indoor Photo Showing Living Room With Fireplace
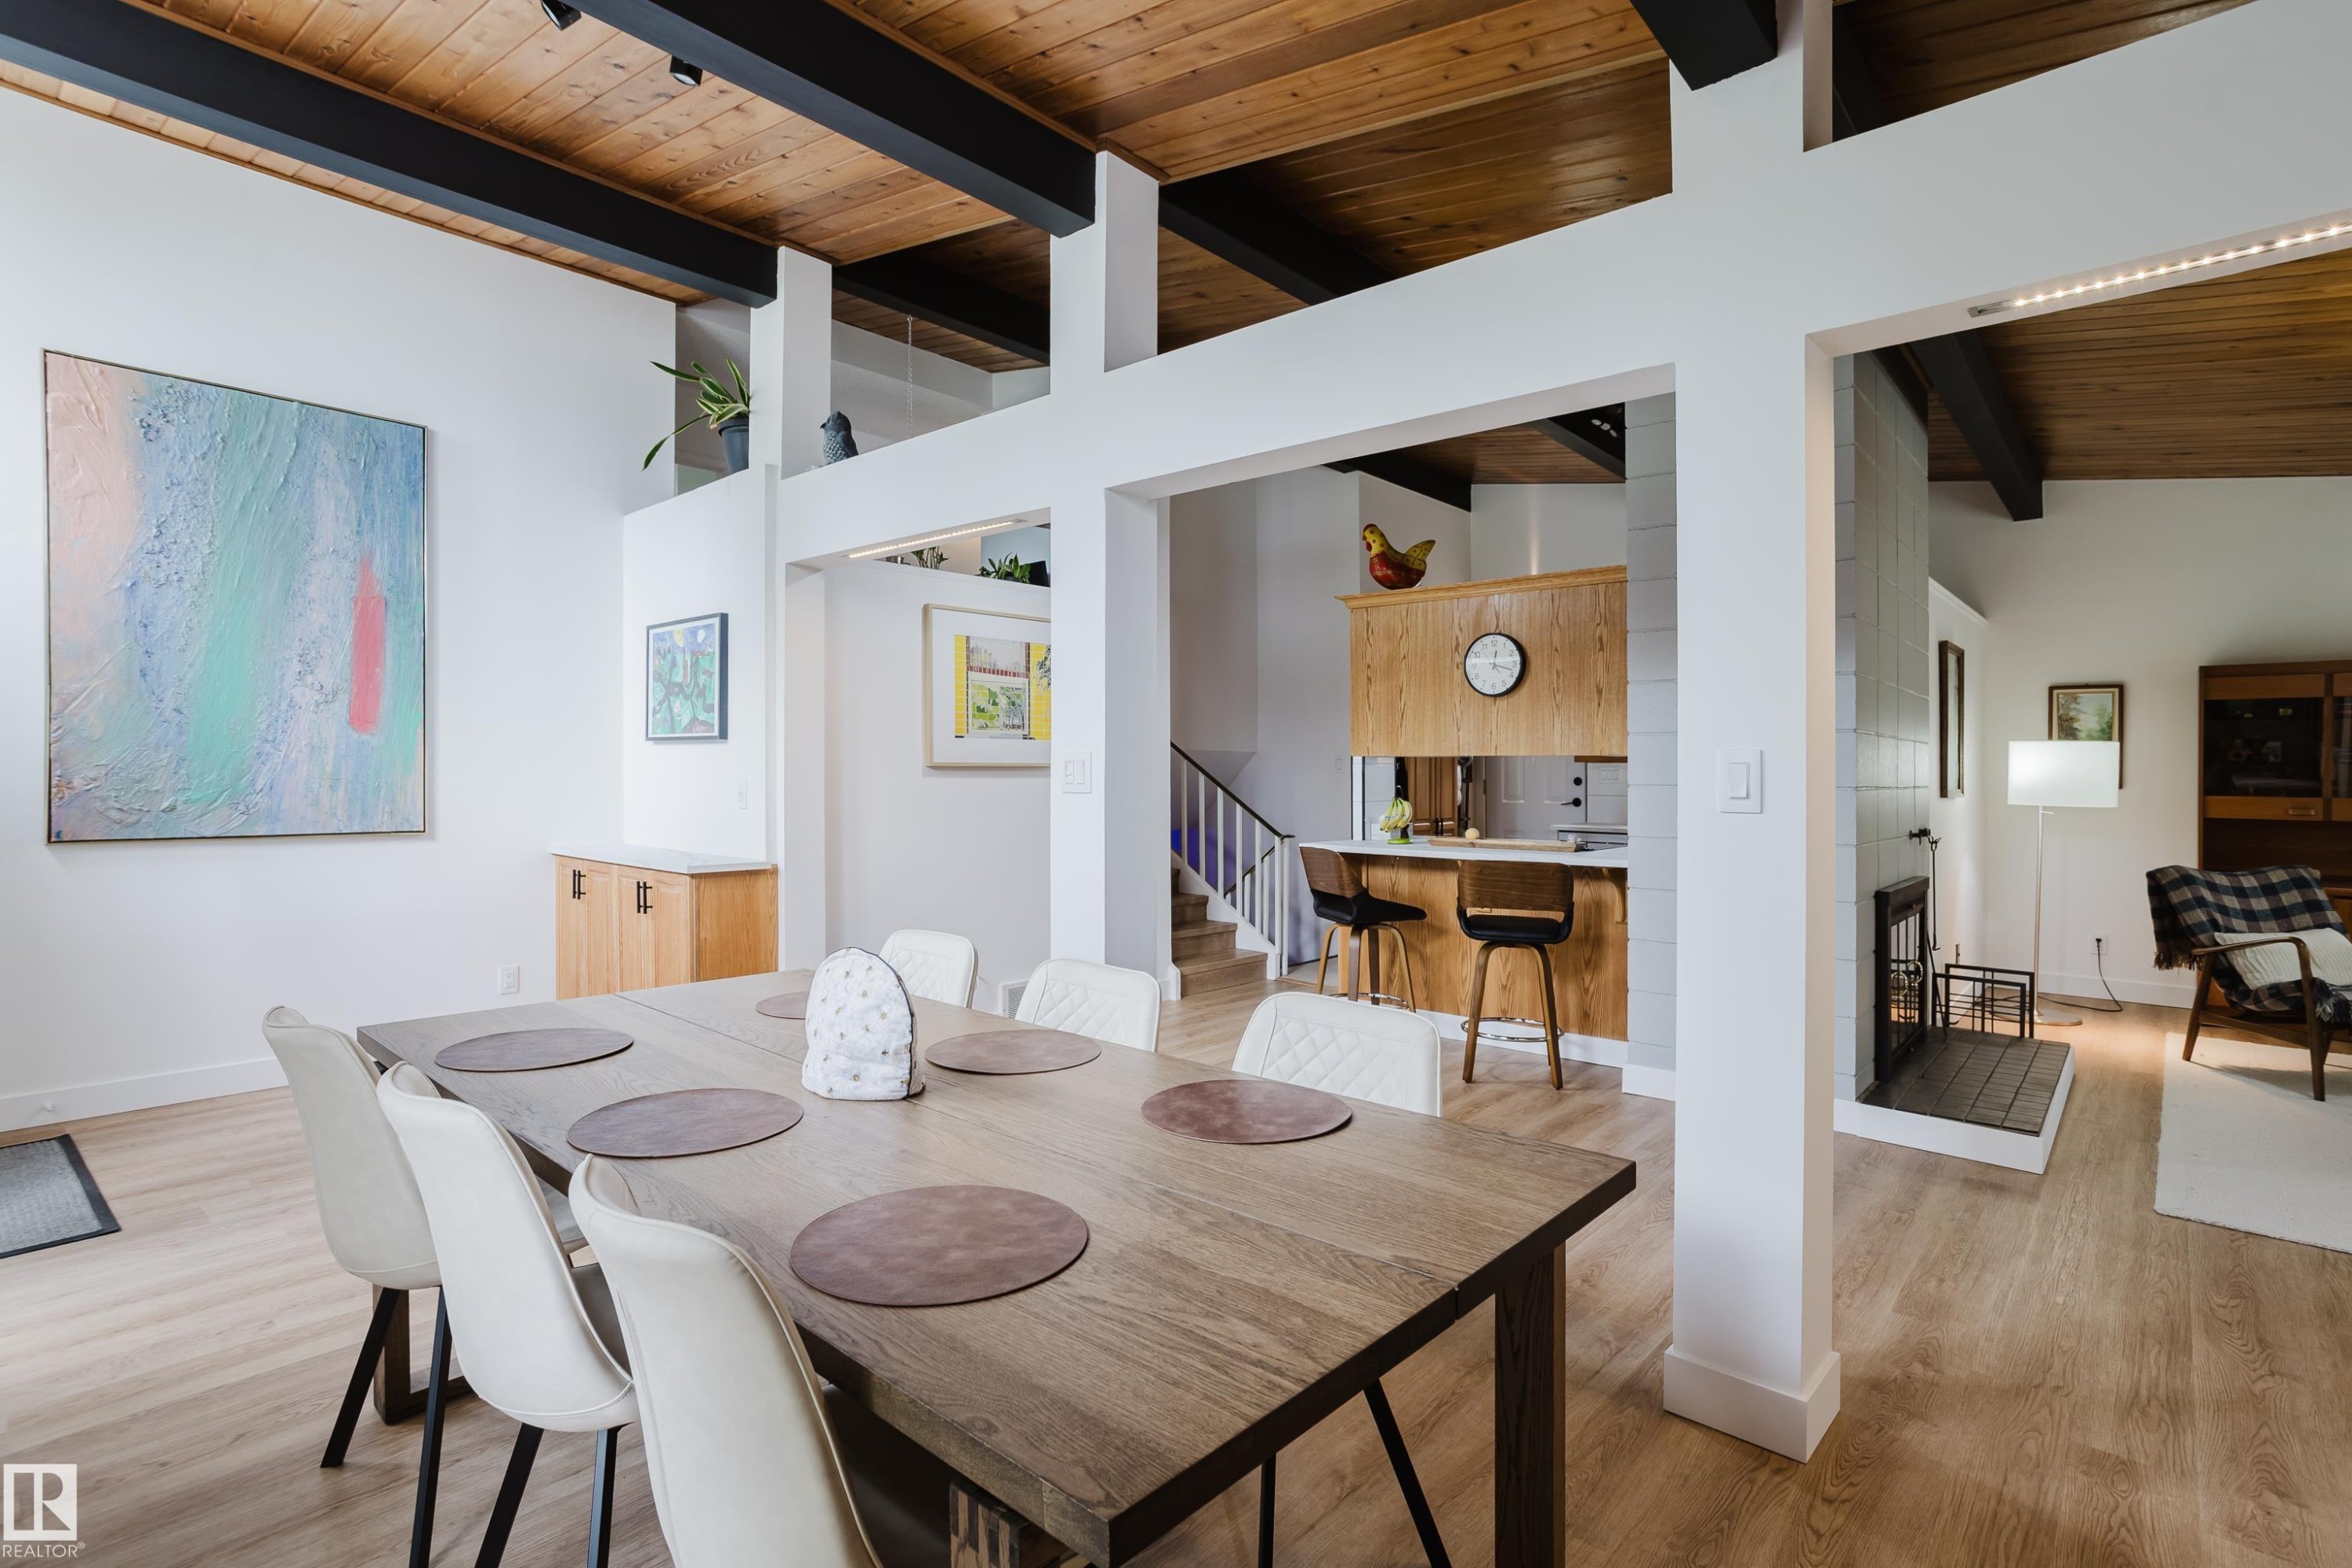
Vaulted wood-paneled ceiling with exposed beams, wood-finish flooring, built-in fireplace, and wood cabinetry - 9059 52 Street Nw, Edmonton, AB - Indoor Photo Showing Dining Room
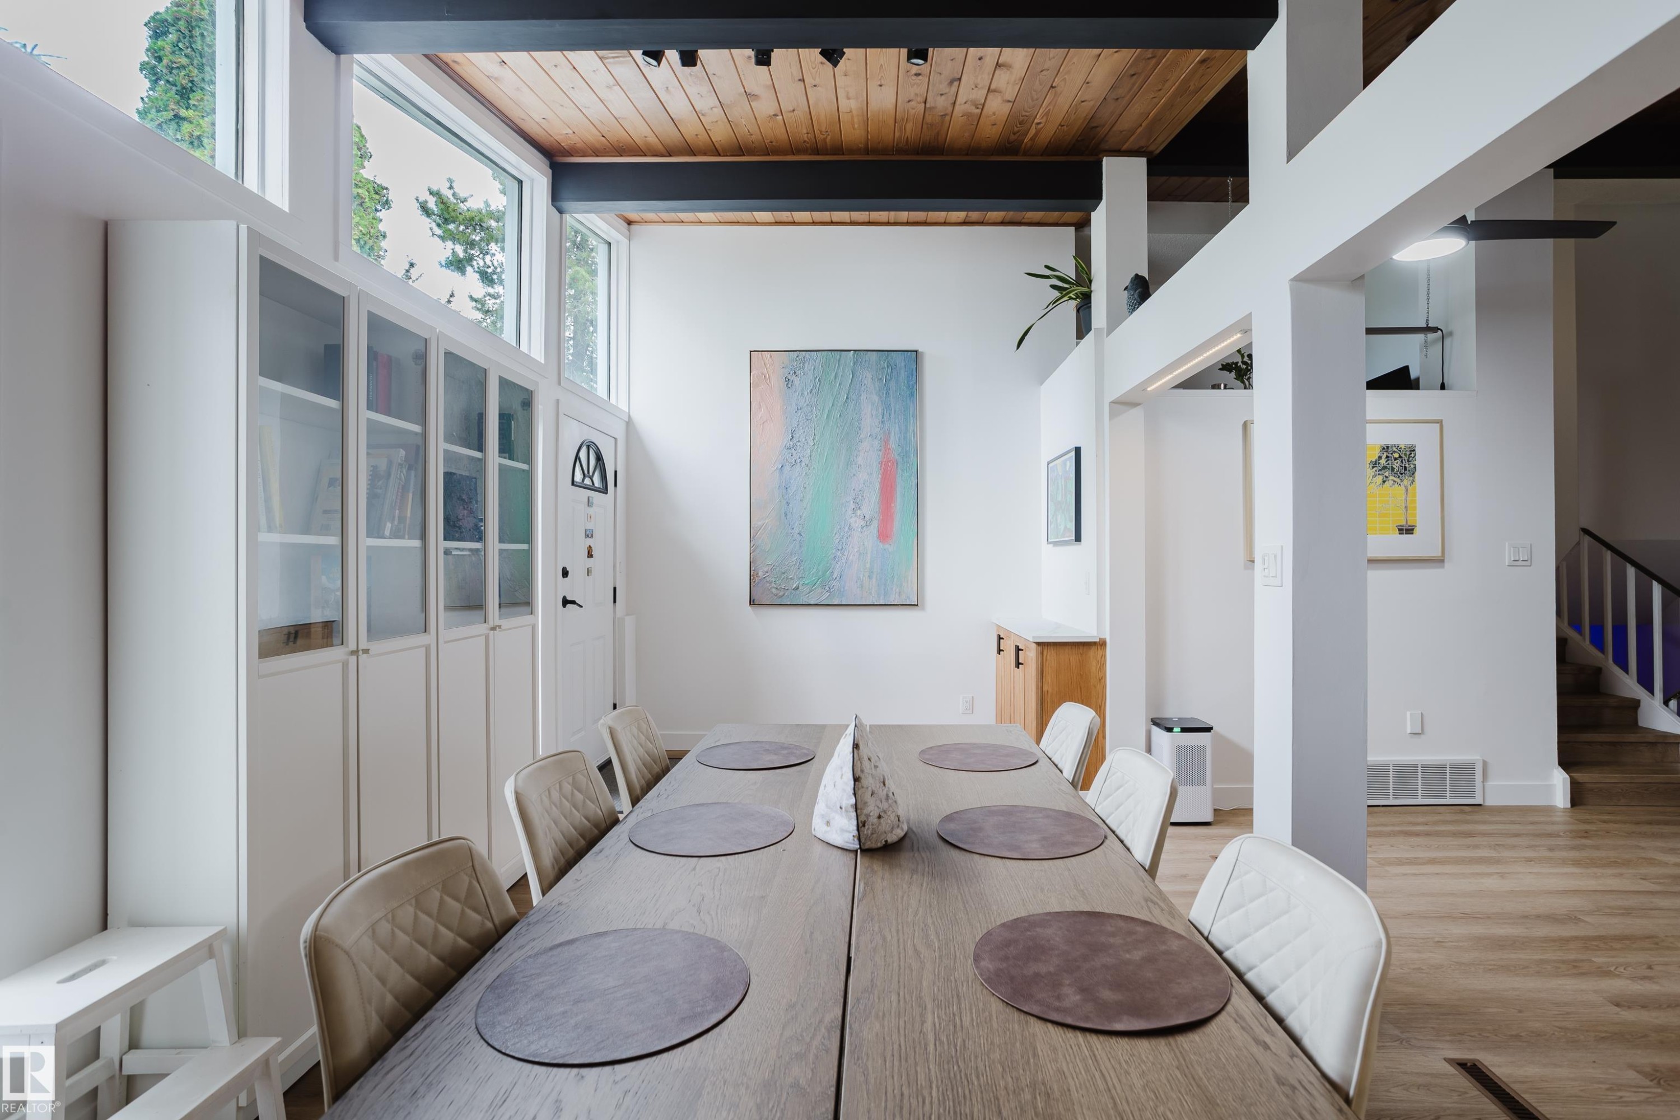
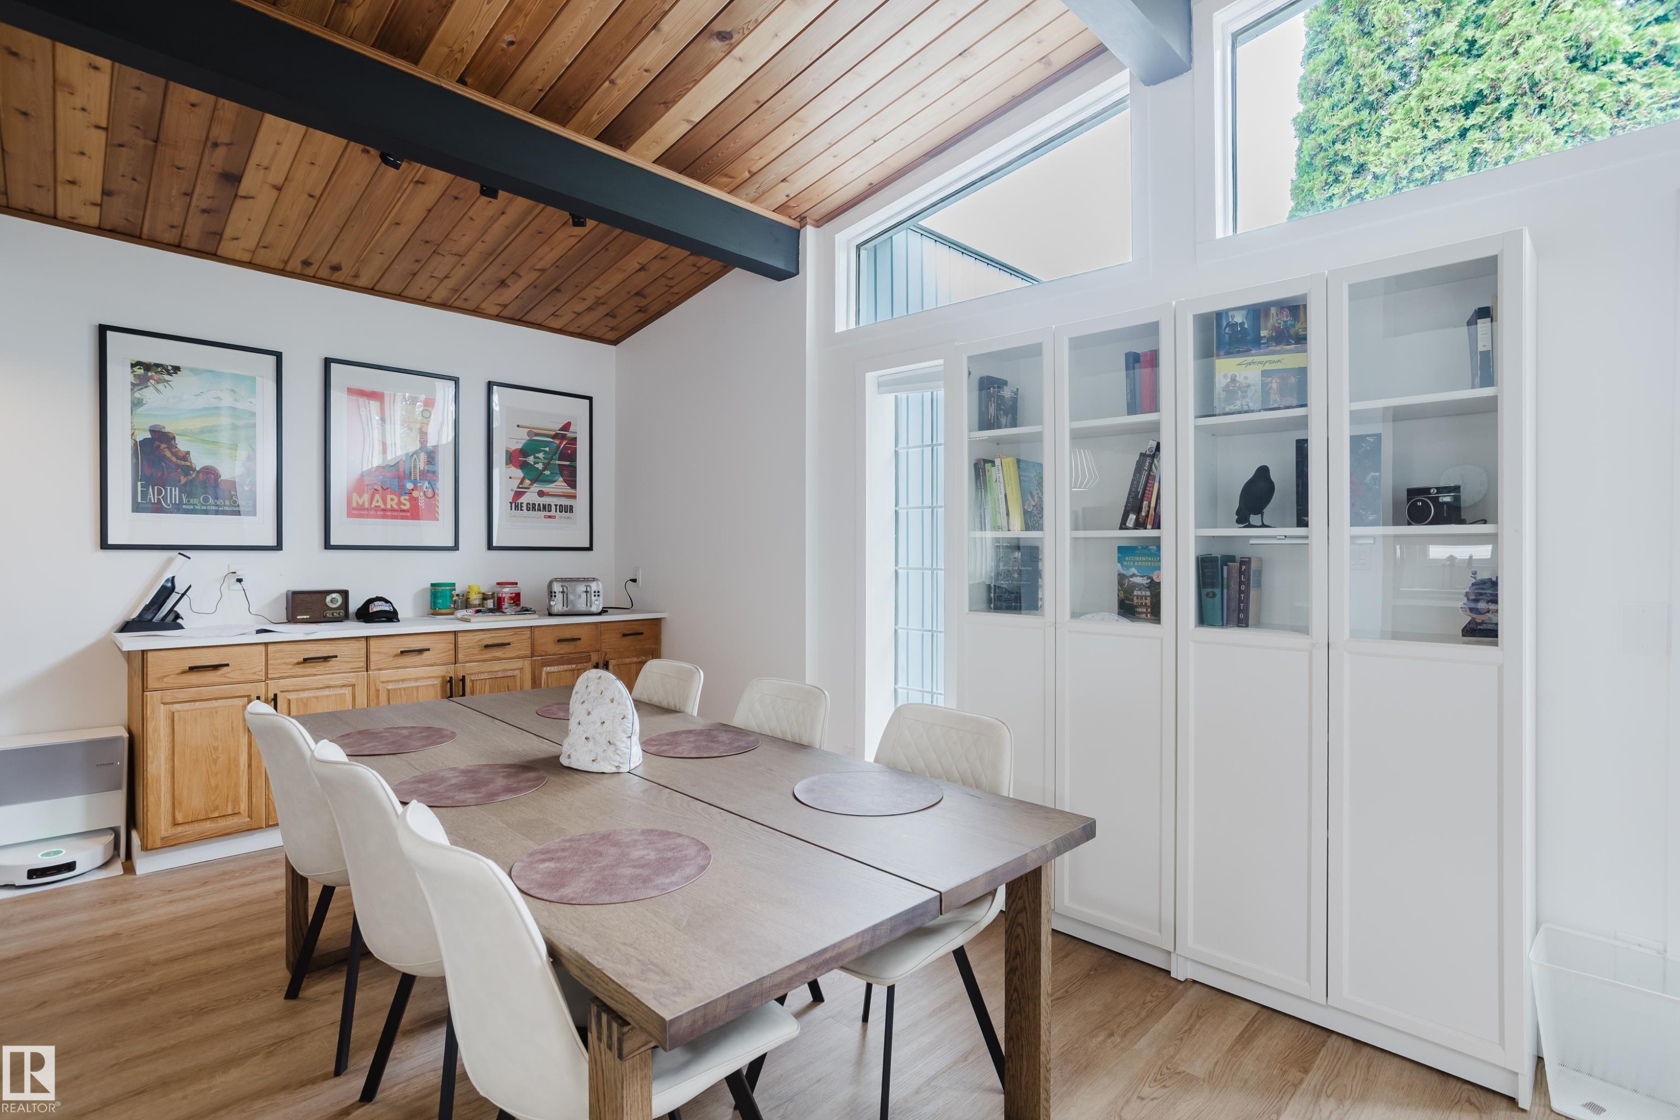
Vaulted wood-paneled ceiling with exposed structural beams, built-in display cabinetry, clerestory windows, and light wood-finish flooring - 9059 52 Street Nw, Edmonton, AB - Indoor Photo Showing Dining Room
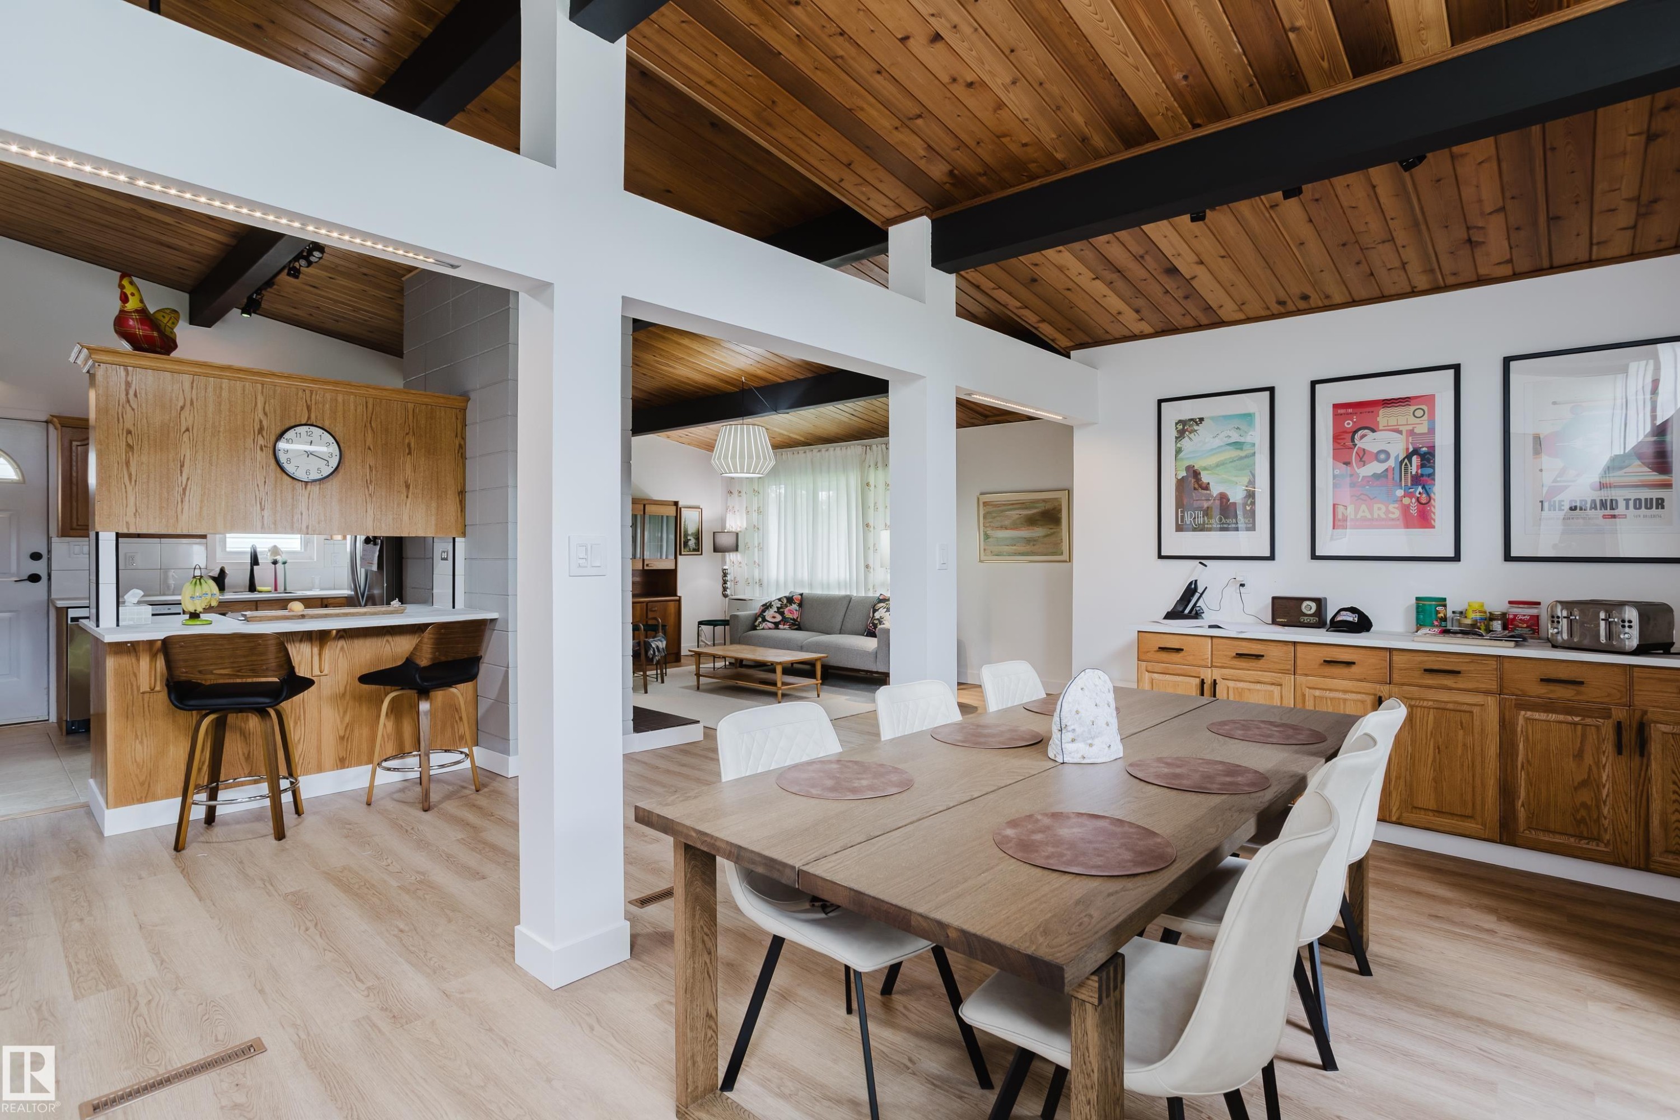
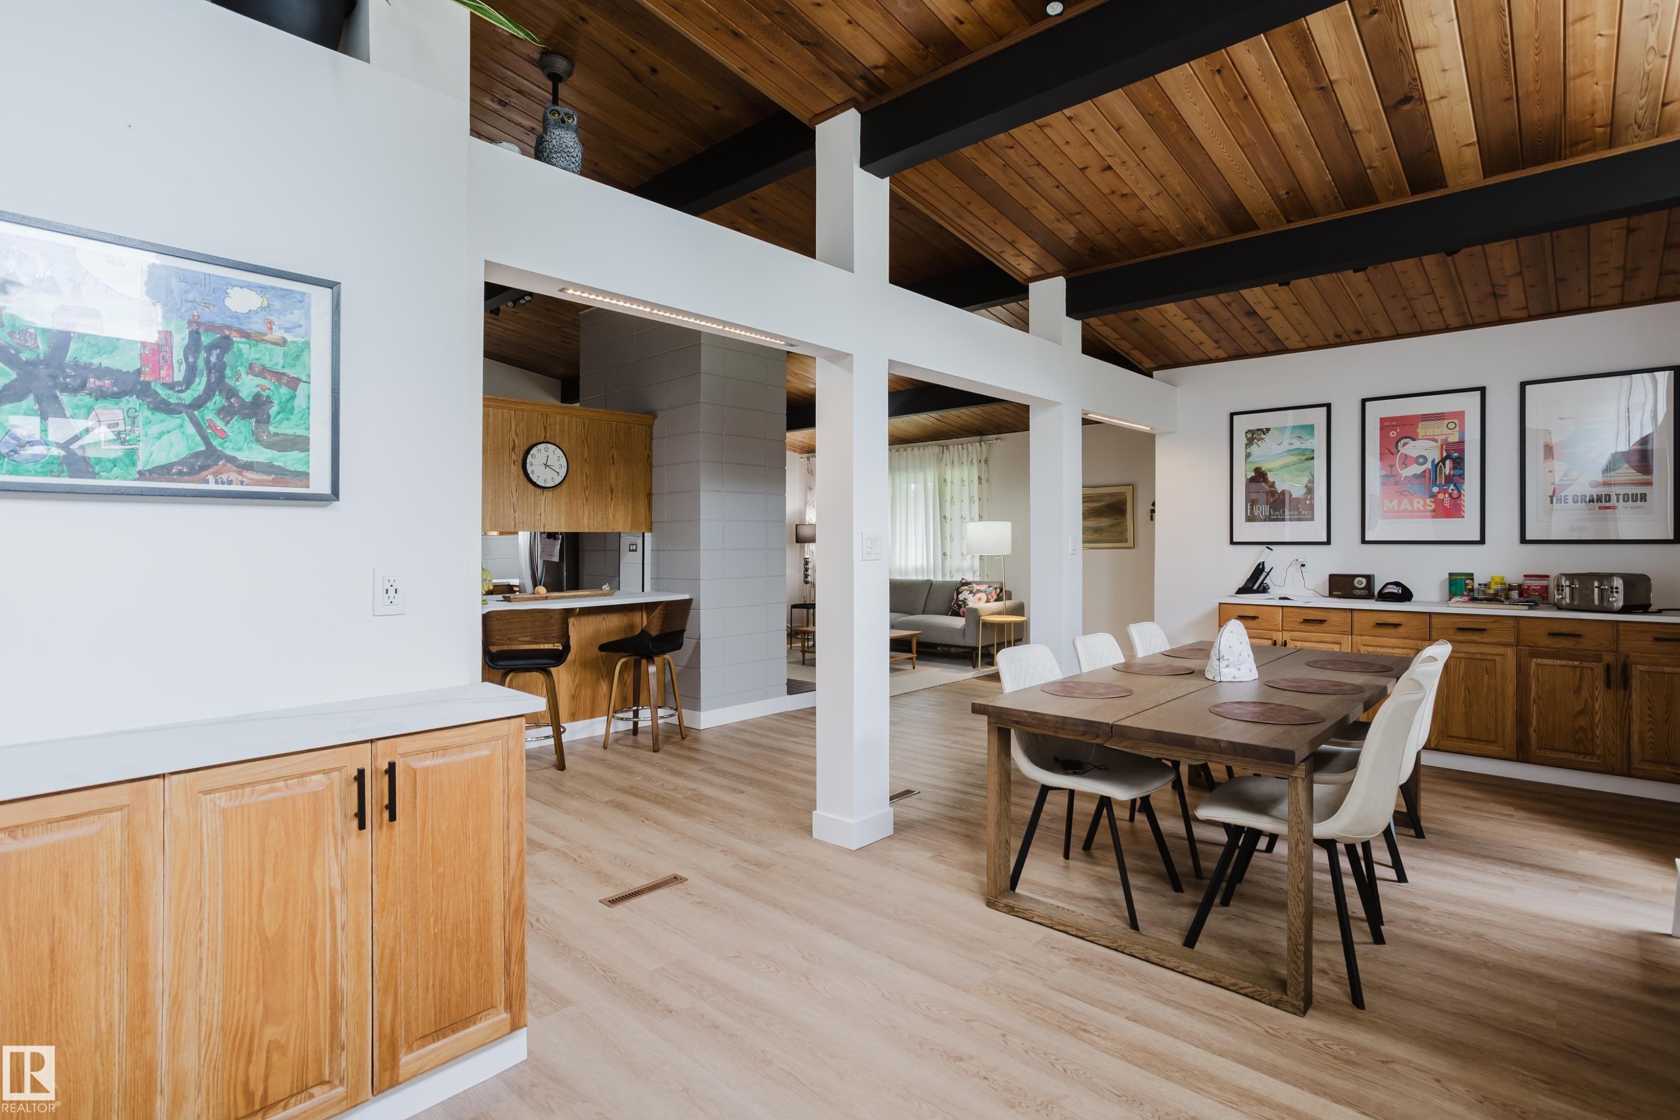
Vaulted wood-paneled ceilings with exposed beams, wood-finish flooring, and a dining area with built-in cabinetry featuring white countertops - 9059 52 Street Nw, Edmonton, AB - Indoor Photo Showing Dining Room
Wood-finish flooring with a vaulted wood plank ceiling and exposed beam - 9059 52 Street Nw, Edmonton, AB - Indoor Photo Showing Dining Room
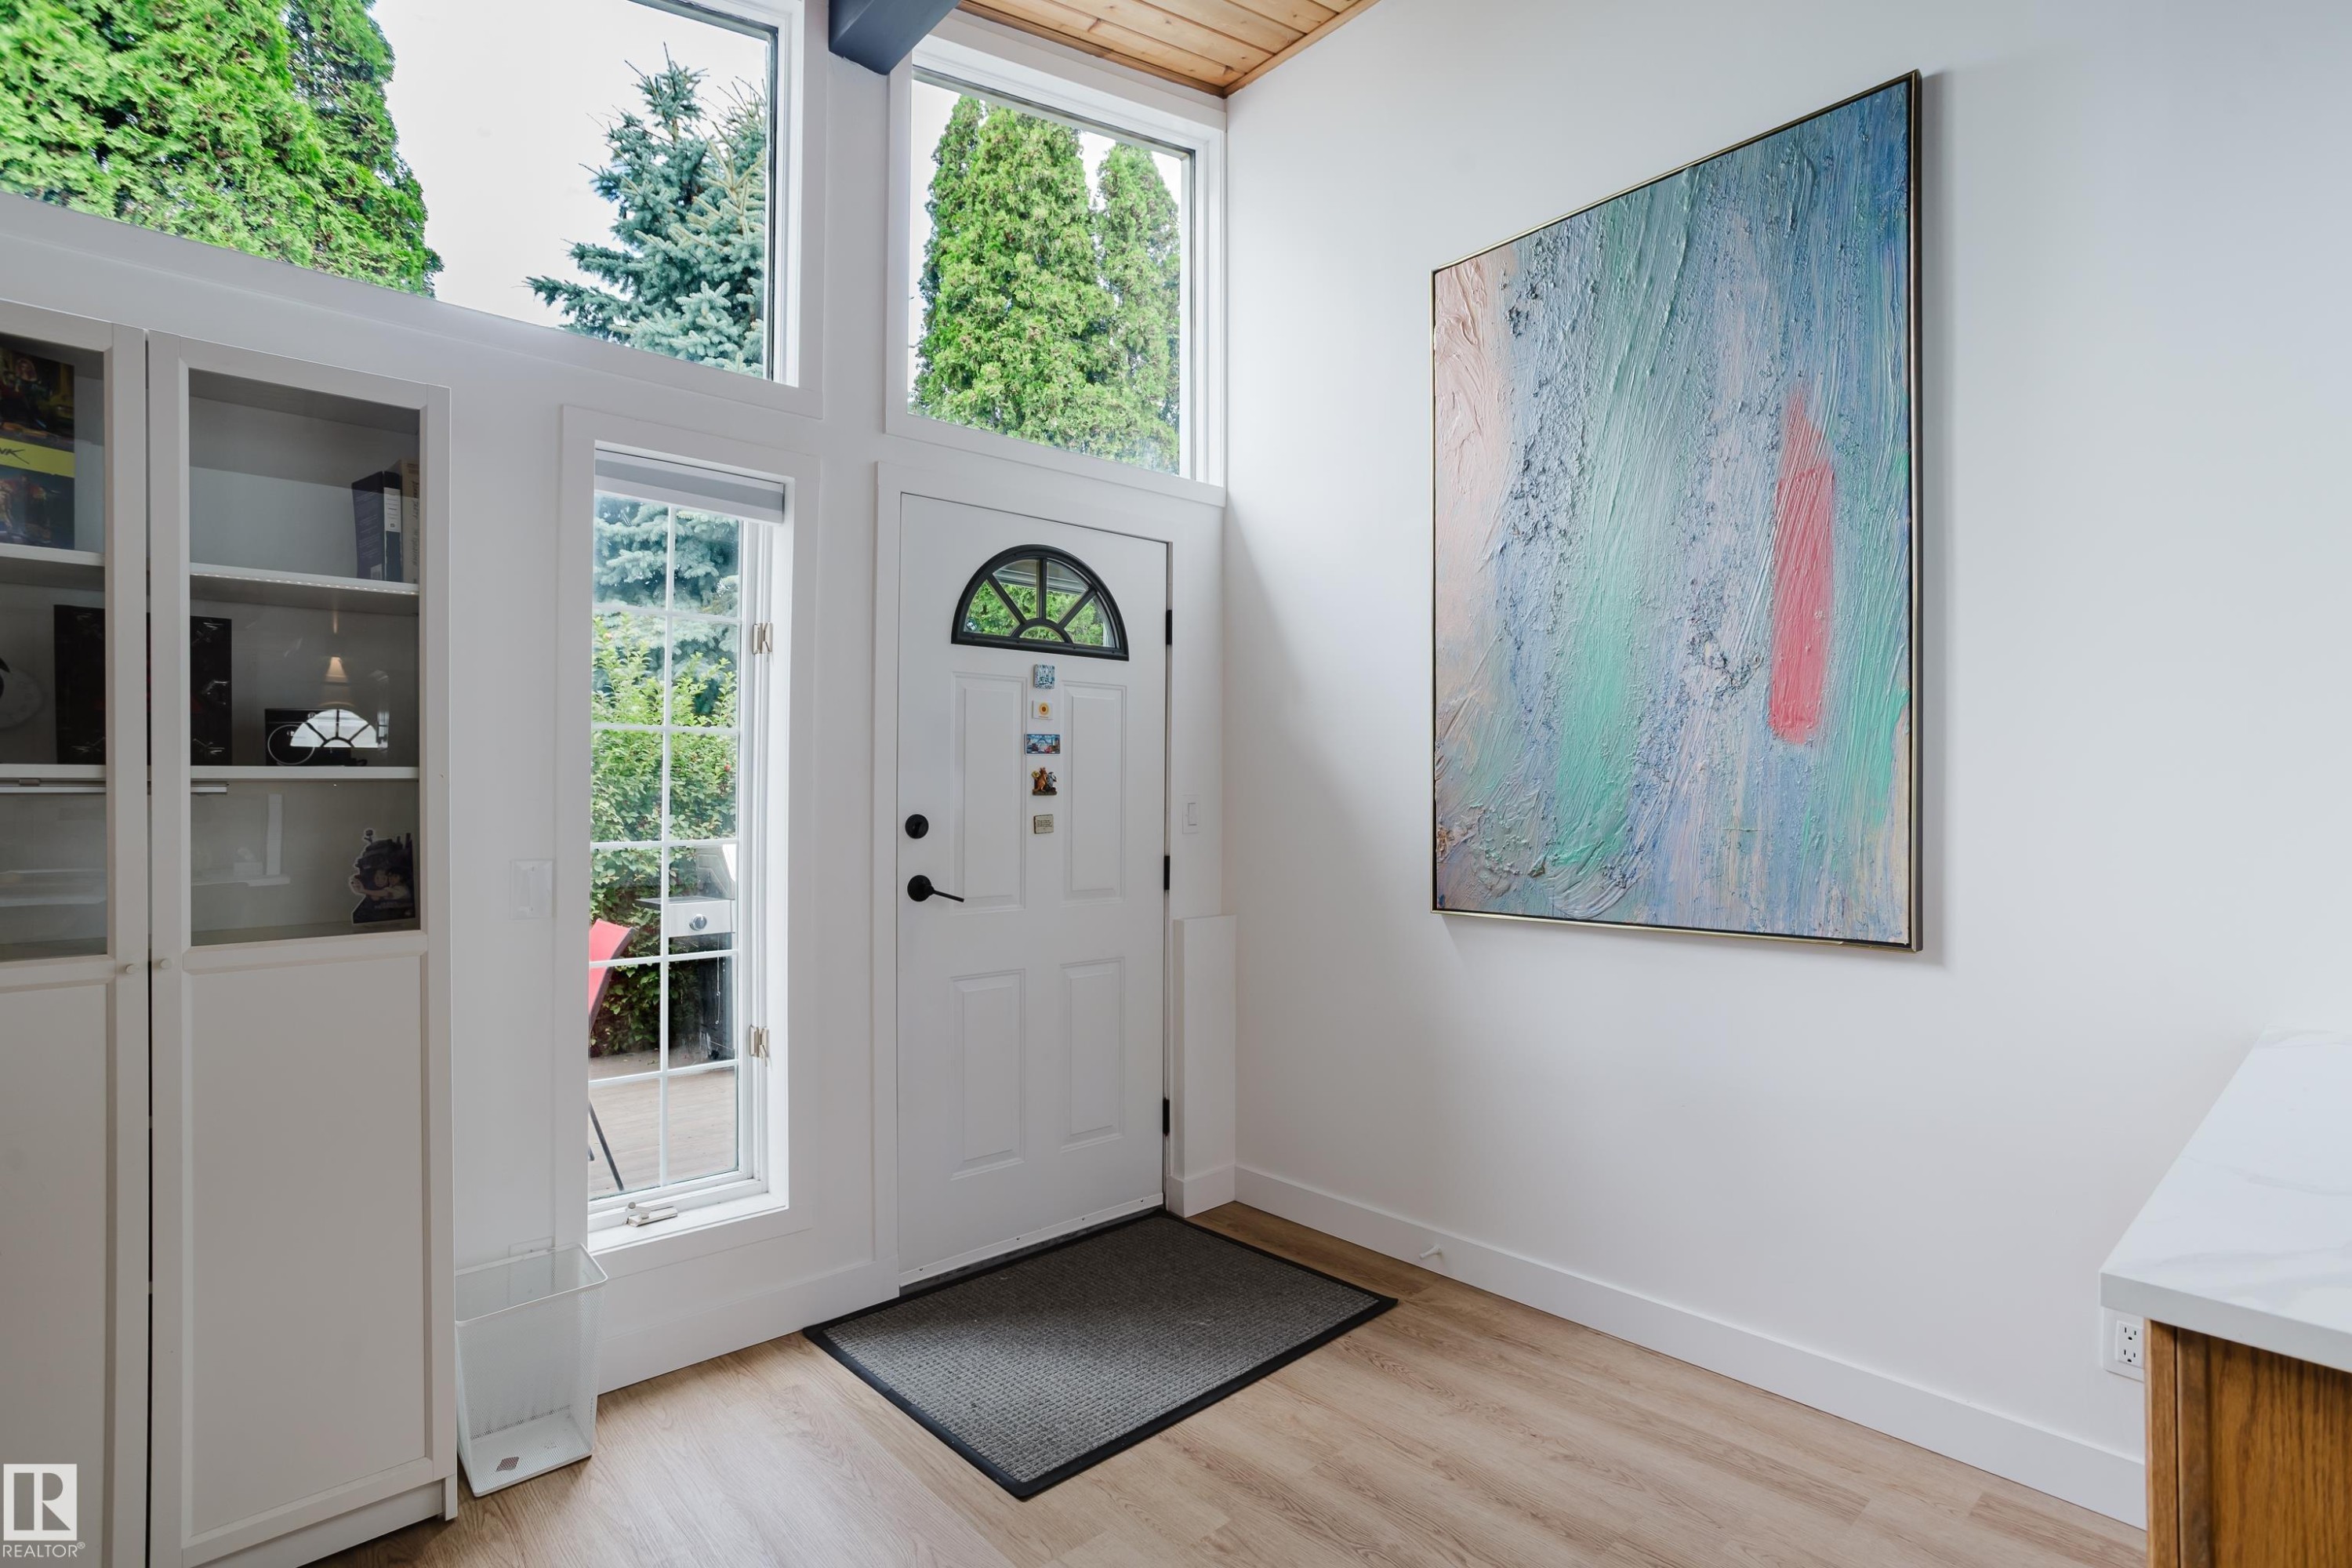
White entryway door with an arched transom window, flanked by tall windows and built-in white cabinetry with glass inserts - 9059 52 Street Nw, Edmonton, AB - Indoor Photo Showing Other Room
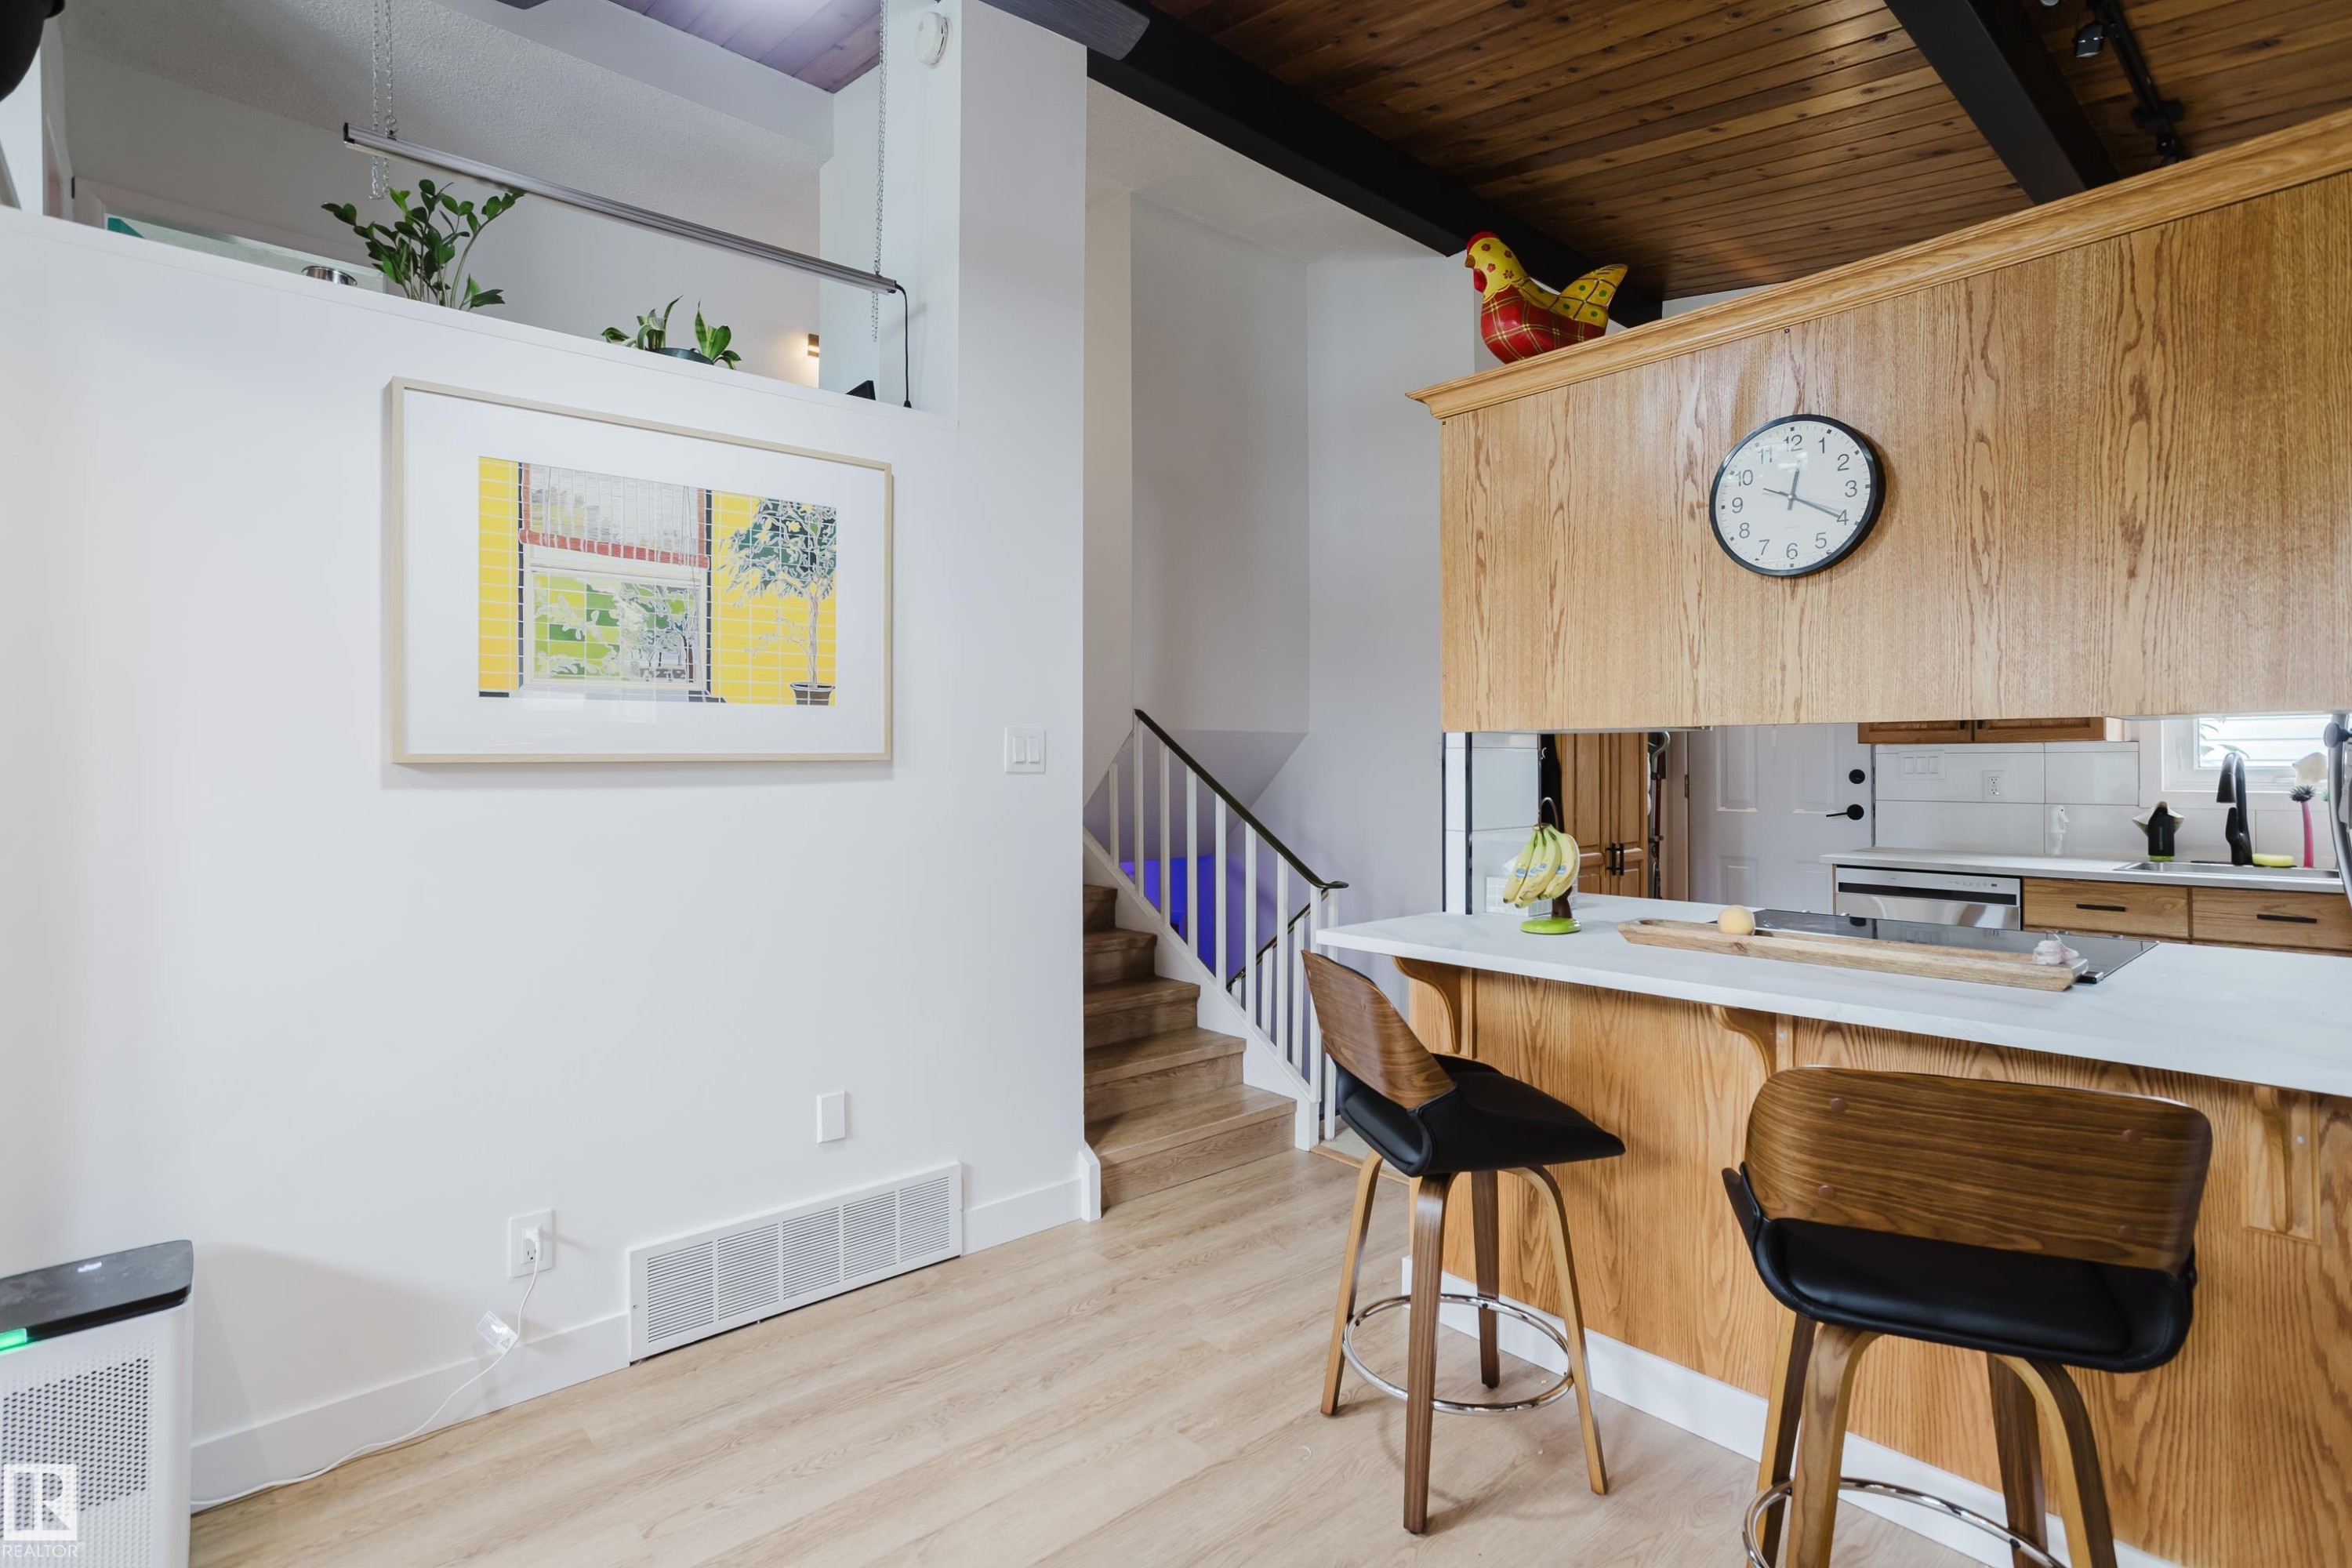
Vaulted wood-paneled ceiling with exposed beams, light wood-finish flooring, built-in wooden cabinetry, and a breakfast bar - 9059 52 Street Nw, Edmonton, AB - Indoor Photo Showing Dining Room
Vaulted wood-paneled ceiling with exposed beams - 9059 52 Street Nw, Edmonton, AB - Indoor
Wood-finish flooring, wood plank ceiling, light wood cabinetry, white countertops, and open concept design - 9059 52 Street Nw, Edmonton, AB - Indoor
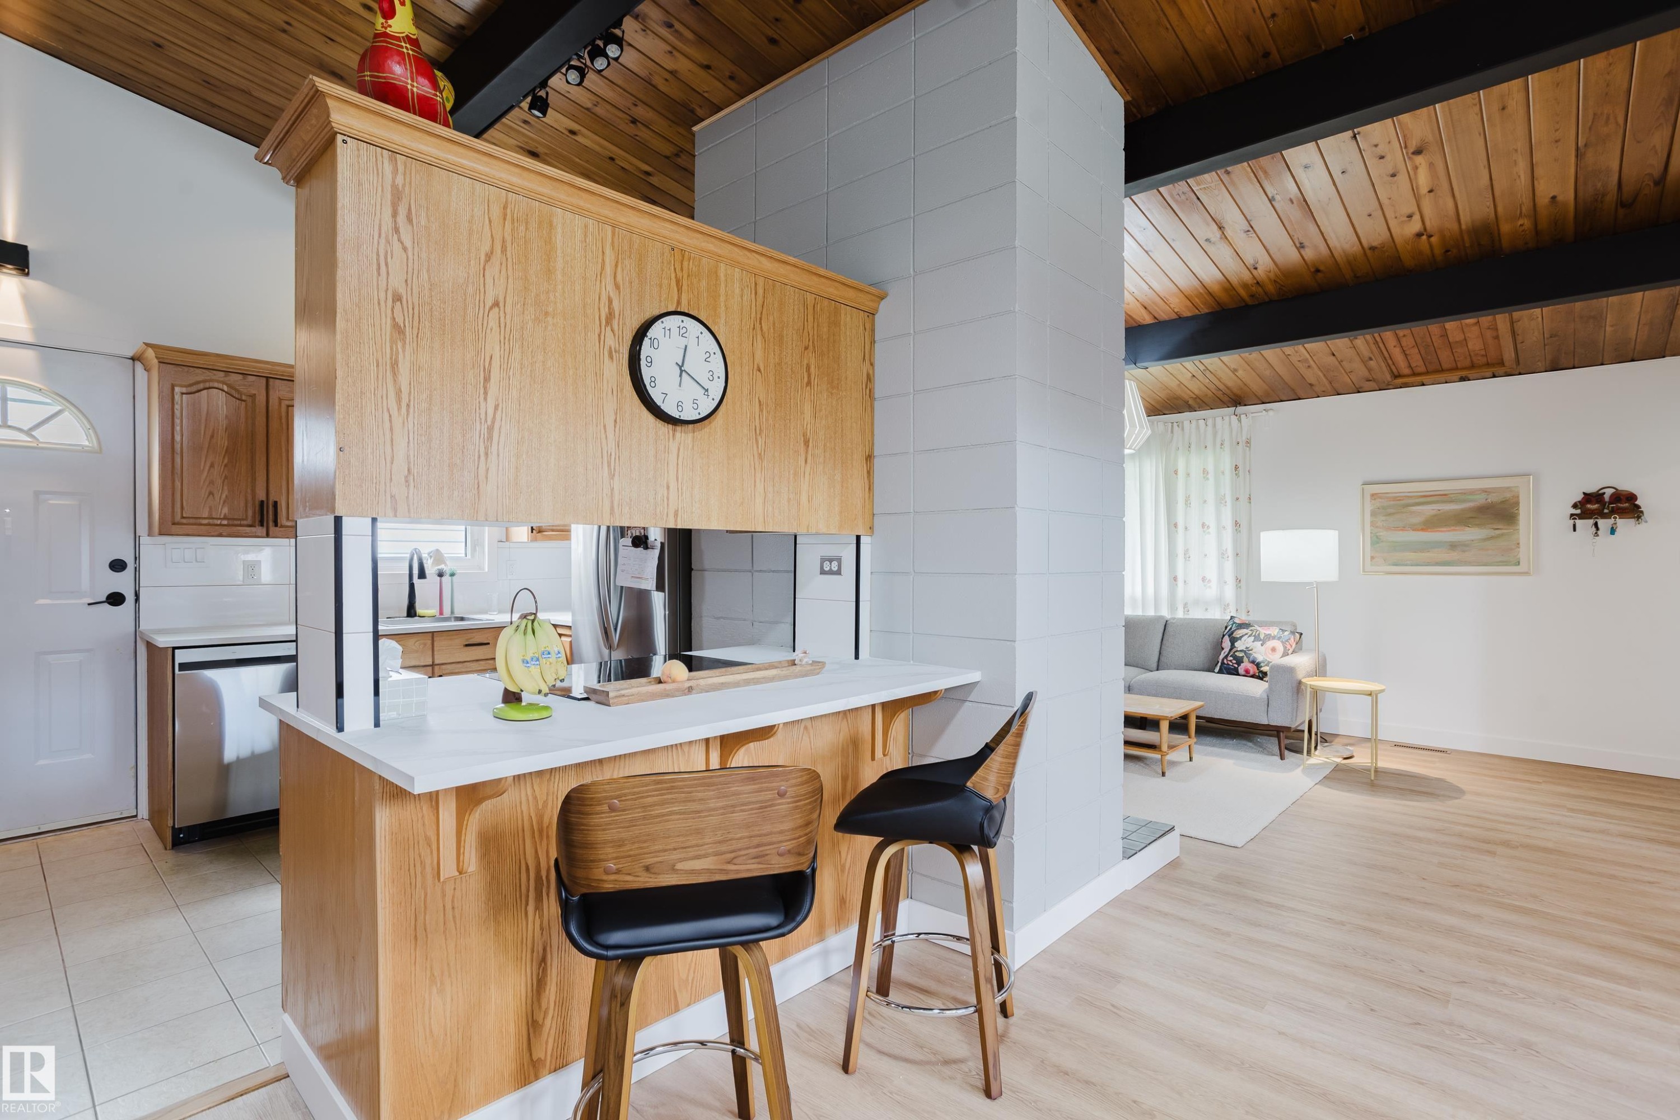
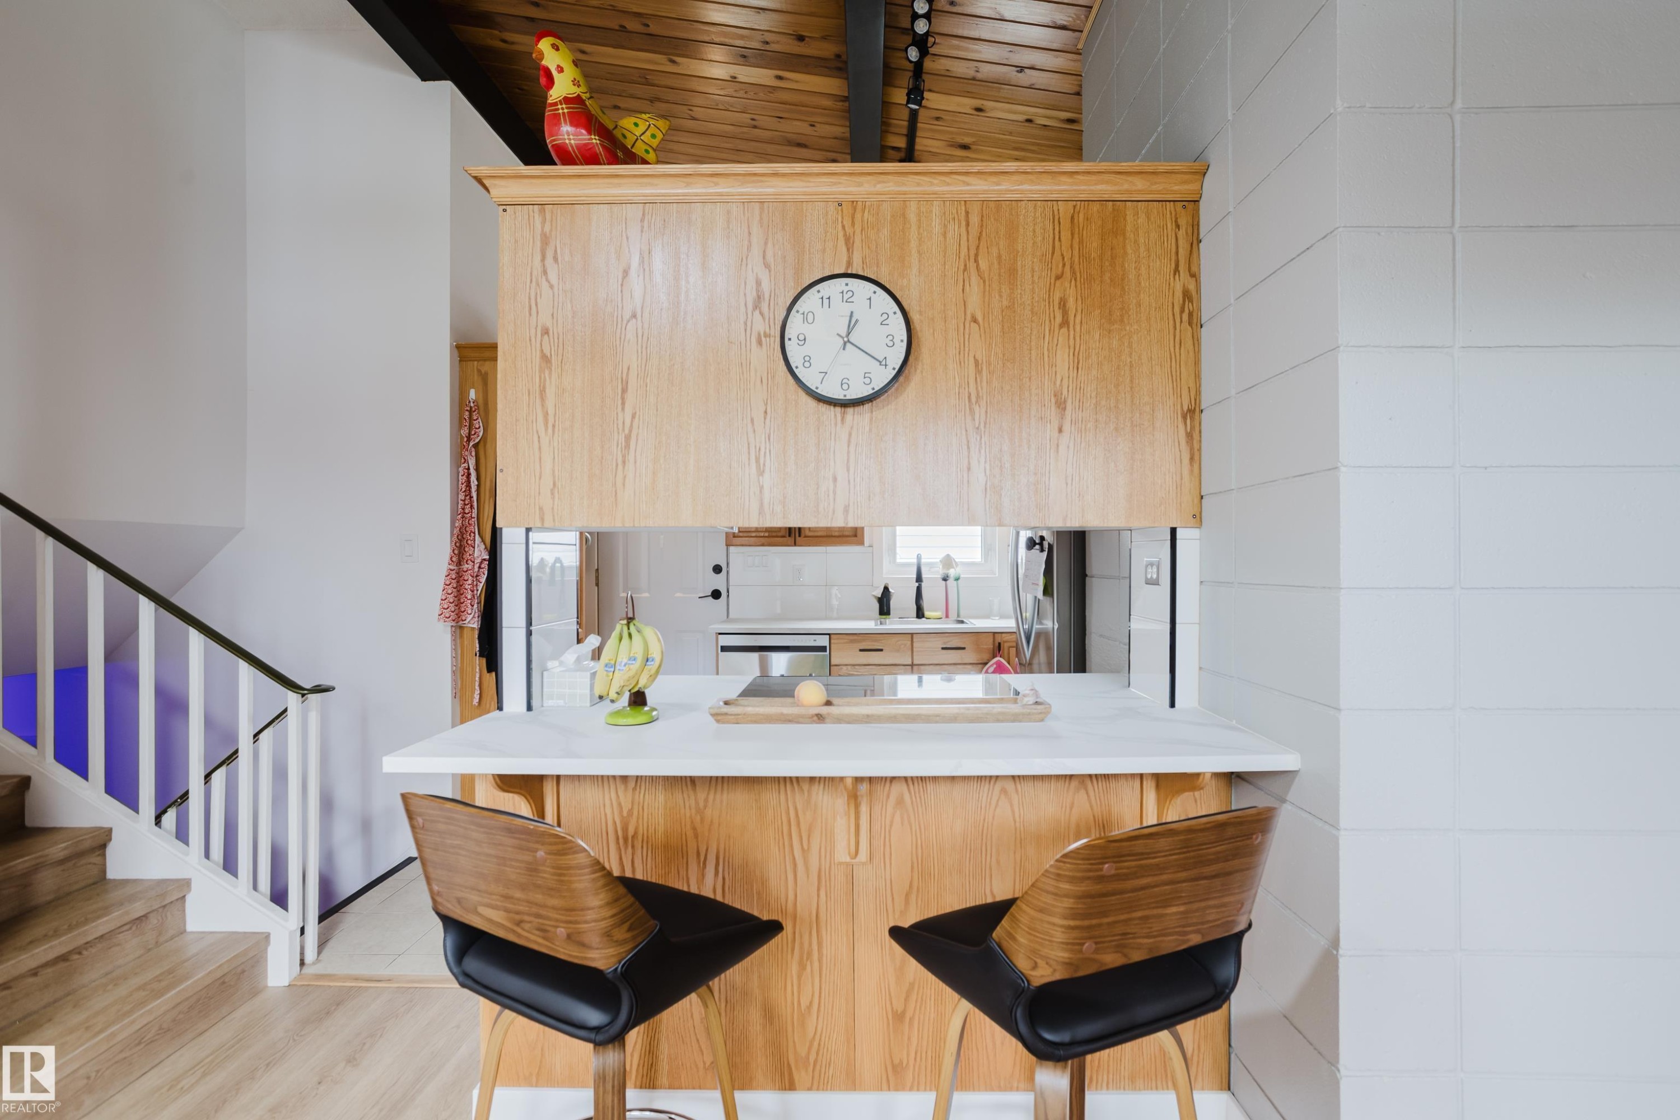
Kitchen pass-through with a light wood-finish bar and white countertop - 9059 52 Street Nw, Edmonton, AB - Indoor Photo Showing Kitchen
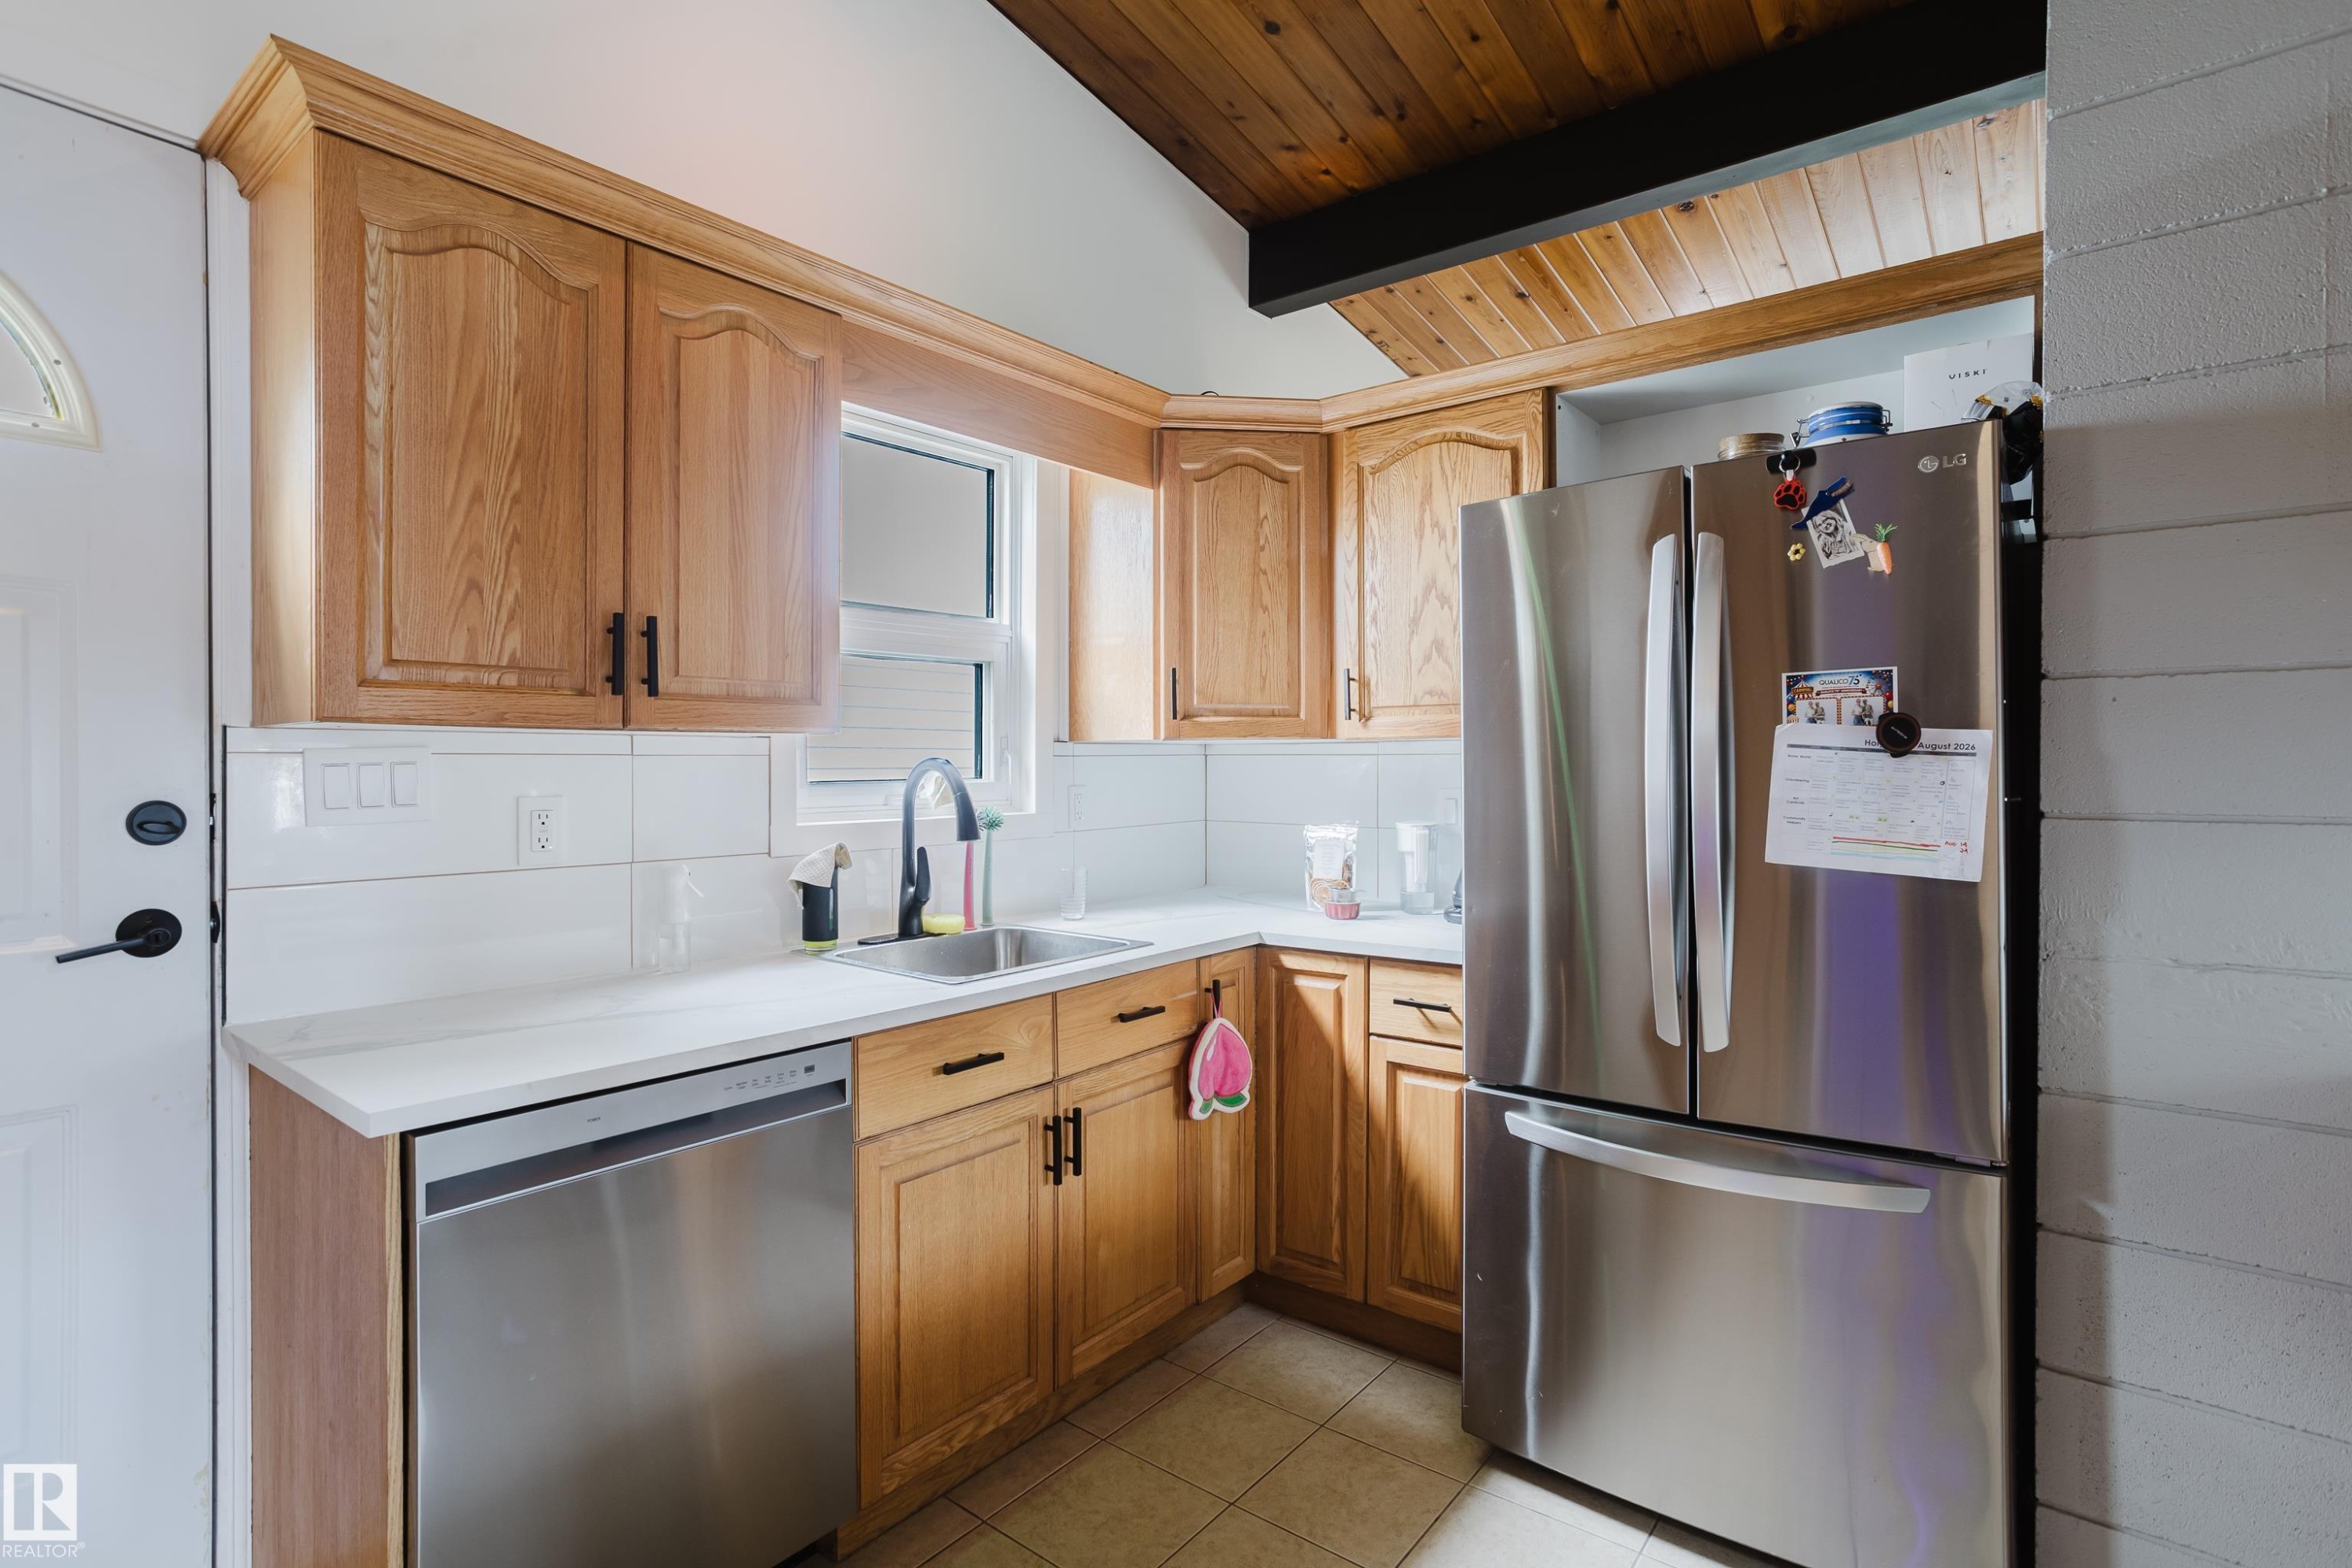
Light wood-finish cabinetry, white countertops, stainless steel appliances, white subway tile backsplash, and a wood-paneled vaulted ceiling - 9059 52 Street Nw, Edmonton, AB - Indoor Photo Showing Kitchen
Wood-finish cabinetry, stainless steel appliances, white countertops, wood-paneled ceiling, and light-colored flooring - 9059 52 Street Nw, Edmonton, AB - Indoor Photo Showing Kitchen
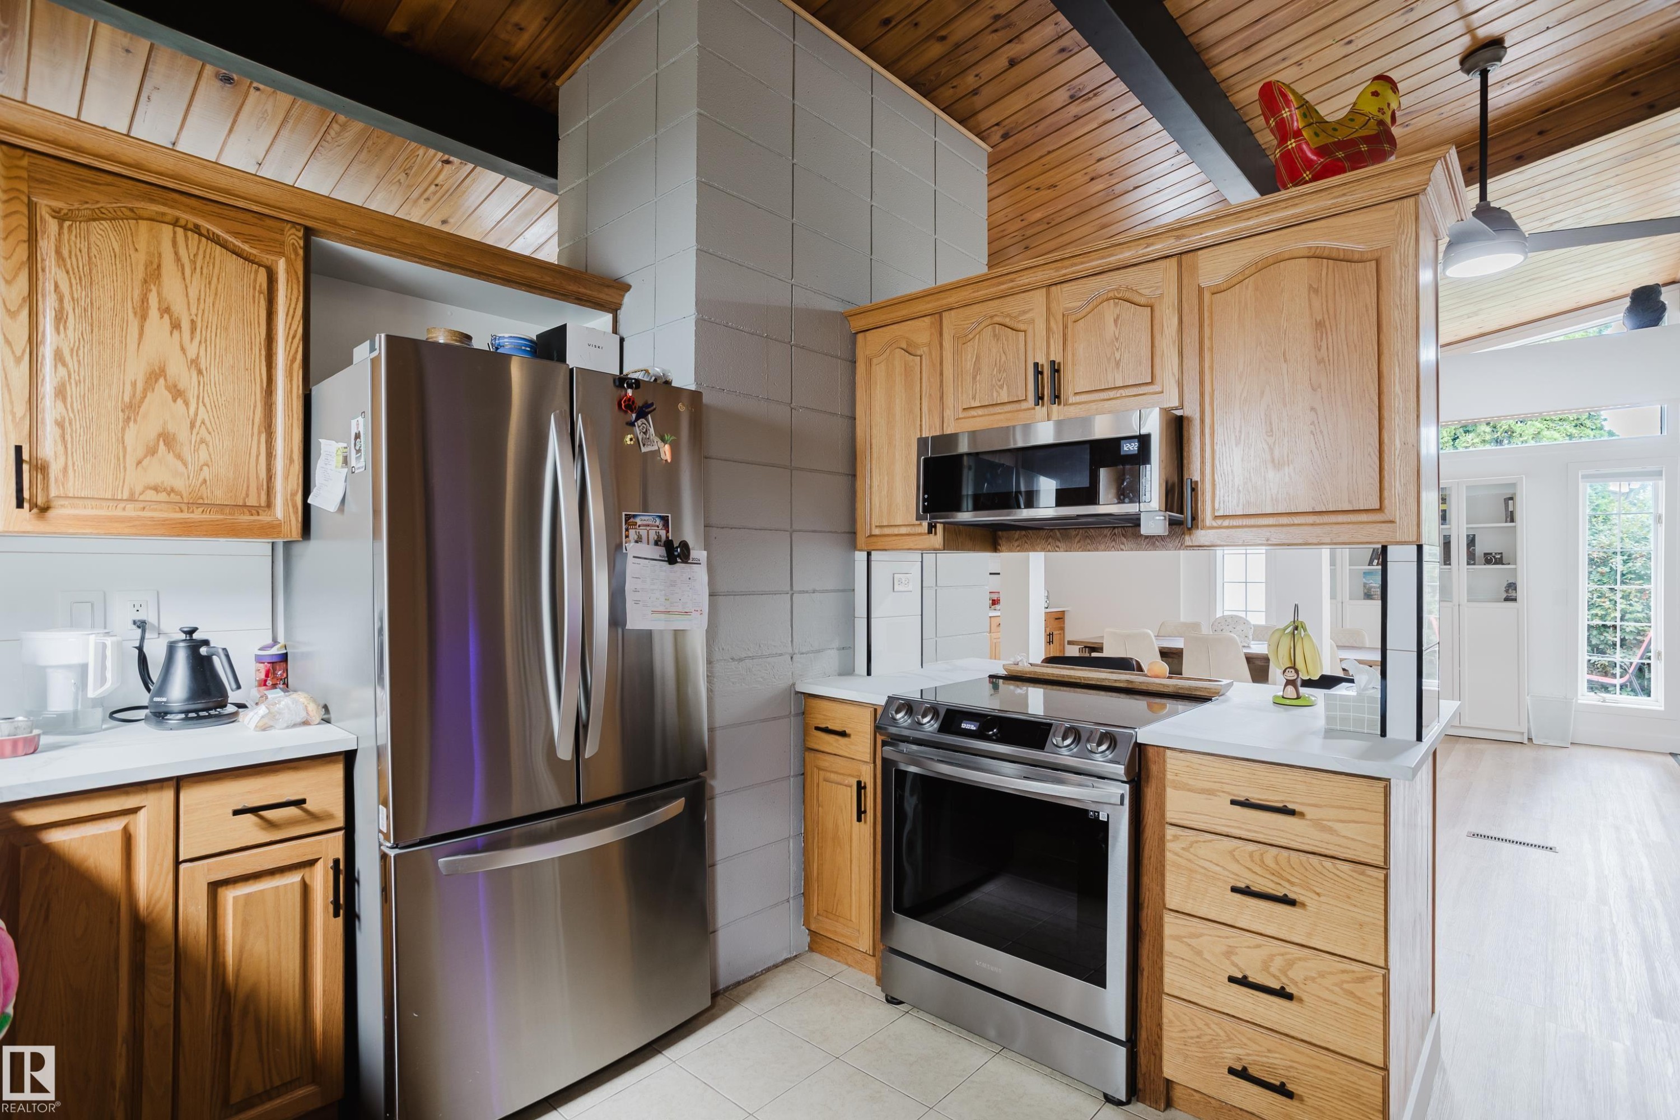
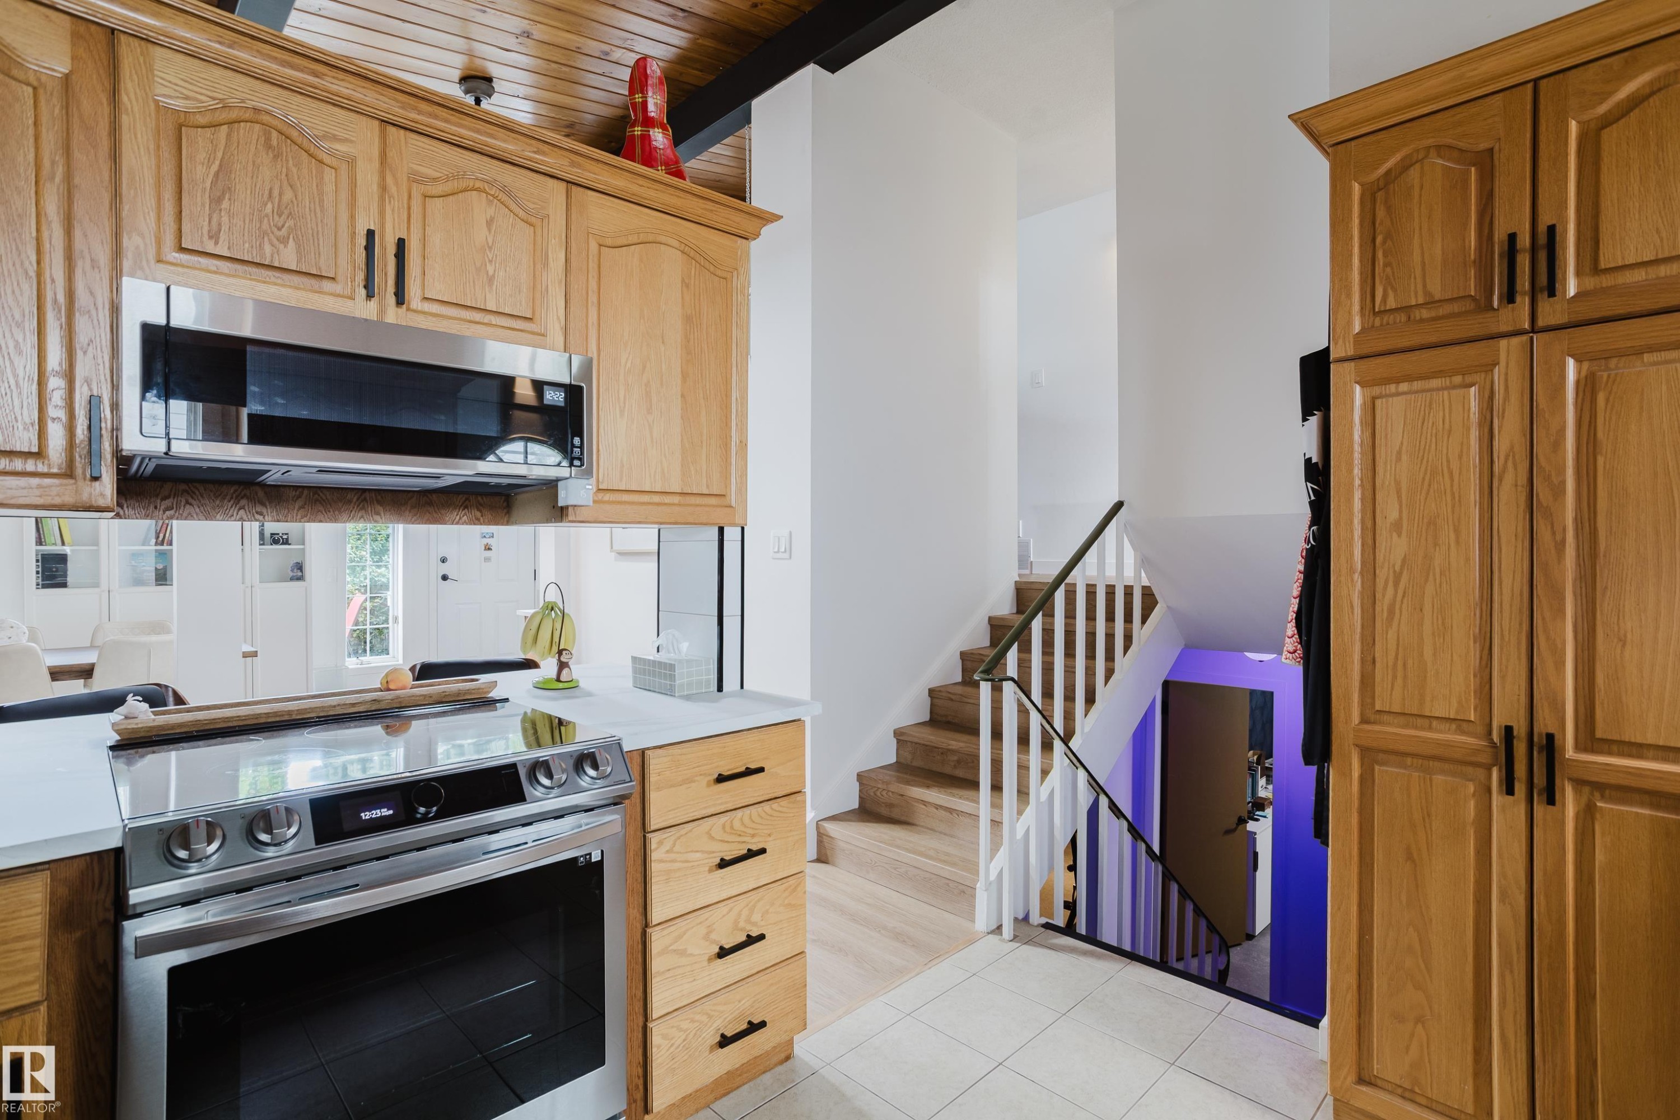
Wood-finish cabinetry, stainless steel range, stainless steel microwave, white countertop, and a wood-finish ceiling - 9059 52 Street Nw, Edmonton, AB - Indoor Photo Showing Kitchen
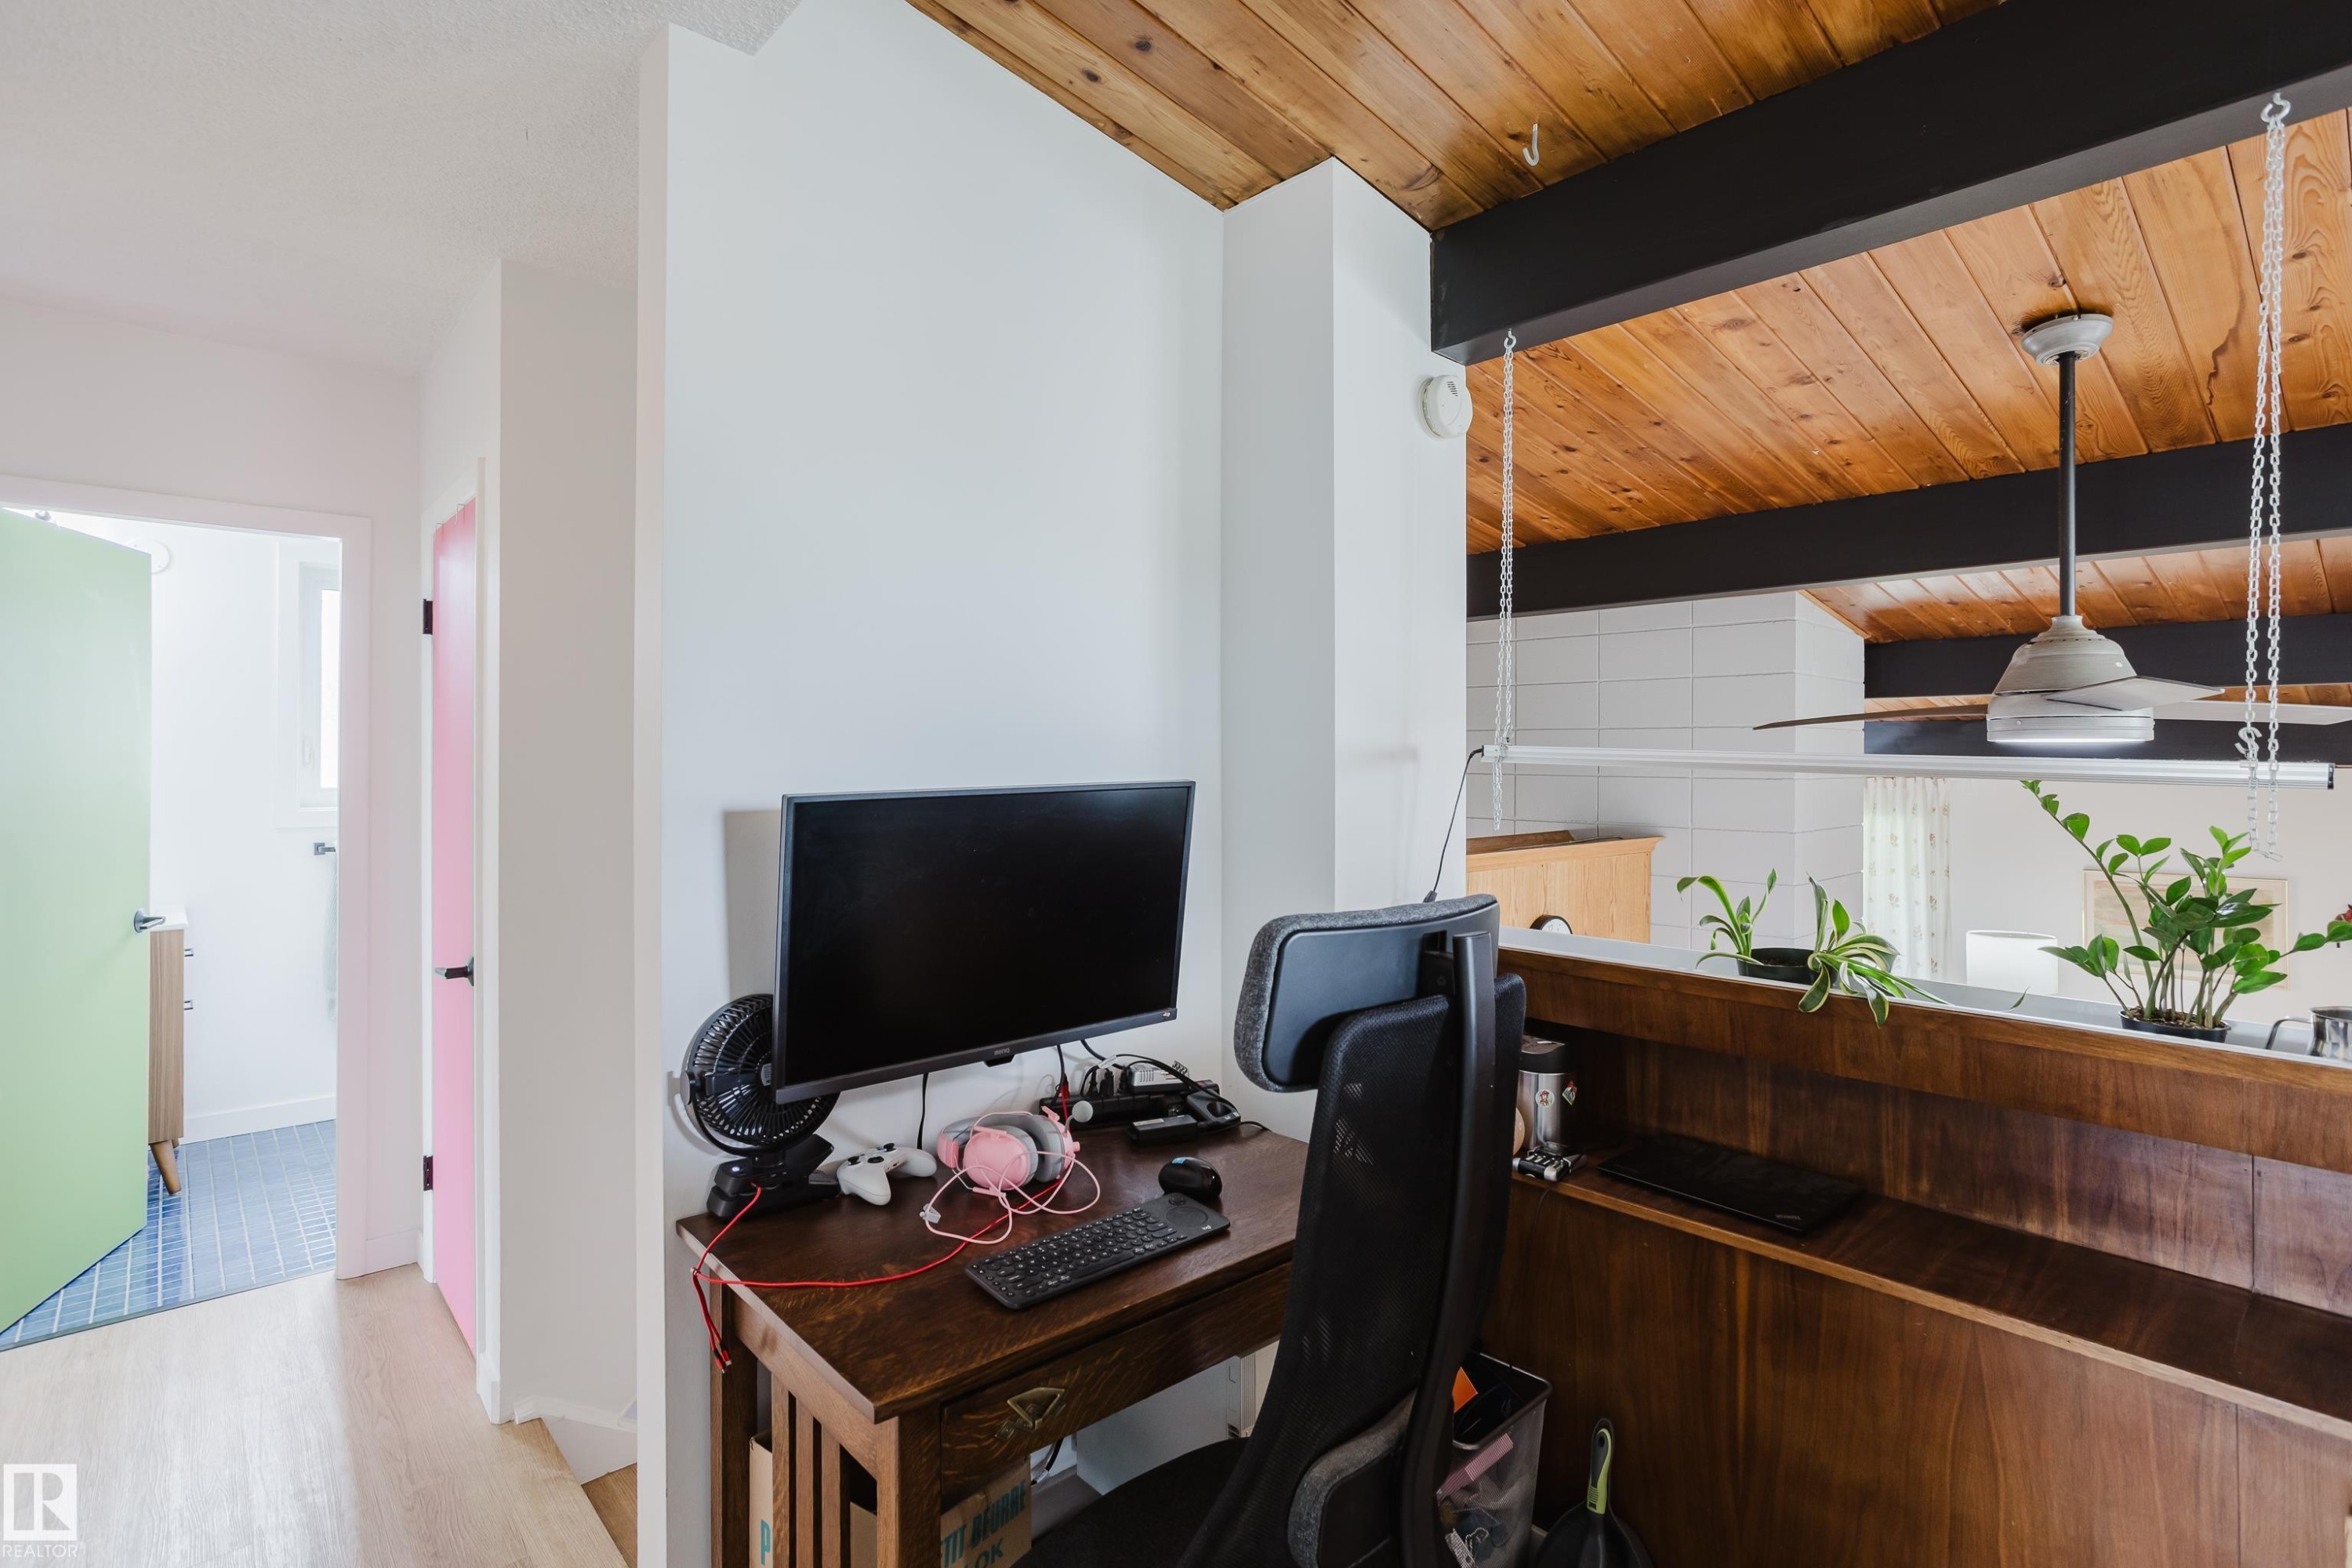
Wood-finish vaulted ceiling with exposed beams, wood-finish flooring, and a built-in wood-finish half-wall - 9059 52 Street Nw, Edmonton, AB - Indoor Photo Showing Office
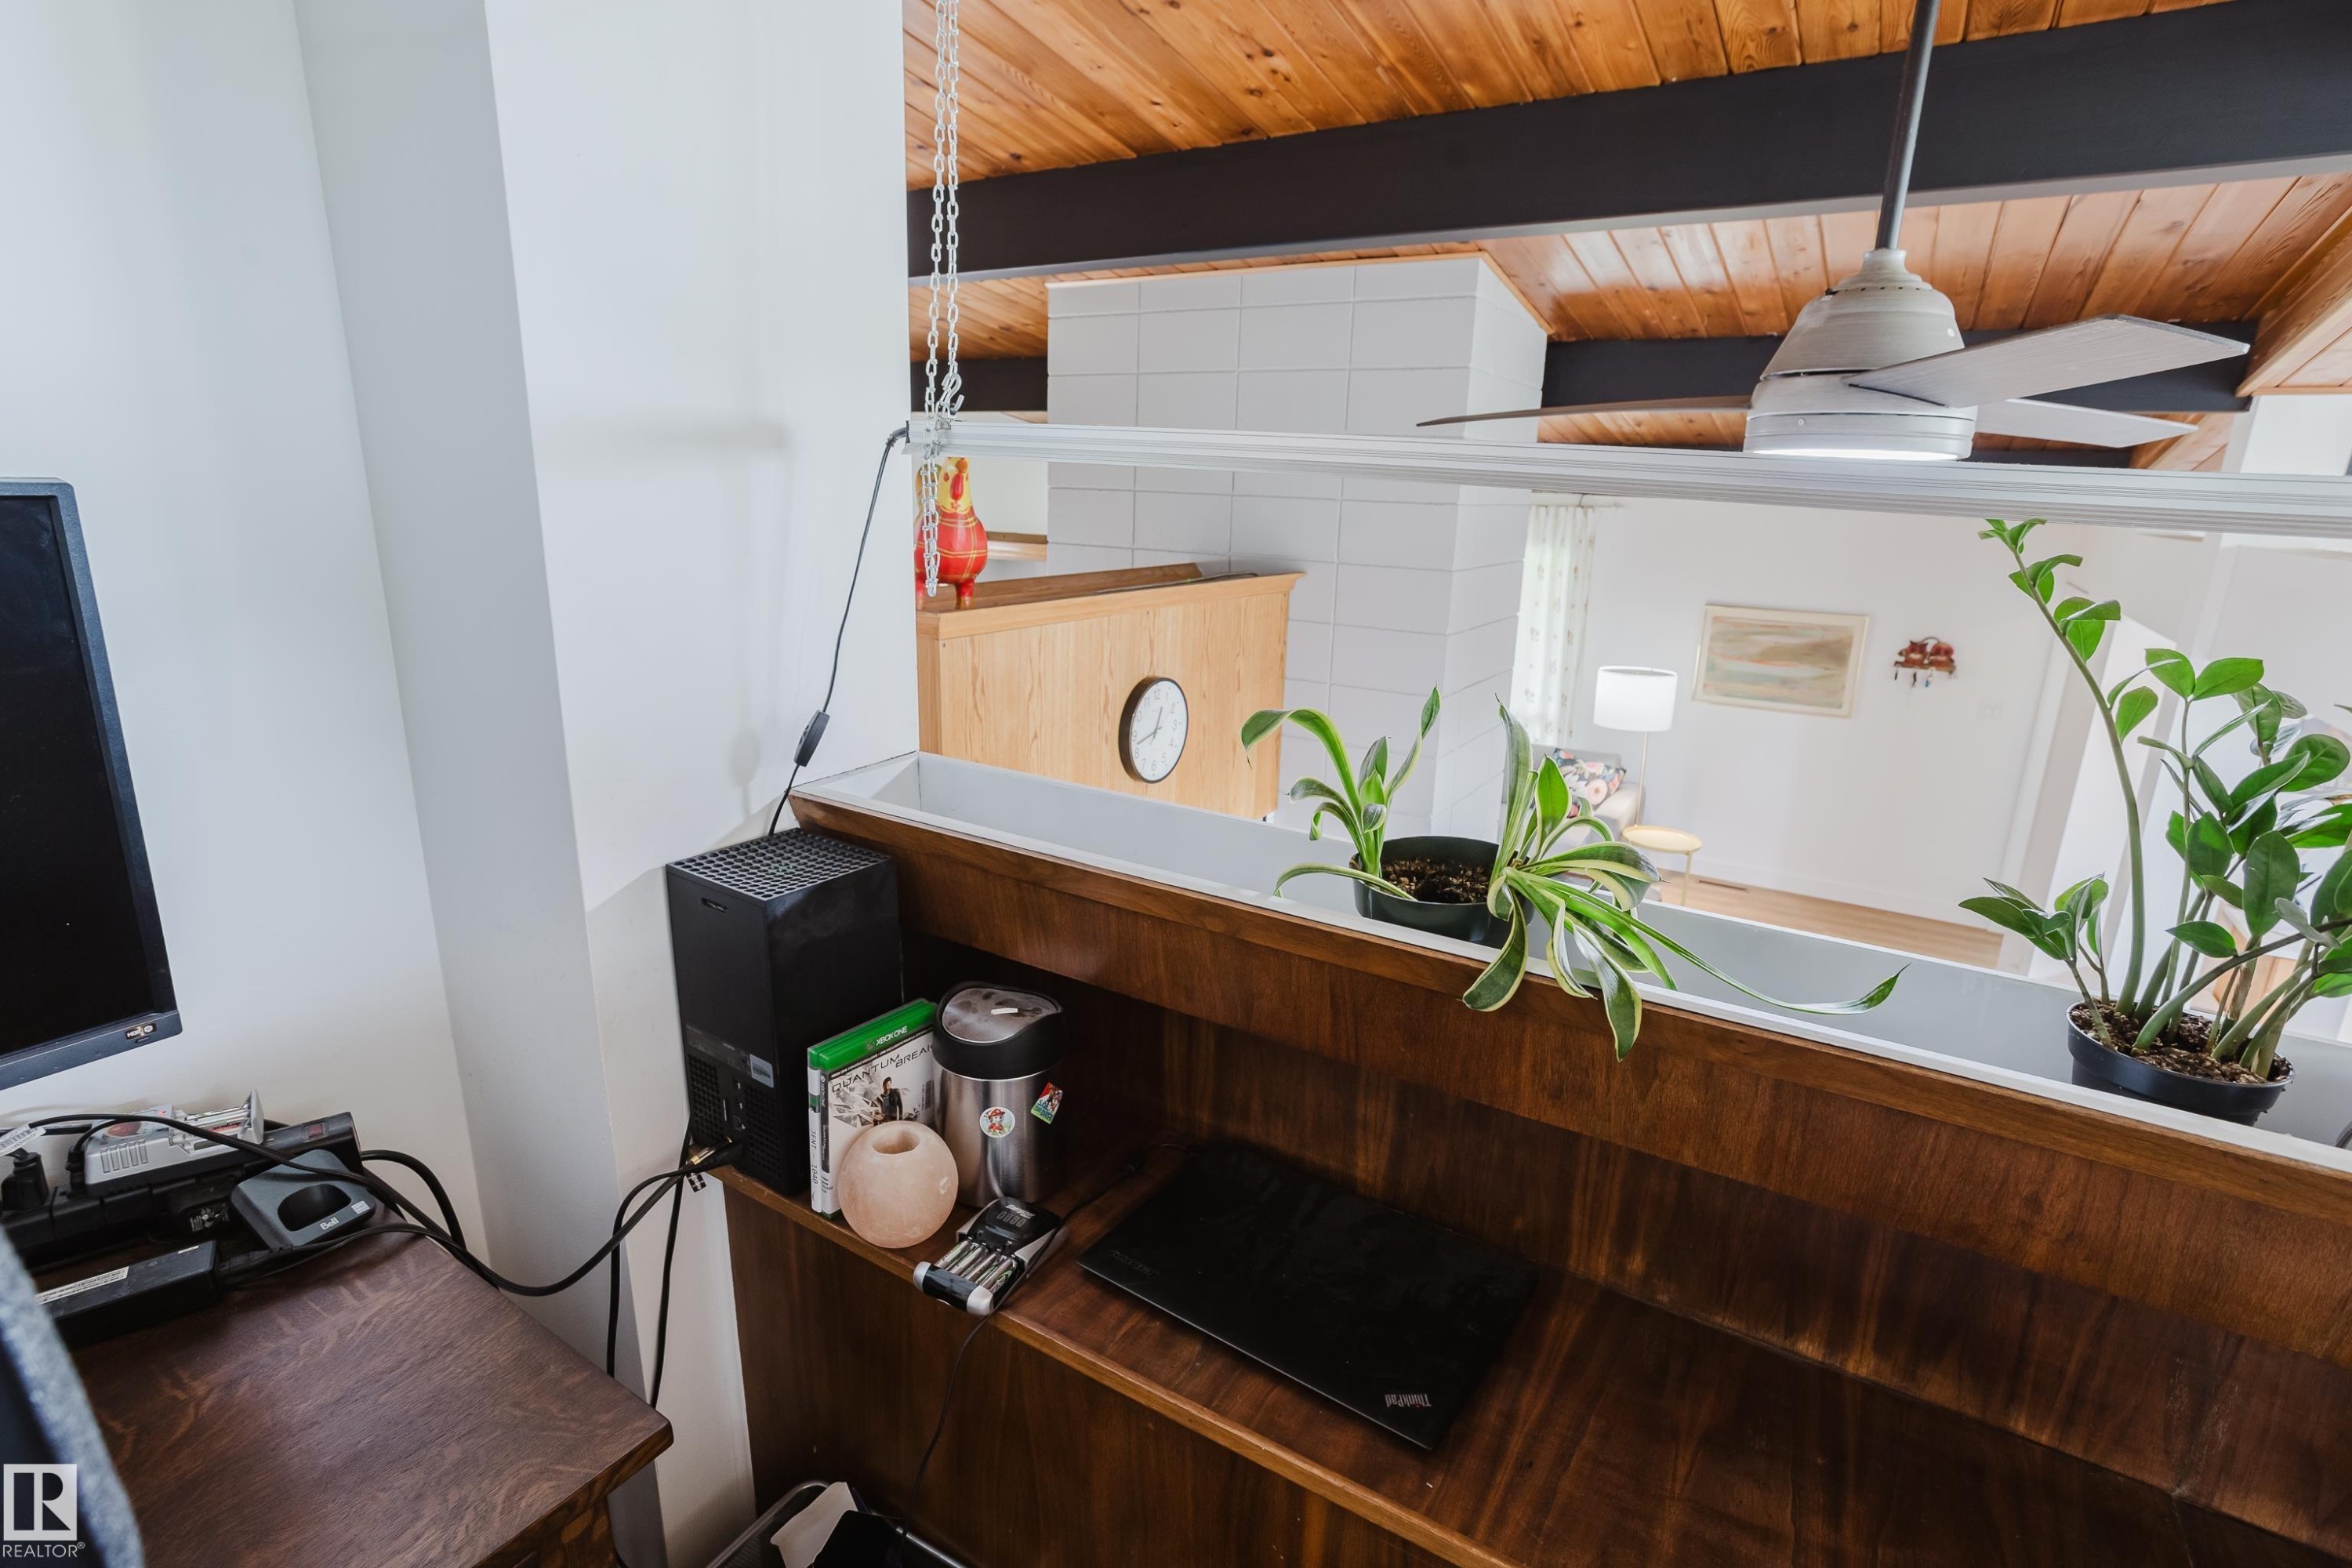
Wood-finish ceiling with exposed beams and a ceiling fan - 9059 52 Street Nw, Edmonton, AB - Indoor Photo Showing Other Room
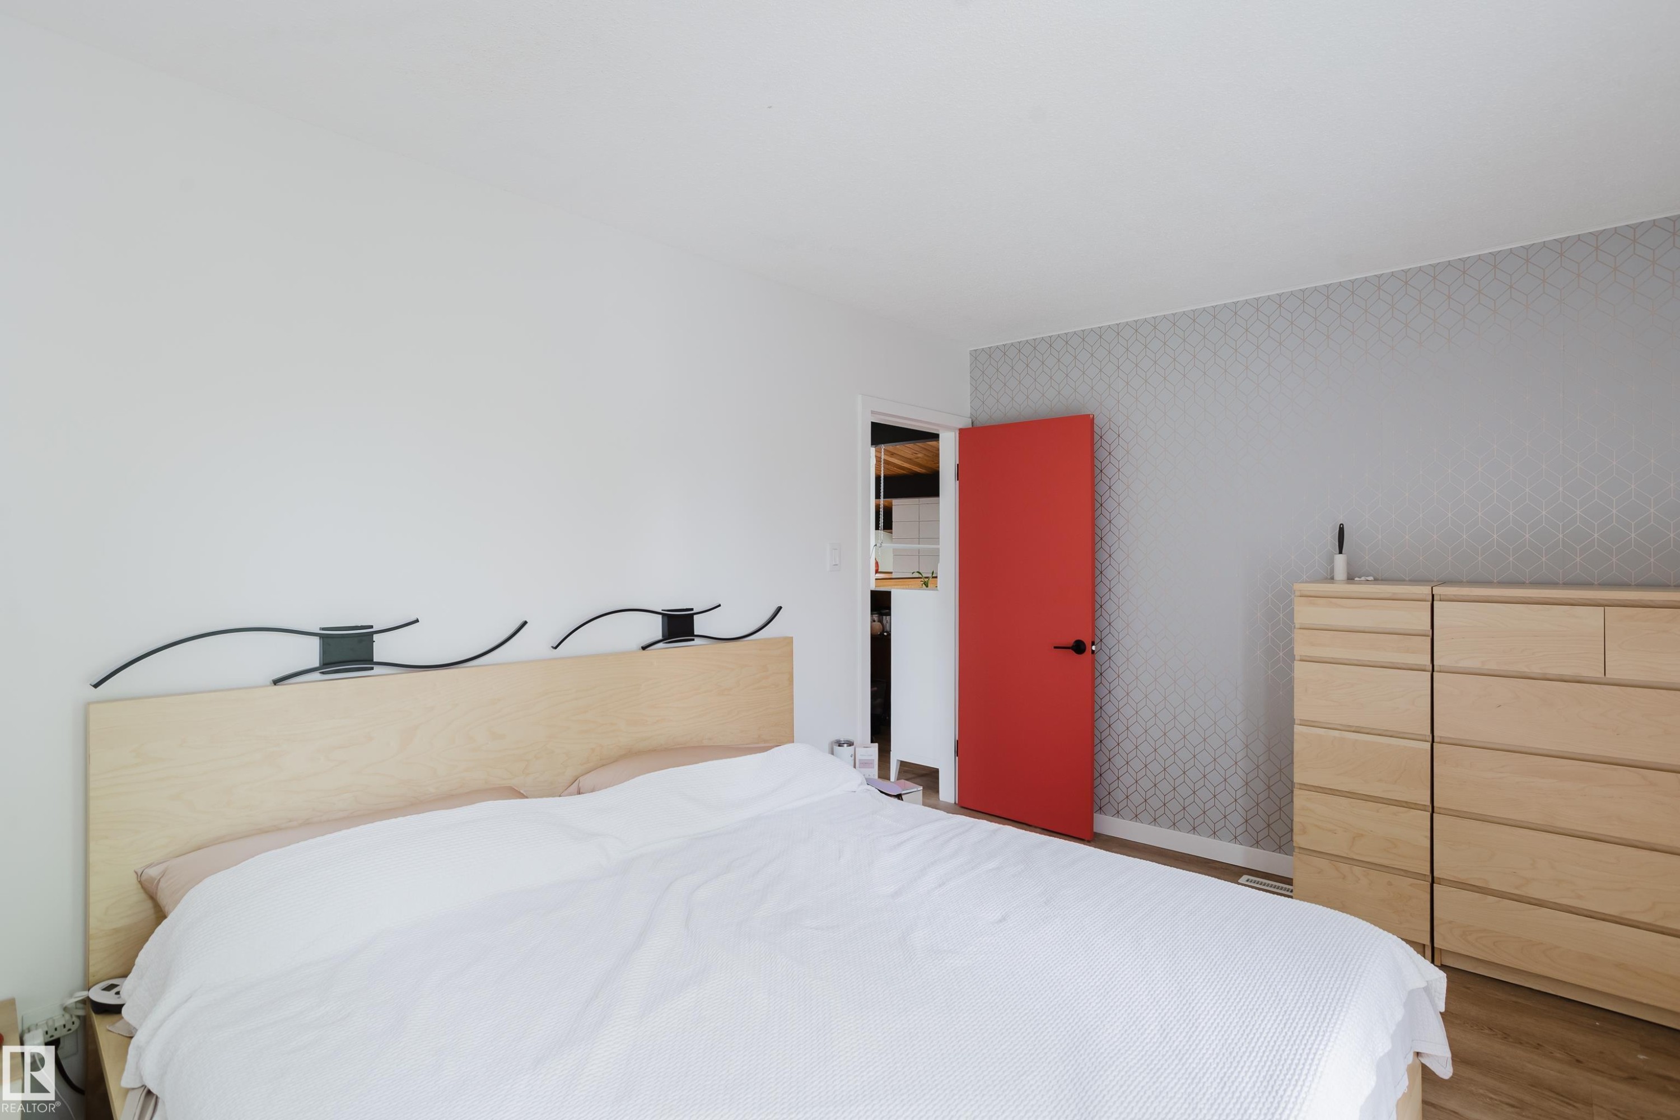
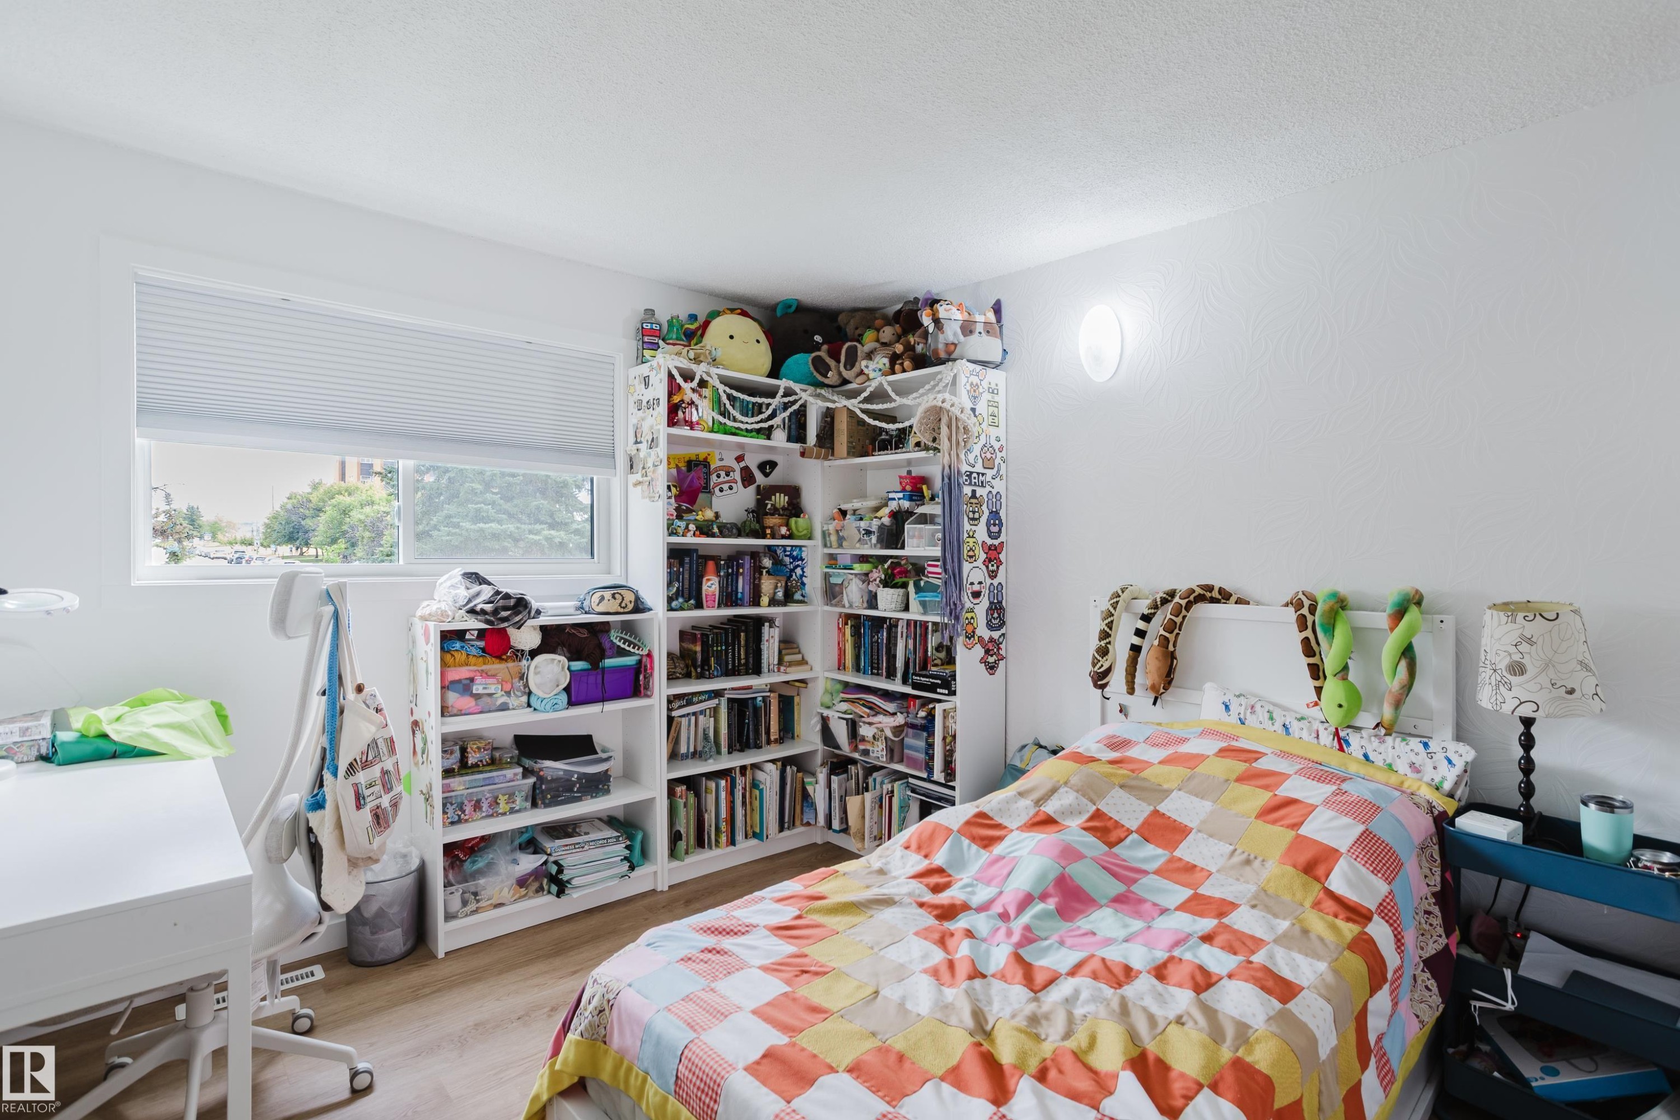
Wood-finish flooring with a light wood headboard, contrasting red door, and a patterned accent wall - 9059 52 Street Nw, Edmonton, AB - Indoor Photo Showing Bedroom
Additional content - 9059 52 Street Nw, Edmonton, AB - Indoor Photo Showing Bedroom
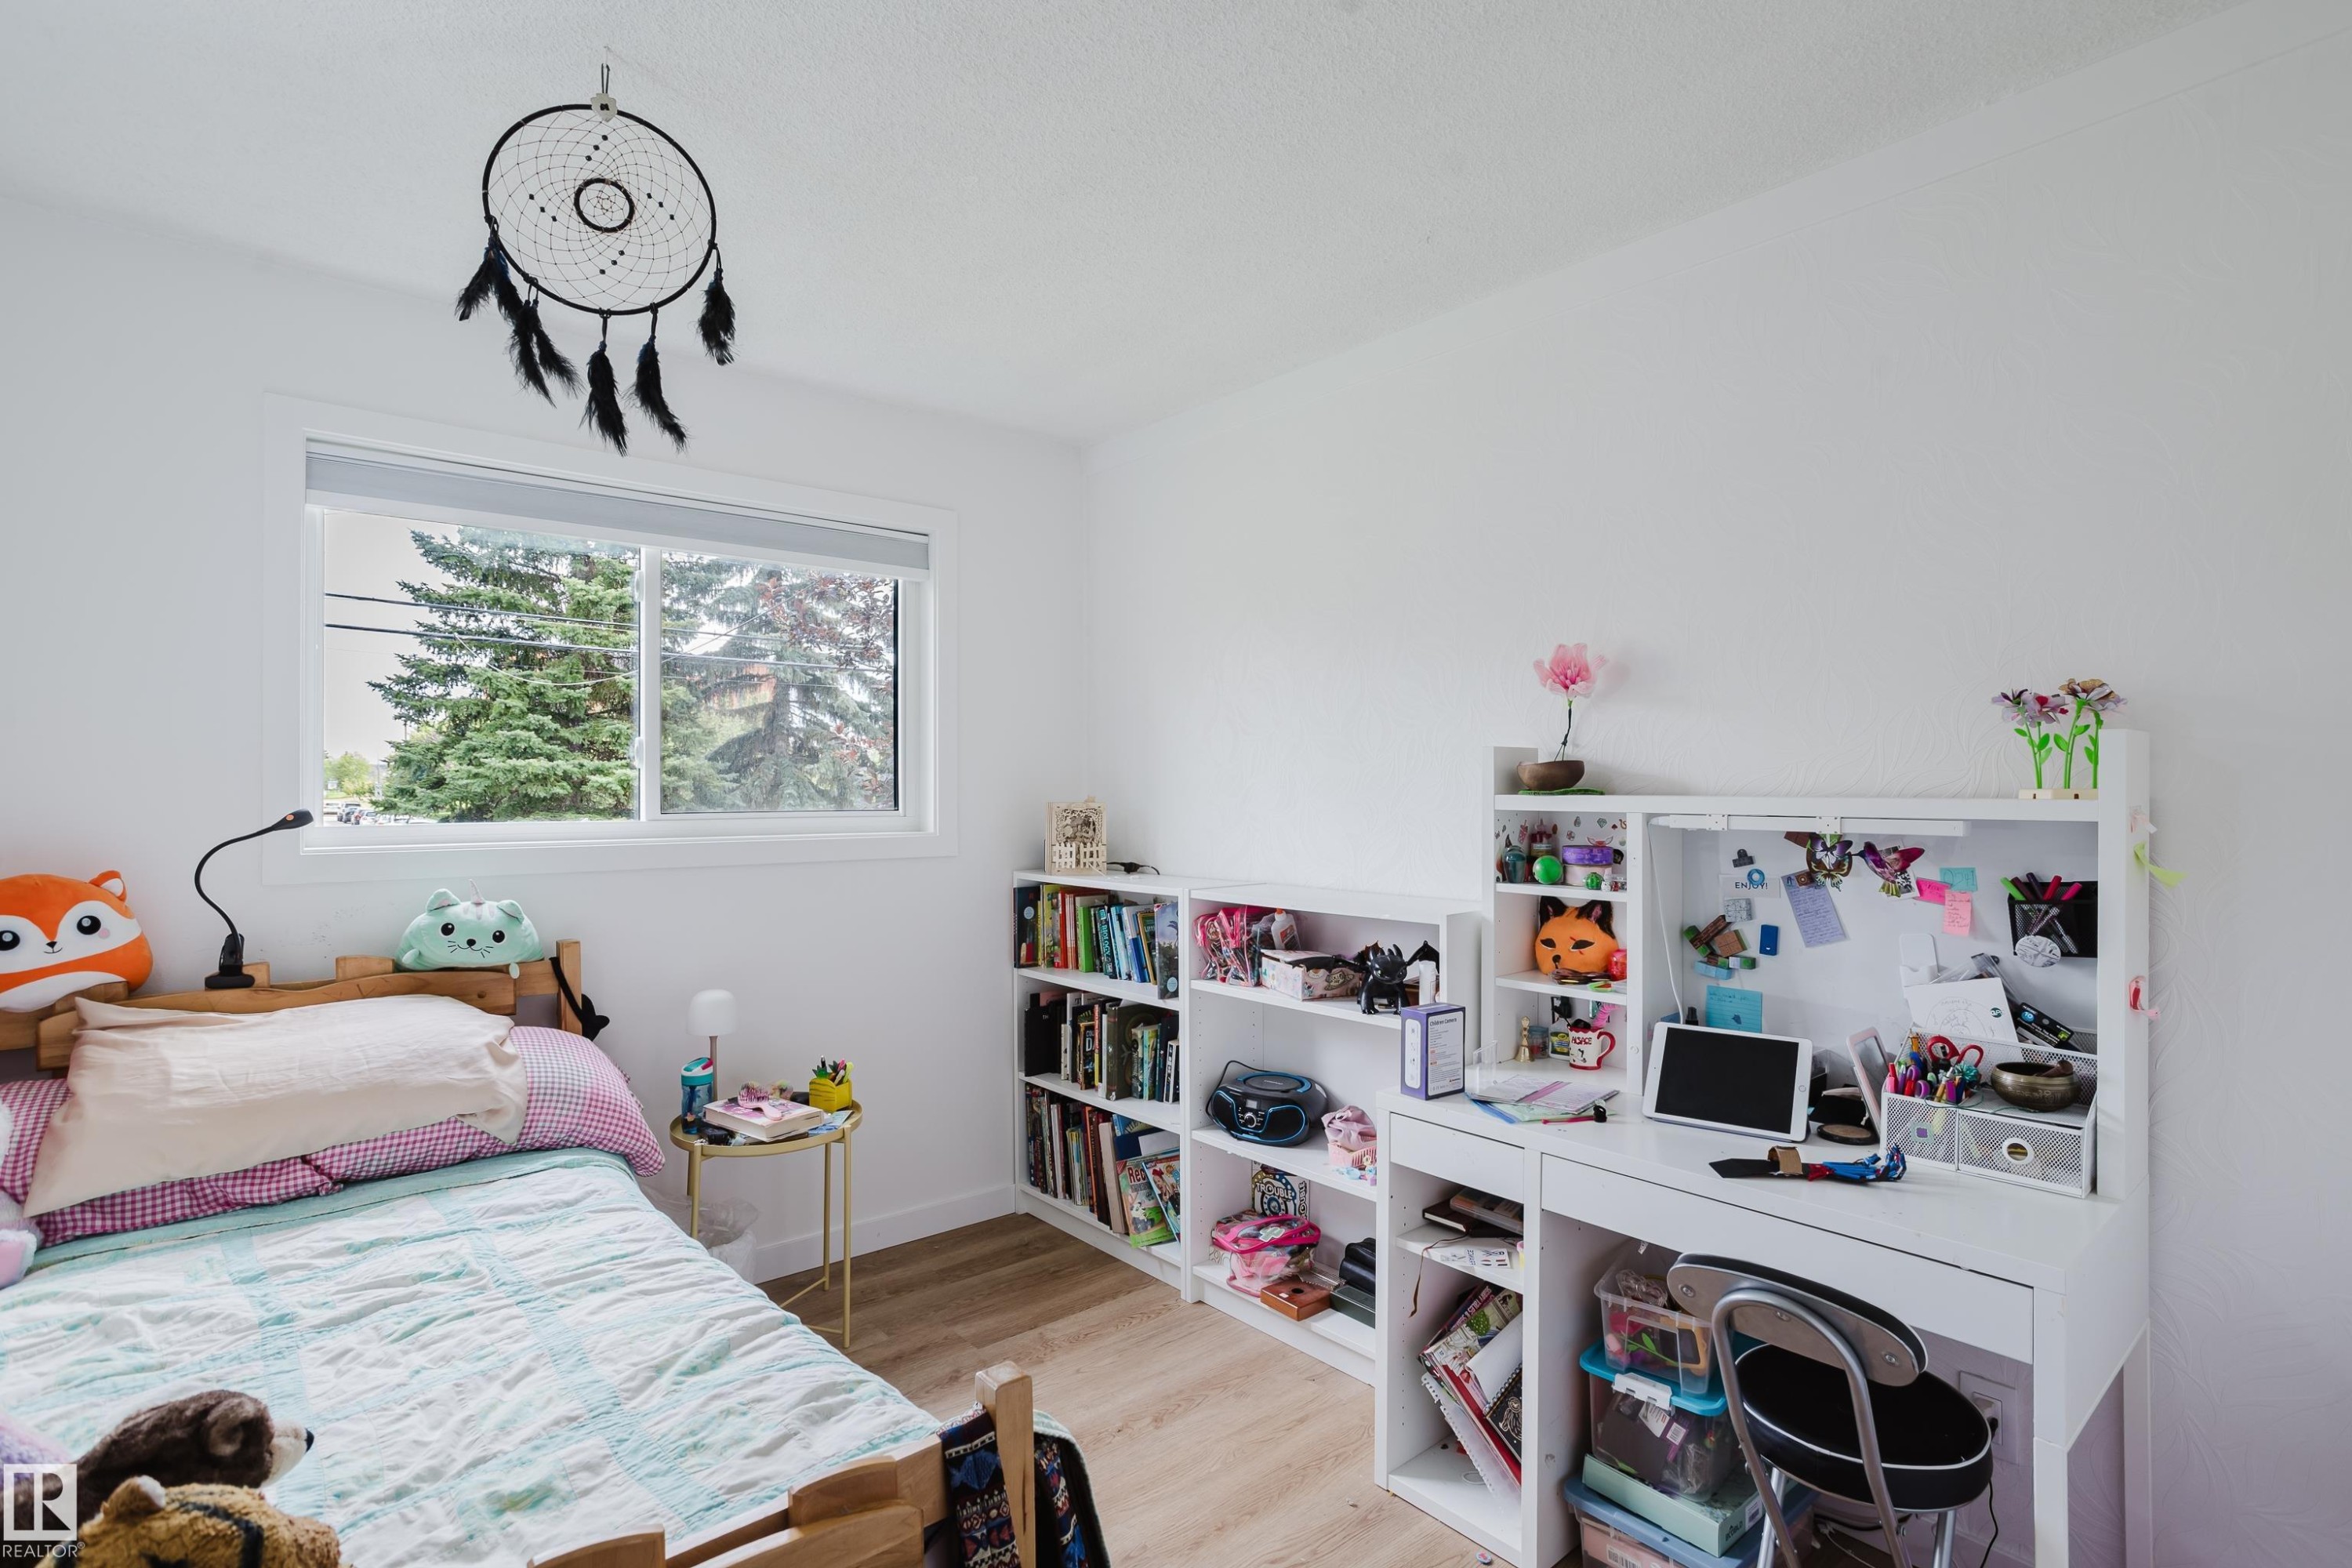
White walls with light wood-finish flooring - 9059 52 Street Nw, Edmonton, AB - Indoor Photo Showing Bedroom
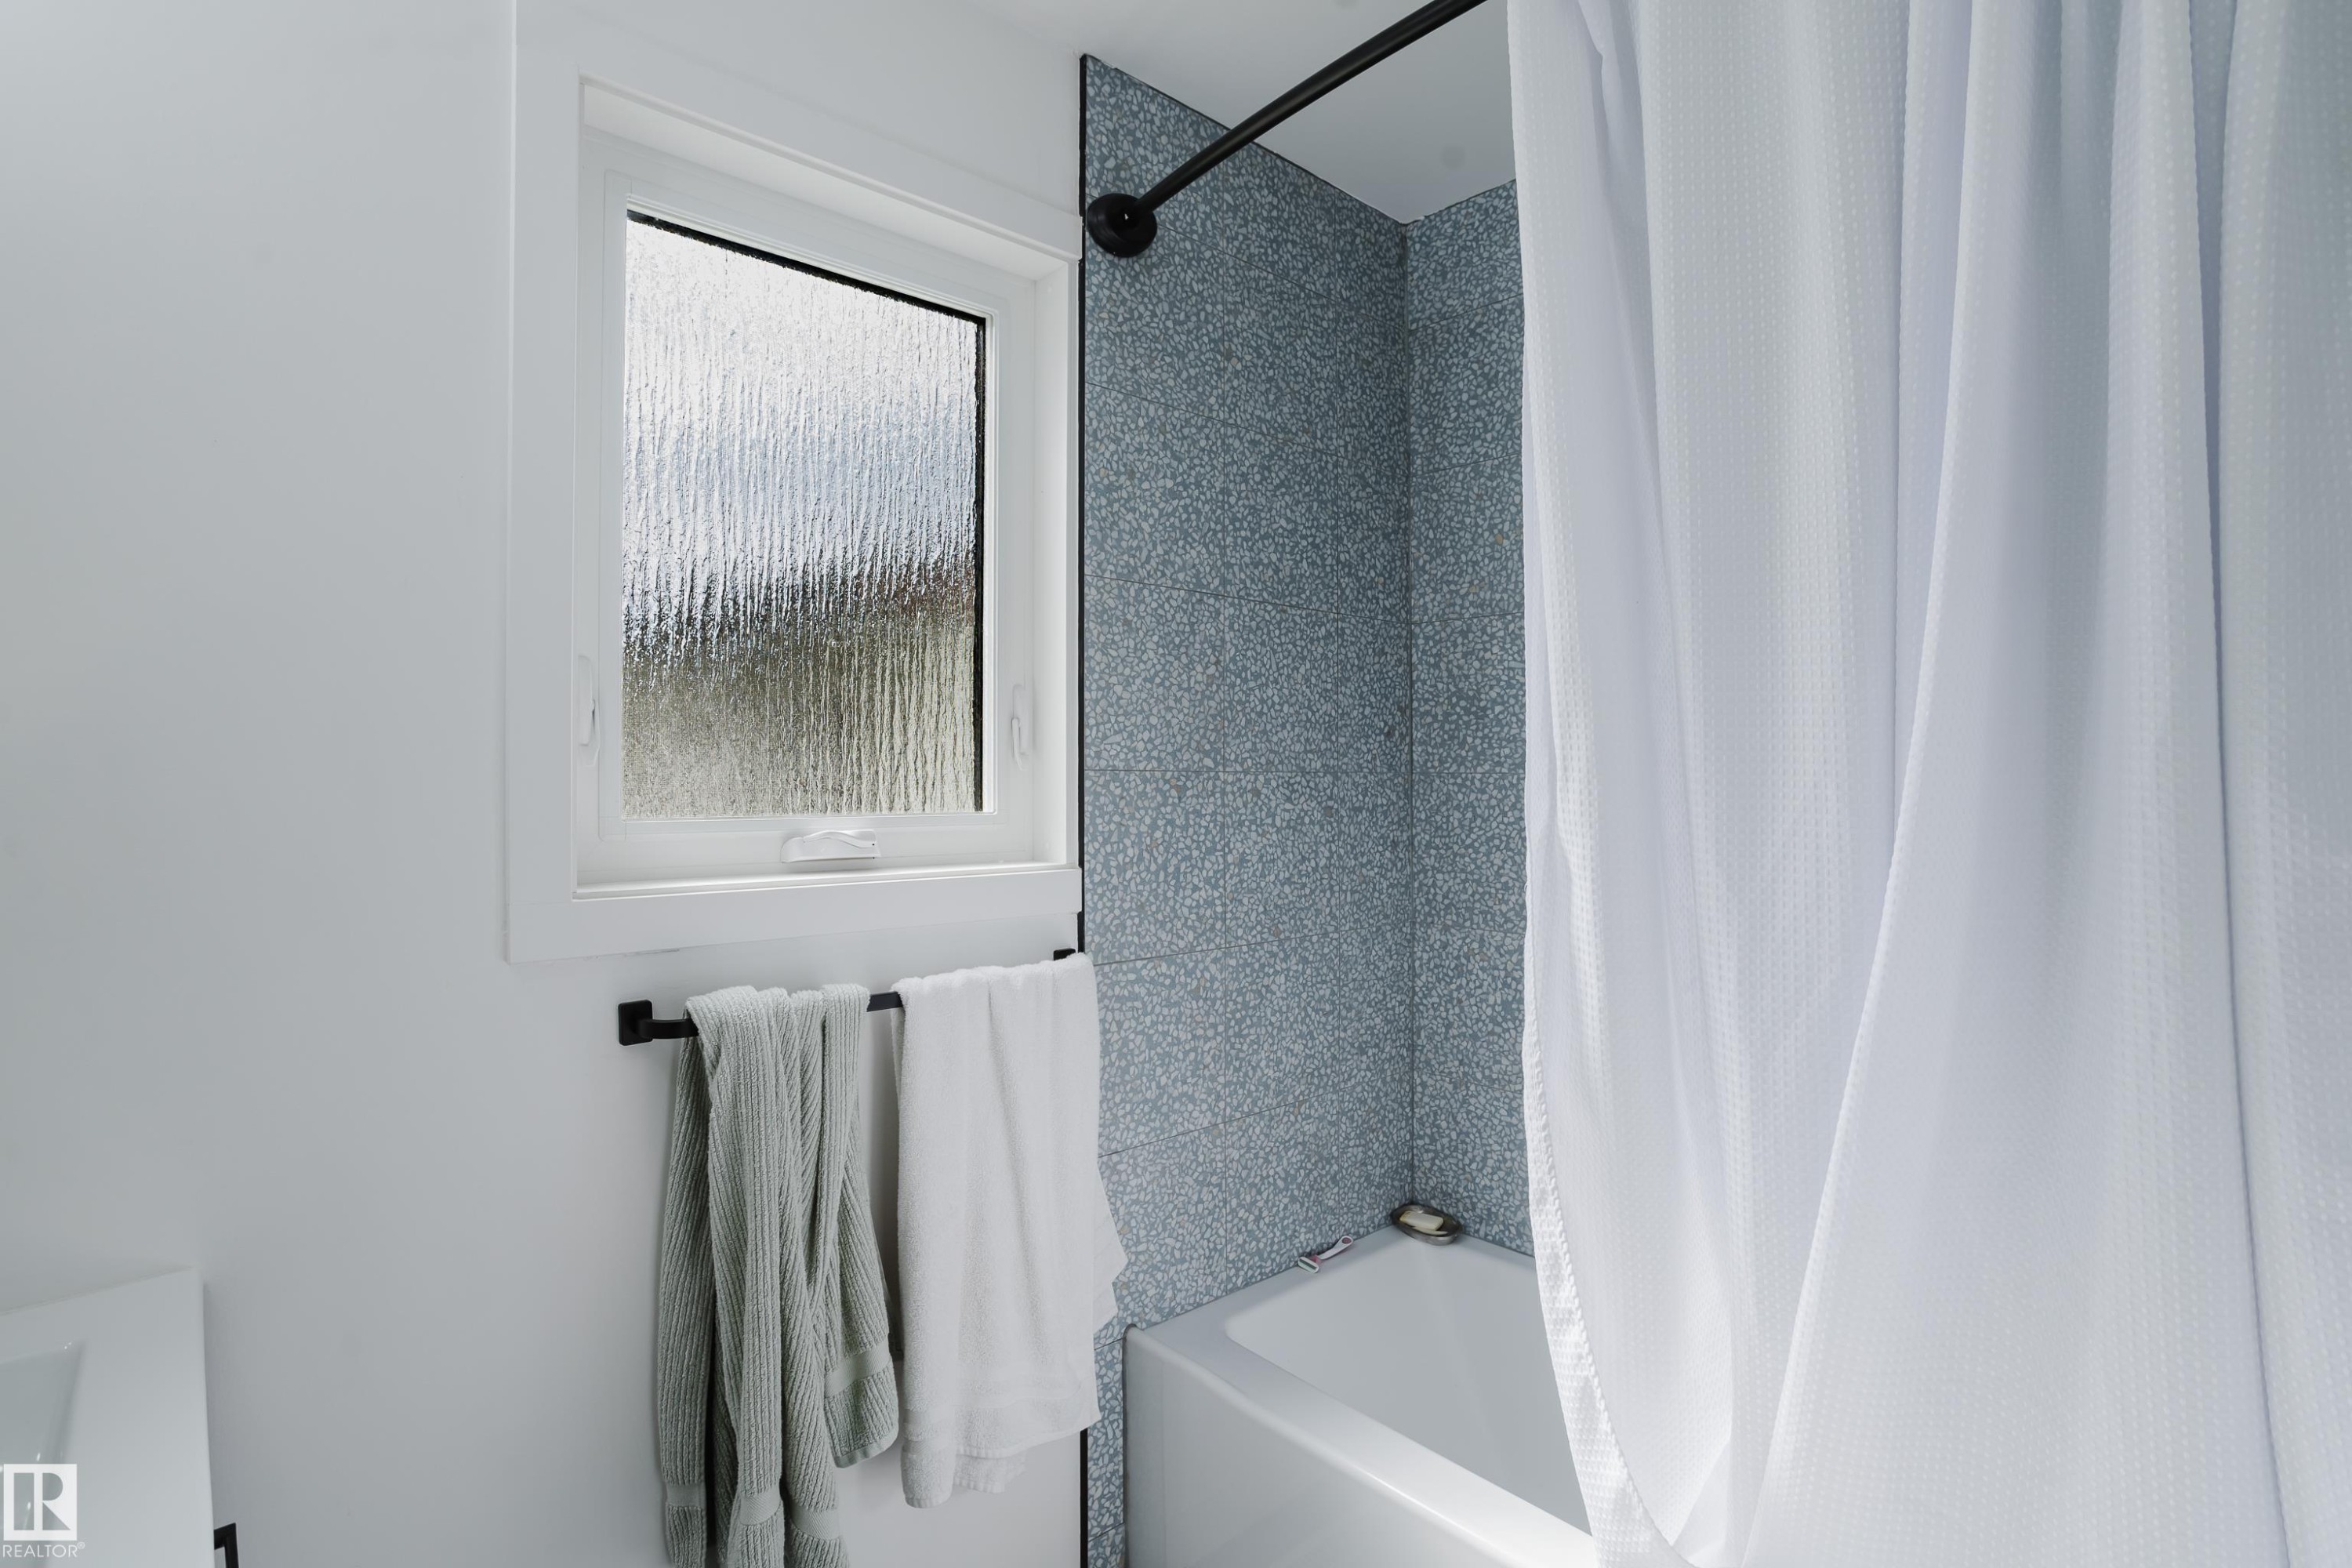
White bathtub with a curved shower rod, patterned blue-gray wall tile, and a privacy window - 9059 52 Street Nw, Edmonton, AB - Indoor Photo Showing Bathroom
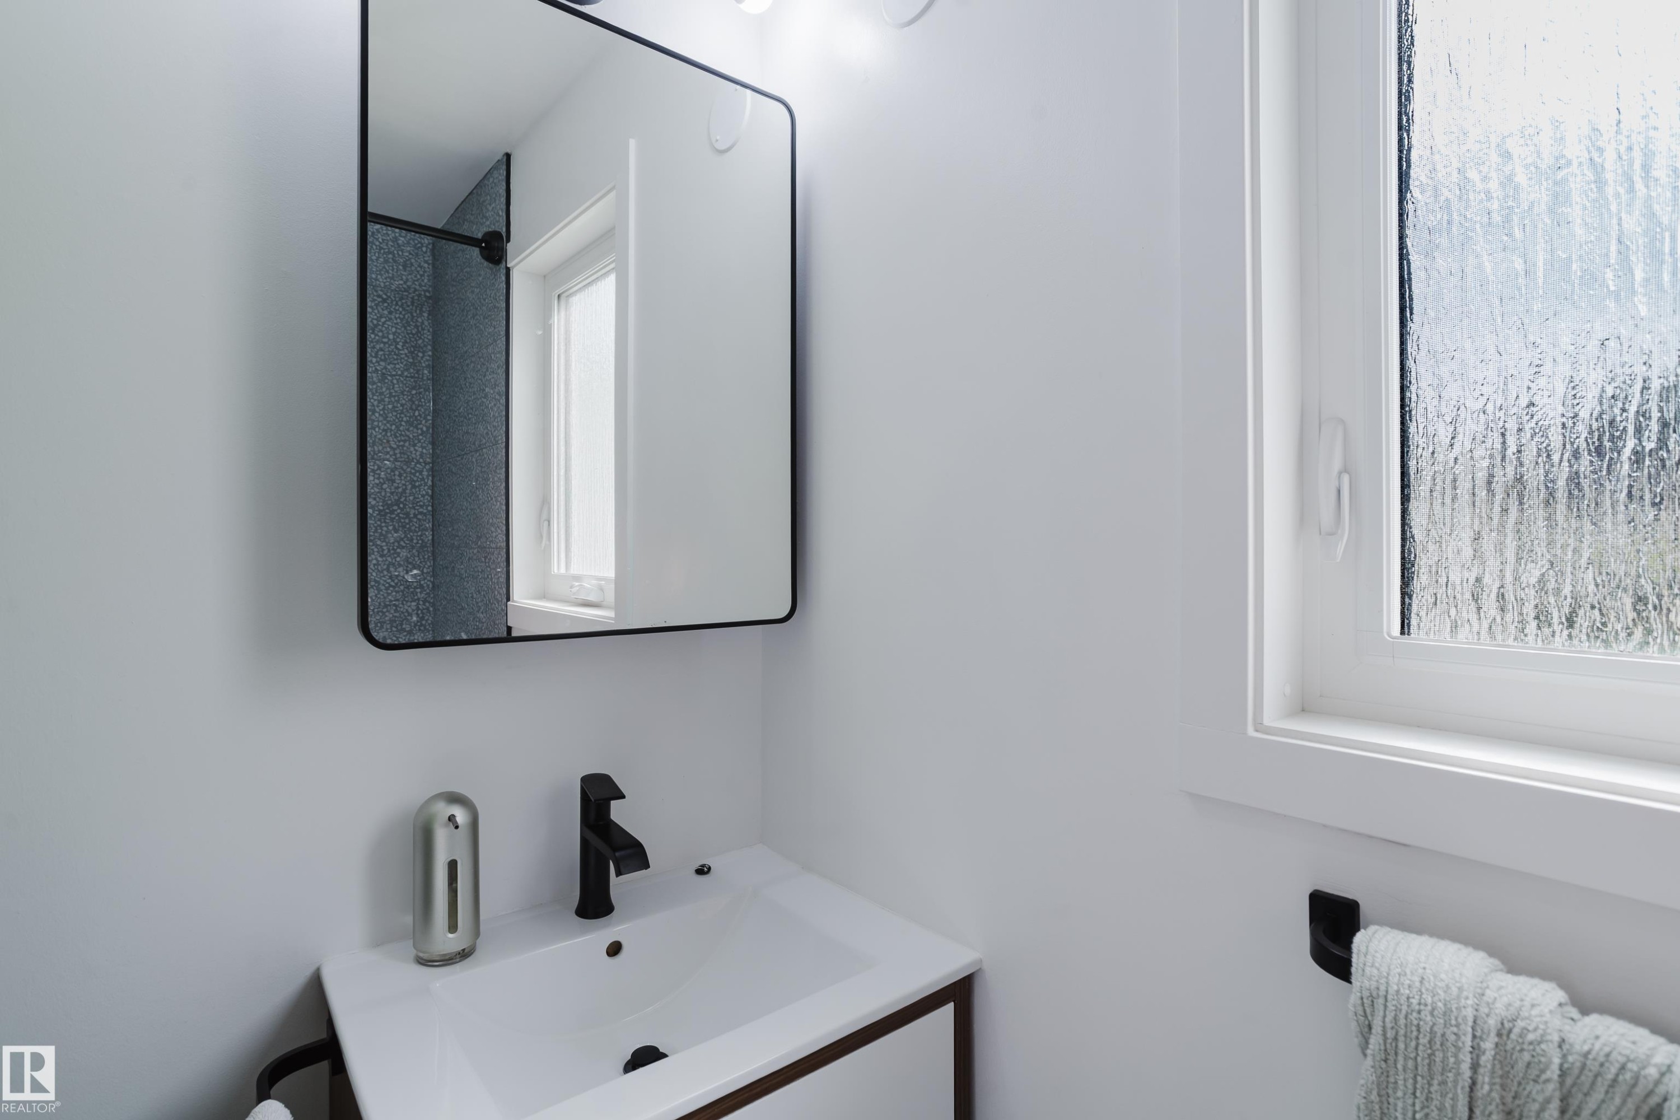
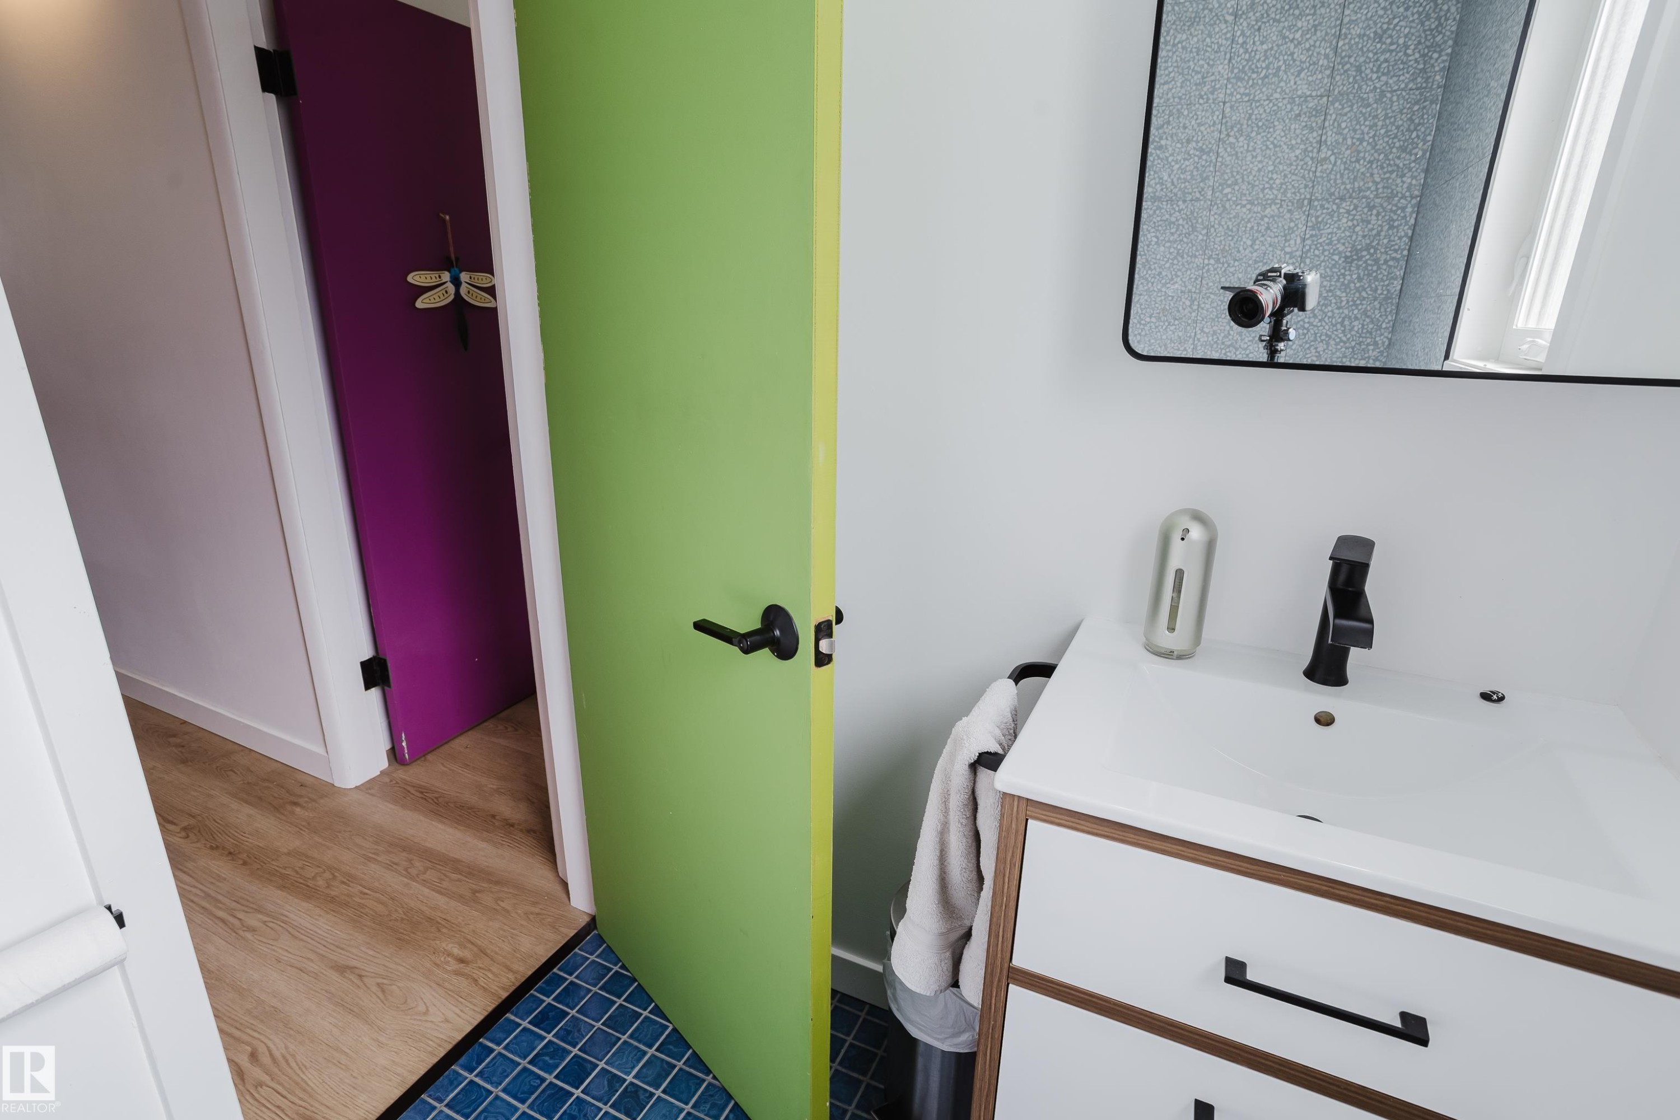
White vanity with a rectangular sink, matte black faucet, and a rectangular mirror with a black frame - 9059 52 Street Nw, Edmonton, AB - Indoor Photo Showing Bathroom
White vanity with built-in sink, matte black faucet, and rectangular mirror - 9059 52 Street Nw, Edmonton, AB - Indoor
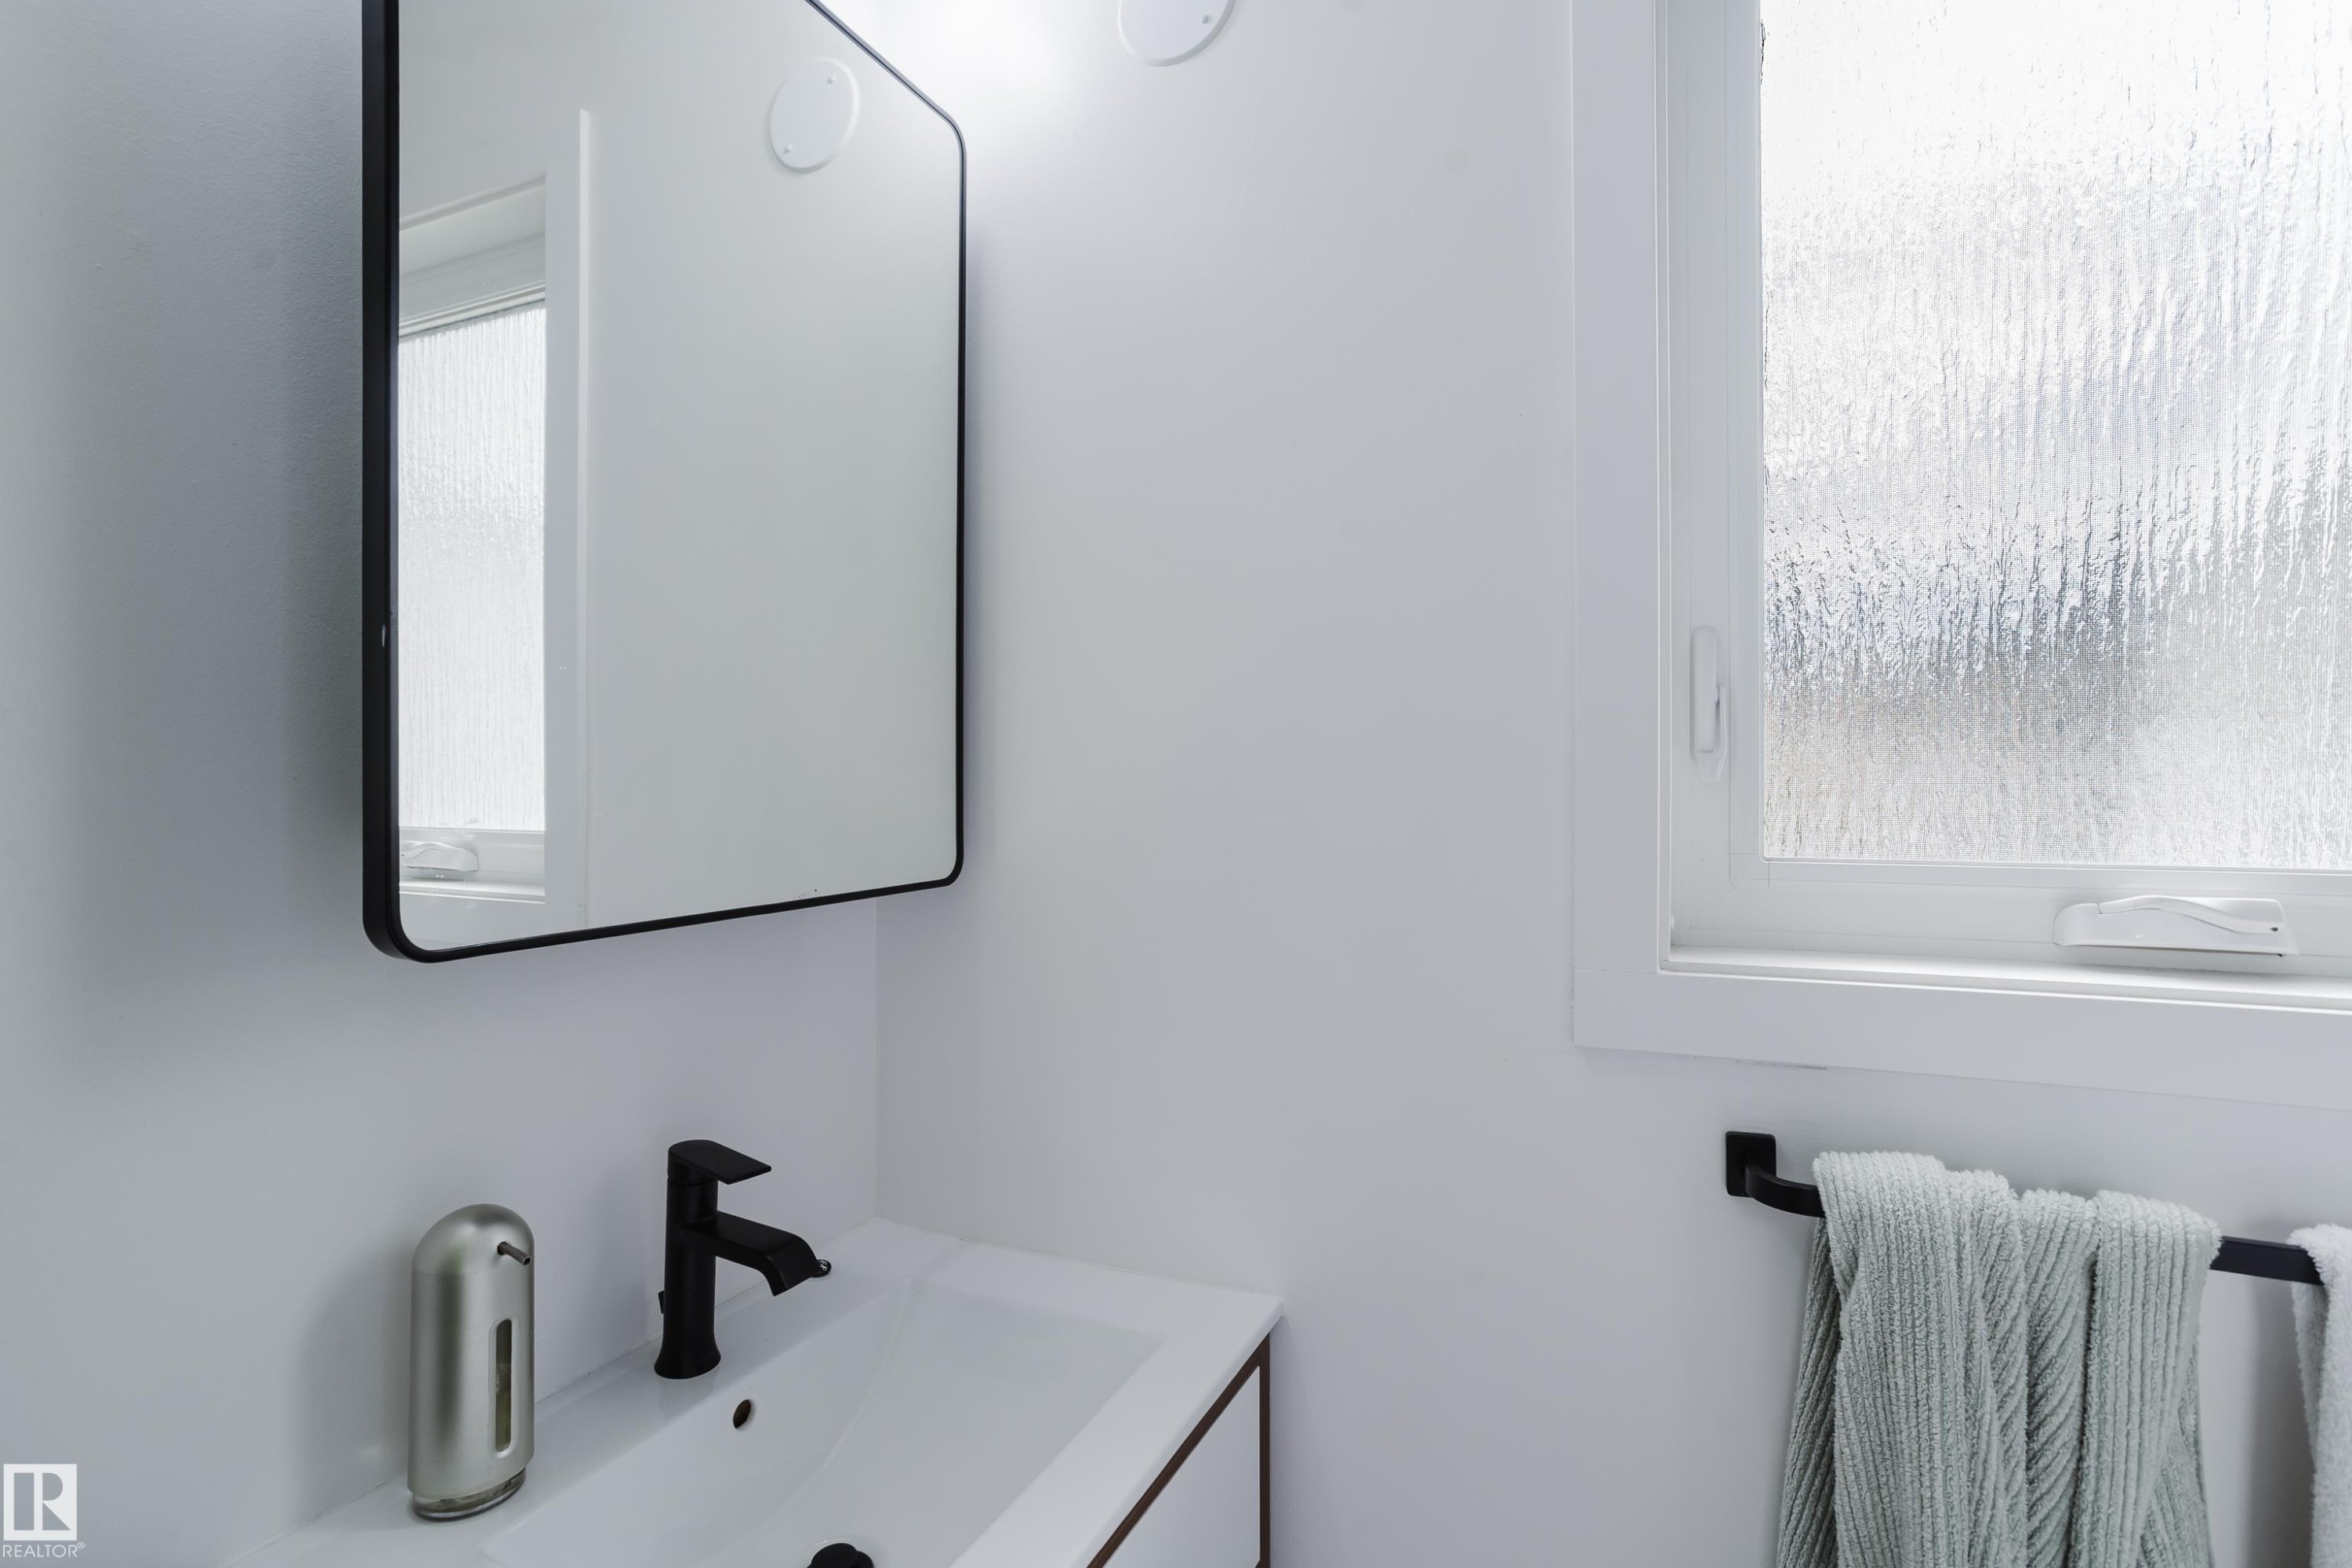
Wall-mounted rectangular mirror with a black frame, matte black faucet, integrated sink, and privacy glass window - 9059 52 Street Nw, Edmonton, AB - Indoor Photo Showing Bathroom
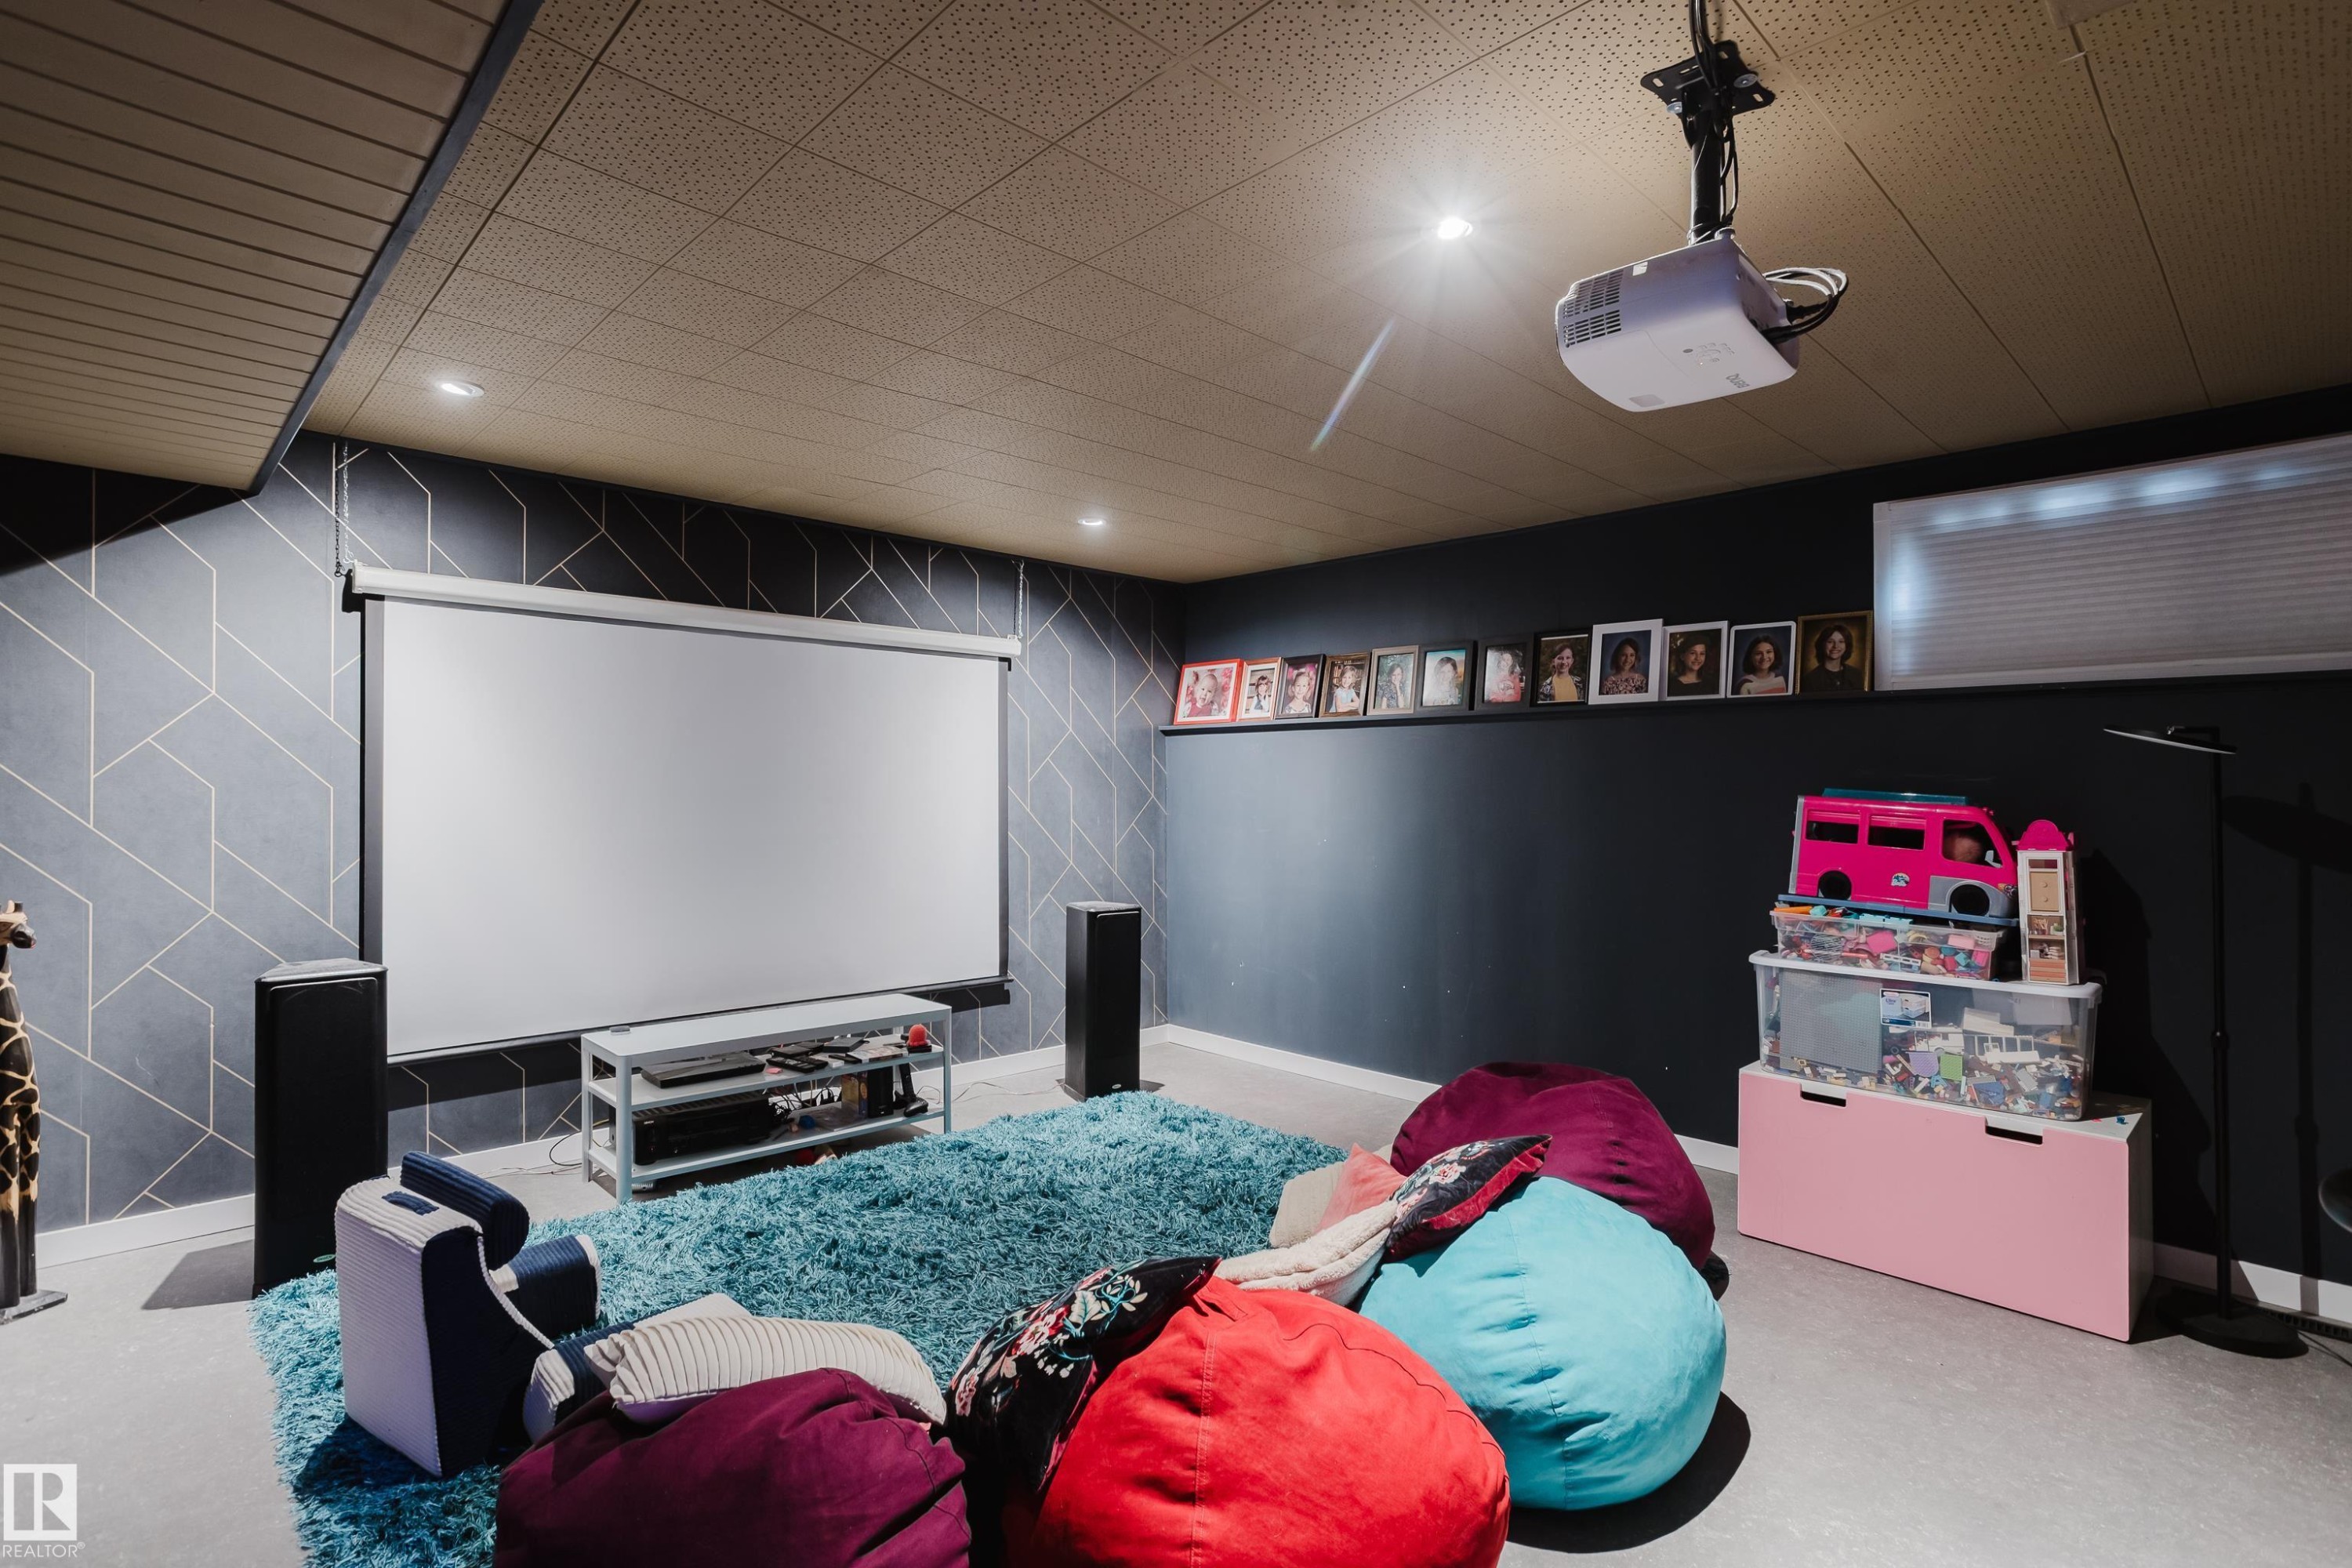
Media room featuring a drop ceiling with recessed lighting, a mounted projector, and a pull-down screen - 9059 52 Street Nw, Edmonton, AB - Indoor
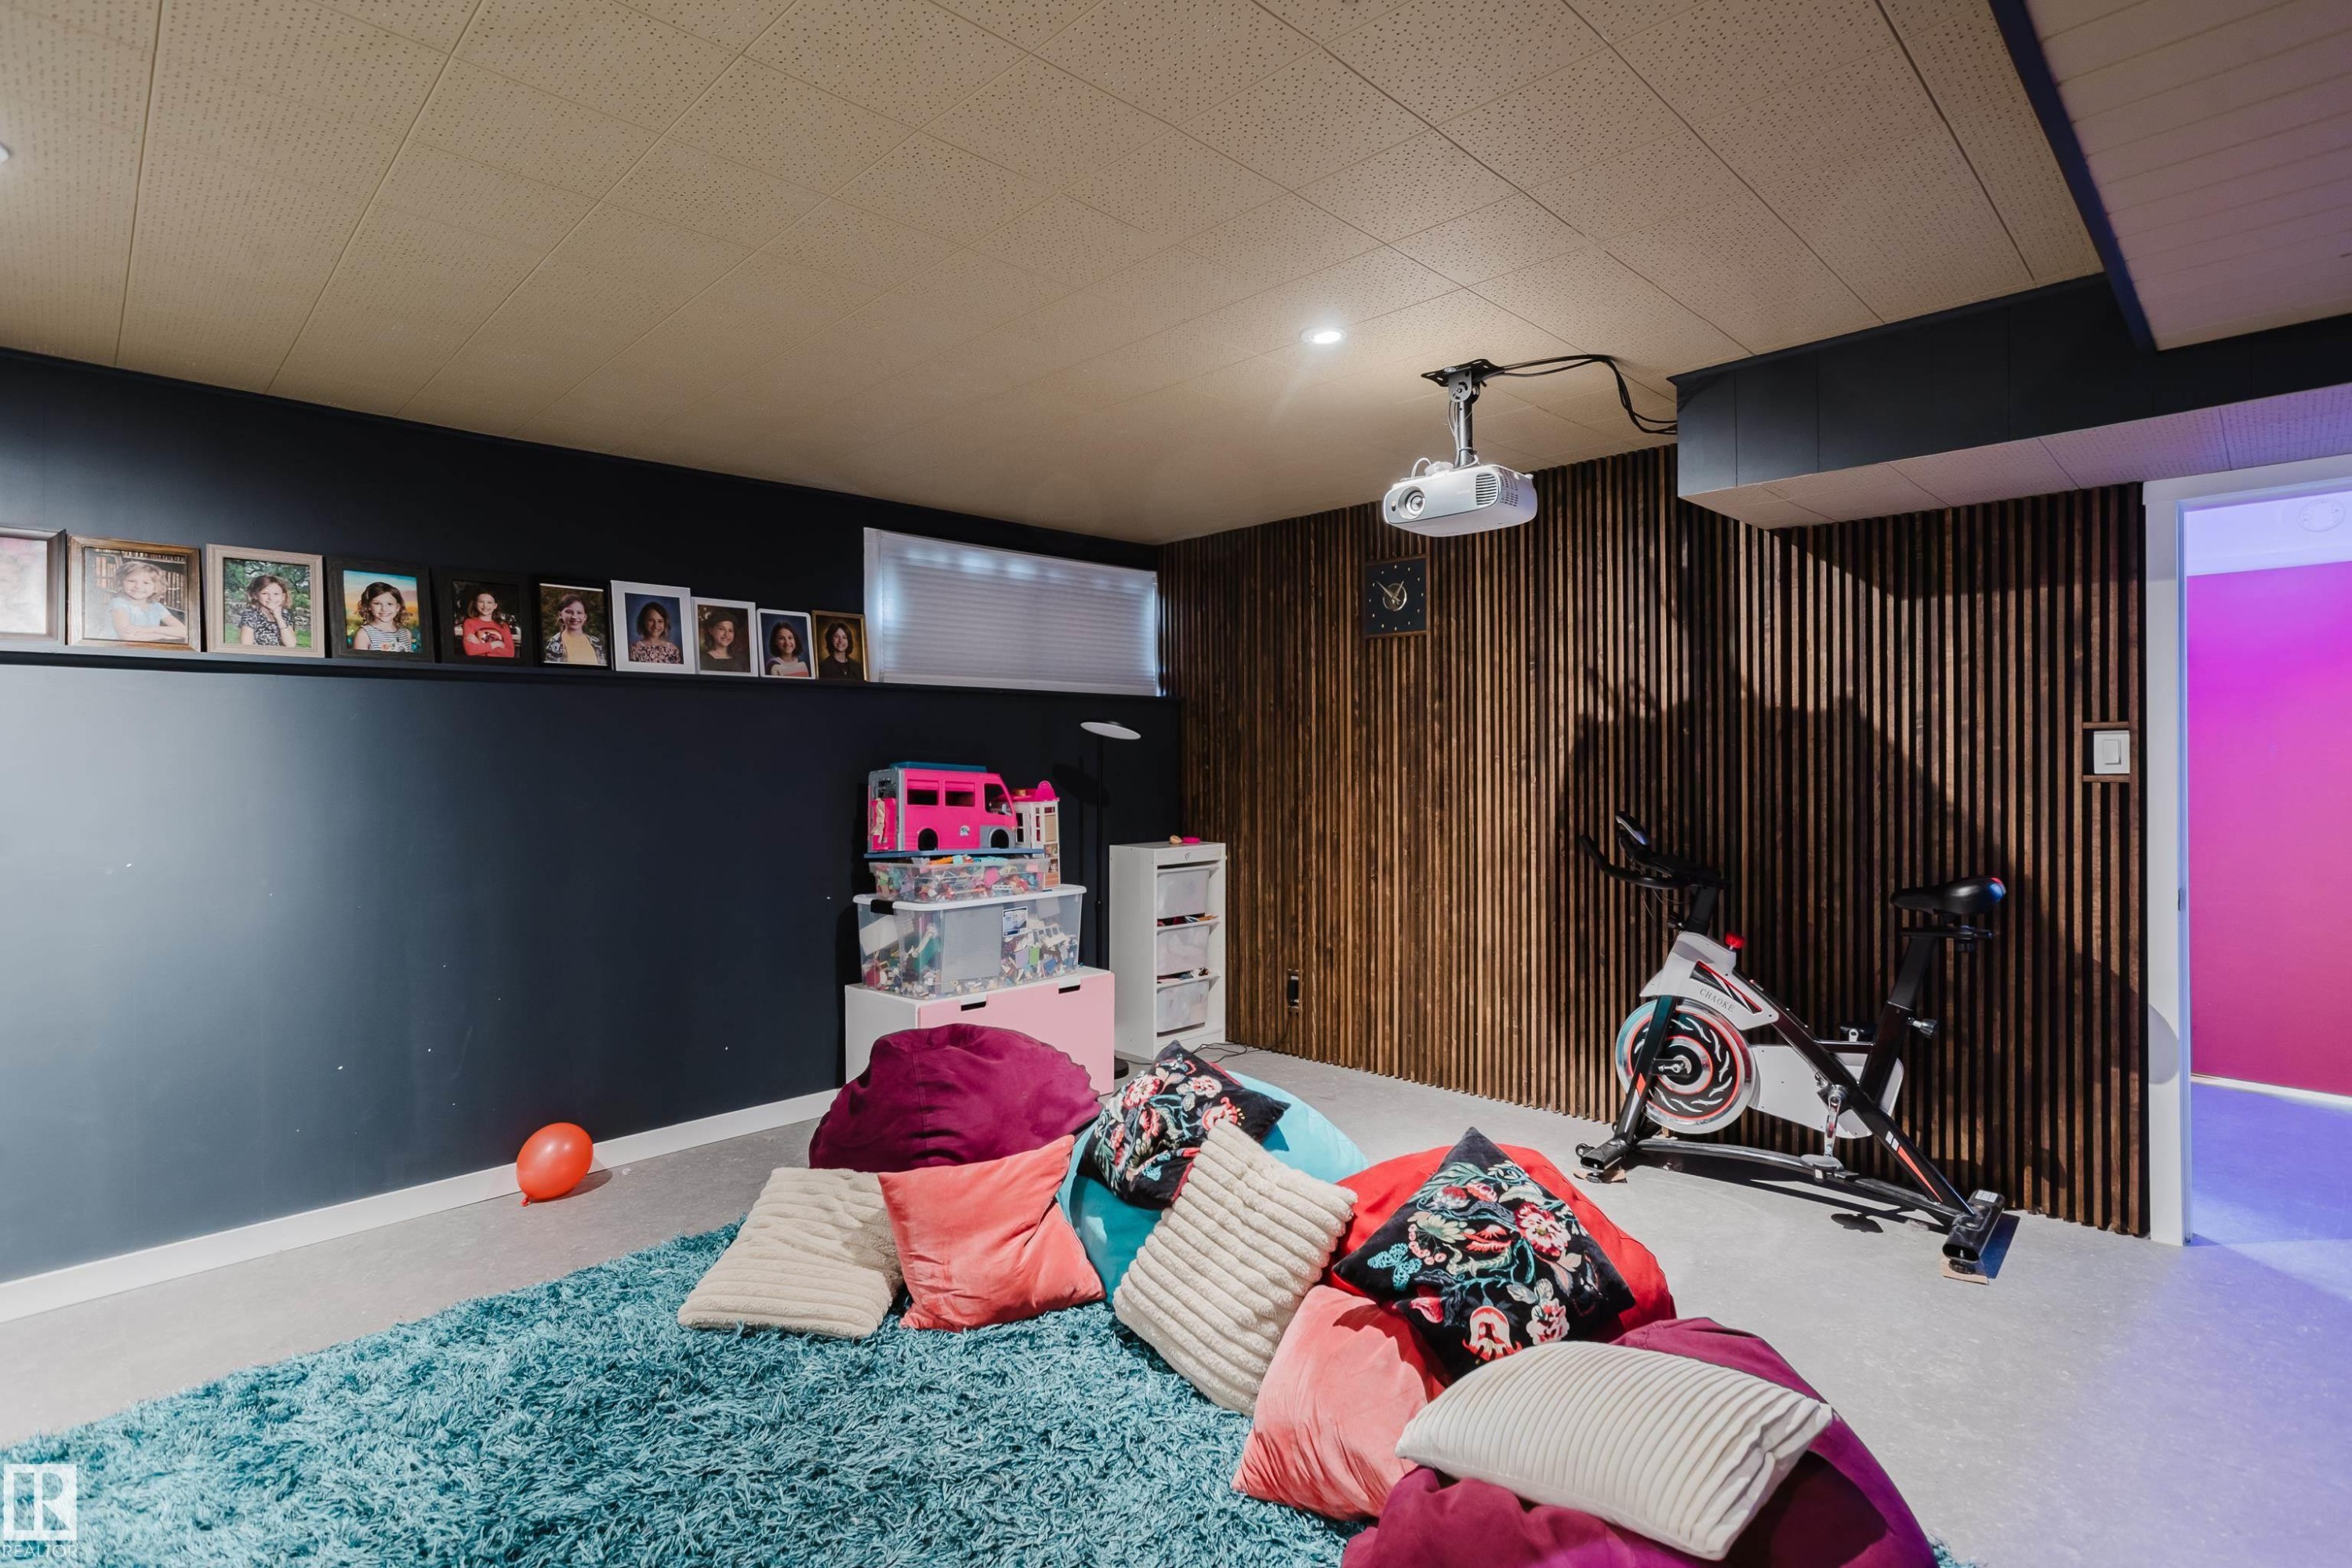
Recessed lighting, wood-panel accent wall, projector with ceiling mount, and drop ceiling with integrated lighting - 9059 52 Street Nw, Edmonton, AB - Indoor
Additional content - 9059 52 Street Nw, Edmonton, AB - Indoor Photo Showing Basement
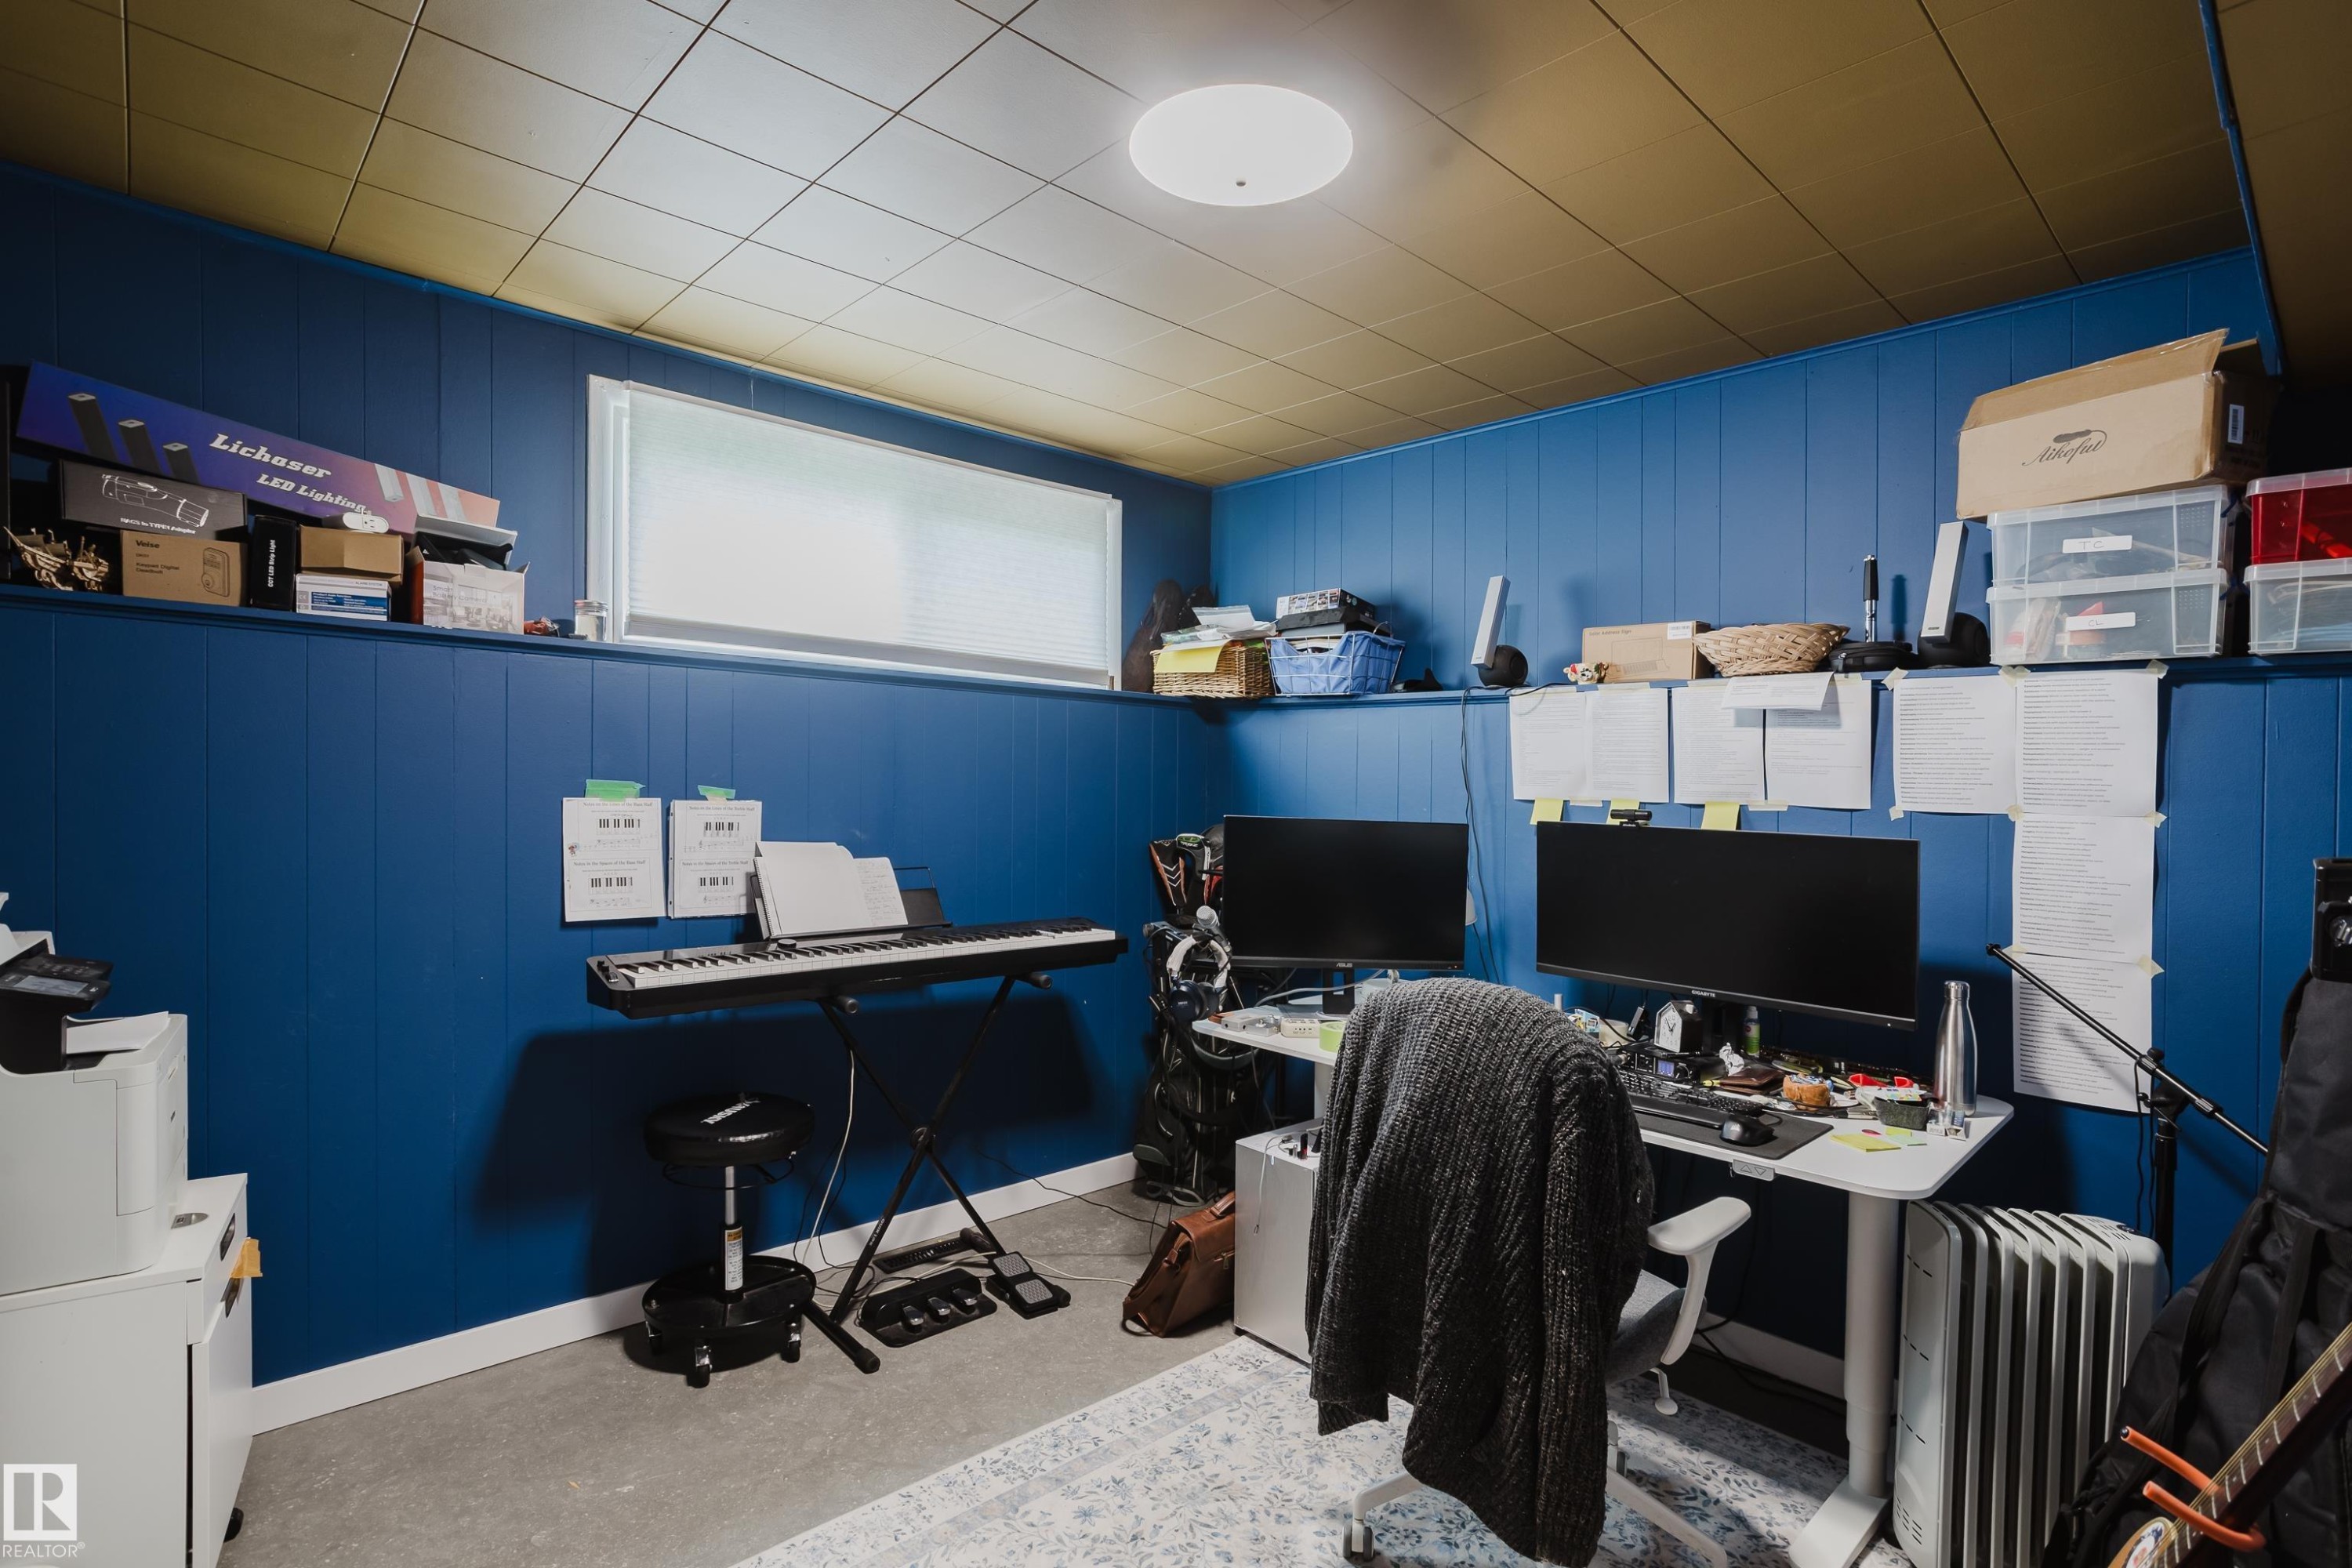
Room featuring paneling, a drop ceiling, and an upper window - 9059 52 Street Nw, Edmonton, AB - Indoor Photo Showing Office
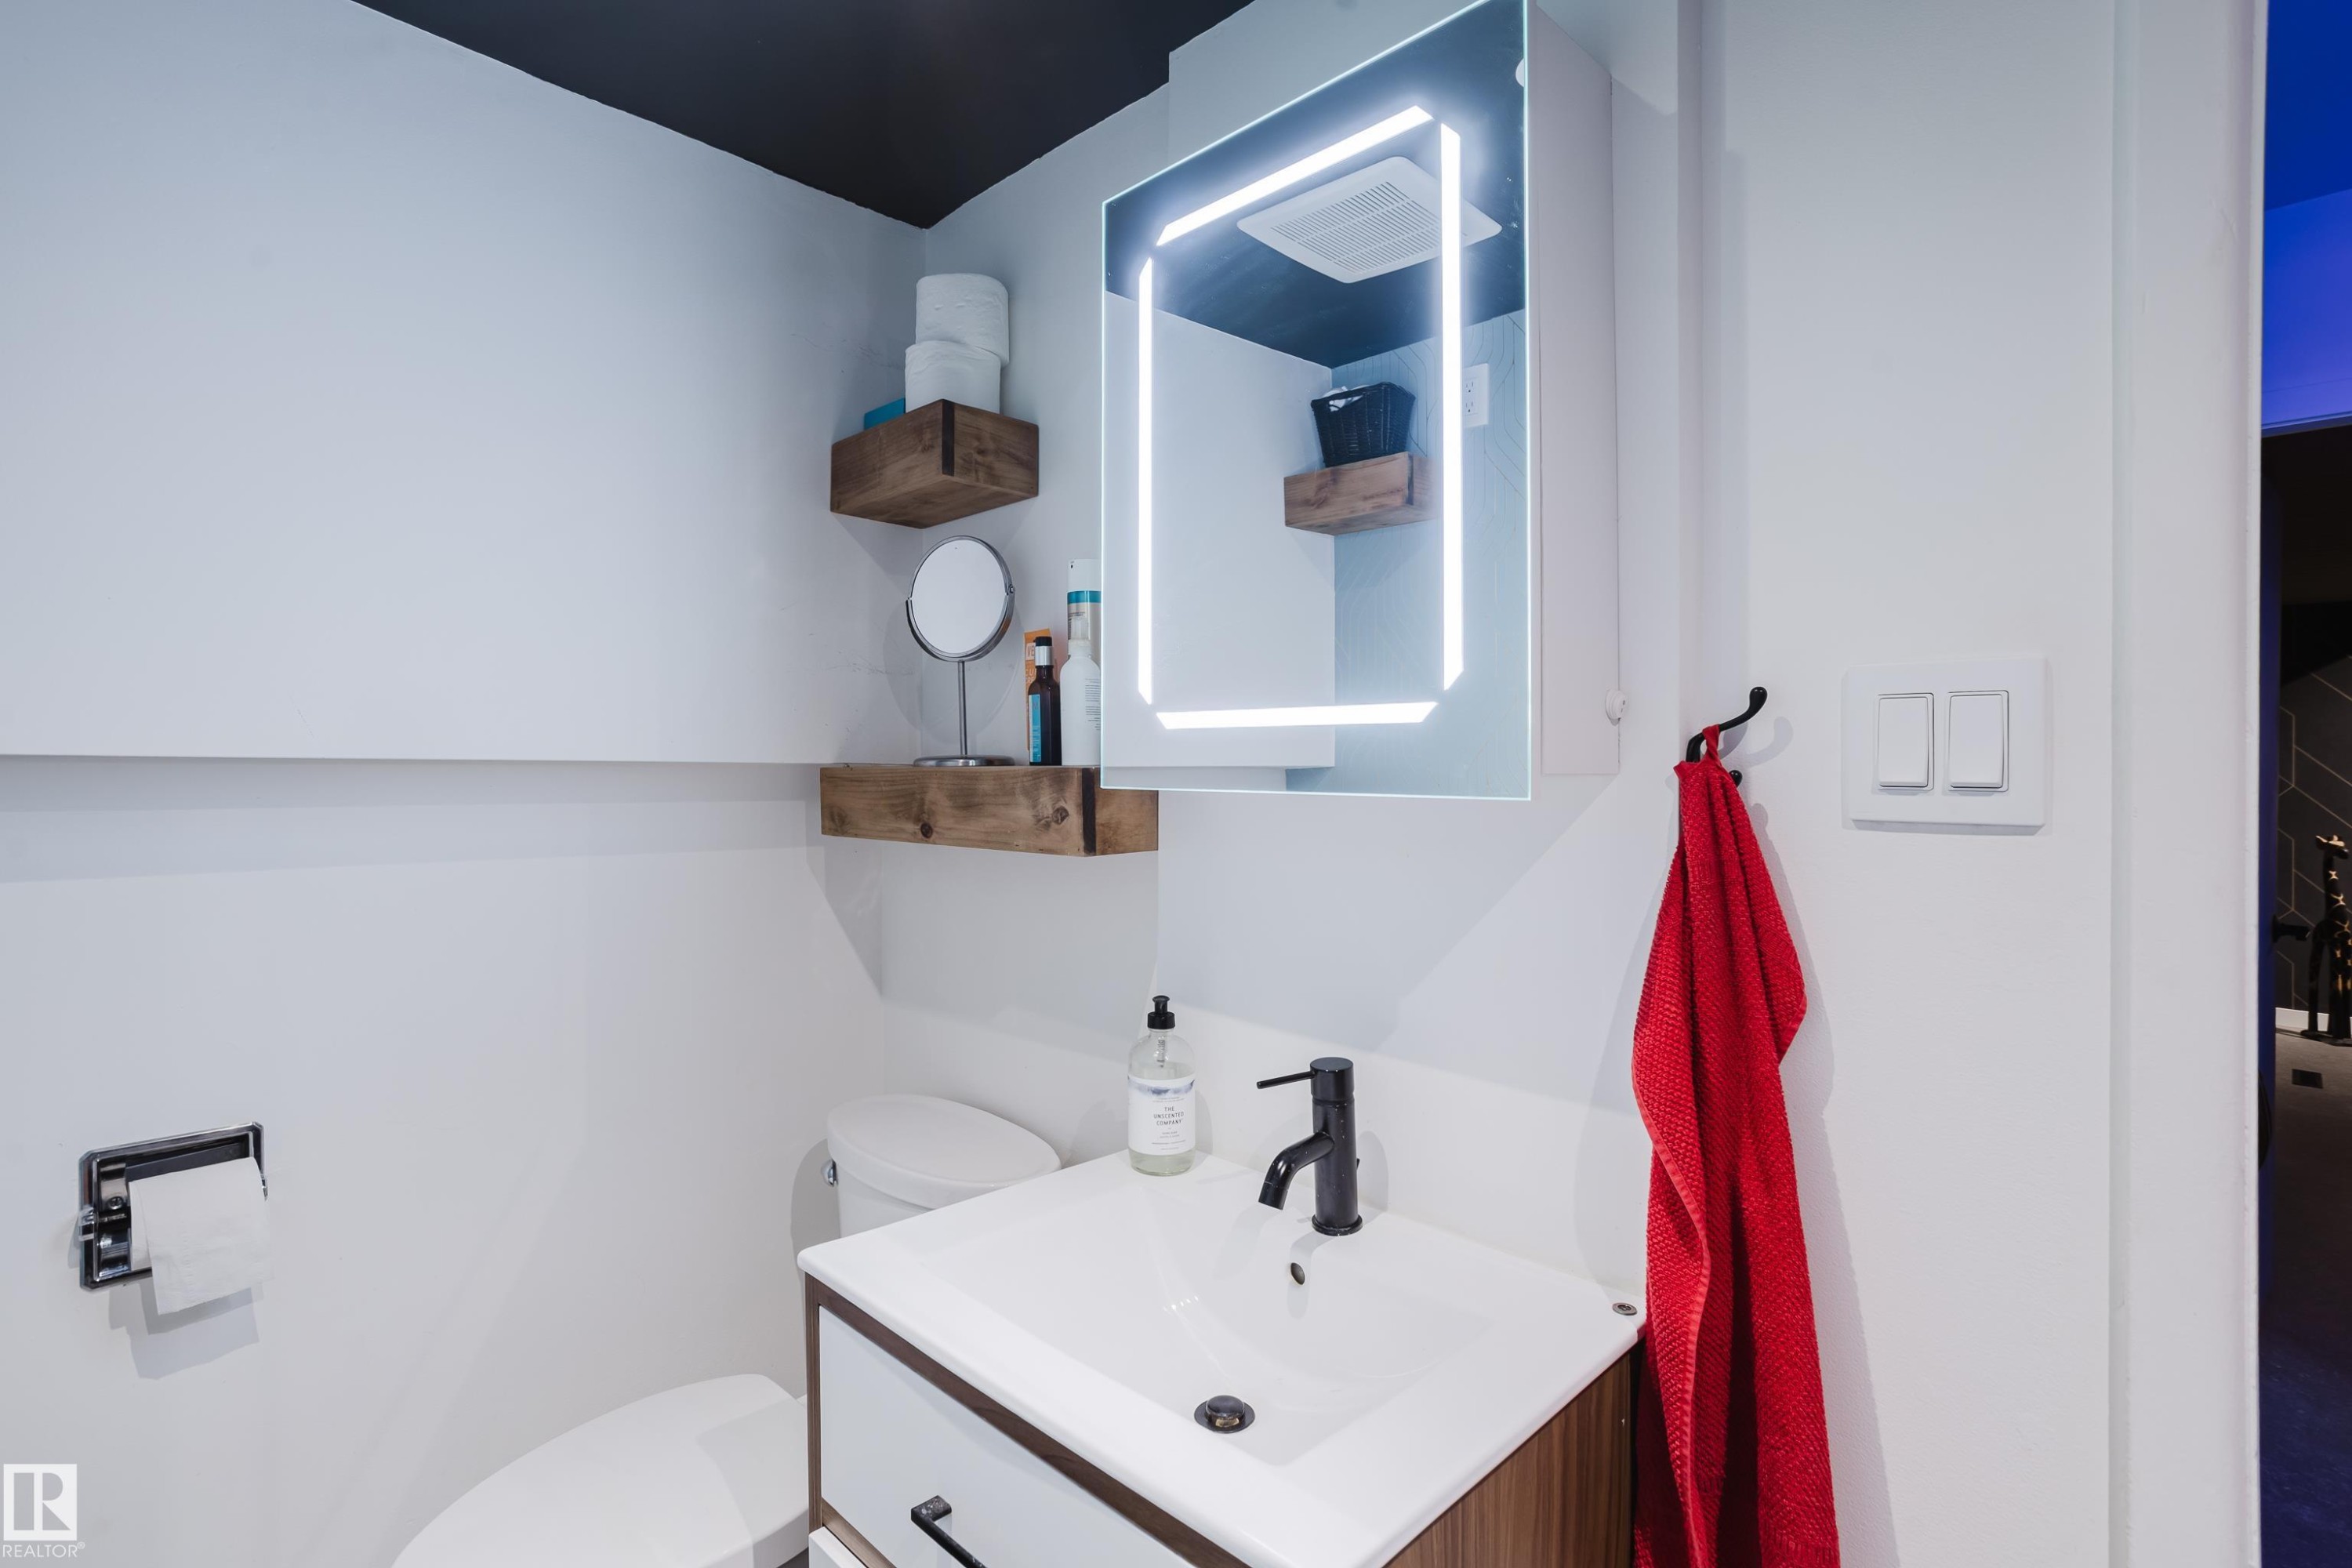
Illuminated vanity mirror, floating wood shelves, wood-finish vanity with integrated sink, black faucet, and white walls - 9059 52 Street Nw, Edmonton, AB - Indoor Photo Showing Bathroom
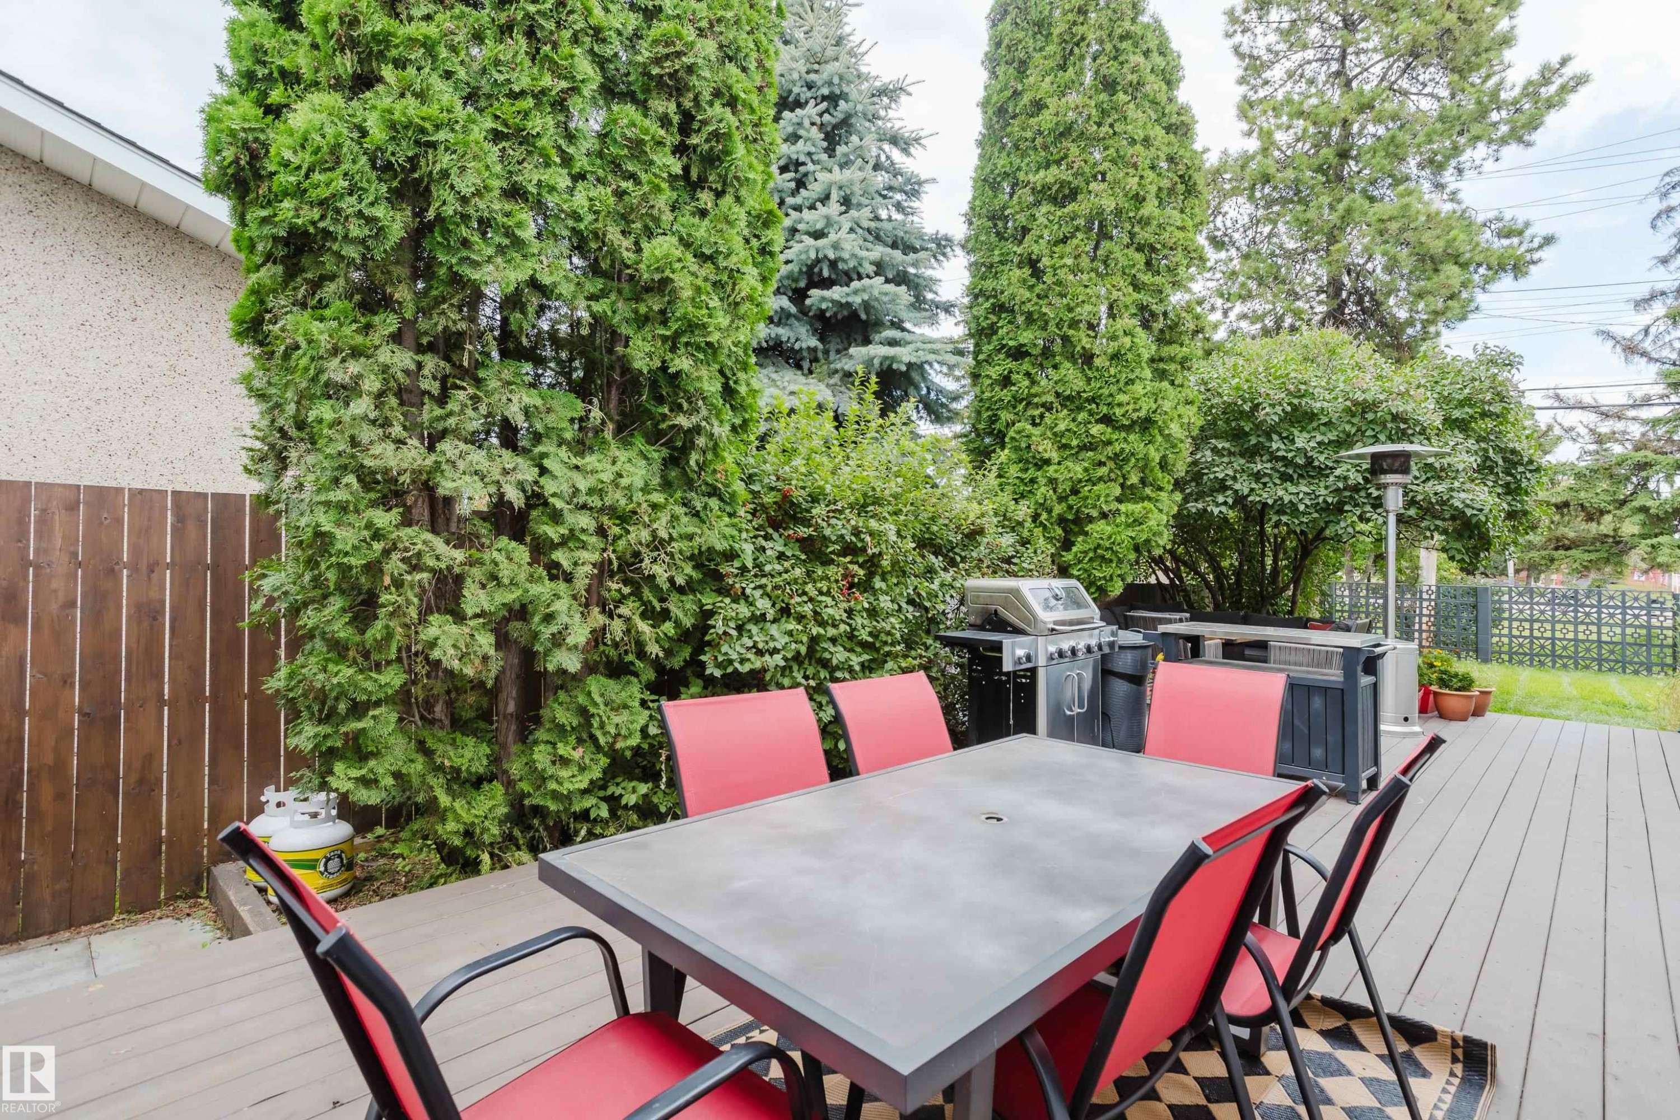
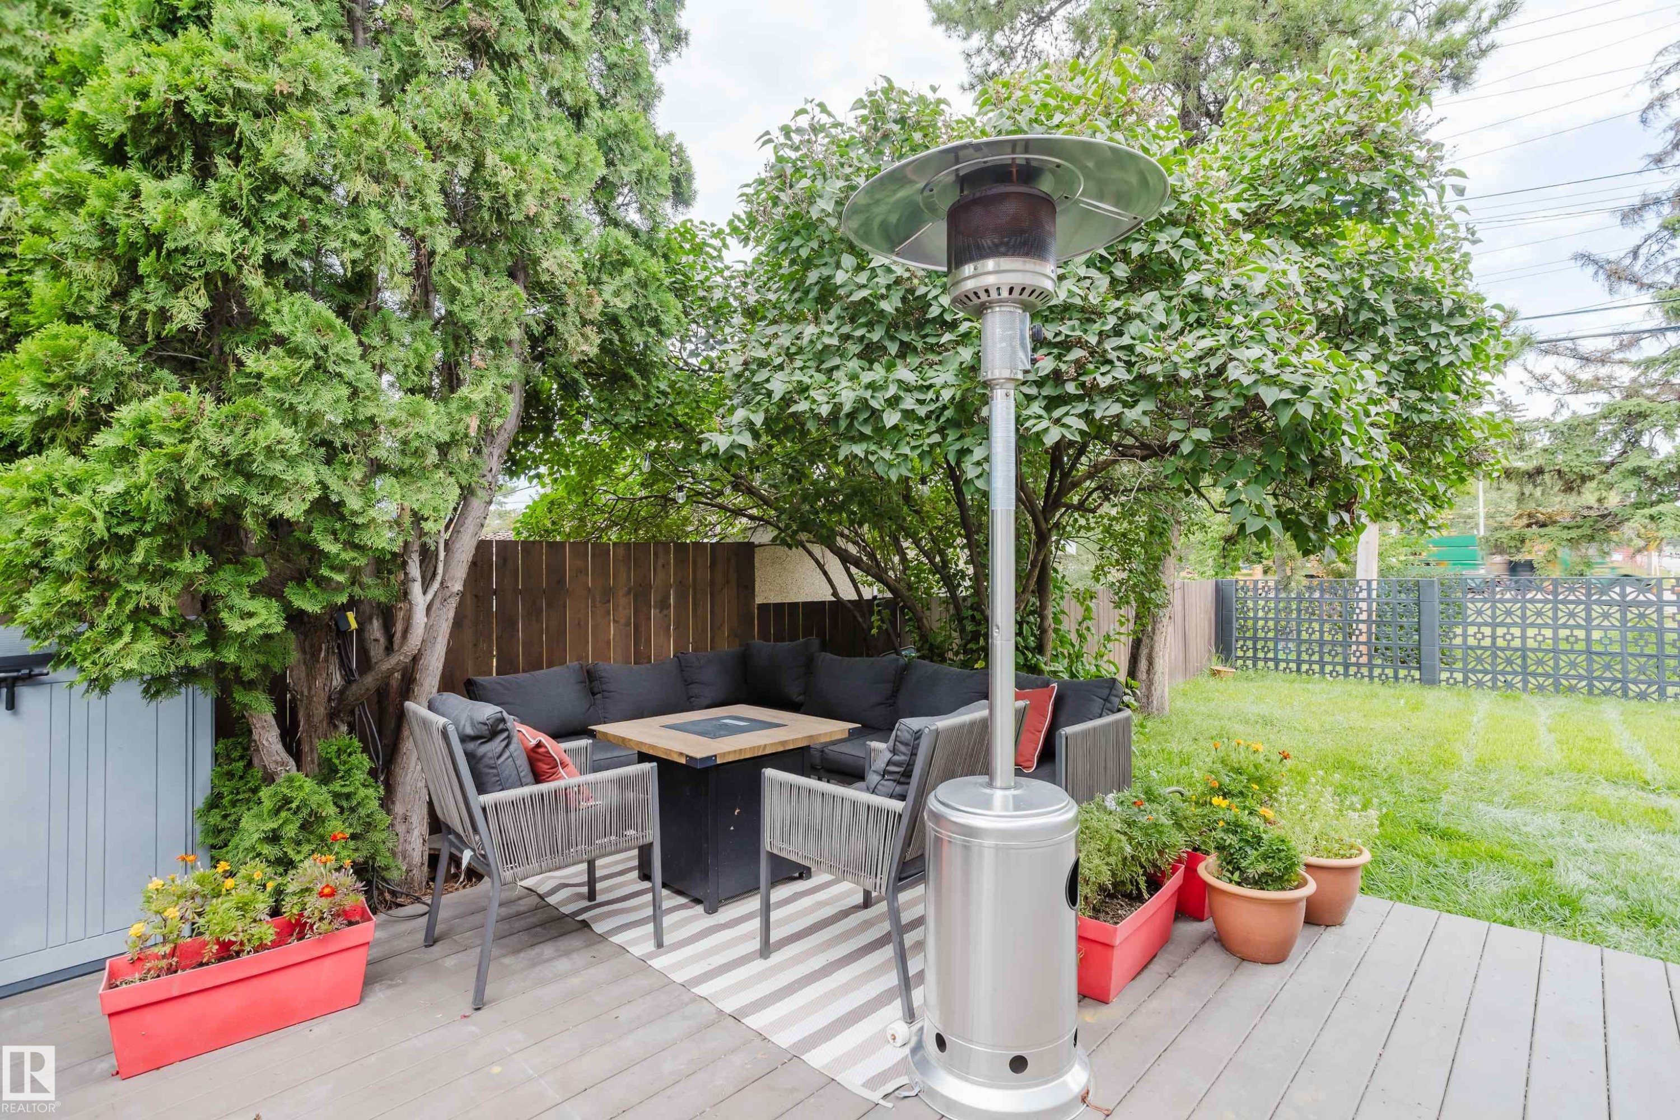
Deck featuring composite decking, privacy fencing, and mature landscaping - 9059 52 Street Nw, Edmonton, AB - Outdoor With Deck Patio Veranda
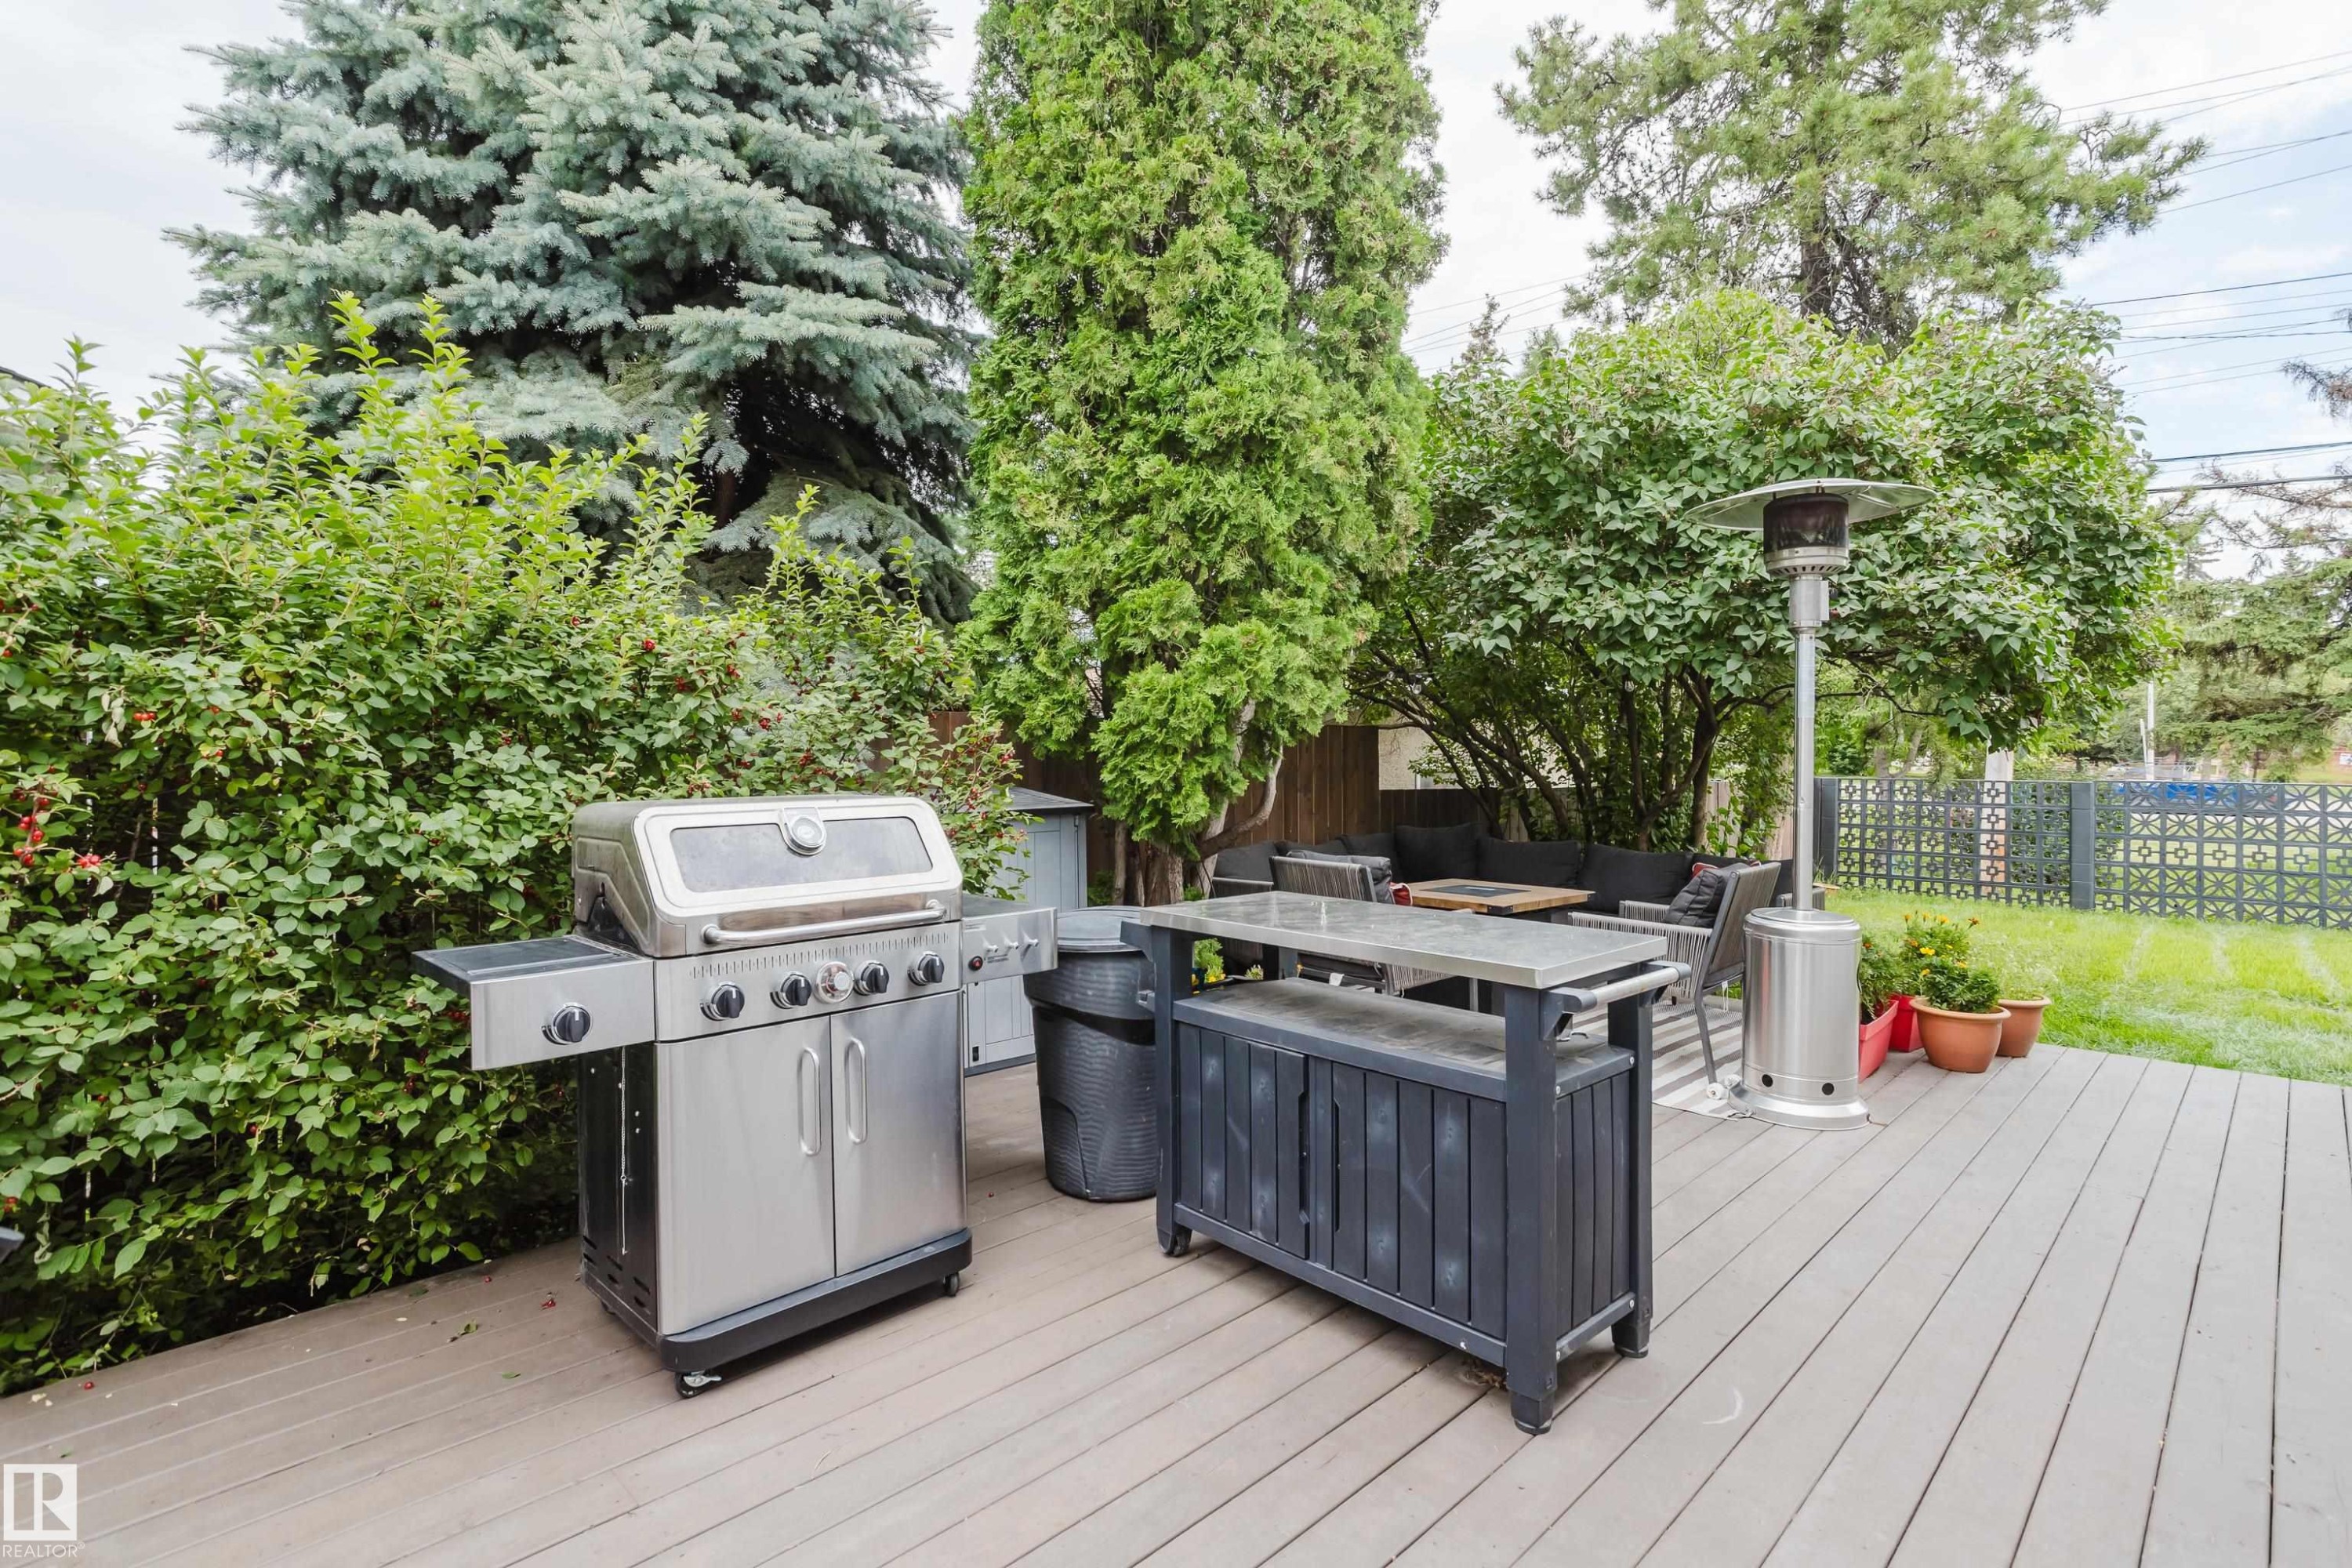
Expansive outdoor deck with composite decking, surrounded by mature trees and shrubs, featuring a built-in outdoor bar - 9059 52 Street Nw, Edmonton, AB - Outdoor With Deck Patio Veranda With Exterior
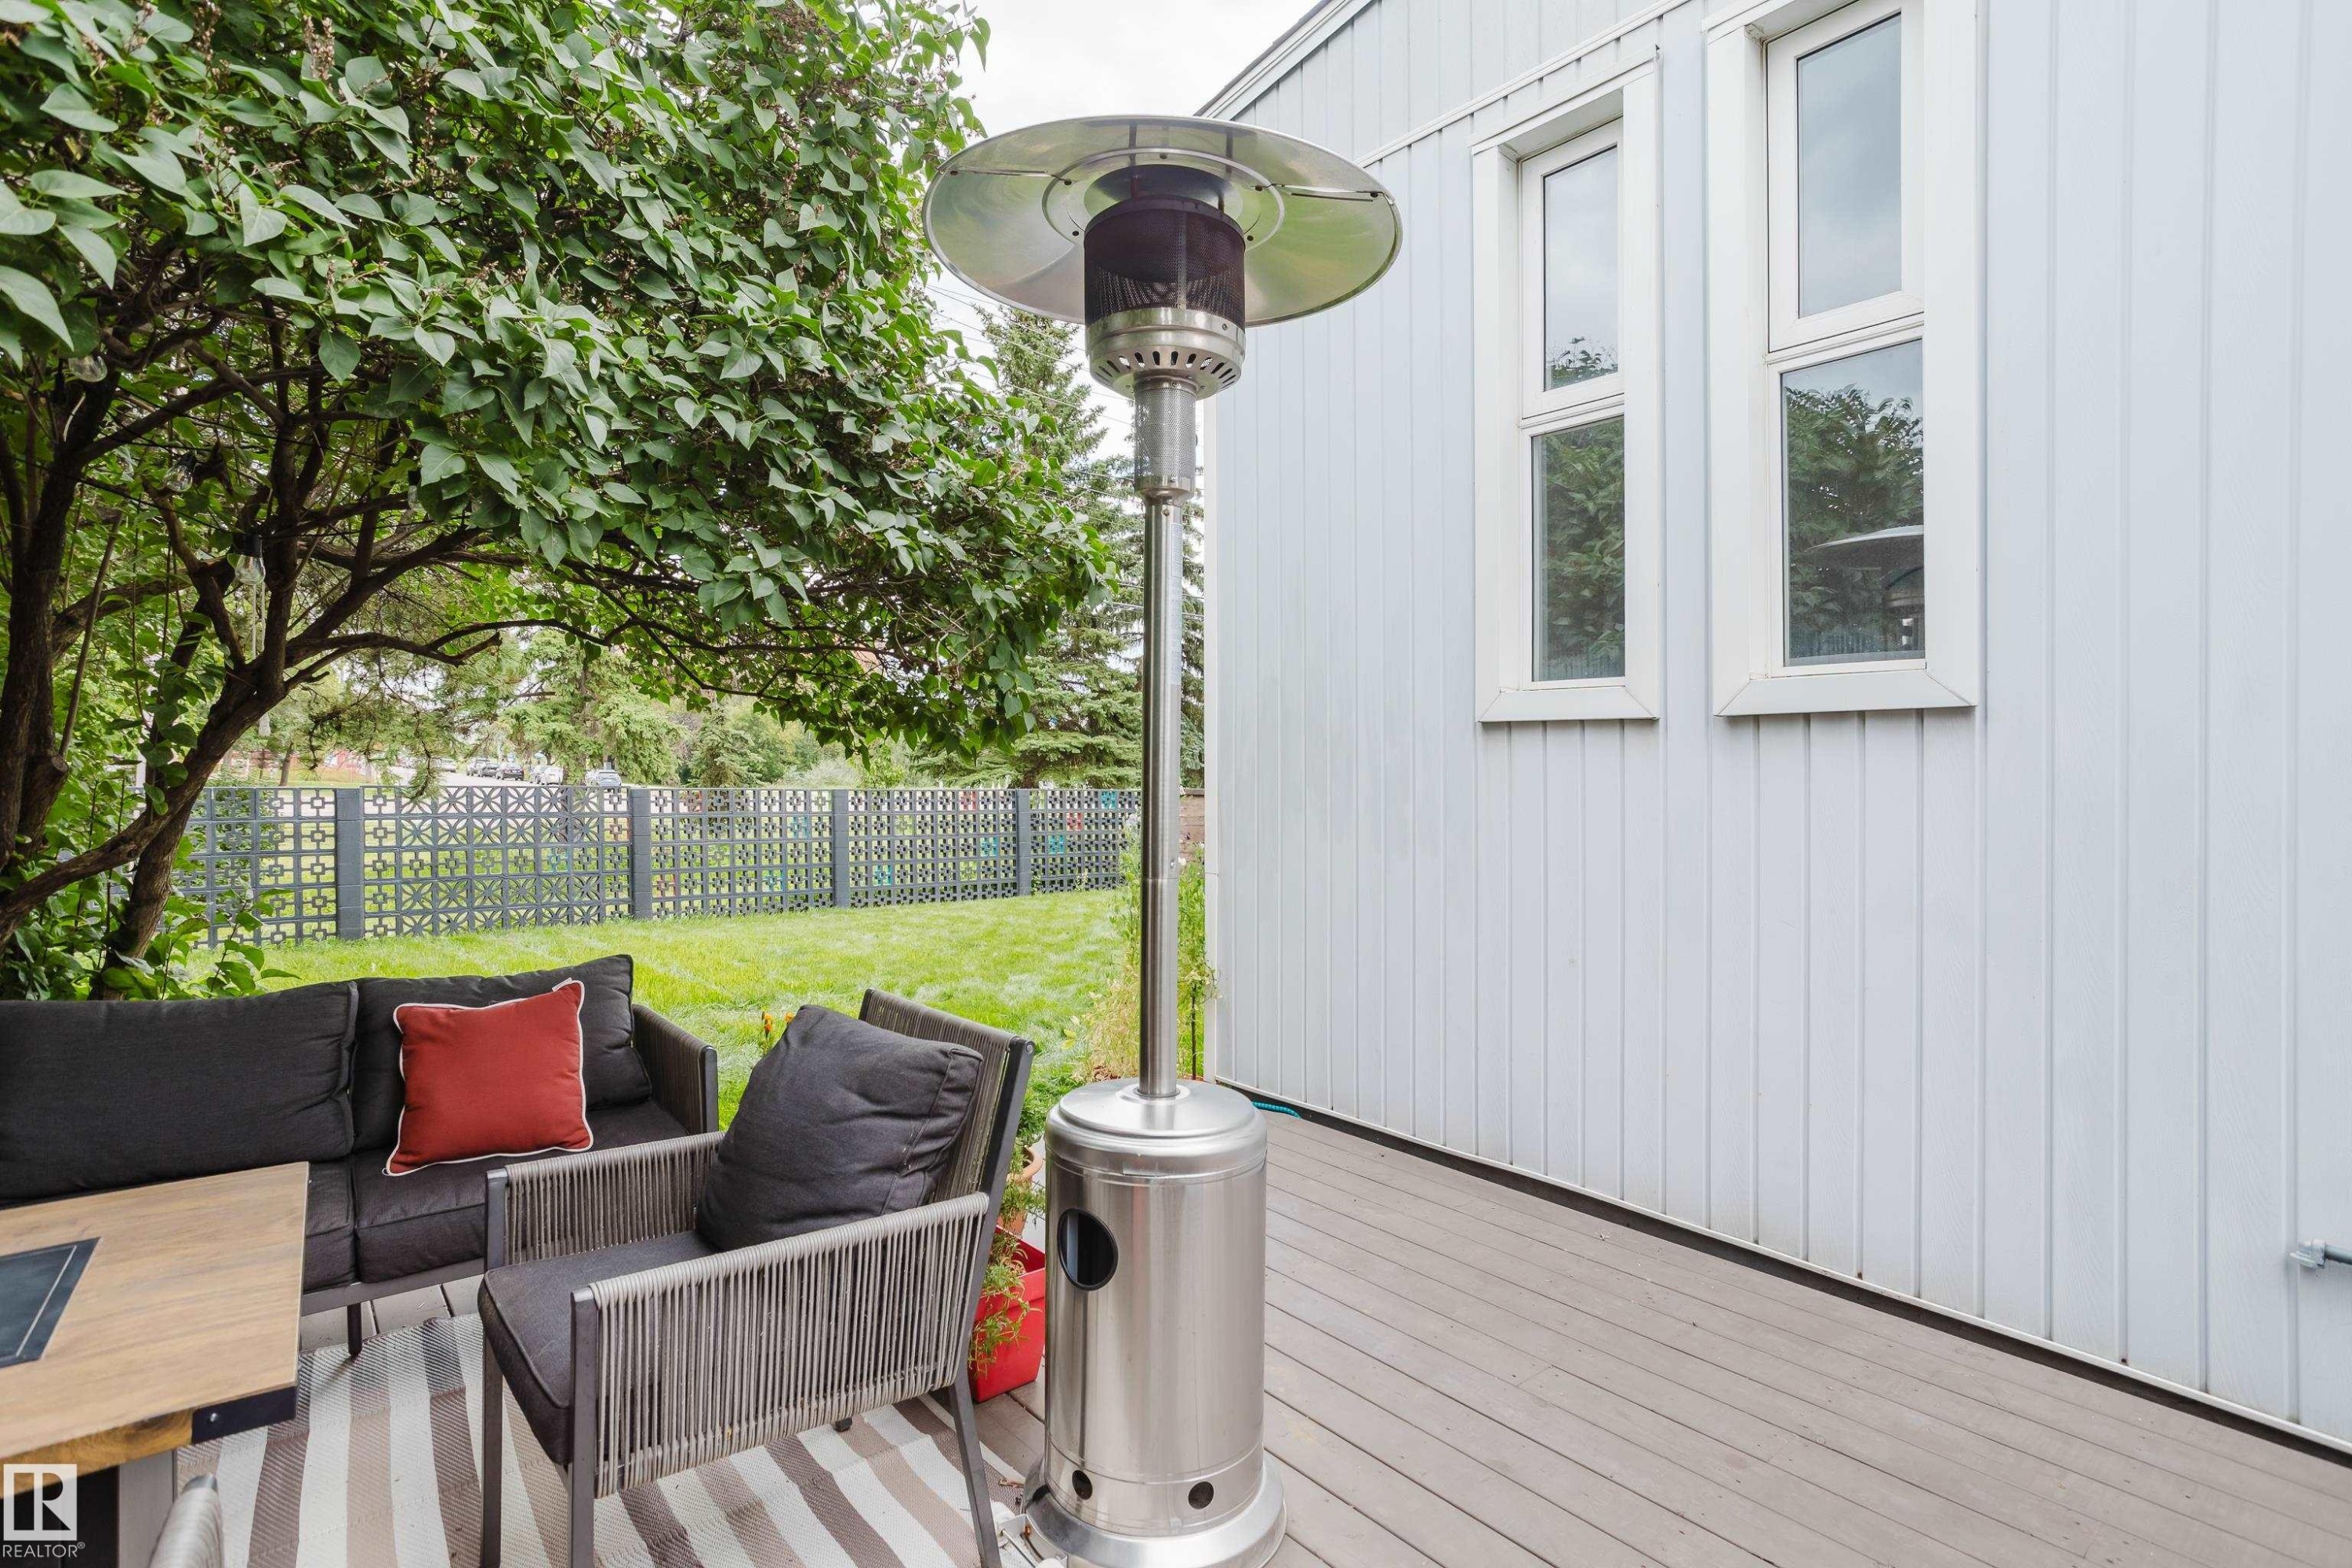
Composite decking with a built-in privacy wall, surrounded by mature trees and a manicured lawn - 9059 52 Street Nw, Edmonton, AB - Outdoor With Deck Patio Veranda
Expansive outdoor deck with a private yard, mature landscaping, and decorative fencing - 9059 52 Street Nw, Edmonton, AB - Outdoor With Exterior
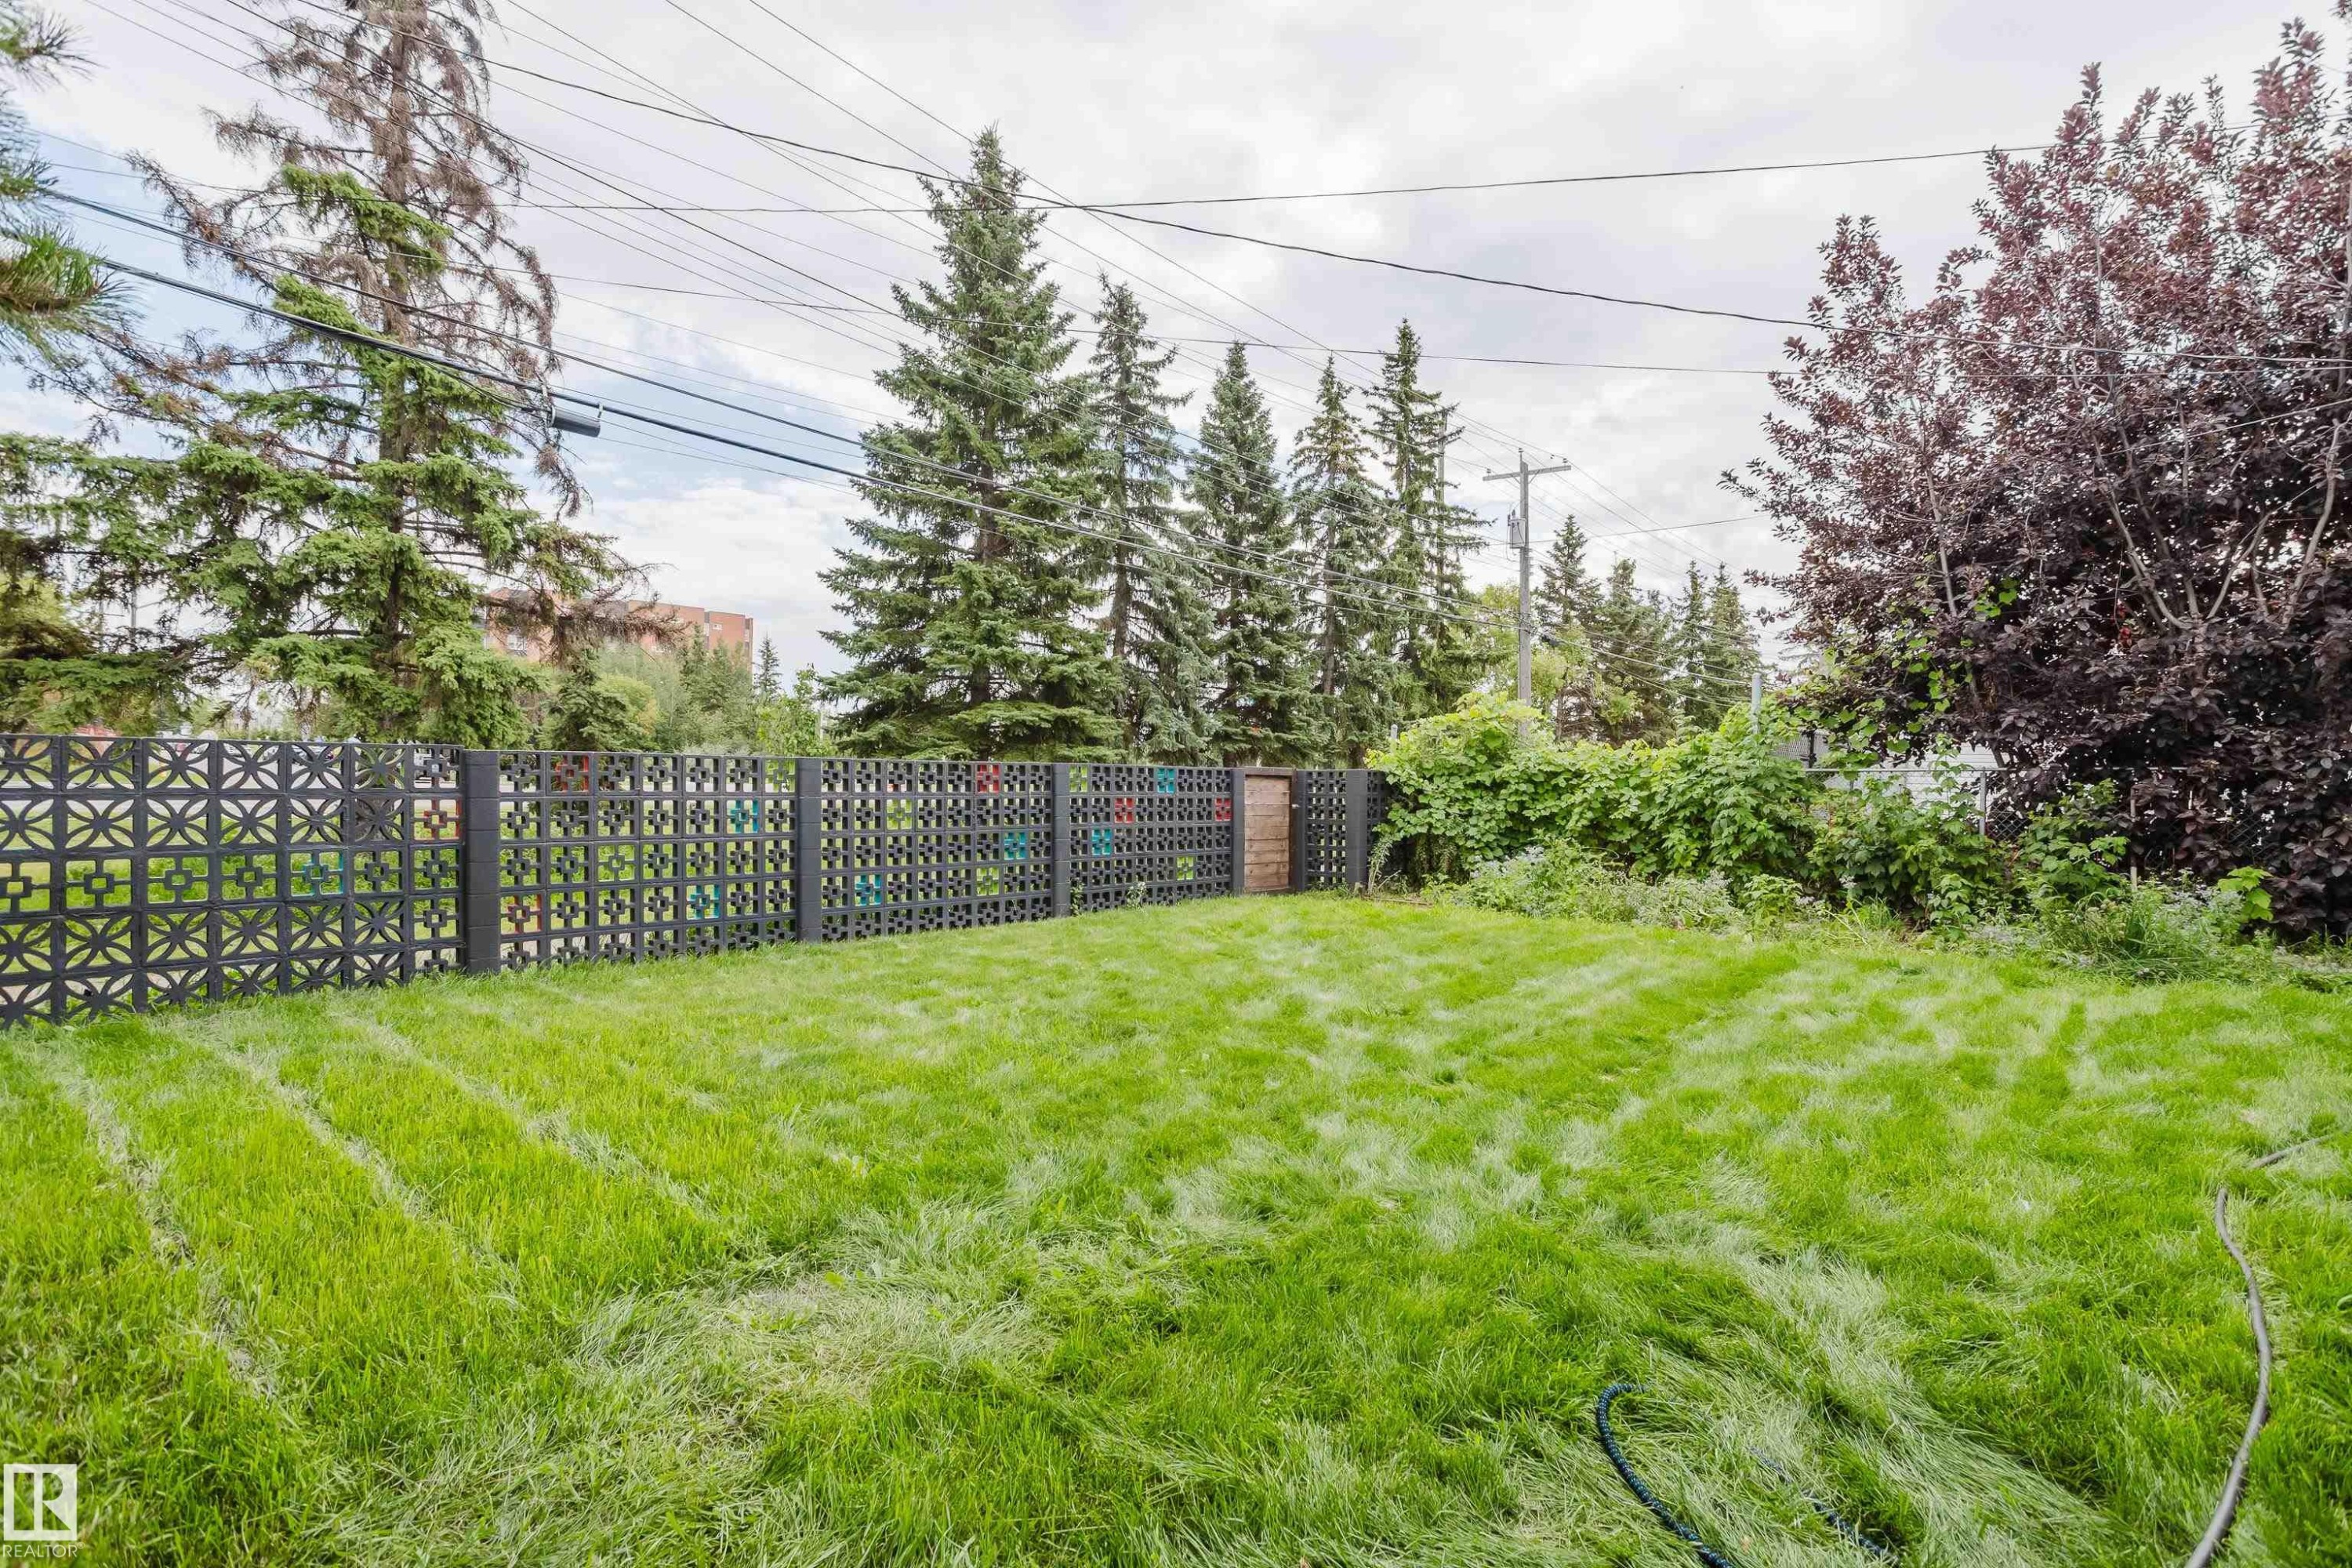
Expansive green space featuring a decorative privacy fence and mature trees - 9059 52 Street Nw, Edmonton, AB - Outdoor
Additional content - 9059 52 Street Nw, Edmonton, AB - Outdoor With View
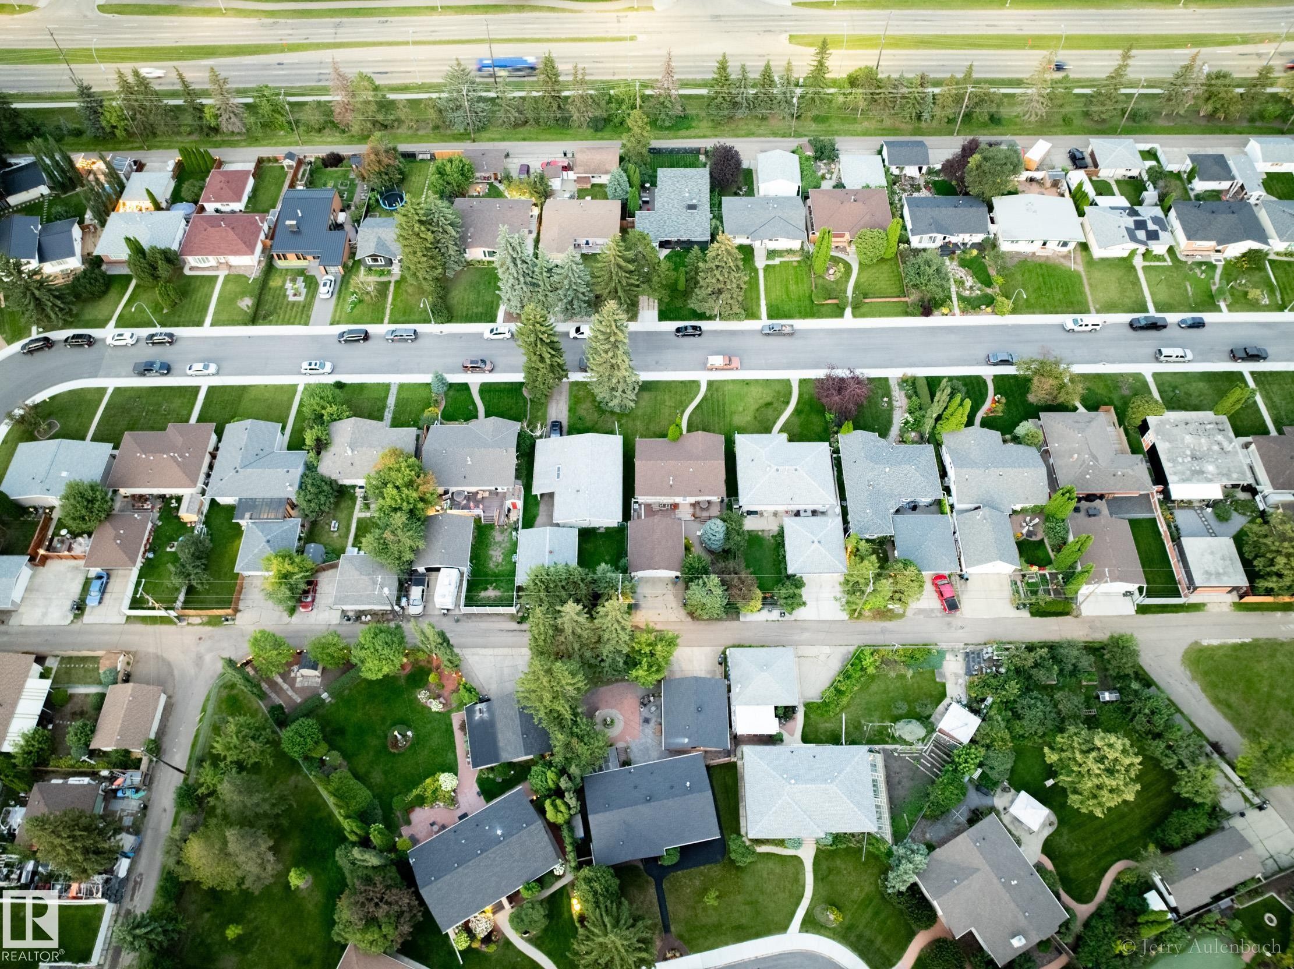
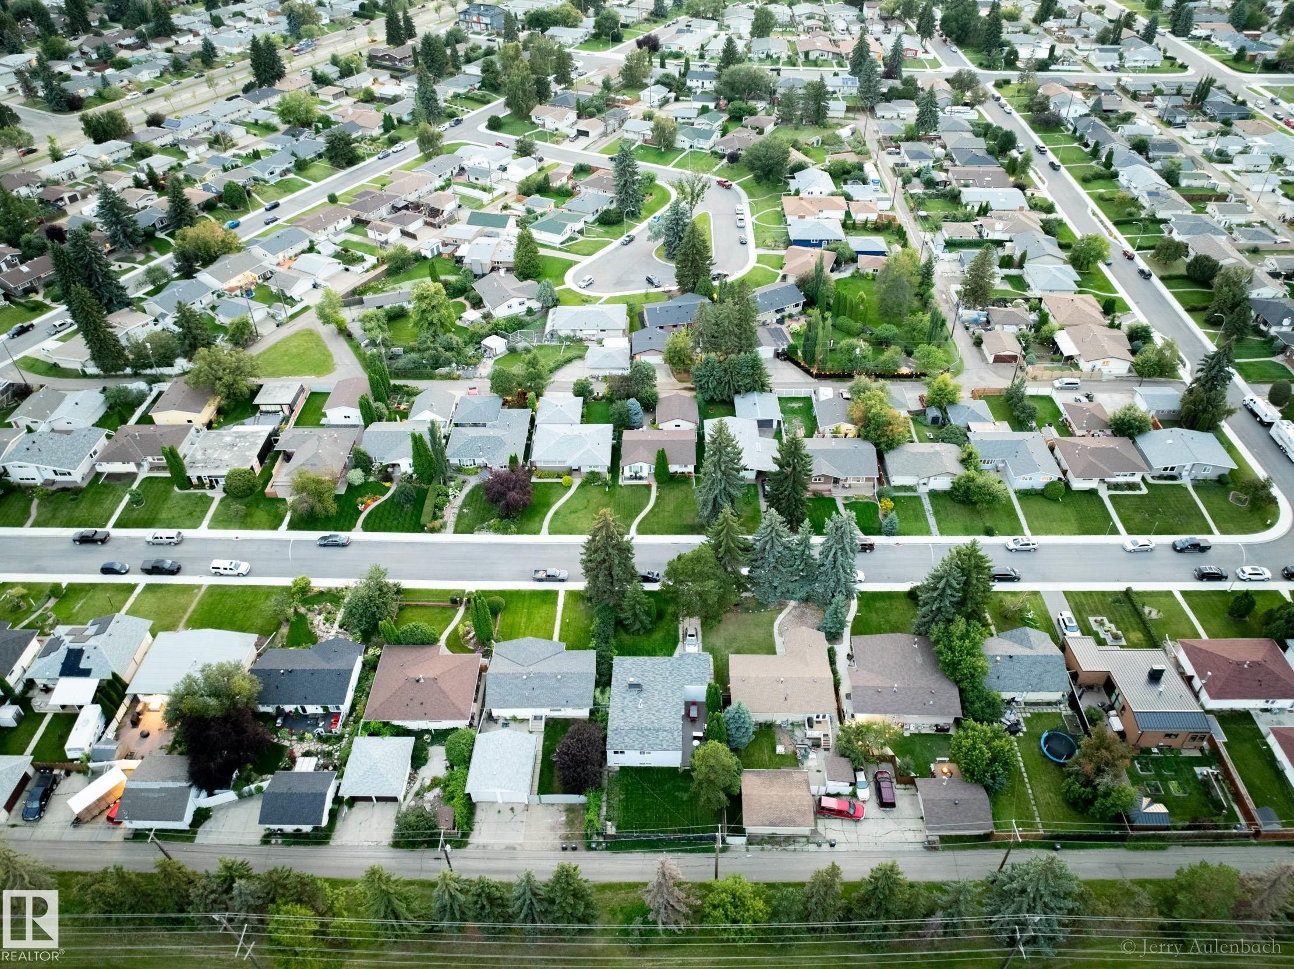
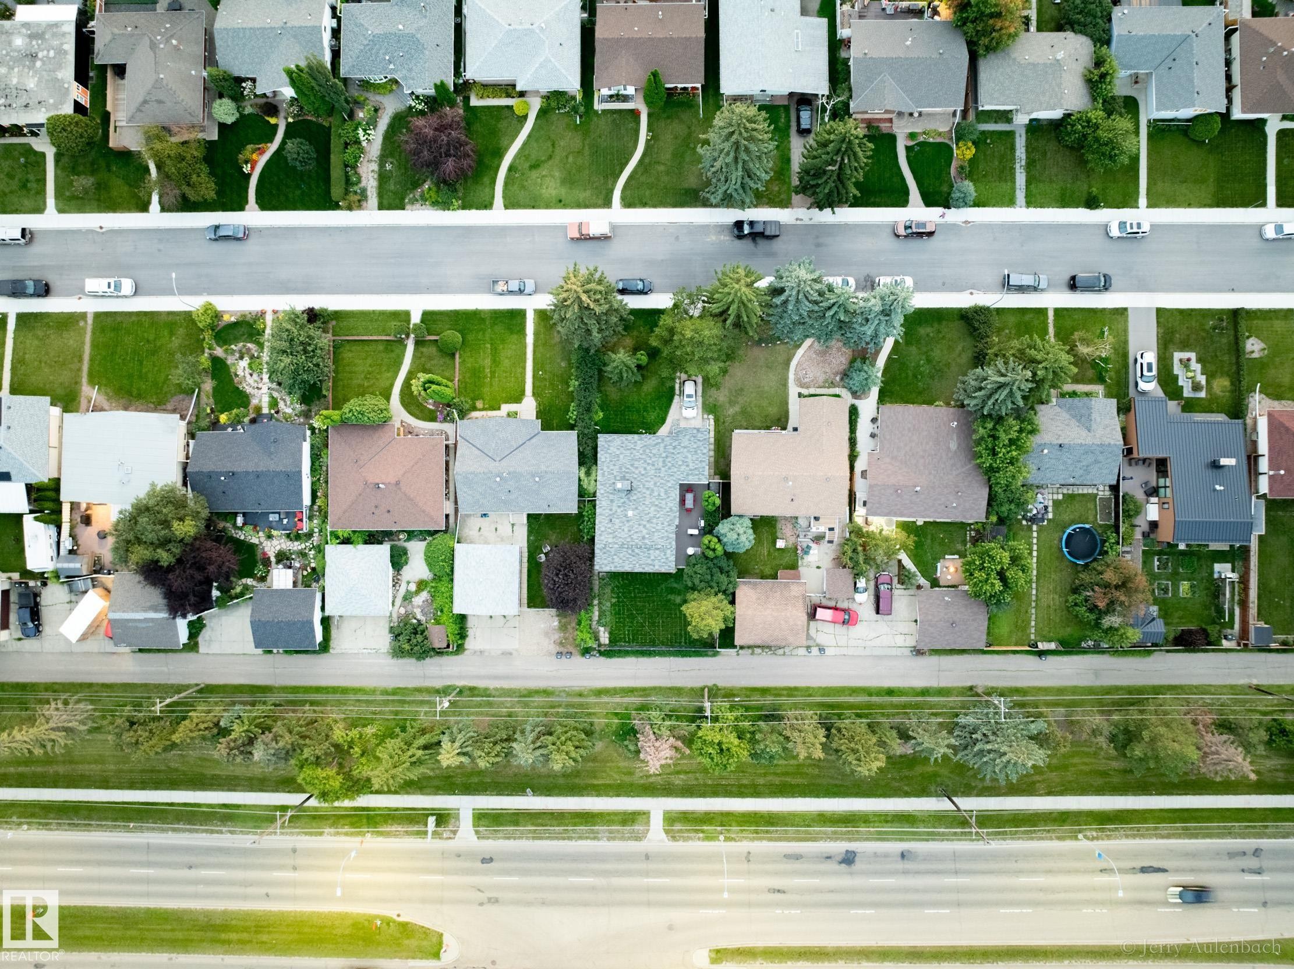
Residential development with established landscaping and paved roadways - 9059 52 Street Nw, Edmonton, AB - Other
Additional content - 9059 52 Street Nw, Edmonton, AB - Other
Residential neighborhood with established landscaping and paved streets - 9059 52 Street Nw, Edmonton, AB - Outdoor With View
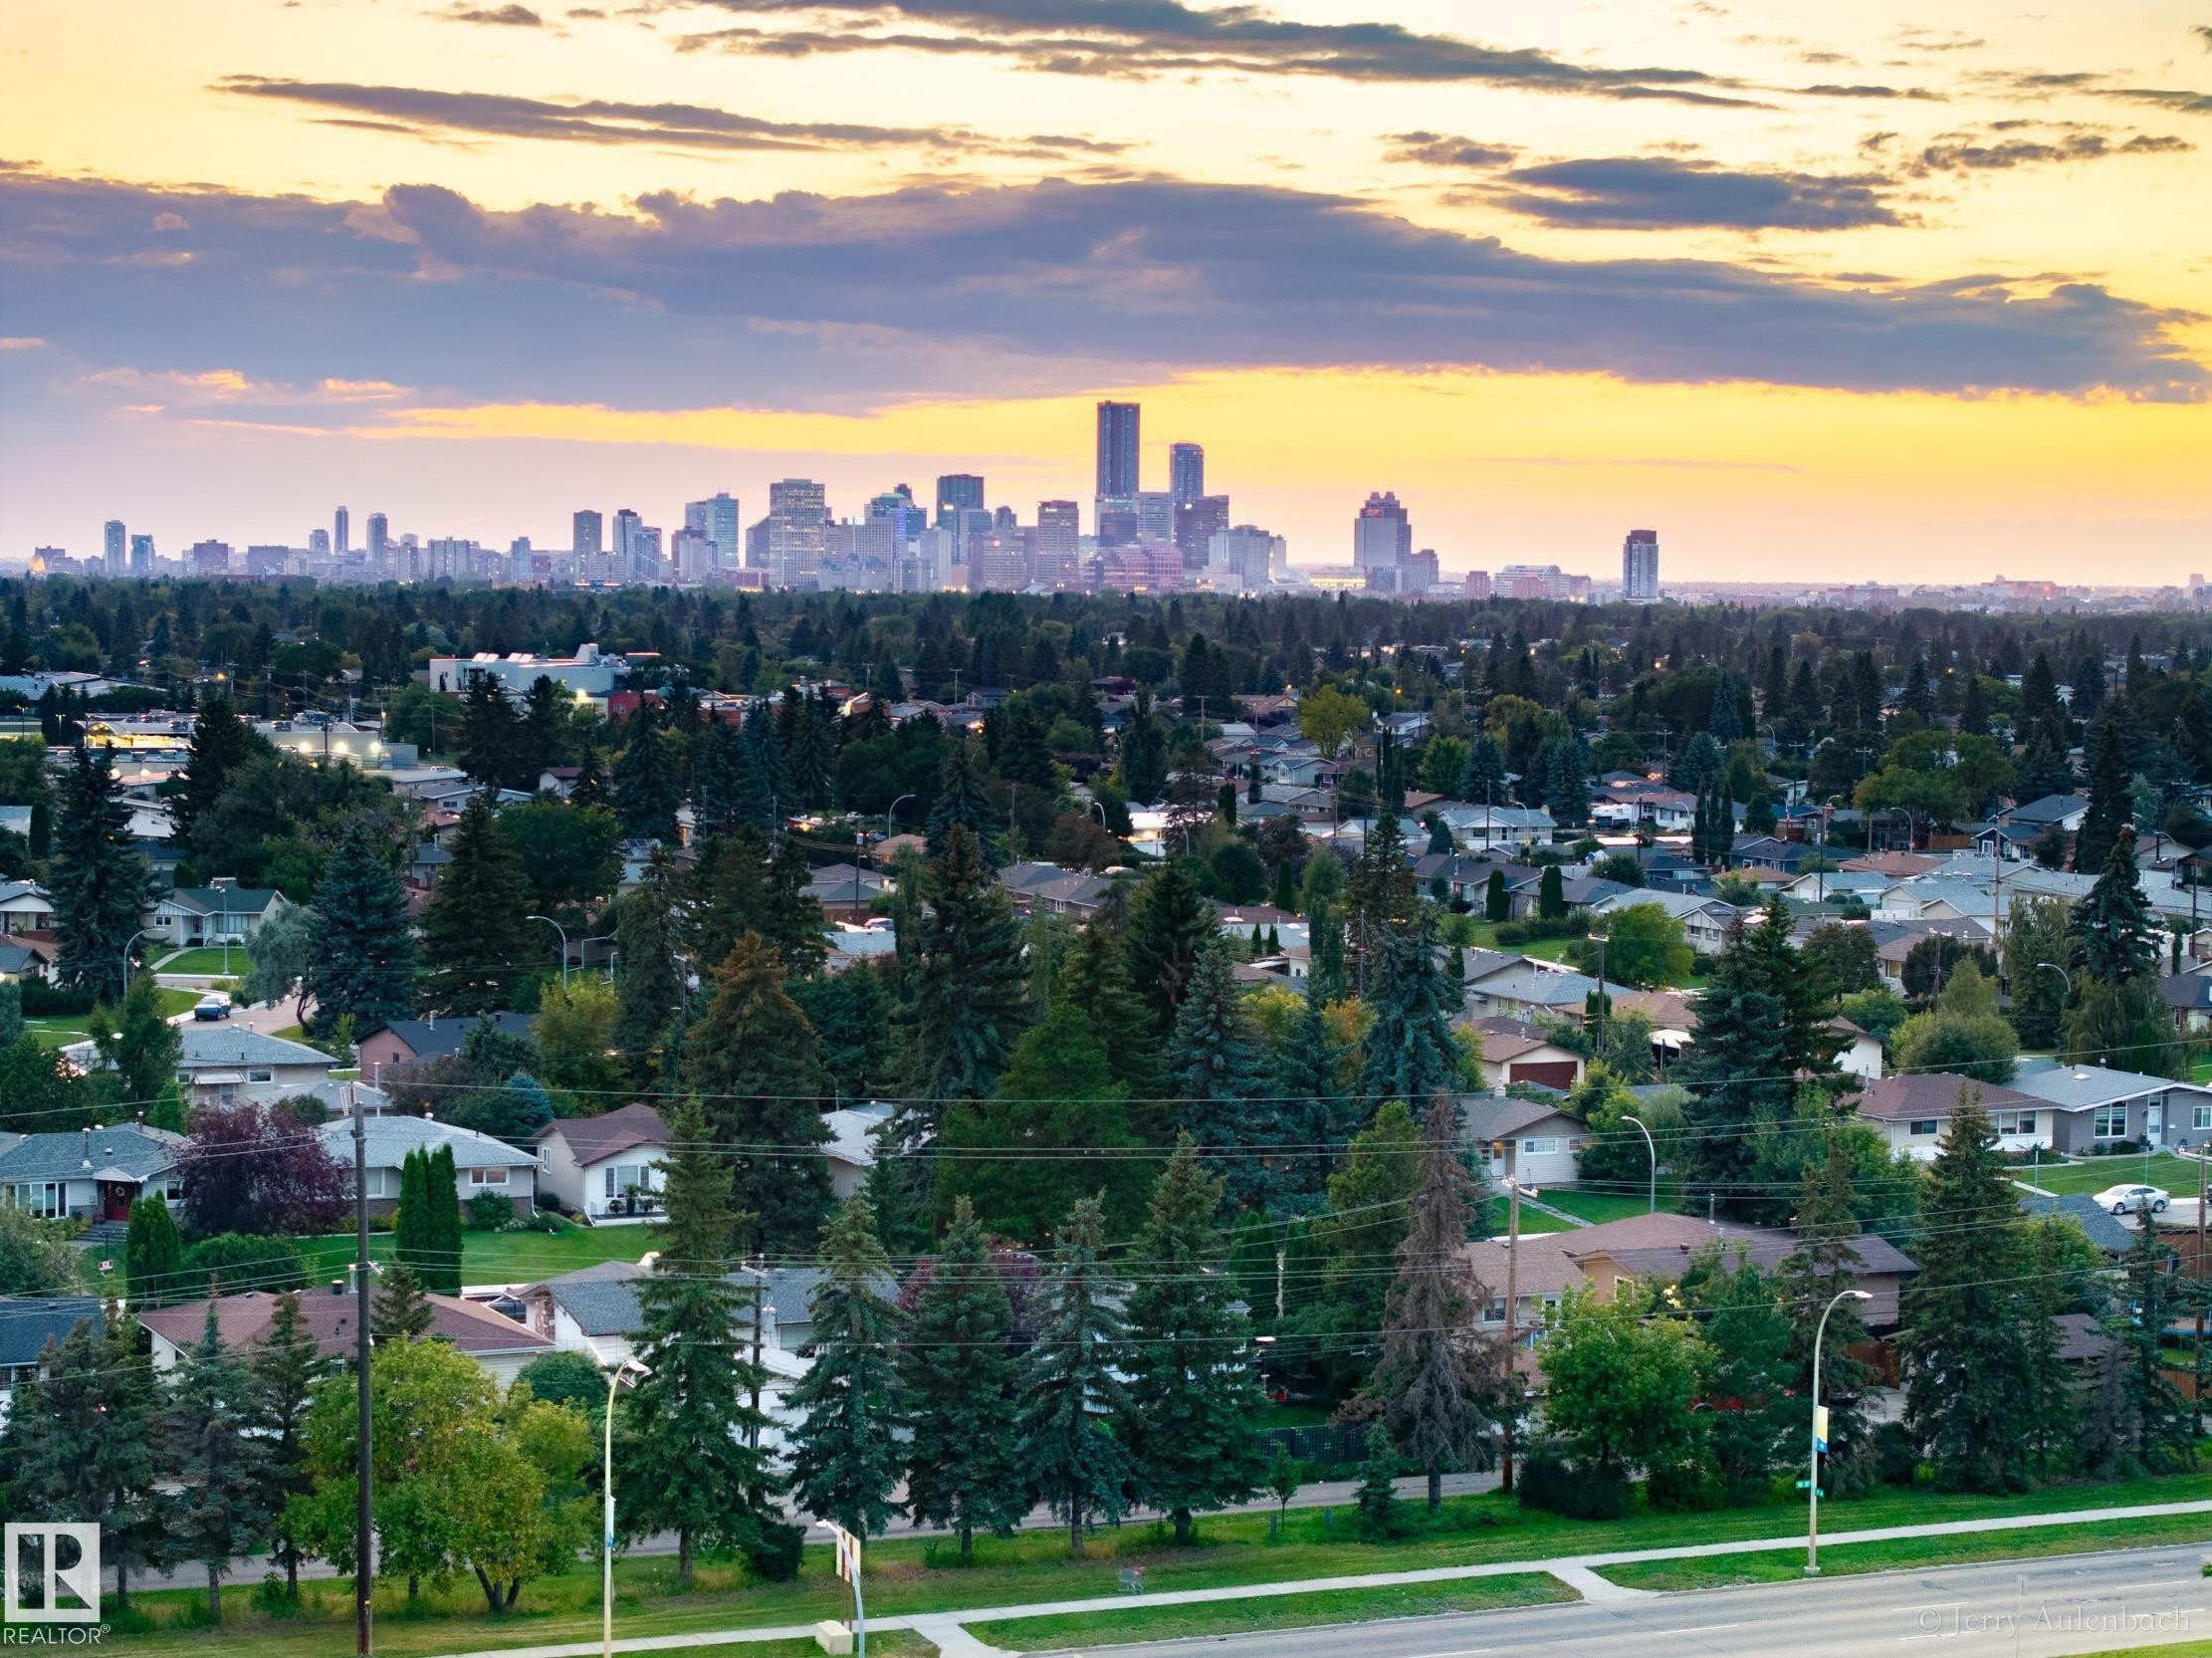
Expansive urban landscape featuring a distant city skyline, mature trees, residential rooftops, and a wide street - 9059 52 Street Nw, Edmonton, AB - Outdoor With View
Modern single-story residence featuring corrugated metal siding, a covered front porch with large windows, and an attached garage - 9059 52 Street Nw, Edmonton, AB - Outdoor With Deck Patio Veranda
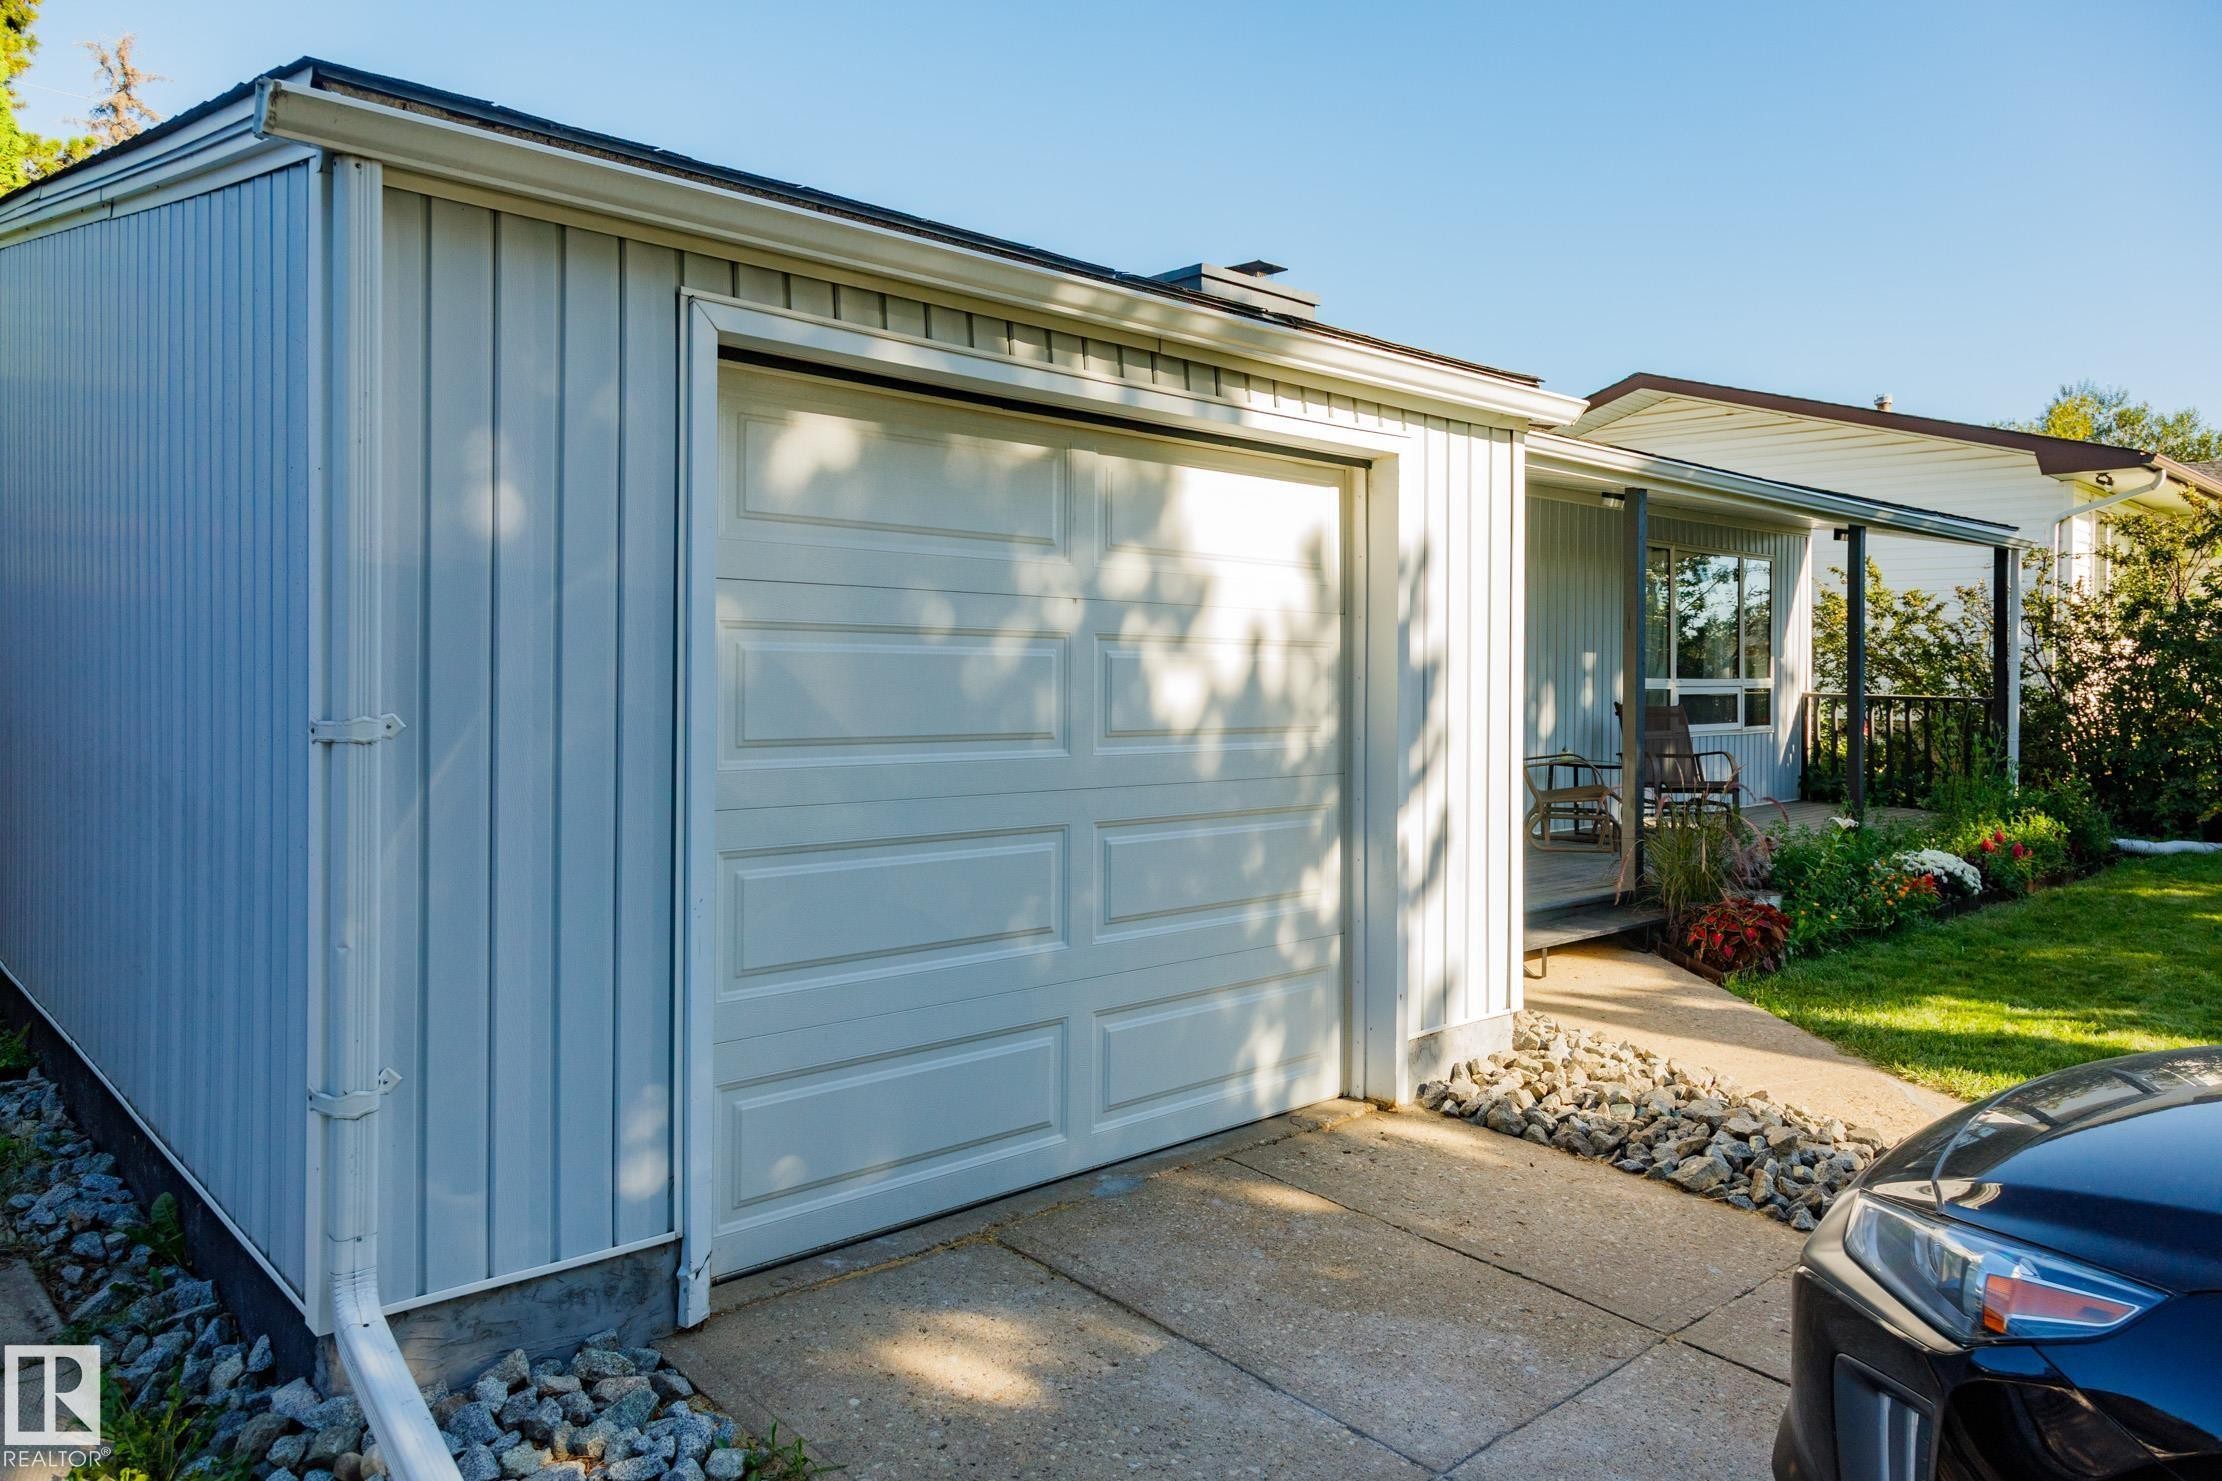
Single-story residence featuring a white garage door, covered porch, and a concrete driveway - 9059 52 Street Nw, Edmonton, AB - Outdoor
Attached garage with panel door, concrete driveway, and front porch with overhead awning - 9059 52 Street Nw, Edmonton, AB - Outdoor With Exterior
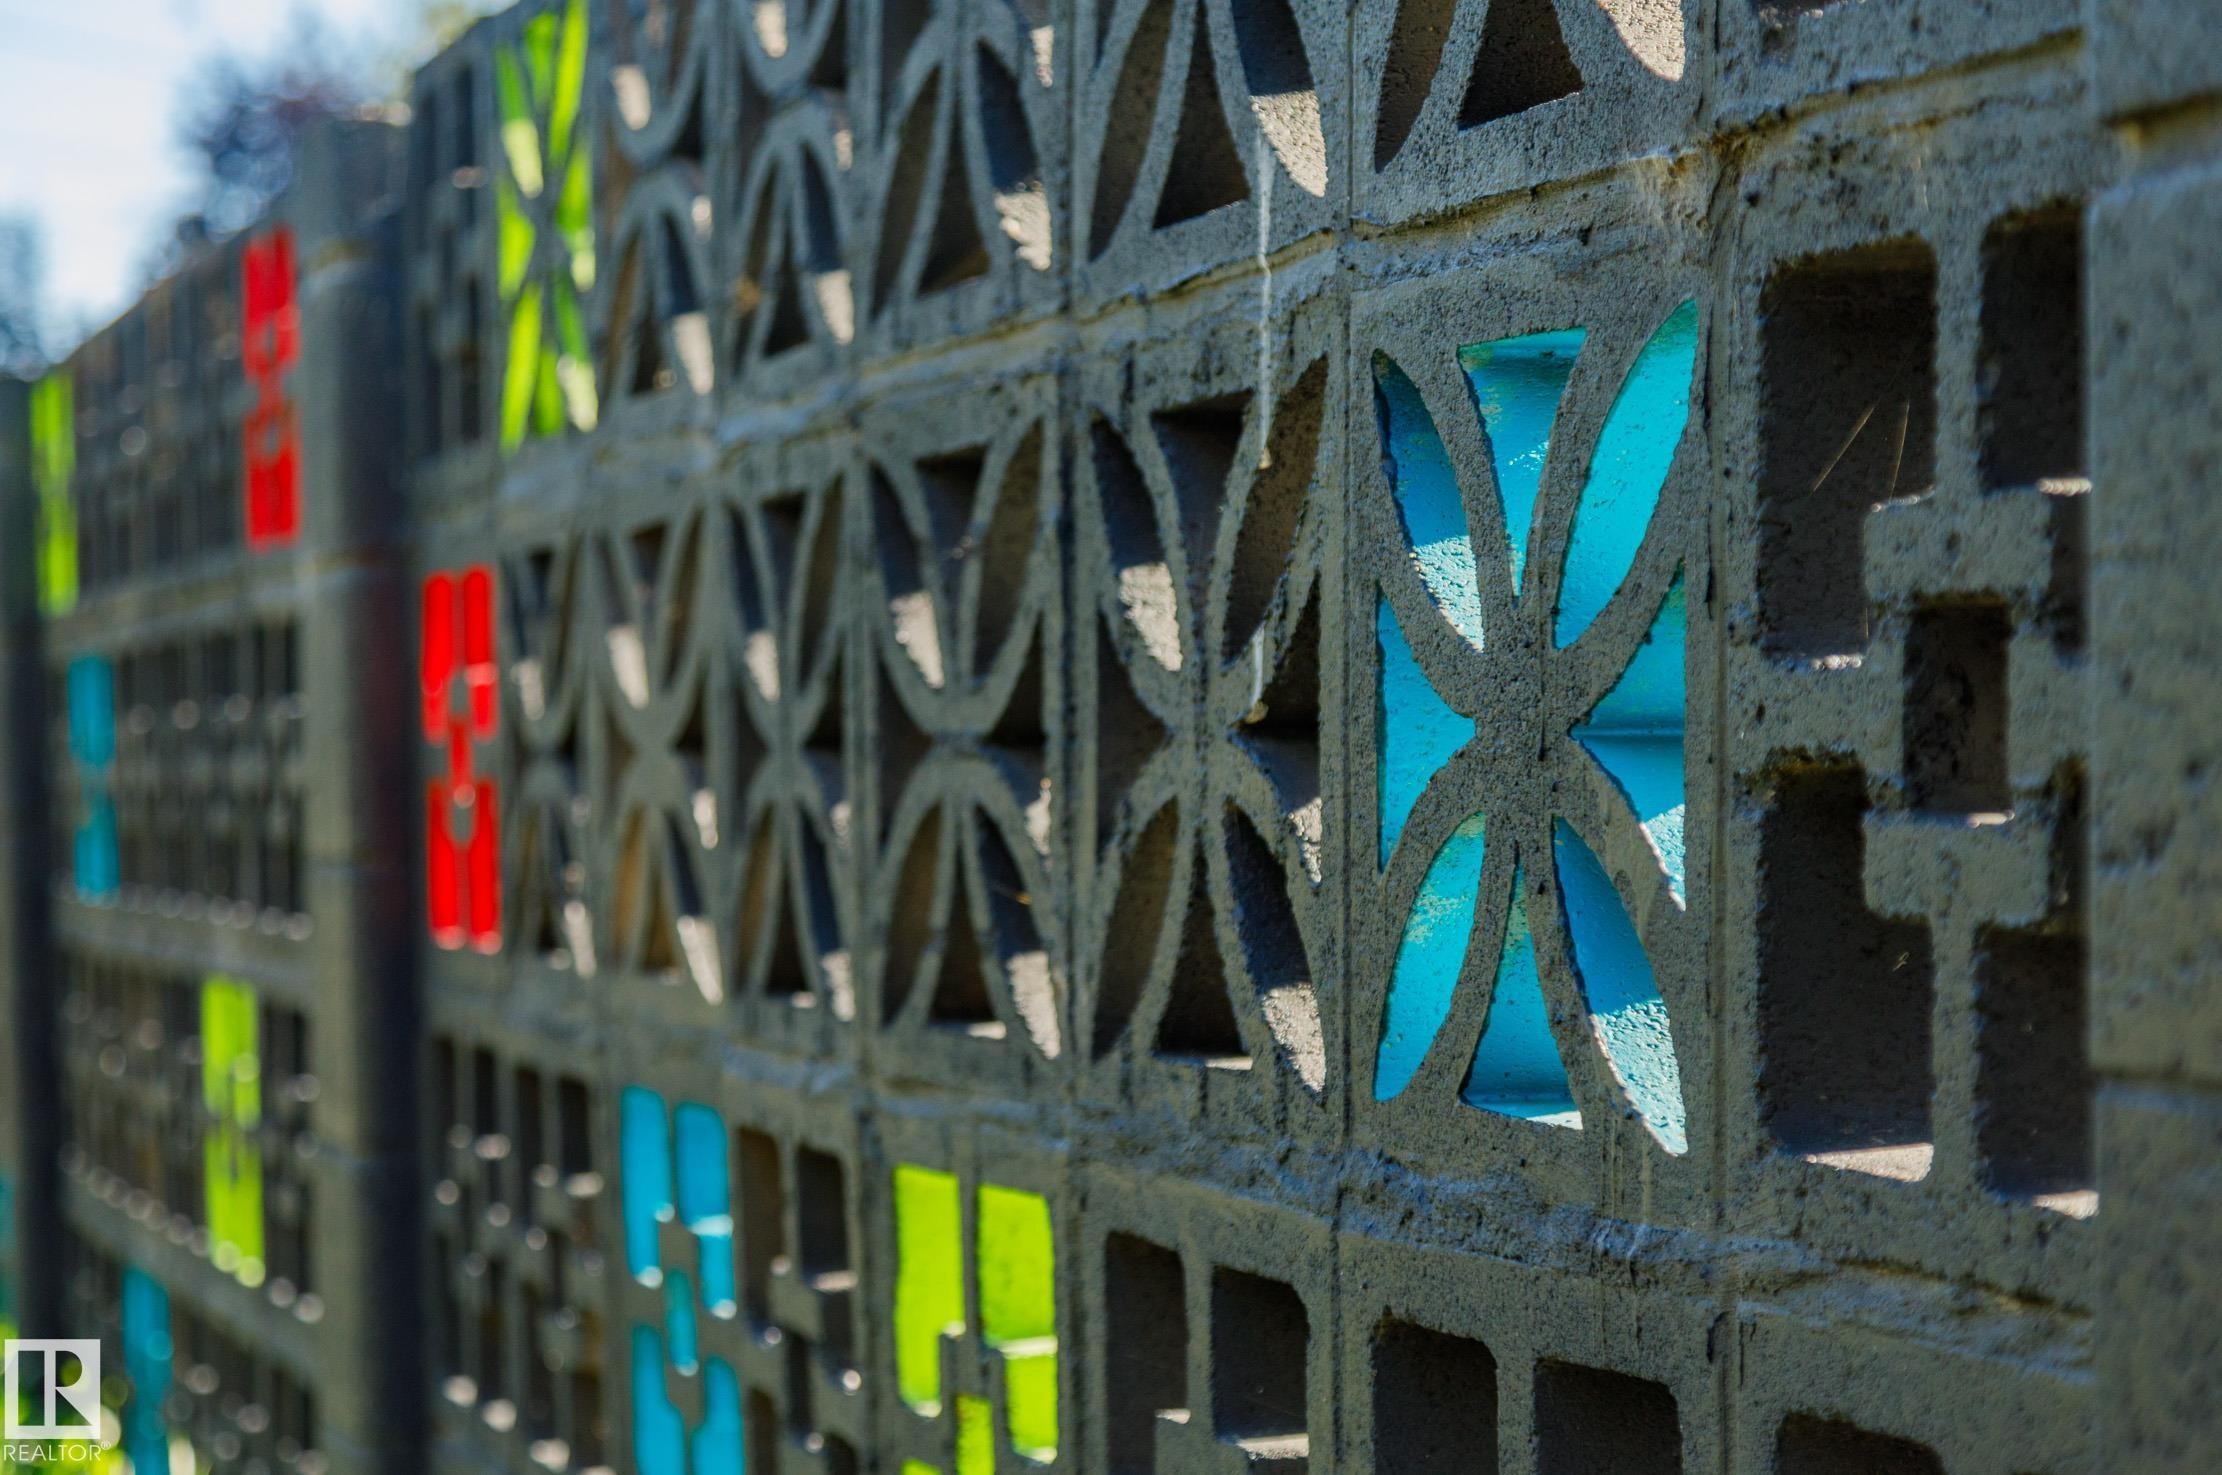
Decorative concrete block wall featuring geometric patterns and colored translucent inserts - 9059 52 Street Nw, Edmonton, AB - Outdoor
Mid-century modern exterior with a flat roofline, an attached garage, a covered front porch, and mature landscaping - 9059 52 Street Nw, Edmonton, AB  - Outdoor
Expansive lot featuring mature trees, a driveway, and a large grassy area - 9059 52 Street Nw, Edmonton, AB  - Outdoor
Exposed wood beam ceiling, wood-finish flooring, tiled fireplace with hearth, built-in shelving, and white walls - 9059 52 Street Nw, Edmonton, AB  - Indoor Photo Showing Living Room With Fireplace
Exposed wood-beam vaulted ceiling, wood-finish flooring, built-in cabinetry, and ample natural light - 9059 52 Street Nw, Edmonton, AB  - Indoor Photo Showing Living Room
Vaulted wood-paneled ceiling with exposed beams, tiled fireplace surround, and wood-finish flooring - 9059 52 Street Nw, Edmonton, AB - Indoor Photo Showing Living Room With Fireplace
Vaulted wood-paneled ceiling with exposed beams, wood-finish flooring, built-in fireplace, and wood cabinetry - 9059 52 Street Nw, Edmonton, AB - Indoor Photo Showing Dining Room
Vaulted wood-paneled ceiling with exposed structural beams, built-in display cabinetry, clerestory windows, and light wood-finish flooring - 9059 52 Street Nw, Edmonton, AB - Indoor Photo Showing Dining Room
Vaulted wood-paneled ceilings with exposed beams, wood-finish flooring, and a dining area with built-in cabinetry featuring white countertops - 9059 52 Street Nw, Edmonton, AB - Indoor Photo Showing Dining Room
Wood-finish flooring with a vaulted wood plank ceiling and exposed beam - 9059 52 Street Nw, Edmonton, AB - Indoor Photo Showing Dining Room
White entryway door with an arched transom window, flanked by tall windows and built-in white cabinetry with glass inserts - 9059 52 Street Nw, Edmonton, AB - Indoor Photo Showing Other Room
Vaulted wood-paneled ceiling with exposed beams, light wood-finish flooring, built-in wooden cabinetry, and a breakfast bar - 9059 52 Street Nw, Edmonton, AB - Indoor Photo Showing Dining Room
Vaulted wood-paneled ceiling with exposed beams - 9059 52 Street Nw, Edmonton, AB - Indoor
Wood-finish flooring, wood plank ceiling, light wood cabinetry, white countertops, and open concept design - 9059 52 Street Nw, Edmonton, AB - Indoor
Kitchen pass-through with a light wood-finish bar and white countertop - 9059 52 Street Nw, Edmonton, AB - Indoor Photo Showing Kitchen
Light wood-finish cabinetry, white countertops, stainless steel appliances, white subway tile backsplash, and a wood-paneled vaulted ceiling - 9059 52 Street Nw, Edmonton, AB - Indoor Photo Showing Kitchen
Wood-finish cabinetry, stainless steel appliances, white countertops, wood-paneled ceiling, and light-colored flooring - 9059 52 Street Nw, Edmonton, AB - Indoor Photo Showing Kitchen
Wood-finish cabinetry, stainless steel range, stainless steel microwave, white countertop, and a wood-finish ceiling - 9059 52 Street Nw, Edmonton, AB - Indoor Photo Showing Kitchen
Wood-finish vaulted ceiling with exposed beams, wood-finish flooring, and a built-in wood-finish half-wall - 9059 52 Street Nw, Edmonton, AB - Indoor Photo Showing Office
Wood-finish ceiling with exposed beams and a ceiling fan - 9059 52 Street Nw, Edmonton, AB - Indoor Photo Showing Other Room
Wood-finish flooring with a light wood headboard, contrasting red door, and a patterned accent wall - 9059 52 Street Nw, Edmonton, AB - Indoor Photo Showing Bedroom
Additional content - 9059 52 Street Nw, Edmonton, AB - Indoor Photo Showing Bedroom
White walls with light wood-finish flooring - 9059 52 Street Nw, Edmonton, AB - Indoor Photo Showing Bedroom
White bathtub with a curved shower rod, patterned blue-gray wall tile, and a privacy window - 9059 52 Street Nw, Edmonton, AB - Indoor Photo Showing Bathroom
White vanity with a rectangular sink, matte black faucet, and a rectangular mirror with a black frame - 9059 52 Street Nw, Edmonton, AB - Indoor Photo Showing Bathroom
White vanity with built-in sink, matte black faucet, and rectangular mirror - 9059 52 Street Nw, Edmonton, AB - Indoor
Wall-mounted rectangular mirror with a black frame, matte black faucet, integrated sink, and privacy glass window - 9059 52 Street Nw, Edmonton, AB - Indoor Photo Showing Bathroom
Media room featuring a drop ceiling with recessed lighting, a mounted projector, and a pull-down screen - 9059 52 Street Nw, Edmonton, AB - Indoor
Recessed lighting, wood-panel accent wall, projector with ceiling mount, and drop ceiling with integrated lighting - 9059 52 Street Nw, Edmonton, AB - Indoor
Additional content - 9059 52 Street Nw, Edmonton, AB - Indoor Photo Showing Basement
Room featuring paneling, a drop ceiling, and an upper window - 9059 52 Street Nw, Edmonton, AB - Indoor Photo Showing Office
Illuminated vanity mirror, floating wood shelves, wood-finish vanity with integrated sink, black faucet, and white walls - 9059 52 Street Nw, Edmonton, AB - Indoor Photo Showing Bathroom
Deck featuring composite decking, privacy fencing, and mature landscaping - 9059 52 Street Nw, Edmonton, AB - Outdoor With Deck Patio Veranda
Expansive outdoor deck with composite decking, surrounded by mature trees and shrubs, featuring a built-in outdoor bar - 9059 52 Street Nw, Edmonton, AB - Outdoor With Deck Patio Veranda With Exterior
Composite decking with a built-in privacy wall, surrounded by mature trees and a manicured lawn - 9059 52 Street Nw, Edmonton, AB - Outdoor With Deck Patio Veranda
Expansive outdoor deck with a private yard, mature landscaping, and decorative fencing - 9059 52 Street Nw, Edmonton, AB - Outdoor With Exterior
Expansive green space featuring a decorative privacy fence and mature trees - 9059 52 Street Nw, Edmonton, AB - Outdoor
Additional content - 9059 52 Street Nw, Edmonton, AB - Outdoor With View
Residential development with established landscaping and paved roadways - 9059 52 Street Nw, Edmonton, AB - Other
Additional content - 9059 52 Street Nw, Edmonton, AB - Other
Residential neighborhood with established landscaping and paved streets - 9059 52 Street Nw, Edmonton, AB - Outdoor With View
Expansive urban landscape featuring a distant city skyline, mature trees, residential rooftops, and a wide street - 9059 52 Street Nw, Edmonton, AB - Outdoor With View
Modern single-story residence featuring corrugated metal siding, a covered front porch with large windows, and an attached garage - 9059 52 Street Nw, Edmonton, AB - Outdoor With Deck Patio Veranda
Single-story residence featuring a white garage door, covered porch, and a concrete driveway - 9059 52 Street Nw, Edmonton, AB - Outdoor
Attached garage with panel door, concrete driveway, and front porch with overhead awning - 9059 52 Street Nw, Edmonton, AB - Outdoor With Exterior
Decorative concrete block wall featuring geometric patterns and colored translucent inserts - 9059 52 Street Nw, Edmonton, AB - Outdoor
  • Advertising
Are you a real estate investor?
9059 52 Street NW, Edmonton, AB, T6B 1G1
$545,000

4 Beds

2 Baths

Property Information:

Meticulously restored, rare 3-level split, mid-century modern home blending original 1960s character with high-quality upgrades. The open living room, kitchen, and dining addition feature vaulted, open-beam ceilings and refinished oak cabinetry, perfect for entertaining. Imported German and Austrian wallpapers create striking feature walls throughout. A dedicated theatre room offers premium sound insulation, acoustic ceiling tiles, and a handcrafted wood-slat wall centred on a custom 1961 clock made by the home's original carpenter. Four bedrooms include modern sliding closet doors and designer accent walls. Updated bathrooms showcase Spanish tile and glass pool tile flooring in one, and an efficient heat-pump washer-dryer in the other. Outside: a spacious deck, garden with berries, grapes, and arborist-maintained trees, a restored breeze-block fence, and a garage with 220V EV charging. Plus generous crawl-space storage, a new furnace, and hot water tank.
Building Features:

  • Floor Space: 127 Metre

Property Features:

  • Amenities Features: Ceiling 10 ft., Crawl Space, Deck, No Smoking Home, Vaulted Ceiling
  • Appliances: Dishwasher-Built-In, Euro Washer/Dryer Combo, Garage Opener, Oven-Microwave, Refrigerator, Stove-Electric
  • Architectural Style: Hillside Split
  • Basement: Partial, Finished
  • Basement Development: Fully Finished
  • Basement Type: Part
  • Building Type: Detached Single Family
  • Built in: 1961
  • Community Features: Ceiling 10 ft., Crawl Space, Deck, No Smoking Home, Vaulted Ceiling
  • Exterior Features: Back Lane, Fenced, Golf Nearby, Playground Nearby, Public Transportation, Schools, Shopping Nearby, Subdividable Lot
  • Floor Space (approx): 127 Square Metres
  • Flooring: Linoleum, Vinyl Plank
  • Foundation Details: Concrete Perimeter
  • Heating: Forced Air-1, Natural Gas
  • Lot Shape: Rectangular
  • Lot Size: 579.49 Square Metres
  • Parking Features: Single Garage Attached, EV Charging Station
  • Road Access: Paved Driveway to House
  • Roof: Asphalt Shingles
  • Site Influences: Back Lane, Fenced, Golf Nearby, Playground Nearby, Public Transportation, Schools, Shopping Nearby, Subdividable Lot
  • Zoning: Zone 18

Data was last updated 2026-08-25 at 22:16

The data relating to real estate for sale on this web site comes in part from the Internet Data exchange (“IDX”) program of the REALTORS® Association of Edmonton. IDX information is provided exclusively for consumers' personal, non-commercial use and may not be used for any purpose other than to identify prospective properties consumers may be interested in purchasing. The data on this website is deemed reliable but is not guaranteed accurate by the REALTORS® Association of Edmonton. Information deemed reliable but not guaranteed.

Copyright 2026 by the REALTORS® Association of Edmonton. All Rights Reserved. Data is deemed reliable but is not guaranteed accurate by the REALTORS® Association of Edmonton.

QuickQuoteTM Powered by RPS

Location of 9059 52 Street NW, Edmonton, AB, T6B 1G1

Demographic Information of 9059 52 Street NW, Edmonton, AB, T6B 1G1

Life Stage

Midlife Families

Employment Type

Service Sector/White Collar

Average Household Income

$122,356.07

Average Number of Children

1.75

Household Population

Household Structure

Age of Population

Education

Education Level

No certificate/diploma/degree

14.45 %

High school certificate or equivalent

25.74 %

Apprenticeship trade certificate/diploma

11.53 %

College/non-university certificate

23.05 %

University certificate (below bachelor)

3.74 %

University Degree

21.49 %

Commuter

Travel To Work

By Car

84.2 %

By Public Transit

5.11 %

By Walking

3.72 %

By Bicycle

0.0 %

By Other Methods

6.97 %

Cultural Diversity

Knowledge of Official Language

Mother Tongue

Building Information

Building Type

Apartments (Low and High Rise)

Houses

100.0 %

Own Vs. Rent