Button CopyPathCircle CloseCircle Left ArrowArrow Down Icon GreyClosecirclecircleBurger
  • Advertising

771 JOHNS Road NW, Edmonton, AB, T6L 6X4

Courtesy of Am Sandhu of Century 21 Reward Realty
MLS® # E4513257
House For Sale In Jackson Heights, Edmonton, Alberta
$649,900 QuickQuoteTM: $572K - $723K

5+3 Beds

4 Baths

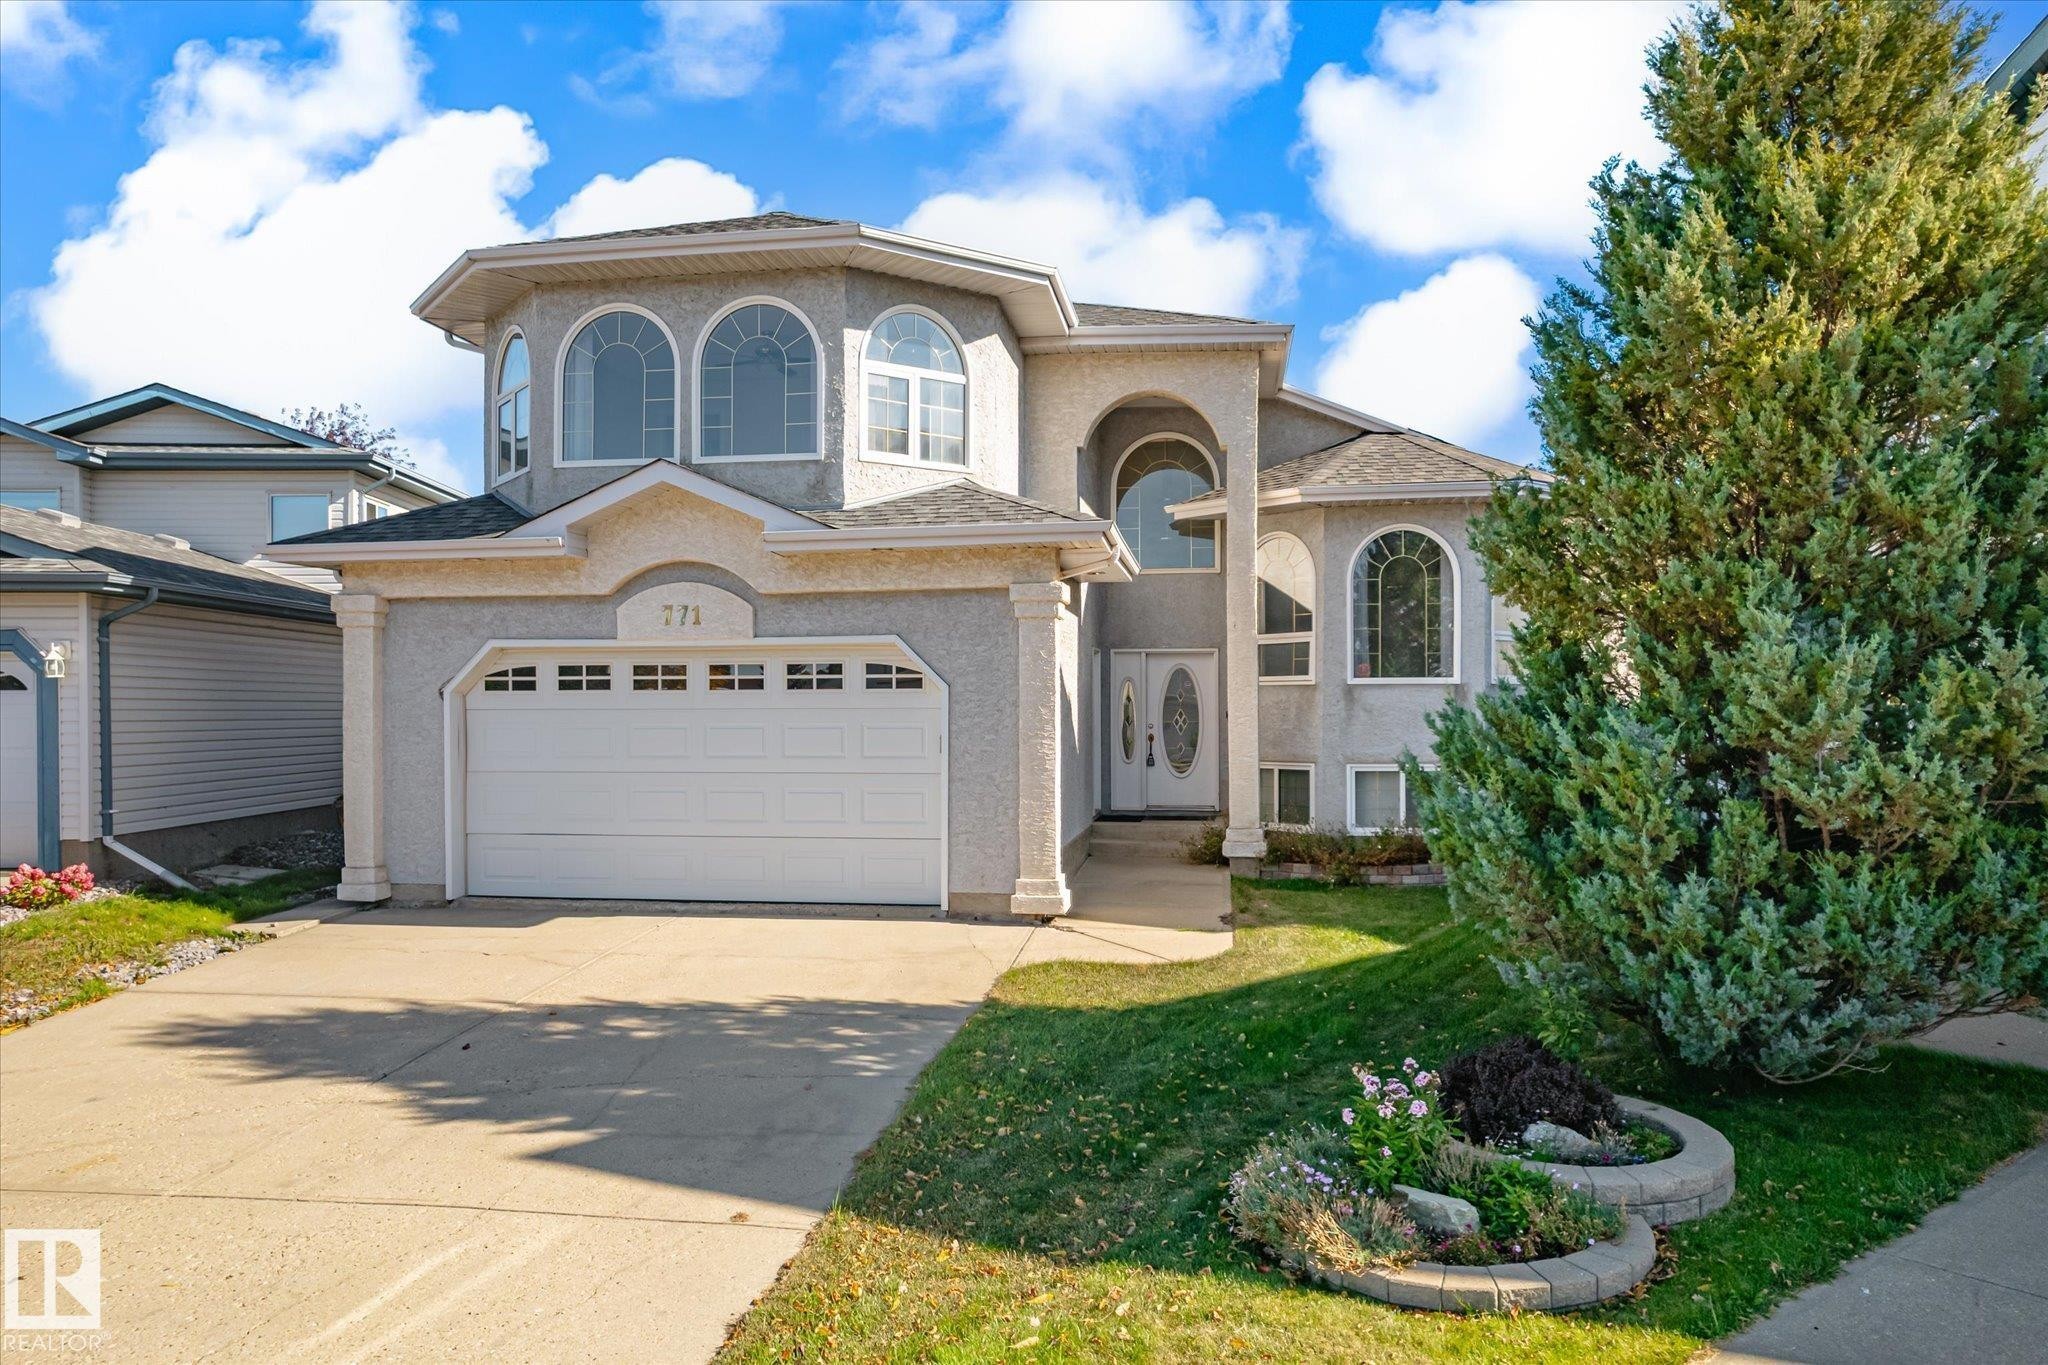
Two-story stucco exterior with decorative arched windows, an attached two-car garage, concrete driveway, and mature landscaping - 771 Johns Road Nw, Edmonton, AB
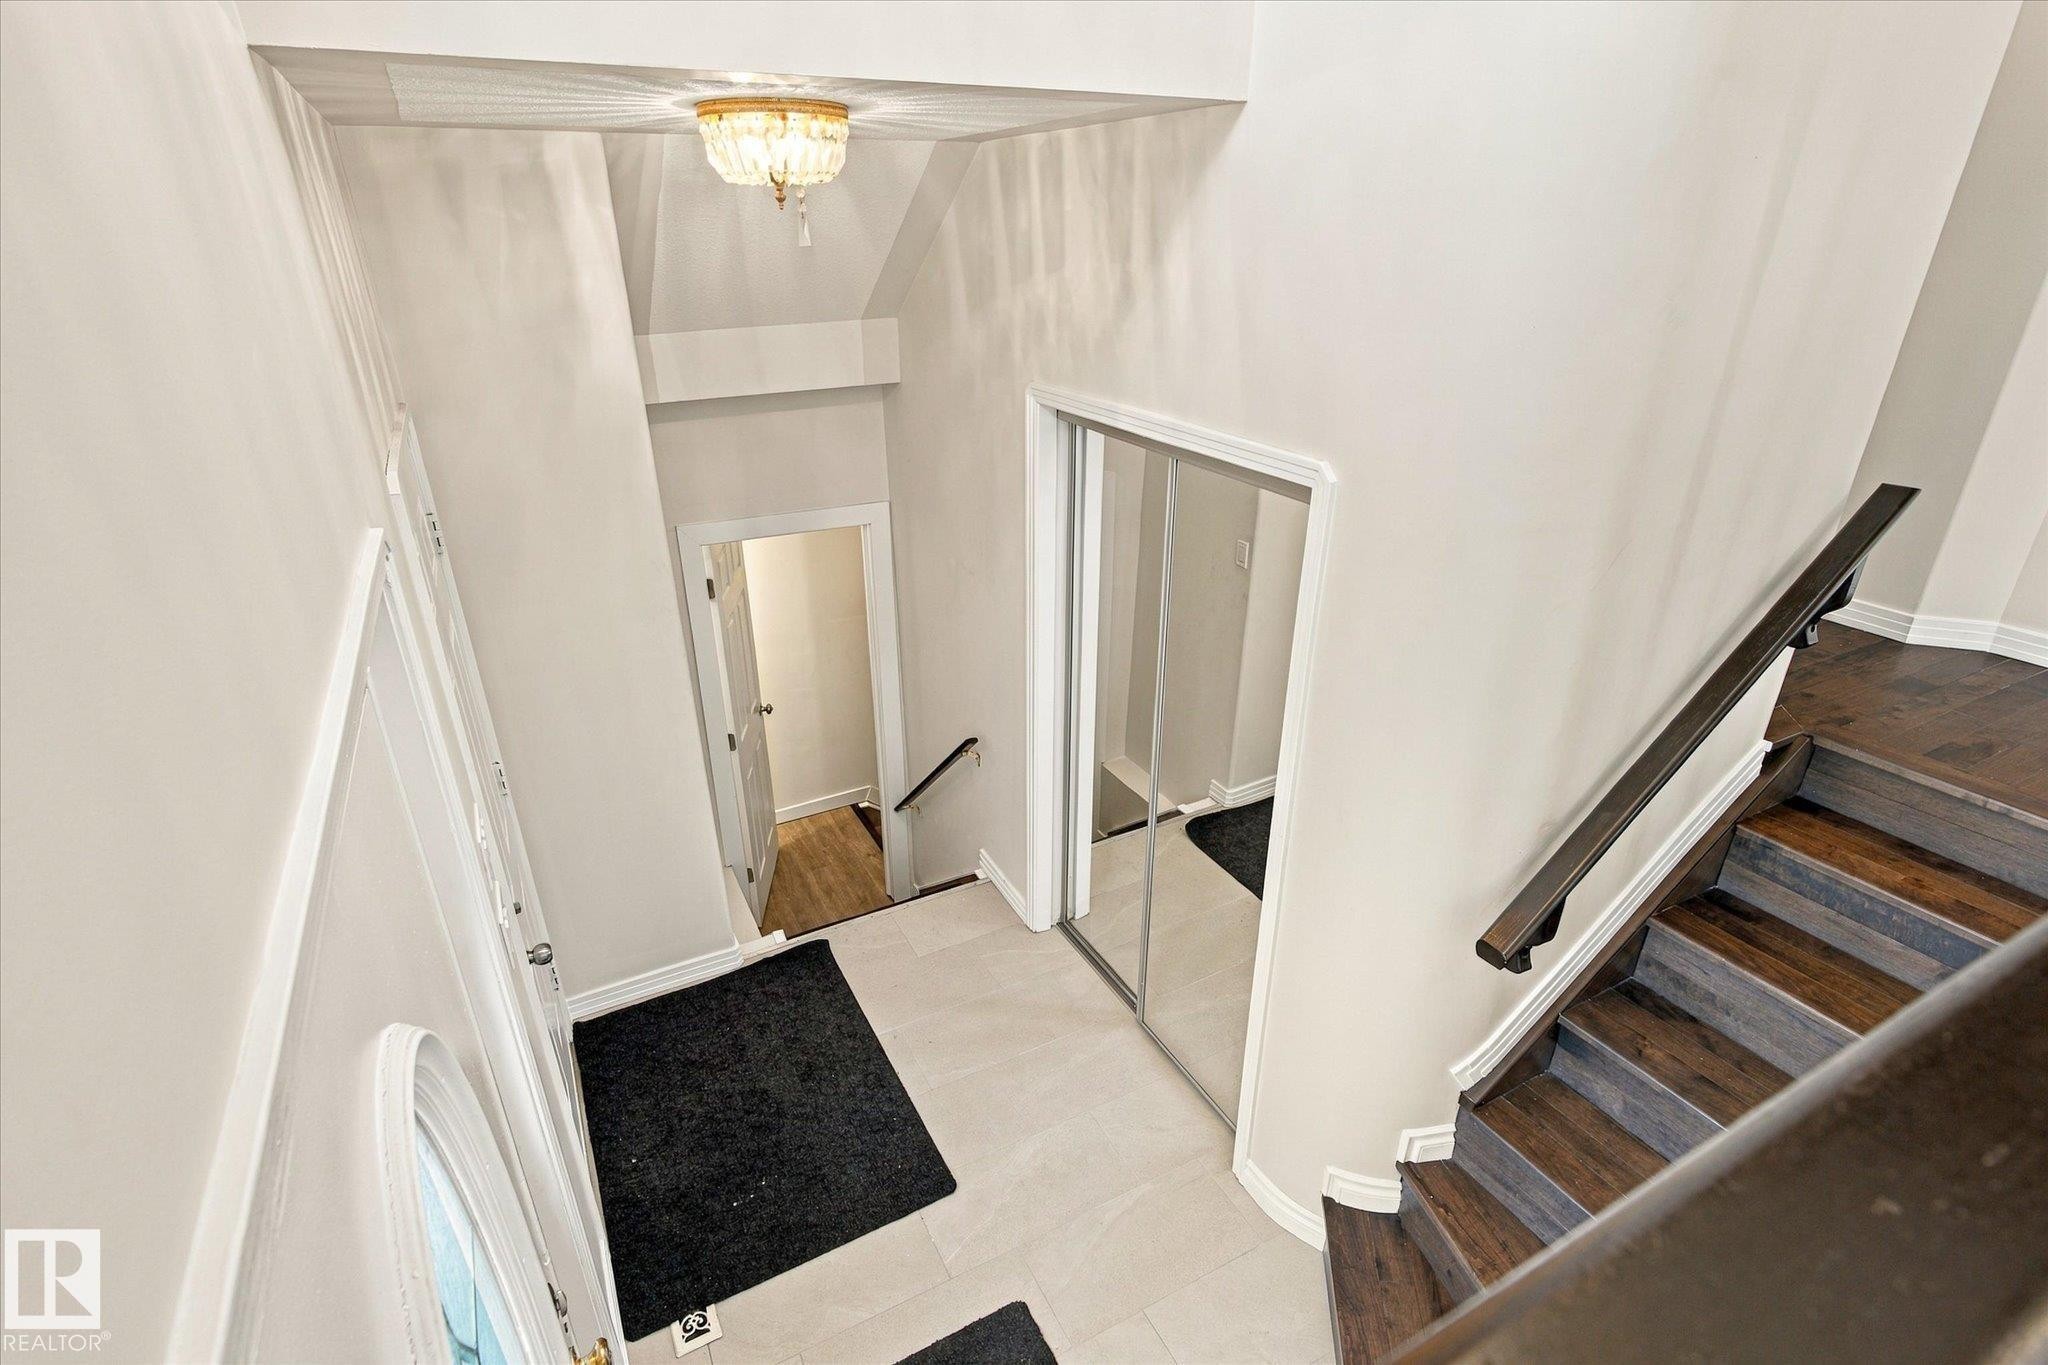
Dark wood-finish staircase with matching banister, light-toned wall paint, recessed lighting, and a mirrored closet door - 771 Johns Road Nw, Edmonton, AB
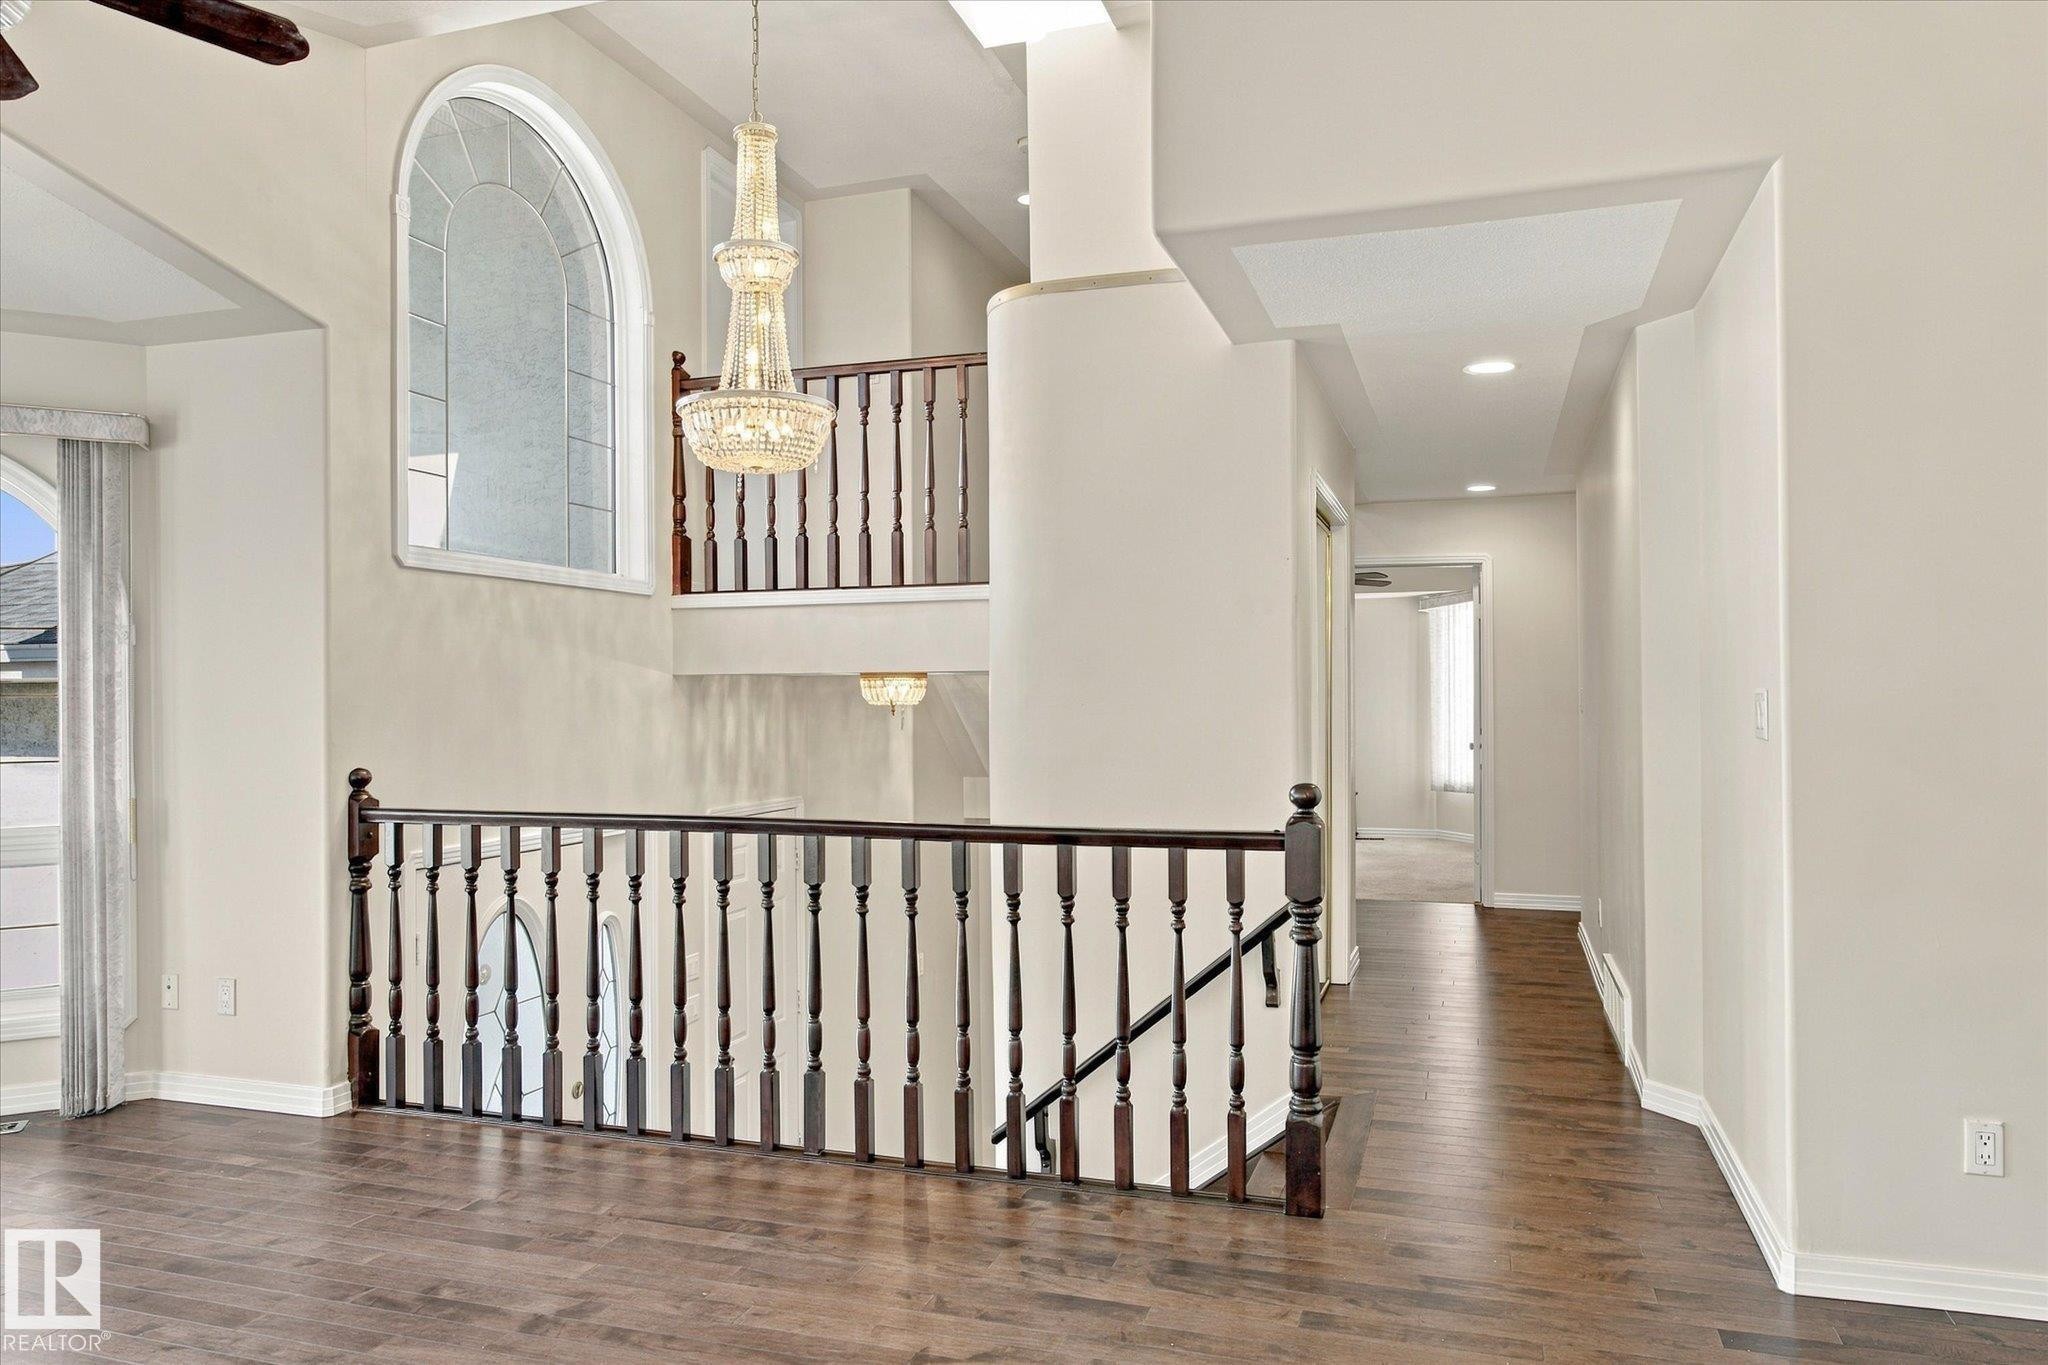
Multi-level interior featuring wood-finish flooring, a decorative chandelier, and an arched window - 771 Johns Road Nw, Edmonton, AB
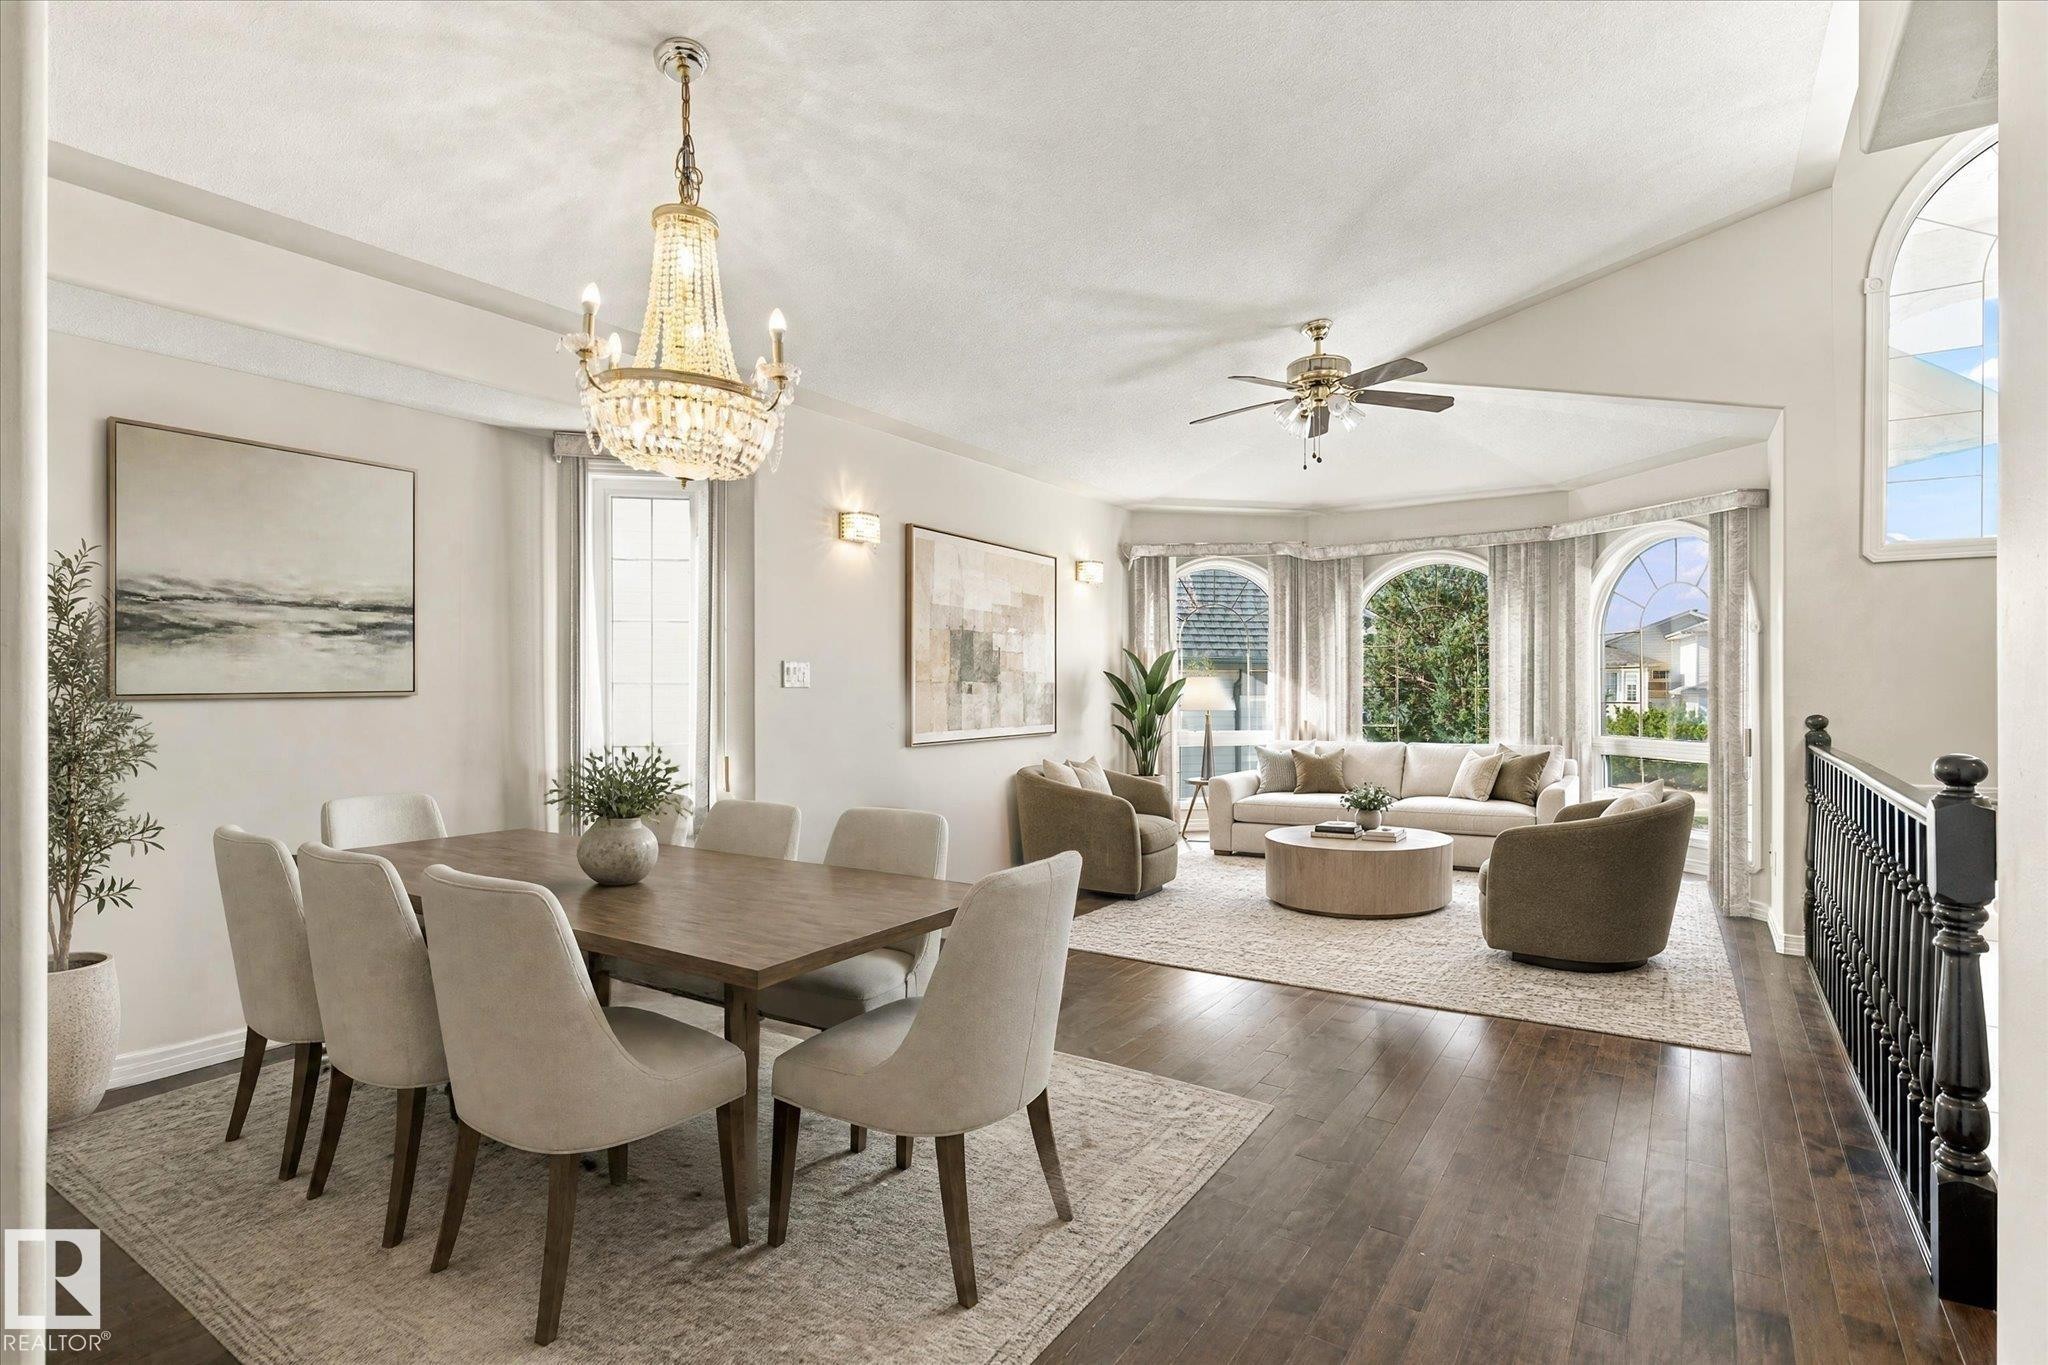
Spacious dining and living areas with vaulted ceilings - 771 Johns Road Nw, Edmonton, AB
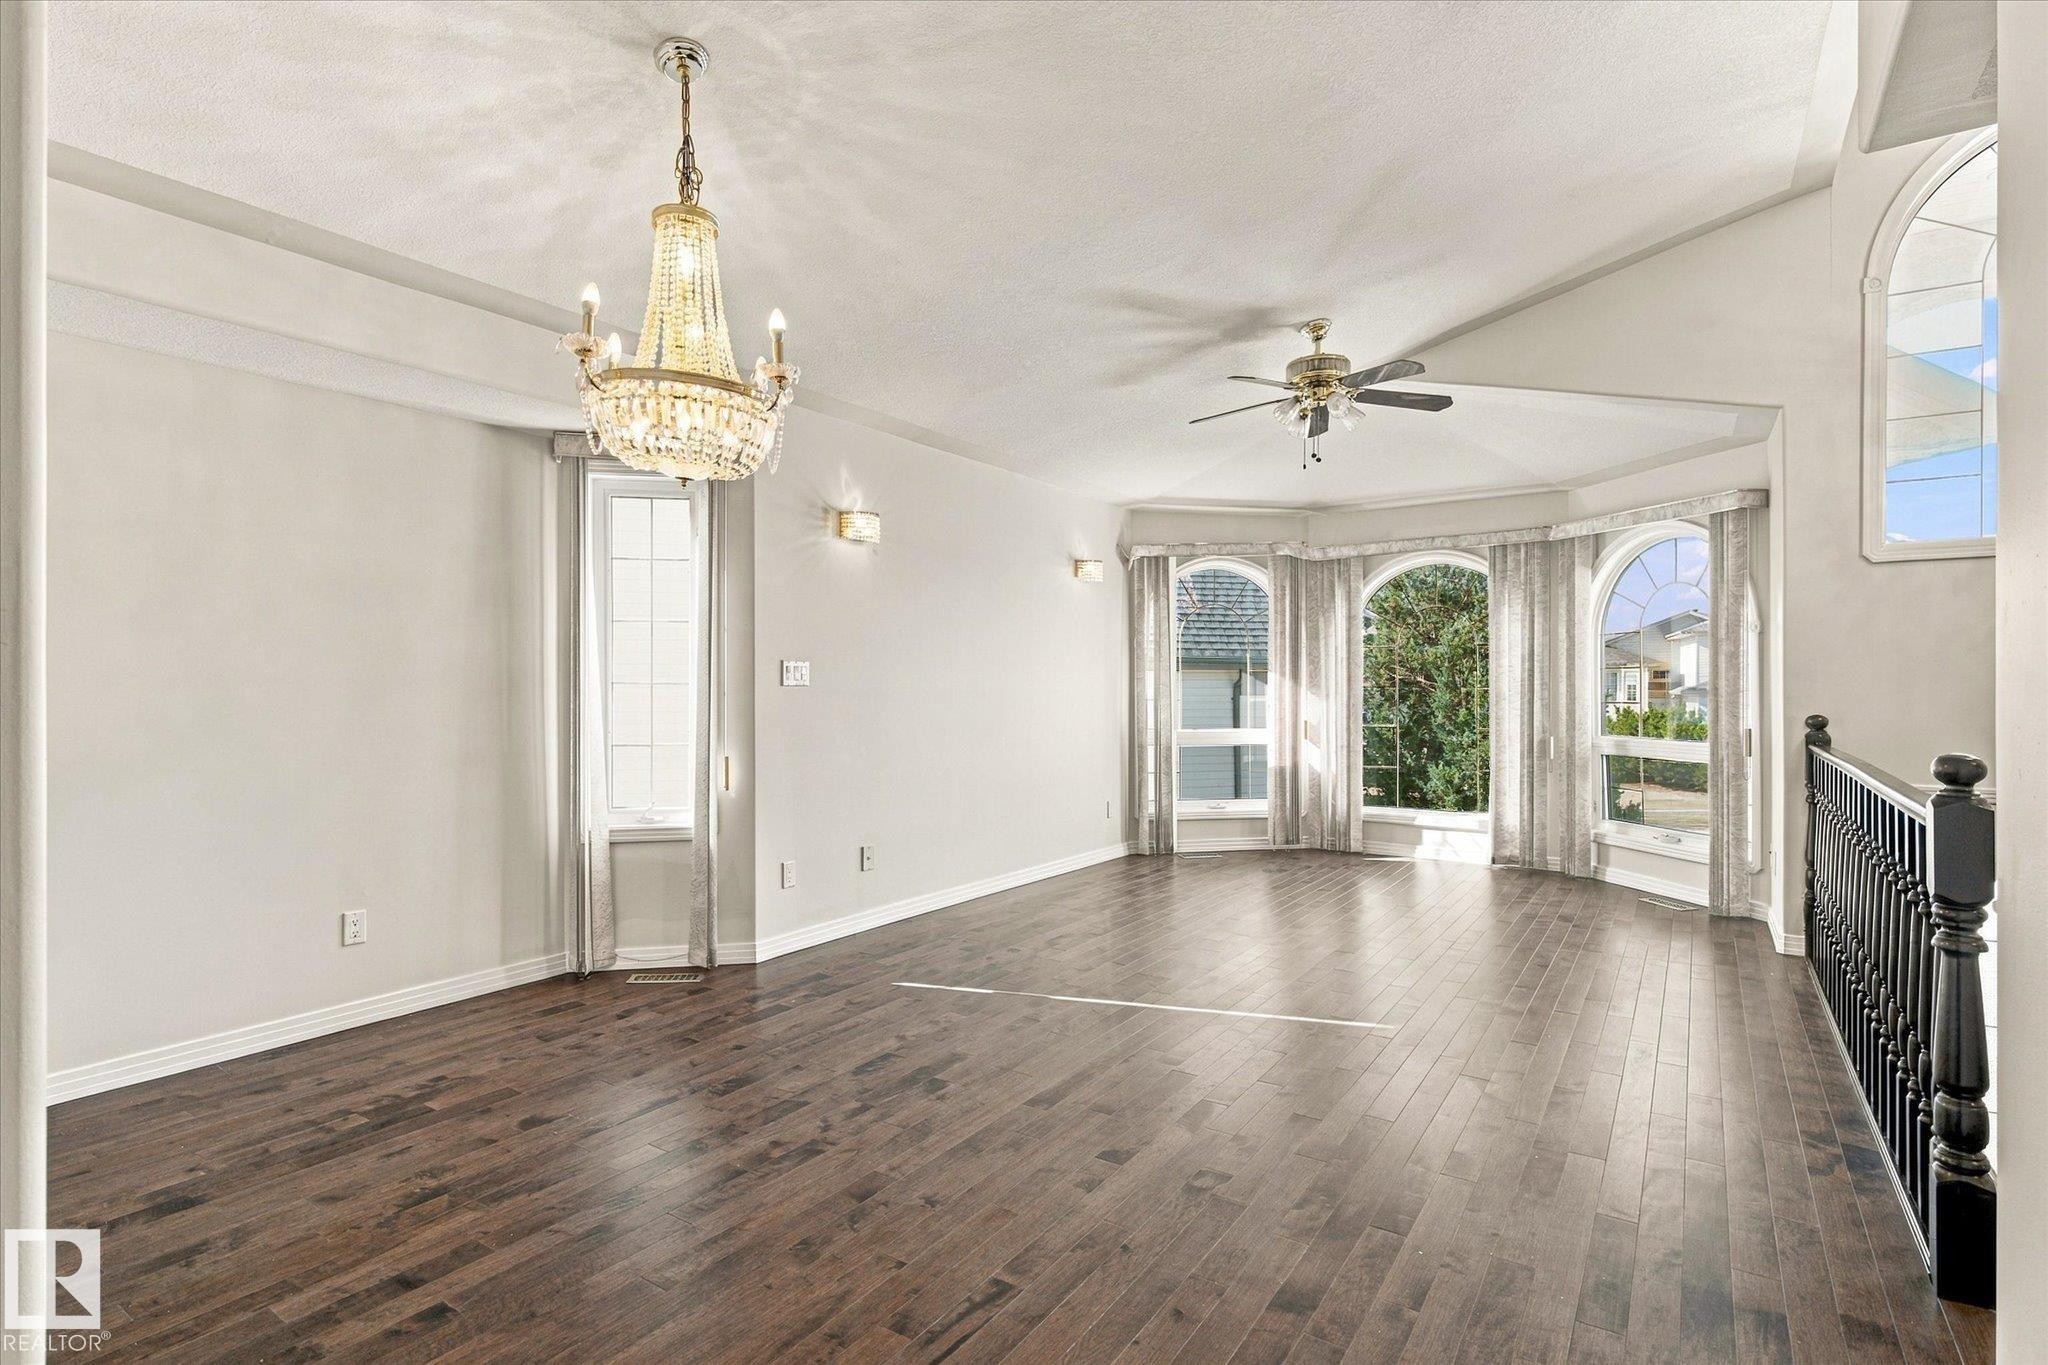
Vaulted ceiling, wood-finish flooring, arched windows, decorative chandelier, and a ceiling fan with integrated lighting - 771 Johns Road Nw, Edmonton, AB
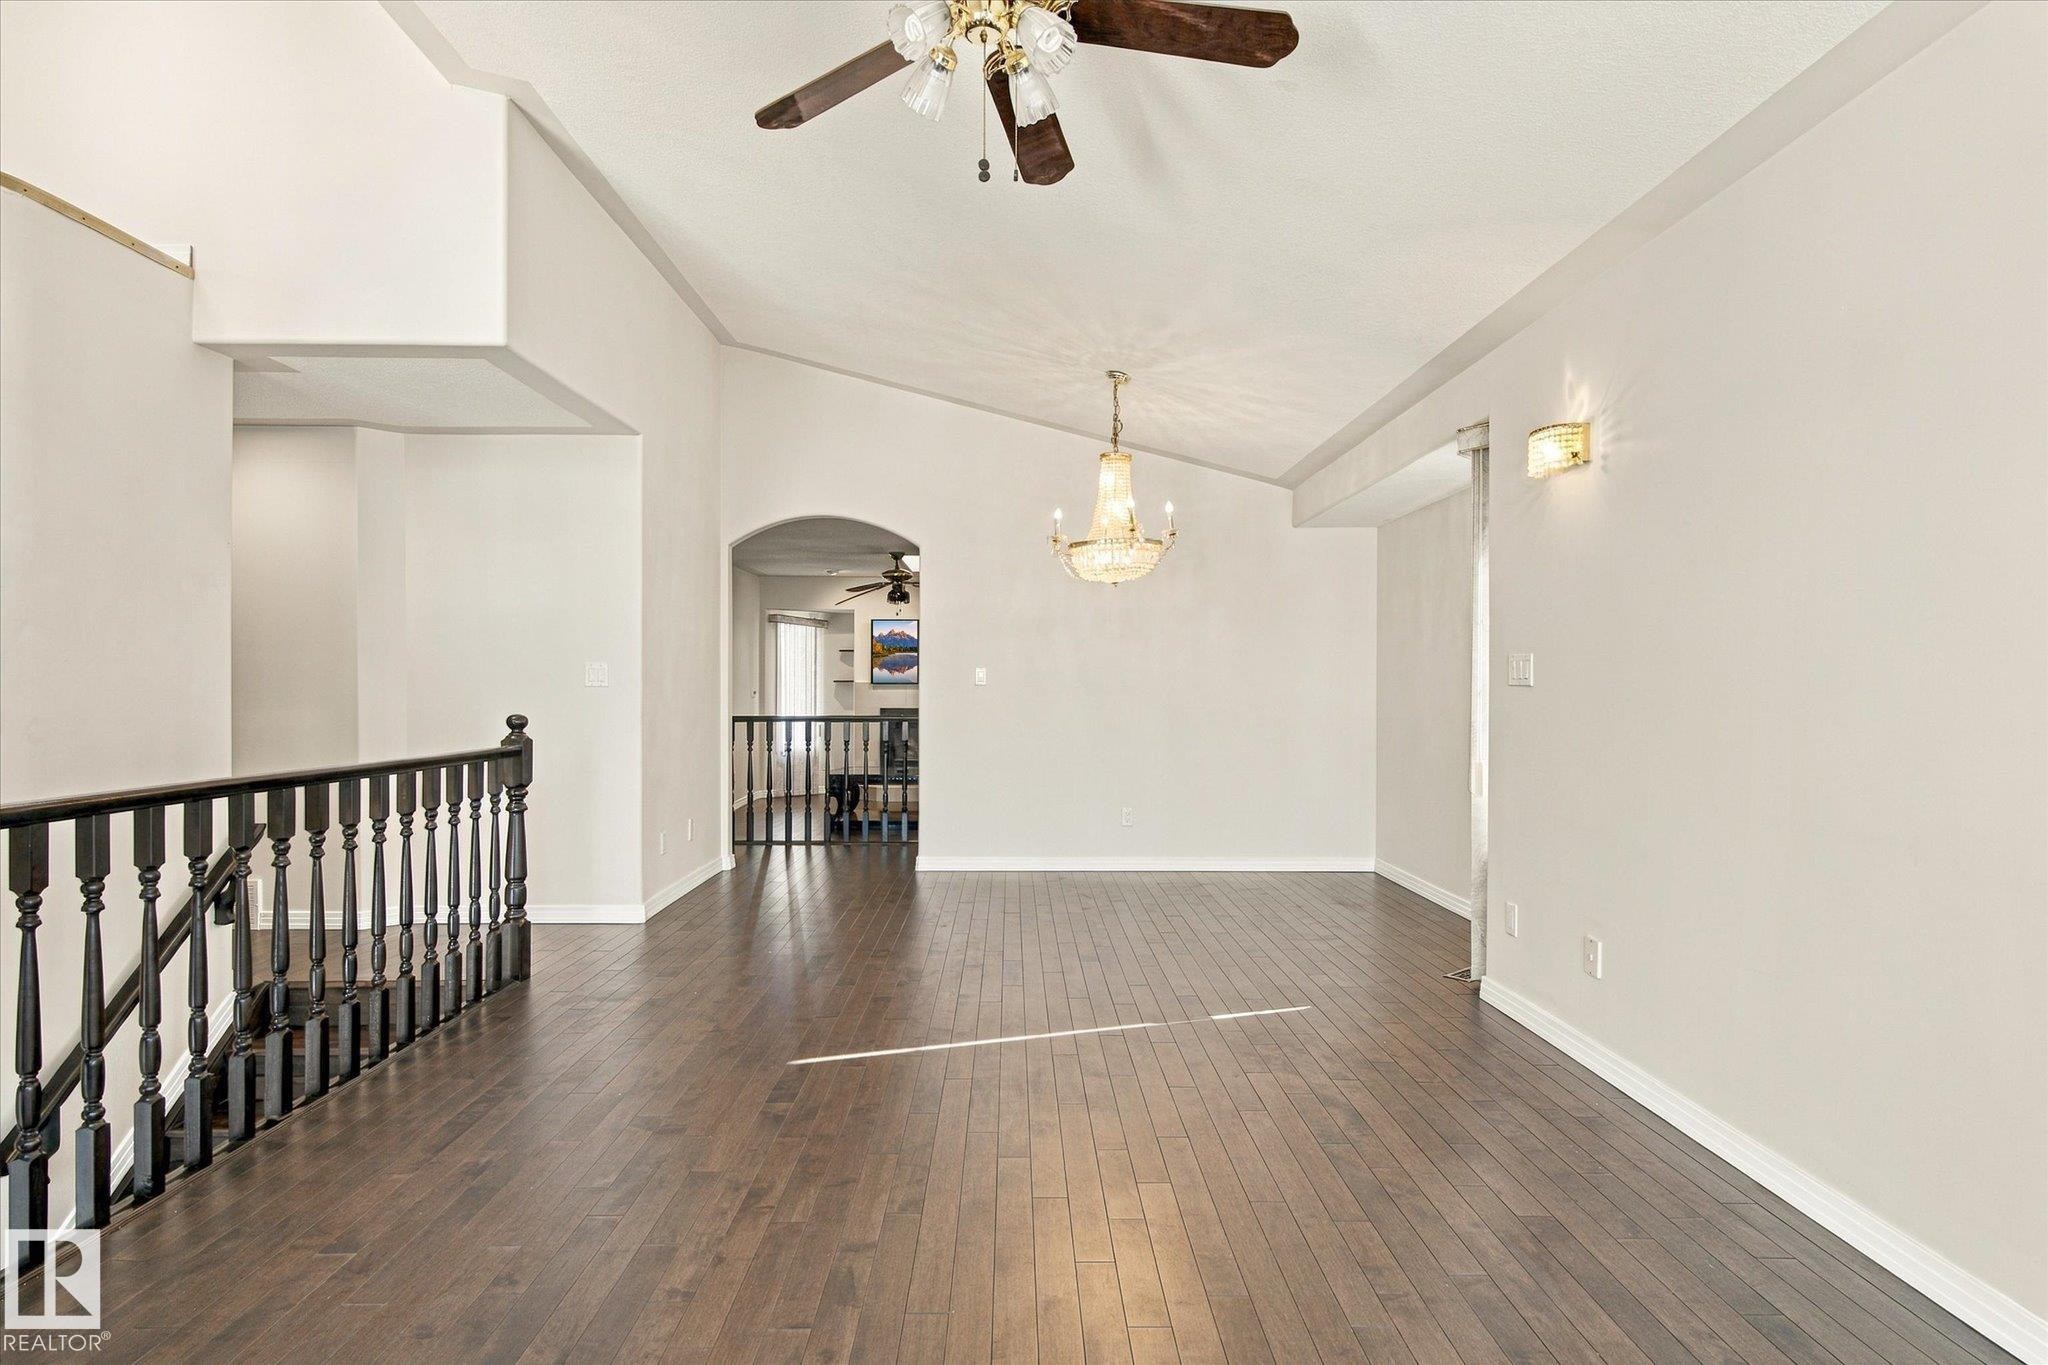
Vaulted ceilings, wood-finish flooring, chandelier, ceiling fan, and staircase with dark wood banister - 771 Johns Road Nw, Edmonton, AB
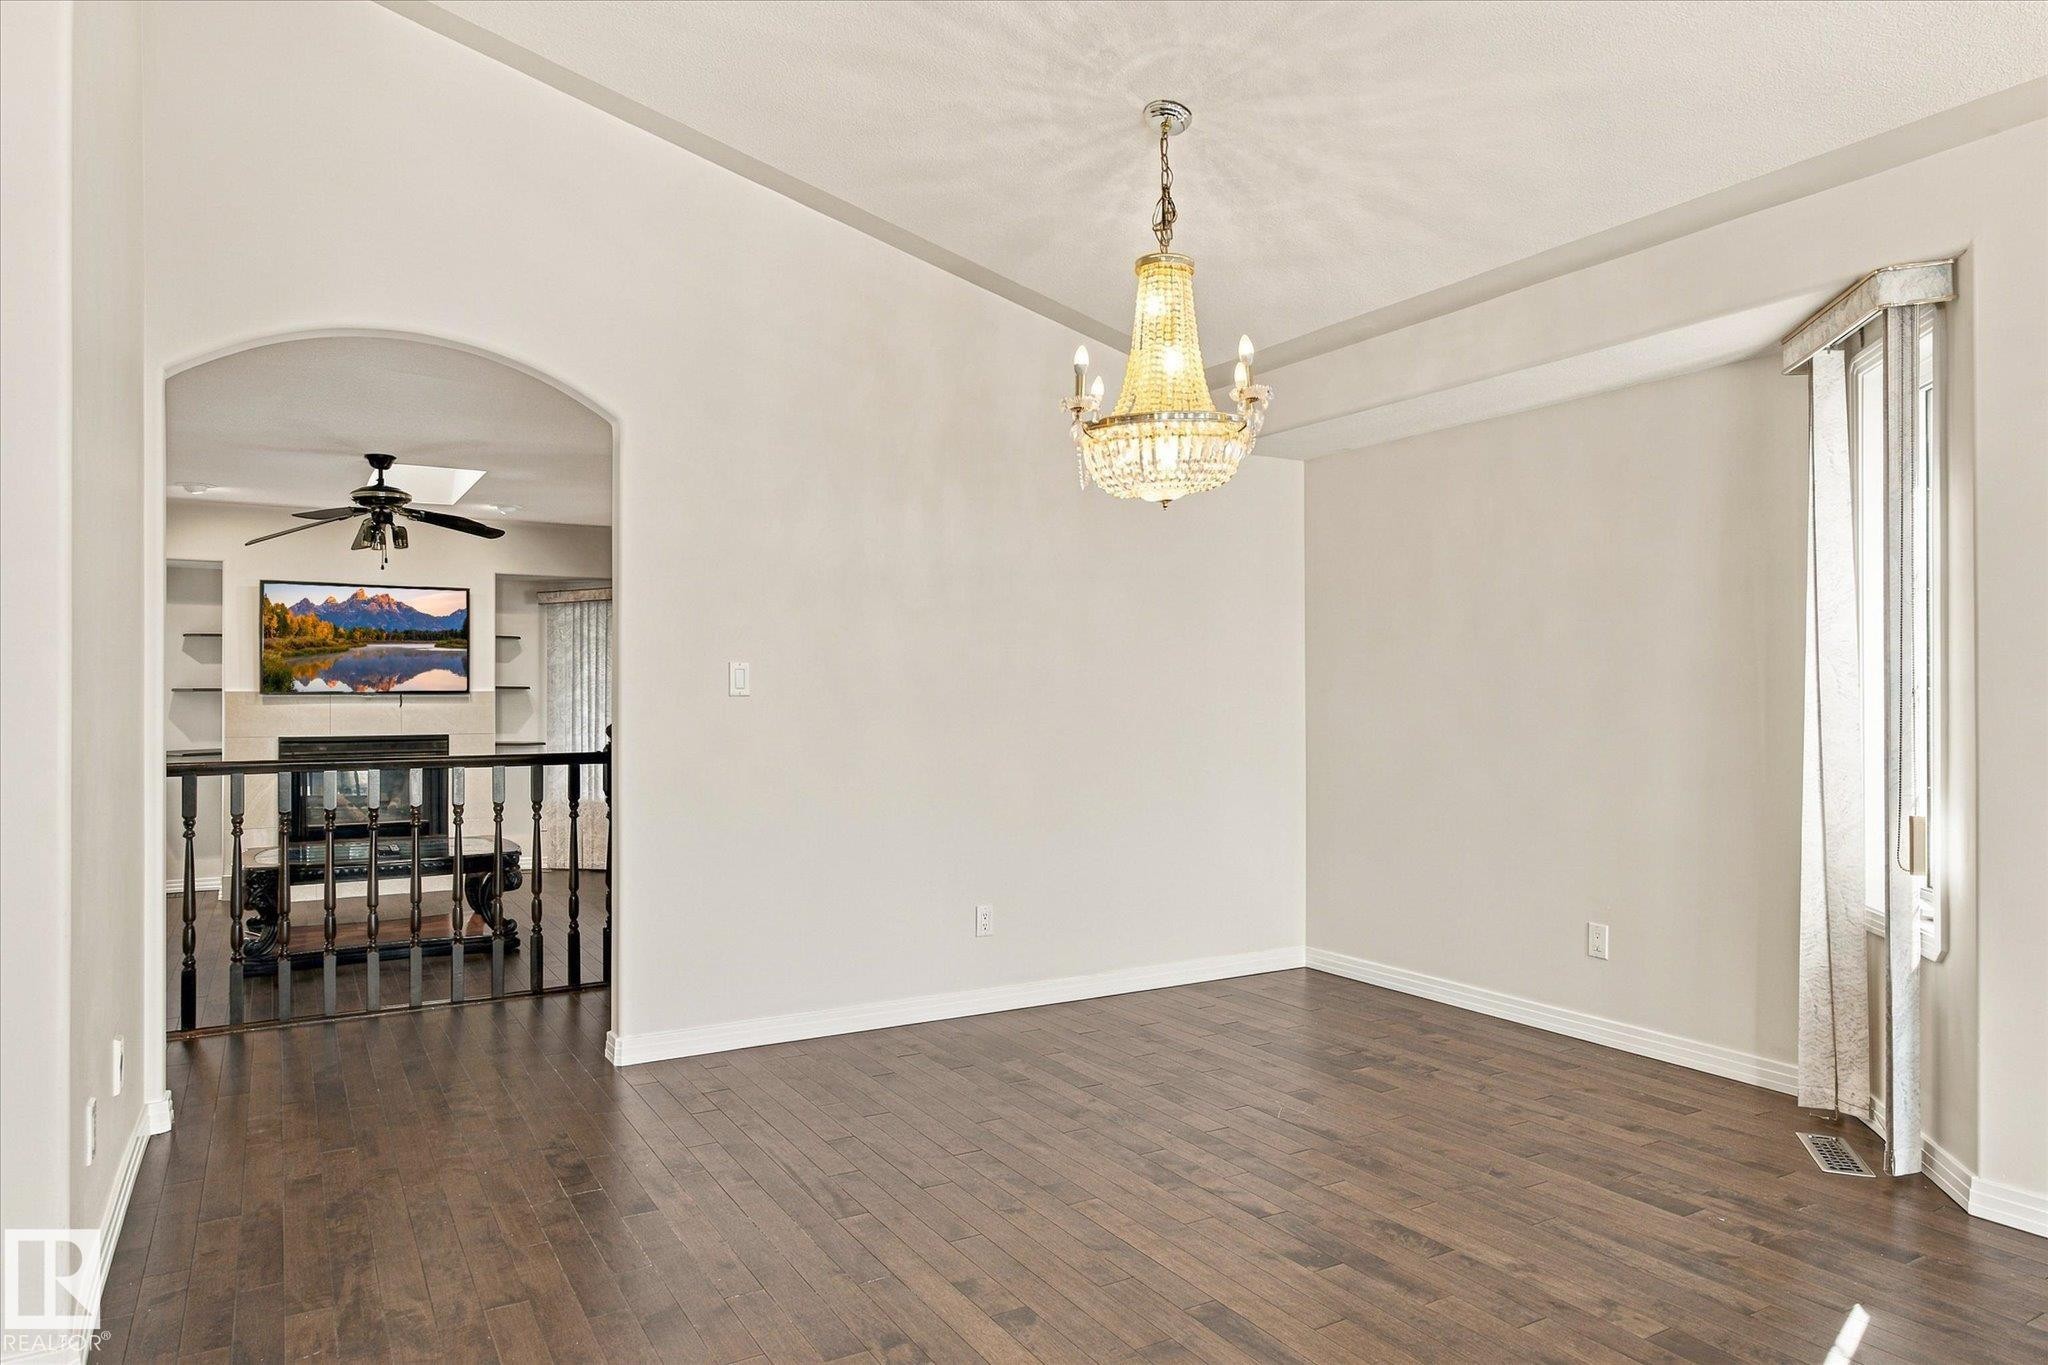
Dark wood-finish flooring with an arched entry - 771 Johns Road Nw, Edmonton, AB
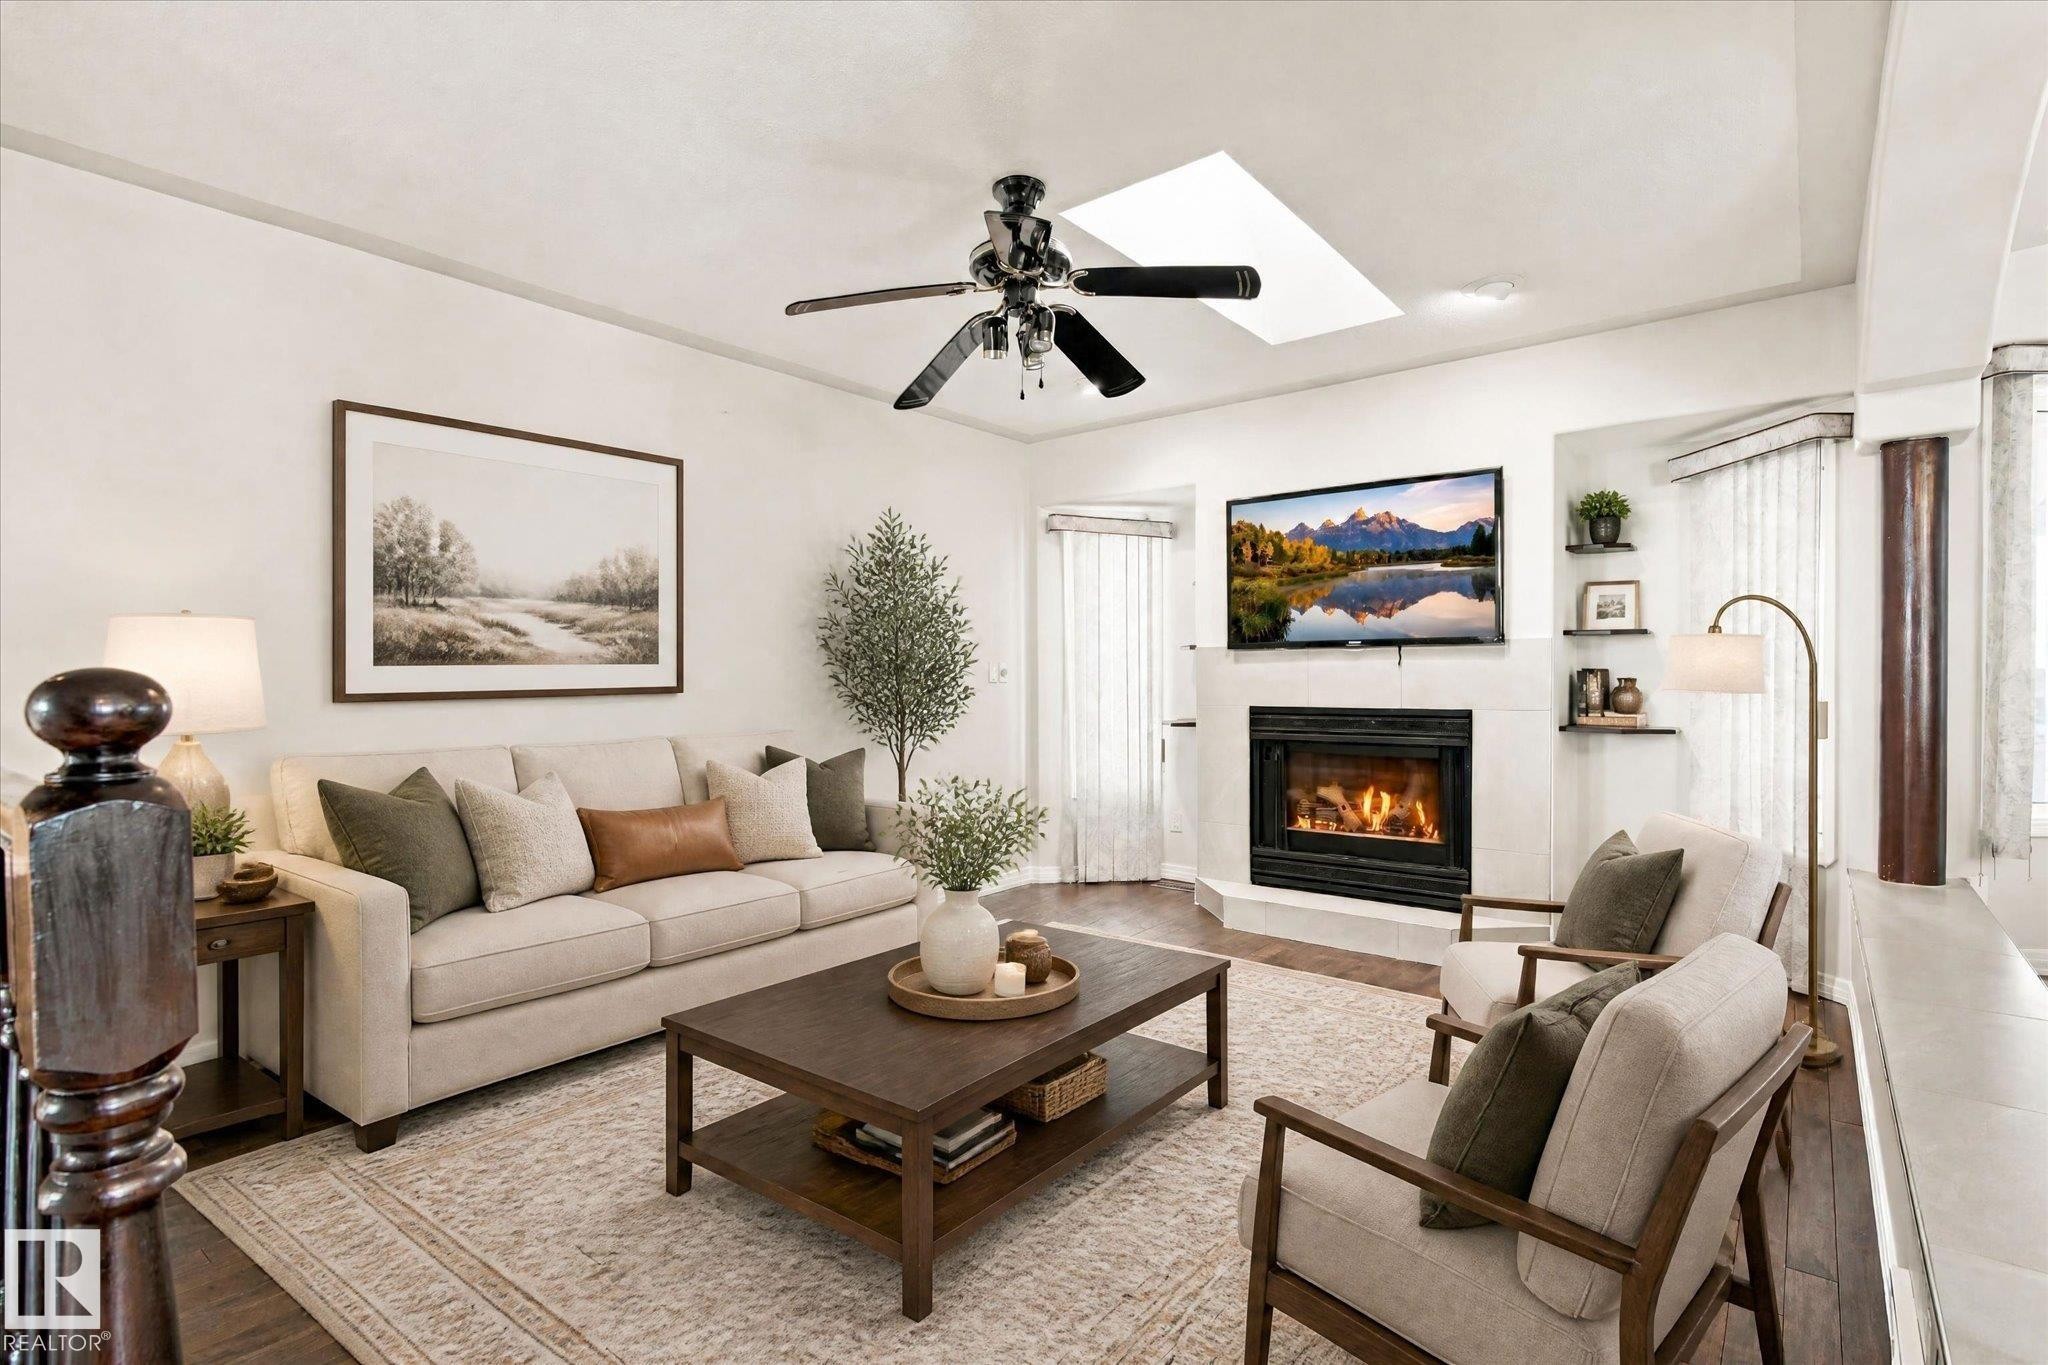
Living area featuring wood-finish flooring, a fireplace with a white surround, and a ceiling fan - 771 Johns Road Nw, Edmonton, AB
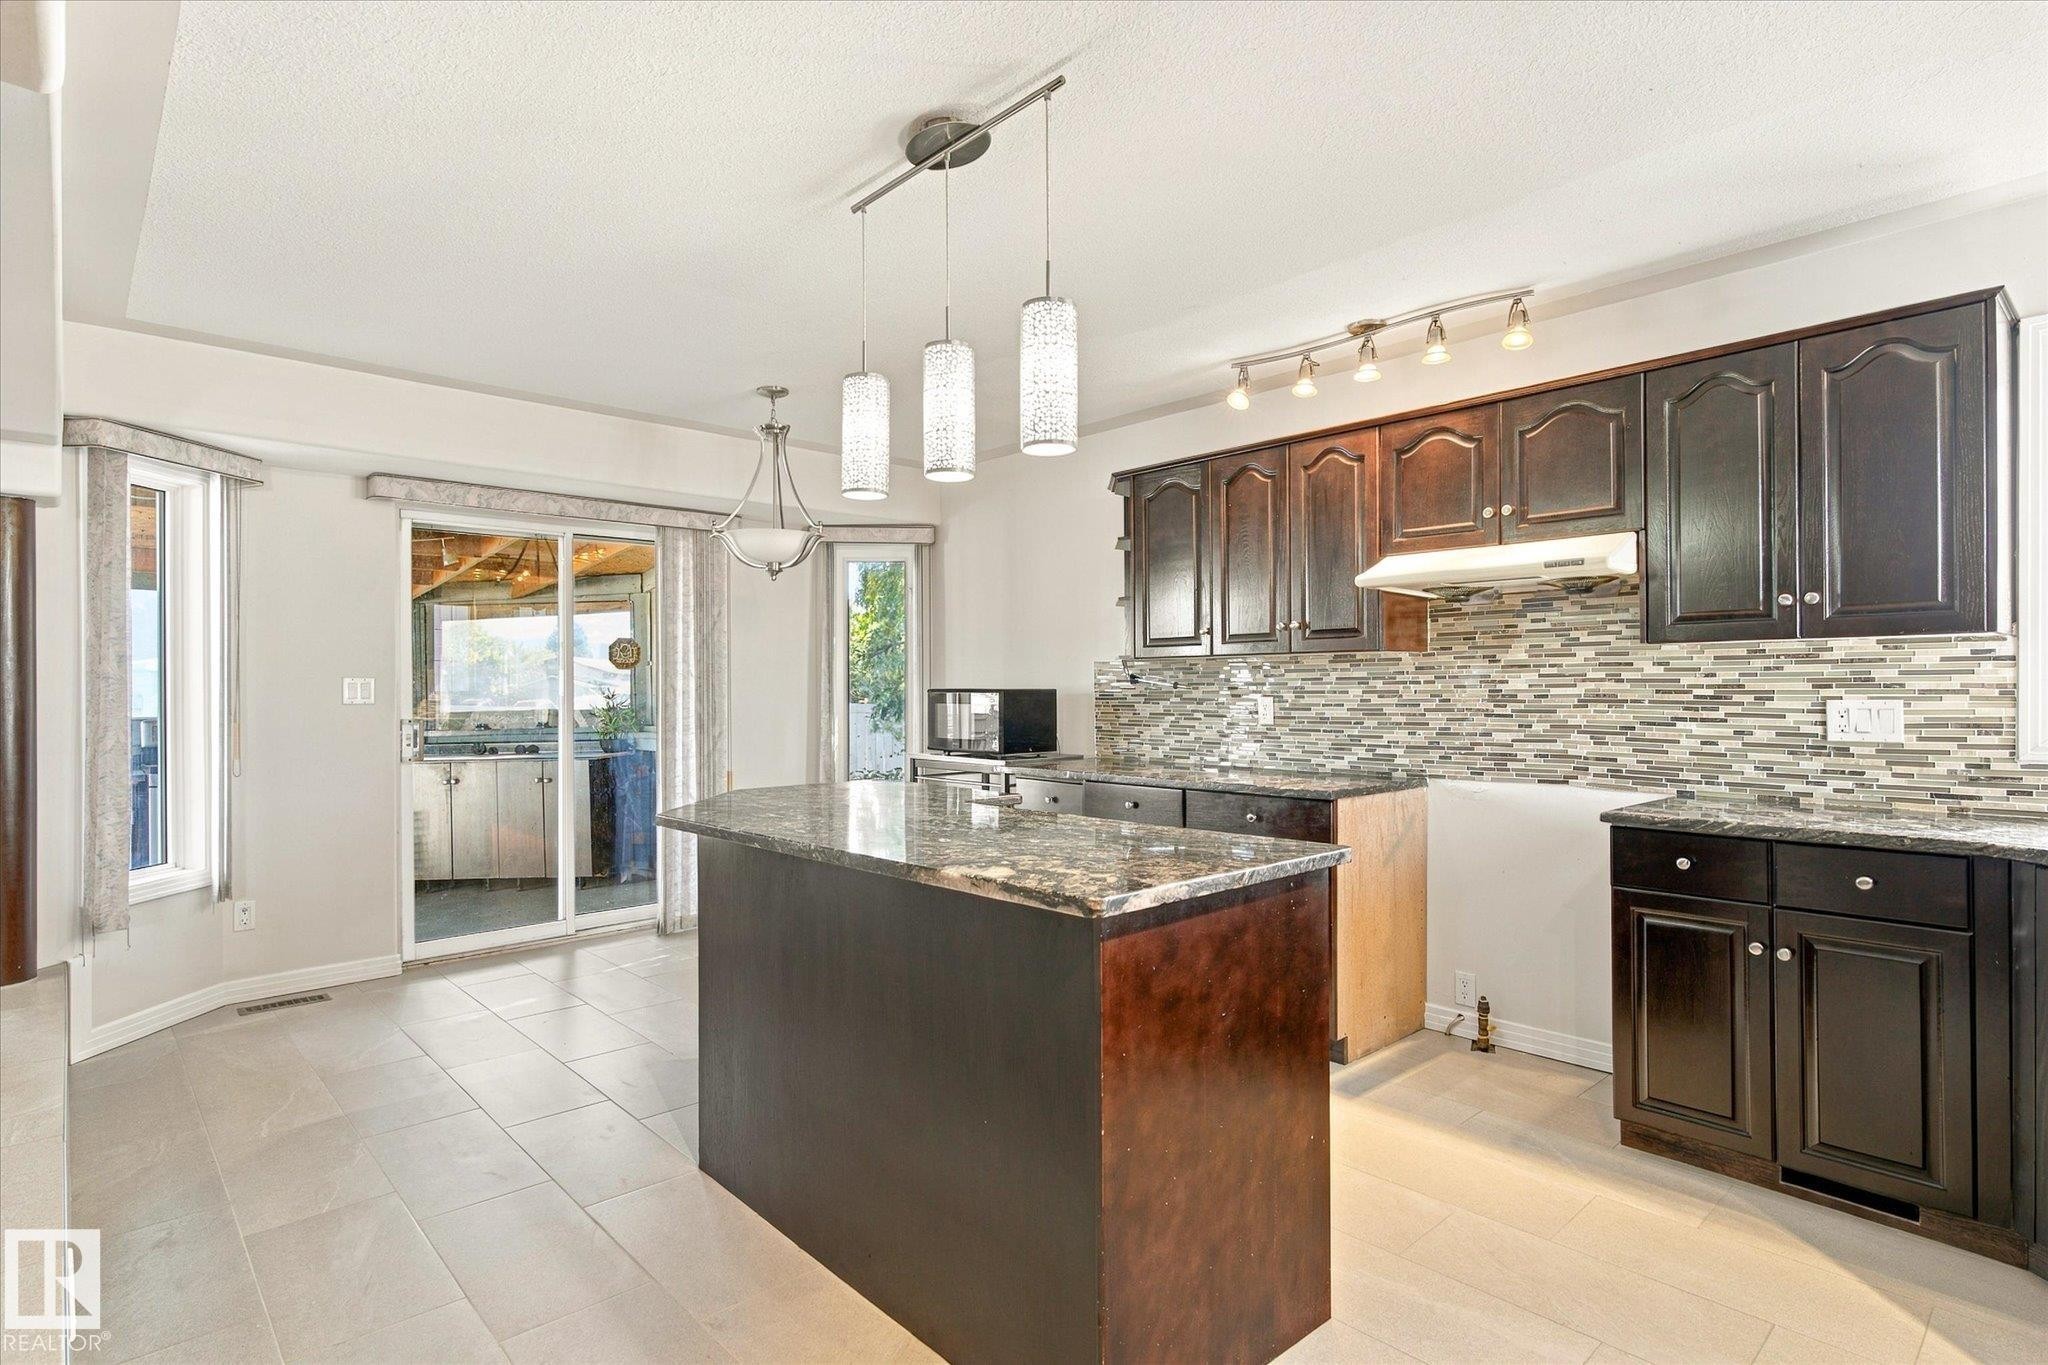
Kitchen featuring dark wood cabinetry, a granite-finish island, and a mosaic tile backsplash - 771 Johns Road Nw, Edmonton, AB
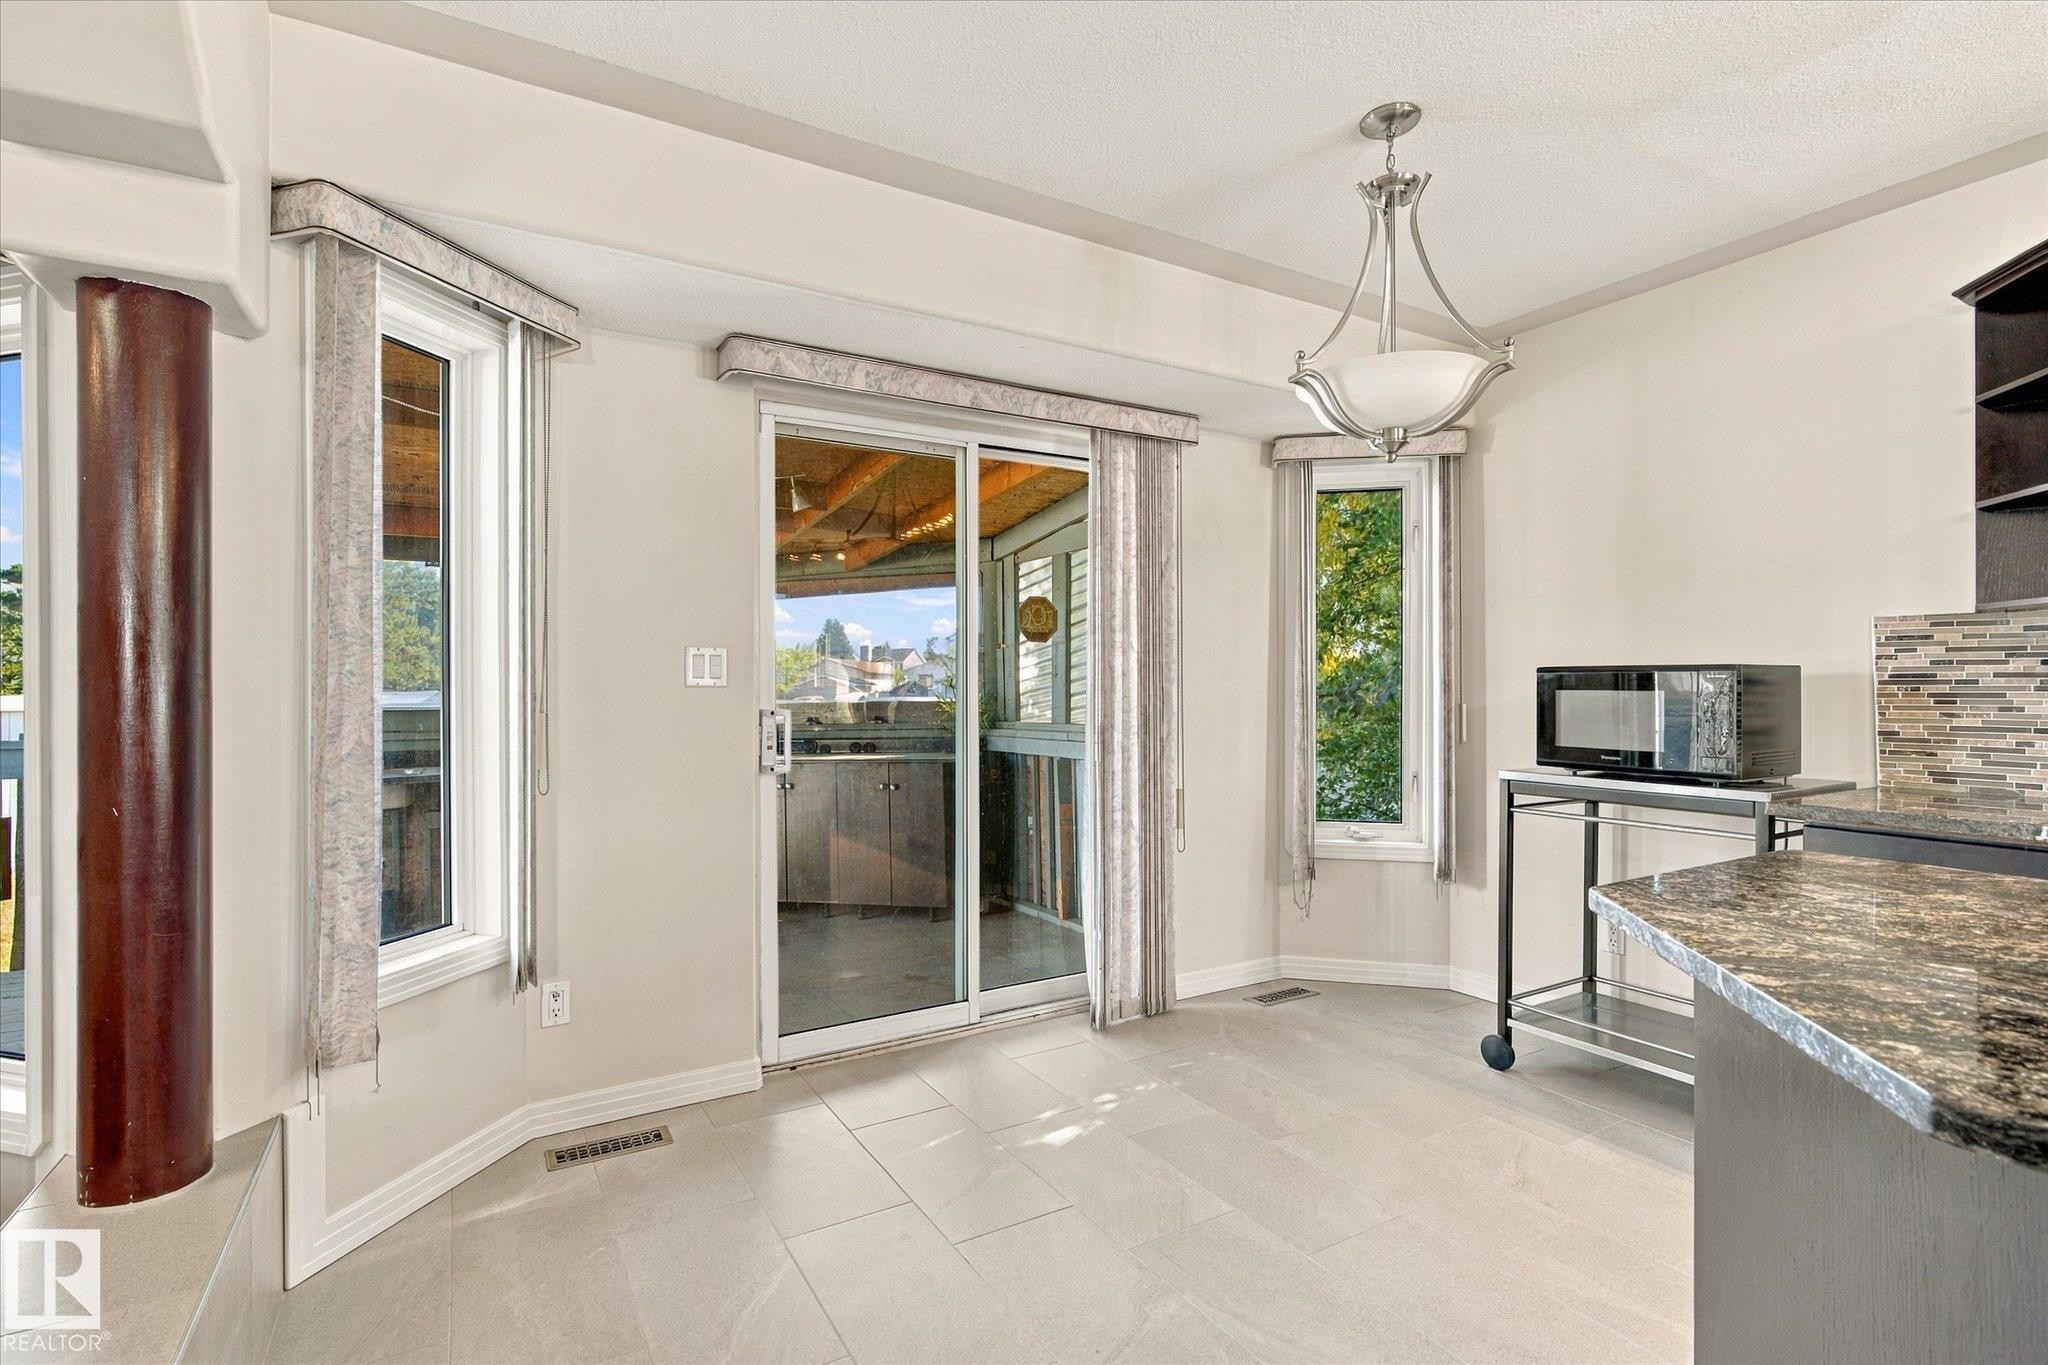
Tiled flooring, multiple windows, and a sliding glass door - 771 Johns Road Nw, Edmonton, AB
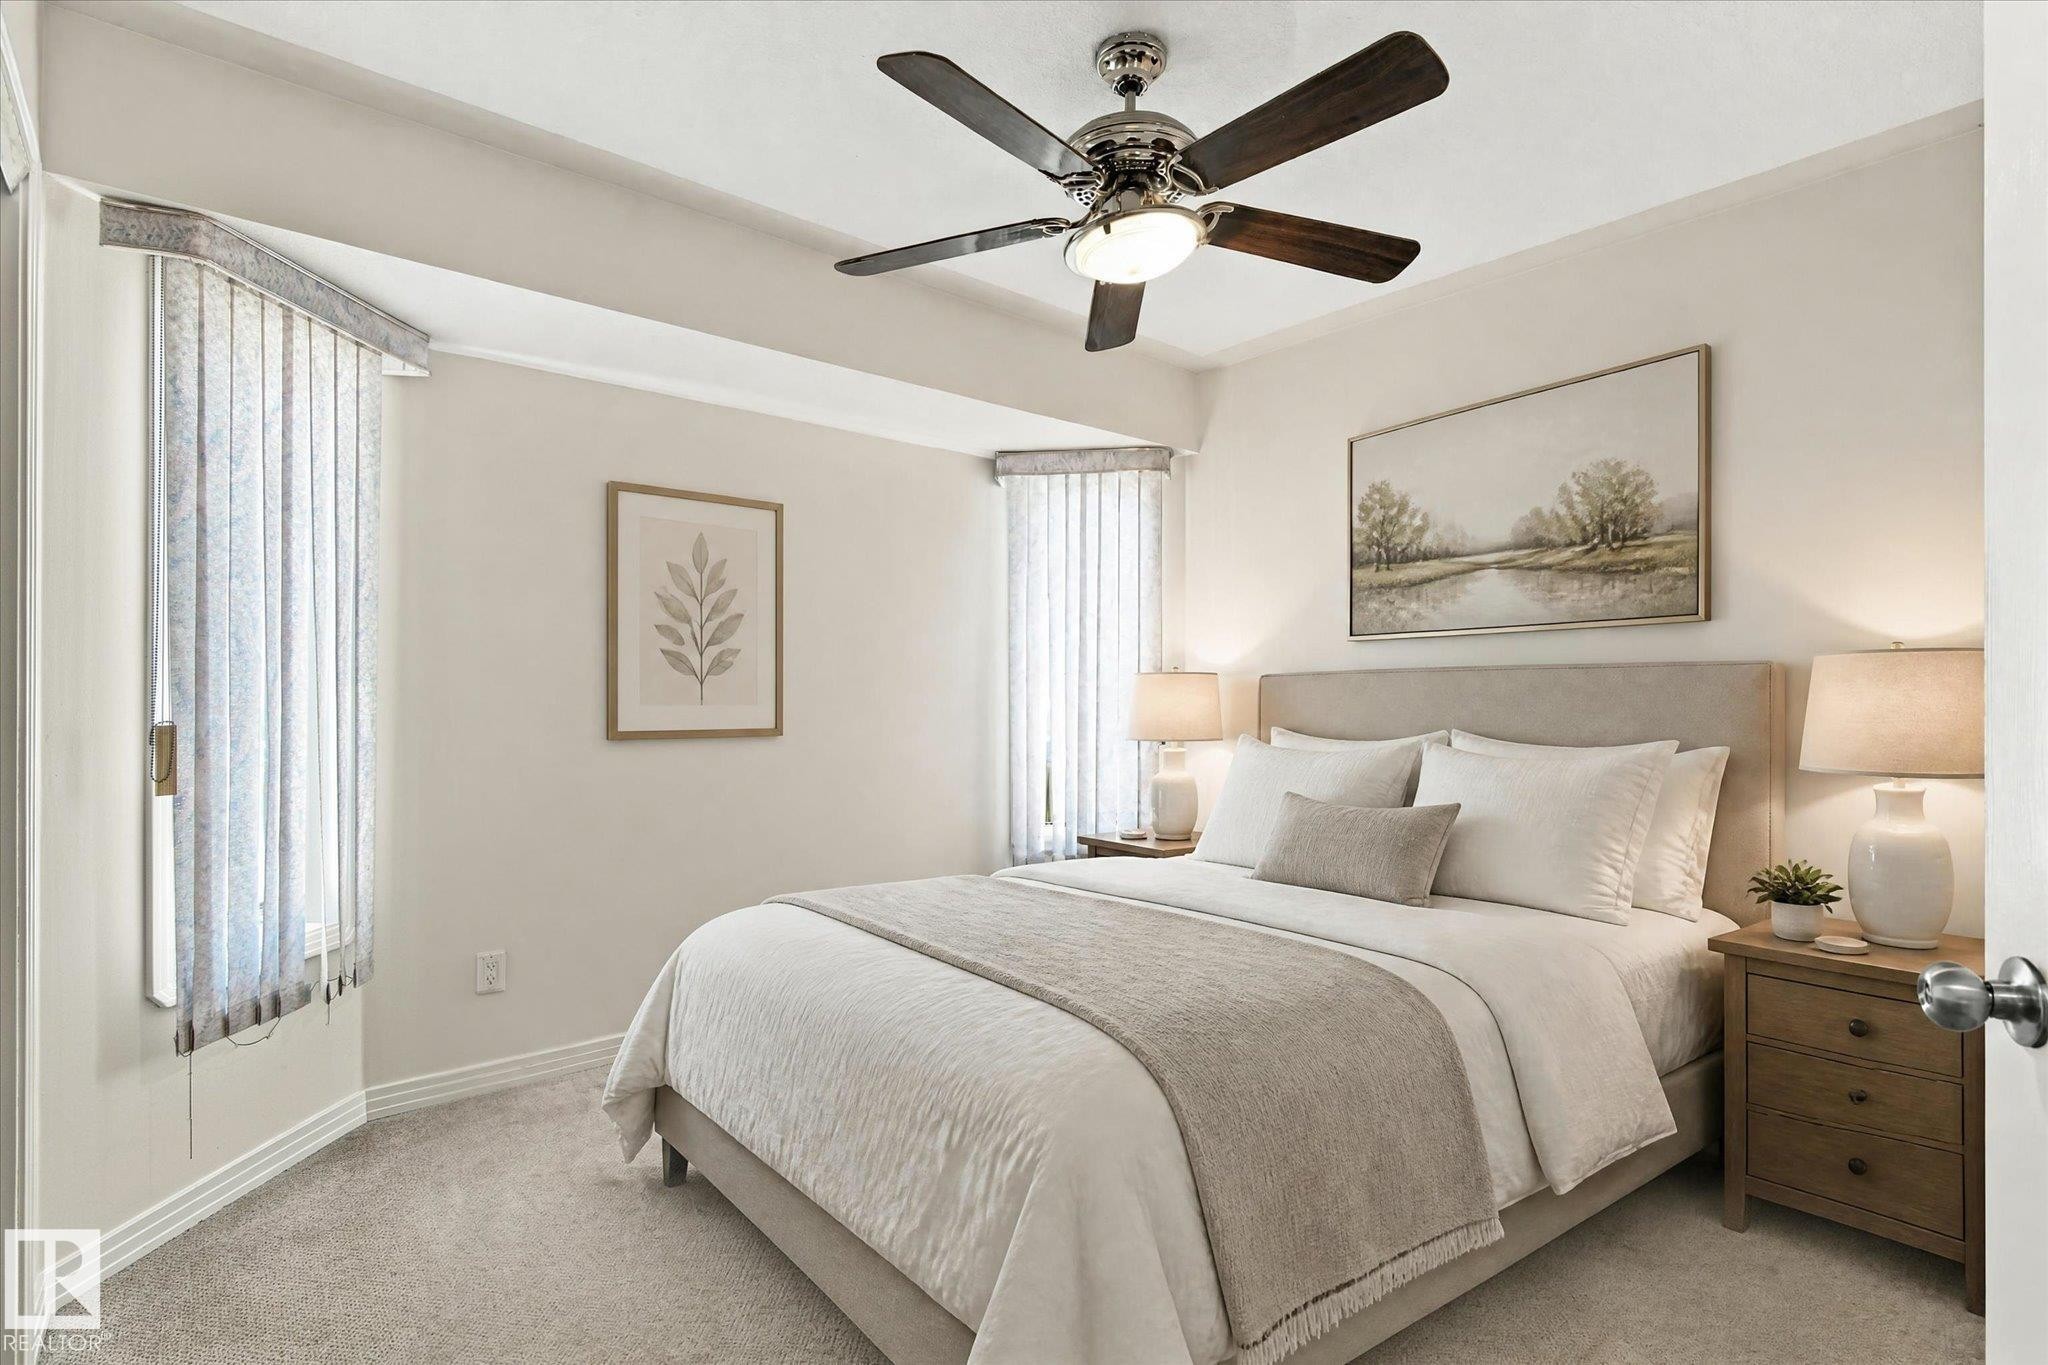
Recessed ceiling fan with integrated lighting, window with vertical blinds, neutral wall paint, light-toned carpet flooring, and a fabric-upholstered headboard - 771 Johns Road Nw, Edmonton, AB
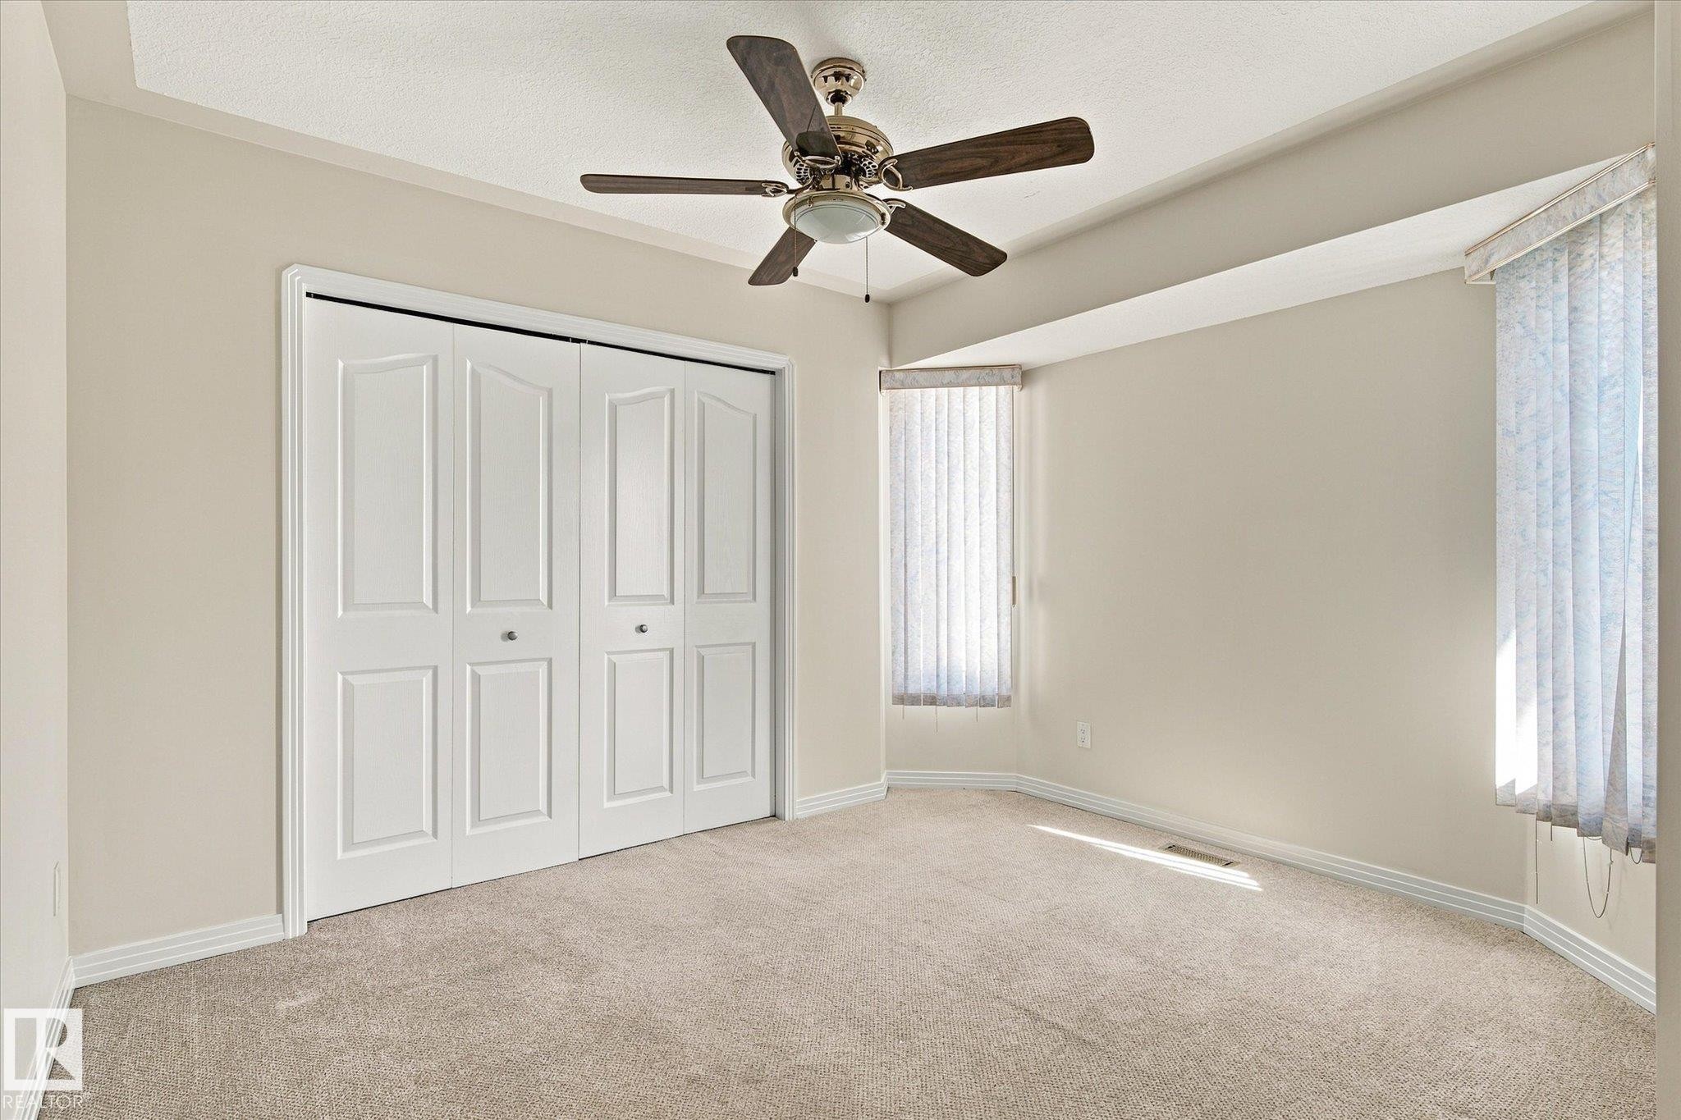
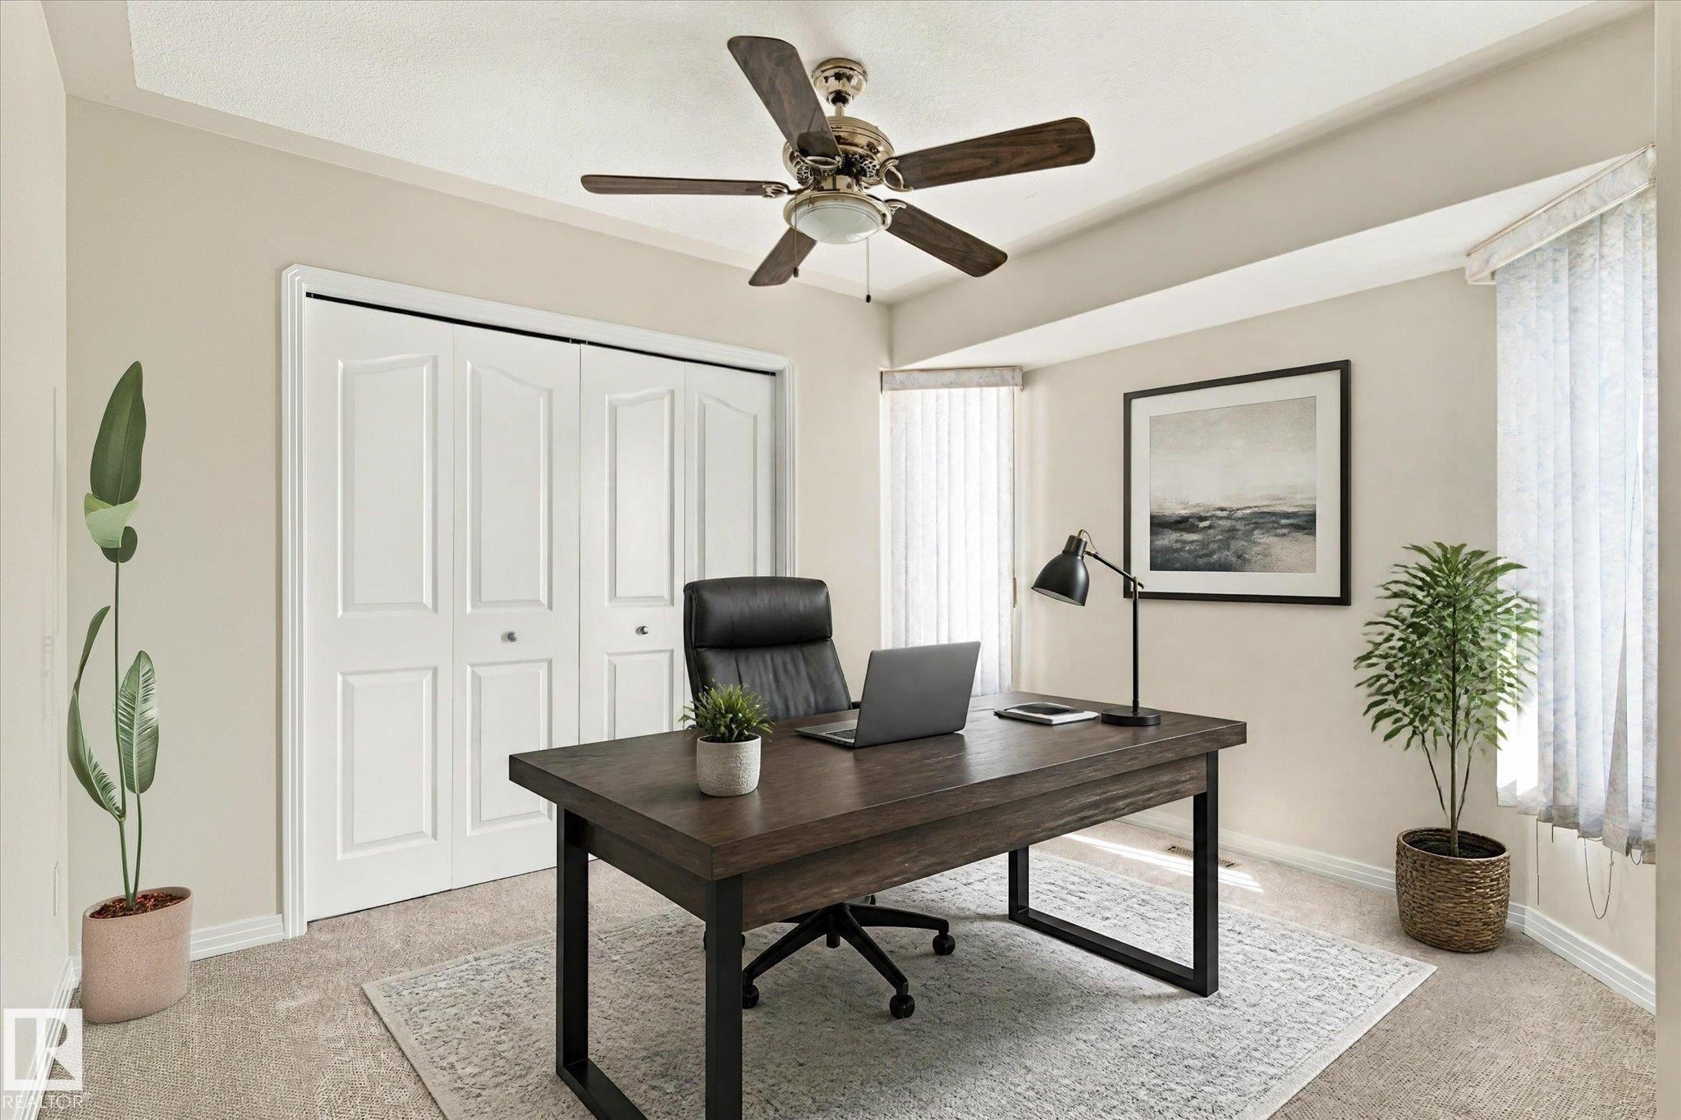
Carpeted room featuring a ceiling fan, dual bi-fold closet doors, and bay windows with vertical blinds - 771 Johns Road Nw, Edmonton, AB
Vanity with integral sink, dark cabinetry, and light countertop - 771 Johns Road Nw, Edmonton, AB
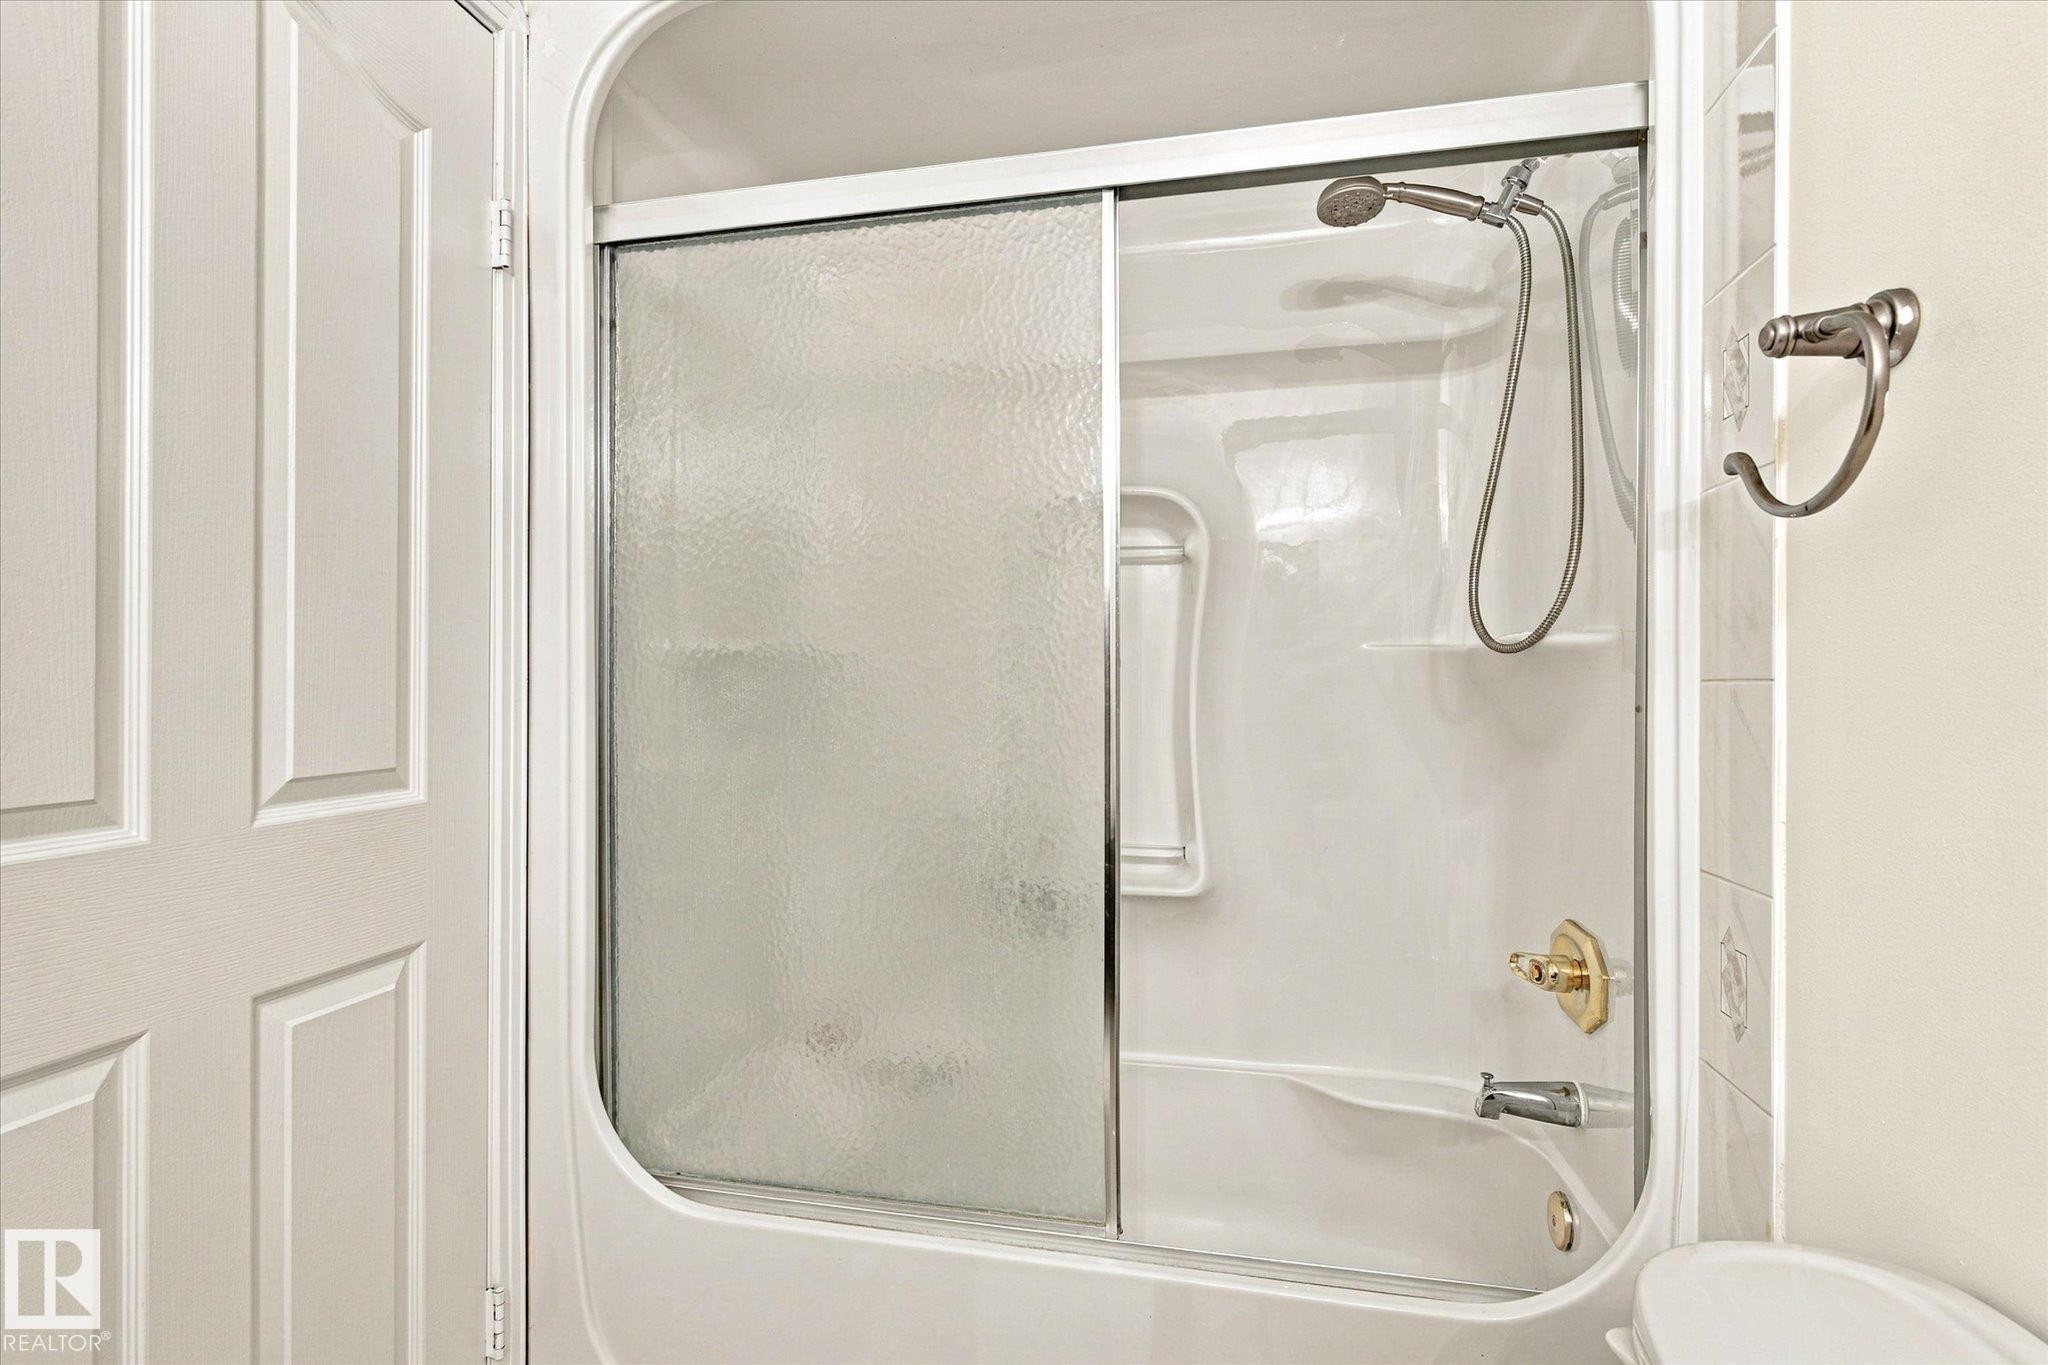
Tub and shower combination with sliding textured glass doors, polished chrome shower head, and brass-finish fixtures - 771 Johns Road Nw, Edmonton, AB
Neutral wall paint, carpet flooring, a ceiling fan, and white bi-fold closet doors - 771 Johns Road Nw, Edmonton, AB
Recessed lighting with a ceiling fan, light-toned walls, and soft carpet flooring - 771 Johns Road Nw, Edmonton, AB
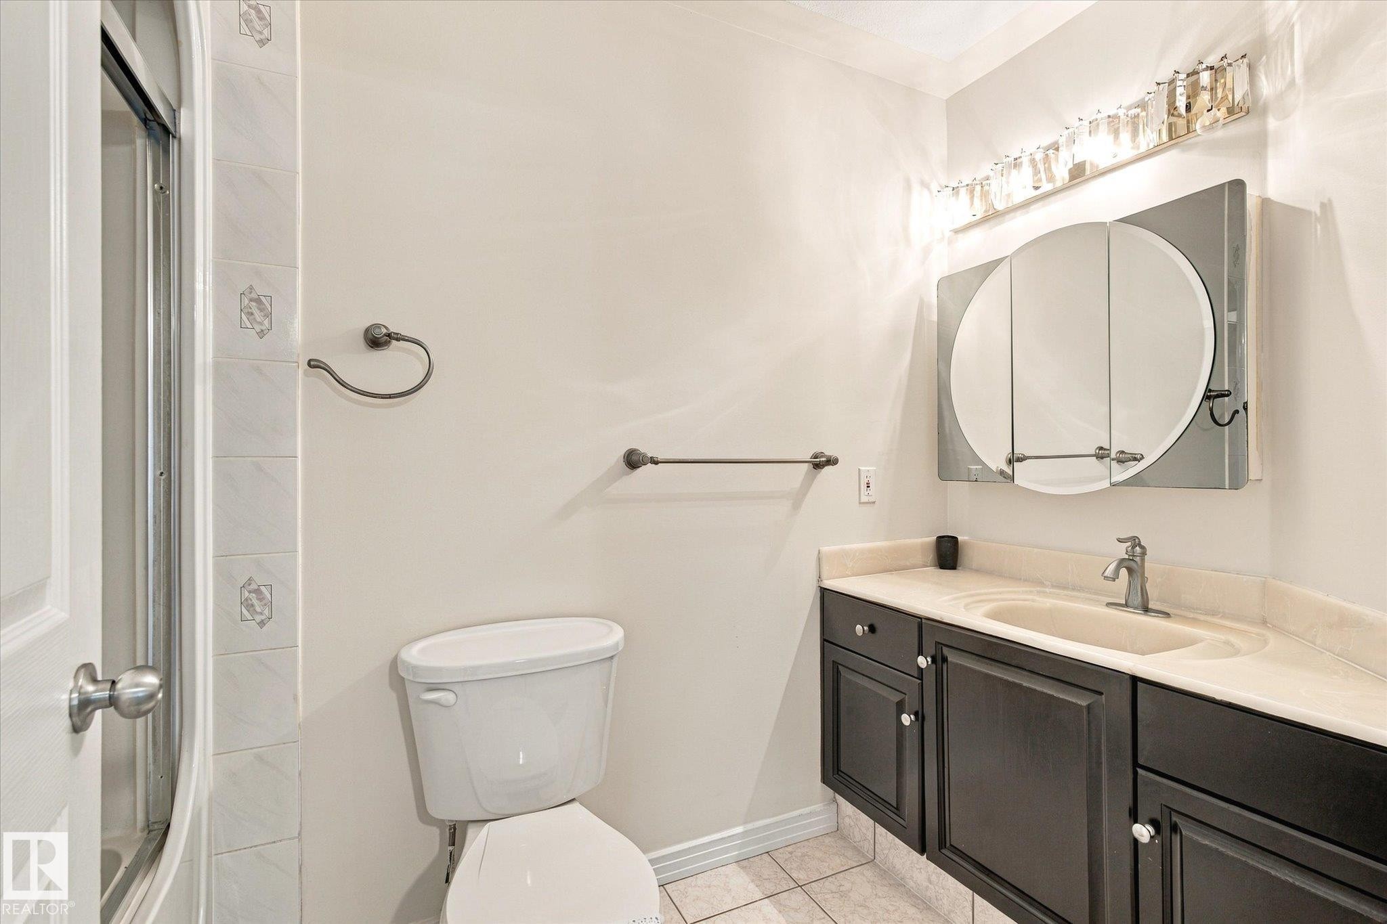
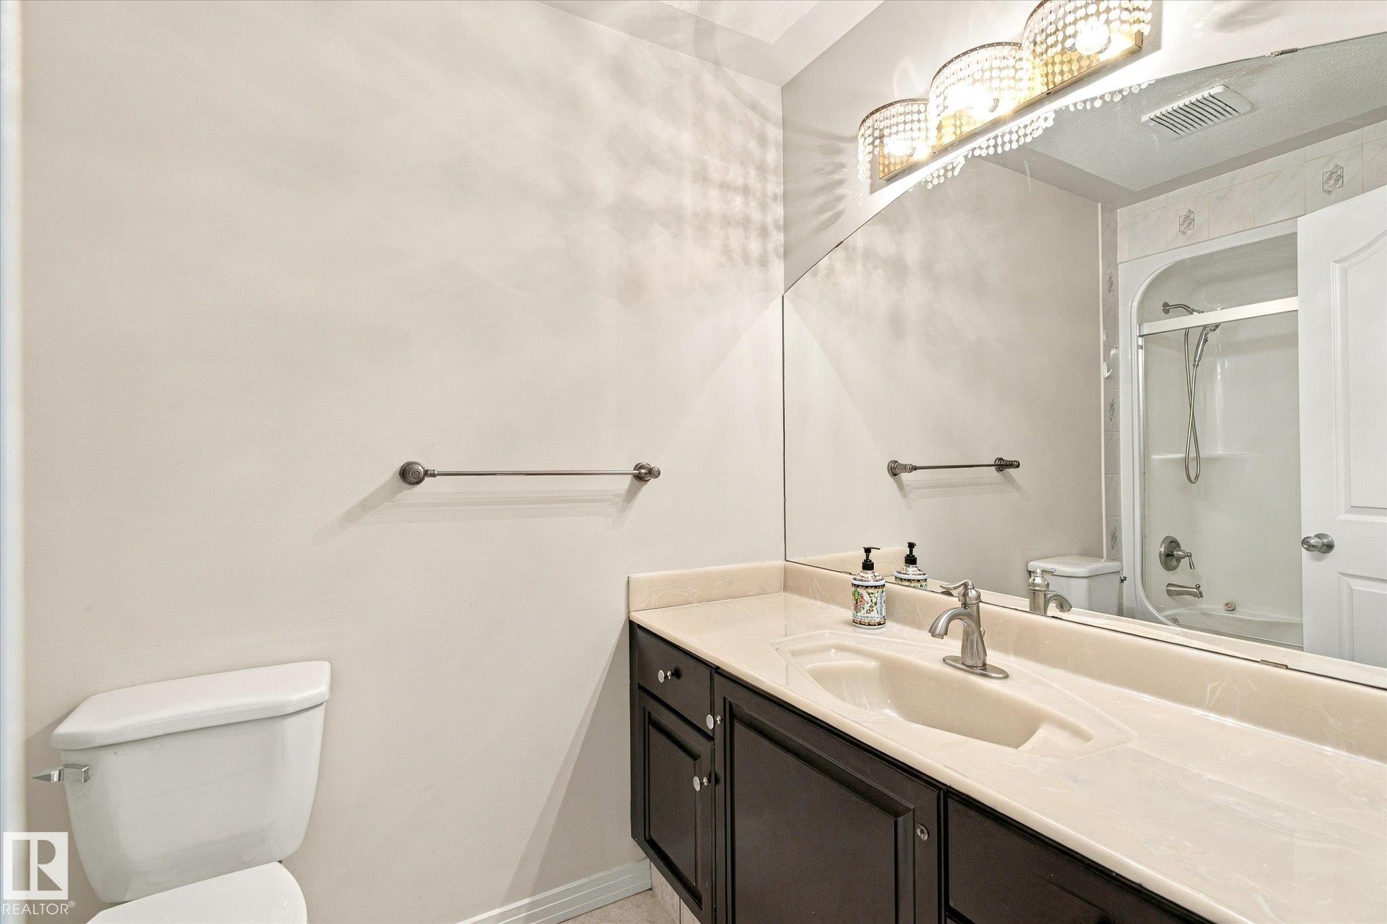
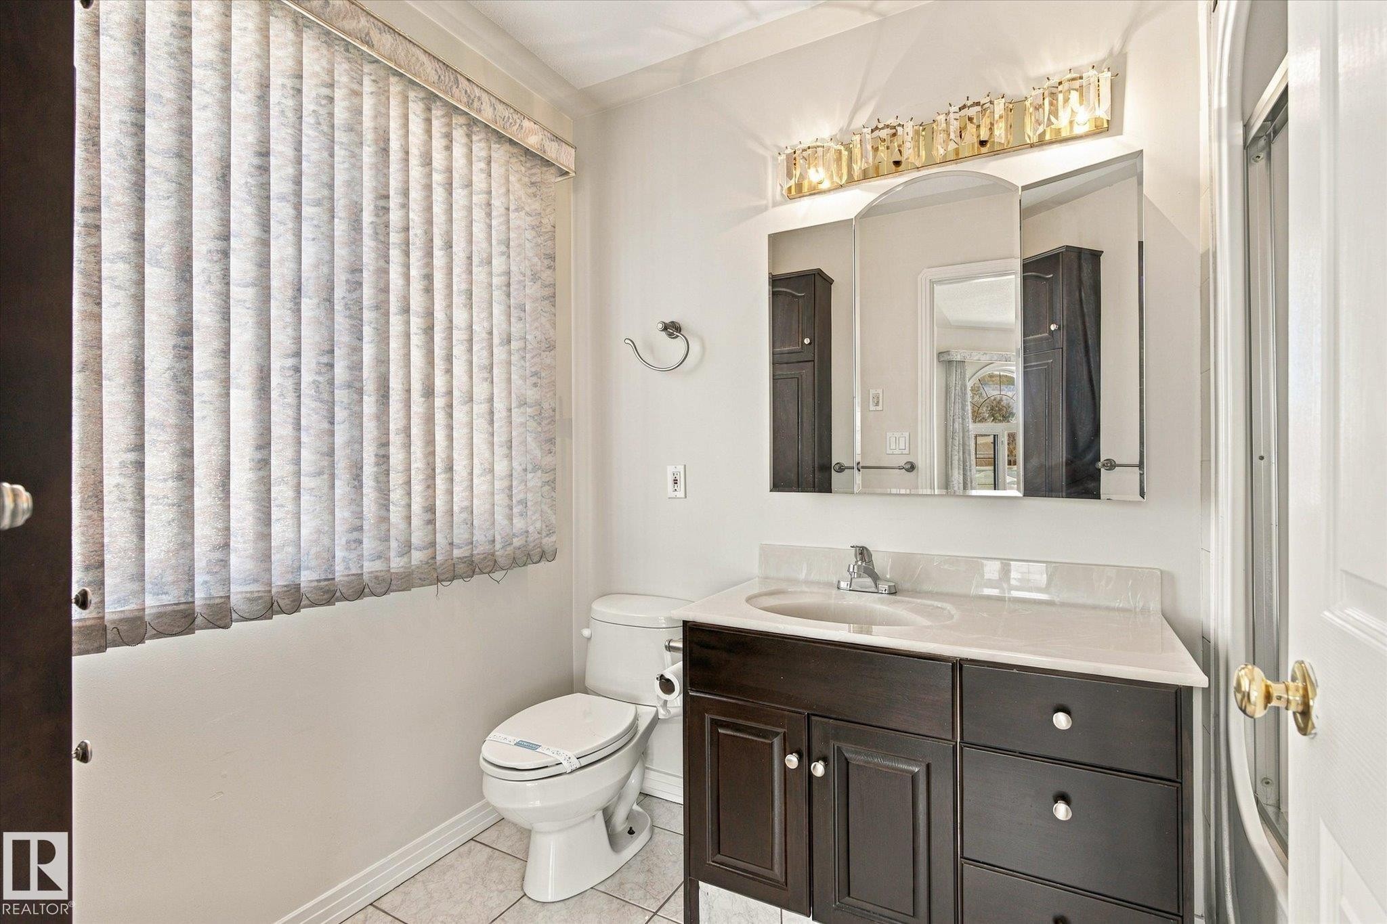
Vanity with integrated sink, dark wood-finish cabinetry, full-width mirror, and three-light fixture - 771 Johns Road Nw, Edmonton, AB
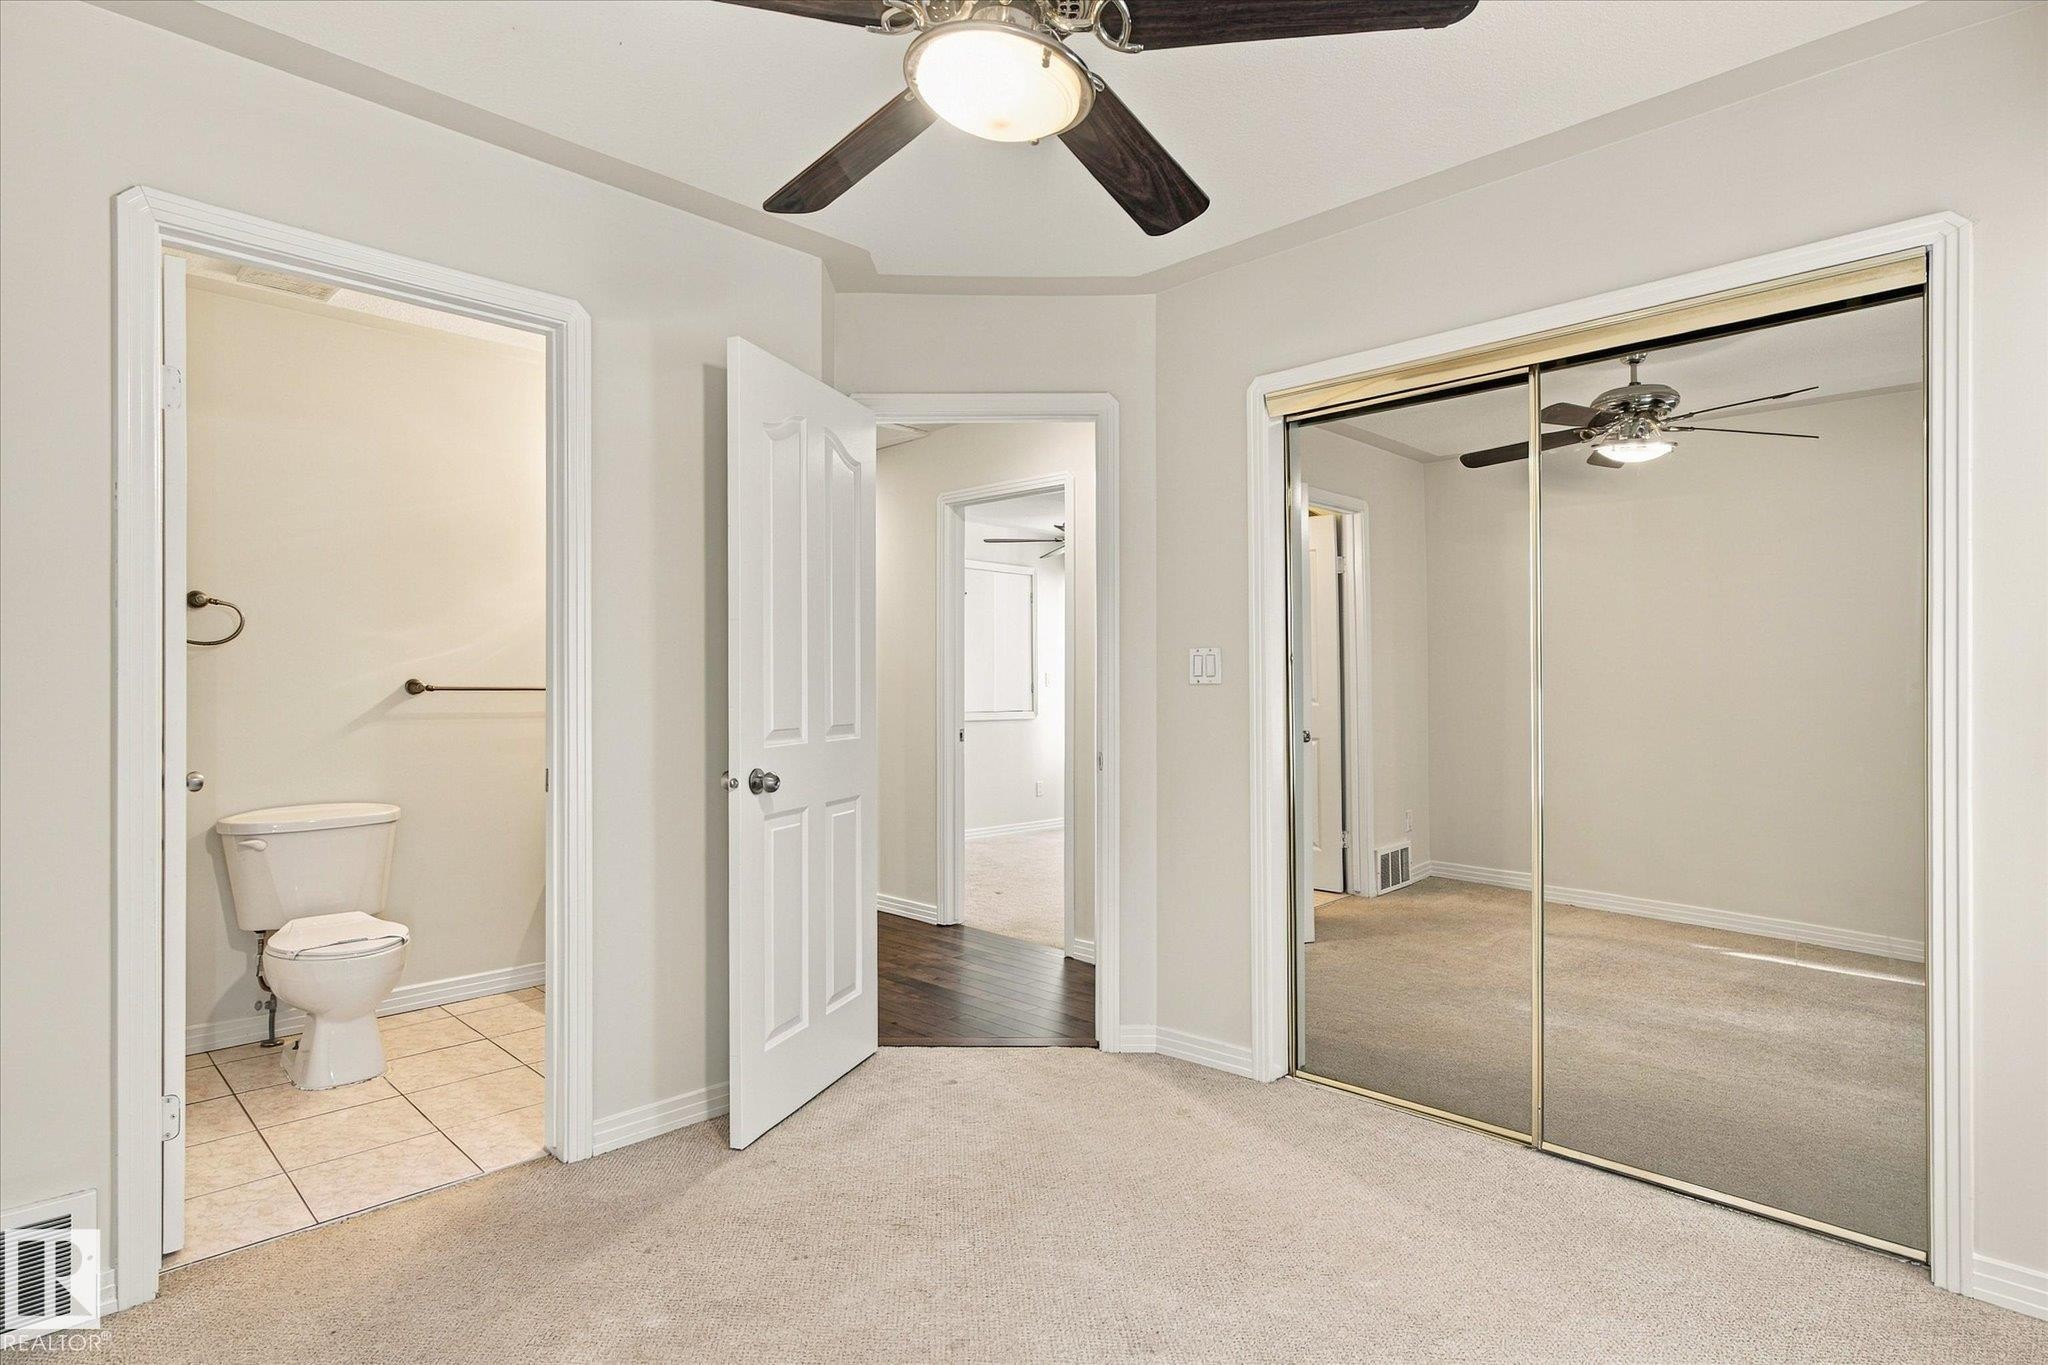
Ceiling fan, mirrored sliding closet doors, wall-mounted light fixture, white interior doors, and neutral carpet flooring - 771 Johns Road Nw, Edmonton, AB
Ceiling fan with light fixture, neutral carpeting, white trim, and a white interior window with shutters - 771 Johns Road Nw, Edmonton, AB
Recessed bay window, ceiling fan with light fixture, mirrored sliding closet doors, wall-to-wall carpeting, and white trim - 771 Johns Road Nw, Edmonton, AB
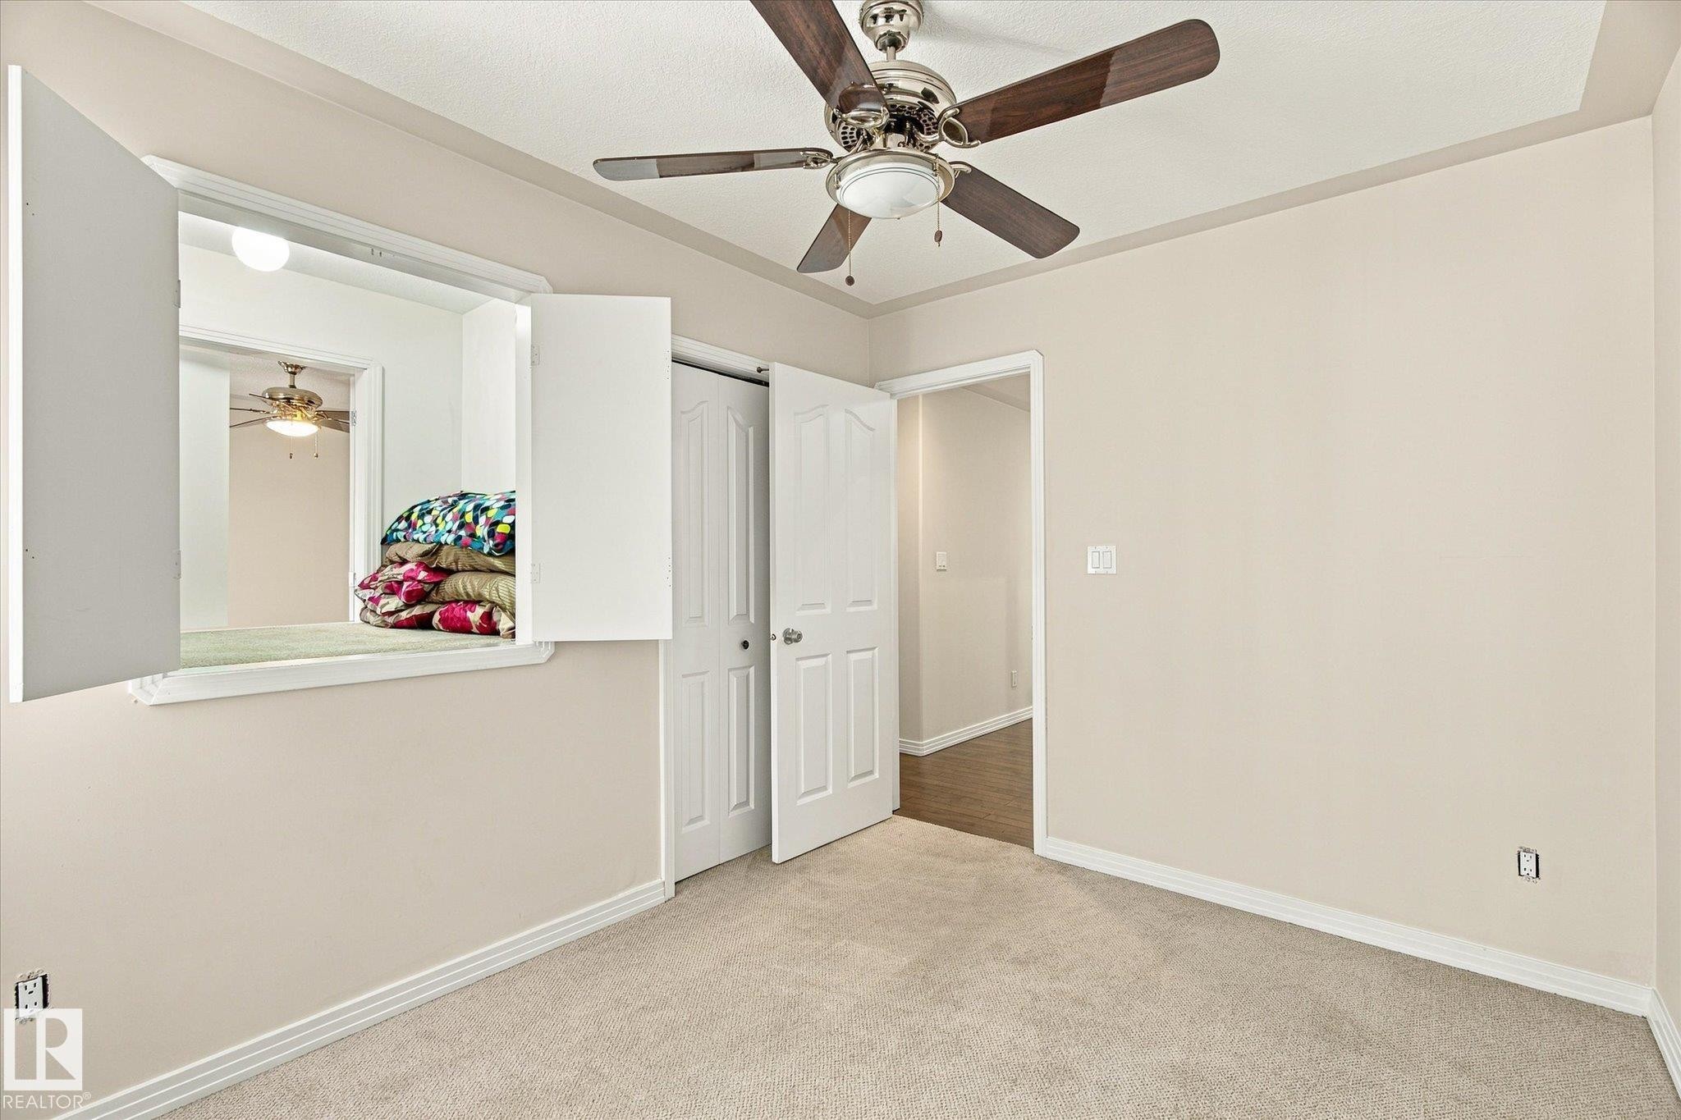
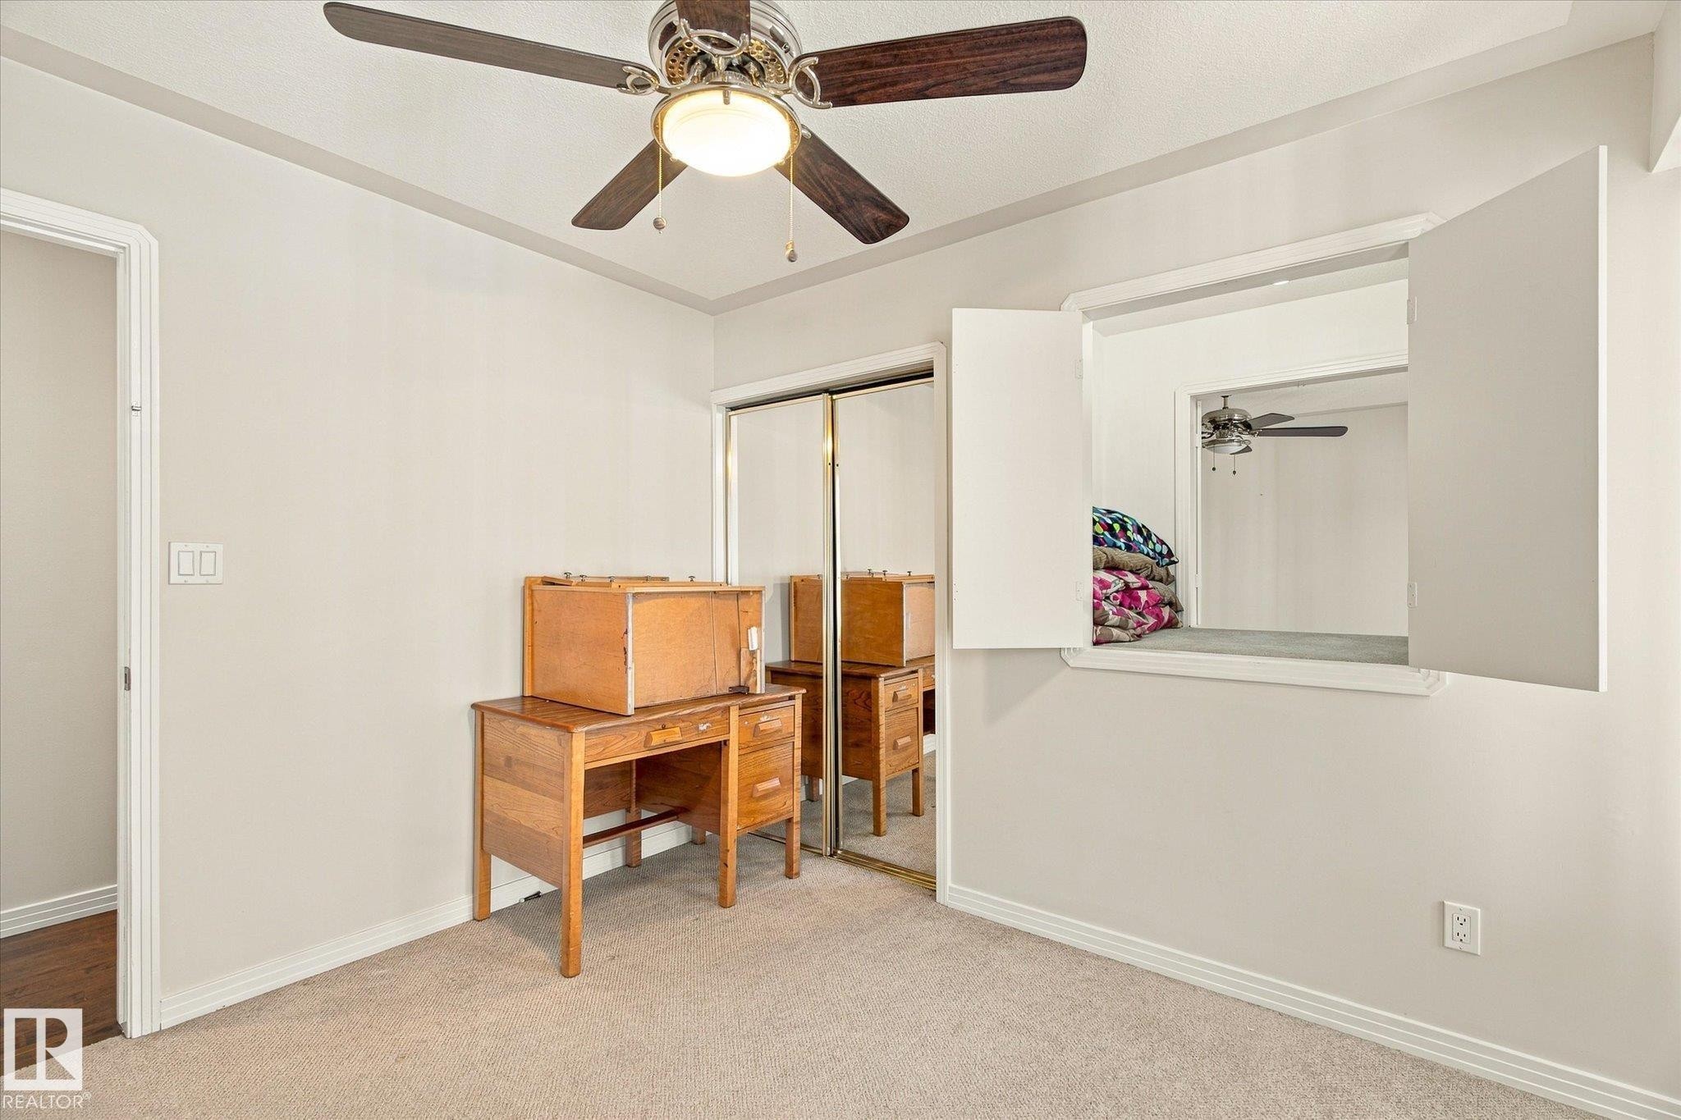
Ceiling fan with integrated lighting, mirrored closet doors, pass-through window with folding shutters, wall-to-wall carpeting, and painted walls - 771 Johns Road Nw, Edmonton, AB
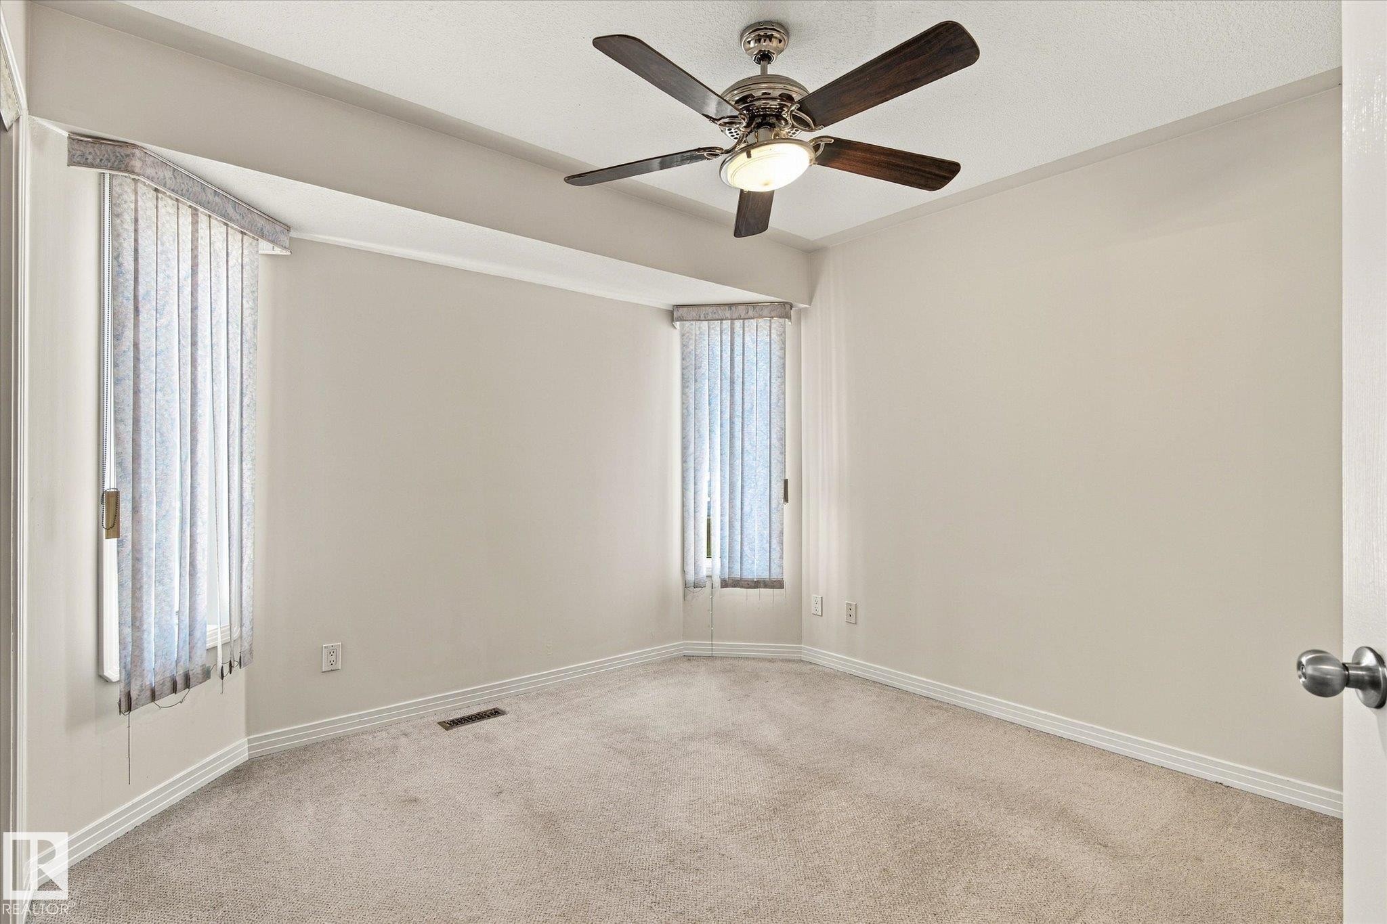
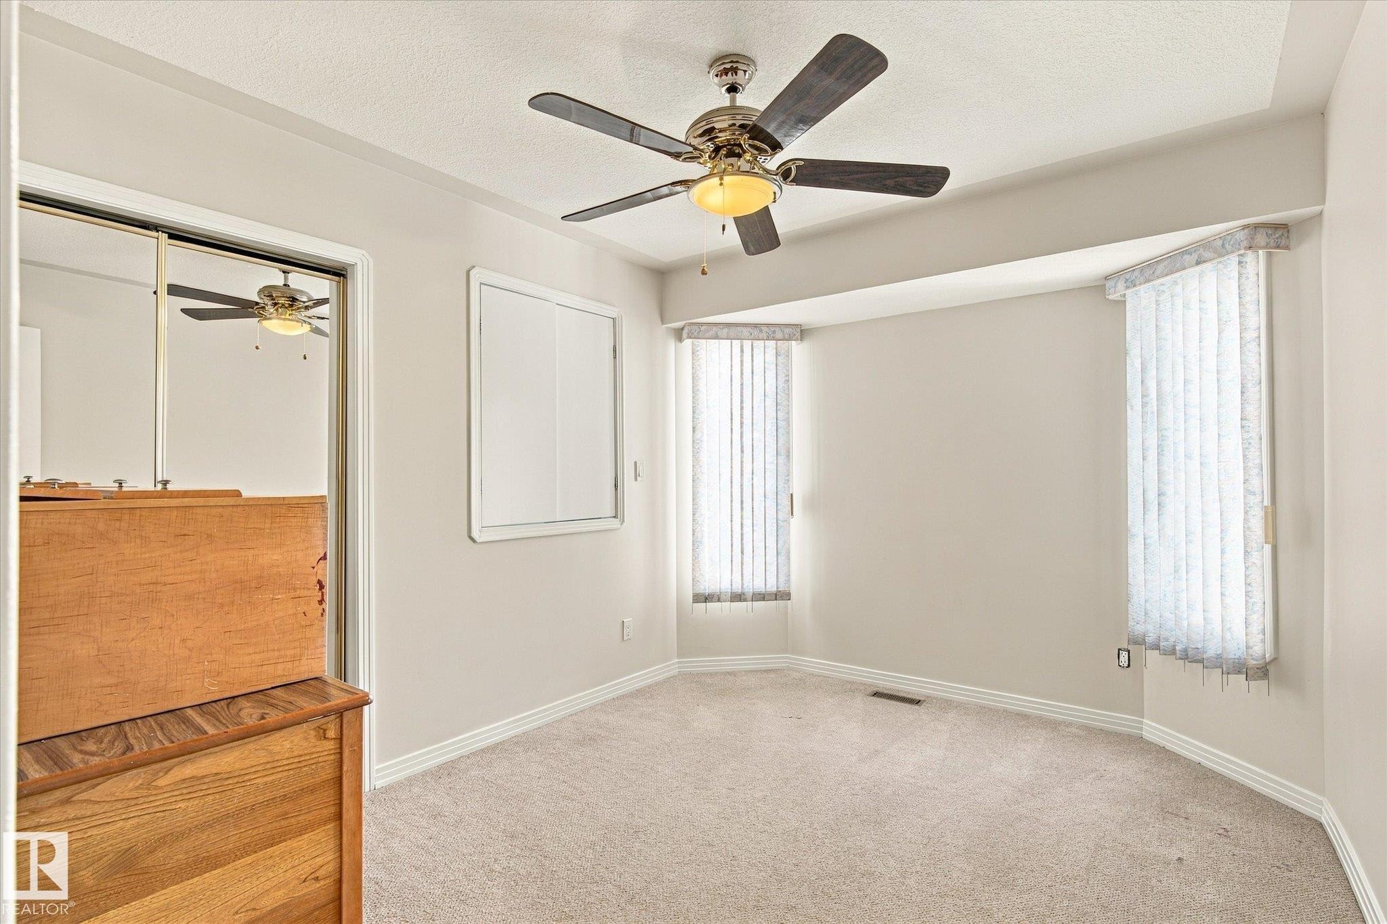
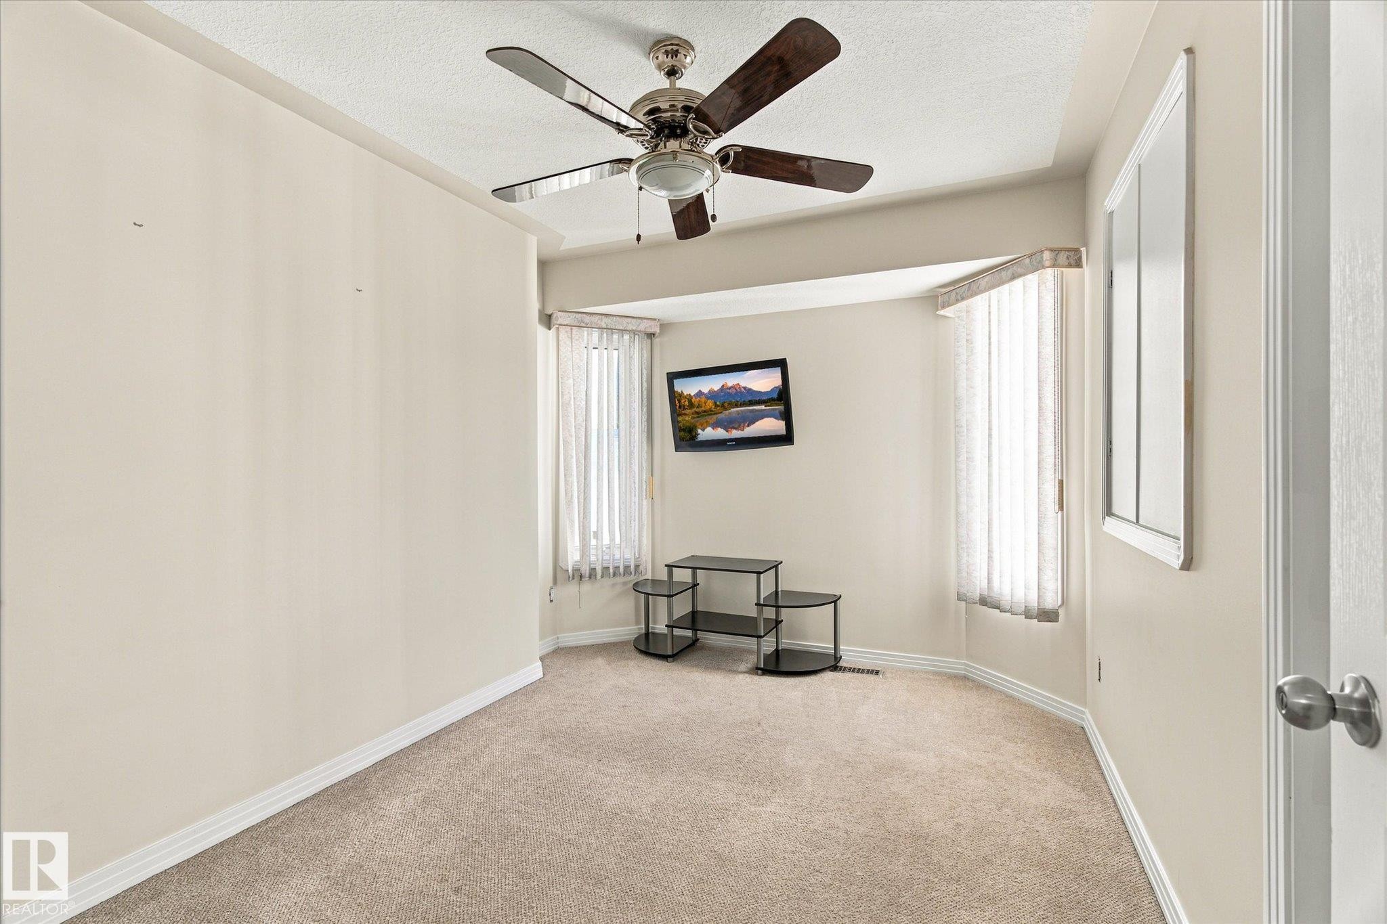
Tray ceiling with a ceiling fan, bay window with vertical blinds, and neutral carpeting - 771 Johns Road Nw, Edmonton, AB
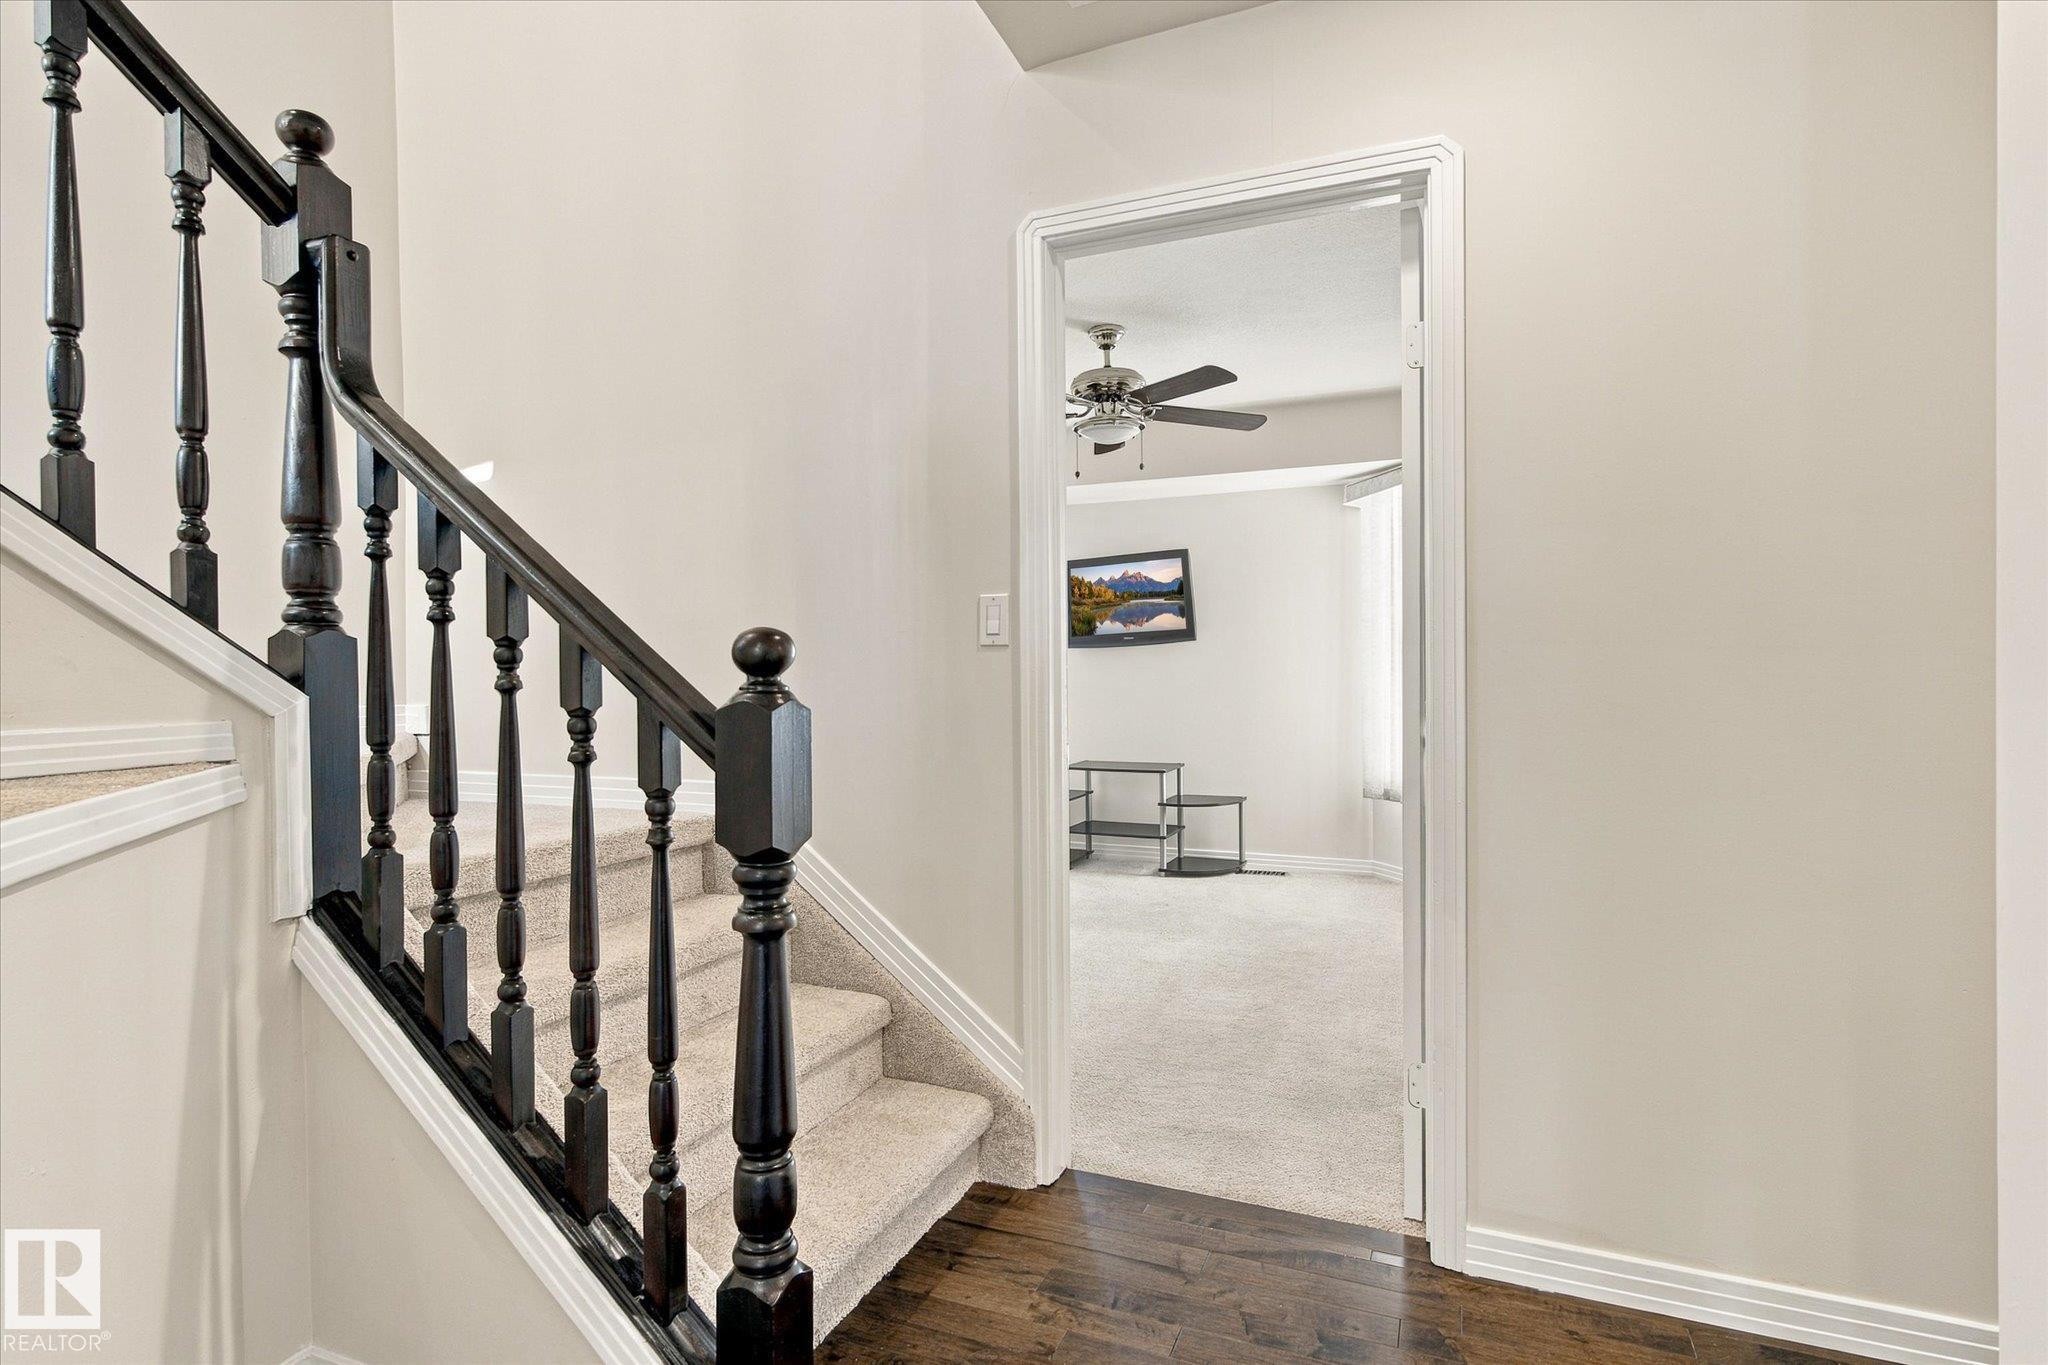
Hardwood flooring, painted banister, carpeted staircase, and neutral wall tones - 771 Johns Road Nw, Edmonton, AB
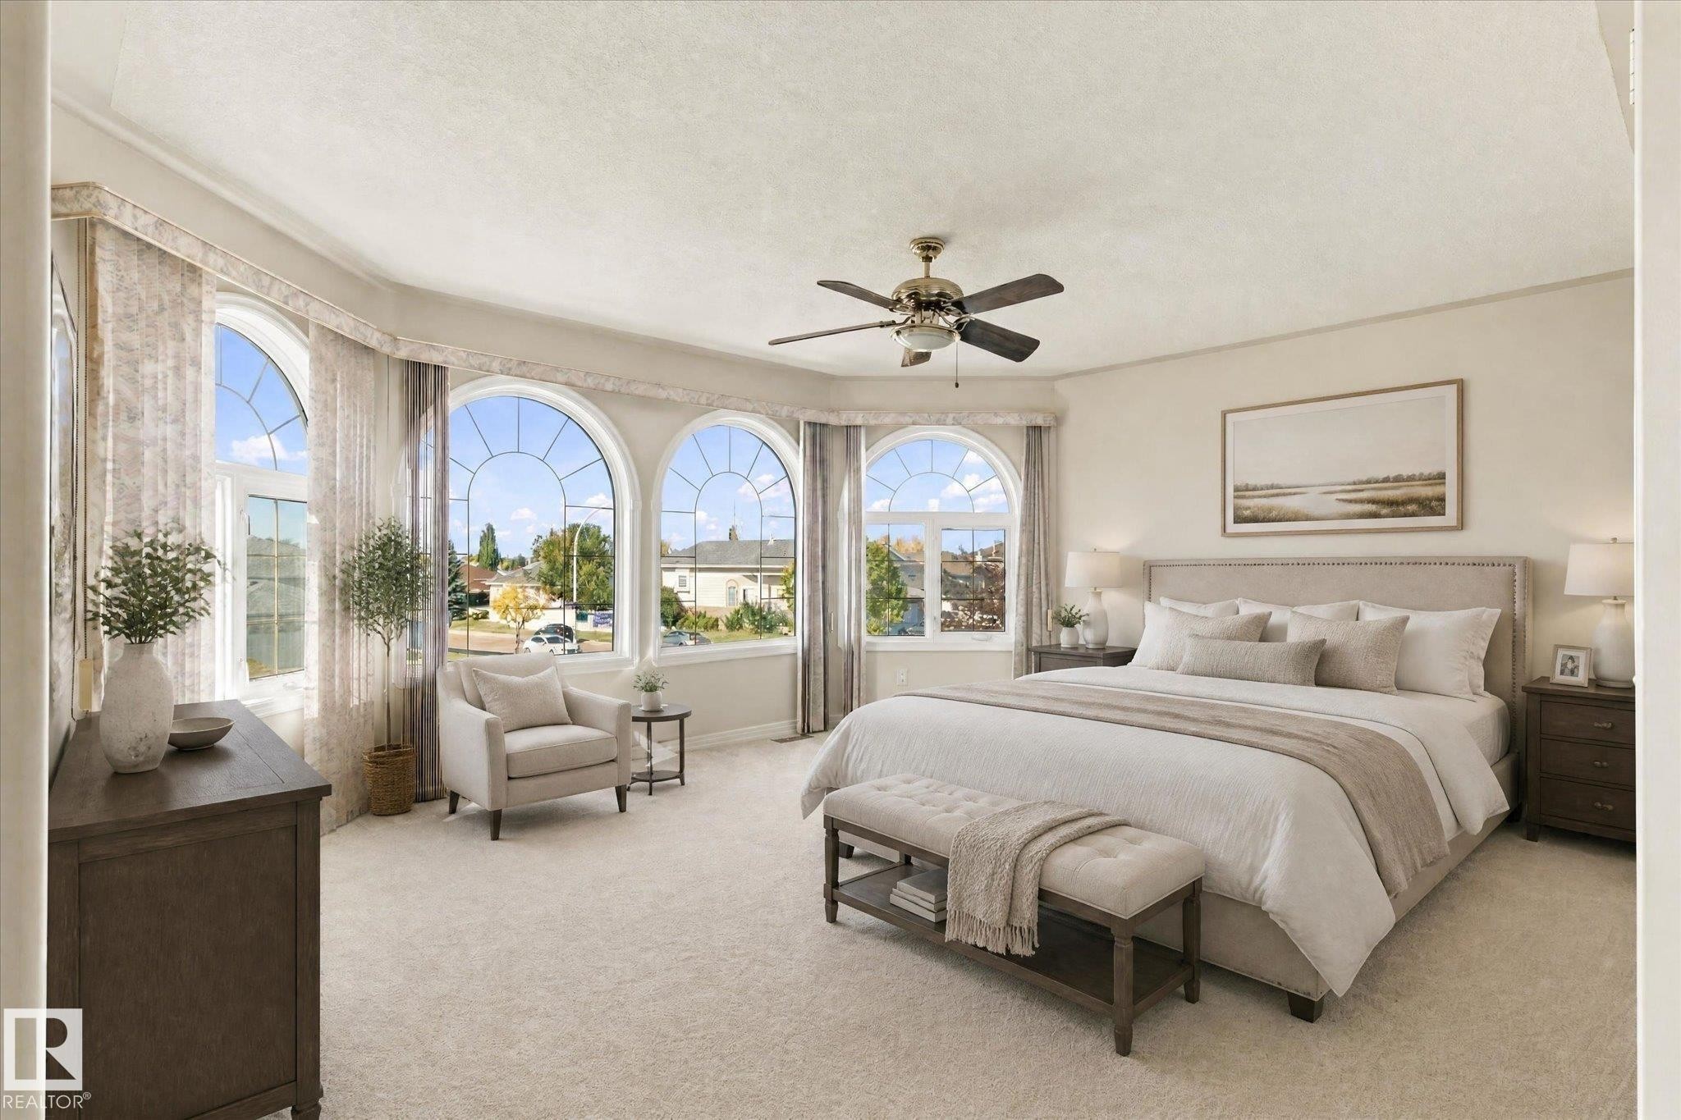
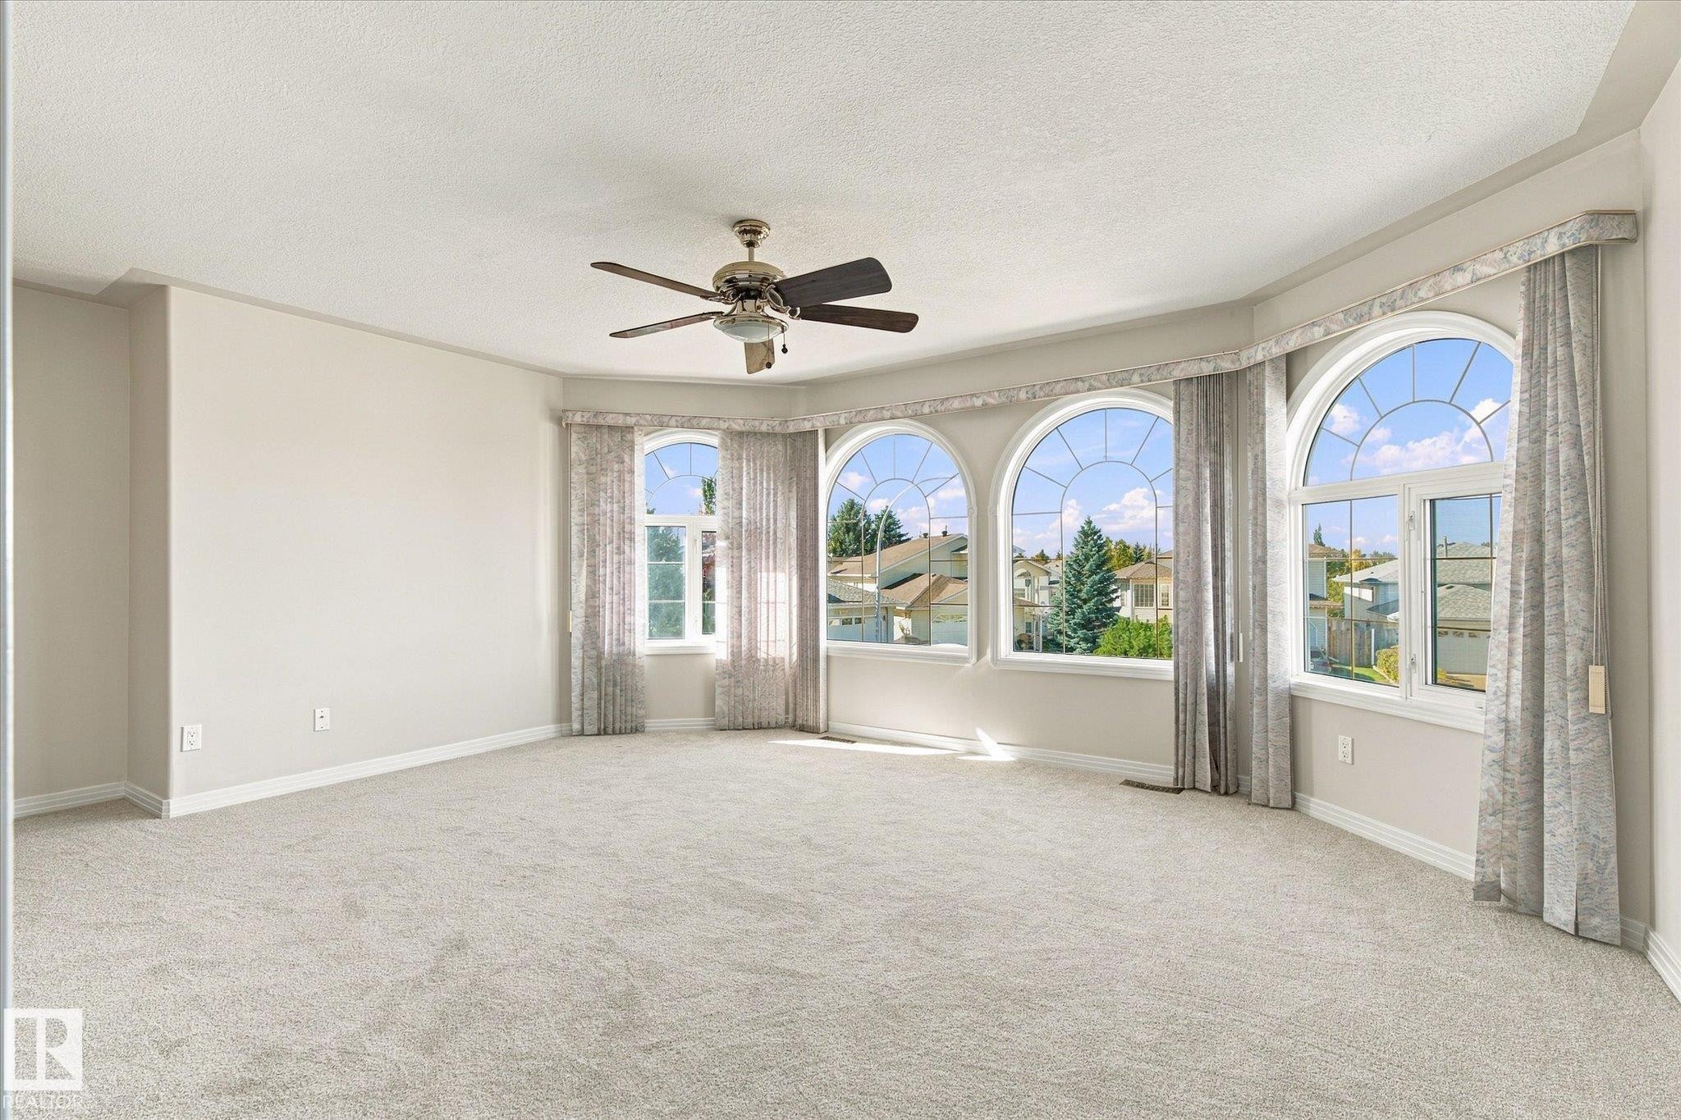
Arched bay windows with decorative grilles, ceiling fan with light fixture, light-toned carpeting, and neutral wall tones - 771 Johns Road Nw, Edmonton, AB
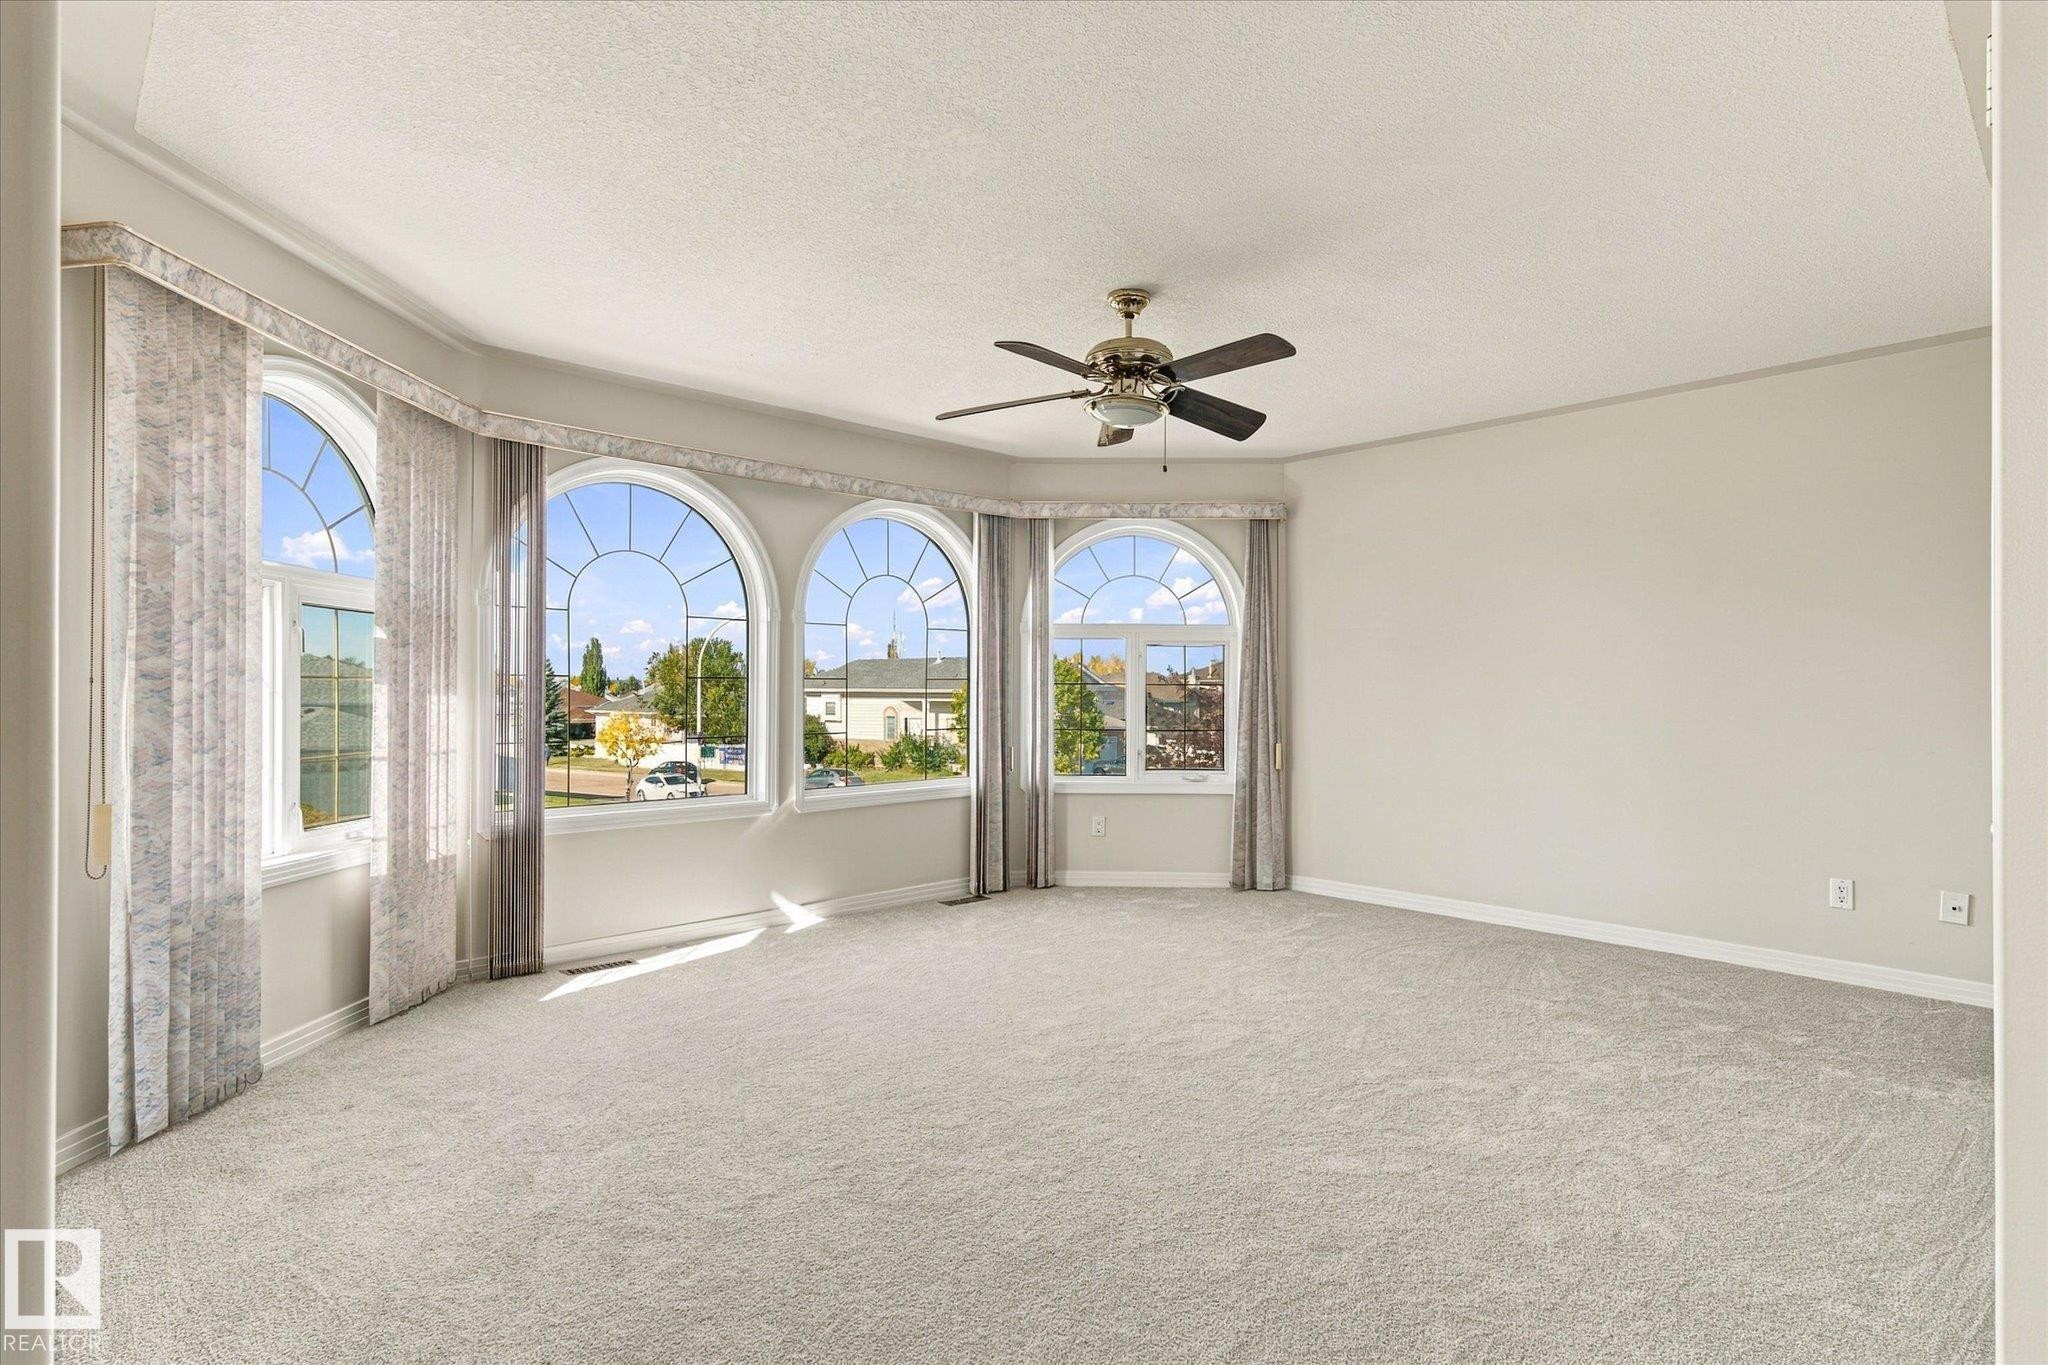
Soft neutral carpeting, a ceiling fan fixture, and a series of arched windows - 771 Johns Road Nw, Edmonton, AB
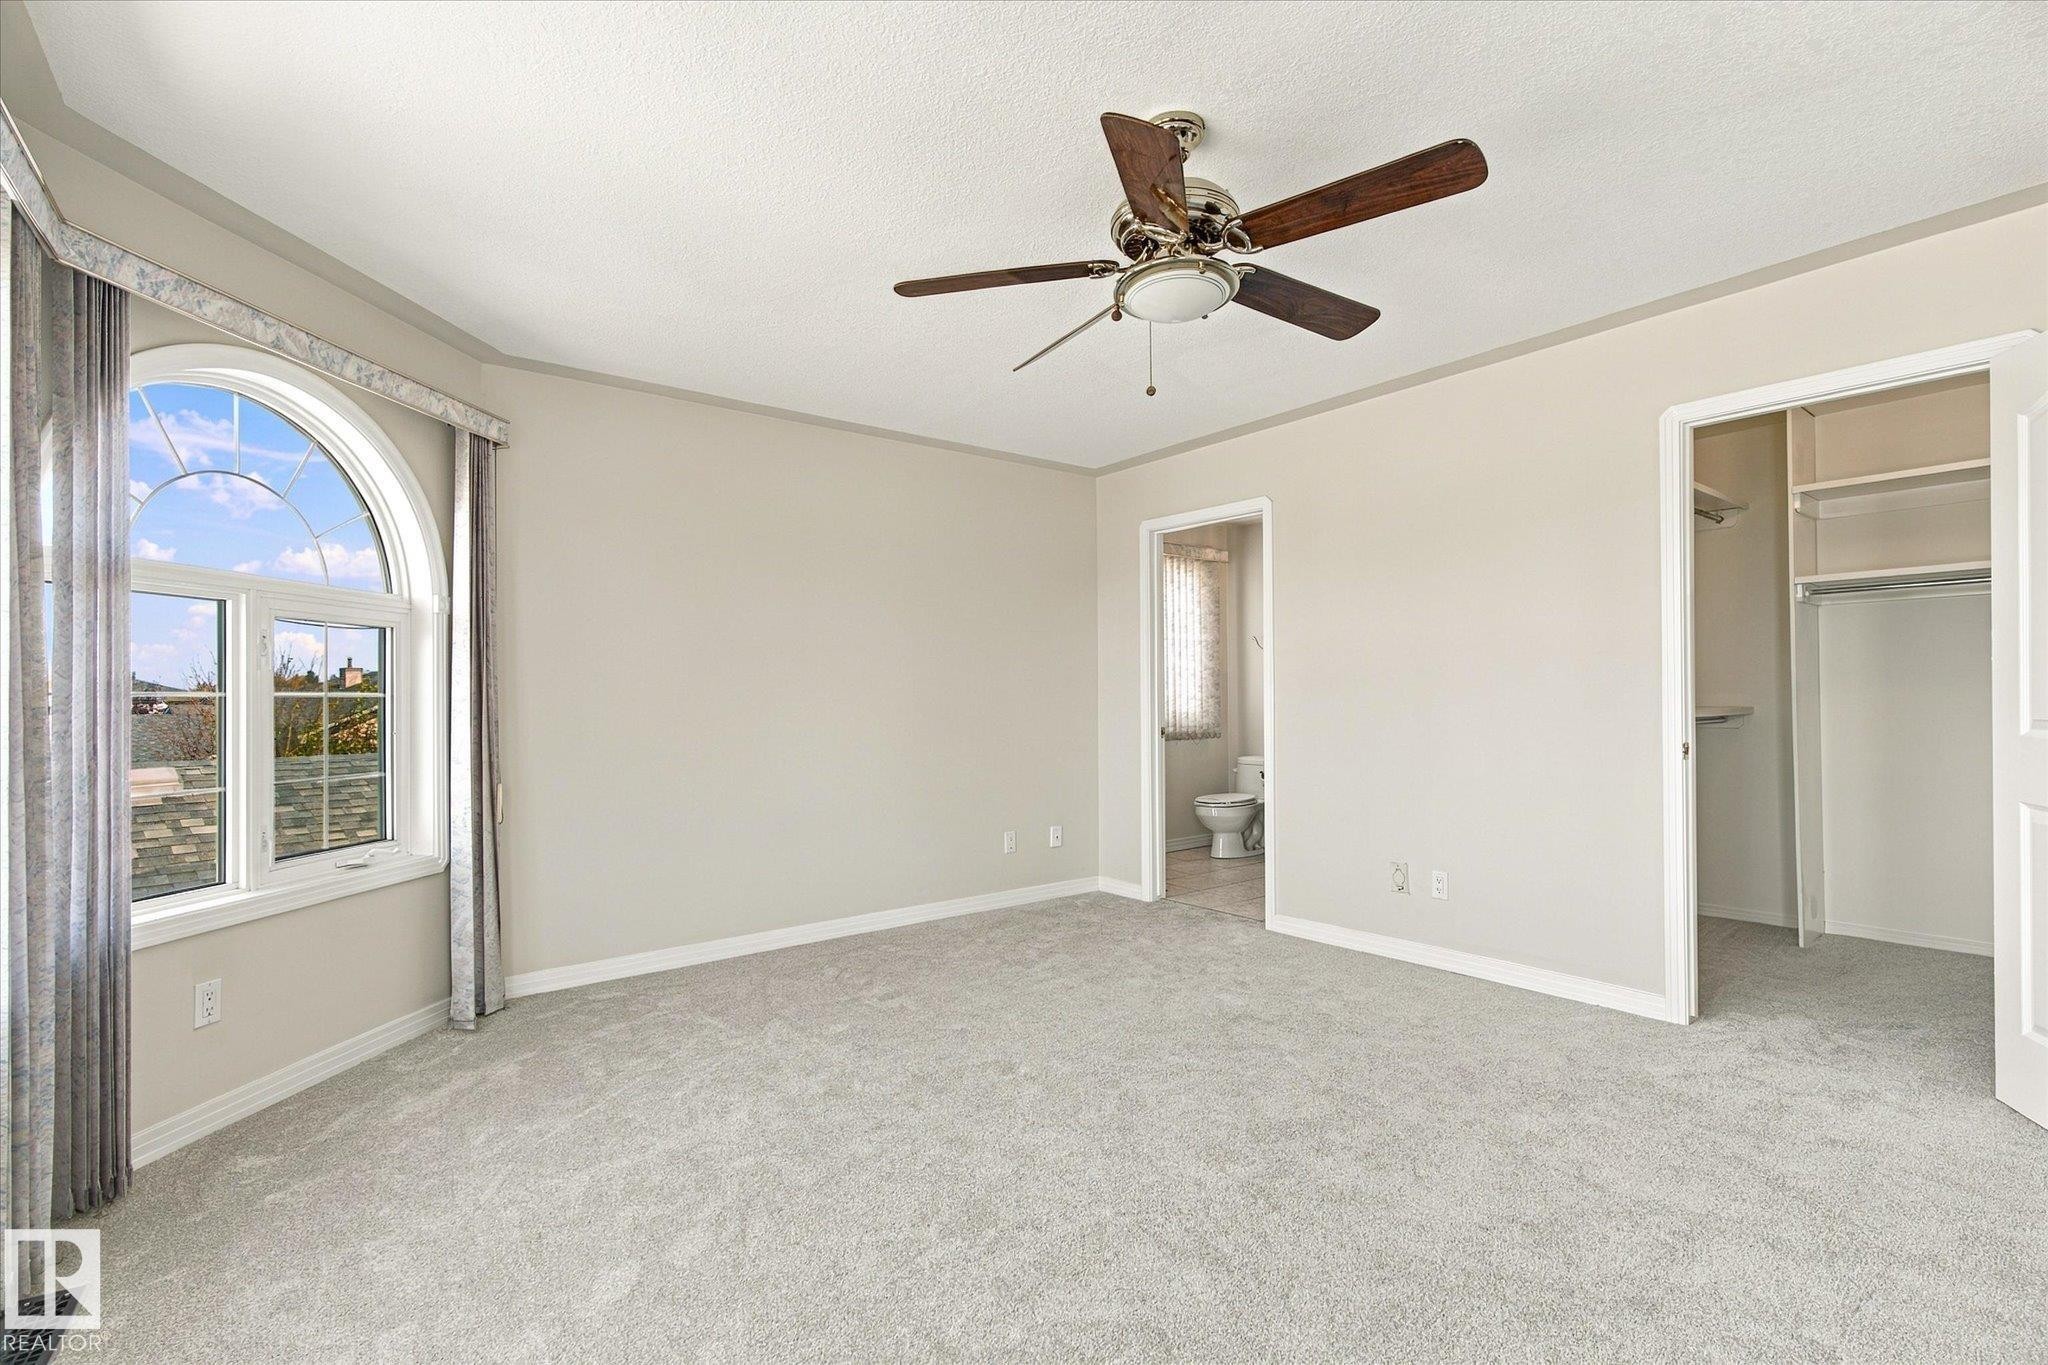
Arched window with upper transom, wall-to-wall carpeting, ceiling fan with integrated lighting, built-in closet shelving, and a permanent door leading to a separate area - 771 Johns Road Nw, Edmonton, AB
Expansive room featuring a bay of arched windows, light-toned wall finishes, and a ceiling fan with integrated lighting - 771 Johns Road Nw, Edmonton, AB
Vanity with a light-colored countertop, recessed sink, and dark wood-finish cabinetry - 771 Johns Road Nw, Edmonton, AB
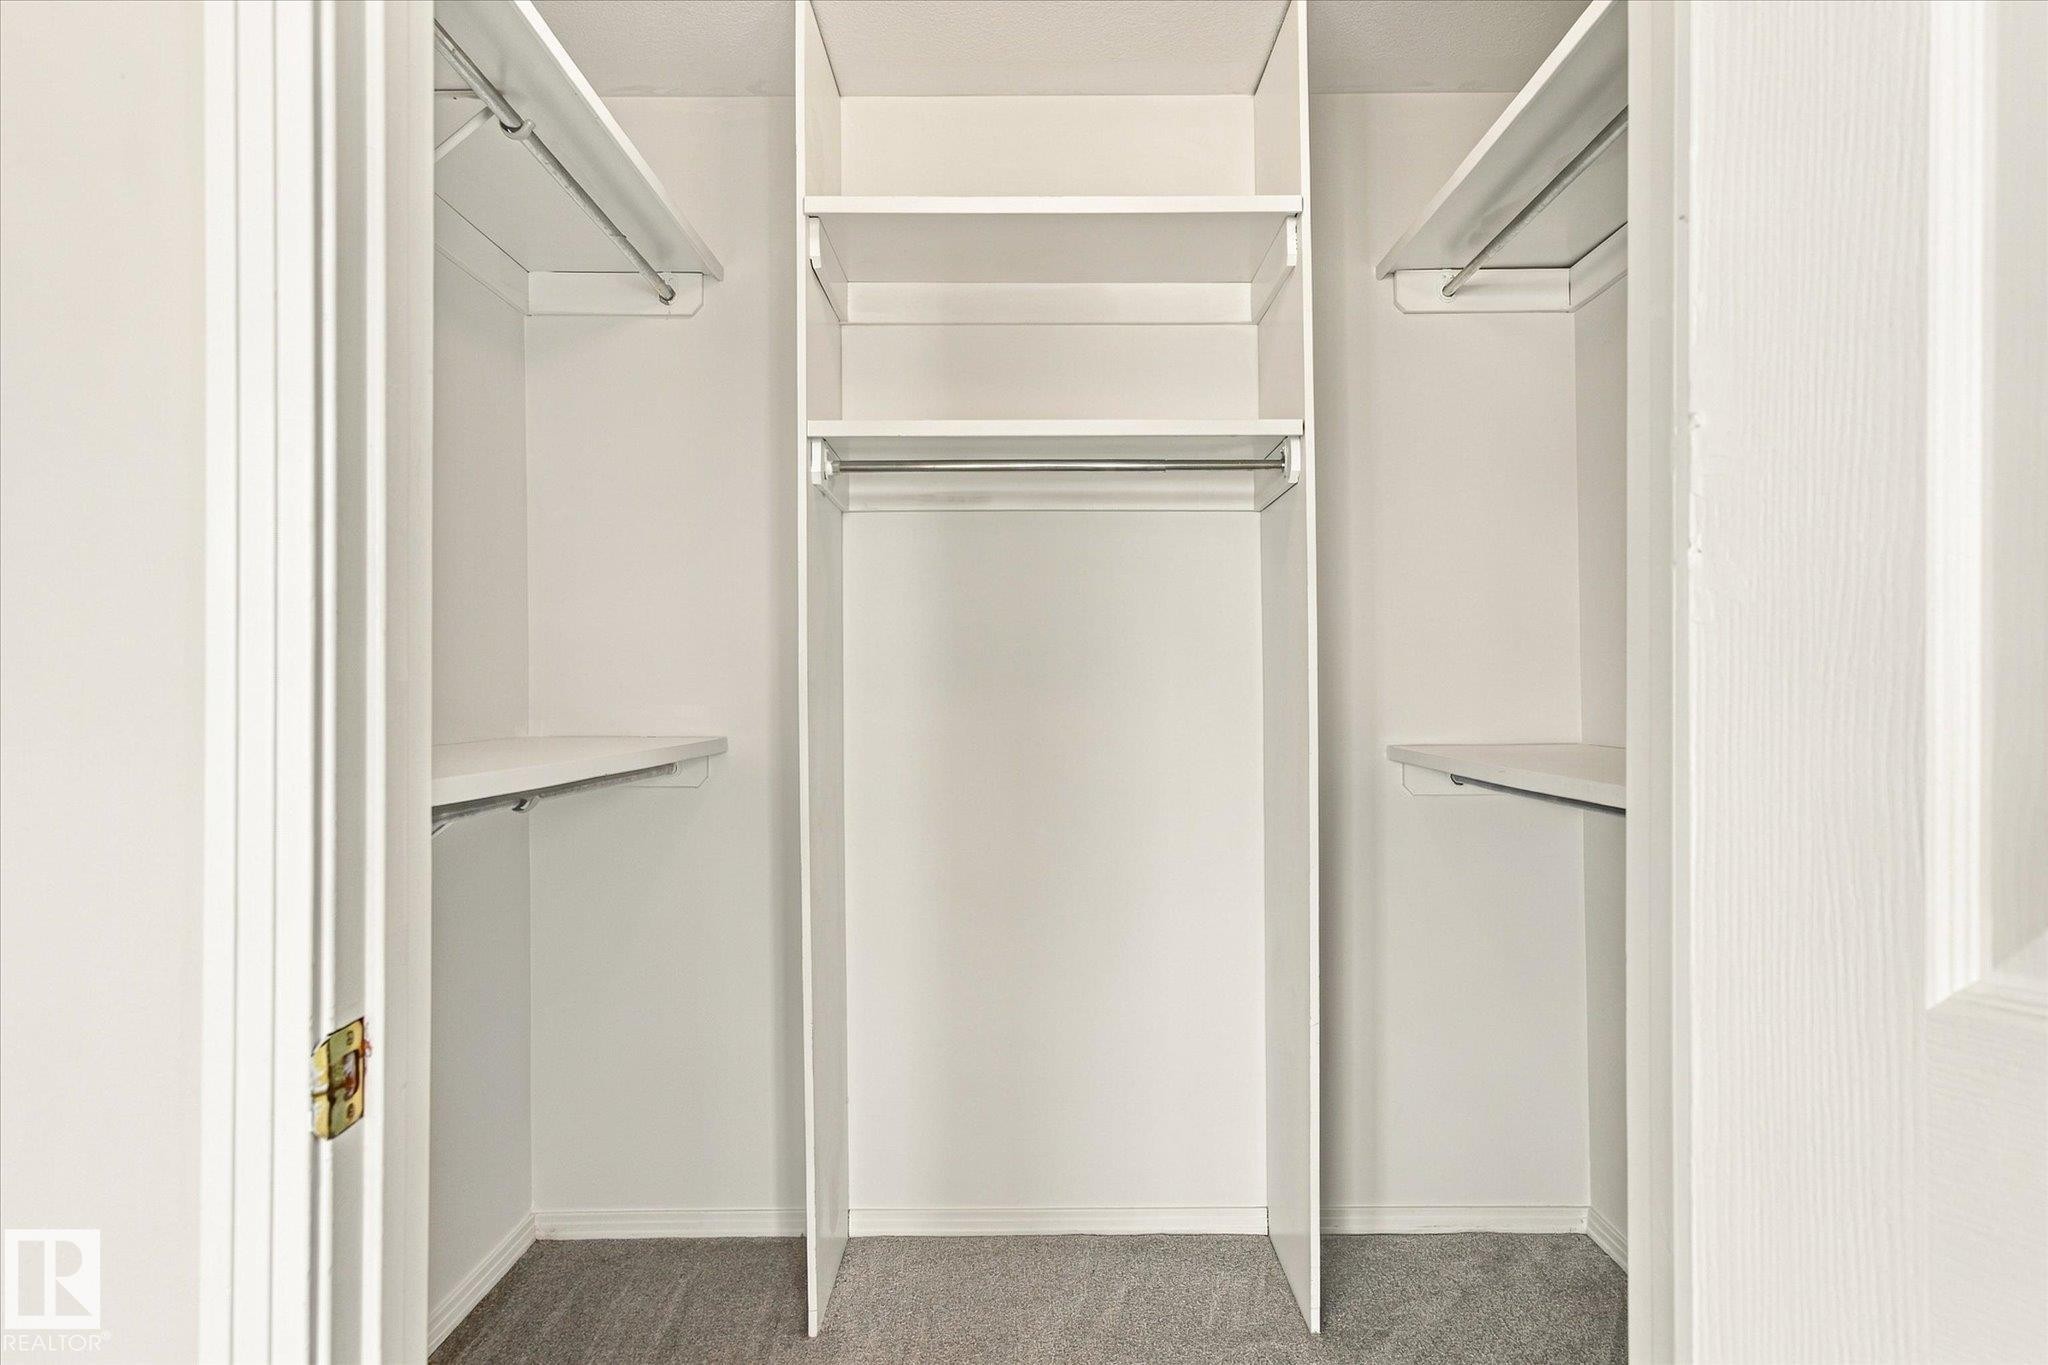
Built-in closet shelving, hanging rods, and gray carpet flooring - 771 Johns Road Nw, Edmonton, AB
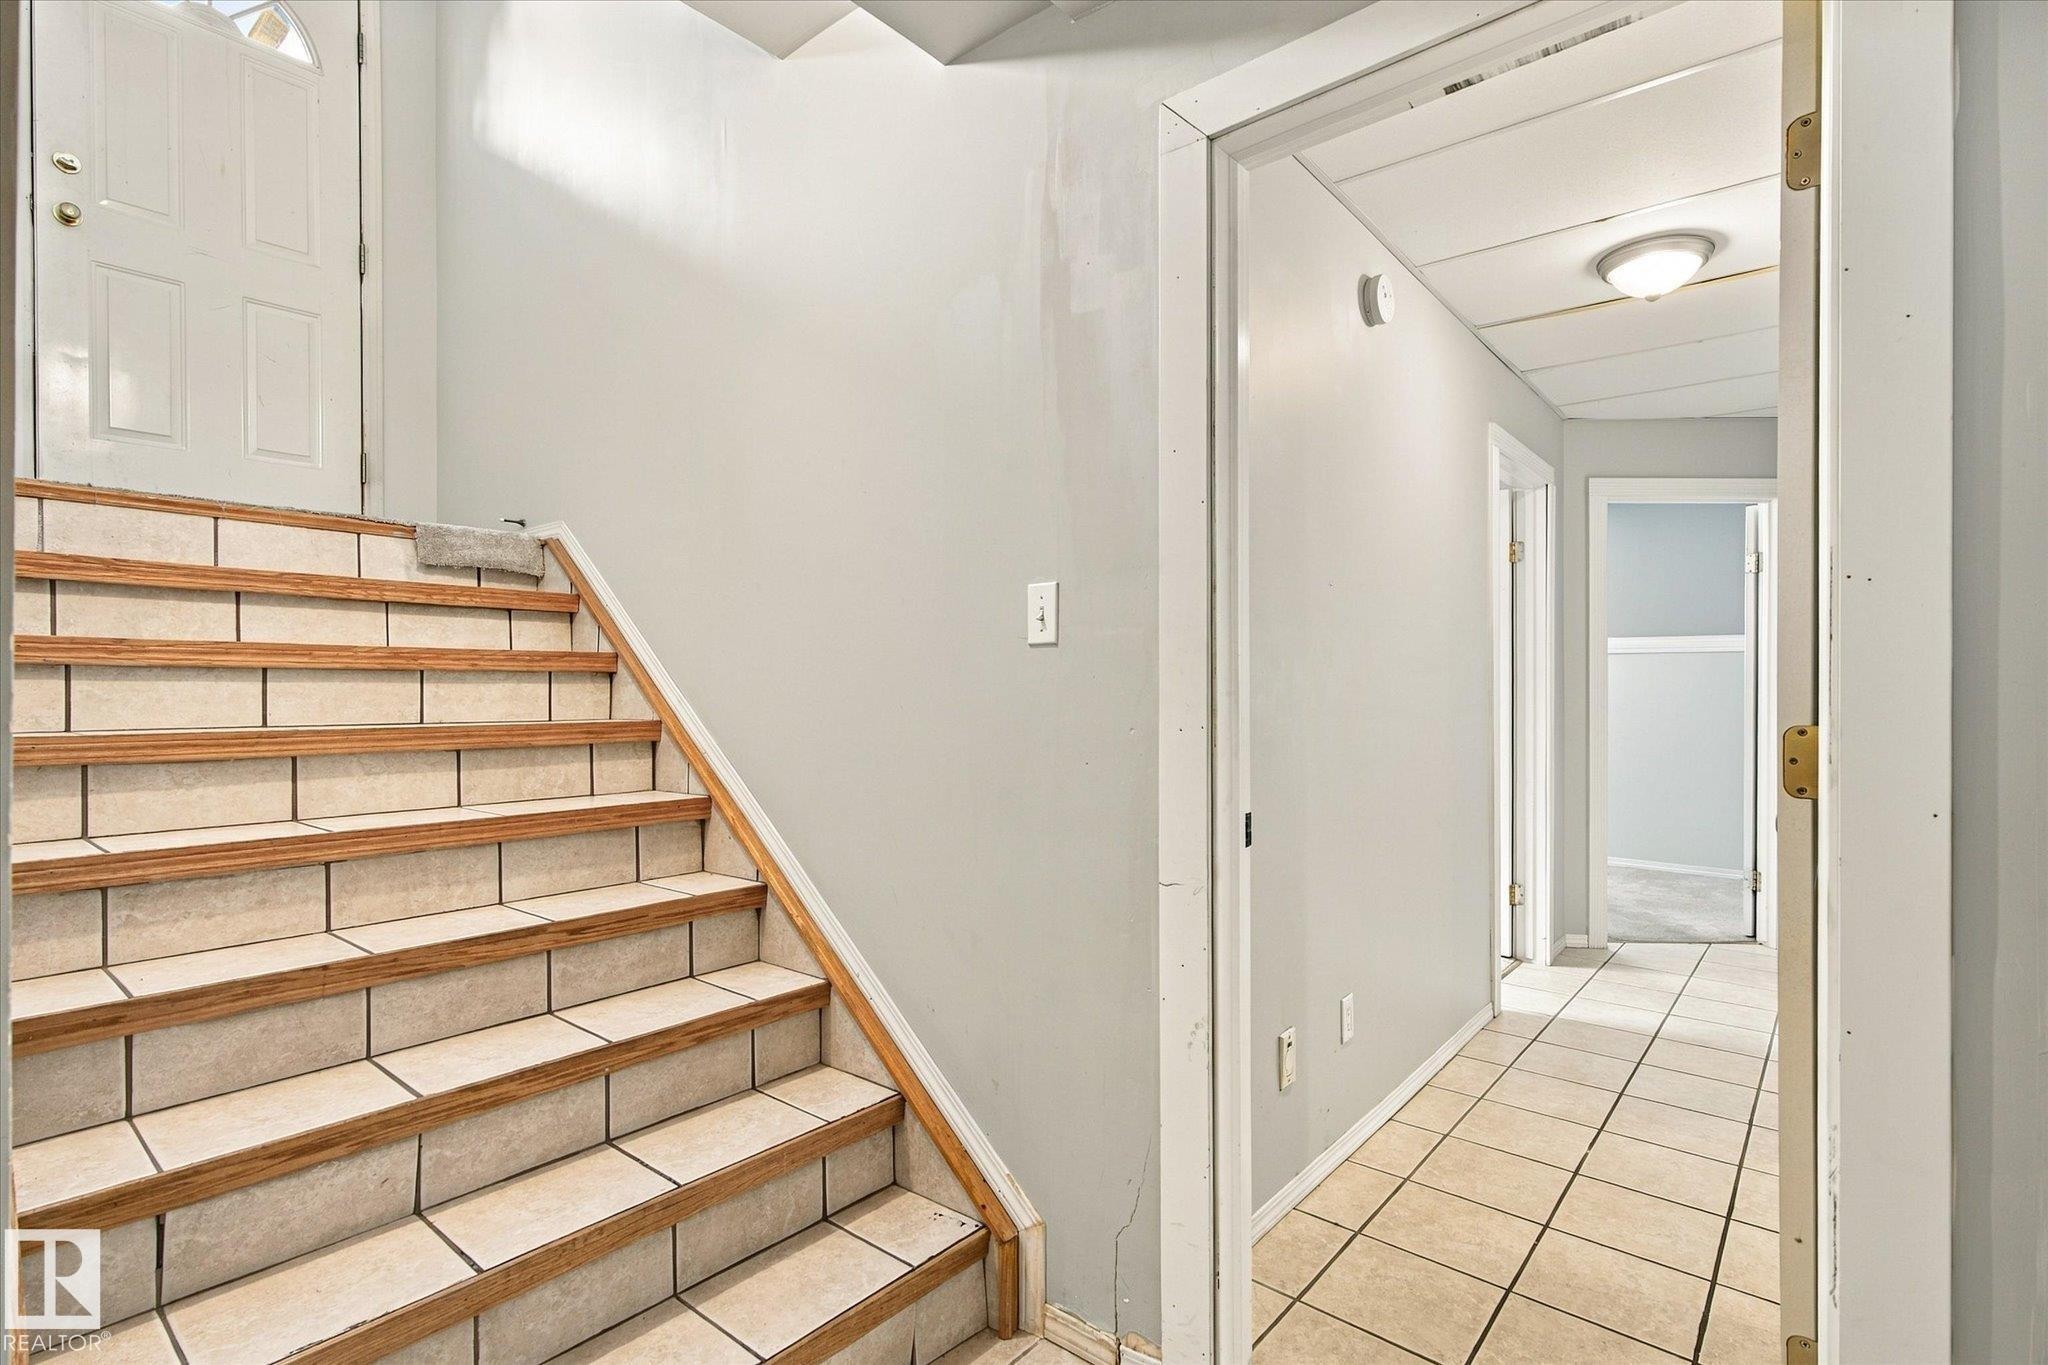
Tiled staircase with wood-finish trim, leading to a white paneled door - 771 Johns Road Nw, Edmonton, AB
Recessed lighting fixtures illuminate the space, complemented by a drop ceiling - 771 Johns Road Nw, Edmonton, AB
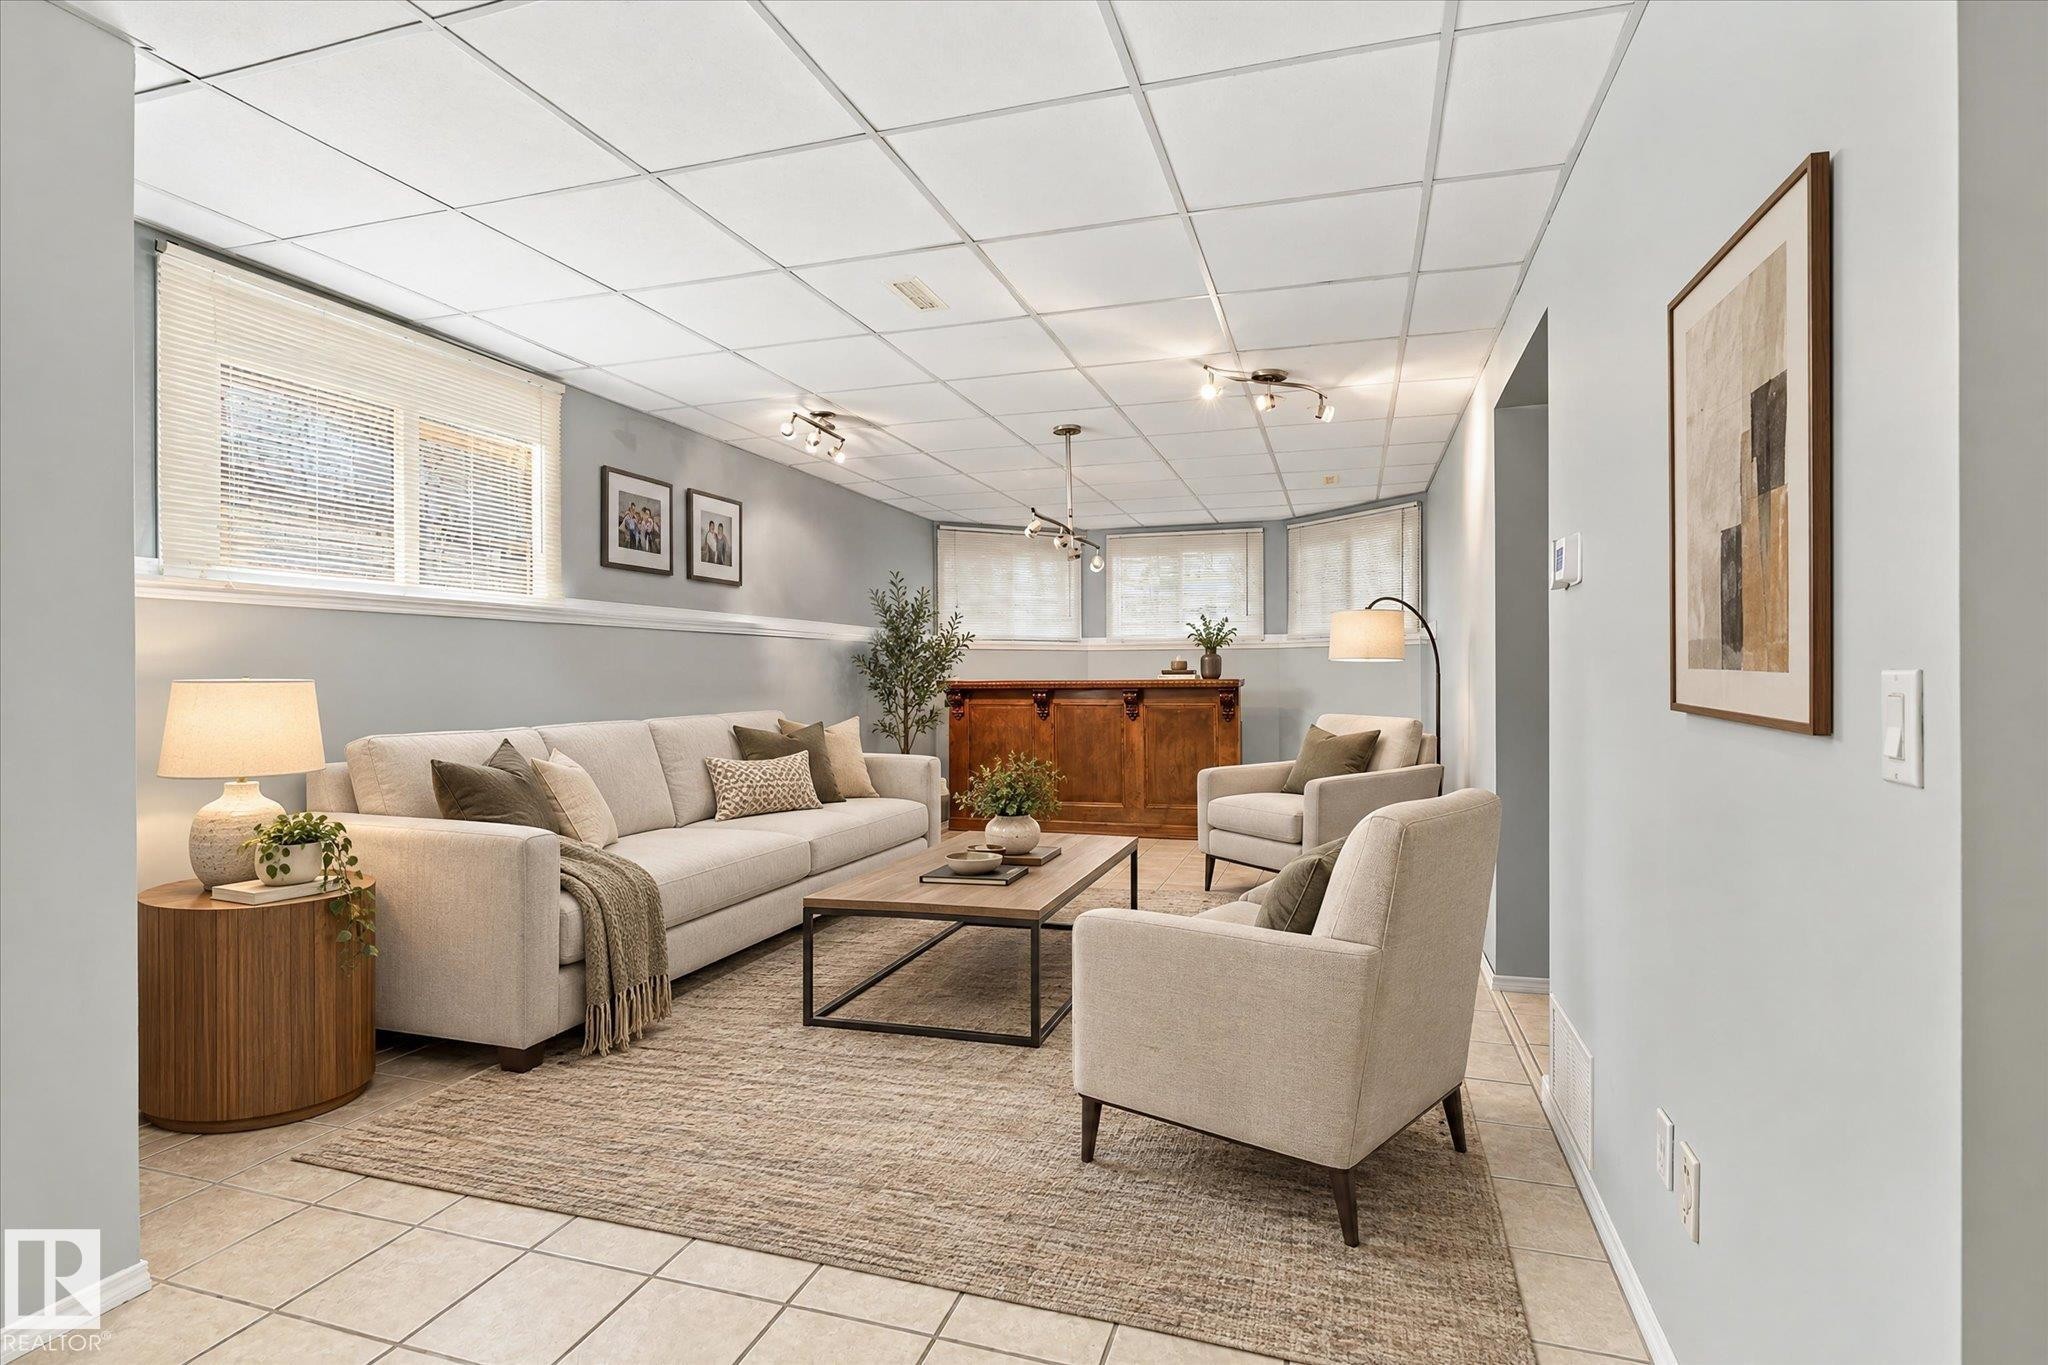
Tile flooring, drop ceiling with recessed lighting, integrated wooden bar, and multiple windows - 771 Johns Road Nw, Edmonton, AB
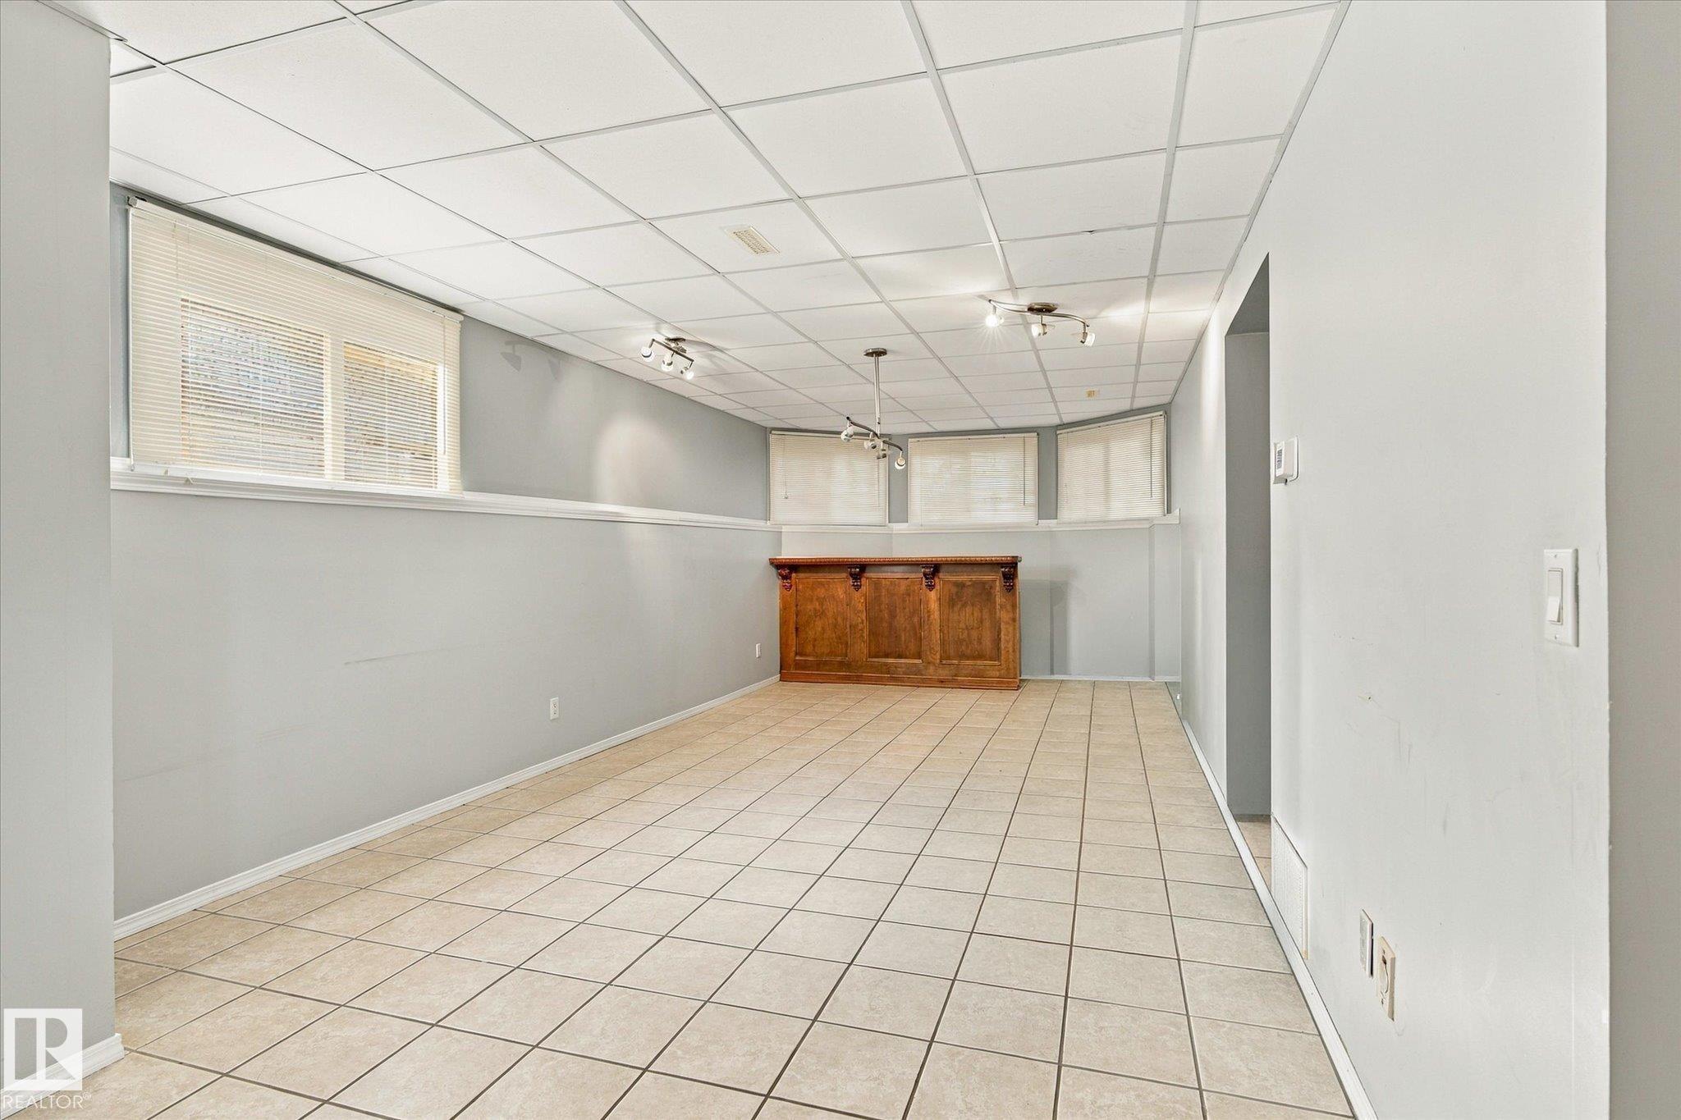
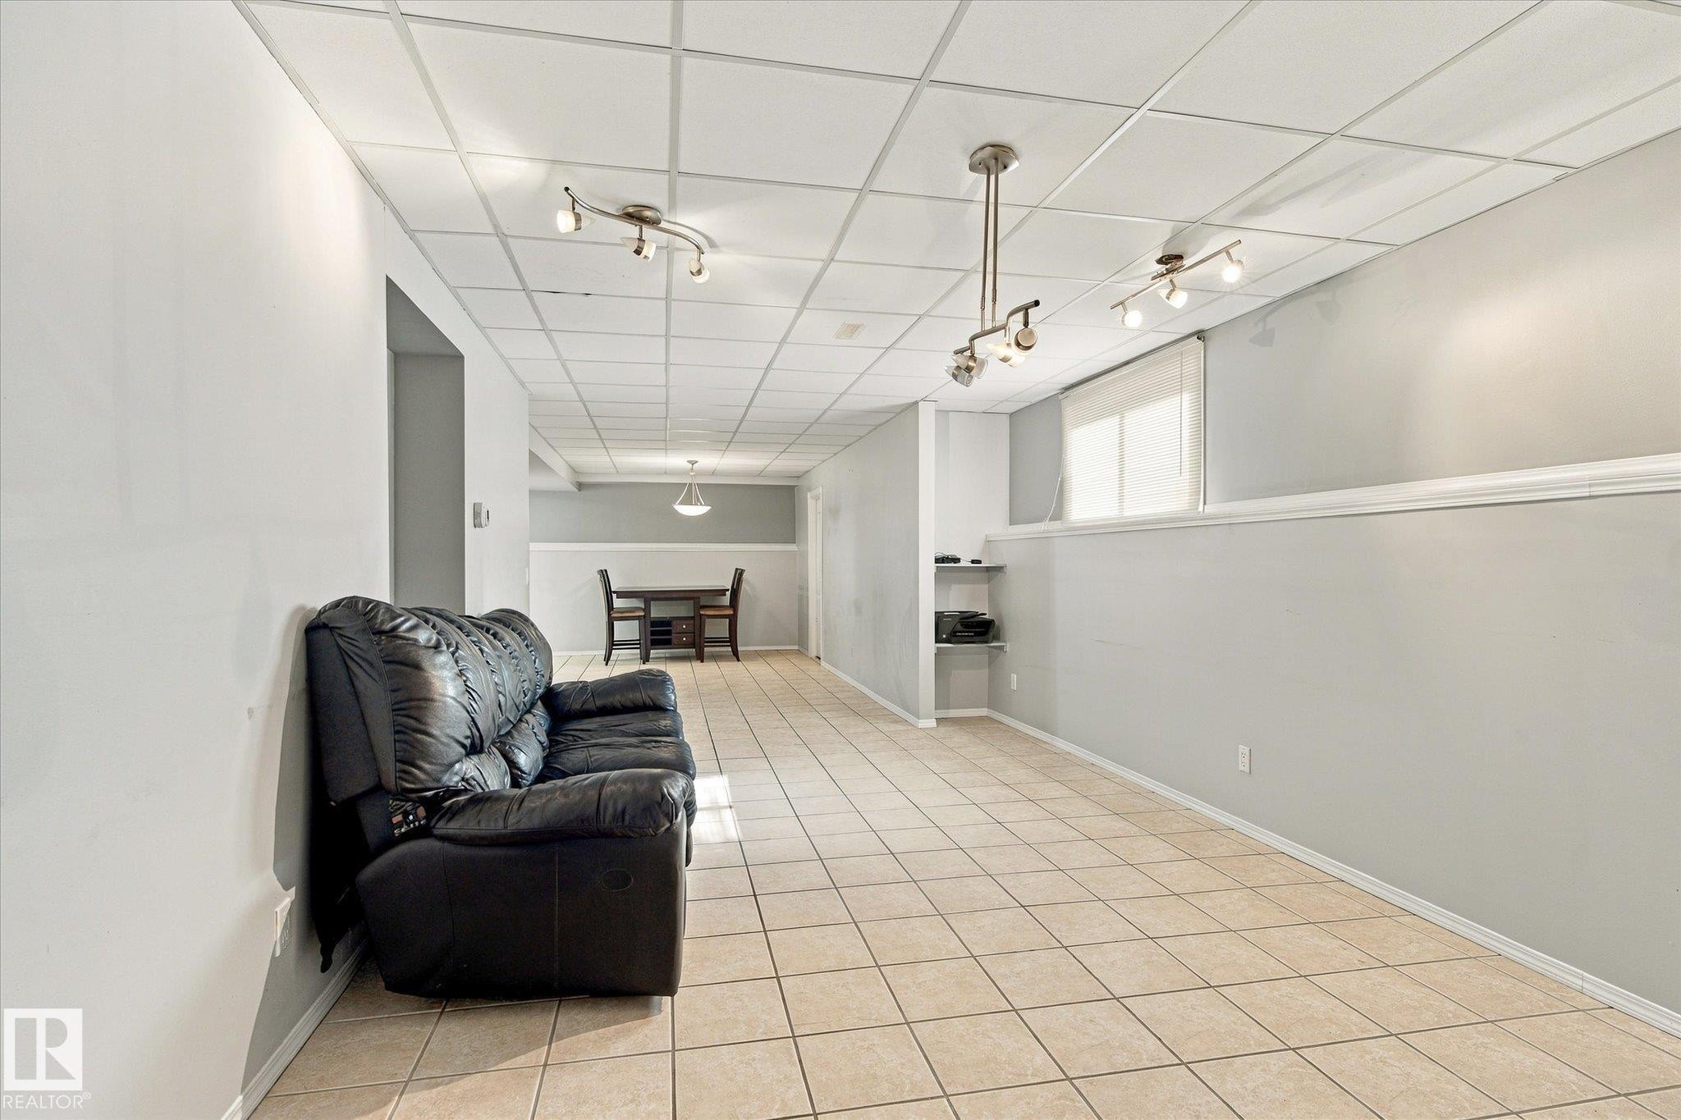
Expansive room featuring light-colored tile flooring, drop ceiling panels, recessed shelving, and multiple track lighting fixtures - 771 Johns Road Nw, Edmonton, AB
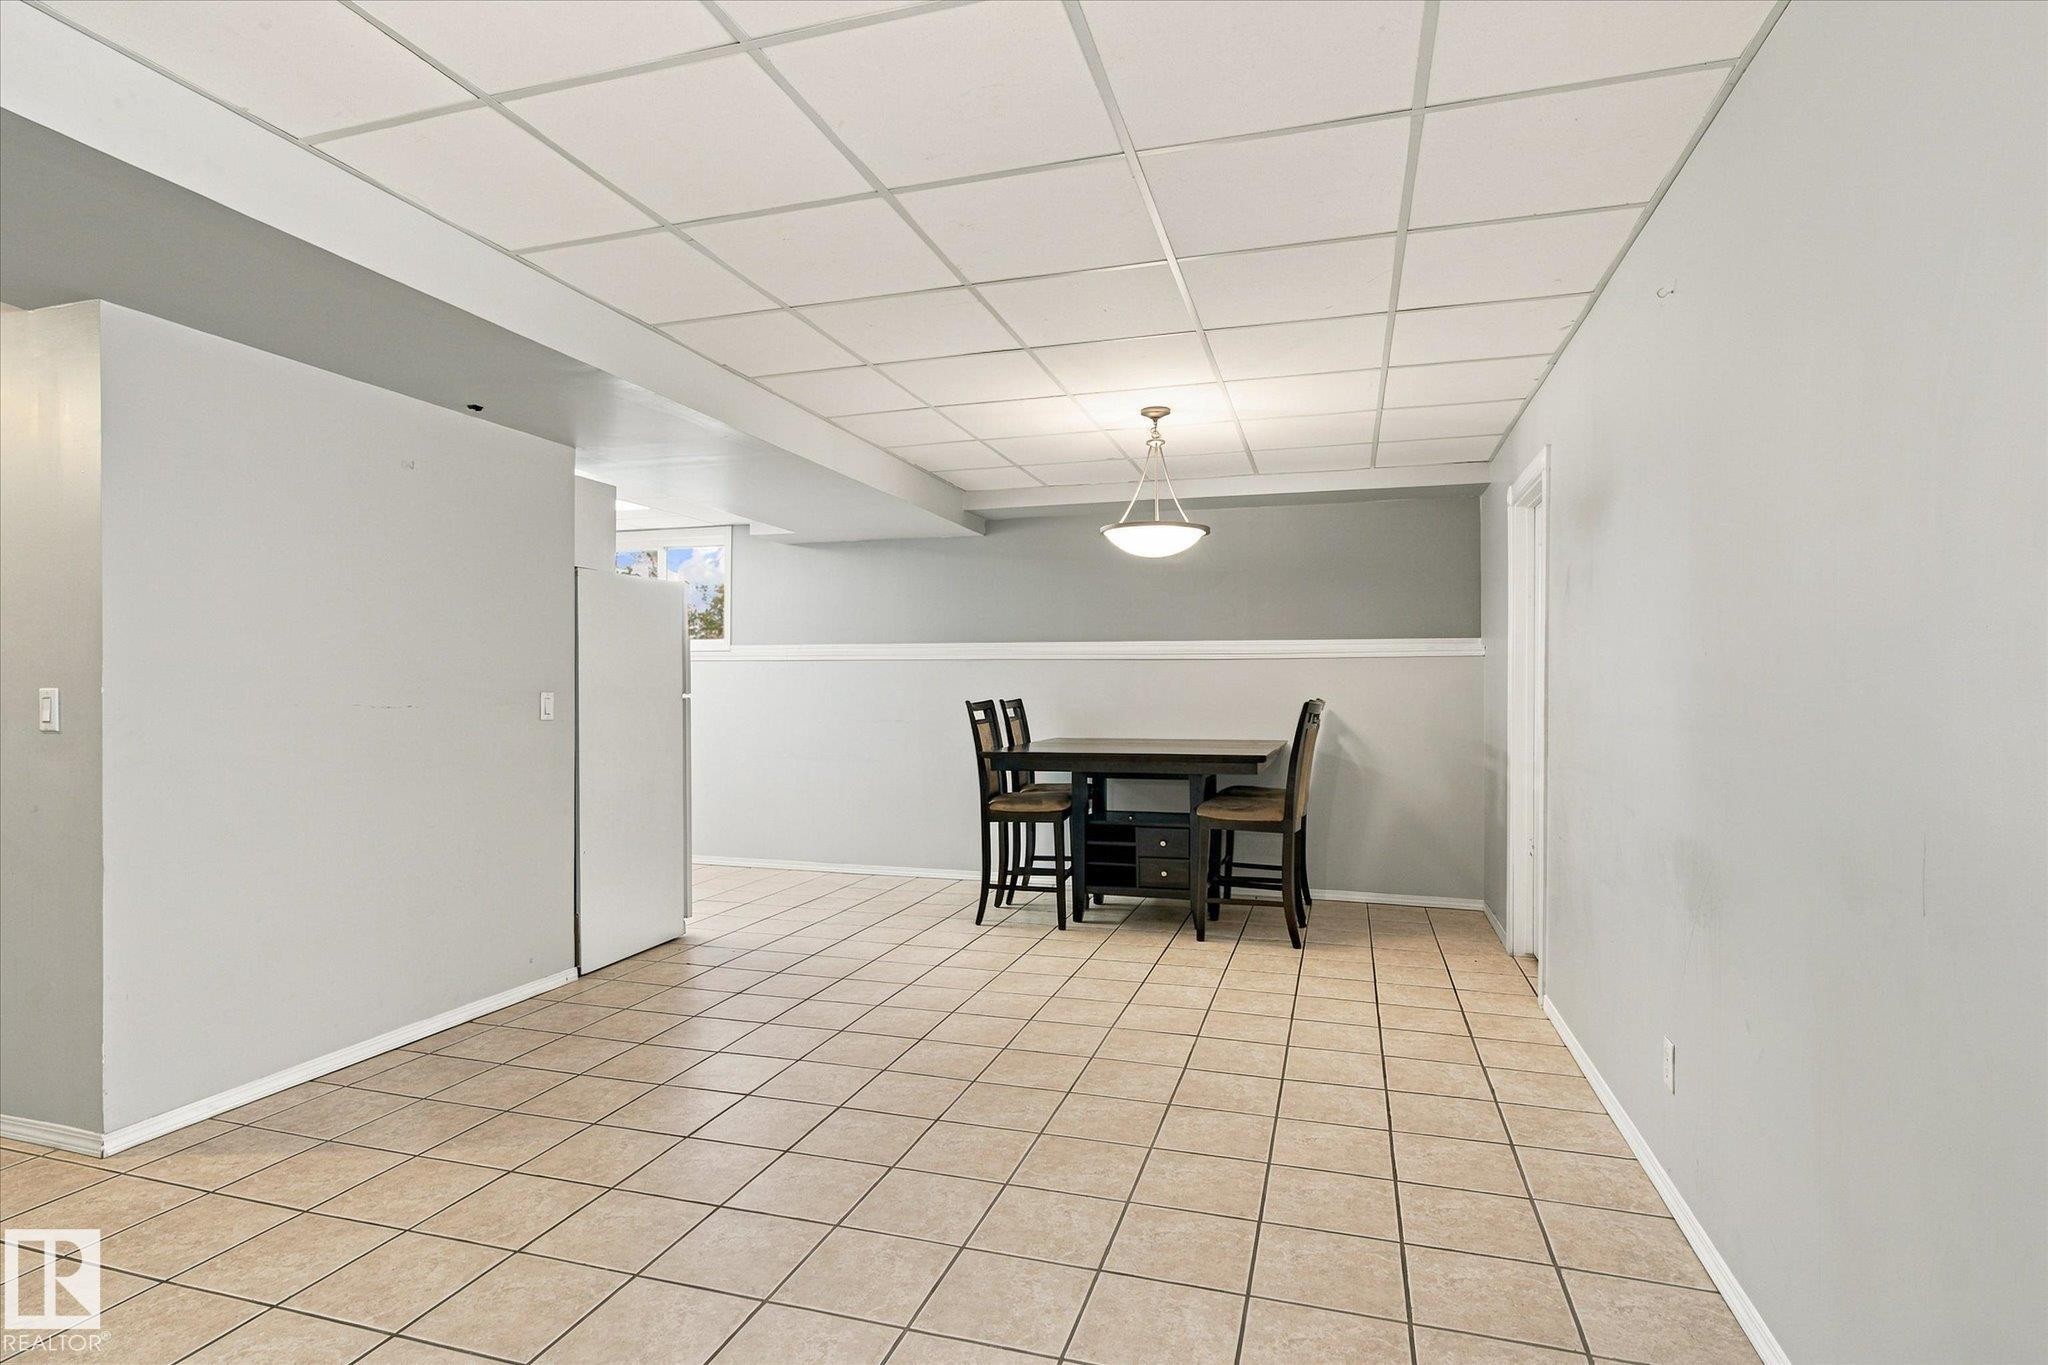
Tile flooring, drop ceiling, recessed lighting, and a pendant light fixture - 771 Johns Road Nw, Edmonton, AB
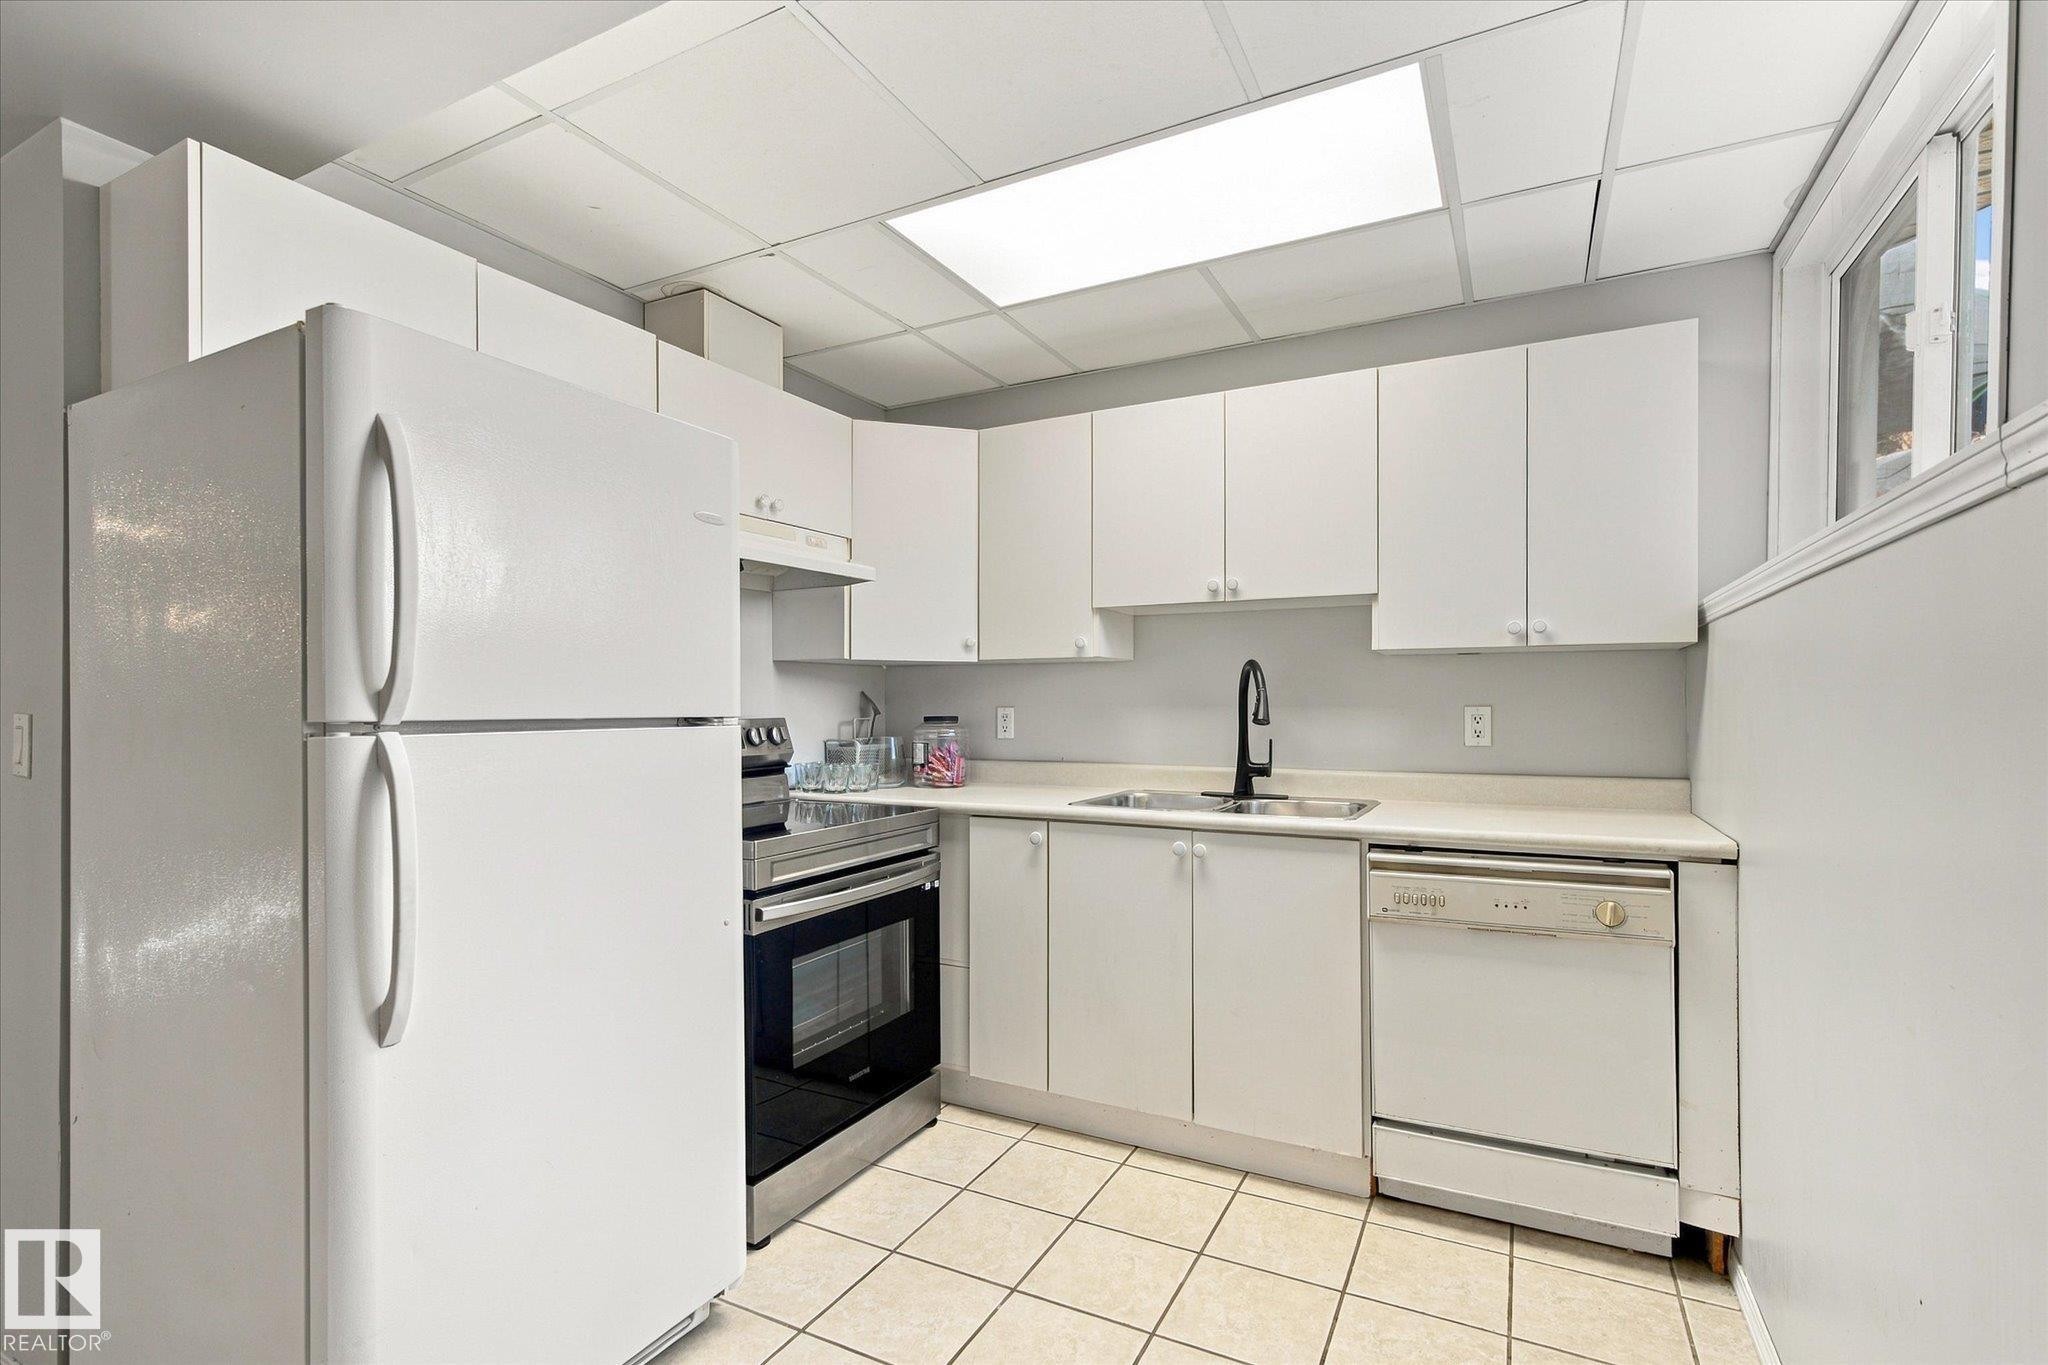
White cabinetry with matte black hardware, white appliances, stainless steel range, and tile flooring - 771 Johns Road Nw, Edmonton, AB
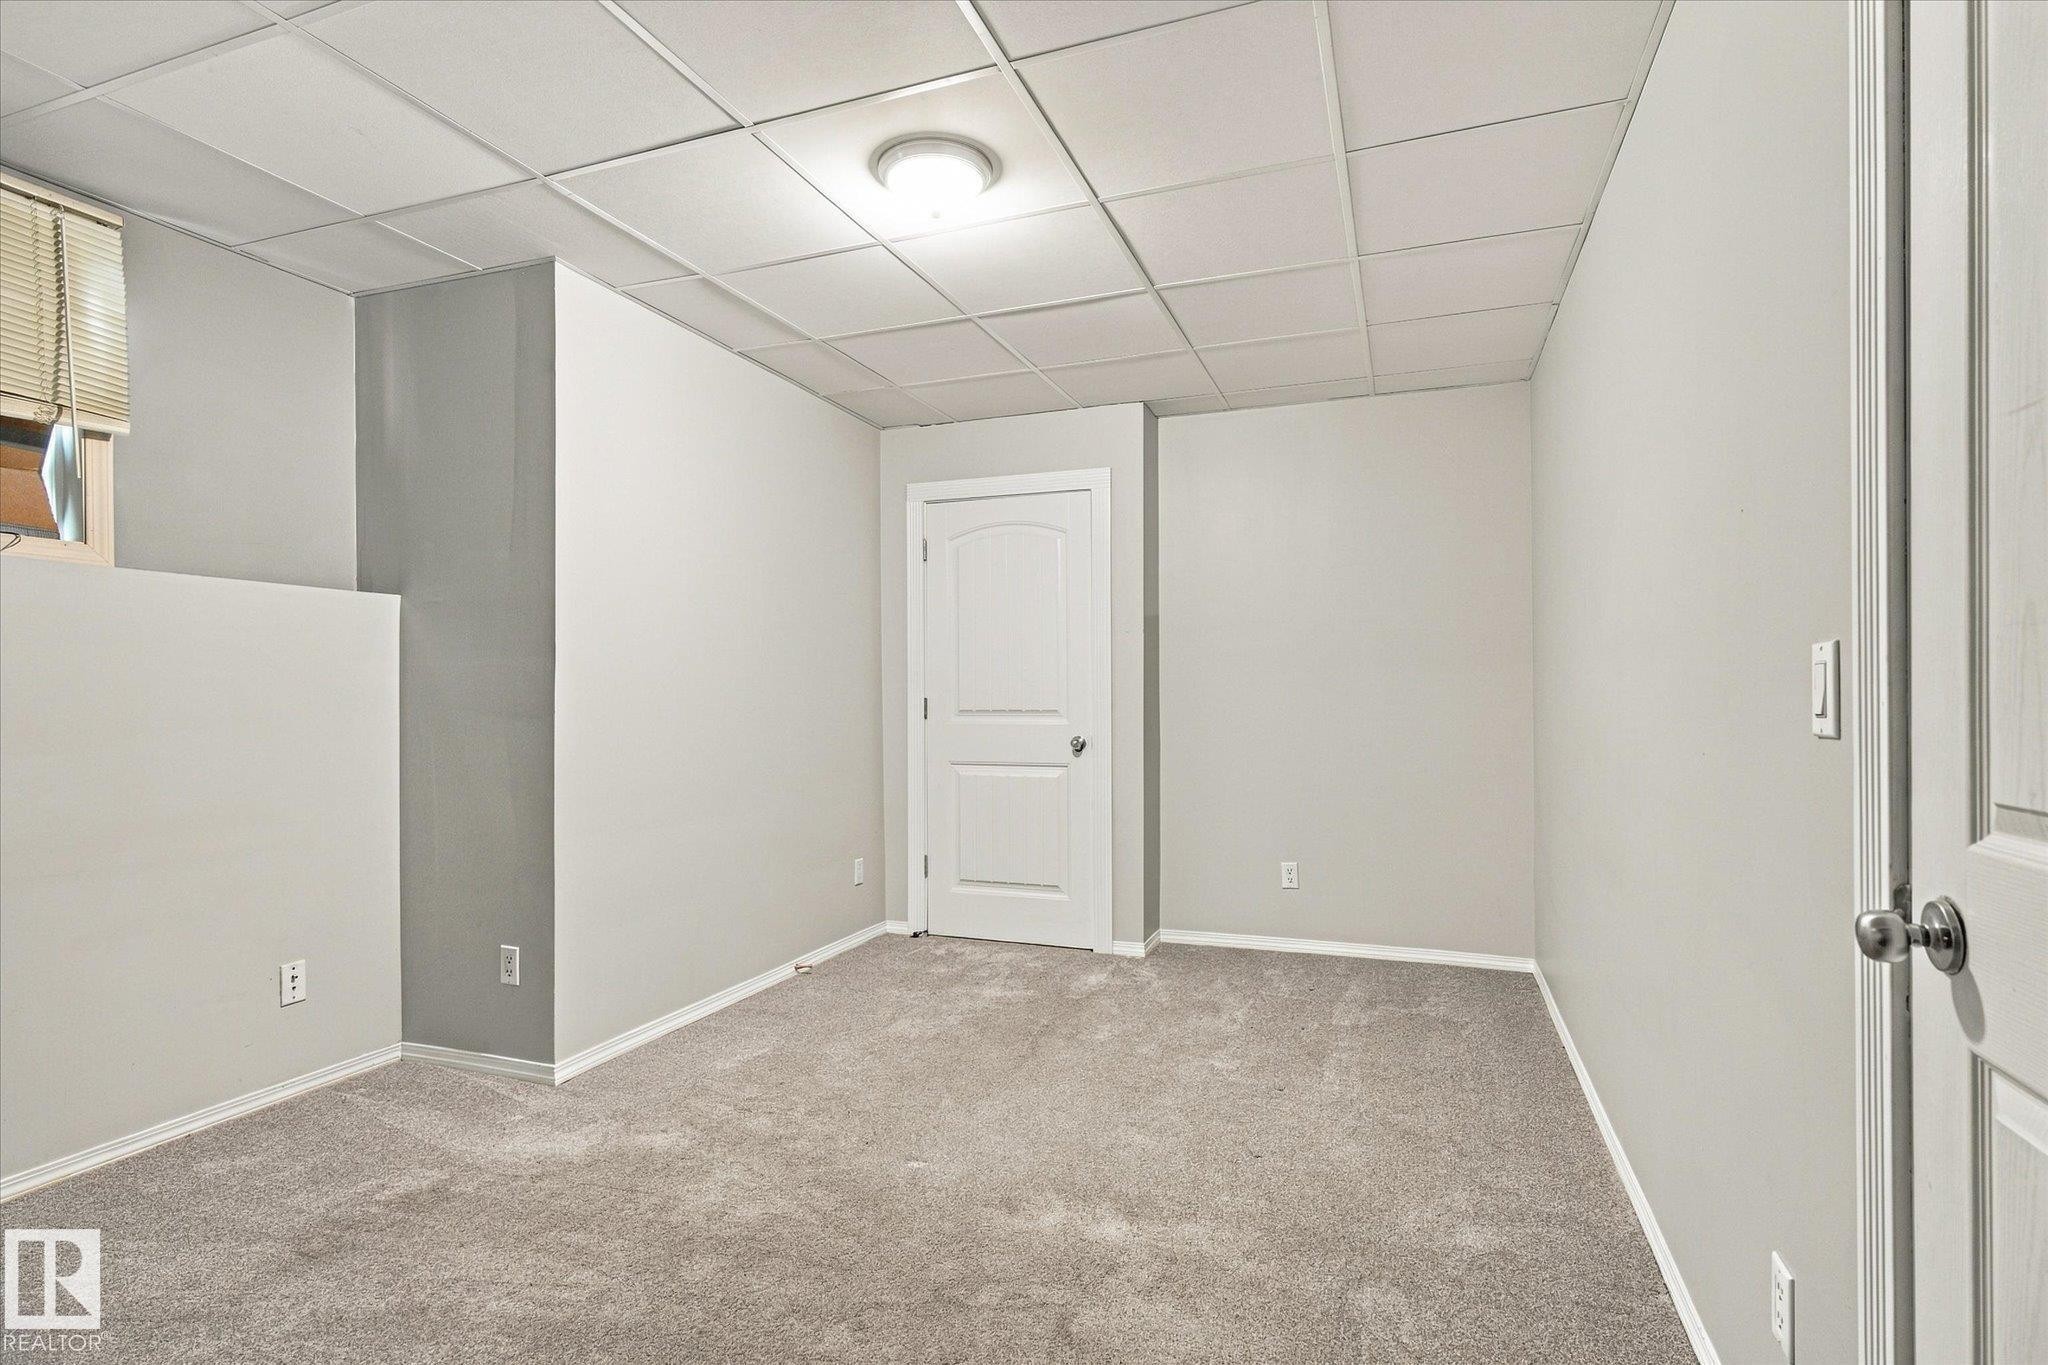
Plush gray carpeting, white painted walls, white paneled interior doors, and a drop ceiling with recessed lighting - 771 Johns Road Nw, Edmonton, AB
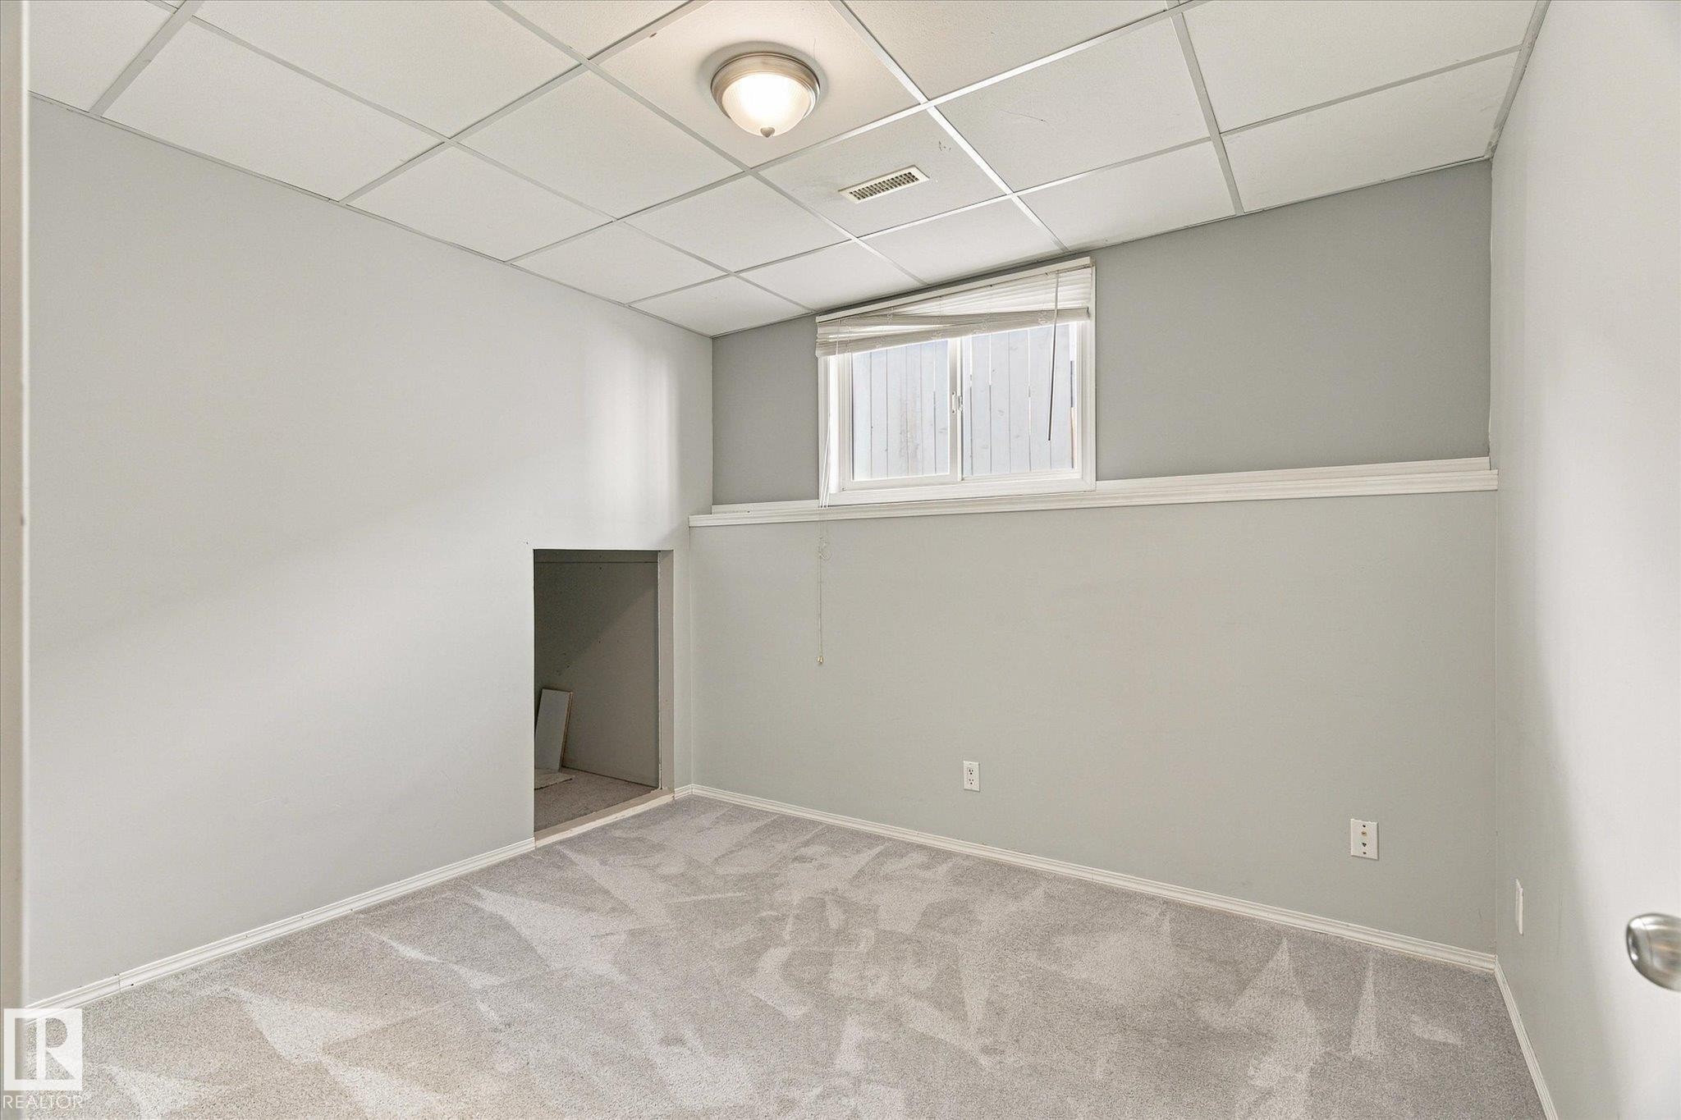
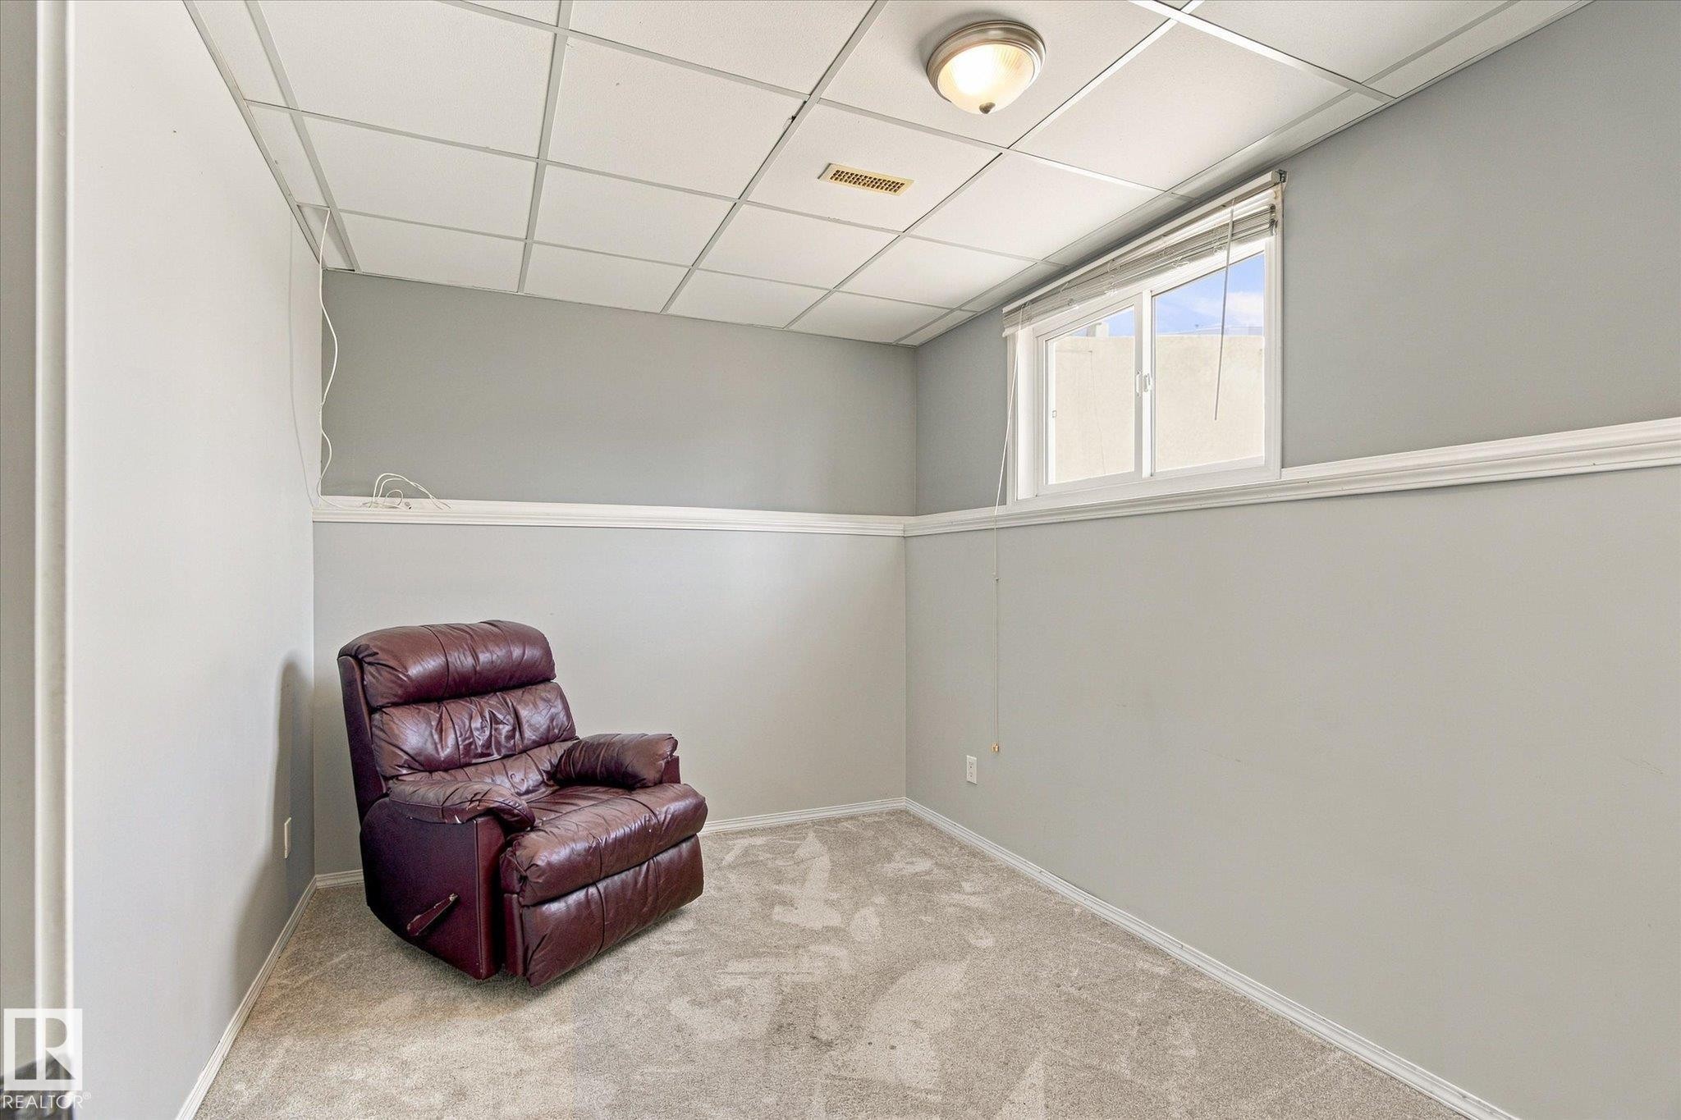
Wall-to-wall carpeting with a light pattern, drop ceiling with recessed lighting, painted walls, and a window with blinds - 771 Johns Road Nw, Edmonton, AB
Recessed drop ceiling, flush-mount ceiling light, white trim, and a window with blinds - 771 Johns Road Nw, Edmonton, AB
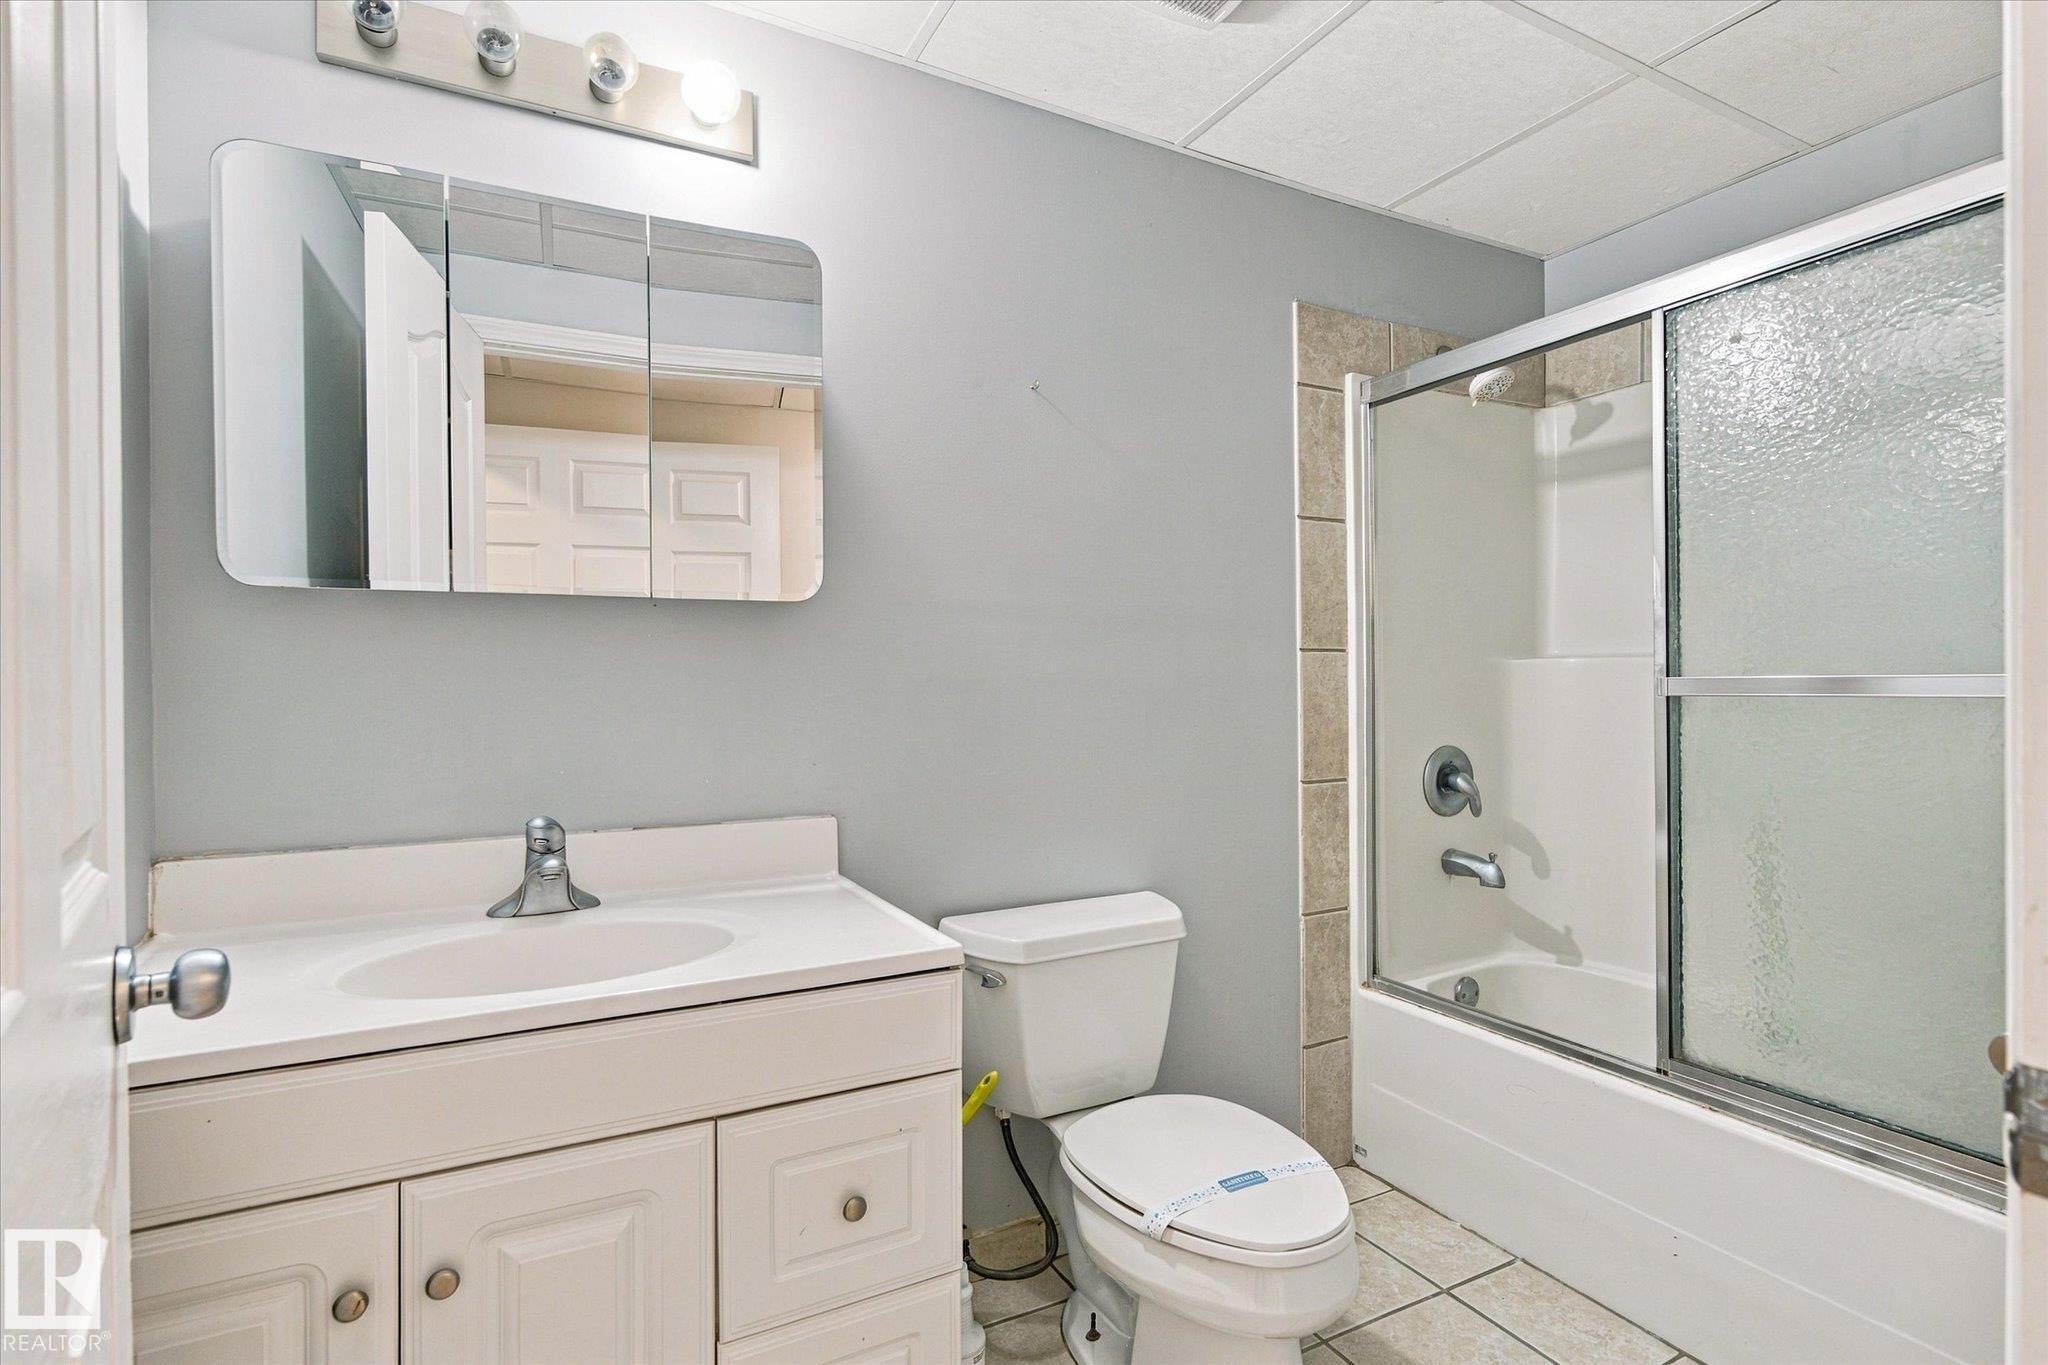
White vanity with integrated sink, chrome faucet, and mirrored medicine cabinet - 771 Johns Road Nw, Edmonton, AB
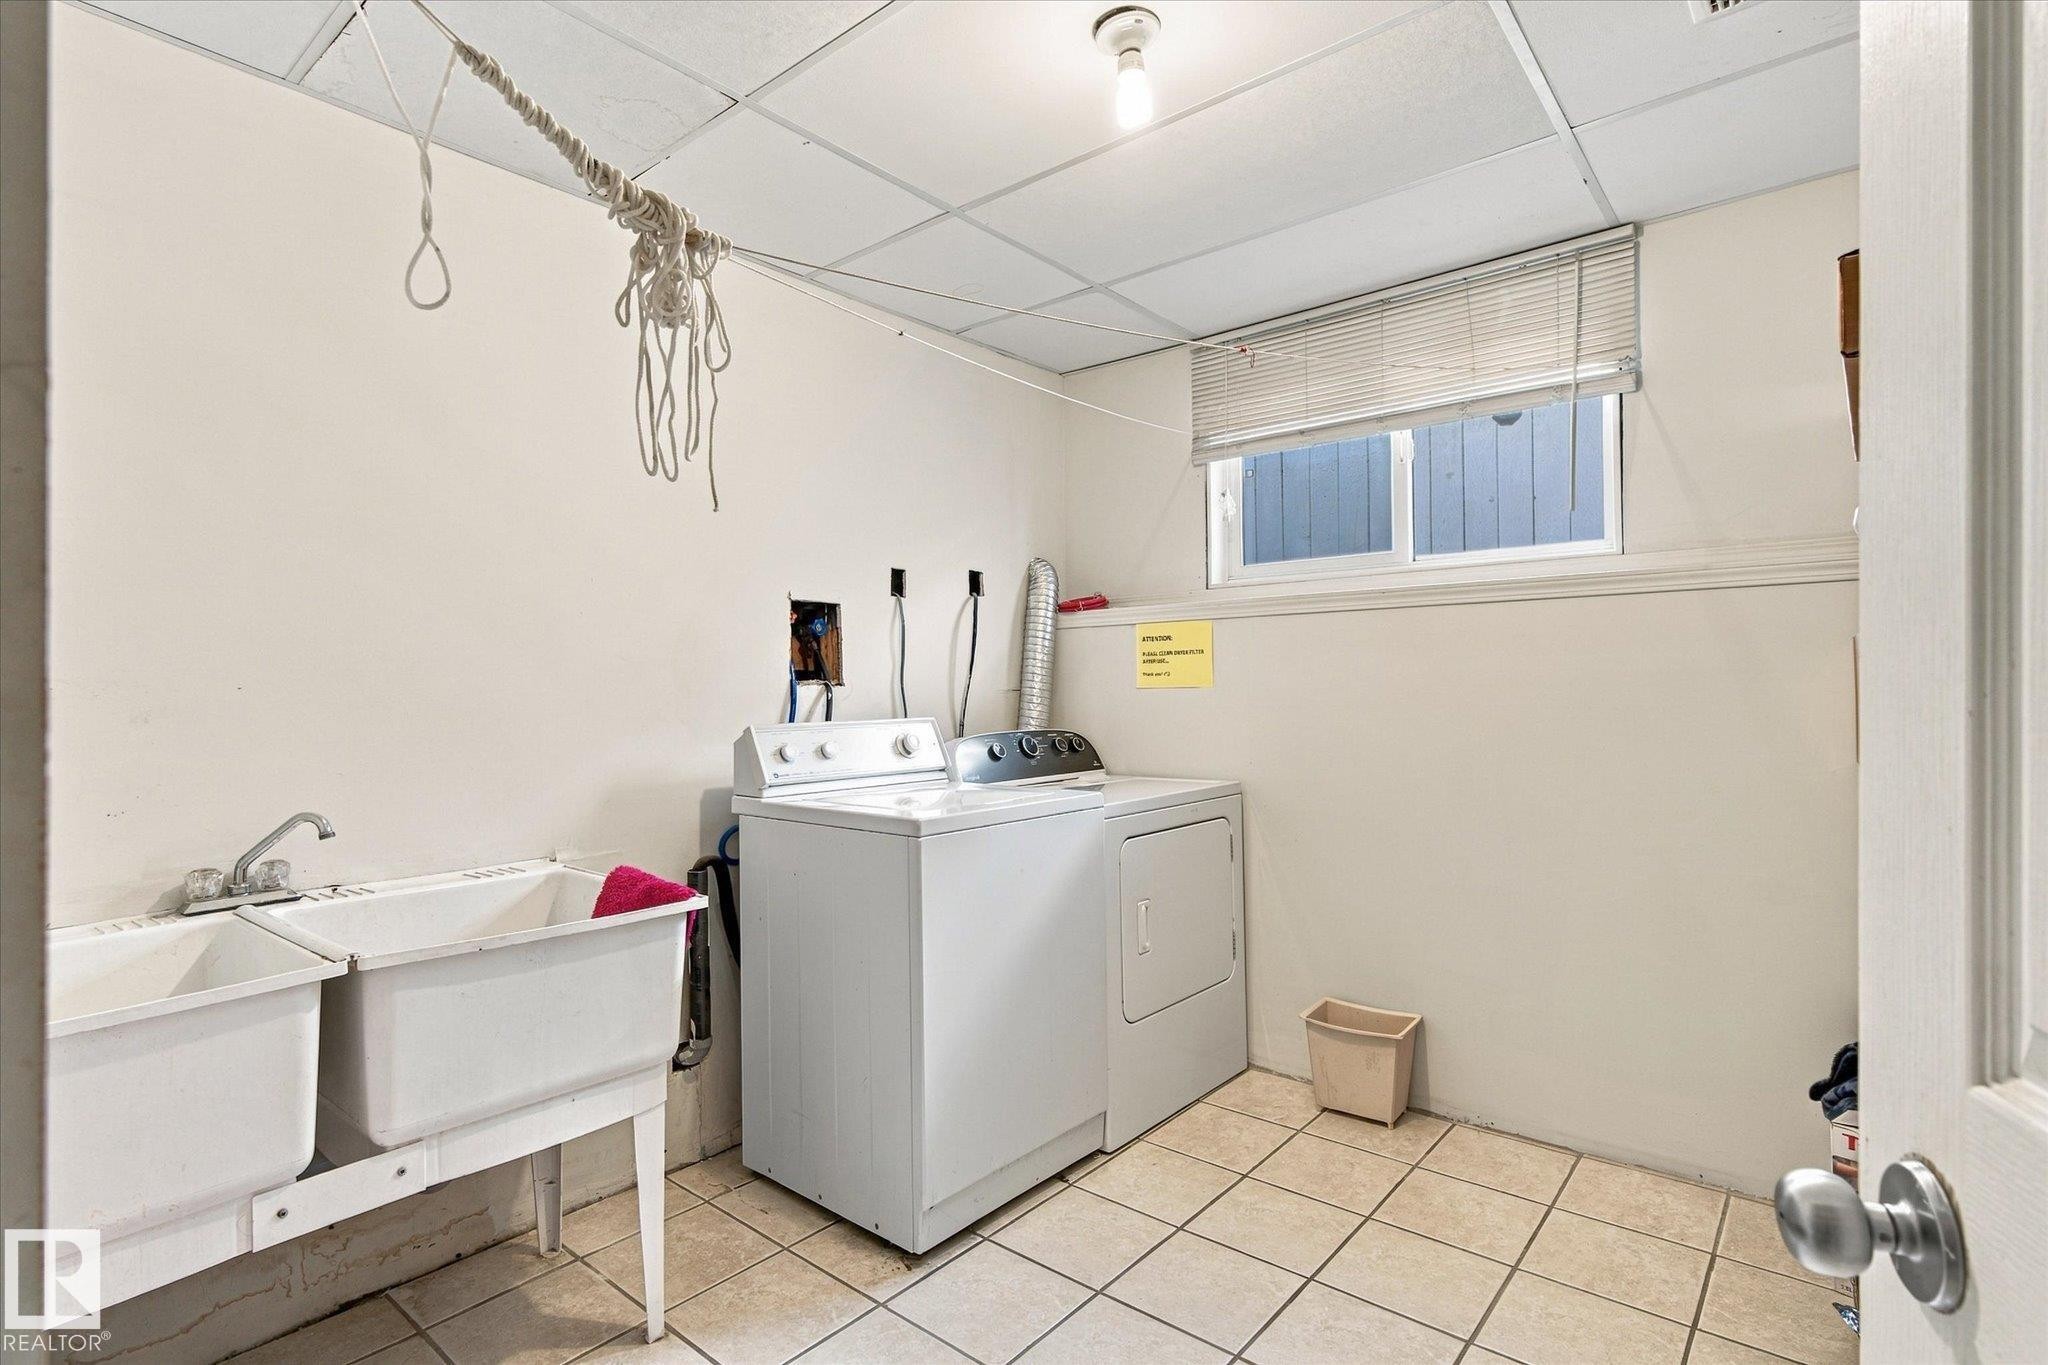
Utility room featuring a double-basin utility sink, tiled flooring, and a drop ceiling - 771 Johns Road Nw, Edmonton, AB
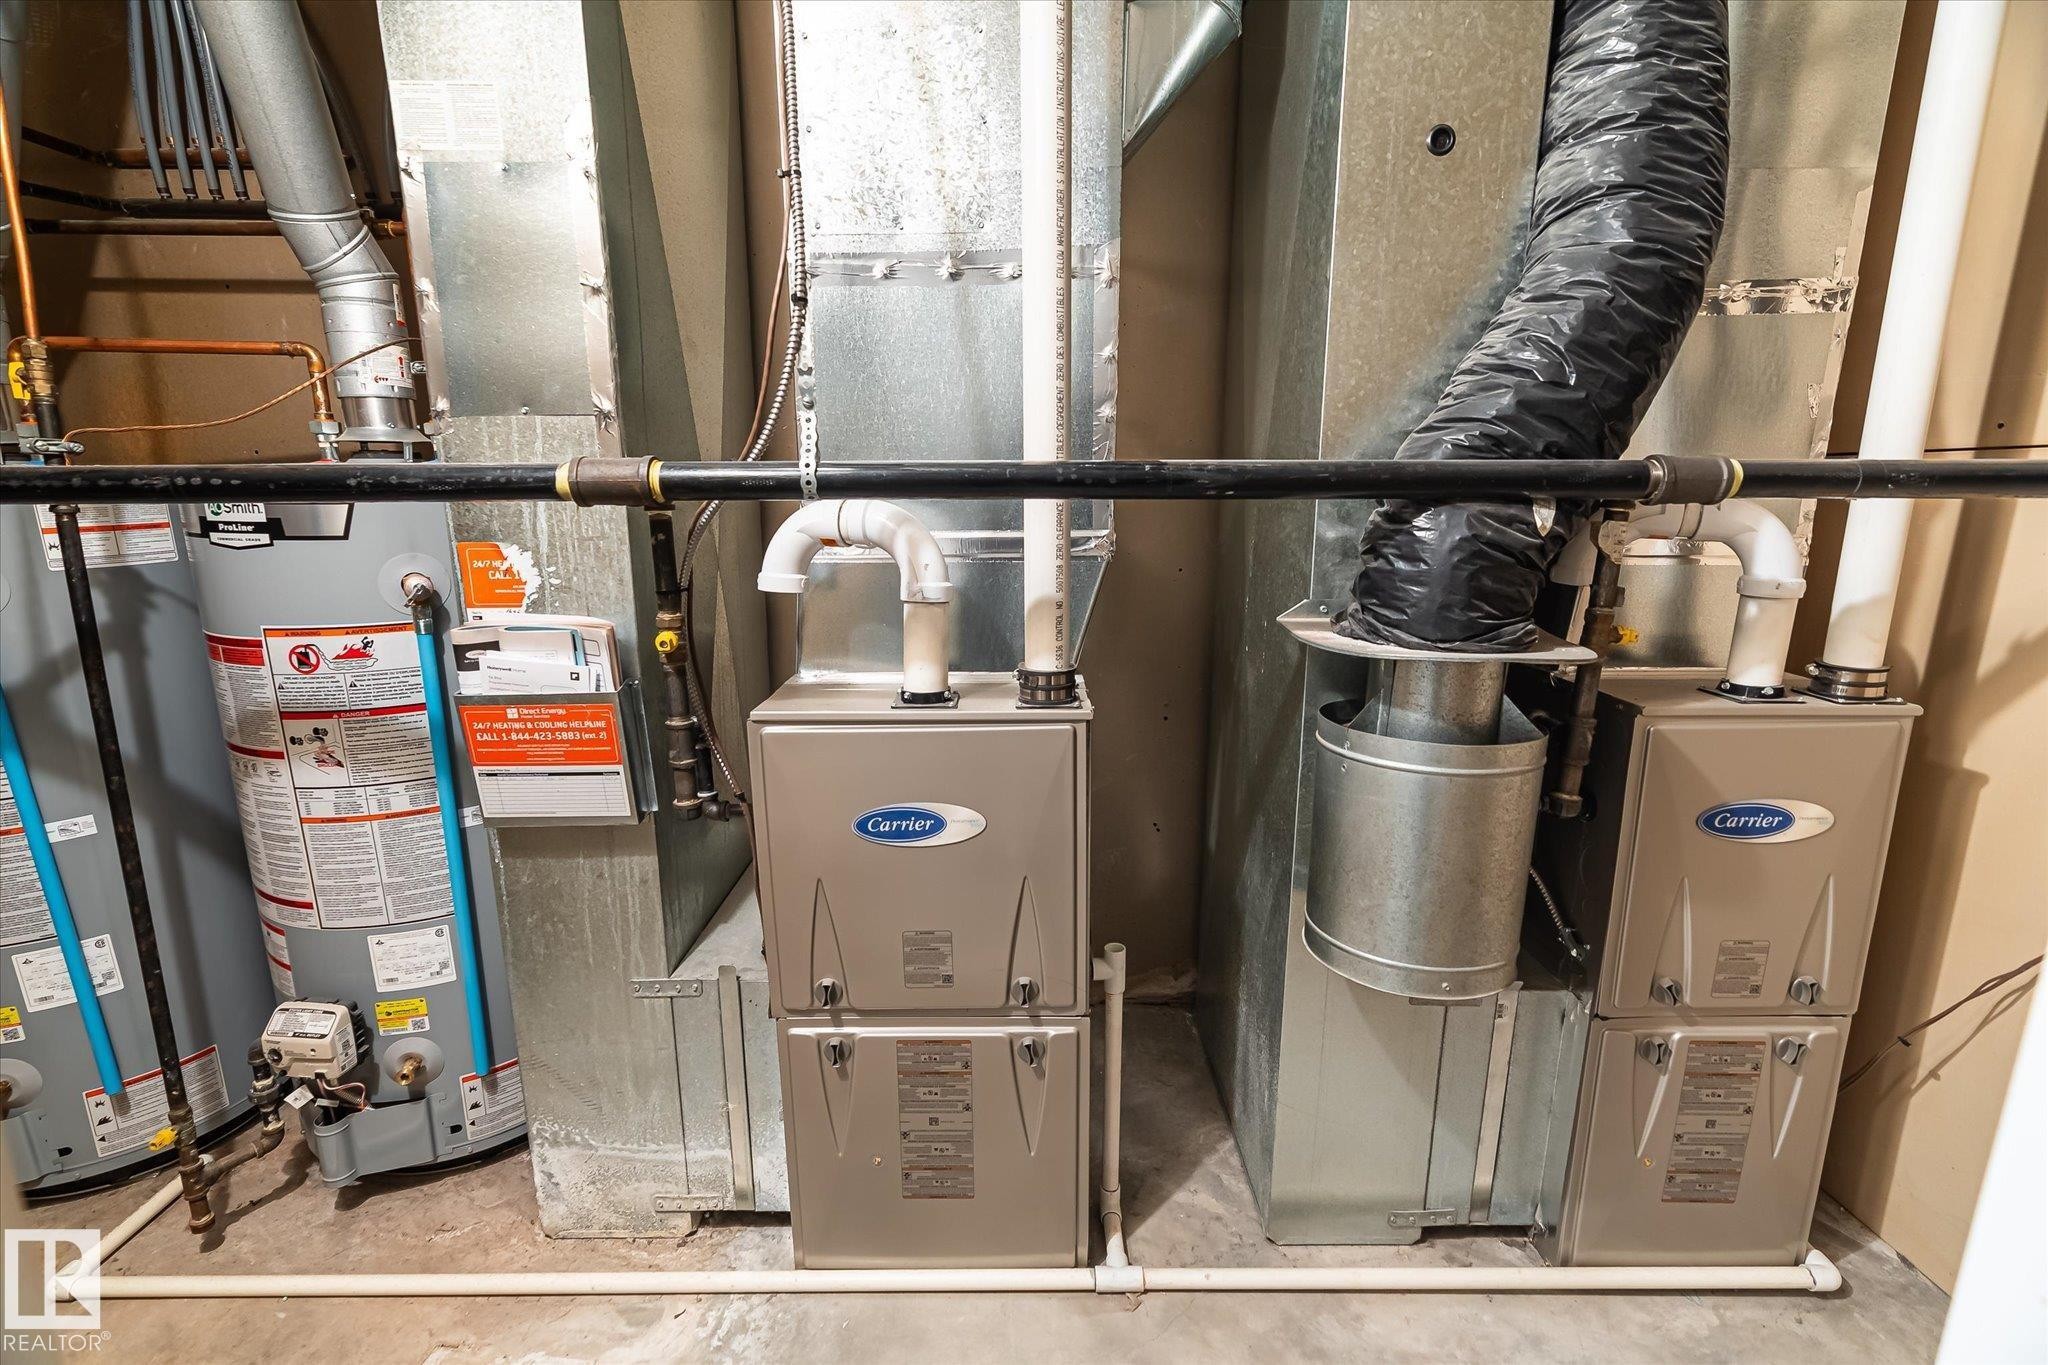
Dual water heaters, two Carrier furnaces, and extensive galvanized ductwork - 771 Johns Road Nw, Edmonton, AB
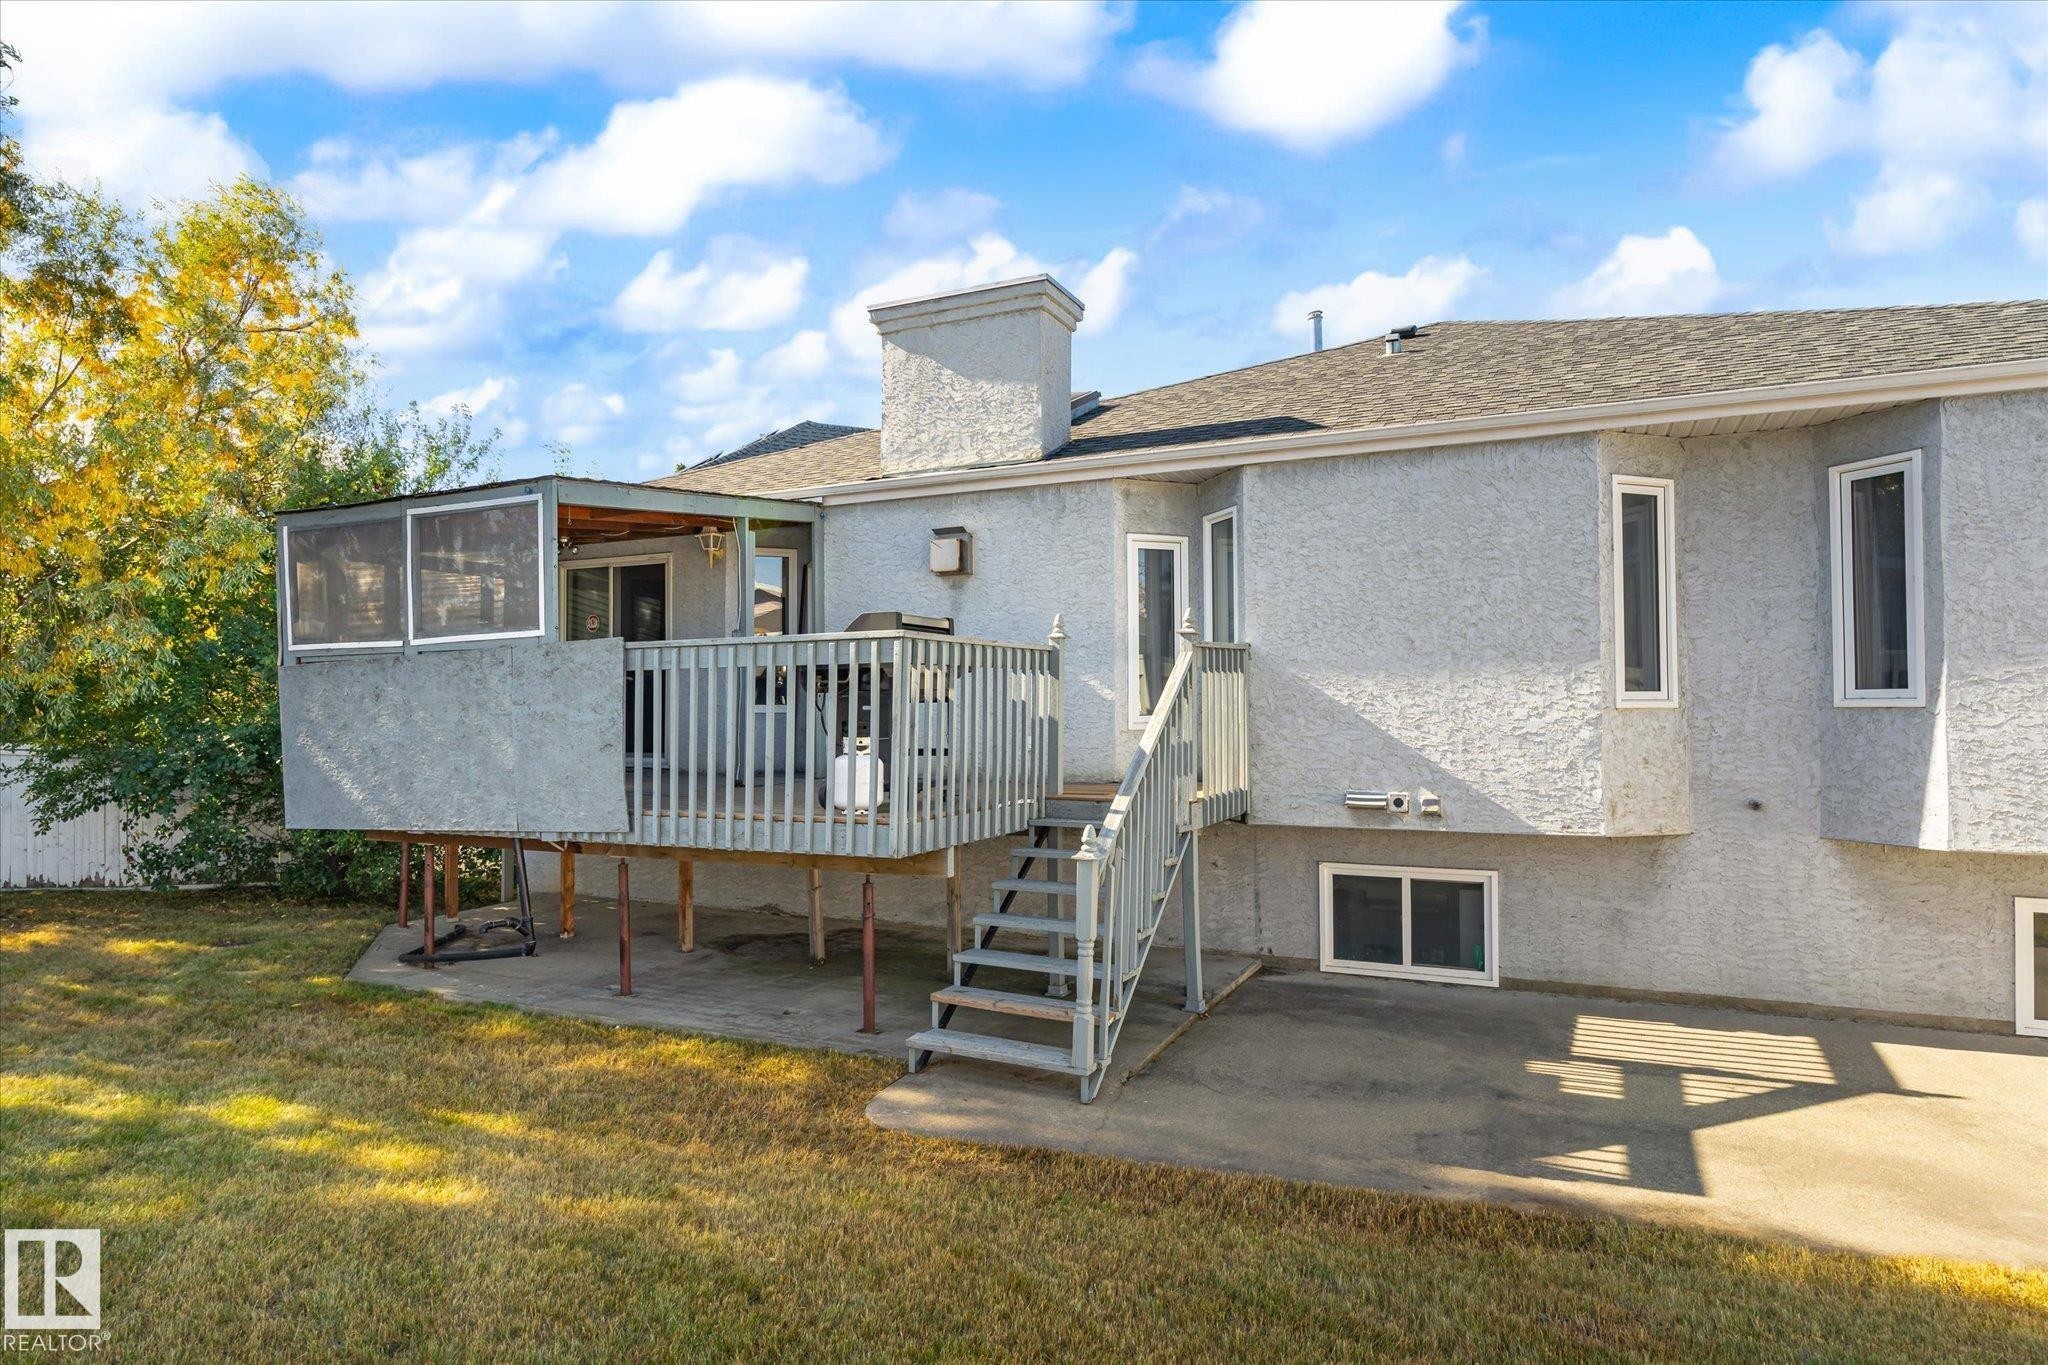
Exterior featuring a screened-in porch, wooden deck, stairs to ground level, stucco siding, and multiple windows - 771 Johns Road Nw, Edmonton, AB
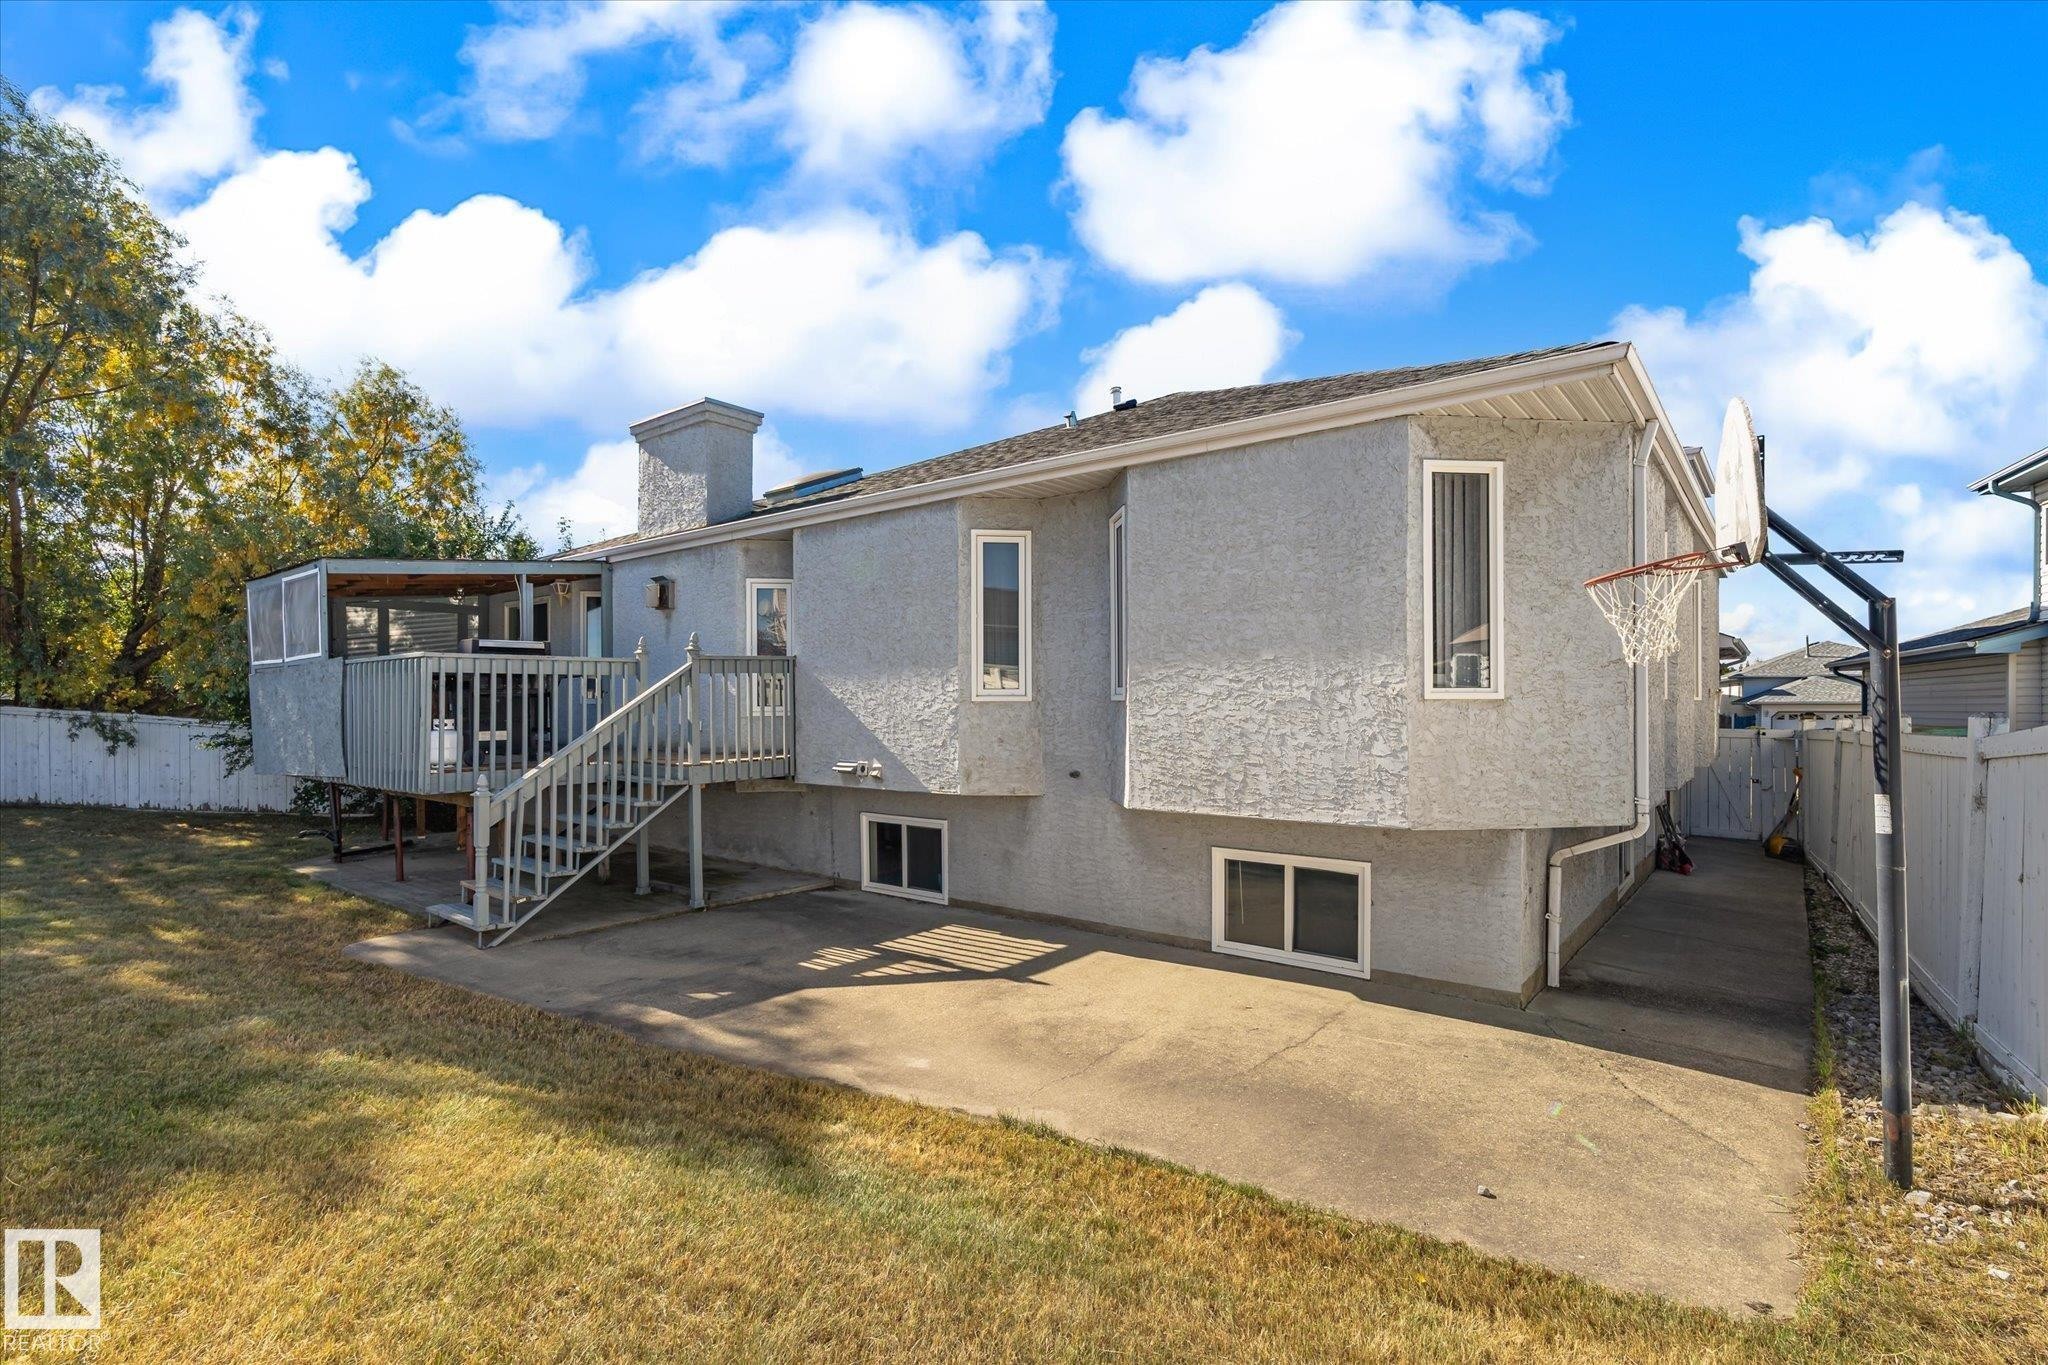
Rear exterior featuring a screened-in deck, a built-in outdoor basketball hoop, a concrete patio, and a fenced yard - 771 Johns Road Nw, Edmonton, AB
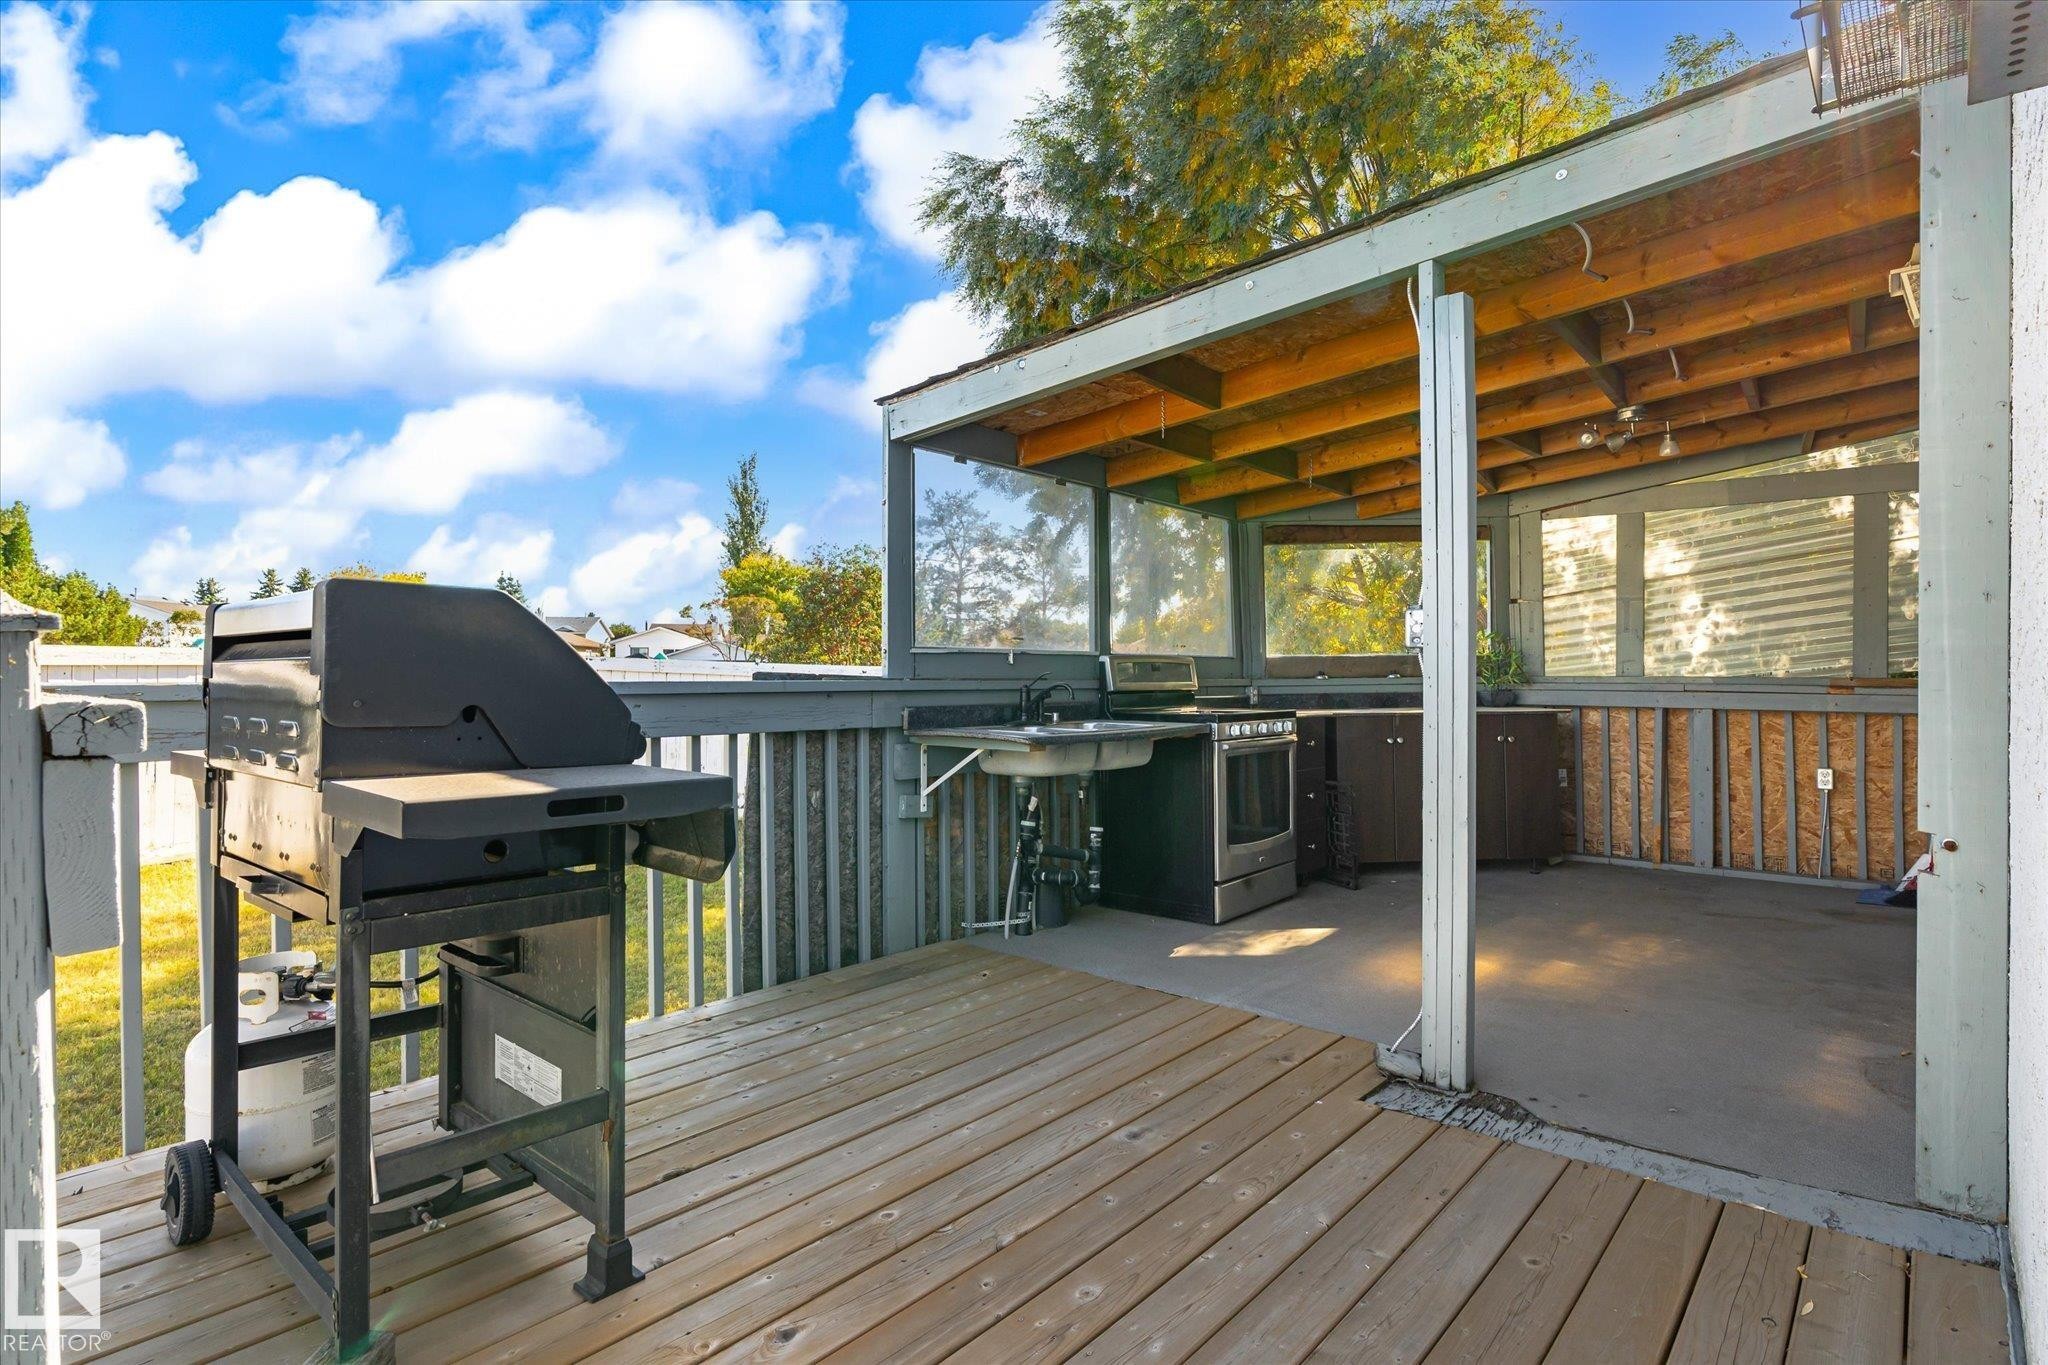
Outdoor deck featuring a built-in outdoor kitchen with a sink, cabinetry, and an under-counter appliance - 771 Johns Road Nw, Edmonton, AB
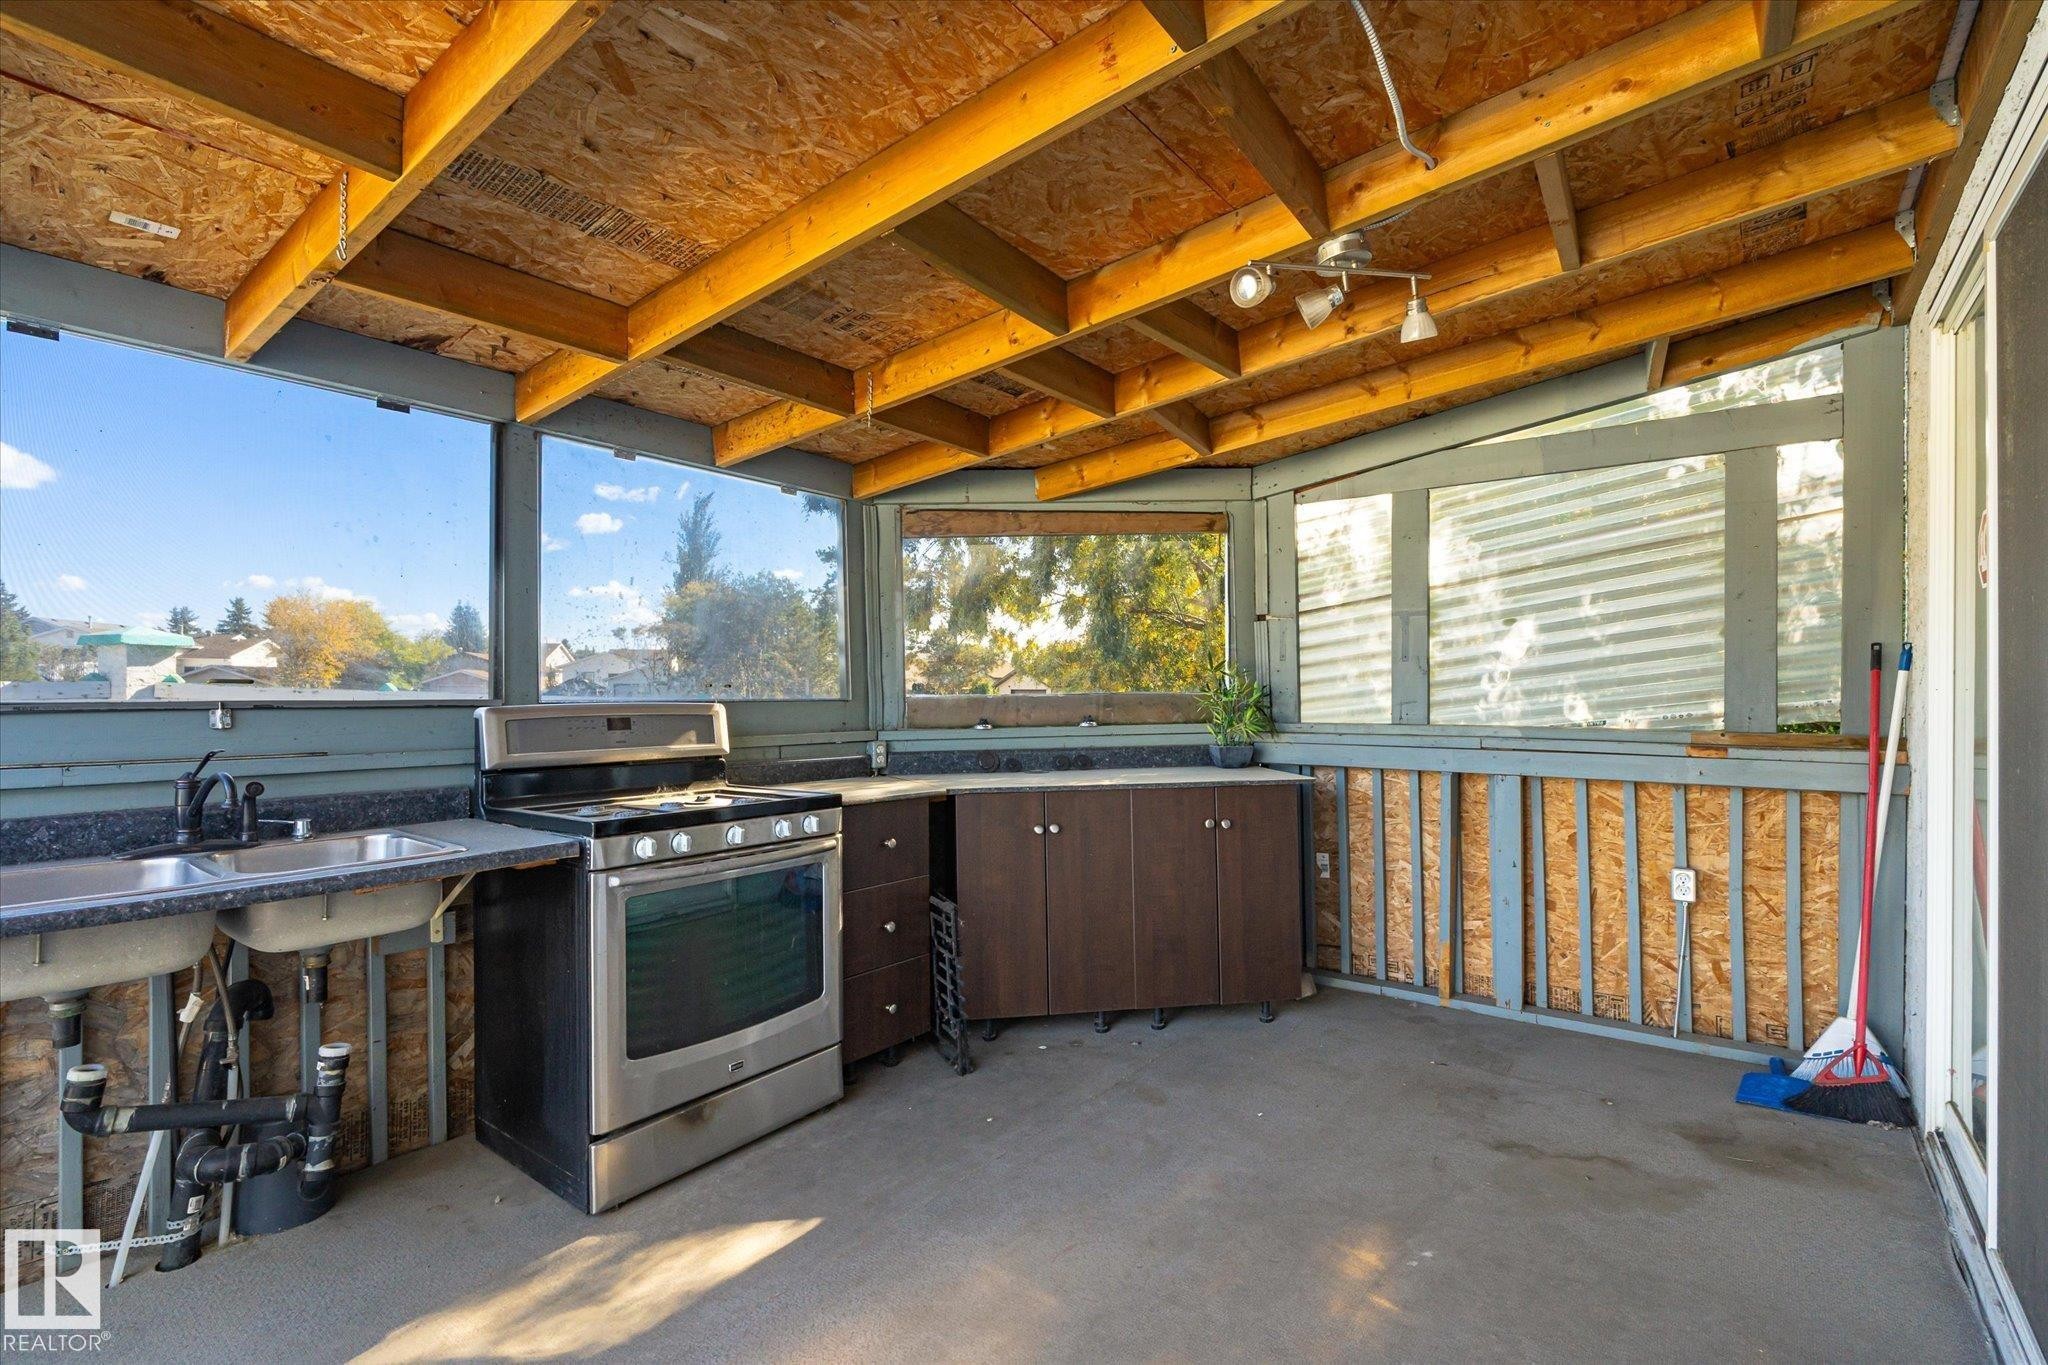
Enclosed outdoor space featuring an exposed wood beam ceiling, concrete flooring, stainless steel range, double basin sink, and dark cabinetry - 771 Johns Road Nw, Edmonton, AB
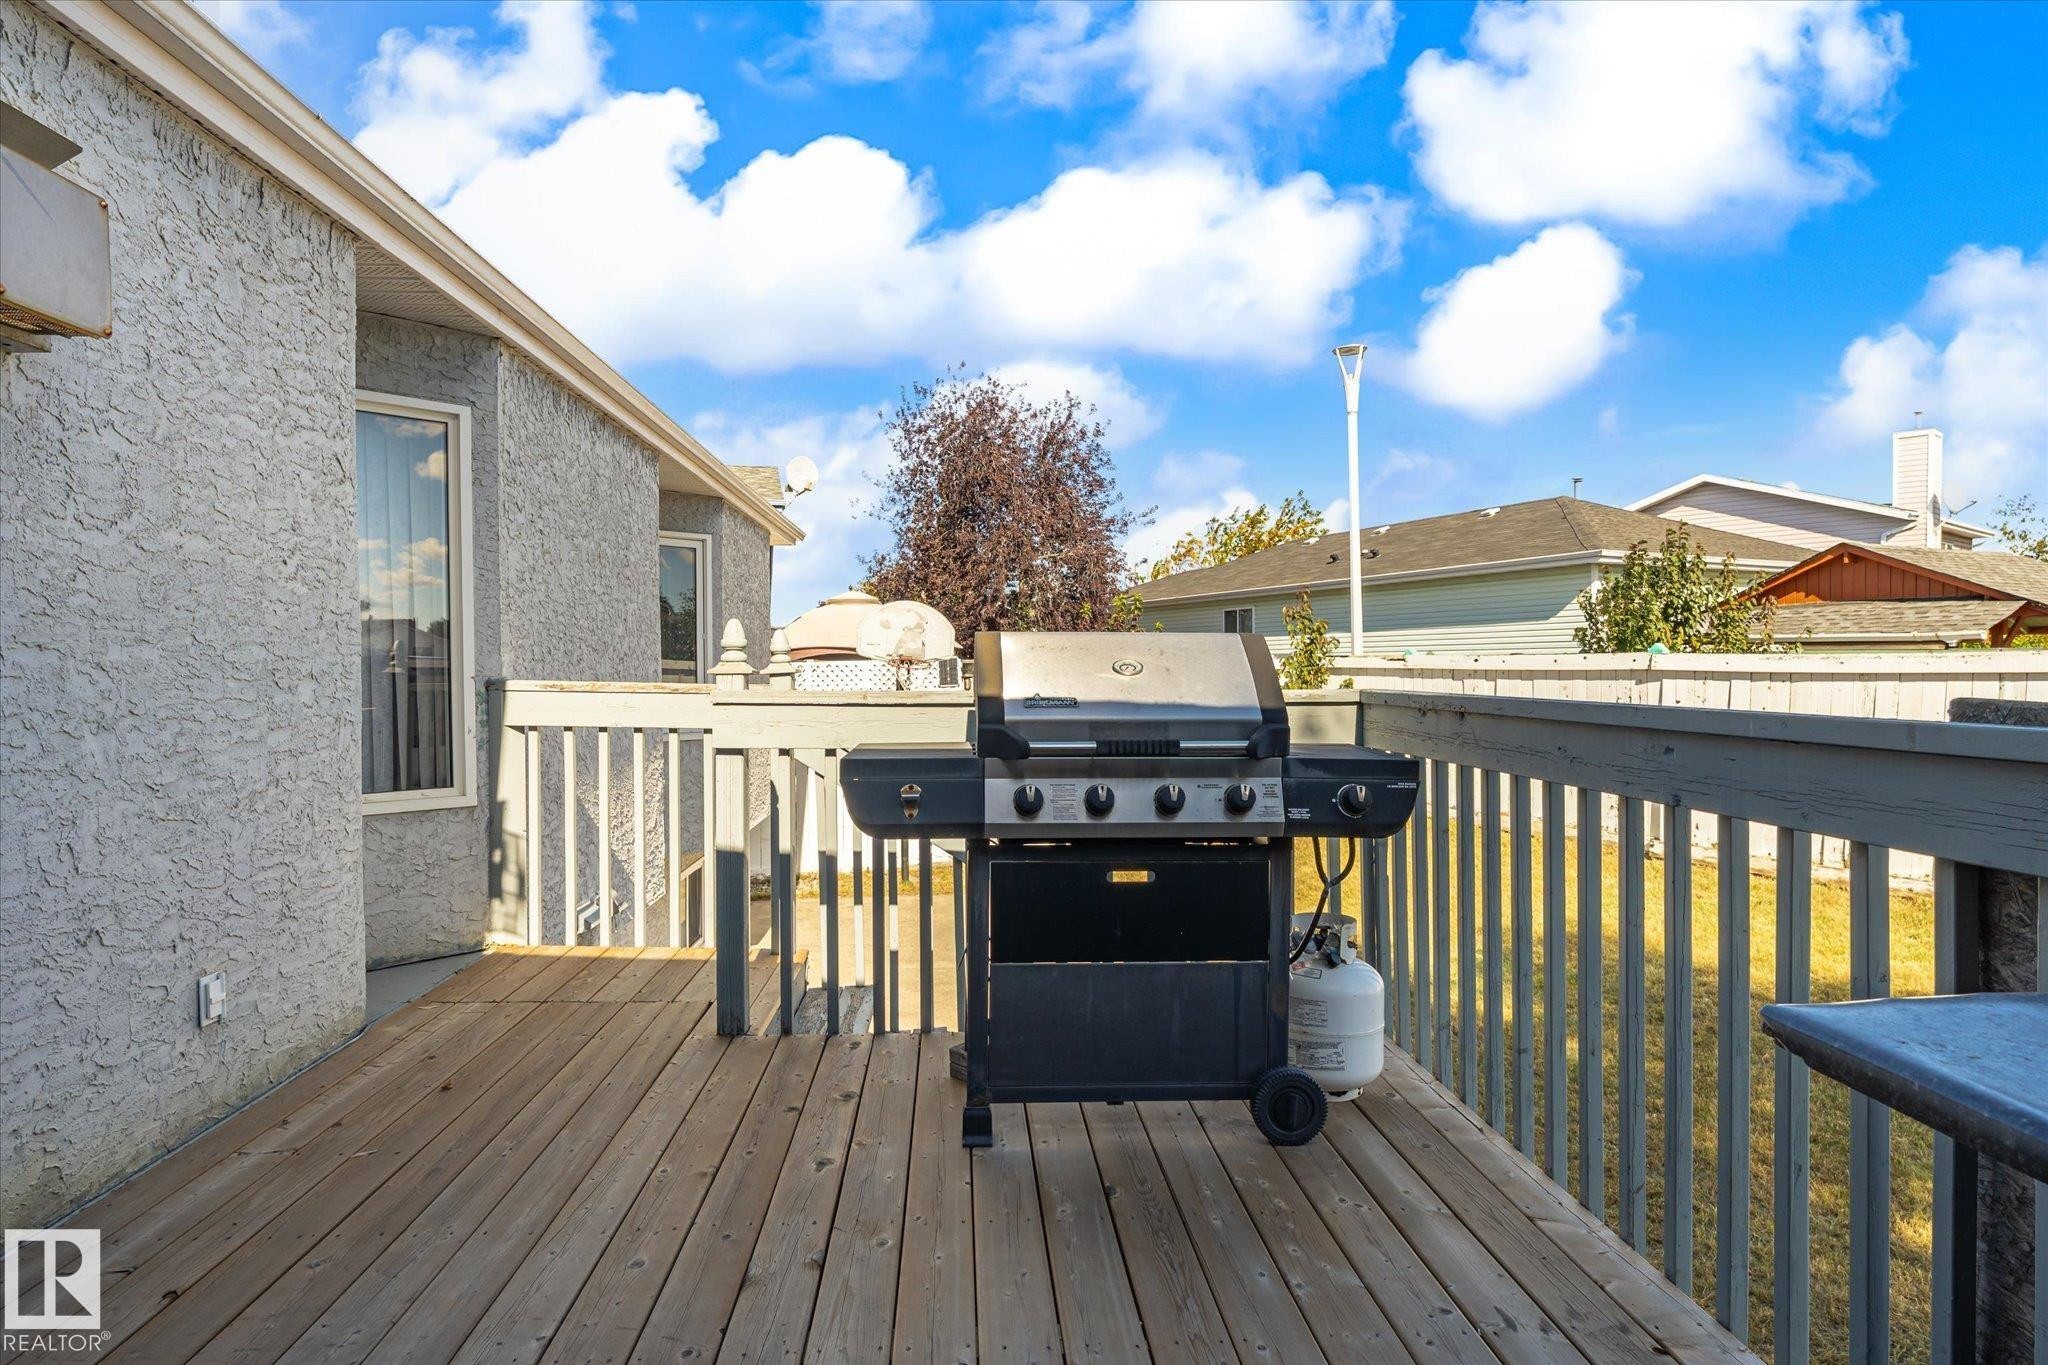
Wood-finish deck with a painted wood railing and textured exterior siding - 771 Johns Road Nw, Edmonton, AB
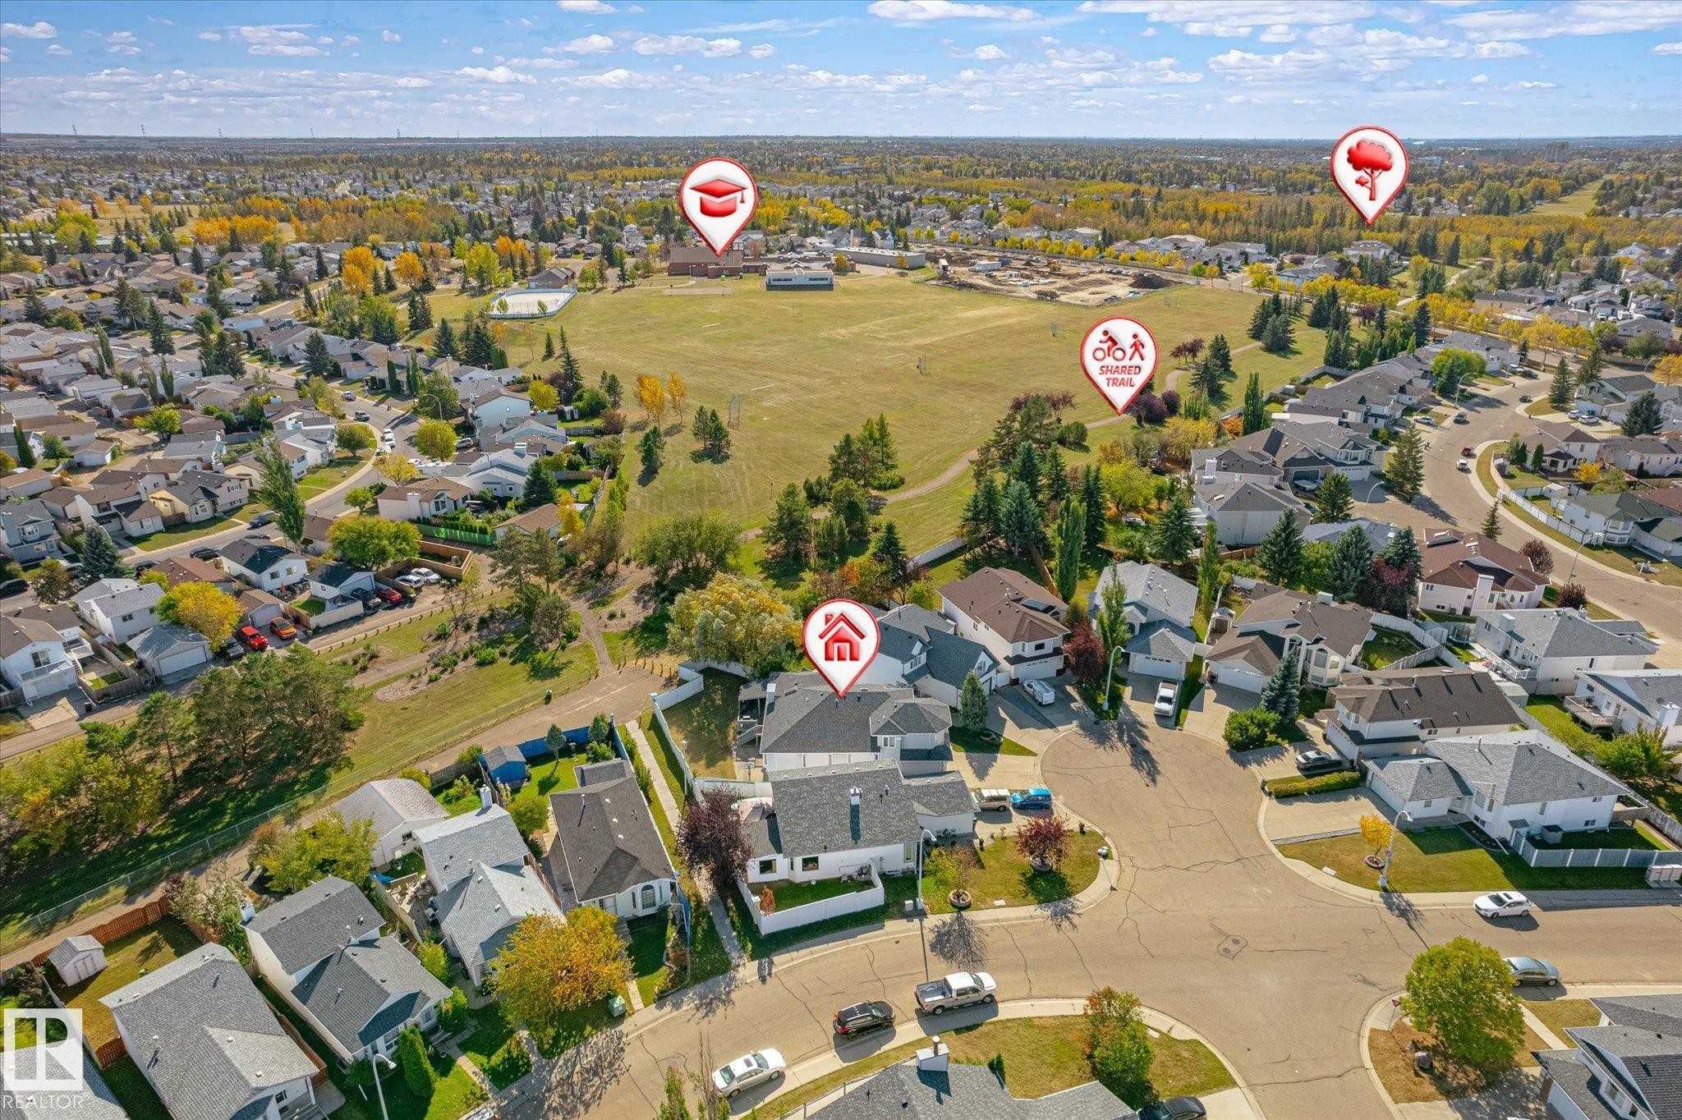
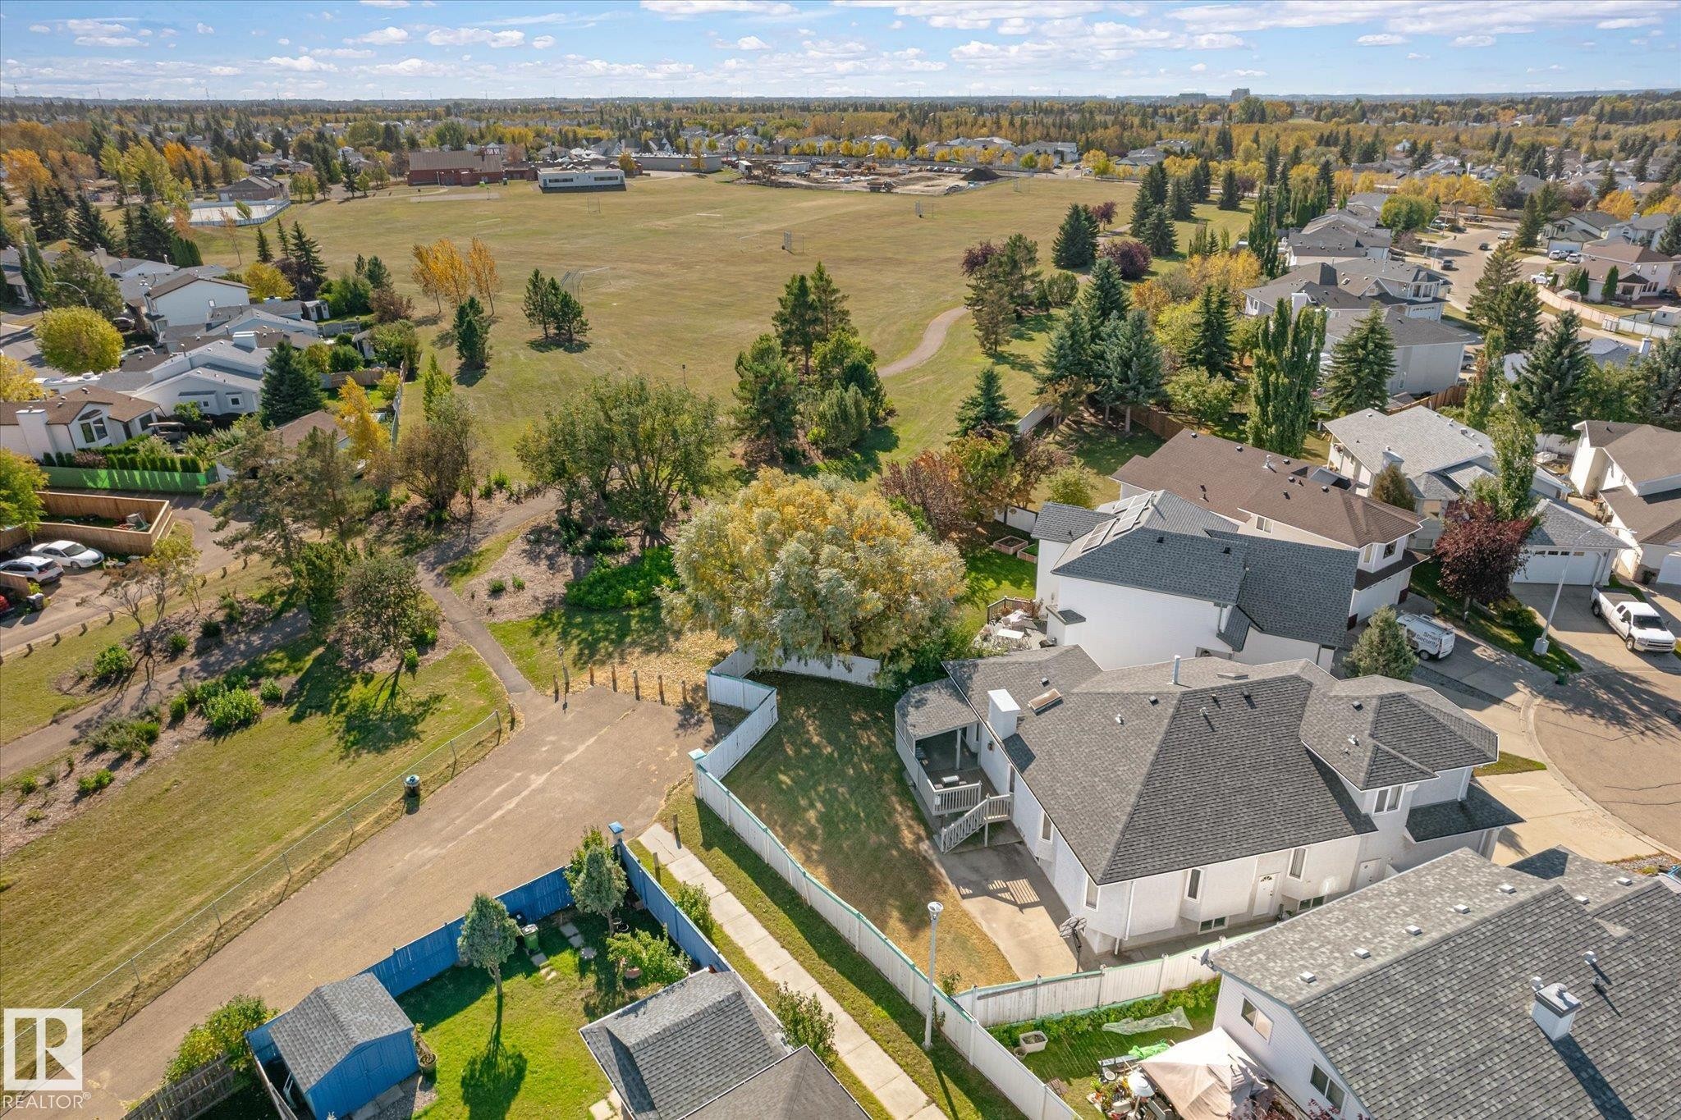
Residential neighborhood with a curved street layout, mature trees, and nearby open green spaces - 771 Johns Road Nw, Edmonton, AB
Additional content - 771 Johns Road Nw, Edmonton, AB
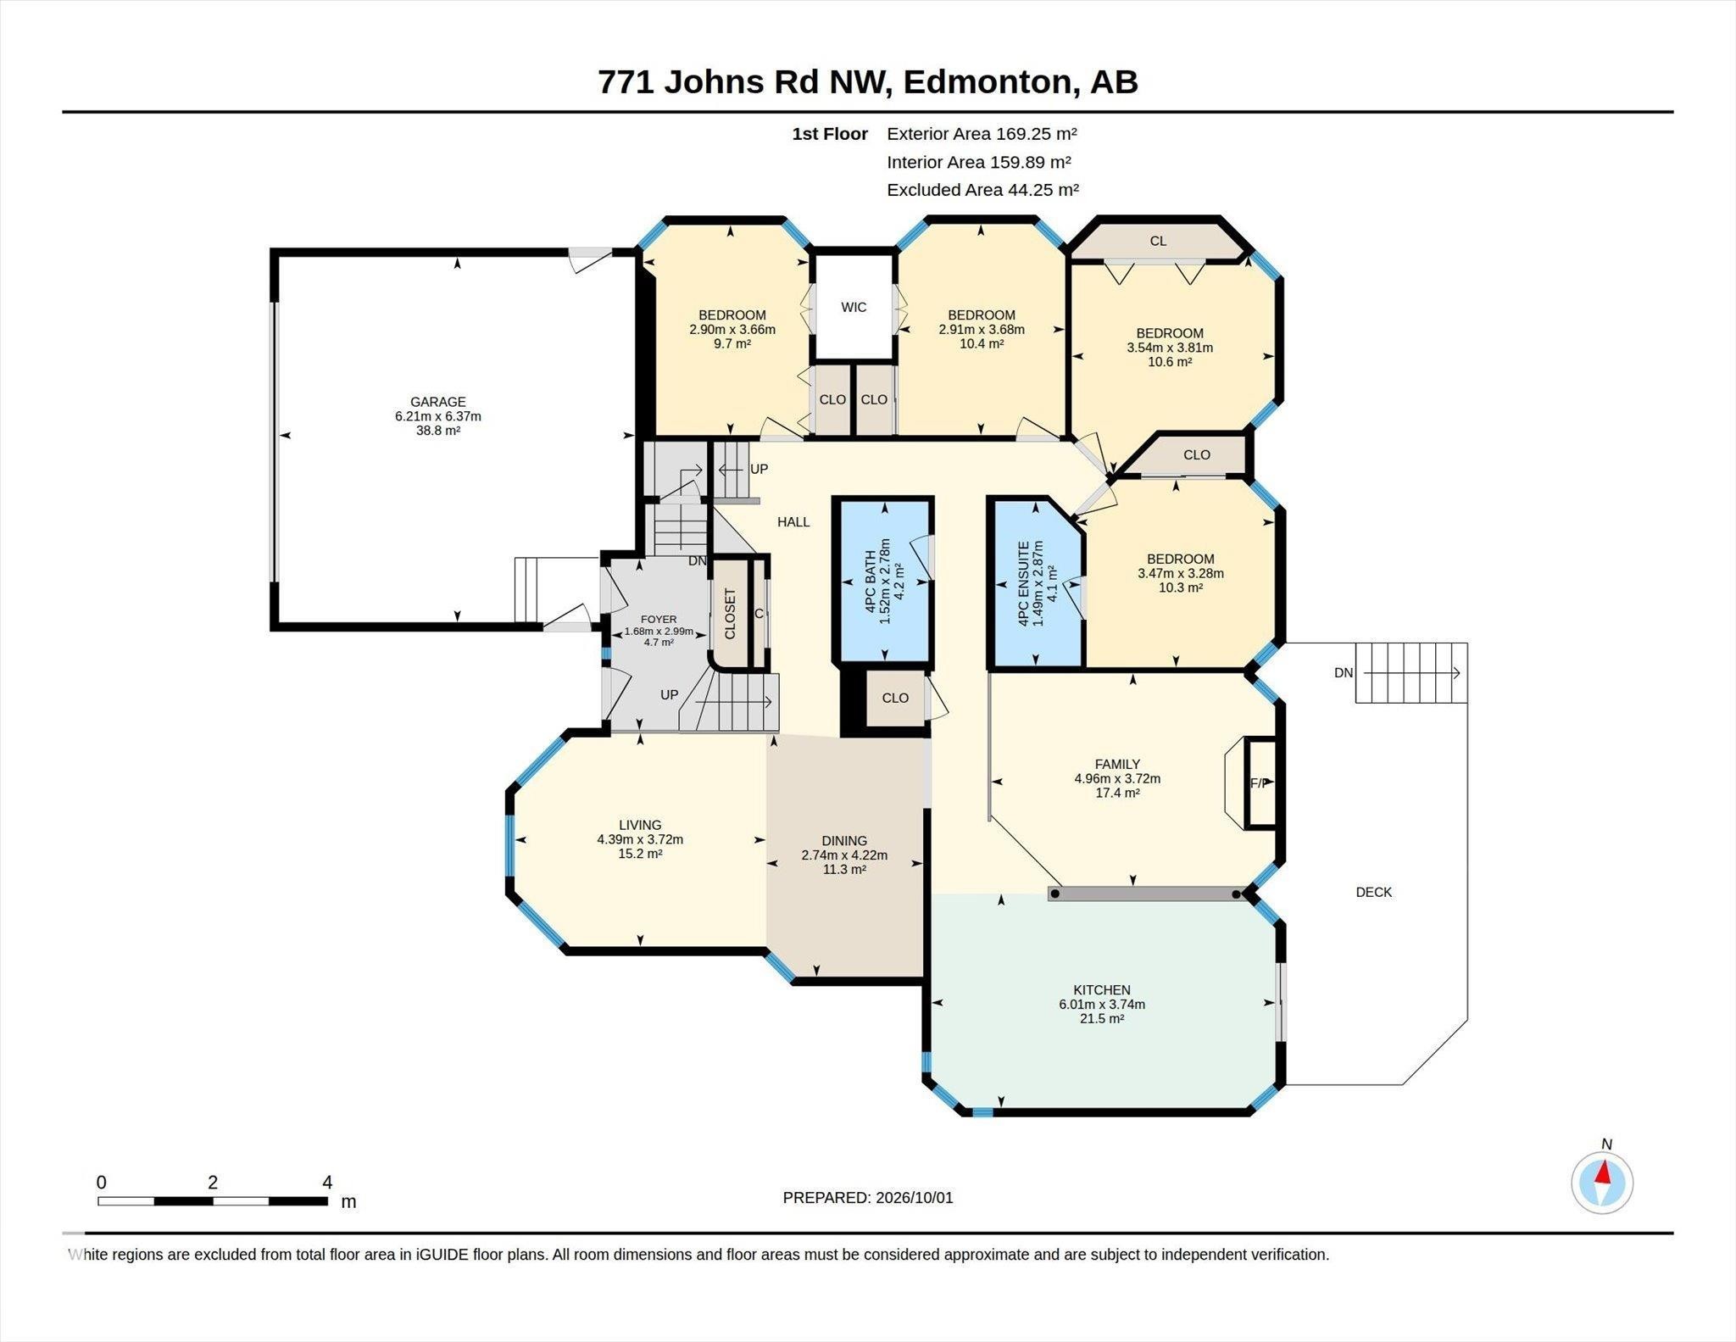
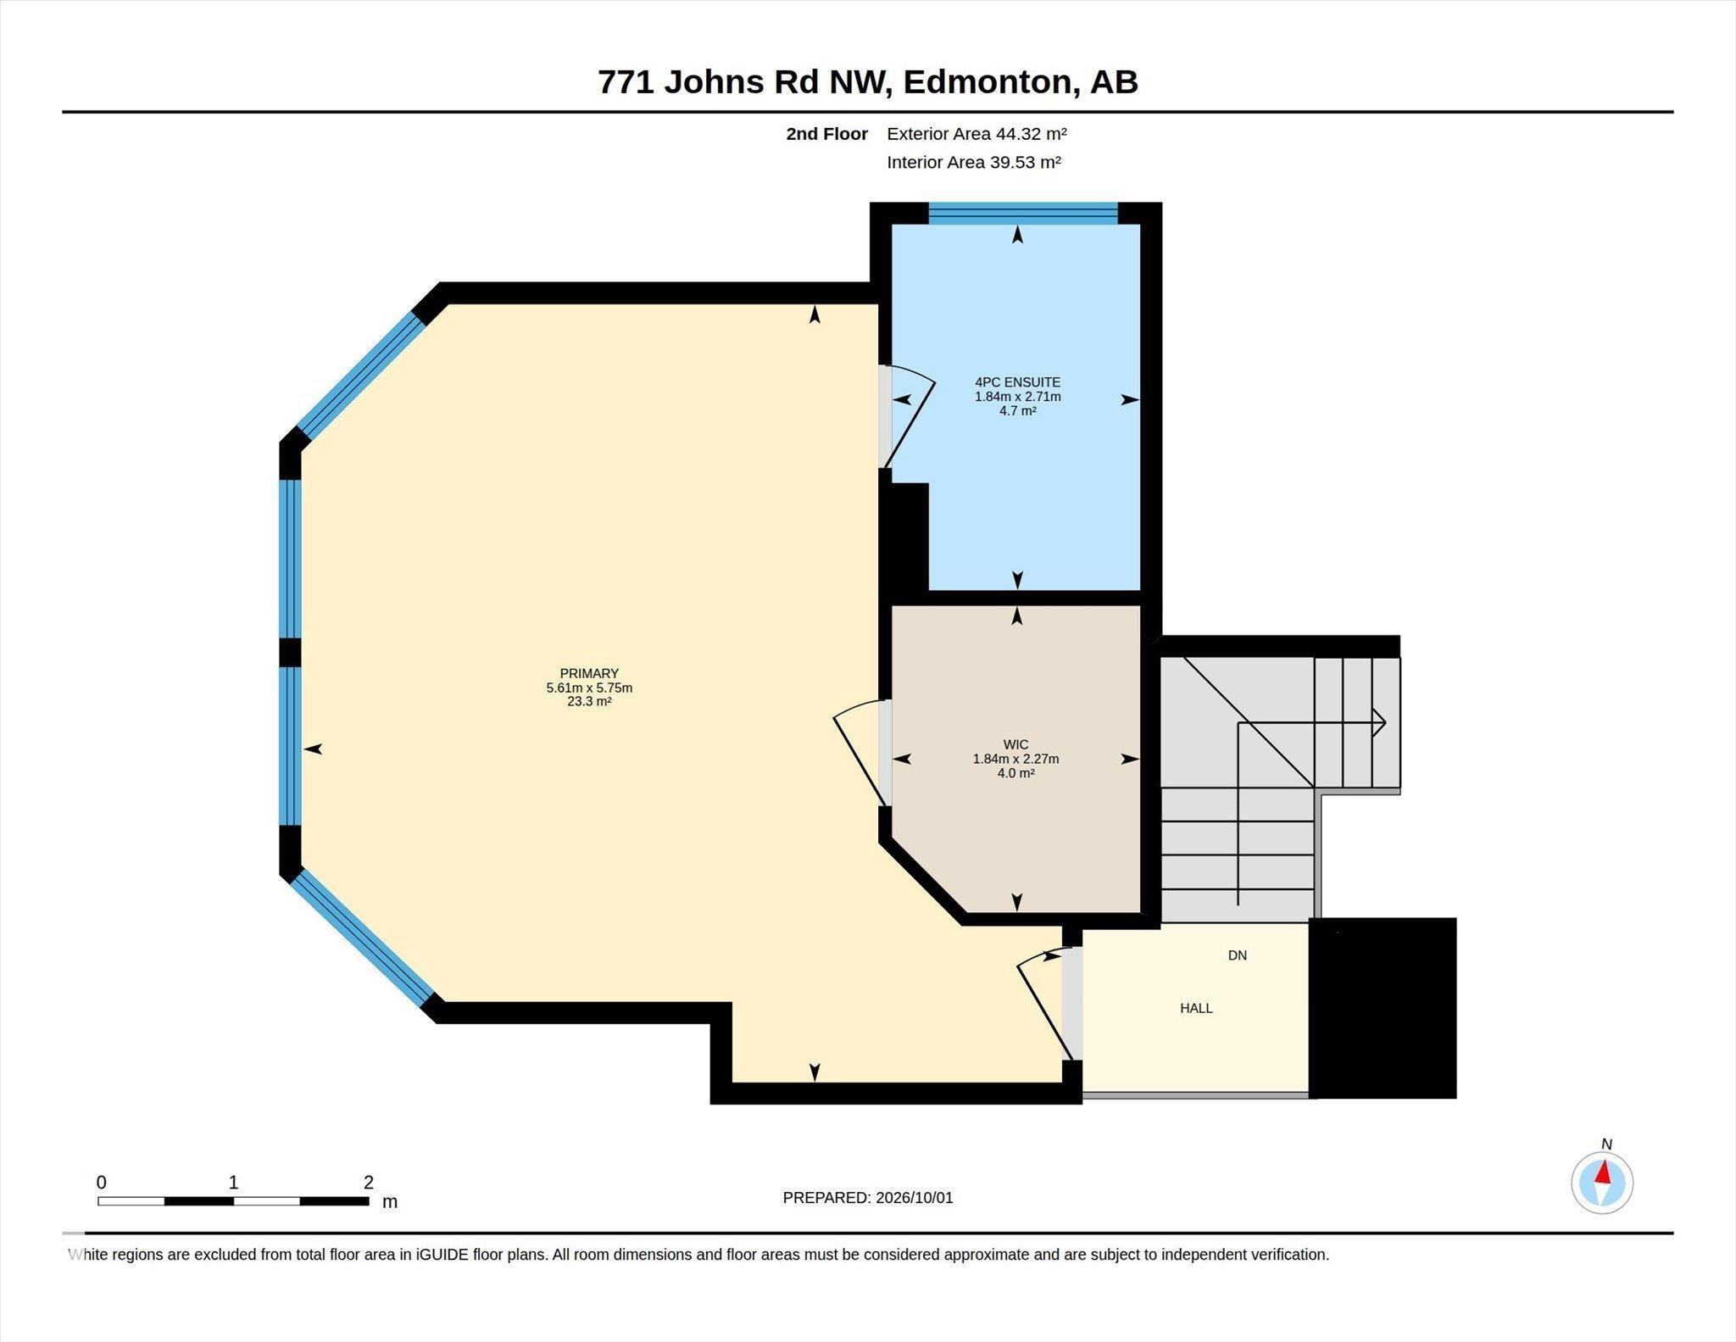
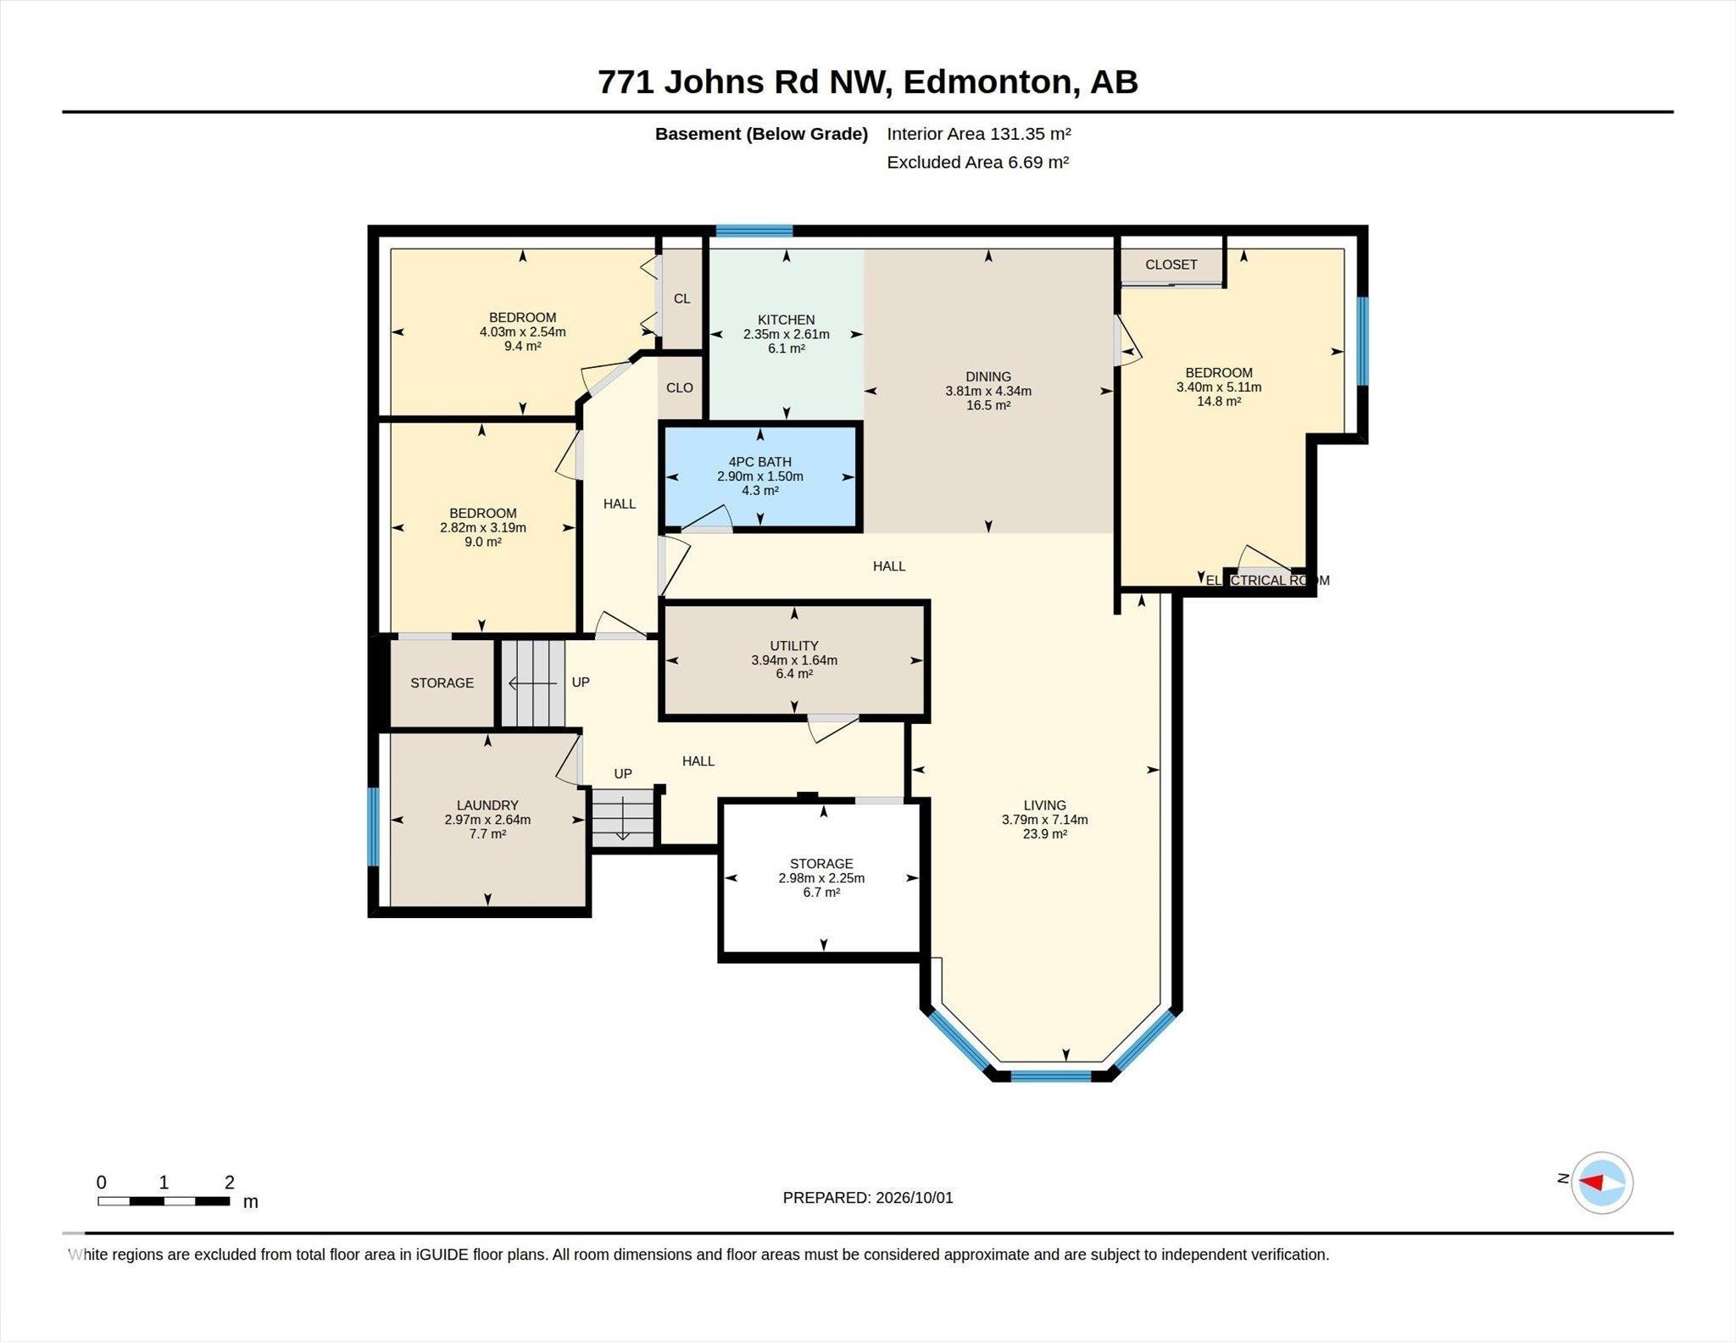
Floor plan - 771 Johns Road Nw, Edmonton, AB
Virtual Tour
Two-story stucco exterior with decorative arched windows, an attached two-car garage, concrete driveway, and mature landscaping - 771 Johns Road Nw, Edmonton, AB
Dark wood-finish staircase with matching banister, light-toned wall paint, recessed lighting, and a mirrored closet door - 771 Johns Road Nw, Edmonton, AB
Multi-level interior featuring wood-finish flooring, a decorative chandelier, and an arched window - 771 Johns Road Nw, Edmonton, AB
Spacious dining and living areas with vaulted ceilings - 771 Johns Road Nw, Edmonton, AB
Vaulted ceiling, wood-finish flooring, arched windows, decorative chandelier, and a ceiling fan with integrated lighting - 771 Johns Road Nw, Edmonton, AB
Vaulted ceilings, wood-finish flooring, chandelier, ceiling fan, and staircase with dark wood banister - 771 Johns Road Nw, Edmonton, AB
Dark wood-finish flooring with an arched entry - 771 Johns Road Nw, Edmonton, AB
Living area featuring wood-finish flooring, a fireplace with a white surround, and a ceiling fan - 771 Johns Road Nw, Edmonton, AB
Kitchen featuring dark wood cabinetry, a granite-finish island, and a mosaic tile backsplash - 771 Johns Road Nw, Edmonton, AB
Tiled flooring, multiple windows, and a sliding glass door - 771 Johns Road Nw, Edmonton, AB
Recessed ceiling fan with integrated lighting, window with vertical blinds, neutral wall paint, light-toned carpet flooring, and a fabric-upholstered headboard - 771 Johns Road Nw, Edmonton, AB
Carpeted room featuring a ceiling fan, dual bi-fold closet doors, and bay windows with vertical blinds - 771 Johns Road Nw, Edmonton, AB
Vanity with integral sink, dark cabinetry, and light countertop - 771 Johns Road Nw, Edmonton, AB
Tub and shower combination with sliding textured glass doors, polished chrome shower head, and brass-finish fixtures - 771 Johns Road Nw, Edmonton, AB
Neutral wall paint, carpet flooring, a ceiling fan, and white bi-fold closet doors - 771 Johns Road Nw, Edmonton, AB
Recessed lighting with a ceiling fan, light-toned walls, and soft carpet flooring - 771 Johns Road Nw, Edmonton, AB
Vanity with integrated sink, dark wood-finish cabinetry, full-width mirror, and three-light fixture - 771 Johns Road Nw, Edmonton, AB
Ceiling fan, mirrored sliding closet doors, wall-mounted light fixture, white interior doors, and neutral carpet flooring - 771 Johns Road Nw, Edmonton, AB
Ceiling fan with light fixture, neutral carpeting, white trim, and a white interior window with shutters - 771 Johns Road Nw, Edmonton, AB
Recessed bay window, ceiling fan with light fixture, mirrored sliding closet doors, wall-to-wall carpeting, and white trim - 771 Johns Road Nw, Edmonton, AB
Ceiling fan with integrated lighting, mirrored closet doors, pass-through window with folding shutters, wall-to-wall carpeting, and painted walls - 771 Johns Road Nw, Edmonton, AB
Tray ceiling with a ceiling fan, bay window with vertical blinds, and neutral carpeting - 771 Johns Road Nw, Edmonton, AB
Hardwood flooring, painted banister, carpeted staircase, and neutral wall tones - 771 Johns Road Nw, Edmonton, AB
Arched bay windows with decorative grilles, ceiling fan with light fixture, light-toned carpeting, and neutral wall tones - 771 Johns Road Nw, Edmonton, AB
Soft neutral carpeting, a ceiling fan fixture, and a series of arched windows - 771 Johns Road Nw, Edmonton, AB
Arched window with upper transom, wall-to-wall carpeting, ceiling fan with integrated lighting, built-in closet shelving, and a permanent door leading to a separate area - 771 Johns Road Nw, Edmonton, AB
Expansive room featuring a bay of arched windows, light-toned wall finishes, and a ceiling fan with integrated lighting - 771 Johns Road Nw, Edmonton, AB
Vanity with a light-colored countertop, recessed sink, and dark wood-finish cabinetry - 771 Johns Road Nw, Edmonton, AB
Built-in closet shelving, hanging rods, and gray carpet flooring - 771 Johns Road Nw, Edmonton, AB
Tiled staircase with wood-finish trim, leading to a white paneled door - 771 Johns Road Nw, Edmonton, AB
Recessed lighting fixtures illuminate the space, complemented by a drop ceiling - 771 Johns Road Nw, Edmonton, AB
Tile flooring, drop ceiling with recessed lighting, integrated wooden bar, and multiple windows - 771 Johns Road Nw, Edmonton, AB
Expansive room featuring light-colored tile flooring, drop ceiling panels, recessed shelving, and multiple track lighting fixtures - 771 Johns Road Nw, Edmonton, AB
Tile flooring, drop ceiling, recessed lighting, and a pendant light fixture - 771 Johns Road Nw, Edmonton, AB
White cabinetry with matte black hardware, white appliances, stainless steel range, and tile flooring - 771 Johns Road Nw, Edmonton, AB
Plush gray carpeting, white painted walls, white paneled interior doors, and a drop ceiling with recessed lighting - 771 Johns Road Nw, Edmonton, AB
Wall-to-wall carpeting with a light pattern, drop ceiling with recessed lighting, painted walls, and a window with blinds - 771 Johns Road Nw, Edmonton, AB
Recessed drop ceiling, flush-mount ceiling light, white trim, and a window with blinds - 771 Johns Road Nw, Edmonton, AB
White vanity with integrated sink, chrome faucet, and mirrored medicine cabinet - 771 Johns Road Nw, Edmonton, AB
Utility room featuring a double-basin utility sink, tiled flooring, and a drop ceiling - 771 Johns Road Nw, Edmonton, AB
Dual water heaters, two Carrier furnaces, and extensive galvanized ductwork - 771 Johns Road Nw, Edmonton, AB
Exterior featuring a screened-in porch, wooden deck, stairs to ground level, stucco siding, and multiple windows - 771 Johns Road Nw, Edmonton, AB
Rear exterior featuring a screened-in deck, a built-in outdoor basketball hoop, a concrete patio, and a fenced yard - 771 Johns Road Nw, Edmonton, AB
Outdoor deck featuring a built-in outdoor kitchen with a sink, cabinetry, and an under-counter appliance - 771 Johns Road Nw, Edmonton, AB
Enclosed outdoor space featuring an exposed wood beam ceiling, concrete flooring, stainless steel range, double basin sink, and dark cabinetry - 771 Johns Road Nw, Edmonton, AB
Wood-finish deck with a painted wood railing and textured exterior siding - 771 Johns Road Nw, Edmonton, AB
Residential neighborhood with a curved street layout, mature trees, and nearby open green spaces - 771 Johns Road Nw, Edmonton, AB
Additional content - 771 Johns Road Nw, Edmonton, AB
Floor plan - 771 Johns Road Nw, Edmonton, AB
  • Advertising
Are you a real estate investor?
771 JOHNS Road NW, Edmonton, AB, T6L 6X4
$649,900

8 Beds

4 Baths

Property Information:

3,560 SQFT TOTAL SPACE | 8 BEDS & 4 BATHS | SIDES GREEN SPACE Stunning bi-level on a massive pie lot siding onto green space with alley access & RV storage potential. Built perfectly for multigenerational living or smart investors. Up the stairs, the main floor features formal living/dining, family room, a remodeled chef’s kitchen, 4 beds, and 2 full baths (main 4pc PLUS private 4pc ensuite). Above sits an exclusive 480 sqft primary sanctuary with walk-in closet & 4pc ensuite. The ground level hosts an oversized 20’4”x20’11” double garage. The finished basement holds a utility room and shared laundry. A separate entrance leads to a 3-bed basement suite featuring a full kitchen, living/dining area, & 4pc bath. The backyard oasis is a showstopper with a split deck, covered area, & outdoor kitchen overlooking pristine green space. Note: Basement development, deck roof & deck utilities completed without permits. This 2,298 sqft RMS masterpiece delivers unmatched cash flow, scale, and versatility!
Building Features:

  • Floor Space: 213.56 Metre

Property Features:

  • Amenities Features: Deck, Detectors Smoke, No Smoking Home
  • Appliances: Dishwasher-Built-In, Dryer, Refrigerator, Washer, Dishwasher-Two
  • Architectural Style: Bi-Level
  • Basement: Full, Finished
  • Basement Development: Fully Finished
  • Basement Type: Full
  • Building Type: Detached Single Family
  • Built in: 1995
  • Community Features: Deck, Detectors Smoke, No Smoking Home
  • Exterior Features: Back Lane, Backs Onto Park/Trees, Cul-De-Sac, Golf Nearby, Playground Nearby, Schools
  • Fireplace Fuel: Gas
  • Floor Space (approx): 213.56 Square Metres
  • Flooring: Carpet, Ceramic Tile, Hardwood
  • Foundation Details: Concrete Perimeter
  • Heating: Forced Air-1, Forced Air-2, Natural Gas
  • Lot Shape: Pie Shaped
  • Lot Size: 627.04 Square Metres
  • Parking Features: 2 Outdoor Stalls, Double Garage Attached
  • Road Access: Paved
  • Roof: Asphalt Shingles
  • Site Influences: Back Lane, Backs Onto Park/Trees, Cul-De-Sac, Golf Nearby, Playground Nearby, Schools
  • Zoning: Zone 29
  • No. of Parking Spaces: 4

Courtesy of: Century 21 Reward Realty

Data was last updated 2026-10-17 at 12:34

The data relating to real estate for sale on this web site comes in part from the Internet Data exchange (“IDX”) program of the REALTORS® Association of Edmonton. IDX information is provided exclusively for consumers' personal, non-commercial use and may not be used for any purpose other than to identify prospective properties consumers may be interested in purchasing. The data on this website is deemed reliable but is not guaranteed accurate by the REALTORS® Association of Edmonton. Information deemed reliable but not guaranteed.

Copyright 2026 by the REALTORS® Association of Edmonton. All Rights Reserved. Data is deemed reliable but is not guaranteed accurate by the REALTORS® Association of Edmonton.

QuickQuoteTM Powered by RPS

Location of 771 JOHNS Road NW, Edmonton, AB, T6L 6X4

Demographic Information of 771 JOHNS Road NW, Edmonton, AB, T6L 6X4

Life Stage

Midlife Families

Employment Type

Blue Collar/Primary, Blue Collar/Service Sector

Average Household Income

$133,007.48

Average Number of Children

1.75

Household Population

Household Structure

Age of Population

Education

Education Level

No certificate/diploma/degree

18.49 %

High school certificate or equivalent

37.38 %

Apprenticeship trade certificate/diploma

8.27 %

College/non-university certificate

16.91 %

University certificate (below bachelor)

0.72 %

University Degree

18.24 %

Commuter

Travel To Work

By Car

90.96 %

By Public Transit

7.25 %

By Walking

0.0 %

By Bicycle

0.0 %

By Other Methods

1.79 %

Cultural Diversity

Knowledge of Official Language

Mother Tongue

Building Information

Building Type

Apartments (Low and High Rise)

0.22 %

Houses

99.78 %

Own Vs. Rent