Button CopyPathCircle CloseCircle Left ArrowArrow Down Icon GreyClosecirclecircleBurger
  • Advertising

#66 8304 11 AV SW, Edmonton, AB, T6X 1J8

Courtesy of Anna Trojanowicz of Century 21 All Stars Realty Ltd
MLS® # E4501431
Townhouse For Sale In Summerside, Edmonton, Alberta
$299,995 QuickQuoteTM: $307K - $340K

3 Beds

2 Baths


Exterior featuring light green horizontal siding and a white picket fence - #66 8304 11 Av Sw, Edmonton, AB - Outdoor
Multi-level townhome featuring varied siding textures, white trim accents, and multiple window styles - #66 8304 11 Av Sw, Edmonton, AB - Outdoor
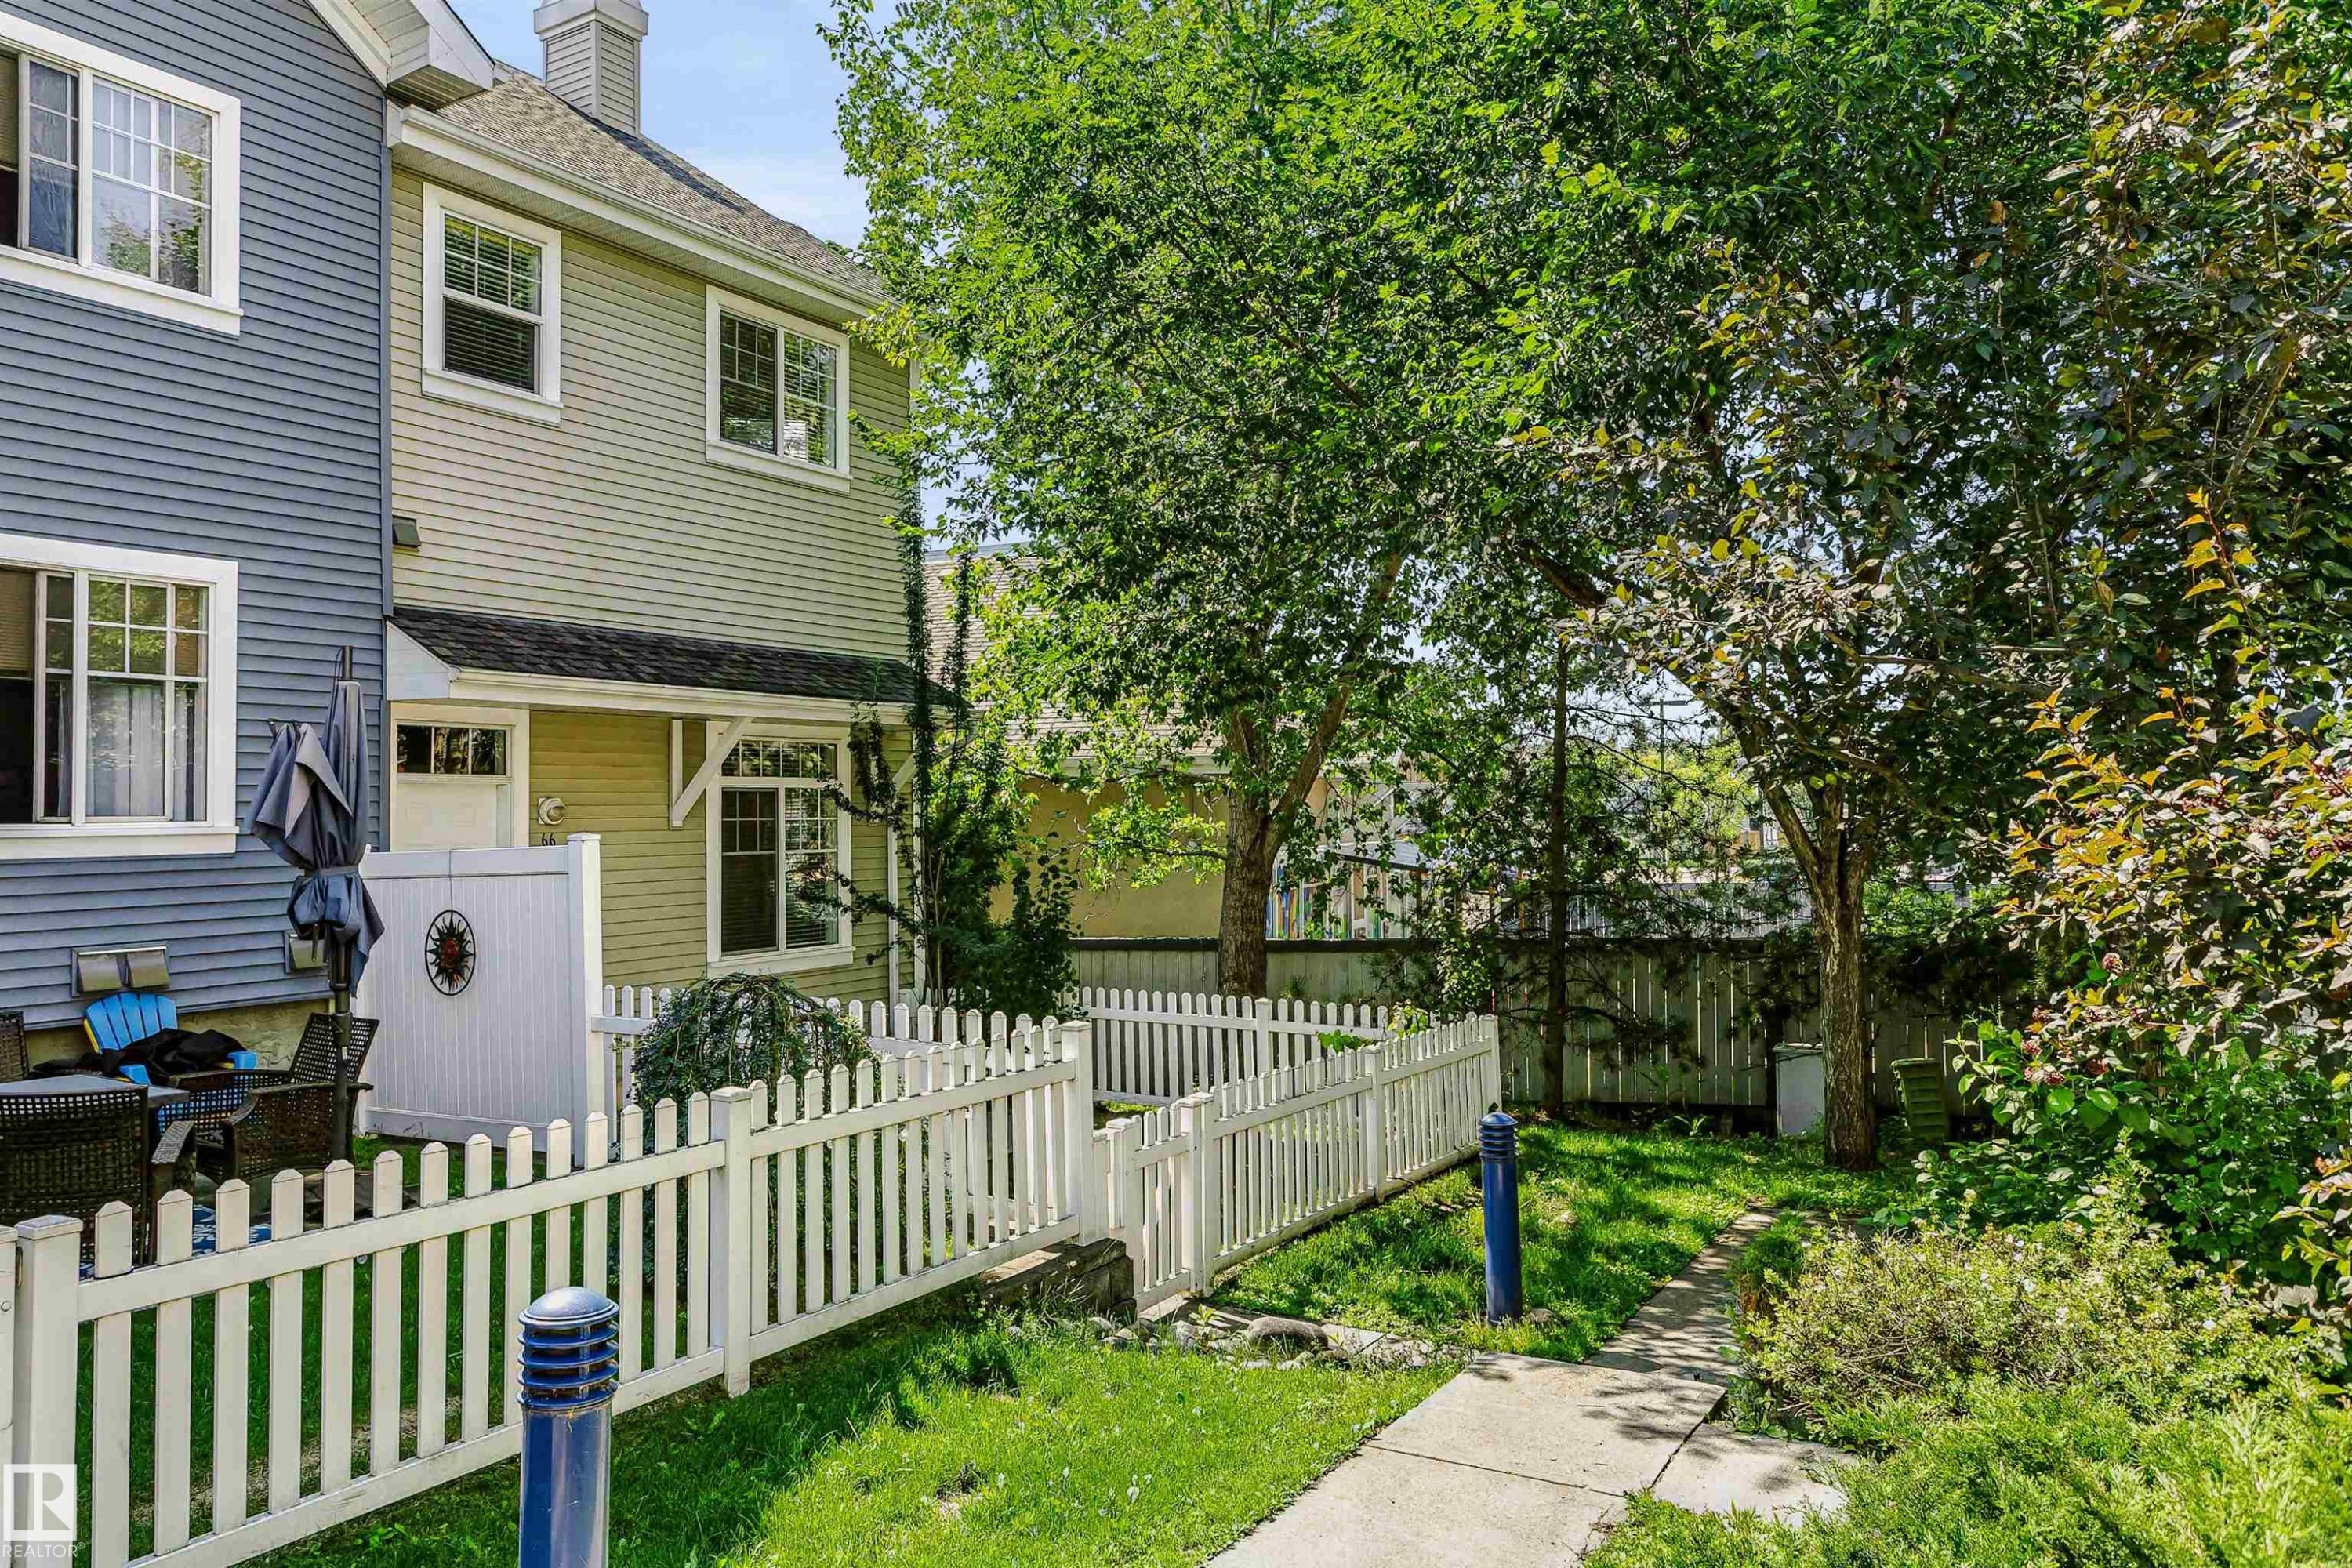
Rear exterior featuring a private patio, white picket fence, and a concrete pathway leading to a treed yard - #66 8304 11 Av Sw, Edmonton, AB - Outdoor
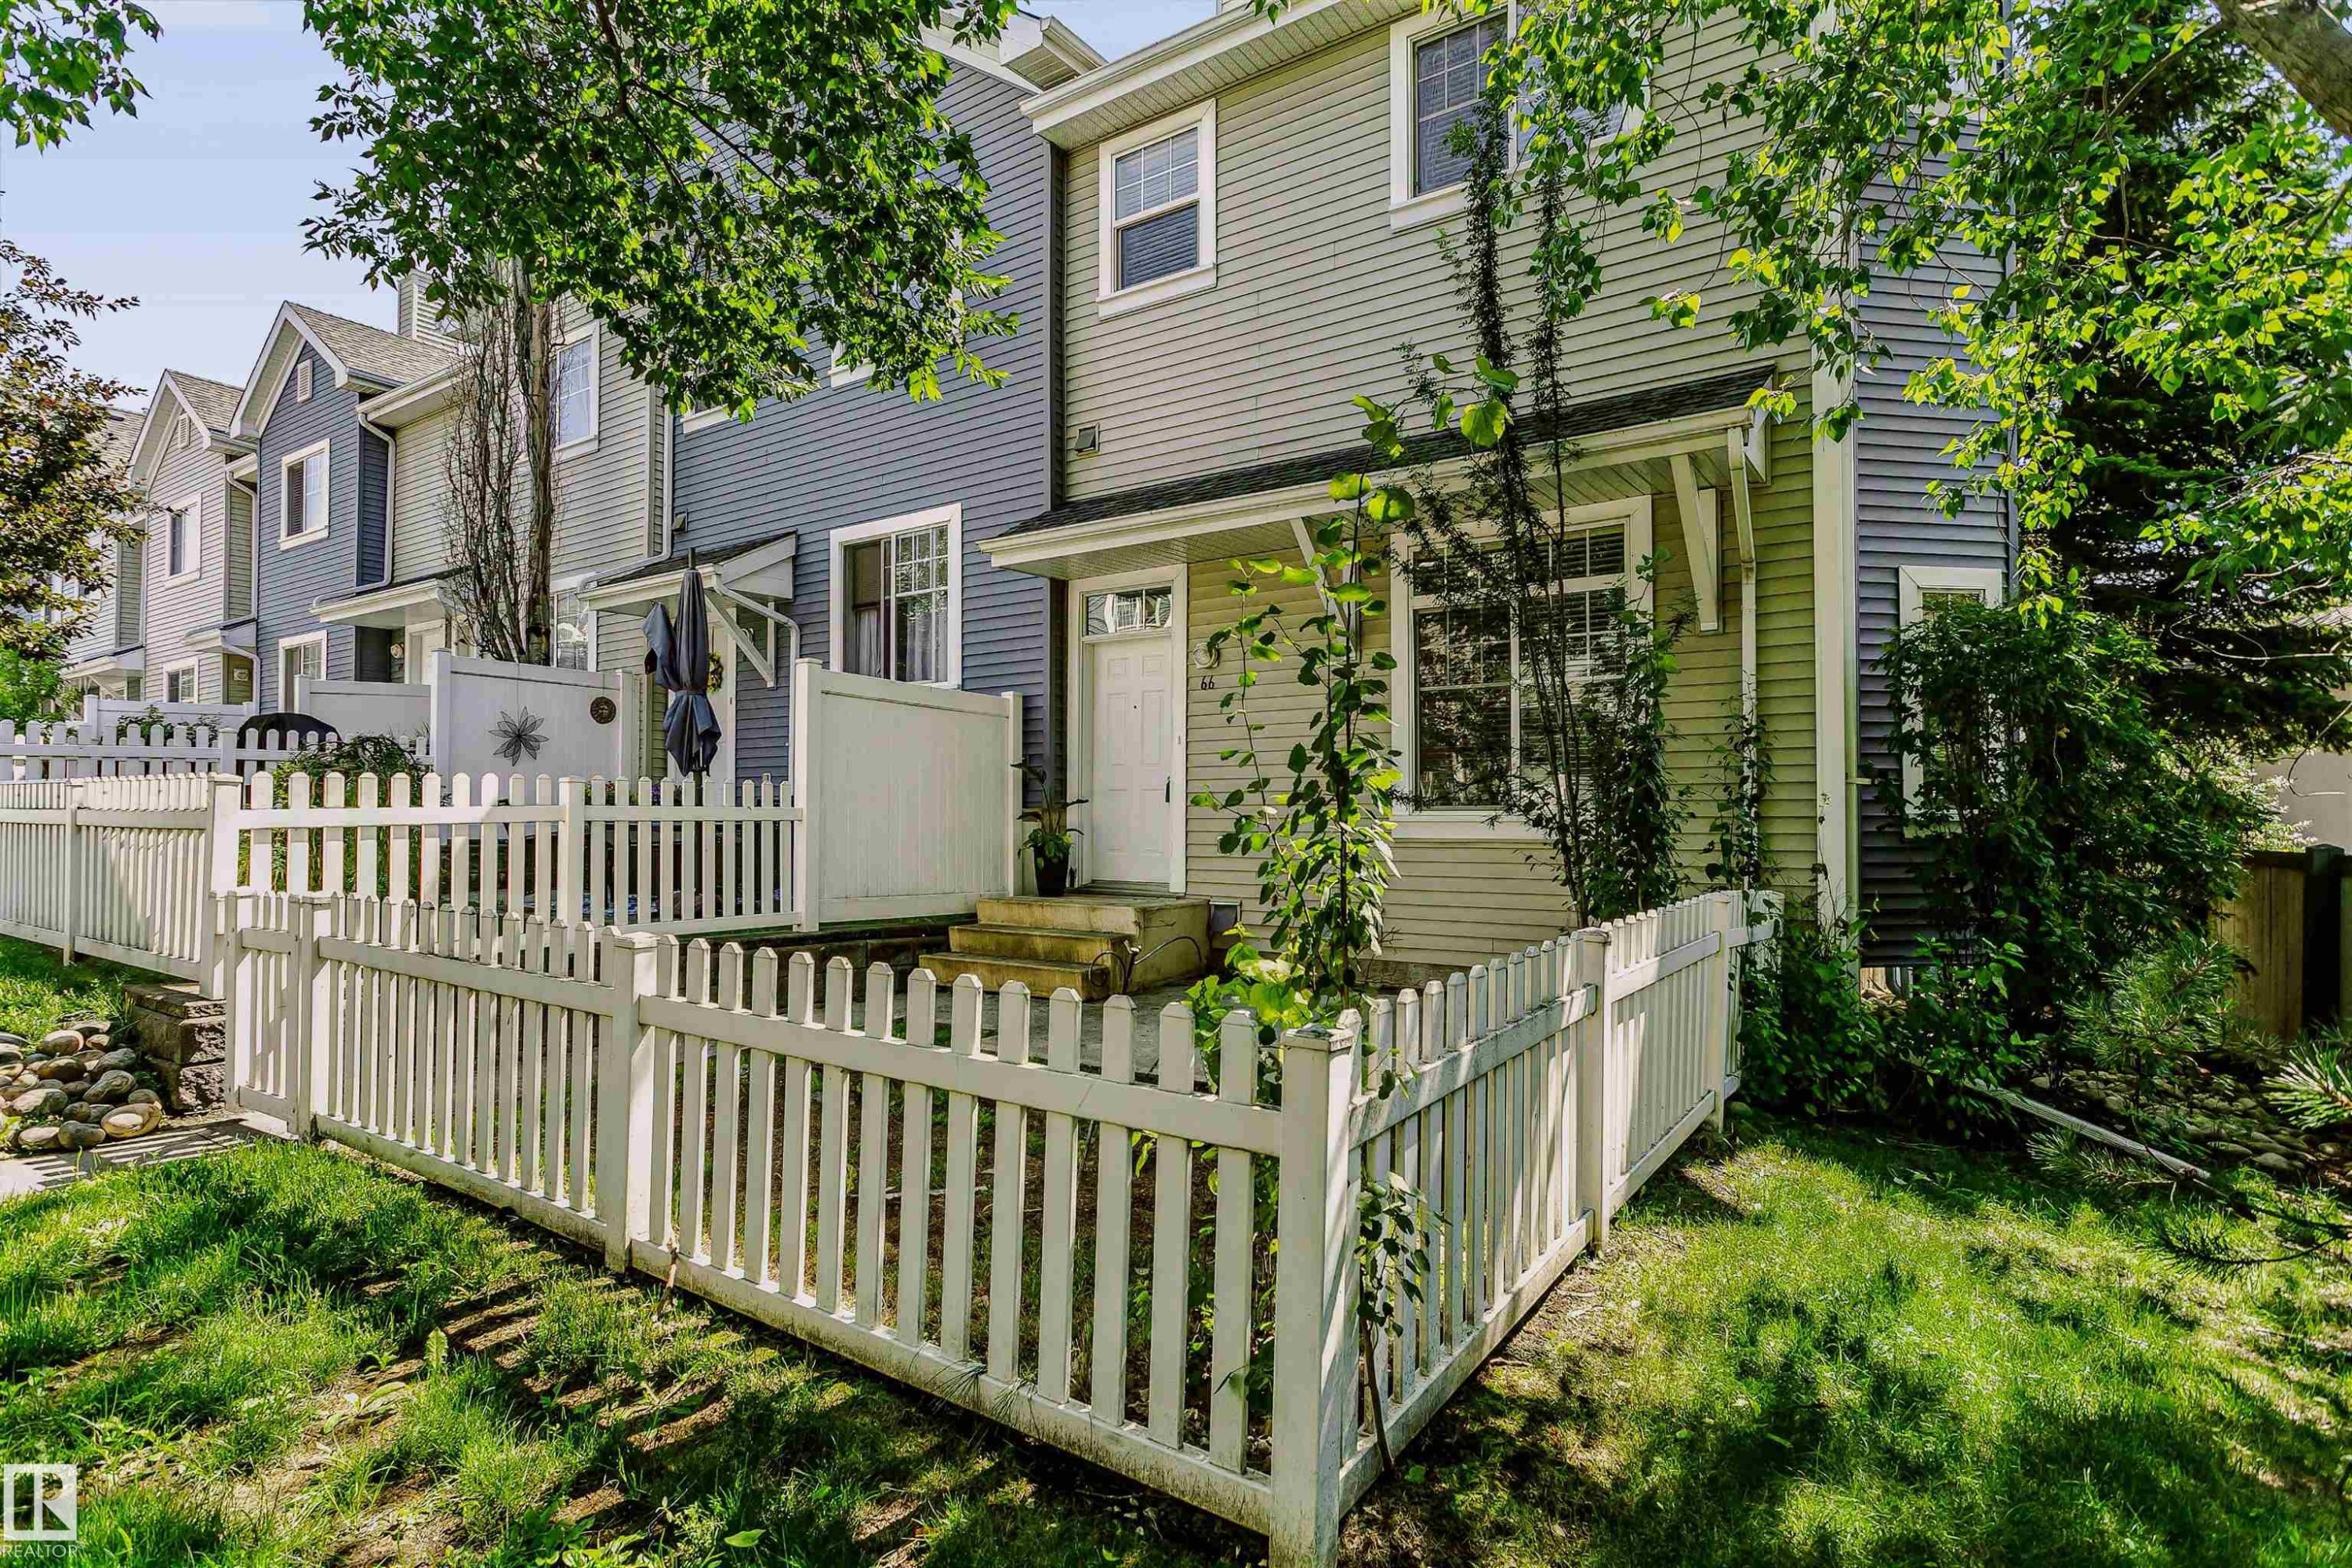
Charming townhome exterior featuring light green and blue-grey siding - #66 8304 11 Av Sw, Edmonton, AB - Outdoor
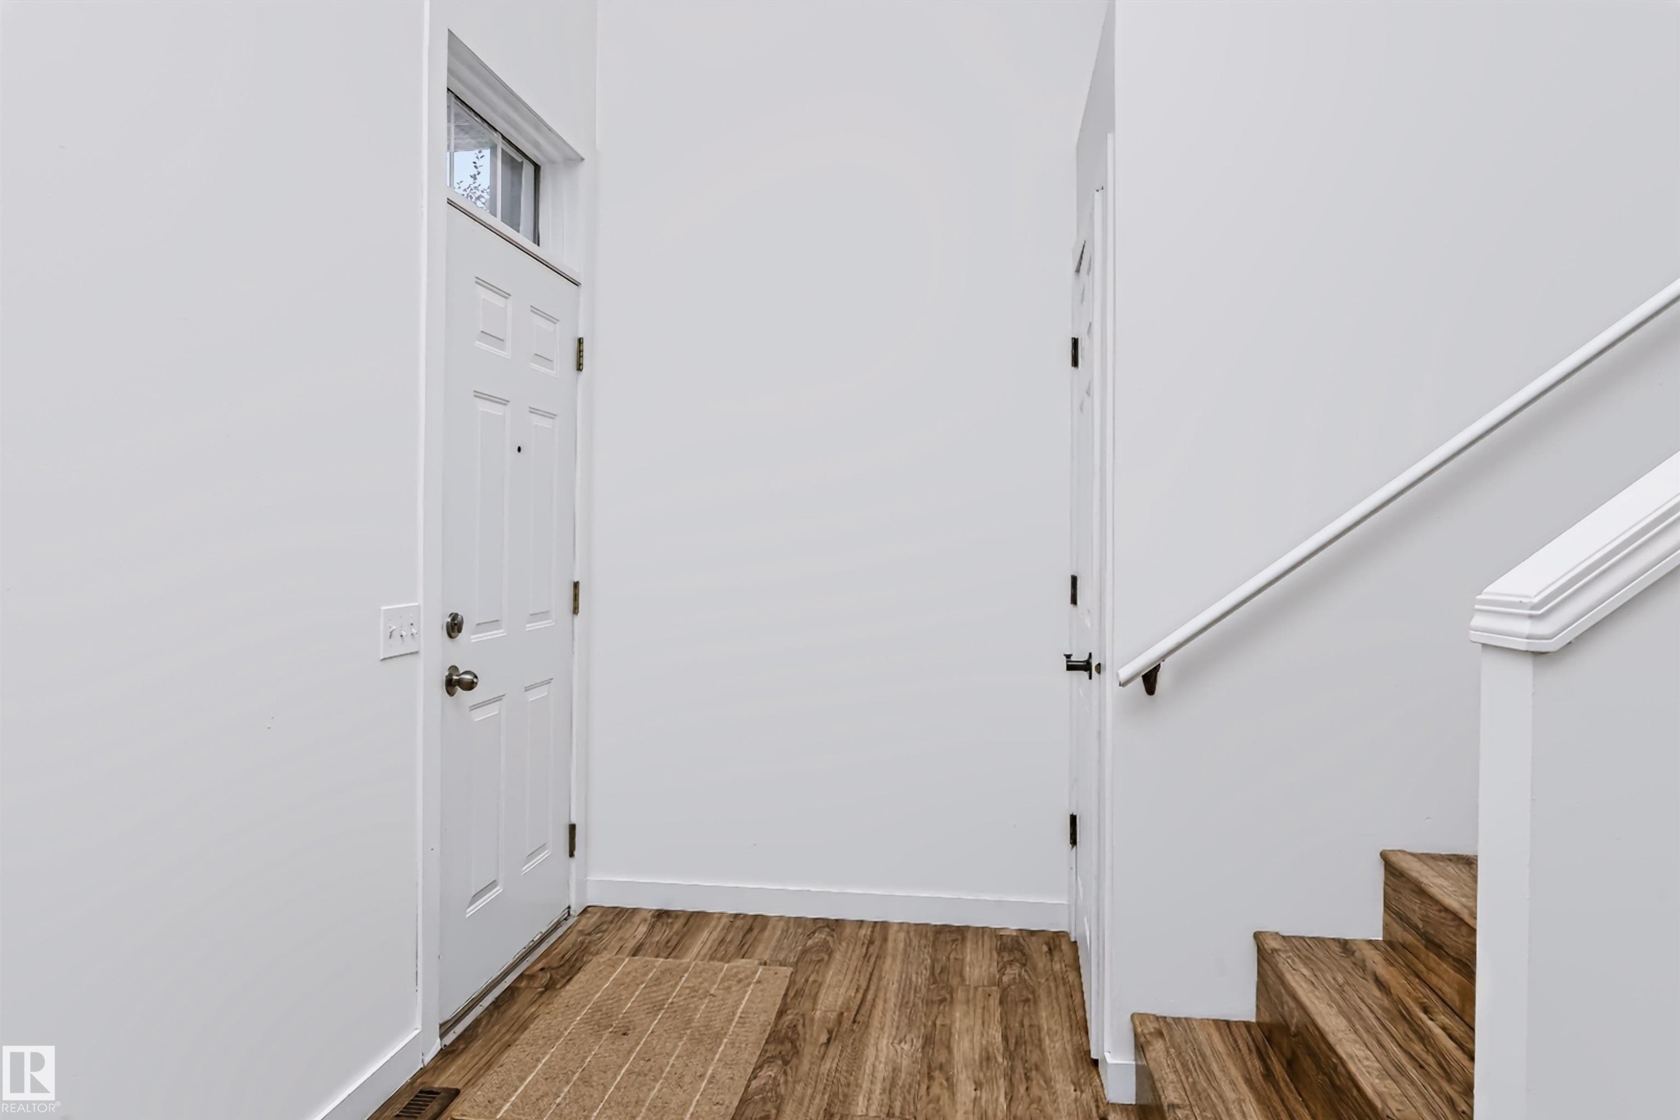
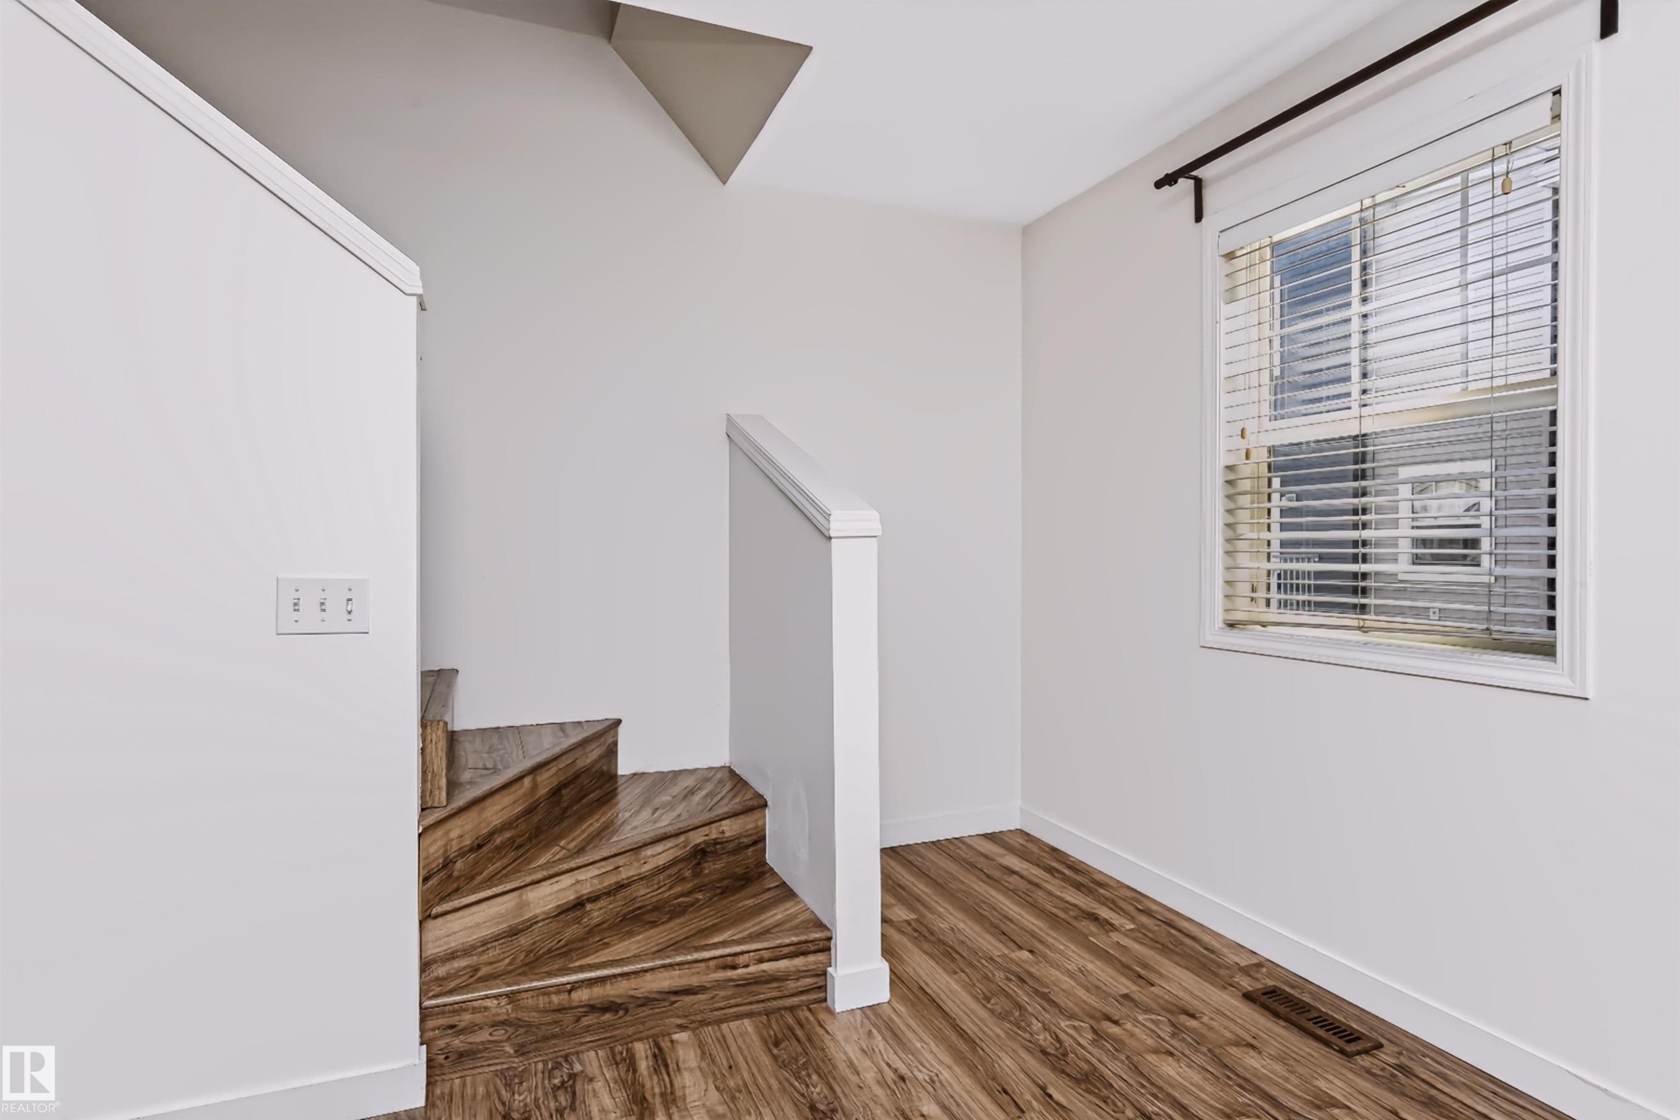
Entryway featuring wood-finish flooring, a white paneled door with transom window, and a staircase with wood-finish treads and white railing - #66 8304 11 Av Sw, Edmonton, AB - Indoor Photo Showing Other Room
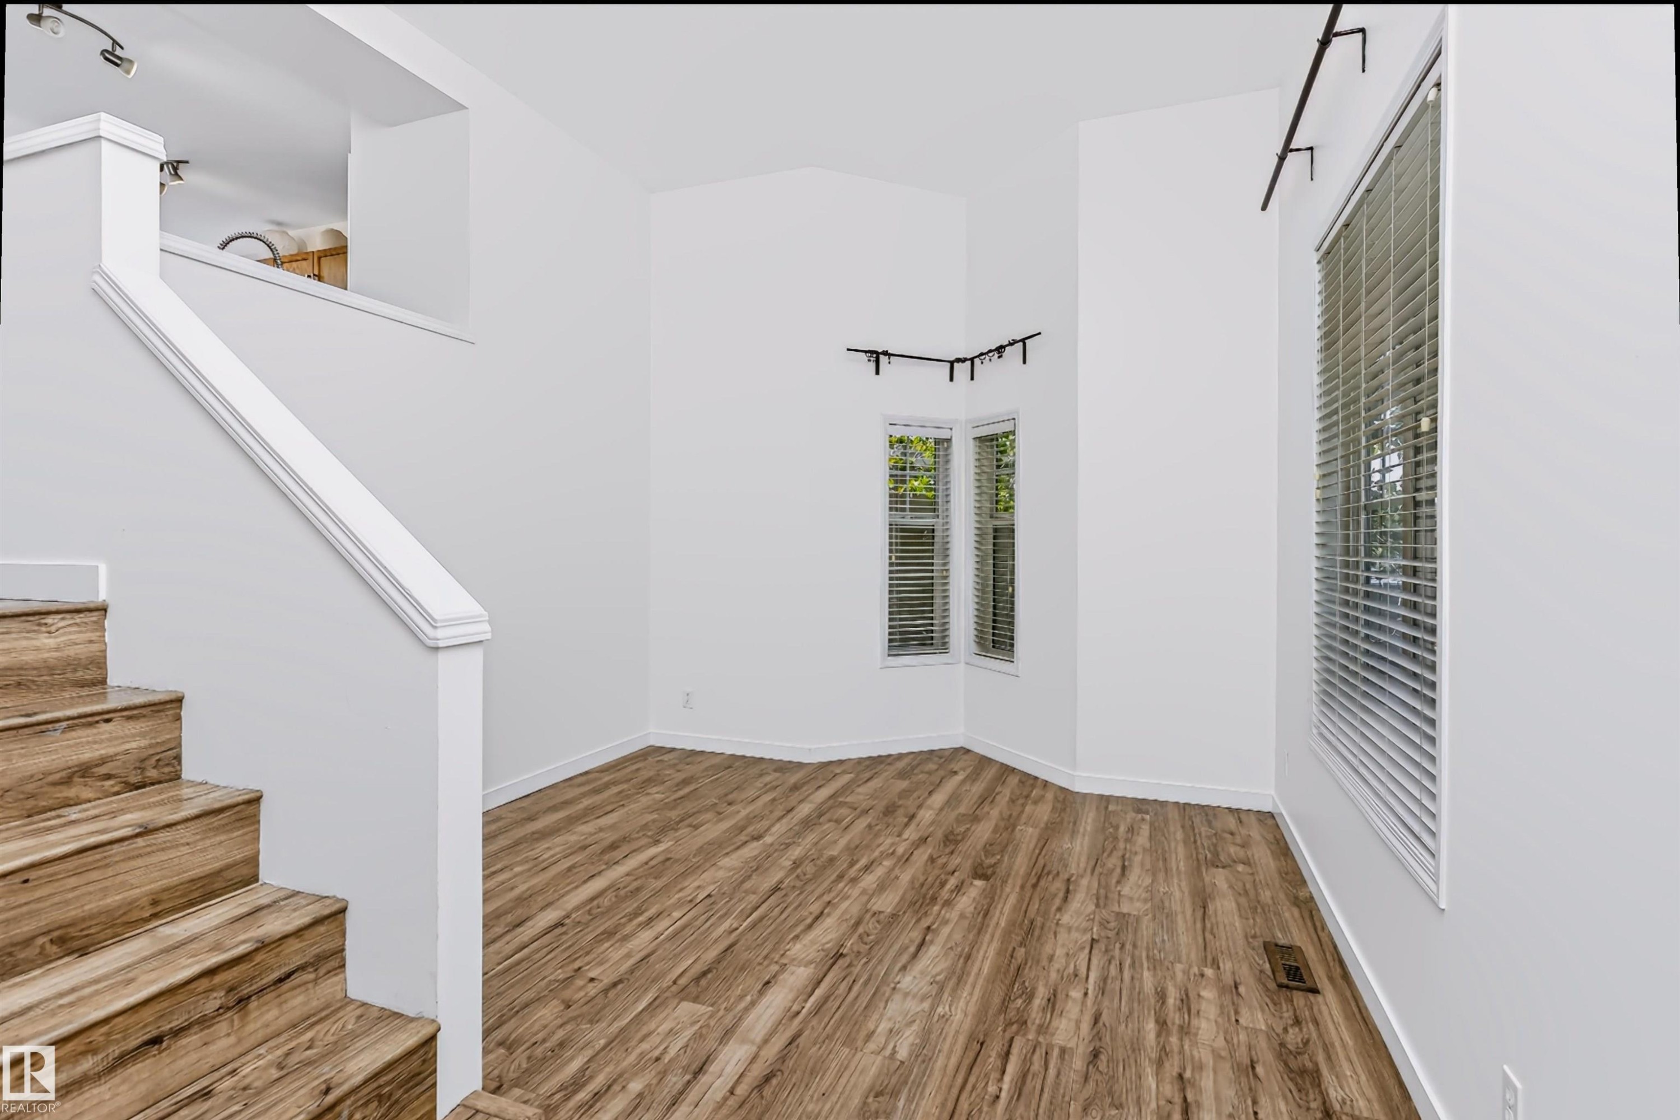
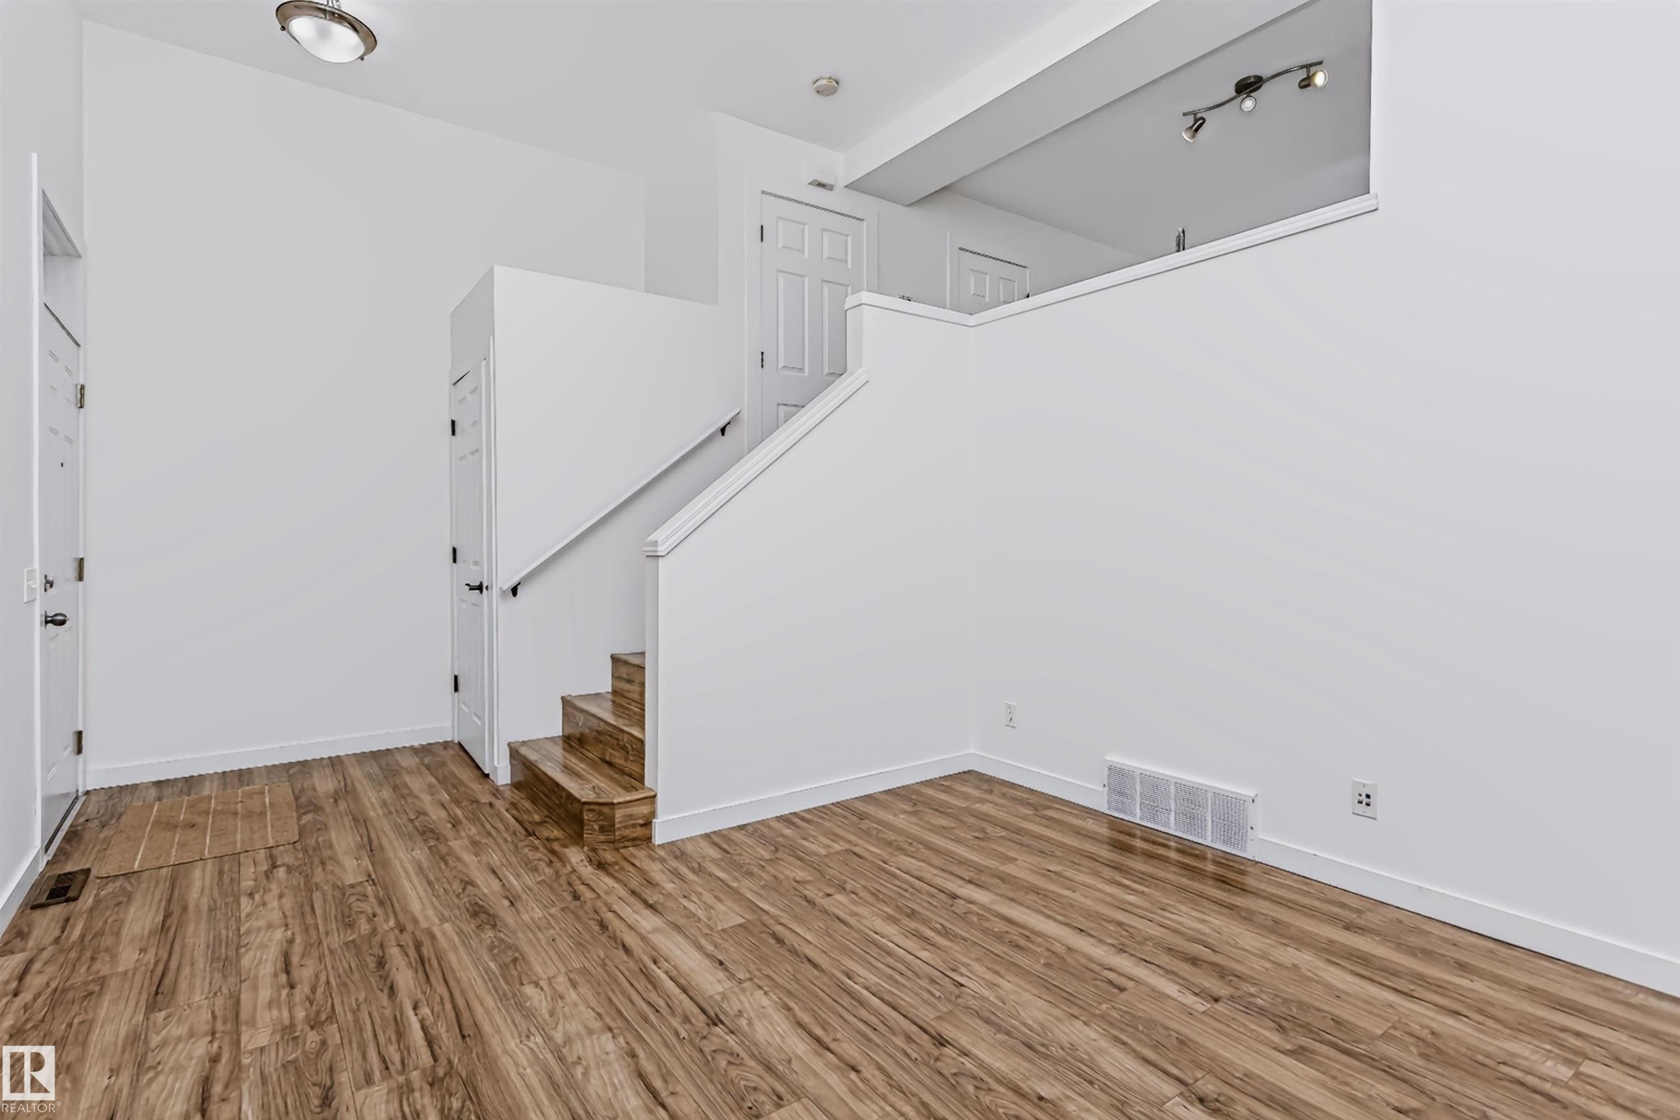
Open-concept room featuring wood-finish flooring, white walls, and a prominent staircase with matching wood-finish treads and white risers - #66 8304 11 Av Sw, Edmonton, AB - Indoor Photo Showing Other Room
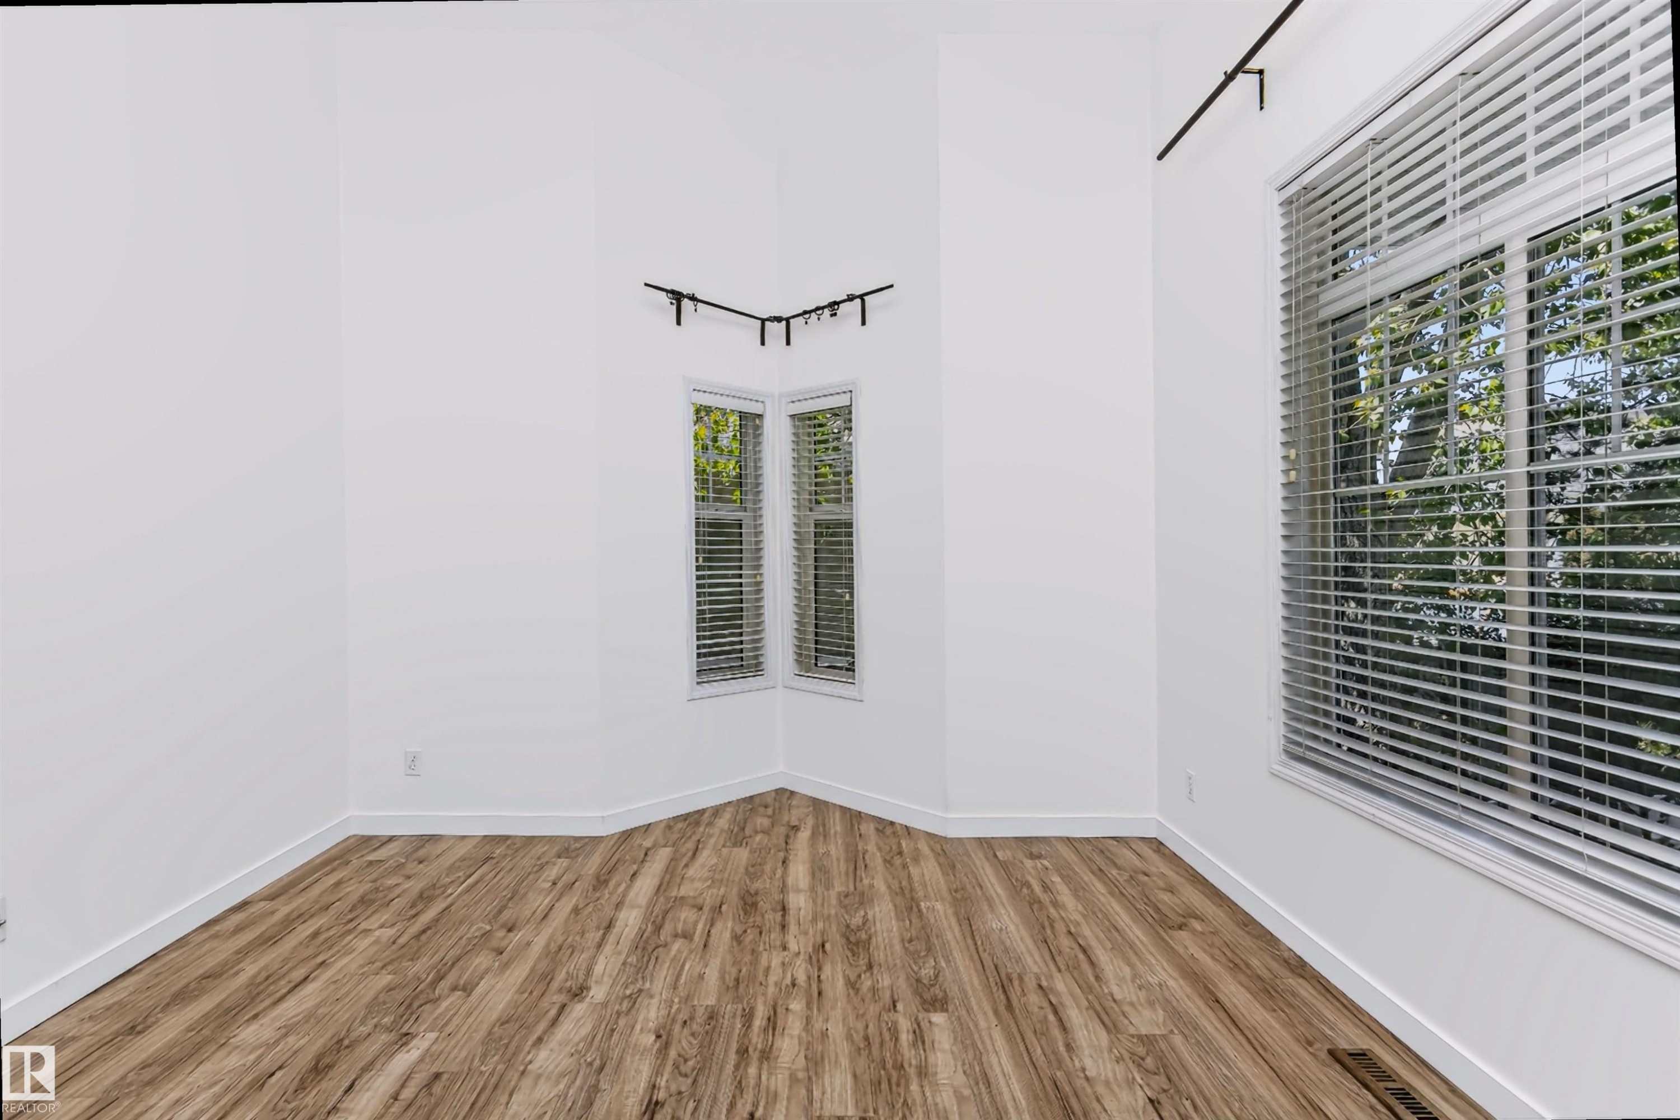
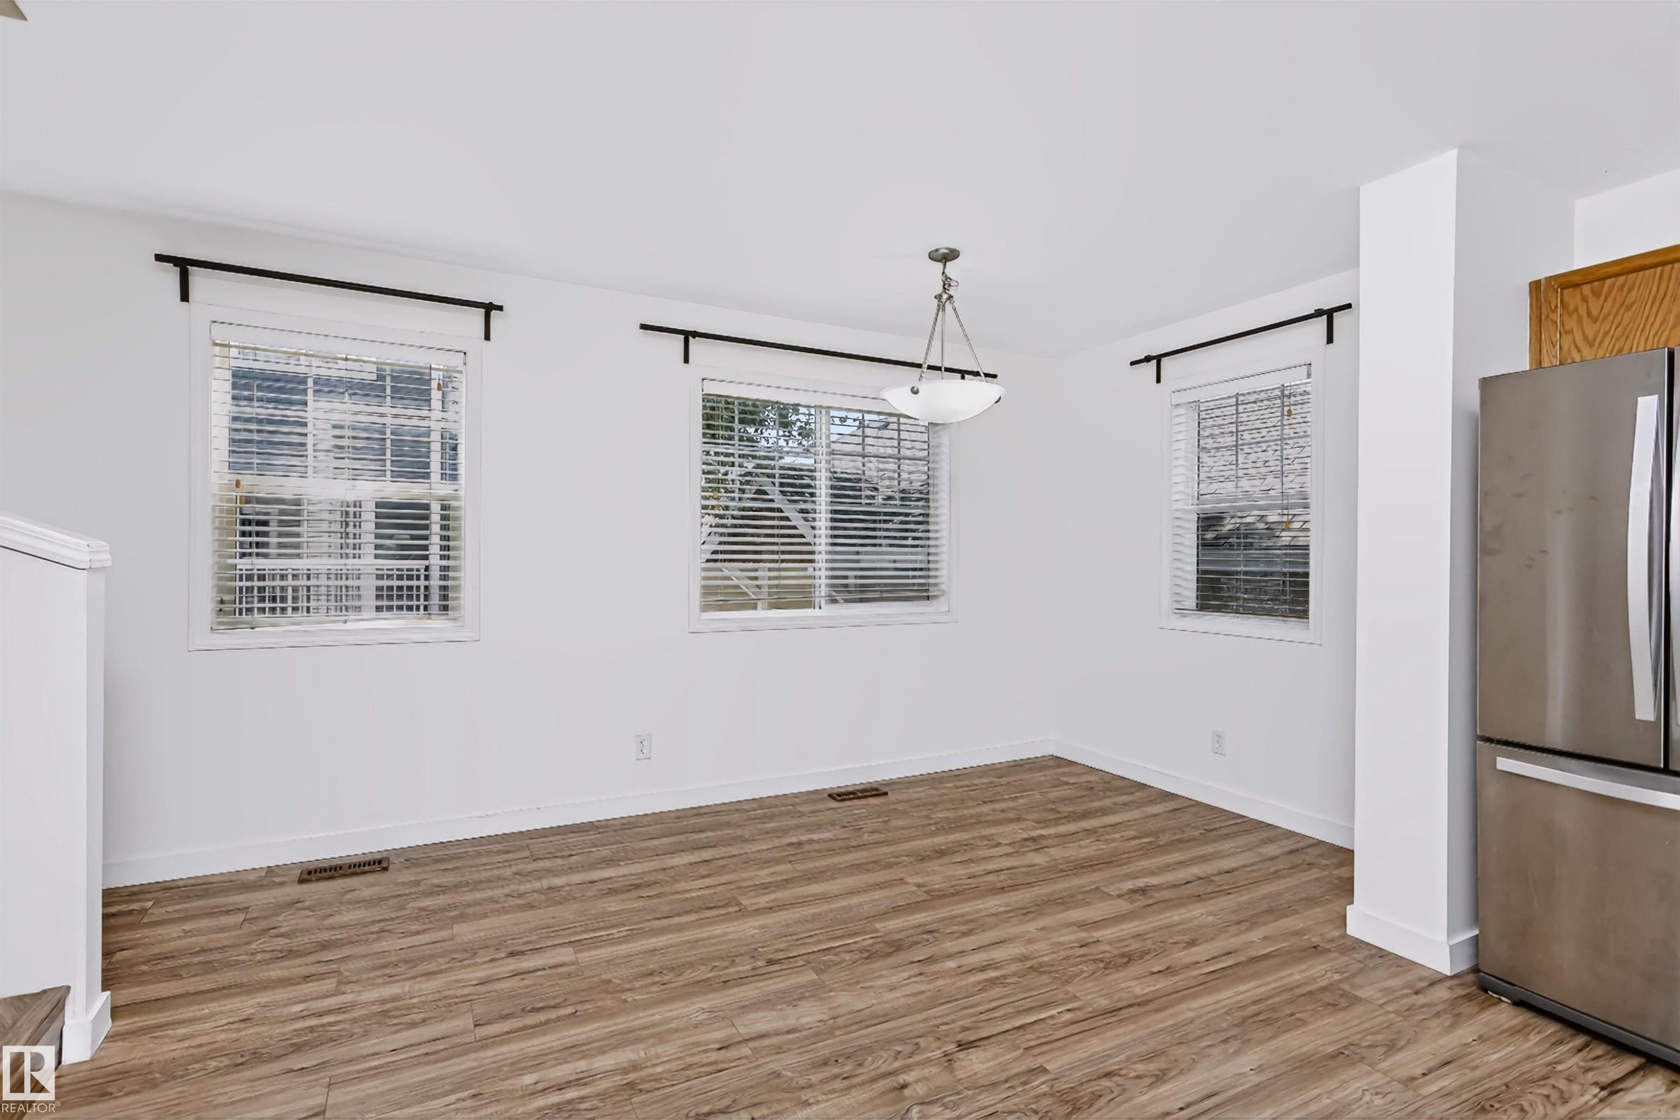
Room featuring wood-finish flooring, white walls, and multiple windows with horizontal blinds - #66 8304 11 Av Sw, Edmonton, AB - Indoor Photo Showing Other Room
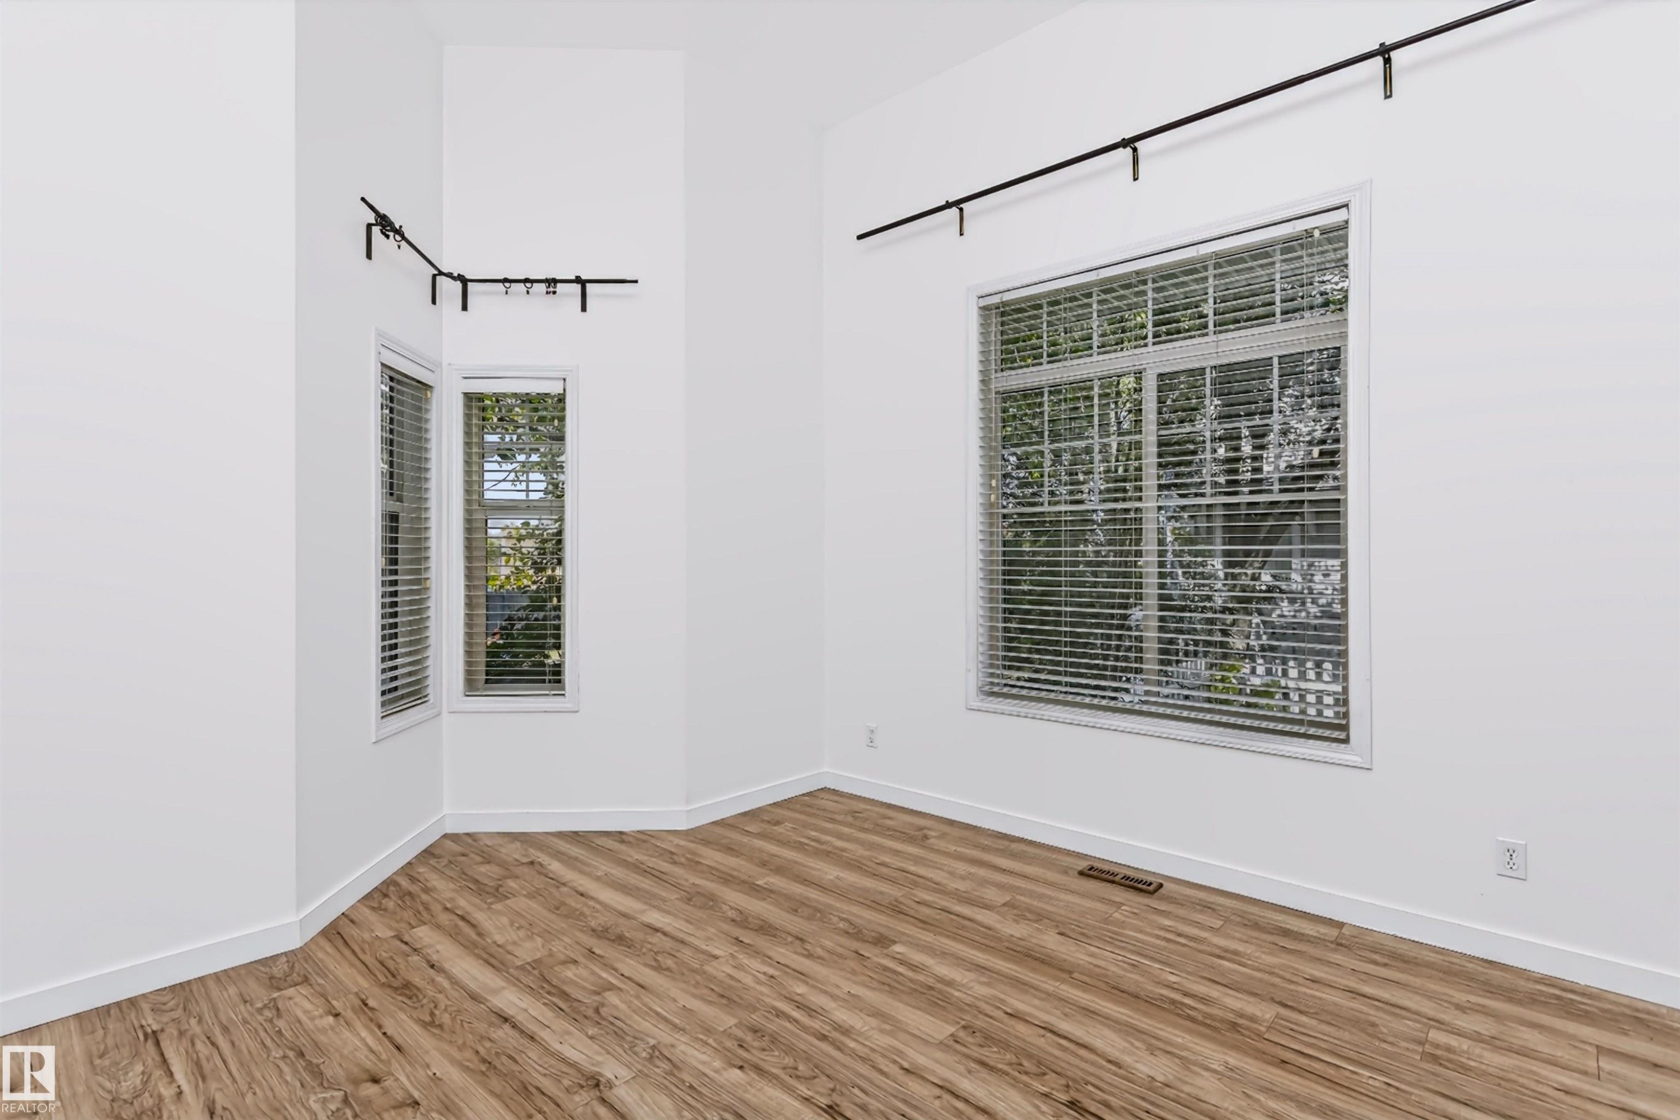
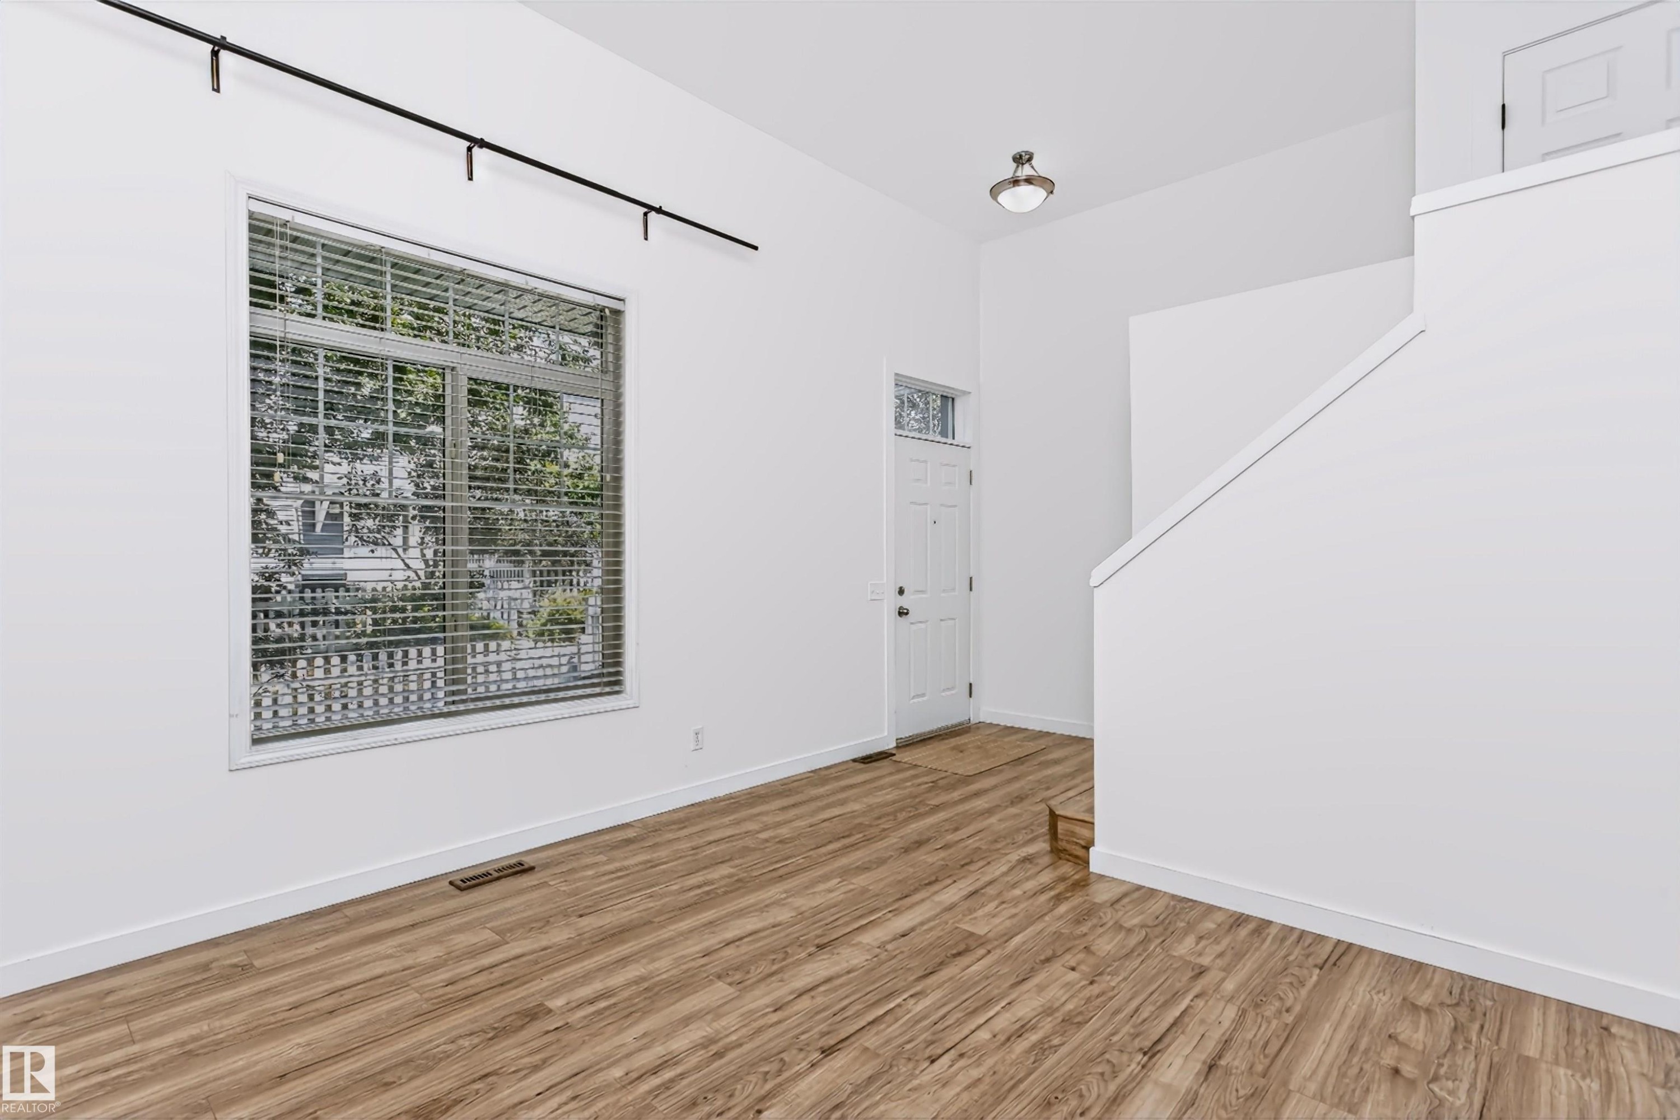
Spacious room featuring vaulted ceilings, a prominent large window, and an additional bay window array - #66 8304 11 Av Sw, Edmonton, AB - Indoor Photo Showing Other Room
Open-concept living space featuring vaulted ceilings, wood-finish flooring, a contemporary window with blinds, a white entry door with a transom window, and a modern track lighting fixture - #66 8304 11 Av Sw, Edmonton, AB - Indoor Photo Showing Other Room
Open living space featuring wood-finish flooring, white walls, and a staircase with a white railing - #66 8304 11 Av Sw, Edmonton, AB - Indoor Photo Showing Other Room
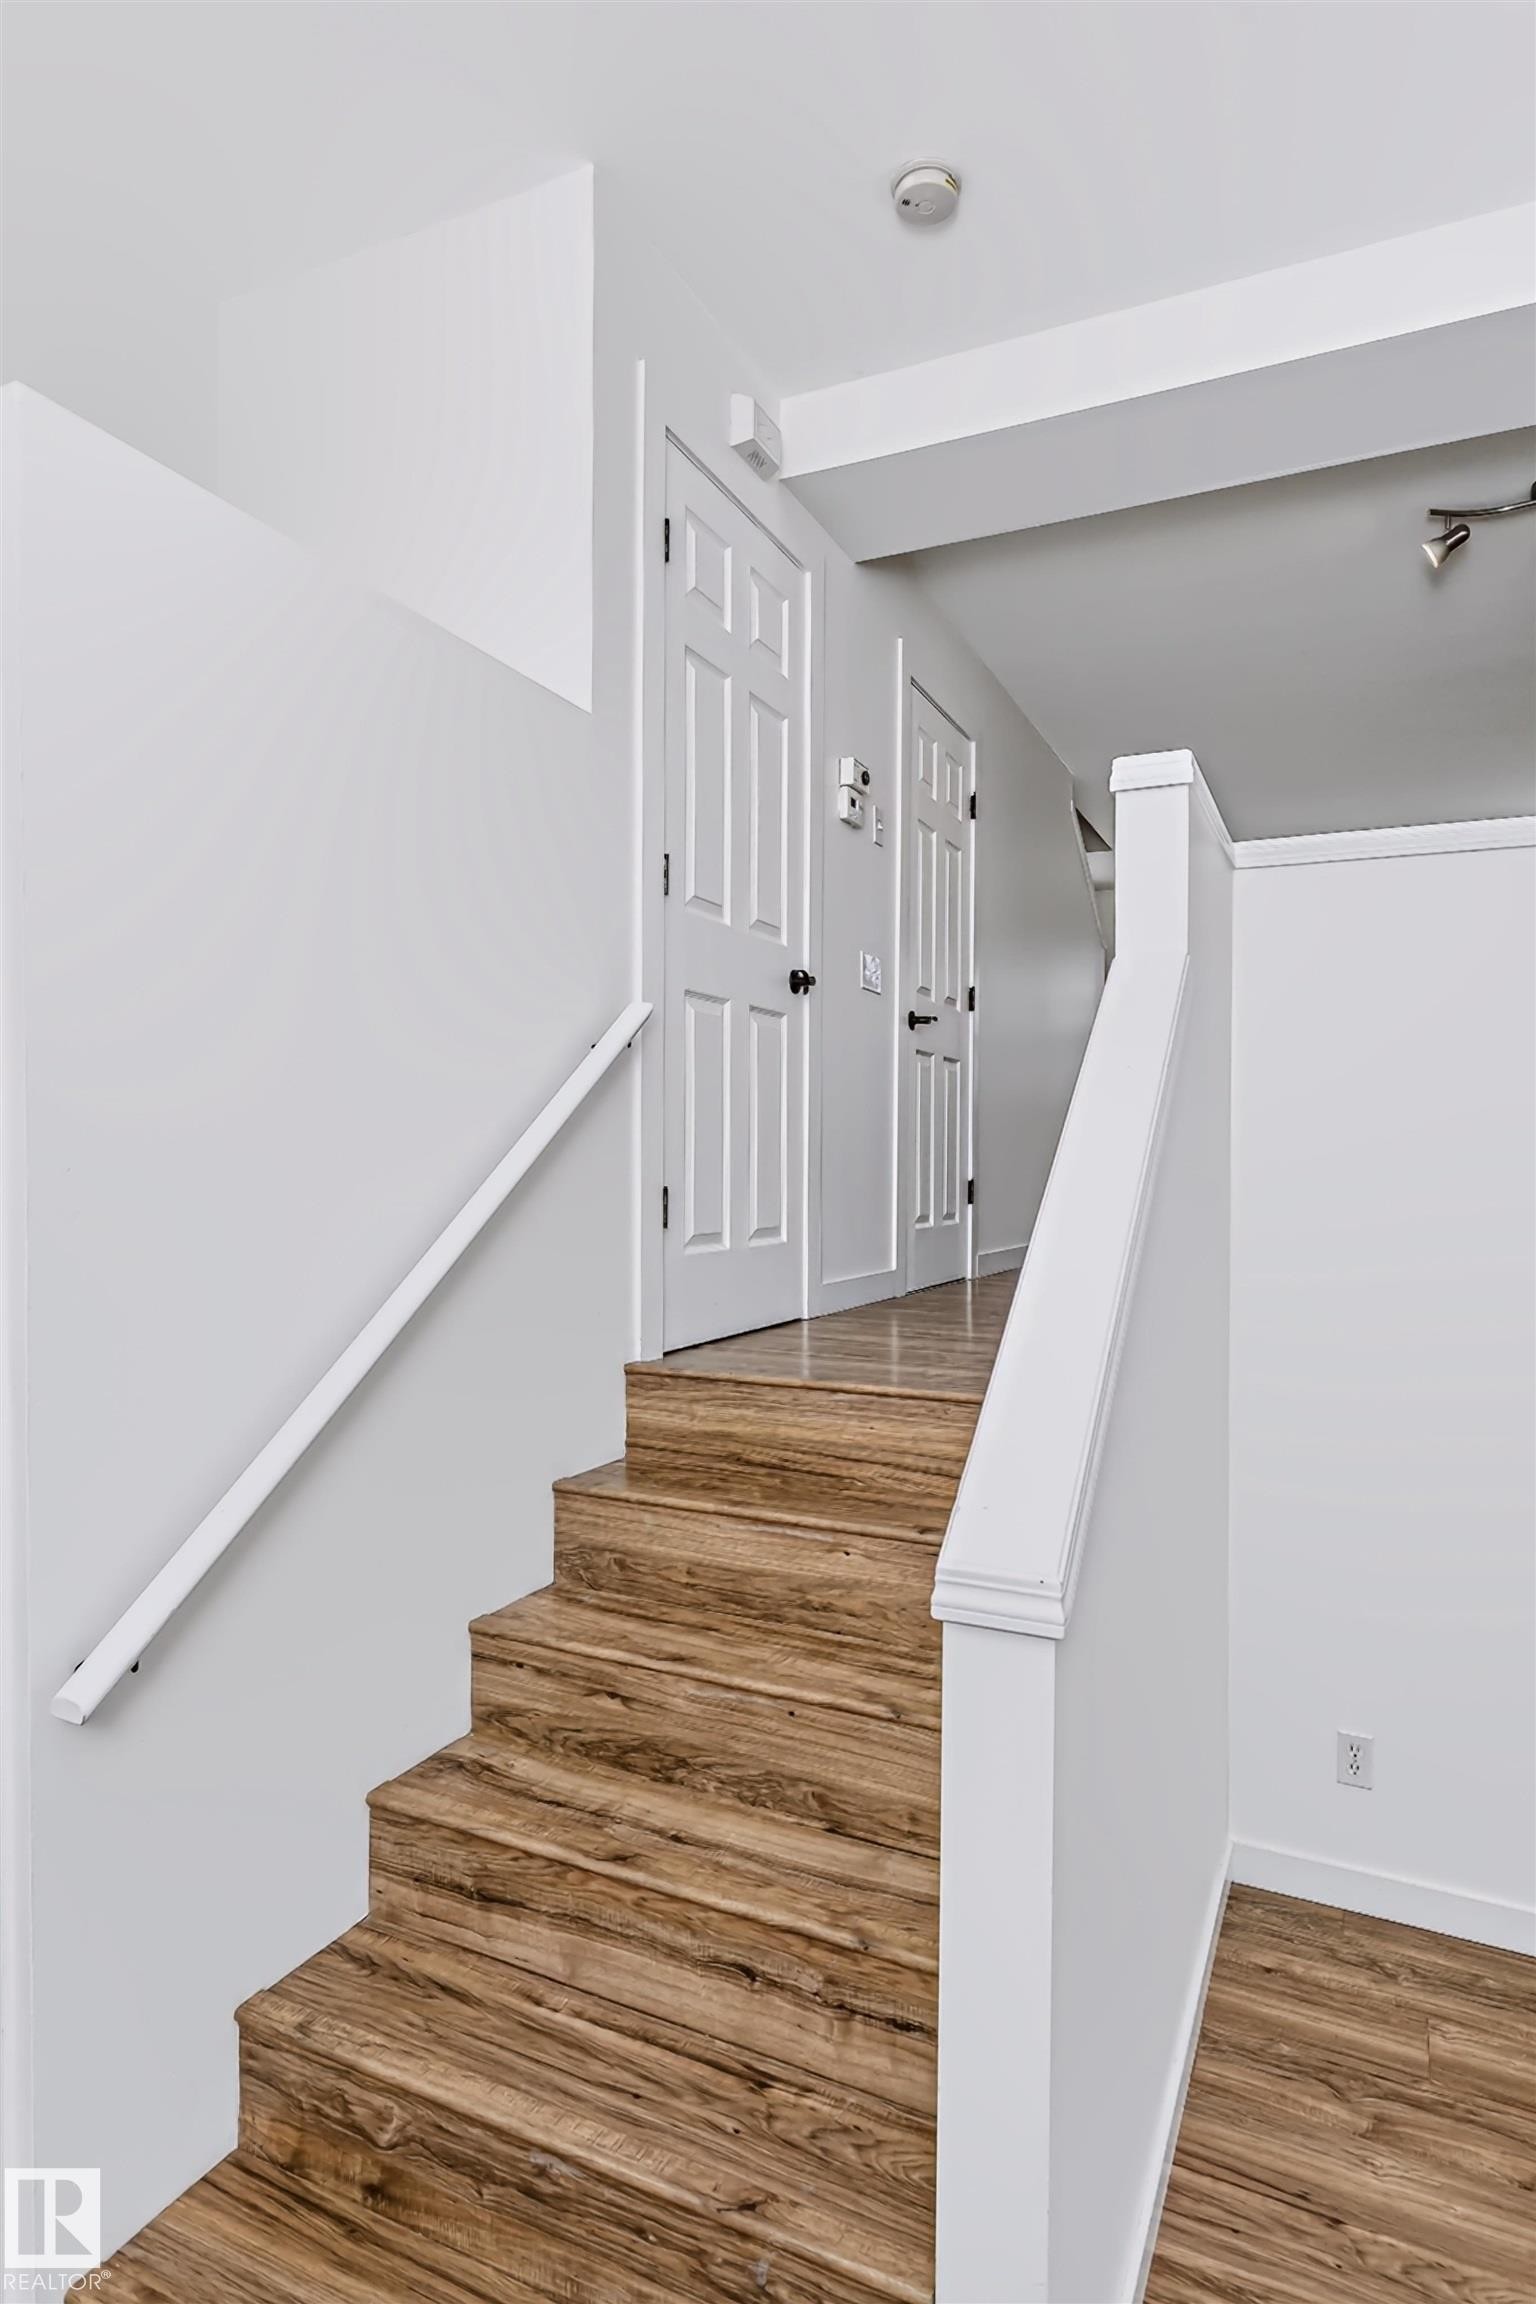
Staircase featuring wood-finish flooring, white risers, and a white handrail - #66 8304 11 Av Sw, Edmonton, AB - Indoor Photo Showing Other Room
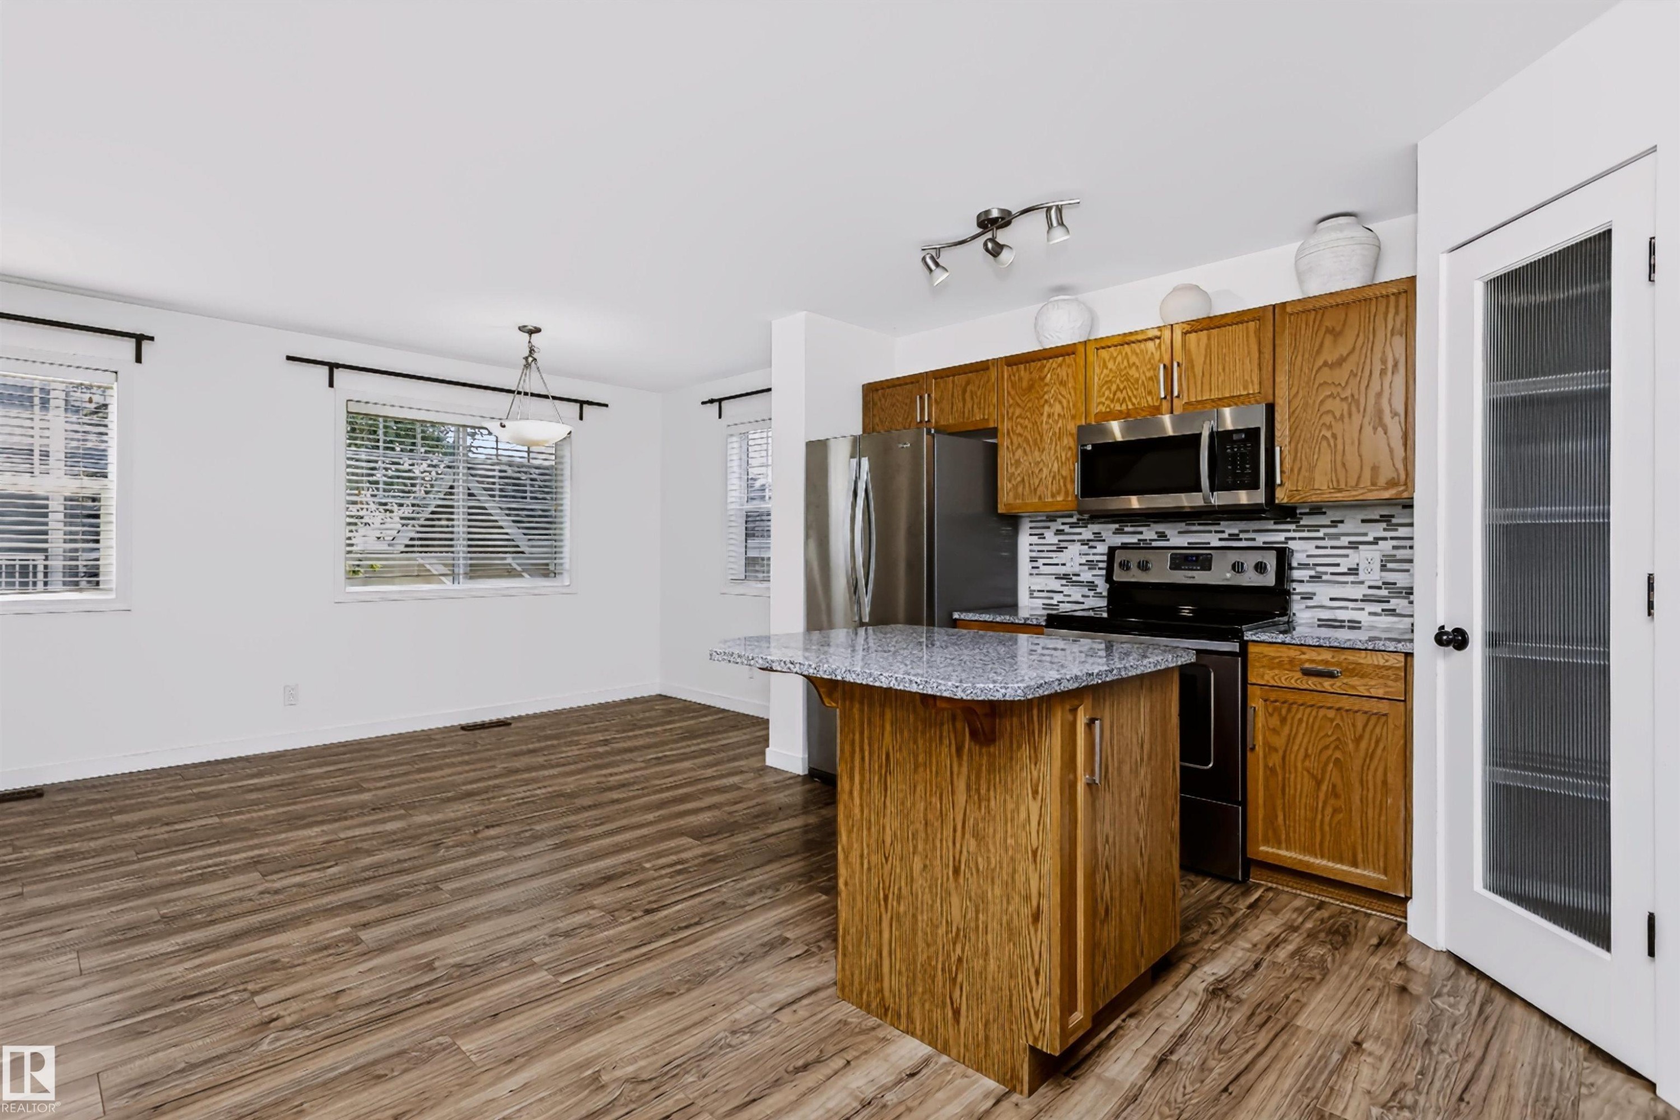
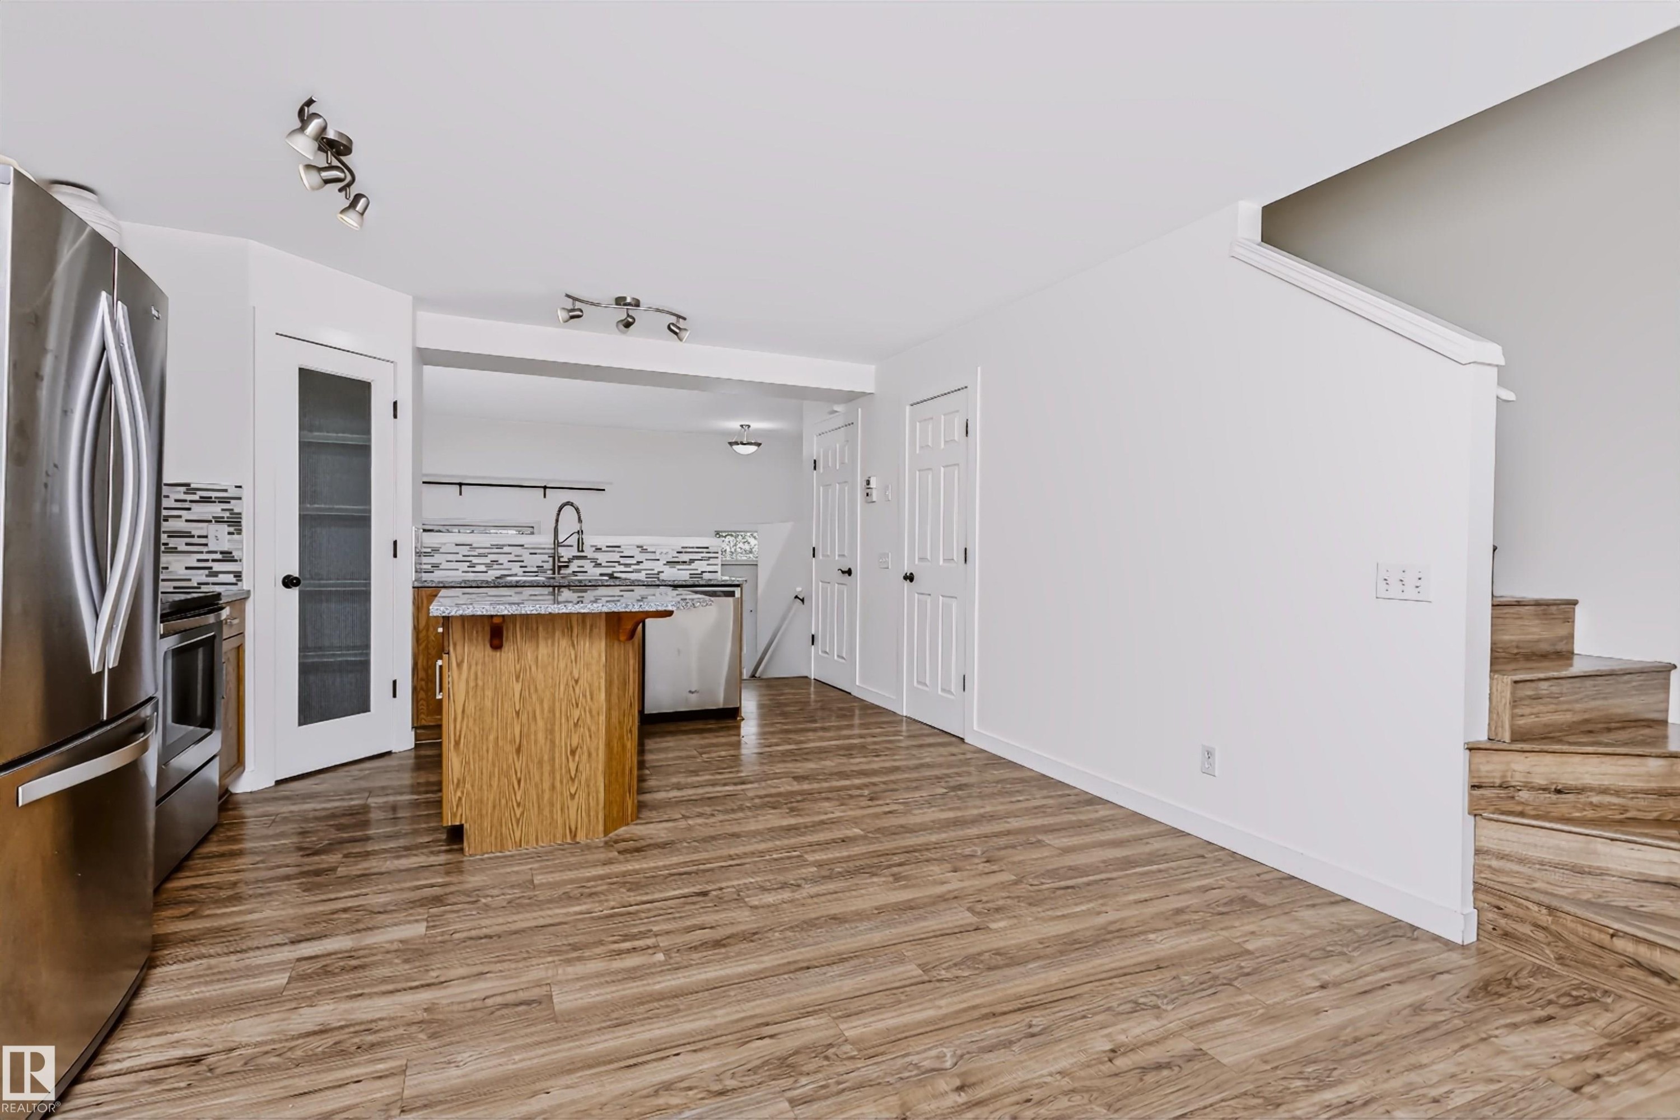
Kitchen featuring wood-finish cabinetry, stainless steel appliances, a mosaic tile backsplash, and a granite-look island with breakfast bar seating - #66 8304 11 Av Sw, Edmonton, AB - Indoor Photo Showing Kitchen With Stainless Steel Kitchen
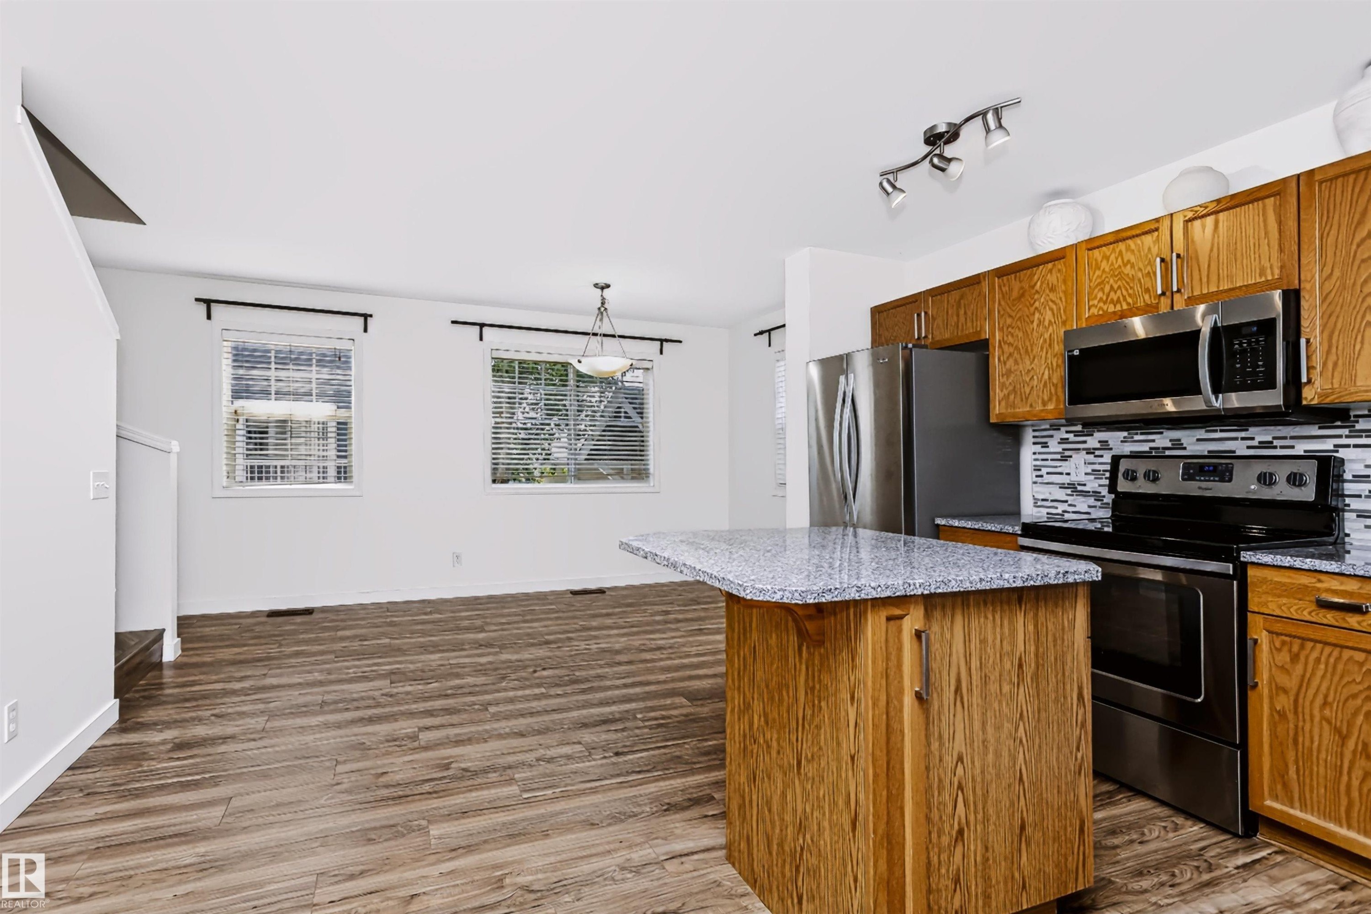
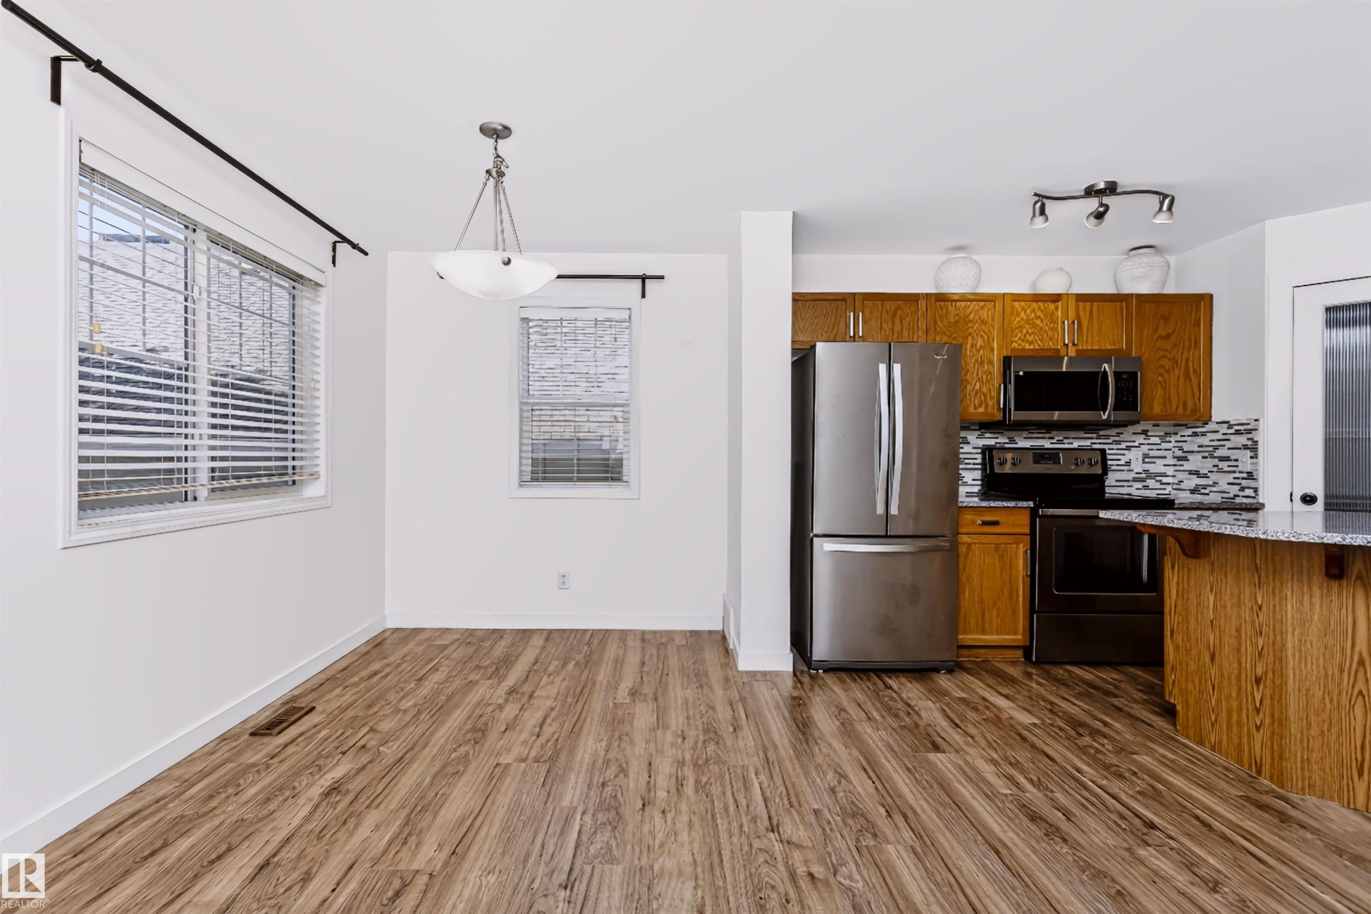
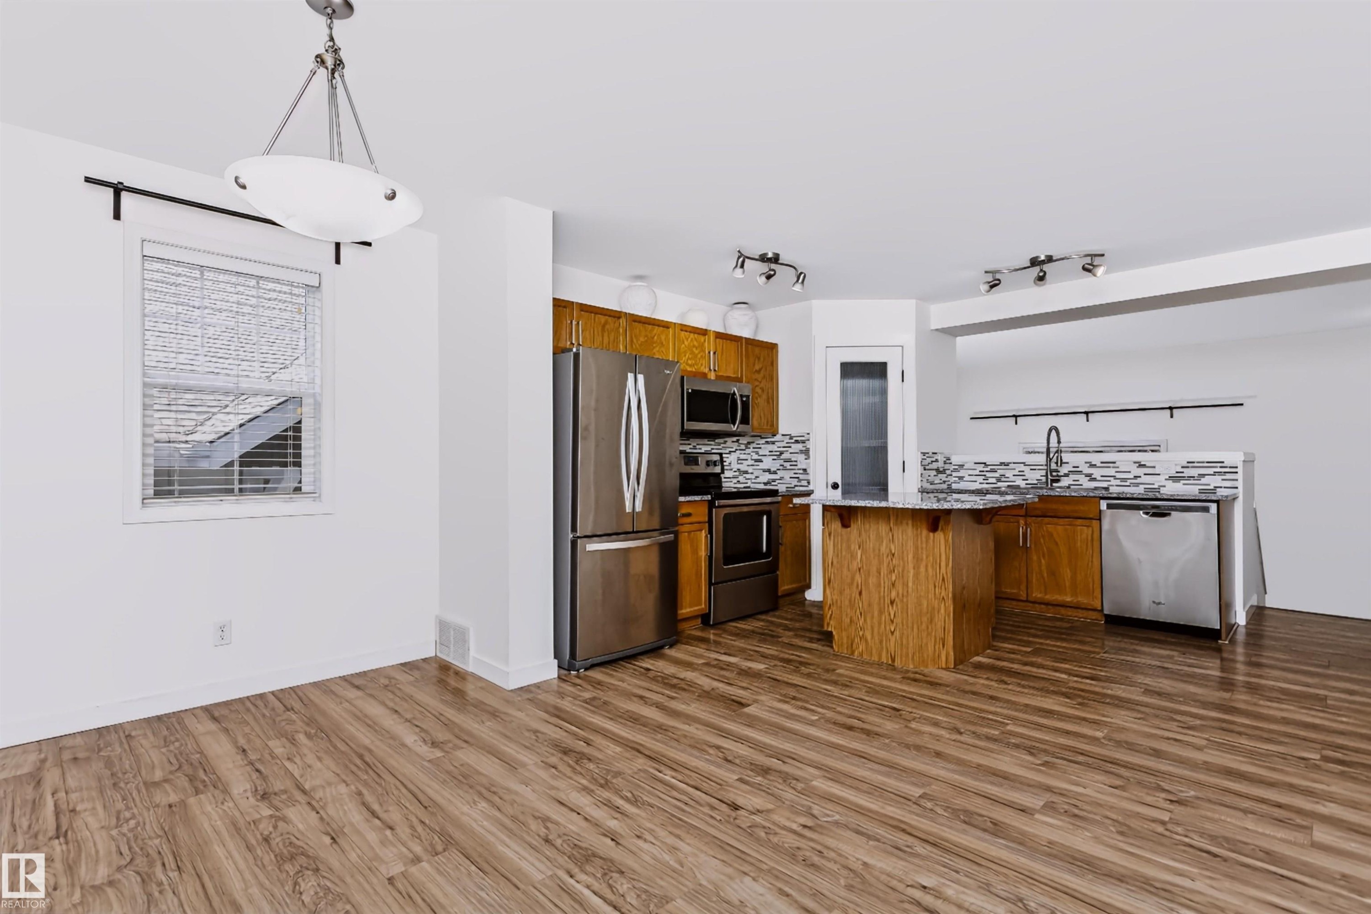
Open-concept kitchen and dining area featuring wood-finish flooring, a kitchen island with a speckled countertop, stainless steel appliances, and a tiled backsplash - #66 8304 11 Av Sw, Edmonton, AB - Indoor Photo Showing Kitchen
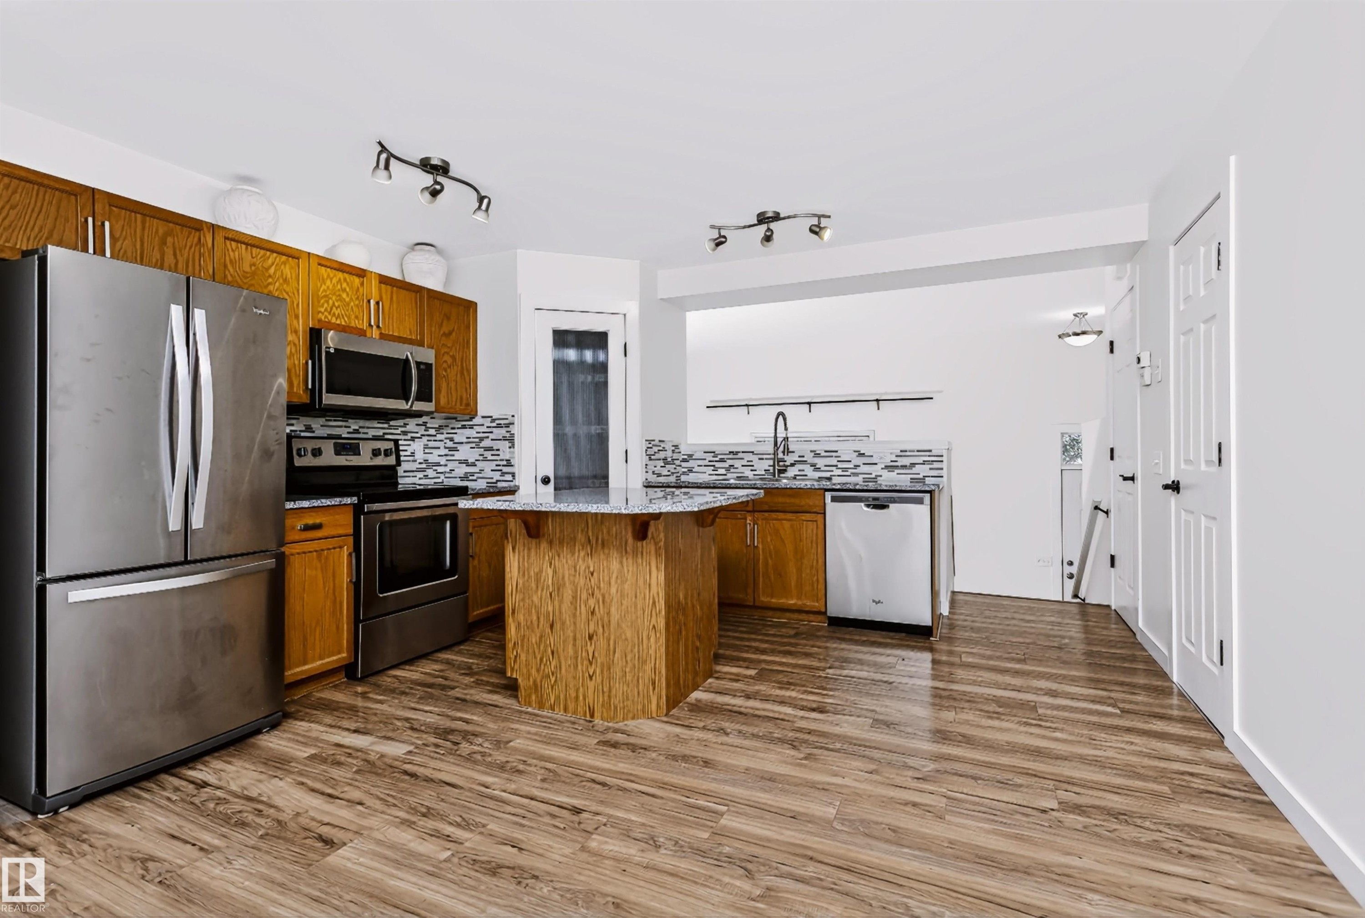
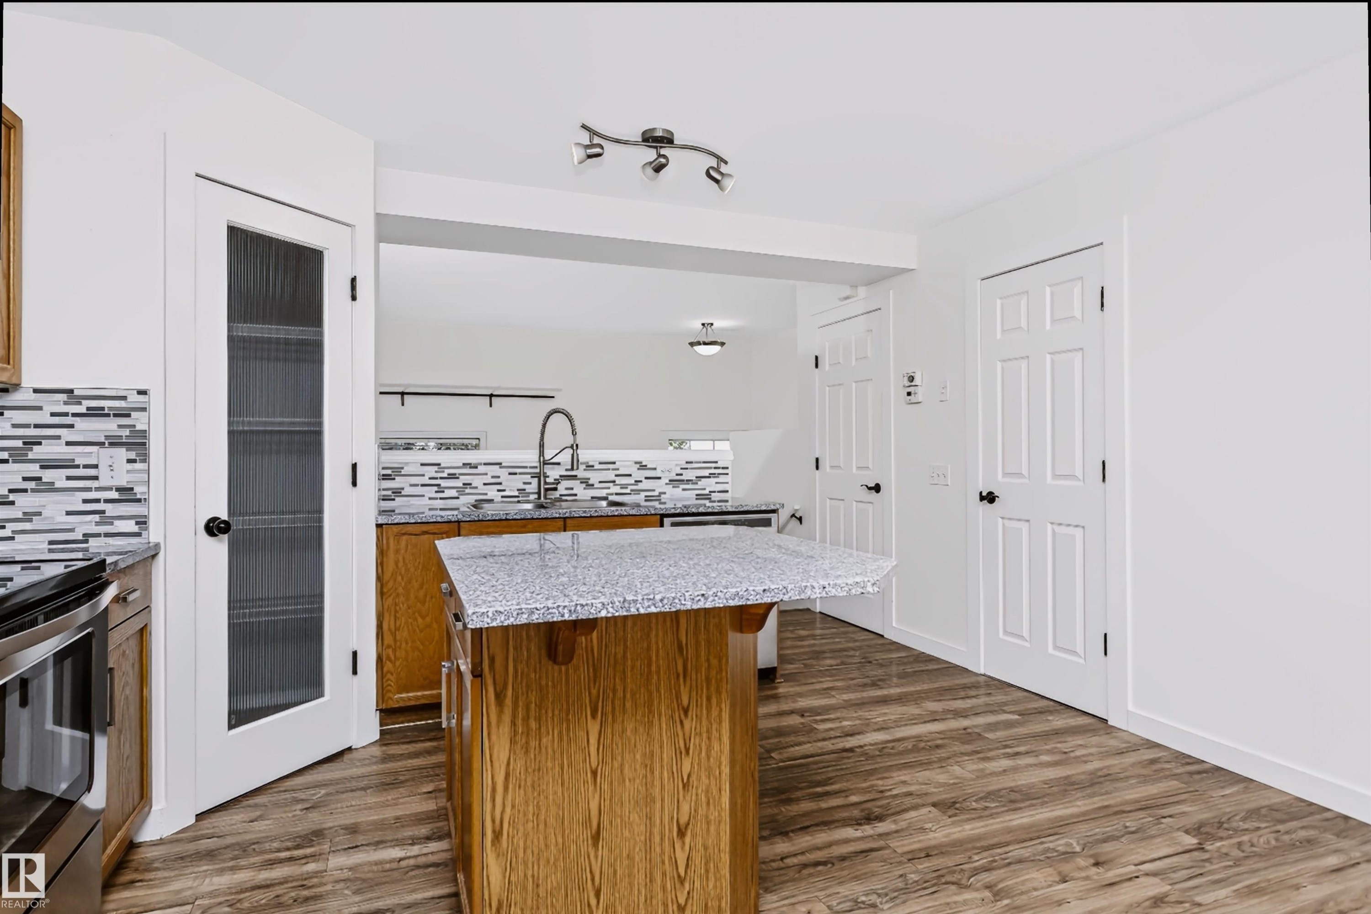
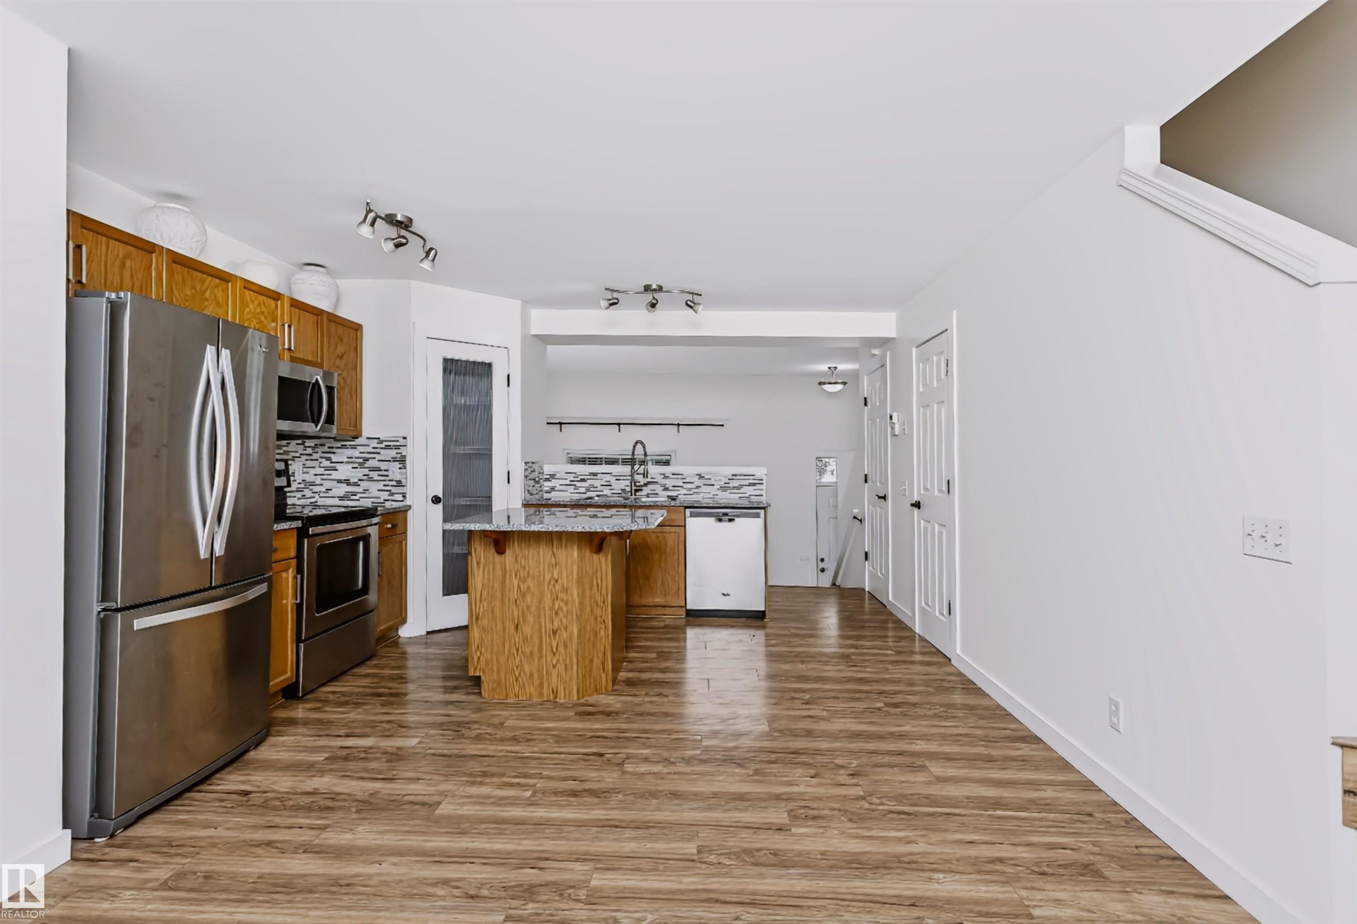
Kitchen featuring wood-finish flooring, a central island with a granite-style countertop, stainless steel appliances, a mosaic tile backsplash, and track lighting - #66 8304 11 Av Sw, Edmonton, AB - Indoor Photo Showing Kitchen With Stainless Steel Kitchen
Kitchen featuring stainless steel appliances, wood cabinetry, wood-finish flooring, a kitchen island with a stone-finish countertop, and a tile backsplash - #66 8304 11 Av Sw, Edmonton, AB - Indoor Photo Showing Kitchen With Stainless Steel Kitchen
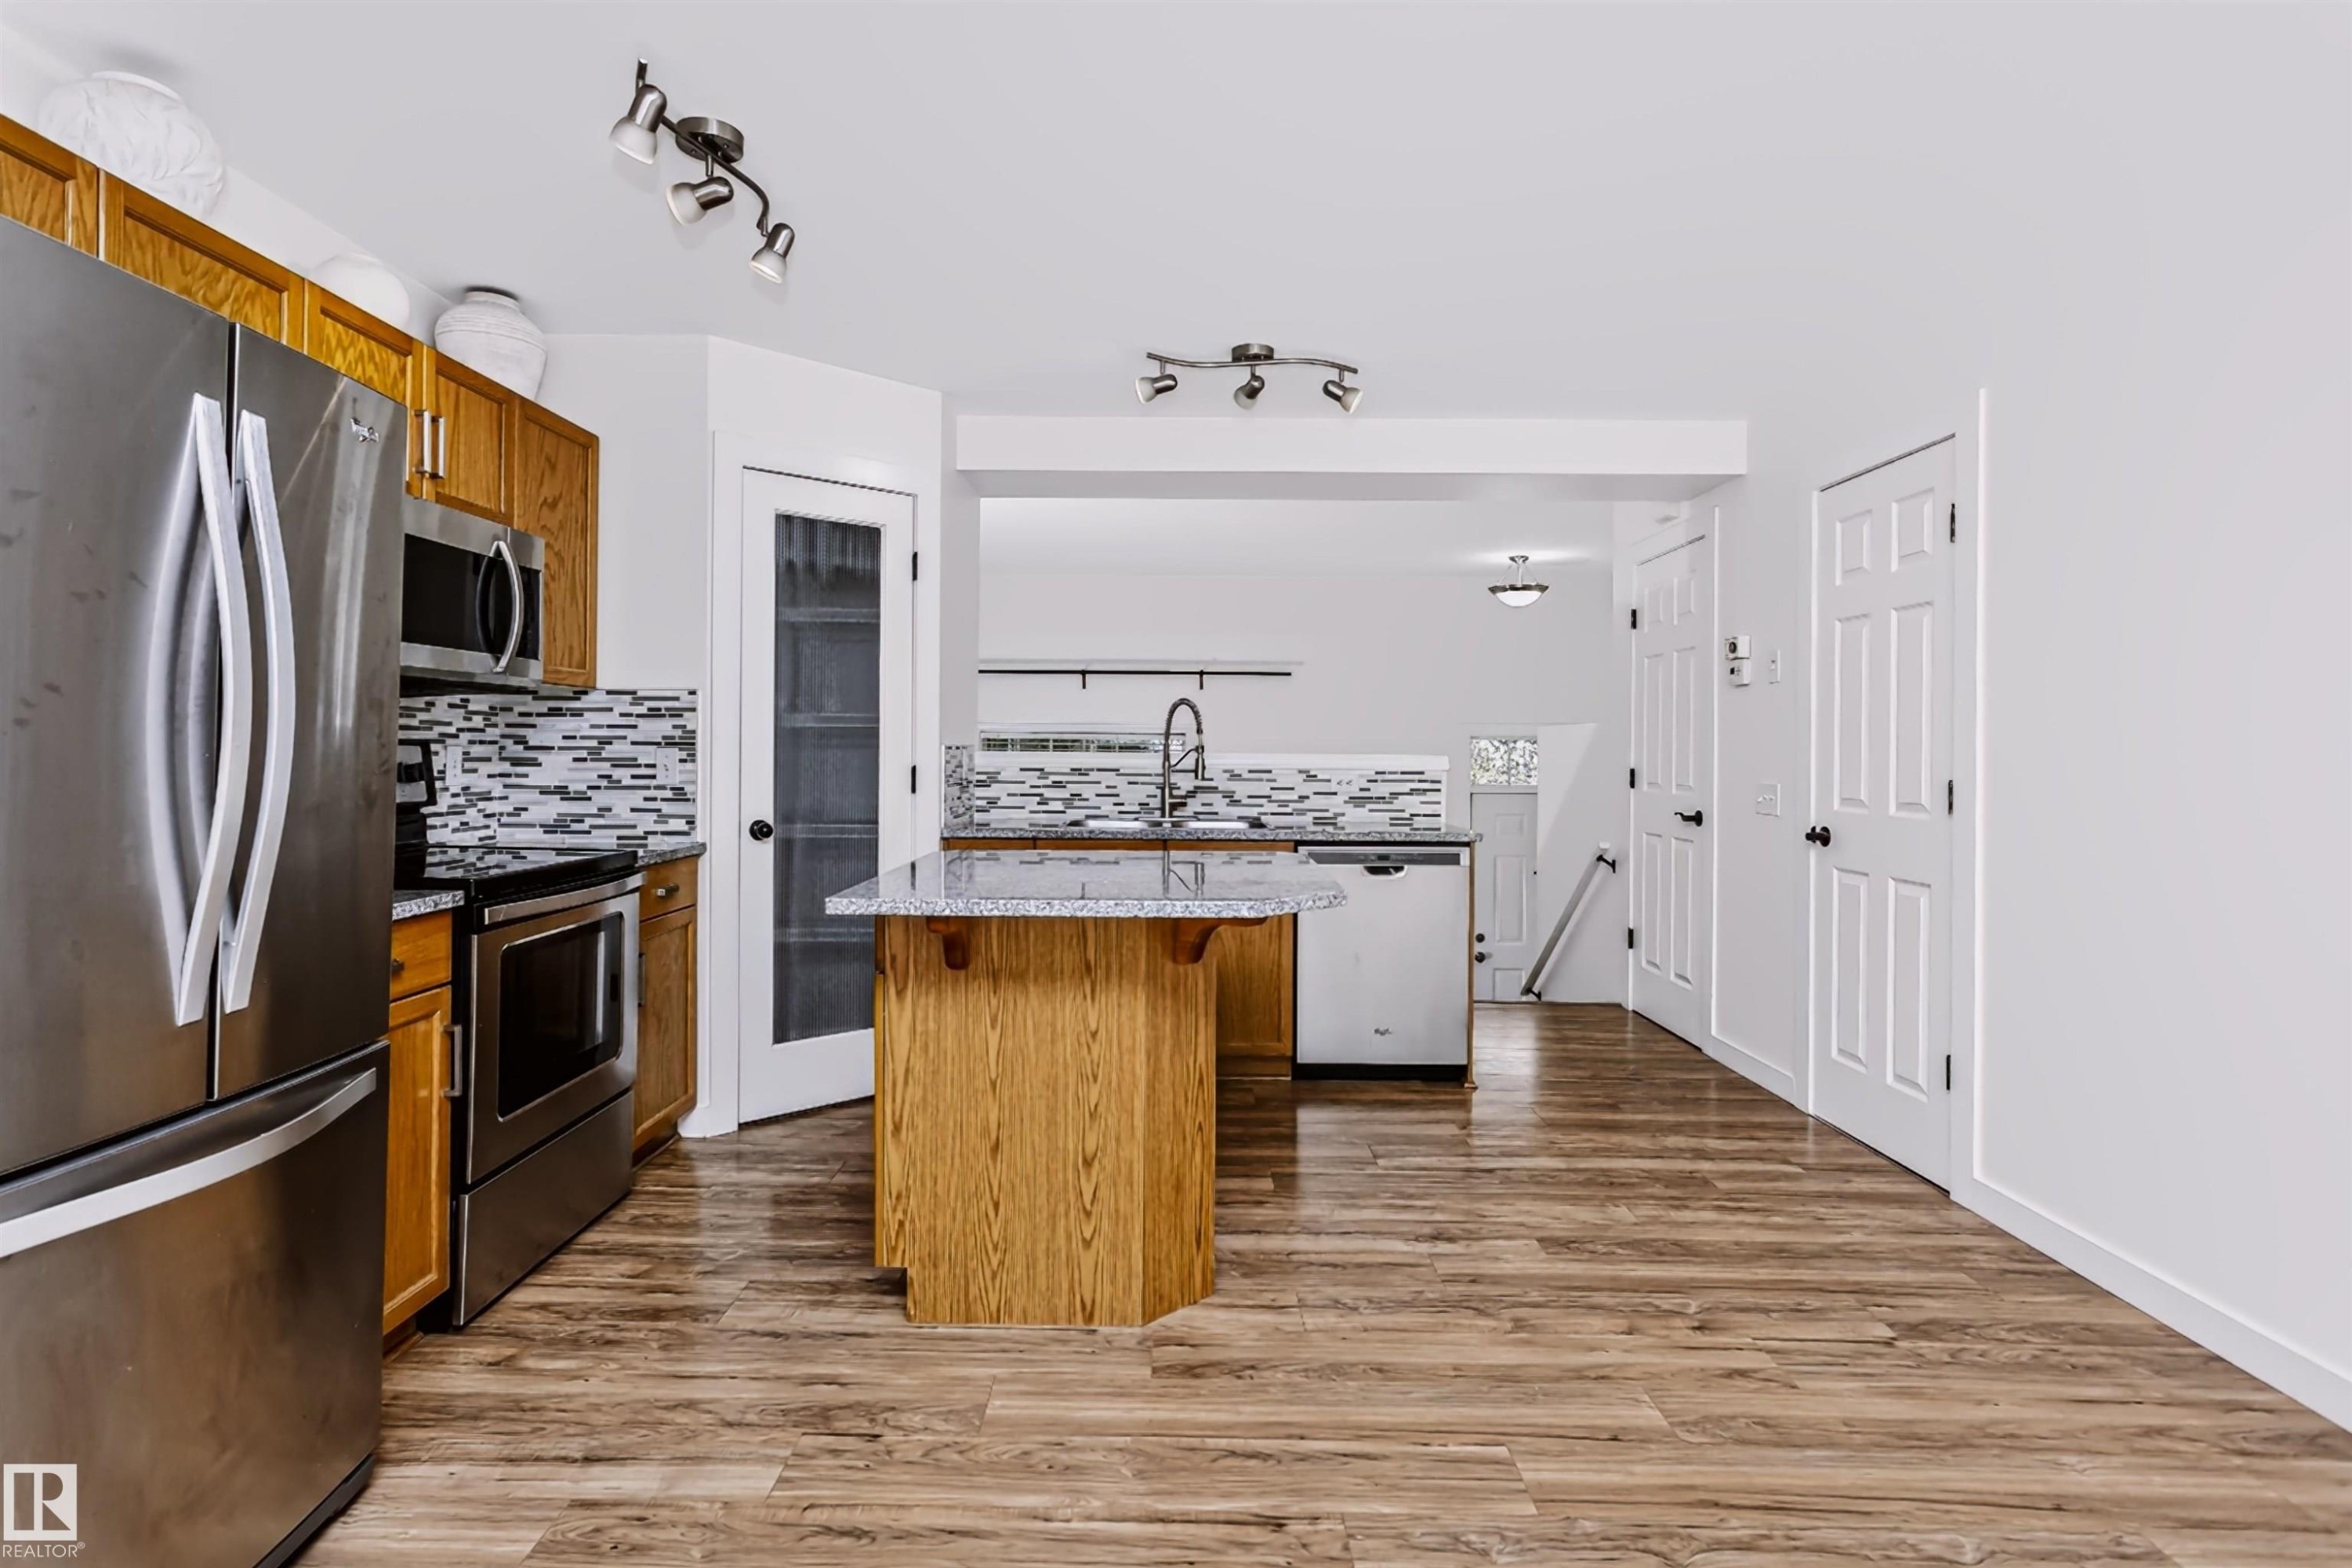
Kitchen with wood-finish flooring, stainless steel appliances, and an island with a breakfast bar - #66 8304 11 Av Sw, Edmonton, AB - Indoor Photo Showing Kitchen With Stainless Steel Kitchen With Double Sink
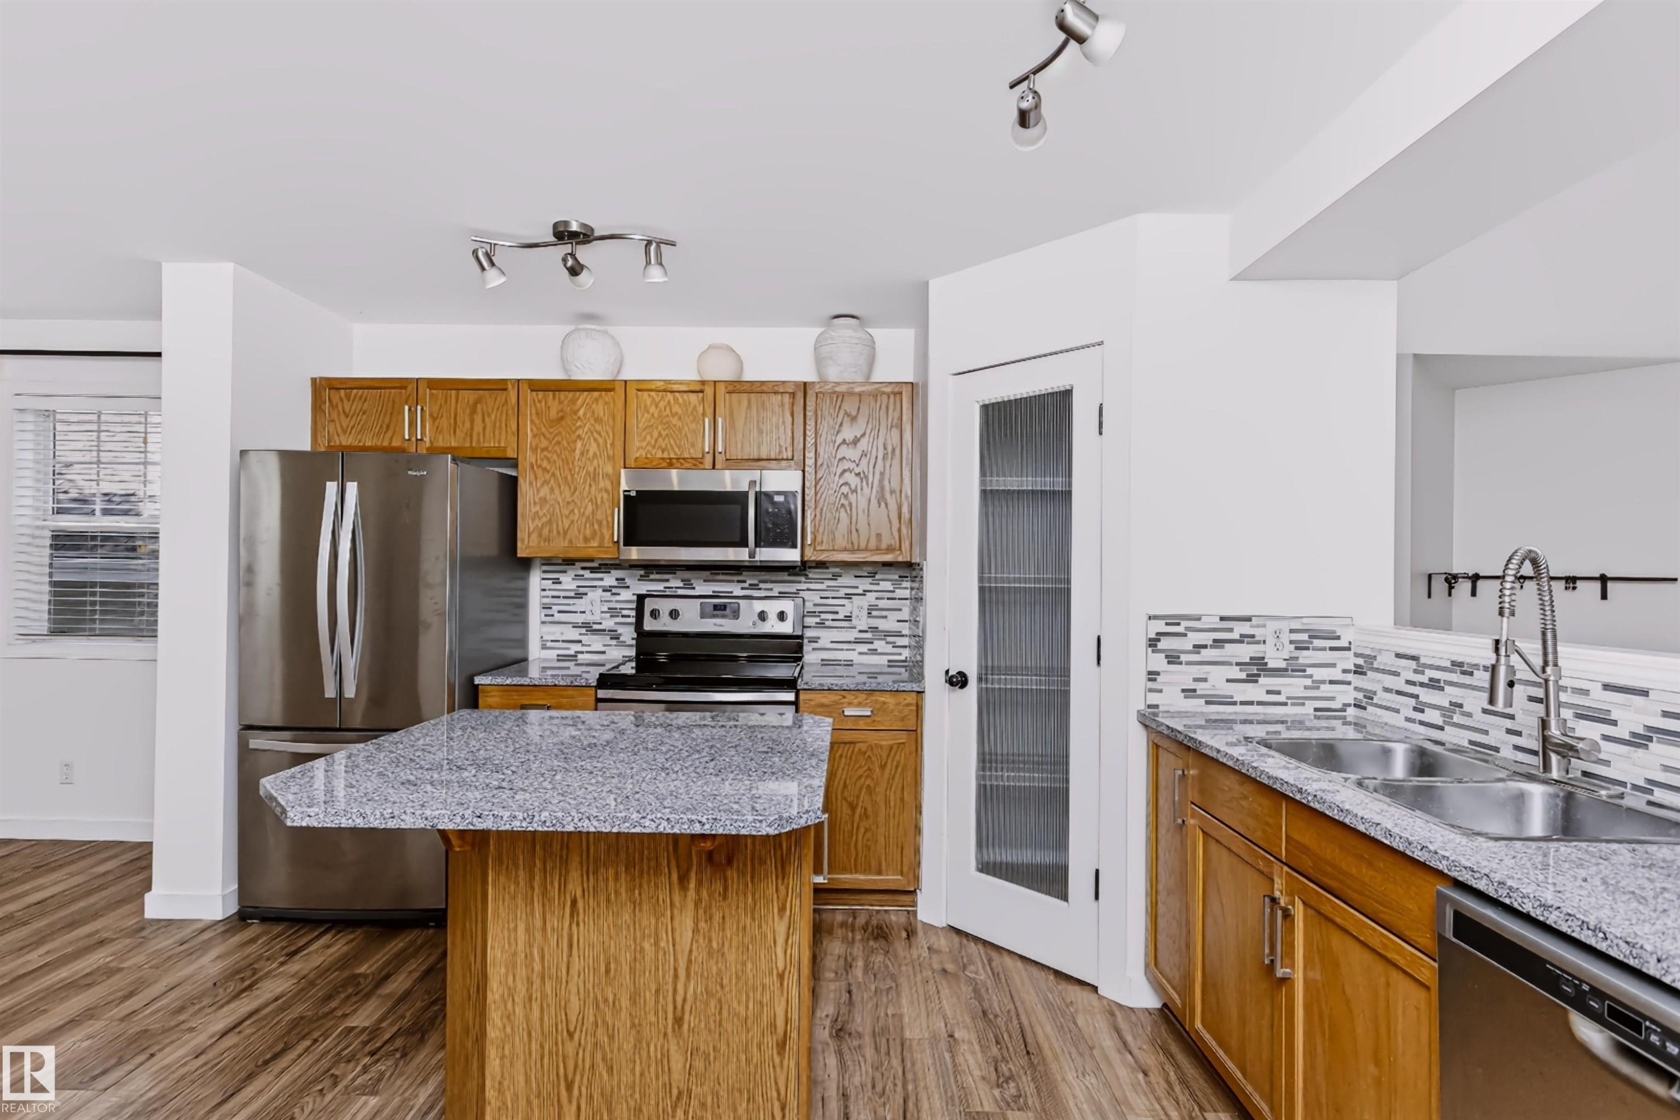
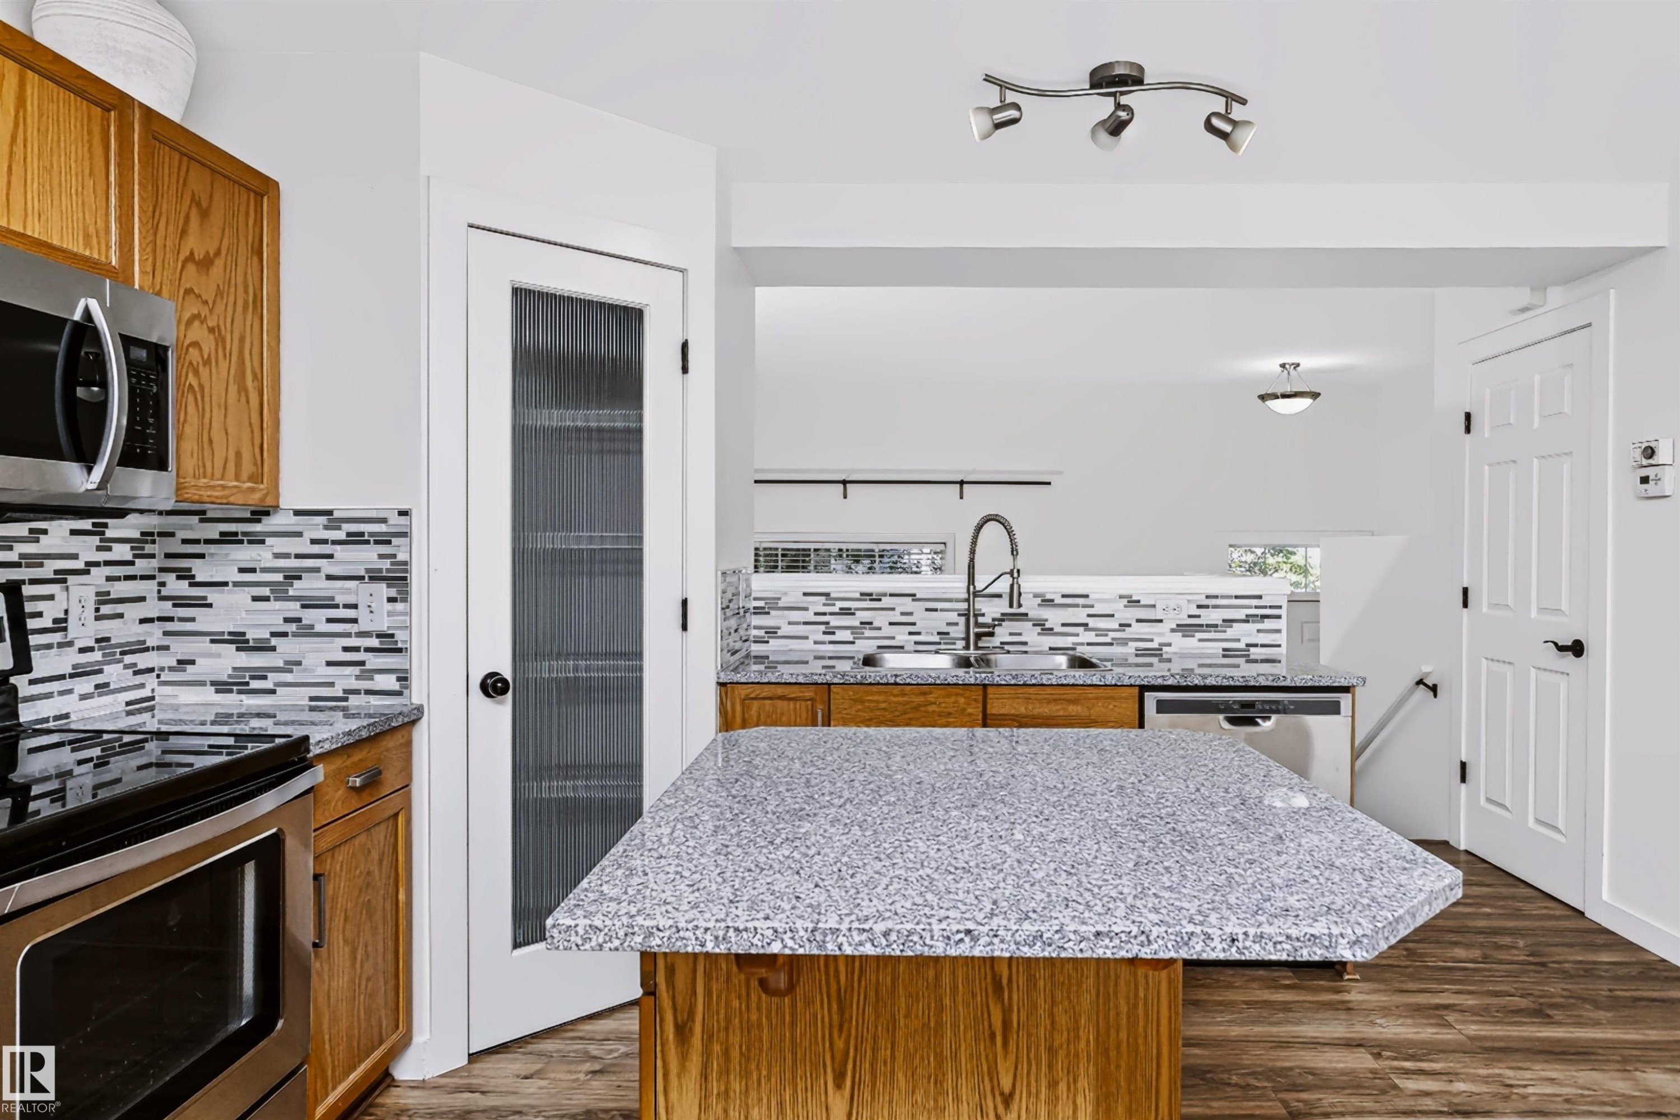
Kitchen featuring an island with a speckled countertop, wood-finish flooring, a mosaic tile backsplash, stainless steel appliances, and a glass-paneled pantry door - #66 8304 11 Av Sw, Edmonton, AB - Indoor Photo Showing Kitchen
Kitchen featuring a multi-tone tile backsplash, stainless steel appliances, wood-finish flooring, and a central island with a granite-style countertop - #66 8304 11 Av Sw, Edmonton, AB - Indoor Photo Showing Kitchen With Double Sink With Upgraded Kitchen
Dining space featuring wood-finish flooring, white walls, and a contemporary semi-flush mount light fixture - #66 8304 11 Av Sw, Edmonton, AB - Indoor Photo Showing Other Room
Open-concept living area featuring wood-finish flooring, white walls, and multiple windows with blinds - #66 8304 11 Av Sw, Edmonton, AB - Indoor Photo Showing Kitchen
Open-concept kitchen and dining area featuring wood-finish flooring, stainless steel appliances, a center island with a granite-style countertop, full tile backsplash, and a contemporary pendant light fixture - #66 8304 11 Av Sw, Edmonton, AB - Indoor Photo Showing Kitchen With Stainless Steel Kitchen
Open-concept kitchen featuring wood-finish flooring, a central island with a stone-finish countertop, stainless steel appliances, and a mosaic tile backsplash - #66 8304 11 Av Sw, Edmonton, AB - Indoor Photo Showing Kitchen With Stainless Steel Kitchen
Open-concept kitchen and living area featuring wood-finish flooring, a kitchen island with a stone-look countertop, stainless steel appliances, and a tiled kitchen backsplash - #66 8304 11 Av Sw, Edmonton, AB - Indoor
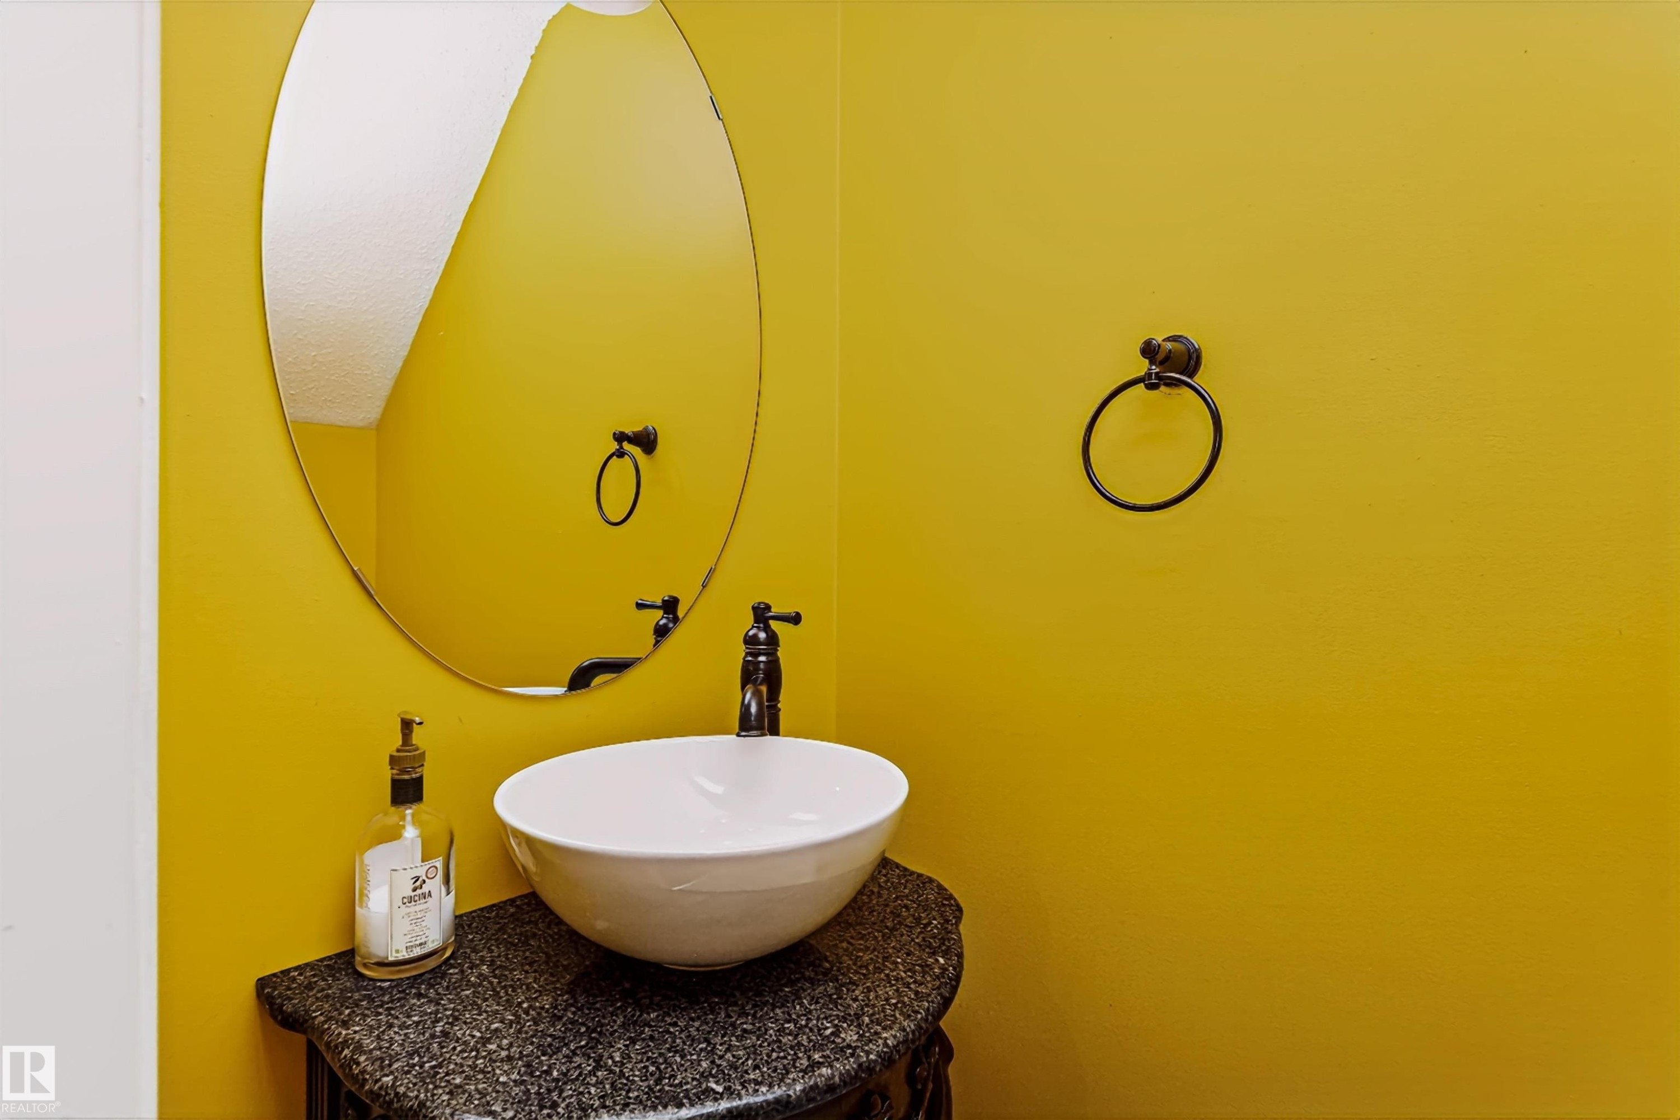
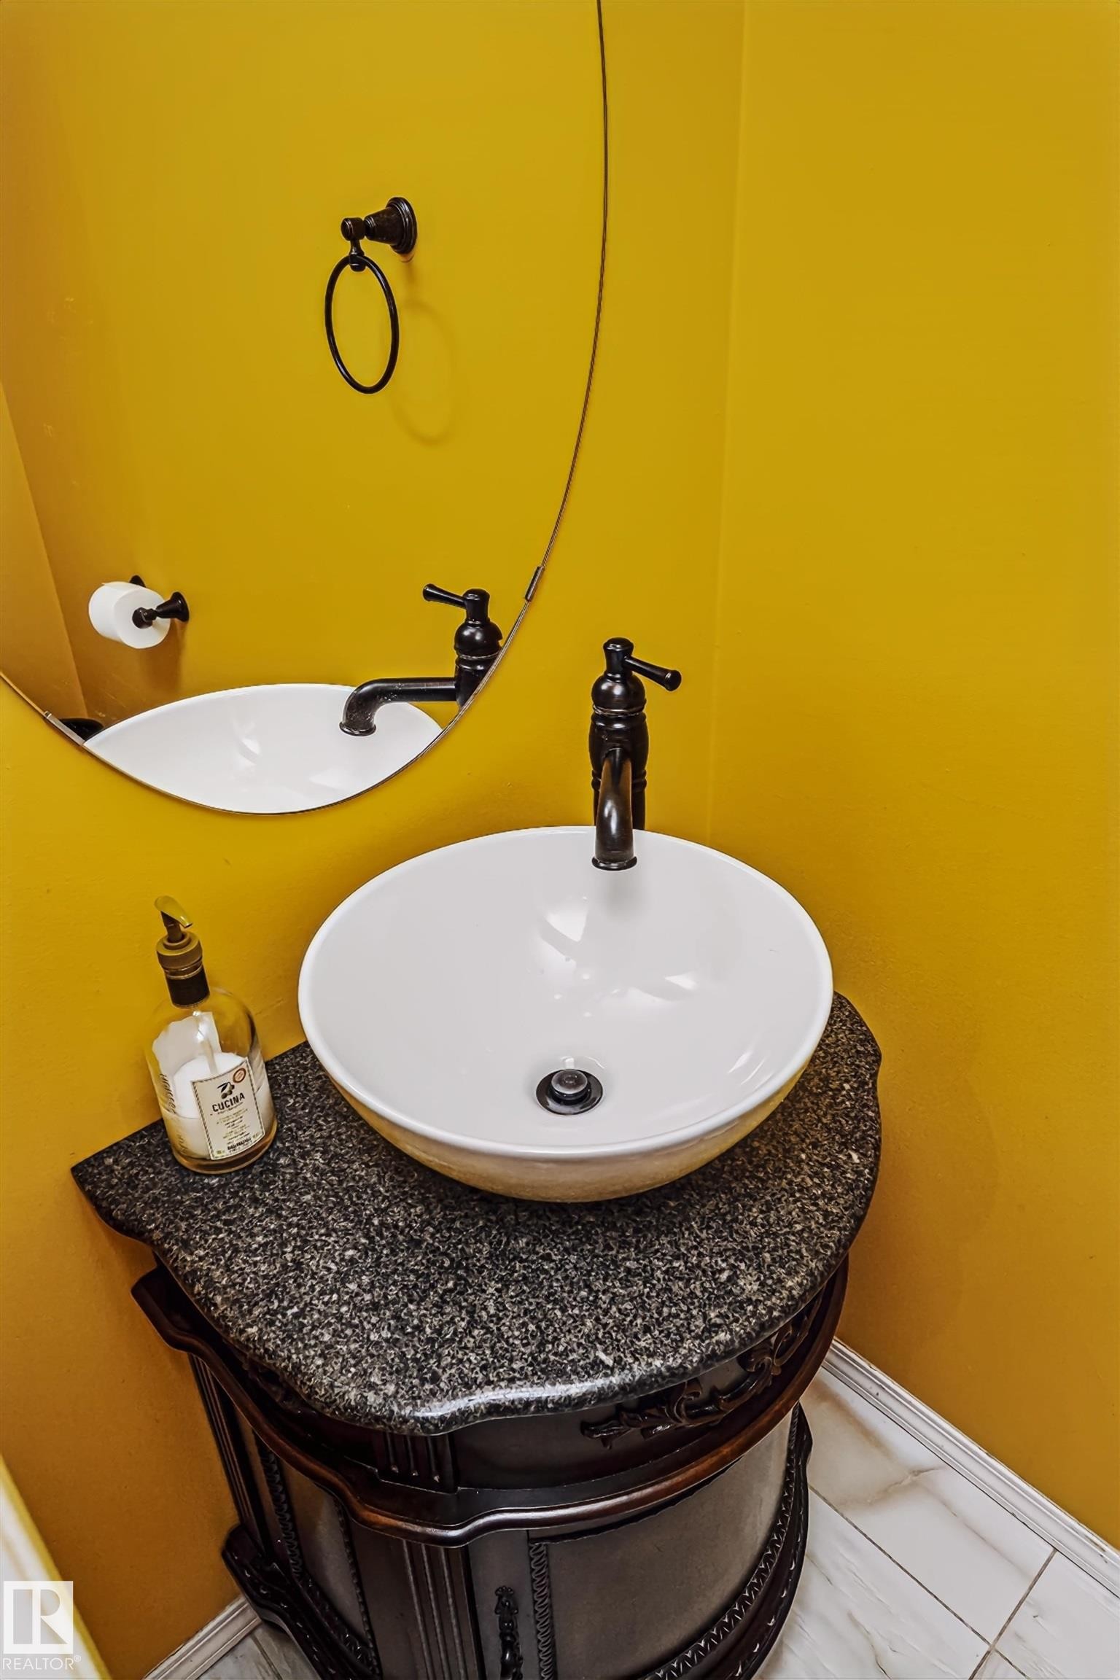
Powder room featuring a vessel sink, dark stone countertop, and an oval wall-mounted mirror - #66 8304 11 Av Sw, Edmonton, AB - Indoor Photo Showing Bathroom
Vanity with a vessel sink, dark granite countertop, and ornate wood-finish cabinetry - #66 8304 11 Av Sw, Edmonton, AB - Indoor Photo Showing Bathroom
Staircase featuring wood-finish treads and risers with white painted handrails - #66 8304 11 Av Sw, Edmonton, AB - Indoor Photo Showing Other Room
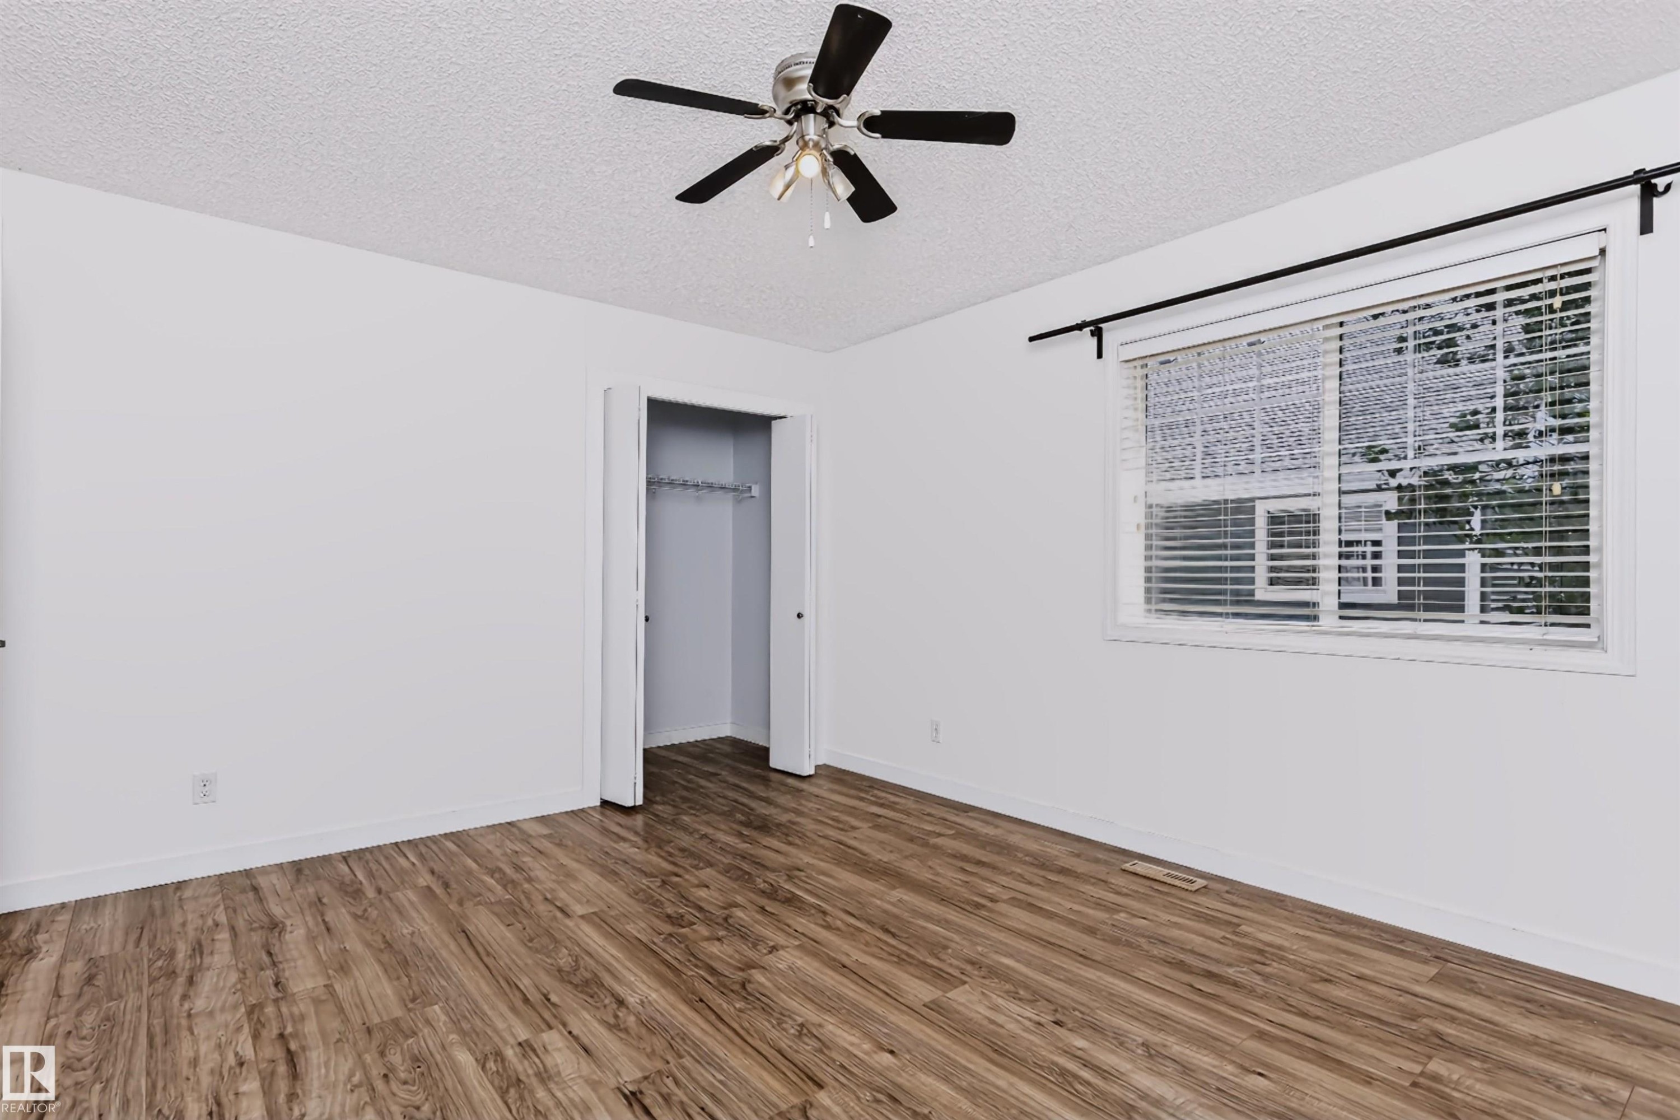
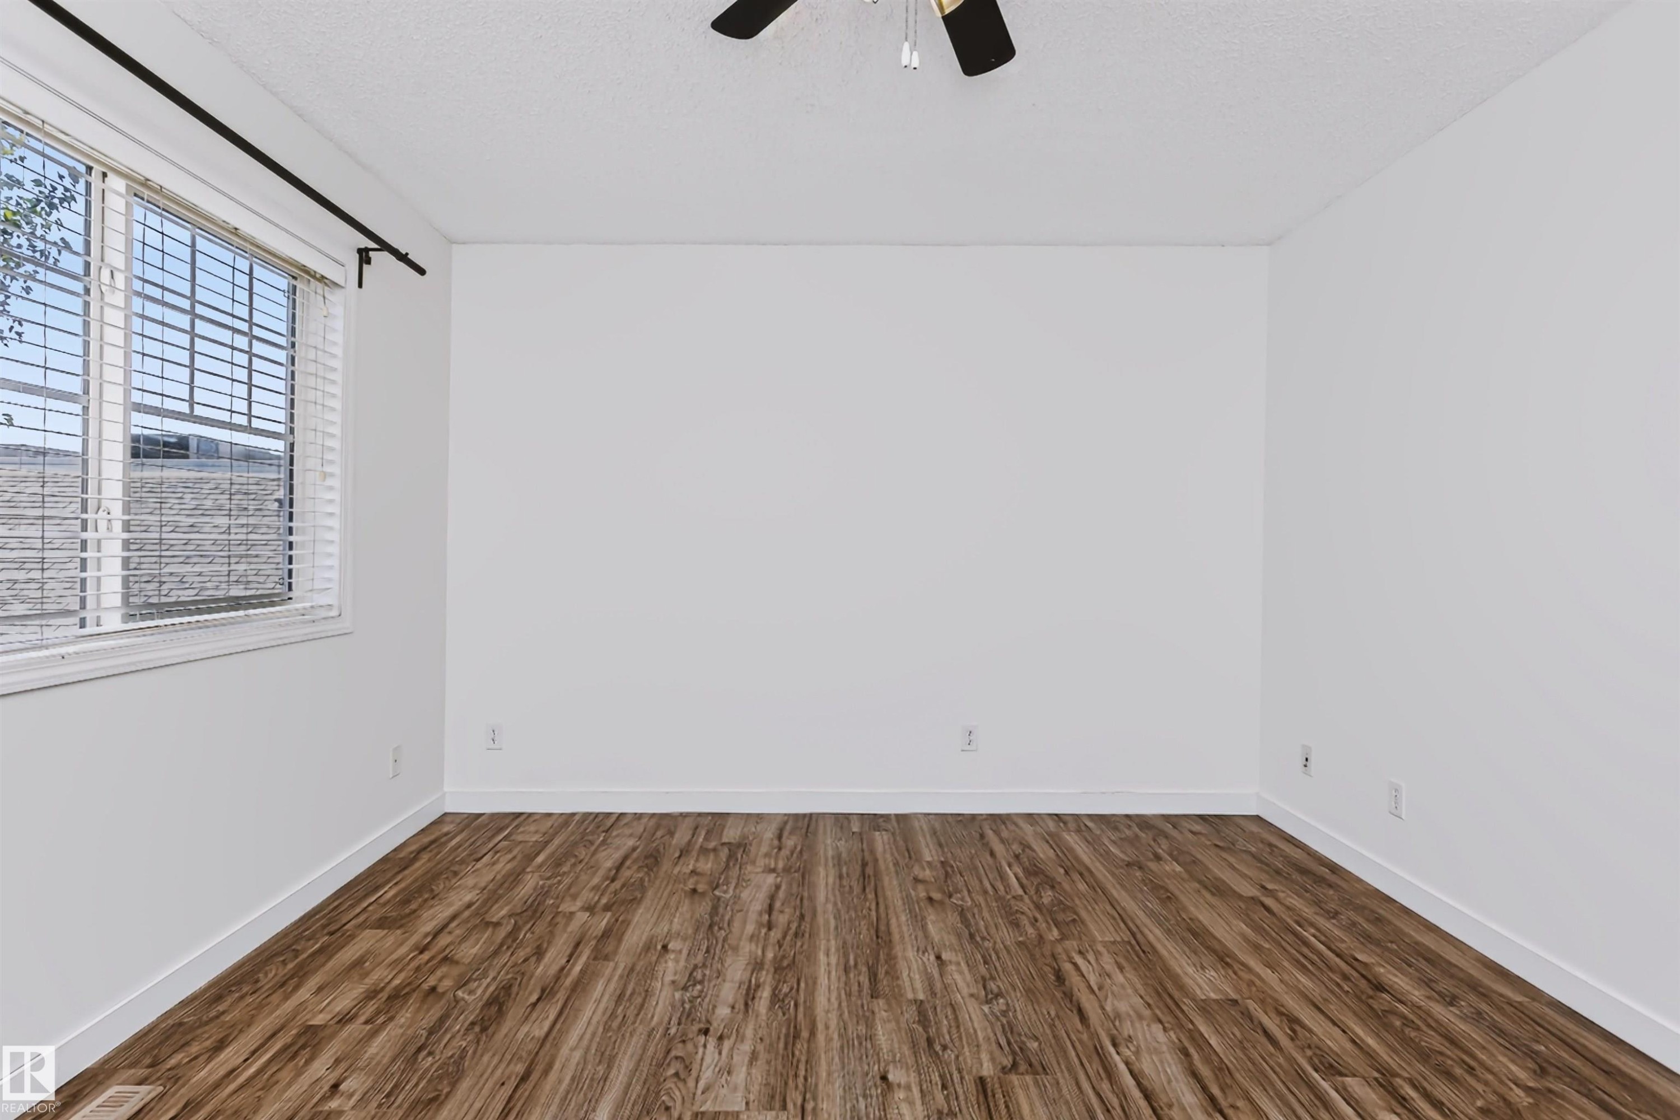
Spacious room featuring wood-finish flooring, a ceiling fan with light fixture, and a large window with blinds - #66 8304 11 Av Sw, Edmonton, AB - Indoor Photo Showing Other Room
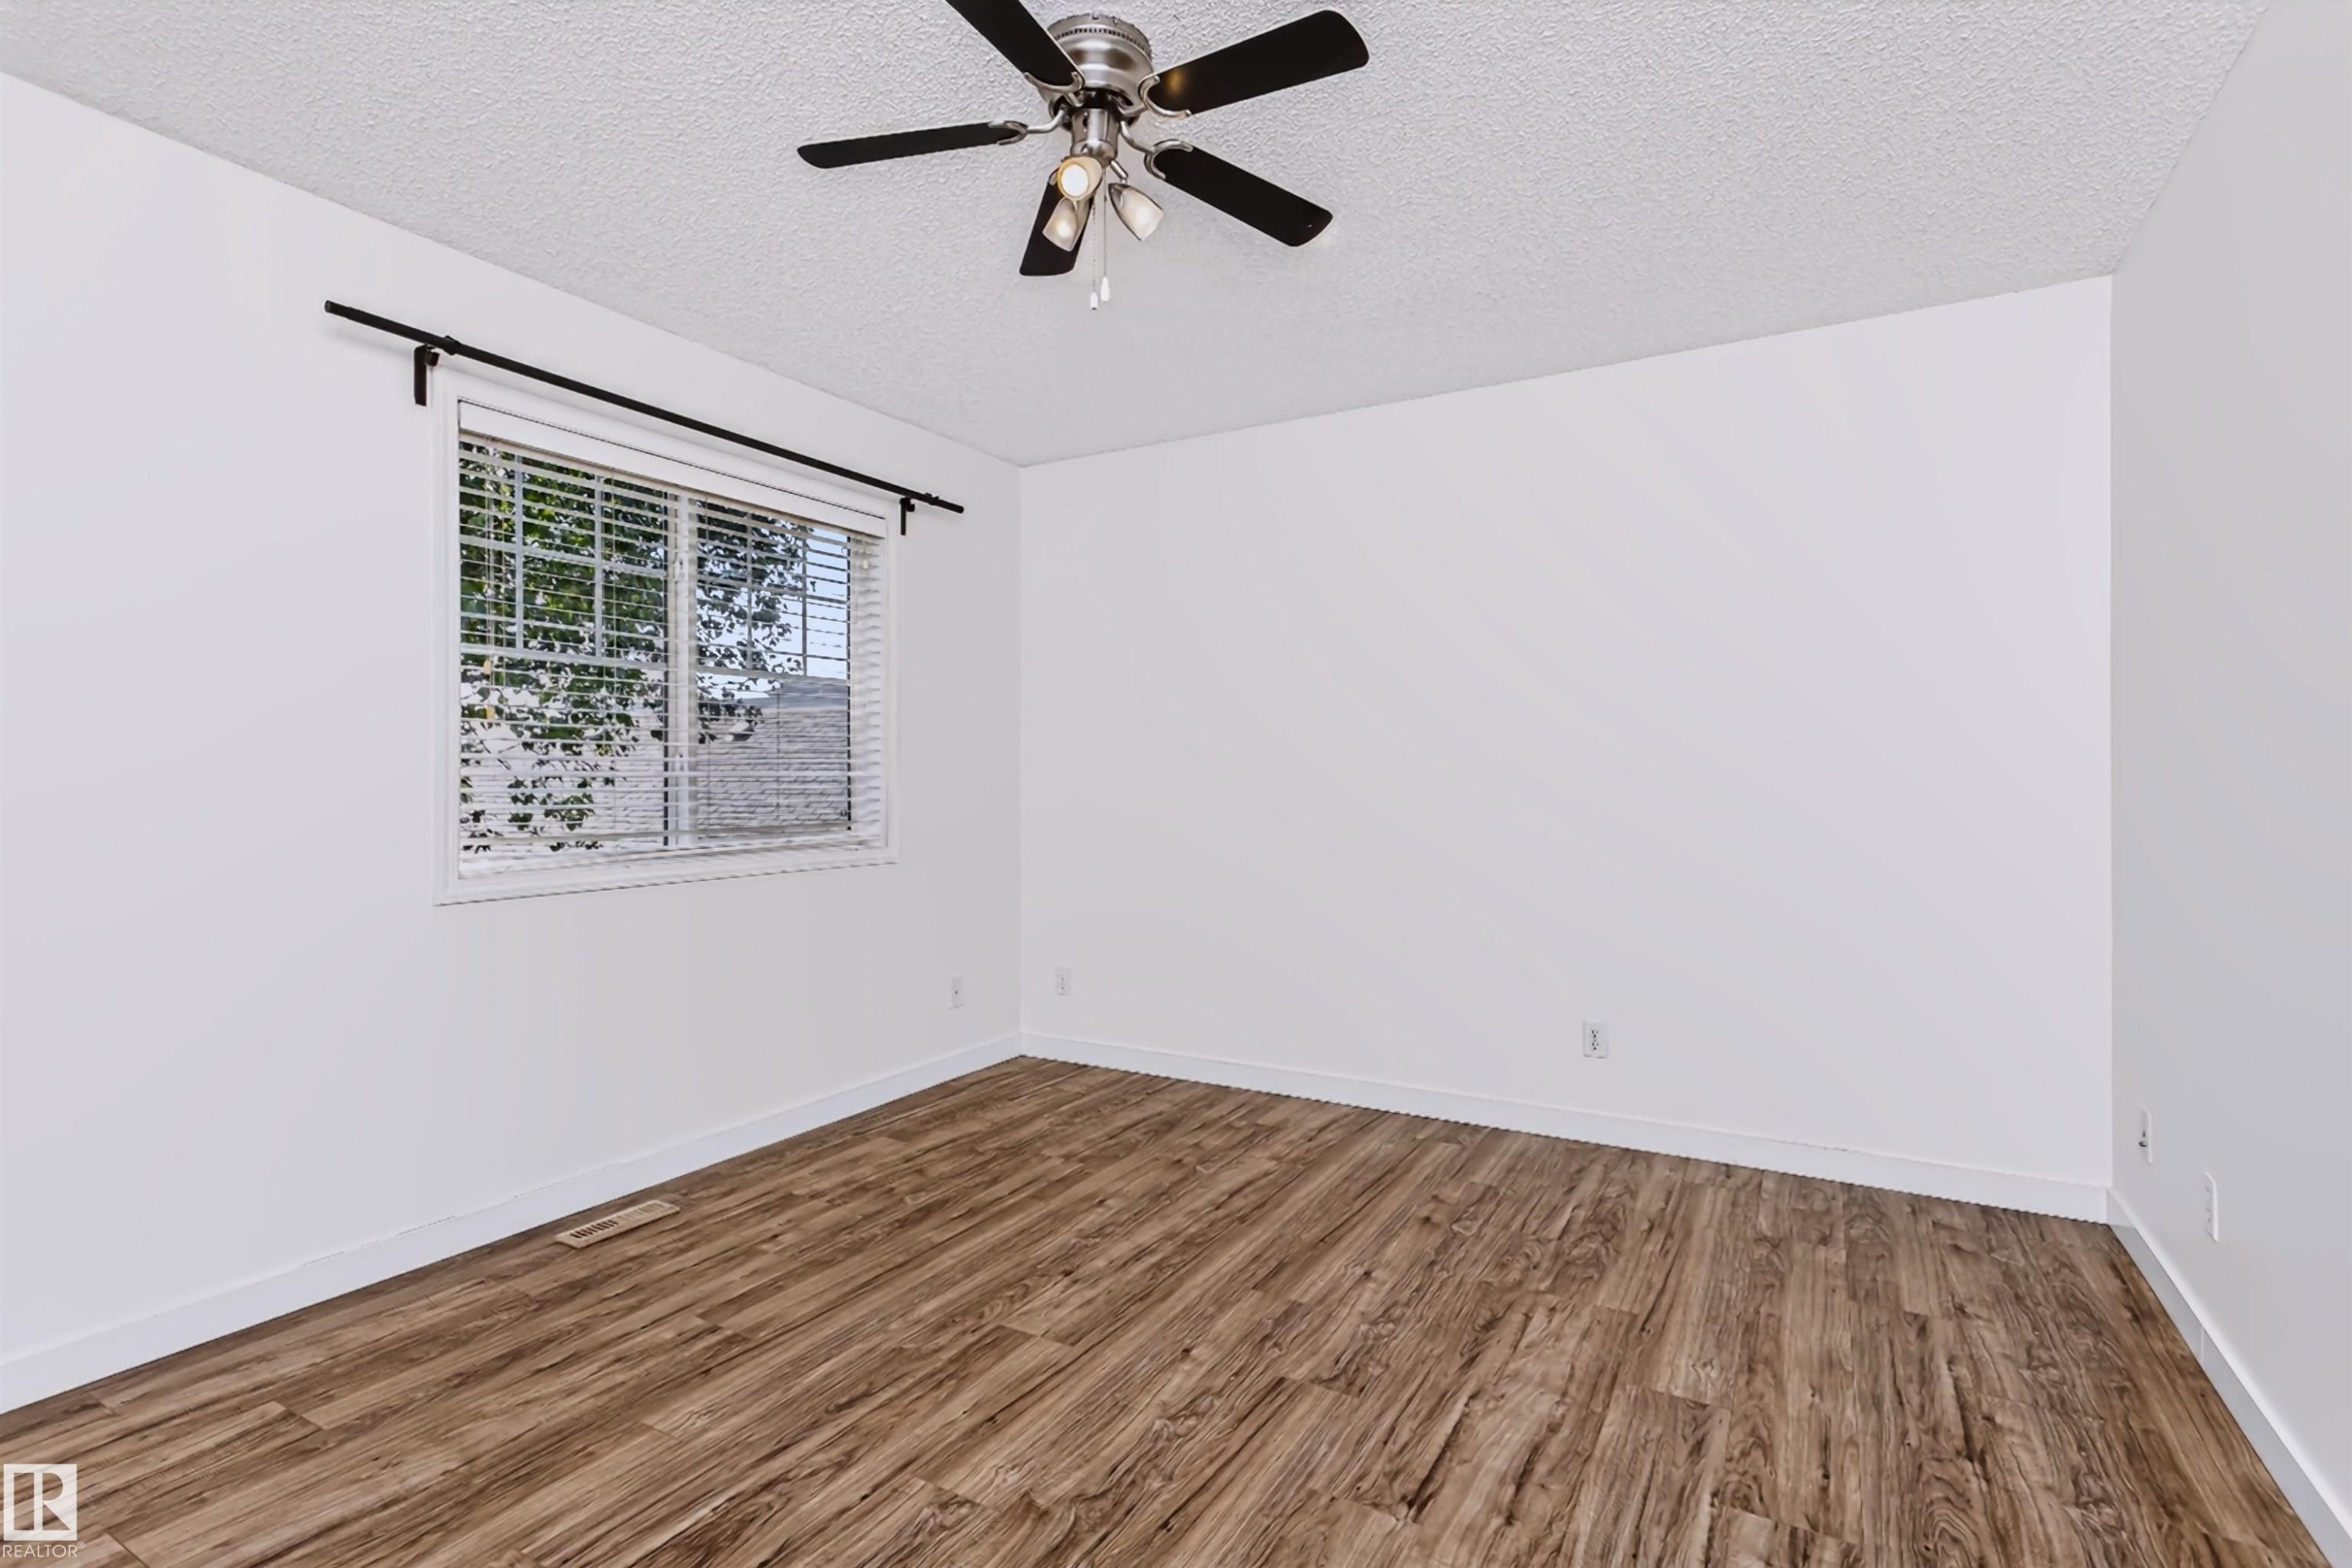
Room featuring wood-finish flooring, a window with blinds, a ceiling fan with light fixture, and white painted walls - #66 8304 11 Av Sw, Edmonton, AB - Indoor Photo Showing Other Room
Spacious room featuring wood-finish flooring and a ceiling fan - #66 8304 11 Av Sw, Edmonton, AB - Indoor Photo Showing Other Room
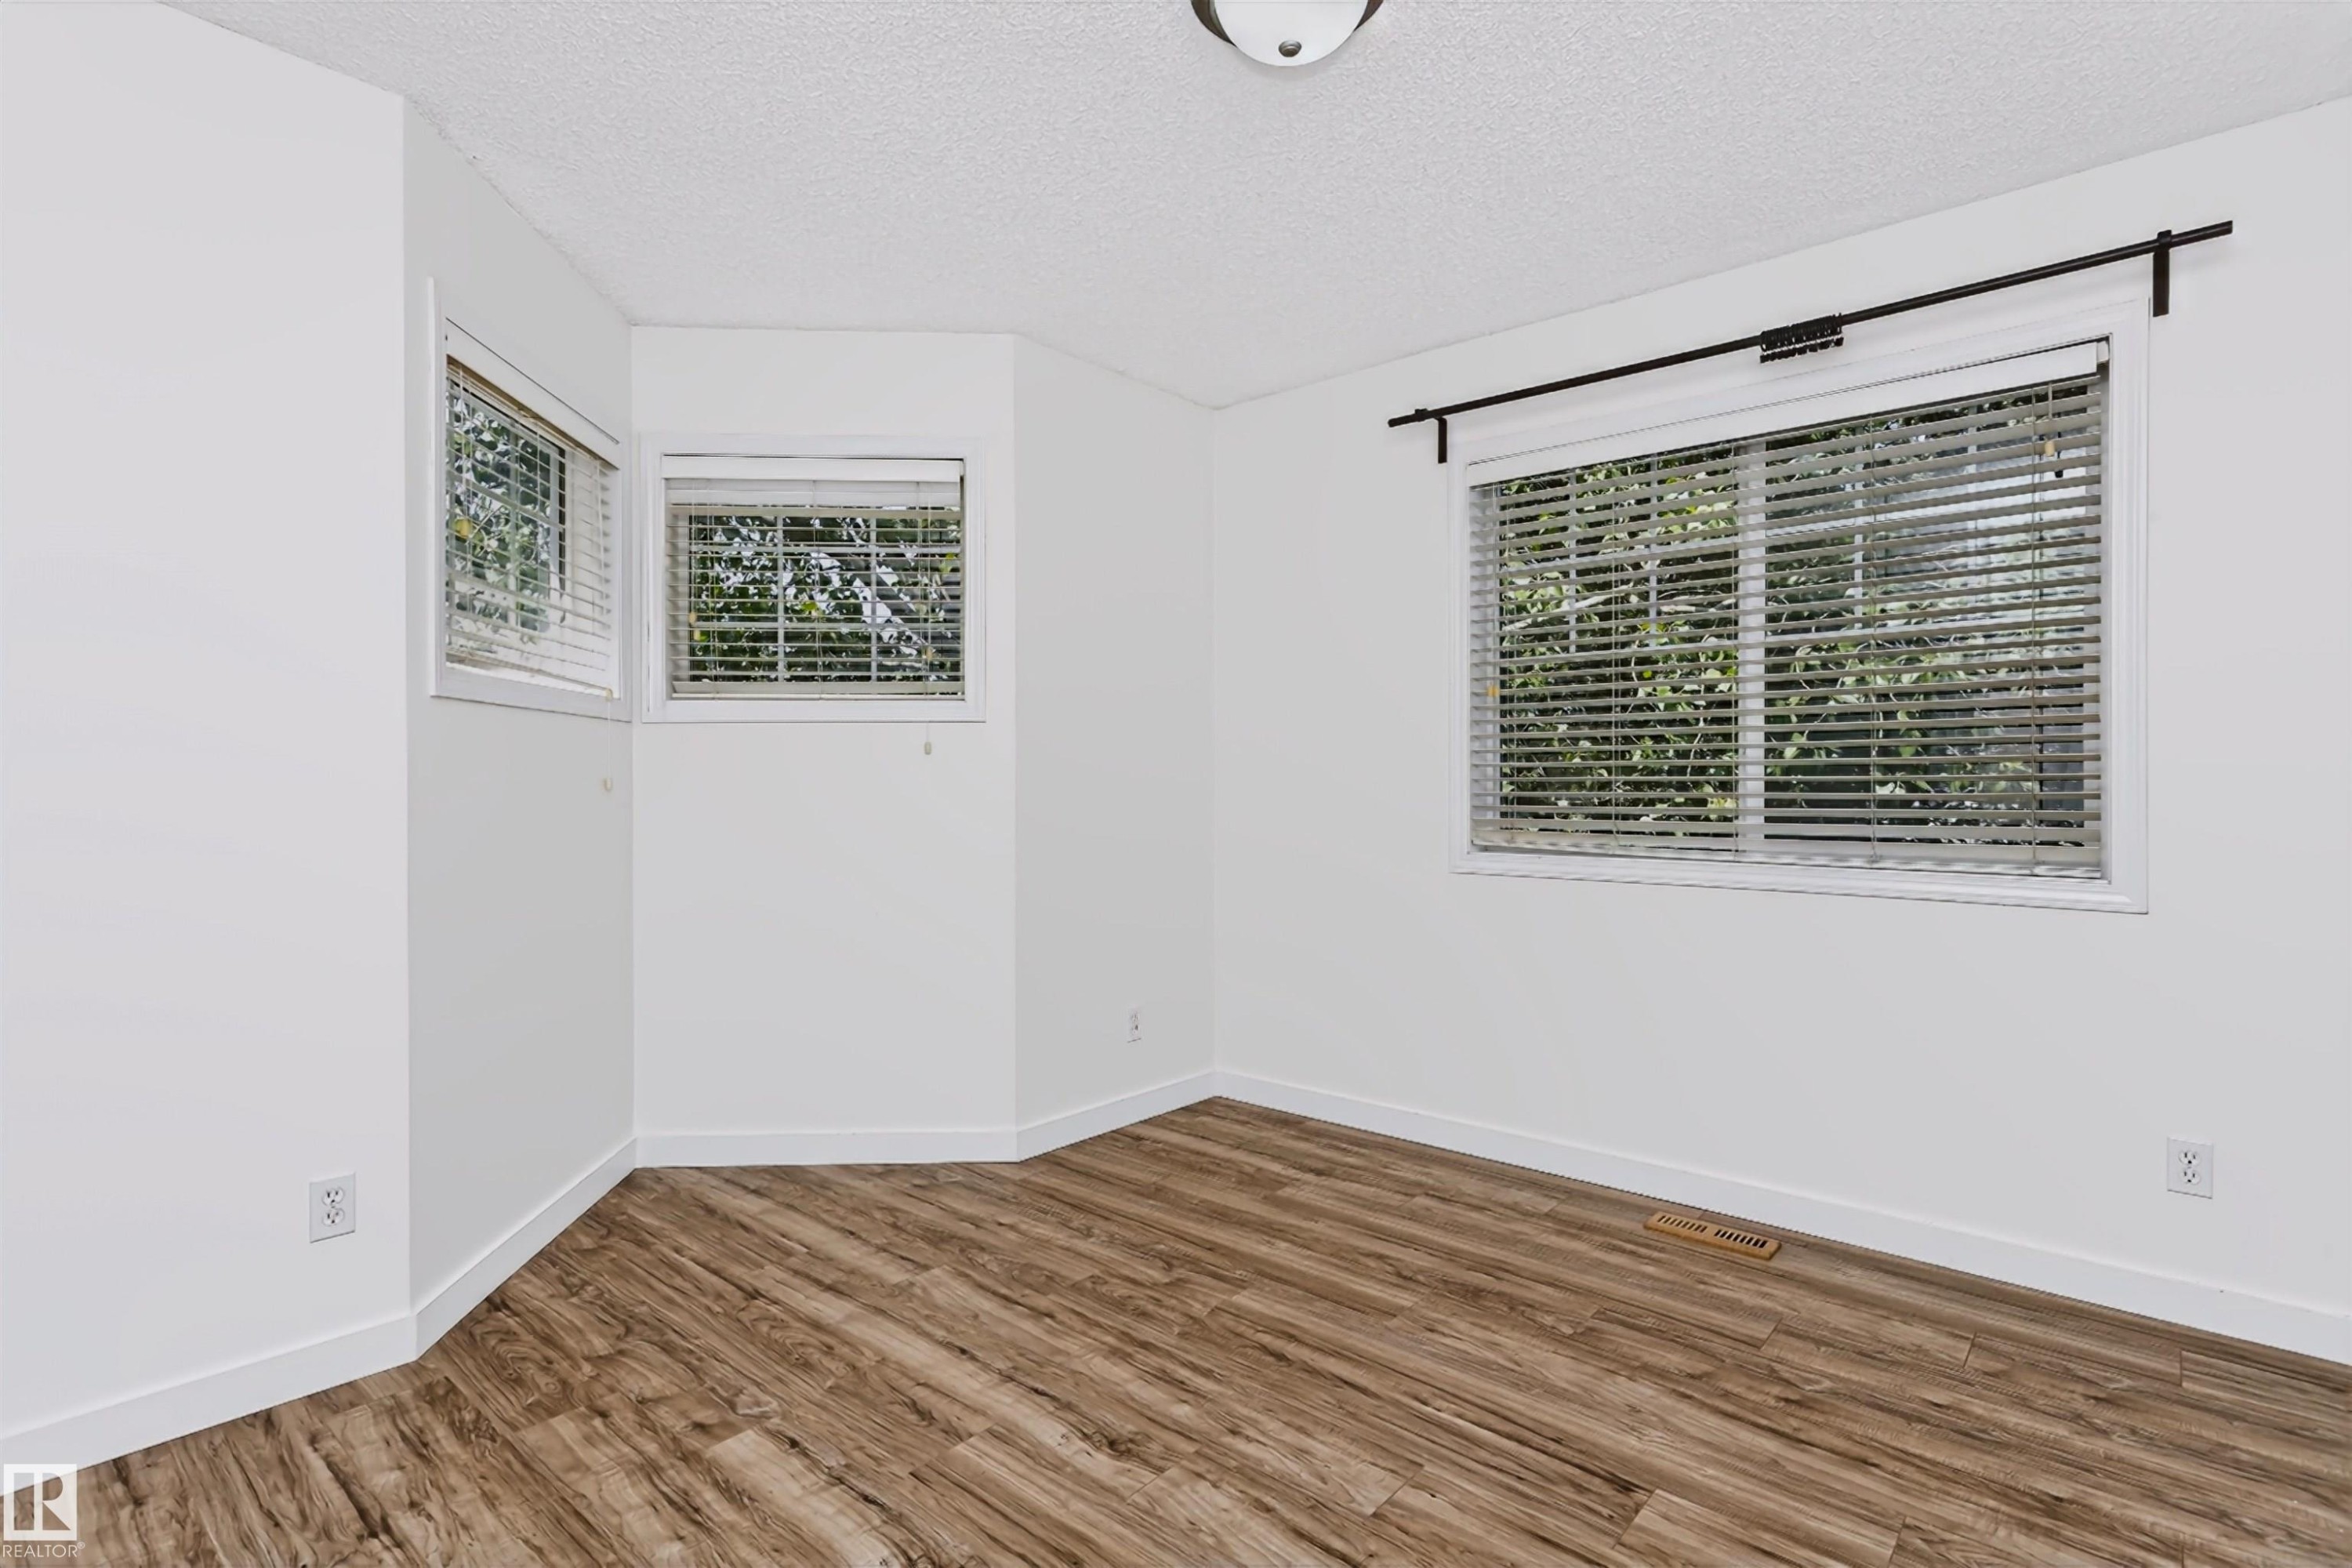
Bright interior space featuring wood-finish flooring, white walls, and multiple windows with blinds - #66 8304 11 Av Sw, Edmonton, AB - Indoor Photo Showing Other Room
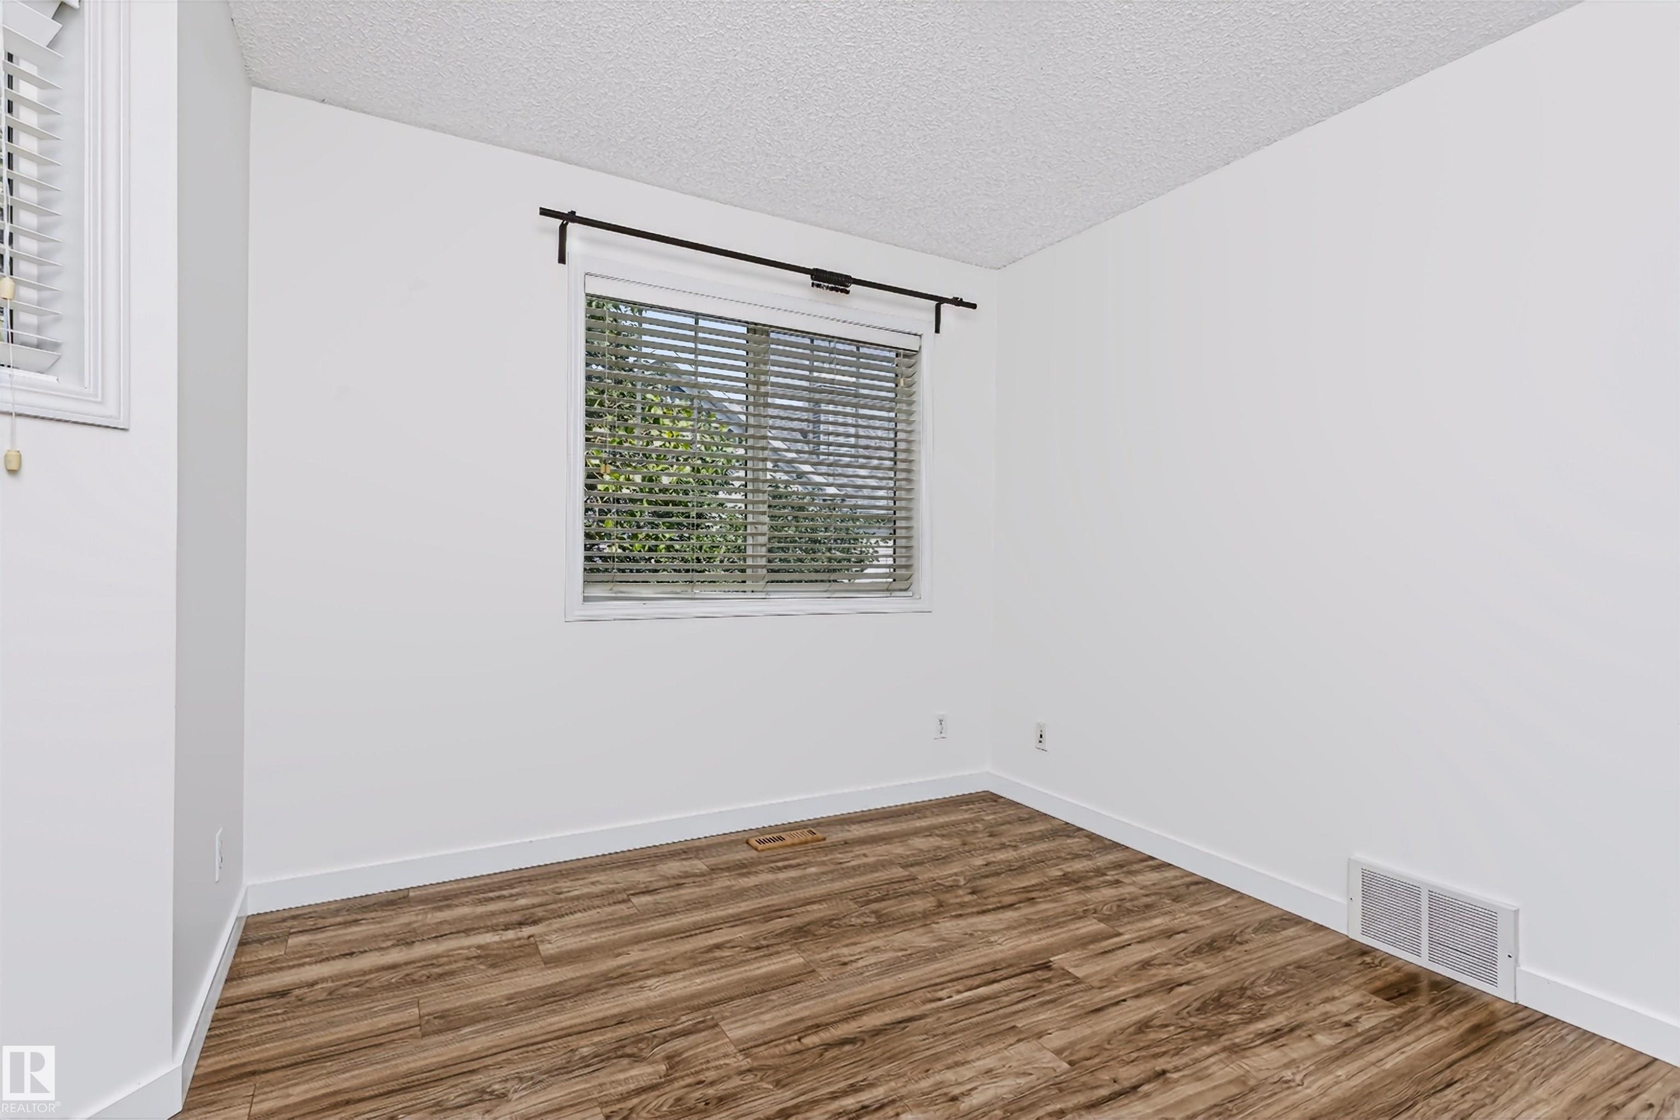
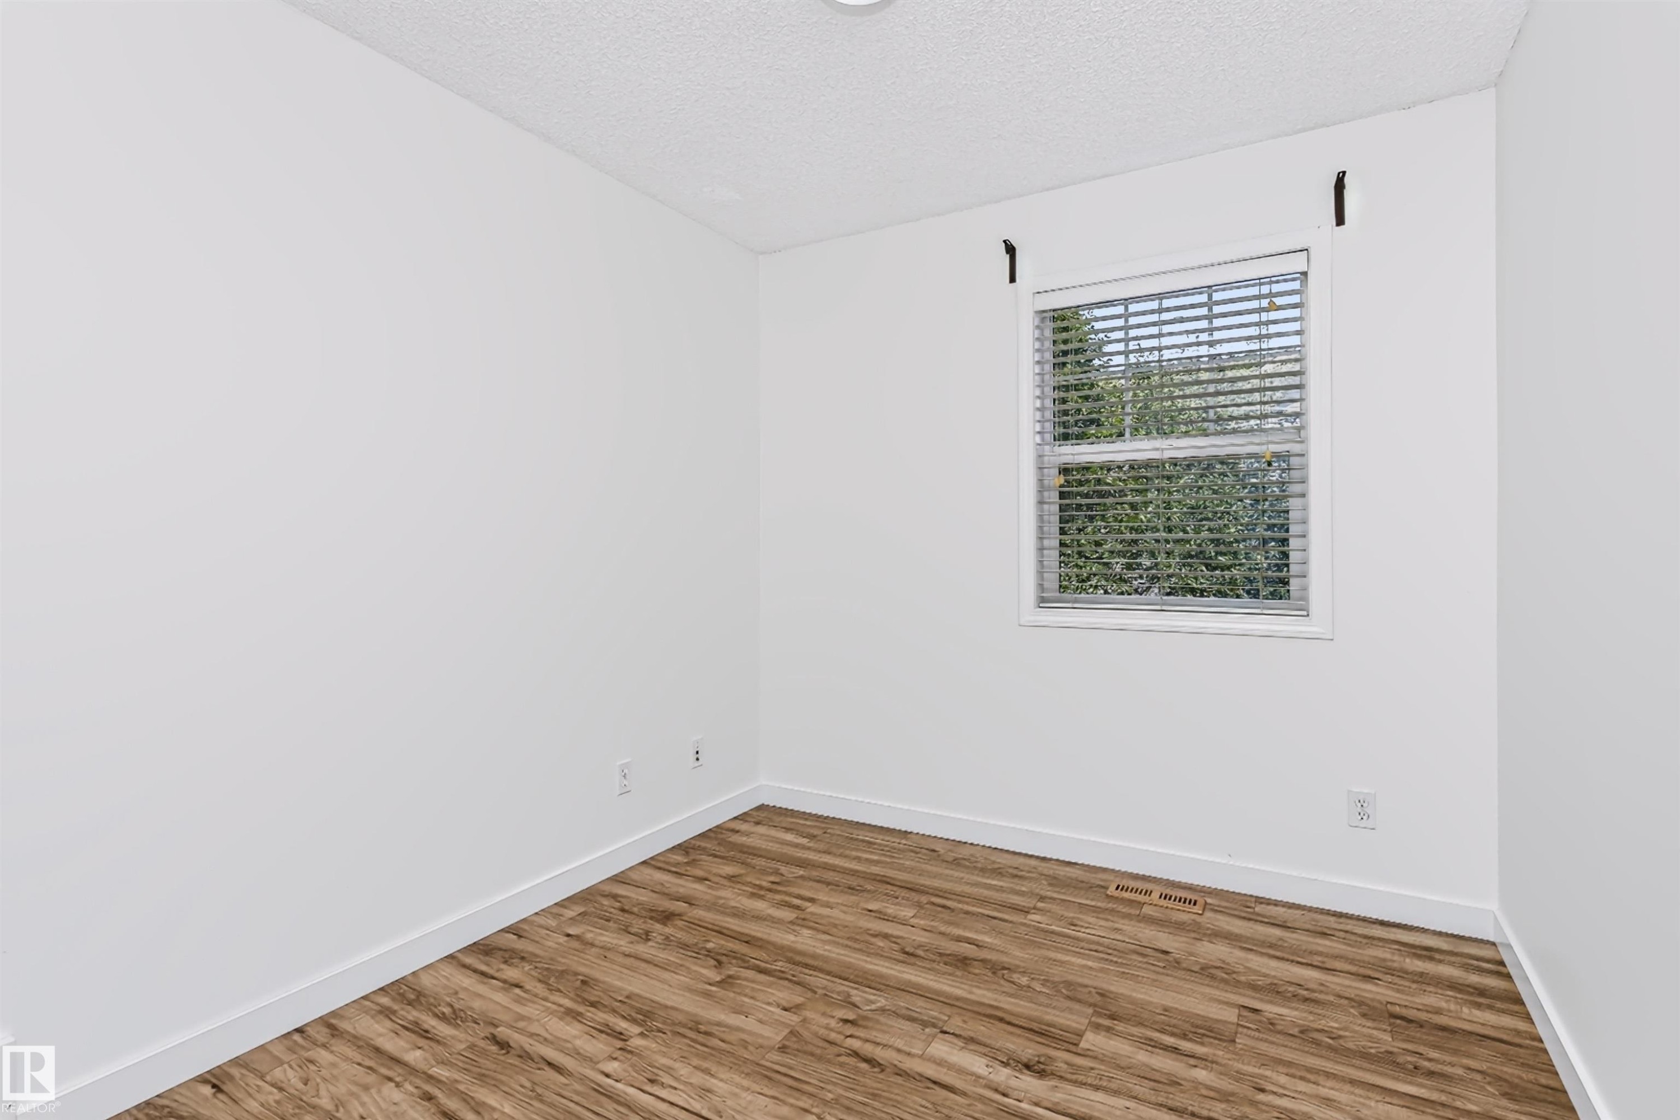
Bright interior space featuring wood-finish flooring, white walls, and a window with horizontal blinds - #66 8304 11 Av Sw, Edmonton, AB - Indoor Photo Showing Other Room
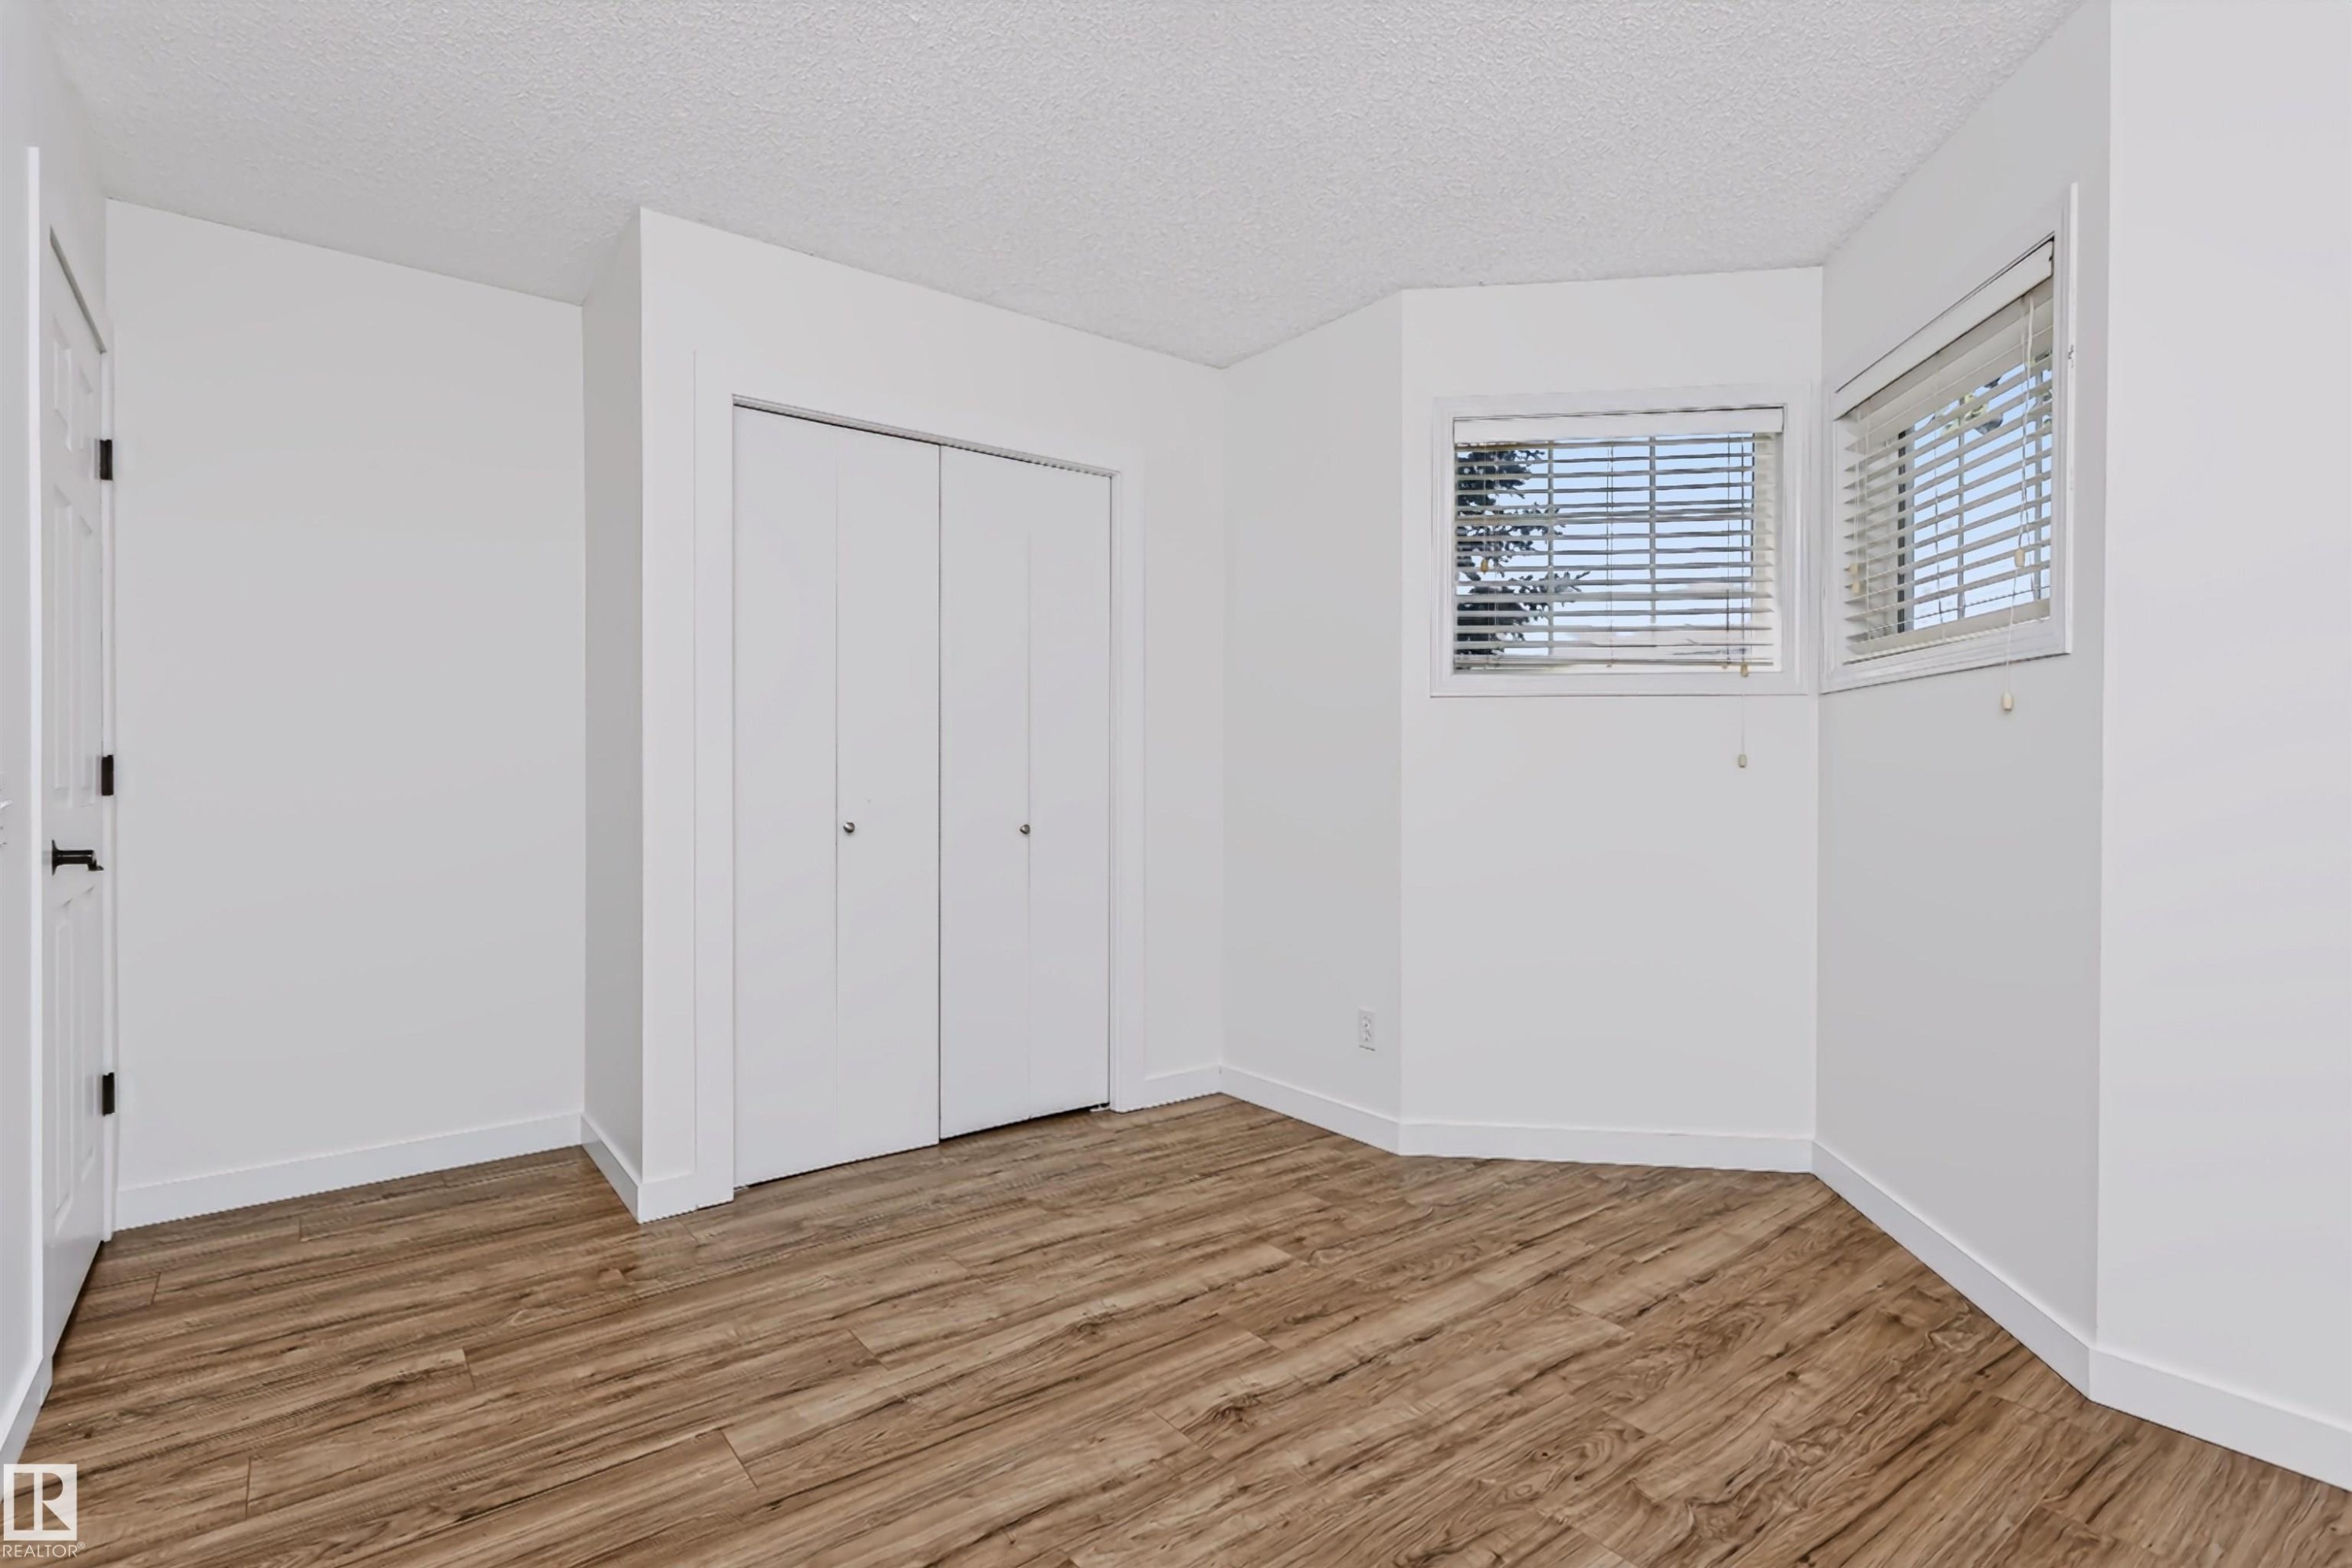
Room with wood-finish flooring, two windows with blinds, and white bi-fold closet doors - #66 8304 11 Av Sw, Edmonton, AB - Indoor Photo Showing Other Room
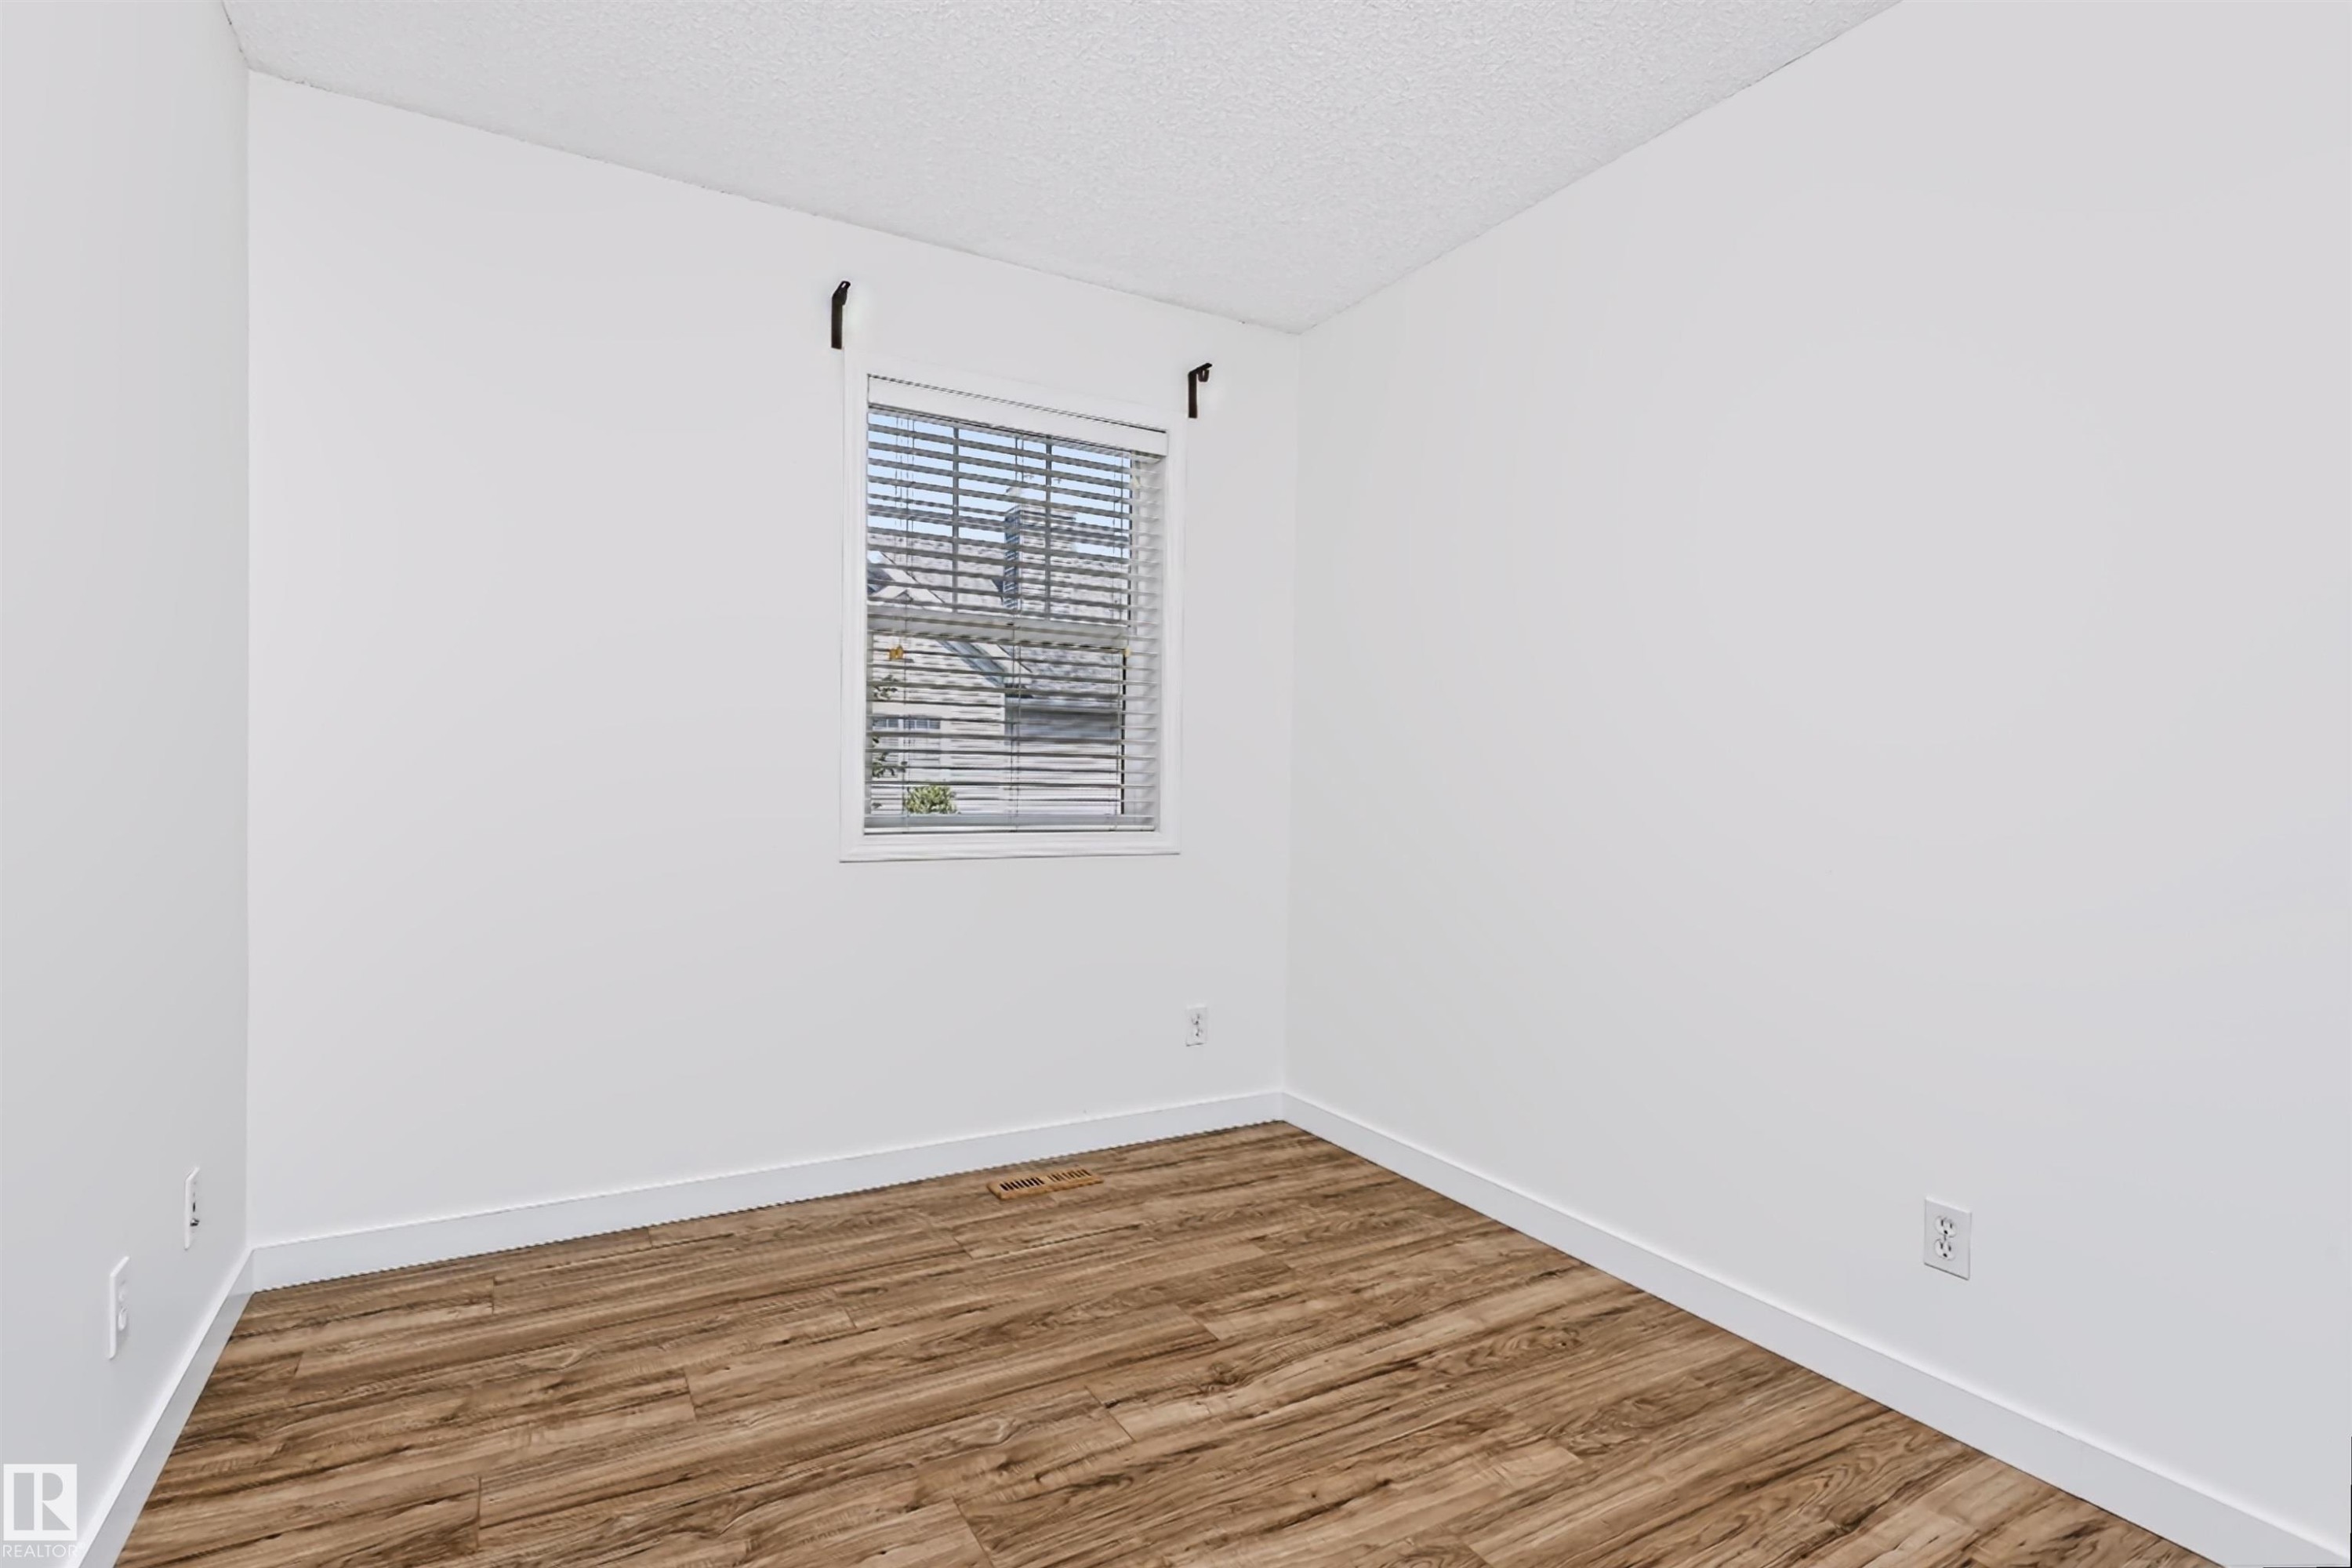
Bright room with wood-finish flooring, white baseboards, and a window with horizontal blinds - #66 8304 11 Av Sw, Edmonton, AB - Indoor Photo Showing Other Room
Room featuring wood-finish flooring, white walls, and a window with blinds - #66 8304 11 Av Sw, Edmonton, AB - Indoor Photo Showing Other Room
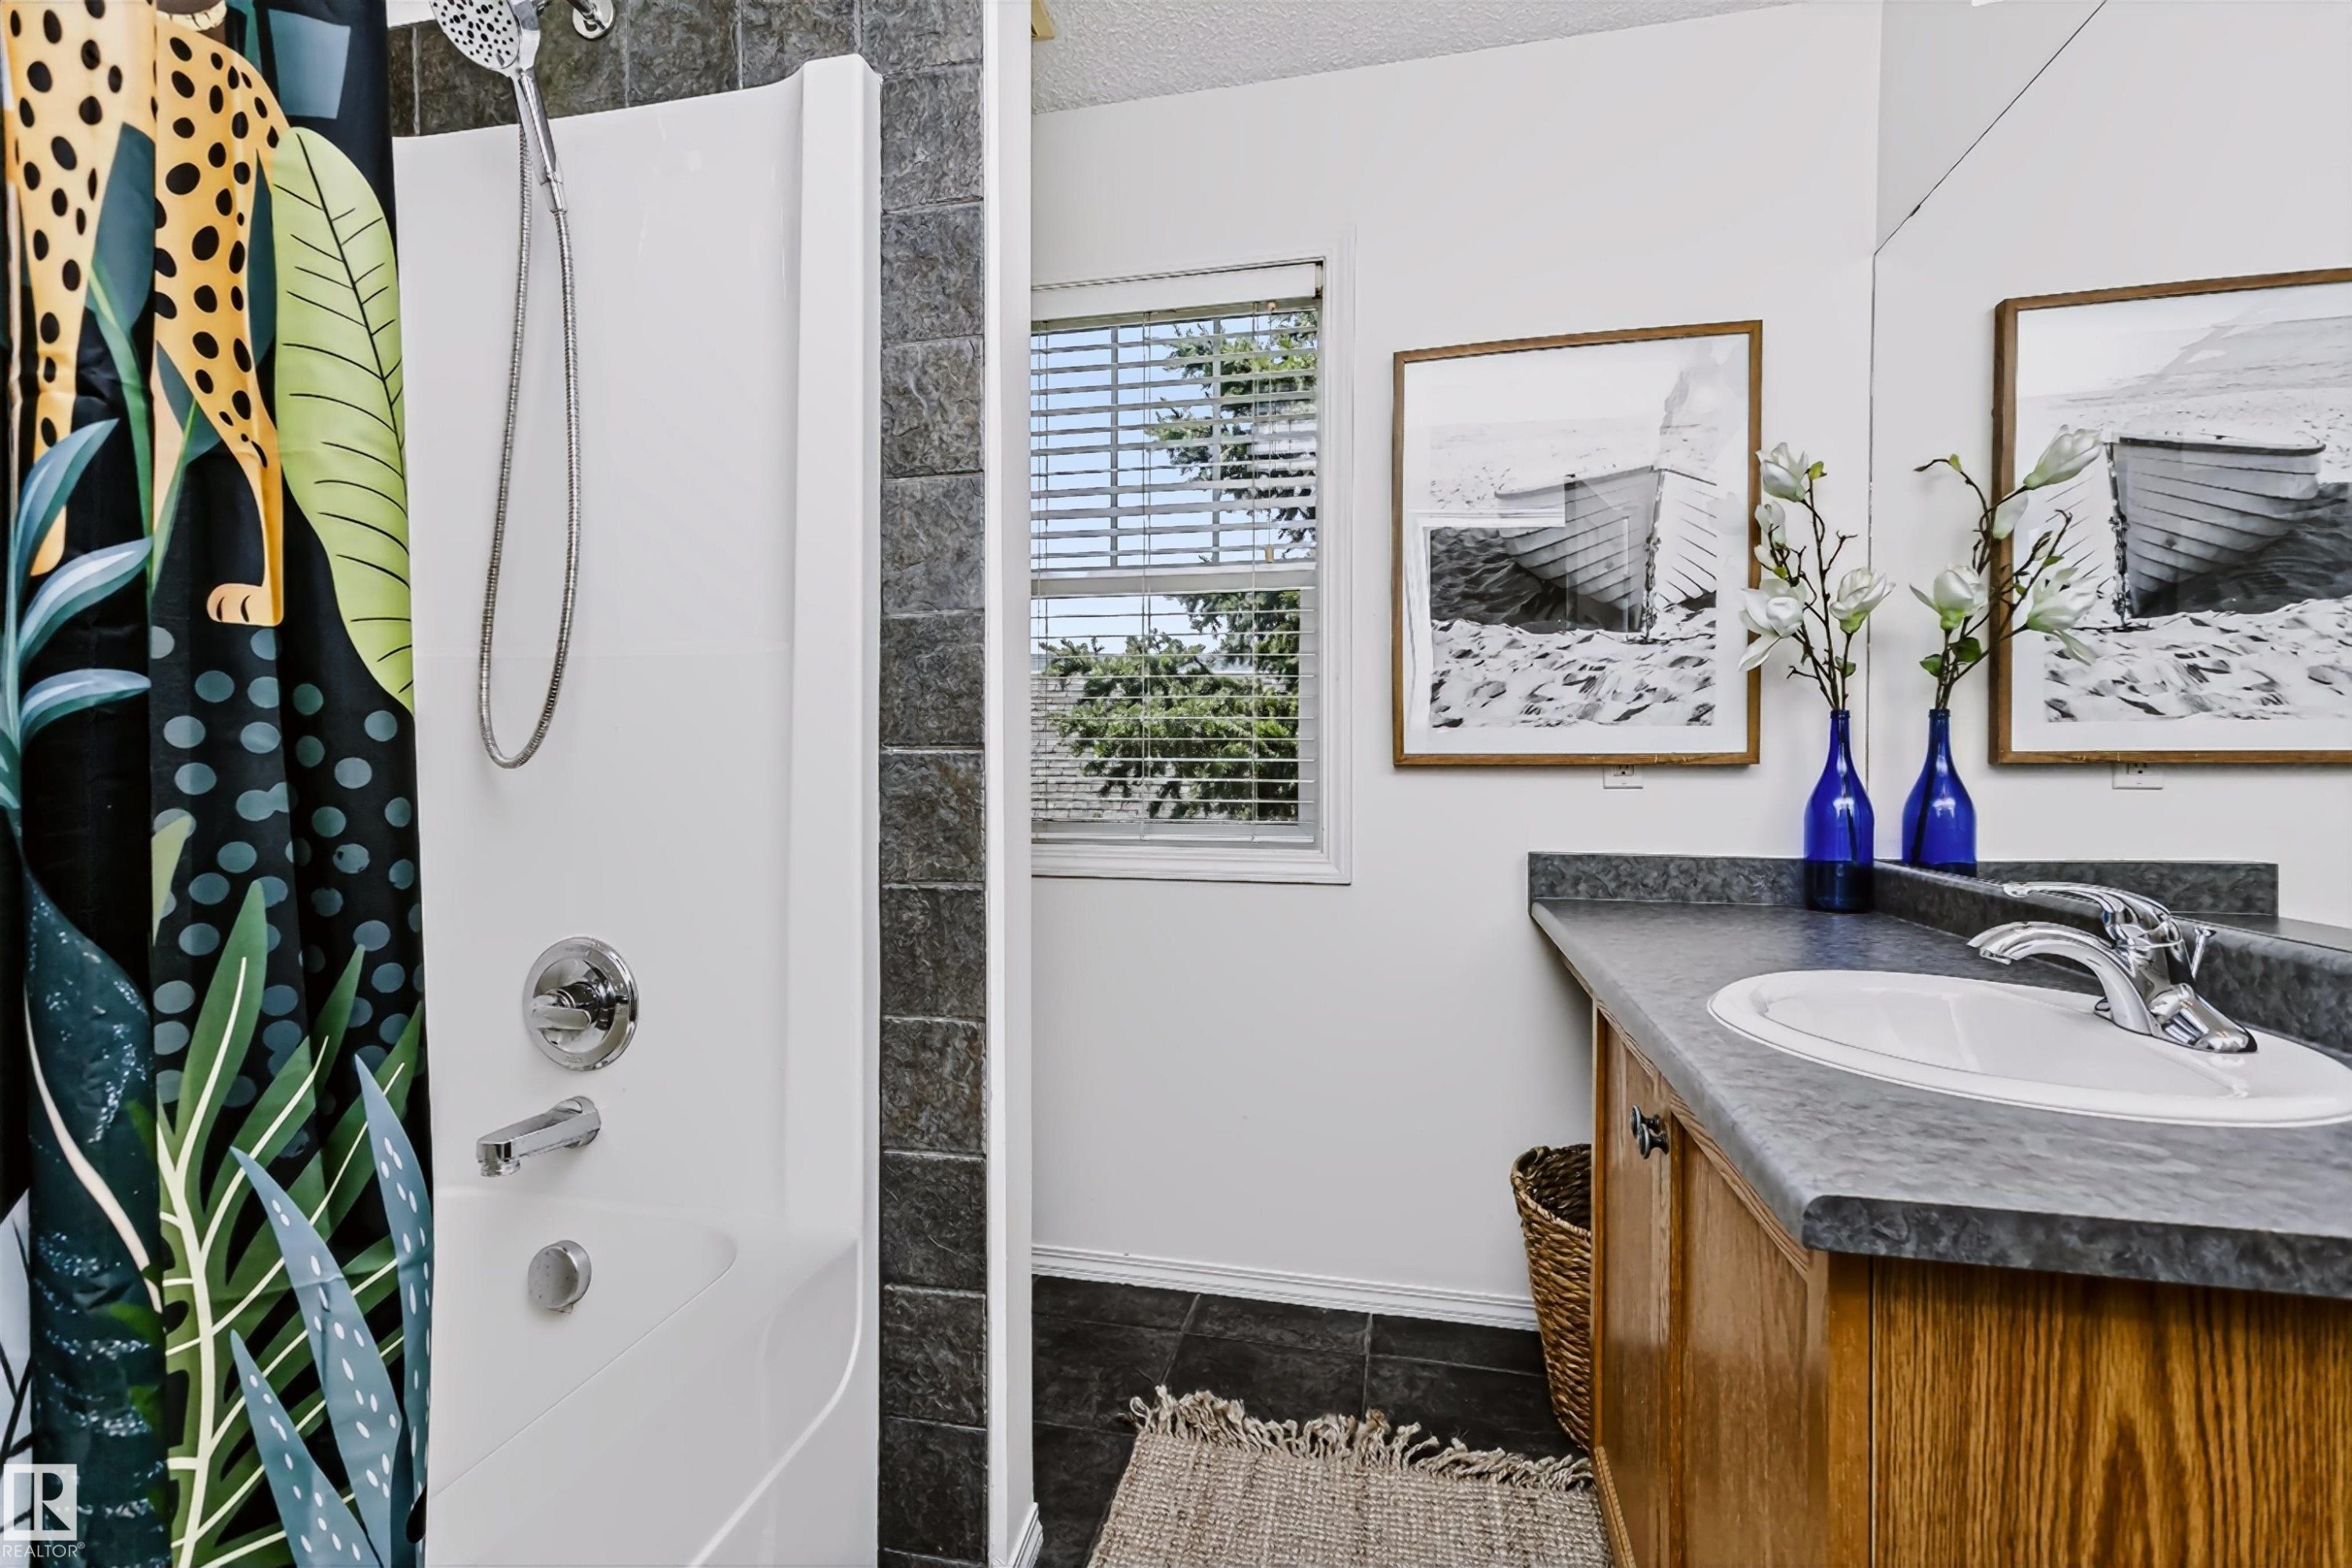
Bathroom with a white shower enclosure, chrome fixtures, and dark tiled walls - #66 8304 11 Av Sw, Edmonton, AB - Indoor Photo Showing Bathroom
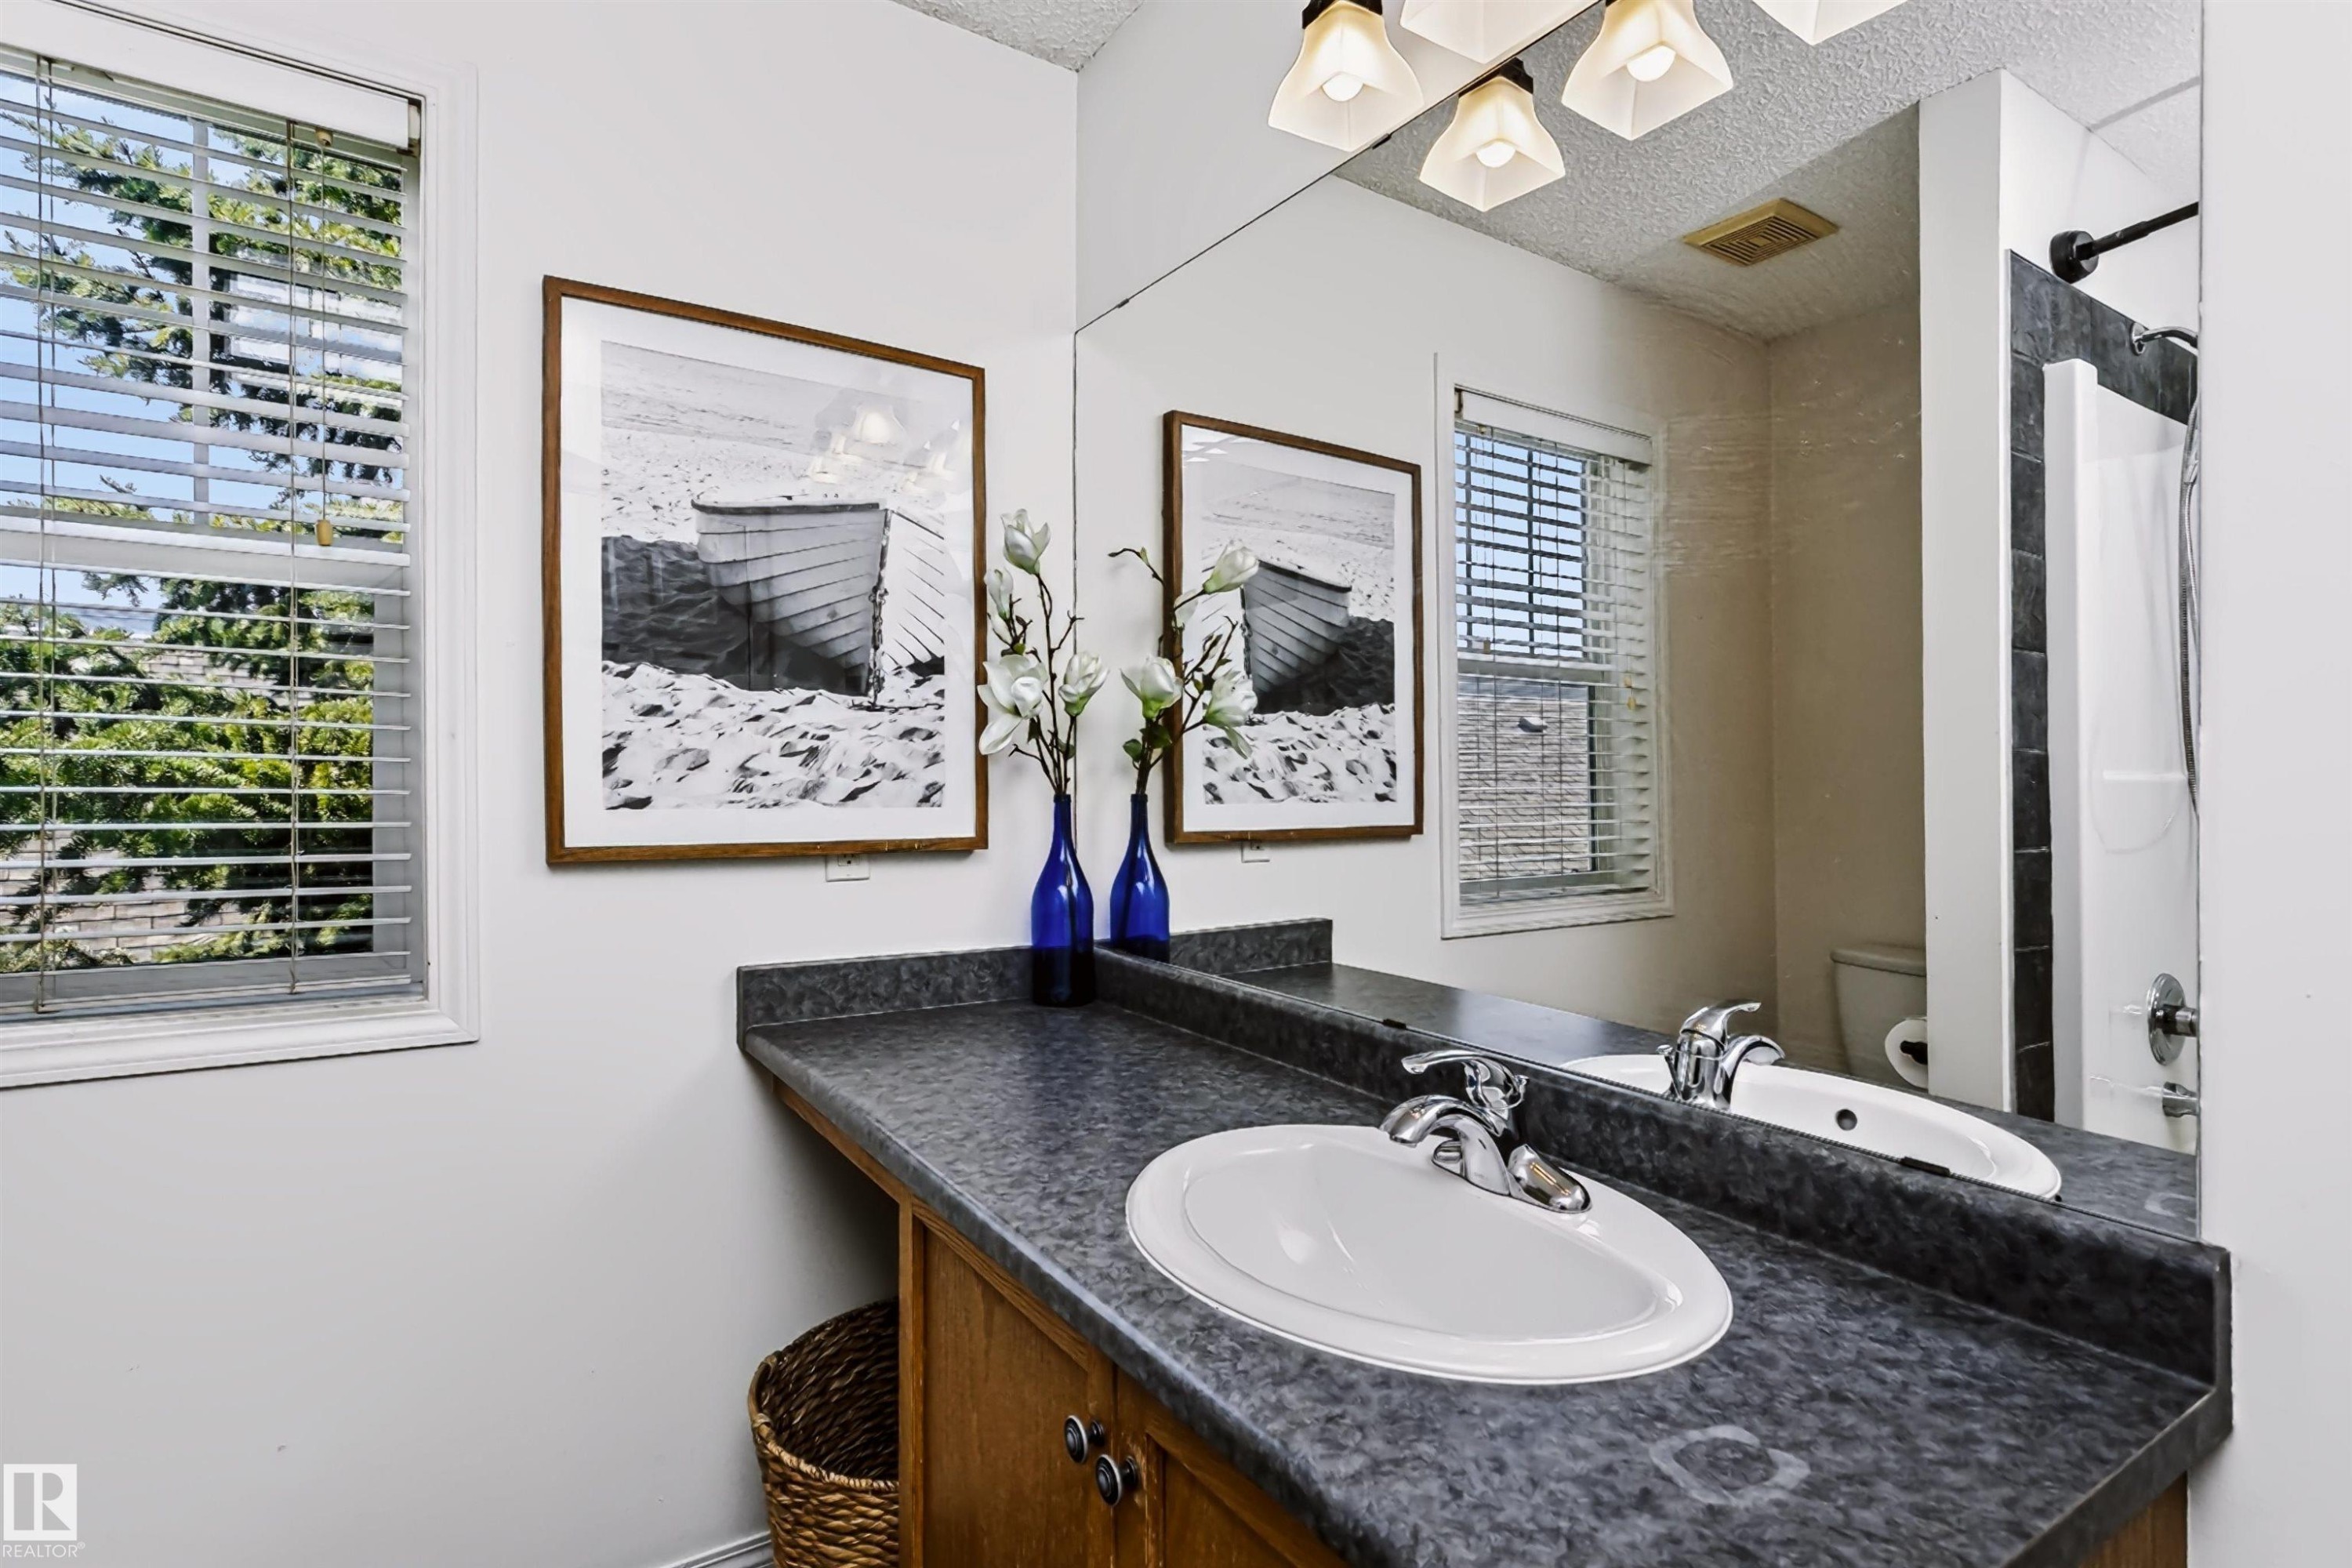
Bathroom vanity with a built-in sink, chrome fixtures, and a spacious countertop - #66 8304 11 Av Sw, Edmonton, AB - Indoor Photo Showing Bathroom
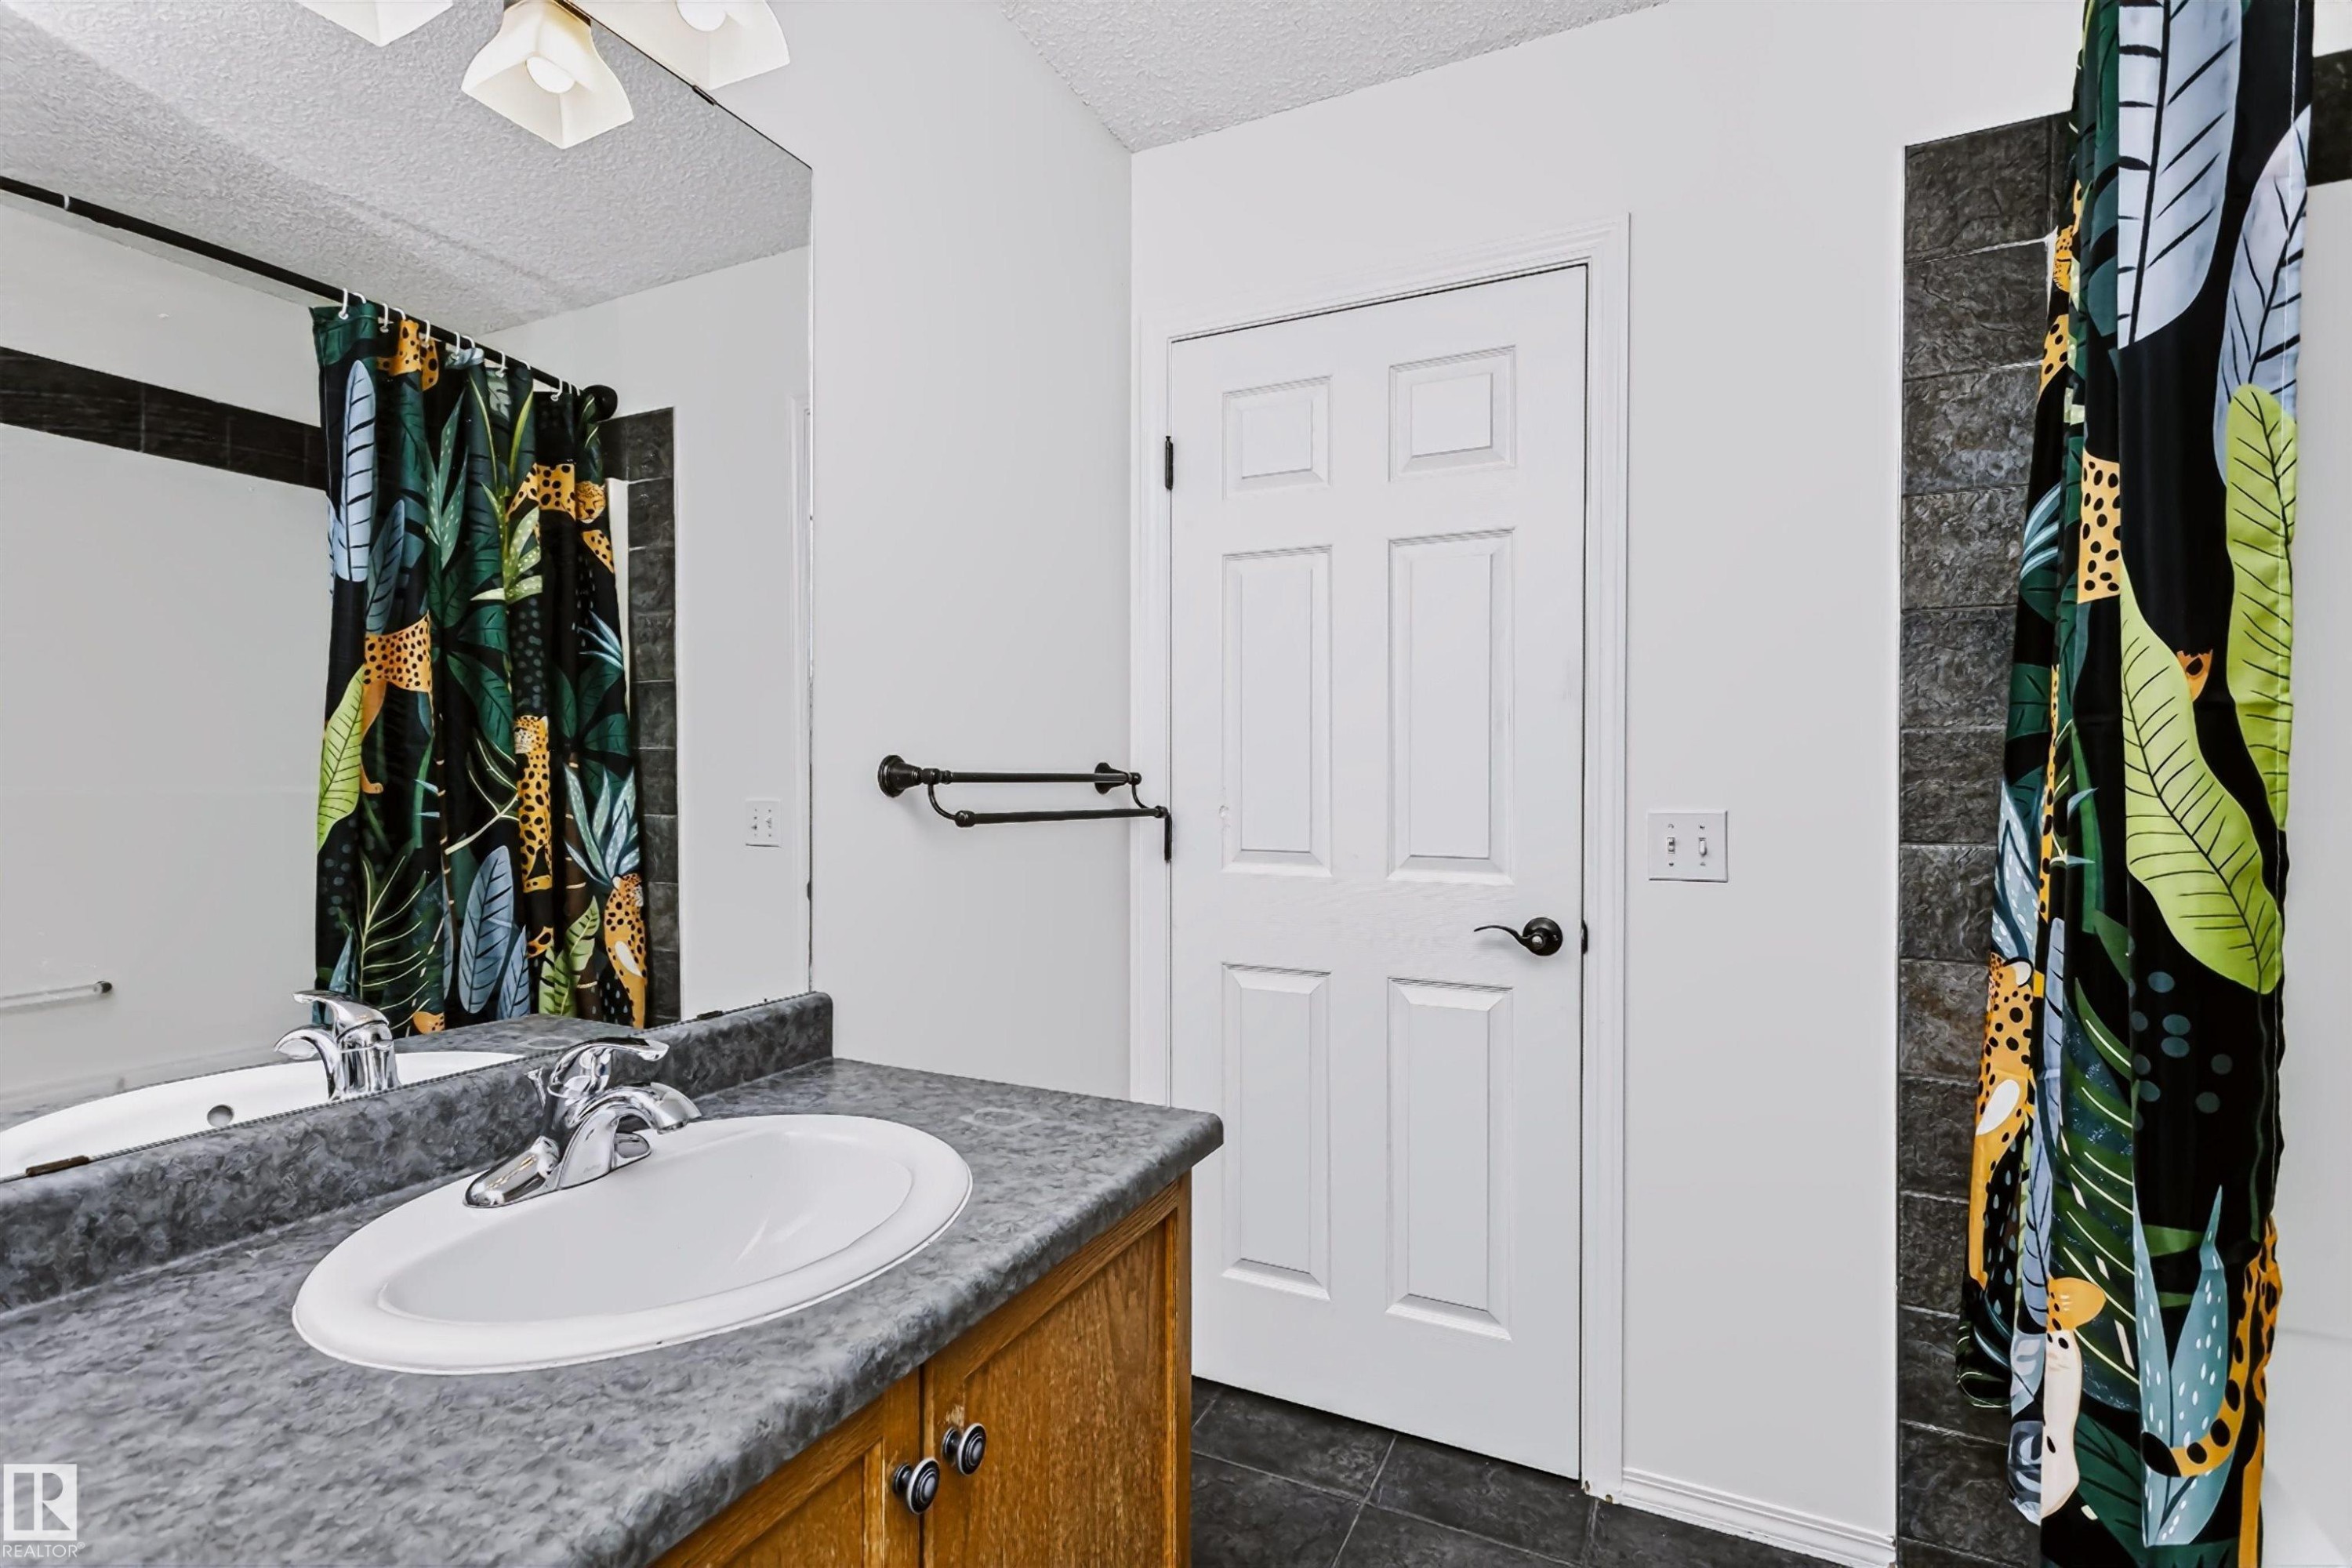
Bathroom featuring a wood-finish vanity with a single basin sink, laminate countertop, and chrome faucet - #66 8304 11 Av Sw, Edmonton, AB - Indoor Photo Showing Bathroom
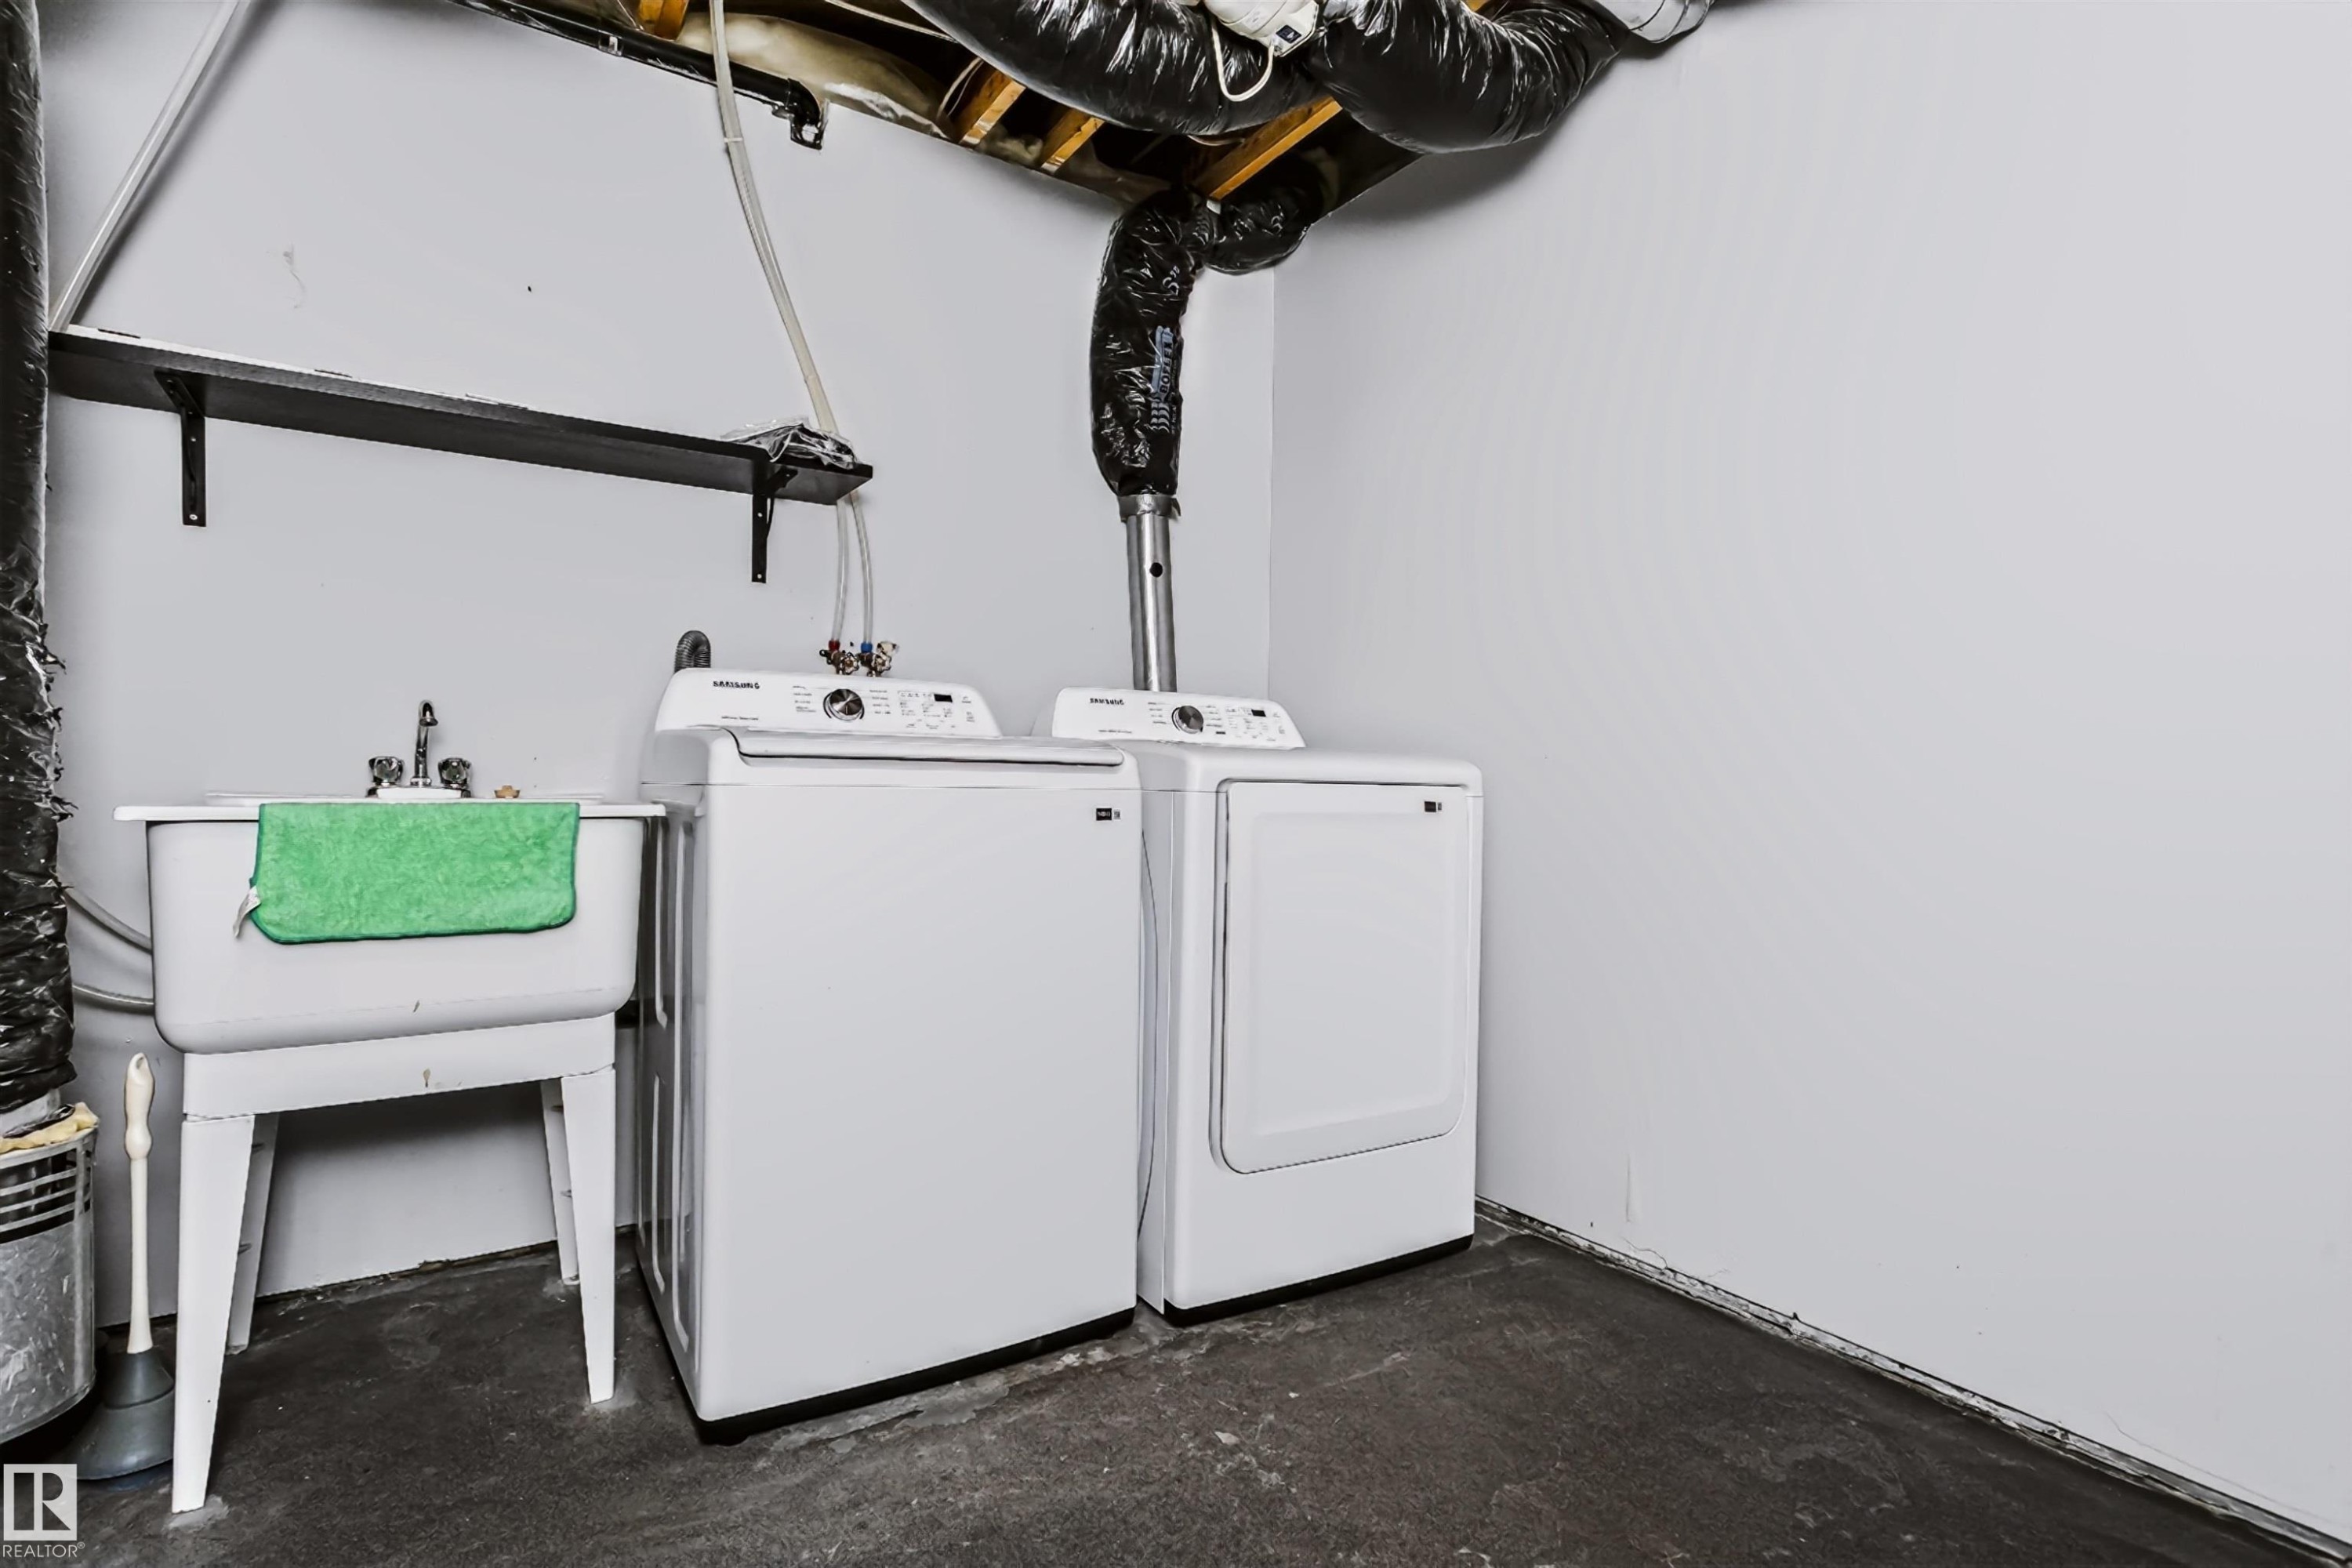
Dedicated laundry area featuring a utility sink, washer, and dryer - #66 8304 11 Av Sw, Edmonton, AB - Indoor Photo Showing Laundry Room
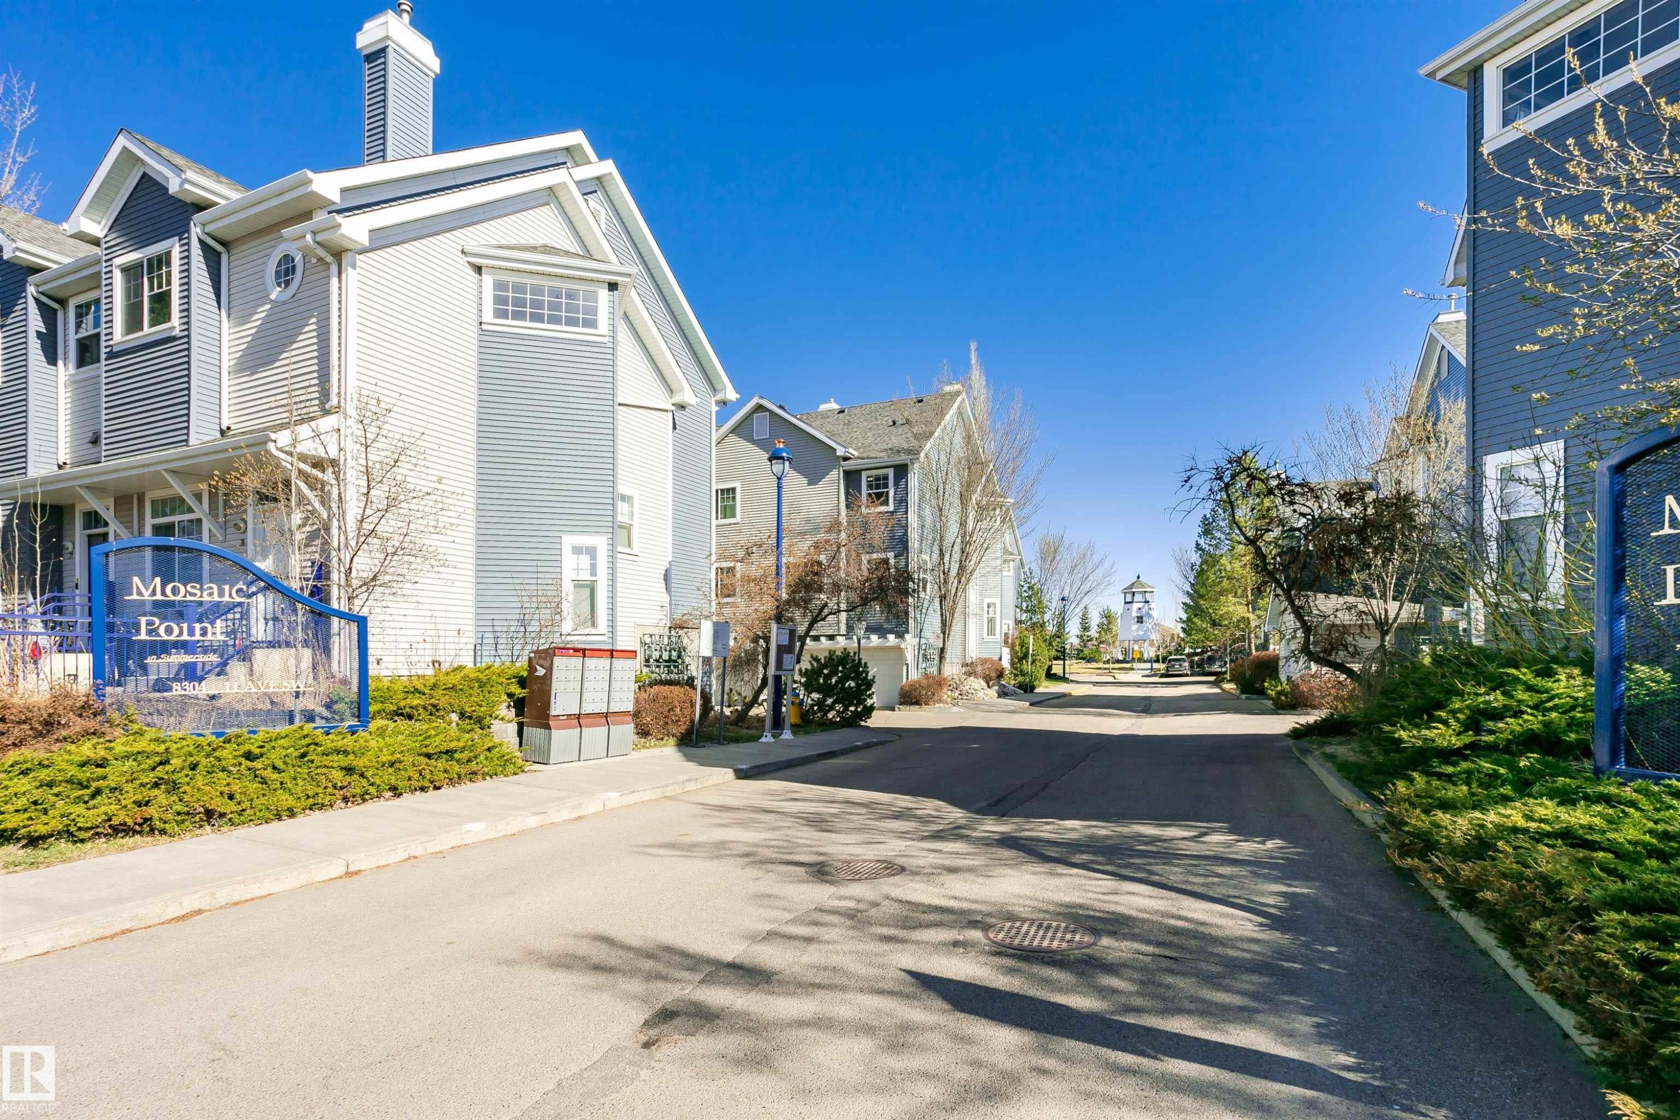
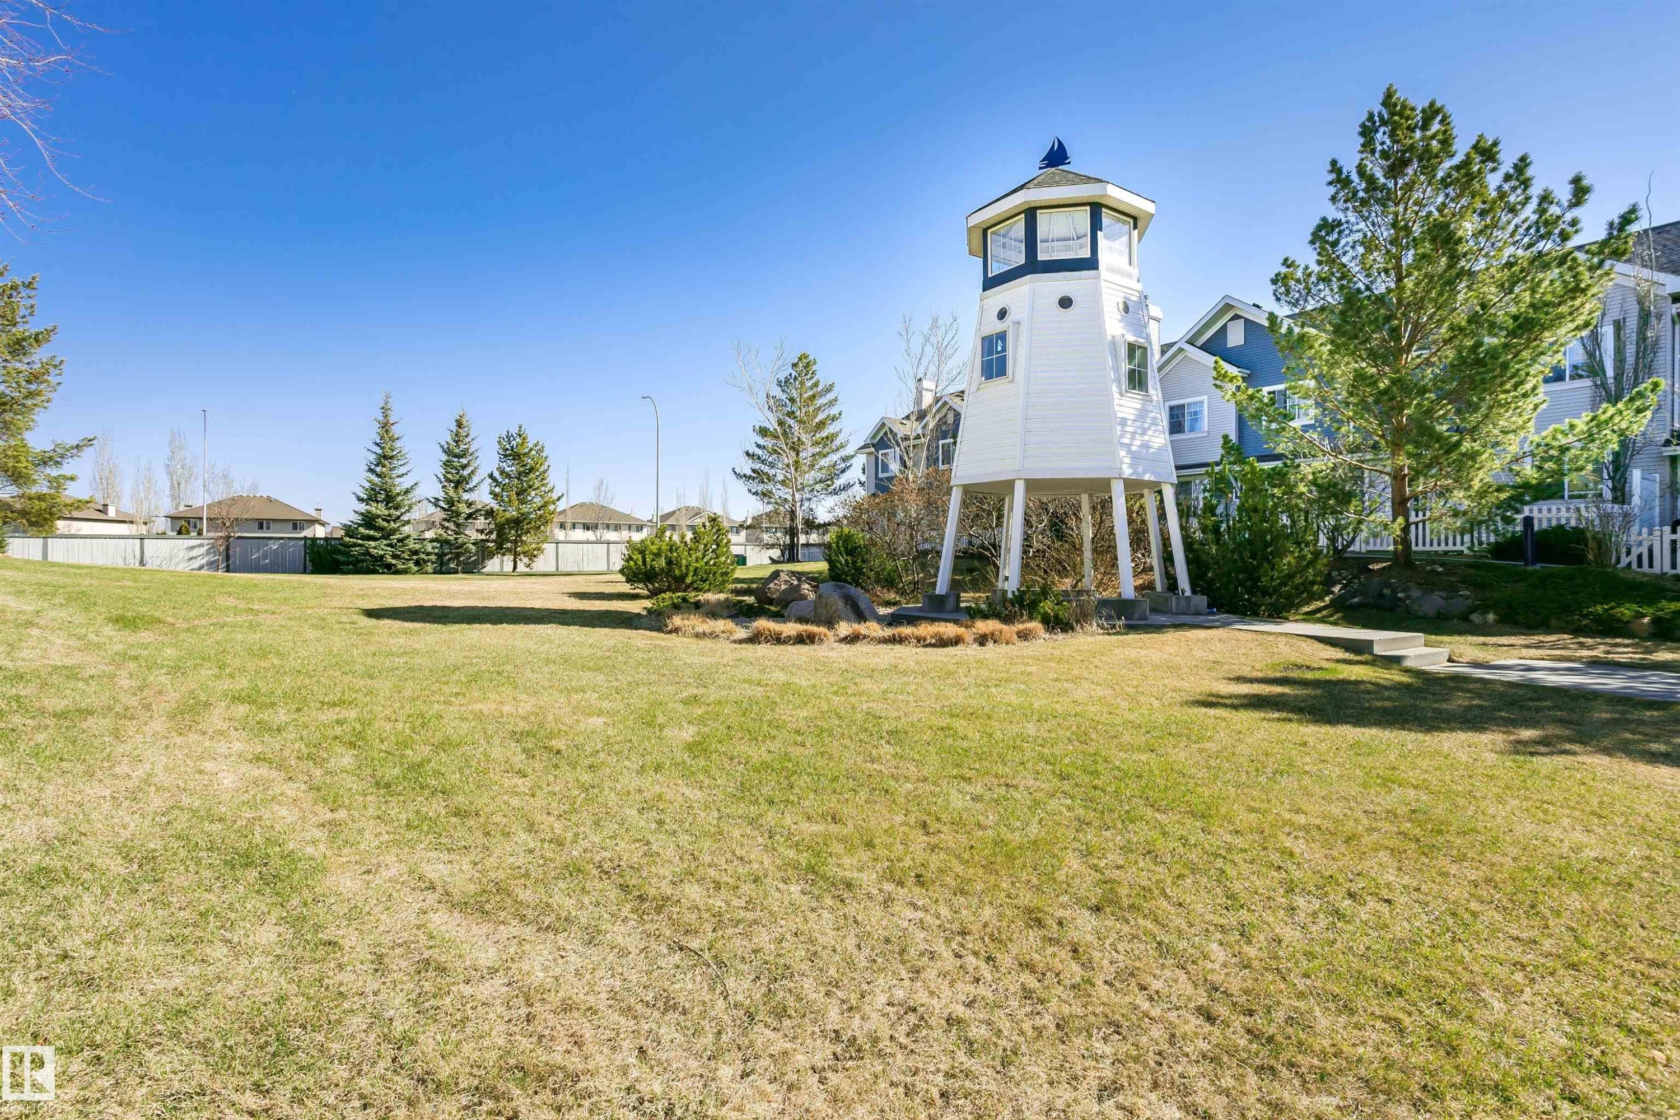
Expansive green space featuring a distinctive lighthouse-inspired structure with white siding and a blue roof accent - #66 8304 11 Av Sw, Edmonton, AB - Outdoor
Lighthouse-inspired structure with white siding and an octagonal upper level with multiple windows - #66 8304 11 Av Sw, Edmonton, AB - Outdoor
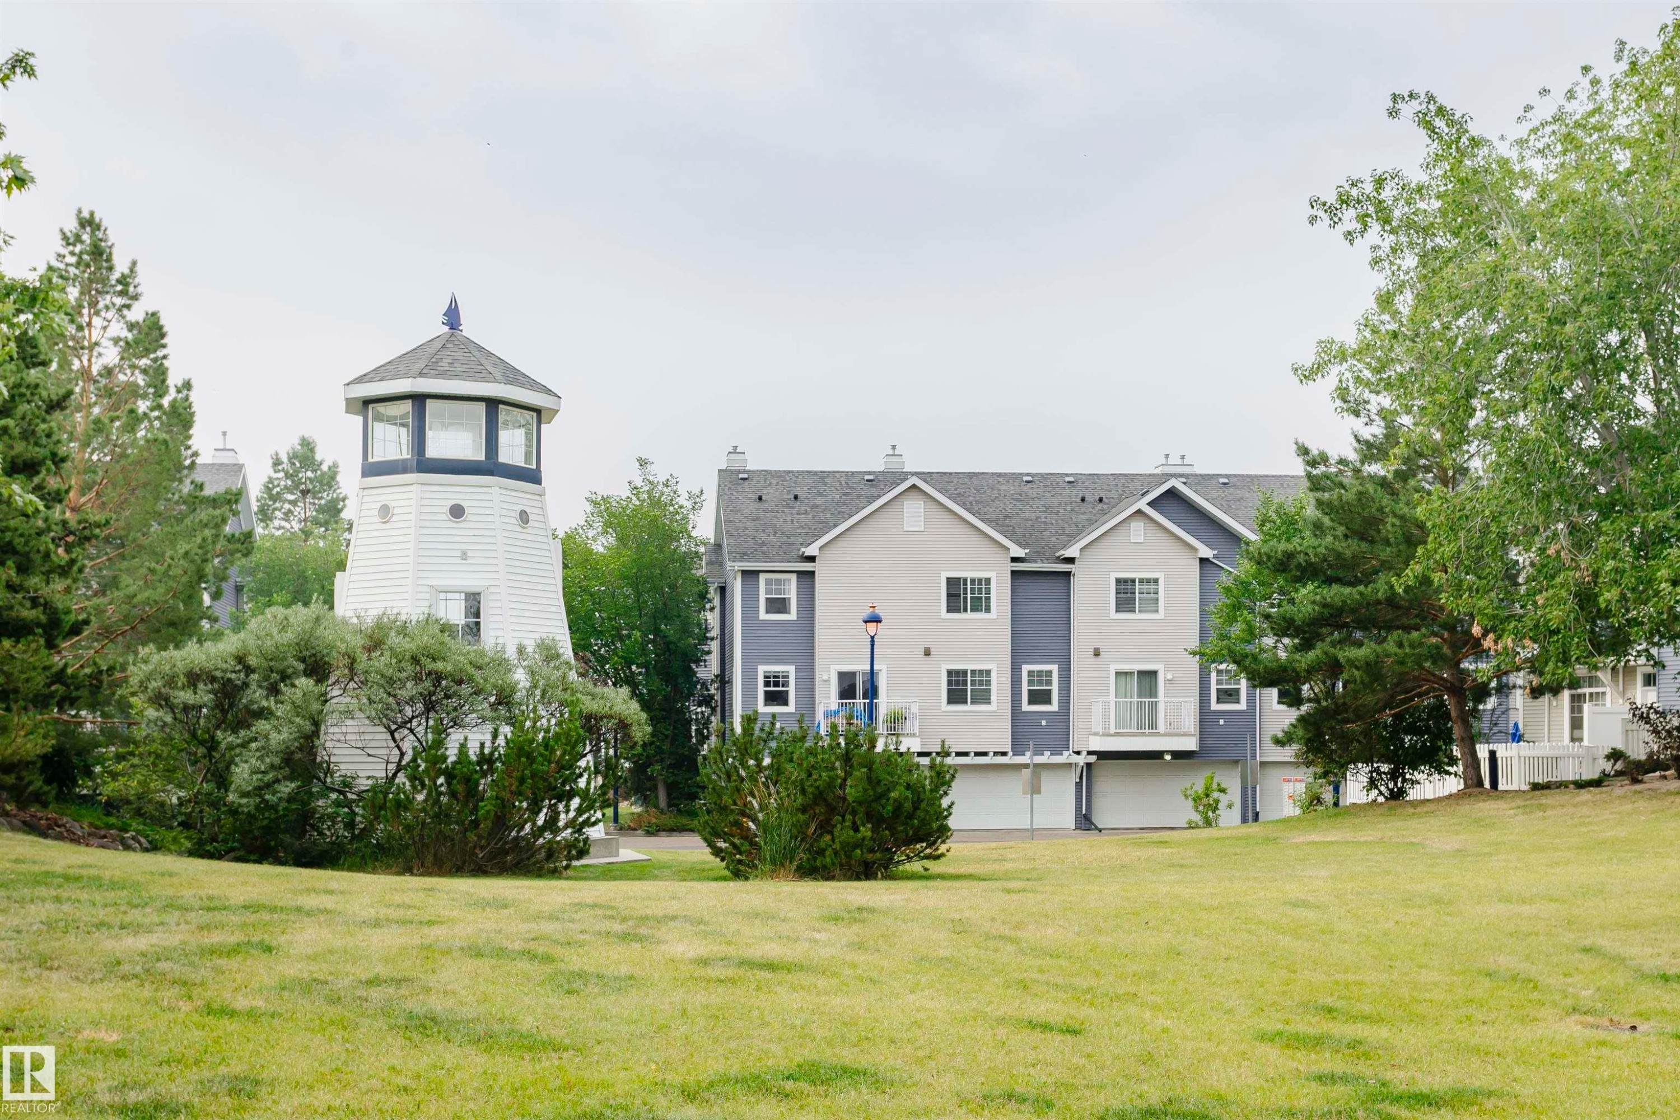
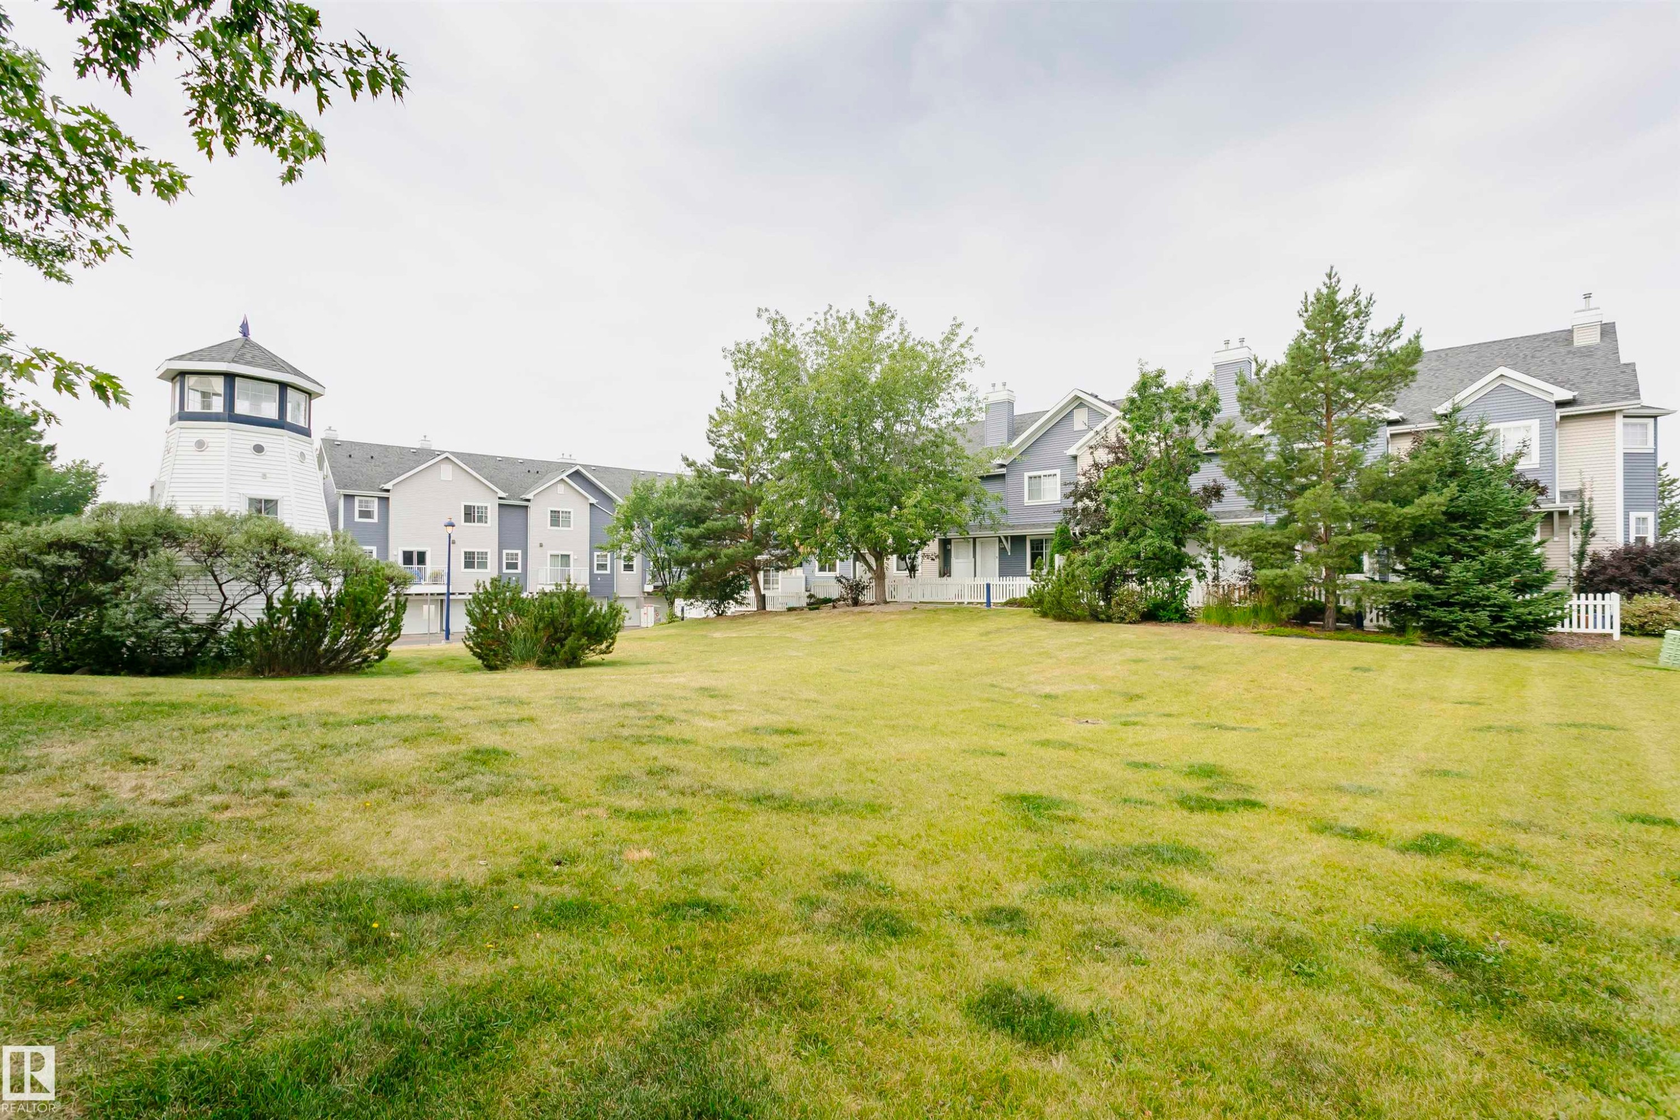
Expansive green space featuring a prominent decorative lighthouse structure, surrounded by established trees and residential buildings - #66 8304 11 Av Sw, Edmonton, AB - Outdoor
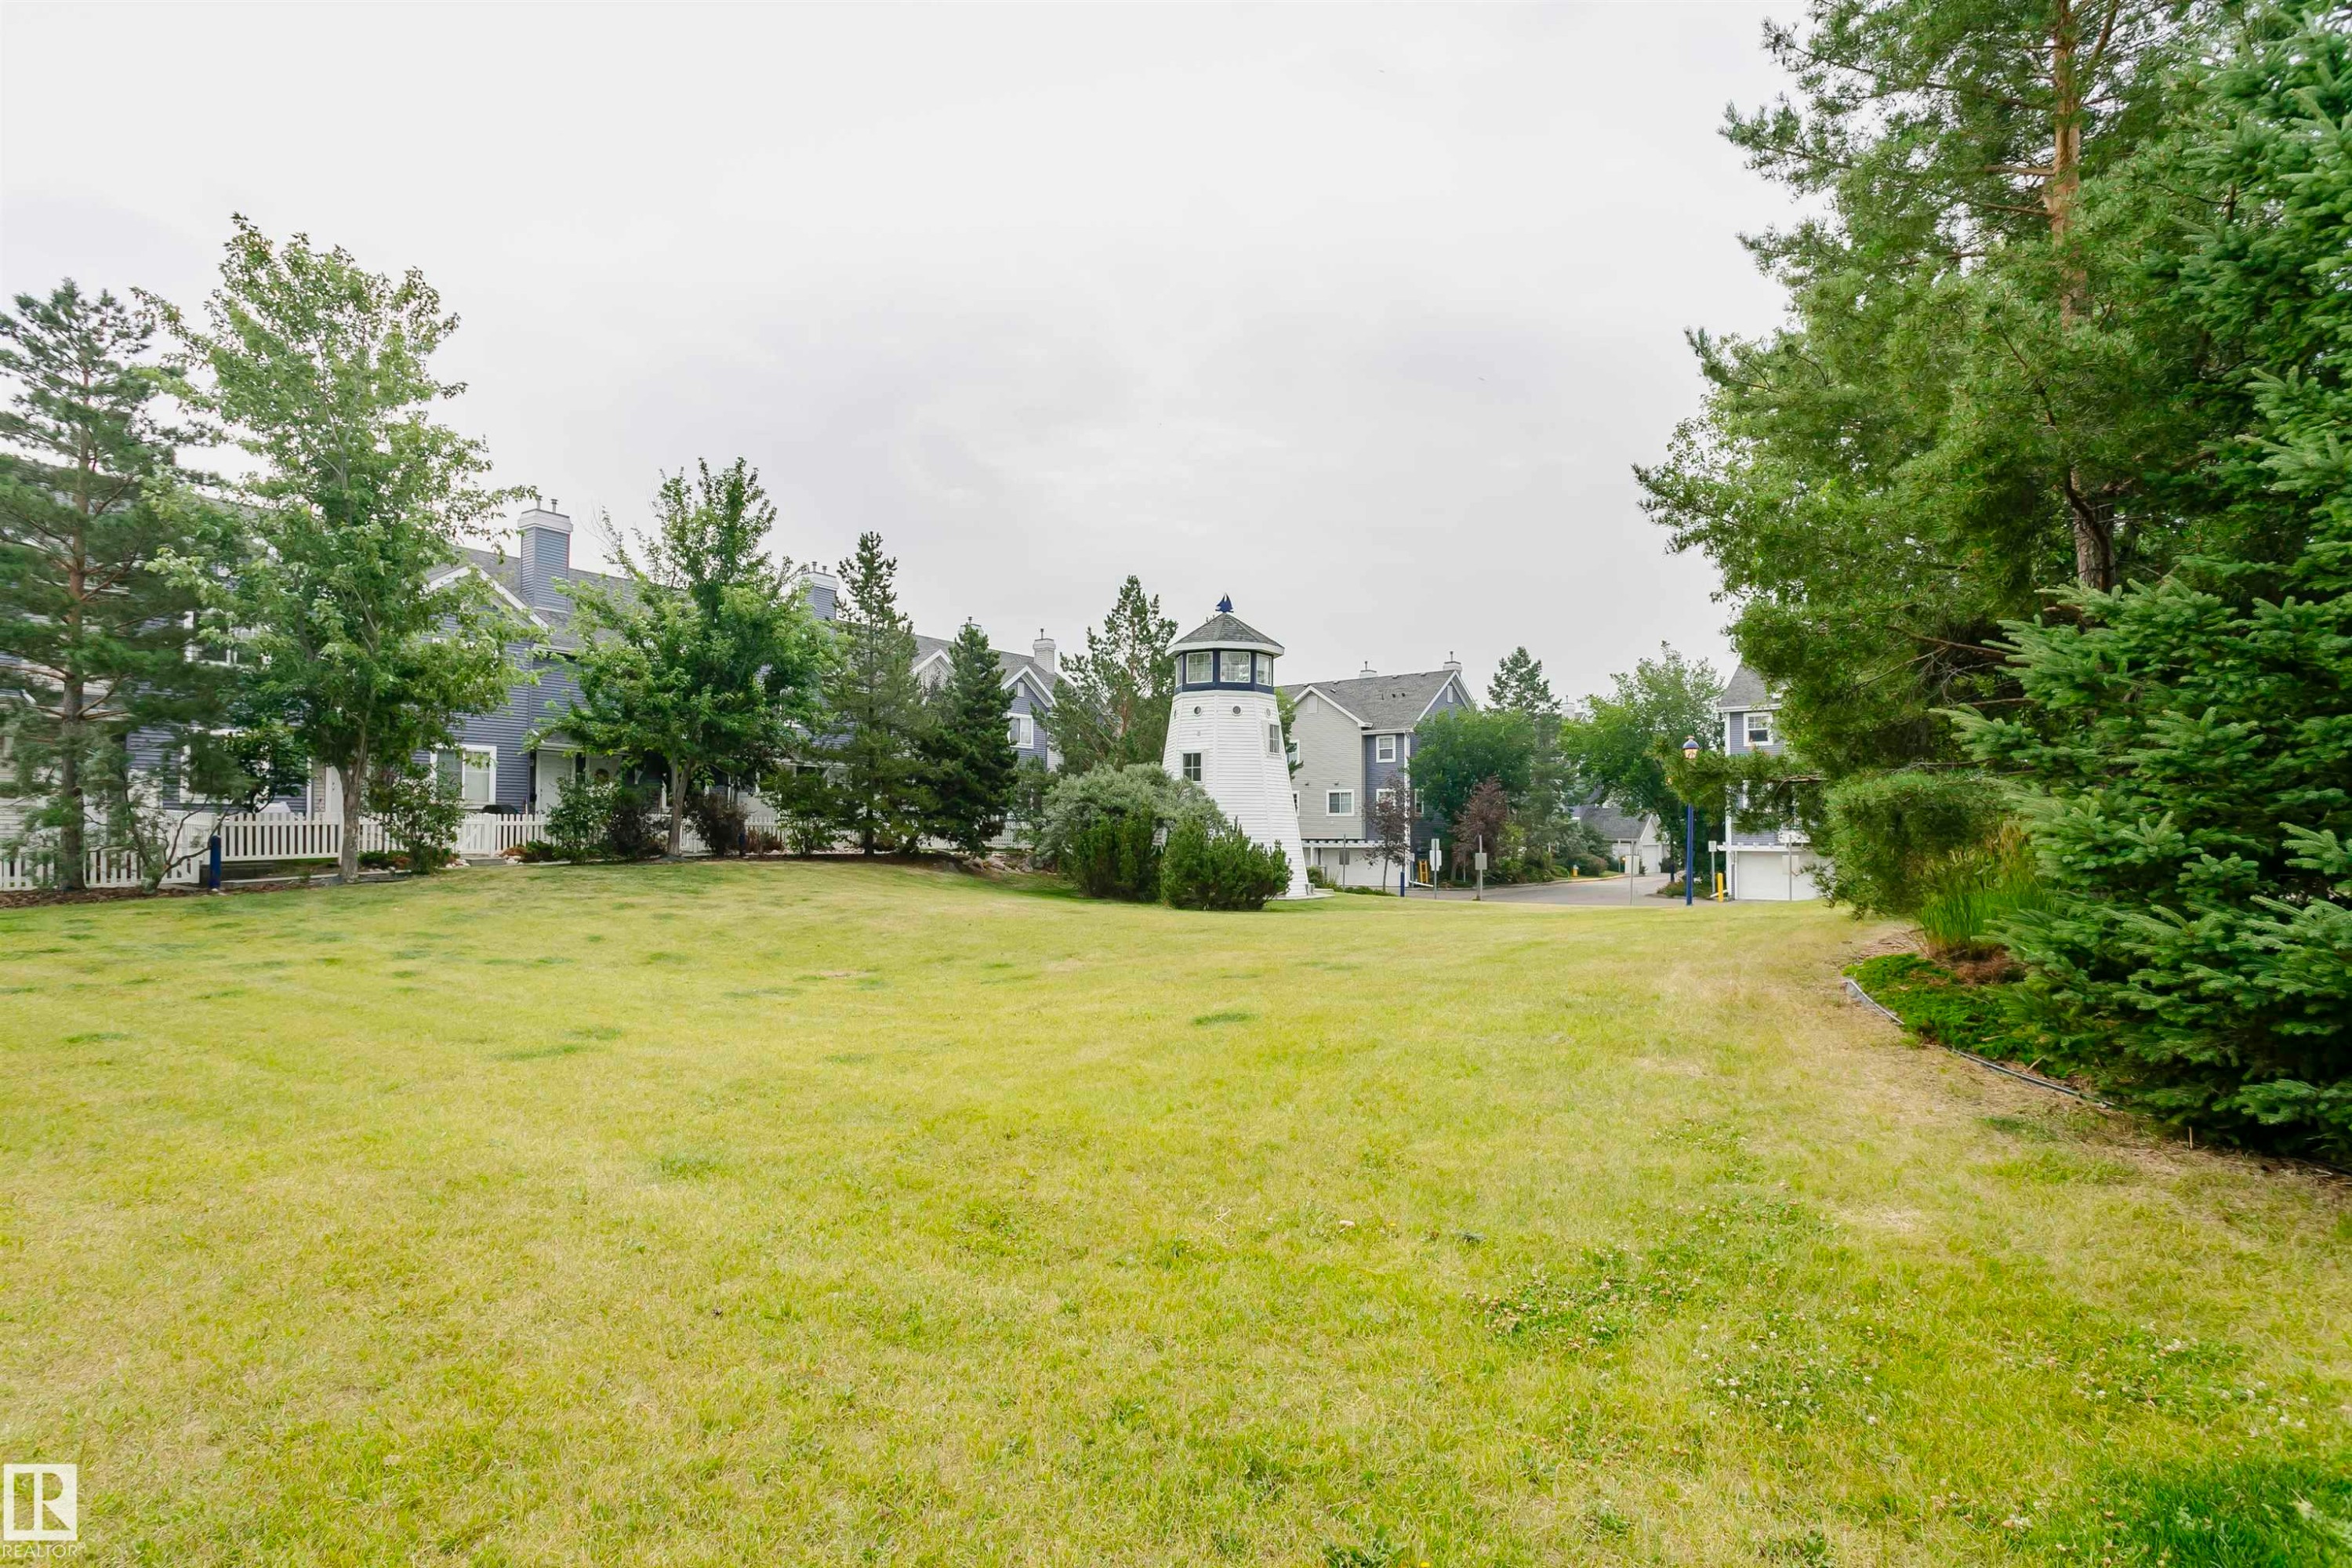
Large green lawn with scattered trees and shrubs - #66 8304 11 Av Sw, Edmonton, AB - Outdoor
Image quality insufficient for description - #66 8304 11 Av Sw, Edmonton, AB - Outdoor
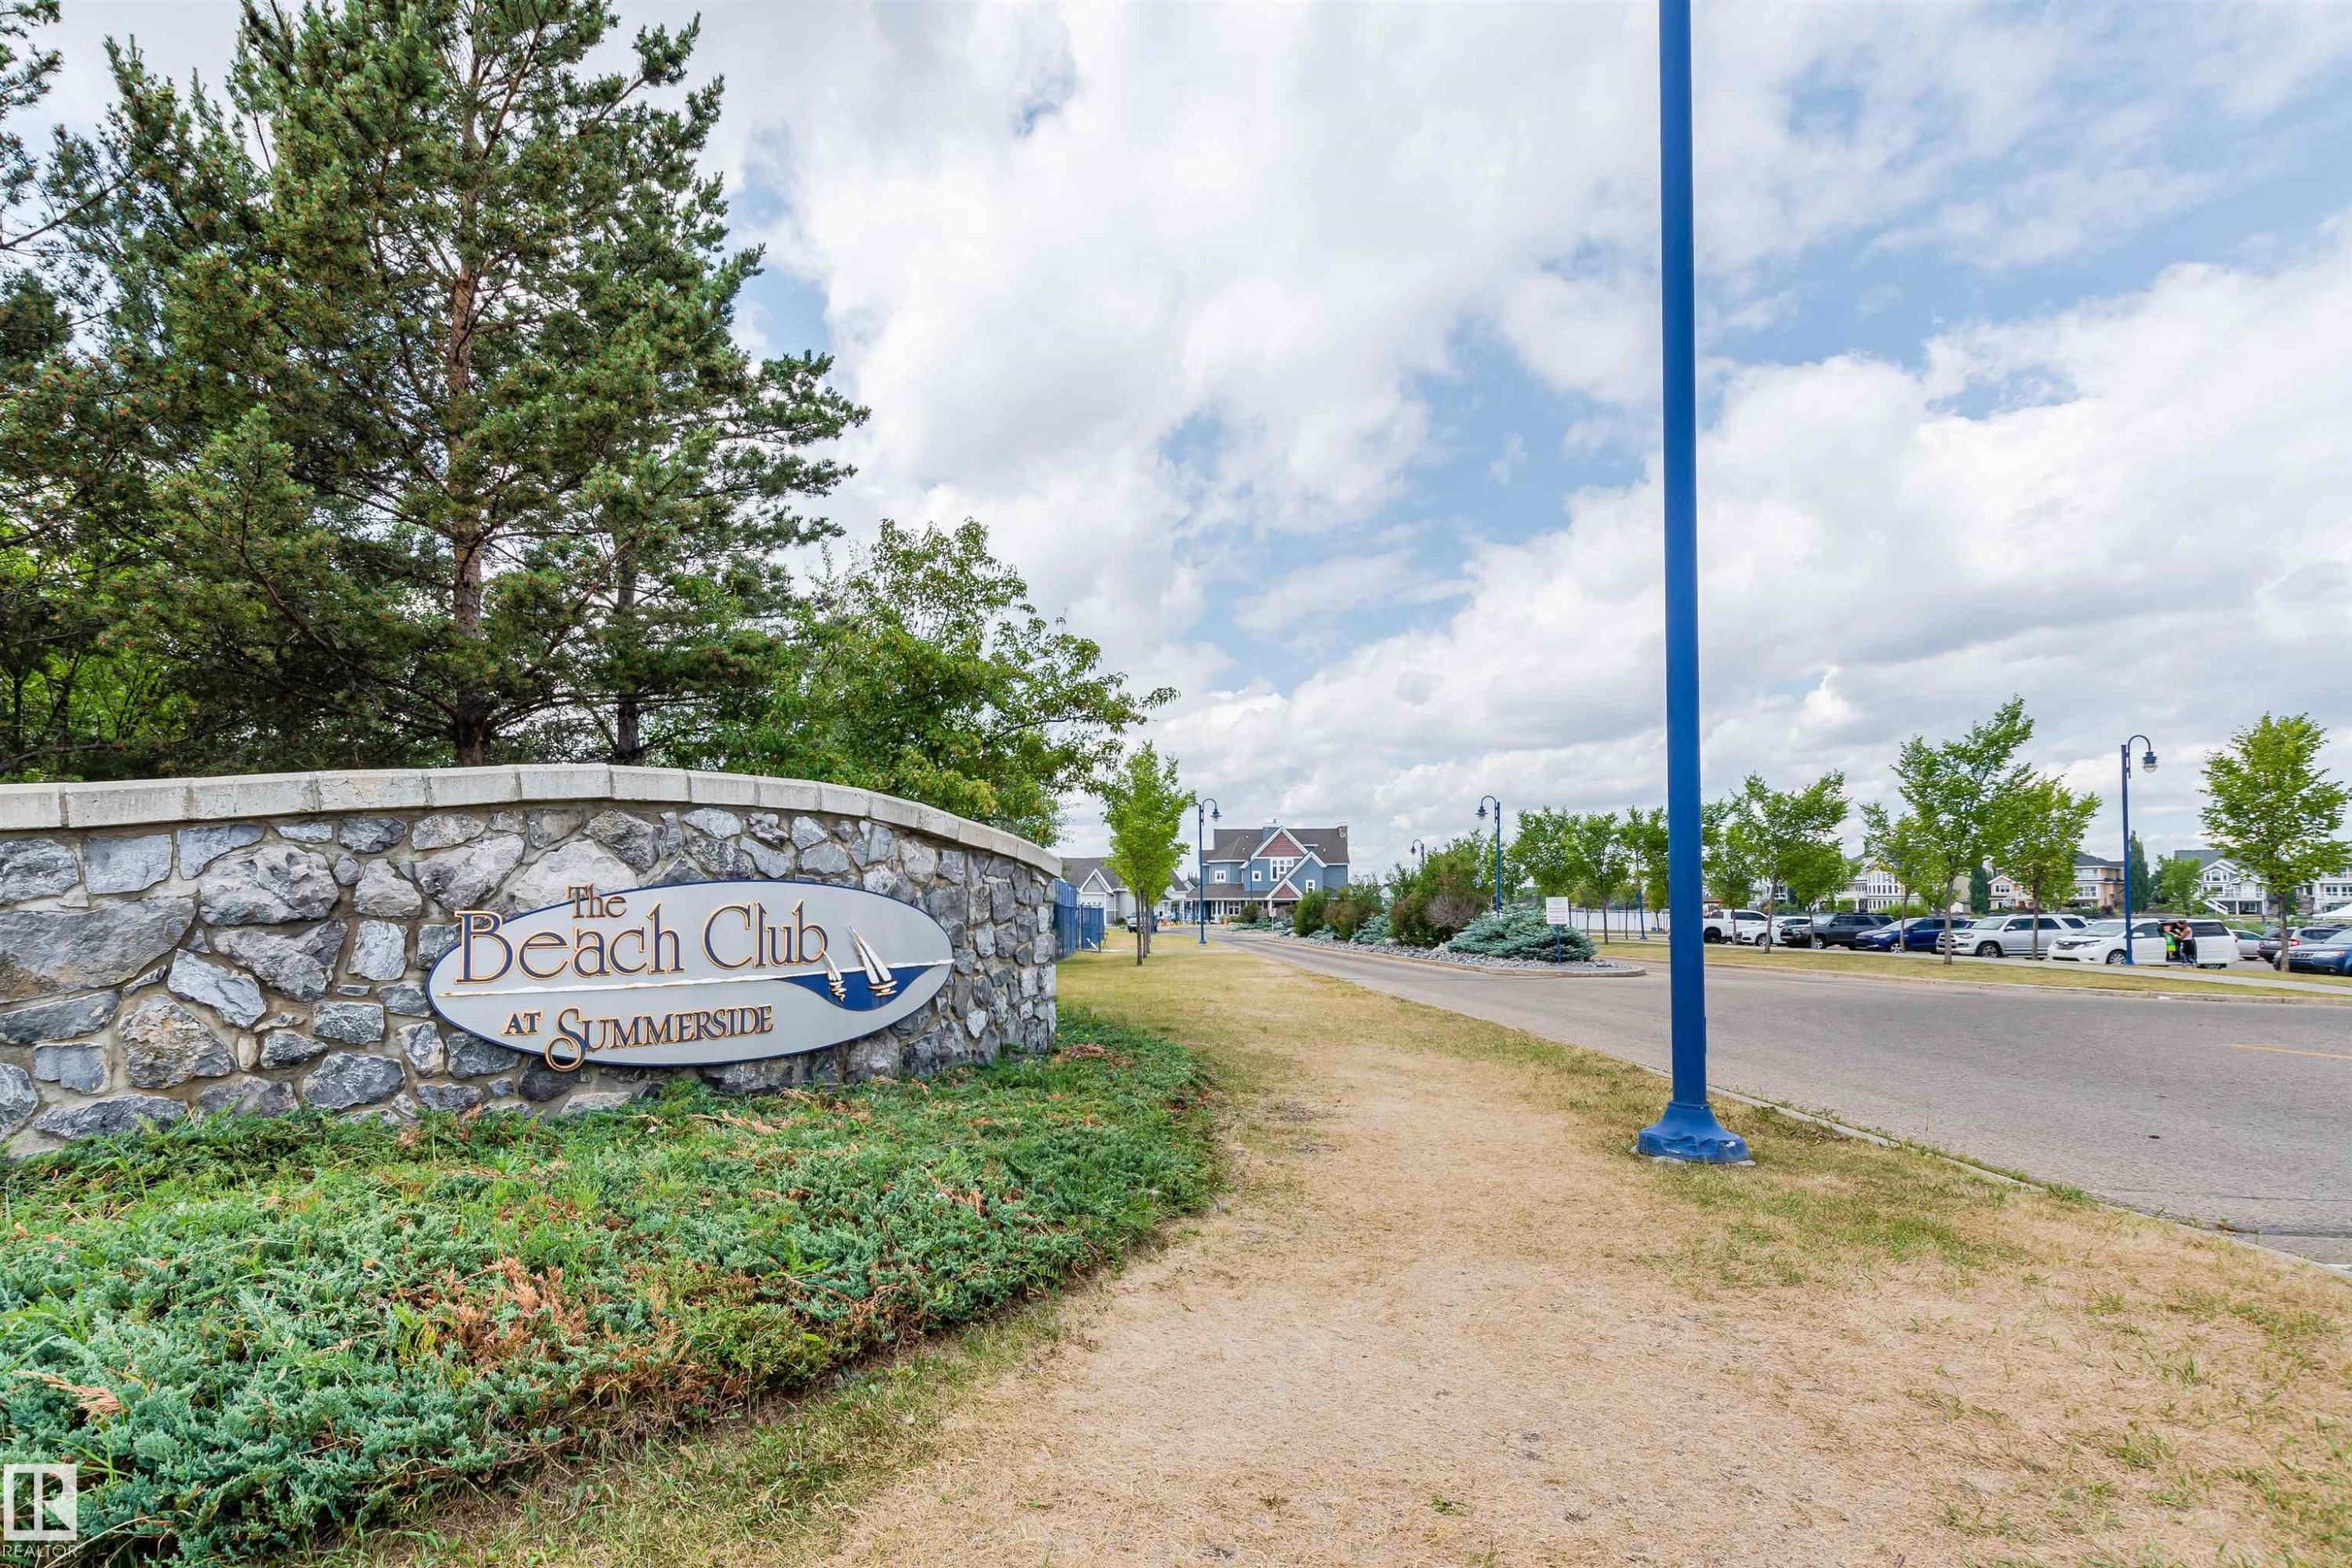
Stone wall signage for "The Beach Club at Summerside" with mature landscaping - #66 8304 11 Av Sw, Edmonton, AB - Outdoor With View
Expansive green lawn with a wooden boardwalk leading to a waterfront pier - #66 8304 11 Av Sw, Edmonton, AB - Outdoor
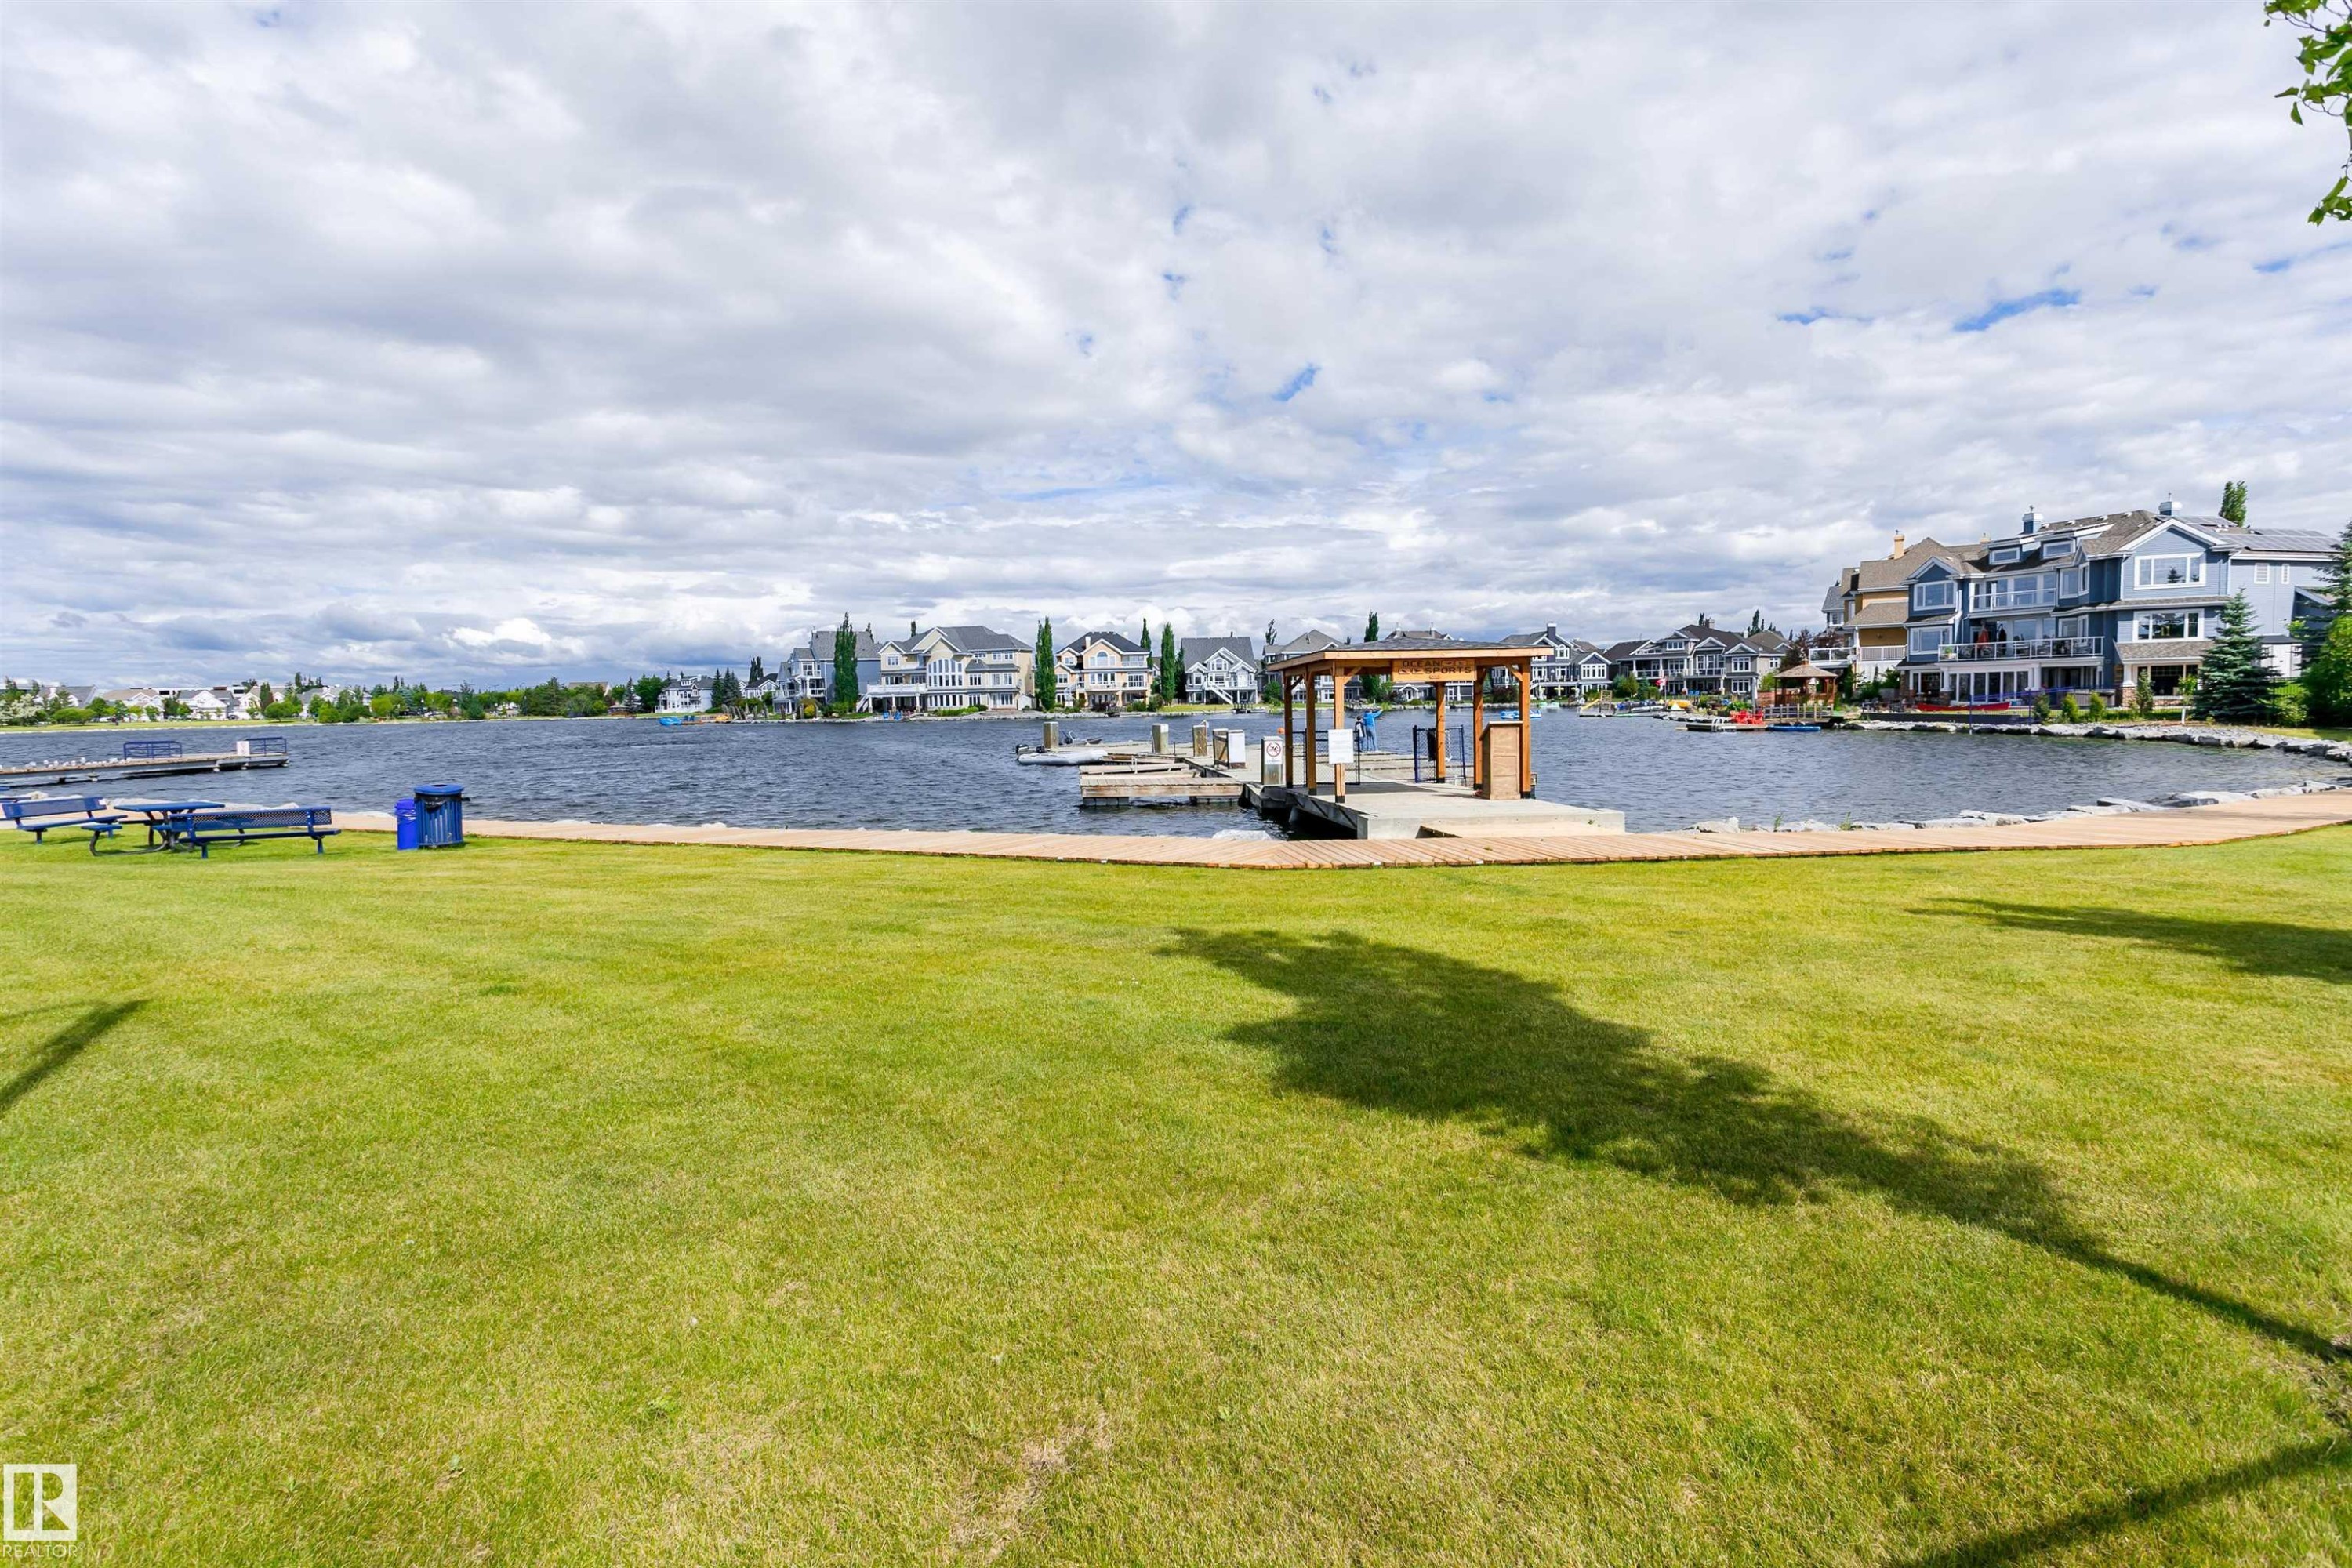
Expansive waterfront property featuring a manicured lawn, a private dock with a covered boat slip, and a stone-lined shoreline - #66 8304 11 Av Sw, Edmonton, AB - Outdoor With View
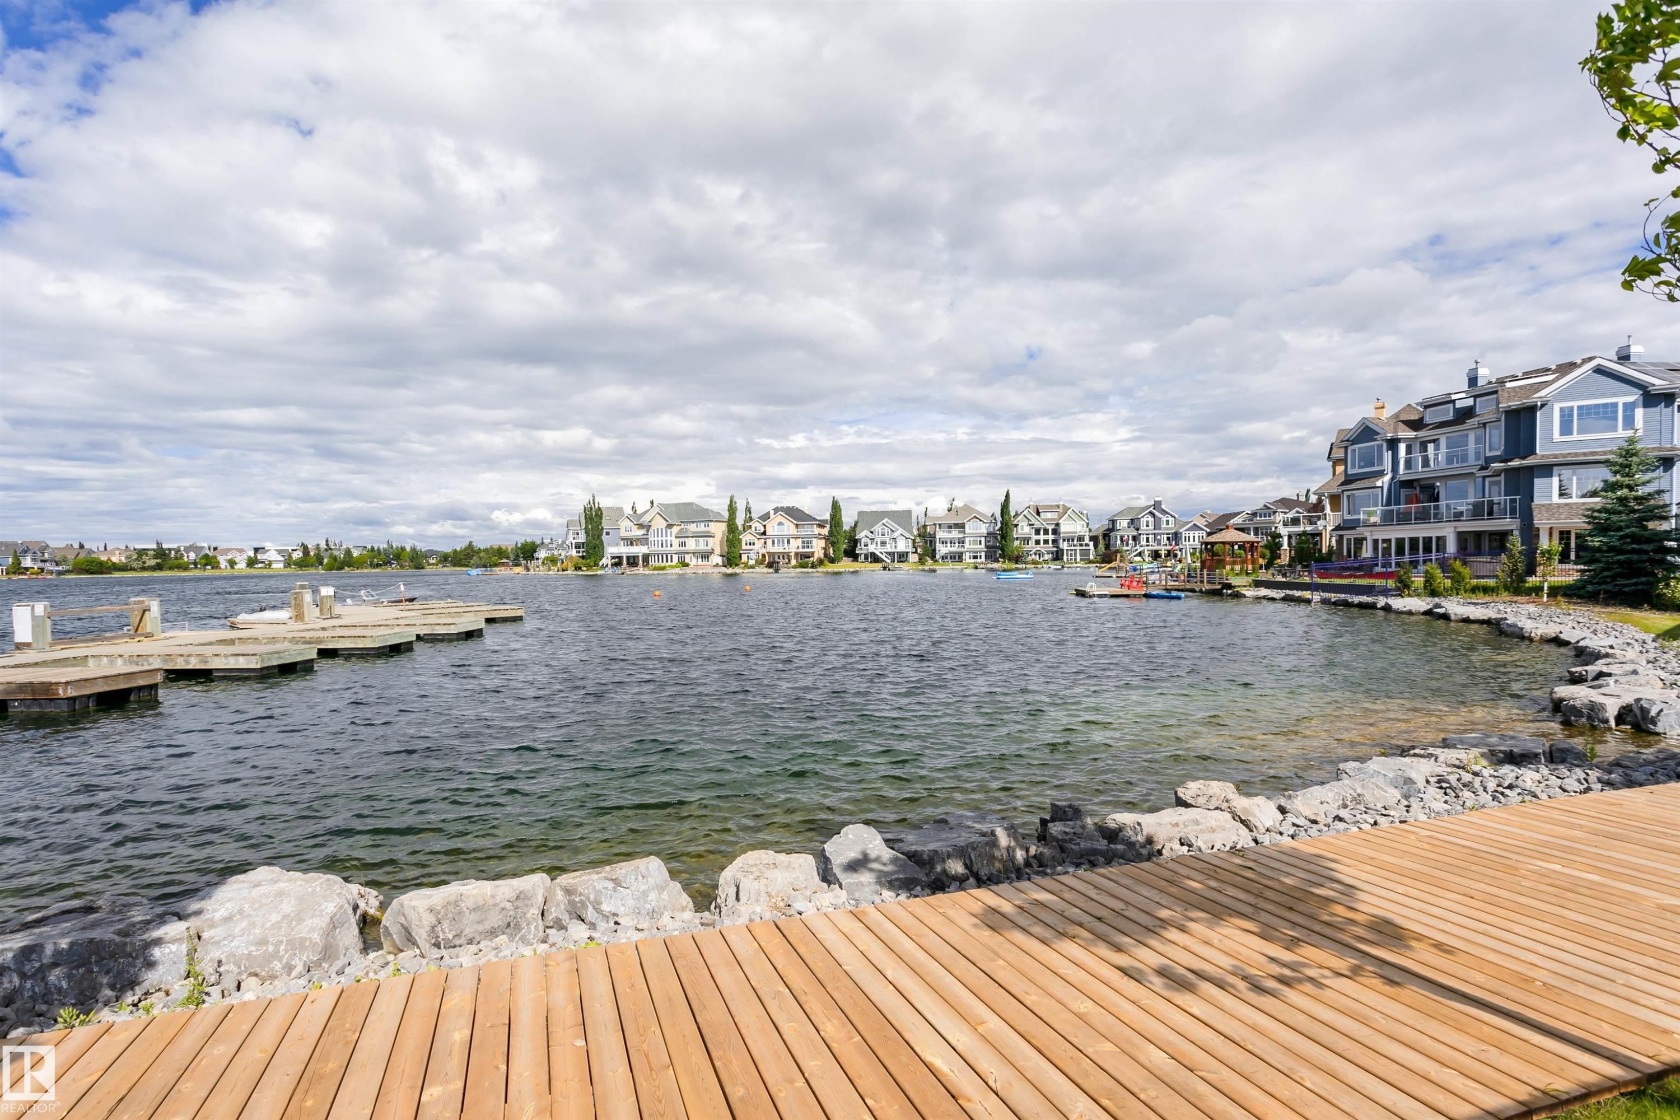
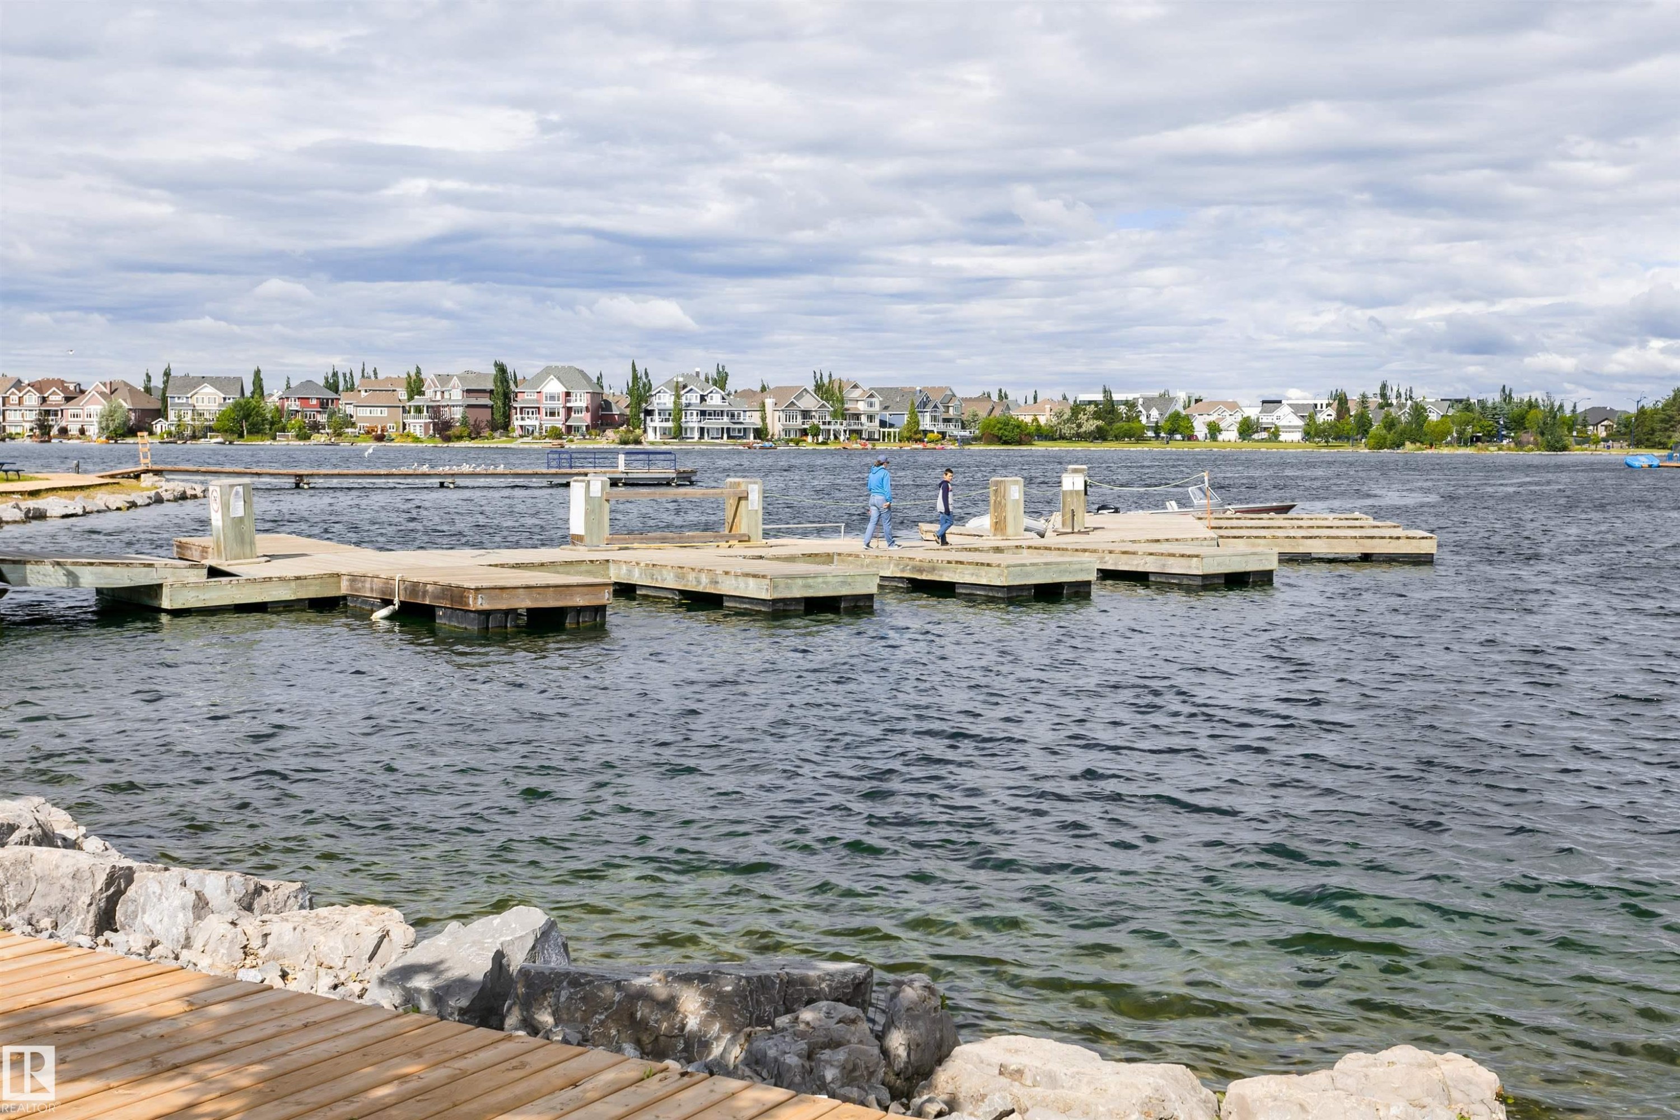
Expansive lake frontage featuring a wood plank deck, a stone retaining wall, and a multi-slip dock - #66 8304 11 Av Sw, Edmonton, AB - Outdoor With Body Of Water With View
Waterfront property featuring a wooden dock system, a stone-lined shore, and a wood-finish boardwalk - #66 8304 11 Av Sw, Edmonton, AB - Outdoor With Body Of Water With View
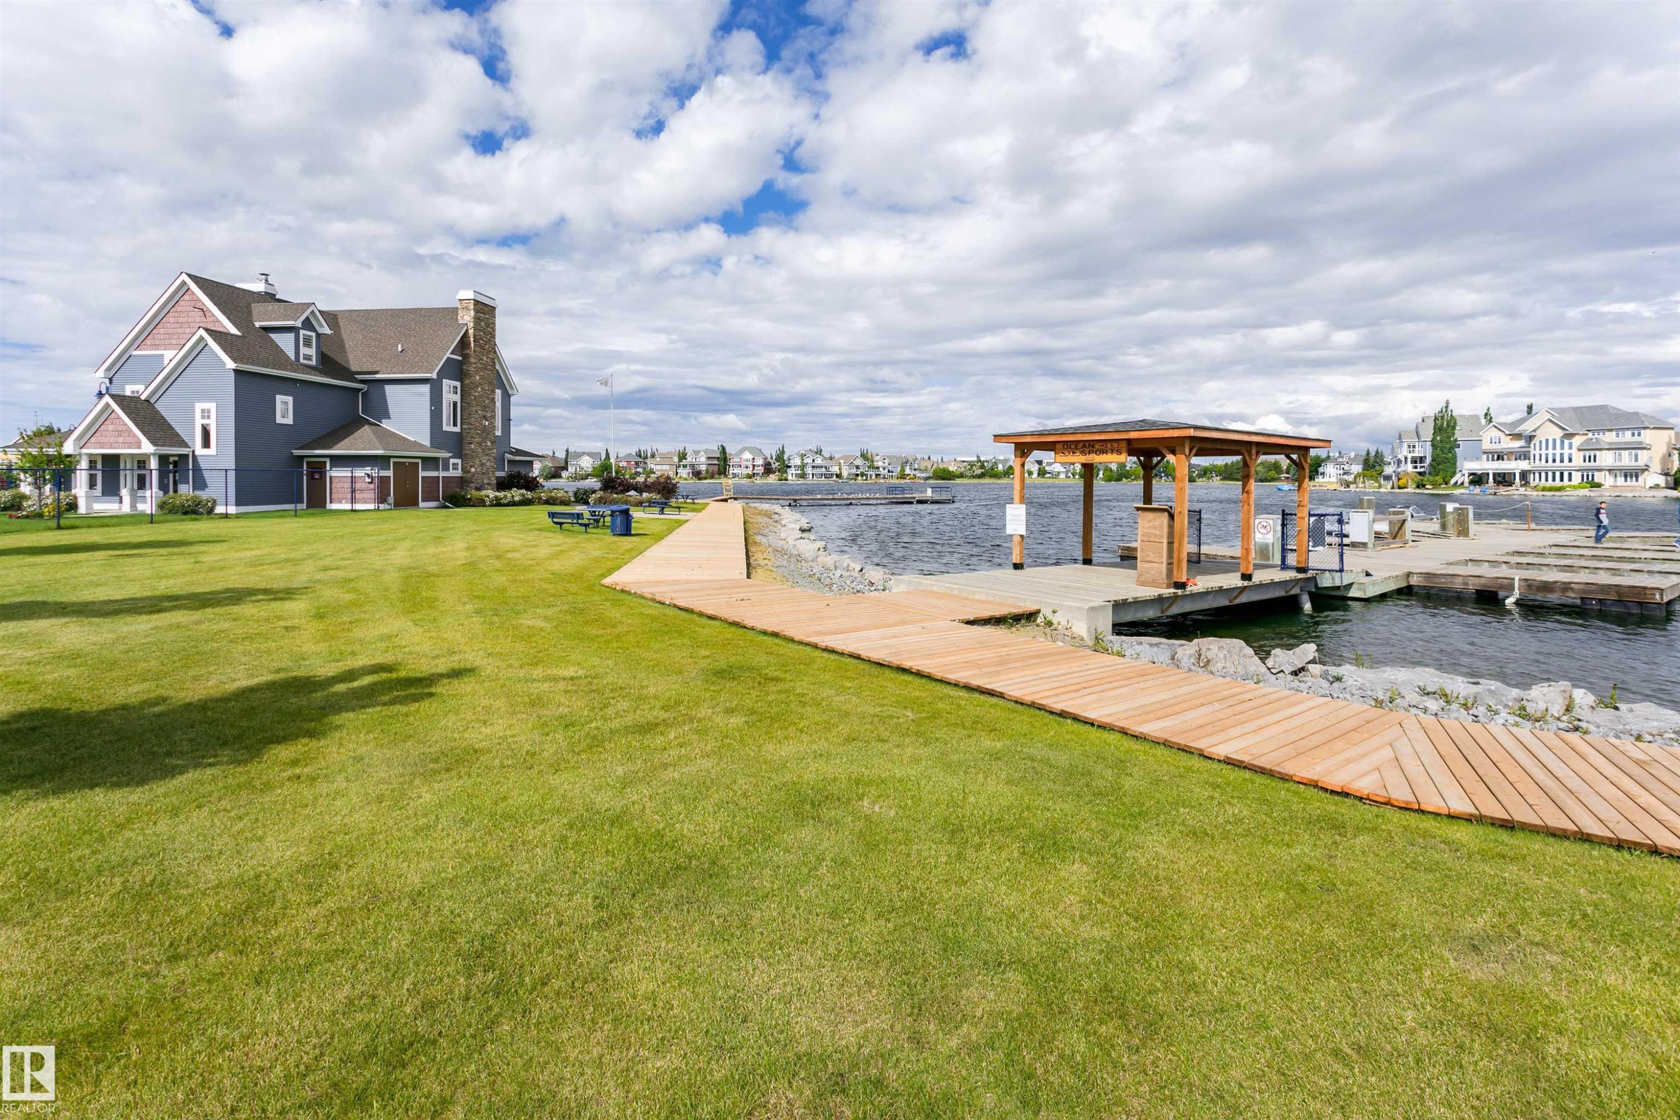
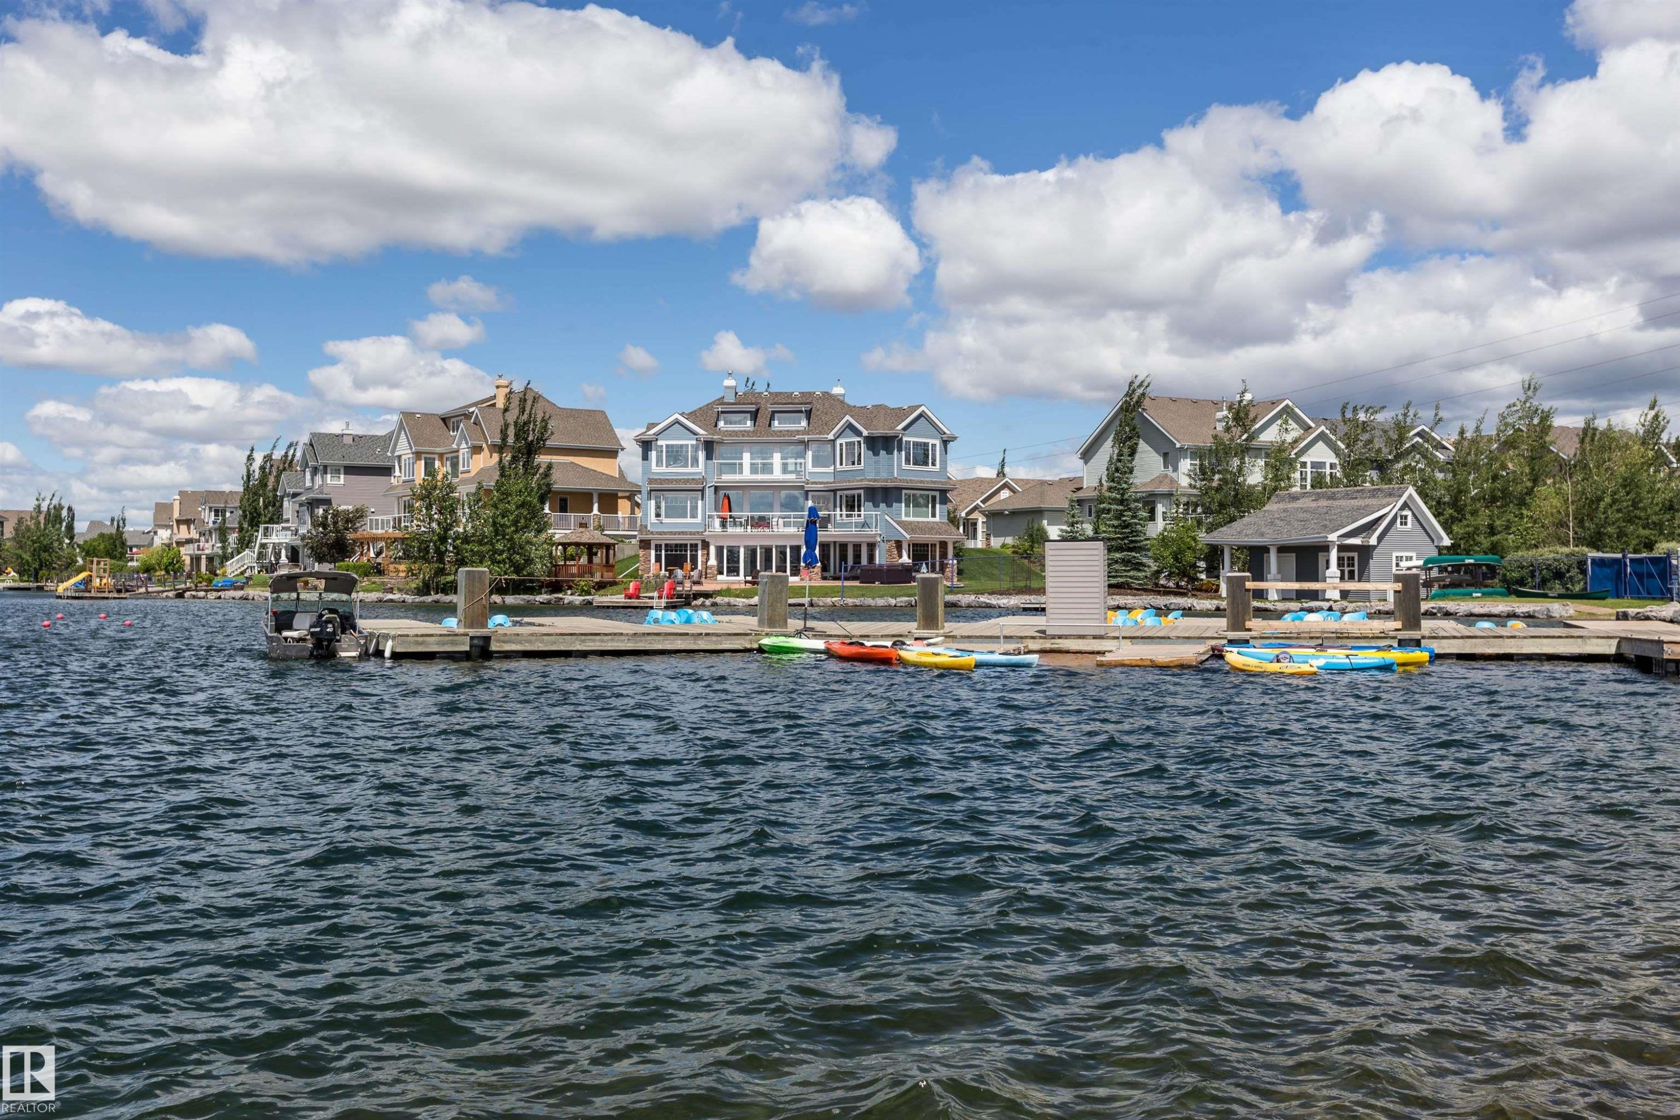
Waterfront property featuring an expansive private dock with multiple berthing stations, a spacious upper deck, and a detached waterside boathouse - #66 8304 11 Av Sw, Edmonton, AB - Outdoor With Body Of Water With View
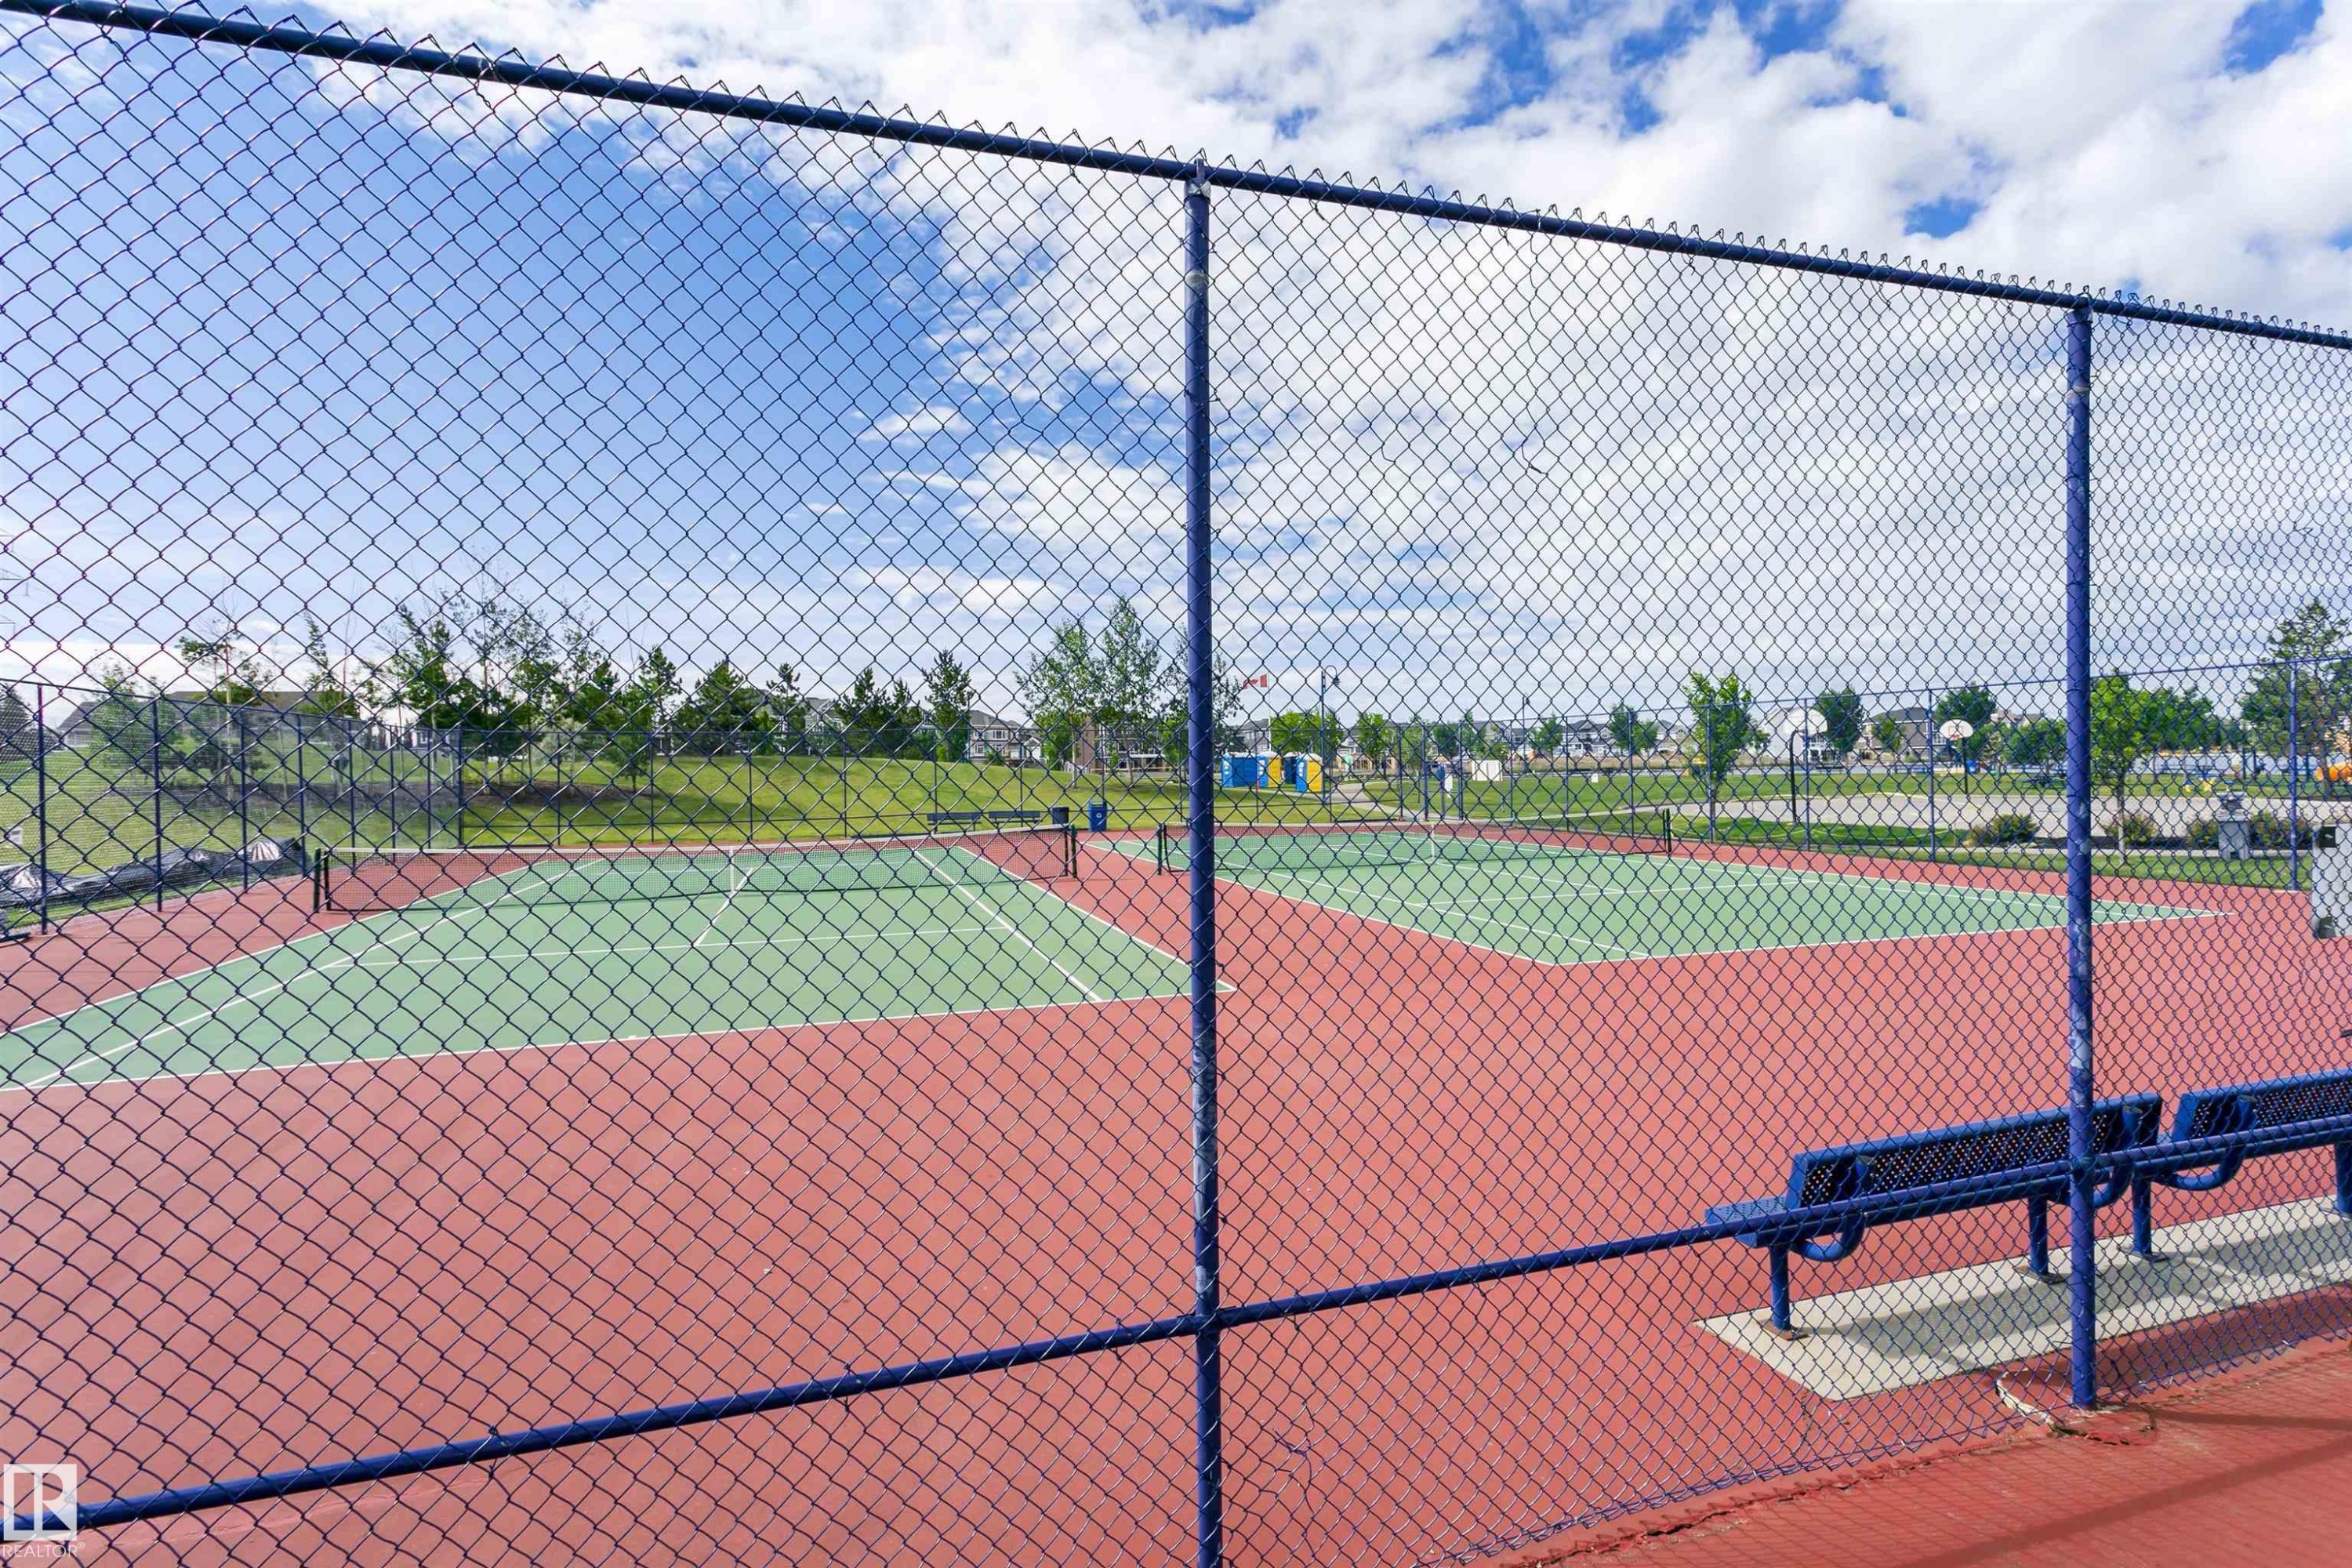
Tennis court featuring a hard surface, red and green playing area, chain-link fencing, and integrated benches - #66 8304 11 Av Sw, Edmonton, AB - Outdoor With Deck Patio Veranda
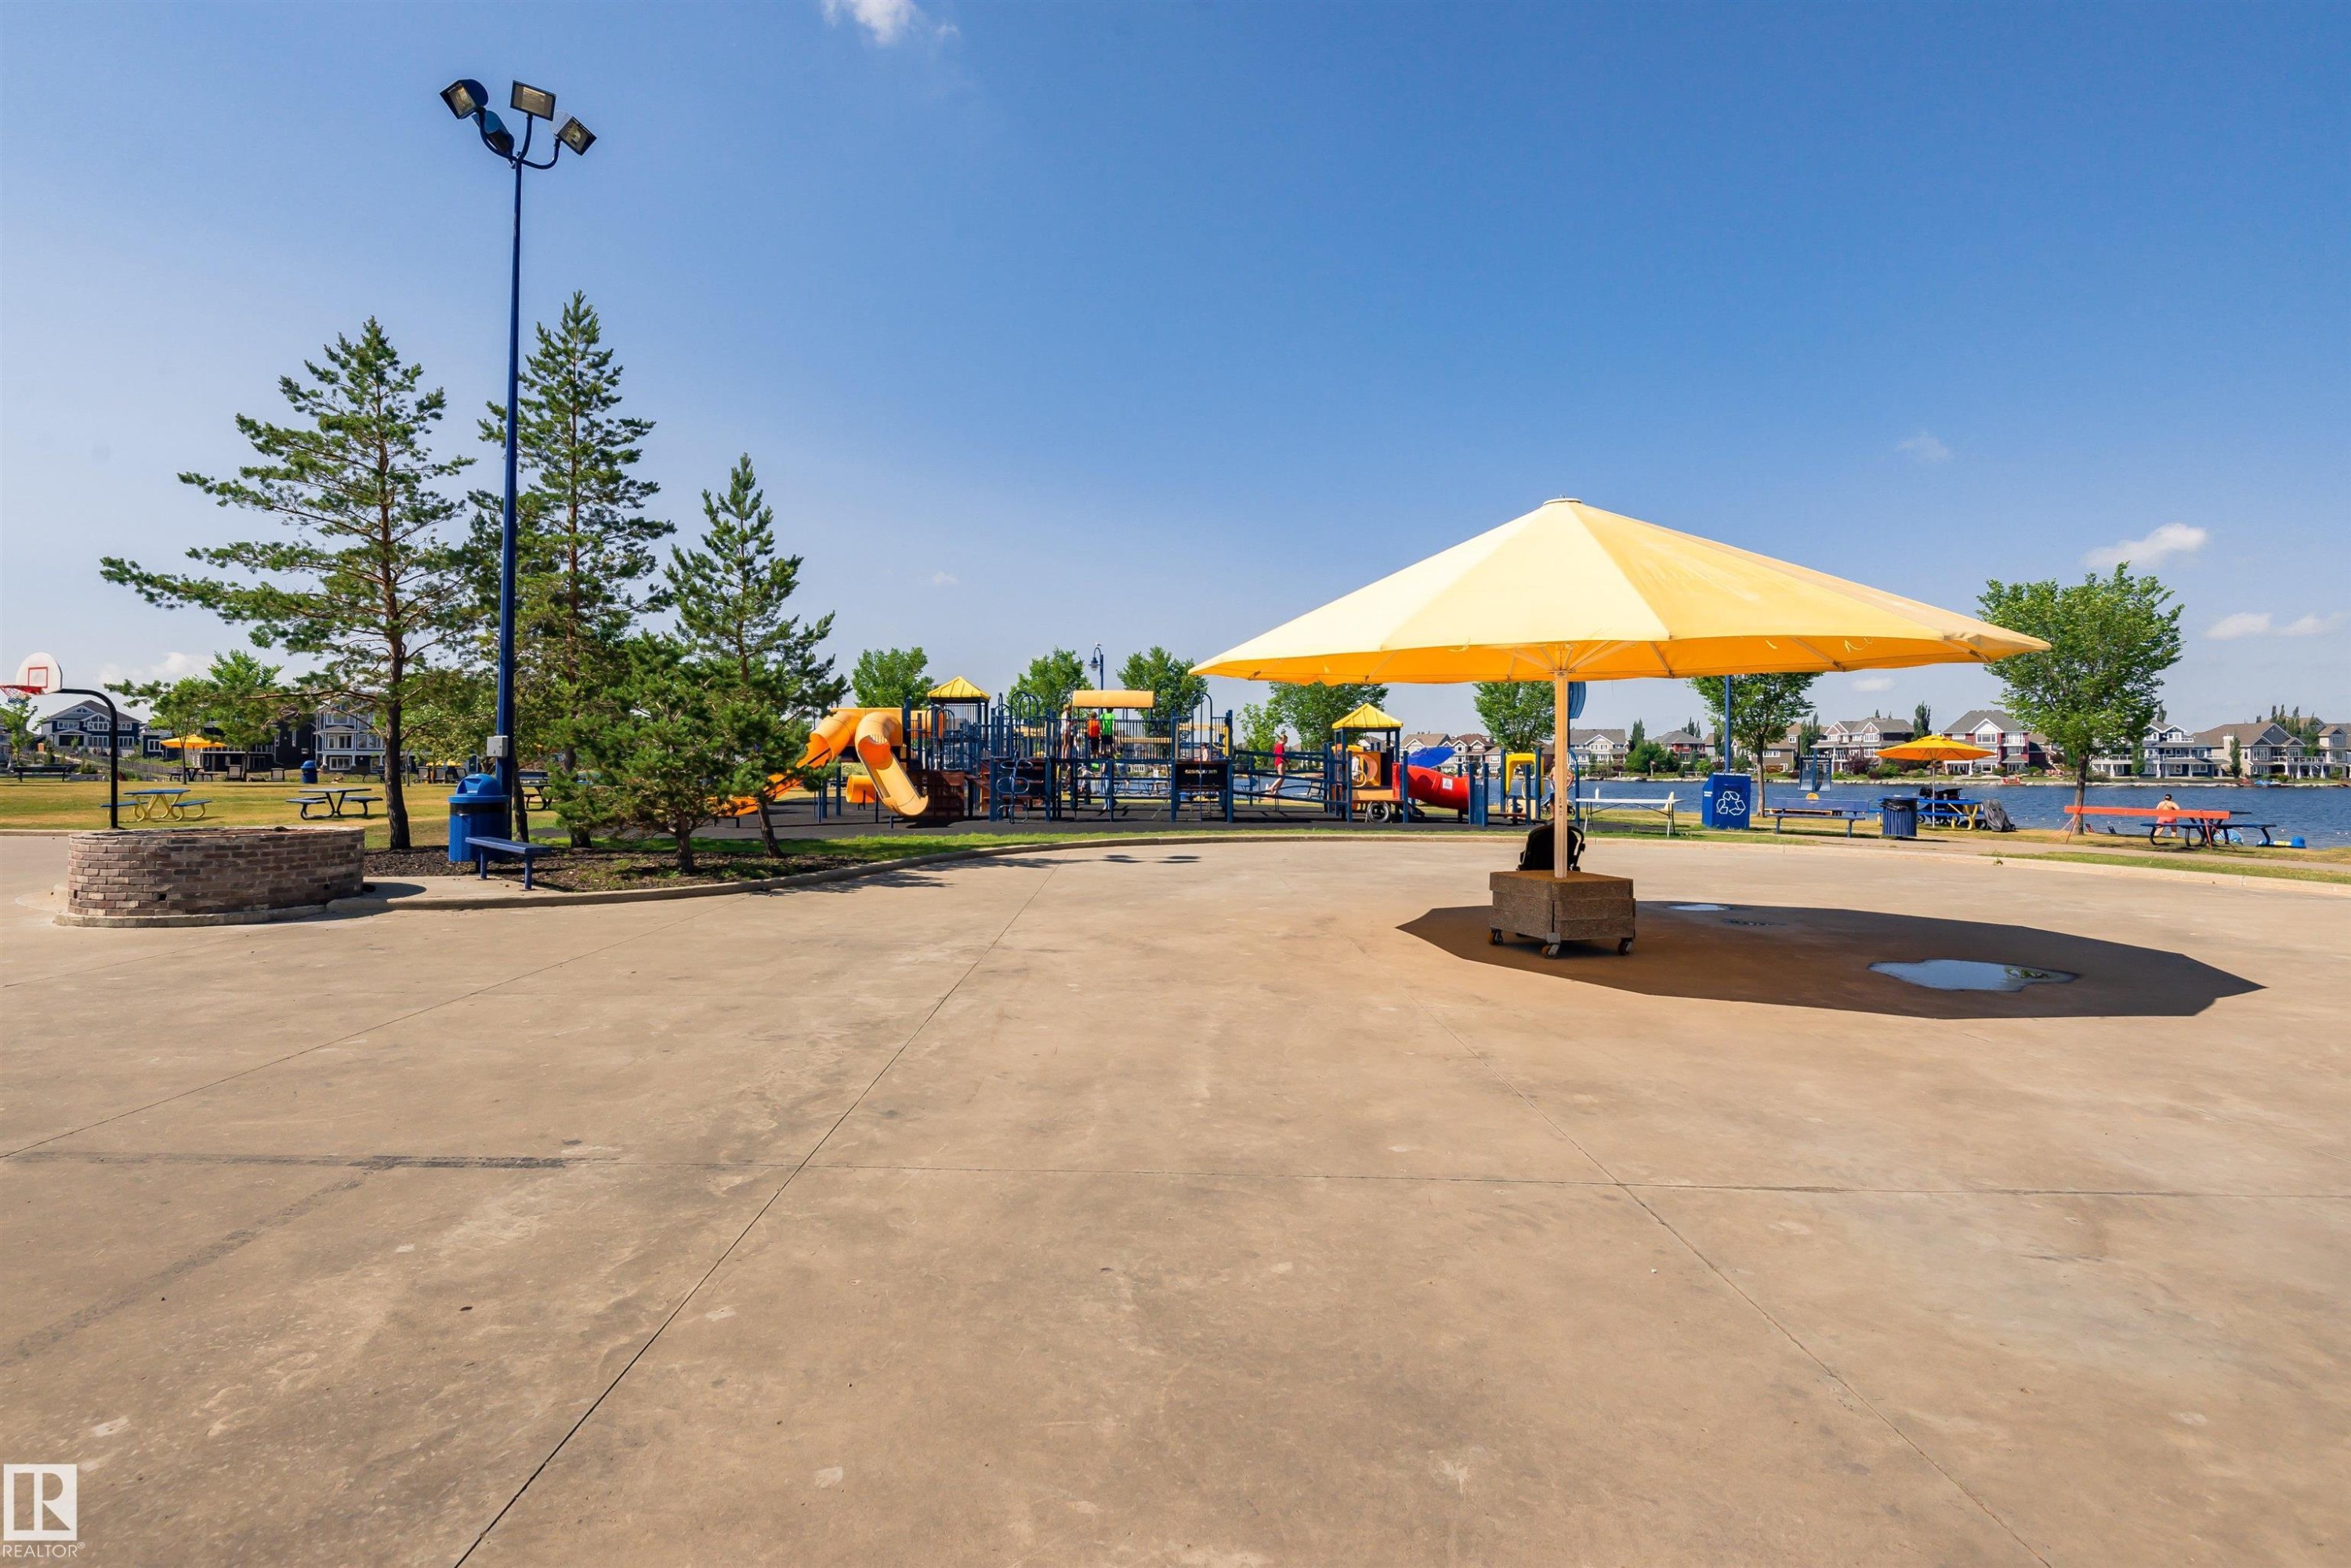
Spacious paved recreational area featuring a large yellow umbrella, mature evergreen trees, and a distant playground with slides - #66 8304 11 Av Sw, Edmonton, AB - Outdoor
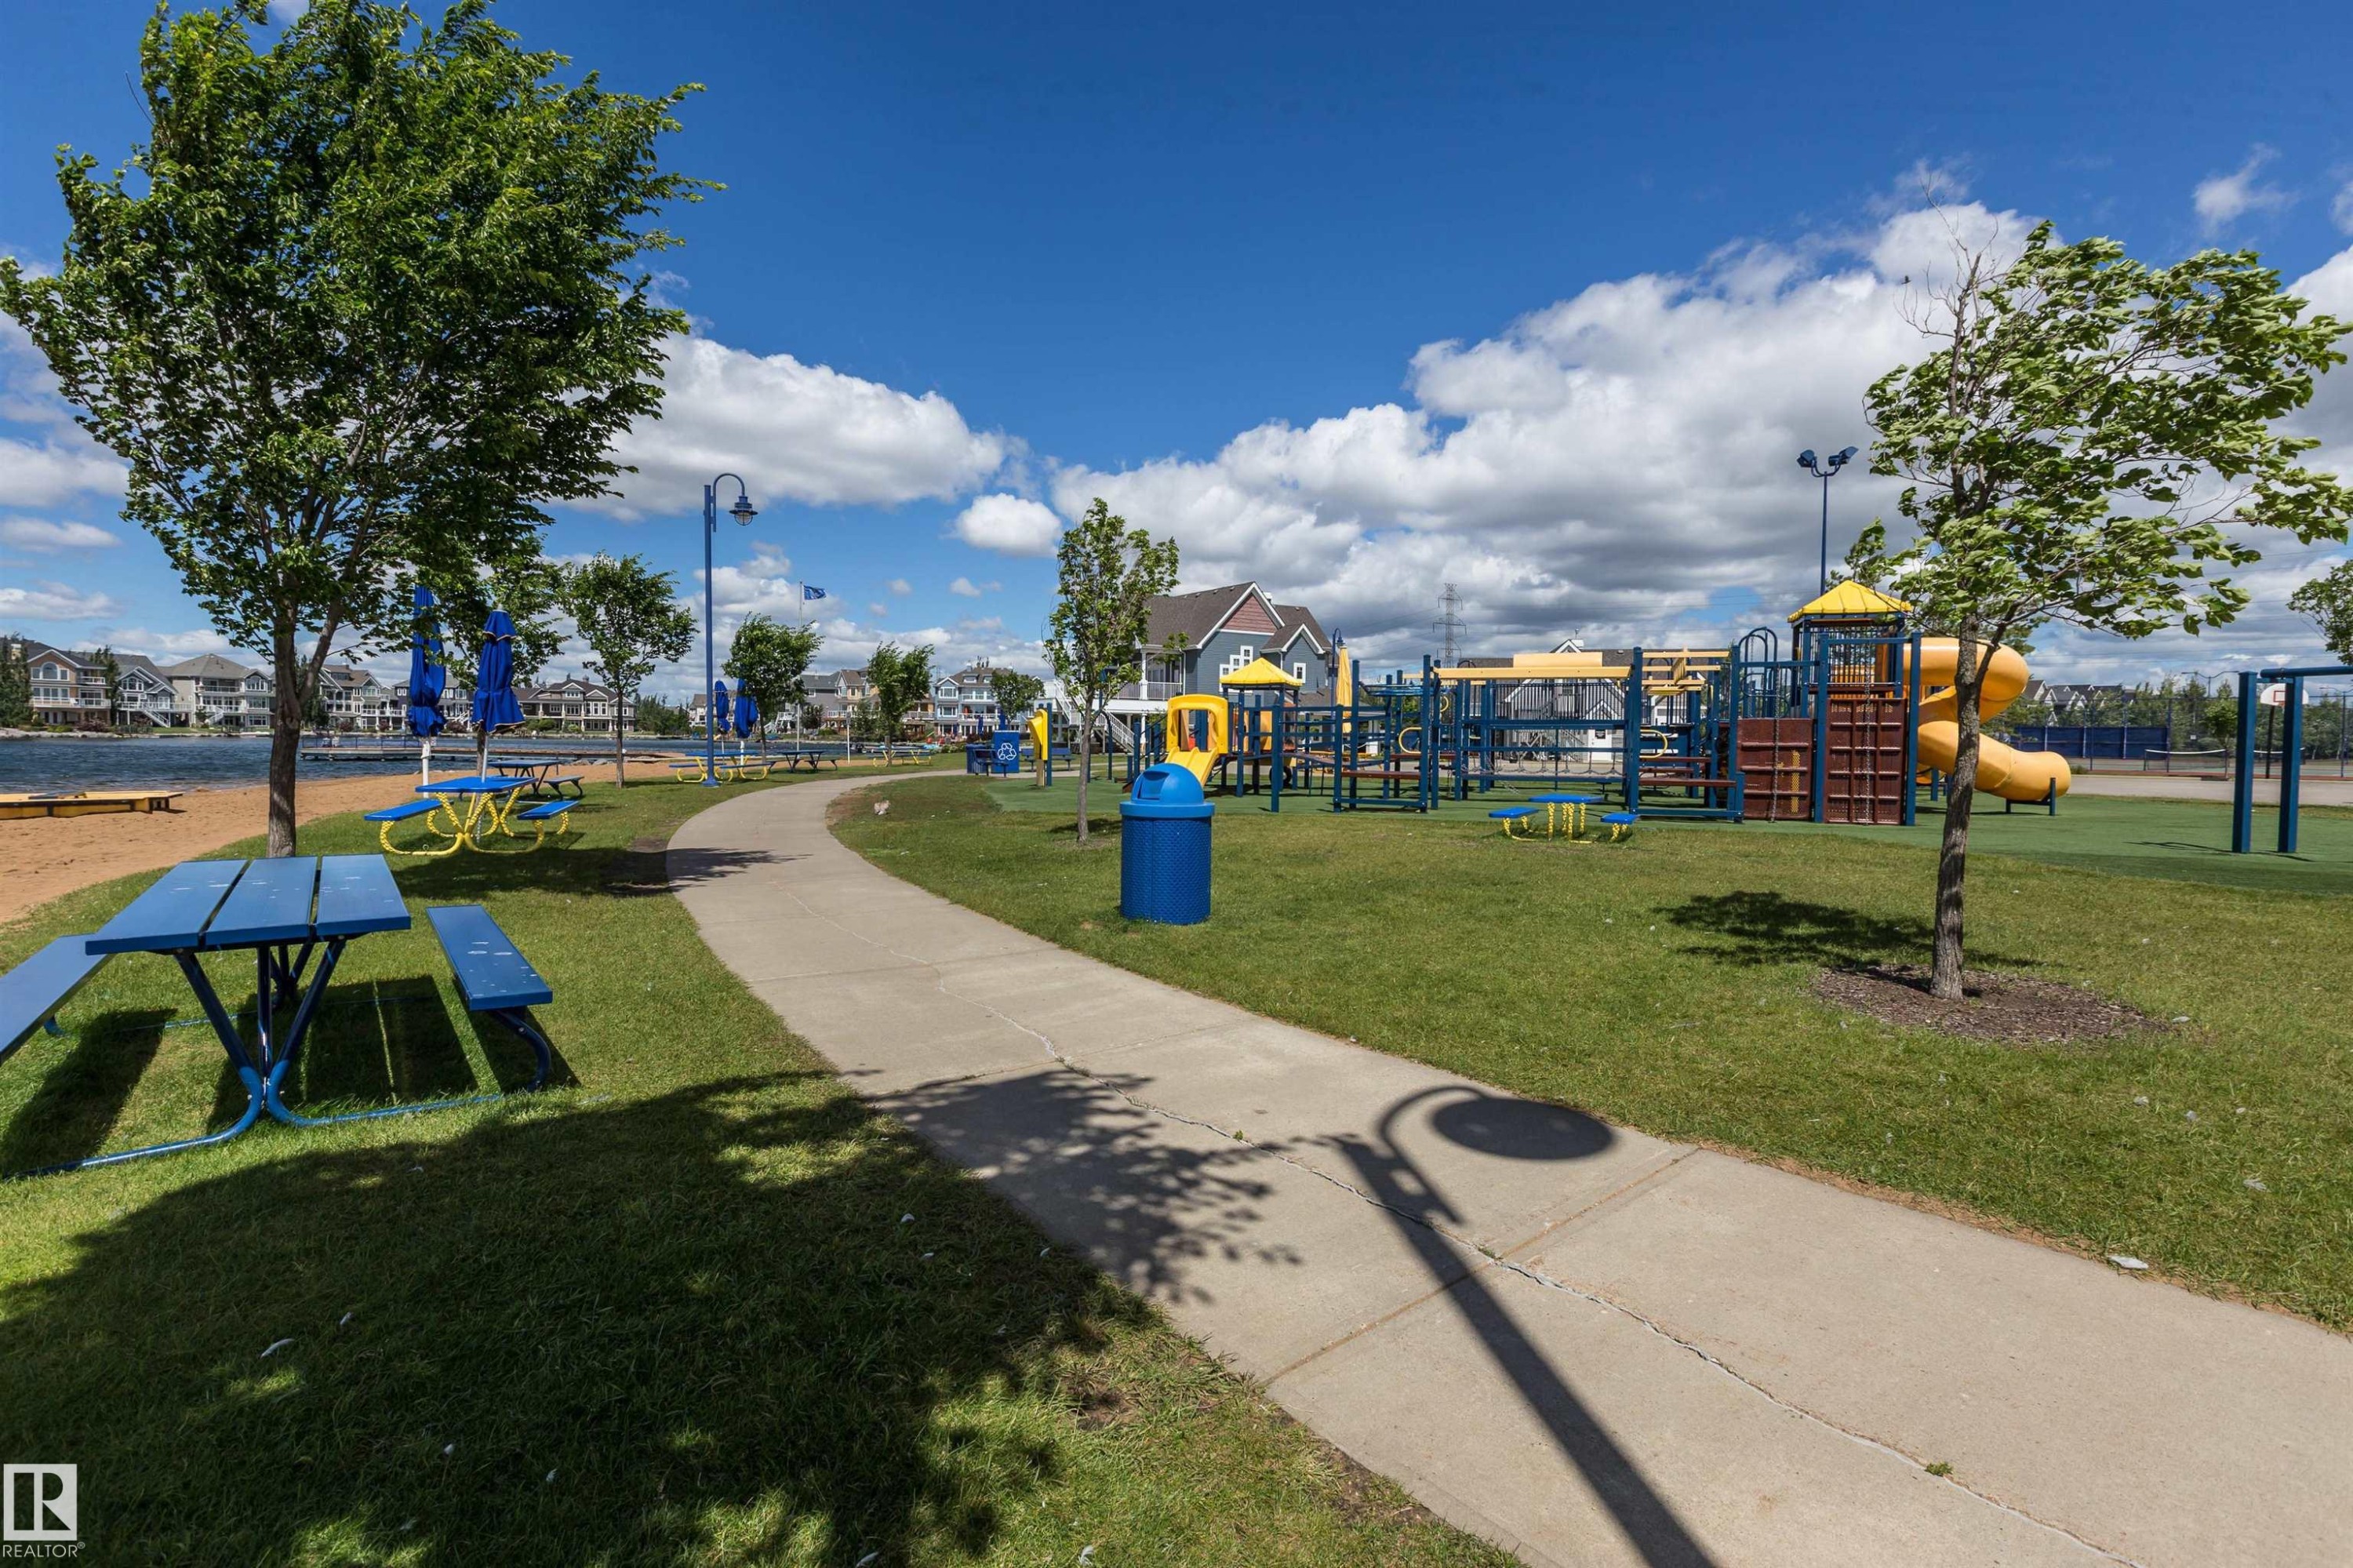
Recreational park area featuring a concrete pathway, mature trees, and a sand beach by the water - #66 8304 11 Av Sw, Edmonton, AB - Outdoor With View
Virtual Tour
Exterior featuring light green horizontal siding and a white picket fence - #66 8304 11 Av Sw, Edmonton, AB  - Outdoor
Multi-level townhome featuring varied siding textures, white trim accents, and multiple window styles - #66 8304 11 Av Sw, Edmonton, AB  - Outdoor
Rear exterior featuring a private patio, white picket fence, and a concrete pathway leading to a treed yard - #66 8304 11 Av Sw, Edmonton, AB  - Outdoor
Charming townhome exterior featuring light green and blue-grey siding - #66 8304 11 Av Sw, Edmonton, AB  - Outdoor
Entryway featuring wood-finish flooring, a white paneled door with transom window, and a staircase with wood-finish treads and white railing - #66 8304 11 Av Sw, Edmonton, AB - Indoor Photo Showing Other Room
Open-concept room featuring wood-finish flooring, white walls, and a prominent staircase with matching wood-finish treads and white risers - #66 8304 11 Av Sw, Edmonton, AB - Indoor Photo Showing Other Room
Room featuring wood-finish flooring, white walls, and multiple windows with horizontal blinds - #66 8304 11 Av Sw, Edmonton, AB - Indoor Photo Showing Other Room
Spacious room featuring vaulted ceilings, a prominent large window, and an additional bay window array - #66 8304 11 Av Sw, Edmonton, AB - Indoor Photo Showing Other Room
Open-concept living space featuring vaulted ceilings, wood-finish flooring, a contemporary window with blinds, a white entry door with a transom window, and a modern track lighting fixture - #66 8304 11 Av Sw, Edmonton, AB - Indoor Photo Showing Other Room
Open living space featuring wood-finish flooring, white walls, and a staircase with a white railing - #66 8304 11 Av Sw, Edmonton, AB - Indoor Photo Showing Other Room
Staircase featuring wood-finish flooring, white risers, and a white handrail - #66 8304 11 Av Sw, Edmonton, AB - Indoor Photo Showing Other Room
Kitchen featuring wood-finish cabinetry, stainless steel appliances, a mosaic tile backsplash, and a granite-look island with breakfast bar seating - #66 8304 11 Av Sw, Edmonton, AB - Indoor Photo Showing Kitchen With Stainless Steel Kitchen
Open-concept kitchen and dining area featuring wood-finish flooring, a kitchen island with a speckled countertop, stainless steel appliances, and a tiled backsplash - #66 8304 11 Av Sw, Edmonton, AB - Indoor Photo Showing Kitchen
Kitchen featuring wood-finish flooring, a central island with a granite-style countertop, stainless steel appliances, a mosaic tile backsplash, and track lighting - #66 8304 11 Av Sw, Edmonton, AB - Indoor Photo Showing Kitchen With Stainless Steel Kitchen
Kitchen featuring stainless steel appliances, wood cabinetry, wood-finish flooring, a kitchen island with a stone-finish countertop, and a tile backsplash - #66 8304 11 Av Sw, Edmonton, AB - Indoor Photo Showing Kitchen With Stainless Steel Kitchen
Kitchen with wood-finish flooring, stainless steel appliances, and an island with a breakfast bar - #66 8304 11 Av Sw, Edmonton, AB - Indoor Photo Showing Kitchen With Stainless Steel Kitchen With Double Sink
Kitchen featuring an island with a speckled countertop, wood-finish flooring, a mosaic tile backsplash, stainless steel appliances, and a glass-paneled pantry door - #66 8304 11 Av Sw, Edmonton, AB - Indoor Photo Showing Kitchen
Kitchen featuring a multi-tone tile backsplash, stainless steel appliances, wood-finish flooring, and a central island with a granite-style countertop - #66 8304 11 Av Sw, Edmonton, AB - Indoor Photo Showing Kitchen With Double Sink With Upgraded Kitchen
Dining space featuring wood-finish flooring, white walls, and a contemporary semi-flush mount light fixture - #66 8304 11 Av Sw, Edmonton, AB - Indoor Photo Showing Other Room
Open-concept living area featuring wood-finish flooring, white walls, and multiple windows with blinds - #66 8304 11 Av Sw, Edmonton, AB - Indoor Photo Showing Kitchen
Open-concept kitchen and dining area featuring wood-finish flooring, stainless steel appliances, a center island with a granite-style countertop, full tile backsplash, and a contemporary pendant light fixture - #66 8304 11 Av Sw, Edmonton, AB - Indoor Photo Showing Kitchen With Stainless Steel Kitchen
Open-concept kitchen featuring wood-finish flooring, a central island with a stone-finish countertop, stainless steel appliances, and a mosaic tile backsplash - #66 8304 11 Av Sw, Edmonton, AB - Indoor Photo Showing Kitchen With Stainless Steel Kitchen
Open-concept kitchen and living area featuring wood-finish flooring, a kitchen island with a stone-look countertop, stainless steel appliances, and a tiled kitchen backsplash - #66 8304 11 Av Sw, Edmonton, AB - Indoor
Powder room featuring a vessel sink, dark stone countertop, and an oval wall-mounted mirror - #66 8304 11 Av Sw, Edmonton, AB - Indoor Photo Showing Bathroom
Vanity with a vessel sink, dark granite countertop, and ornate wood-finish cabinetry - #66 8304 11 Av Sw, Edmonton, AB - Indoor Photo Showing Bathroom
Staircase featuring wood-finish treads and risers with white painted handrails - #66 8304 11 Av Sw, Edmonton, AB - Indoor Photo Showing Other Room
Spacious room featuring wood-finish flooring, a ceiling fan with light fixture, and a large window with blinds - #66 8304 11 Av Sw, Edmonton, AB - Indoor Photo Showing Other Room
Room featuring wood-finish flooring, a window with blinds, a ceiling fan with light fixture, and white painted walls - #66 8304 11 Av Sw, Edmonton, AB - Indoor Photo Showing Other Room
Spacious room featuring wood-finish flooring and a ceiling fan - #66 8304 11 Av Sw, Edmonton, AB - Indoor Photo Showing Other Room
Bright interior space featuring wood-finish flooring, white walls, and multiple windows with blinds - #66 8304 11 Av Sw, Edmonton, AB - Indoor Photo Showing Other Room
Bright interior space featuring wood-finish flooring, white walls, and a window with horizontal blinds - #66 8304 11 Av Sw, Edmonton, AB - Indoor Photo Showing Other Room
Room with wood-finish flooring, two windows with blinds, and white bi-fold closet doors - #66 8304 11 Av Sw, Edmonton, AB - Indoor Photo Showing Other Room
Bright room with wood-finish flooring, white baseboards, and a window with horizontal blinds - #66 8304 11 Av Sw, Edmonton, AB - Indoor Photo Showing Other Room
Room featuring wood-finish flooring, white walls, and a window with blinds - #66 8304 11 Av Sw, Edmonton, AB - Indoor Photo Showing Other Room
Bathroom with a white shower enclosure, chrome fixtures, and dark tiled walls - #66 8304 11 Av Sw, Edmonton, AB - Indoor Photo Showing Bathroom
Bathroom vanity with a built-in sink, chrome fixtures, and a spacious countertop - #66 8304 11 Av Sw, Edmonton, AB - Indoor Photo Showing Bathroom
Bathroom featuring a wood-finish vanity with a single basin sink, laminate countertop, and chrome faucet - #66 8304 11 Av Sw, Edmonton, AB - Indoor Photo Showing Bathroom
Dedicated laundry area featuring a utility sink, washer, and dryer - #66 8304 11 Av Sw, Edmonton, AB - Indoor Photo Showing Laundry Room
Expansive green space featuring a distinctive lighthouse-inspired structure with white siding and a blue roof accent - #66 8304 11 Av Sw, Edmonton, AB - Outdoor
Lighthouse-inspired structure with white siding and an octagonal upper level with multiple windows - #66 8304 11 Av Sw, Edmonton, AB - Outdoor
Expansive green space featuring a prominent decorative lighthouse structure, surrounded by established trees and residential buildings - #66 8304 11 Av Sw, Edmonton, AB - Outdoor
Large green lawn with scattered trees and shrubs - #66 8304 11 Av Sw, Edmonton, AB - Outdoor
Image quality insufficient for description - #66 8304 11 Av Sw, Edmonton, AB - Outdoor
Stone wall signage for "The Beach Club at Summerside" with mature landscaping - #66 8304 11 Av Sw, Edmonton, AB - Outdoor With View
Expansive green lawn with a wooden boardwalk leading to a waterfront pier - #66 8304 11 Av Sw, Edmonton, AB - Outdoor
Expansive waterfront property featuring a manicured lawn, a private dock with a covered boat slip, and a stone-lined shoreline - #66 8304 11 Av Sw, Edmonton, AB - Outdoor With View
Expansive lake frontage featuring a wood plank deck, a stone retaining wall, and a multi-slip dock - #66 8304 11 Av Sw, Edmonton, AB - Outdoor With Body Of Water With View
Waterfront property featuring a wooden dock system, a stone-lined shore, and a wood-finish boardwalk - #66 8304 11 Av Sw, Edmonton, AB - Outdoor With Body Of Water With View
Waterfront property featuring an expansive private dock with multiple berthing stations, a spacious upper deck, and a detached waterside boathouse - #66 8304 11 Av Sw, Edmonton, AB - Outdoor With Body Of Water With View
Tennis court featuring a hard surface, red and green playing area, chain-link fencing, and integrated benches - #66 8304 11 Av Sw, Edmonton, AB - Outdoor With Deck Patio Veranda
Spacious paved recreational area featuring a large yellow umbrella, mature evergreen trees, and a distant playground with slides - #66 8304 11 Av Sw, Edmonton, AB - Outdoor
Recreational park area featuring a concrete pathway, mature trees, and a sand beach by the water - #66 8304 11 Av Sw, Edmonton, AB - Outdoor With View
  • Advertising
Are you a real estate investor?
#66 8304 11 AV SW, Edmonton, AB, T6X 1J8
$299,995

3 Beds

2 Baths

Property Information:

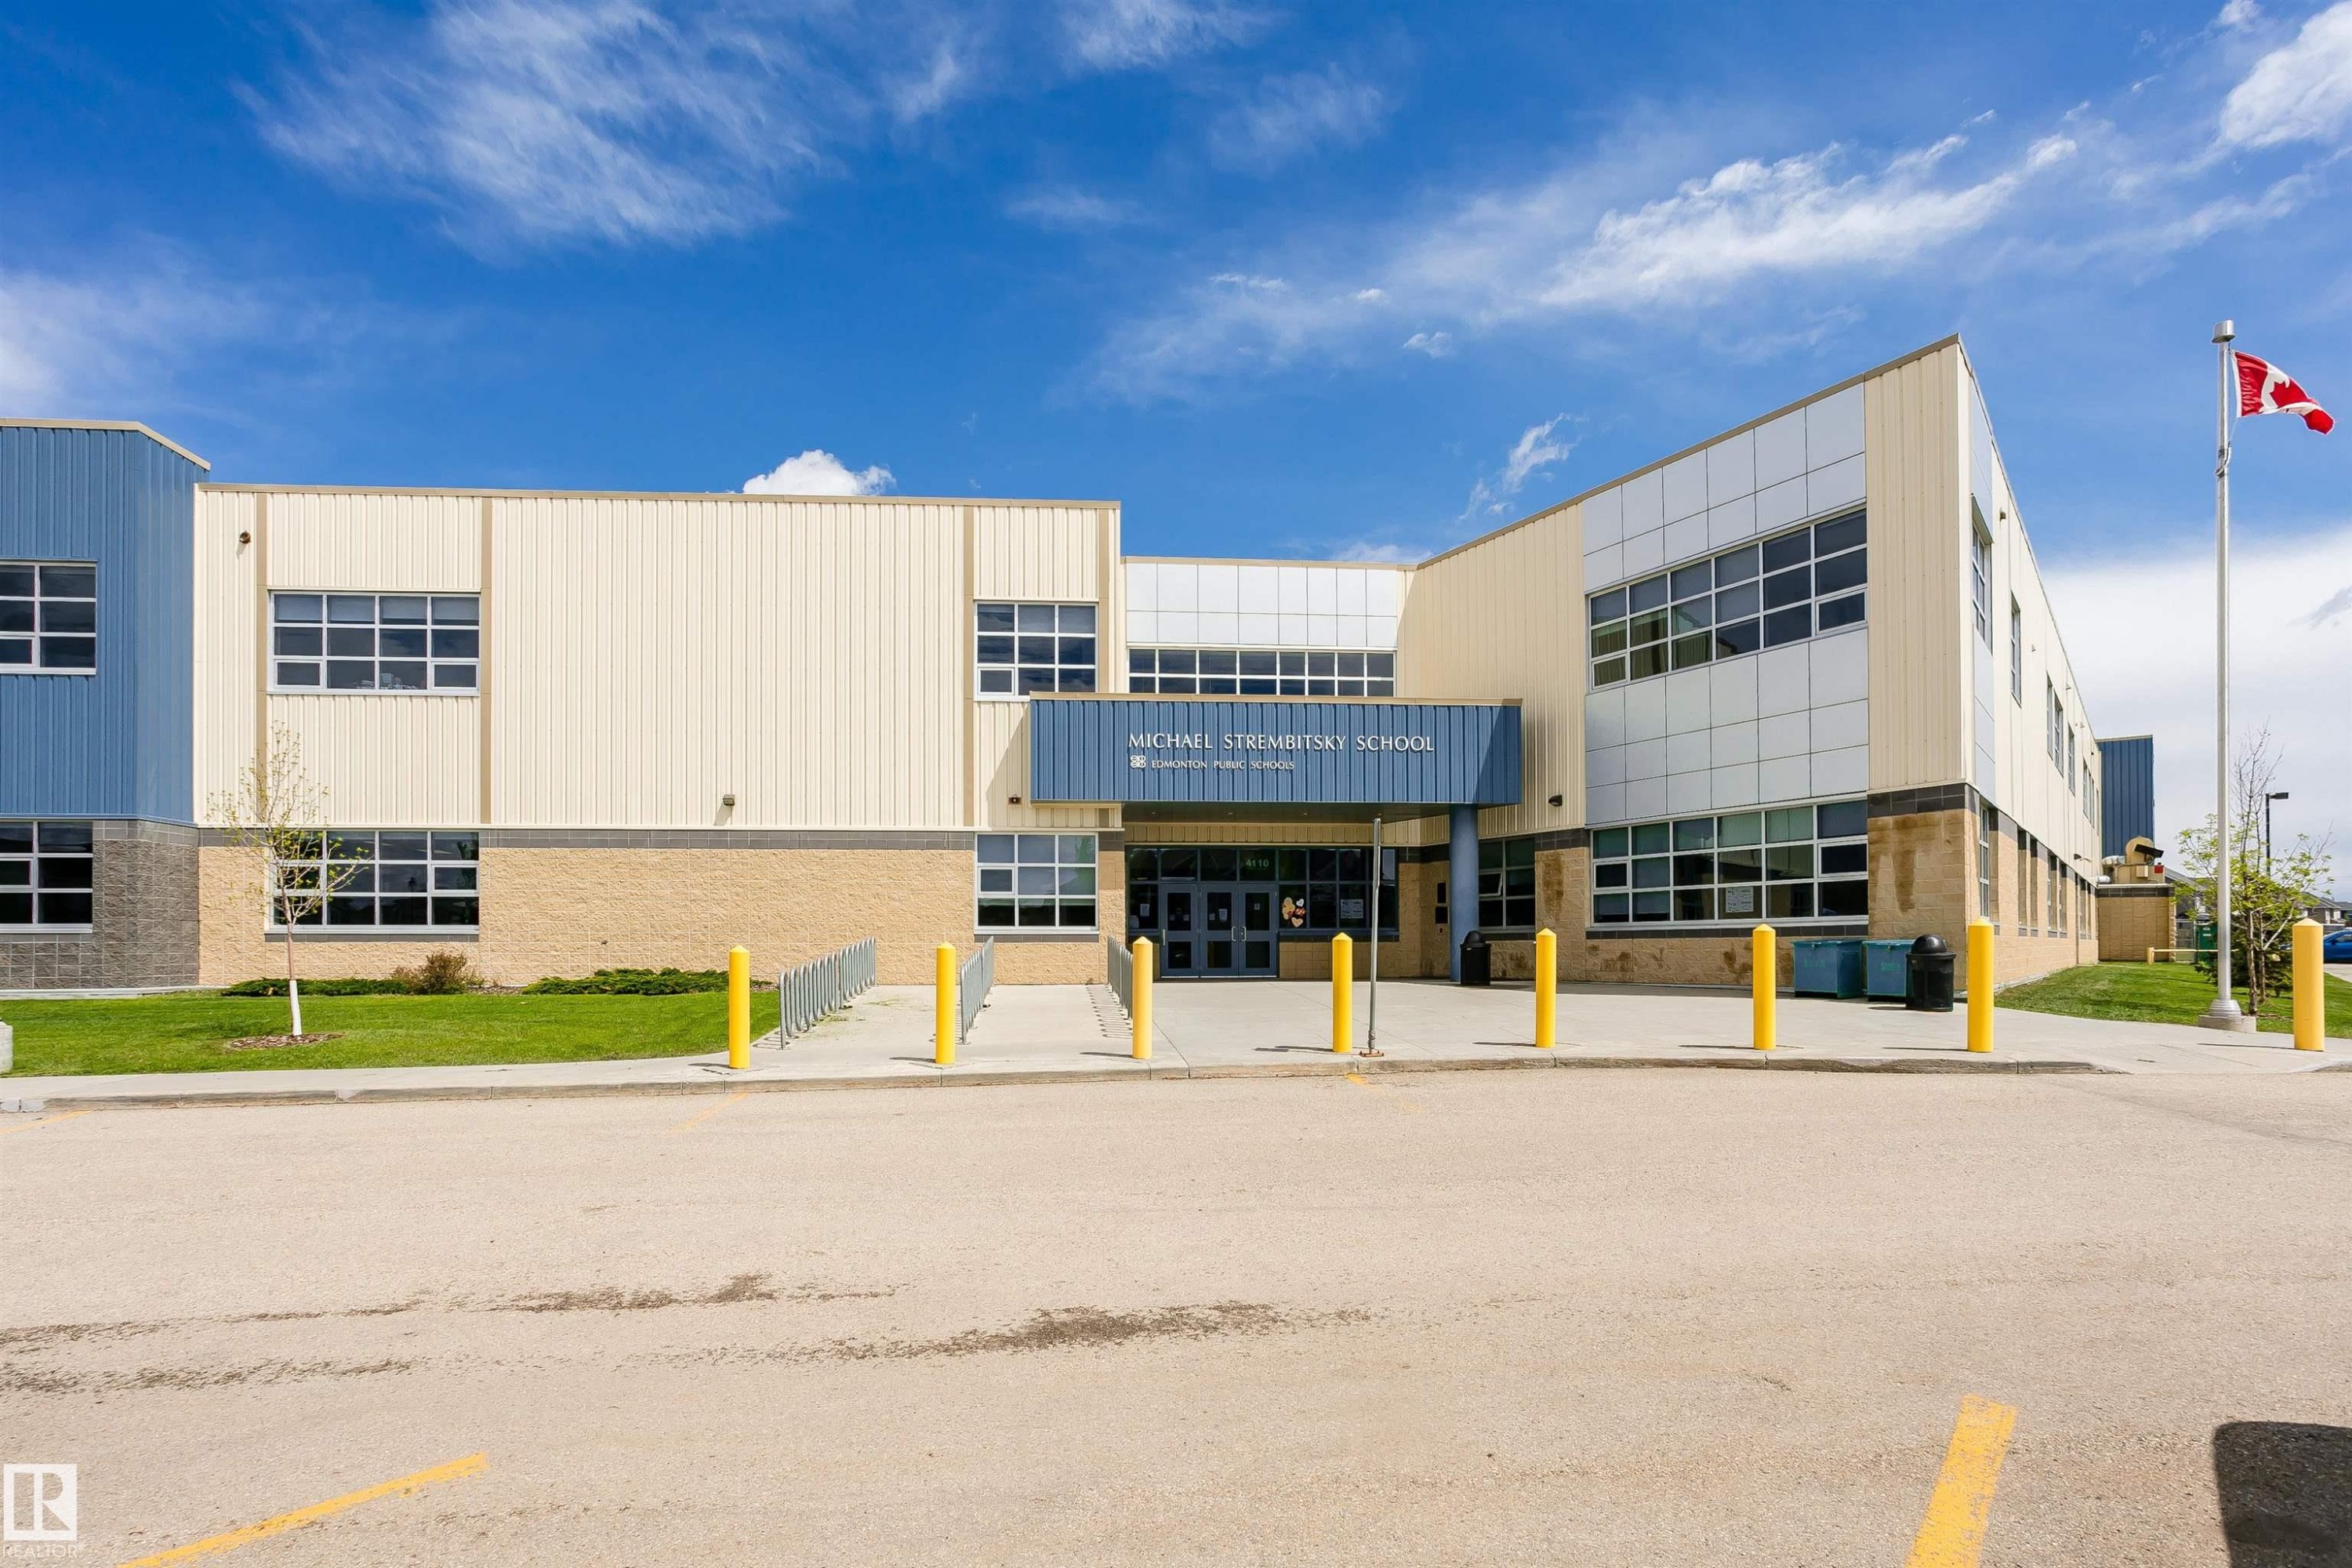
A MUST SEE! Amazing location in the prestigious Lake Summerside. 2-storey end-unit townhouse with attached double garage. It is located in the popular Summerside community at Mosaic Point. As you enter into this home, you will notice the large amount of windows that keep the unit bright and inviting. Entire house has laminate flooring. On the main floor you will find a large living room, which features 11' high ceilings. Go up the stairs to the open-designed kitchen with plenty of cabinetry, granite counter tops, tiled backsplash, stainless steel appliances, island and pantry. Dinning nook can accommodate a large dining table, which is perfect for family gatherings. Upstairs are three good-sized bedrooms and a full bathroom. Residents of Lake Summerside have exclusive access to 32 acre lake, beach club, tennis court, basketball court, skating, party room, and more. Walking distance to the Michael Strembitsky K-9 Public School. Great location! Great price!
Building Features:

  • Floor Space: 122.18 Metre

Property Features:

  • Amenities Features: Parking-Visitor
  • Appliances: Dishwasher-Built-In, Dryer, Garage Control, Garage Opener, Microwave Hood Fan, Refrigerator, Stove-Electric, Washer, Window Coverings
  • Architectural Style: 2 Storey
  • Association Fee Includes: Amenities w/HOA, Lake Access
  • Basement: Partial, Unfinished
  • Basement Development: Unfinished
  • Basement Type: Part
  • Building Type: Townhouse
  • Built in: 2003
  • Community Features: Parking-Visitor
  • Condo Fee Includes: Exterior Maintenance, Insur. for Common Areas, Landscape/Snow Removal, Professional Management, Reserve Fund Contribution, Land/Snow Removal Common
  • Condo Fees: $355 Monthly
  • Exterior Features: Beach Access, Fenced, Flat Site, Landscaped, Playground Nearby, Public Swimming Pool, Public Transportation, Schools, Shopping Nearby
  • Floor Space (approx): 122.18 Square Metres
  • Flooring: Ceramic Tile, Laminate Flooring
  • Foundation Details: Concrete Perimeter
  • Heating: Forced Air-1, Natural Gas
  • Lot Size: 186.85 Square Metres
  • Parking Features: Double Garage Attached
  • Road Access: Paved
  • Roof: Asphalt Shingles
  • Site Influences: Beach Access, Fenced, Flat Site, Landscaped, Playground Nearby, Public Swimming Pool, Public Transportation, Schools, Shopping Nearby
  • Zoning: Zone 53

Courtesy of: Century 21 All Stars Realty Ltd

Data was last updated 2026-07-30 at 20:34

The data relating to real estate for sale on this web site comes in part from the Internet Data exchange (“IDX”) program of the REALTORS® Association of Edmonton. IDX information is provided exclusively for consumers' personal, non-commercial use and may not be used for any purpose other than to identify prospective properties consumers may be interested in purchasing. The data on this website is deemed reliable but is not guaranteed accurate by the REALTORS® Association of Edmonton. Information deemed reliable but not guaranteed.

Copyright 2026 by the REALTORS® Association of Edmonton. All Rights Reserved. Data is deemed reliable but is not guaranteed accurate by the REALTORS® Association of Edmonton.

QuickQuoteTM Powered by RPS

Location of #66 8304 11 AV SW, Edmonton, AB, T6X 1J8

Demographic Information of #66 8304 11 AV SW, Edmonton, AB, T6X 1J8

Life Stage

Young Families

Employment Type

Mixed

Average Household Income

$140,803.85

Average Number of Children

1.87

Household Population

Household Structure

Age of Population

Education

Education Level

No certificate/diploma/degree

11.87 %

High school certificate or equivalent

26.48 %

Apprenticeship trade certificate/diploma

8.07 %

College/non-university certificate

18.5 %

University certificate (below bachelor)

1.69 %

University Degree

33.39 %

Commuter

Travel To Work

By Car

91.26 %

By Public Transit

5.19 %

By Walking

0.83 %

By Bicycle

0.0 %

By Other Methods

2.72 %

Cultural Diversity

Knowledge of Official Language

Mother Tongue

Building Information

Building Type

Apartments (Low and High Rise)

14.05 %

Houses

85.95 %

Own Vs. Rent