Button CopyPathCircle CloseCircle Left ArrowArrow Down Icon GreyClosecirclecircleBurger
  • Advertising

5724 143 Avenue NW, Edmonton, AB, T5A 1K1

Courtesy of Amina Sai of MaxWell Challenge Realty
MLS® # E4493048
Townhouse For Sale In York, Edmonton, Alberta
$219,900 QuickQuoteTM: $201K - $240K

3+1 Beds

2 Baths

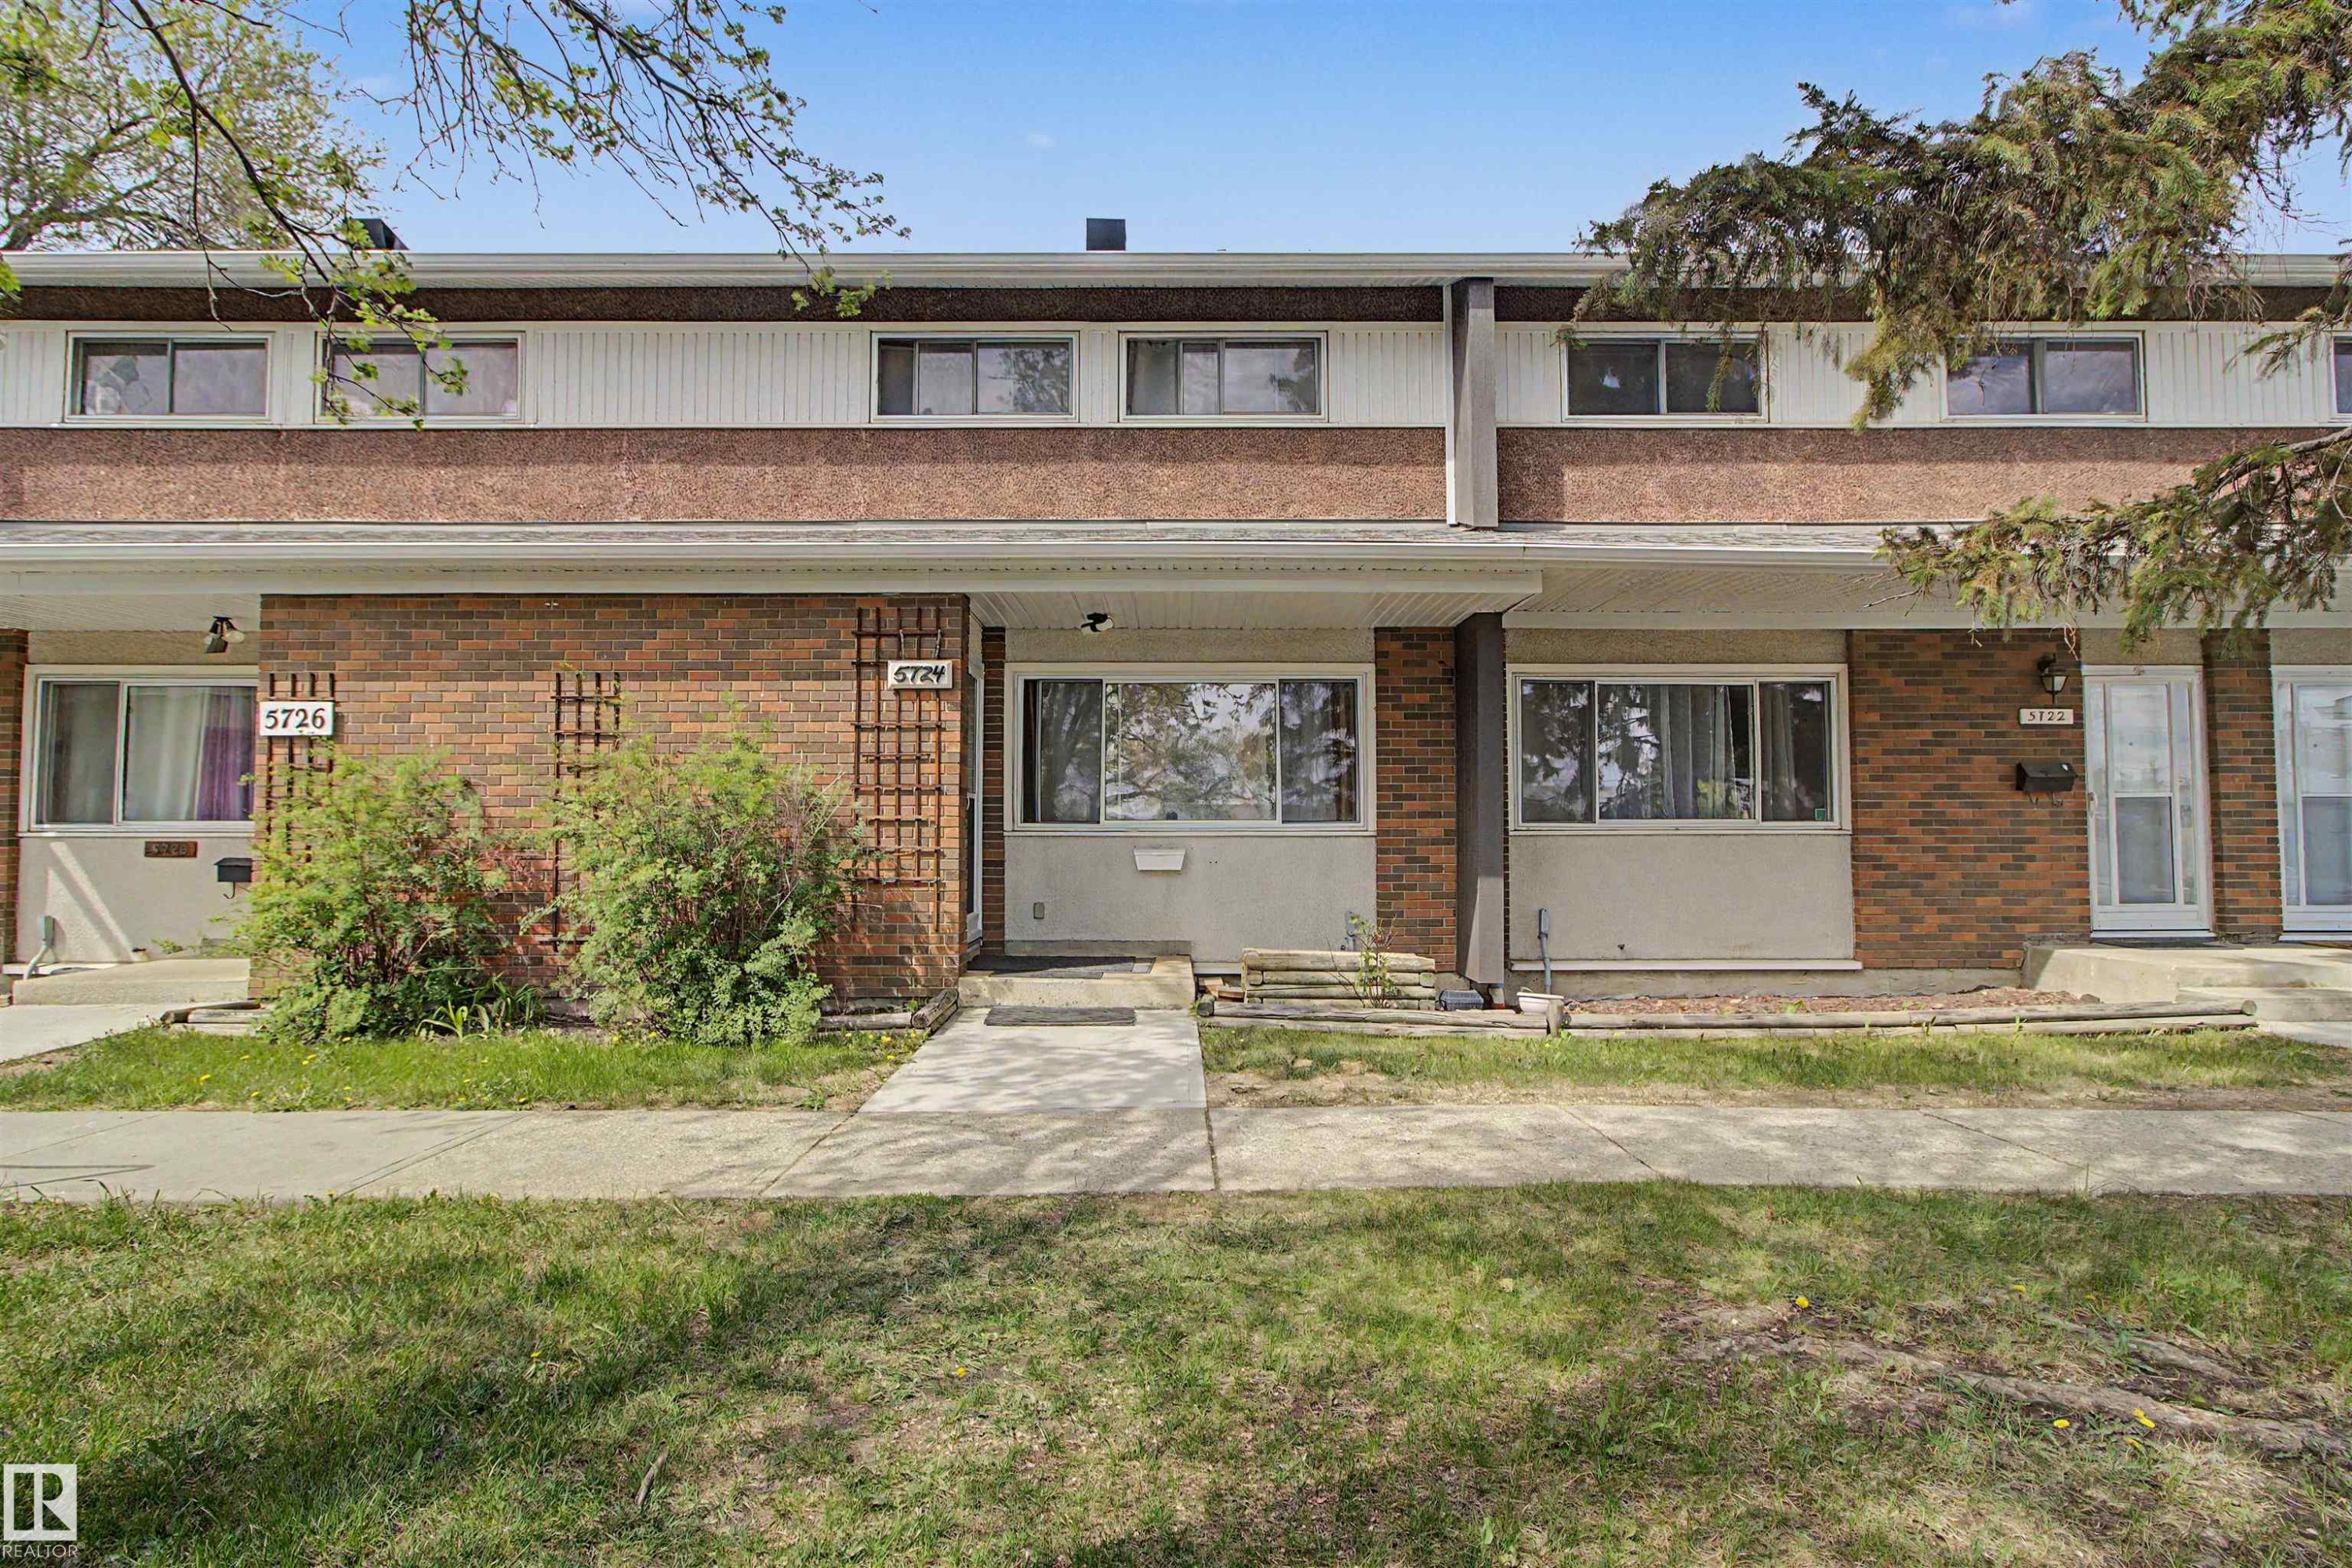
Brick and siding townhouse exterior featuring multiple windows and a covered entrance - 5724 143 Avenue Nw, Edmonton, AB - Outdoor
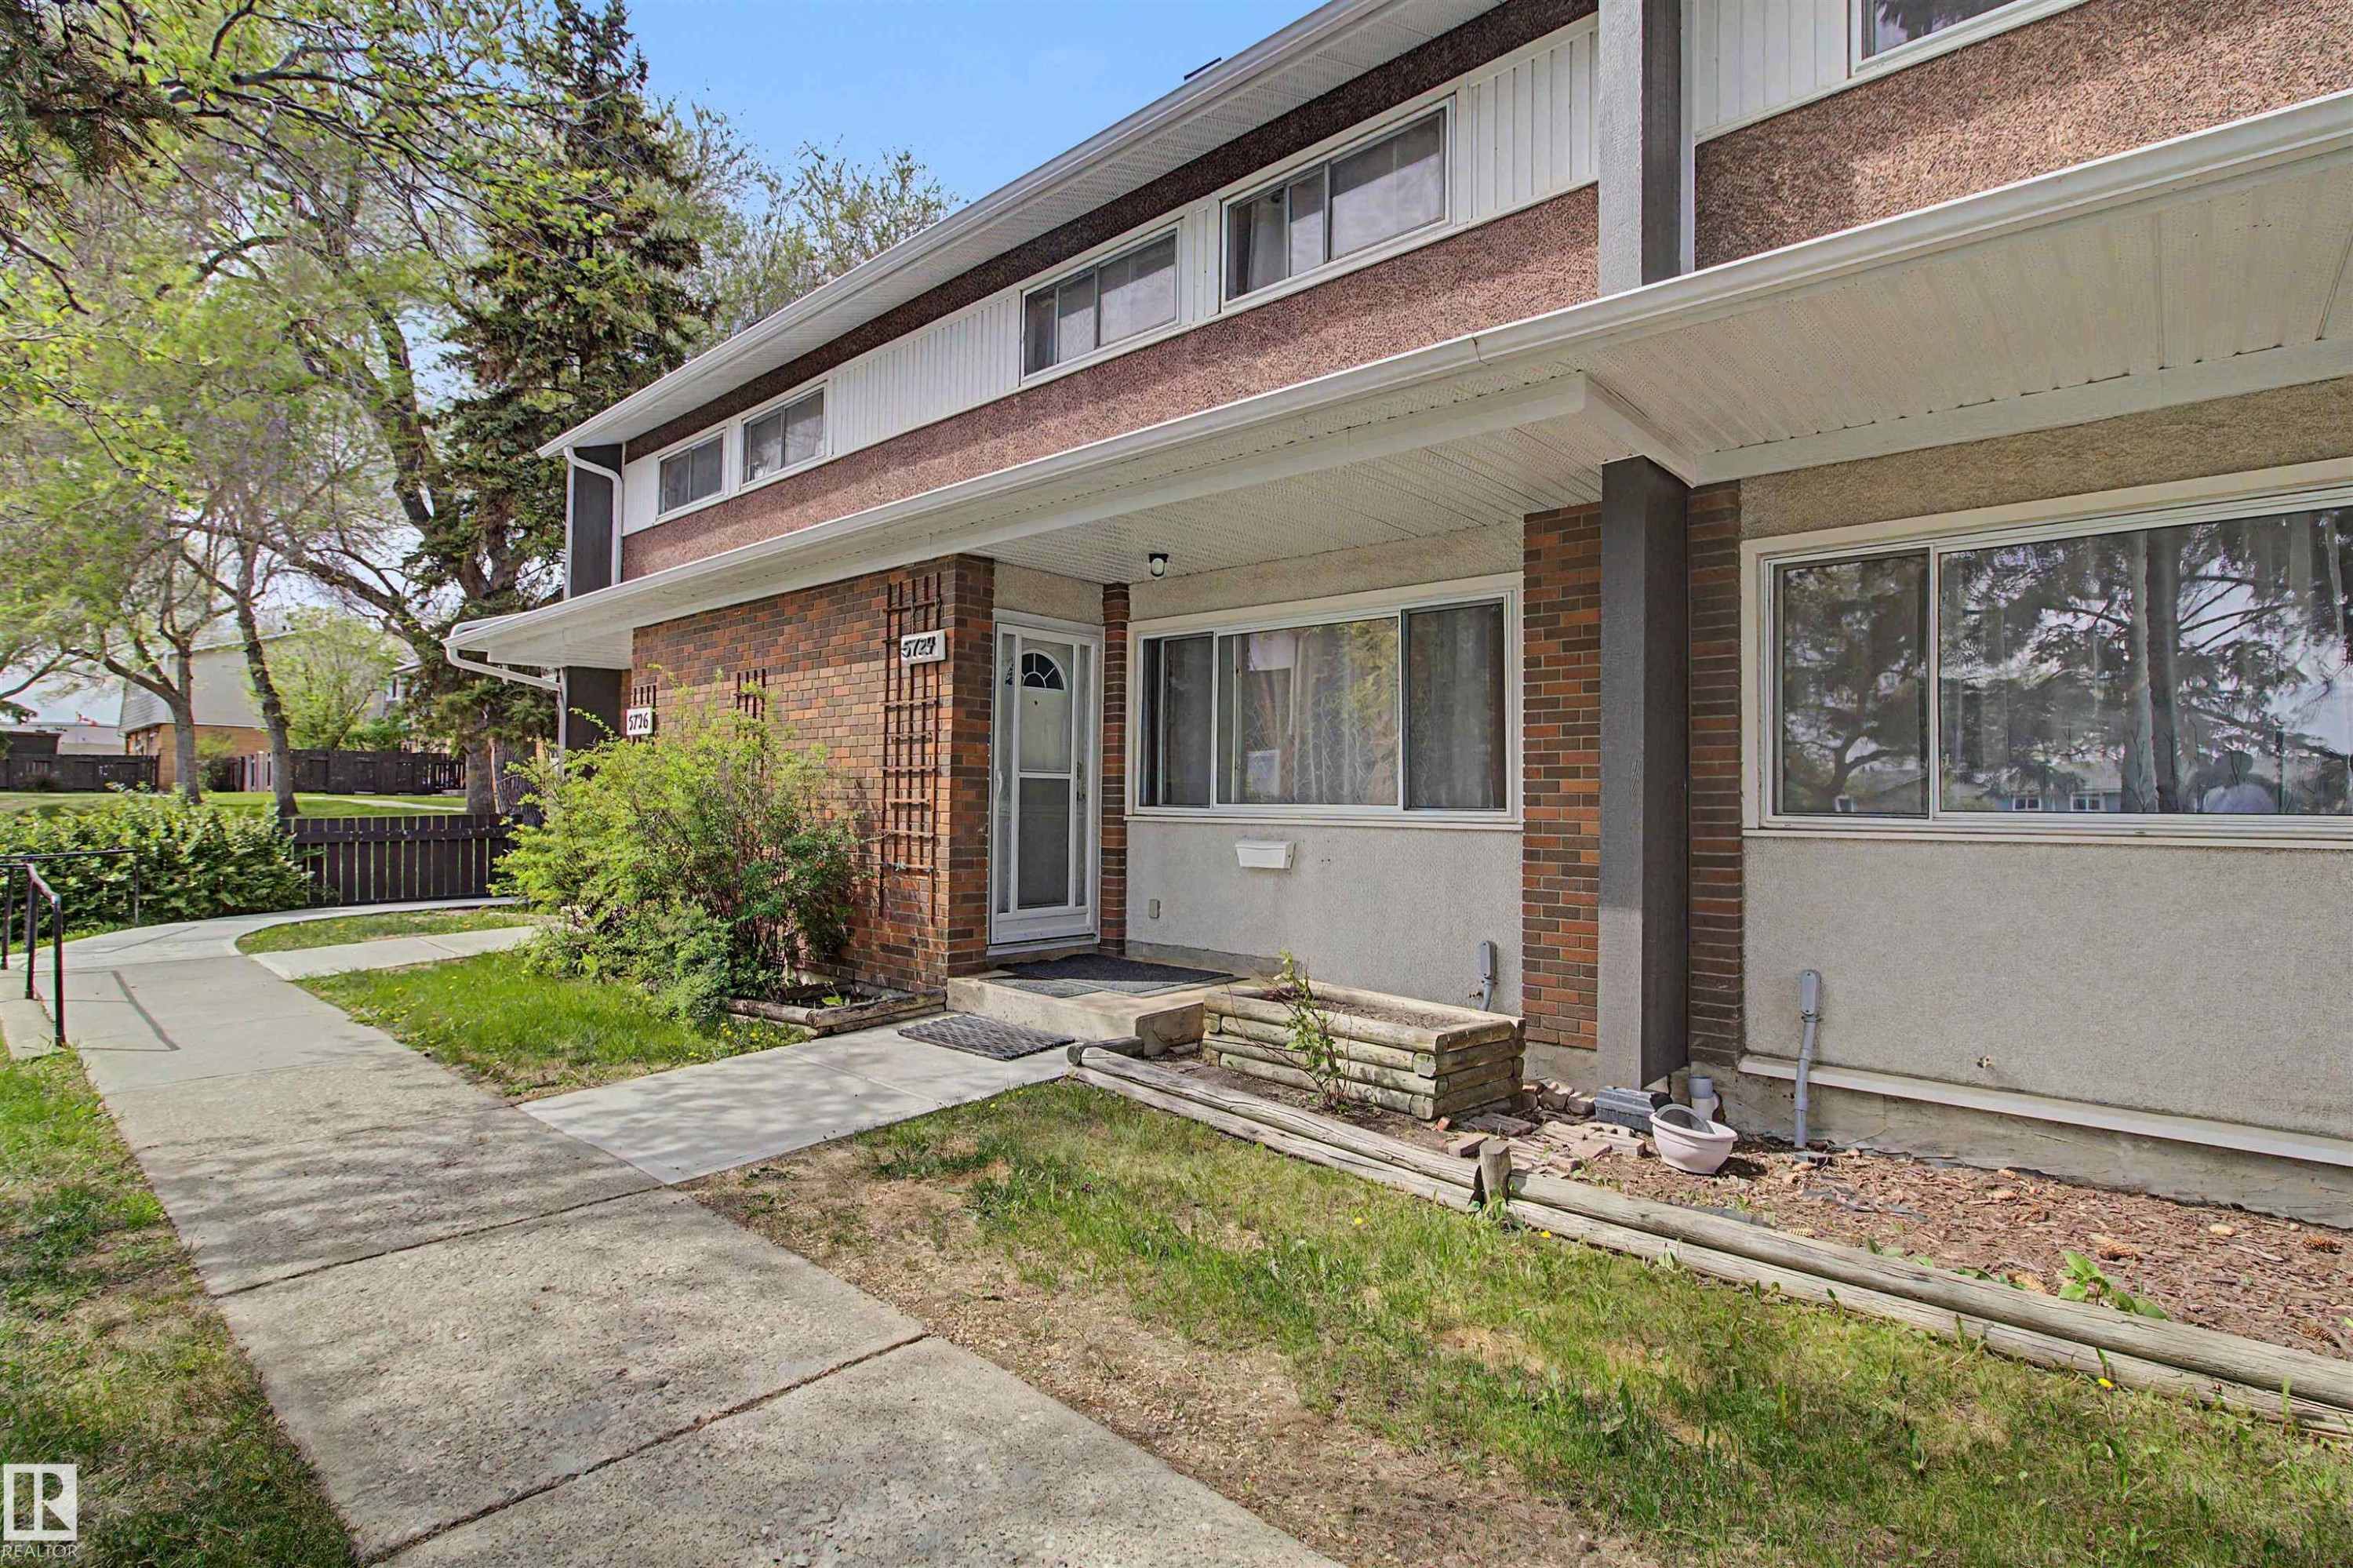
Brick and siding exterior featuring multiple large windows, a covered entryway, and a concrete pathway - 5724 143 Avenue Nw, Edmonton, AB - Outdoor
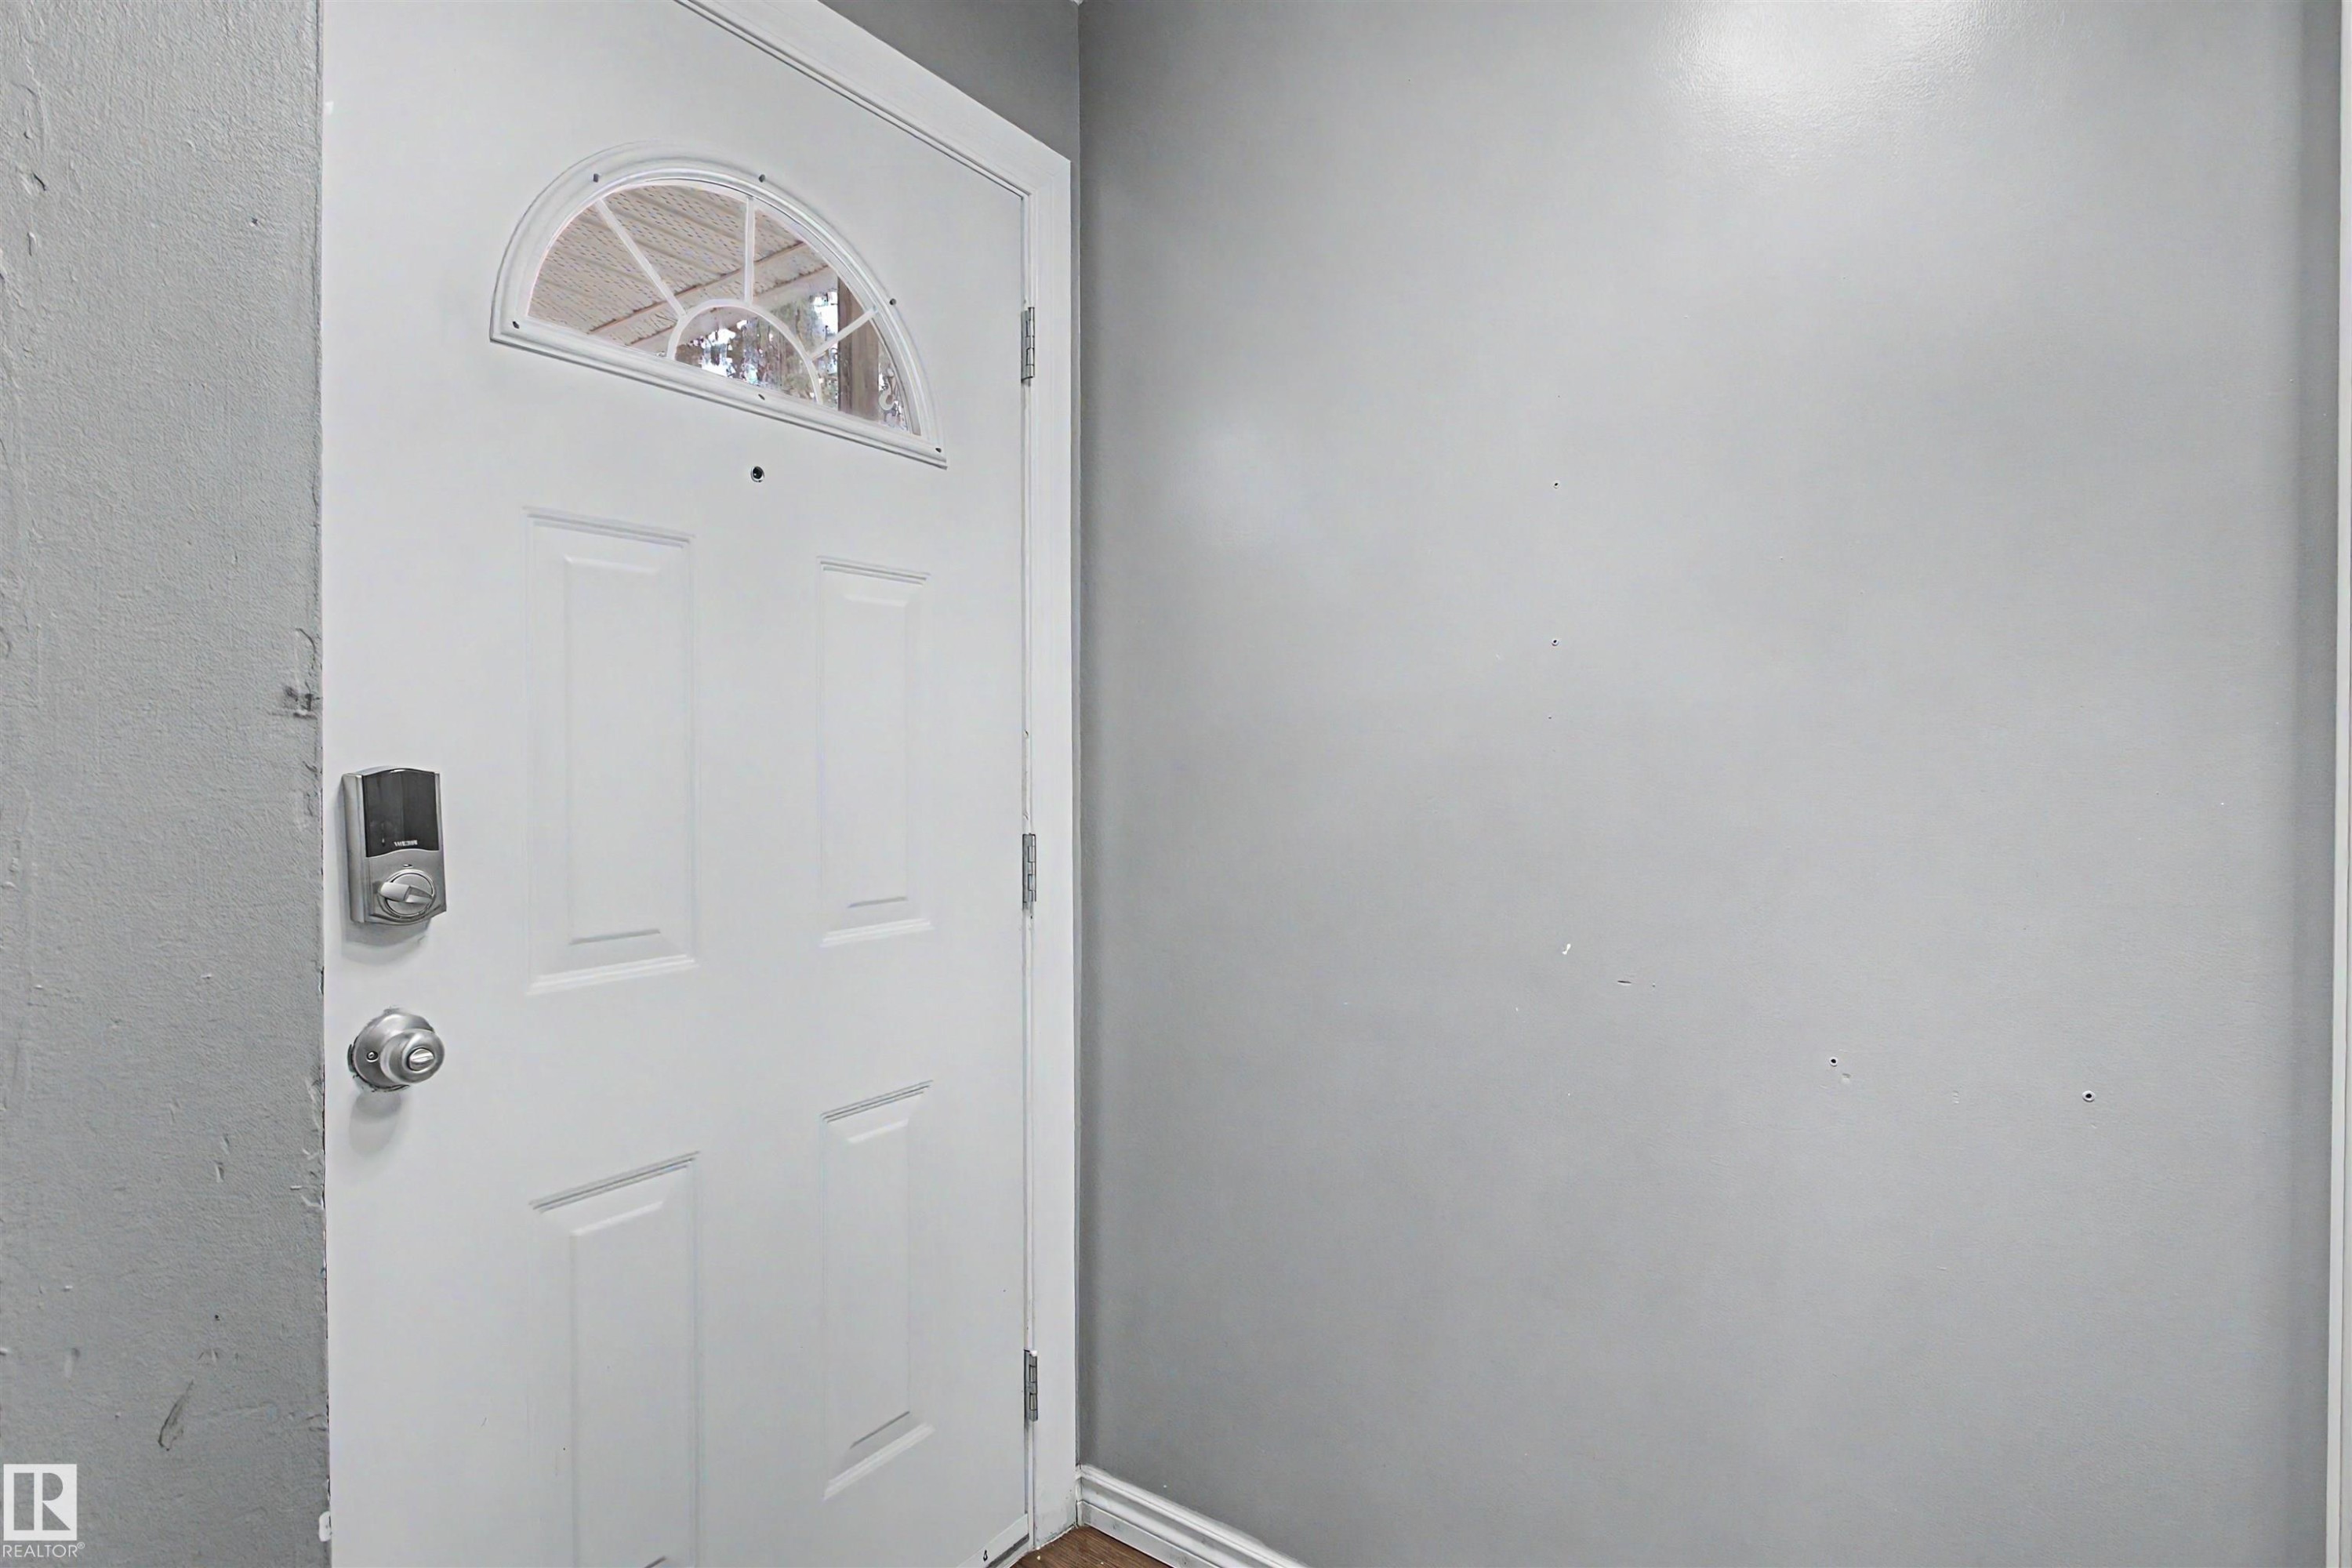
White paneled door featuring an arched transom window and modern digital lock - 5724 143 Avenue Nw, Edmonton, AB - Indoor Photo Showing Other Room
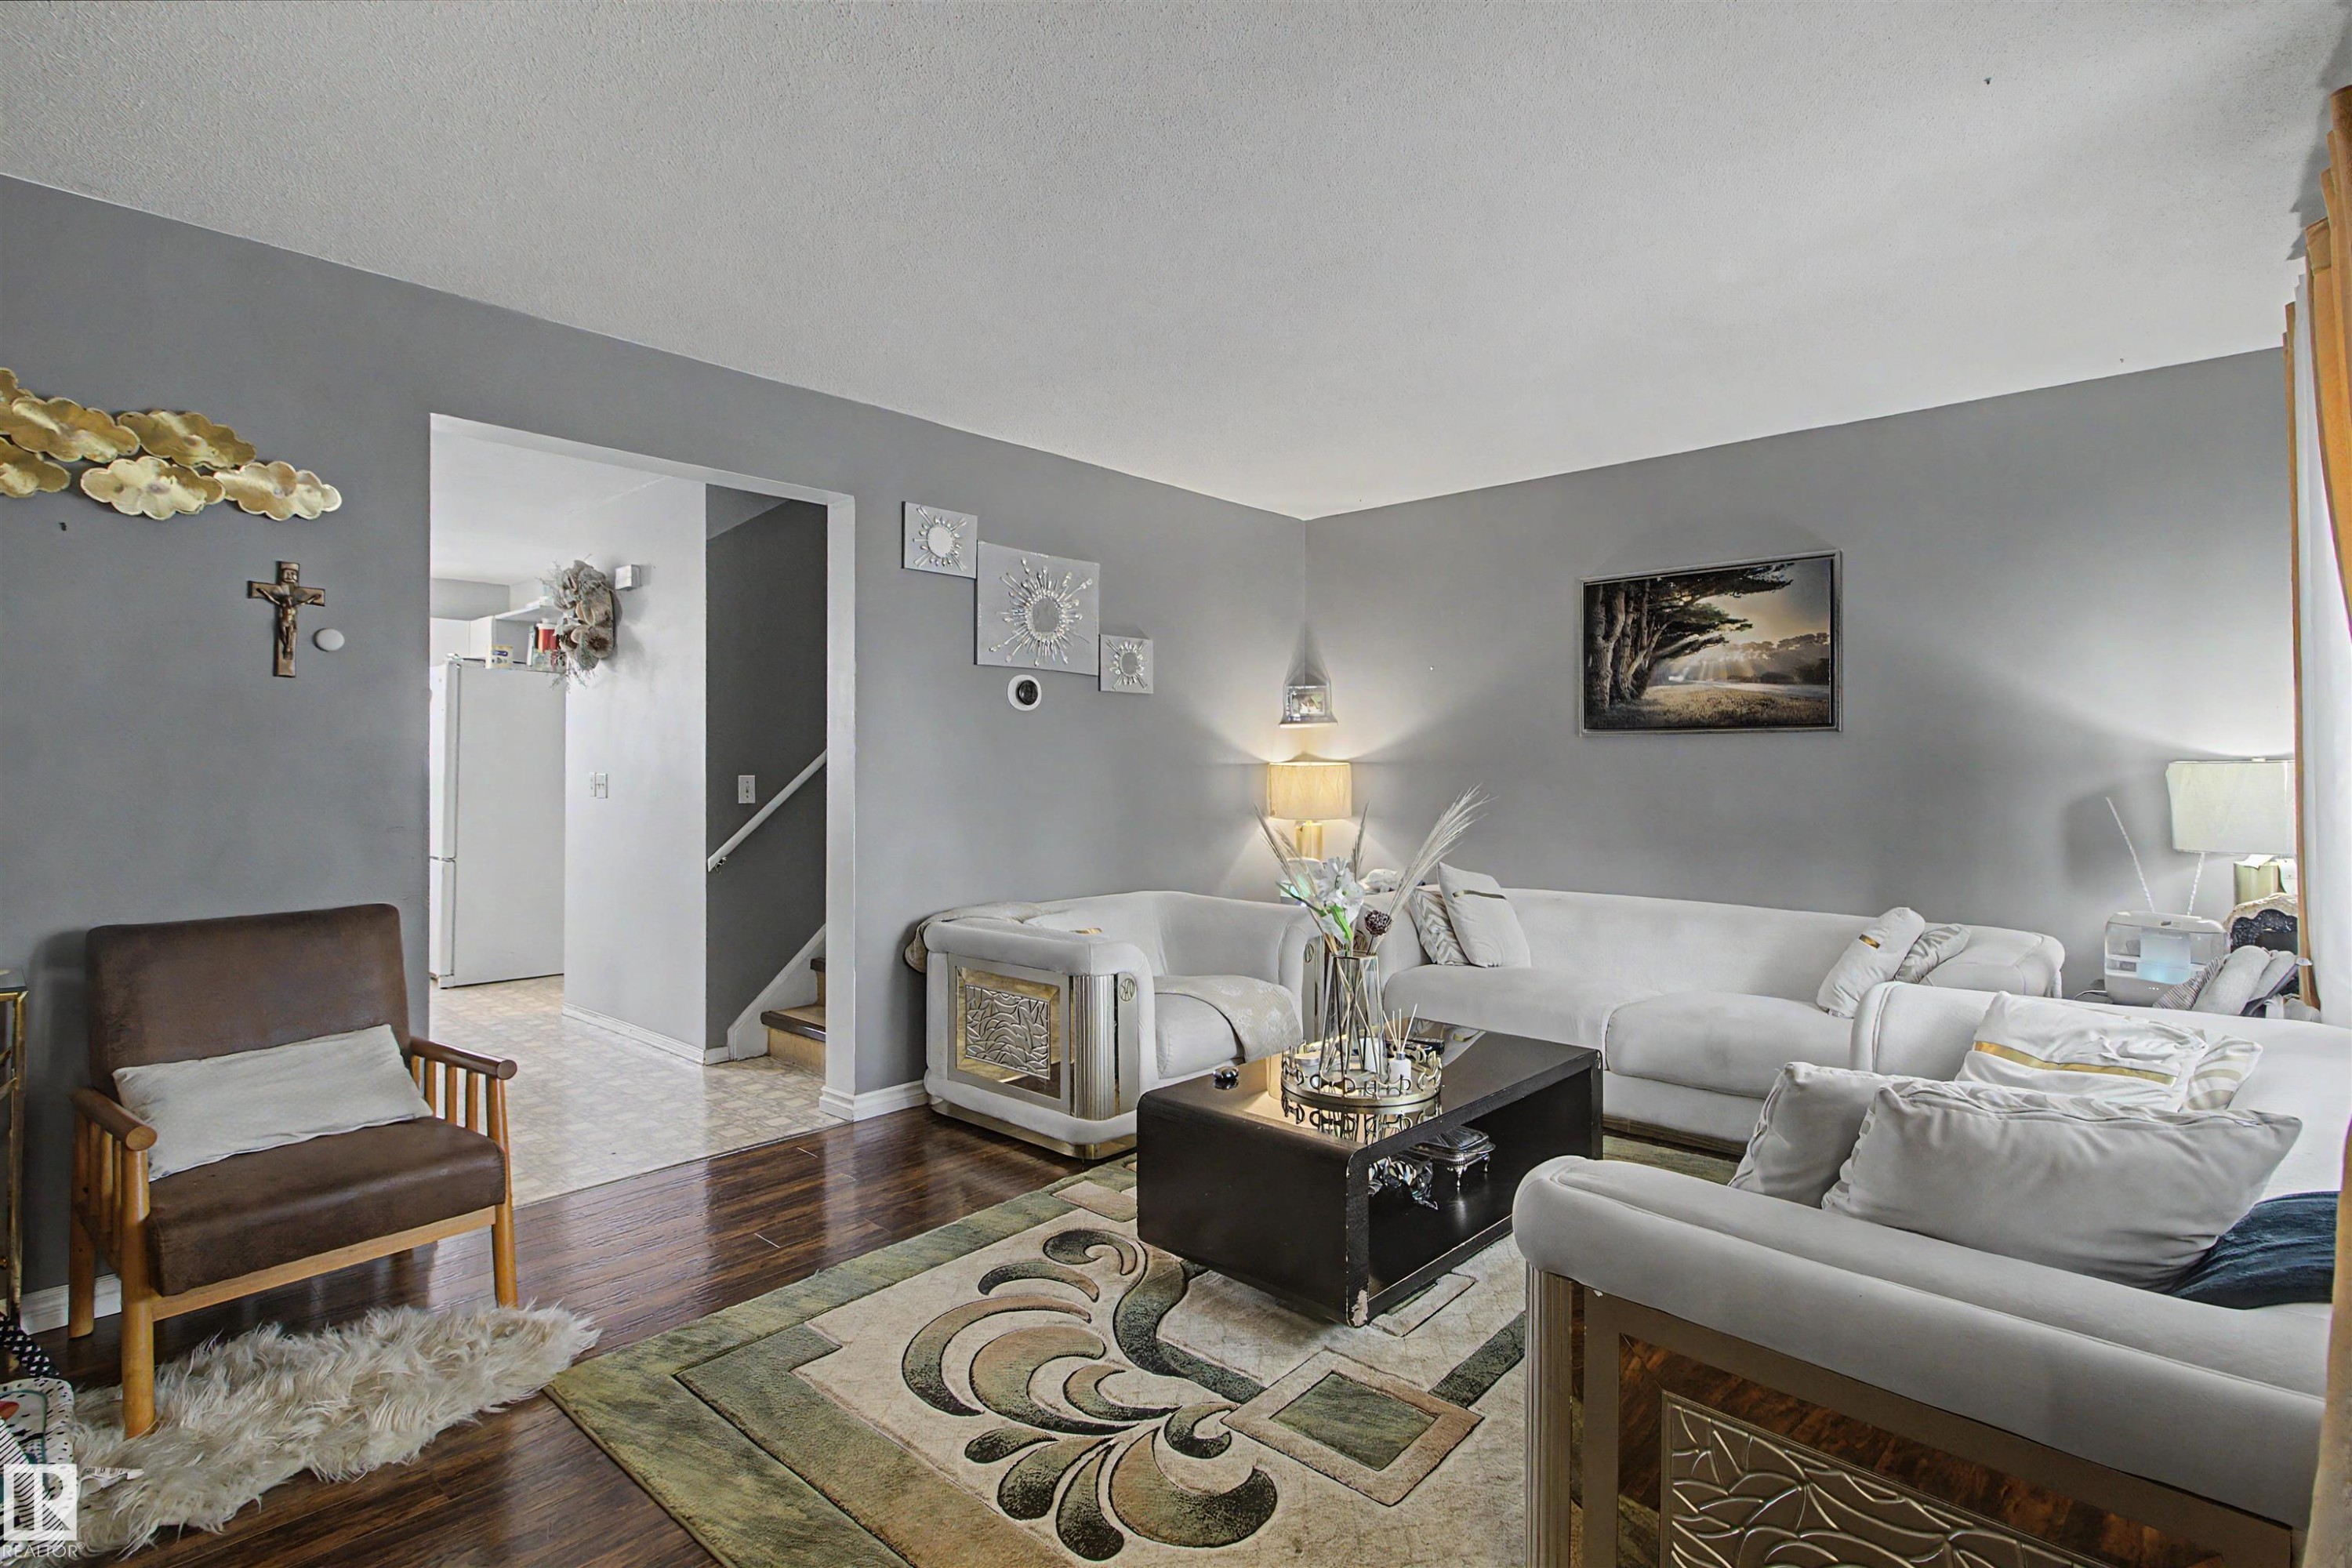
Spacious living area featuring wood-finish flooring, light gray walls, and large window with vertical blinds - 5724 143 Avenue Nw, Edmonton, AB - Indoor Photo Showing Living Room
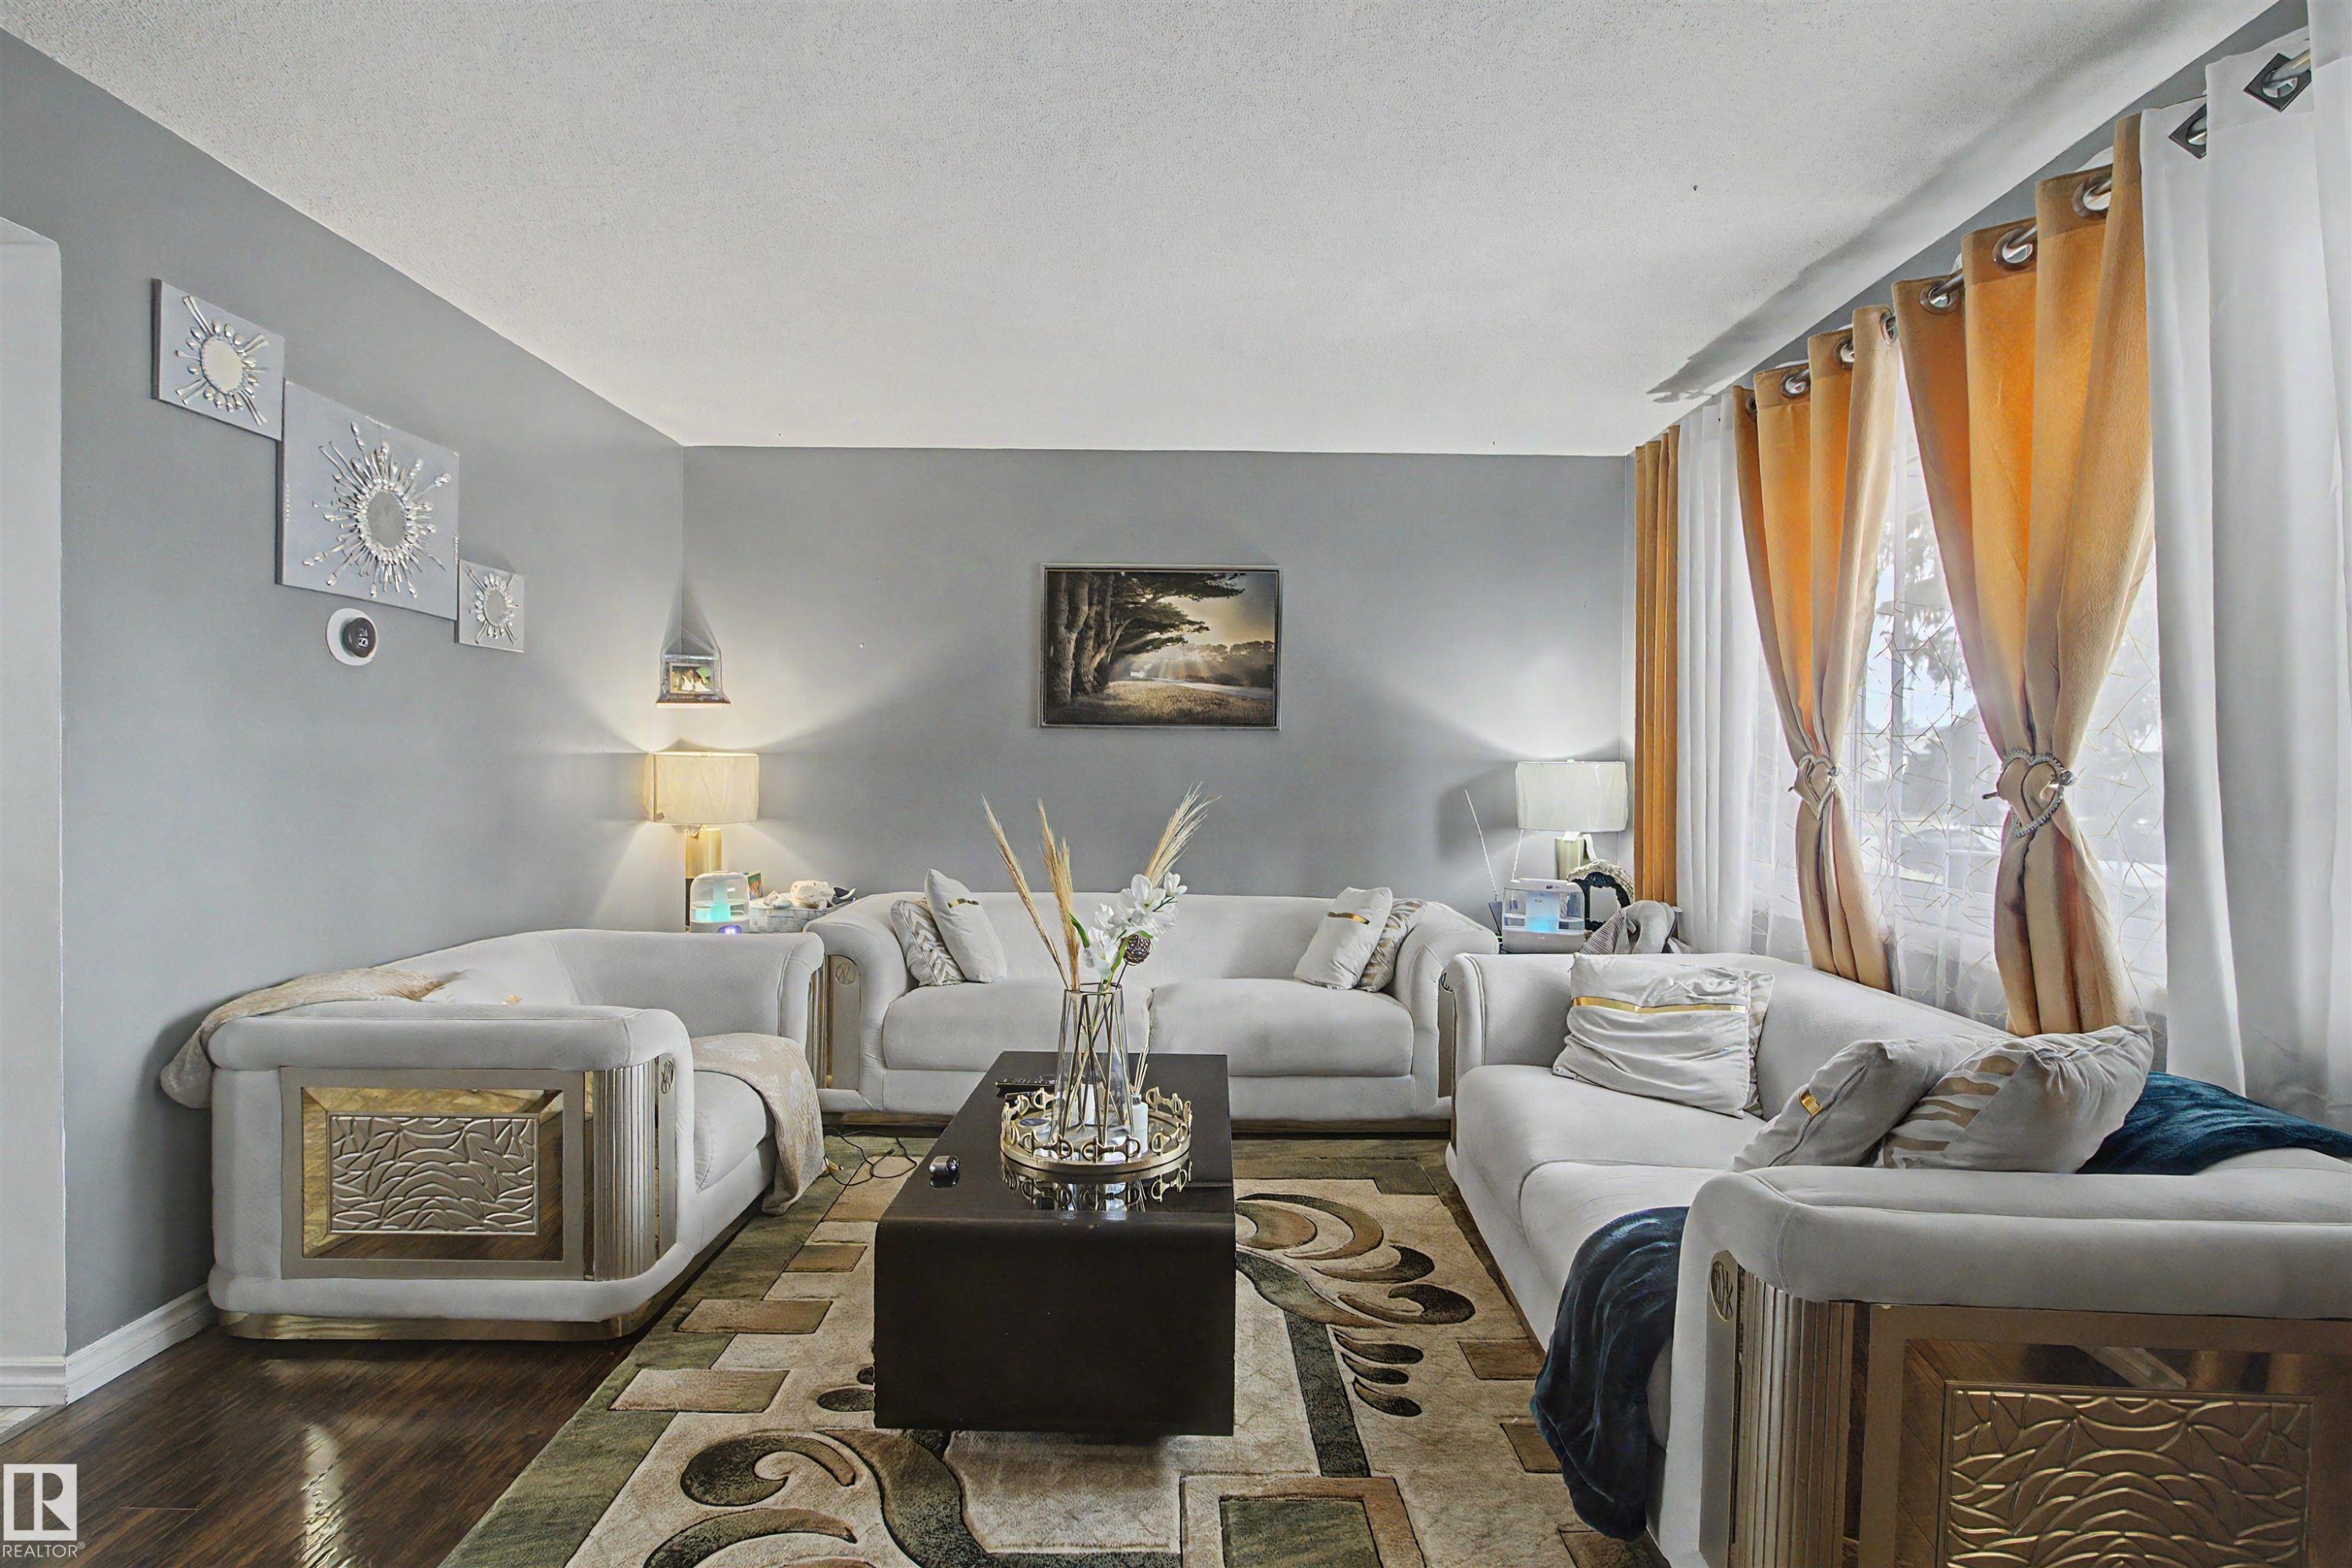
Bright living space featuring dark wood-finish flooring, light grey walls, and a large window with white and gold curtains - 5724 143 Avenue Nw, Edmonton, AB - Indoor Photo Showing Living Room
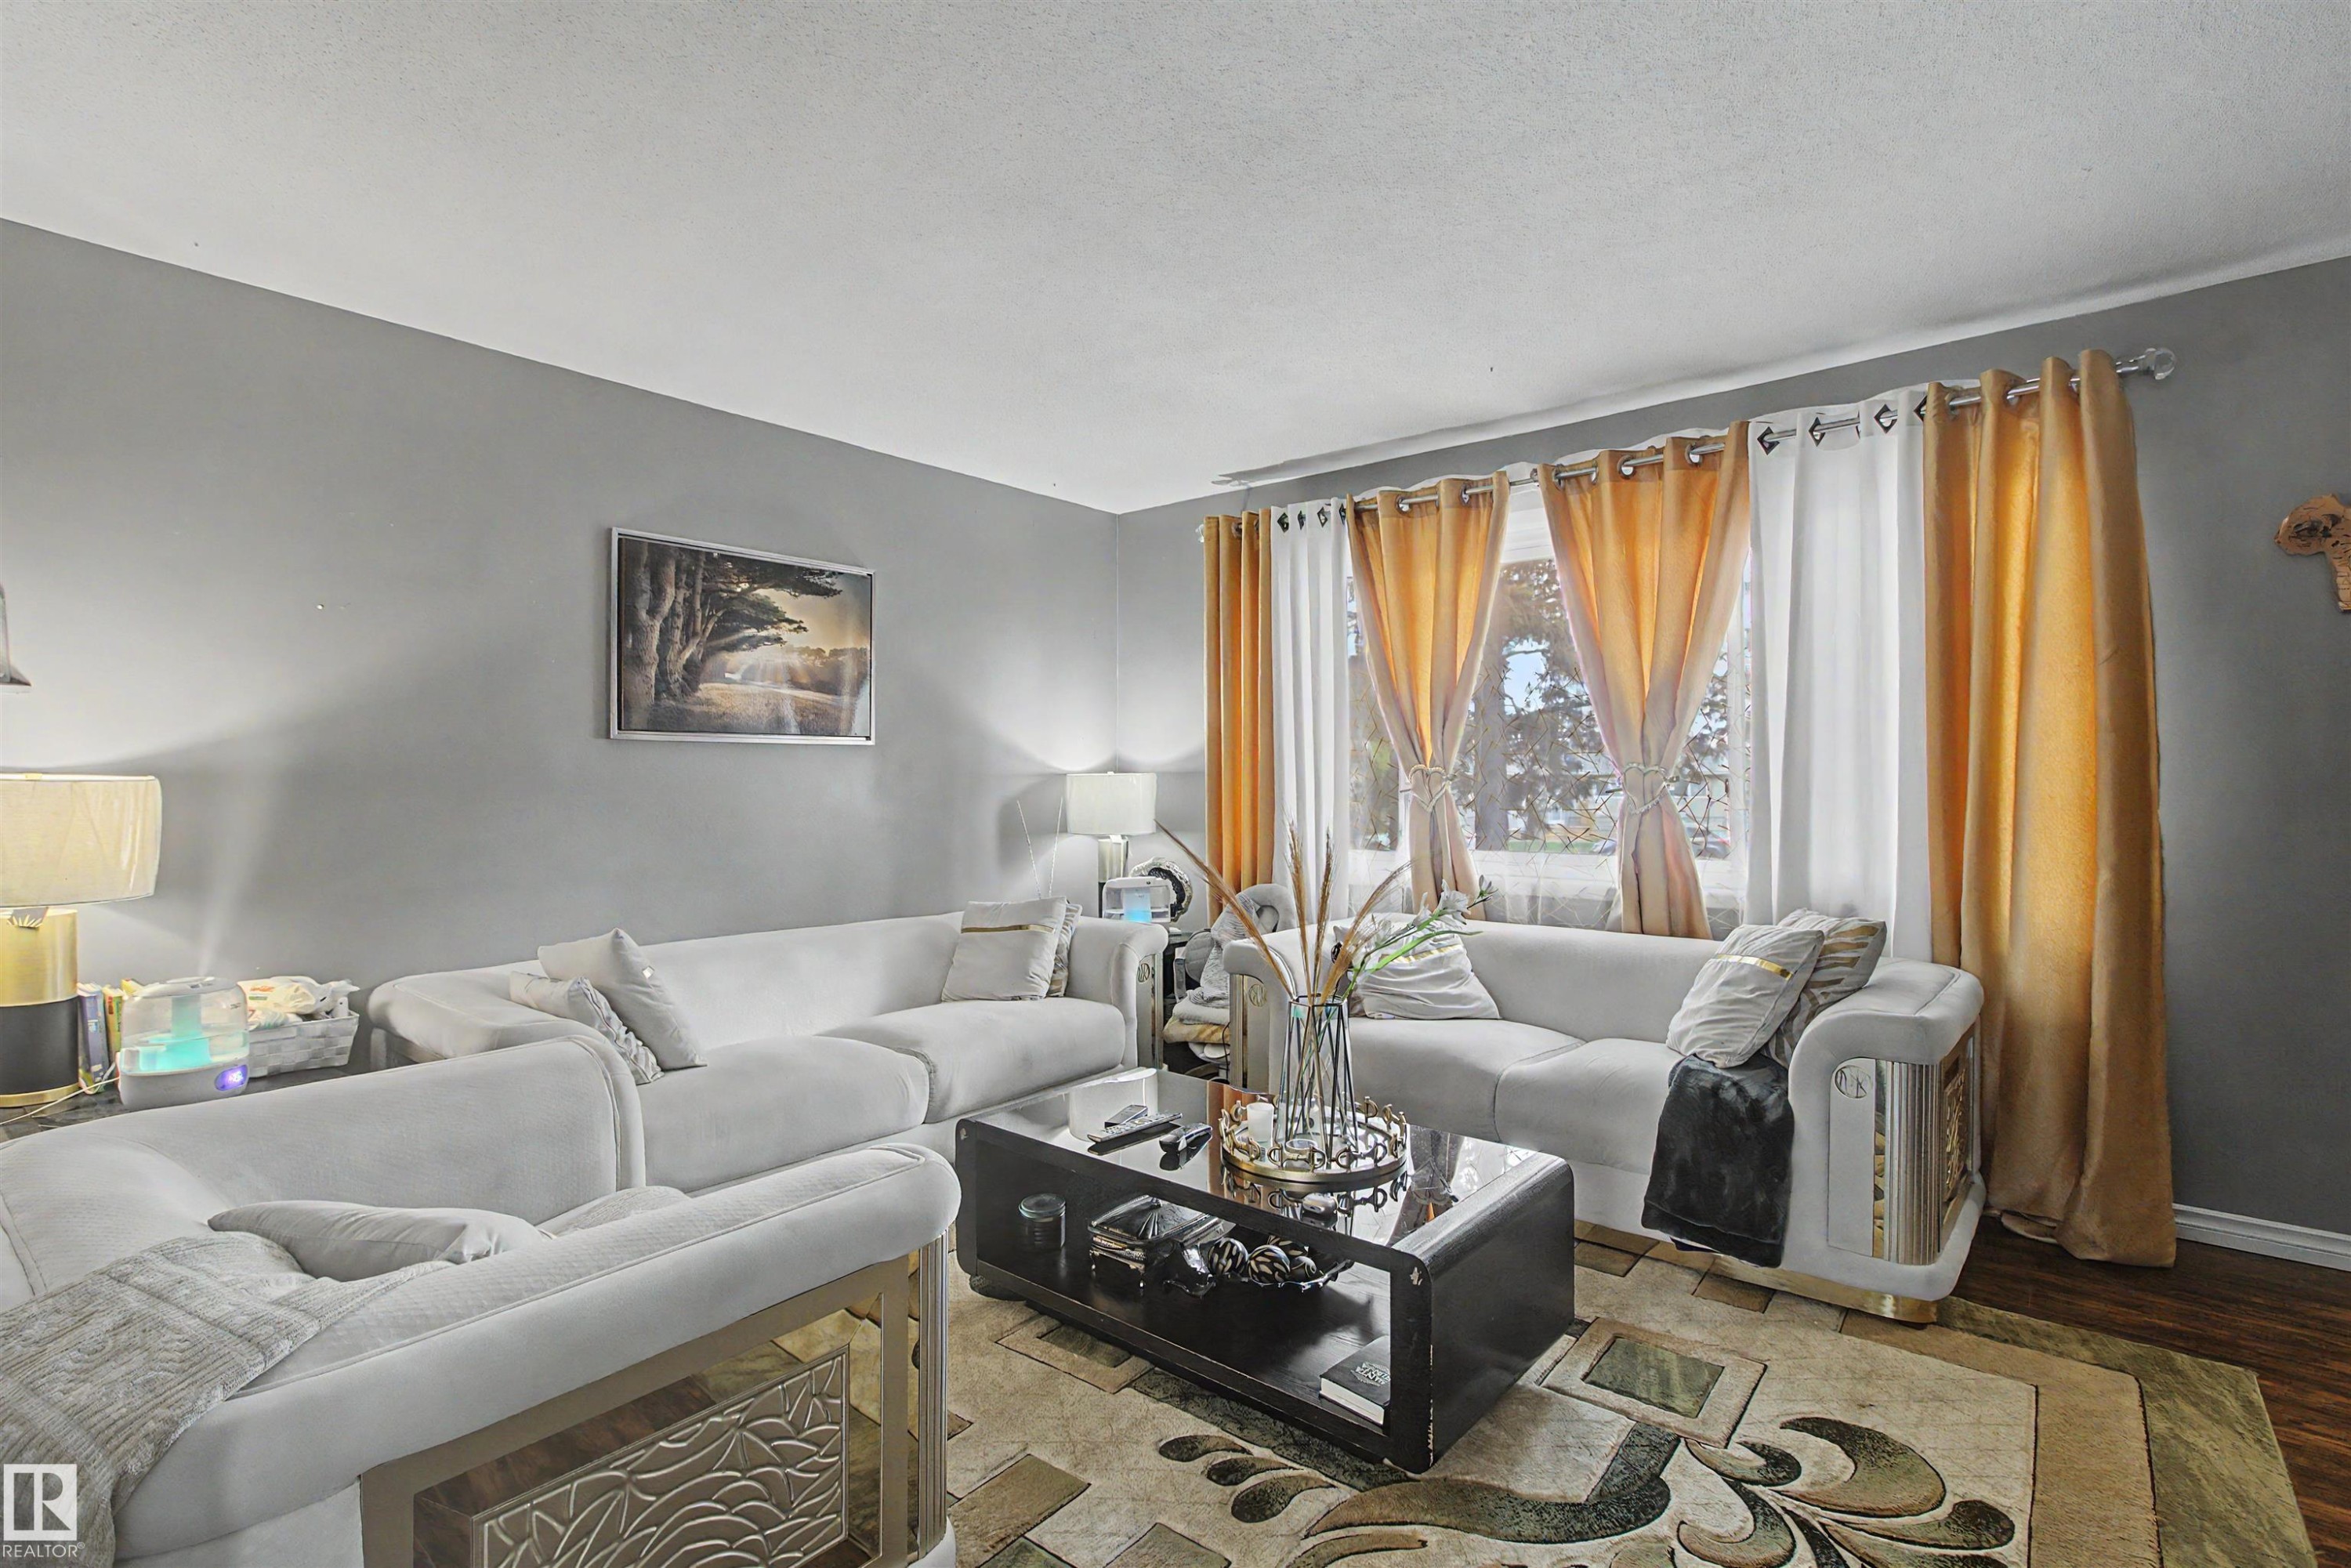
Living area featuring grey painted walls and wood-finish flooring - 5724 143 Avenue Nw, Edmonton, AB - Indoor Photo Showing Living Room
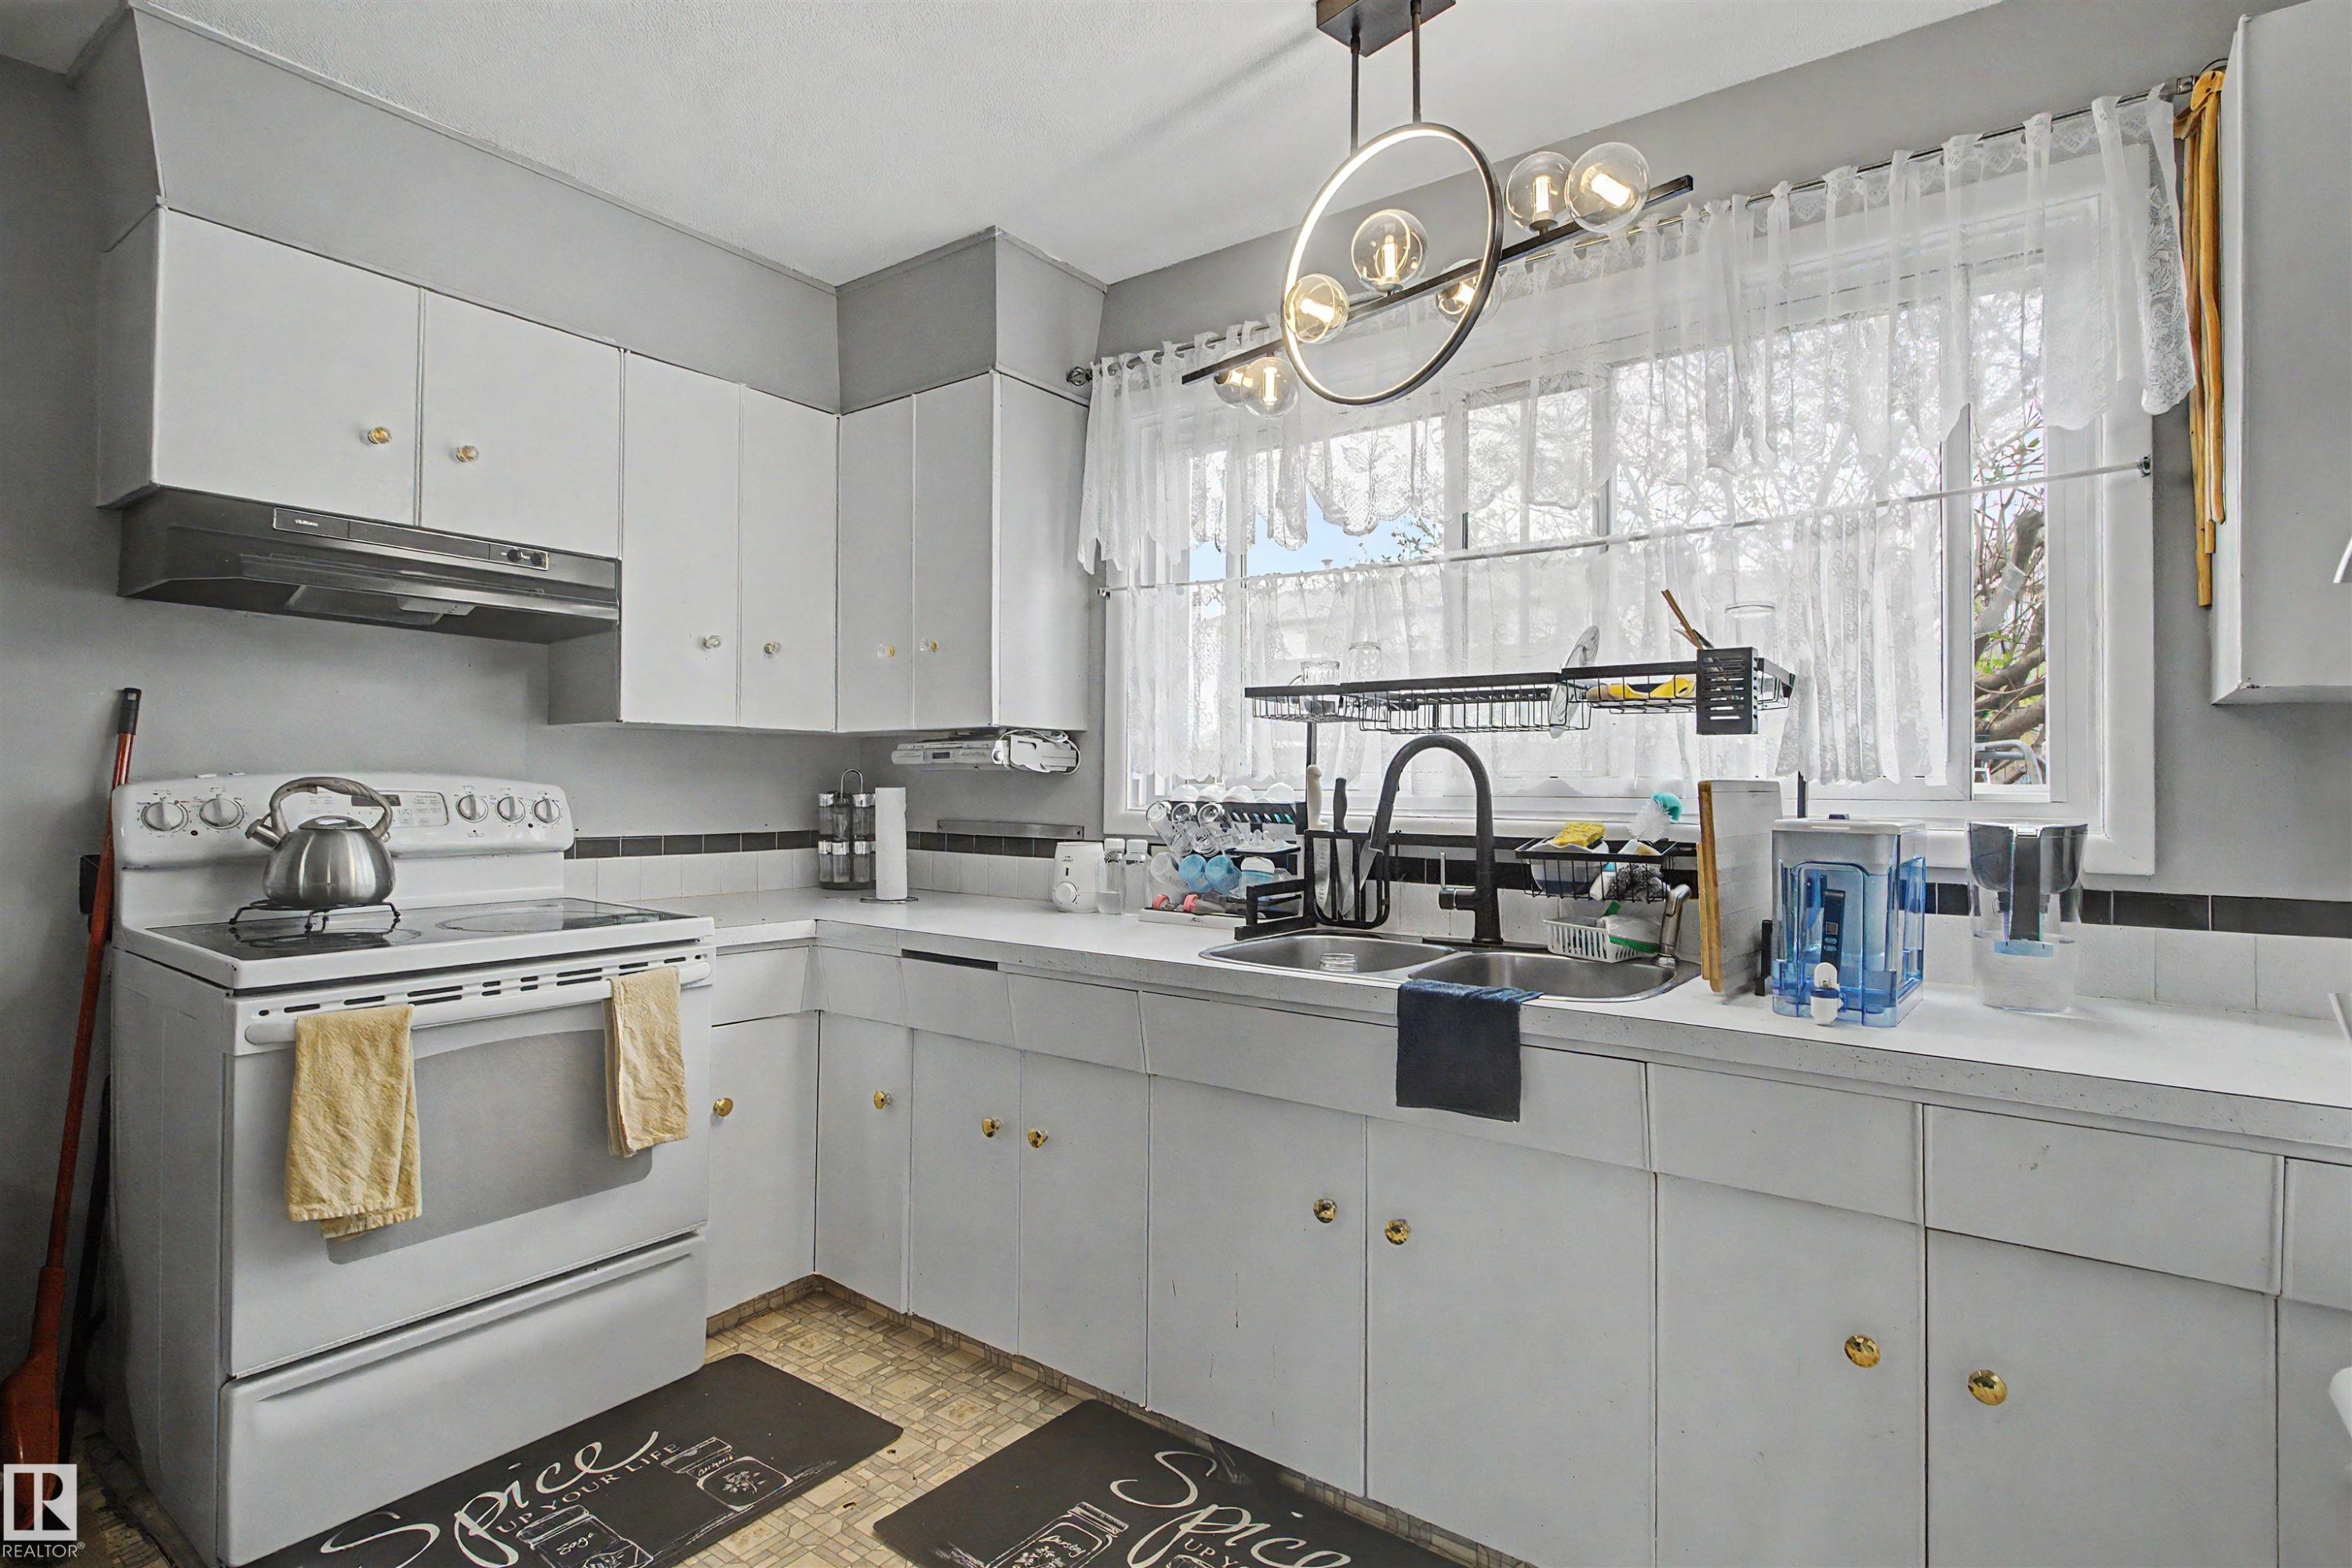
Efficient kitchen layout with white cabinetry and a black range hood - 5724 143 Avenue Nw, Edmonton, AB - Indoor
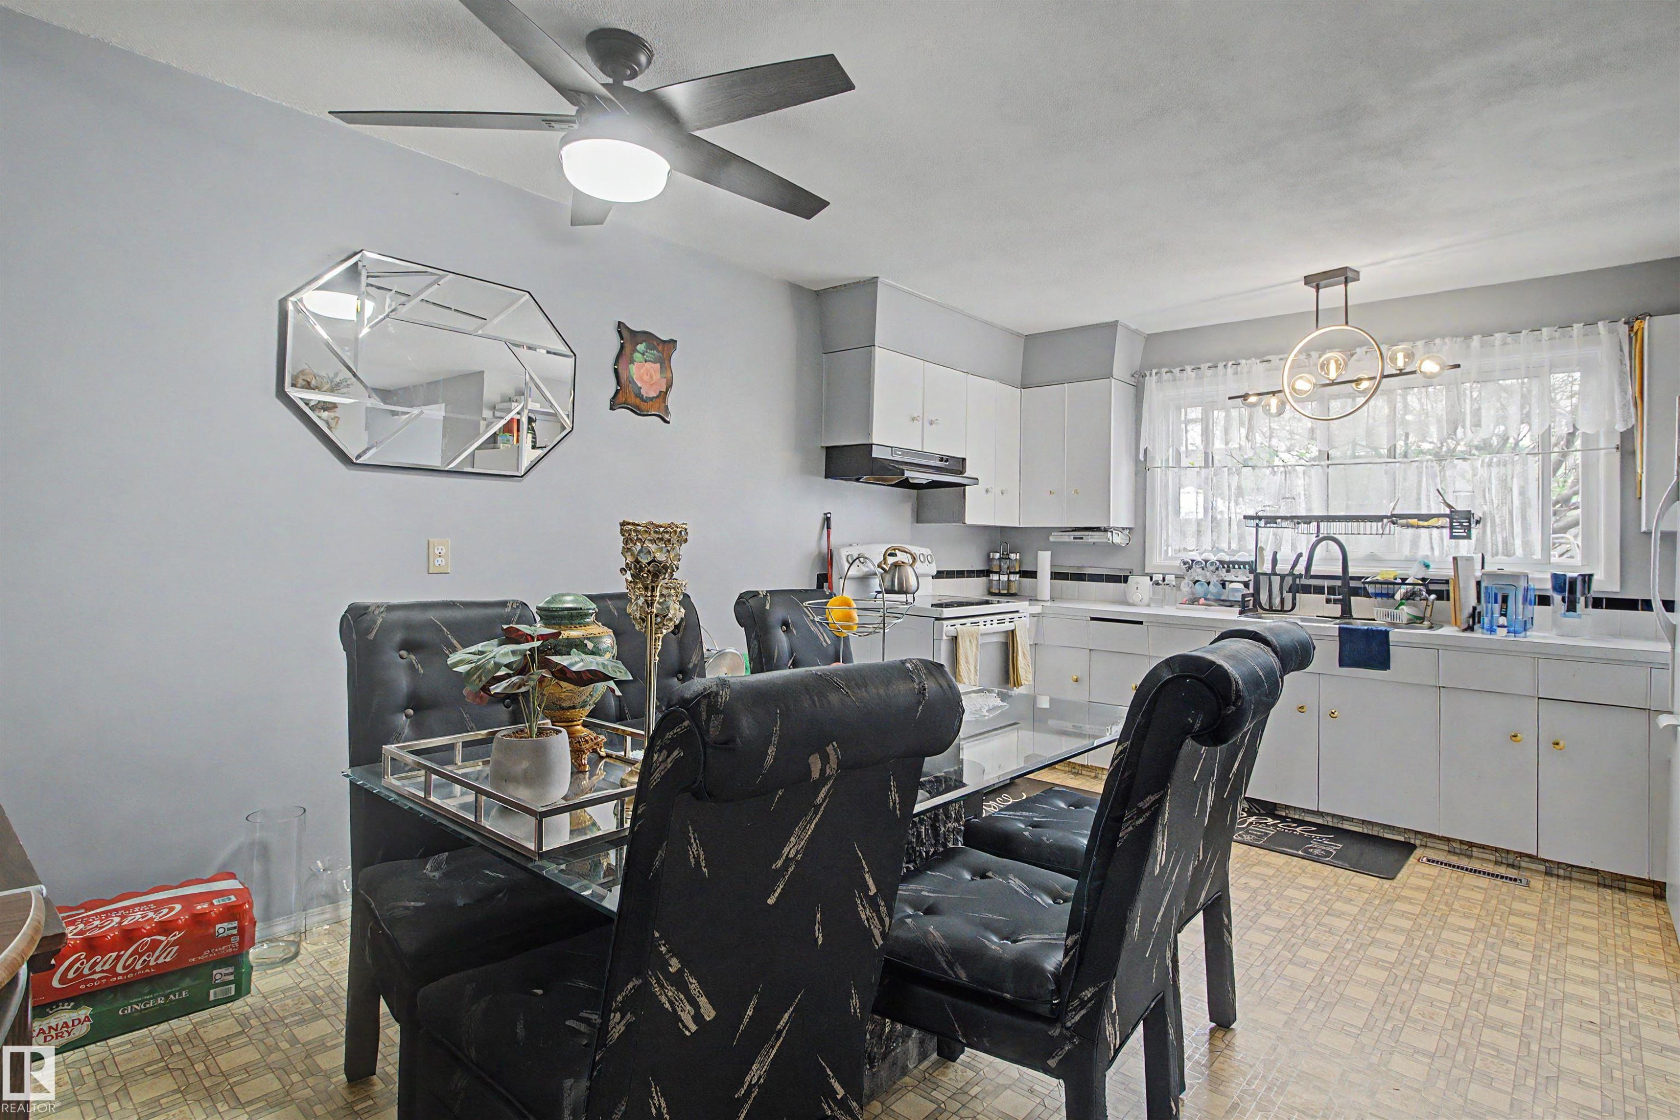
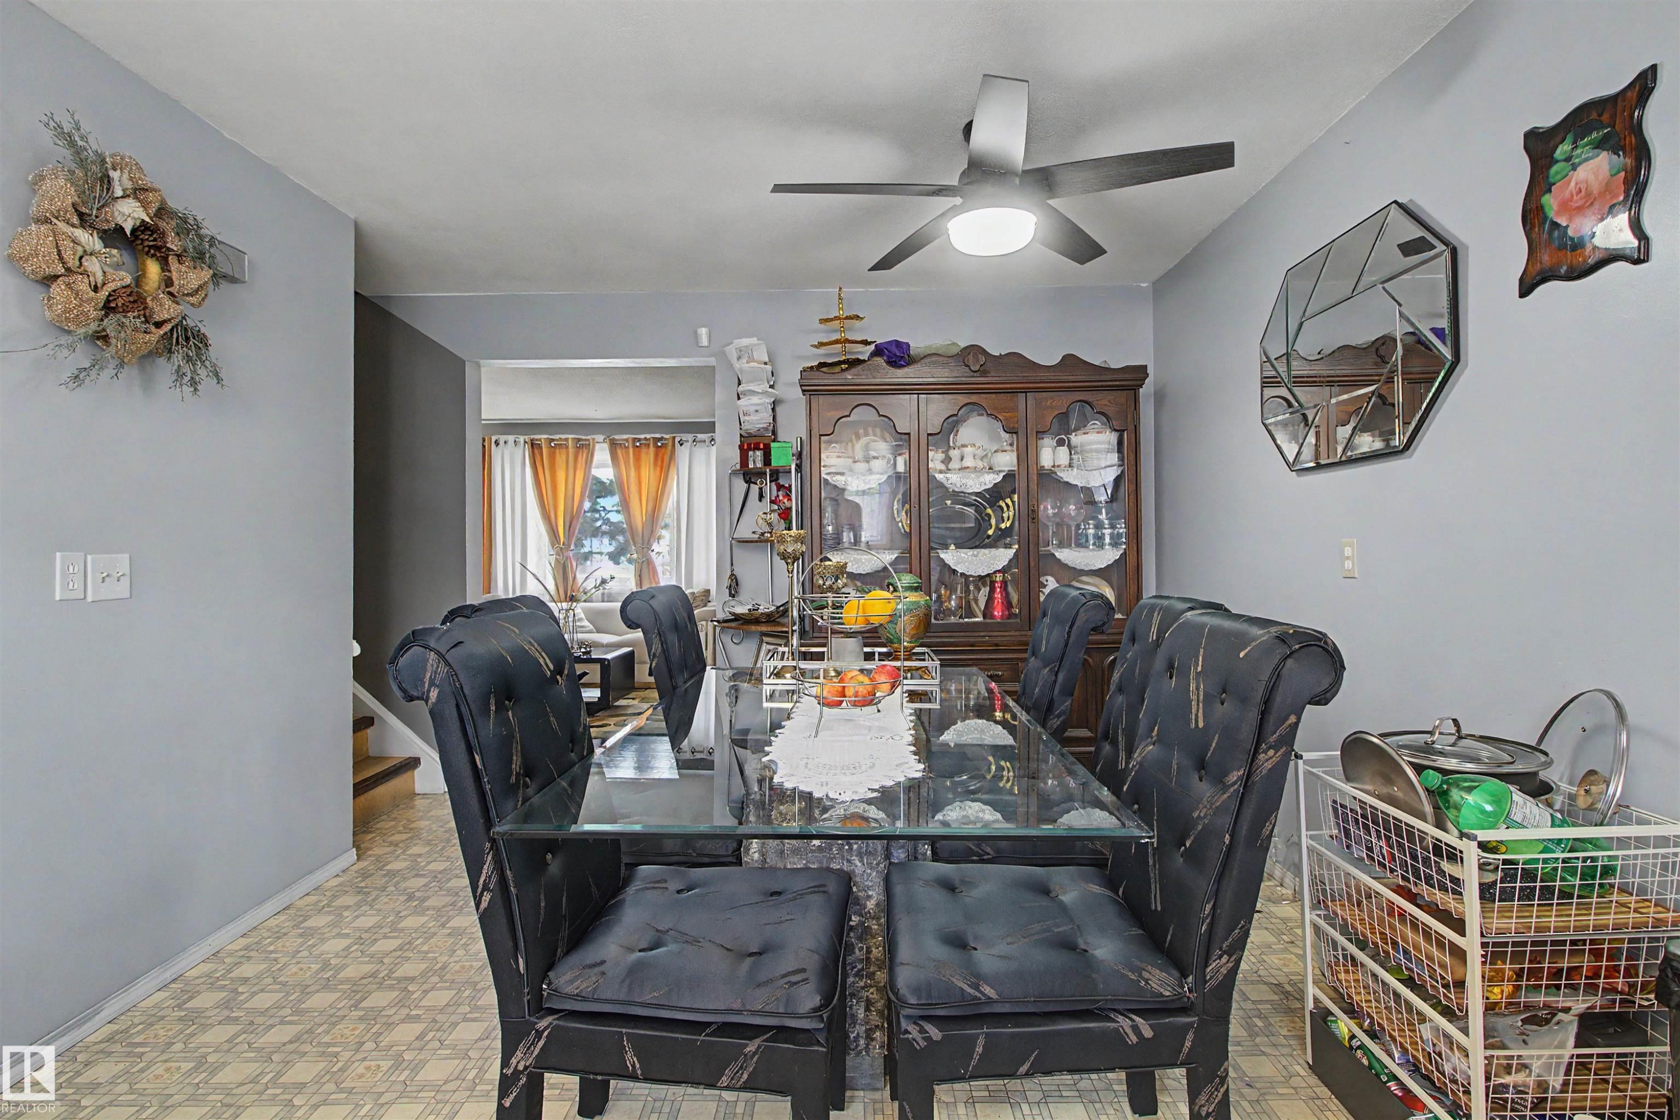
Dining area featuring patterned floor tiles and a ceiling fan with integrated lighting - 5724 143 Avenue Nw, Edmonton, AB - Indoor Photo Showing Dining Room
Kitchen featuring white cabinetry with gold-toned hardware, white countertops, and a black-and-white tile backsplash - 5724 143 Avenue Nw, Edmonton, AB - Indoor Photo Showing Kitchen With Double Sink
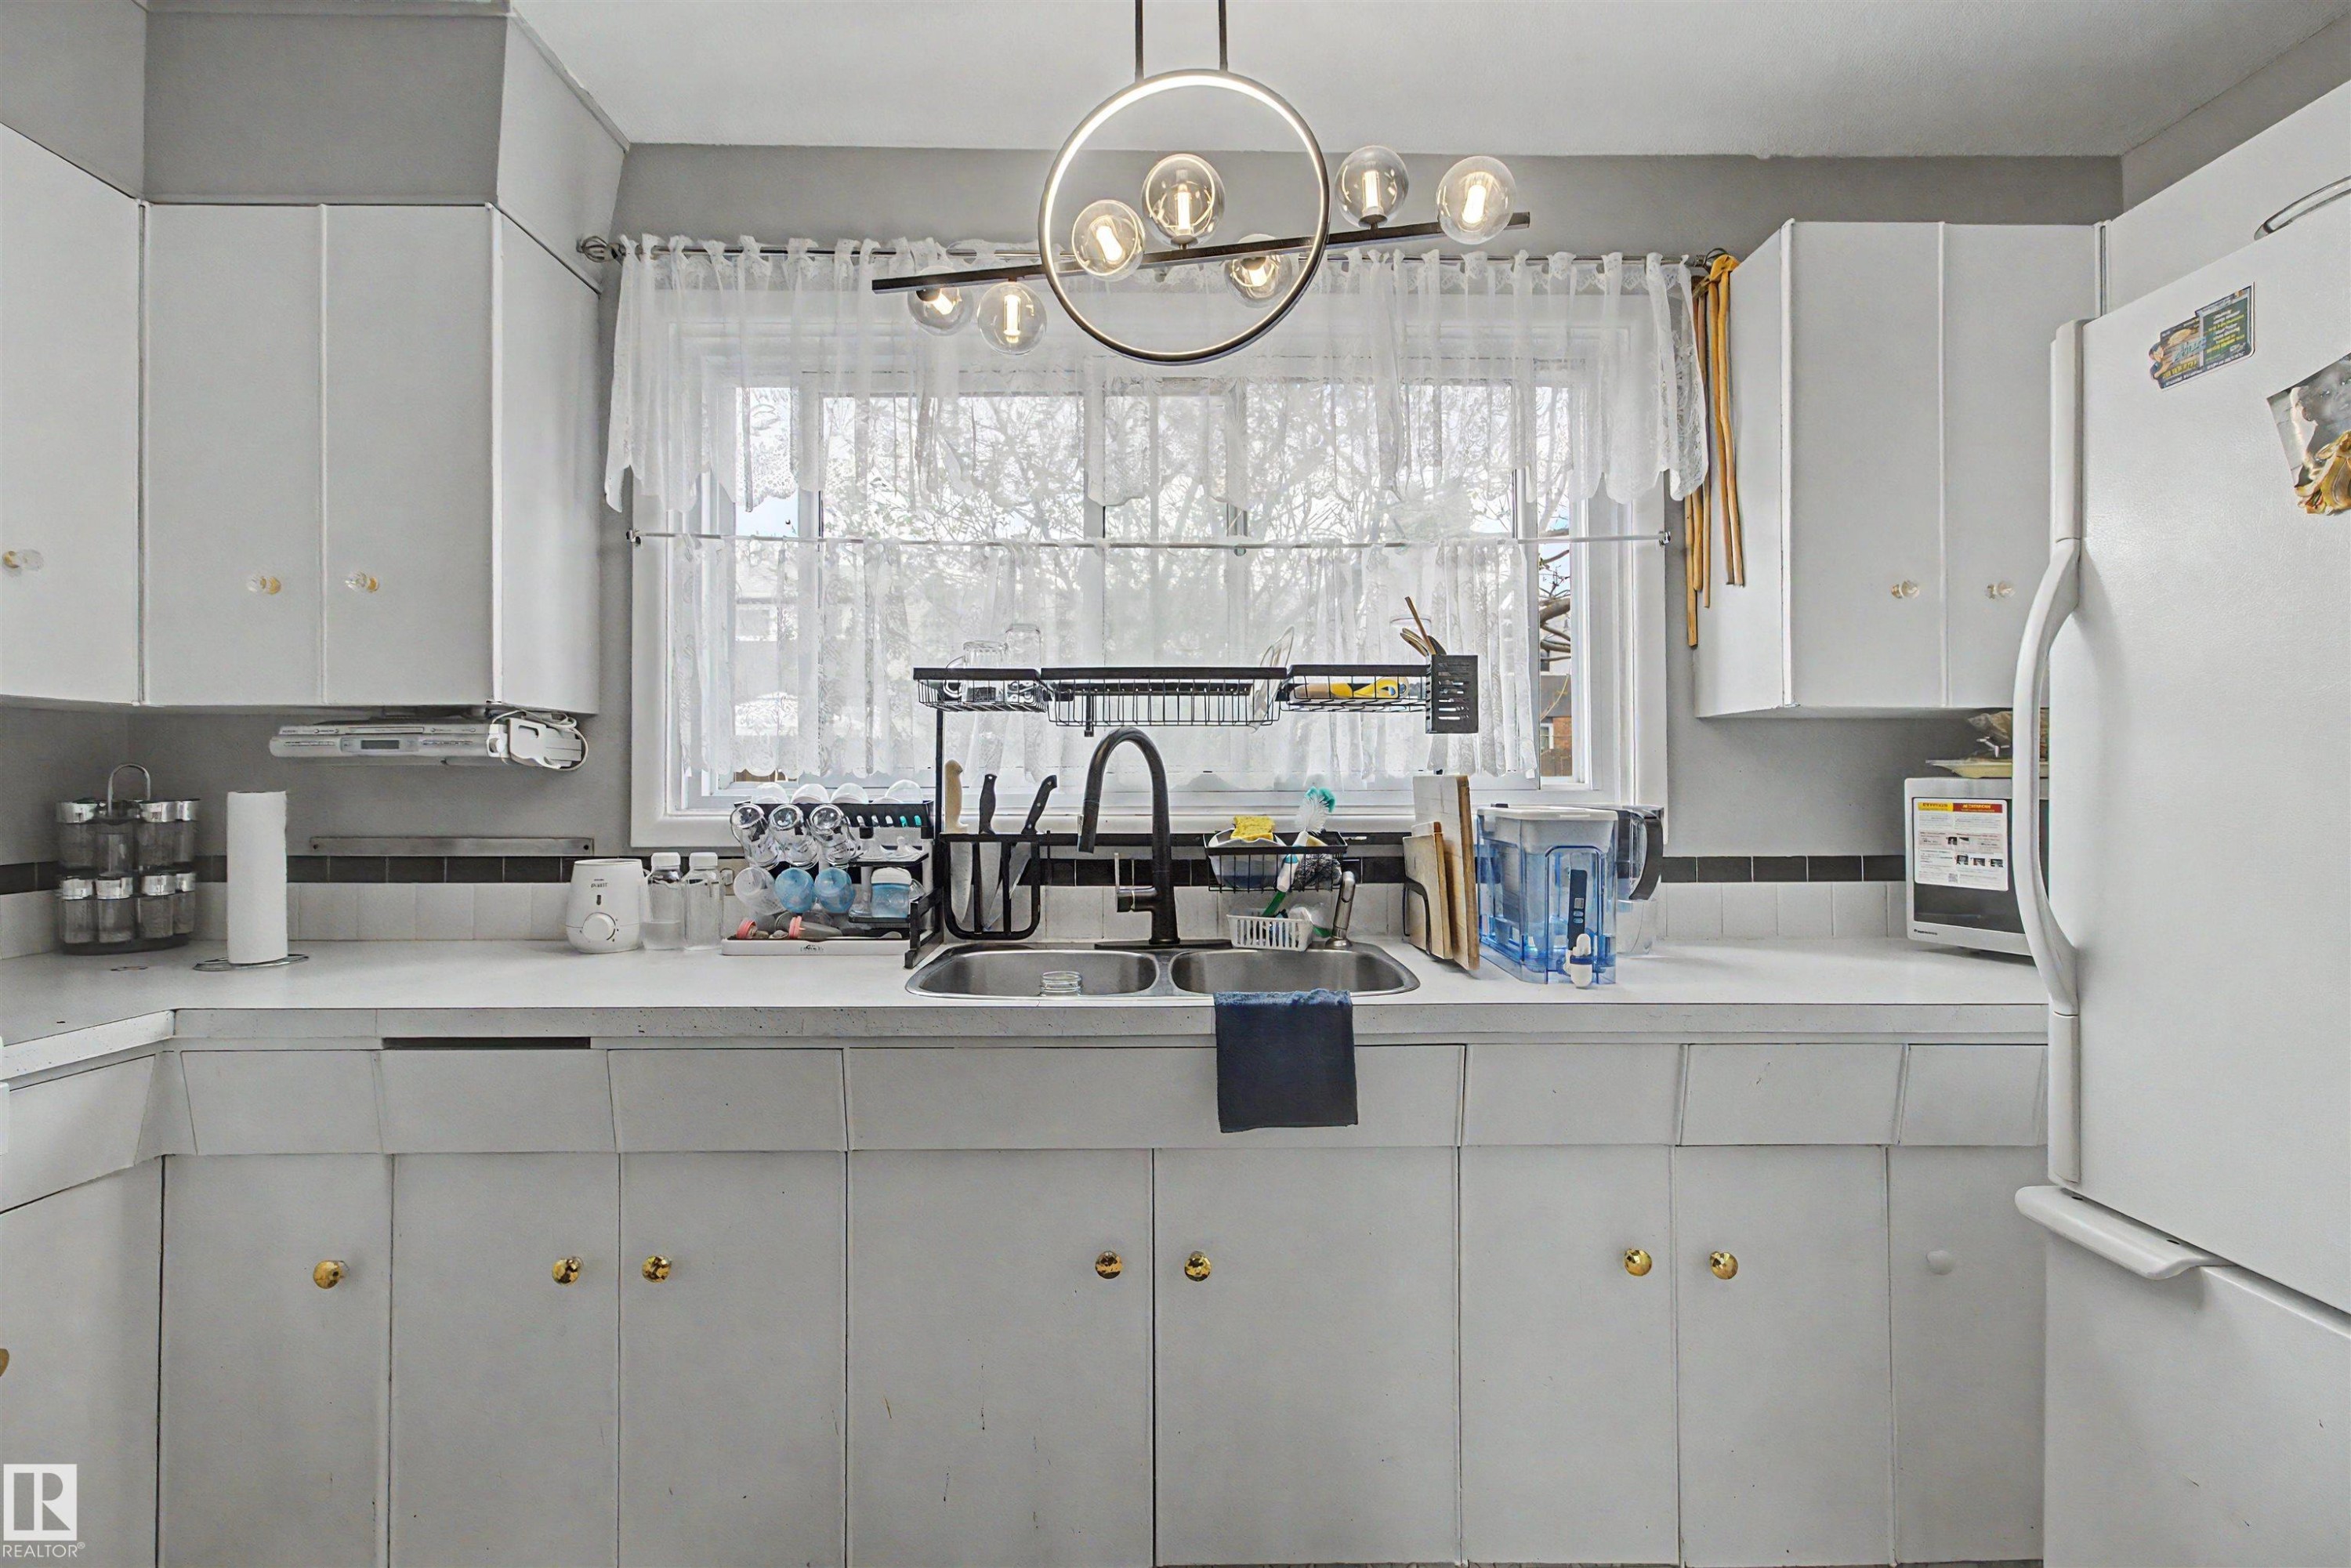
Kitchen featuring white cabinetry with gold-toned hardware, a double basin sink with a matte black faucet, and a large window - 5724 143 Avenue Nw, Edmonton, AB - Indoor Photo Showing Kitchen With Double Sink
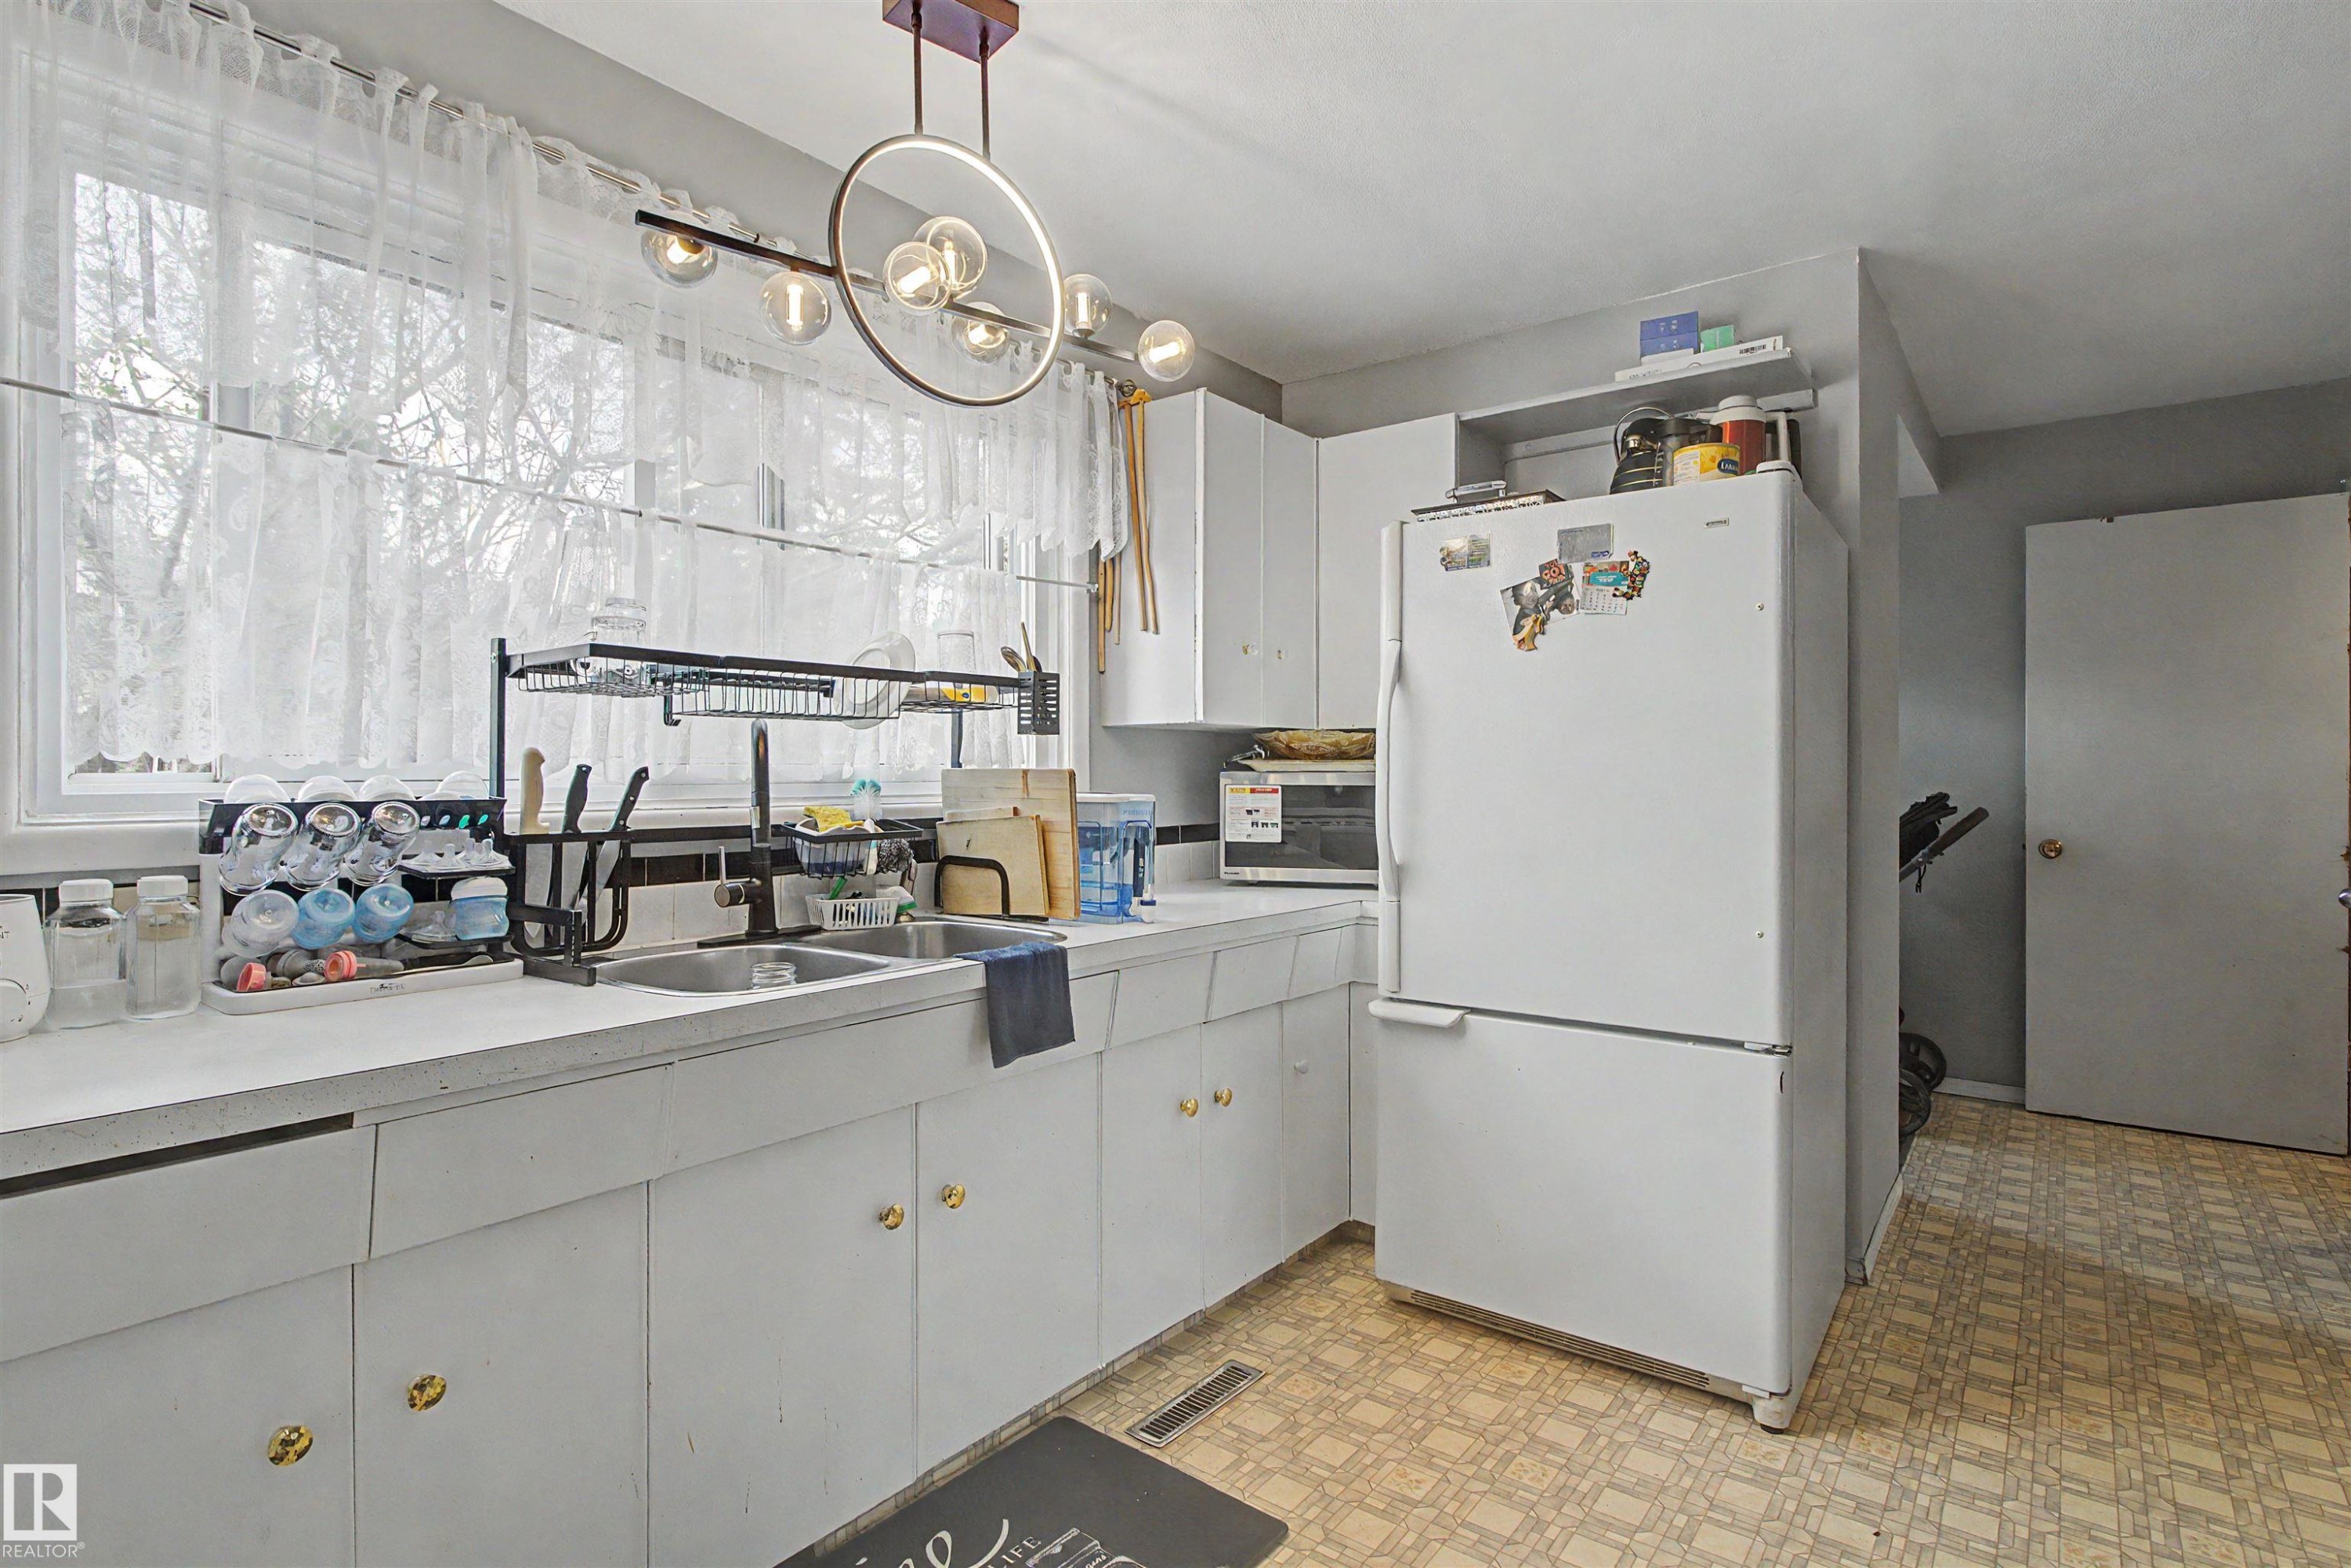
Kitchen featuring white cabinetry with gold-toned hardware, a double basin sink, and white appliances - 5724 143 Avenue Nw, Edmonton, AB - Indoor Photo Showing Kitchen With Double Sink
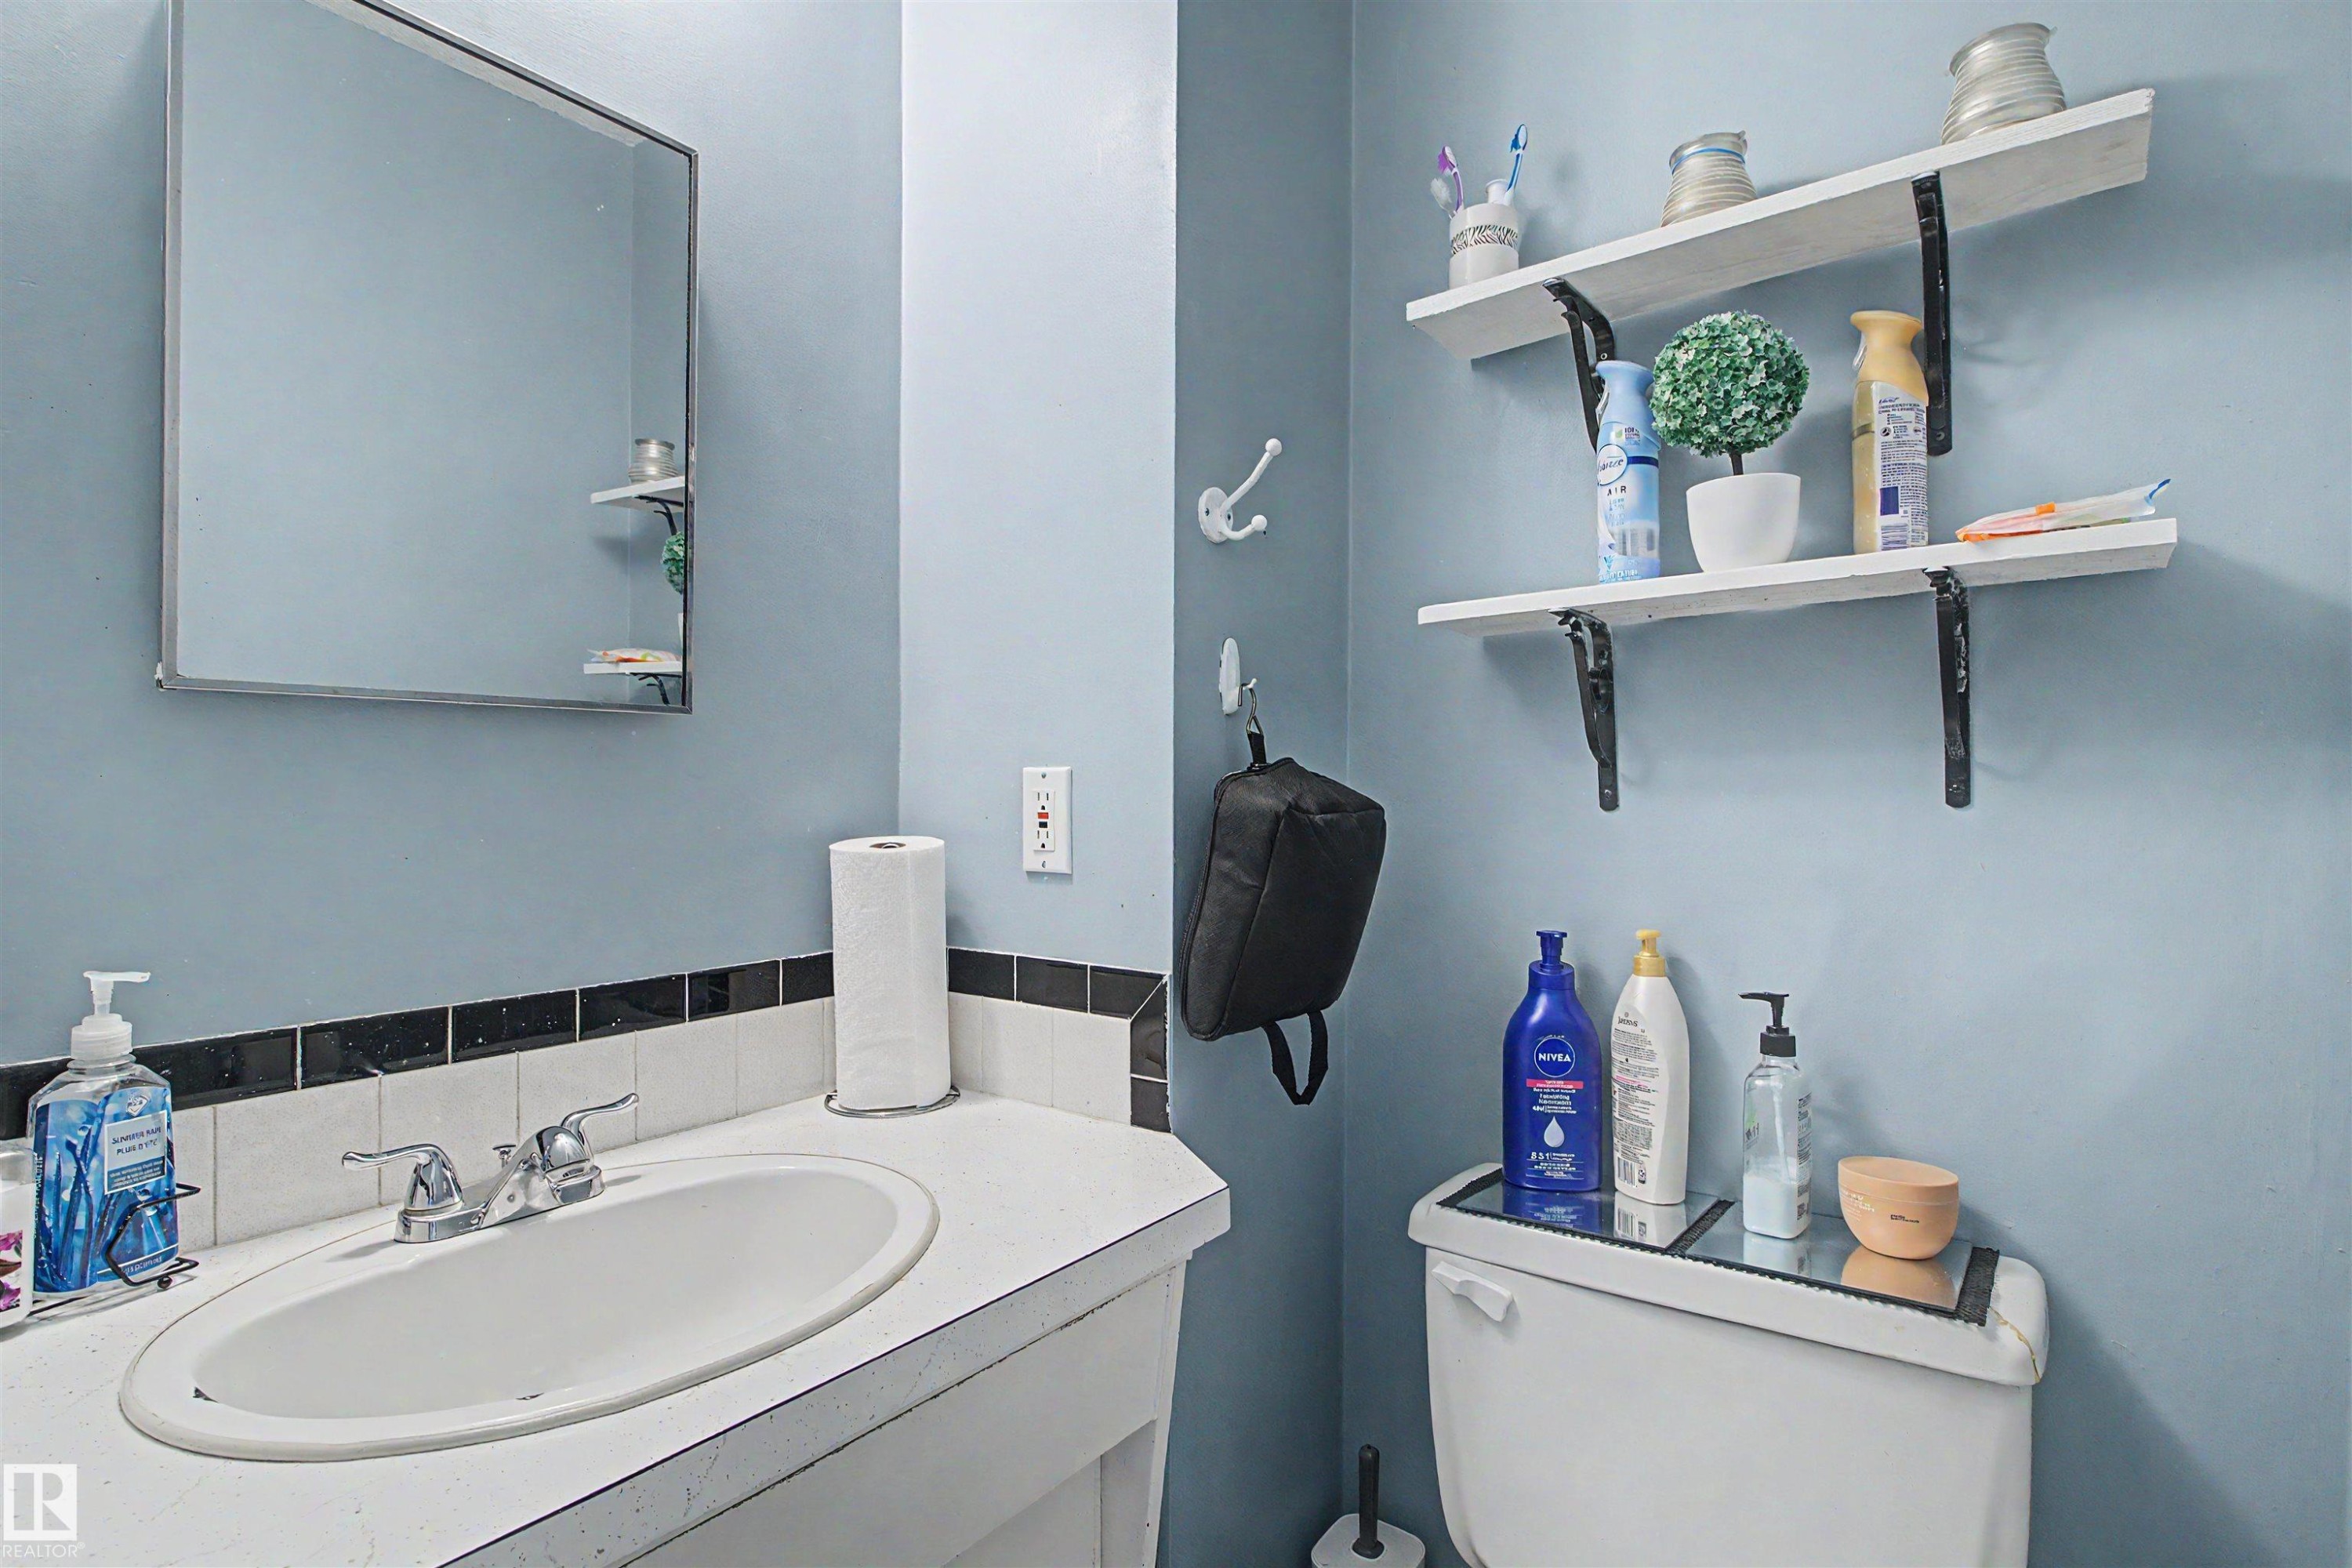
Bathroom featuring a white vanity with an oval undermount sink, a chrome two-handle faucet, and a wall-mounted medicine cabinet - 5724 143 Avenue Nw, Edmonton, AB - Indoor Photo Showing Bathroom
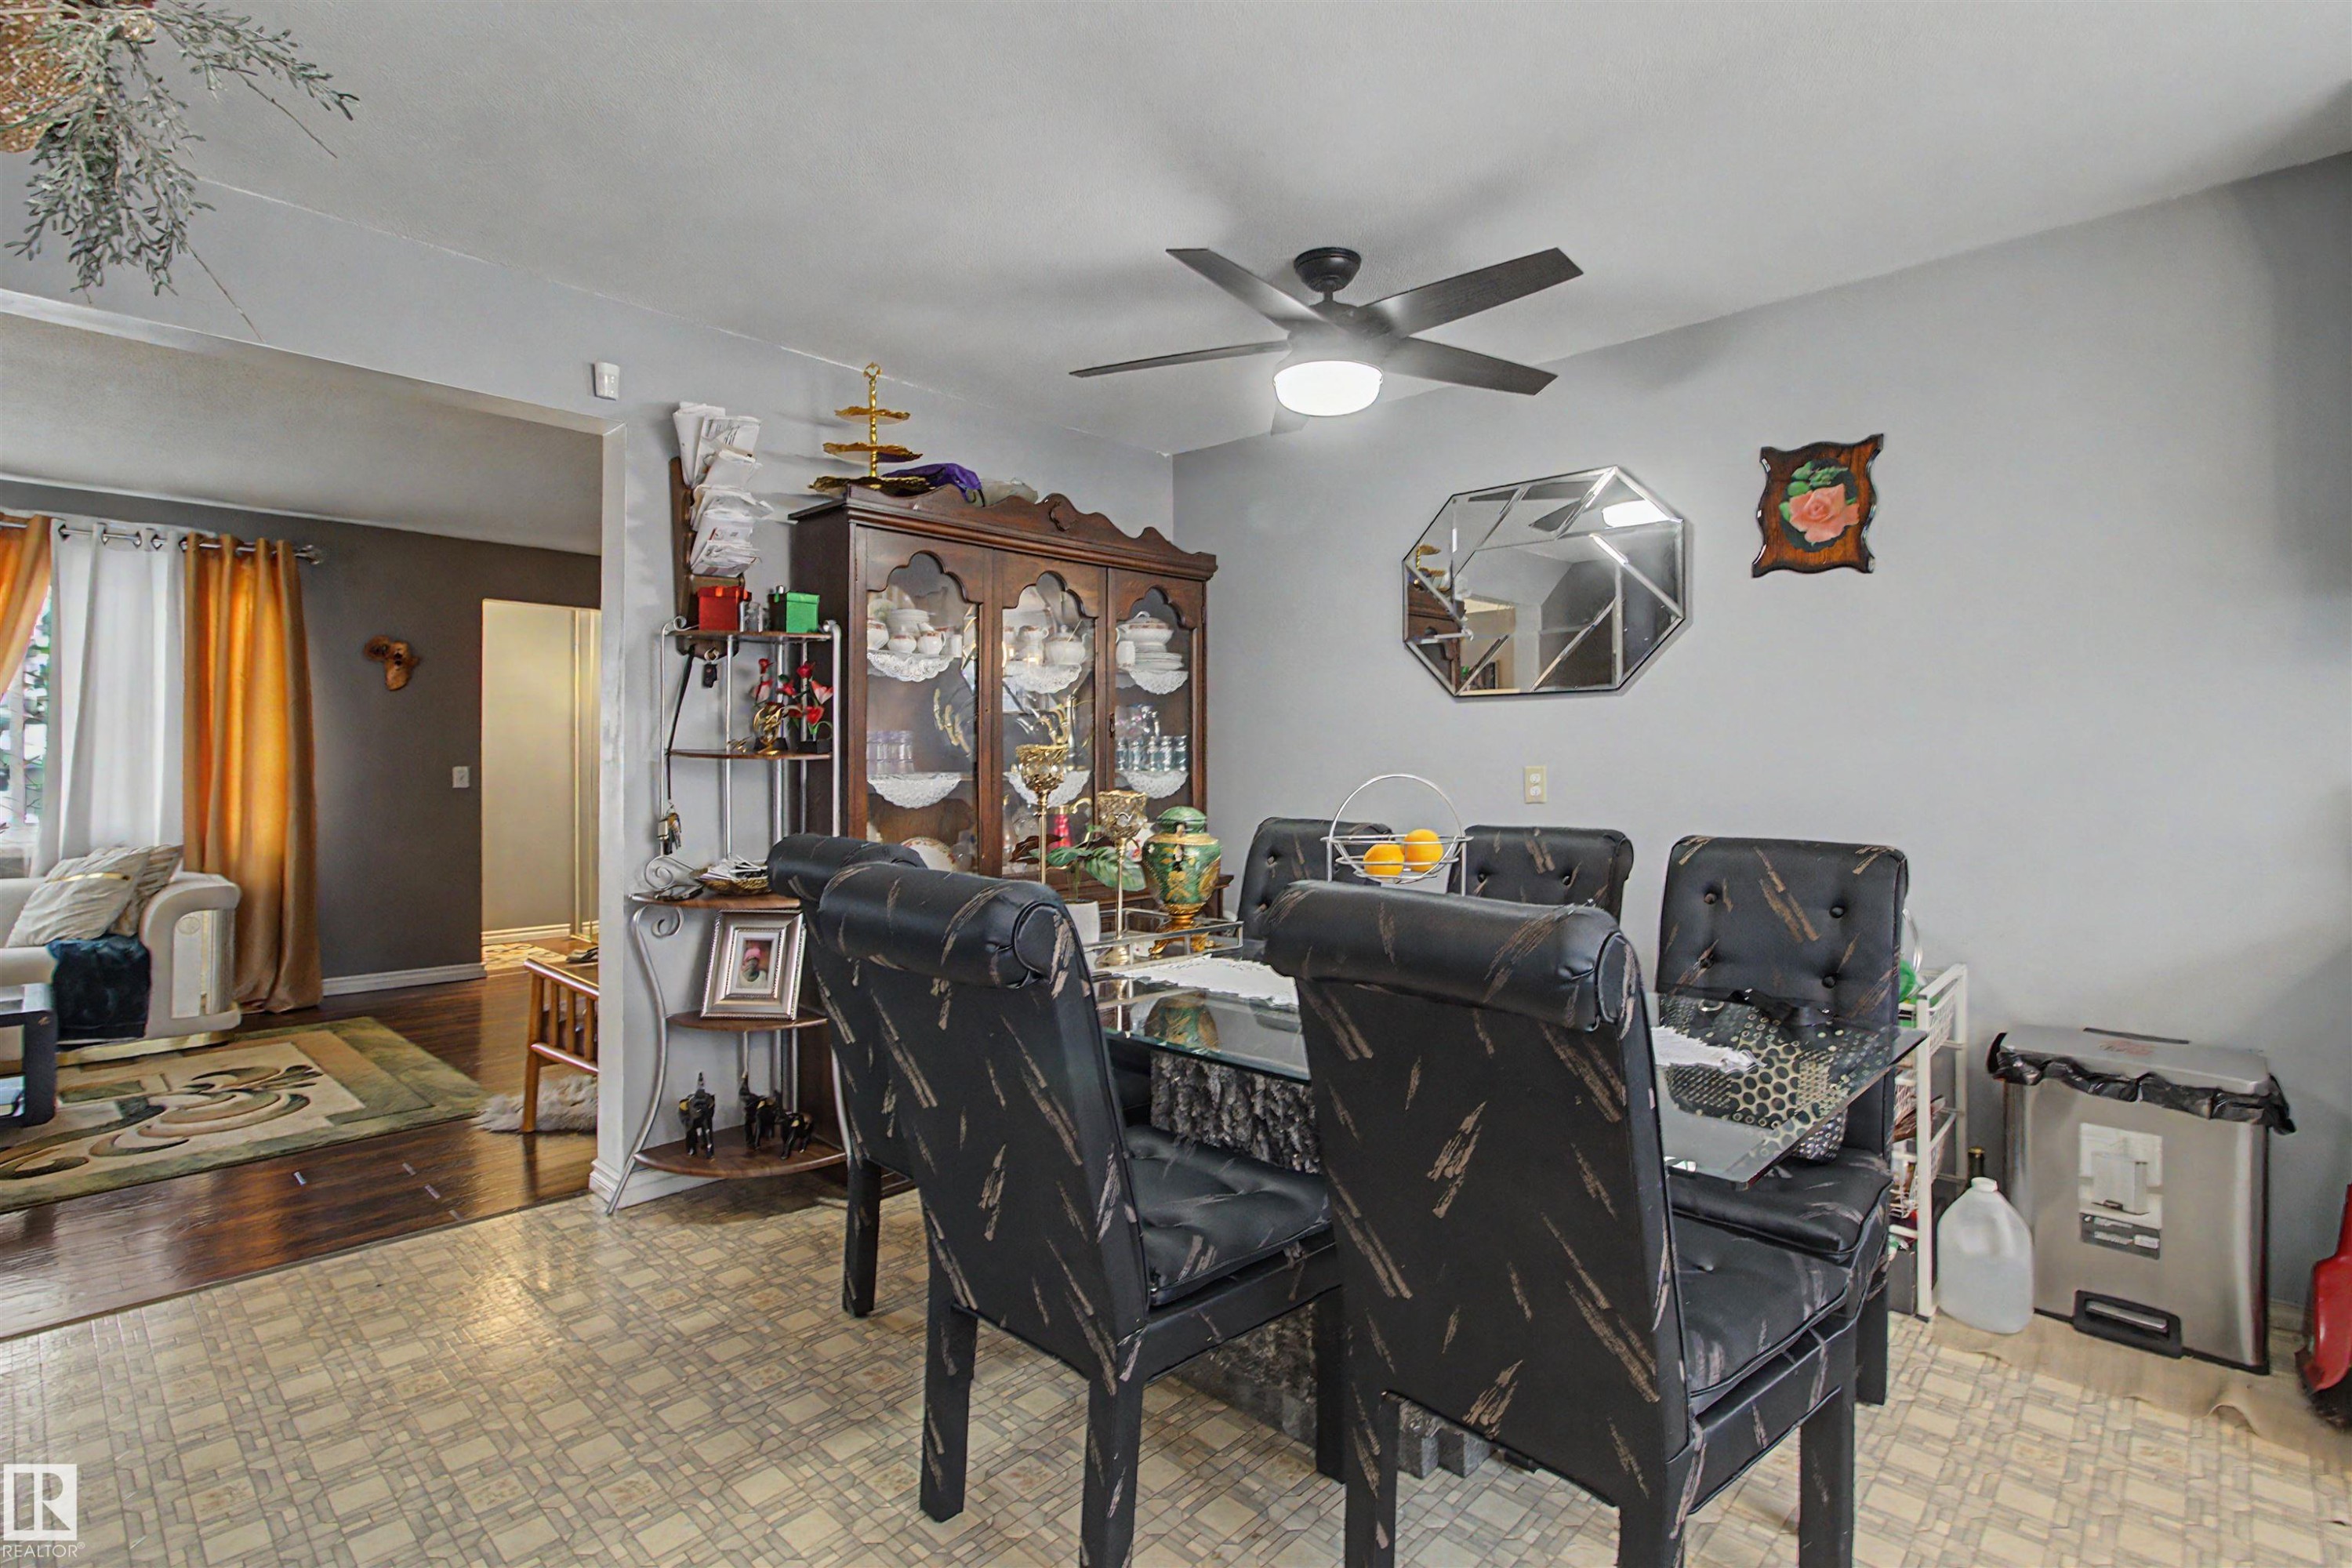
Dining area featuring patterned flooring, a glass-top table, and a ceiling fan with integrated lighting - 5724 143 Avenue Nw, Edmonton, AB - Indoor Photo Showing Dining Room
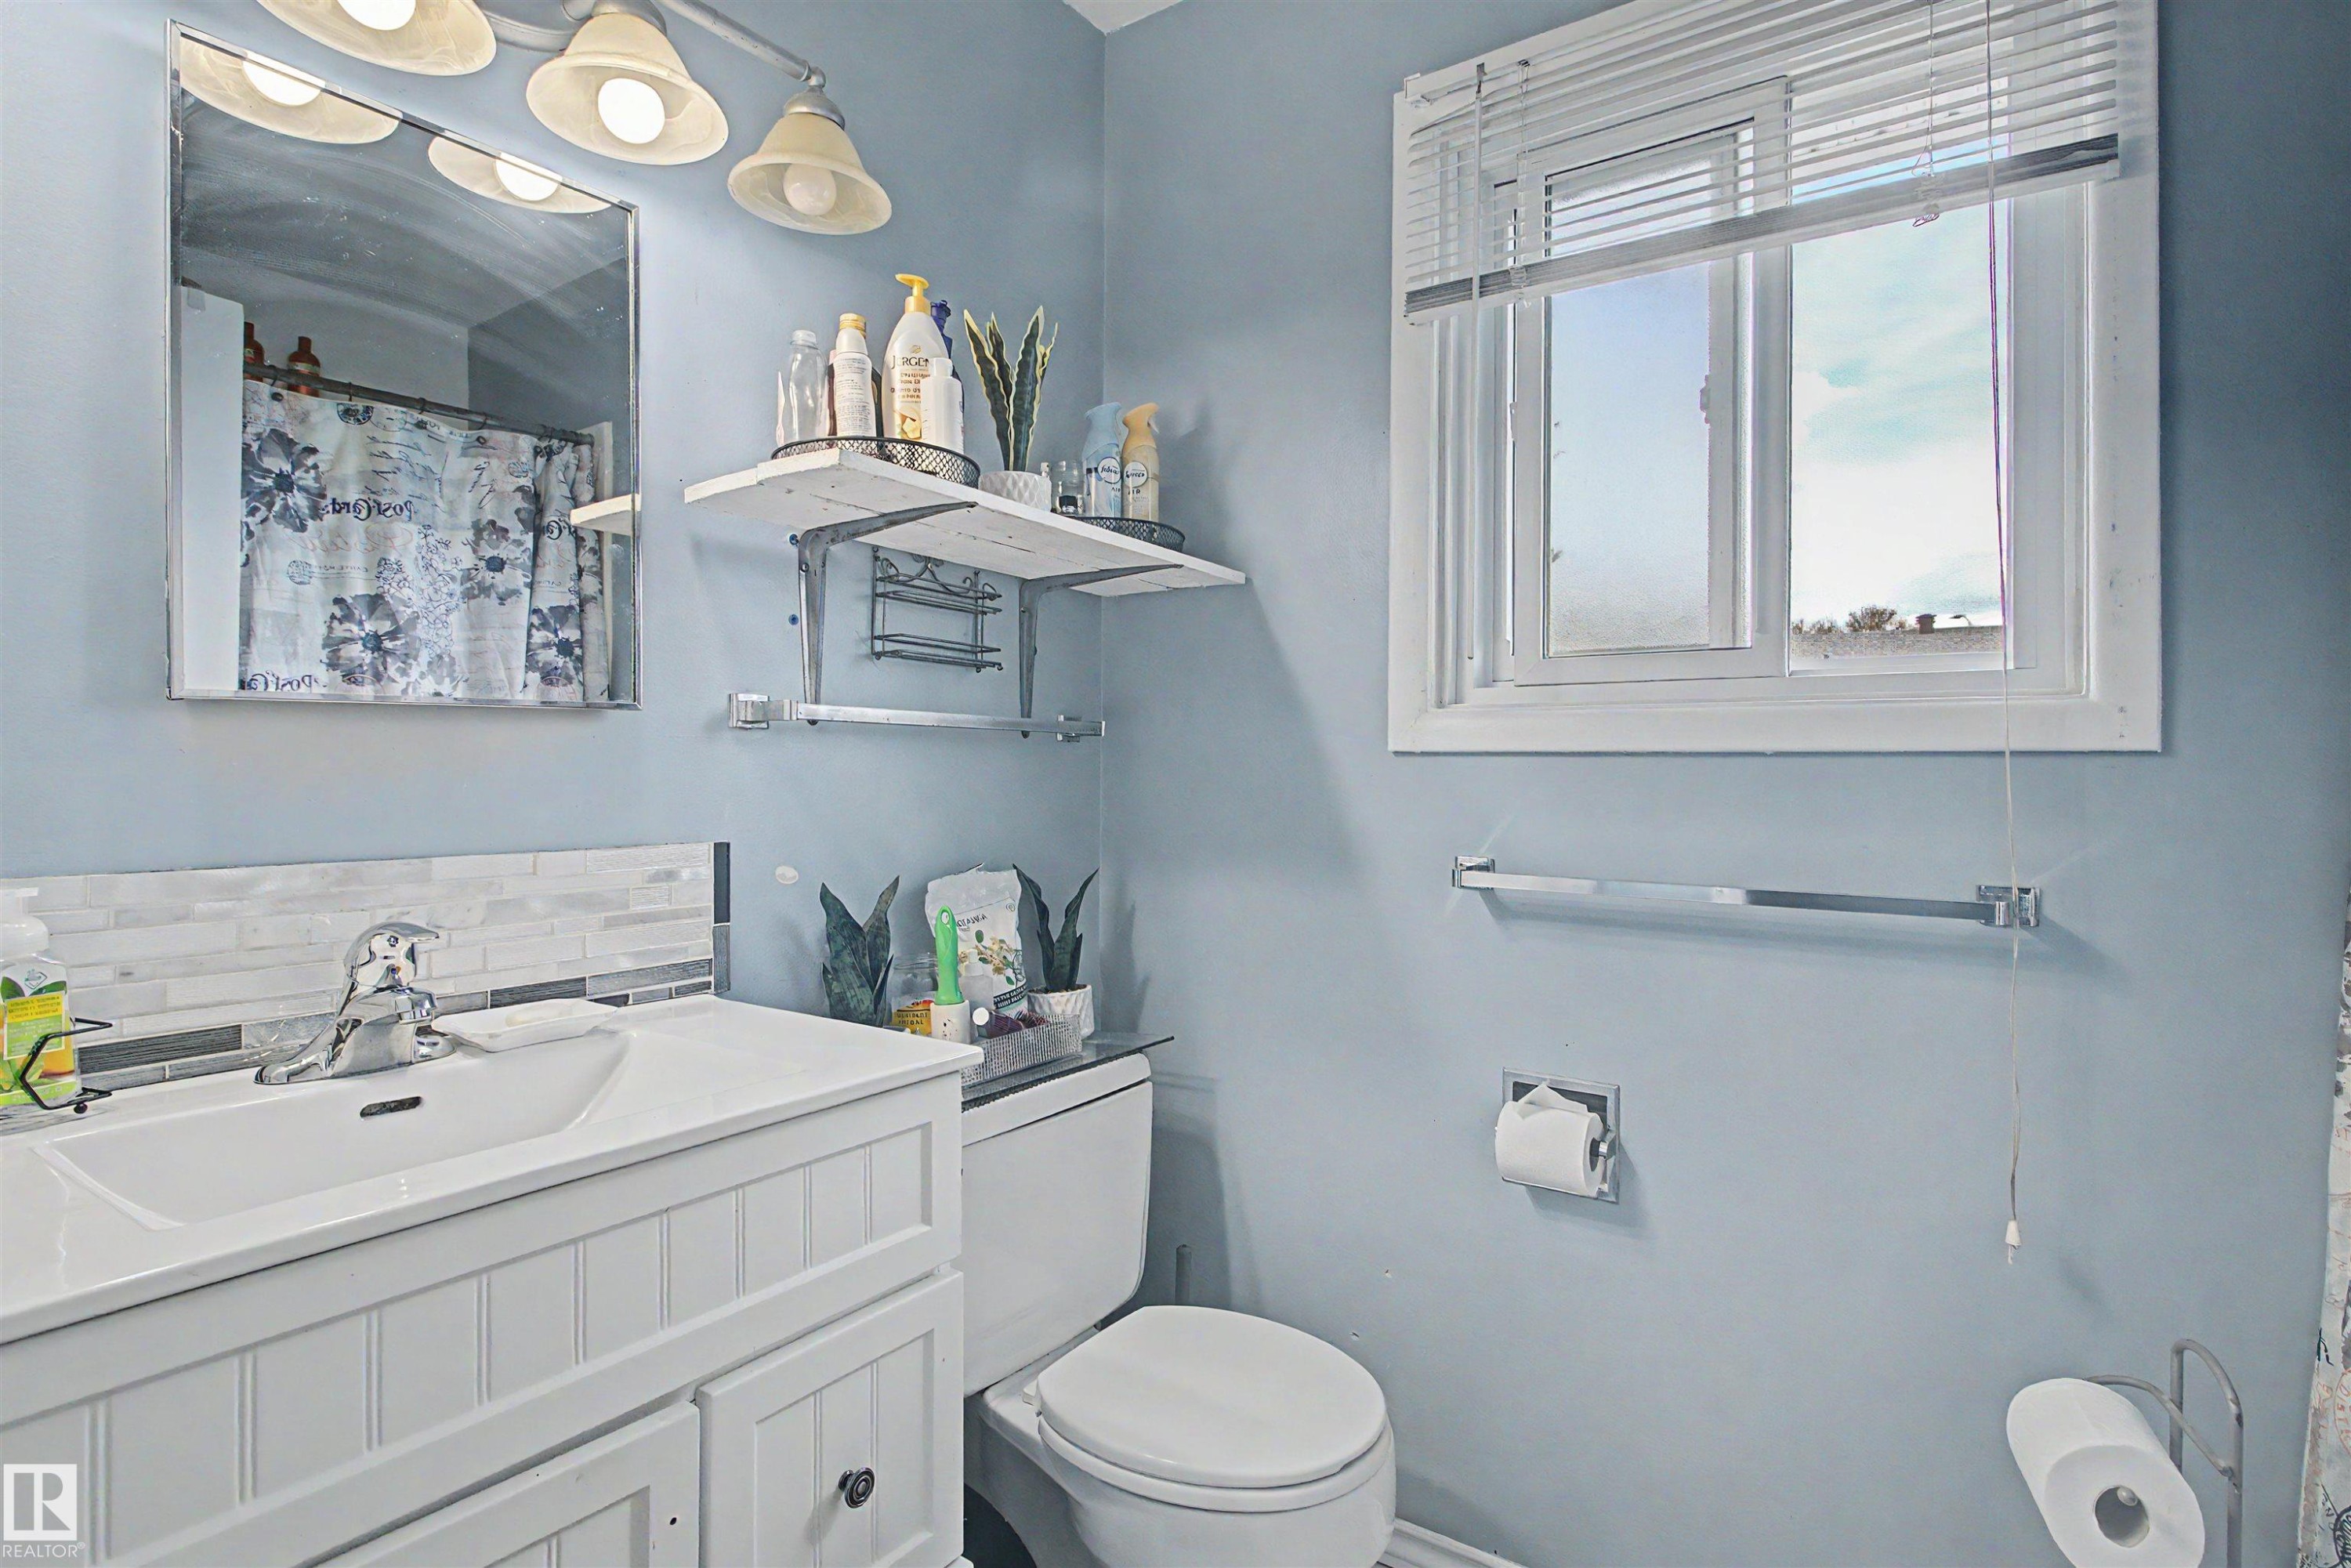
Bathroom featuring a single window with blinds, a white vanity with beadboard paneling, a rectangular sink, and a chrome faucet - 5724 143 Avenue Nw, Edmonton, AB - Indoor Photo Showing Bathroom
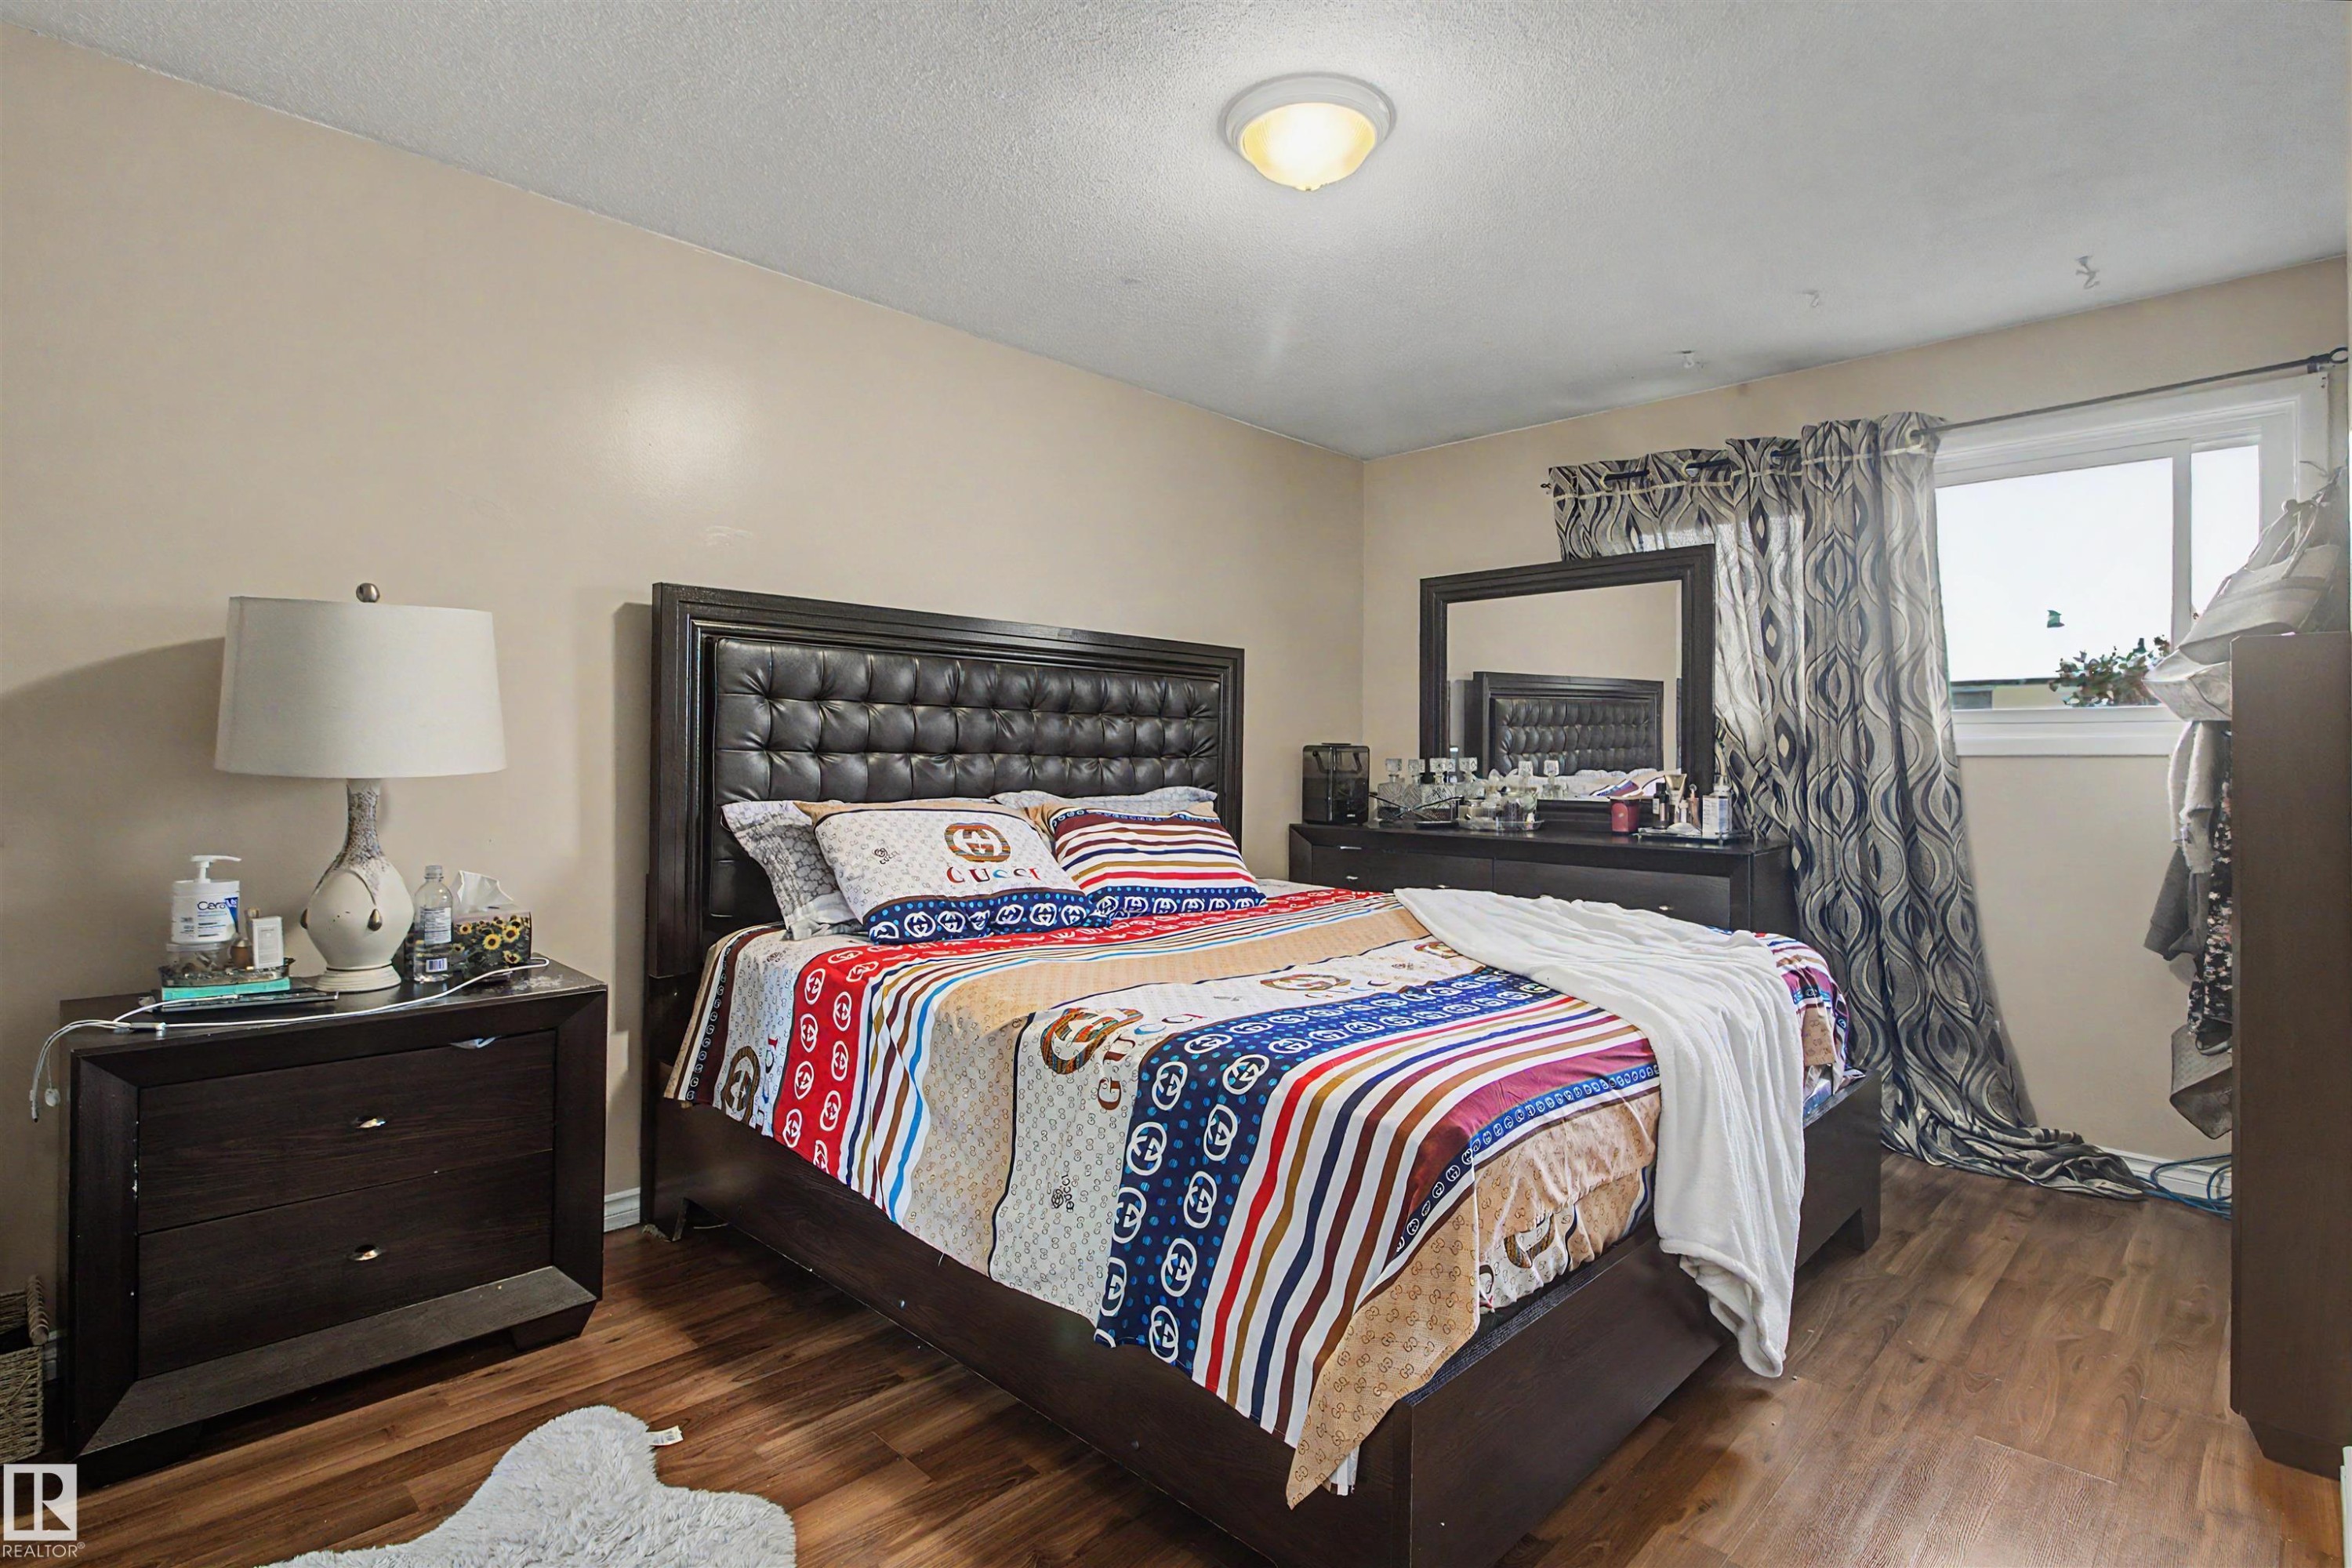
Bedroom featuring wood-finish flooring and a neutral color palette - 5724 143 Avenue Nw, Edmonton, AB - Indoor Photo Showing Bedroom
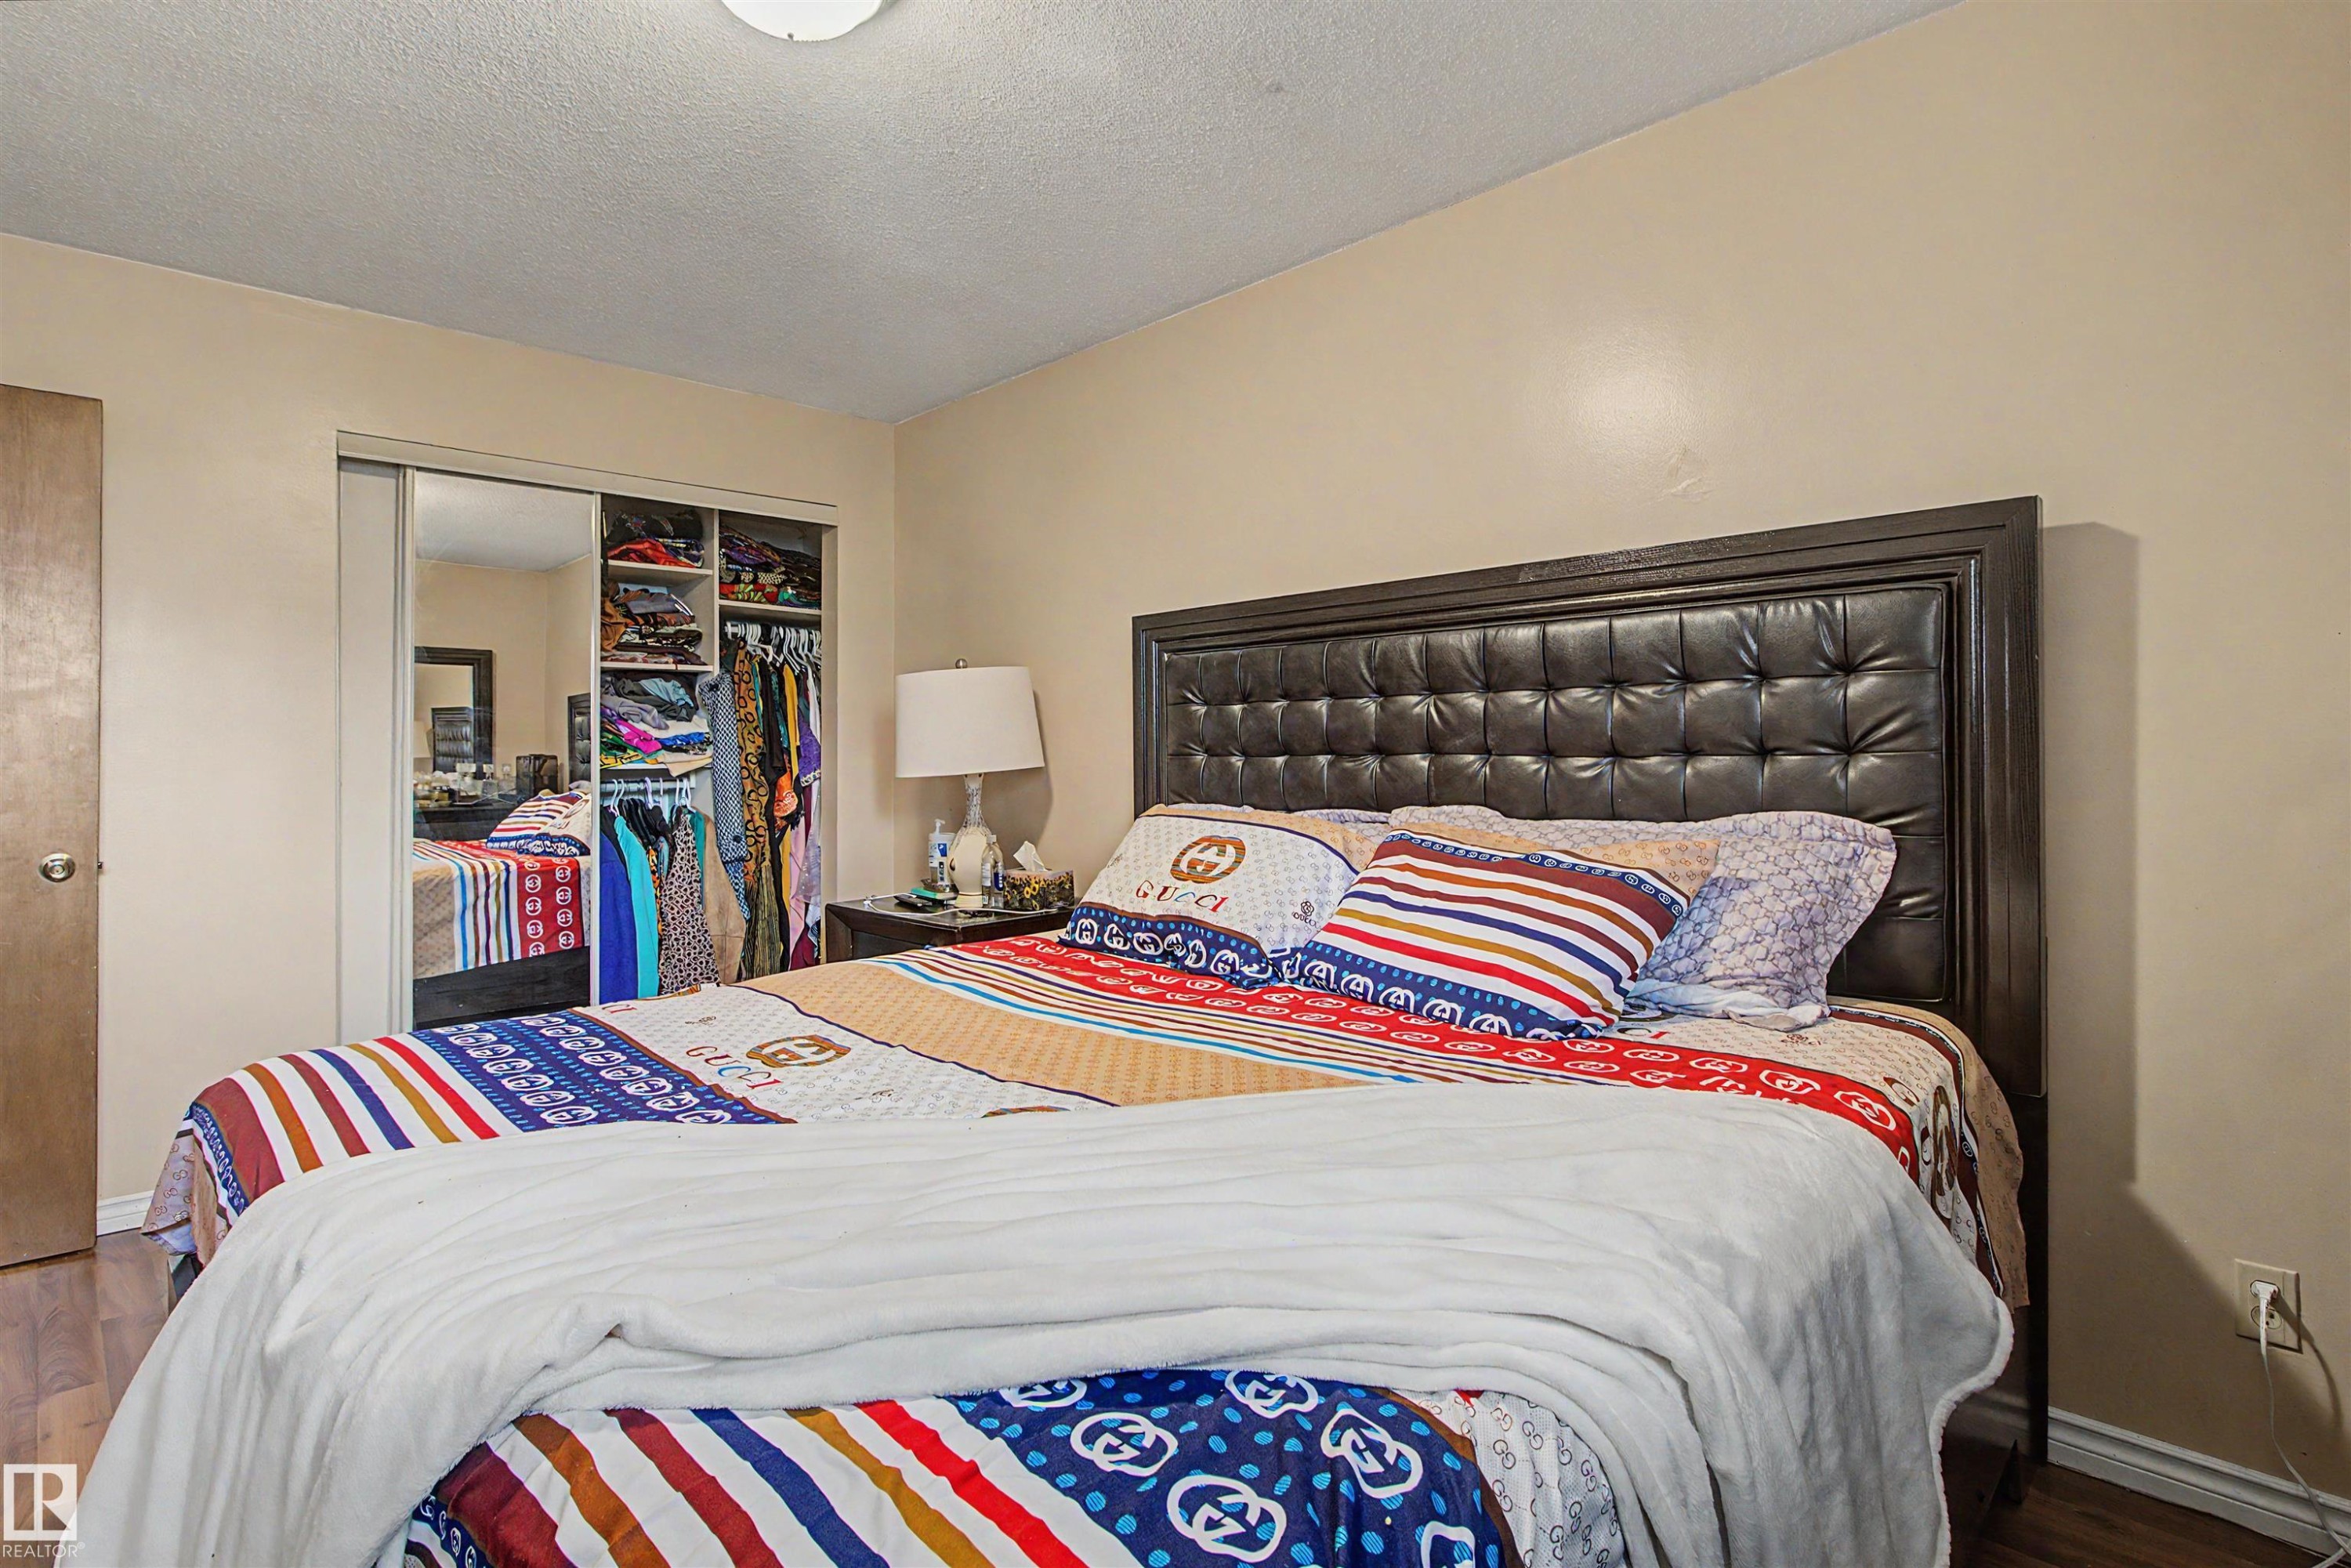
Bedroom featuring wood-finish flooring, a tufted headboard, and sliding mirrored closet doors - 5724 143 Avenue Nw, Edmonton, AB - Indoor Photo Showing Bedroom
Room featuring wood-finish flooring, light-colored walls, and a window with a sheer curtain - 5724 143 Avenue Nw, Edmonton, AB - Indoor Photo Showing Bedroom
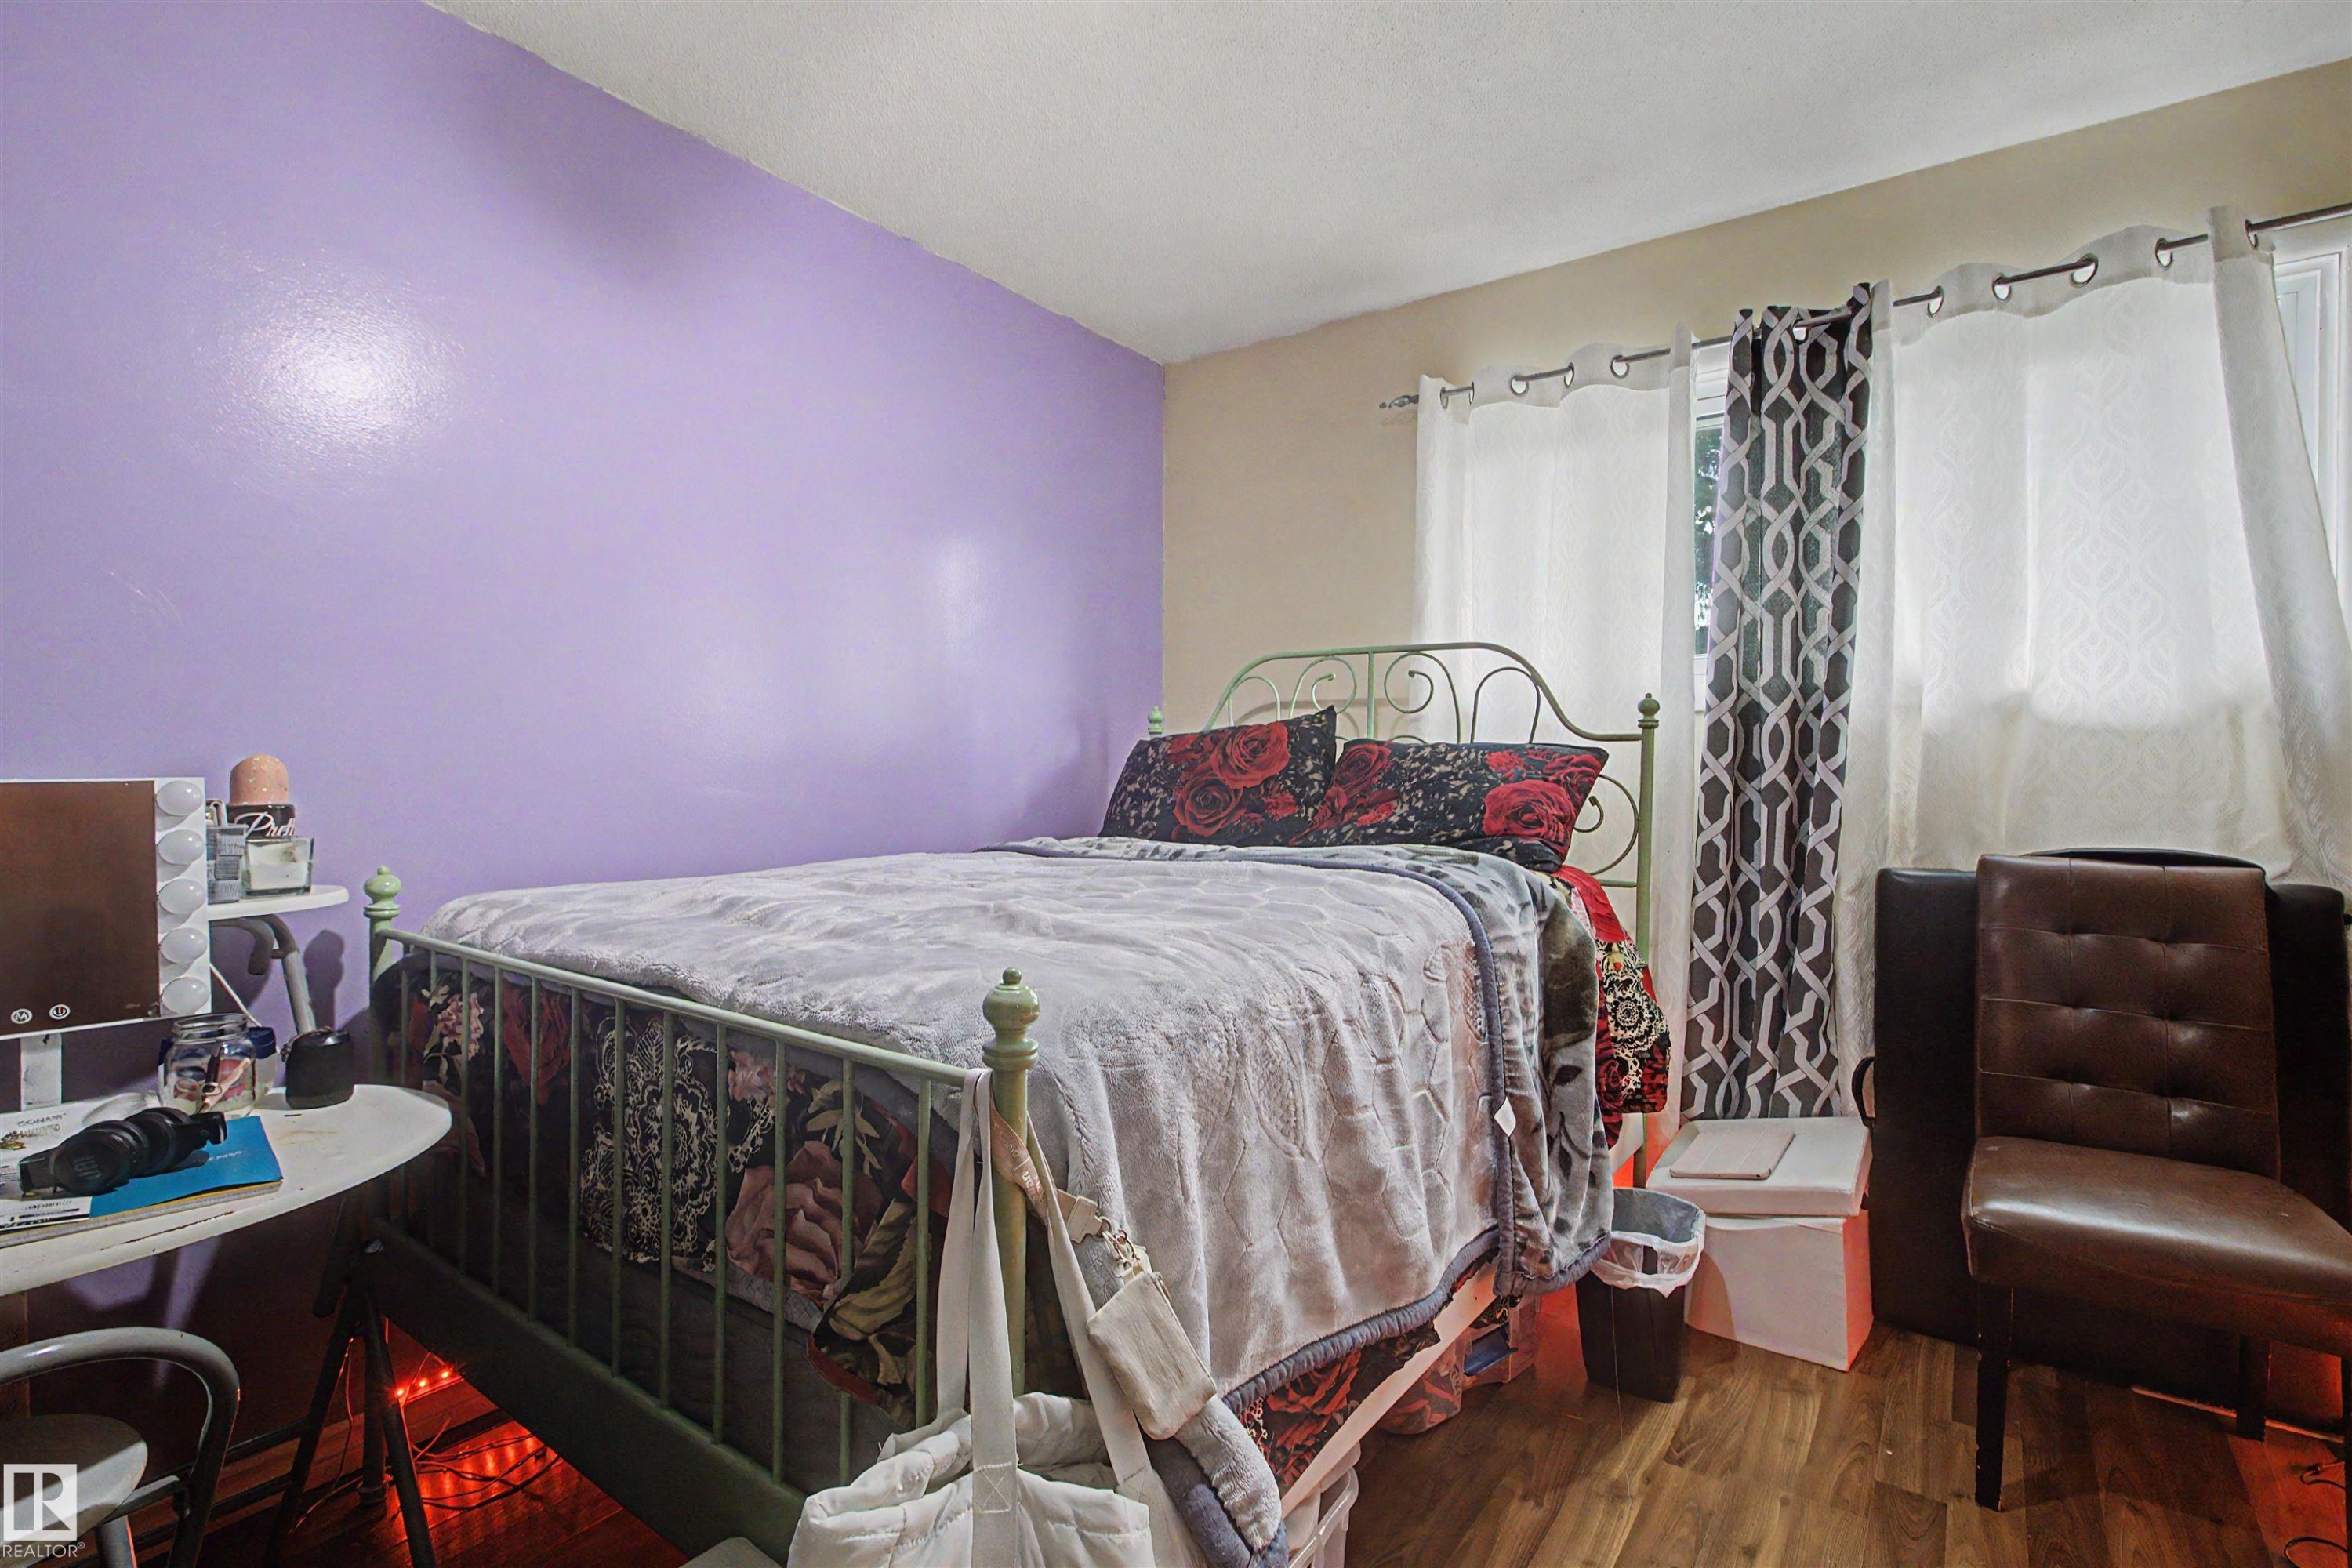
Bedroom featuring wood-finish flooring, a double window with light-filtering curtains, and a two-tone wall finish - 5724 143 Avenue Nw, Edmonton, AB - Indoor Photo Showing Bedroom
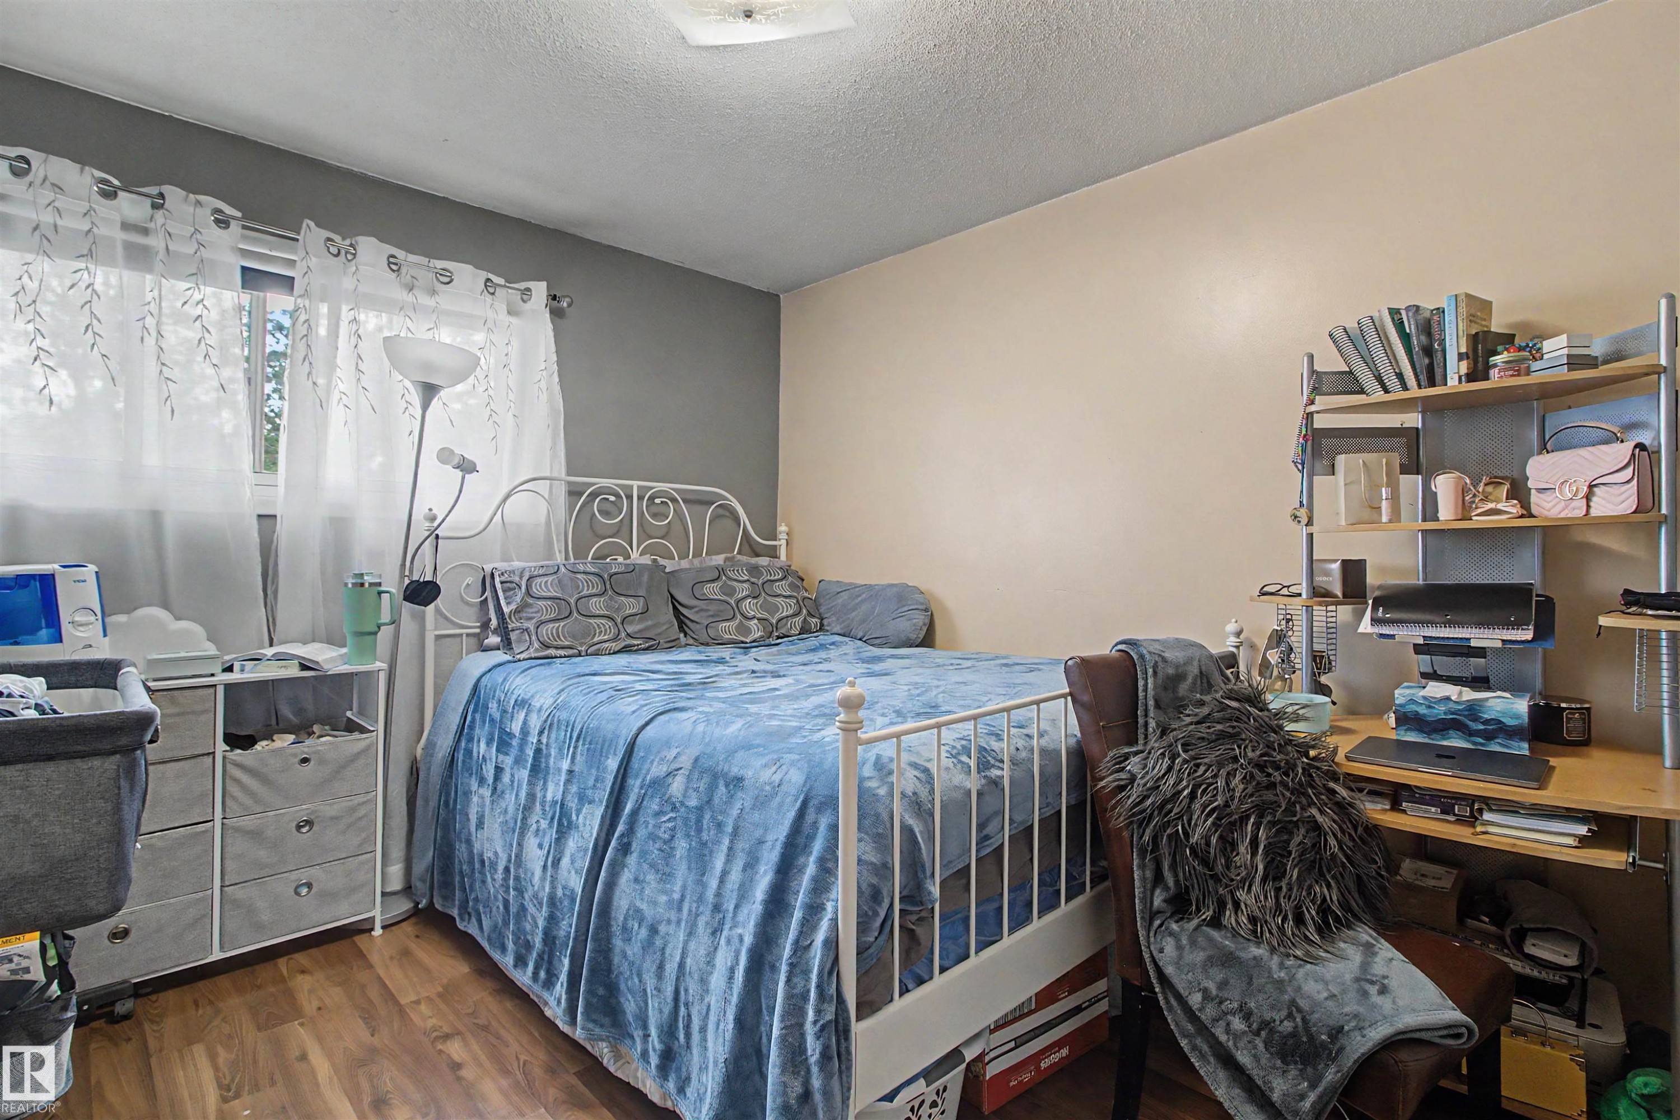
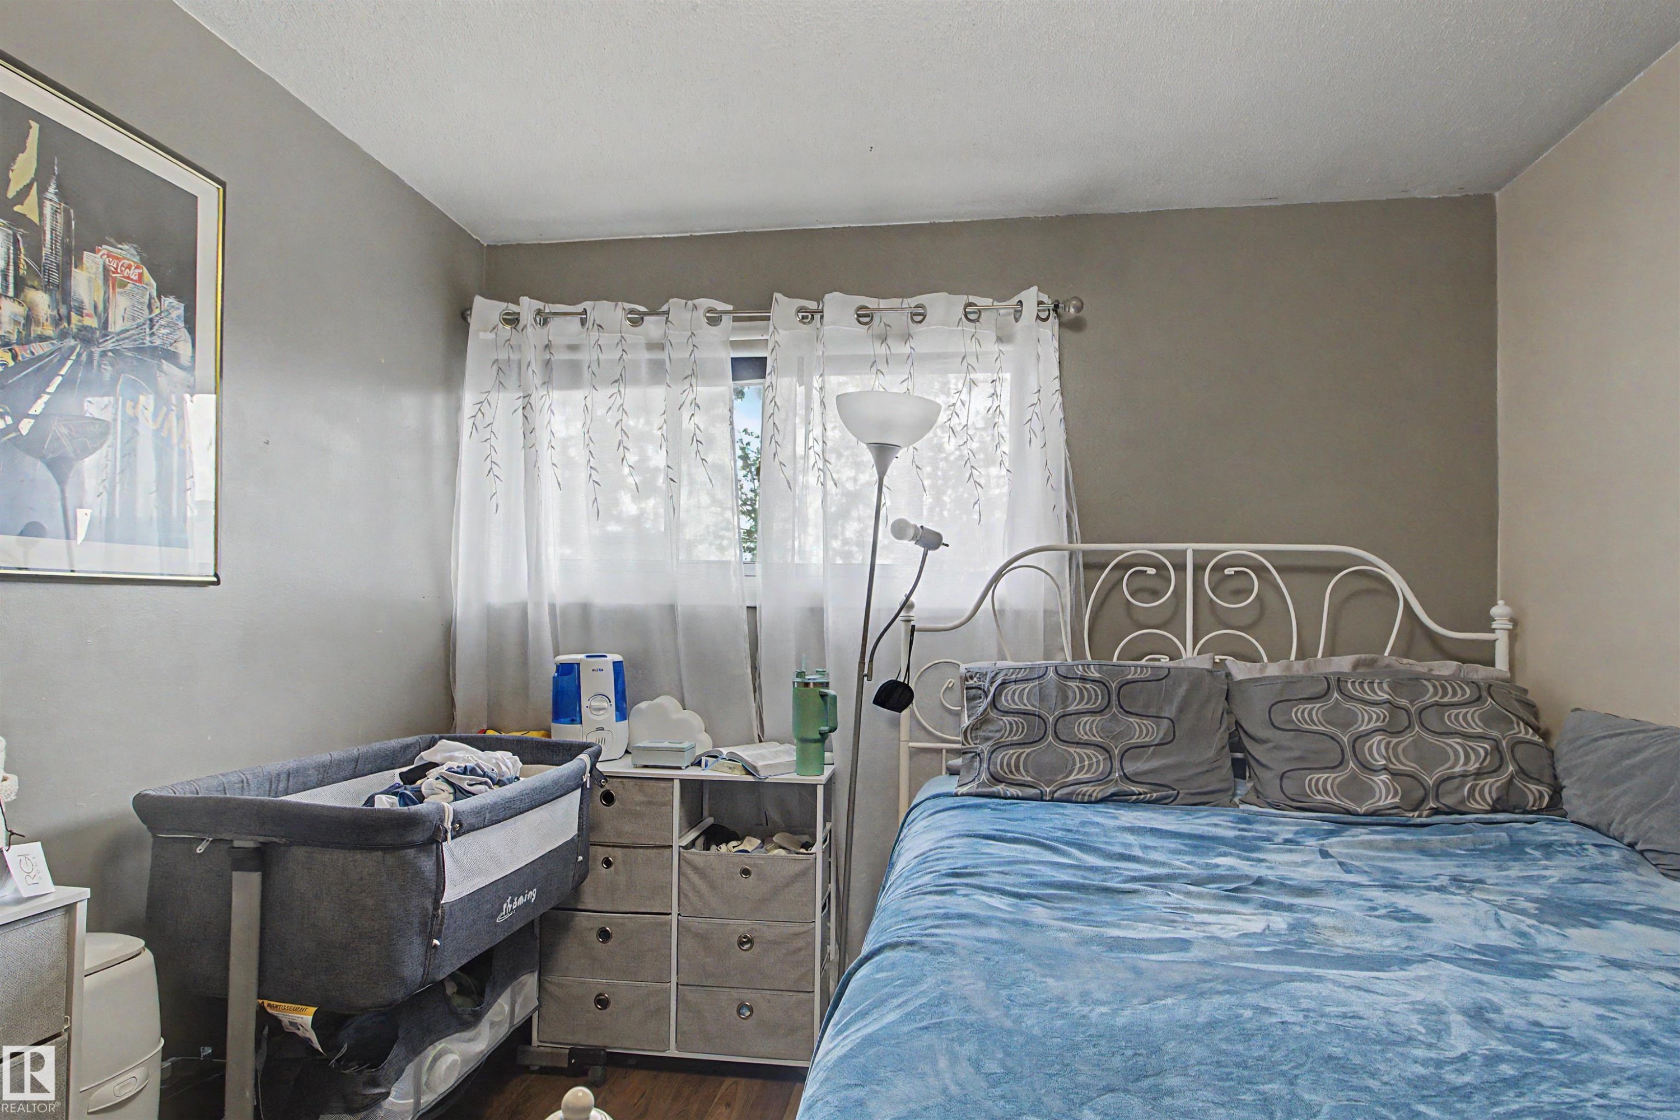
Bedroom featuring neutral wall paint, wood-finish flooring, and a window with sheer curtains - 5724 143 Avenue Nw, Edmonton, AB - Indoor Photo Showing Bedroom
Image quality insufficient for description - 5724 143 Avenue Nw, Edmonton, AB - Indoor Photo Showing Other Room
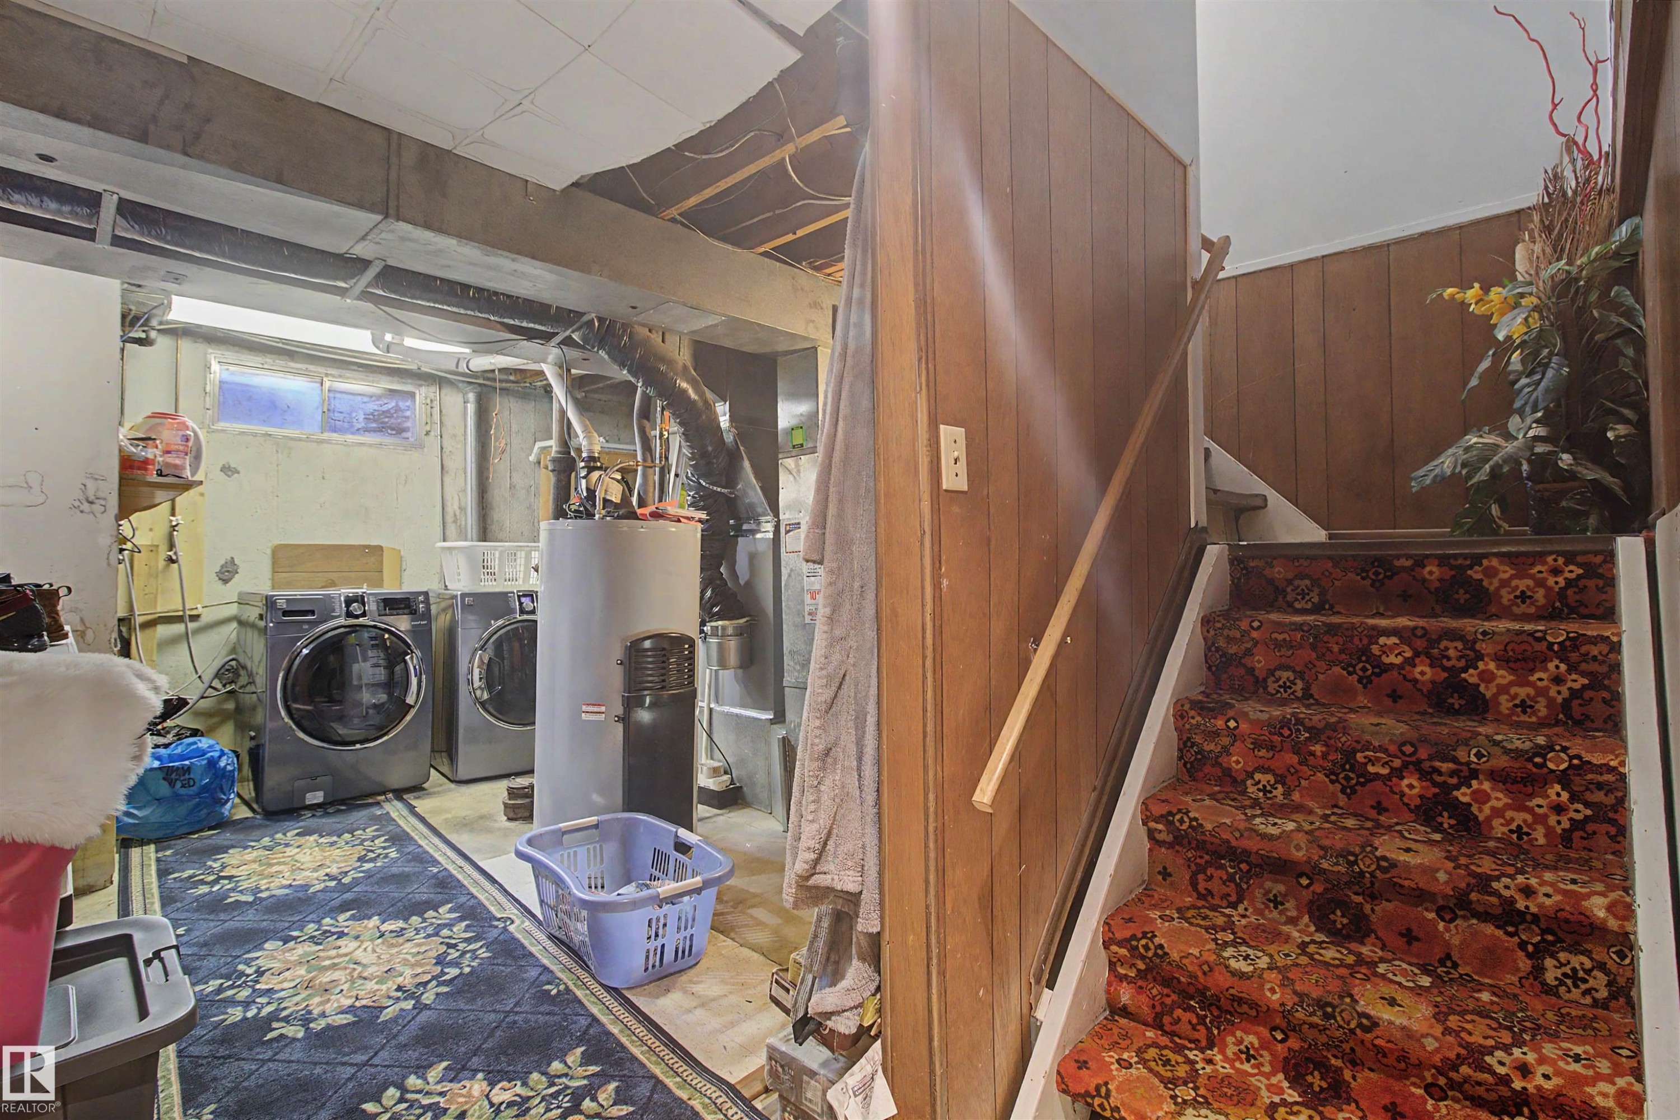
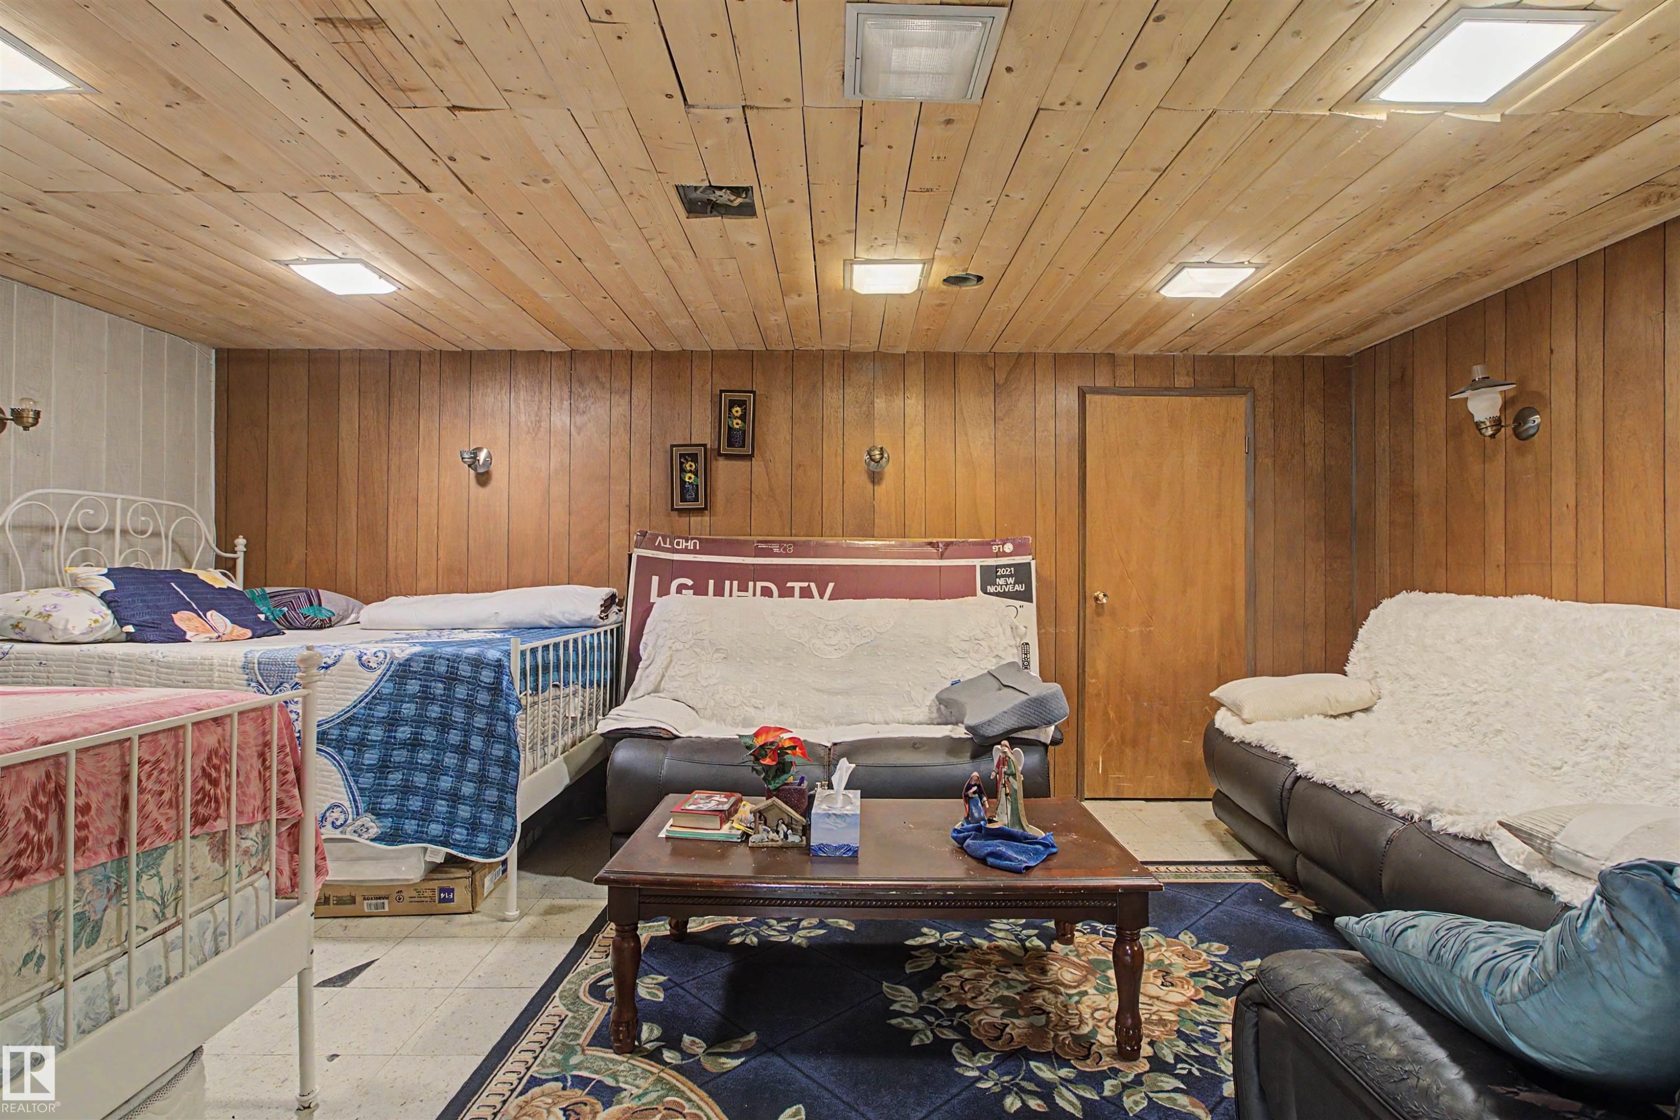
Room featuring wood paneling on walls and ceiling - 5724 143 Avenue Nw, Edmonton, AB - Indoor Photo Showing Basement
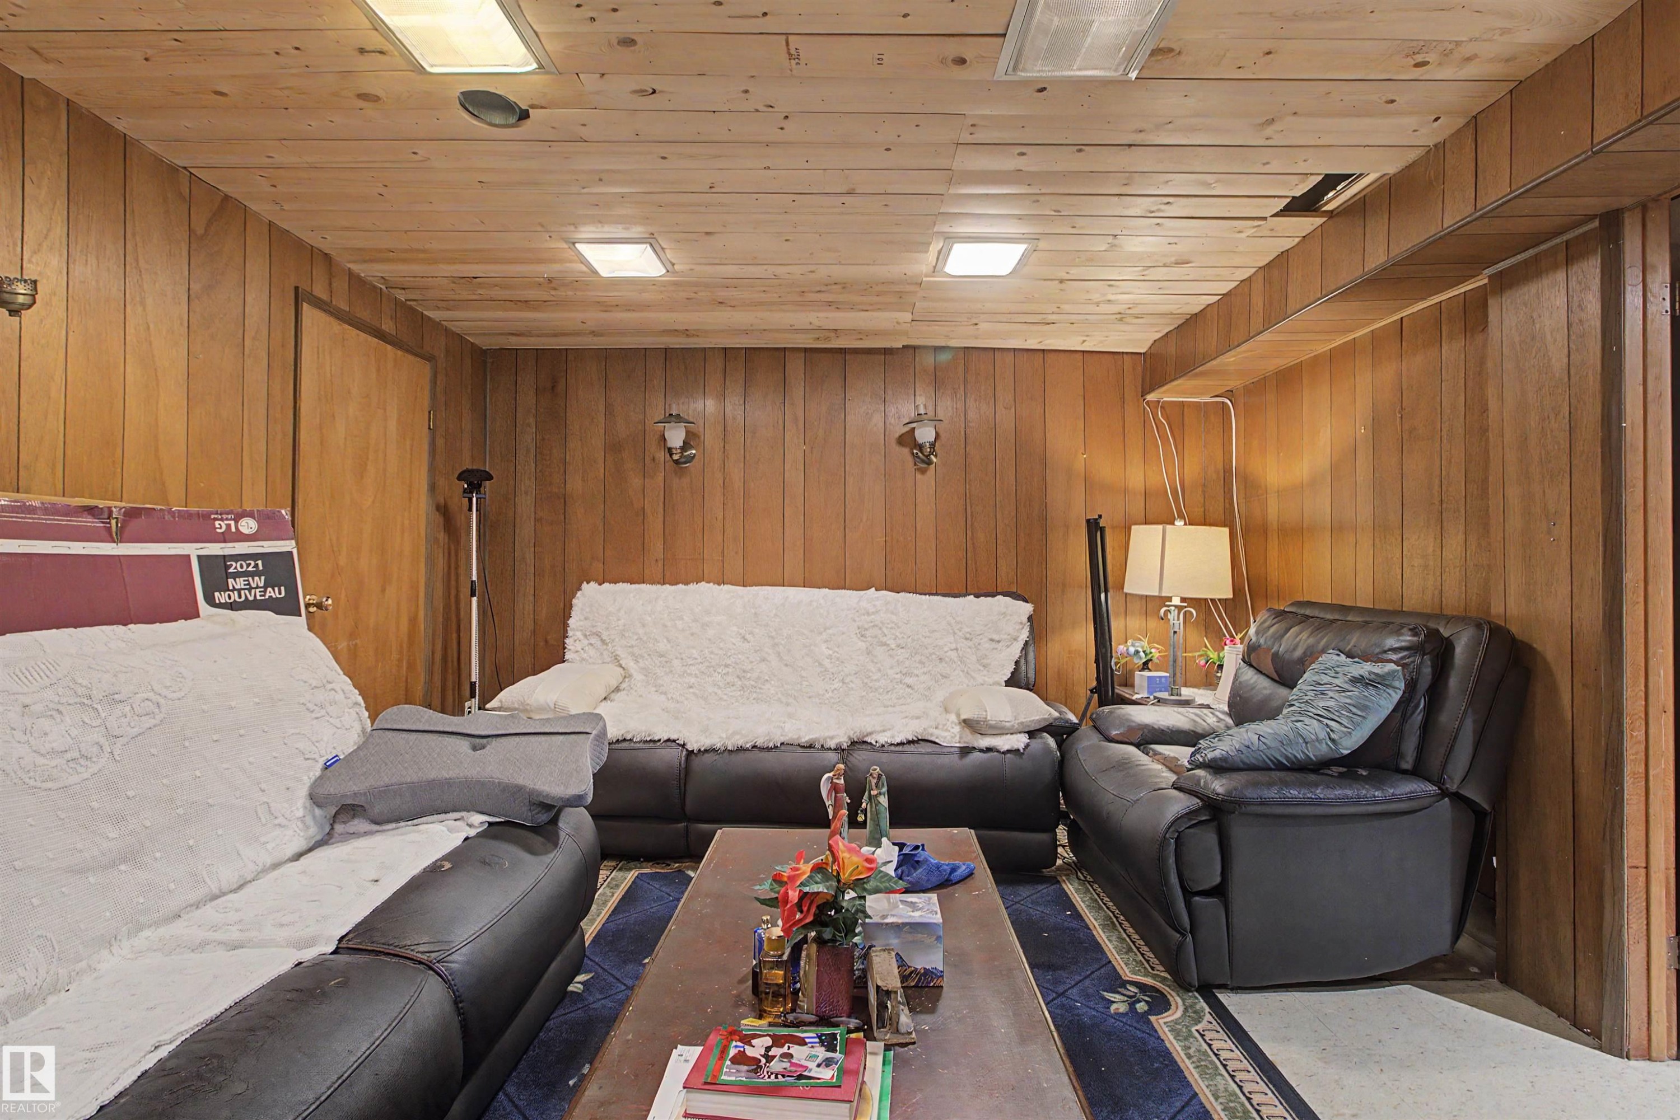
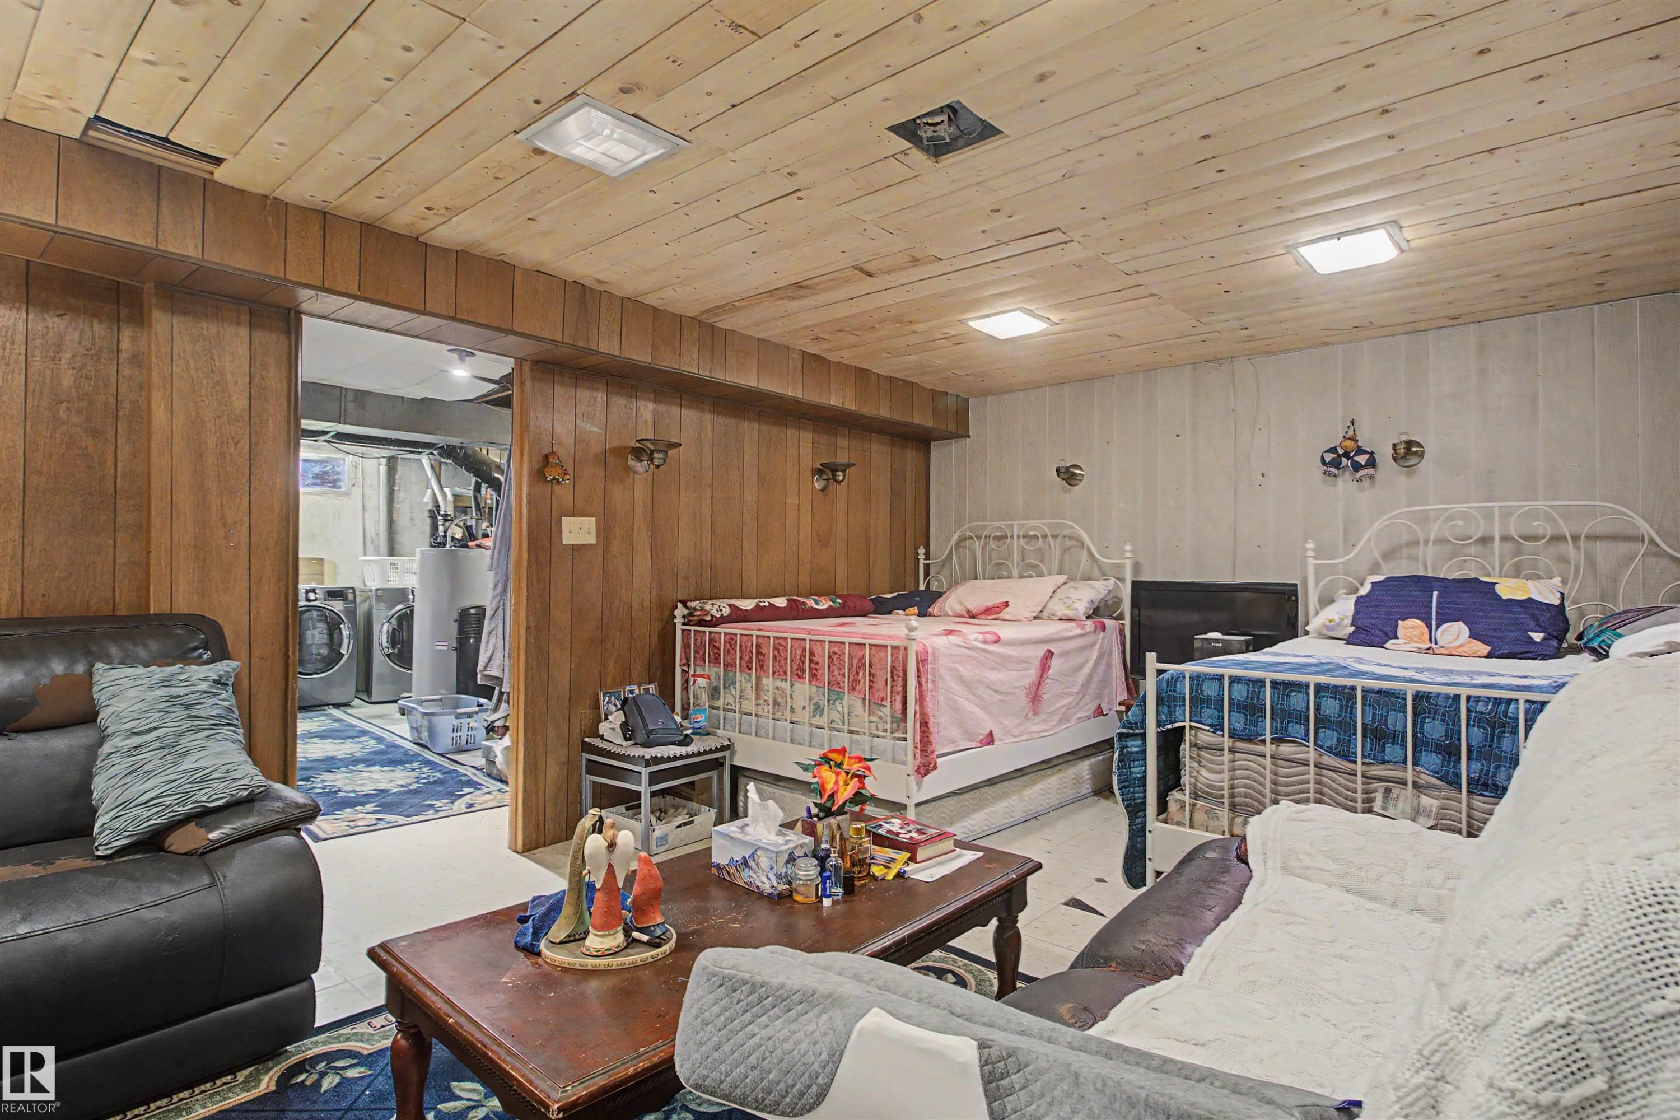
Recreation room with wood-paneled walls and wood-finish ceiling - 5724 143 Avenue Nw, Edmonton, AB - Indoor Photo Showing Other Room
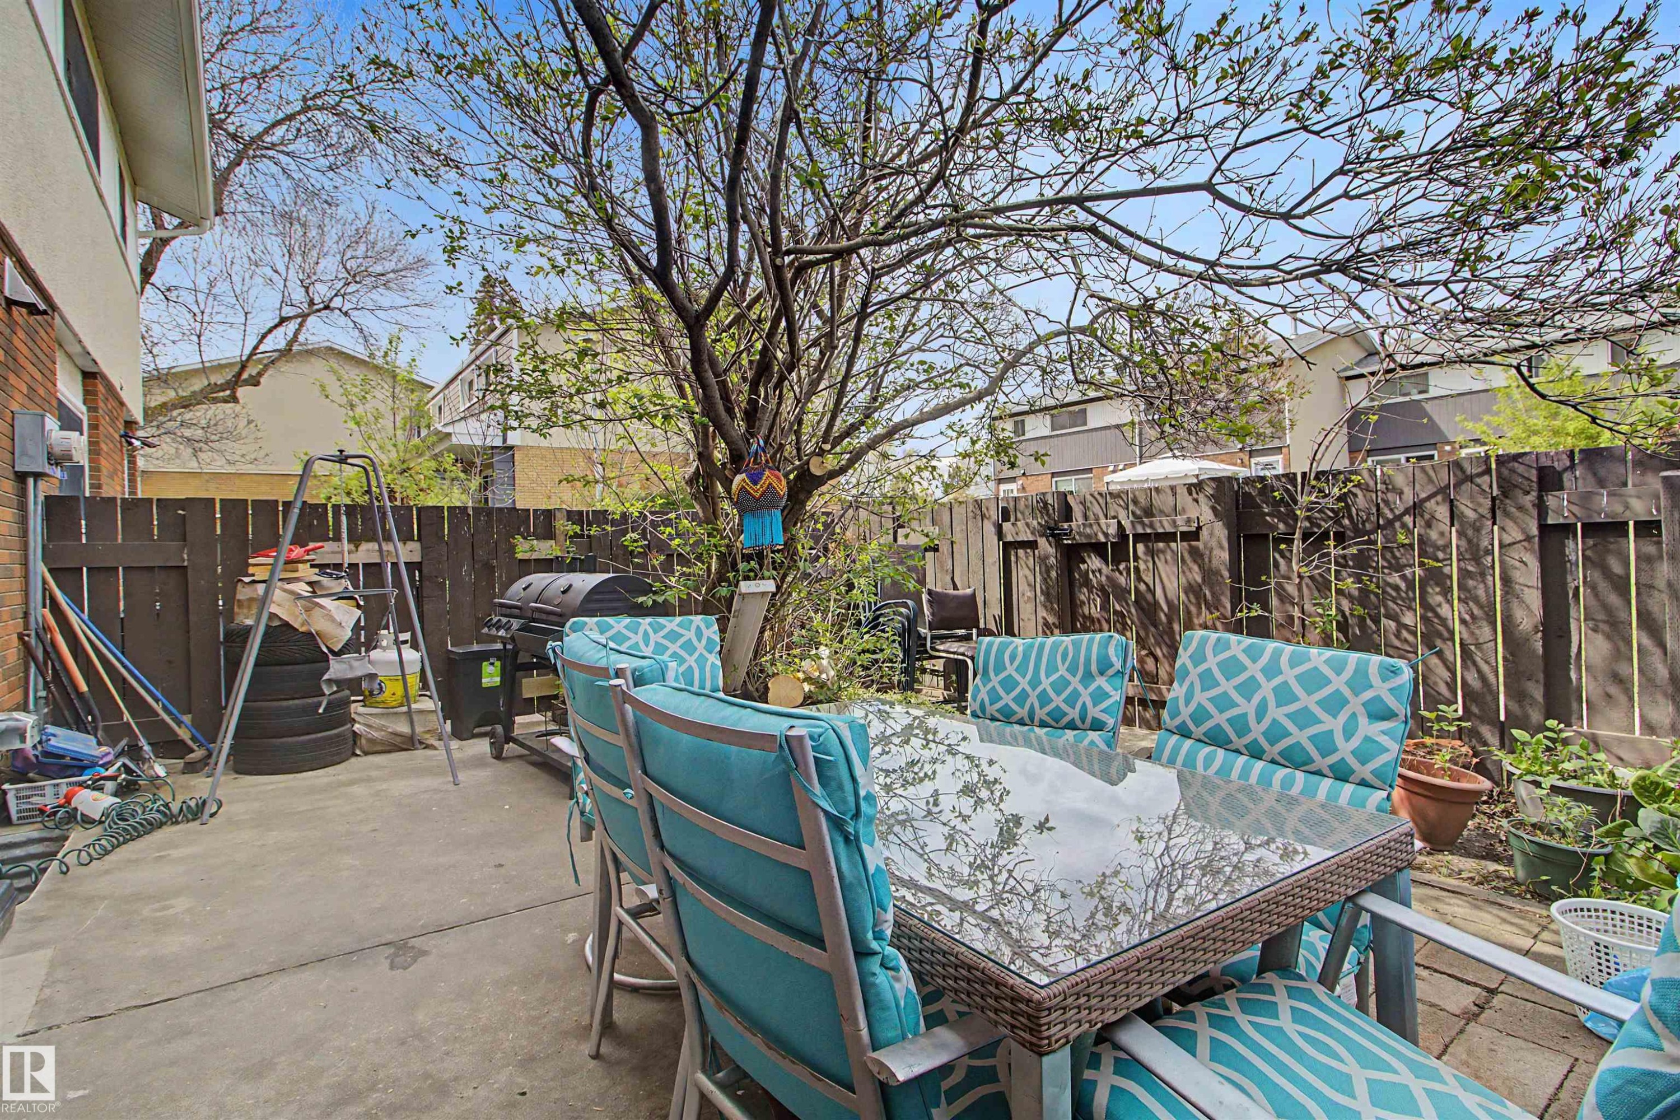
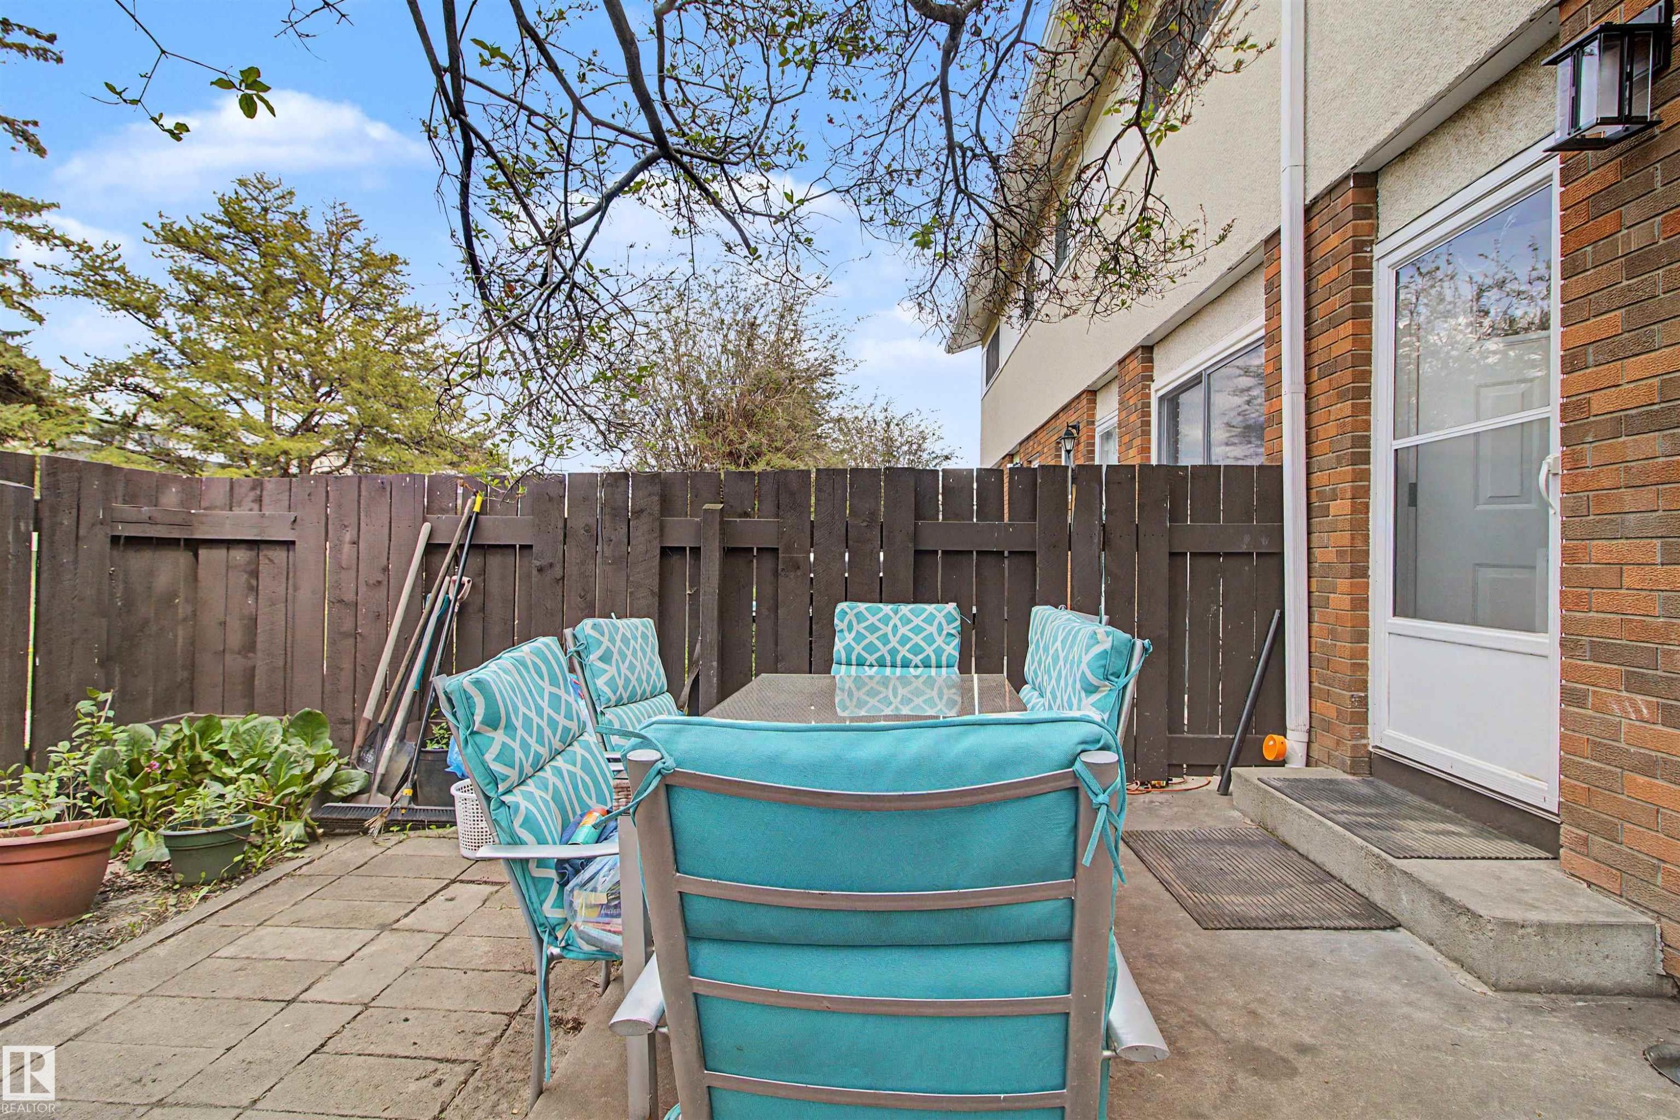
Expansive concrete patio area, ideal for outdoor gatherings, featuring a mature tree providing natural shade - 5724 143 Avenue Nw, Edmonton, AB - Outdoor With Deck Patio Veranda
Rear patio featuring a concrete slab and paver section, wood privacy fencing, and brick exterior siding - 5724 143 Avenue Nw, Edmonton, AB - Outdoor
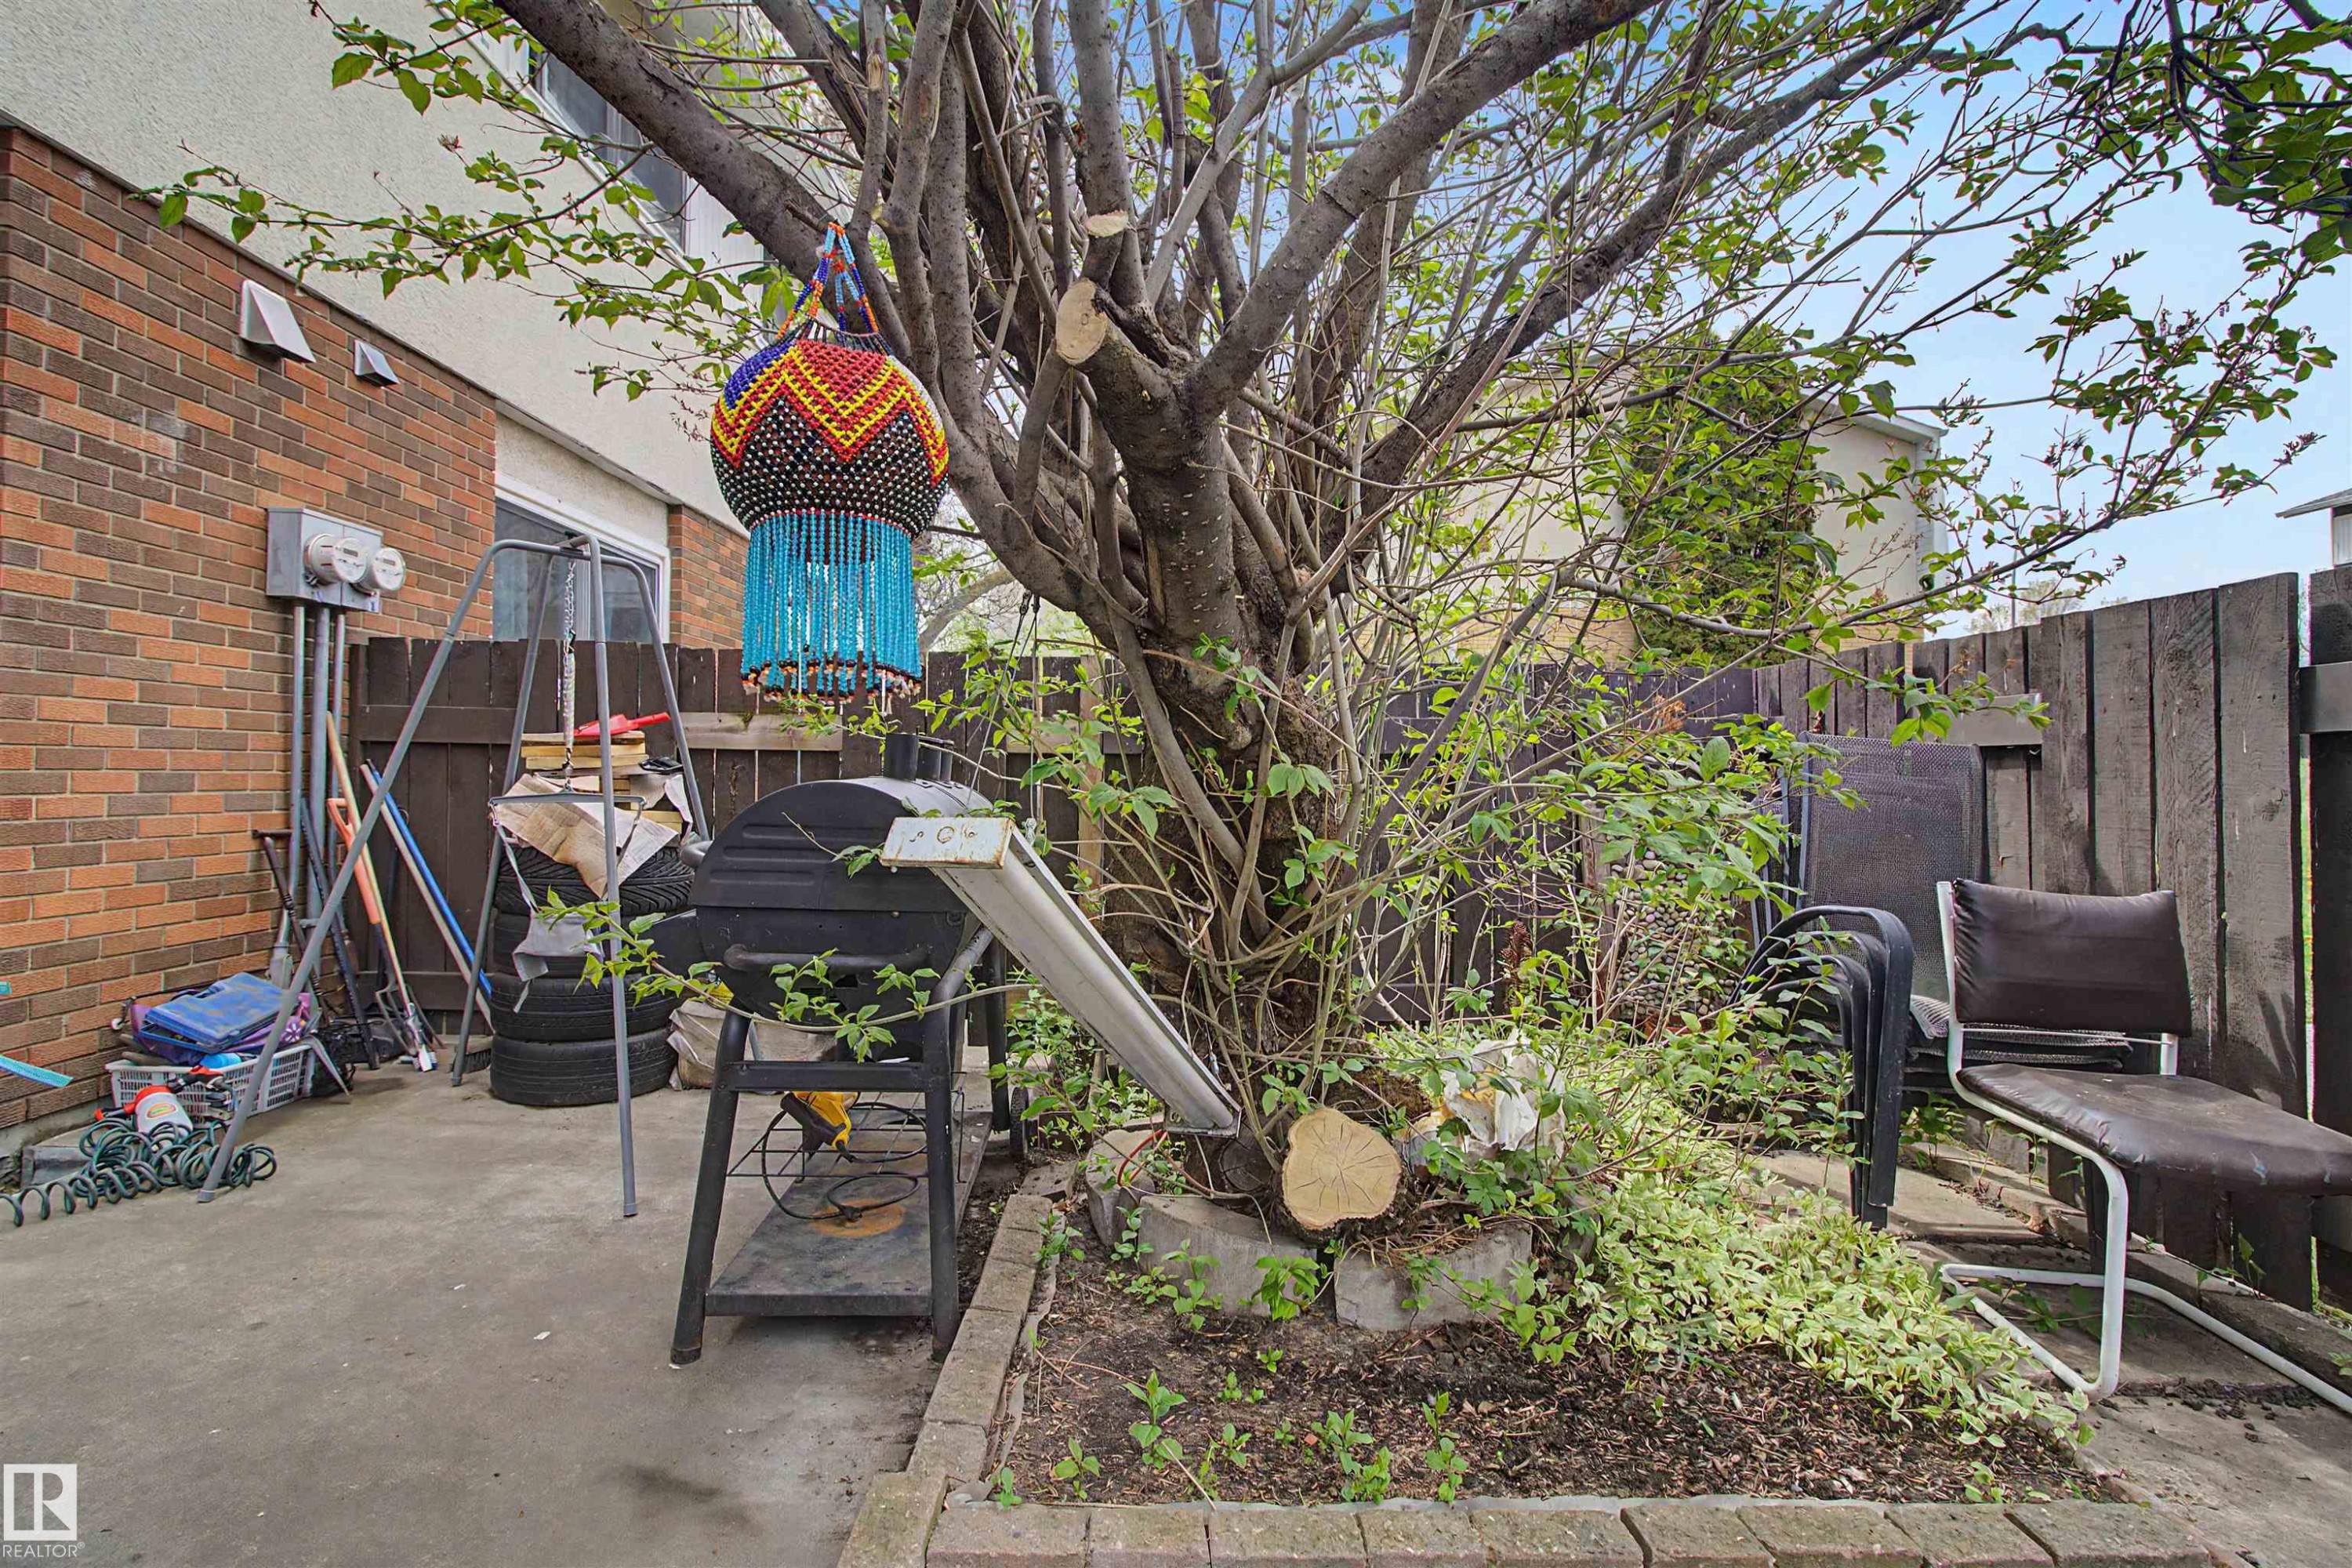
Outdoor patio space featuring a mature tree, brick exterior, and wood fencing - 5724 143 Avenue Nw, Edmonton, AB - Outdoor
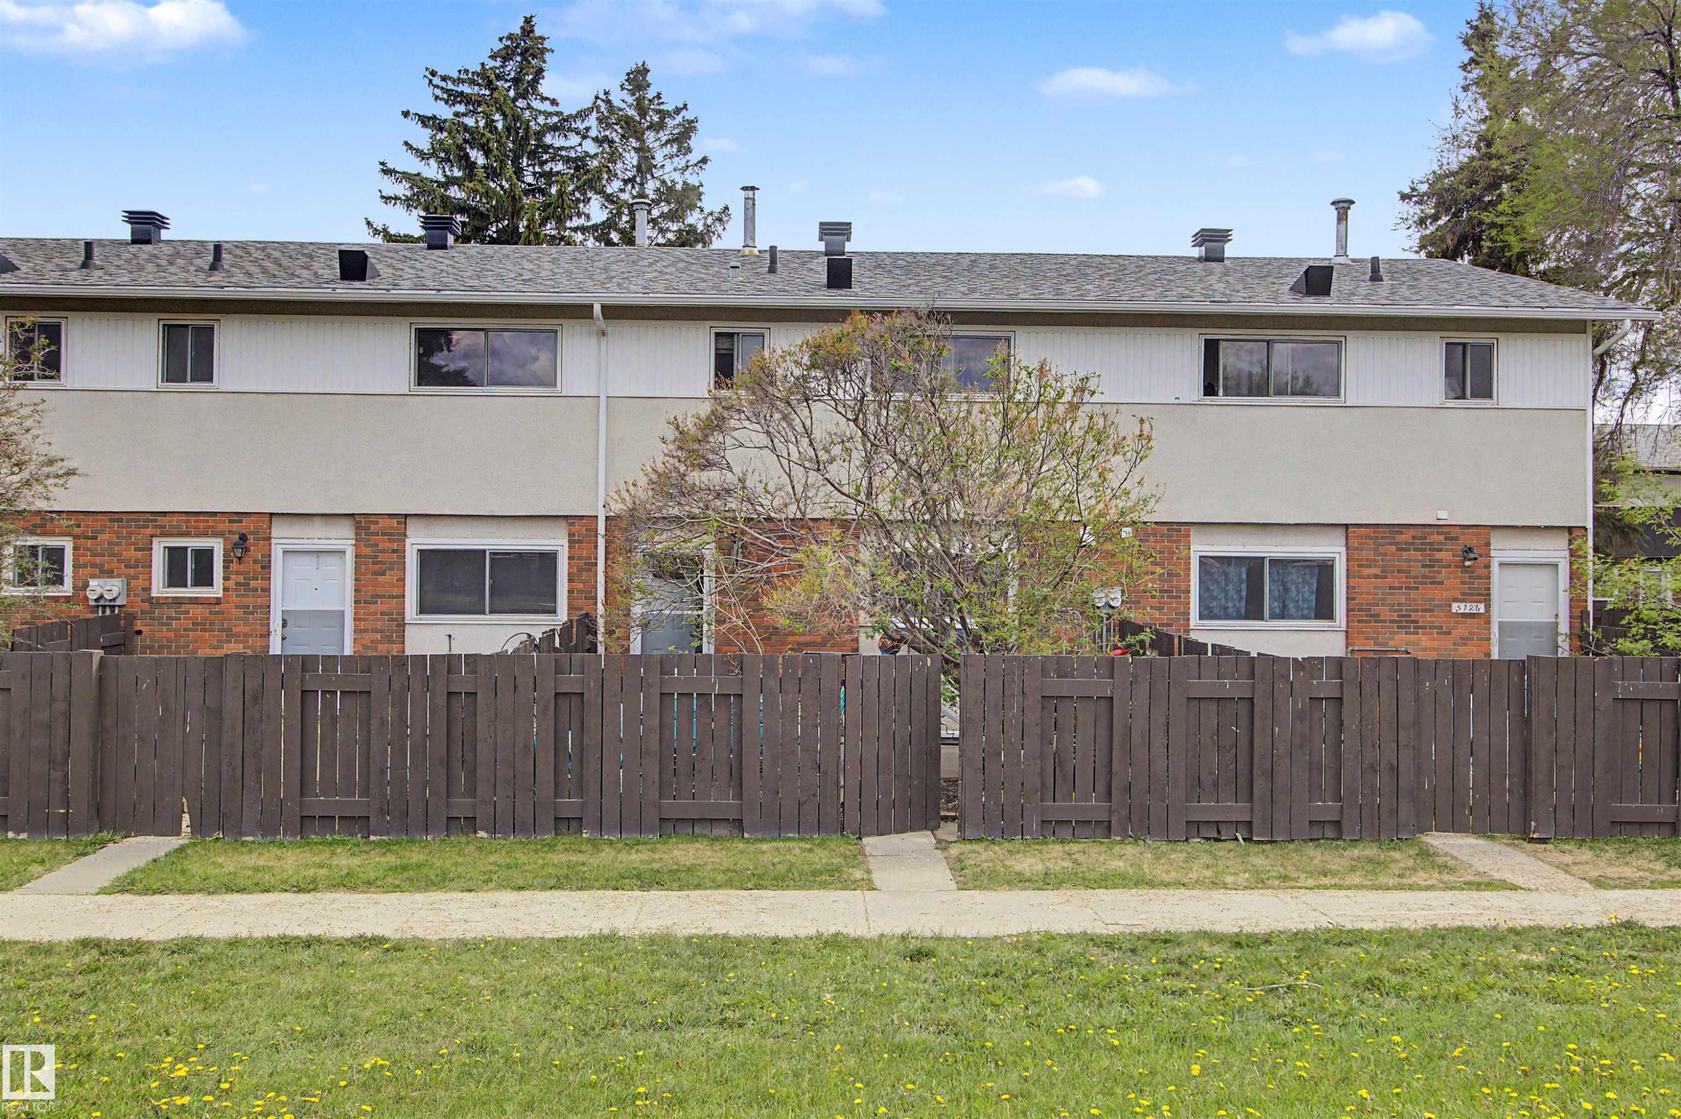
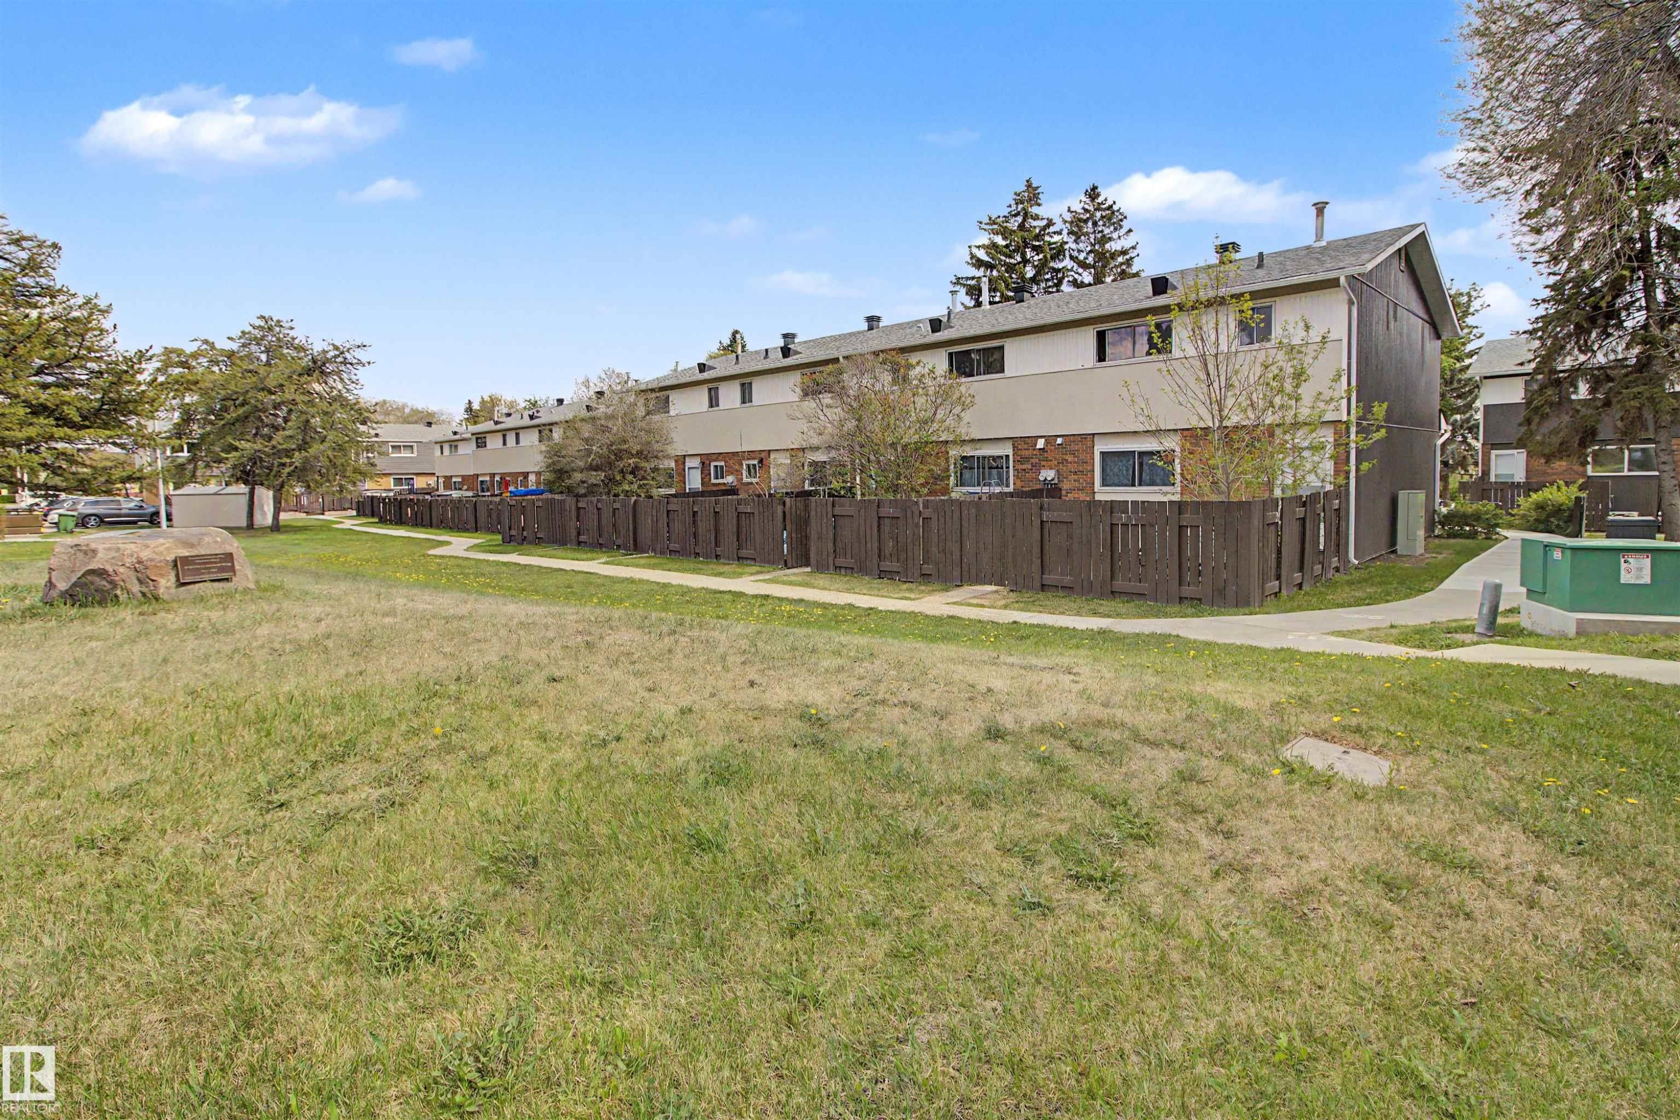
Townhome exterior featuring a brown wood privacy fence, brick facade, and upper-level windows - 5724 143 Avenue Nw, Edmonton, AB - Outdoor
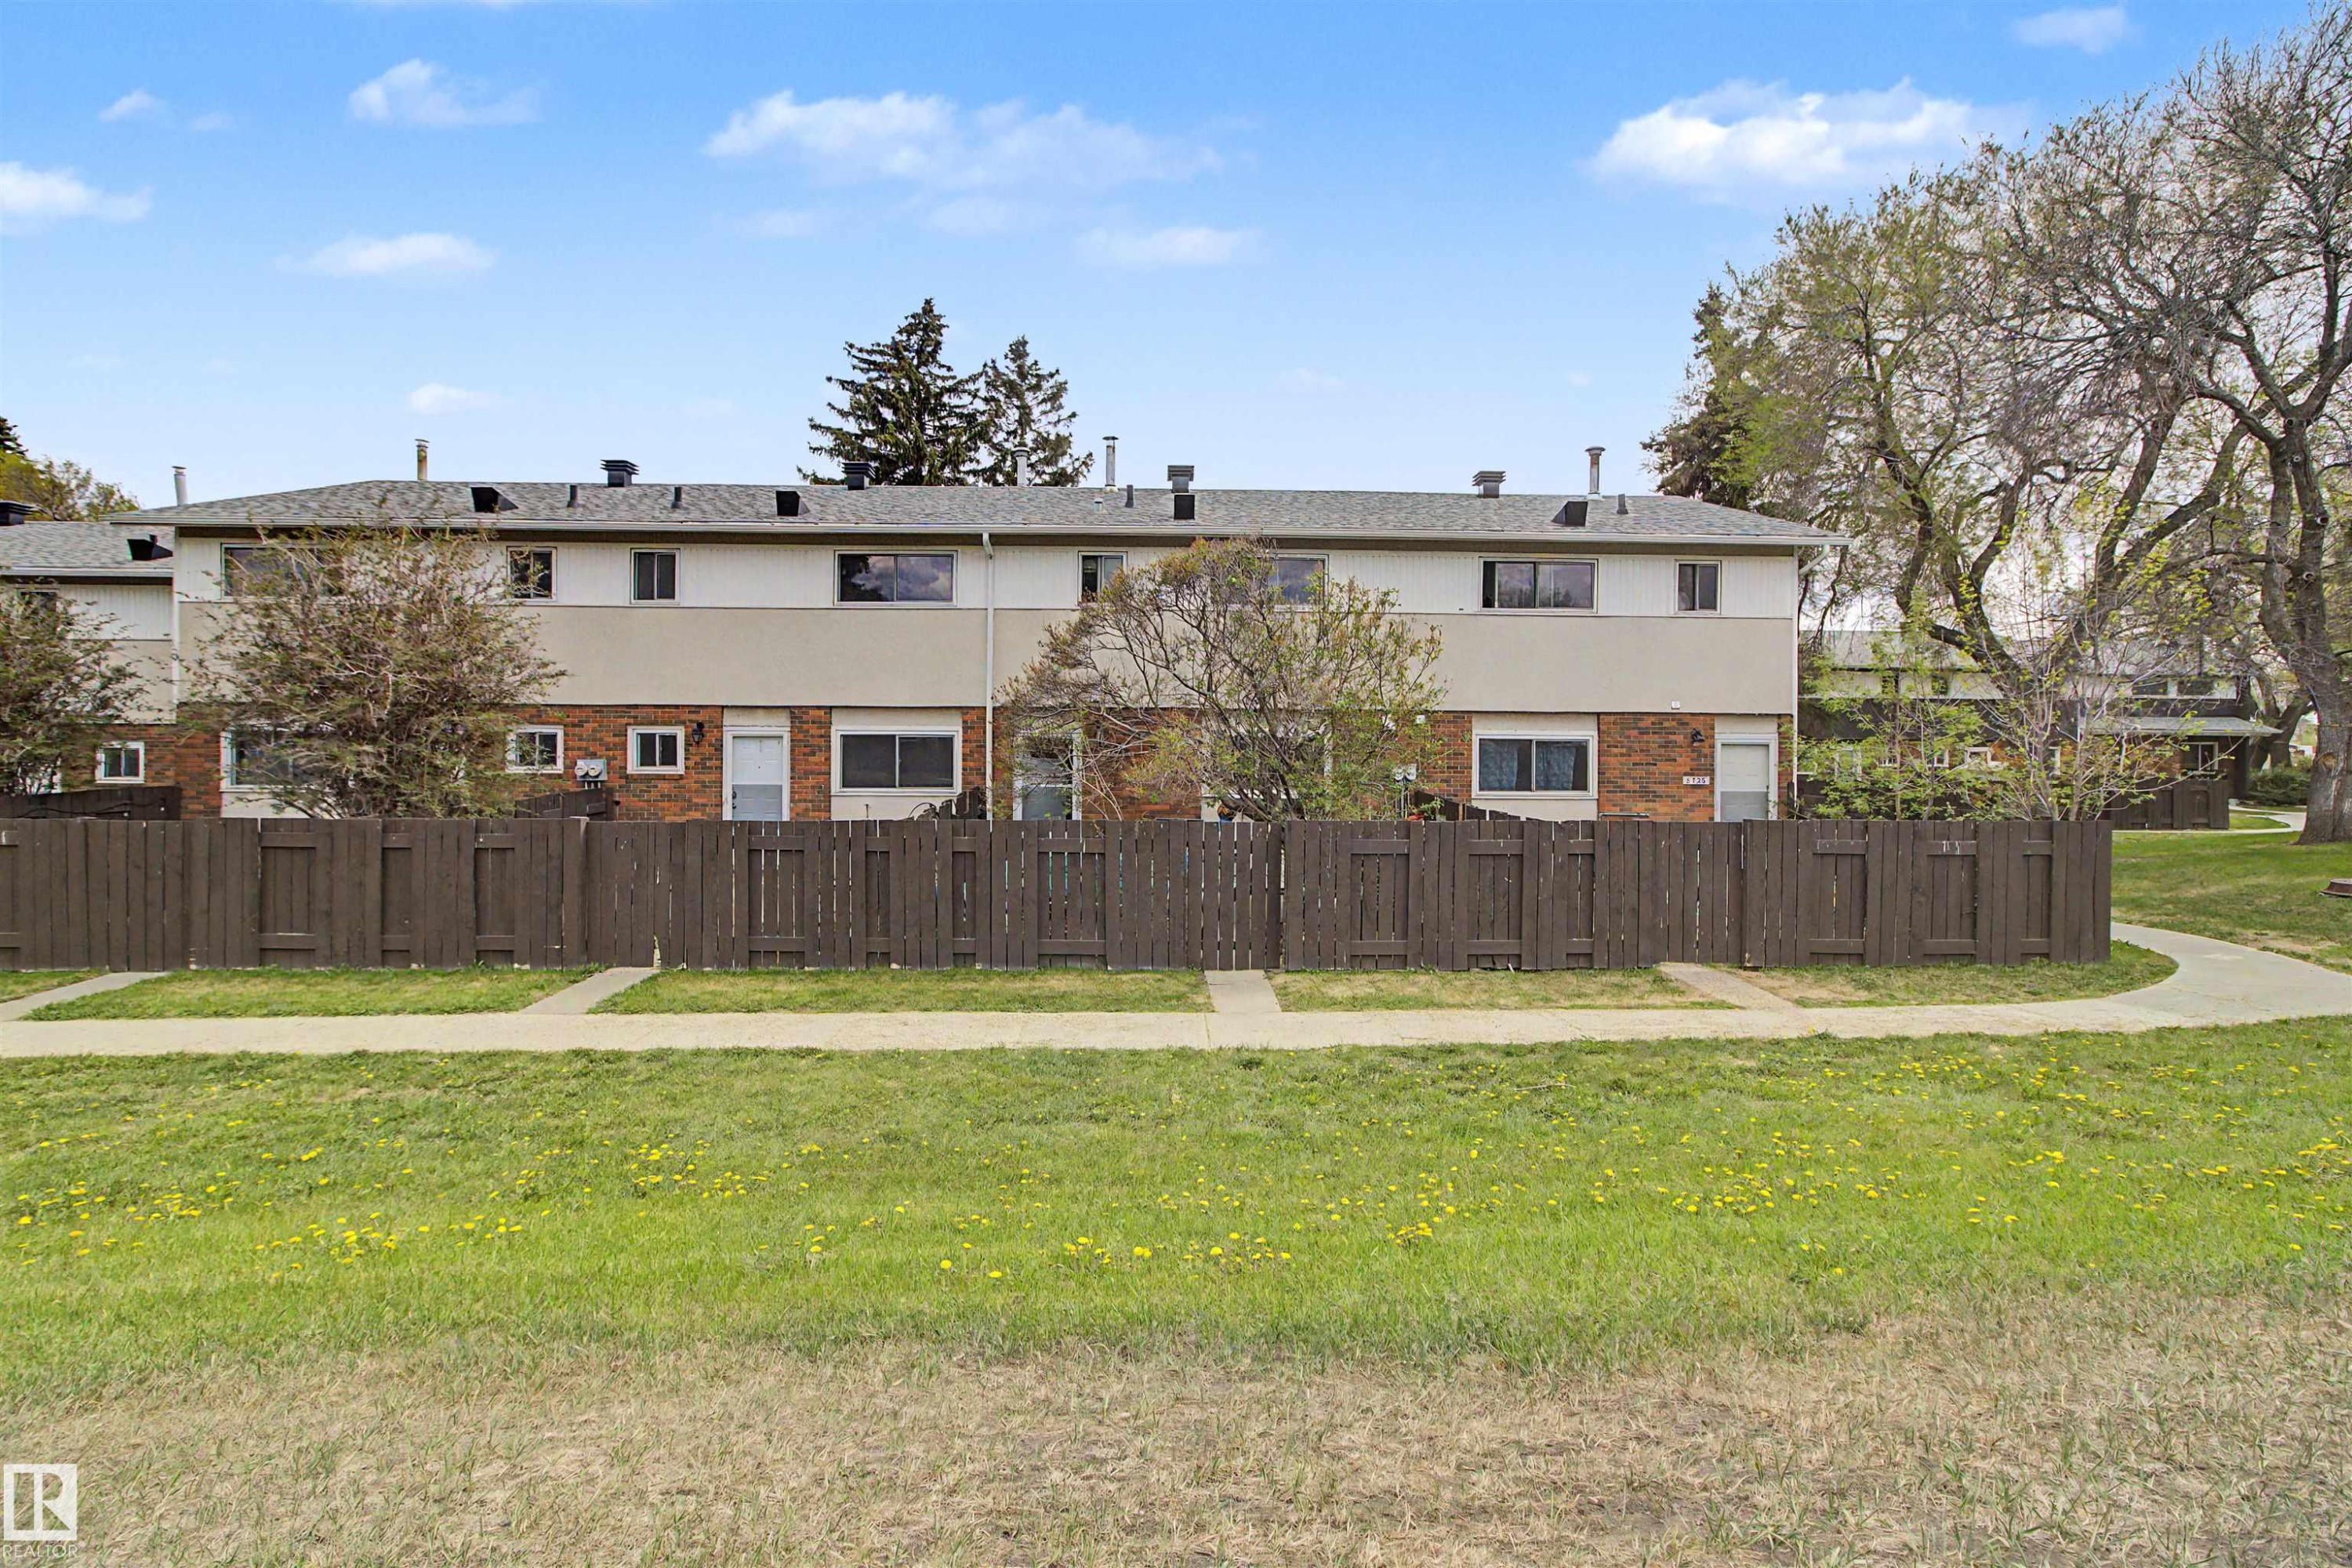
Multi-story townhome with a brick and stucco facade, featuring a wood fence, mature landscaping, and a sidewalk - 5724 143 Avenue Nw, Edmonton, AB - Outdoor
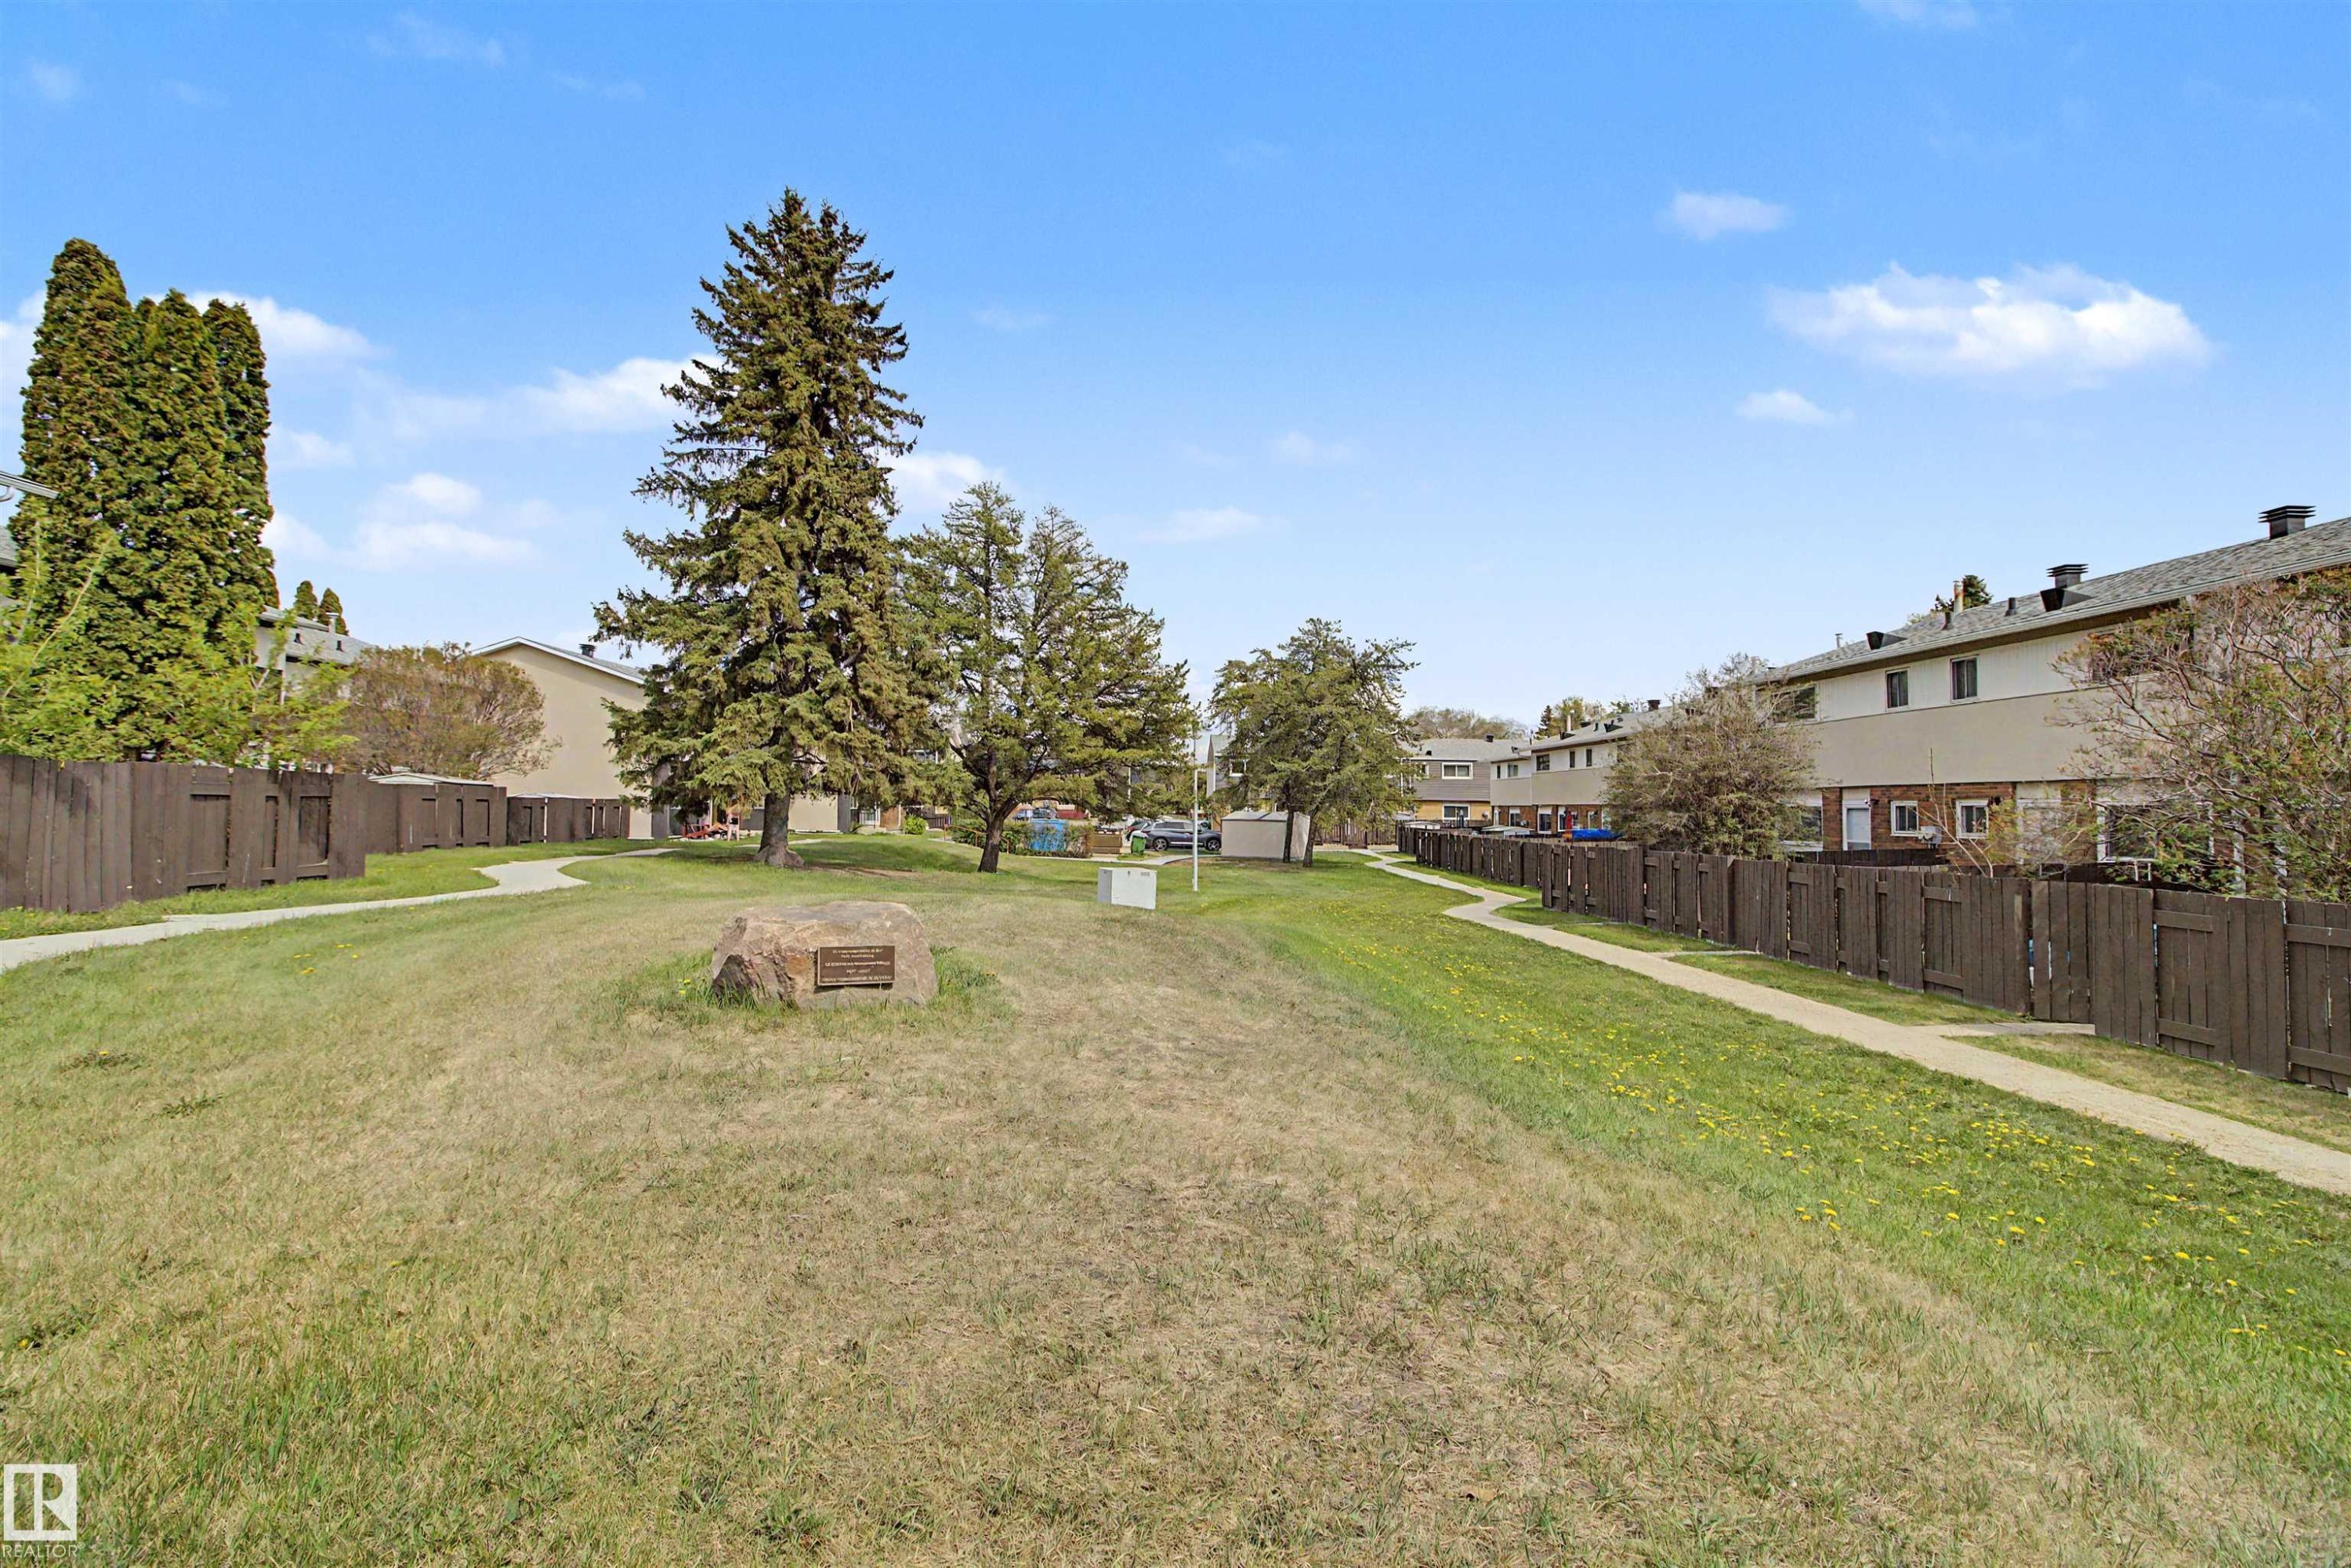
Expansive green space featuring a walking path, mature trees, and a commemorative stone - 5724 143 Avenue Nw, Edmonton, AB - Outdoor
Expansive green space featuring a walking path and mature trees - 5724 143 Avenue Nw, Edmonton, AB - Outdoor
Brick exterior townhomes featuring multiple windows and mature trees - 5724 143 Avenue Nw, Edmonton, AB - Outdoor With Facade
Brick and siding townhouse exterior featuring multiple windows and a covered entrance - 5724 143 Avenue Nw, Edmonton, AB  - Outdoor
Brick and siding exterior featuring multiple large windows, a covered entryway, and a concrete pathway - 5724 143 Avenue Nw, Edmonton, AB  - Outdoor
White paneled door featuring an arched transom window and modern digital lock - 5724 143 Avenue Nw, Edmonton, AB  - Indoor Photo Showing Other Room
Spacious living area featuring wood-finish flooring, light gray walls, and large window with vertical blinds - 5724 143 Avenue Nw, Edmonton, AB  - Indoor Photo Showing Living Room
Bright living space featuring dark wood-finish flooring, light grey walls, and a large window with white and gold curtains - 5724 143 Avenue Nw, Edmonton, AB - Indoor Photo Showing Living Room
Living area featuring grey painted walls and wood-finish flooring - 5724 143 Avenue Nw, Edmonton, AB - Indoor Photo Showing Living Room
Efficient kitchen layout with white cabinetry and a black range hood - 5724 143 Avenue Nw, Edmonton, AB - Indoor
Dining area featuring patterned floor tiles and a ceiling fan with integrated lighting - 5724 143 Avenue Nw, Edmonton, AB - Indoor Photo Showing Dining Room
Kitchen featuring white cabinetry with gold-toned hardware, white countertops, and a black-and-white tile backsplash - 5724 143 Avenue Nw, Edmonton, AB - Indoor Photo Showing Kitchen With Double Sink
Kitchen featuring white cabinetry with gold-toned hardware, a double basin sink with a matte black faucet, and a large window - 5724 143 Avenue Nw, Edmonton, AB - Indoor Photo Showing Kitchen With Double Sink
Kitchen featuring white cabinetry with gold-toned hardware, a double basin sink, and white appliances - 5724 143 Avenue Nw, Edmonton, AB - Indoor Photo Showing Kitchen With Double Sink
Bathroom featuring a white vanity with an oval undermount sink, a chrome two-handle faucet, and a wall-mounted medicine cabinet - 5724 143 Avenue Nw, Edmonton, AB - Indoor Photo Showing Bathroom
Dining area featuring patterned flooring, a glass-top table, and a ceiling fan with integrated lighting - 5724 143 Avenue Nw, Edmonton, AB - Indoor Photo Showing Dining Room
Bathroom featuring a single window with blinds, a white vanity with beadboard paneling, a rectangular sink, and a chrome faucet - 5724 143 Avenue Nw, Edmonton, AB - Indoor Photo Showing Bathroom
Bedroom featuring wood-finish flooring and a neutral color palette - 5724 143 Avenue Nw, Edmonton, AB - Indoor Photo Showing Bedroom
Bedroom featuring wood-finish flooring, a tufted headboard, and sliding mirrored closet doors - 5724 143 Avenue Nw, Edmonton, AB - Indoor Photo Showing Bedroom
Room featuring wood-finish flooring, light-colored walls, and a window with a sheer curtain - 5724 143 Avenue Nw, Edmonton, AB - Indoor Photo Showing Bedroom
Bedroom featuring wood-finish flooring, a double window with light-filtering curtains, and a two-tone wall finish - 5724 143 Avenue Nw, Edmonton, AB - Indoor Photo Showing Bedroom
Bedroom featuring neutral wall paint, wood-finish flooring, and a window with sheer curtains - 5724 143 Avenue Nw, Edmonton, AB - Indoor Photo Showing Bedroom
Image quality insufficient for description - 5724 143 Avenue Nw, Edmonton, AB - Indoor Photo Showing Other Room
Room featuring wood paneling on walls and ceiling - 5724 143 Avenue Nw, Edmonton, AB - Indoor Photo Showing Basement
Recreation room with wood-paneled walls and wood-finish ceiling - 5724 143 Avenue Nw, Edmonton, AB - Indoor Photo Showing Other Room
Expansive concrete patio area, ideal for outdoor gatherings, featuring a mature tree providing natural shade - 5724 143 Avenue Nw, Edmonton, AB - Outdoor With Deck Patio Veranda
Rear patio featuring a concrete slab and paver section, wood privacy fencing, and brick exterior siding - 5724 143 Avenue Nw, Edmonton, AB - Outdoor
Outdoor patio space featuring a mature tree, brick exterior, and wood fencing - 5724 143 Avenue Nw, Edmonton, AB - Outdoor
Townhome exterior featuring a brown wood privacy fence, brick facade, and upper-level windows - 5724 143 Avenue Nw, Edmonton, AB - Outdoor
Multi-story townhome with a brick and stucco facade, featuring a wood fence, mature landscaping, and a sidewalk - 5724 143 Avenue Nw, Edmonton, AB - Outdoor
Expansive green space featuring a walking path, mature trees, and a commemorative stone - 5724 143 Avenue Nw, Edmonton, AB - Outdoor
Expansive green space featuring a walking path and mature trees - 5724 143 Avenue Nw, Edmonton, AB - Outdoor
Brick exterior townhomes featuring multiple windows and mature trees - 5724 143 Avenue Nw, Edmonton, AB - Outdoor With Facade
  • Advertising
Are you a real estate investor?
5724 143 Avenue NW, Edmonton, AB, T5A 1K1
$219,900

4 Beds

2 Baths

Property Information:

Discover comfortable living in Brentwood Village! Located in the desirable community of York, this 1,280 sq. ft., 4 bedrooms 3 on second floor 1 more bedroom in basement, 1.5-bathroom townhome features key upgrades including a new furnace, modern laminate flooring in the living room, and a refreshed bathroom. The main level offers a bright, seamless flow between the living, dining, and kitchen areas. basement is finished with a large bedroom or family room for your needs. Enjoy your private, fenced backyard complete with a large deck and storage shed. Centrally located near top schools, parks, and public transit, this turnkey property is perfect for first-time buyers, investors, or downsizers!

Building Features:

  • Floor Space: 119 Metre

Property Features:

  • Amenities Features: No Animal Home, No Smoking Home
  • Appliances: Dryer, Refrigerator, Stove-Electric, Washer, Window Coverings
  • Architectural Style: 2 Storey
  • Basement: Full, Finished
  • Basement Development: Fully Finished
  • Basement Type: Full
  • Building Type: Townhouse
  • Built in: 1967
  • Community Features: No Animal Home, No Smoking Home
  • Condo Fee Includes: Exterior Maintenance, Insur. for Common Areas, Landscape/Snow Removal, Reserve Fund Contribution
  • Condo Fees: $444 Monthly
  • Exterior Features: Backs Onto Park/Trees, Playground Nearby, Public Swimming Pool, Public Transportation, Schools
  • Floor Space (approx): 119 Square Metres
  • Flooring: Carpet, Laminate Flooring, Linoleum
  • Foundation Details: Concrete Perimeter
  • Heating: Forced Air-1, Natural Gas
  • Lot Shape: Rectangular
  • Lot Size: 246.30 Square Metres
  • Parking Features: Stall
  • Road Access: Paved Driveway to House
  • Roof: Asphalt Shingles
  • Site Influences: Backs Onto Park/Trees, Playground Nearby, Public Swimming Pool, Public Transportation, Schools
  • Zoning: Zone 02

Courtesy of: MaxWell Challenge Realty

Data was last updated 2026-08-01 at 17:16

The data relating to real estate for sale on this web site comes in part from the Internet Data exchange (“IDX”) program of the REALTORS® Association of Edmonton. IDX information is provided exclusively for consumers' personal, non-commercial use and may not be used for any purpose other than to identify prospective properties consumers may be interested in purchasing. The data on this website is deemed reliable but is not guaranteed accurate by the REALTORS® Association of Edmonton. Information deemed reliable but not guaranteed.

Copyright 2026 by the REALTORS® Association of Edmonton. All Rights Reserved. Data is deemed reliable but is not guaranteed accurate by the REALTORS® Association of Edmonton.

QuickQuoteTM Powered by RPS

Location of 5724 143 Avenue NW, Edmonton, AB, T5A 1K1

Demographic Information of 5724 143 Avenue NW, Edmonton, AB, T5A 1K1

Life Stage

Midlife Families

Employment Type

Blue Collar/Primary, Blue Collar/Service Sector

Average Household Income

$97,071.39

Average Number of Children

1.87

Household Population

Household Structure

Age of Population

Education

Education Level

No certificate/diploma/degree

23.19 %

High school certificate or equivalent

37.22 %

Apprenticeship trade certificate/diploma

9.95 %

College/non-university certificate

19.01 %

University certificate (below bachelor)

0.03 %

University Degree

10.6 %

Commuter

Travel To Work

By Car

80.15 %

By Public Transit

13.04 %

By Walking

2.54 %

By Bicycle

0.0 %

By Other Methods

4.27 %

Cultural Diversity

Knowledge of Official Language

Mother Tongue

Building Information

Building Type

Apartments (Low and High Rise)

4.46 %

Houses

95.54 %

Own Vs. Rent