Button CopyPathCircle CloseCircle Left ArrowArrow Down Icon GreyClosecirclecircleBurger
  • Advertising

52 Evergreen Park Northwest, Edmonton, AB, T5Y 4M2

Courtesy of Puneet Gill of KIC Realty
MLS® # E4511098
House For Sale In Edmonton, Alberta
$149,900 QuickQuoteTM: $143K - $174K

0+2 Beds

2 Baths

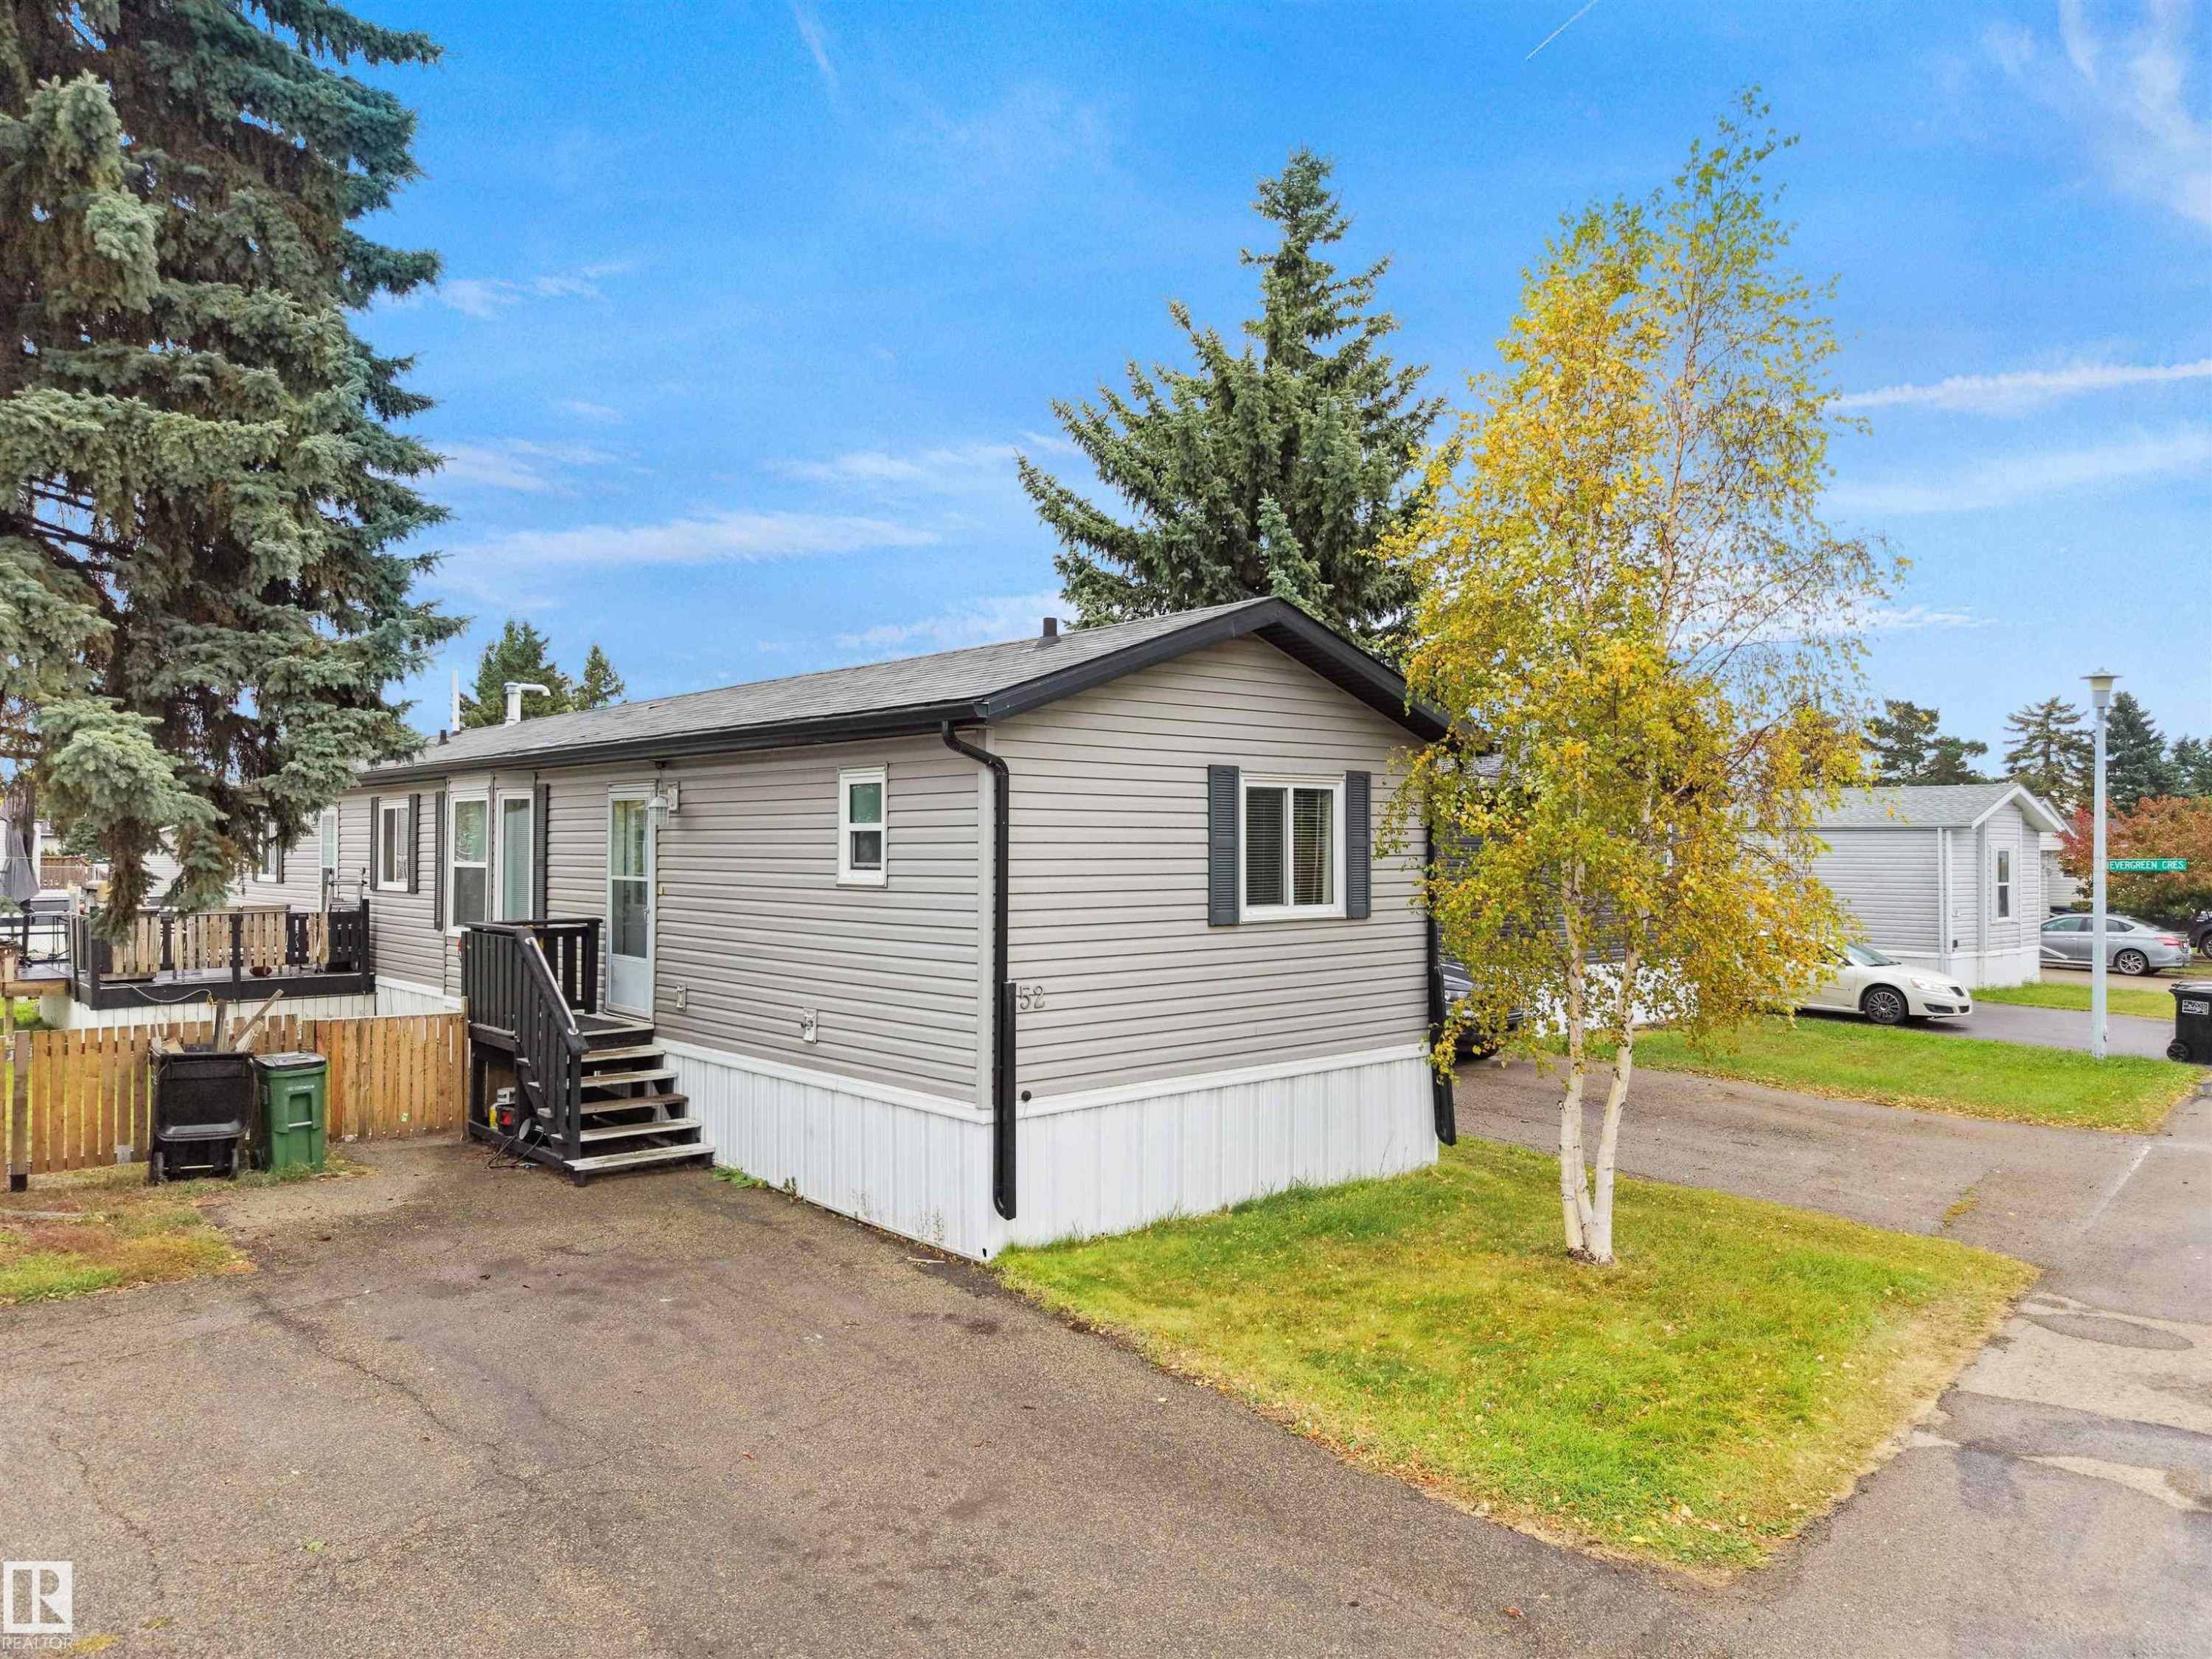
Light gray siding exterior with dark shutters, dark trim, and a dark shingled roof - 52 Evergreen Park Northwest, Edmonton, AB
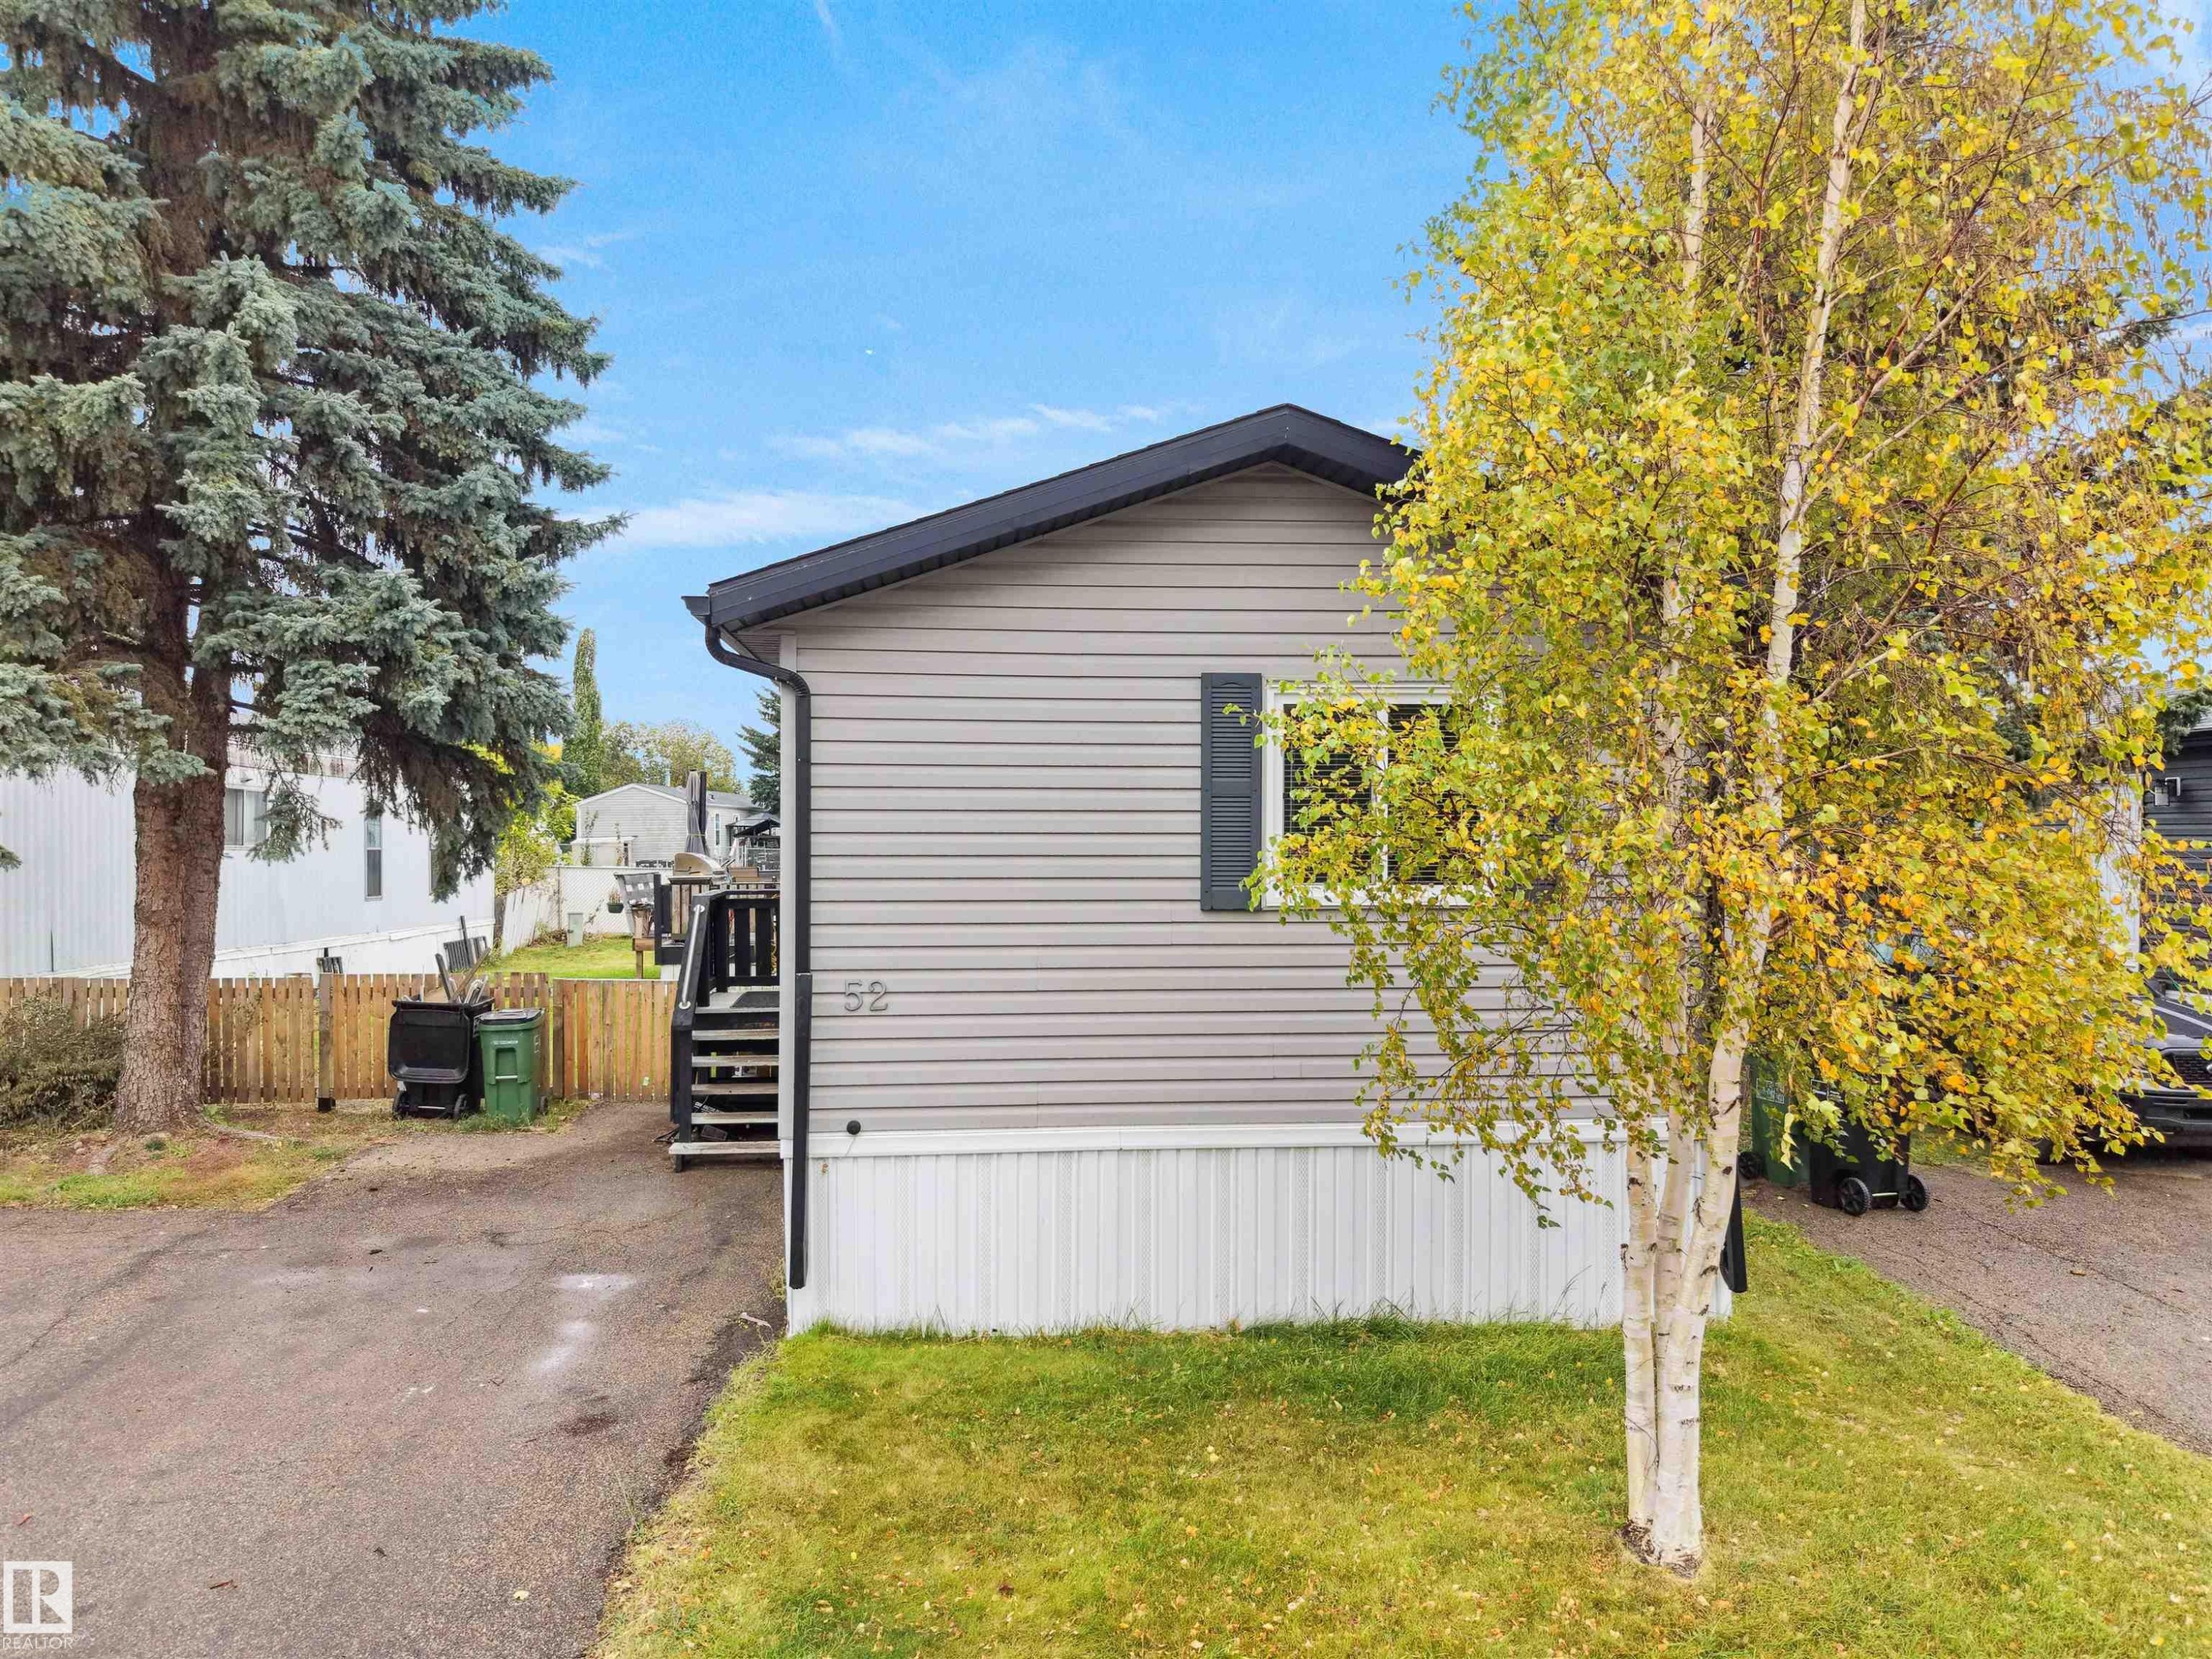
Siding exterior with dark shutters, dark roofline, wood fencing, and a paved driveway - 52 Evergreen Park Northwest, Edmonton, AB
Additional content - 52 Evergreen Park Northwest, Edmonton, AB
52 Evergreen Park Northwest, Edmonton, AB
Additional content - 52 Evergreen Park Northwest, Edmonton, AB
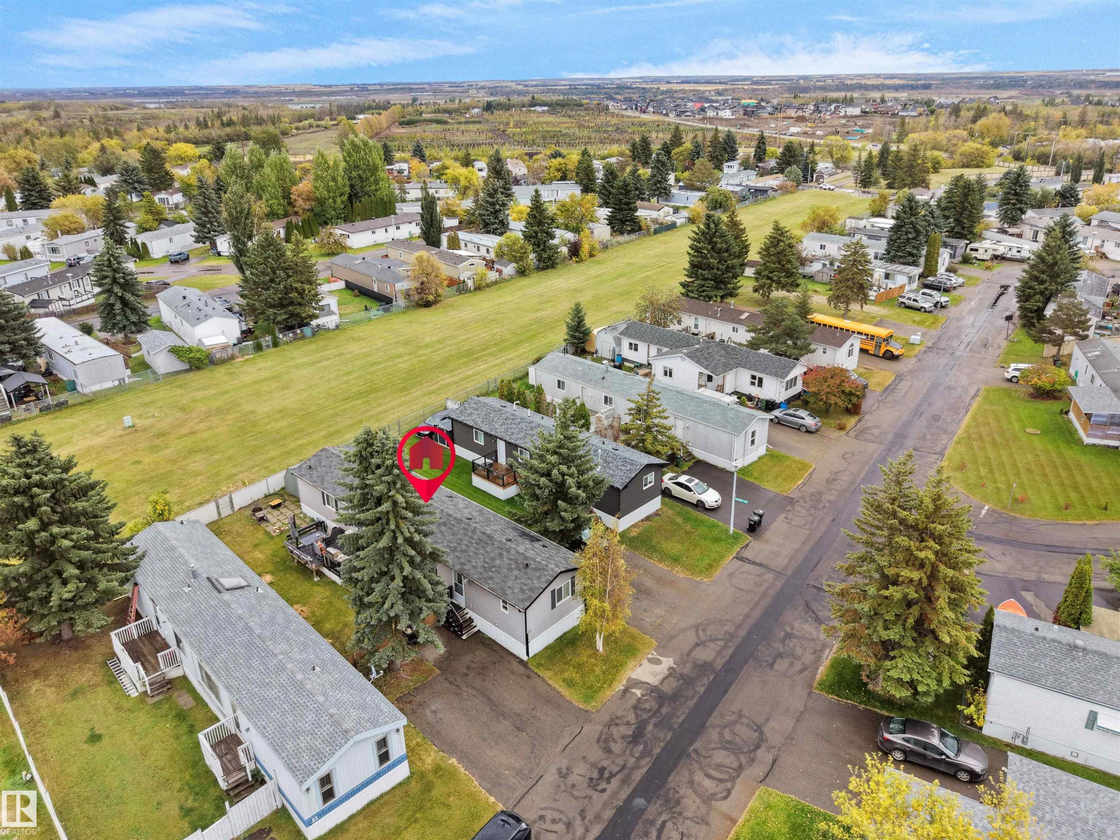
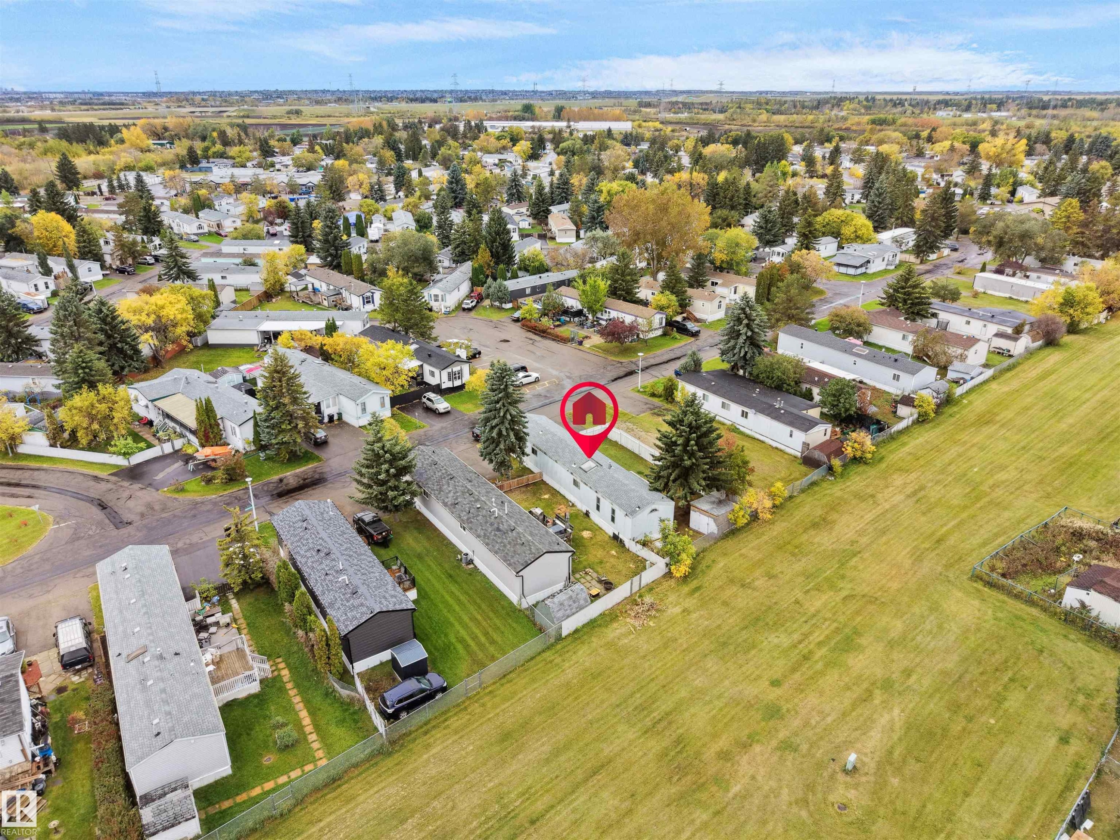
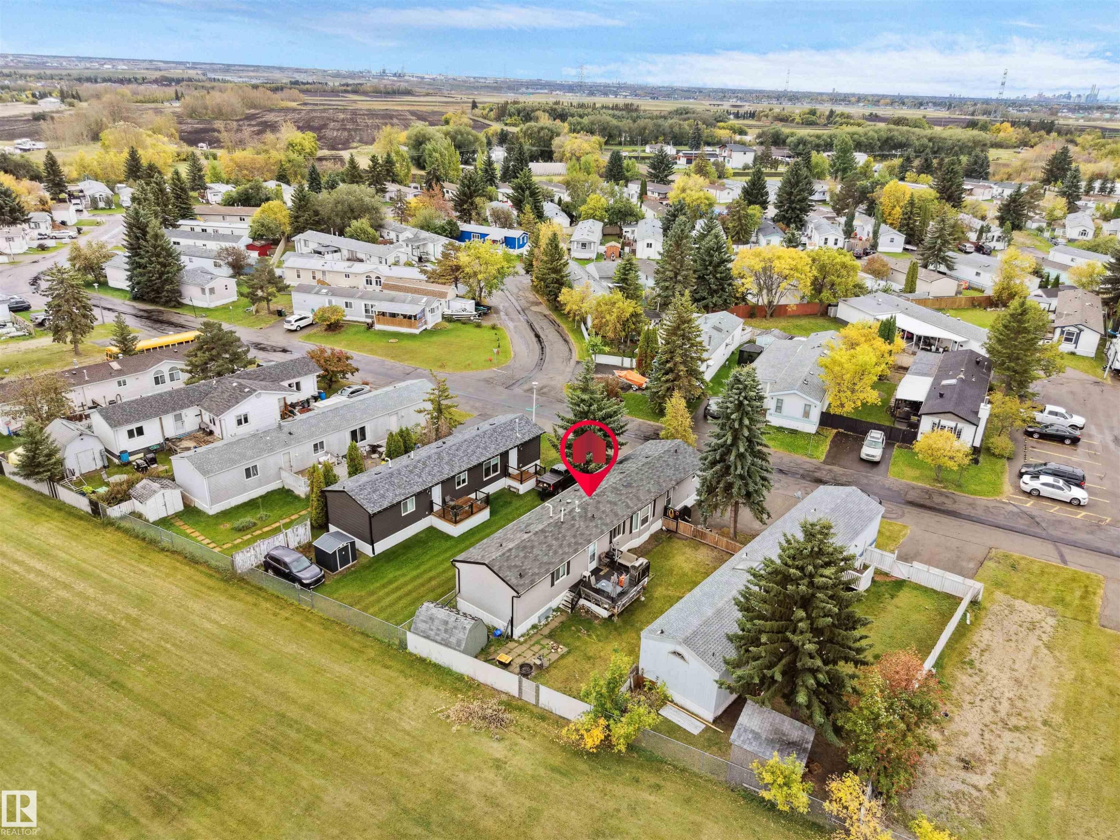
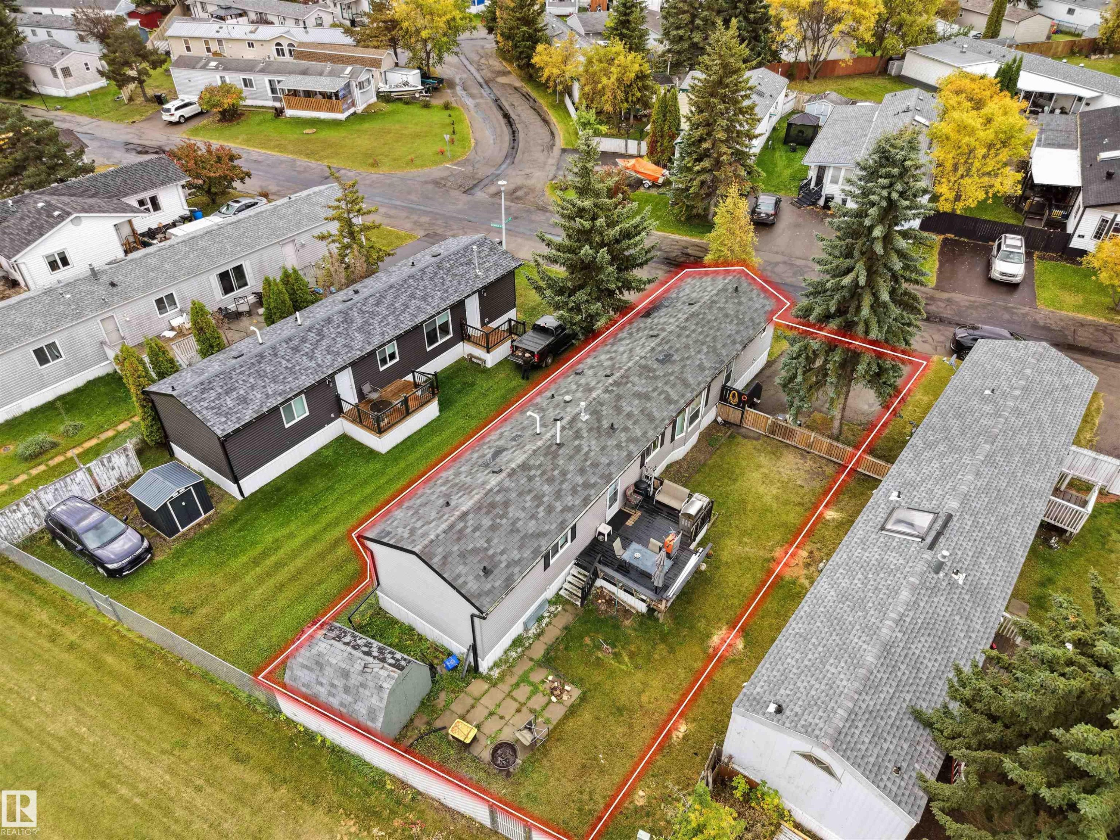
Expansive property featuring a fenced yard, two outdoor decks, a storage shed, and mature trees - 52 Evergreen Park Northwest, Edmonton, AB
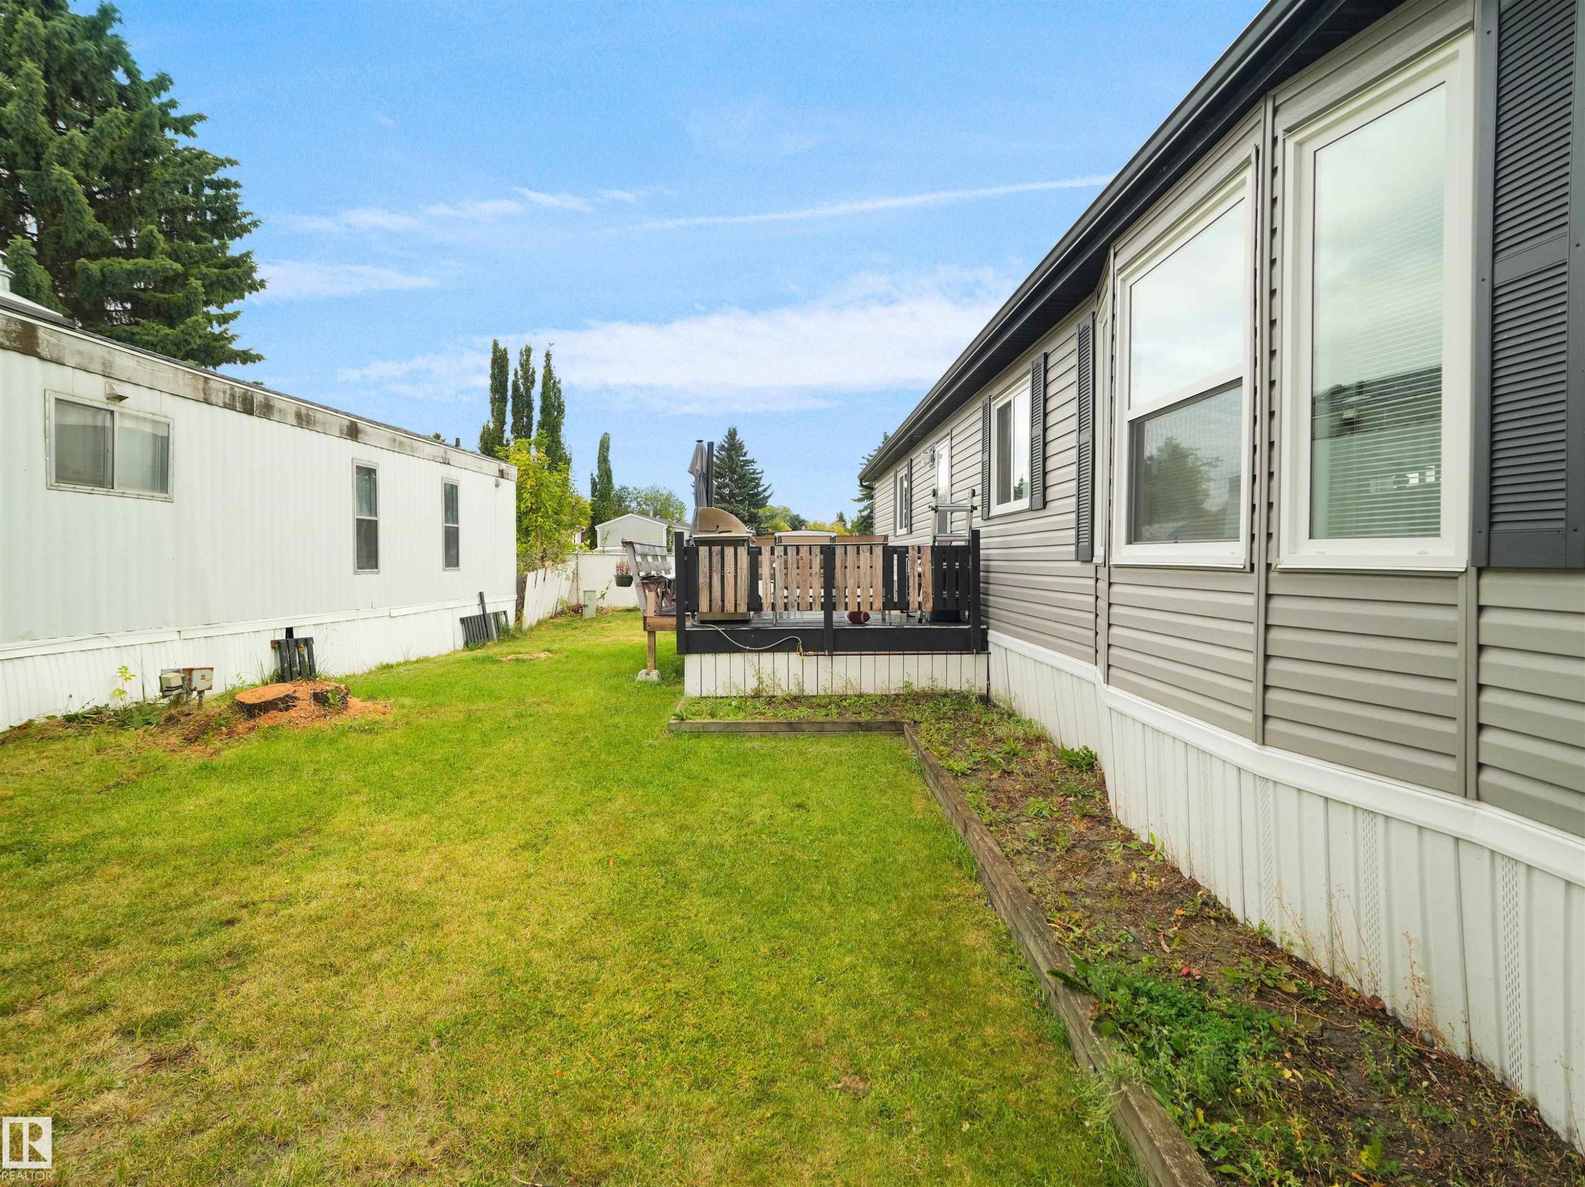
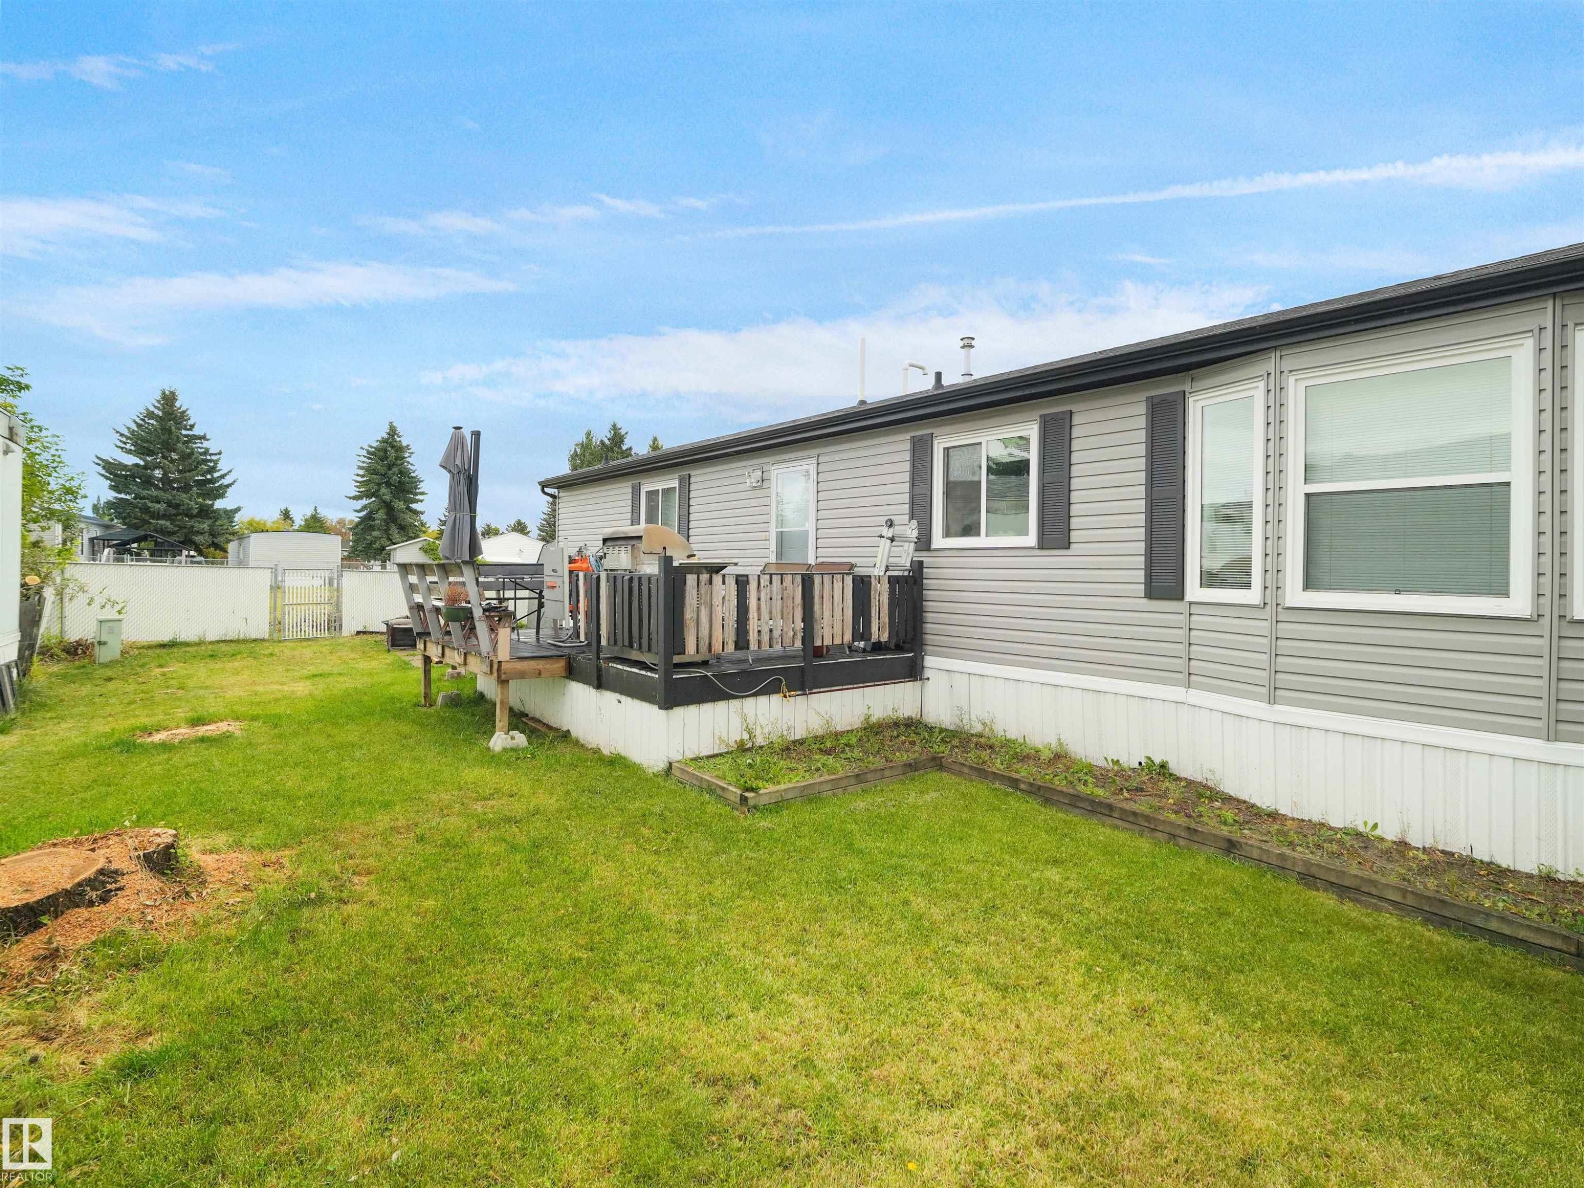
Expansive green lawn, raised wooden garden bed, dark wood deck with railing, and gray vinyl siding - 52 Evergreen Park Northwest, Edmonton, AB
Expansive grassy yard with a multi-level wooden deck featuring a dark railing - 52 Evergreen Park Northwest, Edmonton, AB
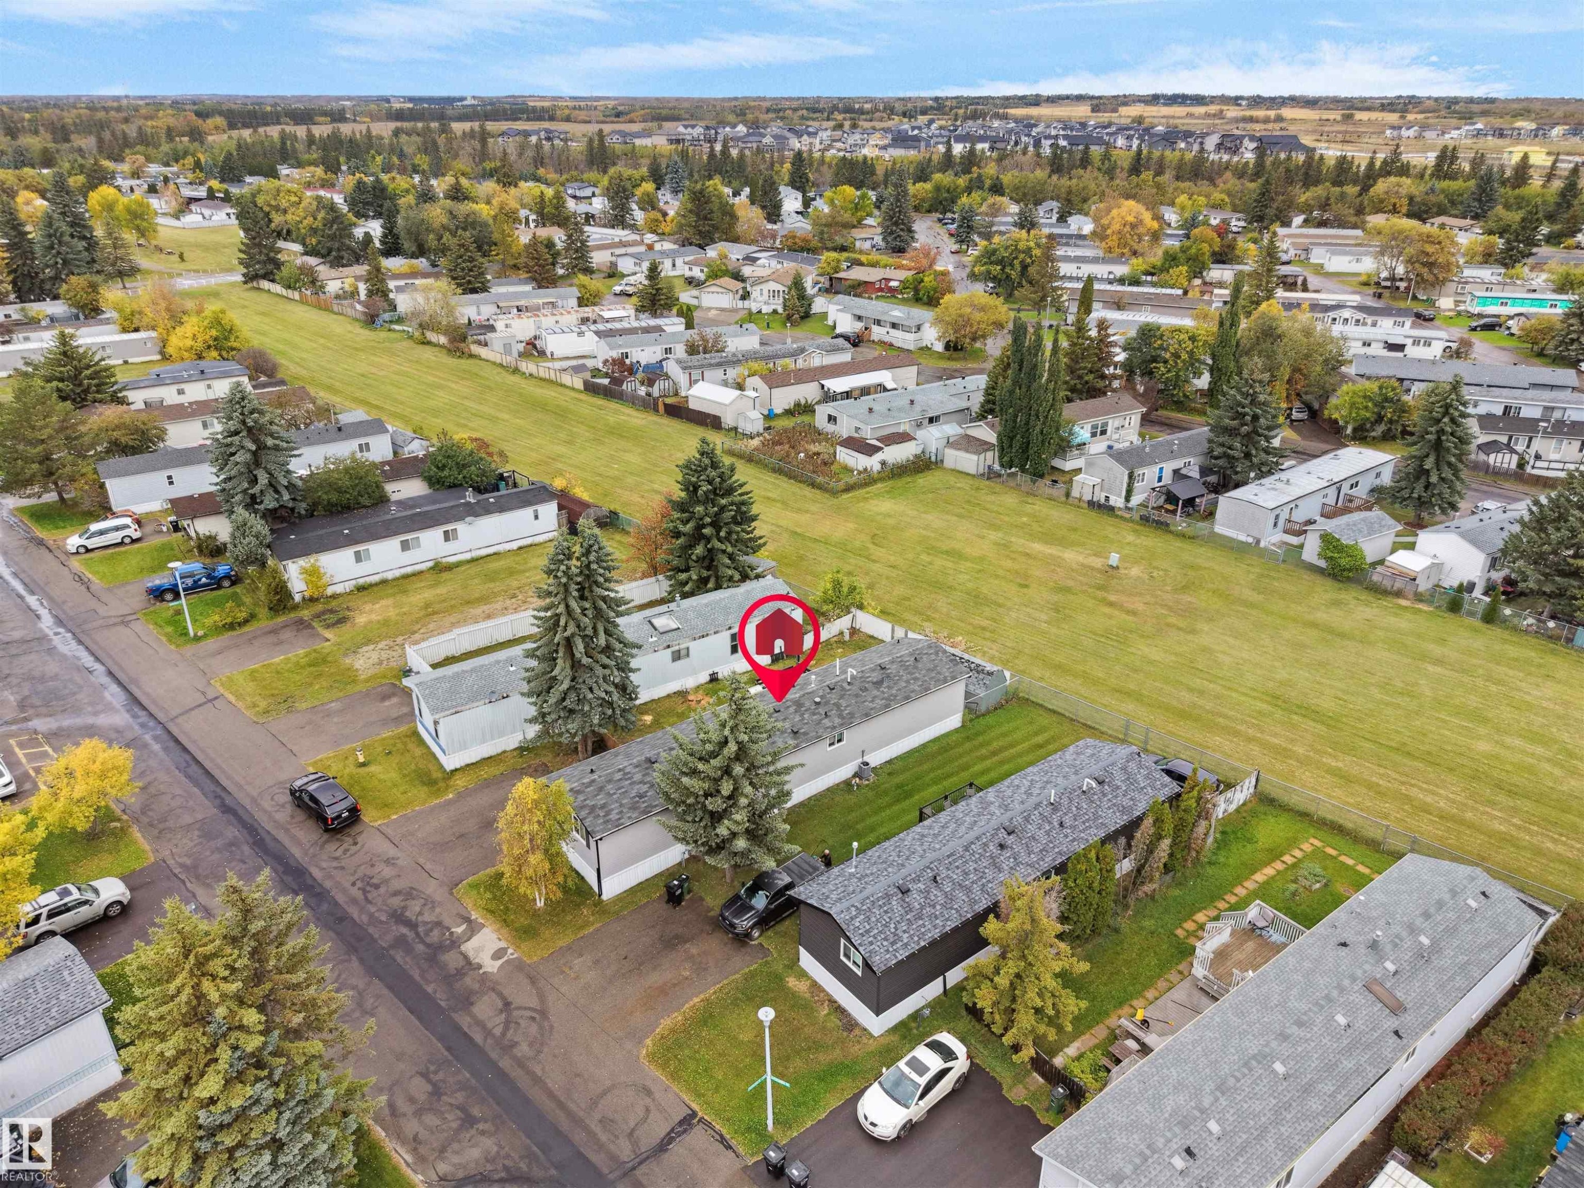
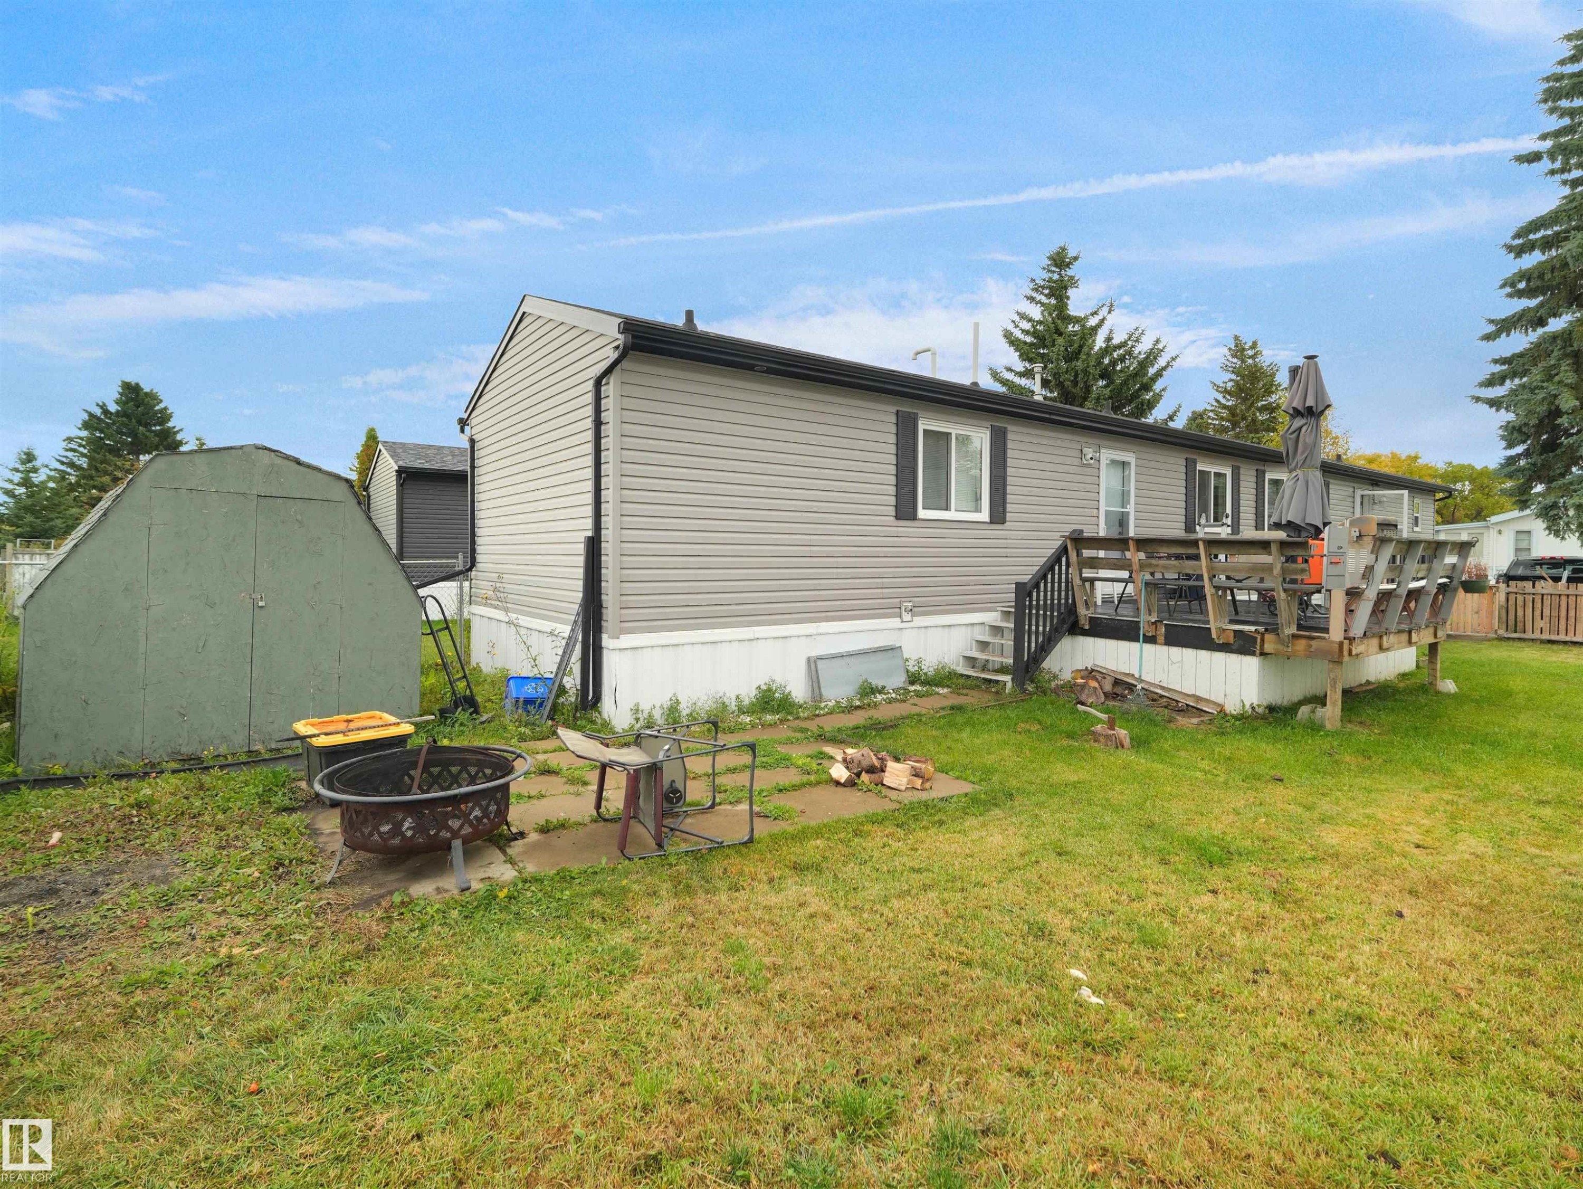
Rear exterior showcasing gray horizontal siding, a wooden deck with dark railing, and a green storage shed - 52 Evergreen Park Northwest, Edmonton, AB
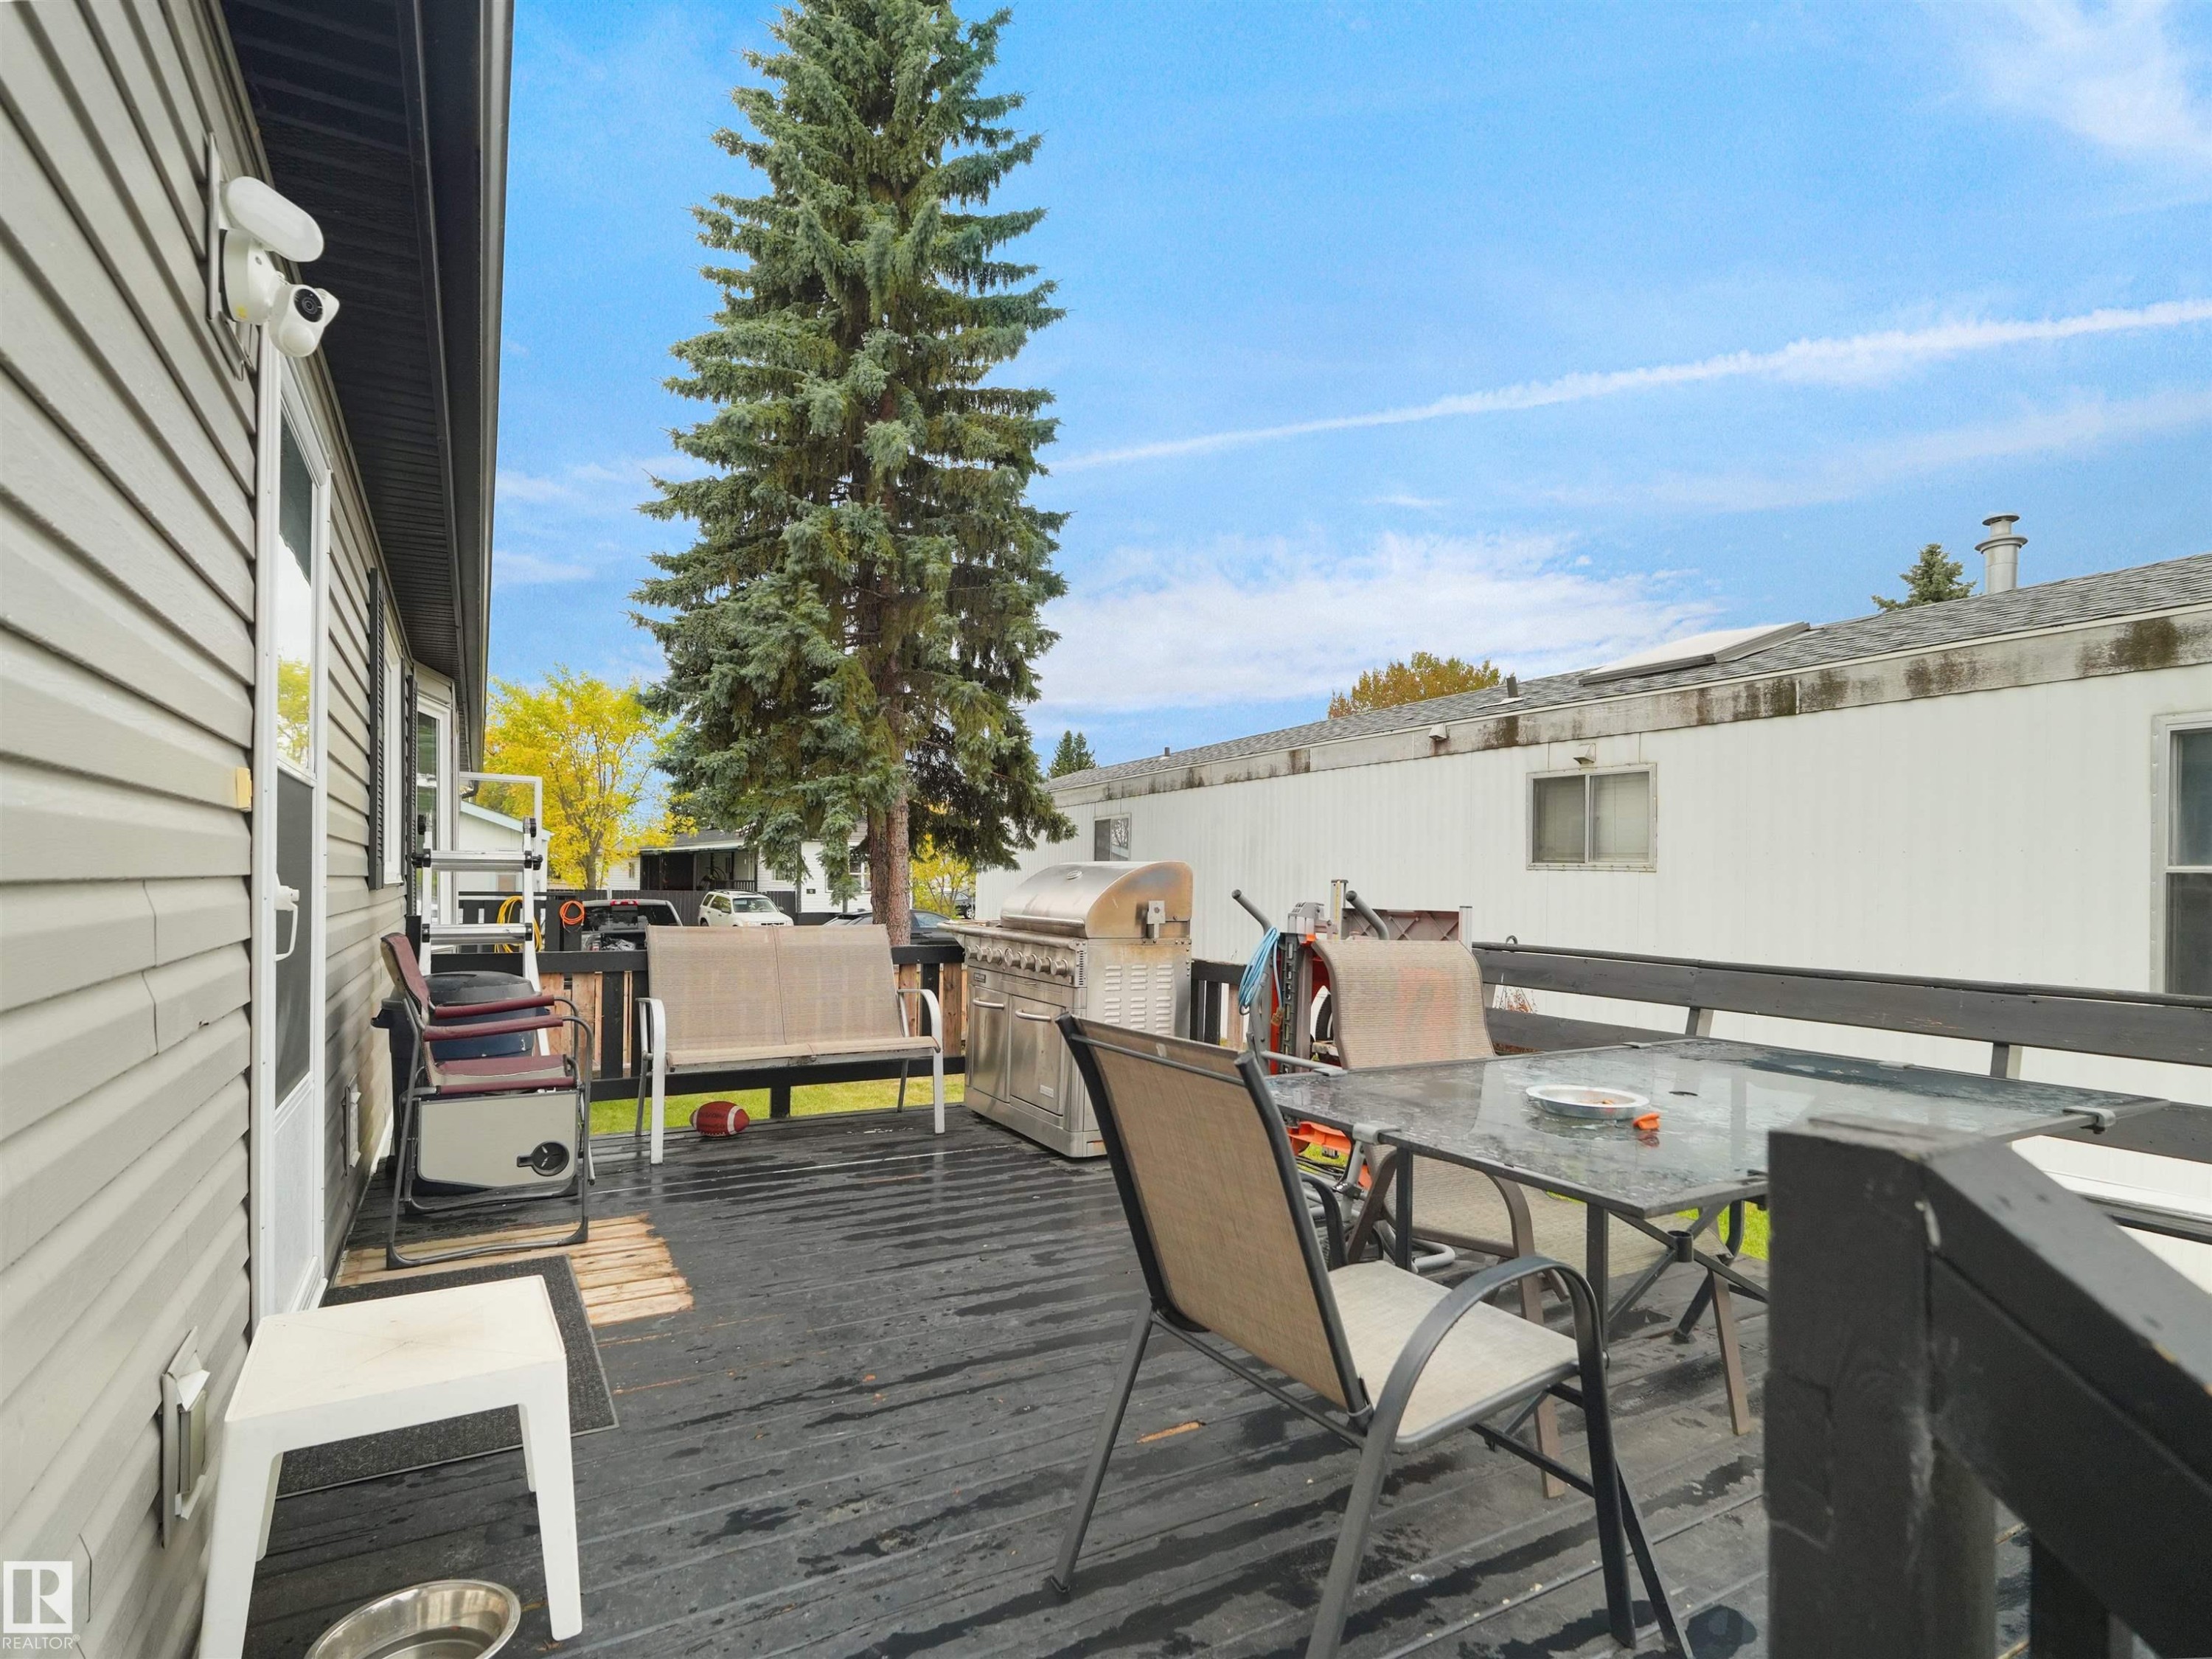
Expansive outdoor deck featuring dark wood-finish planking, a privacy railing, and direct exterior access - 52 Evergreen Park Northwest, Edmonton, AB
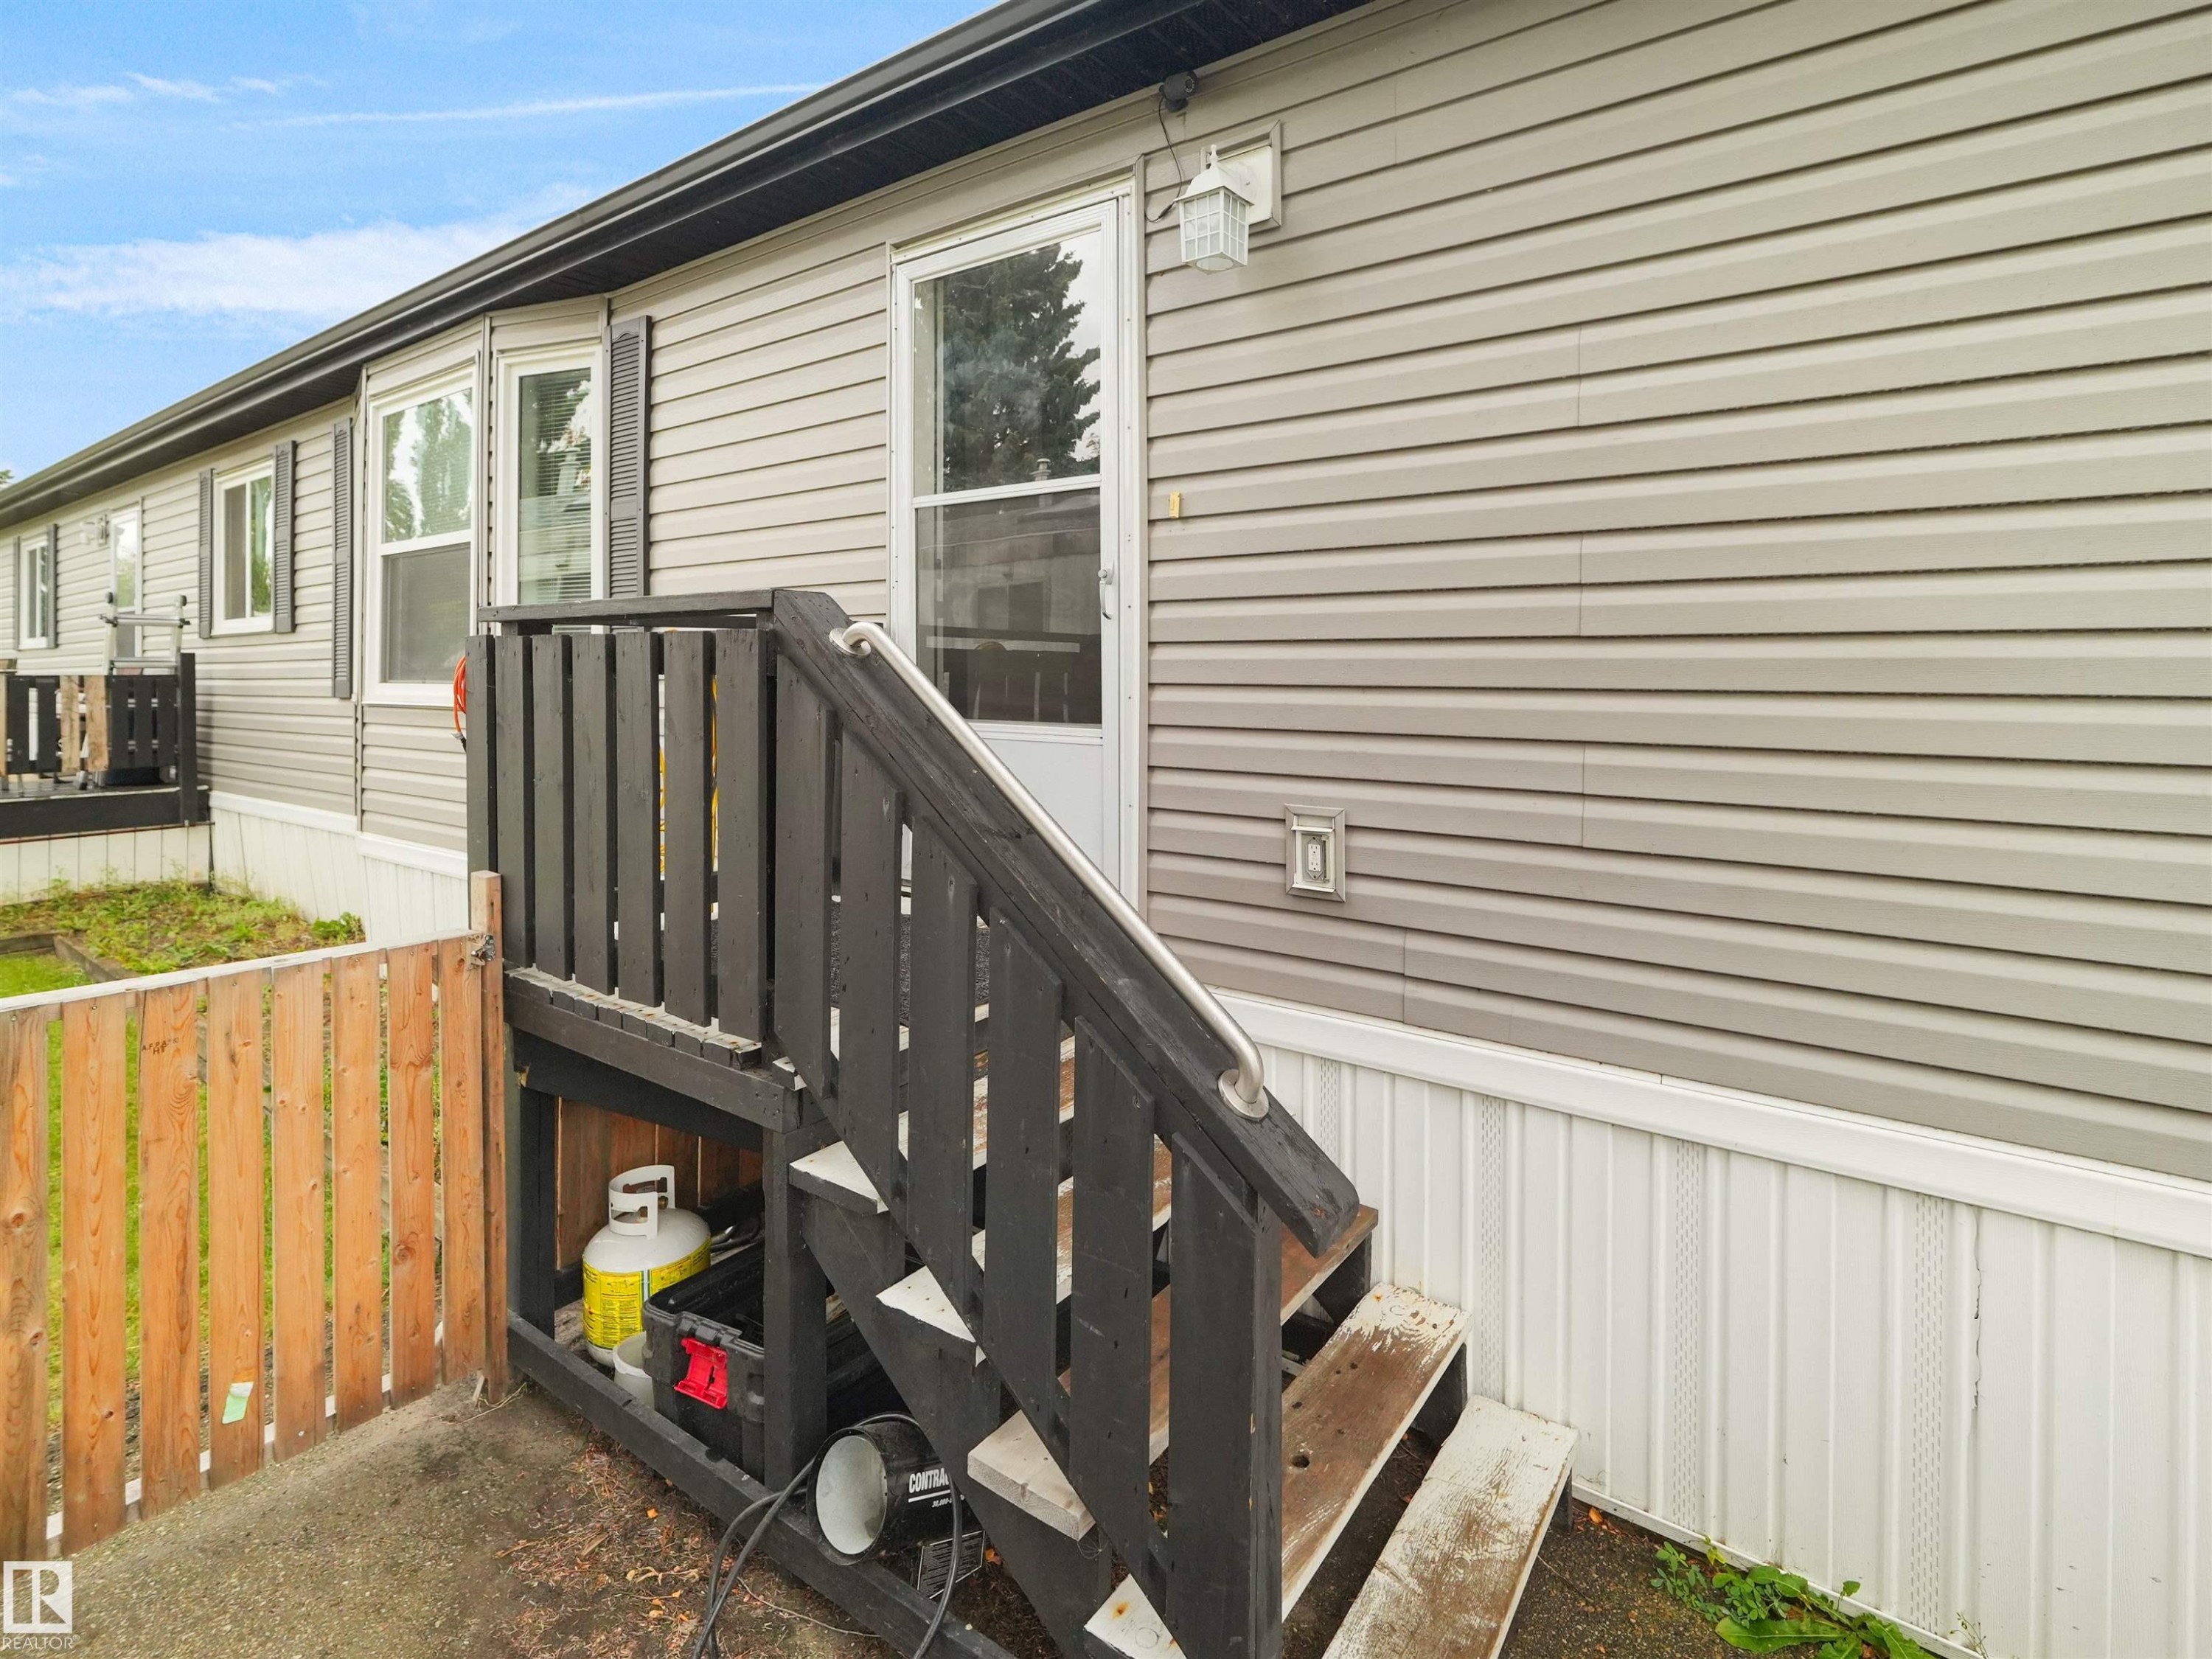
Siding exterior with white trim, featuring a dark-stained wood staircase with handrail - 52 Evergreen Park Northwest, Edmonton, AB
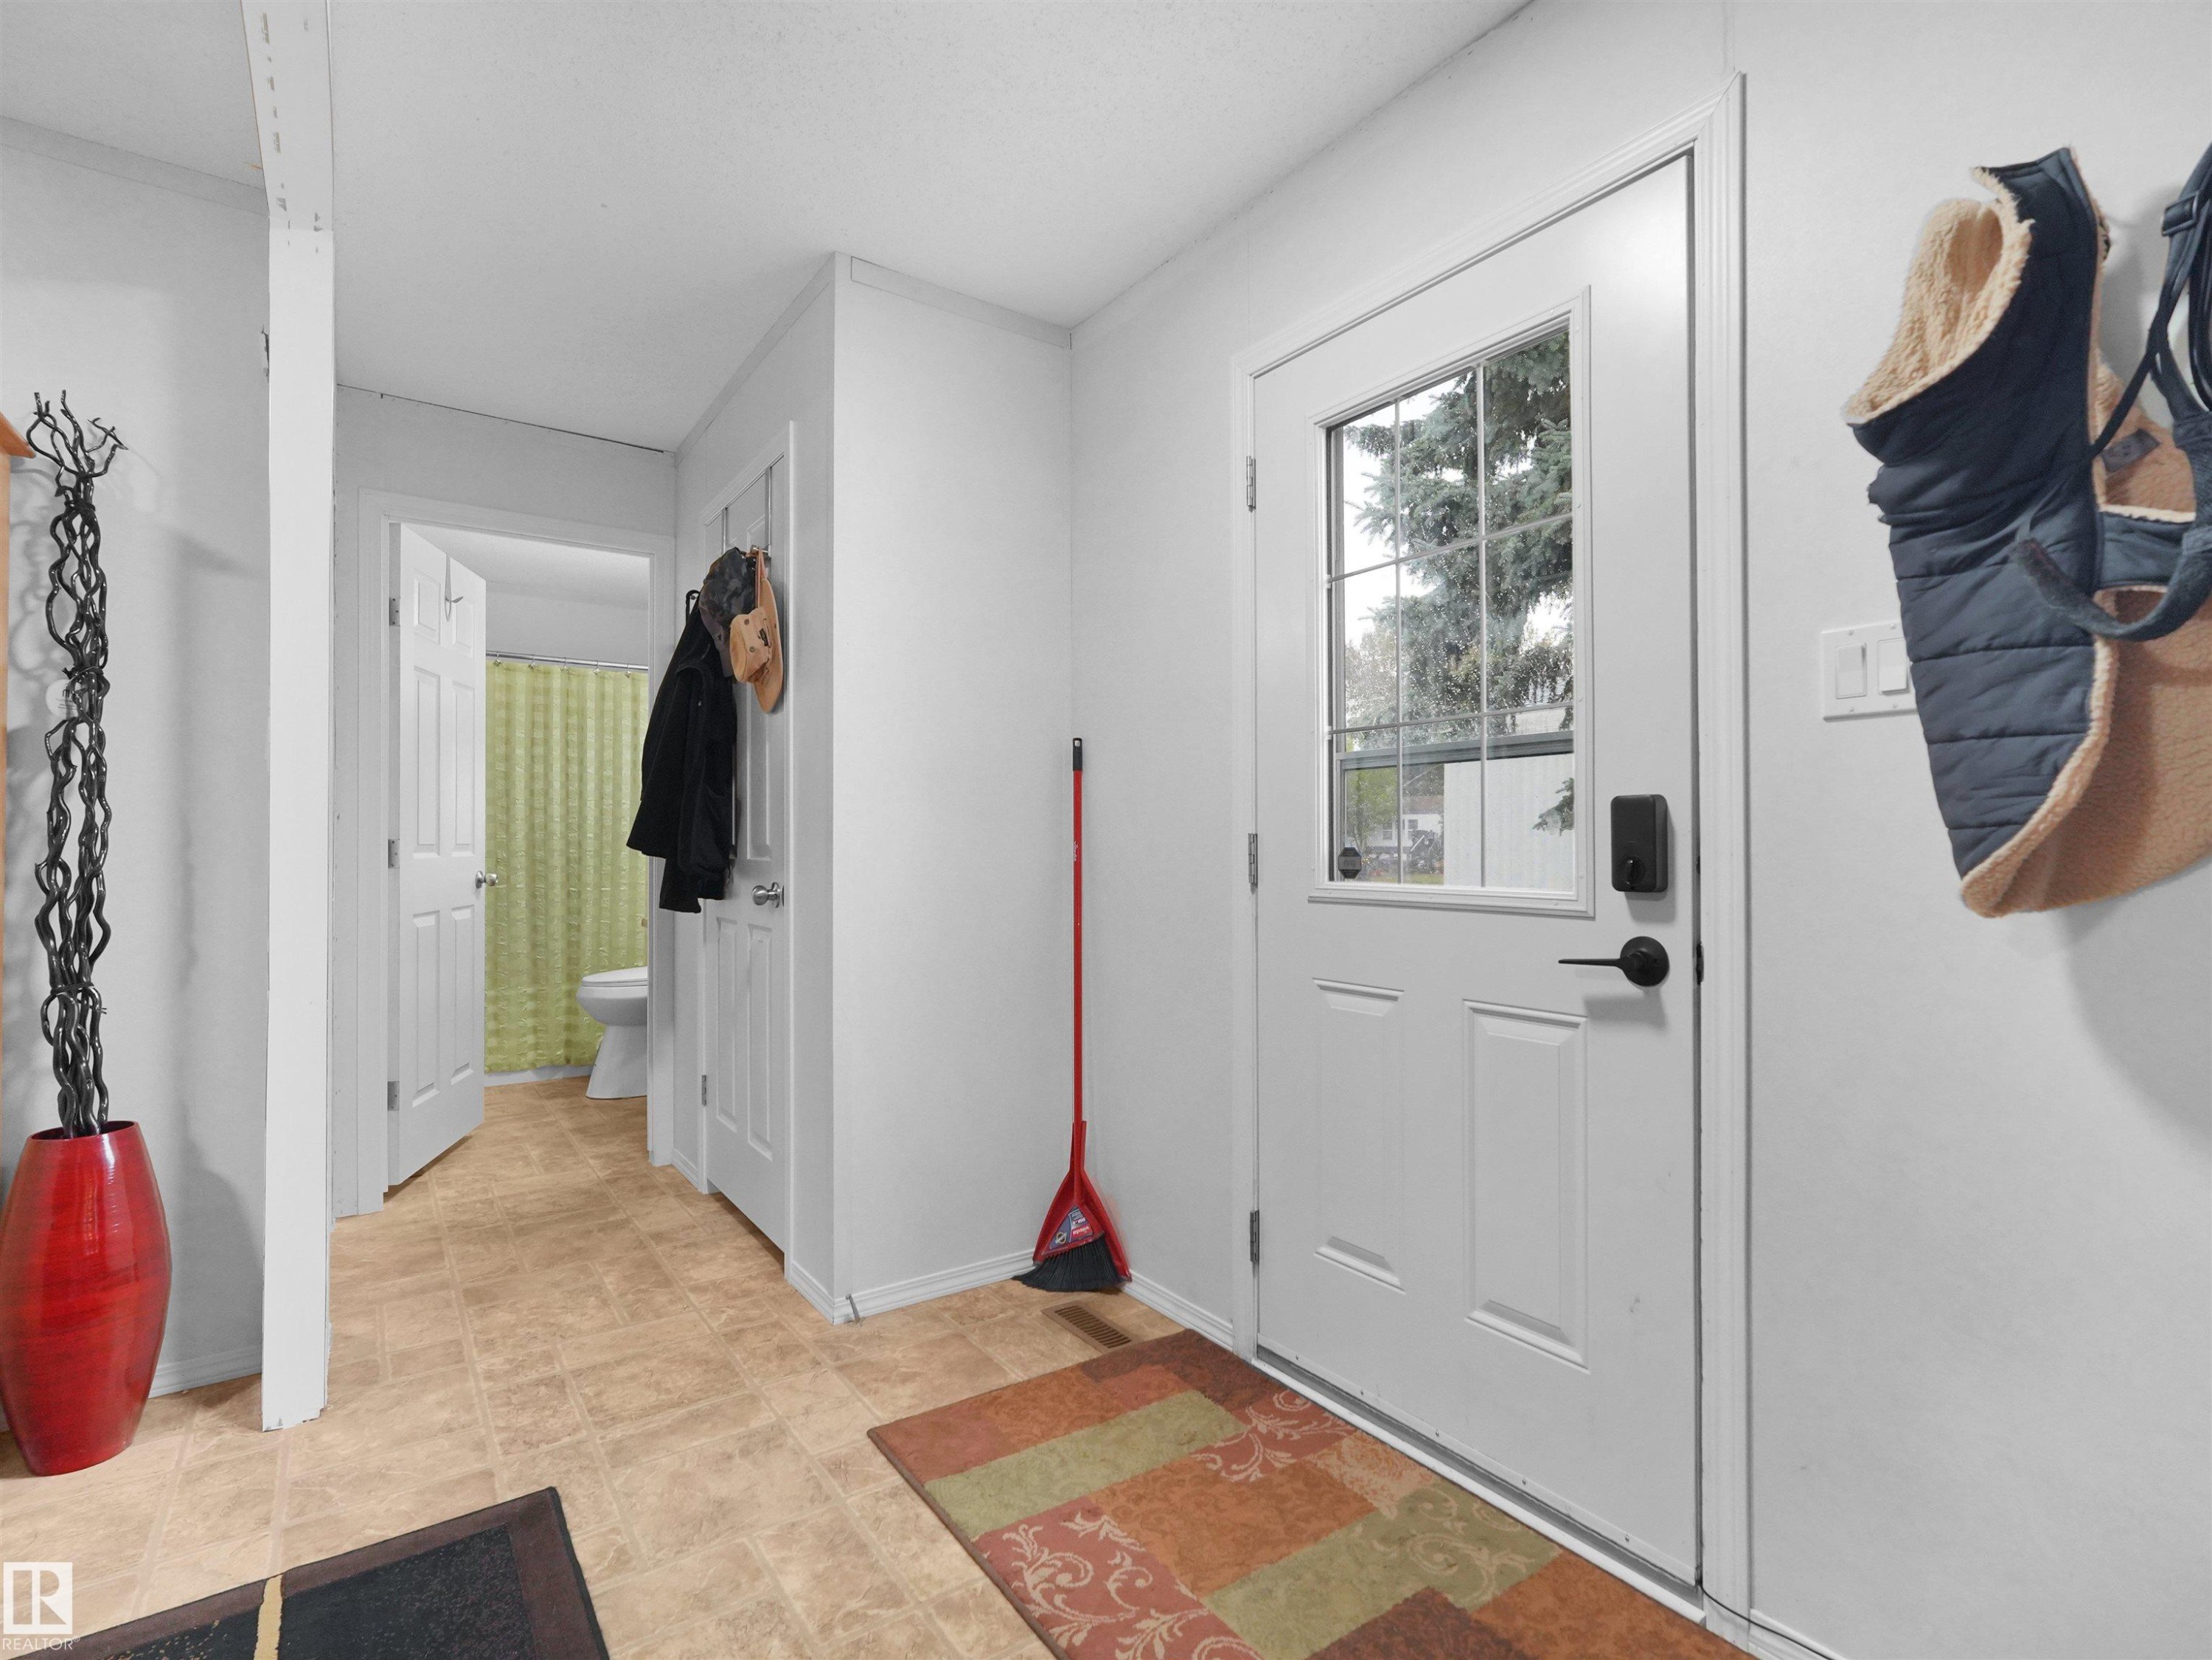
Entryway featuring a white paneled door with a multi-pane glass insert, dark hardware, and light-colored flooring - 52 Evergreen Park Northwest, Edmonton, AB
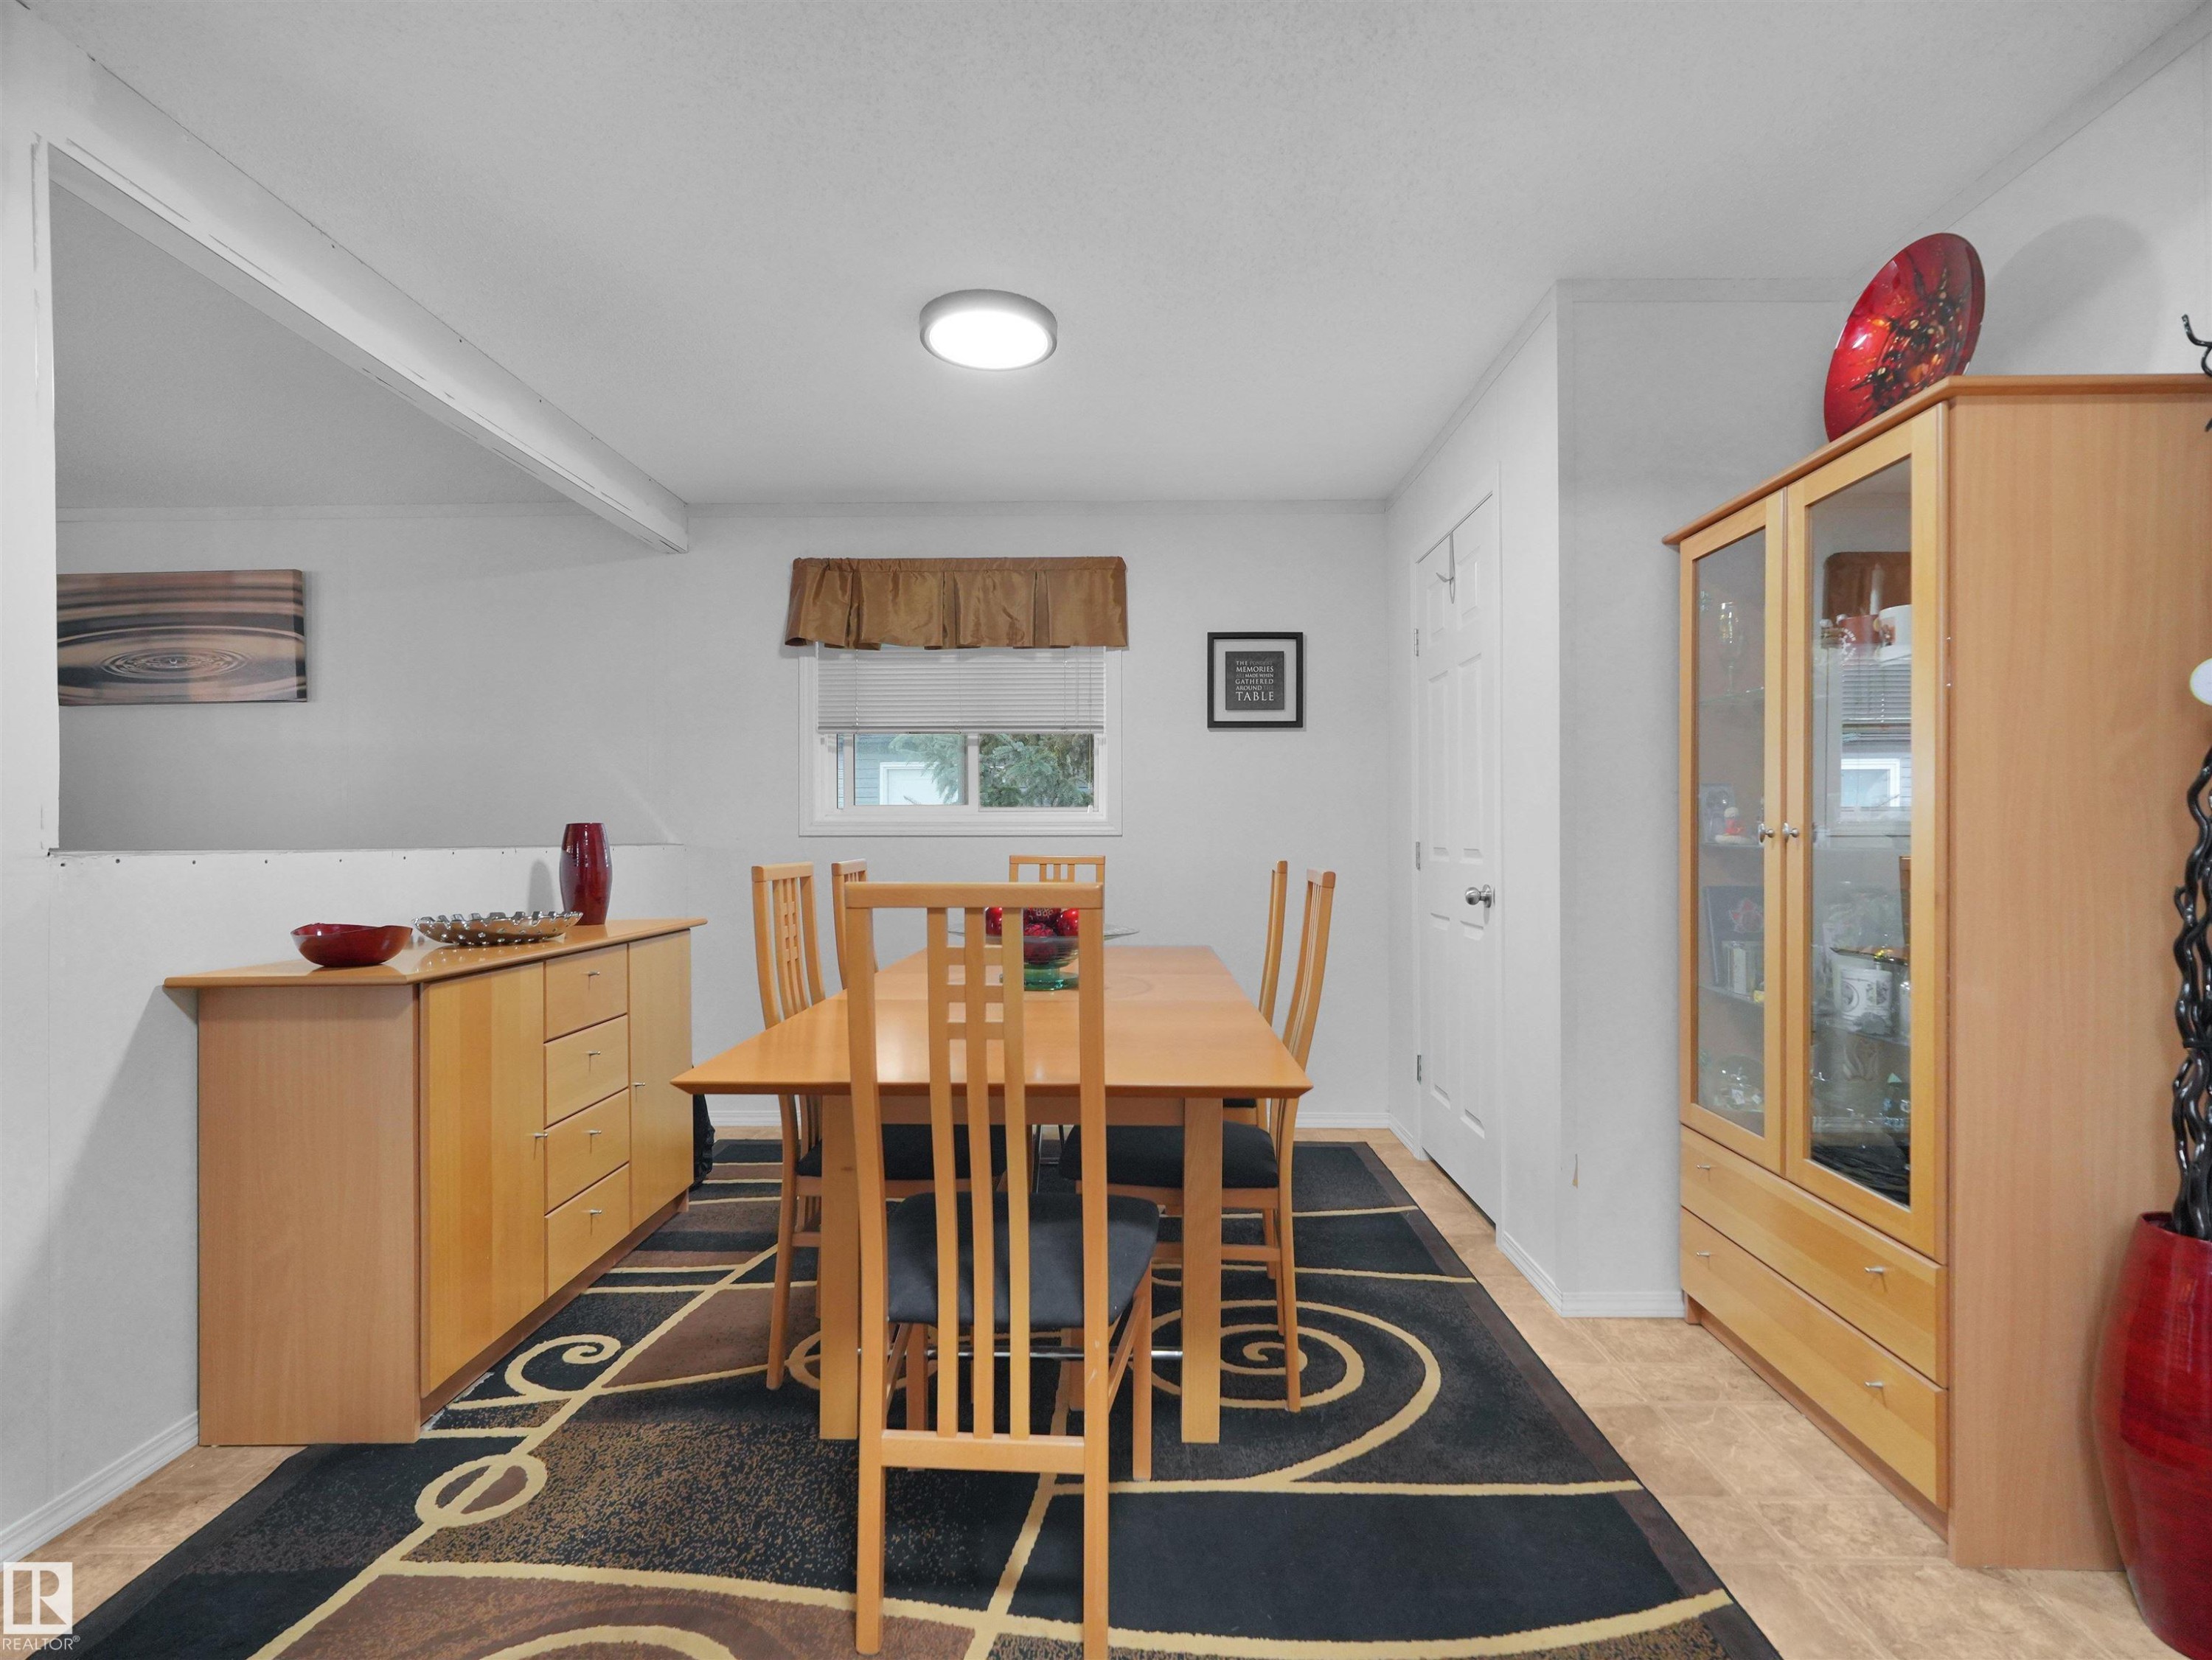
Recessed ceiling light fixture, neutral wall color, built-in window, and light wood-finish flooring - 52 Evergreen Park Northwest, Edmonton, AB
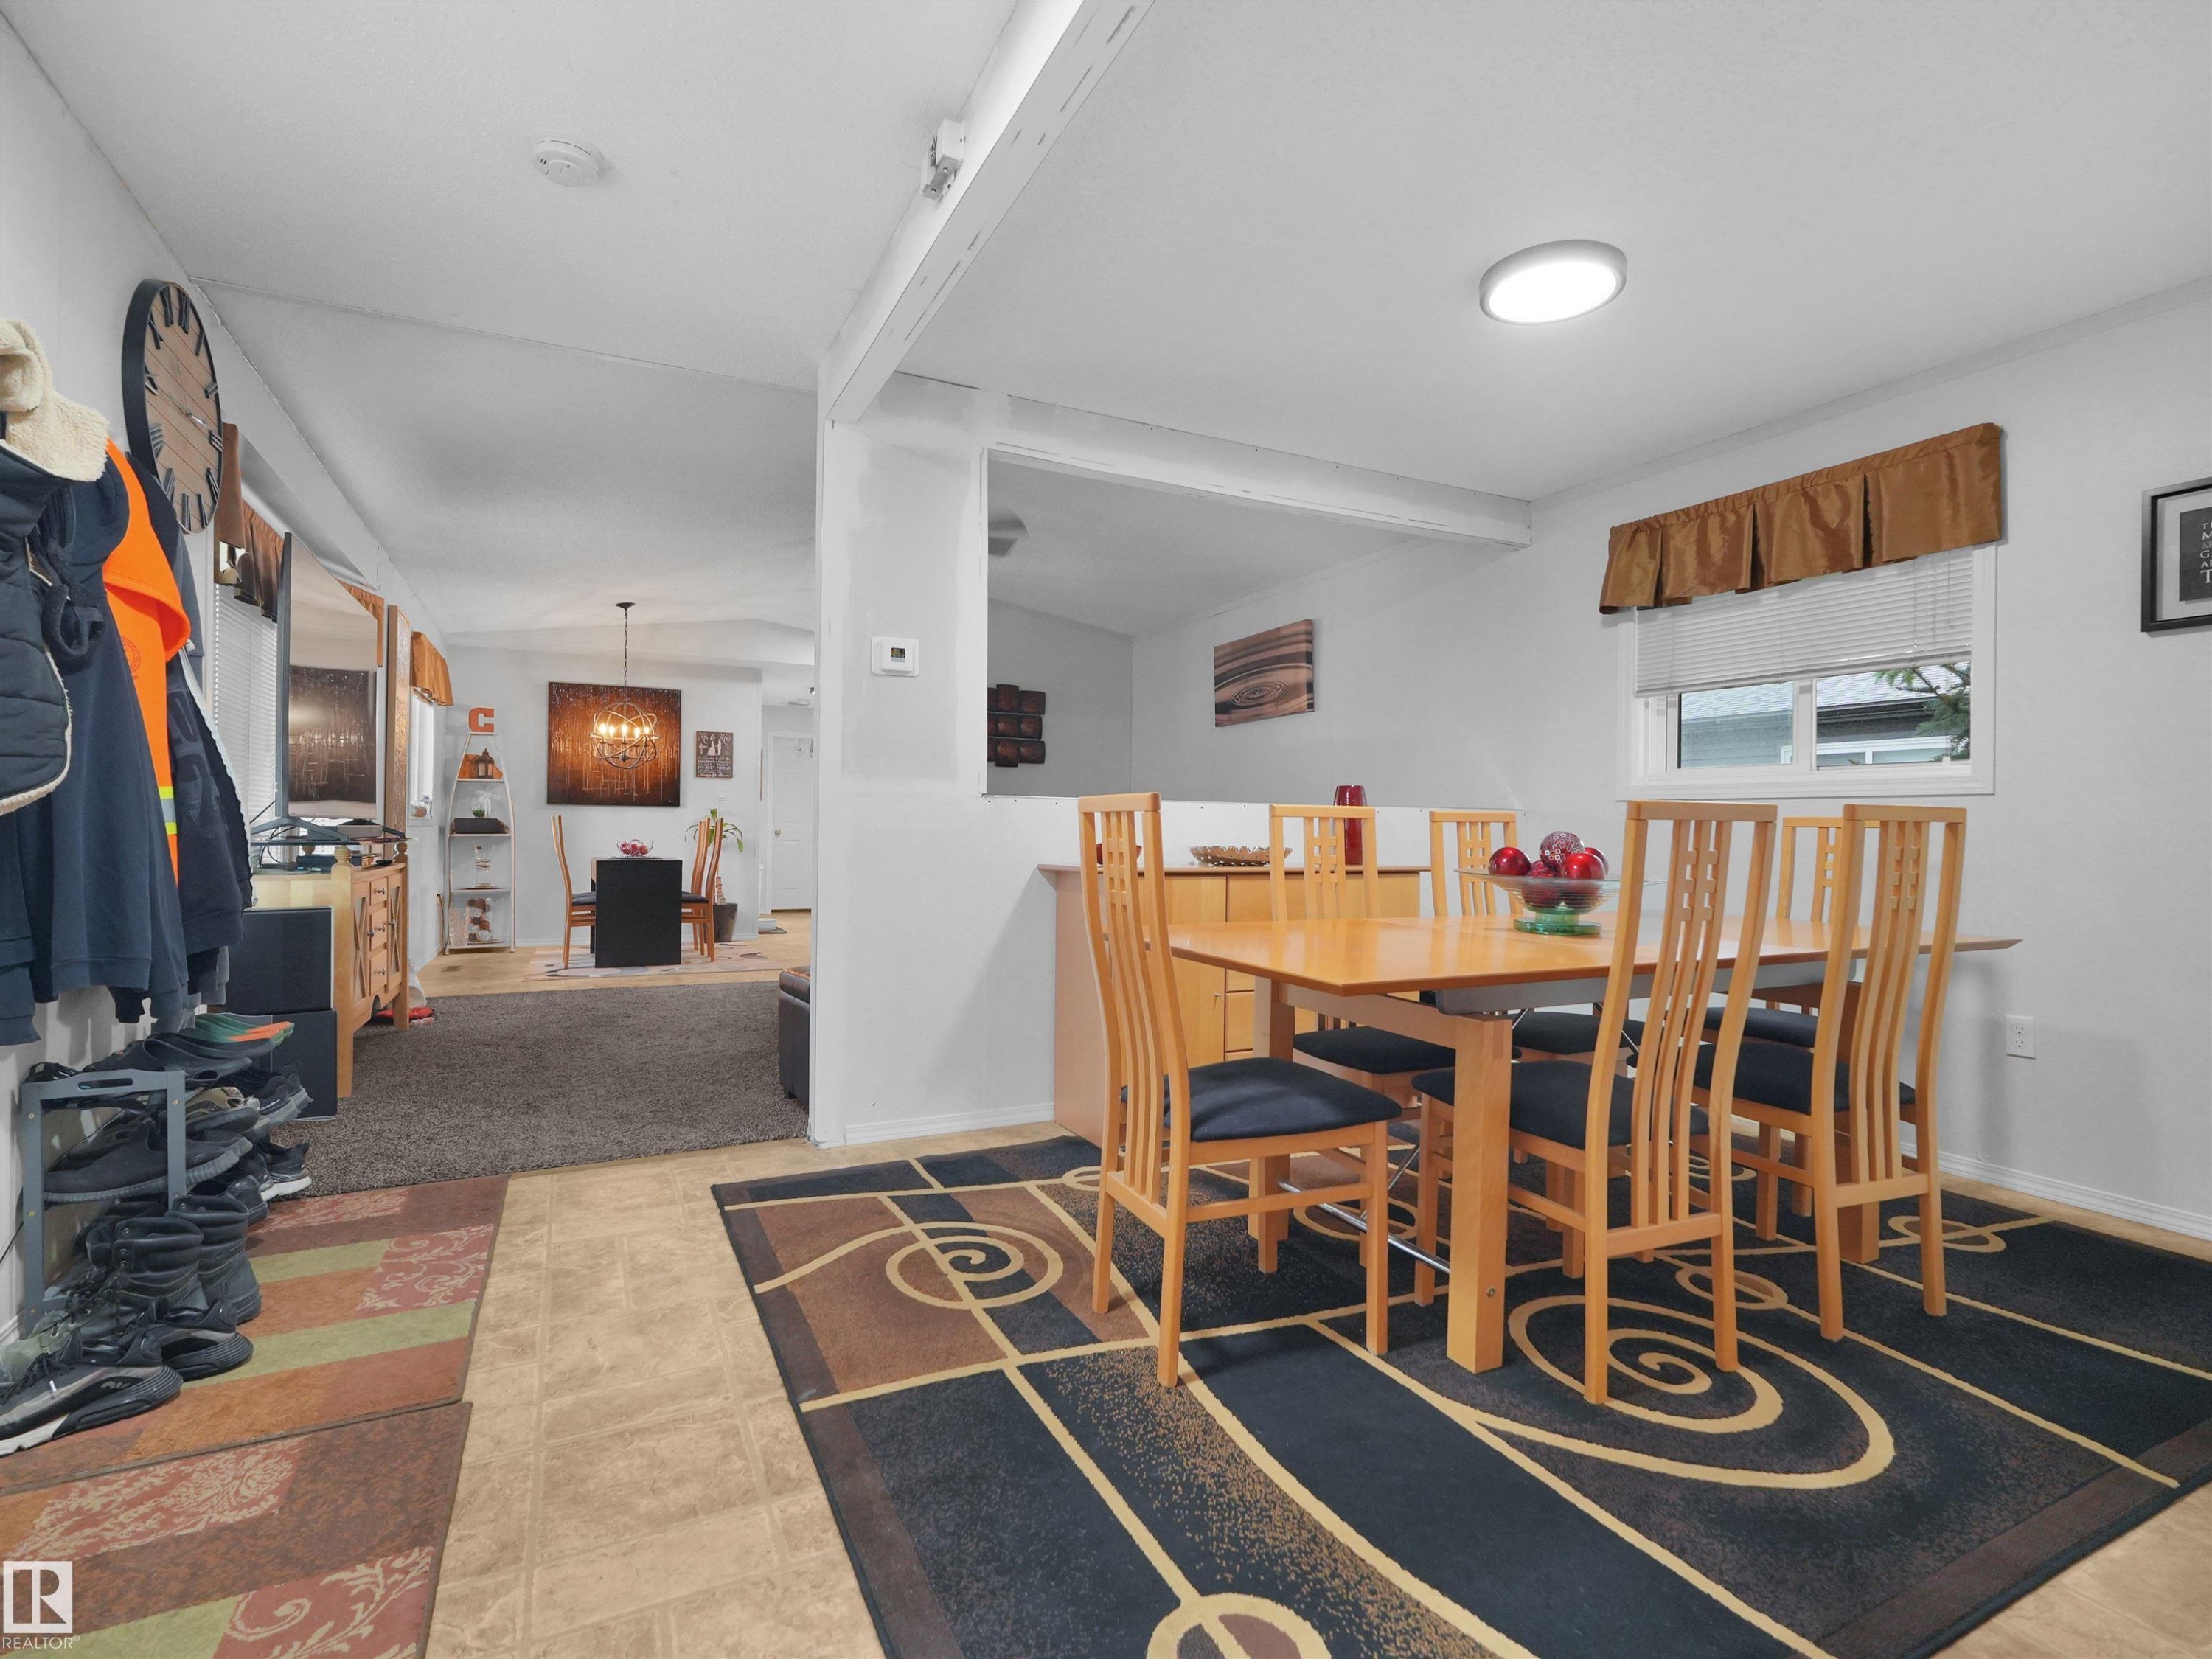
Open-concept interior featuring light-toned flooring, a built-in kitchen pass-through, and recessed lighting - 52 Evergreen Park Northwest, Edmonton, AB
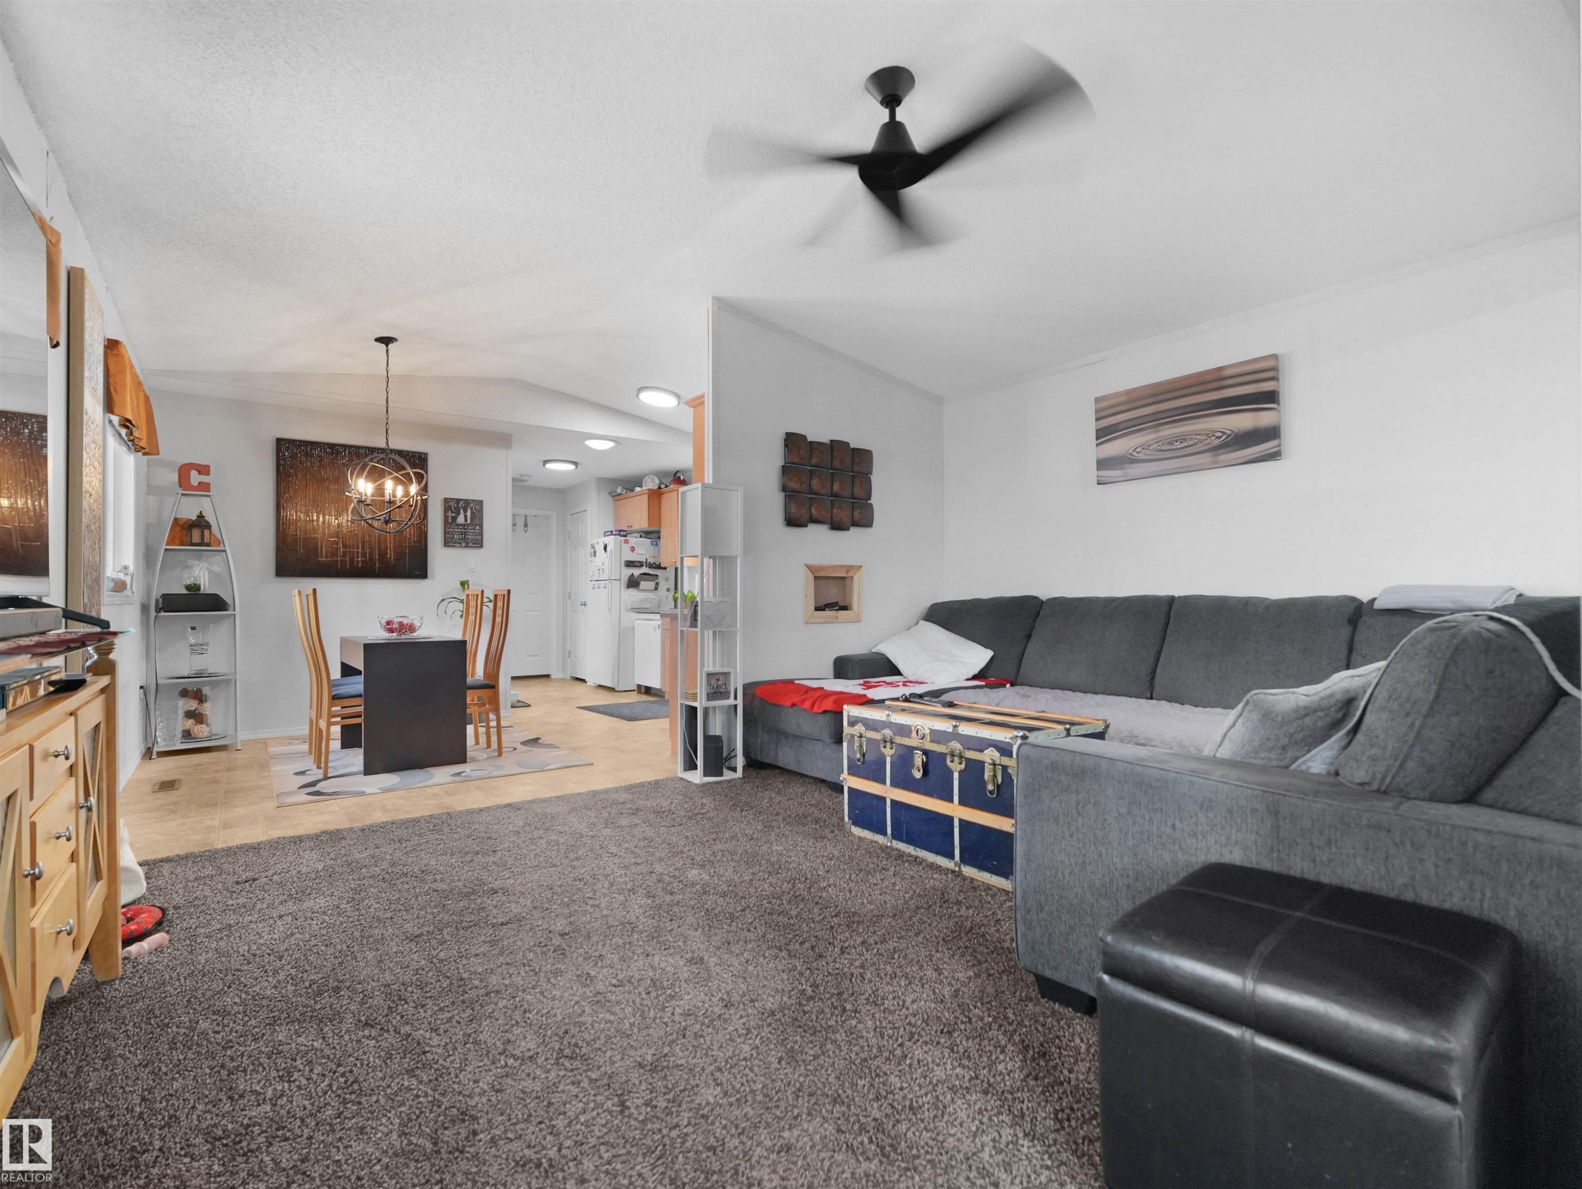
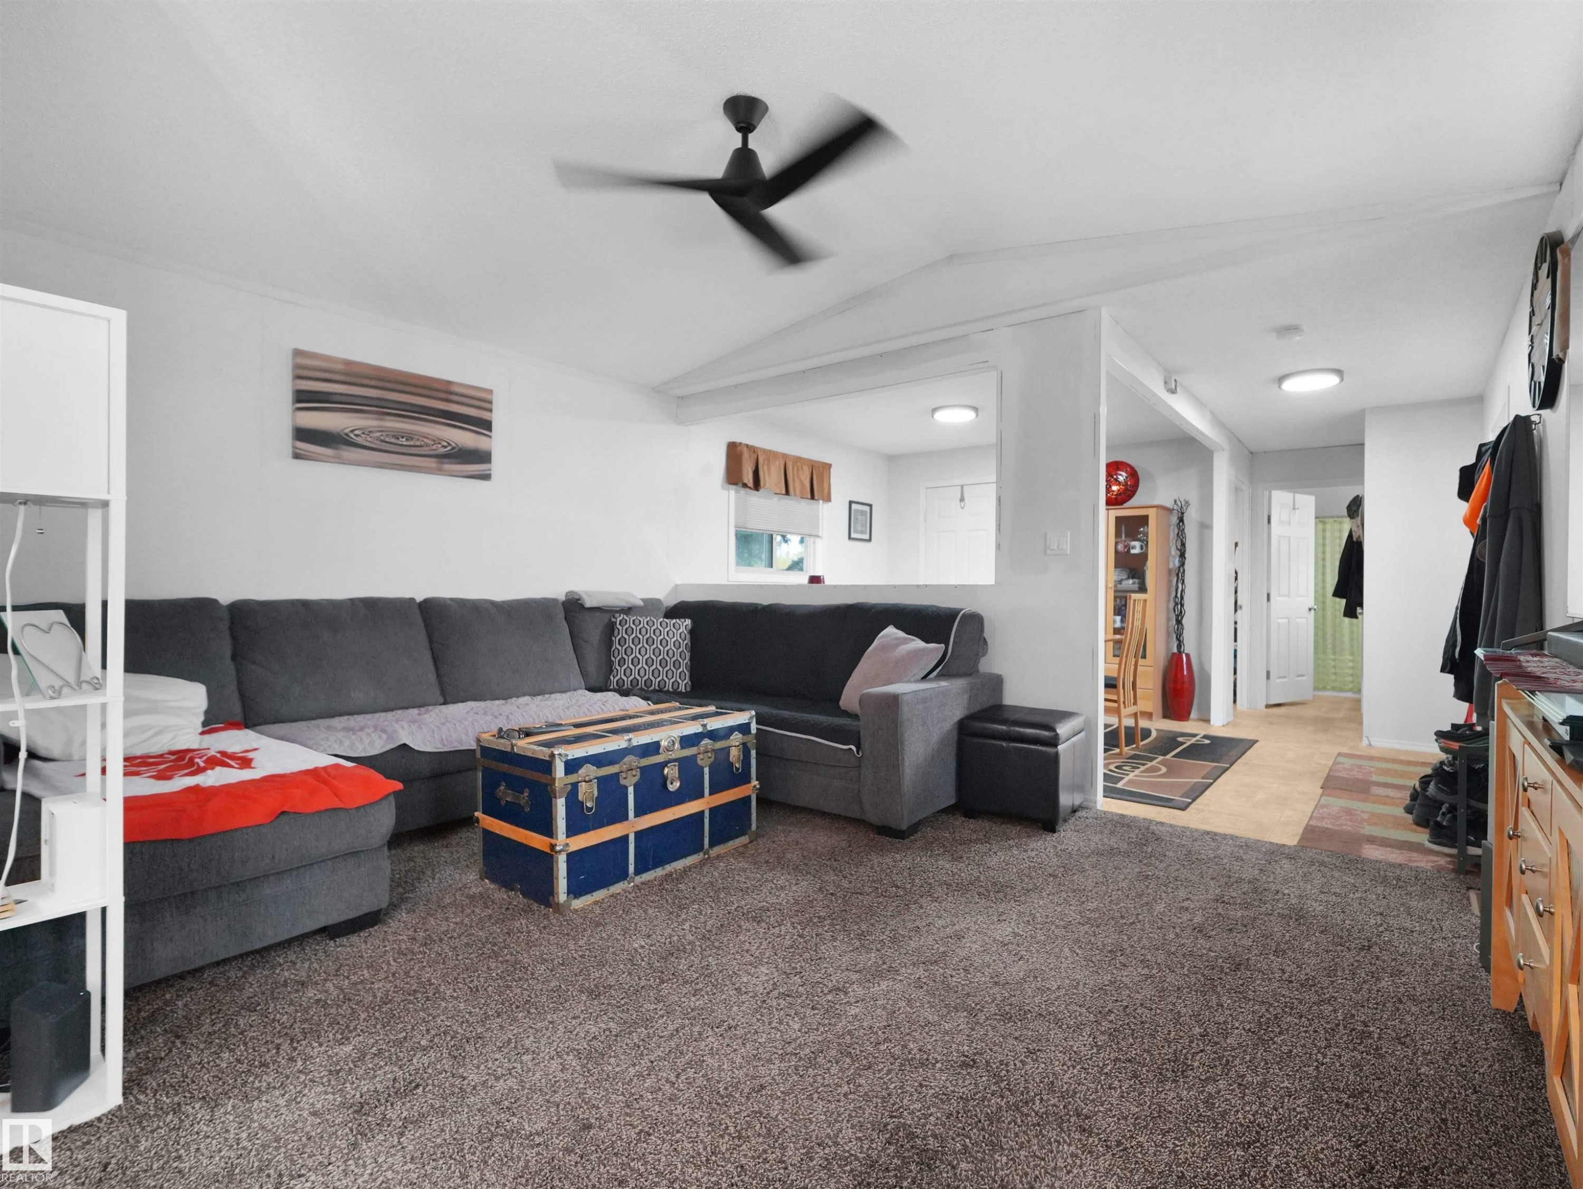
Vaulted ceilings with recessed lighting and a ceiling fan - 52 Evergreen Park Northwest, Edmonton, AB
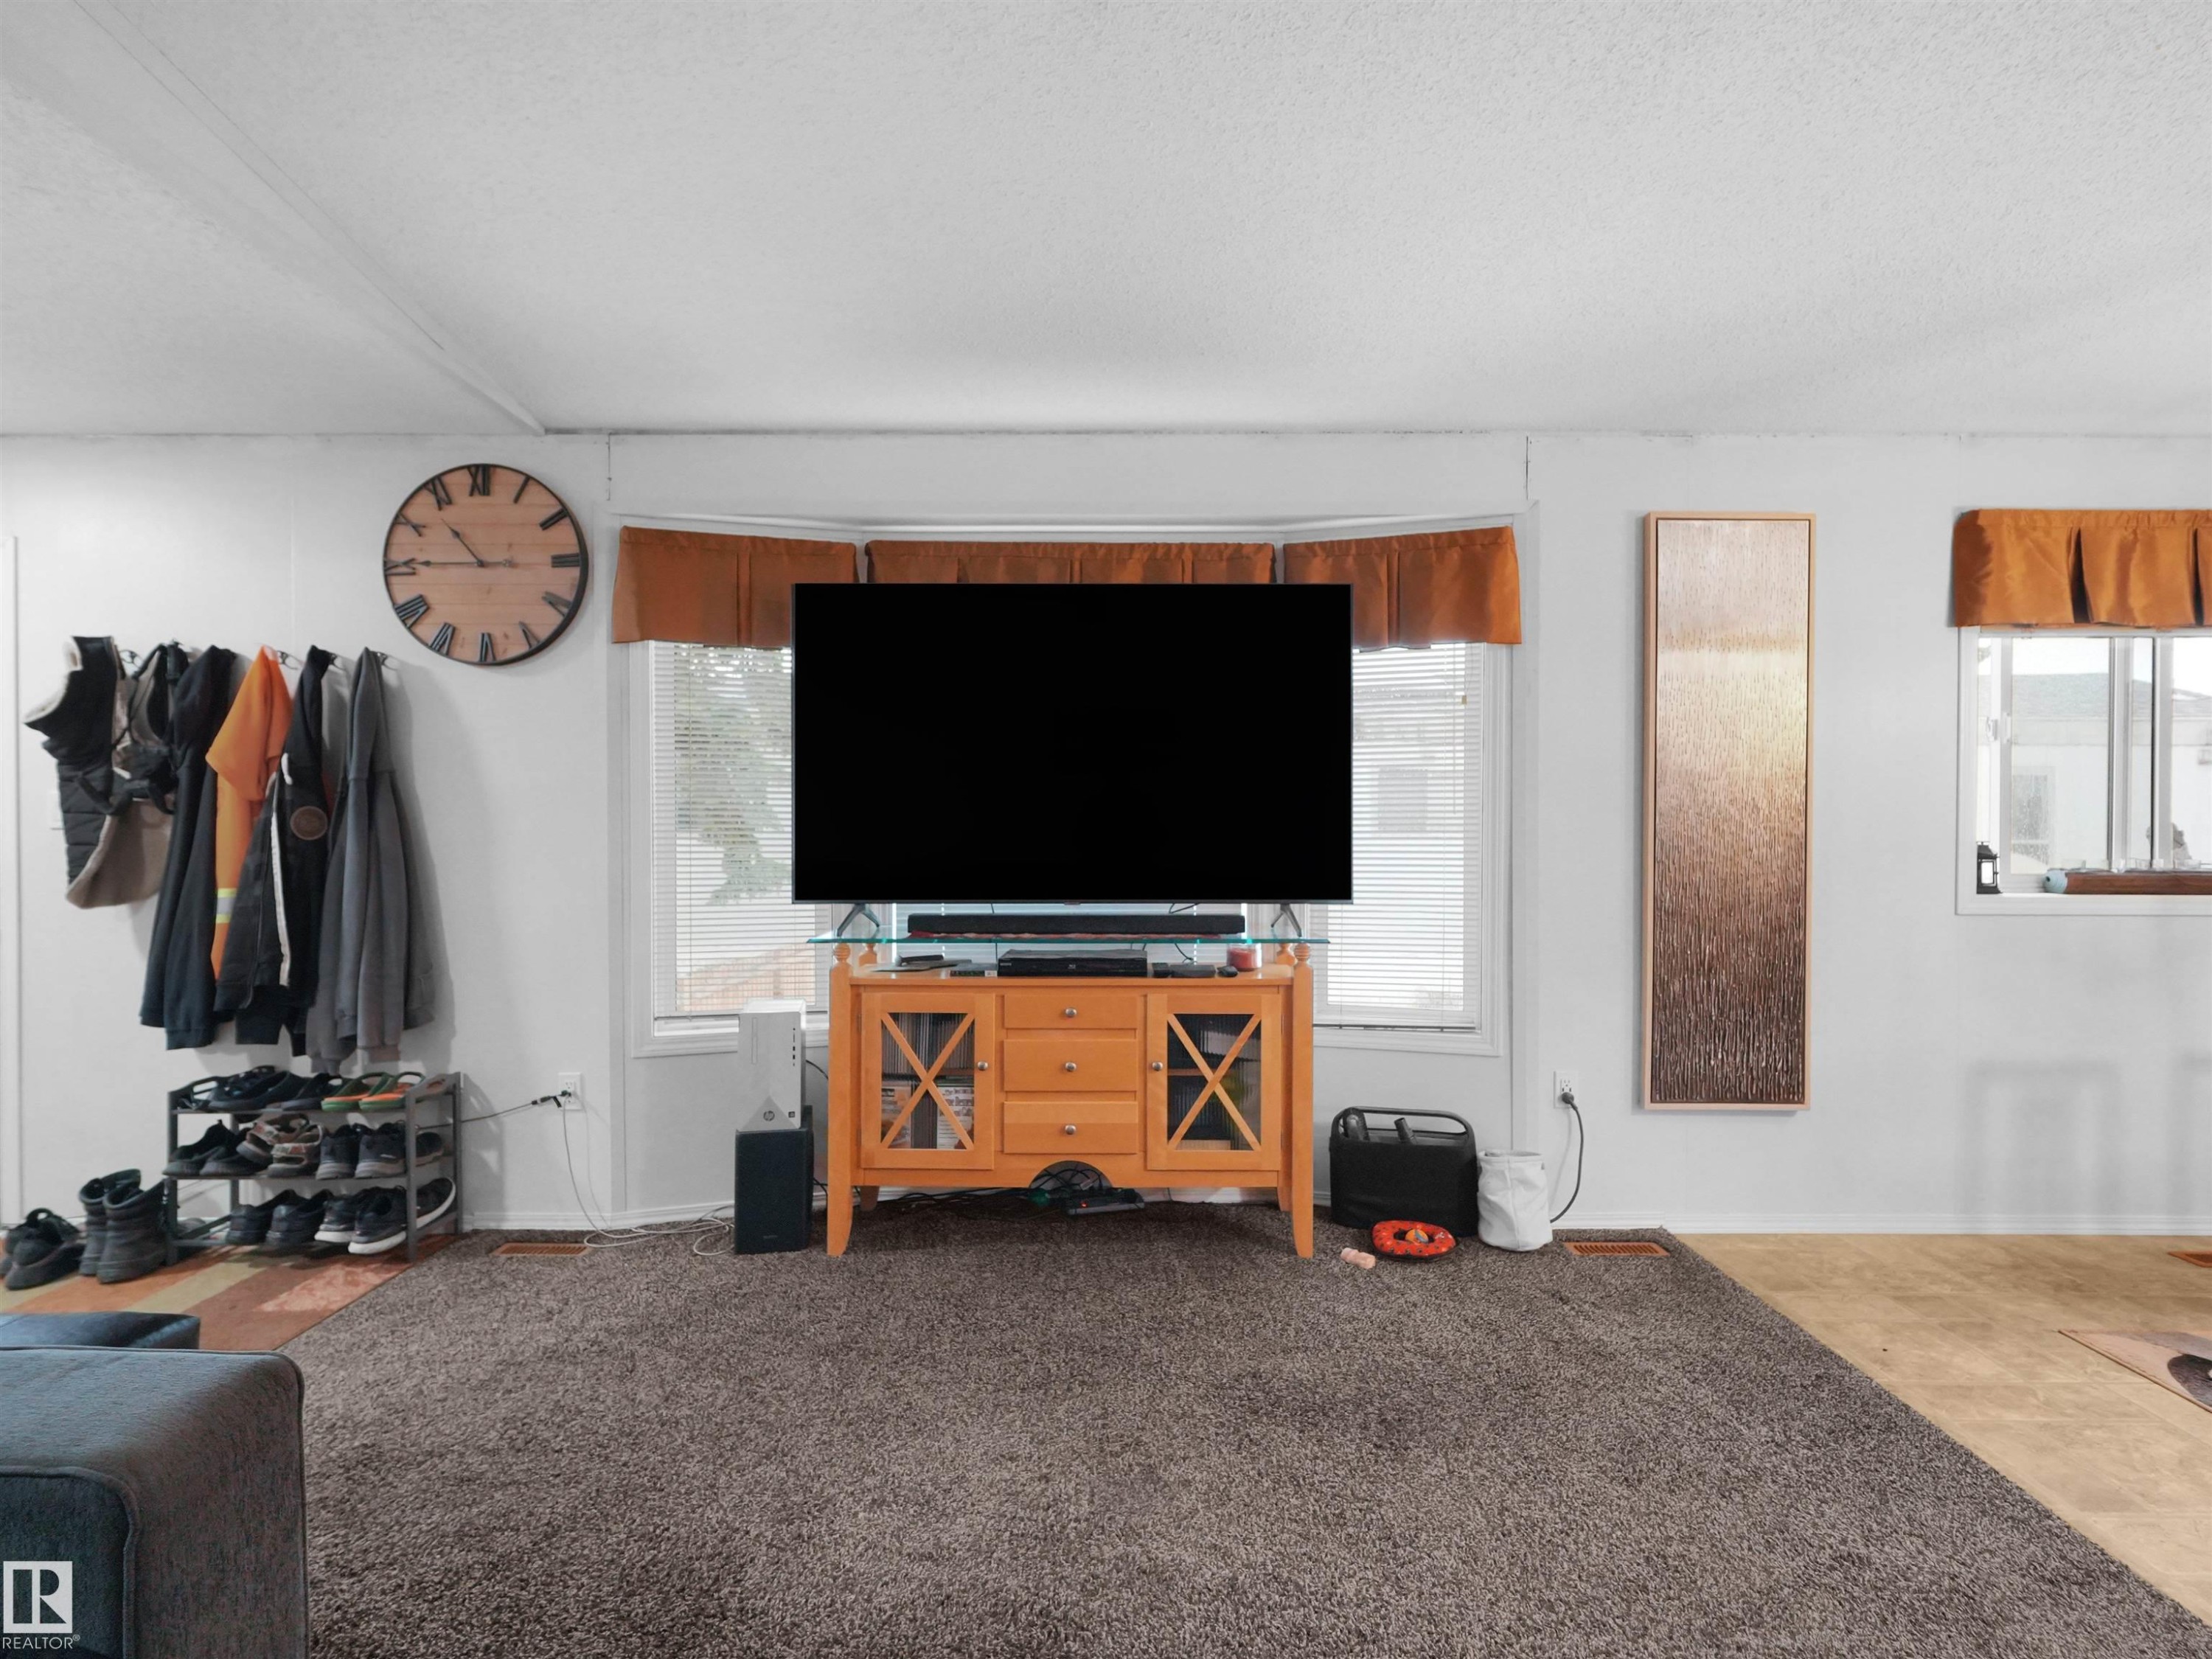
Recessed lighting, ceiling fan, and carpeted flooring - 52 Evergreen Park Northwest, Edmonton, AB
Additional content - 52 Evergreen Park Northwest, Edmonton, AB
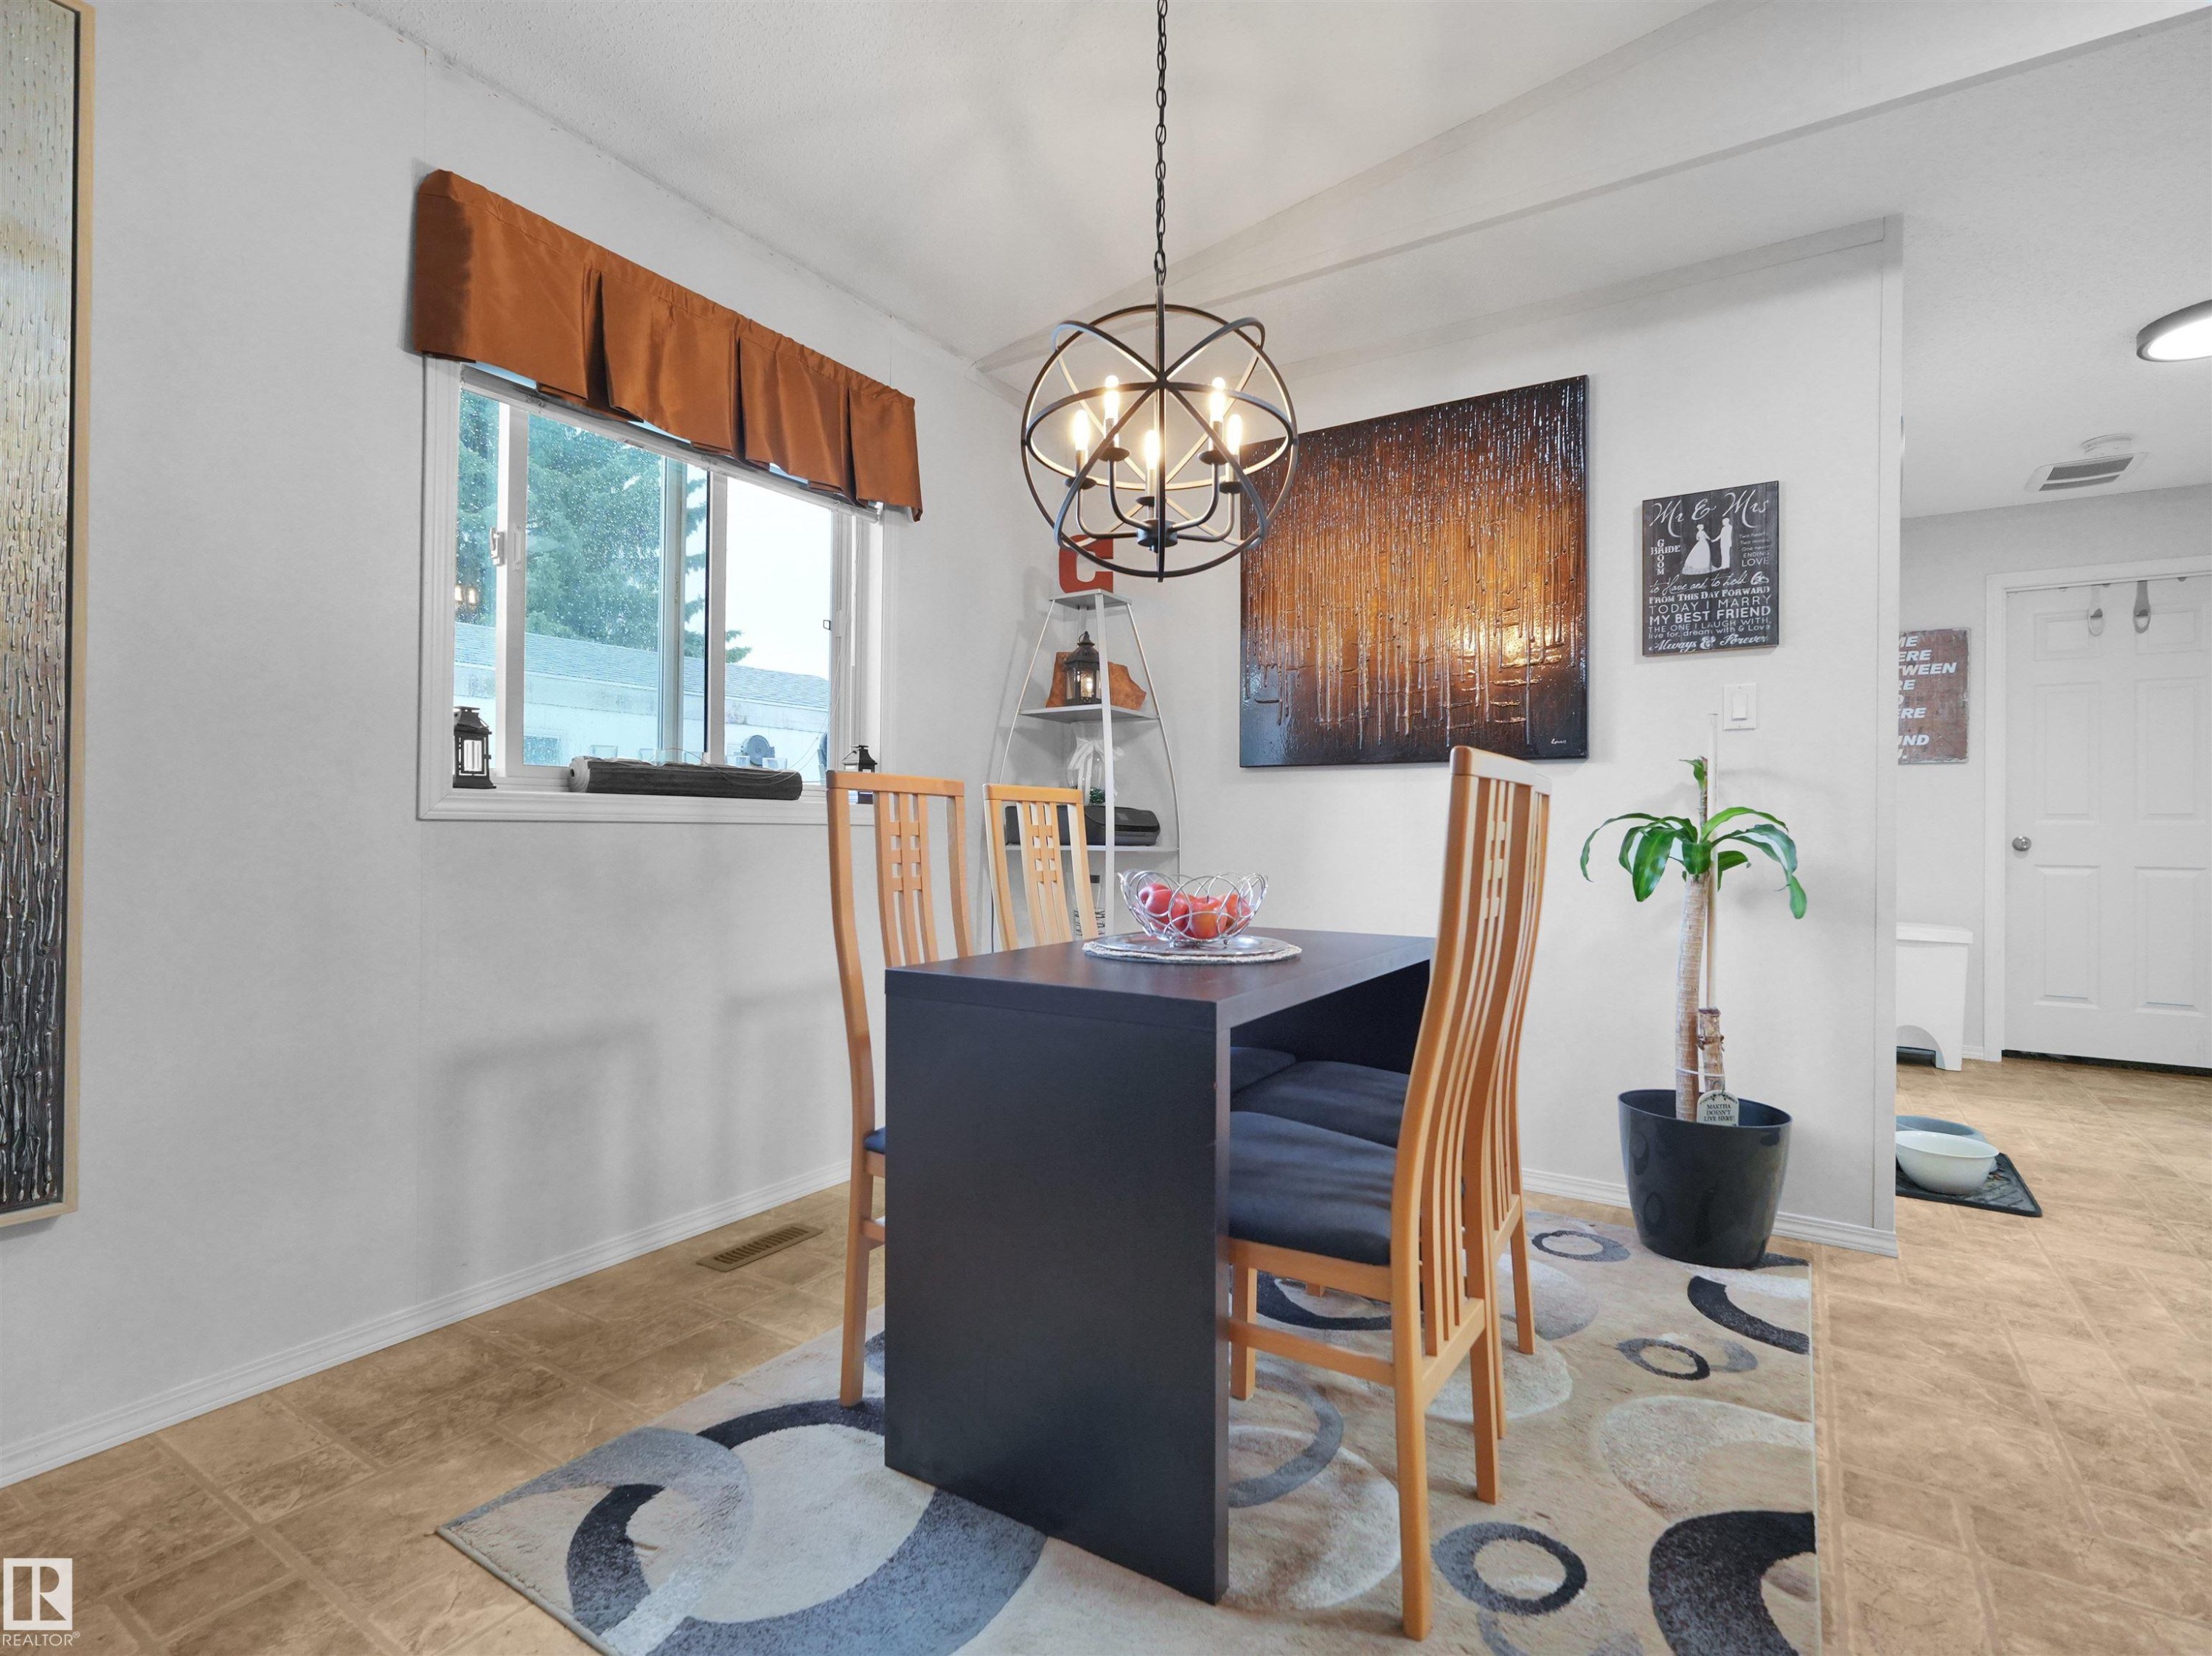
Wood-finish flooring, white walls, and a contemporary spherical chandelier - 52 Evergreen Park Northwest, Edmonton, AB
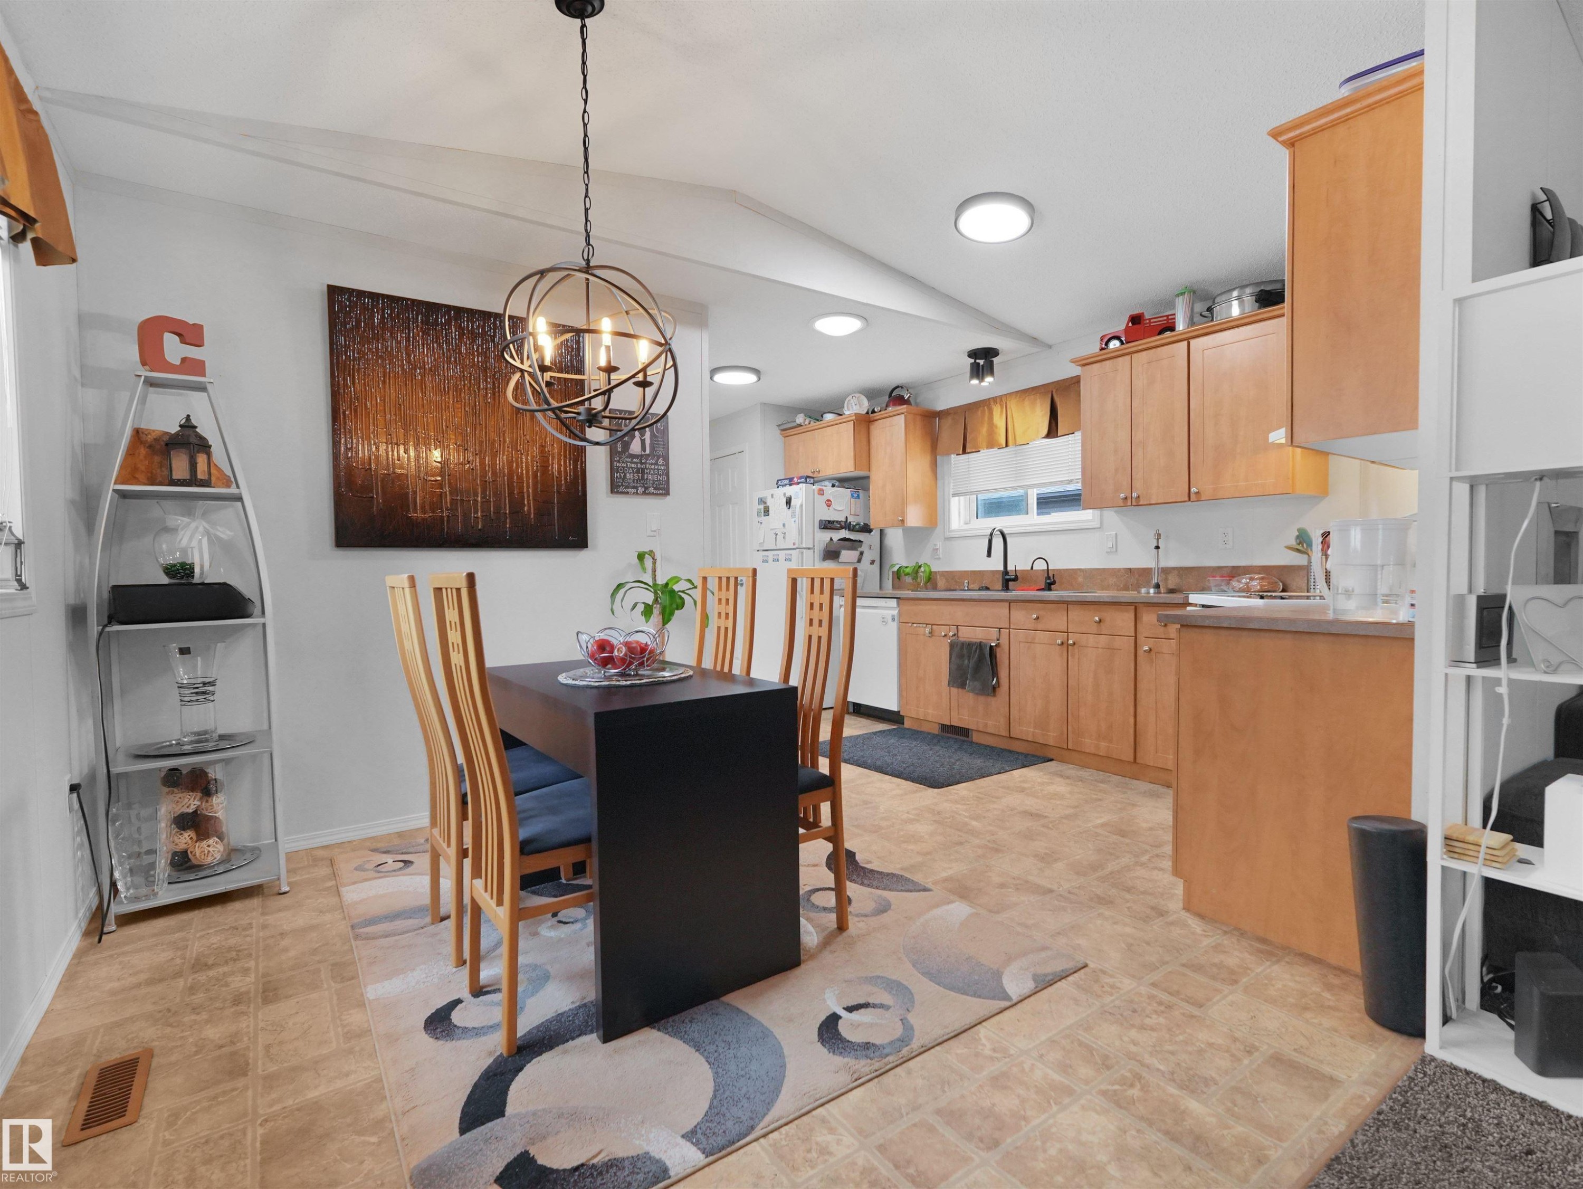
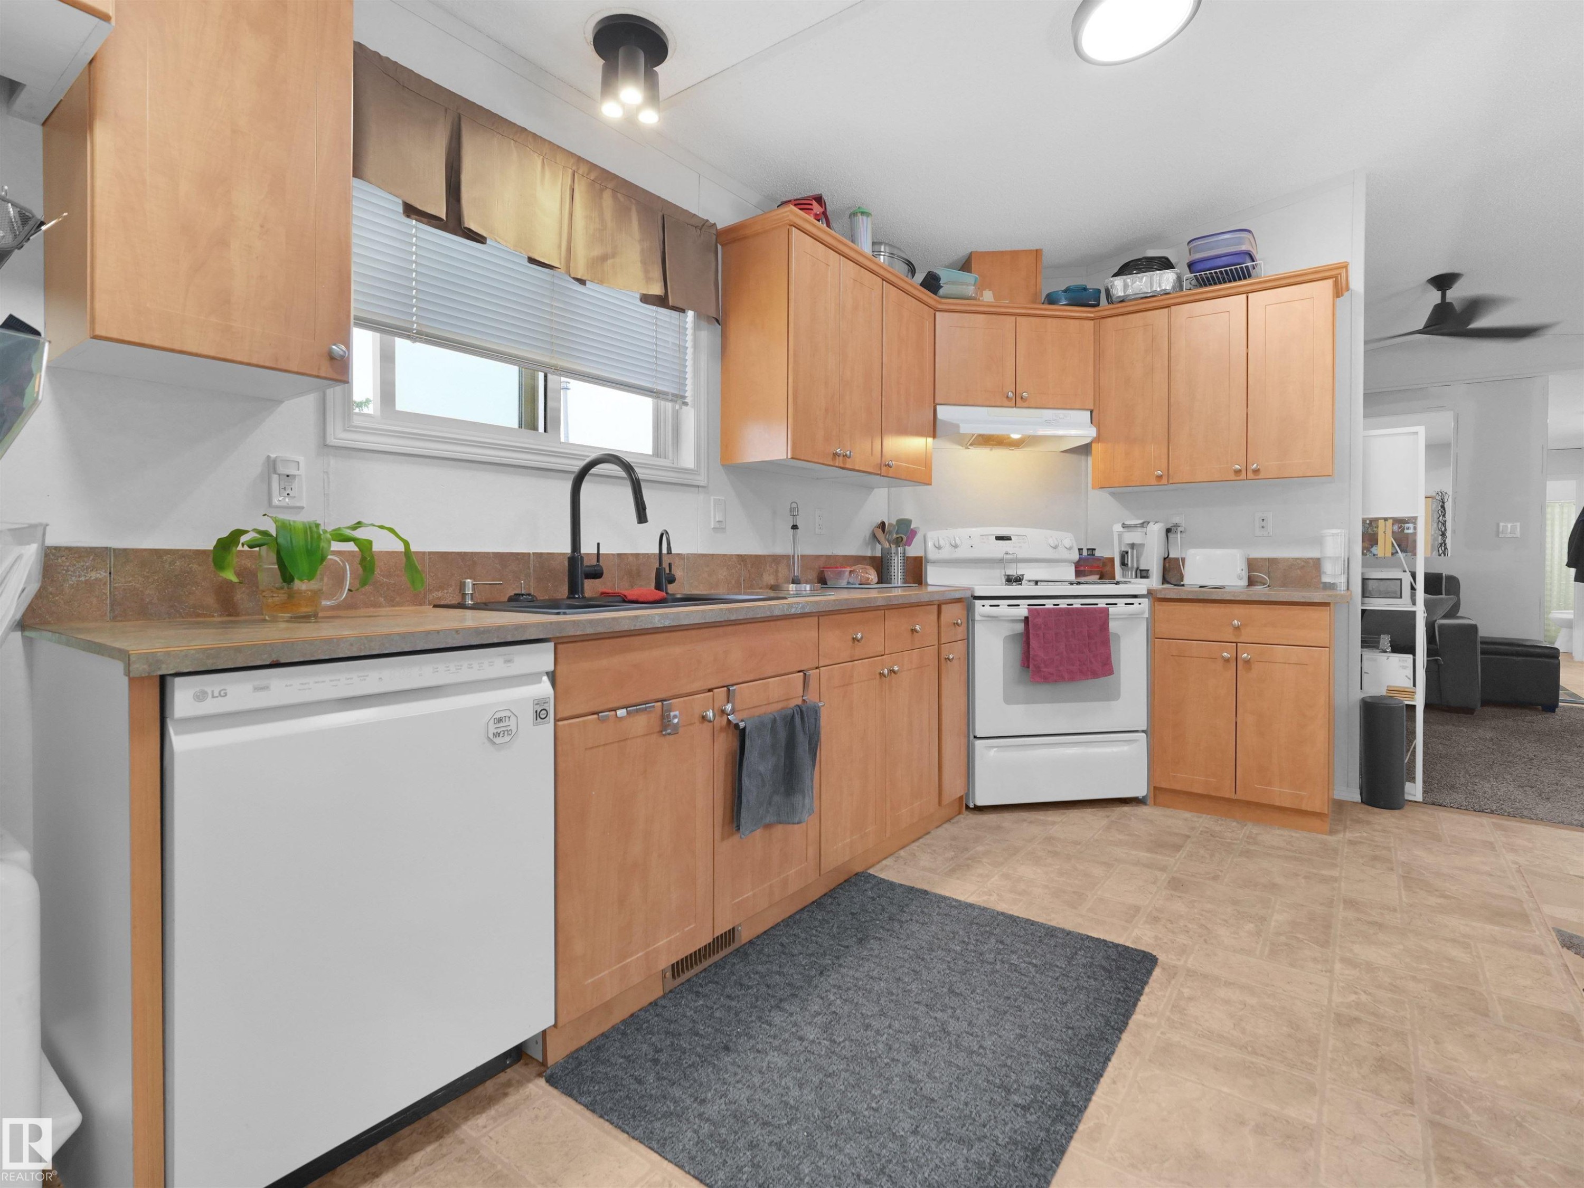
Open-concept kitchen and dining area featuring warm wood-finish cabinetry, a black kitchen faucet, and recessed lighting - 52 Evergreen Park Northwest, Edmonton, AB
Light wood-finish cabinetry, solid surface countertops, a stainless steel sink with a matte black faucet, and white appliances - 52 Evergreen Park Northwest, Edmonton, AB
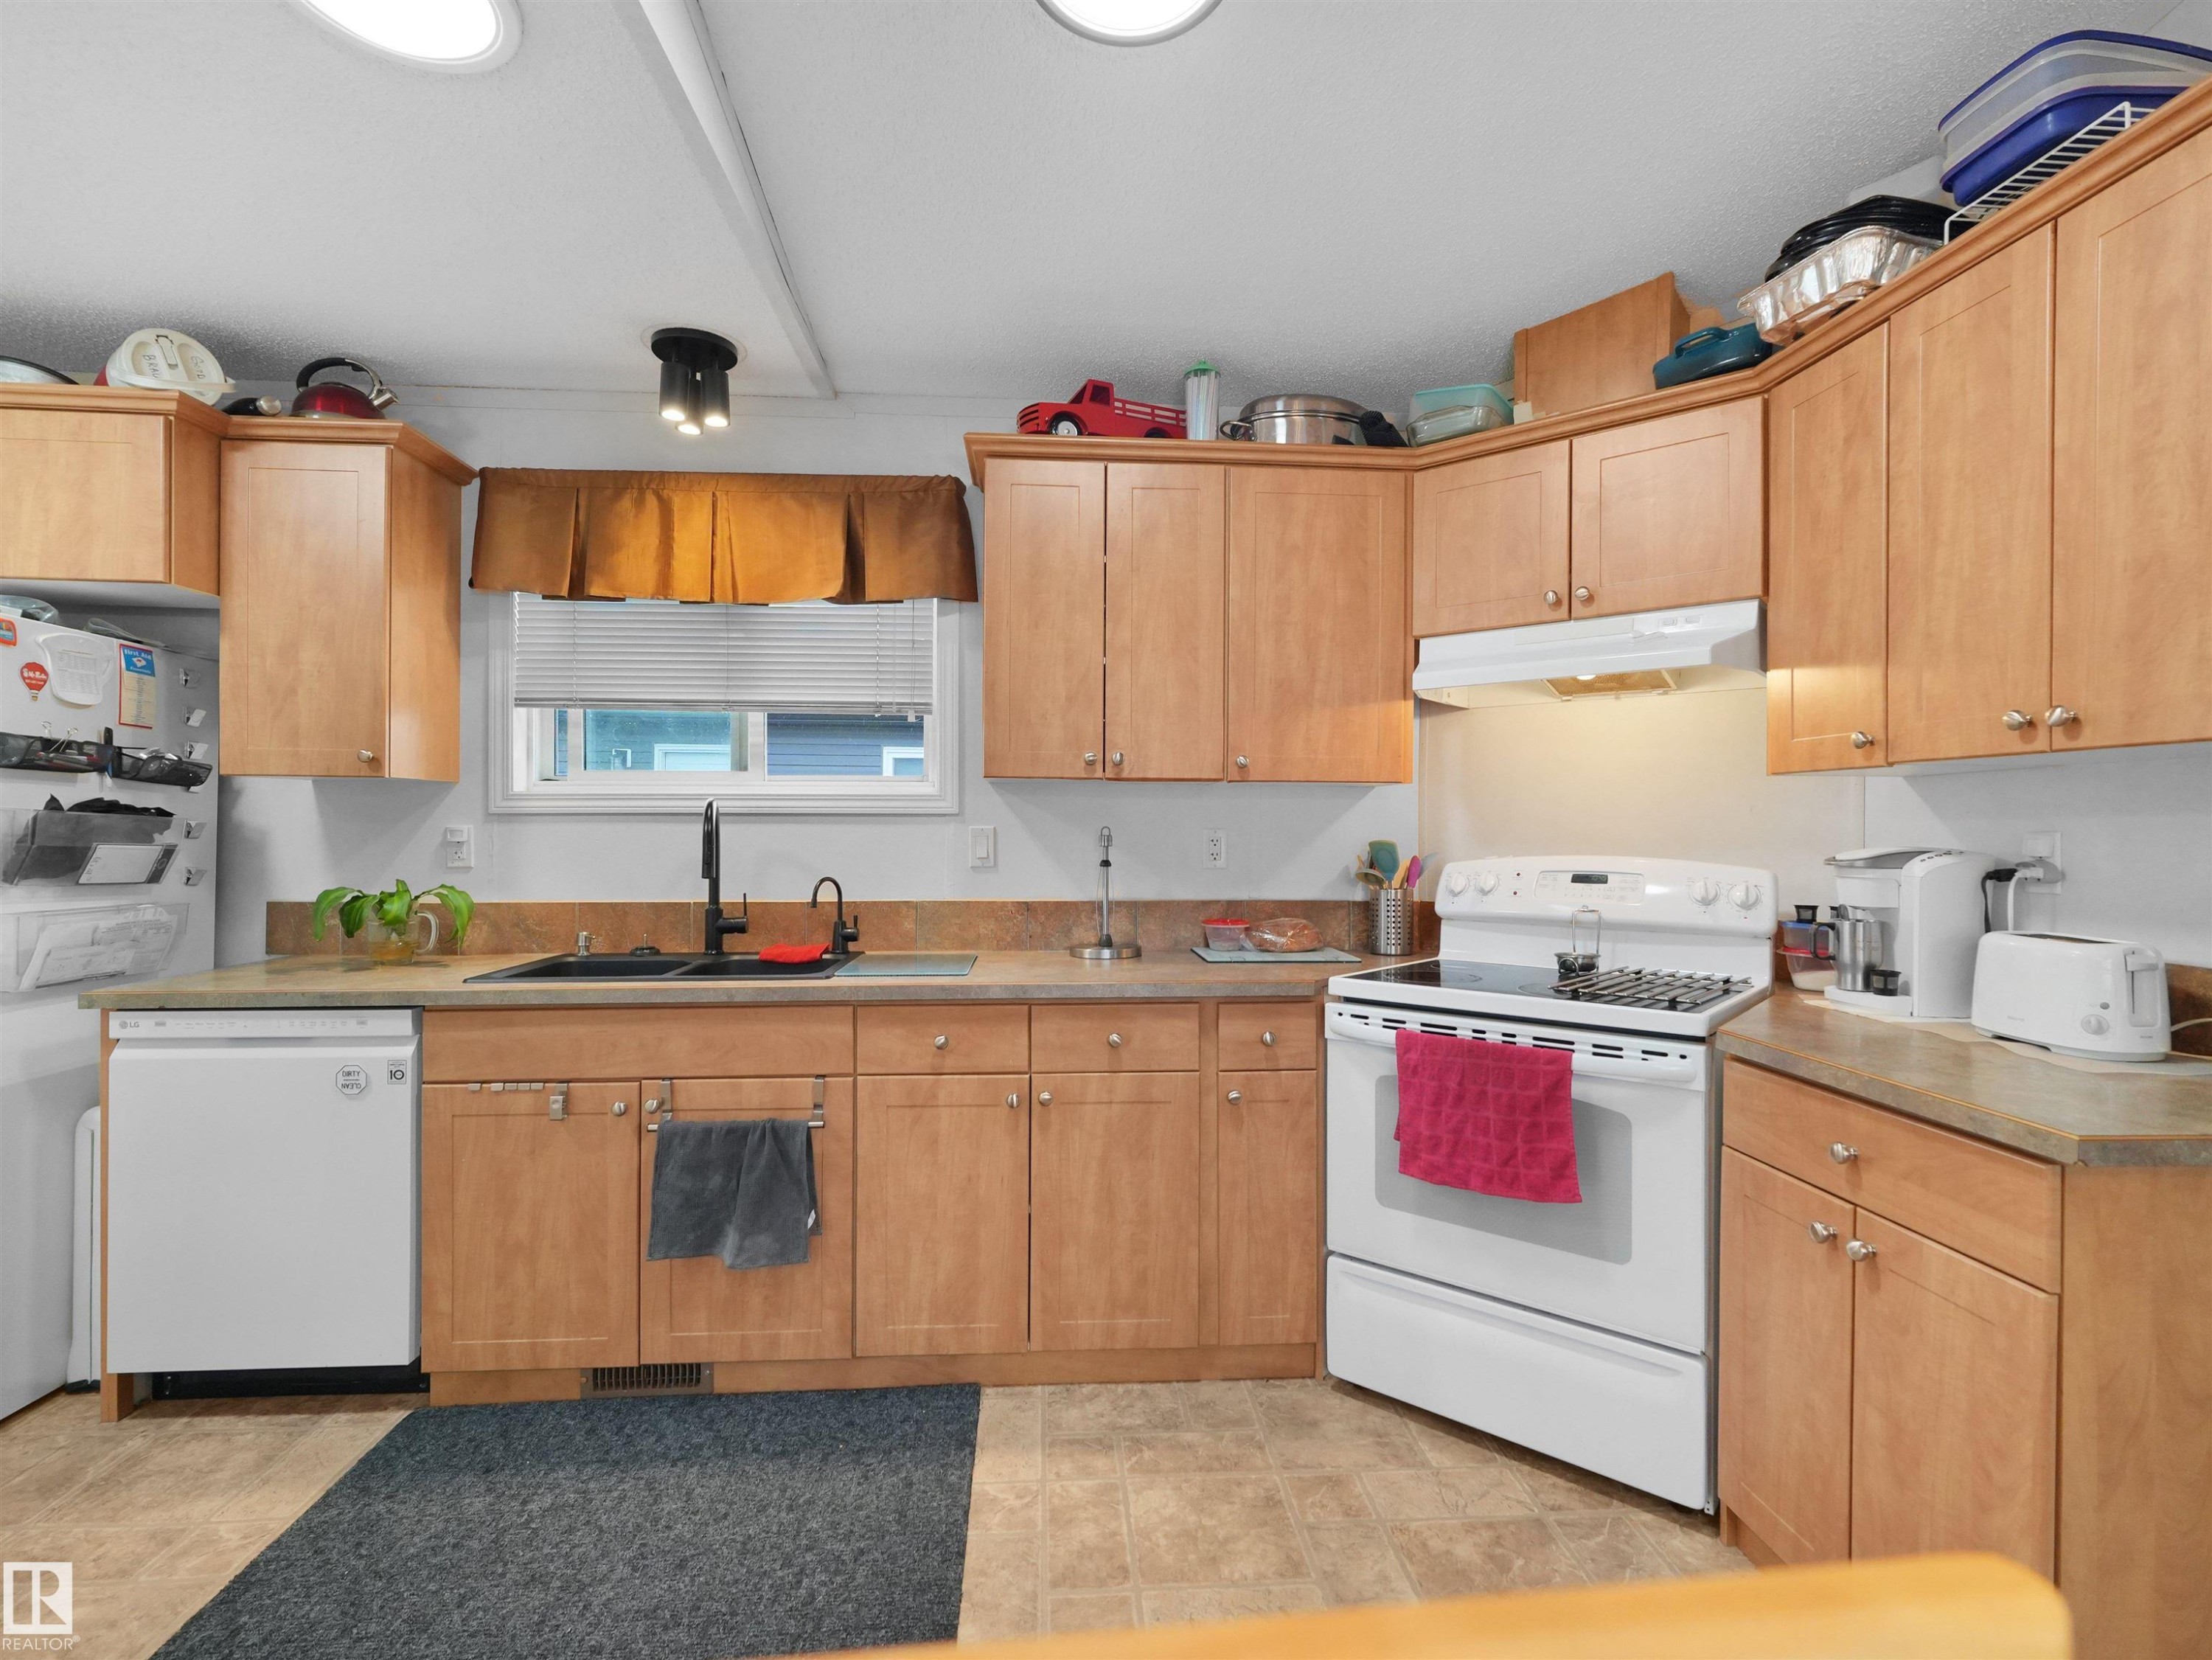
U-shaped kitchen with wood-finish cabinetry, light-toned countertops, and a tile backsplash - 52 Evergreen Park Northwest, Edmonton, AB
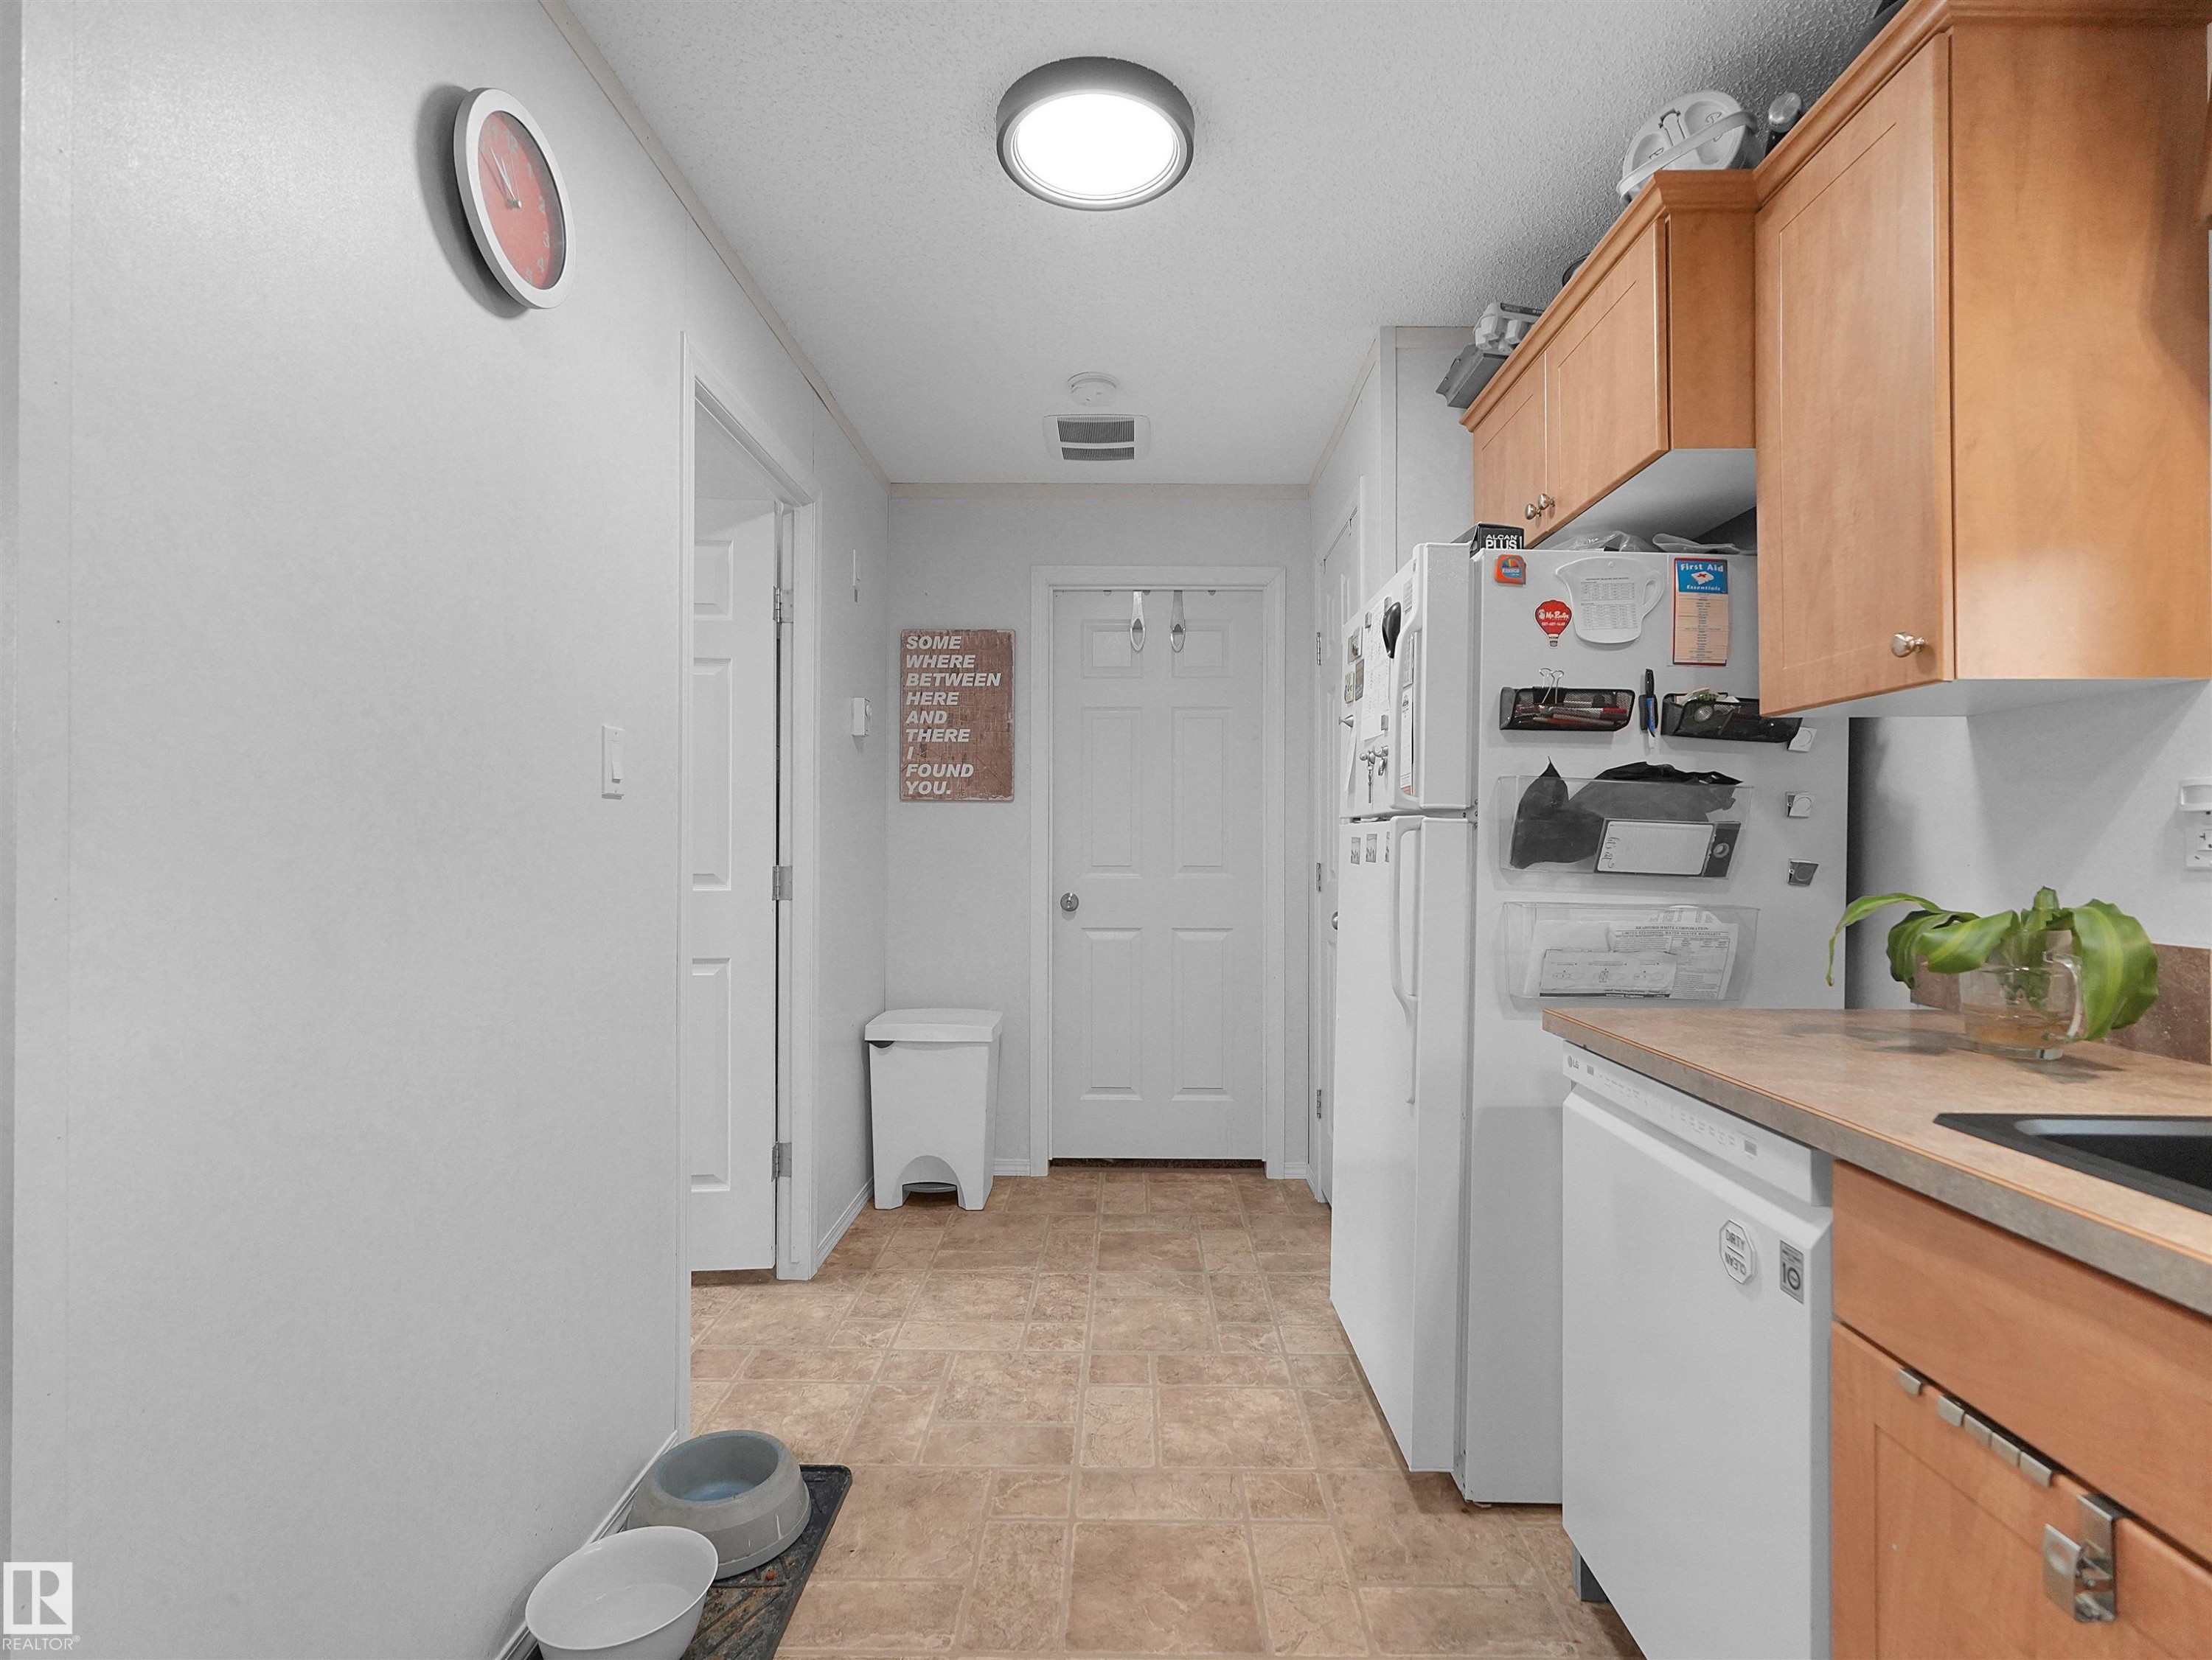
Galley kitchen featuring wood cabinetry, laminate countertops, and tile-look flooring - 52 Evergreen Park Northwest, Edmonton, AB
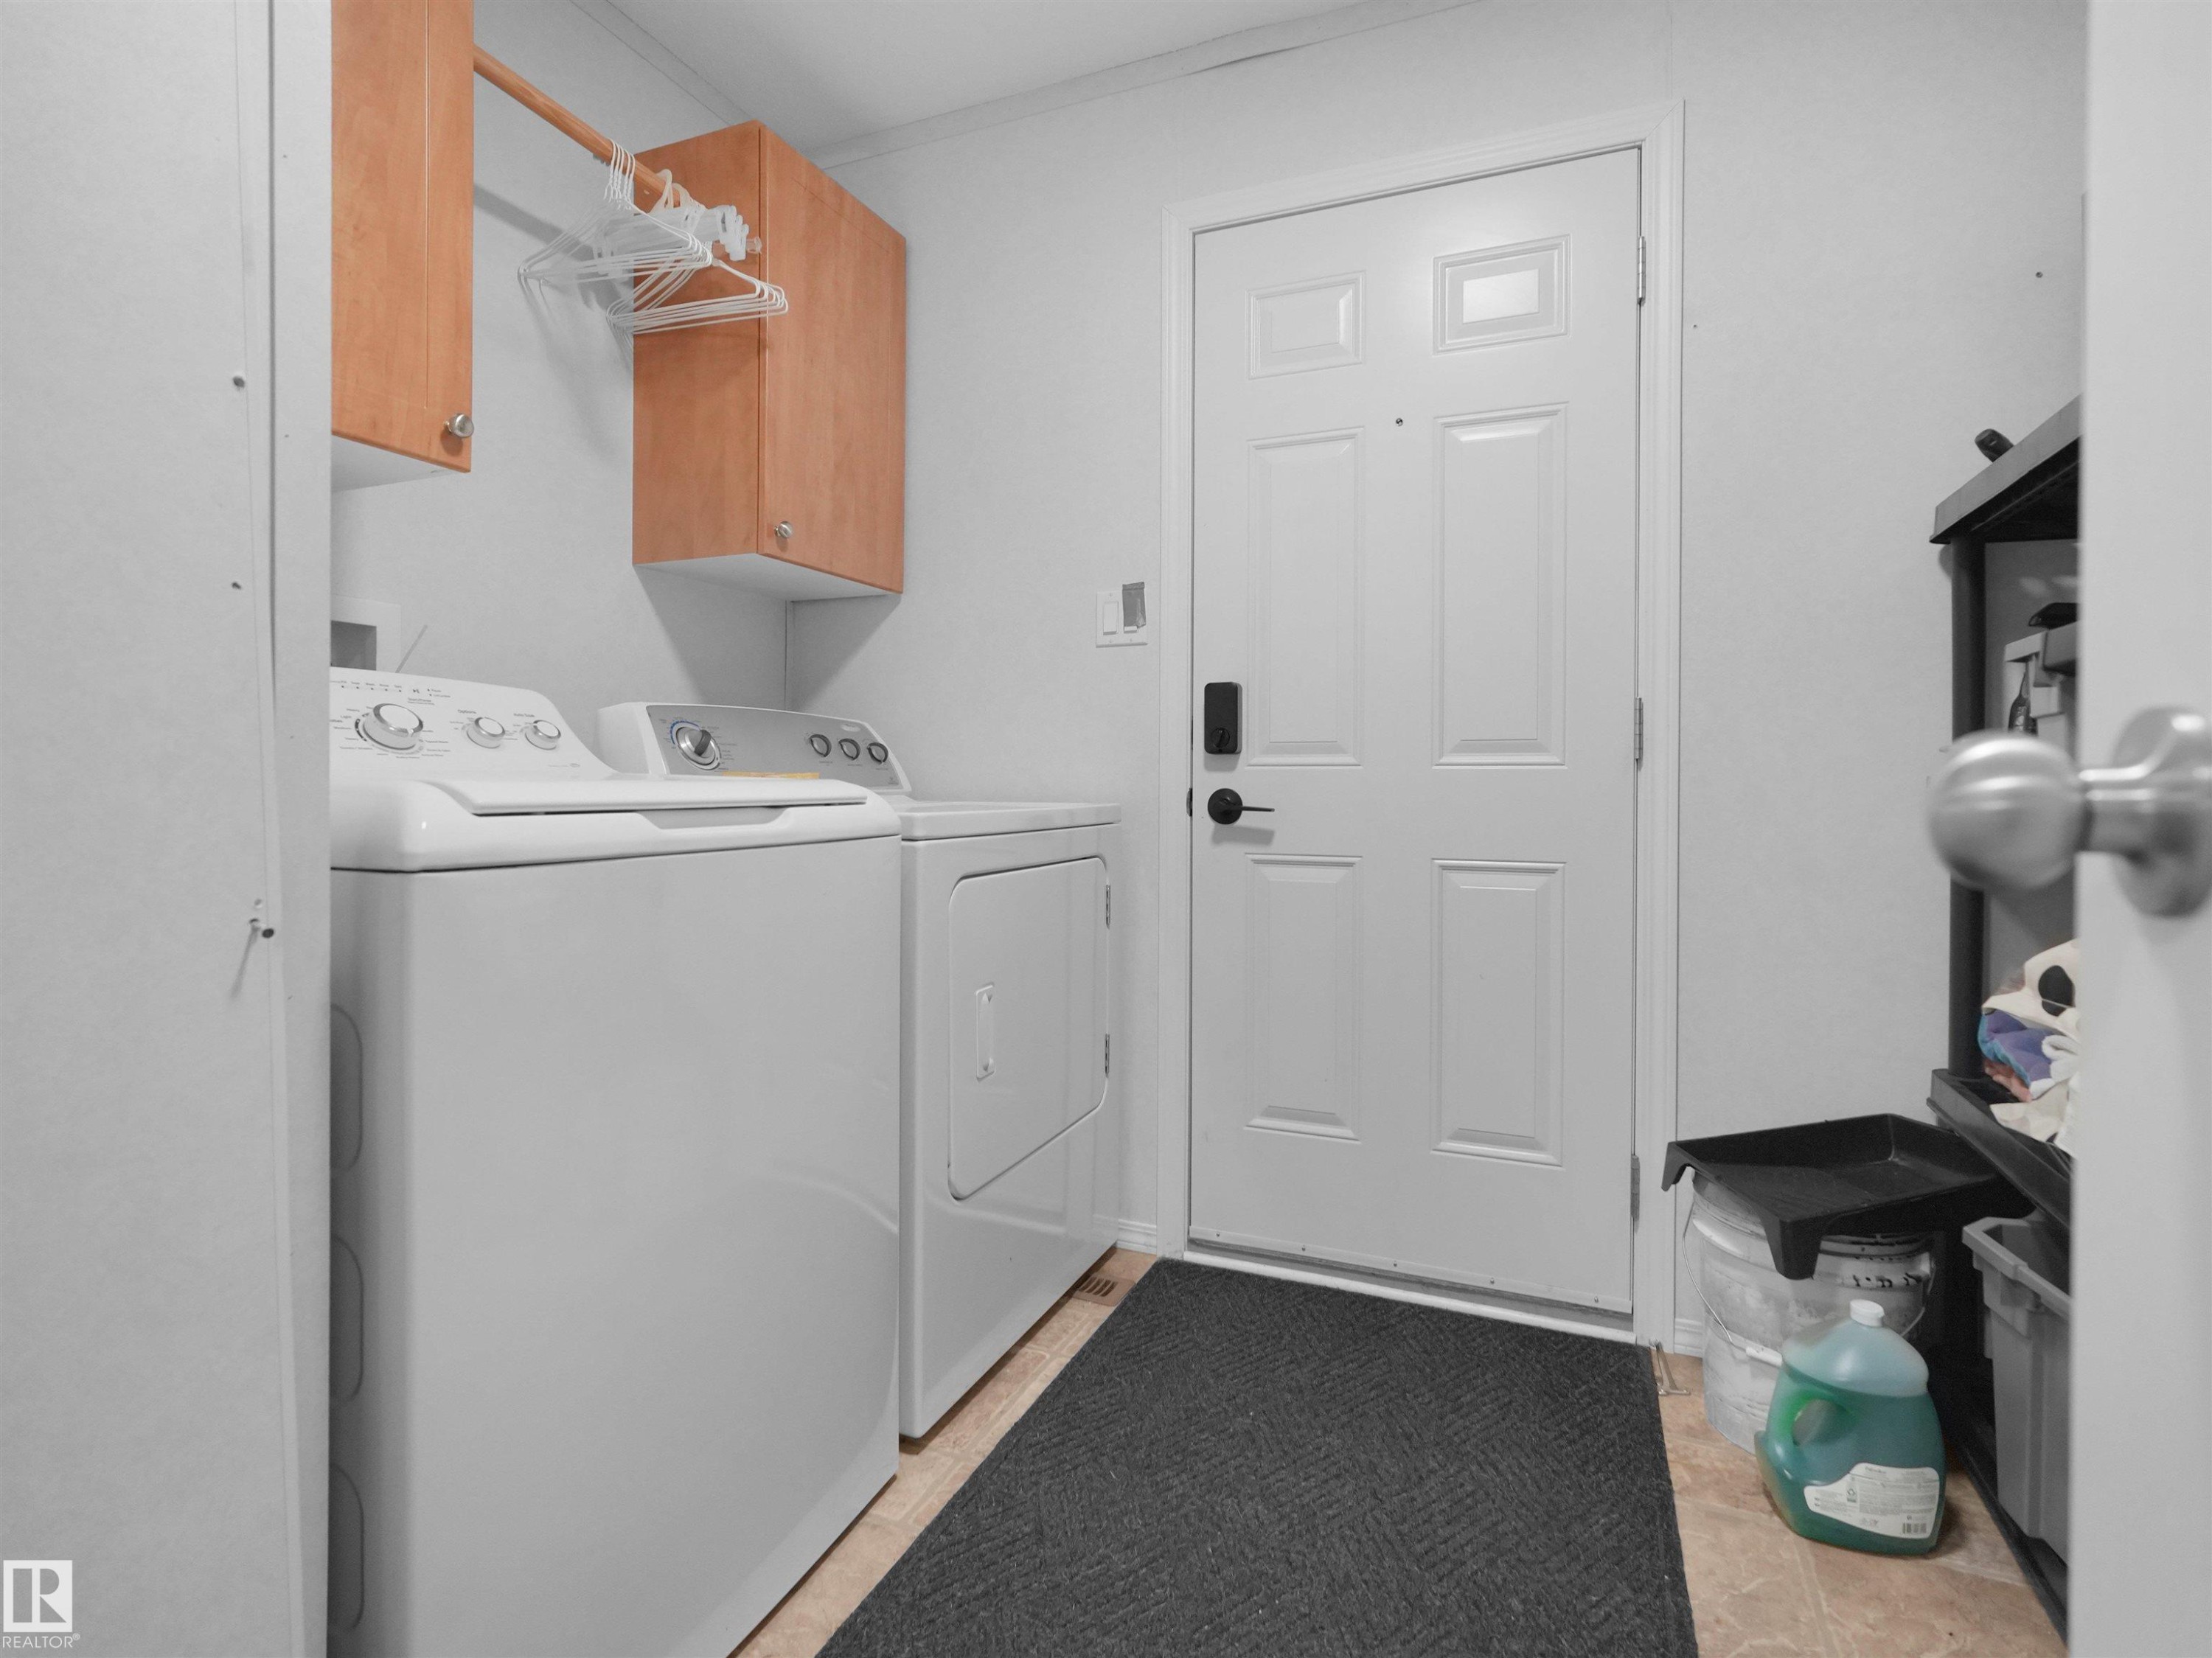
Laundry area with wood-finish upper cabinetry and a hanging rod - 52 Evergreen Park Northwest, Edmonton, AB
Additional content - 52 Evergreen Park Northwest, Edmonton, AB
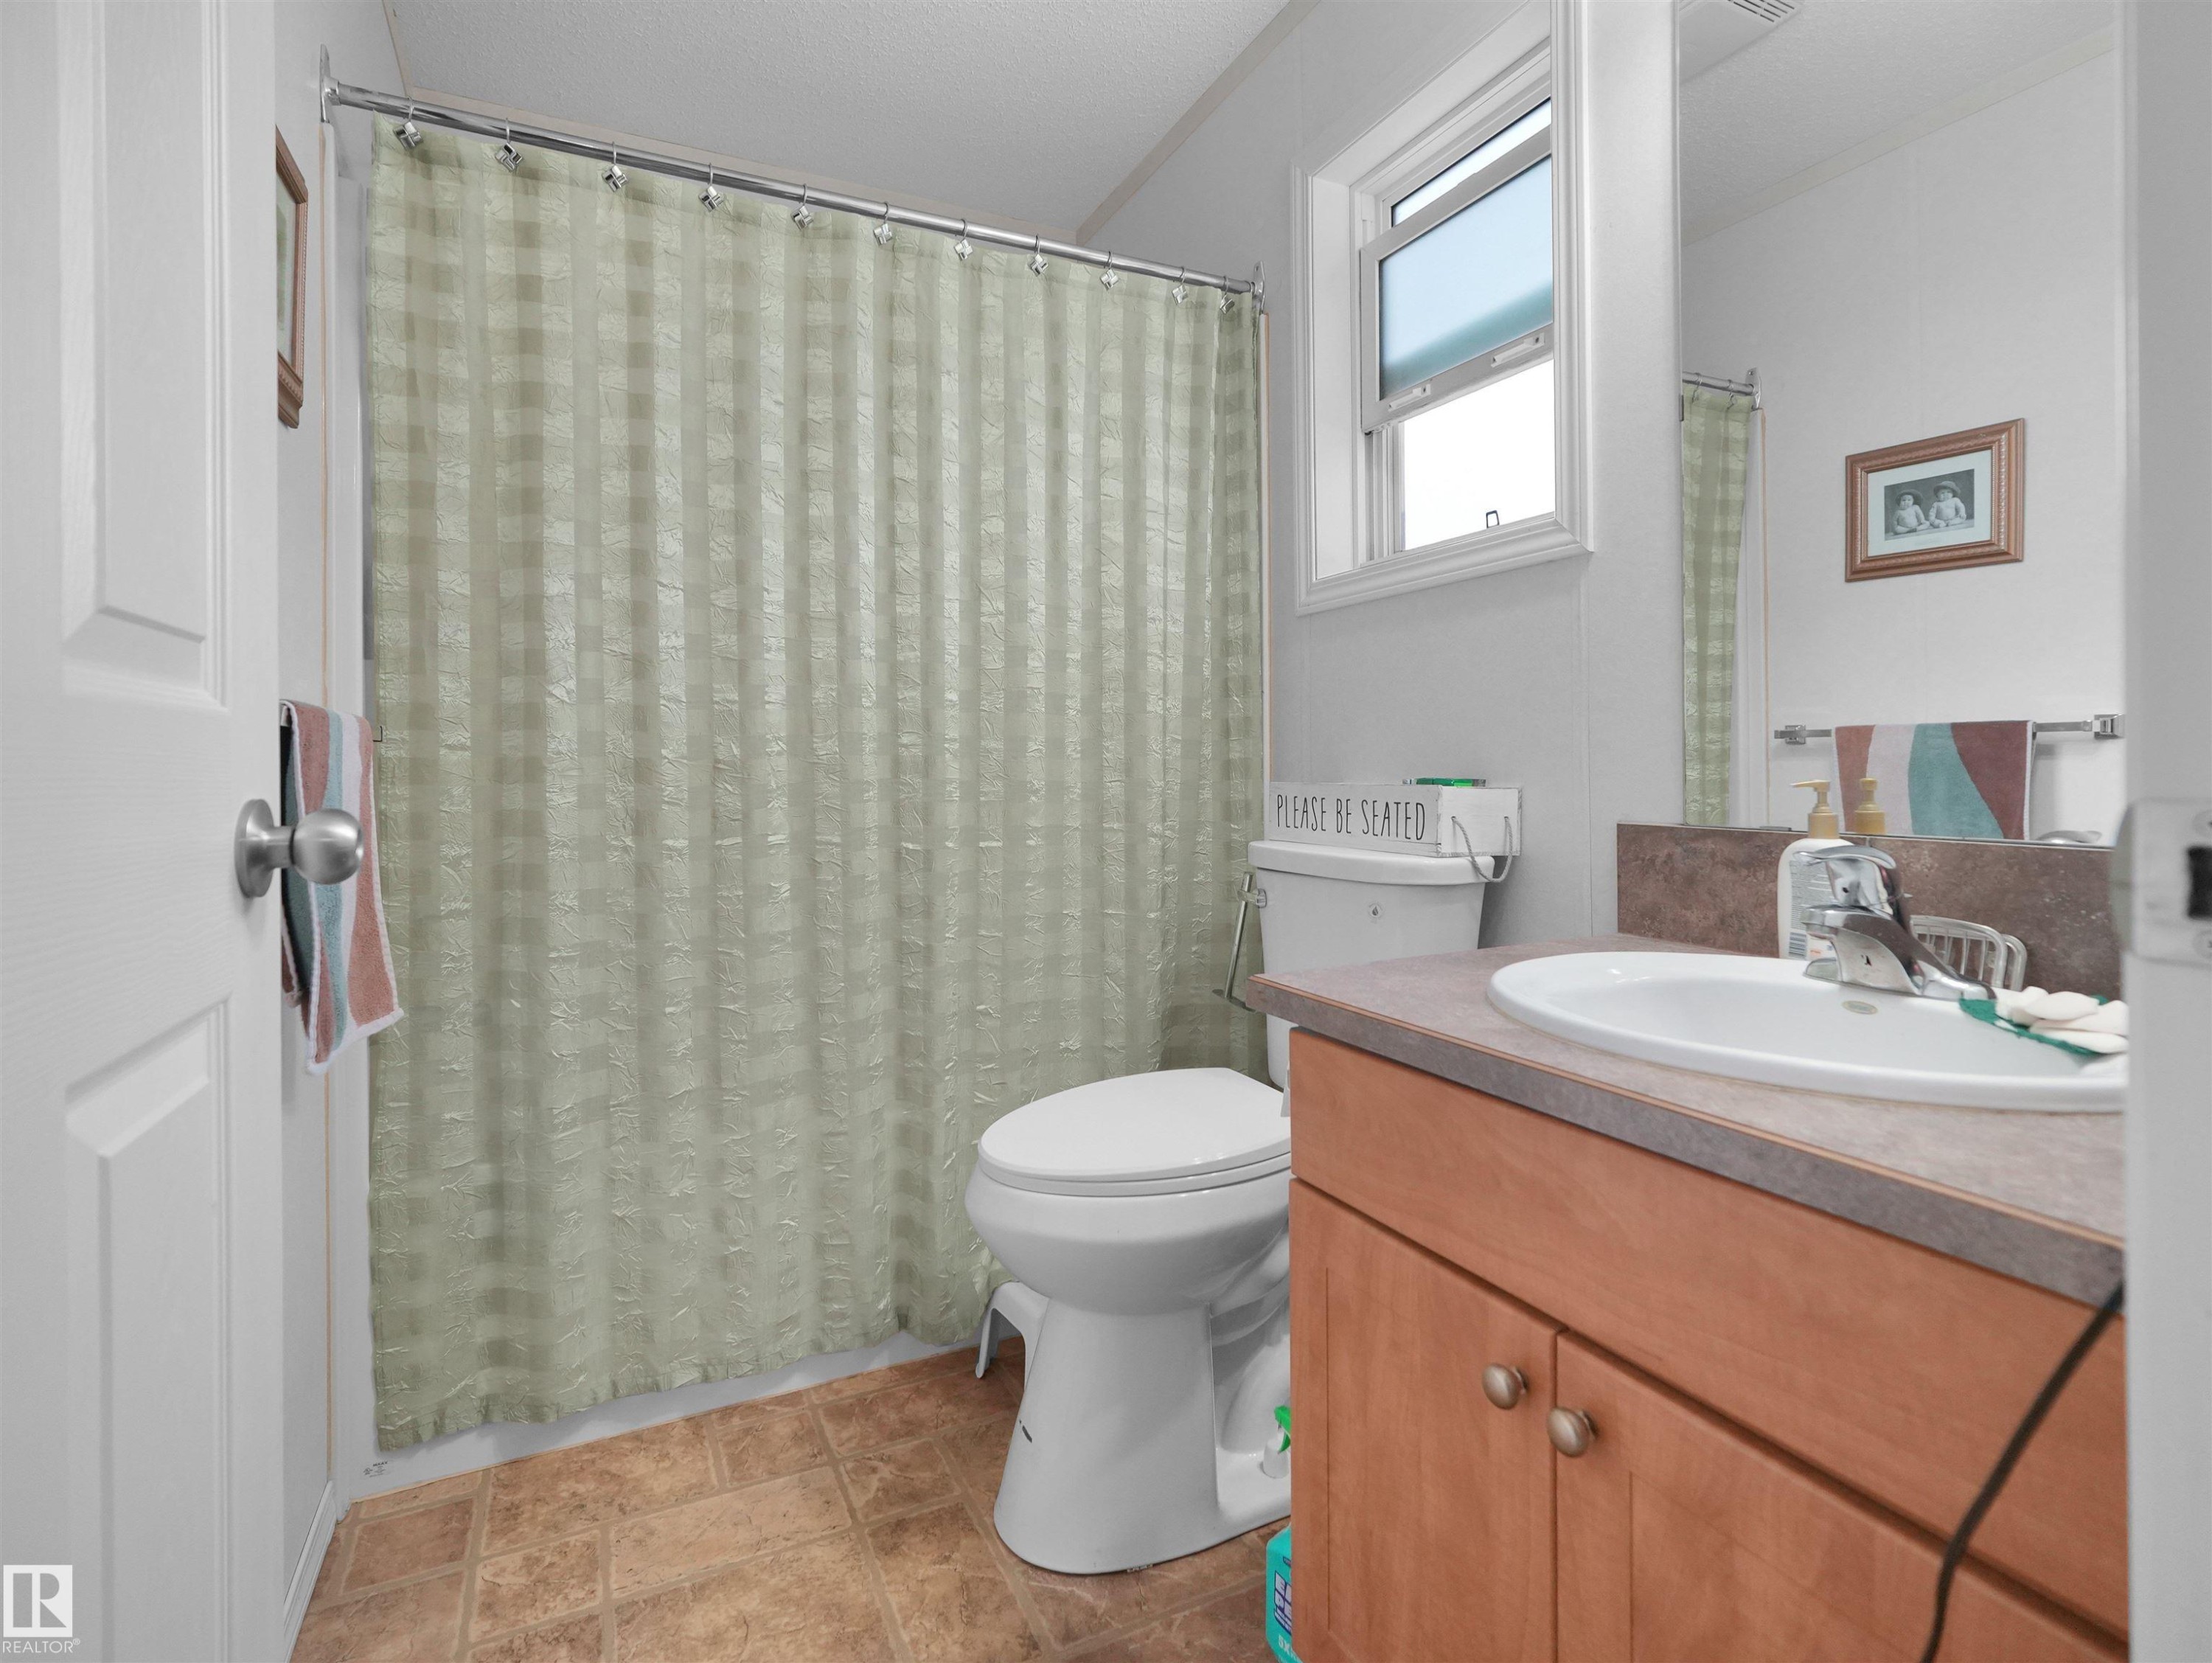
Bathroom featuring a vanity with a white basin sink, wood-finish cabinetry, and a window - 52 Evergreen Park Northwest, Edmonton, AB
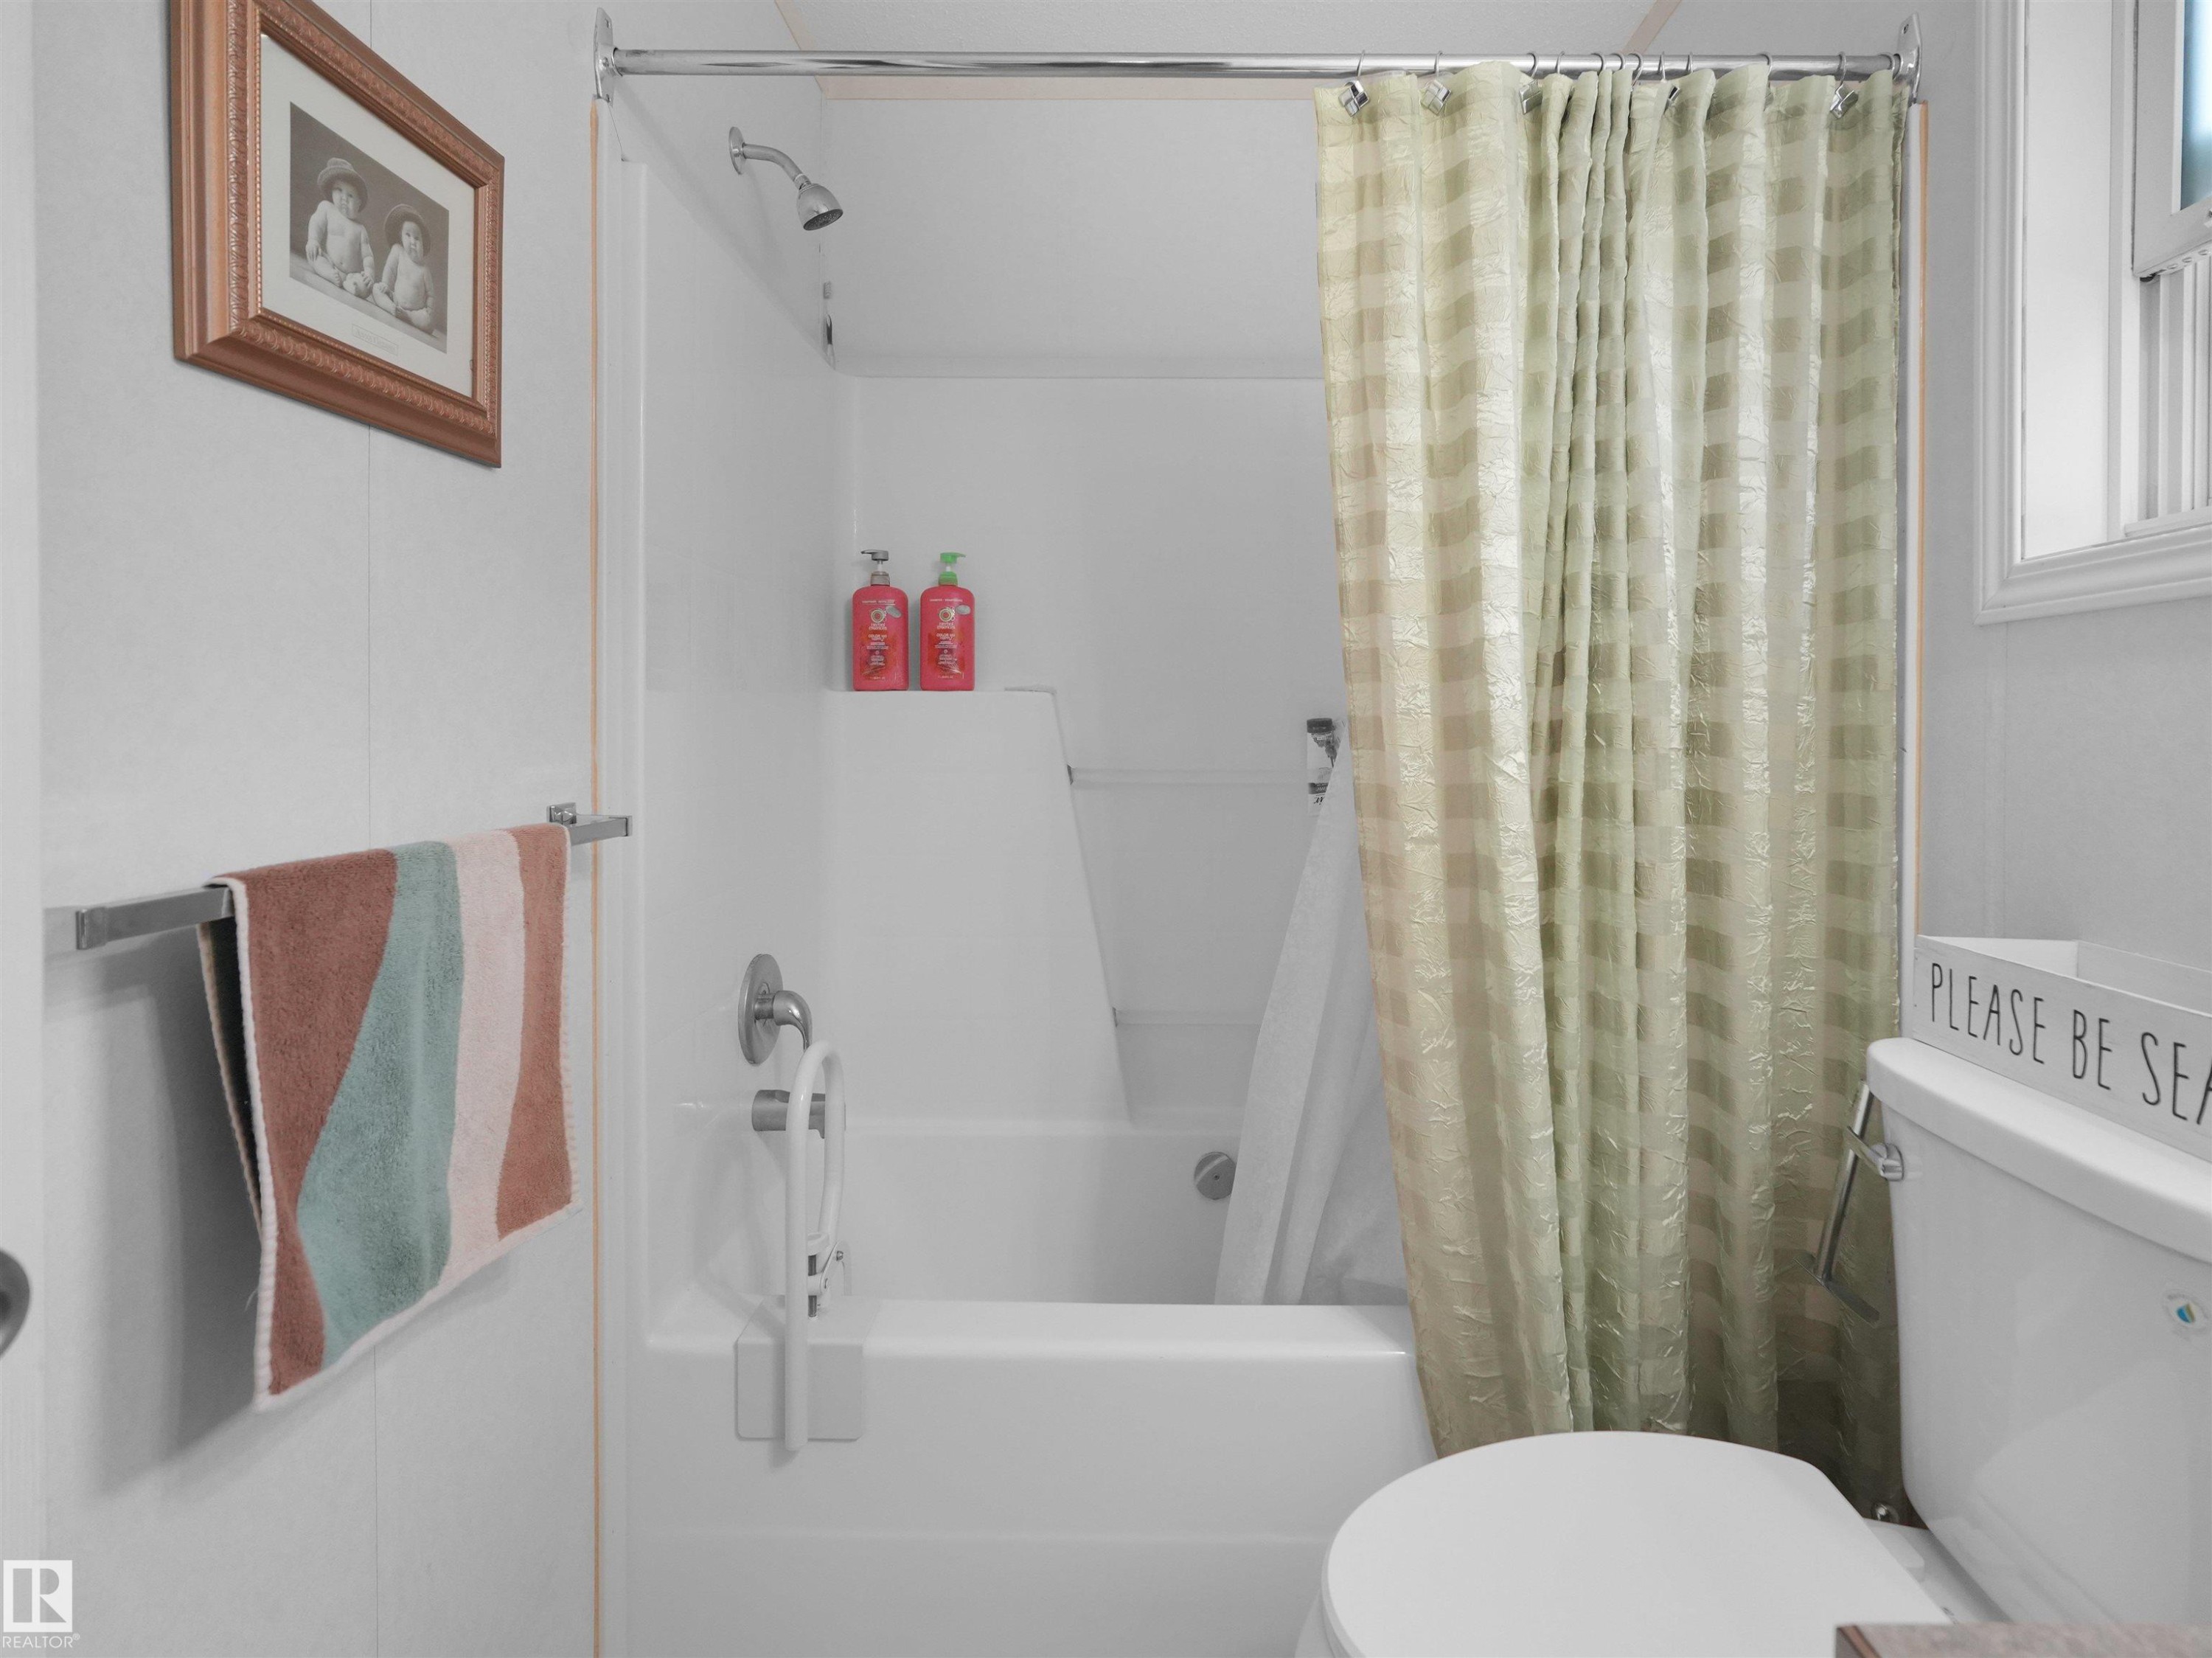
Tub and shower combination with a showerhead and wall-mounted faucet, chrome towel bar, and a window with white trim - 52 Evergreen Park Northwest, Edmonton, AB
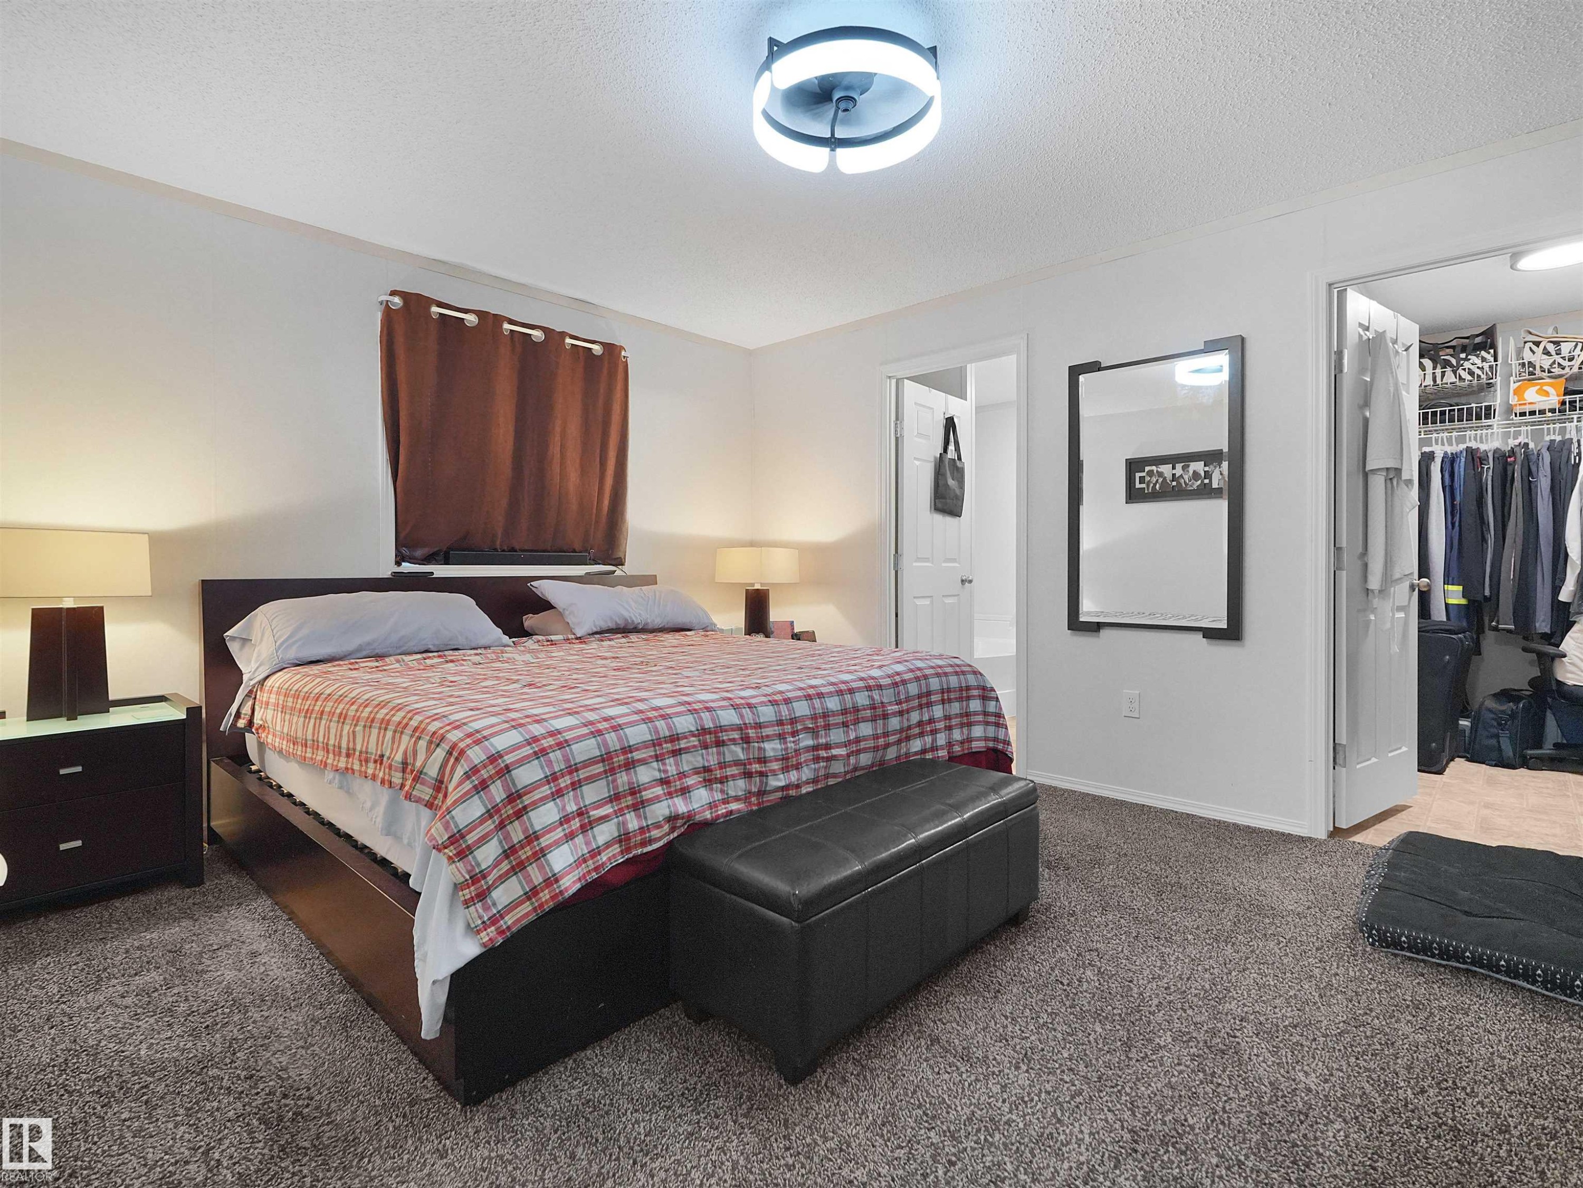
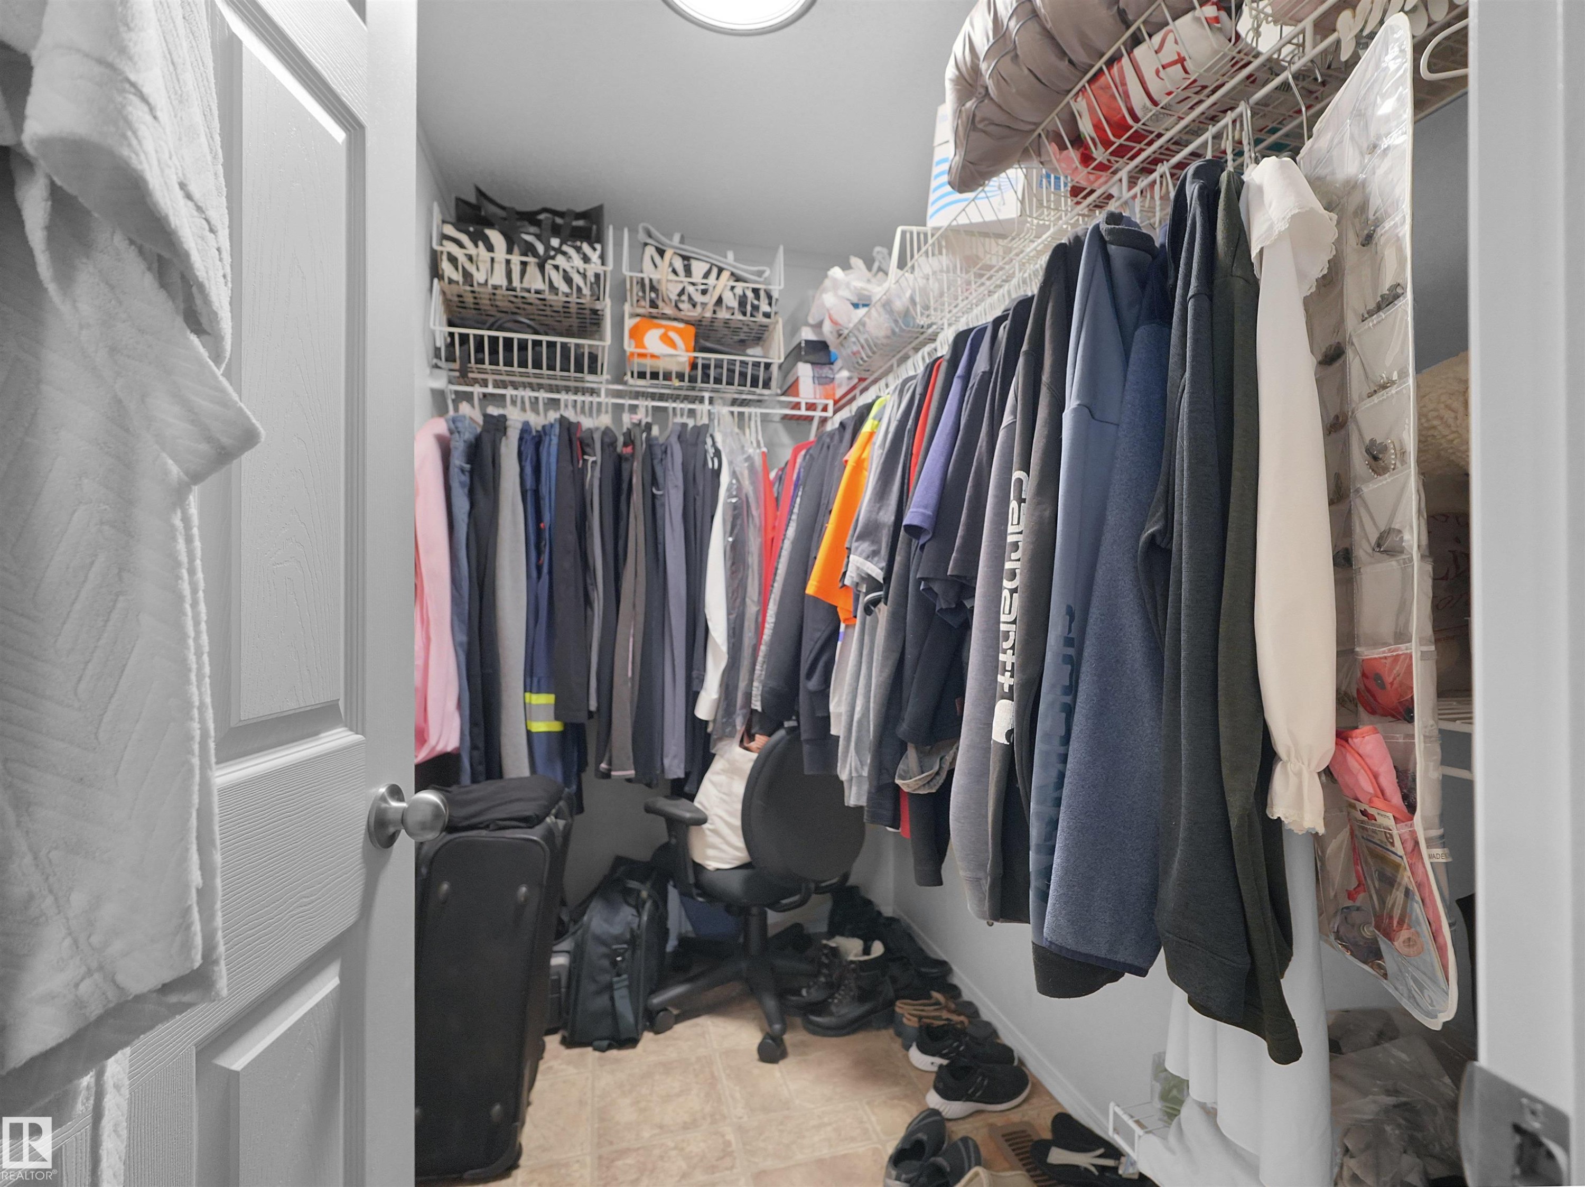
Plush carpeting, recessed ceiling lighting, and a built-in closet organization system - 52 Evergreen Park Northwest, Edmonton, AB
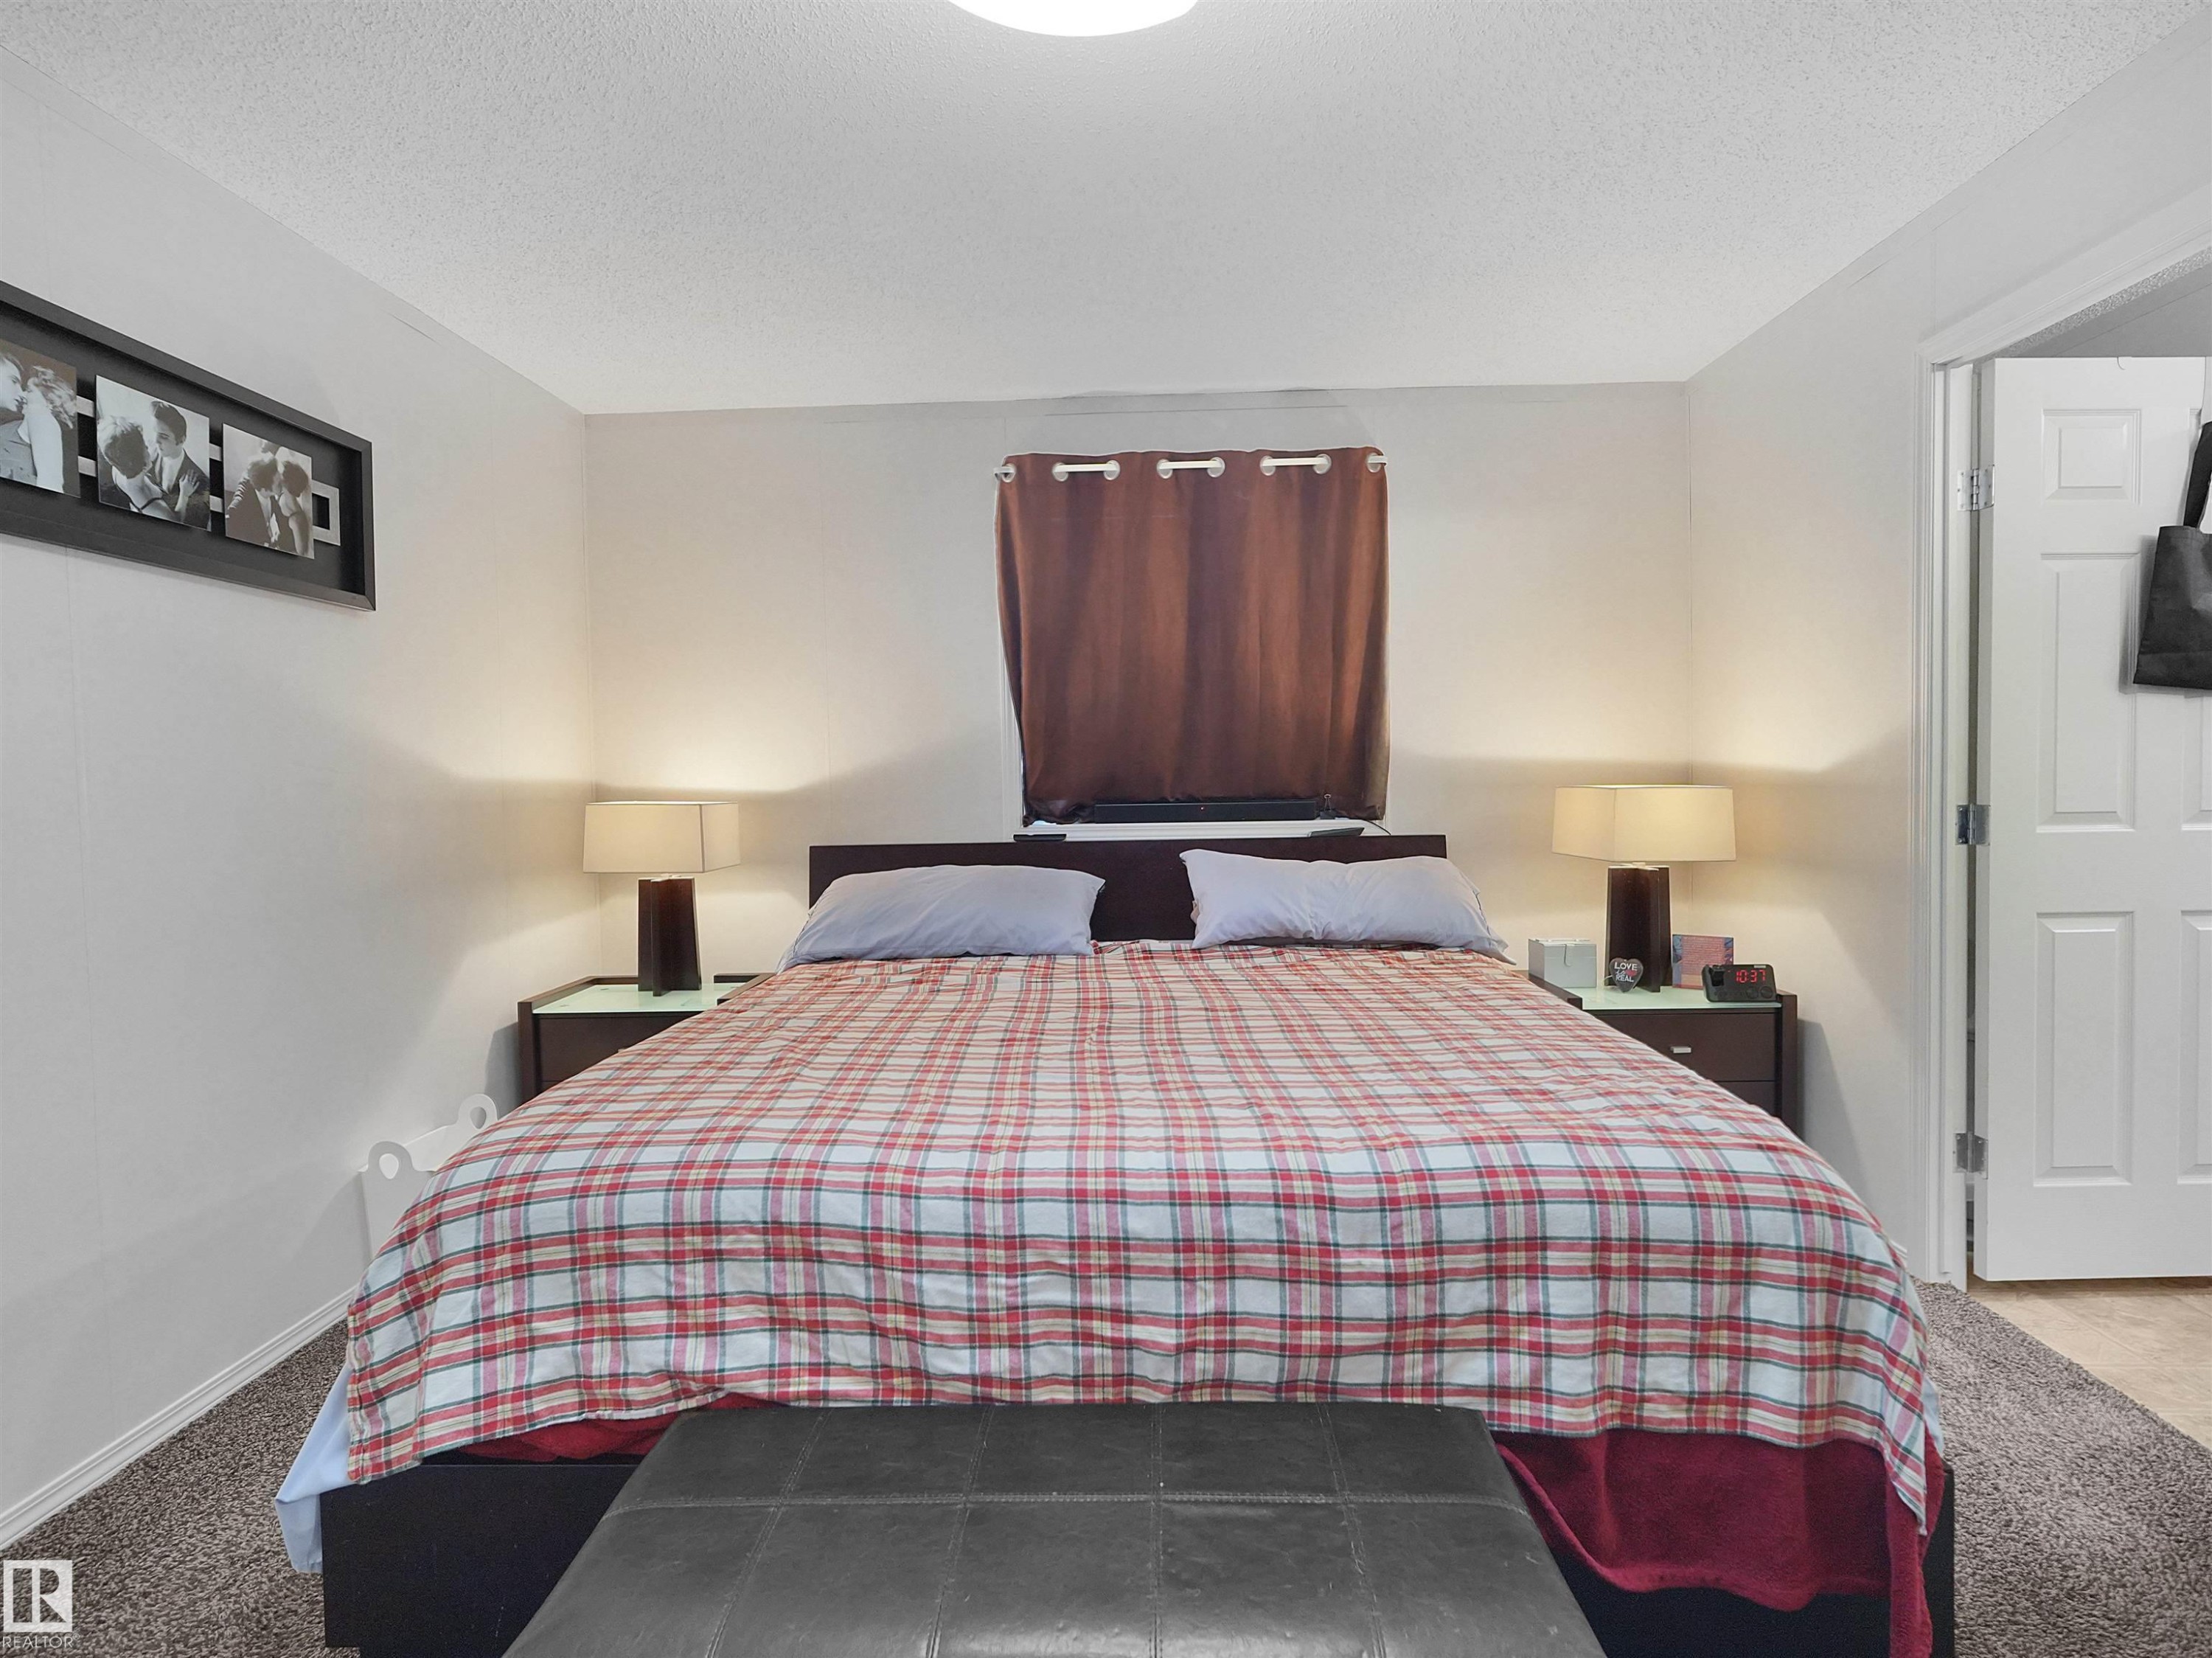
Neutral wall colors with textured carpeting - 52 Evergreen Park Northwest, Edmonton, AB
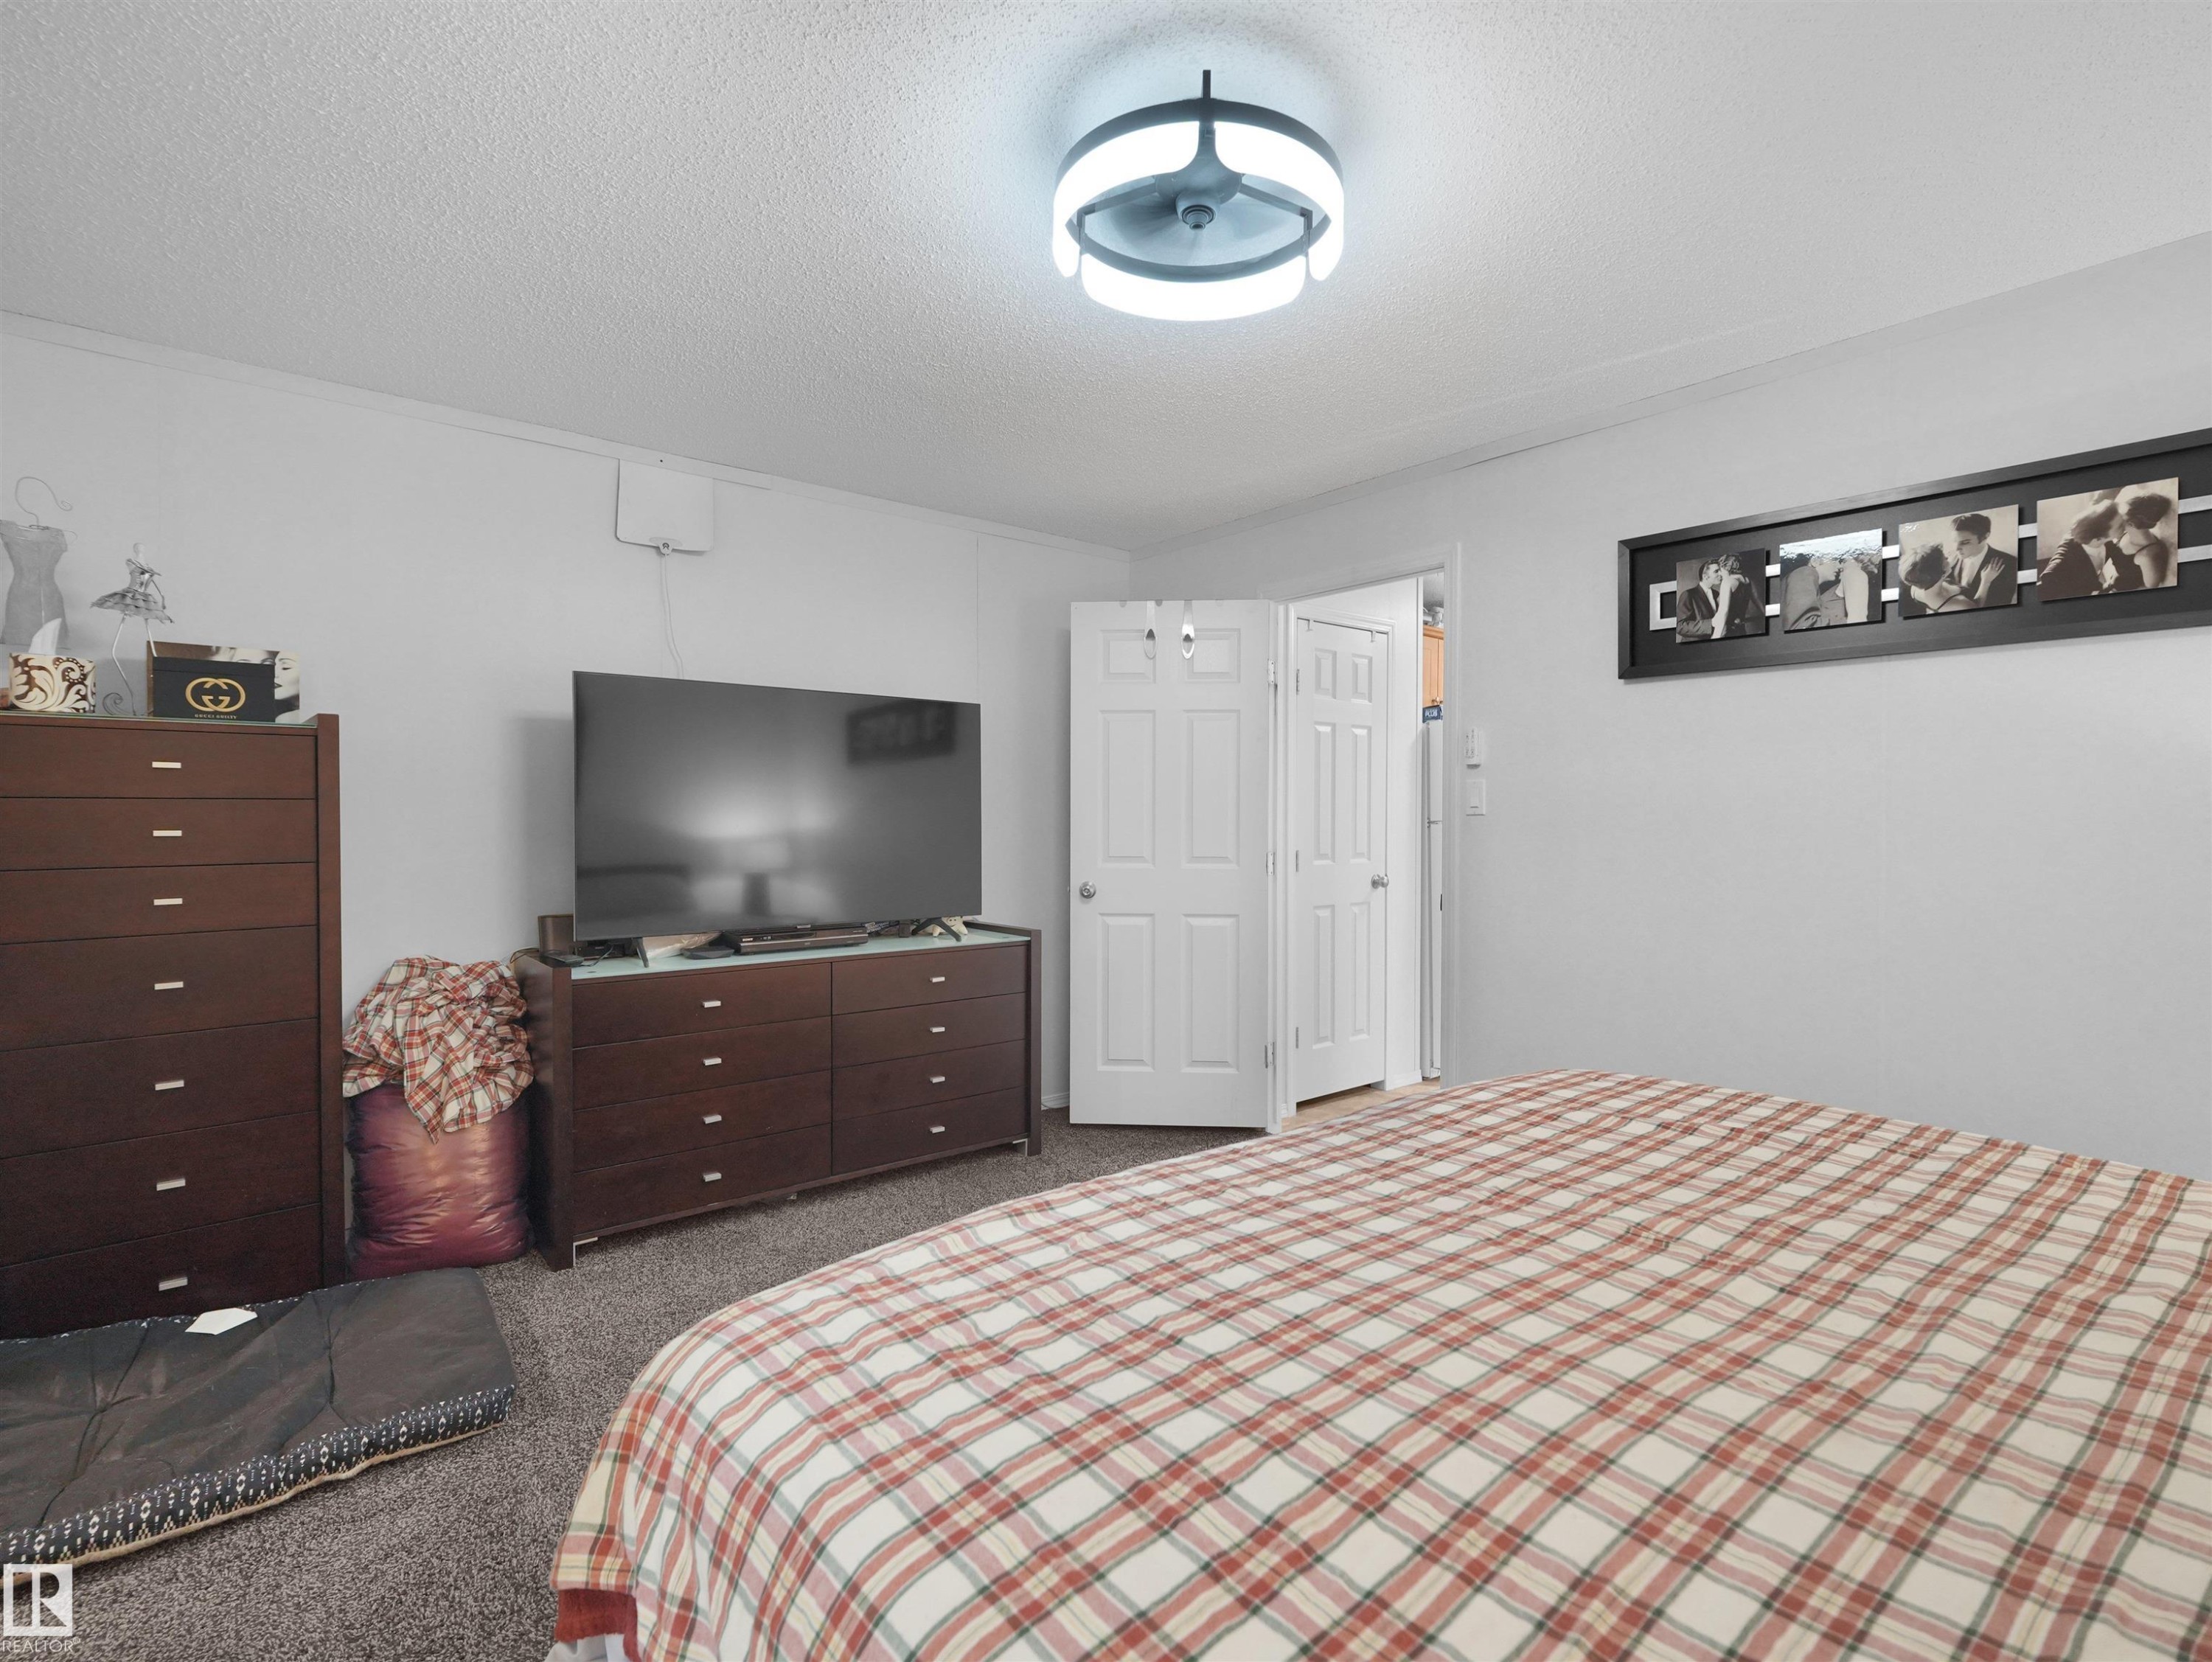
Textured ceiling, wall-mounted light fixture, white painted walls, and carpet flooring - 52 Evergreen Park Northwest, Edmonton, AB
Additional content - 52 Evergreen Park Northwest, Edmonton, AB
Vanity with integrated sink, wood-finish cabinetry, and stone-finish countertop - 52 Evergreen Park Northwest, Edmonton, AB
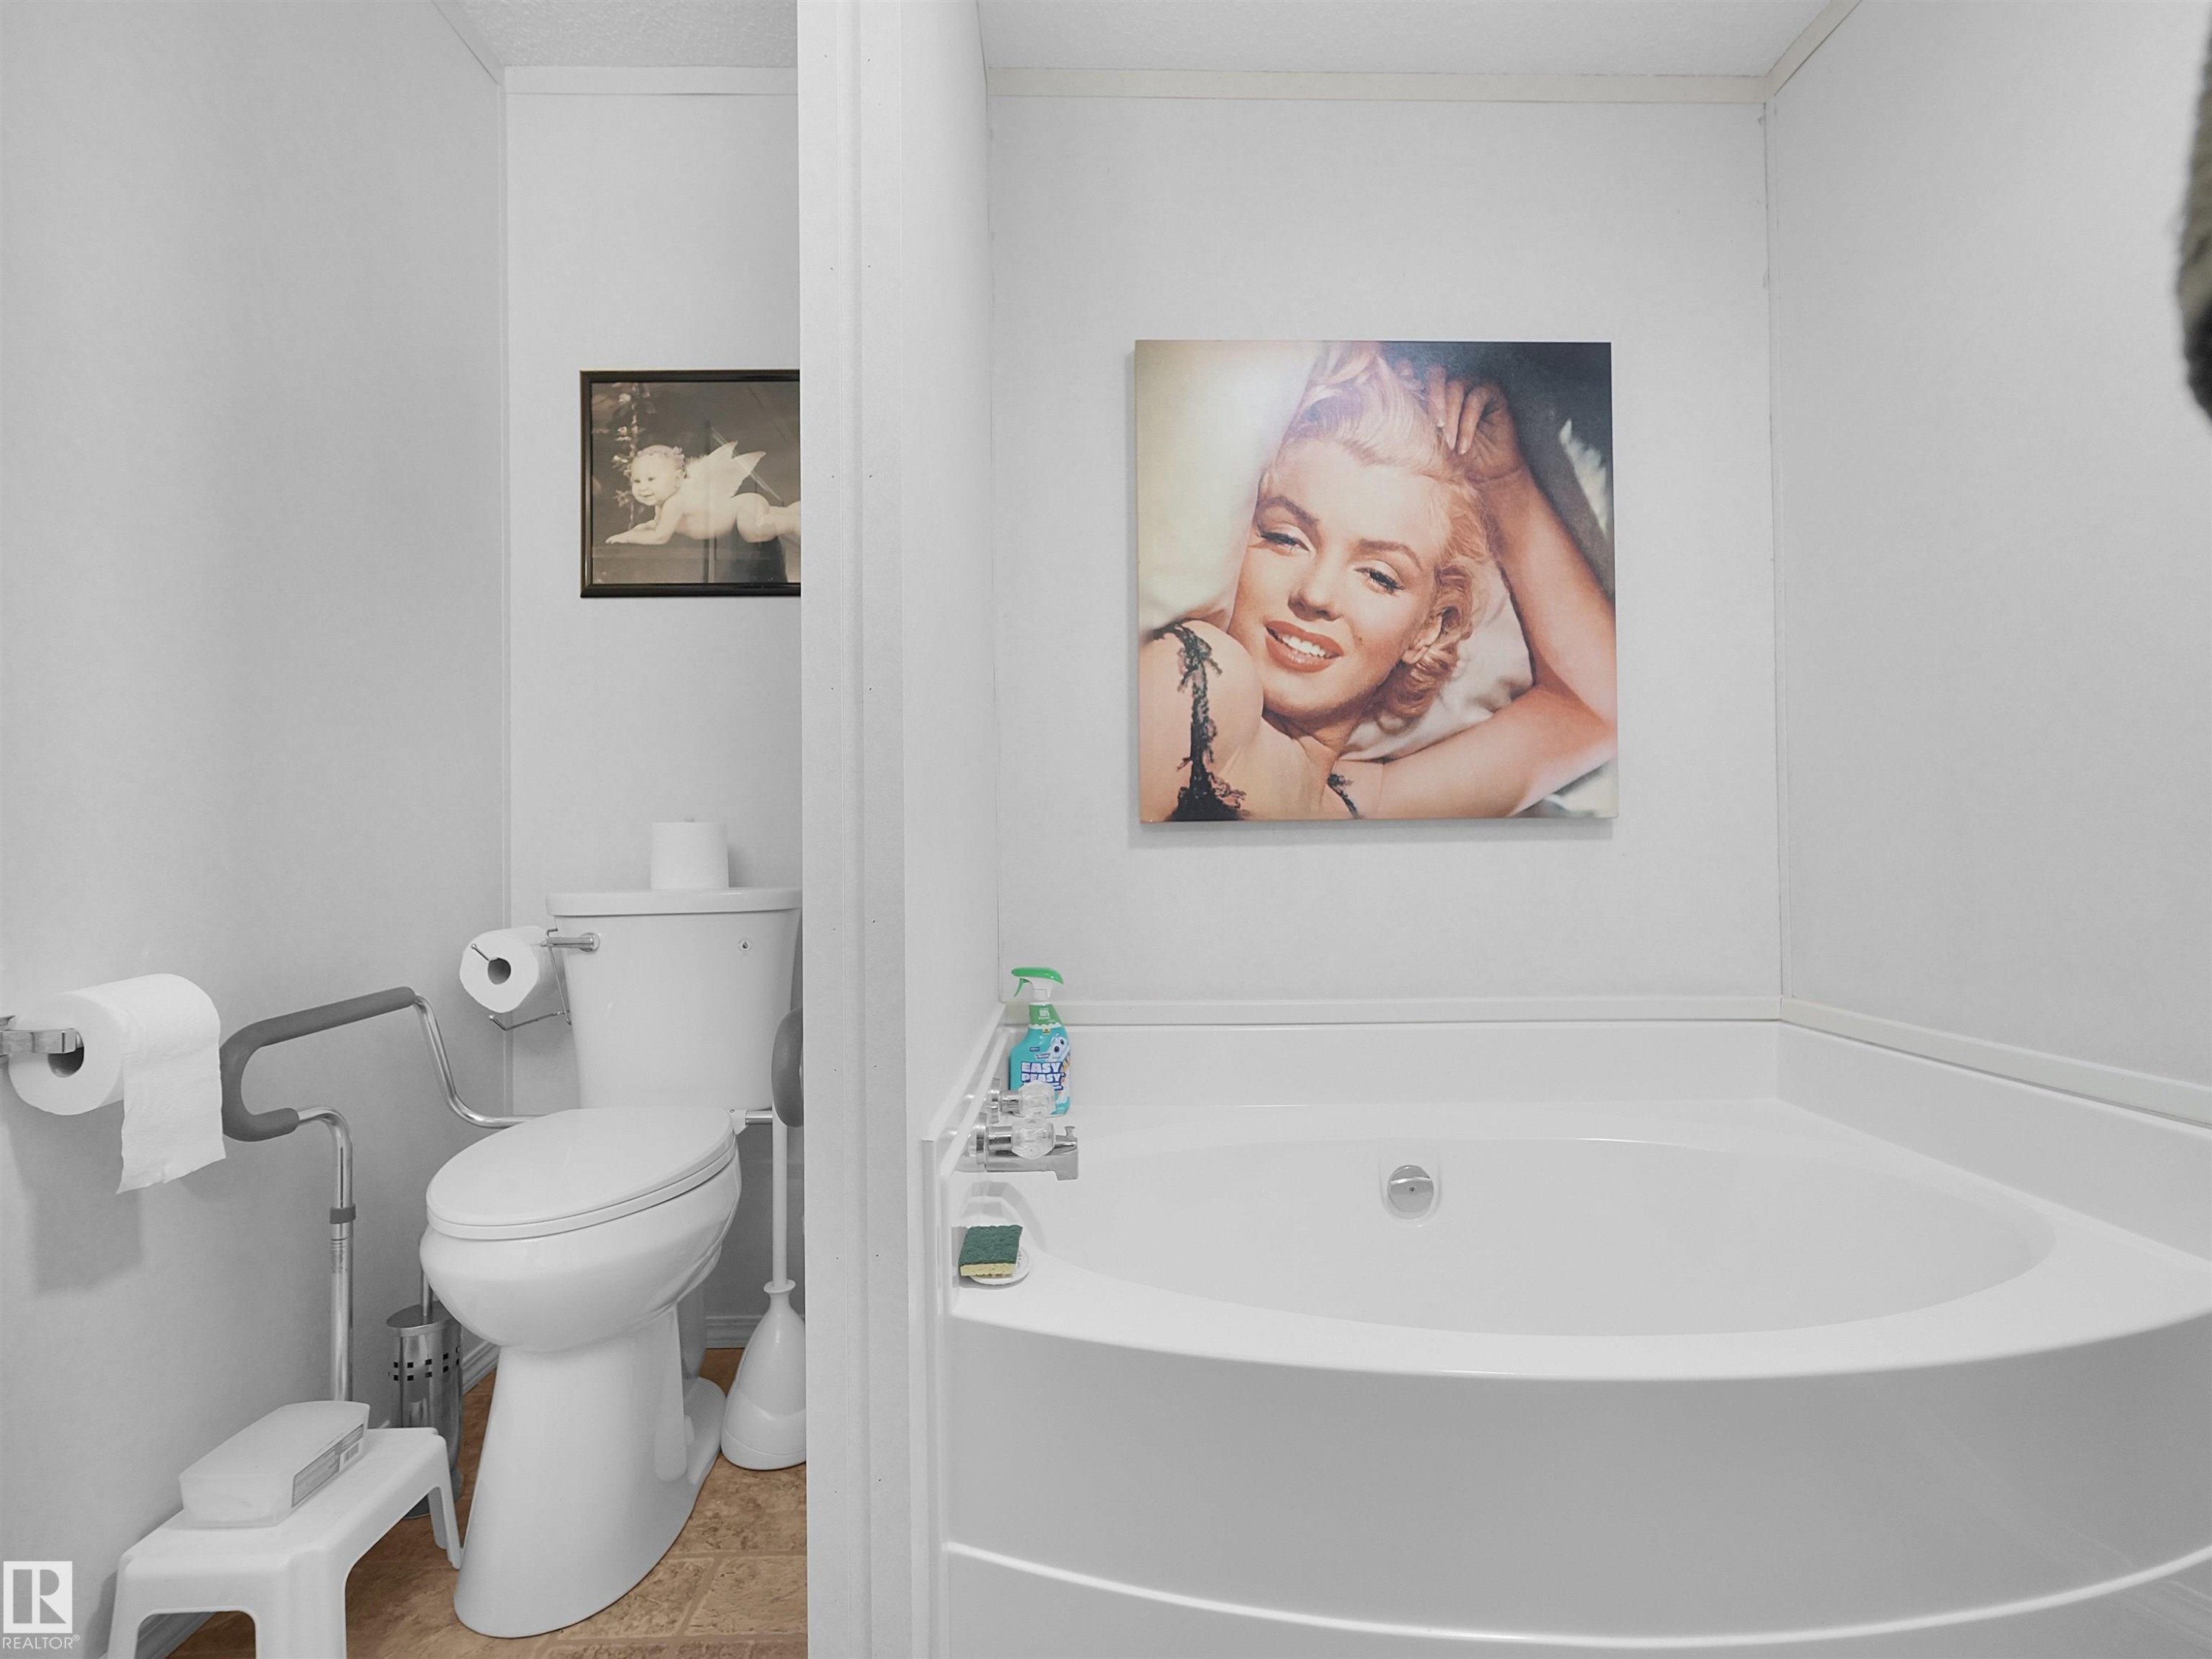
Corner soaking tub, white toilet, and wood-finish flooring - 52 Evergreen Park Northwest, Edmonton, AB
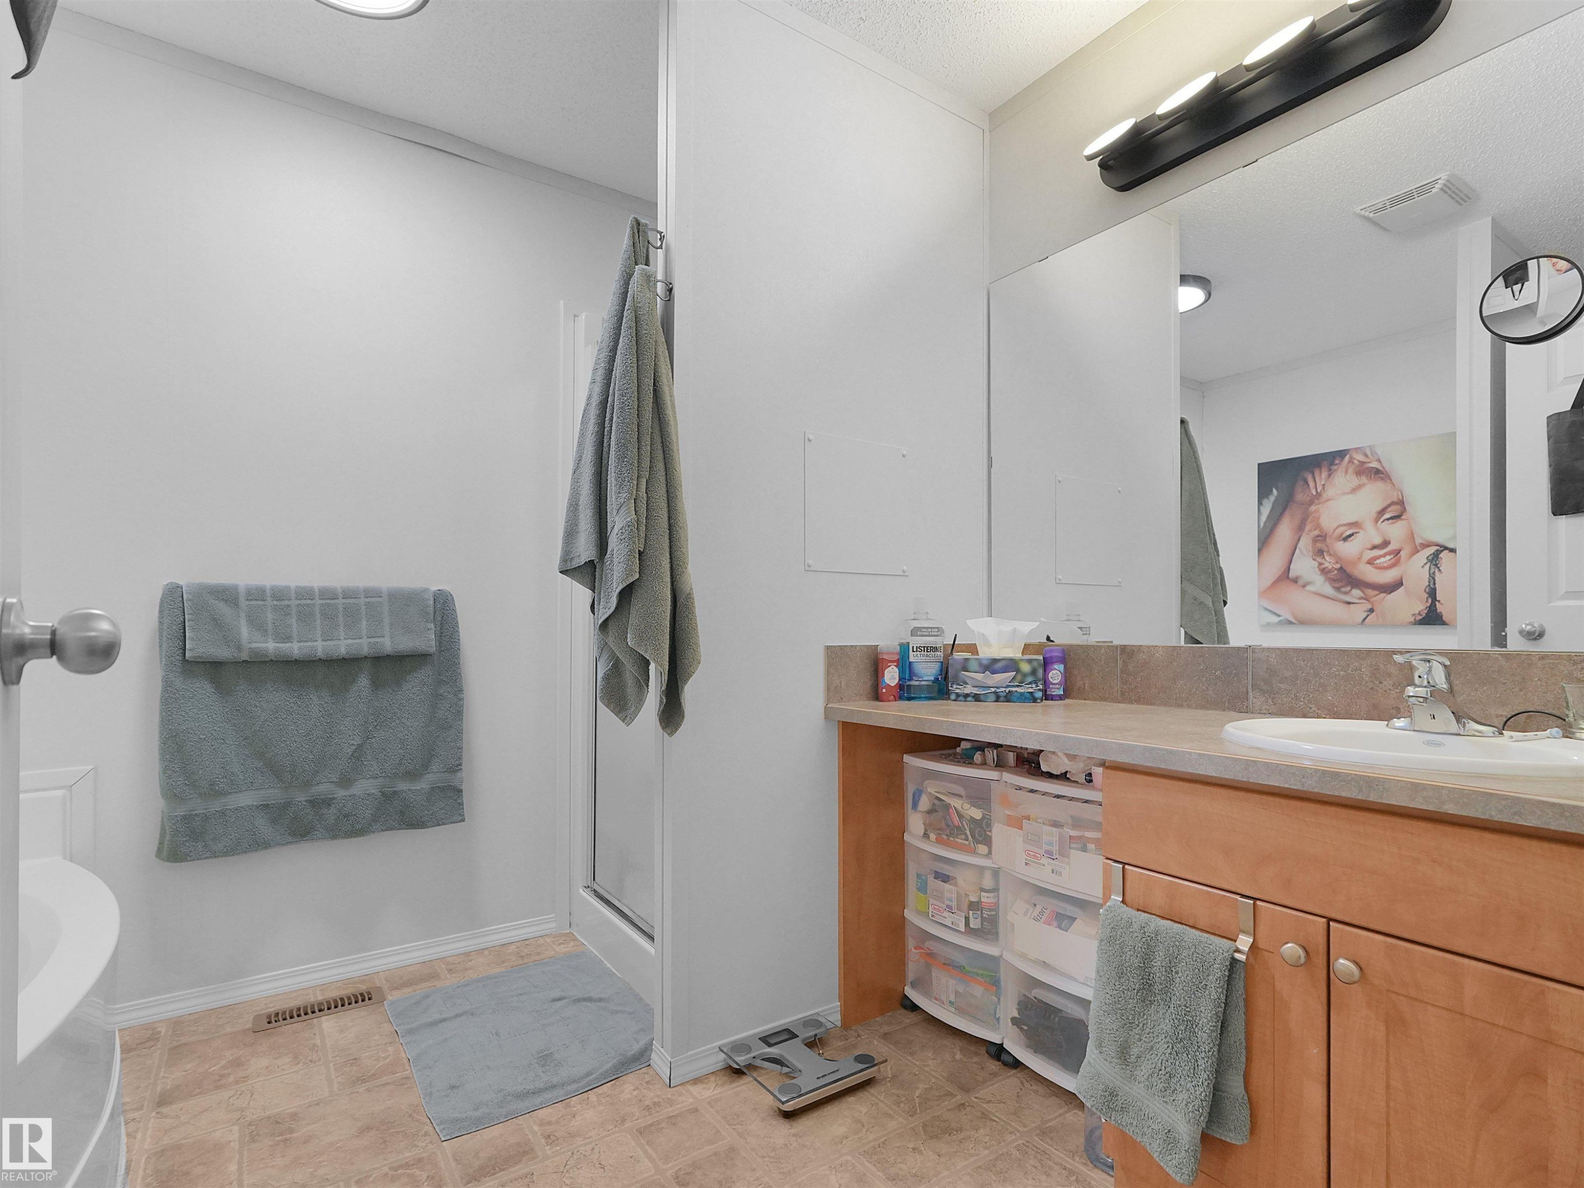
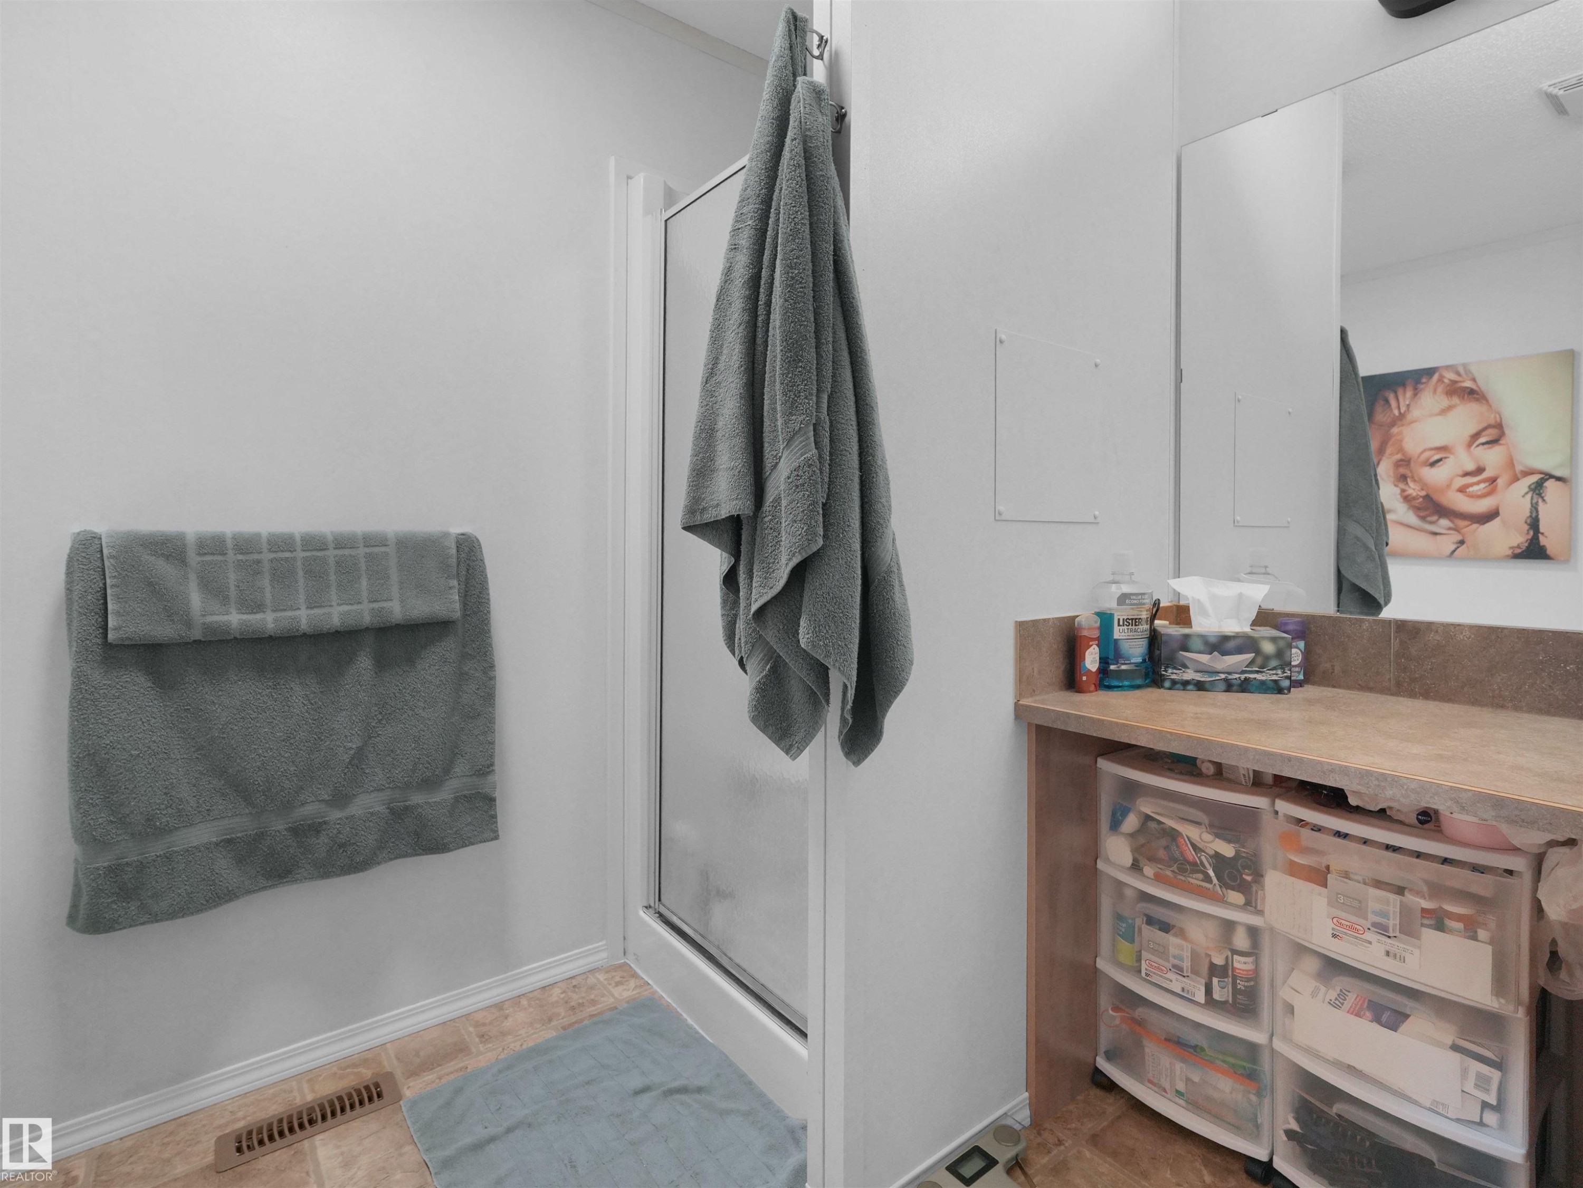
Glass-enclosed shower with white framing, vanity with integrated countertop, and large wall-mounted mirror - 52 Evergreen Park Northwest, Edmonton, AB
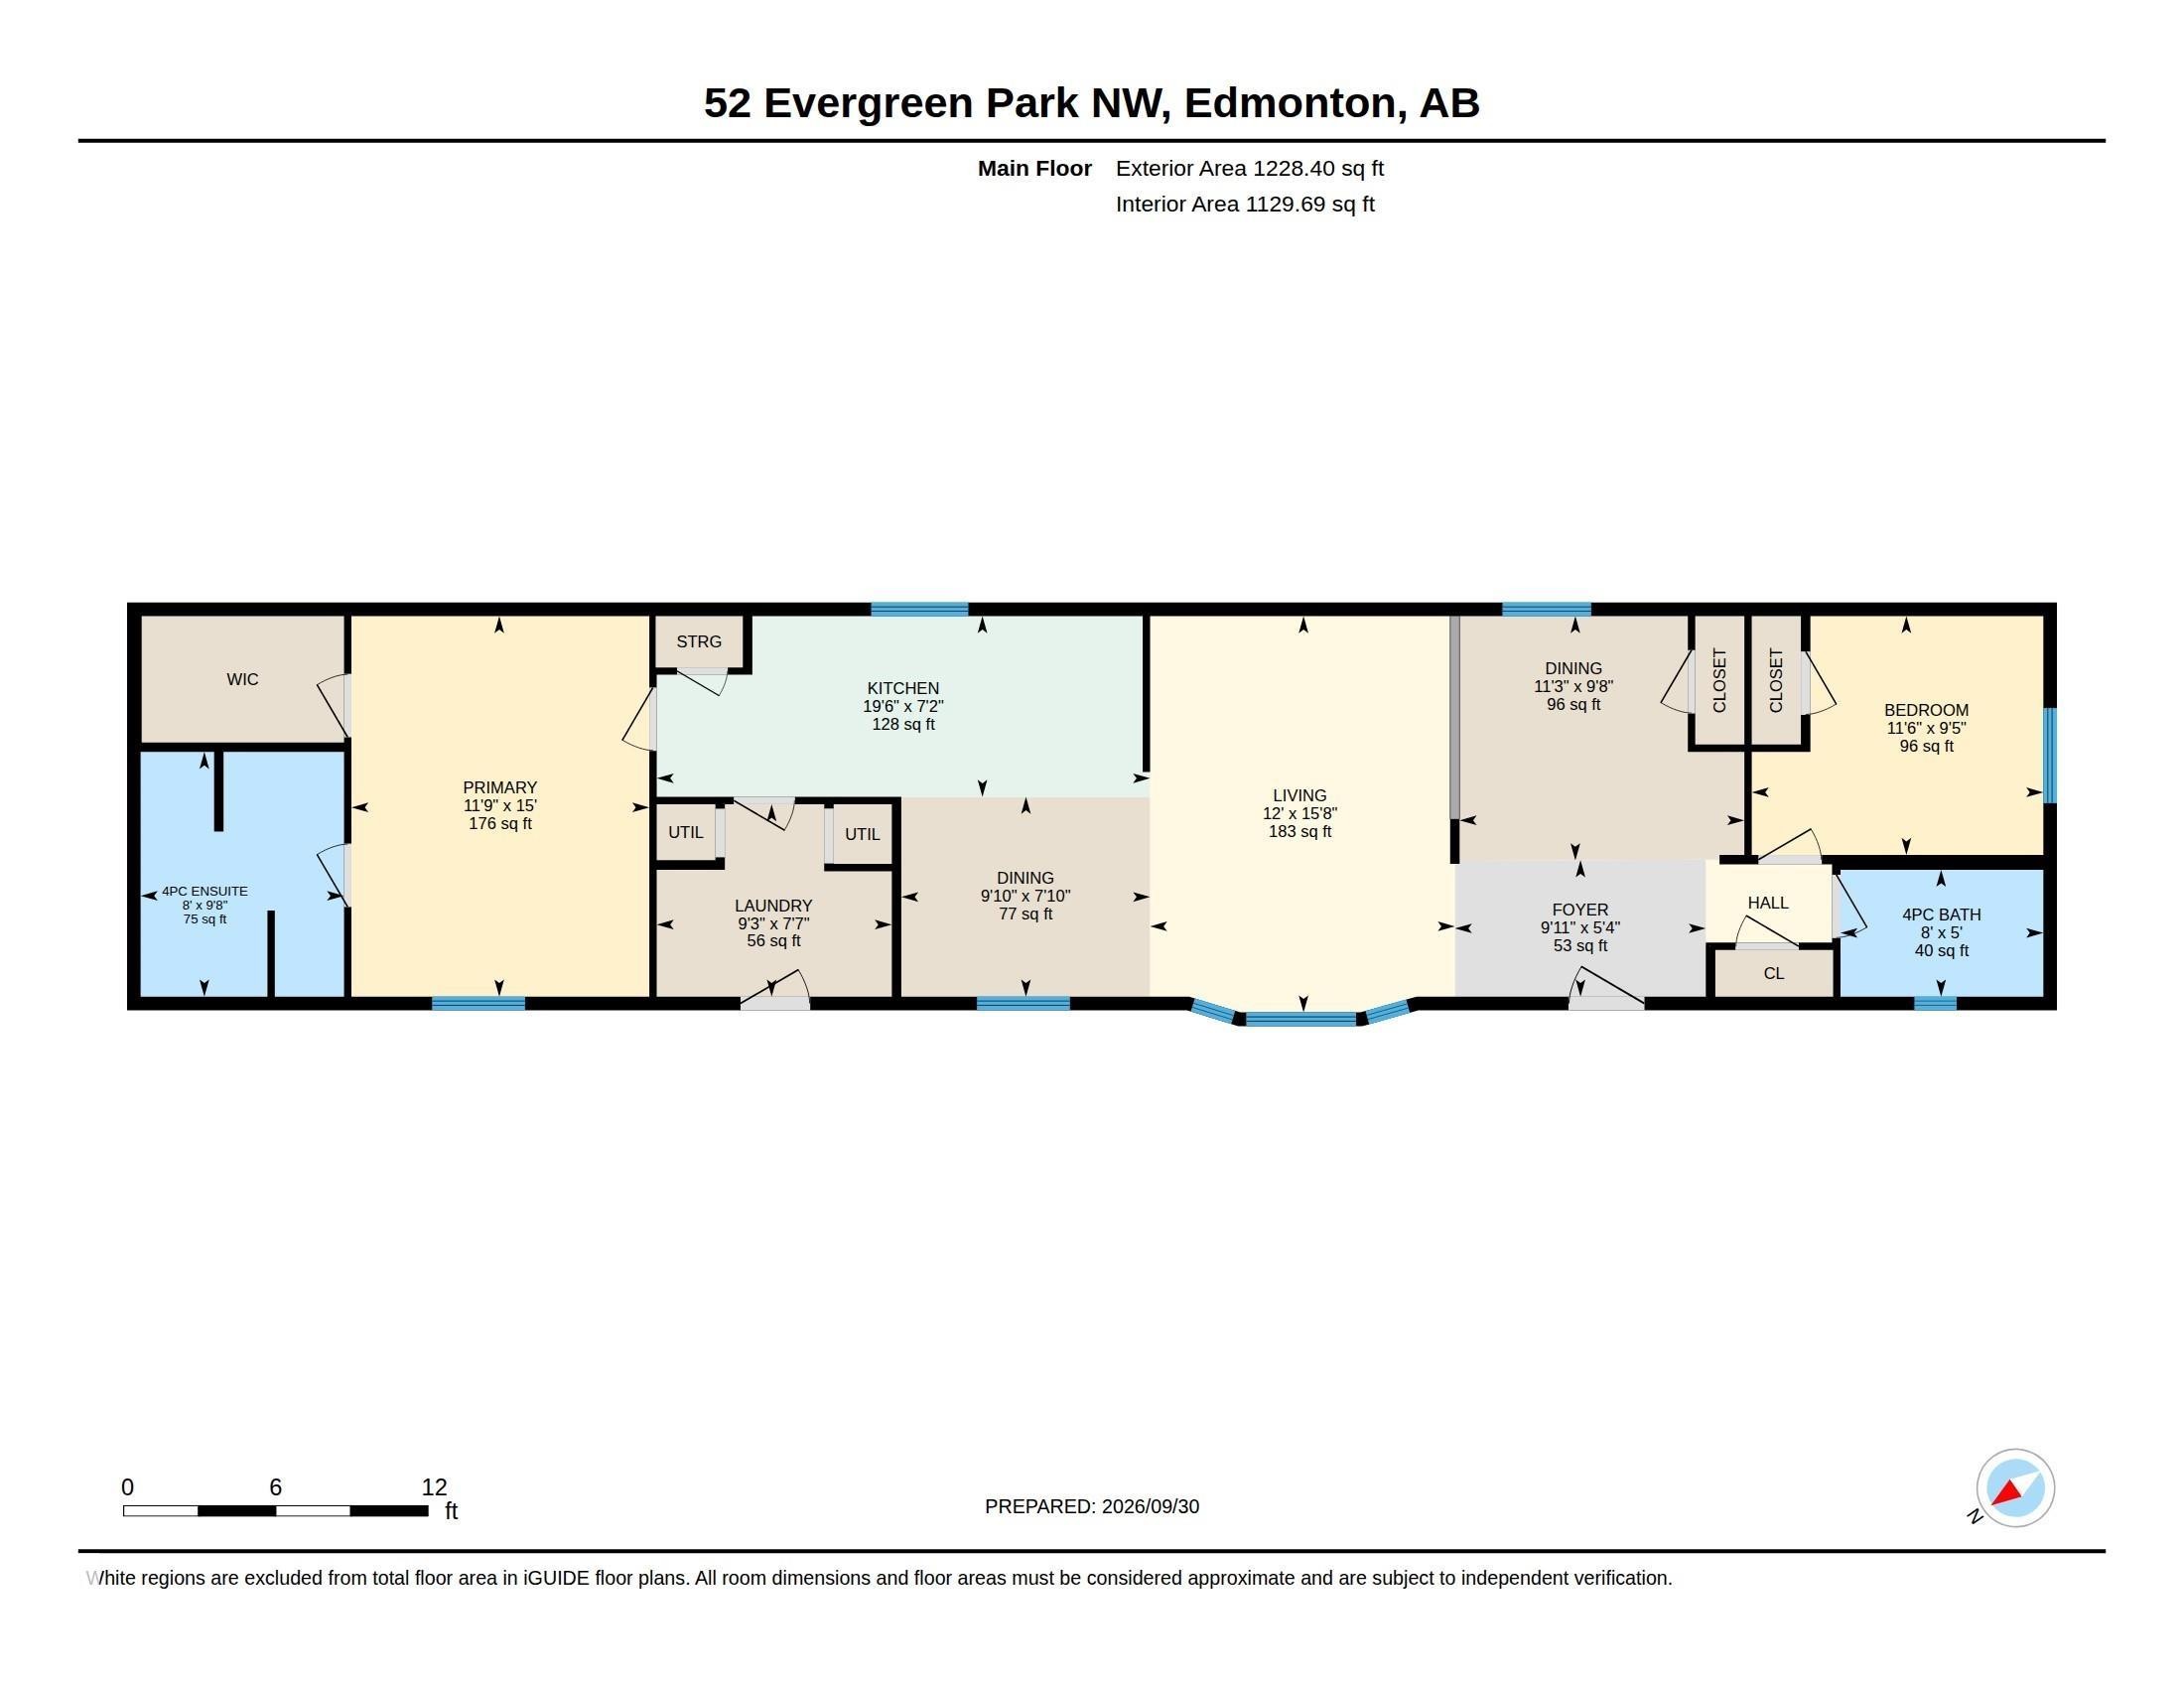
Floor plan - 52 Evergreen Park Northwest, Edmonton, AB
Virtual Tour
Light gray siding exterior with dark shutters, dark trim, and a dark shingled roof - 52 Evergreen Park Northwest, Edmonton, AB
Siding exterior with dark shutters, dark roofline, wood fencing, and a paved driveway - 52 Evergreen Park Northwest, Edmonton, AB
Additional content - 52 Evergreen Park Northwest, Edmonton, AB
52 Evergreen Park Northwest, Edmonton, AB
Additional content - 52 Evergreen Park Northwest, Edmonton, AB
Expansive property featuring a fenced yard, two outdoor decks, a storage shed, and mature trees - 52 Evergreen Park Northwest, Edmonton, AB
Expansive green lawn, raised wooden garden bed, dark wood deck with railing, and gray vinyl siding - 52 Evergreen Park Northwest, Edmonton, AB
Expansive grassy yard with a multi-level wooden deck featuring a dark railing - 52 Evergreen Park Northwest, Edmonton, AB
Rear exterior showcasing gray horizontal siding, a wooden deck with dark railing, and a green storage shed - 52 Evergreen Park Northwest, Edmonton, AB
Expansive outdoor deck featuring dark wood-finish planking, a privacy railing, and direct exterior access - 52 Evergreen Park Northwest, Edmonton, AB
Siding exterior with white trim, featuring a dark-stained wood staircase with handrail - 52 Evergreen Park Northwest, Edmonton, AB
Entryway featuring a white paneled door with a multi-pane glass insert, dark hardware, and light-colored flooring - 52 Evergreen Park Northwest, Edmonton, AB
Recessed ceiling light fixture, neutral wall color, built-in window, and light wood-finish flooring - 52 Evergreen Park Northwest, Edmonton, AB
Open-concept interior featuring light-toned flooring, a built-in kitchen pass-through, and recessed lighting - 52 Evergreen Park Northwest, Edmonton, AB
Vaulted ceilings with recessed lighting and a ceiling fan - 52 Evergreen Park Northwest, Edmonton, AB
Recessed lighting, ceiling fan, and carpeted flooring - 52 Evergreen Park Northwest, Edmonton, AB
Additional content - 52 Evergreen Park Northwest, Edmonton, AB
Wood-finish flooring, white walls, and a contemporary spherical chandelier - 52 Evergreen Park Northwest, Edmonton, AB
Open-concept kitchen and dining area featuring warm wood-finish cabinetry, a black kitchen faucet, and recessed lighting - 52 Evergreen Park Northwest, Edmonton, AB
Light wood-finish cabinetry, solid surface countertops, a stainless steel sink with a matte black faucet, and white appliances - 52 Evergreen Park Northwest, Edmonton, AB
U-shaped kitchen with wood-finish cabinetry, light-toned countertops, and a tile backsplash - 52 Evergreen Park Northwest, Edmonton, AB
Galley kitchen featuring wood cabinetry, laminate countertops, and tile-look flooring - 52 Evergreen Park Northwest, Edmonton, AB
Laundry area with wood-finish upper cabinetry and a hanging rod - 52 Evergreen Park Northwest, Edmonton, AB
Additional content - 52 Evergreen Park Northwest, Edmonton, AB
Bathroom featuring a vanity with a white basin sink, wood-finish cabinetry, and a window - 52 Evergreen Park Northwest, Edmonton, AB
Tub and shower combination with a showerhead and wall-mounted faucet, chrome towel bar, and a window with white trim - 52 Evergreen Park Northwest, Edmonton, AB
Plush carpeting, recessed ceiling lighting, and a built-in closet organization system - 52 Evergreen Park Northwest, Edmonton, AB
Neutral wall colors with textured carpeting - 52 Evergreen Park Northwest, Edmonton, AB
Textured ceiling, wall-mounted light fixture, white painted walls, and carpet flooring - 52 Evergreen Park Northwest, Edmonton, AB
Additional content - 52 Evergreen Park Northwest, Edmonton, AB
Vanity with integrated sink, wood-finish cabinetry, and stone-finish countertop - 52 Evergreen Park Northwest, Edmonton, AB
Corner soaking tub, white toilet, and wood-finish flooring - 52 Evergreen Park Northwest, Edmonton, AB
Glass-enclosed shower with white framing, vanity with integrated countertop, and large wall-mounted mirror - 52 Evergreen Park Northwest, Edmonton, AB
Floor plan - 52 Evergreen Park Northwest, Edmonton, AB
  • Advertising
Are you a real estate investor?
52 Evergreen Park Northwest, Edmonton, AB, T5Y 4M2
$149,900

2 Beds

2 Baths

Property Information:

Welcome to 52 Evergreen Park, a warm and inviting home designed for easy, everyday living! Built in 2011, this well-kept Modular home offers 2 Bedrooms and 2 Full Bathrooms, including a spacious primary retreat with Walk-in Closet and Private Ensuite with a Jacuzzi and Stand-in Shower! The bright Dining Area is perfect for family meals or entertaining and can easily be converted back into a 3rd Bedroom if needed. The Kitchen offer's a dishwasher, sink with a separate on-demand hot water filler for added convenience! Enjoy Central Air Conditioning, upgraded LED lighting throughout, modern Ceiling Fans and USB-equipped Switches. Outside, is all about entertainment! Enjoy your Large Deck with your own BBQ connected to a convenient gas line, overlooking a generous Yard that is backing onto an open field! Recent upgrades include a High-efficiency Furnace and Hot Water Tank (2024). Evergreen Park is pet friendly and offers a welcoming community for Families, Retirees, Veterans, and Canadian Forces members!
Building Features:

  • Floor Space: 114.12 Metre

Property Features:

  • Appliances: Air Conditioning-Central, Dishwasher - Energy Star, Dryer, Fan-Ceiling, Hood Fan, Refrigerator, Storage Shed, Stove-Electric, Washer, Curtains and Blinds
  • Architectural Style: Bungalow
  • Basement Type:
  • Building Type: Detached Single Family
  • Built in: 2011
  • Floor Space (approx): 114.12 Square Metres
  • Foundation Details: Block
  • Heating: Forced Air-1, Natural Gas
  • Parking Features: Parking Pad Cement/Paved
  • Zoning: Zone 51

Courtesy of: KIC Realty

Data was last updated 2026-10-02 at 20:08

The data relating to real estate for sale on this web site comes in part from the Internet Data exchange (“IDX”) program of the REALTORS® Association of Edmonton. IDX information is provided exclusively for consumers' personal, non-commercial use and may not be used for any purpose other than to identify prospective properties consumers may be interested in purchasing. The data on this website is deemed reliable but is not guaranteed accurate by the REALTORS® Association of Edmonton. Information deemed reliable but not guaranteed.

Copyright 2026 by the REALTORS® Association of Edmonton. All Rights Reserved. Data is deemed reliable but is not guaranteed accurate by the REALTORS® Association of Edmonton.

QuickQuoteTM Powered by RPS

Location of 52 Evergreen Park Northwest, Edmonton, AB, T5Y 4M2

Demographic Information of 52 Evergreen Park Northwest, Edmonton, AB, T5Y 4M2

Life Stage

Families with Tweens

Employment Type

Blue Collar/Primary, Blue Collar/Service Sector

Average Household Income

$83,769.00

Average Number of Children

1.56

Household Population

Household Structure

Age of Population

Education

Education Level

No certificate/diploma/degree

29.98 %

High school certificate or equivalent

38.11 %

Apprenticeship trade certificate/diploma

11.86 %

College/non-university certificate

16.42 %

University Degree

3.64 %

Commuter

Travel To Work

By Car

88.56 %

By Public Transit

3.88 %

By Walking

0.0 %

By Bicycle

0.0 %

By Other Methods

7.56 %

Cultural Diversity

Knowledge of Official Language

Mother Tongue

Building Information

Own Vs. Rent