Button CopyPathCircle CloseCircle Left ArrowArrow Down Icon GreyClosecirclecircleBurger
  • Advertising

507 BURTON Close NW, Edmonton, AB, T6R 2B2

Courtesy of Melody M Wilson of Real Broker
MLS® # E4511391
House For Sale In Bulyea Heights, Edmonton, Alberta
$665,000 QuickQuoteTM: $630K - $798K

4 Beds

3 Baths

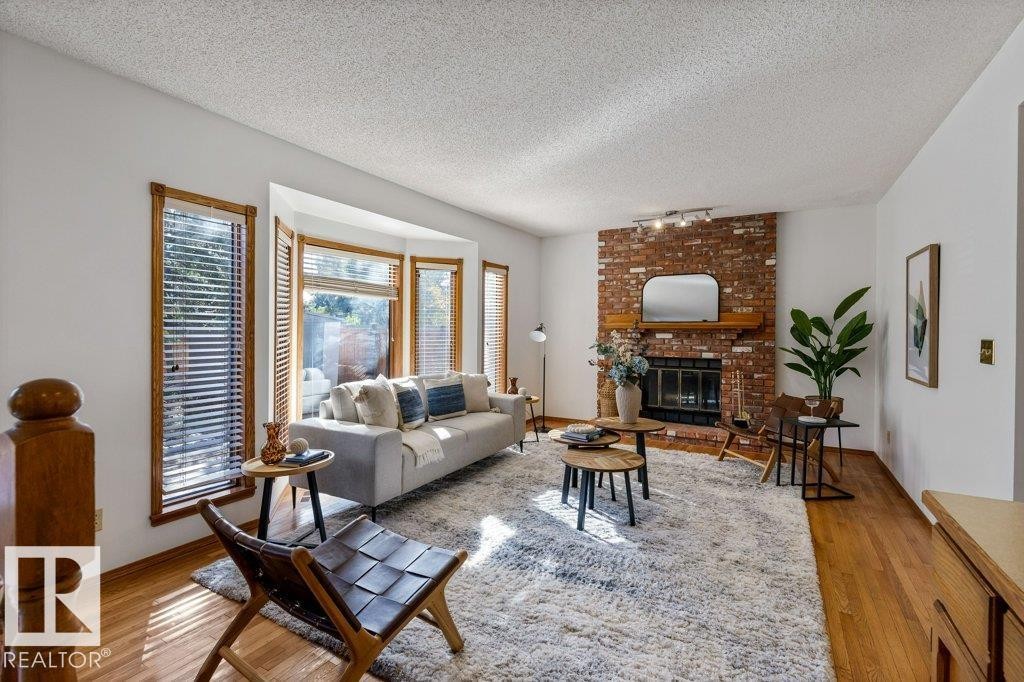
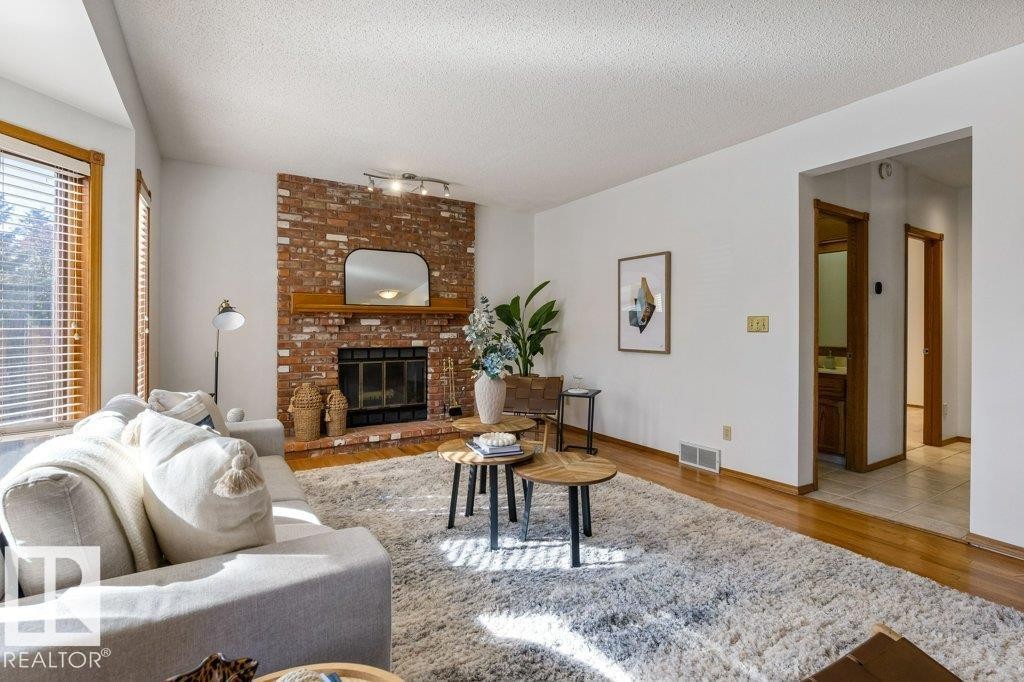
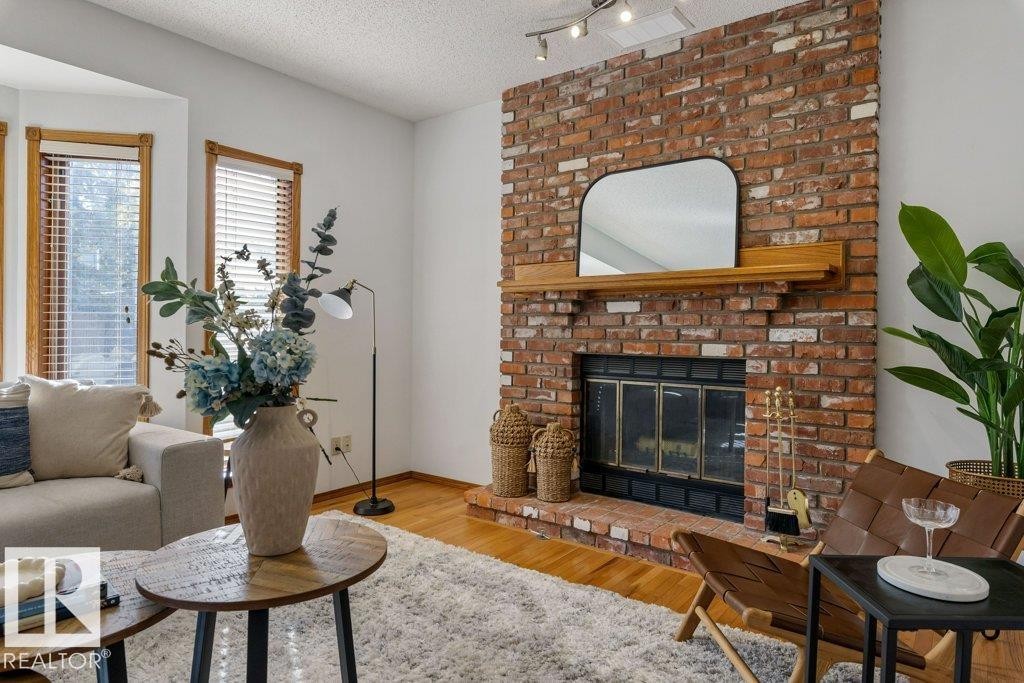
Brick-clad fireplace with wood mantel, bay window with wood trim, wood-finish flooring, and track lighting - 507 Burton Close Nw, Edmonton, AB
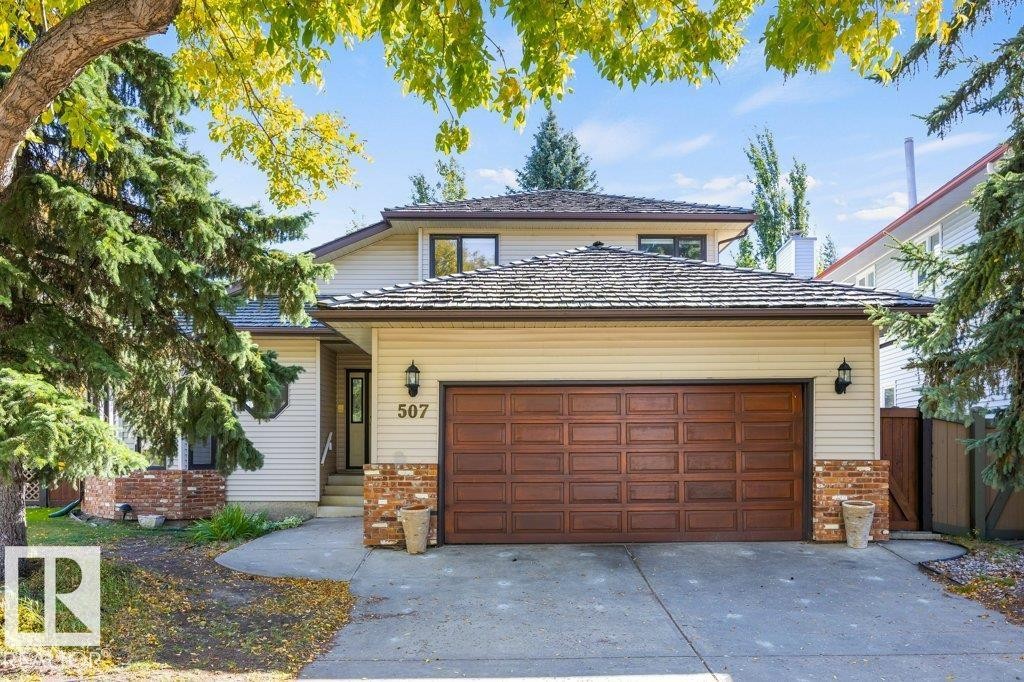
Two-story residence featuring light-colored siding and brick accents - 507 Burton Close Nw, Edmonton, AB
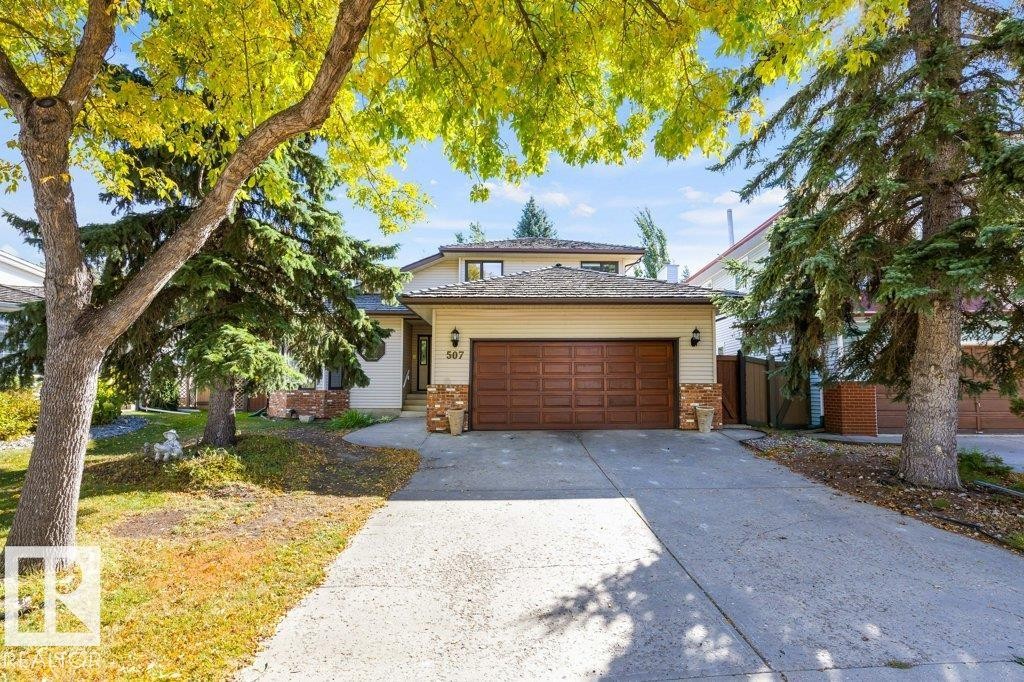
Property exterior with a concrete driveway, attached garage, and stone facade accents - 507 Burton Close Nw, Edmonton, AB
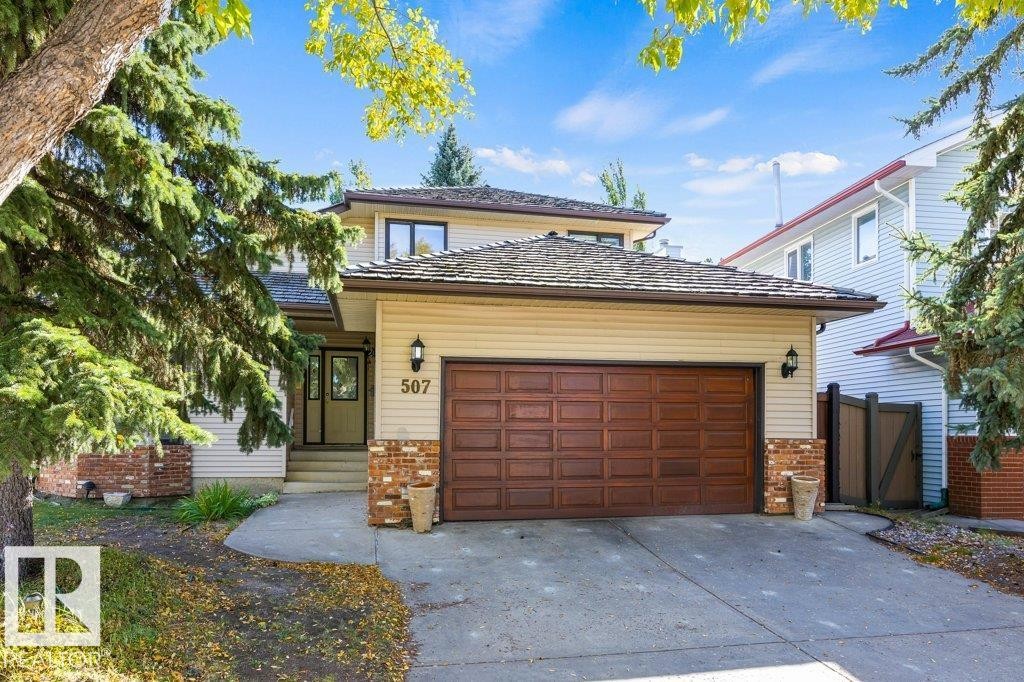
Front exterior featuring light-toned siding, a two-car garage with a wood-look door, brick accents, and a concrete driveway - 507 Burton Close Nw, Edmonton, AB
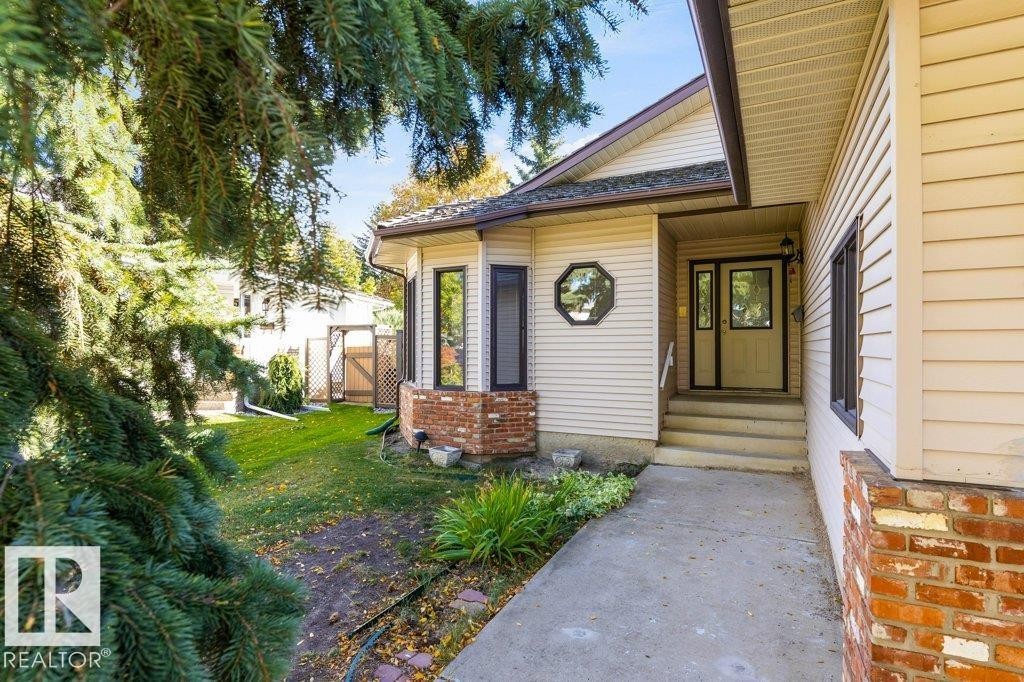
Siding exterior with brick accents, bay window, octagon window, concrete walkway, and landscaped grounds - 507 Burton Close Nw, Edmonton, AB
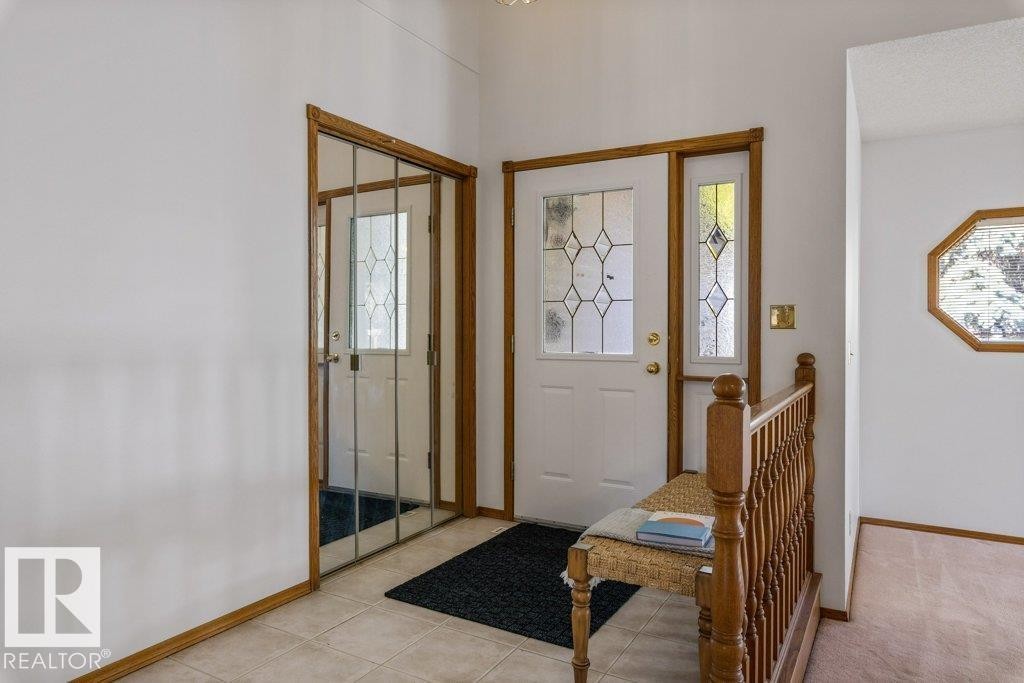
Tiled entryway with wood trim accents - 507 Burton Close Nw, Edmonton, AB
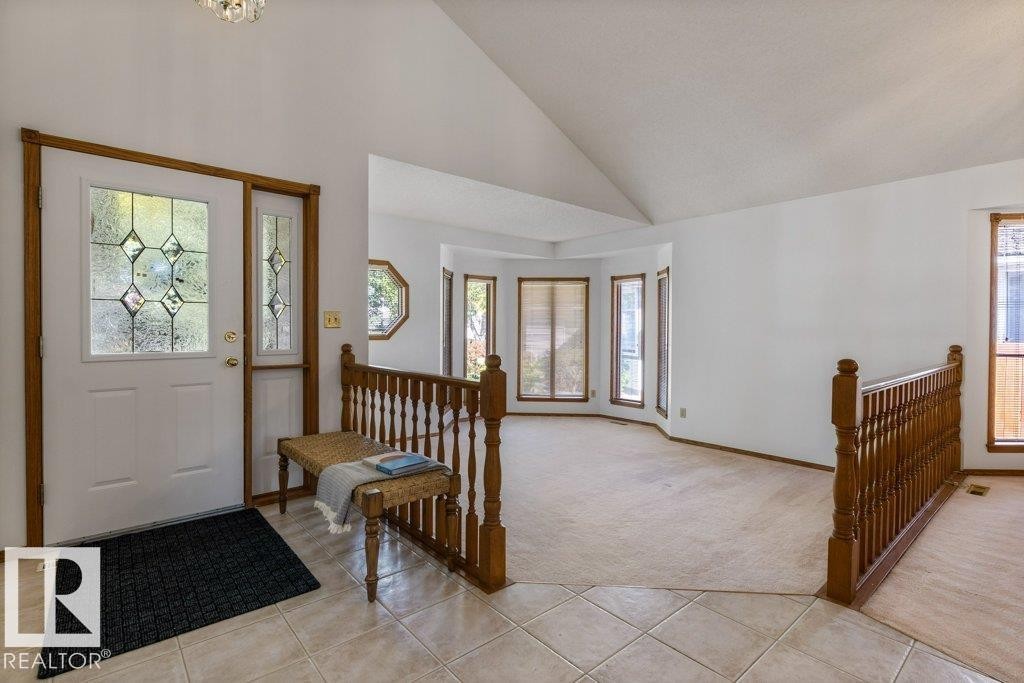
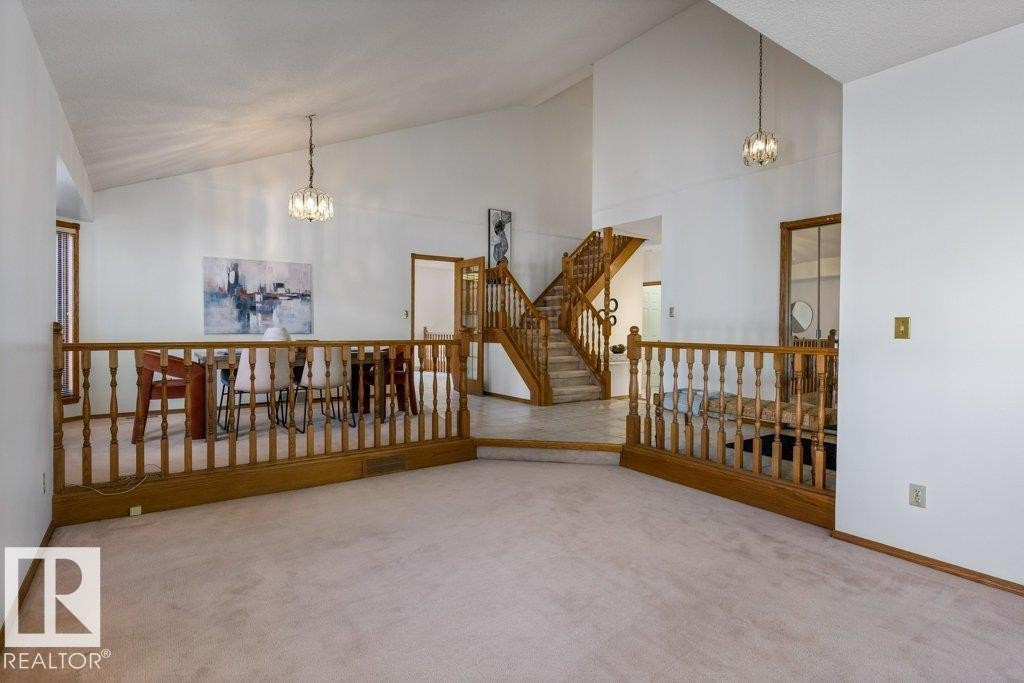
Vaulted ceilings, leaded glass entry door, tiled entryway, wood railing, and bay windows - 507 Burton Close Nw, Edmonton, AB
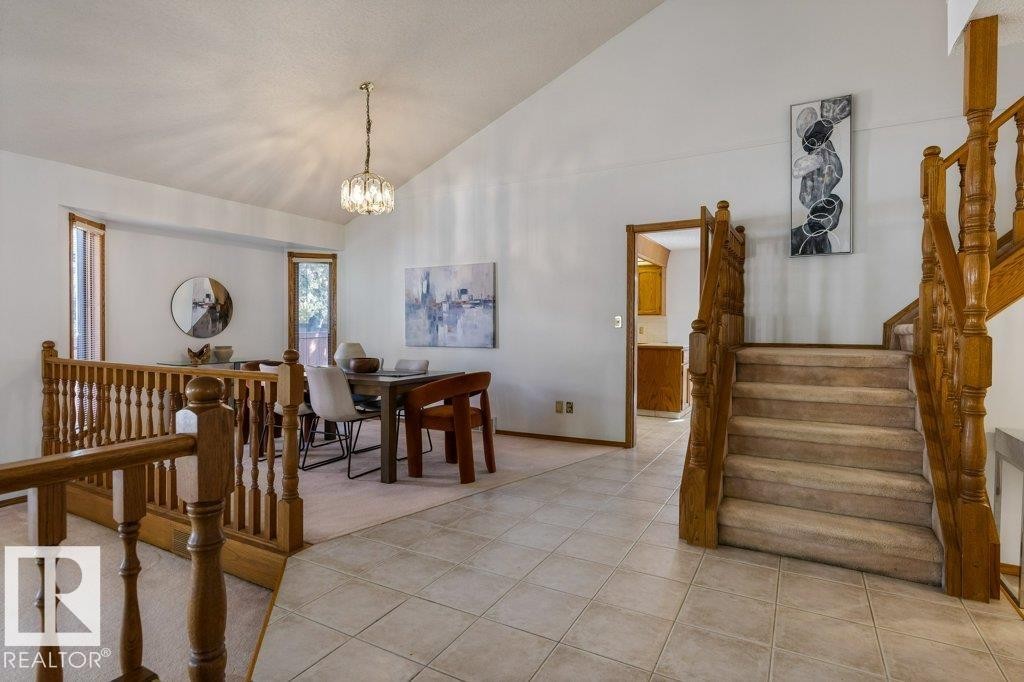
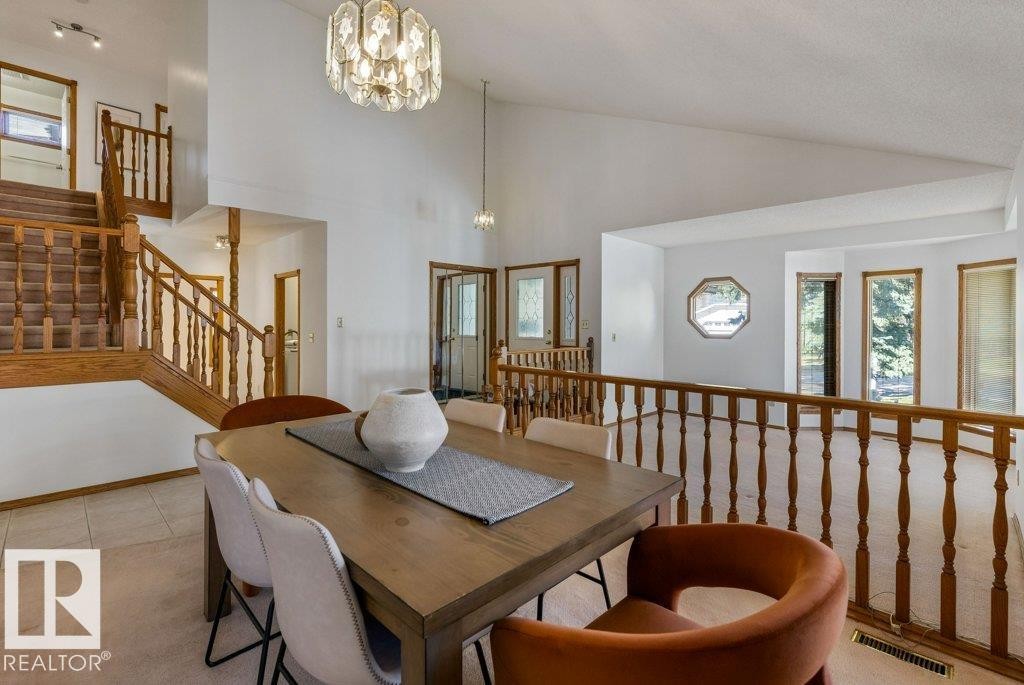
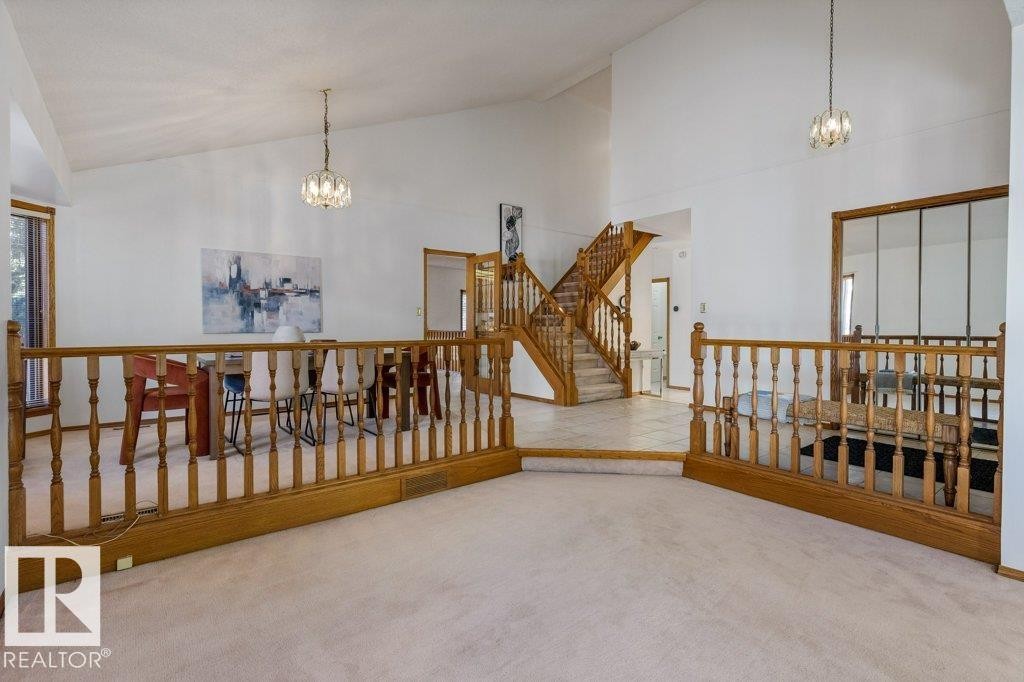
Vaulted ceiling with an elegant chandelier, wood balusters, carpeted staircase, and tiled flooring - 507 Burton Close Nw, Edmonton, AB
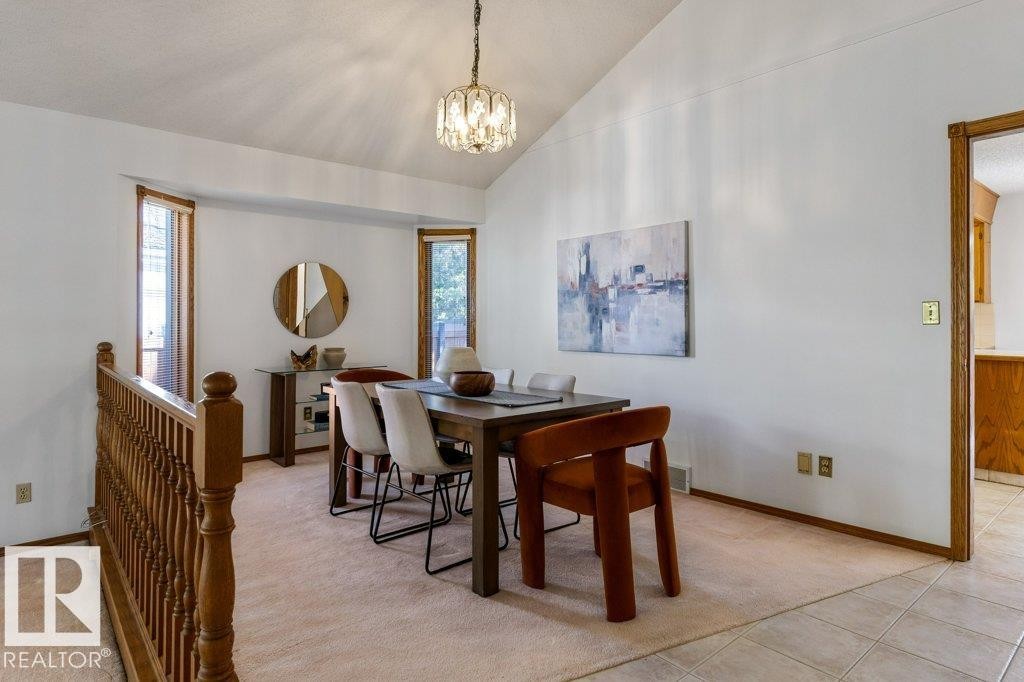
Vaulted ceiling with a decorative chandelier, multiple windows with wood trim, wood railing, and tiled flooring - 507 Burton Close Nw, Edmonton, AB
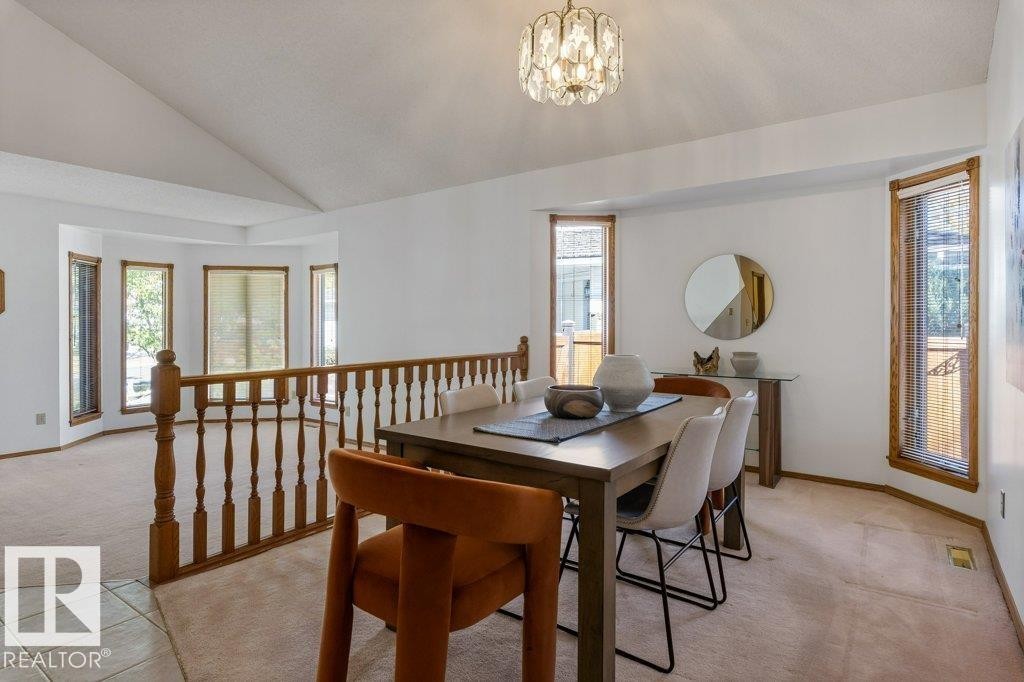
Vaulted ceiling, open railing, bay window, wood-trim windows, and a decorative light fixture - 507 Burton Close Nw, Edmonton, AB
Vaulted ceilings, a chandelier, wood-finish staircase, and natural light from multiple windows - 507 Burton Close Nw, Edmonton, AB
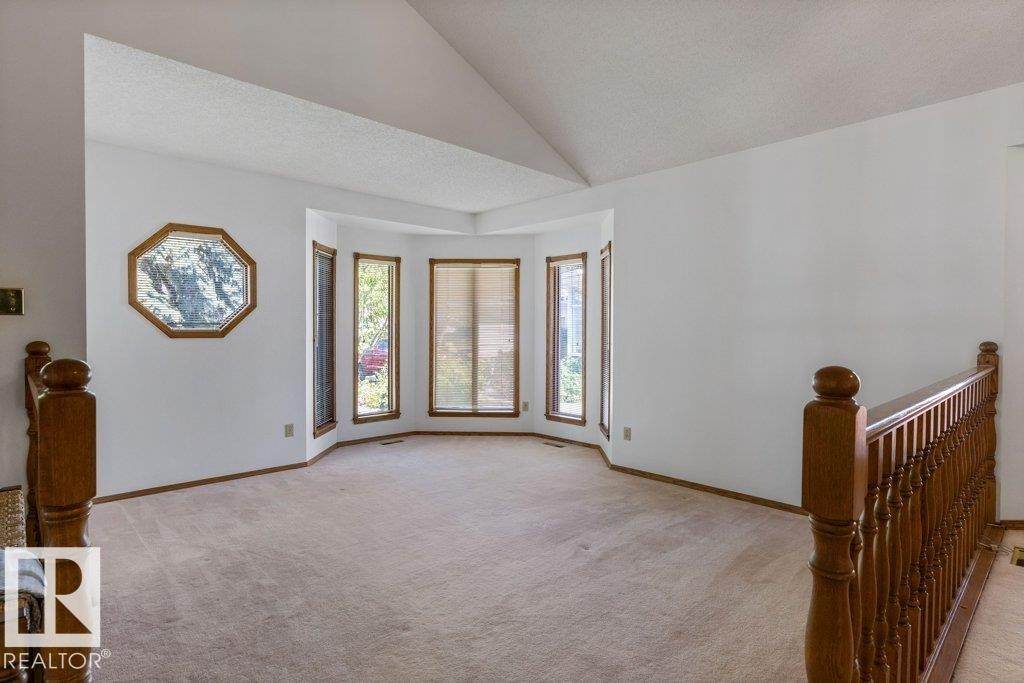
Vaulted ceiling, bay window, light wood window trim, light wood railing, and an octagonal decorative window - 507 Burton Close Nw, Edmonton, AB
Vaulted ceilings and an open-concept layout - 507 Burton Close Nw, Edmonton, AB
Vaulted ceilings, wood-finish railings, recessed lighting, and a prominent staircase - 507 Burton Close Nw, Edmonton, AB
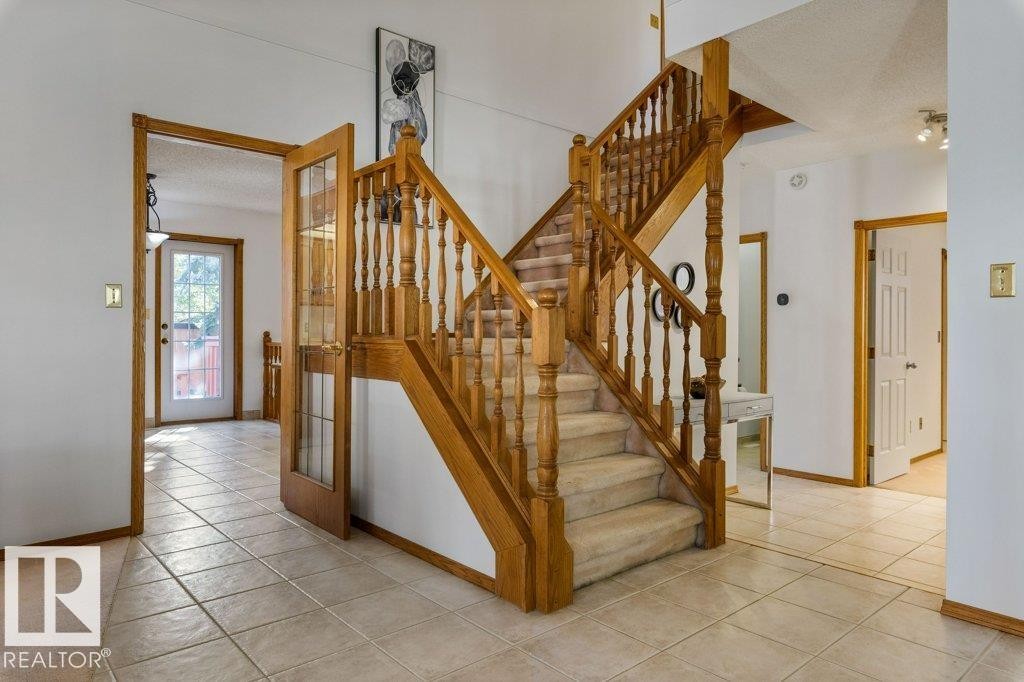
Two-story staircase with wood banisters and carpeted treads, tile flooring throughout the entryway, and a wood-framed glass-paneled door - 507 Burton Close Nw, Edmonton, AB
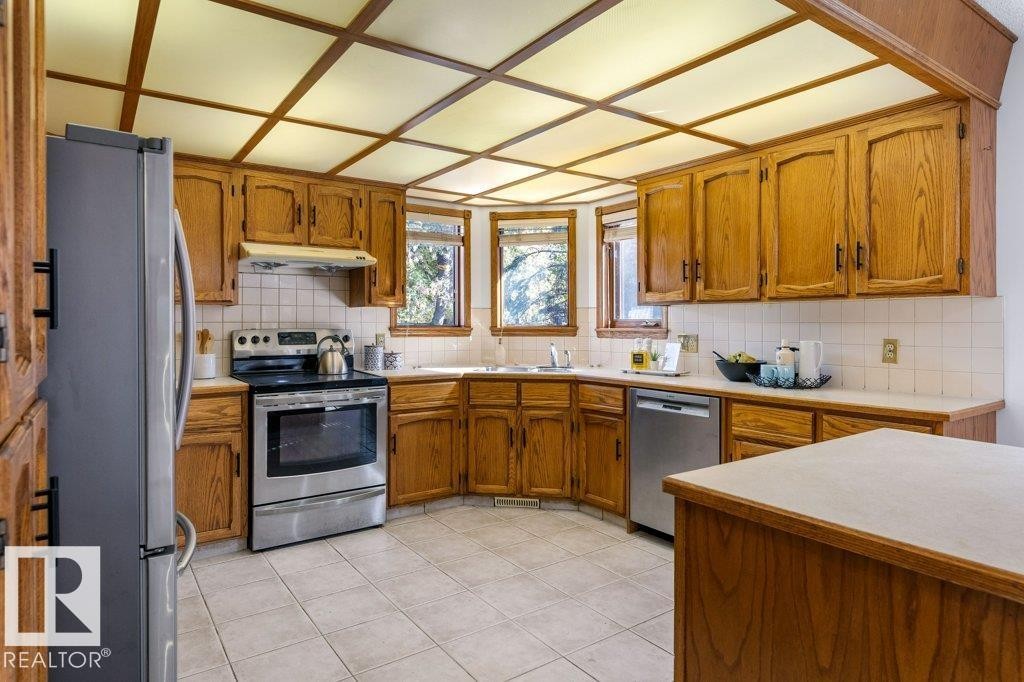
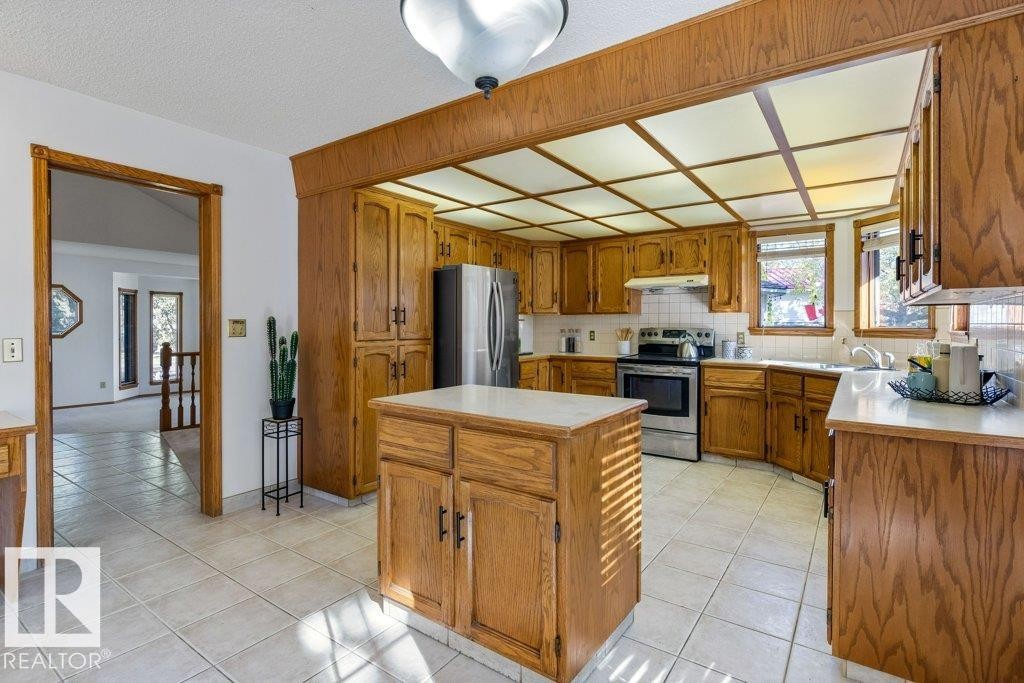
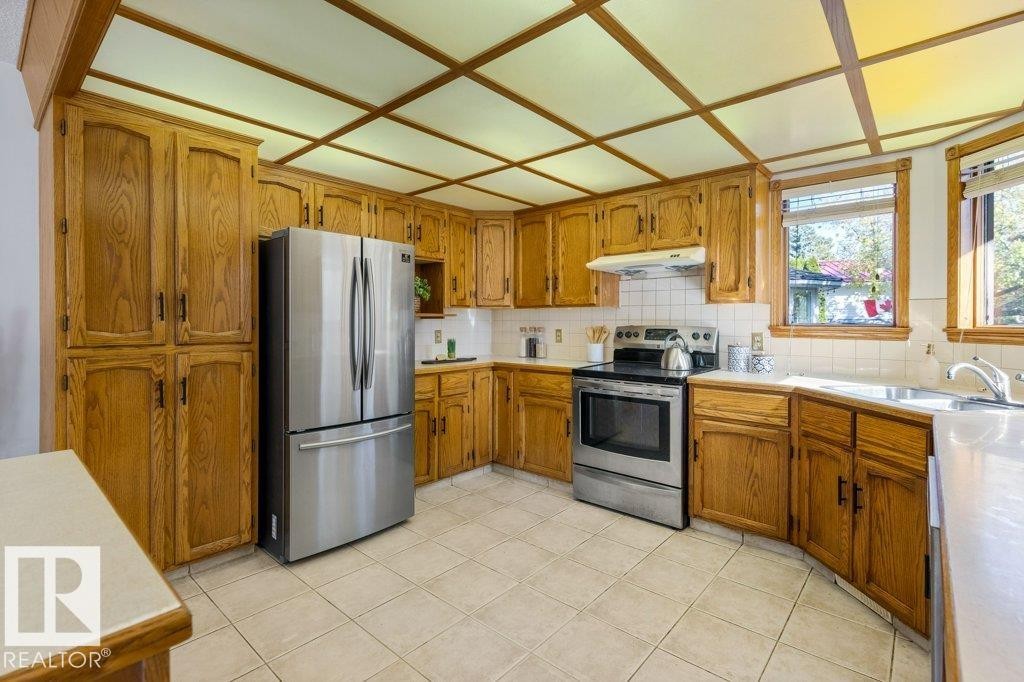
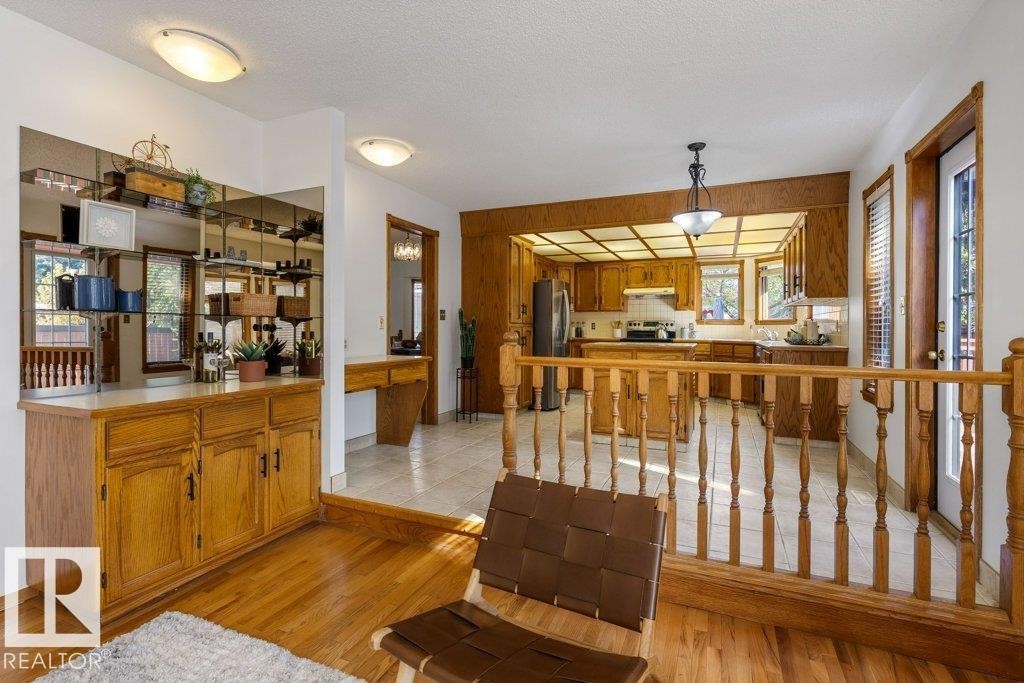
Kitchen featuring wood cabinetry, stainless steel appliances, a tile backsplash, and a coffered ceiling with inset lighting - 507 Burton Close Nw, Edmonton, AB
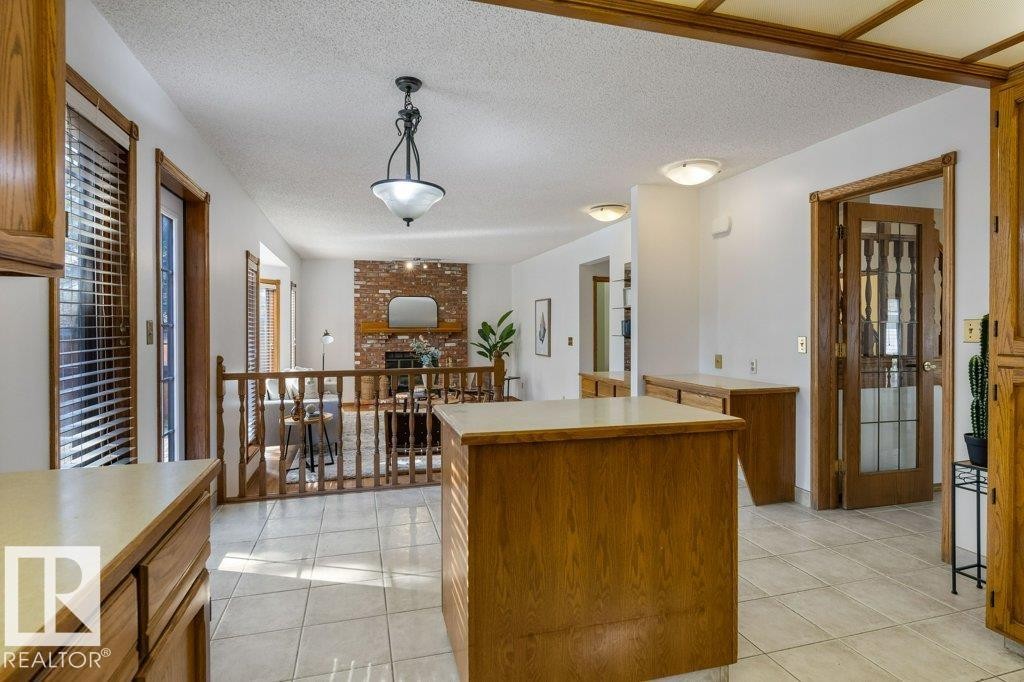
Kitchen featuring wood cabinetry, white tile flooring, a center island with countertop, stainless steel appliances, and a coffered ceiling - 507 Burton Close Nw, Edmonton, AB
Kitchen featuring wood cabinetry, stainless steel appliances, tile flooring, and a coffered ceiling - 507 Burton Close Nw, Edmonton, AB
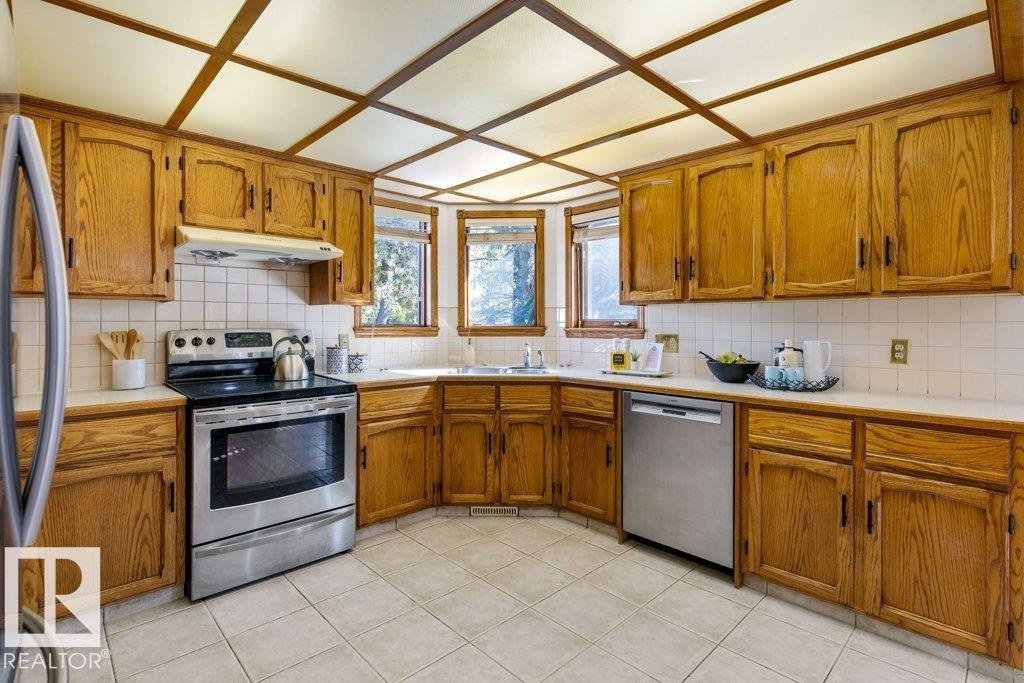
Kitchen featuring wood cabinetry, white tile backsplash, a stainless steel range, and a stainless steel dishwasher - 507 Burton Close Nw, Edmonton, AB
Kitchen featuring a light wood cabinet package, white tile backsplash, and light tile flooring - 507 Burton Close Nw, Edmonton, AB
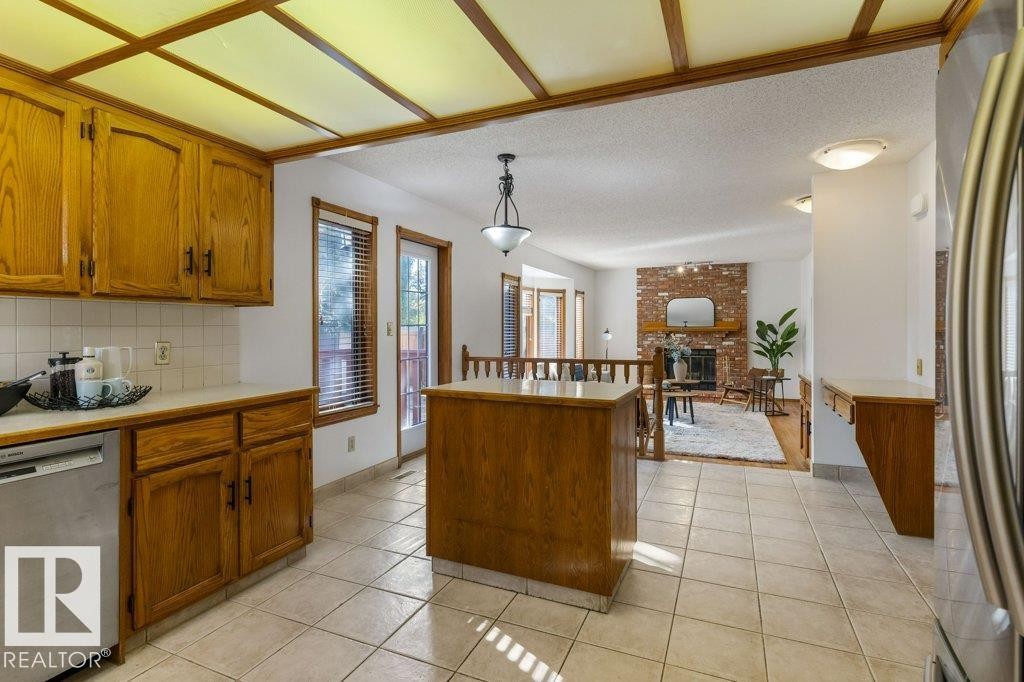
Kitchen featuring wood-finish cabinetry, tile flooring, and a central island - 507 Burton Close Nw, Edmonton, AB
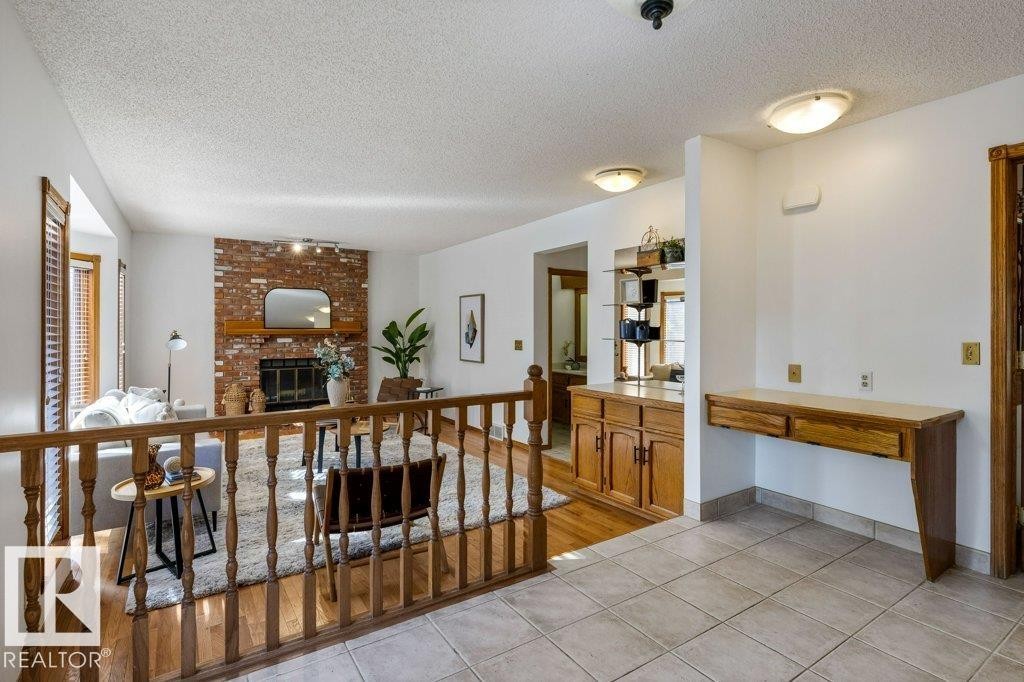
Exposed brick fireplace with a wood mantel, wood-finish flooring, built-in cabinetry, and tile flooring - 507 Burton Close Nw, Edmonton, AB
Brick fireplace with wood mantel, hardwood flooring, and neutral wall tones - 507 Burton Close Nw, Edmonton, AB
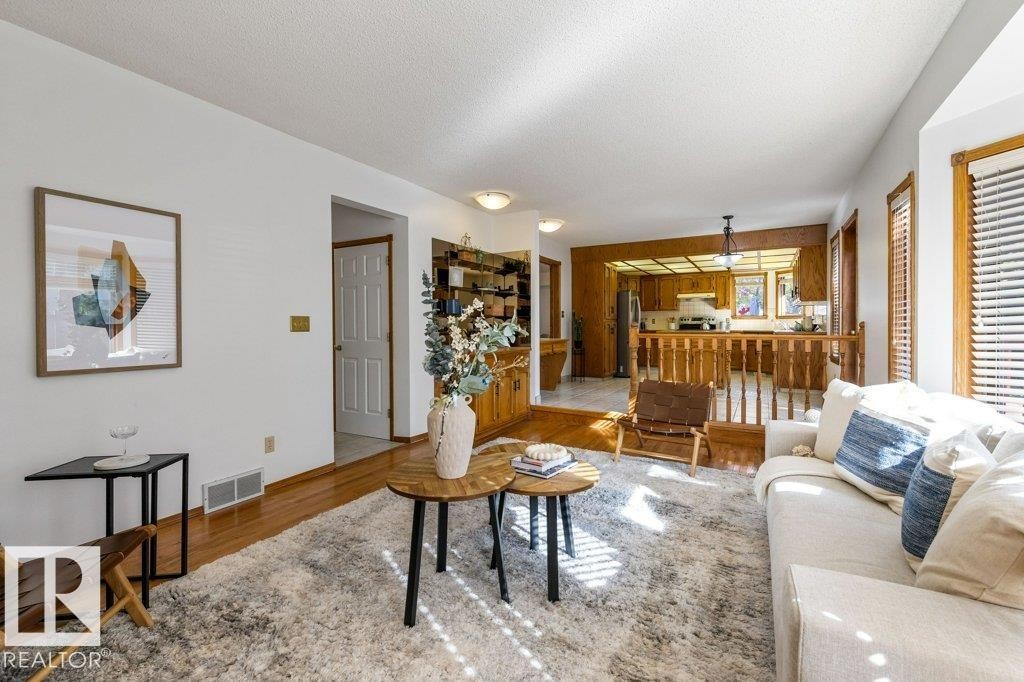
Hardwood-finish flooring, and a bay window - 507 Burton Close Nw, Edmonton, AB
Kitchen featuring wood cabinetry, and tiled flooring - 507 Burton Close Nw, Edmonton, AB
Spacious living room anchored by an exposed brick fireplace with wood mantel, hardwood flooring throughout, and abundant natural light from windows - 507 Burton Close Nw, Edmonton, AB
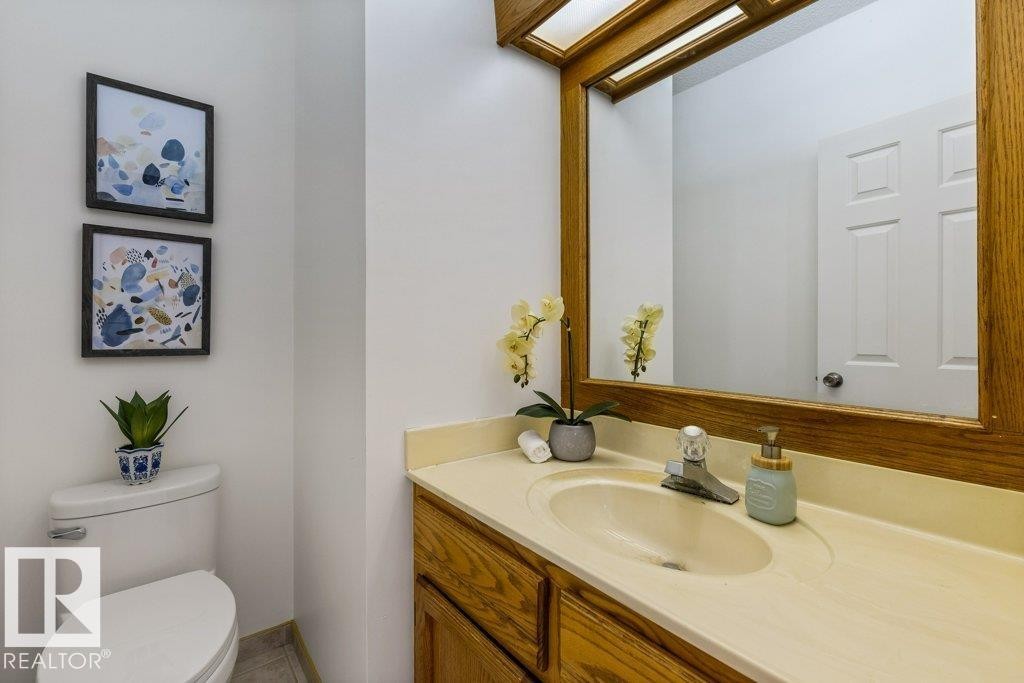
White toilet with a built-in tank - 507 Burton Close Nw, Edmonton, AB
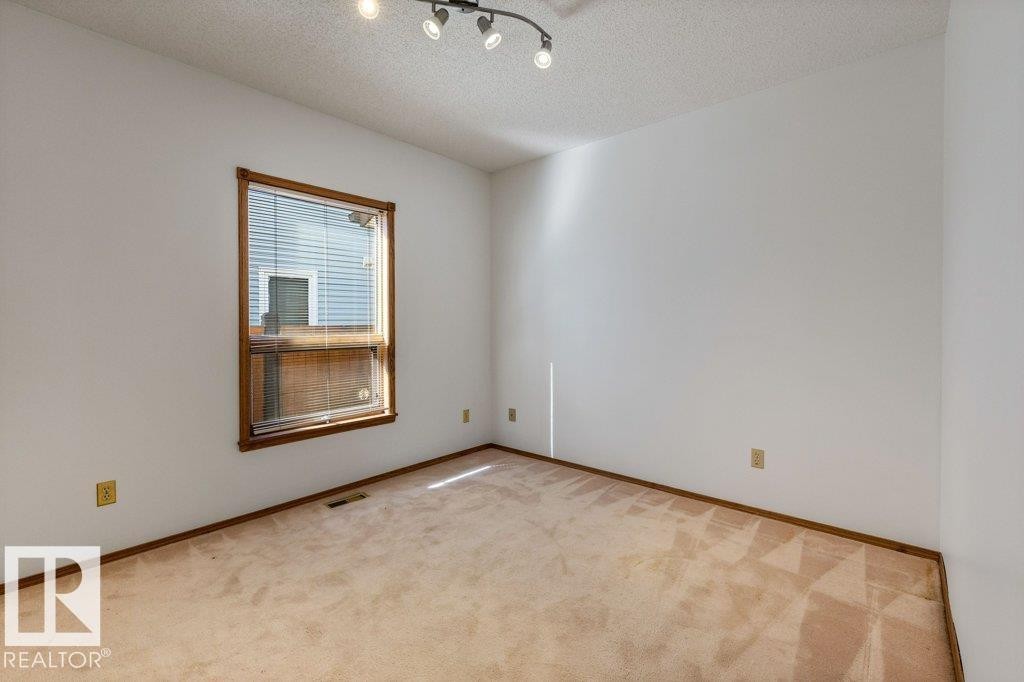
Corner room featuring a single window, track lighting, and carpeted flooring - 507 Burton Close Nw, Edmonton, AB
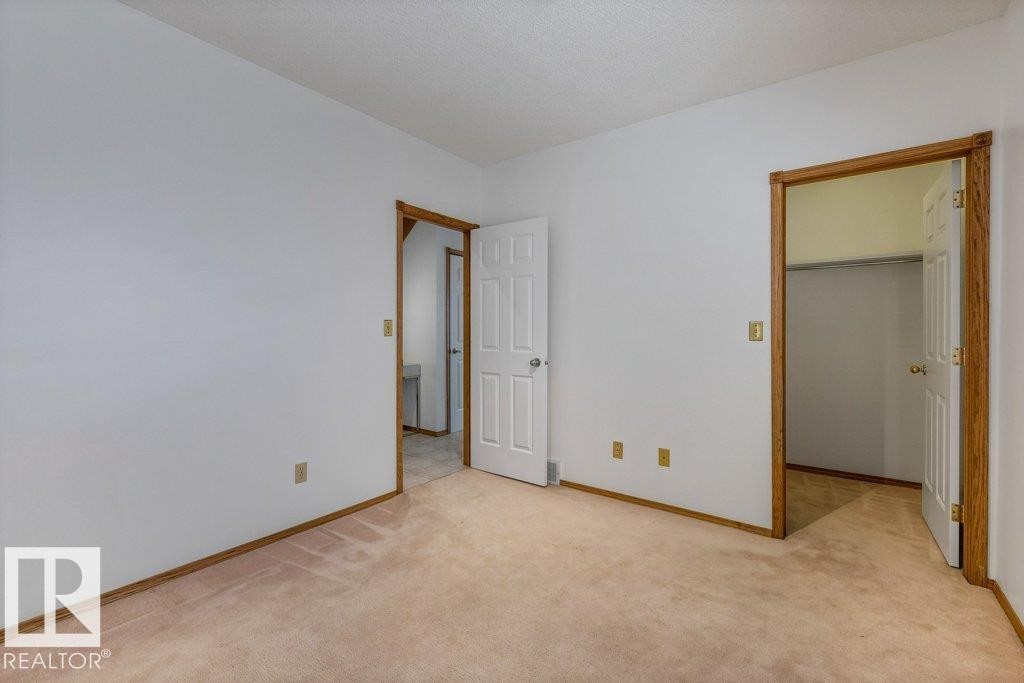
Spacious bedroom with neutral wall finishes, and wood-finish framed doorways - 507 Burton Close Nw, Edmonton, AB
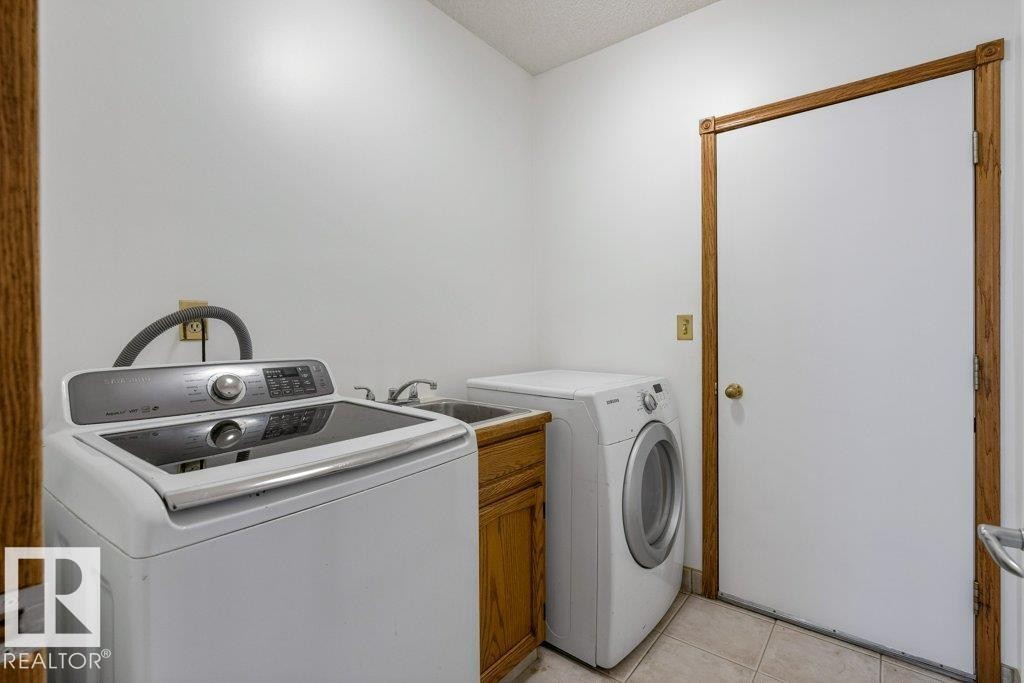
Laundry area featuring tile flooring, wood-finish cabinetry, and a utility sink - 507 Burton Close Nw, Edmonton, AB
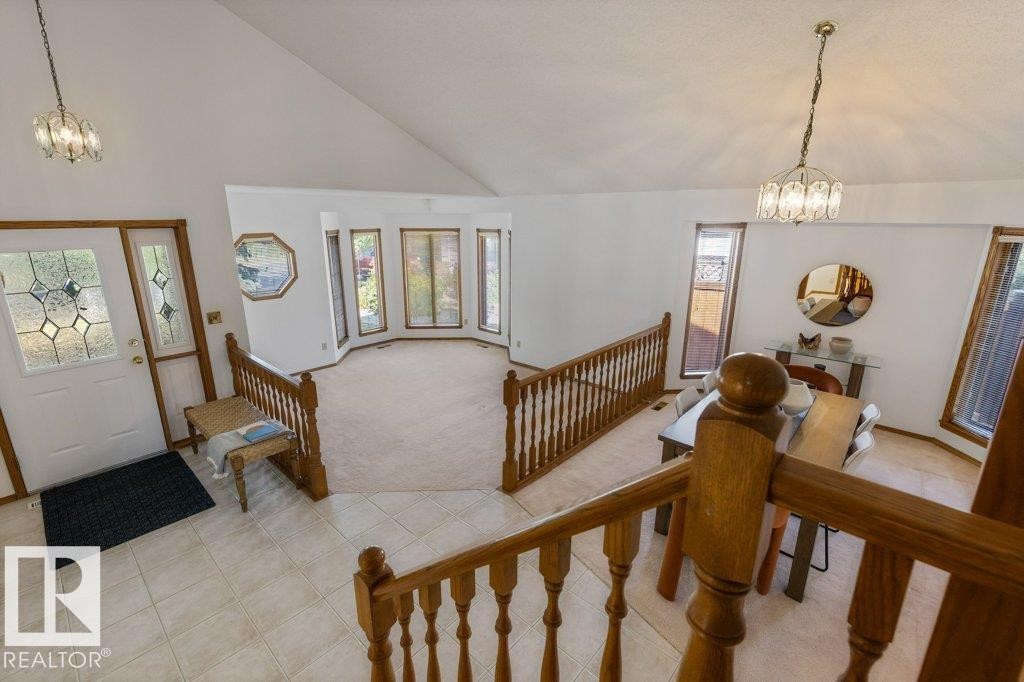
Vaulted ceilings, bay windows, leaded glass entry door, wood-tone trim, and open stair railing - 507 Burton Close Nw, Edmonton, AB
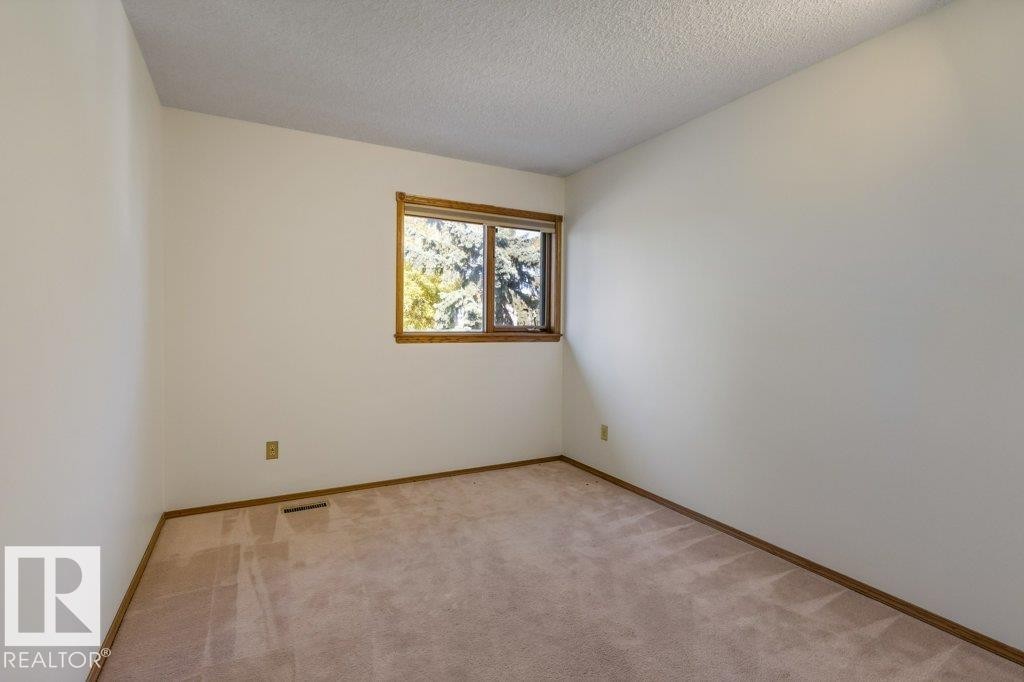
Room with neutral wall color, light-toned carpeting, and a window with wood trim - 507 Burton Close Nw, Edmonton, AB
Plush carpeting and white wall finishes - 507 Burton Close Nw, Edmonton, AB
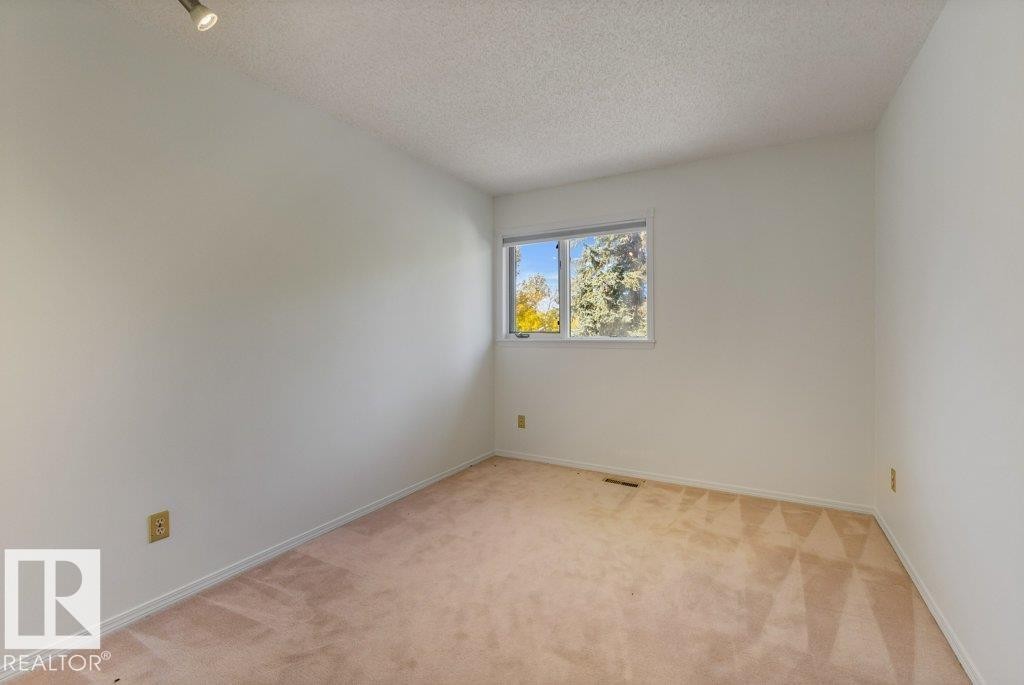
Neutral tone wall paint, track lighting, window with exterior scenery, and carpet flooring - 507 Burton Close Nw, Edmonton, AB
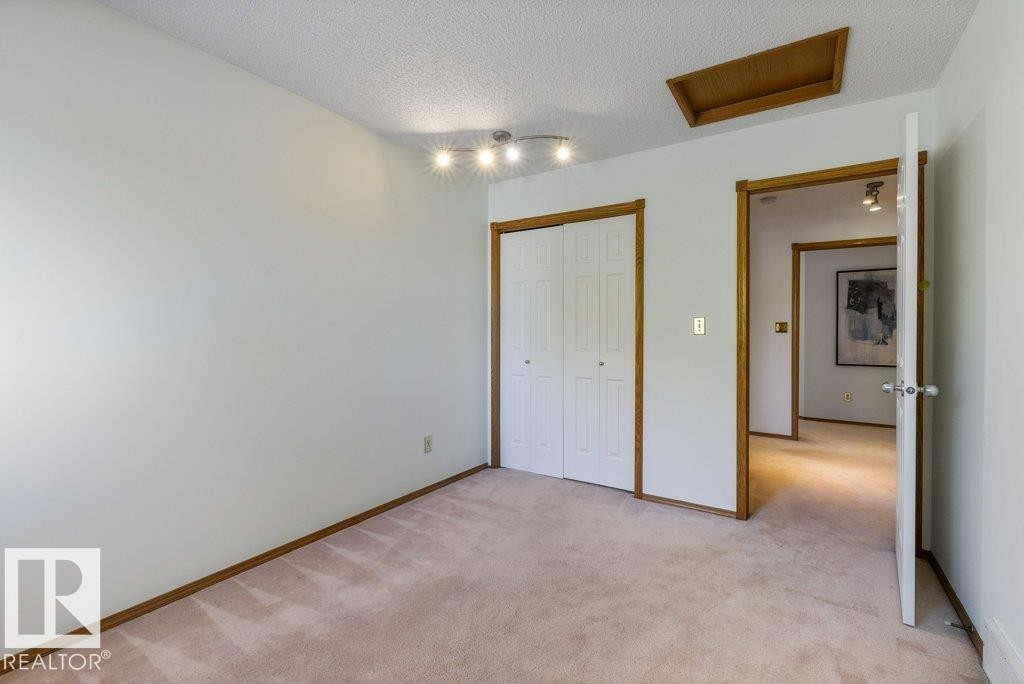
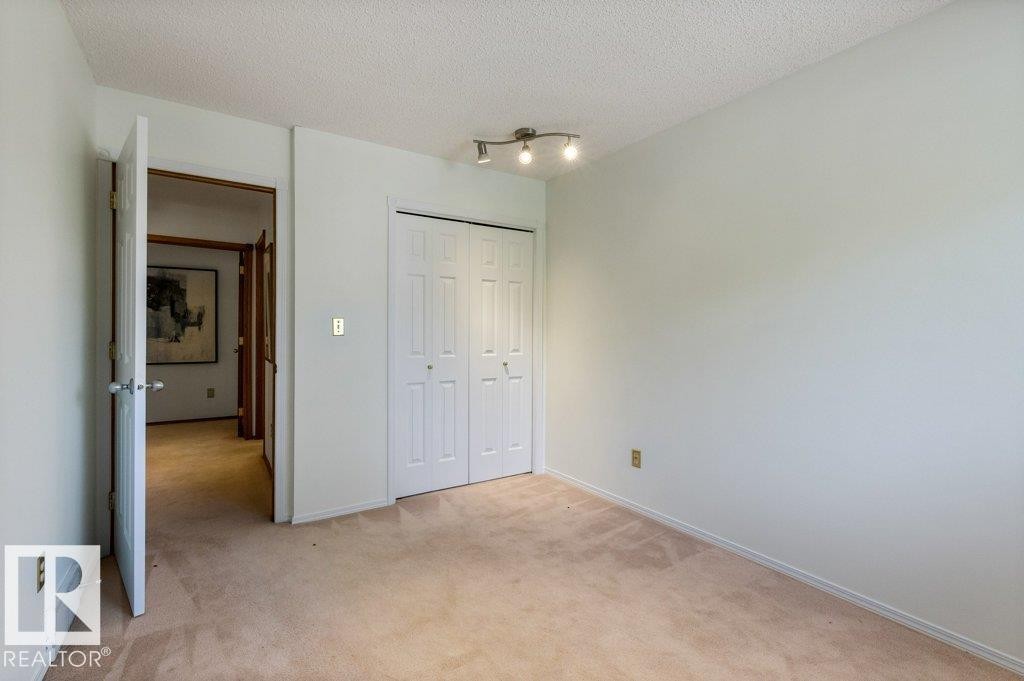
Wall-to-wall carpeting with built-in closet and overhead track lighting - 507 Burton Close Nw, Edmonton, AB
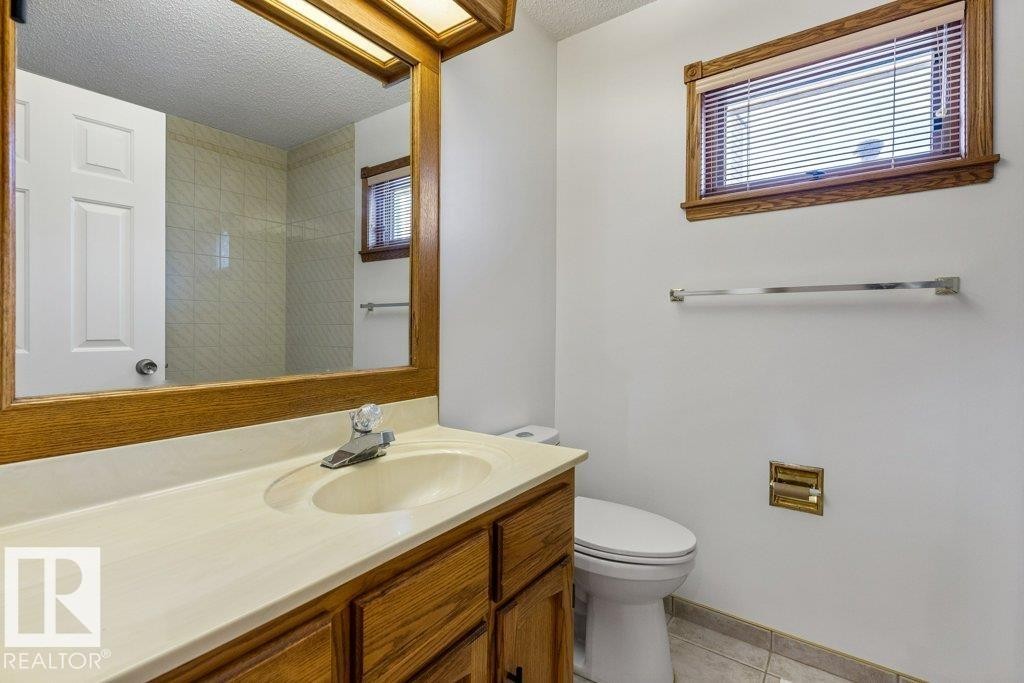
Bathroom featuring a wood-framed vanity mirror, built-in vanity cabinet with integrated sink, window with wood trim, white toilet, and tiled flooring - 507 Burton Close Nw, Edmonton, AB
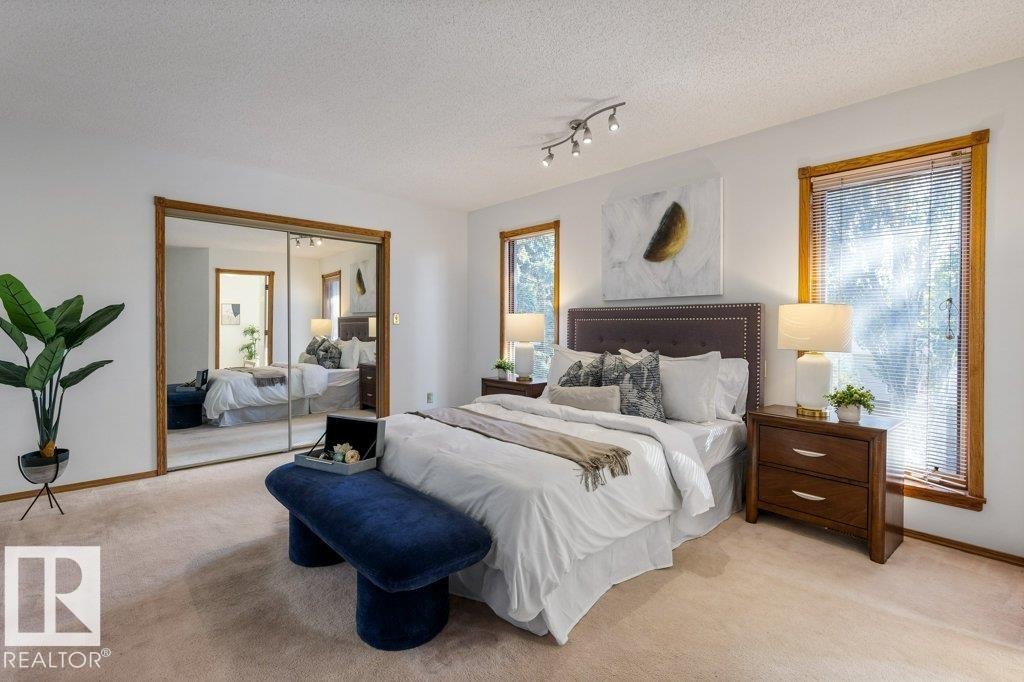
Mirrored sliding closet doors, wood-trimmed windows, track lighting, and soft carpeting - 507 Burton Close Nw, Edmonton, AB
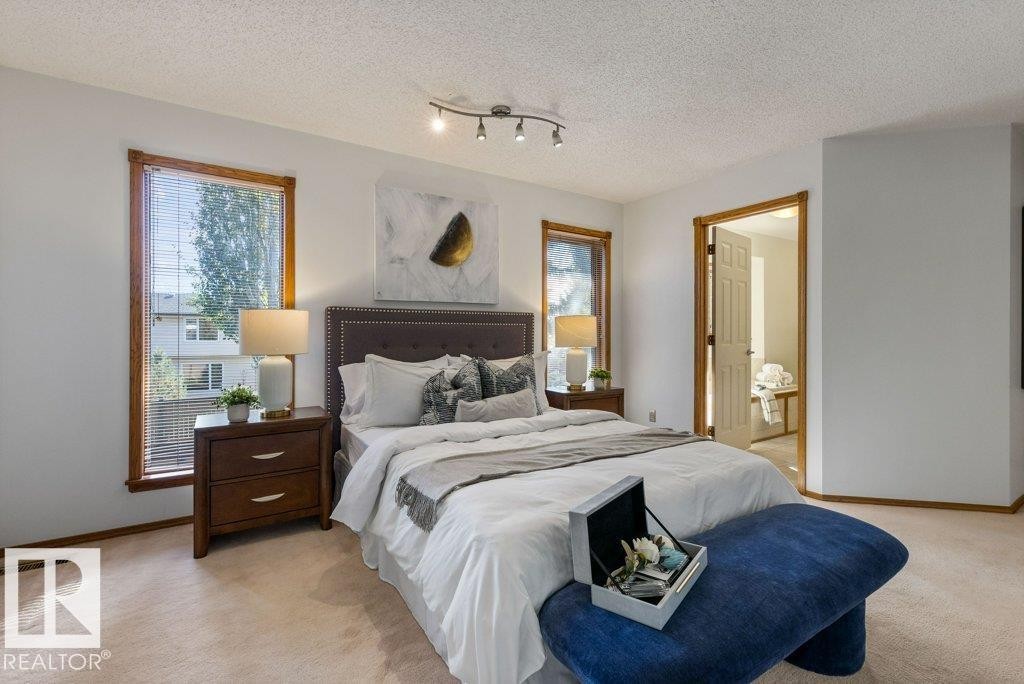
Carpeted flooring throughout, track lighting fixture, wood-trimmed windows with blinds, and a doorway leading to another room - 507 Burton Close Nw, Edmonton, AB
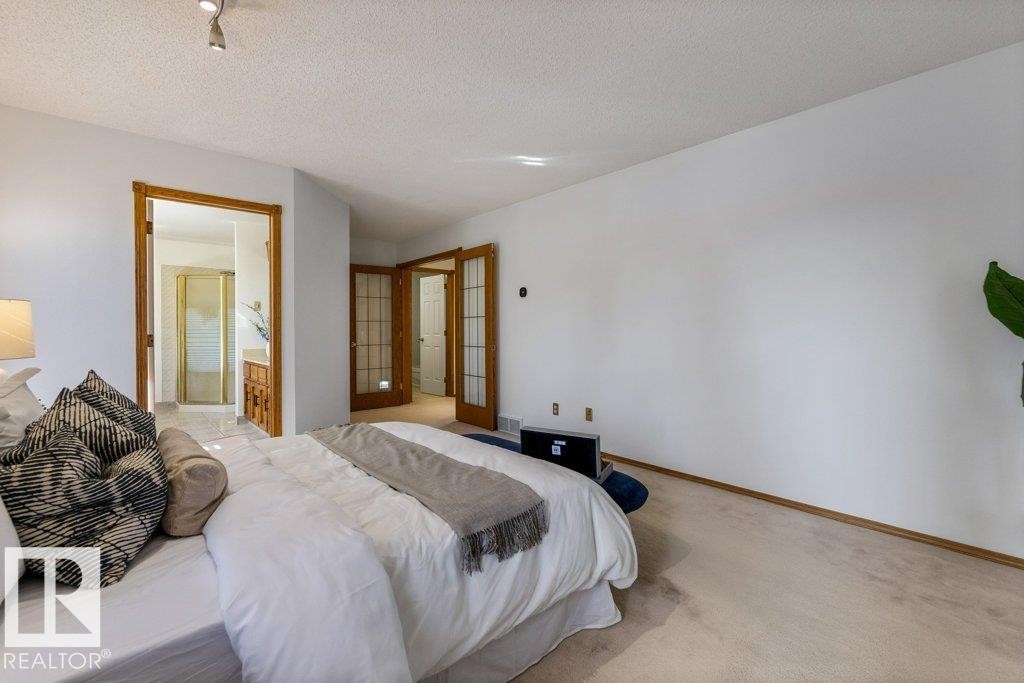
Wood-finish trim, paneled doors, and neutral carpeting - 507 Burton Close Nw, Edmonton, AB
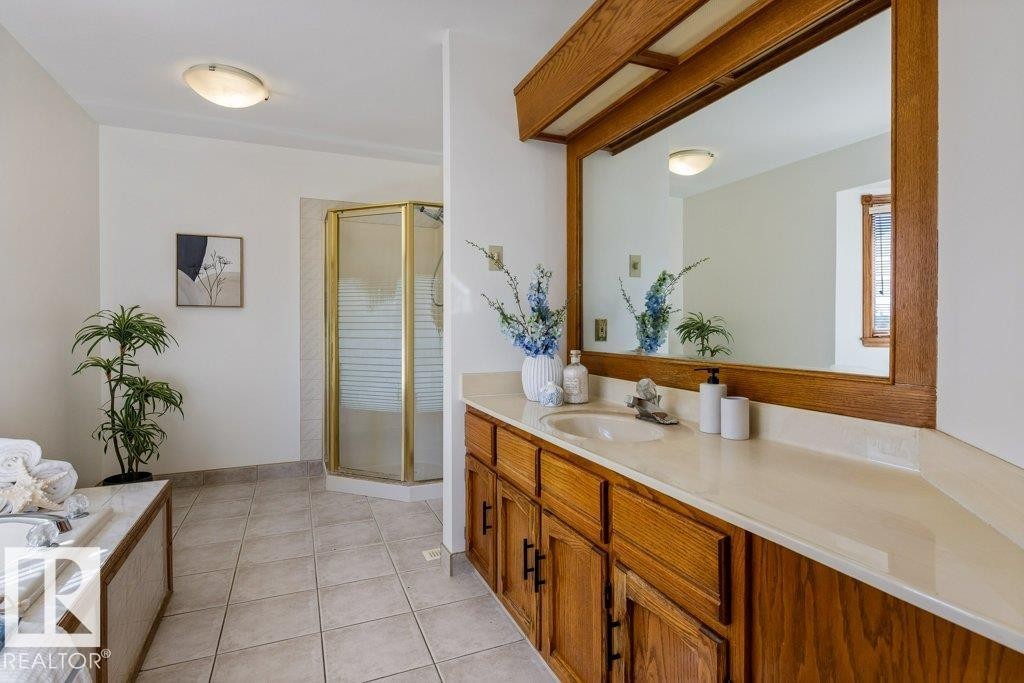
Wood-finish vanity with integrated sink, expansive mirror, and corner shower enclosure, complemented by tiled flooring and an integrated soaking tub - 507 Burton Close Nw, Edmonton, AB
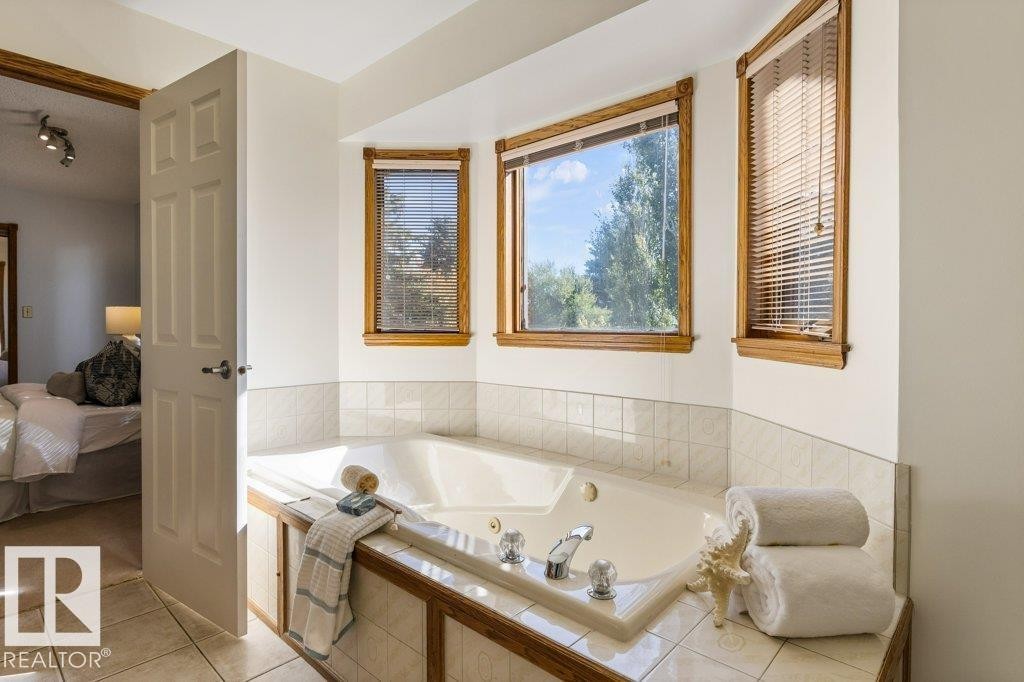
Built-in tub with tile surround, wood-trimmed bay windows, and tile flooring - 507 Burton Close Nw, Edmonton, AB
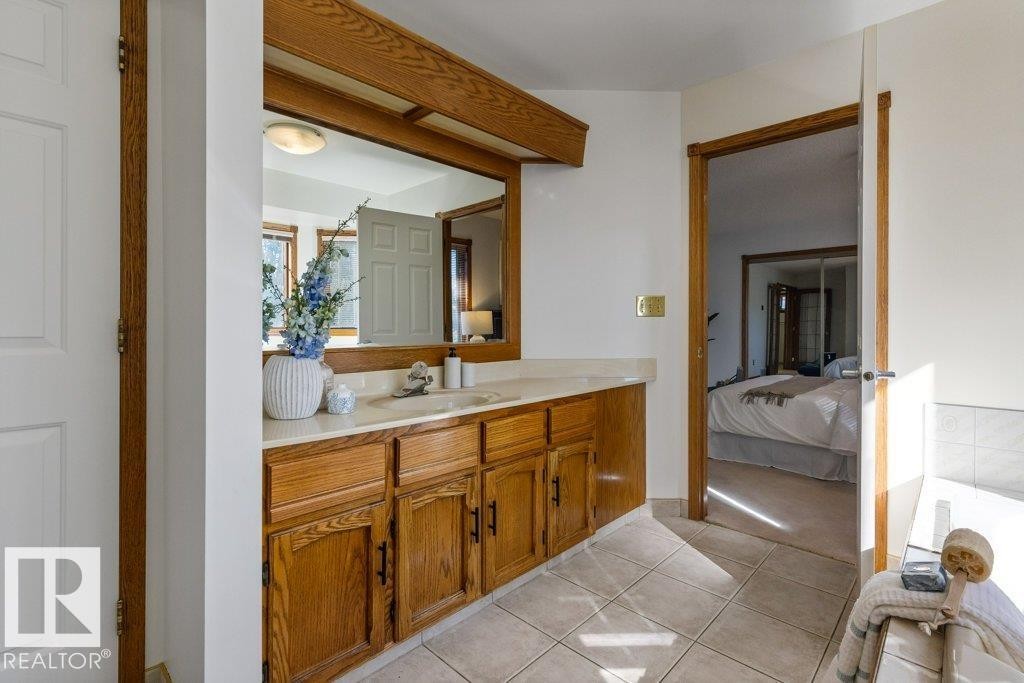
Wood-finish cabinetry with a light-toned countertop, integrated sink, and large wall mirror - 507 Burton Close Nw, Edmonton, AB
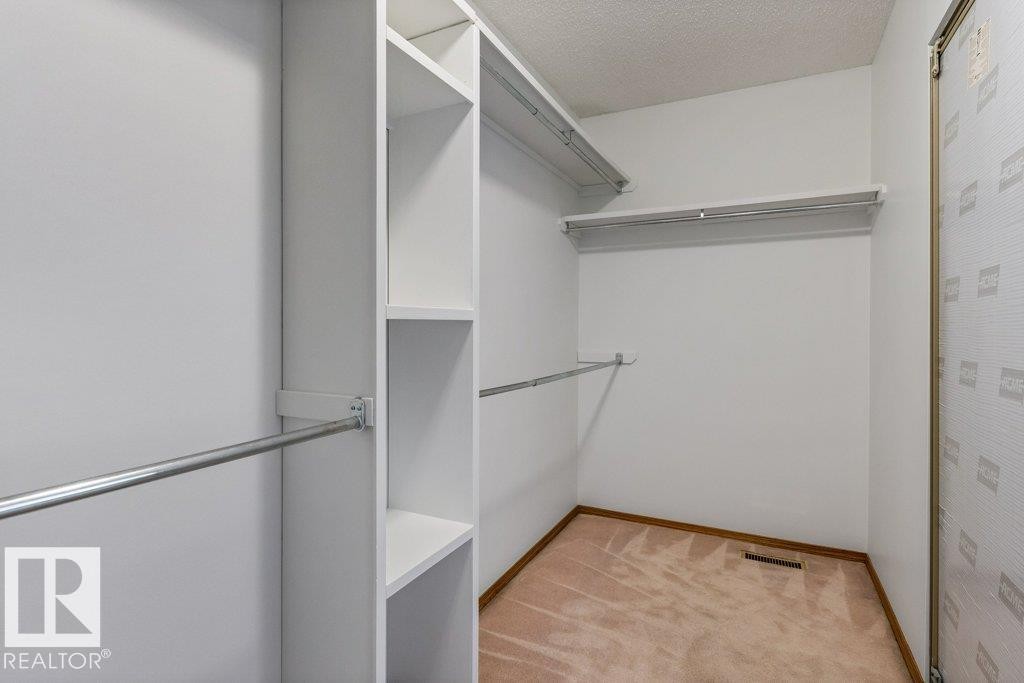
Built-in closet shelving, multiple hanging rods, and light-toned carpeting - 507 Burton Close Nw, Edmonton, AB
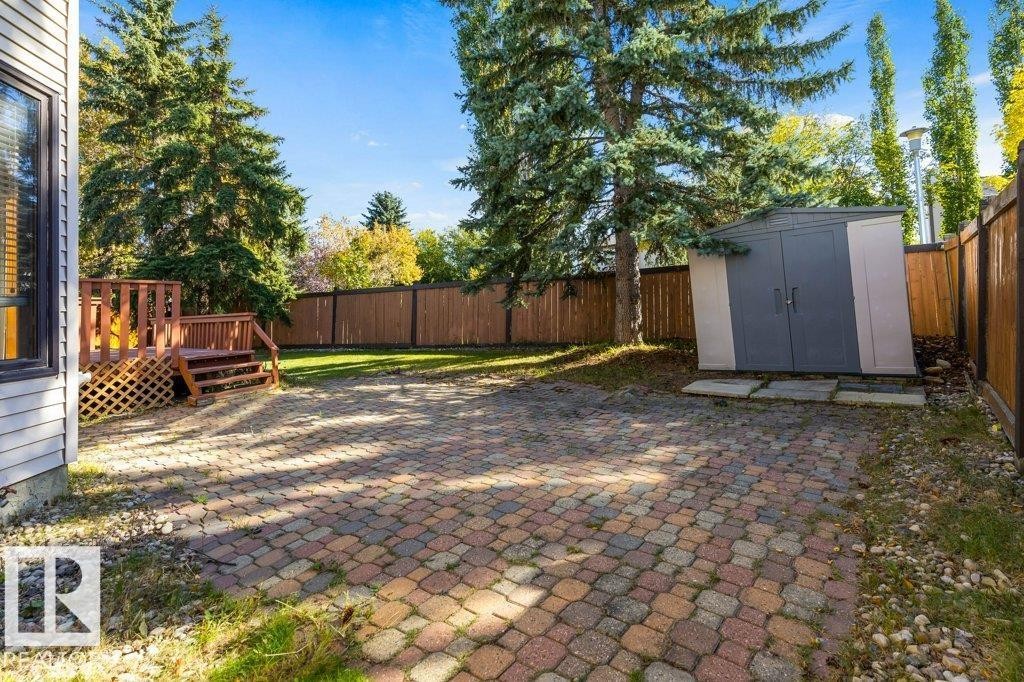
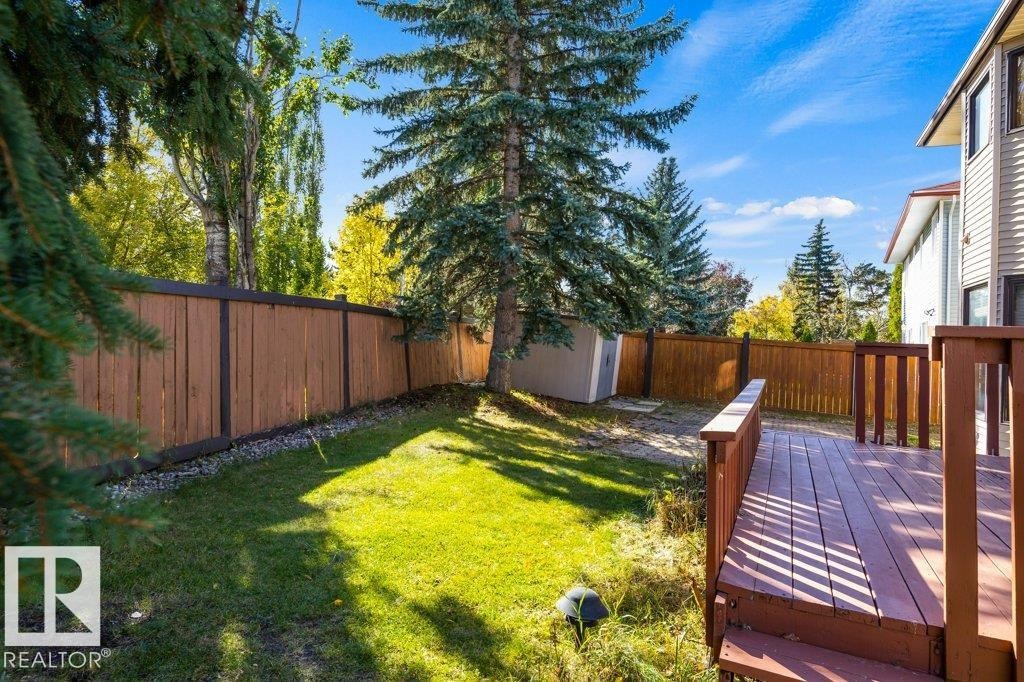
Expansive backyard featuring a wood deck, paver patio, a storage shed, and a wooden fence - 507 Burton Close Nw, Edmonton, AB
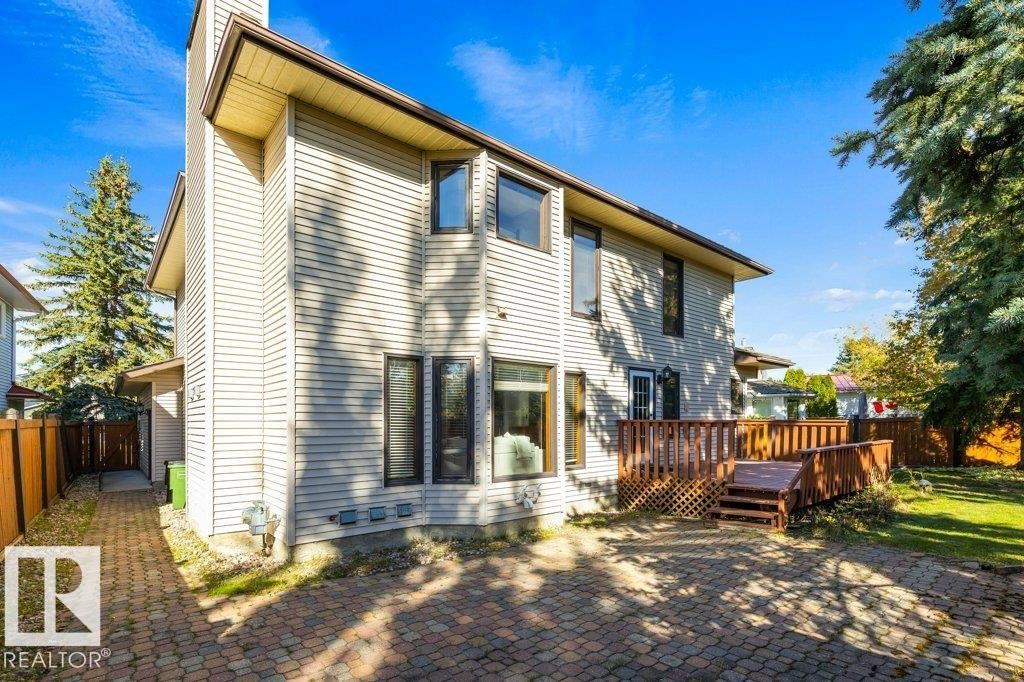
Multi-level siding exterior with prominent chimney - 507 Burton Close Nw, Edmonton, AB
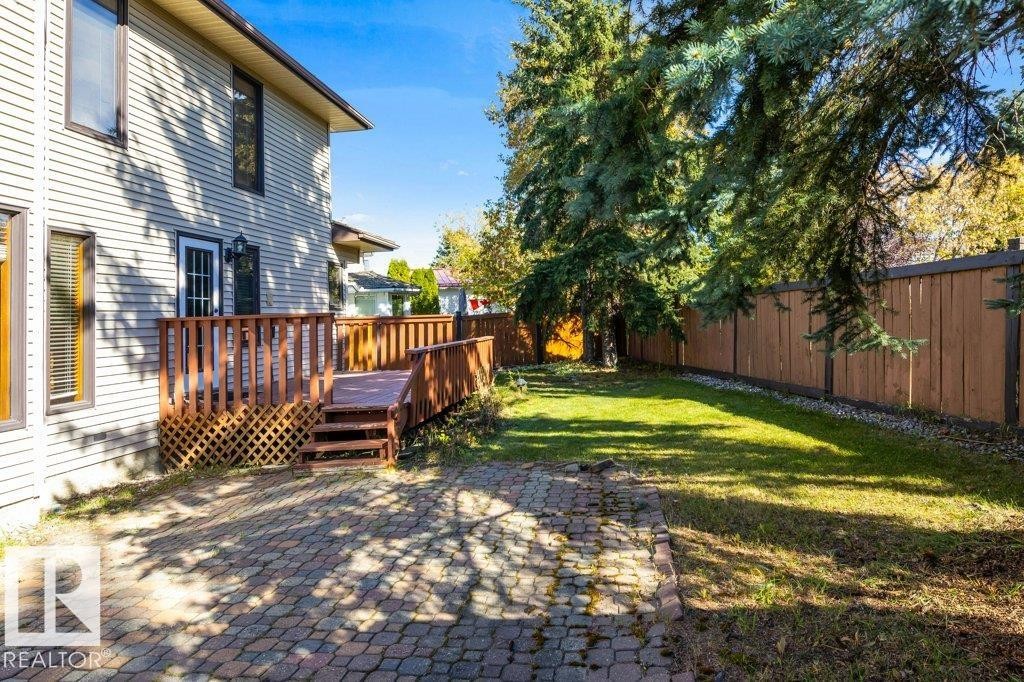
Exterior featuring a multi-level wood deck with railing, a paved patio area, a fenced yard, and mature trees - 507 Burton Close Nw, Edmonton, AB
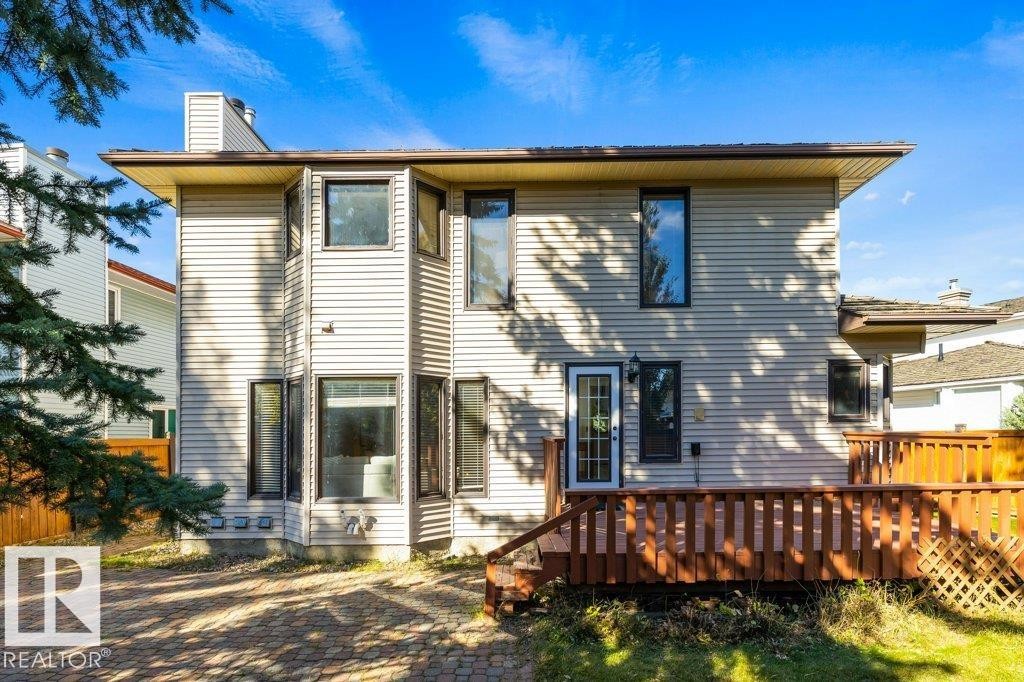
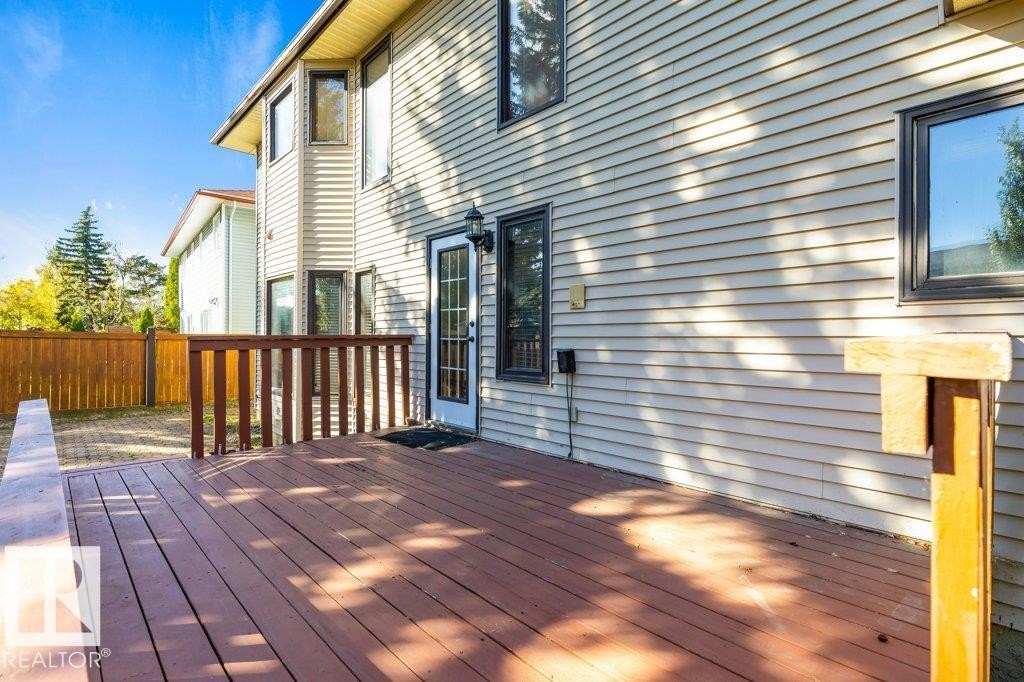
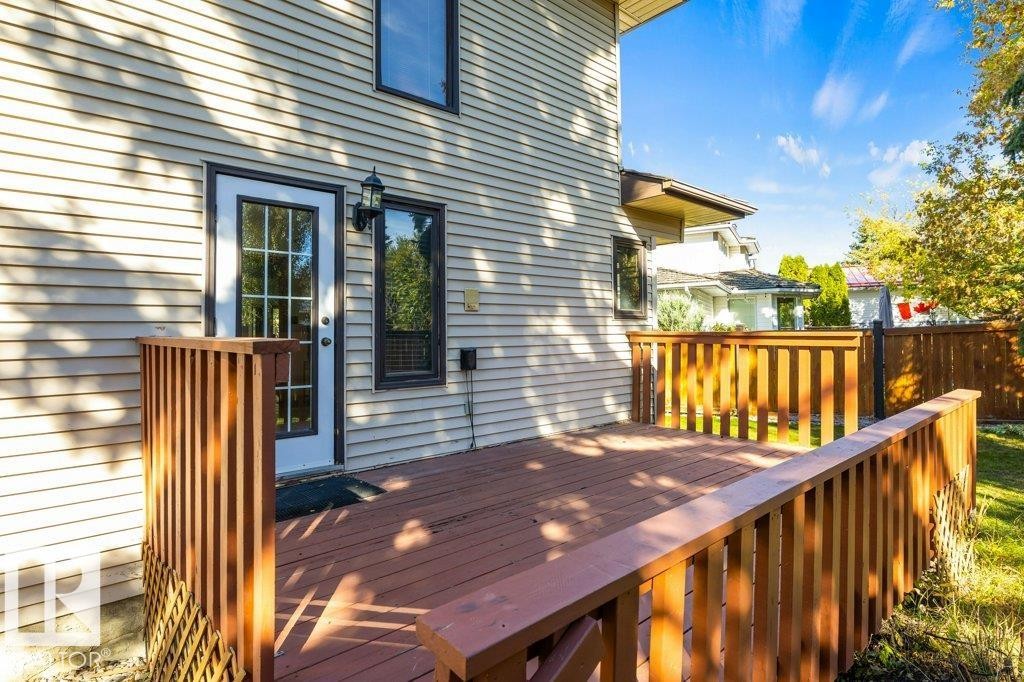
Rear exterior featuring horizontal siding, multiple windows, an exterior door with glass panels, and a wooden deck with railing - 507 Burton Close Nw, Edmonton, AB
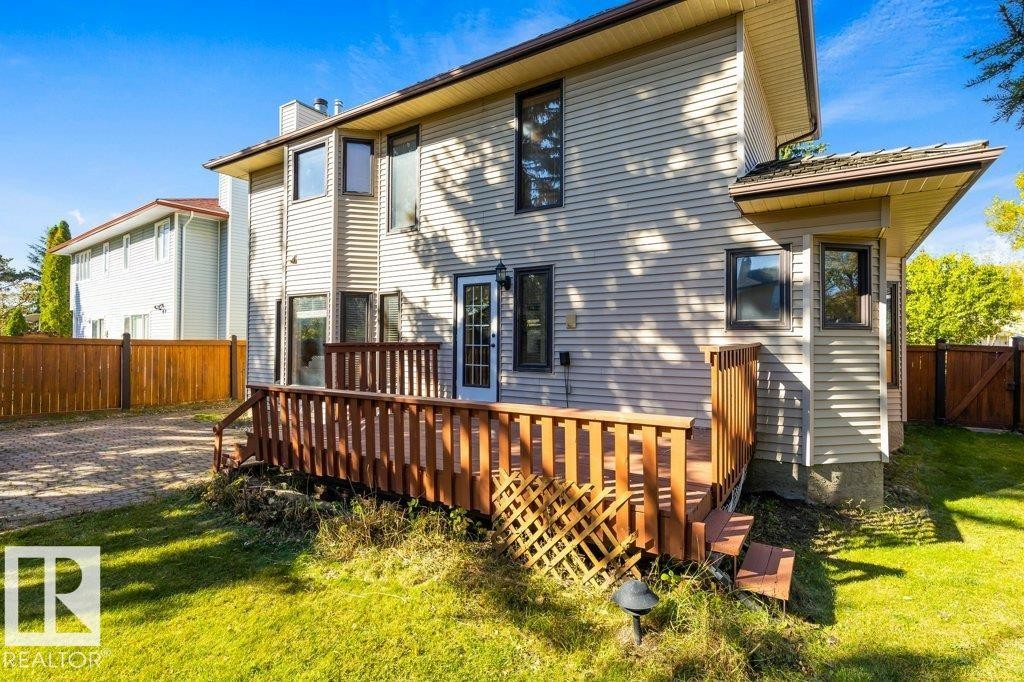
Exterior siding, multi-level wood deck, wood privacy fence, paved driveway, and grass lawn - 507 Burton Close Nw, Edmonton, AB
Backyard featuring a wooden privacy fence, mature evergreen trees, a green lawn, and a wood-finish deck - 507 Burton Close Nw, Edmonton, AB
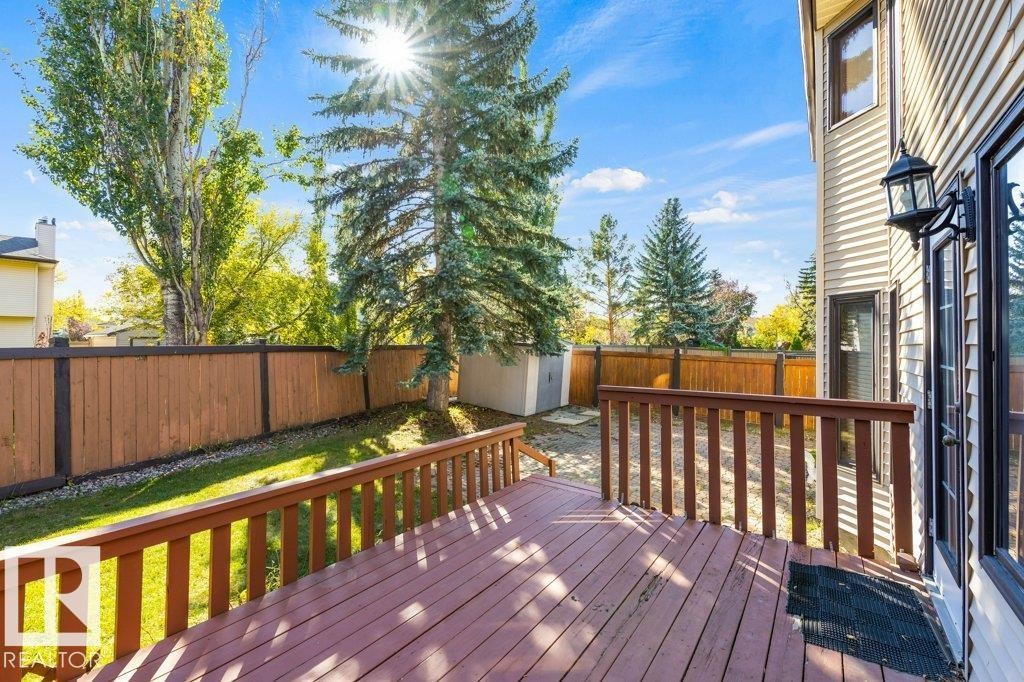
Expansive rear deck with wood railing, leading to a brick paver patio and full privacy fencing - 507 Burton Close Nw, Edmonton, AB
Expansive wood deck with railing, leading to a fenced backyard featuring a grassy area, mature trees, and a storage shed - 507 Burton Close Nw, Edmonton, AB
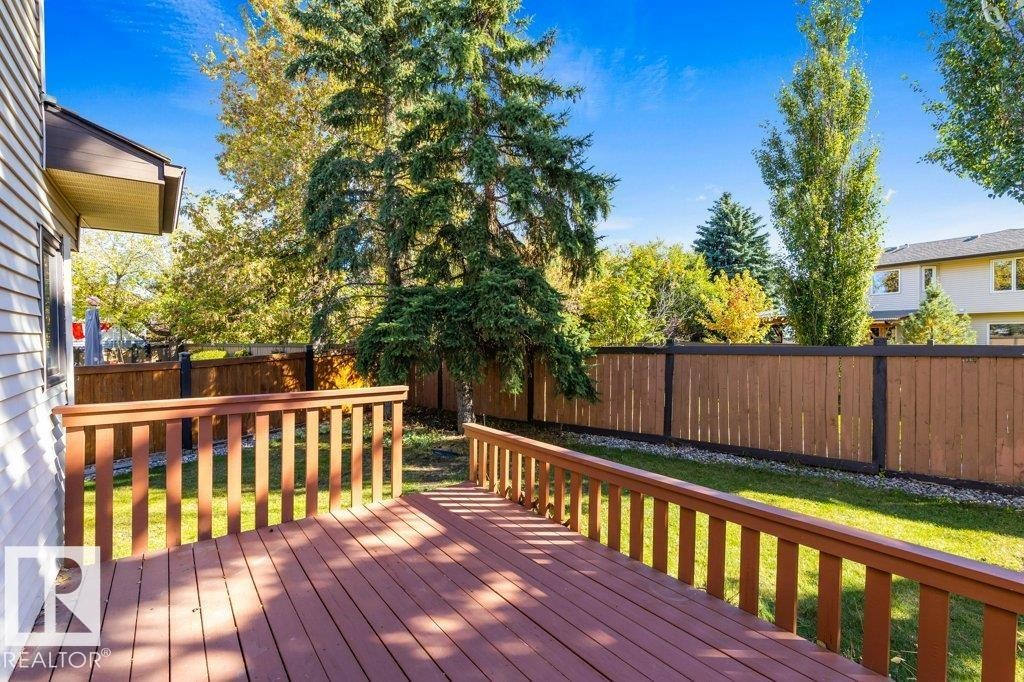
Expansive wood deck with a full railing, leading to a lawn area, and bordered by a tall wood fence - 507 Burton Close Nw, Edmonton, AB
Expansive wooden deck with coordinating railings, exterior siding, and an exterior door with glass inserts - 507 Burton Close Nw, Edmonton, AB
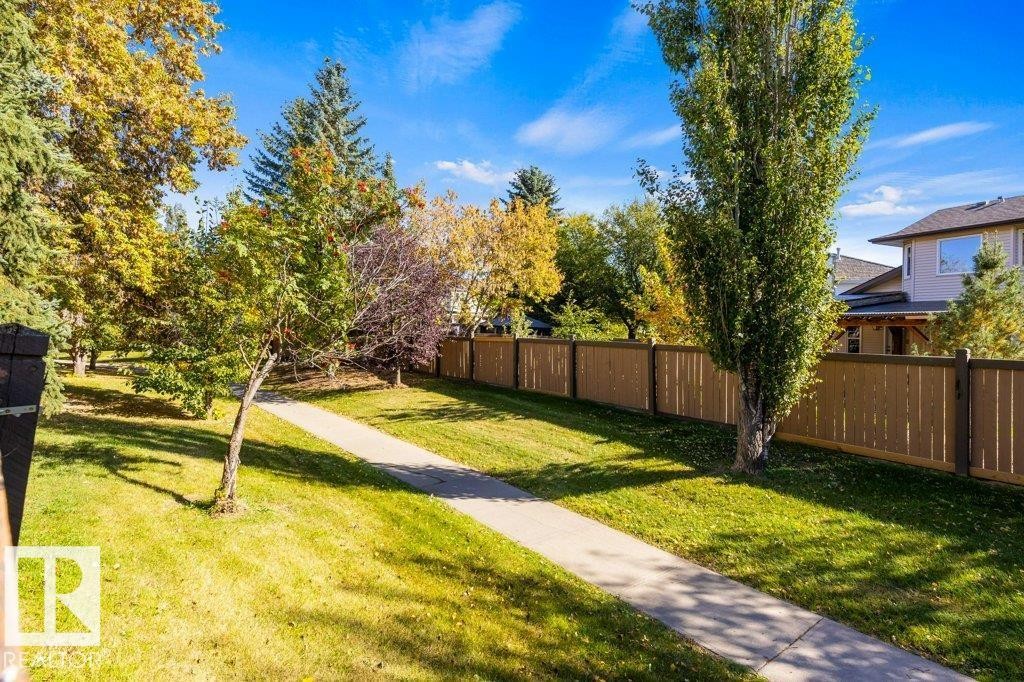
Expansive outdoor space featuring a paved pathway, mature trees, and a wooden privacy fence - 507 Burton Close Nw, Edmonton, AB
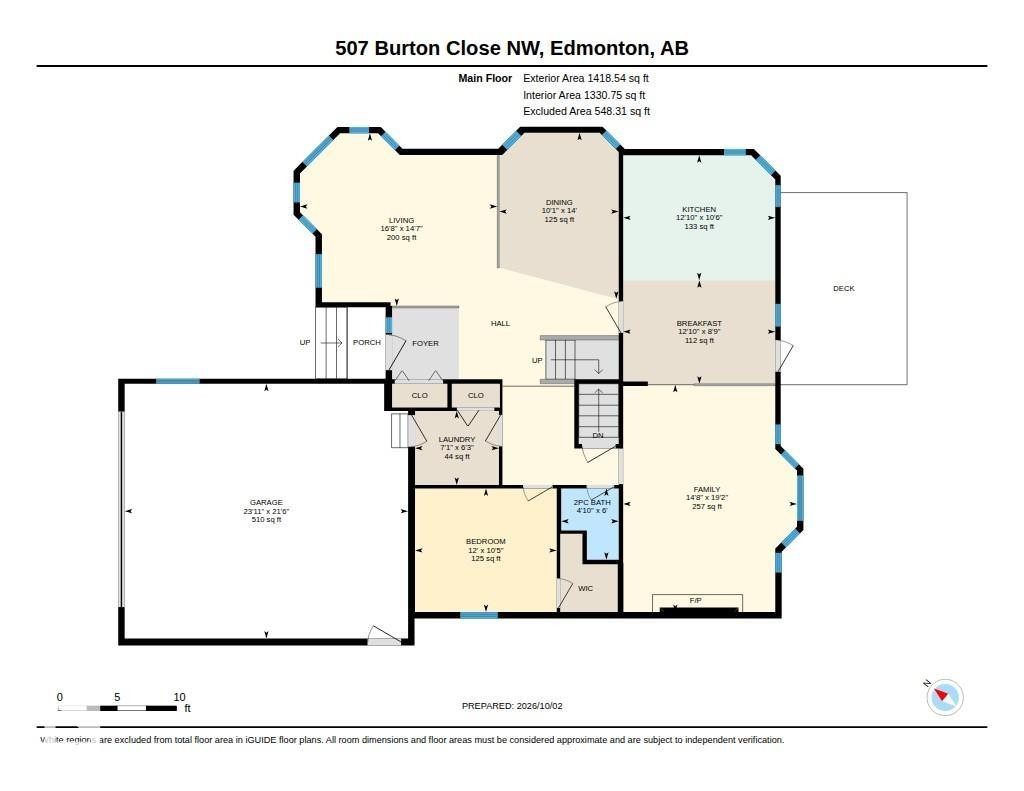
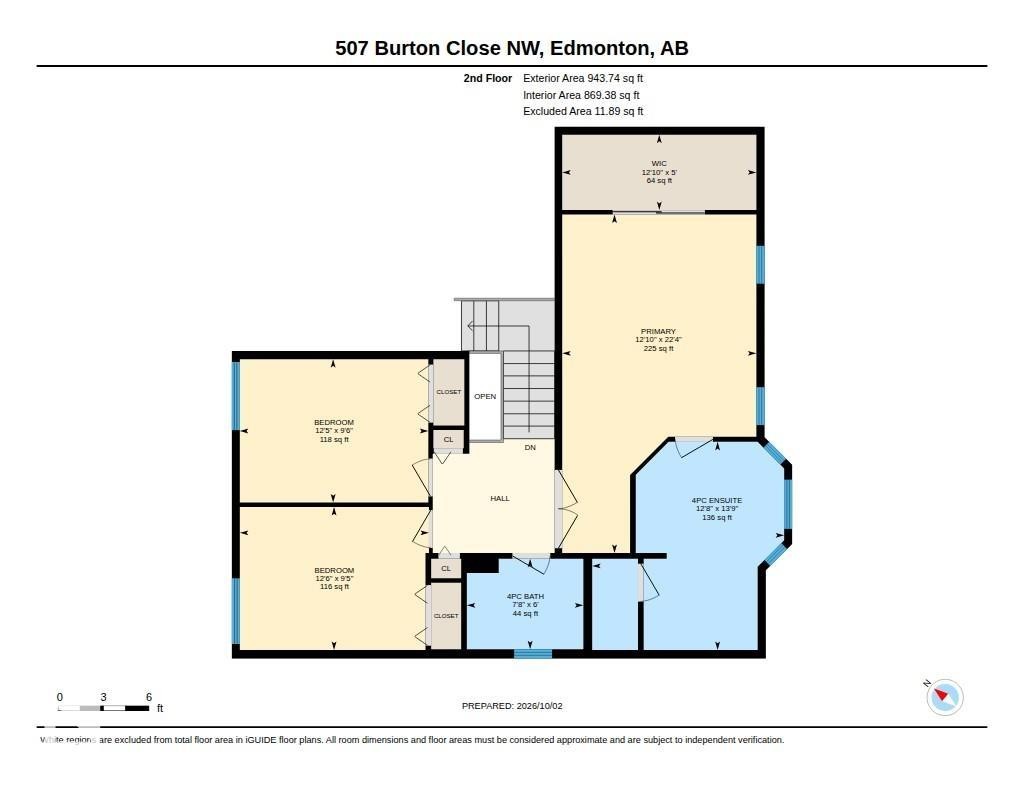
Floor plan - 507 Burton Close Nw, Edmonton, AB
Virtual Tour
Brick-clad fireplace with wood mantel, bay window with wood trim, wood-finish flooring, and track lighting - 507 Burton Close Nw, Edmonton, AB
Two-story residence featuring light-colored siding and brick accents - 507 Burton Close Nw, Edmonton, AB
Property exterior with a concrete driveway, attached garage, and stone facade accents - 507 Burton Close Nw, Edmonton, AB
Front exterior featuring light-toned siding, a two-car garage with a wood-look door, brick accents, and a concrete driveway - 507 Burton Close Nw, Edmonton, AB
Siding exterior with brick accents, bay window, octagon window, concrete walkway, and landscaped grounds - 507 Burton Close Nw, Edmonton, AB
Tiled entryway with wood trim accents - 507 Burton Close Nw, Edmonton, AB
Vaulted ceilings, leaded glass entry door, tiled entryway, wood railing, and bay windows - 507 Burton Close Nw, Edmonton, AB
Vaulted ceiling with an elegant chandelier, wood balusters, carpeted staircase, and tiled flooring - 507 Burton Close Nw, Edmonton, AB
Vaulted ceiling with a decorative chandelier, multiple windows with wood trim, wood railing, and tiled flooring - 507 Burton Close Nw, Edmonton, AB
Vaulted ceiling, open railing, bay window, wood-trim windows, and a decorative light fixture - 507 Burton Close Nw, Edmonton, AB
Vaulted ceilings, a chandelier, wood-finish staircase, and natural light from multiple windows - 507 Burton Close Nw, Edmonton, AB
Vaulted ceiling, bay window, light wood window trim, light wood railing, and an octagonal decorative window - 507 Burton Close Nw, Edmonton, AB
Vaulted ceilings and an open-concept layout - 507 Burton Close Nw, Edmonton, AB
Vaulted ceilings, wood-finish railings, recessed lighting, and a prominent staircase - 507 Burton Close Nw, Edmonton, AB
Two-story staircase with wood banisters and carpeted treads, tile flooring throughout the entryway, and a wood-framed glass-paneled door - 507 Burton Close Nw, Edmonton, AB
Kitchen featuring wood cabinetry, stainless steel appliances, a tile backsplash, and a coffered ceiling with inset lighting - 507 Burton Close Nw, Edmonton, AB
Kitchen featuring wood cabinetry, white tile flooring, a center island with countertop, stainless steel appliances, and a coffered ceiling - 507 Burton Close Nw, Edmonton, AB
Kitchen featuring wood cabinetry, stainless steel appliances, tile flooring, and a coffered ceiling - 507 Burton Close Nw, Edmonton, AB
Kitchen featuring wood cabinetry, white tile backsplash, a stainless steel range, and a stainless steel dishwasher - 507 Burton Close Nw, Edmonton, AB
Kitchen featuring a light wood cabinet package, white tile backsplash, and light tile flooring - 507 Burton Close Nw, Edmonton, AB
Kitchen featuring wood-finish cabinetry, tile flooring, and a central island - 507 Burton Close Nw, Edmonton, AB
Exposed brick fireplace with a wood mantel, wood-finish flooring, built-in cabinetry, and tile flooring - 507 Burton Close Nw, Edmonton, AB
Brick fireplace with wood mantel, hardwood flooring, and neutral wall tones - 507 Burton Close Nw, Edmonton, AB
Hardwood-finish flooring, and a bay window - 507 Burton Close Nw, Edmonton, AB
Kitchen featuring wood cabinetry, and tiled flooring - 507 Burton Close Nw, Edmonton, AB
Spacious living room anchored by an exposed brick fireplace with wood mantel, hardwood flooring throughout, and abundant natural light from windows - 507 Burton Close Nw, Edmonton, AB
White toilet with a built-in tank - 507 Burton Close Nw, Edmonton, AB
Corner room featuring a single window, track lighting, and carpeted flooring - 507 Burton Close Nw, Edmonton, AB
Spacious bedroom with neutral wall finishes, and wood-finish framed doorways - 507 Burton Close Nw, Edmonton, AB
Laundry area featuring tile flooring, wood-finish cabinetry, and a utility sink - 507 Burton Close Nw, Edmonton, AB
Vaulted ceilings, bay windows, leaded glass entry door, wood-tone trim, and open stair railing - 507 Burton Close Nw, Edmonton, AB
Room with neutral wall color, light-toned carpeting, and a window with wood trim - 507 Burton Close Nw, Edmonton, AB
Plush carpeting and white wall finishes - 507 Burton Close Nw, Edmonton, AB
Neutral tone wall paint, track lighting, window with exterior scenery, and carpet flooring - 507 Burton Close Nw, Edmonton, AB
Wall-to-wall carpeting with built-in closet and overhead track lighting - 507 Burton Close Nw, Edmonton, AB
Bathroom featuring a wood-framed vanity mirror, built-in vanity cabinet with integrated sink, window with wood trim, white toilet, and tiled flooring - 507 Burton Close Nw, Edmonton, AB
Mirrored sliding closet doors, wood-trimmed windows, track lighting, and soft carpeting - 507 Burton Close Nw, Edmonton, AB
Carpeted flooring throughout, track lighting fixture, wood-trimmed windows with blinds, and a doorway leading to another room - 507 Burton Close Nw, Edmonton, AB
Wood-finish trim, paneled doors, and neutral carpeting - 507 Burton Close Nw, Edmonton, AB
Wood-finish vanity with integrated sink, expansive mirror, and corner shower enclosure, complemented by tiled flooring and an integrated soaking tub - 507 Burton Close Nw, Edmonton, AB
Built-in tub with tile surround, wood-trimmed bay windows, and tile flooring - 507 Burton Close Nw, Edmonton, AB
Wood-finish cabinetry with a light-toned countertop, integrated sink, and large wall mirror - 507 Burton Close Nw, Edmonton, AB
Built-in closet shelving, multiple hanging rods, and light-toned carpeting - 507 Burton Close Nw, Edmonton, AB
Expansive backyard featuring a wood deck, paver patio, a storage shed, and a wooden fence - 507 Burton Close Nw, Edmonton, AB
Multi-level siding exterior with prominent chimney - 507 Burton Close Nw, Edmonton, AB
Exterior featuring a multi-level wood deck with railing, a paved patio area, a fenced yard, and mature trees - 507 Burton Close Nw, Edmonton, AB
Rear exterior featuring horizontal siding, multiple windows, an exterior door with glass panels, and a wooden deck with railing - 507 Burton Close Nw, Edmonton, AB
Exterior siding, multi-level wood deck, wood privacy fence, paved driveway, and grass lawn - 507 Burton Close Nw, Edmonton, AB
Backyard featuring a wooden privacy fence, mature evergreen trees, a green lawn, and a wood-finish deck - 507 Burton Close Nw, Edmonton, AB
Expansive rear deck with wood railing, leading to a brick paver patio and full privacy fencing - 507 Burton Close Nw, Edmonton, AB
Expansive wood deck with railing, leading to a fenced backyard featuring a grassy area, mature trees, and a storage shed - 507 Burton Close Nw, Edmonton, AB
Expansive wood deck with a full railing, leading to a lawn area, and bordered by a tall wood fence - 507 Burton Close Nw, Edmonton, AB
Expansive wooden deck with coordinating railings, exterior siding, and an exterior door with glass inserts - 507 Burton Close Nw, Edmonton, AB
Expansive outdoor space featuring a paved pathway, mature trees, and a wooden privacy fence - 507 Burton Close Nw, Edmonton, AB
Floor plan - 507 Burton Close Nw, Edmonton, AB
  • Advertising
Are you a real estate investor?
507 BURTON Close NW, Edmonton, AB, T6R 2B2
$665,000

4 Beds

3 Baths

Property Information:

Welcome to an incredible opportunity in sought-after Bulyea Heights! This spacious 2-storey offers a fantastic layout, great bones and endless potential to renovate, reimagine and create a home that is completely your own. Step inside to a welcoming vaulted entry with a front living and dining area, flowing into the kitchen and family room at the back. Main floor laundry and spacious garage. The layout offers so much potential to open up and create an incredible modern living space designed around how your family lives. A 4th bedroom on the main floor provides flexibility for guests, an office or multigenerational living. Upstairs are 3 bedrooms, including a spacious primary suite with a generous ensuite. A newer hot water tank and 2 furnaces add to the home's appeal. The location is hard to beat, close to Terwillegar Drive and Anthony Henday, schools, shopping, library, amenities, Terwillegar Rec Centre & bus station and an extensive network of walking paths.

Building Features:

  • Floor Space: 219.46 Metre

Property Features:

  • Amenities Features: See Remarks
  • Appliances: Dishwasher-Built-In, Dryer, Hood Fan, Refrigerator, Stove-Electric, Washer
  • Architectural Style: 2 Storey
  • Association Fee Includes: See Remarks
  • Basement: Full, Unfinished
  • Basement Development: Unfinished
  • Basement Type: Full
  • Building Type: Detached Single Family
  • Built in: 1990
  • Community Features: See Remarks
  • Exterior Features: Fenced, Playground Nearby, Shopping Nearby, Ski Hill Nearby, See Remarks
  • Fireplace Fuel: Gas
  • Floor Space (approx): 219.46 Square Metres
  • Flooring: Carpet, Ceramic Tile, Hardwood
  • Foundation Details: Concrete Perimeter
  • Heating: Forced Air-1, Natural Gas
  • Lot Shape: Rectangular
  • Lot Size: 561.77 Square Metres
  • Parking Features: Double Garage Attached
  • Road Access: Paved
  • Roof: Cedar Shakes
  • Site Influences: Fenced, Playground Nearby, Shopping Nearby, Ski Hill Nearby, See Remarks
  • Zoning: Zone 14
  • No. of Parking Spaces: 4

Courtesy of: Real Broker

Data was last updated 2026-10-20 at 10:07

The data relating to real estate for sale on this web site comes in part from the Internet Data exchange (“IDX”) program of the REALTORS® Association of Edmonton. IDX information is provided exclusively for consumers' personal, non-commercial use and may not be used for any purpose other than to identify prospective properties consumers may be interested in purchasing. The data on this website is deemed reliable but is not guaranteed accurate by the REALTORS® Association of Edmonton. Information deemed reliable but not guaranteed.

Copyright 2026 by the REALTORS® Association of Edmonton. All Rights Reserved. Data is deemed reliable but is not guaranteed accurate by the REALTORS® Association of Edmonton.

QuickQuoteTM Powered by RPS

Location of 507 BURTON Close NW, Edmonton, AB, T6R 2B2

Demographic Information of 507 BURTON Close NW, Edmonton, AB, T6R 2B2

Life Stage

Middle-Aged with Teens

Employment Type

Service Sector/White Collar

Average Household Income

$193,306.69

Average Number of Children

1.74

Household Population

Household Structure

Age of Population

Education

Education Level

No certificate/diploma/degree

6.28 %

High school certificate or equivalent

20.42 %

Apprenticeship trade certificate/diploma

3.96 %

College/non-university certificate

11.55 %

University certificate (below bachelor)

3.74 %

University Degree

54.06 %

Commuter

Travel To Work

By Car

92.21 %

By Public Transit

2.07 %

By Walking

0.43 %

By Bicycle

0.0 %

By Other Methods

5.29 %

Cultural Diversity

Knowledge of Official Language

Mother Tongue

Building Information

Building Type

Apartments (Low and High Rise)

11.88 %

Houses

88.12 %

Own Vs. Rent