Button CopyPathCircle CloseCircle Left ArrowArrow Down Icon GreyClosecirclecircleBurger
  • Advertising

#47 3812 20 AV NW, Edmonton, AB, T6L 4B2

Courtesy of Derek Keet of One Percent Realty
MLS® # E4505579
Townhouse For Sale In Daly Grove, Edmonton, Alberta
$189,900 QuickQuoteTM: $187K - $228K

3 Beds

2 Baths

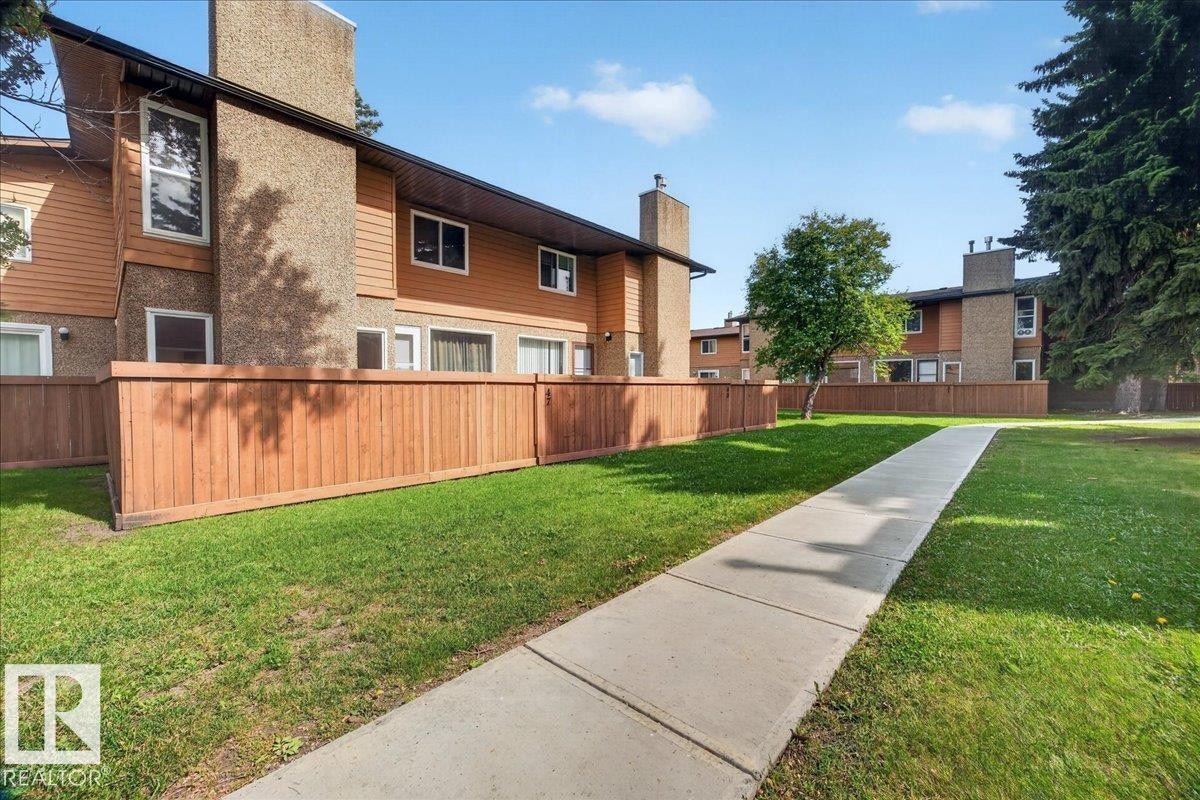
Townhome exterior featuring wood-look siding, stone-finish chimneys, and a private wood fence - #47 3812 20 Av Nw, Edmonton, AB
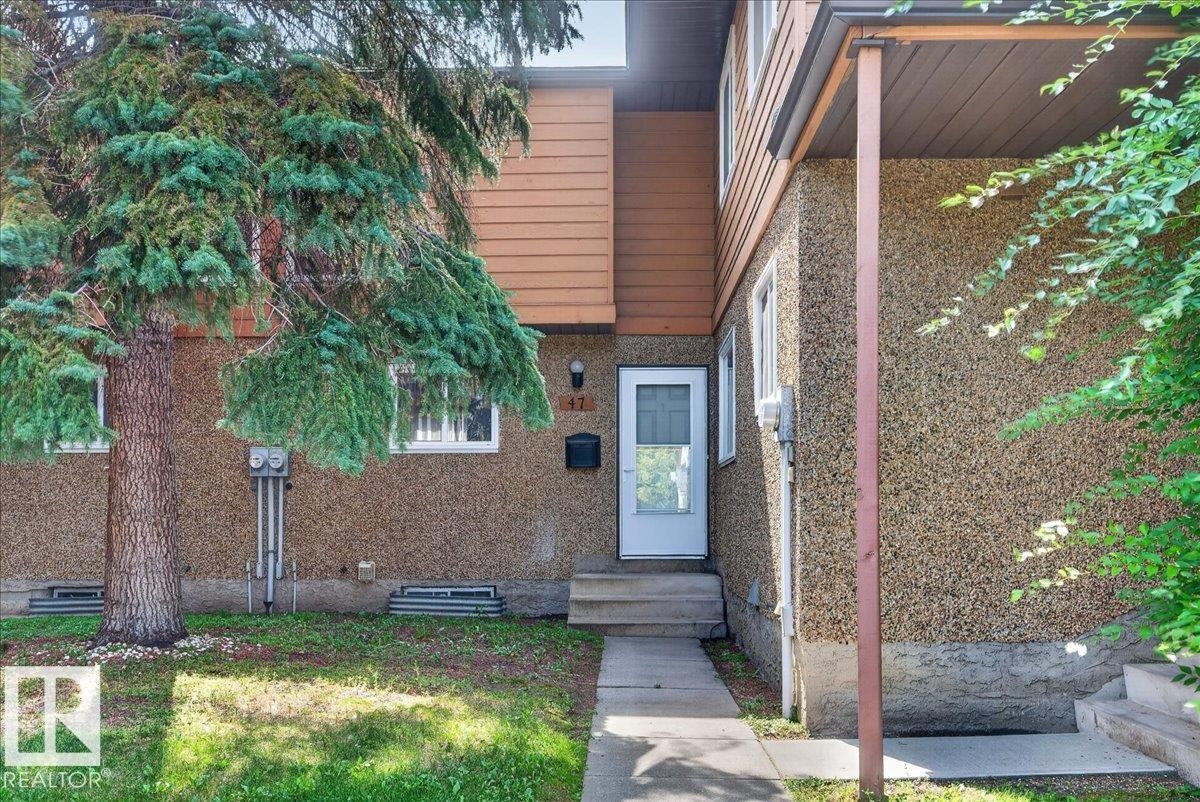
Exterior featuring textured stucco finish, upper-level wood siding, and a prominent evergreen tree - #47 3812 20 Av Nw, Edmonton, AB
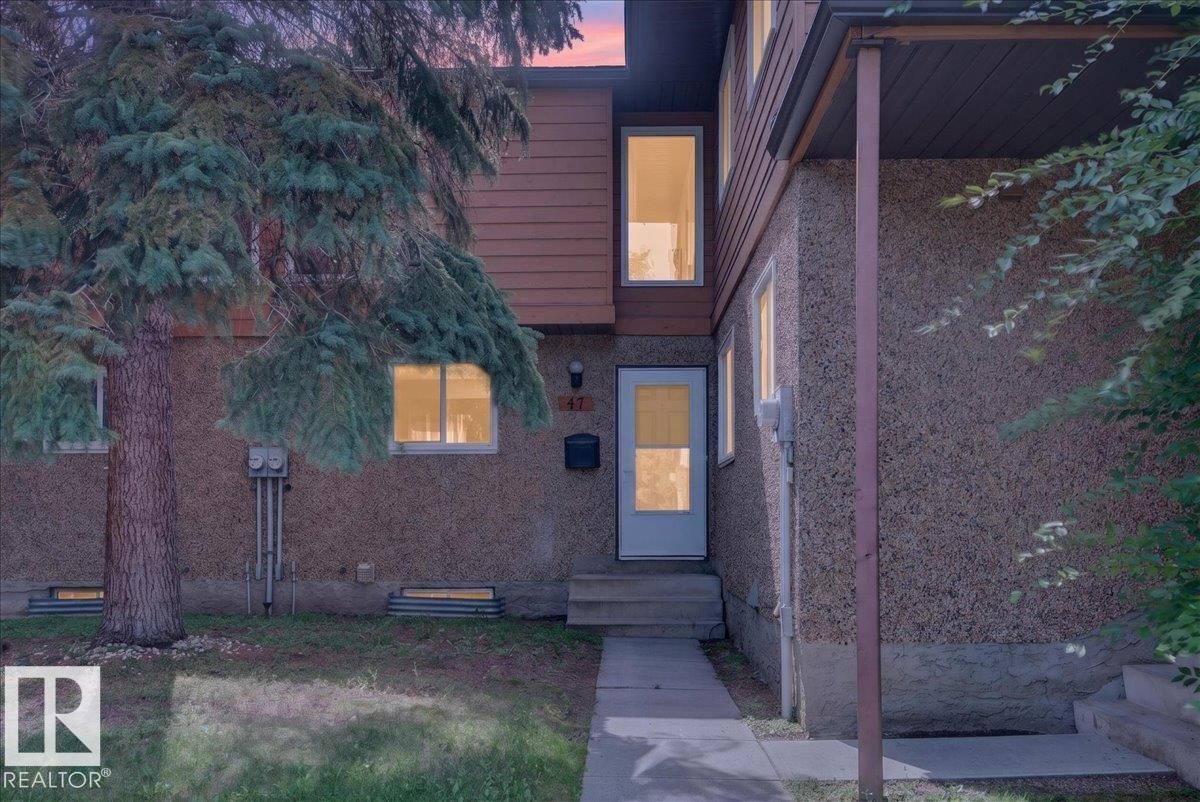
Two-story exterior with textured siding, accent wood-finish siding, white framed windows, and a concrete walkway - #47 3812 20 Av Nw, Edmonton, AB
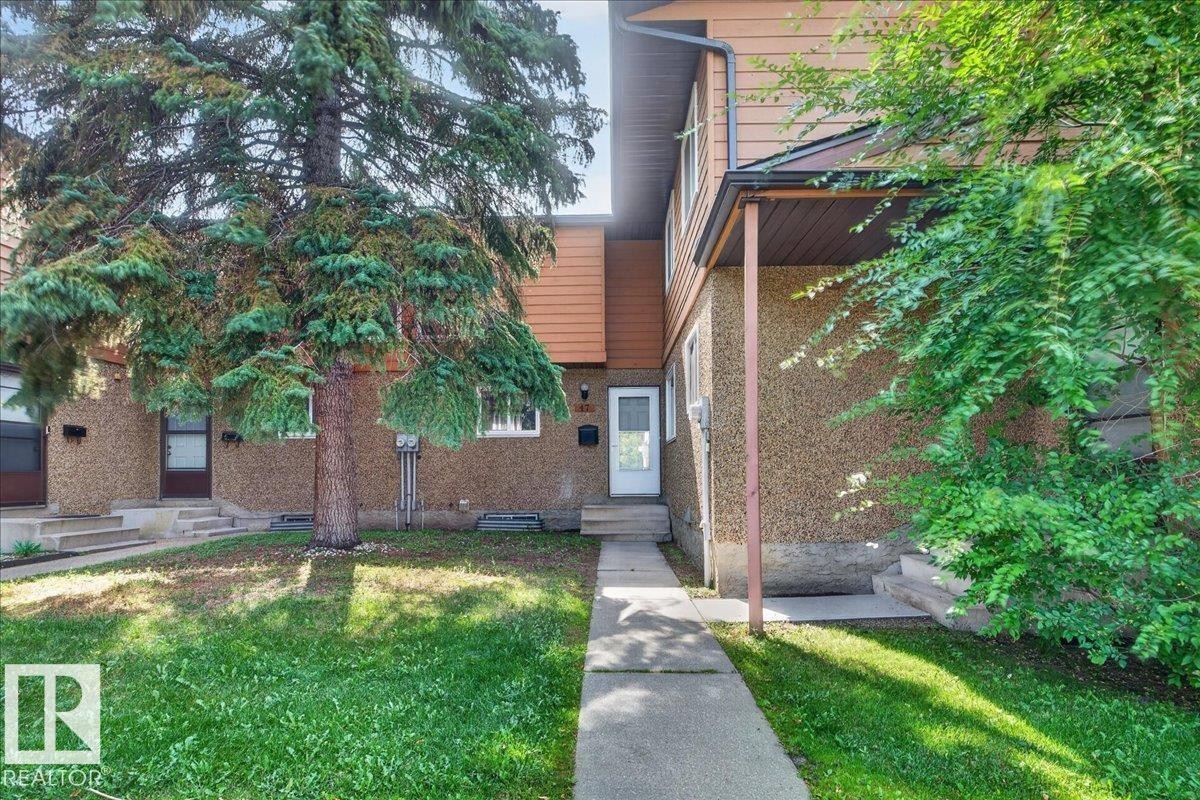
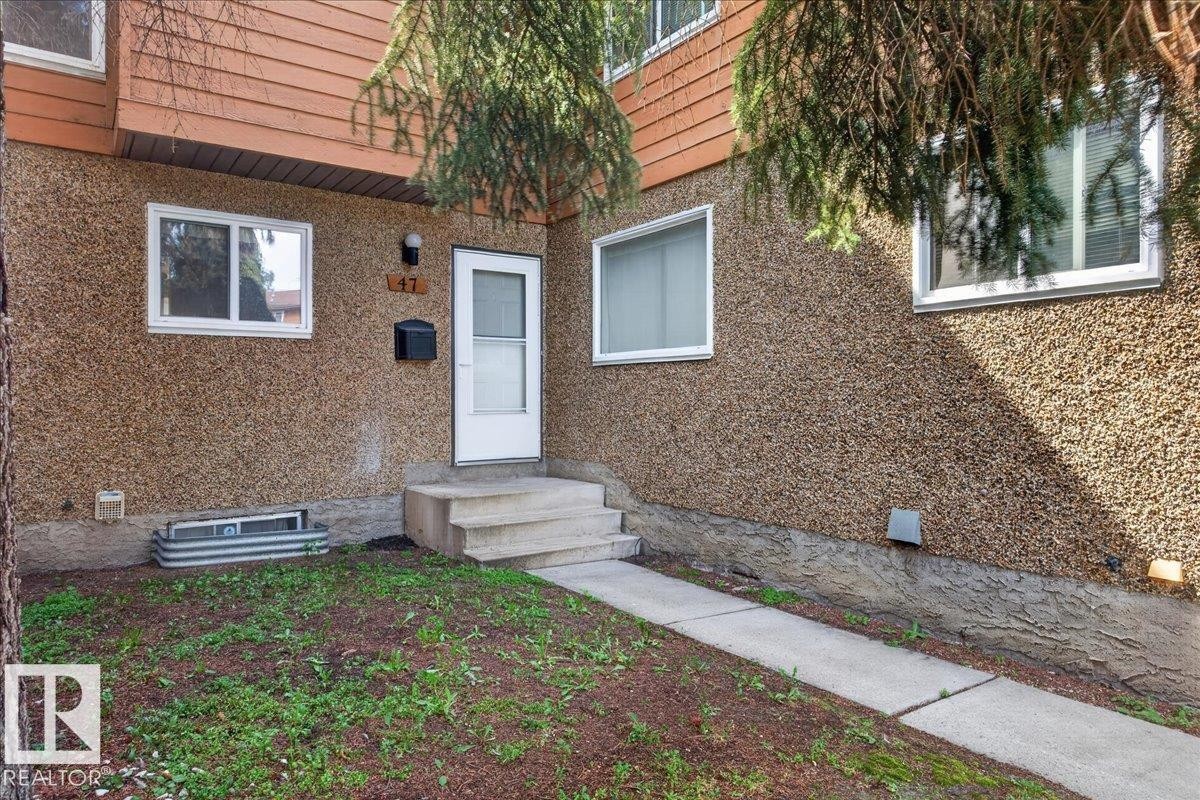
Exterior featuring a concrete walkway, established front lawn, mature evergreen tree, and stucco facade with a covered entry - #47 3812 20 Av Nw, Edmonton, AB
Stucco exterior with upper-level wood paneling, front entry door with glass insert, concrete walkway, and exterior lighting - #47 3812 20 Av Nw, Edmonton, AB
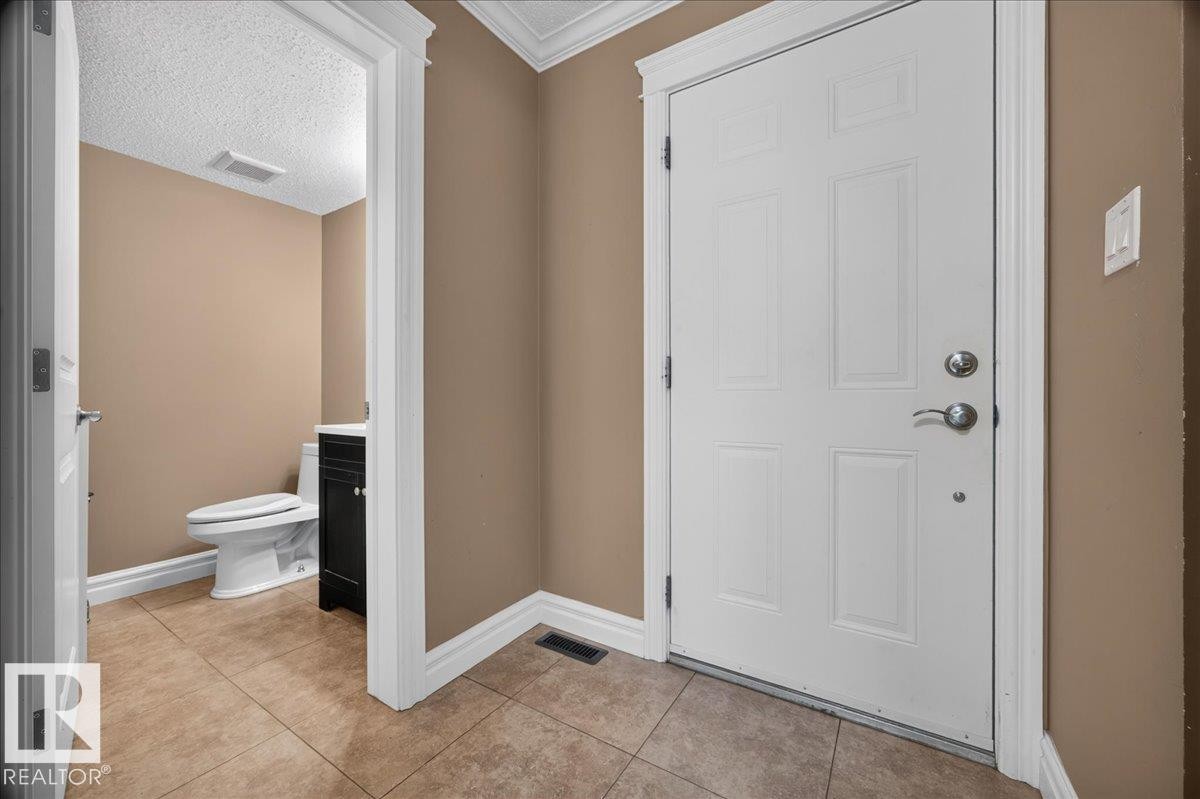
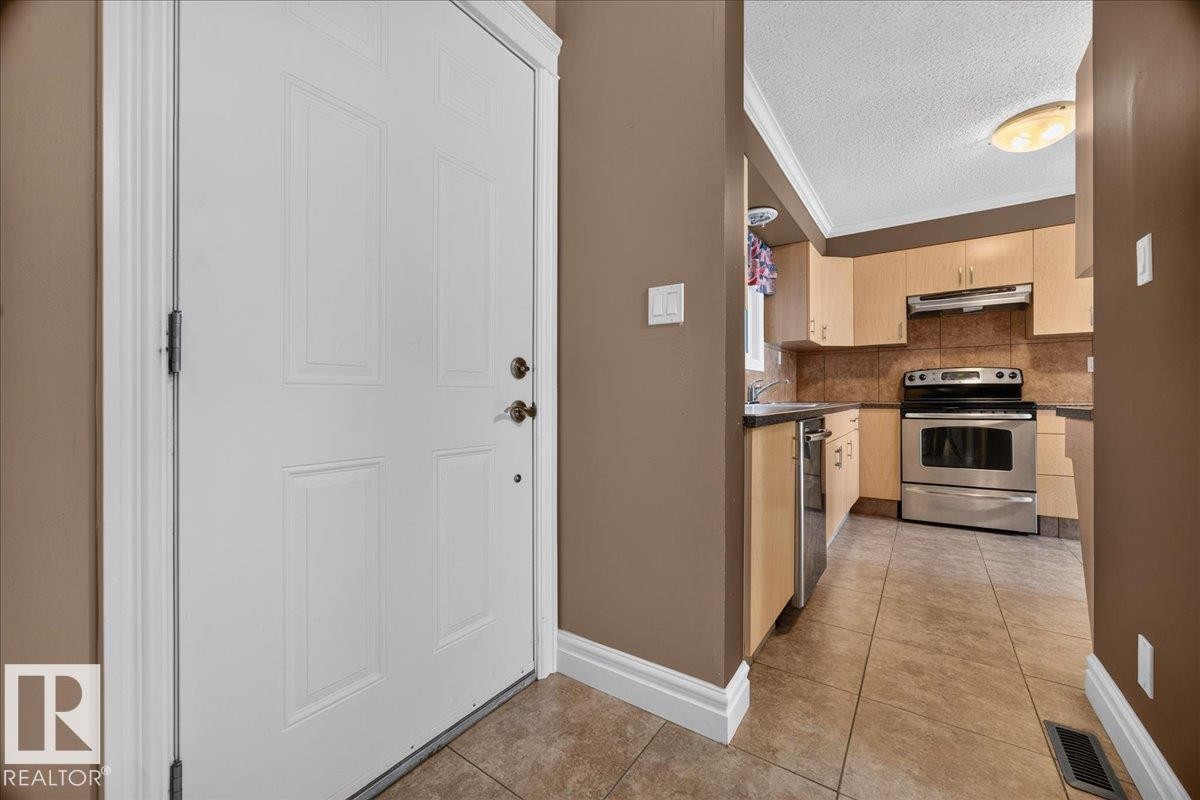
Tile flooring, white paneled door, and crown molding accents - #47 3812 20 Av Nw, Edmonton, AB
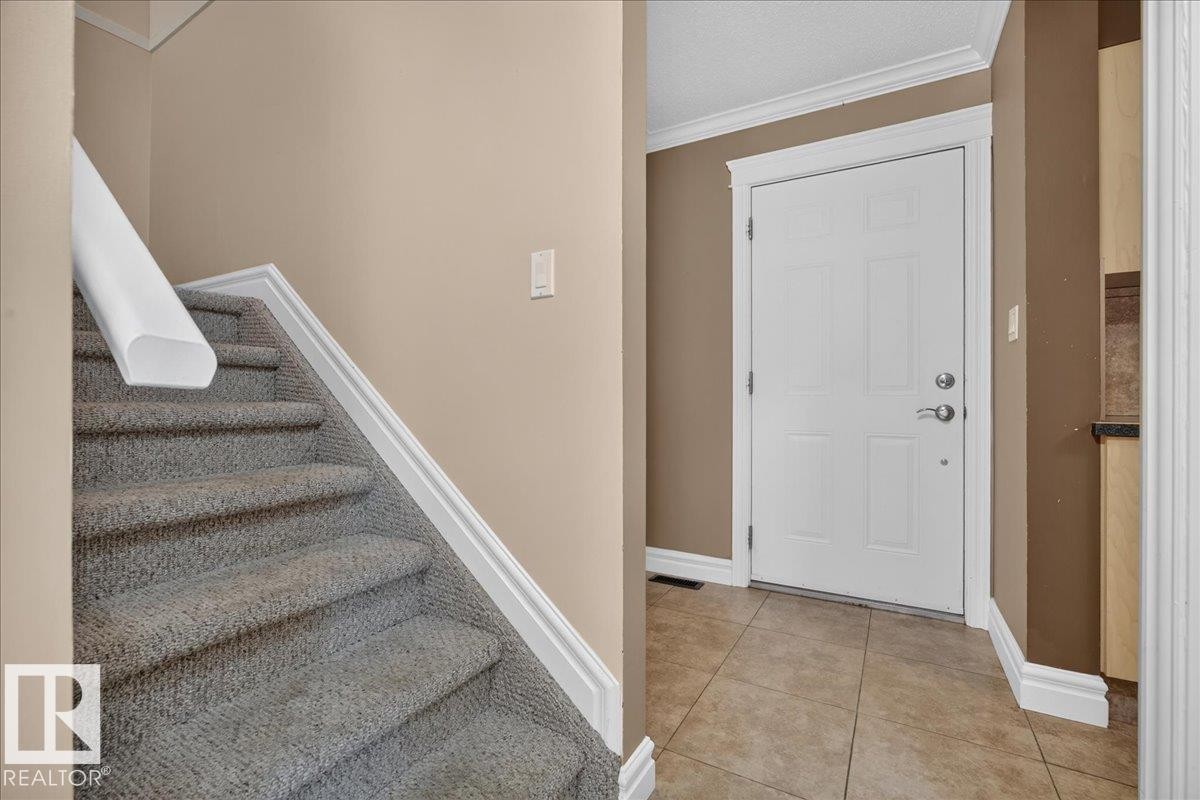
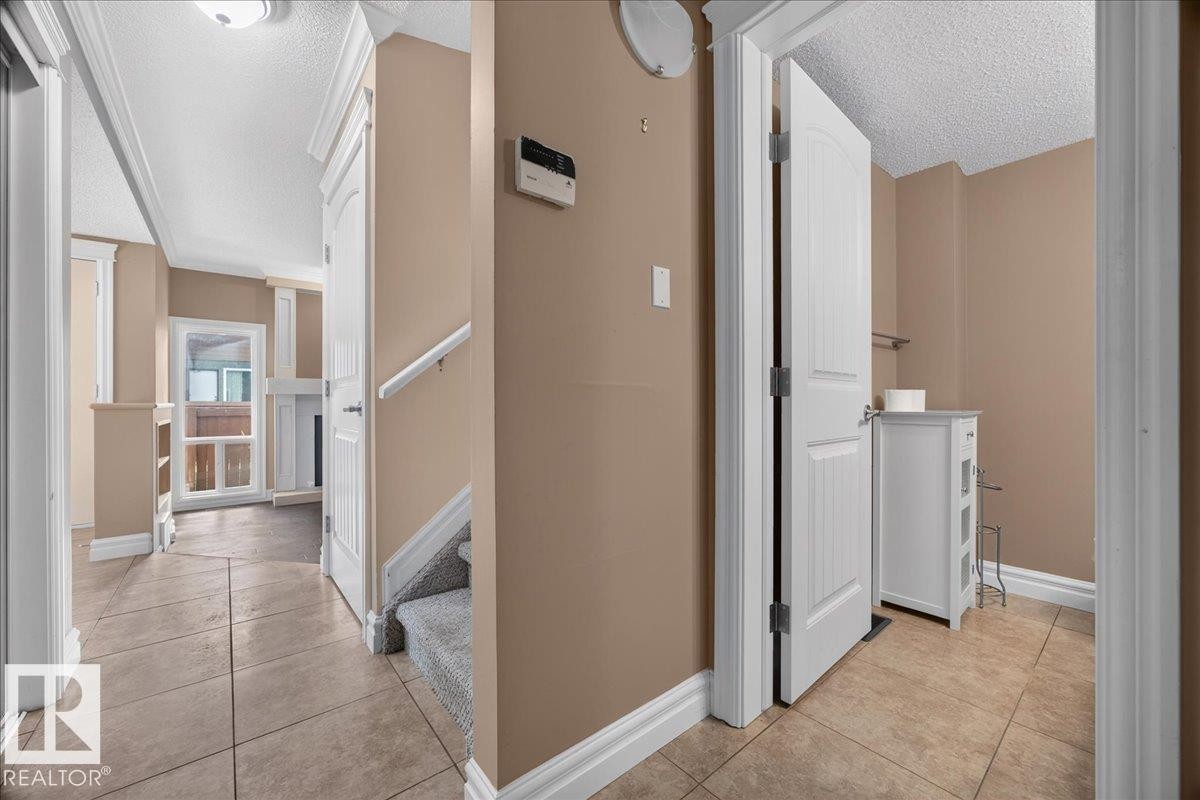
Carpeted staircase, tiled entry flooring, white panel door, and white trim accents - #47 3812 20 Av Nw, Edmonton, AB
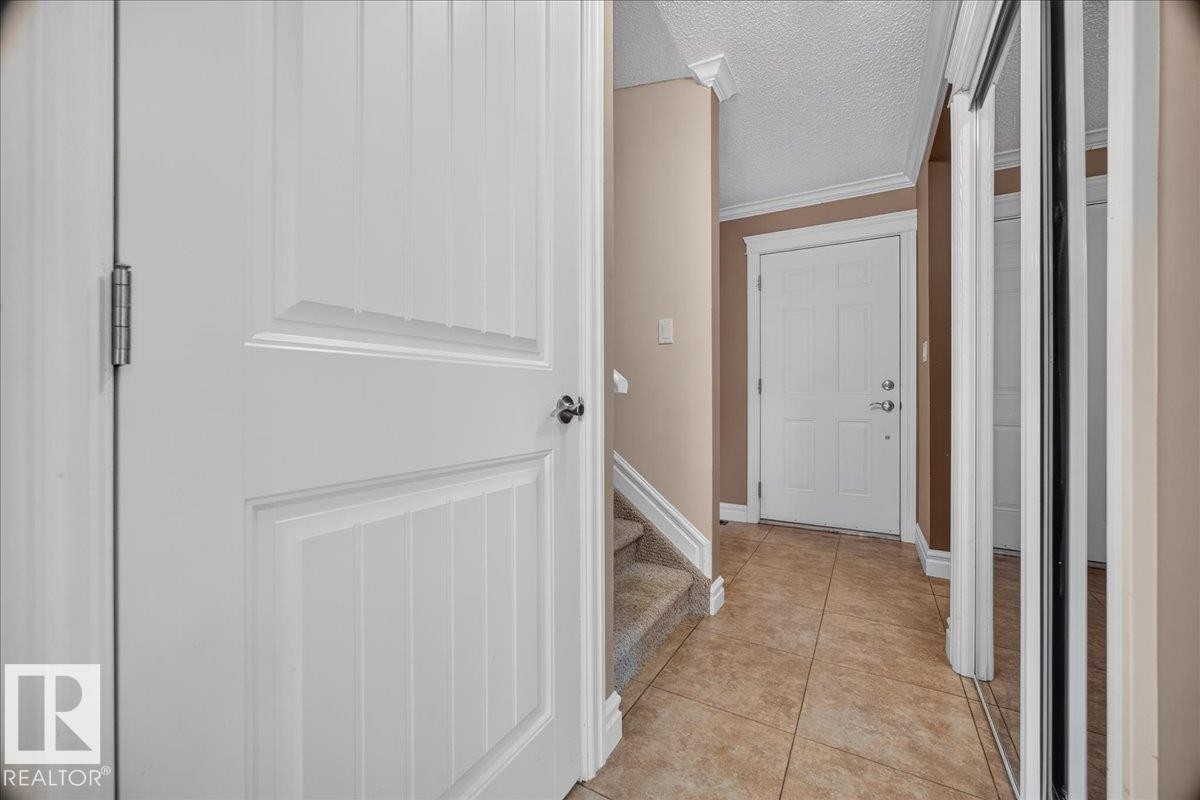
Foyer featuring tiled flooring, white paneled doors, and a mirrored closet - #47 3812 20 Av Nw, Edmonton, AB
Tile flooring entry - #47 3812 20 Av Nw, Edmonton, AB
Tiled flooring leading to an open doorway with a white interior door - #47 3812 20 Av Nw, Edmonton, AB
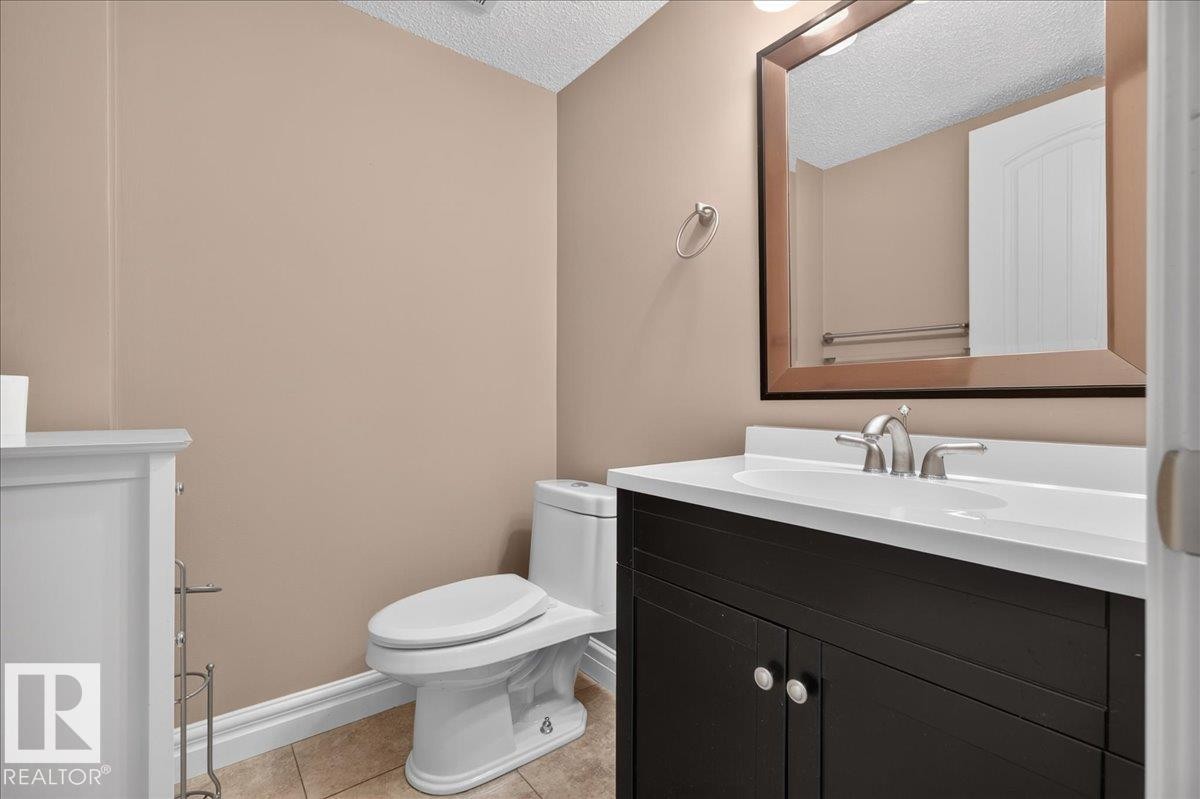
Powder room featuring a dark wood-finish vanity with a white countertop, chrome faucet, and a large framed mirror - #47 3812 20 Av Nw, Edmonton, AB
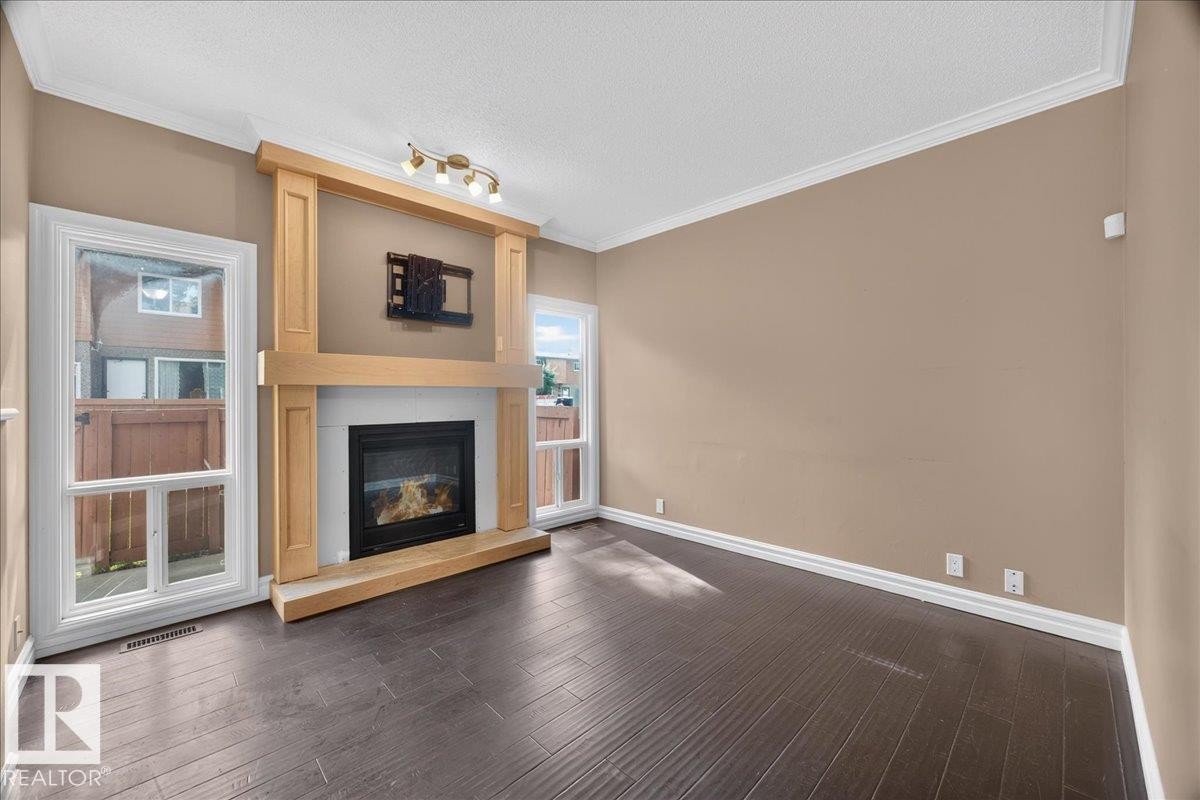
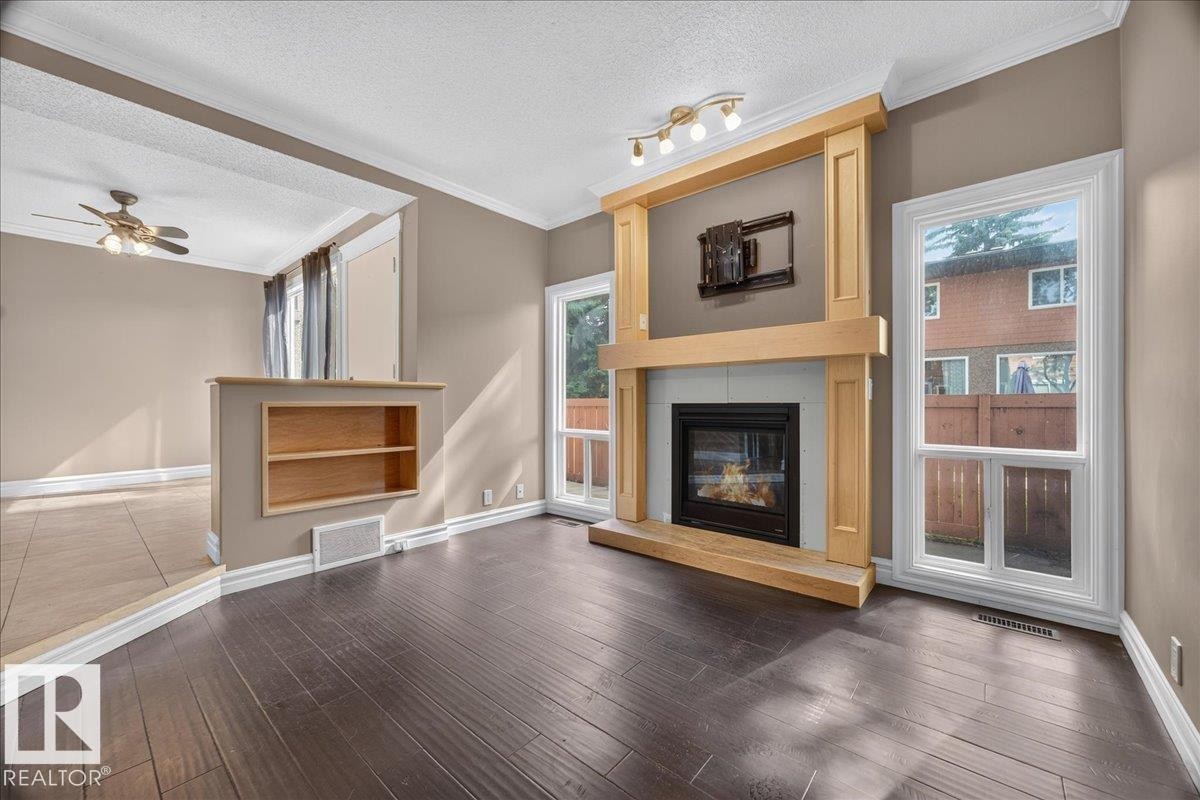
Hardwood-style flooring, gas fireplace with wood surround, crown molding, and recessed lighting - #47 3812 20 Av Nw, Edmonton, AB
Dark wood-finish flooring, built-in fireplace with a light wood surround, track lighting, dual windows, and an integrated shelving unit - #47 3812 20 Av Nw, Edmonton, AB
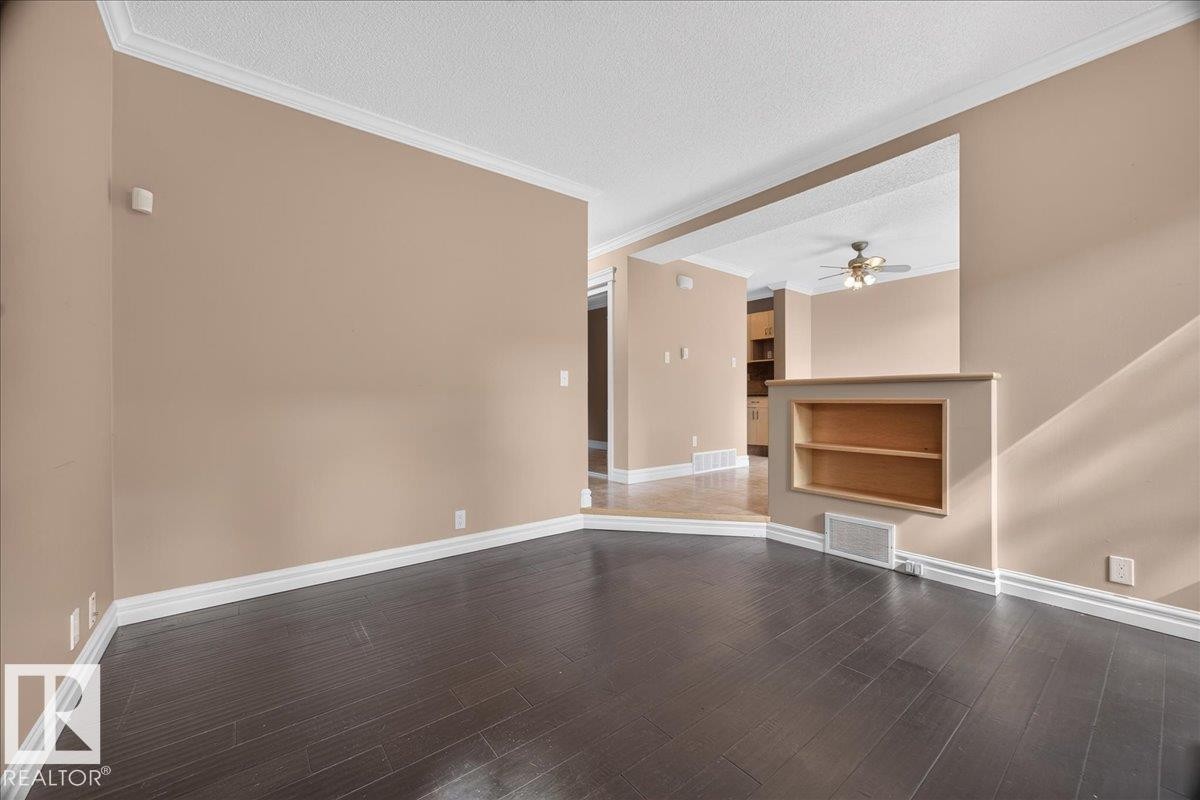
Dark wood-finish flooring with white trim, recessed built-in shelving, and a dropped ceiling with crown molding - #47 3812 20 Av Nw, Edmonton, AB
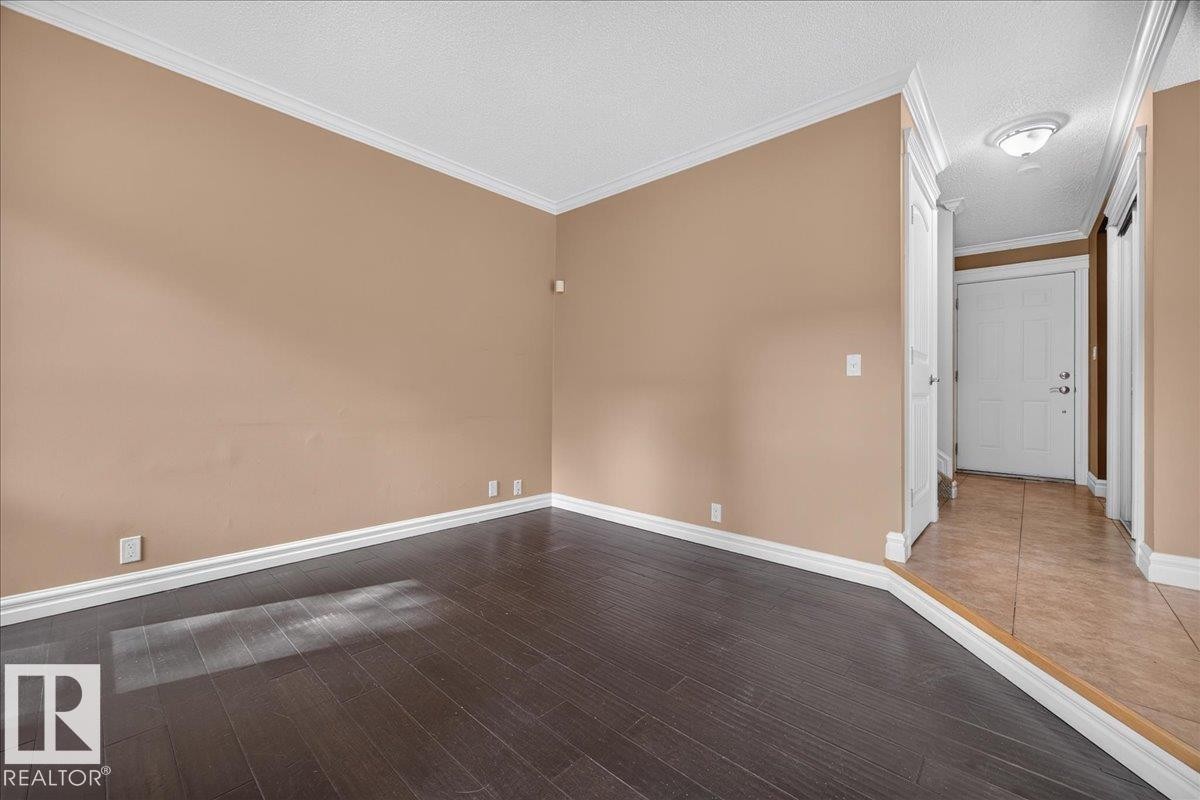
Wood-finish flooring, crown molding, and neutral wall tones - #47 3812 20 Av Nw, Edmonton, AB
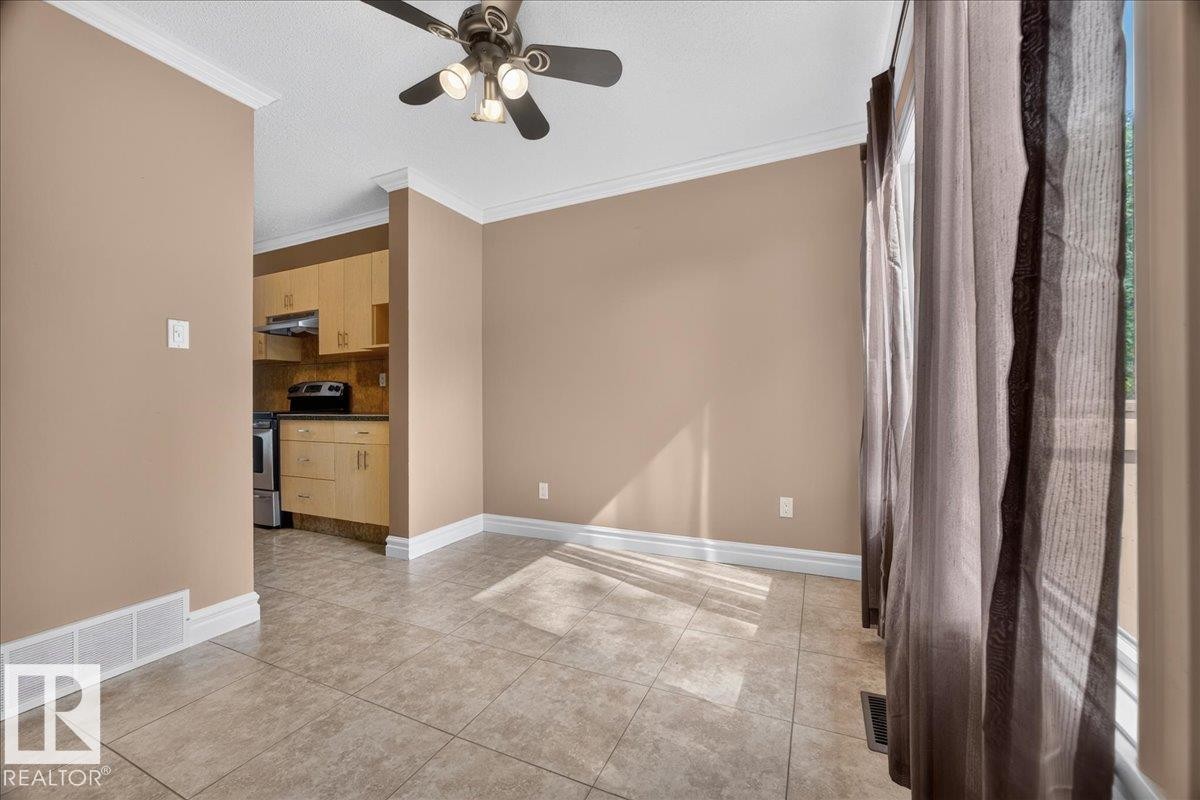
Neutral-toned wall paint, crown molding, and ceiling fan with integrated lighting - #47 3812 20 Av Nw, Edmonton, AB
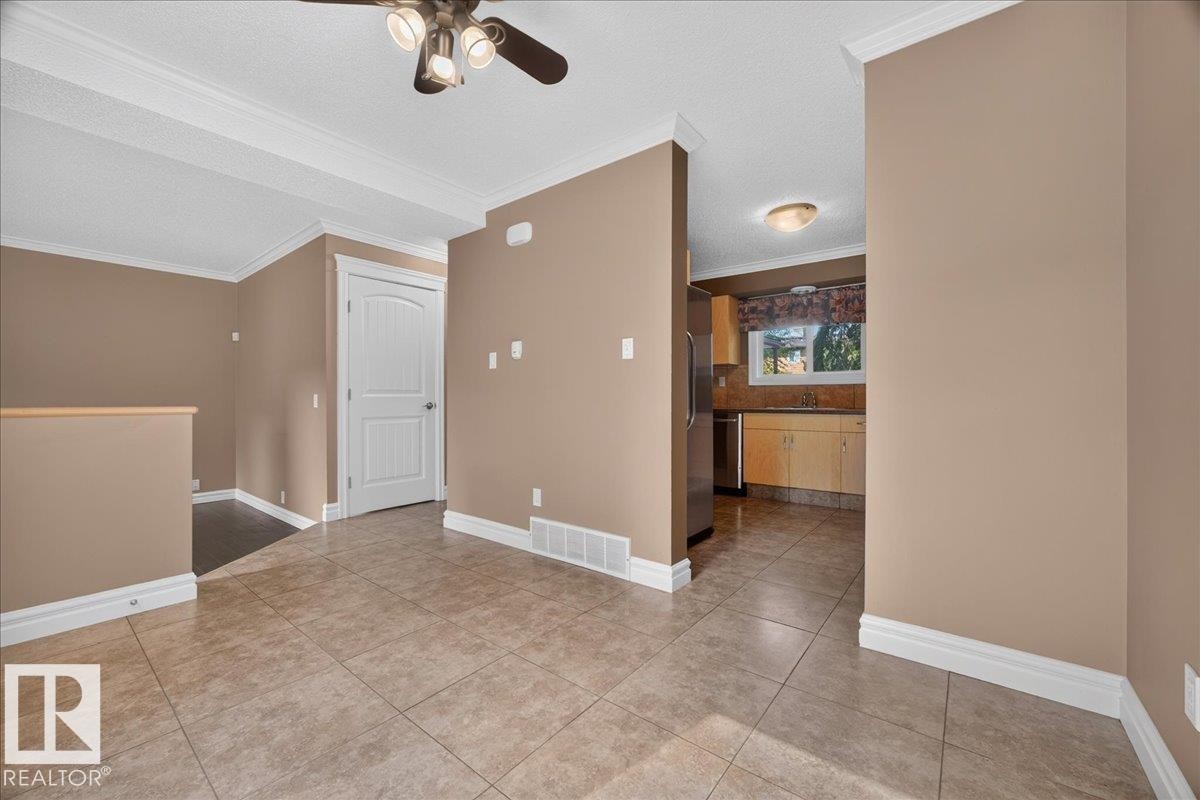
Tiled flooring, crown molding, ceiling fan, and a kitchen featuring wood-finish cabinetry and stainless steel appliances - #47 3812 20 Av Nw, Edmonton, AB
Tiled flooring throughout, crown molding accents, and a built-in ceiling fan with lighting - #47 3812 20 Av Nw, Edmonton, AB
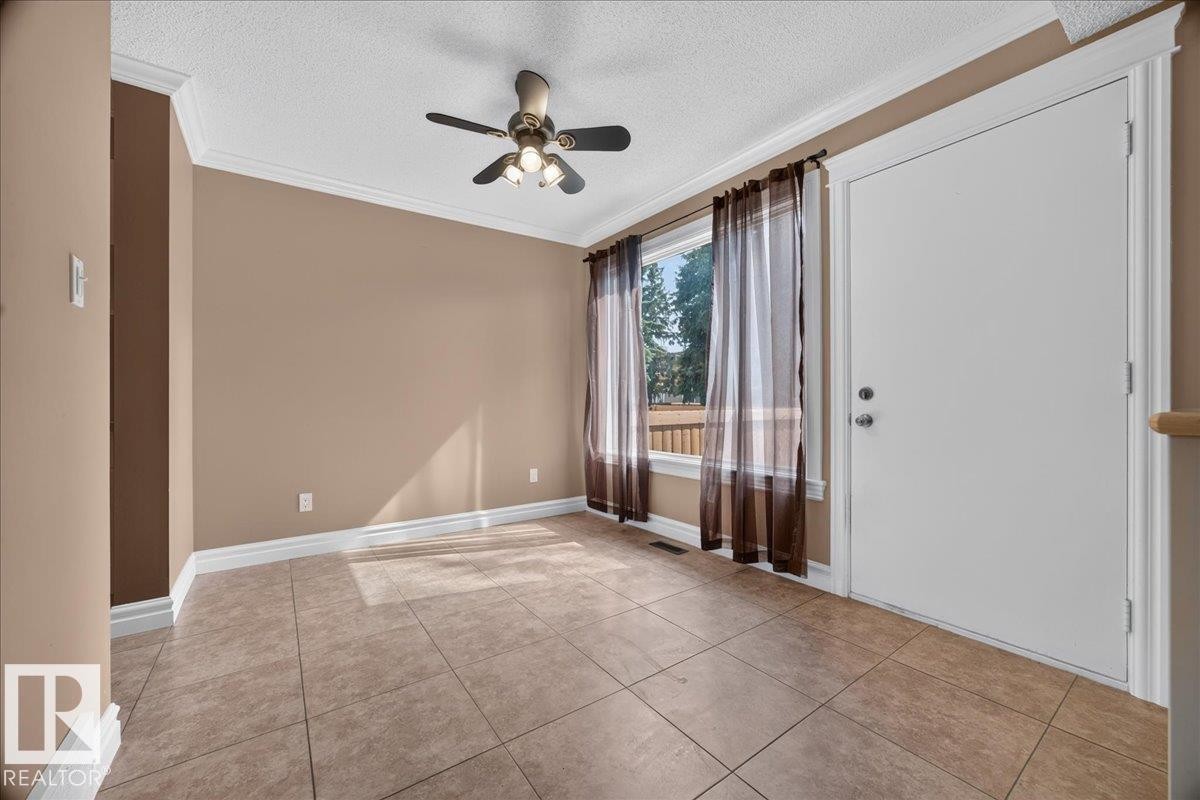
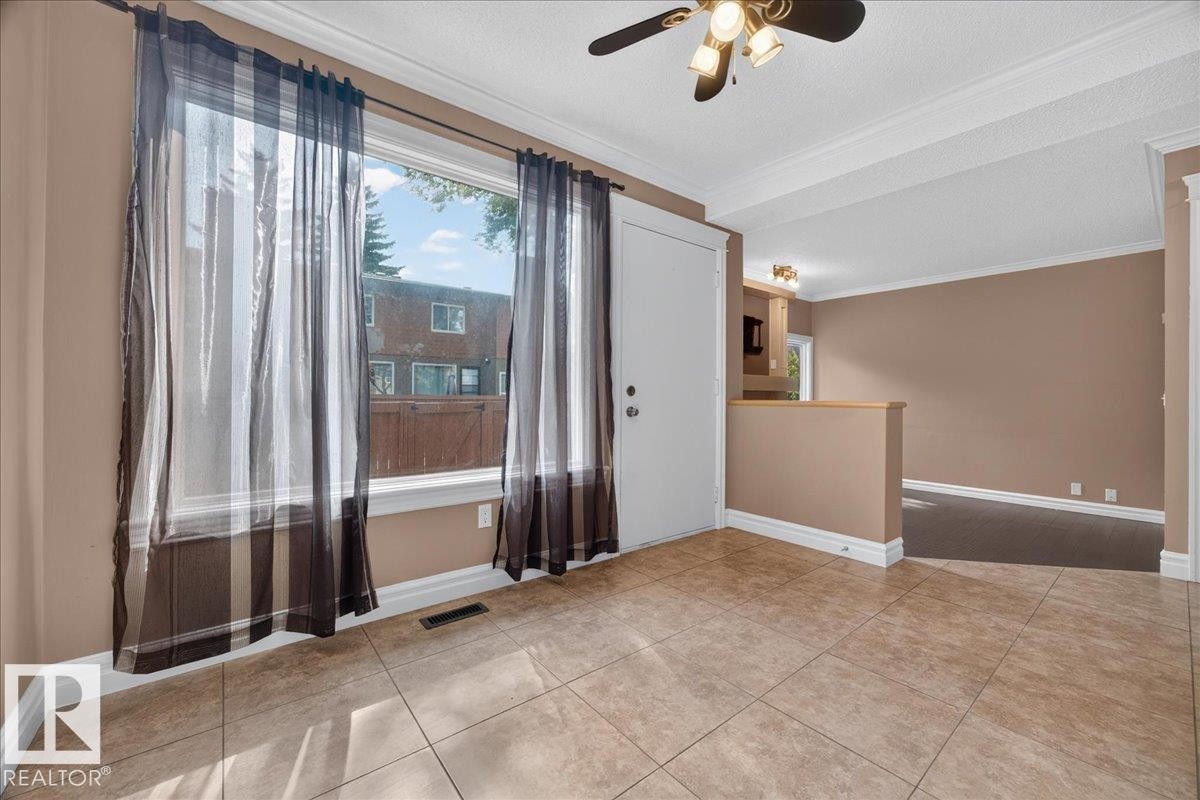
Tiled flooring, large window, ceiling fan with integrated lighting, and crown molding - #47 3812 20 Av Nw, Edmonton, AB
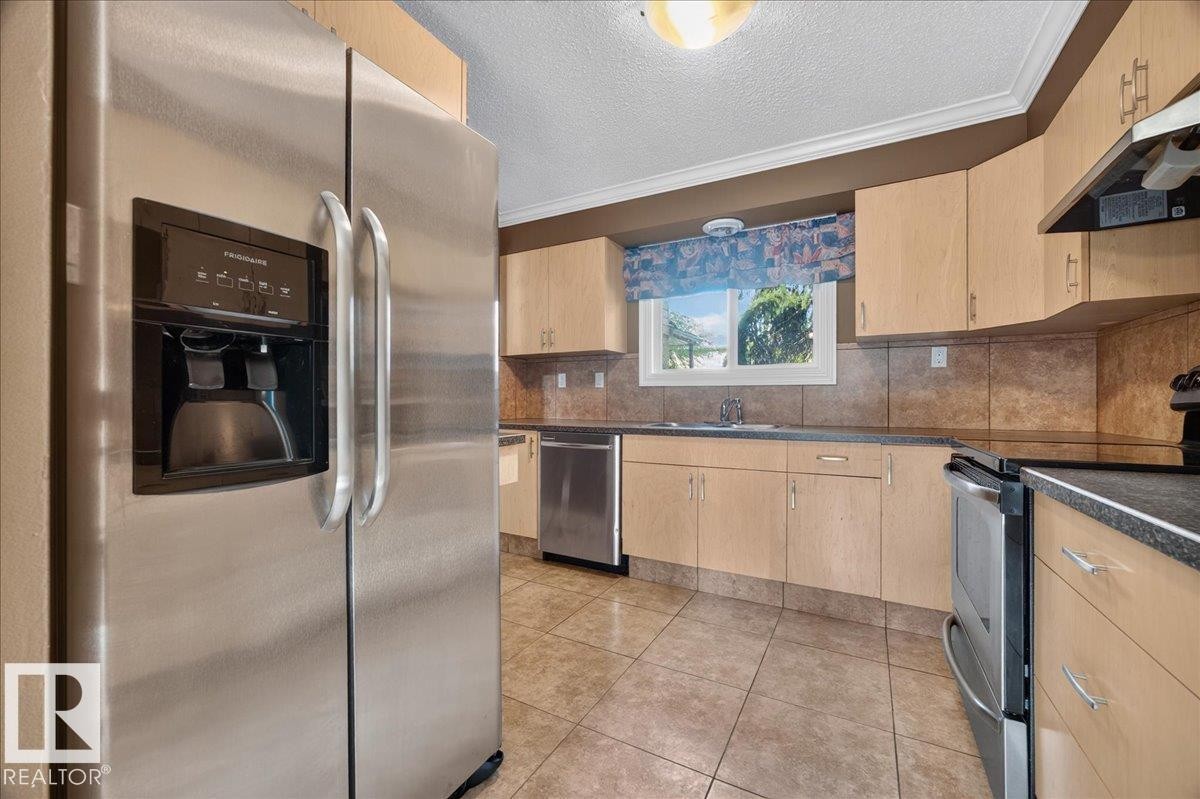
Stainless steel side-by-side refrigerator, tile flooring, light wood-finish cabinetry, built-in stainless steel dishwasher, and built-in stainless steel range - #47 3812 20 Av Nw, Edmonton, AB
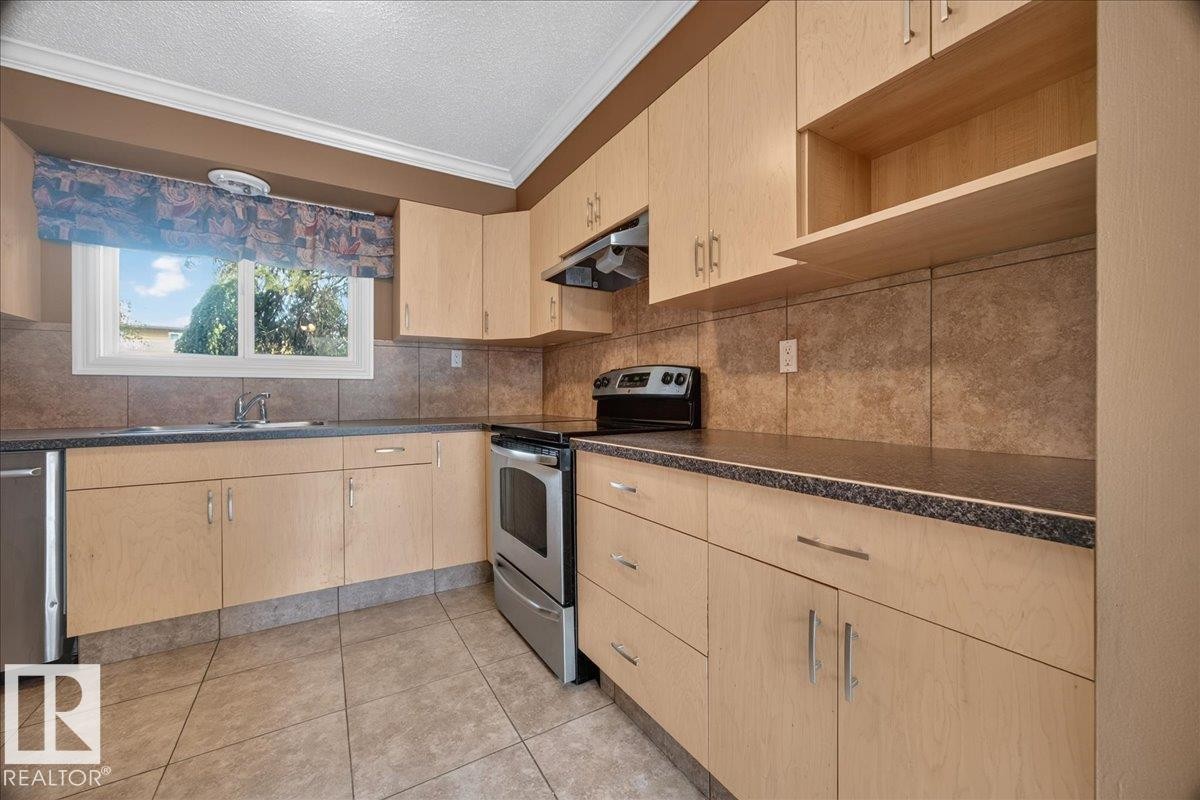
Kitchen with light wood-finish cabinetry, stainless steel appliances, speckled dark countertops, and a tiled backsplash - #47 3812 20 Av Nw, Edmonton, AB
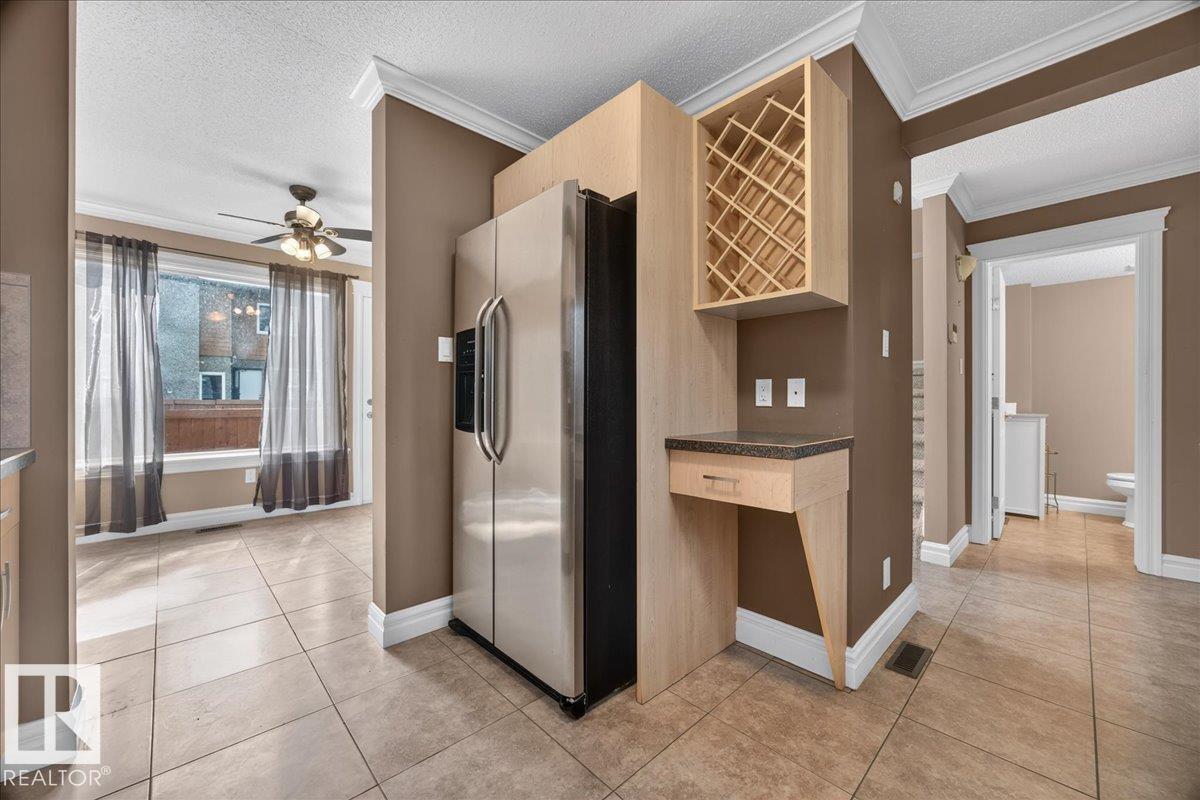
Tile flooring, stainless steel refrigerator, built-in wine rack, integrated desk area with drawer, and crown molding - #47 3812 20 Av Nw, Edmonton, AB
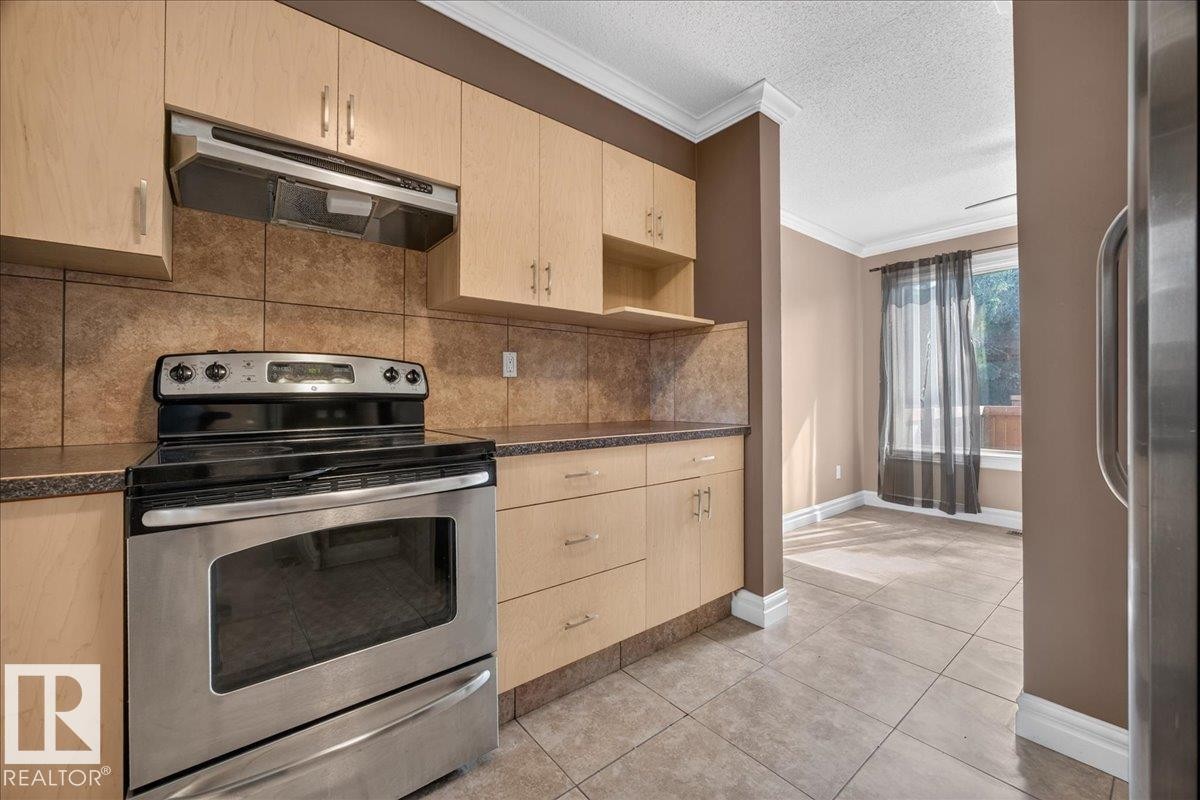
Stainless steel range, wood-finish cabinetry, tile backsplash, laminate countertops, and tile flooring - #47 3812 20 Av Nw, Edmonton, AB
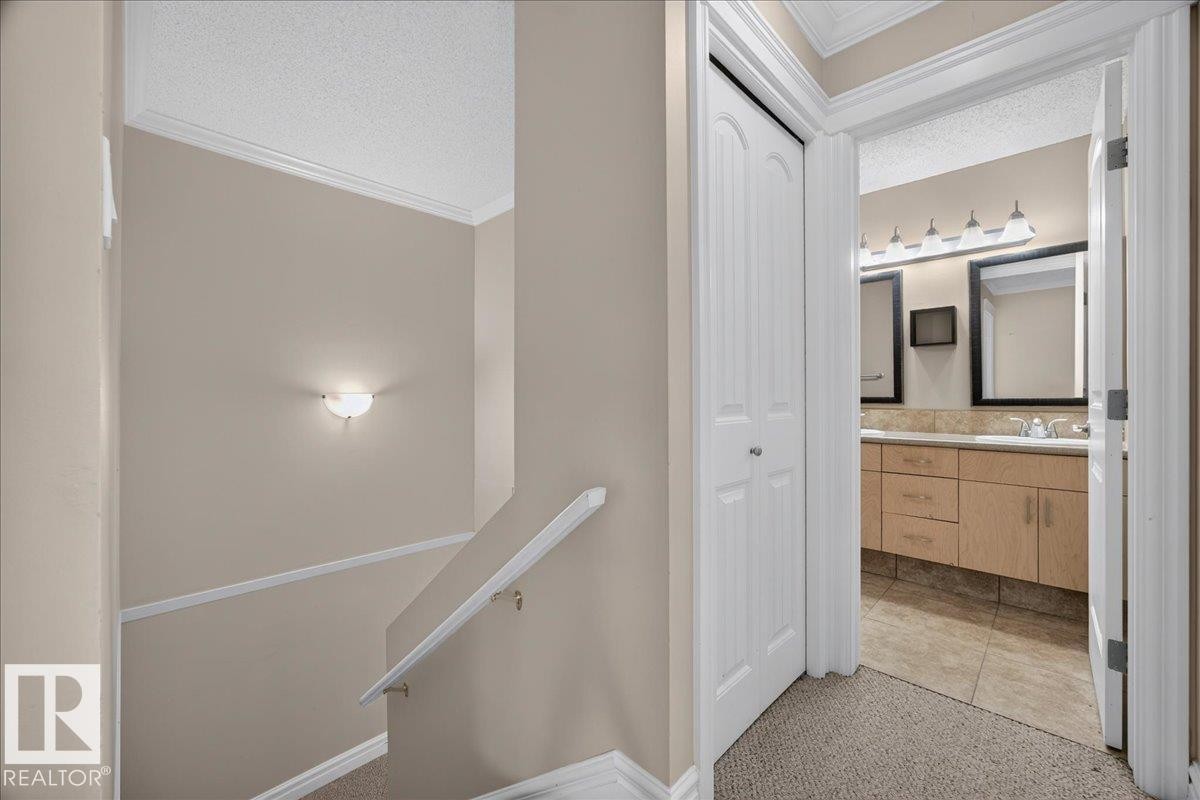
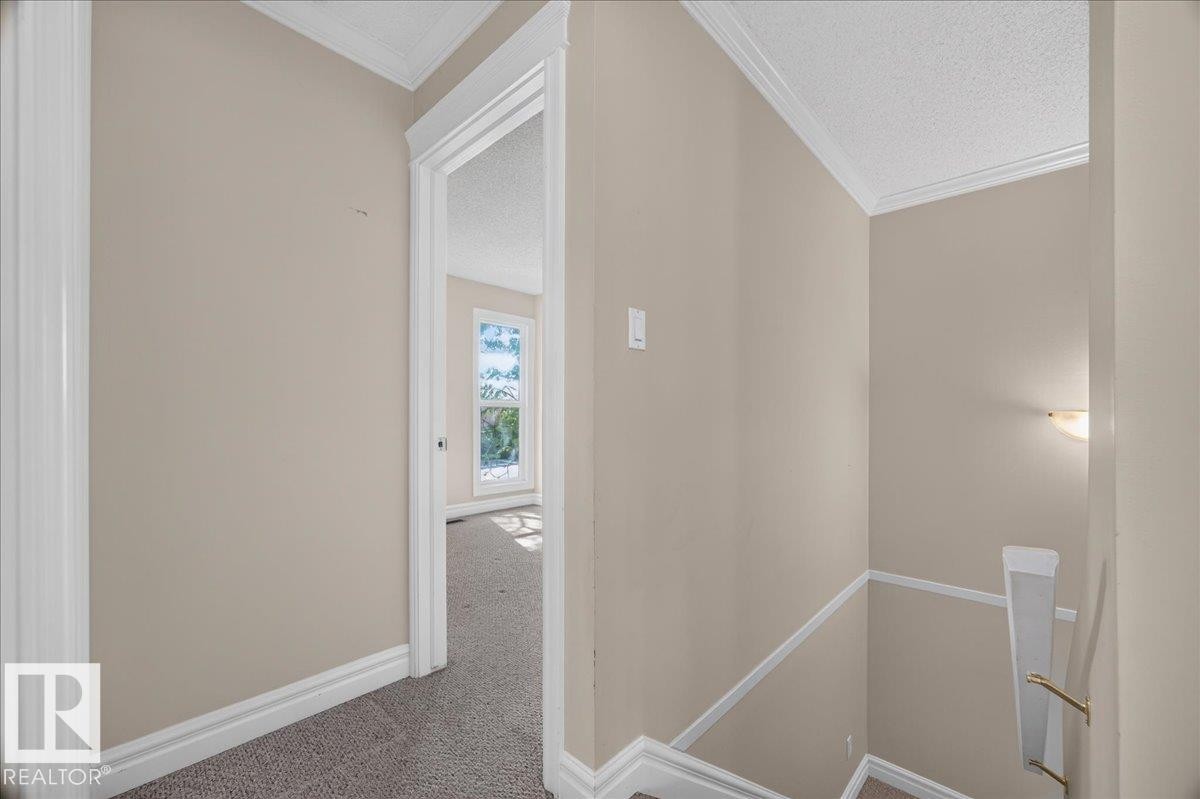
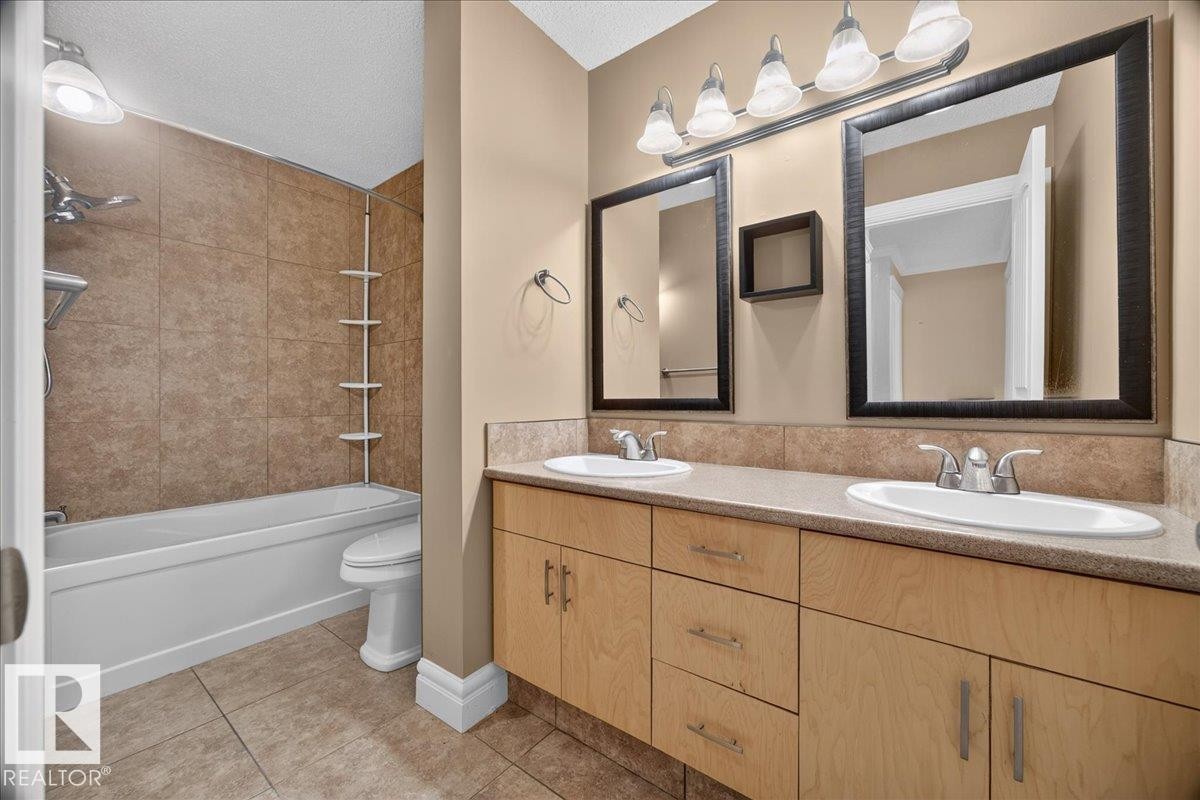
Carpeted staircase with white handrail, leading to a bathroom featuring a dual vanity with light wood-finish cabinetry, two framed mirrors, and tile flooring - #47 3812 20 Av Nw, Edmonton, AB
Open doorway leading to a carpeted room with natural light from a window - #47 3812 20 Av Nw, Edmonton, AB
Dual vanity with integrated sinks, light wood-finish cabinetry, and framed mirrors - #47 3812 20 Av Nw, Edmonton, AB
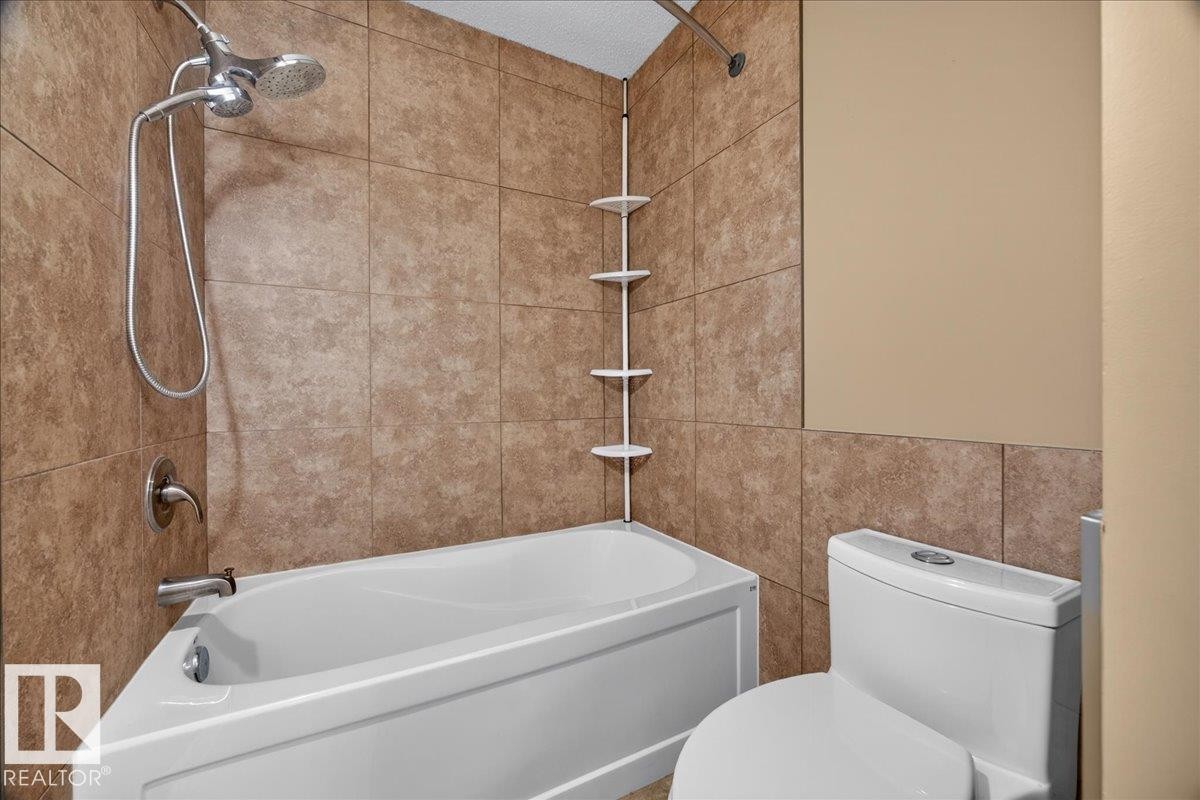
White tub with brushed chrome fixtures and a handheld showerhead - #47 3812 20 Av Nw, Edmonton, AB
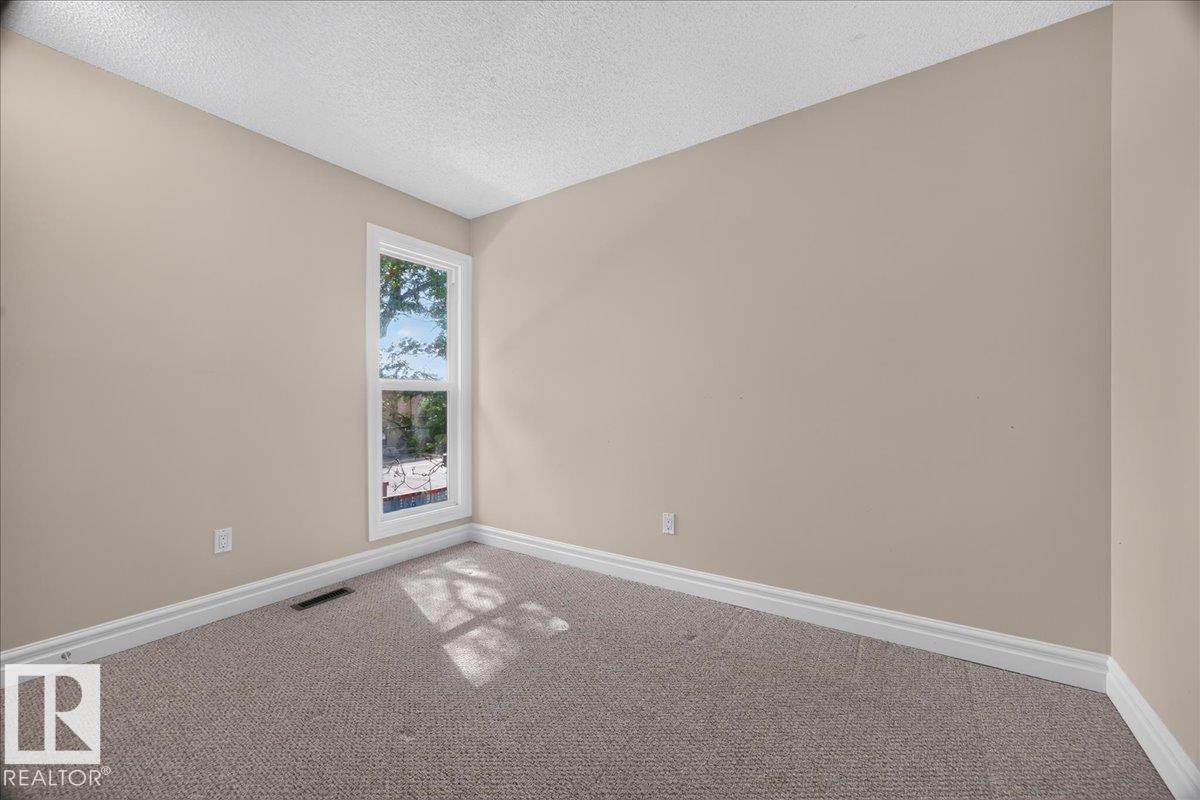
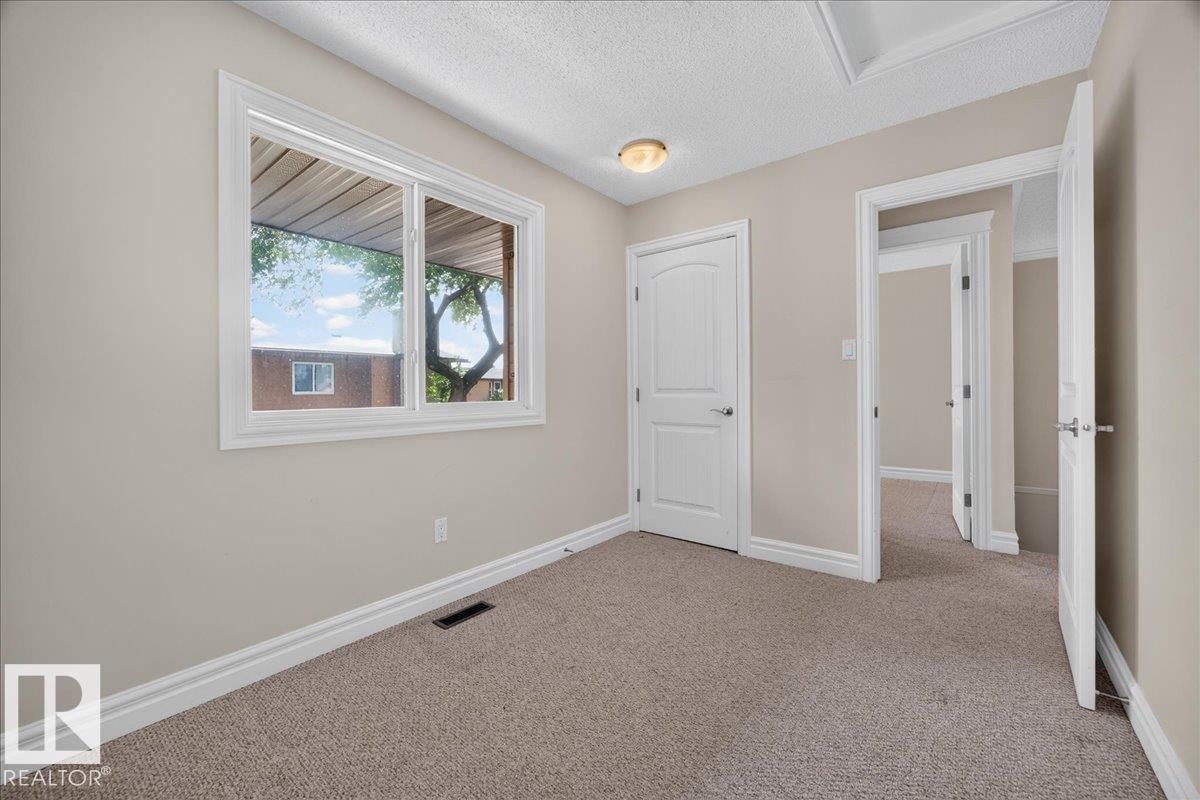
Light neutral wall paint, white trim, textured carpeting, and a single window - #47 3812 20 Av Nw, Edmonton, AB
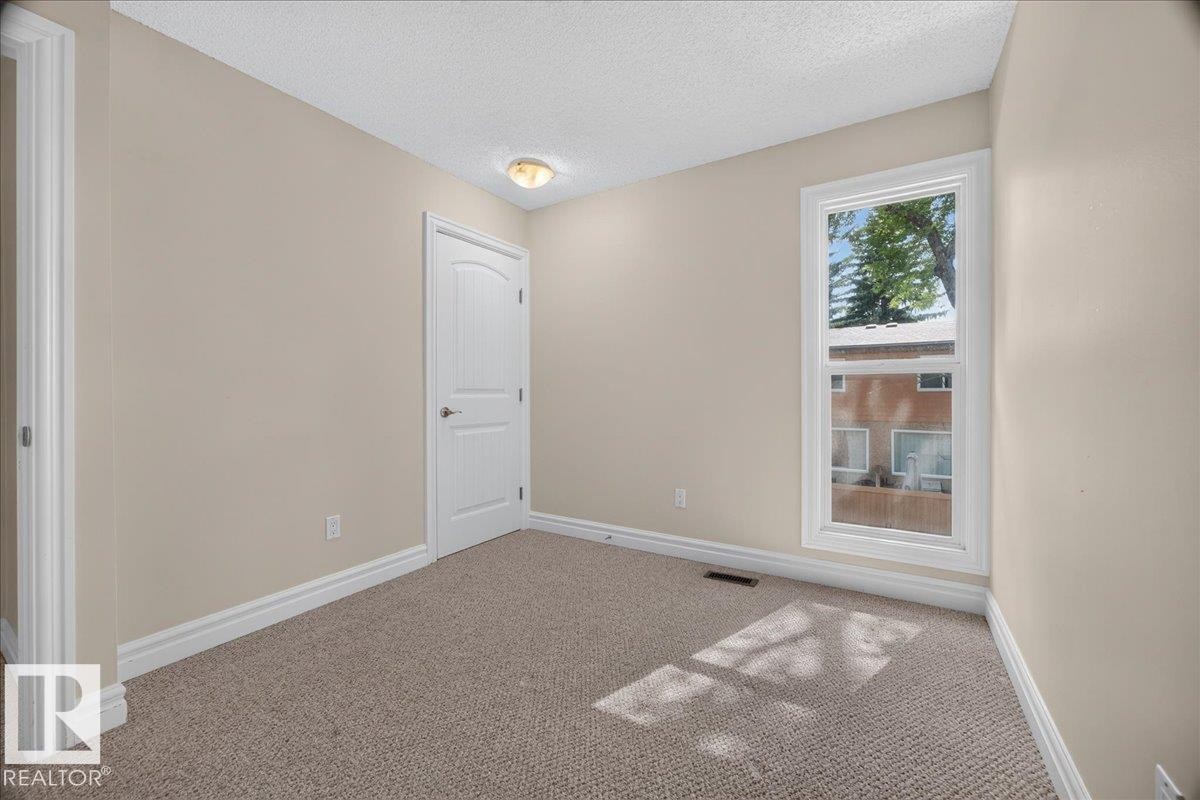
Neutral wall color, wall-to-wall carpeting, white trim, white paneled door, and a single window - #47 3812 20 Av Nw, Edmonton, AB
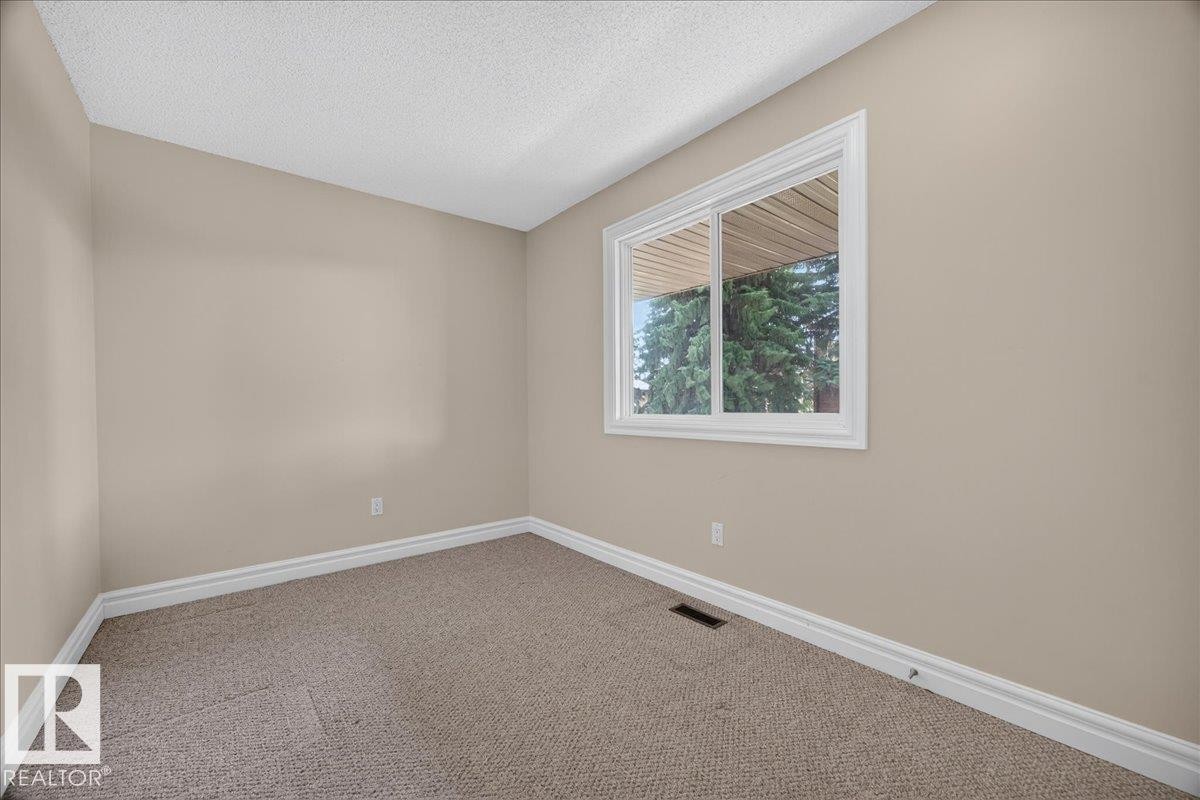
Neutral-toned walls complement the carpeted flooring - #47 3812 20 Av Nw, Edmonton, AB
Neutral wall color, wall-to-wall carpeting, and white trim - #47 3812 20 Av Nw, Edmonton, AB
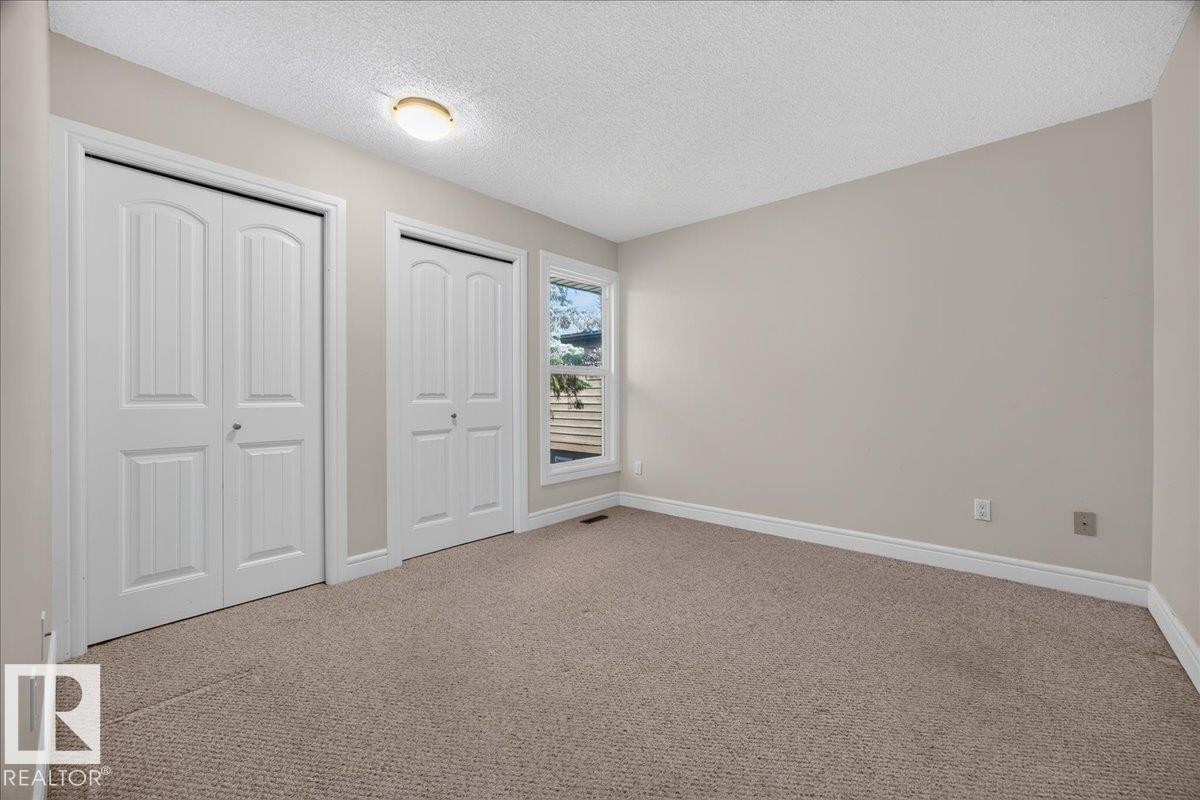
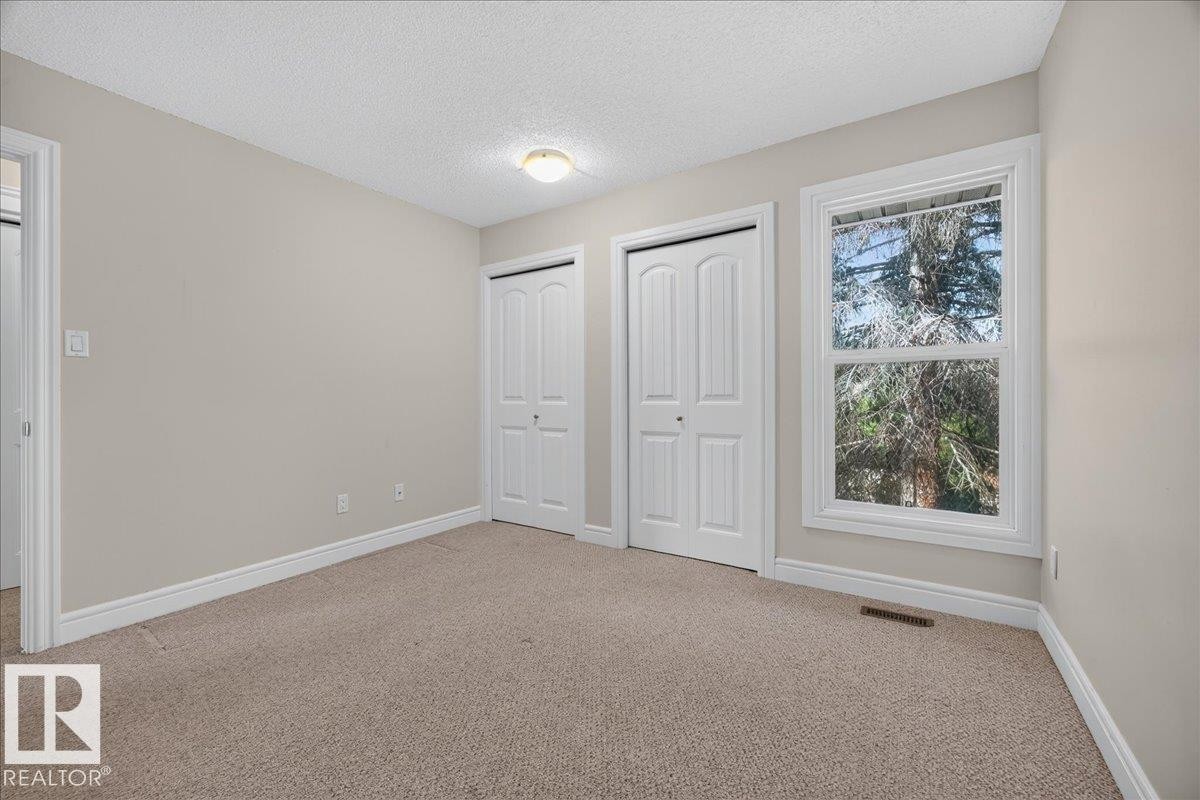
Neutral-toned carpeting, light wall paint, dual white bi-fold closet doors, and natural light from a rectangular window - #47 3812 20 Av Nw, Edmonton, AB
Neutral tone wall paint, carpet flooring, two bi-fold closet doors, and a double-hung window with white trim - #47 3812 20 Av Nw, Edmonton, AB
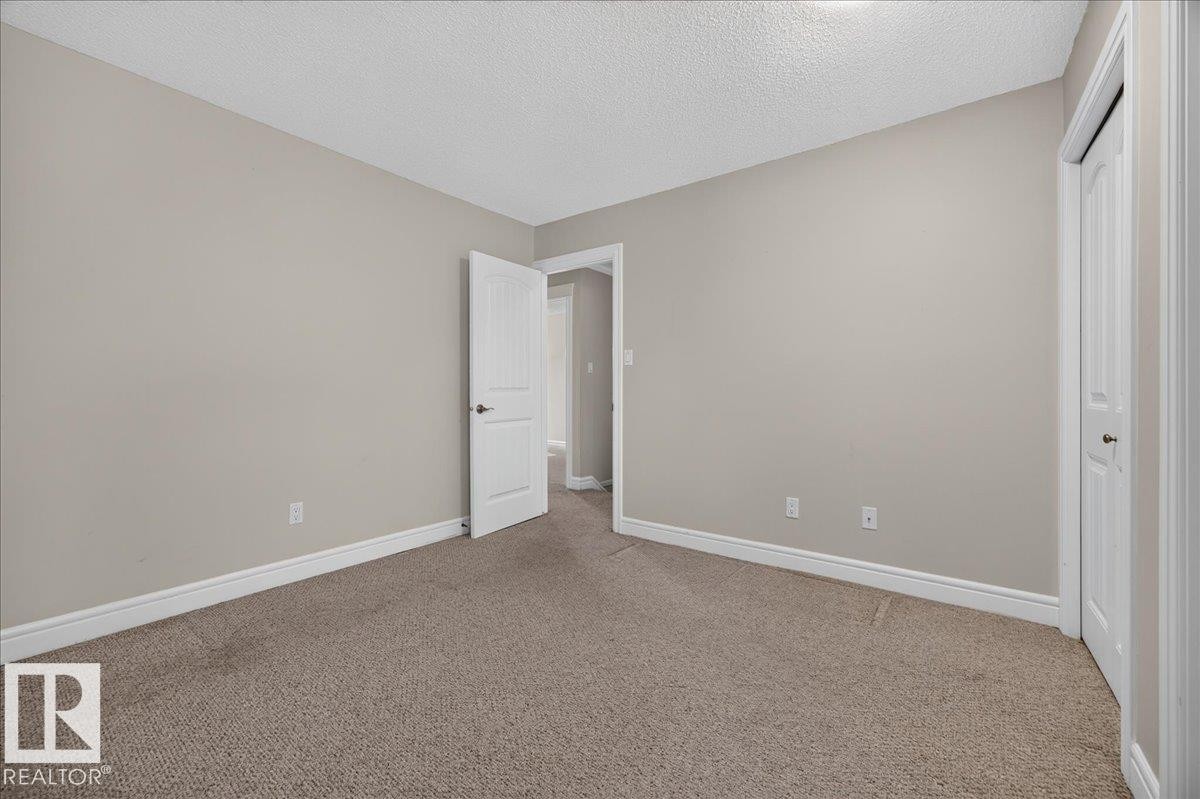
Neutral-toned walls, textured carpet flooring, white trim, and a paneled door - #47 3812 20 Av Nw, Edmonton, AB
Additional content - #47 3812 20 Av Nw, Edmonton, AB
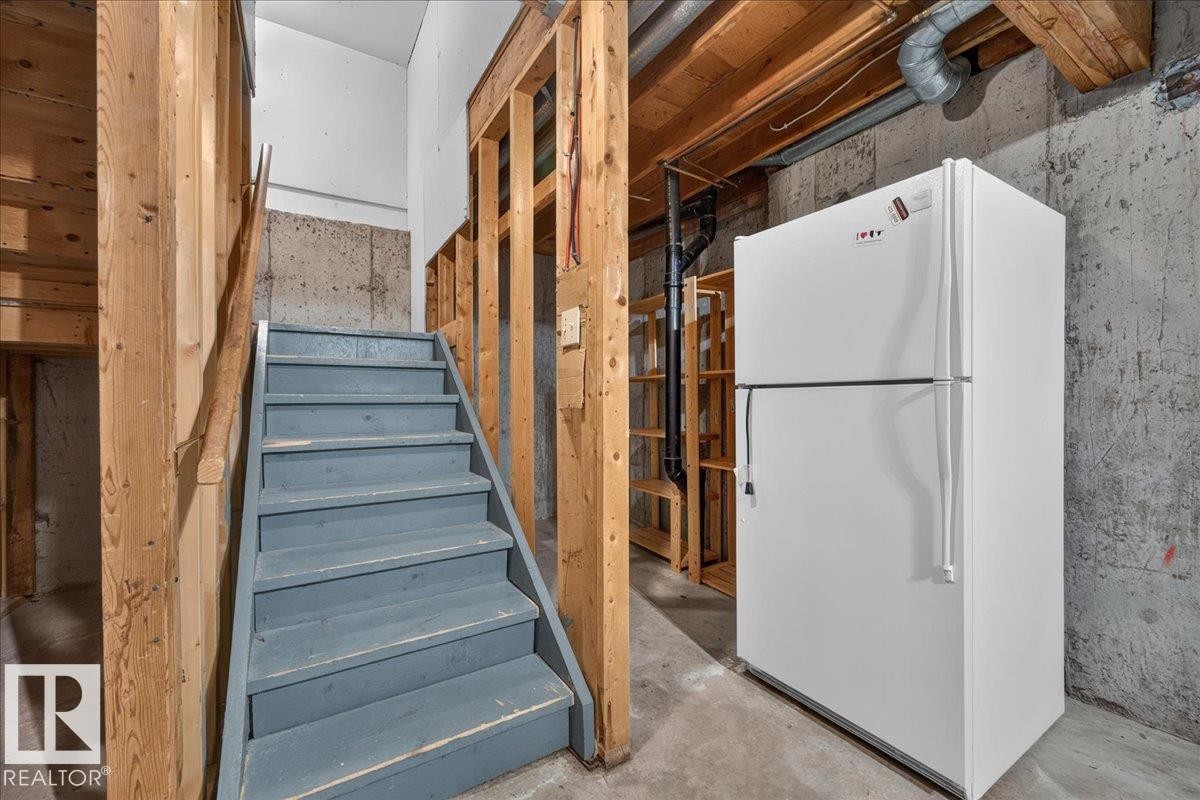
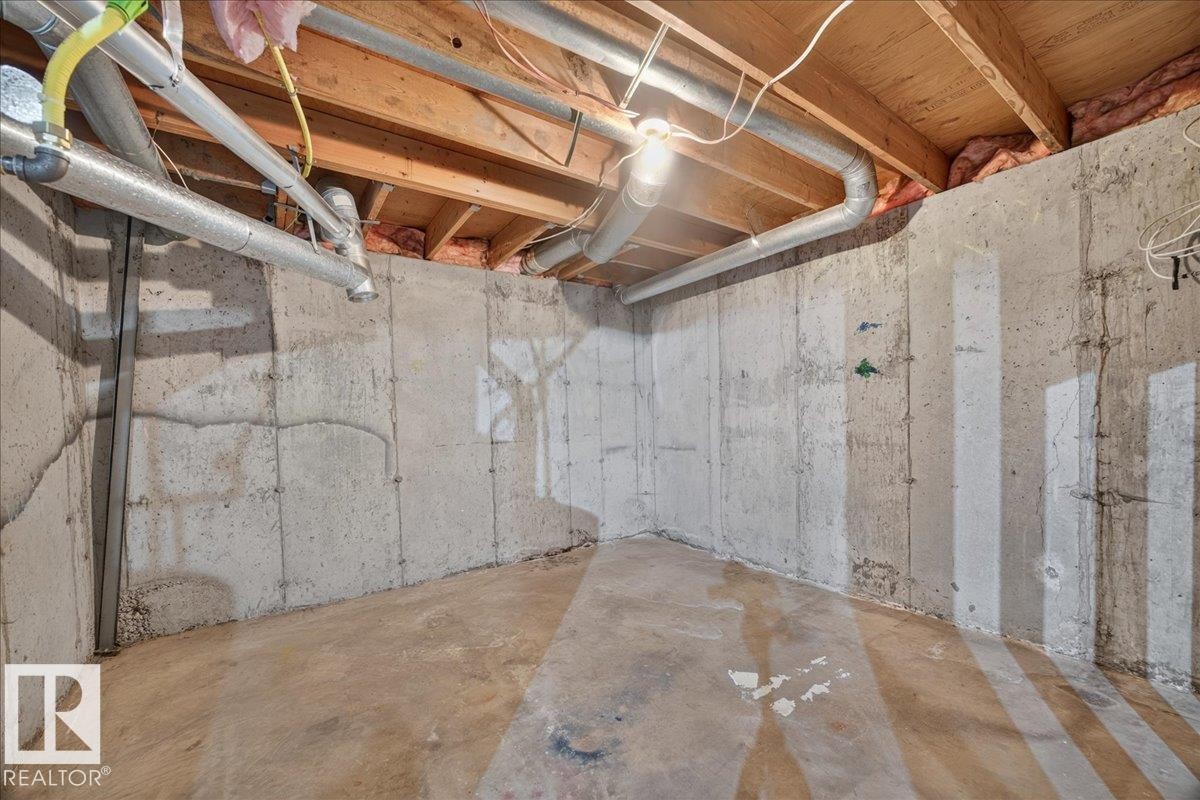
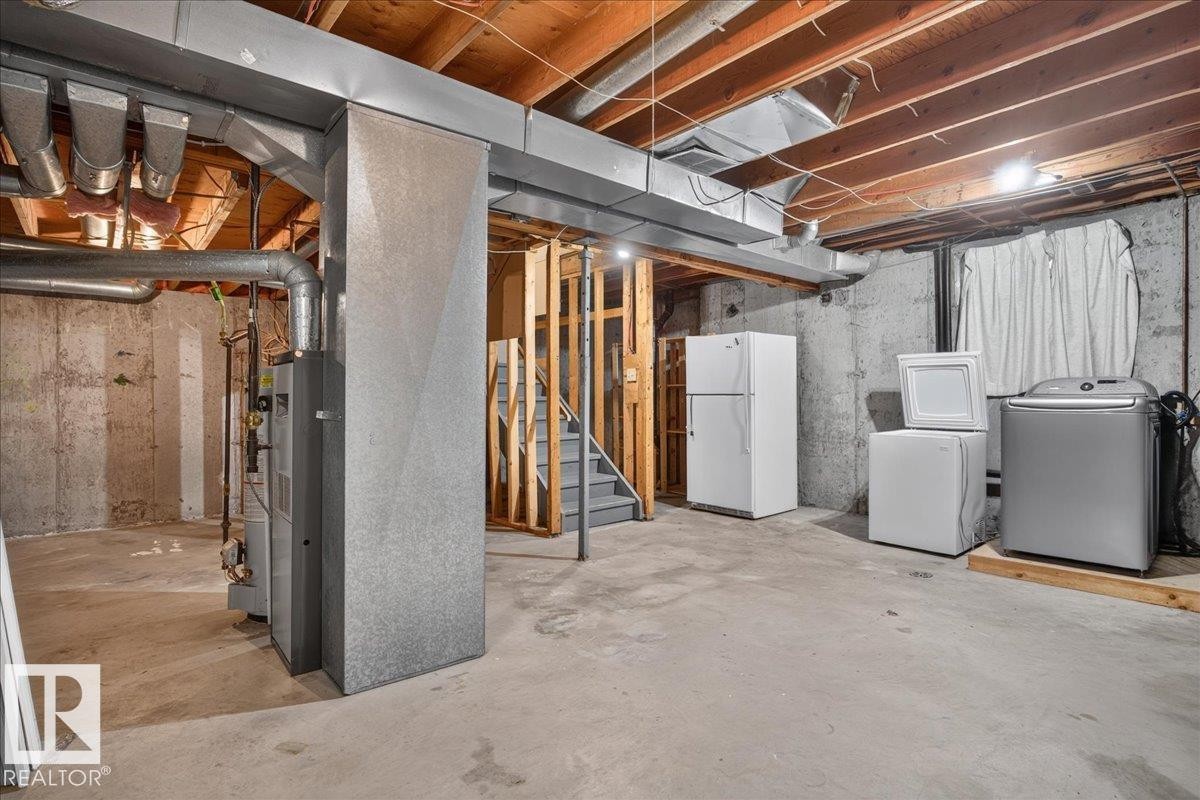
Concrete flooring, exposed ceiling joists, wood-framed unfinished walls, built-in staircase with painted treads, and visible ductwork - #47 3812 20 Av Nw, Edmonton, AB
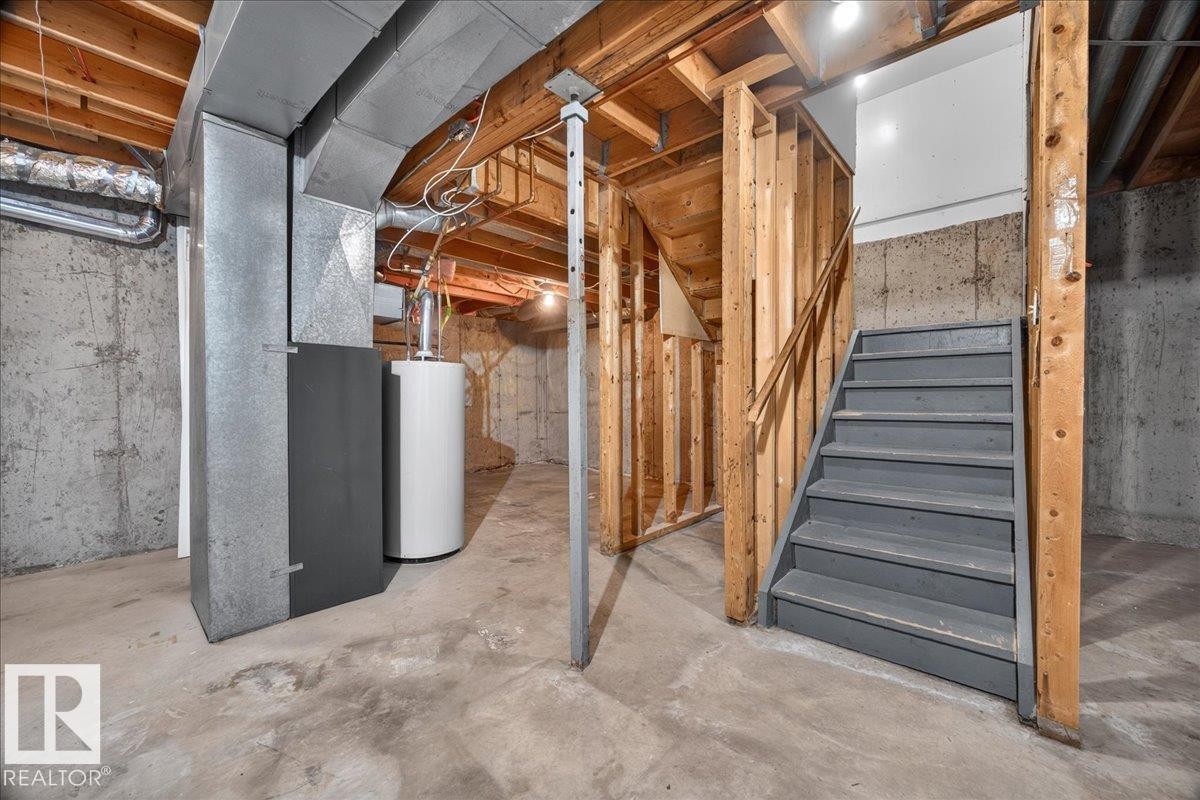
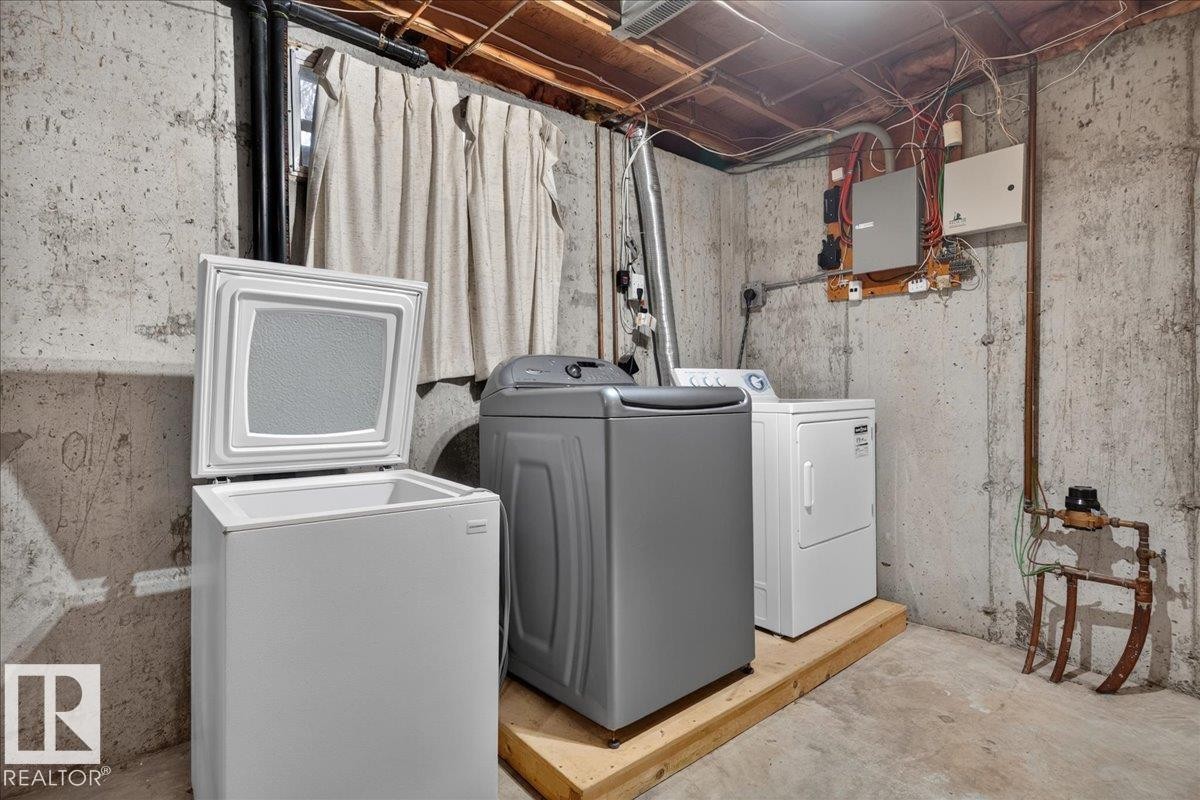
Laundry area featuring concrete walls and concrete flooring - #47 3812 20 Av Nw, Edmonton, AB
Concrete flooring and exposed ceiling joists - #47 3812 20 Av Nw, Edmonton, AB
Additional content - #47 3812 20 Av Nw, Edmonton, AB
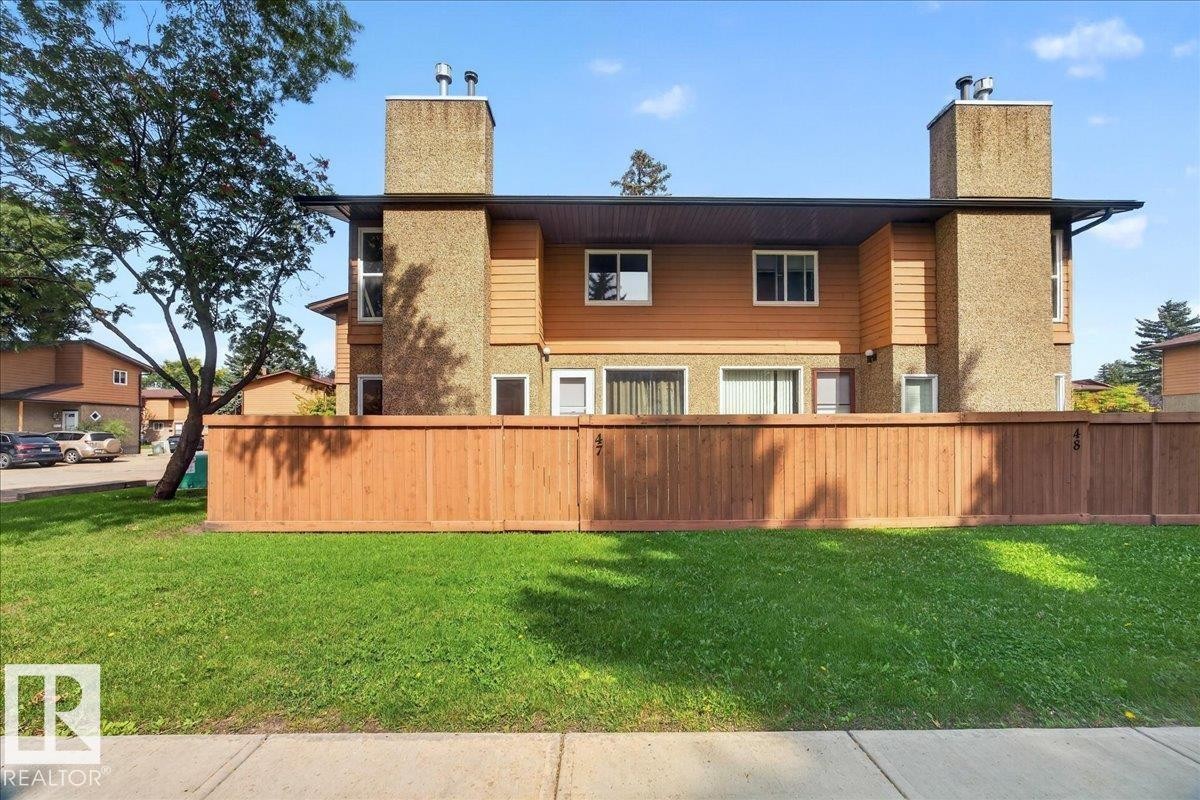
Modern multi-level residence featuring a distinctive architectural design with stacked stone chimney elements, warm-toned exterior siding, and horizontal wood-finish fencing - #47 3812 20 Av Nw, Edmonton, AB
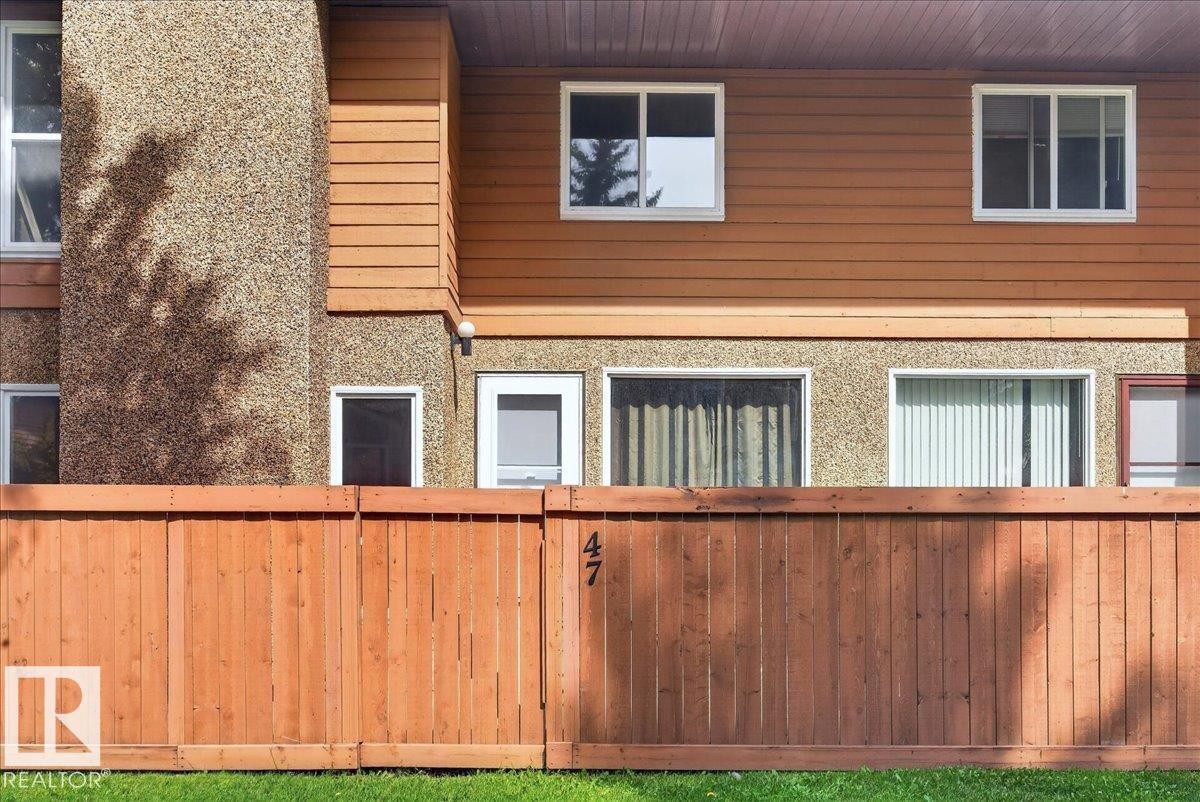
Wood panel fencing enclosing a manicured lawn, featuring a multi-story exterior with horizontal siding and textured wall finishes, and multiple windows with white frames - #47 3812 20 Av Nw, Edmonton, AB
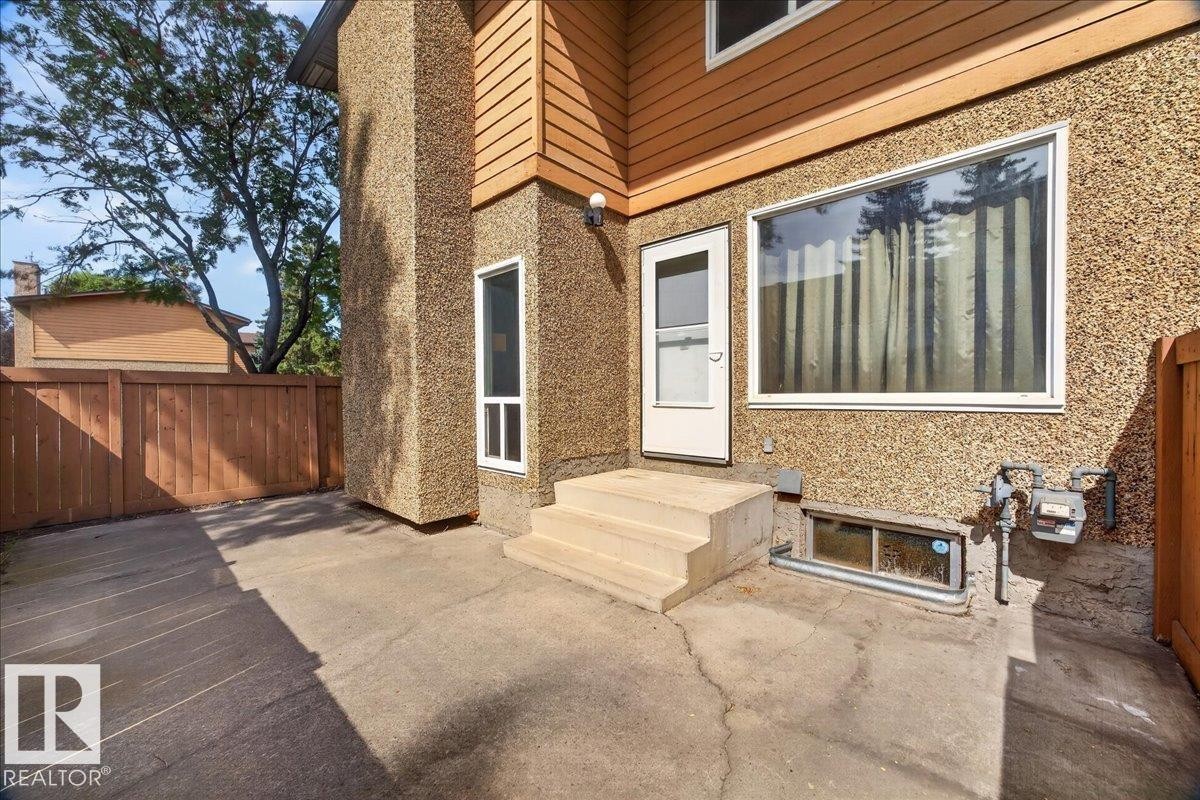
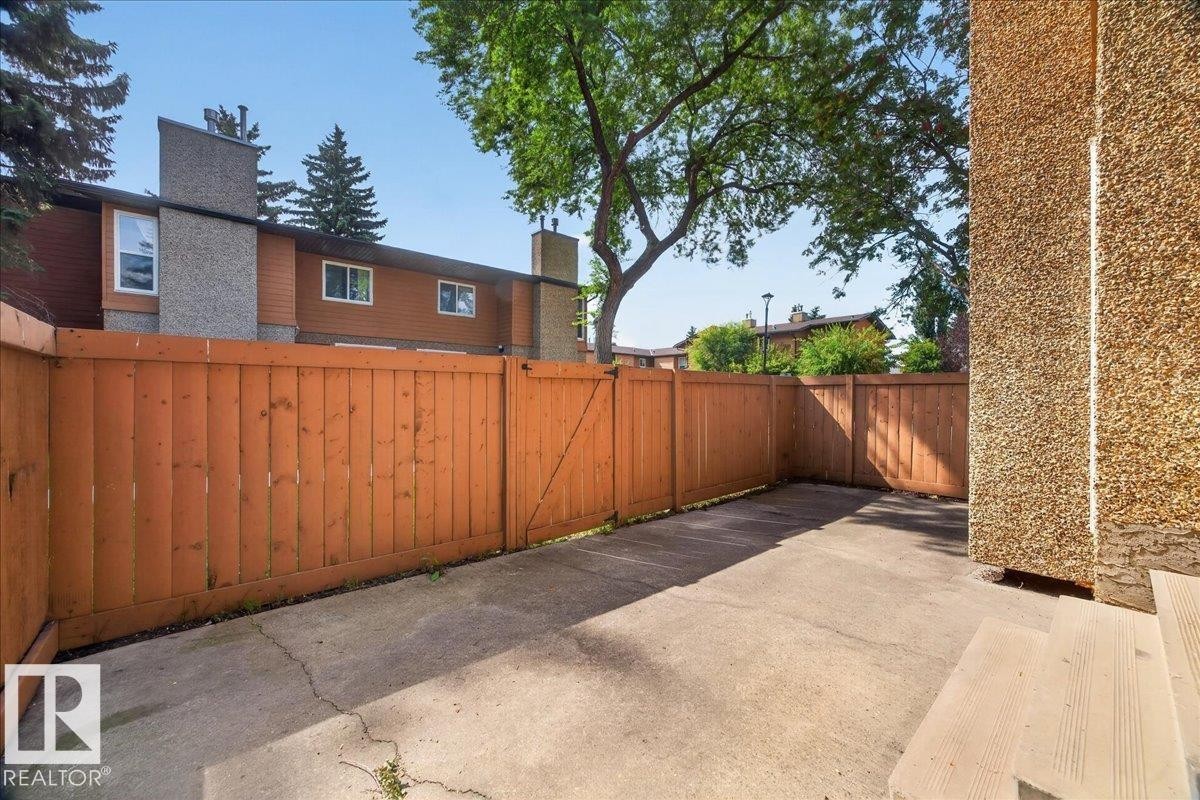
Concrete patio area featuring a wooden privacy fence, textured exterior siding, and multiple windows - #47 3812 20 Av Nw, Edmonton, AB
Private fenced patio with concrete surfacing and wood steps - #47 3812 20 Av Nw, Edmonton, AB
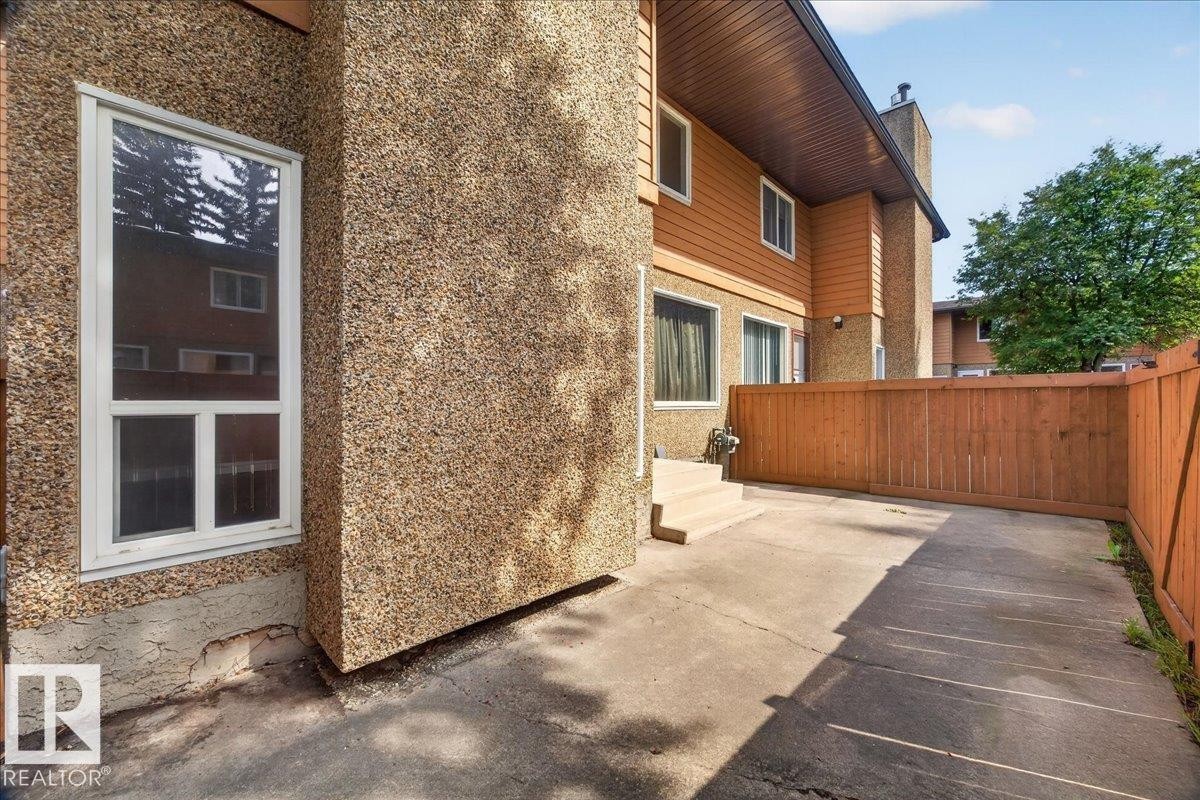
Pebble dash and horizontal siding exterior with white window frames - #47 3812 20 Av Nw, Edmonton, AB
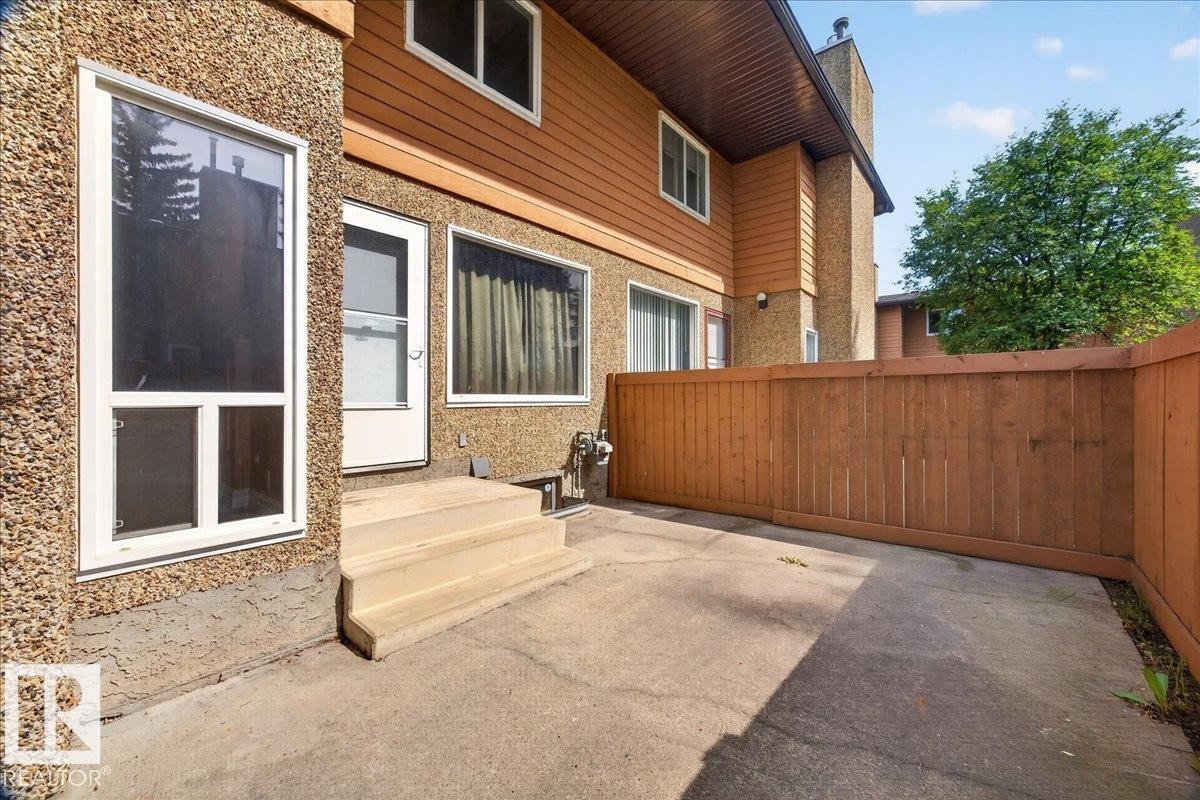
Private concrete patio featuring a wood privacy fence and exterior entry - #47 3812 20 Av Nw, Edmonton, AB
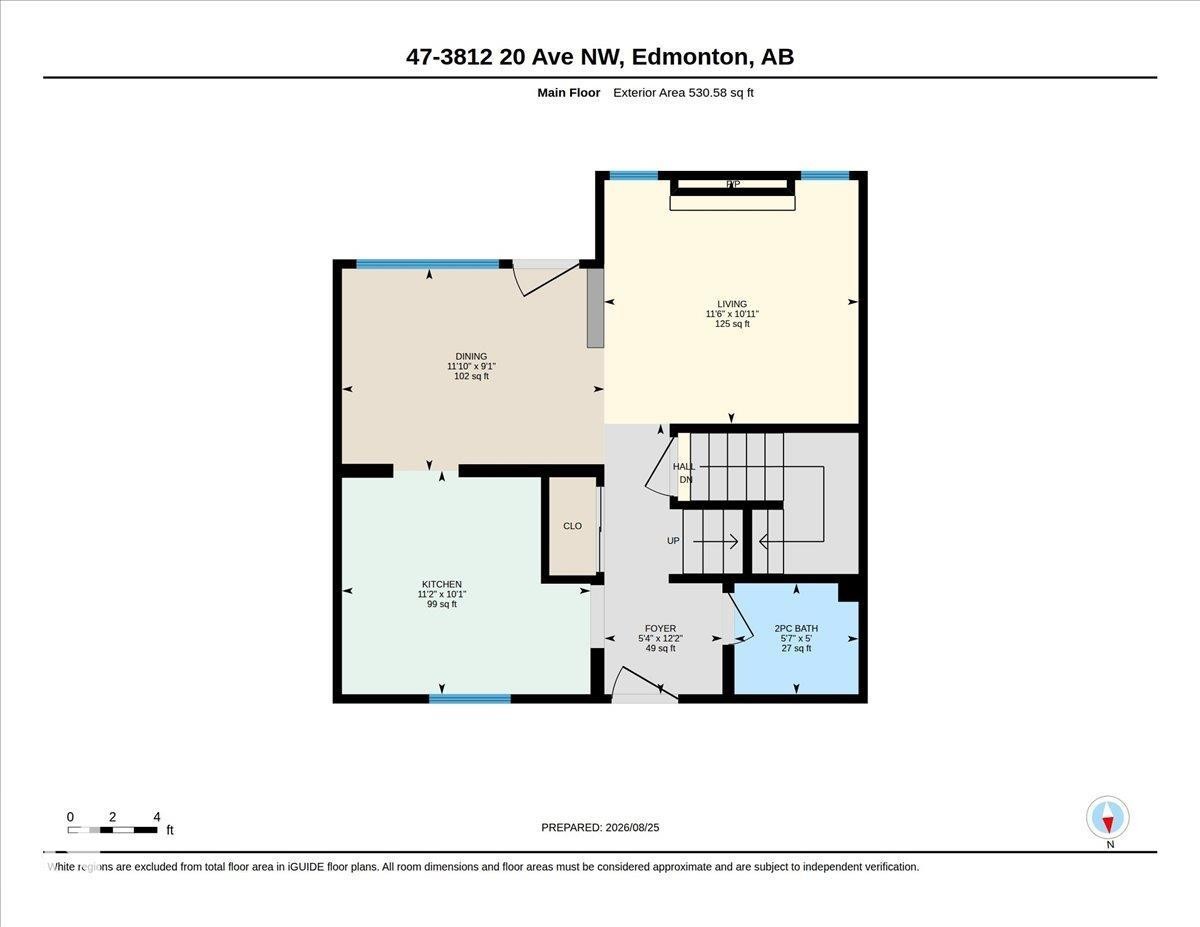
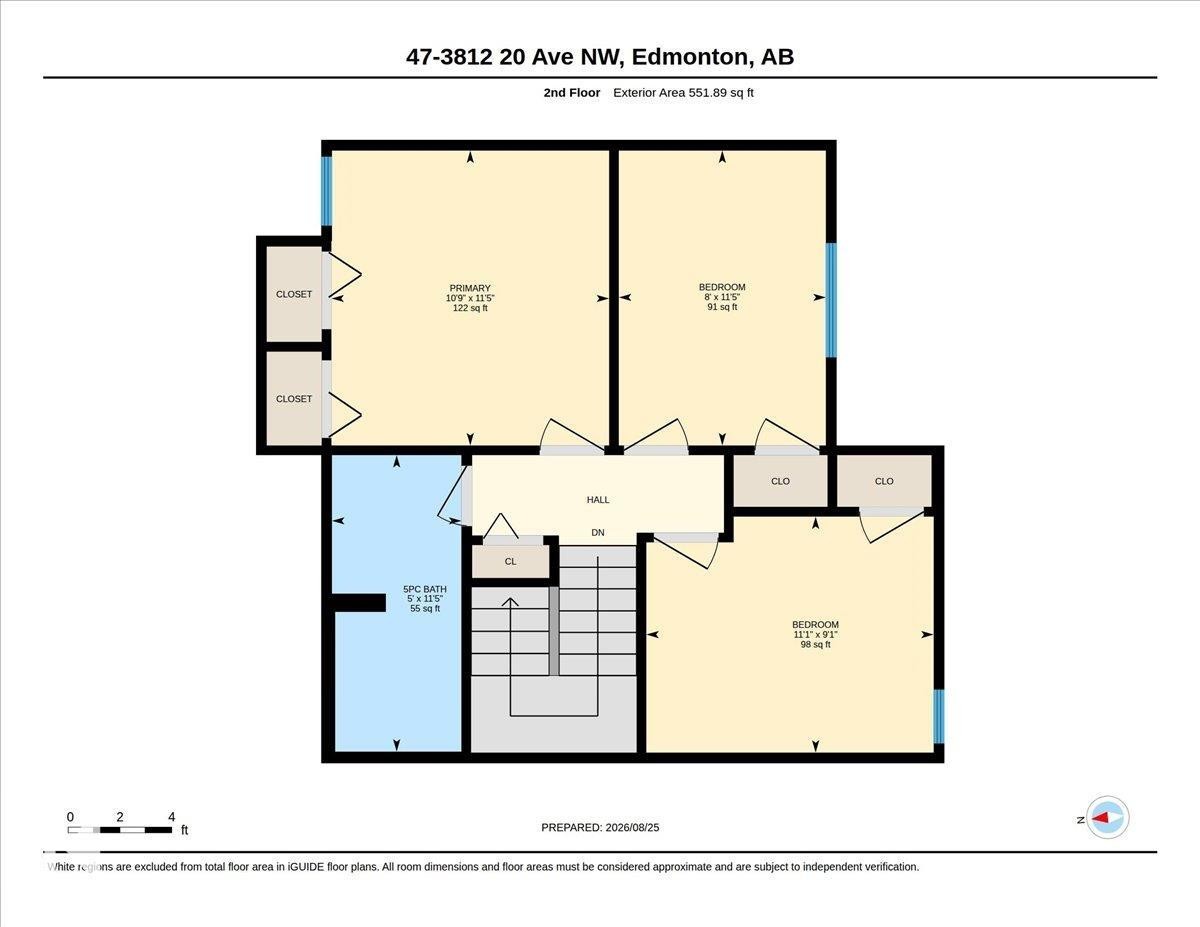
Floor plan - #47 3812 20 Av Nw, Edmonton, AB
Townhome exterior featuring wood-look siding, stone-finish chimneys, and a private wood fence - #47 3812 20 Av Nw, Edmonton, AB
Exterior featuring textured stucco finish, upper-level wood siding, and a prominent evergreen tree - #47 3812 20 Av Nw, Edmonton, AB
Two-story exterior with textured siding, accent wood-finish siding, white framed windows, and a concrete walkway - #47 3812 20 Av Nw, Edmonton, AB
Exterior featuring a concrete walkway, established front lawn, mature evergreen tree, and stucco facade with a covered entry - #47 3812 20 Av Nw, Edmonton, AB
Stucco exterior with upper-level wood paneling, front entry door with glass insert, concrete walkway, and exterior lighting - #47 3812 20 Av Nw, Edmonton, AB
Tile flooring, white paneled door, and crown molding accents - #47 3812 20 Av Nw, Edmonton, AB
Carpeted staircase, tiled entry flooring, white panel door, and white trim accents - #47 3812 20 Av Nw, Edmonton, AB
Foyer featuring tiled flooring, white paneled doors, and a mirrored closet - #47 3812 20 Av Nw, Edmonton, AB
Tile flooring entry - #47 3812 20 Av Nw, Edmonton, AB
Tiled flooring leading to an open doorway with a white interior door - #47 3812 20 Av Nw, Edmonton, AB
Powder room featuring a dark wood-finish vanity with a white countertop, chrome faucet, and a large framed mirror - #47 3812 20 Av Nw, Edmonton, AB
Hardwood-style flooring, gas fireplace with wood surround, crown molding, and recessed lighting - #47 3812 20 Av Nw, Edmonton, AB
Dark wood-finish flooring, built-in fireplace with a light wood surround, track lighting, dual windows, and an integrated shelving unit - #47 3812 20 Av Nw, Edmonton, AB
Dark wood-finish flooring with white trim, recessed built-in shelving, and a dropped ceiling with crown molding - #47 3812 20 Av Nw, Edmonton, AB
Wood-finish flooring, crown molding, and neutral wall tones - #47 3812 20 Av Nw, Edmonton, AB
Neutral-toned wall paint, crown molding, and ceiling fan with integrated lighting - #47 3812 20 Av Nw, Edmonton, AB
Tiled flooring, crown molding, ceiling fan, and a kitchen featuring wood-finish cabinetry and stainless steel appliances - #47 3812 20 Av Nw, Edmonton, AB
Tiled flooring throughout, crown molding accents, and a built-in ceiling fan with lighting - #47 3812 20 Av Nw, Edmonton, AB
Tiled flooring, large window, ceiling fan with integrated lighting, and crown molding - #47 3812 20 Av Nw, Edmonton, AB
Stainless steel side-by-side refrigerator, tile flooring, light wood-finish cabinetry, built-in stainless steel dishwasher, and built-in stainless steel range - #47 3812 20 Av Nw, Edmonton, AB
Kitchen with light wood-finish cabinetry, stainless steel appliances, speckled dark countertops, and a tiled backsplash - #47 3812 20 Av Nw, Edmonton, AB
Tile flooring, stainless steel refrigerator, built-in wine rack, integrated desk area with drawer, and crown molding - #47 3812 20 Av Nw, Edmonton, AB
Stainless steel range, wood-finish cabinetry, tile backsplash, laminate countertops, and tile flooring - #47 3812 20 Av Nw, Edmonton, AB
Carpeted staircase with white handrail, leading to a bathroom featuring a dual vanity with light wood-finish cabinetry, two framed mirrors, and tile flooring - #47 3812 20 Av Nw, Edmonton, AB
Open doorway leading to a carpeted room with natural light from a window - #47 3812 20 Av Nw, Edmonton, AB
Dual vanity with integrated sinks, light wood-finish cabinetry, and framed mirrors - #47 3812 20 Av Nw, Edmonton, AB
White tub with brushed chrome fixtures and a handheld showerhead - #47 3812 20 Av Nw, Edmonton, AB
Light neutral wall paint, white trim, textured carpeting, and a single window - #47 3812 20 Av Nw, Edmonton, AB
Neutral wall color, wall-to-wall carpeting, white trim, white paneled door, and a single window - #47 3812 20 Av Nw, Edmonton, AB
Neutral-toned walls complement the carpeted flooring - #47 3812 20 Av Nw, Edmonton, AB
Neutral wall color, wall-to-wall carpeting, and white trim - #47 3812 20 Av Nw, Edmonton, AB
Neutral-toned carpeting, light wall paint, dual white bi-fold closet doors, and natural light from a rectangular window - #47 3812 20 Av Nw, Edmonton, AB
Neutral tone wall paint, carpet flooring, two bi-fold closet doors, and a double-hung window with white trim - #47 3812 20 Av Nw, Edmonton, AB
Neutral-toned walls, textured carpet flooring, white trim, and a paneled door - #47 3812 20 Av Nw, Edmonton, AB
Additional content - #47 3812 20 Av Nw, Edmonton, AB
Concrete flooring, exposed ceiling joists, wood-framed unfinished walls, built-in staircase with painted treads, and visible ductwork - #47 3812 20 Av Nw, Edmonton, AB
Laundry area featuring concrete walls and concrete flooring - #47 3812 20 Av Nw, Edmonton, AB
Concrete flooring and exposed ceiling joists - #47 3812 20 Av Nw, Edmonton, AB
Additional content - #47 3812 20 Av Nw, Edmonton, AB
Modern multi-level residence featuring a distinctive architectural design with stacked stone chimney elements, warm-toned exterior siding, and horizontal wood-finish fencing - #47 3812 20 Av Nw, Edmonton, AB
Wood panel fencing enclosing a manicured lawn, featuring a multi-story exterior with horizontal siding and textured wall finishes, and multiple windows with white frames - #47 3812 20 Av Nw, Edmonton, AB
Concrete patio area featuring a wooden privacy fence, textured exterior siding, and multiple windows - #47 3812 20 Av Nw, Edmonton, AB
Private fenced patio with concrete surfacing and wood steps - #47 3812 20 Av Nw, Edmonton, AB
Pebble dash and horizontal siding exterior with white window frames - #47 3812 20 Av Nw, Edmonton, AB
Private concrete patio featuring a wood privacy fence and exterior entry - #47 3812 20 Av Nw, Edmonton, AB
Floor plan - #47 3812 20 Av Nw, Edmonton, AB
  • Advertising
Are you a real estate investor?
#47 3812 20 AV NW, Edmonton, AB, T6L 4B2
$189,900

3 Beds

2 Baths

Property Information:

Welcome to this beautifully renovated townhouse in the desirable community of Daly Grove! Step inside to an amazing kitchen featuring an abundance of cabinetry, stainless steel appliances and a spacious dinette area—perfect for everyday living and entertaining. The bright living room showcases top-quality hardwood flooring, large baseboards, custom-built shelving and elegant crown mouldings. Newer carpet extends up the stairs and throughout all bedrooms, while newer doors and completely renovated bathrooms add to the home's move-in-ready appeal. A newer hot water tank provides added peace of mind. With low condo fees and an incredibly convenient location within walking distance to schools, shopping and public transportation, this is an excellent opportunity for first-time buyers, families or investors. A property offering this combination of updates, location and value is worth seeing in person!
Building Features:

  • Floor Space: 100.56 Metre

Property Features:

  • Amenities Features: Vinyl Windows, See Remarks
  • Appliances: Dishwasher-Built-In, Dryer, Hood Fan, Refrigerator, Stove-Electric, Washer, See Remarks
  • Architectural Style: 2 Storey
  • Basement: Full, Unfinished
  • Basement Development: Unfinished
  • Basement Type: Full
  • Building Type: Townhouse
  • Built in: 1980
  • Community Features: Vinyl Windows, See Remarks
  • Condo Fee Includes: Exterior Maintenance, Insur. for Common Areas, Landscape/Snow Removal, Professional Management, Reserve Fund Contribution
  • Condo Fees: $293 Monthly
  • Exterior Features: Playground Nearby, Public Transportation, Schools, Shopping Nearby
  • Fireplace Fuel: Gas
  • Floor Space (approx): 100.56 Square Metres
  • Flooring: Carpet, Ceramic Tile, Hardwood
  • Foundation Details: Concrete Perimeter
  • Heating: Forced Air-1, Natural Gas
  • Lot Size: 236.55 Square Metres
  • Parking Features: Stall
  • Road Access: Paved
  • Roof: Asphalt Shingles
  • Site Influences: Playground Nearby, Public Transportation, Schools, Shopping Nearby
  • Zoning: Zone 29
  • No. of Parking Spaces: 1

Courtesy of: One Percent Realty

Data was last updated 2026-09-02 at 15:39

The data relating to real estate for sale on this web site comes in part from the Internet Data exchange (“IDX”) program of the REALTORS® Association of Edmonton. IDX information is provided exclusively for consumers' personal, non-commercial use and may not be used for any purpose other than to identify prospective properties consumers may be interested in purchasing. The data on this website is deemed reliable but is not guaranteed accurate by the REALTORS® Association of Edmonton. Information deemed reliable but not guaranteed.

Copyright 2026 by the REALTORS® Association of Edmonton. All Rights Reserved. Data is deemed reliable but is not guaranteed accurate by the REALTORS® Association of Edmonton.

QuickQuoteTM Powered by RPS

Location of #47 3812 20 AV NW, Edmonton, AB, T6L 4B2

Demographic Information of #47 3812 20 AV NW, Edmonton, AB, T6L 4B2

Life Stage

Midlife Families

Employment Type

Blue Collar/Primary, Blue Collar/Service Sector

Average Household Income

$100,694.12

Average Number of Children

1.81

Household Population

Household Structure

Age of Population

Education

Education Level

No certificate/diploma/degree

19.16 %

High school certificate or equivalent

34.99 %

Apprenticeship trade certificate/diploma

7.25 %

College/non-university certificate

16.8 %

University certificate (below bachelor)

0.68 %

University Degree

21.12 %

Commuter

Travel To Work

By Car

81.4 %

By Public Transit

13.86 %

By Walking

0.0 %

By Bicycle

0.0 %

By Other Methods

4.74 %

Cultural Diversity

Knowledge of Official Language

Mother Tongue

Building Information

Building Type

Apartments (Low and High Rise)

19.98 %

Houses

80.02 %

Own Vs. Rent