Button CopyPathCircle CloseCircle Left ArrowArrow Down Icon GreyClosecirclecircleBurger
  • Advertising

466 CHAPPELLE Drive SW, Edmonton, AB, T6W 2B3

Courtesy of Peter D Schalin of RE/MAX Elite
MLS® # E4500275
House For Sale In Edmonton, Alberta
$374,900 QuickQuoteTM: $367K - $465K

2 Beds

3 Baths

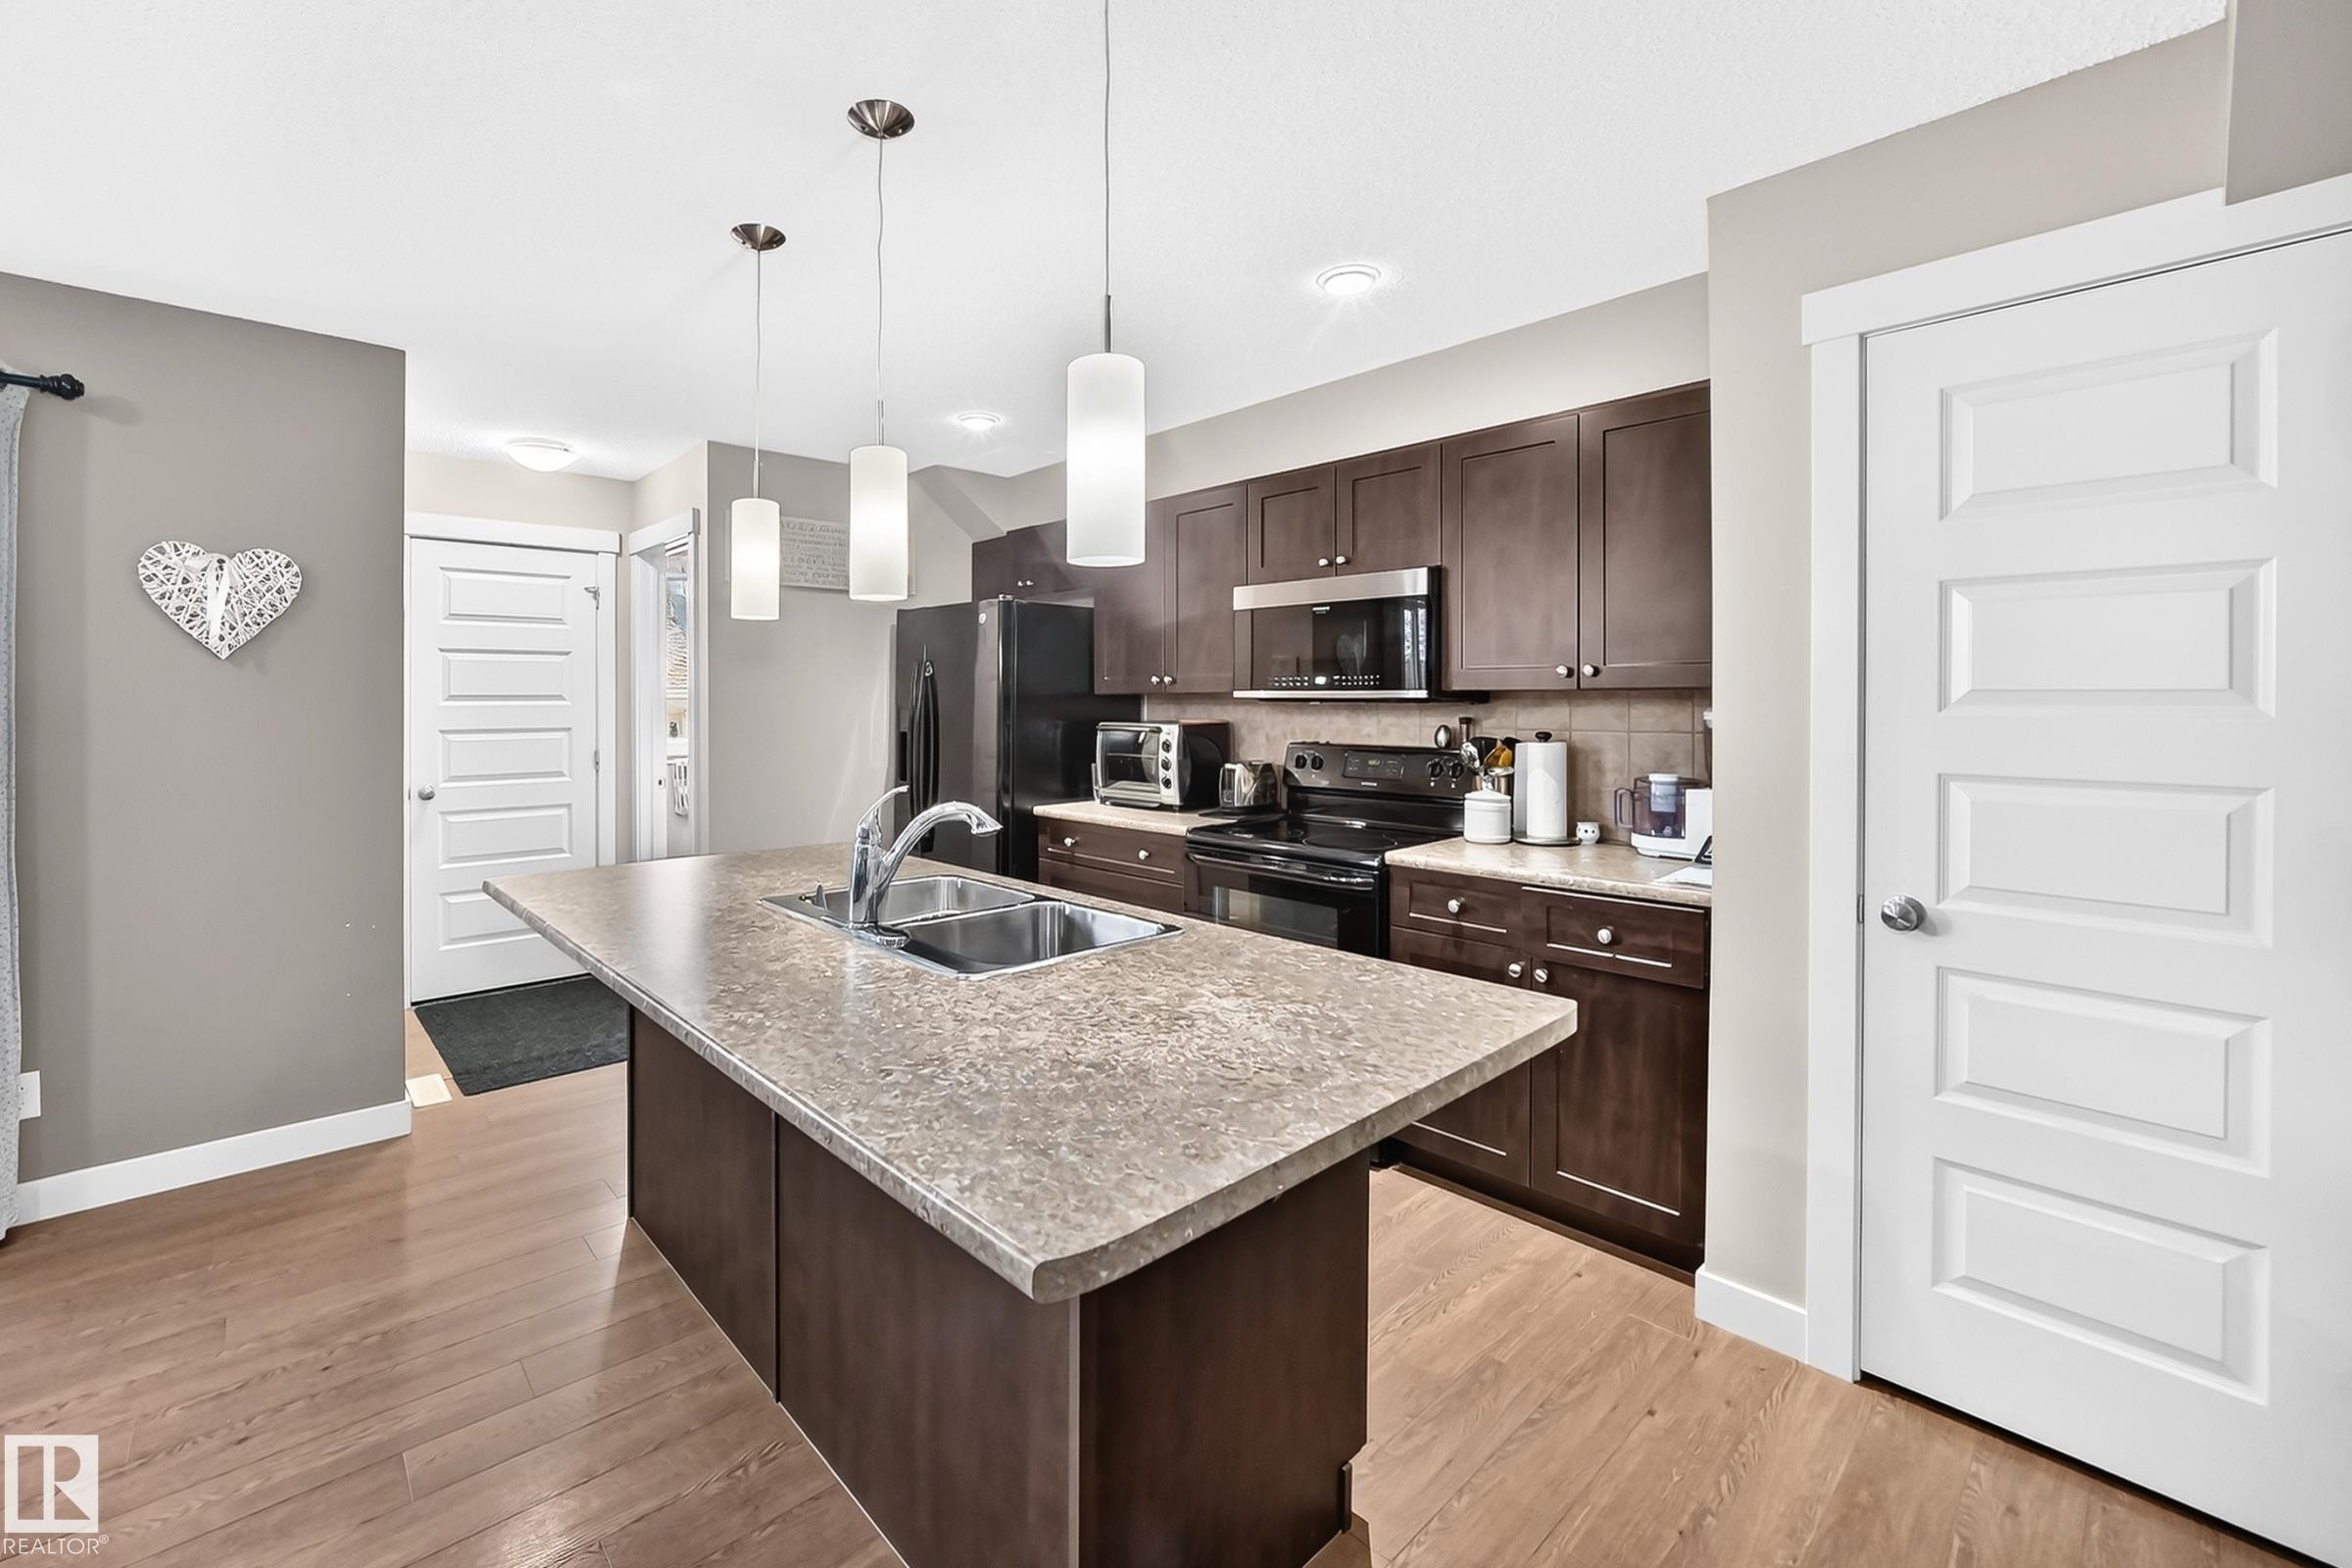
Kitchen featuring a central island with an undermount double basin sink, dark wood-finish cabinetry, black appliances, light-toned countertops, and wood-finish flooring - 466 Chappelle Drive Sw, Edmonton, AB - Indoor Photo Showing Kitchen With Double Sink With Upgraded Kitchen
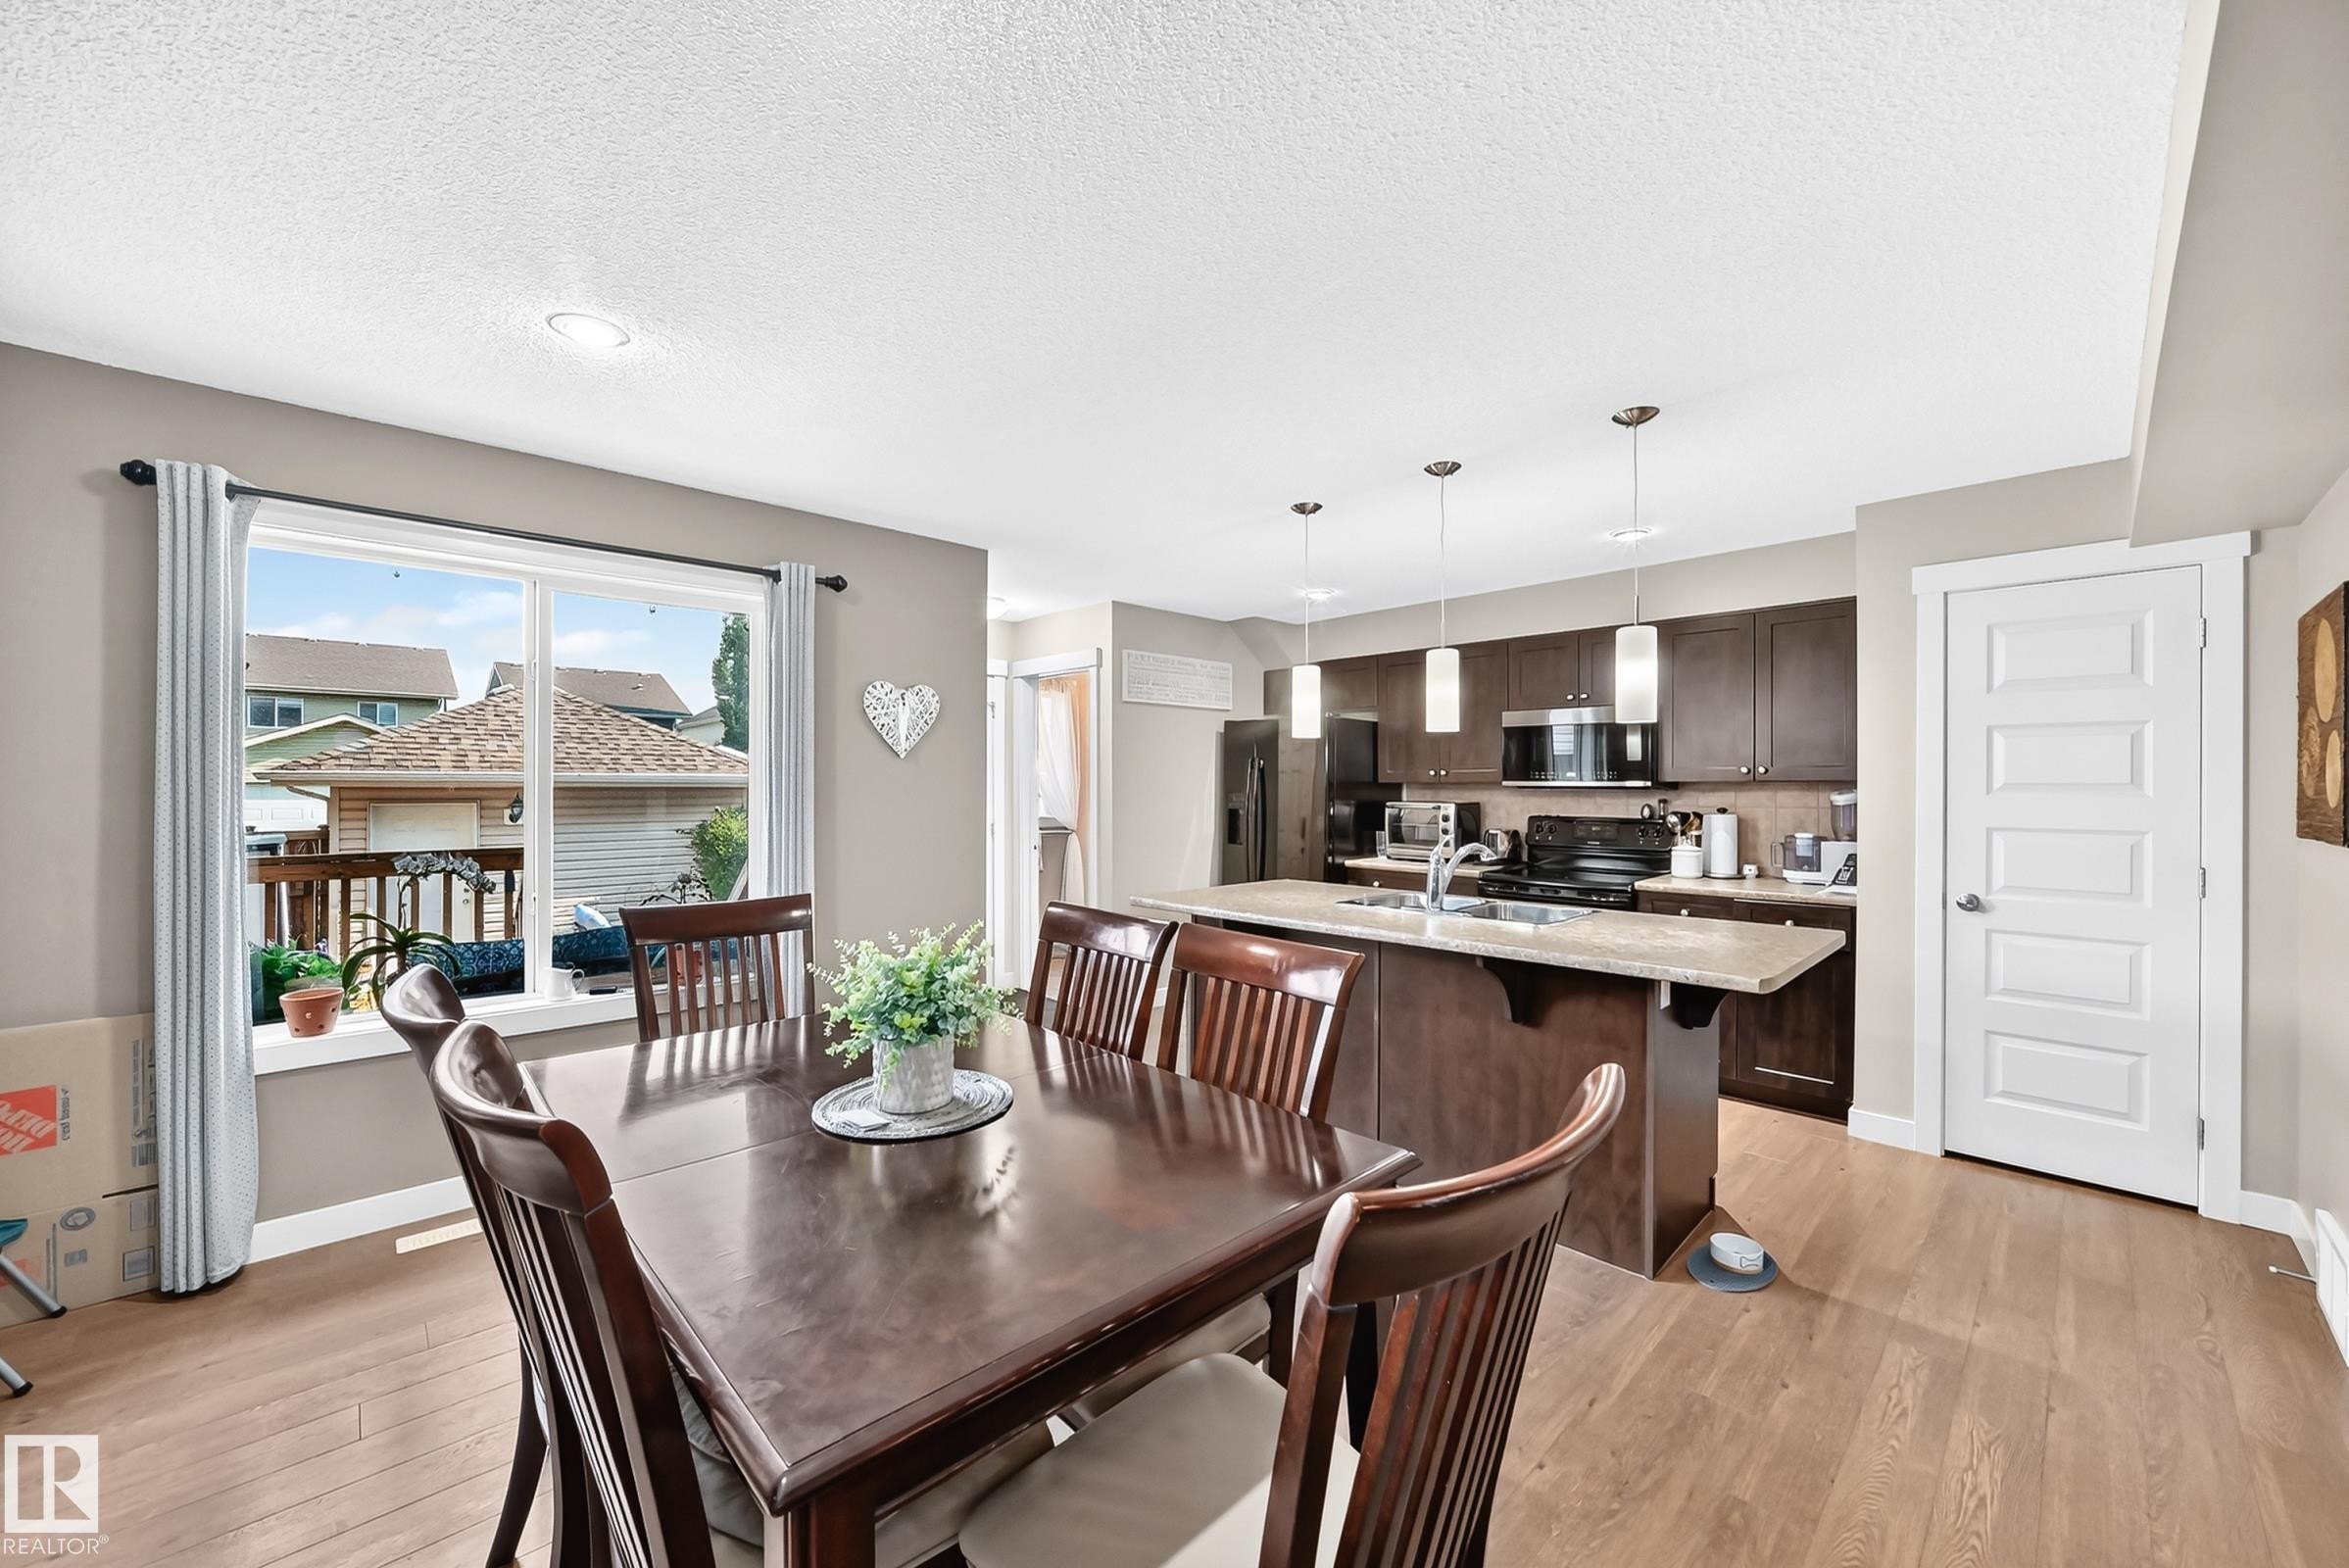
Open concept dining area with wood-finish flooring - 466 Chappelle Drive Sw, Edmonton, AB - Indoor Photo Showing Dining Room
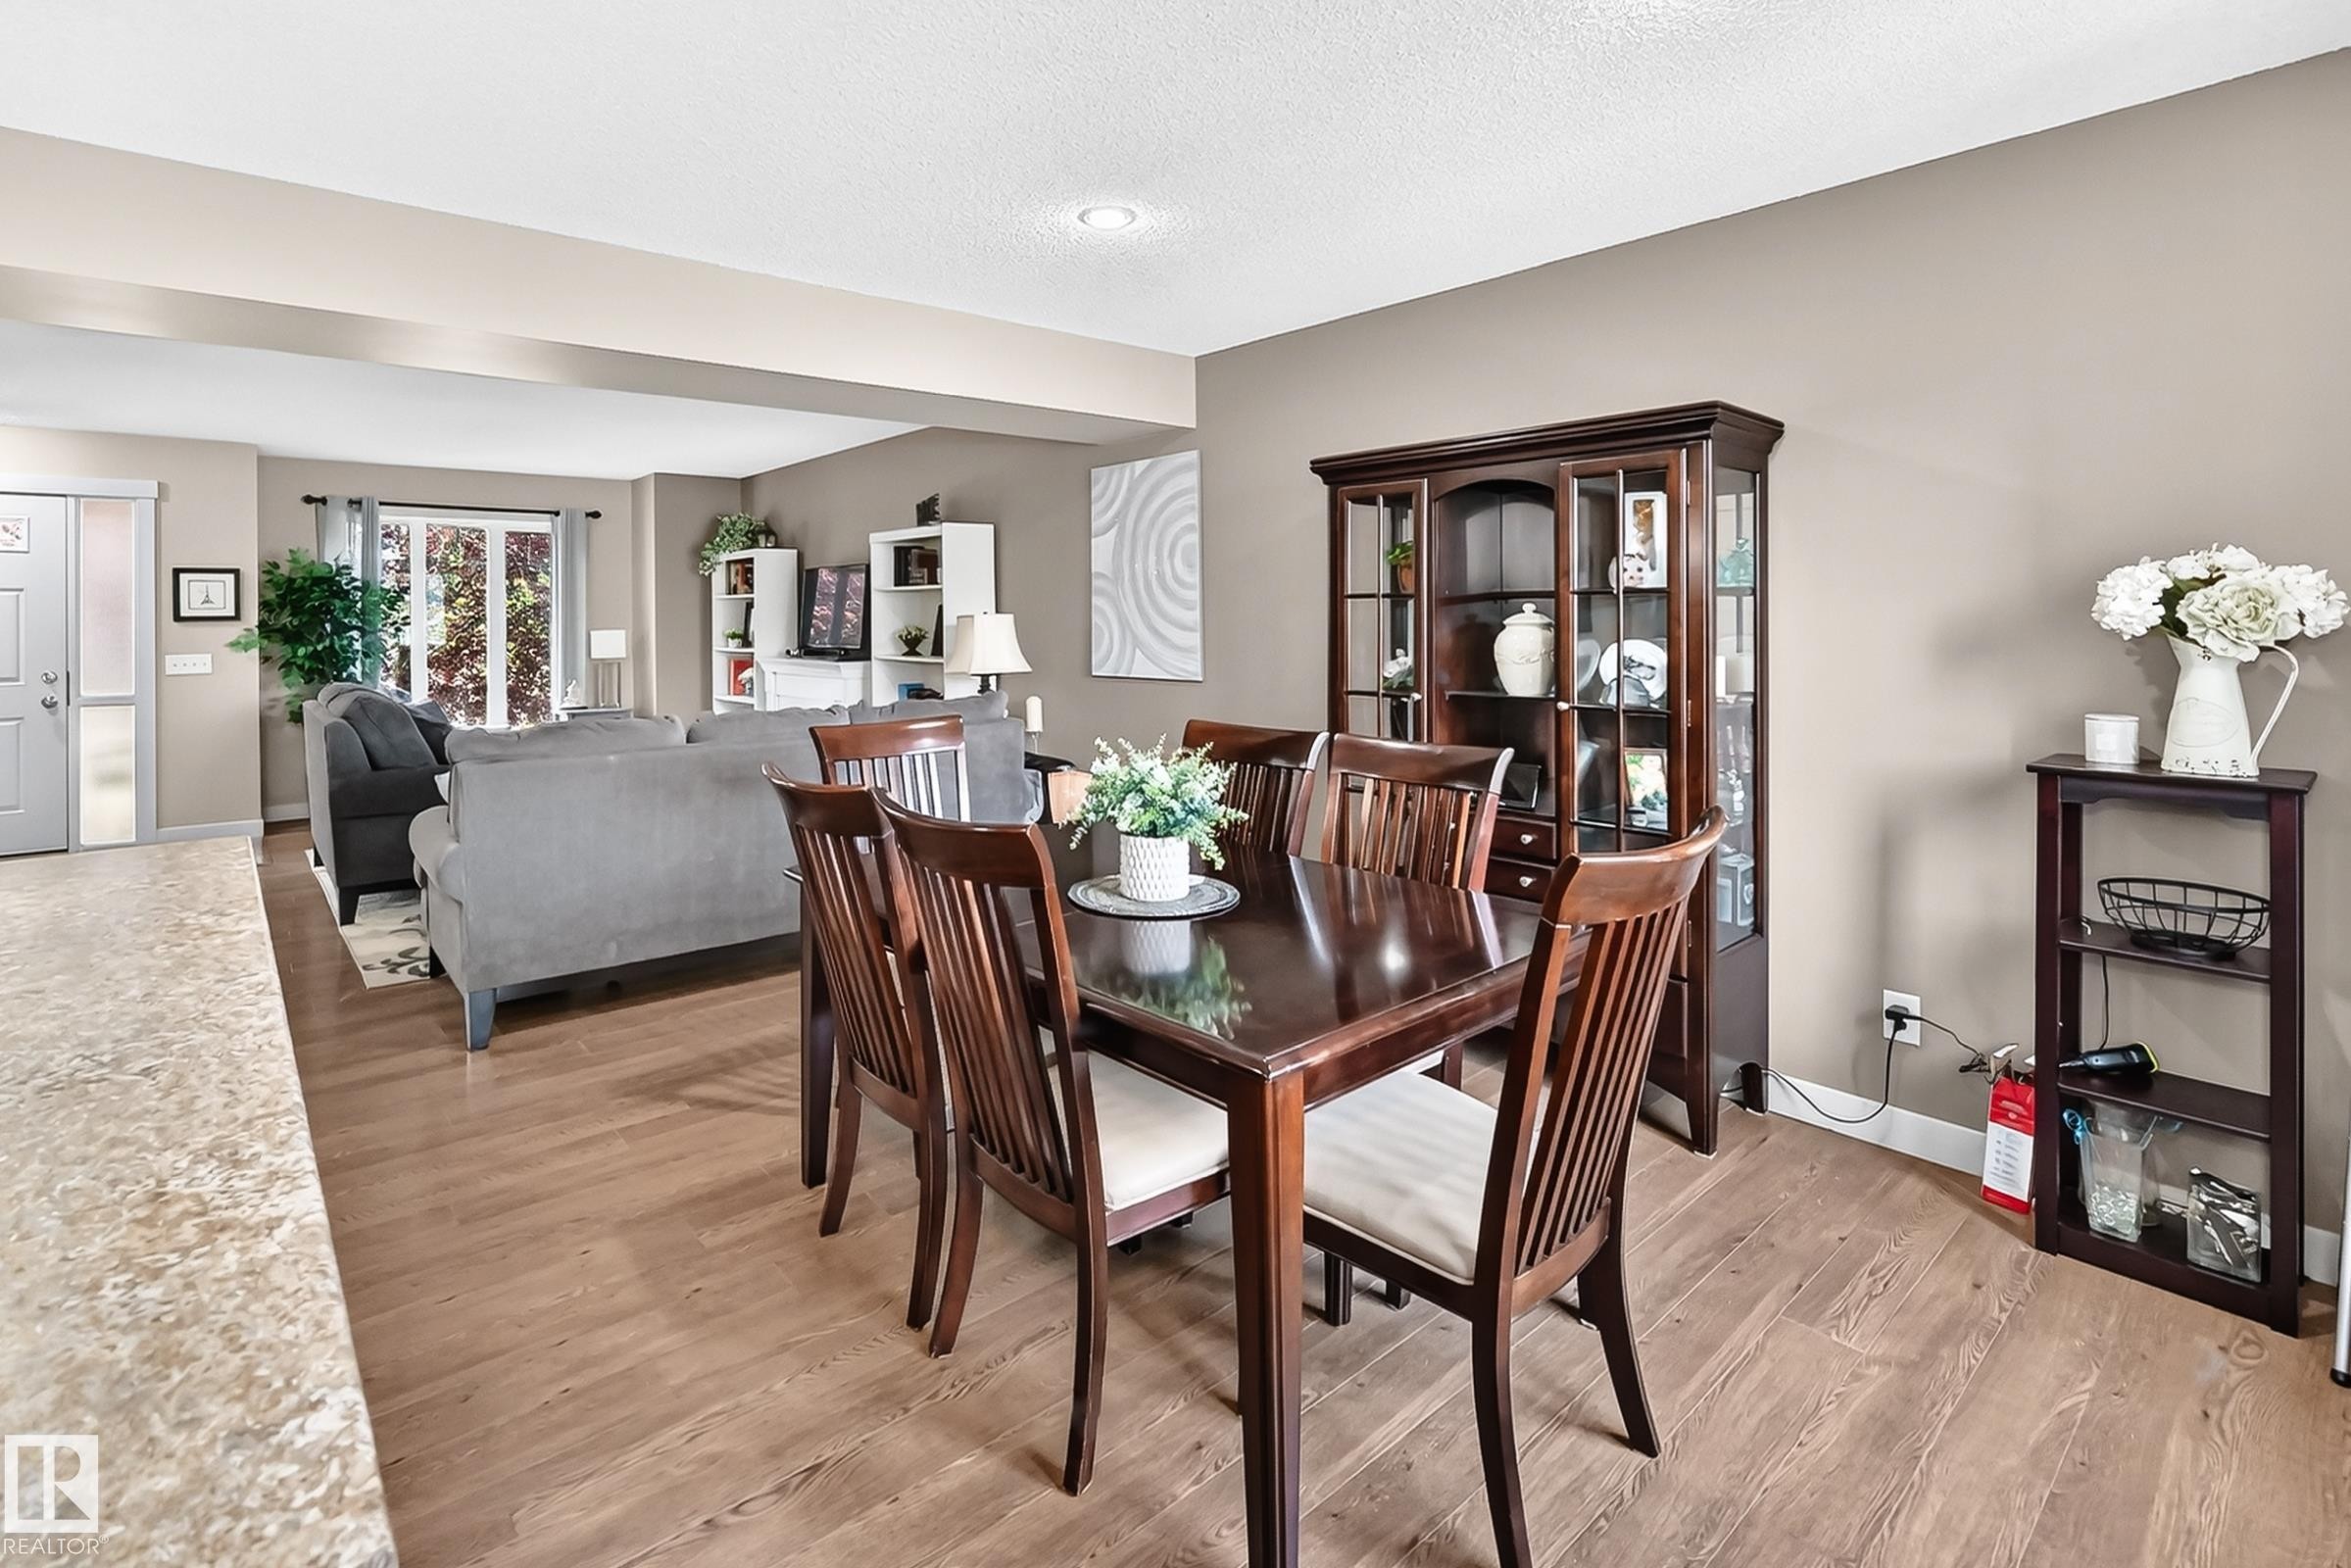
Dining area featuring wood-finish flooring, a contemporary ceiling light fixture, and a built-in display cabinet - 466 Chappelle Drive Sw, Edmonton, AB - Indoor Photo Showing Dining Room
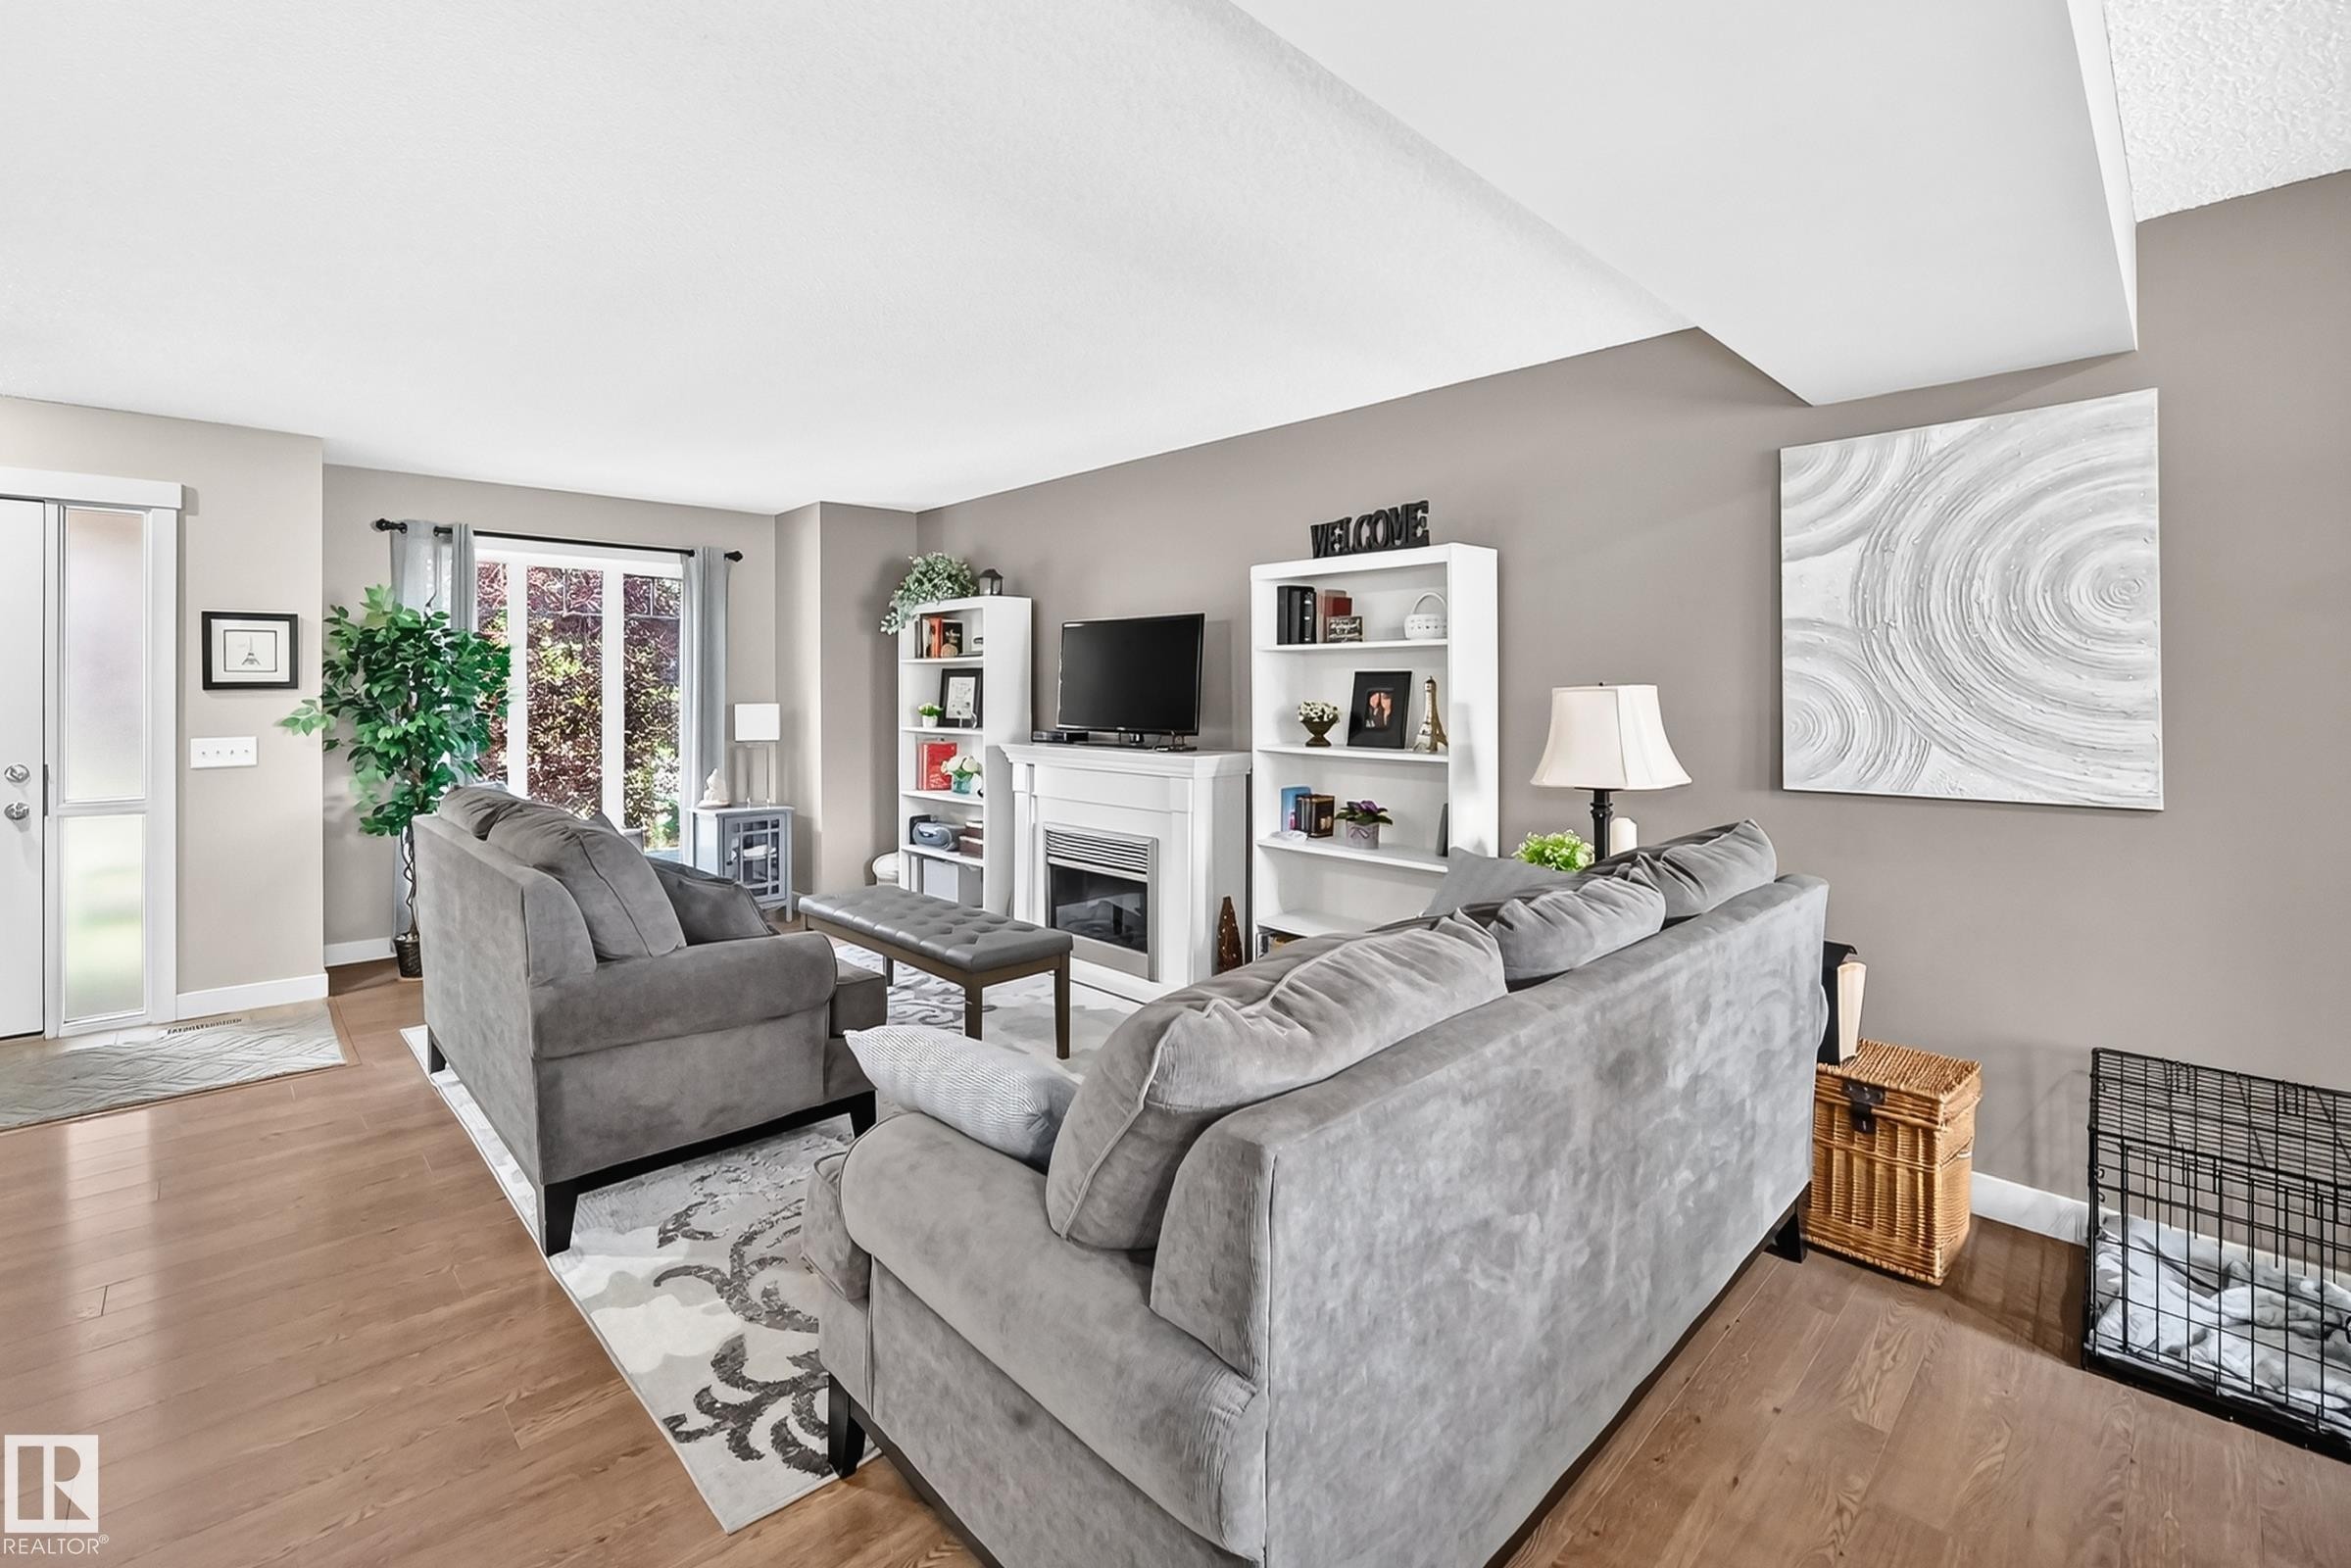
Open-concept living area with wood-finish flooring, a white-framed fireplace, and built-in shelving - 466 Chappelle Drive Sw, Edmonton, AB - Indoor Photo Showing Living Room With Fireplace
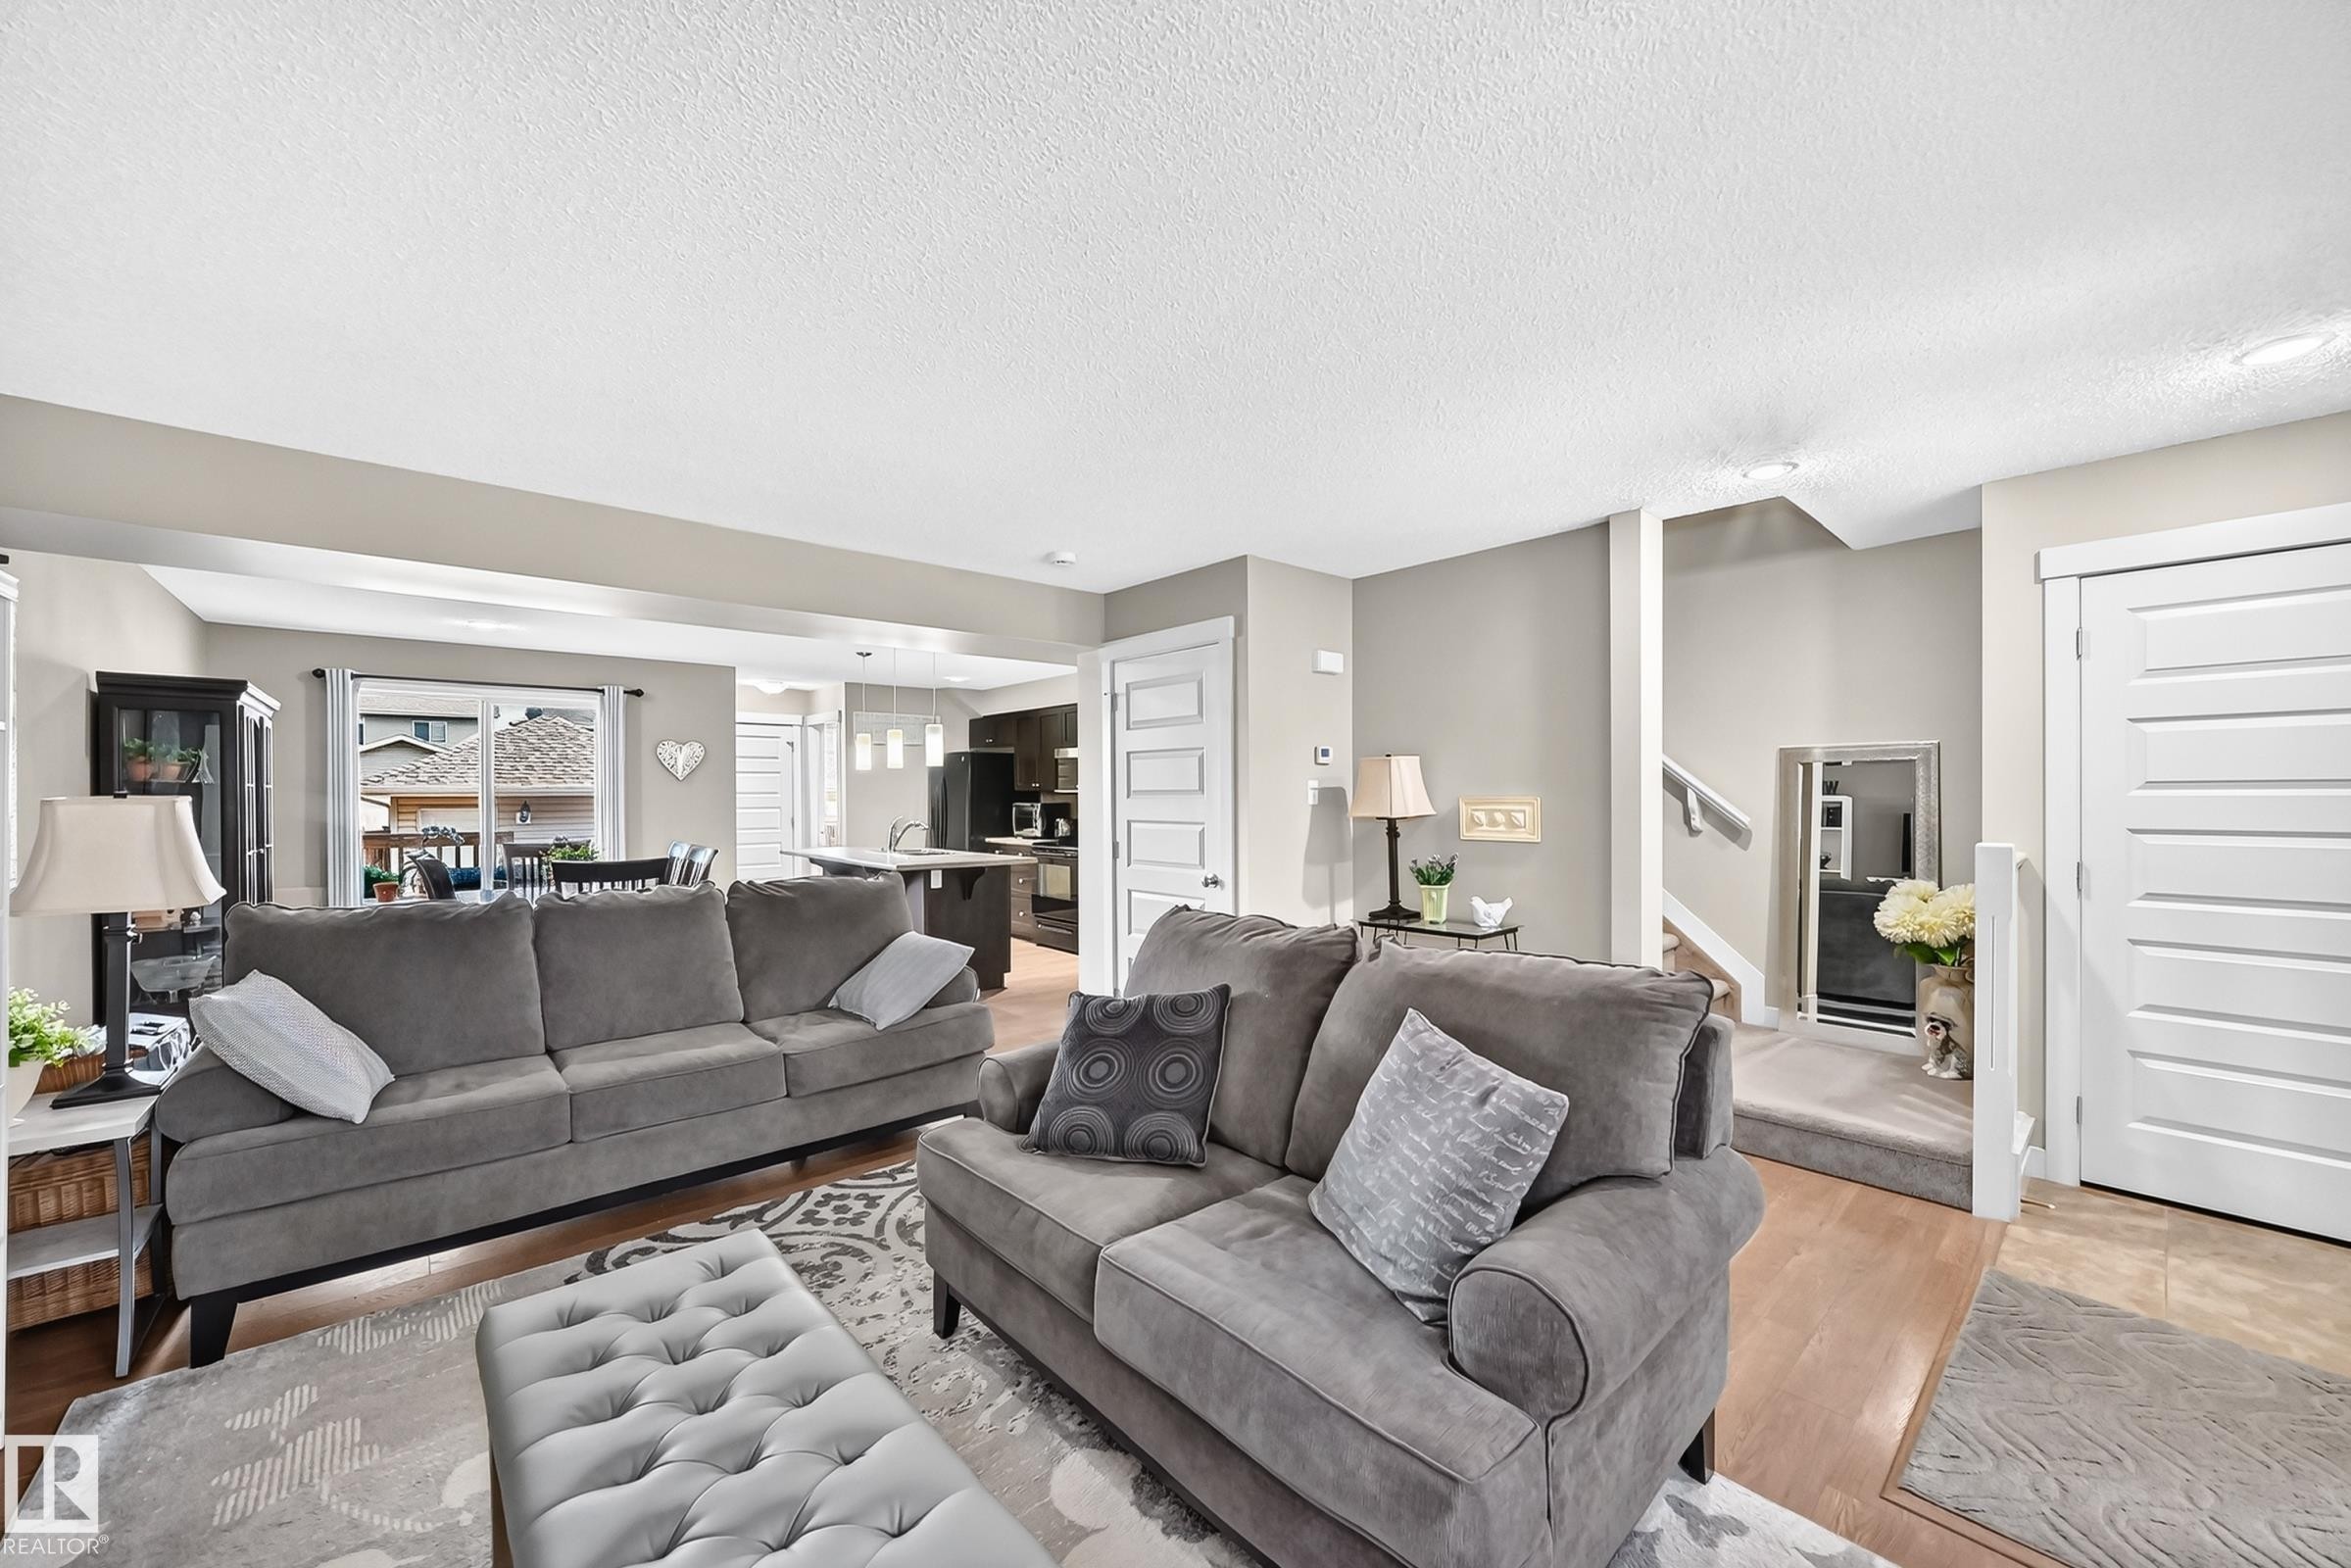
Living room - 466 Chappelle Drive Sw, Edmonton, AB - Indoor Photo Showing Living Room
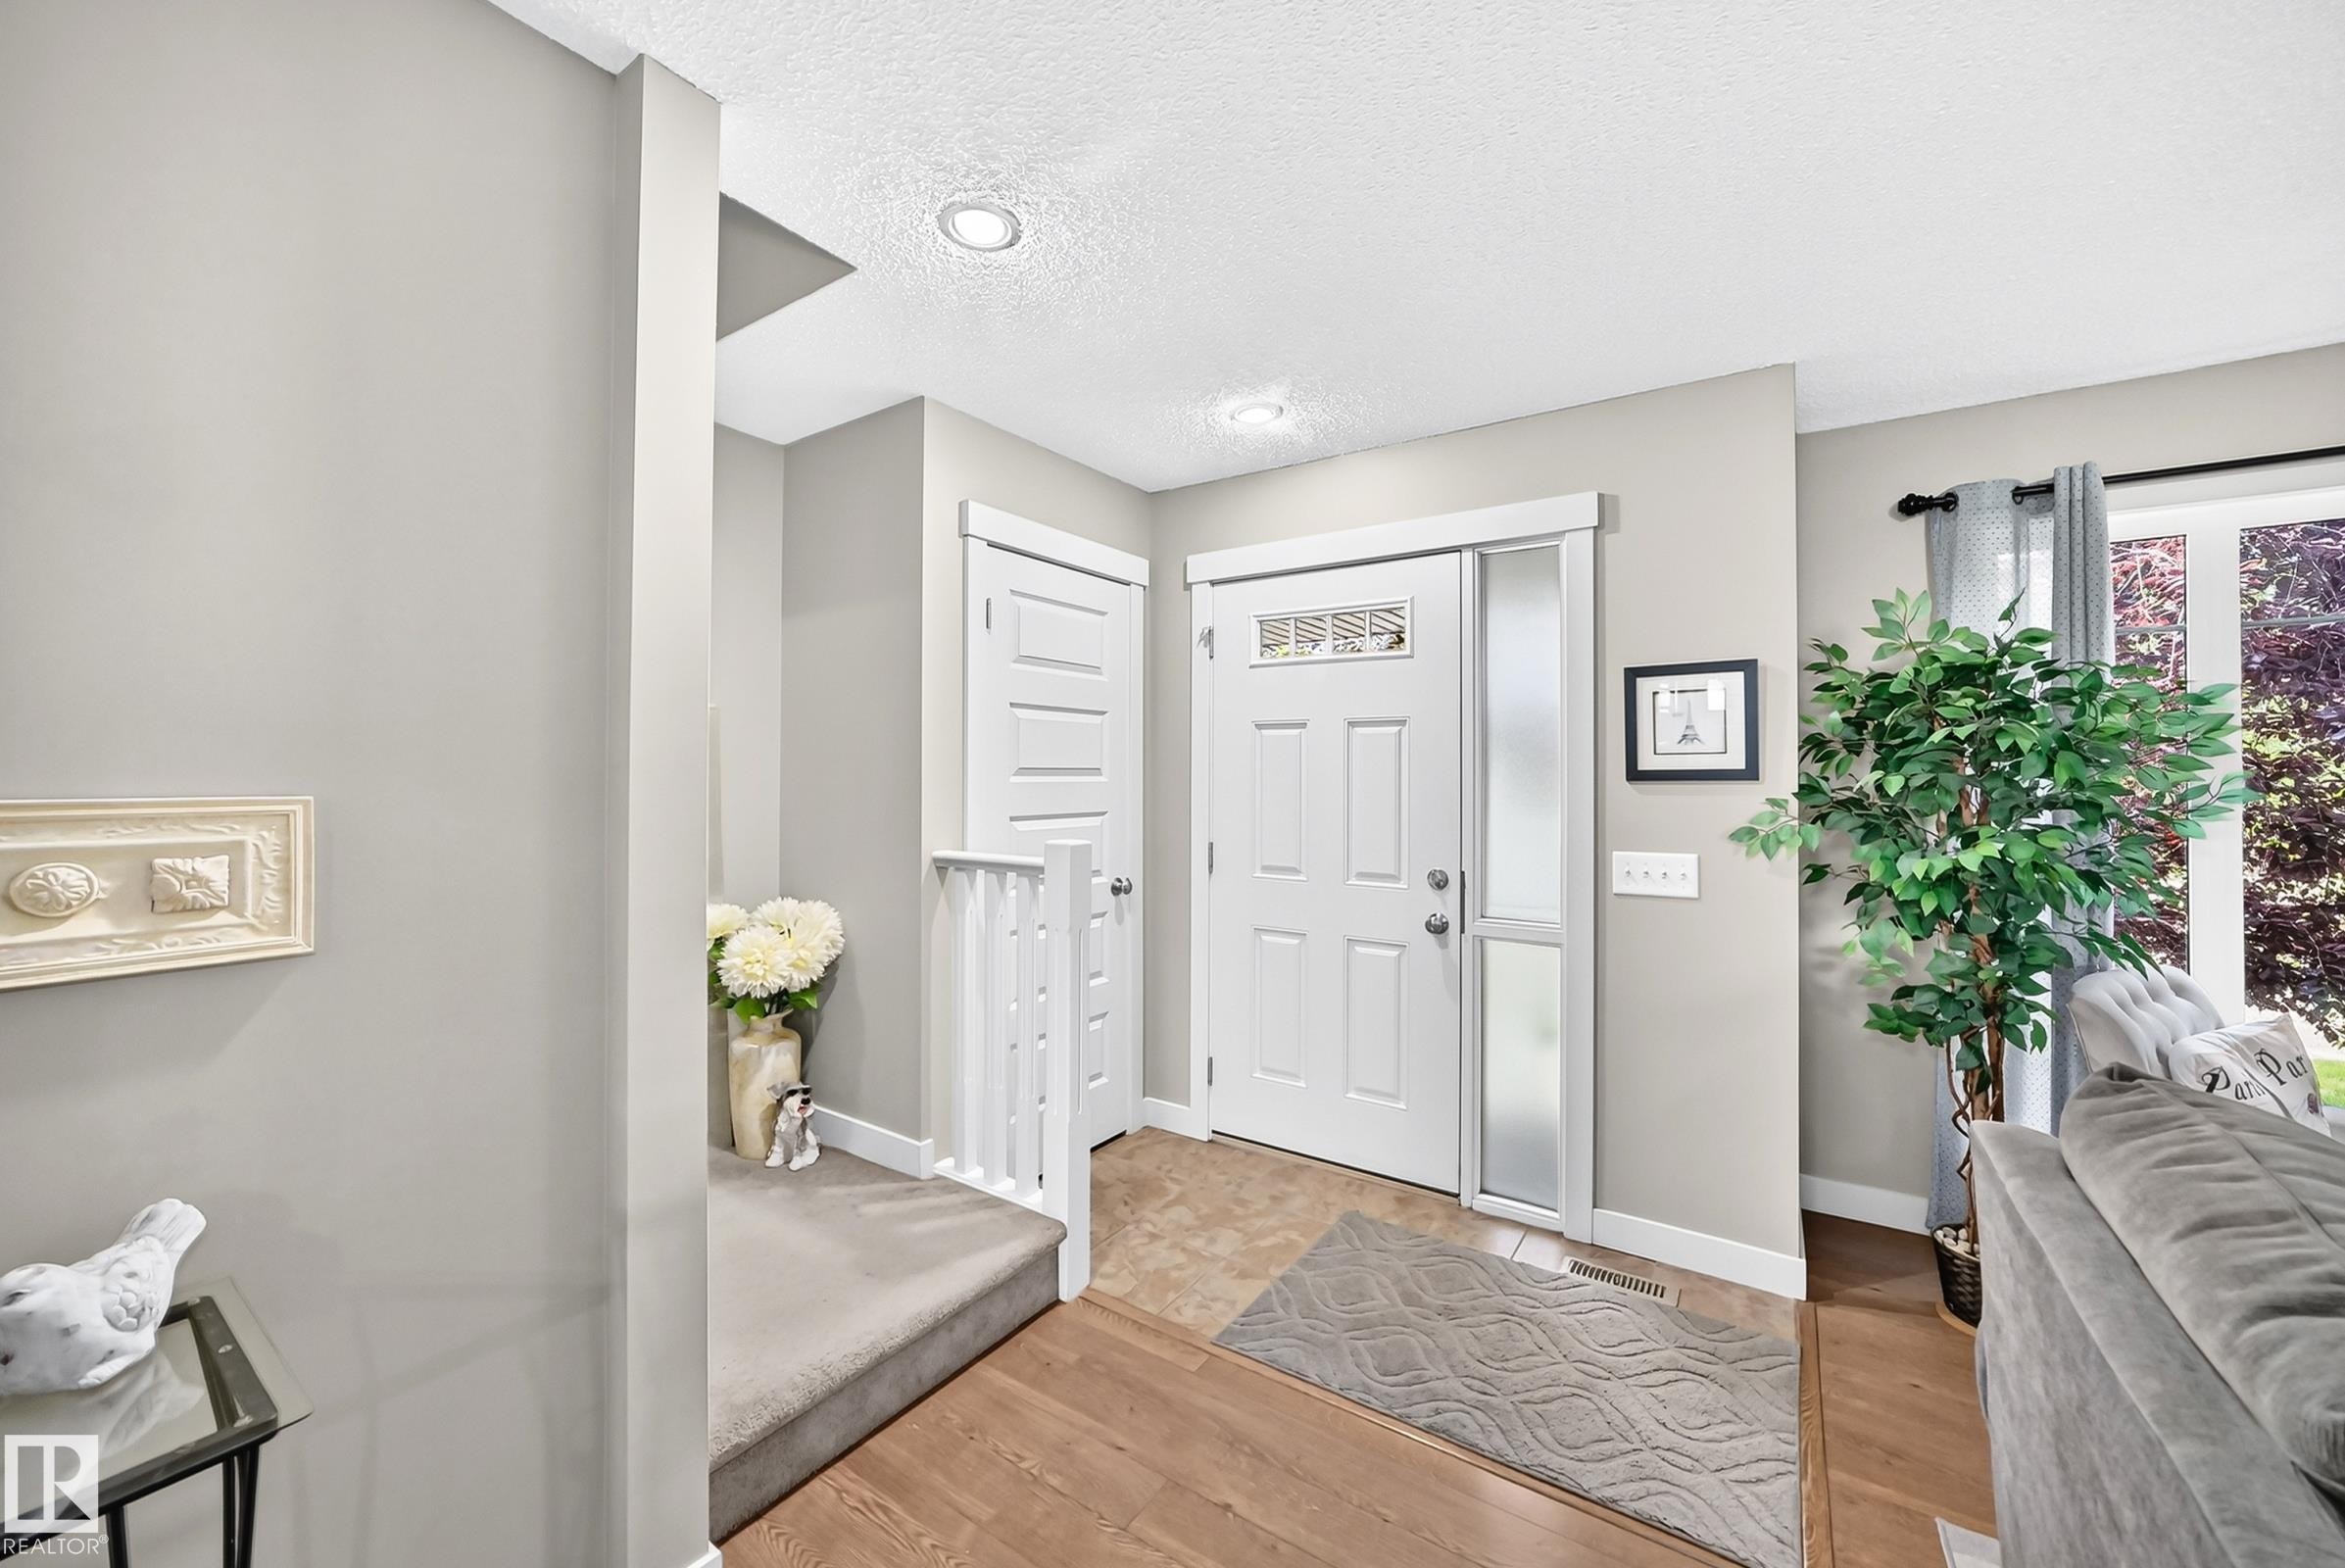
Entrance foyer - 466 Chappelle Drive Sw, Edmonton, AB - Indoor Photo Showing Other Room
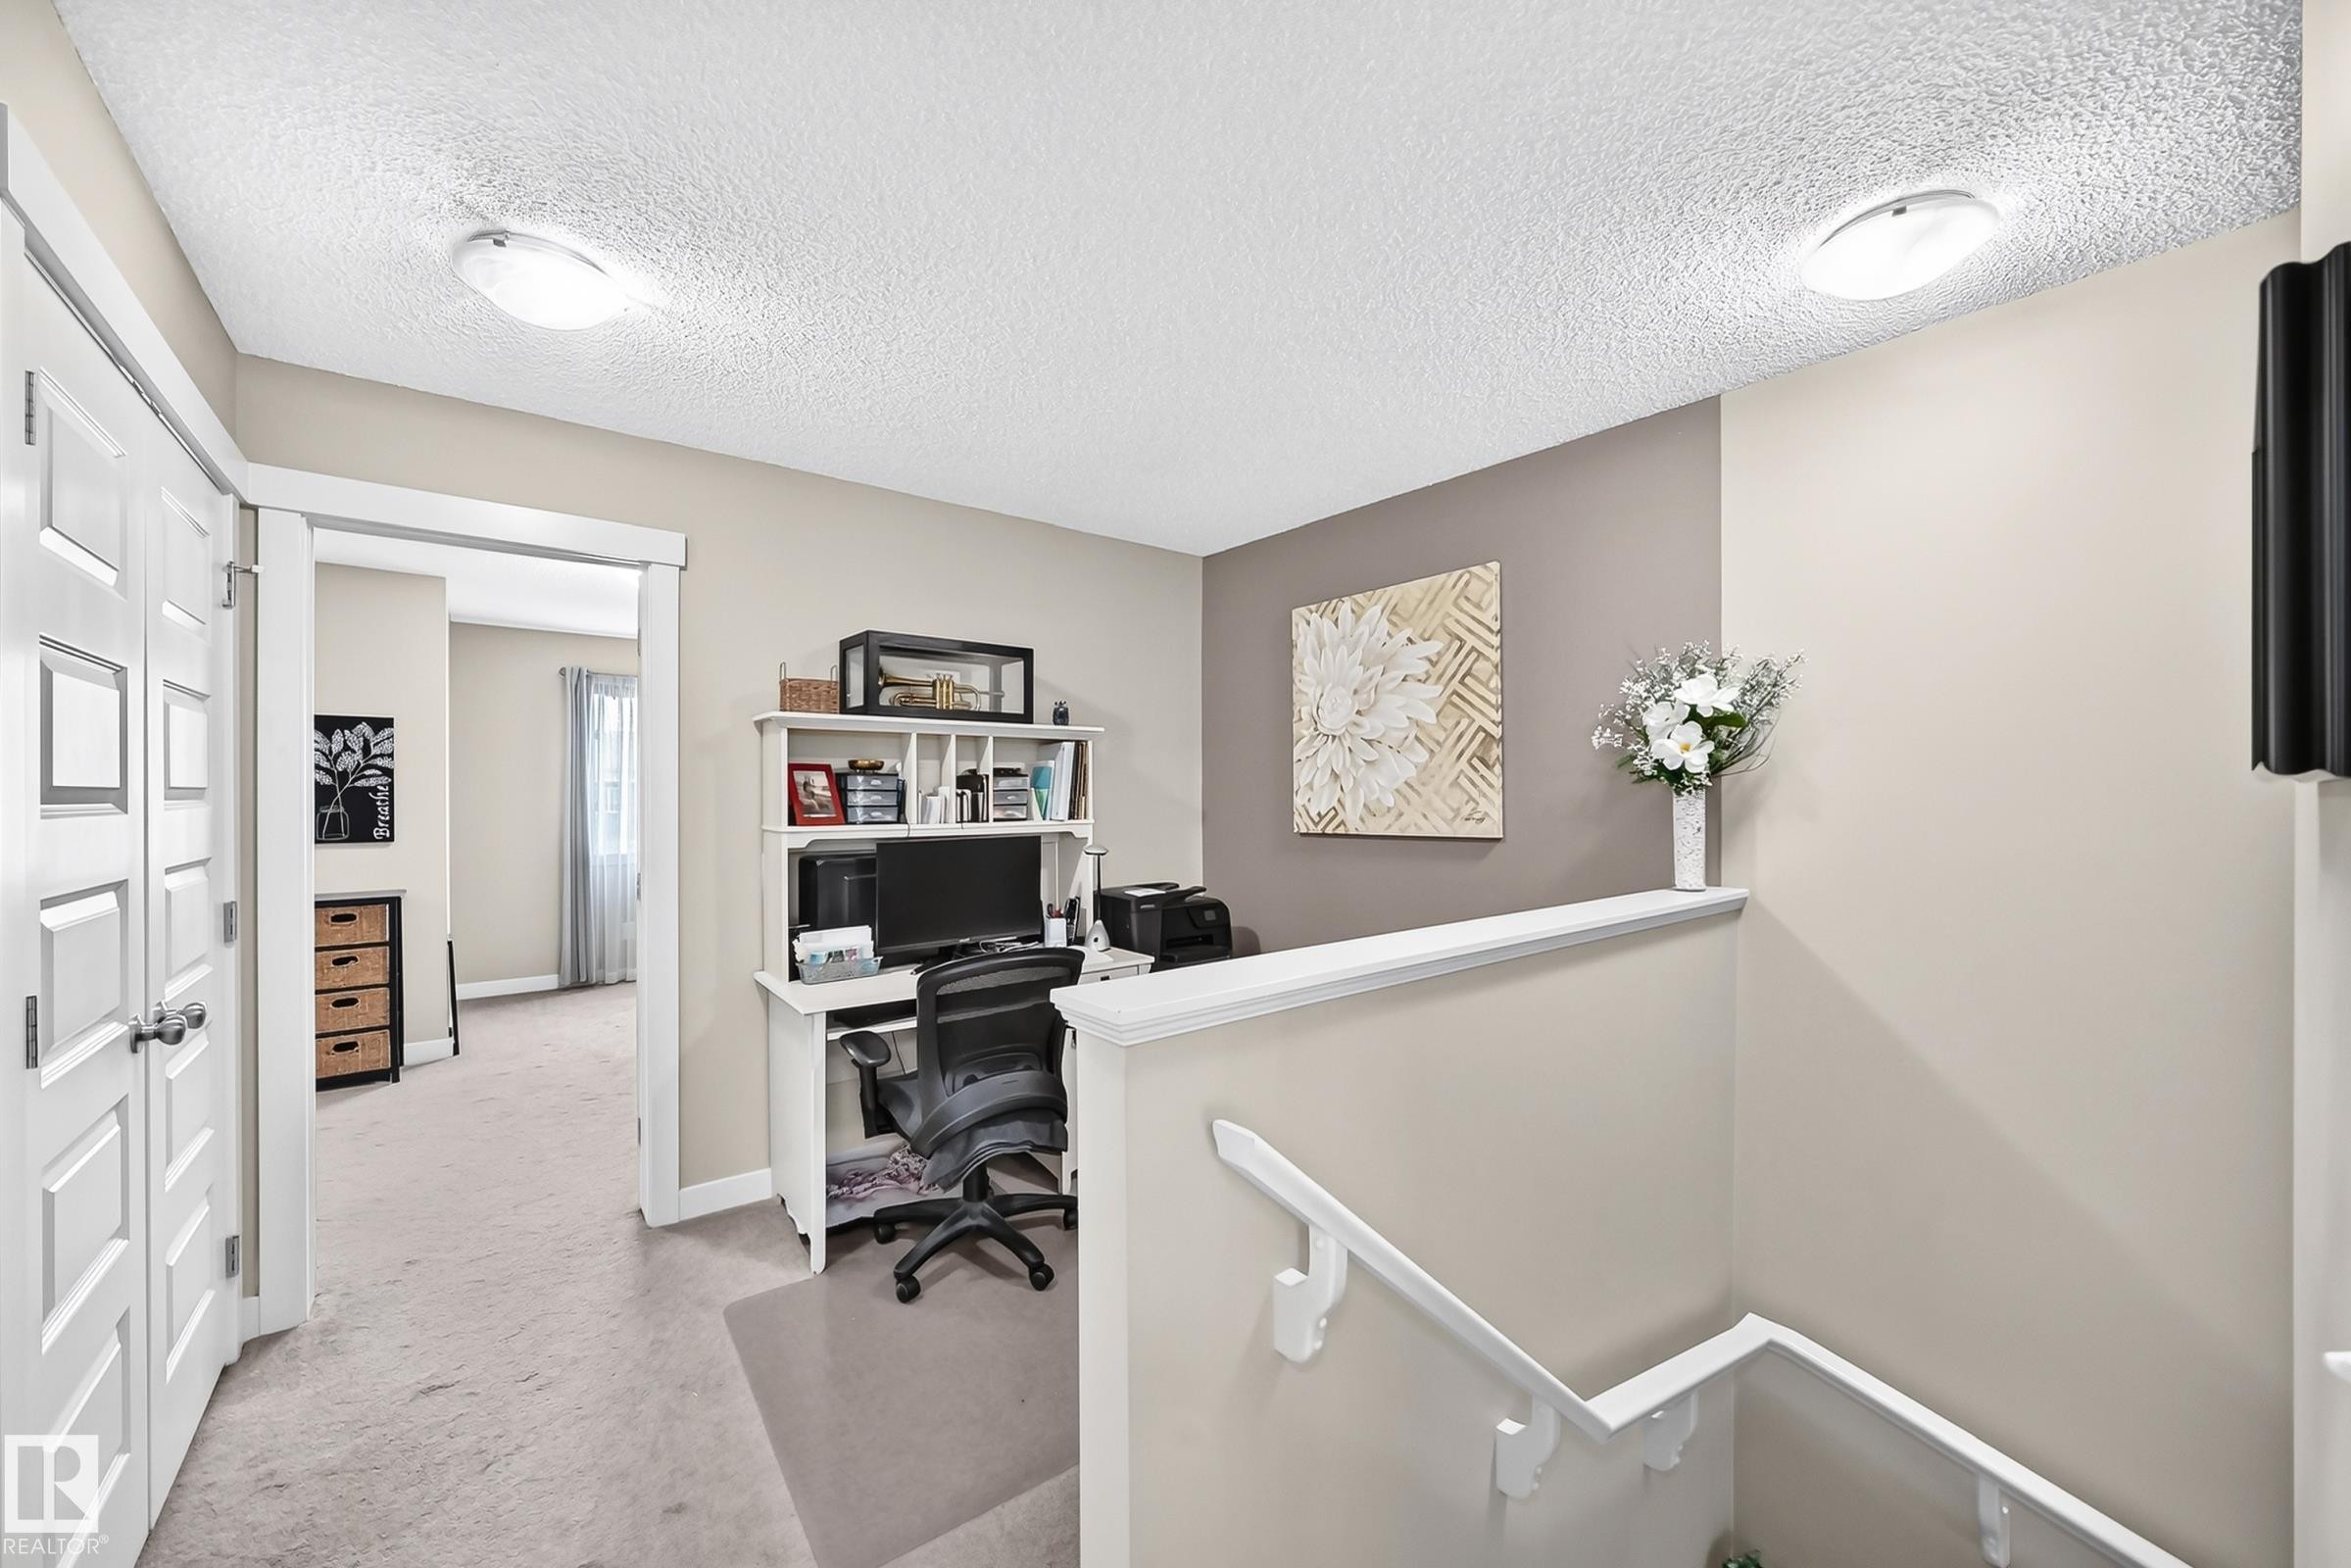
Upper-level landing featuring a built-in desk with shelving, neutral wall tones, and recessed lighting - 466 Chappelle Drive Sw, Edmonton, AB - Indoor
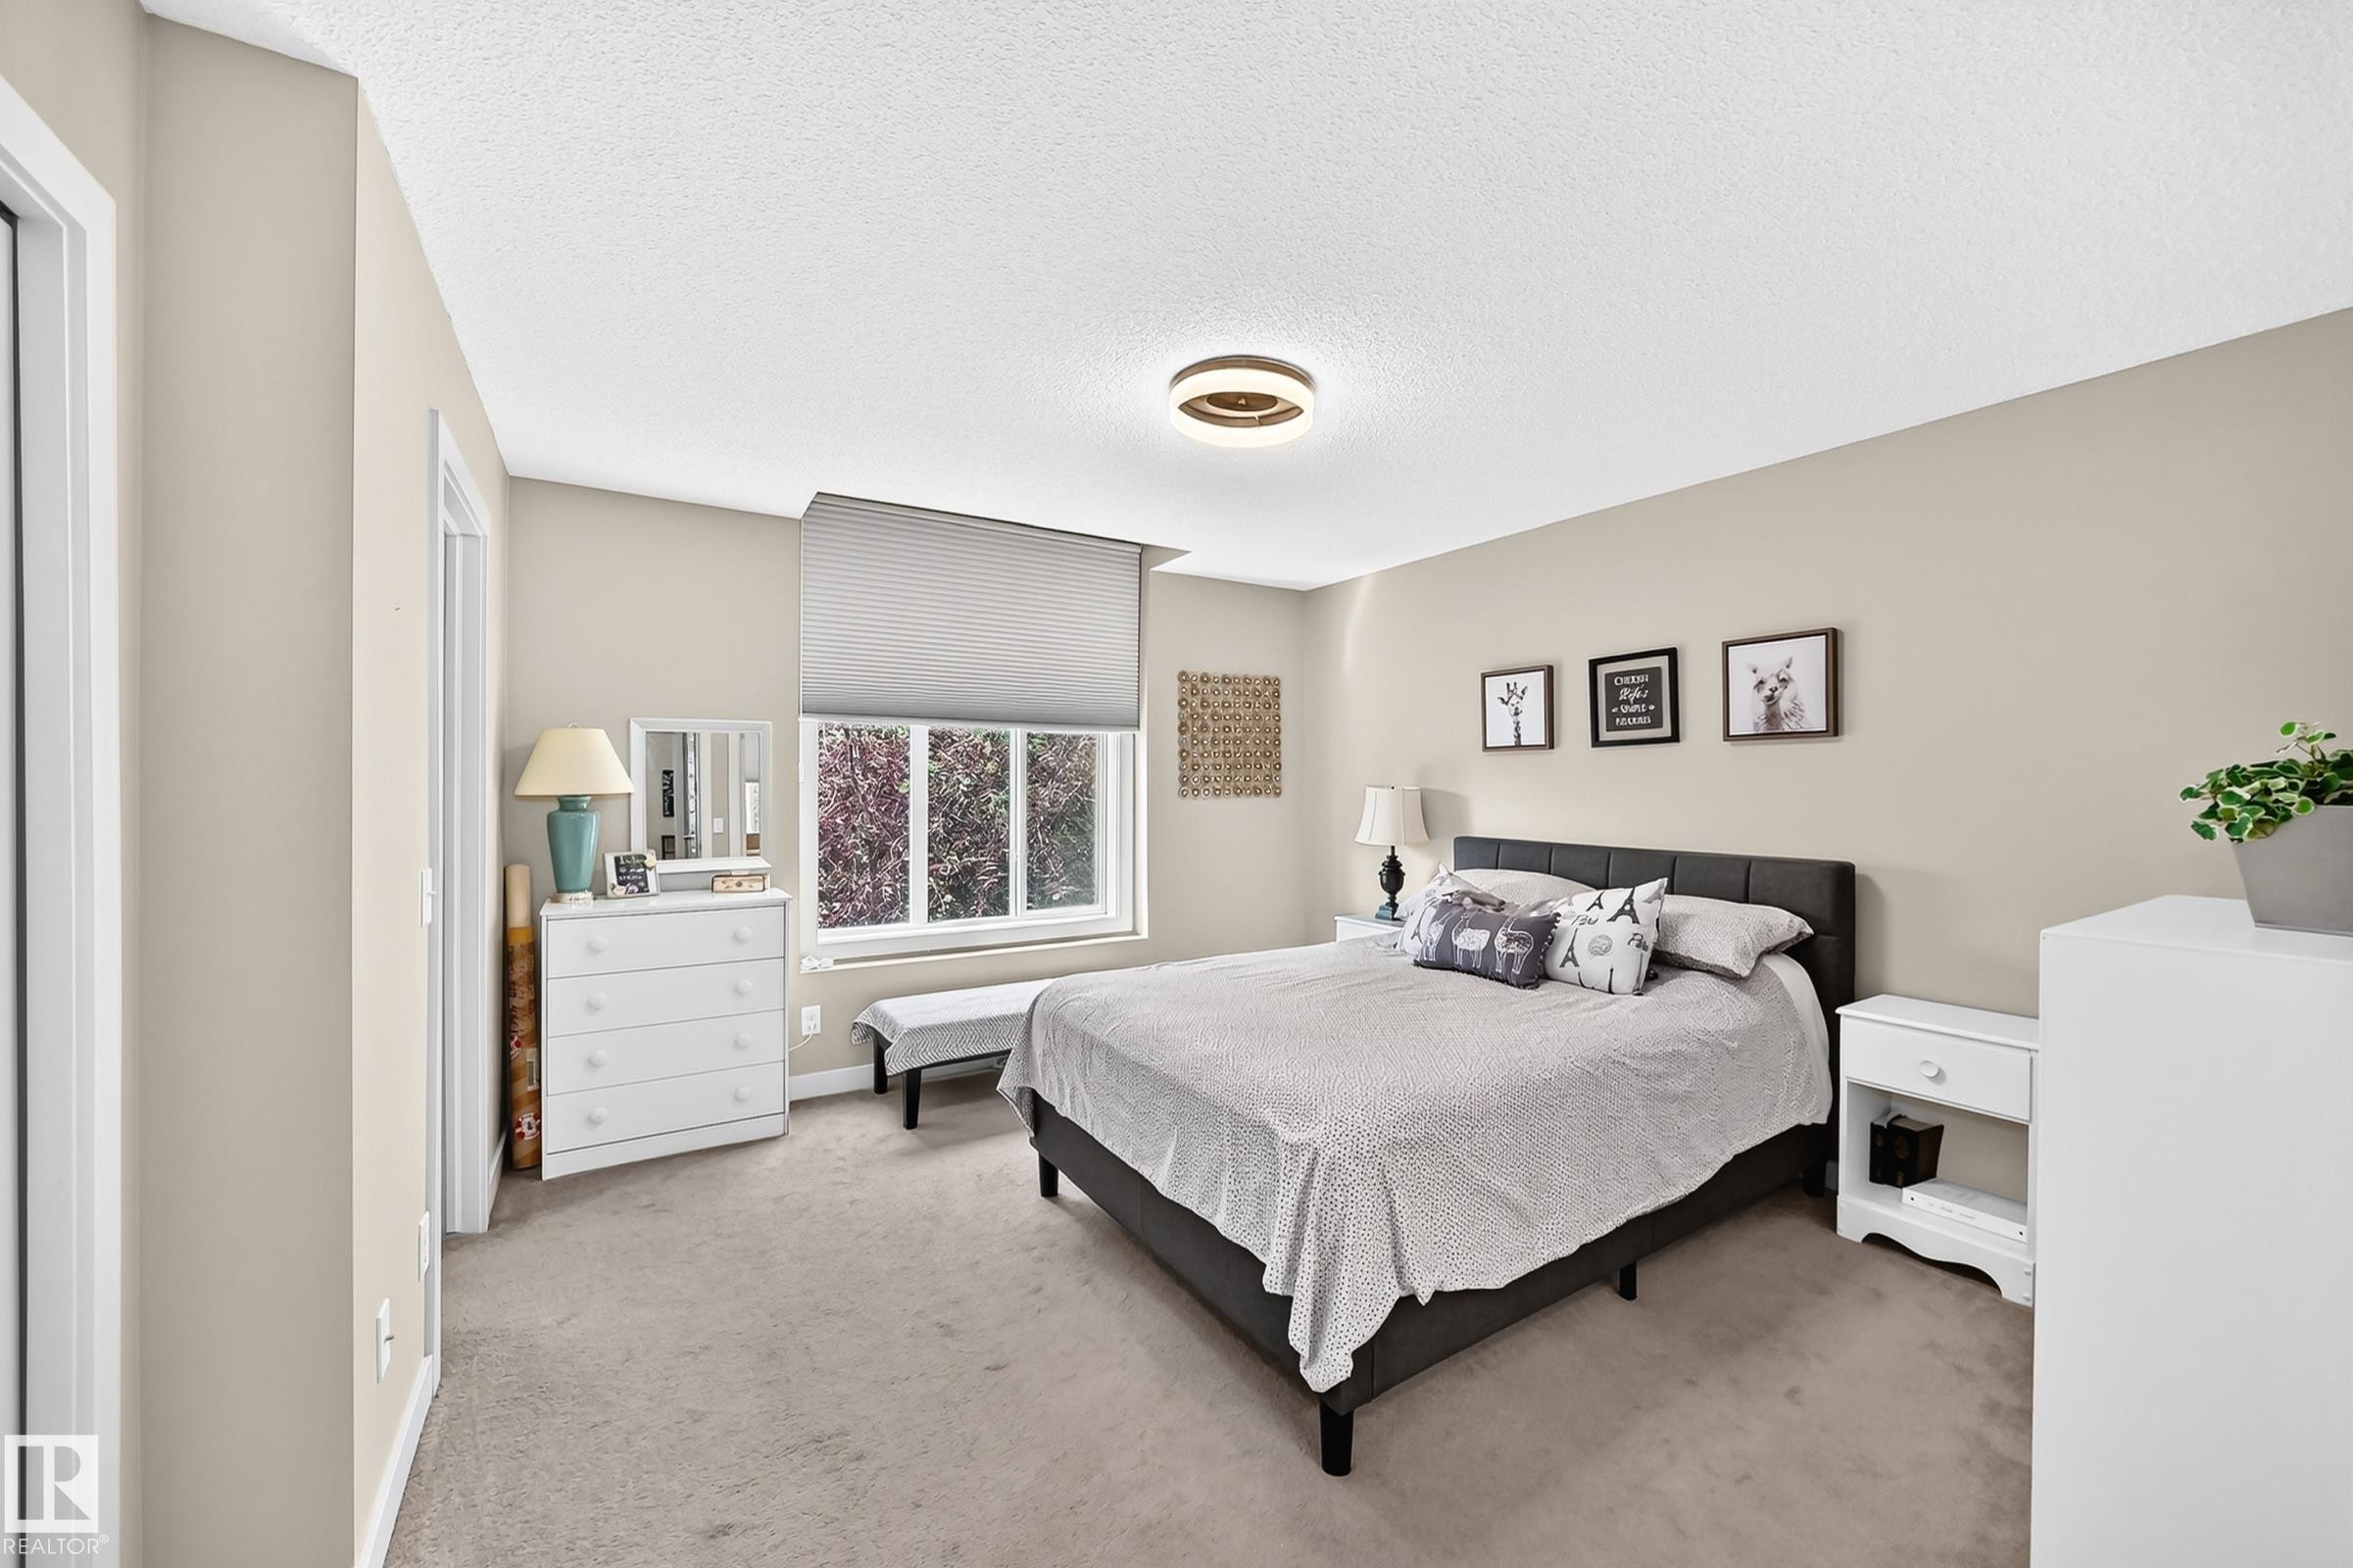
Carpeted room featuring a large window, a built-in closet, a white dresser, and a ceiling-mounted light fixture - 466 Chappelle Drive Sw, Edmonton, AB - Indoor Photo Showing Bedroom
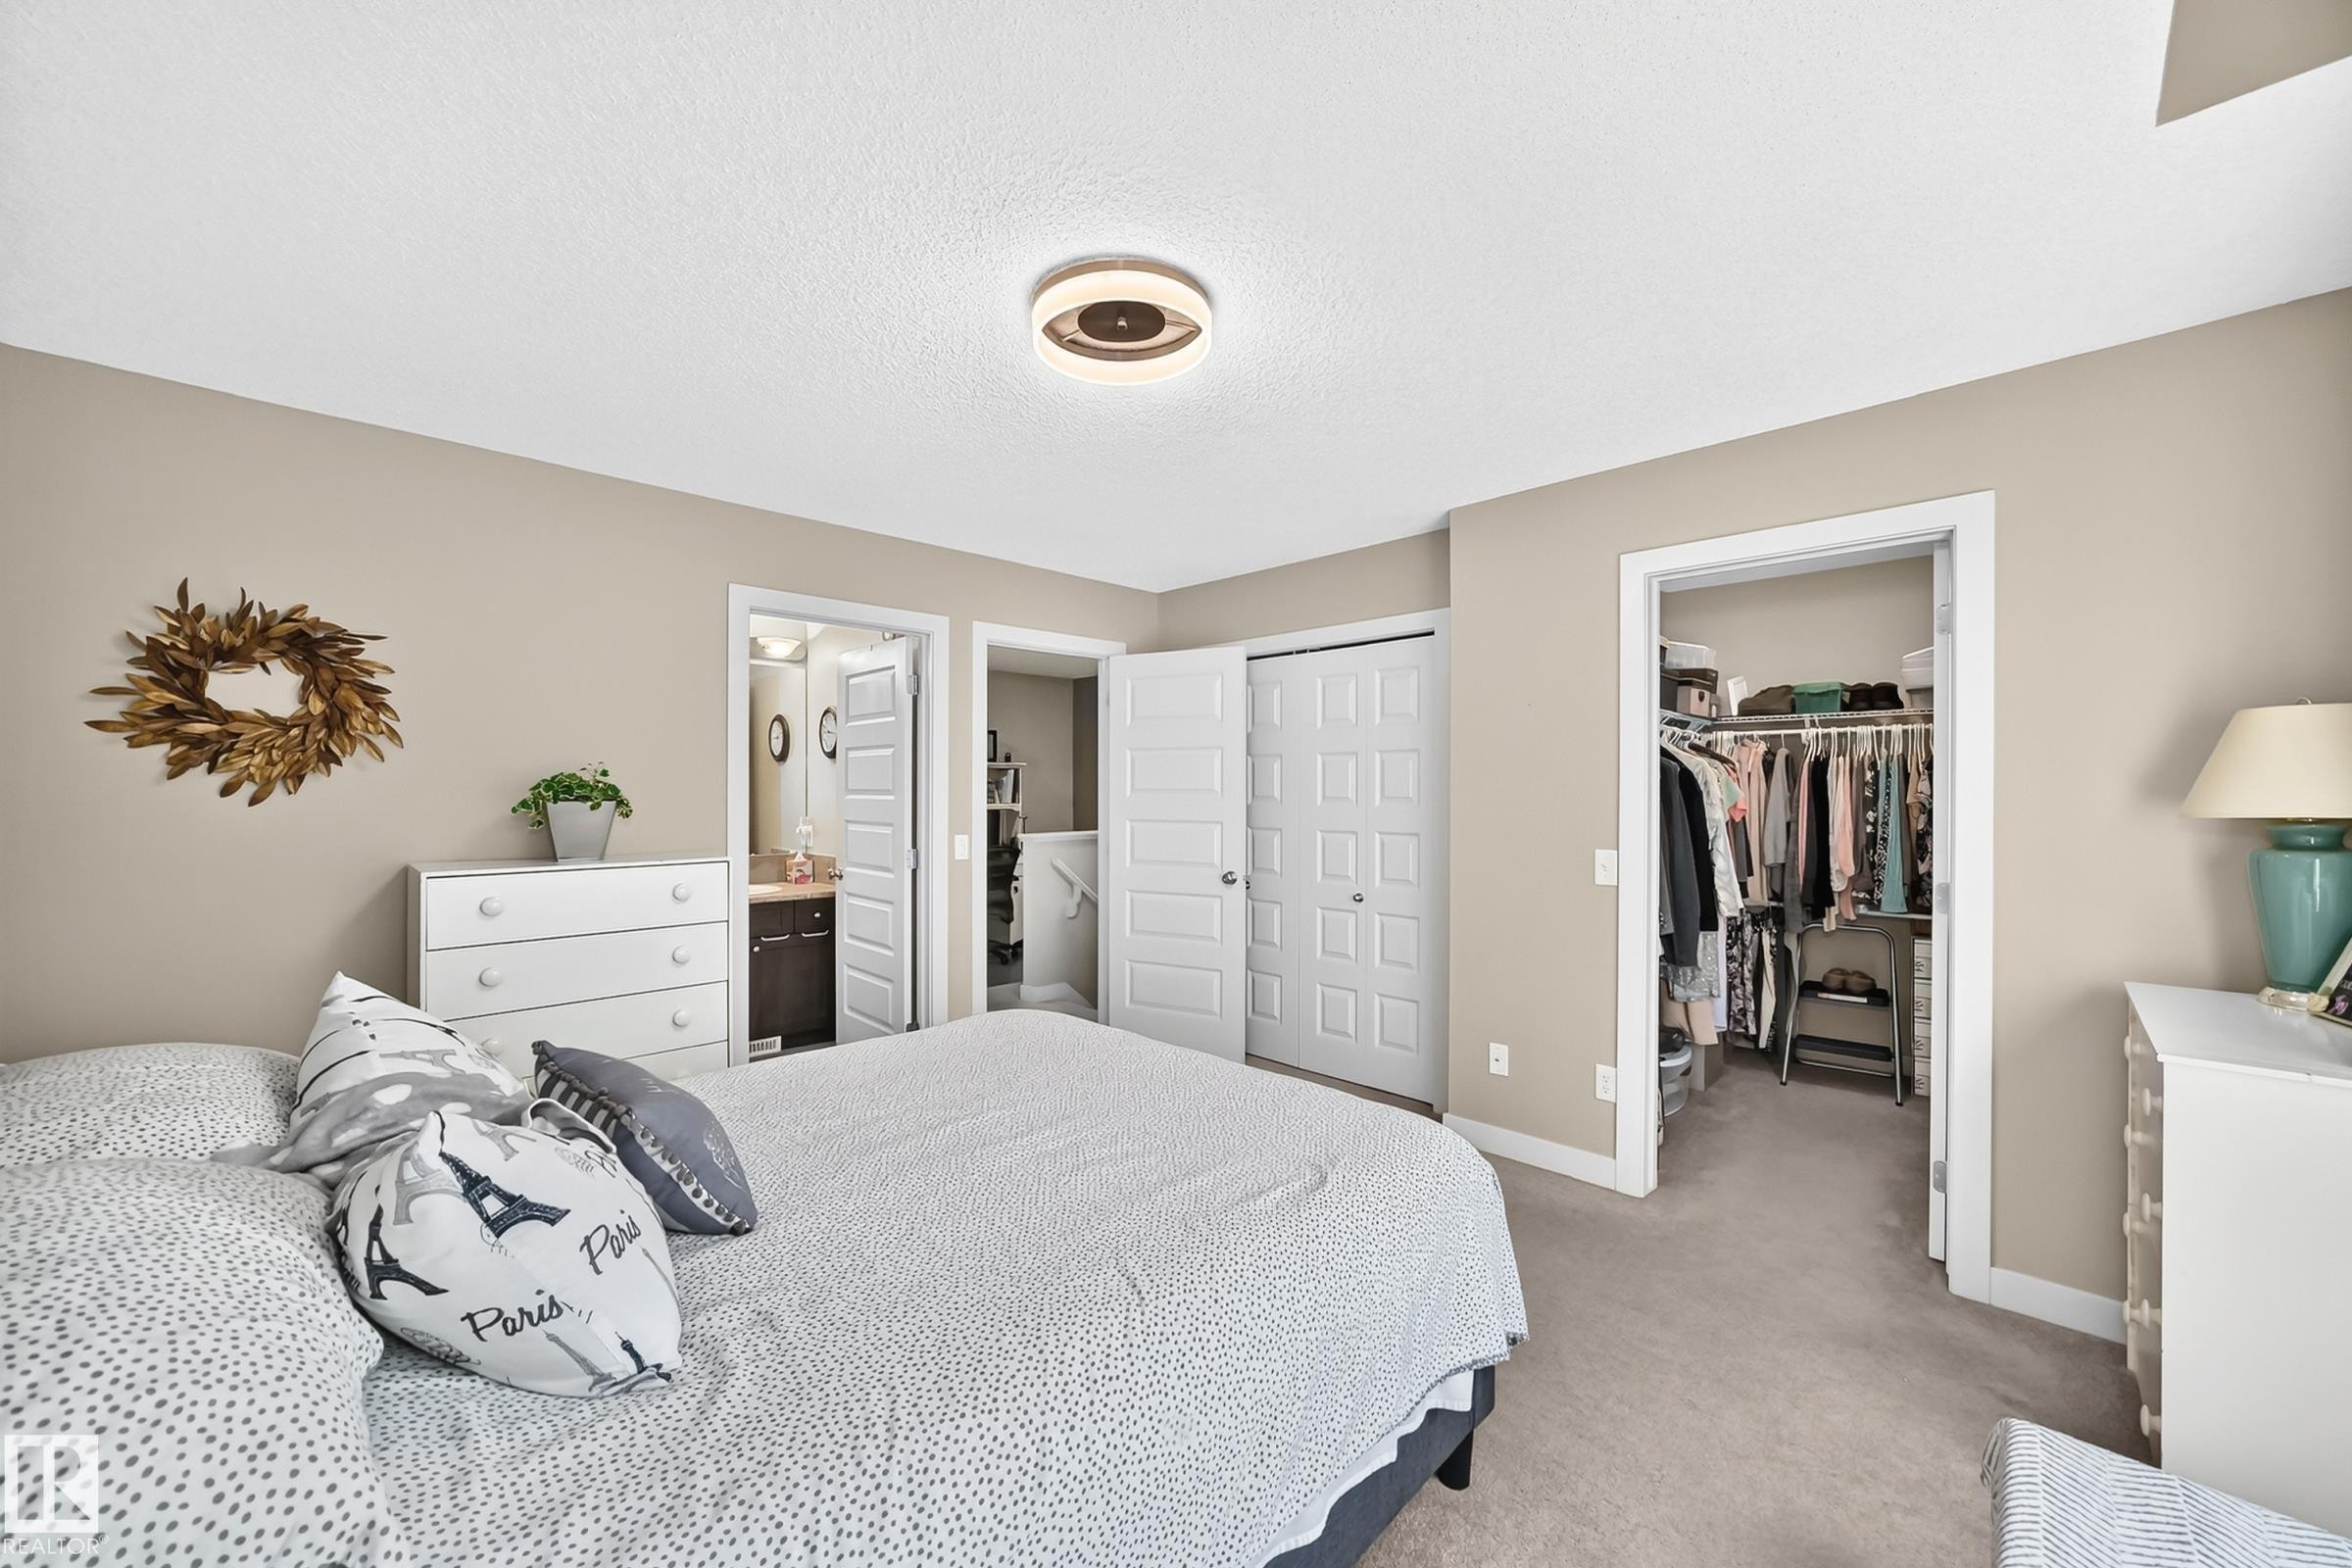
Bedroom featuring neutral wall colors, light-colored carpeting, a contemporary ceiling light fixture, a closet with bifold doors, and an additional walk-in closet - 466 Chappelle Drive Sw, Edmonton, AB - Indoor Photo Showing Bedroom
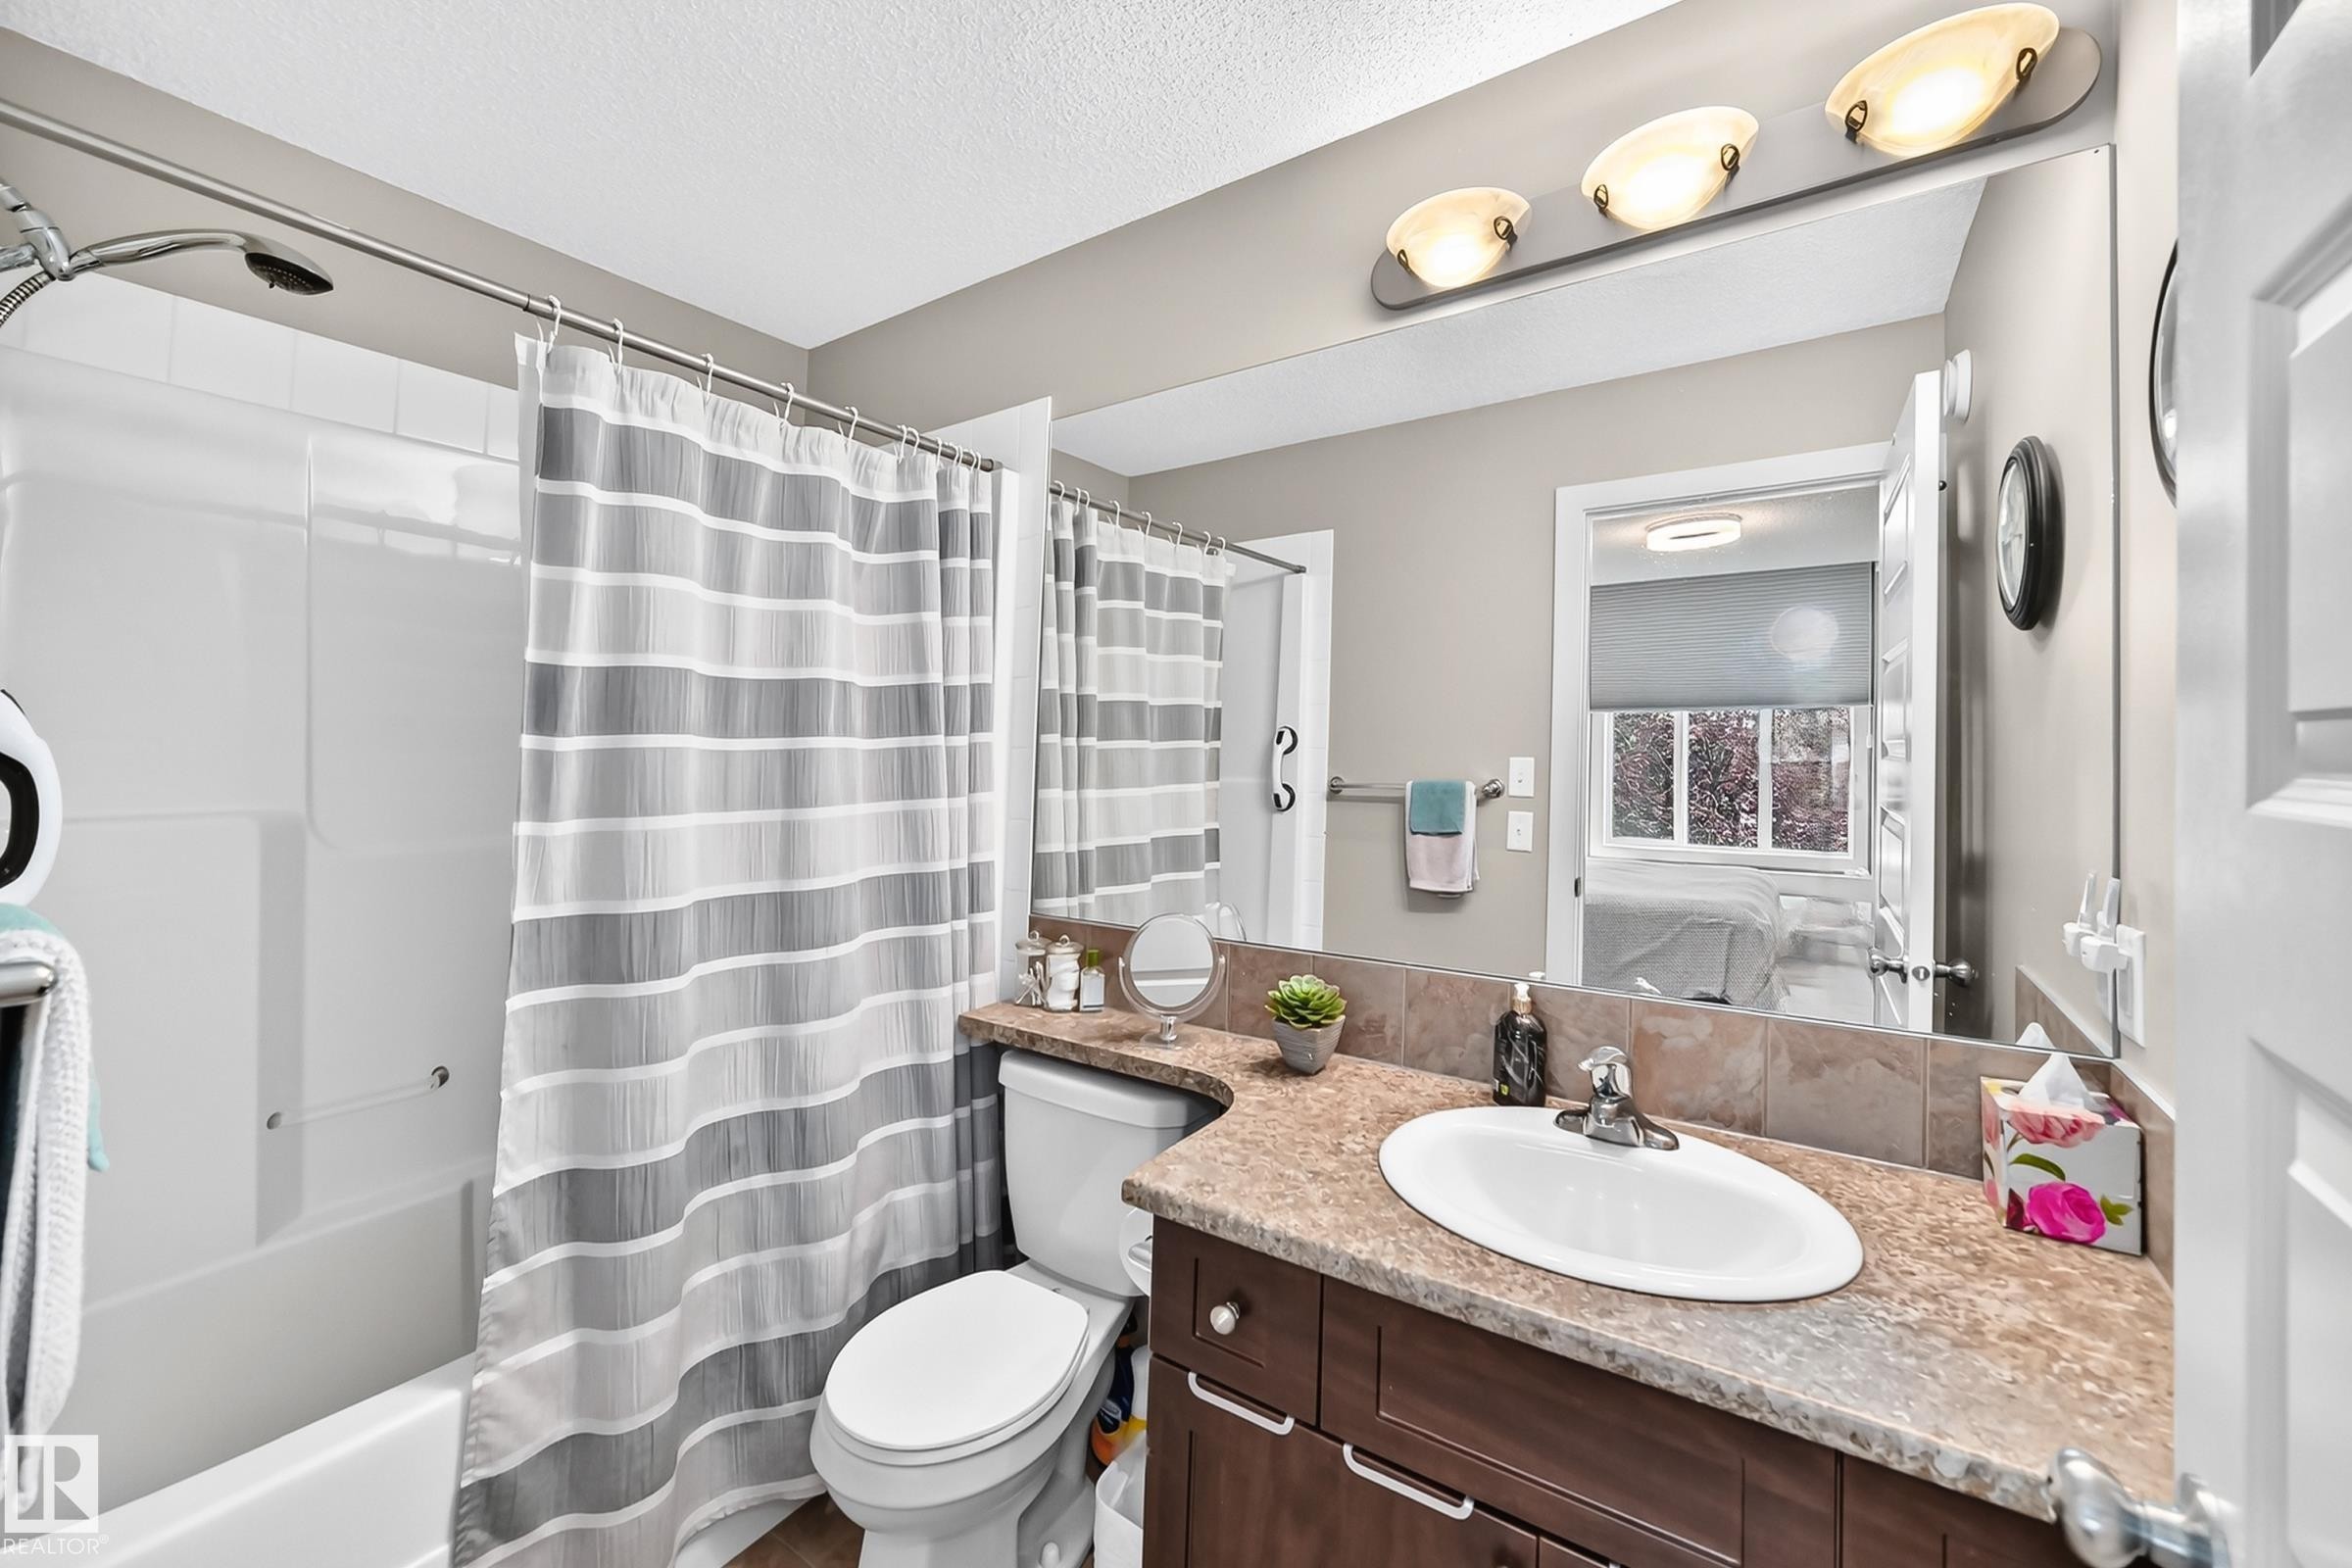
Bathroom featuring a bathtub with an integrated shower, a vanity with a drop-in sink, a speckled countertop, a tiled backsplash, and a large wall mirror with overhead lighting - 466 Chappelle Drive Sw, Edmonton, AB - Indoor Photo Showing Bathroom
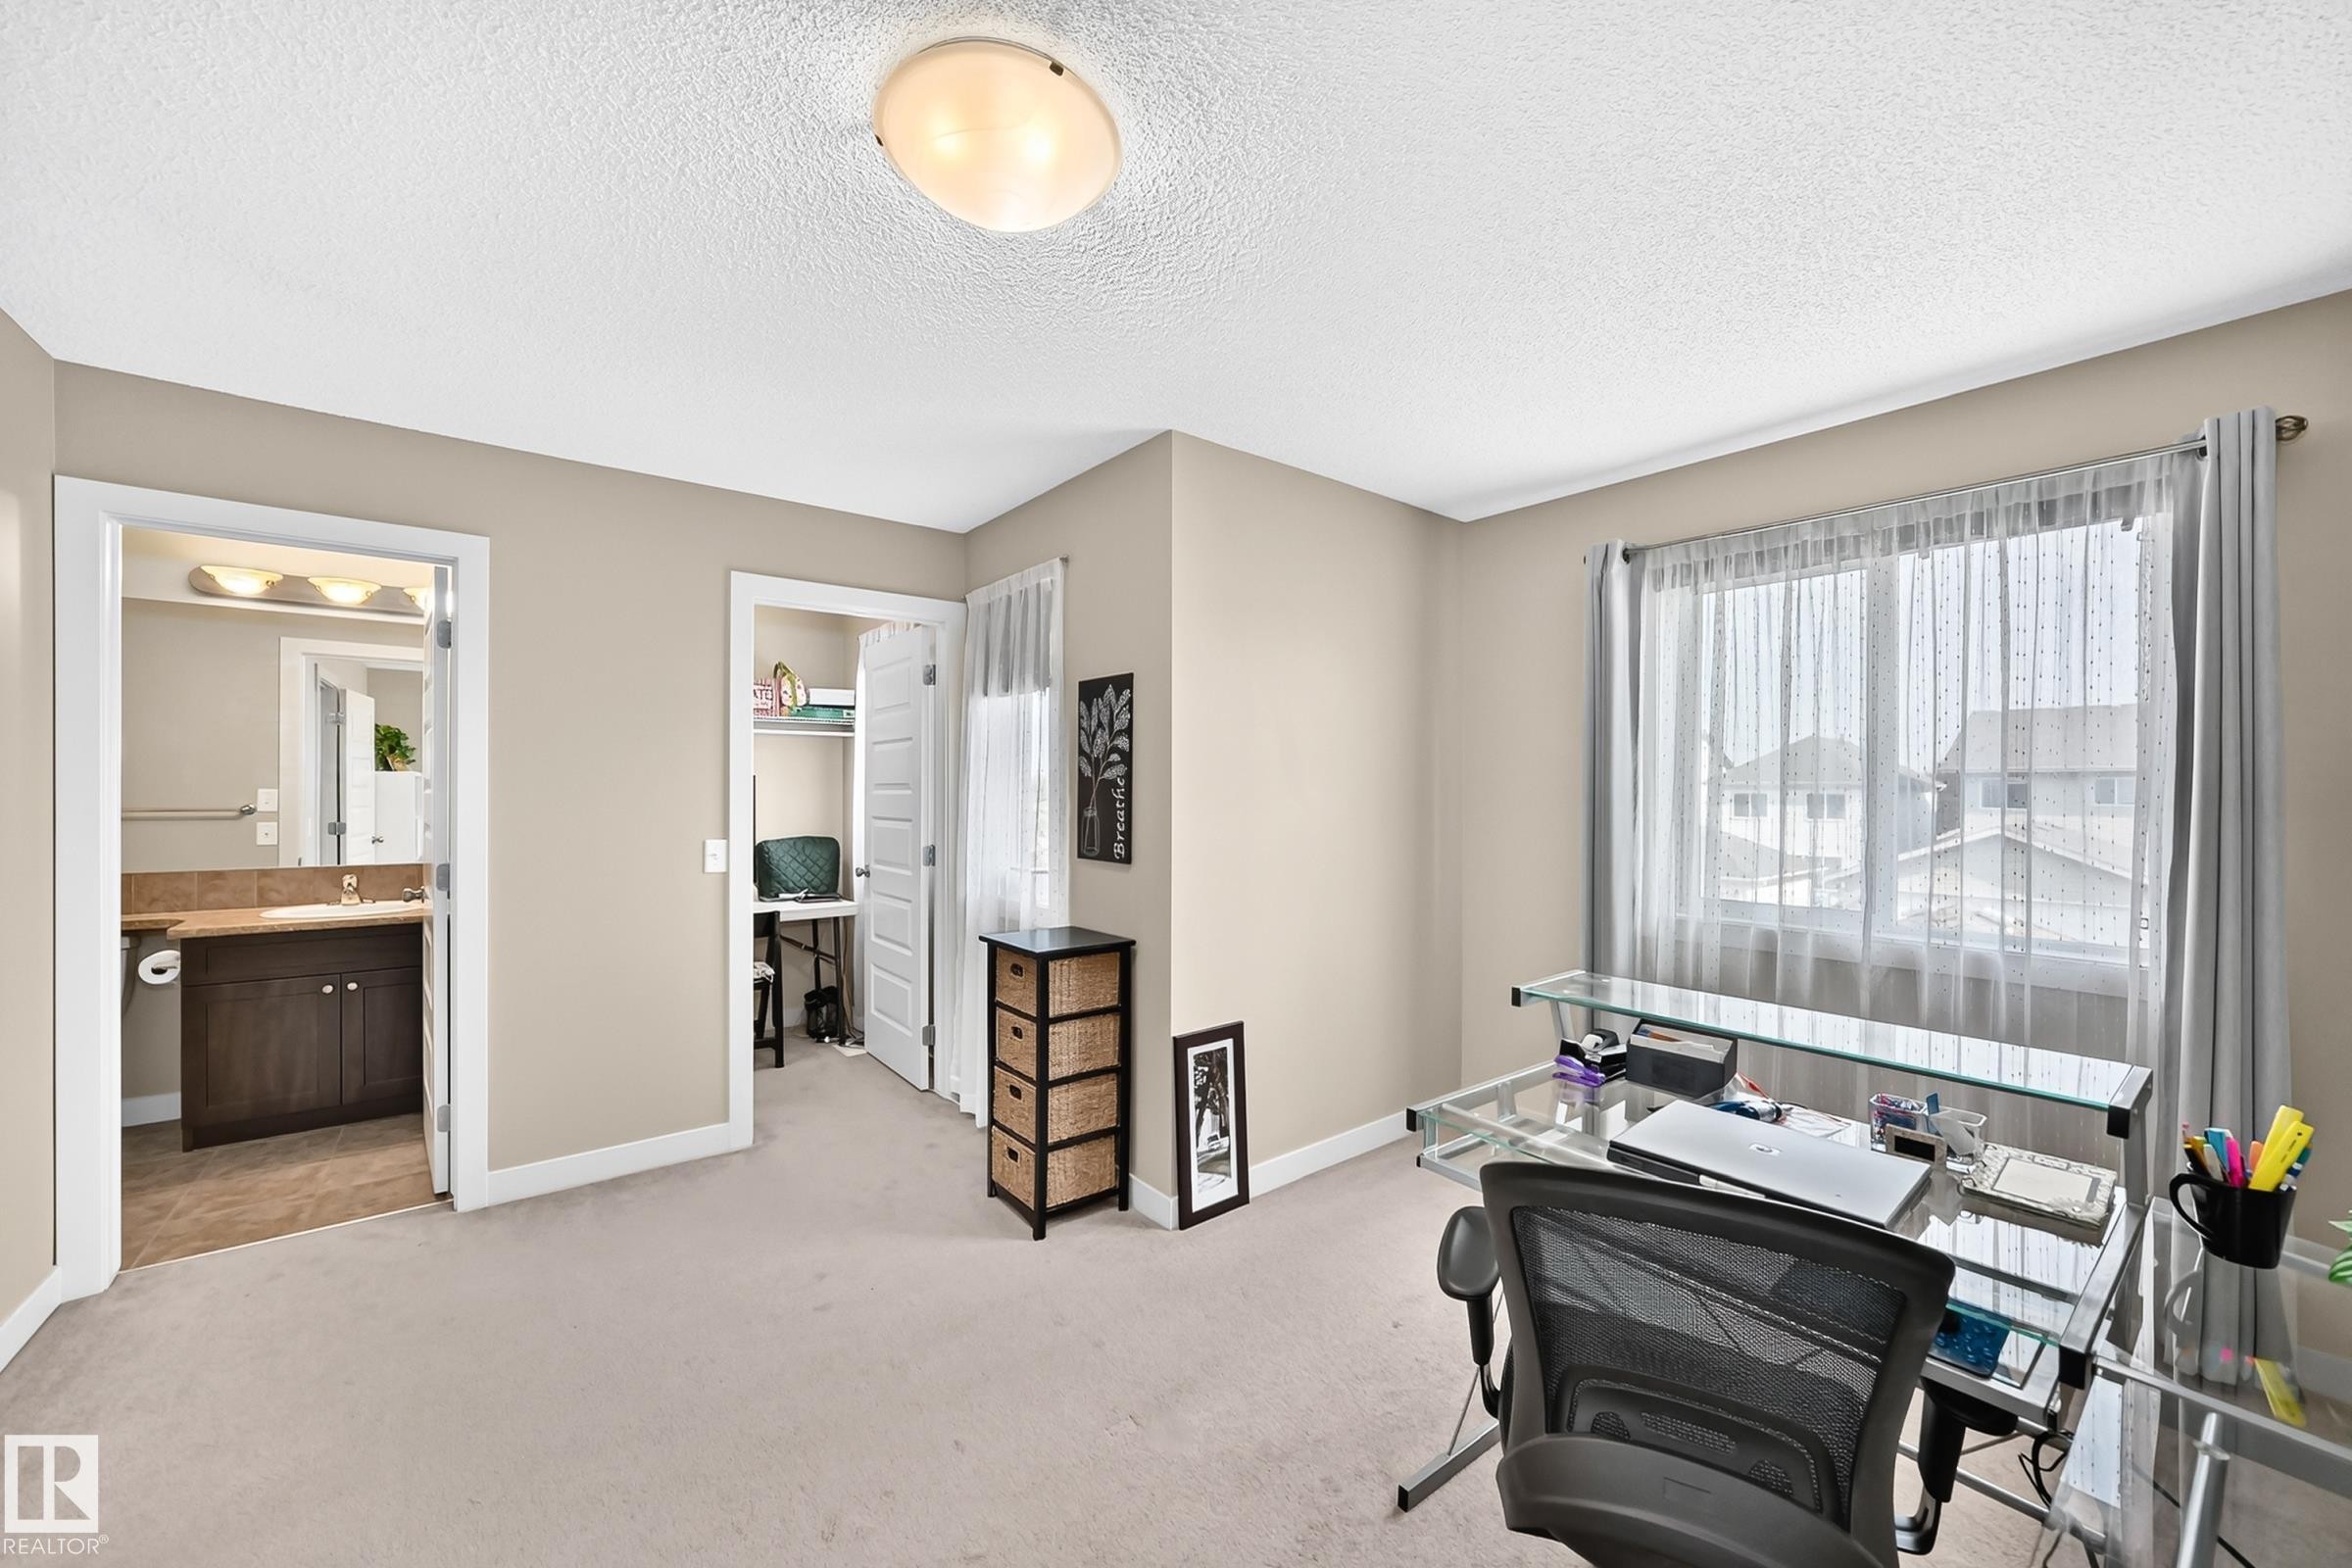
Carpeted room featuring a window with sheer and blackout curtains, a ceiling-mounted light fixture, and neutral wall tones - 466 Chappelle Drive Sw, Edmonton, AB - Indoor
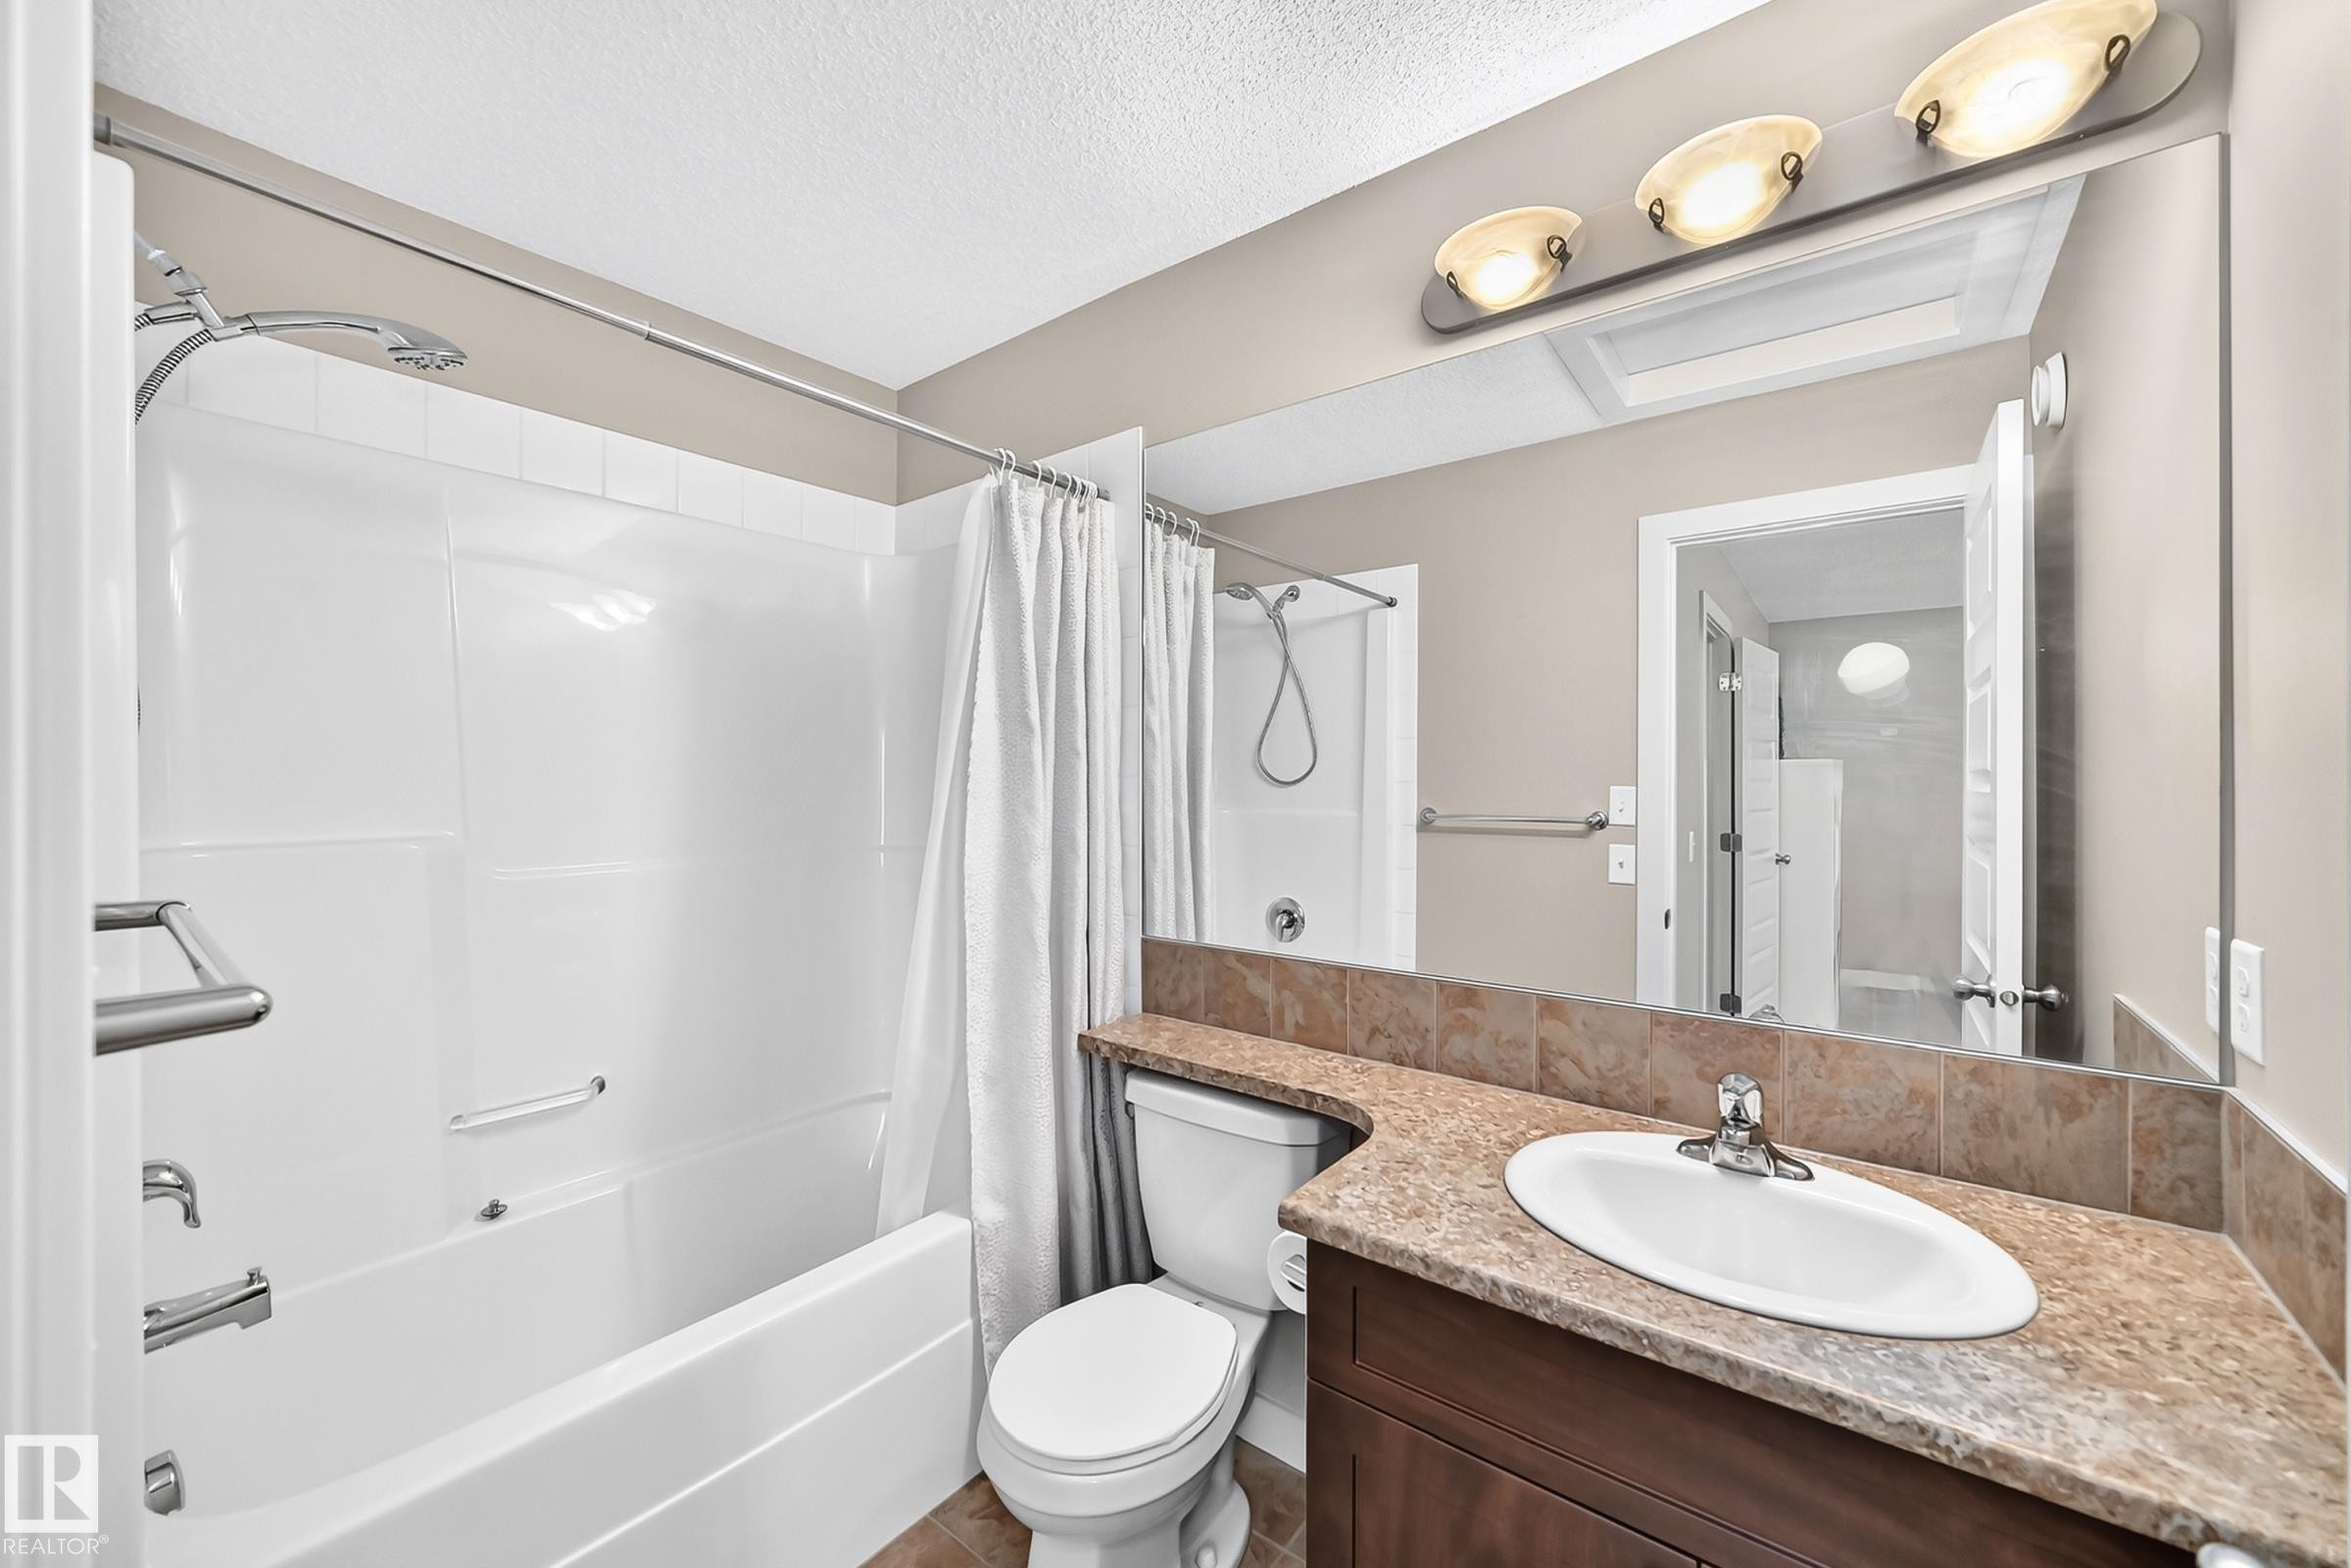
Bathroom featuring a full tub/shower combination with a white surround, a vanity with a brown countertop, an undermount sink, a large mirror, and recessed lighting - 466 Chappelle Drive Sw, Edmonton, AB - Indoor Photo Showing Bathroom
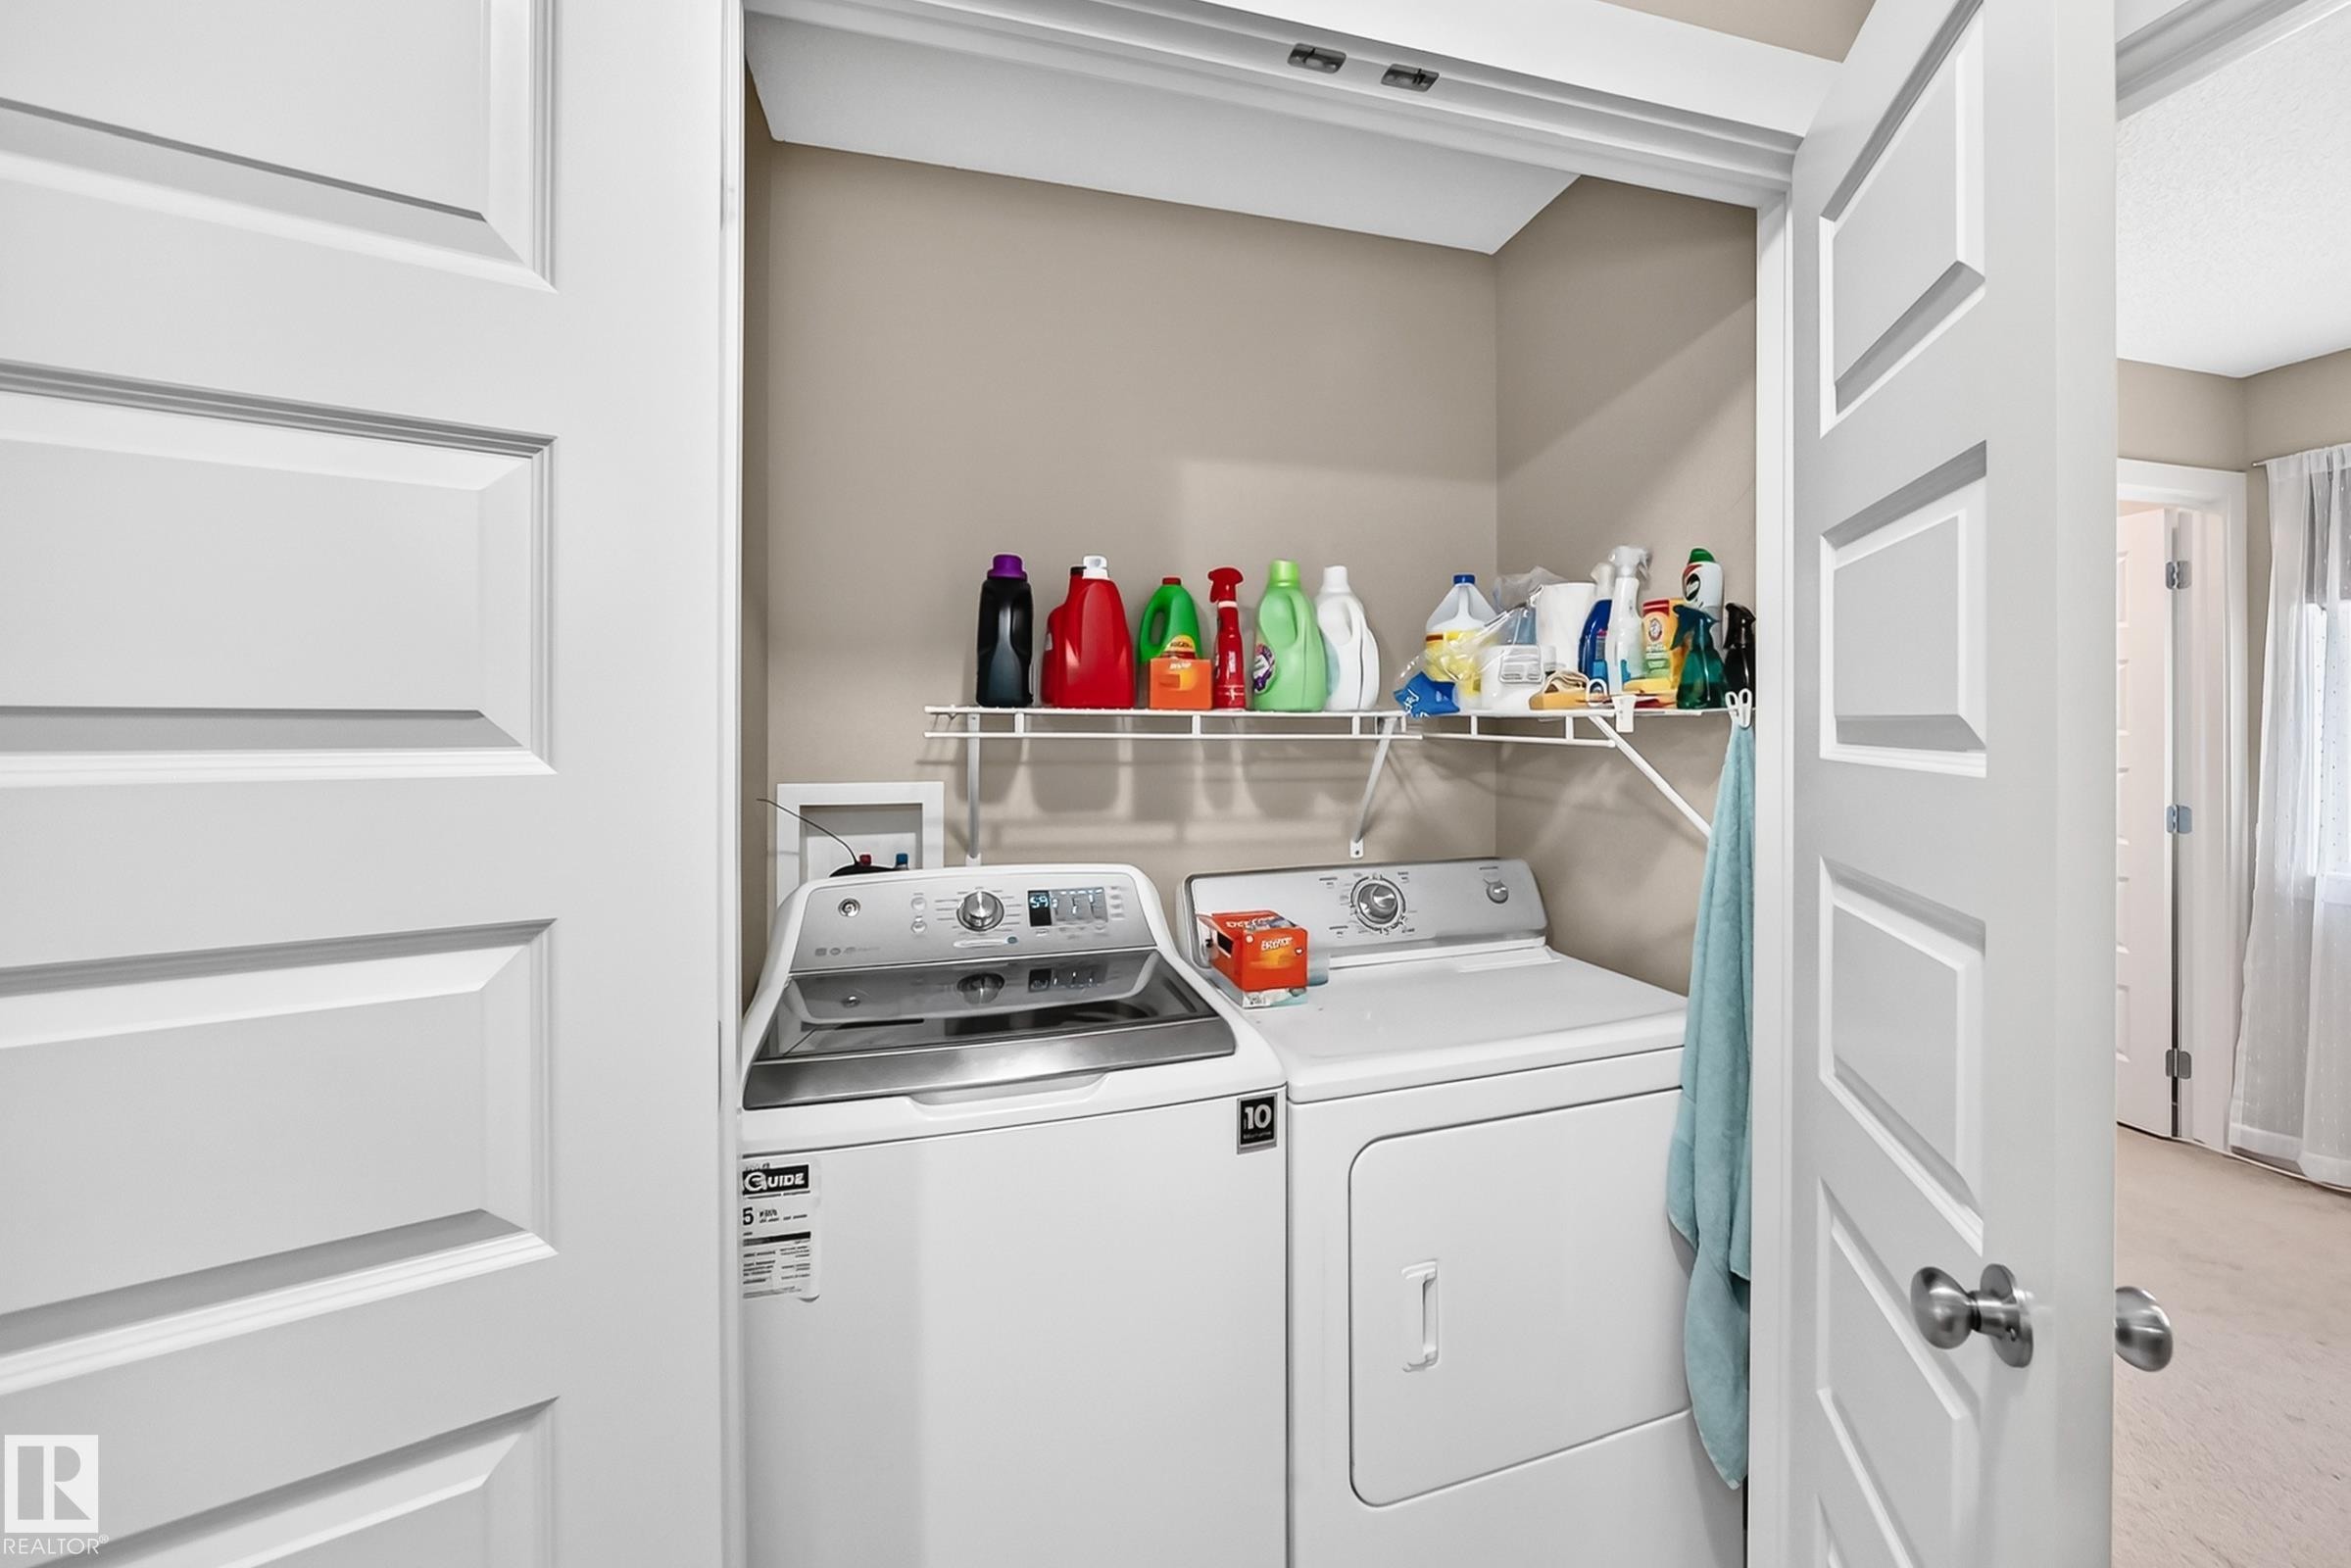
Laundry closet featuring bi-fold panel doors, upper wire shelving, and neutral wall paint - 466 Chappelle Drive Sw, Edmonton, AB - Indoor Photo Showing Laundry Room
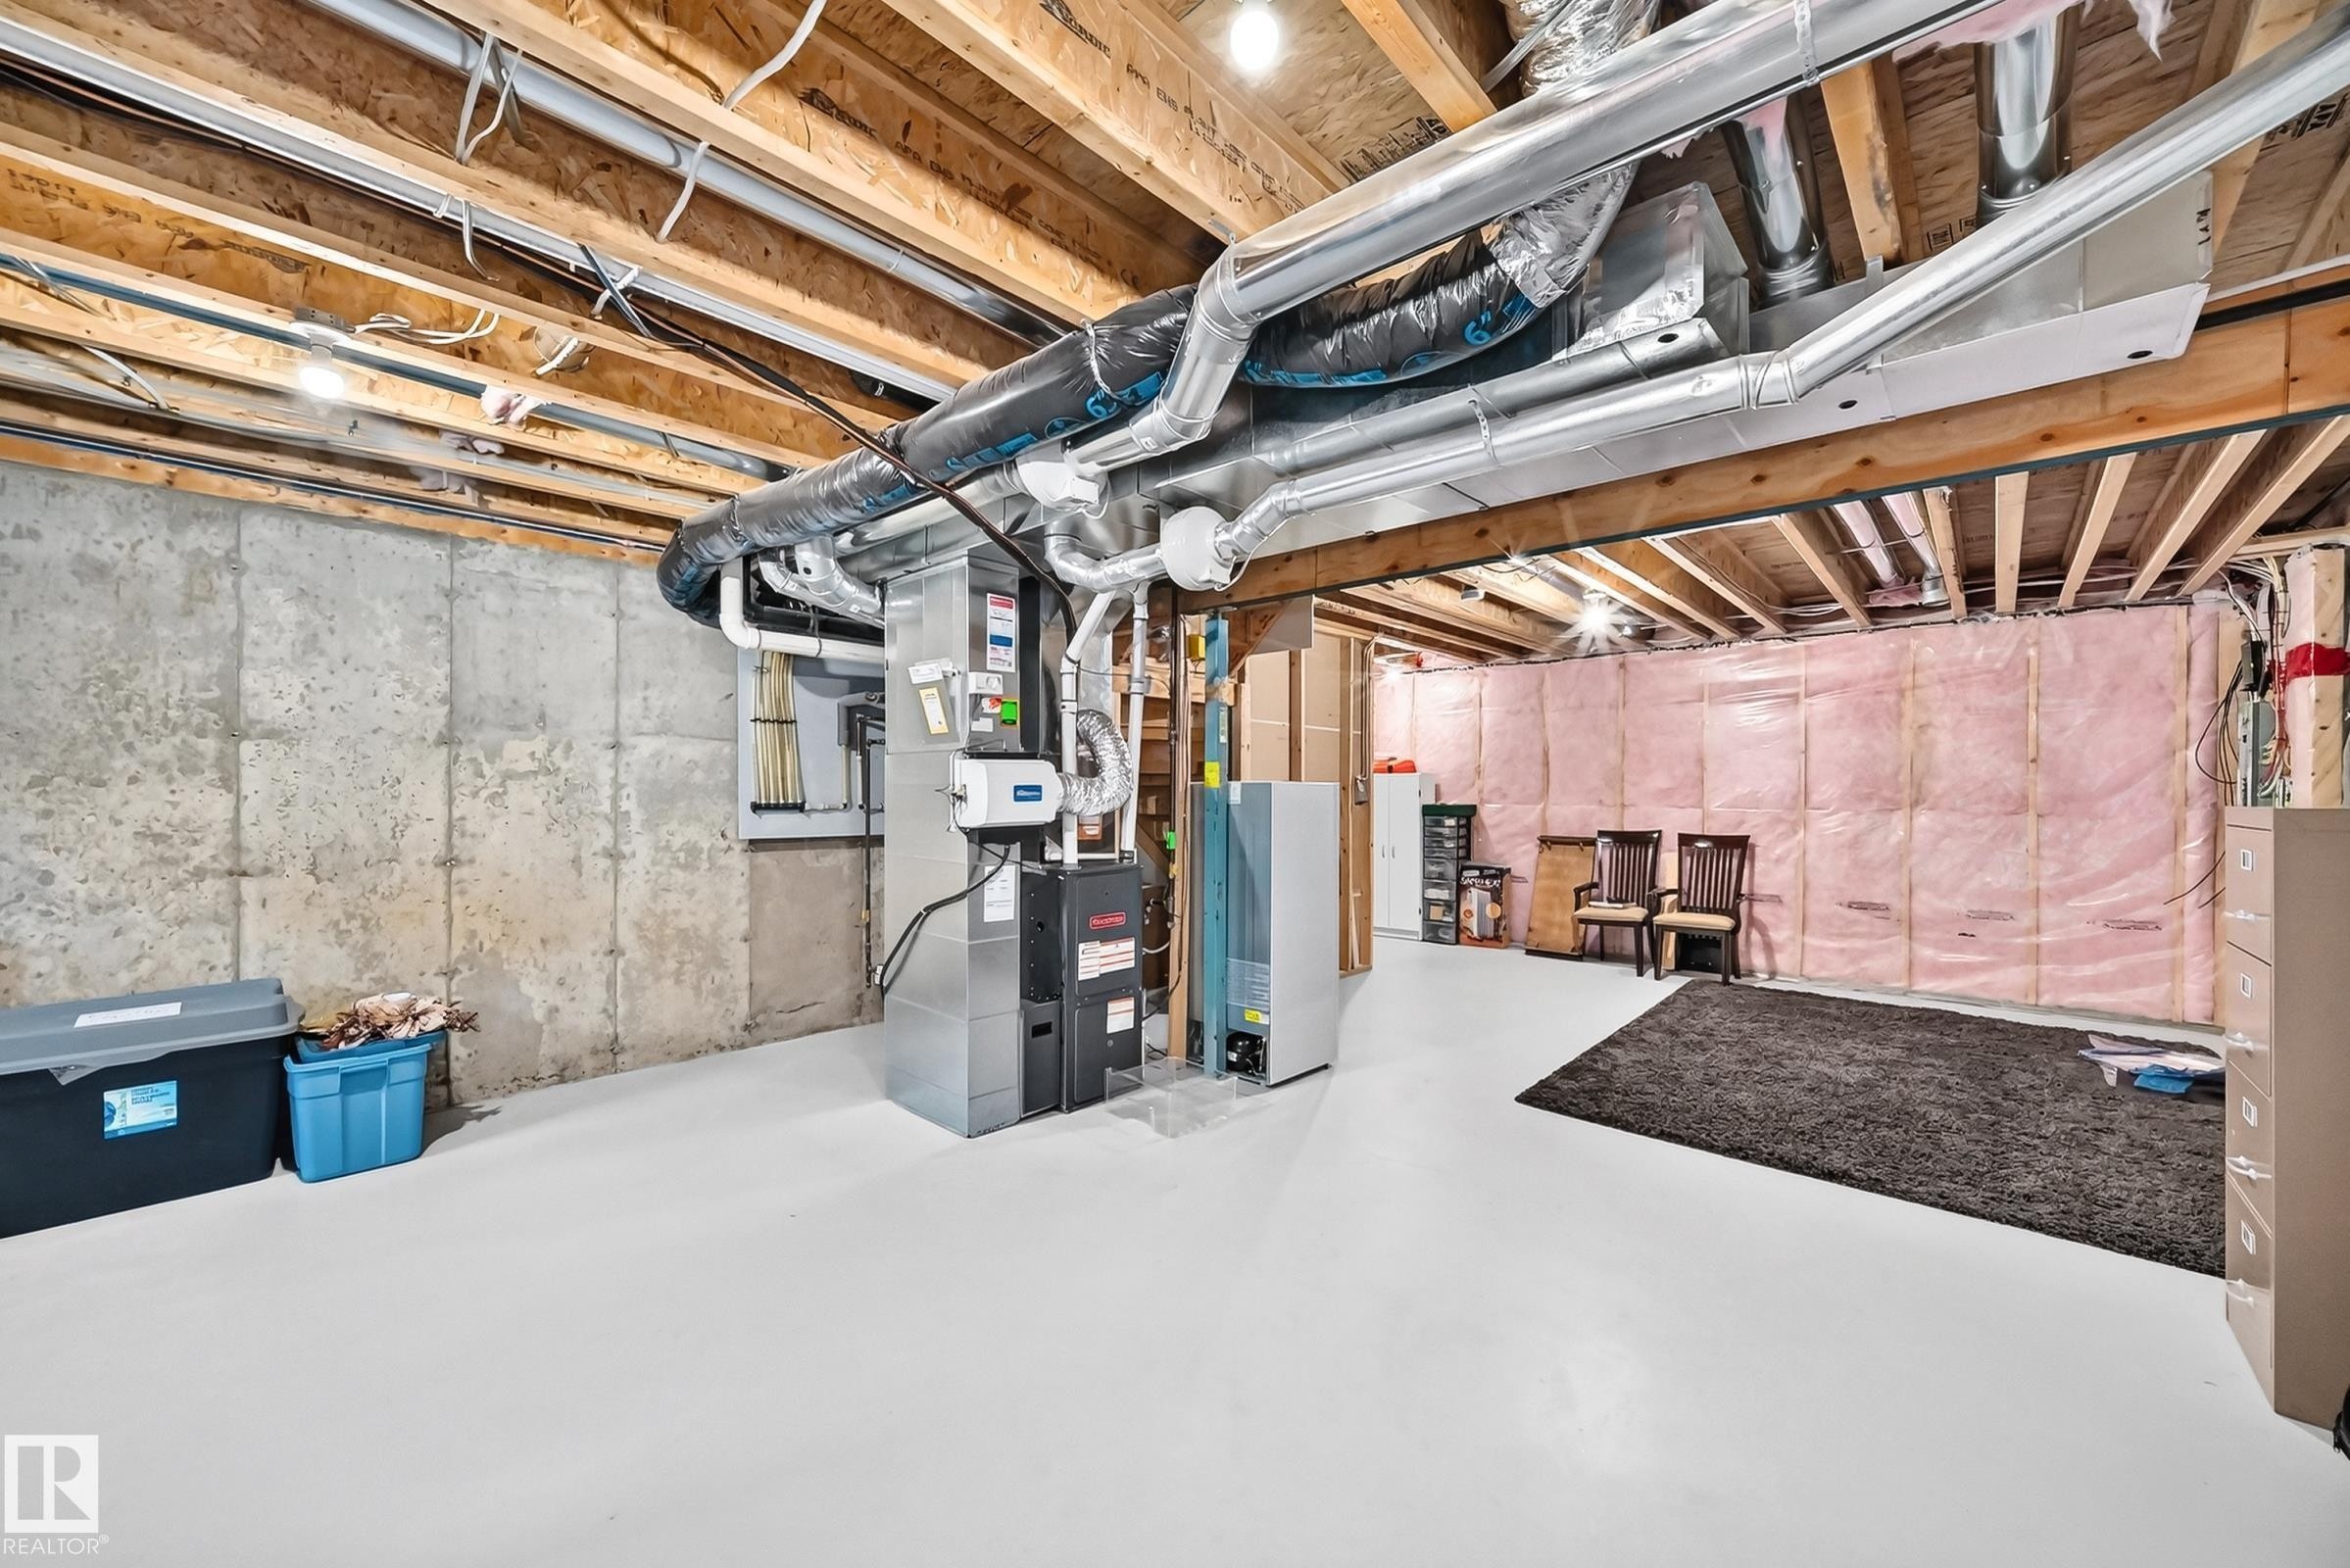
Unfinished basement featuring exposed wood joists, concrete foundation walls, and painted concrete flooring - 466 Chappelle Drive Sw, Edmonton, AB - Indoor Photo Showing Basement
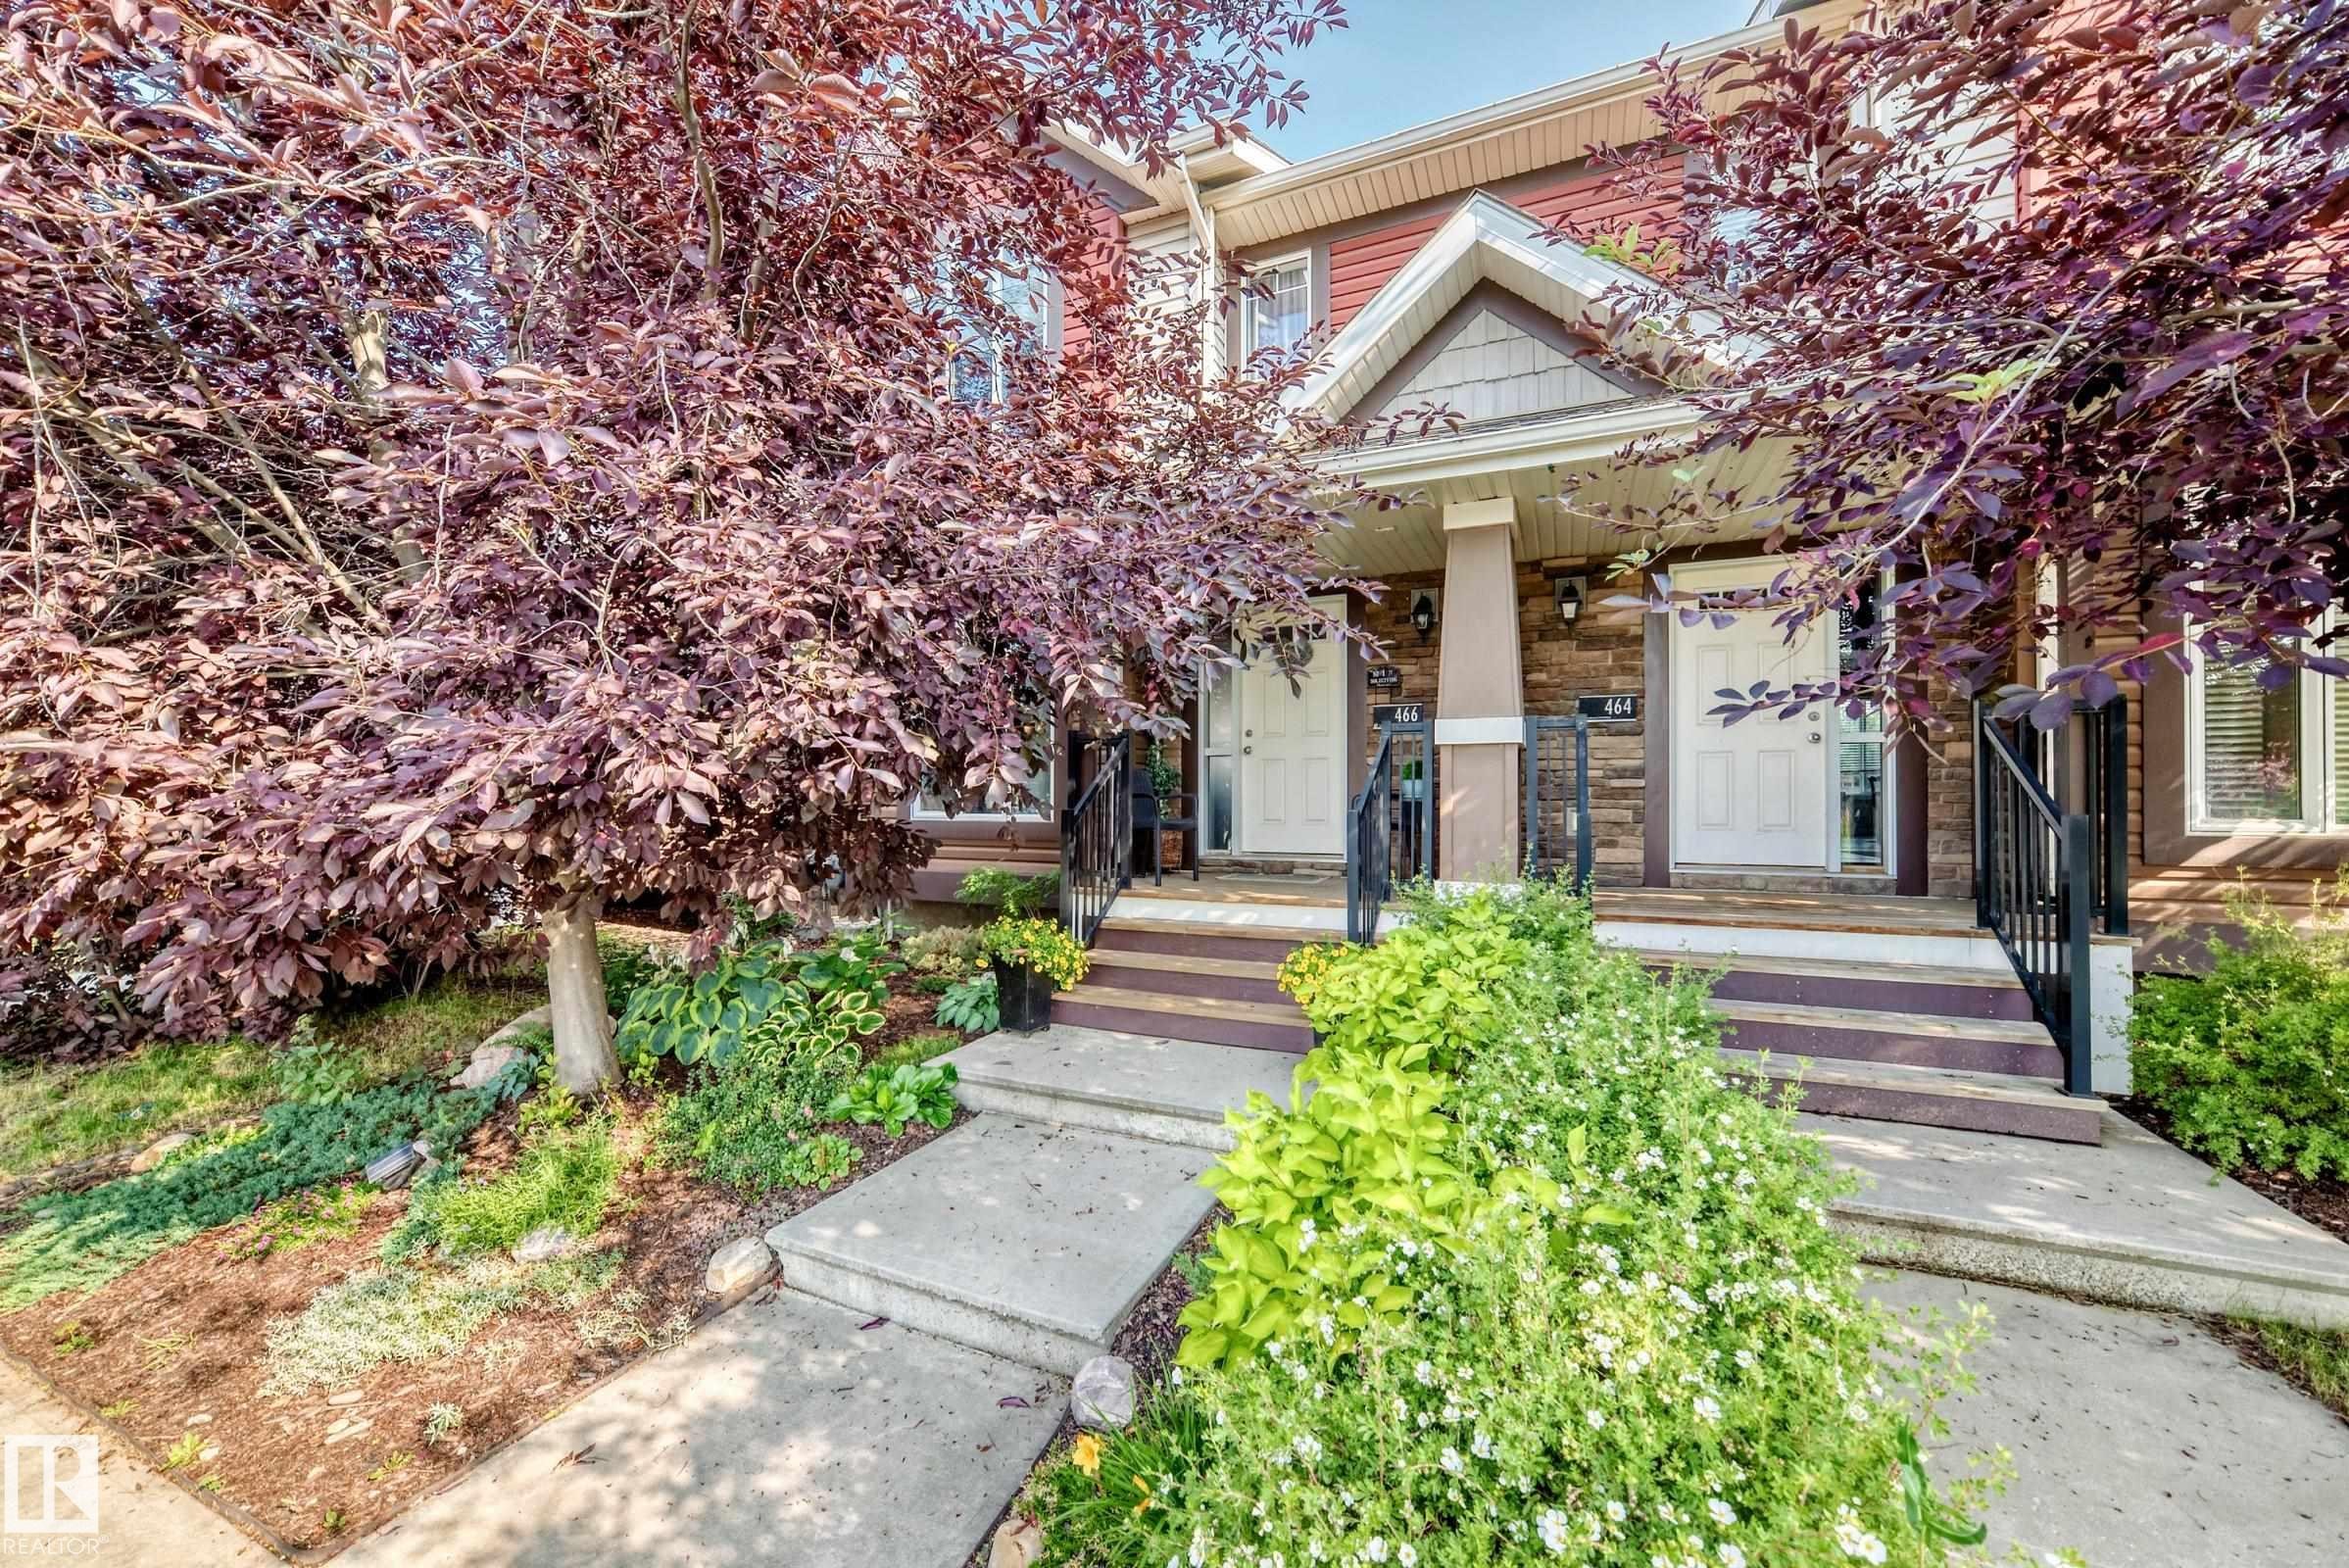
Front house - 466 Chappelle Drive Sw, Edmonton, AB - Outdoor
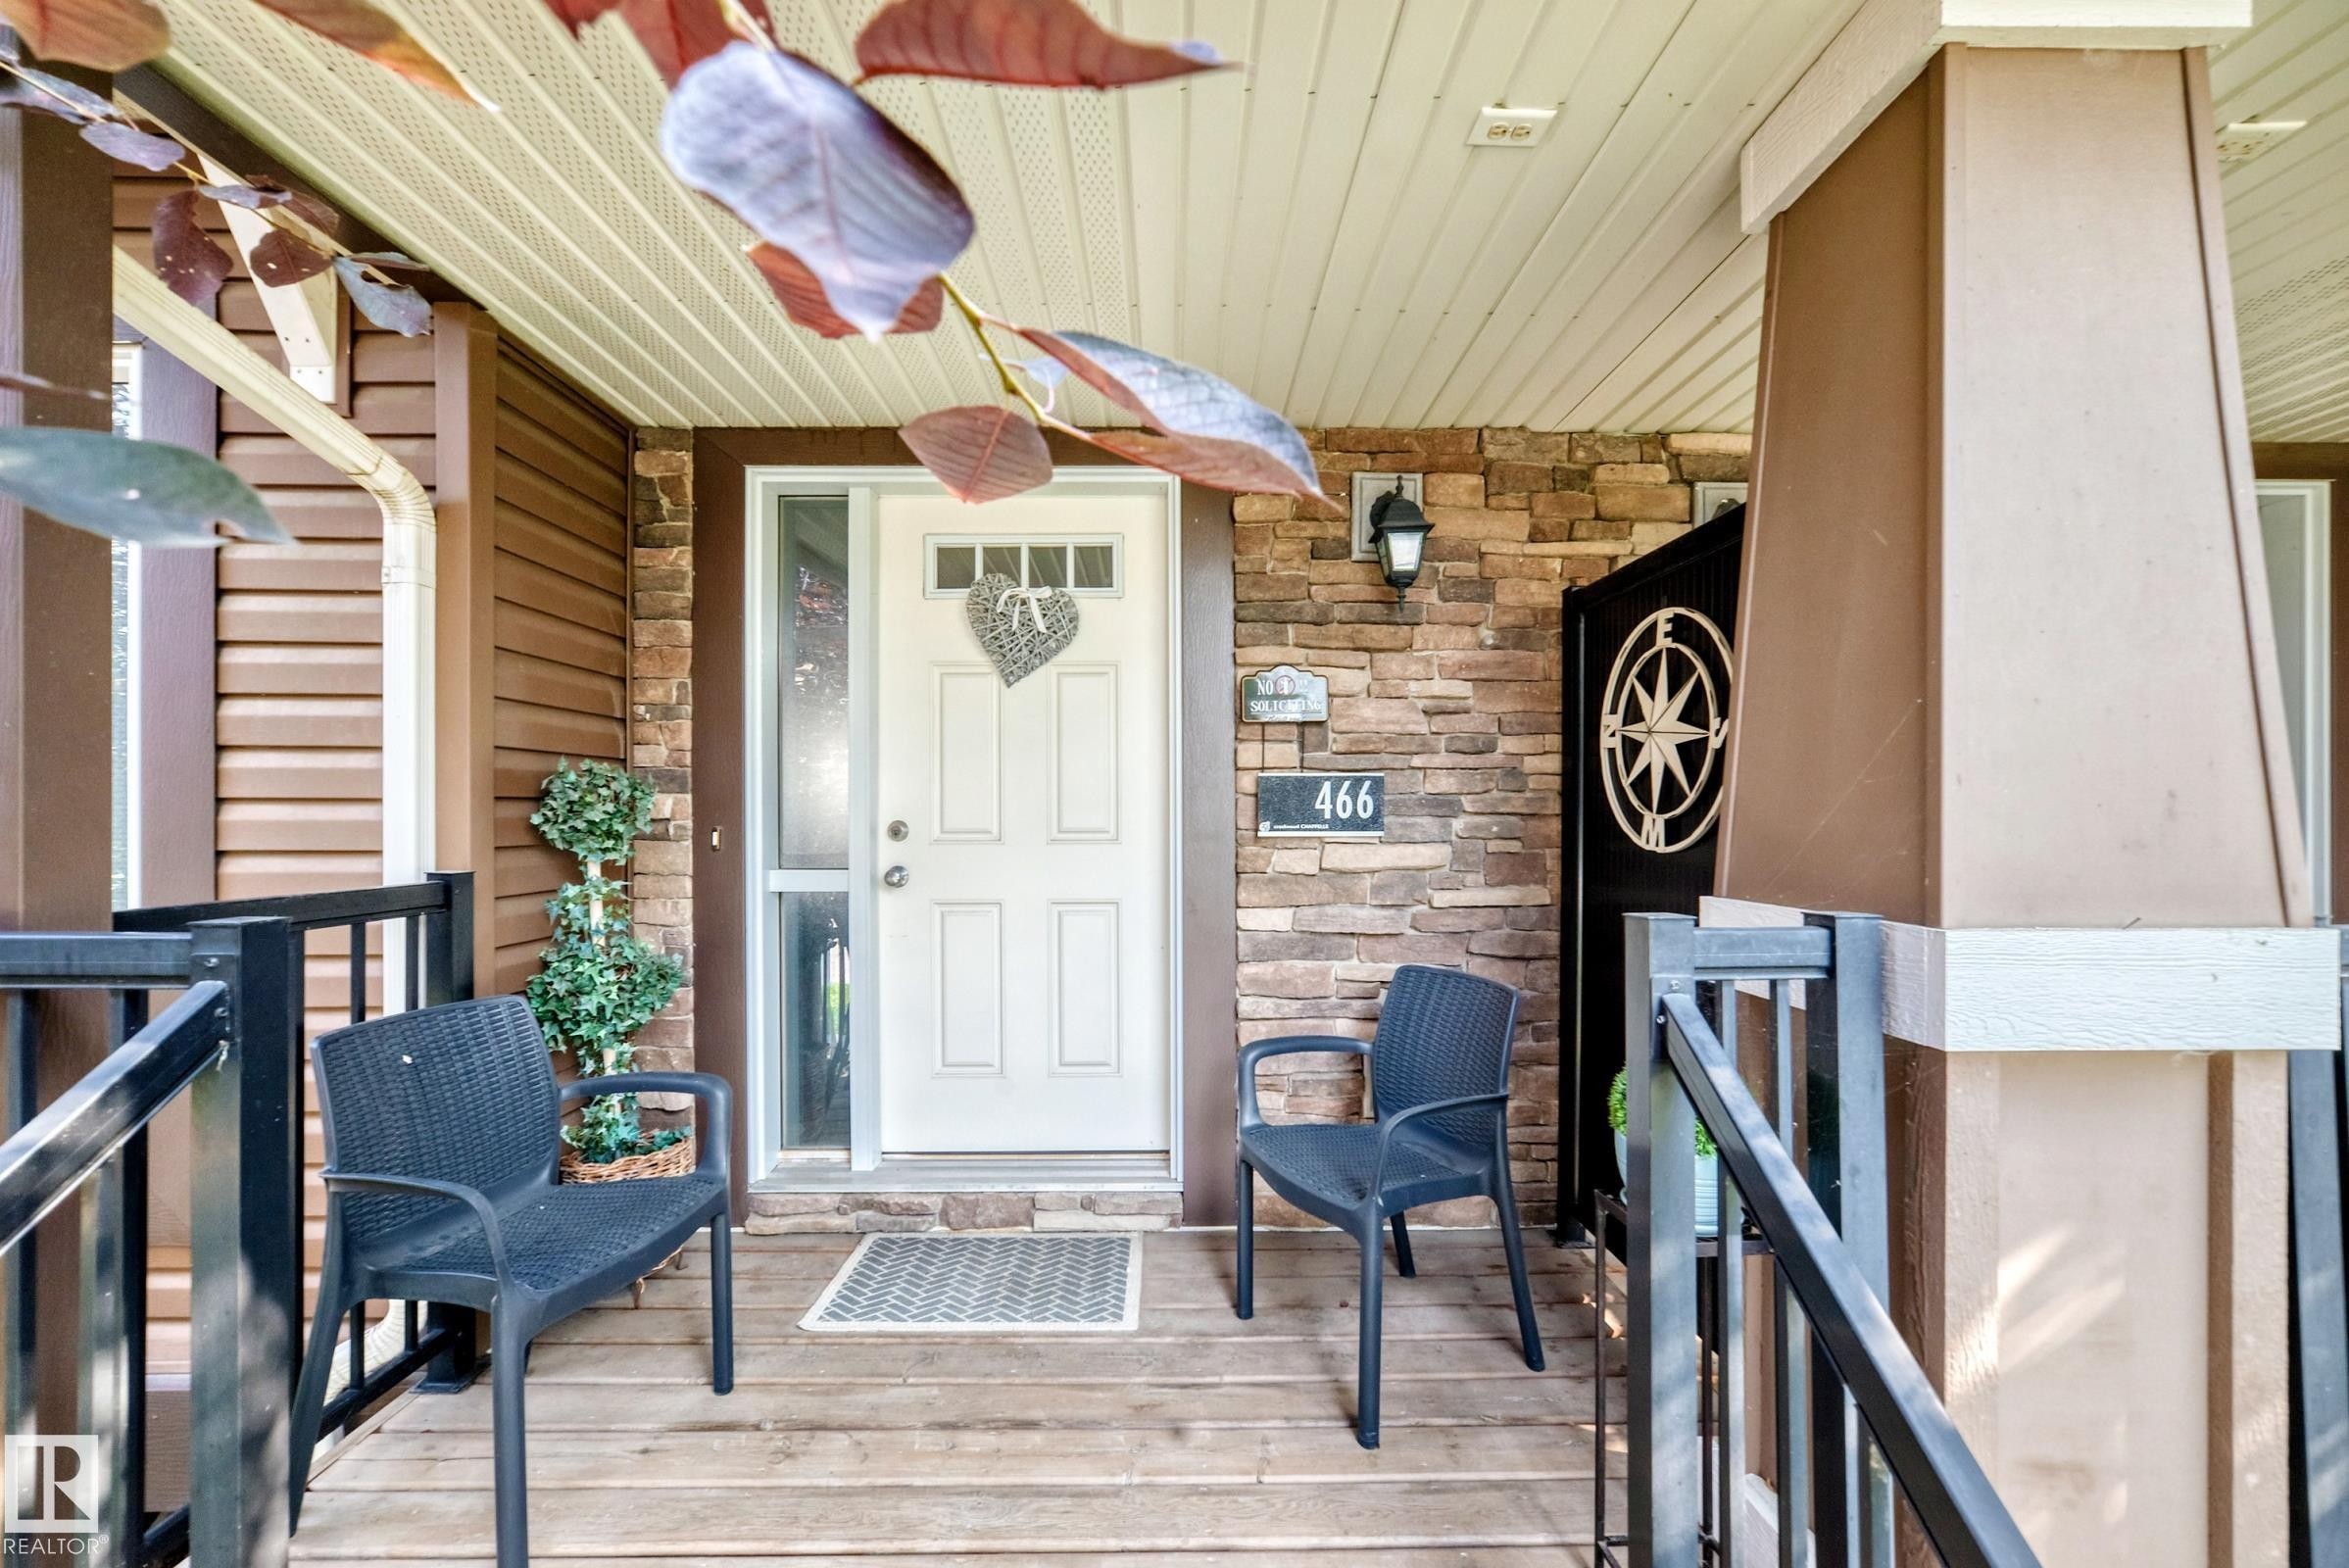
Covered front porch featuring wood-finish flooring, stone accent wall, and a full-light entry door - 466 Chappelle Drive Sw, Edmonton, AB - Outdoor
Backyard featuring a paver patio and wood deck - 466 Chappelle Drive Sw, Edmonton, AB - Outdoor With Deck Patio Veranda With Exterior
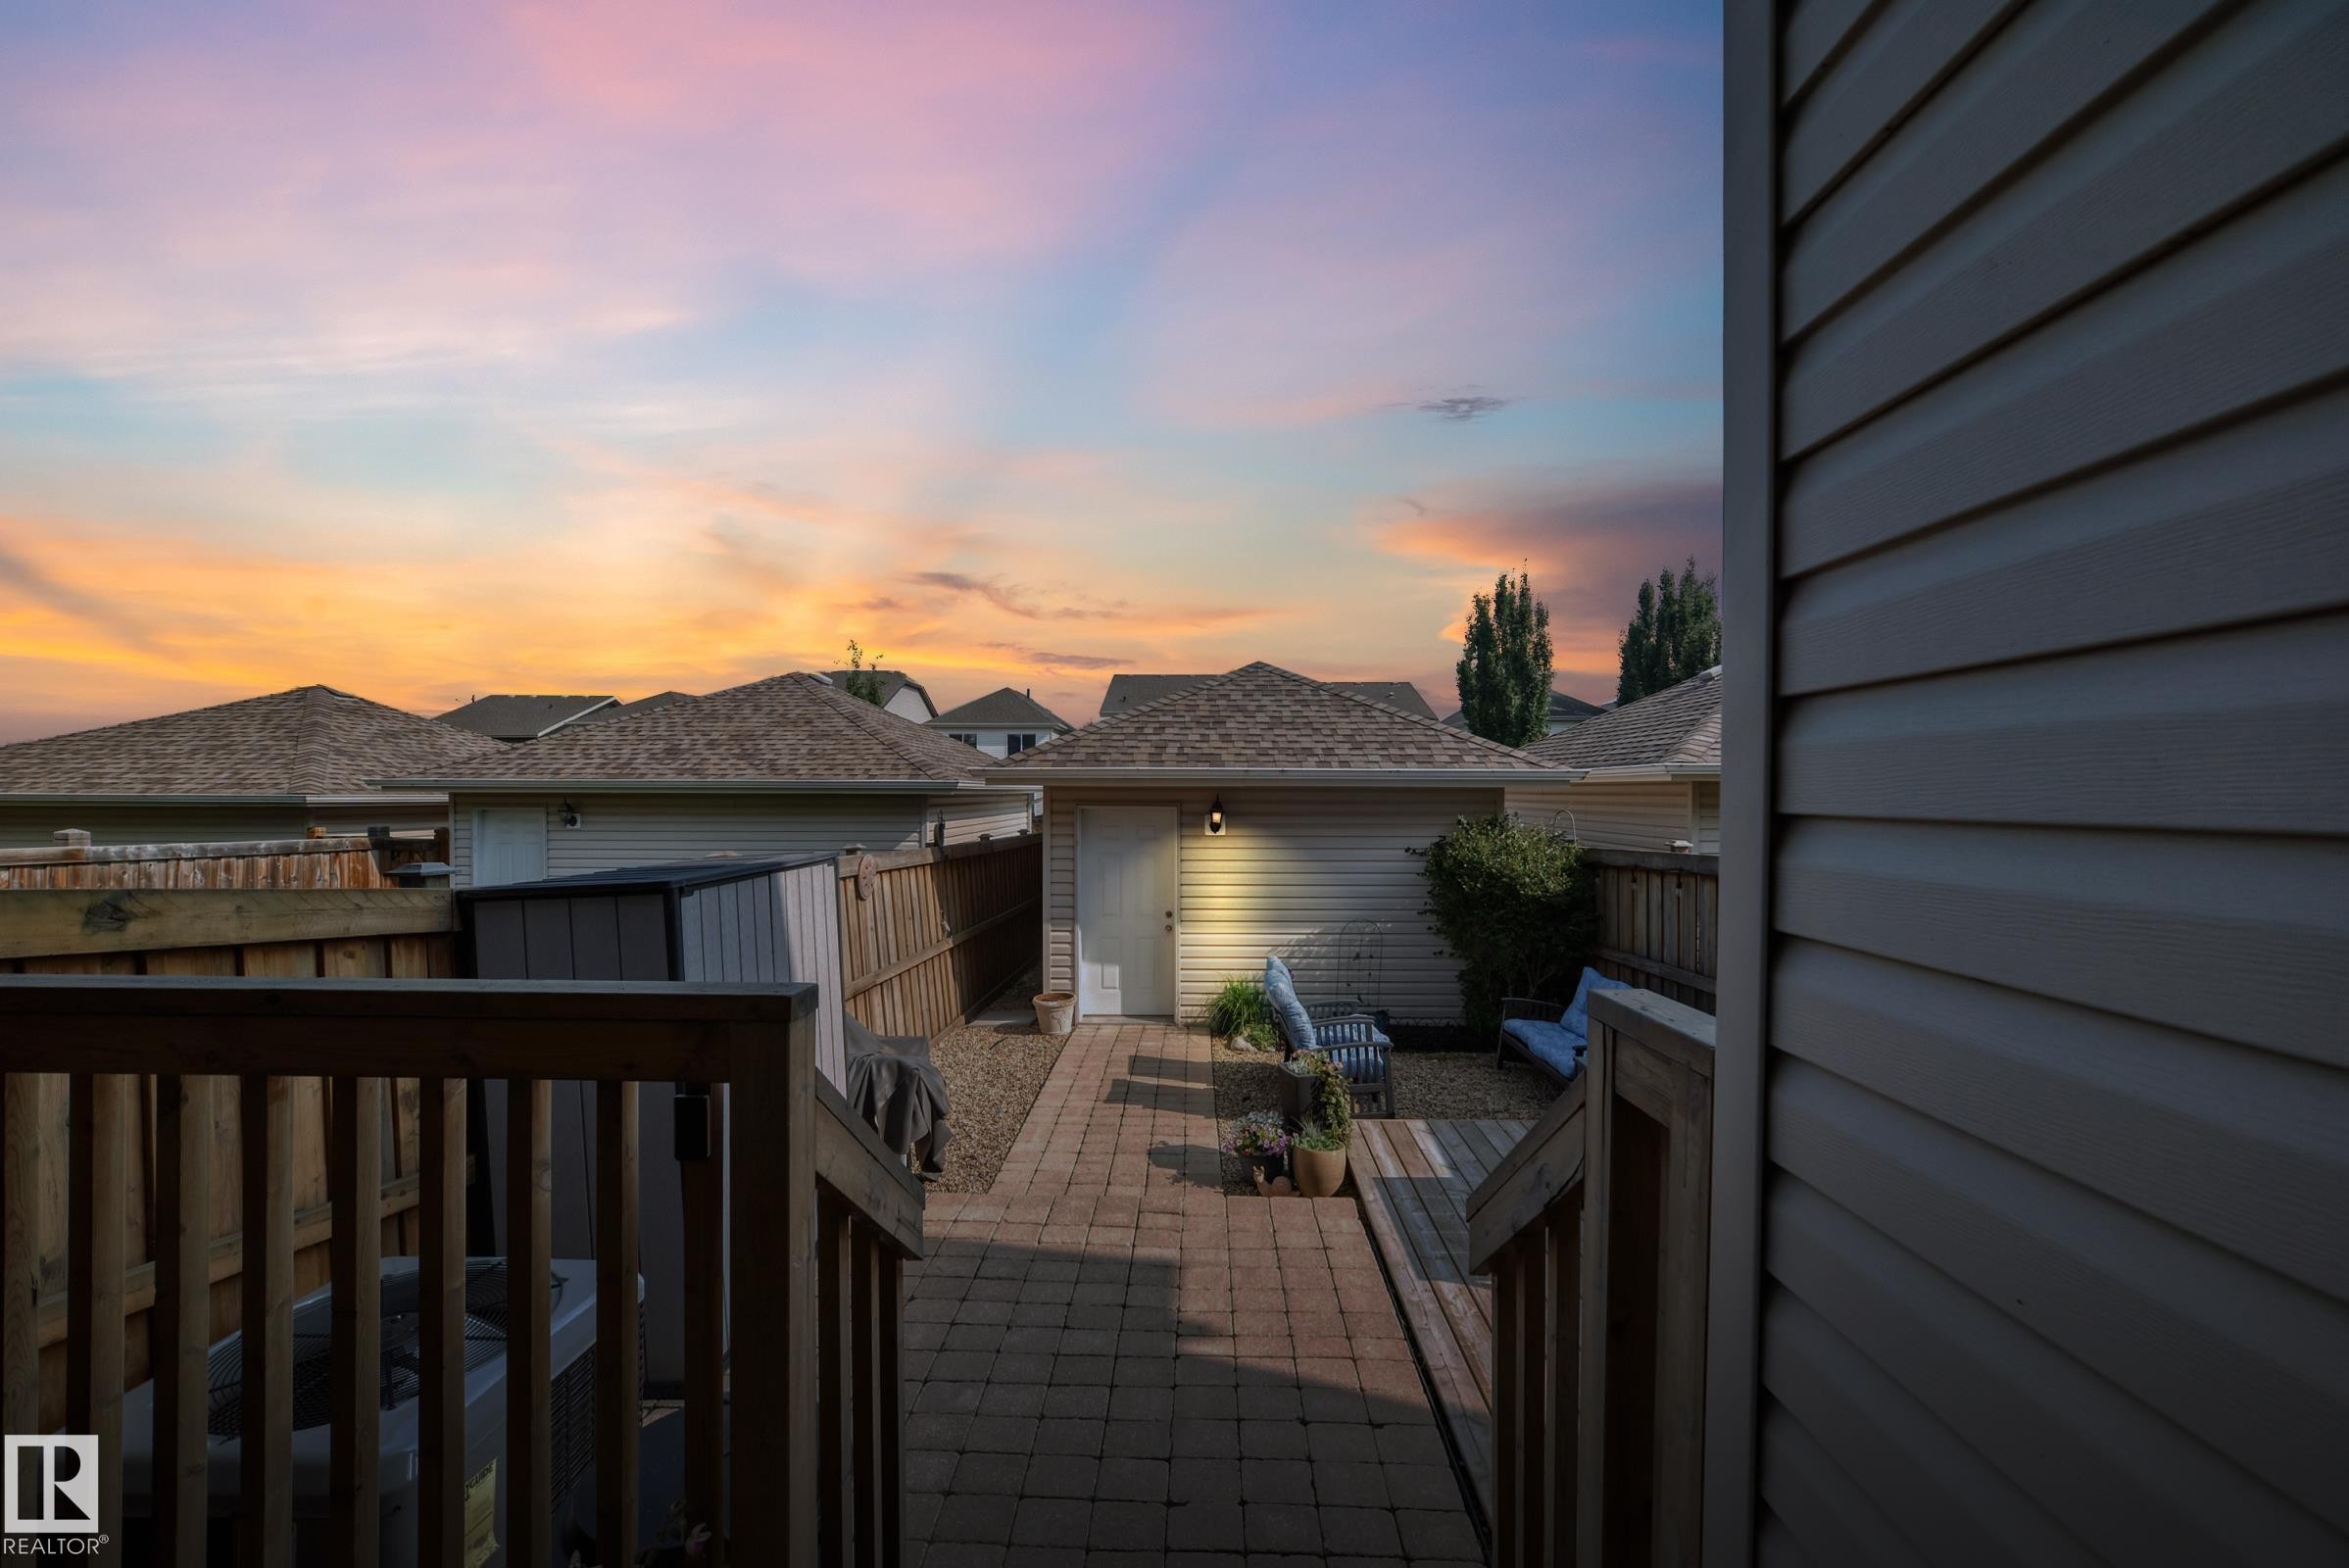

Multilevel wood deck with privacy screen, leading to a paver patio and detached garage - 466 Chappelle Drive Sw, Edmonton, AB - Outdoor With Deck Patio Veranda With Exterior
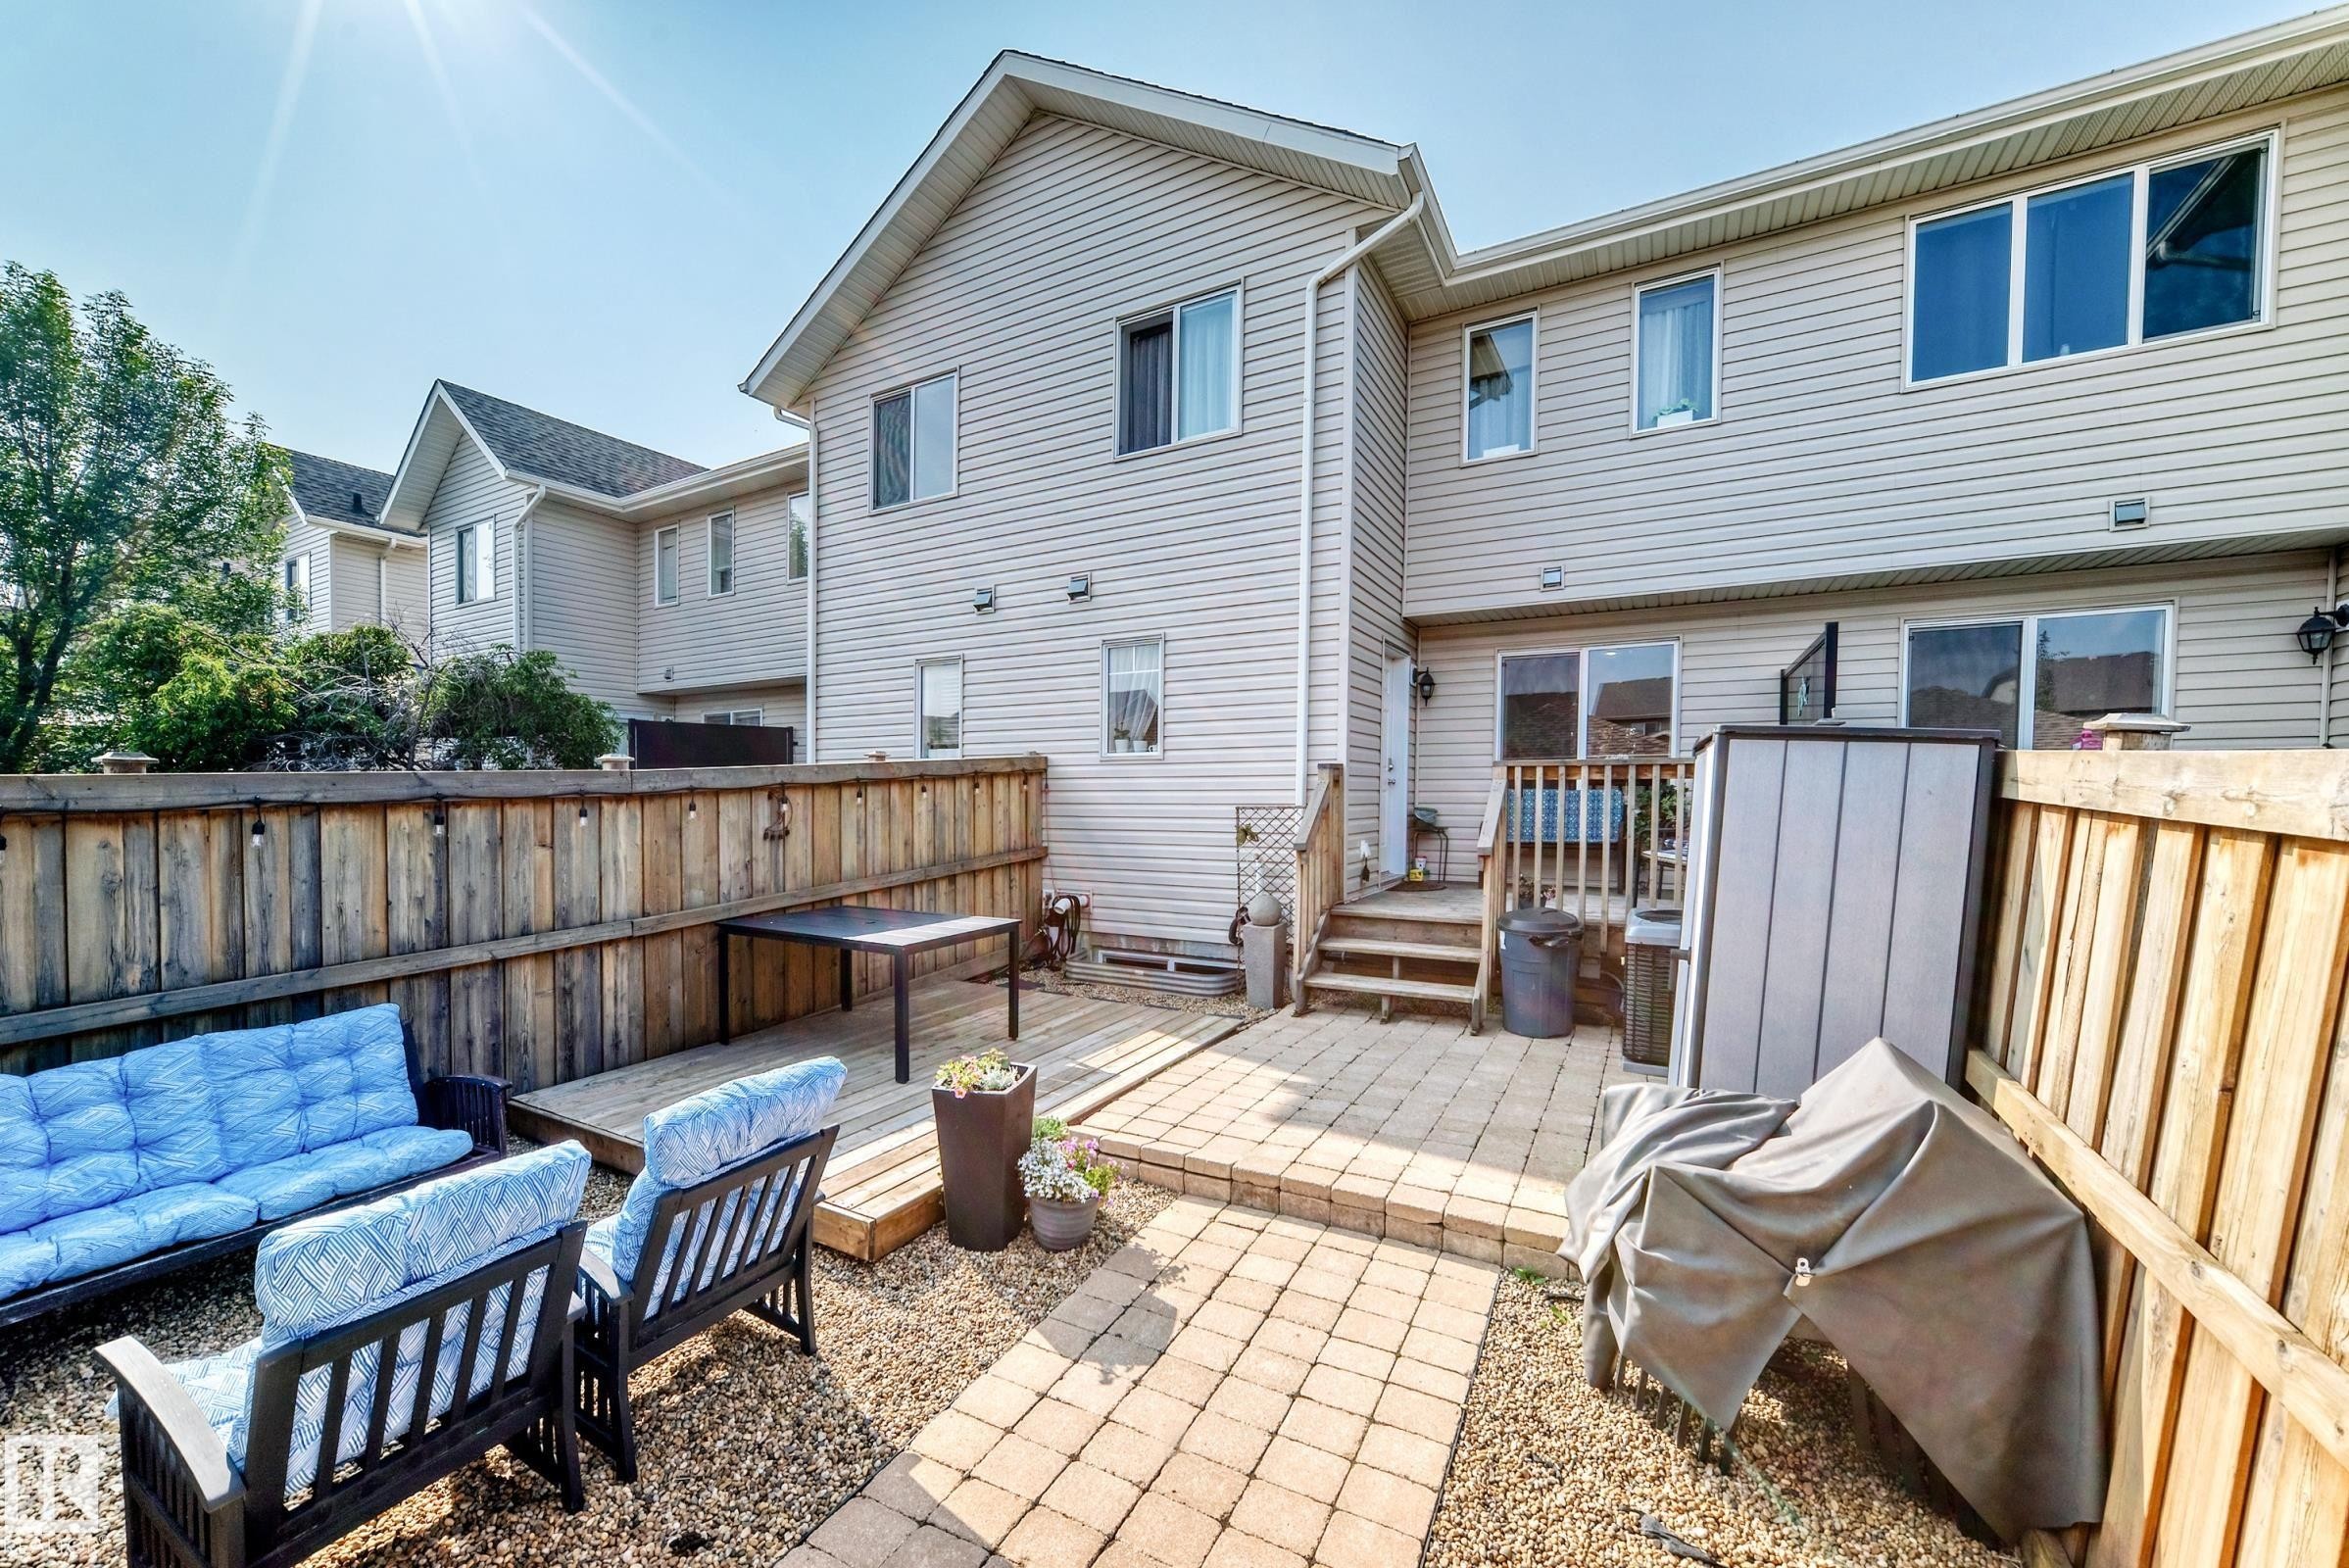
Fenced backyard featuring a paver patio, gravel landscaping, a raised wood deck, and an exterior staircase leading to the residence - 466 Chappelle Drive Sw, Edmonton, AB - Outdoor With Deck Patio Veranda With Exterior
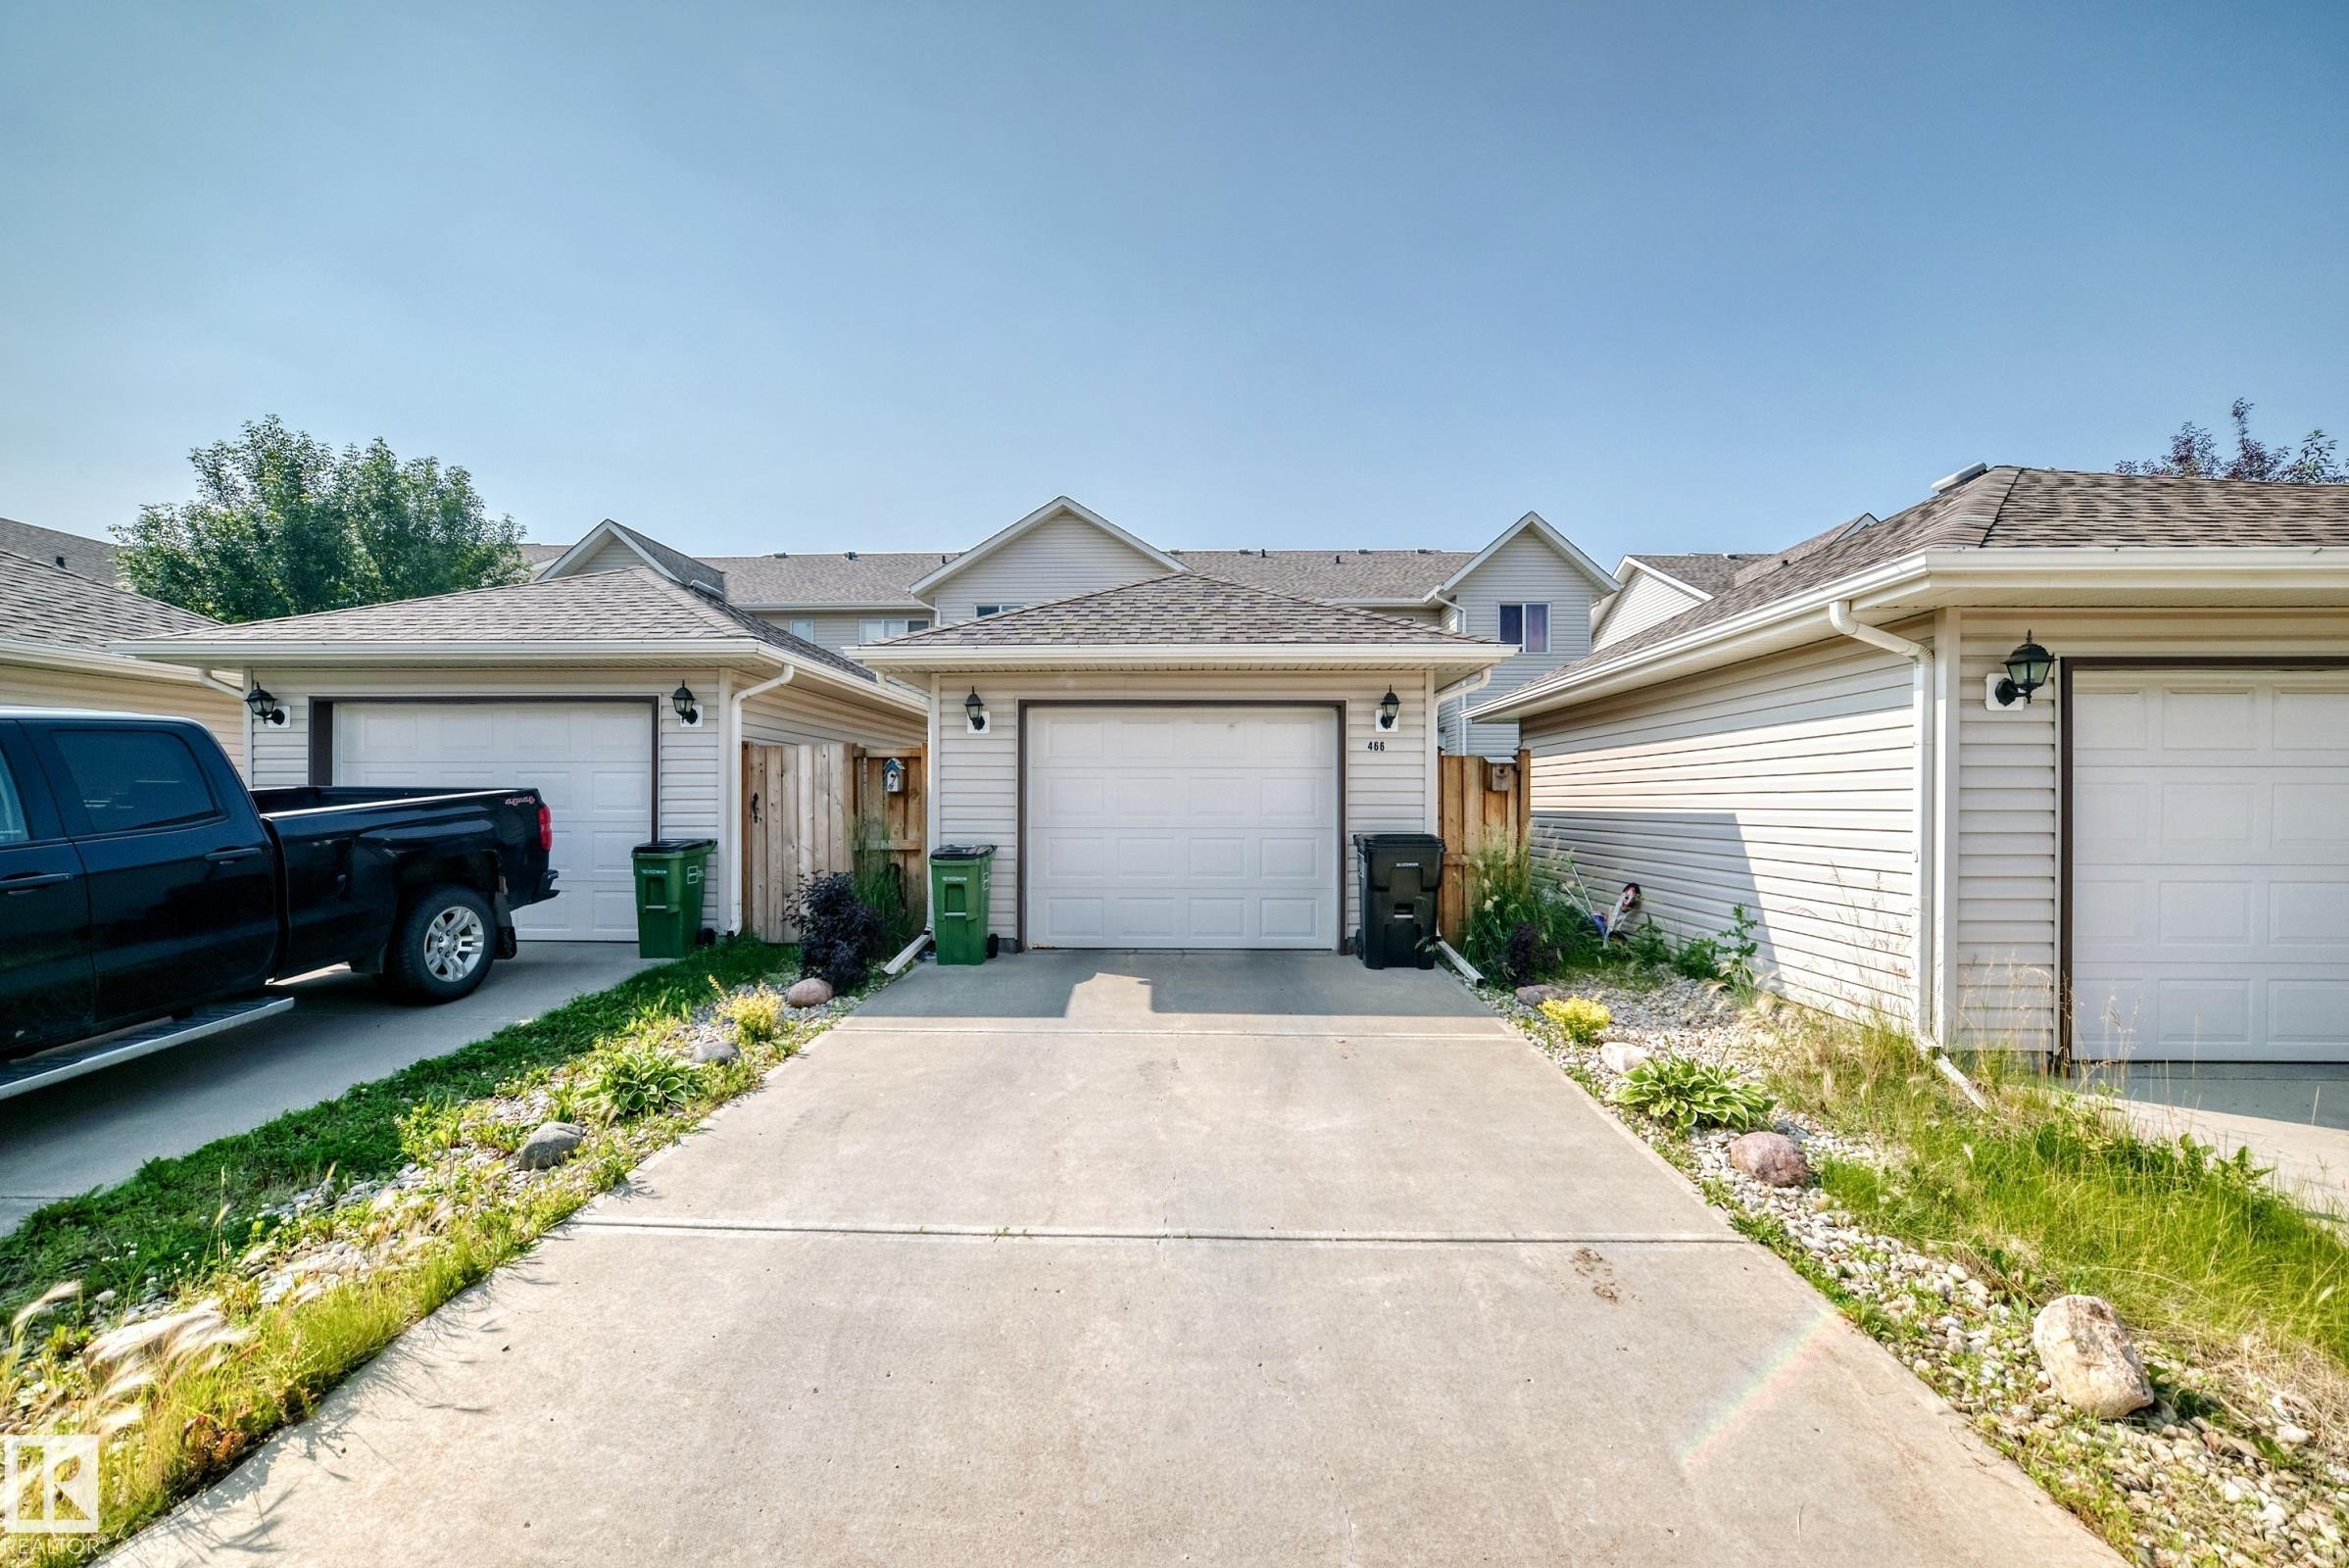
Concrete driveway with a single-car garage featuring a white overhead door and exterior wall sconce lighting - 466 Chappelle Drive Sw, Edmonton, AB - Outdoor With Facade
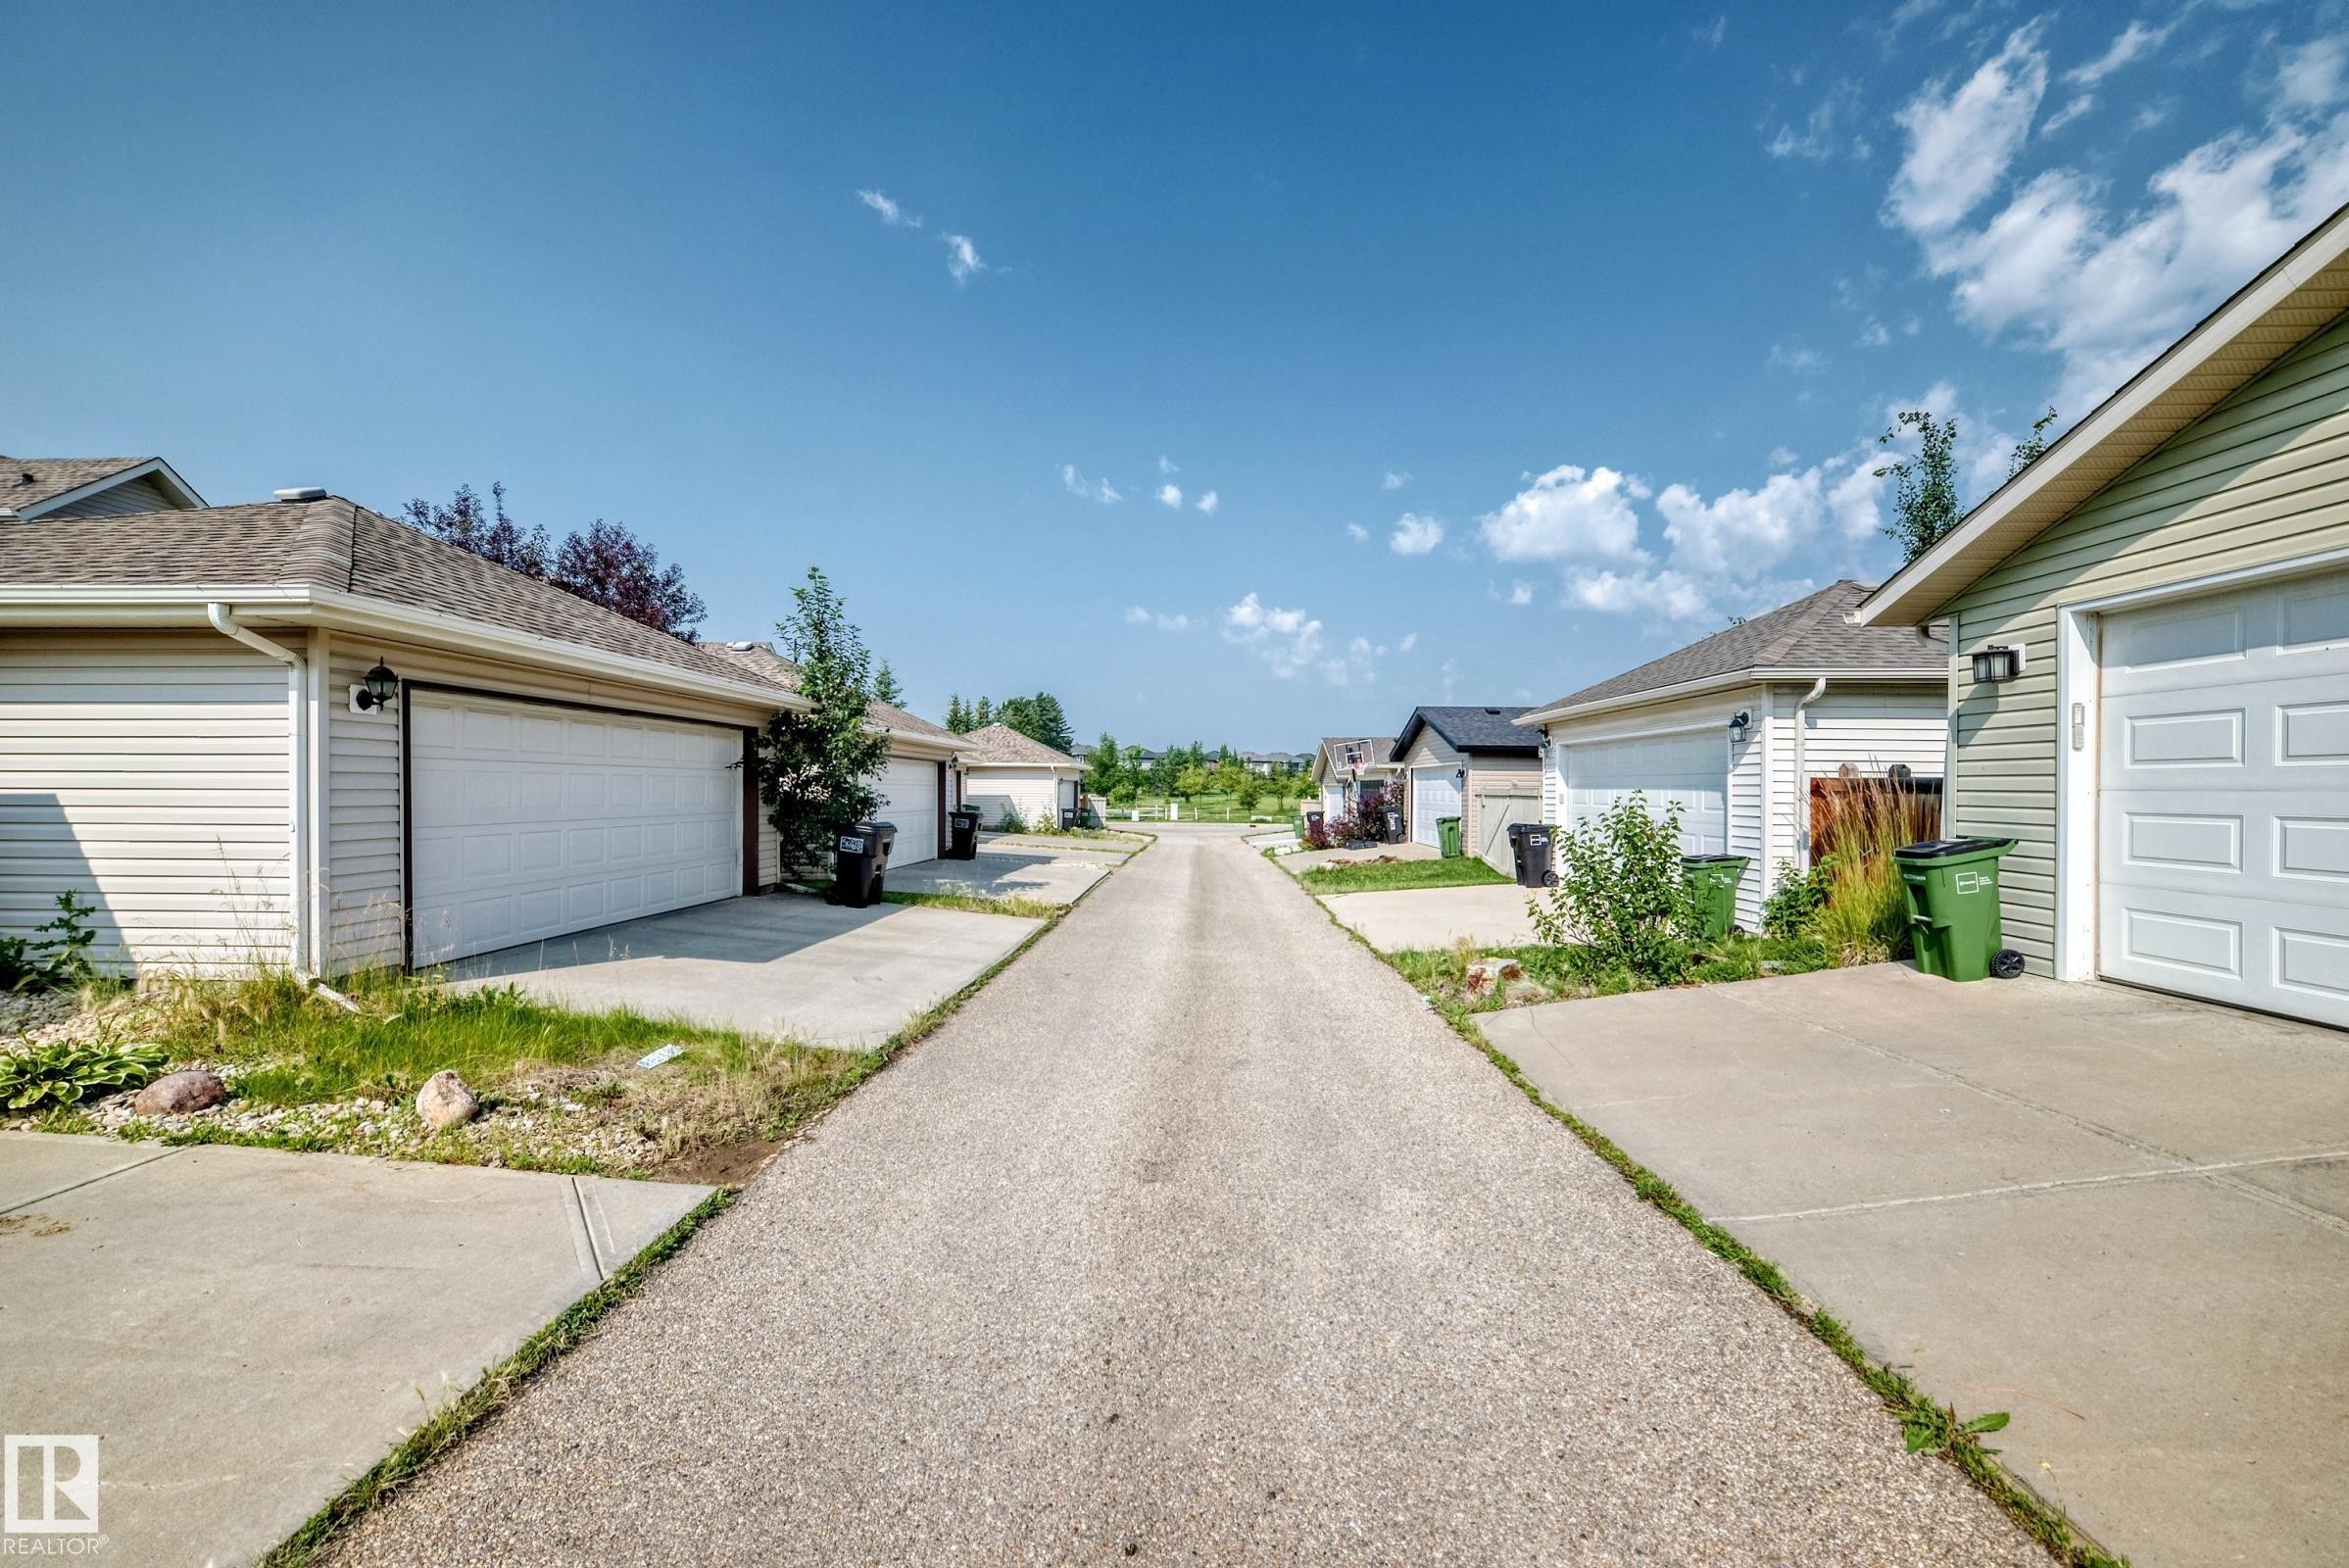
Rear lane access with concrete driveways leading to attached garages, each featuring a pitched shingle roof - 466 Chappelle Drive Sw, Edmonton, AB - Outdoor
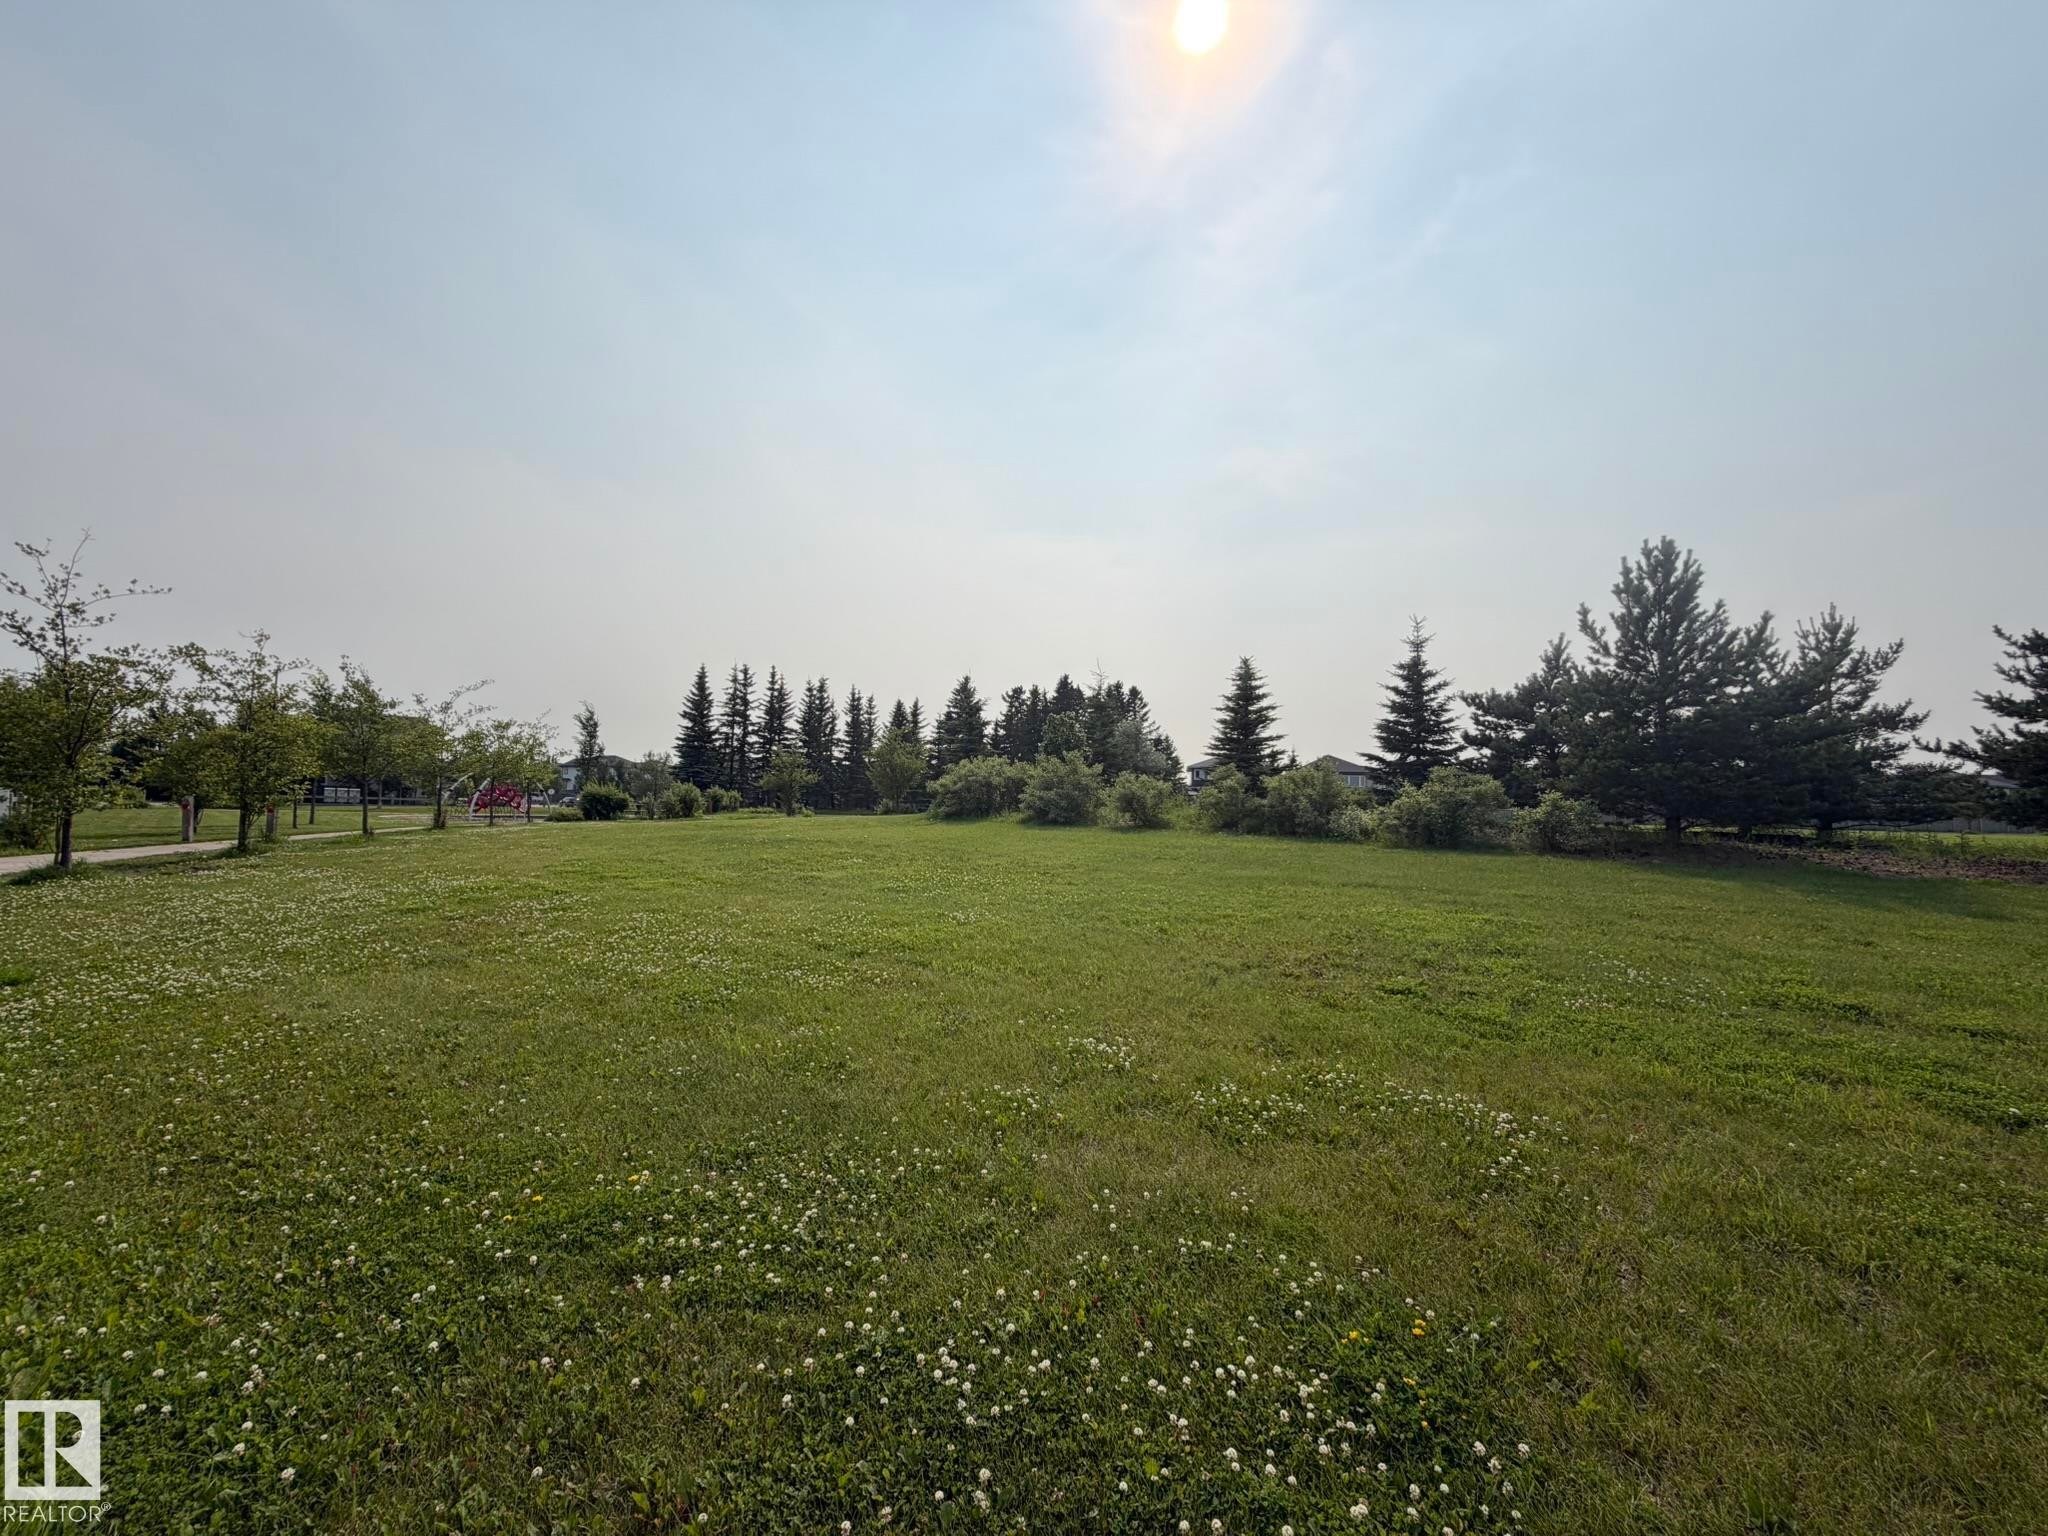
Expansive green space featuring a large lawn with clover, mature deciduous trees bordering a paved pathway, and evergreen trees along the perimeter - 466 Chappelle Drive Sw, Edmonton, AB - Outdoor With View
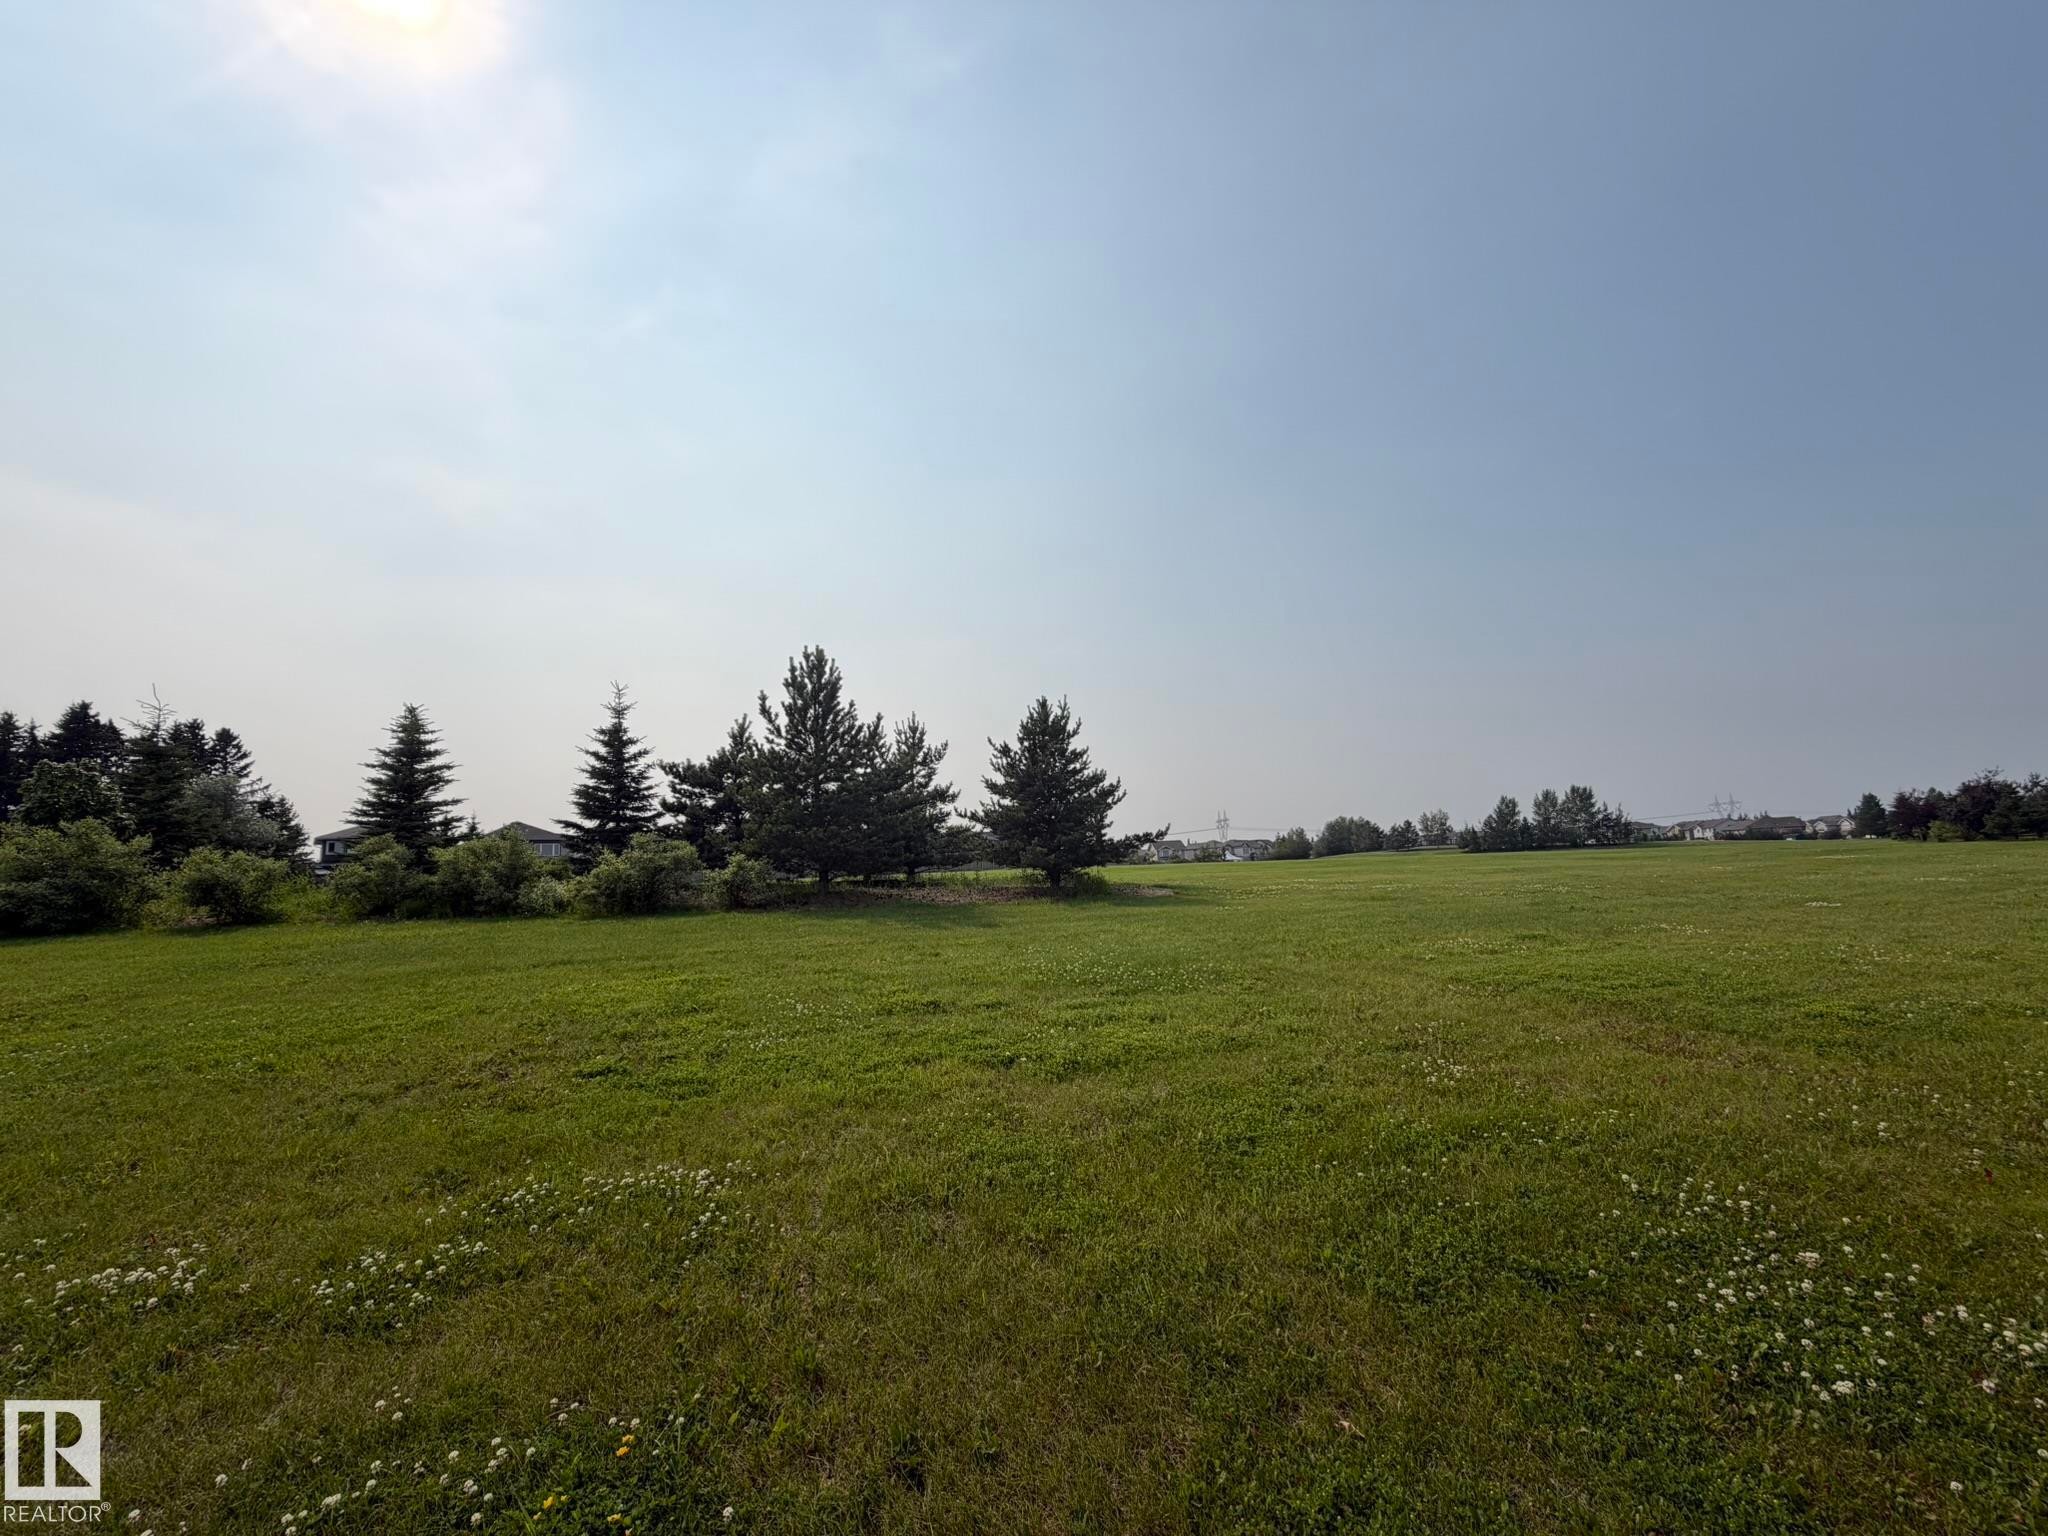
Expansive green field featuring distant evergreen trees and scattered white clover - 466 Chappelle Drive Sw, Edmonton, AB - Outdoor With View
Kitchen featuring a central island with an undermount double basin sink, dark wood-finish cabinetry, black appliances, light-toned countertops, and wood-finish flooring - 466 Chappelle Drive Sw, Edmonton, AB  - Indoor Photo Showing Kitchen With Double Sink With Upgraded Kitchen
Open concept dining area with wood-finish flooring - 466 Chappelle Drive Sw, Edmonton, AB  - Indoor Photo Showing Dining Room
Dining area featuring wood-finish flooring, a contemporary ceiling light fixture, and a built-in display cabinet - 466 Chappelle Drive Sw, Edmonton, AB  - Indoor Photo Showing Dining Room
Open-concept living area with wood-finish flooring, a white-framed fireplace, and built-in shelving - 466 Chappelle Drive Sw, Edmonton, AB  - Indoor Photo Showing Living Room With Fireplace
Living room - 466 Chappelle Drive Sw, Edmonton, AB - Indoor Photo Showing Living Room
Entrance foyer - 466 Chappelle Drive Sw, Edmonton, AB - Indoor Photo Showing Other Room
Upper-level landing featuring a built-in desk with shelving, neutral wall tones, and recessed lighting - 466 Chappelle Drive Sw, Edmonton, AB - Indoor
Carpeted room featuring a large window, a built-in closet, a white dresser, and a ceiling-mounted light fixture - 466 Chappelle Drive Sw, Edmonton, AB - Indoor Photo Showing Bedroom
Bedroom featuring neutral wall colors, light-colored carpeting, a contemporary ceiling light fixture, a closet with bifold doors, and an additional walk-in closet - 466 Chappelle Drive Sw, Edmonton, AB - Indoor Photo Showing Bedroom
Bathroom featuring a bathtub with an integrated shower, a vanity with a drop-in sink, a speckled countertop, a tiled backsplash, and a large wall mirror with overhead lighting - 466 Chappelle Drive Sw, Edmonton, AB - Indoor Photo Showing Bathroom
Carpeted room featuring a window with sheer and blackout curtains, a ceiling-mounted light fixture, and neutral wall tones - 466 Chappelle Drive Sw, Edmonton, AB - Indoor
Bathroom featuring a full tub/shower combination with a white surround, a vanity with a brown countertop, an undermount sink, a large mirror, and recessed lighting - 466 Chappelle Drive Sw, Edmonton, AB - Indoor Photo Showing Bathroom
Laundry closet featuring bi-fold panel doors, upper wire shelving, and neutral wall paint - 466 Chappelle Drive Sw, Edmonton, AB - Indoor Photo Showing Laundry Room
Unfinished basement featuring exposed wood joists, concrete foundation walls, and painted concrete flooring - 466 Chappelle Drive Sw, Edmonton, AB - Indoor Photo Showing Basement
Front house - 466 Chappelle Drive Sw, Edmonton, AB - Outdoor
Covered front porch featuring wood-finish flooring, stone accent wall, and a full-light entry door - 466 Chappelle Drive Sw, Edmonton, AB - Outdoor
Backyard featuring a paver patio and wood deck - 466 Chappelle Drive Sw, Edmonton, AB - Outdoor With Deck Patio Veranda With Exterior
Multilevel wood deck with privacy screen, leading to a paver patio and detached garage - 466 Chappelle Drive Sw, Edmonton, AB - Outdoor With Deck Patio Veranda With Exterior
Fenced backyard featuring a paver patio, gravel landscaping, a raised wood deck, and an exterior staircase leading to the residence - 466 Chappelle Drive Sw, Edmonton, AB - Outdoor With Deck Patio Veranda With Exterior
Concrete driveway with a single-car garage featuring a white overhead door and exterior wall sconce lighting - 466 Chappelle Drive Sw, Edmonton, AB - Outdoor With Facade
Rear lane access with concrete driveways leading to attached garages, each featuring a pitched shingle roof - 466 Chappelle Drive Sw, Edmonton, AB - Outdoor
Expansive green space featuring a large lawn with clover, mature deciduous trees bordering a paved pathway, and evergreen trees along the perimeter - 466 Chappelle Drive Sw, Edmonton, AB - Outdoor With View
Expansive green field featuring distant evergreen trees and scattered white clover - 466 Chappelle Drive Sw, Edmonton, AB - Outdoor With View
  • Advertising
Rent Today. Own Tomorrow.
Explore our Rent-to-own Path to Homeownership™ designed to help you become a homeowner.

466 CHAPPELLE Drive SW, Edmonton, AB, T6W 2B3
$374,900

2 Beds

3 Baths

Property Information:

81 STEPS TO PARK, BEST PRICE IN CHAPPELLE, SHOWS GORGEOUS! Best priced home in Chappelle that is NOT a condo. 81 steps to a large park. 2 large master bedrooms, both with full ensuite bathrooms. Private yard with 2 decks and patio. This home shows immaculate, pride of ownership throughout. Almost immediate possession available.

Building Features:

  • Floor Space: 133.29 Metre

Property Features:

  • Amenities Features: Air Conditioner
  • Appliances: Air Conditioning-Central, Dishwasher-Built-In, Dryer, Freezer, Garage Opener, Microwave Hood Fan, Refrigerator, Storage Shed, Stove-Electric, Washer, Window Coverings
  • Architectural Style: 2 Storey
  • Basement: Full, Unfinished
  • Basement Development: Unfinished
  • Basement Type: Full
  • Building Type: Residential Attached
  • Built in: 2011
  • Community Features: Air Conditioner
  • Exterior Features: Fenced, Playground Nearby
  • Floor Space (approx): 133.29 Square Metres
  • Flooring: Carpet, Ceramic Tile, Laminate Flooring
  • Foundation Details: Concrete Perimeter
  • Heating: Forced Air-1, Natural Gas
  • Lot Shape: Rectangular
  • Lot Size: 213.19 Square Metres
  • Parking Features: Single Garage Detached
  • Road Access: Paved
  • Roof: Asphalt Shingles
  • Site Influences: Fenced, Playground Nearby
  • Zoning: Zone 55

Courtesy of: RE/MAX Elite

Data was last updated 2026-08-01 at 00:14

The data relating to real estate for sale on this web site comes in part from the Internet Data exchange (“IDX”) program of the REALTORS® Association of Edmonton. IDX information is provided exclusively for consumers' personal, non-commercial use and may not be used for any purpose other than to identify prospective properties consumers may be interested in purchasing. The data on this website is deemed reliable but is not guaranteed accurate by the REALTORS® Association of Edmonton. Information deemed reliable but not guaranteed.

Copyright 2026 by the REALTORS® Association of Edmonton. All Rights Reserved. Data is deemed reliable but is not guaranteed accurate by the REALTORS® Association of Edmonton.

QuickQuoteTM Powered by RPS

Location of 466 CHAPPELLE Drive SW, Edmonton, AB, T6W 2B3

Demographic Information of 466 CHAPPELLE Drive SW, Edmonton, AB, T6W 2B3

Life Stage

Young Families

Employment Type

Mixed

Average Household Income

$132,021.20

Average Number of Children

1.90

Household Population

Household Structure

Age of Population

Education

Education Level

No certificate/diploma/degree

10.83 %

High school certificate or equivalent

27.78 %

Apprenticeship trade certificate/diploma

7.41 %

College/non-university certificate

19.89 %

University certificate (below bachelor)

1.72 %

University Degree

32.36 %

Commuter

Travel To Work

By Car

90.35 %

By Public Transit

4.71 %

By Walking

1.83 %

By Bicycle

0.0 %

By Other Methods

3.11 %

Cultural Diversity

Knowledge of Official Language

Mother Tongue

Building Information

Building Type

Apartments (Low and High Rise)

21.5 %

Houses

78.5 %

Own Vs. Rent