Button CopyPathCircle CloseCircle Left ArrowArrow Down Icon GreyClosecirclecircleBurger
  • Advertising

4424 124 Avenue NW, Edmonton, AB, T5W 5B9

Courtesy of Lino Zucca of Logic Realty, Billie L Compton of Logic Realty
MLS® # E4512741
House For Sale In Bergman, Edmonton, Alberta
$545,900 QuickQuoteTM: $462K - $552K

4+1 Beds

4 Baths

4424 124 Avenue Nw, Edmonton, AB
Virtual Tour
4424 124 Avenue Nw, Edmonton, AB
  • Advertising

MULTIMEDIA

Rent Today. Own Tomorrow.
Explore our Rent-to-own Path to Homeownership™ designed to help you become a homeowner.
4424 124 Avenue NW, Edmonton, AB, T5W 5B9
$545,900

5 Beds

4 Baths

Property Information:

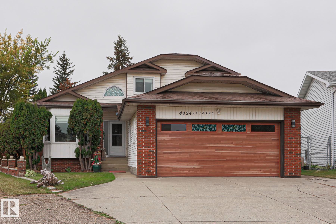
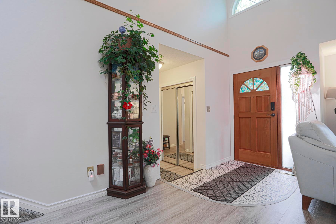
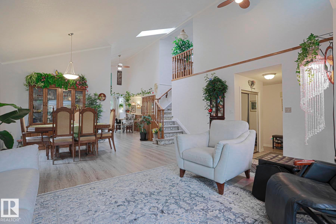
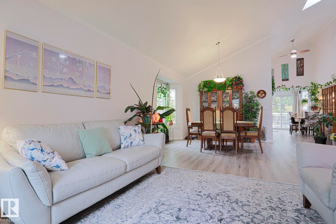
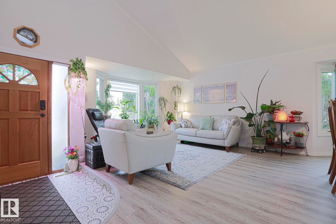
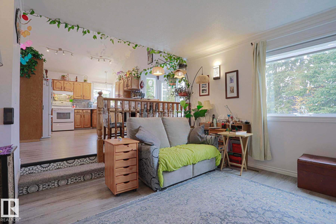
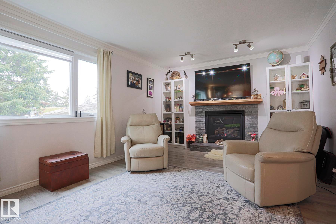
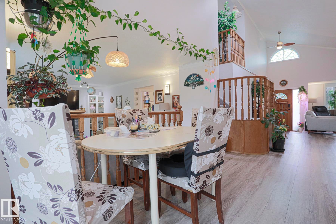
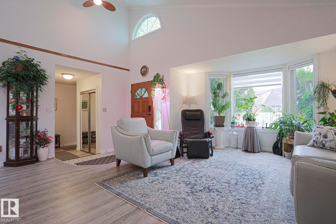
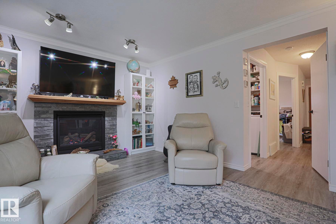
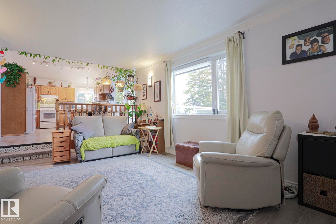
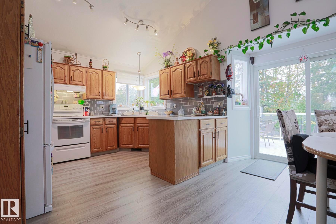
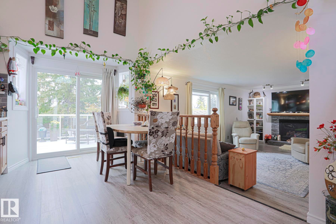
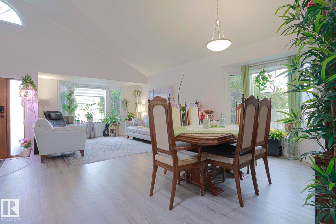
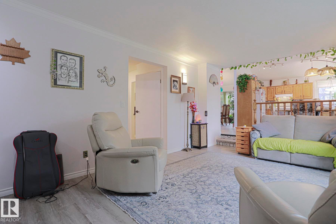
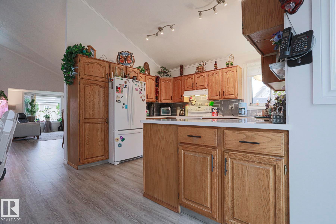
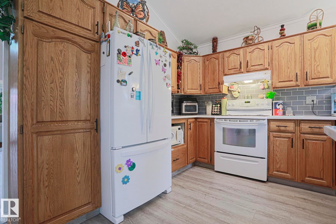
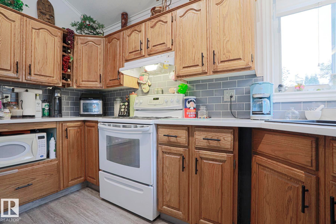
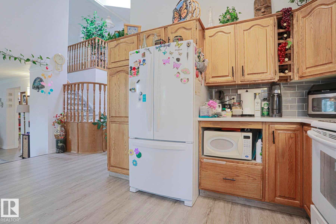
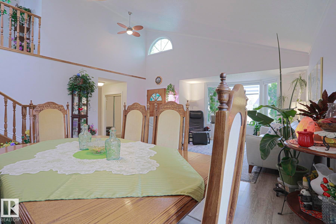
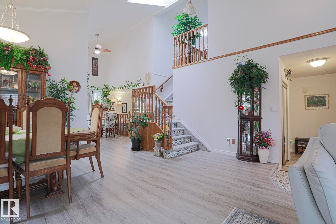
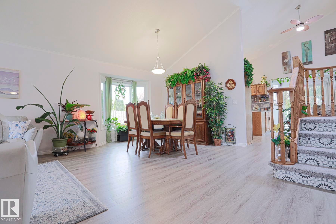
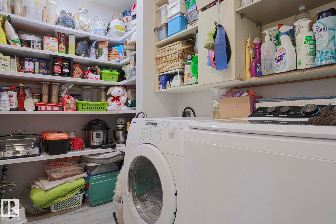
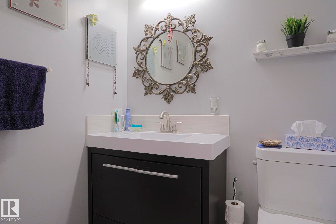
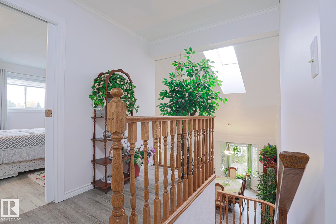
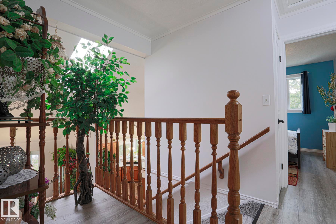
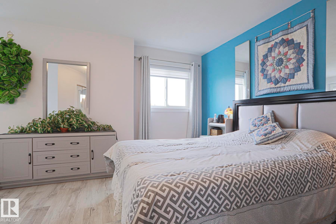
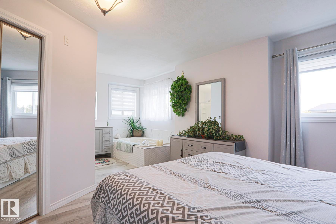
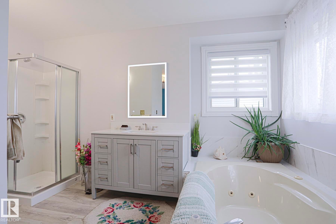
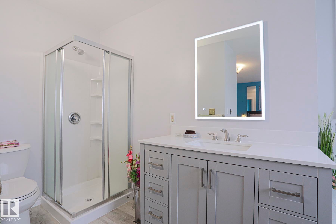
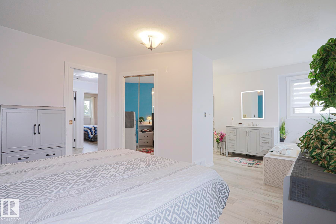
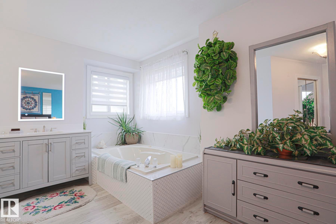
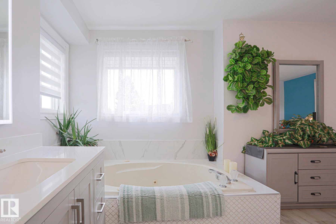
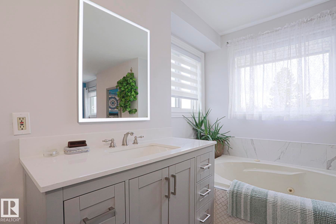
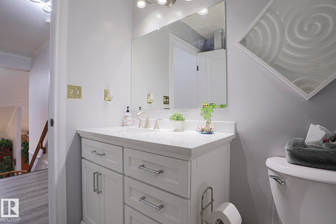
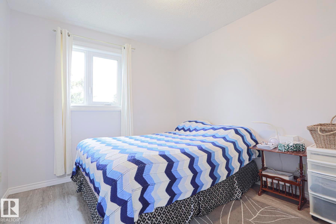
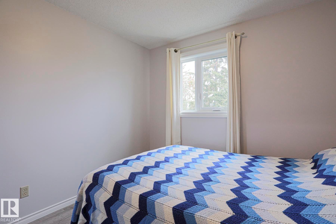
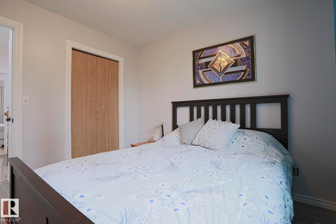
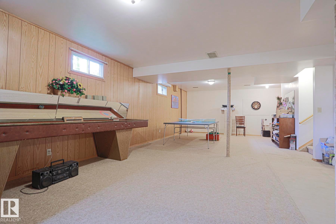
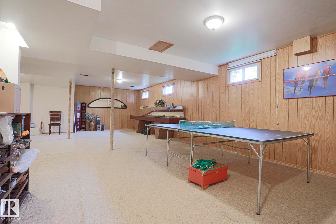
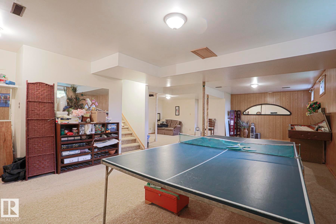
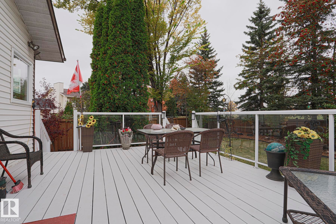
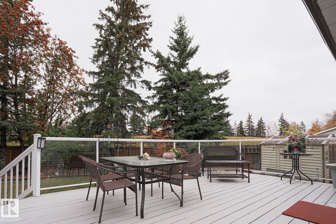
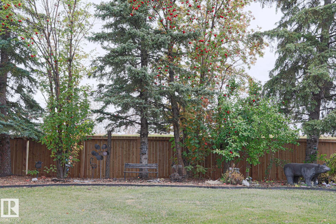
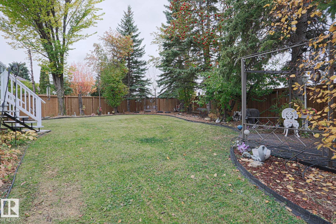
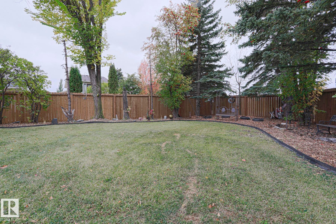
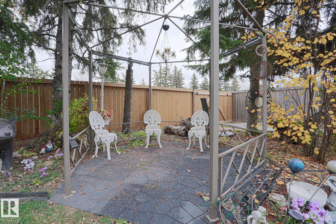
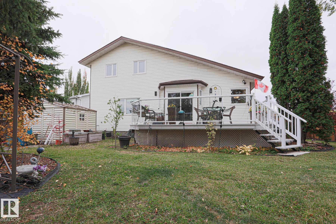
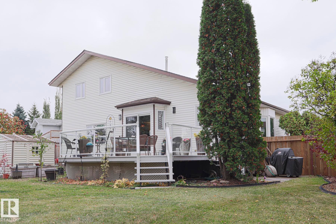
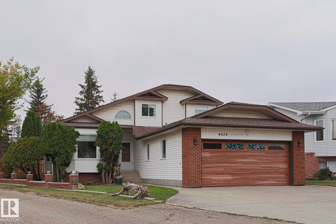
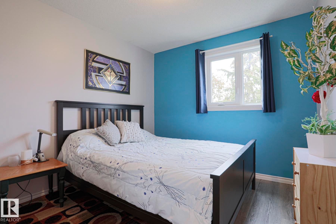
Stunning 1 1/2 Story with 4 Bedrooms, 4 Bathrooms, located in the quiet community of Bergman. This Family Home is Open and Bright with mostly newer windows throughout. The main floor contains a spacious LR and DR with bay windows, new flooring, skylight, a beautiful kitchen with oak cupboards/pantry/ mostly newer appliances, a table area with oak banister overlooks the cozy FR with new gas FP. In addition there is a 2pce bath, main floor laundry, and 1 bedroom with mirrored closet. Upstairs sports new flooring, 2 bedrooms plus the primary is large with a 4pce (jet tub) ensuite/a mirrored walk in closet, also a 4pce bath-with a laundry shoot. Huge fully developed basement with games room, 3pce bath, 2 storage rooms, built-in vac., newer HWT and new furnace. Glass sliding doors from kitchen leads to a private yard with large deck-glass railing, landscaped yard, storage shed and gazebo. Double garage-new door, RV parking, non smoking, no pet home. New roofing. Move in ready! Don't miss this one
Building Features:

  • Floor Space: 176.54 Metre

Property Features:

  • Amenities Features: See Remarks
  • Appliances: Dishwasher-Built-In, Dryer, Garage Opener, Refrigerator, Storage Shed, Stove-Electric, Vacuum System Attachments, Window Coverings
  • Architectural Style: 1 and Half Storey
  • Basement: Full, Finished
  • Basement Development: Fully Finished
  • Basement Type: Full
  • Building Type: Detached Single Family
  • Built in: 1986
  • Community Features: See Remarks
  • Exterior Features: Back Lane, Fenced, Flat Site, Landscaped, Low Maintenance Landscape, Public Transportation, Schools, Shopping Nearby
  • Floor Space (approx): 176.54 Square Metres
  • Flooring: Carpet, Vinyl Plank
  • Foundation Details: Preserved Wood
  • Heating: Forced Air-1, Natural Gas
  • Lot Shape: Irregular
  • Lot Size: 718.96 Square Metres
  • Parking Features: Double Garage Attached
  • Road Access: Paved, Paved Driveway to House
  • Roof: Asphalt Shingles
  • Site Influences: Back Lane, Fenced, Flat Site, Landscaped, Low Maintenance Landscape, Public Transportation, Schools, Shopping Nearby
  • Zoning: Zone 23

Courtesy of: Logic Realty

Data was last updated 2026-10-14 at 17:40

The data relating to real estate for sale on this web site comes in part from the Internet Data exchange (“IDX”) program of the REALTORS® Association of Edmonton. IDX information is provided exclusively for consumers' personal, non-commercial use and may not be used for any purpose other than to identify prospective properties consumers may be interested in purchasing. The data on this website is deemed reliable but is not guaranteed accurate by the REALTORS® Association of Edmonton. Information deemed reliable but not guaranteed.

Copyright 2026 by the REALTORS® Association of Edmonton. All Rights Reserved. Data is deemed reliable but is not guaranteed accurate by the REALTORS® Association of Edmonton.

QuickQuoteTM Powered by RPS

Location of 4424 124 Avenue NW, Edmonton, AB, T5W 5B9

Demographic Information of 4424 124 Avenue NW, Edmonton, AB, T5W 5B9

Life Stage

Young Couples

Employment Type

Blue Collar/Primary, Blue Collar/Service Sector

Average Household Income

$106,538.27

Average Number of Children

2.01

Household Population

Household Structure

Age of Population

Education

Education Level

No certificate/diploma/degree

15.9 %

High school certificate or equivalent

37.81 %

Apprenticeship trade certificate/diploma

13.35 %

College/non-university certificate

14.75 %

University certificate (below bachelor)

1.09 %

University Degree

17.1 %

Commuter

Travel To Work

By Car

81.85 %

By Public Transit

14.33 %

By Walking

0.76 %

By Bicycle

0.0 %

By Other Methods

3.06 %

Cultural Diversity

Knowledge of Official Language

Mother Tongue

Building Information

Building Type

Apartments (Low and High Rise)

4.35 %

Houses

95.65 %

Own Vs. Rent