Button CopyPathCircle CloseCircle Left ArrowArrow Down Icon GreyClosecirclecircleBurger
  • Advertising

3911 67 Street NW, Edmonton, AB, T6K 2N7

Courtesy of Ricky Aujla of Century 21 Bravo Realty, PJ Sangha of Century 21 Bravo Realty
MLS® # E4498819
House For Sale In Michaels Park, Edmonton, Alberta
$649,900 QuickQuoteTM: Not Available

3+2 Beds

3 Baths

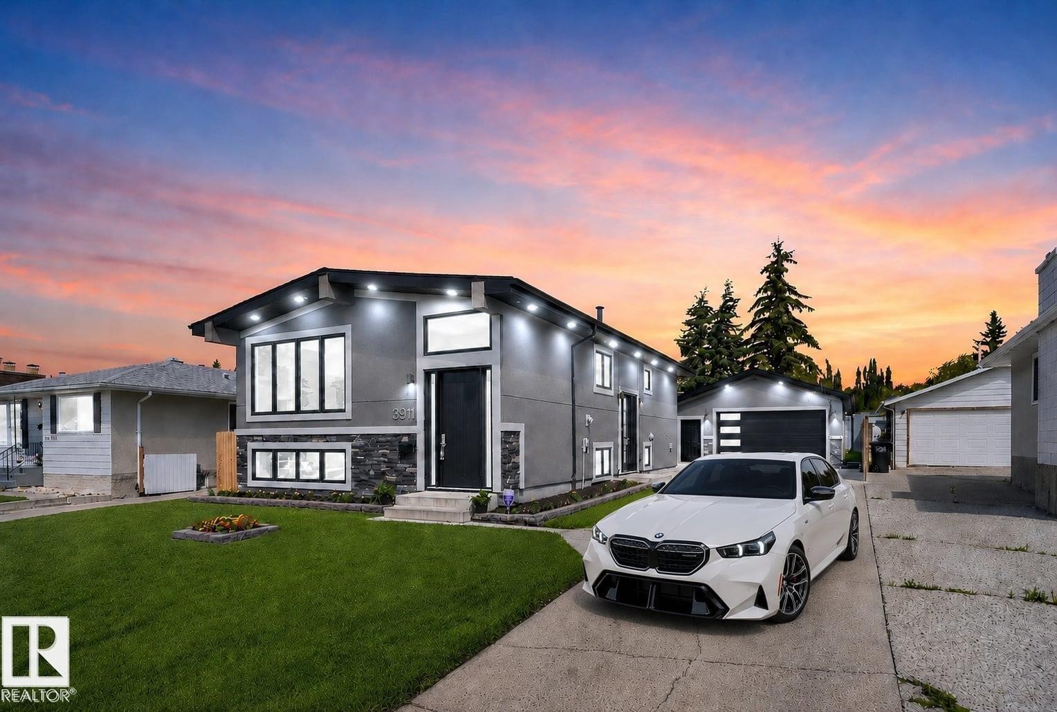
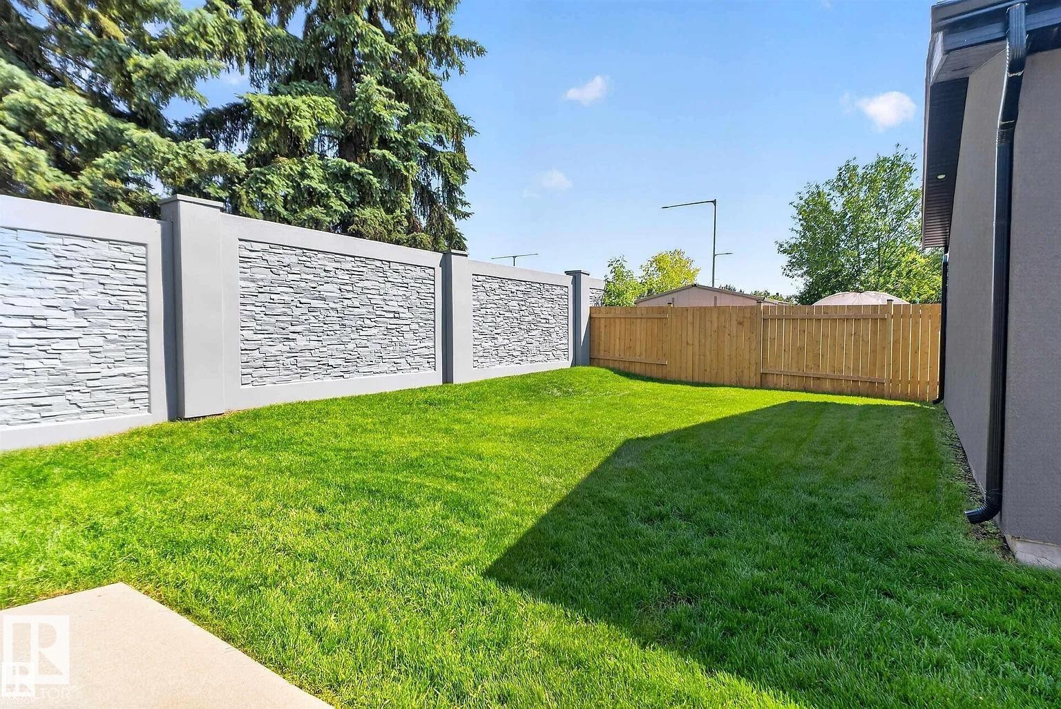
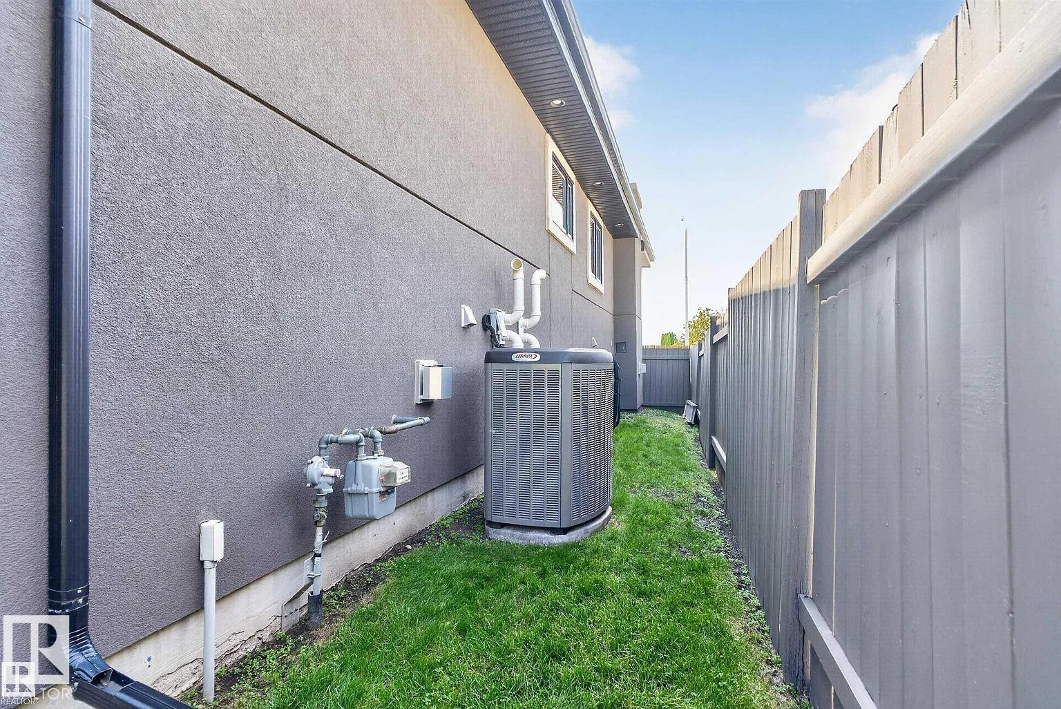
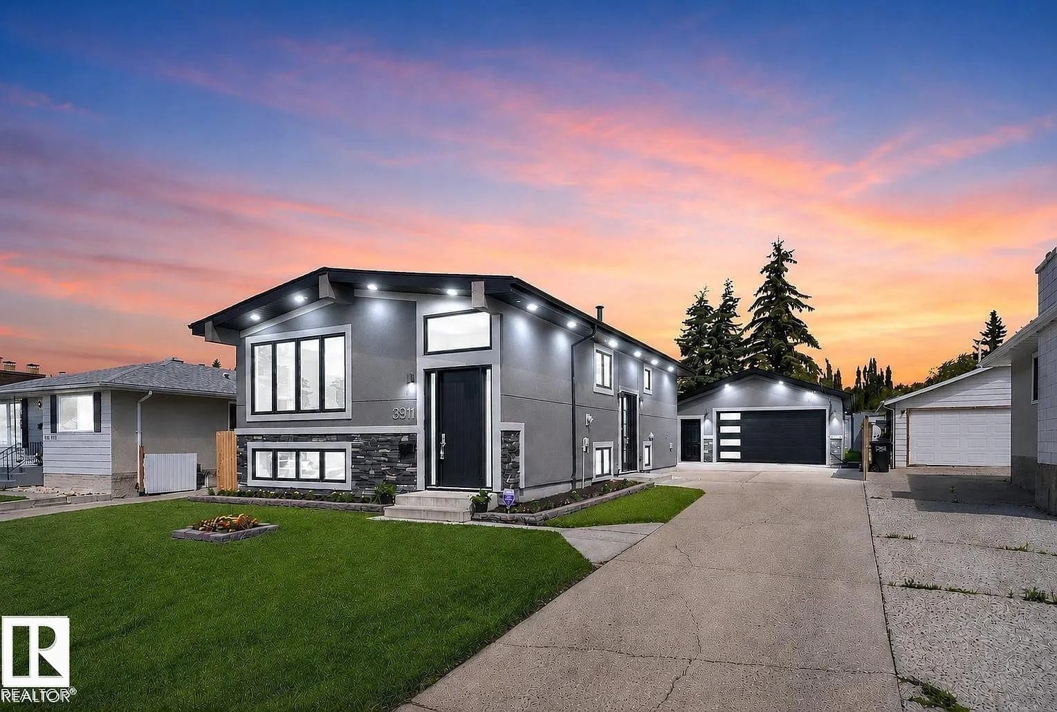
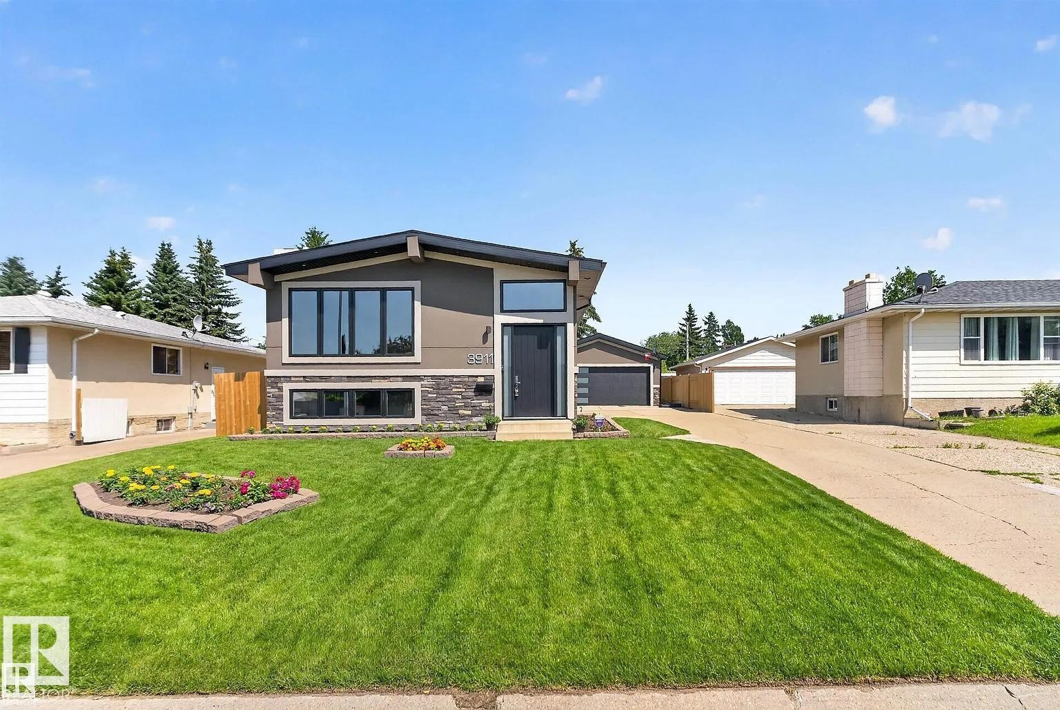
3911 67 Street Nw, Edmonton, AB - Outdoor
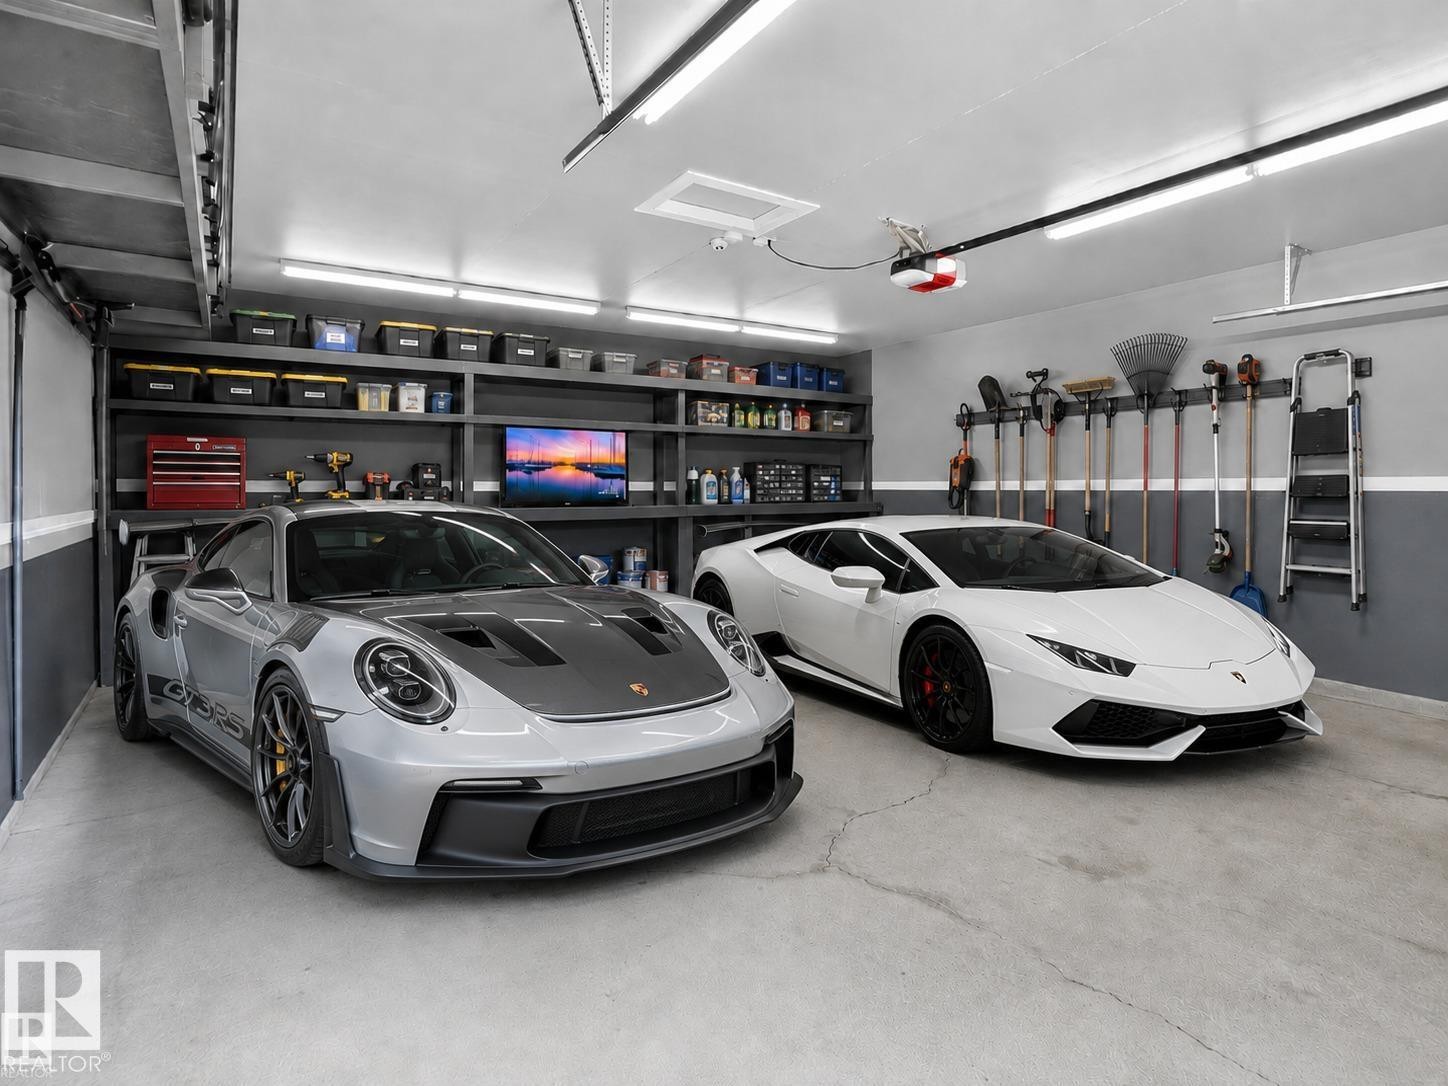
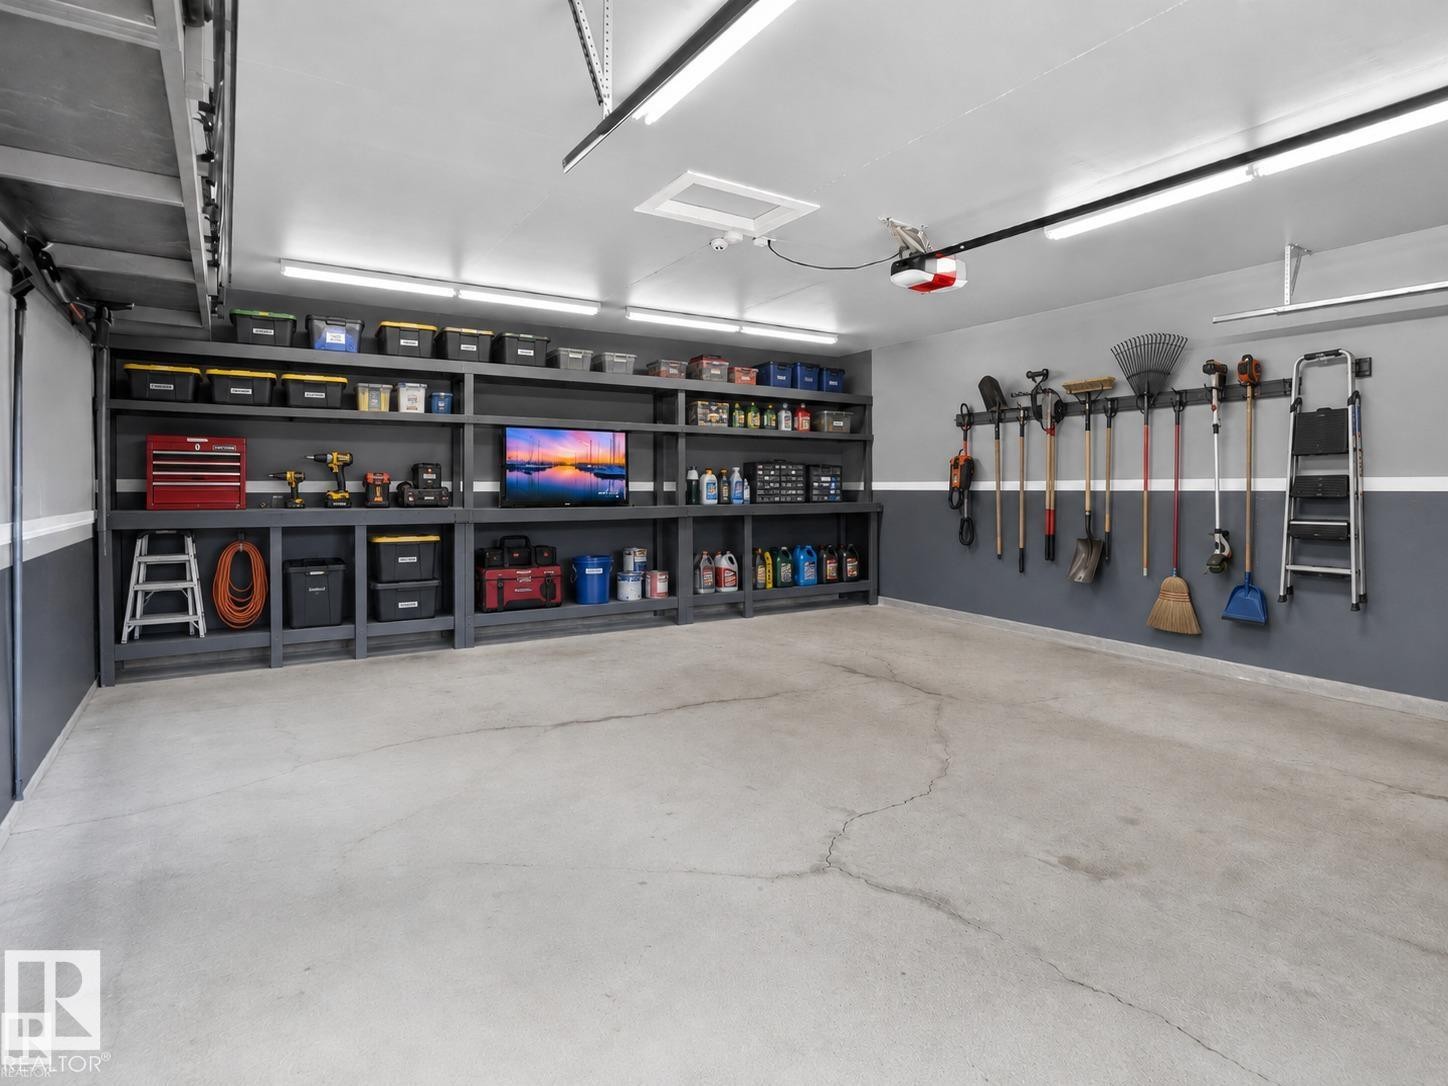
3911 67 Street Nw, Edmonton, AB - Indoor Photo Showing Garage
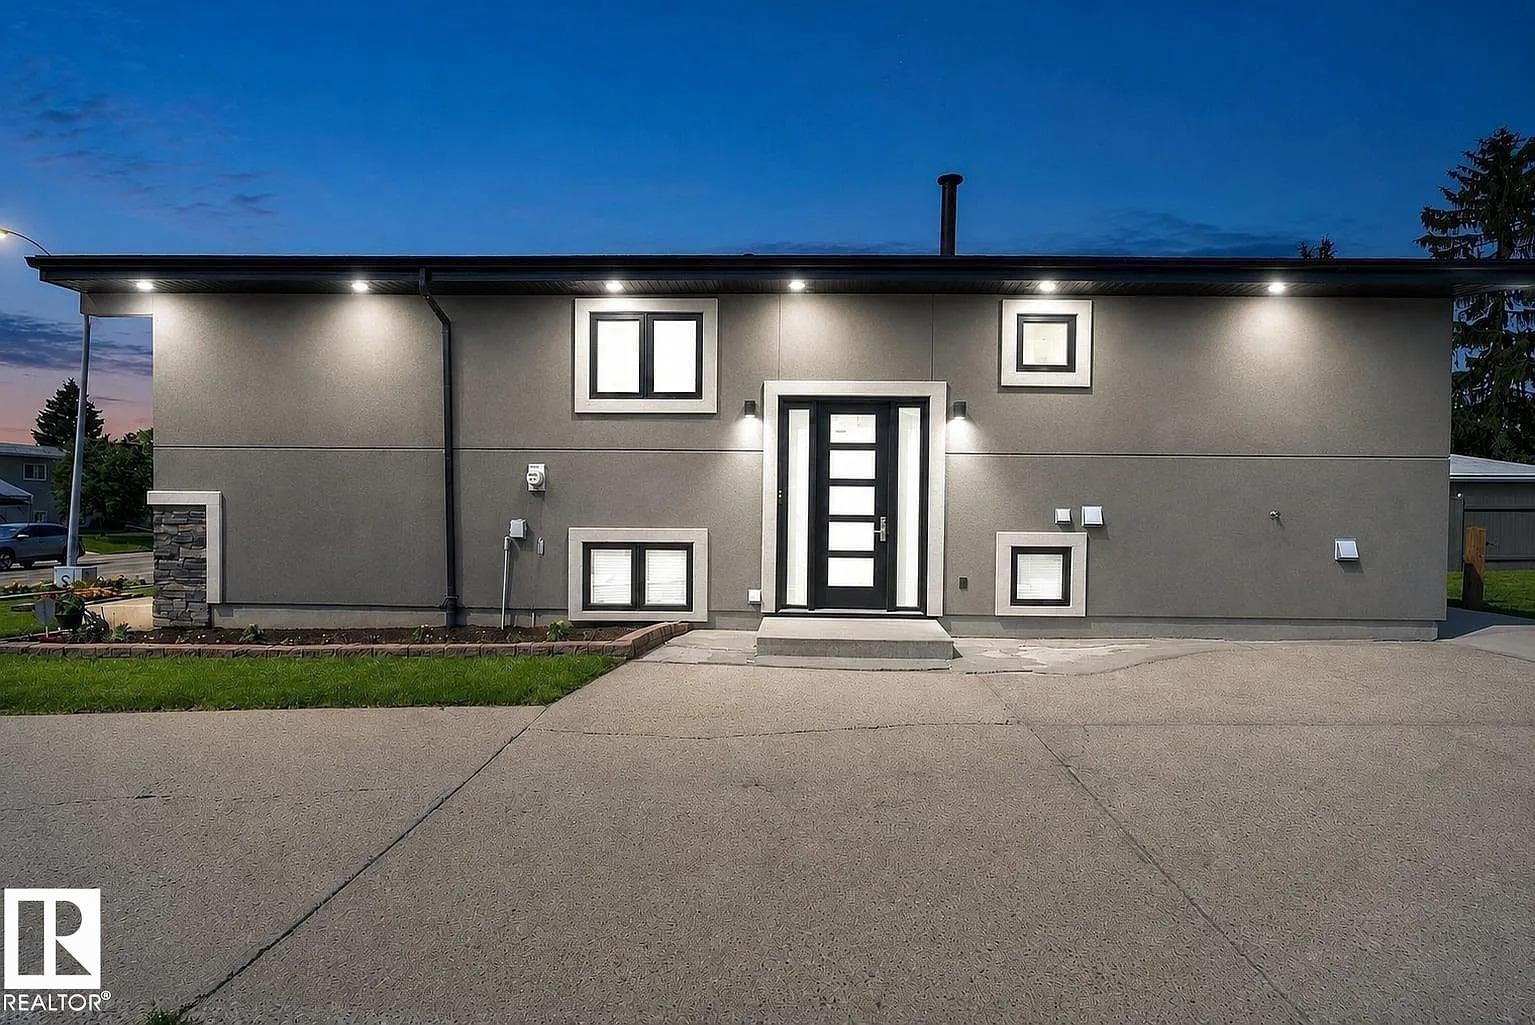
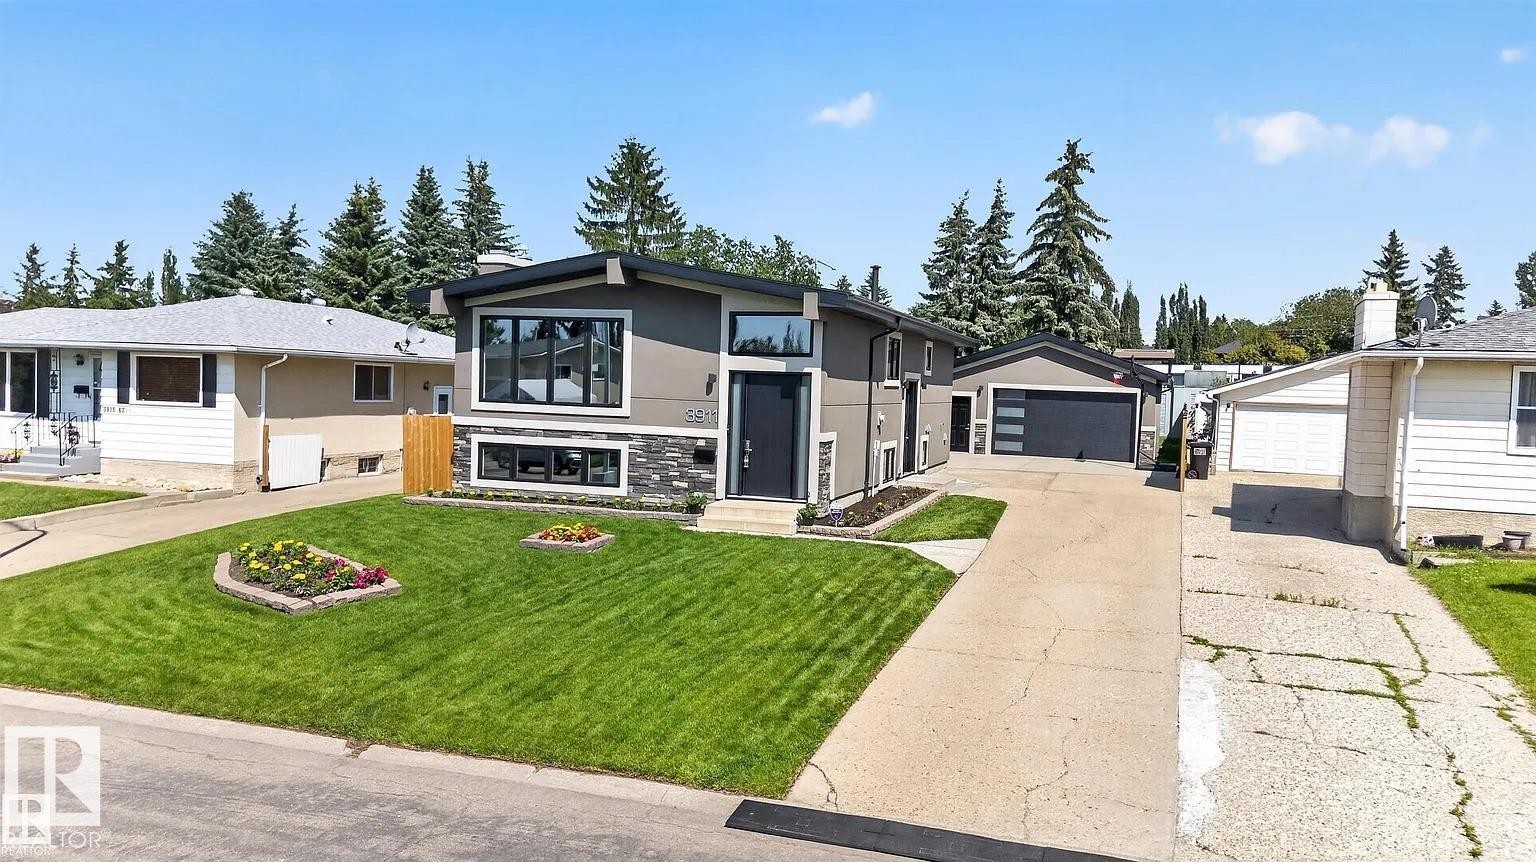
3911 67 Street Nw, Edmonton, AB - Outdoor With Exterior
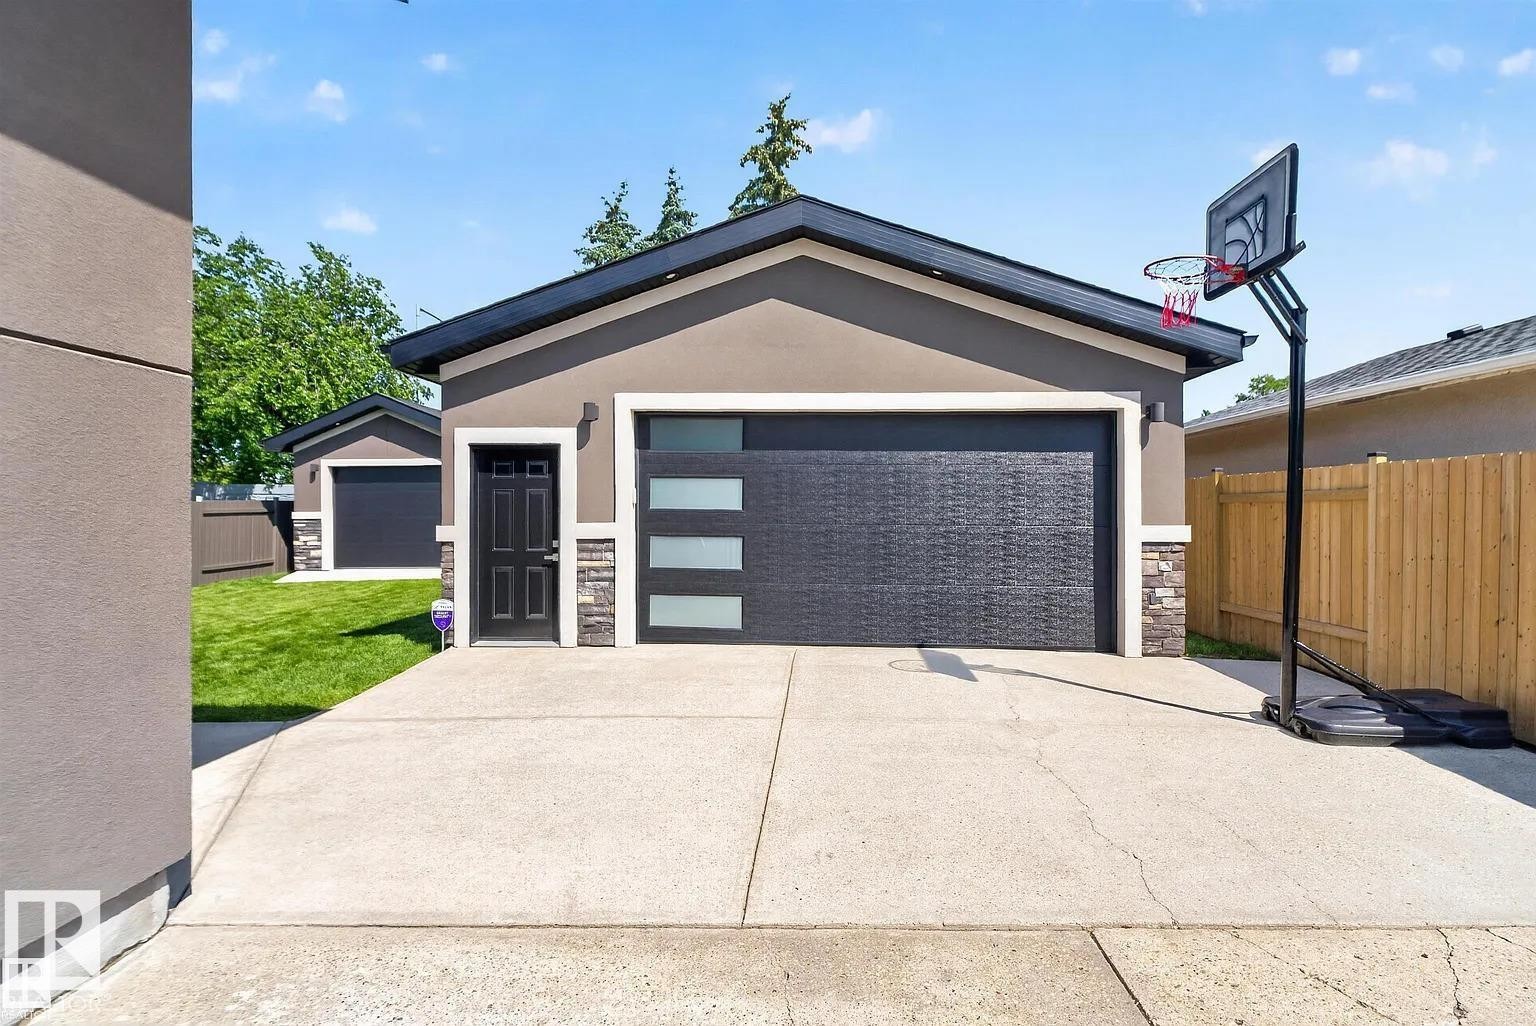
3911 67 Street Nw, Edmonton, AB - Outdoor
3911 67 Street Nw, Edmonton, AB - Indoor
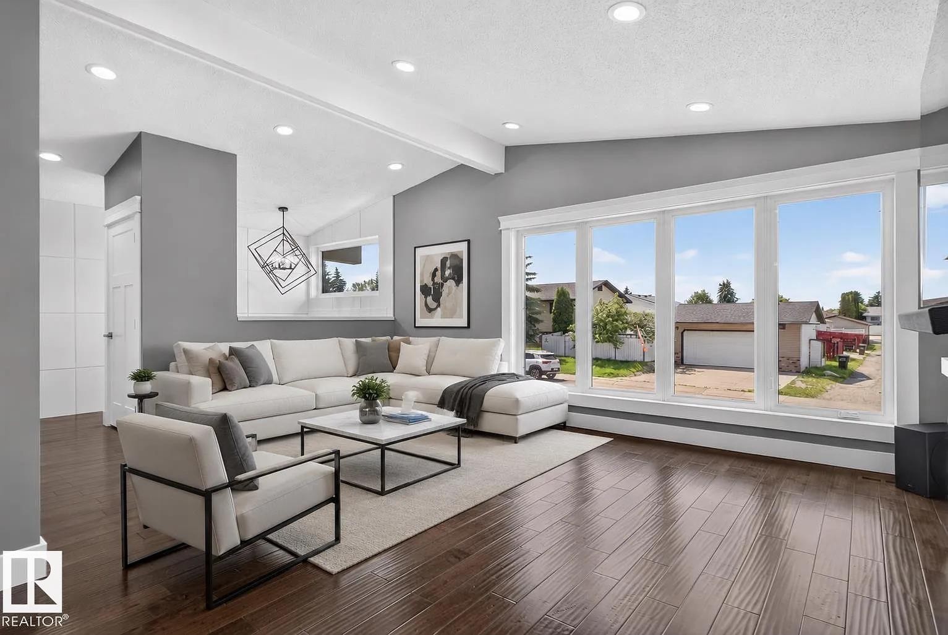
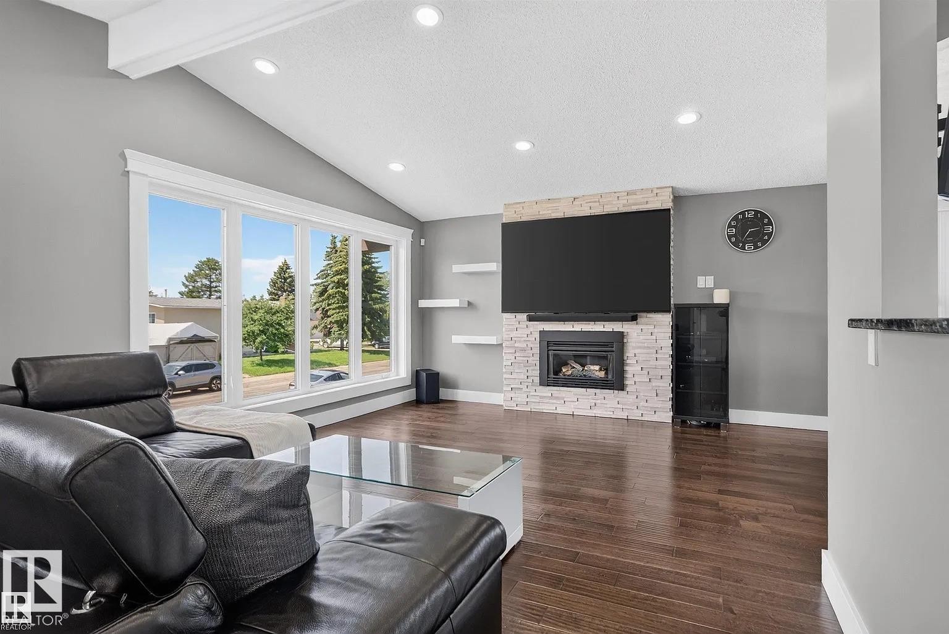
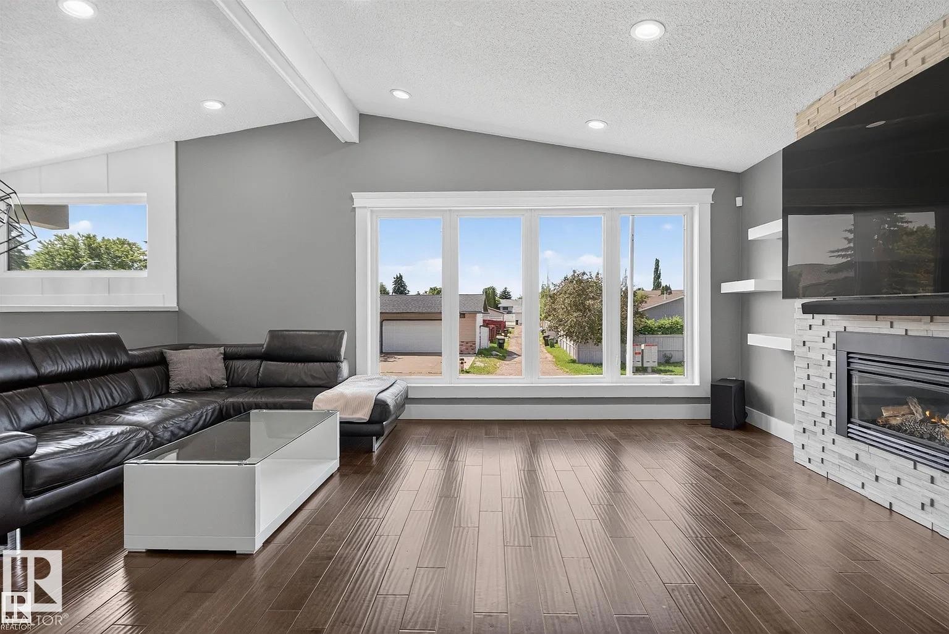
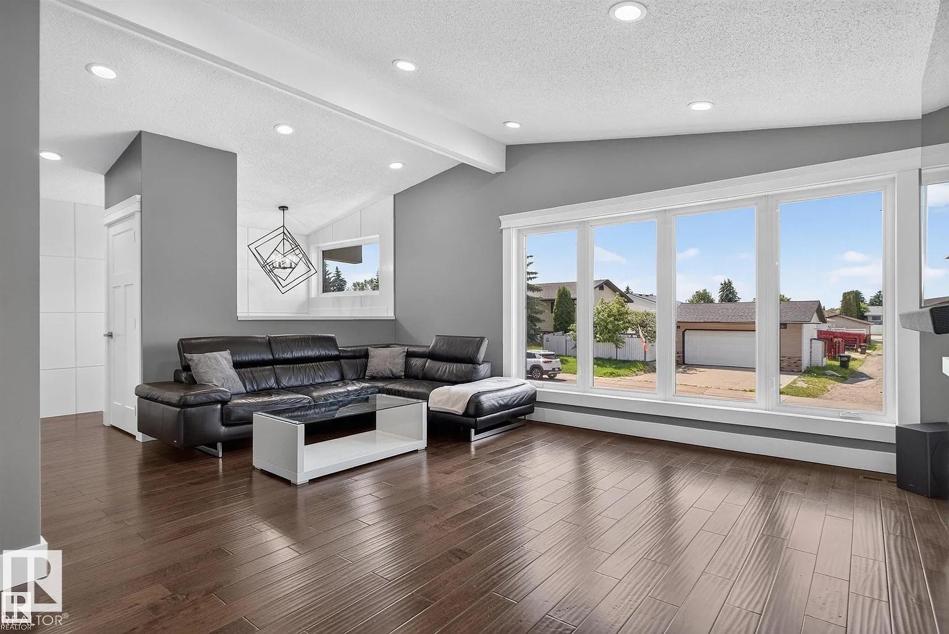
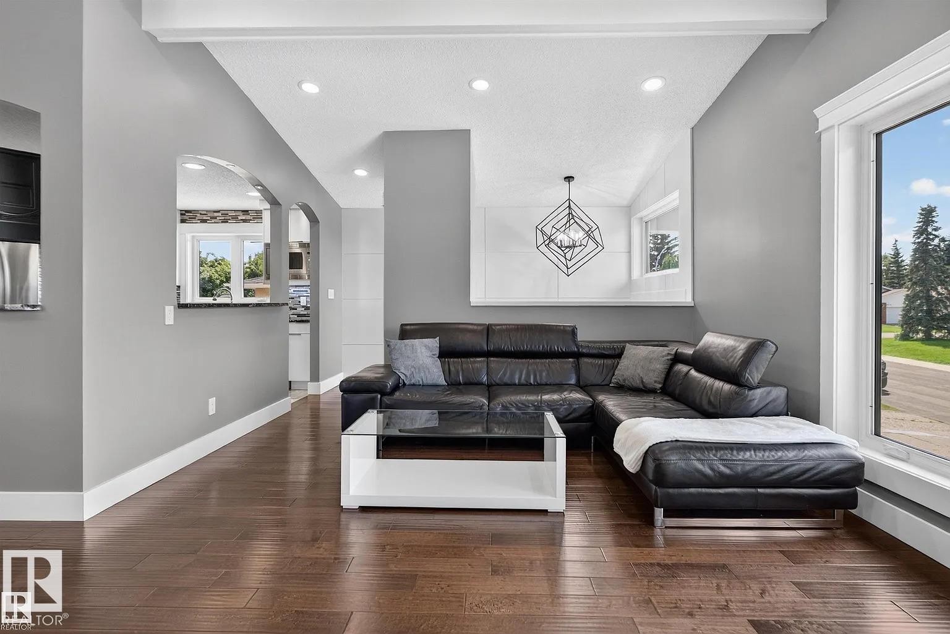
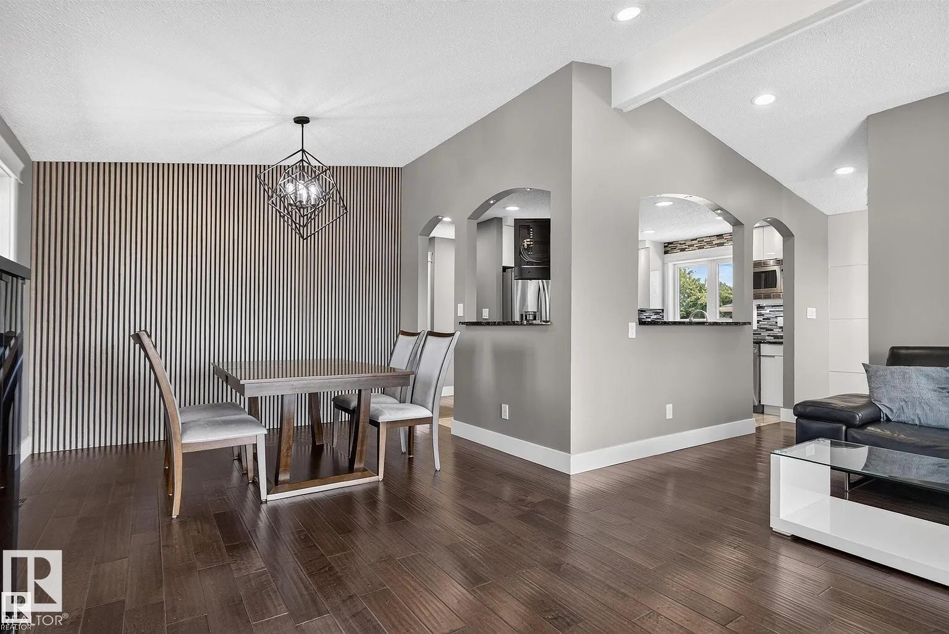
3911 67 Street Nw, Edmonton, AB - Indoor Photo Showing Living Room
3911 67 Street Nw, Edmonton, AB - Indoor
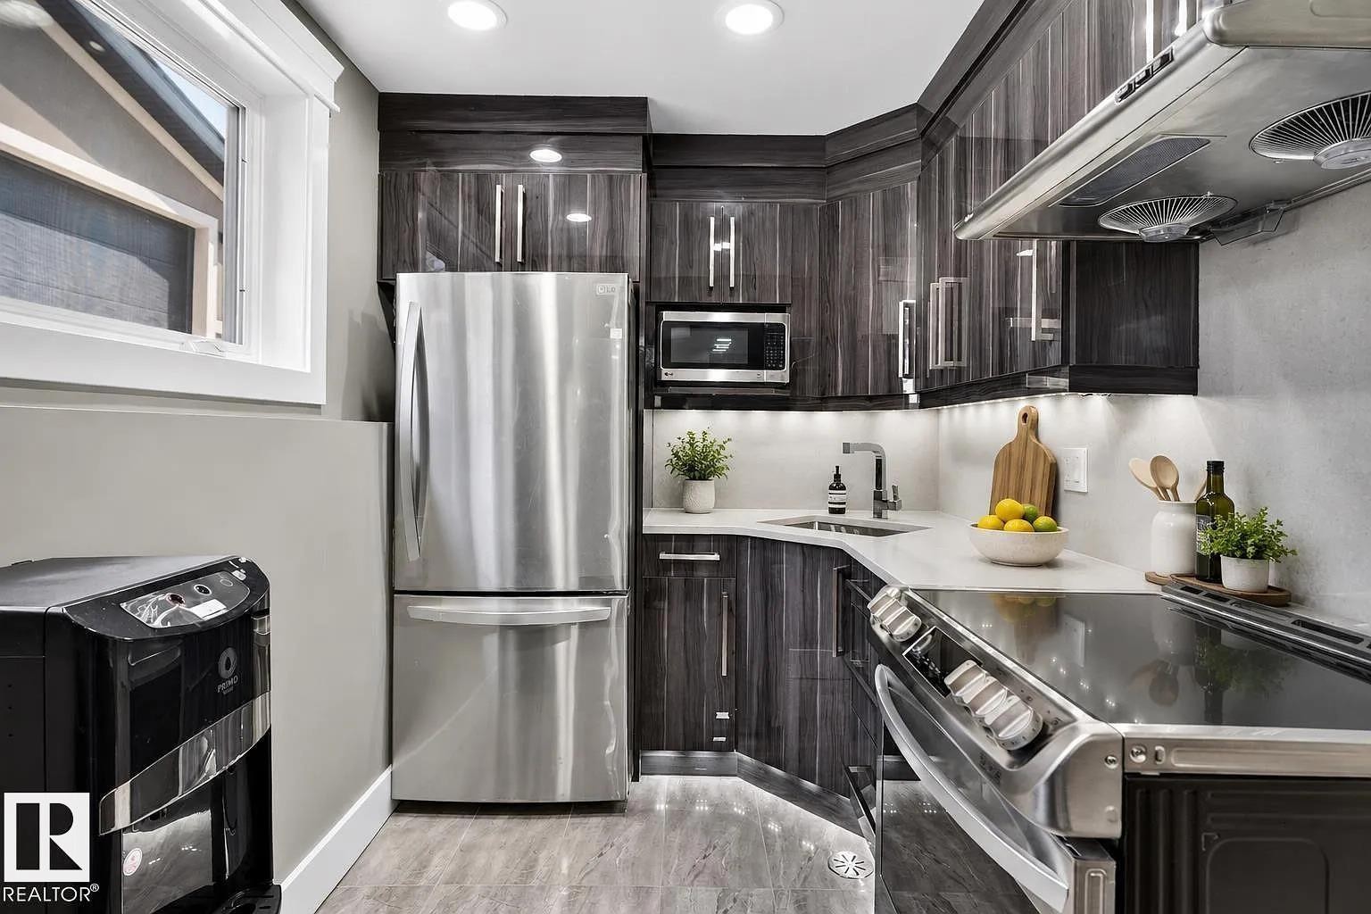
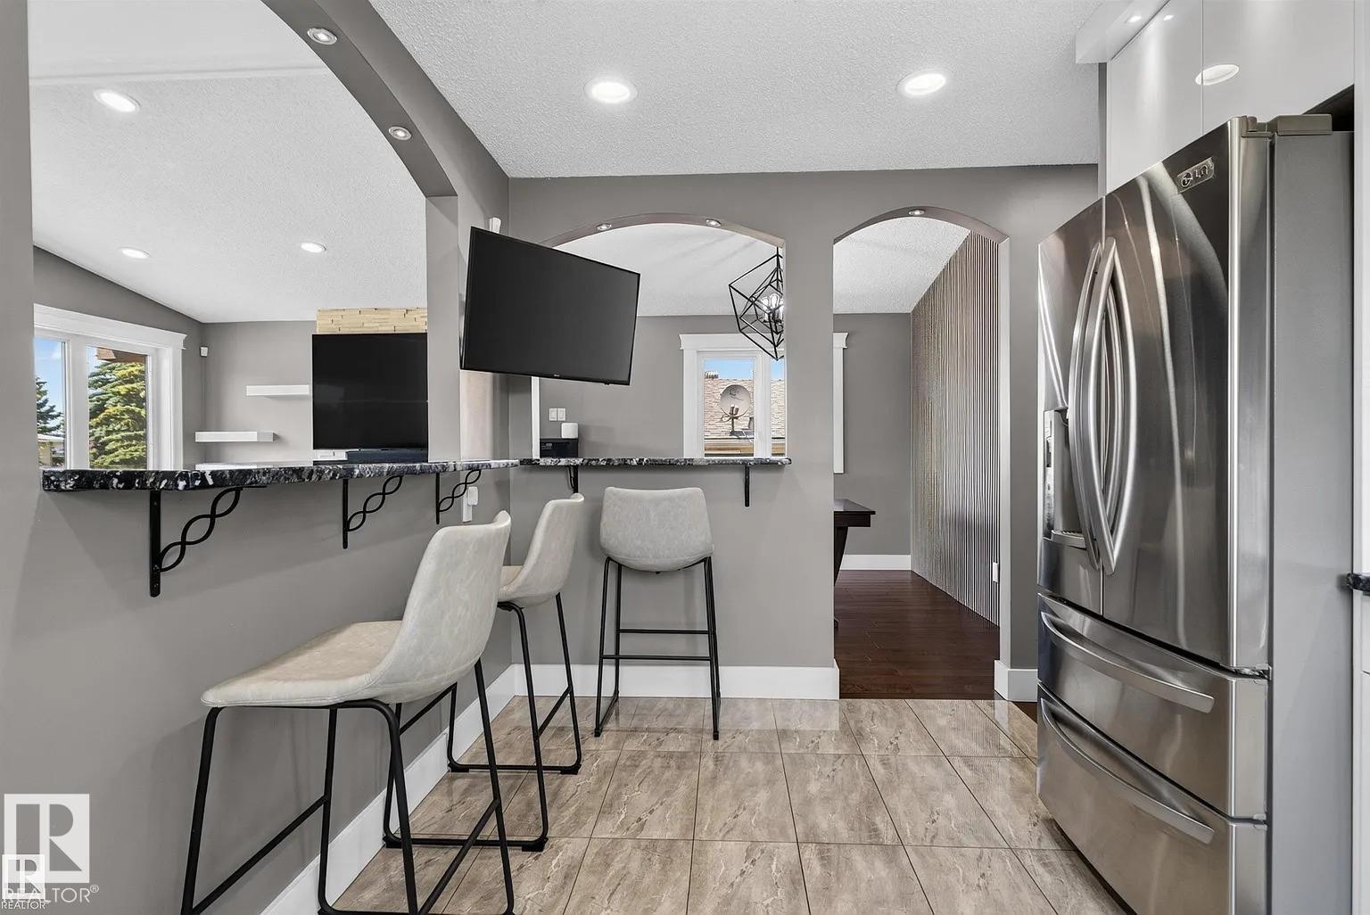
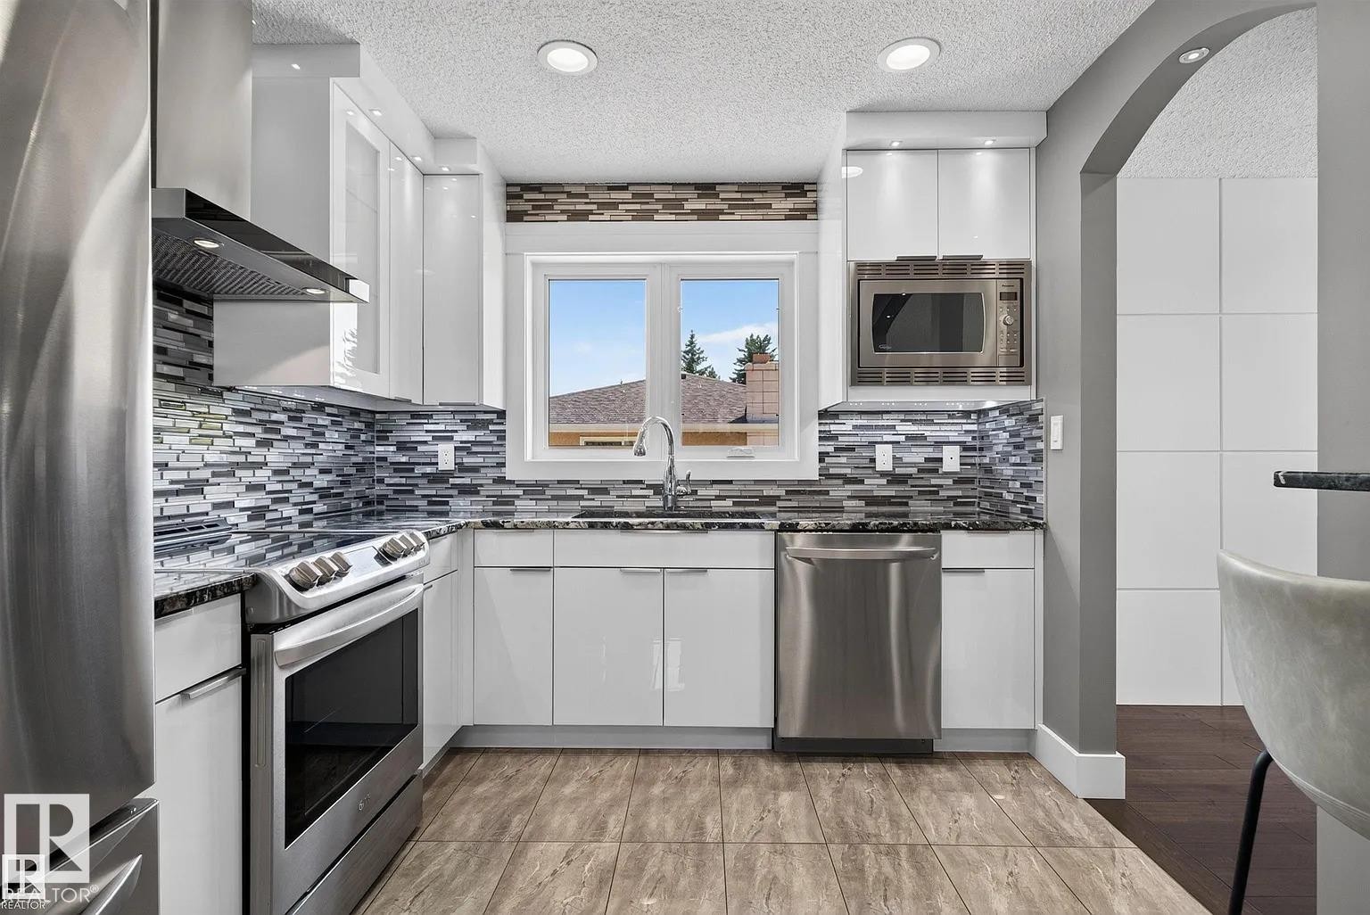
3911 67 Street Nw, Edmonton, AB - Indoor Photo Showing Kitchen With Upgraded Kitchen
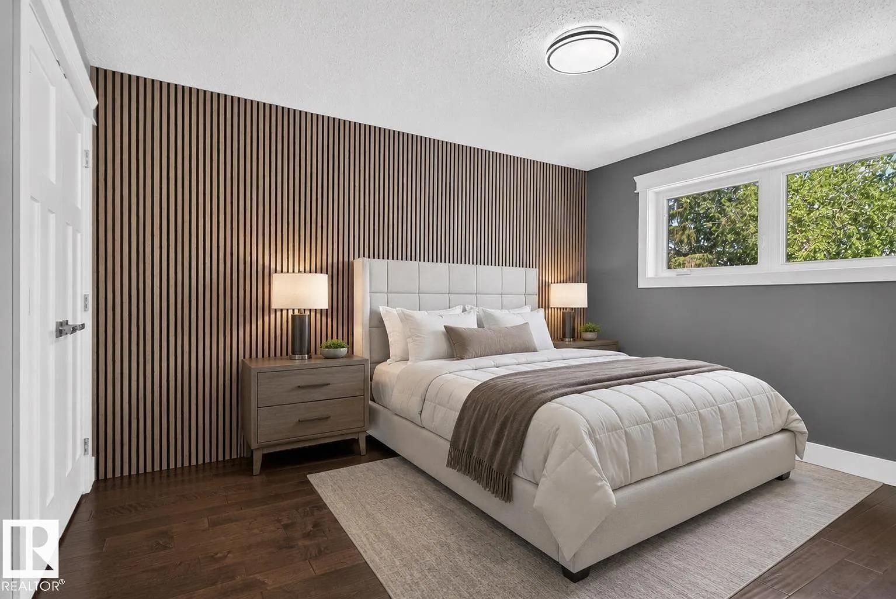
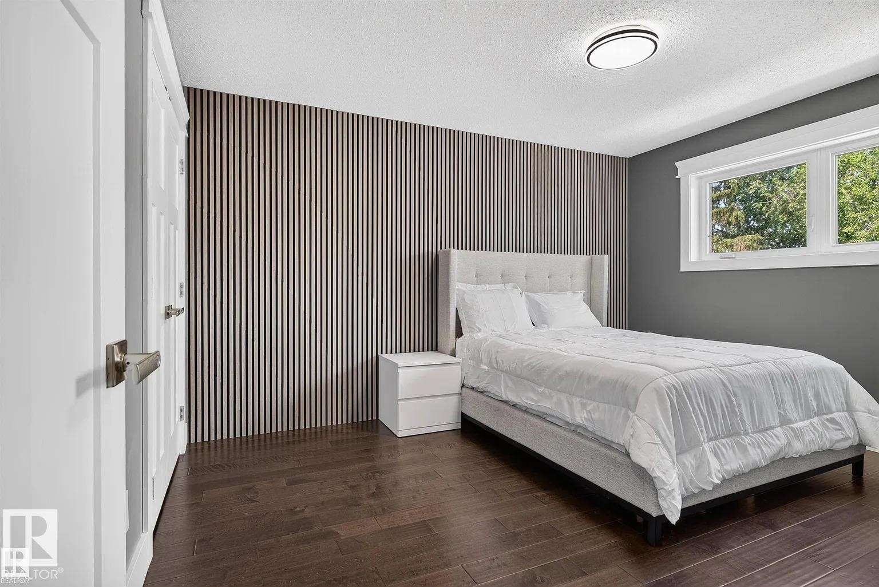
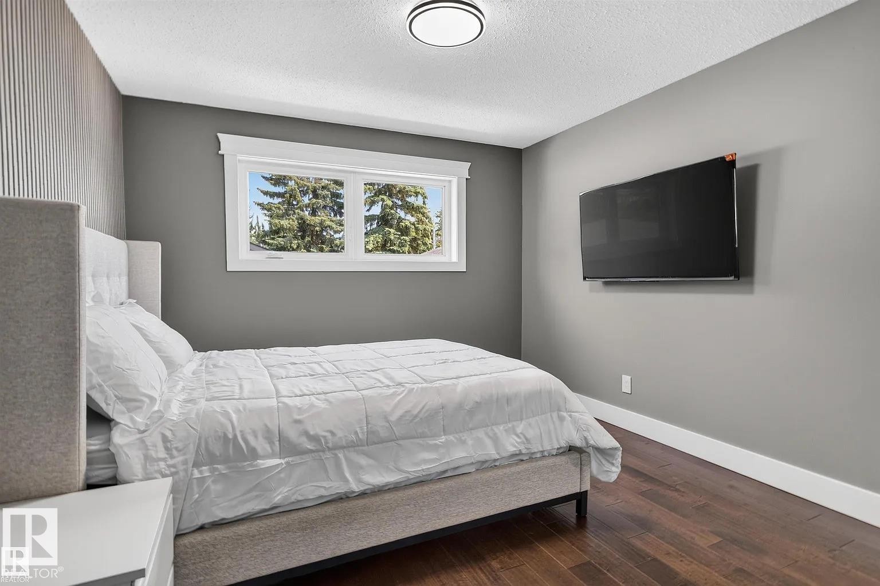
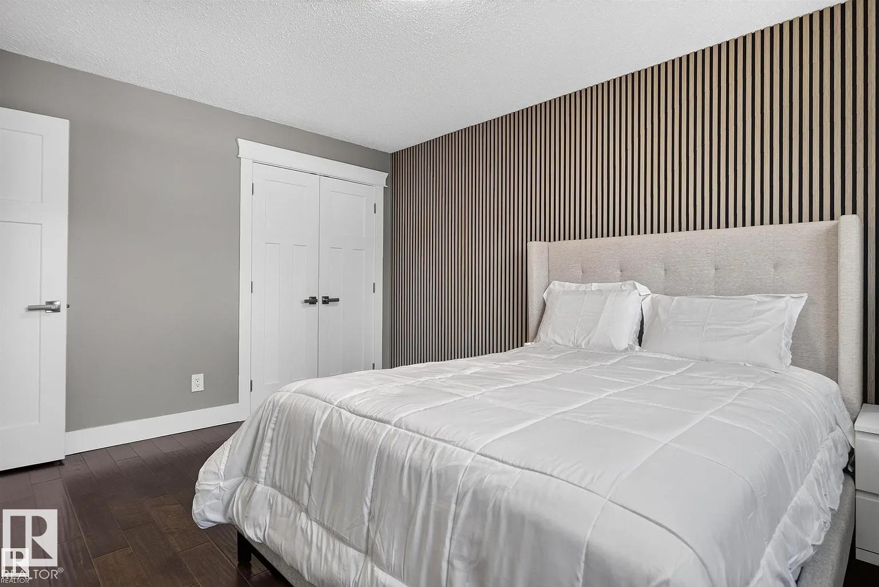
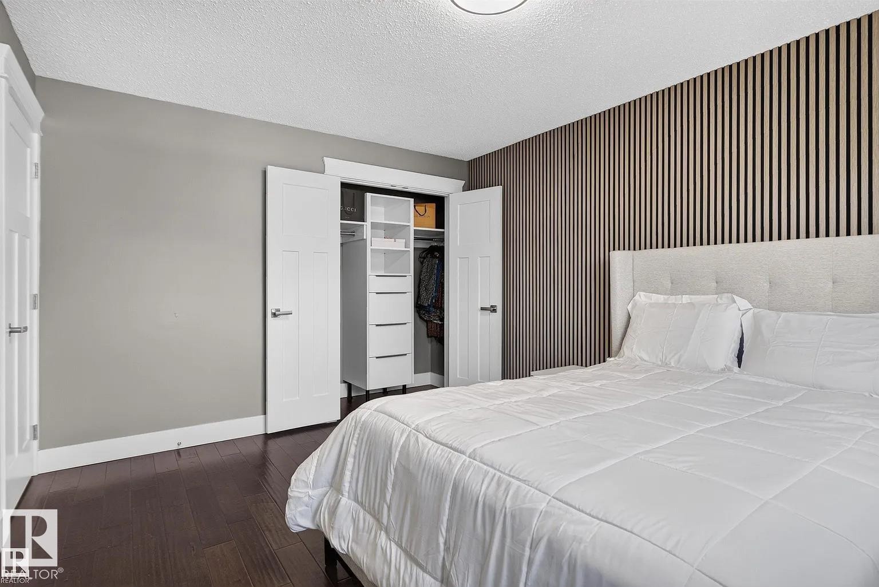
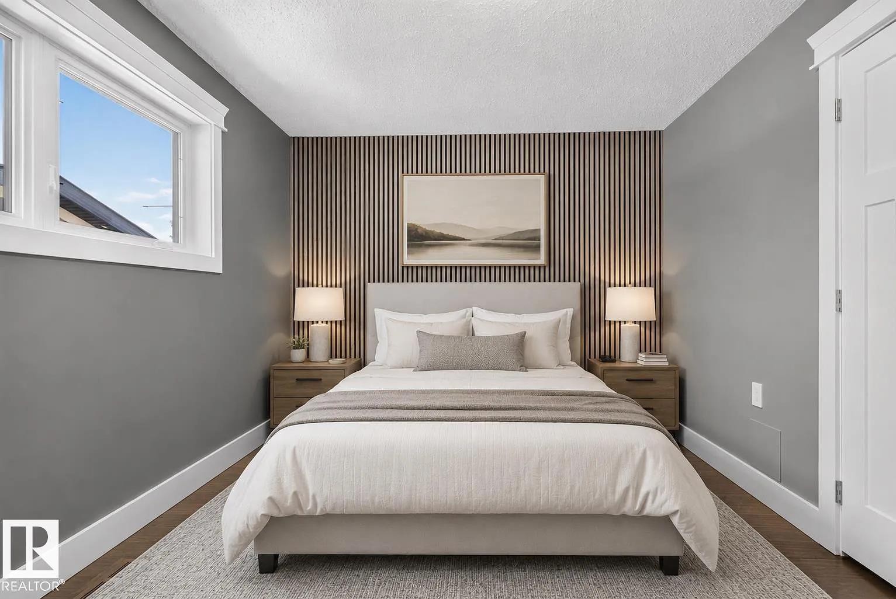
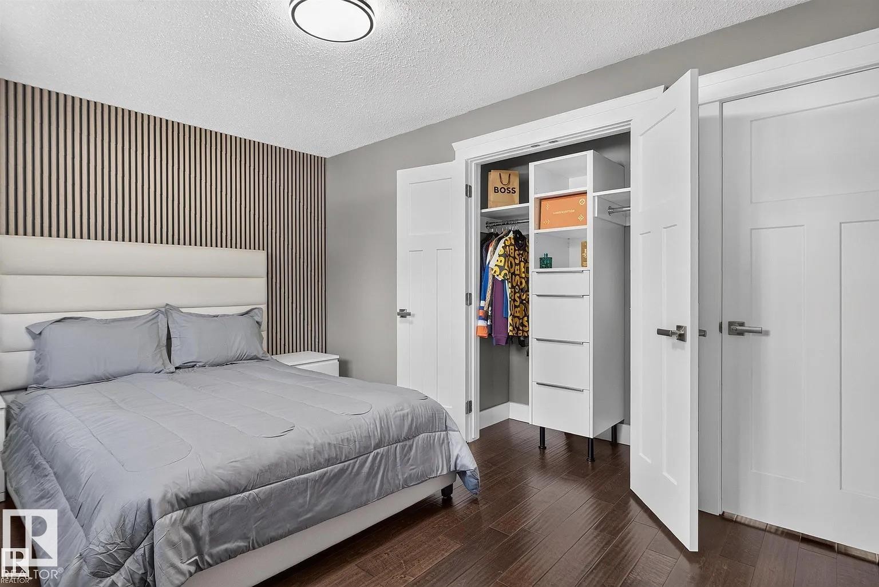
3911 67 Street Nw, Edmonton, AB - Indoor Photo Showing Bedroom
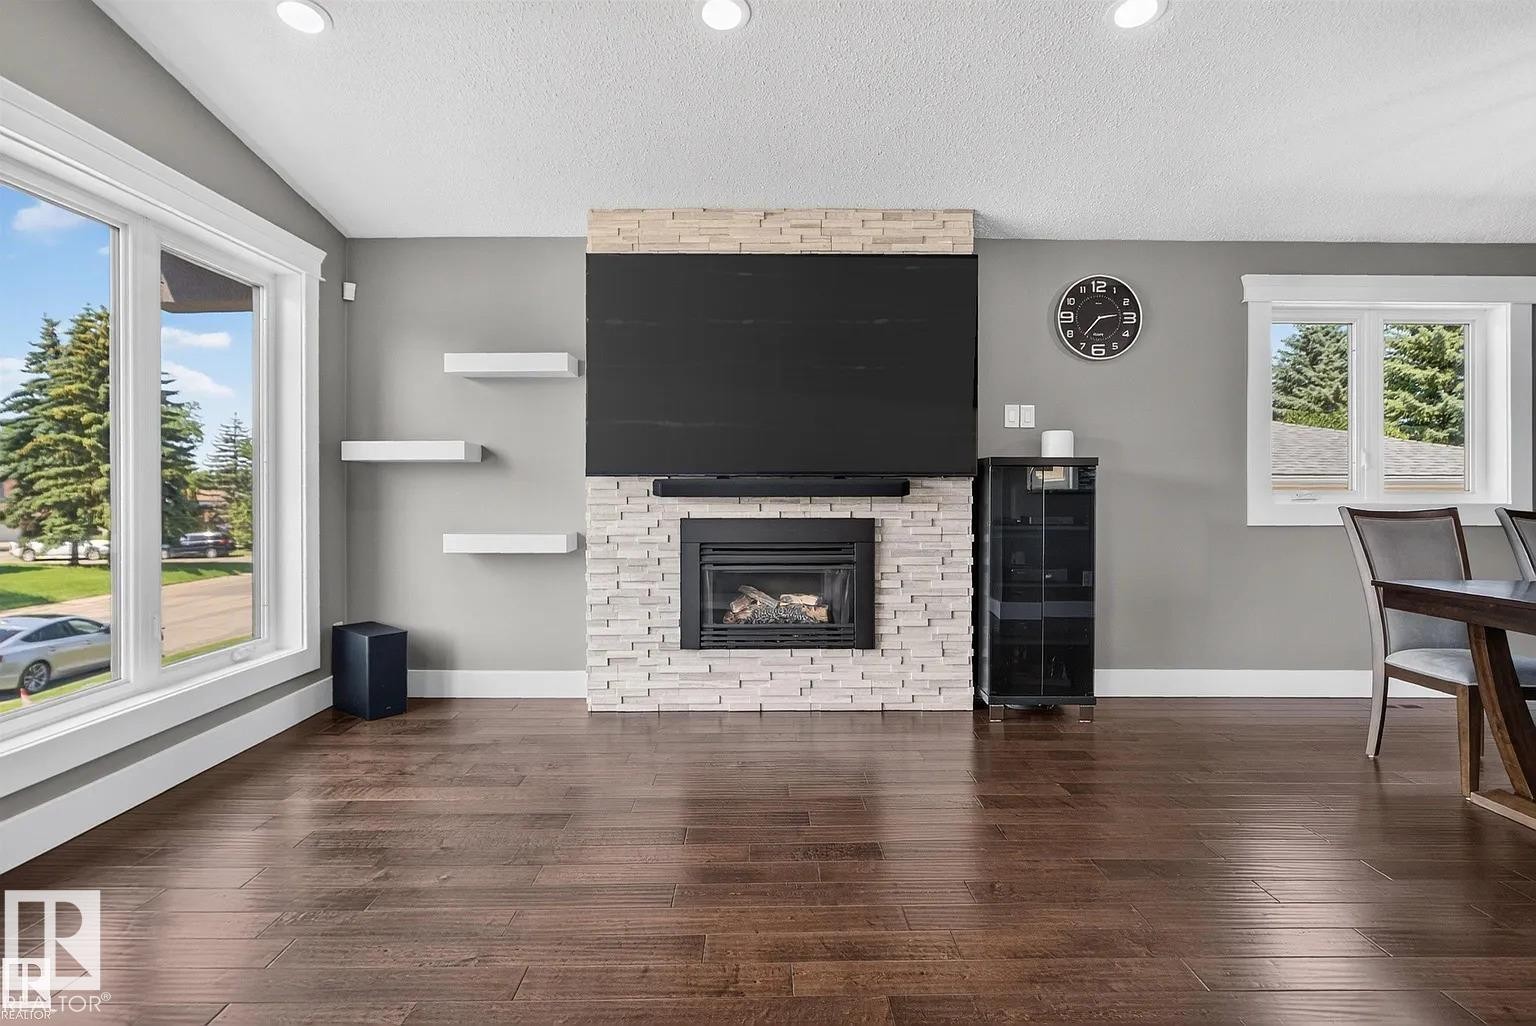
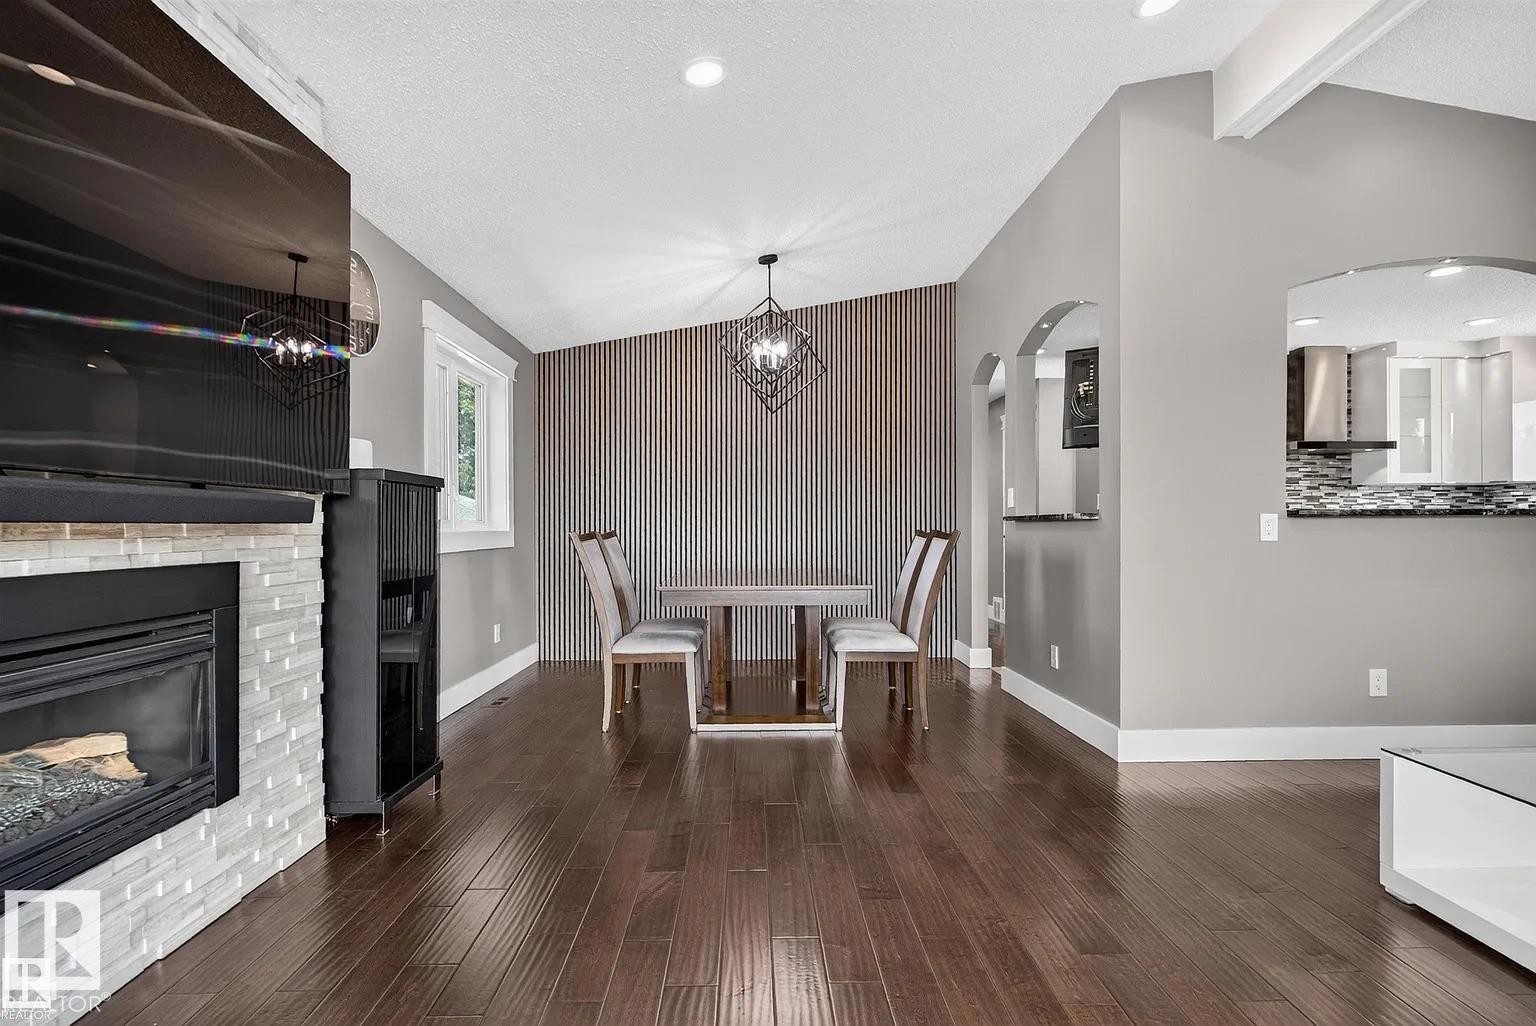
3911 67 Street Nw, Edmonton, AB - Indoor Photo Showing Living Room With Fireplace
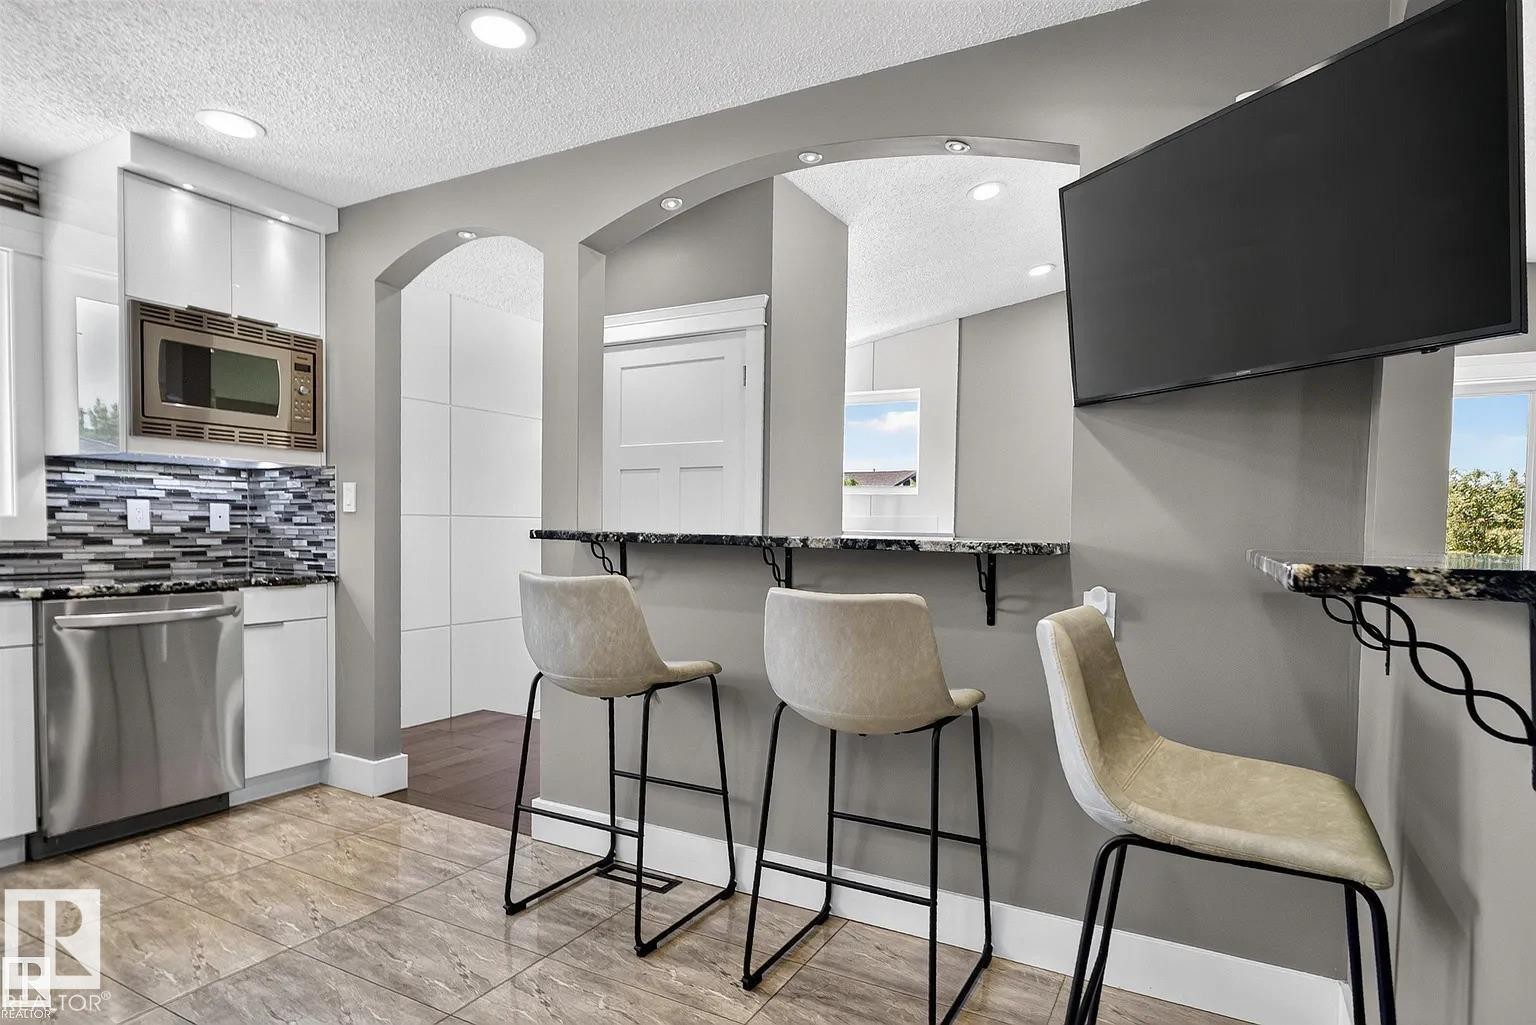
3911 67 Street Nw, Edmonton, AB - Indoor Photo Showing Kitchen With Upgraded Kitchen
3911 67 Street Nw, Edmonton, AB - Indoor With Fireplace
3911 67 Street Nw, Edmonton, AB - Outdoor
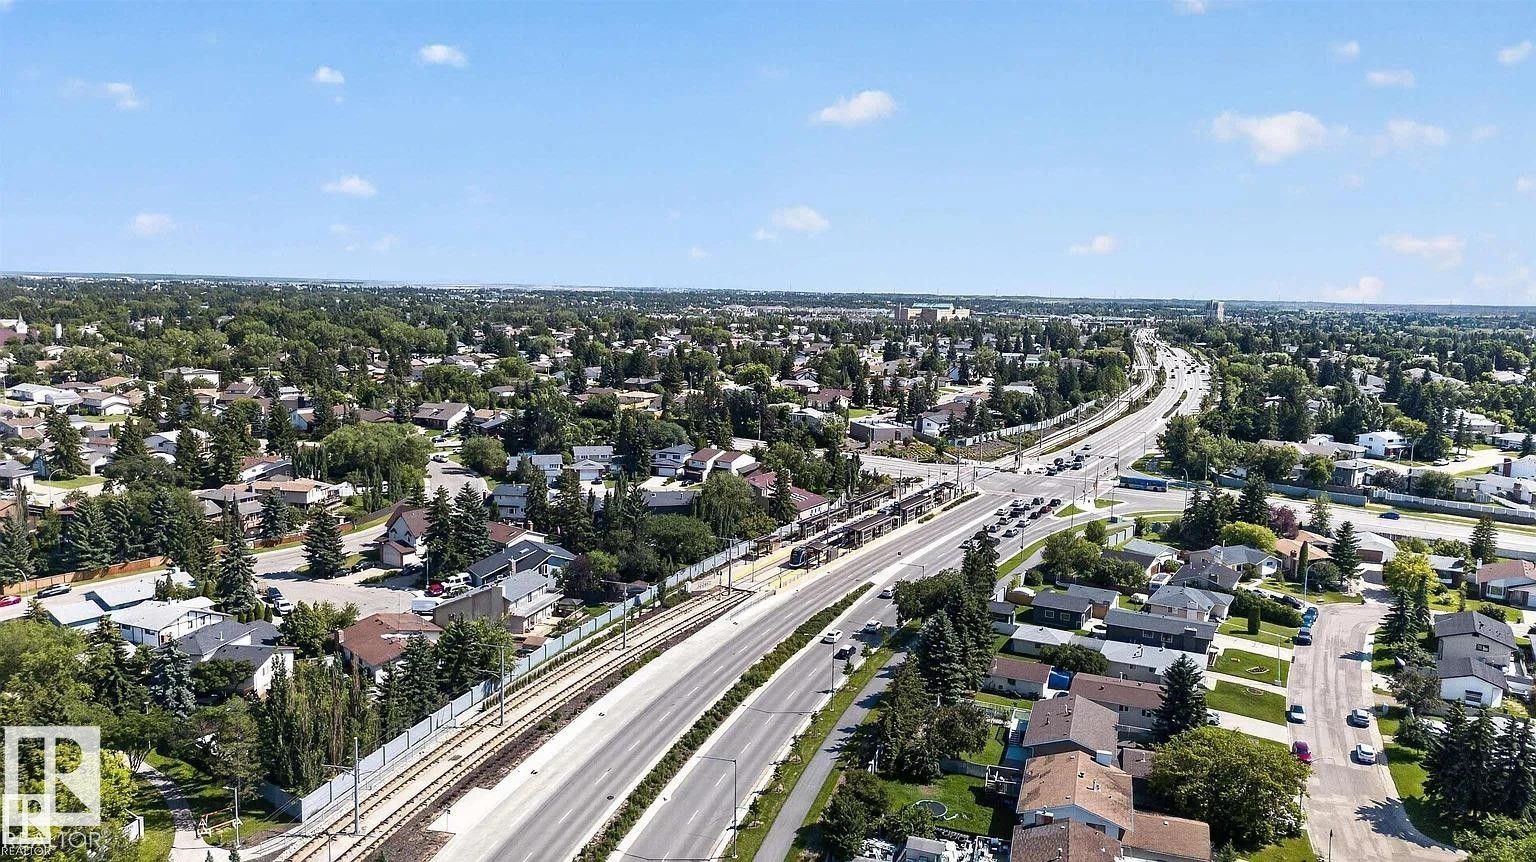
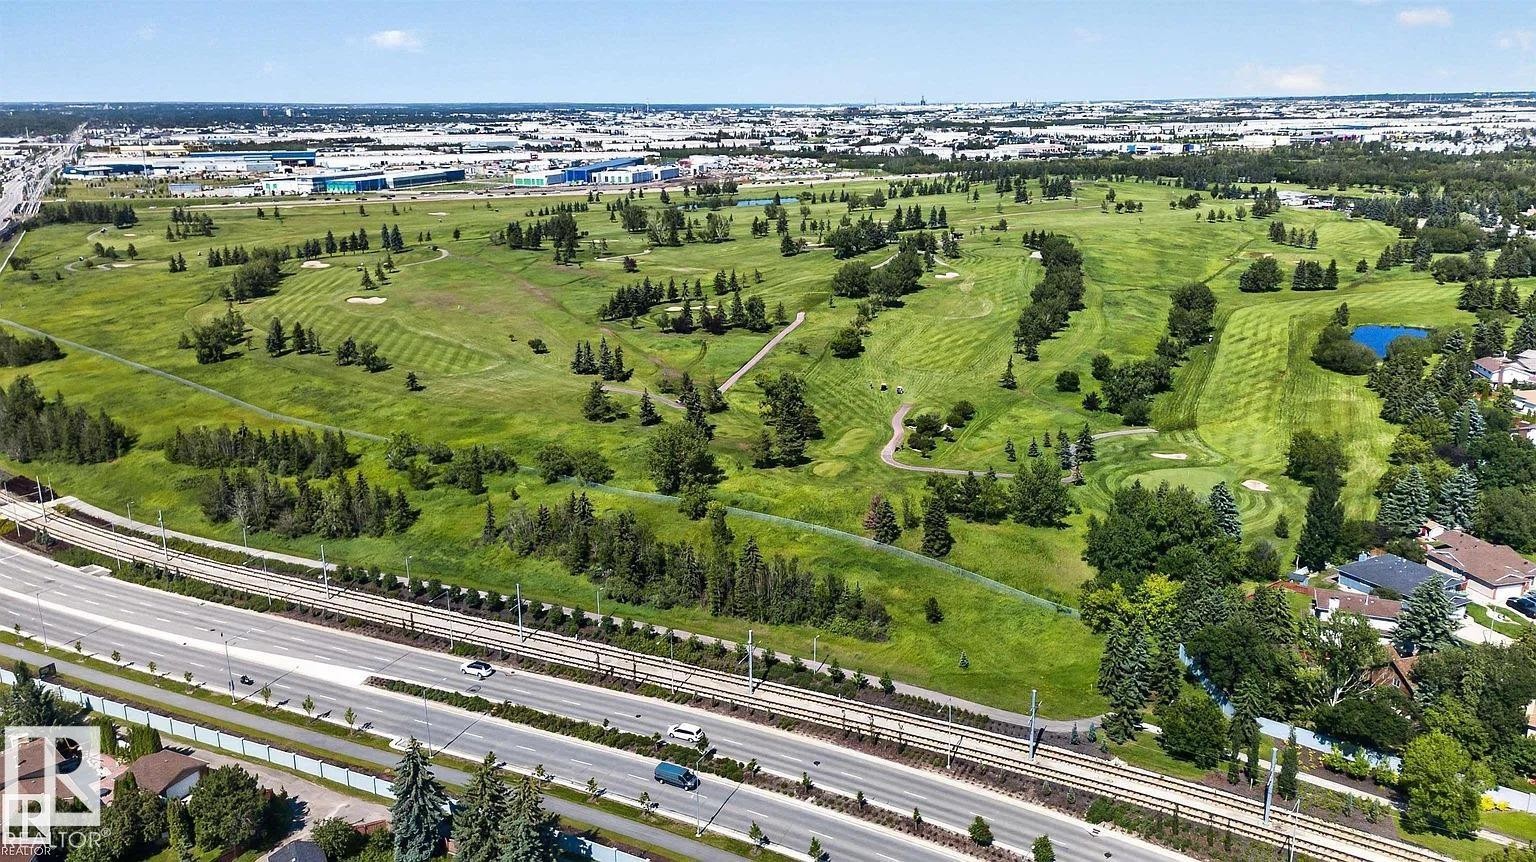
3911 67 Street Nw, Edmonton, AB - Outdoor With View
3911 67 Street Nw, Edmonton, AB - Indoor Photo Showing Living Room With Fireplace
3911 67 Street Nw, Edmonton, AB - Indoor Photo Showing Living Room
3911 67 Street Nw, Edmonton, AB - Indoor Photo Showing Other Room
3911 67 Street Nw, Edmonton, AB - Indoor Photo Showing Living Room With Fireplace
3911 67 Street Nw, Edmonton, AB - Indoor
3911 67 Street Nw, Edmonton, AB - Indoor Photo Showing Kitchen With Upgraded Kitchen
3911 67 Street Nw, Edmonton, AB - Indoor Photo Showing Kitchen
3911 67 Street Nw, Edmonton, AB - Indoor Photo Showing Other Room
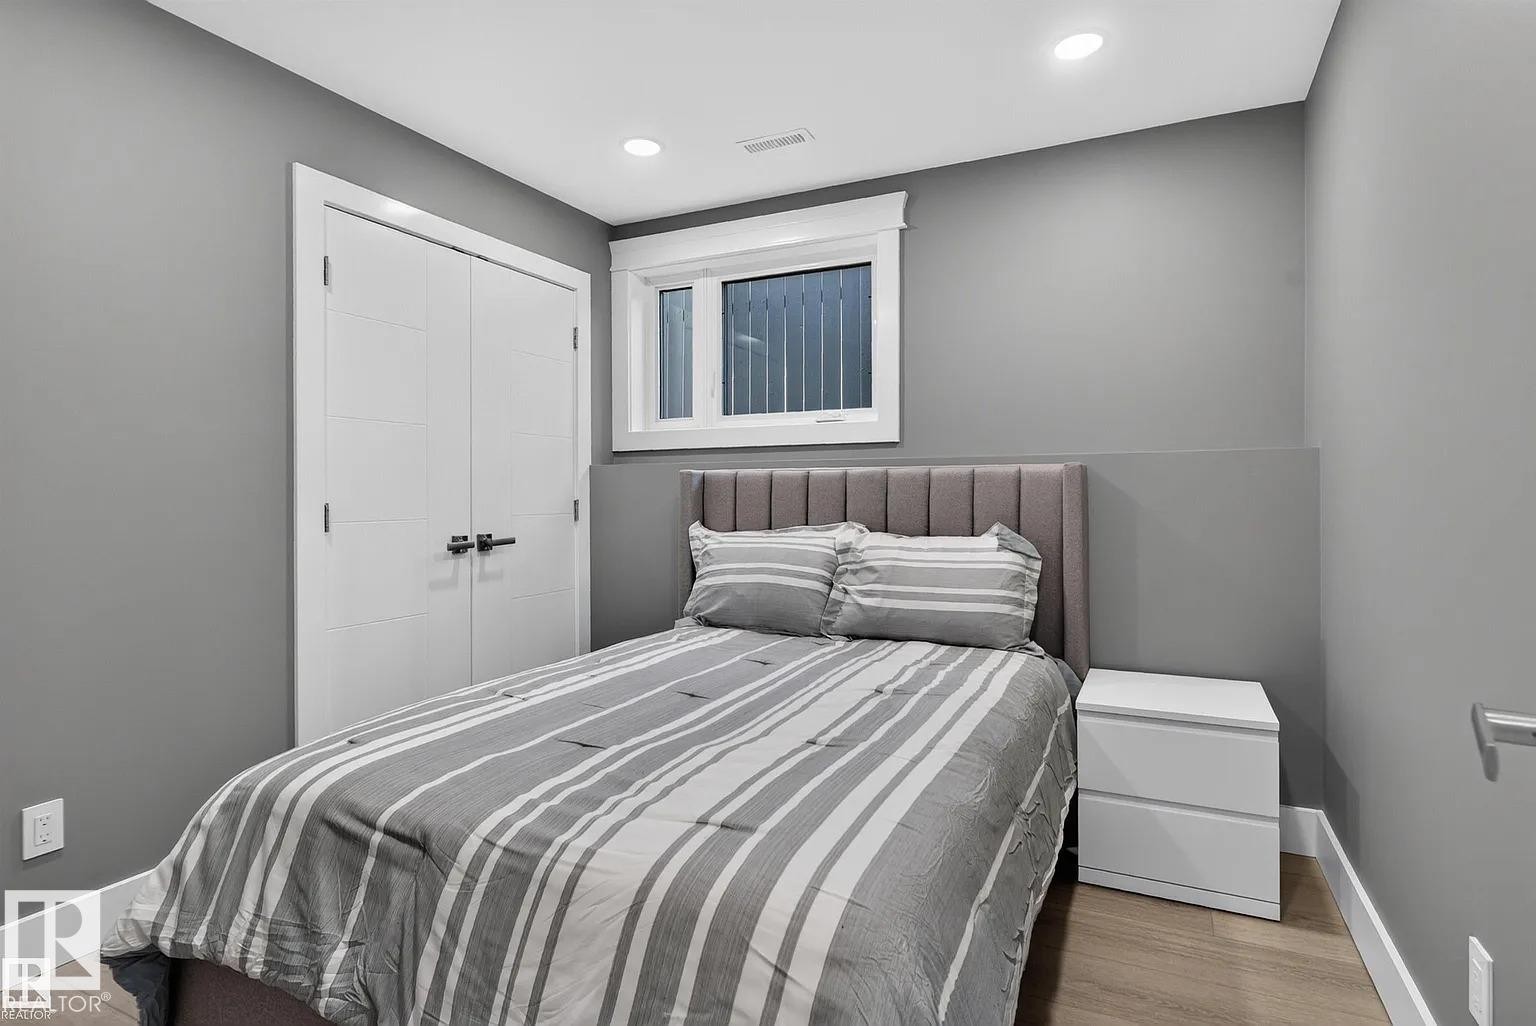
3911 67 Street Nw, Edmonton, AB - Indoor Photo Showing Bedroom
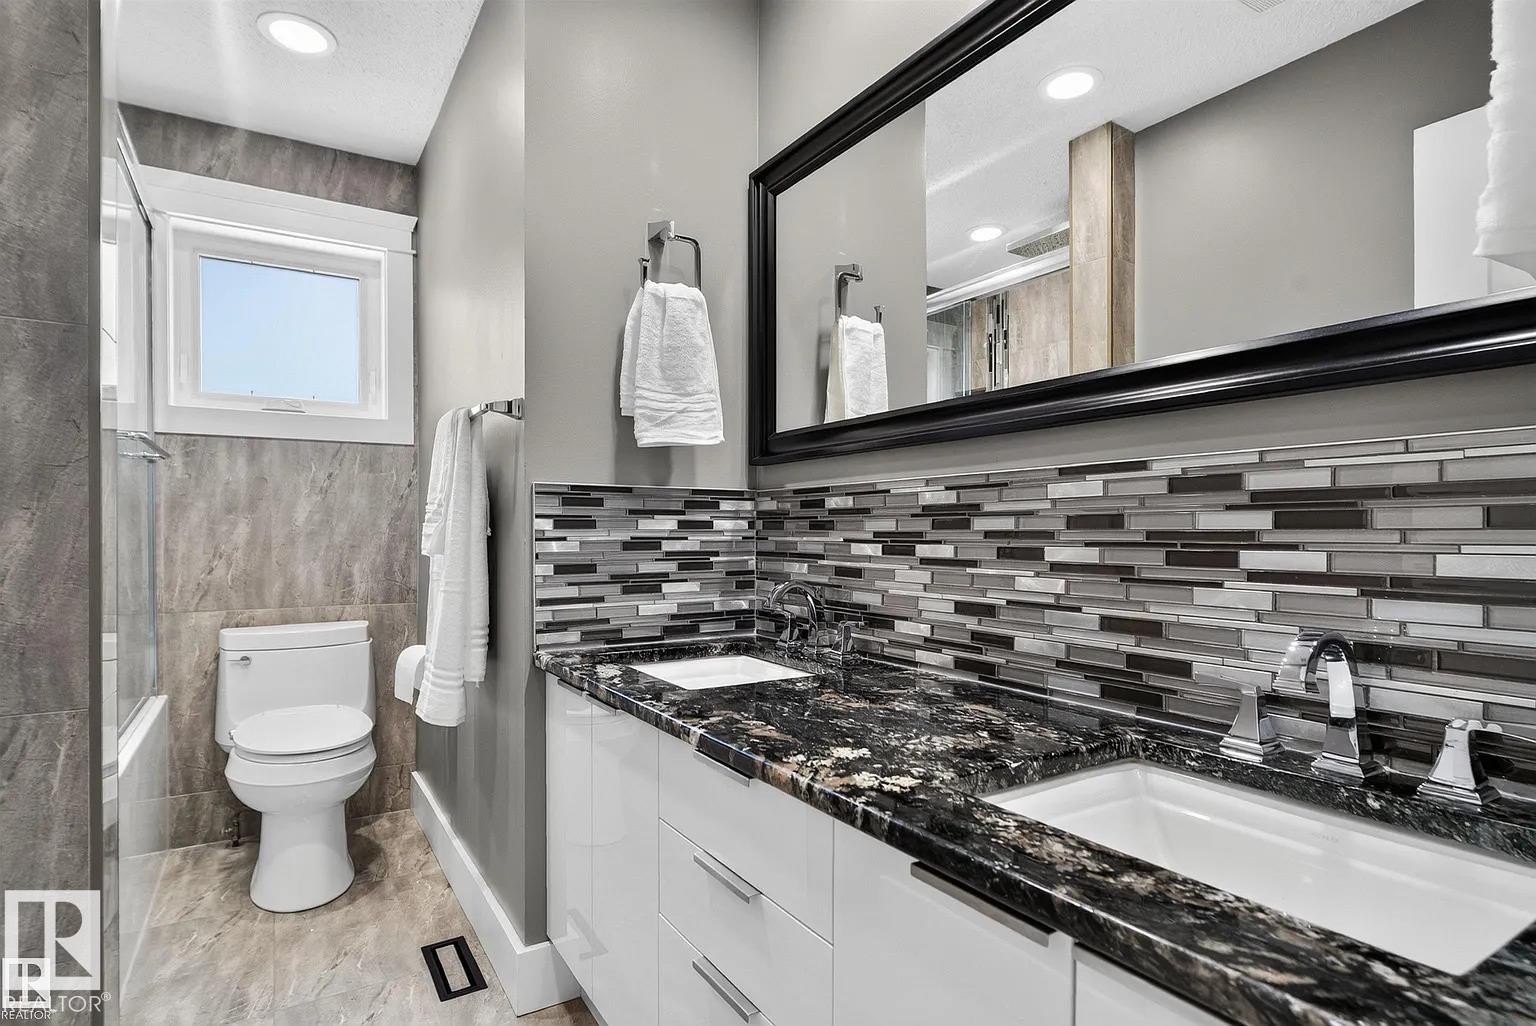
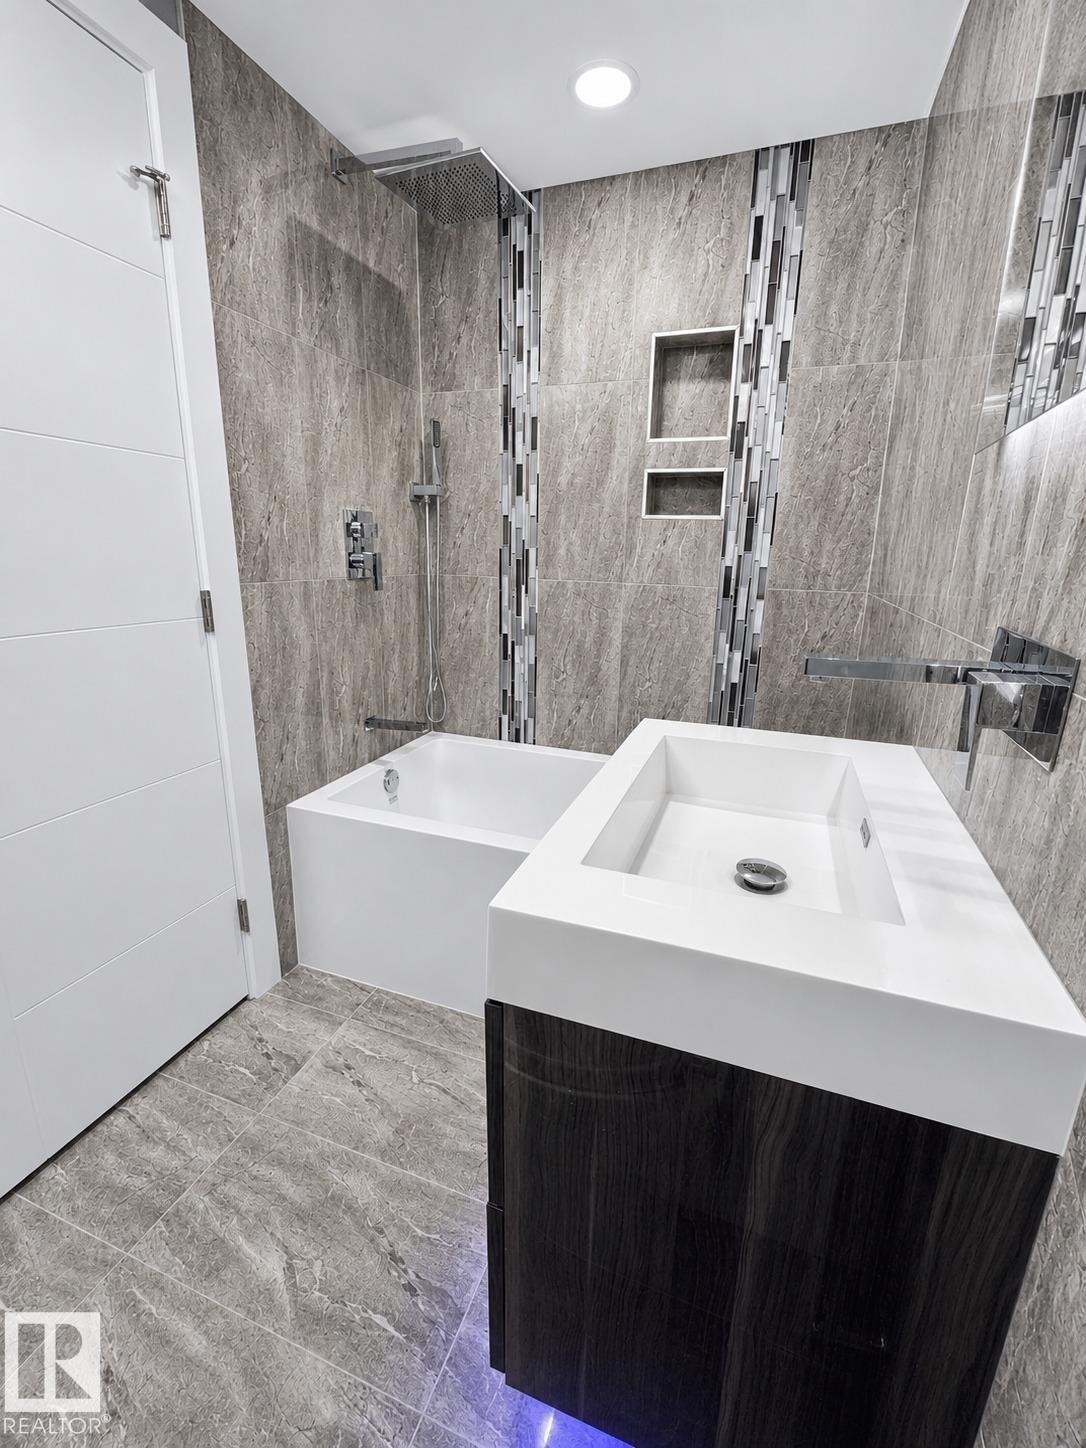
3911 67 Street Nw, Edmonton, AB - Indoor Photo Showing Bathroom
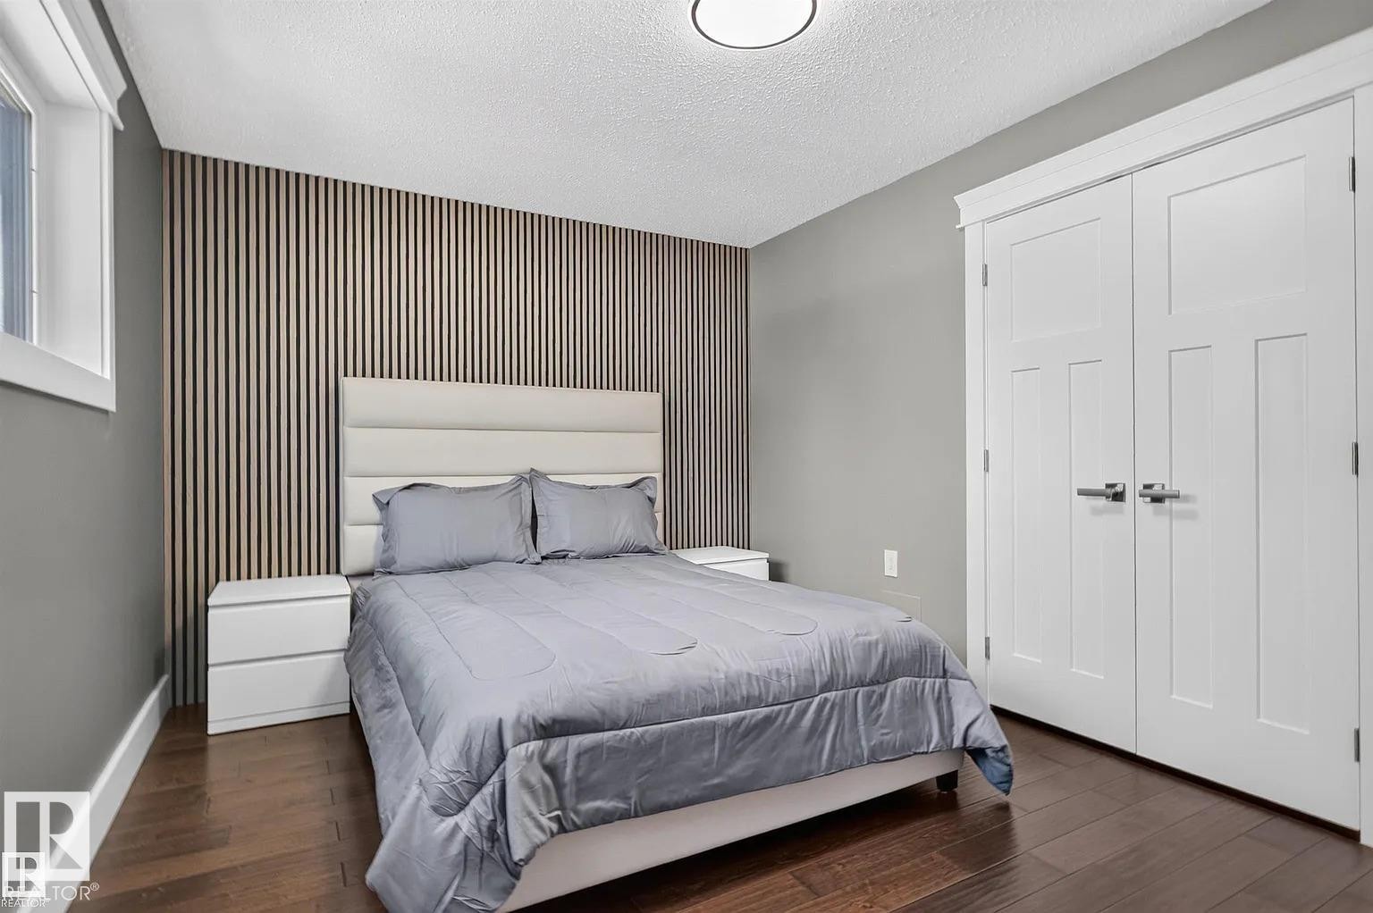
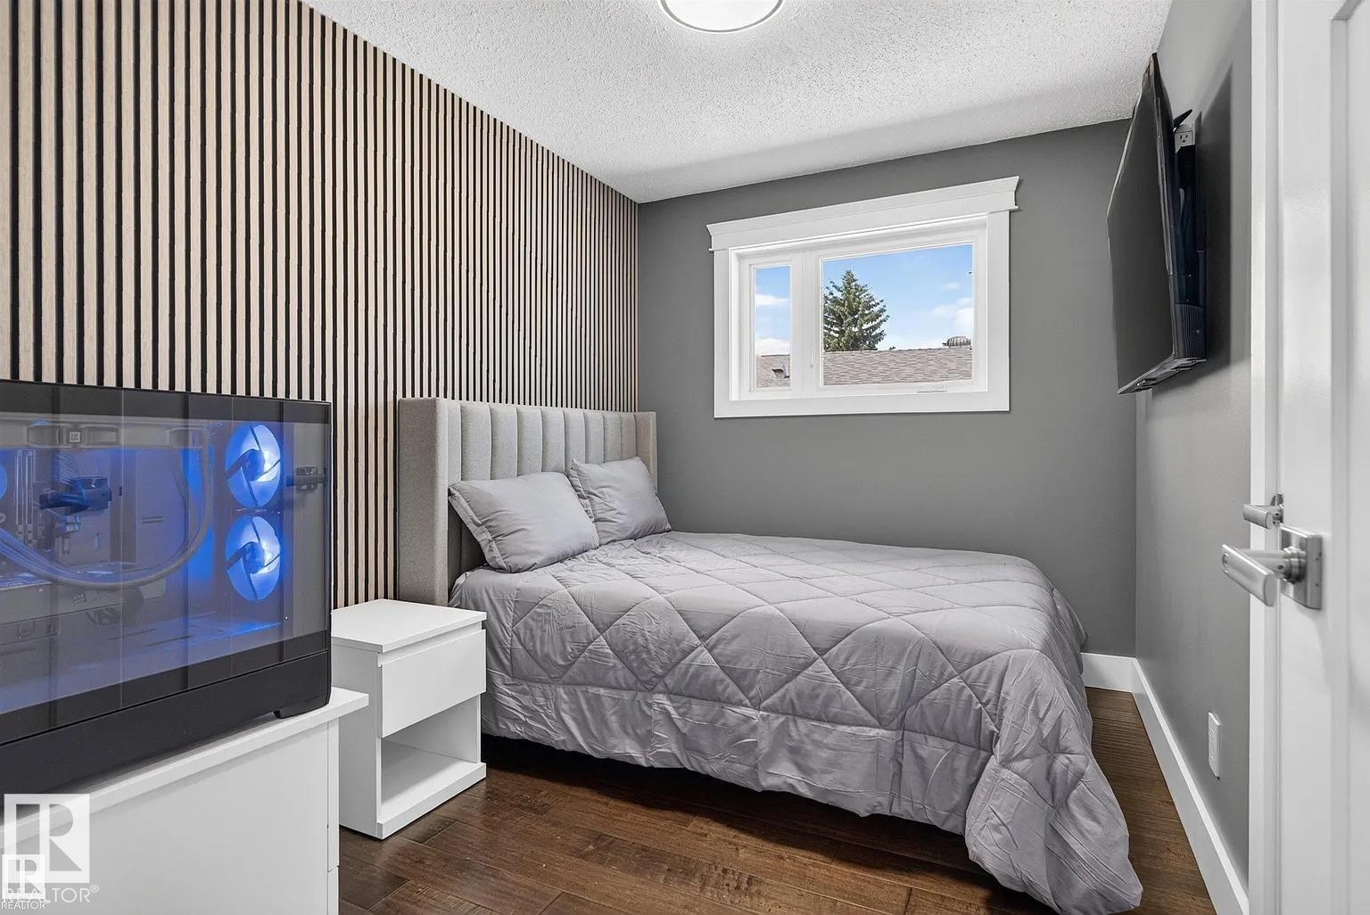
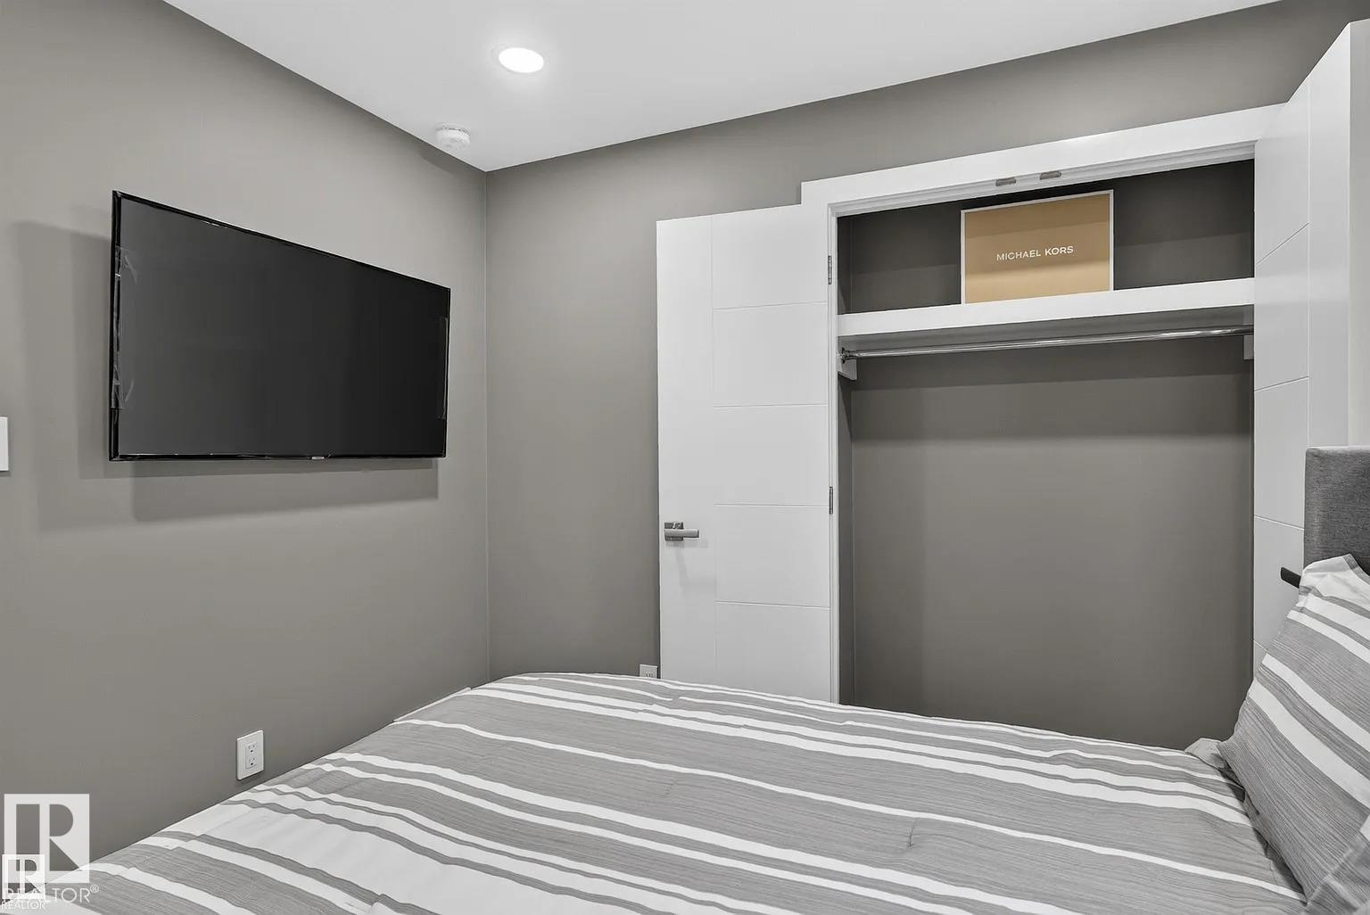
3911 67 Street Nw, Edmonton, AB - Indoor Photo Showing Bedroom
3911 67 Street Nw, Edmonton, AB - Indoor
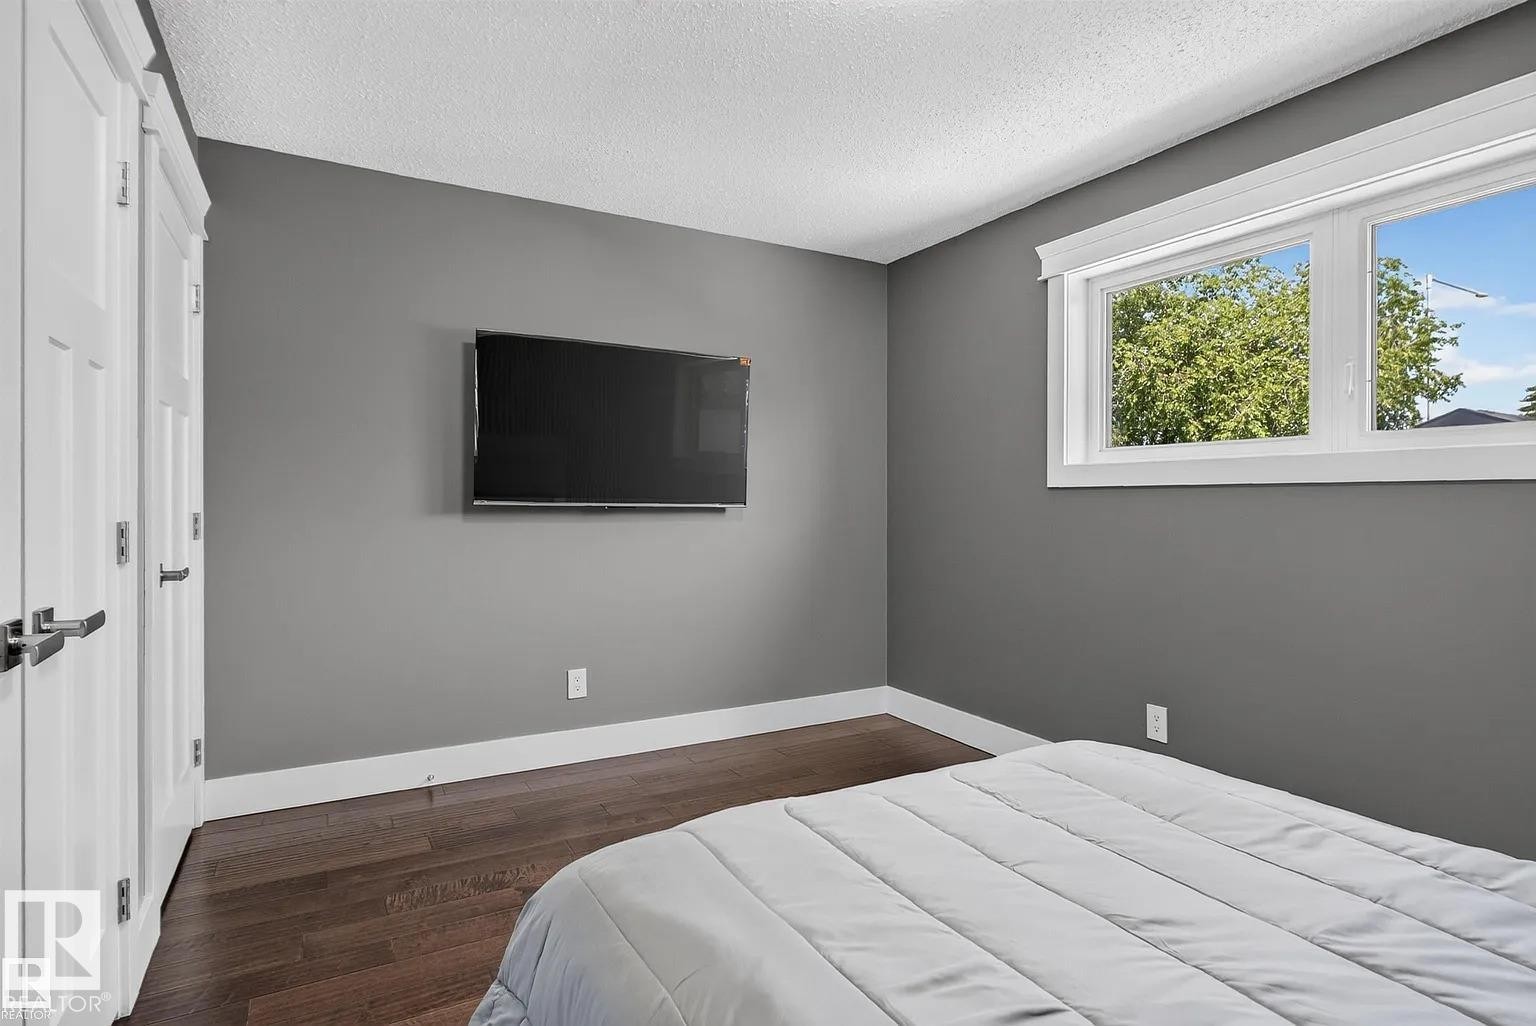
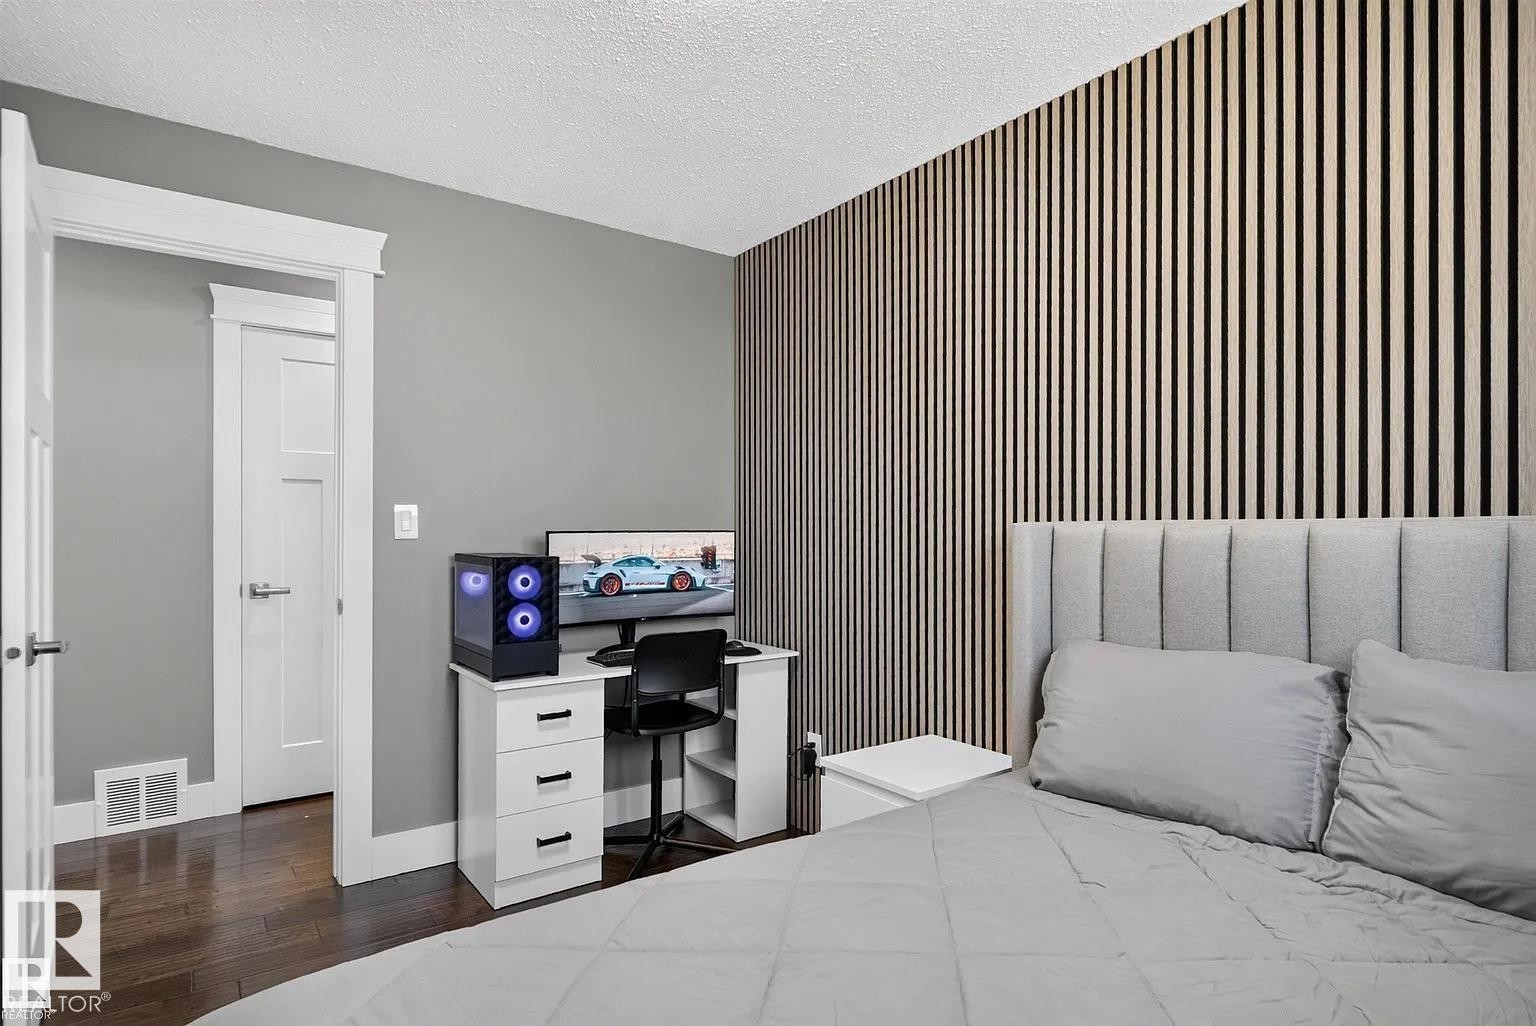
3911 67 Street Nw, Edmonton, AB - Indoor Photo Showing Bedroom
3911 67 Street Nw, Edmonton, AB - Indoor Photo Showing Bathroom
3911 67 Street Nw, Edmonton, AB - Indoor Photo Showing Other Room
3911 67 Street Nw, Edmonton, AB - Indoor With Fireplace
3911 67 Street Nw, Edmonton, AB - Indoor
3911 67 Street Nw, Edmonton, AB - Indoor Photo Showing Living Room With Fireplace
3911 67 Street Nw, Edmonton, AB - Indoor With Fireplace
3911 67 Street Nw, Edmonton, AB - Indoor Photo Showing Living Room With Fireplace
3911 67 Street Nw, Edmonton, AB - Indoor
3911 67 Street Nw, Edmonton, AB - Indoor Photo Showing Bathroom
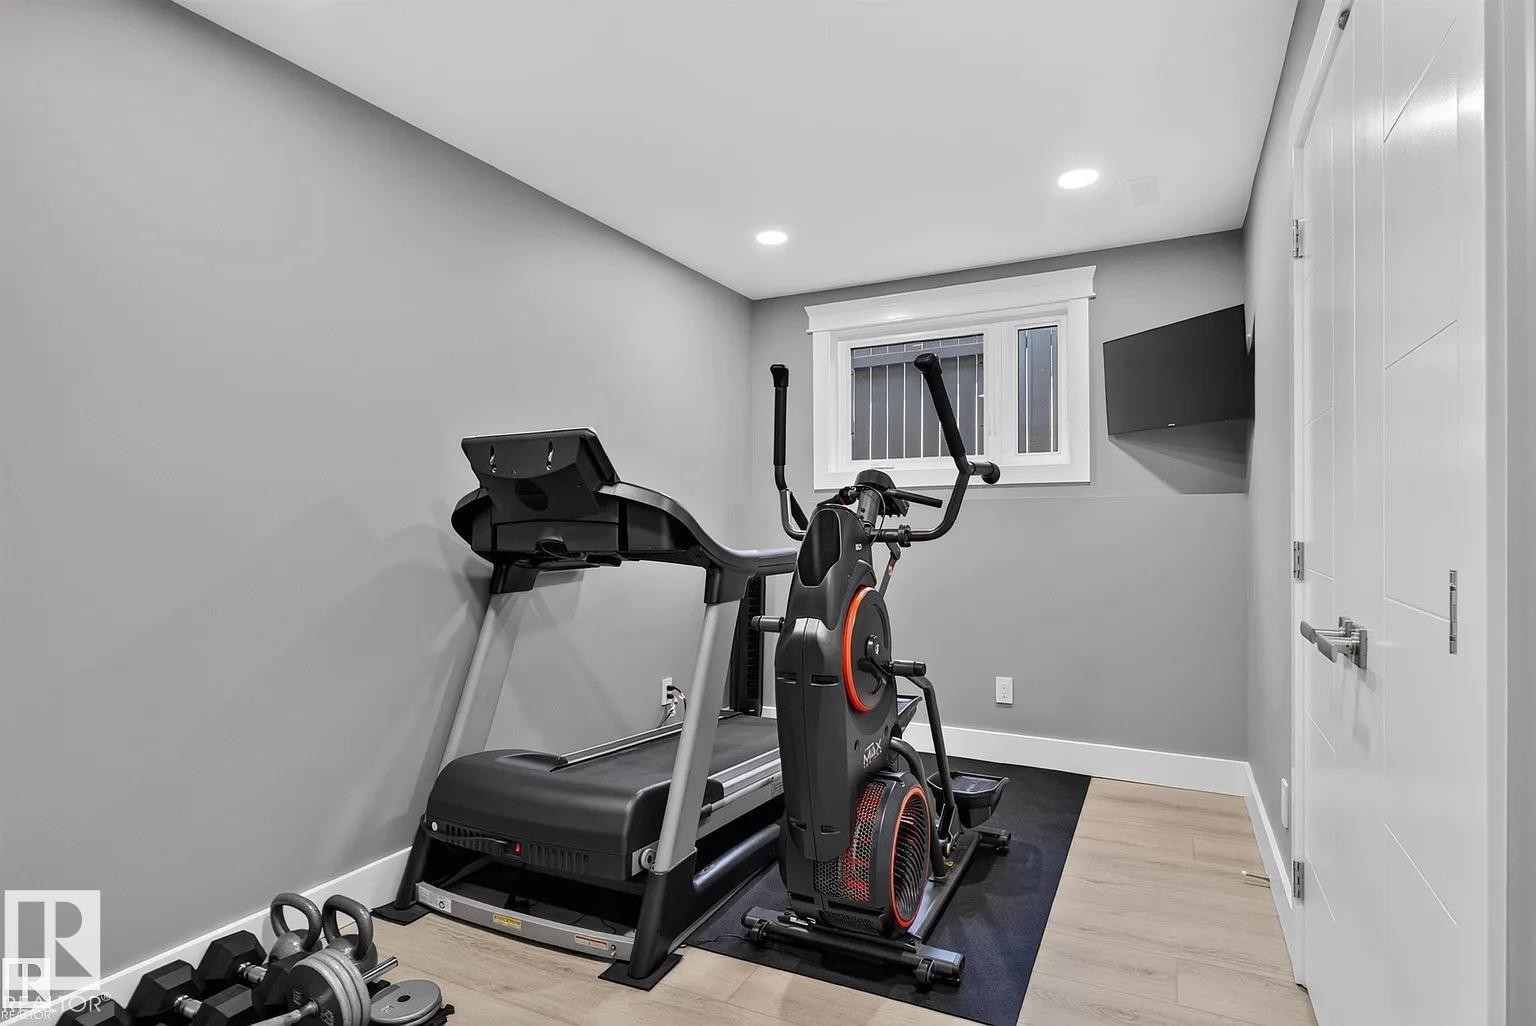
3911 67 Street Nw, Edmonton, AB - Indoor Photo Showing Gym Room
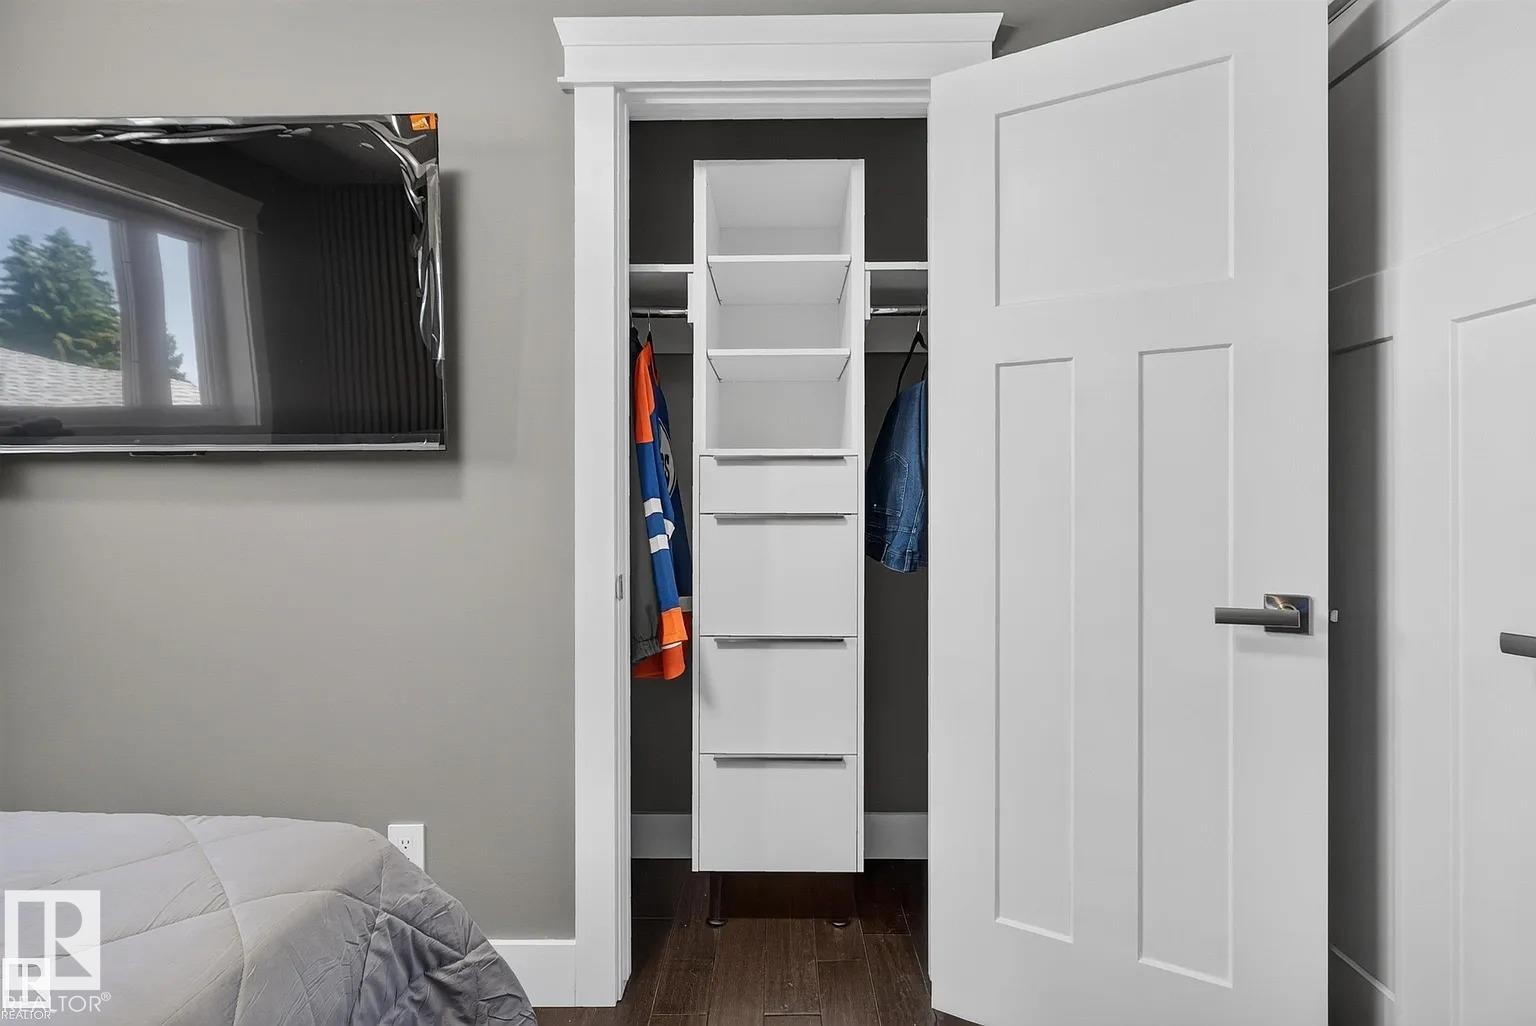
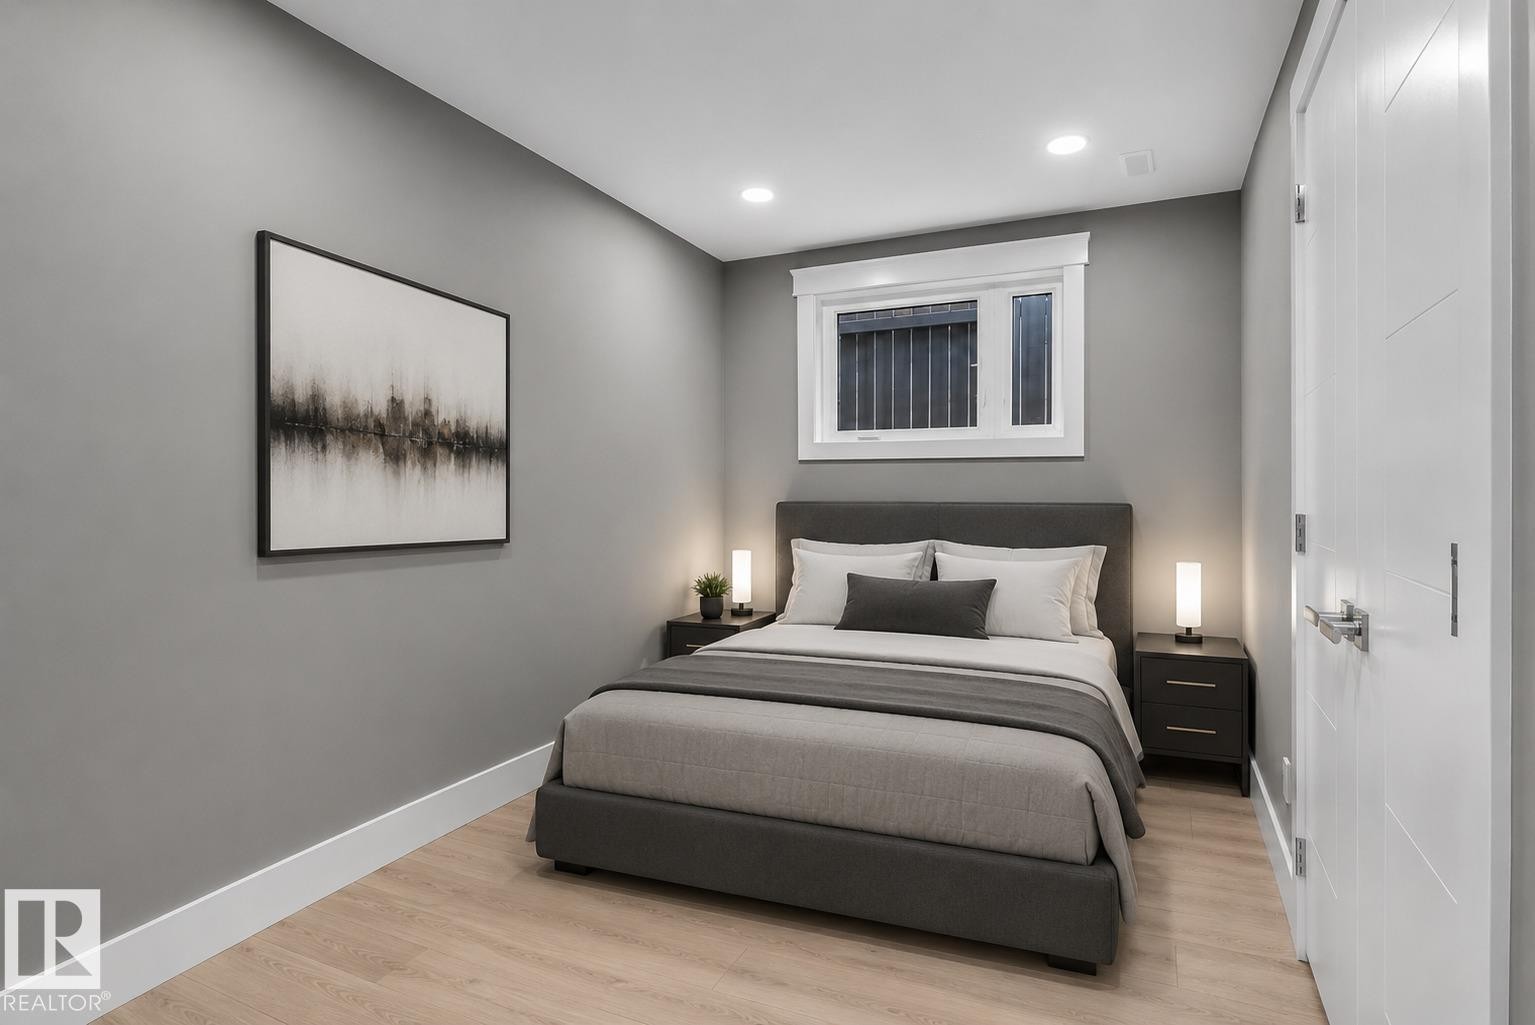
3911 67 Street Nw, Edmonton, AB - Indoor Photo Showing Bedroom
3911 67 Street Nw, Edmonton, AB - Indoor Photo Showing Other Room
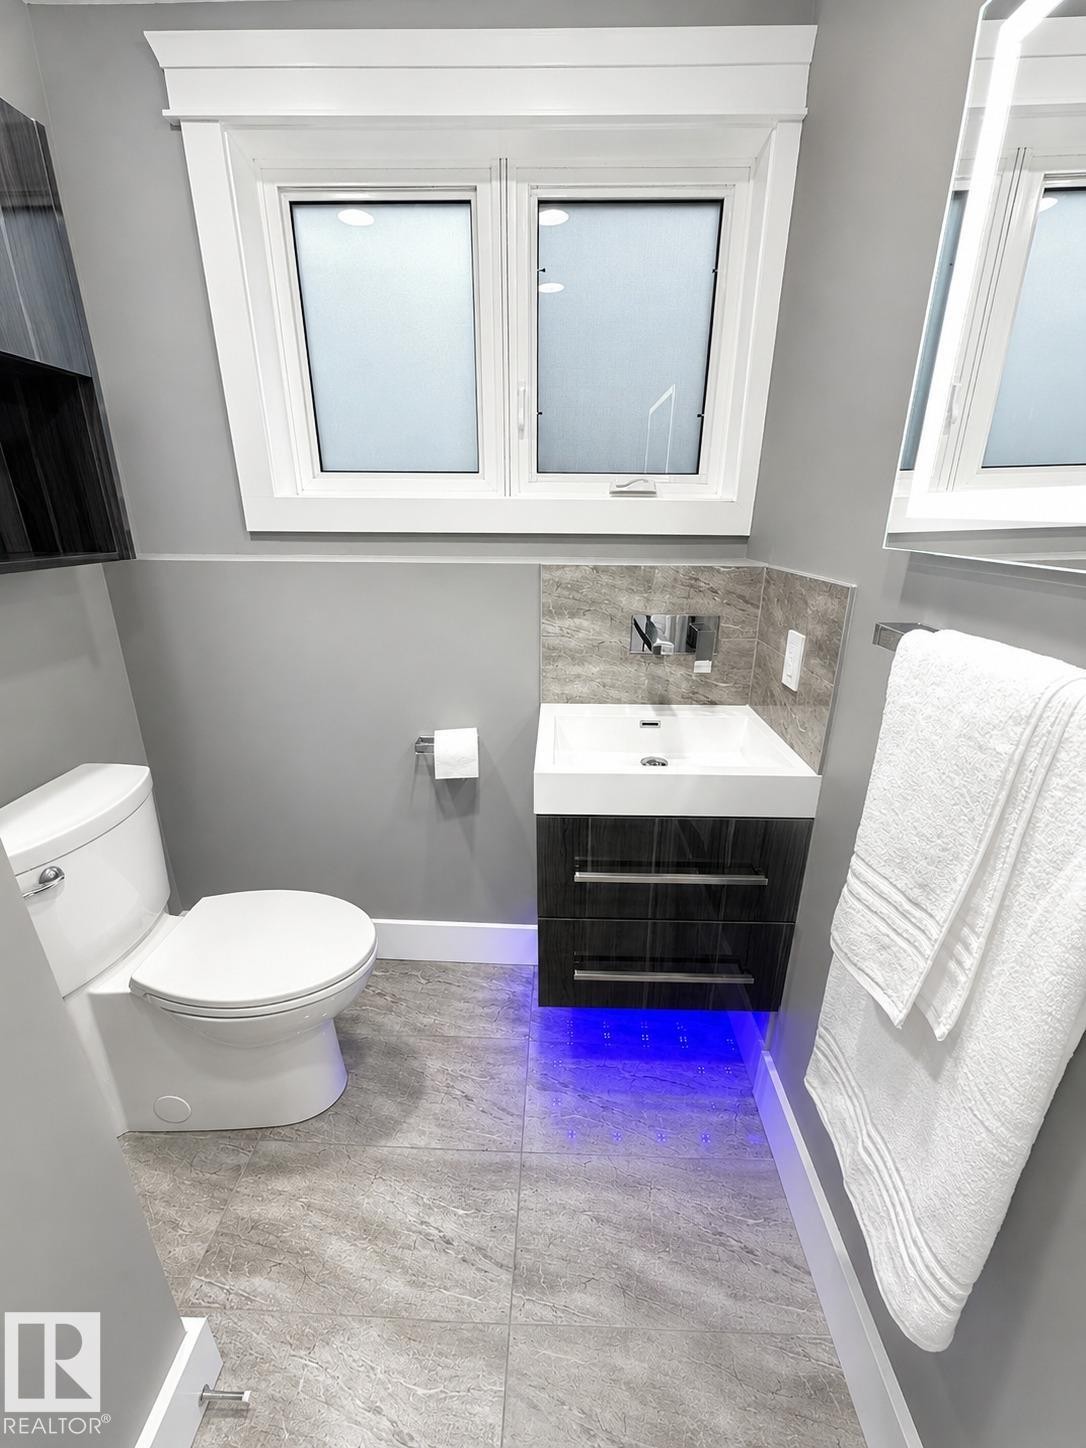
3911 67 Street Nw, Edmonton, AB - Indoor Photo Showing Bathroom
3911 67 Street Nw, Edmonton, AB - Indoor Photo Showing Basement
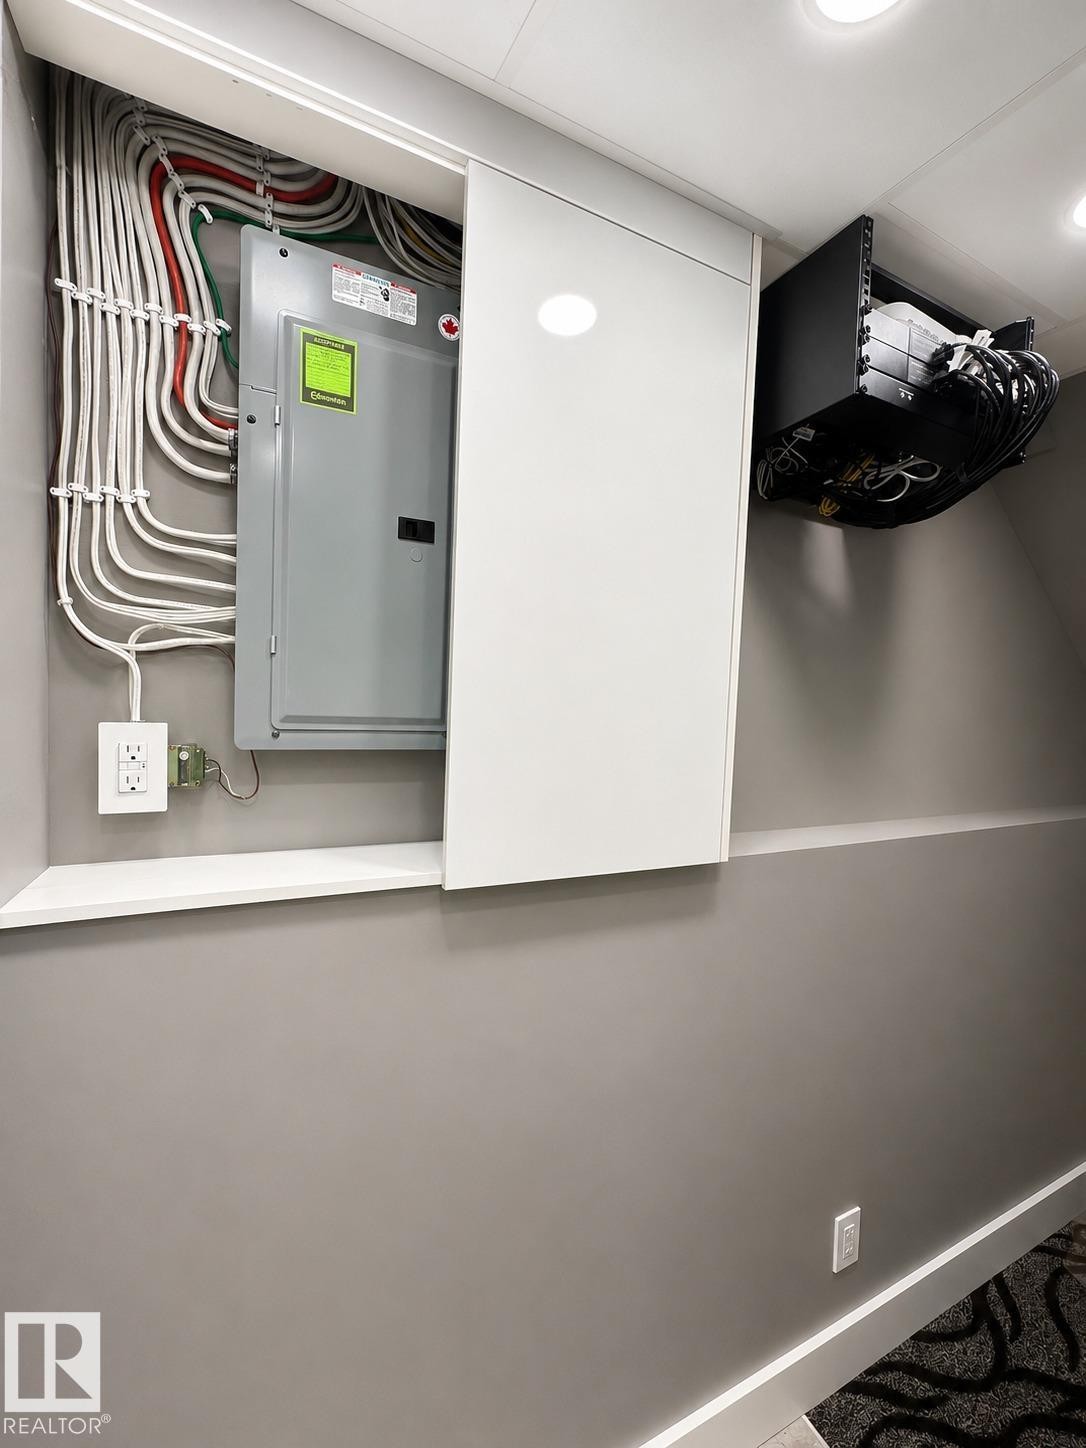
3911 67 Street Nw, Edmonton, AB - Indoor
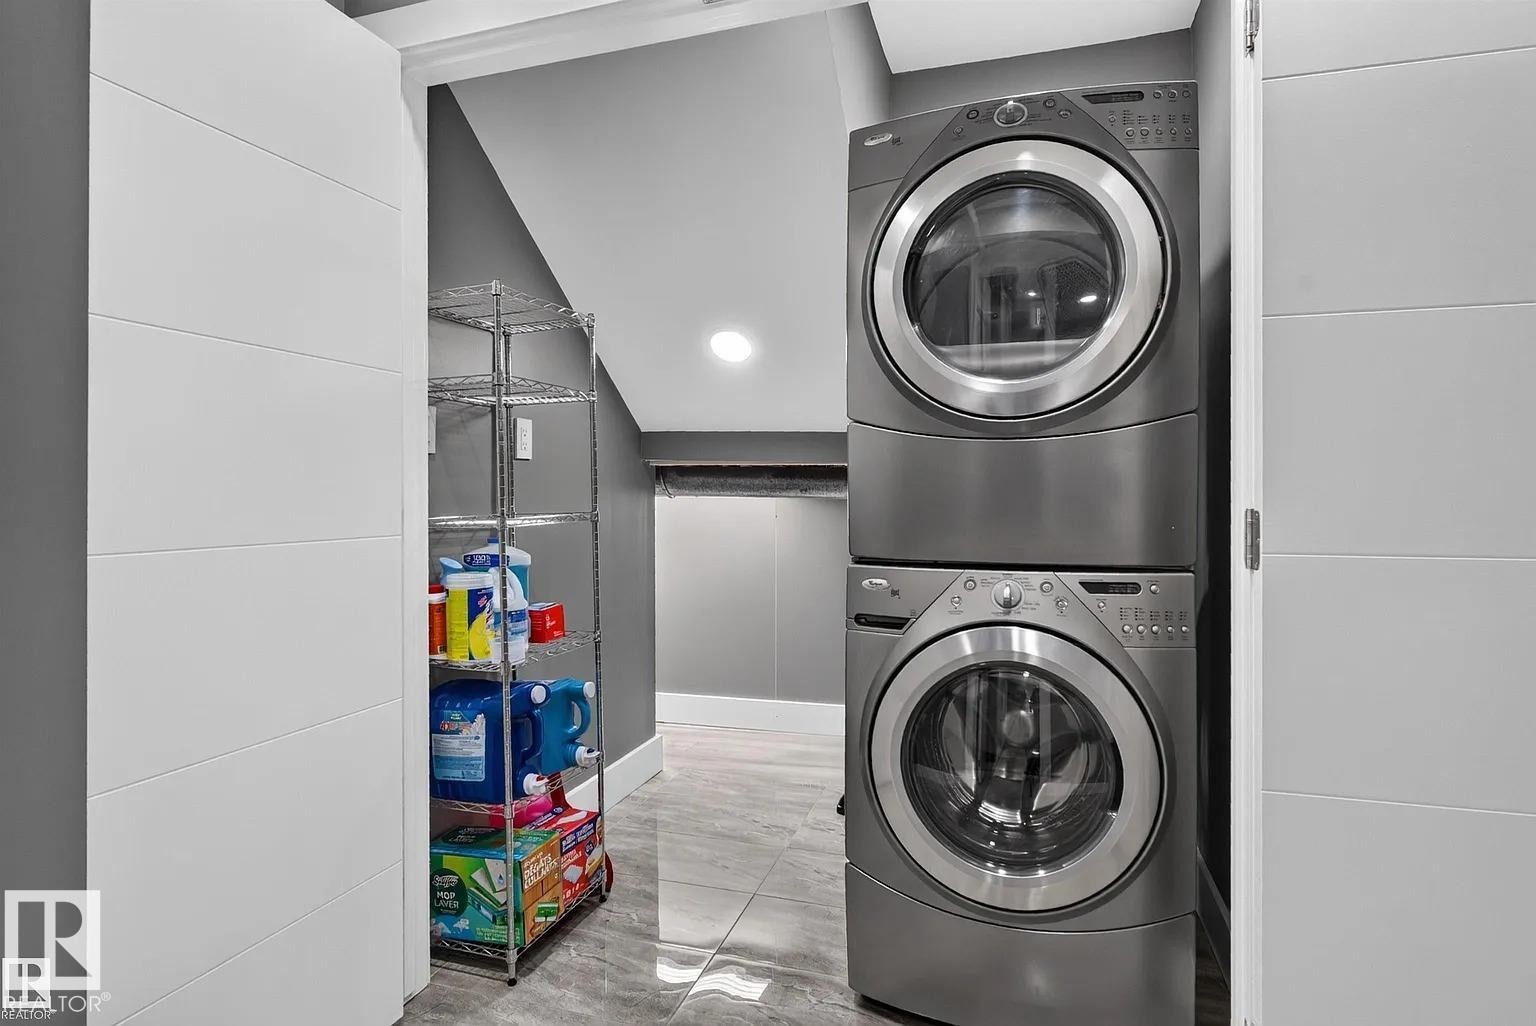
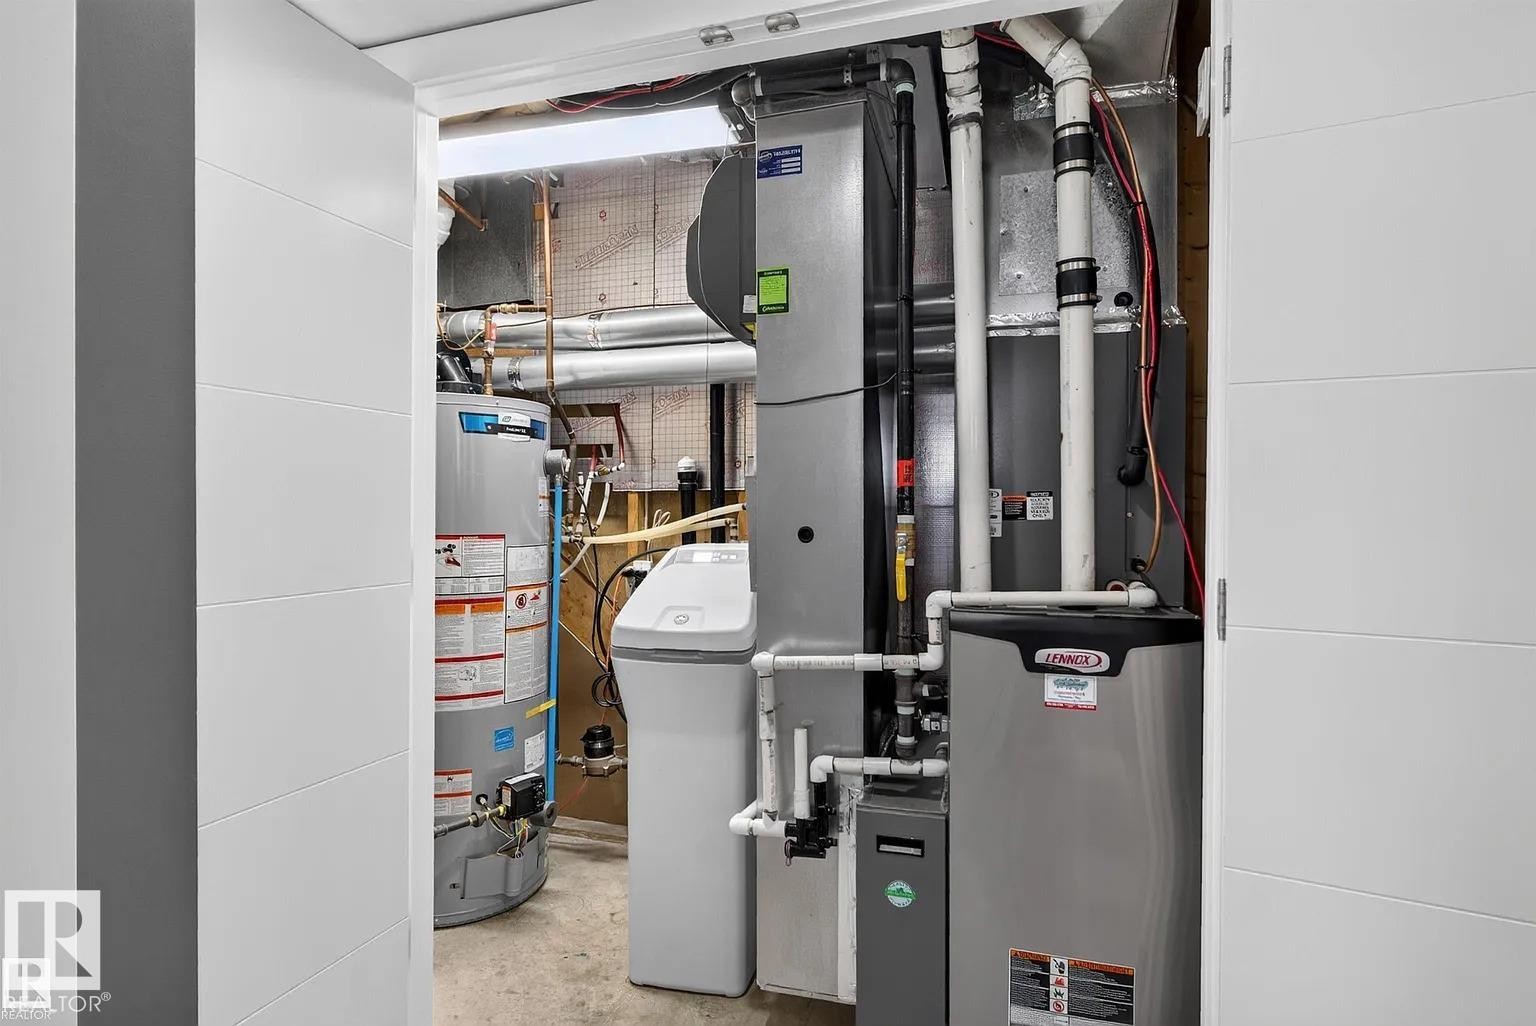
3911 67 Street Nw, Edmonton, AB - Indoor Photo Showing Laundry Room
3911 67 Street Nw, Edmonton, AB - Indoor
3911 67 Street Nw, Edmonton, AB - Indoor Photo Showing Garage
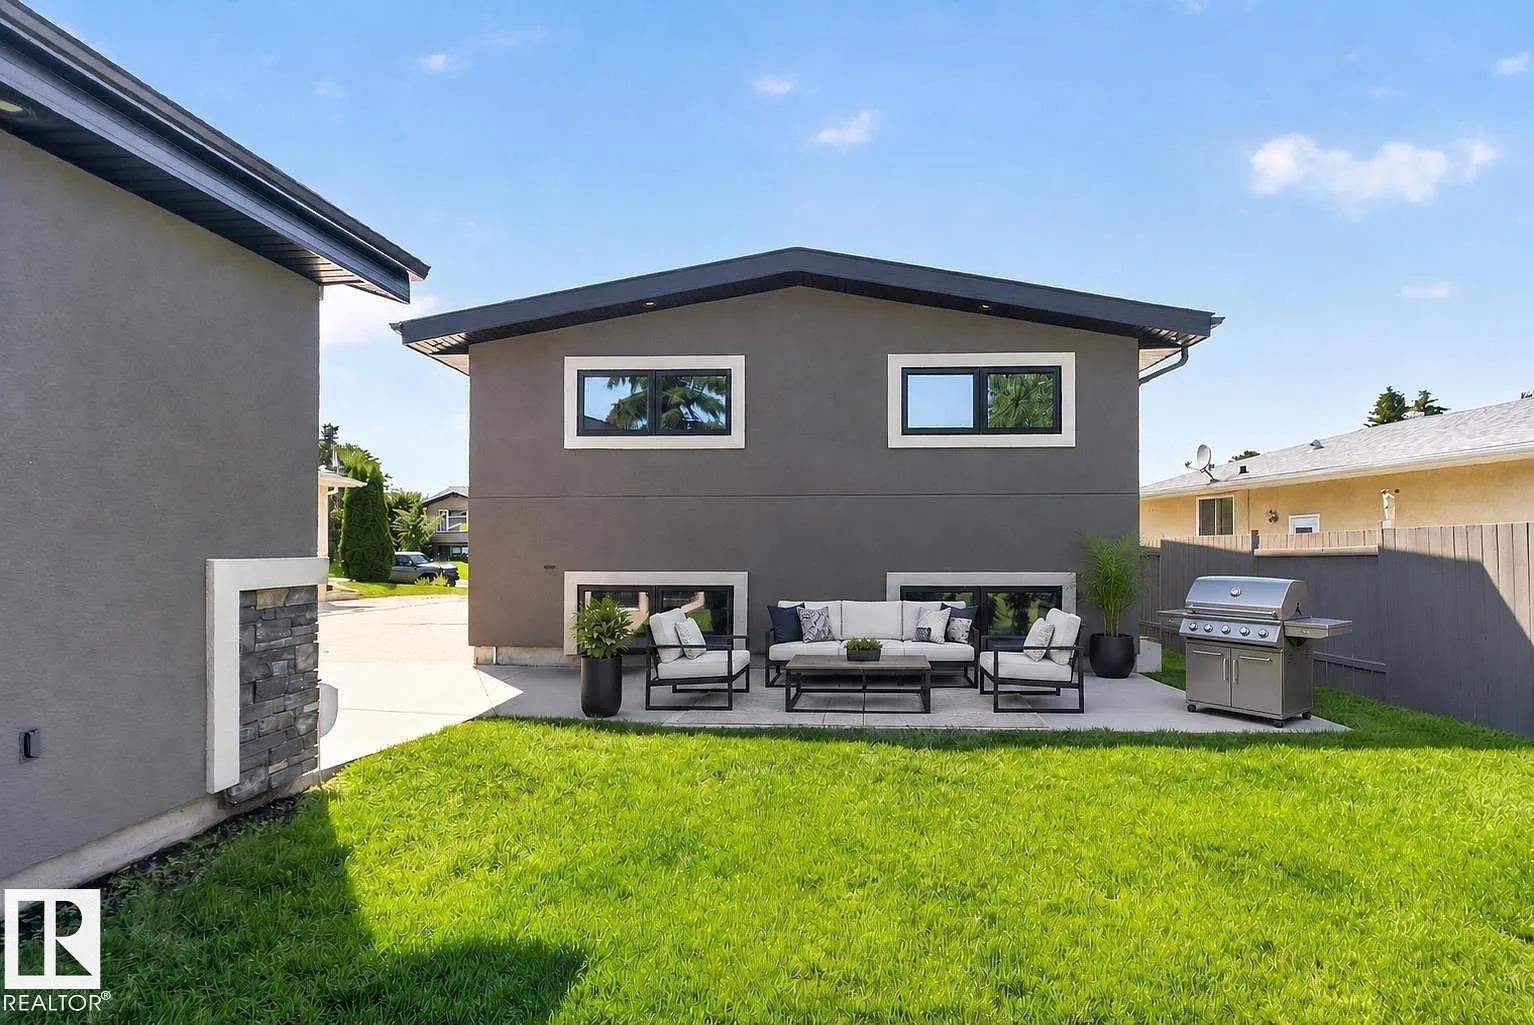
3911 67 Street Nw, Edmonton, AB - Outdoor
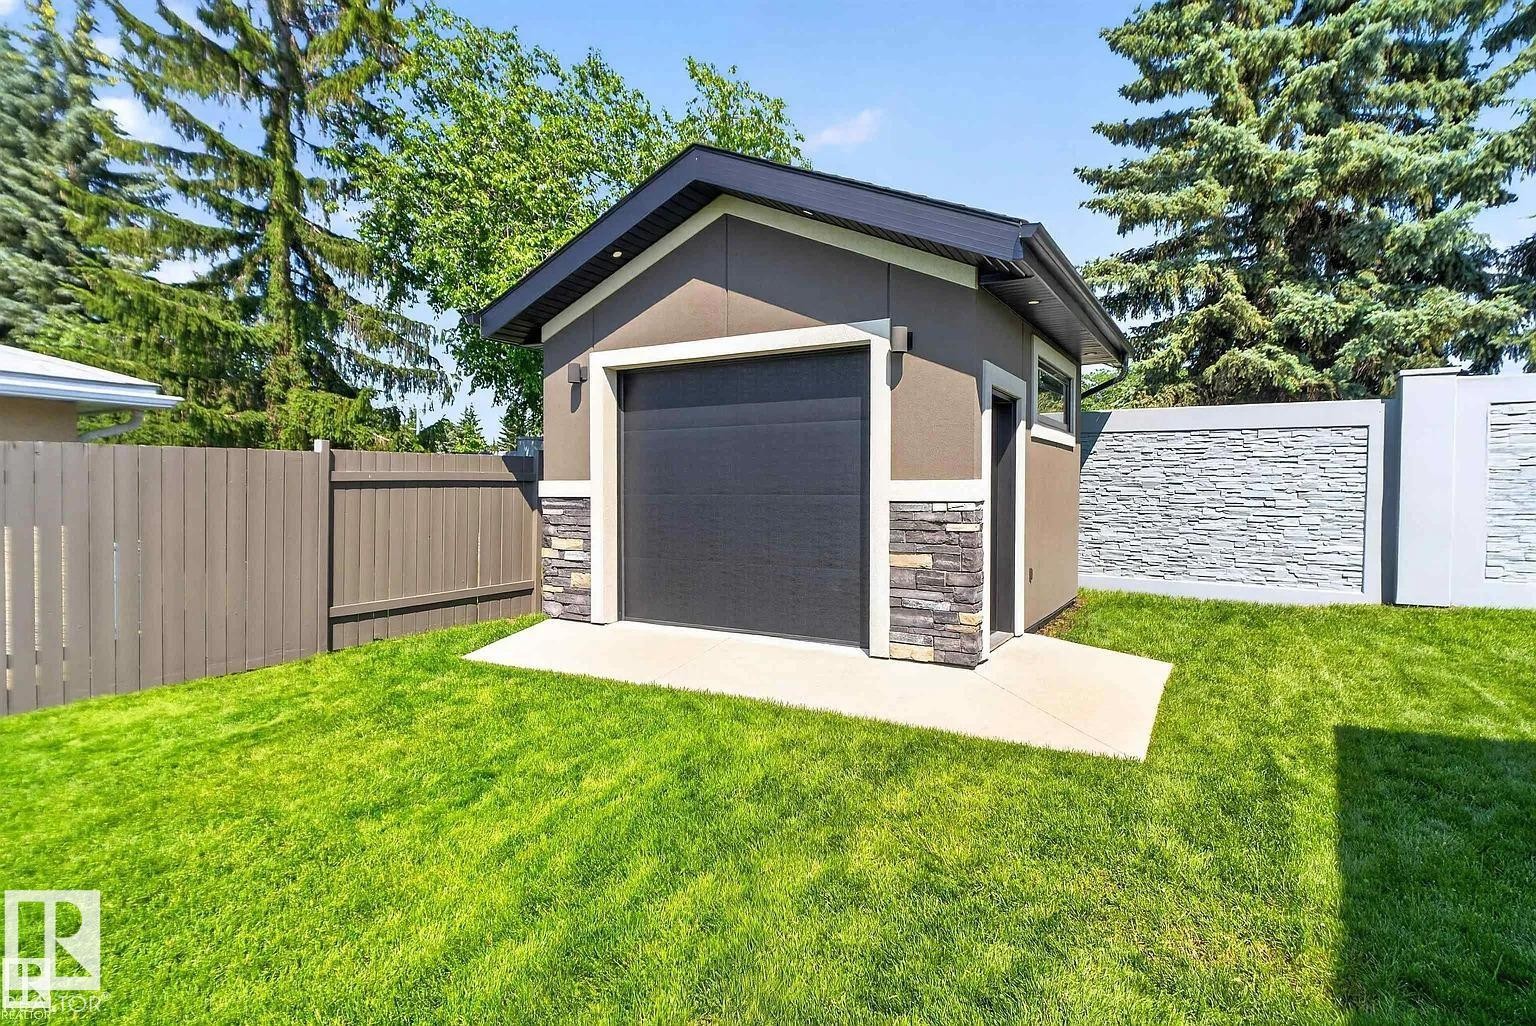
3911 67 Street Nw, Edmonton, AB - Outdoor With Exterior
3911 67 Street Nw, Edmonton, AB - Outdoor
3911 67 Street Nw, Edmonton, AB  - Outdoor
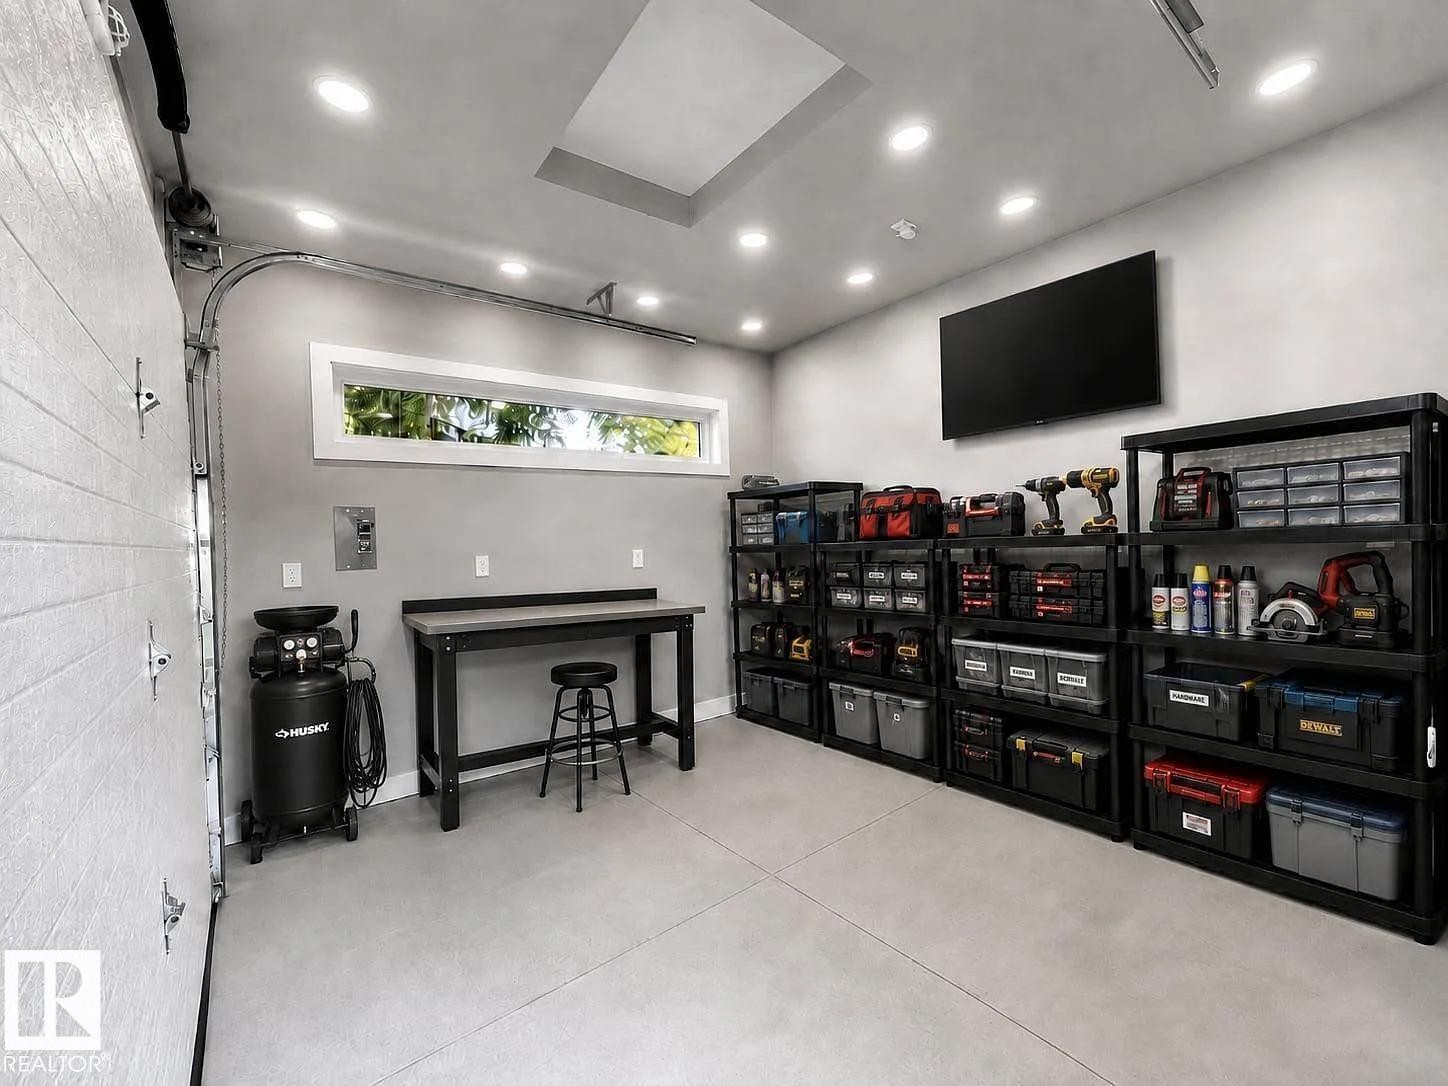
3911 67 Street Nw, Edmonton, AB  - Indoor Photo Showing Garage
3911 67 Street Nw, Edmonton, AB - Outdoor With Exterior
3911 67 Street Nw, Edmonton, AB - Outdoor
3911 67 Street Nw, Edmonton, AB - Indoor
3911 67 Street Nw, Edmonton, AB - Indoor Photo Showing Living Room
3911 67 Street Nw, Edmonton, AB - Indoor
3911 67 Street Nw, Edmonton, AB - Indoor Photo Showing Kitchen With Upgraded Kitchen
3911 67 Street Nw, Edmonton, AB - Indoor Photo Showing Bedroom
3911 67 Street Nw, Edmonton, AB - Indoor Photo Showing Living Room With Fireplace
3911 67 Street Nw, Edmonton, AB - Indoor Photo Showing Kitchen With Upgraded Kitchen
3911 67 Street Nw, Edmonton, AB - Indoor With Fireplace
3911 67 Street Nw, Edmonton, AB - Outdoor
3911 67 Street Nw, Edmonton, AB - Outdoor With View
3911 67 Street Nw, Edmonton, AB - Indoor Photo Showing Living Room With Fireplace
3911 67 Street Nw, Edmonton, AB - Indoor Photo Showing Living Room
3911 67 Street Nw, Edmonton, AB - Indoor Photo Showing Other Room
3911 67 Street Nw, Edmonton, AB - Indoor Photo Showing Living Room With Fireplace
3911 67 Street Nw, Edmonton, AB - Indoor
3911 67 Street Nw, Edmonton, AB - Indoor Photo Showing Kitchen With Upgraded Kitchen
3911 67 Street Nw, Edmonton, AB - Indoor Photo Showing Kitchen
3911 67 Street Nw, Edmonton, AB - Indoor Photo Showing Other Room
3911 67 Street Nw, Edmonton, AB - Indoor Photo Showing Bedroom
3911 67 Street Nw, Edmonton, AB - Indoor Photo Showing Bathroom
3911 67 Street Nw, Edmonton, AB - Indoor Photo Showing Bedroom
3911 67 Street Nw, Edmonton, AB - Indoor
3911 67 Street Nw, Edmonton, AB - Indoor Photo Showing Bedroom
3911 67 Street Nw, Edmonton, AB - Indoor Photo Showing Bathroom
3911 67 Street Nw, Edmonton, AB - Indoor Photo Showing Other Room
3911 67 Street Nw, Edmonton, AB - Indoor With Fireplace
3911 67 Street Nw, Edmonton, AB - Indoor
3911 67 Street Nw, Edmonton, AB - Indoor Photo Showing Living Room With Fireplace
3911 67 Street Nw, Edmonton, AB - Indoor With Fireplace
3911 67 Street Nw, Edmonton, AB - Indoor Photo Showing Living Room With Fireplace
3911 67 Street Nw, Edmonton, AB - Indoor
3911 67 Street Nw, Edmonton, AB - Indoor Photo Showing Bathroom
3911 67 Street Nw, Edmonton, AB - Indoor Photo Showing Gym Room
3911 67 Street Nw, Edmonton, AB - Indoor Photo Showing Bedroom
3911 67 Street Nw, Edmonton, AB - Indoor Photo Showing Other Room
3911 67 Street Nw, Edmonton, AB - Indoor Photo Showing Bathroom
3911 67 Street Nw, Edmonton, AB - Indoor Photo Showing Basement
3911 67 Street Nw, Edmonton, AB - Indoor
3911 67 Street Nw, Edmonton, AB - Indoor Photo Showing Laundry Room
3911 67 Street Nw, Edmonton, AB - Indoor
3911 67 Street Nw, Edmonton, AB - Indoor Photo Showing Garage
3911 67 Street Nw, Edmonton, AB - Outdoor
3911 67 Street Nw, Edmonton, AB - Outdoor With Exterior
3911 67 Street Nw, Edmonton, AB - Outdoor
  • Advertising
Are you a real estate investor?
3911 67 Street NW, Edmonton, AB, T6K 2N7
$649,900

5 Beds

3 Baths

Property Information:

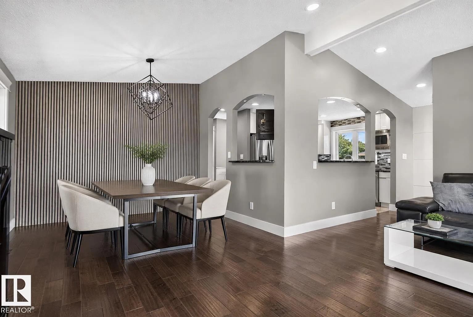
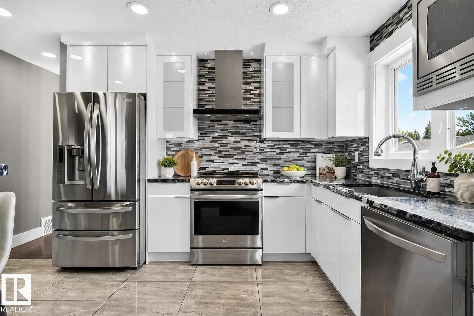
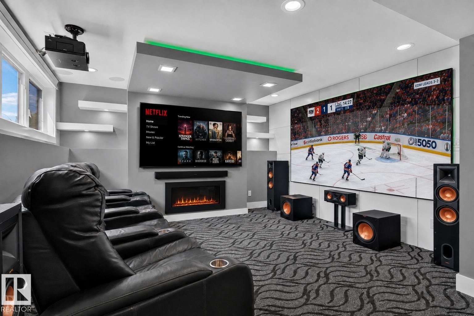
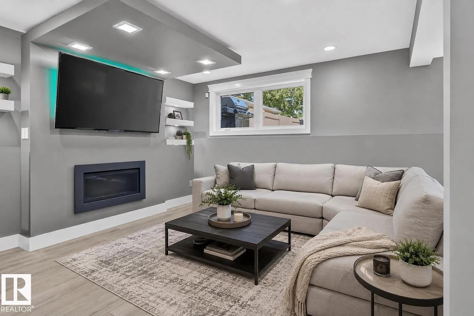
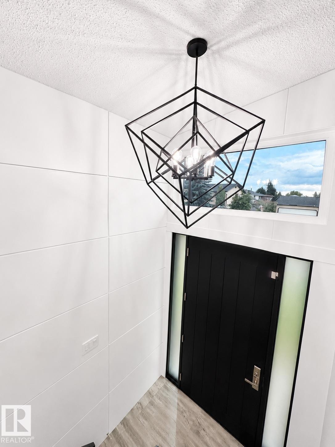
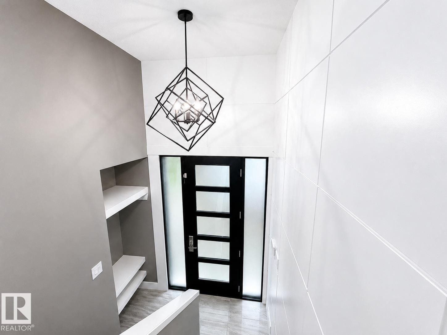
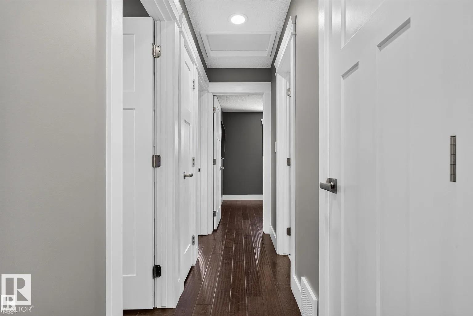
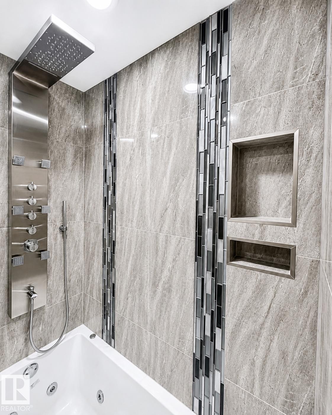
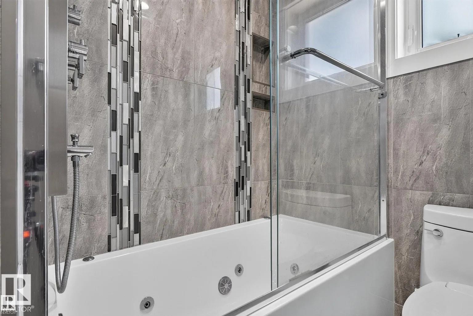
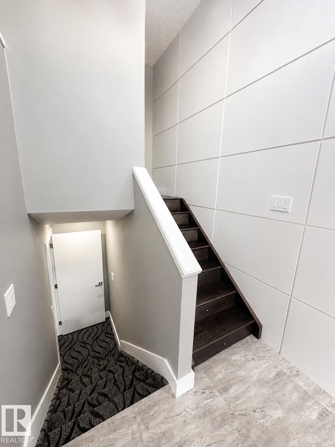
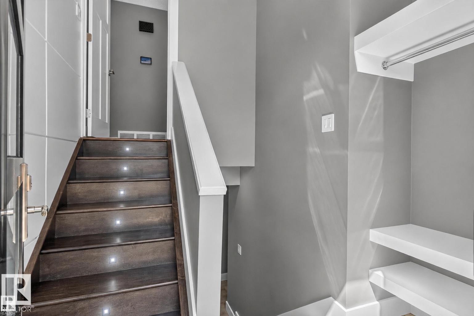
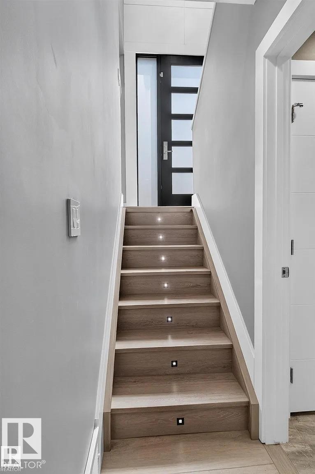
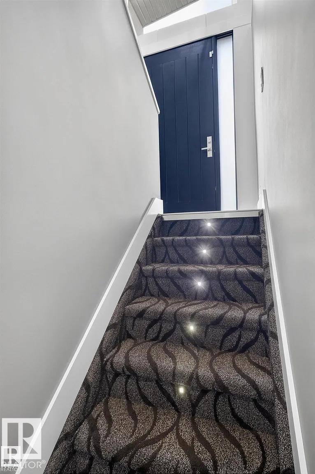
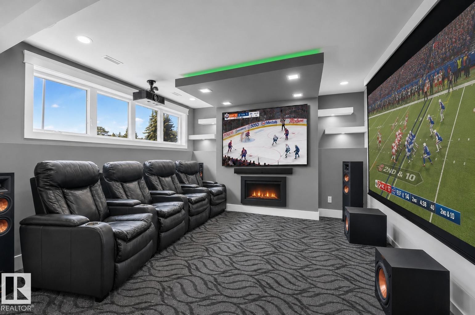
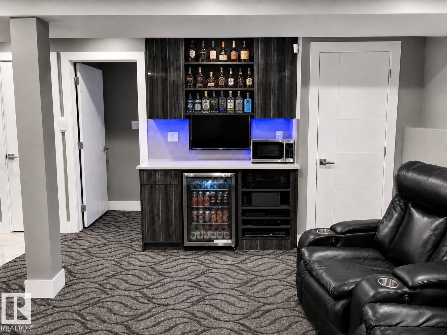
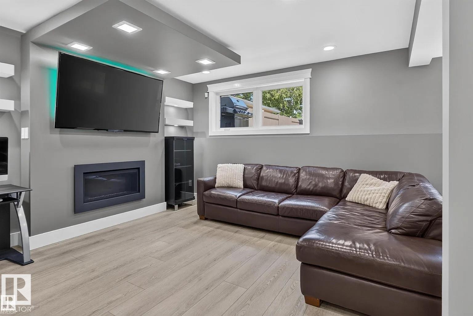
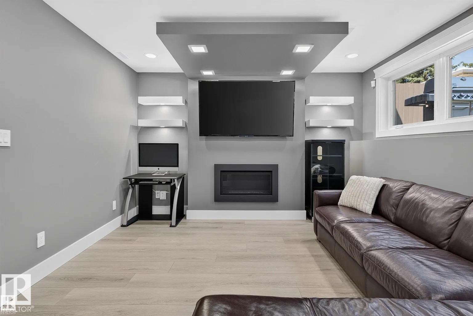
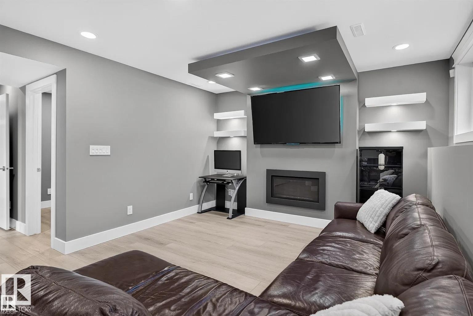
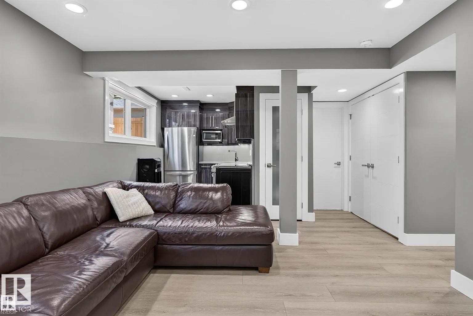
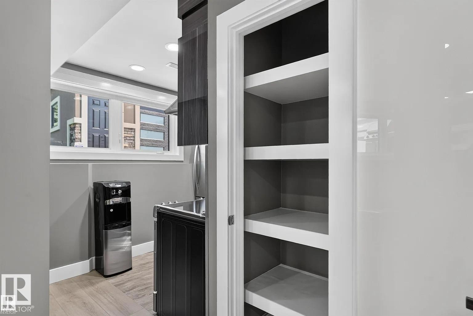
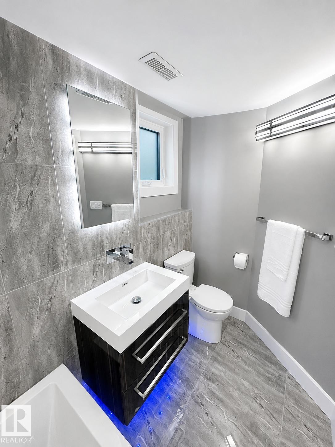
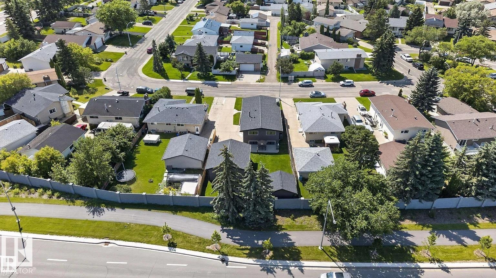
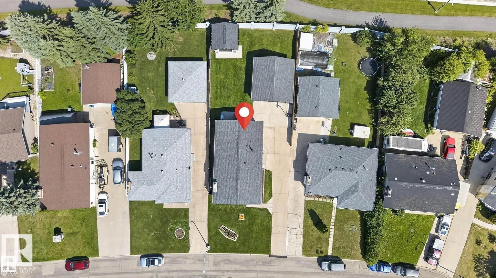
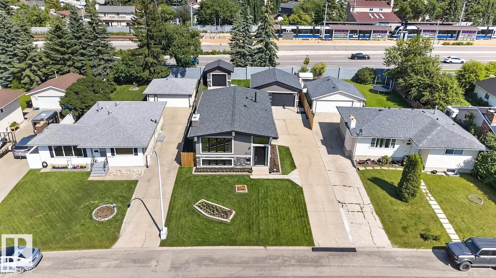
Built in 1978. Completely reimagined for today. This Mill Woods bi-level goes far beyond a cosmetic renovation, with a acrylic stucco, oversized black triple-pane windows, and 8-ft entry doors that sets the tone. Inside, engineered hardwood throughout including stairs, a floor-to-ceiling marble gas fireplace and spa-inspired baths bring custom detail to ~ 2,500 sq ft of developed living space. A side entrance leads to a finished lower level with its own kitchen, theatre room, 2 bedrooms a full and half bath, giving parents, adult children or extended family privacy while staying connected. Then comes the feature few can match: a 25x23 attached garage with 10-ft ceilings, plus a separate ~13x13 workshop with its own overhead door and room to work or create. Add a 100-ft driveway with parking for 6+ vehicles and the LRT just steps away, and this becomes a rare fit for the buyer who wants space, flexibility and convenience without inheriting someone else's project. Everything here is already done.

Building Features:

  • Floor Space: 136.83 Metre

Property Features:

  • Amenities Features: Air Conditioner
  • Appliances: Air Conditioning-Central, Dishwasher-Built-In, Garage Control, Garage Opener, Hood Fan, Oven-Microwave, Stacked Washer/Dryer, Washer, Water Conditioner, Water Softener, Wine/Beverage Cooler, Refrigerators-Two, Stoves-Two
  • Architectural Style: Bi-Level
  • Basement: Full, Finished
  • Basement Development: Fully Finished
  • Basement Type: Full
  • Building Type: Detached Single Family
  • Built in: 1976
  • Community Features: Air Conditioner
  • Exterior Features: Fenced, Flat Site, Golf Nearby, Landscaped, Level Land, Playground Nearby, Public Transportation, Schools, Shopping Nearby
  • Fireplace Fuel: Gas
  • Floor Space (approx): 136.83 Square Metres
  • Flooring: Ceramic Tile, Hardwood, Vinyl Plank
  • Foundation Details: Concrete Perimeter
  • Heating: Forced Air-1, Natural Gas
  • Lot Shape: Rectangular
  • Lot Size: 688.51 Square Metres
  • Parking Features: Double Garage Detached
  • Road Access: Paved Driveway to House
  • Roof: Asphalt Shingles
  • Site Influences: Fenced, Flat Site, Golf Nearby, Landscaped, Level Land, Playground Nearby, Public Transportation, Schools, Shopping Nearby
  • Zoning: Zone 29

Courtesy of: Century 21 Bravo Realty

Data was last updated 2026-07-26 at 19:14

The data relating to real estate for sale on this web site comes in part from the Internet Data exchange (“IDX”) program of the REALTORS® Association of Edmonton. IDX information is provided exclusively for consumers' personal, non-commercial use and may not be used for any purpose other than to identify prospective properties consumers may be interested in purchasing. The data on this website is deemed reliable but is not guaranteed accurate by the REALTORS® Association of Edmonton. Information deemed reliable but not guaranteed.

Copyright 2026 by the REALTORS® Association of Edmonton. All Rights Reserved. Data is deemed reliable but is not guaranteed accurate by the REALTORS® Association of Edmonton.

QuickQuoteTM Powered by RPS
Thinking of Selling?

Start by finding out what your home might be worth in today's market.

Location of 3911 67 Street NW, Edmonton, AB, T6K 2N7

Demographic Information of 3911 67 Street NW, Edmonton, AB, T6K 2N7

Life Stage

Midlife Families

Employment Type

Service Sector/White Collar

Average Household Income

$121,721.89

Average Number of Children

1.97

Household Population

Household Structure

Age of Population

Education

Education Level

No certificate/diploma/degree

19.69 %

High school certificate or equivalent

27.31 %

Apprenticeship trade certificate/diploma

8.41 %

College/non-university certificate

19.77 %

University certificate (below bachelor)

2.23 %

University Degree

22.6 %

Commuter

Travel To Work

By Car

86.67 %

By Public Transit

9.34 %

By Walking

0.35 %

By Bicycle

0.0 %

By Other Methods

3.64 %

Cultural Diversity

Knowledge of Official Language

Mother Tongue

Building Information

Building Type

Apartments (Low and High Rise)

3.8 %

Houses

96.2 %

Own Vs. Rent