Button CopyPathCircle CloseCircle Left ArrowArrow Down Icon GreyClosecirclecircleBurger
  • Advertising

#39 14511 52 Street NW, Edmonton, AB, T5A 4M6

Courtesy of Lawrence Cote of RE/MAX Elite
MLS® # E4502268
Townhouse For Sale In Casselman, Edmonton, Alberta
$254,900 QuickQuoteTM: $202K - $258K

3 Beds

2 Baths

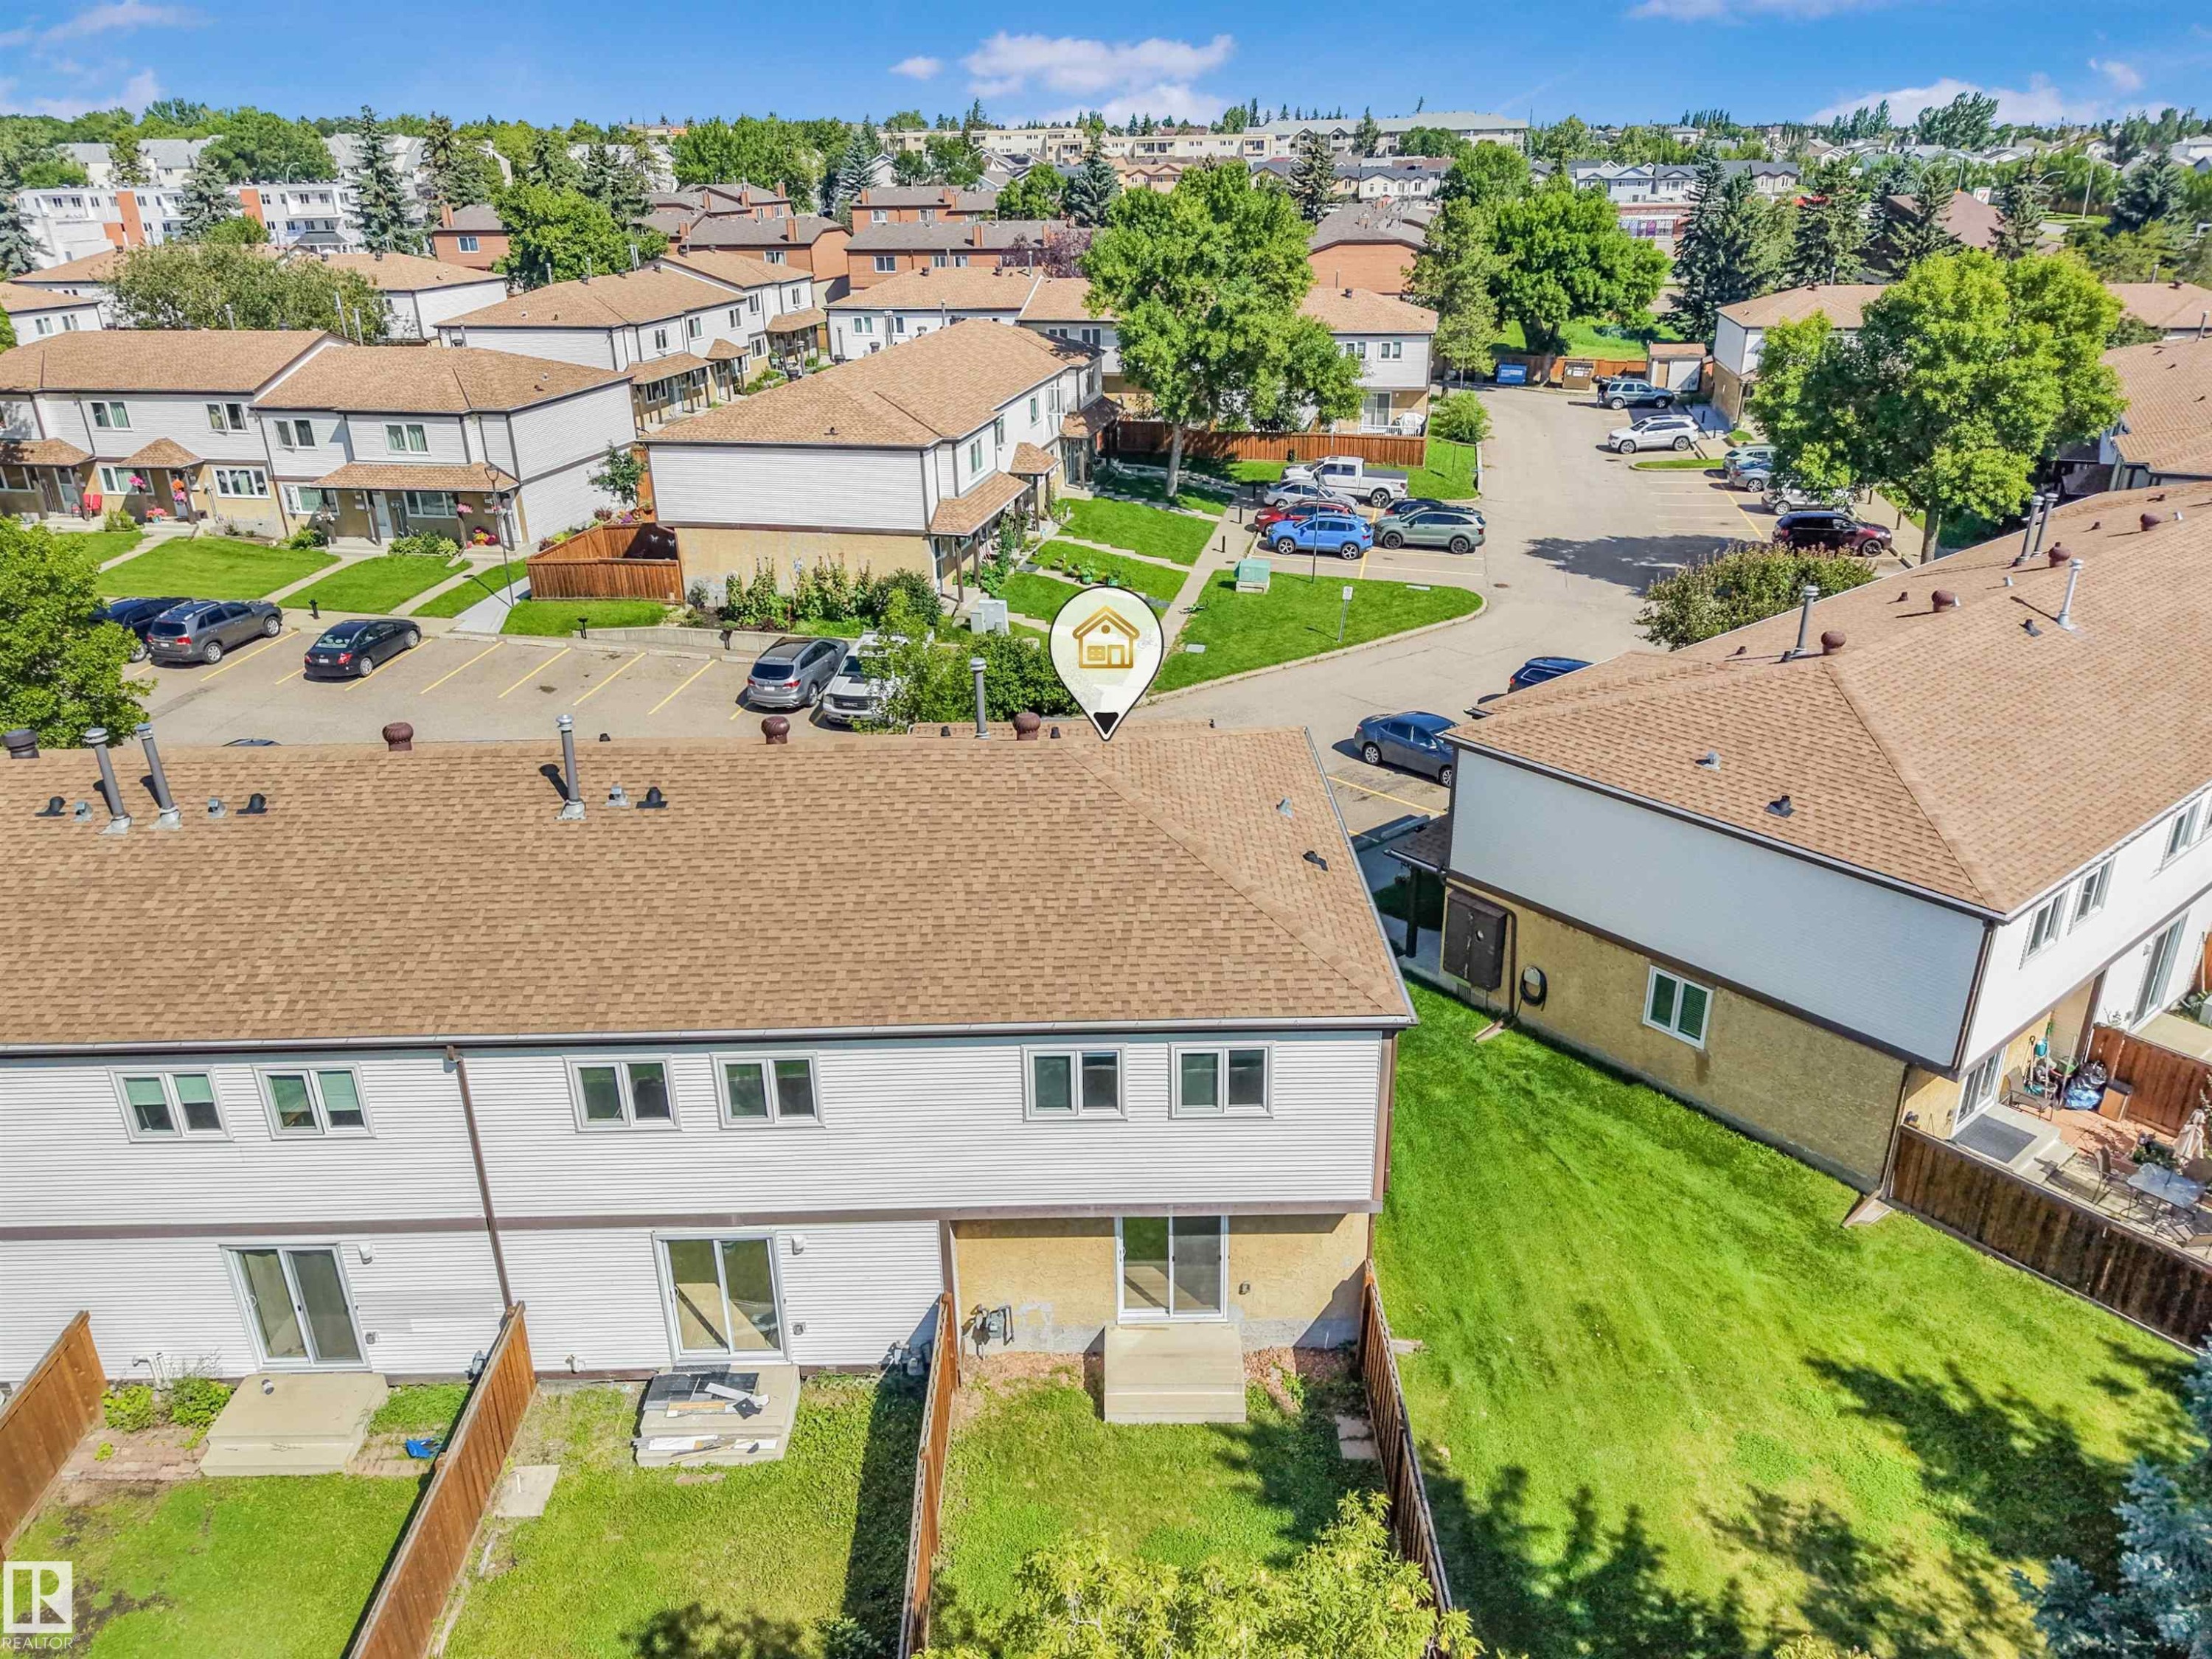
Two-story multi-unit structure featuring brown shingle roofing and white siding - #39 14511 52 Street Nw, Edmonton, AB
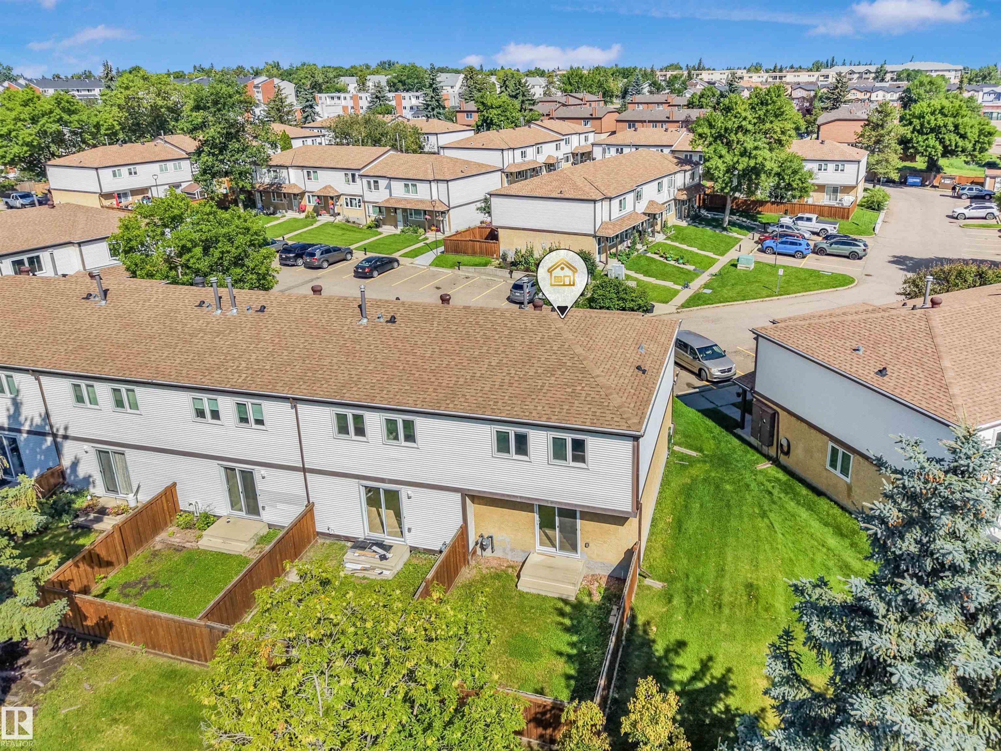
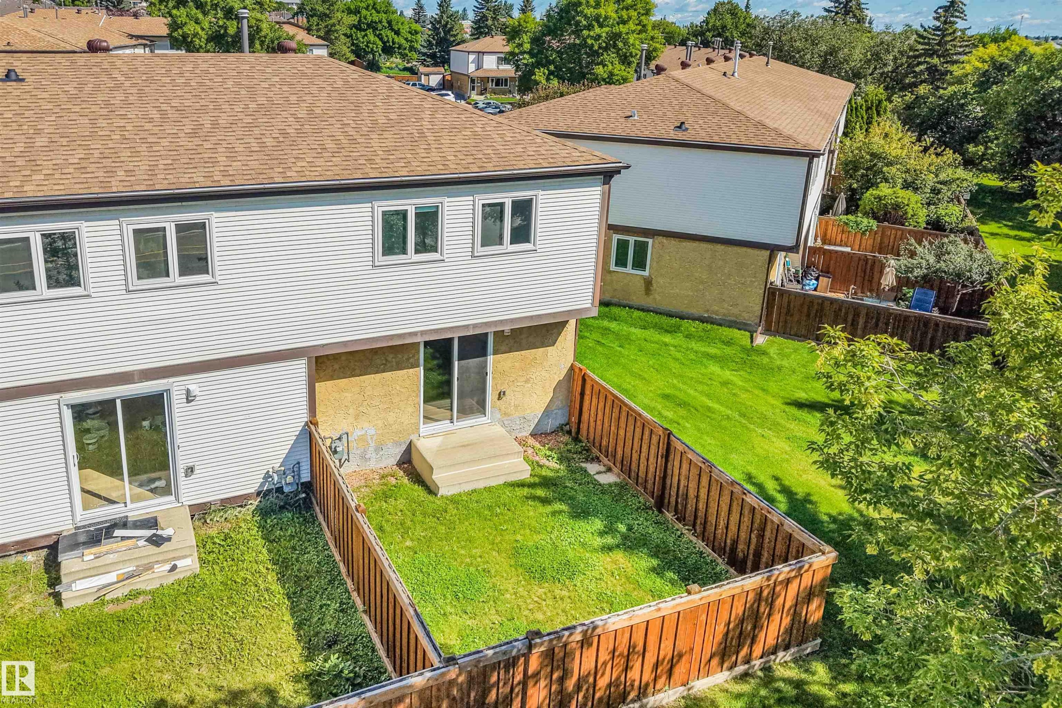
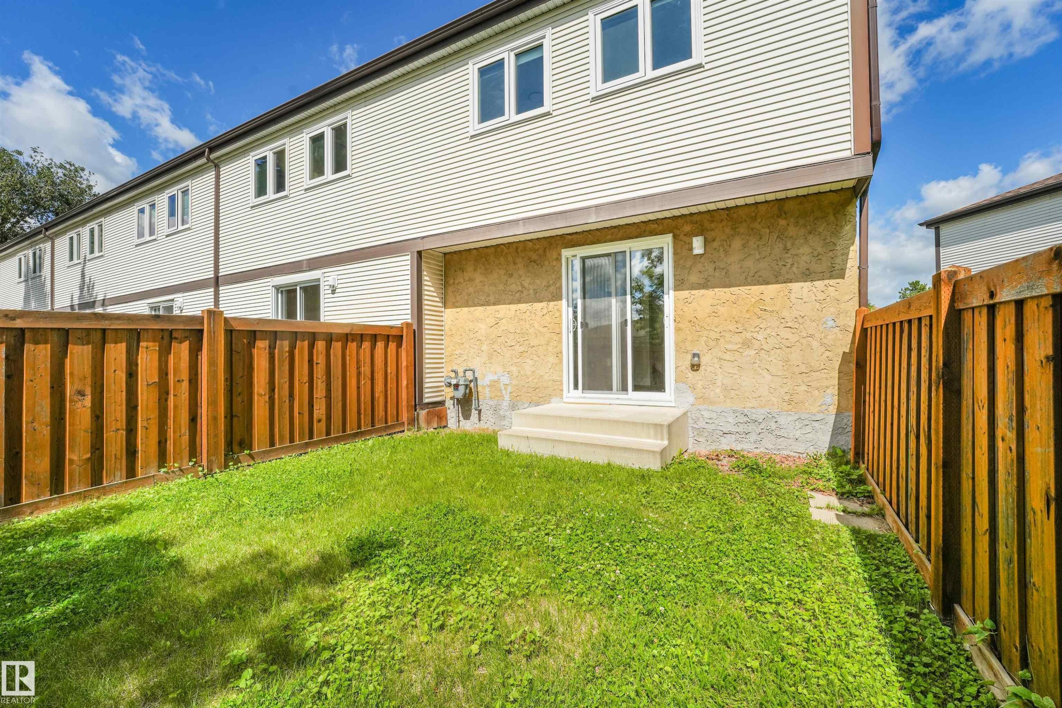
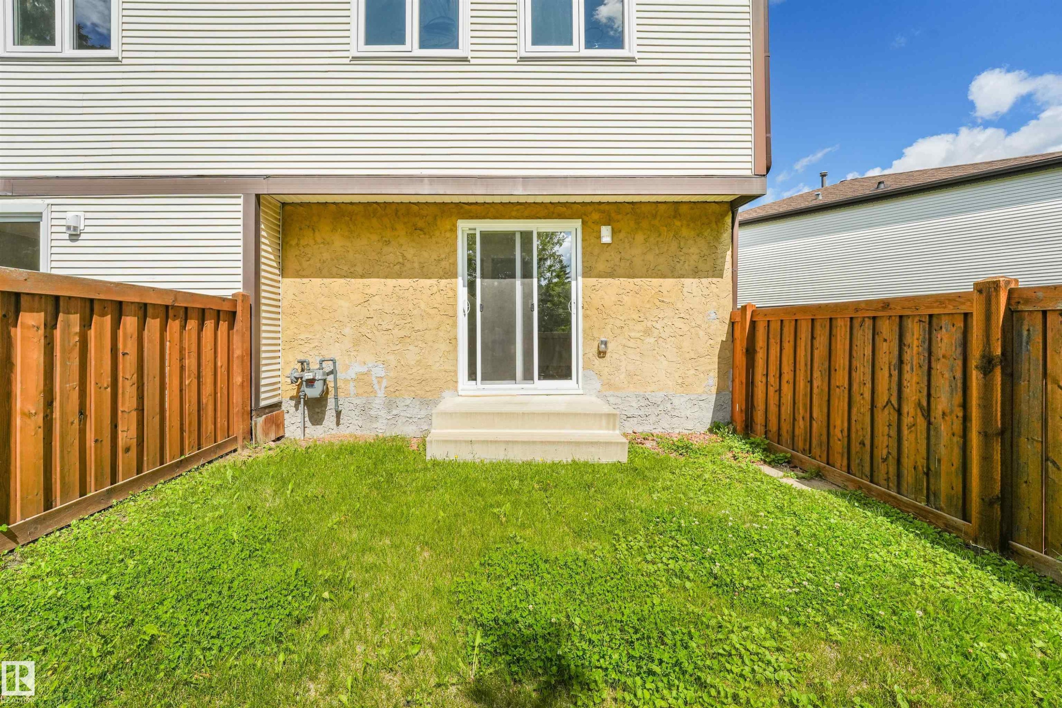
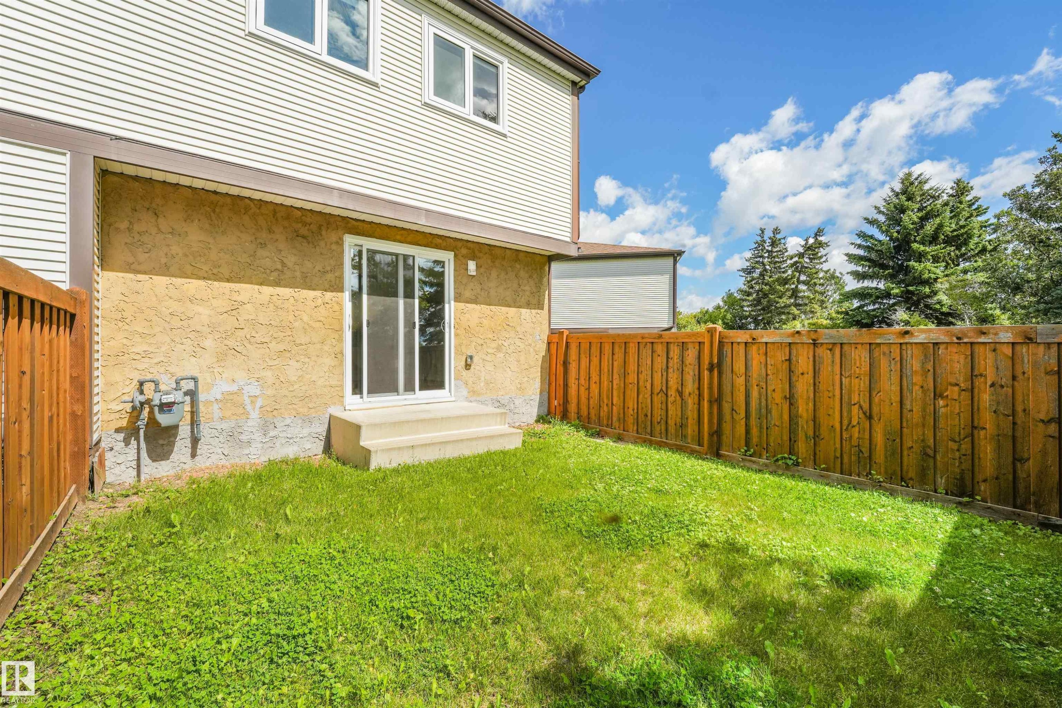
Rear exterior of a townhouse featuring a private fenced yard and sliding patio doors - #39 14511 52 Street Nw, Edmonton, AB
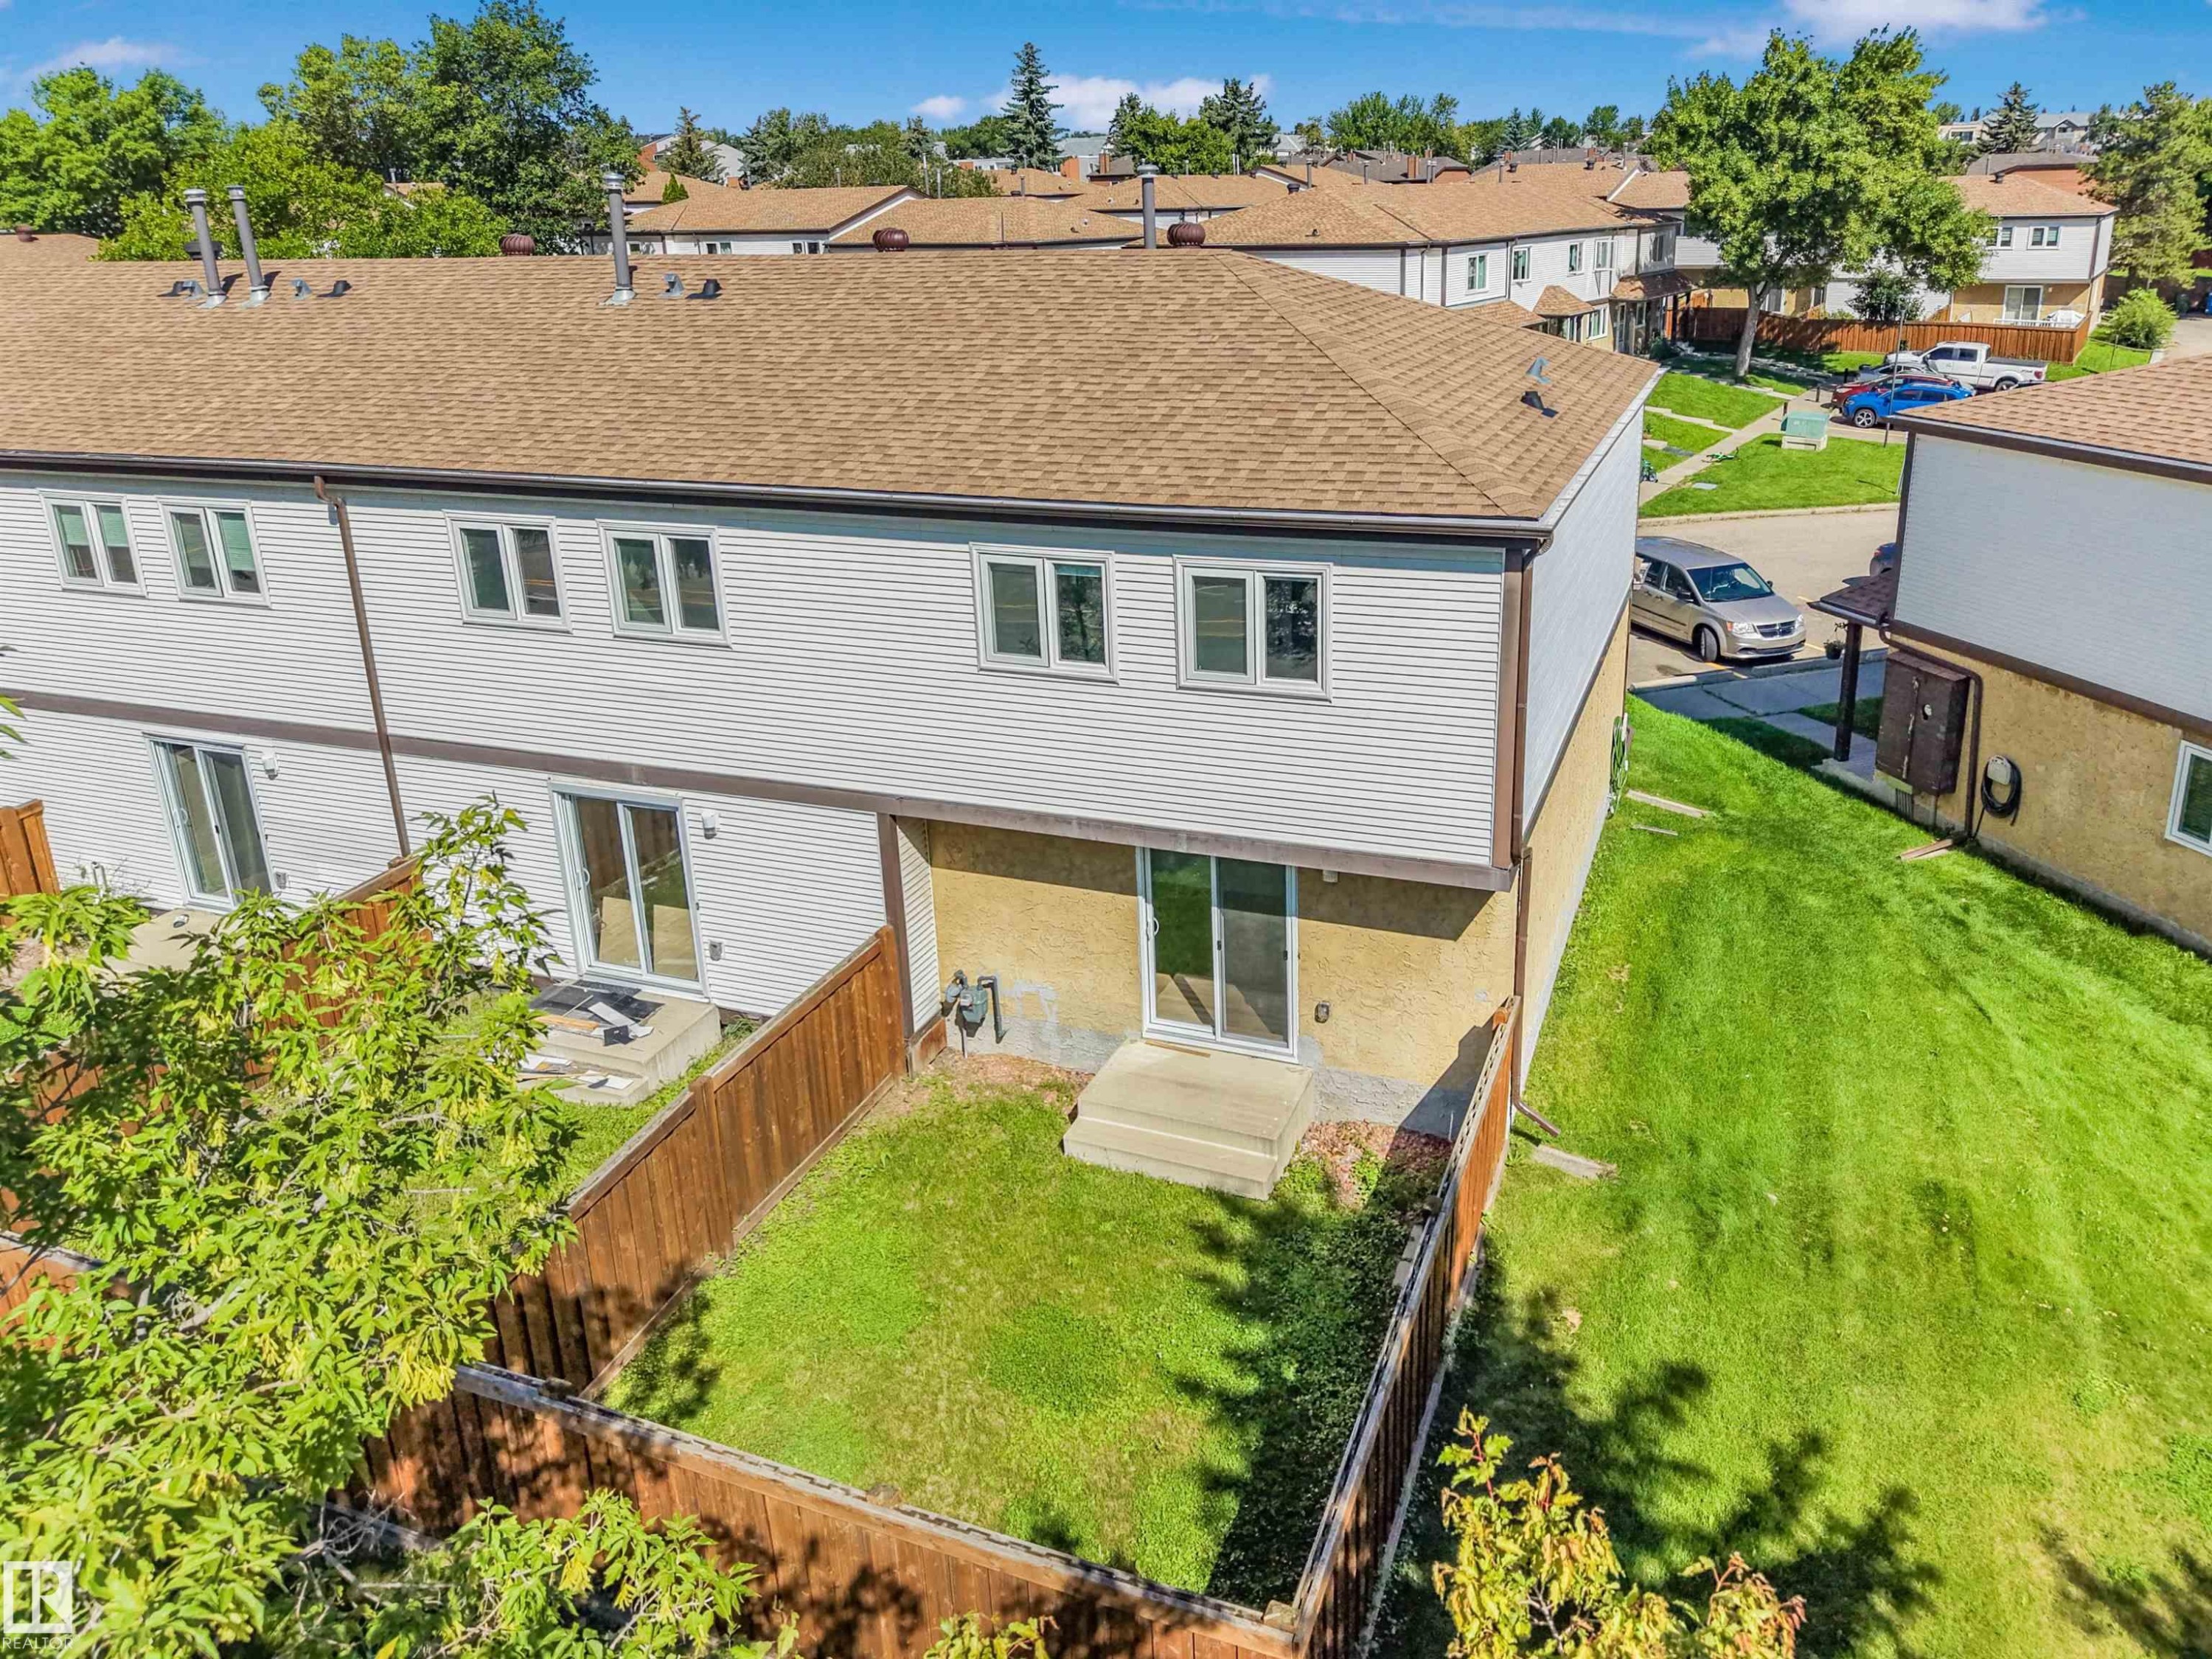
Rear exterior with private fenced yard, concrete patio, and direct access through sliding glass doors - #39 14511 52 Street Nw, Edmonton, AB
Townhome exterior featuring white siding and a brown shingle roof - #39 14511 52 Street Nw, Edmonton, AB
Rear exterior featuring white horizontal siding, a brown shingle roof, multiple windows, and two sliding glass doors leading to the fenced yard - #39 14511 52 Street Nw, Edmonton, AB
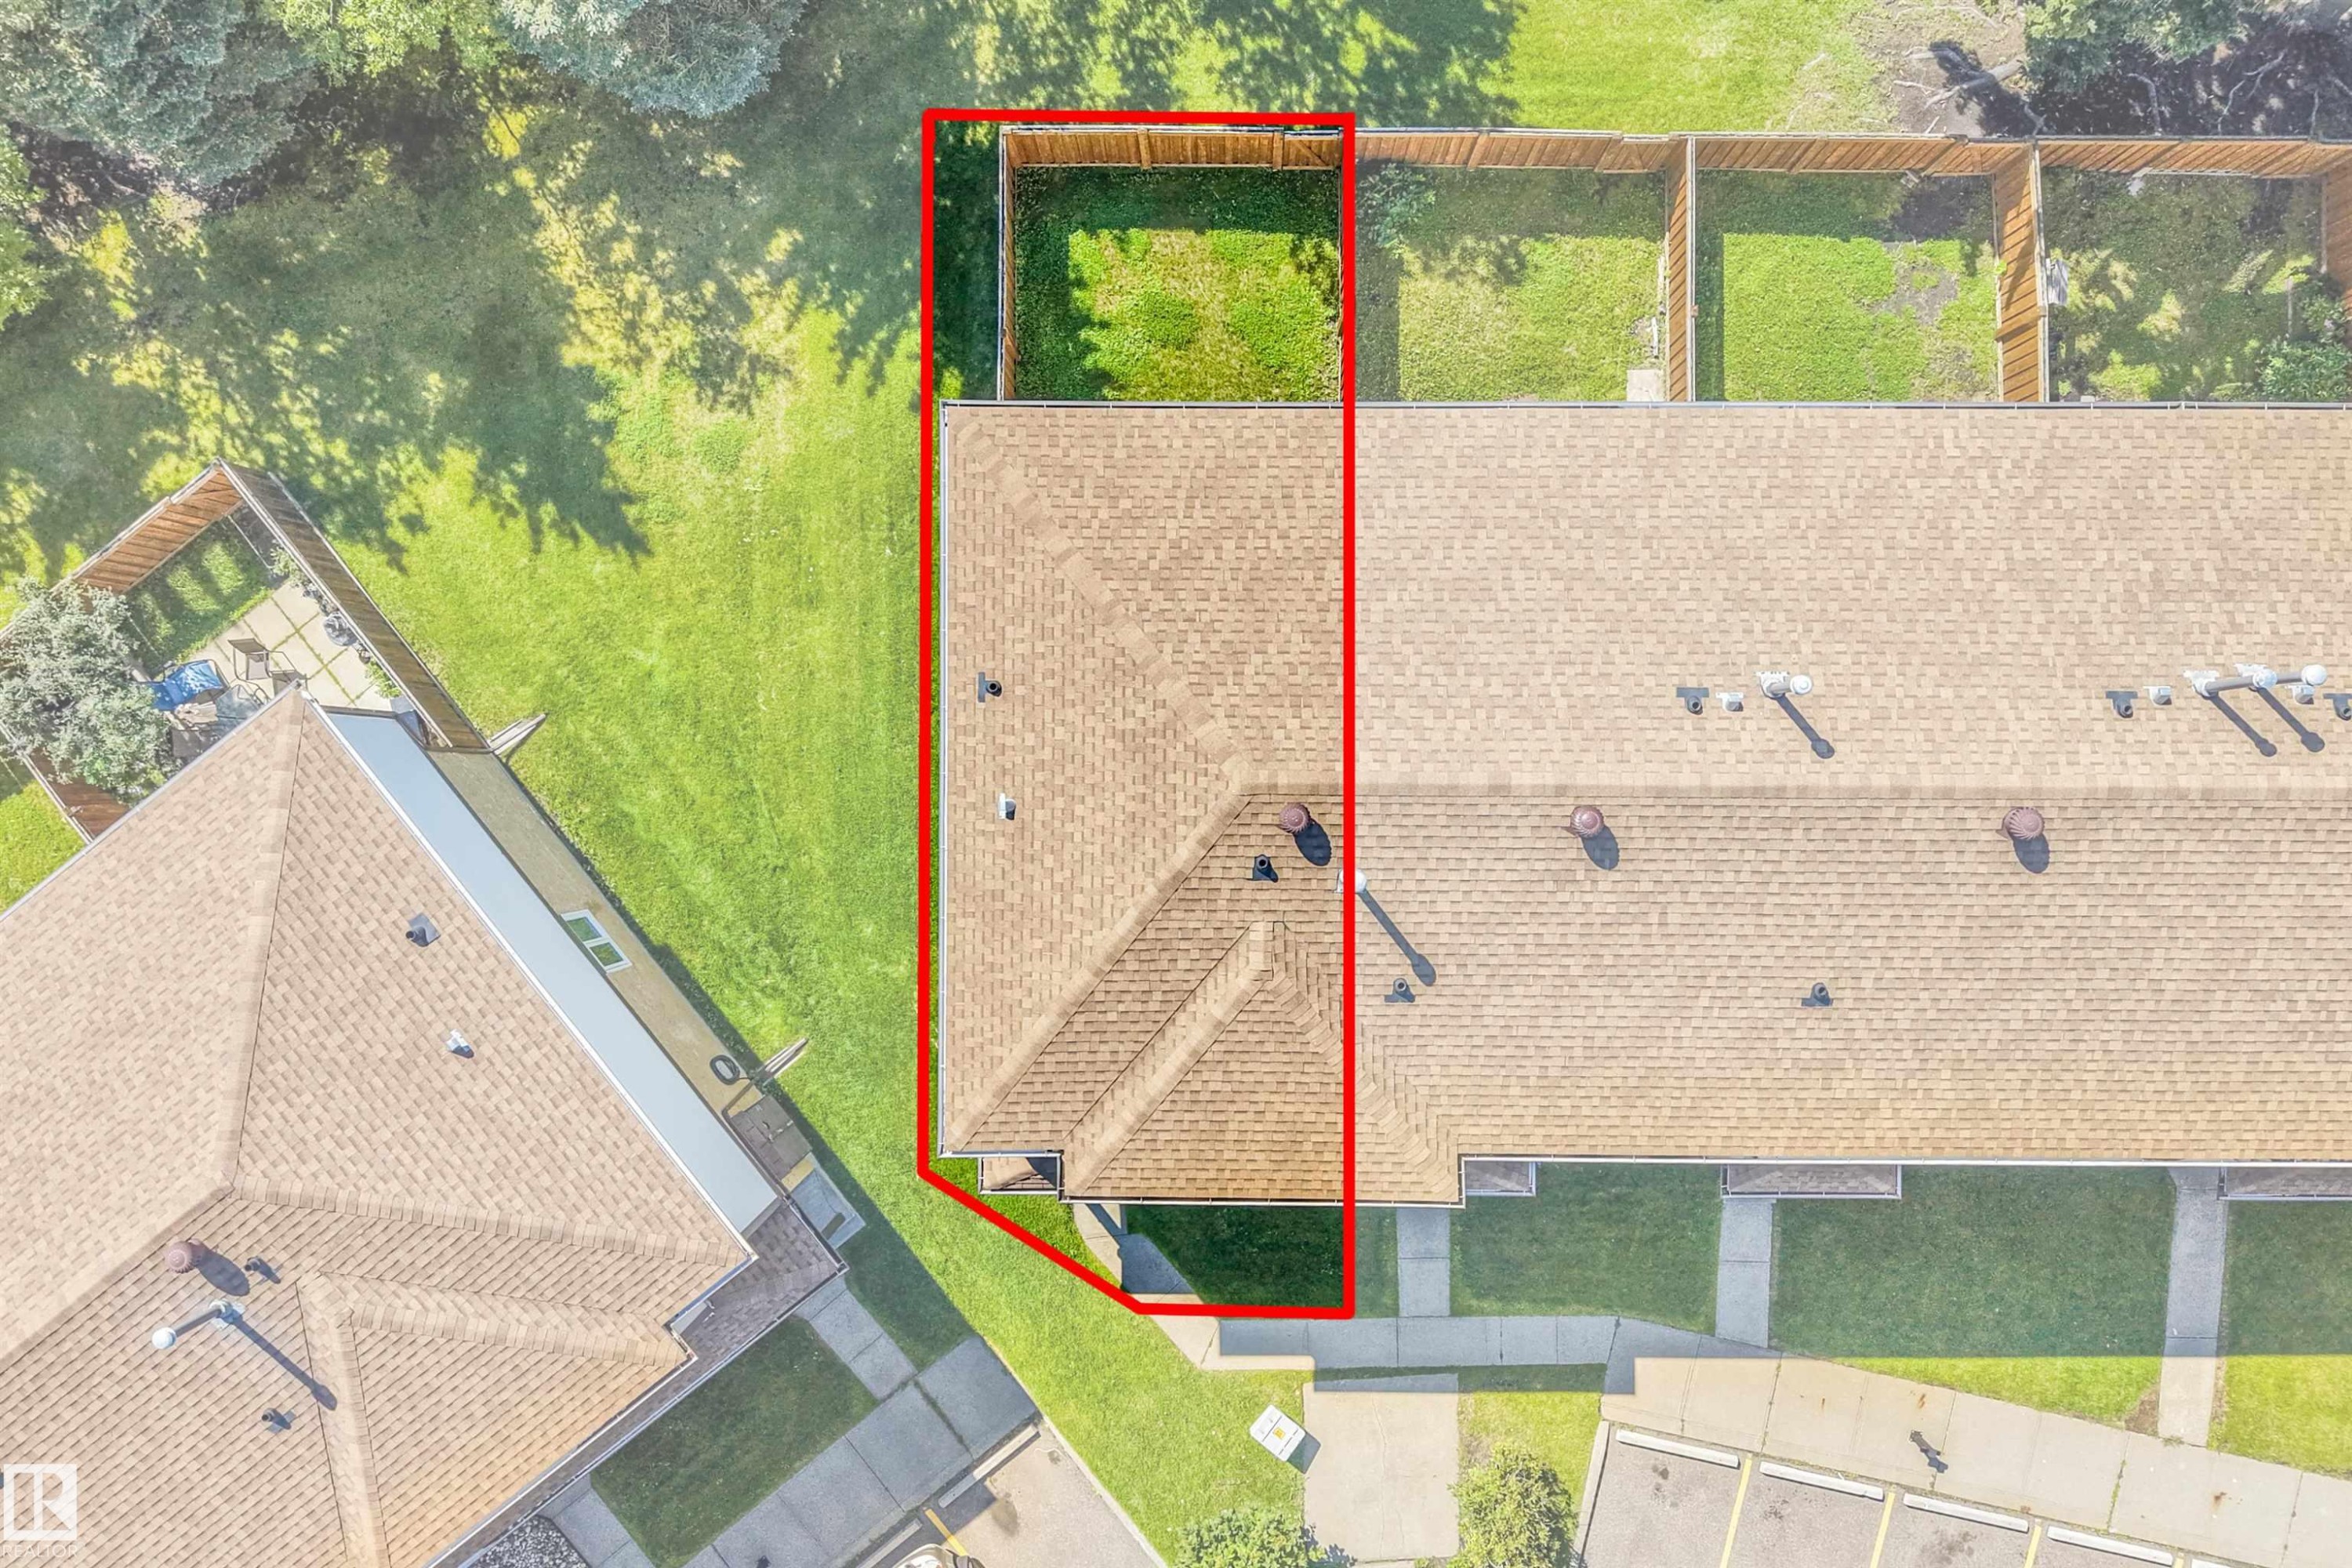
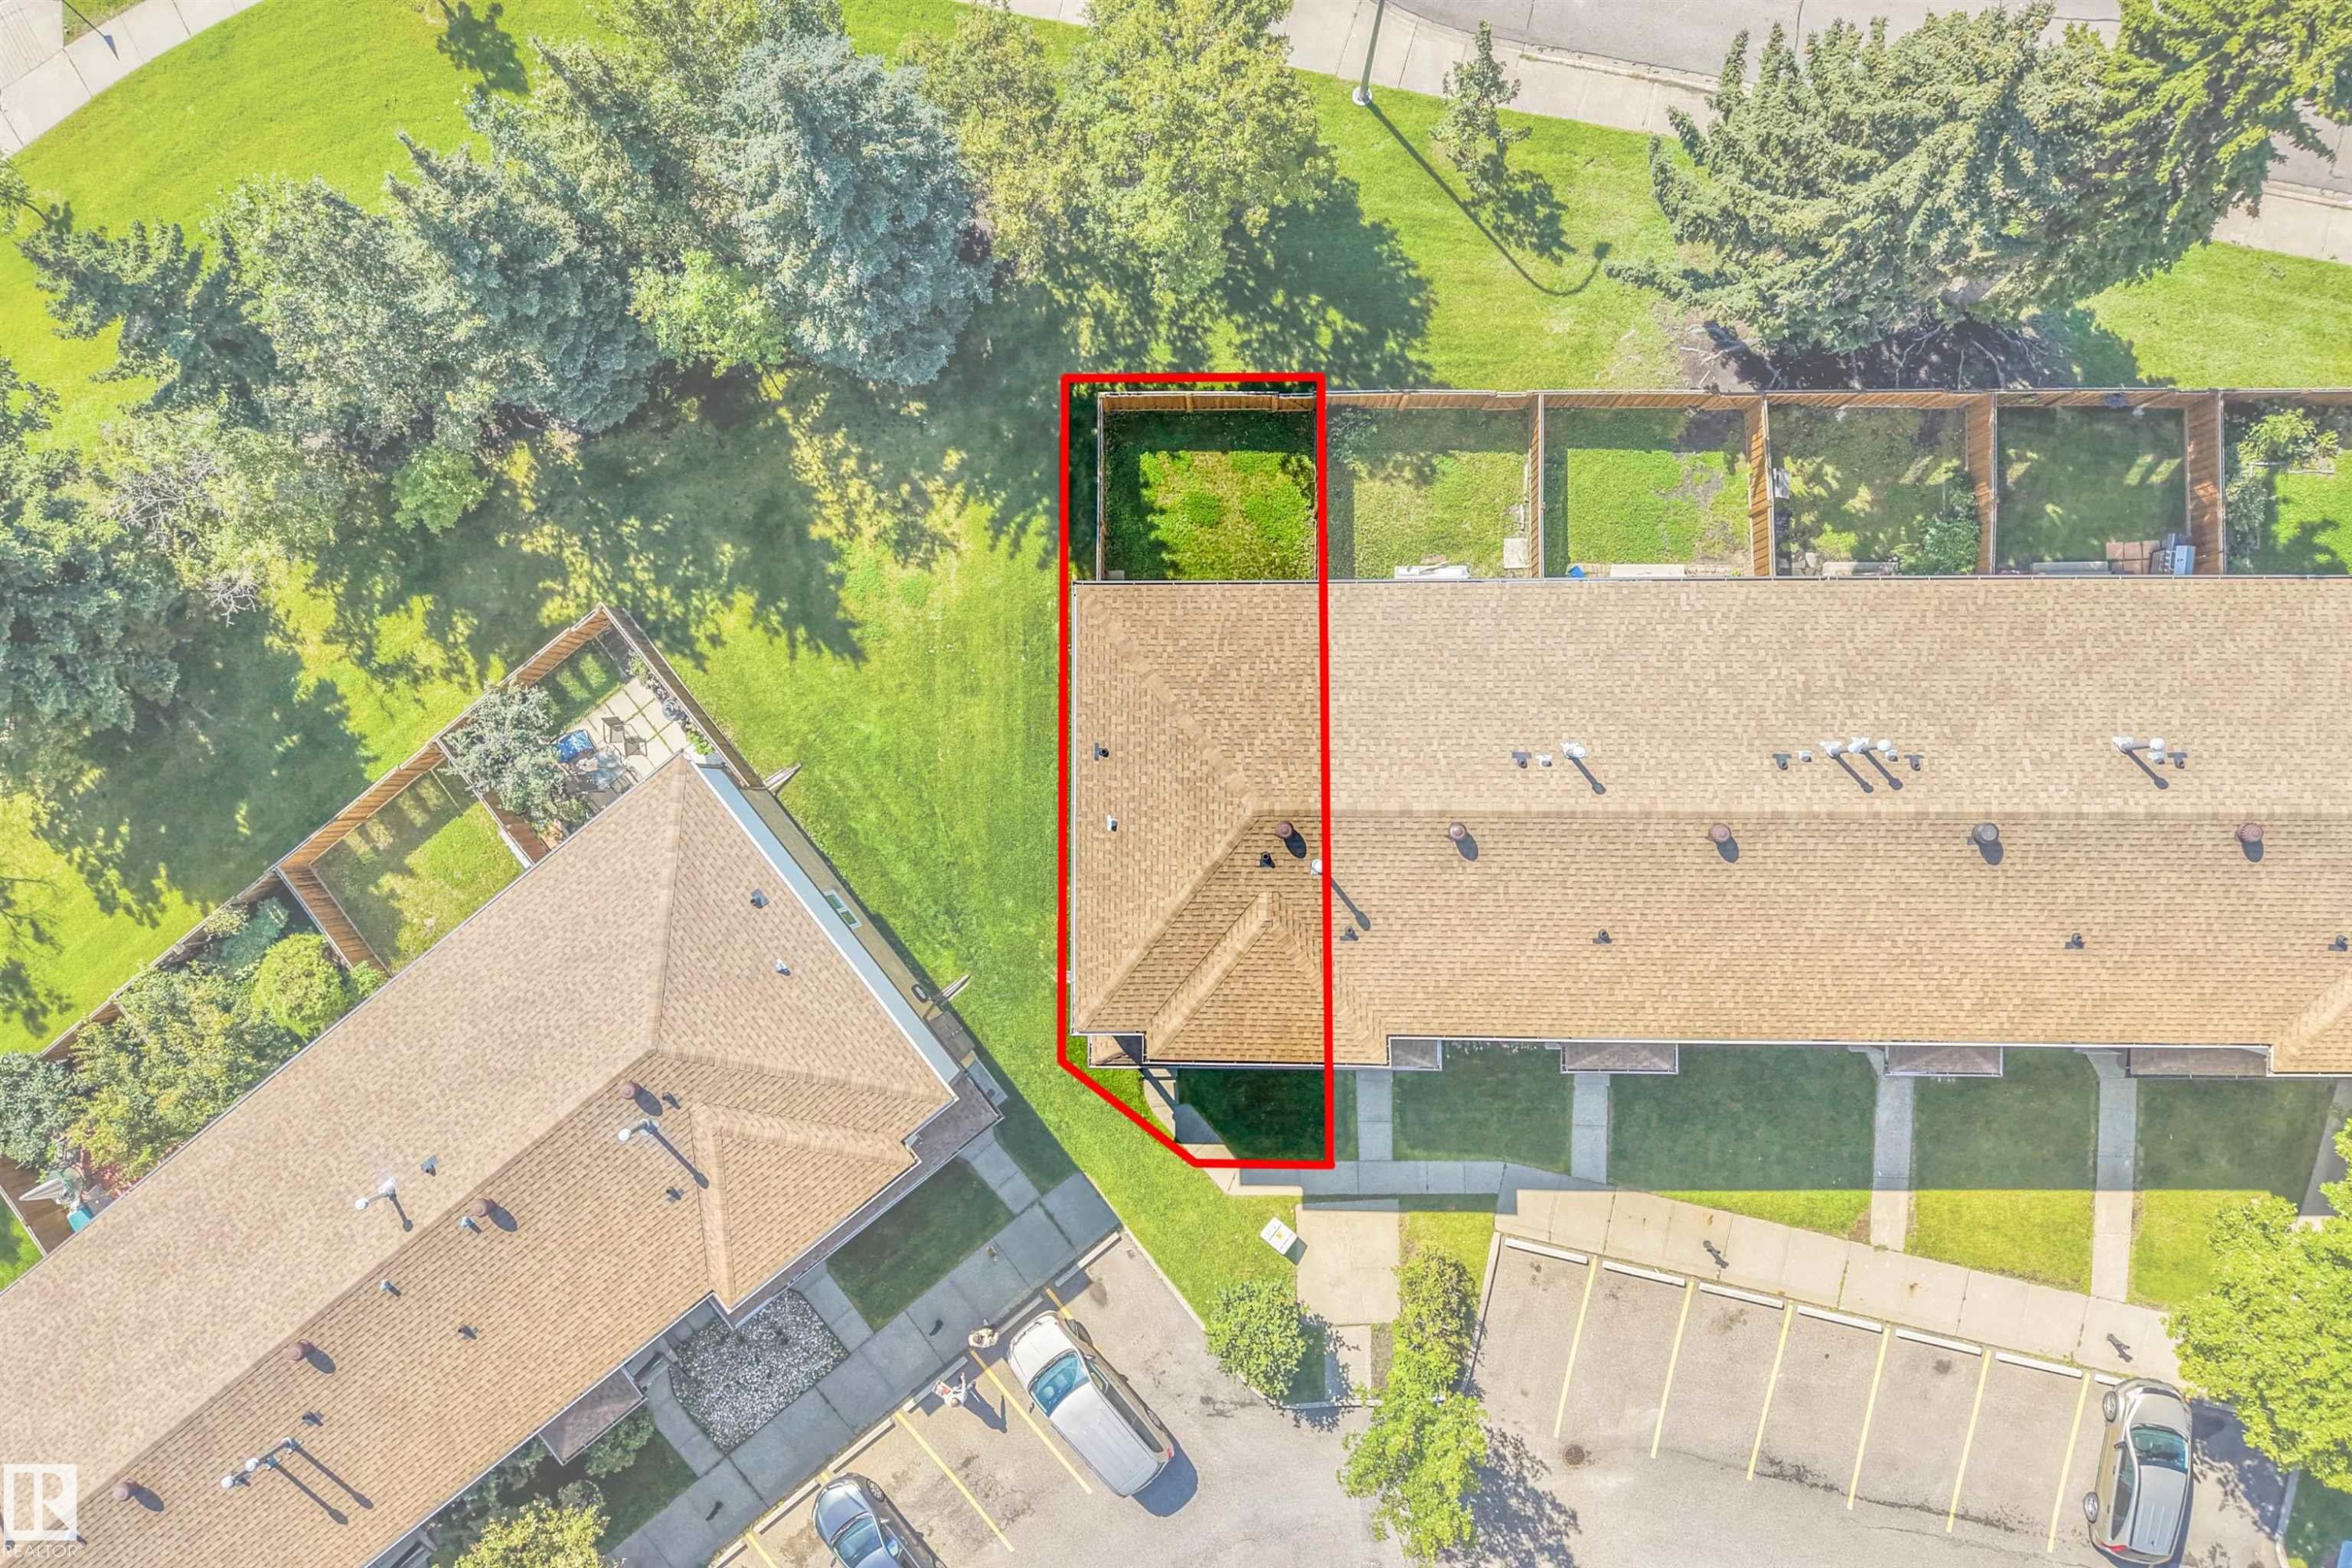
Property Boundary Aerial View. Depicting the property's perimeter as outlined in red - #39 14511 52 Street Nw, Edmonton, AB
Townhome with a brown shingle roof and a private fenced yard - #39 14511 52 Street Nw, Edmonton, AB
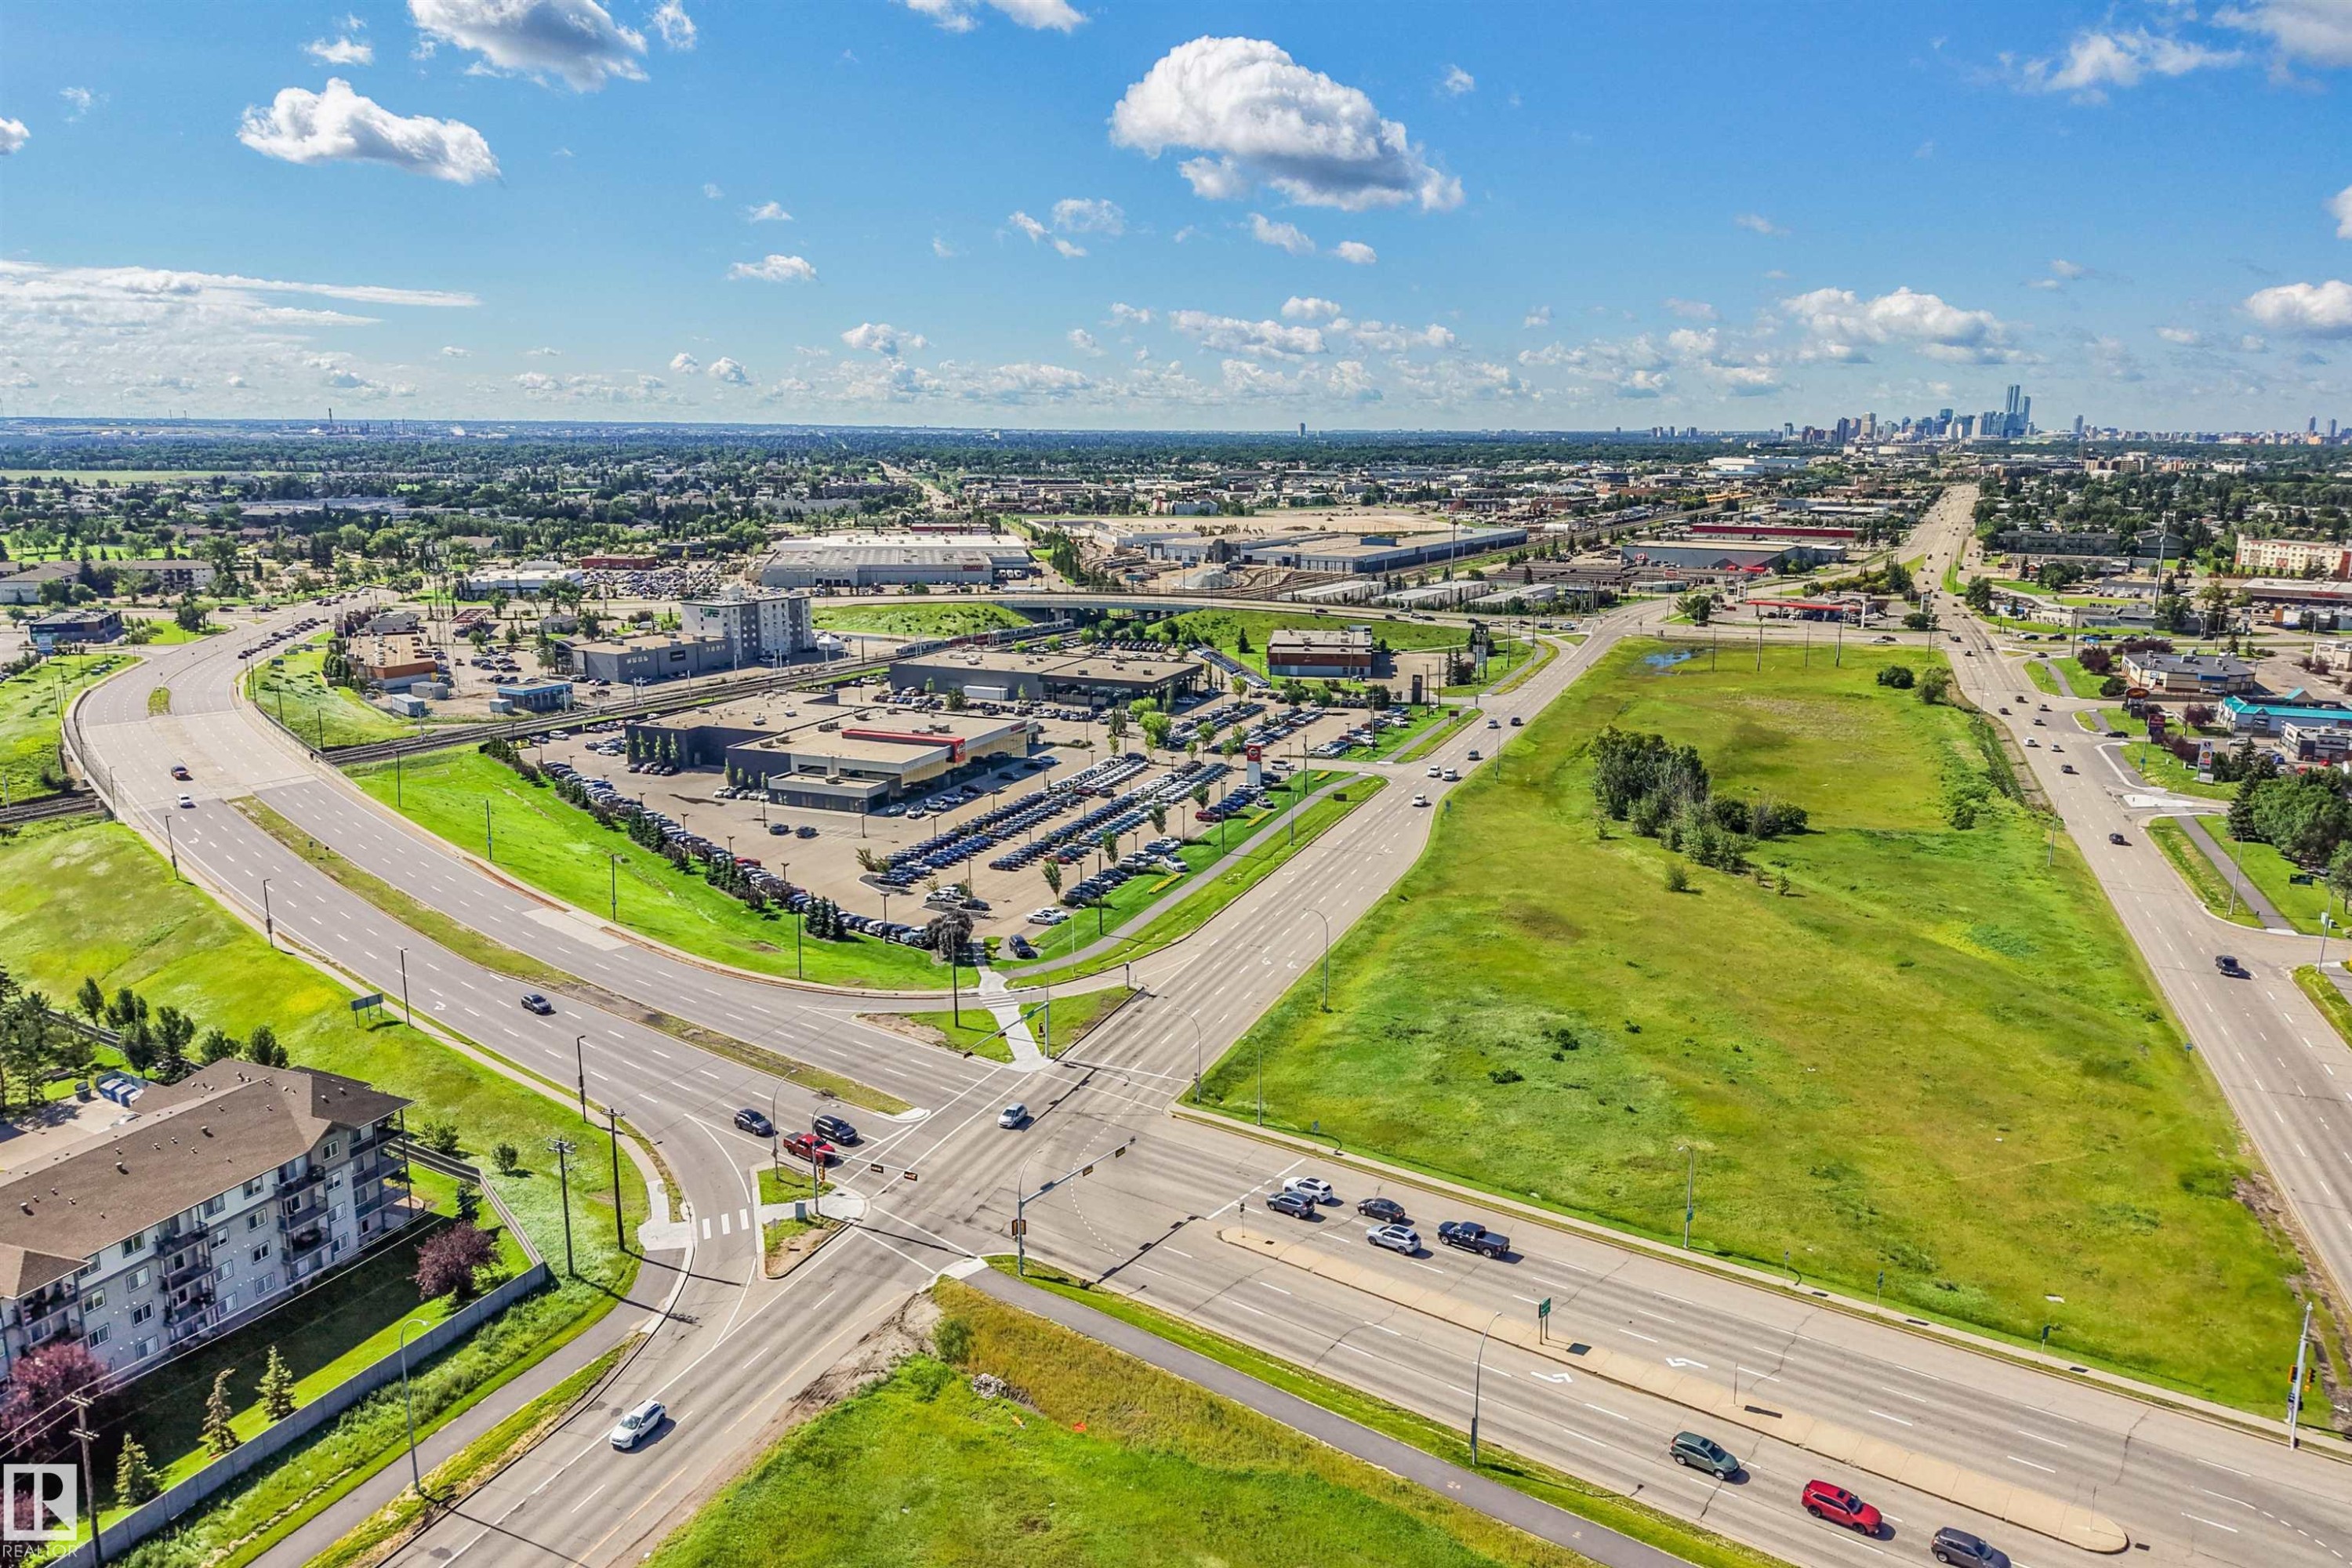
Expansive land parcel featuring existing roadways and visible commercial developments - #39 14511 52 Street Nw, Edmonton, AB
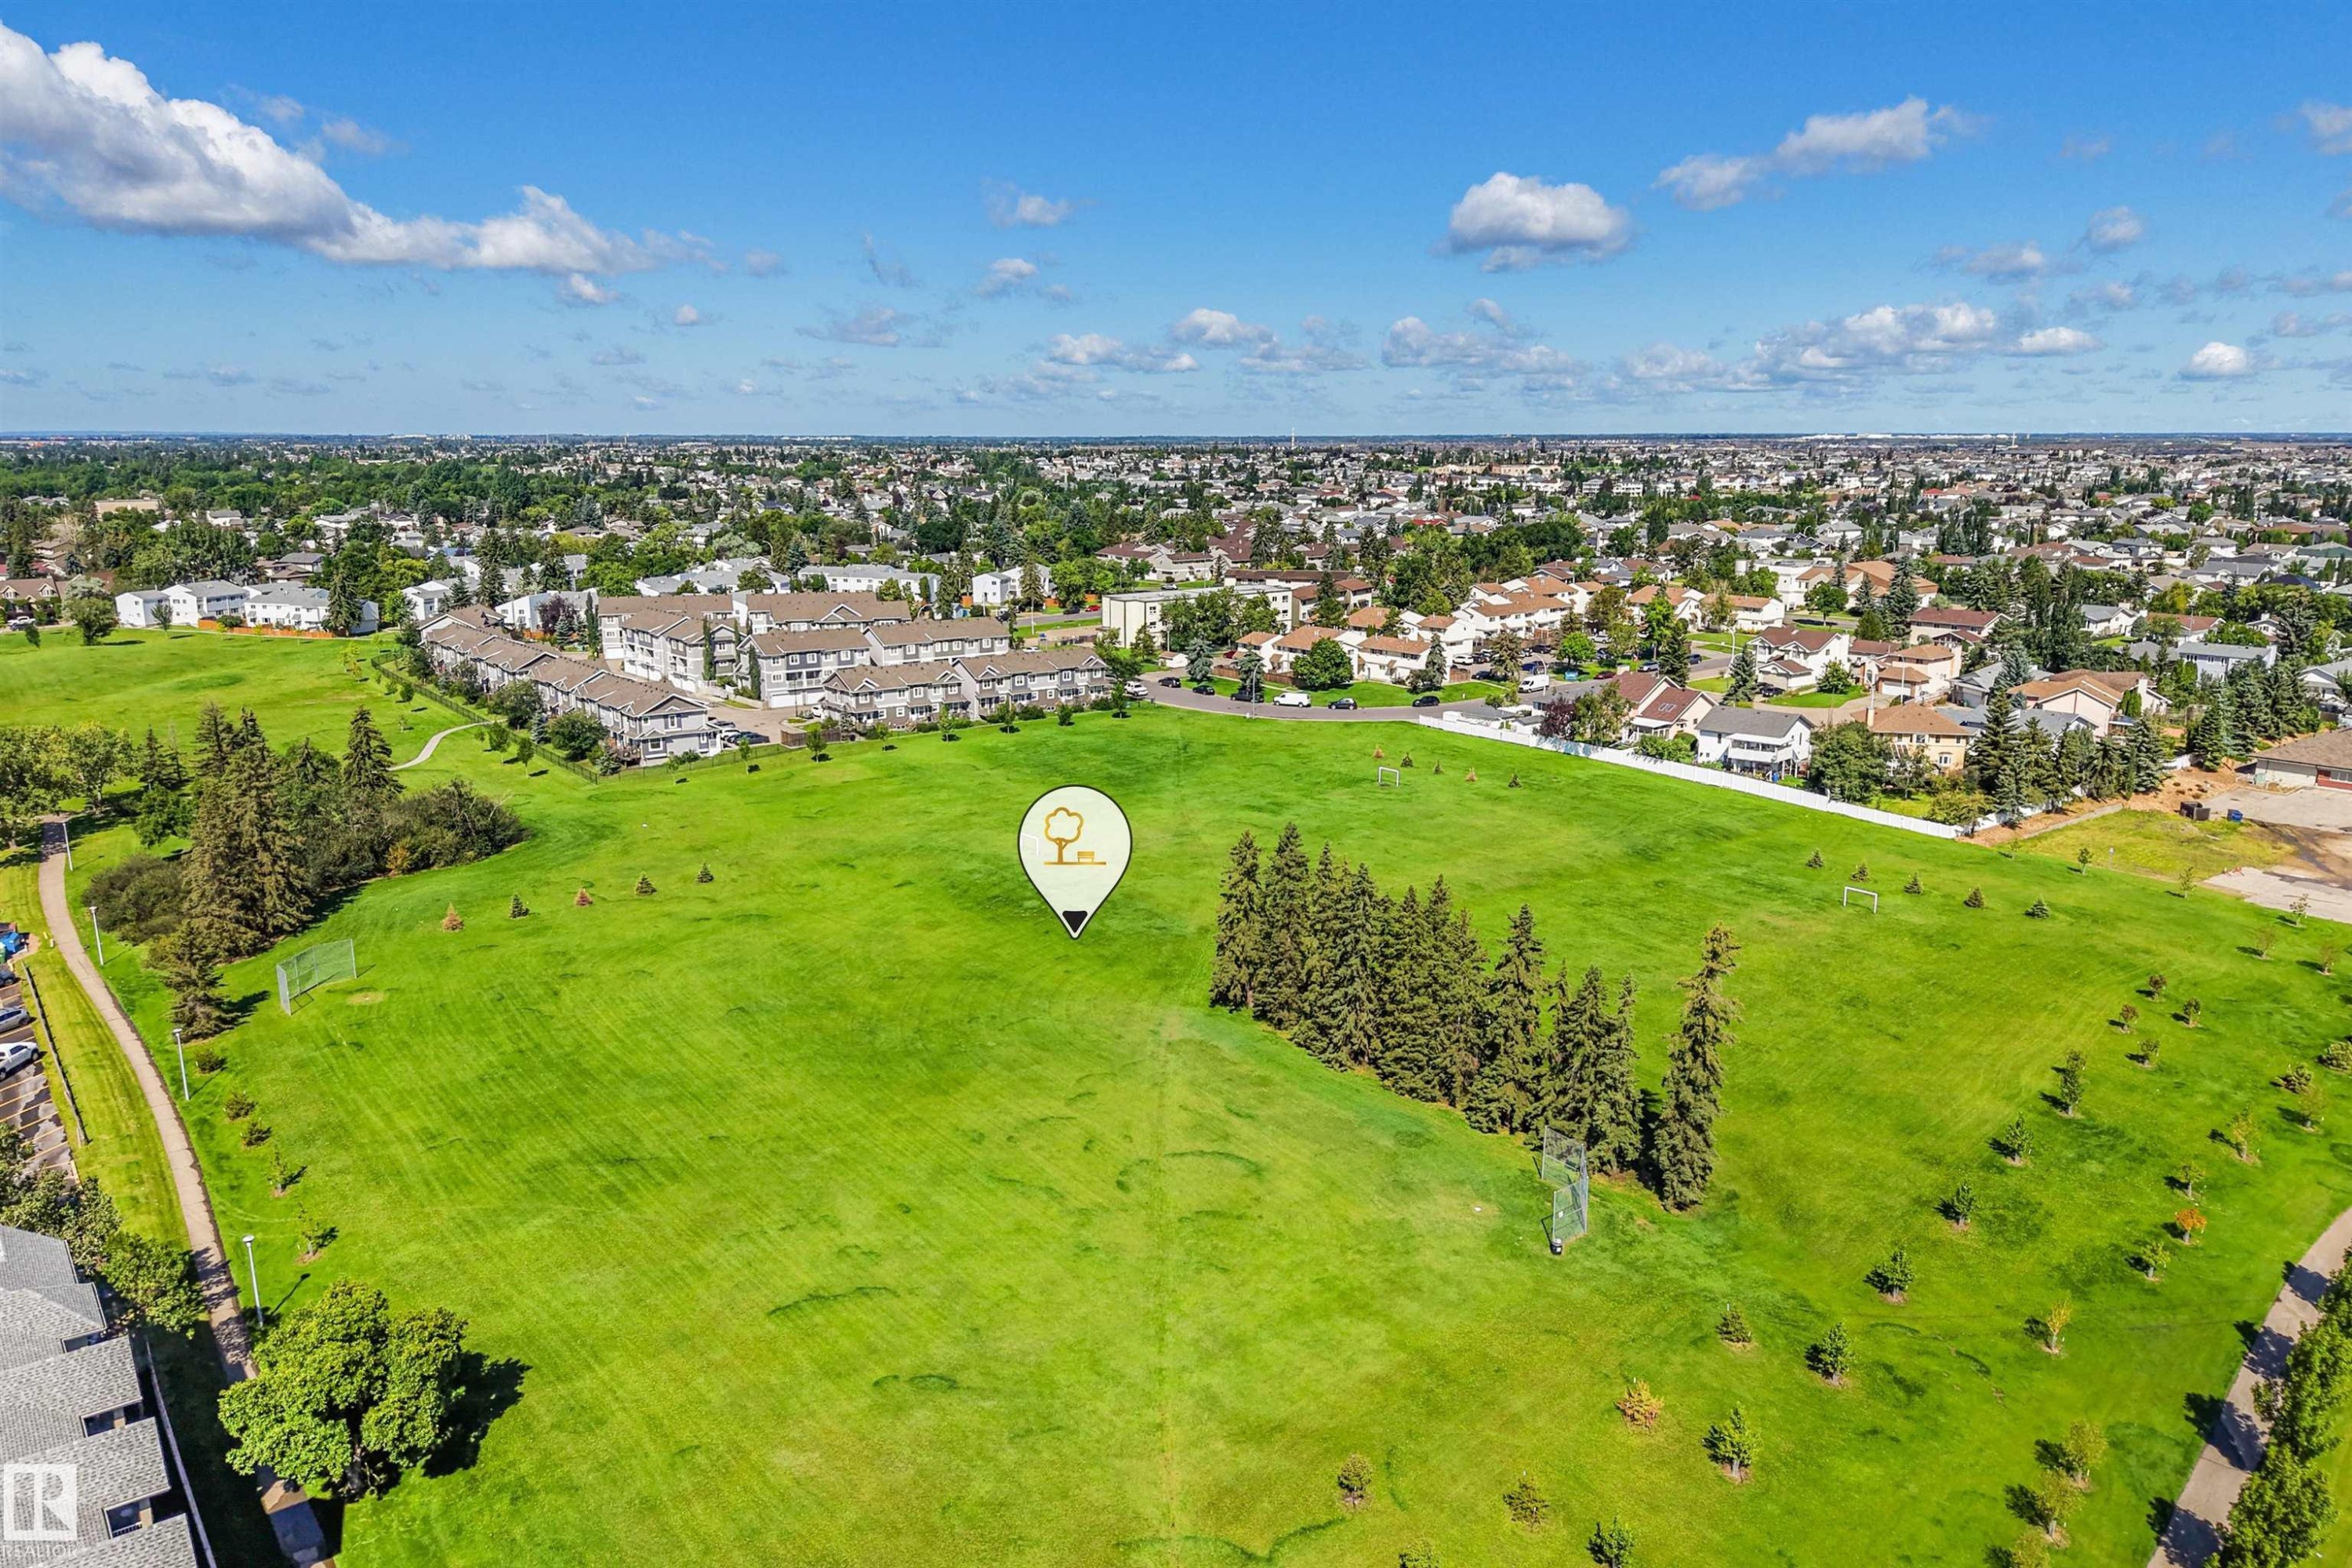
Expansive green space featuring mature trees and established residential areas surrounding - #39 14511 52 Street Nw, Edmonton, AB
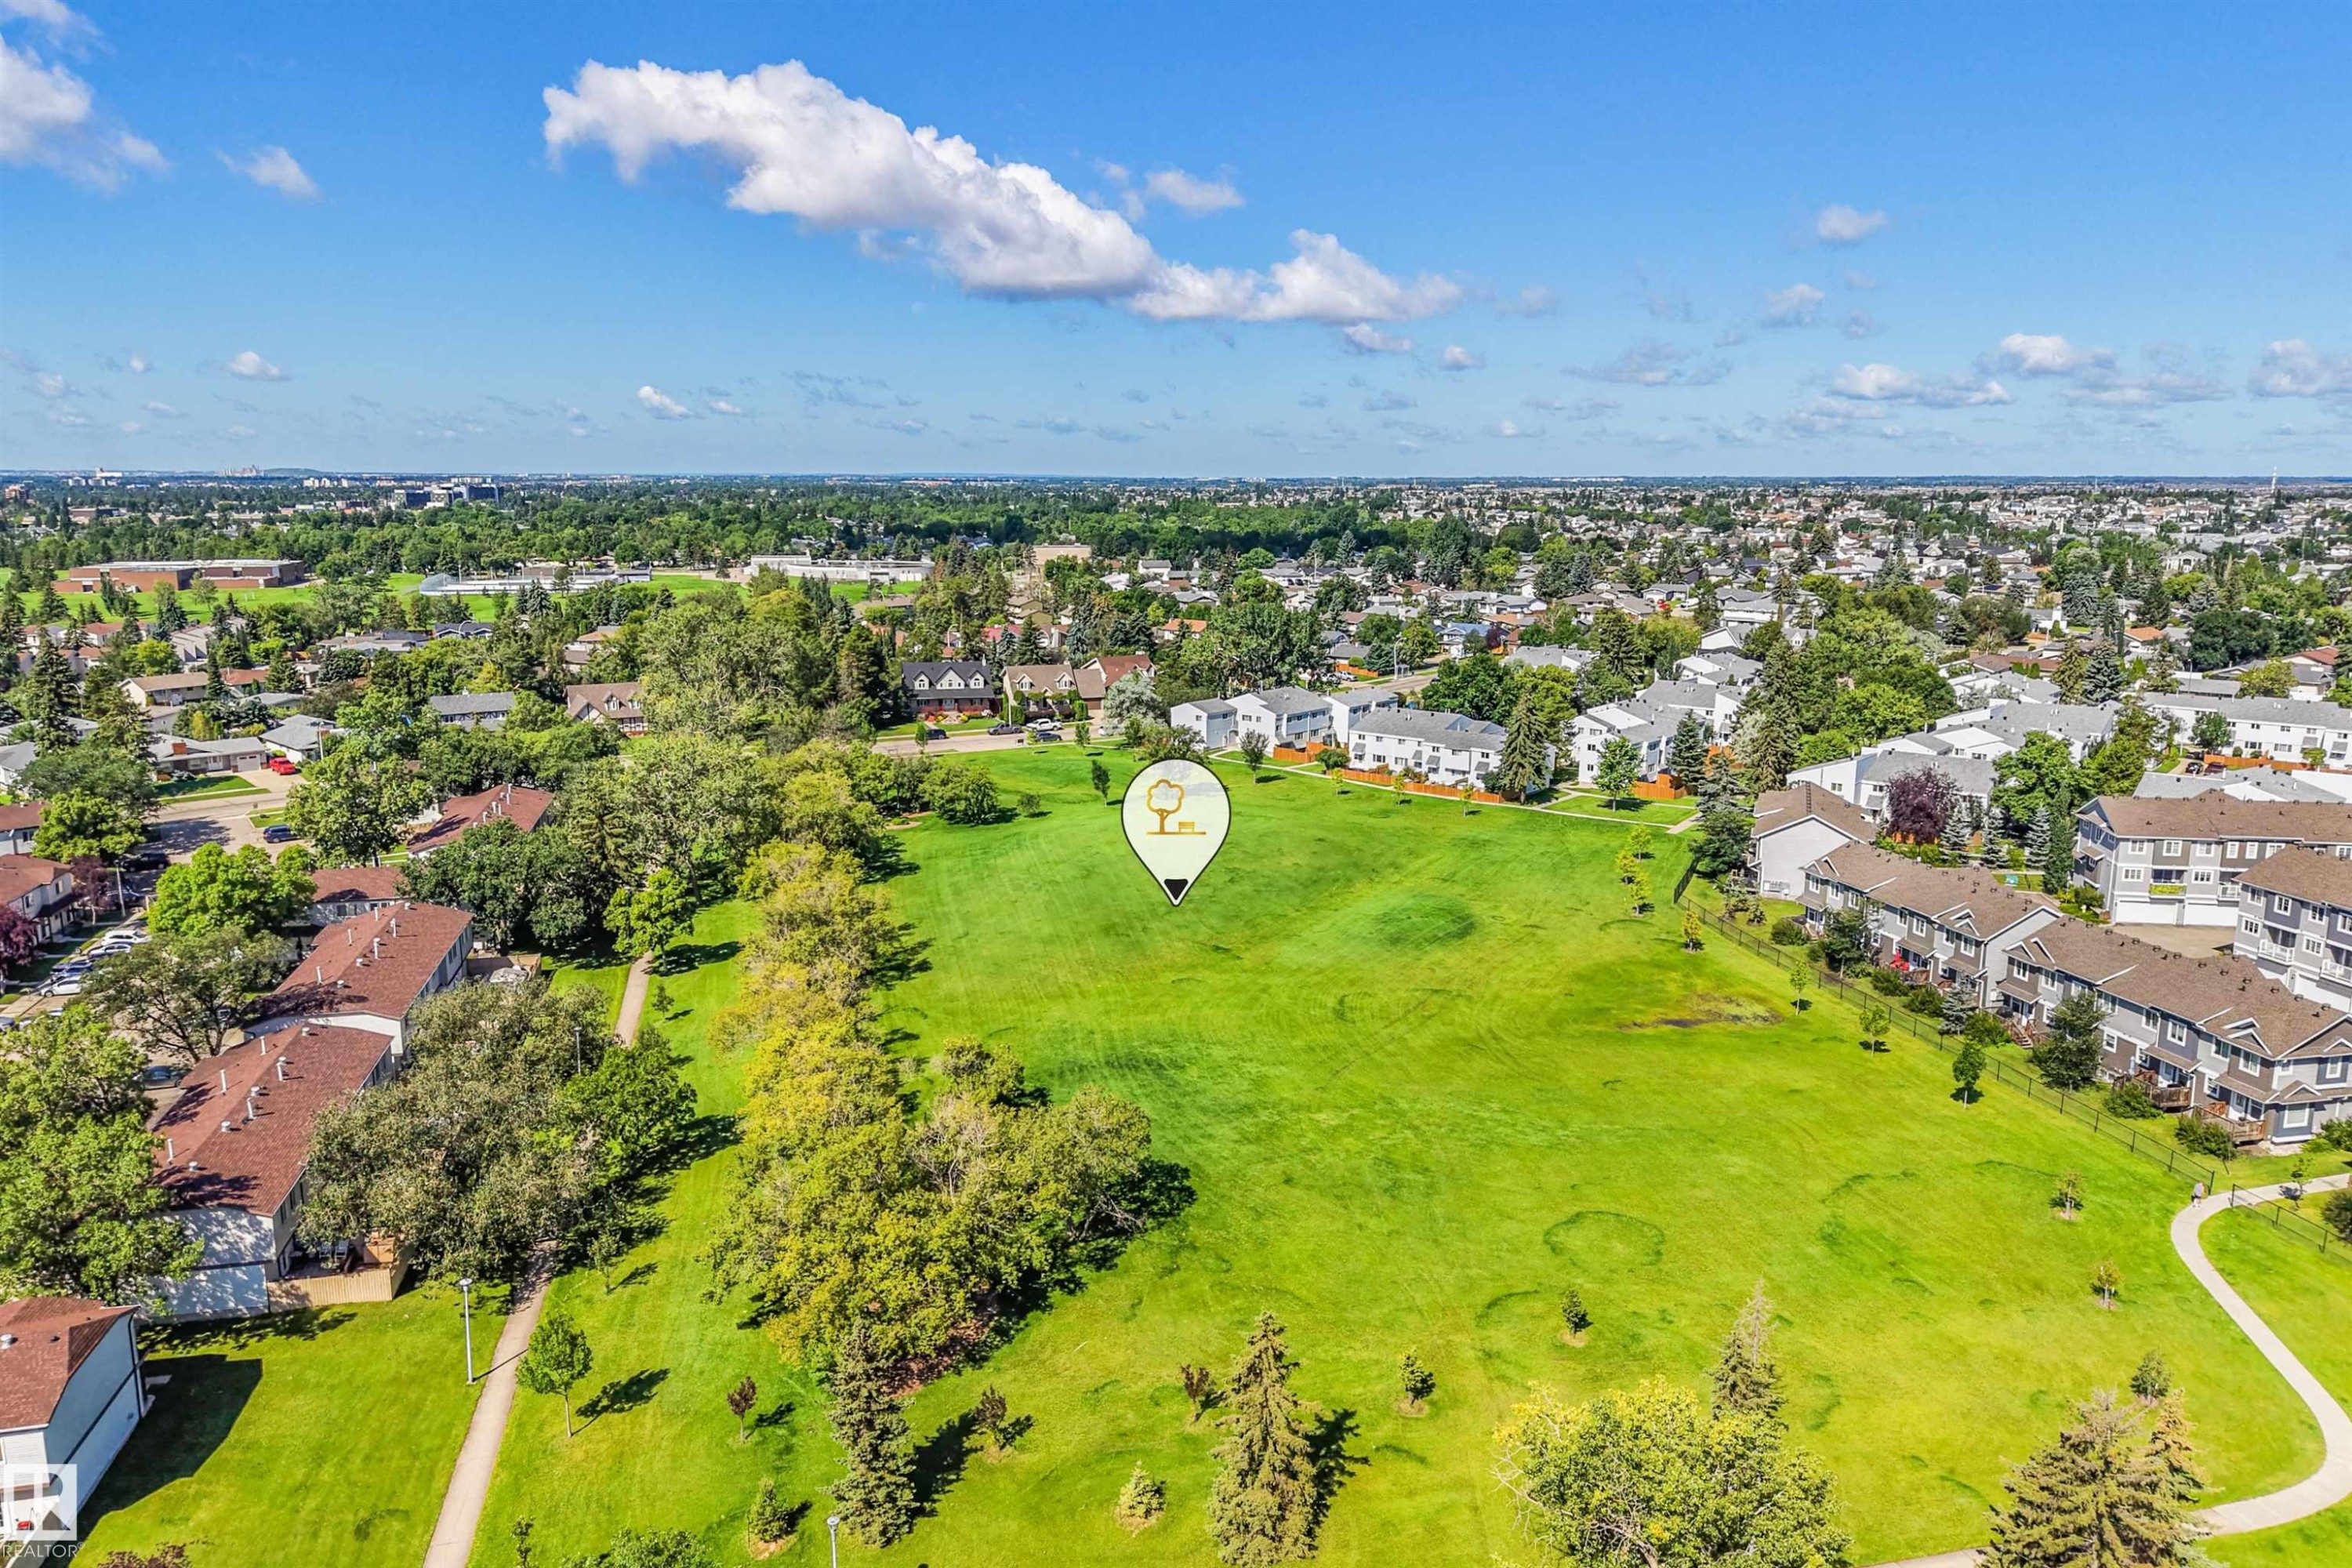
Expansive green space featuring mature trees and paved walking paths - #39 14511 52 Street Nw, Edmonton, AB
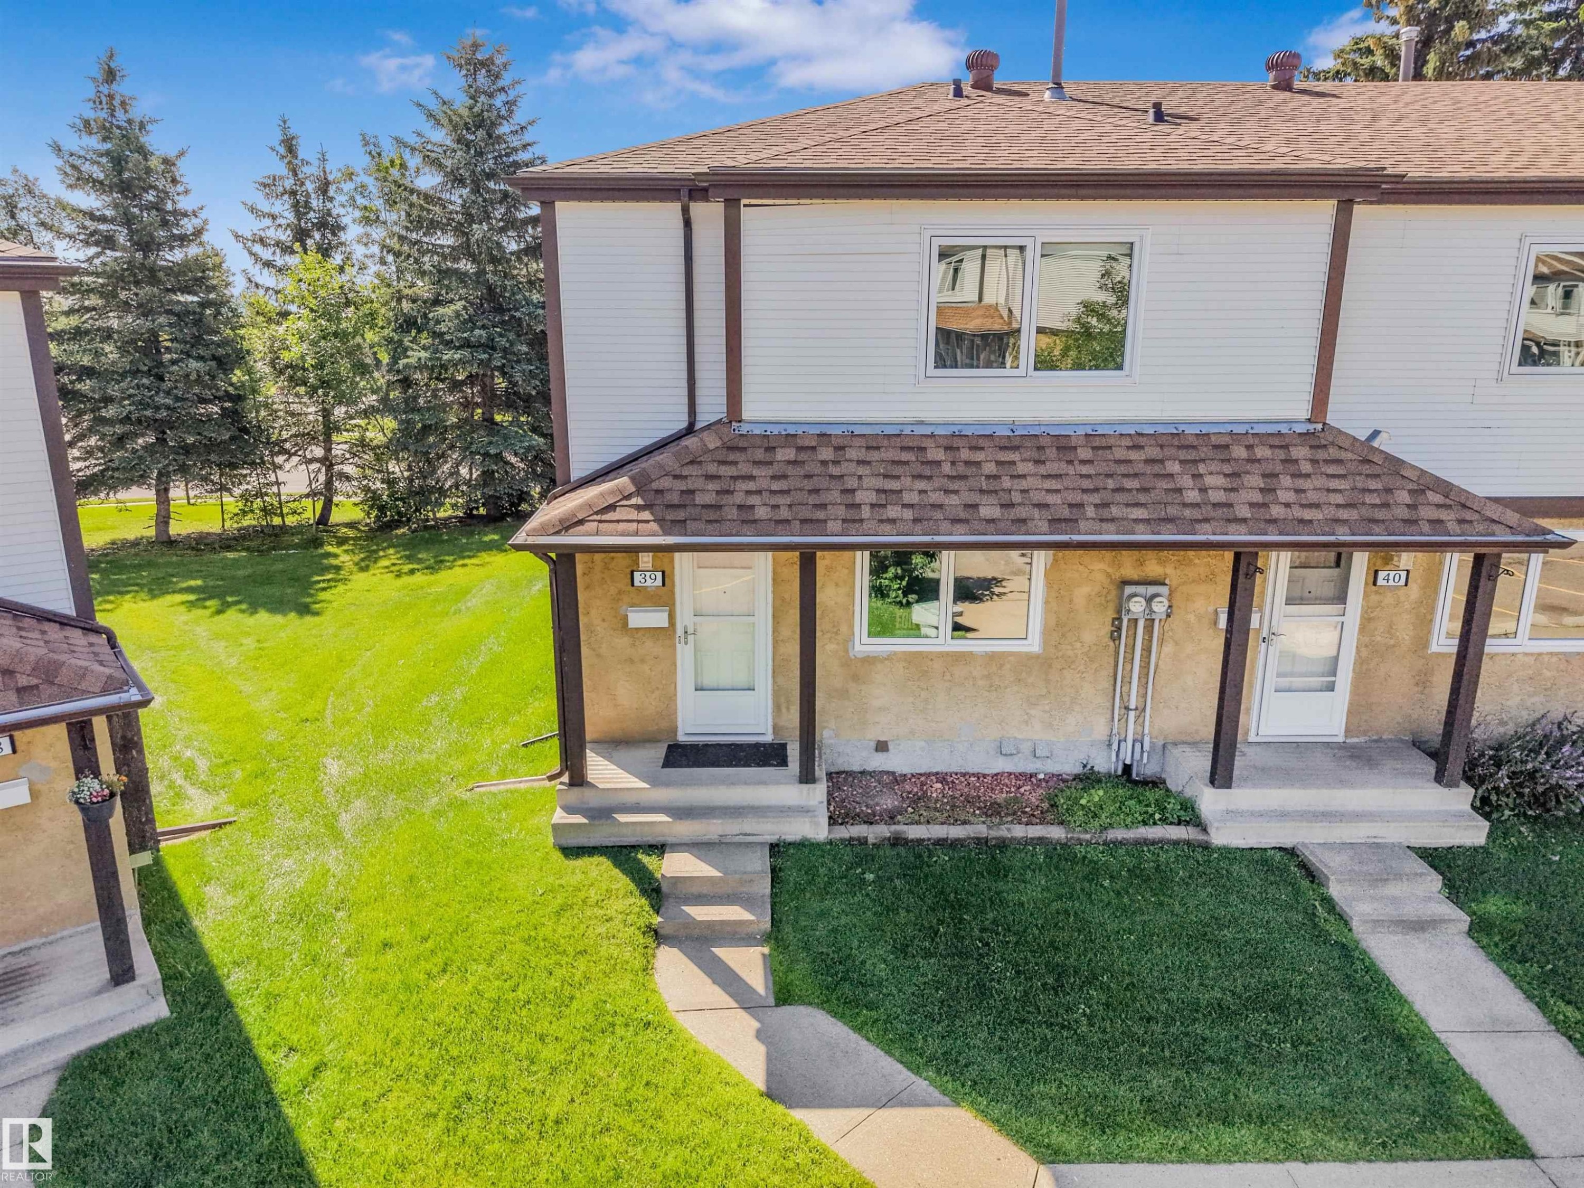
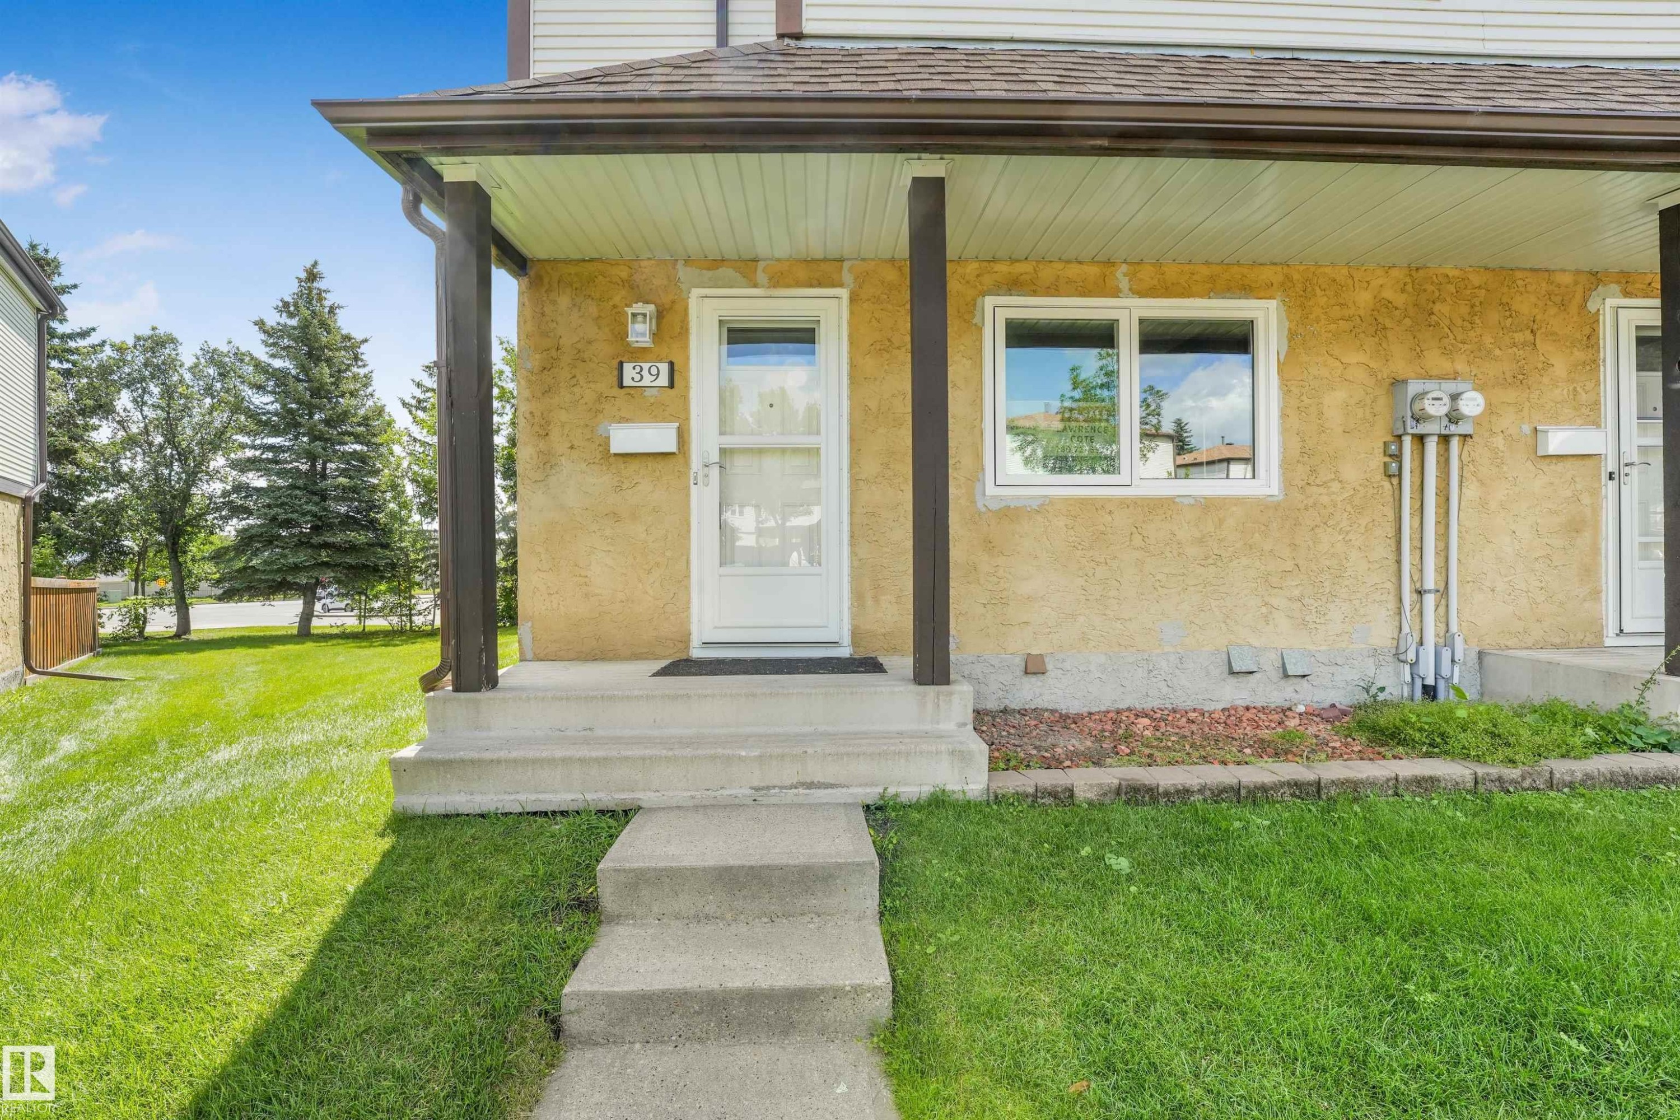
Concrete walkway leading to a covered entry with concrete steps - #39 14511 52 Street Nw, Edmonton, AB
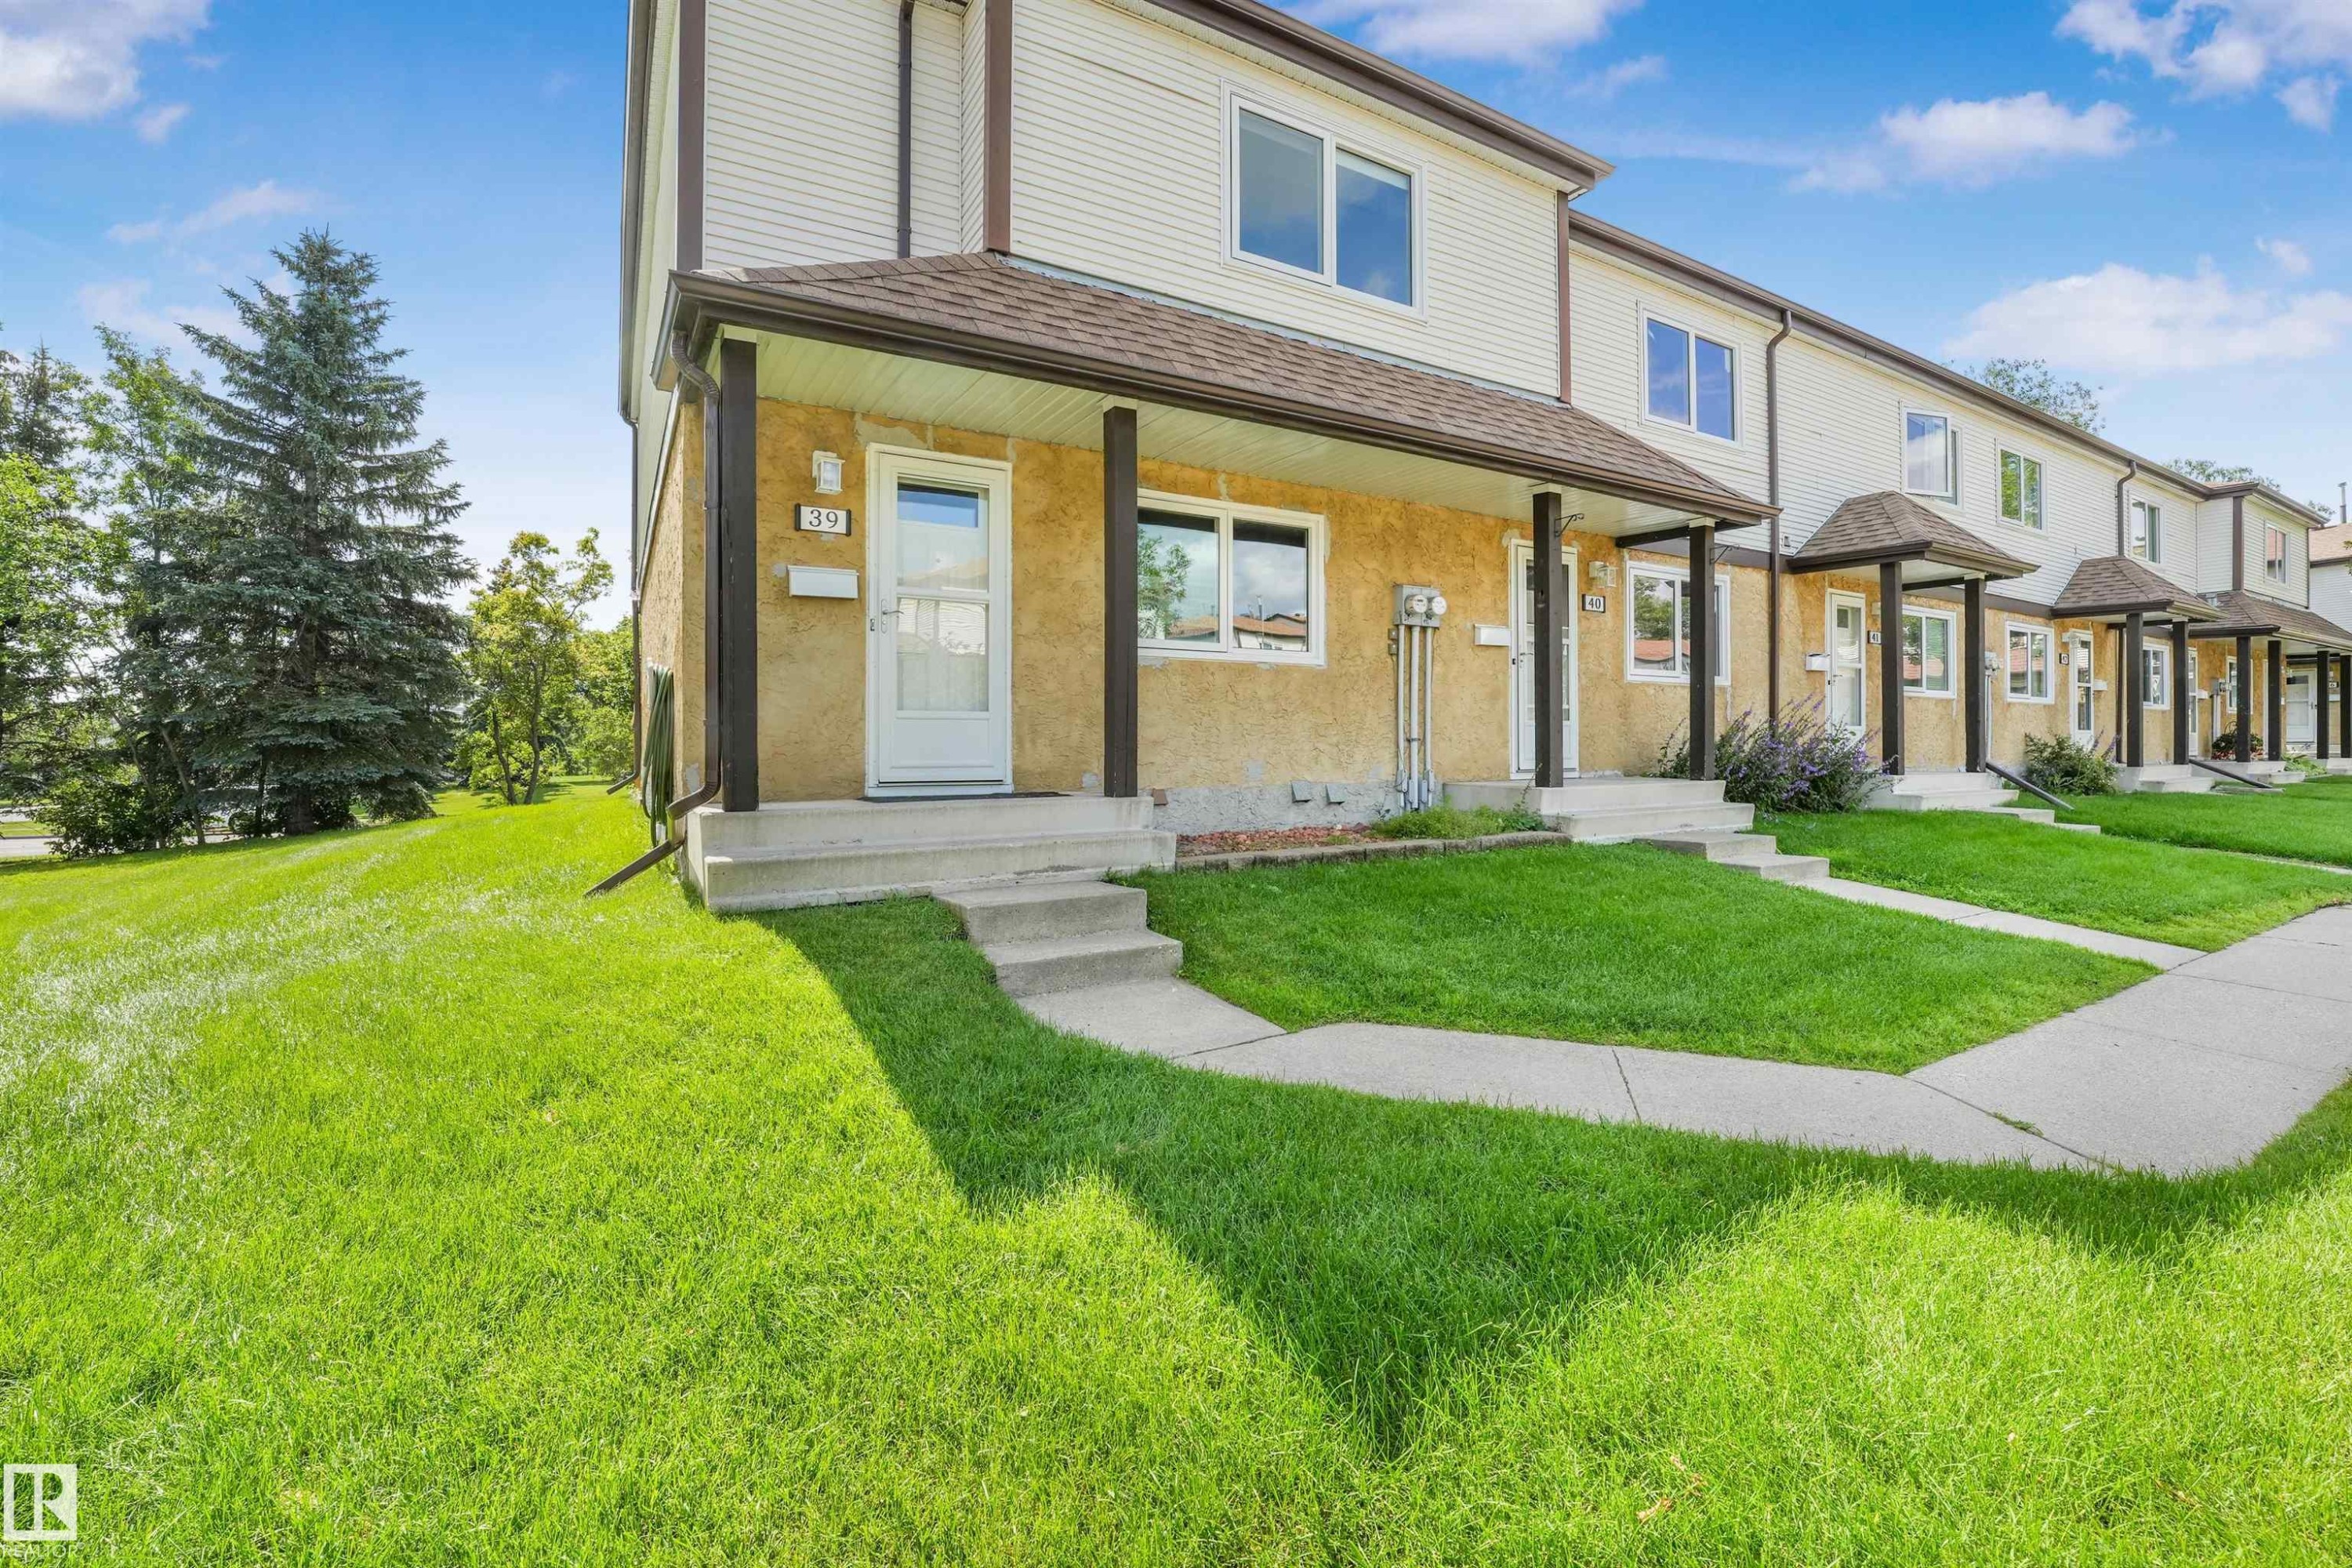
Two-story townhome with a stucco and siding exterior - #39 14511 52 Street Nw, Edmonton, AB
Front entry featuring a concrete walkway and steps - #39 14511 52 Street Nw, Edmonton, AB
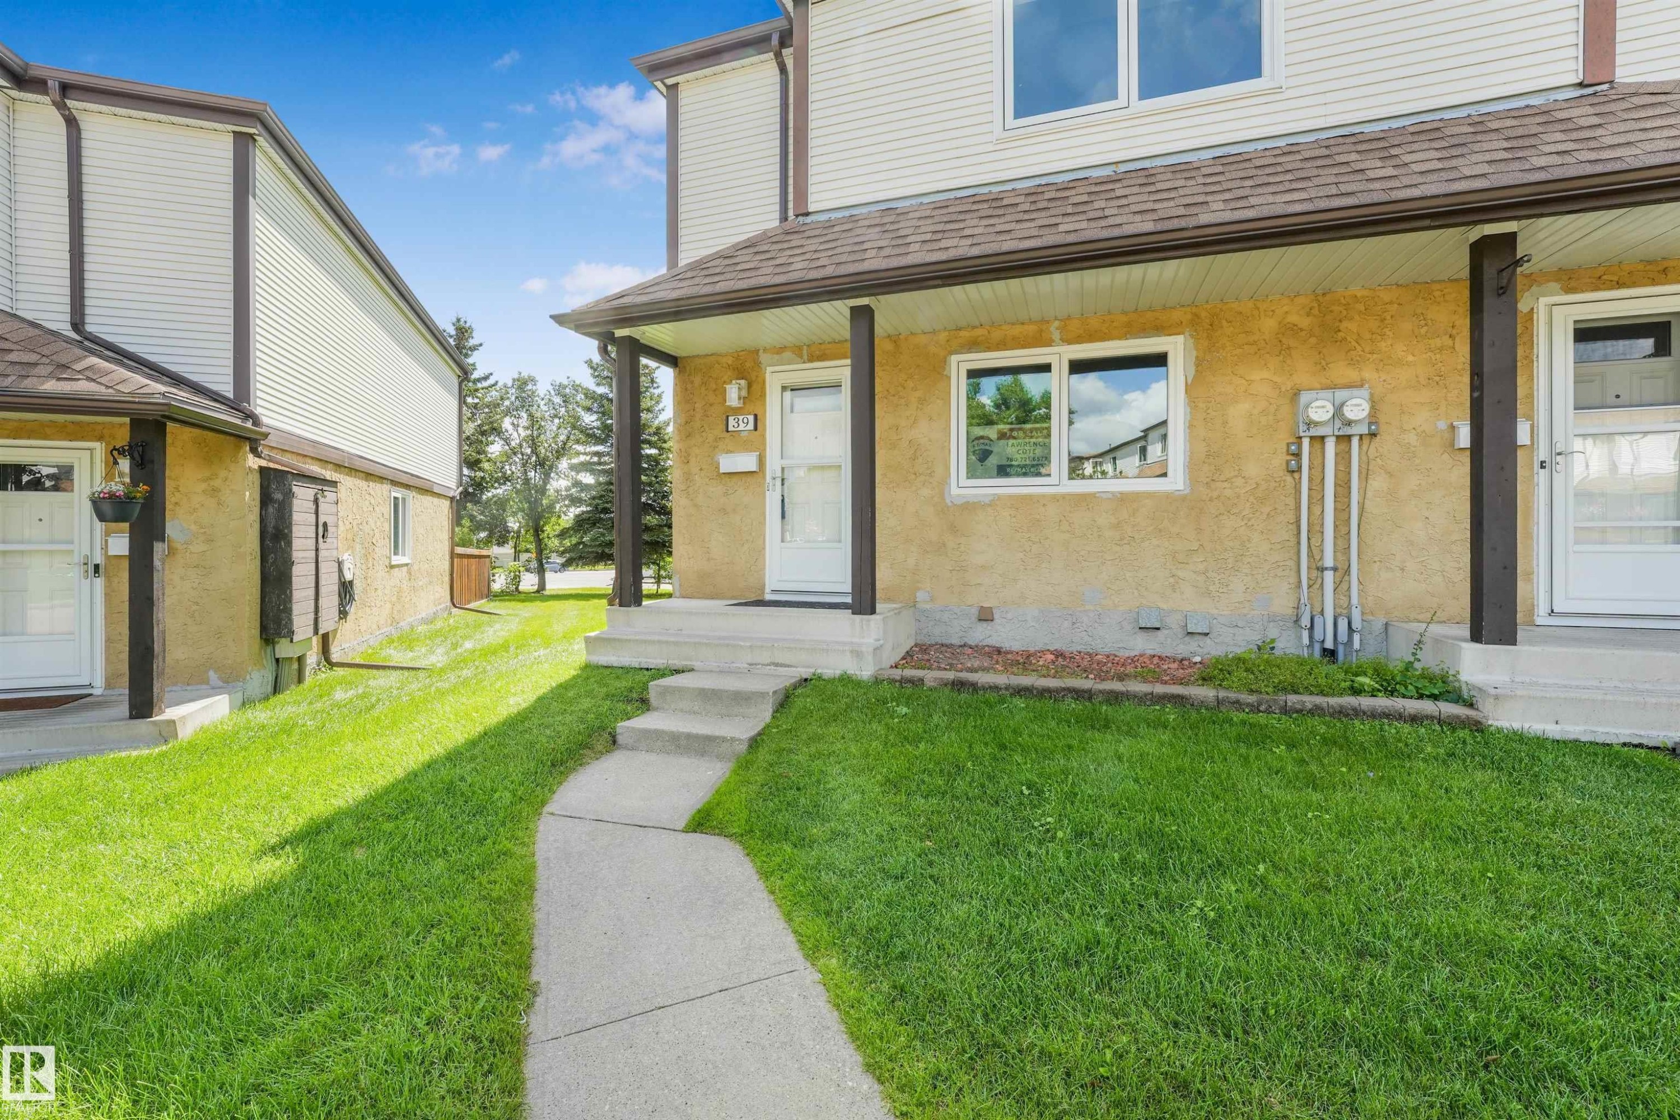
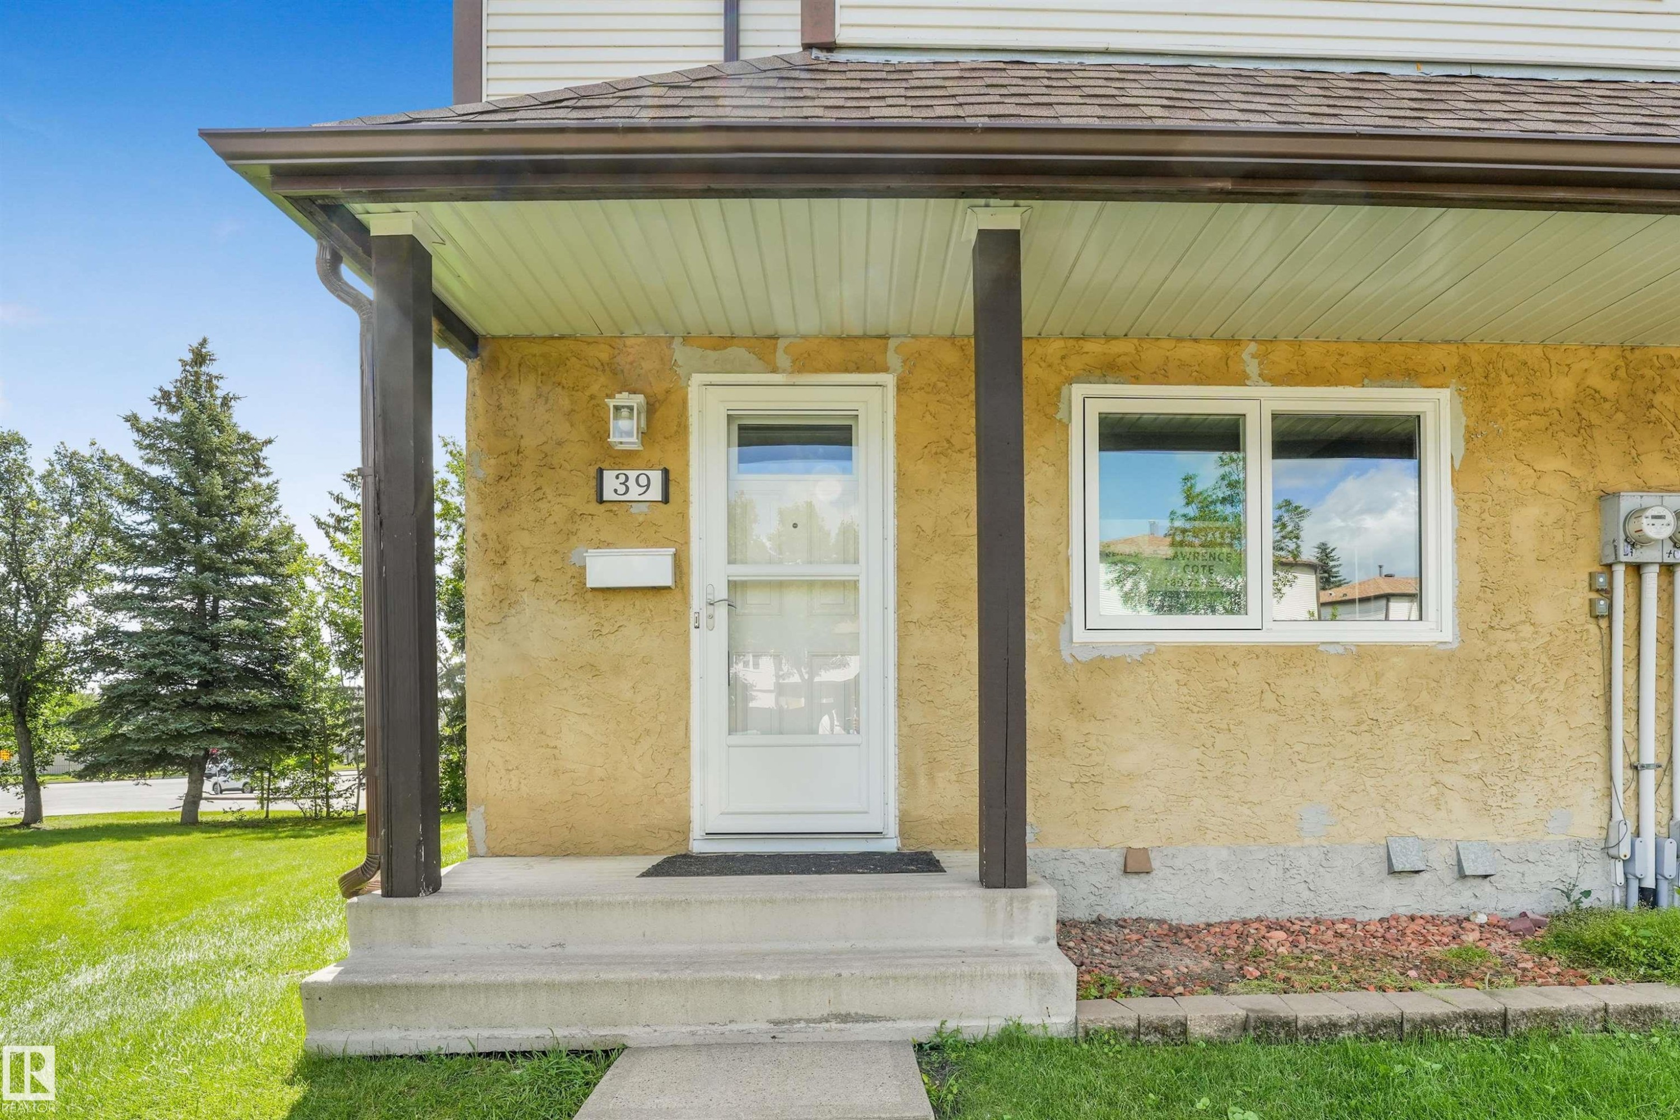
Front entry featuring stucco exterior, a white entry door, and a white-framed window - #39 14511 52 Street Nw, Edmonton, AB
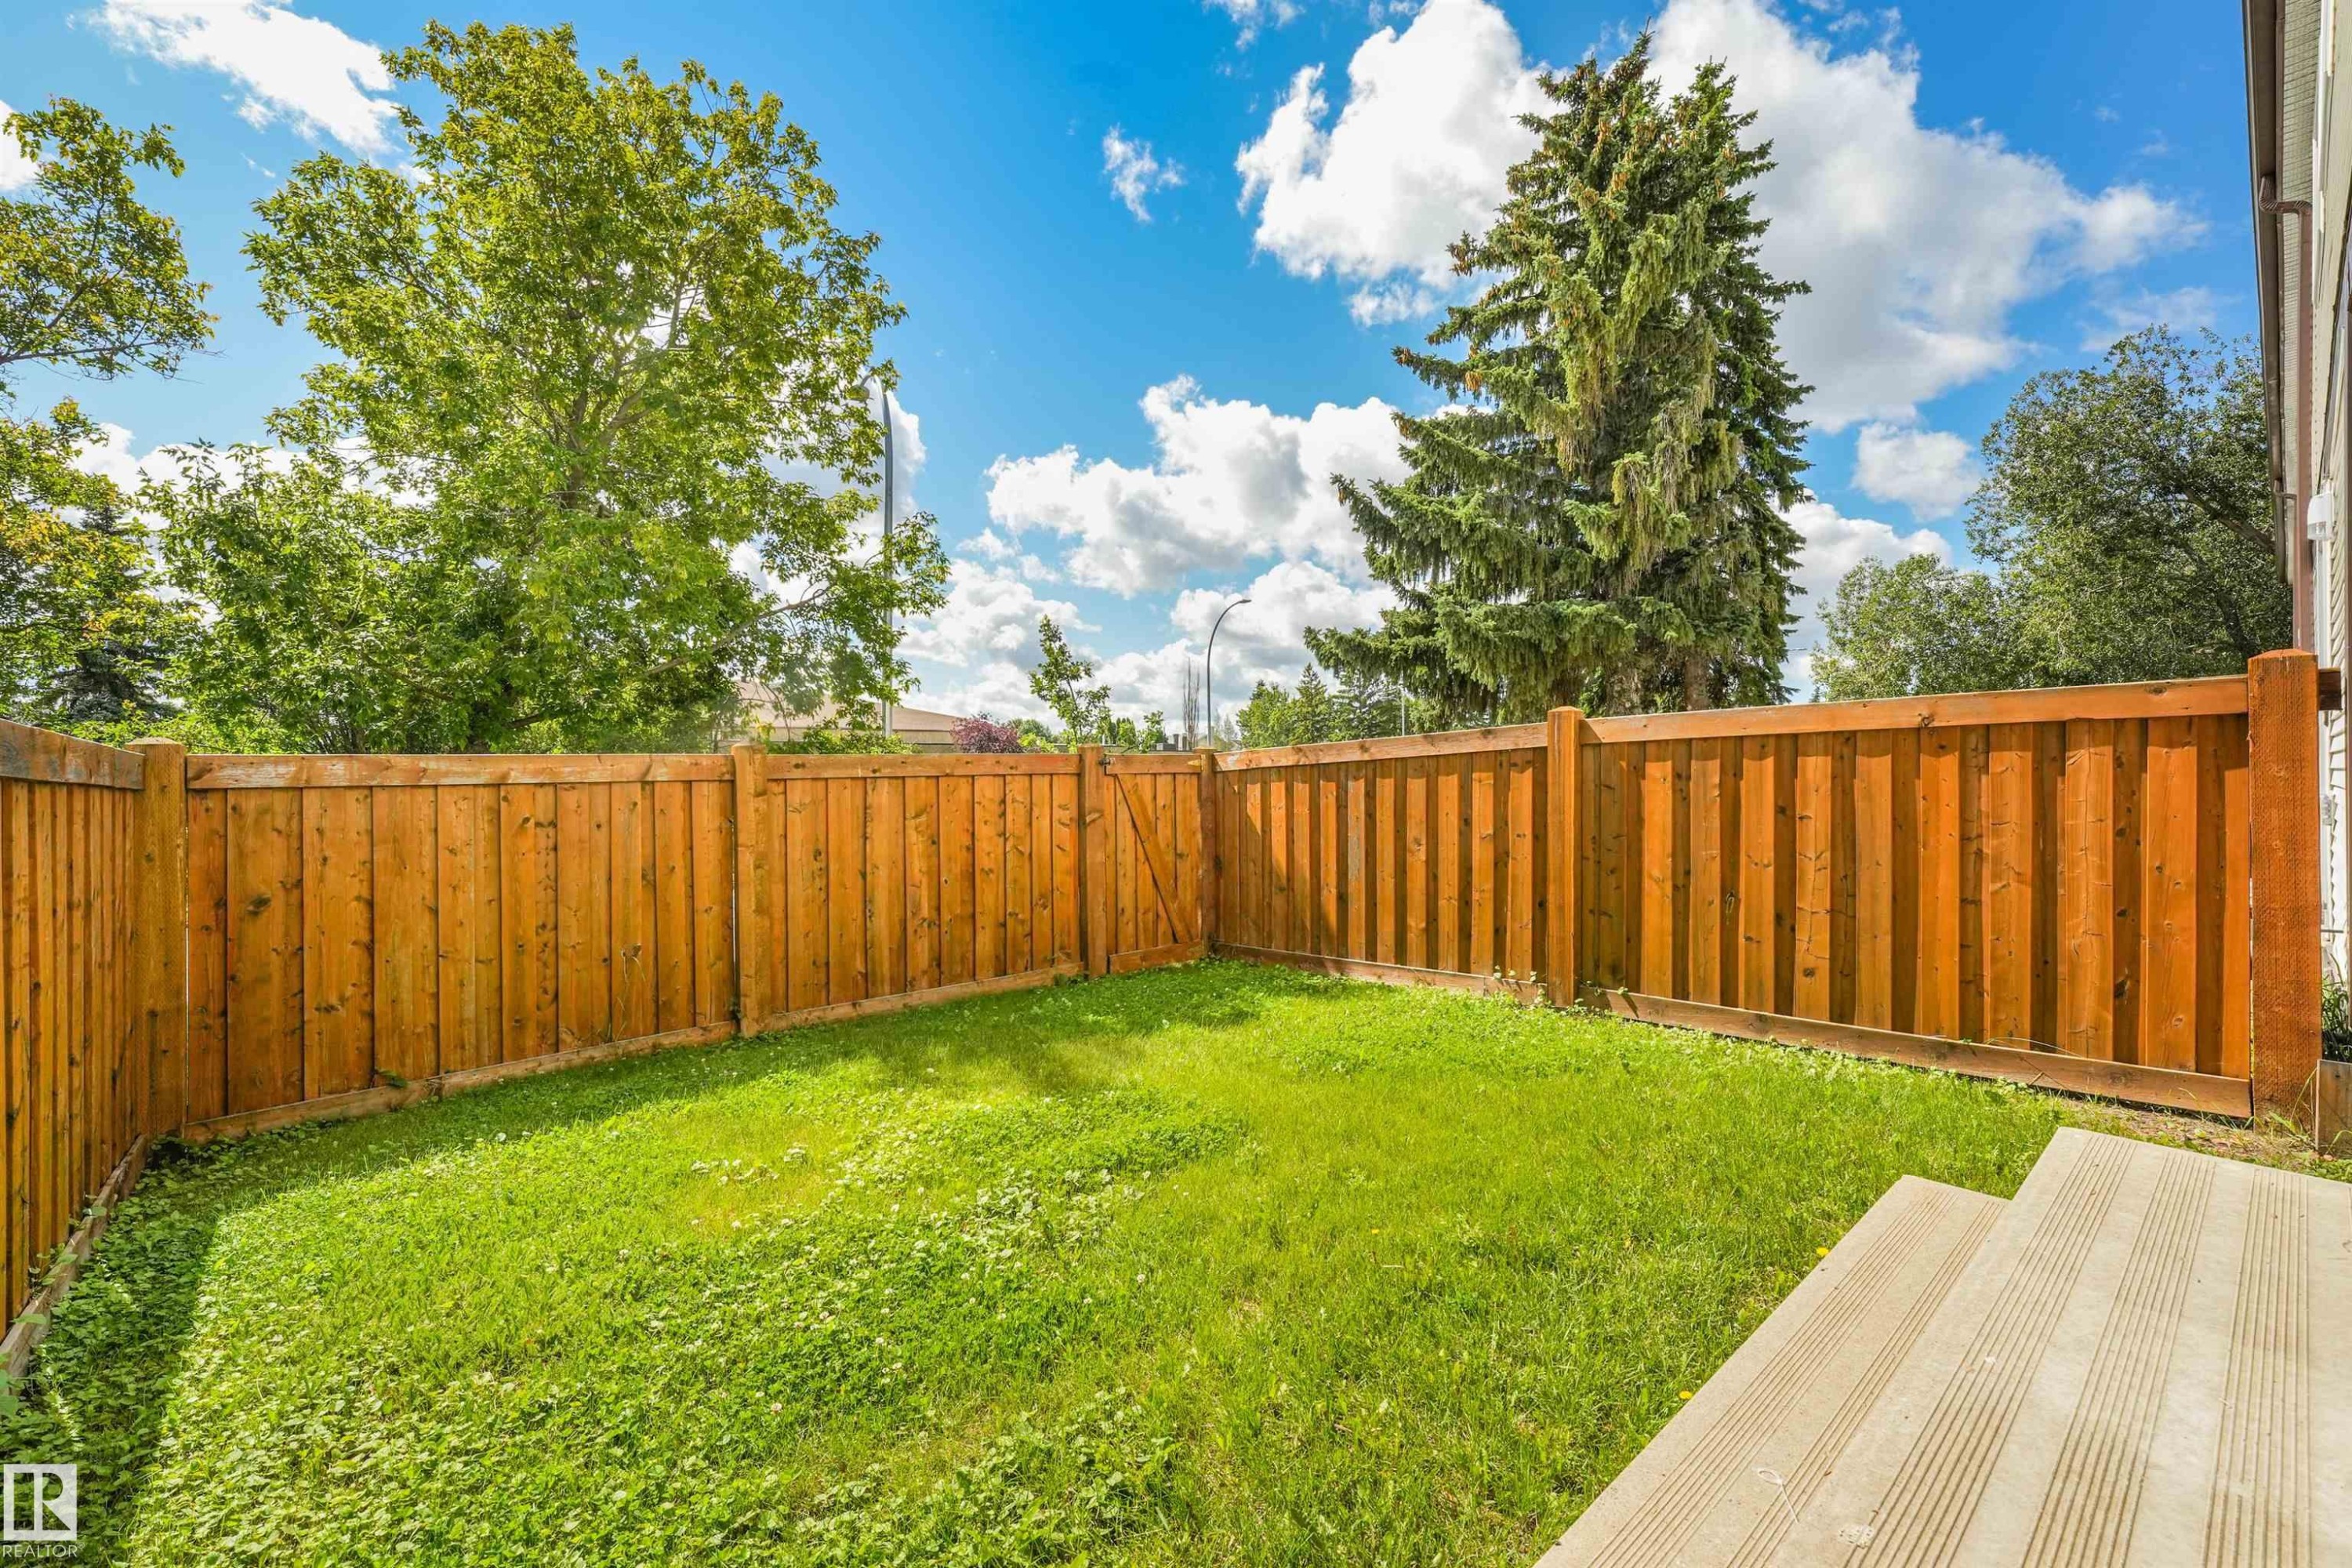
Expansive rear yard featuring green lawn, full privacy fencing, and wood-toned decking - #39 14511 52 Street Nw, Edmonton, AB
Rear exterior with a sliding glass door, two concrete steps, and a stucco finish on the lower level - #39 14511 52 Street Nw, Edmonton, AB
Sliding glass patio door with concrete steps opening onto a private fenced yard with grass - #39 14511 52 Street Nw, Edmonton, AB
Expansive backyard featuring a sliding glass door, concrete steps, wood fencing, and a manicured lawn - #39 14511 52 Street Nw, Edmonton, AB
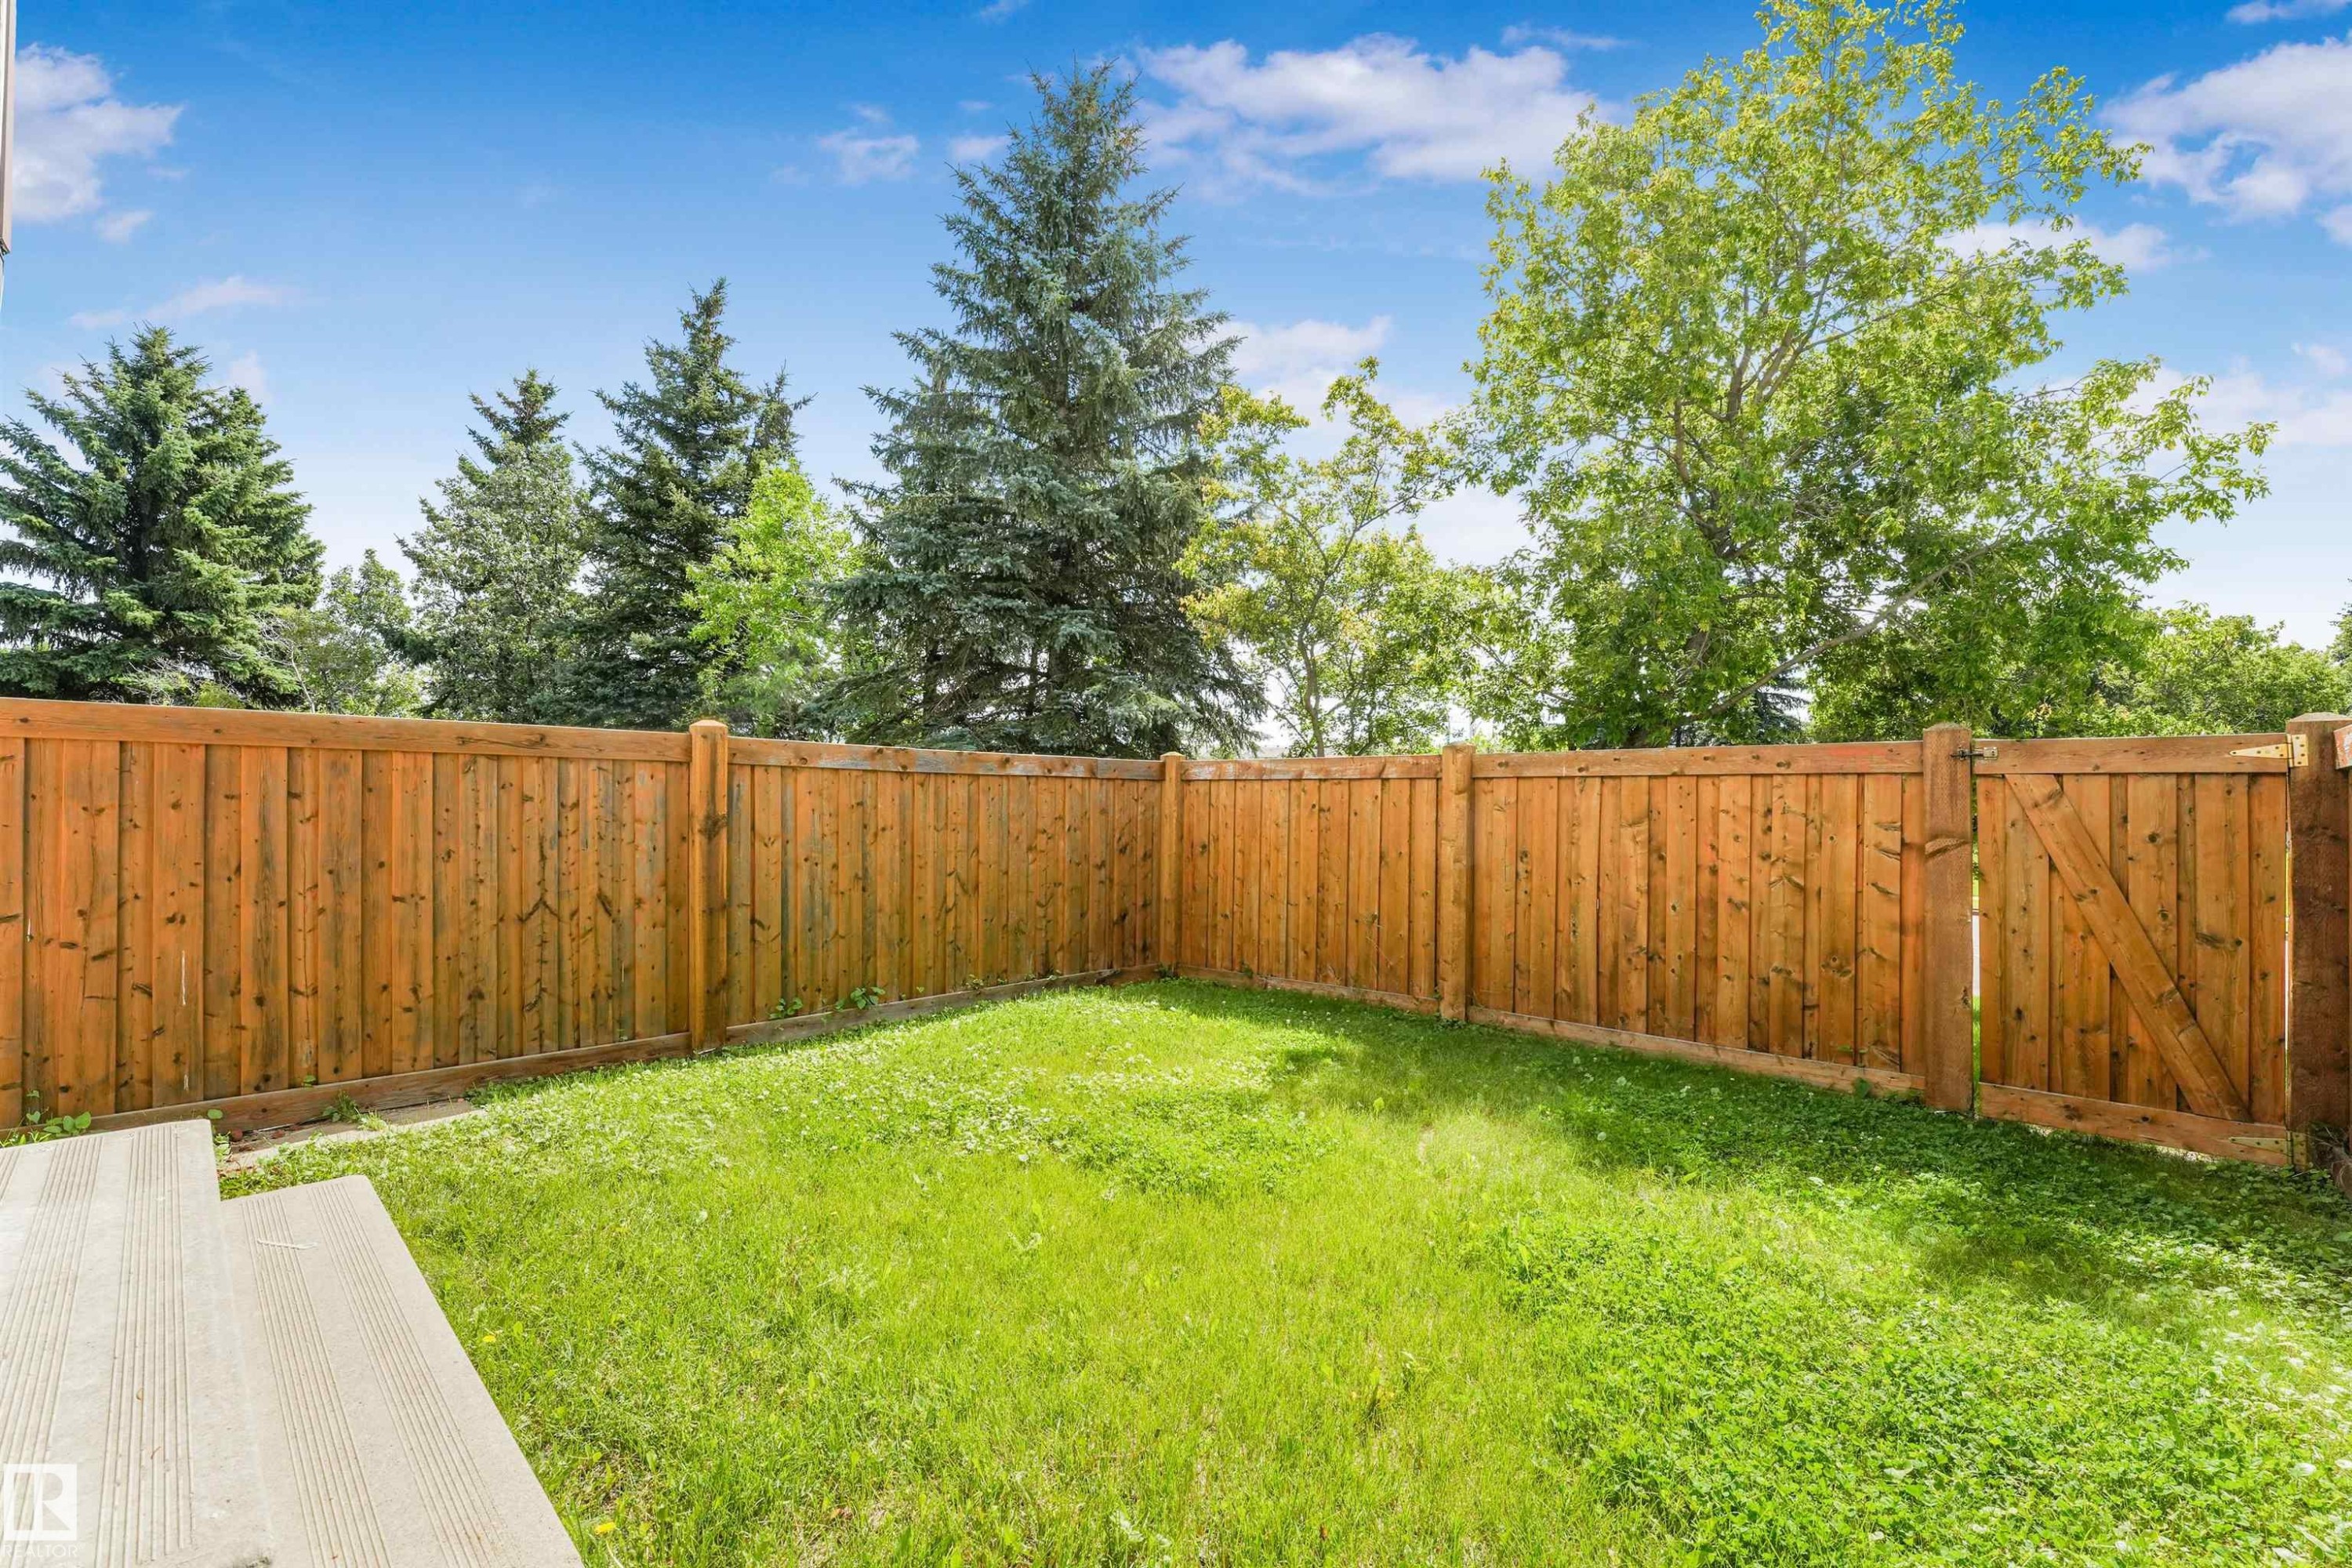
Private backyard featuring a wood fence, a patch of green grass, and mature trees in the background - #39 14511 52 Street Nw, Edmonton, AB
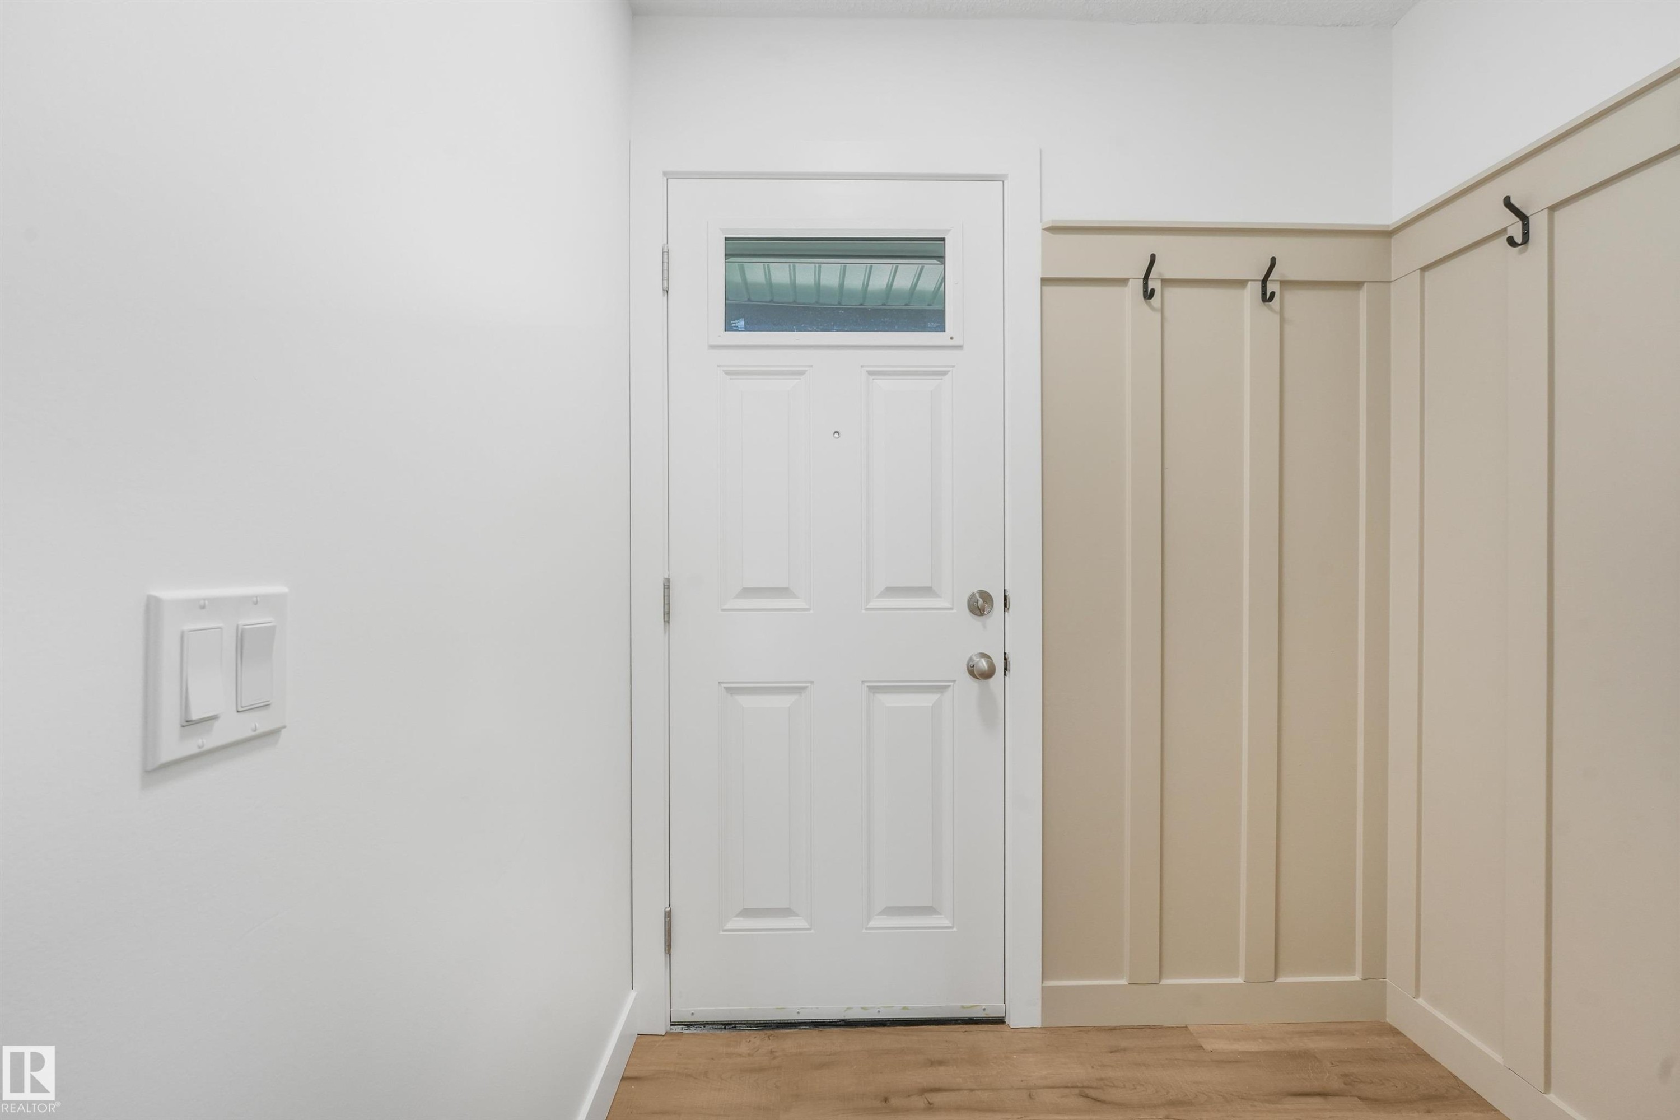
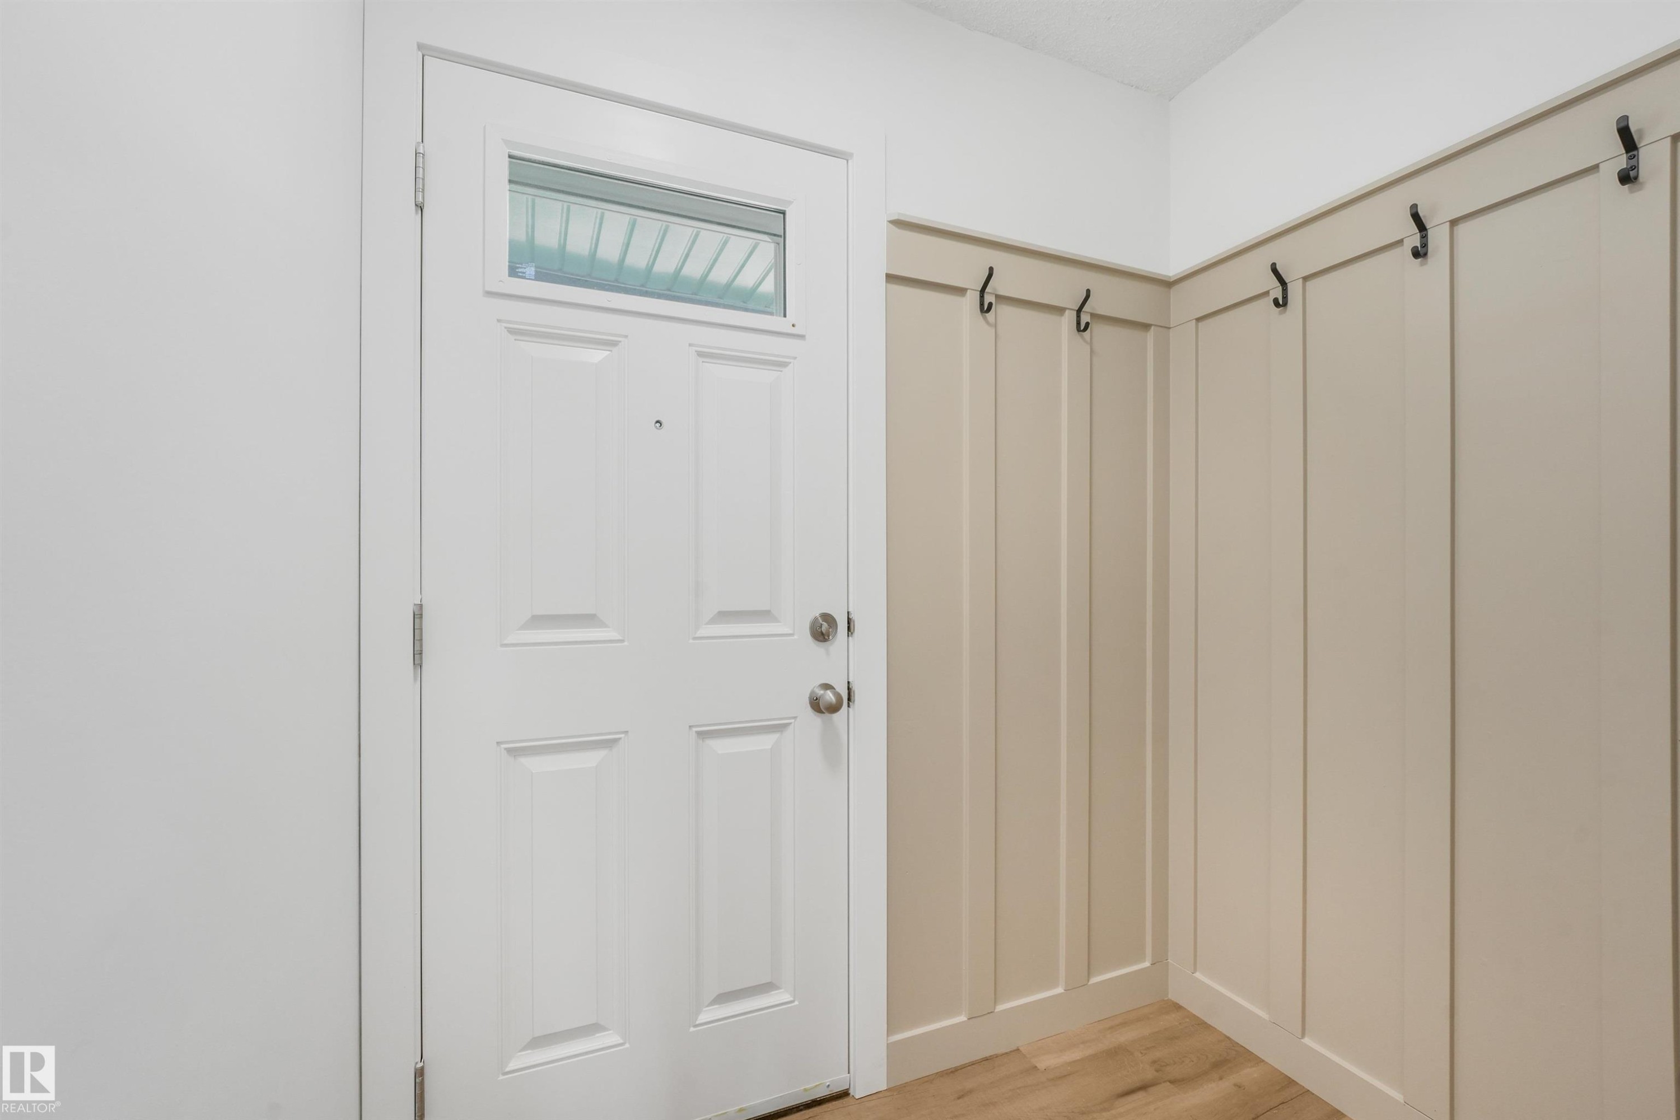
Entryway featuring a paneled door with transom window, wood-finish flooring, and wainscoting with integrated hooks - #39 14511 52 Street Nw, Edmonton, AB
Entryway featuring a white paneled door with transom window, board and batten accent wall, multiple wall hooks, and wood-finish flooring - #39 14511 52 Street Nw, Edmonton, AB
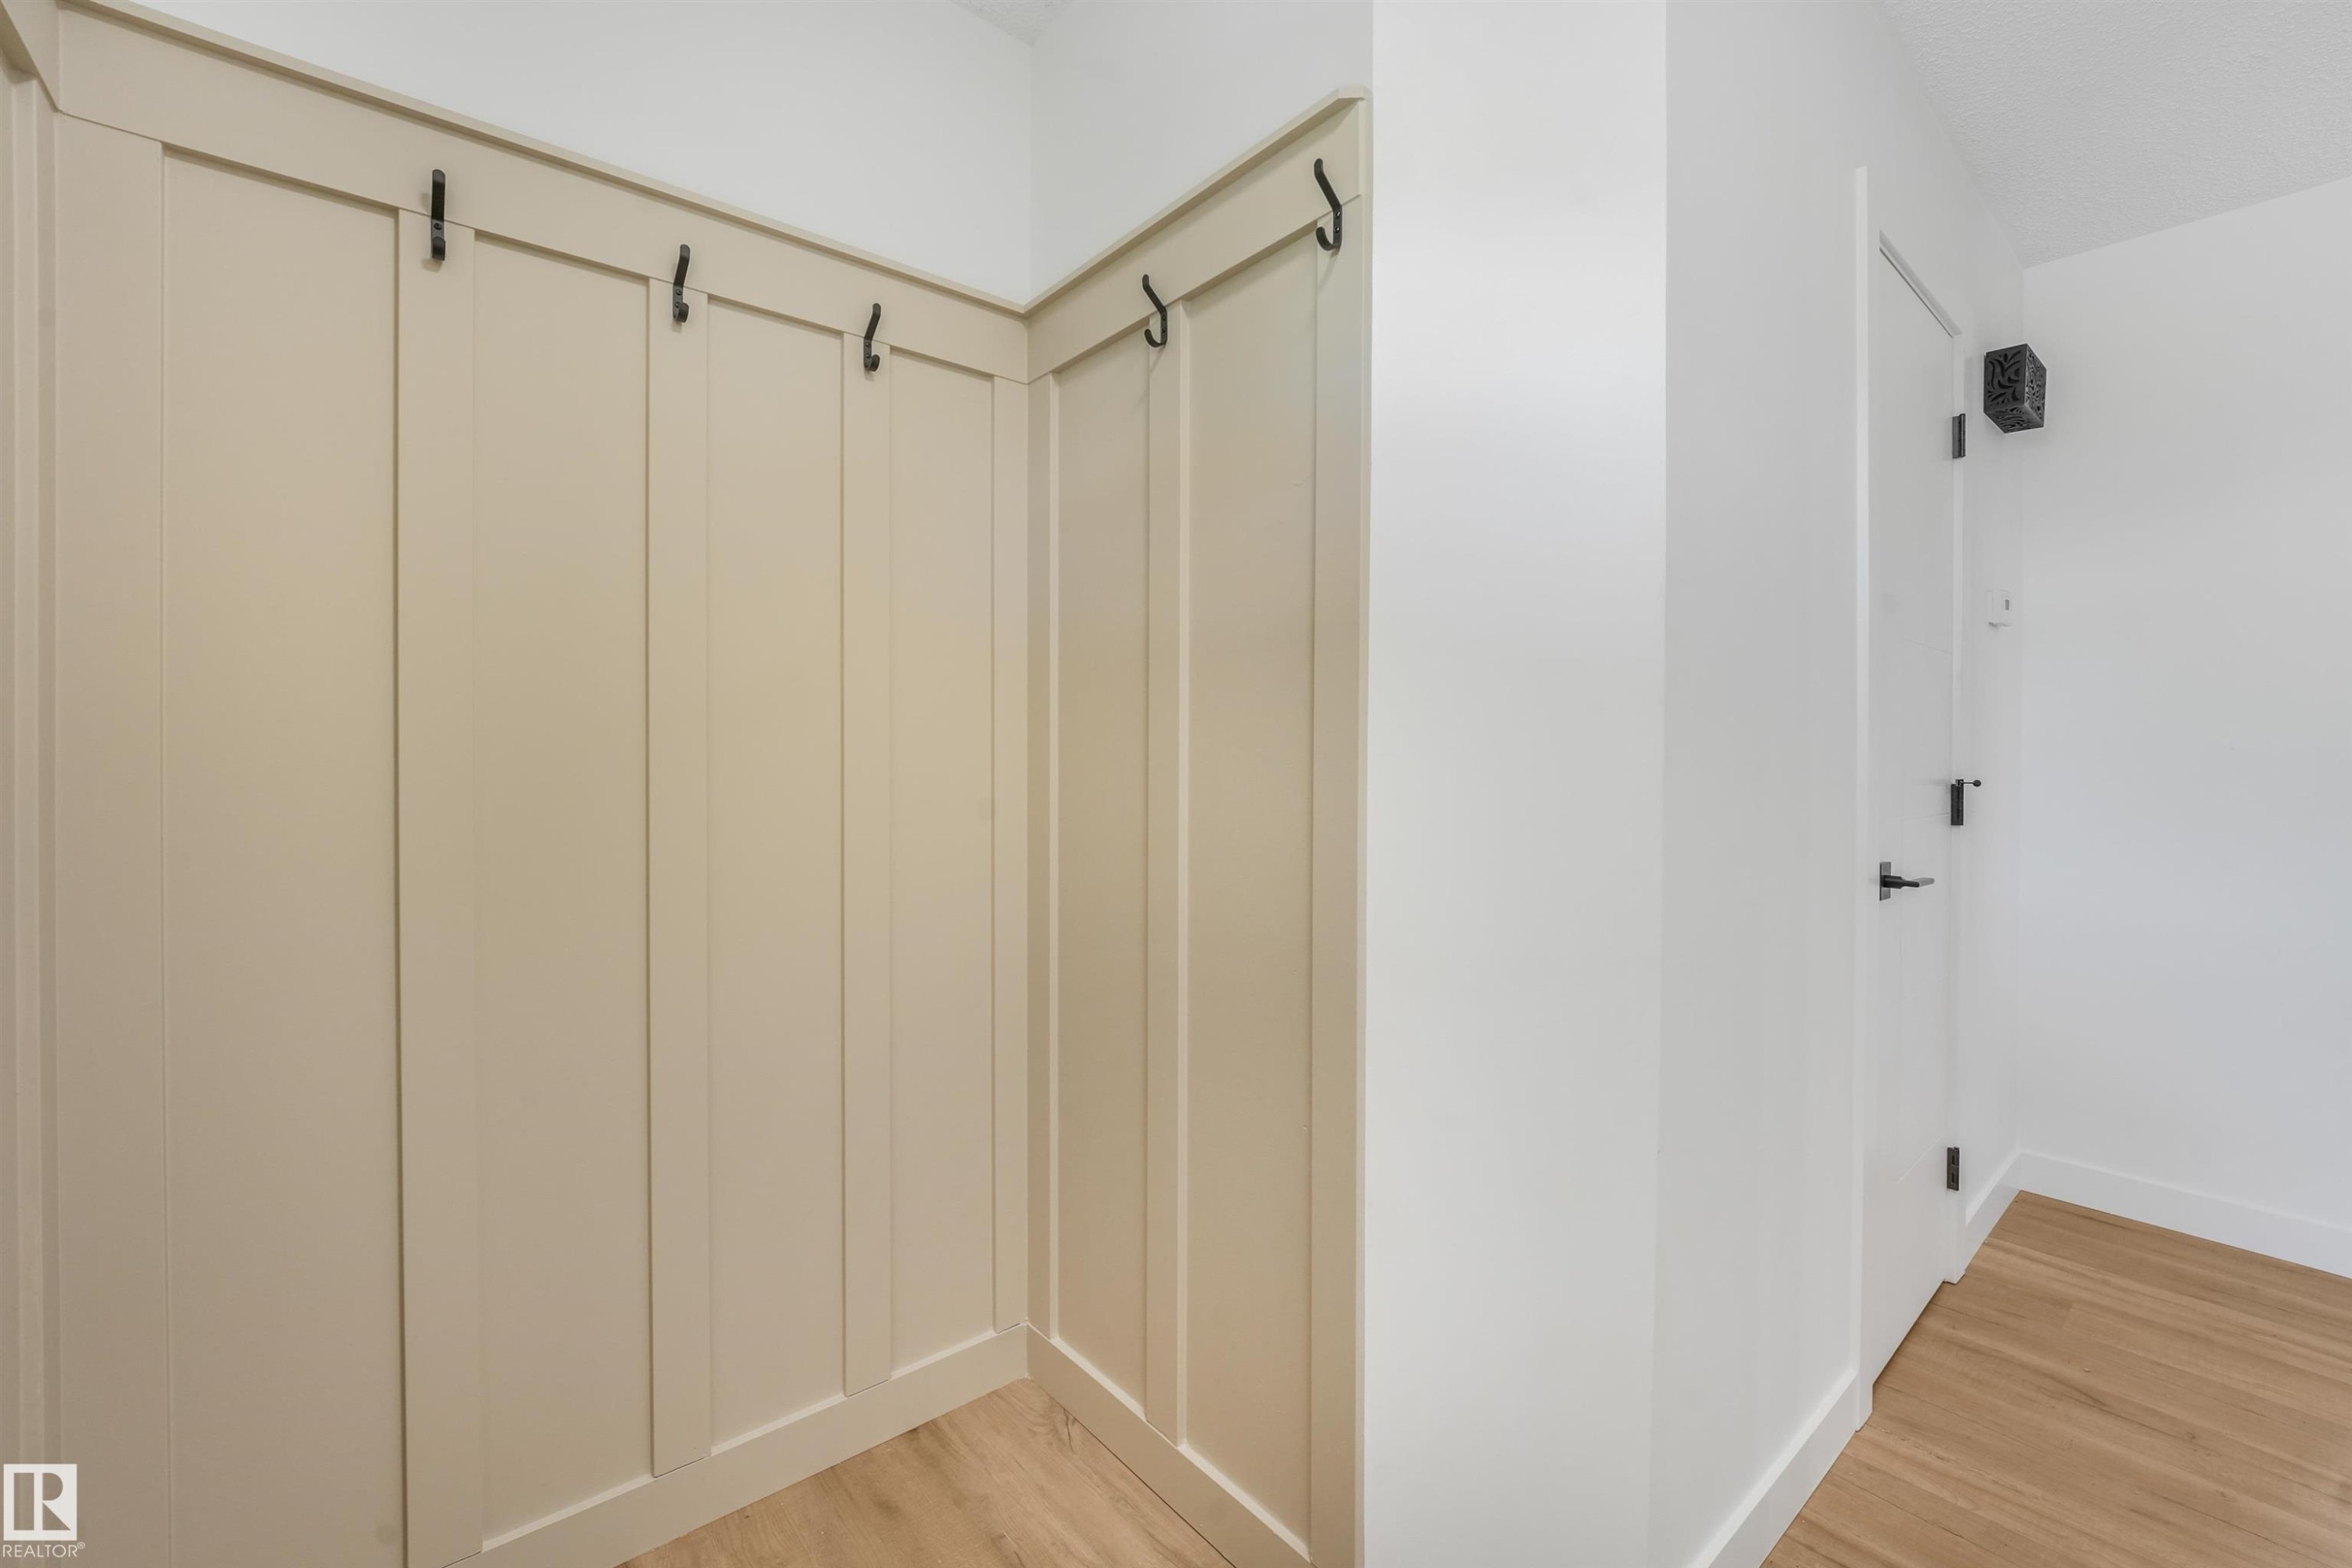
Built-in board and batten wall paneling with black coat hooks, light wood-finish flooring, and a white interior door with black hardware - #39 14511 52 Street Nw, Edmonton, AB
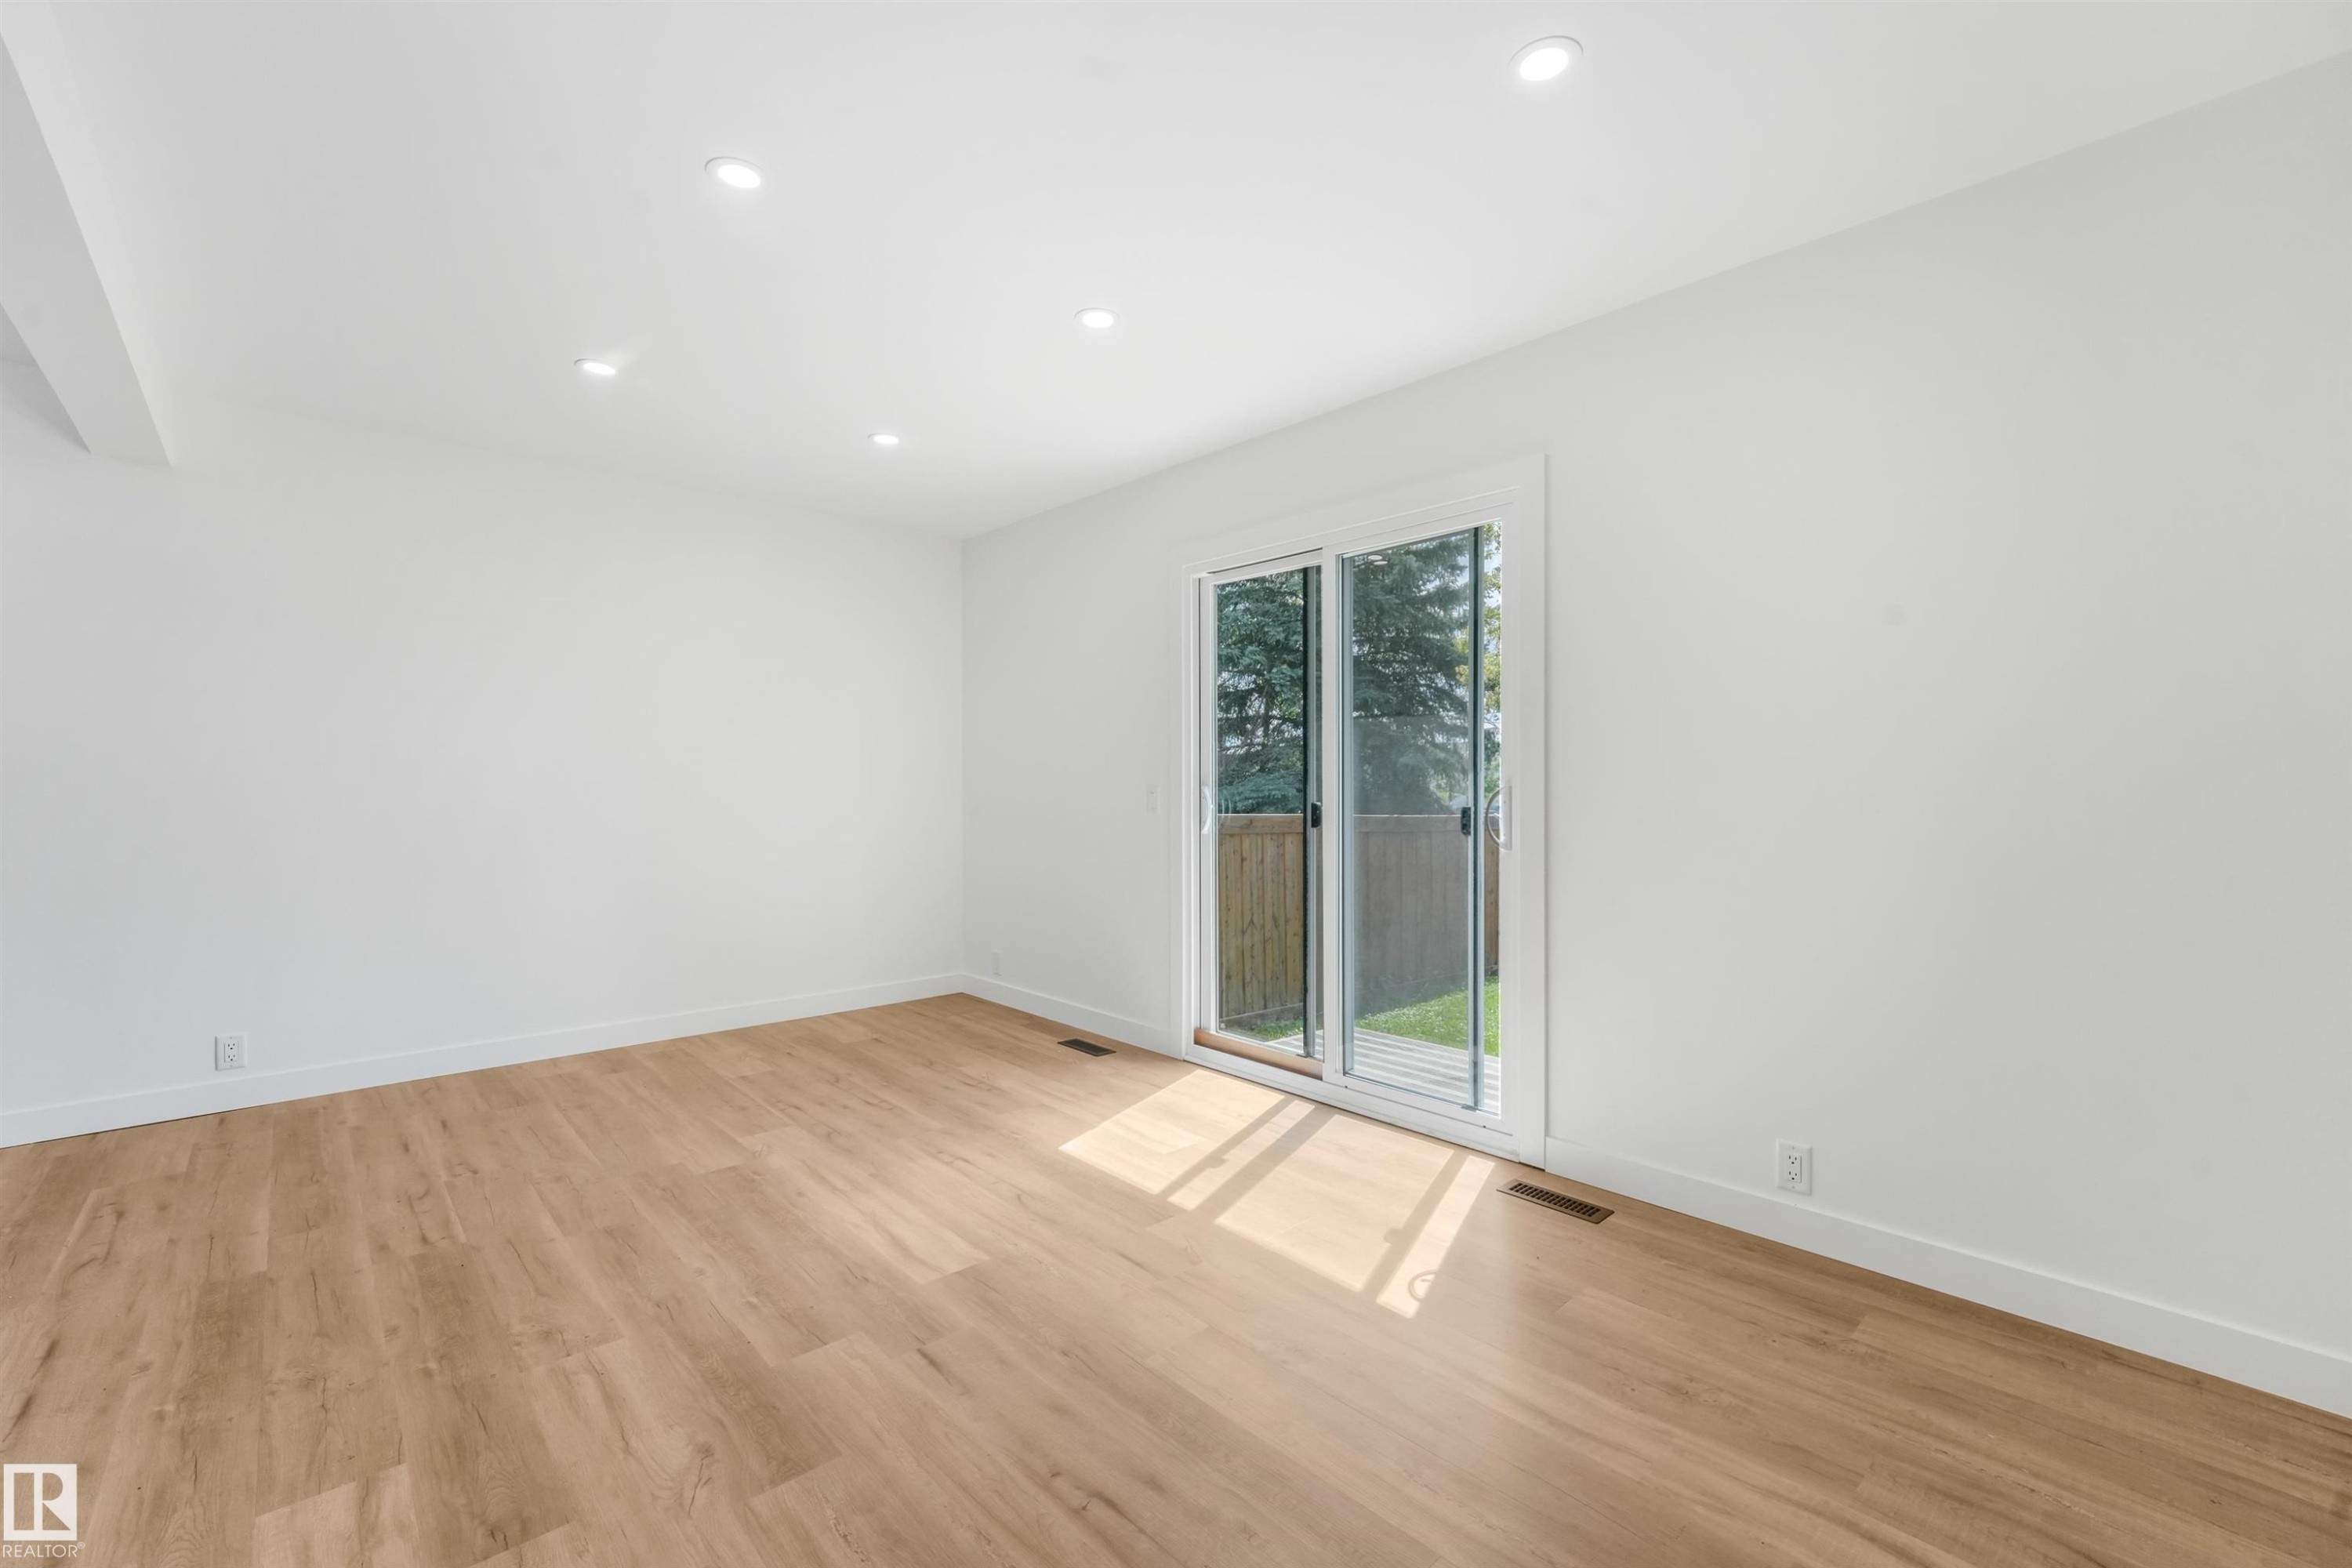
Bright interior space featuring wood-finish flooring, white baseboards, and clean white walls - #39 14511 52 Street Nw, Edmonton, AB
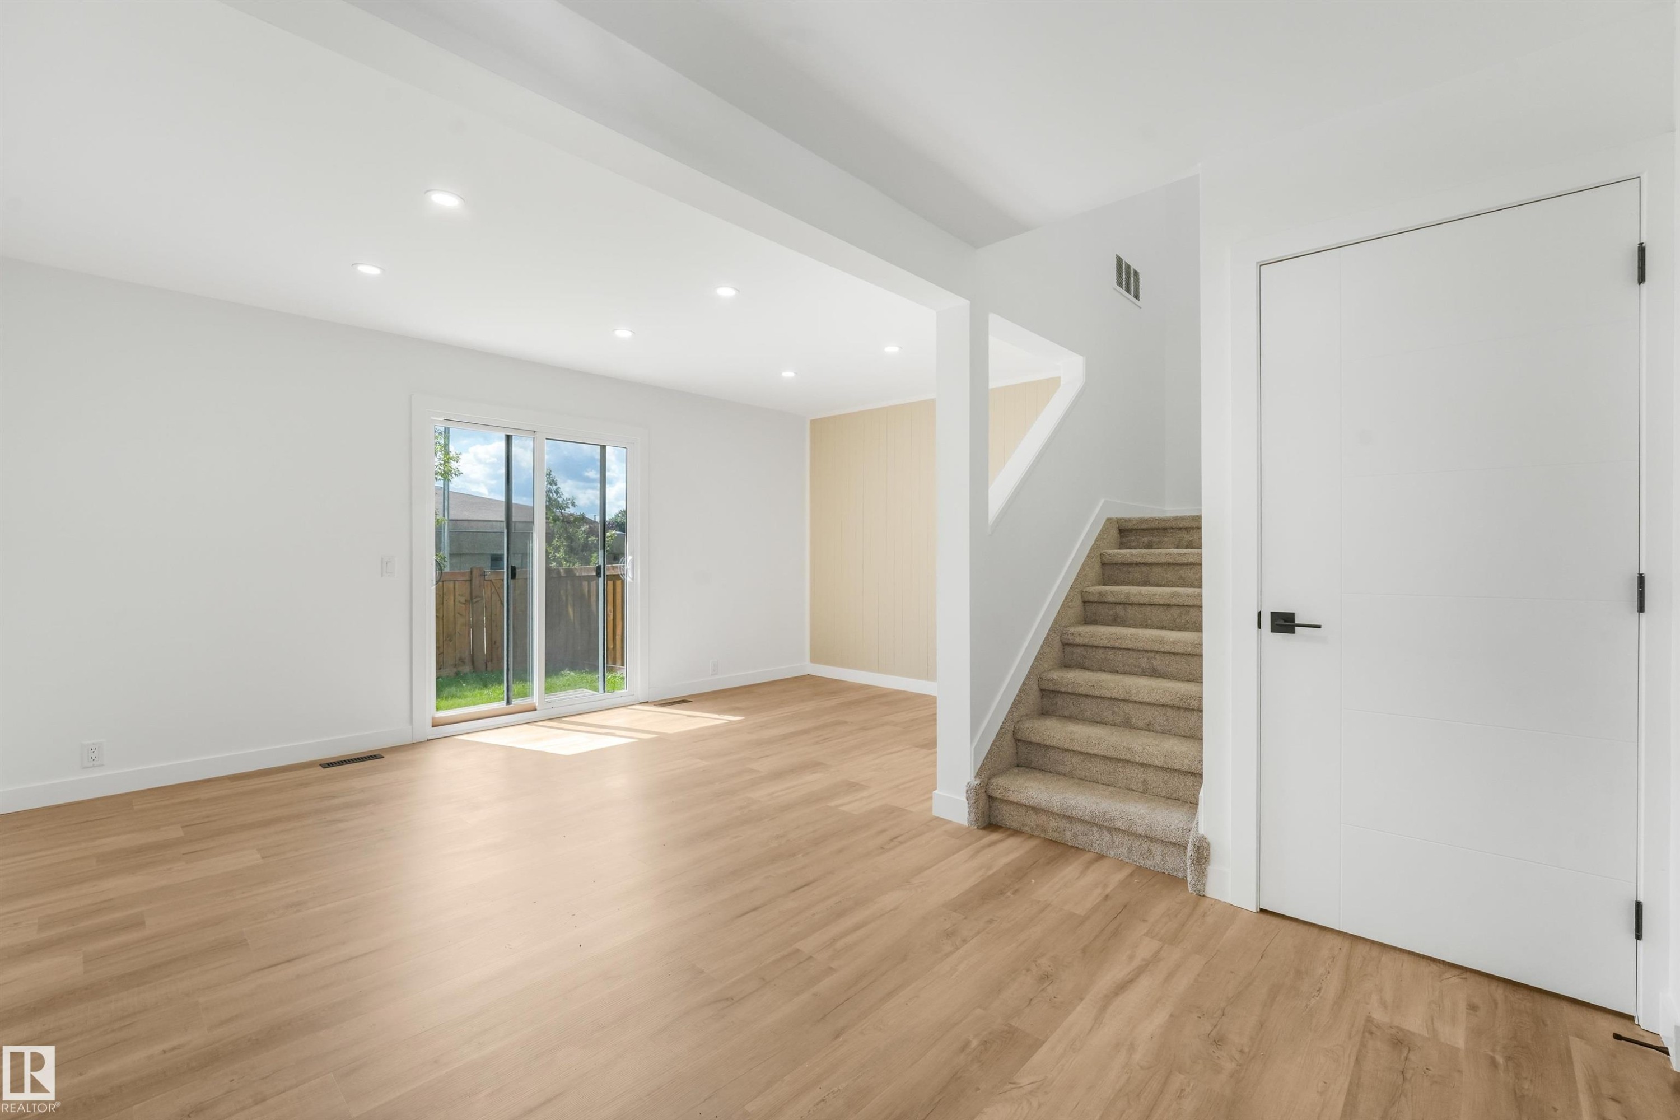
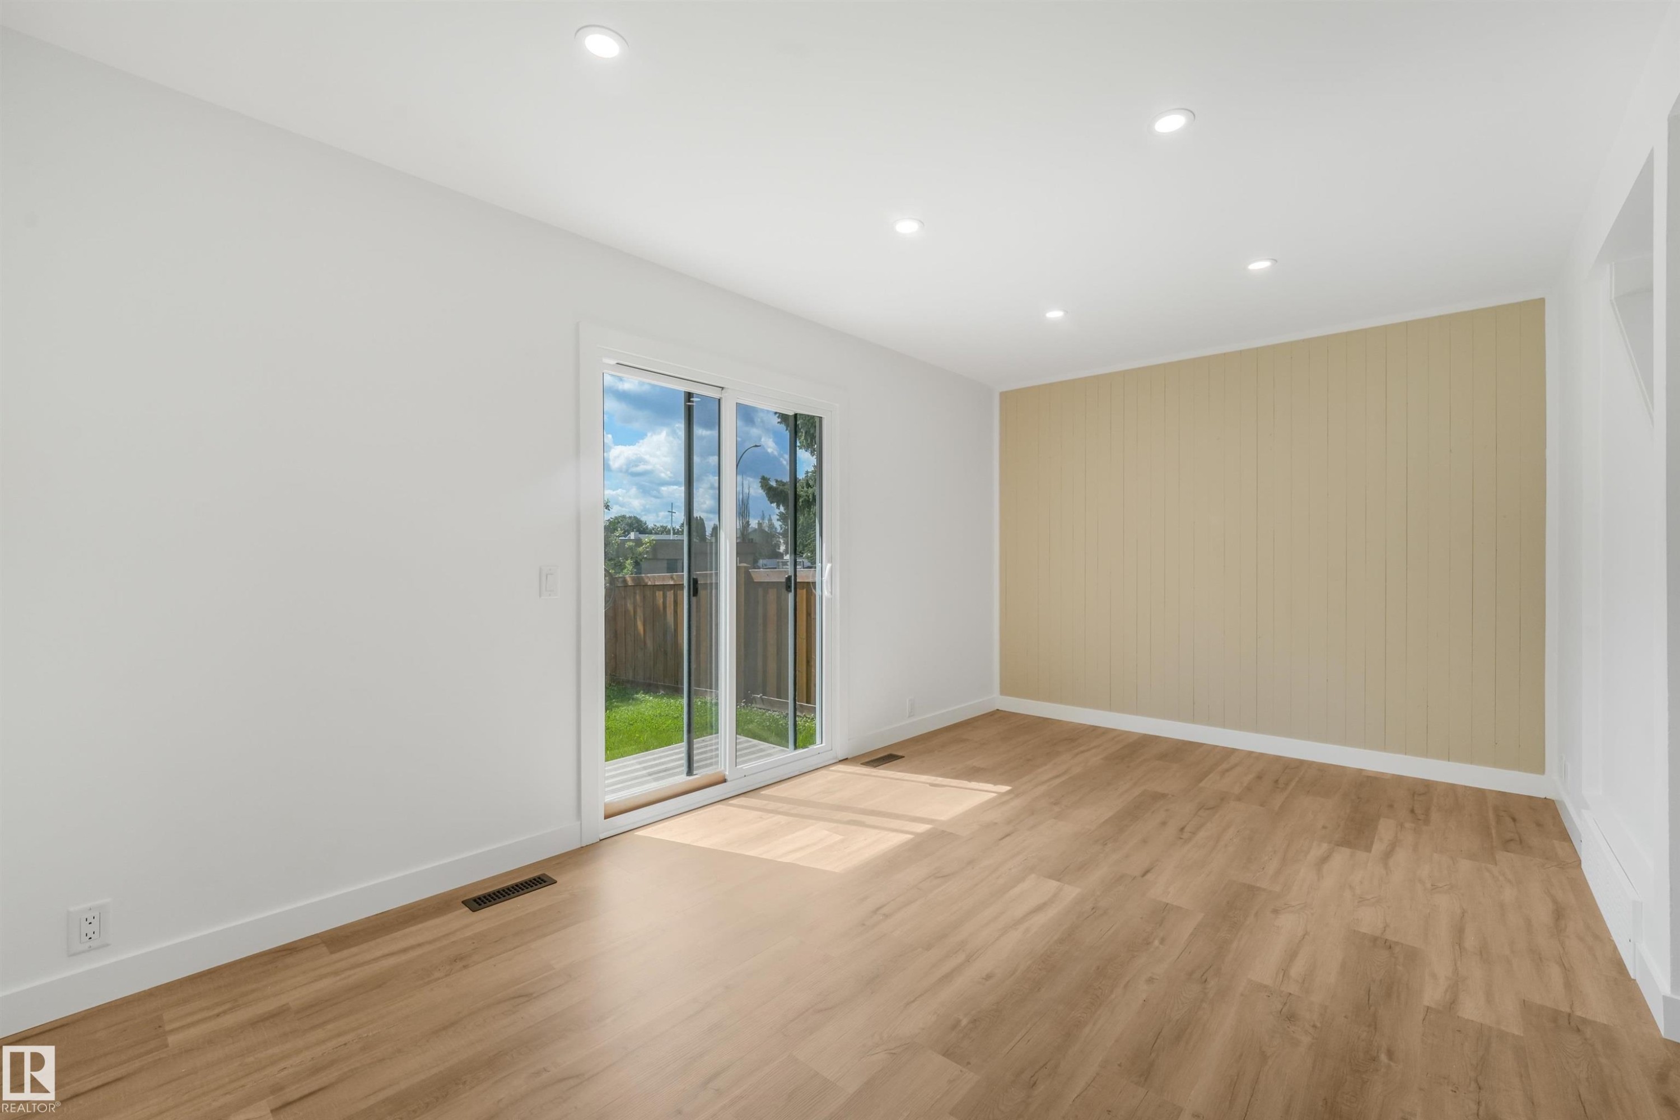
Open-concept living area featuring wood-finish flooring, recessed lighting, and a sliding glass door to the exterior - #39 14511 52 Street Nw, Edmonton, AB
Interior space featuring light wood-finish flooring and white walls - #39 14511 52 Street Nw, Edmonton, AB
Spacious room featuring wood-finish flooring, recessed lighting, and a neutral color palette - #39 14511 52 Street Nw, Edmonton, AB
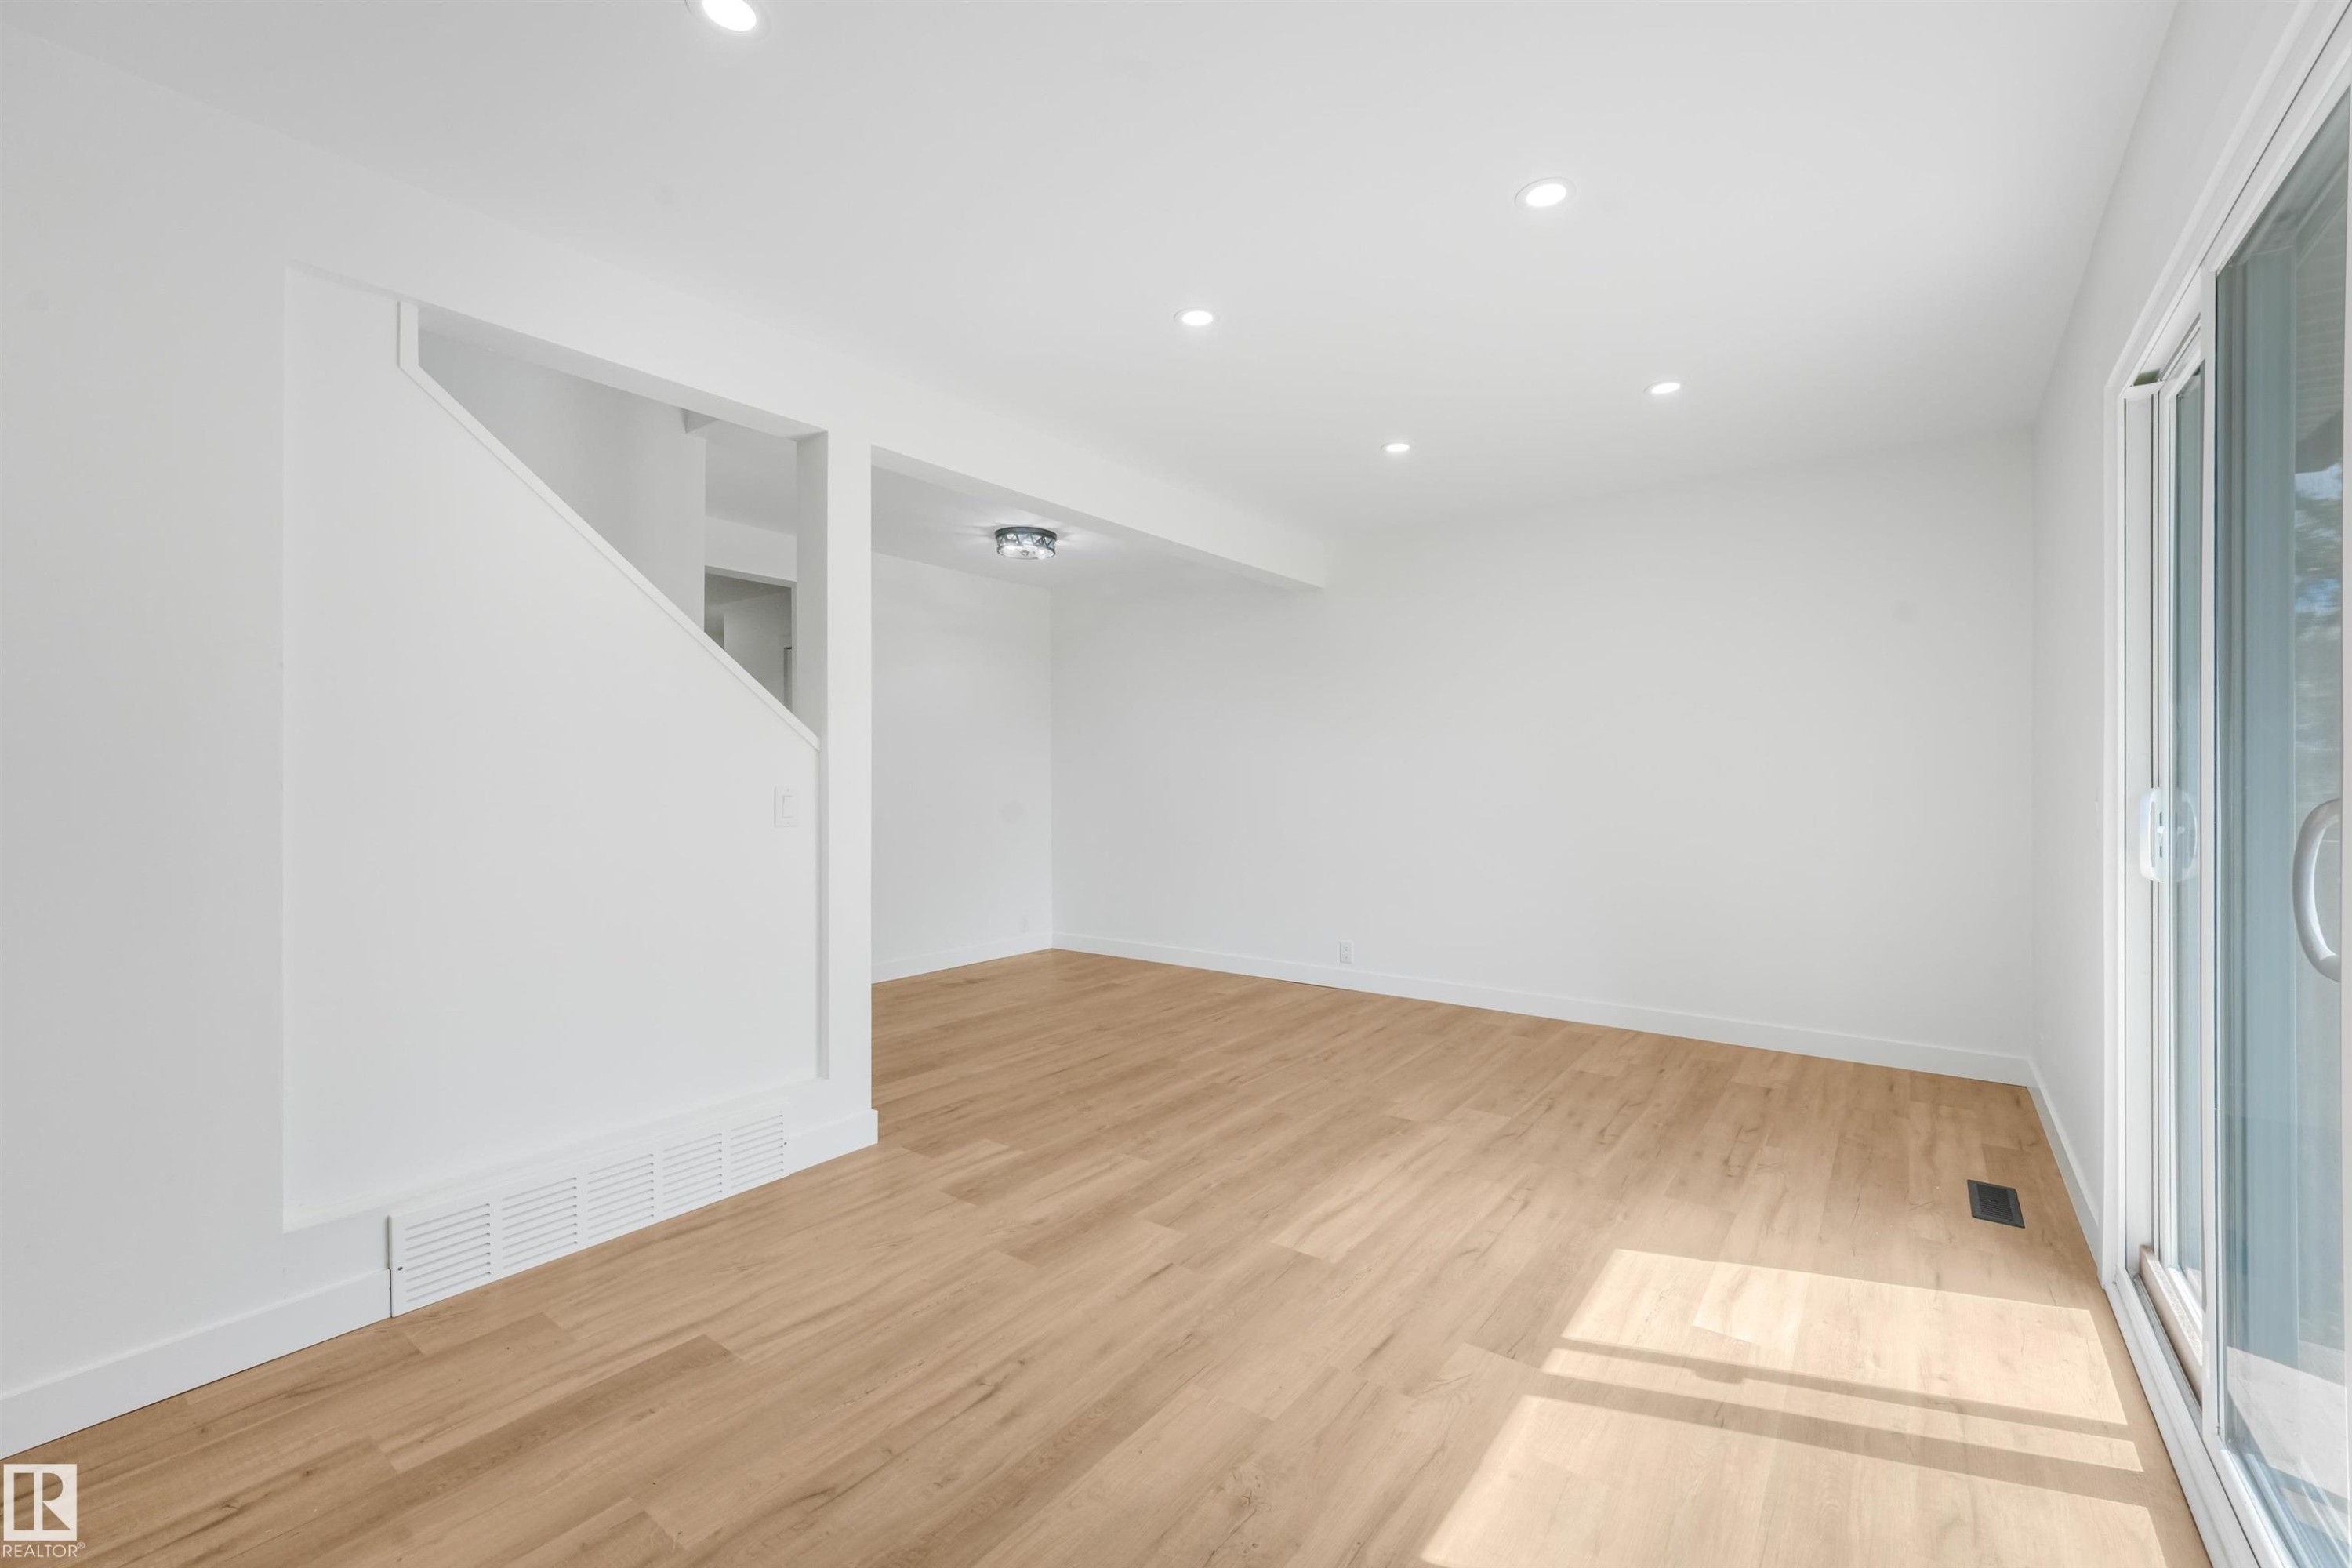
Bright, open living space featuring pristine wood-finish flooring throughout, recessed ceiling lighting, and neutral wall finishes - #39 14511 52 Street Nw, Edmonton, AB
Bright room featuring light wood-finish flooring, white baseboards, and a white wall finish - #39 14511 52 Street Nw, Edmonton, AB
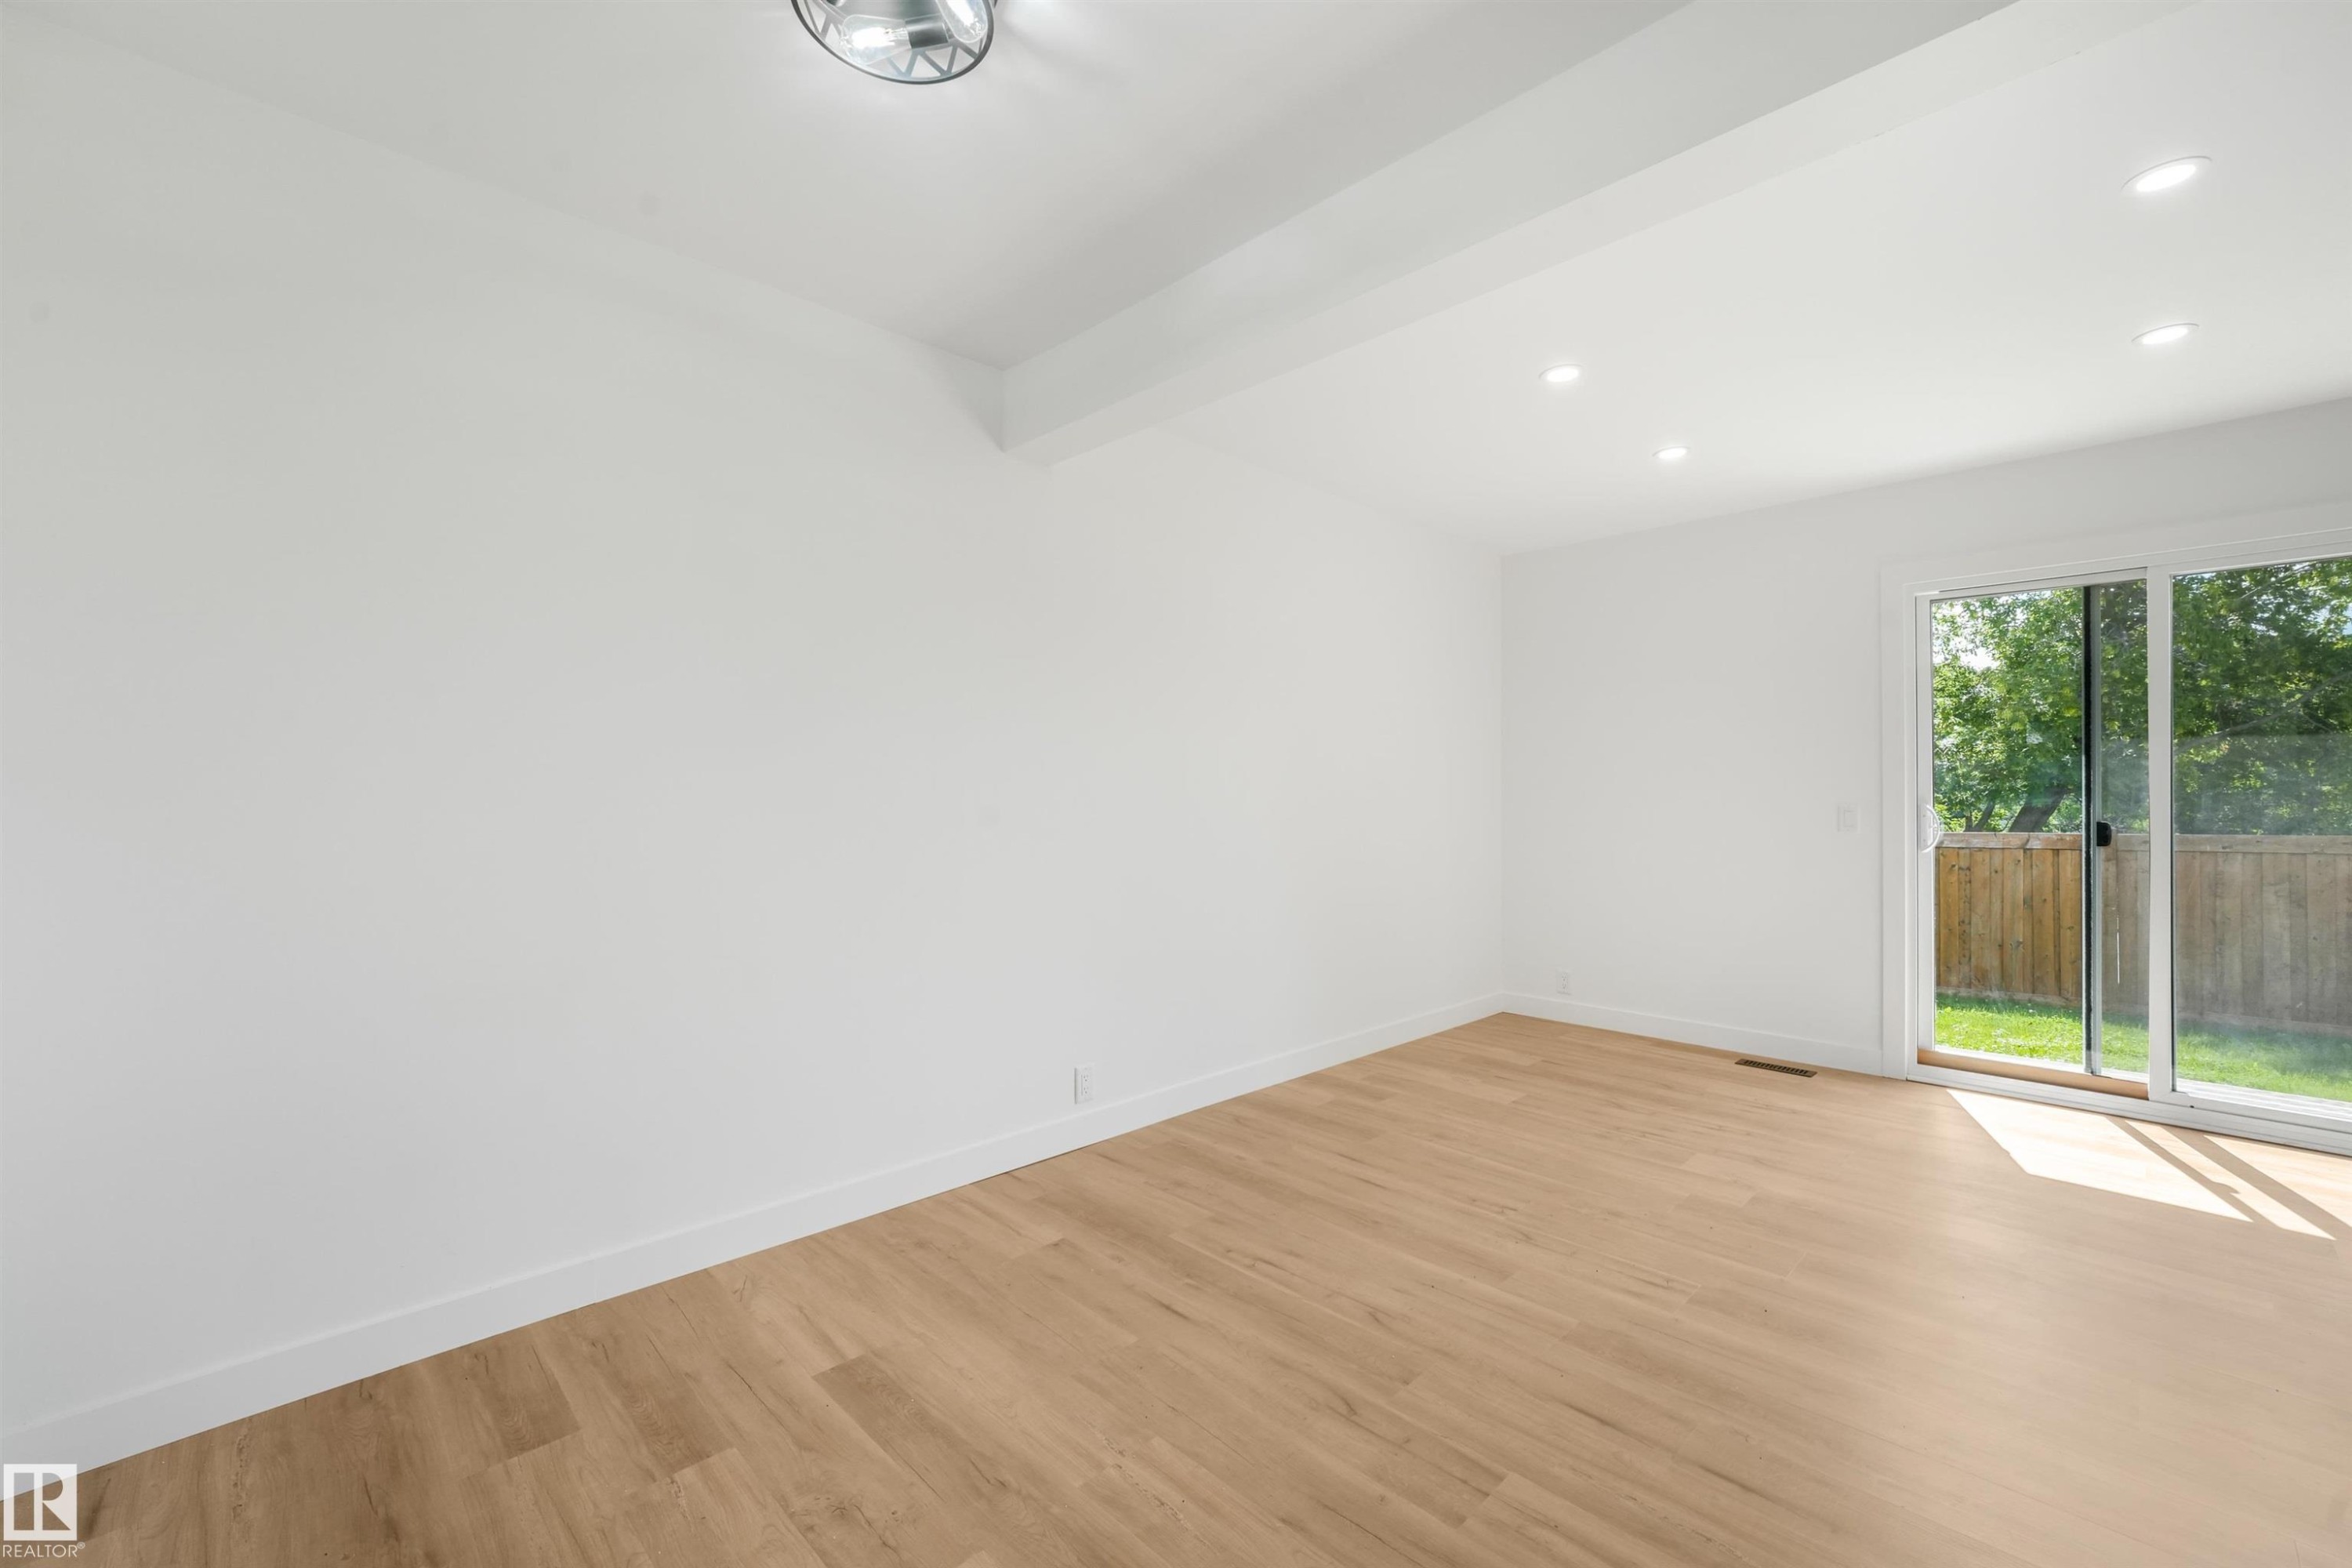
Expansive room featuring light wood-finish flooring, recessed ceiling lighting, a contemporary sliding glass door, and white baseboards - #39 14511 52 Street Nw, Edmonton, AB
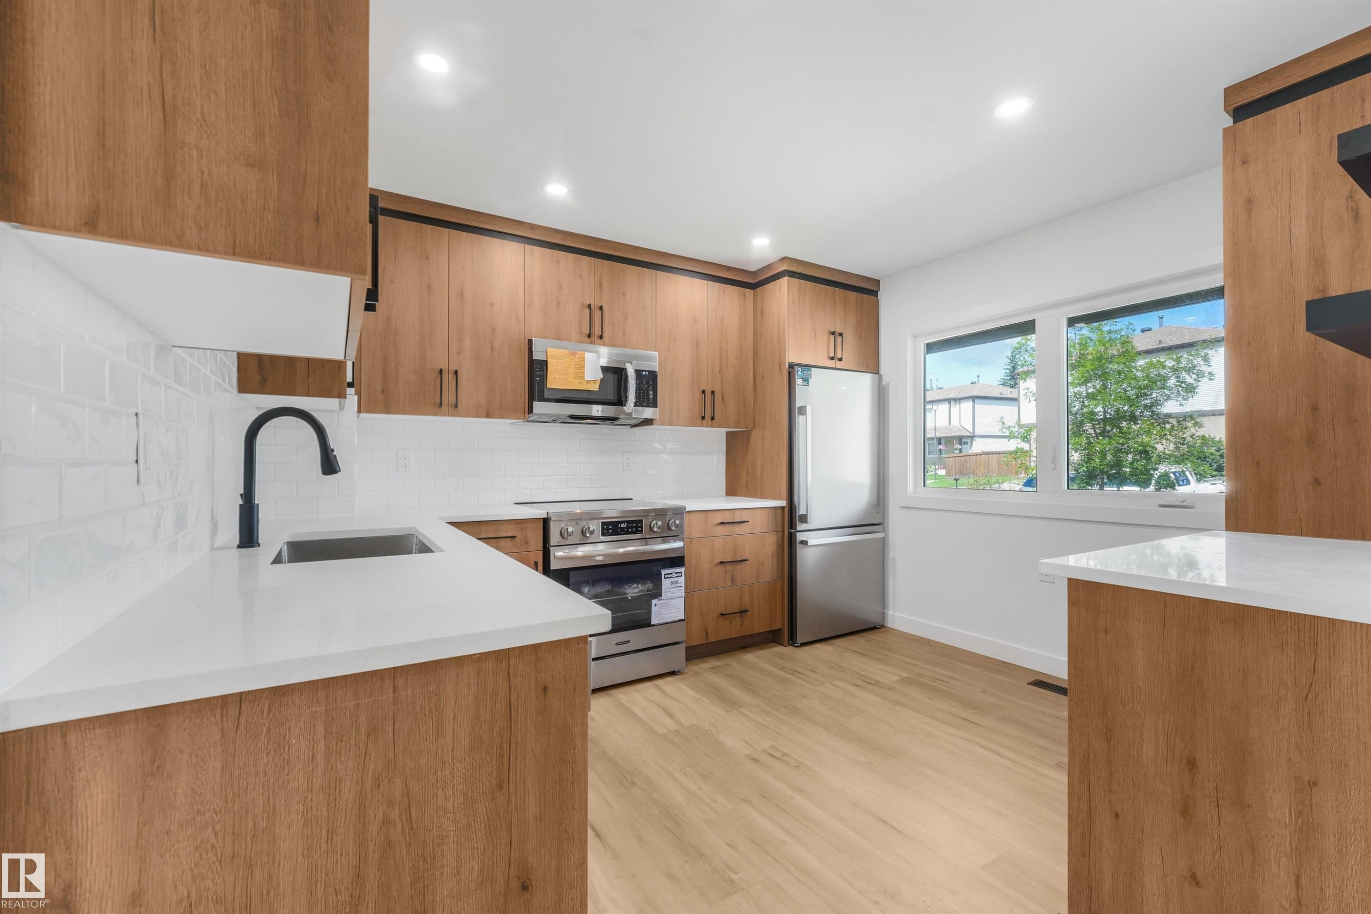
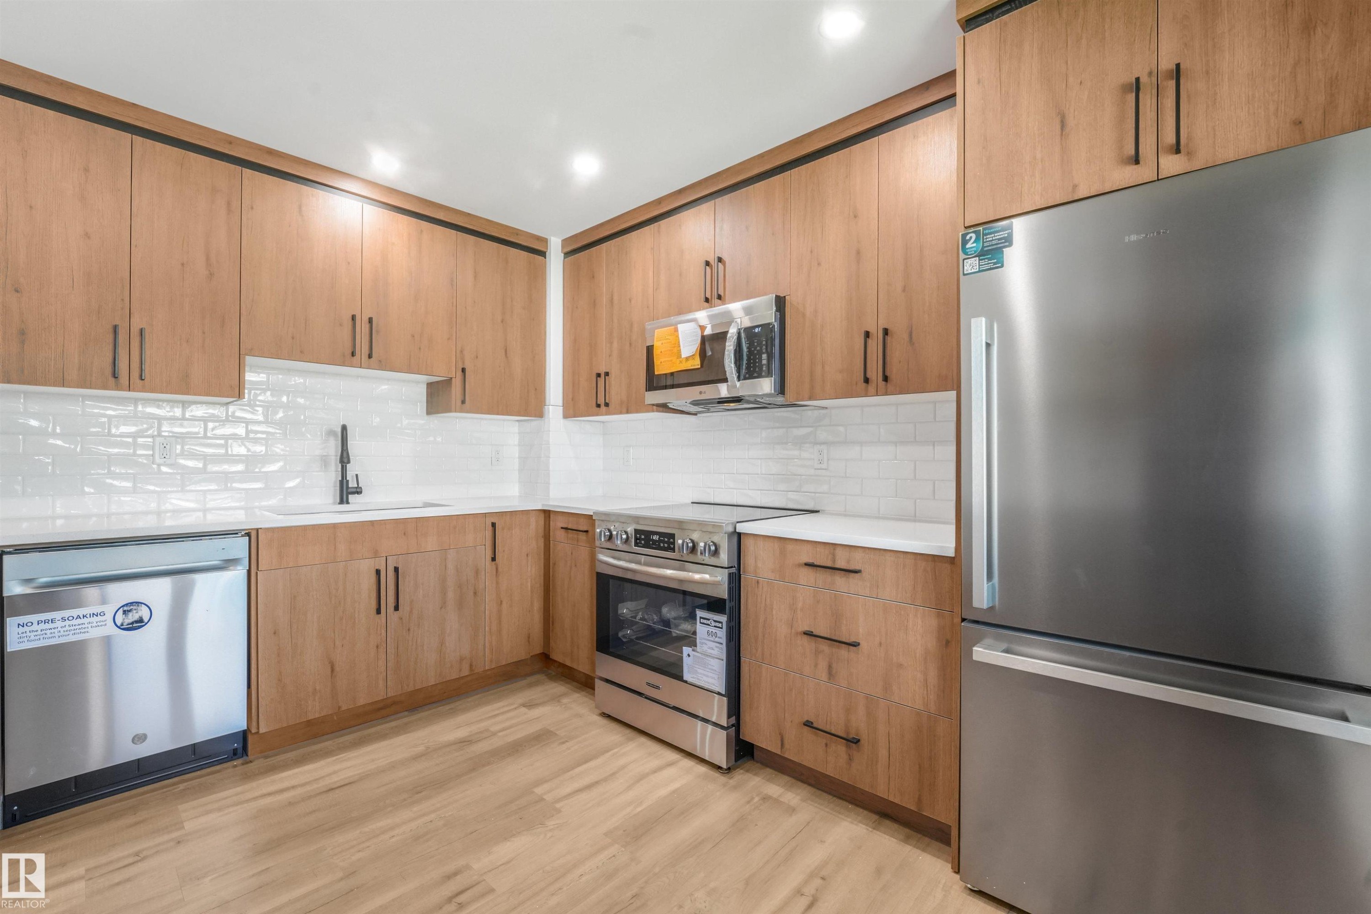
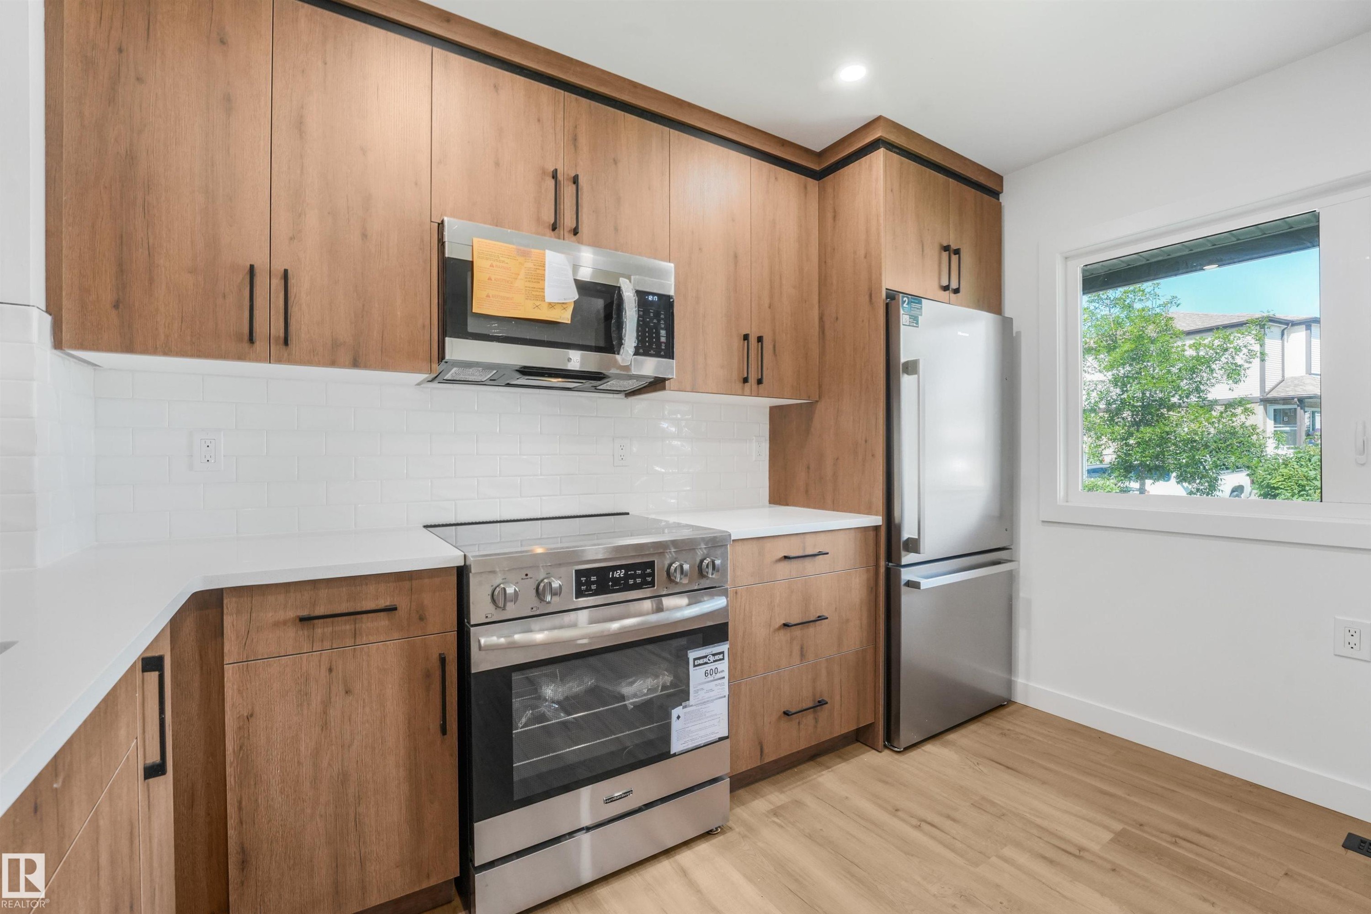
Kitchen featuring wood-finish cabinetry, stainless steel appliances, white subway tile backsplash, and light wood-finish flooring - #39 14511 52 Street Nw, Edmonton, AB
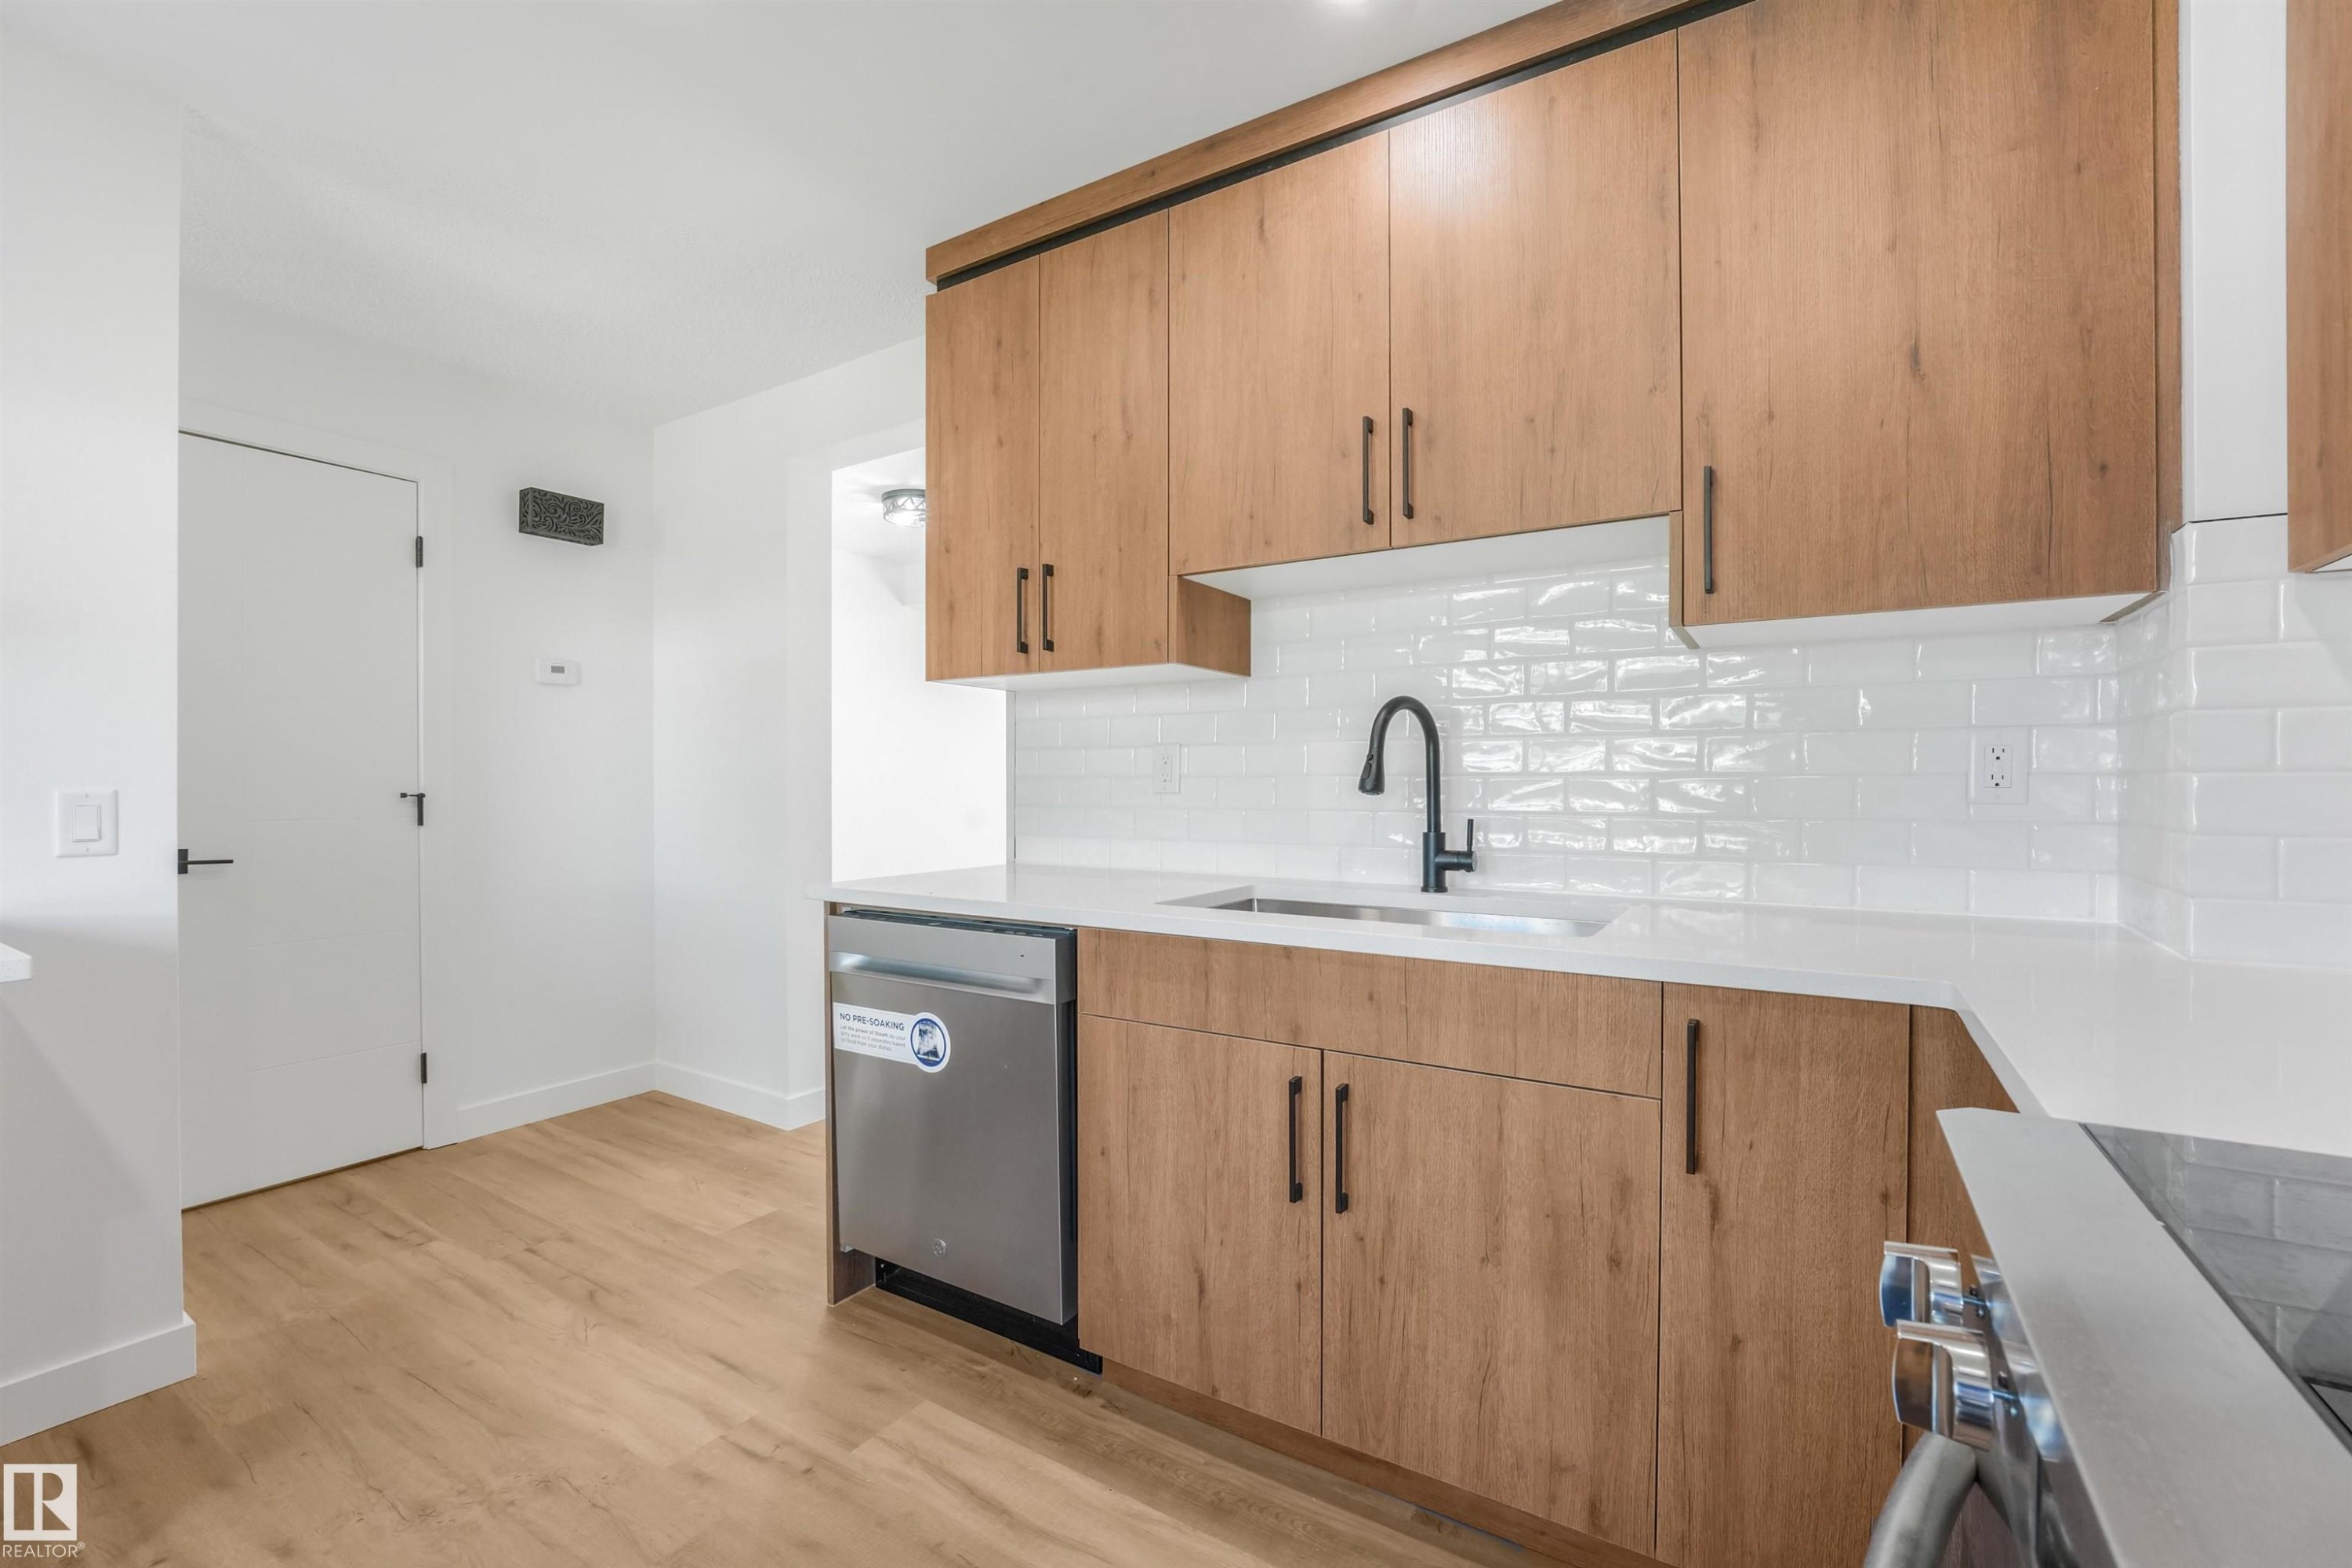
Kitchen featuring wood-finish cabinetry with black hardware, white countertops, and a subway tile backsplash - #39 14511 52 Street Nw, Edmonton, AB
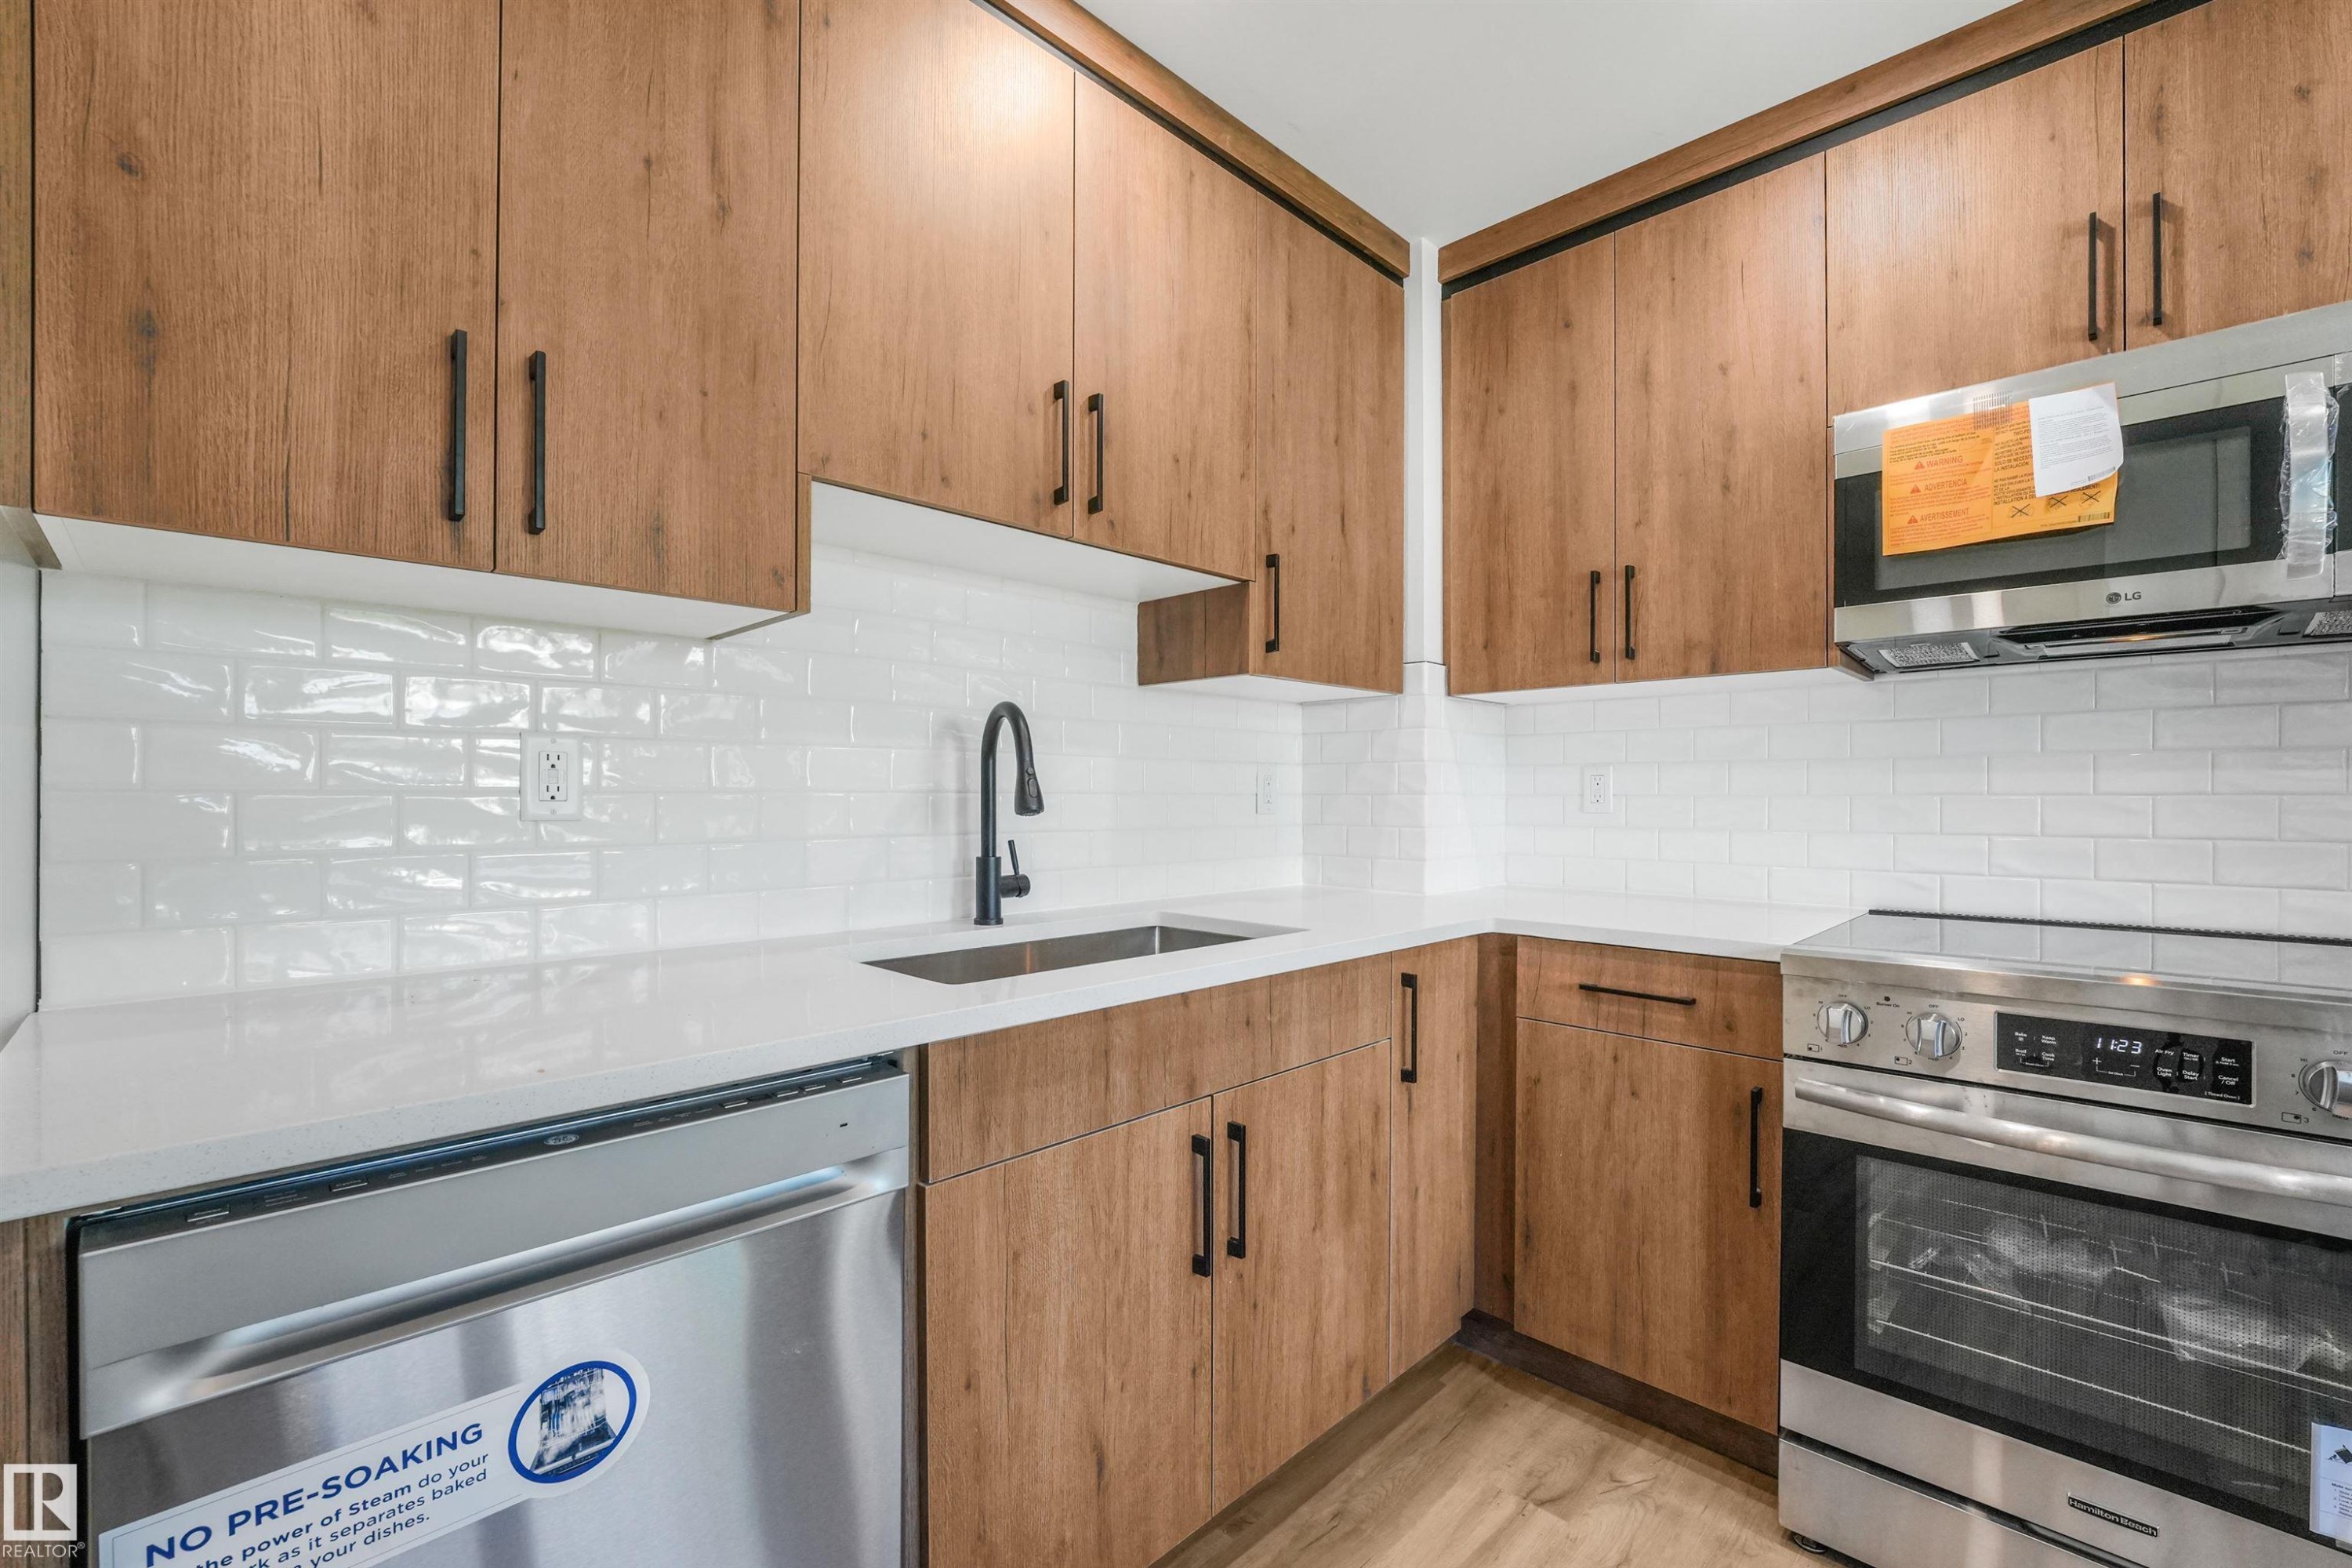
Kitchen featuring extensive wood-finish cabinetry, white subway tile backsplash, stainless steel dishwasher, matte black faucet, and light wood-finish flooring - #39 14511 52 Street Nw, Edmonton, AB
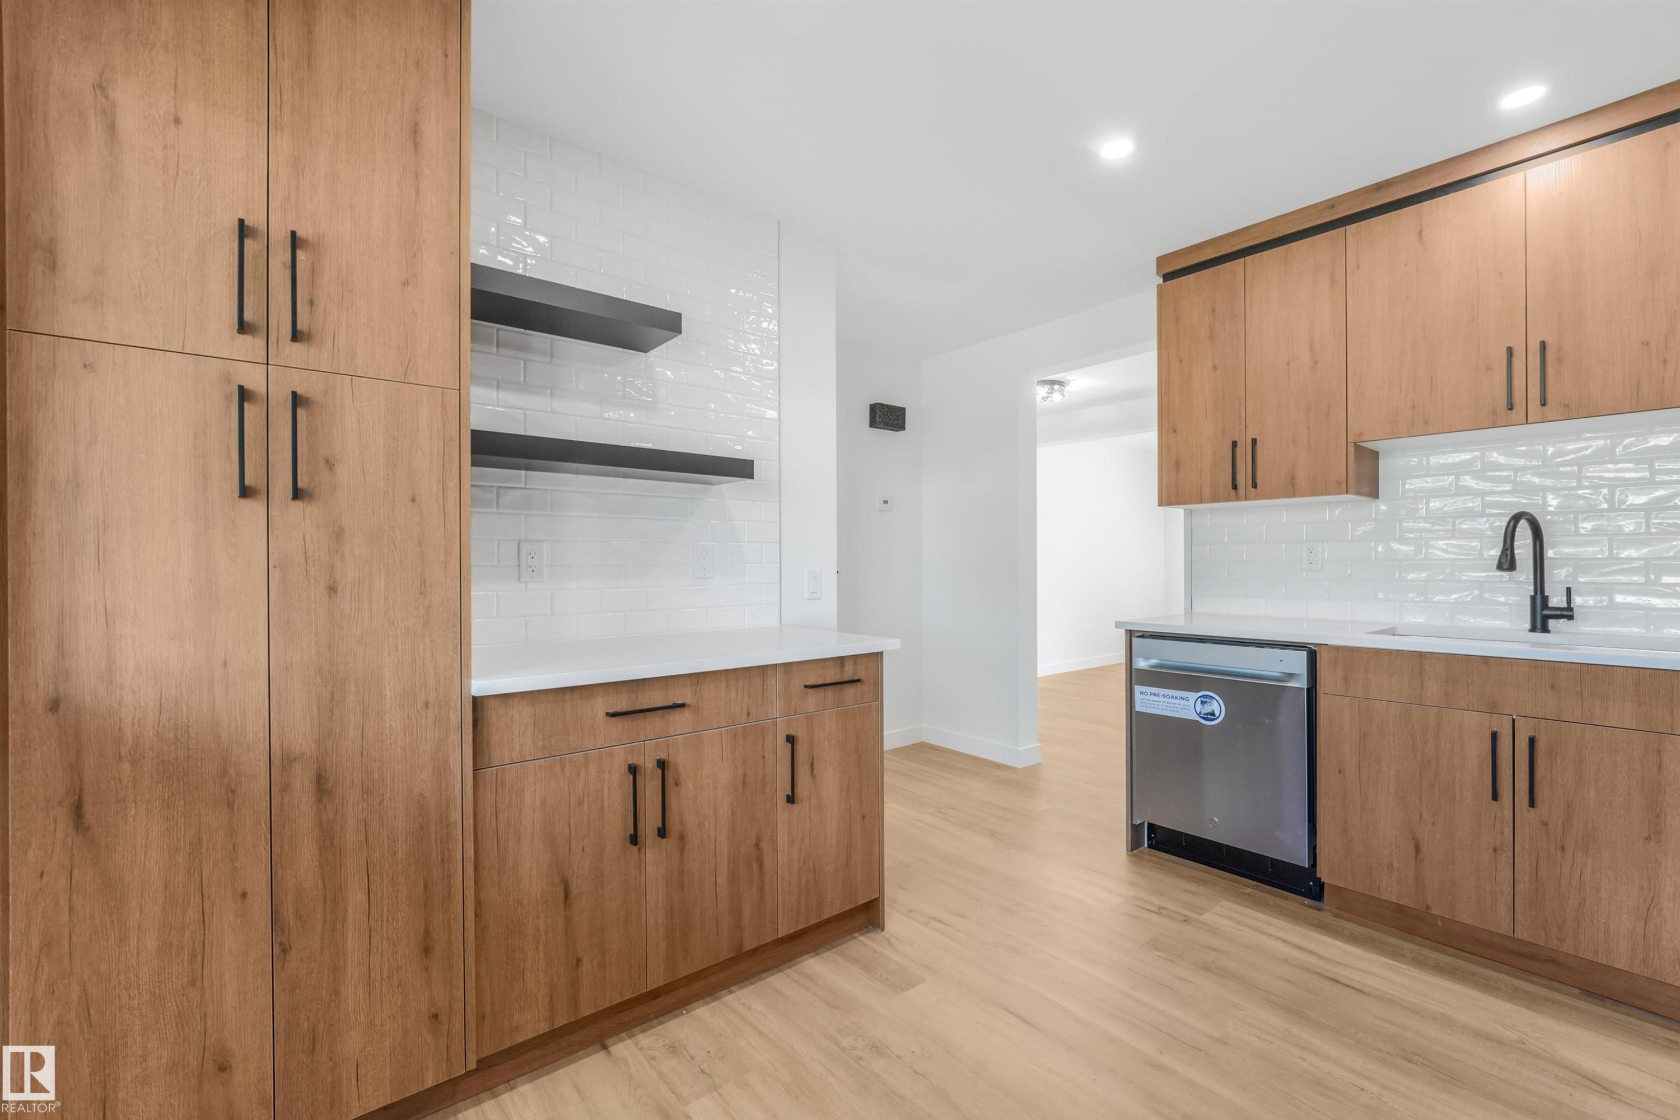
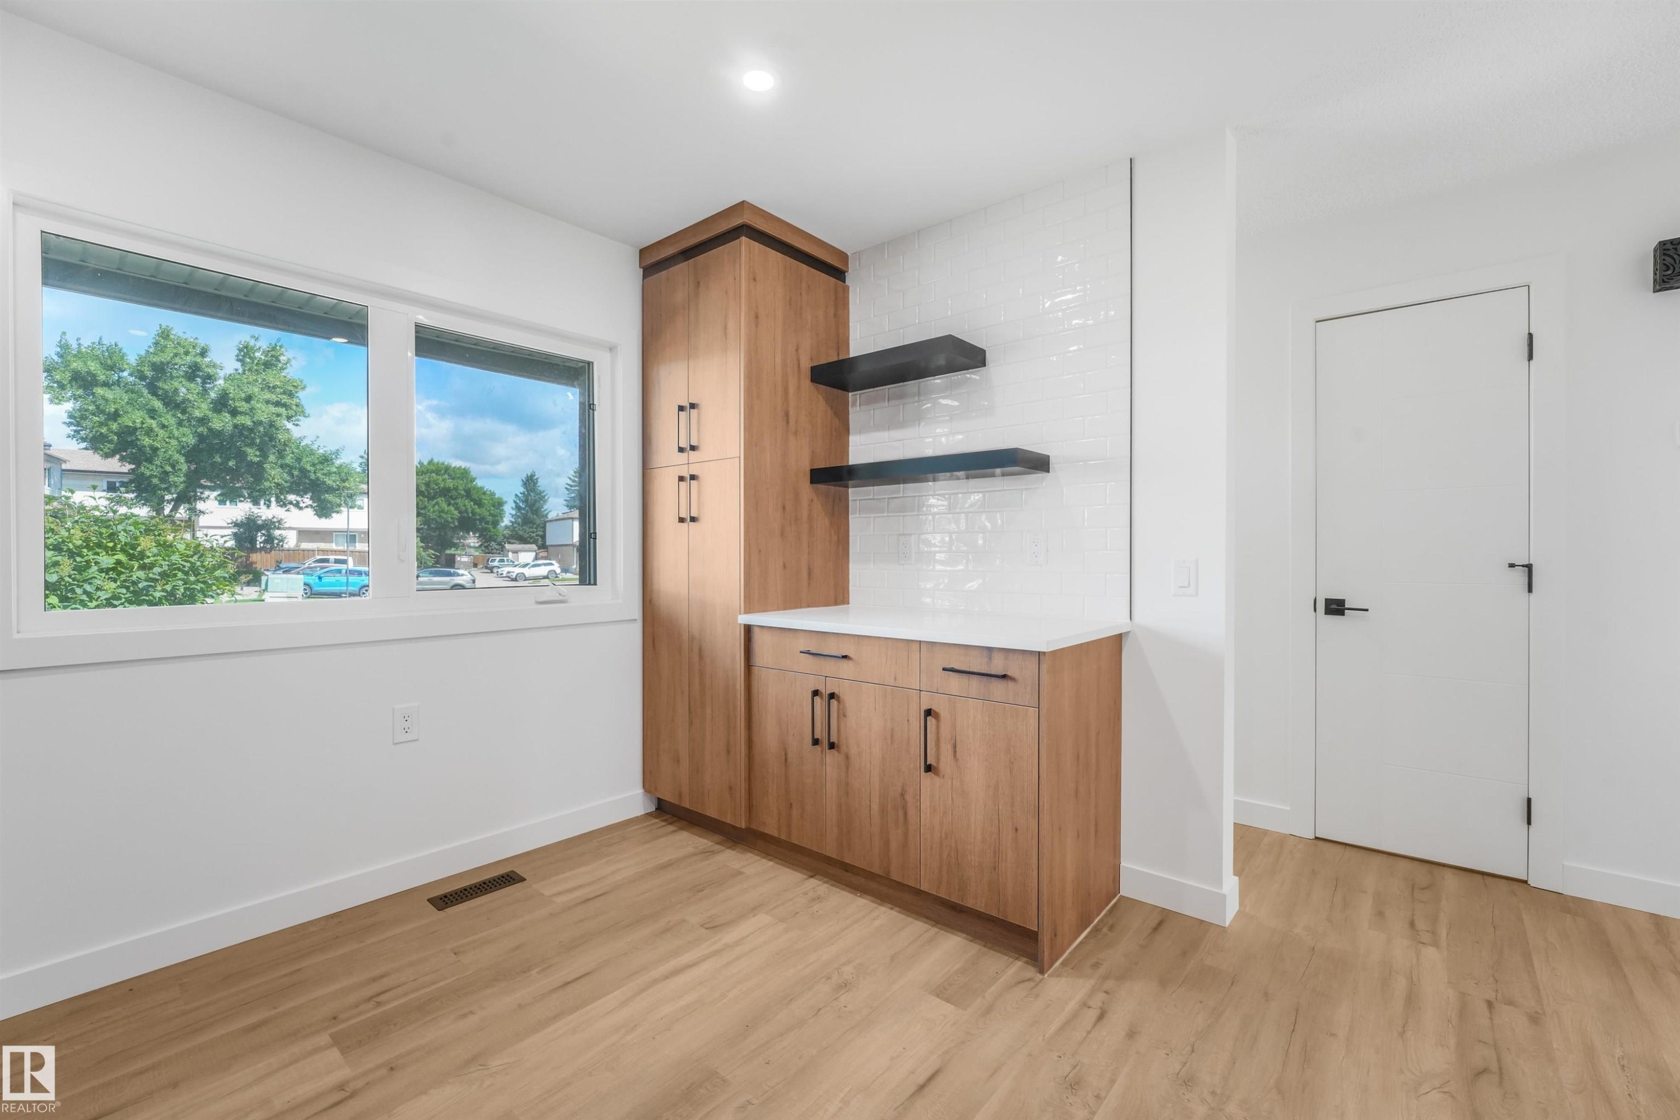
Light wood-finish flooring complements a built-in wood-finish cabinetry unit with a solid surface countertop - #39 14511 52 Street Nw, Edmonton, AB
Modern kitchen featuring wood-finish cabinetry with black hardware, stainless steel appliances, white subway tile backsplash, and light countertops - #39 14511 52 Street Nw, Edmonton, AB
Contemporary kitchen featuring light wood-finish cabinetry, white subway tile backsplash, white countertops, stainless steel appliances, and a matte black faucet - #39 14511 52 Street Nw, Edmonton, AB
Contemporary kitchen featuring wood-finish cabinetry, white subway tile backsplash, and light-toned countertops - #39 14511 52 Street Nw, Edmonton, AB
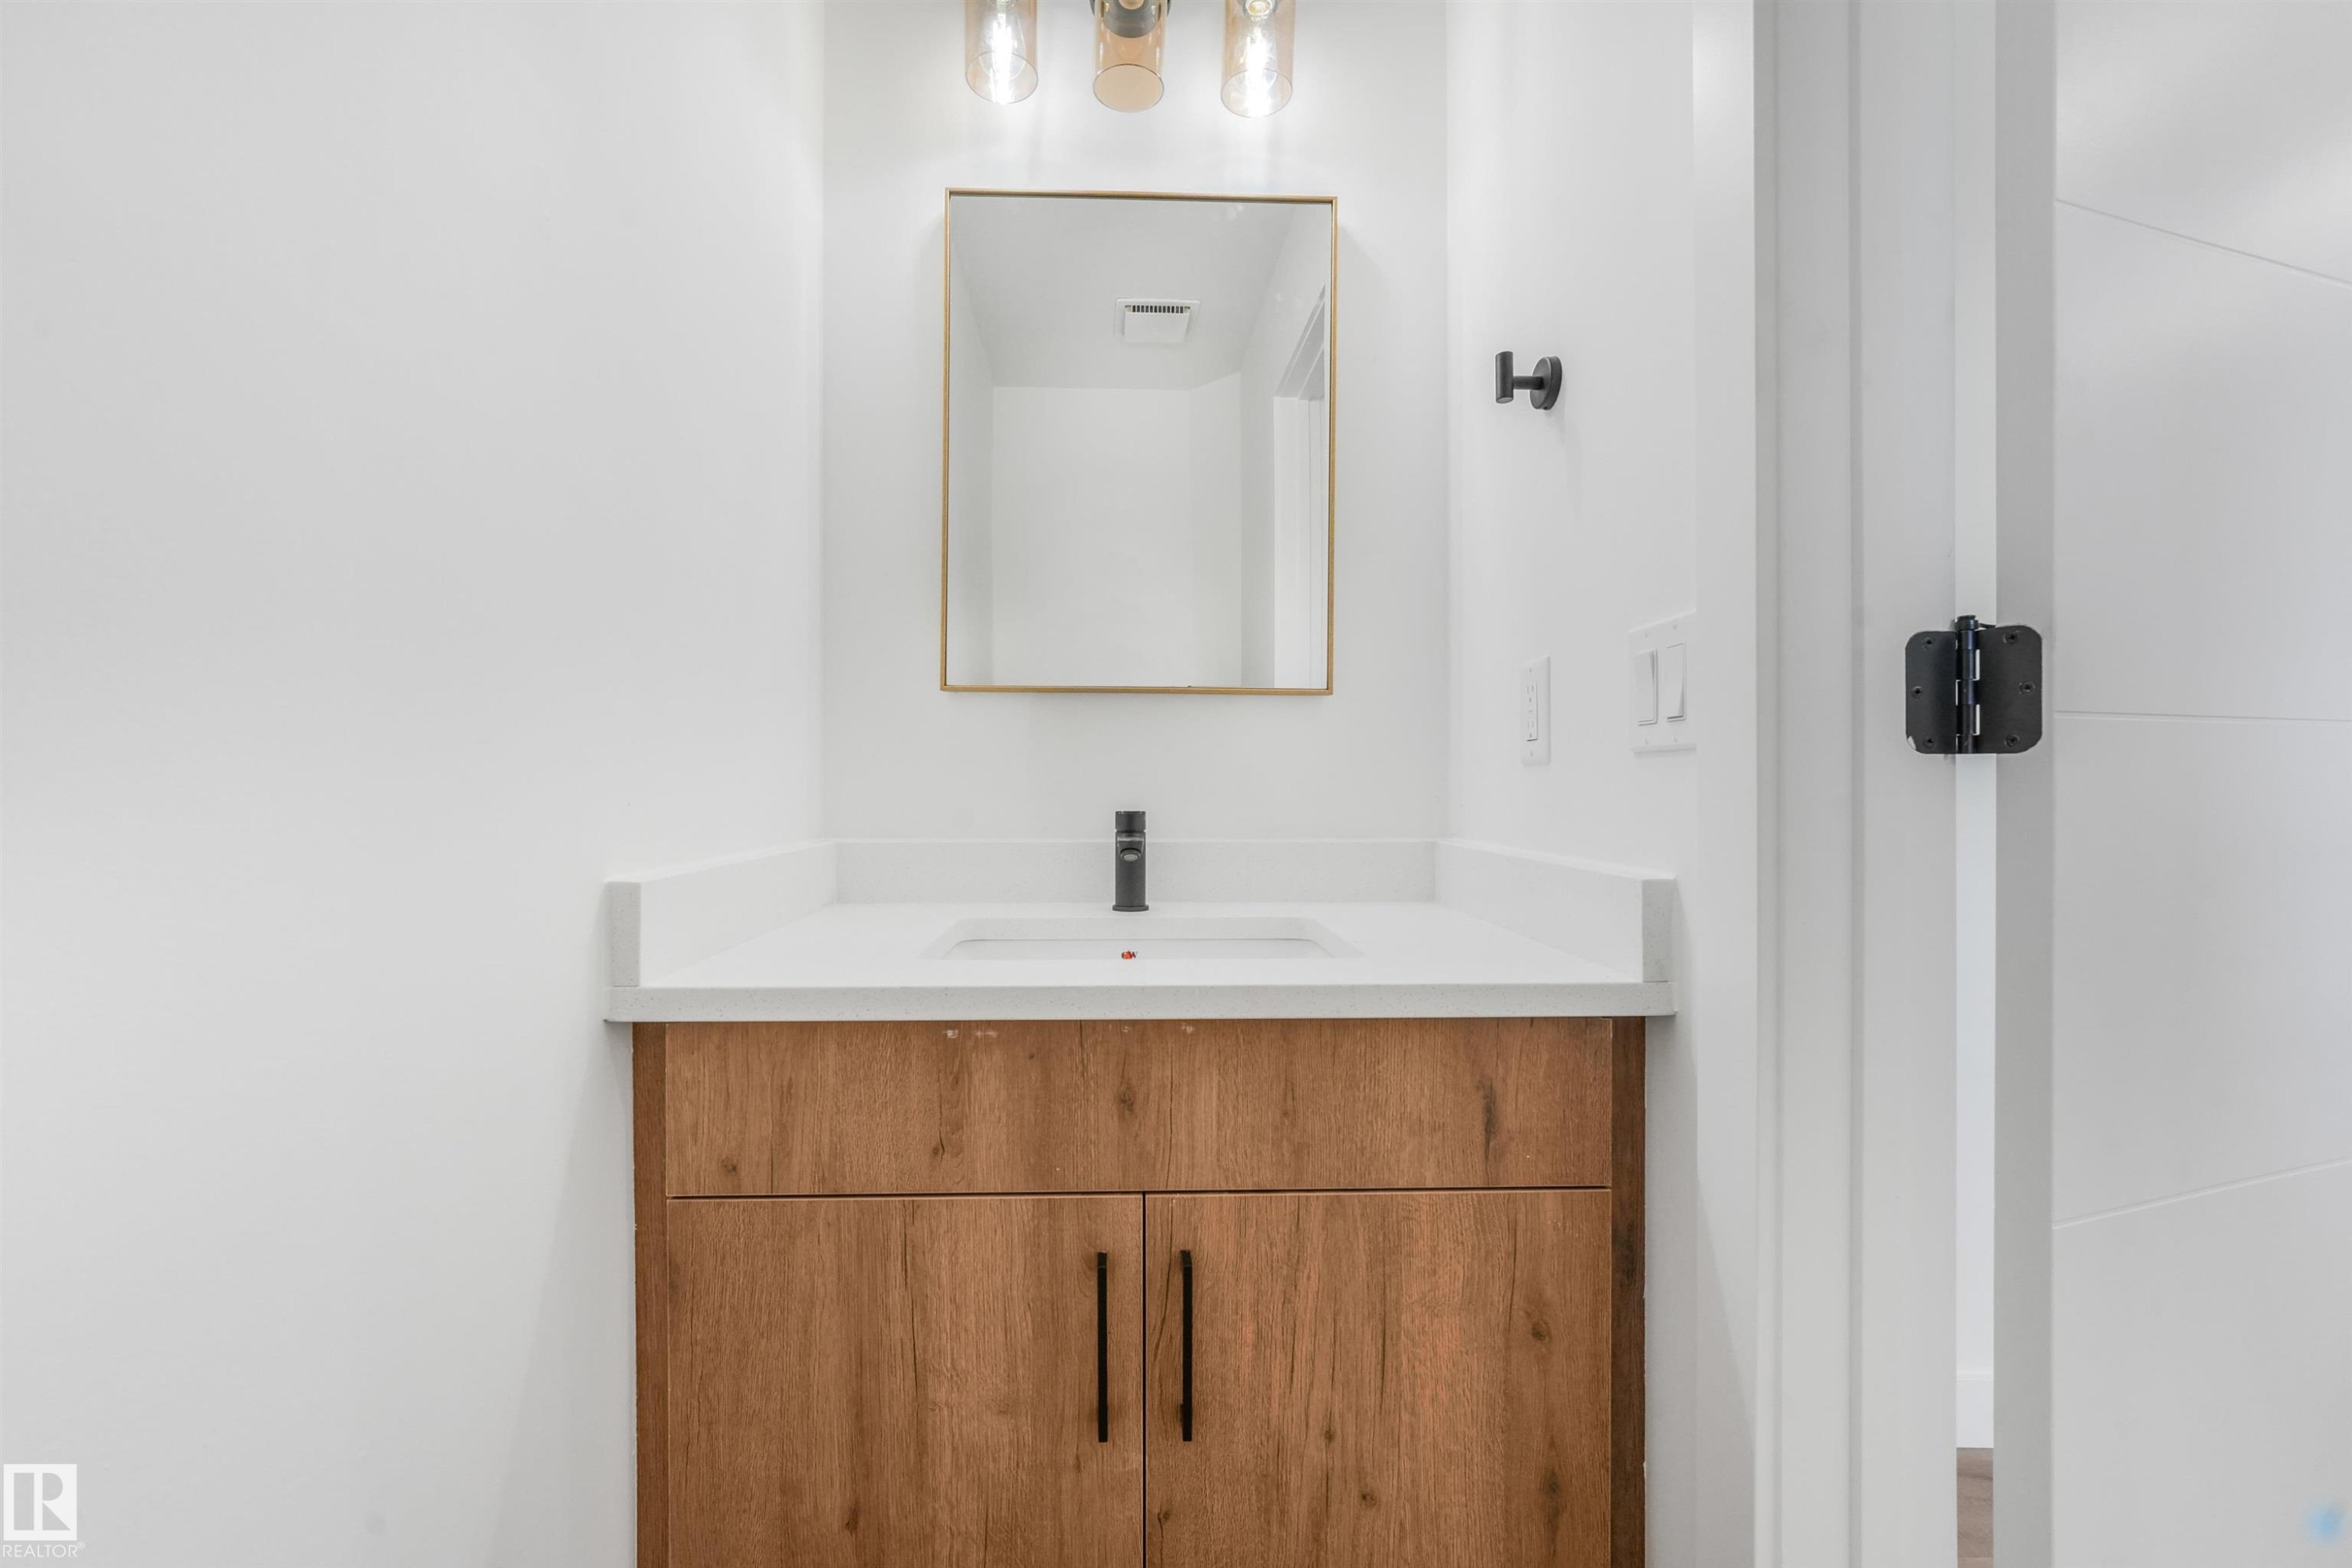
Modern vanity featuring a wood-finish cabinet, white countertop, and integrated sink - #39 14511 52 Street Nw, Edmonton, AB
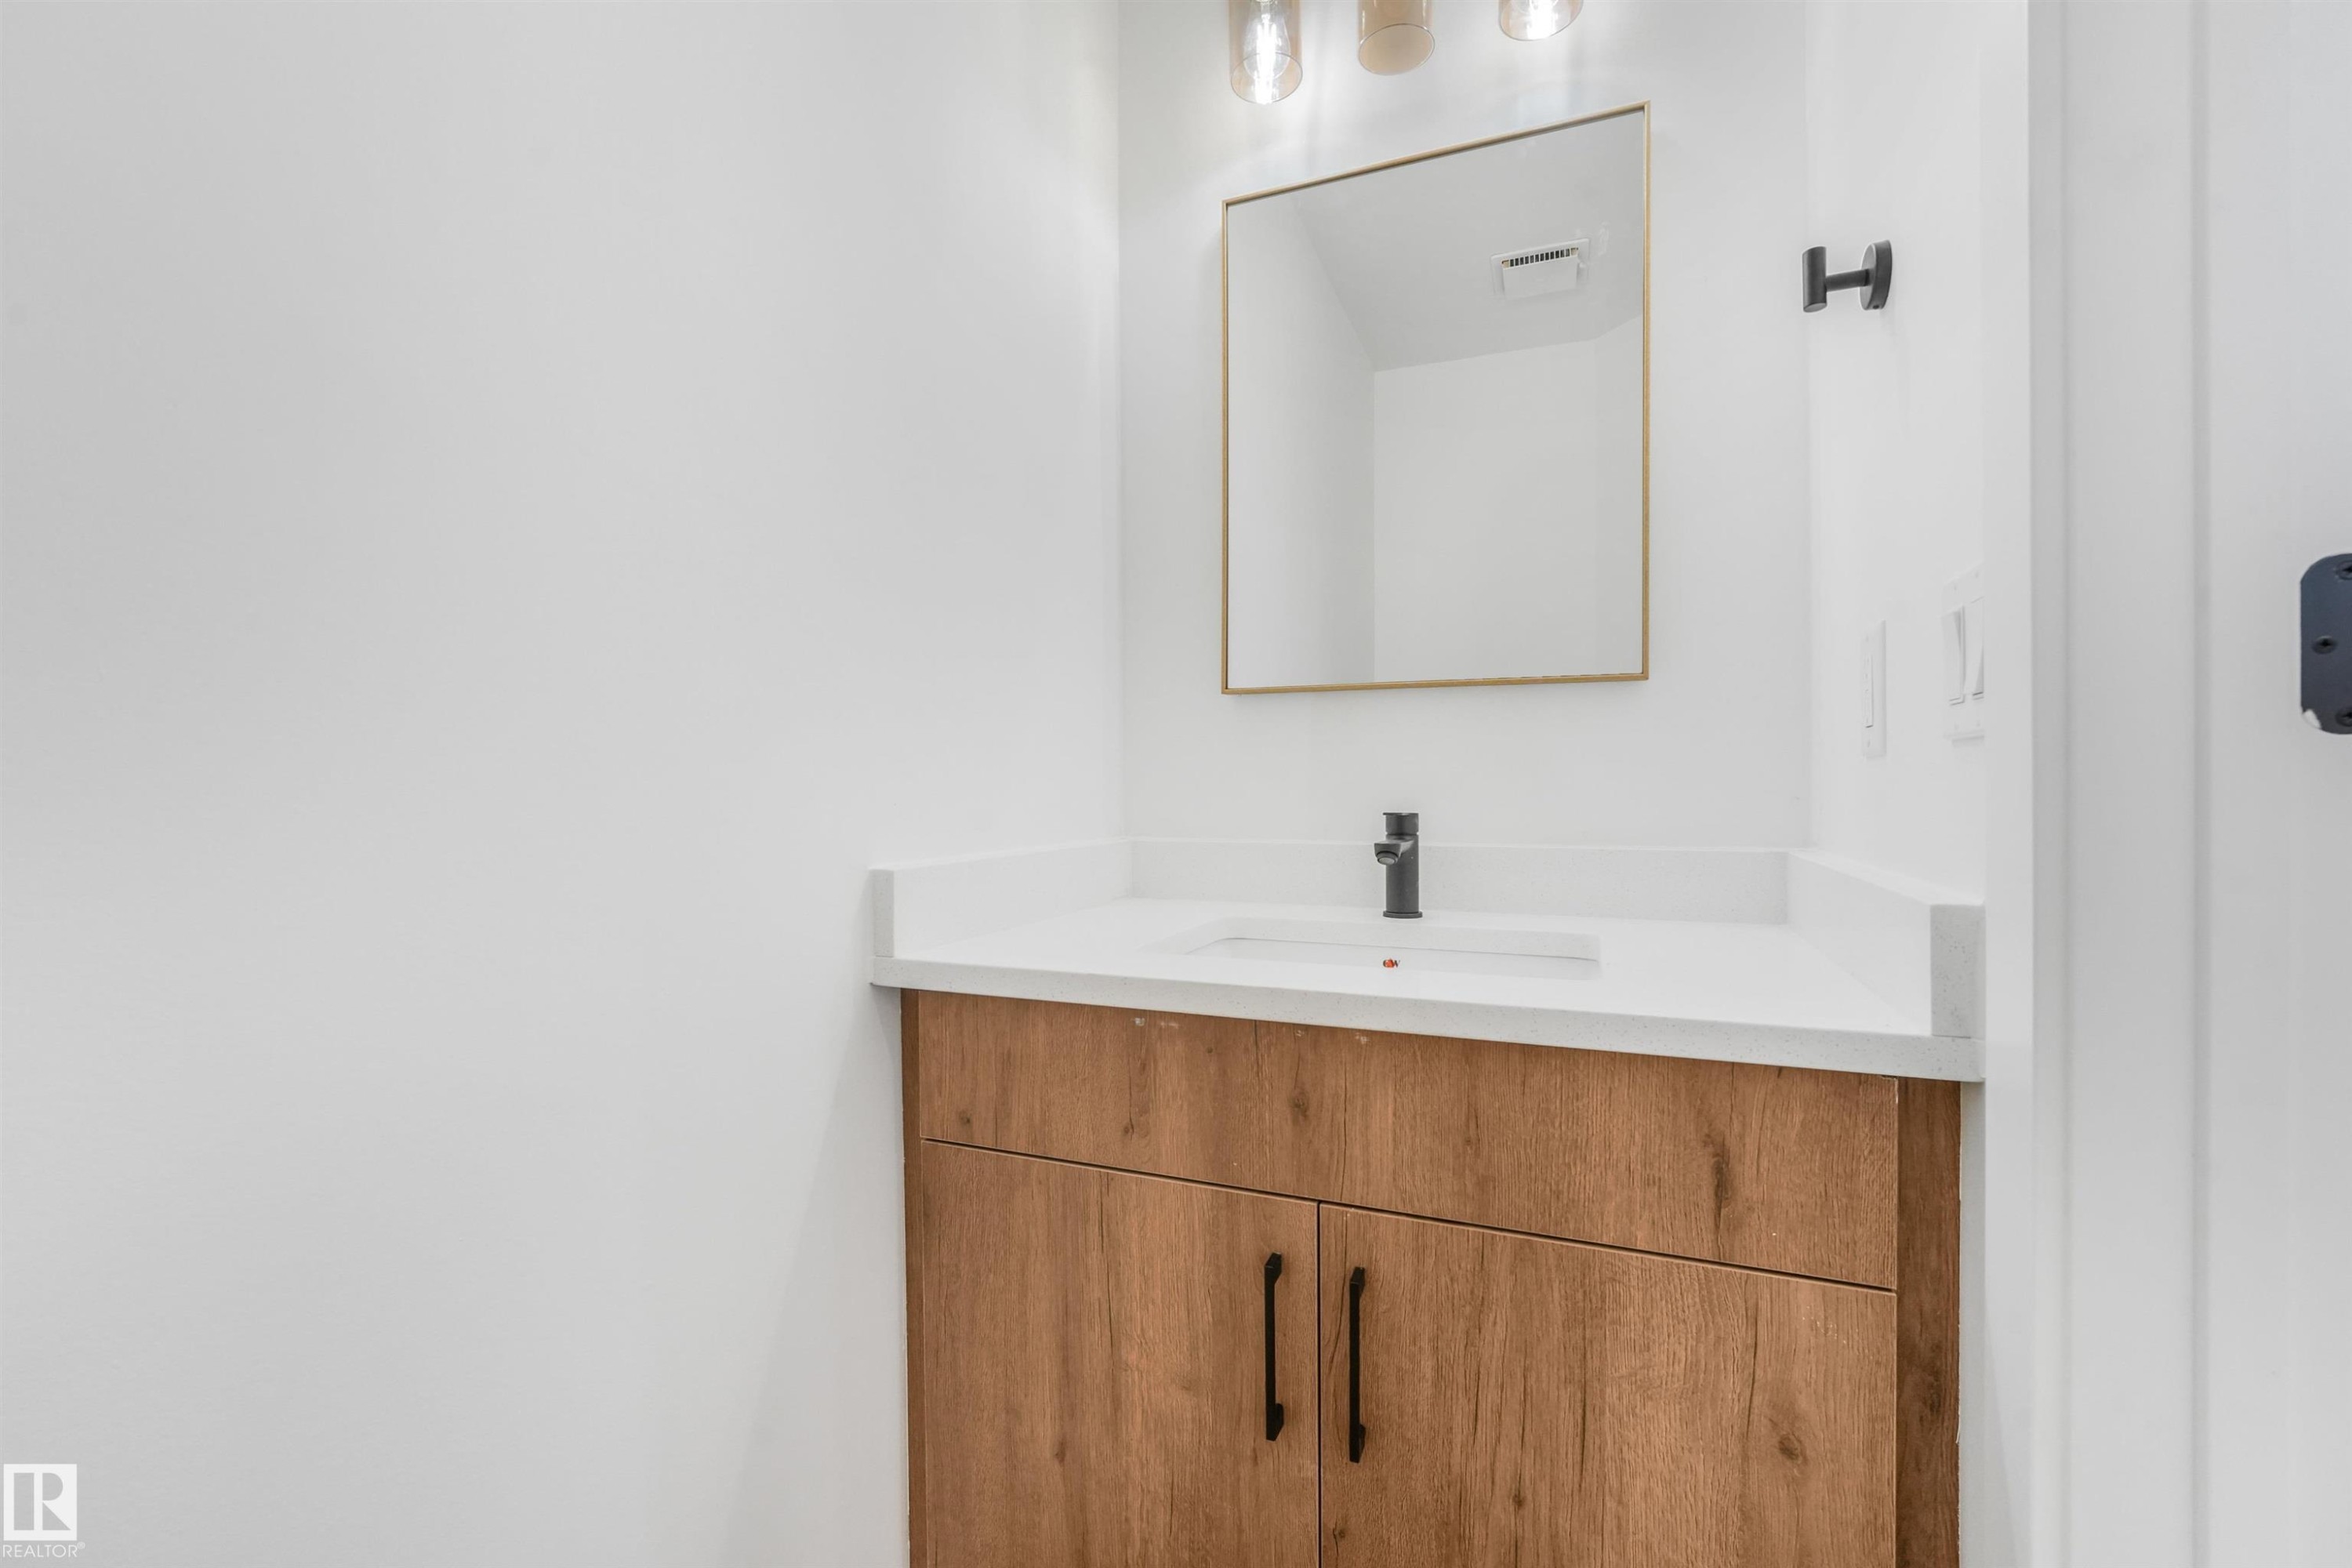
Vanity with wood-finish cabinetry, white countertop, and integrated sink - #39 14511 52 Street Nw, Edmonton, AB
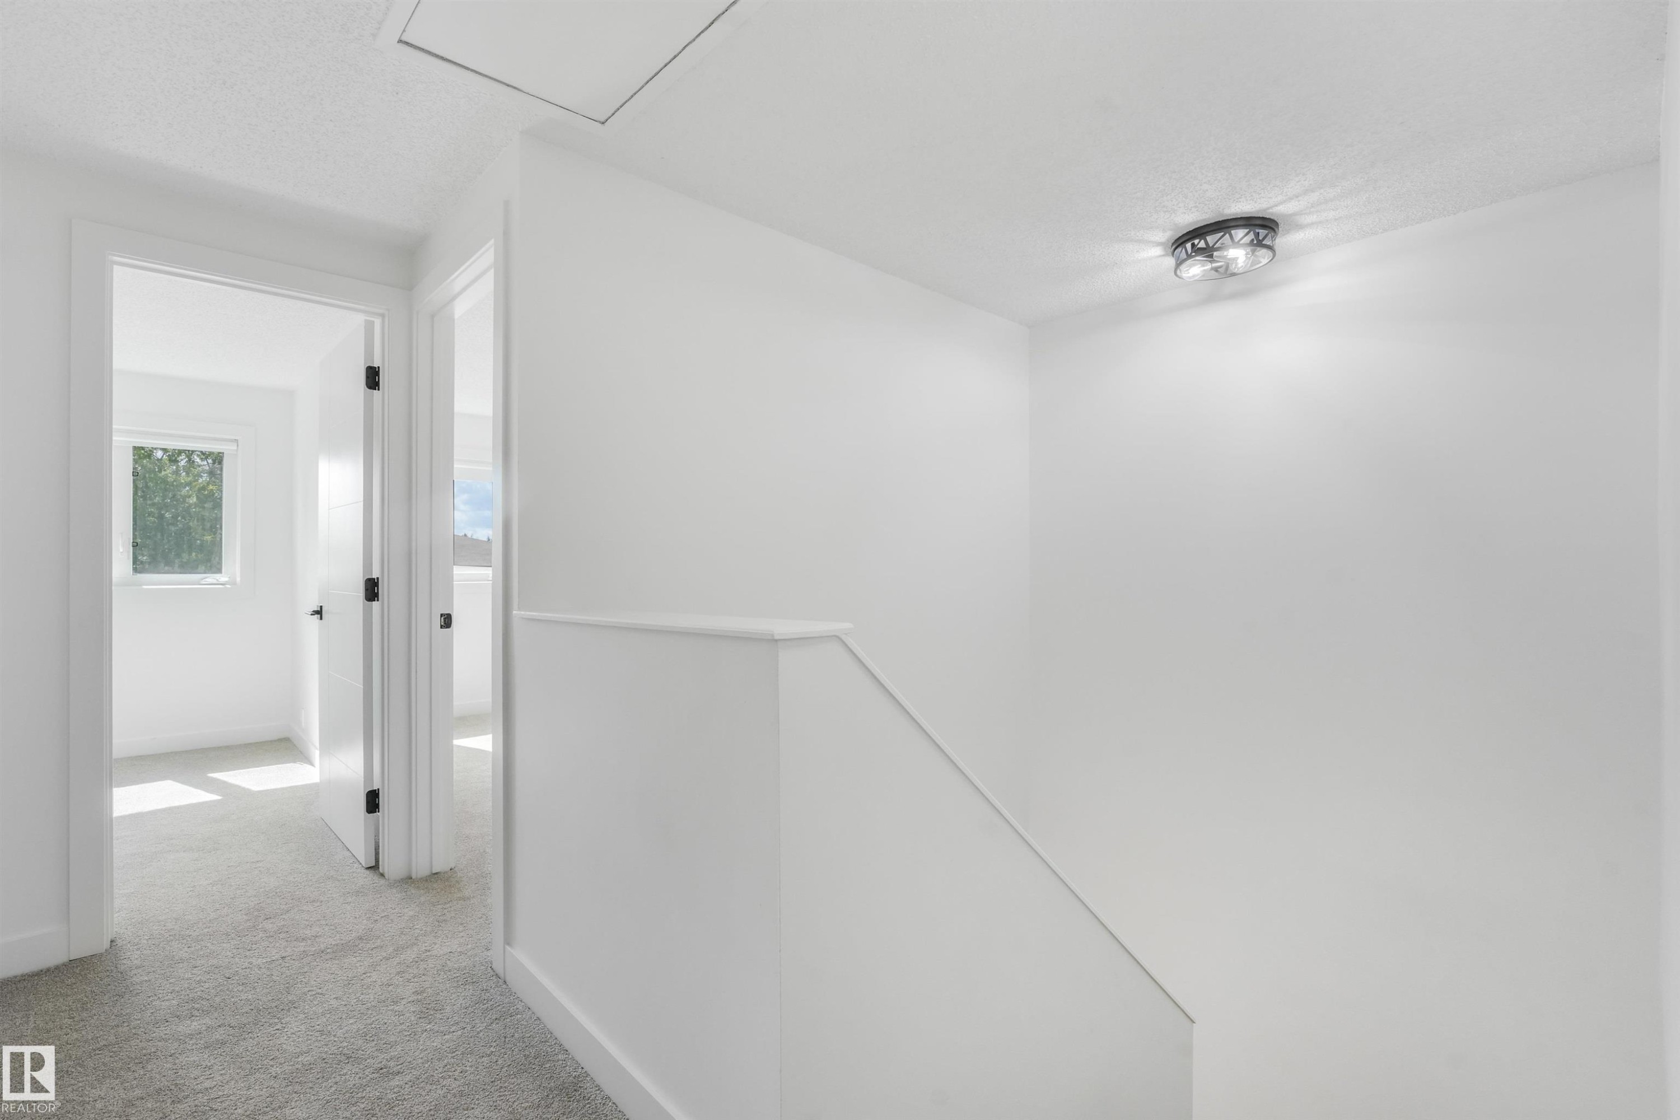
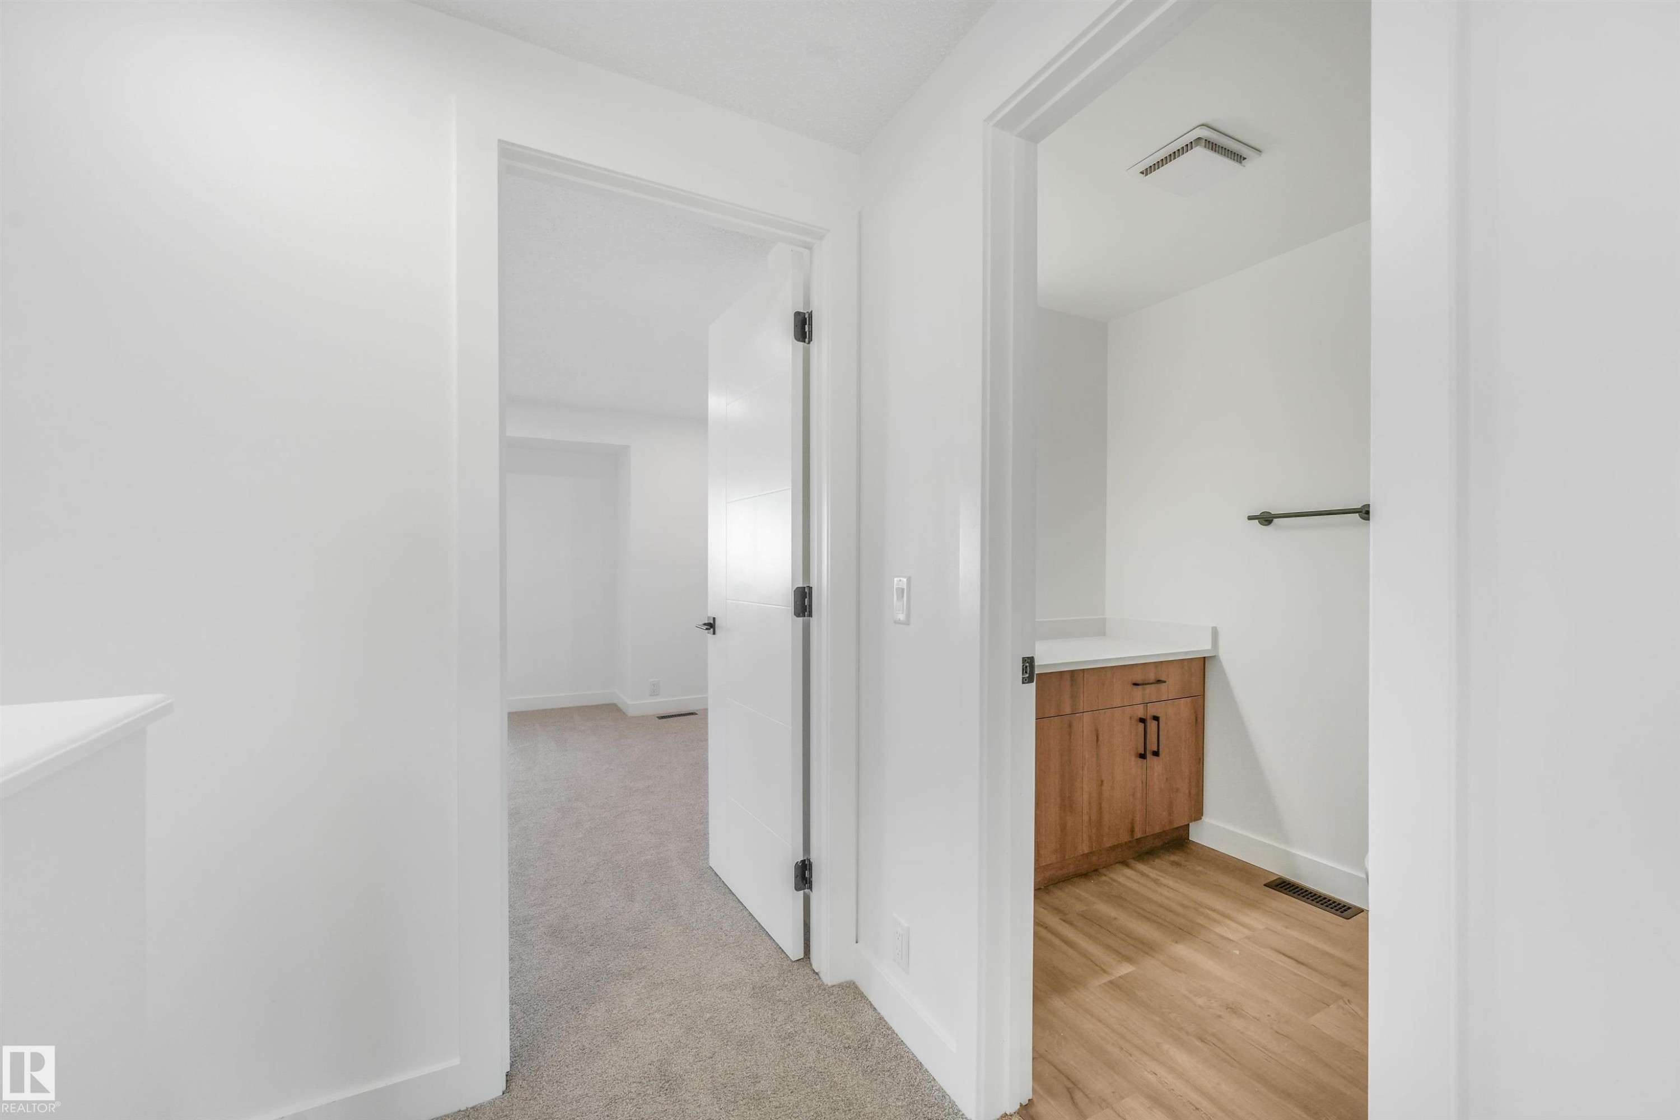
Upper-level hallway featuring light gray carpeting and white painted walls - #39 14511 52 Street Nw, Edmonton, AB
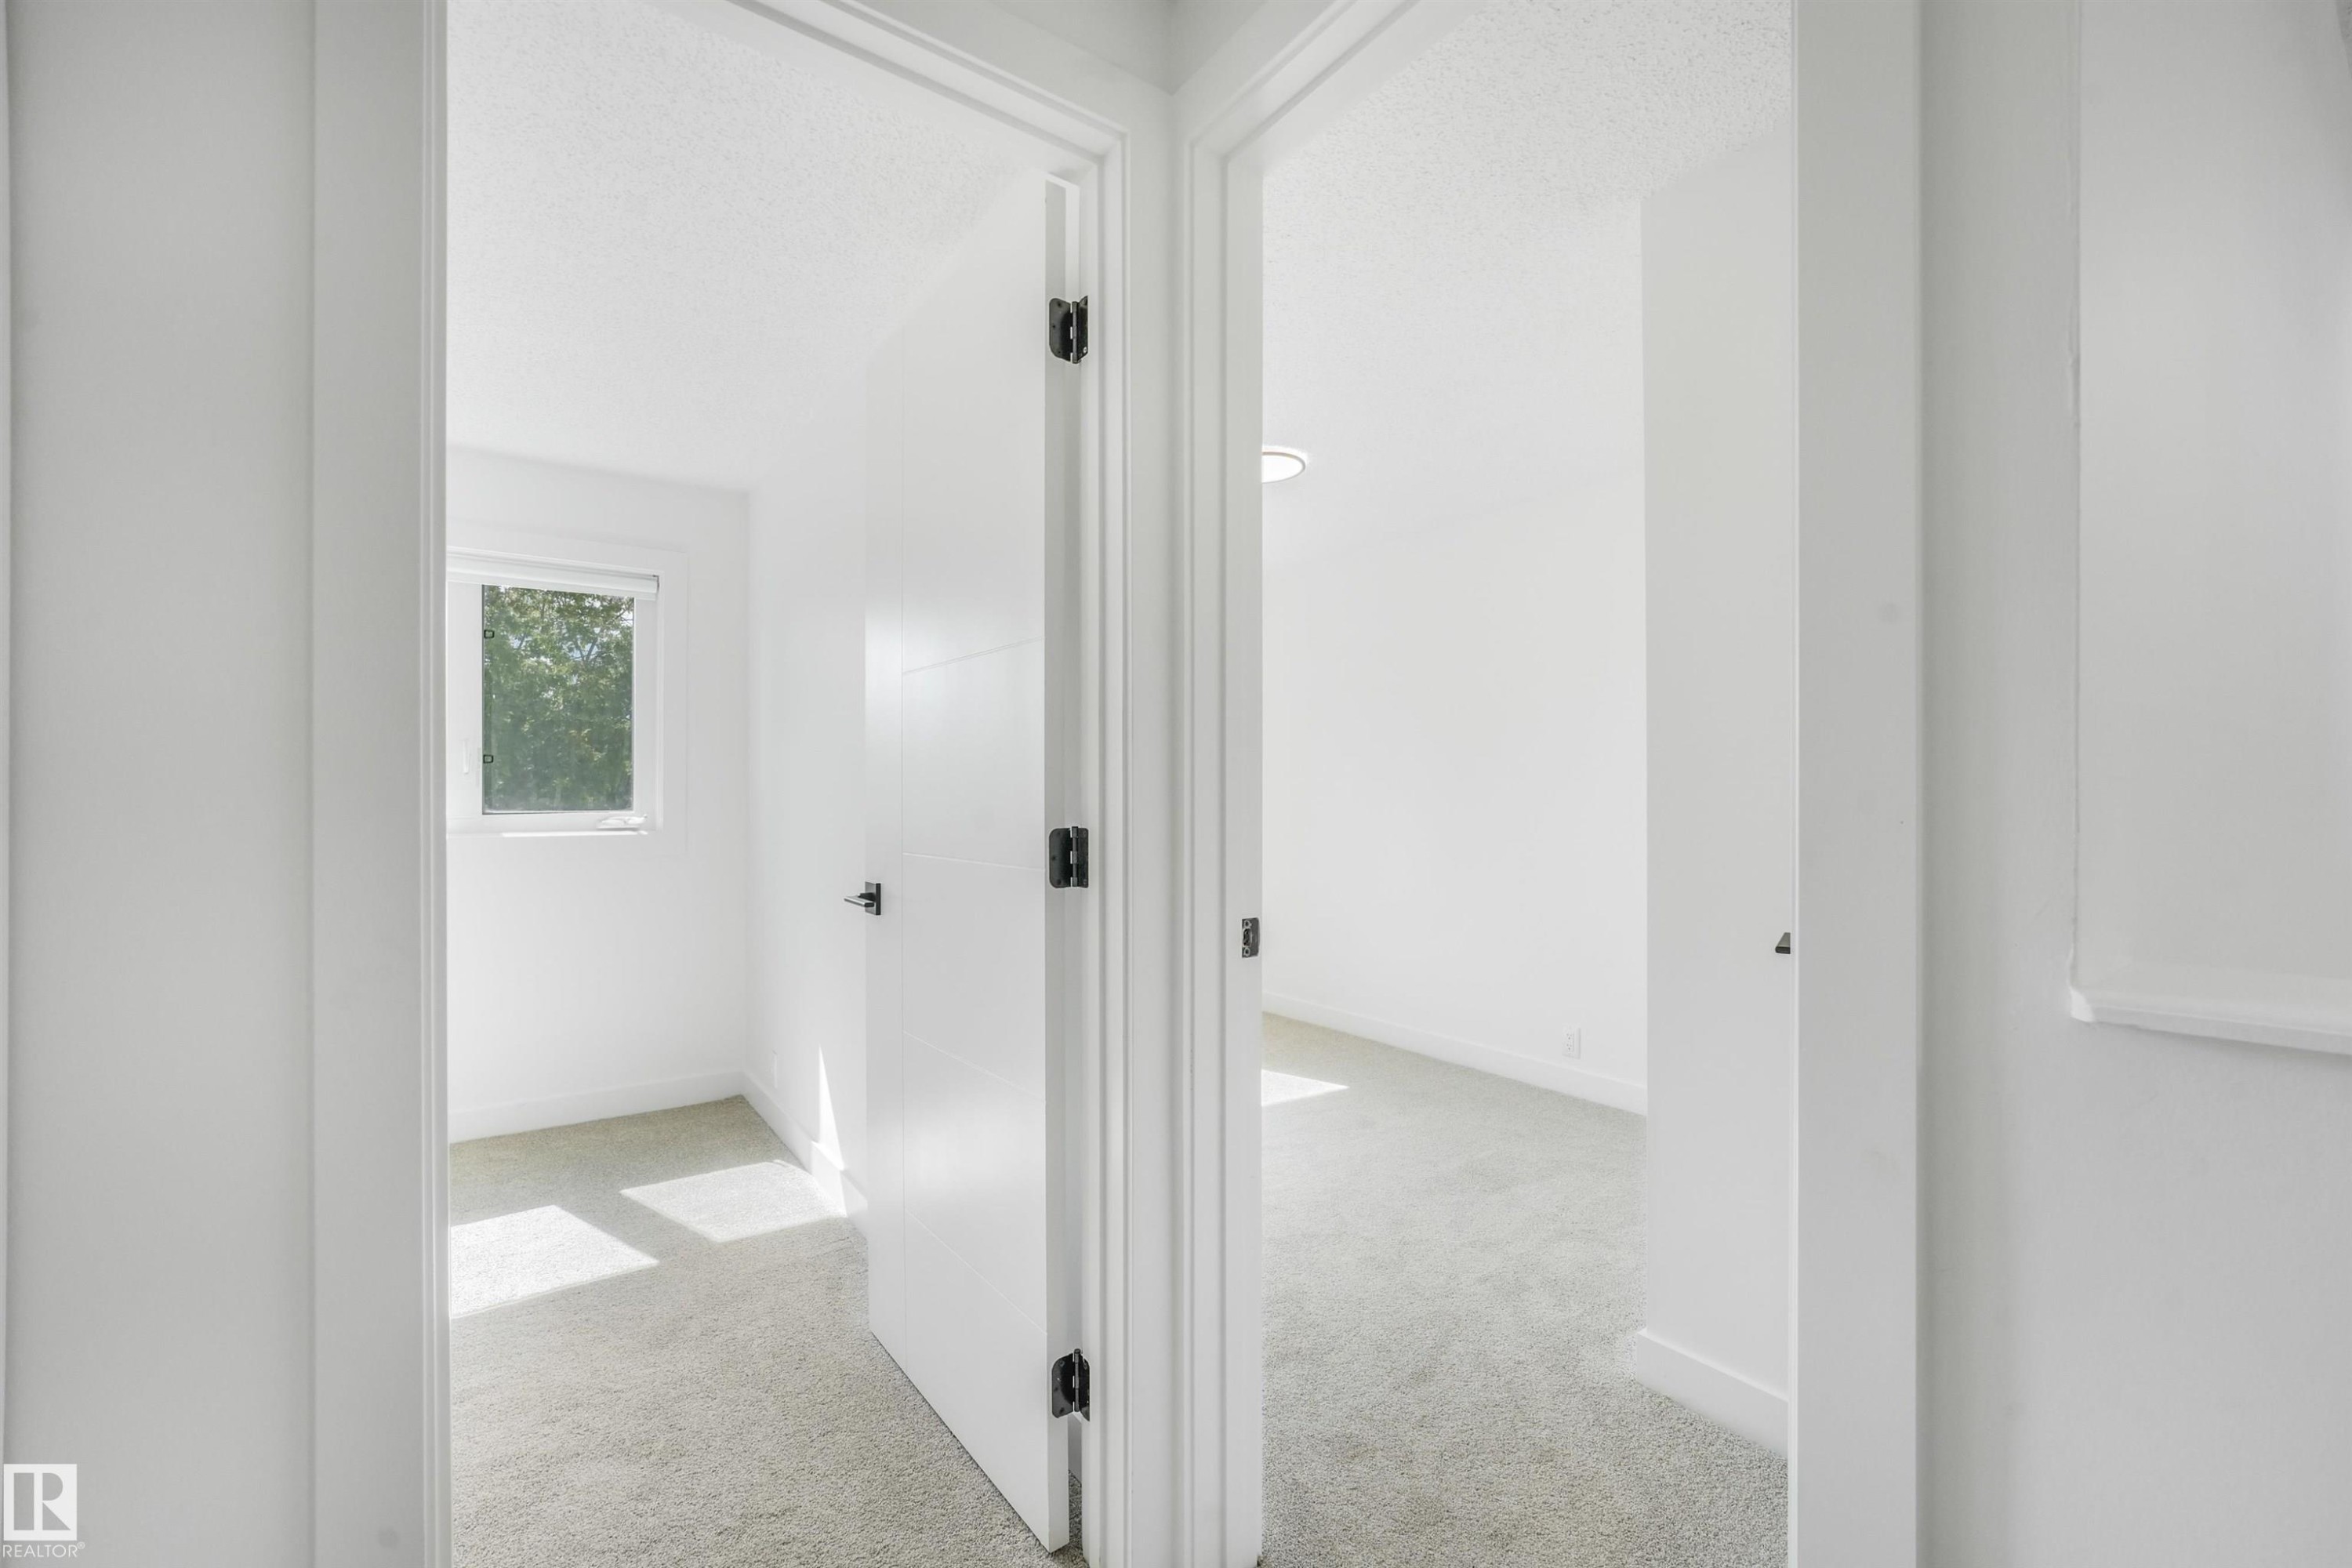
Hallway with light gray carpeting and white walls, leading to two rooms - #39 14511 52 Street Nw, Edmonton, AB
Interior hallway featuring light grey carpeting, white walls, and a white trim - #39 14511 52 Street Nw, Edmonton, AB
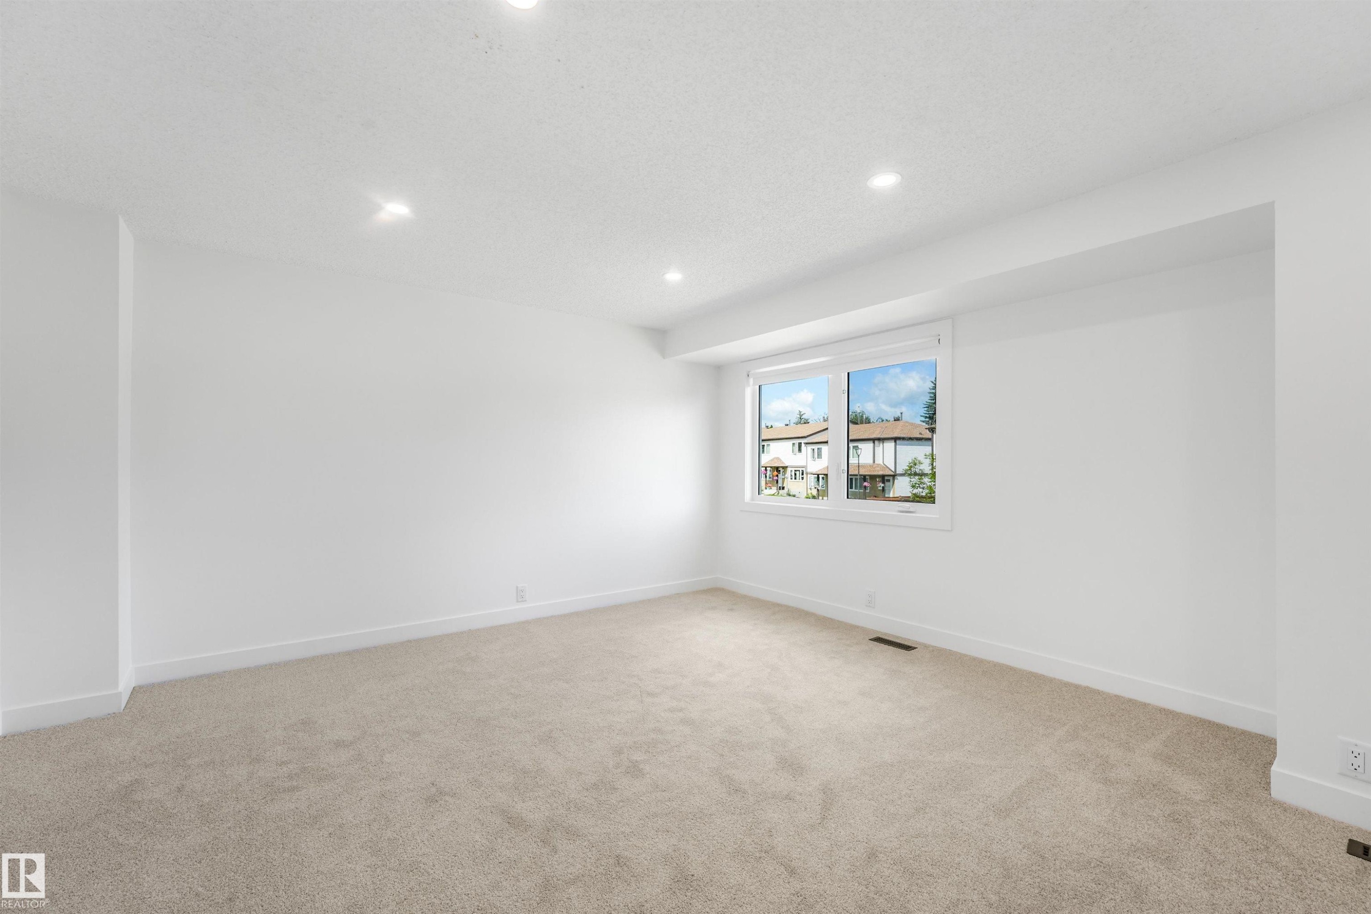
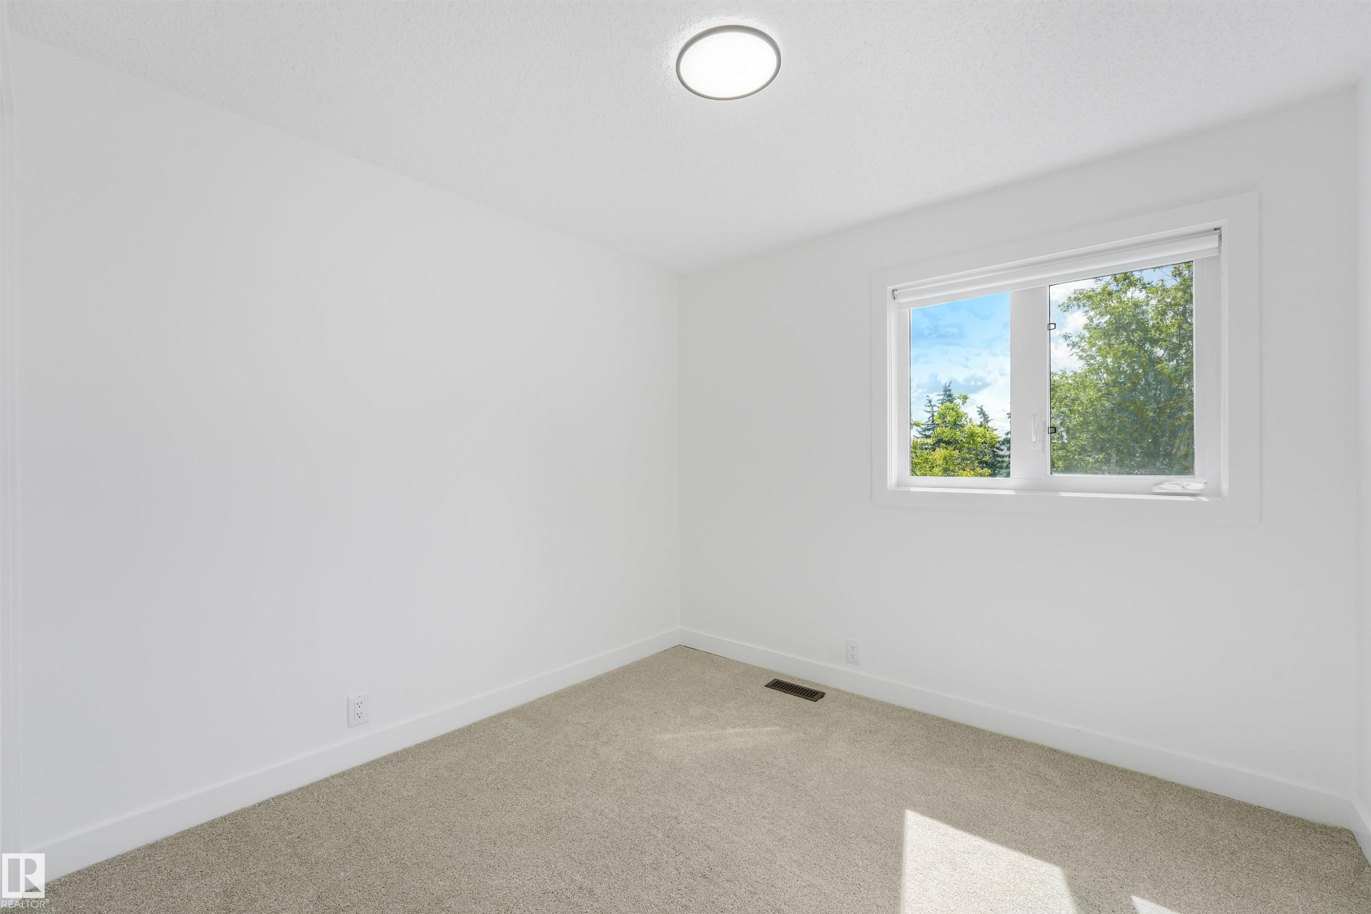
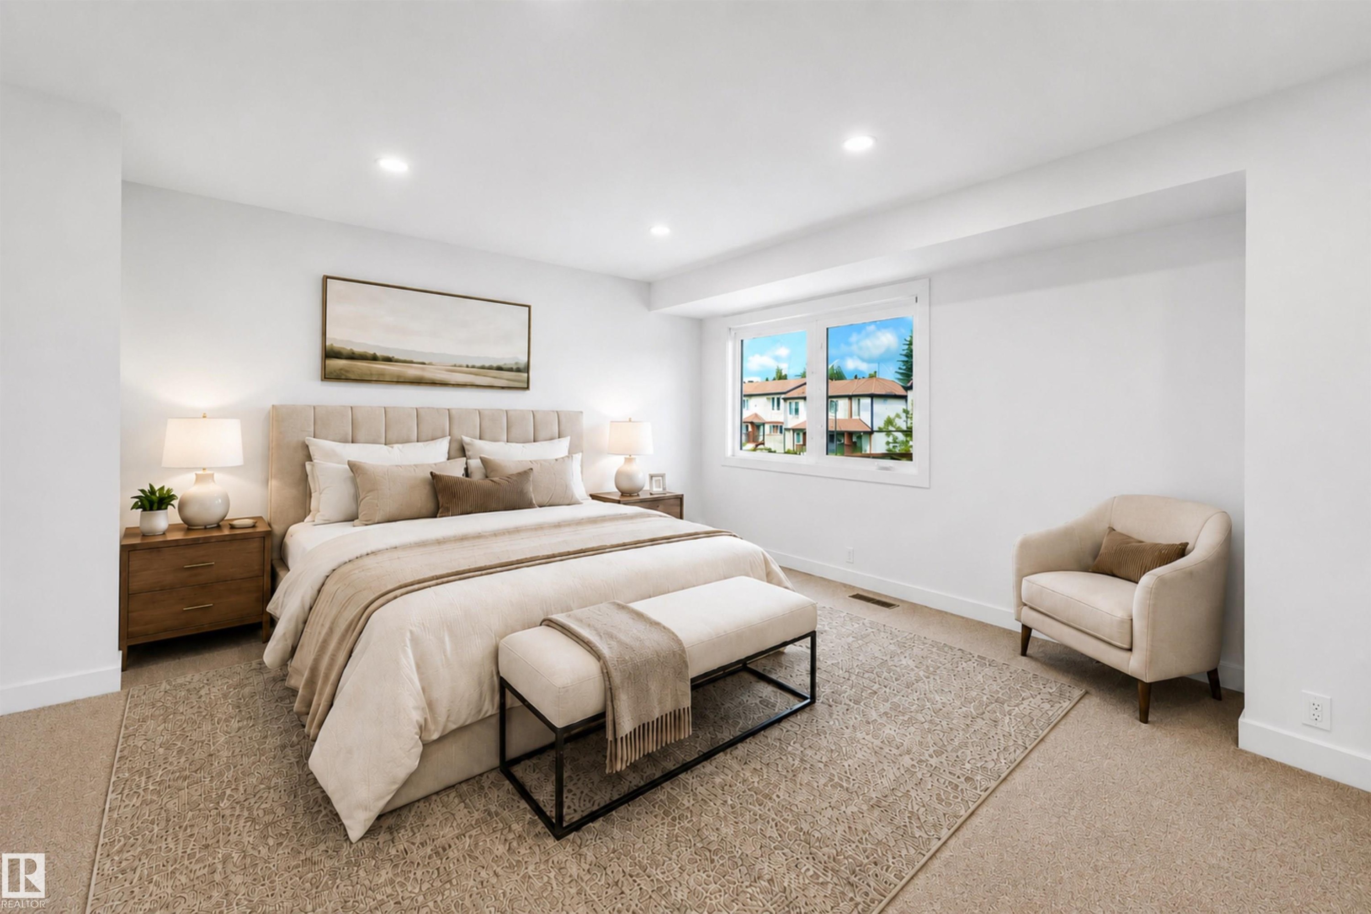
Bright interior space featuring a double-paned window, recessed lighting, neutral carpeting, white baseboards, and a white ceiling - #39 14511 52 Street Nw, Edmonton, AB
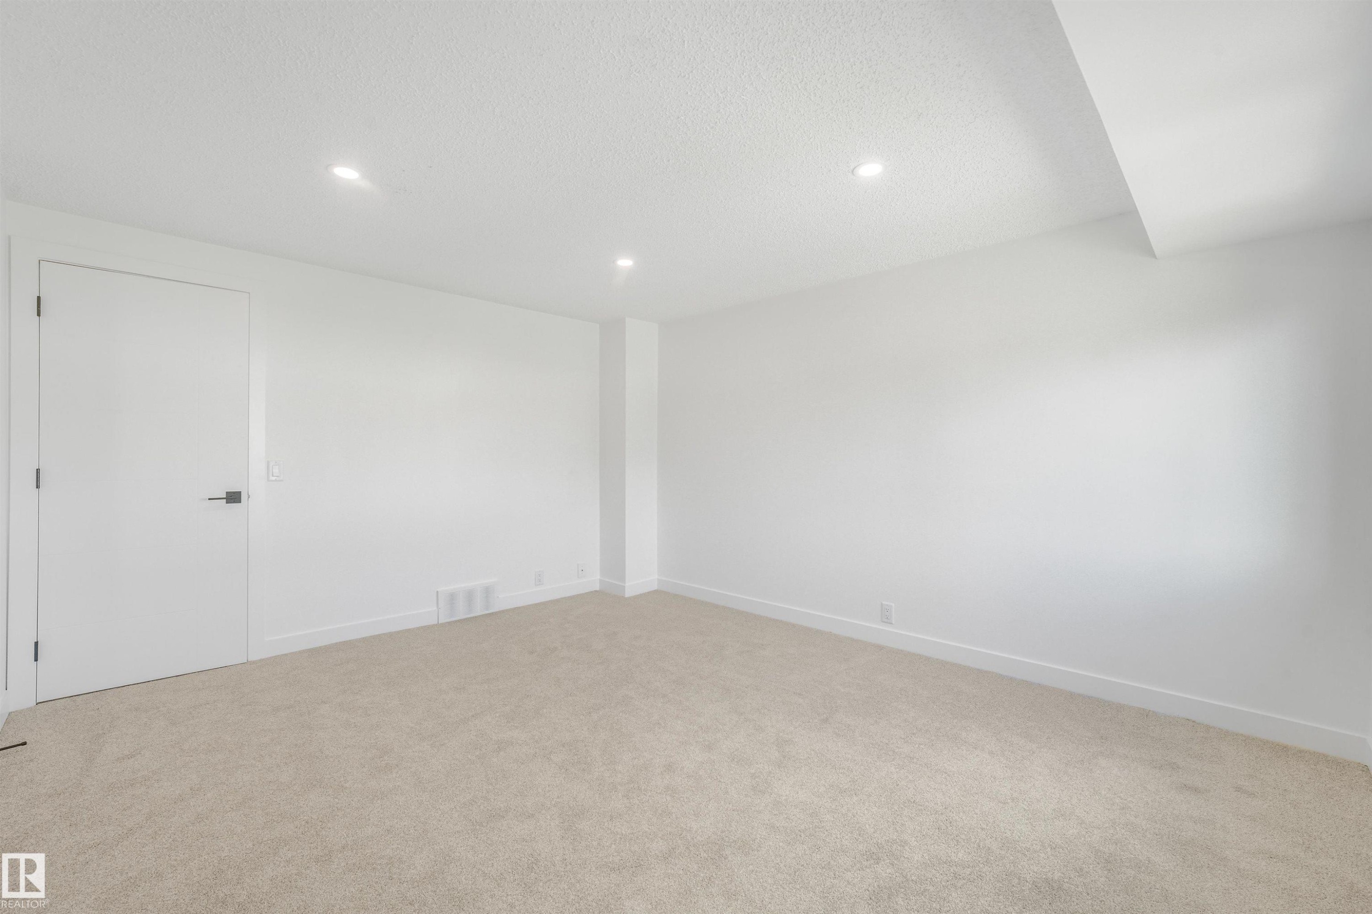
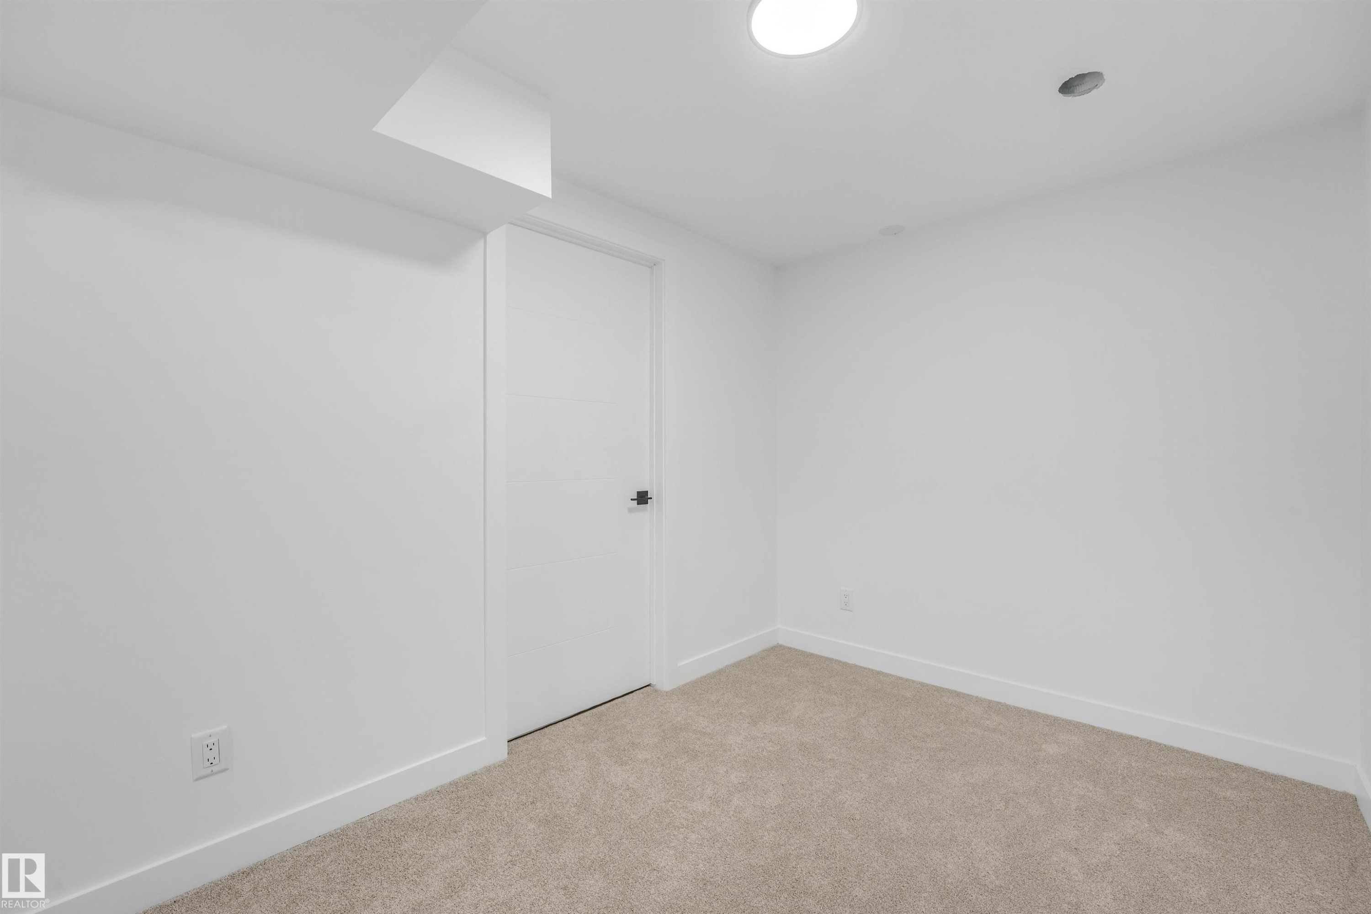
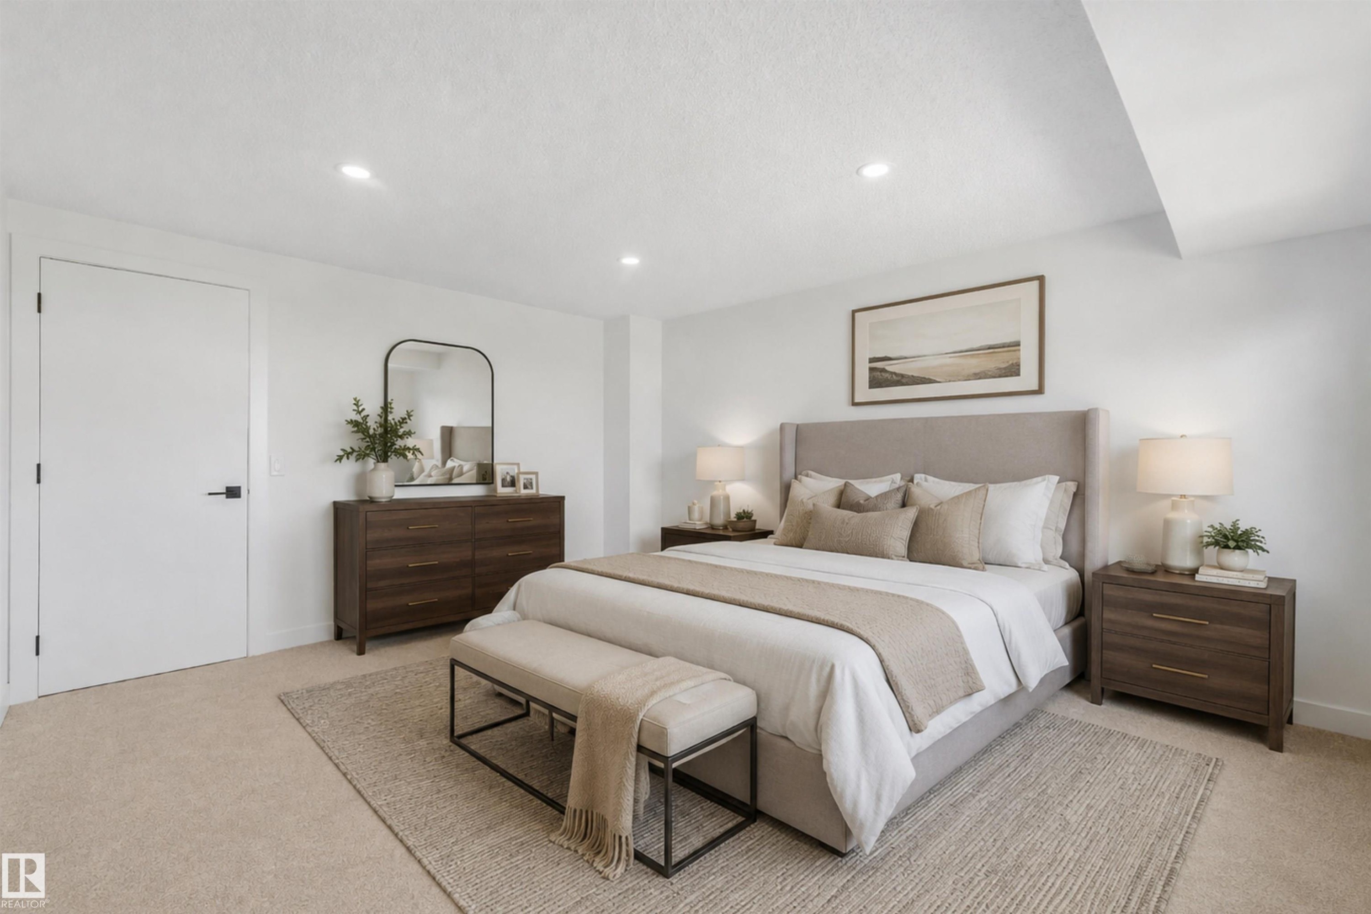
Spacious room featuring neutral carpeting, white walls, recessed lighting, and a modern interior door with black hardware - #39 14511 52 Street Nw, Edmonton, AB
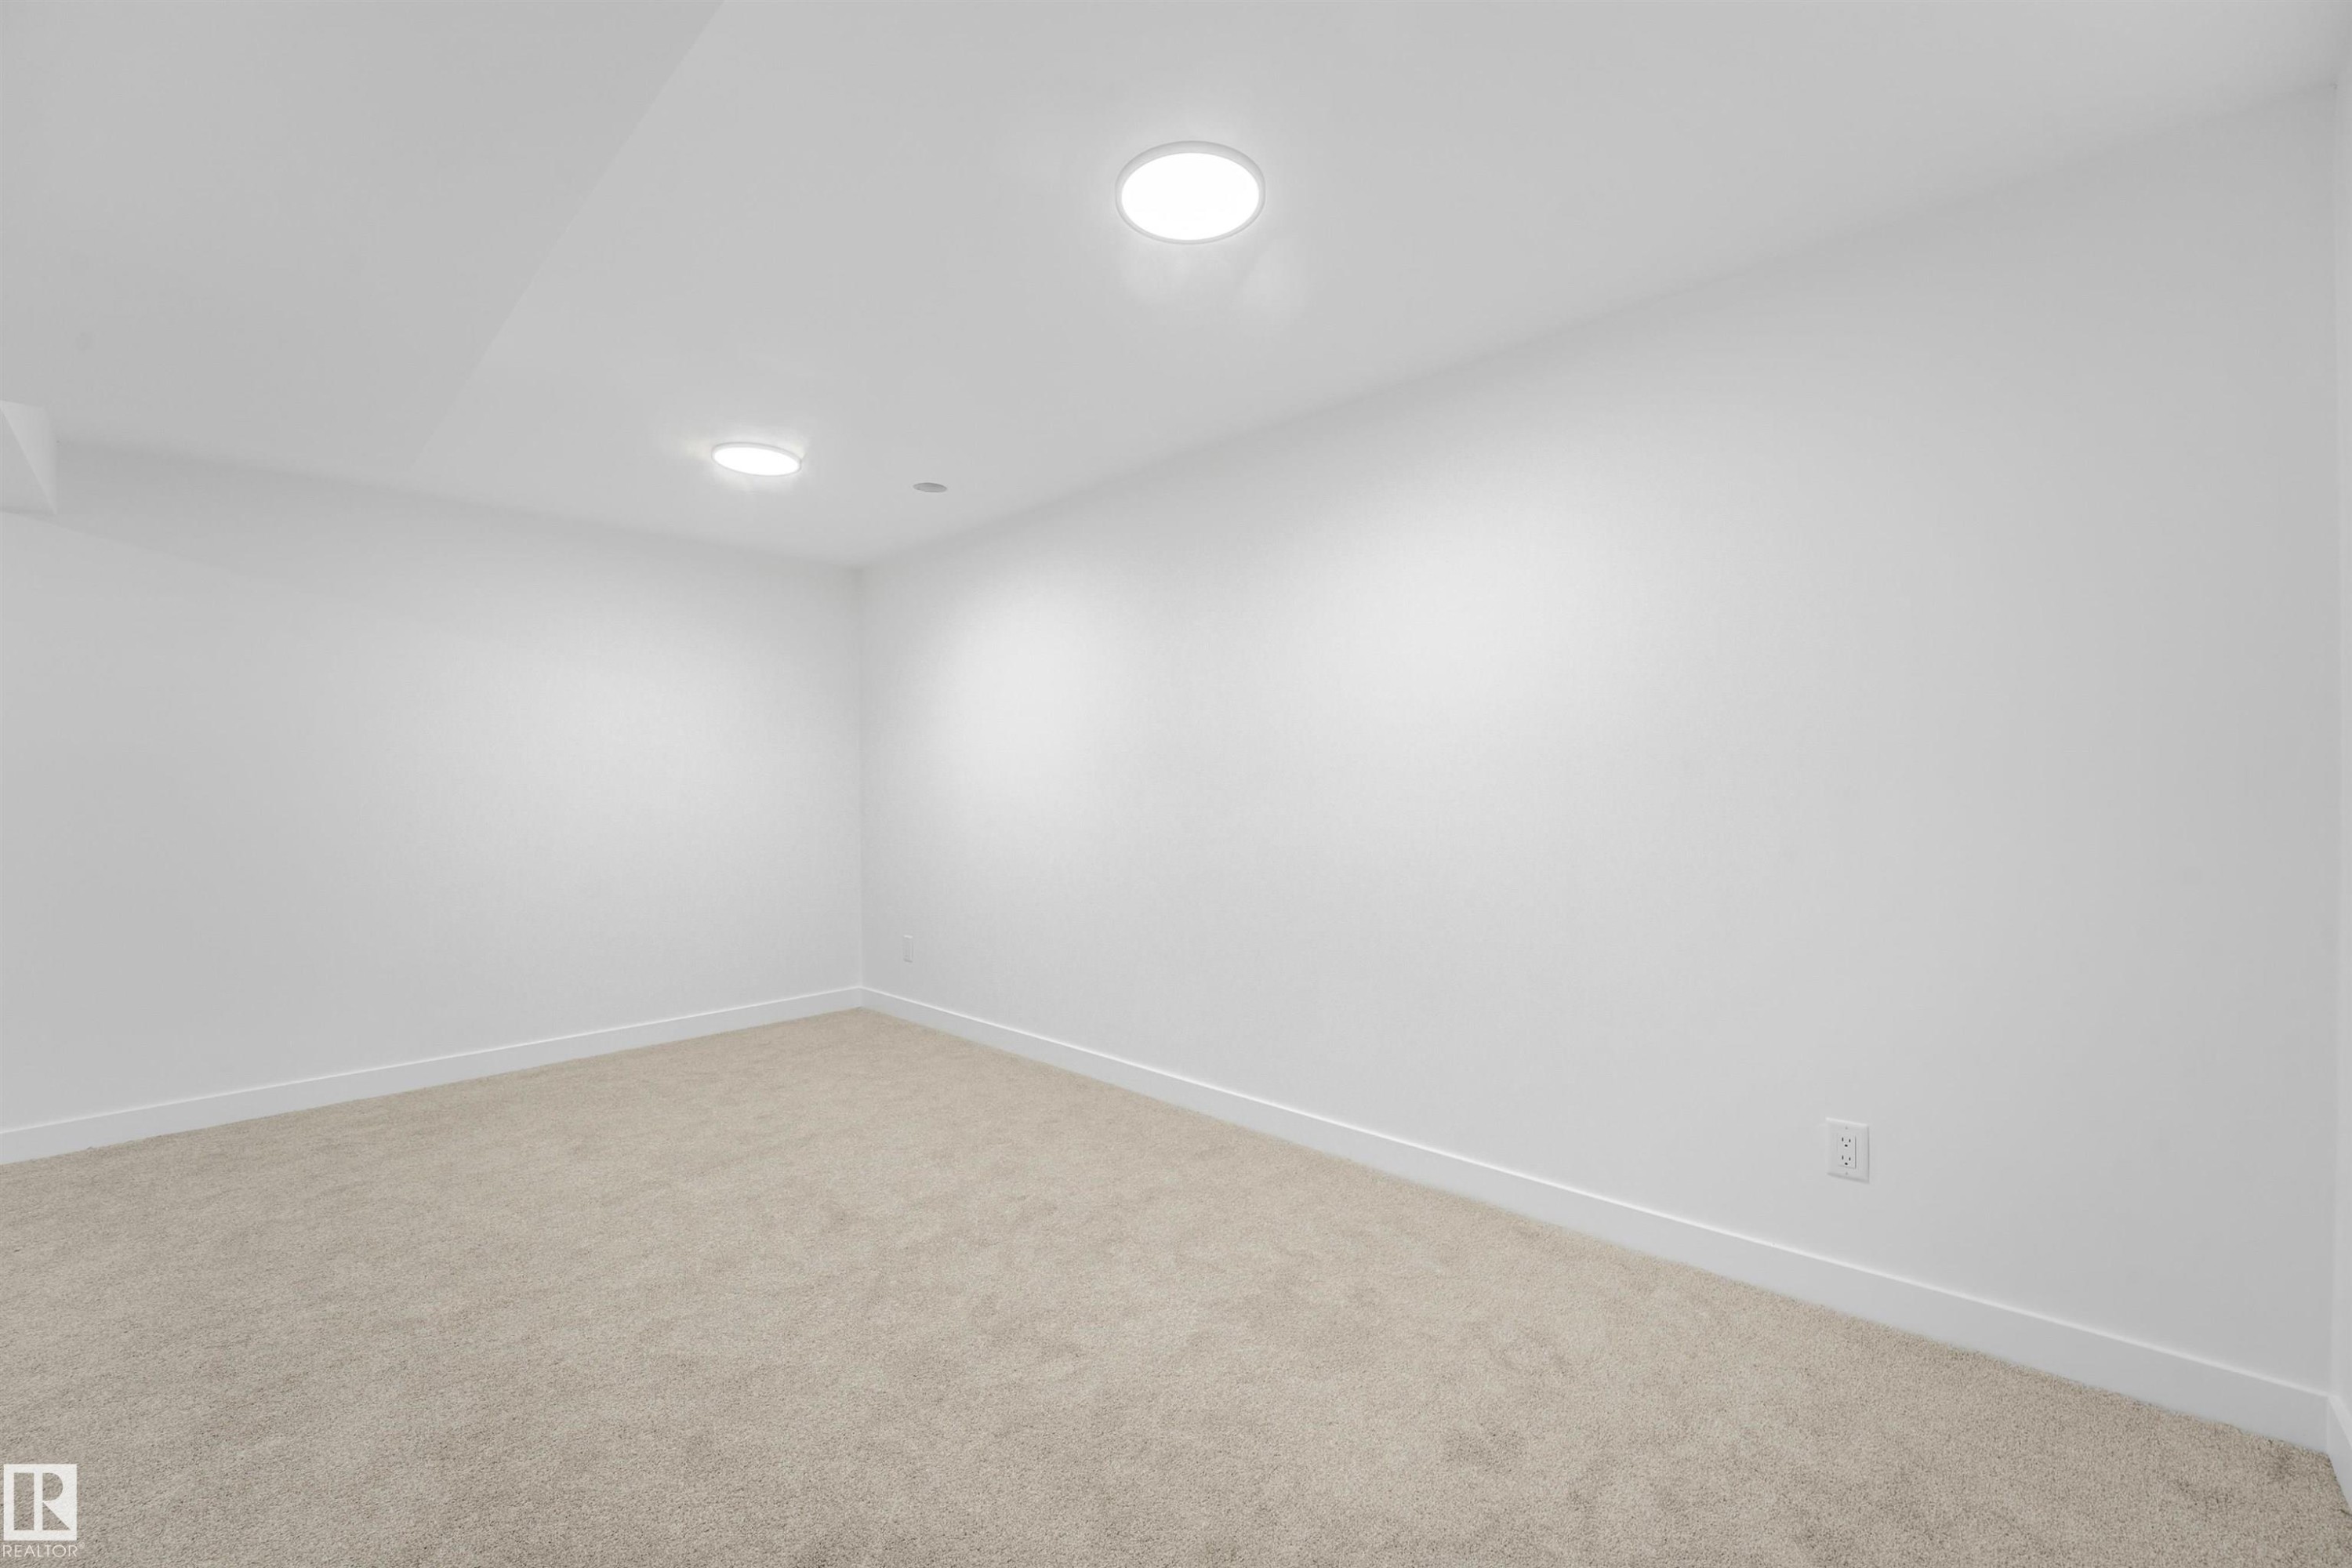
Carpeted room featuring white walls and a white ceiling with recessed lighting - #39 14511 52 Street Nw, Edmonton, AB
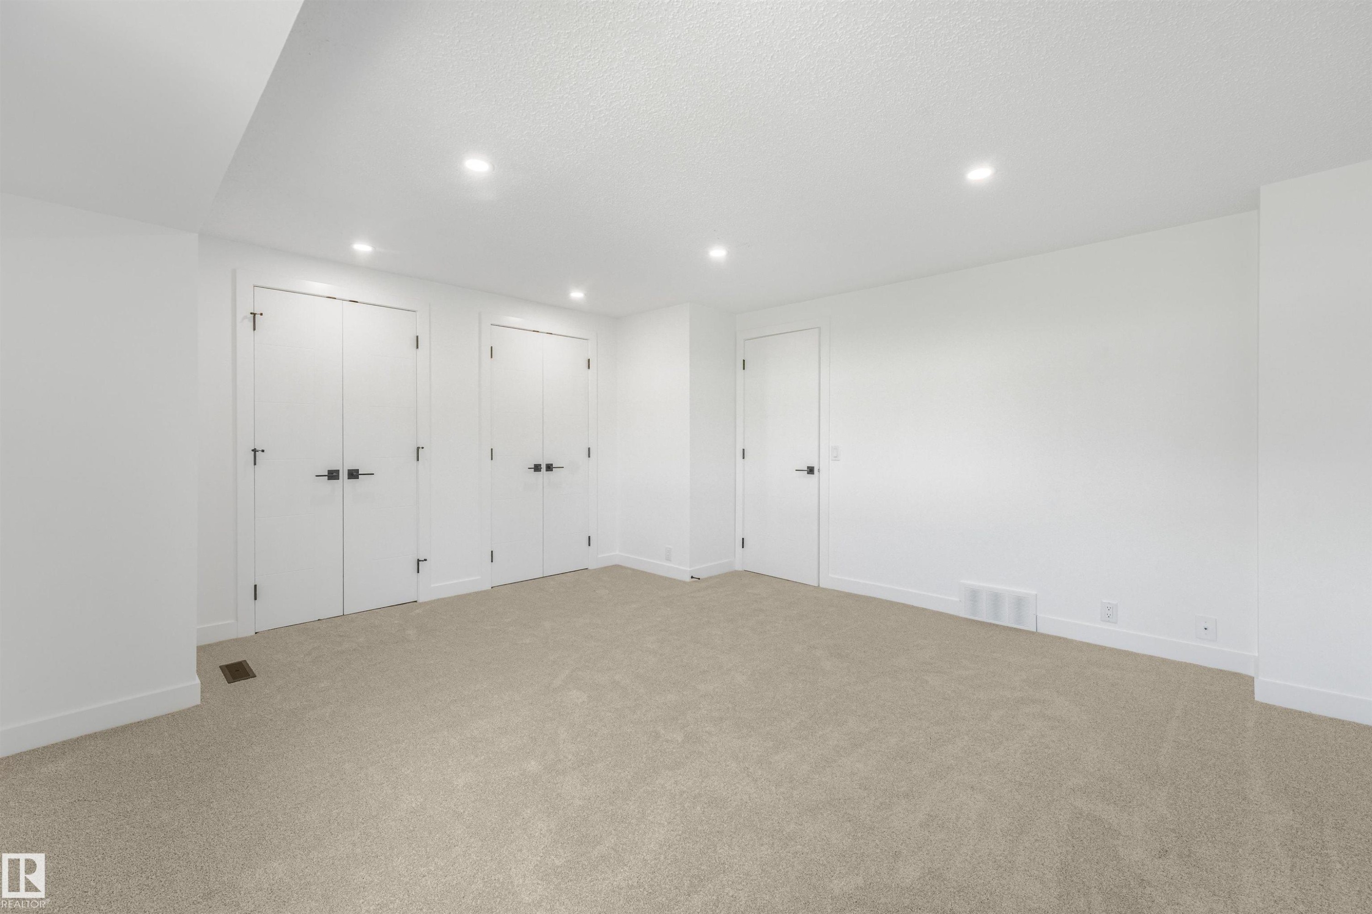
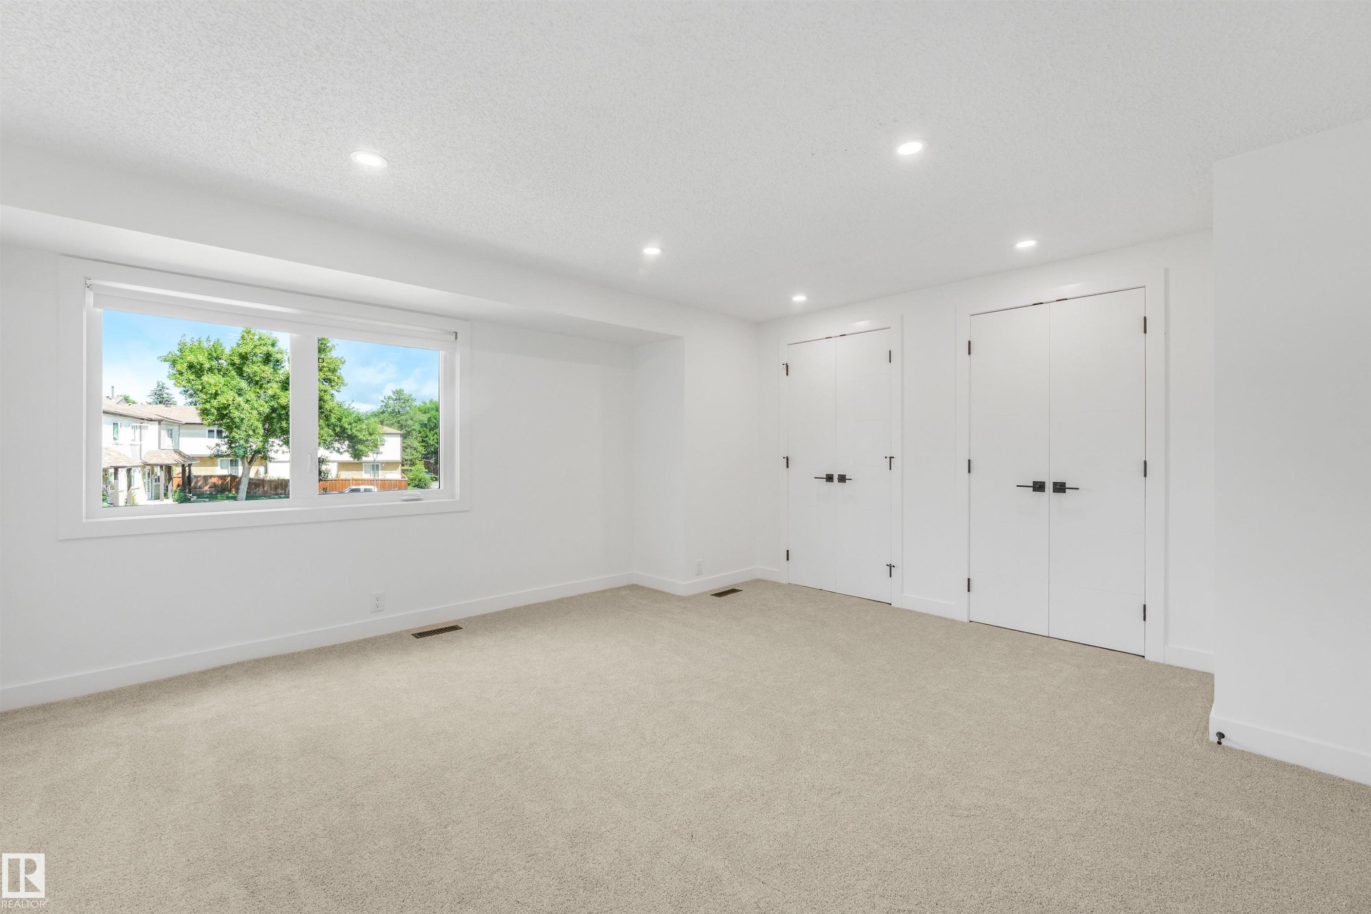
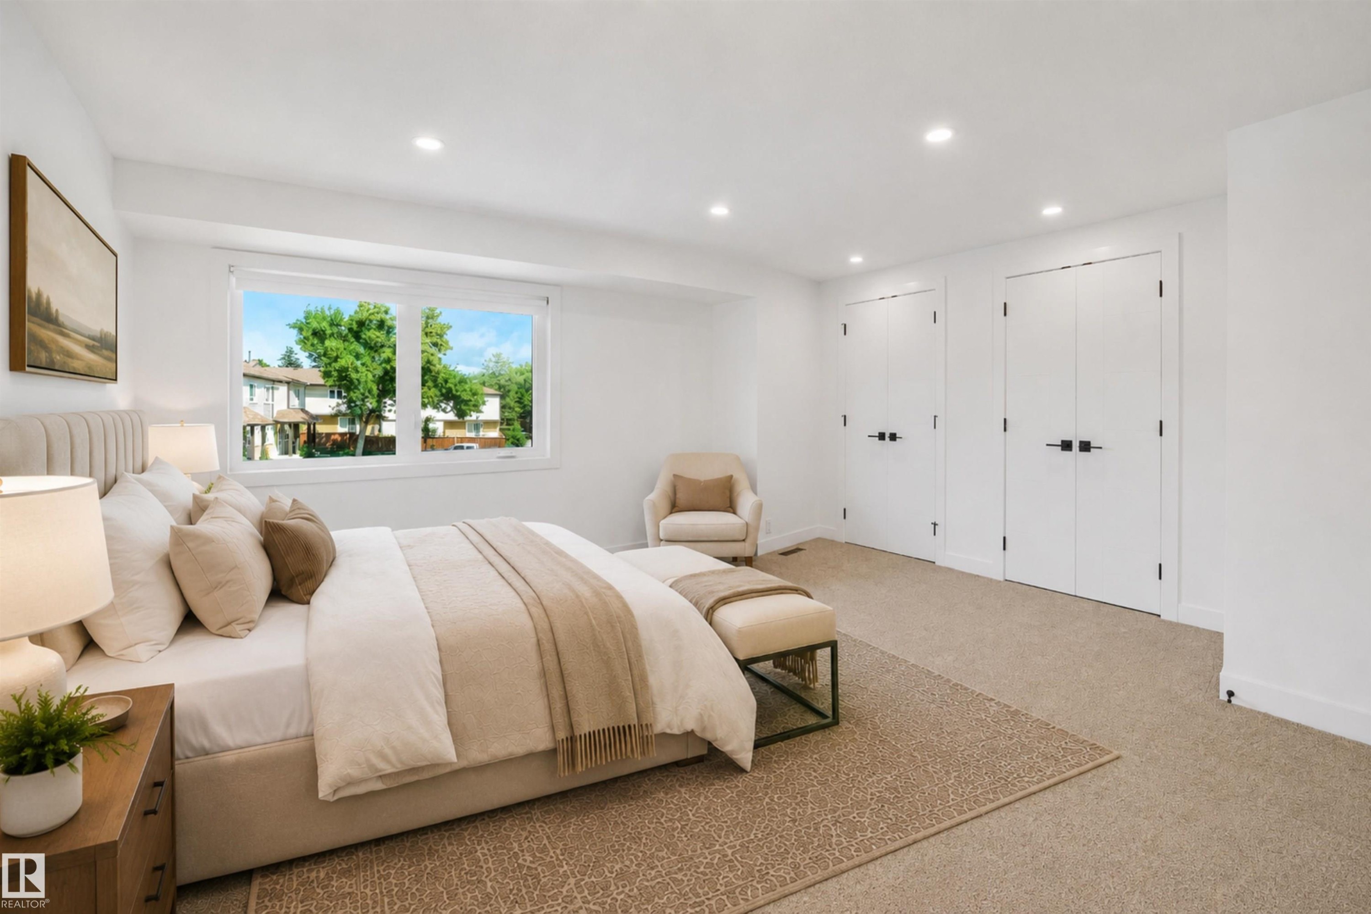
Spacious room featuring neutral carpeting, a large window, white walls, recessed lighting, and two sets of double doors with black hardware - #39 14511 52 Street Nw, Edmonton, AB
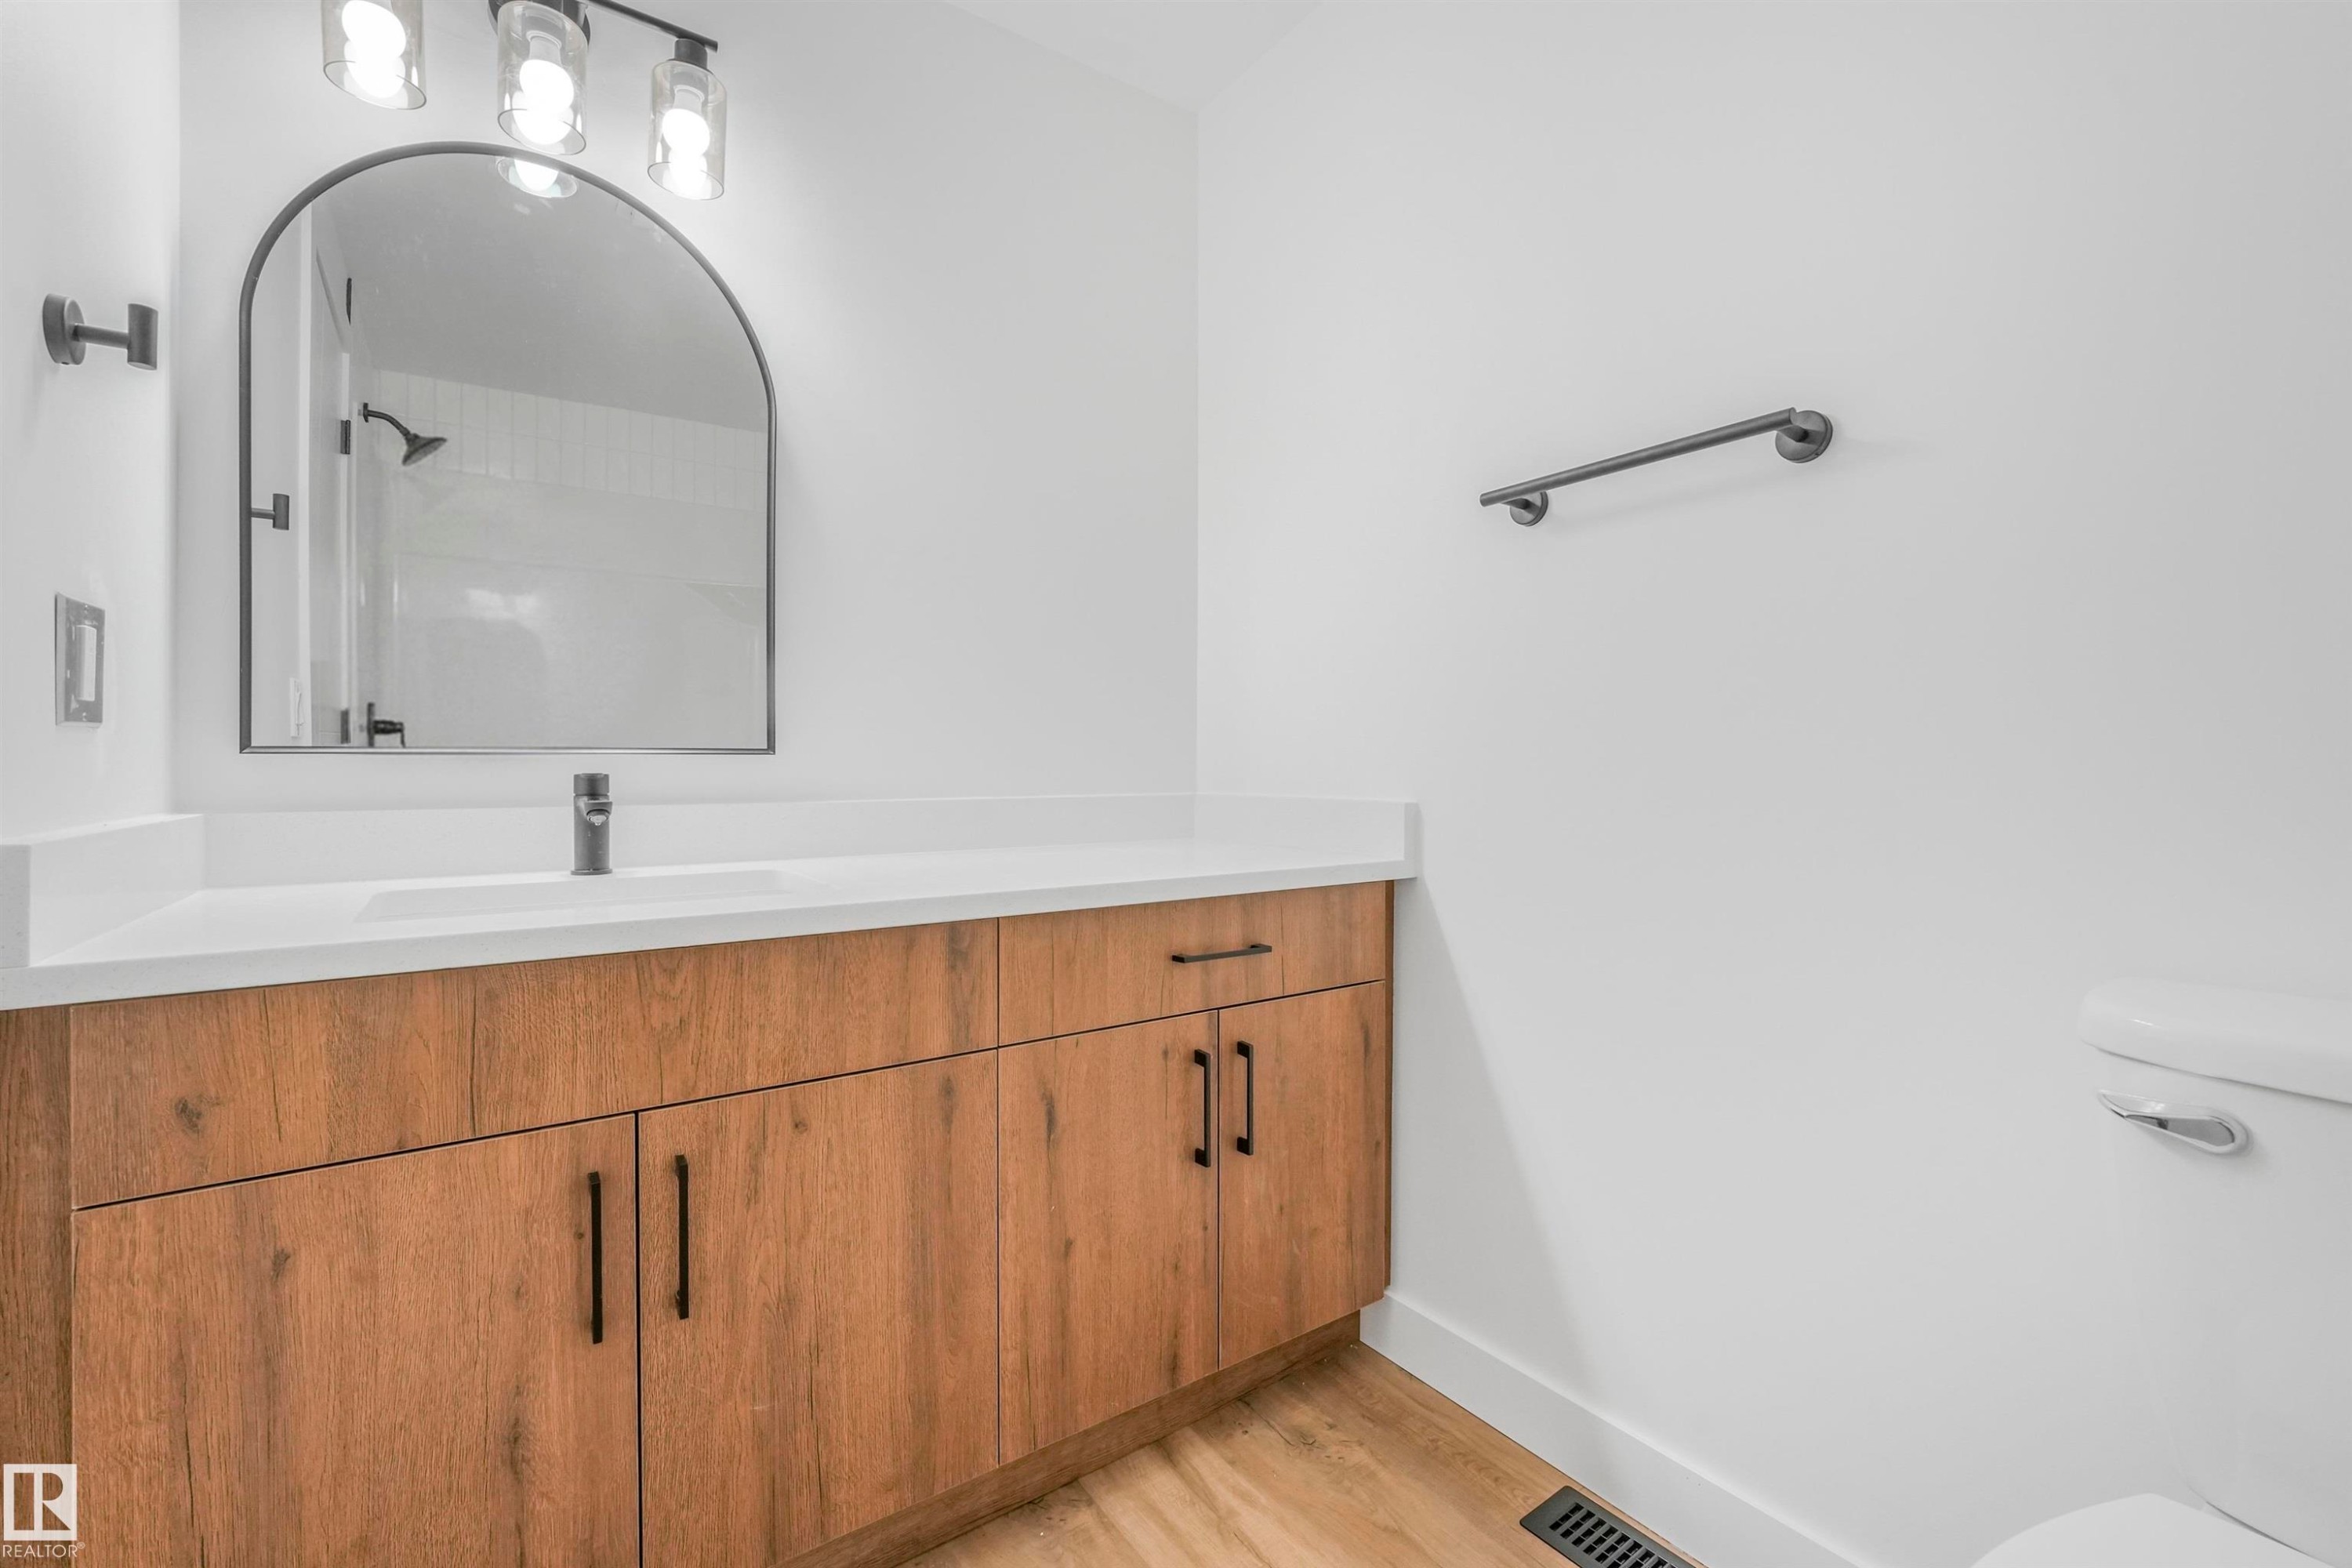
Vanity featuring a white countertop with integrated sink, wood-finish cabinetry, and matte black hardware - #39 14511 52 Street Nw, Edmonton, AB
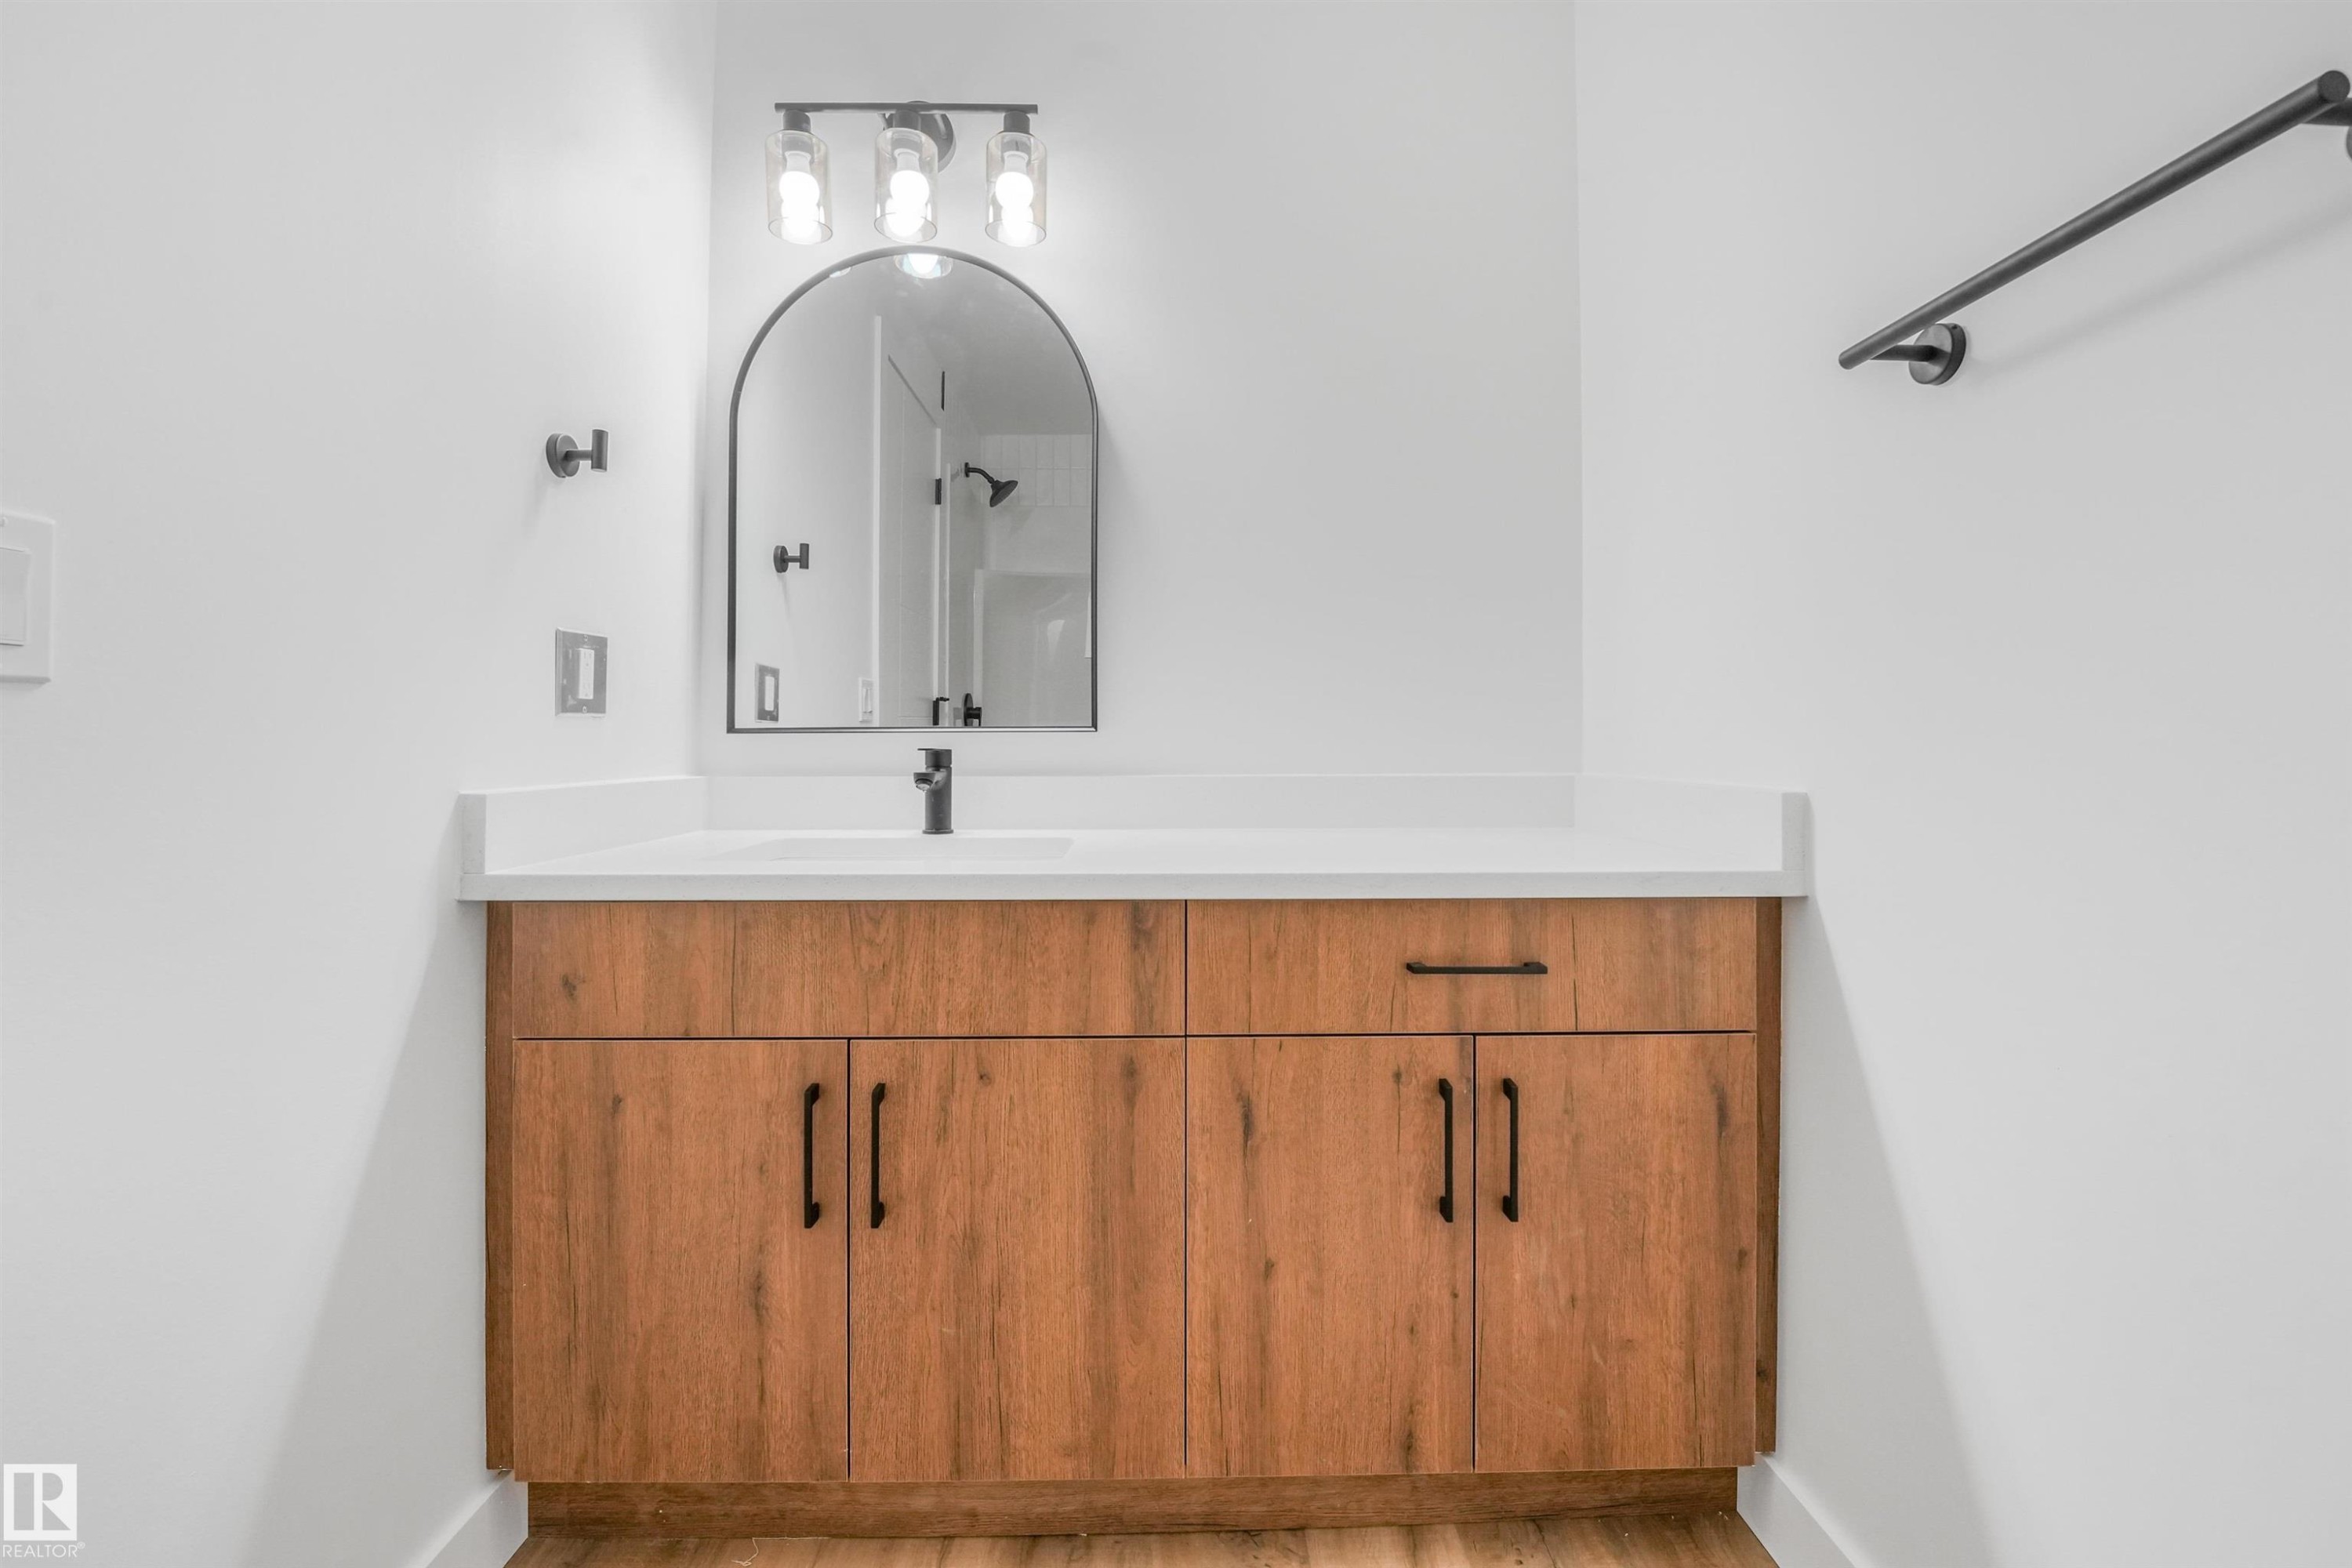
Bathroom vanity featuring a wood-finish cabinet, white countertop, and integrated sink - #39 14511 52 Street Nw, Edmonton, AB
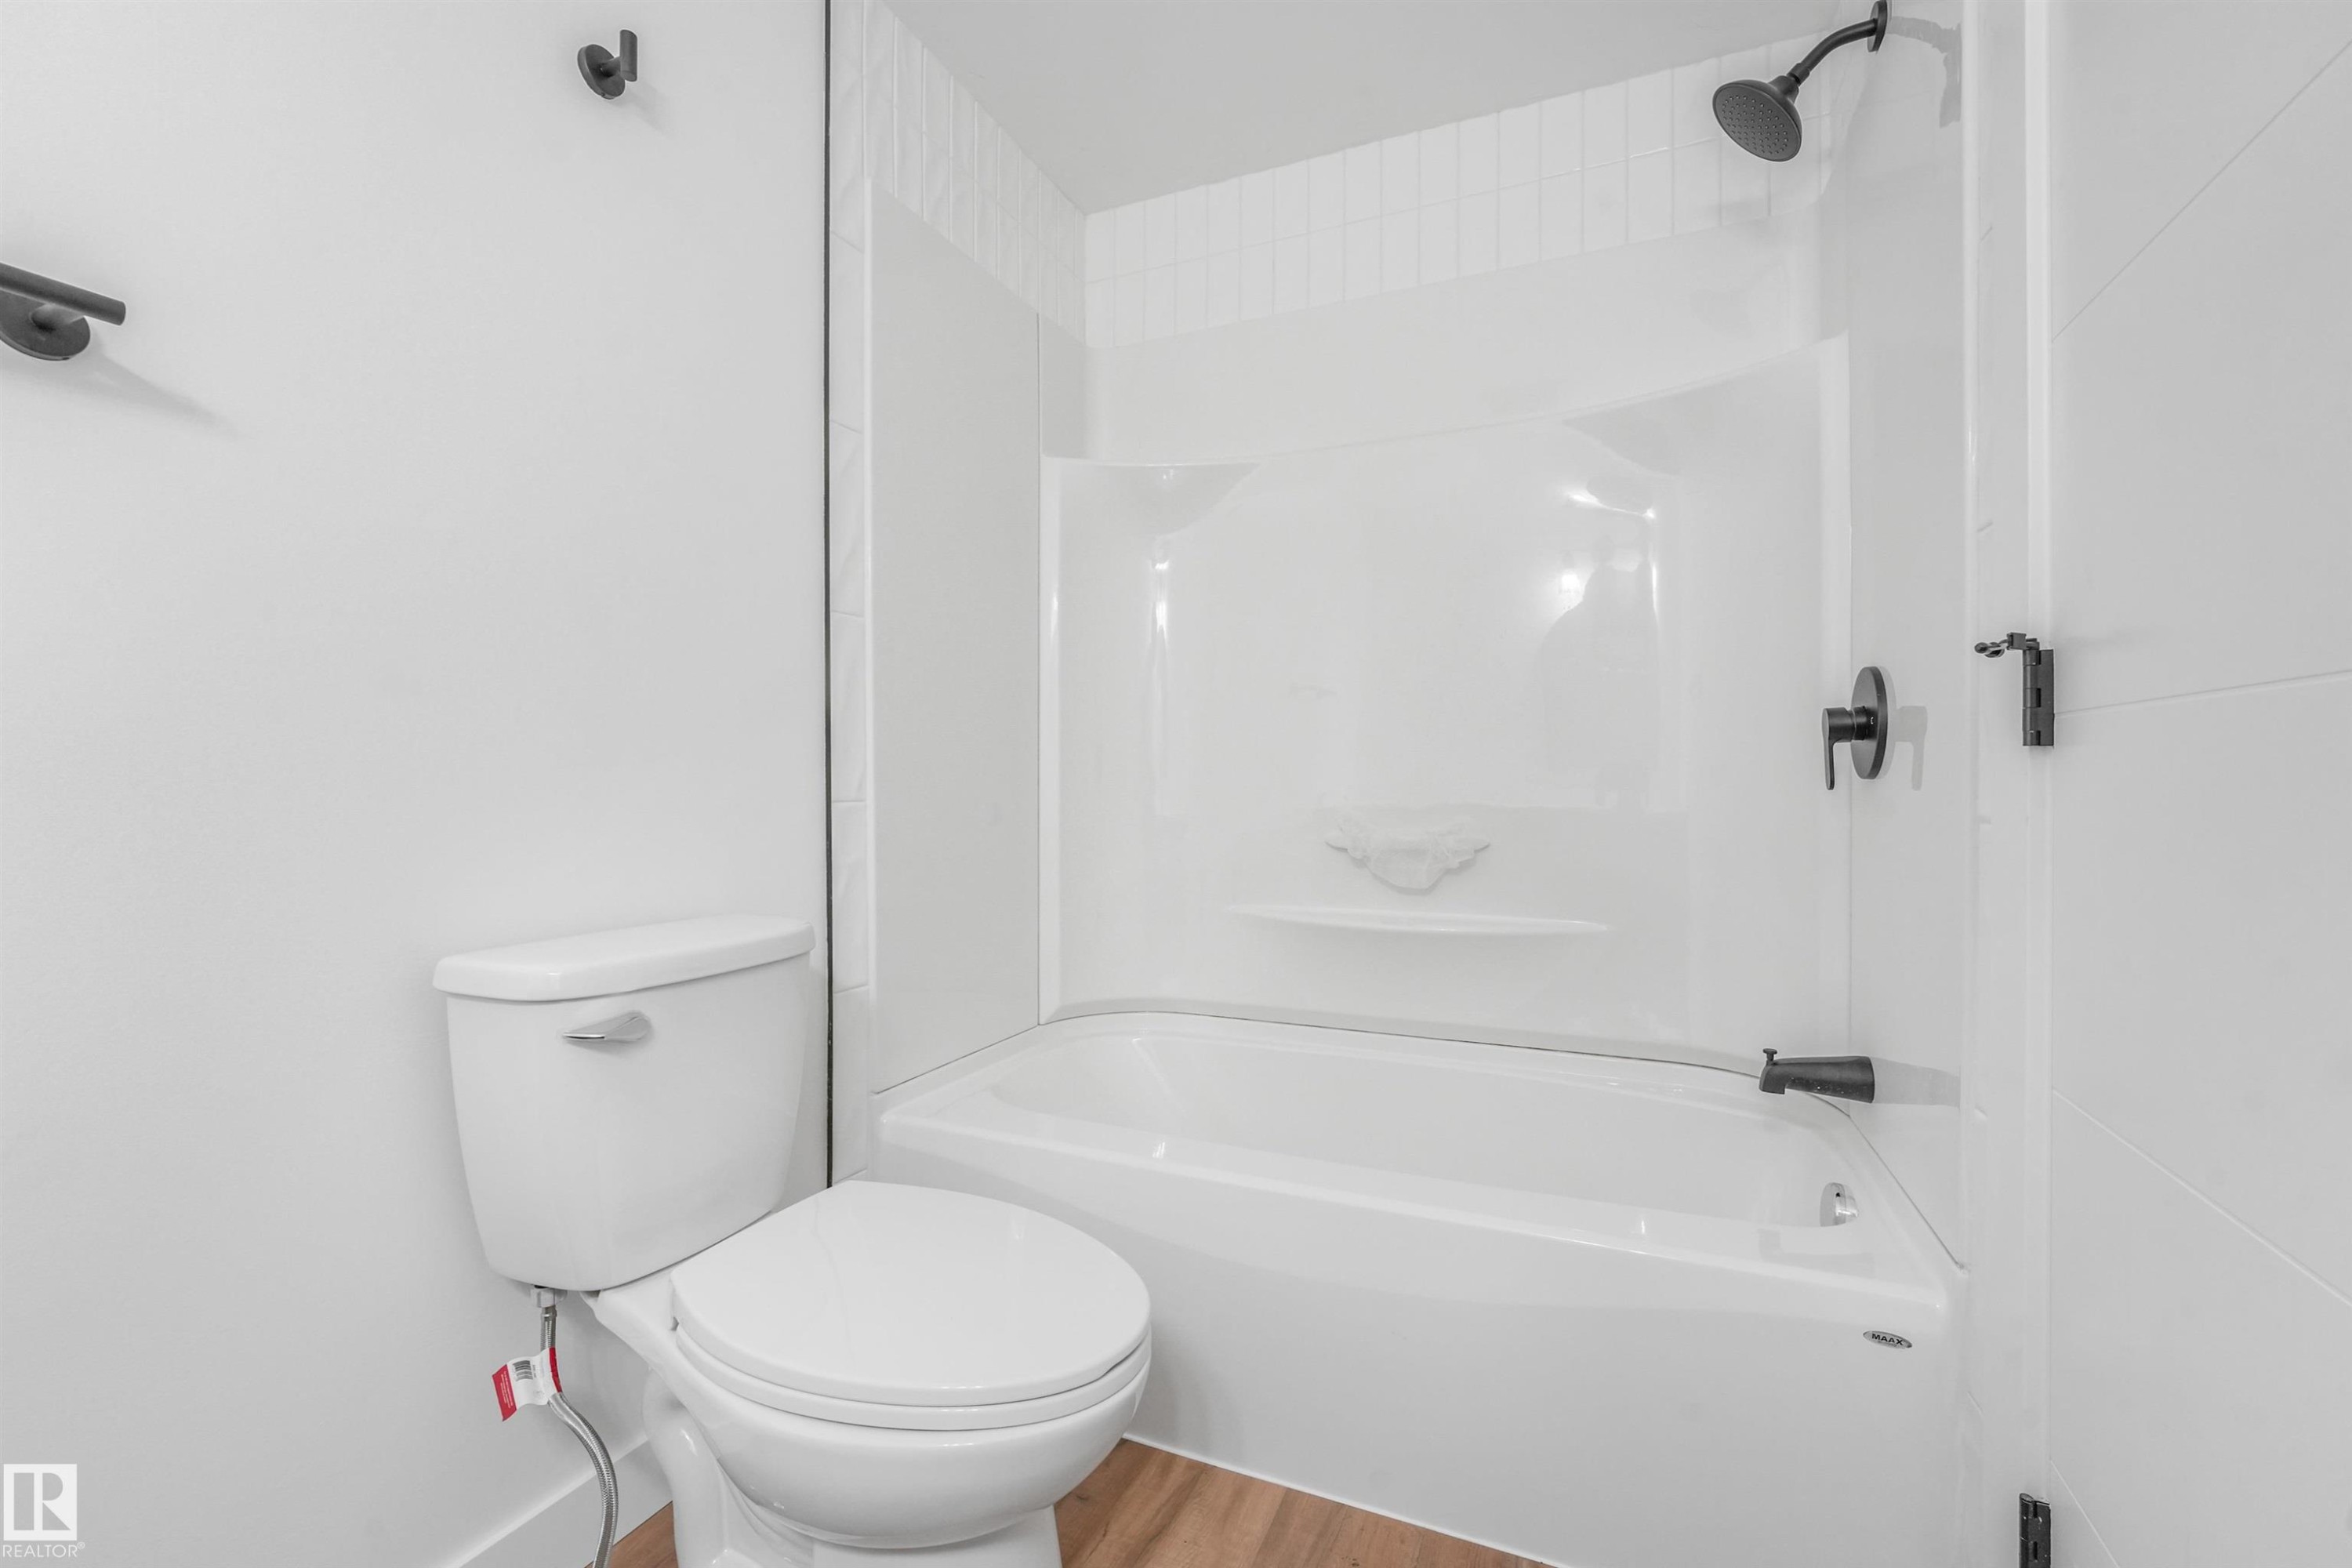
Bathroom featuring a white bathtub and shower combination with dark-finished fixtures, a white toilet, and wood-finish flooring - #39 14511 52 Street Nw, Edmonton, AB
Room featuring a light-colored carpet, white walls, and a window with white trim - #39 14511 52 Street Nw, Edmonton, AB
Clean interior space featuring light-toned carpeting and a neutral color palette - #39 14511 52 Street Nw, Edmonton, AB
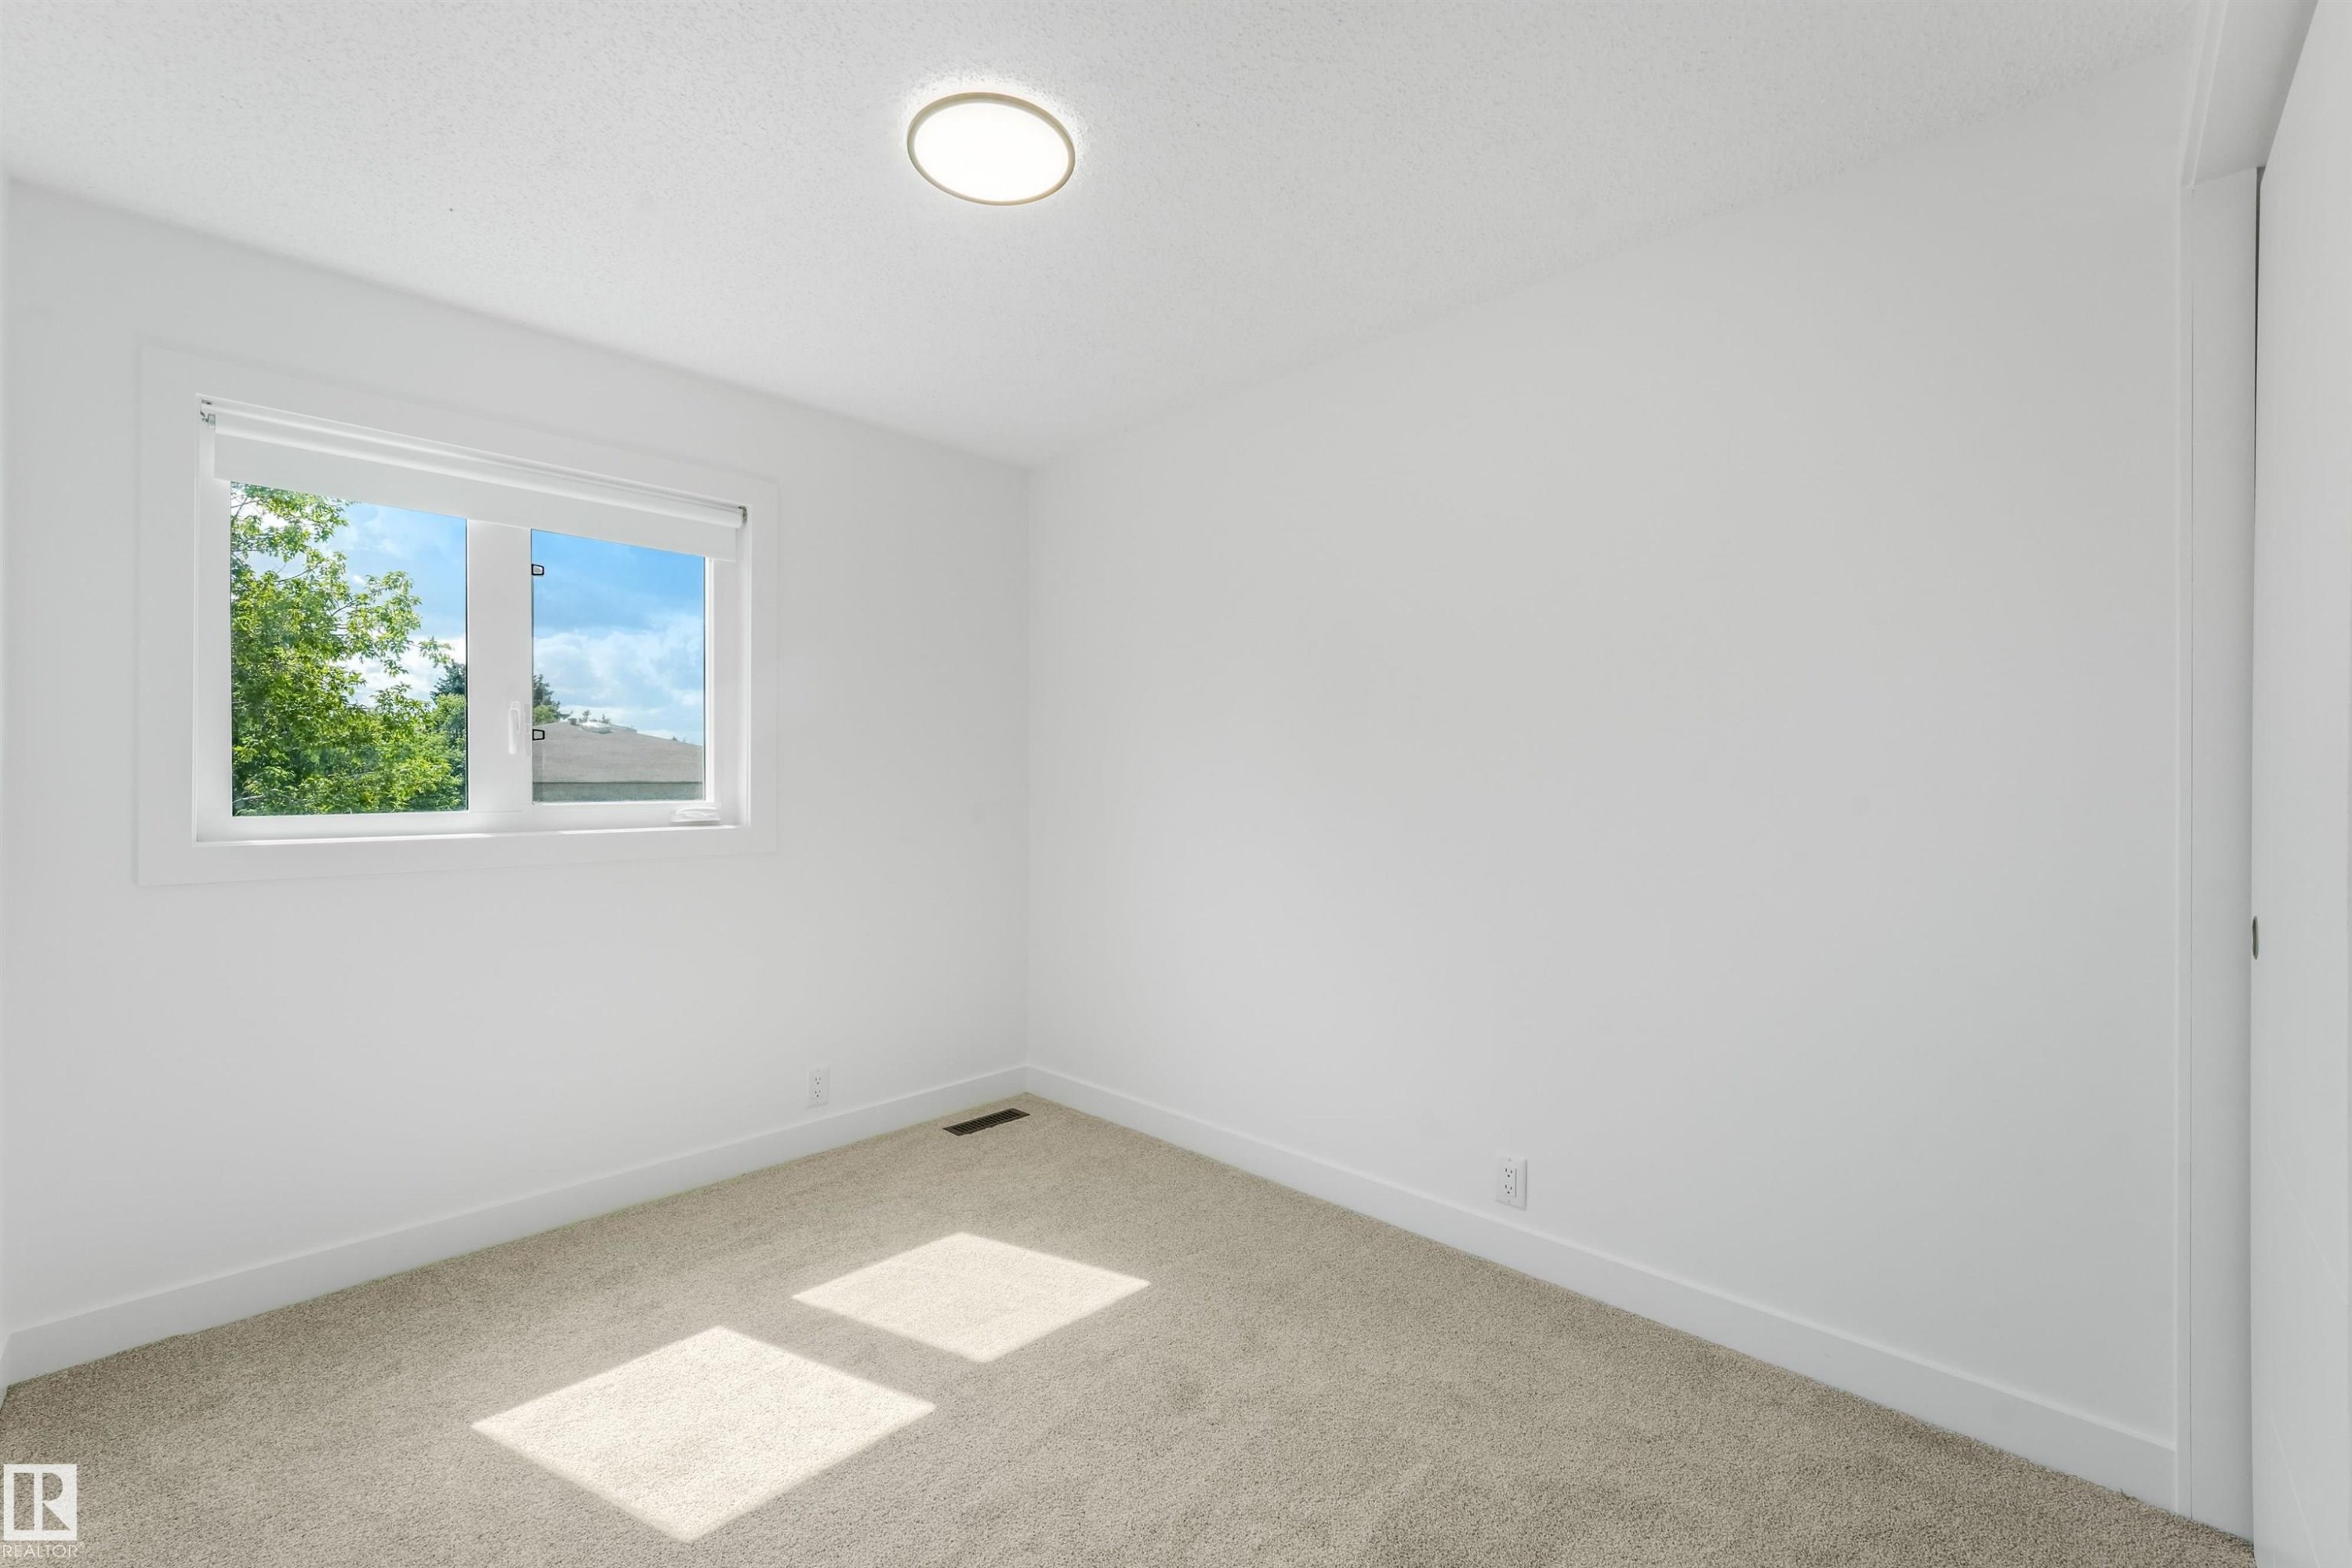
Bright room featuring a window with roller shades, neutral carpet, white walls, and a flush-mount ceiling light fixture - #39 14511 52 Street Nw, Edmonton, AB
Carpeted interior space featuring white walls and a white ceiling with a flush-mount light fixture - #39 14511 52 Street Nw, Edmonton, AB
Carpeted staircase with black handrail - #39 14511 52 Street Nw, Edmonton, AB
Recessed lighting and a wall-mounted television over a wood-finish media console create a contemporary entertainment space - #39 14511 52 Street Nw, Edmonton, AB
Recessed ceiling lighting, wall-mounted television, wood-finish media console, light-toned carpeting, and a square coffee table with a light-colored surface - #39 14511 52 Street Nw, Edmonton, AB
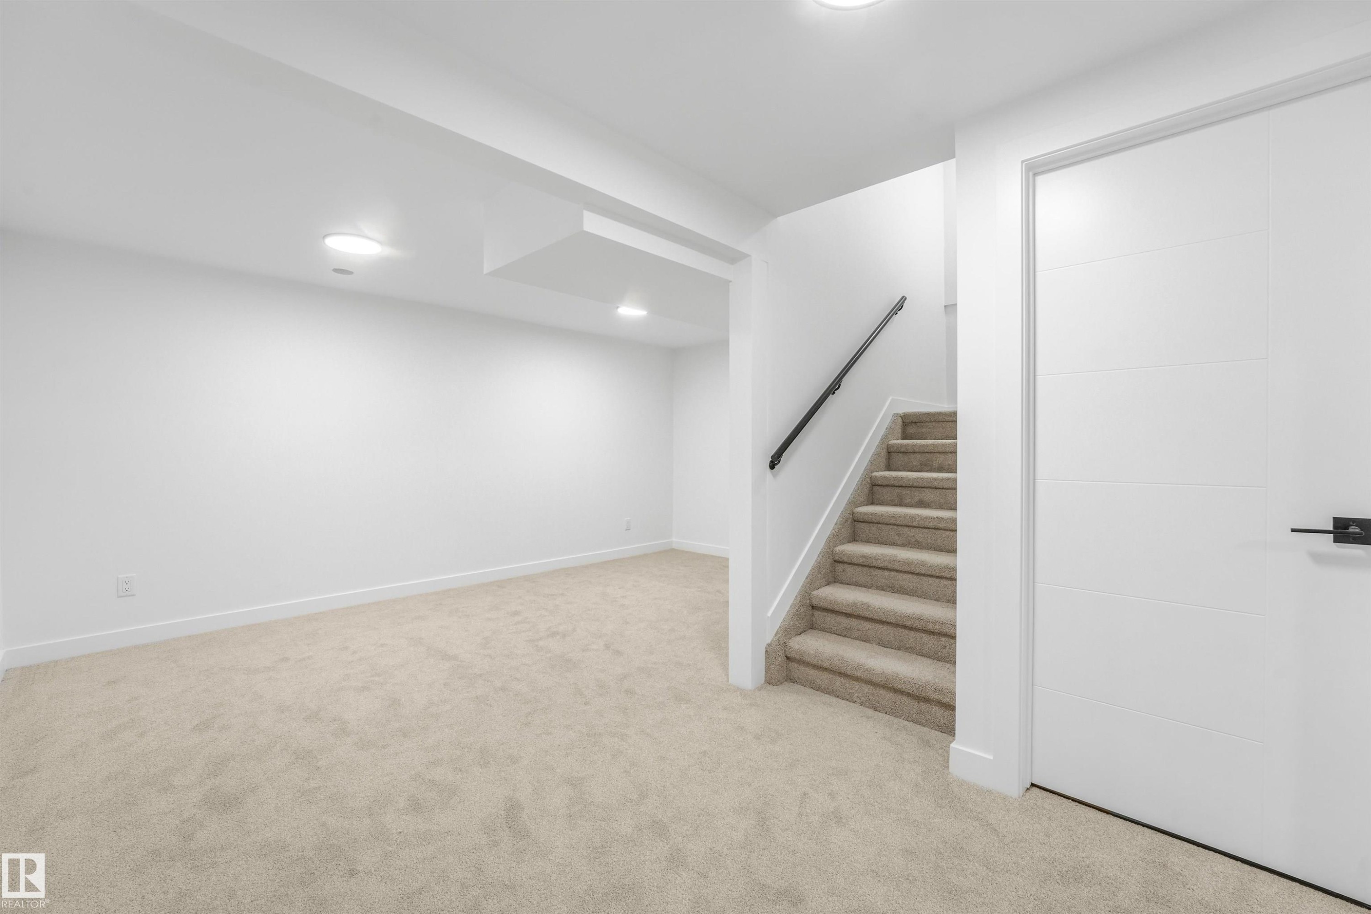
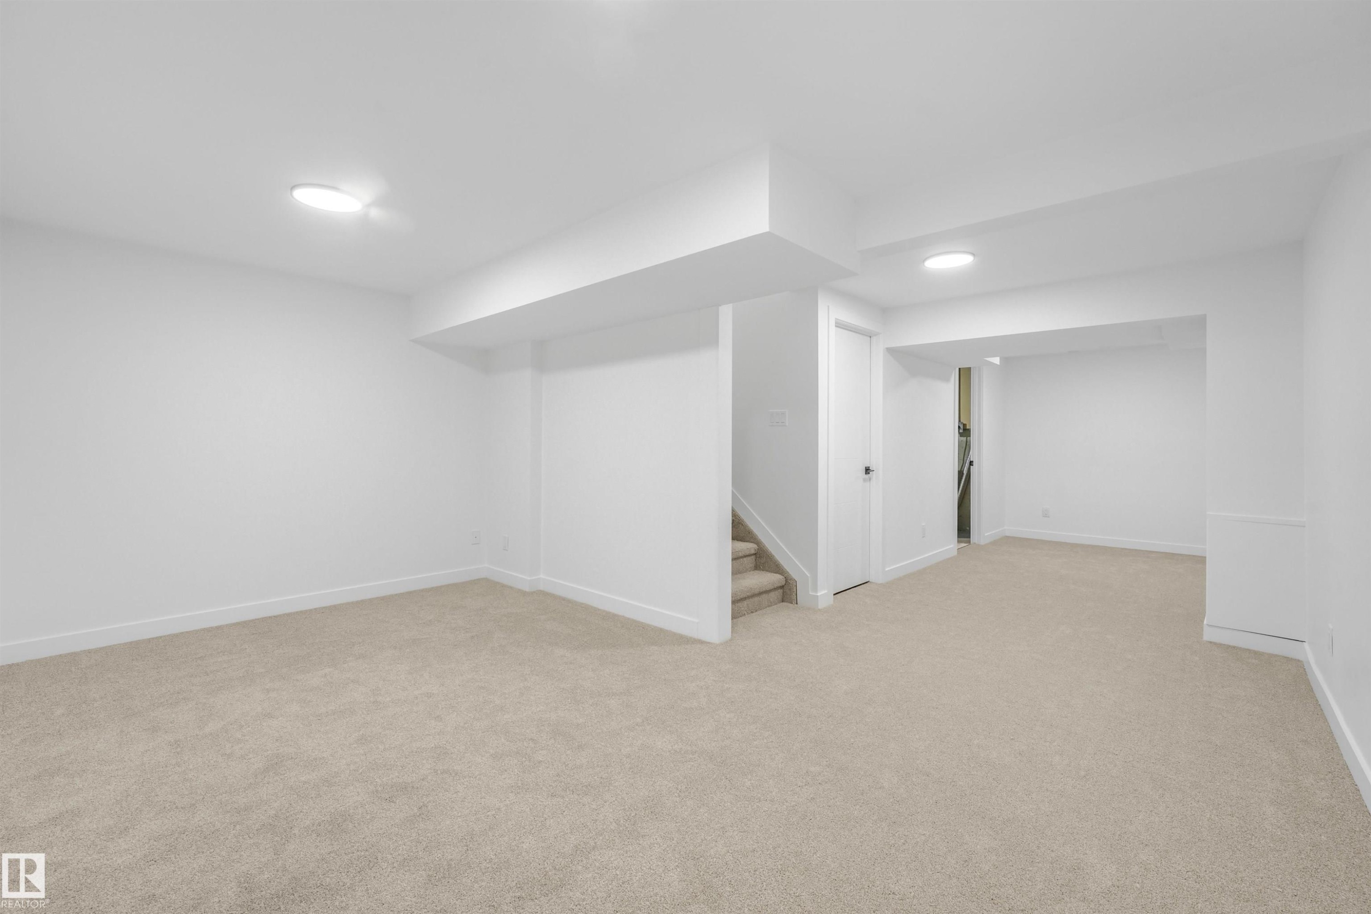
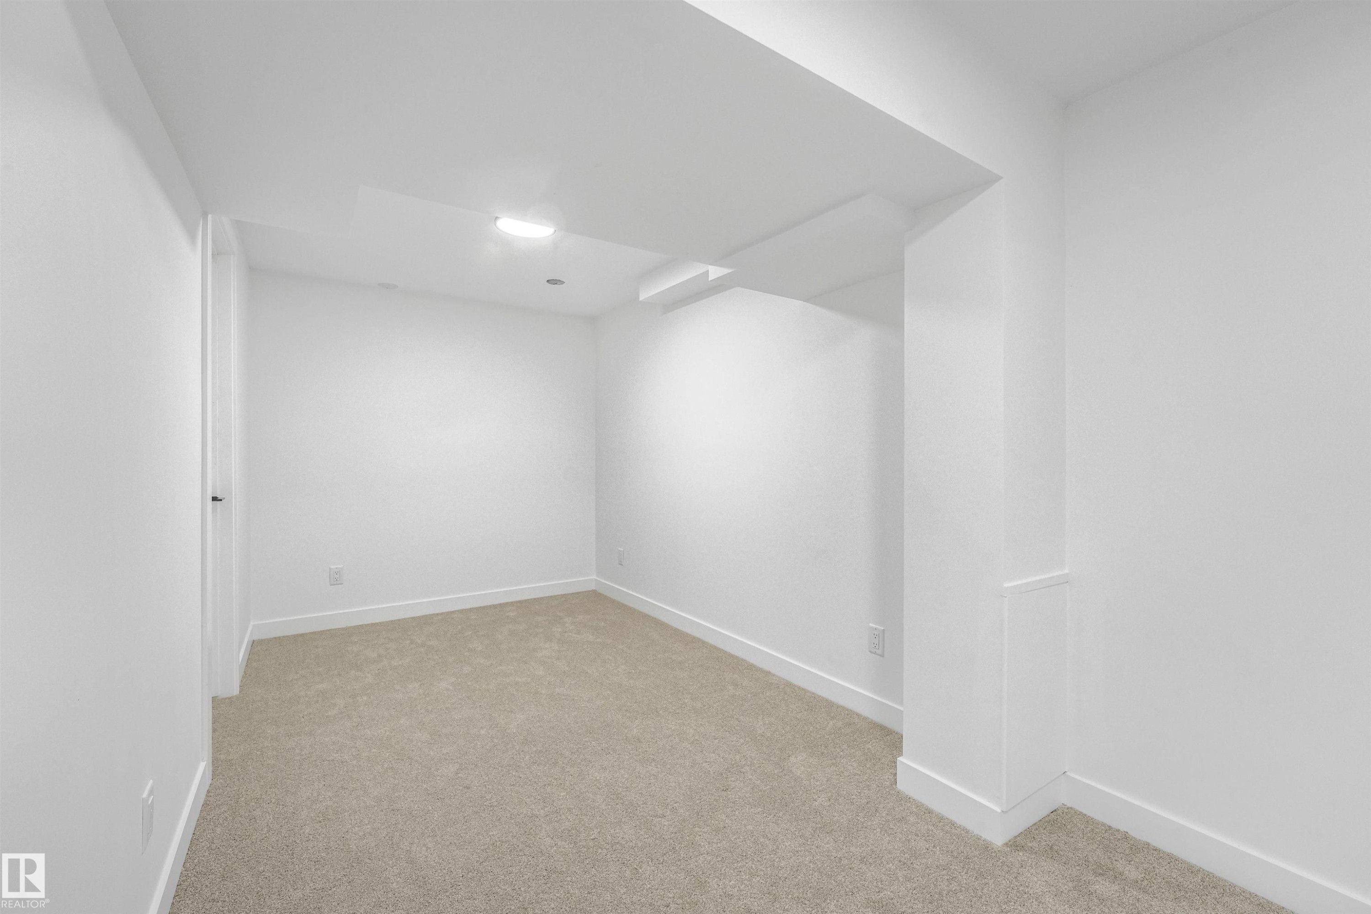
Spacious area with recessed lighting, carpet flooring, and a stairway with a black handrail - #39 14511 52 Street Nw, Edmonton, AB
White wall finishes, recessed lighting, double-paned window, and light-toned carpeting - #39 14511 52 Street Nw, Edmonton, AB
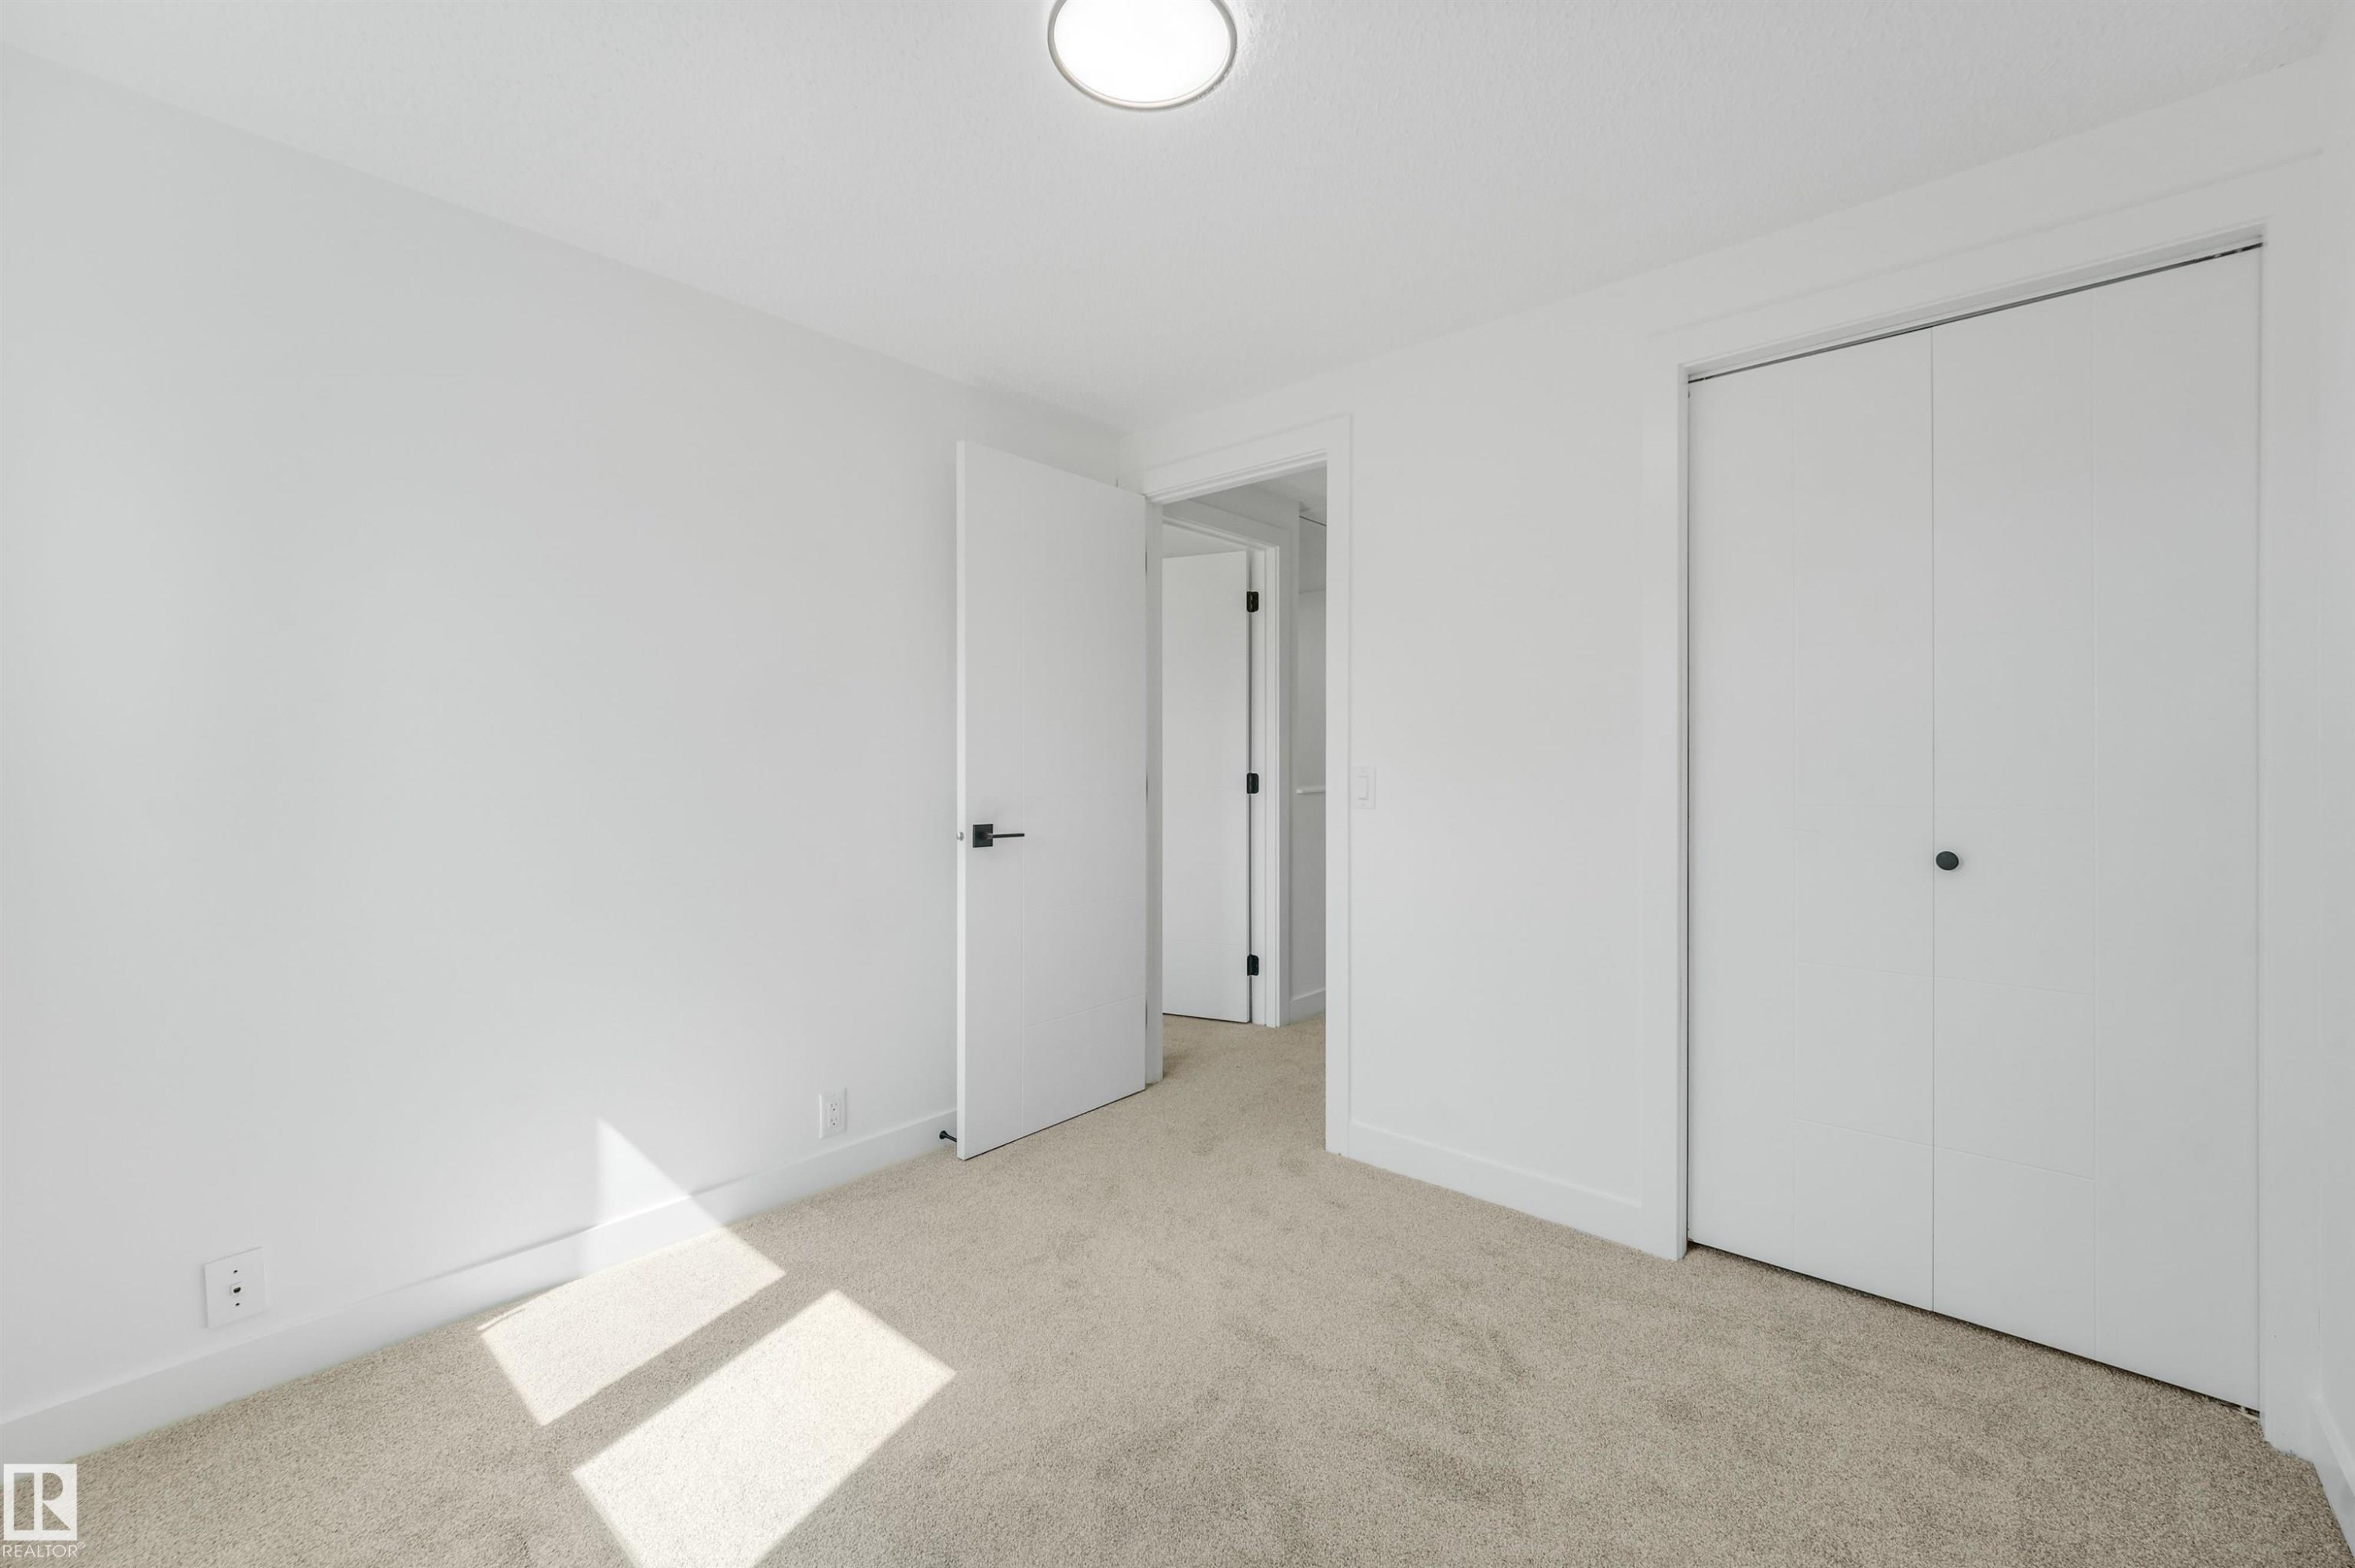
Plush carpet flooring, white walls, flush-mount ceiling light fixture, and white bi-fold closet doors - #39 14511 52 Street Nw, Edmonton, AB
Recessed ceiling light fixture - #39 14511 52 Street Nw, Edmonton, AB
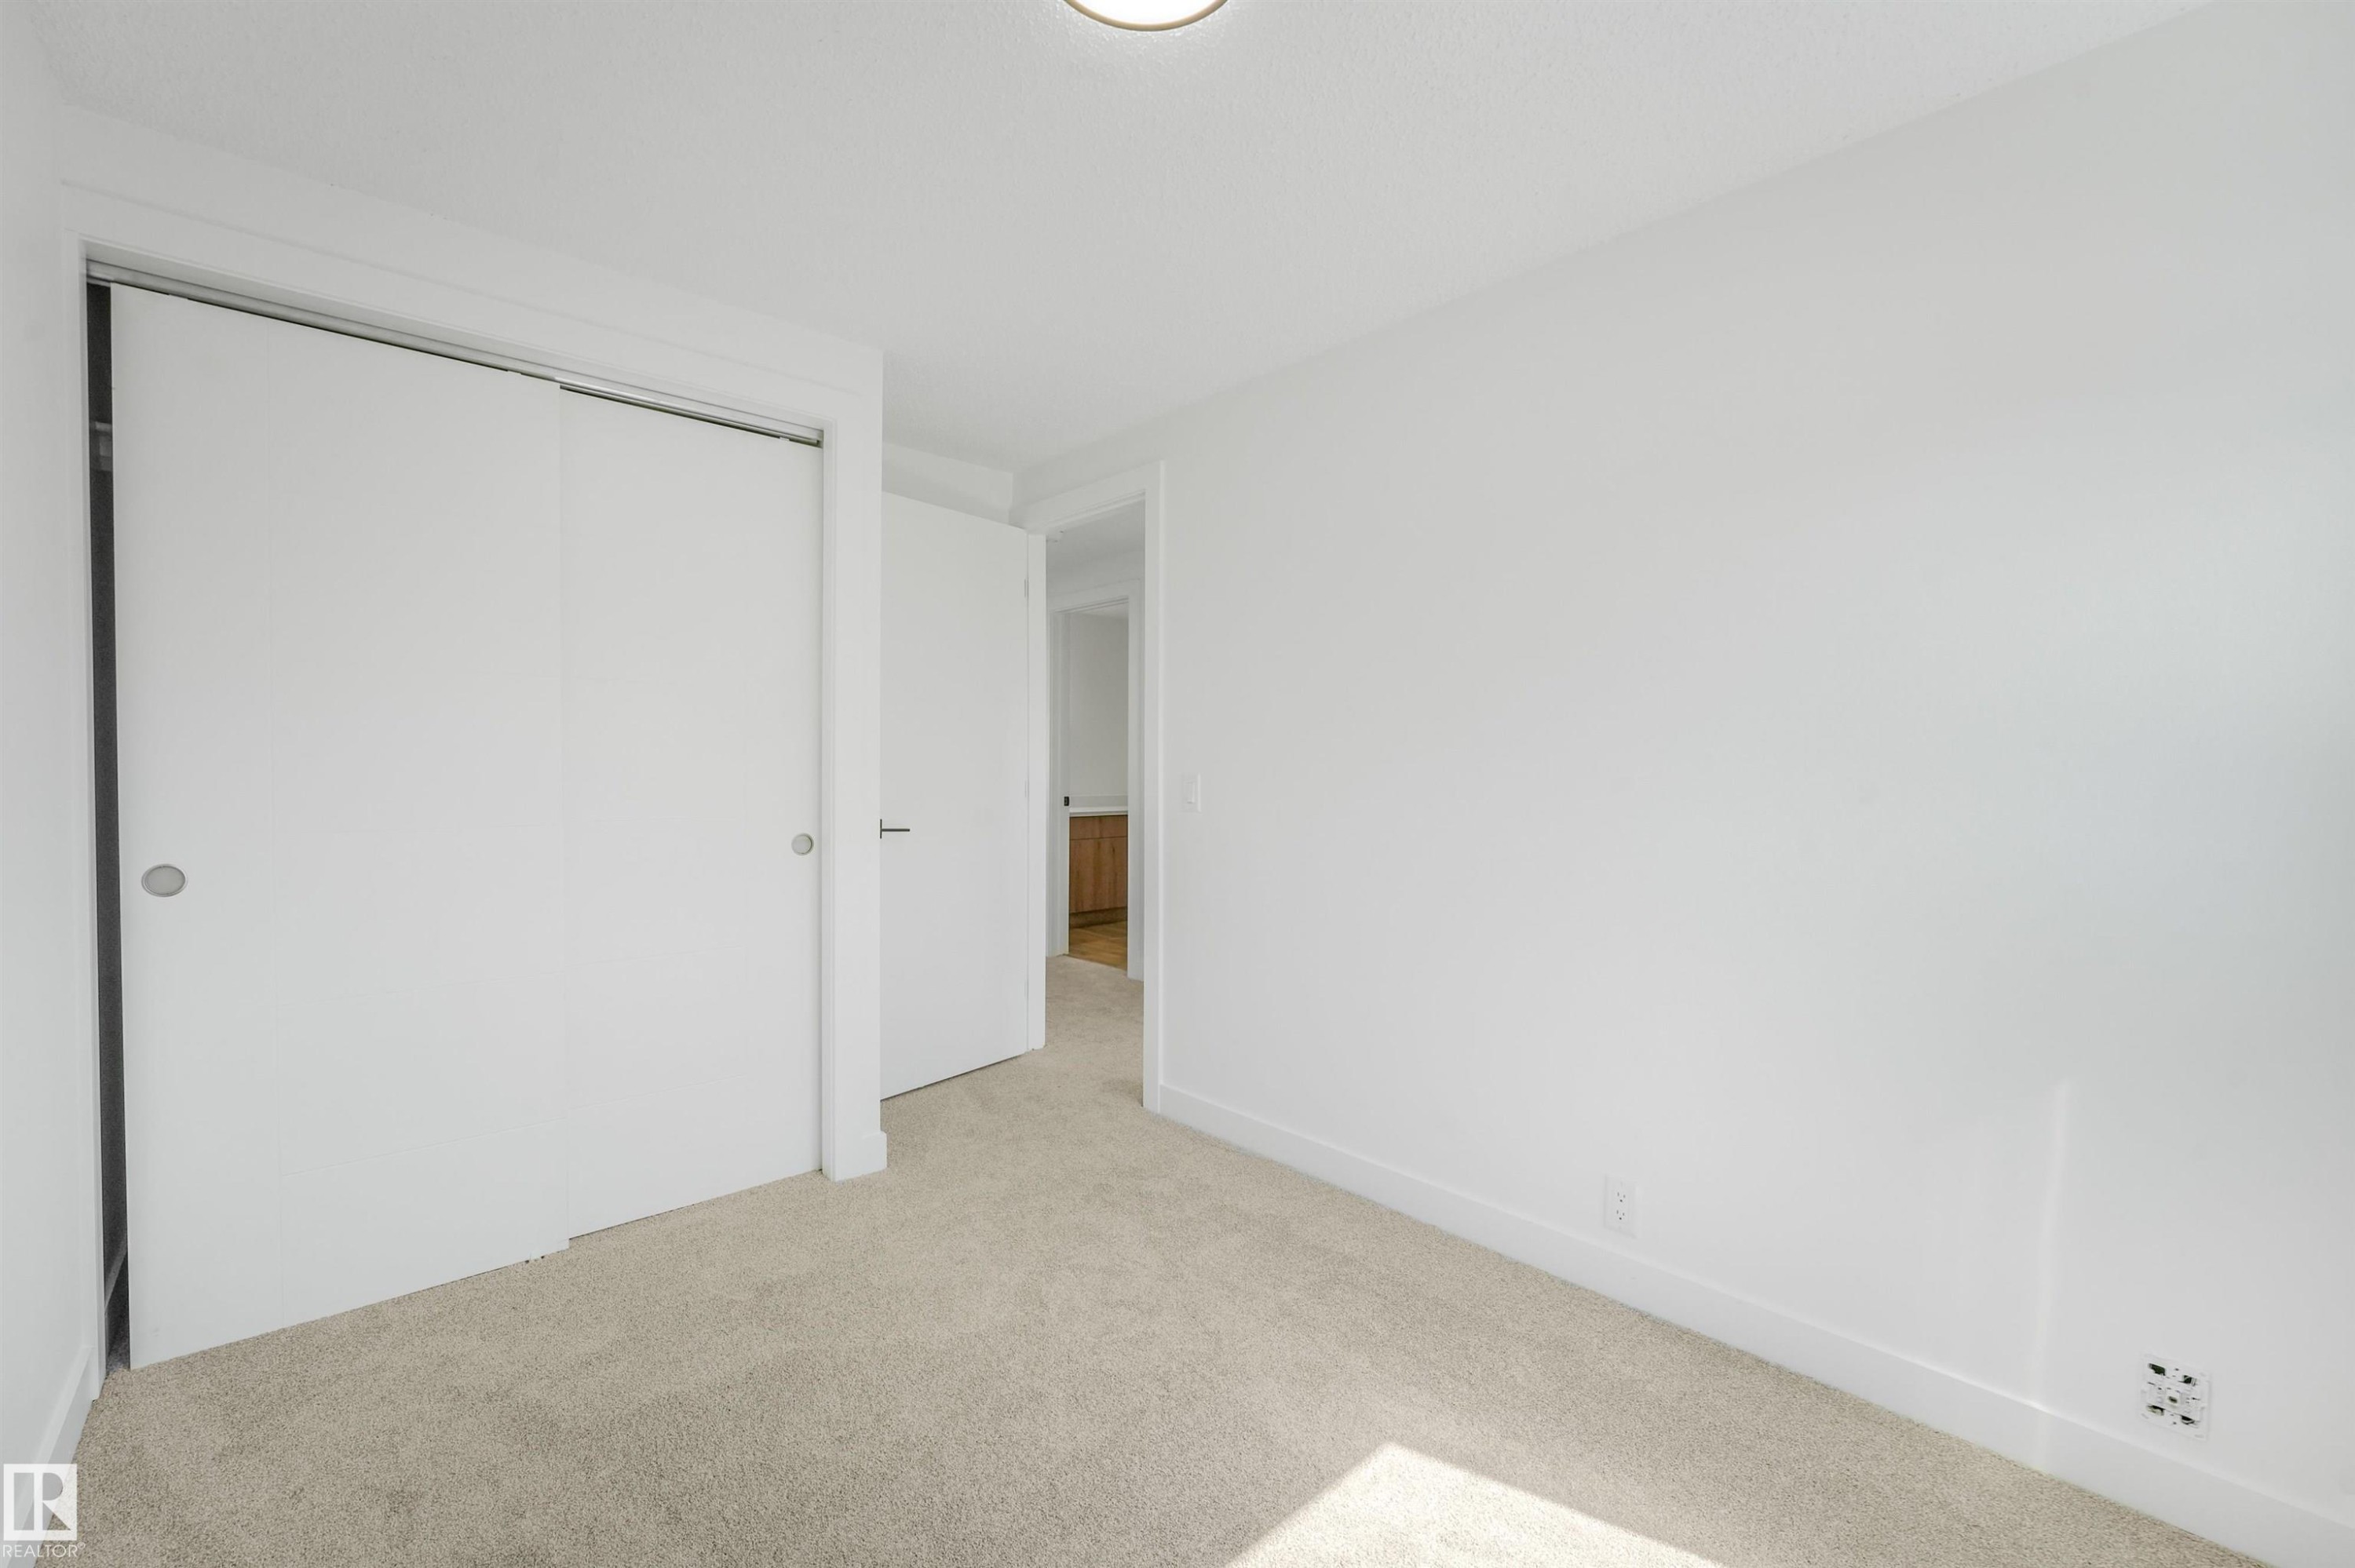
Recessed ceiling lighting illuminates a room featuring a carpeted floor, white walls, and a closet with sliding doors - #39 14511 52 Street Nw, Edmonton, AB
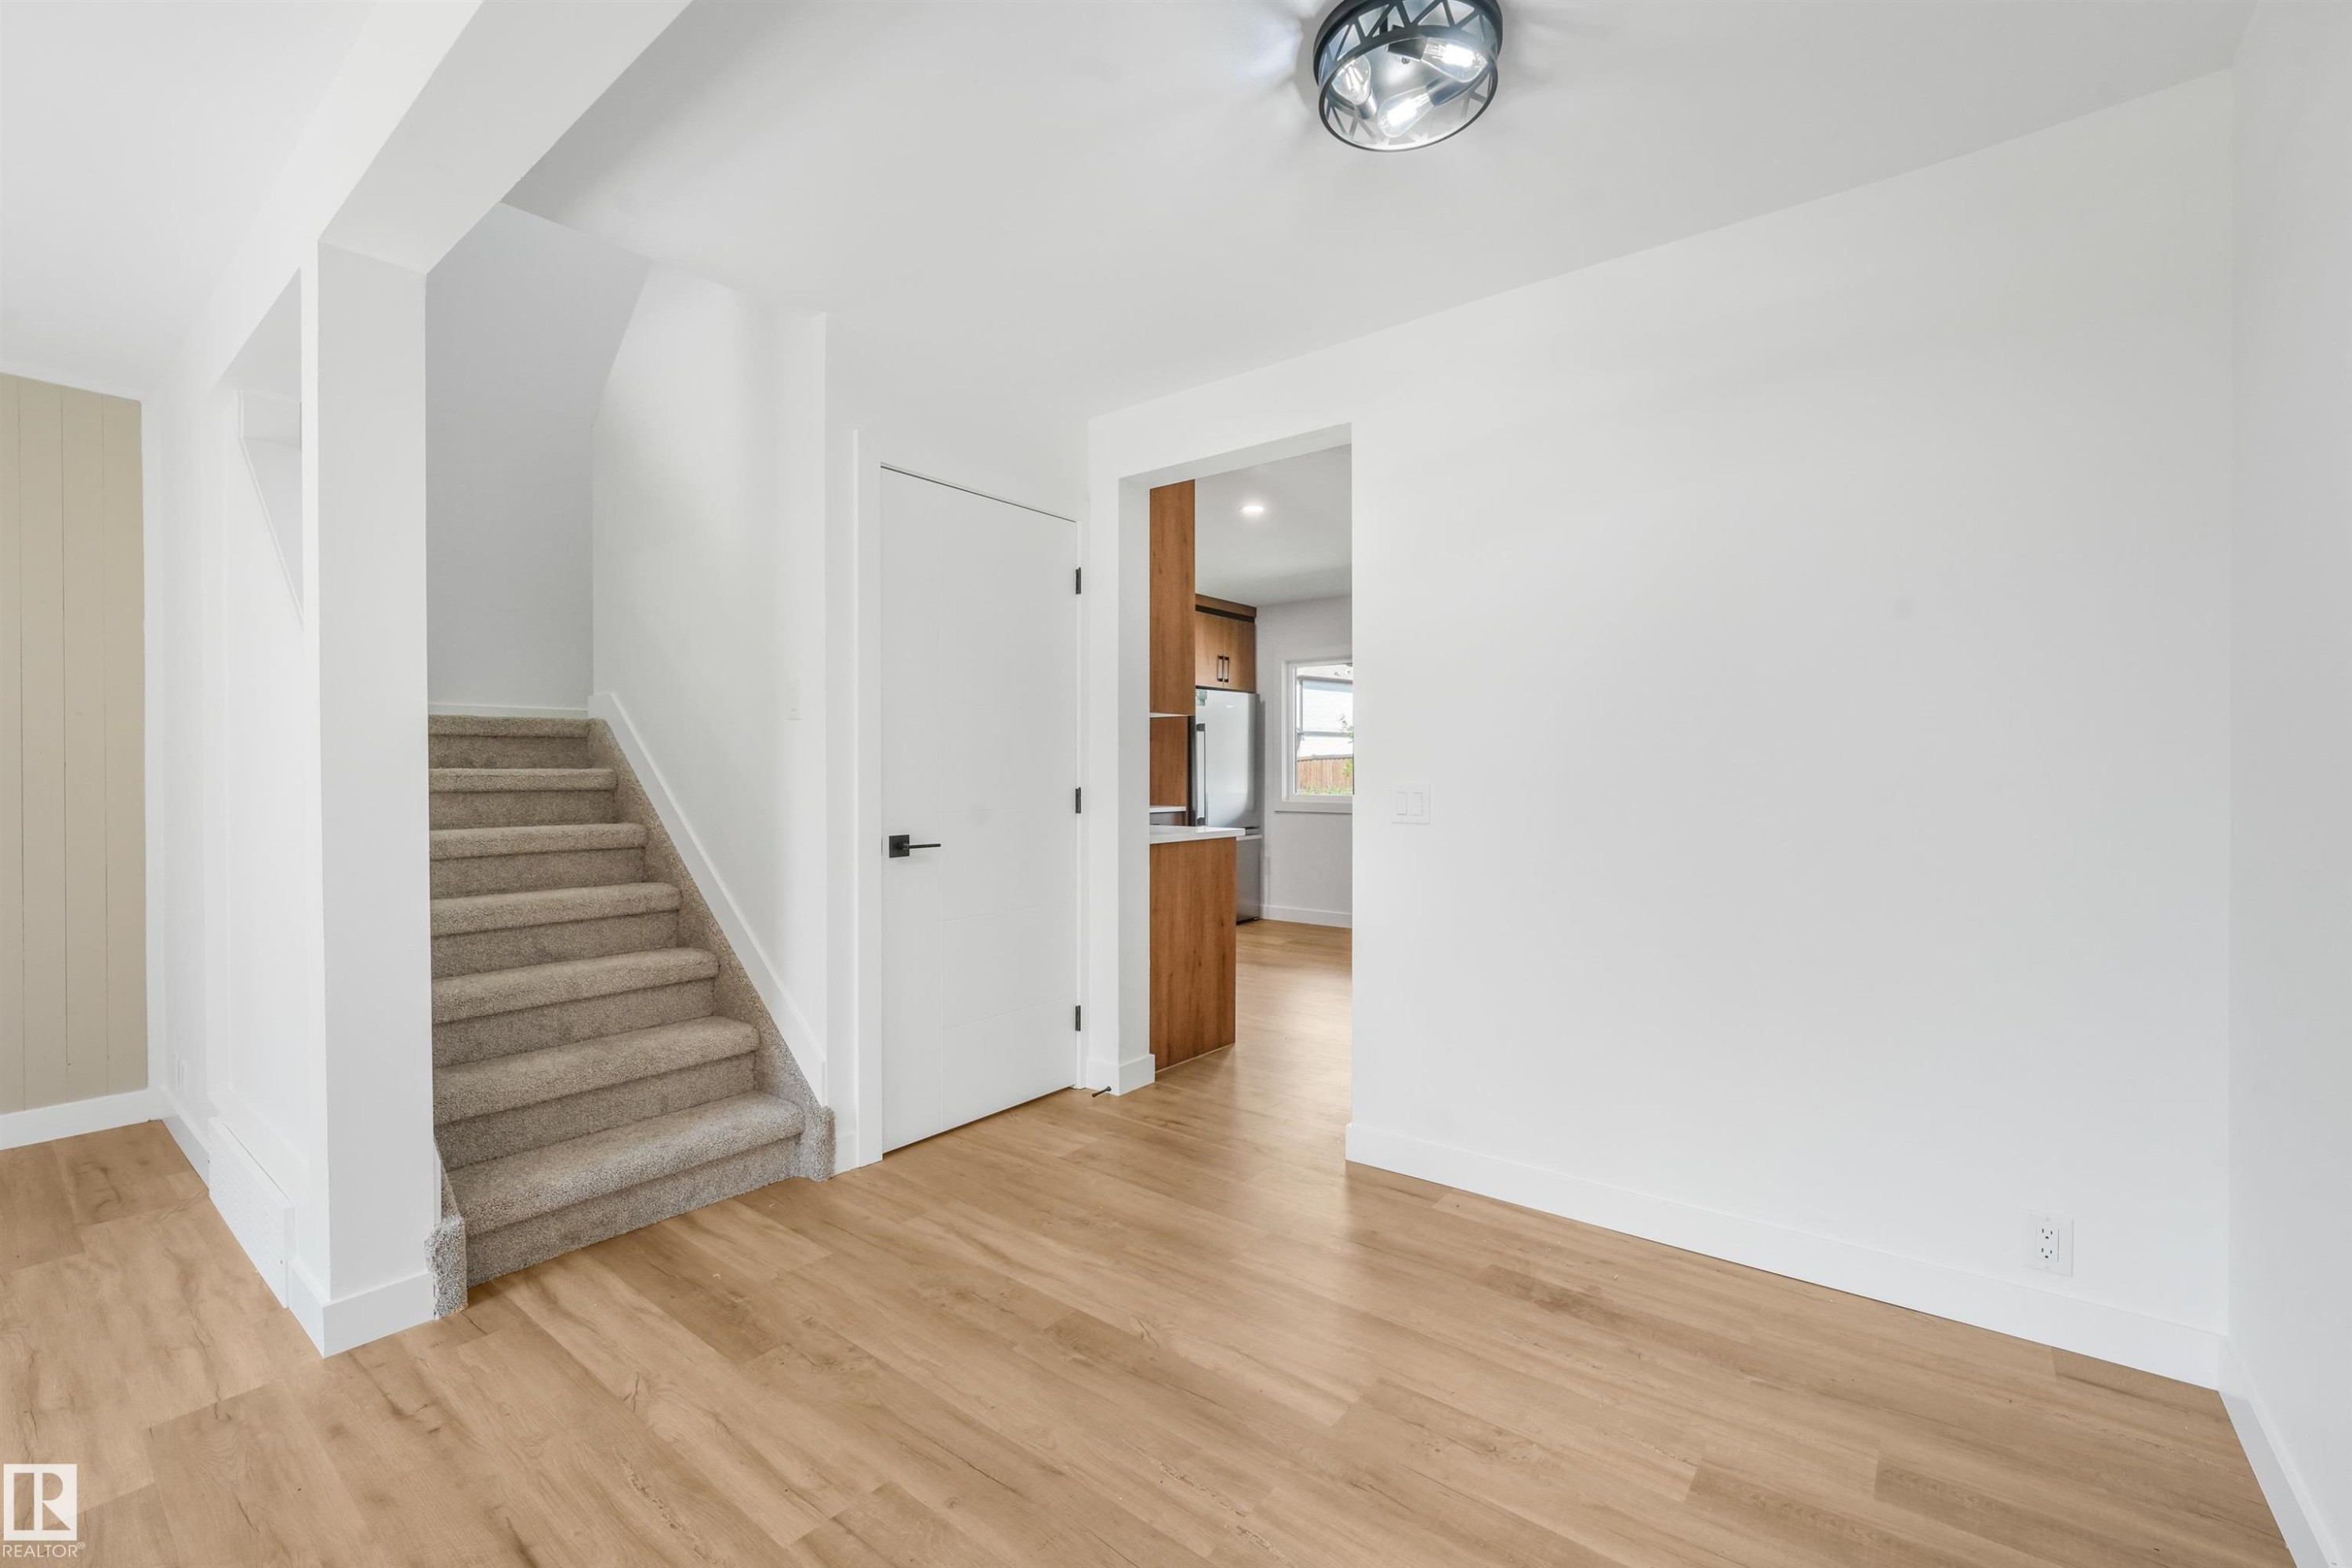
Carpeted staircase, wood-finish flooring, white walls, and a recessed ceiling light fixture - #39 14511 52 Street Nw, Edmonton, AB
Wood-finish cabinetry with black hardware, white countertops, stainless steel appliances, white subway tile backsplash, and wood-finish flooring - #39 14511 52 Street Nw, Edmonton, AB
Recessed lighting, wood-finish flooring, a feature wall with vertical wood paneling, and a sliding glass door providing access to the exterior - #39 14511 52 Street Nw, Edmonton, AB
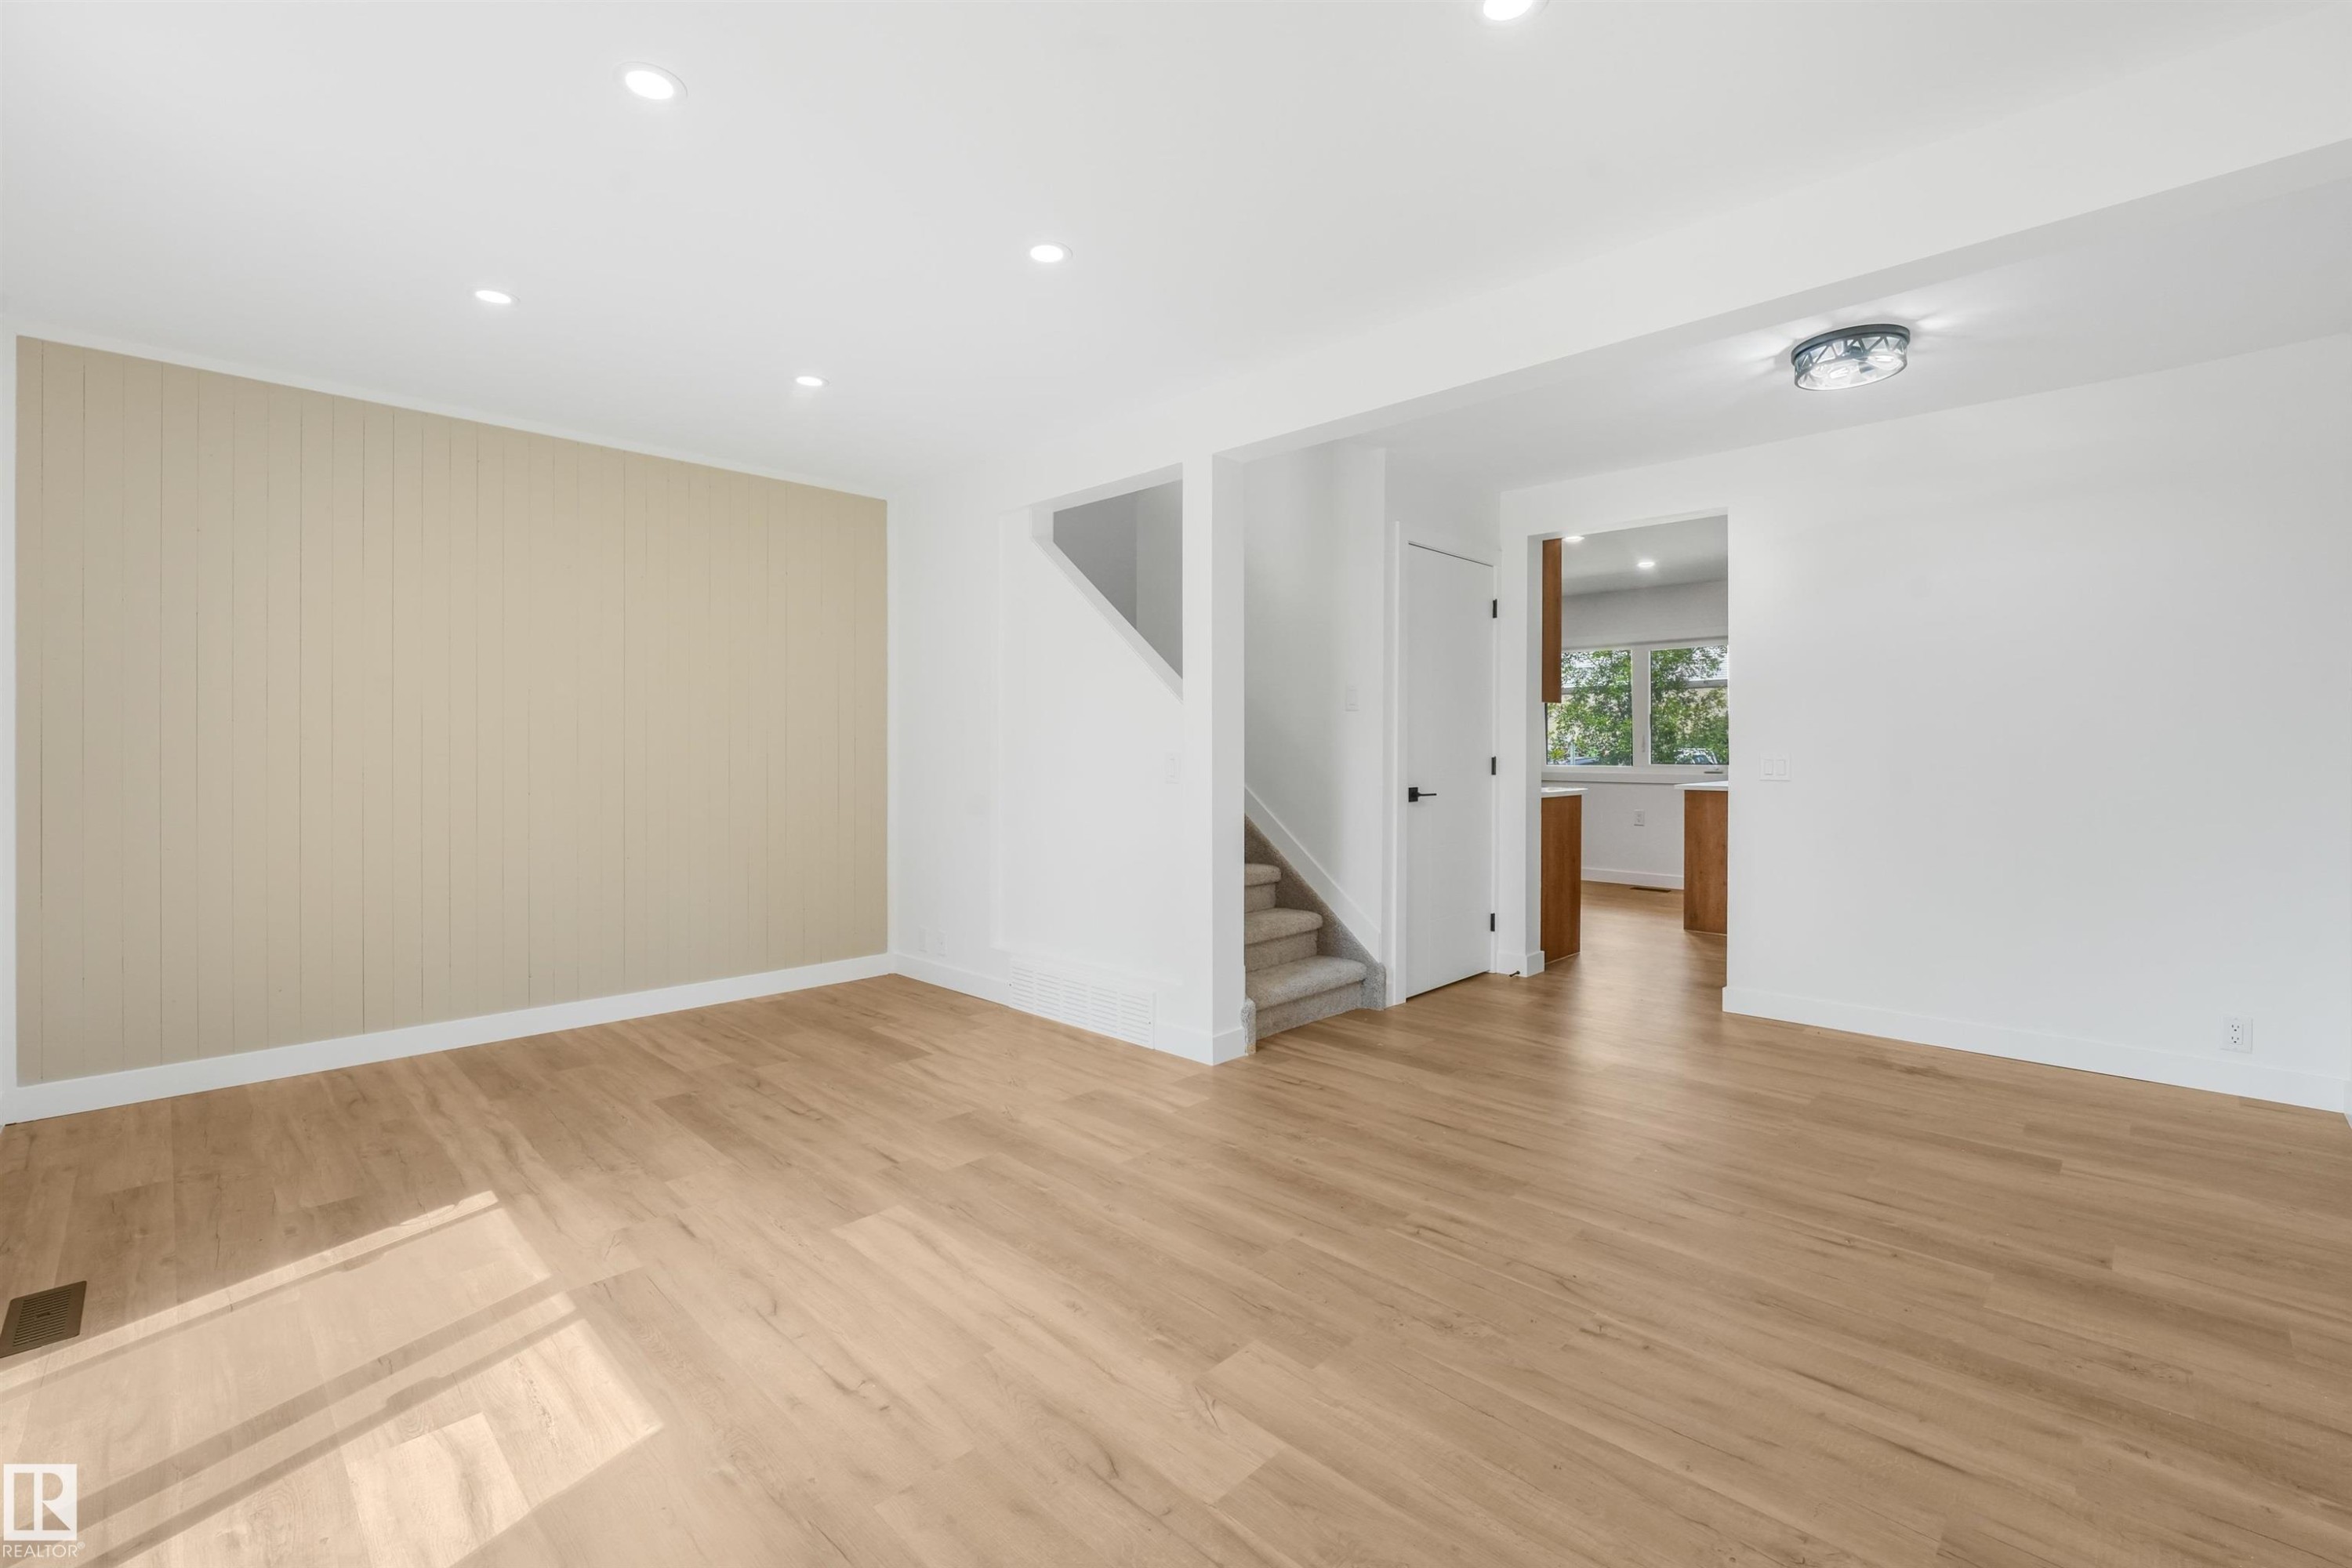
Open-concept living space featuring wood-finish flooring, recessed lighting, and sliding glass doors - #39 14511 52 Street Nw, Edmonton, AB
Bright interior with recessed lighting, large window, and light-toned carpeting - #39 14511 52 Street Nw, Edmonton, AB
Recessed lighting with a large window, carpet flooring, and two sets of double doors - #39 14511 52 Street Nw, Edmonton, AB
Recessed lighting, light-toned carpeting, and a white door with contemporary hardware - #39 14511 52 Street Nw, Edmonton, AB
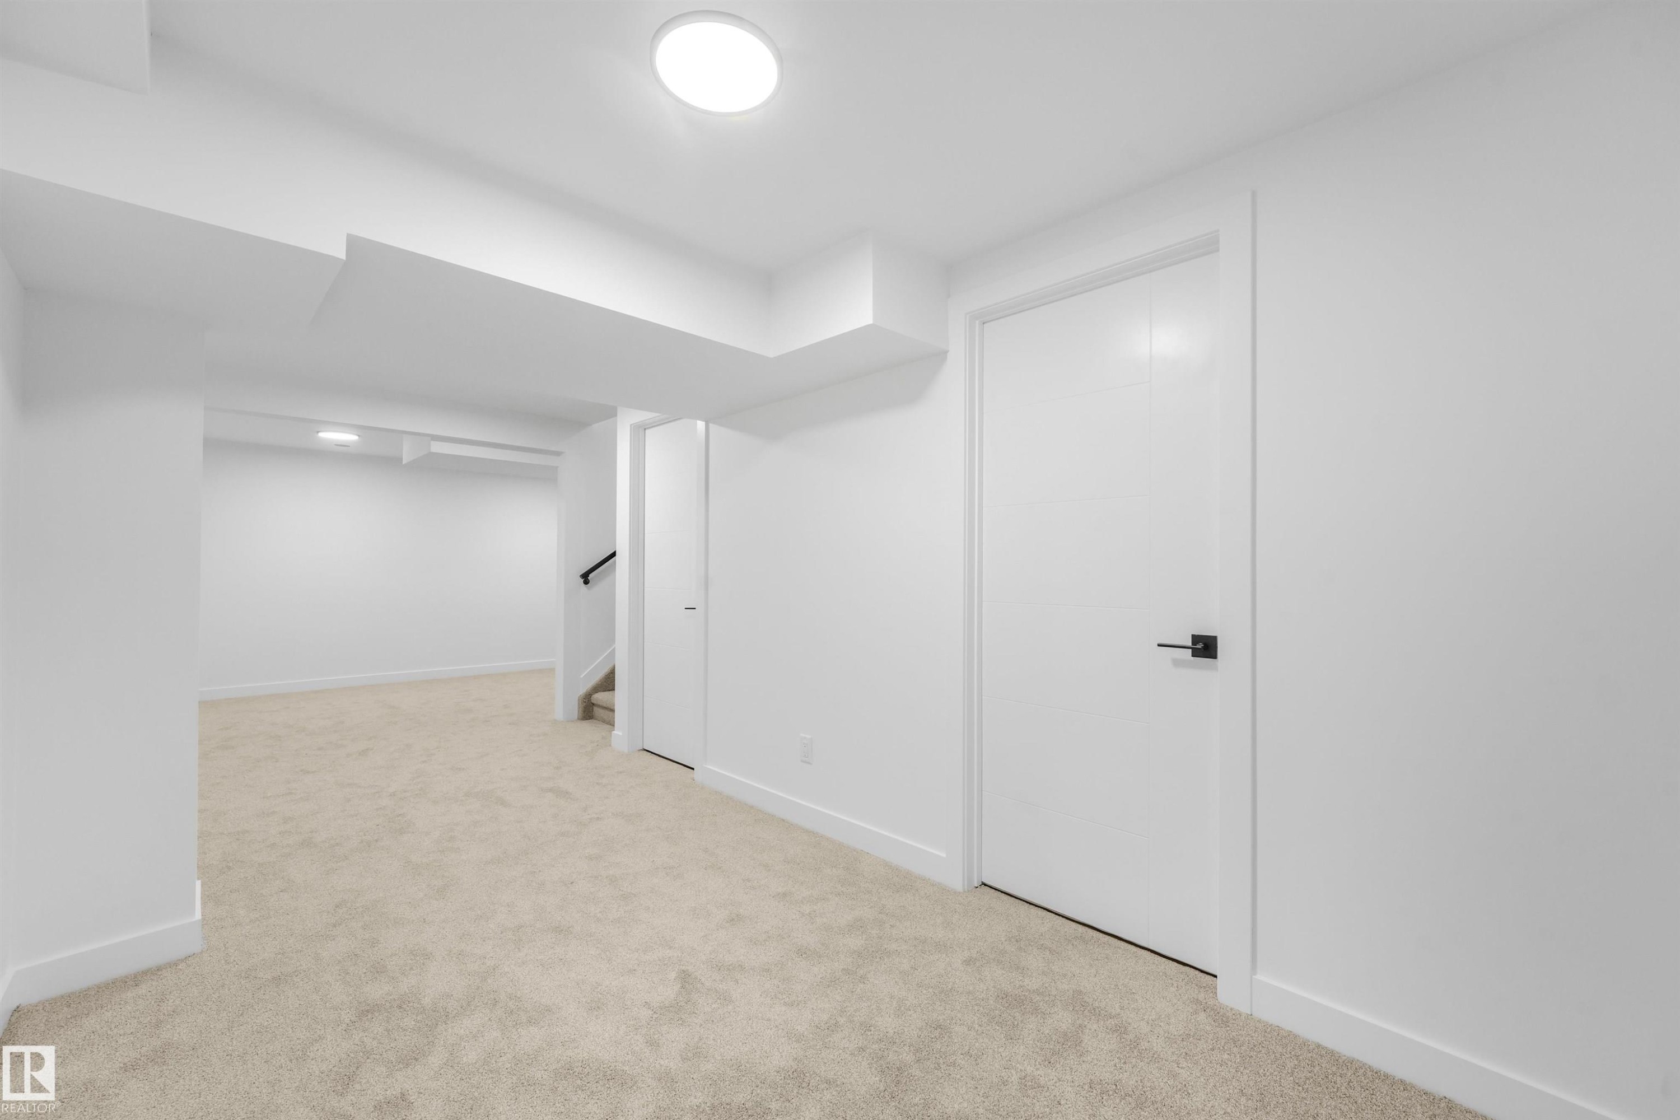
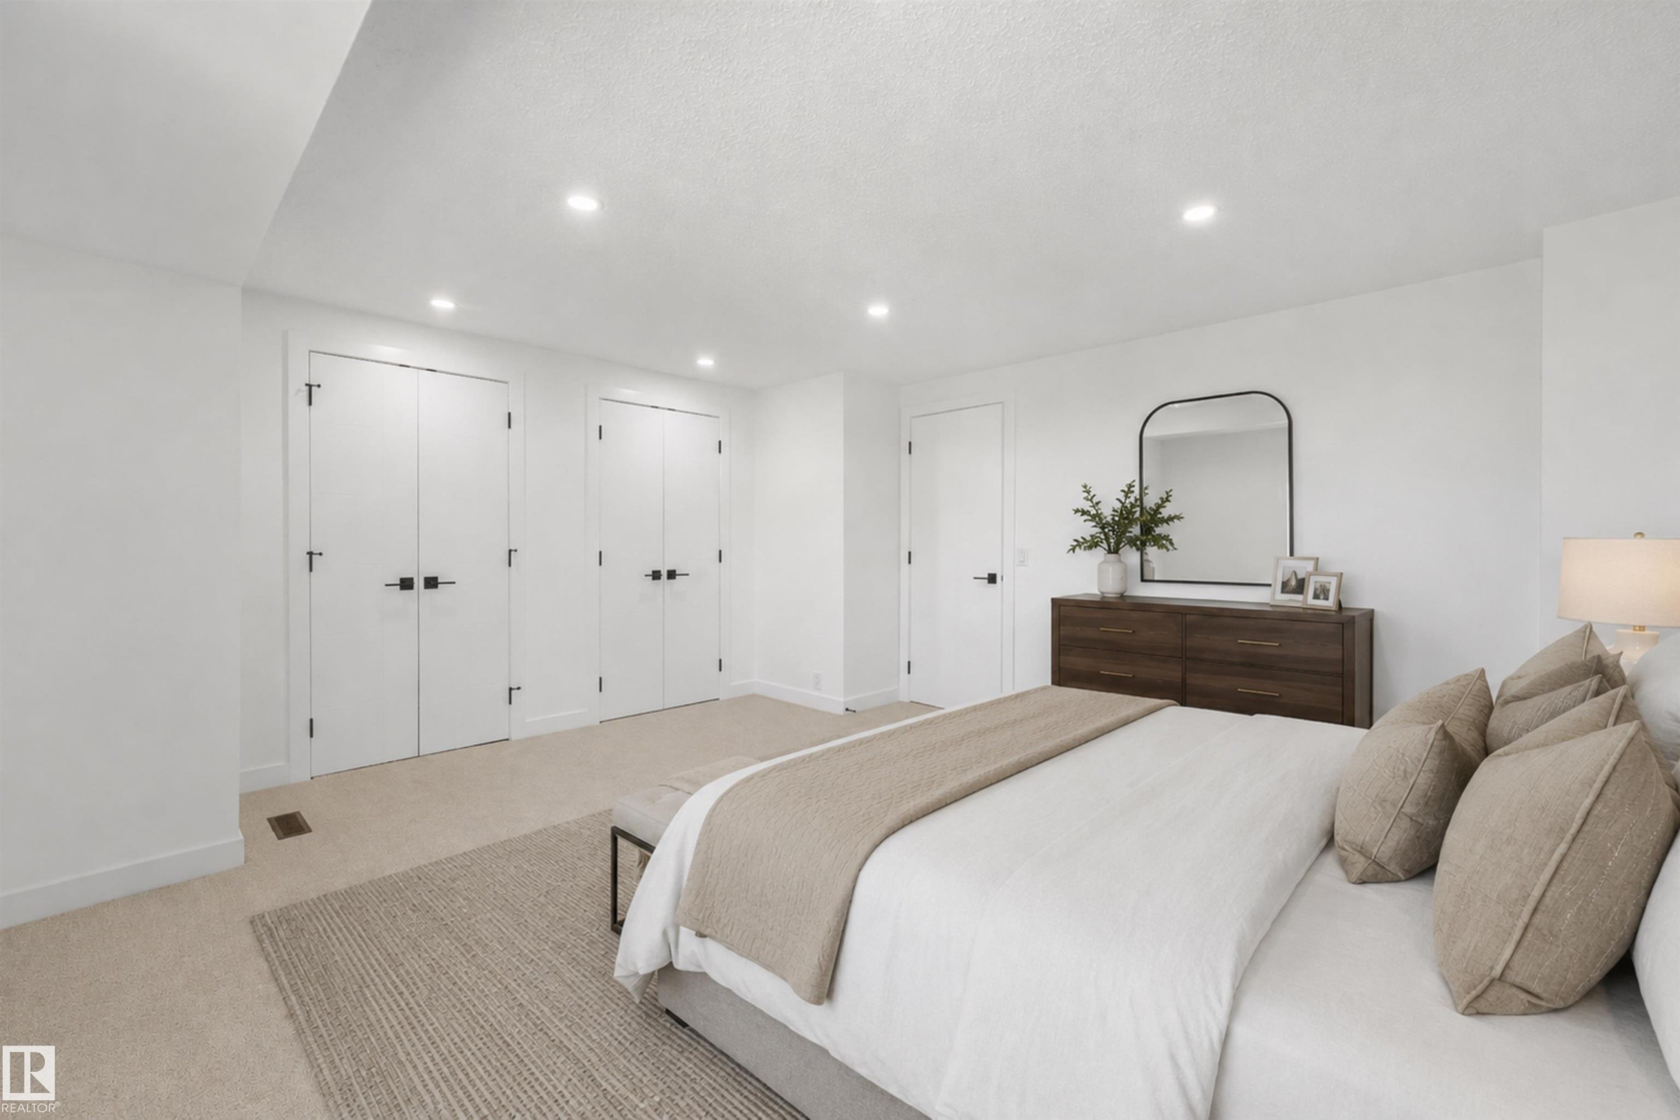
Recessed lighting illuminates the carpeted room, featuring multiple white doors with black hardware - #39 14511 52 Street Nw, Edmonton, AB
Two-story multi-unit structure featuring brown shingle roofing and white siding - #39 14511 52 Street Nw, Edmonton, AB
Rear exterior of a townhouse featuring a private fenced yard and sliding patio doors - #39 14511 52 Street Nw, Edmonton, AB
Rear exterior with private fenced yard, concrete patio, and direct access through sliding glass doors - #39 14511 52 Street Nw, Edmonton, AB
Townhome exterior featuring white siding and a brown shingle roof - #39 14511 52 Street Nw, Edmonton, AB
Rear exterior featuring white horizontal siding, a brown shingle roof, multiple windows, and two sliding glass doors leading to the fenced yard - #39 14511 52 Street Nw, Edmonton, AB
Property Boundary Aerial View. Depicting the property's perimeter as outlined in red - #39 14511 52 Street Nw, Edmonton, AB
Townhome with a brown shingle roof and a private fenced yard - #39 14511 52 Street Nw, Edmonton, AB
Expansive land parcel featuring existing roadways and visible commercial developments - #39 14511 52 Street Nw, Edmonton, AB
Expansive green space featuring mature trees and established residential areas surrounding - #39 14511 52 Street Nw, Edmonton, AB
Expansive green space featuring mature trees and paved walking paths - #39 14511 52 Street Nw, Edmonton, AB
Concrete walkway leading to a covered entry with concrete steps - #39 14511 52 Street Nw, Edmonton, AB
Two-story townhome with a stucco and siding exterior - #39 14511 52 Street Nw, Edmonton, AB
Front entry featuring a concrete walkway and steps - #39 14511 52 Street Nw, Edmonton, AB
Front entry featuring stucco exterior, a white entry door, and a white-framed window - #39 14511 52 Street Nw, Edmonton, AB
Expansive rear yard featuring green lawn, full privacy fencing, and wood-toned decking - #39 14511 52 Street Nw, Edmonton, AB
Rear exterior with a sliding glass door, two concrete steps, and a stucco finish on the lower level - #39 14511 52 Street Nw, Edmonton, AB
Sliding glass patio door with concrete steps opening onto a private fenced yard with grass - #39 14511 52 Street Nw, Edmonton, AB
Expansive backyard featuring a sliding glass door, concrete steps, wood fencing, and a manicured lawn - #39 14511 52 Street Nw, Edmonton, AB
Private backyard featuring a wood fence, a patch of green grass, and mature trees in the background - #39 14511 52 Street Nw, Edmonton, AB
Entryway featuring a paneled door with transom window, wood-finish flooring, and wainscoting with integrated hooks - #39 14511 52 Street Nw, Edmonton, AB
Entryway featuring a white paneled door with transom window, board and batten accent wall, multiple wall hooks, and wood-finish flooring - #39 14511 52 Street Nw, Edmonton, AB
Built-in board and batten wall paneling with black coat hooks, light wood-finish flooring, and a white interior door with black hardware - #39 14511 52 Street Nw, Edmonton, AB
Bright interior space featuring wood-finish flooring, white baseboards, and clean white walls - #39 14511 52 Street Nw, Edmonton, AB
Open-concept living area featuring wood-finish flooring, recessed lighting, and a sliding glass door to the exterior - #39 14511 52 Street Nw, Edmonton, AB
Interior space featuring light wood-finish flooring and white walls - #39 14511 52 Street Nw, Edmonton, AB
Spacious room featuring wood-finish flooring, recessed lighting, and a neutral color palette - #39 14511 52 Street Nw, Edmonton, AB
Bright, open living space featuring pristine wood-finish flooring throughout, recessed ceiling lighting, and neutral wall finishes - #39 14511 52 Street Nw, Edmonton, AB
Bright room featuring light wood-finish flooring, white baseboards, and a white wall finish - #39 14511 52 Street Nw, Edmonton, AB
Expansive room featuring light wood-finish flooring, recessed ceiling lighting, a contemporary sliding glass door, and white baseboards - #39 14511 52 Street Nw, Edmonton, AB
Kitchen featuring wood-finish cabinetry, stainless steel appliances, white subway tile backsplash, and light wood-finish flooring - #39 14511 52 Street Nw, Edmonton, AB
Kitchen featuring wood-finish cabinetry with black hardware, white countertops, and a subway tile backsplash - #39 14511 52 Street Nw, Edmonton, AB
Kitchen featuring extensive wood-finish cabinetry, white subway tile backsplash, stainless steel dishwasher, matte black faucet, and light wood-finish flooring - #39 14511 52 Street Nw, Edmonton, AB
Light wood-finish flooring complements a built-in wood-finish cabinetry unit with a solid surface countertop - #39 14511 52 Street Nw, Edmonton, AB
Modern kitchen featuring wood-finish cabinetry with black hardware, stainless steel appliances, white subway tile backsplash, and light countertops - #39 14511 52 Street Nw, Edmonton, AB
Contemporary kitchen featuring light wood-finish cabinetry, white subway tile backsplash, white countertops, stainless steel appliances, and a matte black faucet - #39 14511 52 Street Nw, Edmonton, AB
Contemporary kitchen featuring wood-finish cabinetry, white subway tile backsplash, and light-toned countertops - #39 14511 52 Street Nw, Edmonton, AB
Modern vanity featuring a wood-finish cabinet, white countertop, and integrated sink - #39 14511 52 Street Nw, Edmonton, AB
Vanity with wood-finish cabinetry, white countertop, and integrated sink - #39 14511 52 Street Nw, Edmonton, AB
Upper-level hallway featuring light gray carpeting and white painted walls - #39 14511 52 Street Nw, Edmonton, AB
Hallway with light gray carpeting and white walls, leading to two rooms - #39 14511 52 Street Nw, Edmonton, AB
Interior hallway featuring light grey carpeting, white walls, and a white trim - #39 14511 52 Street Nw, Edmonton, AB
Bright interior space featuring a double-paned window, recessed lighting, neutral carpeting, white baseboards, and a white ceiling - #39 14511 52 Street Nw, Edmonton, AB
Spacious room featuring neutral carpeting, white walls, recessed lighting, and a modern interior door with black hardware - #39 14511 52 Street Nw, Edmonton, AB
Carpeted room featuring white walls and a white ceiling with recessed lighting - #39 14511 52 Street Nw, Edmonton, AB
Spacious room featuring neutral carpeting, a large window, white walls, recessed lighting, and two sets of double doors with black hardware - #39 14511 52 Street Nw, Edmonton, AB
Vanity featuring a white countertop with integrated sink, wood-finish cabinetry, and matte black hardware - #39 14511 52 Street Nw, Edmonton, AB
Bathroom vanity featuring a wood-finish cabinet, white countertop, and integrated sink - #39 14511 52 Street Nw, Edmonton, AB
Bathroom featuring a white bathtub and shower combination with dark-finished fixtures, a white toilet, and wood-finish flooring - #39 14511 52 Street Nw, Edmonton, AB
Room featuring a light-colored carpet, white walls, and a window with white trim - #39 14511 52 Street Nw, Edmonton, AB
Clean interior space featuring light-toned carpeting and a neutral color palette - #39 14511 52 Street Nw, Edmonton, AB
Bright room featuring a window with roller shades, neutral carpet, white walls, and a flush-mount ceiling light fixture - #39 14511 52 Street Nw, Edmonton, AB
Carpeted interior space featuring white walls and a white ceiling with a flush-mount light fixture - #39 14511 52 Street Nw, Edmonton, AB
Carpeted staircase with black handrail - #39 14511 52 Street Nw, Edmonton, AB
Recessed lighting and a wall-mounted television over a wood-finish media console create a contemporary entertainment space - #39 14511 52 Street Nw, Edmonton, AB
Recessed ceiling lighting, wall-mounted television, wood-finish media console, light-toned carpeting, and a square coffee table with a light-colored surface - #39 14511 52 Street Nw, Edmonton, AB
Spacious area with recessed lighting, carpet flooring, and a stairway with a black handrail - #39 14511 52 Street Nw, Edmonton, AB
White wall finishes, recessed lighting, double-paned window, and light-toned carpeting - #39 14511 52 Street Nw, Edmonton, AB
Plush carpet flooring, white walls, flush-mount ceiling light fixture, and white bi-fold closet doors - #39 14511 52 Street Nw, Edmonton, AB
Recessed ceiling light fixture - #39 14511 52 Street Nw, Edmonton, AB
Recessed ceiling lighting illuminates a room featuring a carpeted floor, white walls, and a closet with sliding doors - #39 14511 52 Street Nw, Edmonton, AB
Carpeted staircase, wood-finish flooring, white walls, and a recessed ceiling light fixture - #39 14511 52 Street Nw, Edmonton, AB
Wood-finish cabinetry with black hardware, white countertops, stainless steel appliances, white subway tile backsplash, and wood-finish flooring - #39 14511 52 Street Nw, Edmonton, AB
Recessed lighting, wood-finish flooring, a feature wall with vertical wood paneling, and a sliding glass door providing access to the exterior - #39 14511 52 Street Nw, Edmonton, AB
Open-concept living space featuring wood-finish flooring, recessed lighting, and sliding glass doors - #39 14511 52 Street Nw, Edmonton, AB
Bright interior with recessed lighting, large window, and light-toned carpeting - #39 14511 52 Street Nw, Edmonton, AB
Recessed lighting with a large window, carpet flooring, and two sets of double doors - #39 14511 52 Street Nw, Edmonton, AB
Recessed lighting, light-toned carpeting, and a white door with contemporary hardware - #39 14511 52 Street Nw, Edmonton, AB
Recessed lighting illuminates the carpeted room, featuring multiple white doors with black hardware - #39 14511 52 Street Nw, Edmonton, AB
  • Advertising
Are you a real estate investor?
#39 14511 52 Street NW, Edmonton, AB, T5A 4M6
$254,900

3 Beds

2 Baths

Property Information:

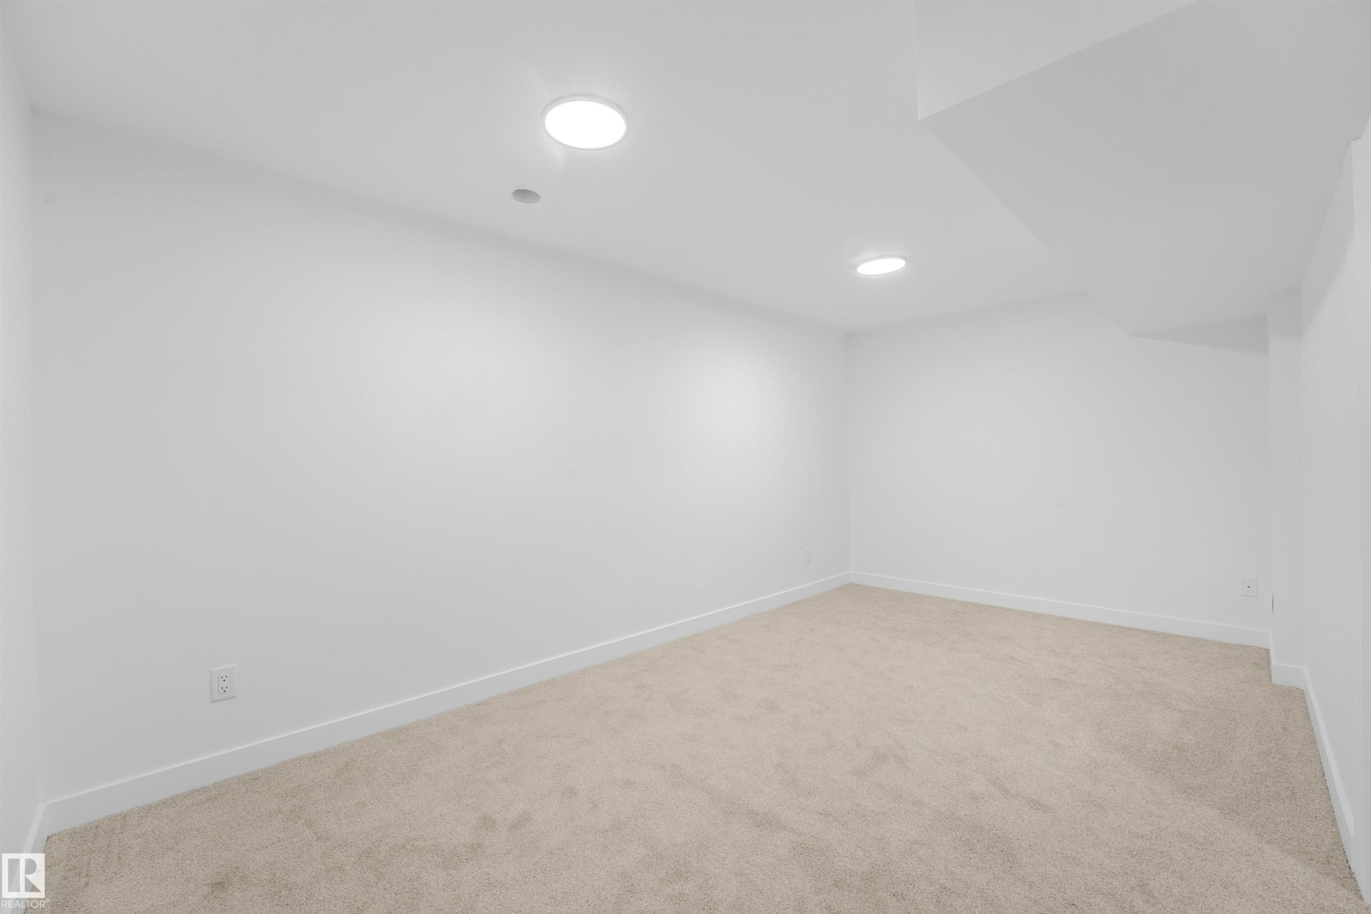
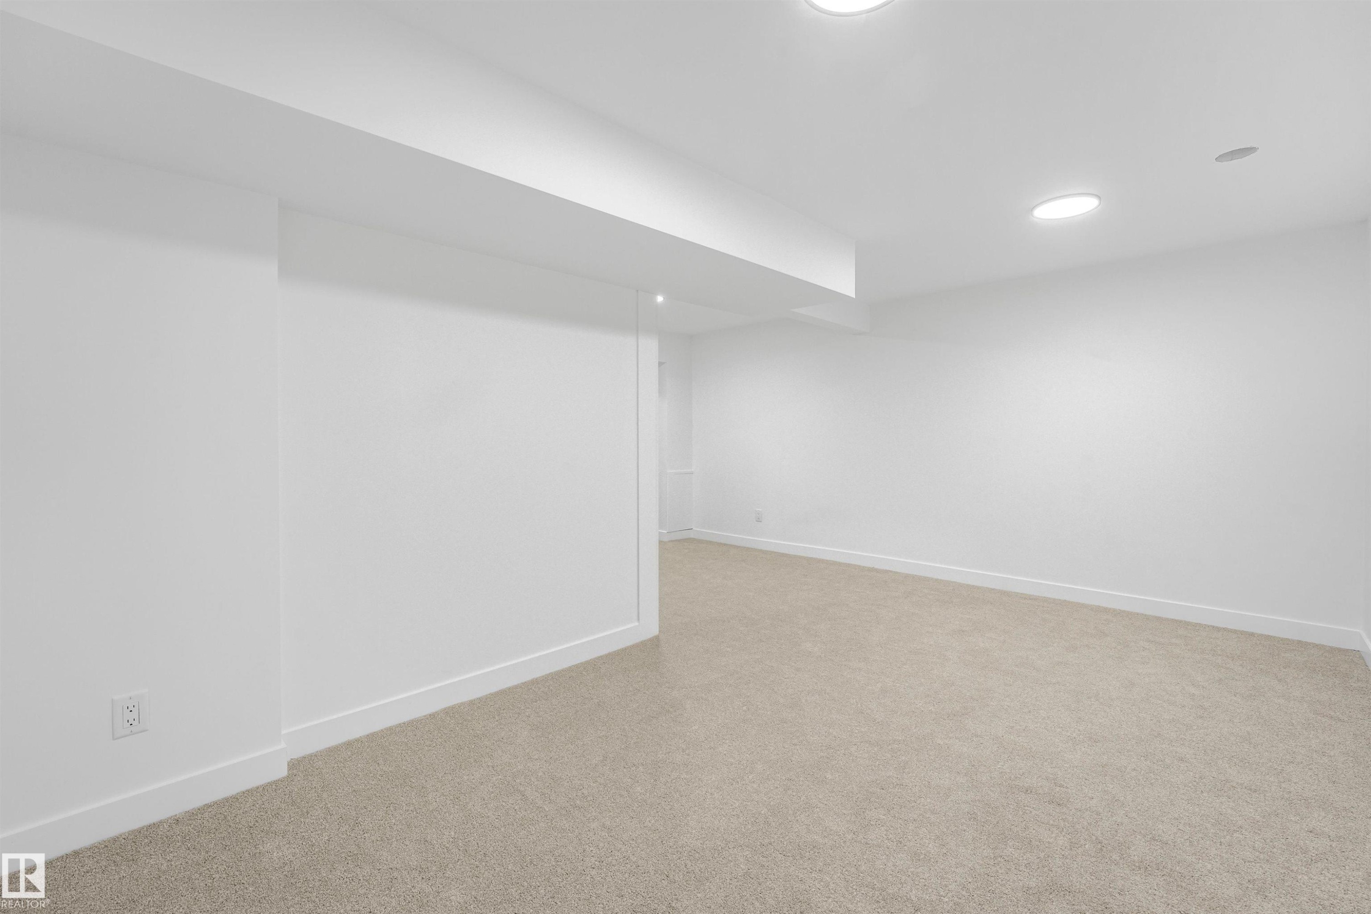
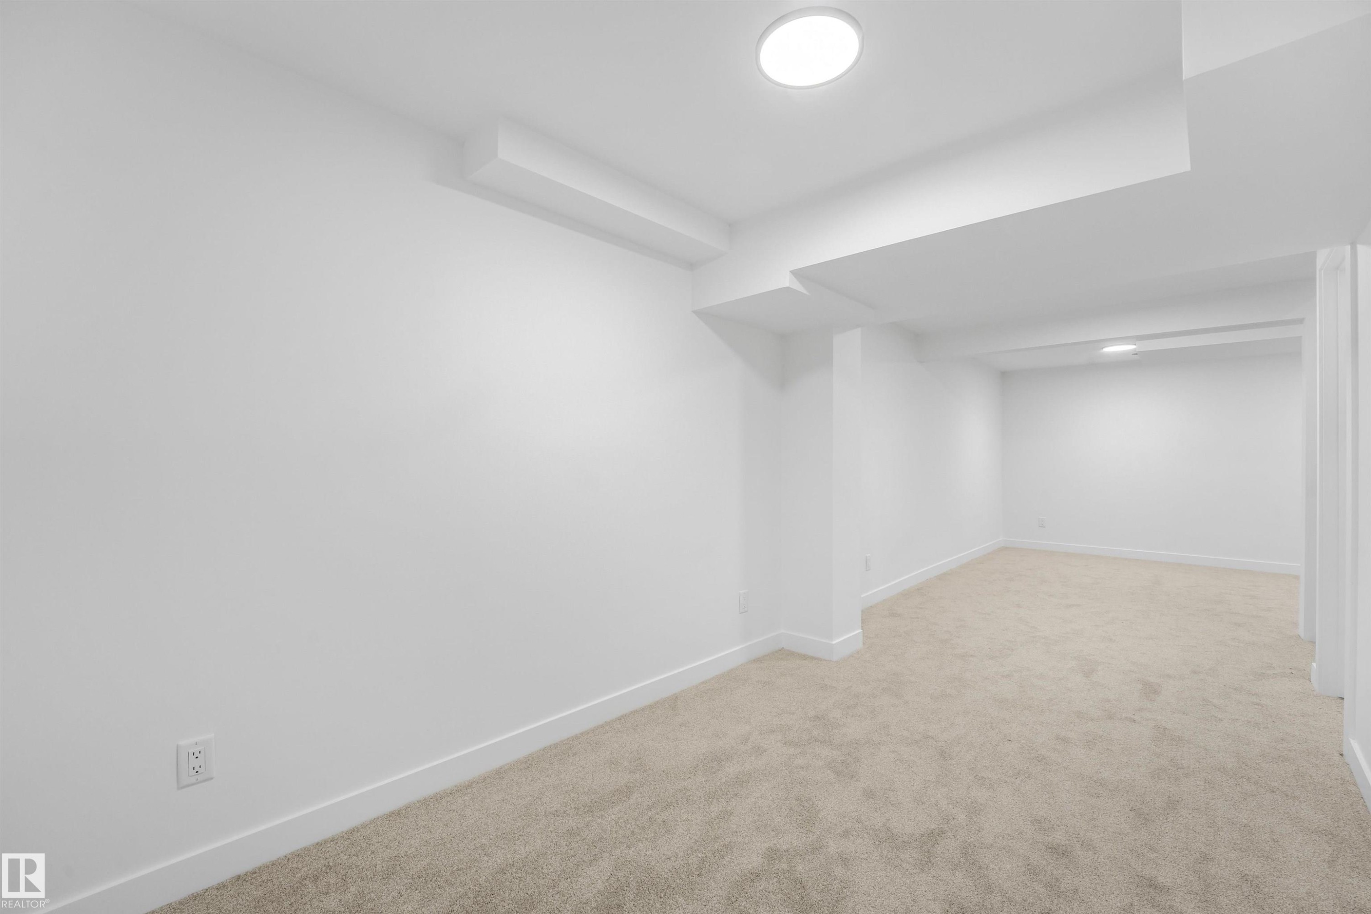
Great starter home in north Edmonton. Fully renovated 3 bedroom townhouse is move in ready. The home welcomes you with a beautiful entryway leading you into a stunning kitchen which includes brand new cabinets with full uppers, quartz countertops and brand new appliances w/ warranty. The main floor includes a dining area open to the living room with feature wall. There is a 1/2 bath on the main floor also. Upstairs you will find a huge master bdrm c/w his & her closets plus 2 more good-size bedrooms and brand new 4 pc bath. The fully developed basement provides extra living space for the entire family. Close to schools, parks, shopping, bus routes.Bonus End Unit Immediate possession available.2 Parking Stalls right outside the Door #185 & 186

Building Features:

  • Floor Space: 106 Metre

Property Features:

  • Amenities Features: On Street Parking, Hot Water Natural Gas, Parking-Plug-Ins, See Remarks
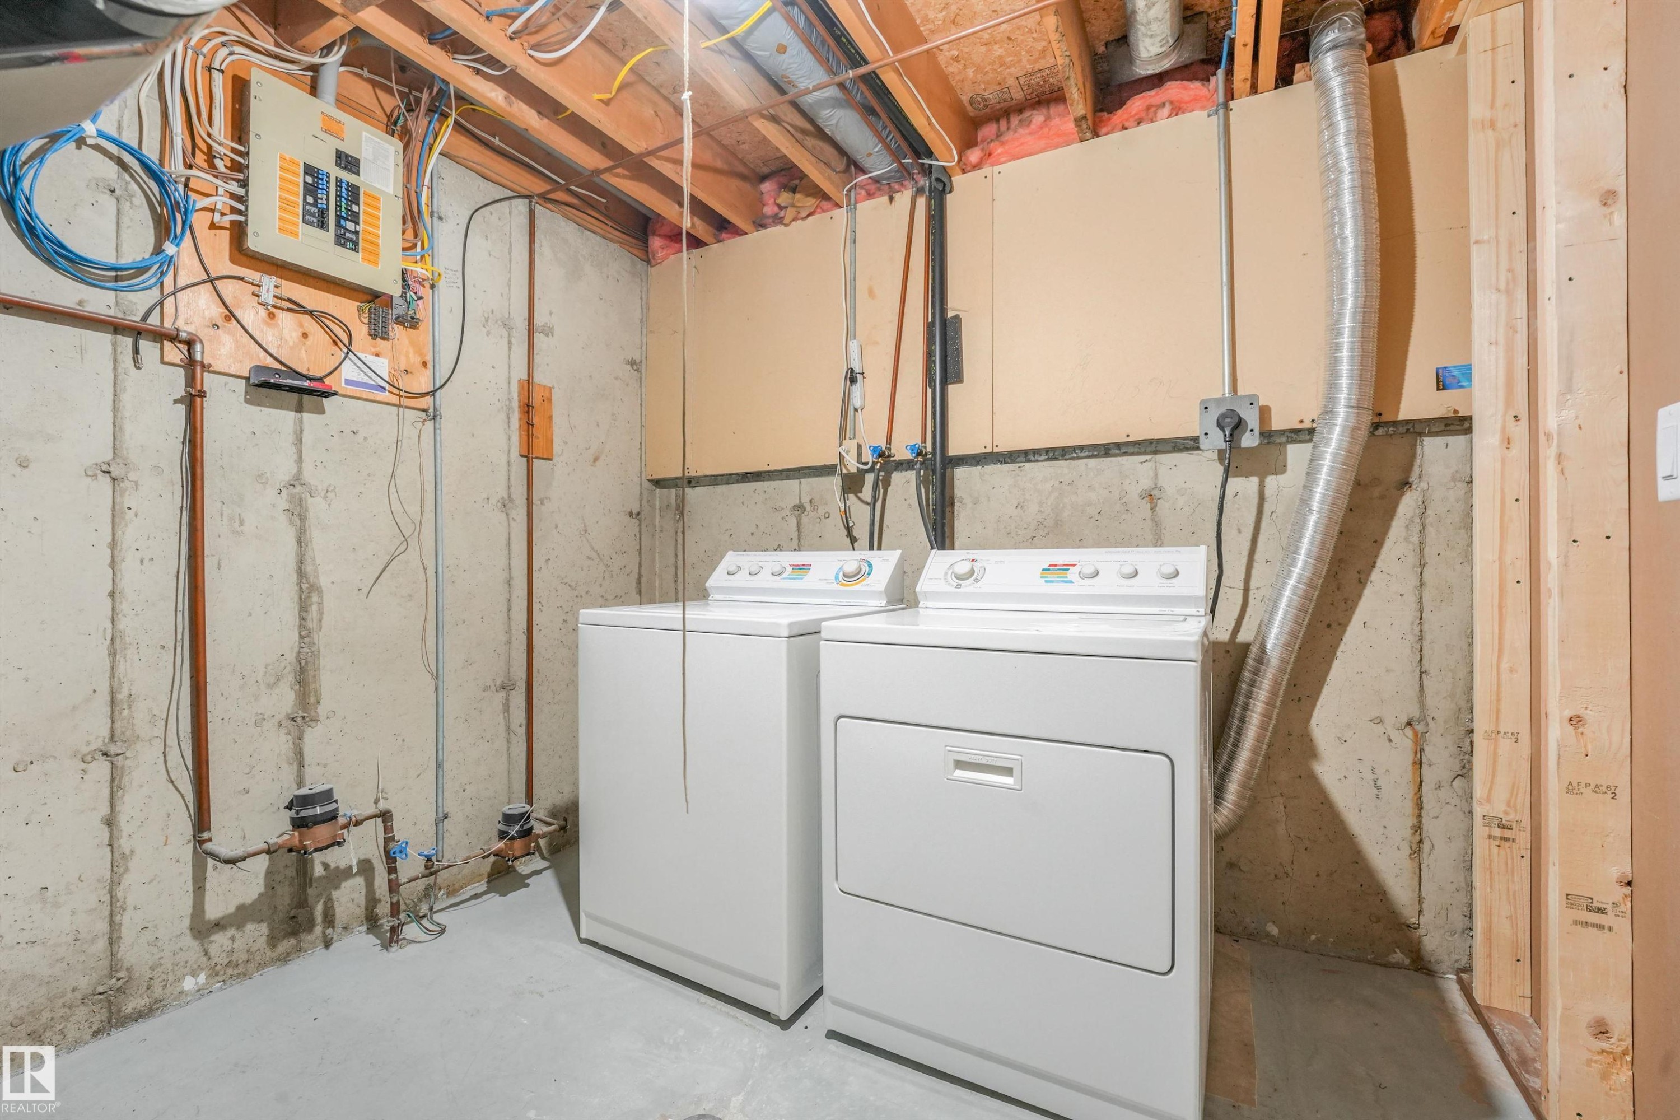
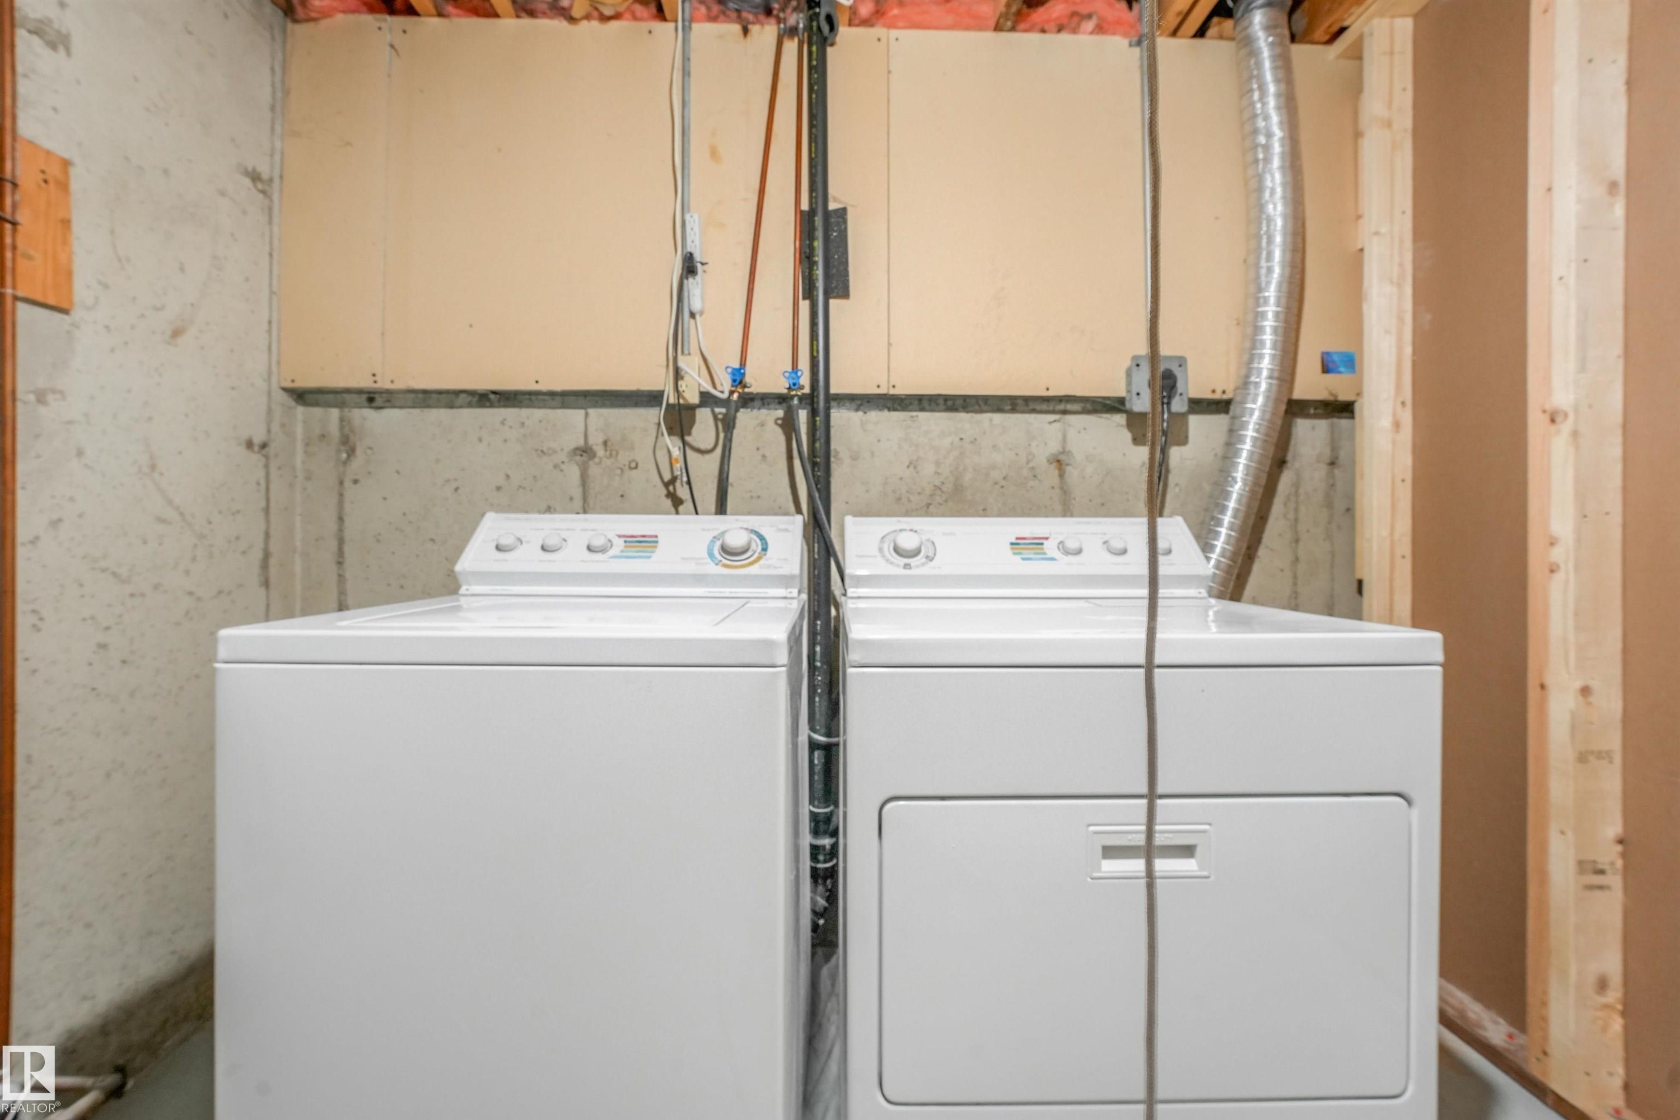
  • Appliances: Dishwasher-Built-In, Dryer, Microwave Hood Fan, Refrigerator, Stove-Electric, Washer
  • Architectural Style: 2 Storey
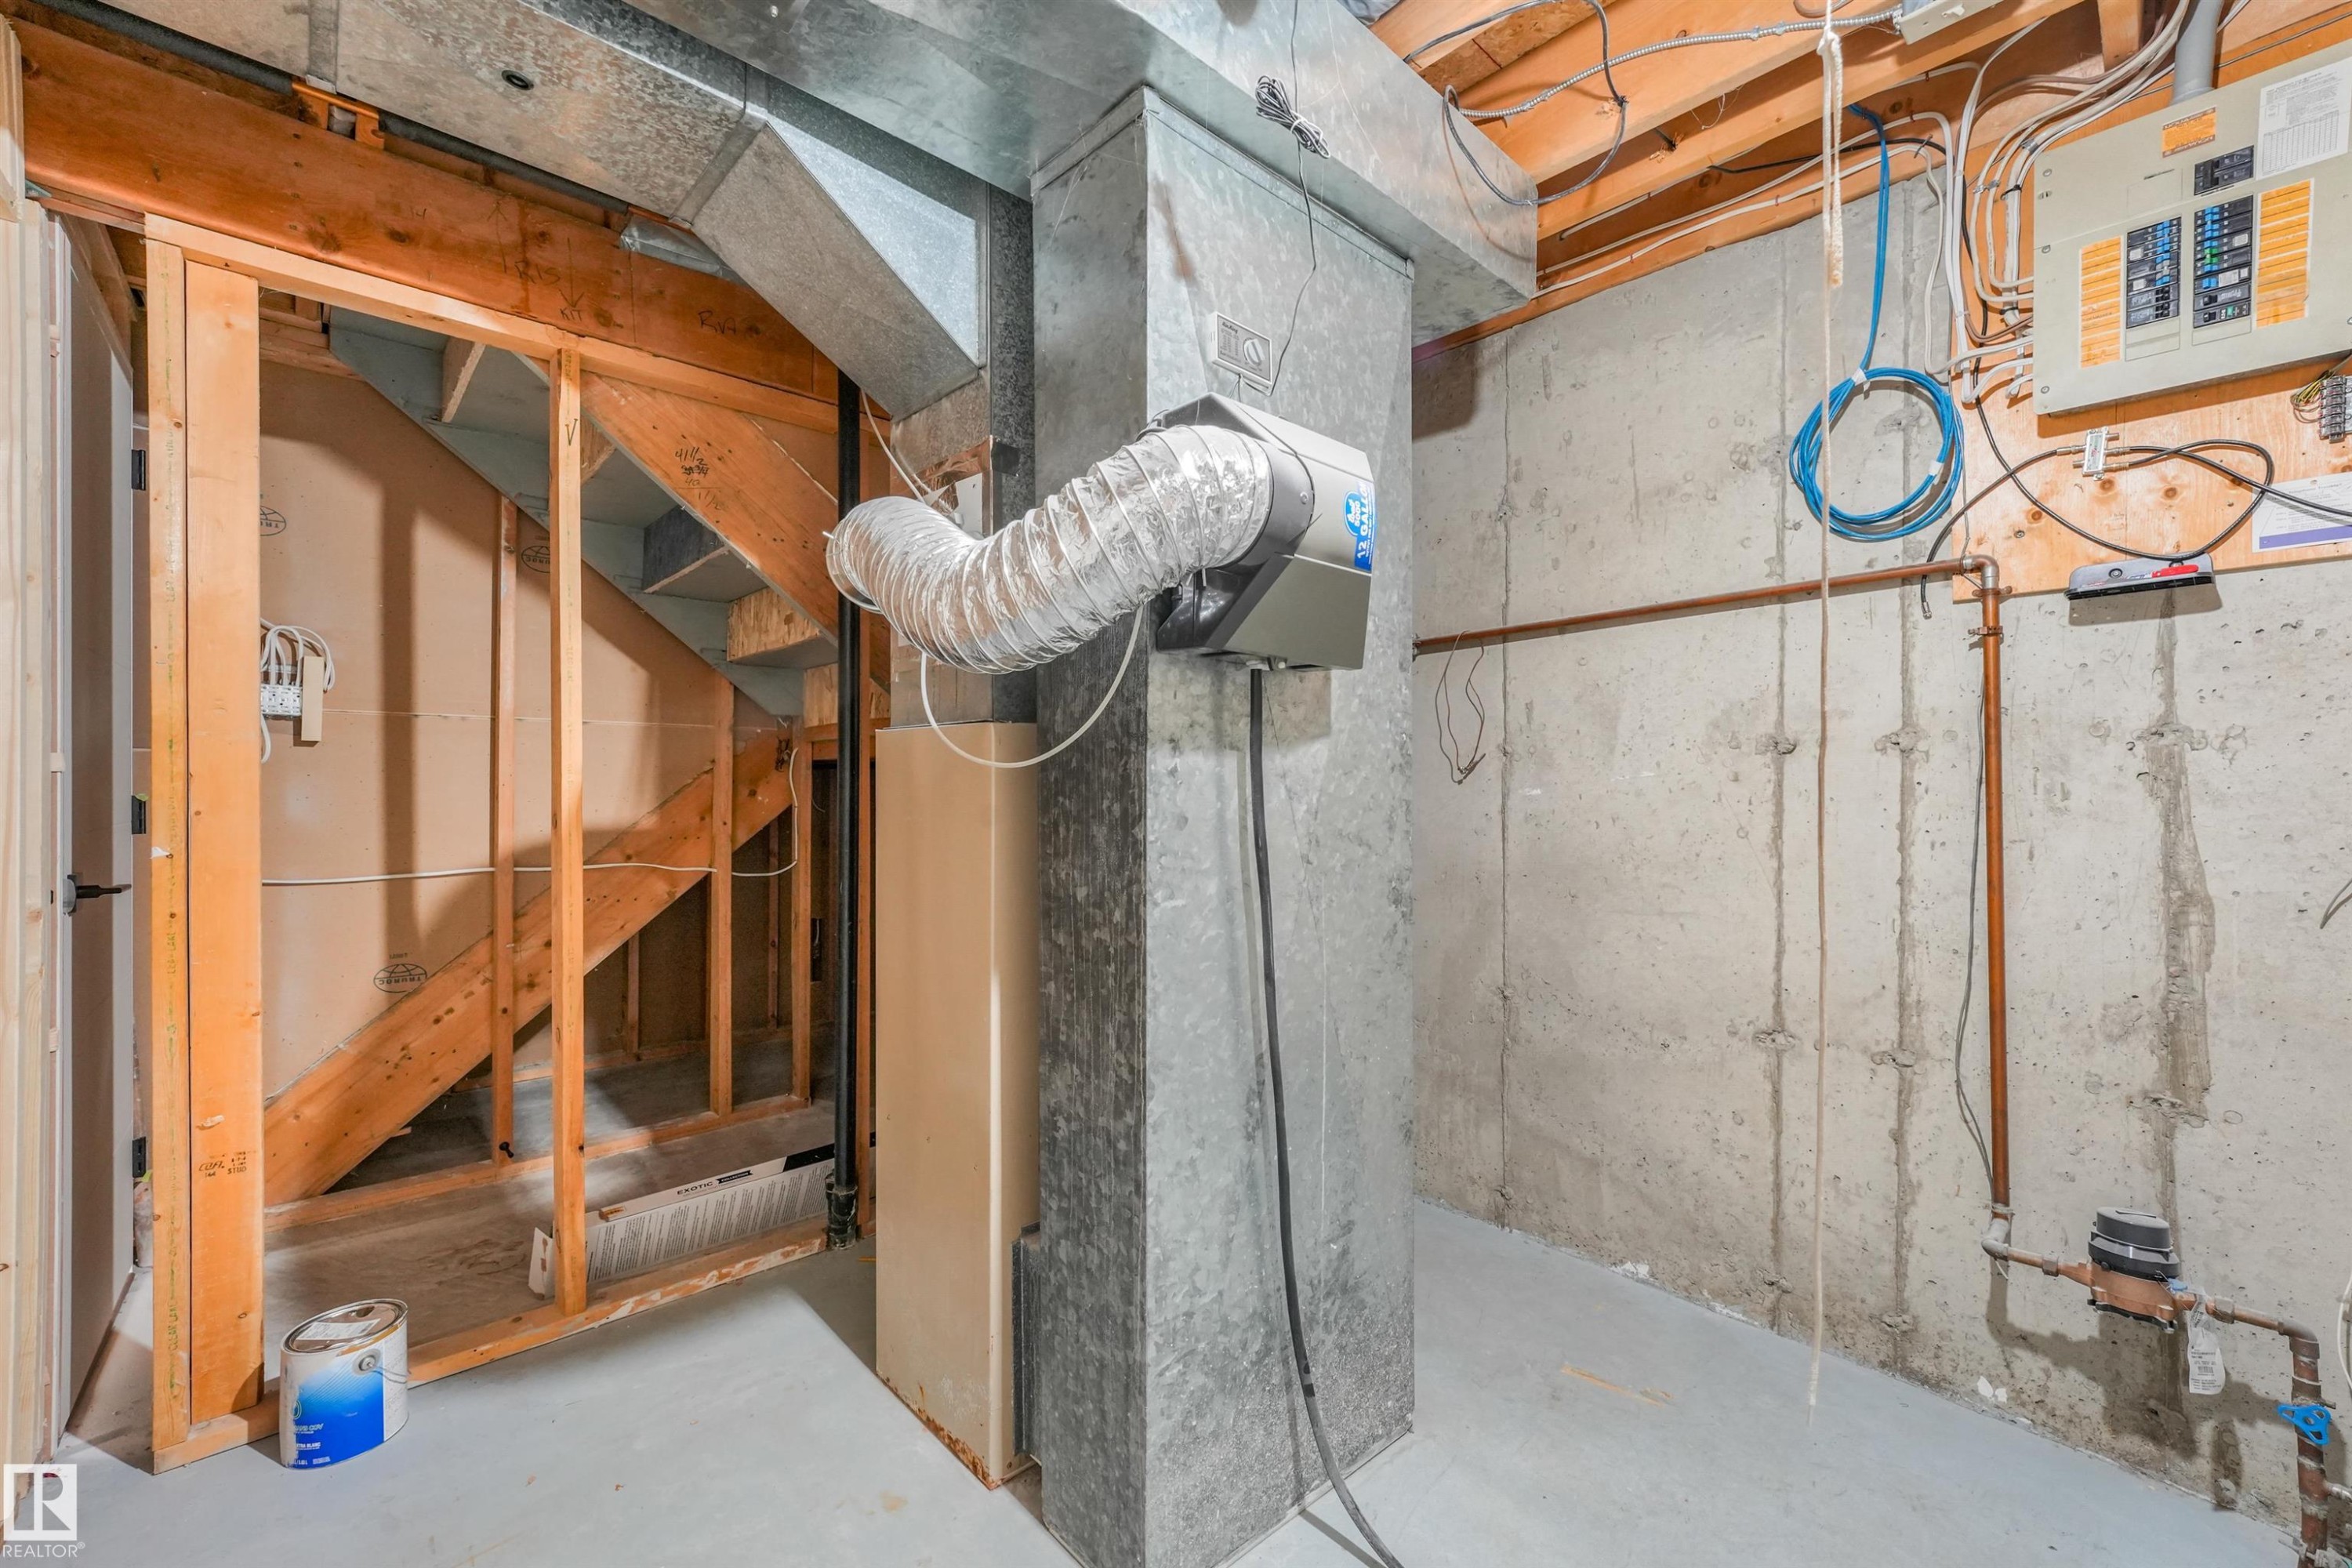
  • Basement: Full, Finished
  • Basement Development: Fully Finished
  • Basement Type: Full
  • Building Type: Townhouse
  • Built in: 1981
  • Community Features: On Street Parking, Hot Water Natural Gas, Parking-Plug-Ins, See Remarks
  • Condo Fee Includes: Exterior Maintenance, Insur. for Common Areas, Landscape/Snow Removal, Parking, Reserve Fund Contribution, See Remarks, Land/Snow Removal Common
  • Condo Fees: $427 Monthly
  • Exterior Features: Fenced, Flat Site, Landscaped, No Back Lane, See Remarks
  • Floor Space (approx): 106 Square Metres
  • Flooring: Carpet, Laminate Flooring
  • Foundation Details: Concrete Perimeter
  • Heating: Forced Air-1, Natural Gas
  • Parking Features: 2 Outdoor Stalls, Stall, See Remarks
  • Road Access: Paved
  • Roof: Asphalt Shingles
  • Site Influences: Fenced, Flat Site, Landscaped, No Back Lane, See Remarks
  • Zoning: Zone 02

Courtesy of: RE/MAX Elite

Data was last updated 2026-09-03 at 15:28

The data relating to real estate for sale on this web site comes in part from the Internet Data exchange (“IDX”) program of the REALTORS® Association of Edmonton. IDX information is provided exclusively for consumers' personal, non-commercial use and may not be used for any purpose other than to identify prospective properties consumers may be interested in purchasing. The data on this website is deemed reliable but is not guaranteed accurate by the REALTORS® Association of Edmonton. Information deemed reliable but not guaranteed.

Copyright 2026 by the REALTORS® Association of Edmonton. All Rights Reserved. Data is deemed reliable but is not guaranteed accurate by the REALTORS® Association of Edmonton.

QuickQuoteTM Powered by RPS

Location of #39 14511 52 Street NW, Edmonton, AB, T5A 4M6

Demographic Information of #39 14511 52 Street NW, Edmonton, AB, T5A 4M6

Life Stage

Midlife Families

Employment Type

Blue Collar/Primary, Blue Collar/Service Sector

Average Household Income

$105,982.19

Average Number of Children

1.72

Household Population

Household Structure

Age of Population

Education

Education Level

No certificate/diploma/degree

16.38 %

High school certificate or equivalent

39.42 %

Apprenticeship trade certificate/diploma

9.05 %

College/non-university certificate

20.82 %

University certificate (below bachelor)

0.32 %

University Degree

14.0 %

Commuter

Travel To Work

By Car

78.3 %

By Public Transit

16.62 %

By Walking

0.66 %

By Bicycle

0.0 %

By Other Methods

4.42 %

Cultural Diversity

Knowledge of Official Language

Mother Tongue

Building Information

Building Type

Apartments (Low and High Rise)

37.81 %

Houses

62.19 %

Own Vs. Rent