Button CopyPathCircle CloseCircle Left ArrowArrow Down Icon GreyClosecirclecircleBurger
  • Advertising

3824 111B Street NW, Edmonton, AB, T6J 1H5

Courtesy of Alicia Lemaire of MaxWell Devonshire Realty
MLS® # E4500266
House For Sale In Greenfield, Edmonton, Alberta
$490,000 QuickQuoteTM: $434K - $549K

3+2 Beds

2 Baths

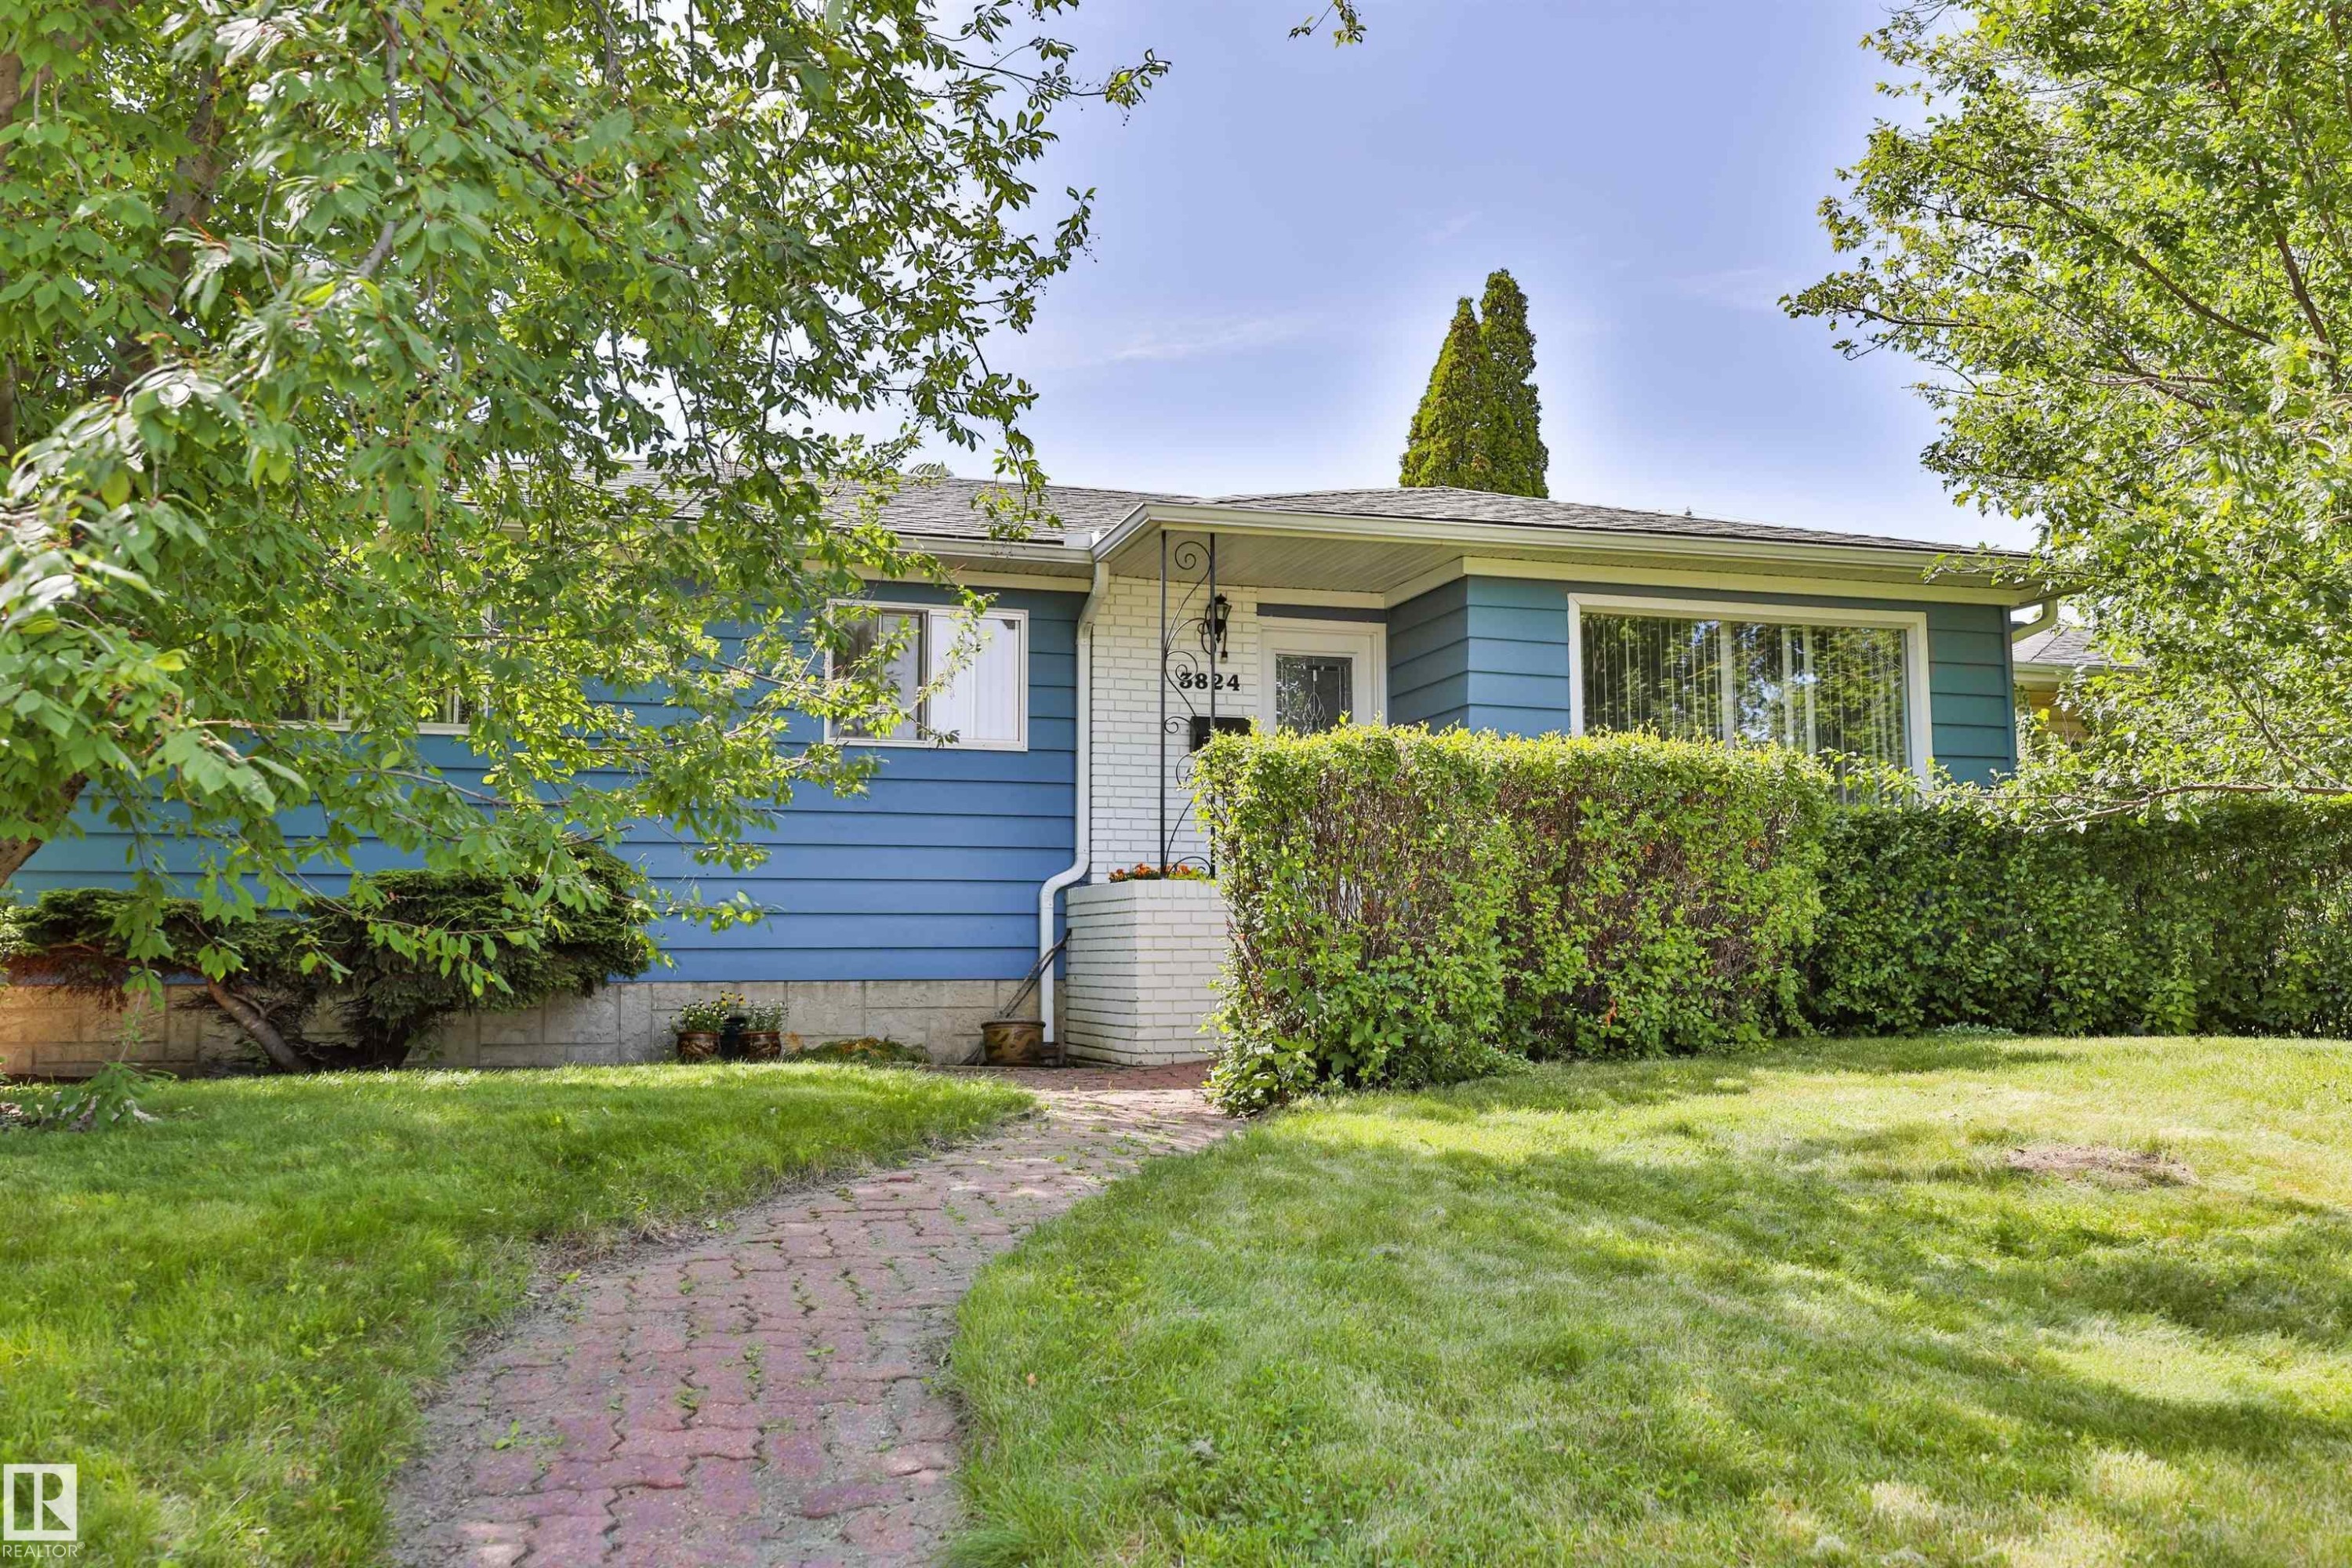
Front house - 3824 111B Street Nw, Edmonton, AB - Outdoor
Blue exterior wood siding with white trim, mature trees, and a concrete pathway. East-facing house - 3824 111B Street Nw, Edmonton, AB - Outdoor
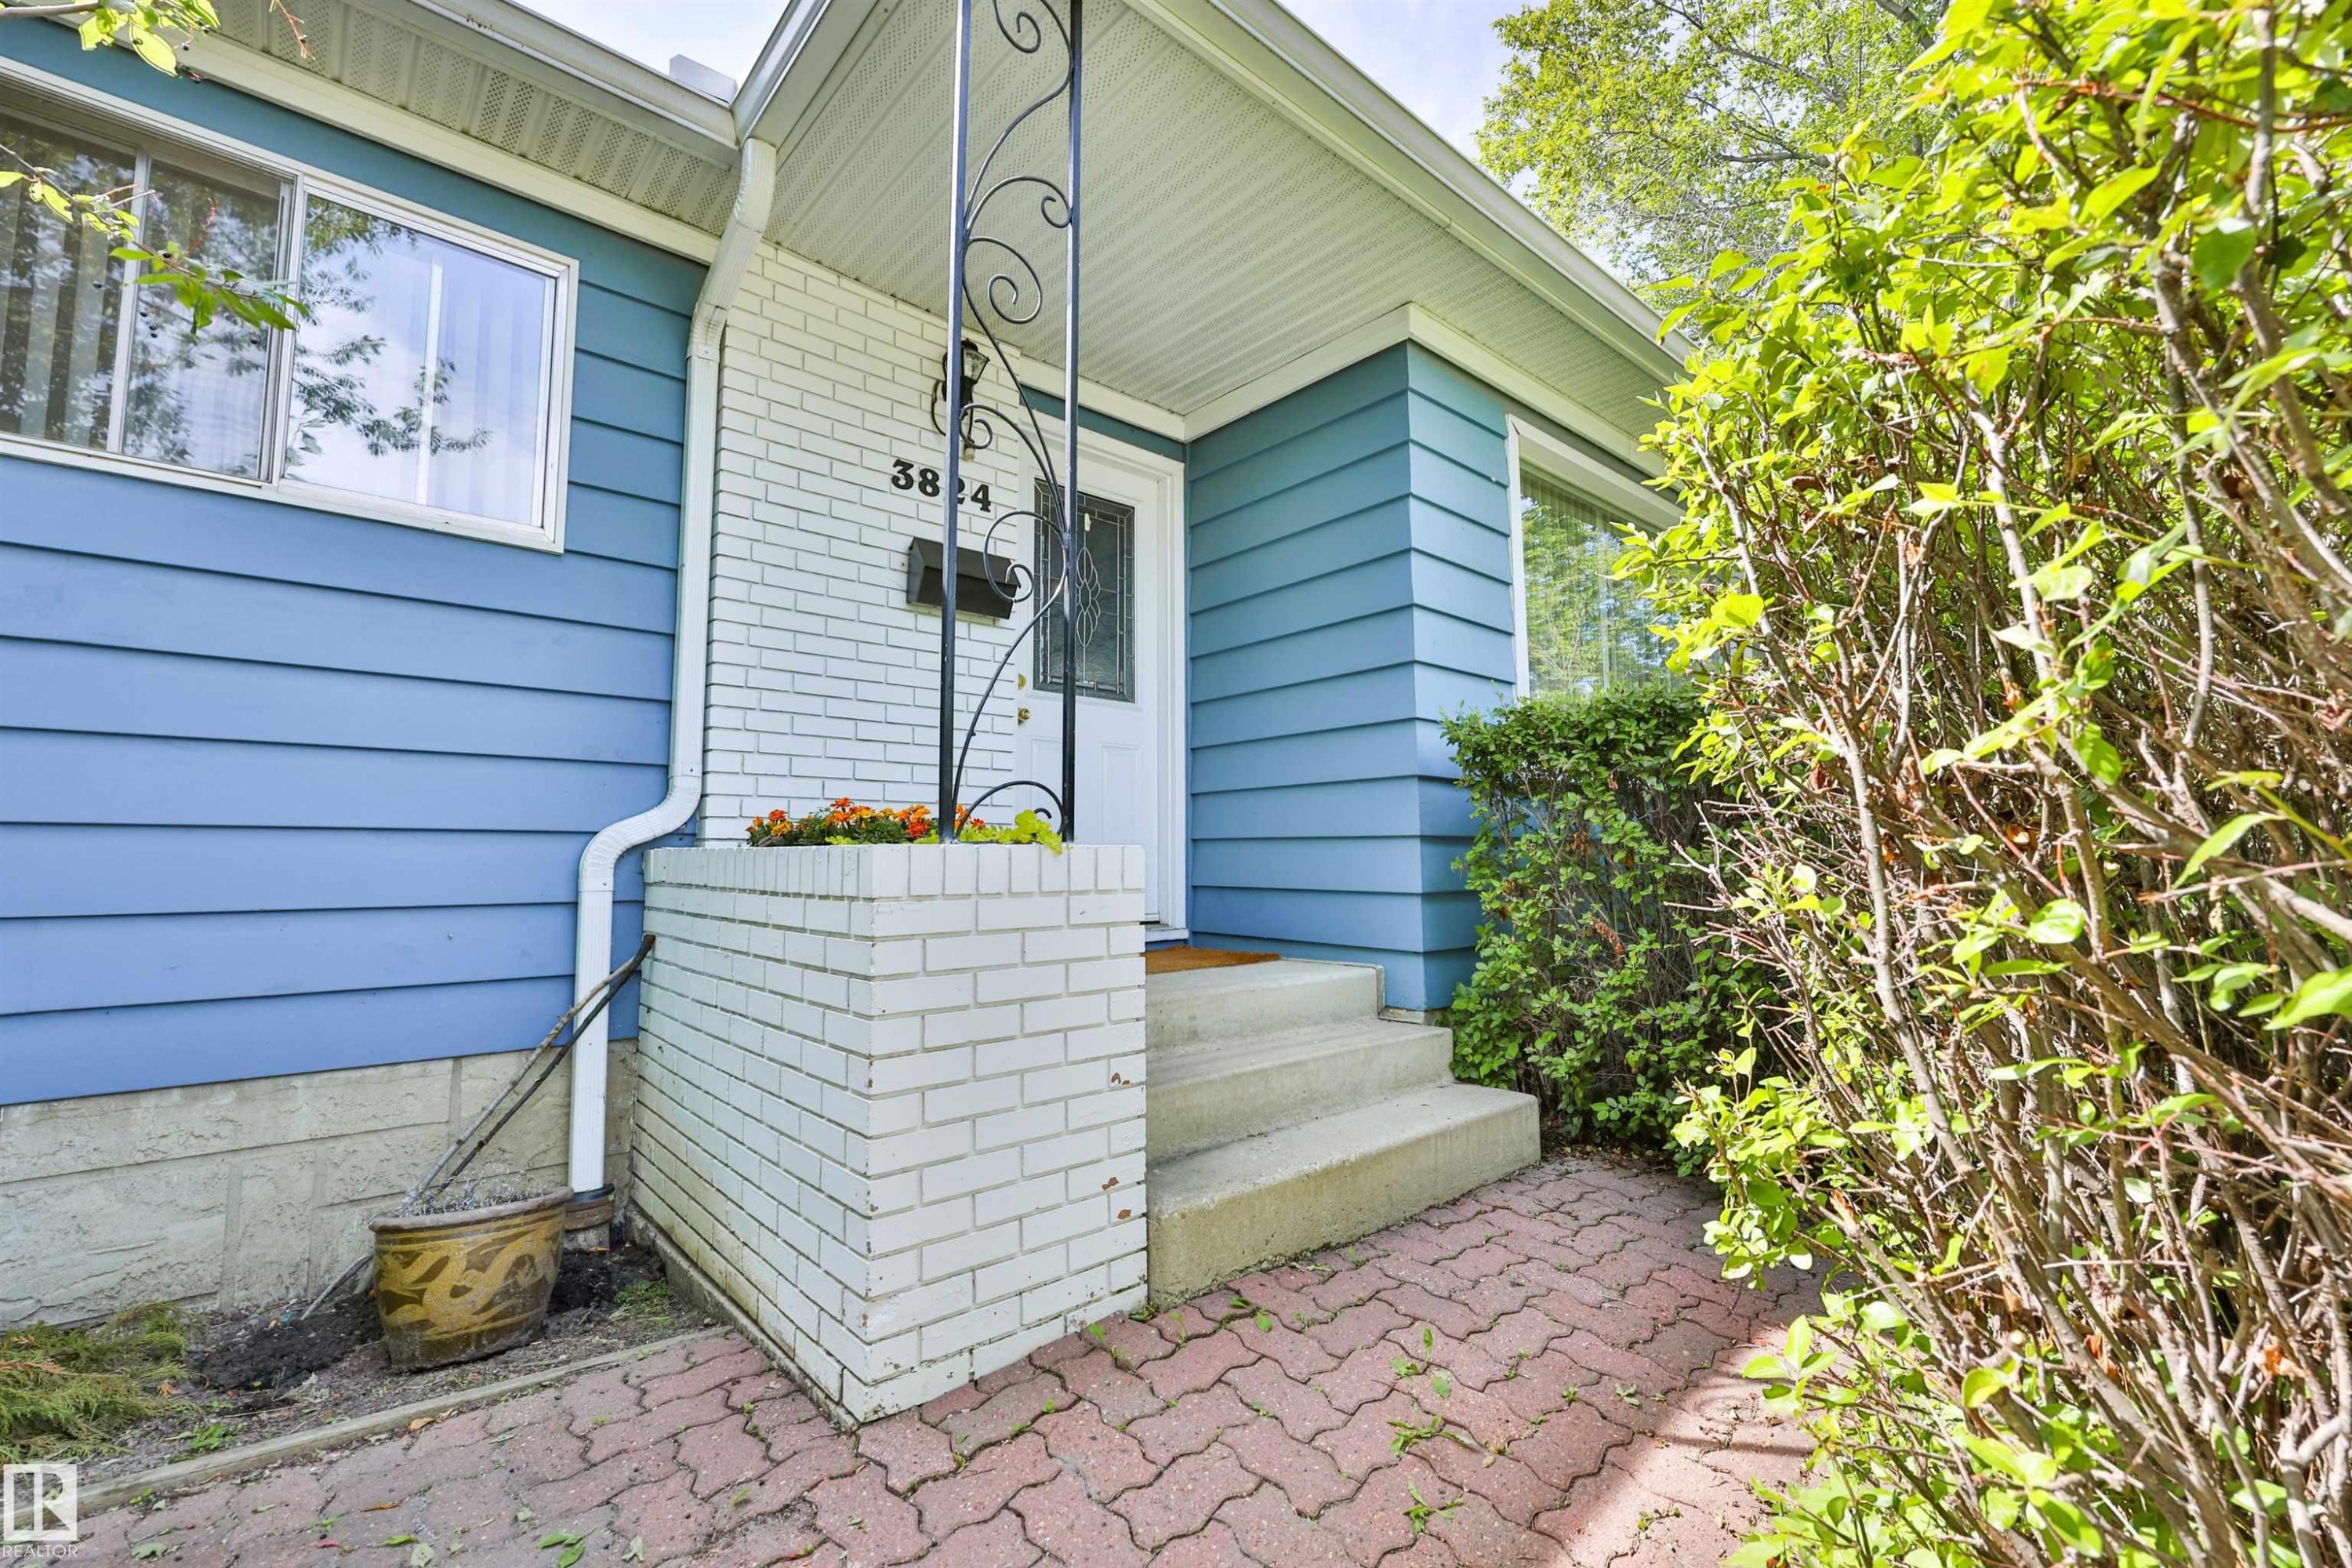
Front entrance featuring a concrete porch, white brick accents, and a wrought iron support column - 3824 111B Street Nw, Edmonton, AB - Outdoor
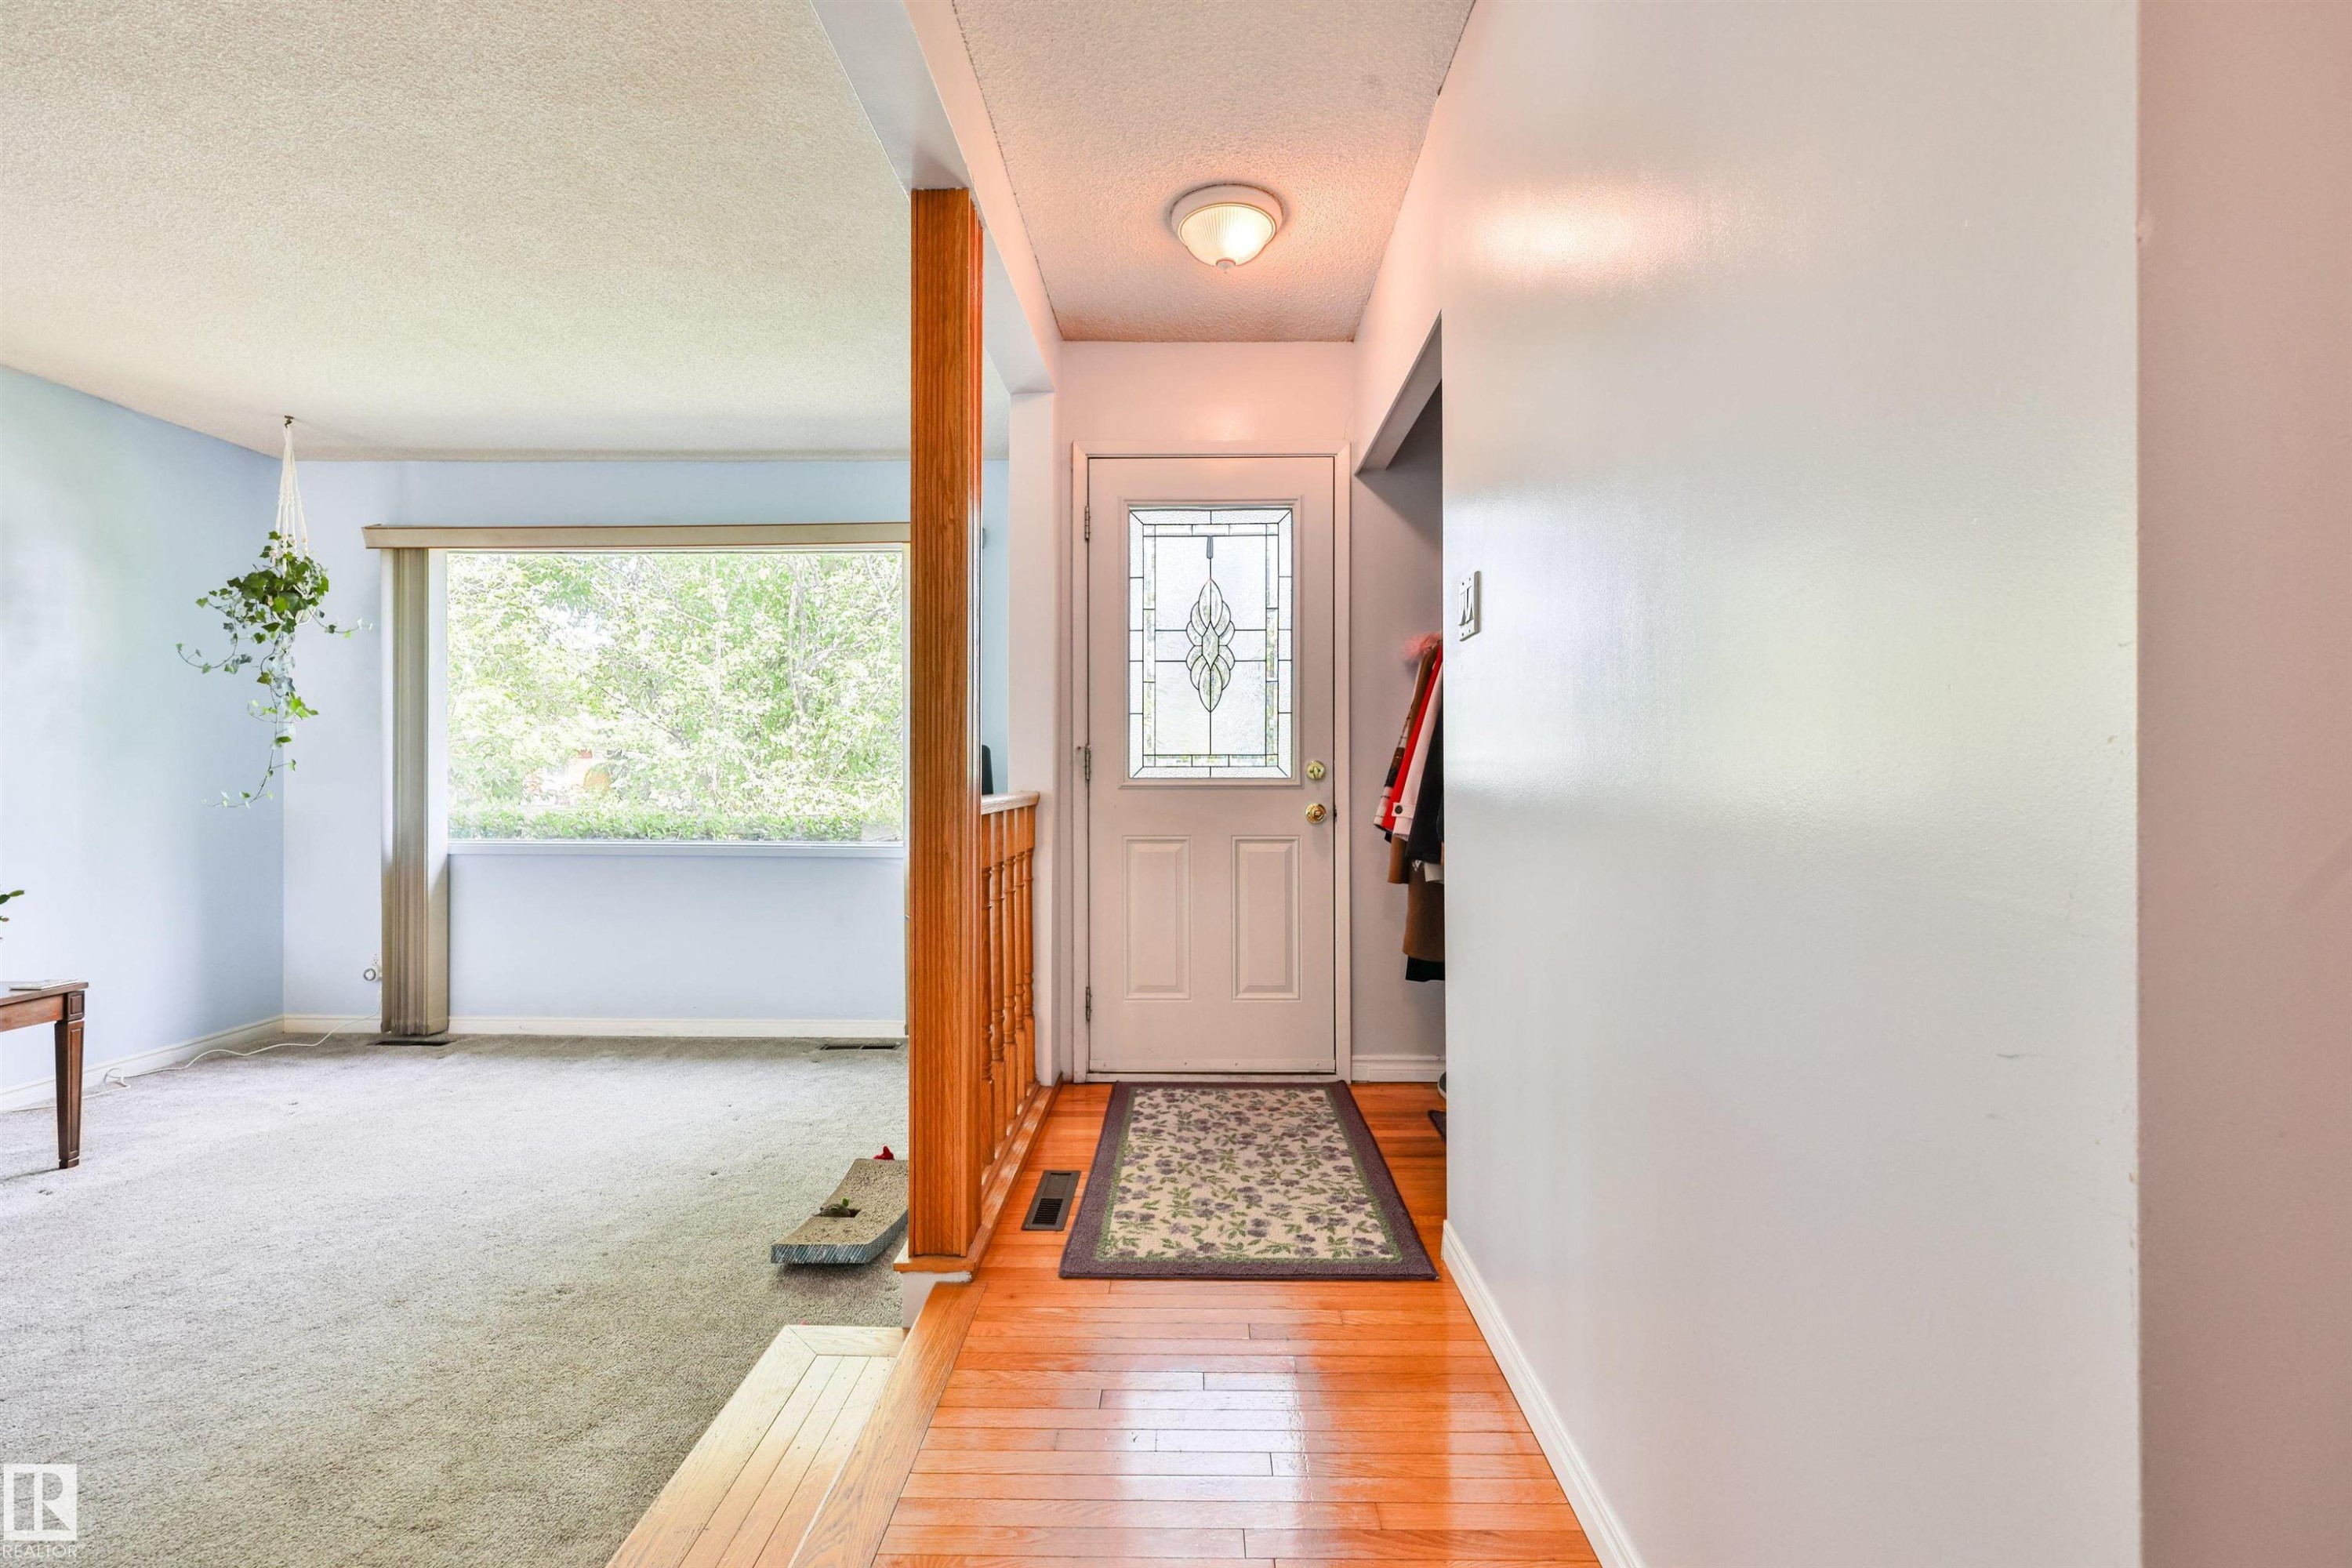
Entrance foyer - 3824 111B Street Nw, Edmonton, AB - Indoor Photo Showing Other Room
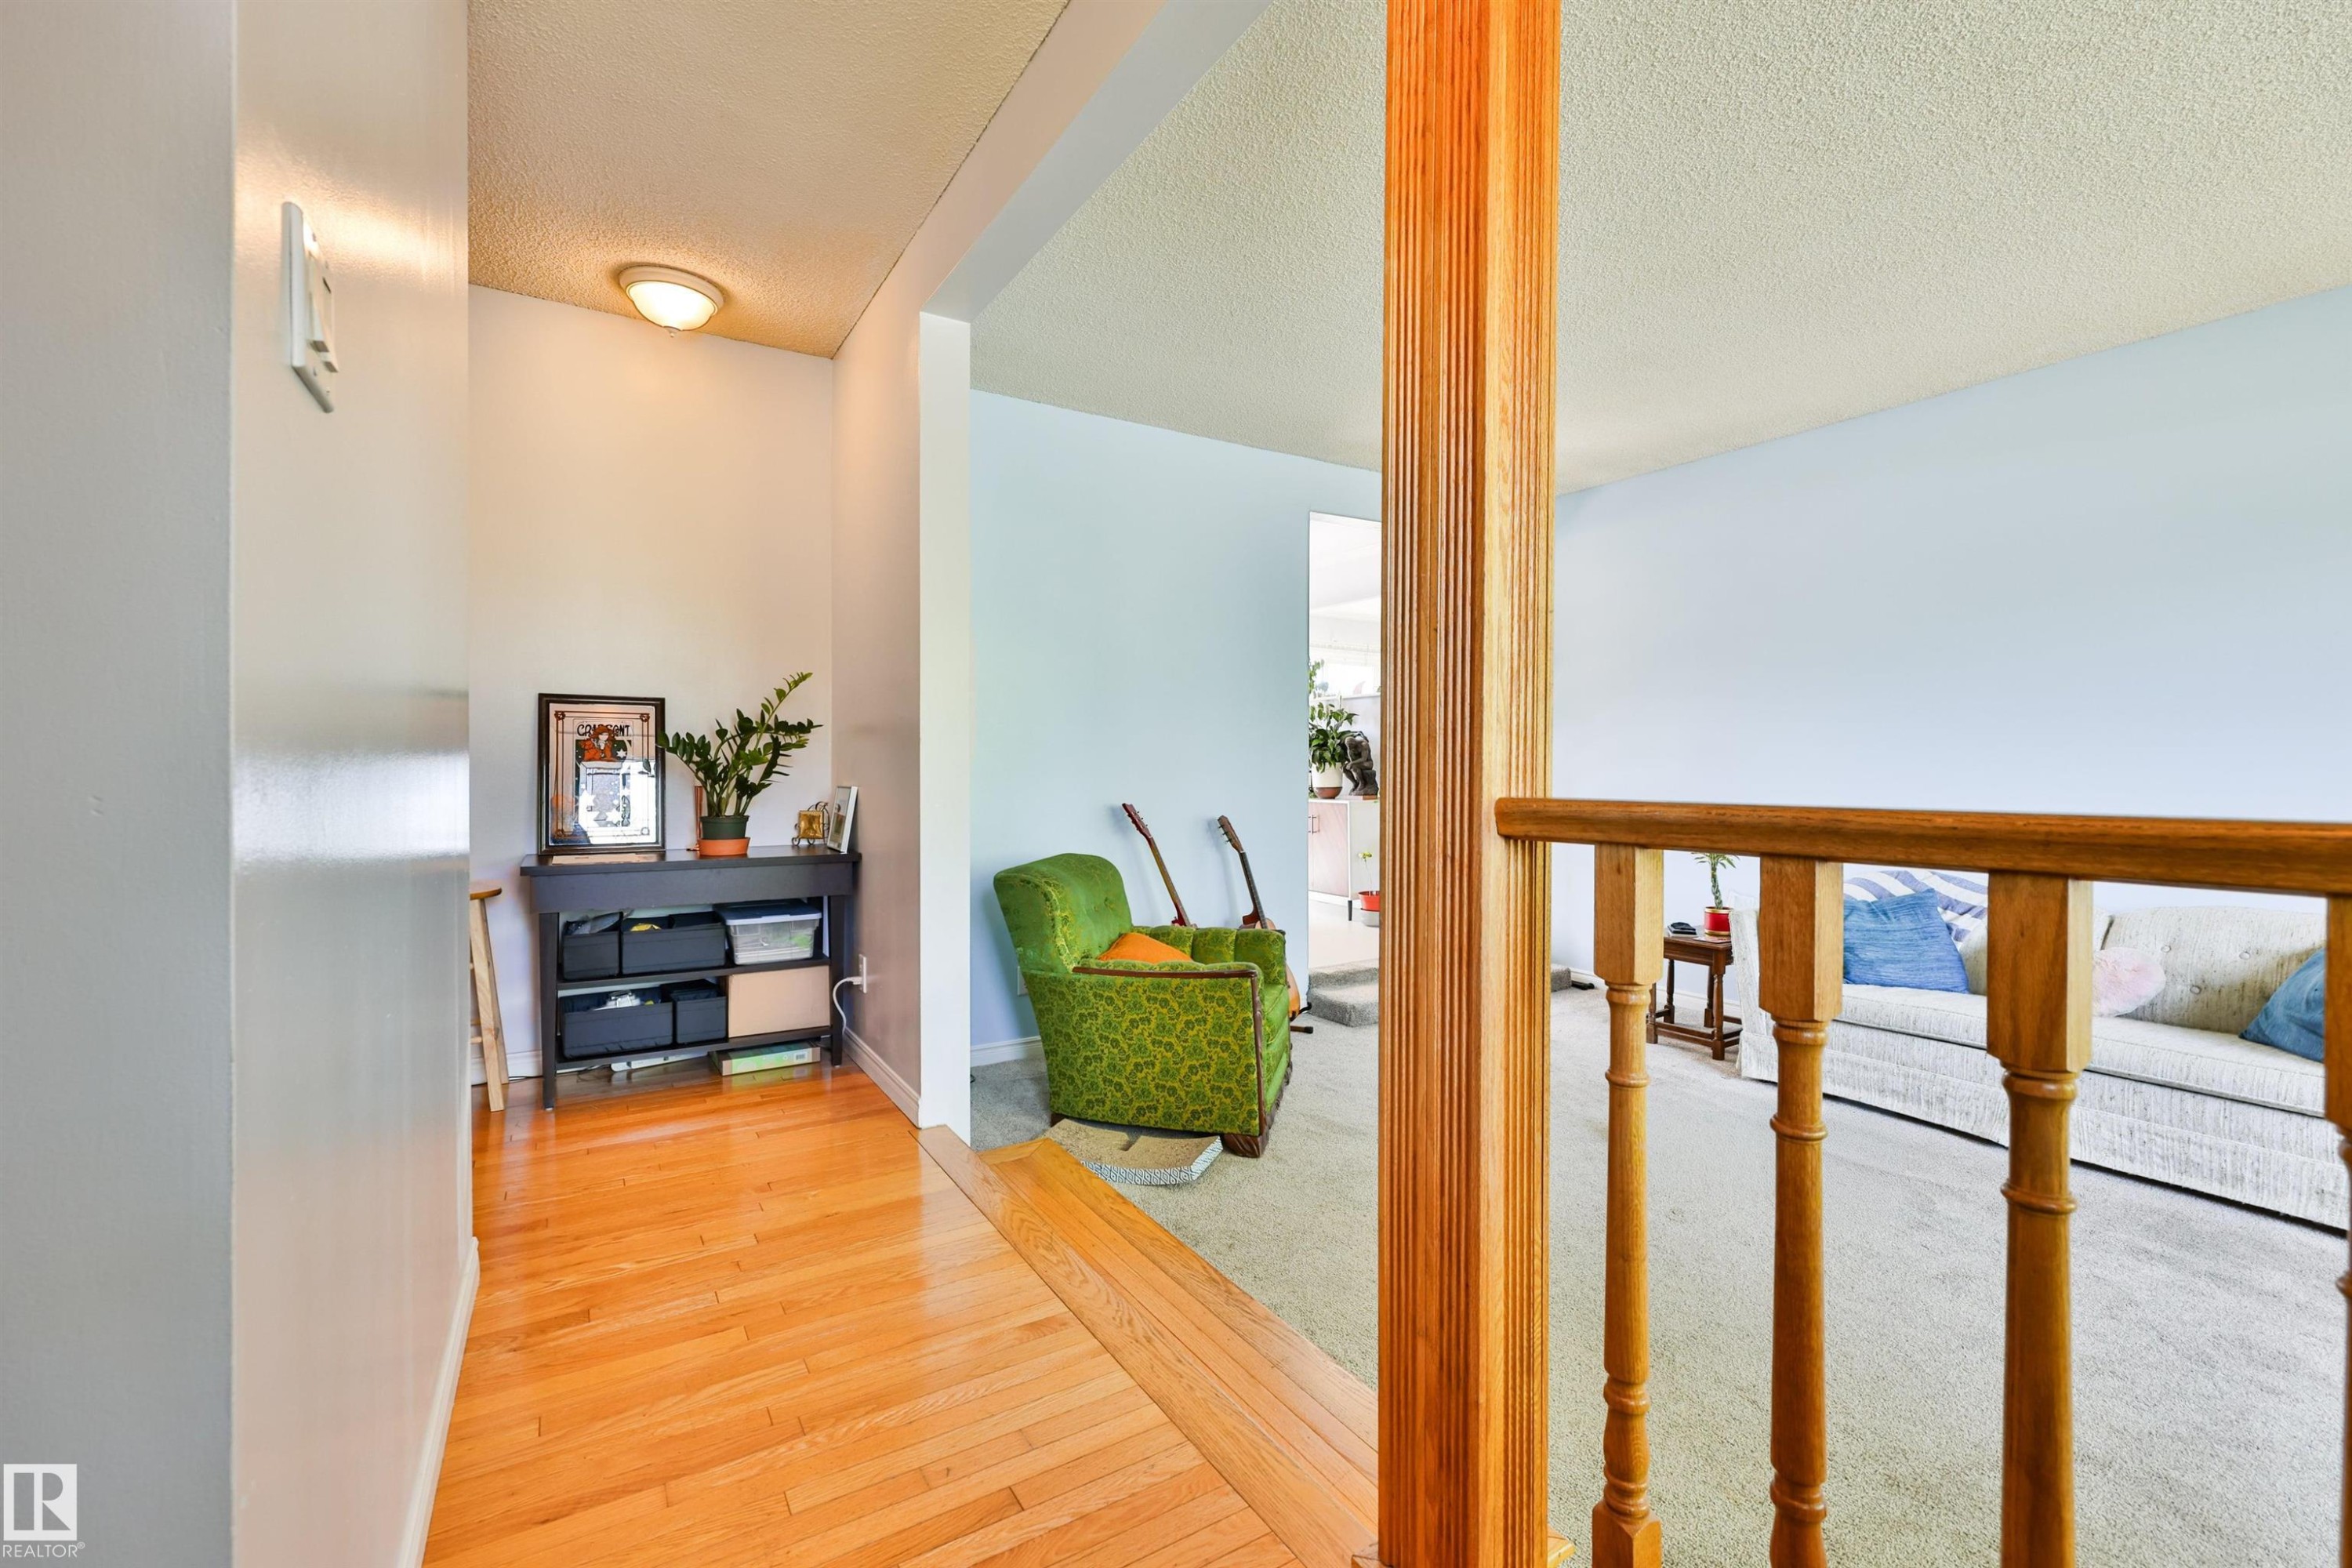
Hardwood flooring extending from the entryway, featuring a light wood railing and balusters - 3824 111B Street Nw, Edmonton, AB - Indoor Photo Showing Other Room
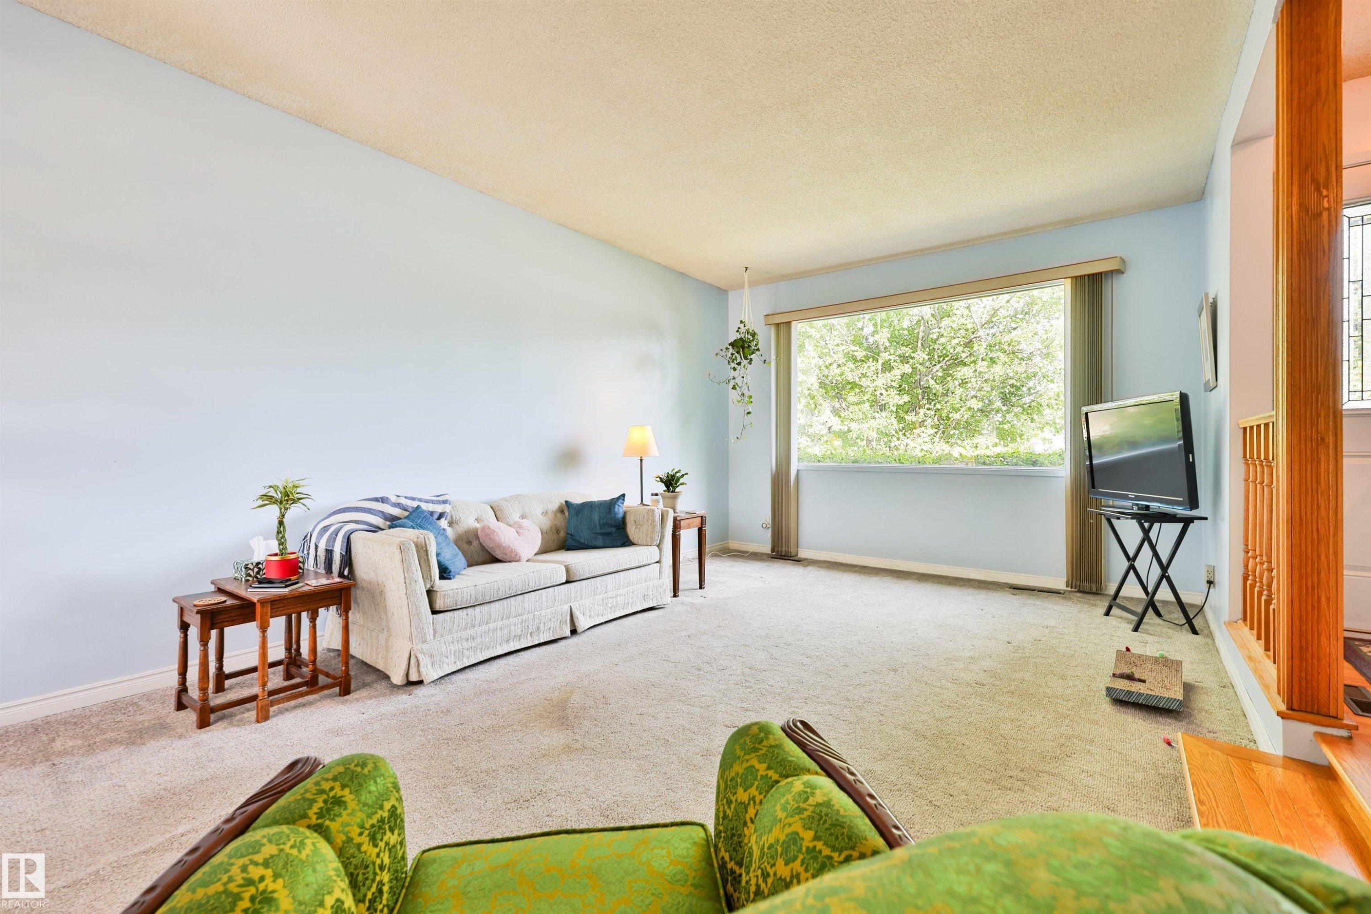
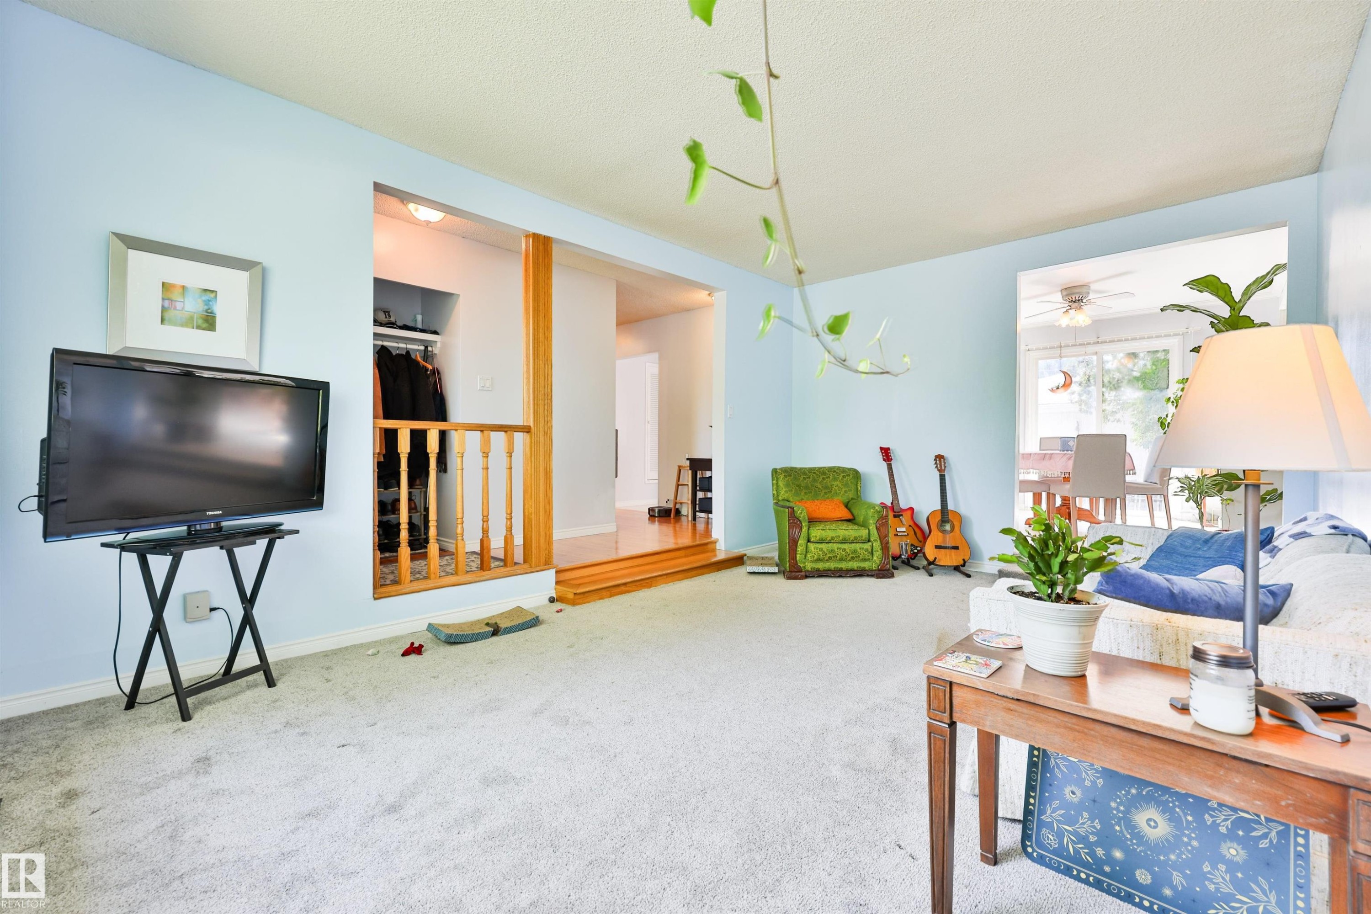
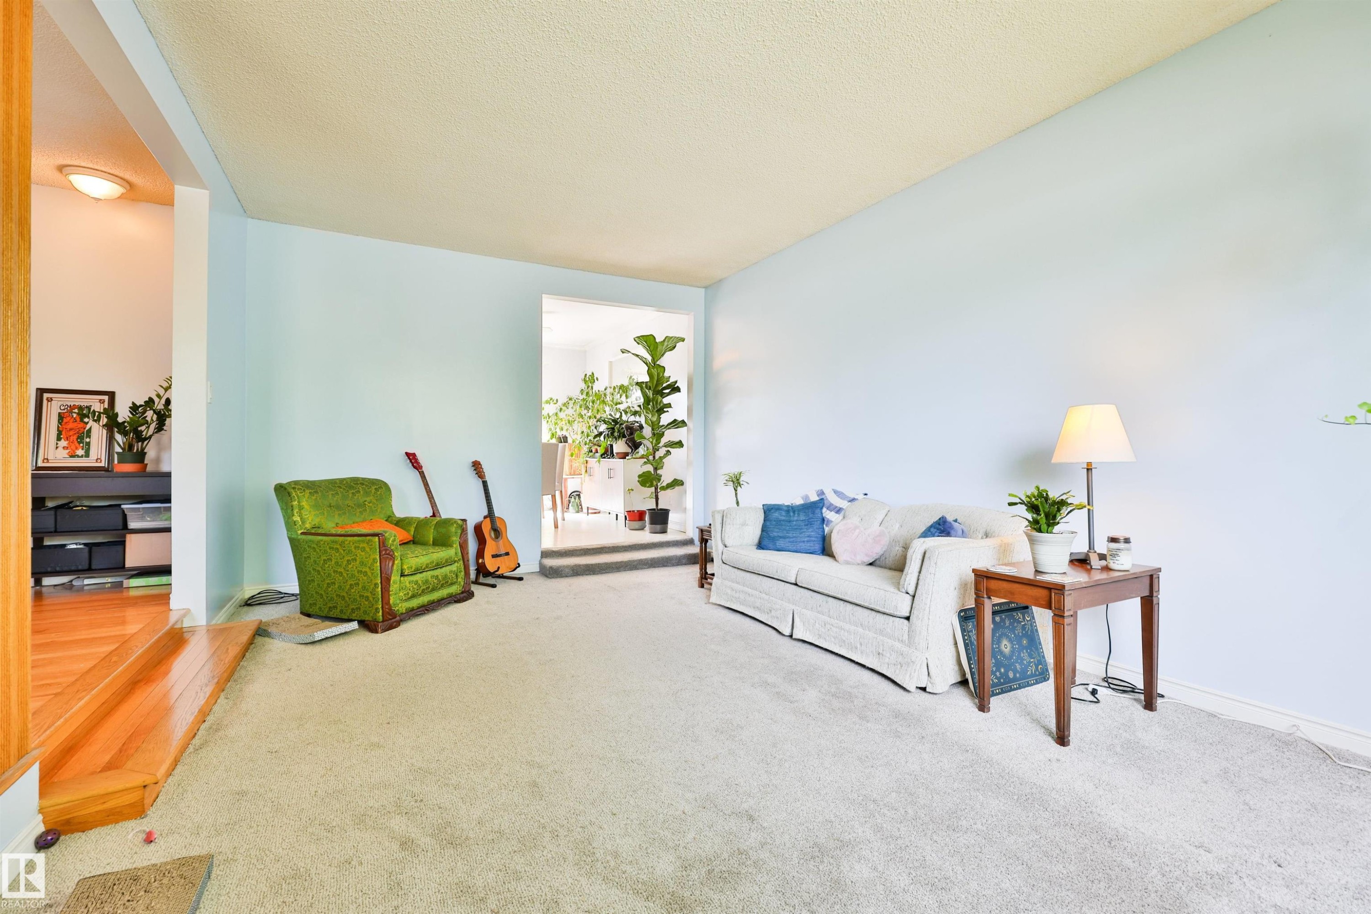
Spacious living area featuring light blue walls, a large picture window, light-toned carpeting, and a wood banister with vertical spindles - 3824 111B Street Nw, Edmonton, AB - Indoor
Living room - 3824 111B Street Nw, Edmonton, AB - Indoor
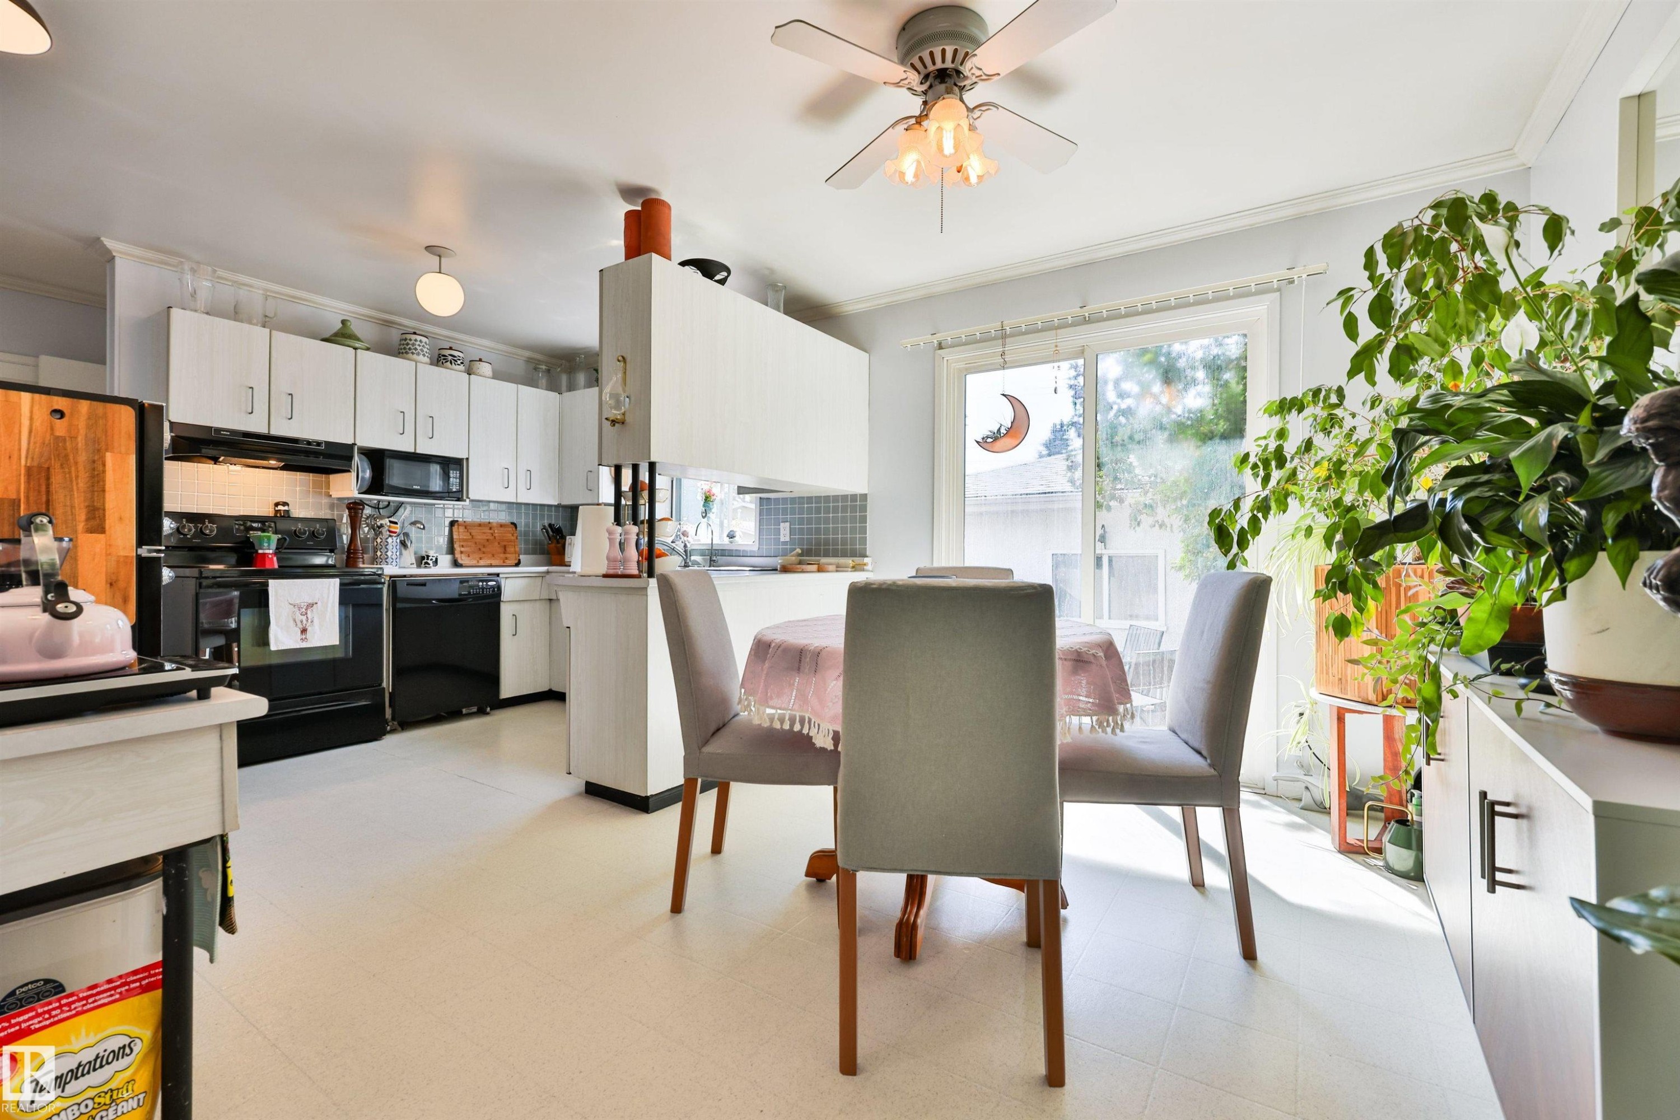
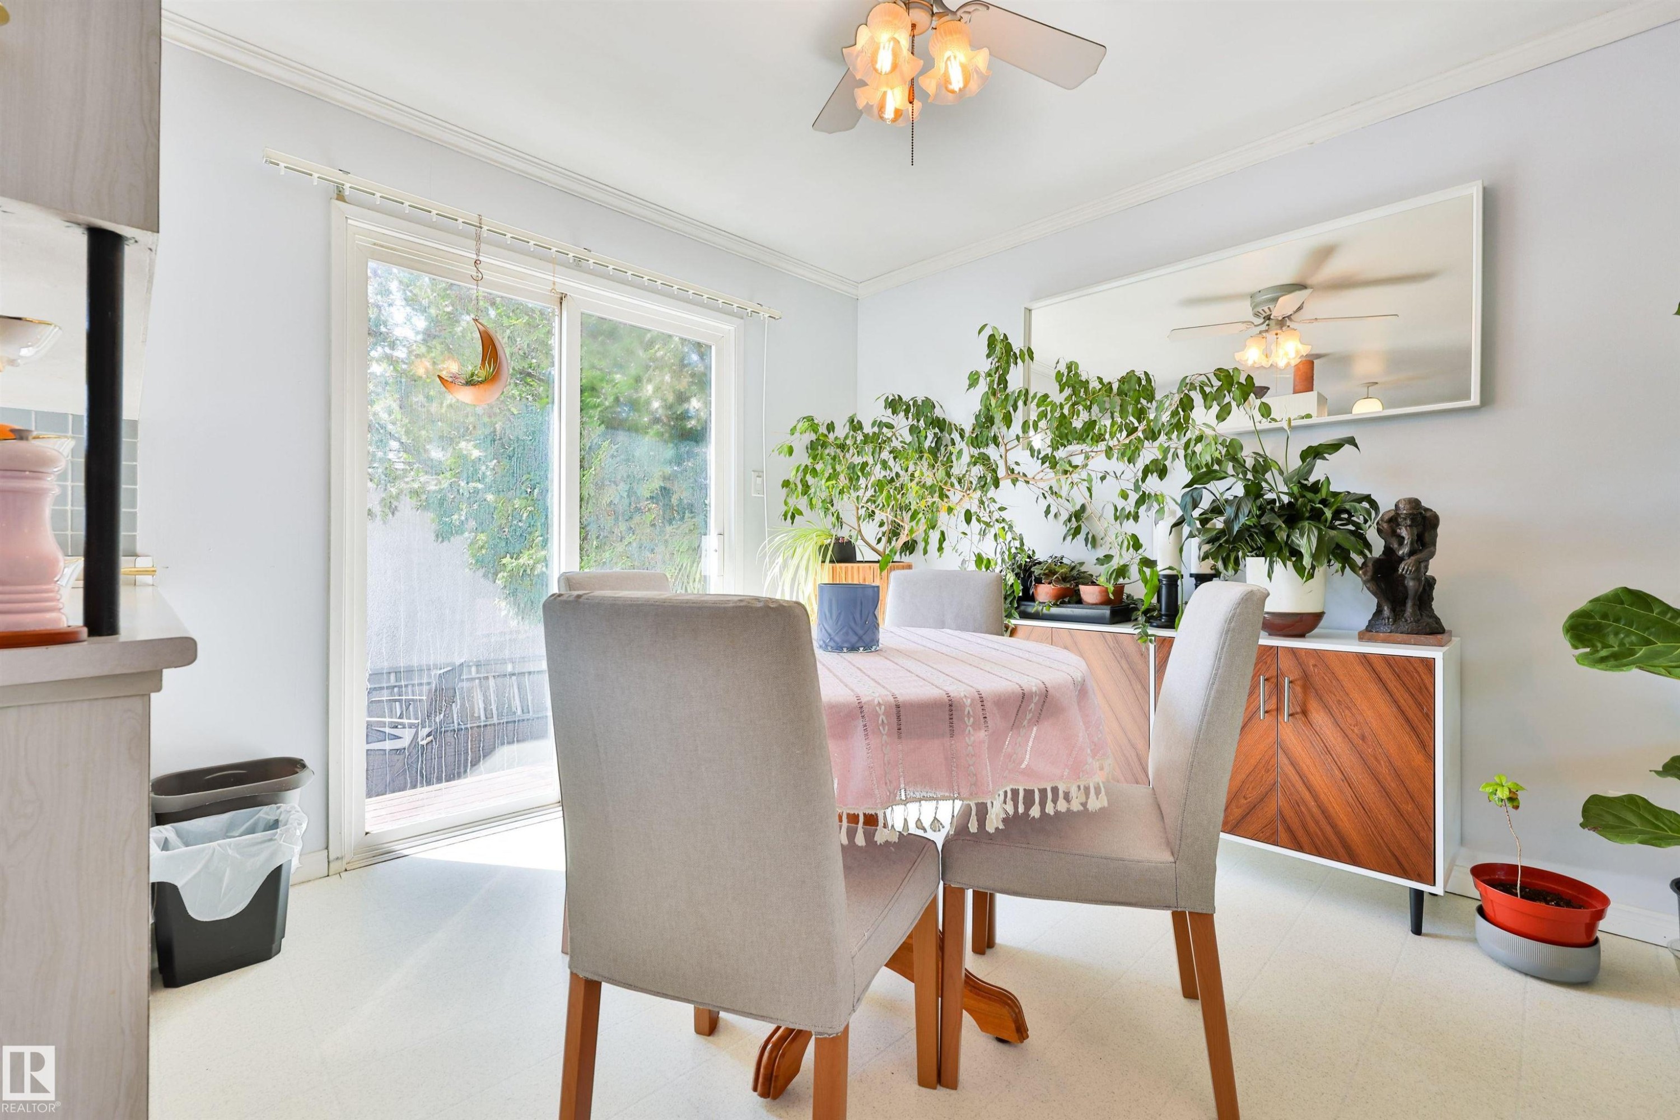
Dining area - 3824 111B Street Nw, Edmonton, AB - Indoor
Sliding glass door opening to the deck outdoor space, crown molding, and ceiling fan with integrated lighting - 3824 111B Street Nw, Edmonton, AB - Indoor Photo Showing Other Room
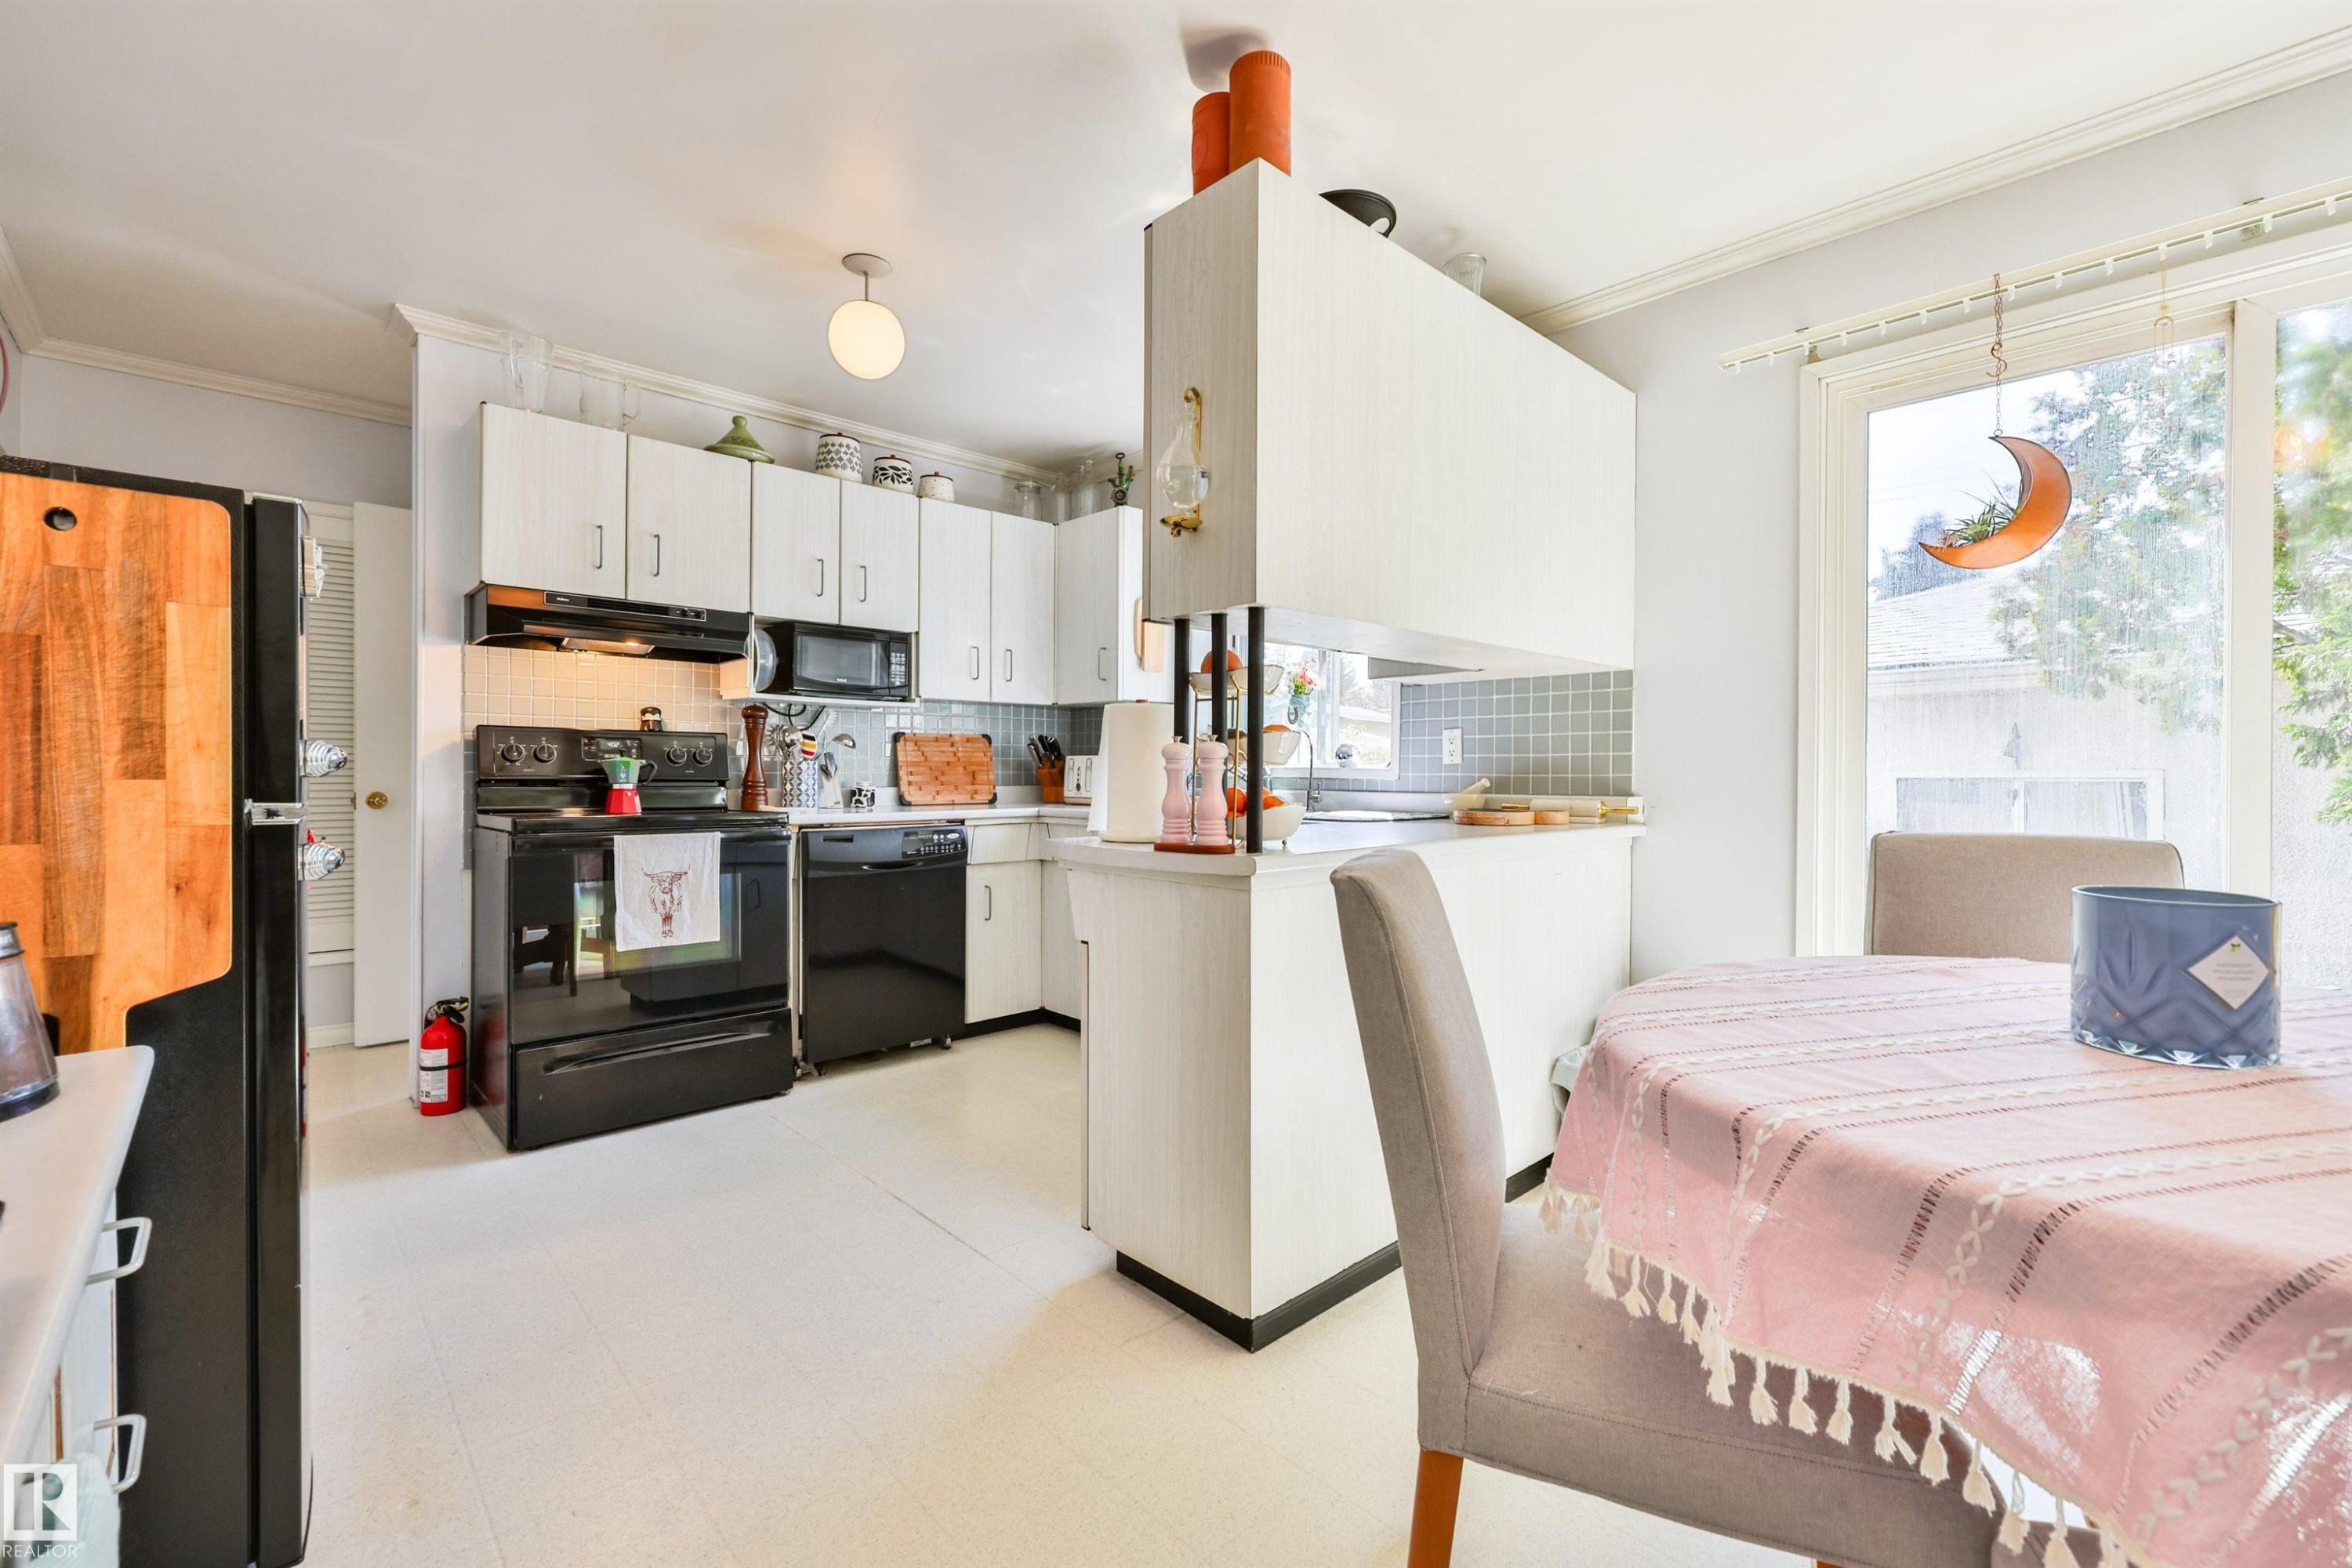
Kitchen - 3824 111B Street Nw, Edmonton, AB - Indoor Photo Showing Kitchen
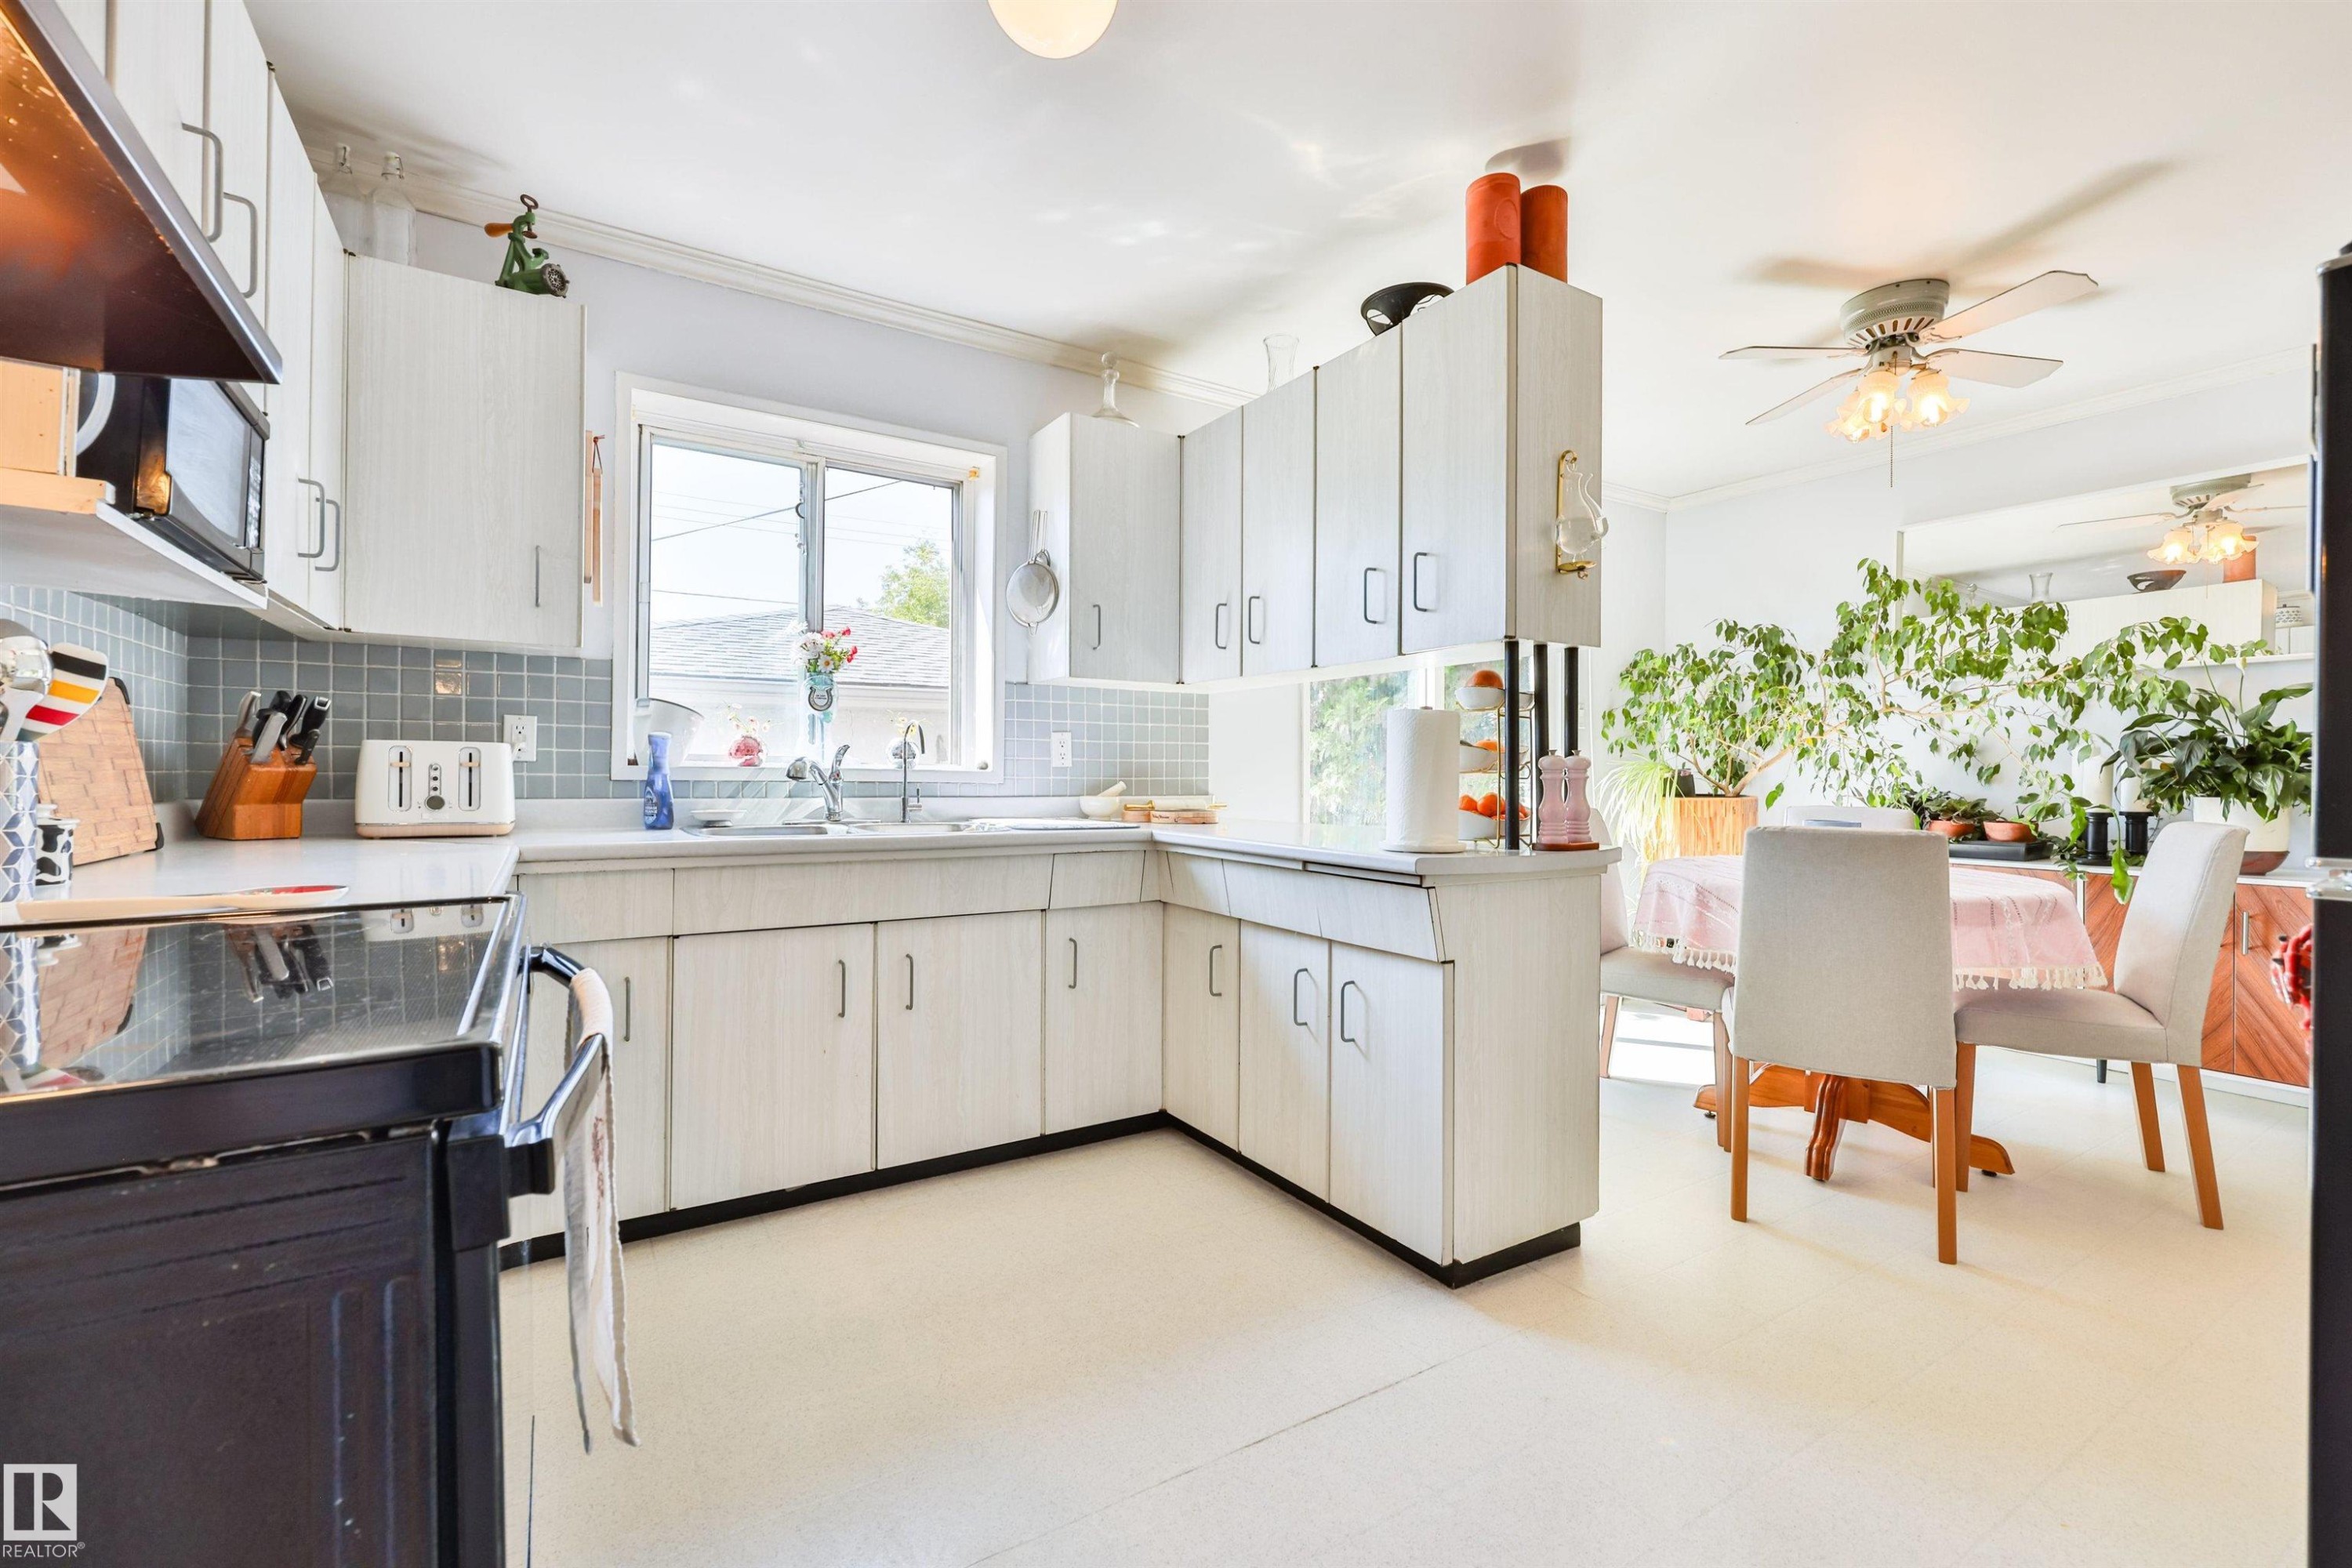
Kitchen featuring white cabinetry, a black range, overhead microwave, a west-facing window above the sink, and light-colored flooring - 3824 111B Street Nw, Edmonton, AB - Indoor Photo Showing Kitchen
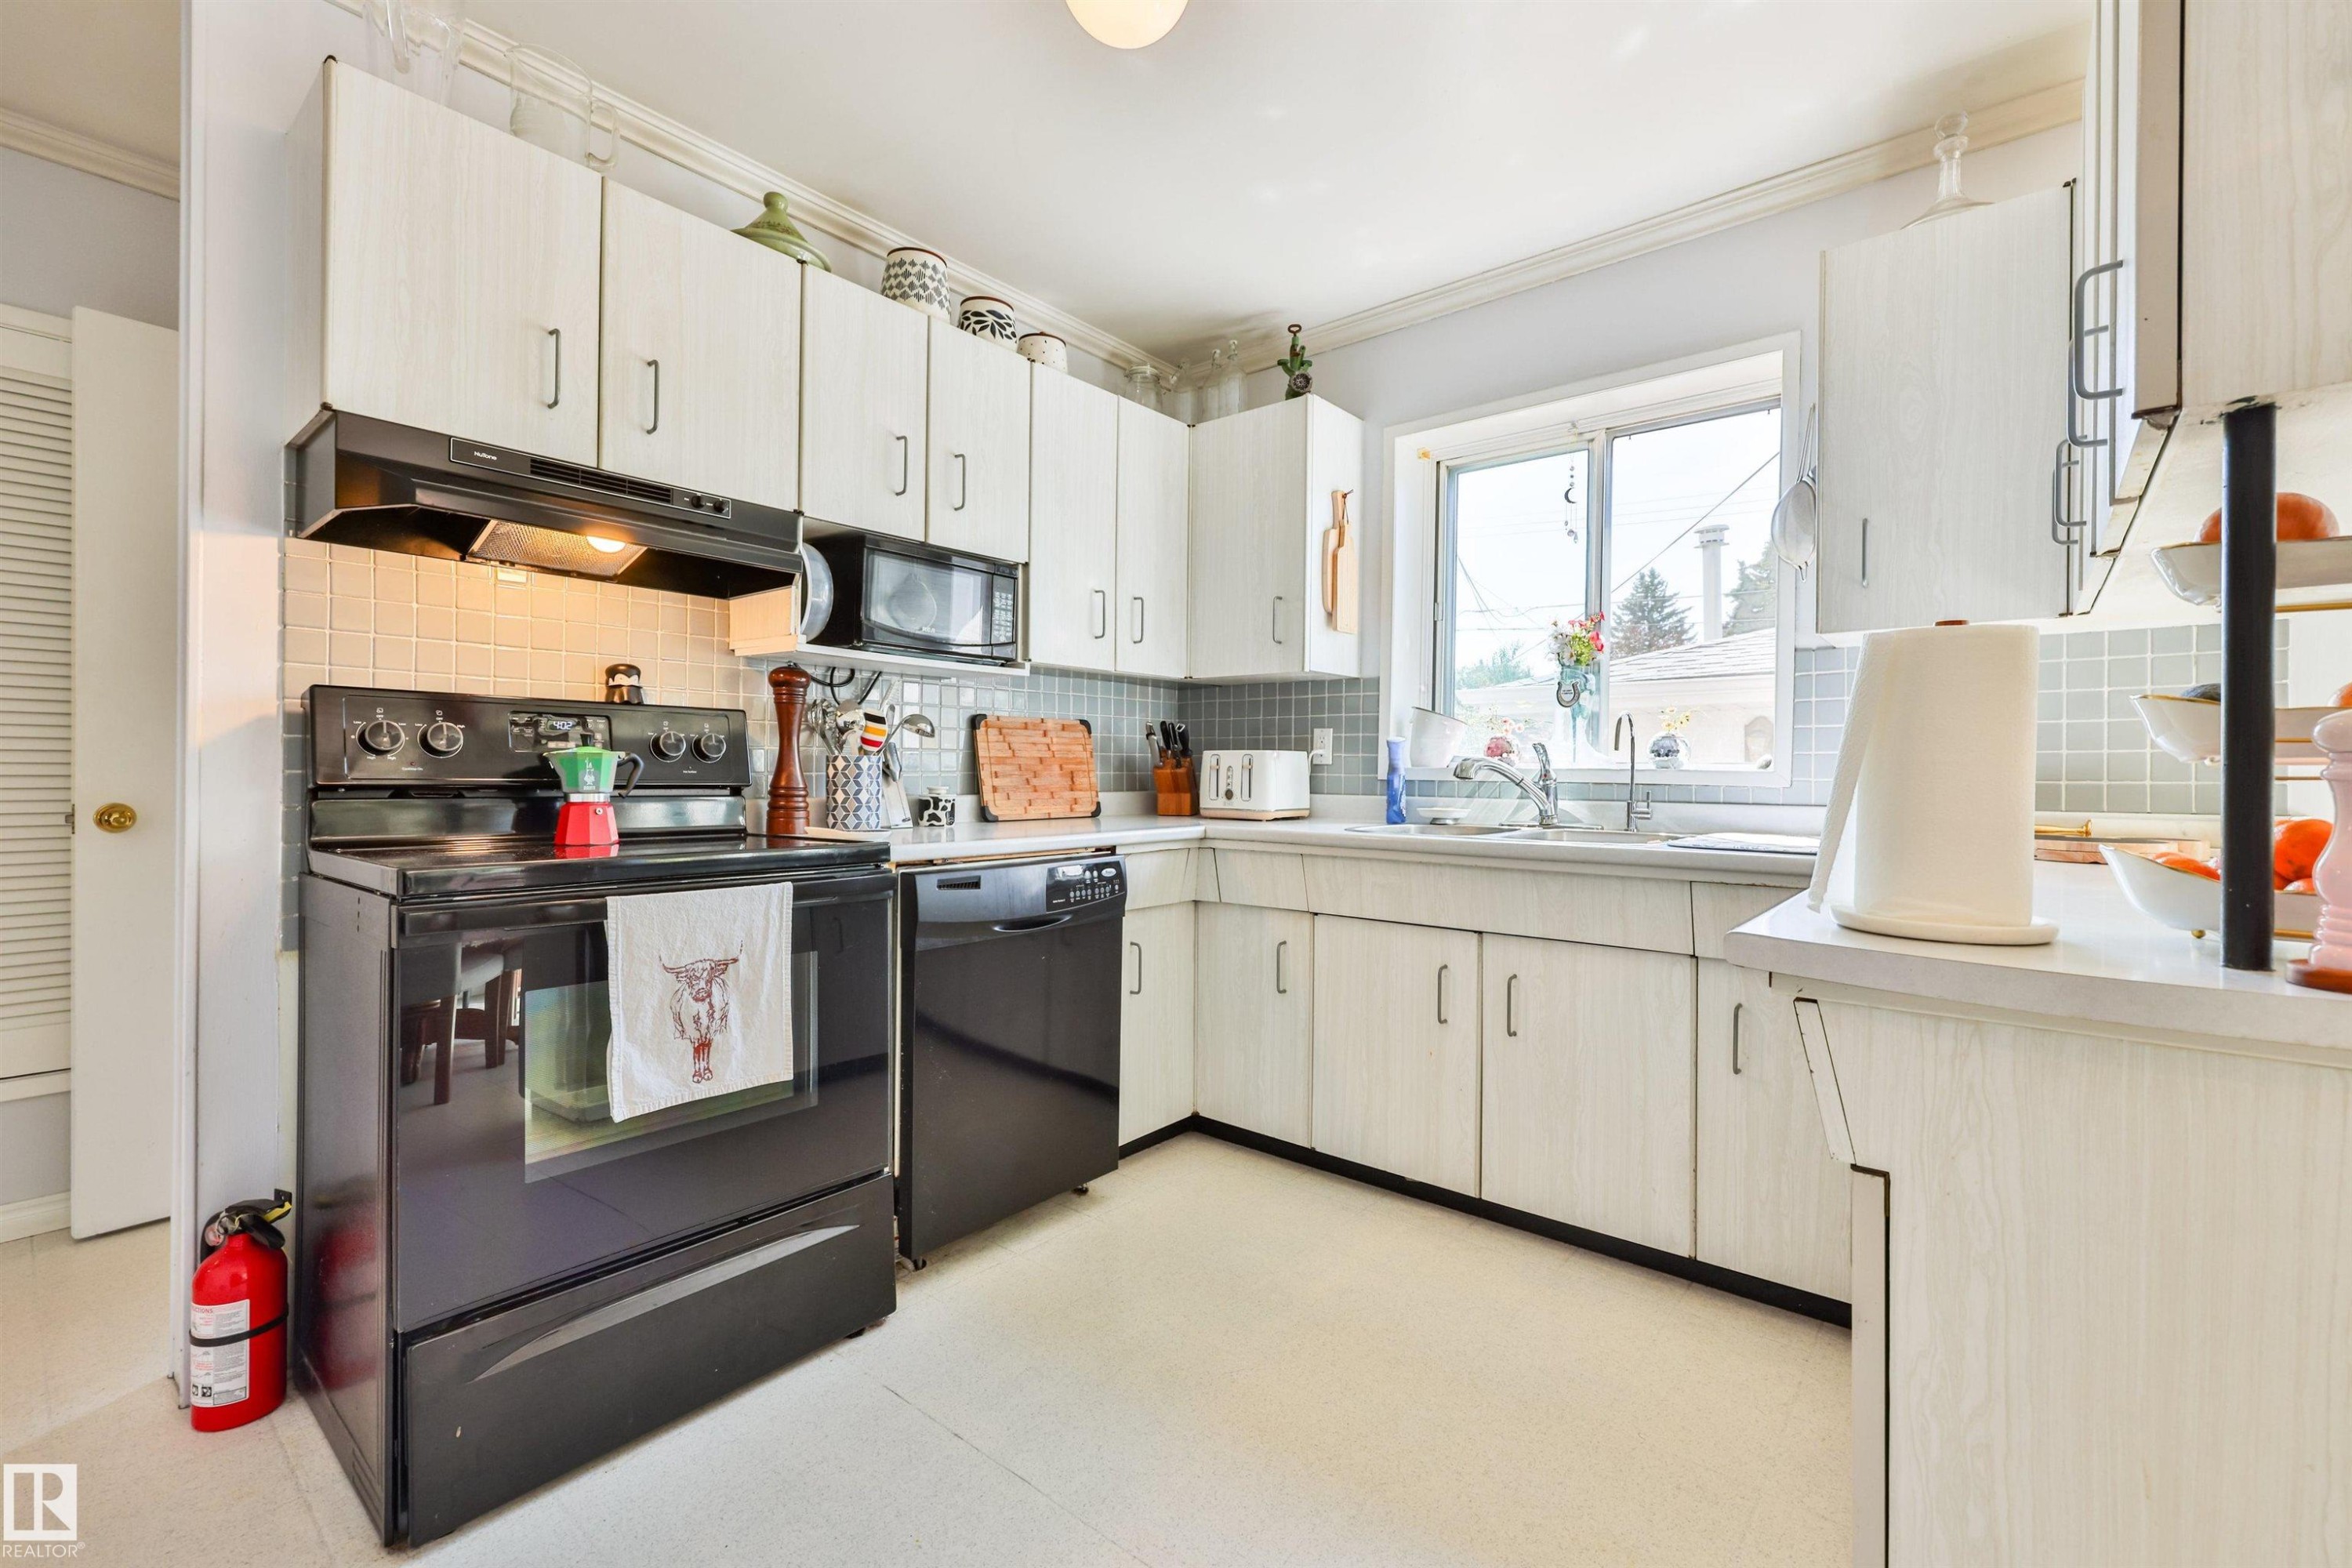
Kitchen - 3824 111B Street Nw, Edmonton, AB - Indoor Photo Showing Kitchen
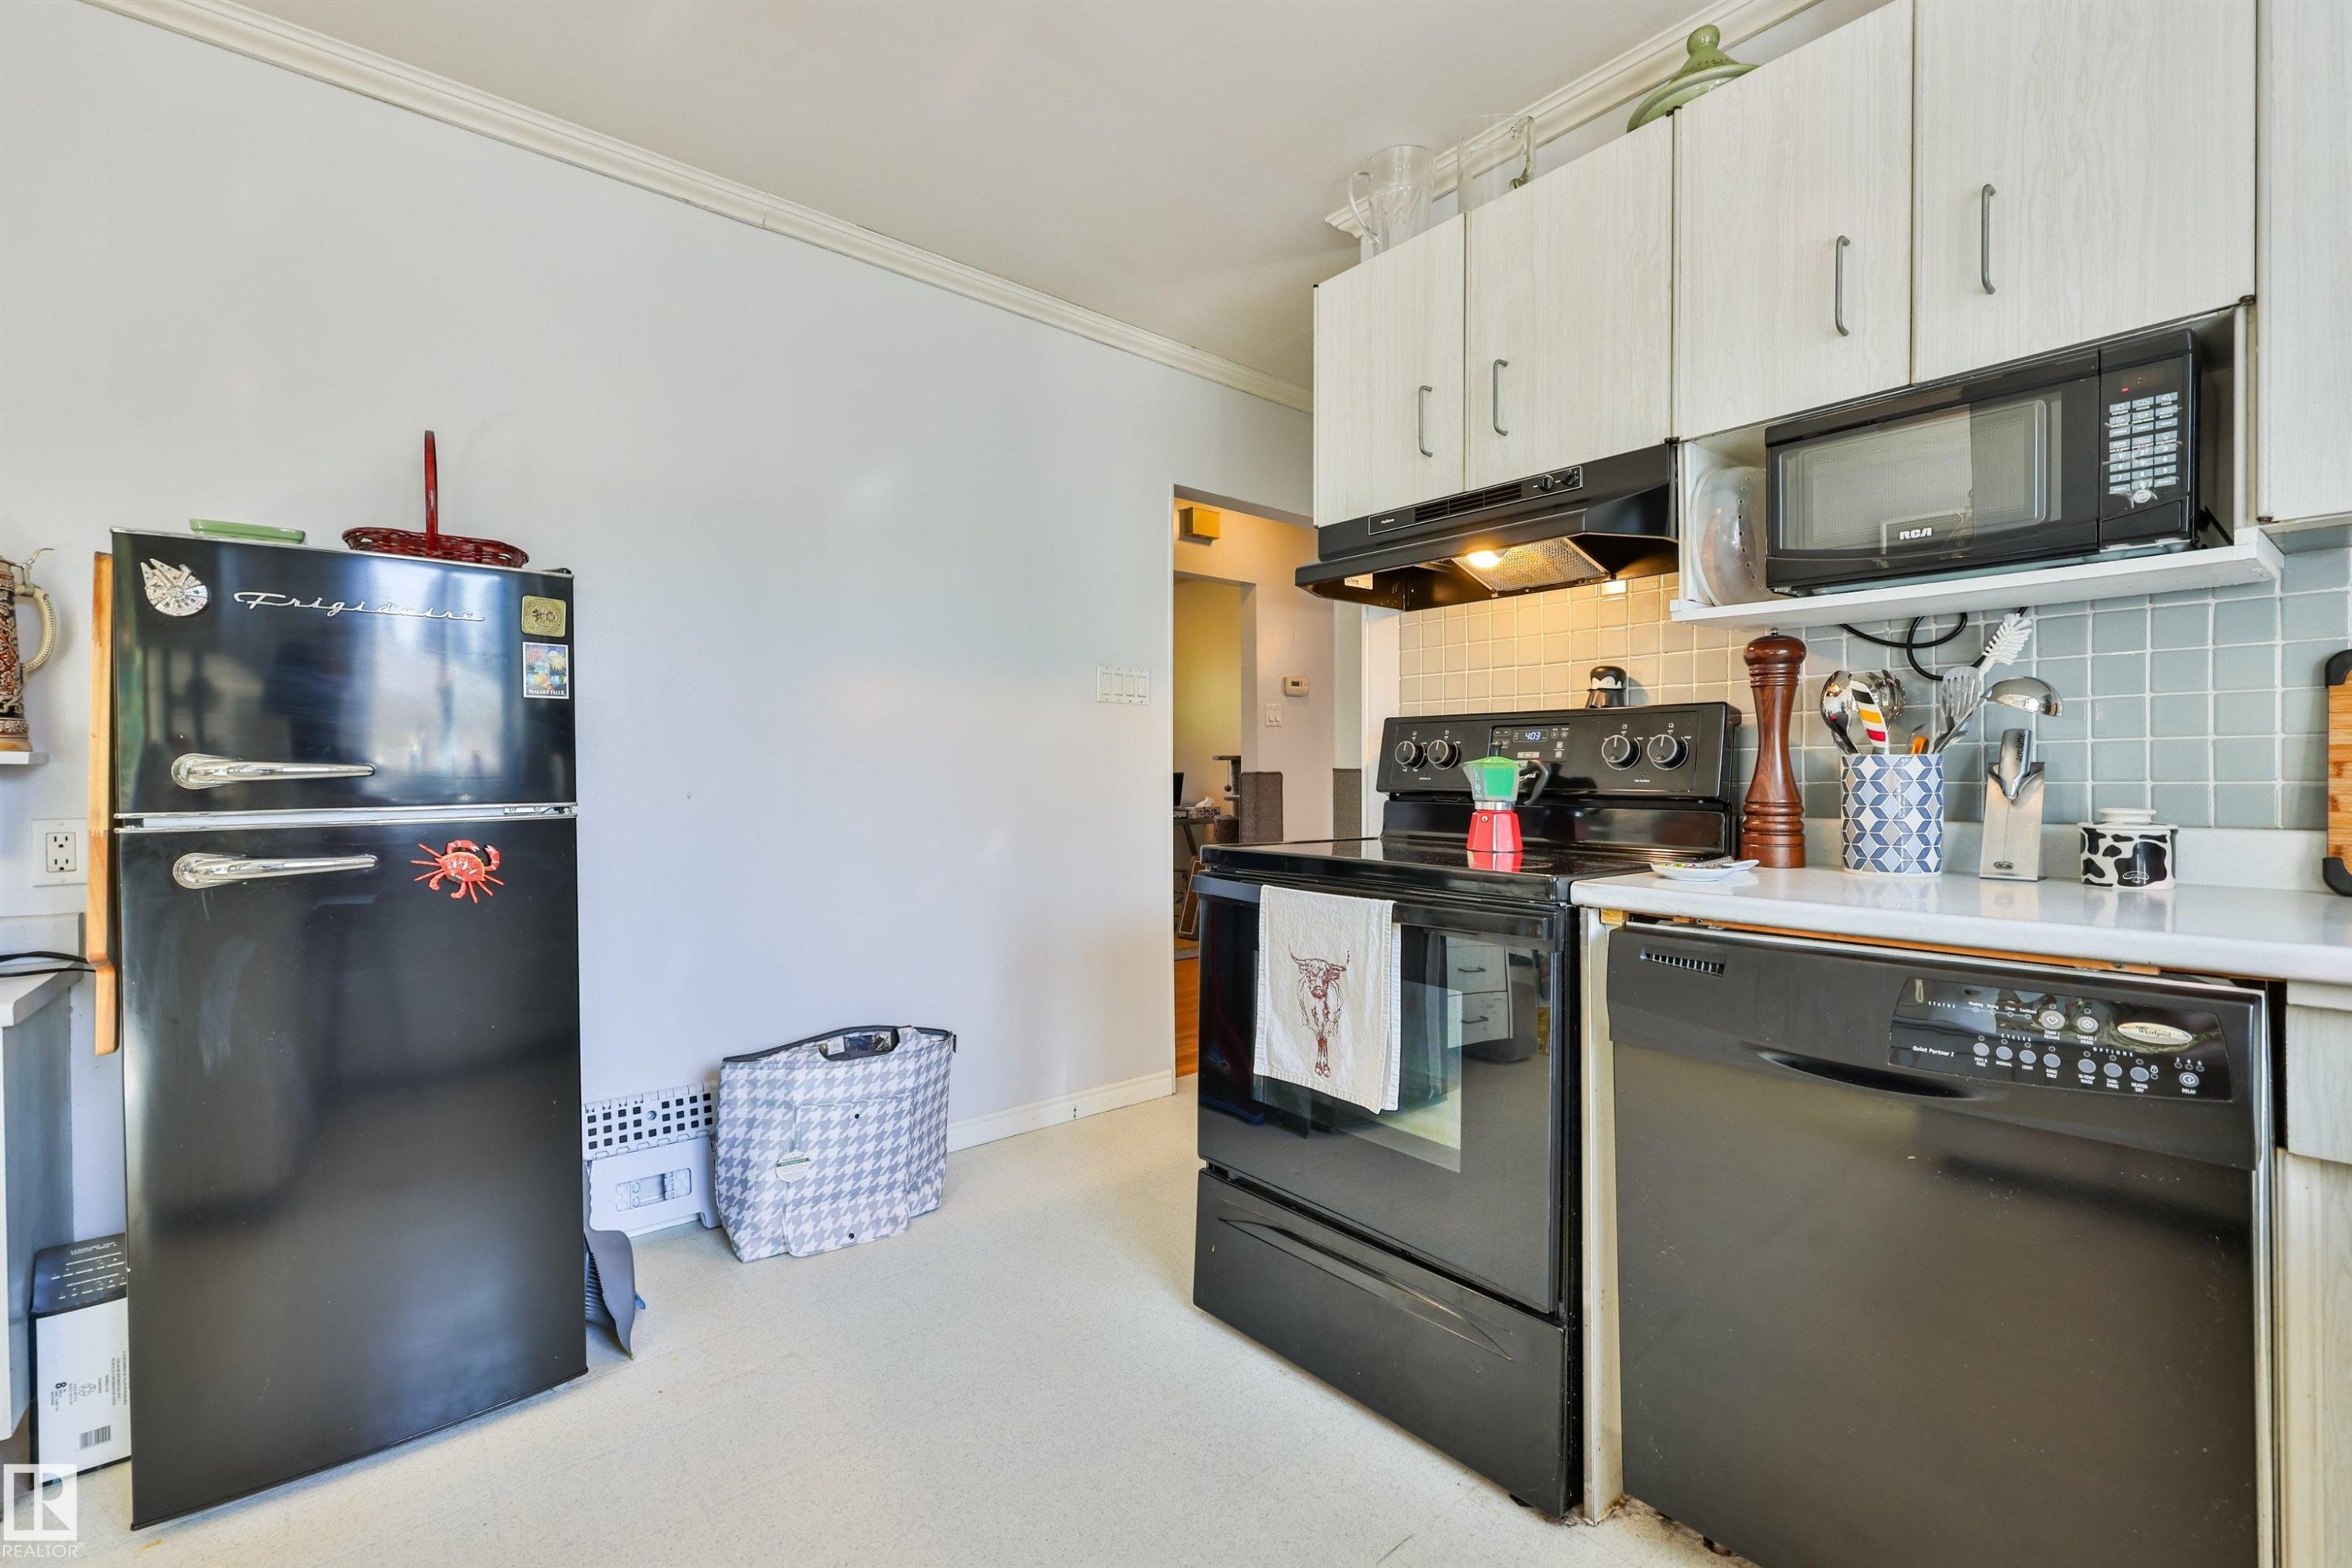
Kitchen featuring white upper cabinetry, light blue square tile backsplash, white countertops, a black range, and a black dishwasher and fridge. - 3824 111B Street Nw, Edmonton, AB - Indoor Photo Showing Kitchen
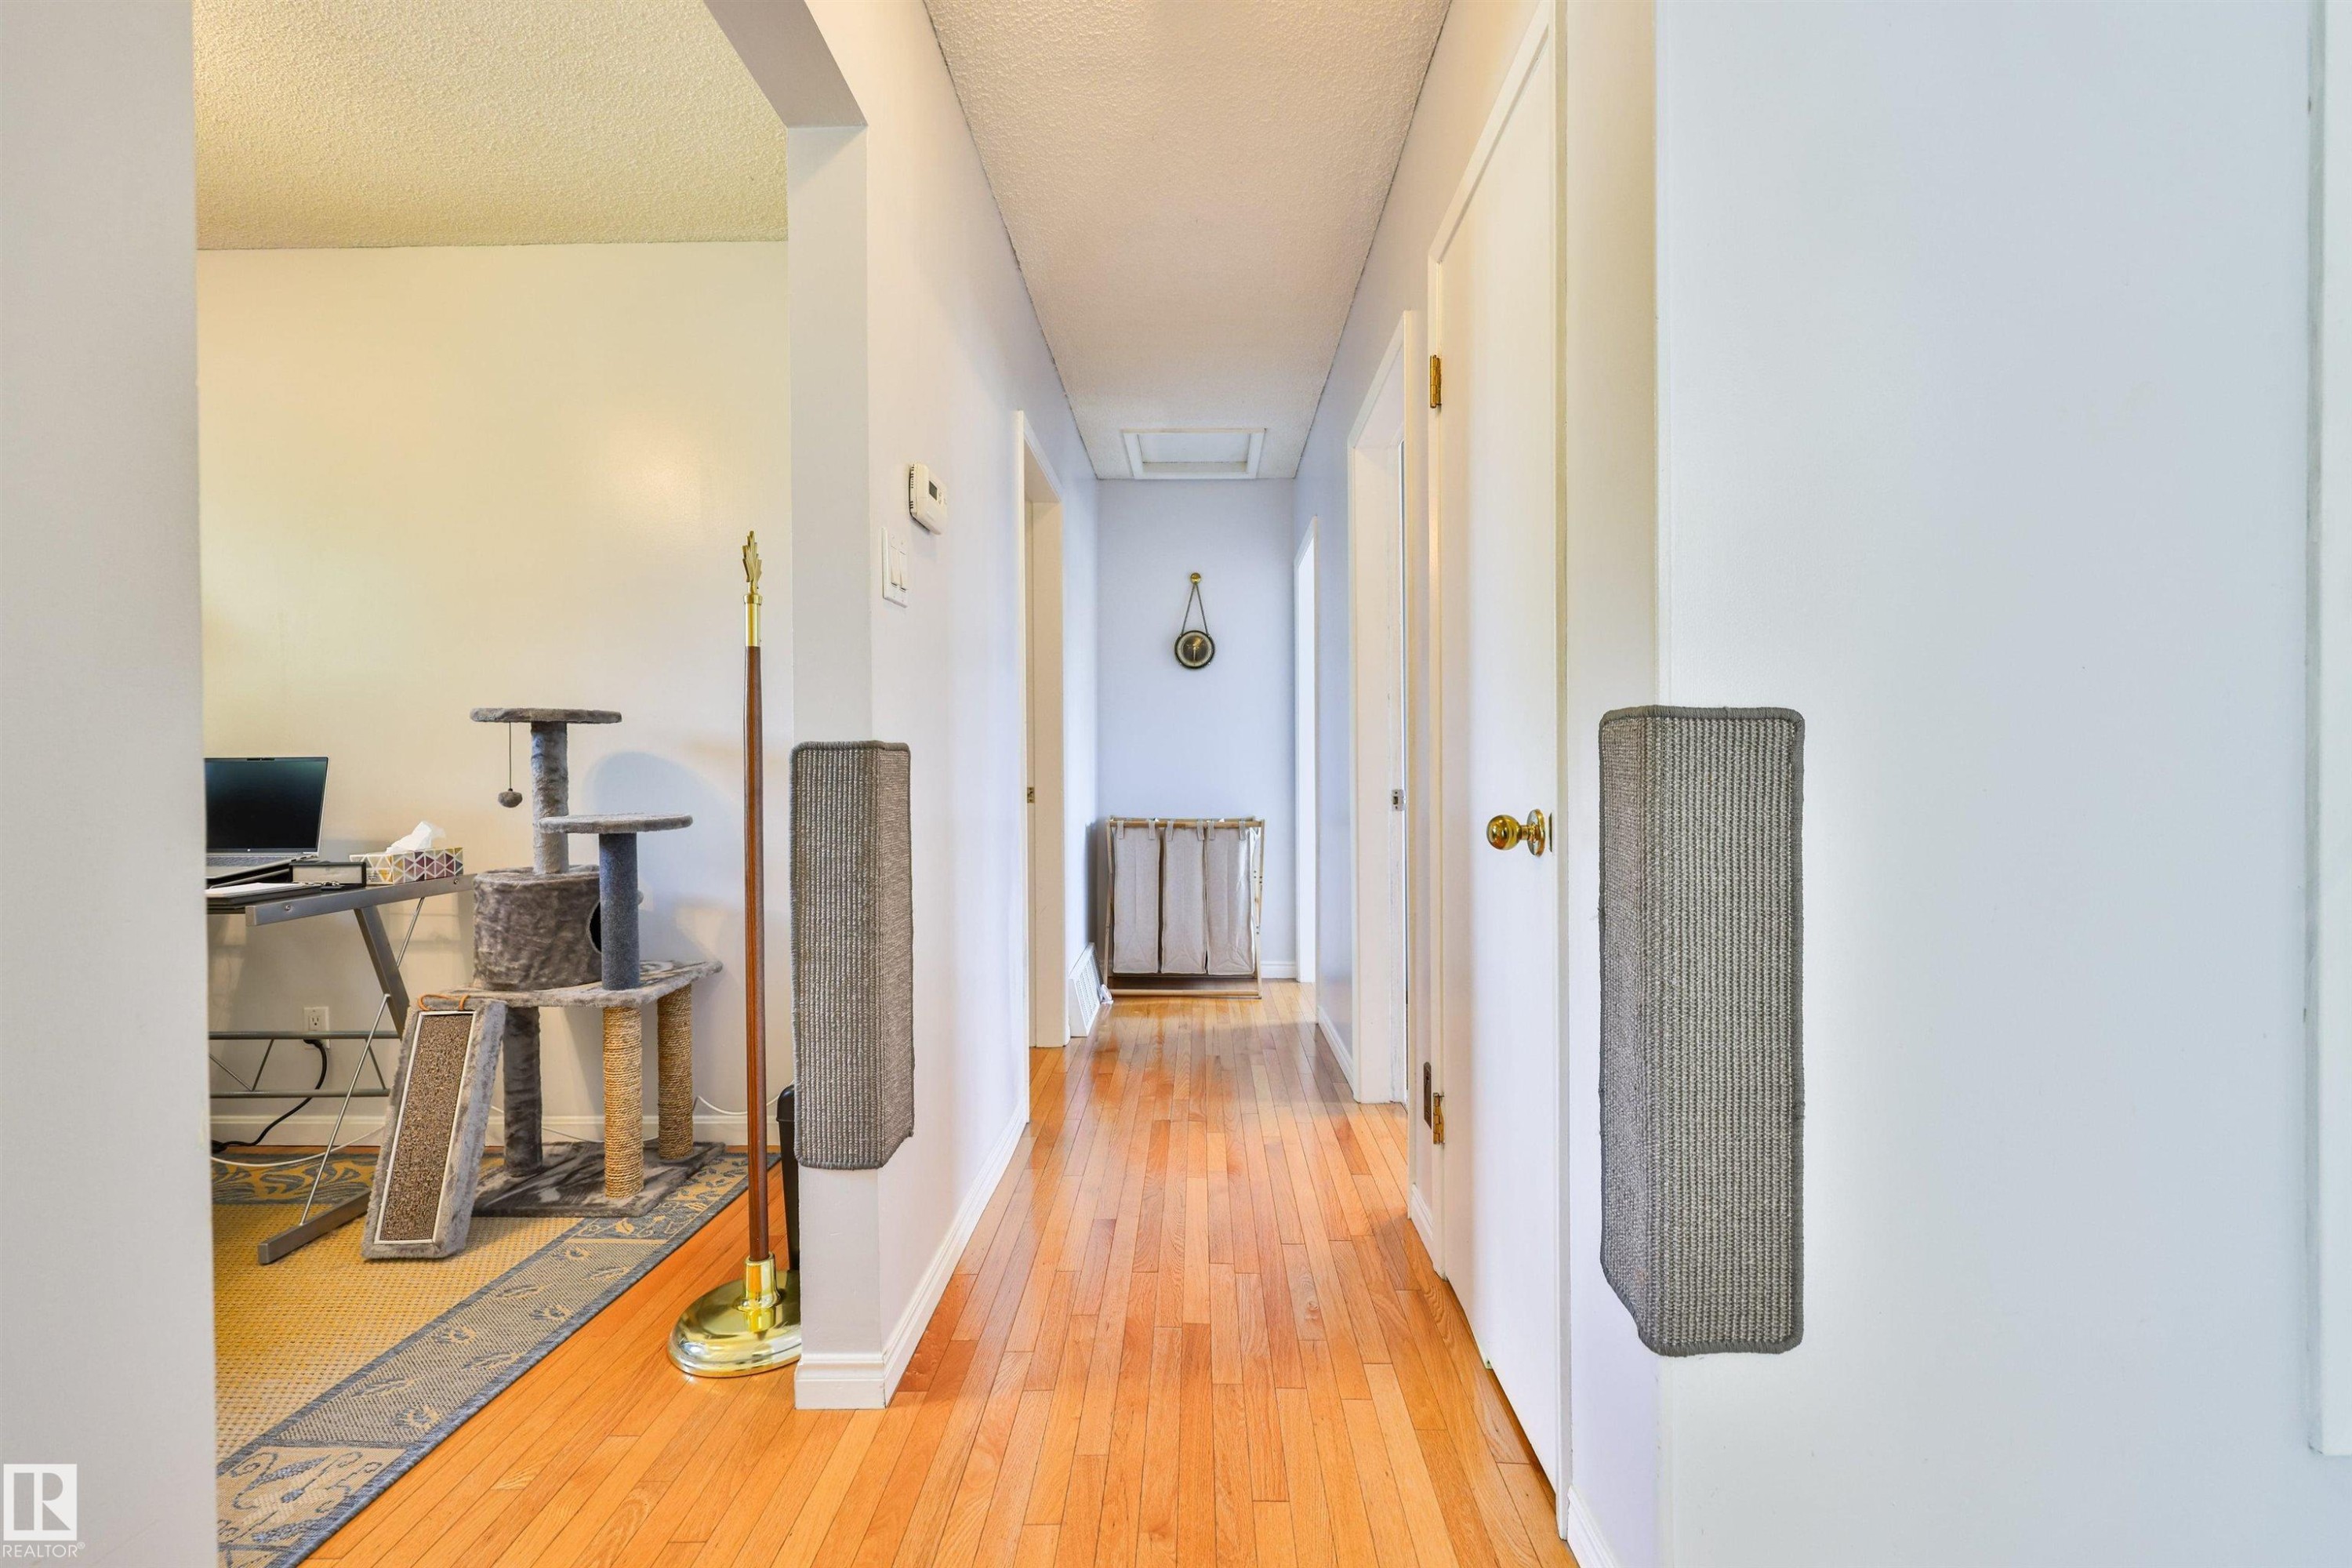
Central hallway featuring wood-finish flooring and bright overhead lighting - 3824 111B Street Nw, Edmonton, AB - Indoor Photo Showing Other Room
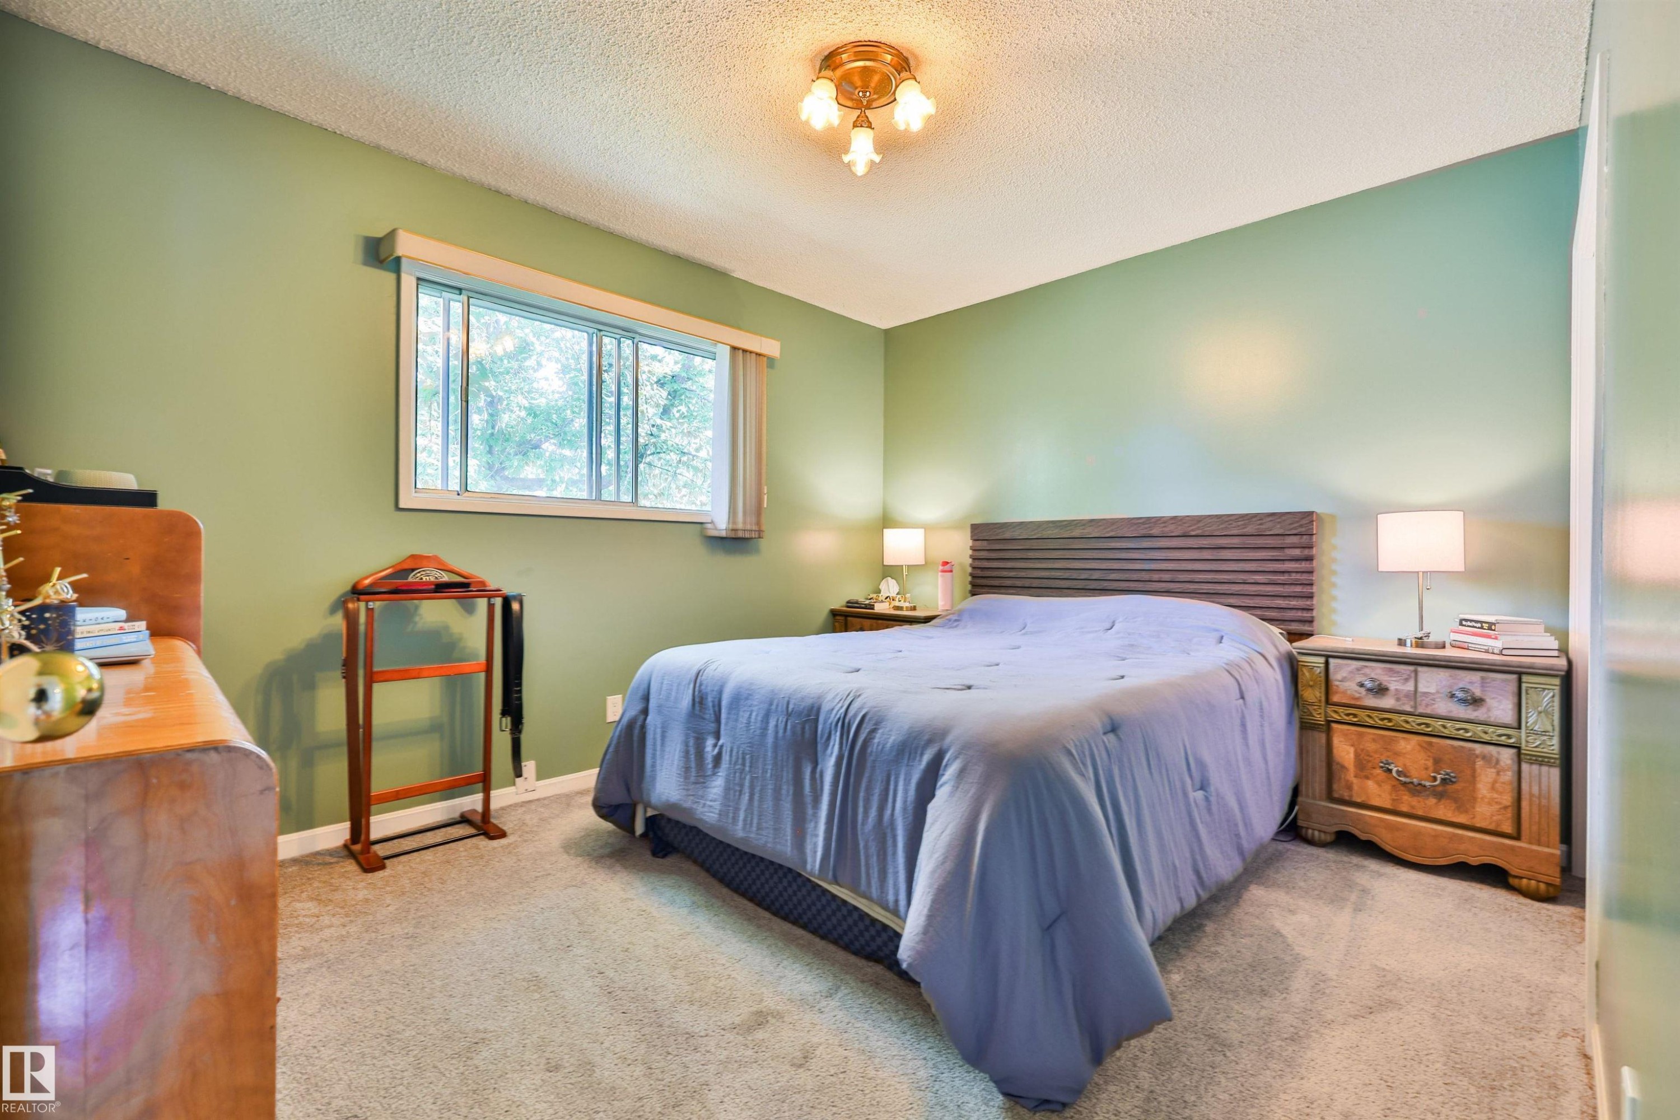
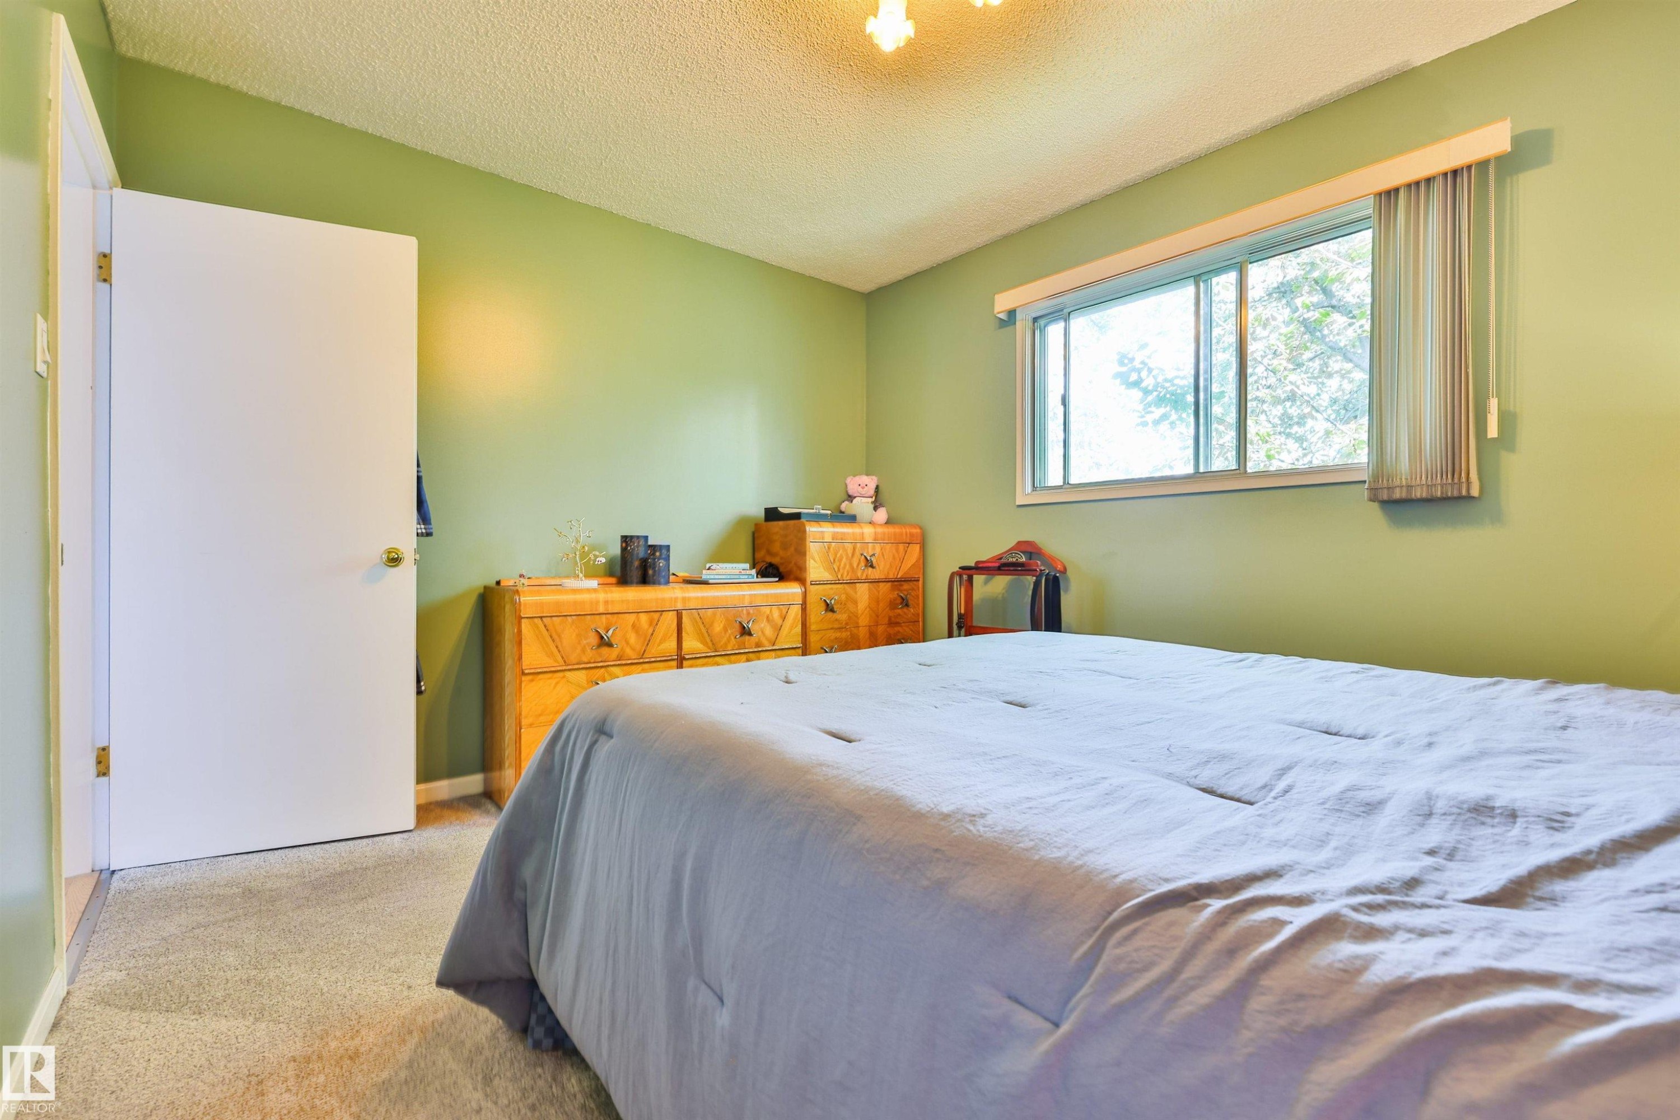
Primary Bedroom - 3824 111B Street Nw, Edmonton, AB - Indoor Photo Showing Bedroom
3824 111B Street Nw, Edmonton, AB - Indoor Photo Showing Bedroom
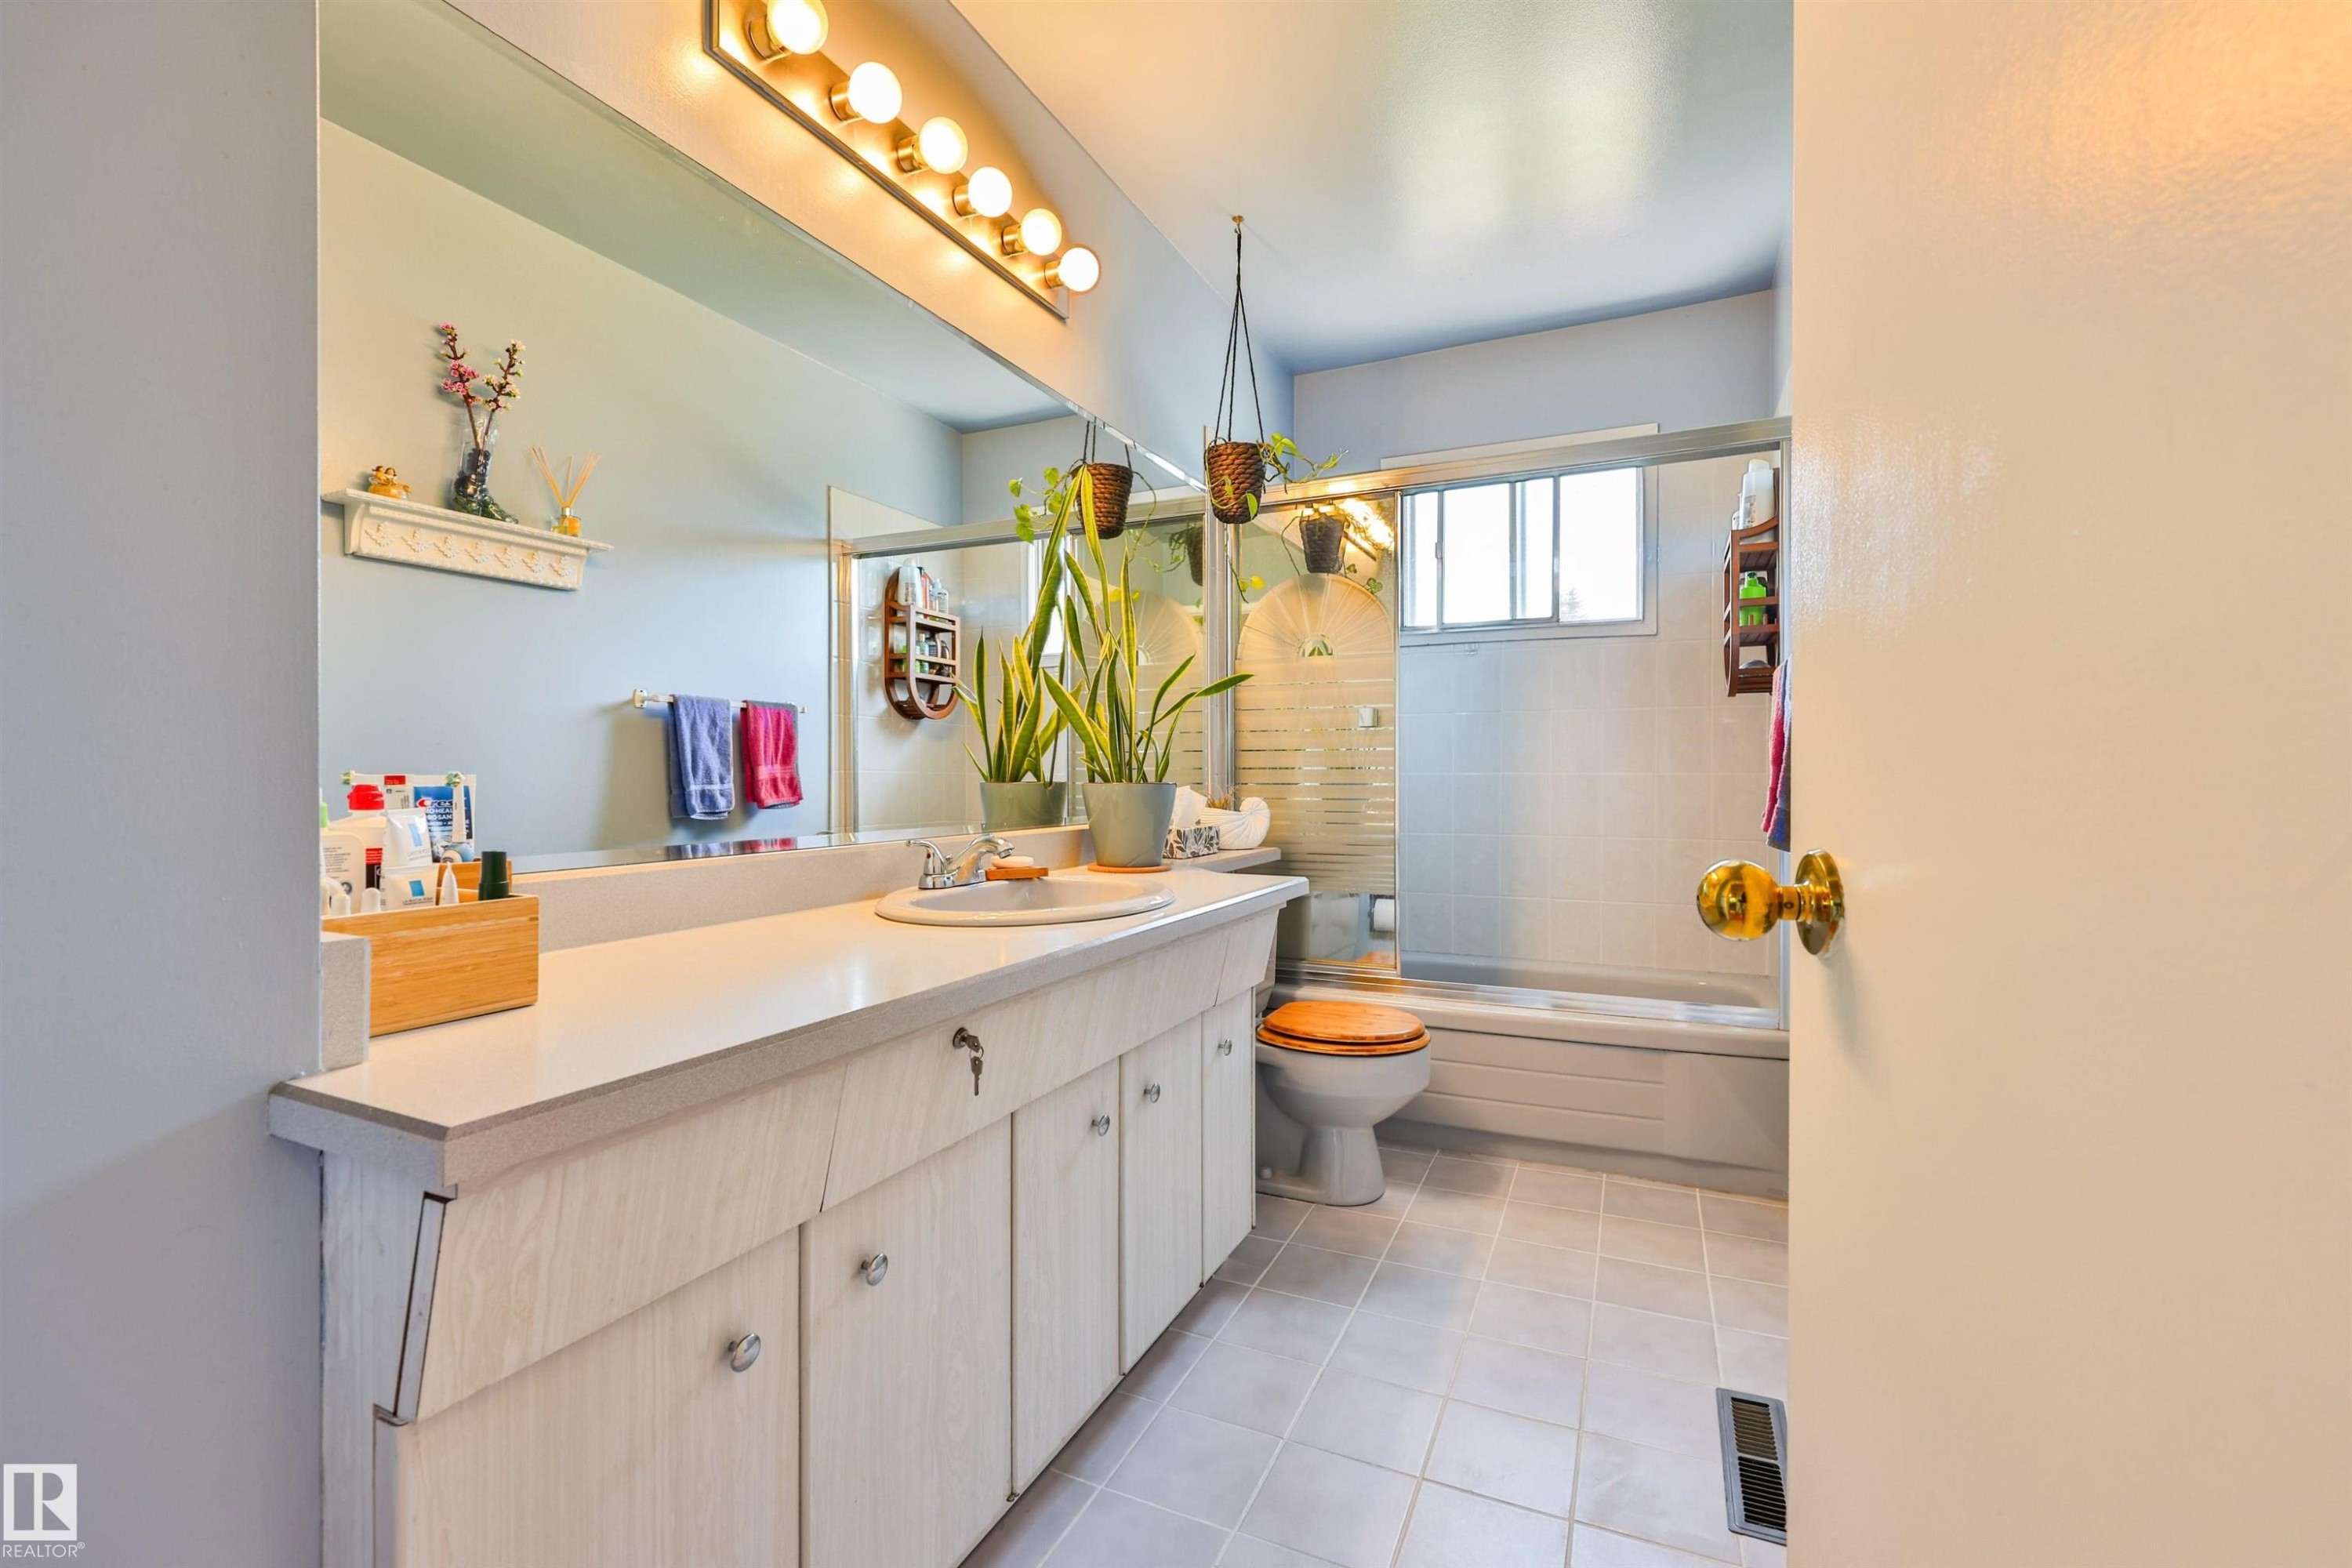
Main Bathroom - 3824 111B Street Nw, Edmonton, AB - Indoor Photo Showing Bathroom
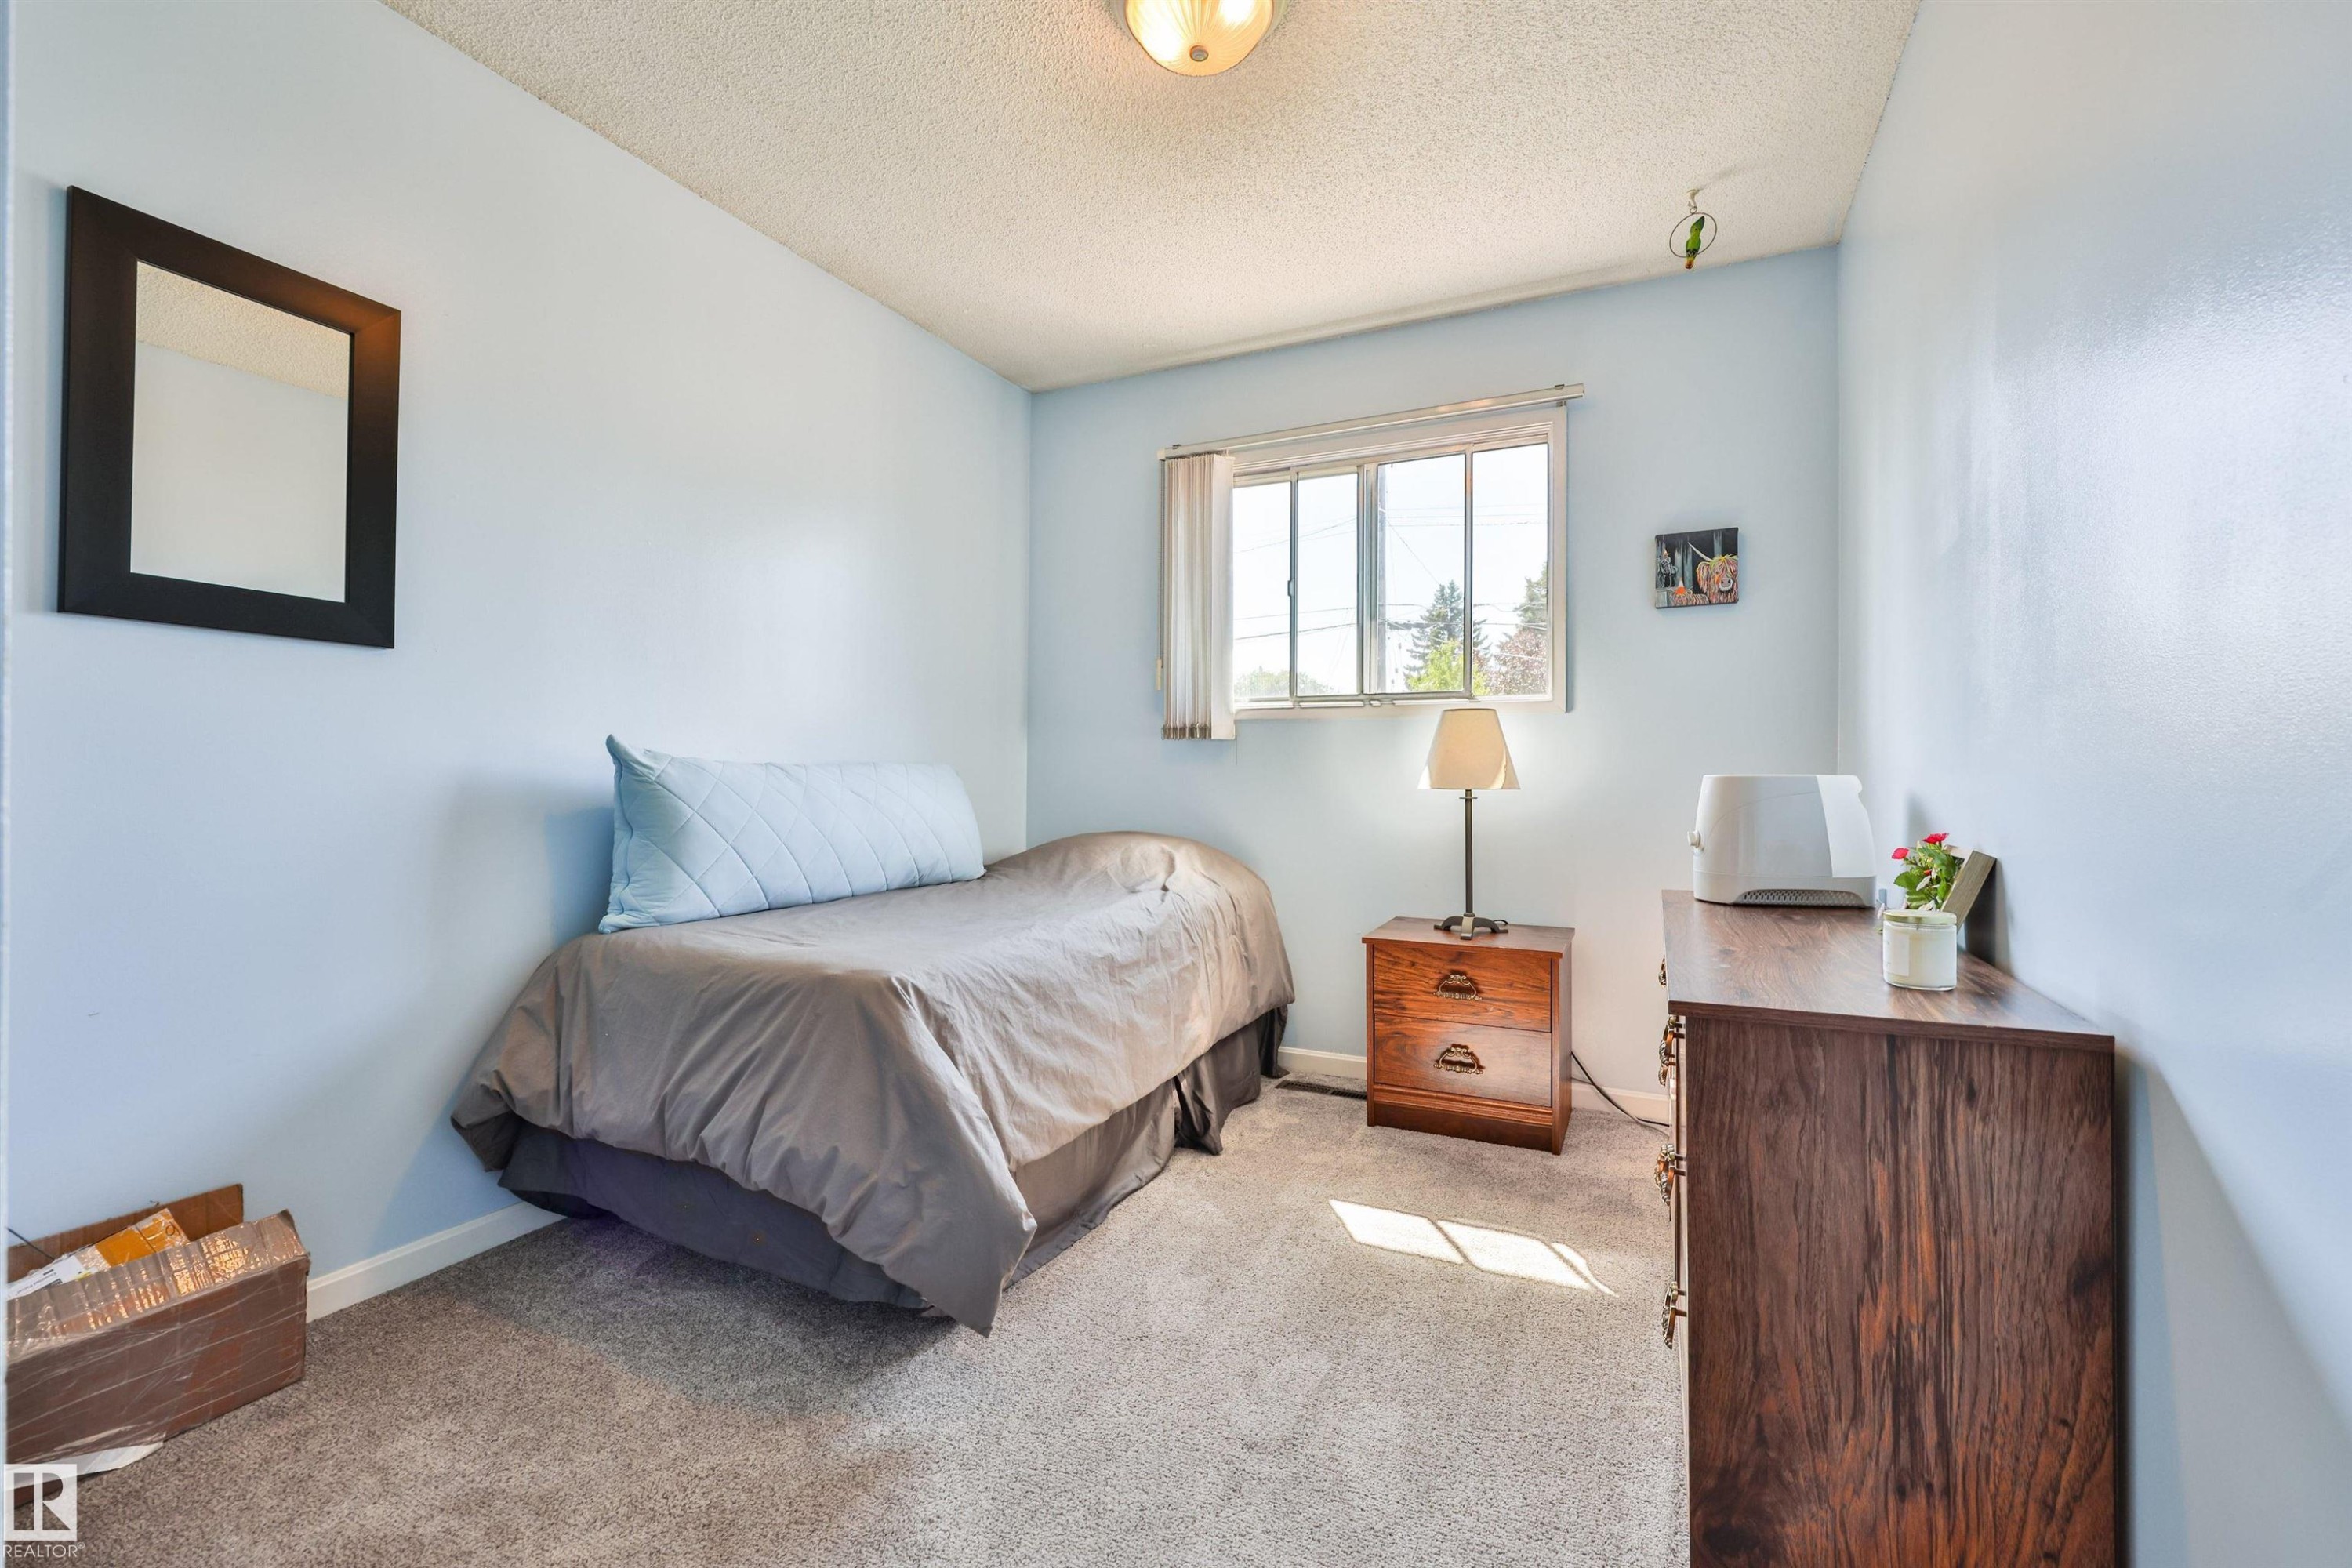
Second bedroom on main level. Light blue wall finish with textured ceiling, two open doorways, and gray carpet flooring - 3824 111B Street Nw, Edmonton, AB - Indoor Photo Showing Bedroom
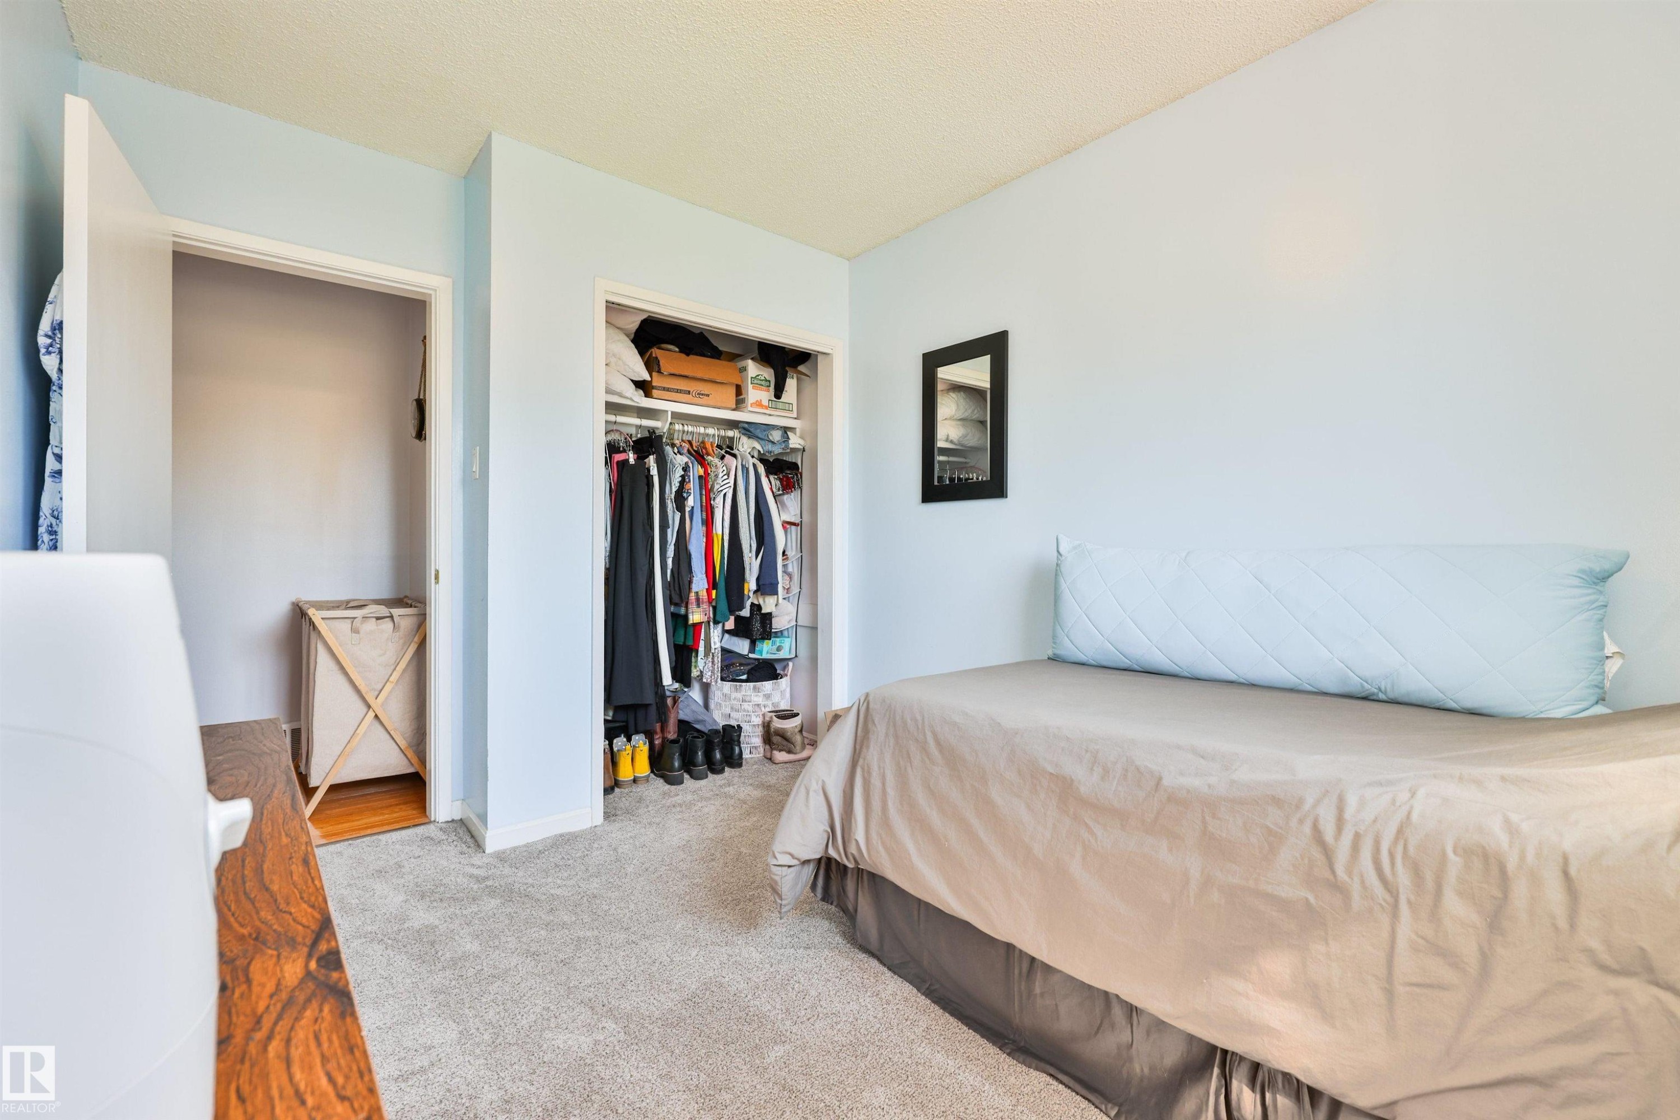
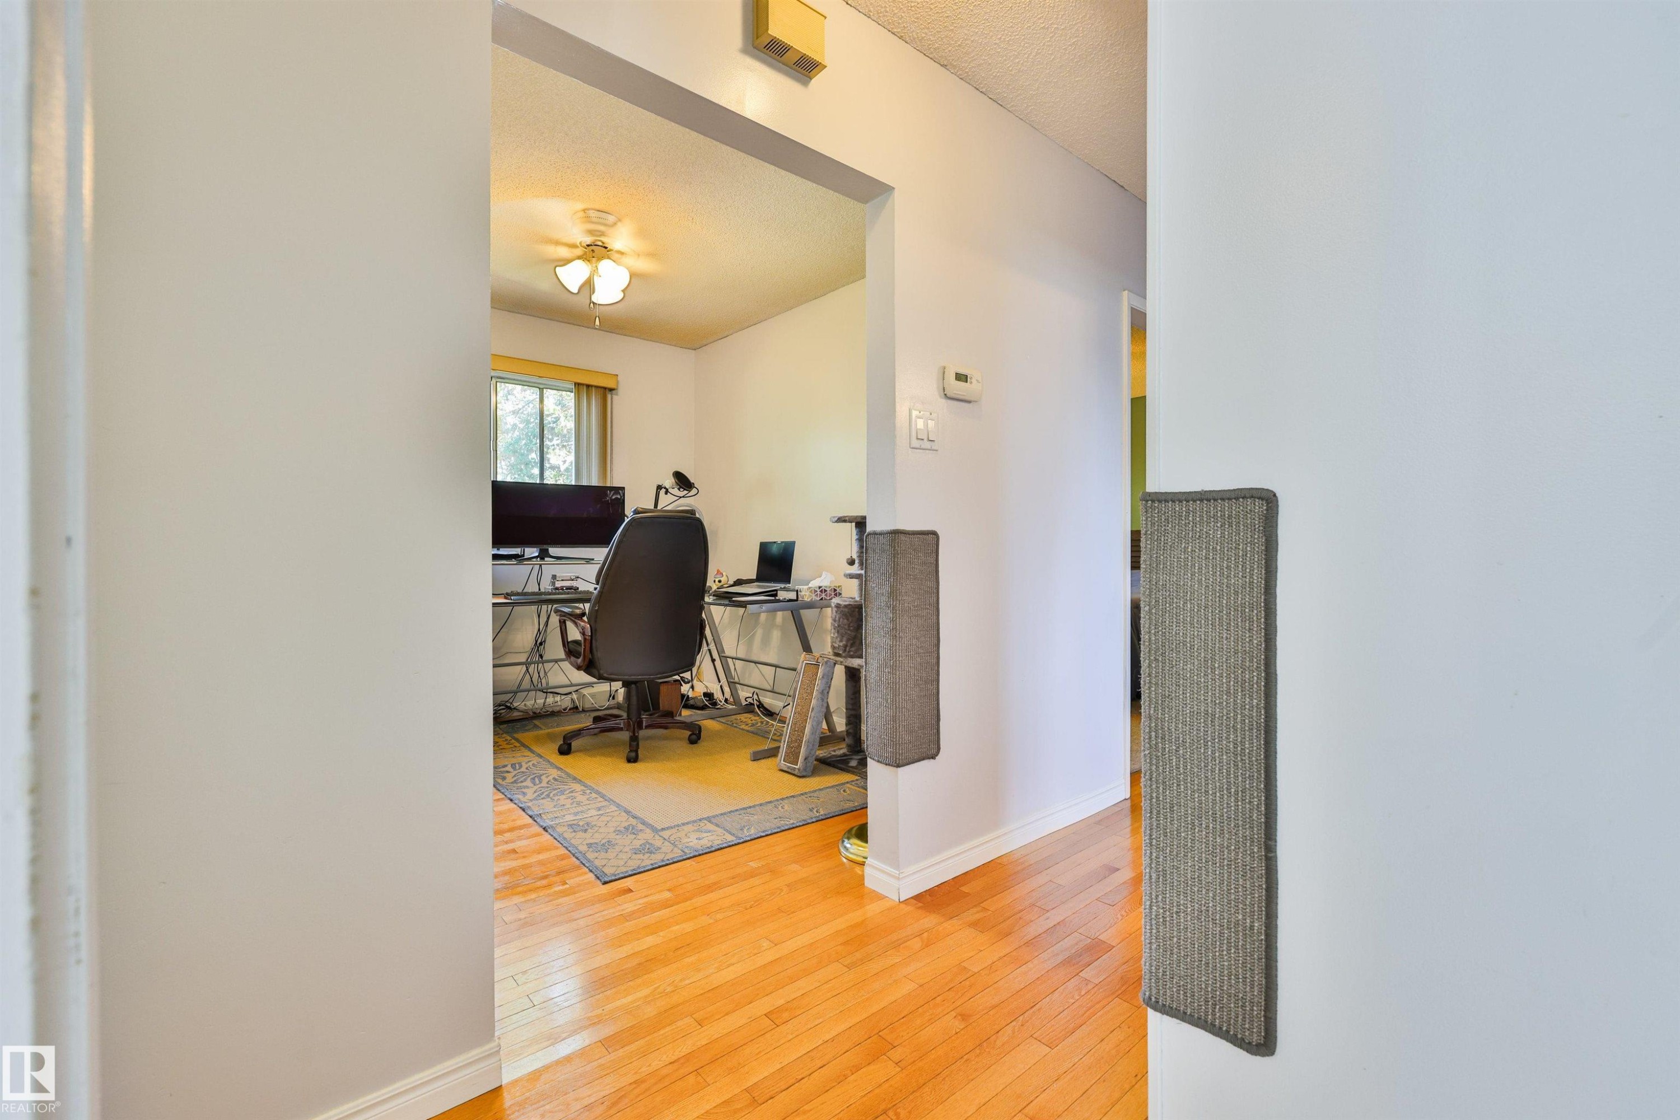
Light wood-finish flooring extending into an adjacent room with a window, ceiling fan, and painted walls - 3824 111B Street Nw, Edmonton, AB - Indoor
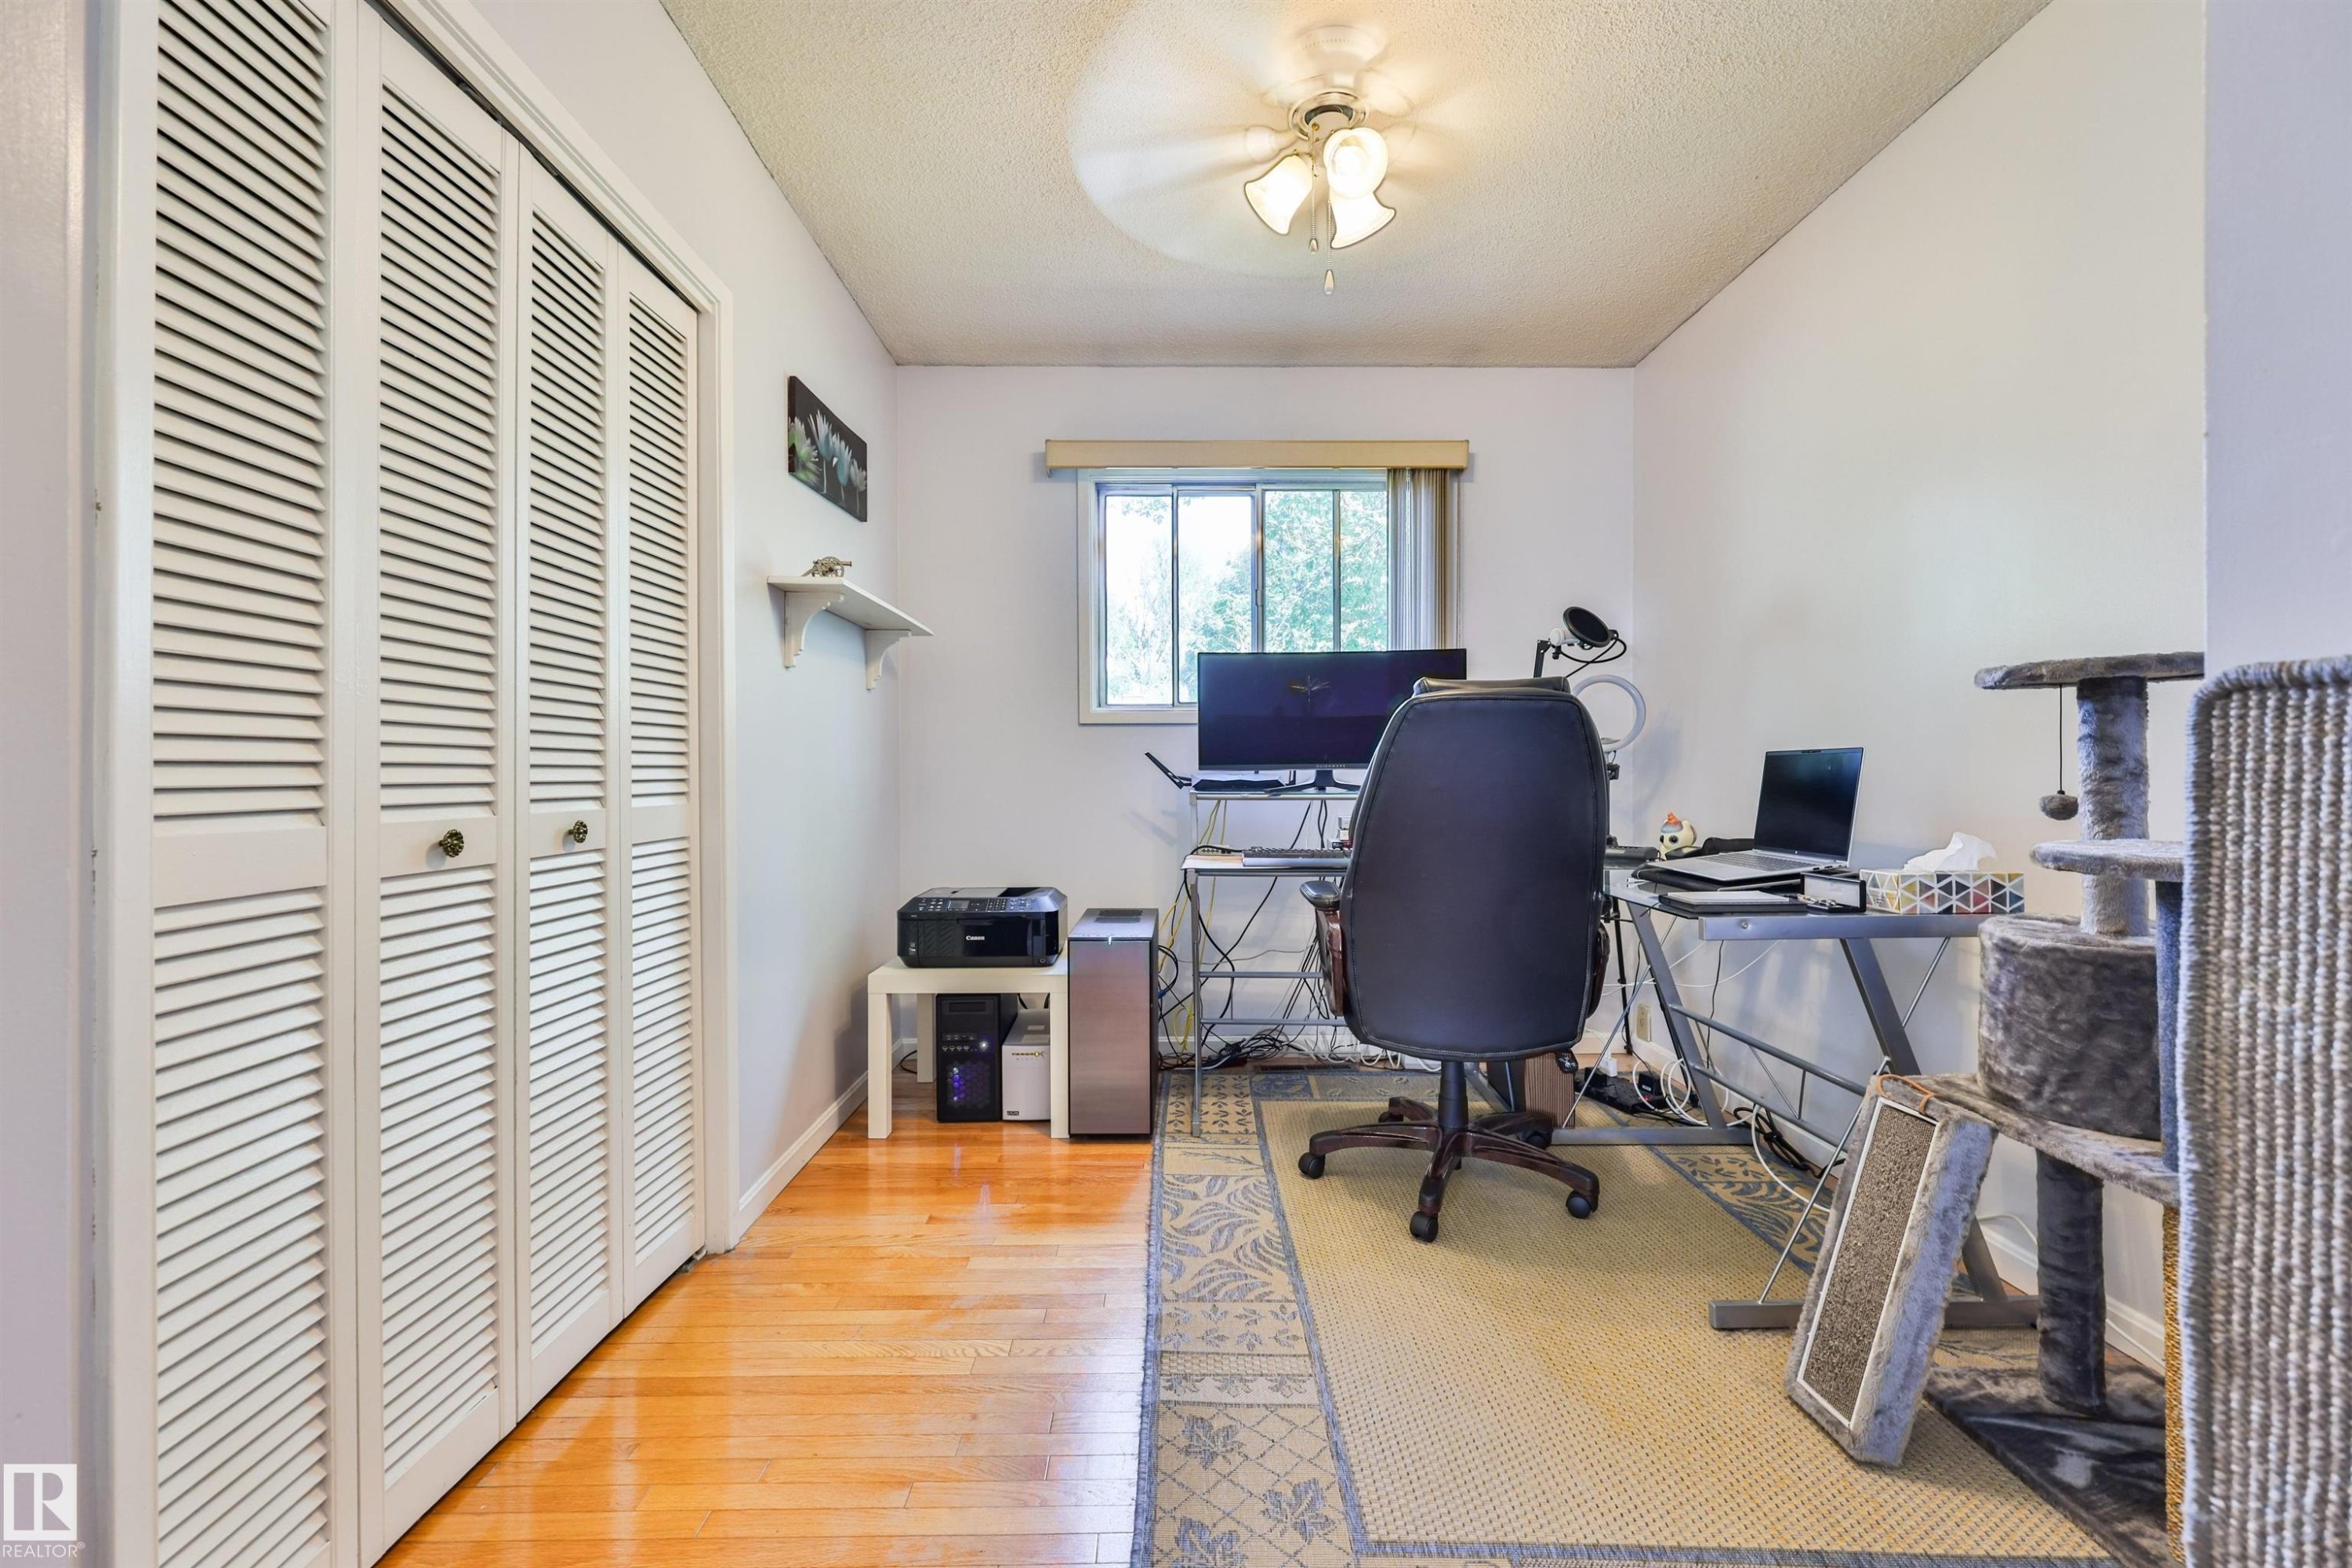
Third bedroom on main level, but can be used as an office featuring wood-finish flooring, louvered bi-fold closet doors, a single window facing east with blinds, and a ceiling fan light fixture - 3824 111B Street Nw, Edmonton, AB - Indoor Photo Showing Office
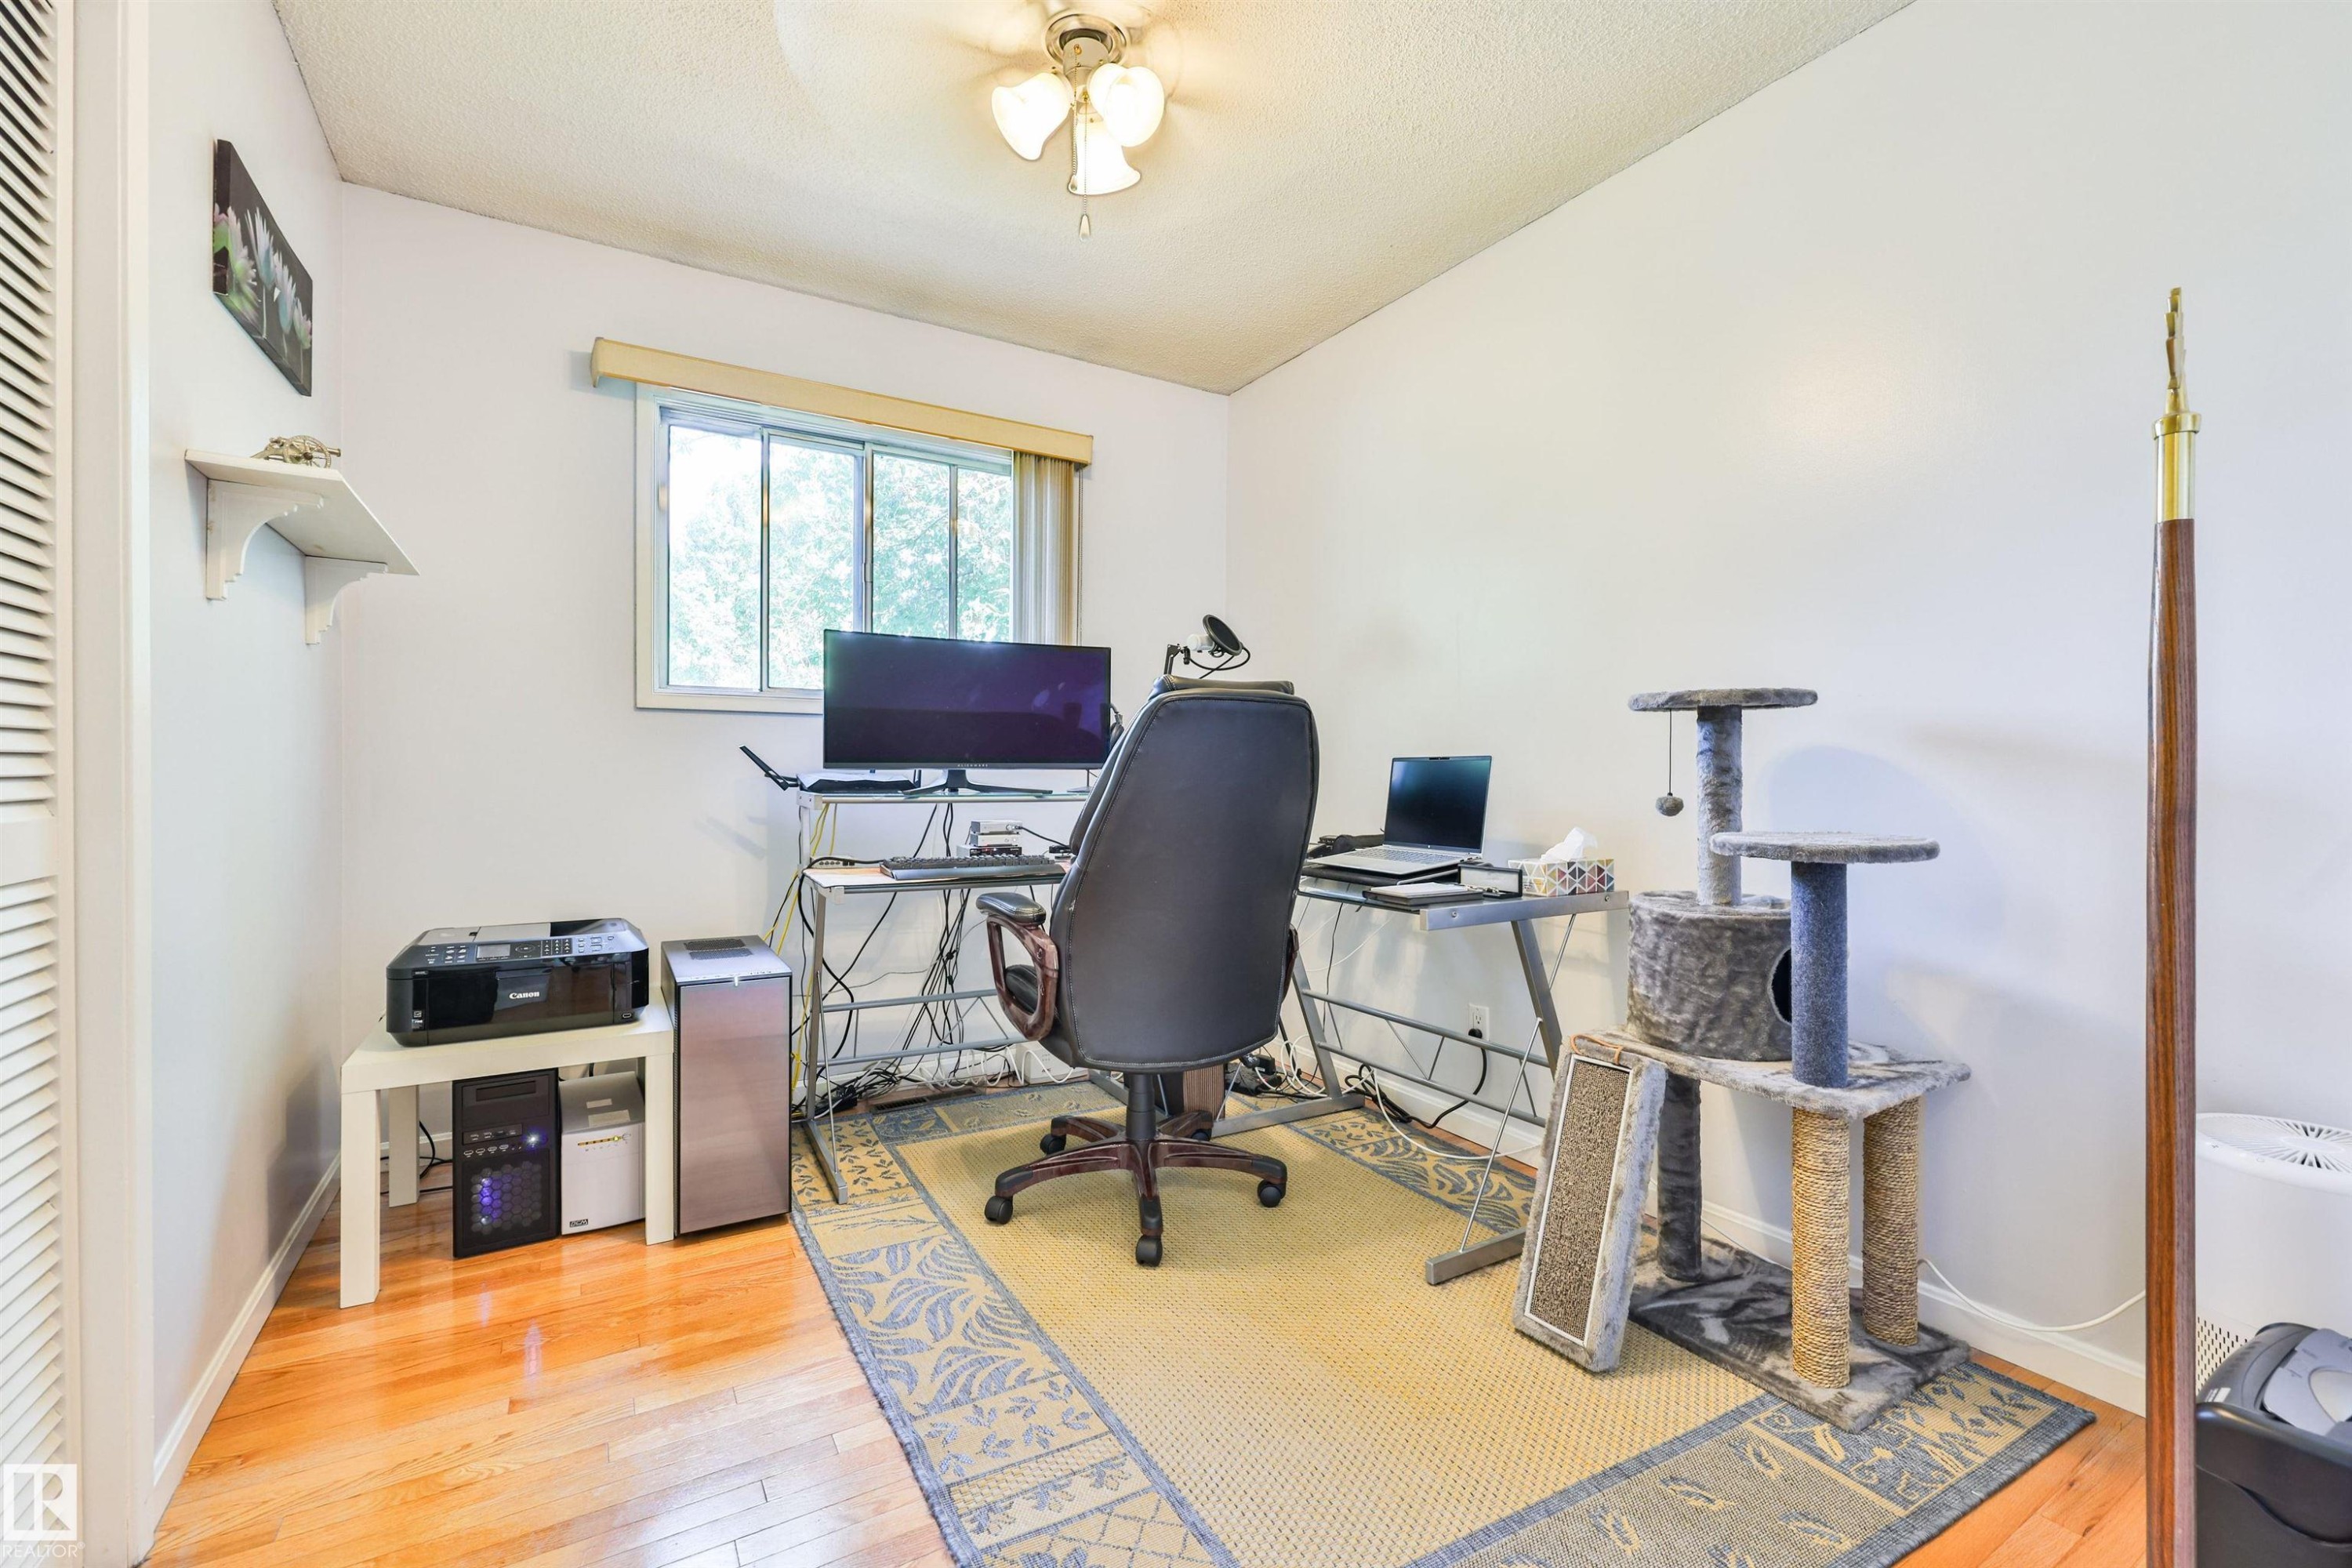
3824 111B Street Nw, Edmonton, AB - Indoor Photo Showing Office
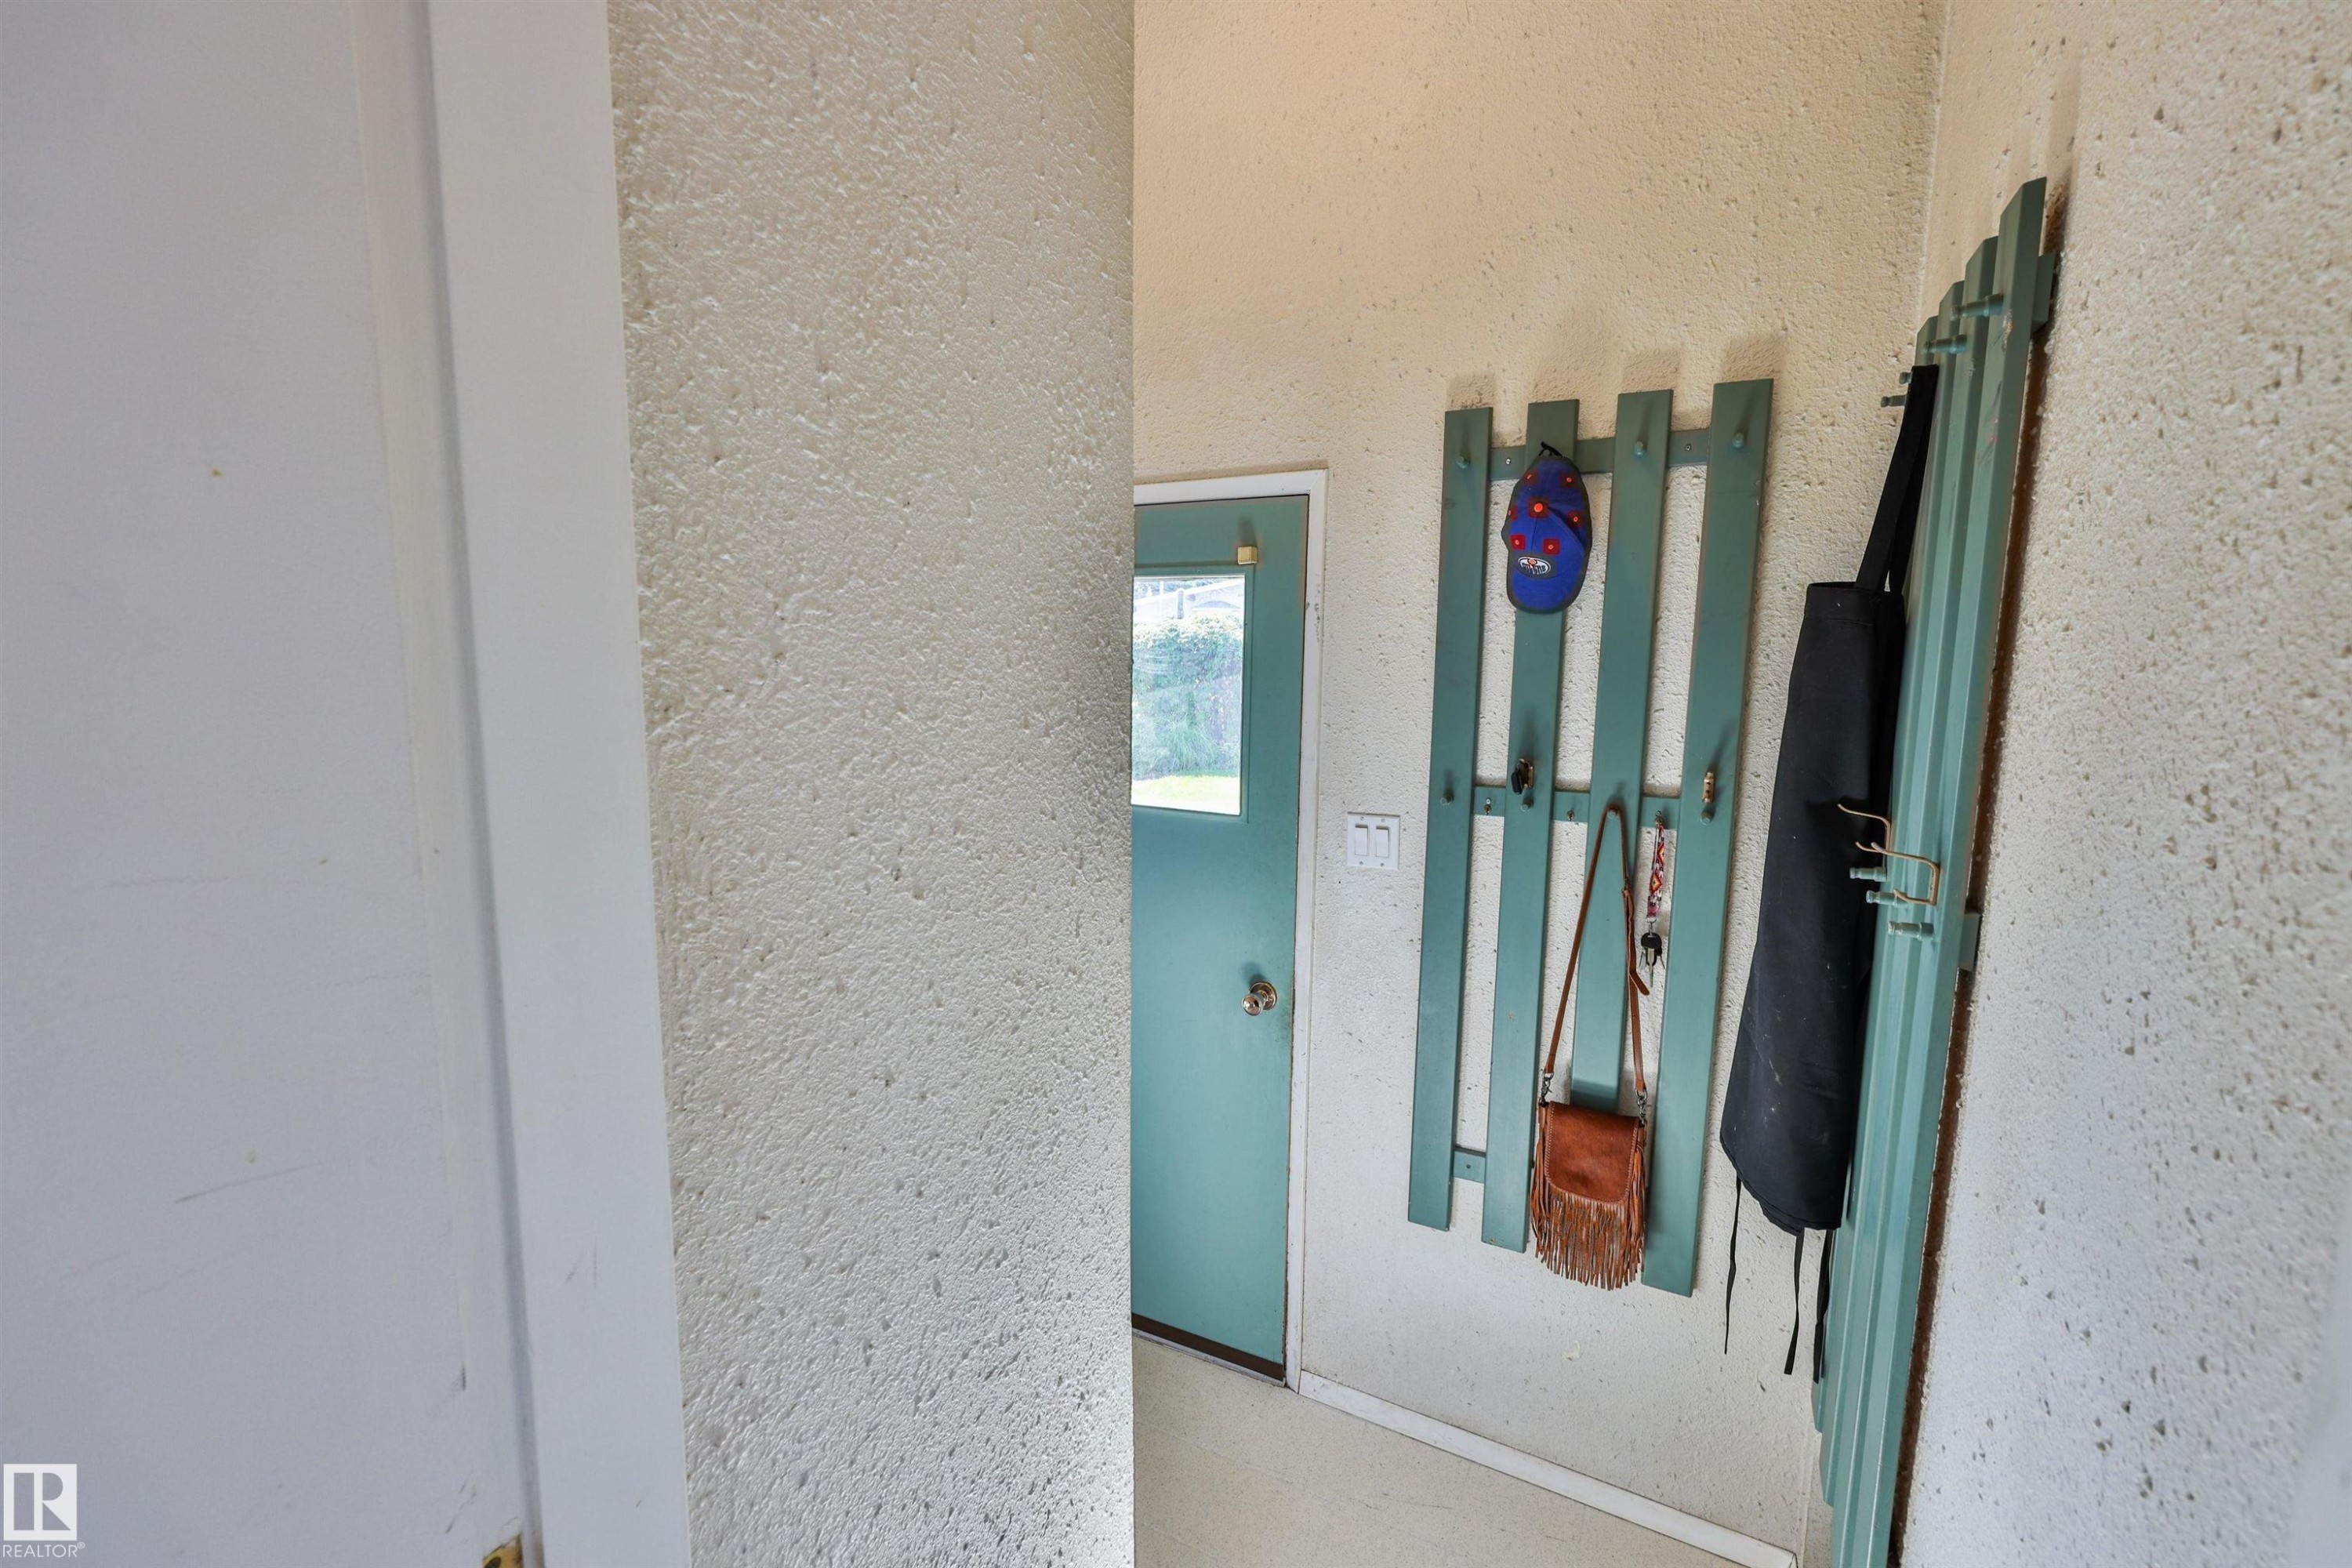
Back door entryway with textured walls, a teal-painted door, and built-in coat rack - 3824 111B Street Nw, Edmonton, AB -  Photo Showing Other Room
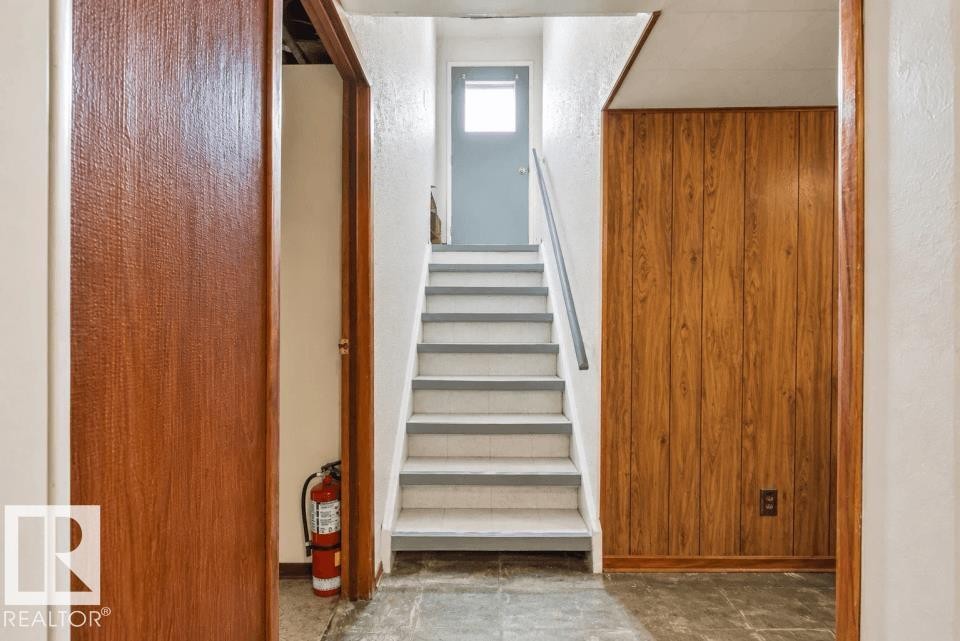
Stairwell to the basement/main floor - 3824 111B Street Nw, Edmonton, AB - Indoor Photo Showing Other Room
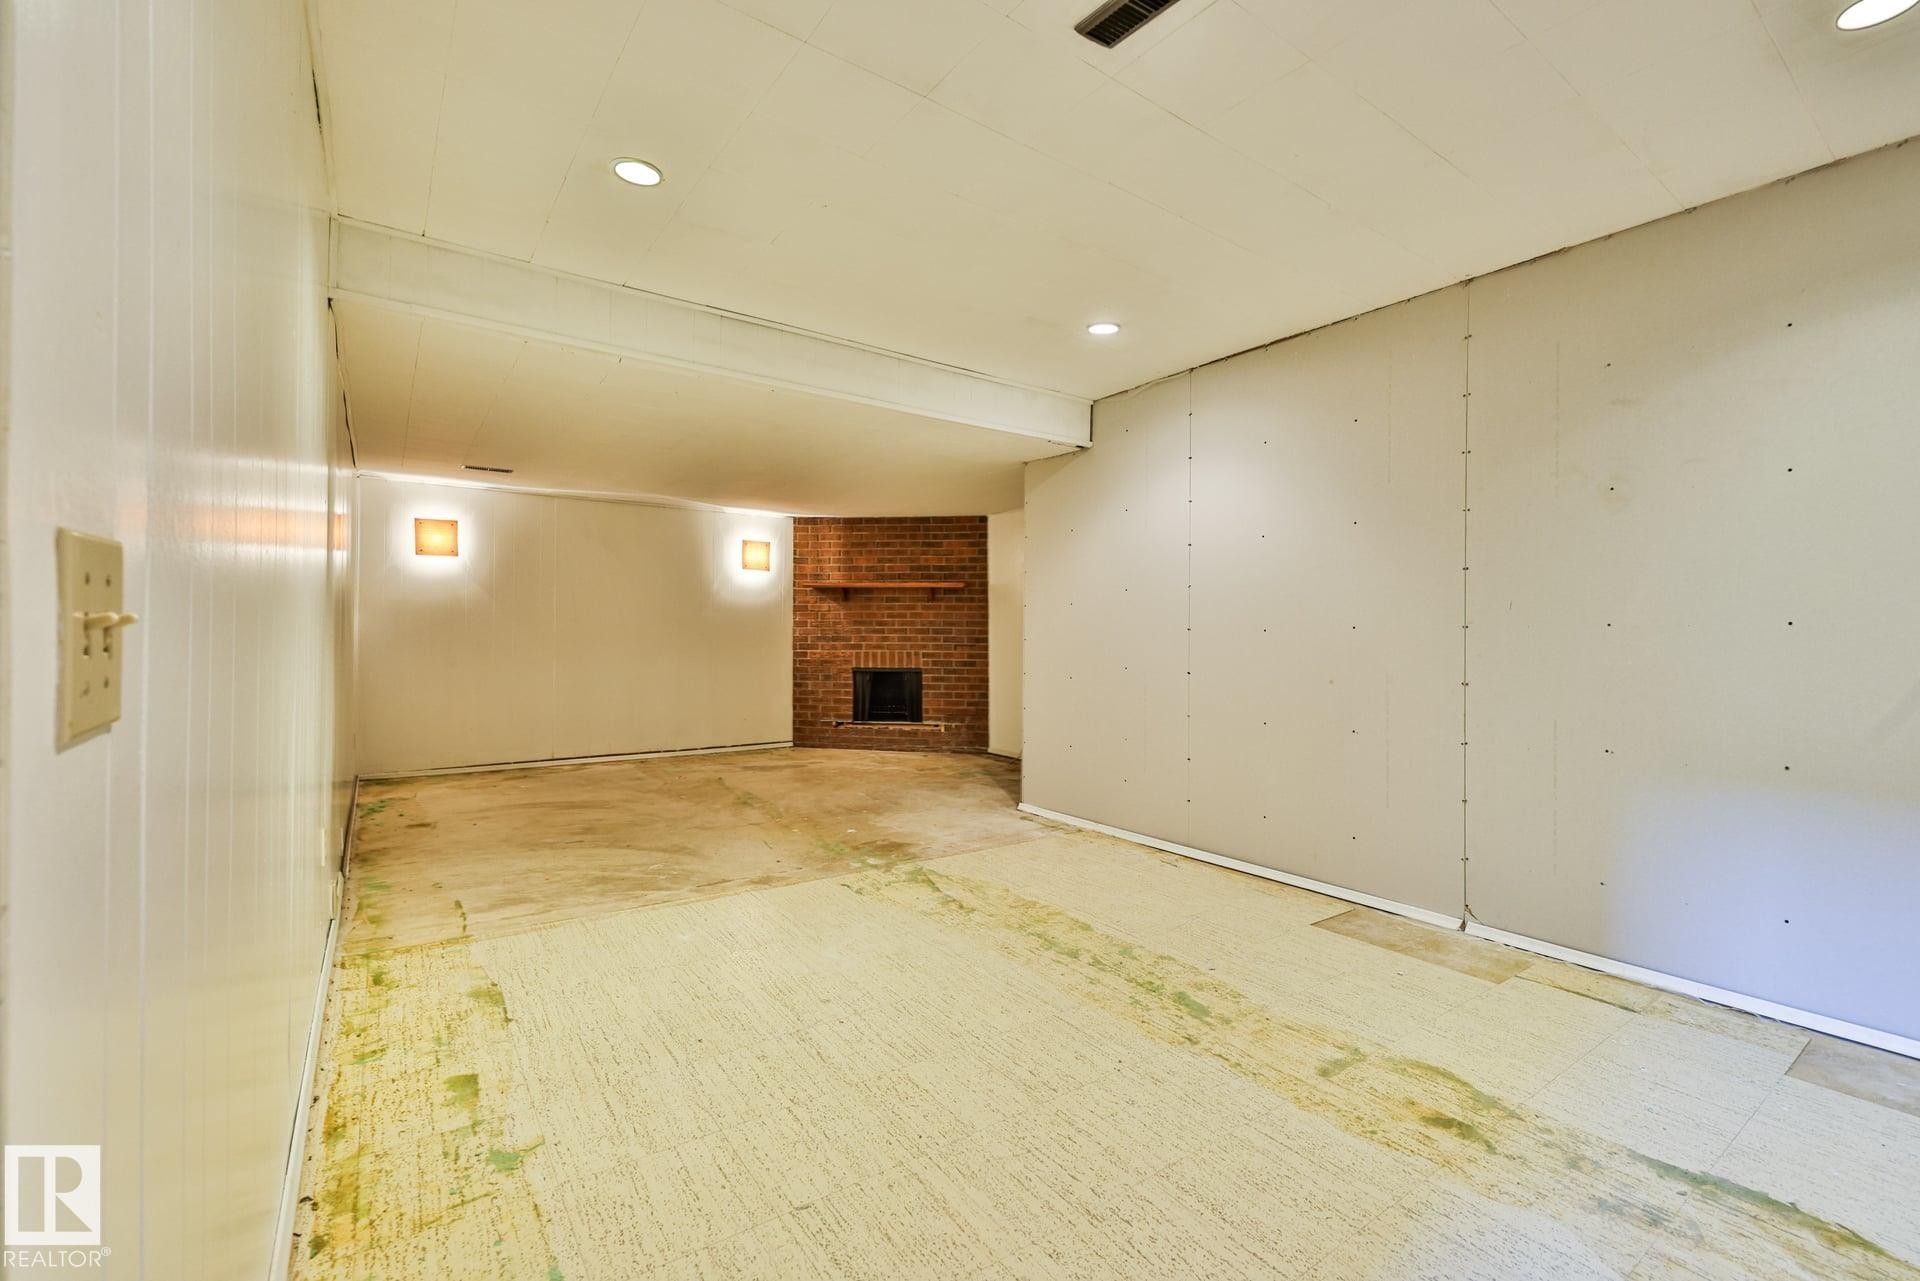
Spacious basement family/flex room to make it your own - 3824 111B Street Nw, Edmonton, AB - Indoor
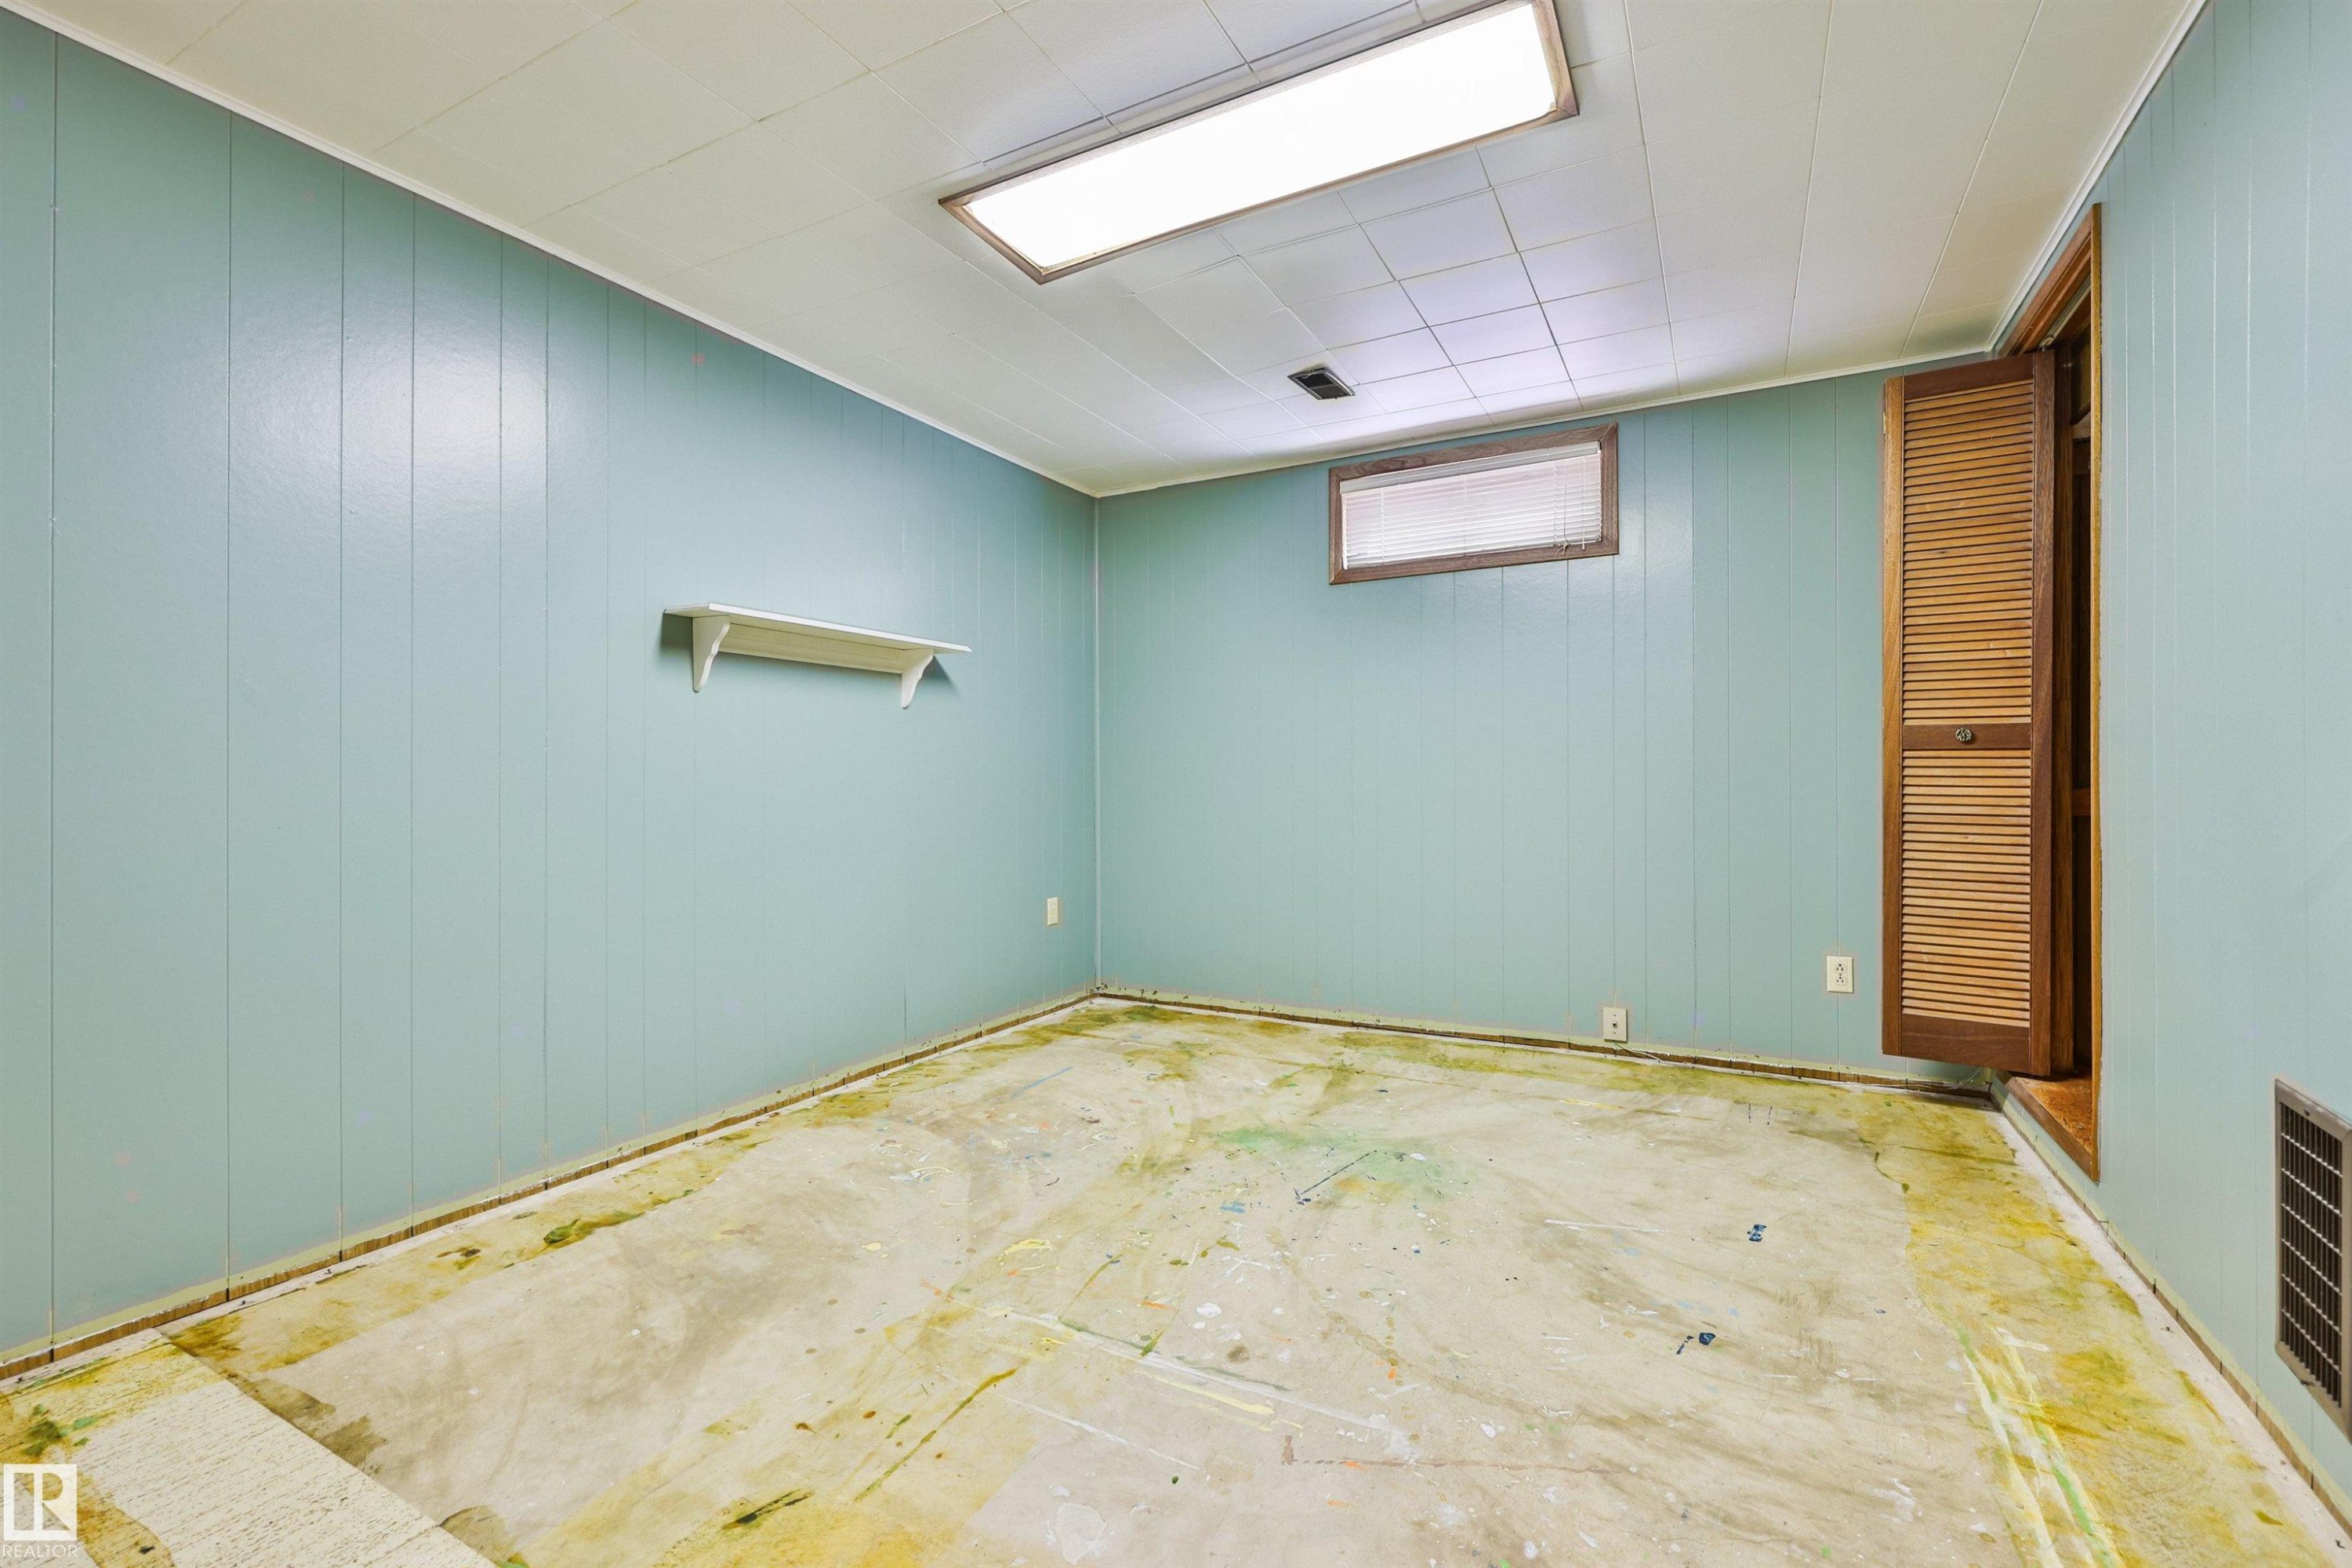
Basement Bedroom One - 3824 111B Street Nw, Edmonton, AB - Indoor
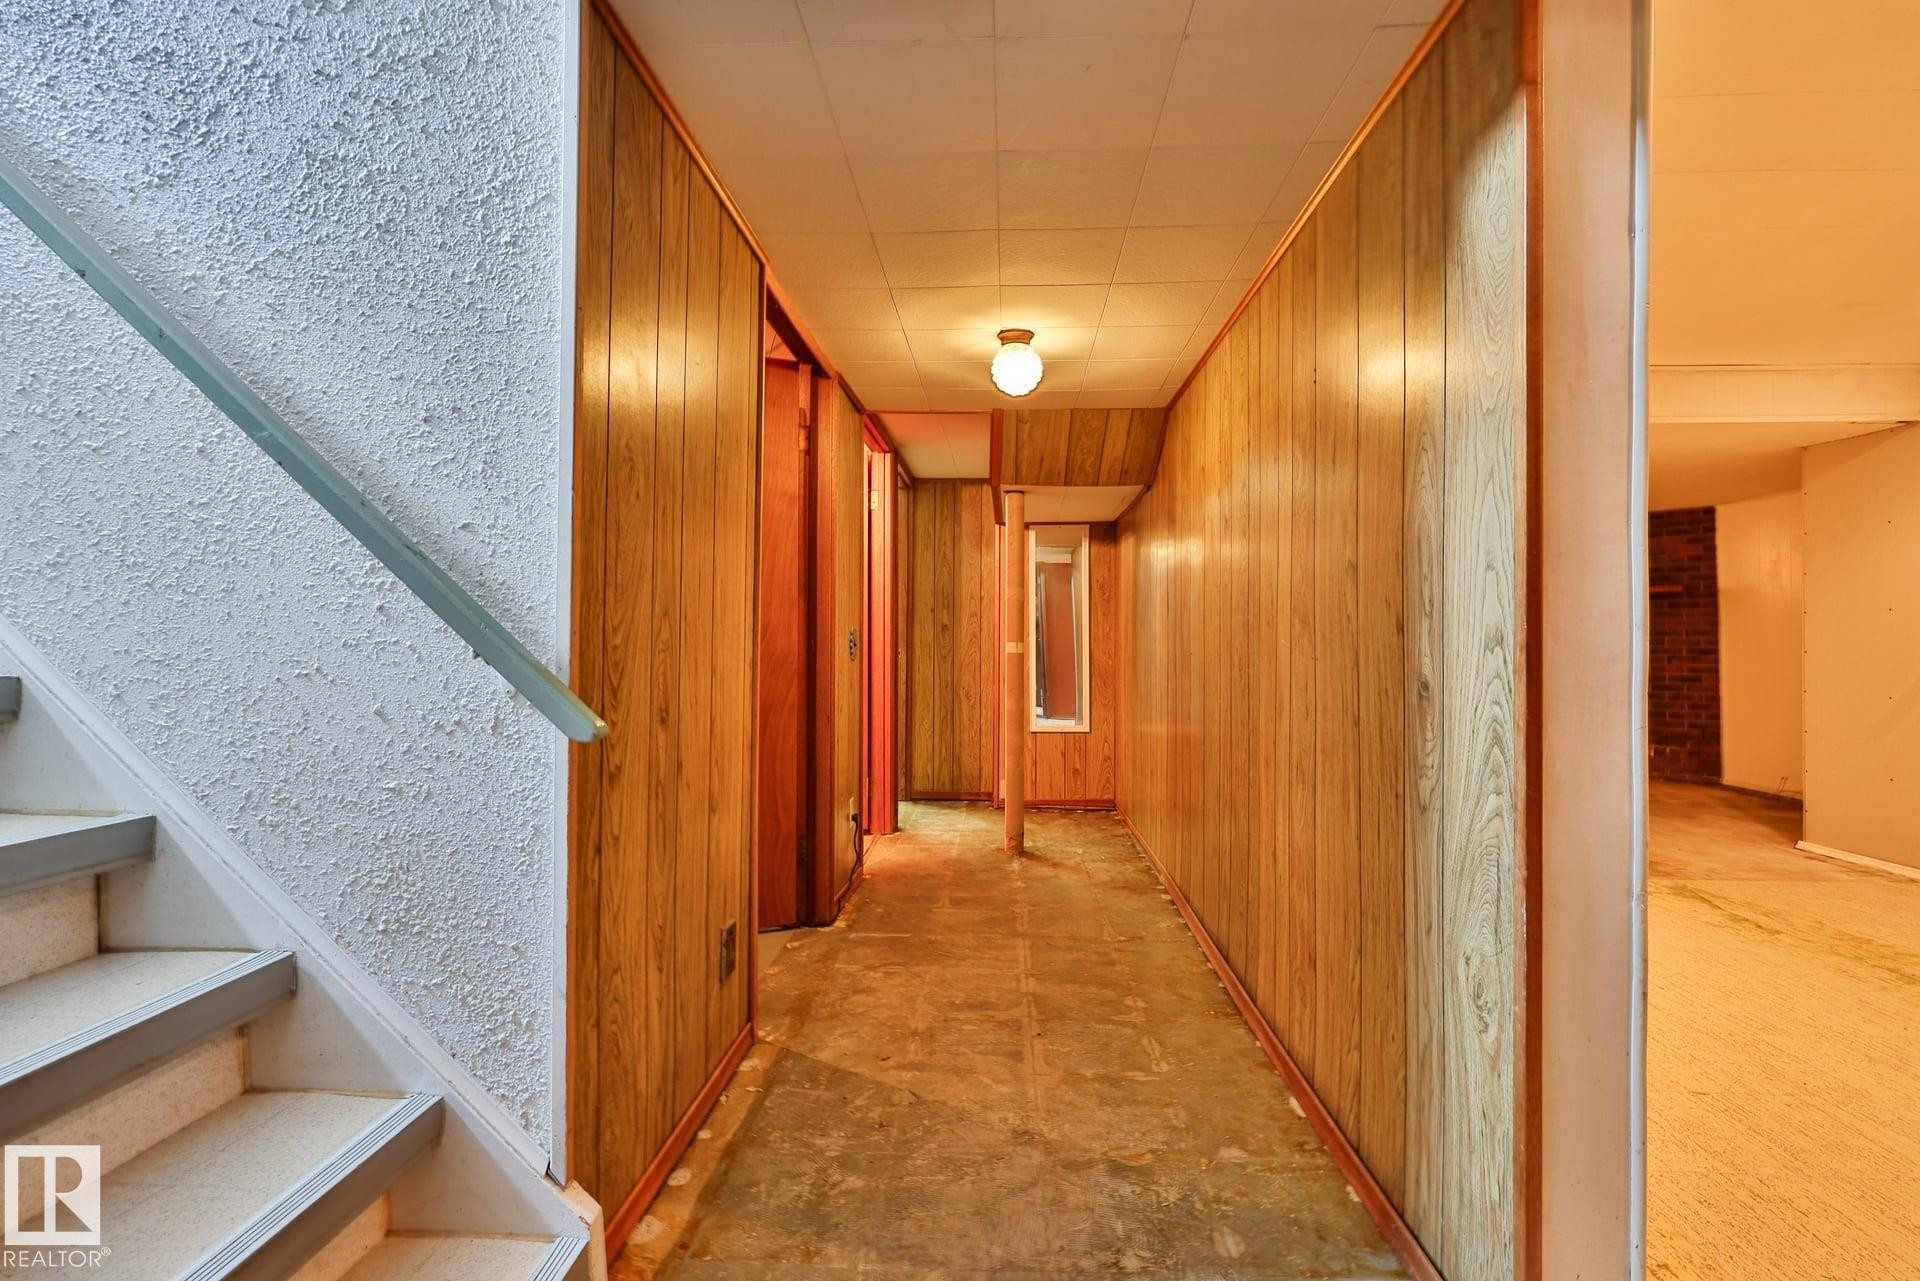
Basement hallway to the bathroom and bedroom - 3824 111B Street Nw, Edmonton, AB - Indoor Photo Showing Other Room
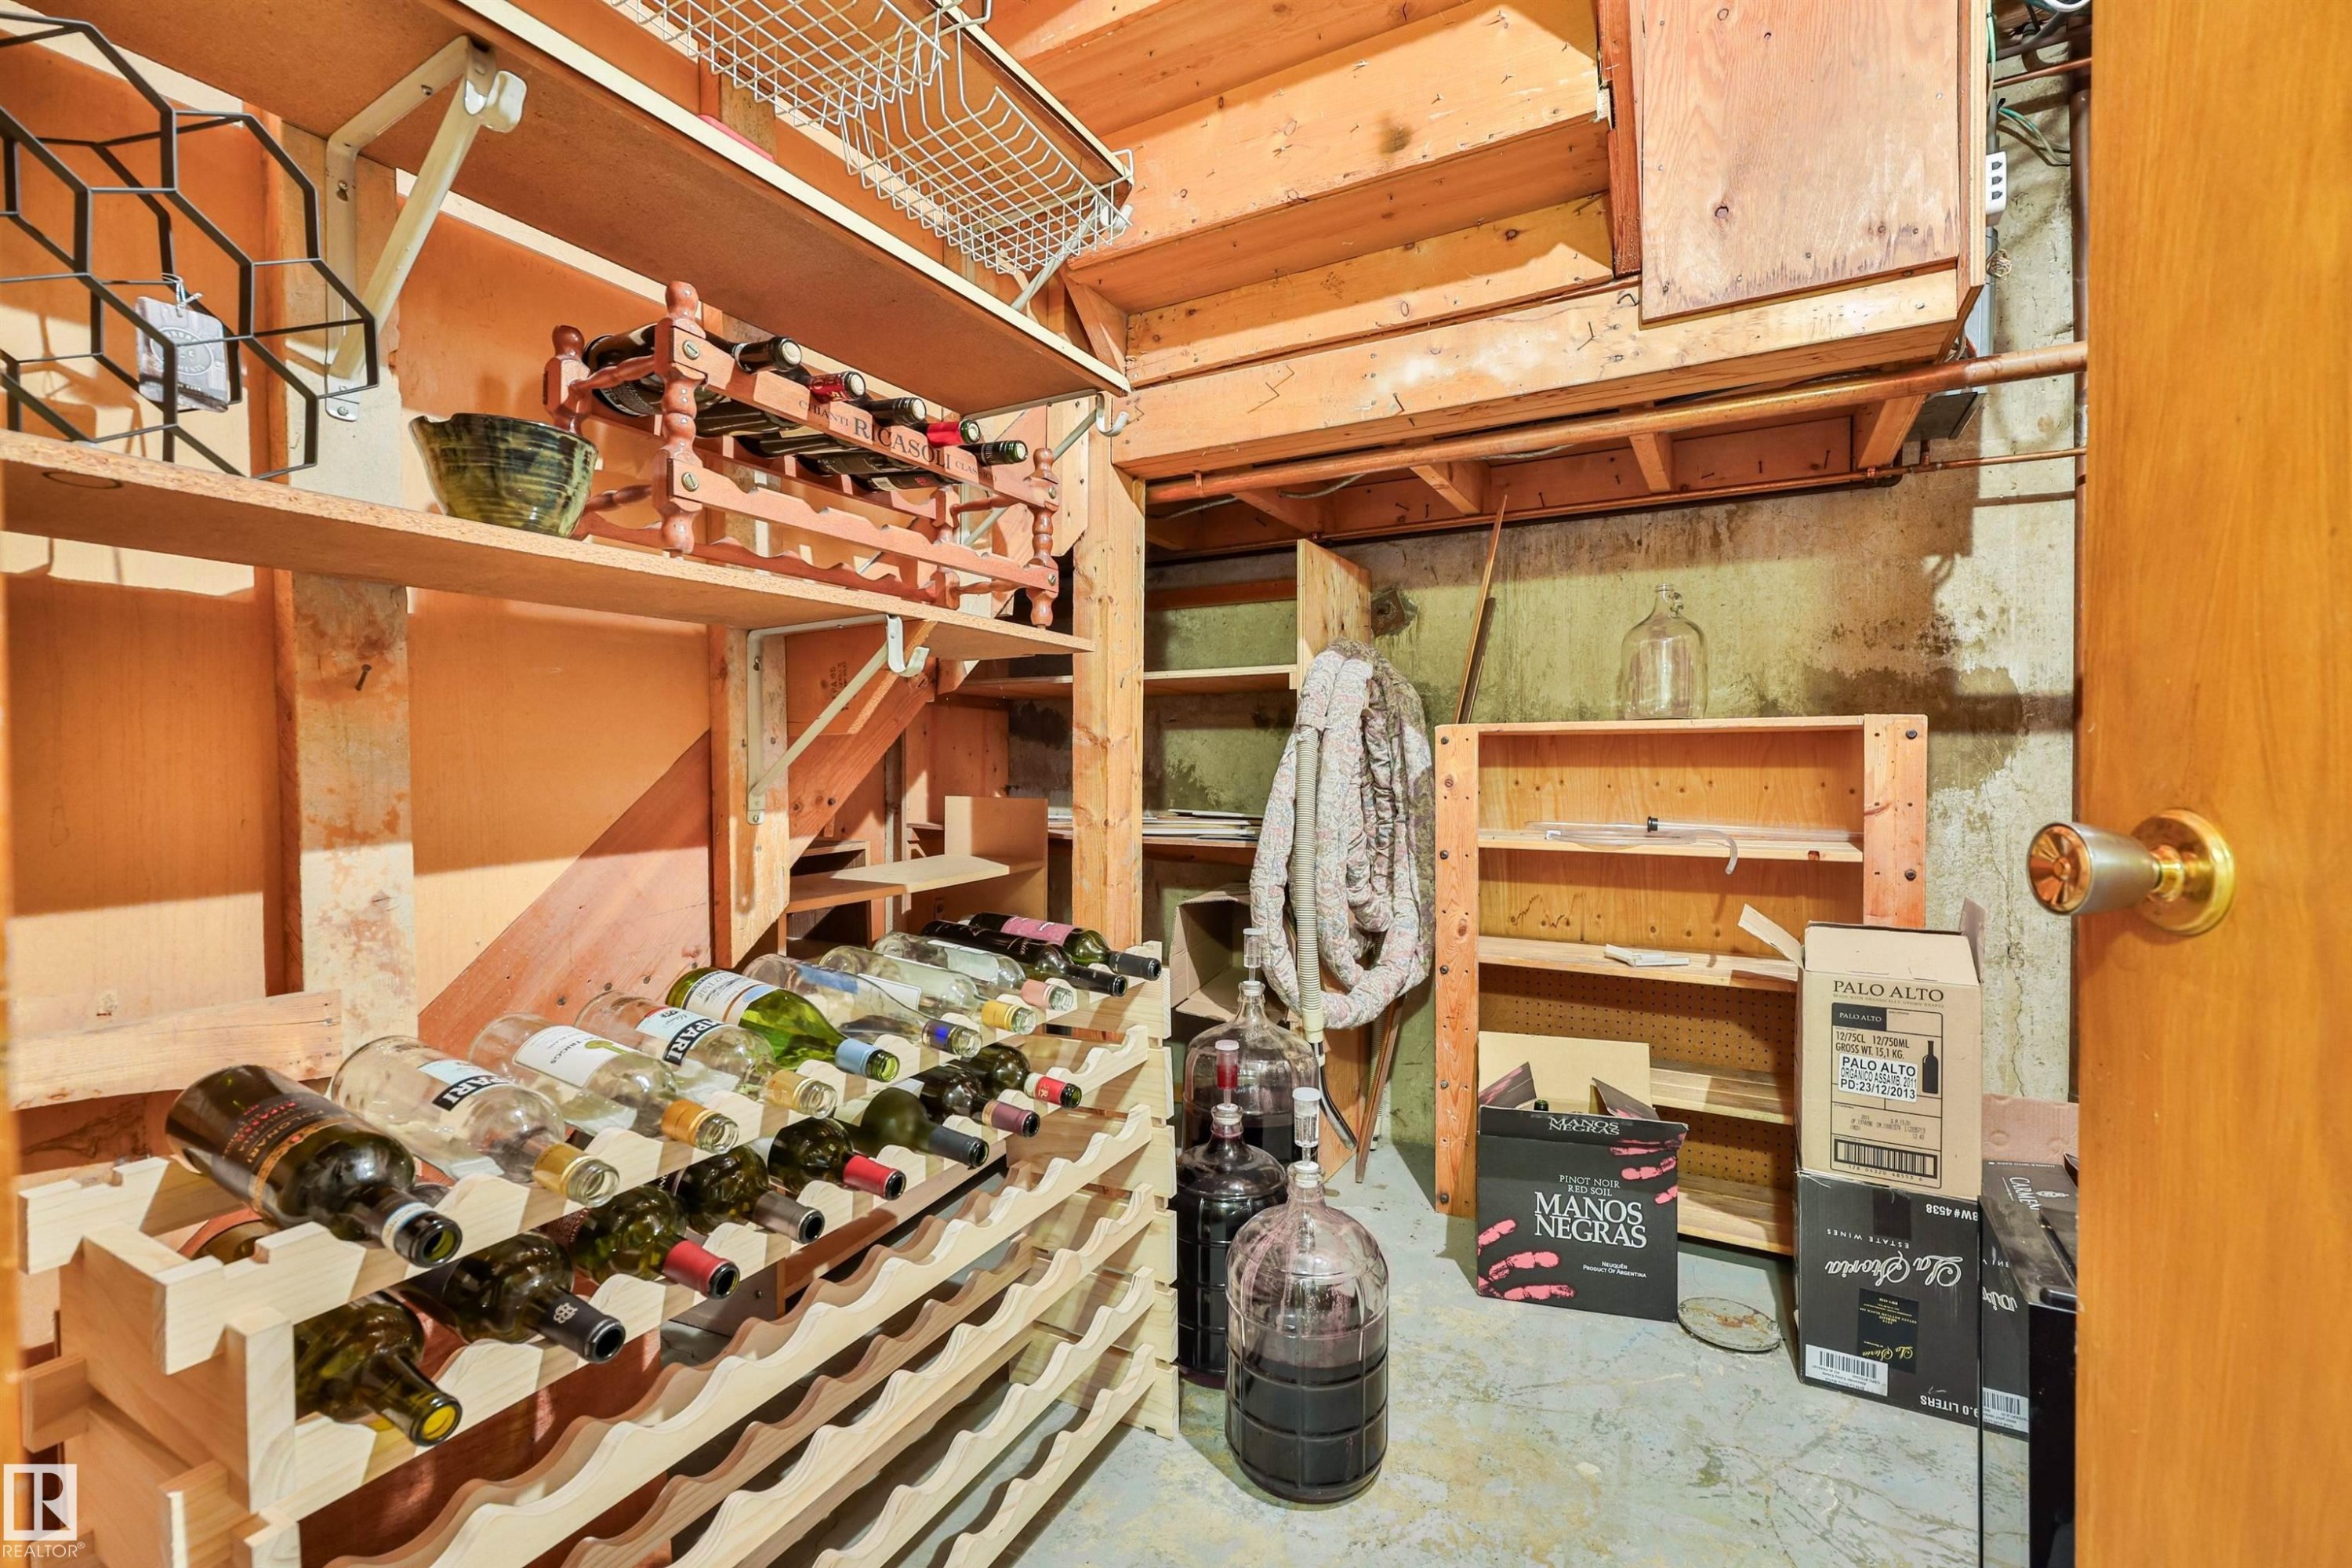
Under-stairs storage, but it can be your wine room with the grapes in the backyard. - 3824 111B Street Nw, Edmonton, AB - Indoor Photo Showing Other Room
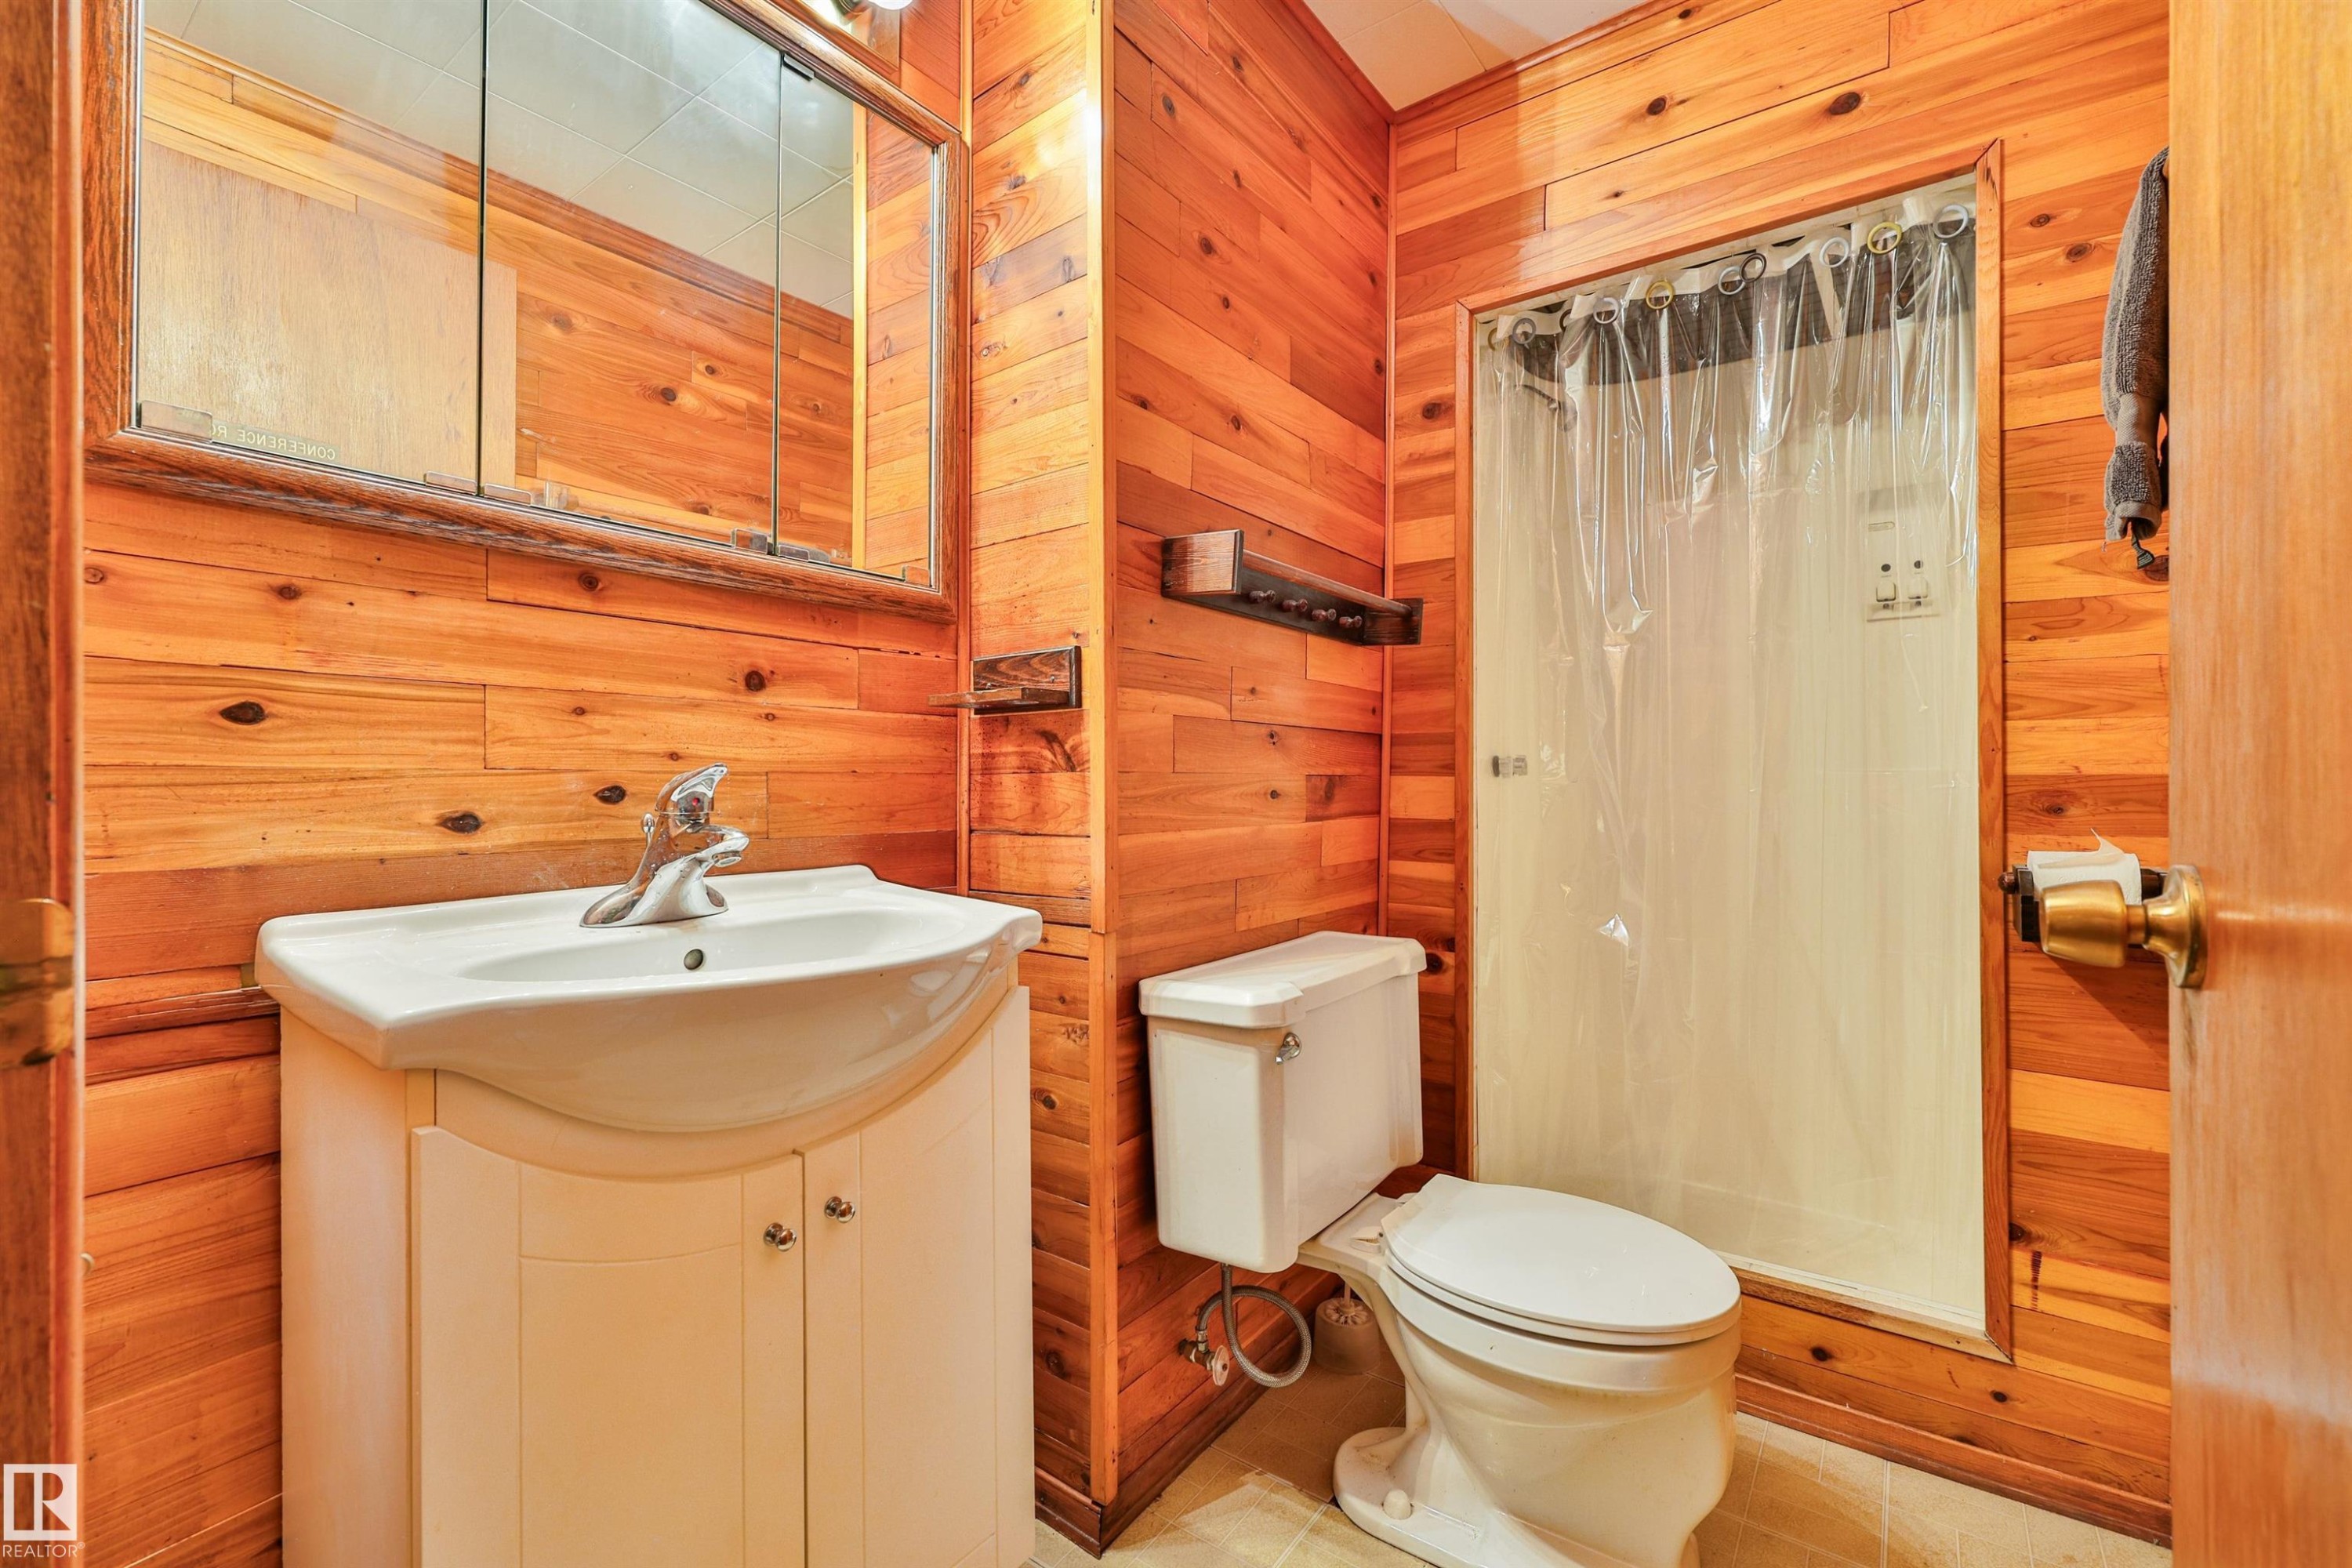
Basement Bathroom - 3824 111B Street Nw, Edmonton, AB - Indoor Photo Showing Bathroom
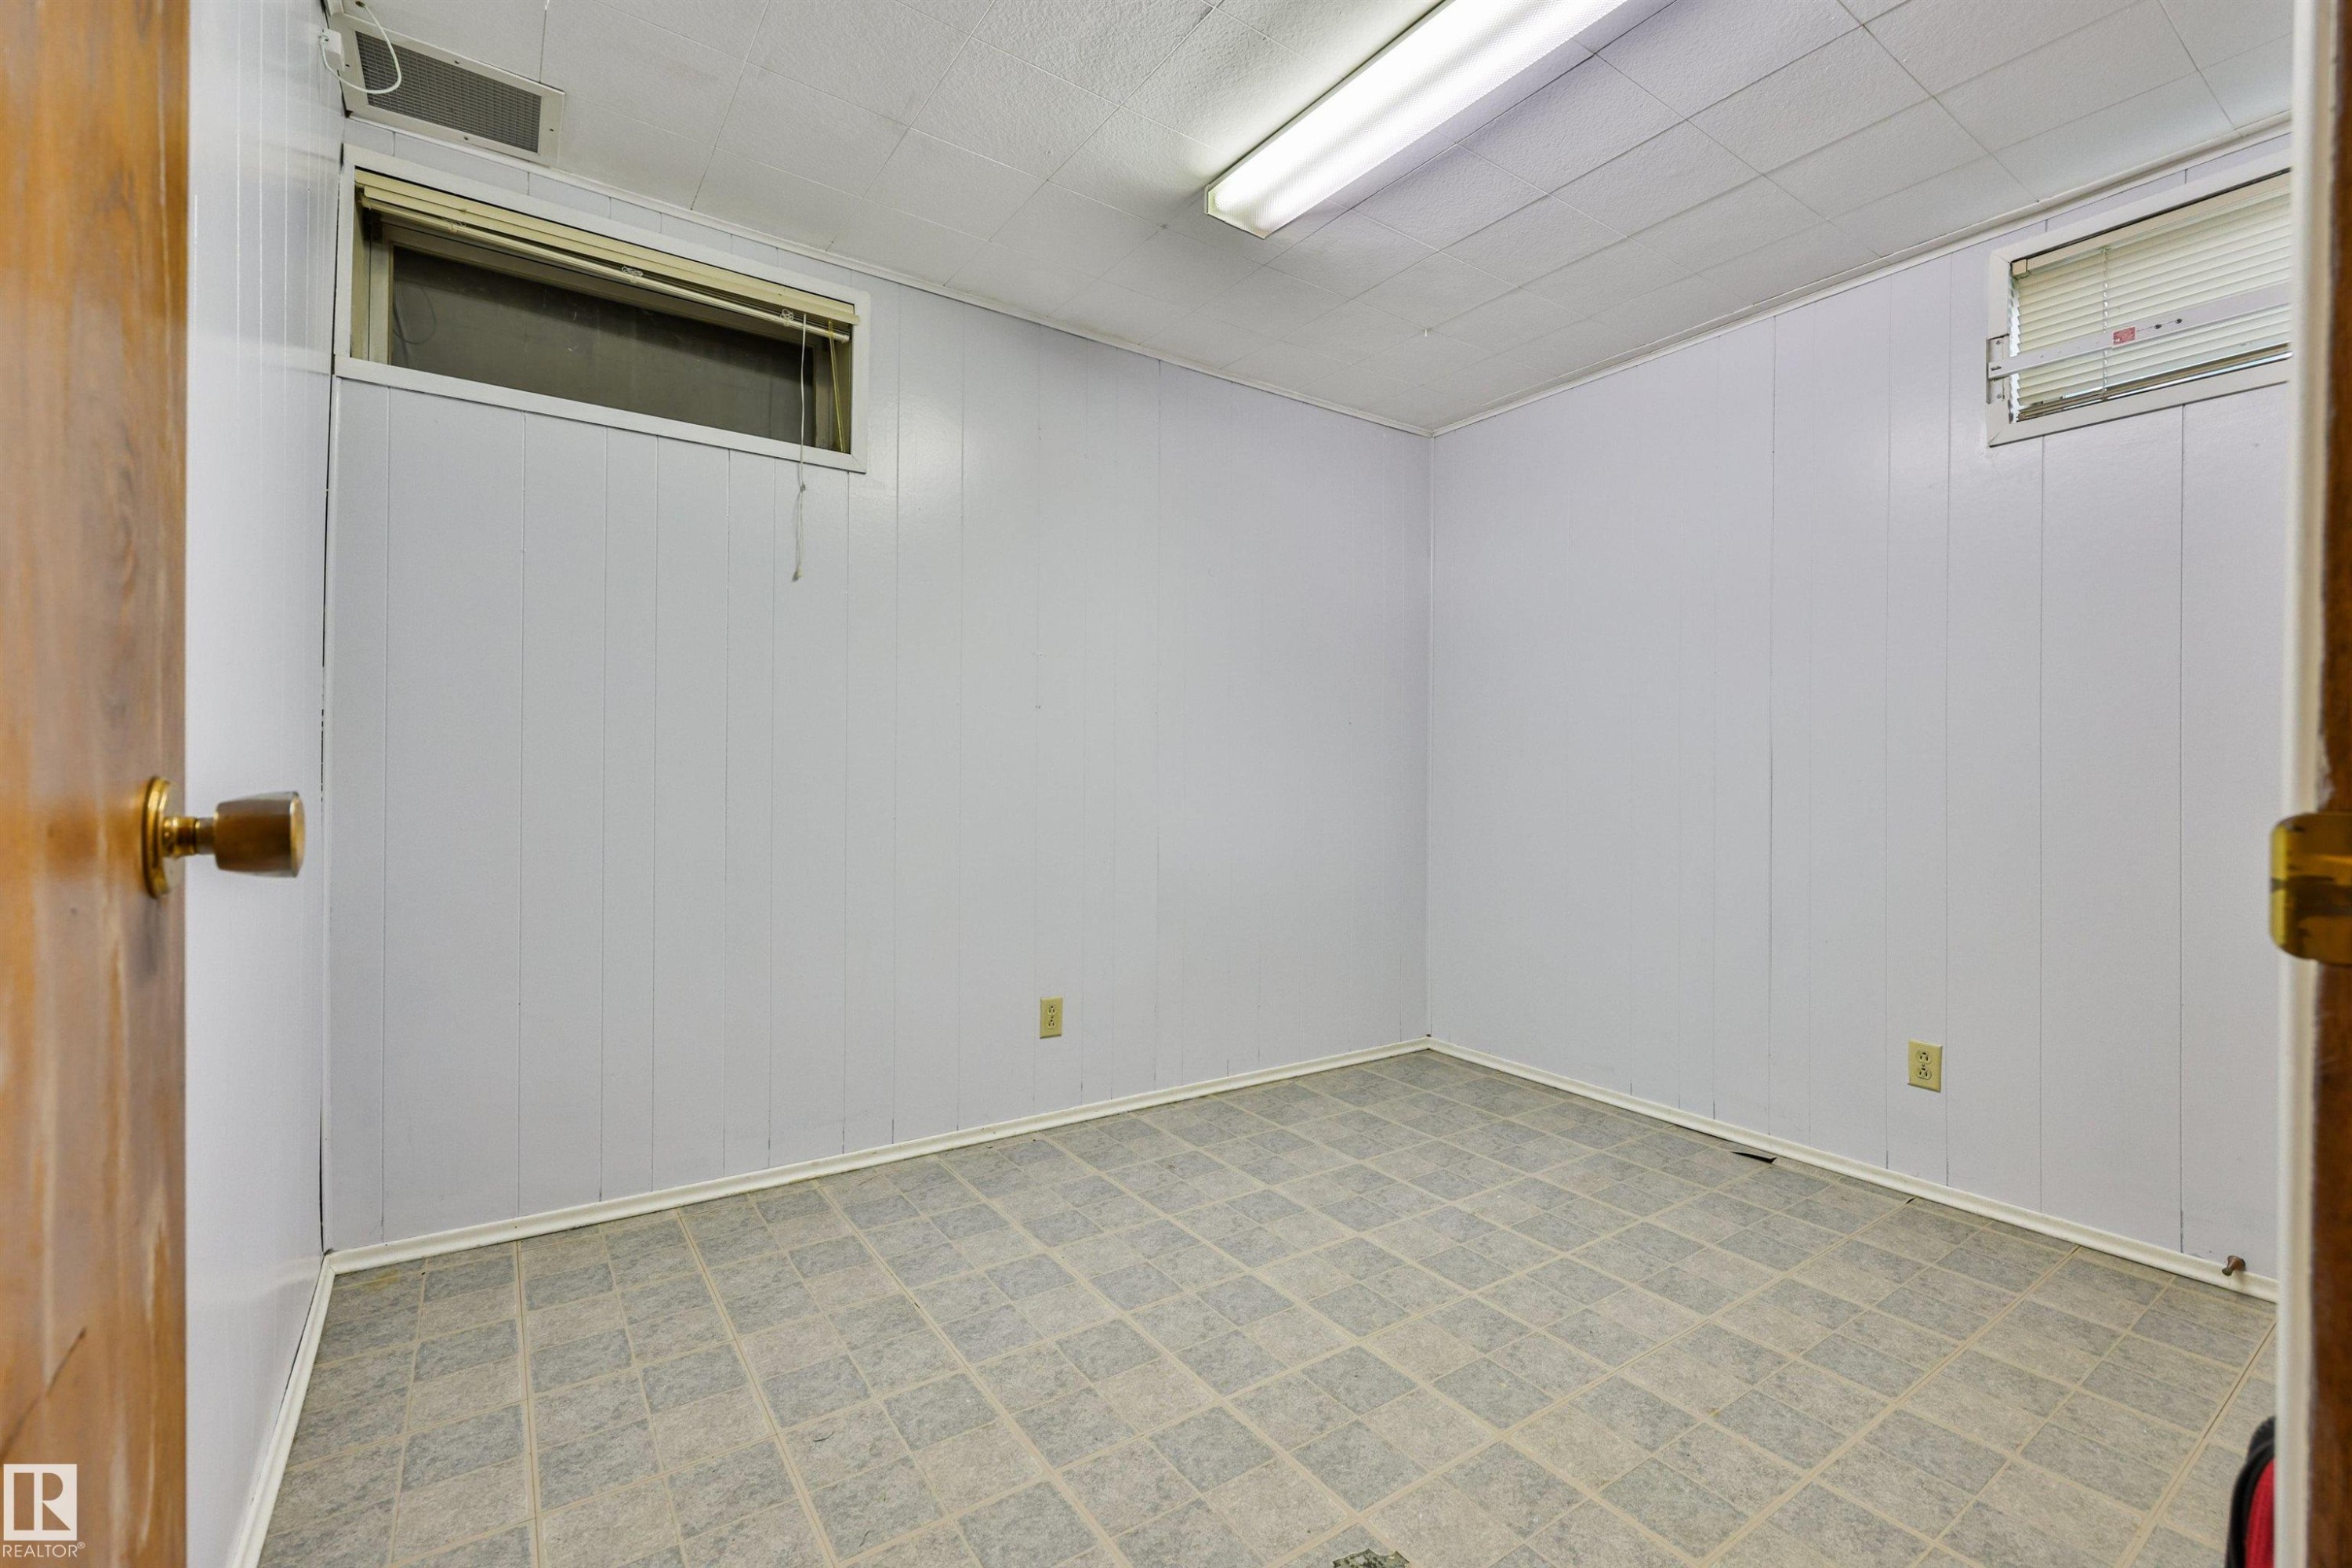
Basement Bedroom Two - 3824 111B Street Nw, Edmonton, AB - Indoor Photo Showing Other Room
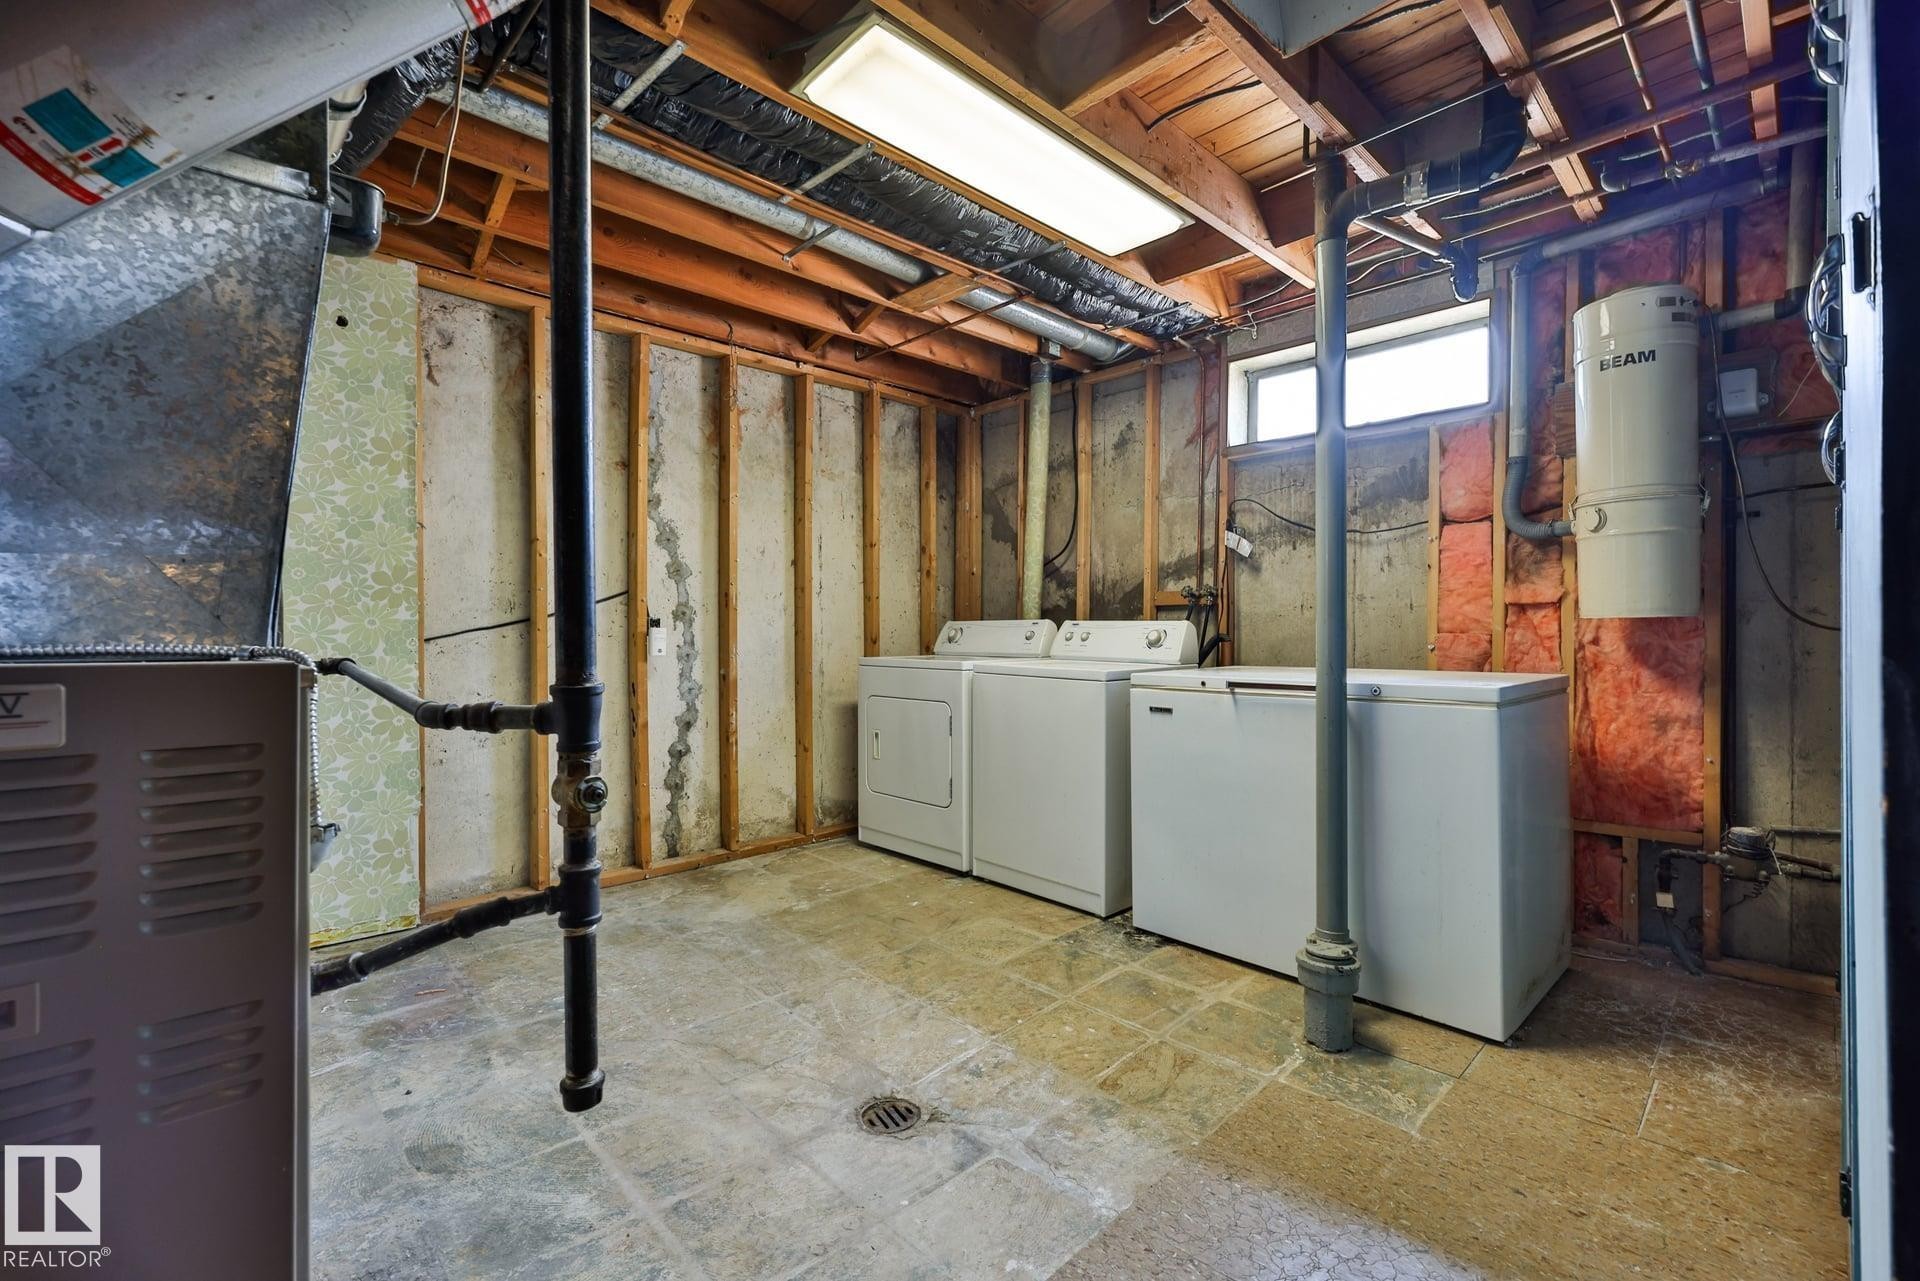
Laundry room - 3824 111B Street Nw, Edmonton, AB - Indoor Photo Showing Laundry Room
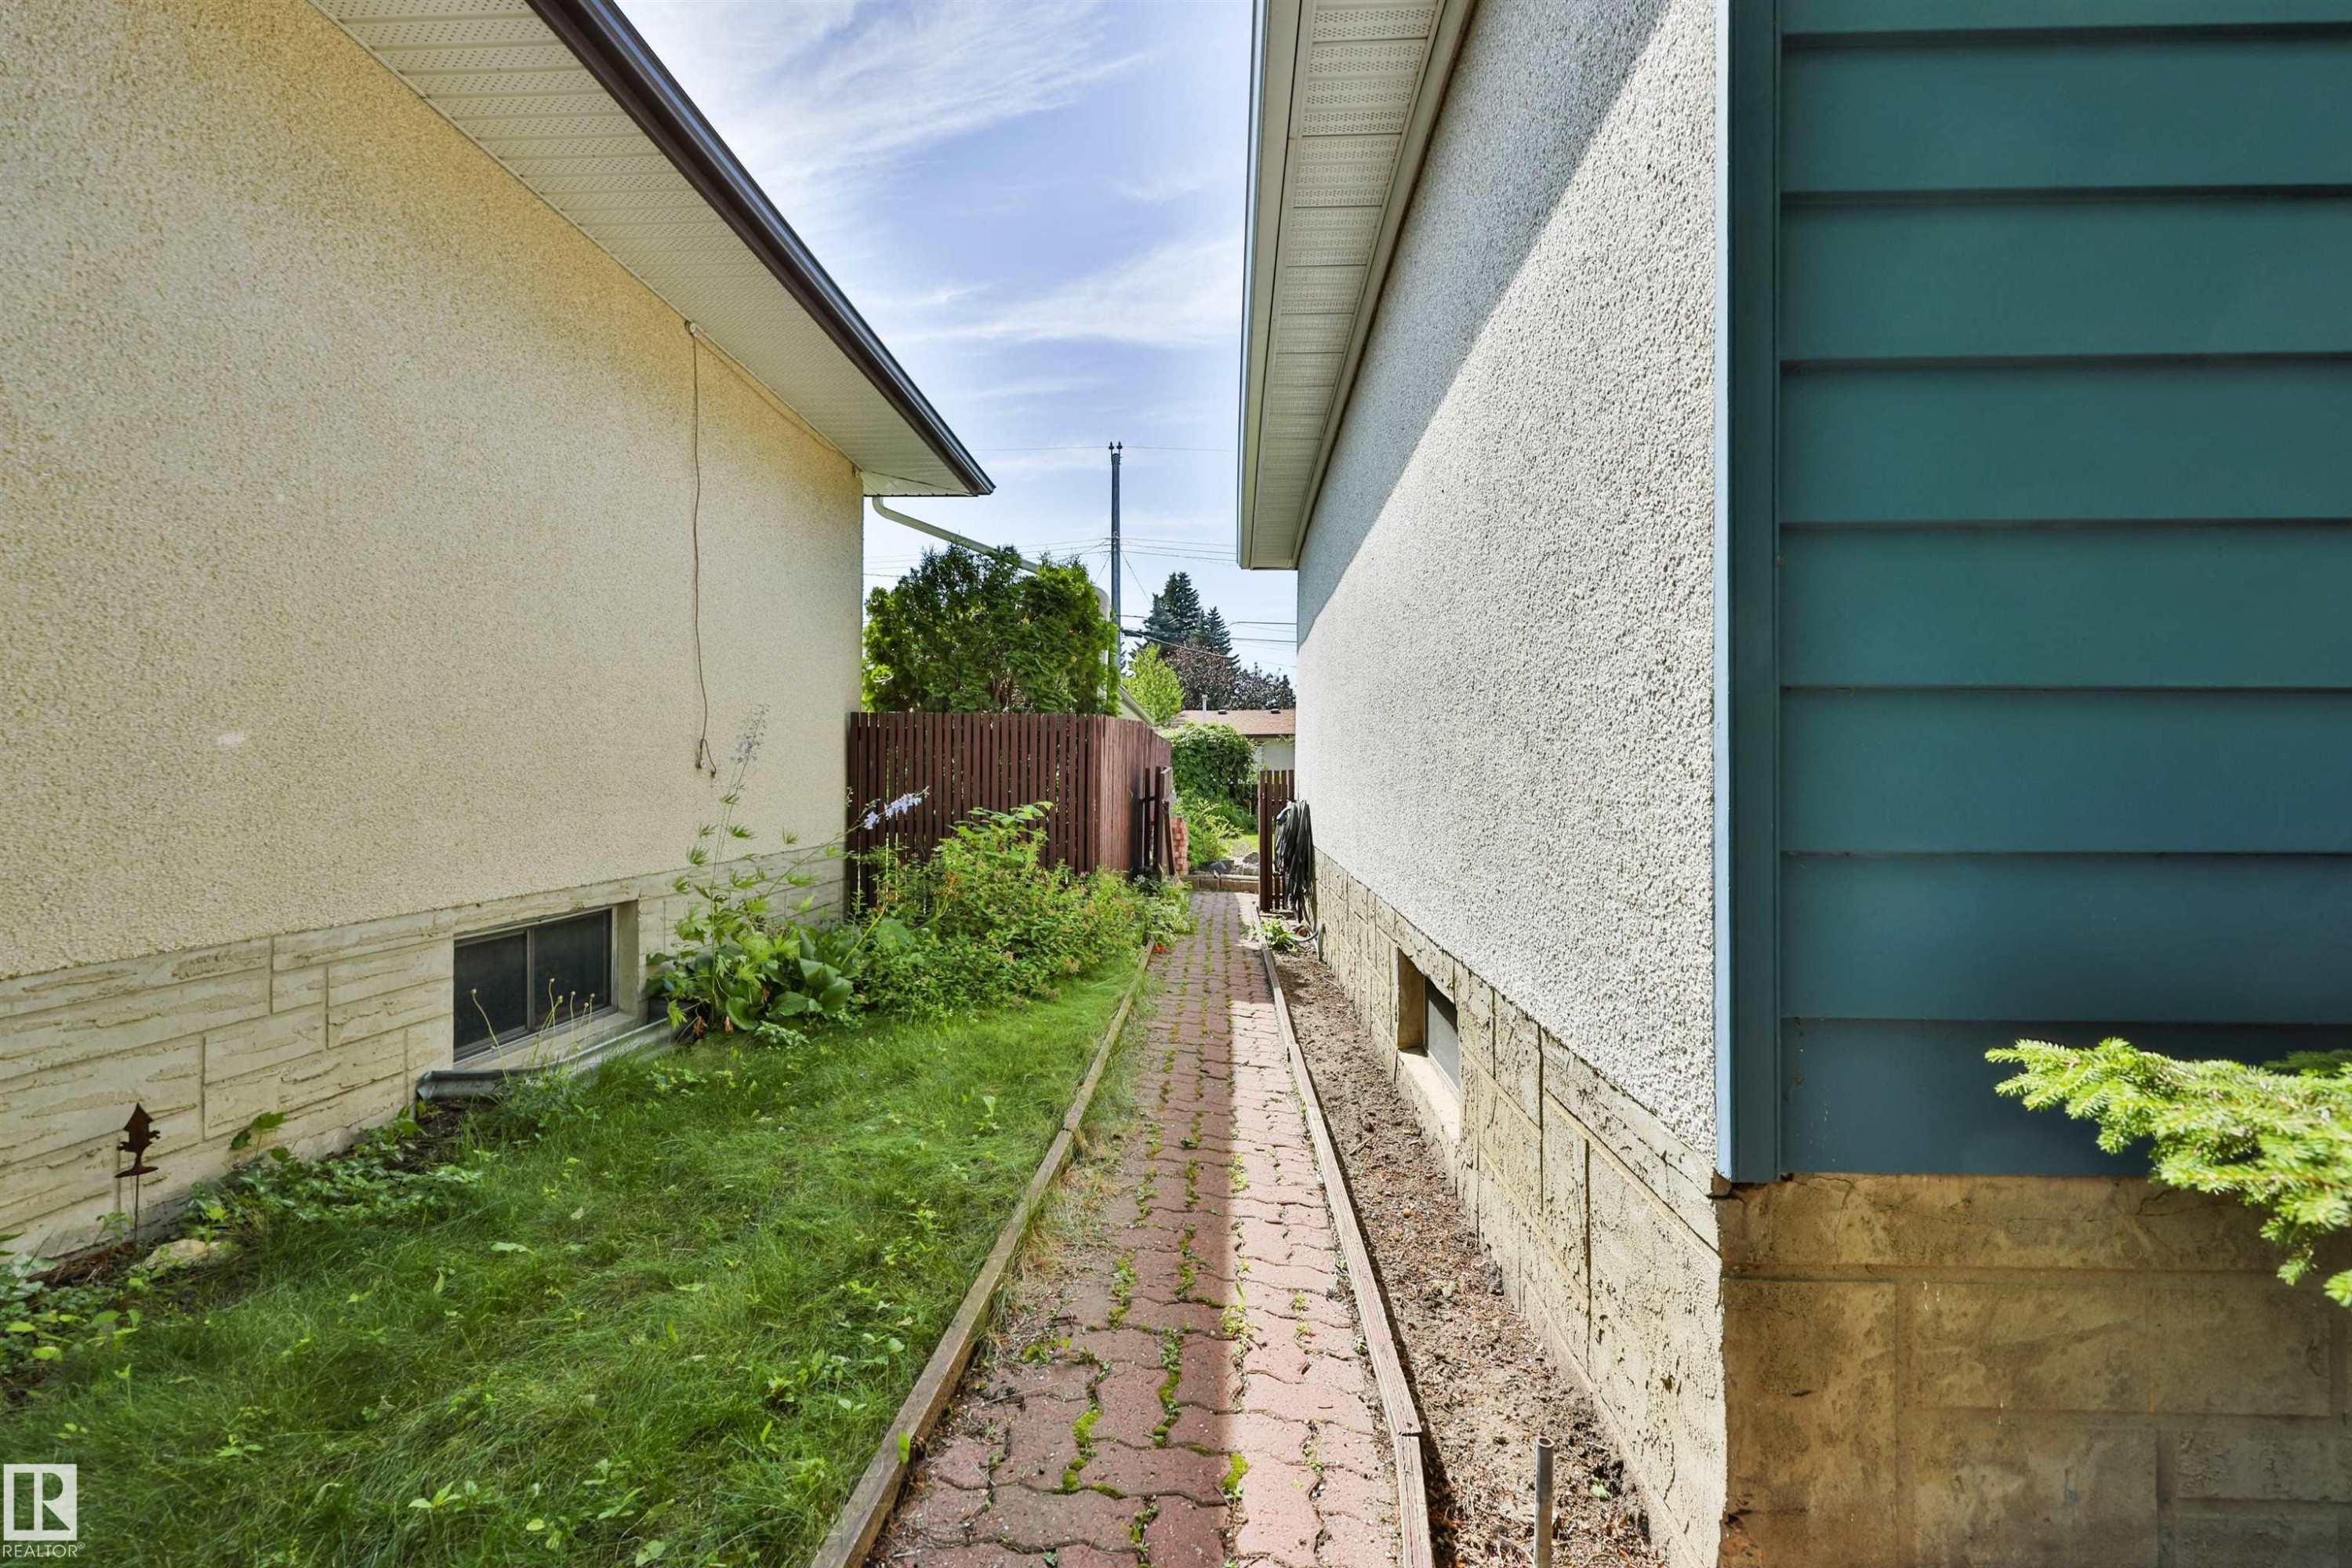
South side of the property pathway that leads to the backyard. - 3824 111B Street Nw, Edmonton, AB - Outdoor With Exterior
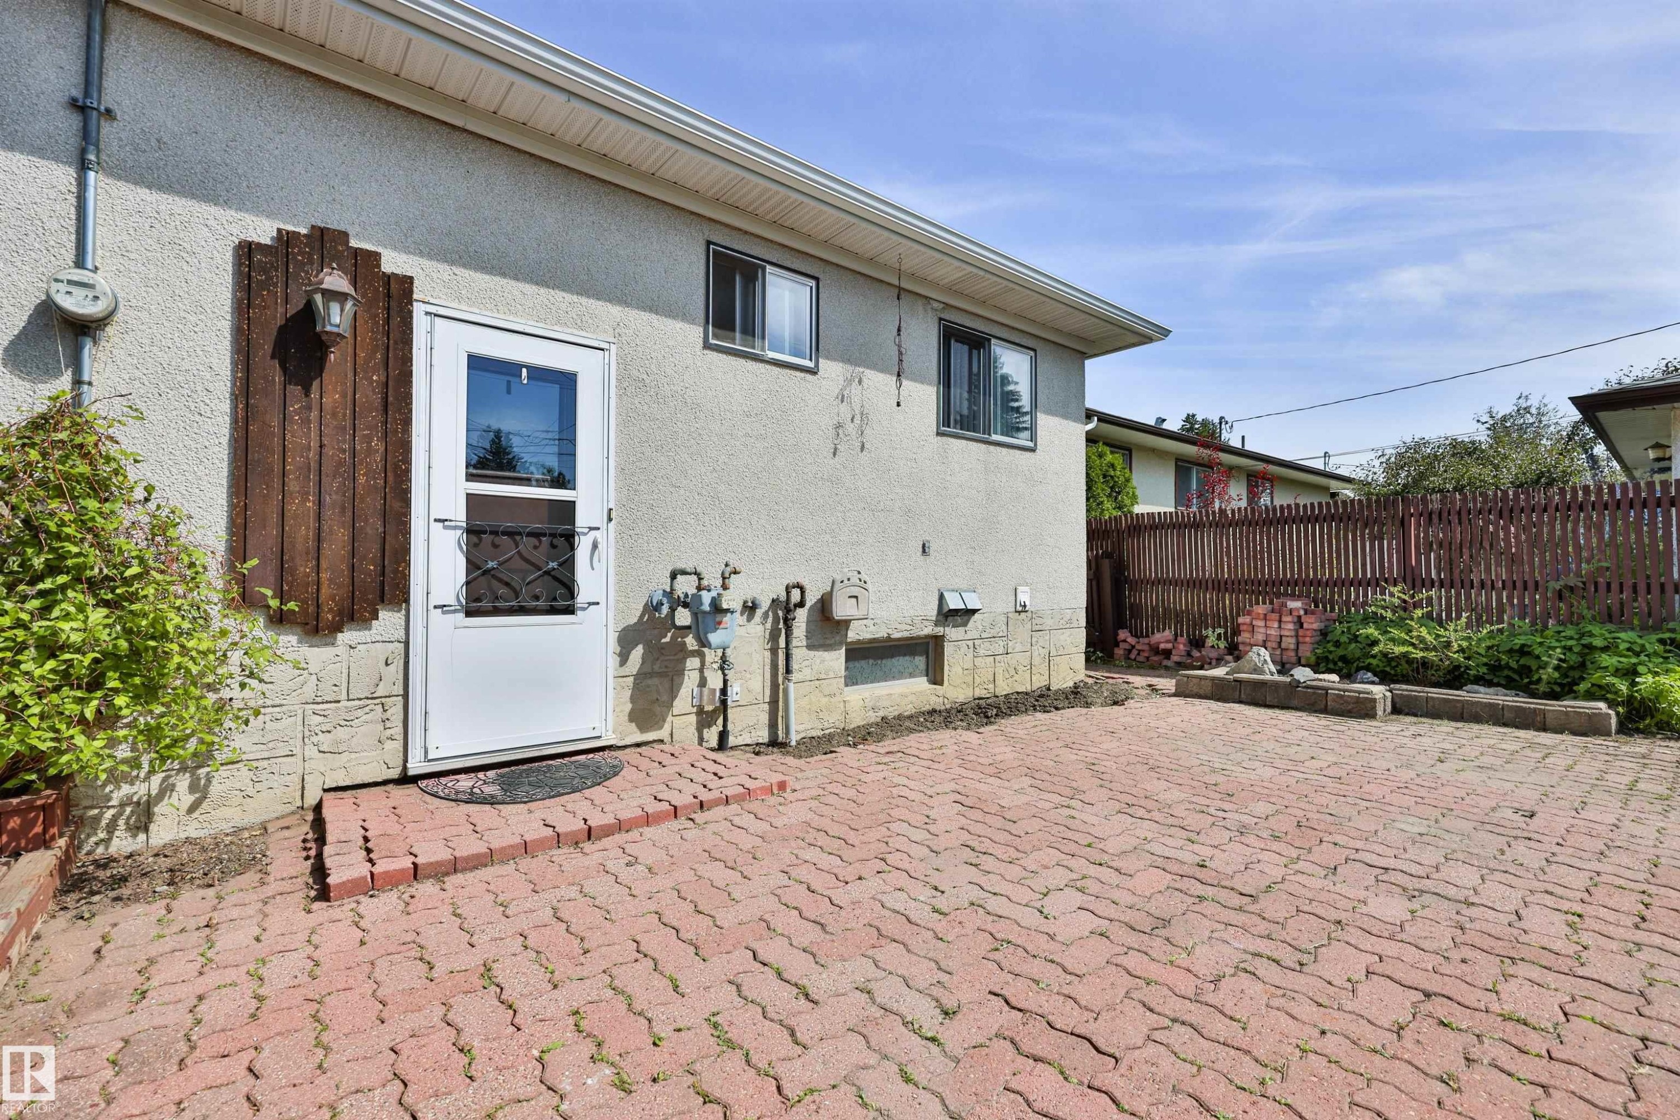
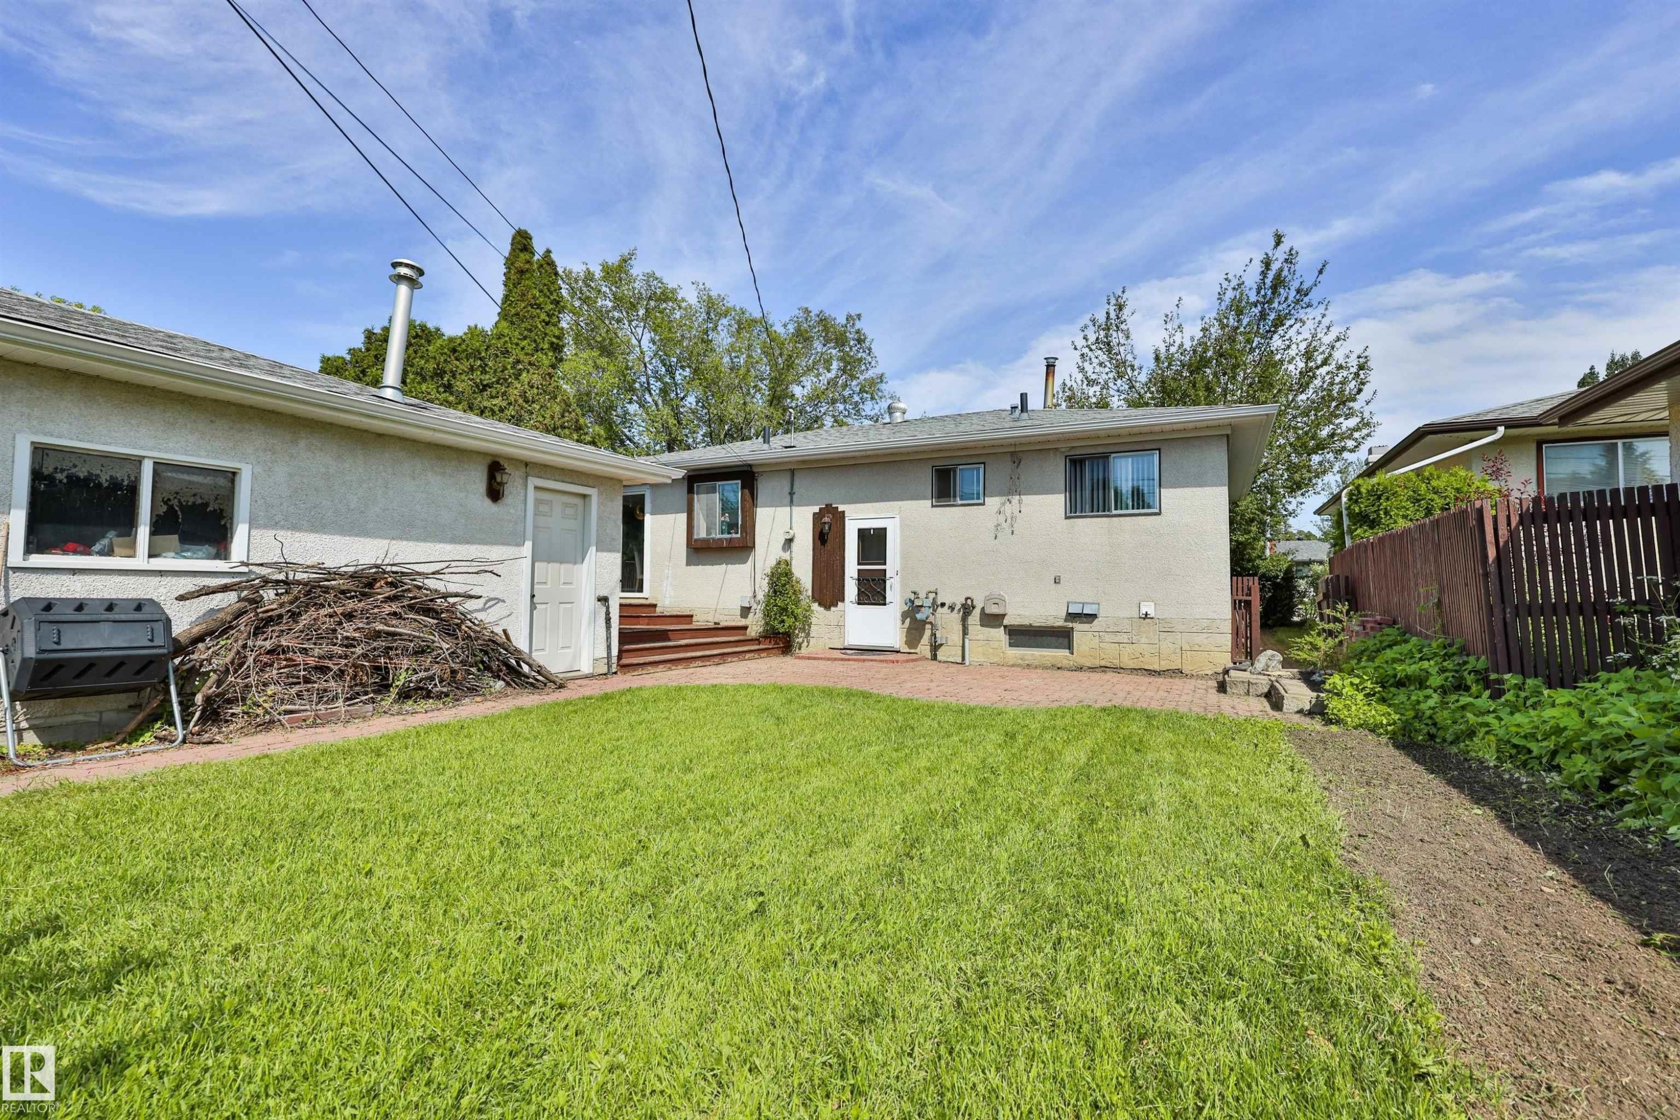
Exterior featuring a white entry door with security screen, concrete stucco siding, and a red brick paver patio - 3824 111B Street Nw, Edmonton, AB - Outdoor With Exterior
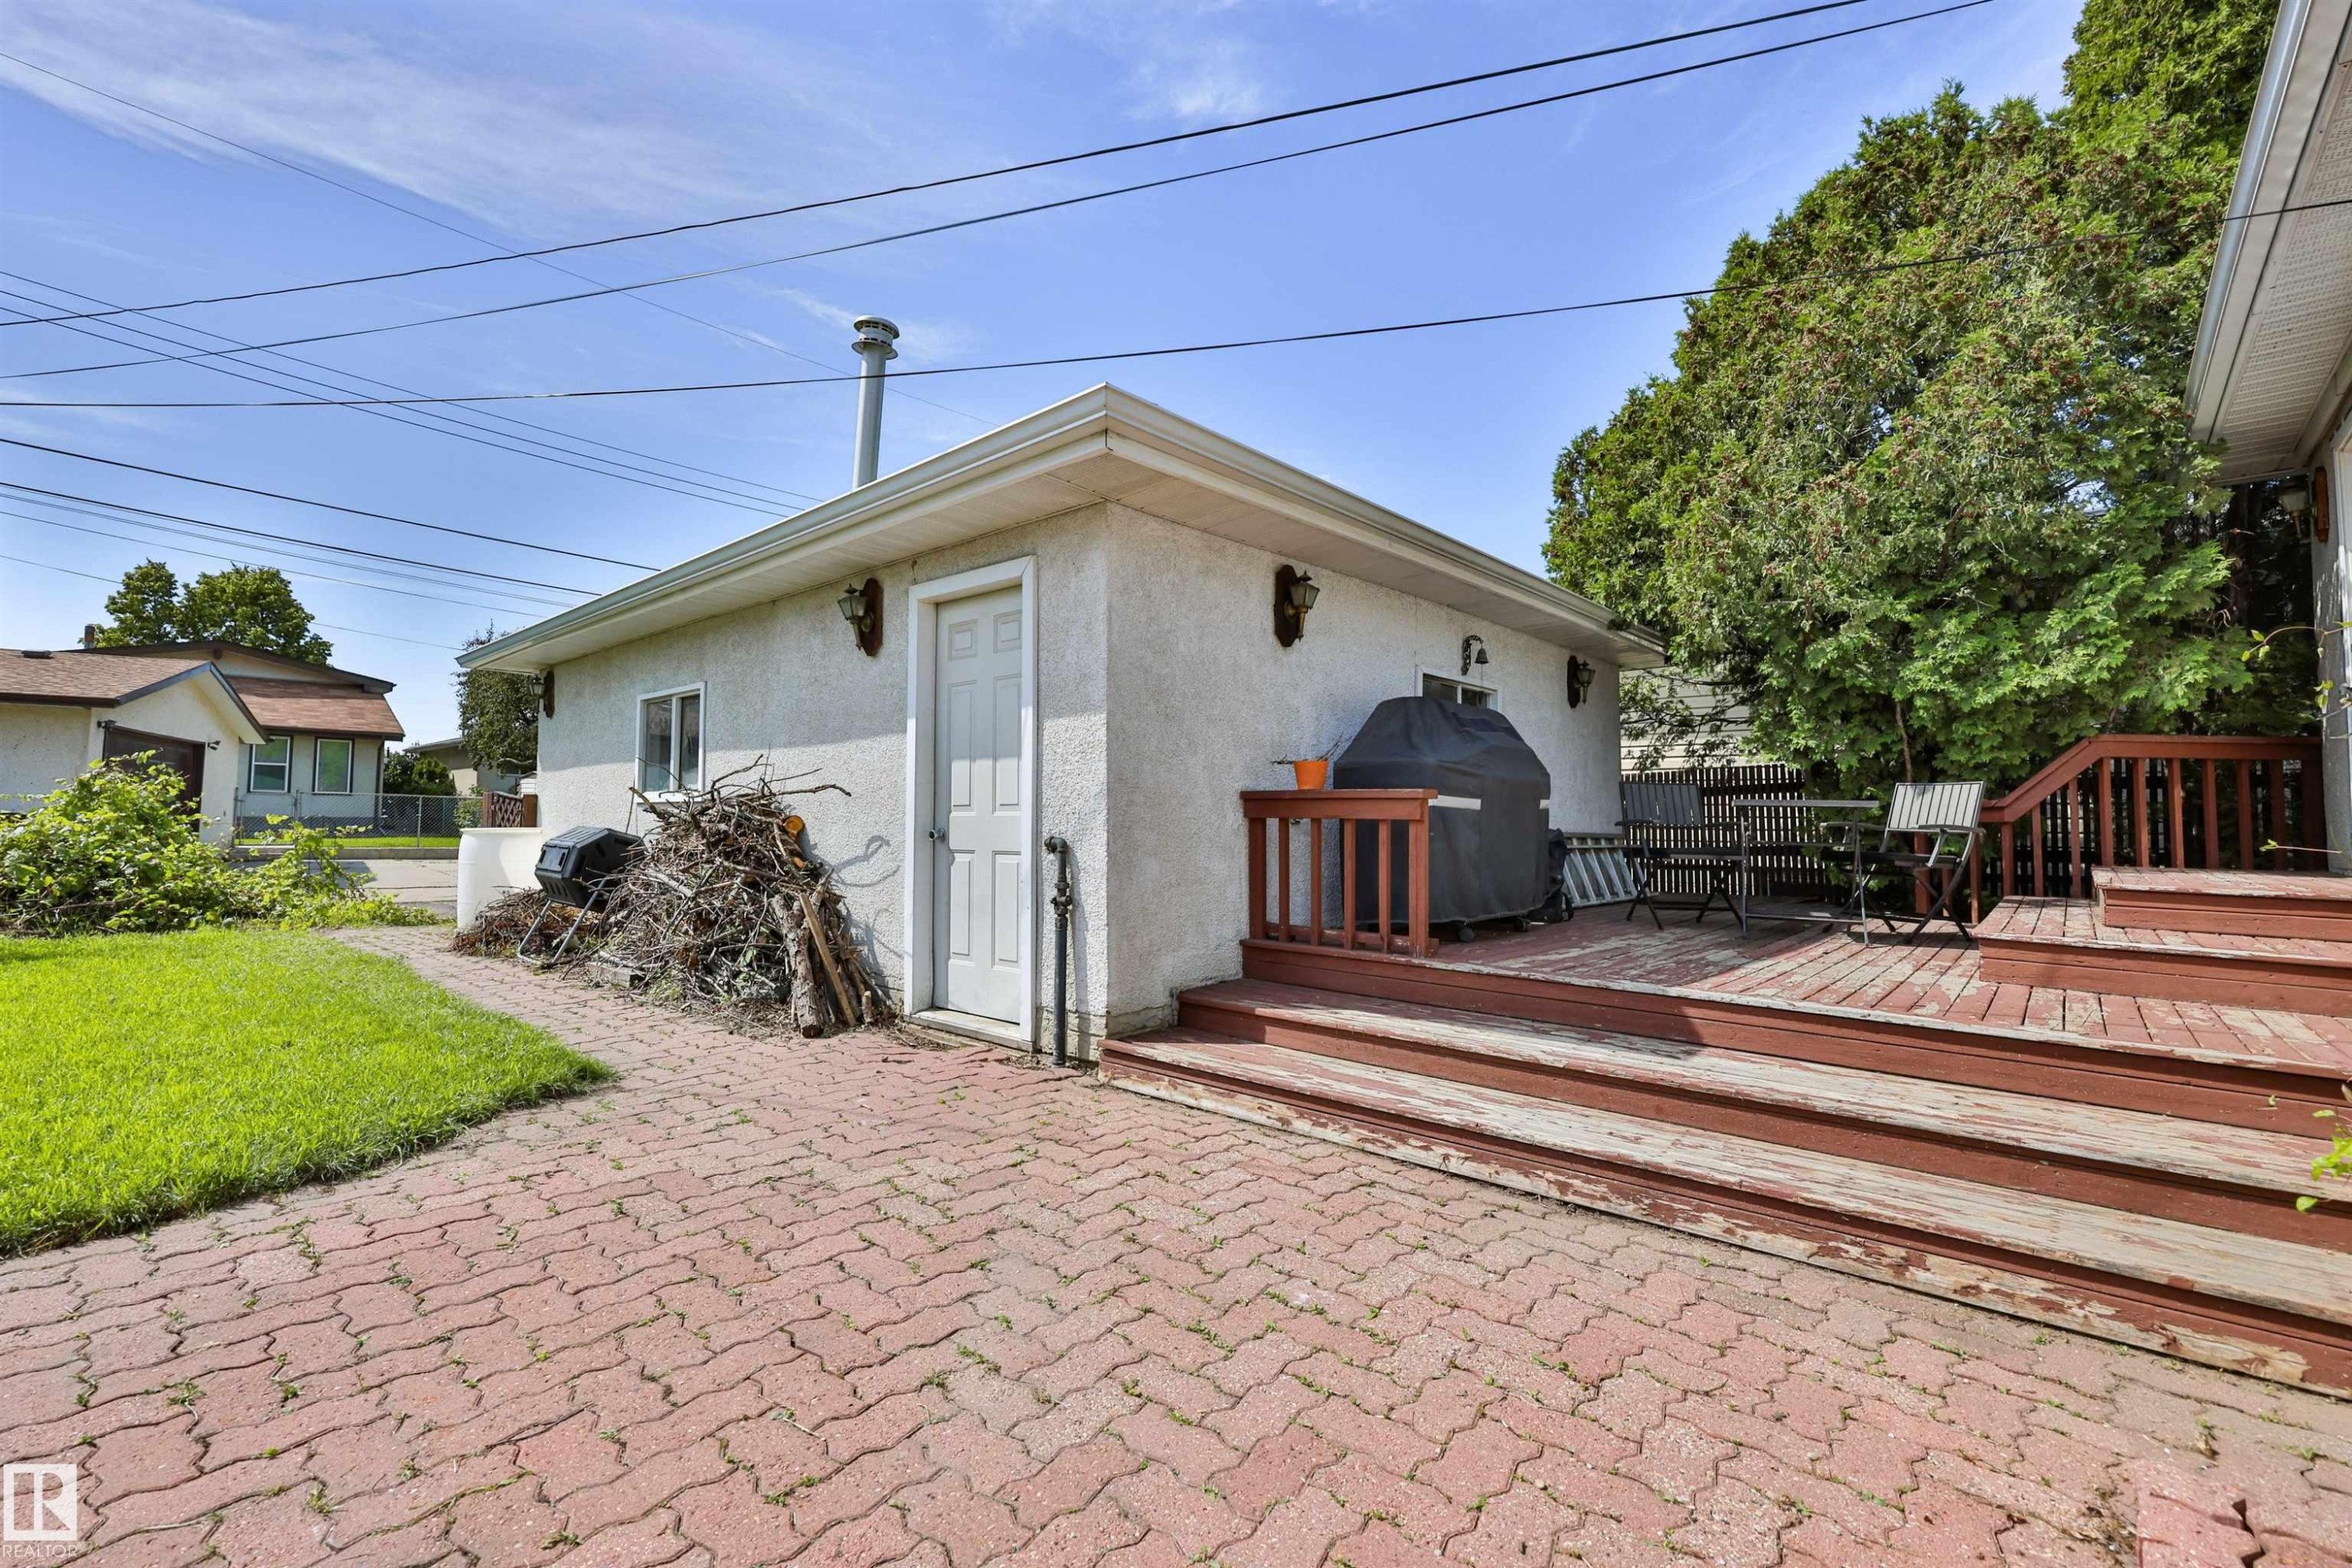
Two-car garage with stucco finish. - 3824 111B Street Nw, Edmonton, AB - Outdoor With Deck Patio Veranda With Exterior
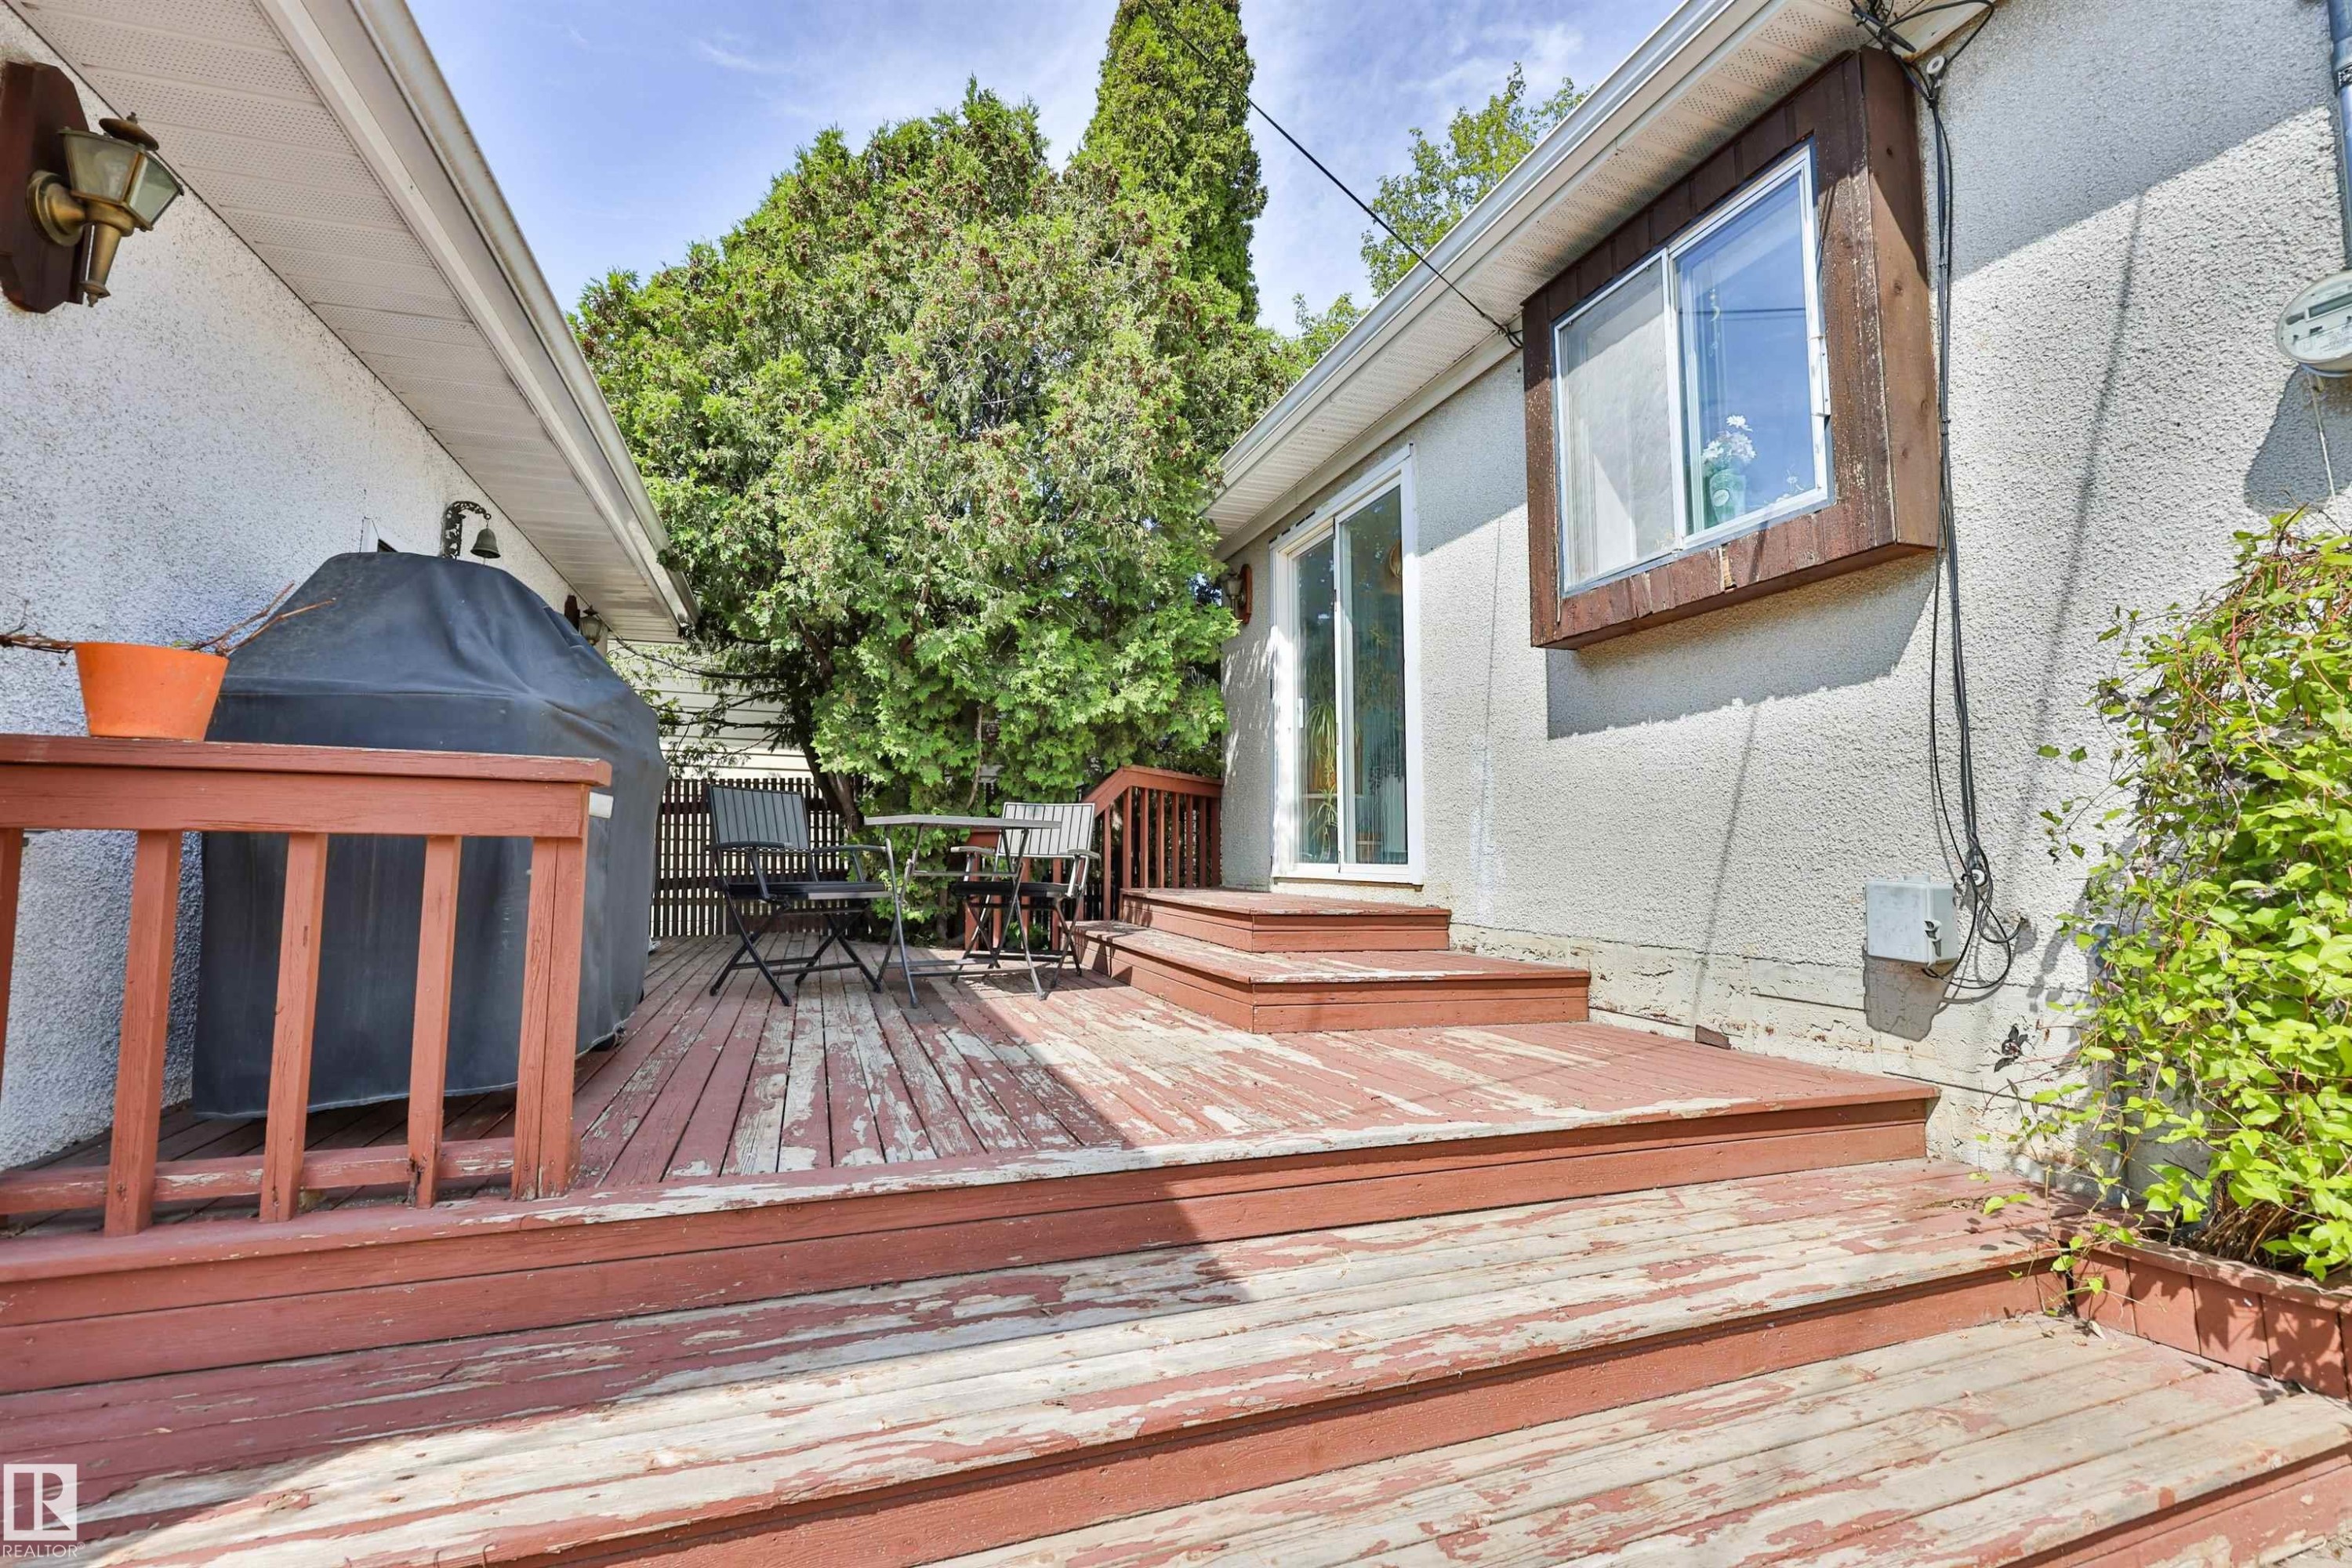
Wood deck with a built-in railing, offering direct access to the interior via a sliding glass door - 3824 111B Street Nw, Edmonton, AB - Outdoor With Deck Patio Veranda With Exterior
Back house - 3824 111B Street Nw, Edmonton, AB - Outdoor
Spacious west-facing backyard, featuring a large brick paver patio, a wood deck, and a detached two-car garage. There are also grapevines, rhubarb, and many spots for a garden. - 3824 111B Street Nw, Edmonton, AB - Outdoor
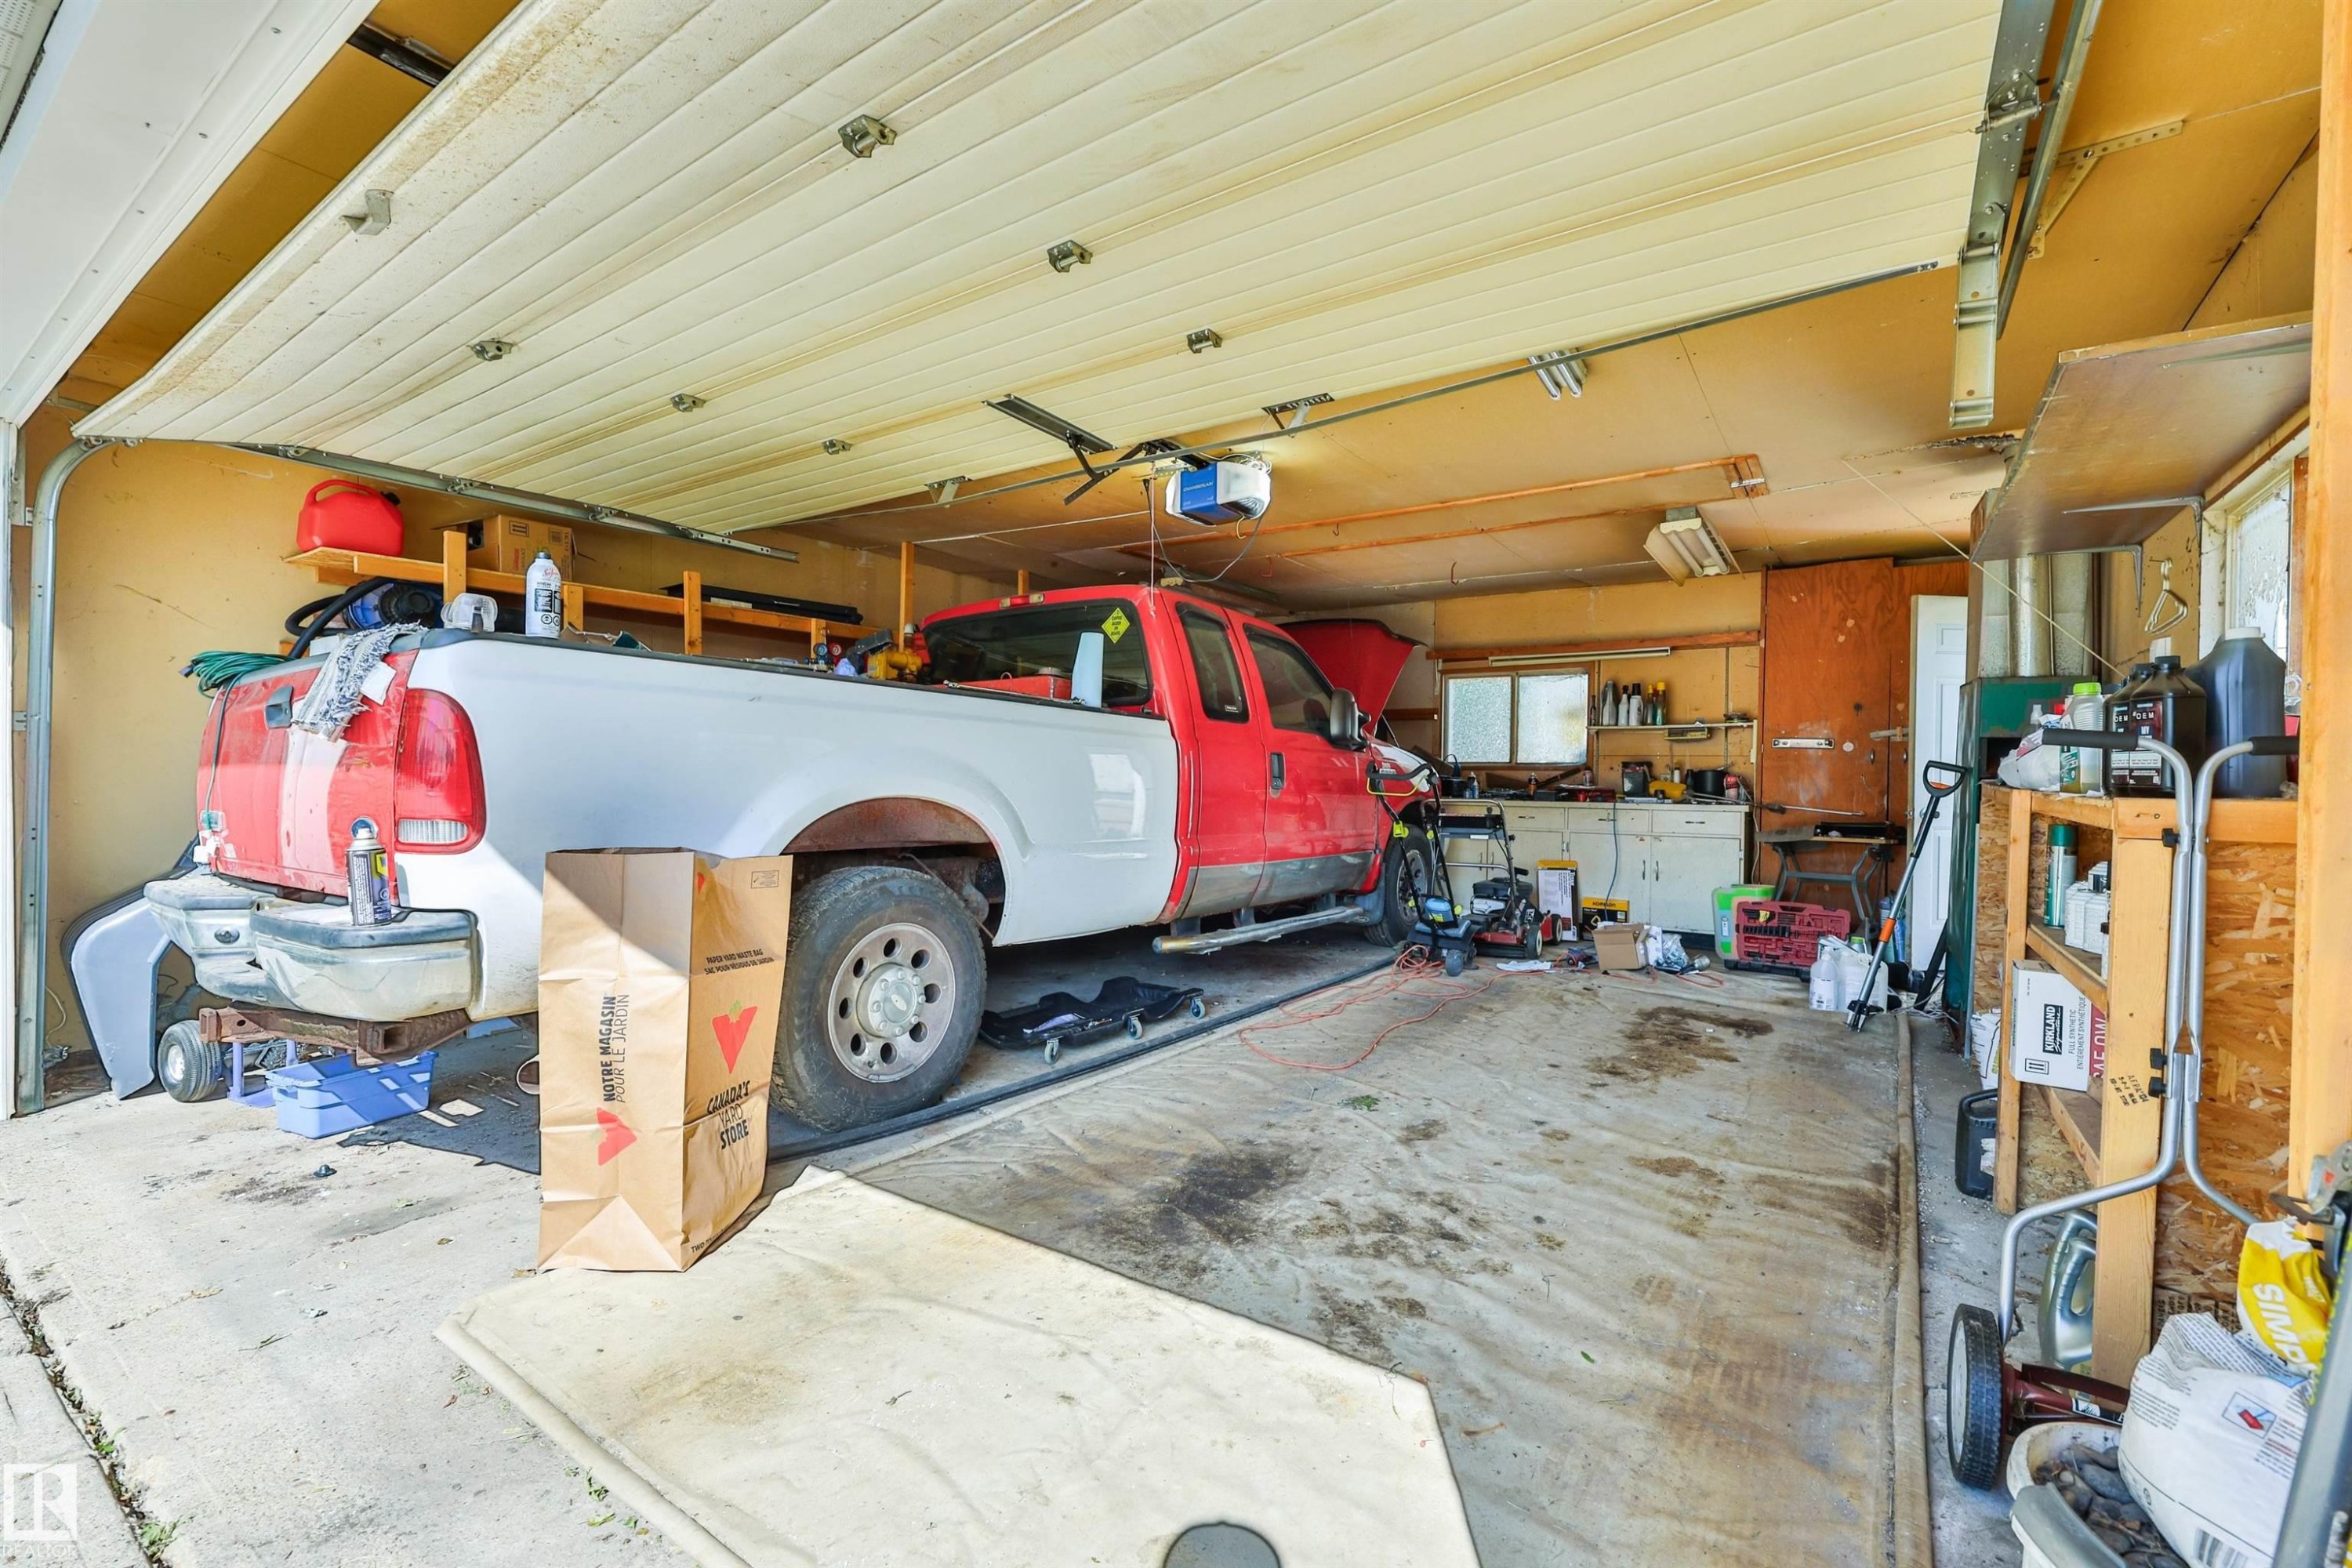
Spacious garage featuring a concrete floor, overhead garage door, built-in shelving, and a workbench with cabinets - 3824 111B Street Nw, Edmonton, AB - Indoor Photo Showing Garage
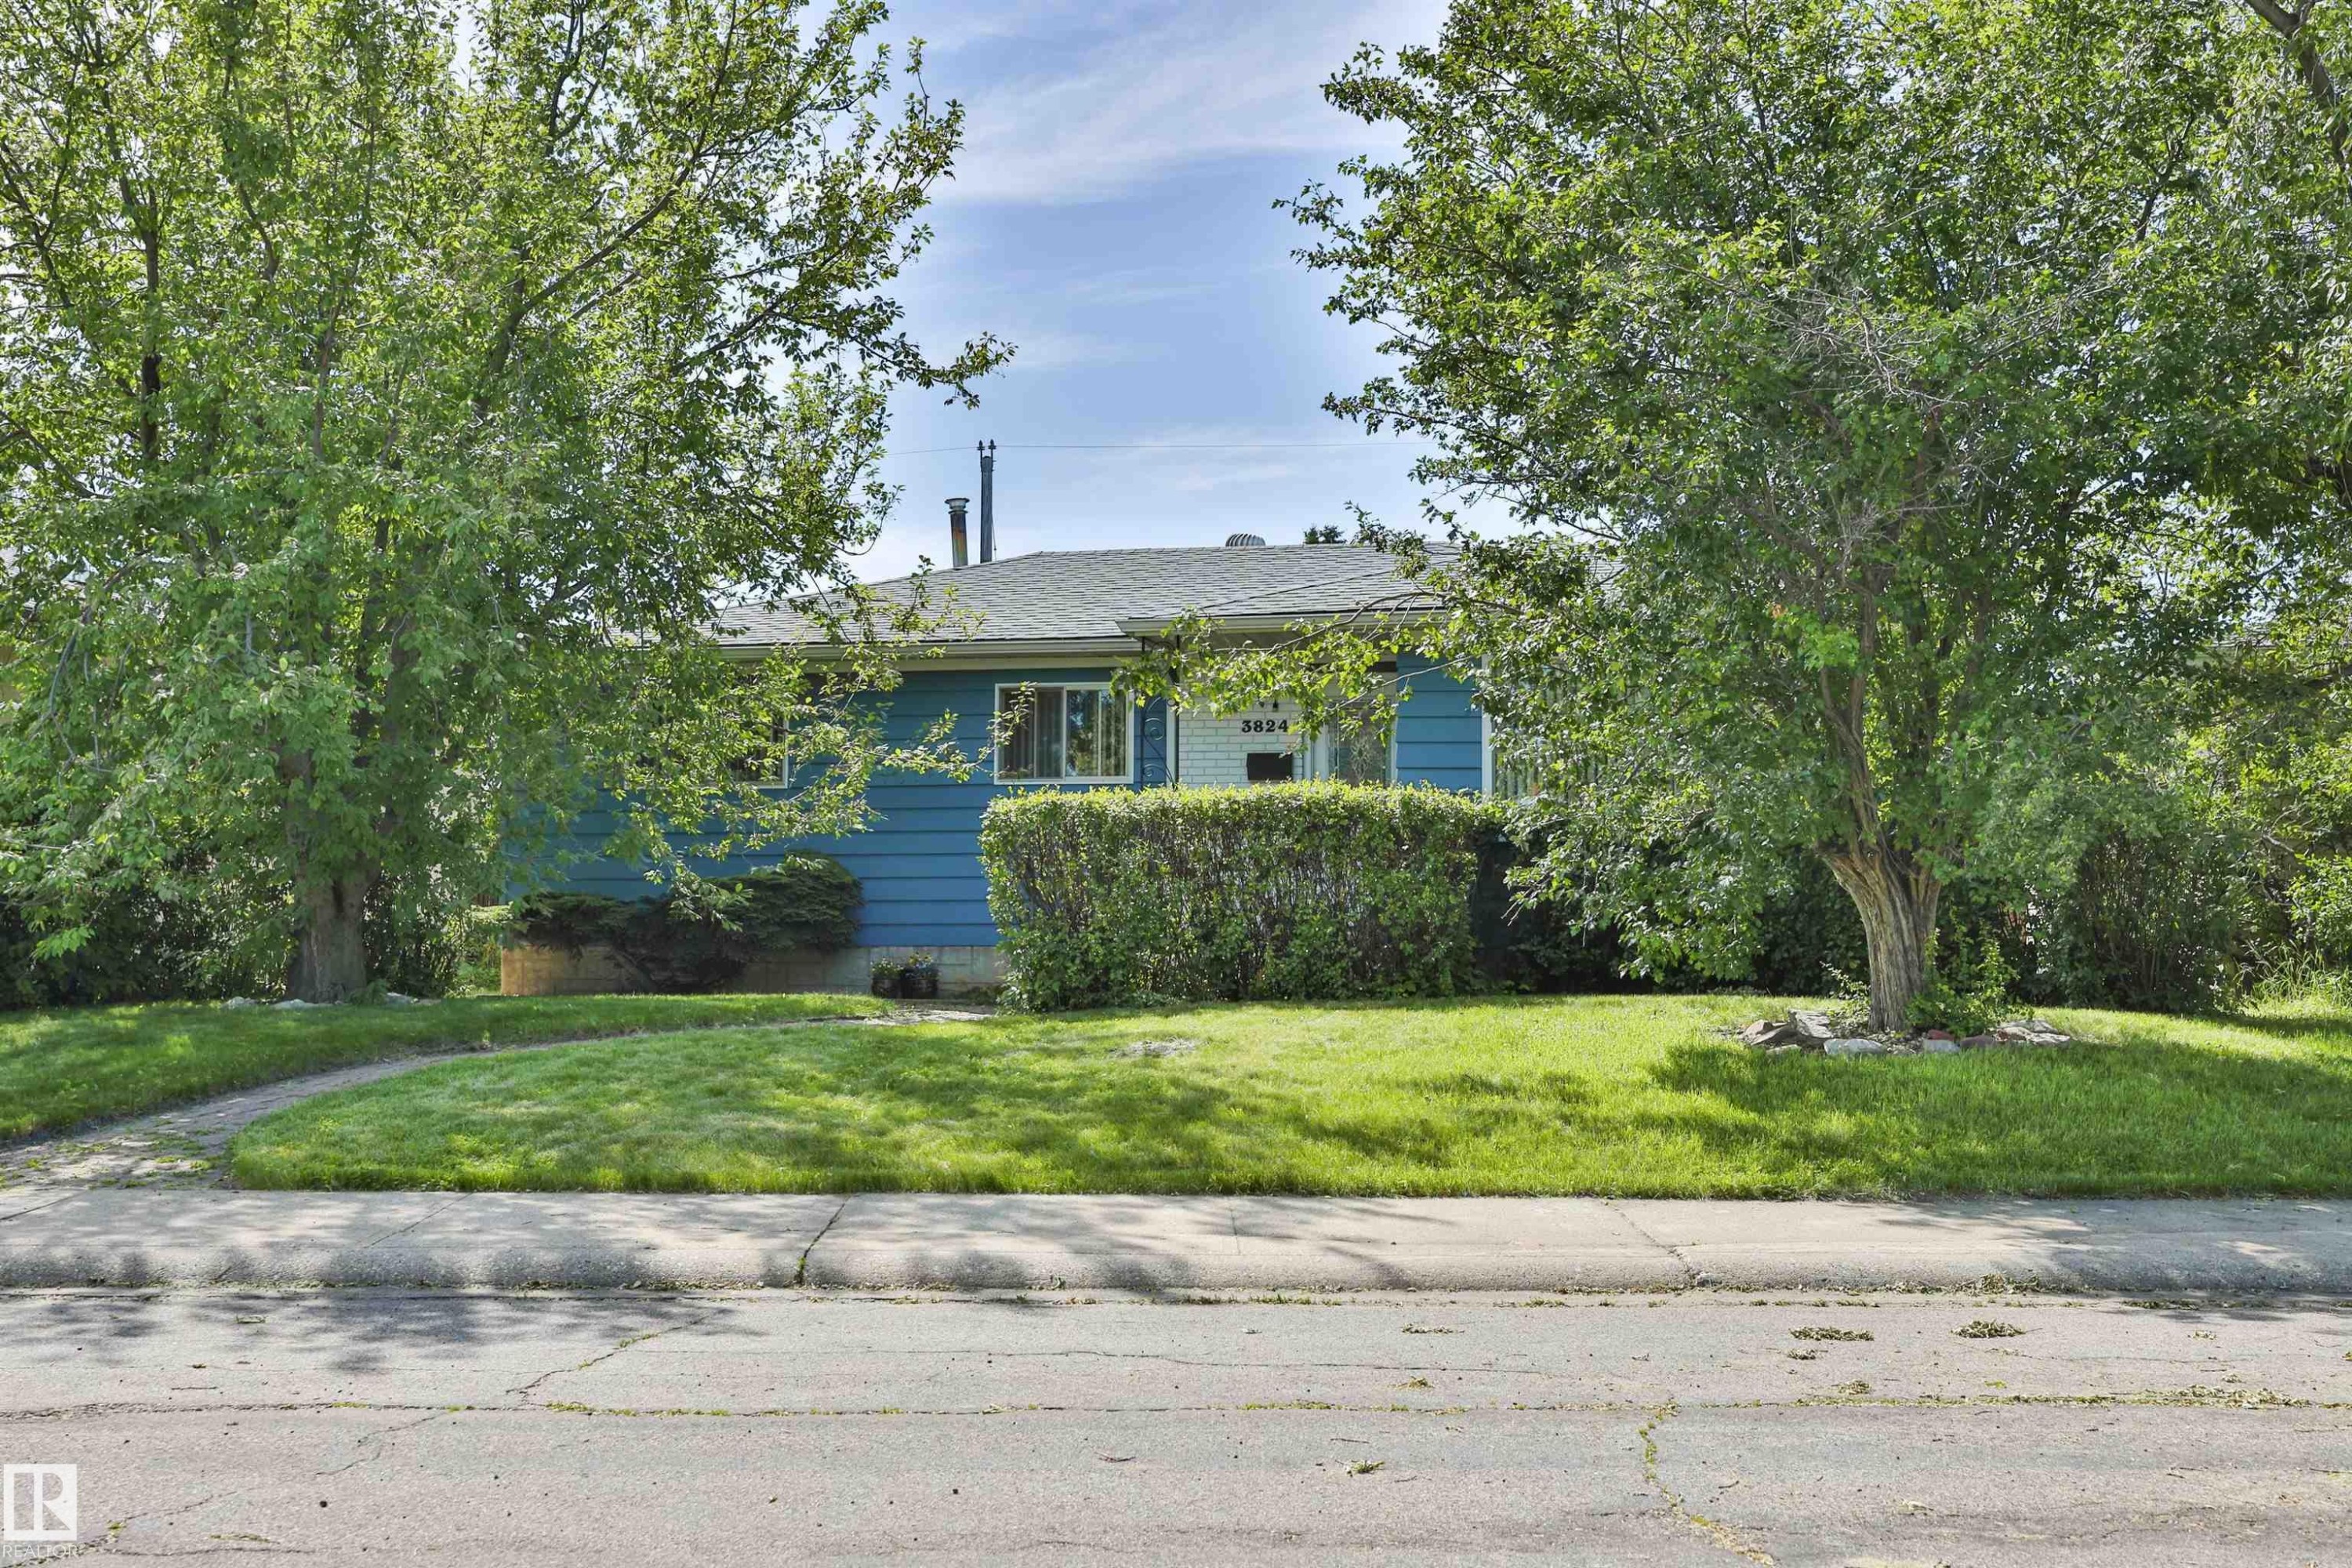
Front-view house facing east - 3824 111B Street Nw, Edmonton, AB - Outdoor With View
Rear exterior back of house facing west - 3824 111B Street Nw, Edmonton, AB - Outdoor With Deck Patio Veranda
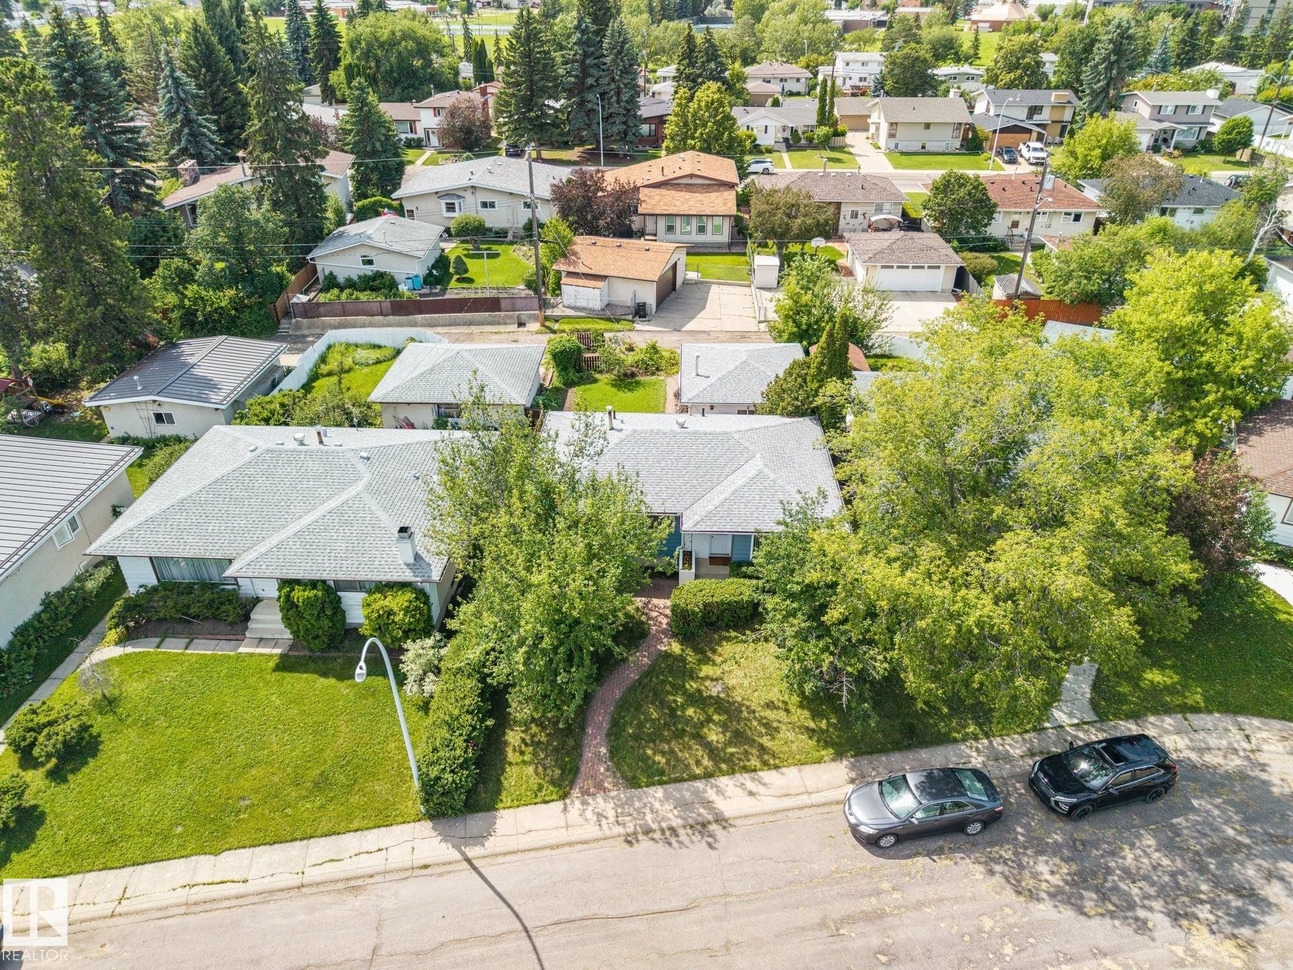
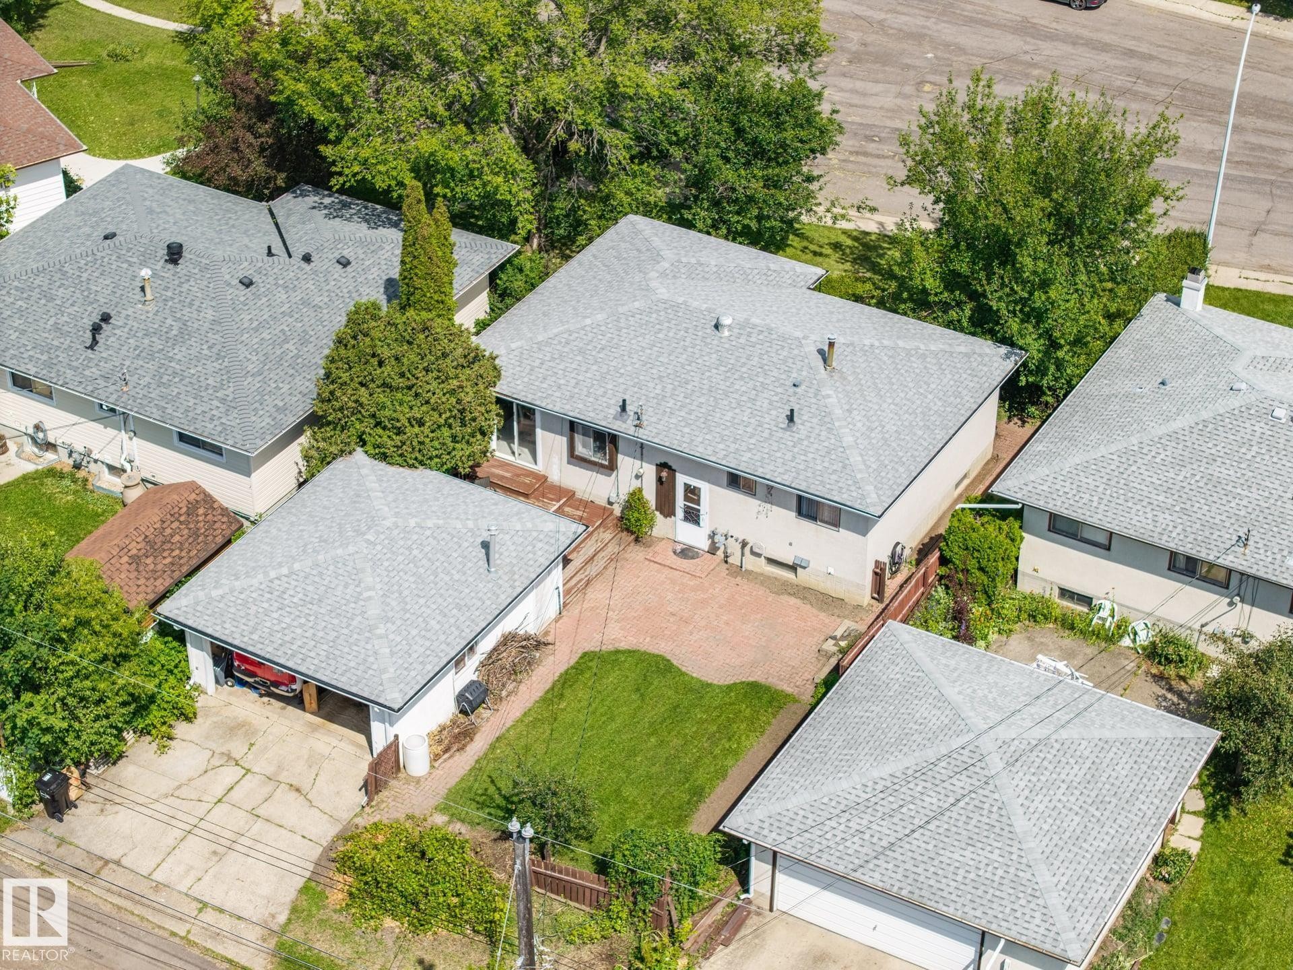
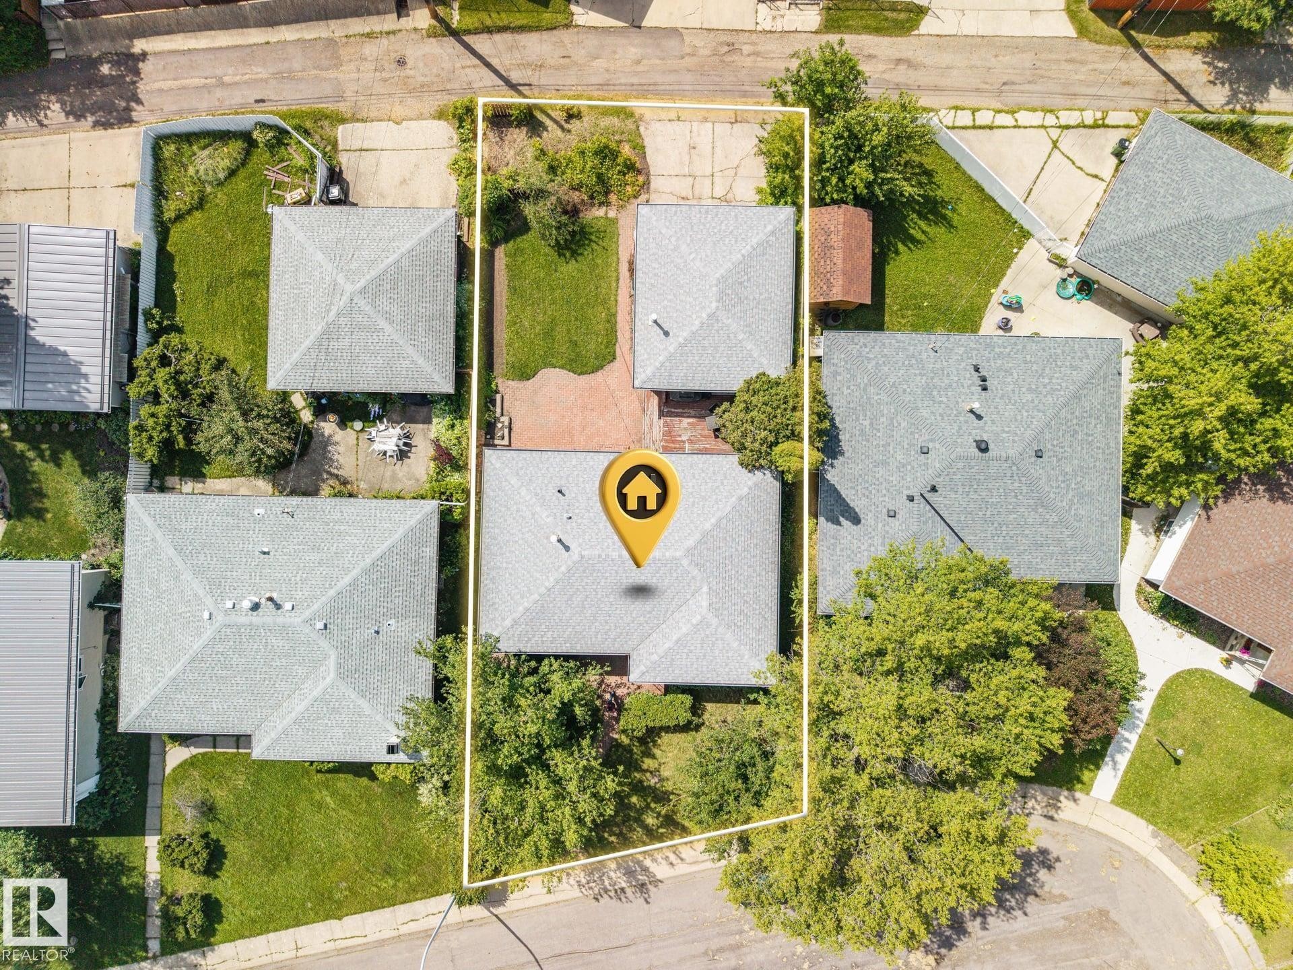
Aerial view - 3824 111B Street Nw, Edmonton, AB - Outdoor
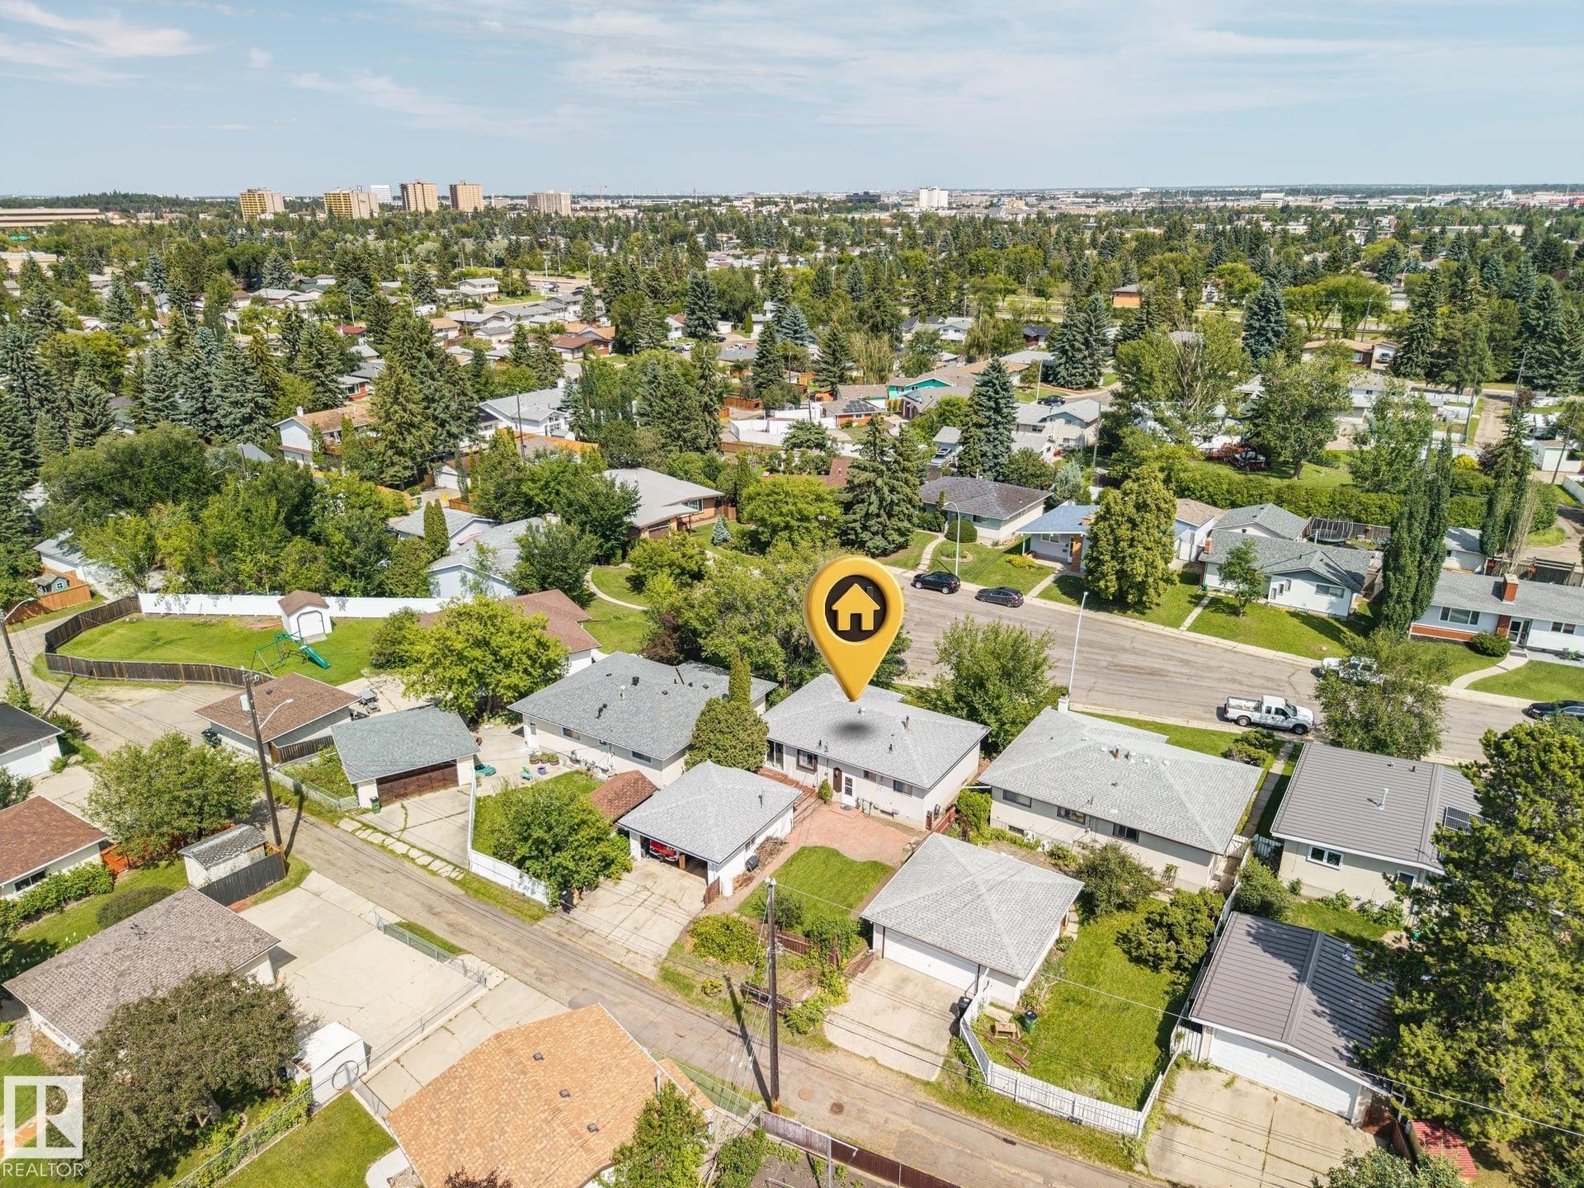
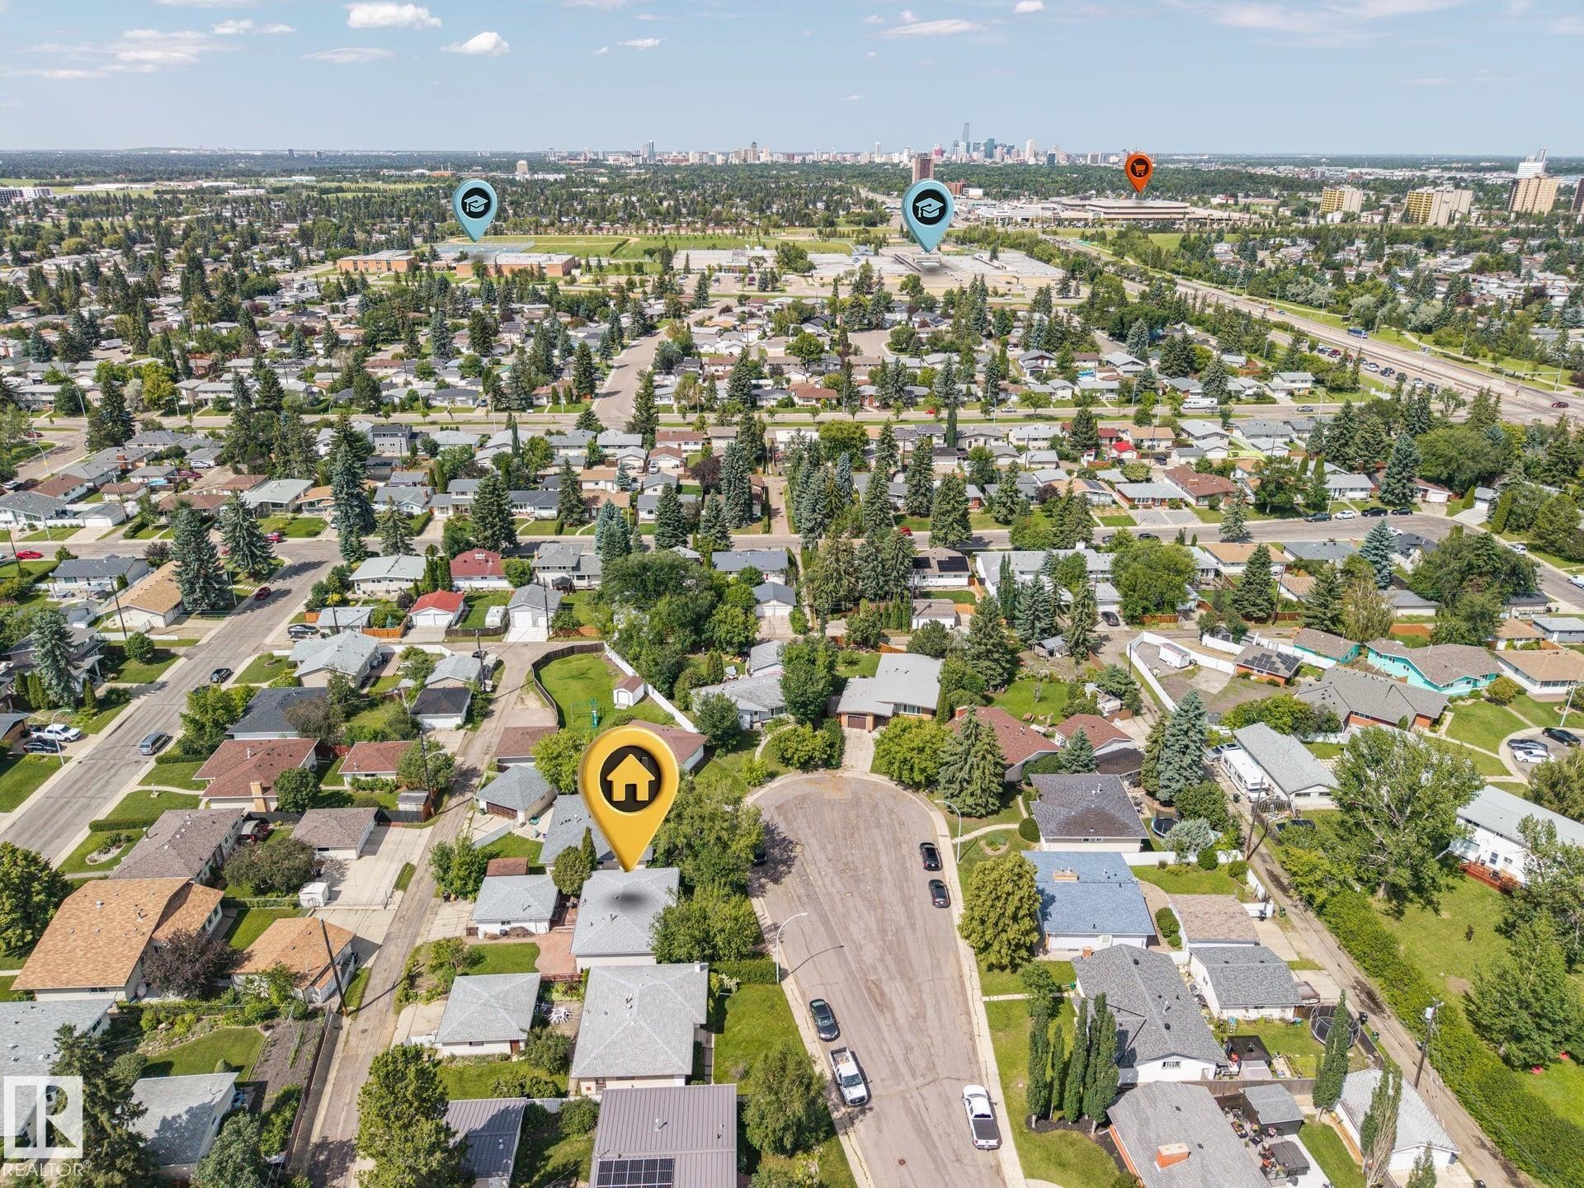
Aerial view - 3824 111B Street Nw, Edmonton, AB - Outdoor With View
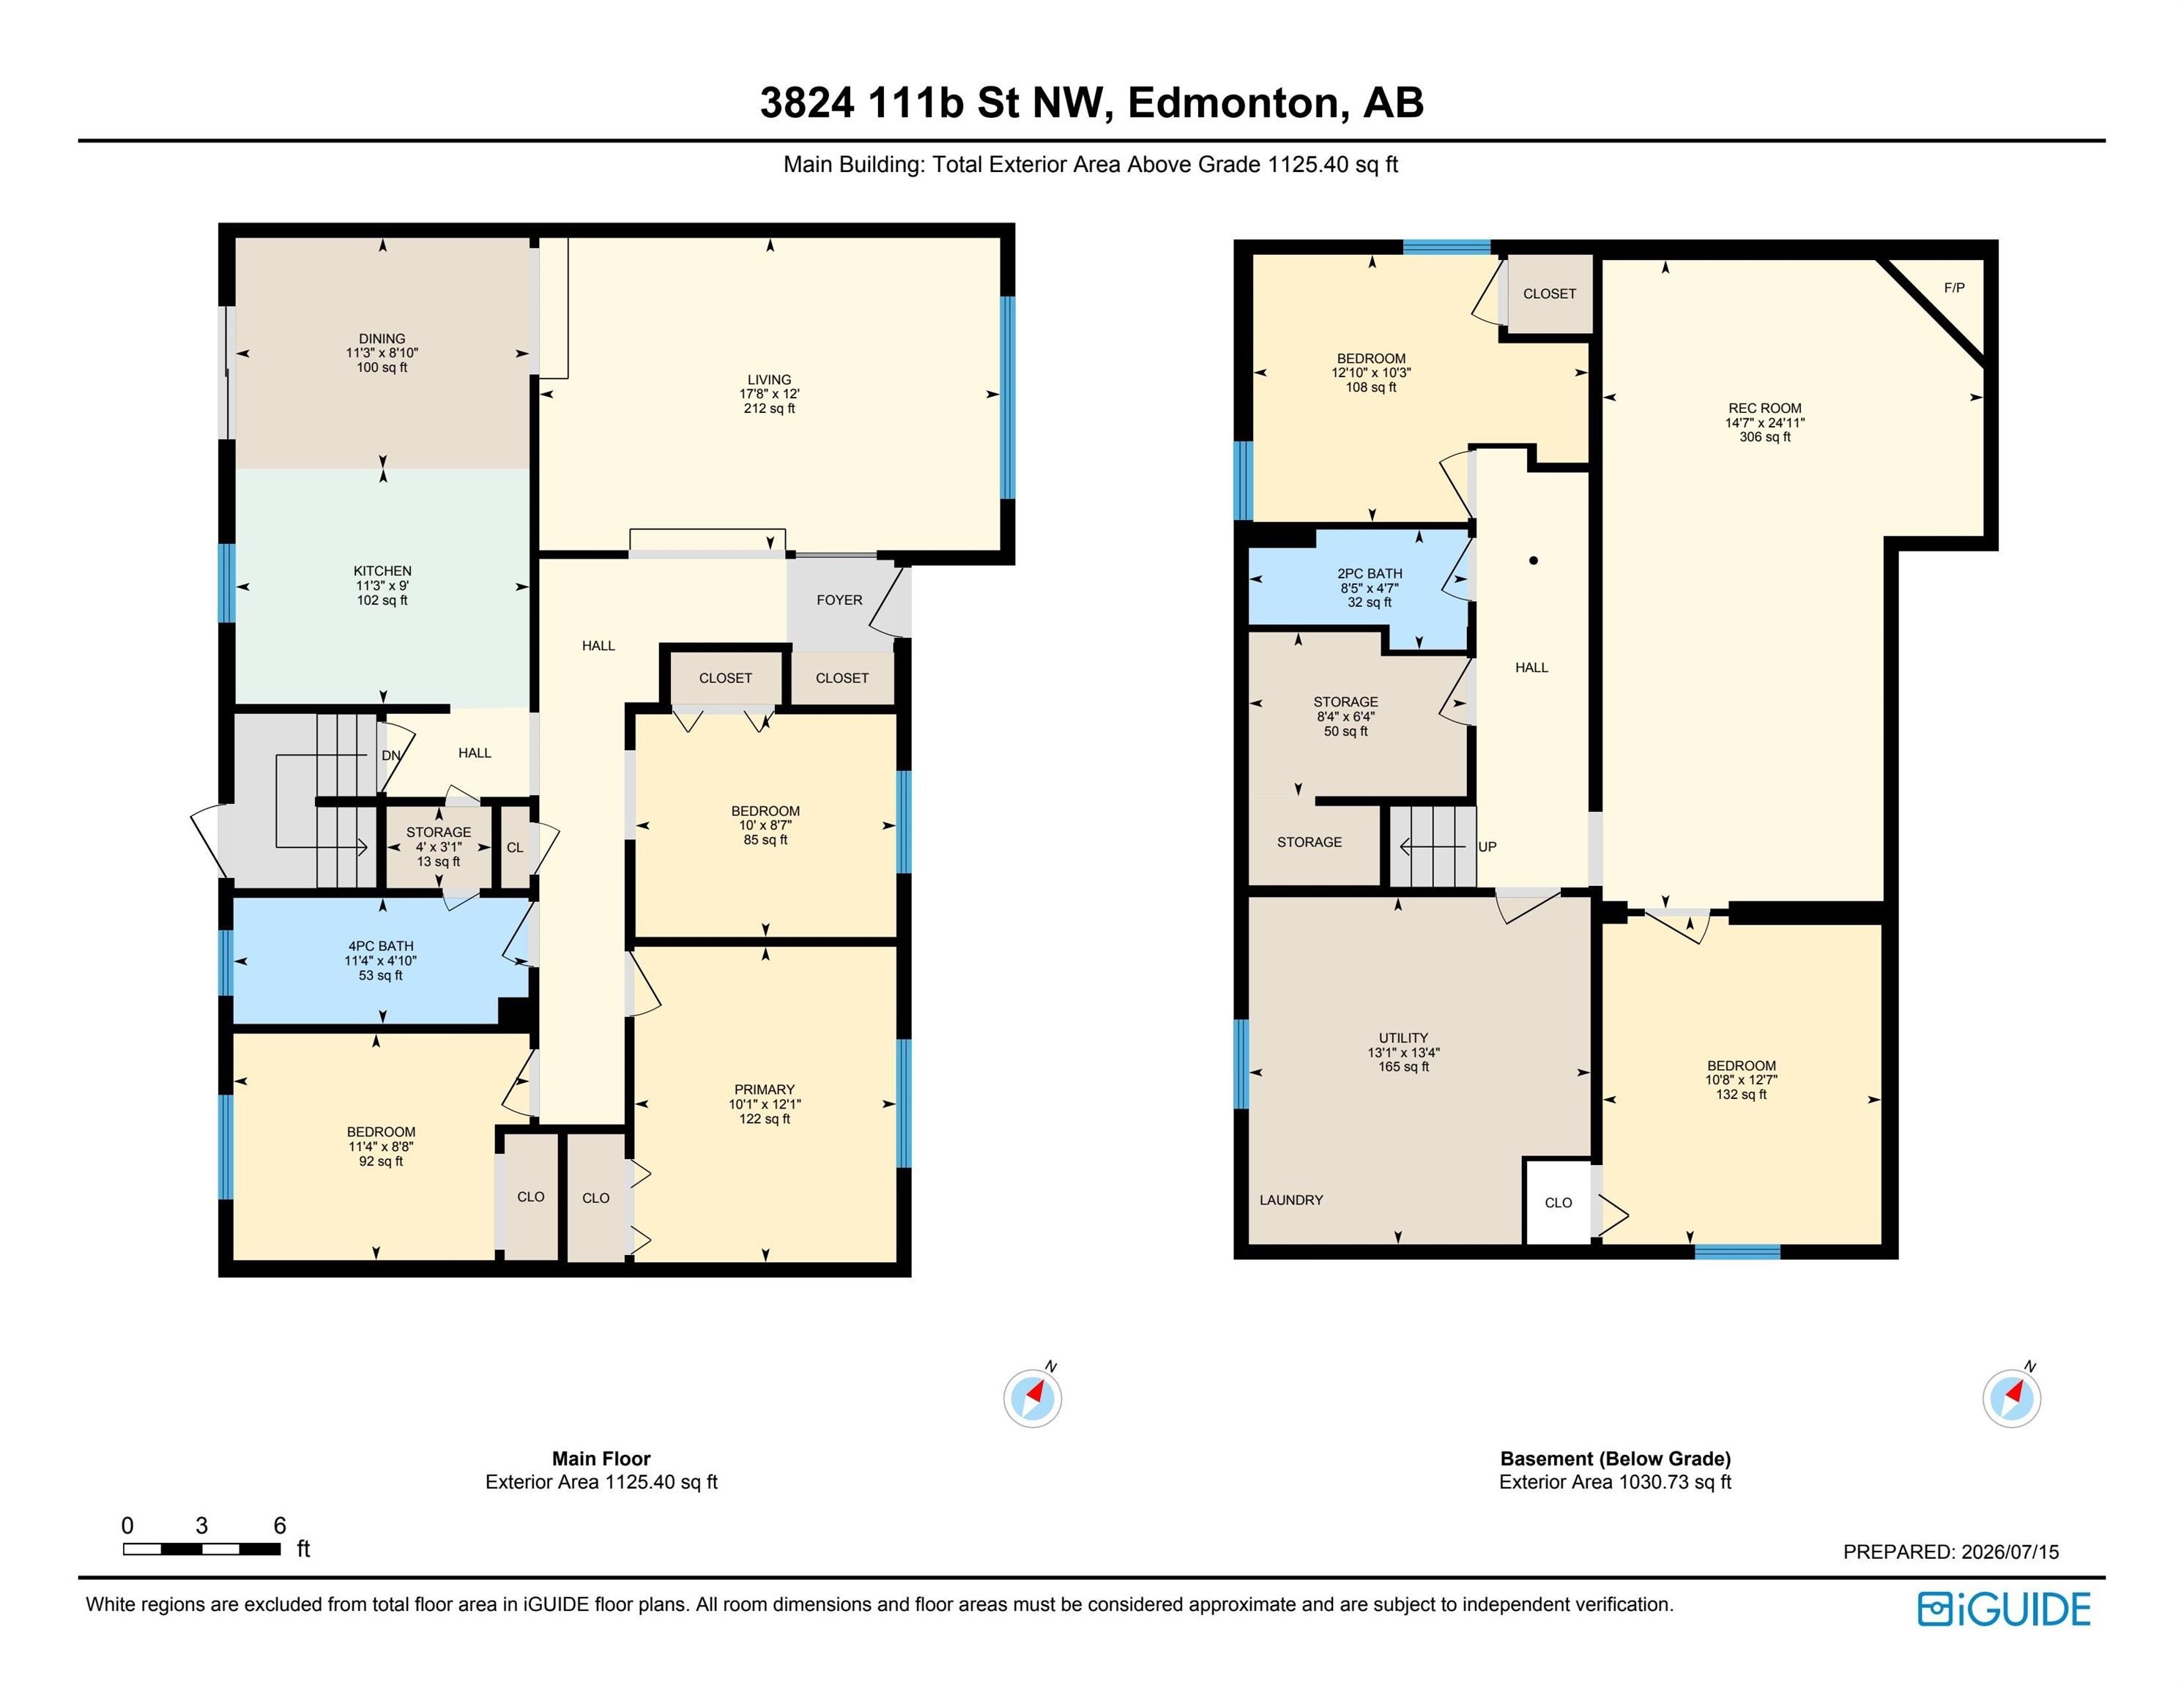
Floor plan - 3824 111B Street Nw, Edmonton, AB - Other
Front house - 3824 111B Street Nw, Edmonton, AB  - Outdoor
Blue exterior wood siding with white trim, mature trees, and a concrete pathway. East-facing house - 3824 111B Street Nw, Edmonton, AB  - Outdoor
Front entrance featuring a concrete porch, white brick accents, and a wrought iron support column - 3824 111B Street Nw, Edmonton, AB  - Outdoor
Entrance foyer - 3824 111B Street Nw, Edmonton, AB  - Indoor Photo Showing Other Room
Hardwood flooring extending from the entryway, featuring a light wood railing and balusters - 3824 111B Street Nw, Edmonton, AB - Indoor Photo Showing Other Room
Spacious living area featuring light blue walls, a large picture window, light-toned carpeting, and a wood banister with vertical spindles - 3824 111B Street Nw, Edmonton, AB - Indoor
Living room - 3824 111B Street Nw, Edmonton, AB - Indoor
Dining area - 3824 111B Street Nw, Edmonton, AB - Indoor
Sliding glass door opening to the deck outdoor space, crown molding, and ceiling fan with integrated lighting - 3824 111B Street Nw, Edmonton, AB - Indoor Photo Showing Other Room
Kitchen - 3824 111B Street Nw, Edmonton, AB - Indoor Photo Showing Kitchen
Kitchen featuring white cabinetry, a black range, overhead microwave, a west-facing window above the sink, and light-colored flooring - 3824 111B Street Nw, Edmonton, AB - Indoor Photo Showing Kitchen
Kitchen - 3824 111B Street Nw, Edmonton, AB - Indoor Photo Showing Kitchen
Kitchen featuring white upper cabinetry, light blue square tile backsplash, white countertops, a black range, and a black dishwasher and fridge. - 3824 111B Street Nw, Edmonton, AB - Indoor Photo Showing Kitchen
Central hallway featuring wood-finish flooring and bright overhead lighting - 3824 111B Street Nw, Edmonton, AB - Indoor Photo Showing Other Room
Primary Bedroom - 3824 111B Street Nw, Edmonton, AB - Indoor Photo Showing Bedroom
3824 111B Street Nw, Edmonton, AB - Indoor Photo Showing Bedroom
Main Bathroom - 3824 111B Street Nw, Edmonton, AB - Indoor Photo Showing Bathroom
Second bedroom on main level. Light blue wall finish with textured ceiling, two open doorways, and gray carpet flooring - 3824 111B Street Nw, Edmonton, AB - Indoor Photo Showing Bedroom
Light wood-finish flooring extending into an adjacent room with a window, ceiling fan, and painted walls - 3824 111B Street Nw, Edmonton, AB - Indoor
Third bedroom on main level, but can be used as an office featuring wood-finish flooring, louvered bi-fold closet doors, a single window facing east with blinds, and a ceiling fan light fixture - 3824 111B Street Nw, Edmonton, AB - Indoor Photo Showing Office
3824 111B Street Nw, Edmonton, AB - Indoor Photo Showing Office
Back door entryway with textured walls, a teal-painted door, and built-in coat rack - 3824 111B Street Nw, Edmonton, AB -  Photo Showing Other Room
Stairwell to the basement/main floor - 3824 111B Street Nw, Edmonton, AB - Indoor Photo Showing Other Room
Spacious basement family/flex room to make it your own - 3824 111B Street Nw, Edmonton, AB - Indoor
Basement Bedroom One - 3824 111B Street Nw, Edmonton, AB - Indoor
Basement hallway to the bathroom and bedroom - 3824 111B Street Nw, Edmonton, AB - Indoor Photo Showing Other Room
Under-stairs storage, but it can be your wine room with the grapes in the backyard. - 3824 111B Street Nw, Edmonton, AB - Indoor Photo Showing Other Room
Basement Bathroom - 3824 111B Street Nw, Edmonton, AB - Indoor Photo Showing Bathroom
Basement Bedroom Two - 3824 111B Street Nw, Edmonton, AB - Indoor Photo Showing Other Room
Laundry room - 3824 111B Street Nw, Edmonton, AB - Indoor Photo Showing Laundry Room
South side of the property pathway that leads to the backyard. - 3824 111B Street Nw, Edmonton, AB - Outdoor With Exterior
Exterior featuring a white entry door with security screen, concrete stucco siding, and a red brick paver patio - 3824 111B Street Nw, Edmonton, AB - Outdoor With Exterior
Two-car garage with stucco finish. - 3824 111B Street Nw, Edmonton, AB - Outdoor With Deck Patio Veranda With Exterior
Wood deck with a built-in railing, offering direct access to the interior via a sliding glass door - 3824 111B Street Nw, Edmonton, AB - Outdoor With Deck Patio Veranda With Exterior
Back house - 3824 111B Street Nw, Edmonton, AB - Outdoor
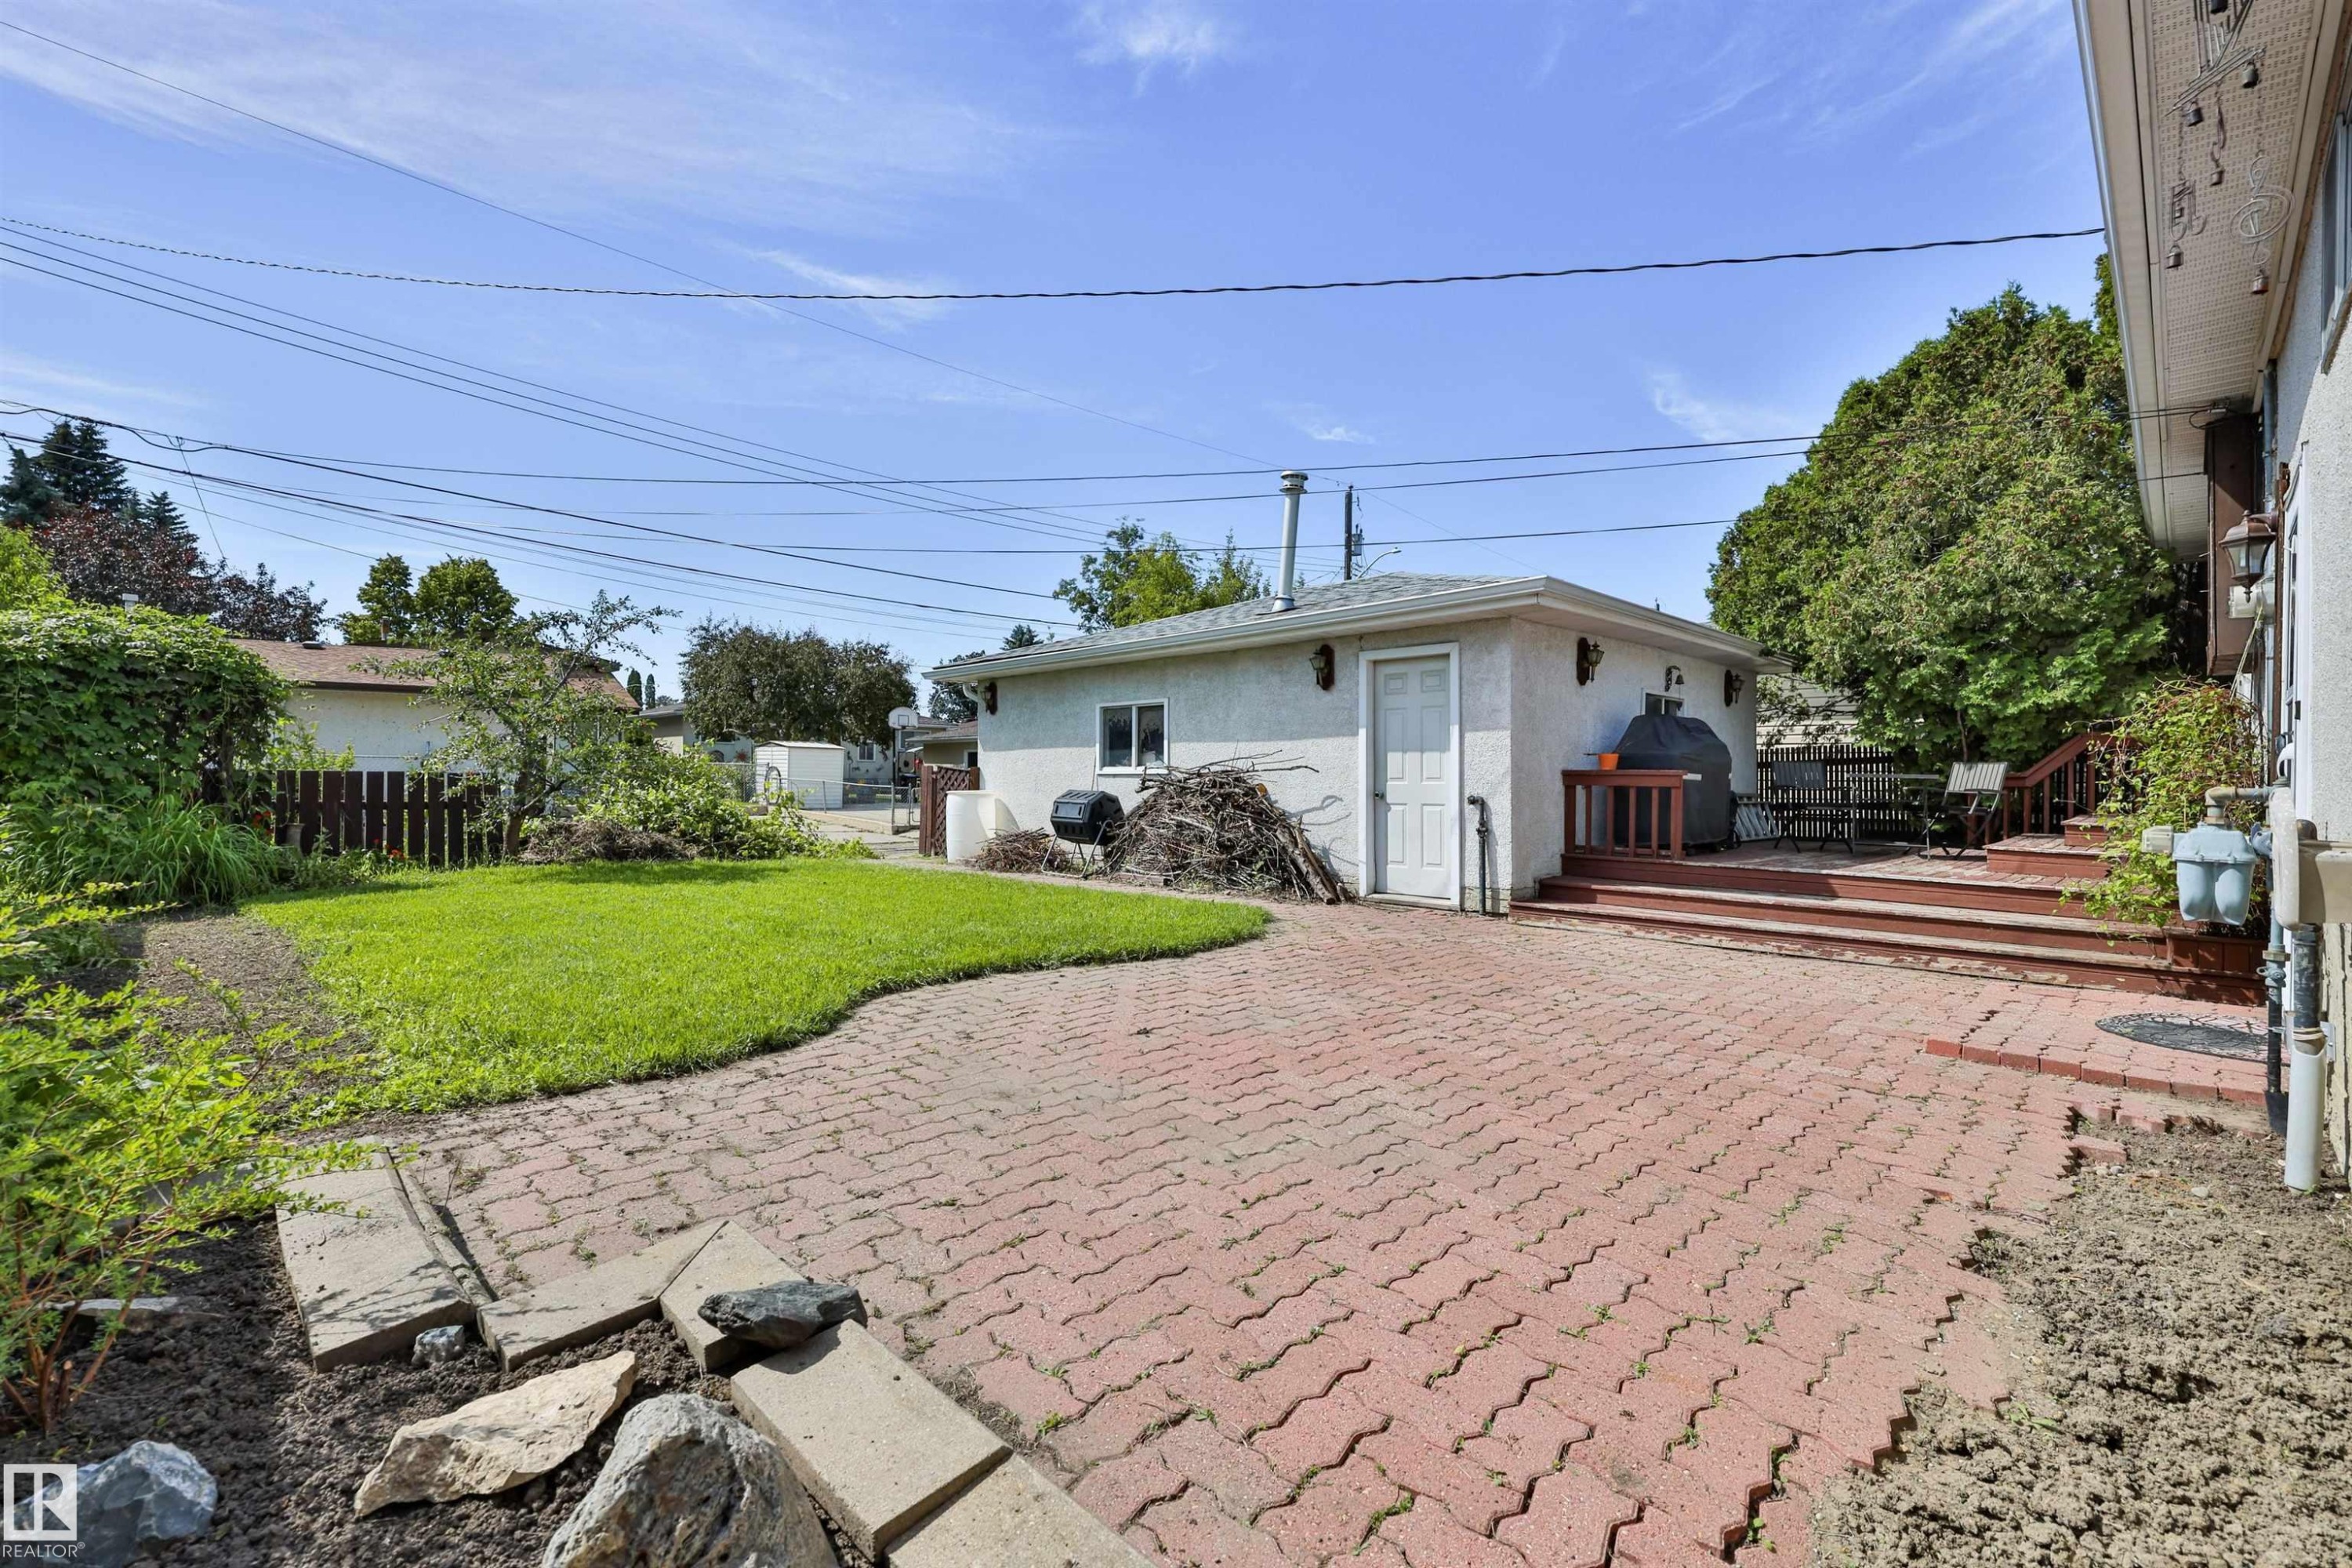
Spacious west-facing backyard, featuring a large brick paver patio, a wood deck, and a detached two-car garage. There are also grapevines, rhubarb, and many spots for a garden. - 3824 111B Street Nw, Edmonton, AB - Outdoor
Spacious garage featuring a concrete floor, overhead garage door, built-in shelving, and a workbench with cabinets - 3824 111B Street Nw, Edmonton, AB - Indoor Photo Showing Garage
Front-view house facing east - 3824 111B Street Nw, Edmonton, AB - Outdoor With View
Rear exterior back of house facing west - 3824 111B Street Nw, Edmonton, AB - Outdoor With Deck Patio Veranda
Aerial view - 3824 111B Street Nw, Edmonton, AB - Outdoor
Aerial view - 3824 111B Street Nw, Edmonton, AB - Outdoor With View
Floor plan - 3824 111B Street Nw, Edmonton, AB - Other
  • Advertising
Rent Today. Own Tomorrow.
Explore our Rent-to-own Path to Homeownership™ designed to help you become a homeowner.
3824 111B Street NW, Edmonton, AB, T6J 1H5
$490,000

5 Beds

2 Baths

Property Information:

Come discover this adorable bungalow with 5 beds, 2 baths & a 2-car garage that's situated in a quiet cul-de-sac in the Greenfield Park Community; this house is ready for your next chapter and offers a seamless blend of comfort and practicality. The main floor living area is thoughtfully laid out with lots of family space. Looking out your west-facing kitchen window, you will discover your backyard. An ideal setting for outdoor relaxation, with your shaded deck & stone patio, both perfect for enjoying the fresh air & entertaining. Your garden plants include grapevines, rhubarb, hops, and many annuals, & the grass area is a great place for kids to play. The basement is ready for you to make it your own, with a large family living room, 2 bedrooms, and a bathroom. This is more than just a home; it's an opportunity to embrace a lifestyle of comfort and convenience in a truly appealing setting, close to all schools, shopping, & Whitemud Drive.

Building Features:

  • Floor Space: 96.9 Metre

Property Features:

  • Amenities Features: On Street Parking, Deck, Detectors Smoke, Hot Water Natural Gas, No Smoking Home
  • Appliances: Dishwasher-Built-In, Dryer, Fan-Ceiling, Garage Opener, Hood Fan, Oven-Microwave, Refrigerator, Stove-Electric, Vacuum System Attachments, Vacuum Systems, Washer, Curtains and Blinds
  • Architectural Style: Bungalow
  • Basement: Full, Partially Finished
  • Basement Development: Partly Finished
  • Basement Type: Full
  • Building Type: Detached Single Family
  • Built in: 1965
  • Community Features: On Street Parking, Deck, Detectors Smoke, Hot Water Natural Gas, No Smoking Home
  • Exterior Features: Back Lane, Cul-De-Sac, Fruit Trees/Shrubs, Landscaped, No Through Road, Park/Reserve, Paved Lane, Playground Nearby, Public Transportation, Schools, Shopping Nearby, Ski Hill Nearby, Treed Lot, Vegetable Garden, Partially Fenced
  • Floor Space (approx): 96.9 Square Metres
  • Flooring: Carpet, Hardwood
  • Foundation Details: Slab
  • Heating: Forced Air-1, Natural Gas
  • Lot Shape: Rectangular
  • Parking Features: Double Garage Detached, Front/Rear Drive Access, Heated, Insulated
  • Road Access: Paved
  • Roof: Asphalt Shingles
  • Site Influences: Back Lane, Cul-De-Sac, Fruit Trees/Shrubs, Landscaped, No Through Road, Park/Reserve, Paved Lane, Playground Nearby, Public Transportation, Schools, Shopping Nearby, Ski Hill Nearby, Treed Lot, Vegetable Garden, Partially Fenced
  • Zoning: Zone 16
  • No. of Parking Spaces: 6
Courtesy of: MaxWell Devonshire Realty

Data was last updated 2026-07-26 at 23:40

The data relating to real estate for sale on this web site comes in part from the Internet Data exchange (“IDX”) program of the REALTORS® Association of Edmonton. IDX information is provided exclusively for consumers' personal, non-commercial use and may not be used for any purpose other than to identify prospective properties consumers may be interested in purchasing. The data on this website is deemed reliable but is not guaranteed accurate by the REALTORS® Association of Edmonton. Information deemed reliable but not guaranteed.

Copyright 2026 by the REALTORS® Association of Edmonton. All Rights Reserved. Data is deemed reliable but is not guaranteed accurate by the REALTORS® Association of Edmonton.

QuickQuoteTM Powered by RPS

Location of 3824 111B Street NW, Edmonton, AB, T6J 1H5

Demographic Information of 3824 111B Street NW, Edmonton, AB, T6J 1H5

Life Stage

Older Families

Employment Type

Service Sector/White Collar

Average Household Income

$154,806.49

Average Number of Children

1.75

Household Population

Household Structure

Age of Population

Education

Education Level

No certificate/diploma/degree

6.25 %

High school certificate or equivalent

24.7 %

Apprenticeship trade certificate/diploma

8.1 %

College/non-university certificate

16.51 %

University certificate (below bachelor)

1.13 %

University Degree

43.31 %

Commuter

Travel To Work

By Car

89.44 %

By Public Transit

3.08 %

By Walking

4.12 %

By Bicycle

0.4 %

By Other Methods

2.96 %

Cultural Diversity

Knowledge of Official Language

Mother Tongue

Building Information

Building Type

Apartments (Low and High Rise)

3.49 %

Houses

96.51 %

Own Vs. Rent