Button CopyPathCircle CloseCircle Left ArrowArrow Down Icon GreyClosecirclecircleBurger
  • Advertising

319 DESROCHERS Boulevard SW, Edmonton, AB, T6W 3J1

Courtesy of Allison M Meston of Exp Realty, Frank Mackintosh of Exp Realty
MLS® # E4499411
House For Sale In Desrochers Area, Edmonton, Alberta
$429,900 QuickQuoteTM: $405K - $493K

3+1 Beds

4 Baths

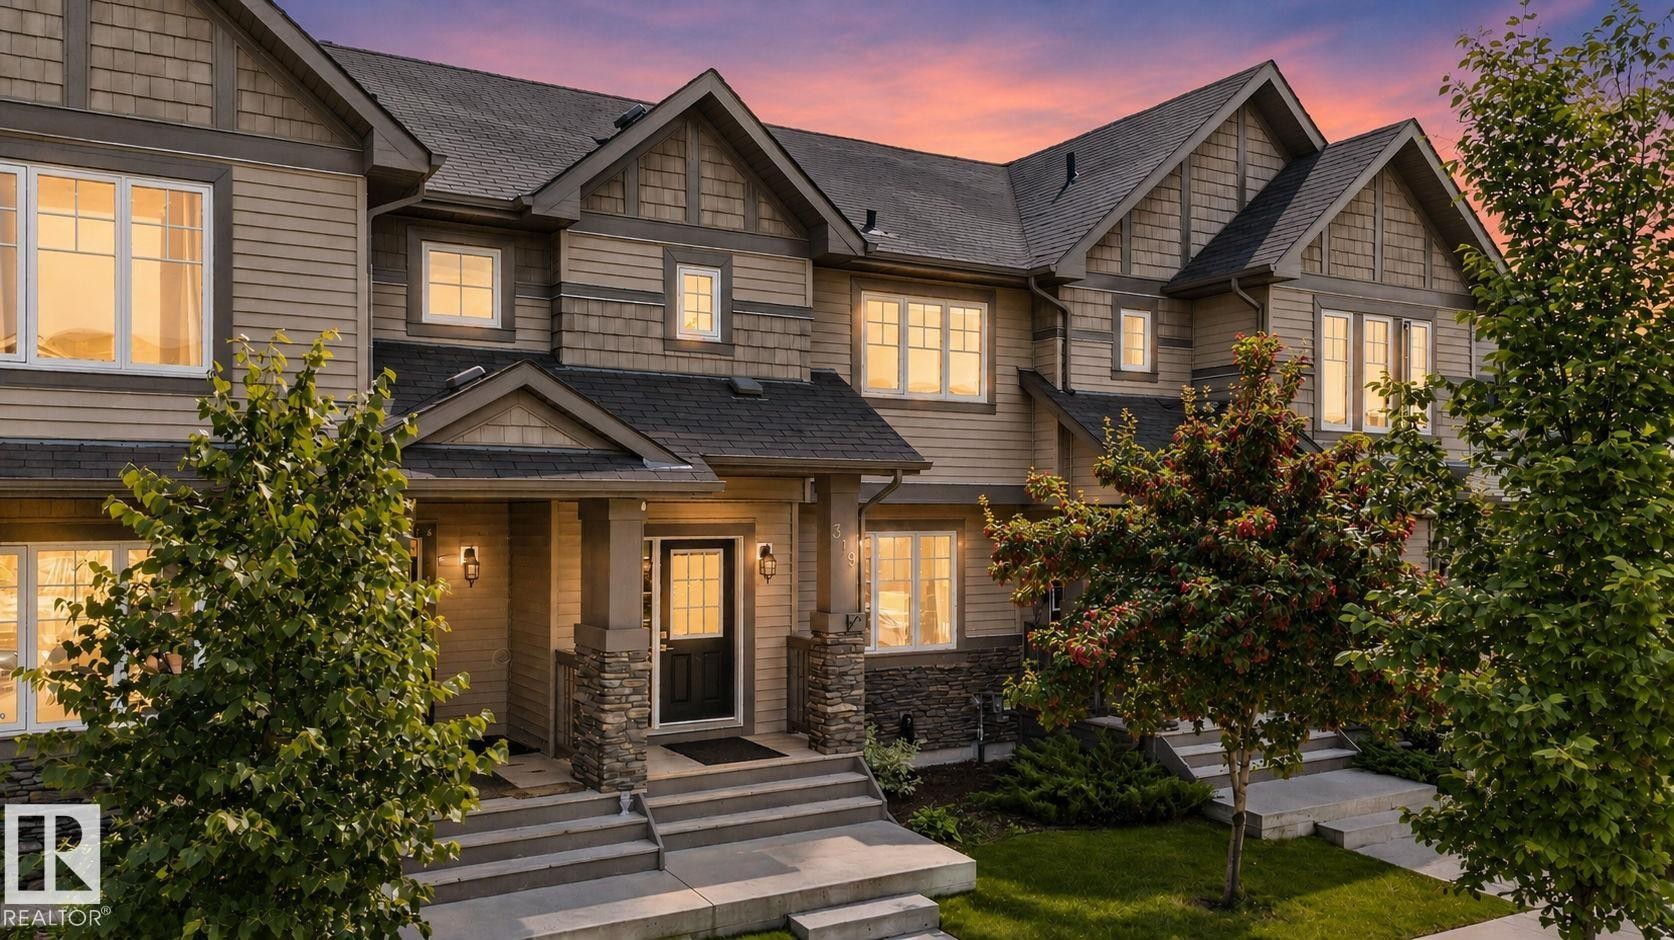
Multi-story facade featuring horizontal siding and shake accents - 319 Desrochers Boulevard Sw, Edmonton, AB - Outdoor With Facade
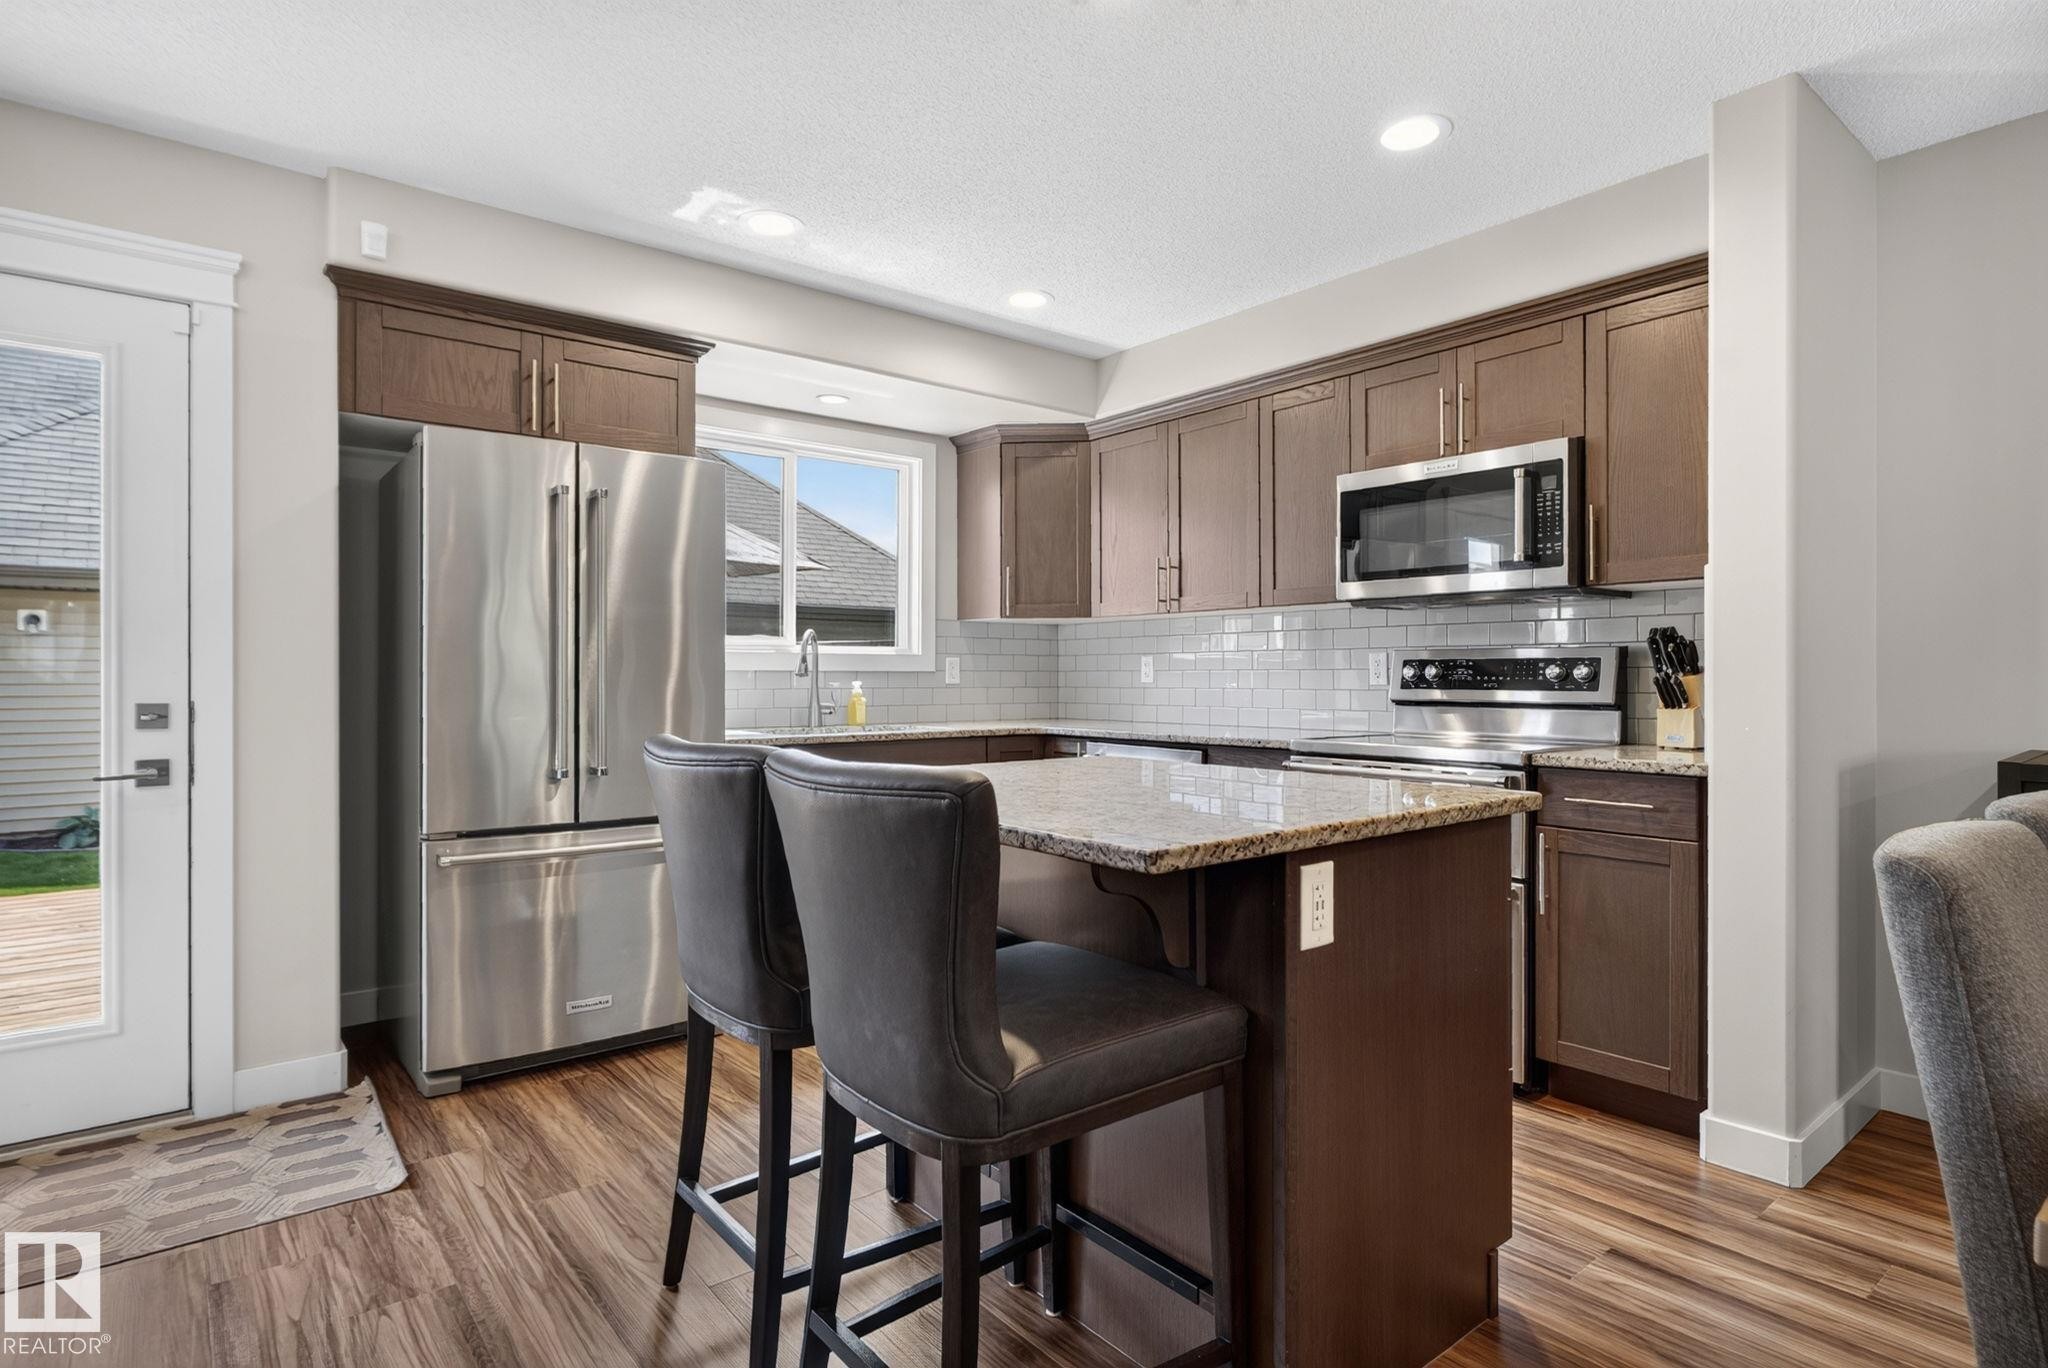
Kitchen - 319 Desrochers Boulevard Sw, Edmonton, AB - Indoor Photo Showing Kitchen With Stainless Steel Kitchen With Upgraded Kitchen
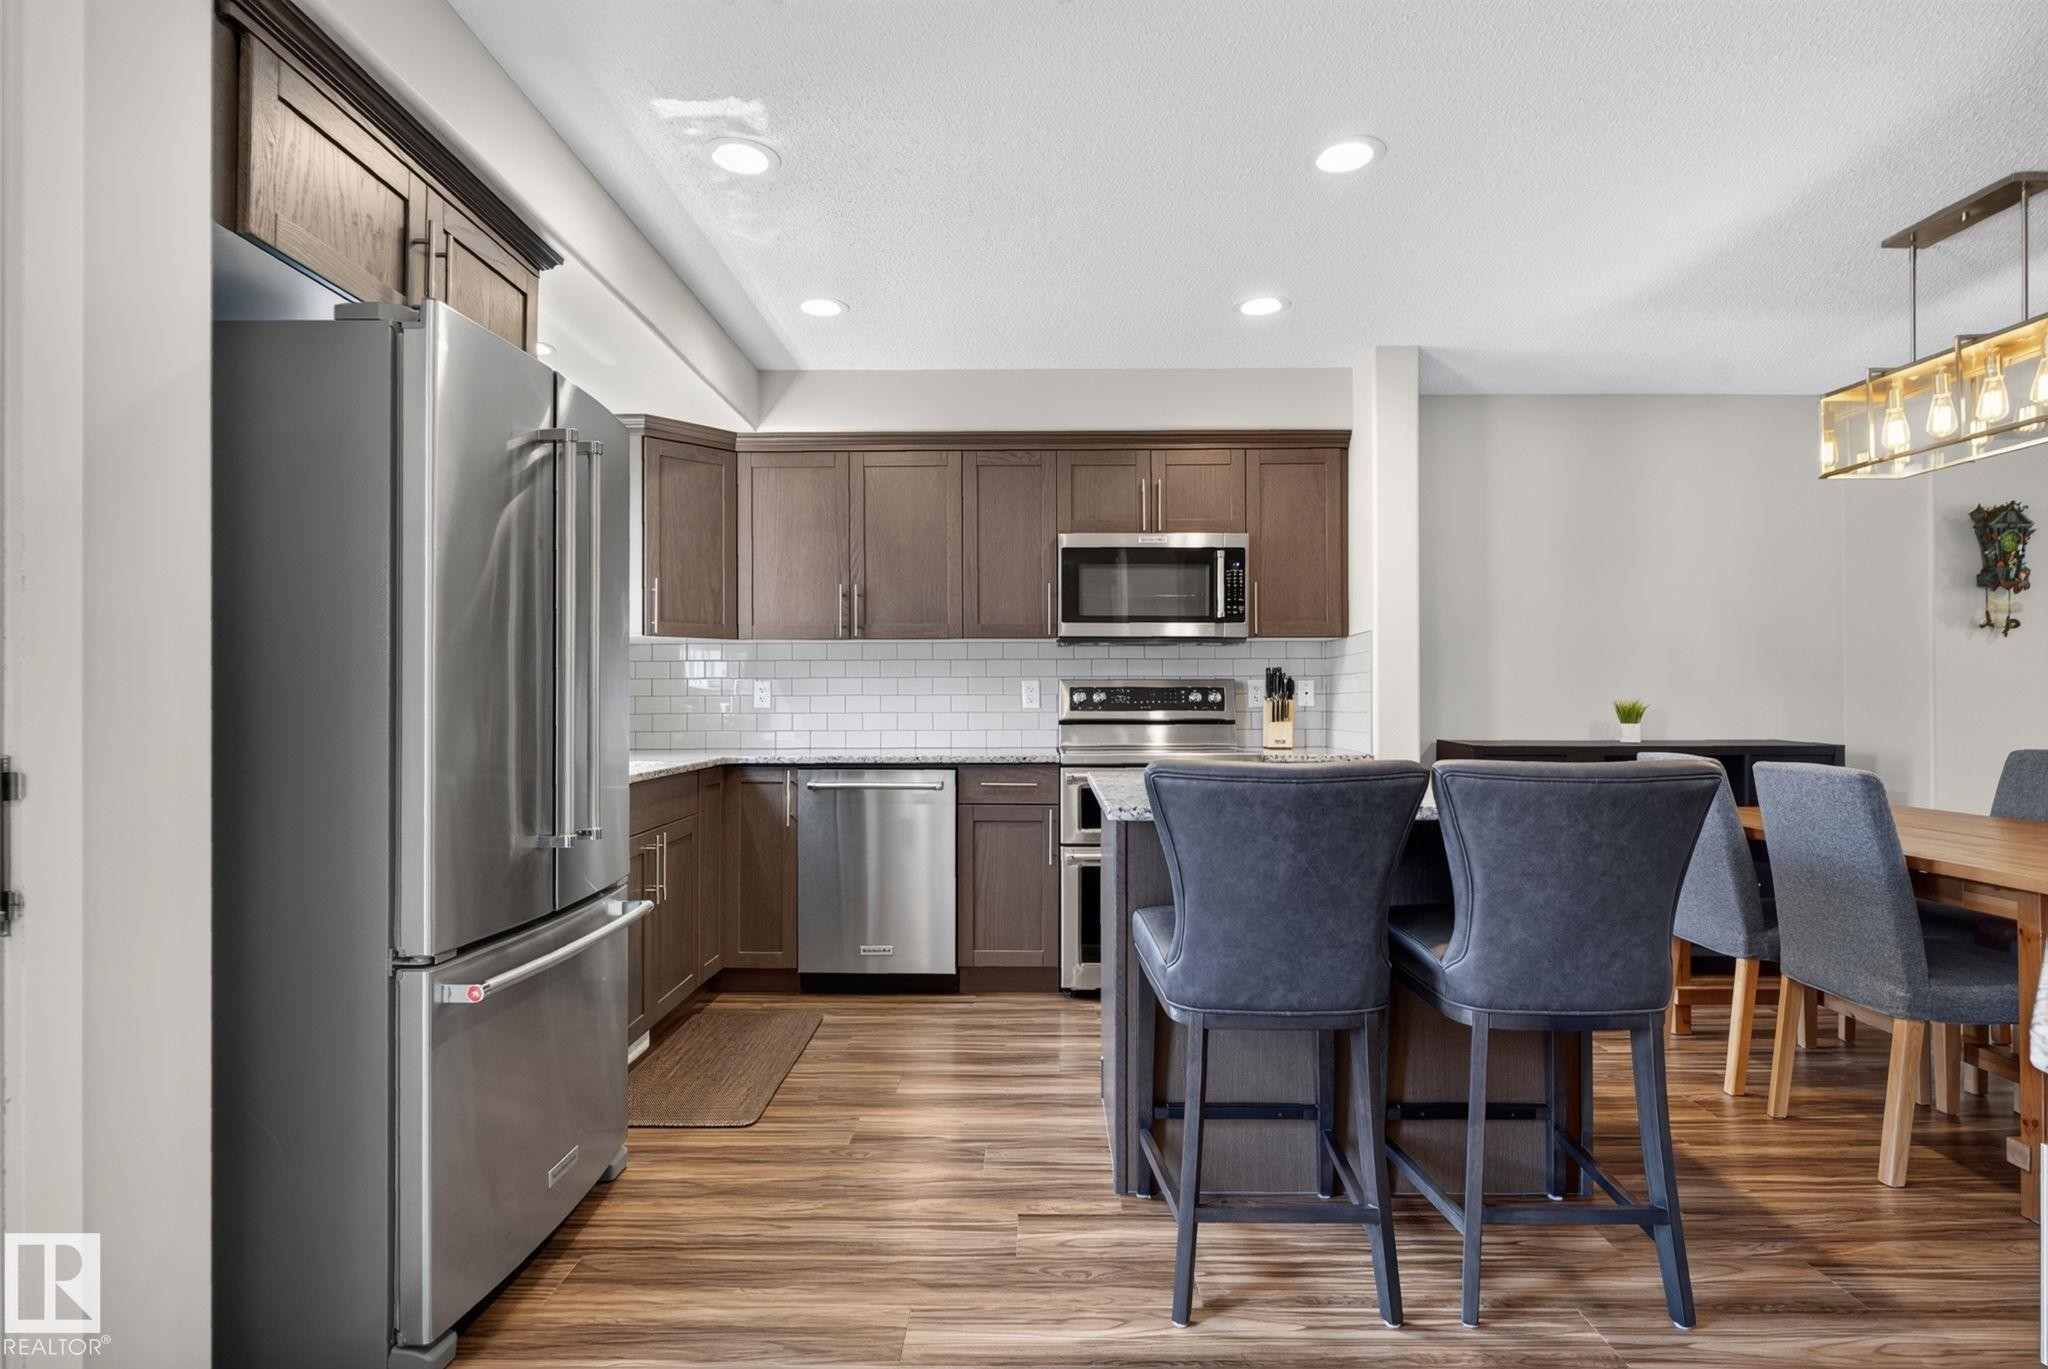
Kitchen - 319 Desrochers Boulevard Sw, Edmonton, AB - Indoor Photo Showing Kitchen With Stainless Steel Kitchen
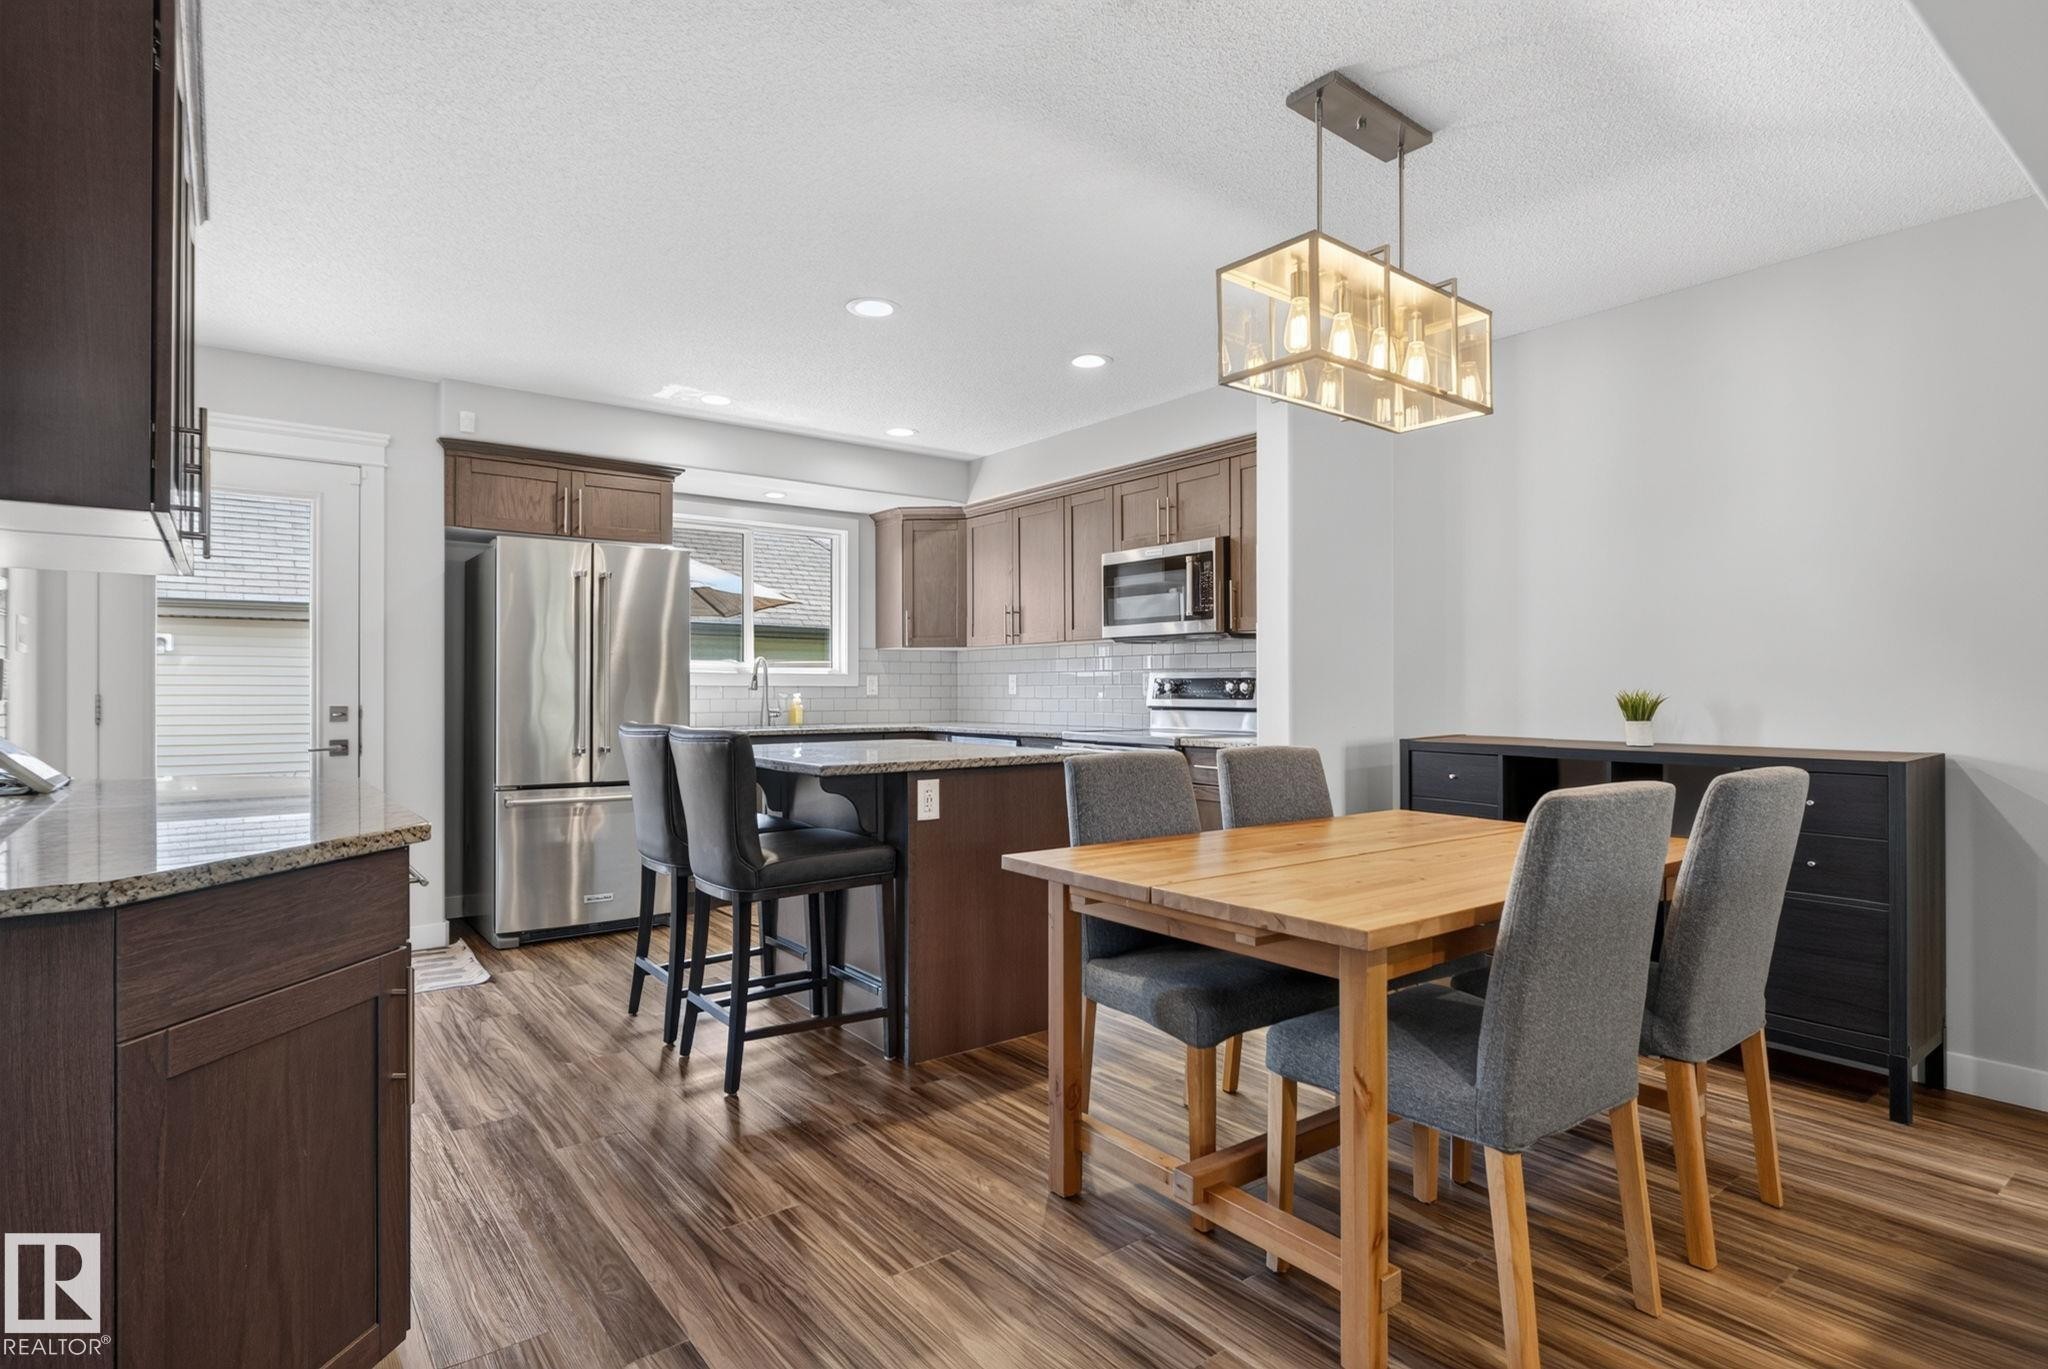
Dining area - 319 Desrochers Boulevard Sw, Edmonton, AB - Indoor
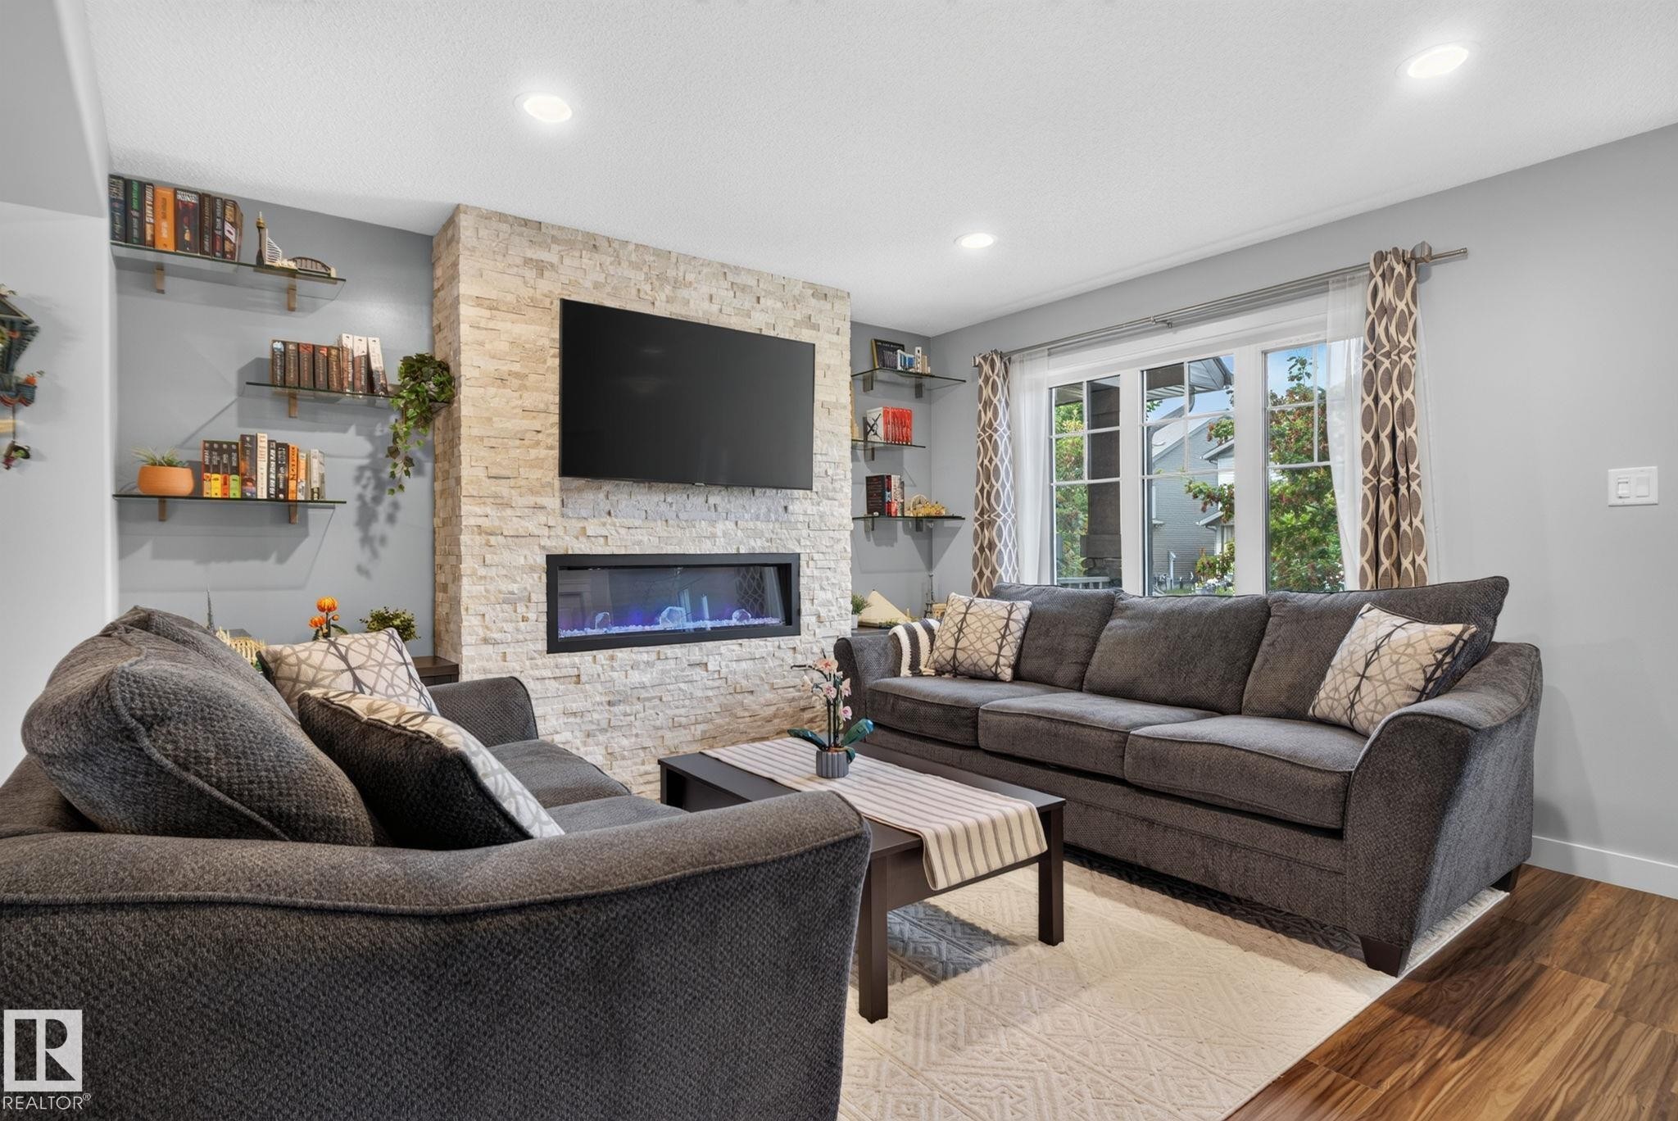
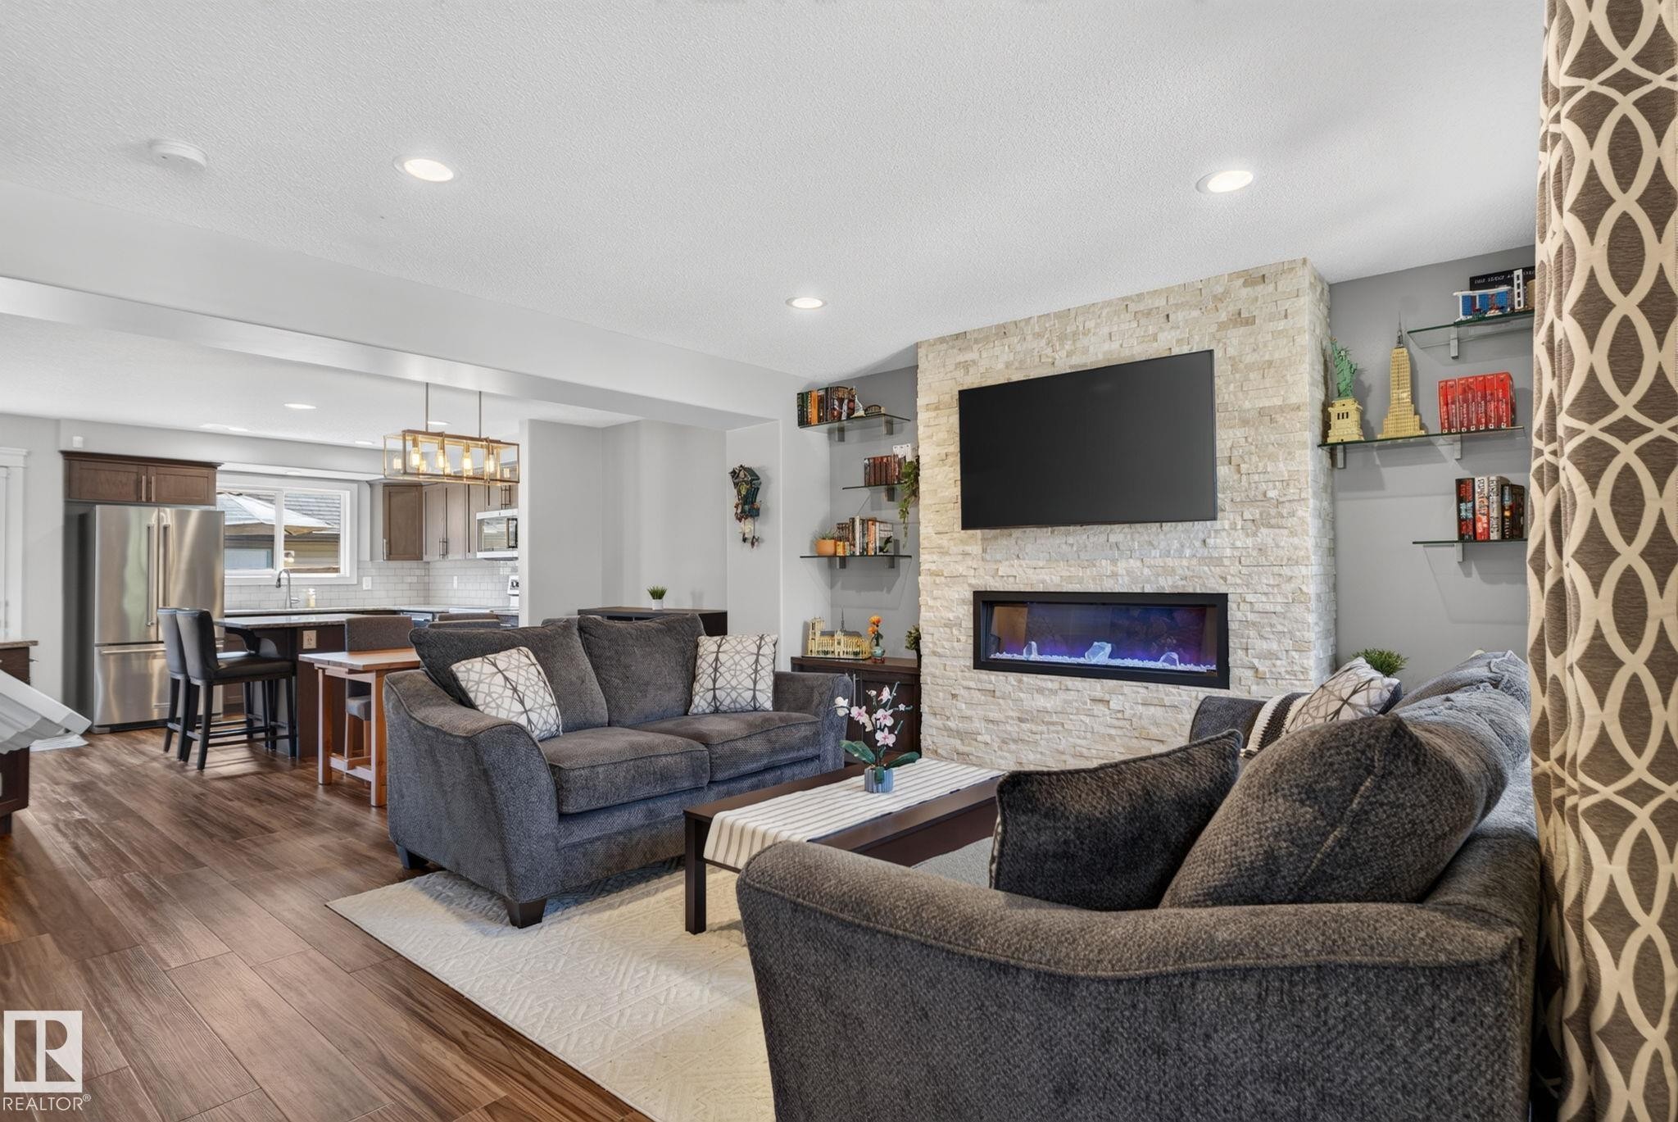
Living area featuring a floor-to-ceiling stacked stone fireplace with an integrated linear electric fireplace - 319 Desrochers Boulevard Sw, Edmonton, AB - Indoor Photo Showing Living Room With Fireplace
Living room - 319 Desrochers Boulevard Sw, Edmonton, AB - Indoor Photo Showing Living Room With Fireplace
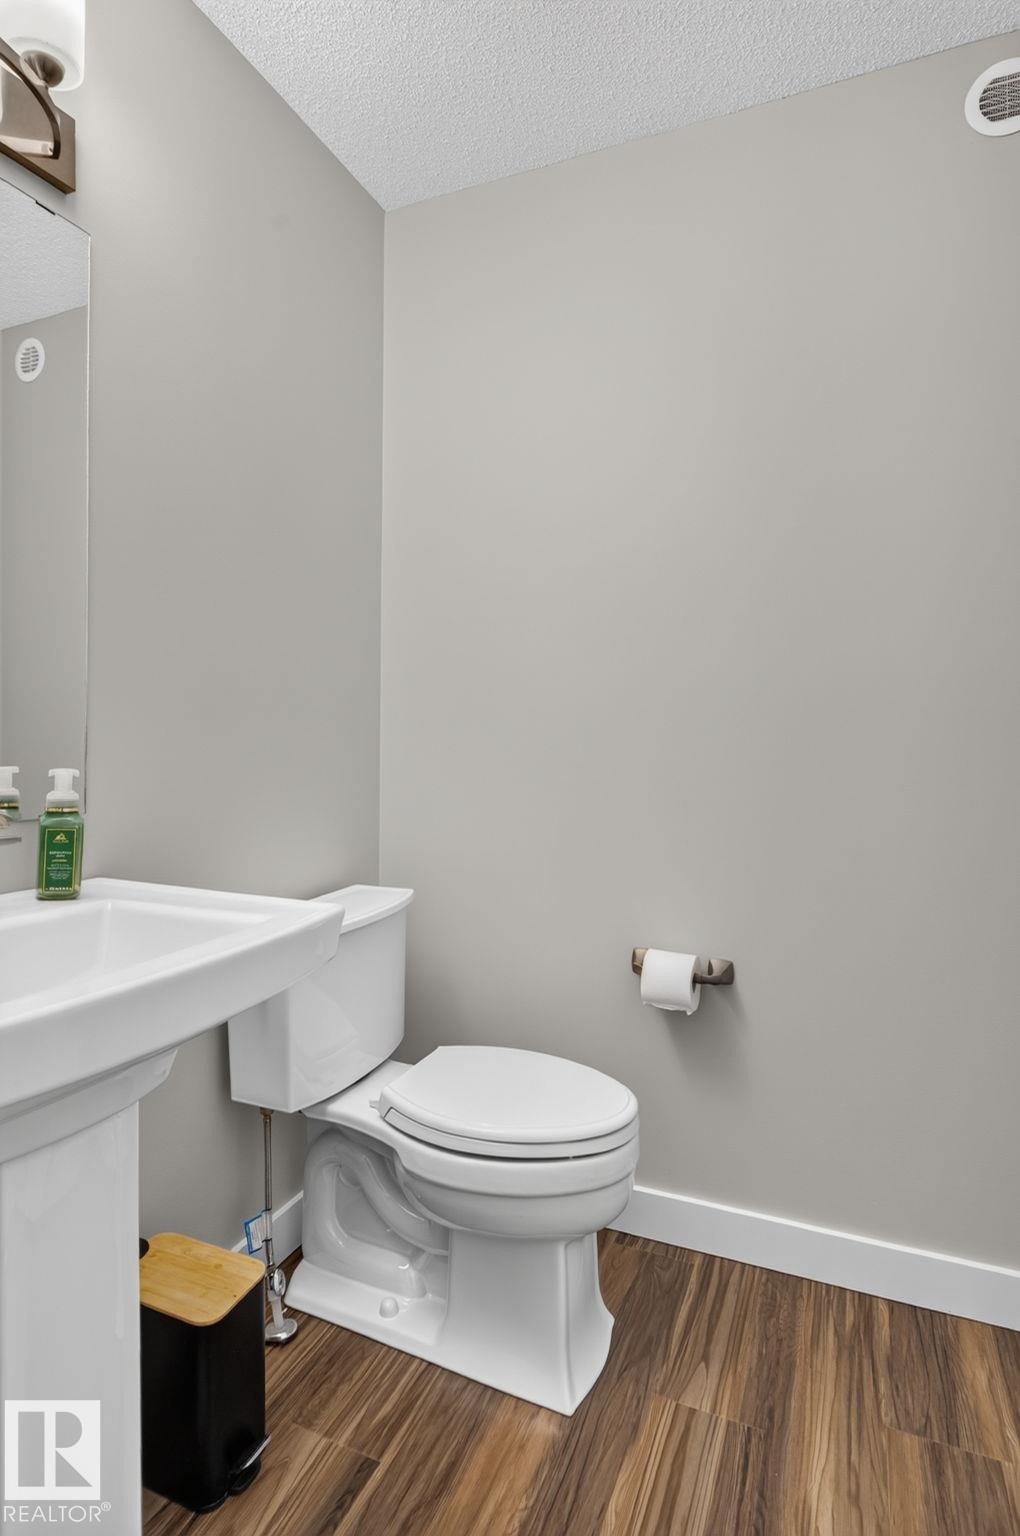
Pedestal sink with a wall-mounted mirror, white toilet, and wood-finish flooring - 319 Desrochers Boulevard Sw, Edmonton, AB - Indoor Photo Showing Bathroom
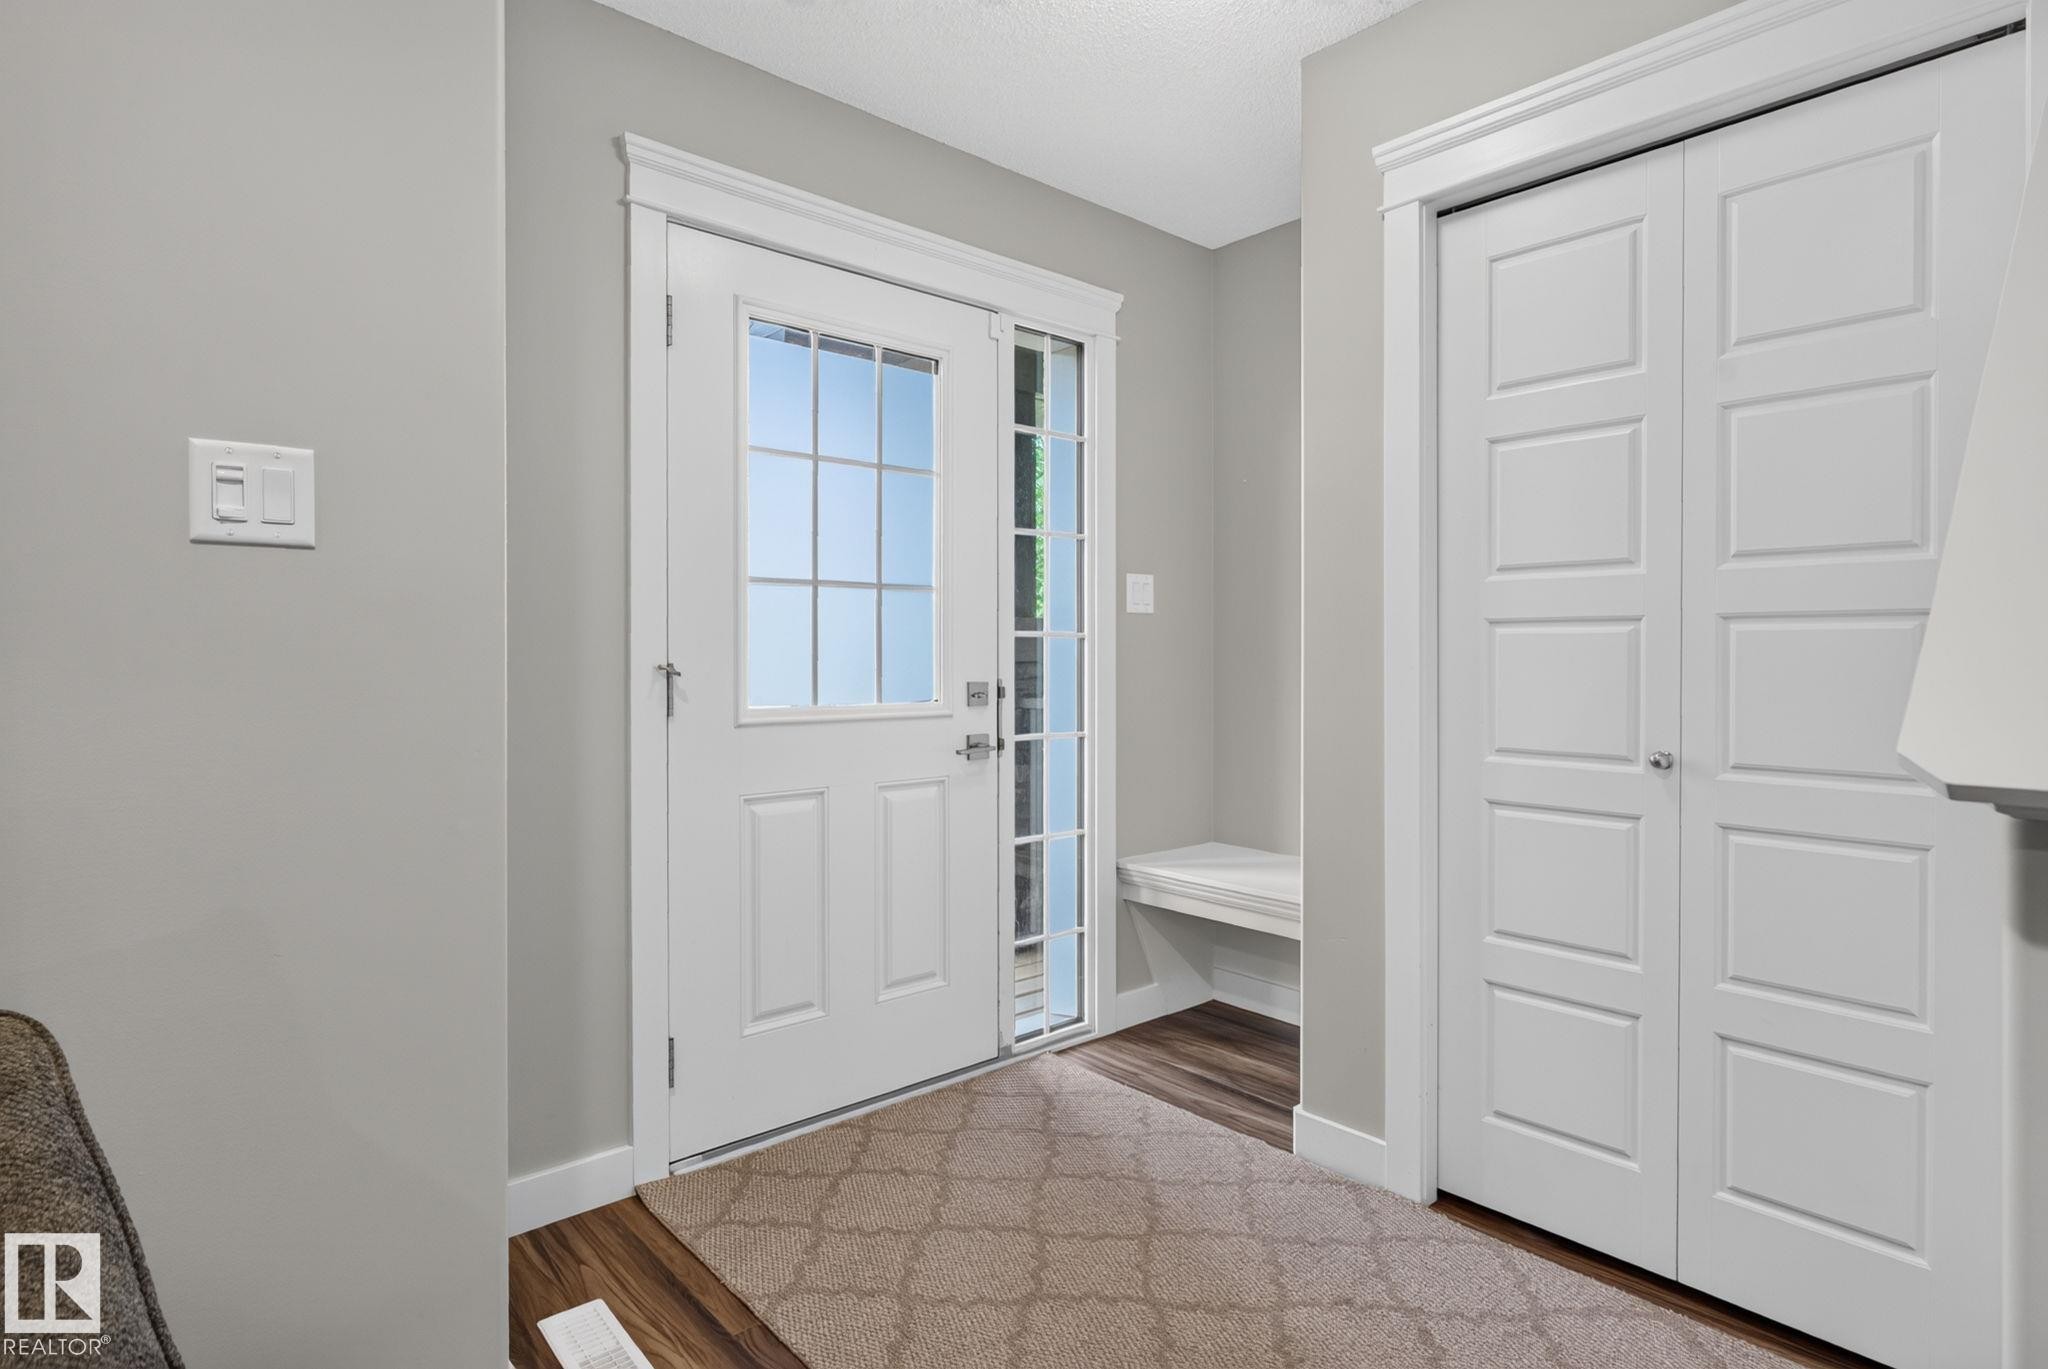
Entrance foyer - 319 Desrochers Boulevard Sw, Edmonton, AB - Indoor Photo Showing Other Room
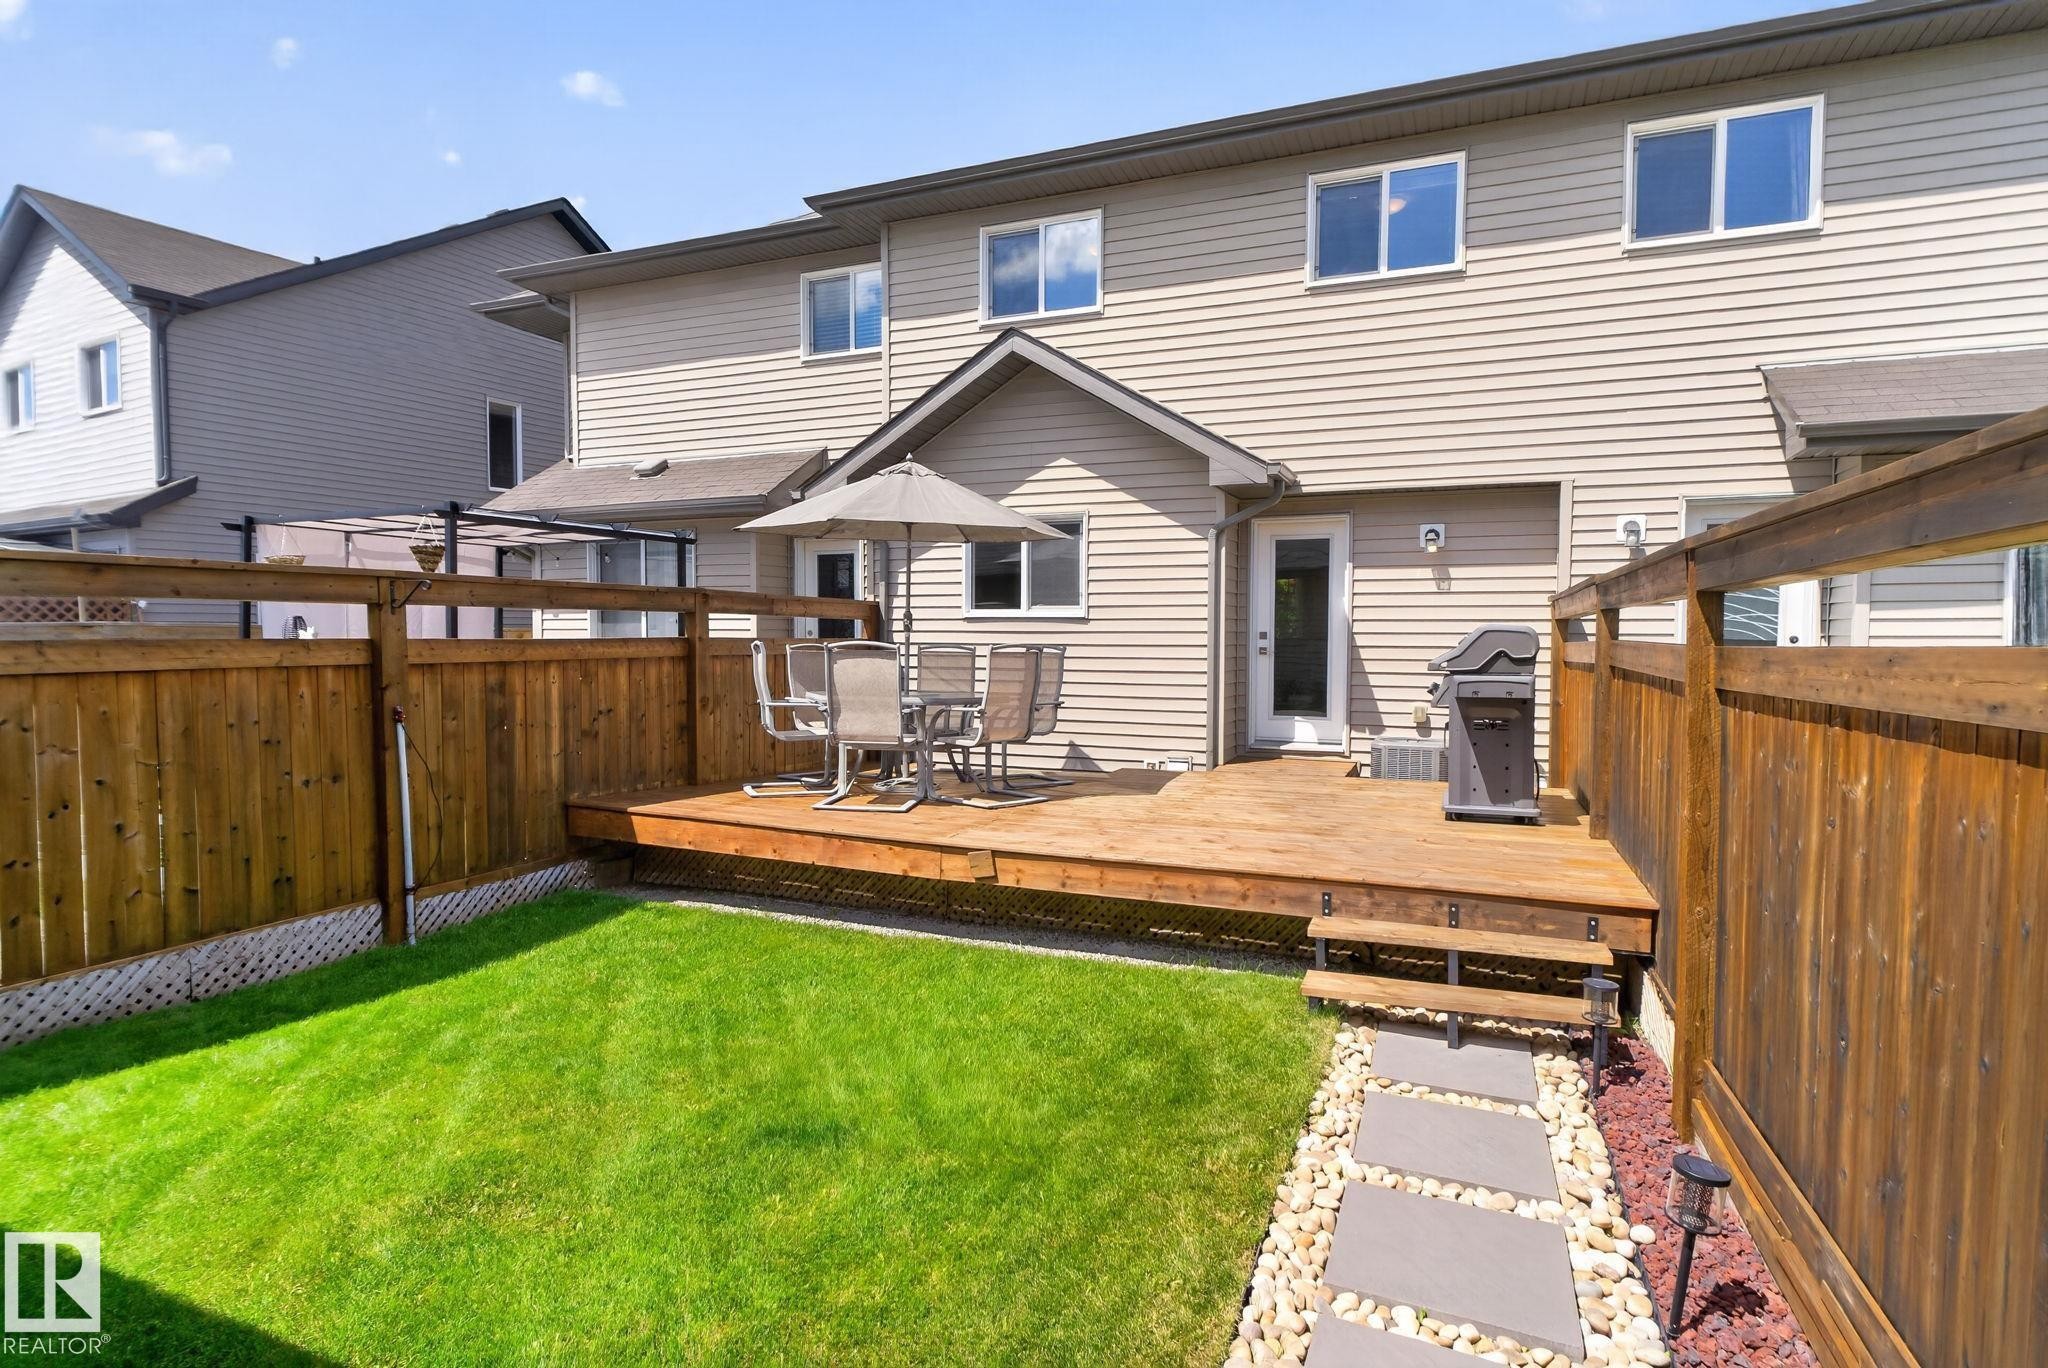
Back house - 319 Desrochers Boulevard Sw, Edmonton, AB - Outdoor With Deck Patio Veranda With Exterior
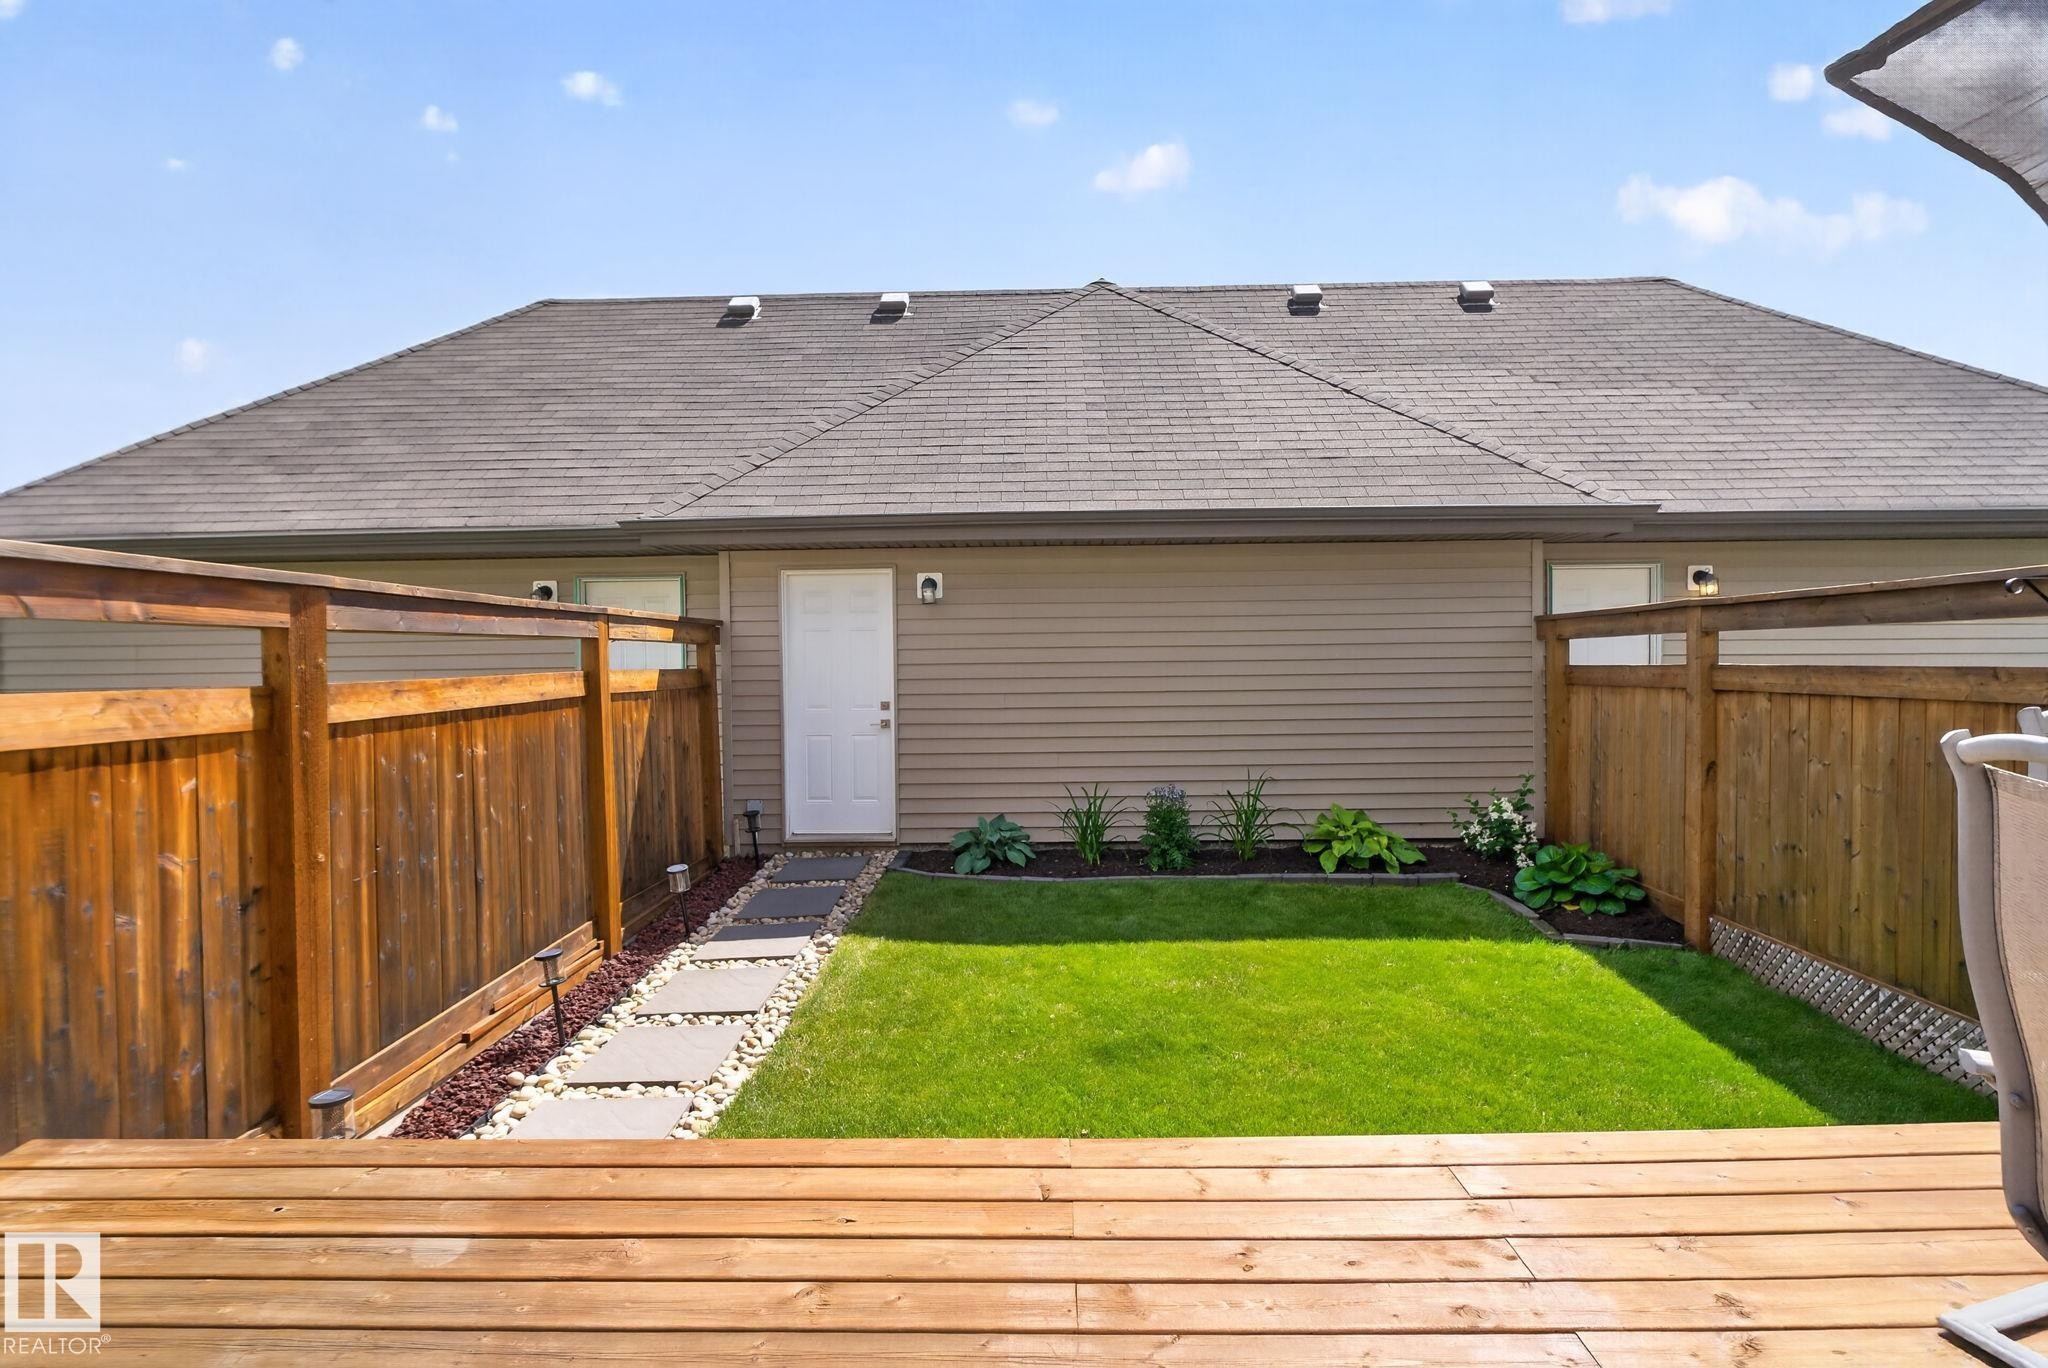
Private backyard featuring a wooden deck, a manicured lawn, and a stepping stone path - 319 Desrochers Boulevard Sw, Edmonton, AB - Outdoor With Exterior
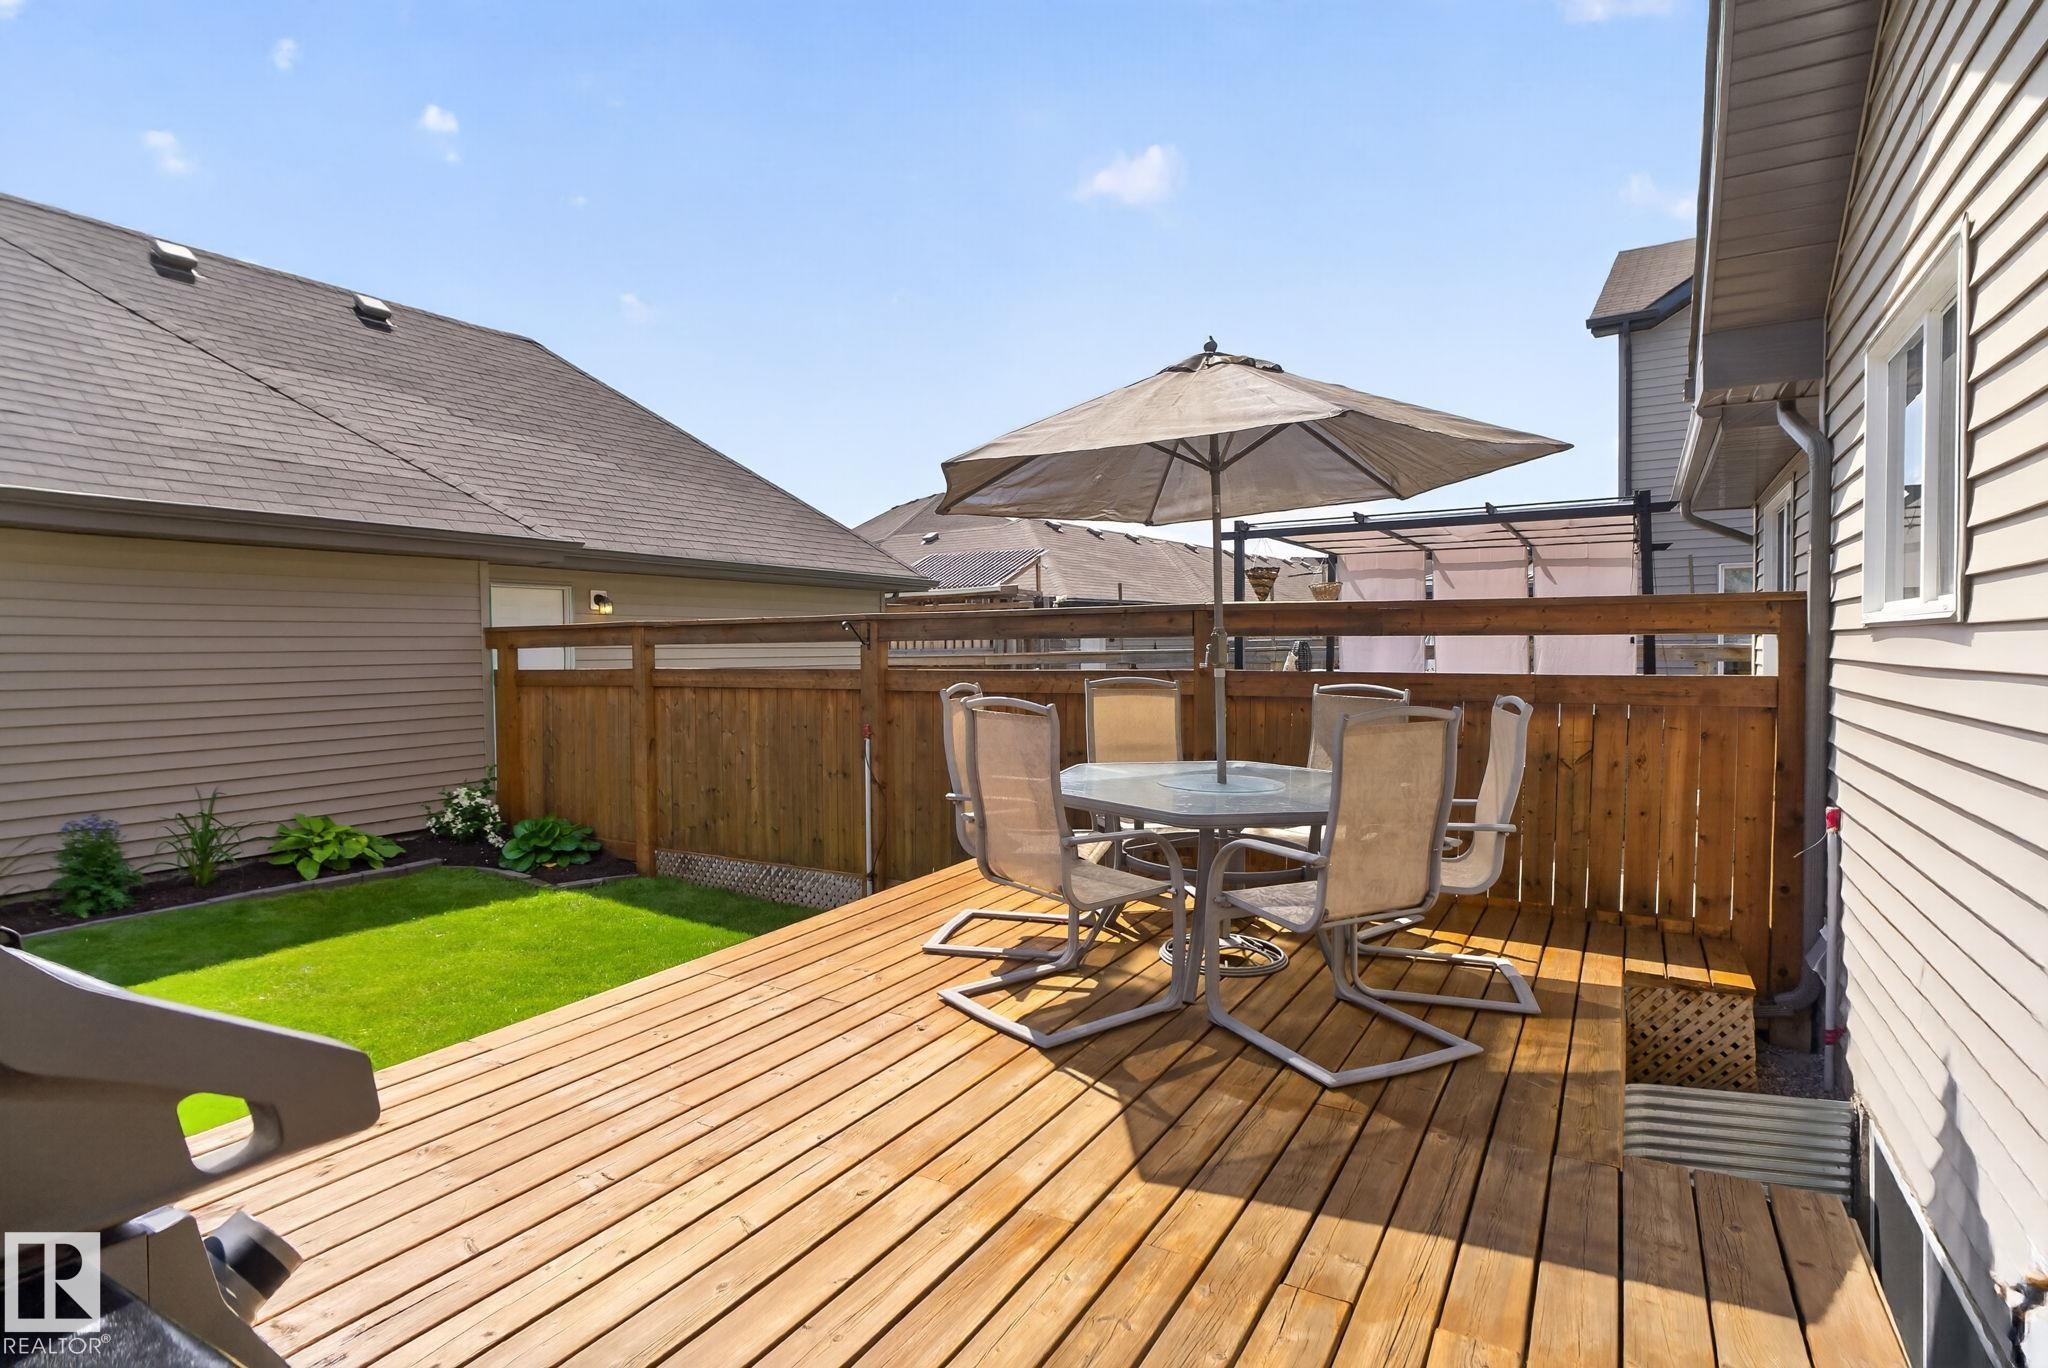
Deck - 319 Desrochers Boulevard Sw, Edmonton, AB - Outdoor With Deck Patio Veranda With Exterior
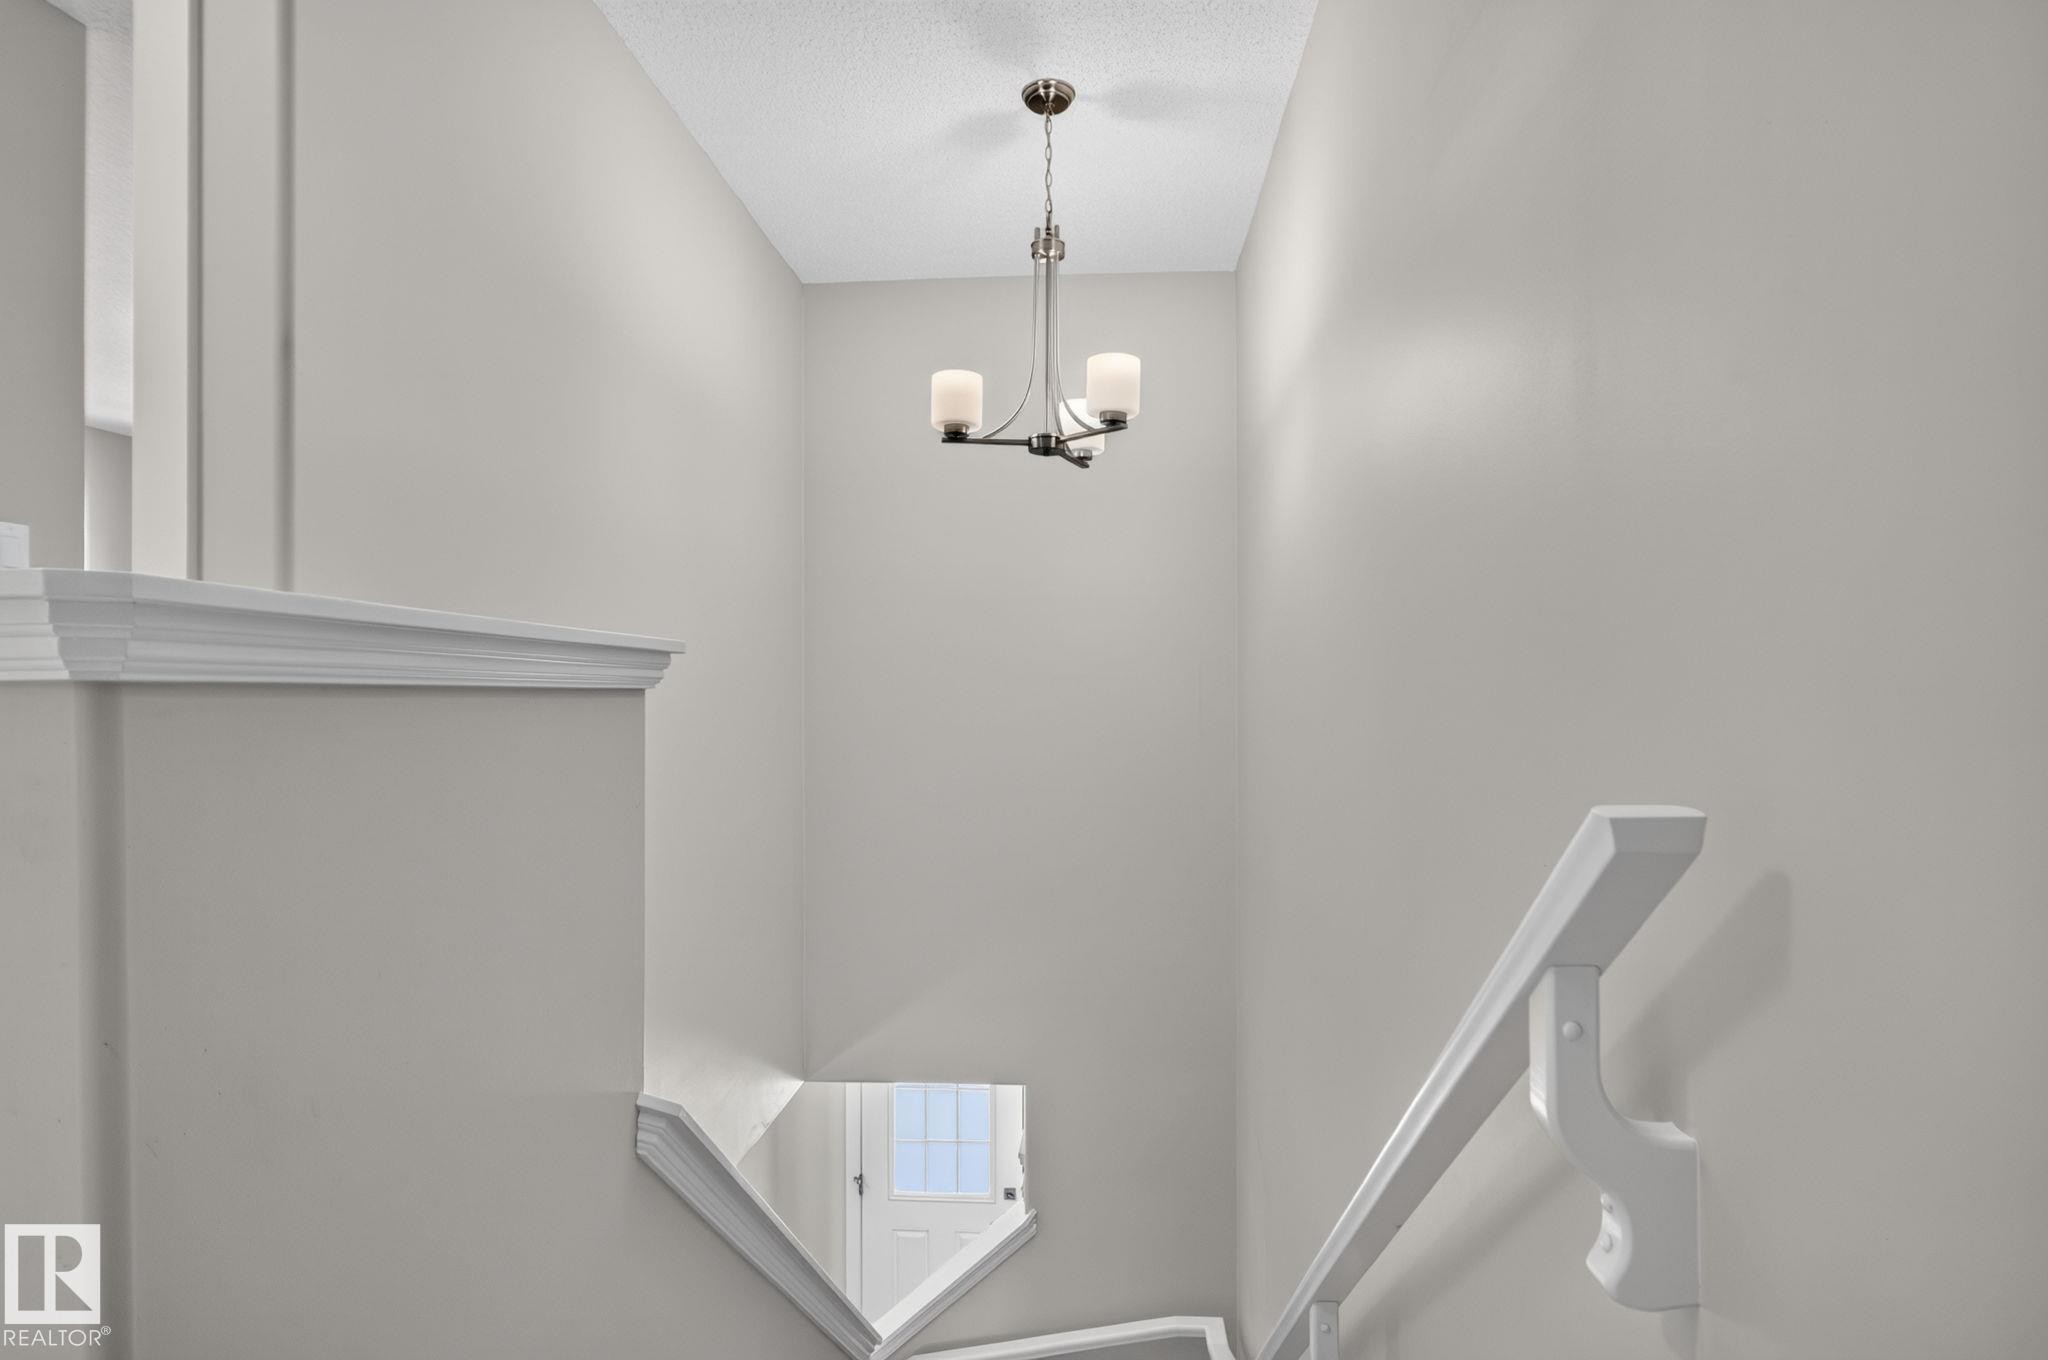
Stairwell featuring a bronze-finish chandelier with frosted glass shades, white painted handrails, and crown molding accents - 319 Desrochers Boulevard Sw, Edmonton, AB - Indoor Photo Showing Other Room
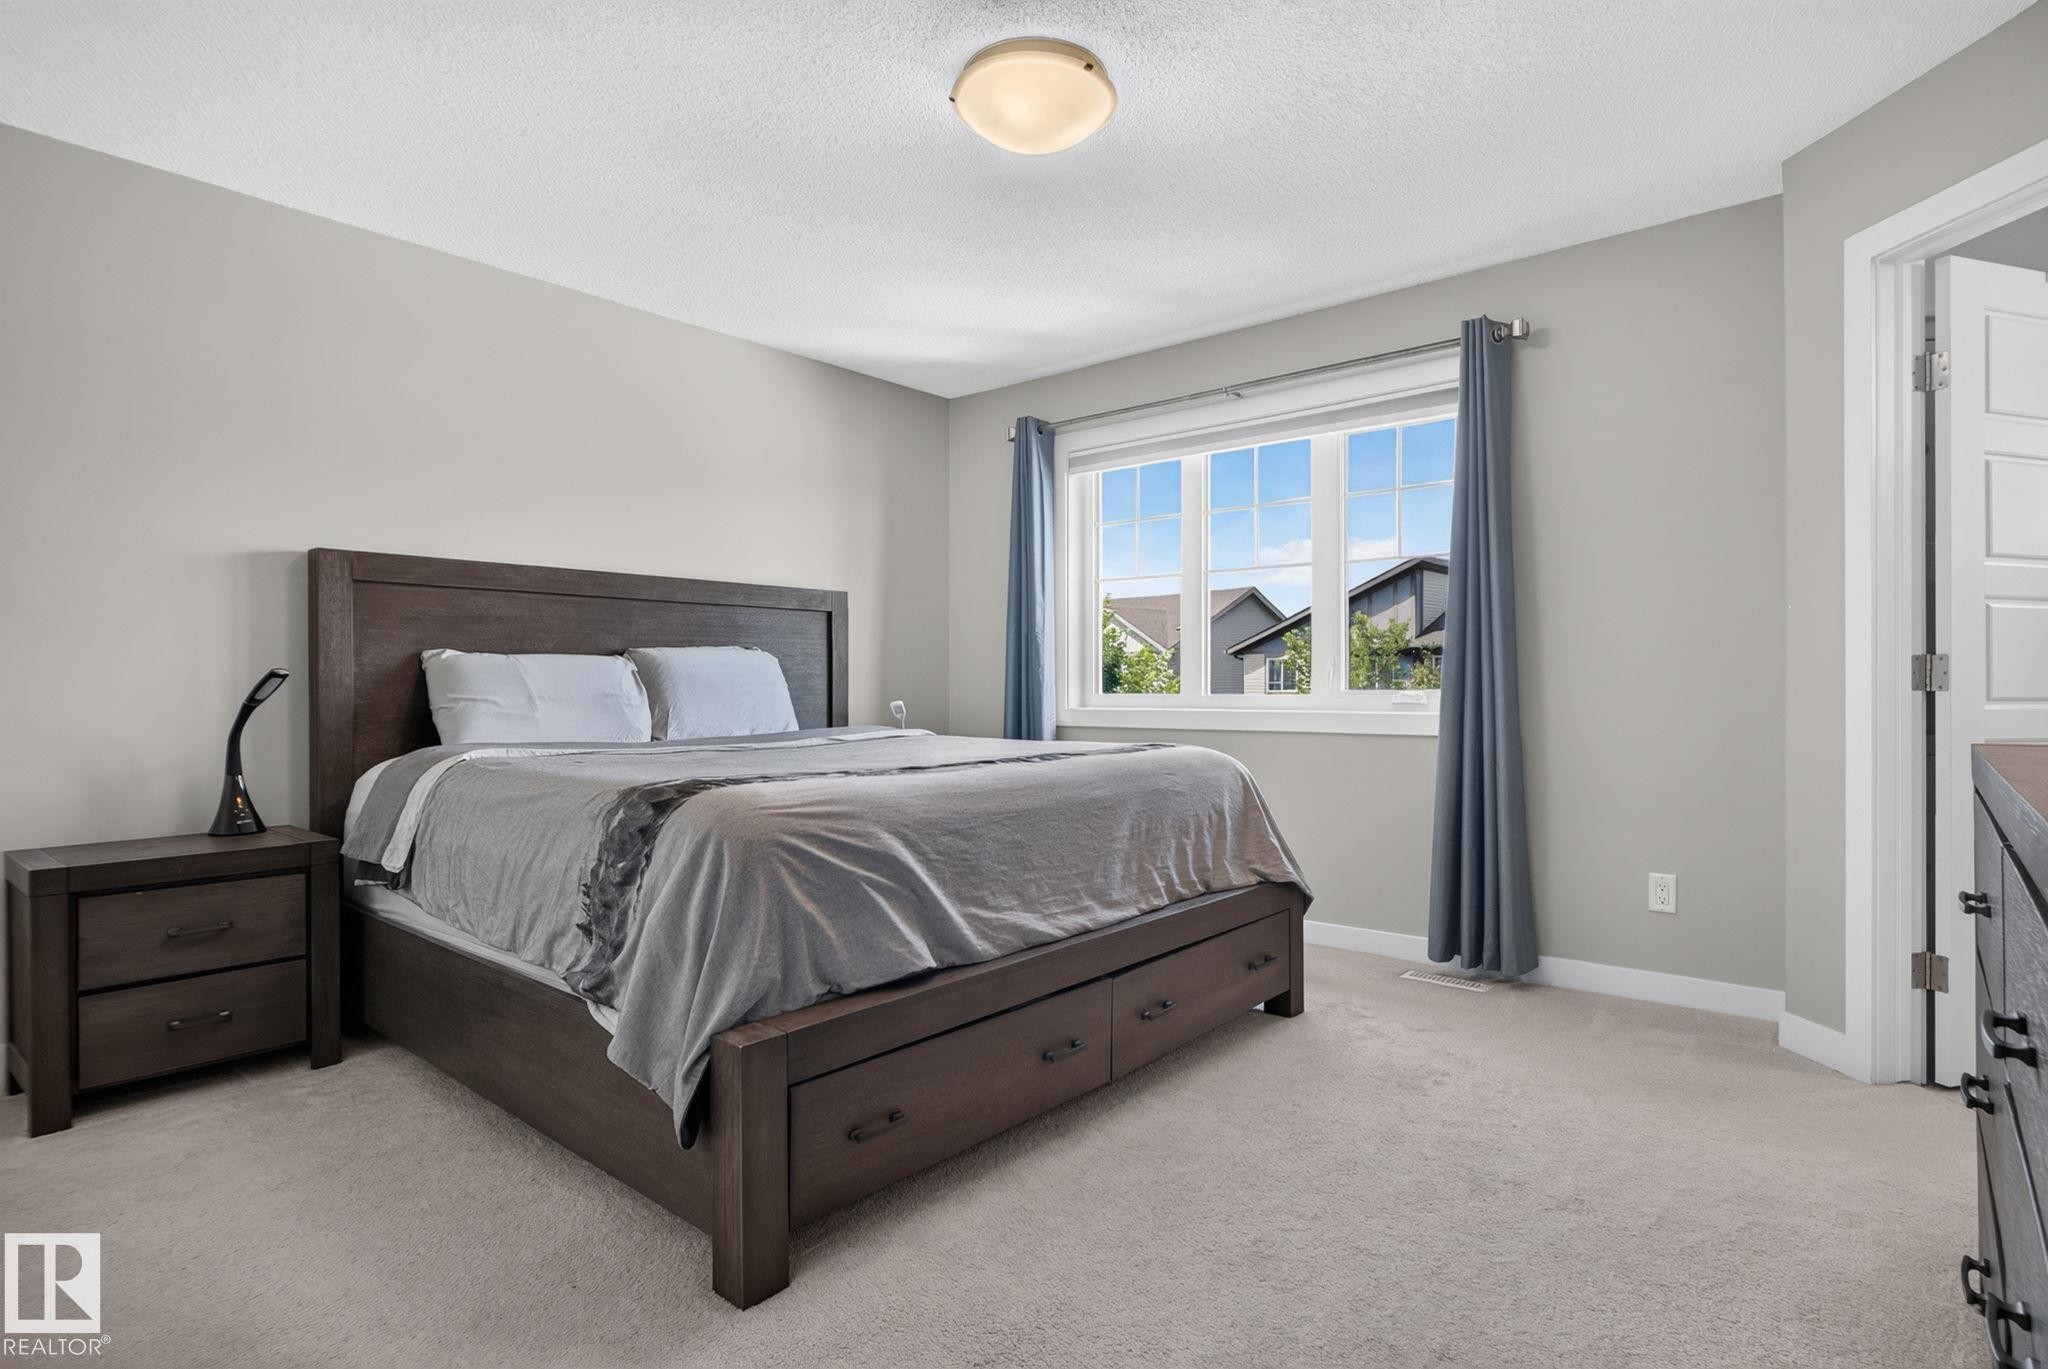
Bedroom - 319 Desrochers Boulevard Sw, Edmonton, AB - Indoor Photo Showing Bedroom
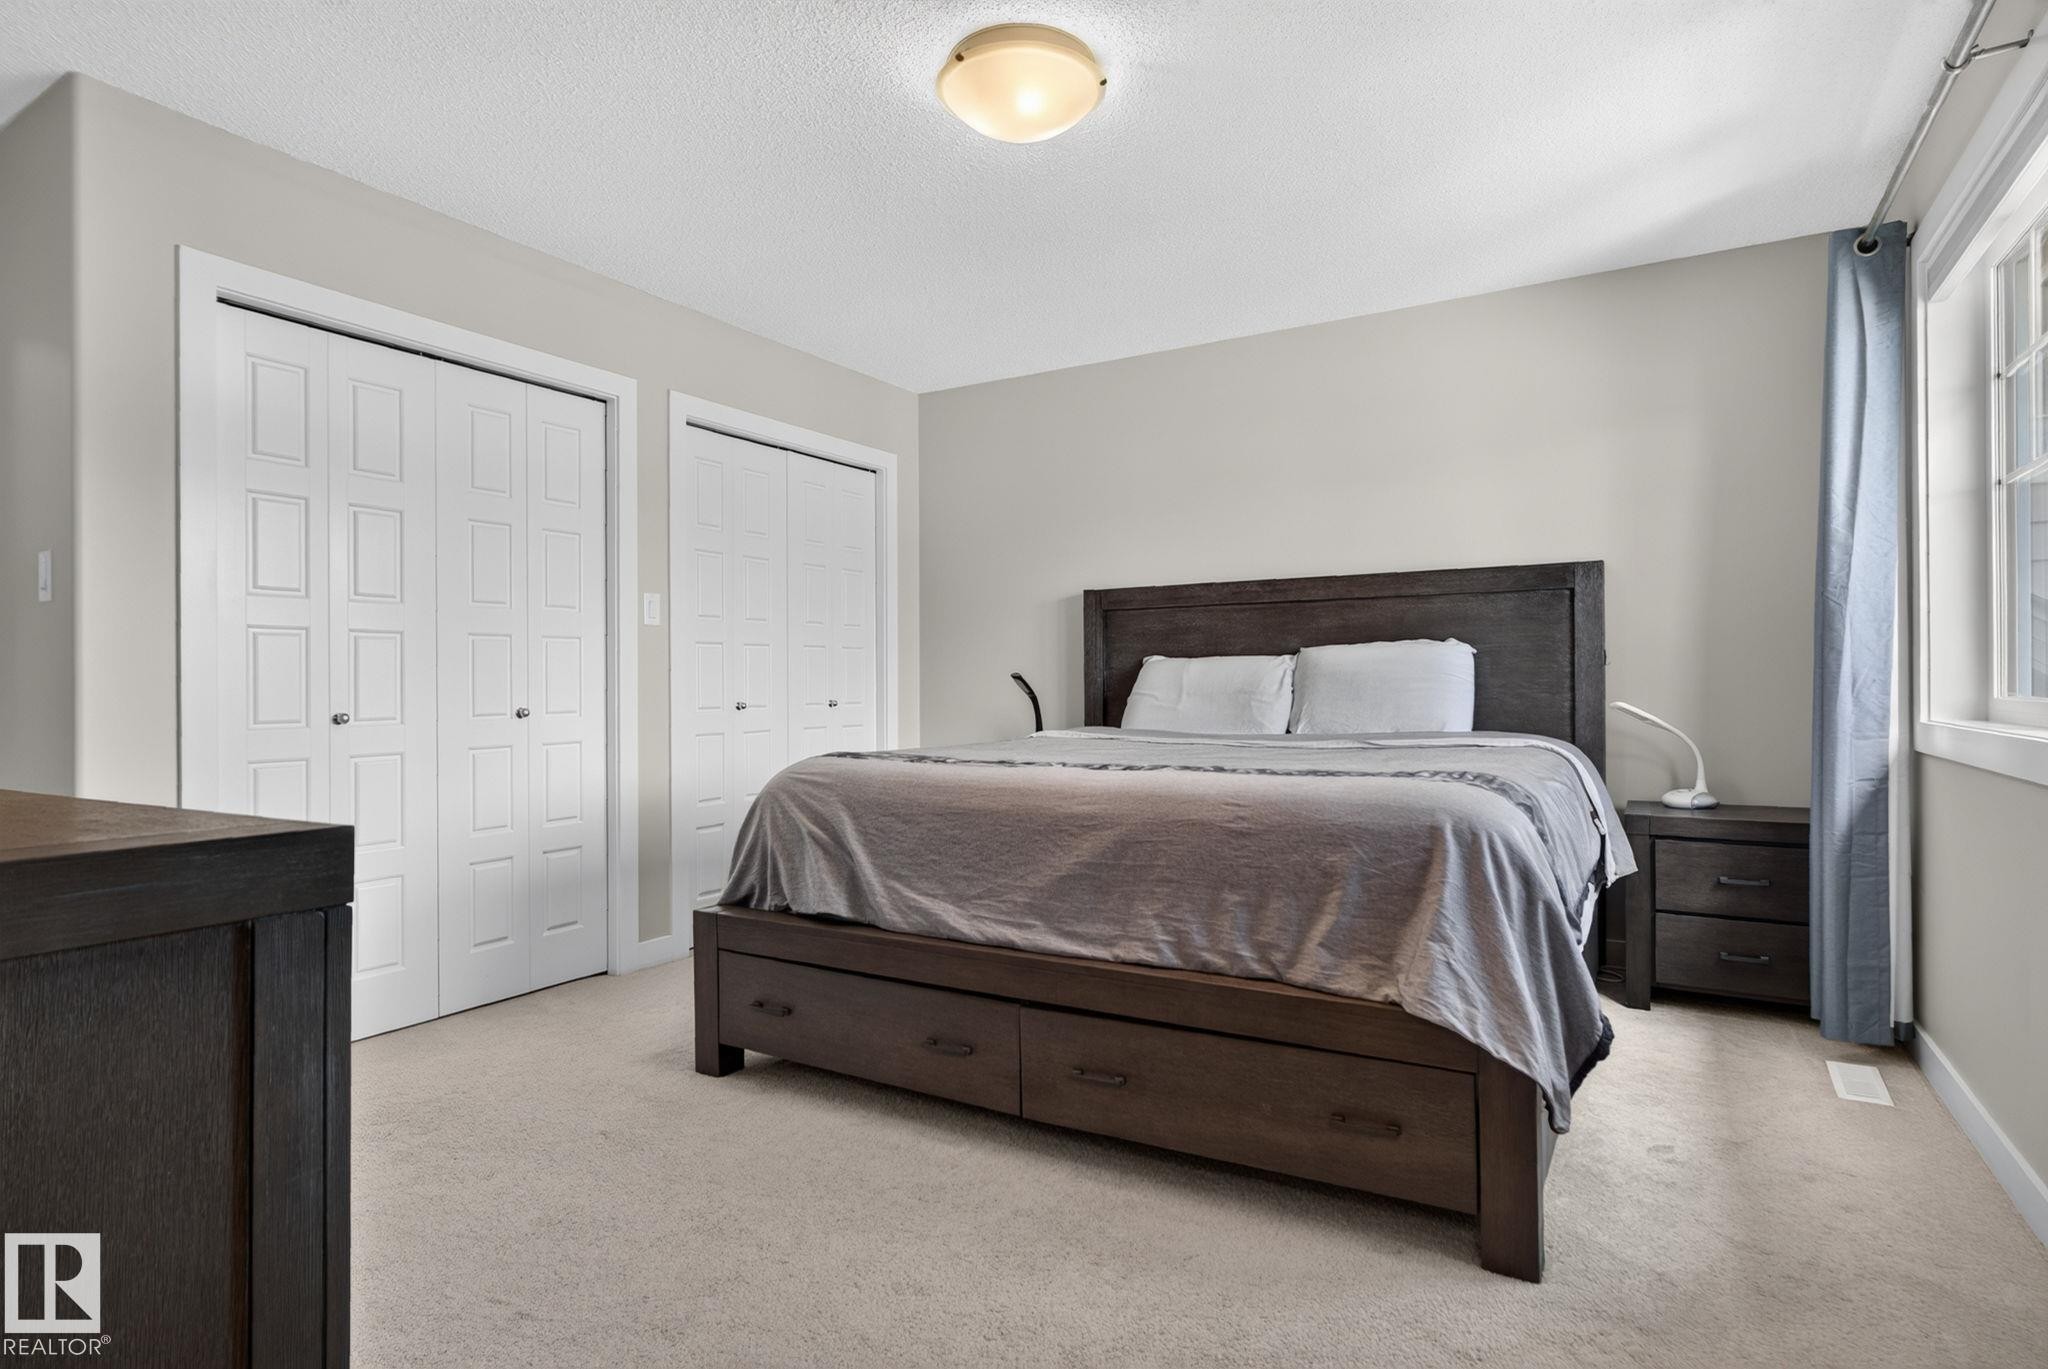
Bedroom featuring two sets of bi-fold closet doors, neutral wall paint, and carpet flooring - 319 Desrochers Boulevard Sw, Edmonton, AB - Indoor Photo Showing Bedroom
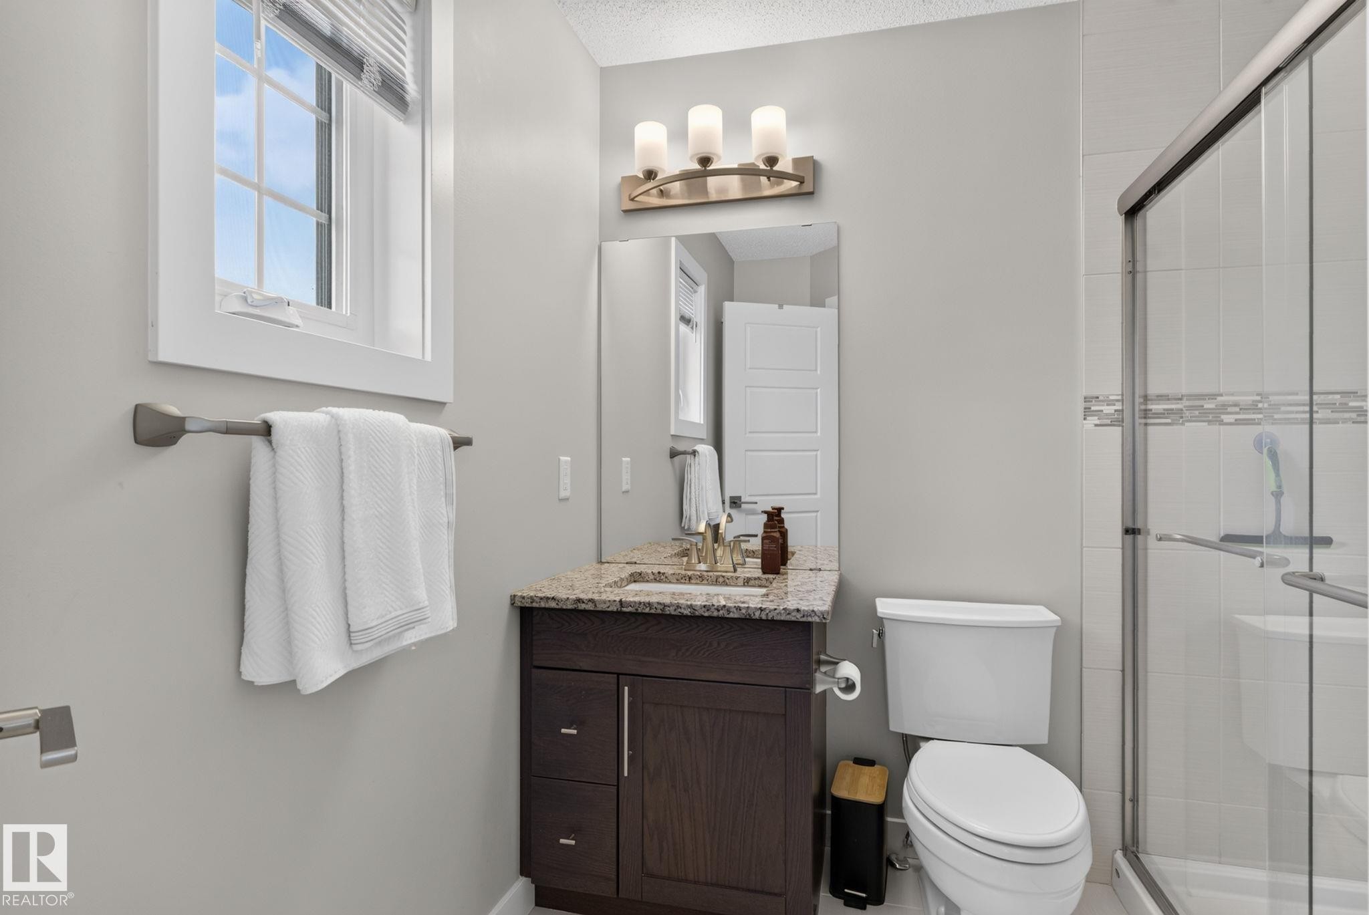
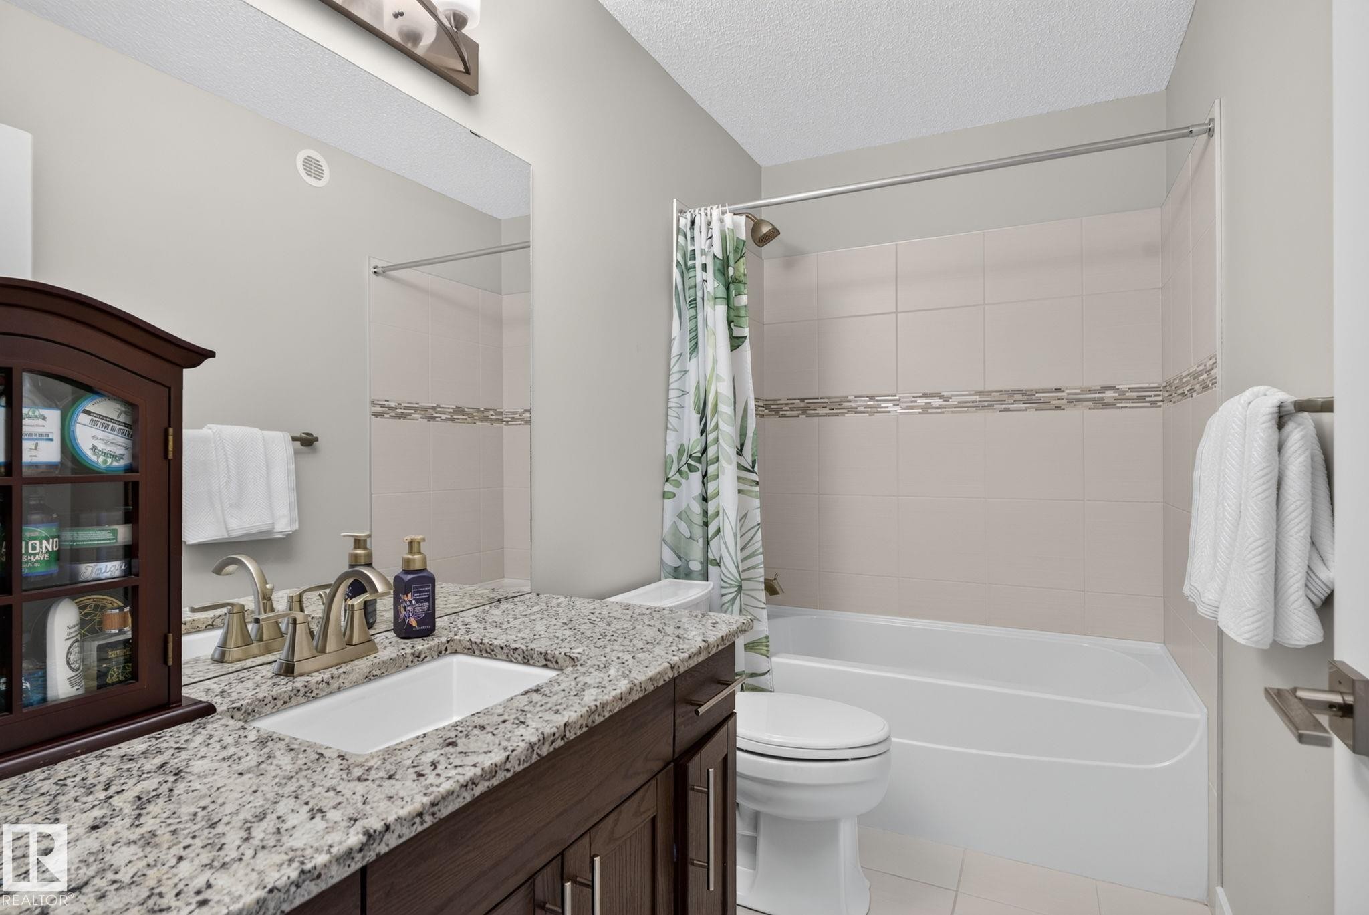
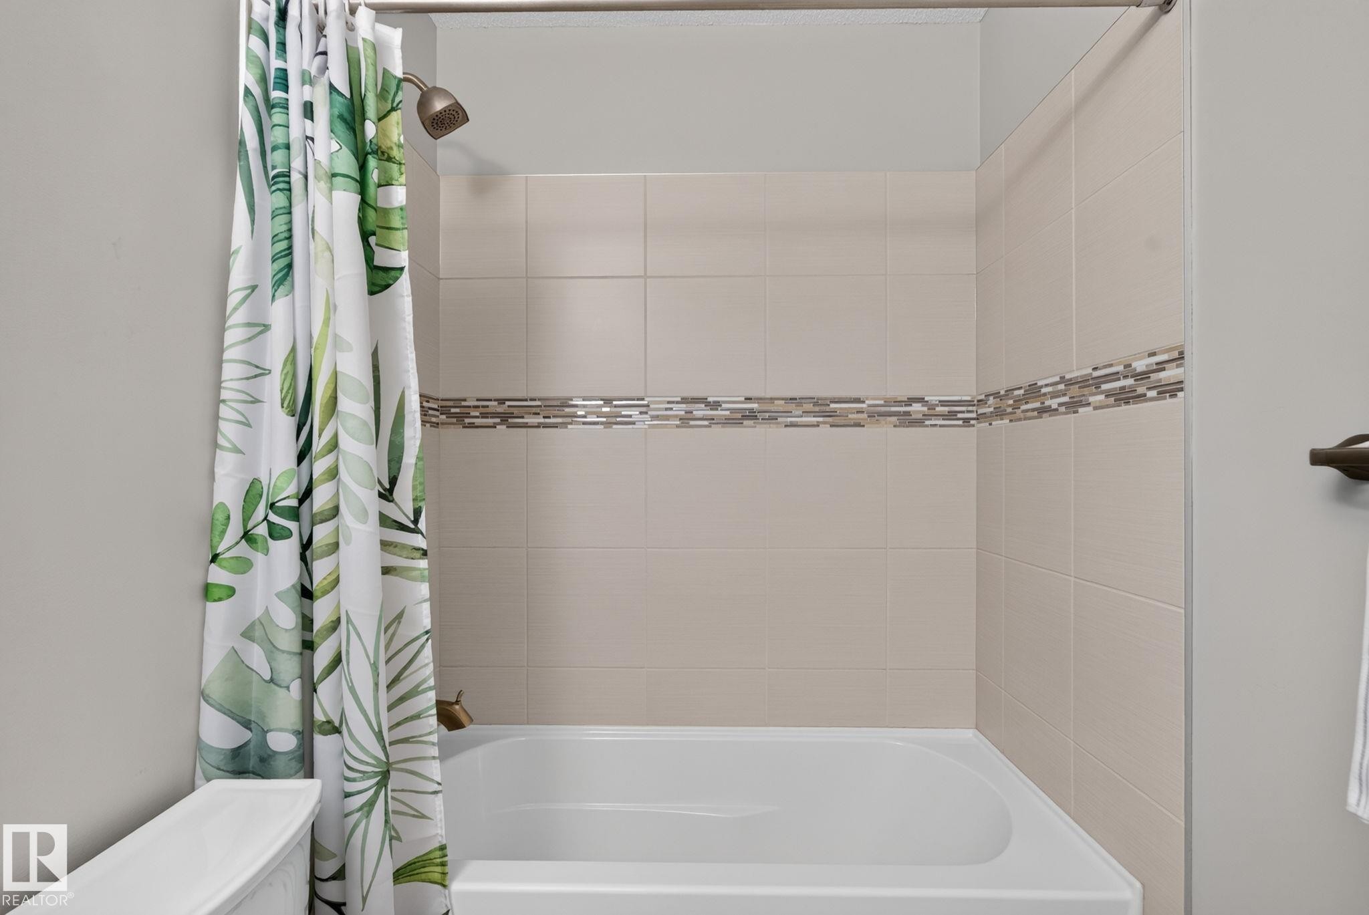
Bathroom featuring a dark wood-finish vanity with a speckled countertop, a toilet, and a glass-enclosed shower with tile surround and decorative accent band - 319 Desrochers Boulevard Sw, Edmonton, AB - Indoor Photo Showing Bathroom
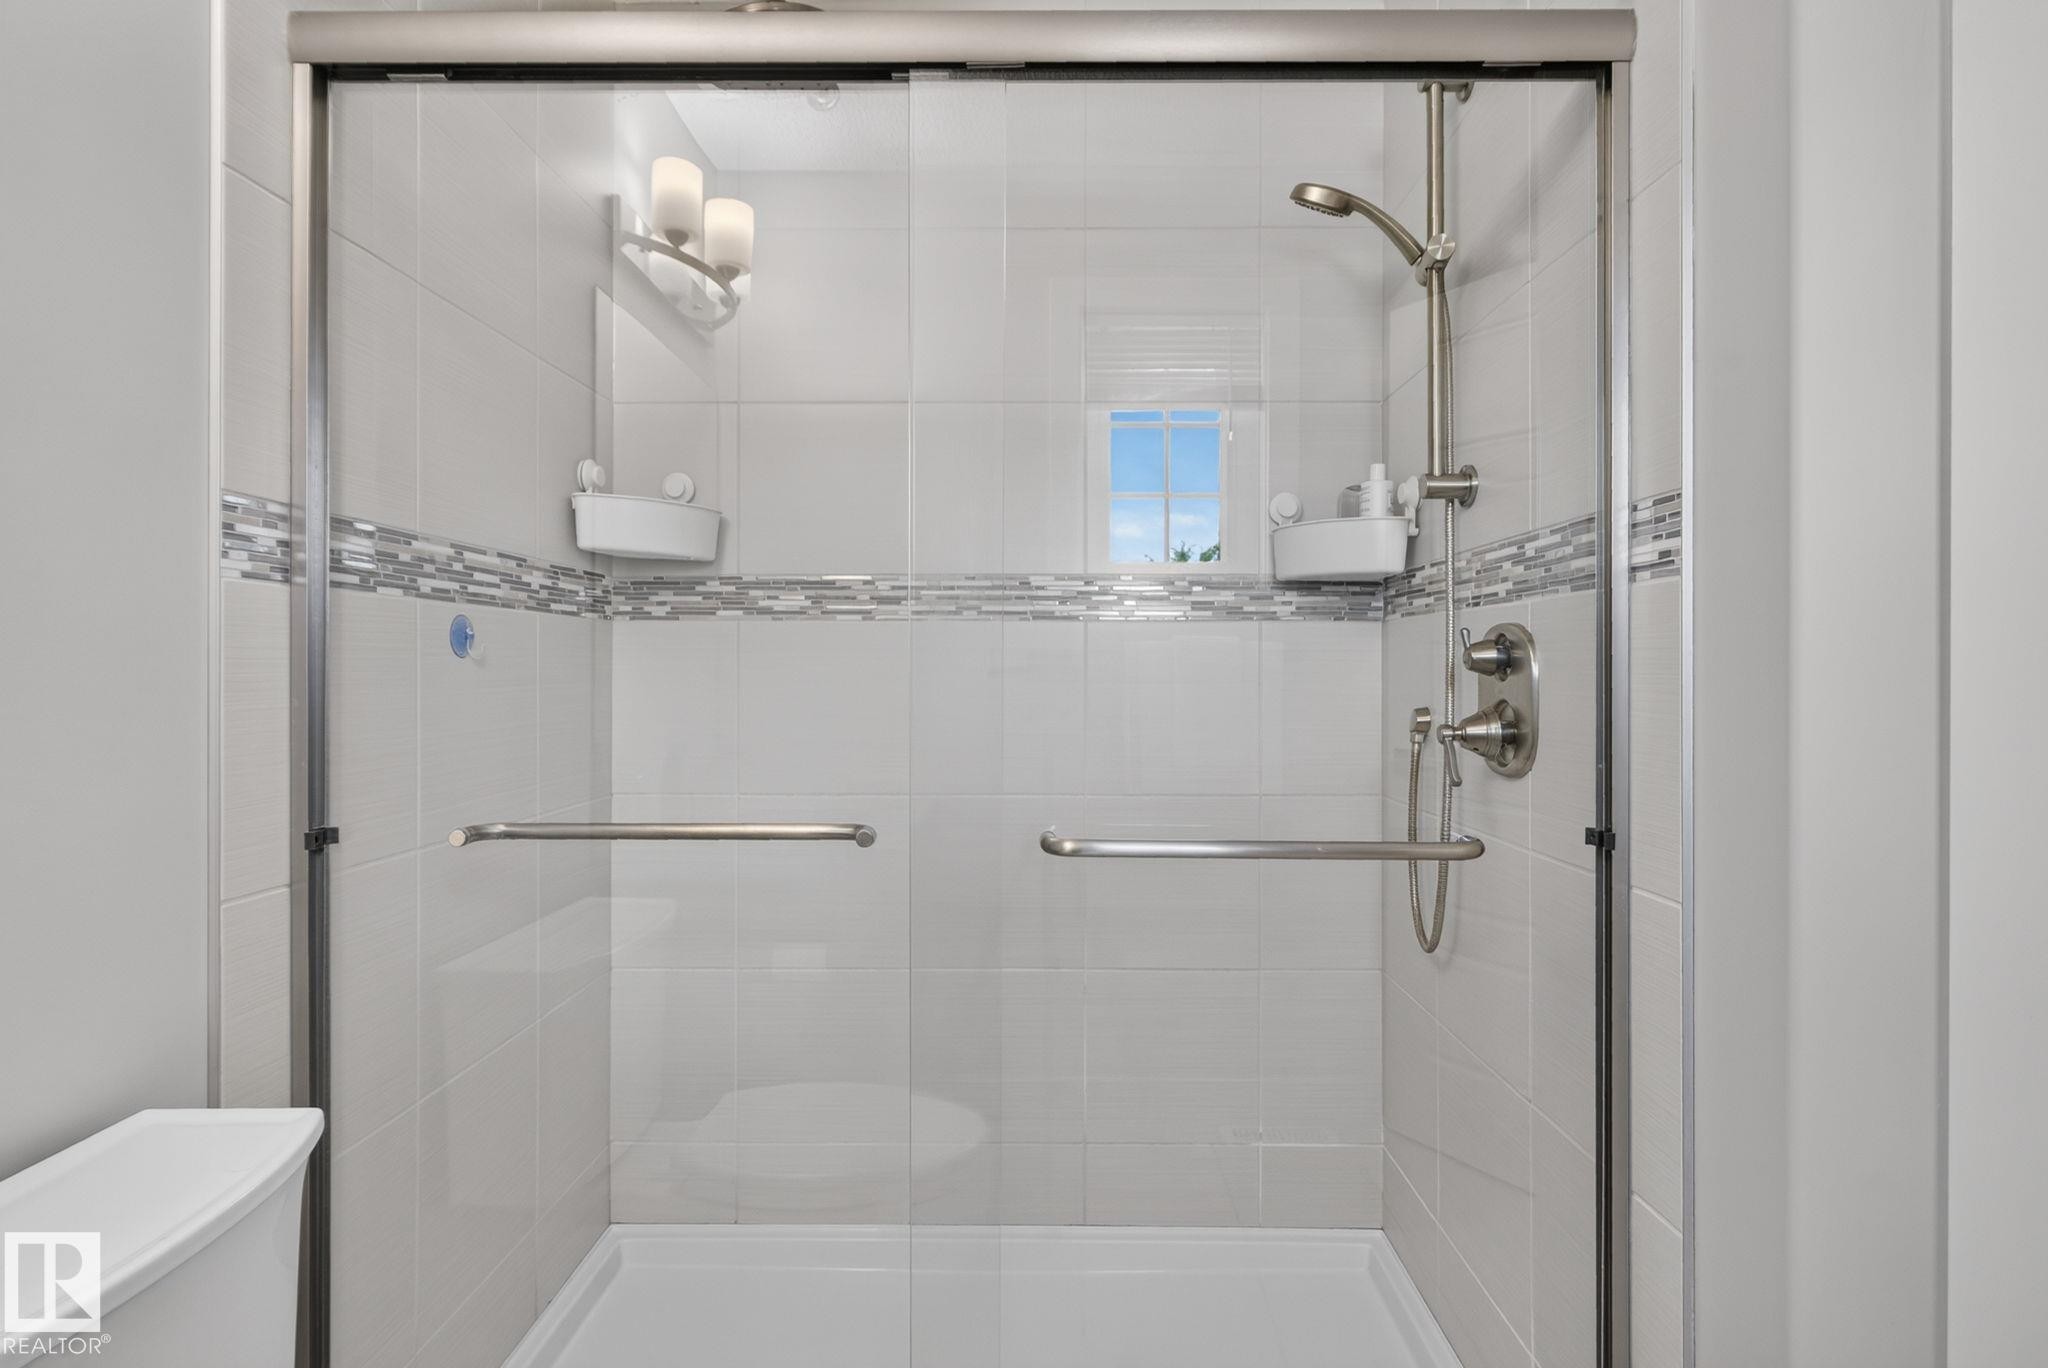
Bathroom - 319 Desrochers Boulevard Sw, Edmonton, AB - Indoor Photo Showing Bathroom
Interior room featuring light gray walls, white trim, and light-toned carpeting - 319 Desrochers Boulevard Sw, Edmonton, AB - Indoor Photo Showing Other Room
Office - 319 Desrochers Boulevard Sw, Edmonton, AB - Indoor Photo Showing Office
Bathroom - 319 Desrochers Boulevard Sw, Edmonton, AB - Indoor Photo Showing Bathroom
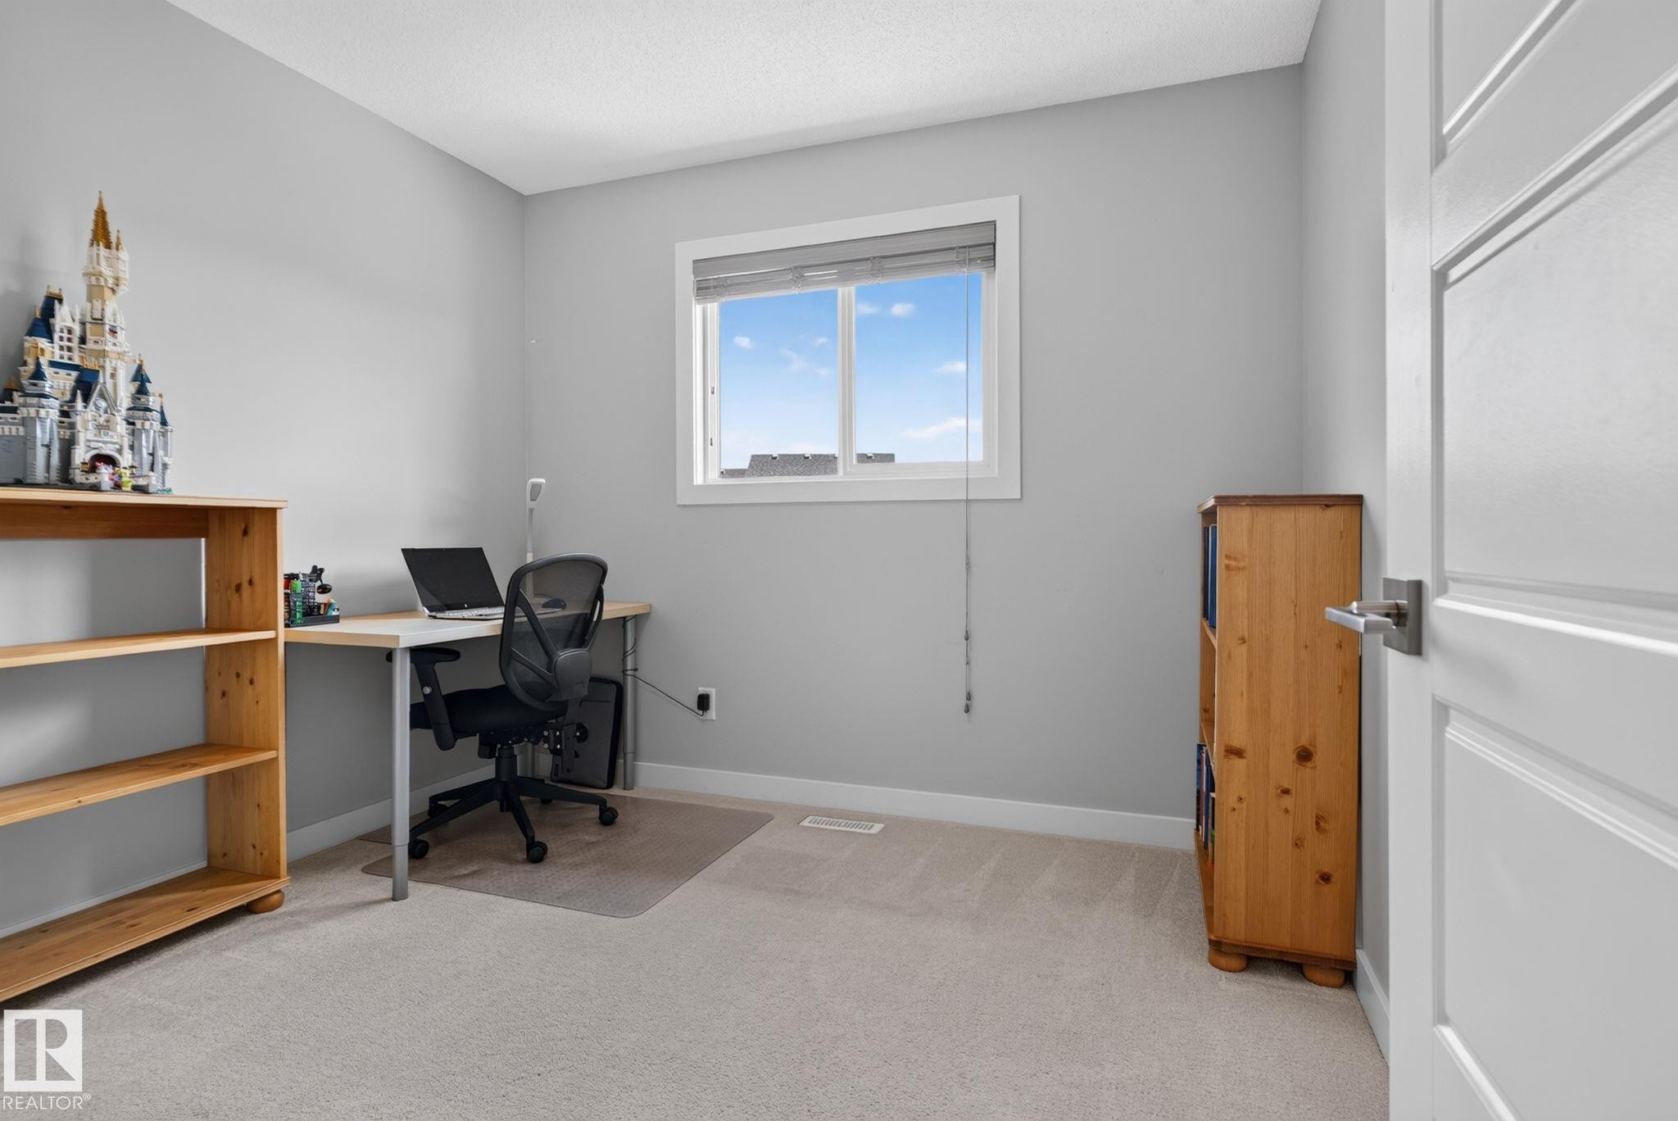
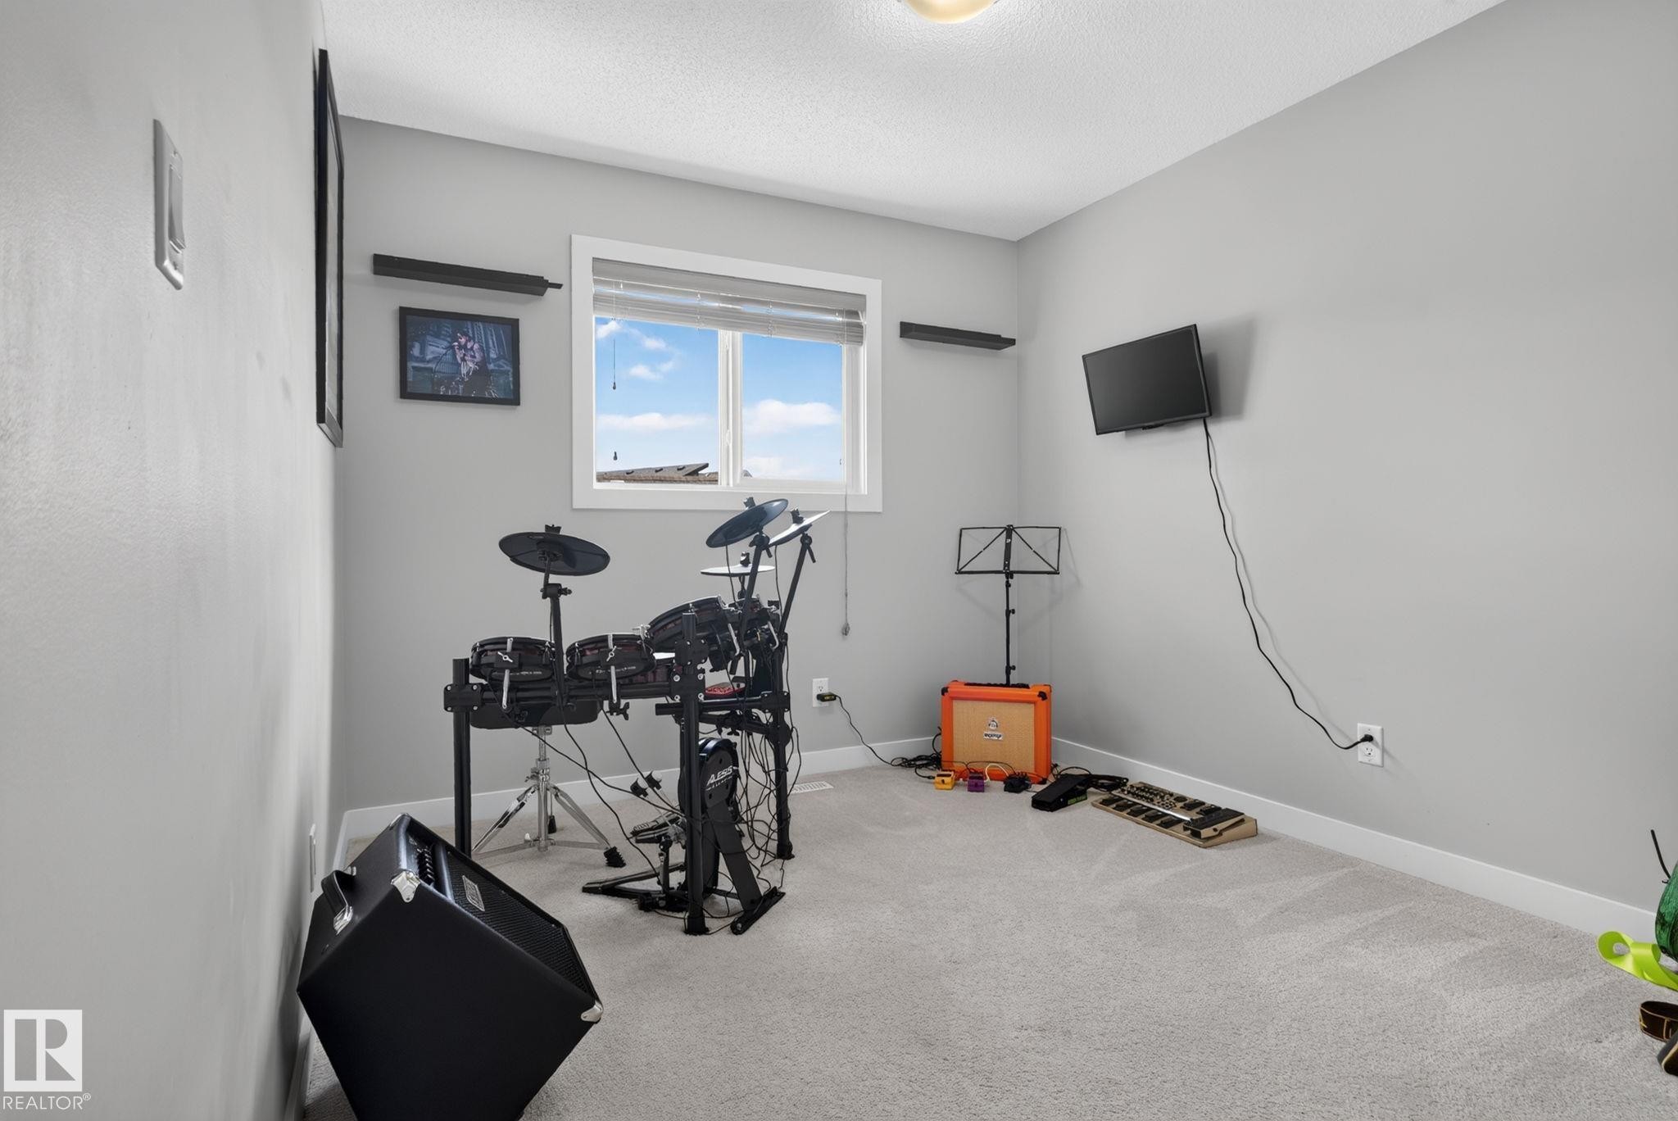
Room featuring a window, light gray painted walls, and light-colored carpet flooring - 319 Desrochers Boulevard Sw, Edmonton, AB - Indoor Photo Showing Gym Room
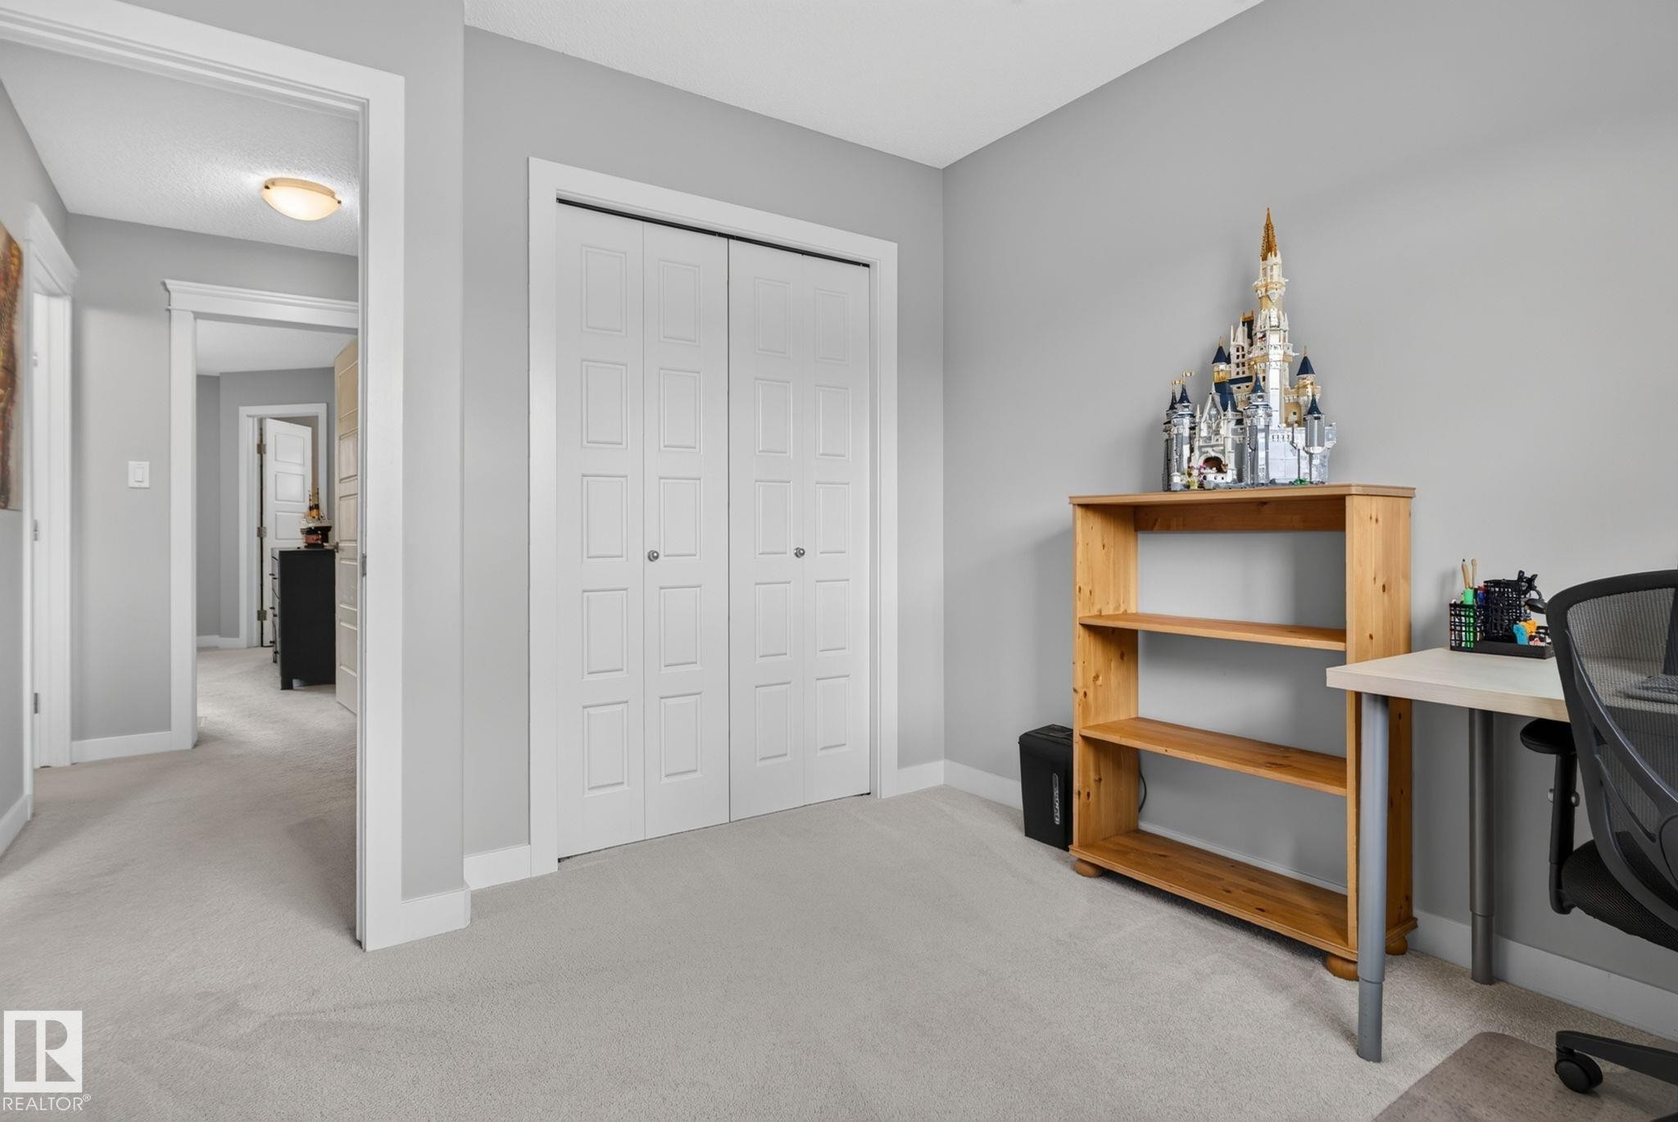
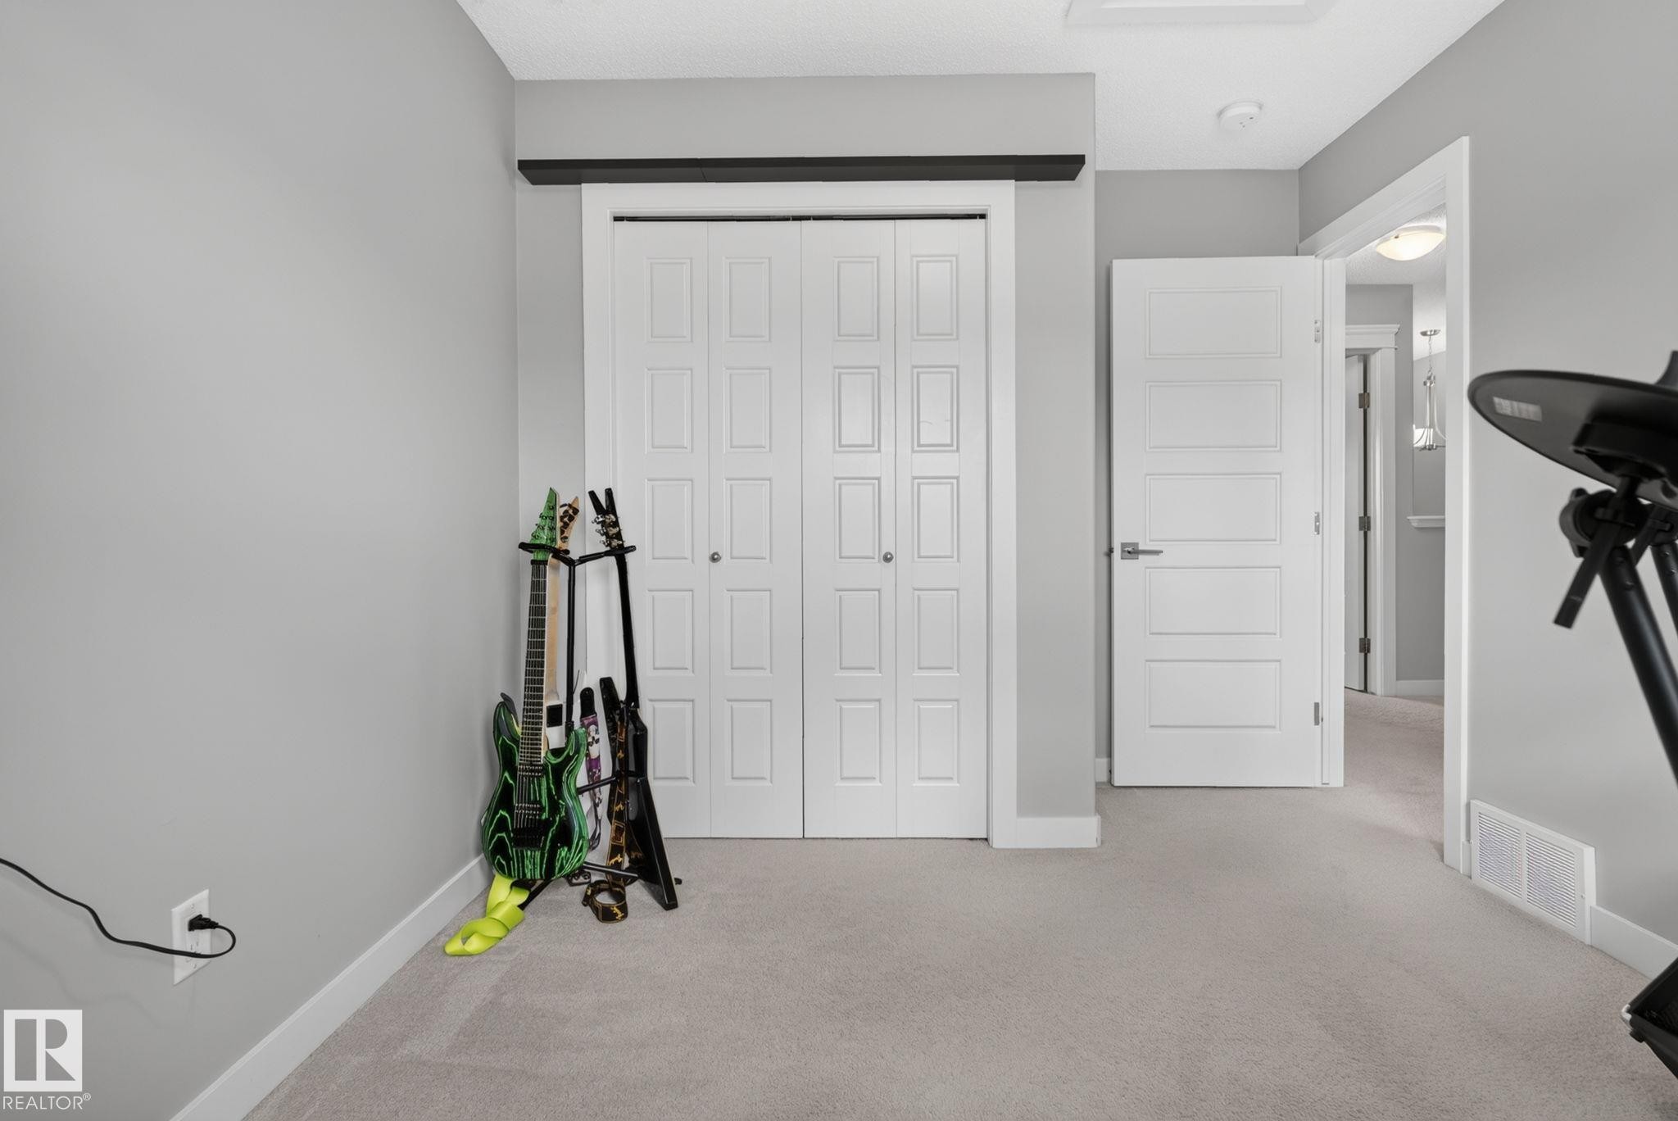
Neutral-toned room featuring a closet with bi-fold paneled doors, light grey wall paint, white trim, and light-colored carpeting - 319 Desrochers Boulevard Sw, Edmonton, AB - Indoor
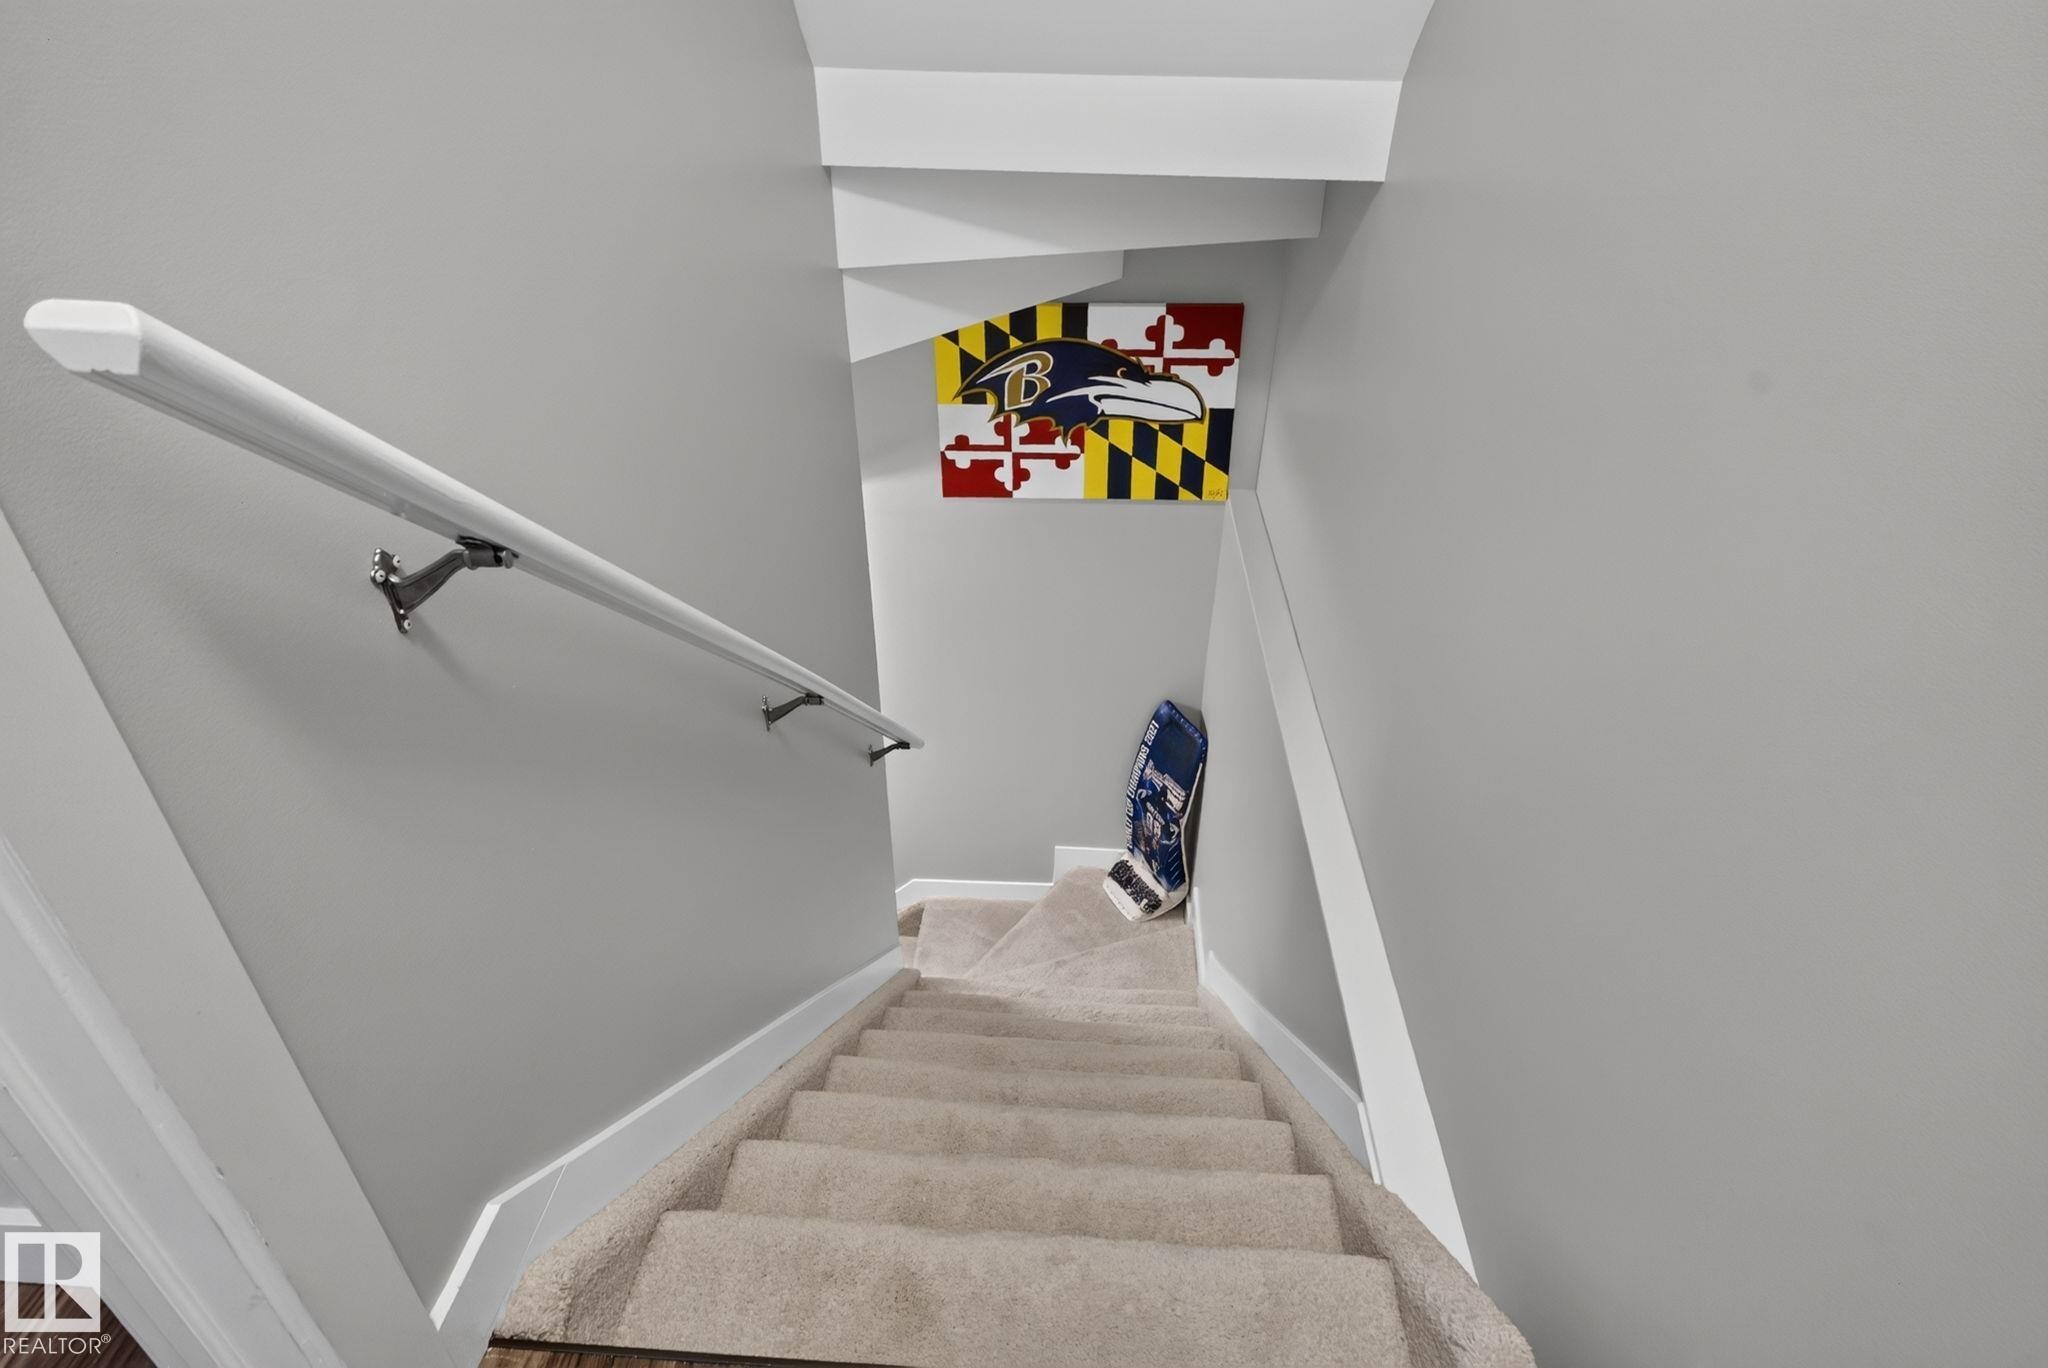
Carpeted staircase with light gray walls, white trim, and a white handrail with metal brackets - 319 Desrochers Boulevard Sw, Edmonton, AB - Indoor Photo Showing Other Room
Living room - 319 Desrochers Boulevard Sw, Edmonton, AB - Indoor
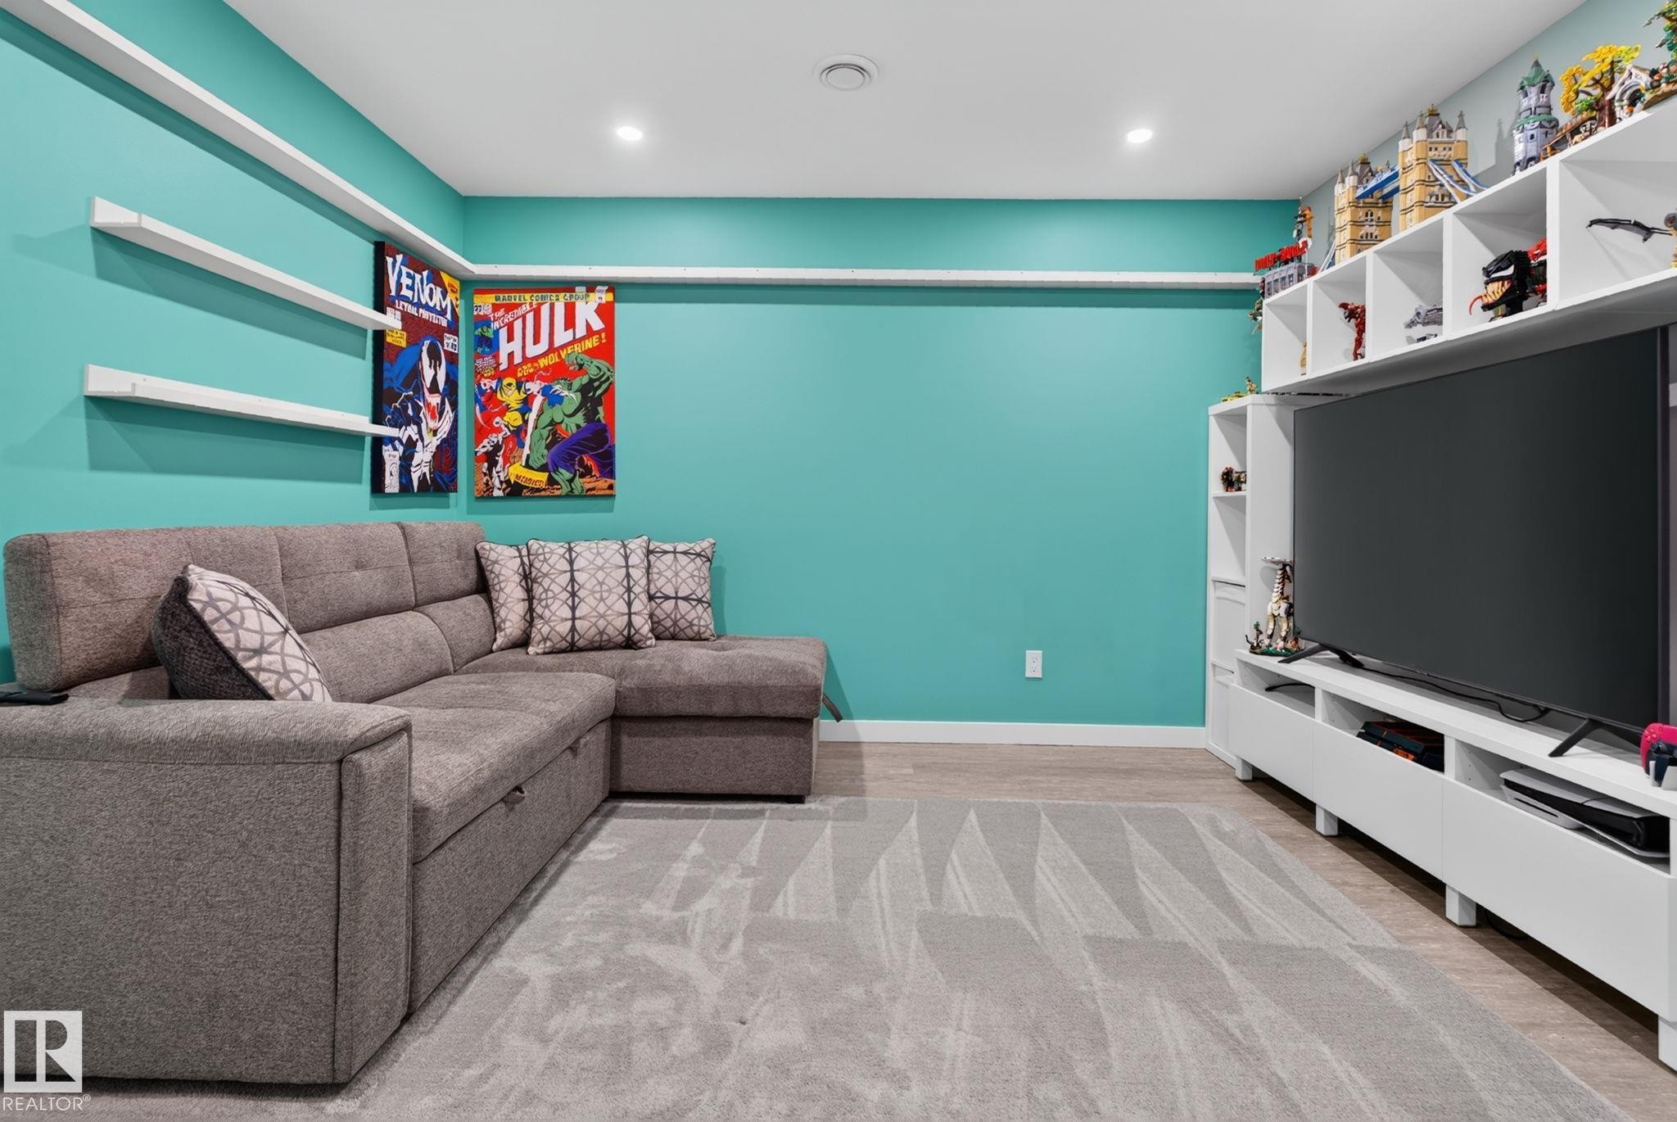
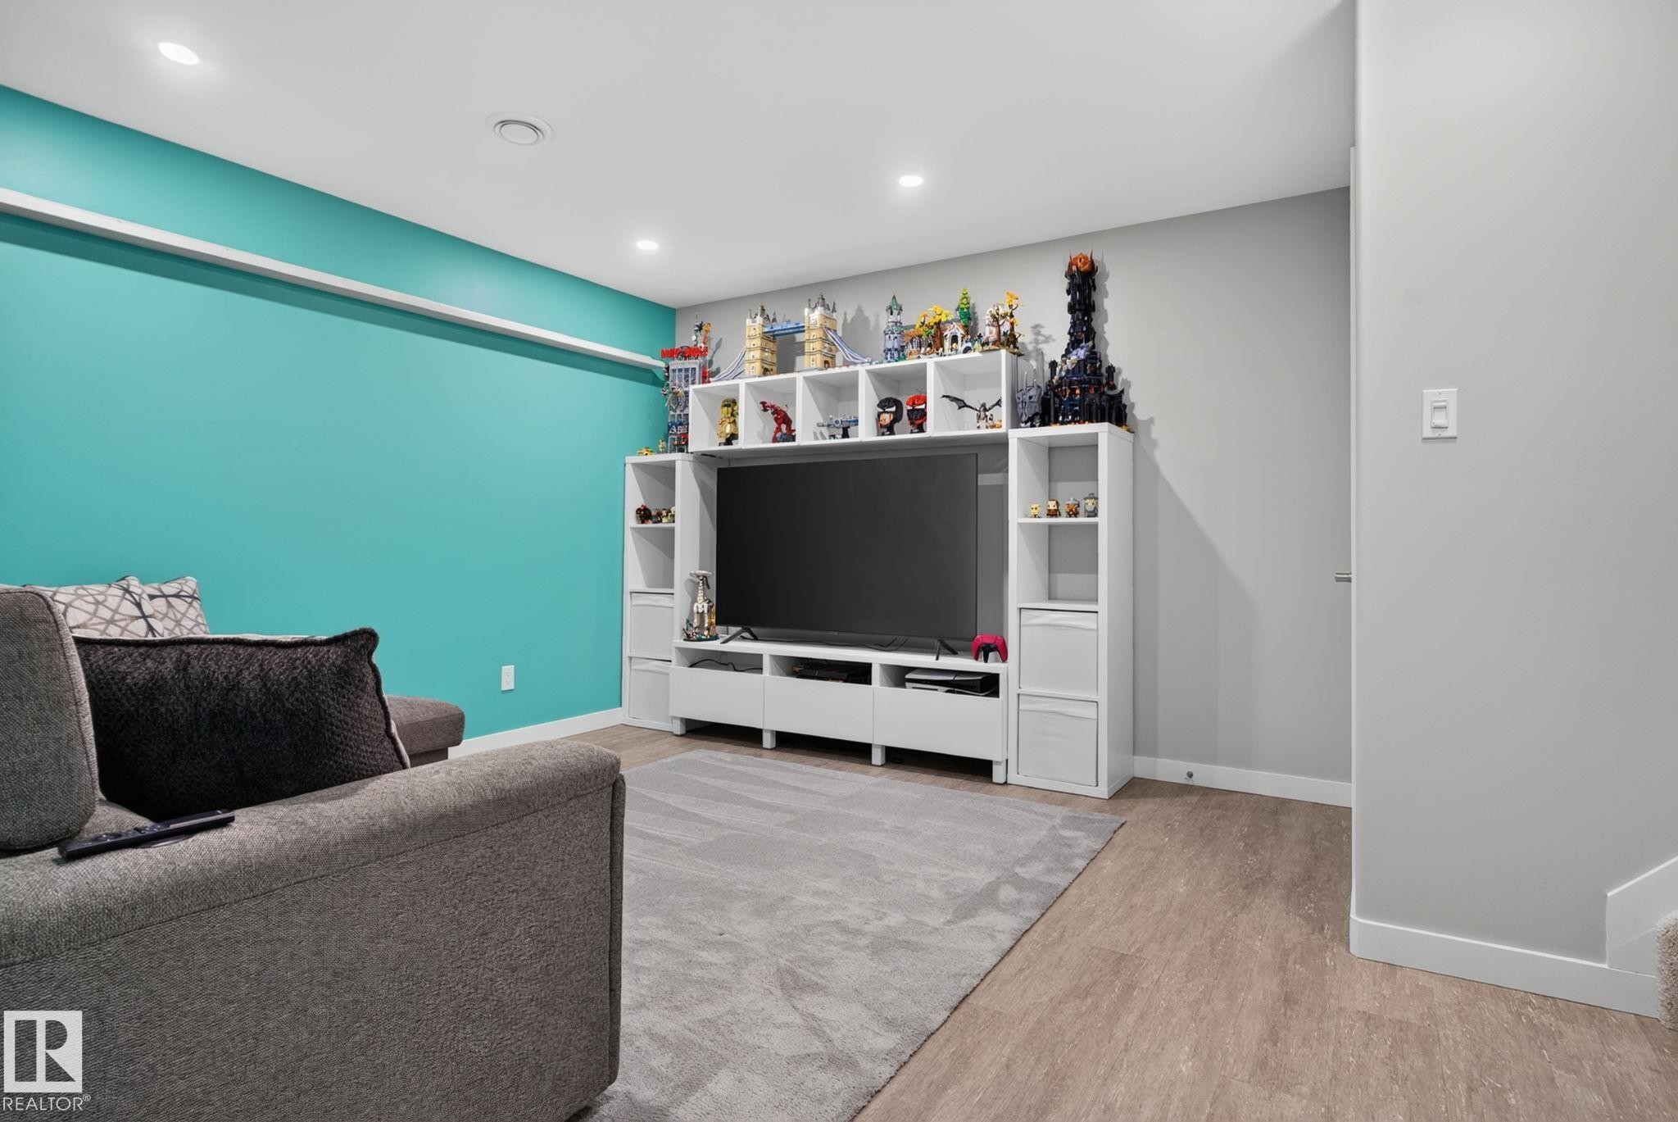
Entertainment room featuring recessed lighting, a built-in media center with shelving, and wood-finish flooring - 319 Desrochers Boulevard Sw, Edmonton, AB - Indoor
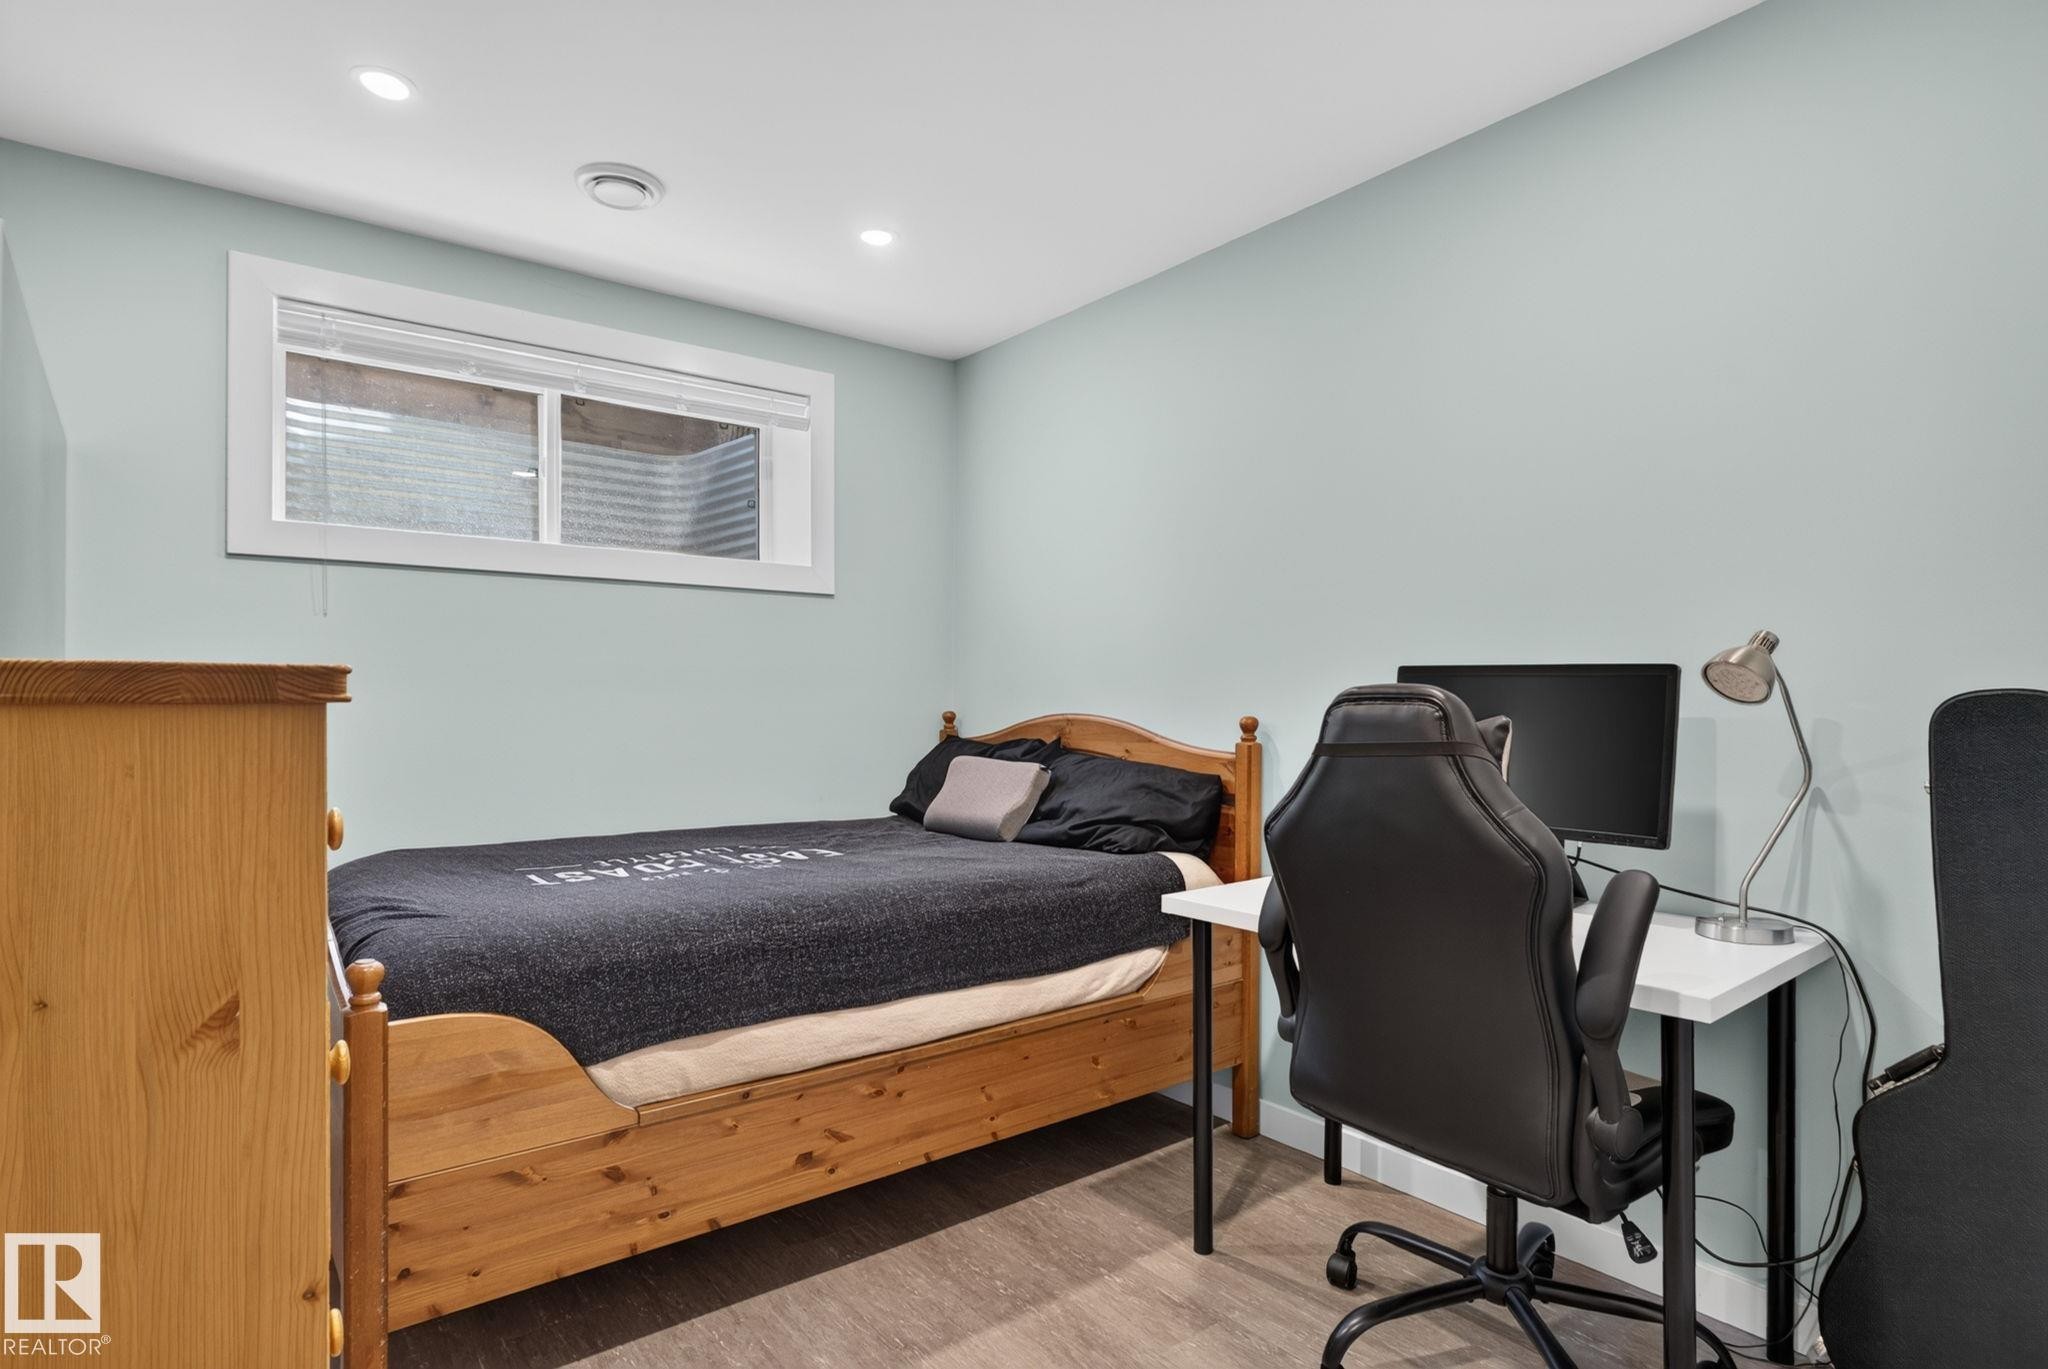
Room featuring light blue walls, wood-finish flooring, a wood-frame bed, and a window with white trim - 319 Desrochers Boulevard Sw, Edmonton, AB - Indoor Photo Showing Bedroom
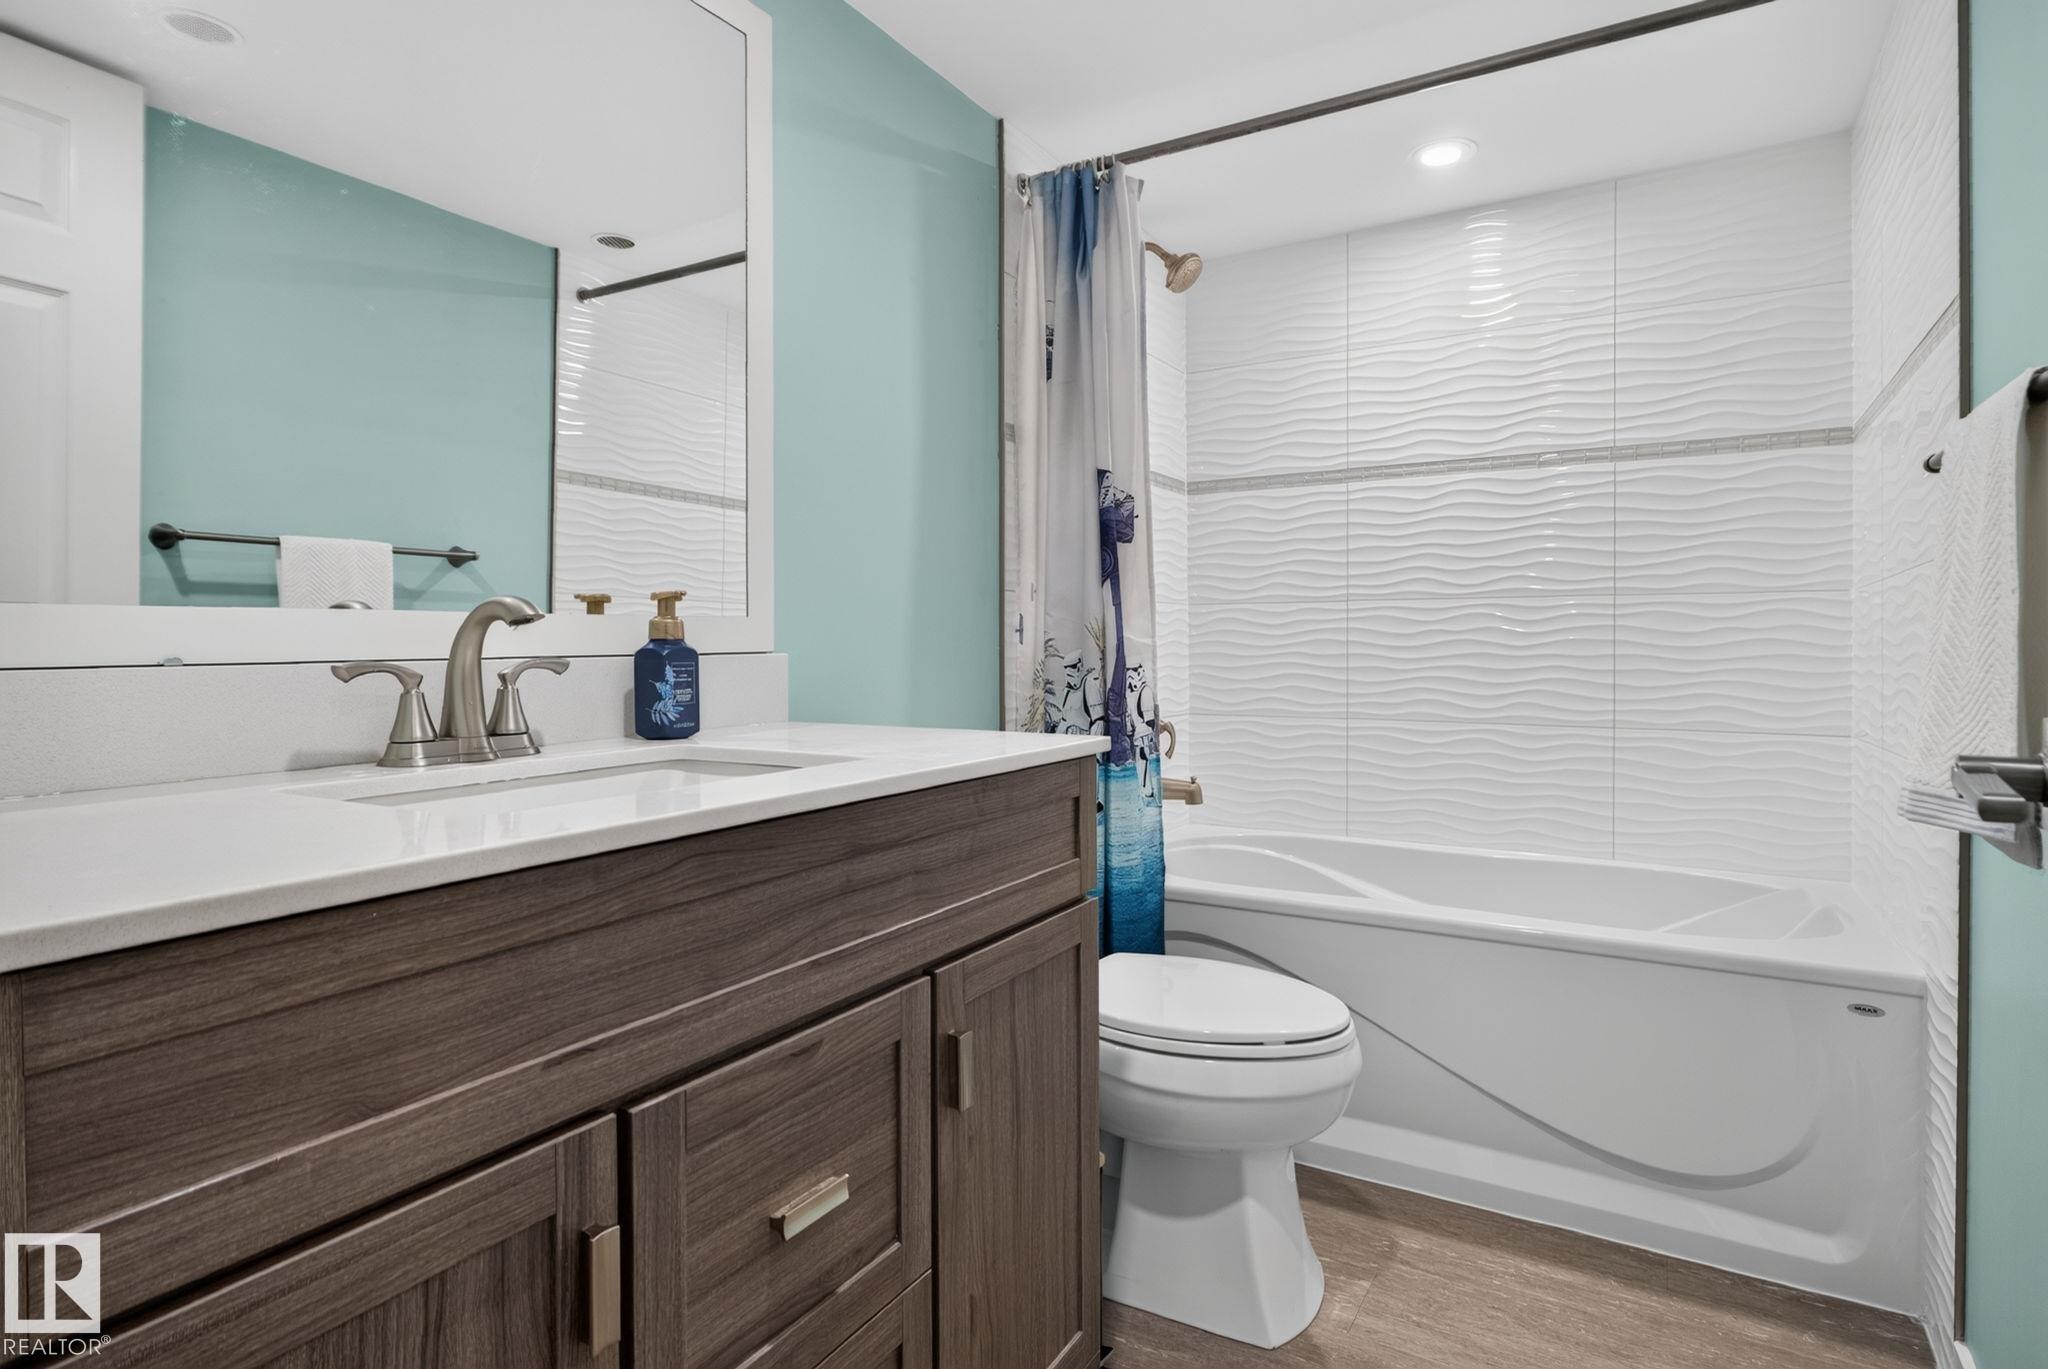
Bathroom featuring a wood-finish vanity with a white countertop and undermount sink, brushed nickel faucet, and a large wall mirror - 319 Desrochers Boulevard Sw, Edmonton, AB - Indoor Photo Showing Bathroom
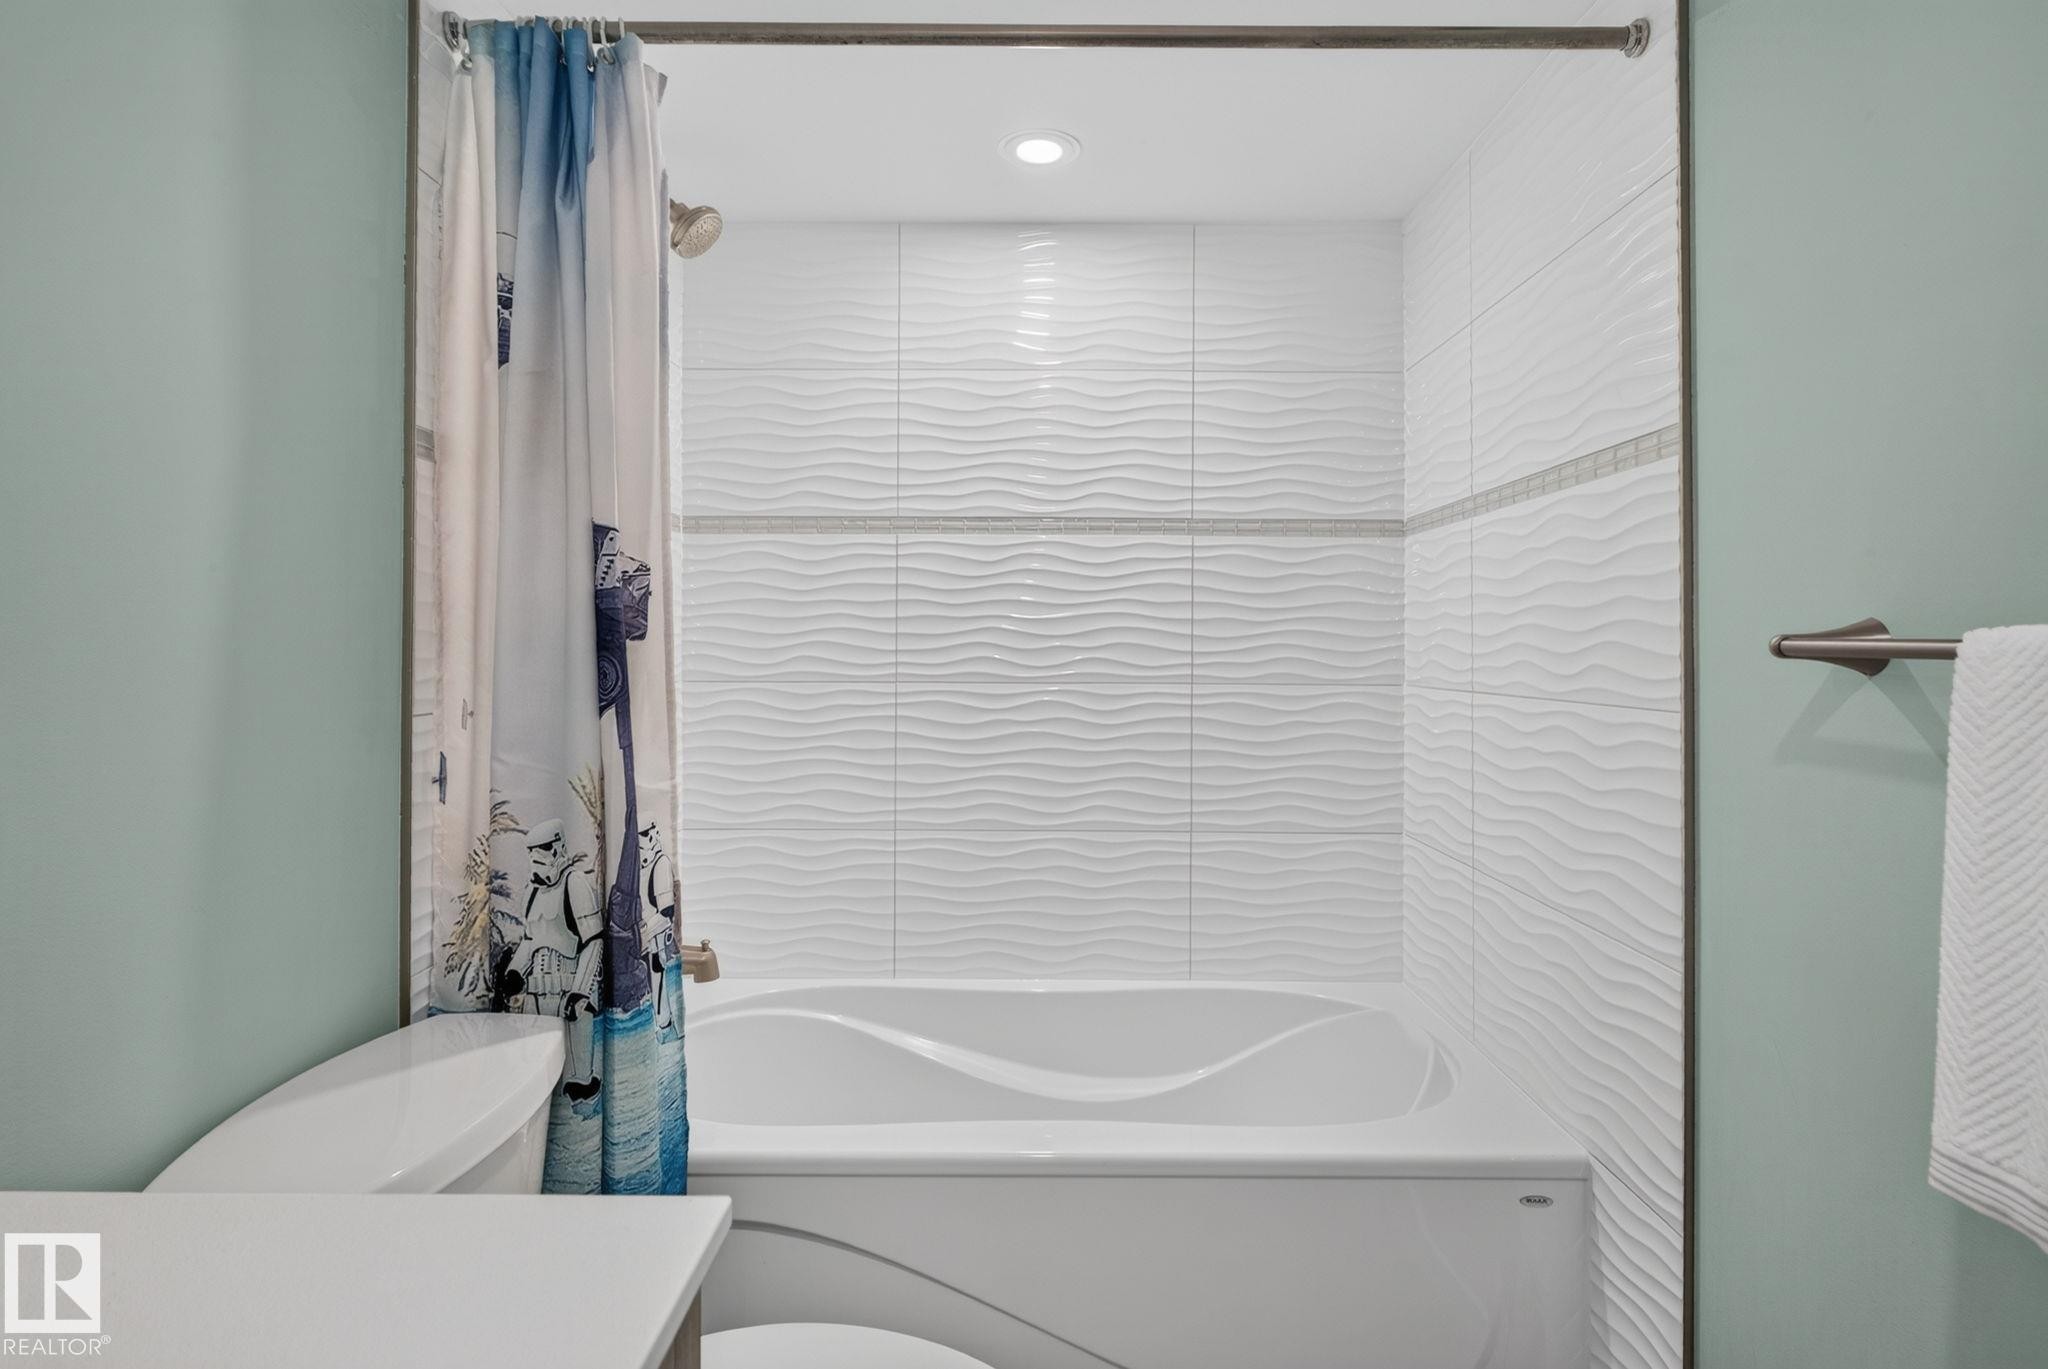
Deep soaking tub with textured white tile surround, recessed lighting, and a brushed nickel showerhead - 319 Desrochers Boulevard Sw, Edmonton, AB - Indoor Photo Showing Bathroom
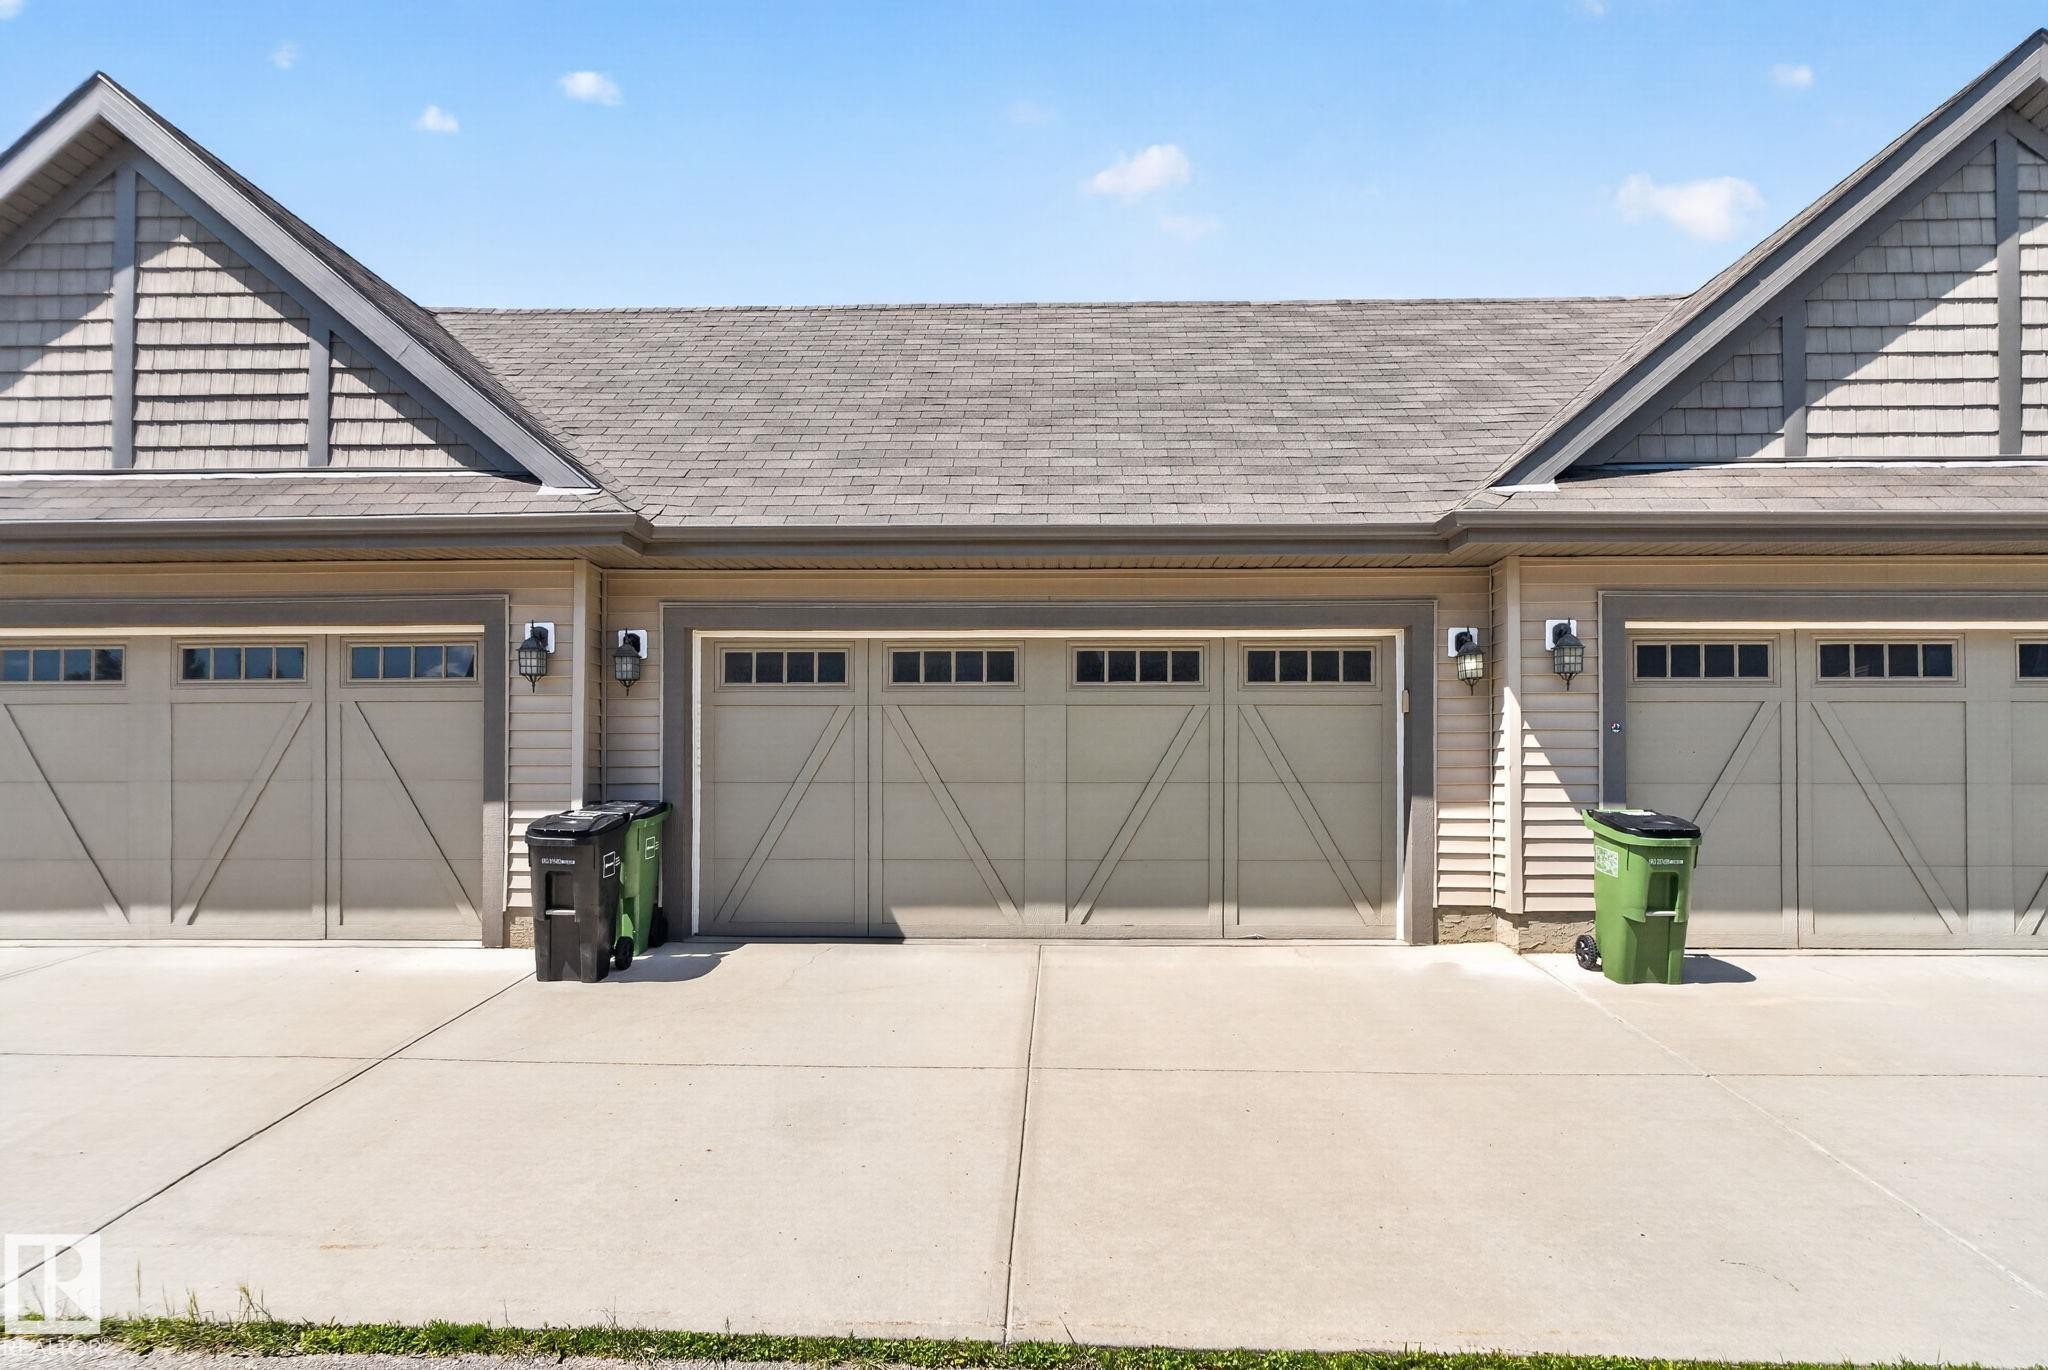
Garage - 319 Desrochers Boulevard Sw, Edmonton, AB - Outdoor
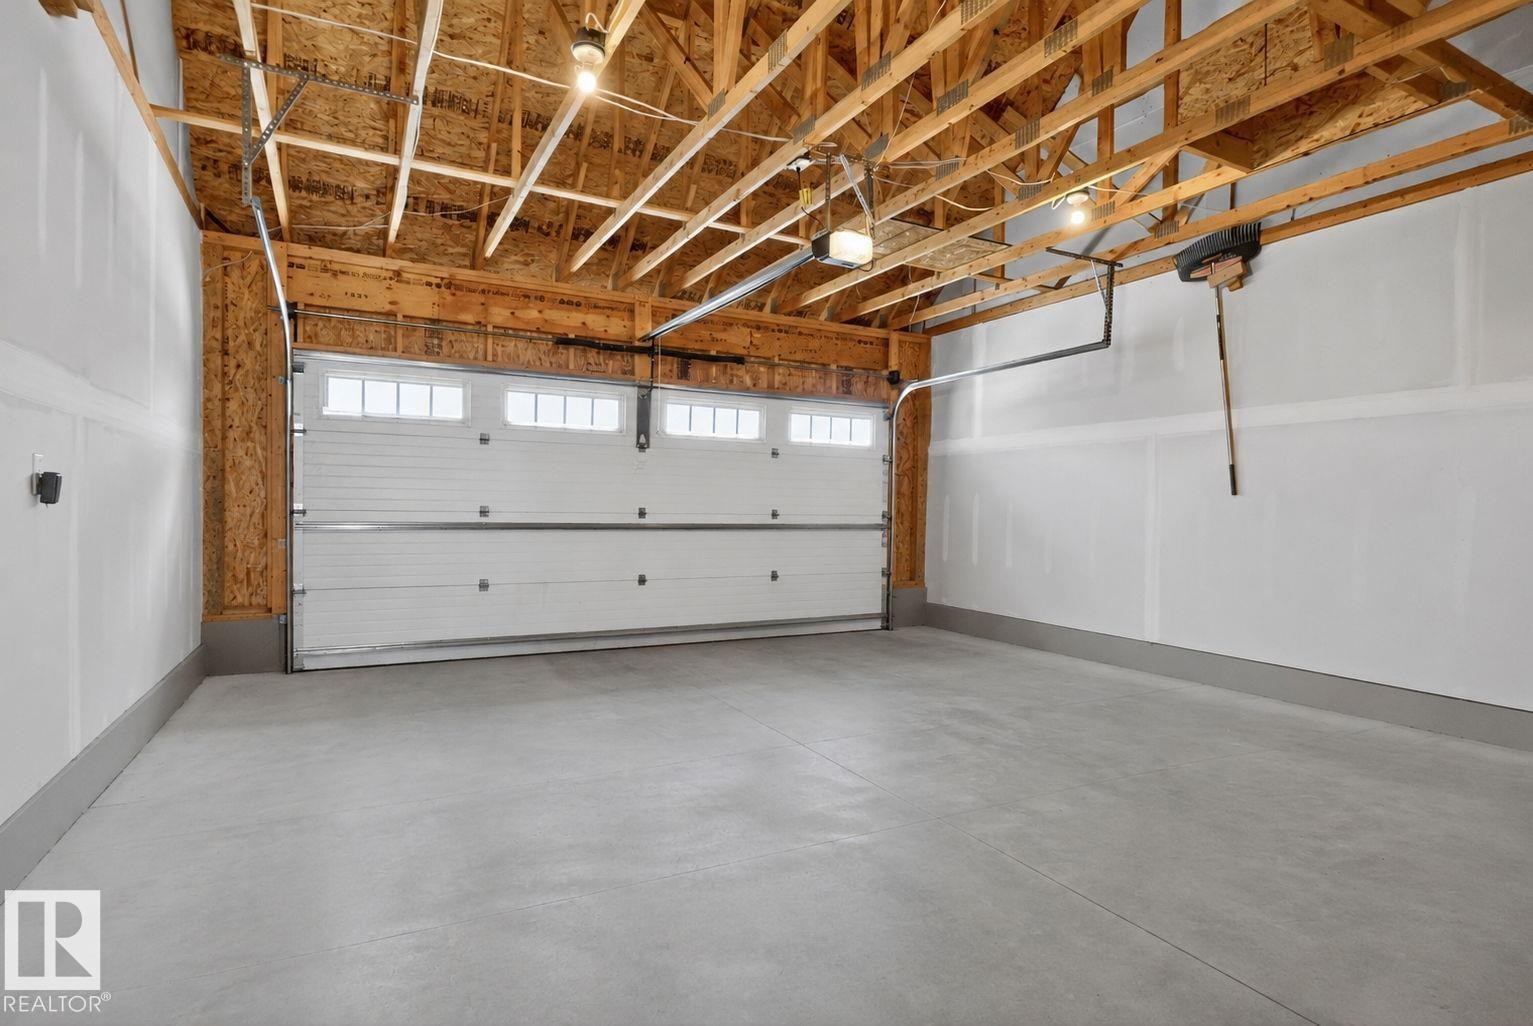
Spacious two-car garage featuring a concrete floor, exposed wood ceiling joists, and a white paneled garage door with upper window inserts - 319 Desrochers Boulevard Sw, Edmonton, AB - Indoor Photo Showing Garage
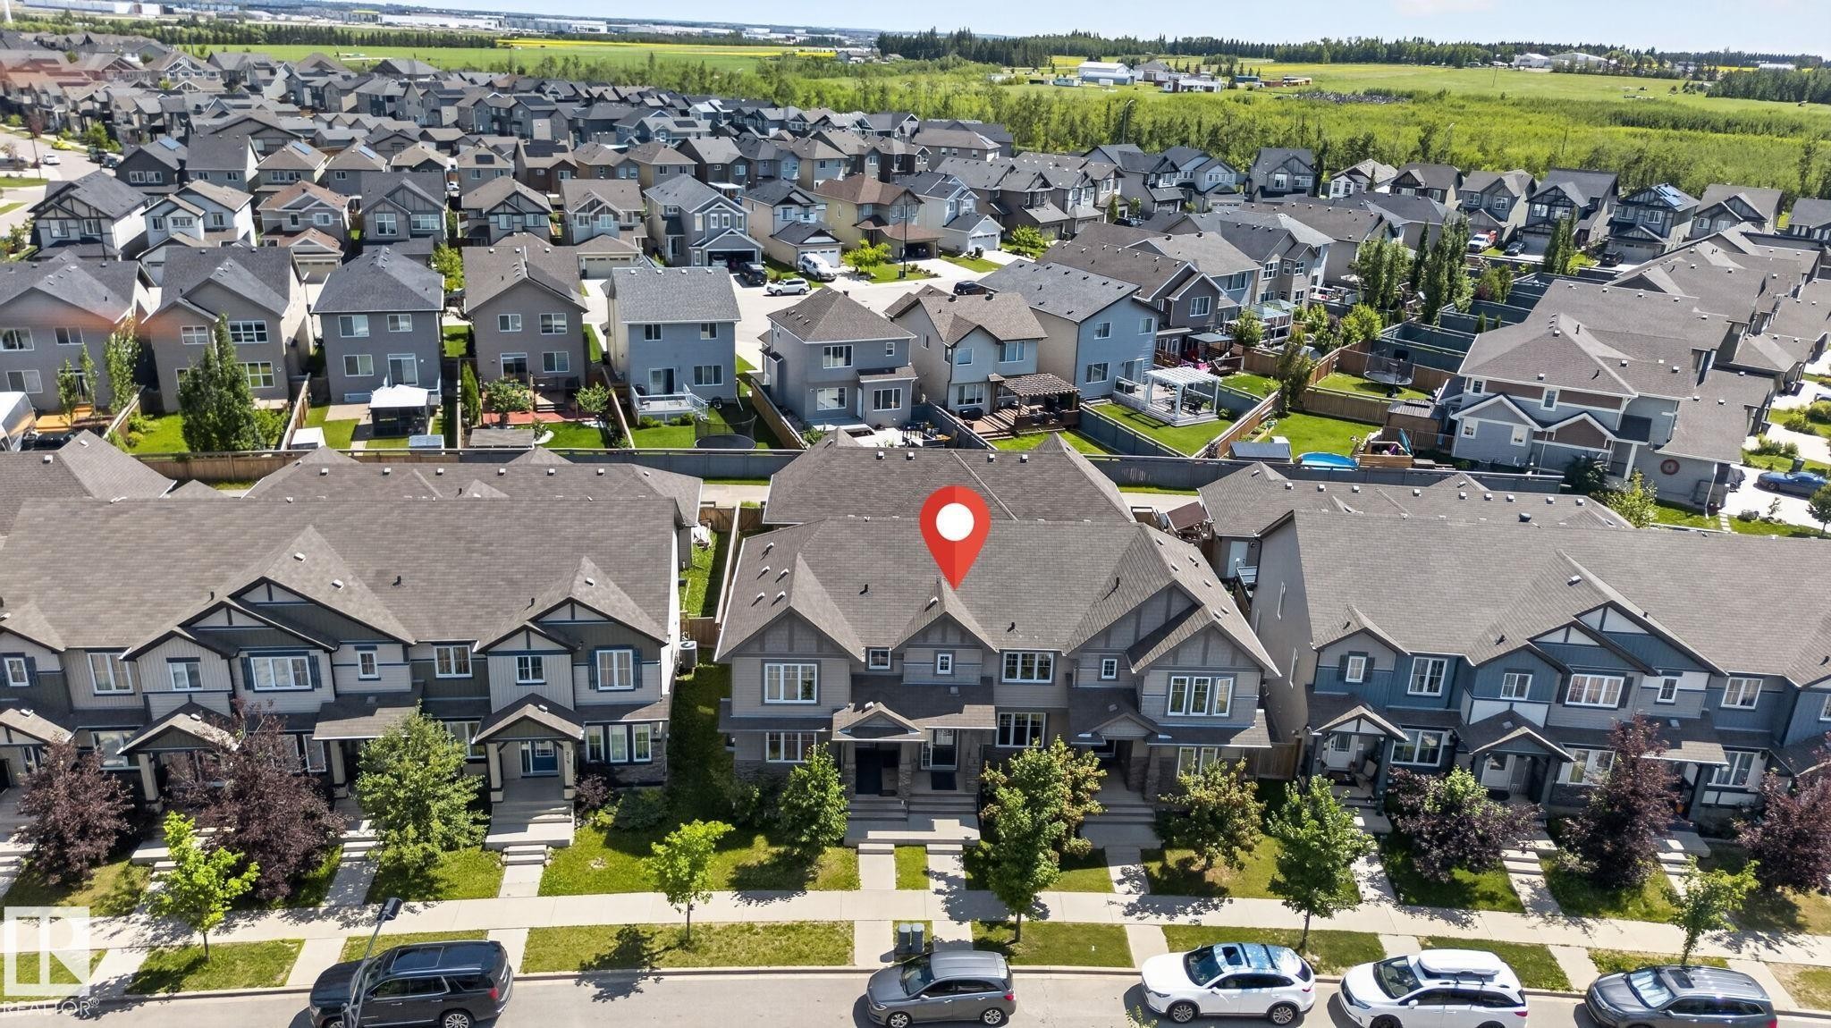
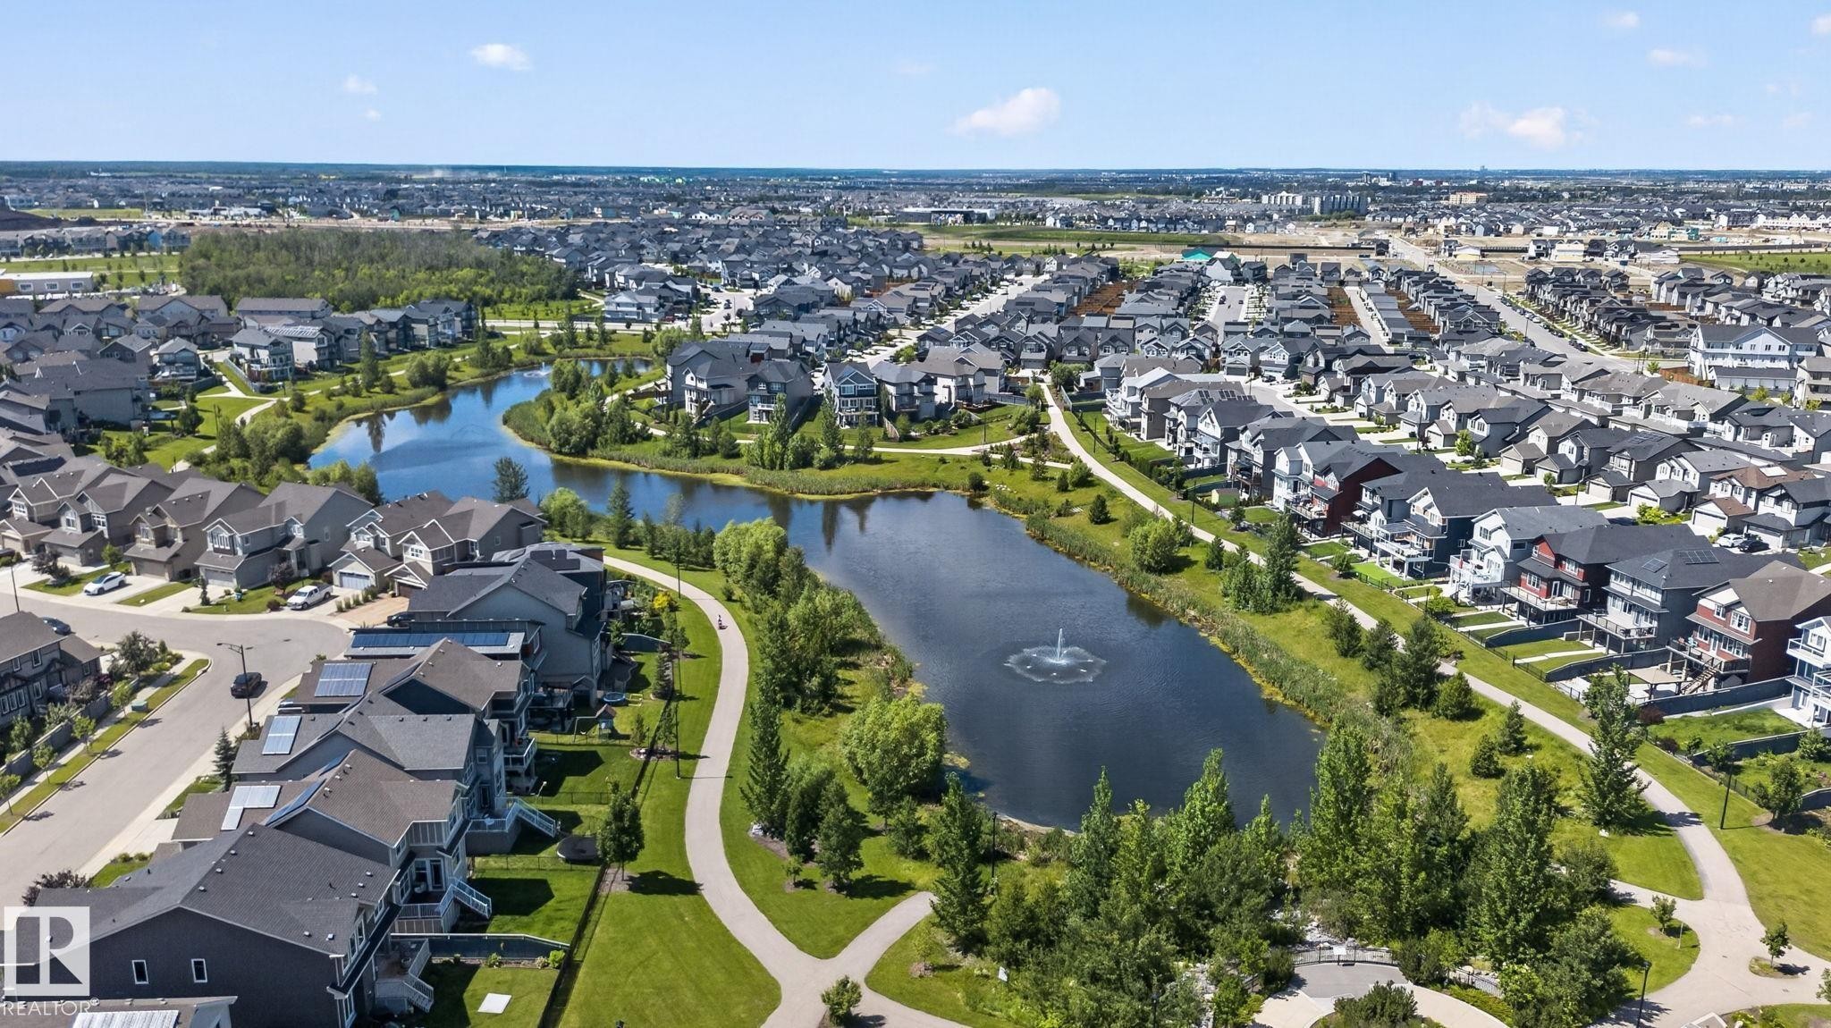
Aerial view - 319 Desrochers Boulevard Sw, Edmonton, AB - Outdoor With Facade
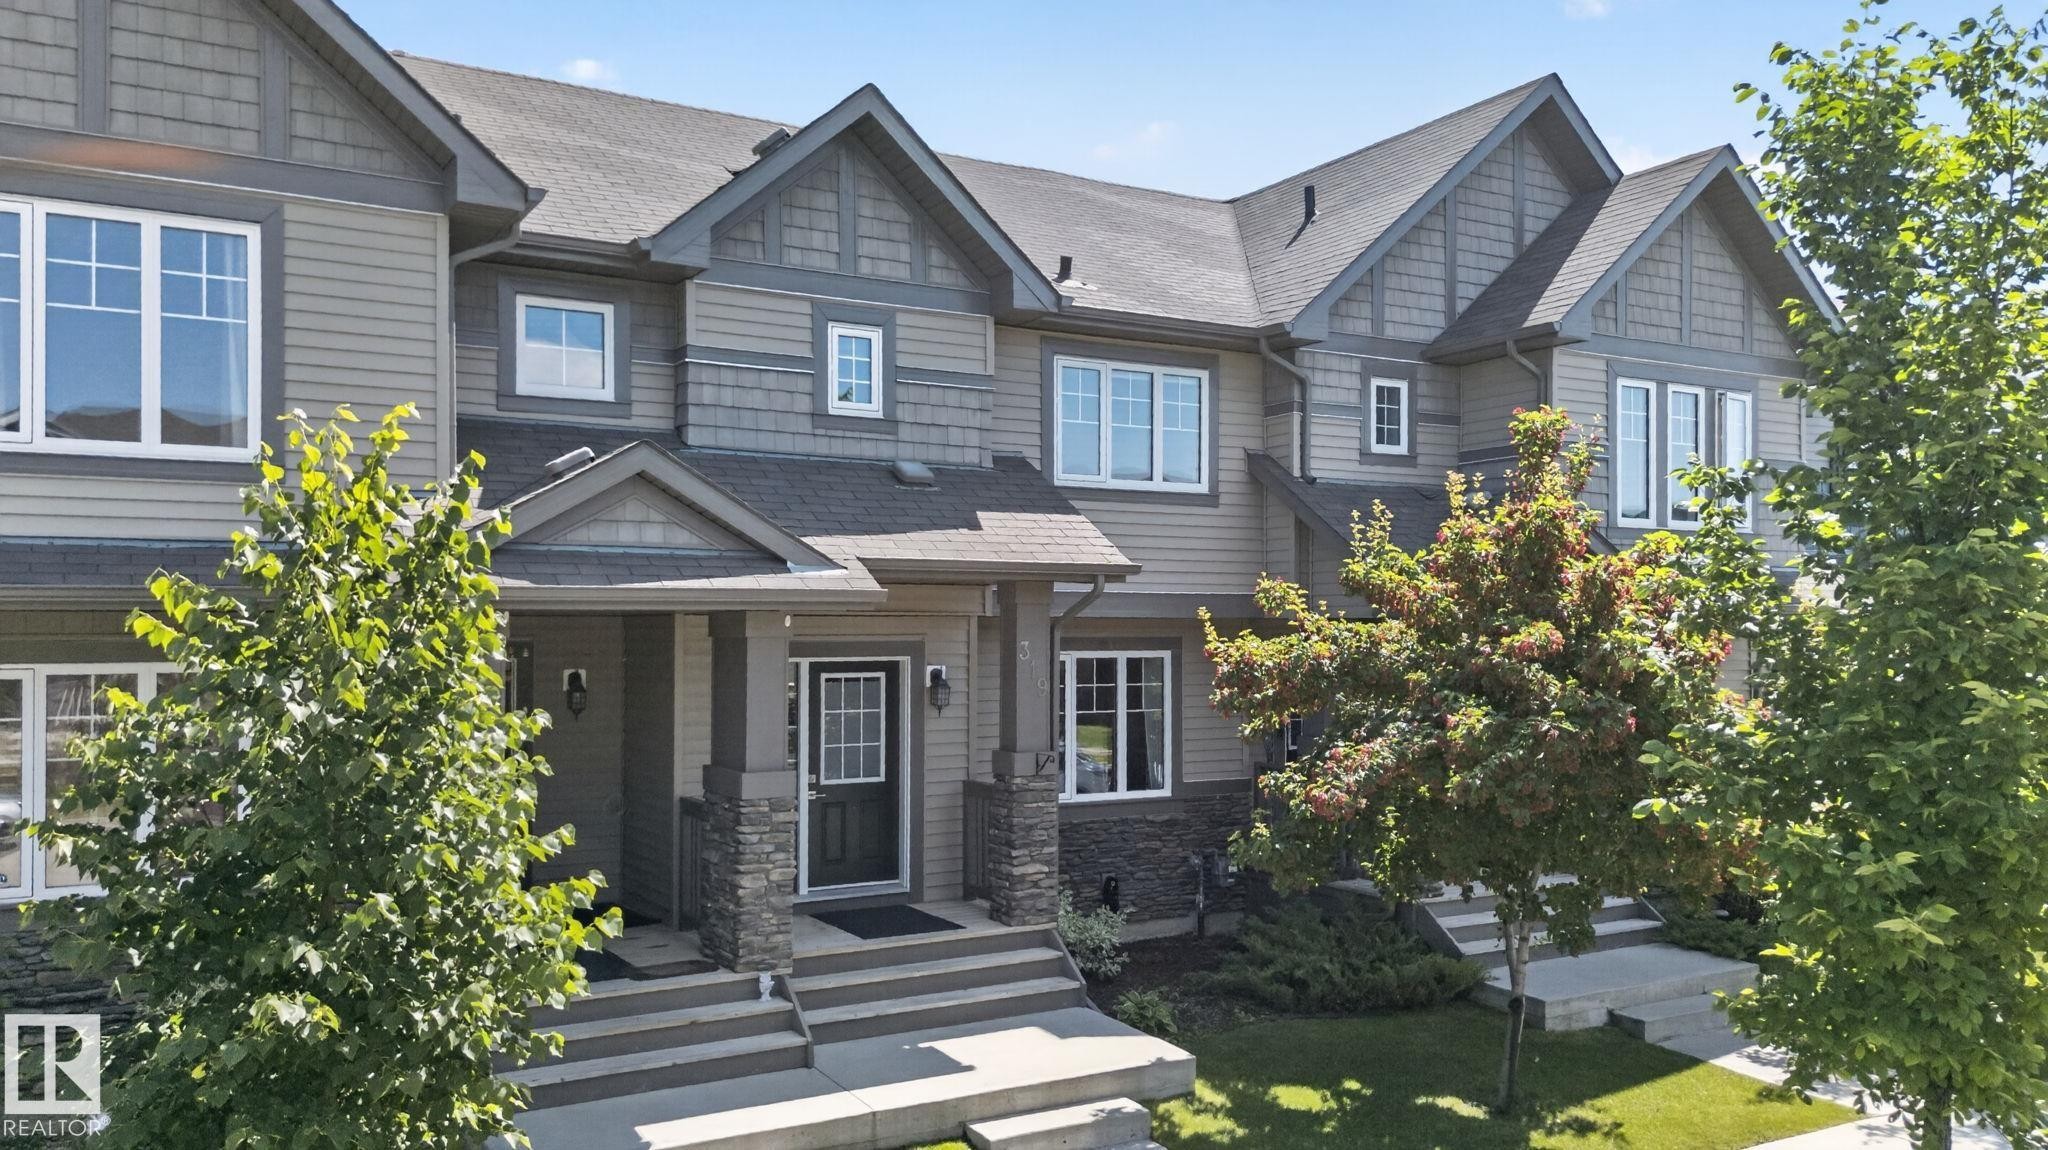
Townhome exterior featuring horizontal siding, stone accents, multiple gable roofs, white-framed windows, and covered entryways - 319 Desrochers Boulevard Sw, Edmonton, AB - Outdoor With Facade
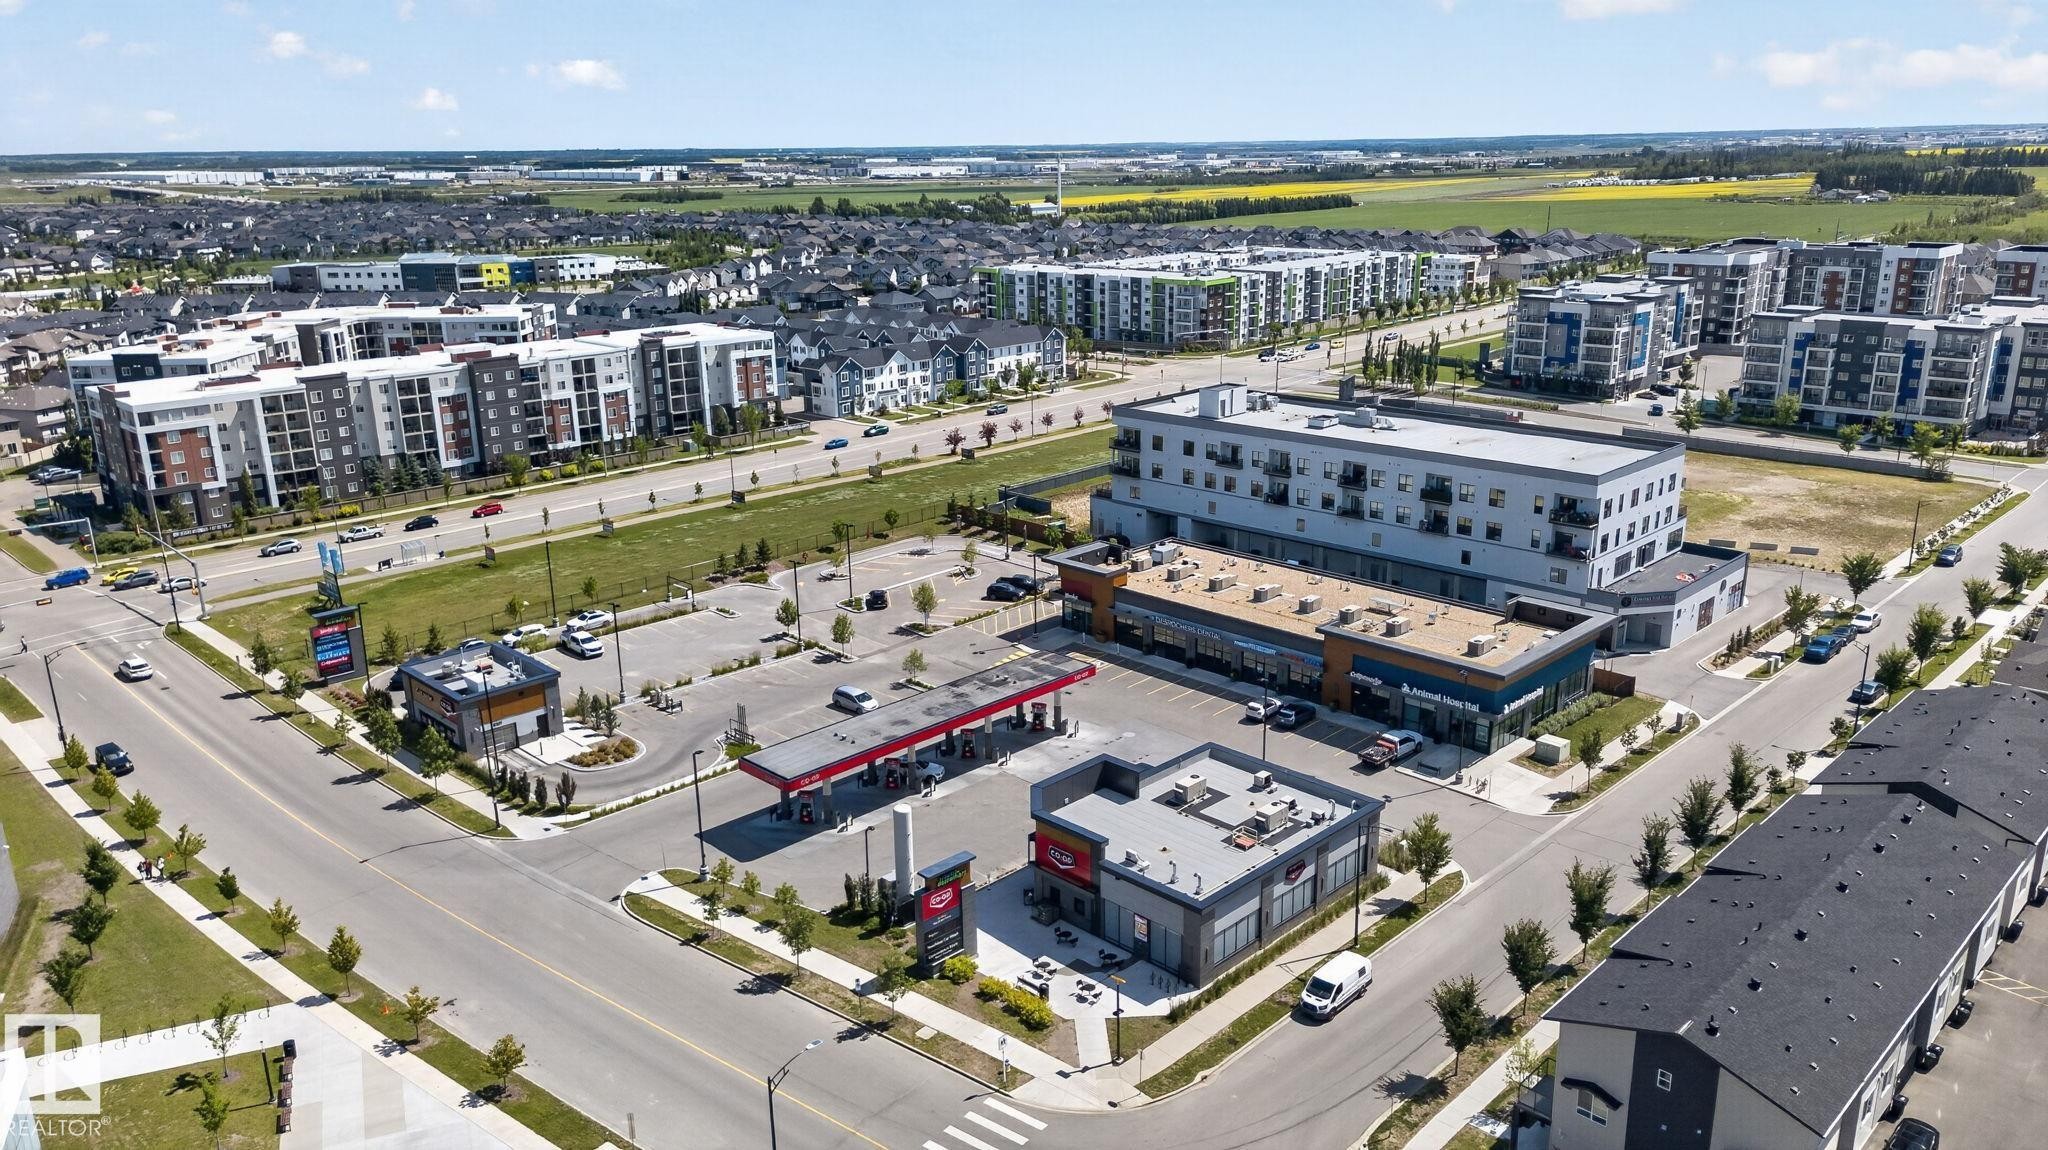
Aerial view - 319 Desrochers Boulevard Sw, Edmonton, AB - Outdoor With View
Aerial perspective showcasing commercial and residential buildings - 319 Desrochers Boulevard Sw, Edmonton, AB - Outdoor With View
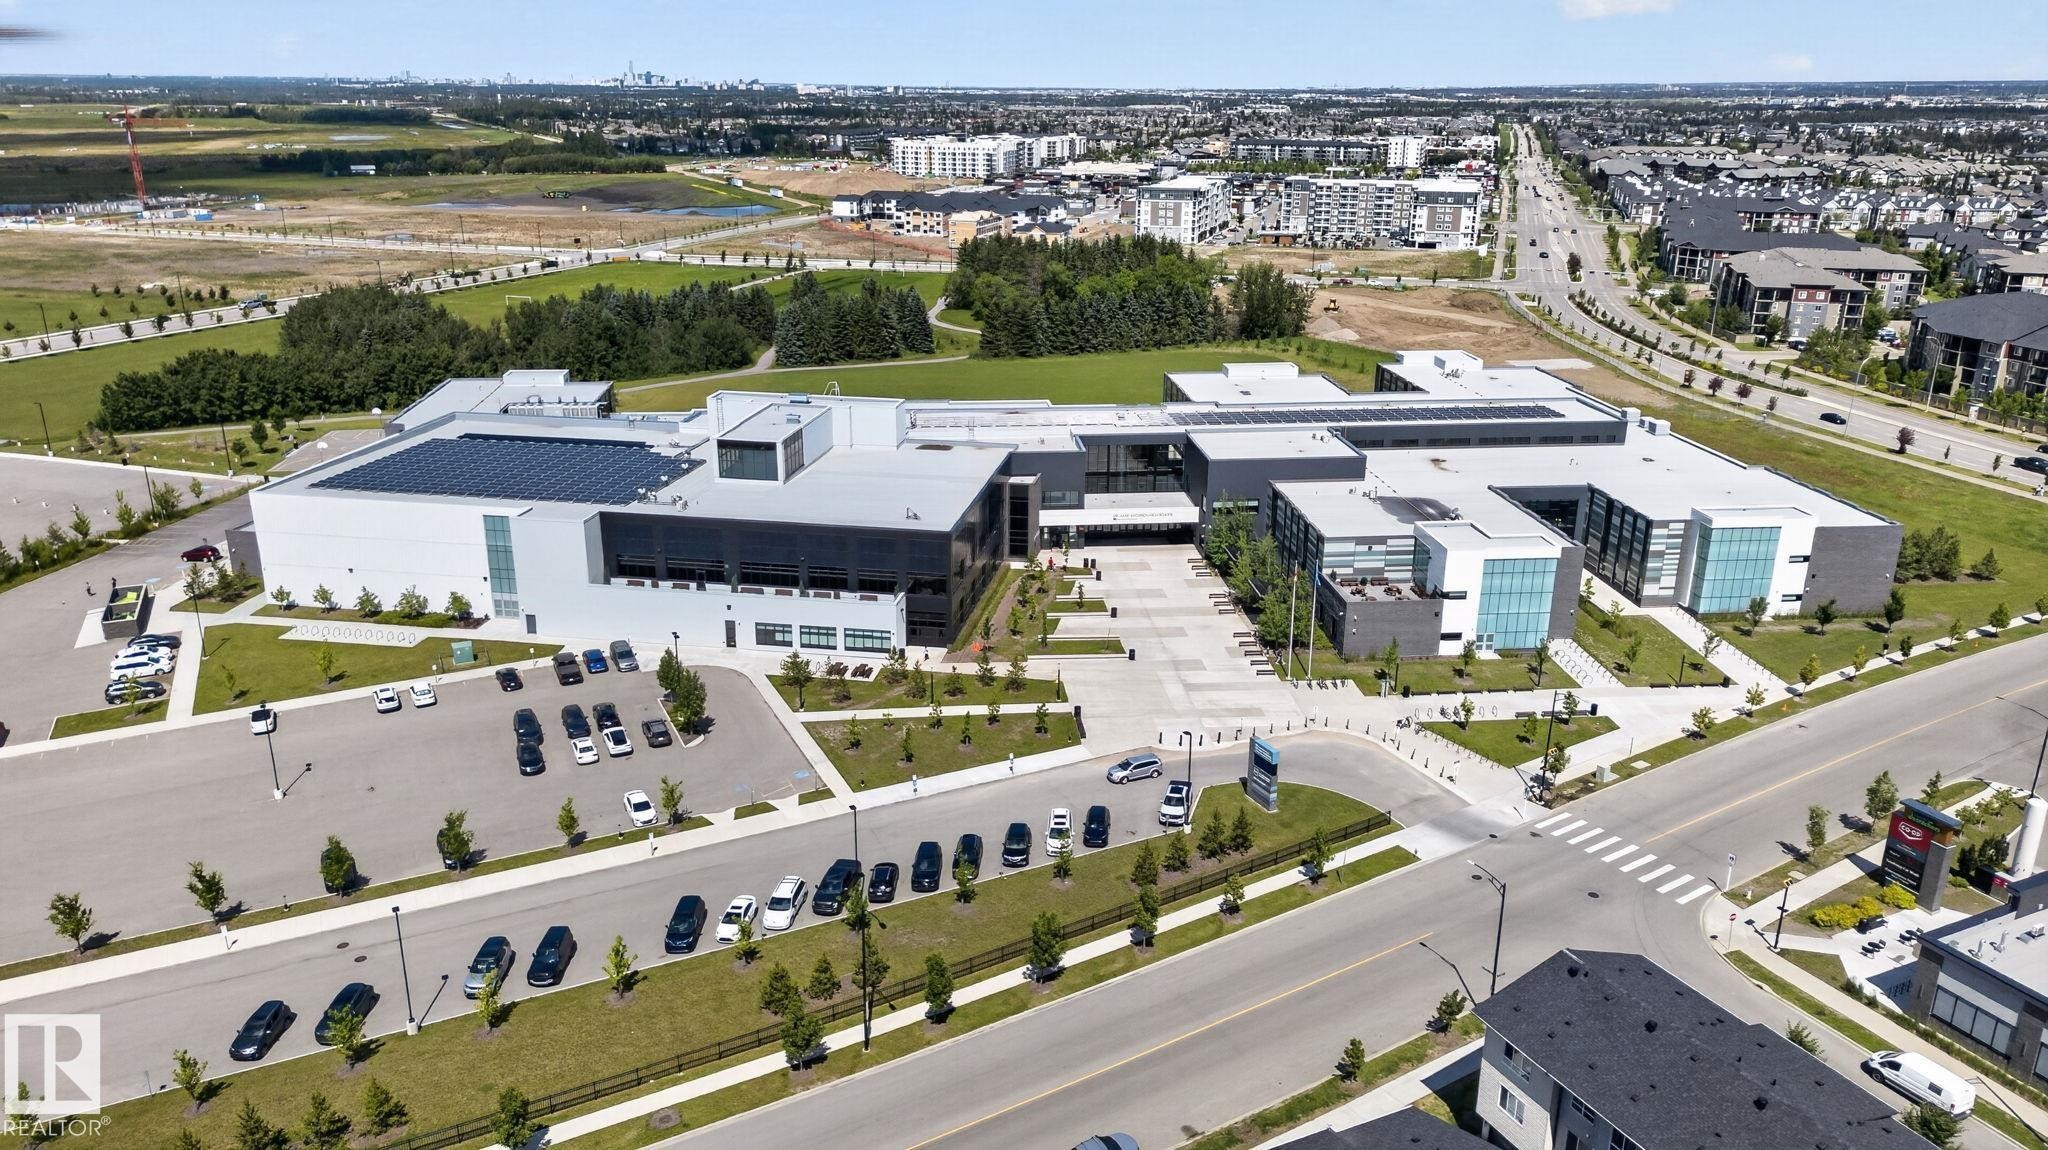
Modern institutional building featuring a multi-wing design, extensive rooftop solar panel array, structured parking areas, landscaped grounds, and a comprehensive hardscaped entrance plaza - 319 Desrochers Boulevard Sw, Edmonton, AB - Outdoor With View
Virtual Tour
Multi-story facade featuring horizontal siding and shake accents - 319 Desrochers Boulevard Sw, Edmonton, AB  - Outdoor With Facade
Kitchen - 319 Desrochers Boulevard Sw, Edmonton, AB  - Indoor Photo Showing Kitchen With Stainless Steel Kitchen With Upgraded Kitchen
Kitchen - 319 Desrochers Boulevard Sw, Edmonton, AB  - Indoor Photo Showing Kitchen With Stainless Steel Kitchen
Dining area - 319 Desrochers Boulevard Sw, Edmonton, AB  - Indoor
Living area featuring a floor-to-ceiling stacked stone fireplace with an integrated linear electric fireplace - 319 Desrochers Boulevard Sw, Edmonton, AB - Indoor Photo Showing Living Room With Fireplace
Living room - 319 Desrochers Boulevard Sw, Edmonton, AB - Indoor Photo Showing Living Room With Fireplace
Pedestal sink with a wall-mounted mirror, white toilet, and wood-finish flooring - 319 Desrochers Boulevard Sw, Edmonton, AB - Indoor Photo Showing Bathroom
Entrance foyer - 319 Desrochers Boulevard Sw, Edmonton, AB - Indoor Photo Showing Other Room
Back house - 319 Desrochers Boulevard Sw, Edmonton, AB - Outdoor With Deck Patio Veranda With Exterior
Private backyard featuring a wooden deck, a manicured lawn, and a stepping stone path - 319 Desrochers Boulevard Sw, Edmonton, AB - Outdoor With Exterior
Deck - 319 Desrochers Boulevard Sw, Edmonton, AB - Outdoor With Deck Patio Veranda With Exterior
Stairwell featuring a bronze-finish chandelier with frosted glass shades, white painted handrails, and crown molding accents - 319 Desrochers Boulevard Sw, Edmonton, AB - Indoor Photo Showing Other Room
Bedroom - 319 Desrochers Boulevard Sw, Edmonton, AB - Indoor Photo Showing Bedroom
Bedroom featuring two sets of bi-fold closet doors, neutral wall paint, and carpet flooring - 319 Desrochers Boulevard Sw, Edmonton, AB - Indoor Photo Showing Bedroom
Bathroom featuring a dark wood-finish vanity with a speckled countertop, a toilet, and a glass-enclosed shower with tile surround and decorative accent band - 319 Desrochers Boulevard Sw, Edmonton, AB - Indoor Photo Showing Bathroom
Bathroom - 319 Desrochers Boulevard Sw, Edmonton, AB - Indoor Photo Showing Bathroom
Interior room featuring light gray walls, white trim, and light-toned carpeting - 319 Desrochers Boulevard Sw, Edmonton, AB - Indoor Photo Showing Other Room
Office - 319 Desrochers Boulevard Sw, Edmonton, AB - Indoor Photo Showing Office
Bathroom - 319 Desrochers Boulevard Sw, Edmonton, AB - Indoor Photo Showing Bathroom
Room featuring a window, light gray painted walls, and light-colored carpet flooring - 319 Desrochers Boulevard Sw, Edmonton, AB - Indoor Photo Showing Gym Room
Neutral-toned room featuring a closet with bi-fold paneled doors, light grey wall paint, white trim, and light-colored carpeting - 319 Desrochers Boulevard Sw, Edmonton, AB - Indoor
Carpeted staircase with light gray walls, white trim, and a white handrail with metal brackets - 319 Desrochers Boulevard Sw, Edmonton, AB - Indoor Photo Showing Other Room
Living room - 319 Desrochers Boulevard Sw, Edmonton, AB - Indoor
Entertainment room featuring recessed lighting, a built-in media center with shelving, and wood-finish flooring - 319 Desrochers Boulevard Sw, Edmonton, AB - Indoor
Room featuring light blue walls, wood-finish flooring, a wood-frame bed, and a window with white trim - 319 Desrochers Boulevard Sw, Edmonton, AB - Indoor Photo Showing Bedroom
Bathroom featuring a wood-finish vanity with a white countertop and undermount sink, brushed nickel faucet, and a large wall mirror - 319 Desrochers Boulevard Sw, Edmonton, AB - Indoor Photo Showing Bathroom
Deep soaking tub with textured white tile surround, recessed lighting, and a brushed nickel showerhead - 319 Desrochers Boulevard Sw, Edmonton, AB - Indoor Photo Showing Bathroom
Garage - 319 Desrochers Boulevard Sw, Edmonton, AB - Outdoor
Spacious two-car garage featuring a concrete floor, exposed wood ceiling joists, and a white paneled garage door with upper window inserts - 319 Desrochers Boulevard Sw, Edmonton, AB - Indoor Photo Showing Garage
Aerial view - 319 Desrochers Boulevard Sw, Edmonton, AB - Outdoor With Facade
Townhome exterior featuring horizontal siding, stone accents, multiple gable roofs, white-framed windows, and covered entryways - 319 Desrochers Boulevard Sw, Edmonton, AB - Outdoor With Facade
Aerial view - 319 Desrochers Boulevard Sw, Edmonton, AB - Outdoor With View
Aerial perspective showcasing commercial and residential buildings - 319 Desrochers Boulevard Sw, Edmonton, AB - Outdoor With View
Modern institutional building featuring a multi-wing design, extensive rooftop solar panel array, structured parking areas, landscaped grounds, and a comprehensive hardscaped entrance plaza - 319 Desrochers Boulevard Sw, Edmonton, AB - Outdoor With View
  • Advertising

MULTIMEDIA

Rent Today. Own Tomorrow.
Explore our Rent-to-own Path to Homeownership™ designed to help you become a homeowner.

319 DESROCHERS Boulevard SW, Edmonton, AB, T6W 3J1
$429,900

4 Beds

4 Baths

Property Information:

Welcome to this stunning, move-in ready home in the vibrant community of Desrochers! Thoughtfully designed with modern finishes and an open-concept layout, this home is filled with natural light from oversized windows that create a warm and inviting atmosphere. The stylish kitchen features sleek cabinetry, stainless steel appliances, ample counter space, and a large island overlooking the spacious living and dining areas: perfect for everyday living and entertaining. Upstairs, you'll find generously sized bedrooms, including a relaxing primary retreat with a walk-in closet and private ensuite. The landscaped yard offers the perfect outdoor space to unwind or host family and friends. Ideally located just minutes from parks, walking trails, schools, shopping, Heritage Valley Town Centre, South Edmonton Common, and Anthony Henday Drive, this exceptional home combines modern comfort with outstanding convenience in one of southwest Edmonton's fastest-growing communities.

Building Features:

  • Air Conditioning: Yes
  • Floor Space: 127.51 Metre

Property Features:

  • Amenities Features: Air Conditioner, Deck, Detectors Smoke, Natural Gas BBQ Hookup
  • Appliances: Dishwasher-Built-In, Dryer, Garage Control, Garage Opener, Oven-Microwave, Refrigerator, Stove-Electric, Washer
  • Architectural Style: 2 Storey
  • Basement: Full, Finished
  • Basement Development: Fully Finished
  • Basement Type: Full
  • Building Type: Residential Attached
  • Built in: 2016
  • Community Features: Air Conditioner, Deck, Detectors Smoke, Natural Gas BBQ Hookup
  • Exterior Features: Back Lane, Fenced, Landscaped, Schools, Shopping Nearby
  • Fireplace Fuel: Electric
  • Floor Space (approx): 127.51 Square Metres
  • Flooring: Carpet, Vinyl Plank
  • Foundation Details: Concrete Perimeter
  • Heating: Forced Air-1, Natural Gas
  • Lot Shape: Rectangular
  • Lot Size: 213.45 Square Metres
  • Parking Features: Double Garage Detached
  • Road Access: Paved
  • Roof: Asphalt Shingles
  • Site Influences: Back Lane, Fenced, Landscaped, Schools, Shopping Nearby
  • Zoning: Zone 55
  • No. of Parking Spaces: 2

Courtesy of: Exp Realty

Data was last updated 2026-08-21 at 11:08

The data relating to real estate for sale on this web site comes in part from the Internet Data exchange (“IDX”) program of the REALTORS® Association of Edmonton. IDX information is provided exclusively for consumers' personal, non-commercial use and may not be used for any purpose other than to identify prospective properties consumers may be interested in purchasing. The data on this website is deemed reliable but is not guaranteed accurate by the REALTORS® Association of Edmonton. Information deemed reliable but not guaranteed.

Copyright 2026 by the REALTORS® Association of Edmonton. All Rights Reserved. Data is deemed reliable but is not guaranteed accurate by the REALTORS® Association of Edmonton.

QuickQuoteTM Powered by RPS

Location of 319 DESROCHERS Boulevard SW, Edmonton, AB, T6W 3J1

Demographic Information of 319 DESROCHERS Boulevard SW, Edmonton, AB, T6W 3J1

Life Stage

Young Families

Employment Type

Mixed

Average Household Income

$139,953.34

Average Number of Children

1.80

Household Population

Household Structure

Age of Population

Education

Education Level

No certificate/diploma/degree

9.85 %

High school certificate or equivalent

22.3 %

Apprenticeship trade certificate/diploma

4.59 %

College/non-university certificate

16.34 %

University certificate (below bachelor)

3.9 %

University Degree

43.02 %

Commuter

Travel To Work

By Car

91.03 %

By Public Transit

4.98 %

By Walking

1.0 %

By Bicycle

0.0 %

By Other Methods

2.99 %

Cultural Diversity

Knowledge of Official Language

Mother Tongue

Building Information

Building Type

Apartments (Low and High Rise)

8.19 %

Houses

91.81 %

Own Vs. Rent