Button CopyPathCircle CloseCircle Left ArrowArrow Down Icon GreyClosecirclecircleBurger
  • Advertising

#307 1188 HYNDMAN RD NW, Edmonton, AB, T5A 0E9

Courtesy of Matt Ridyard of MaxWell Progressive, Garett D Mclean of MaxWell Progressive
MLS® # E4502962
Condo For Sale In Canon Ridge, Edmonton, Alberta
$144,900 QuickQuoteTM: $158K - $264K

2 Beds

2 Baths

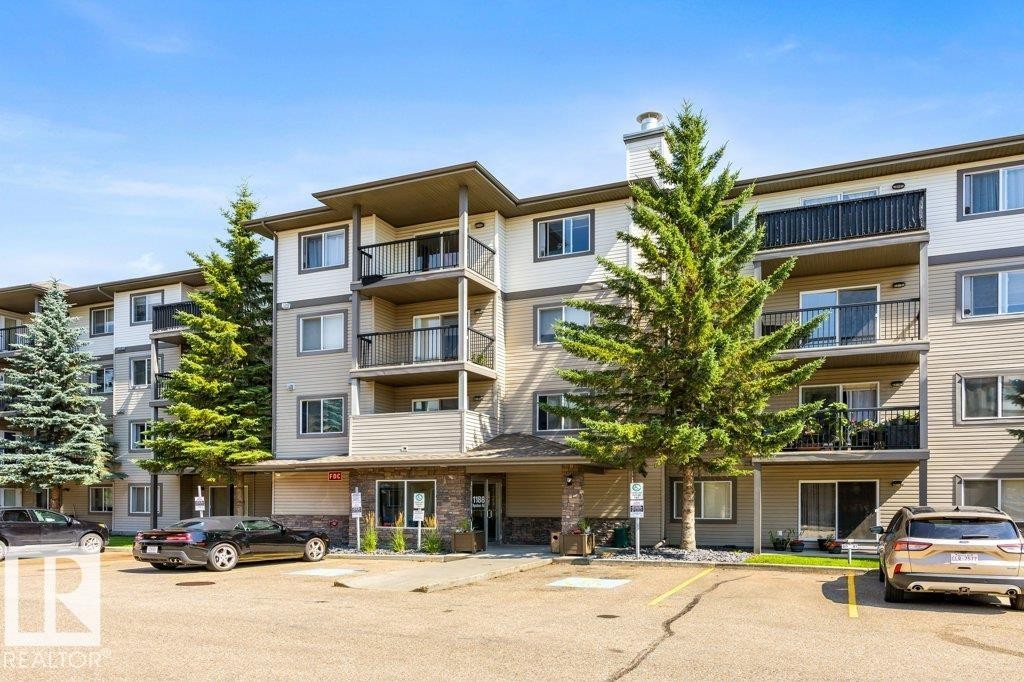
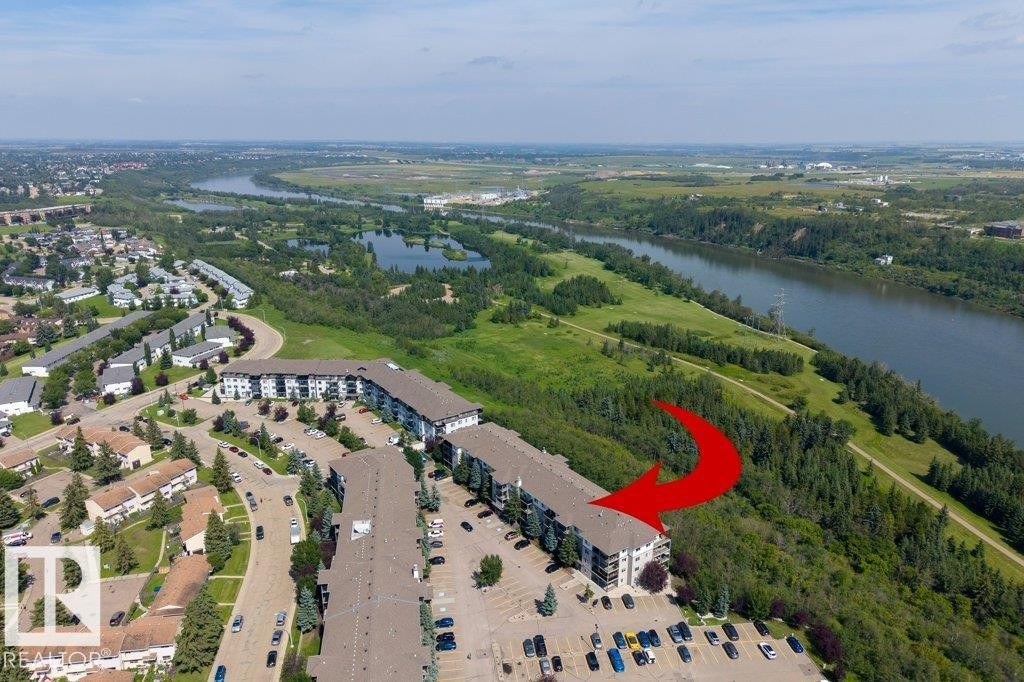
Multi-story residential building with light-toned siding and dark trim - #307 1188 Hyndman Rd Nw, Edmonton, AB - Outdoor With Balcony With Facade
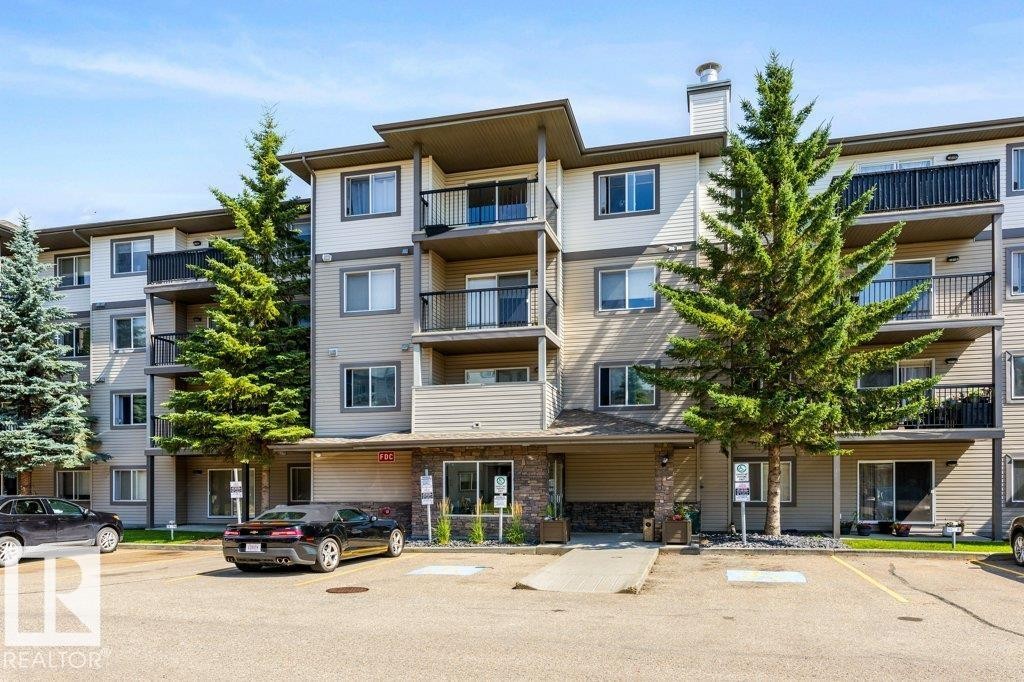
Multi-level building with individual balconies, prominent evergreen landscaping, ample exterior parking, and a stone-clad entrance - #307 1188 Hyndman Rd Nw, Edmonton, AB - Outdoor With Balcony With Facade
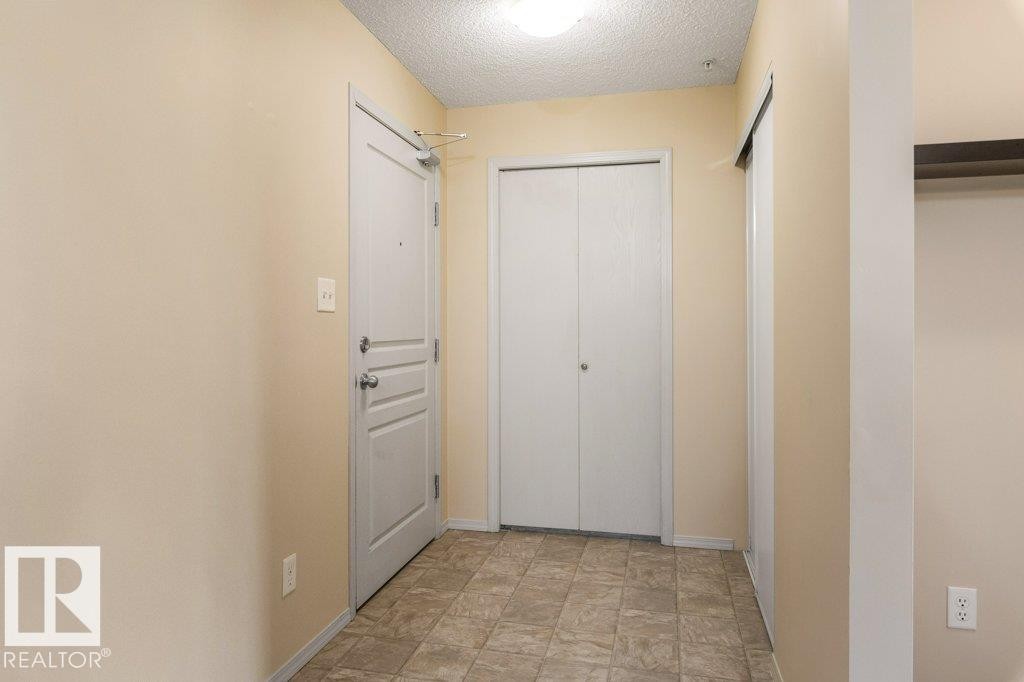
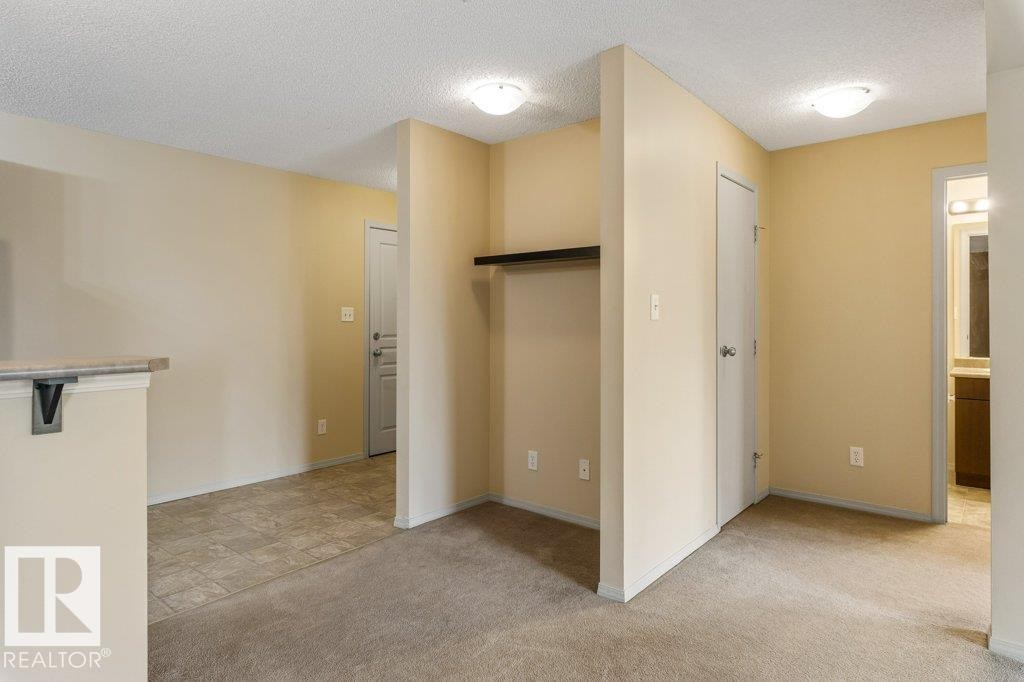
Tile flooring, flush mount lighting, white paneled doors, and a built-in storage niche - #307 1188 Hyndman Rd Nw, Edmonton, AB - Indoor Photo Showing Other Room
Kitchen featuring stainless steel appliances, dark wood-finish cabinetry, and solid surface countertops - #307 1188 Hyndman Rd Nw, Edmonton, AB - Indoor Photo Showing Kitchen
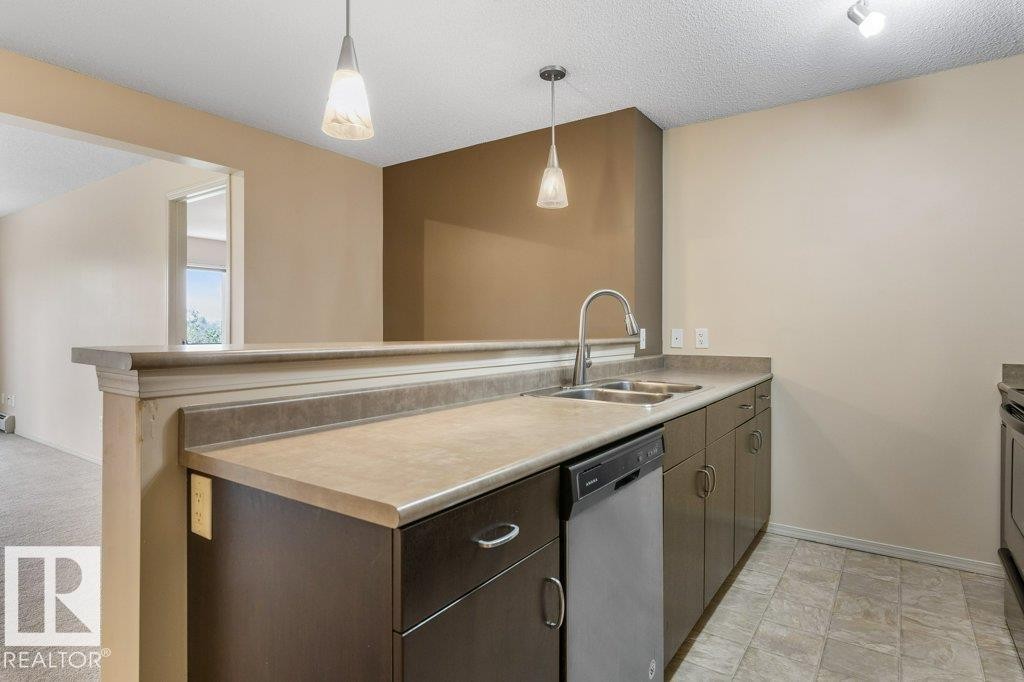
Kitchen featuring a double basin stainless steel sink, a stainless steel dishwasher, dark wood-finish cabinetry, and recessed lighting - #307 1188 Hyndman Rd Nw, Edmonton, AB - Indoor Photo Showing Kitchen With Double Sink
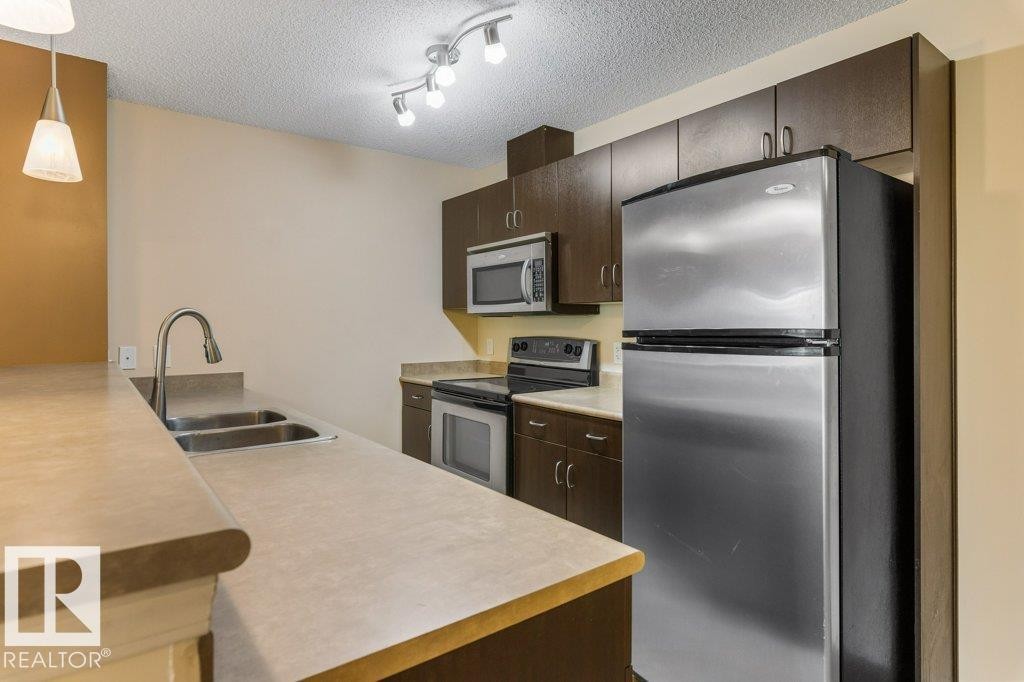
Kitchen featuring stainless steel appliances, dark wood cabinetry, a double basin sink with a high-arc faucet, and track lighting - #307 1188 Hyndman Rd Nw, Edmonton, AB - Indoor Photo Showing Kitchen With Double Sink
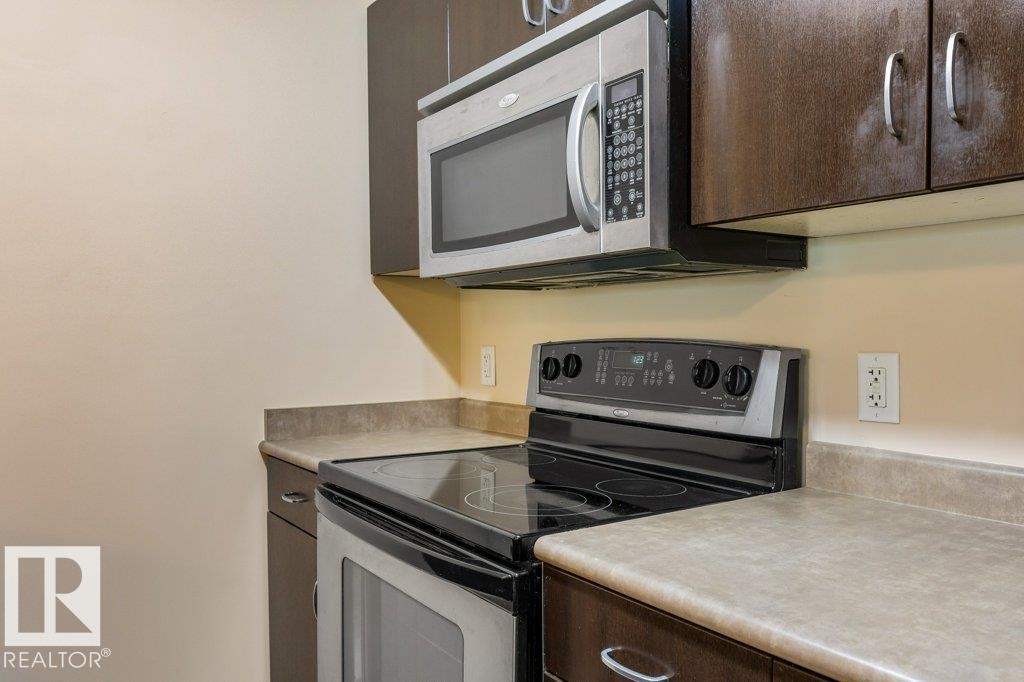
Stainless steel oven with a flat cooktop, microwave, and dark wood-finish cabinetry - #307 1188 Hyndman Rd Nw, Edmonton, AB - Indoor Photo Showing Kitchen
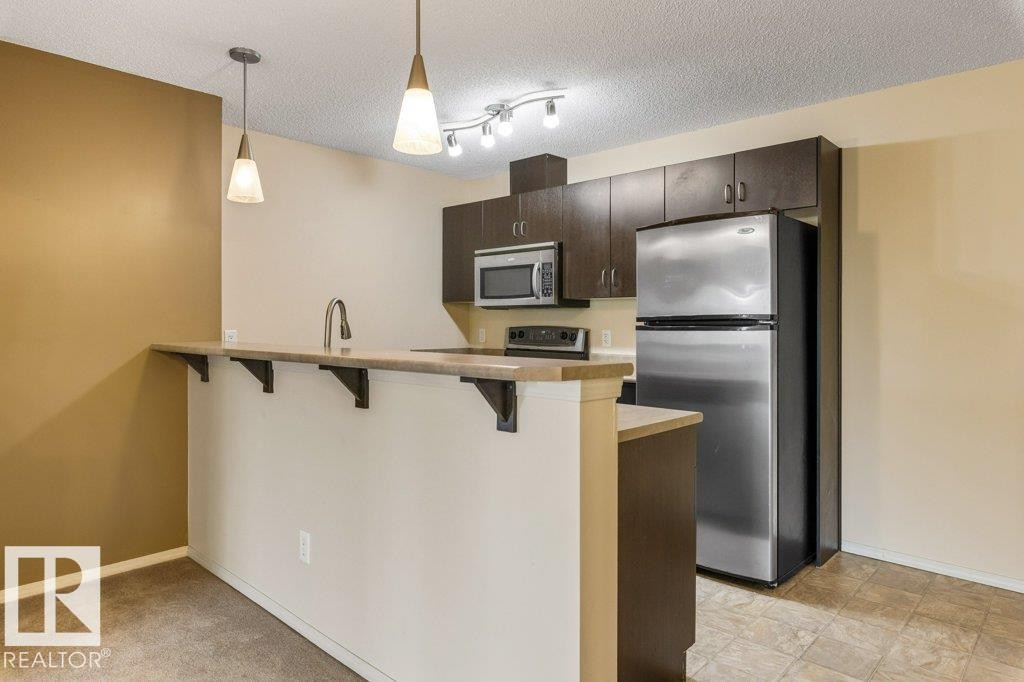
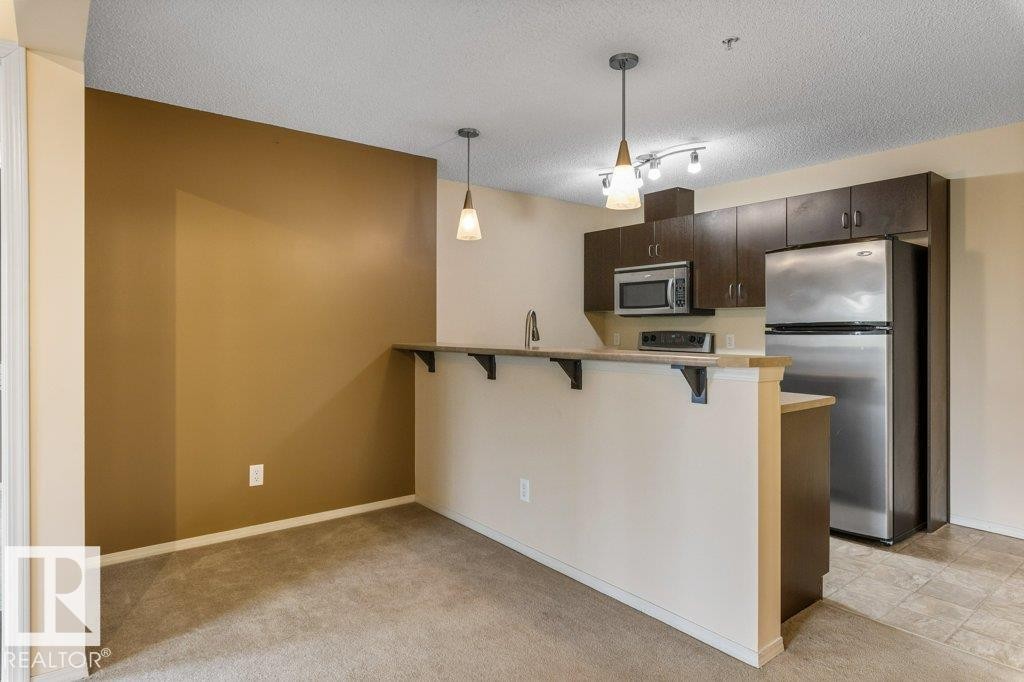
Kitchen featuring dark wood-finish cabinetry, stainless steel appliances, and a breakfast bar - #307 1188 Hyndman Rd Nw, Edmonton, AB - Indoor Photo Showing Kitchen
Wall-to-wall carpeting, overhead flush-mount lighting, and neutral wall tones - #307 1188 Hyndman Rd Nw, Edmonton, AB - Indoor Photo Showing Other Room
Neutral-toned carpeting throughout - #307 1188 Hyndman Rd Nw, Edmonton, AB - Indoor Photo Showing Other Room
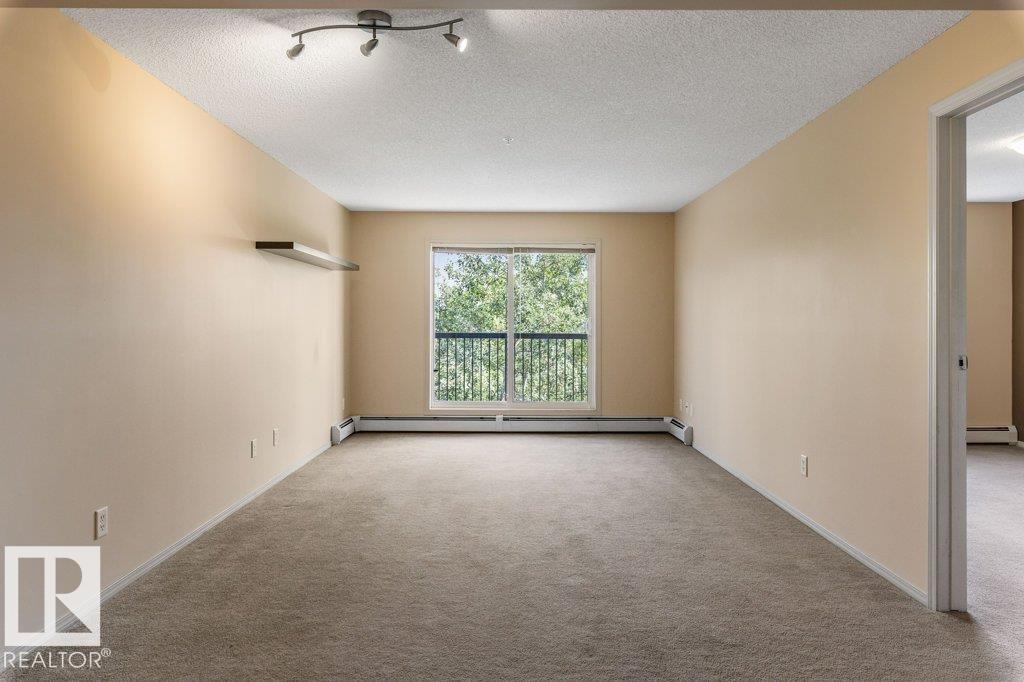
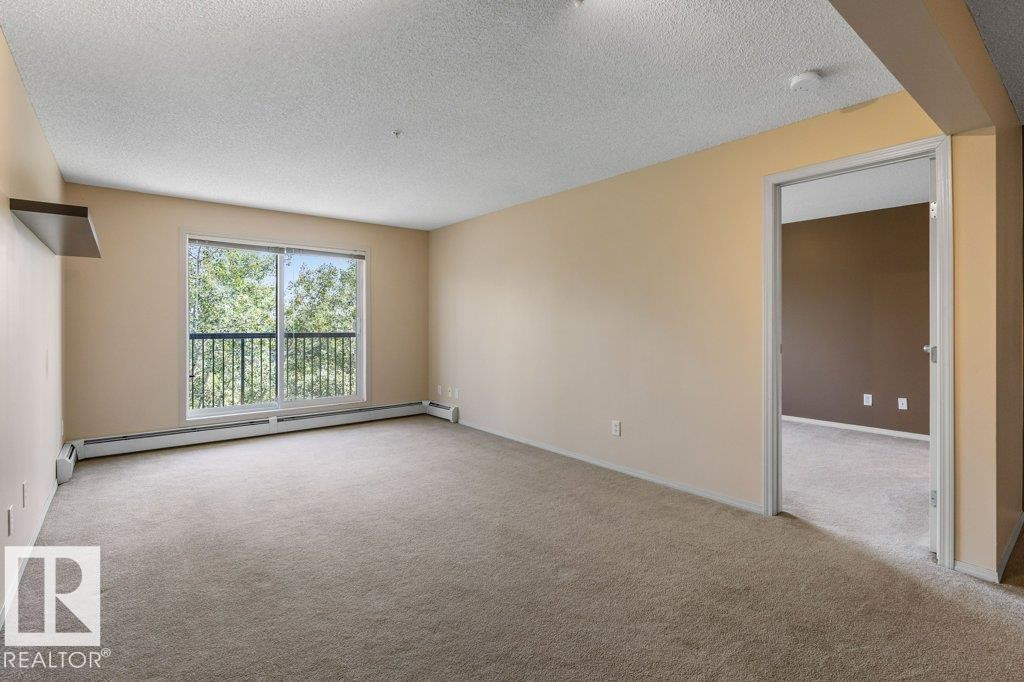
Sliding glass door, track lighting fixture, wall-mounted shelving, neutral-toned carpeting, and a balcony with an iron railing - #307 1188 Hyndman Rd Nw, Edmonton, AB - Indoor Photo Showing Other Room
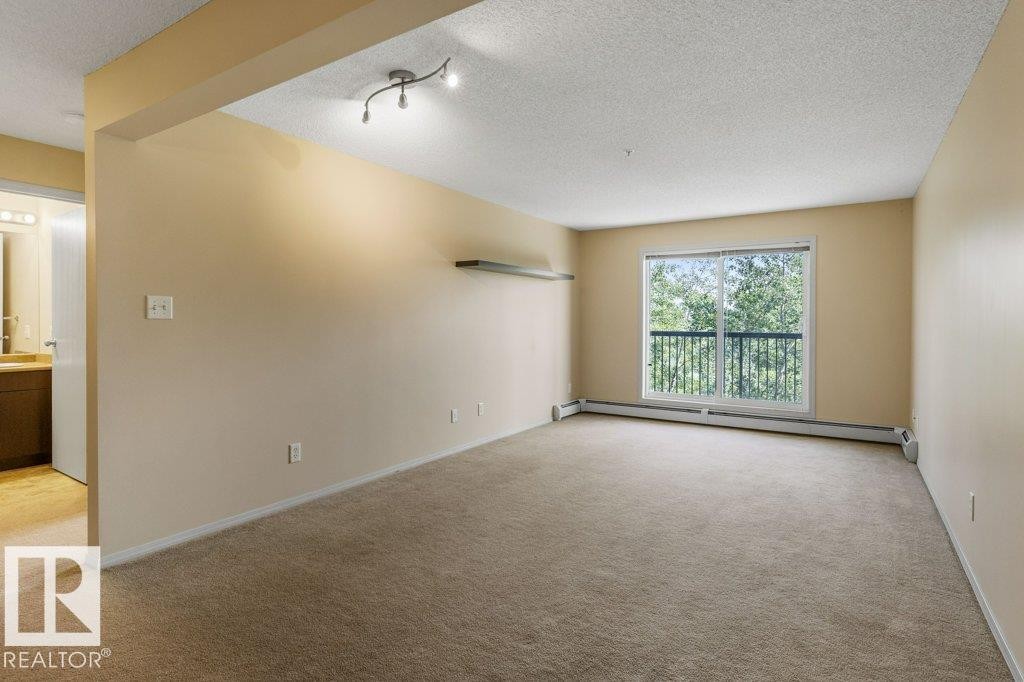
Spacious room with plush carpeting and neutral wall tones - #307 1188 Hyndman Rd Nw, Edmonton, AB - Indoor Photo Showing Other Room
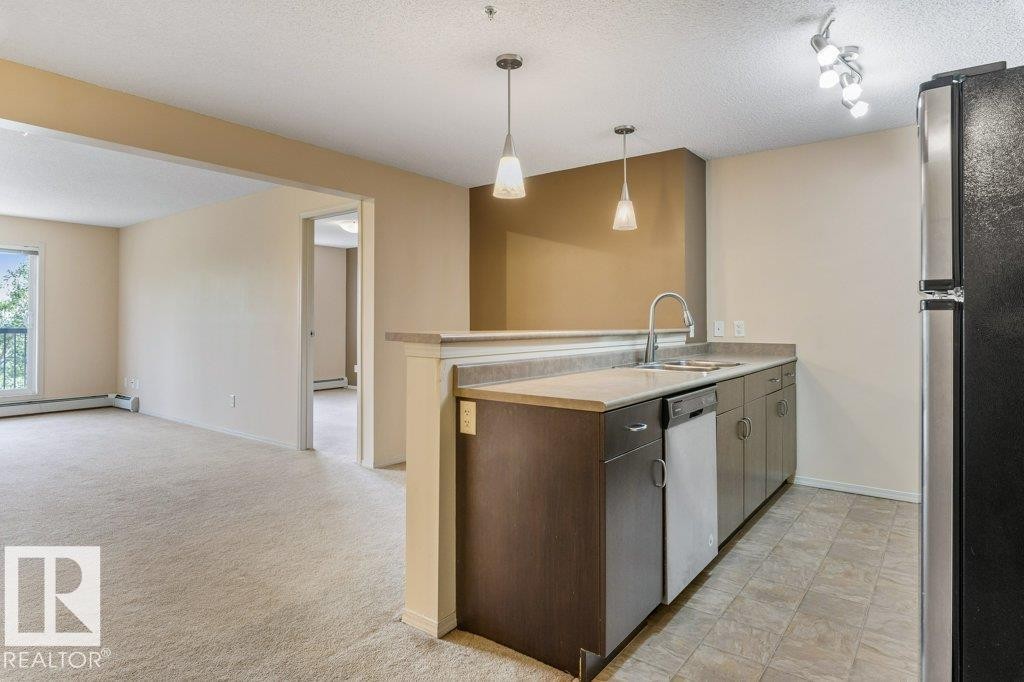
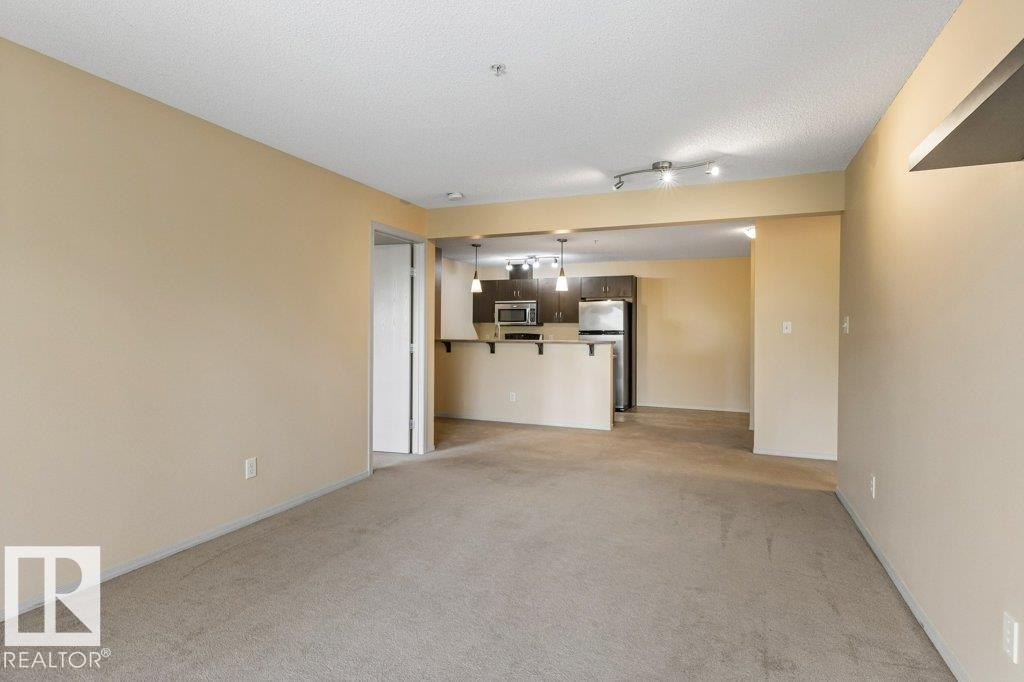
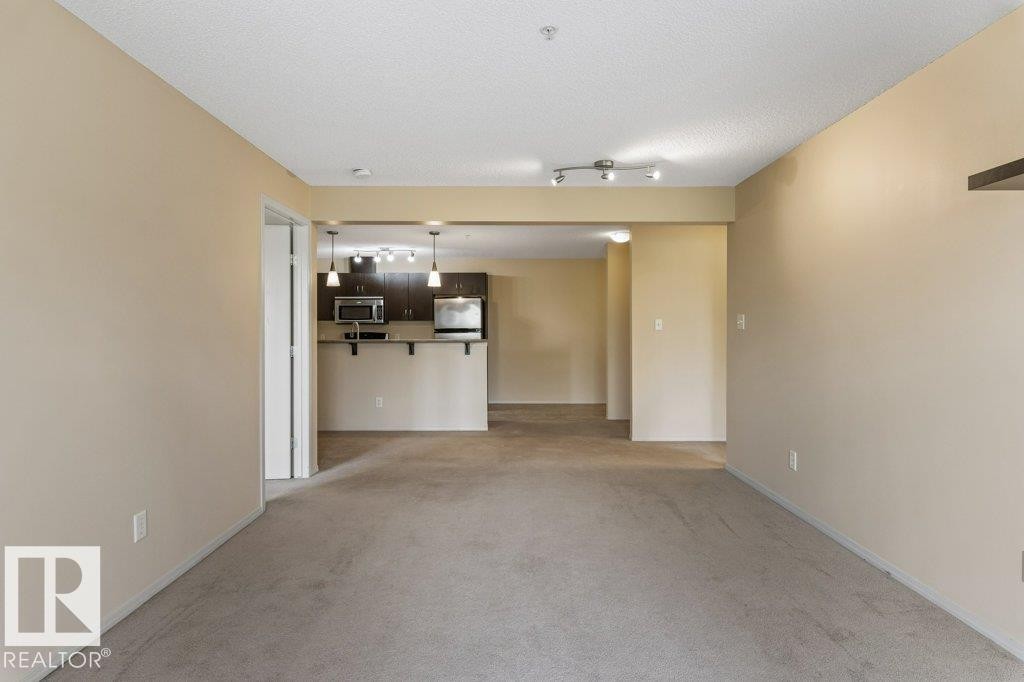
Open-concept living area featuring a kitchen with dark wood-finish cabinetry, stainless steel appliances, and a breakfast bar - #307 1188 Hyndman Rd Nw, Edmonton, AB - Indoor Photo Showing Other Room
Kitchen featuring dark wood-finish cabinetry, stainless steel appliances, and pendant lighting - #307 1188 Hyndman Rd Nw, Edmonton, AB - Indoor Photo Showing Other Room
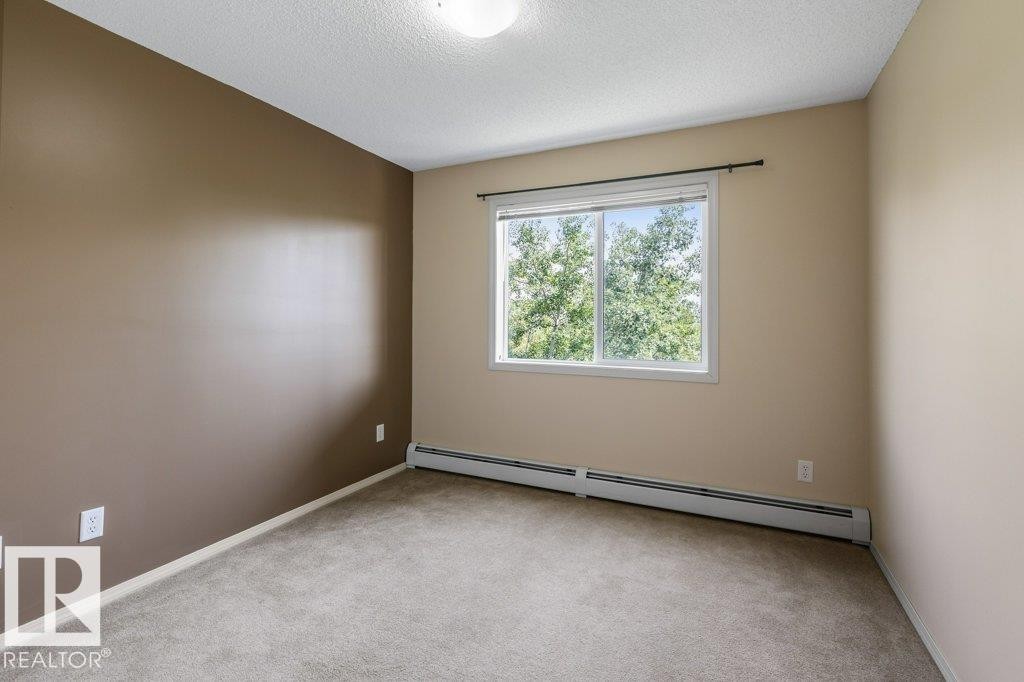
Neutral tone walls, ceiling-mounted light fixture, and window with exterior scenery - #307 1188 Hyndman Rd Nw, Edmonton, AB - Indoor Photo Showing Other Room
Wall-to-wall carpeting and neutral wall tones - #307 1188 Hyndman Rd Nw, Edmonton, AB - Indoor Photo Showing Other Room
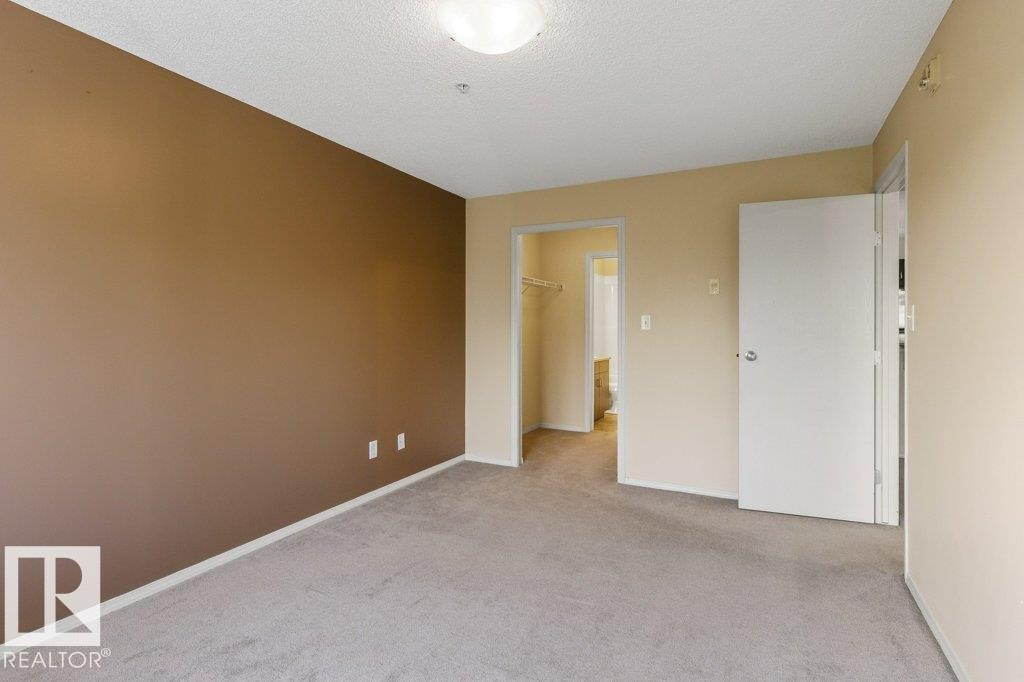
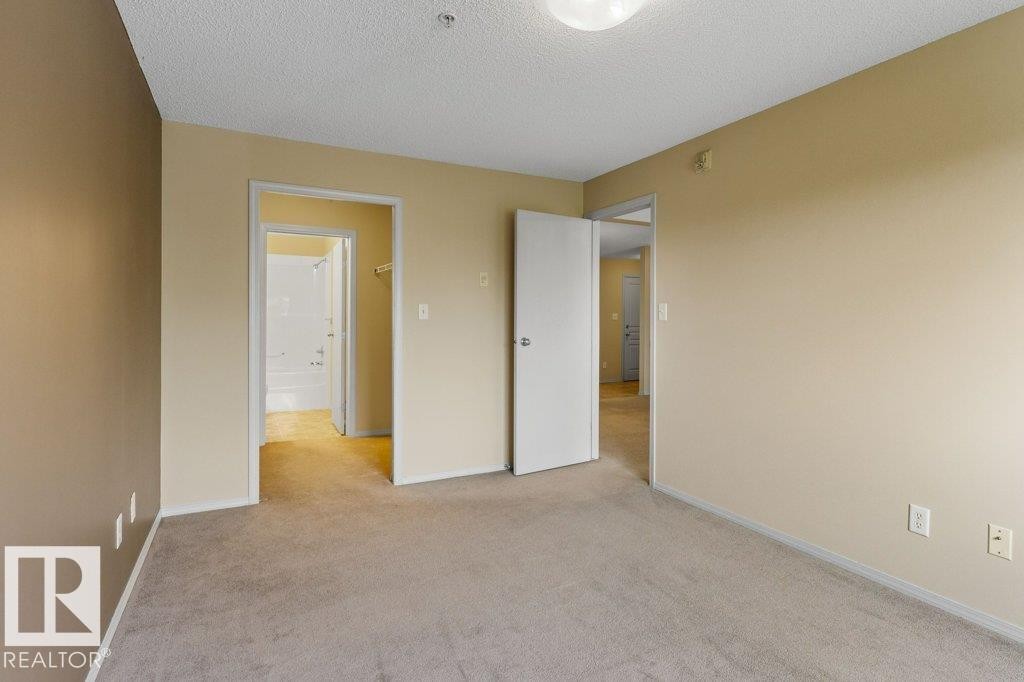
Neutral tone wall paint, light-colored carpeting, white trim, and a ceiling-mounted light fixture - #307 1188 Hyndman Rd Nw, Edmonton, AB - Indoor Photo Showing Other Room
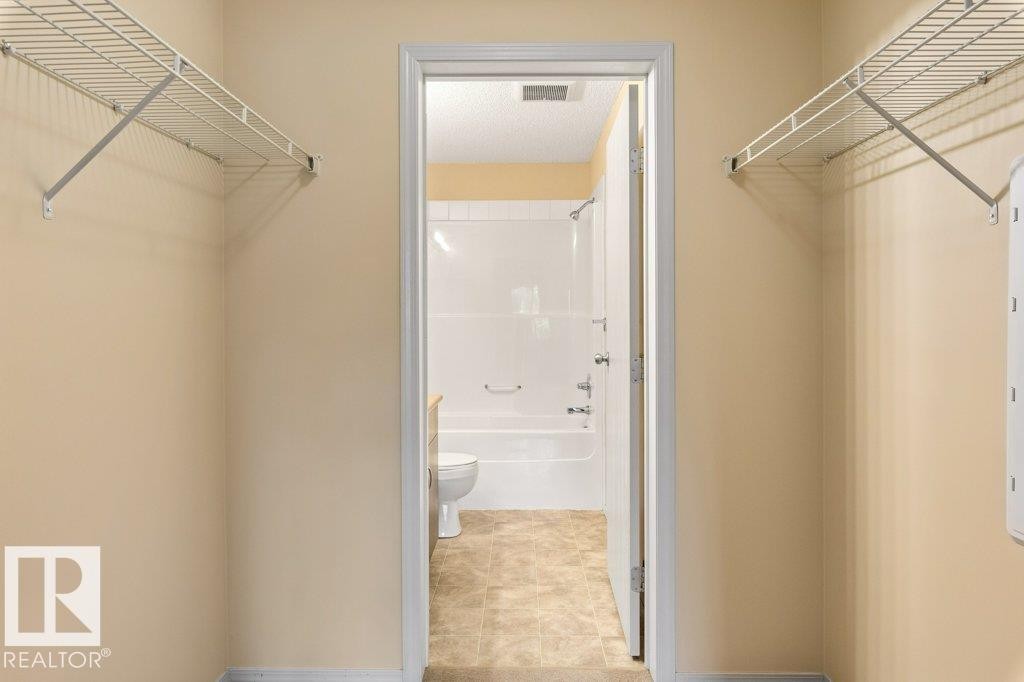
White wire shelving systems, light beige wall paint, tile flooring, white bathtub and shower surround, and a white toilet - #307 1188 Hyndman Rd Nw, Edmonton, AB - Indoor Photo Showing Other Room
Vanity with integrated sink, chrome faucet, and substantial mirror - #307 1188 Hyndman Rd Nw, Edmonton, AB - Indoor Photo Showing Bathroom
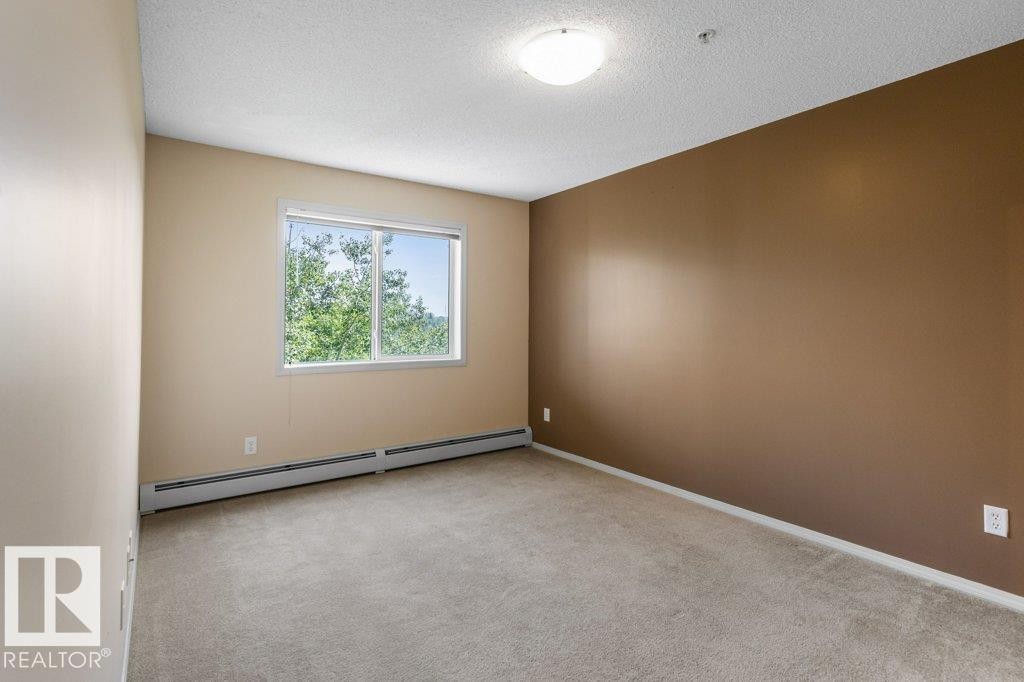
Carpeted room featuring a large window, neutral wall tones, and overhead lighting - #307 1188 Hyndman Rd Nw, Edmonton, AB - Indoor Photo Showing Other Room
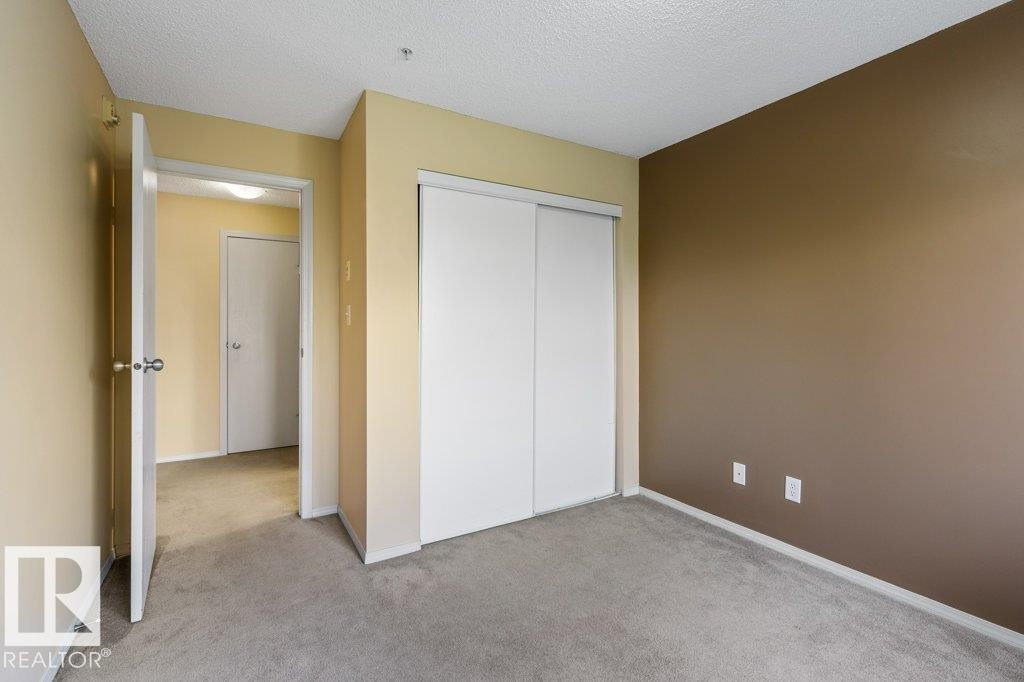
Wall-to-wall carpeting and neutral-toned walls with an accent wall - #307 1188 Hyndman Rd Nw, Edmonton, AB - Indoor Photo Showing Other Room
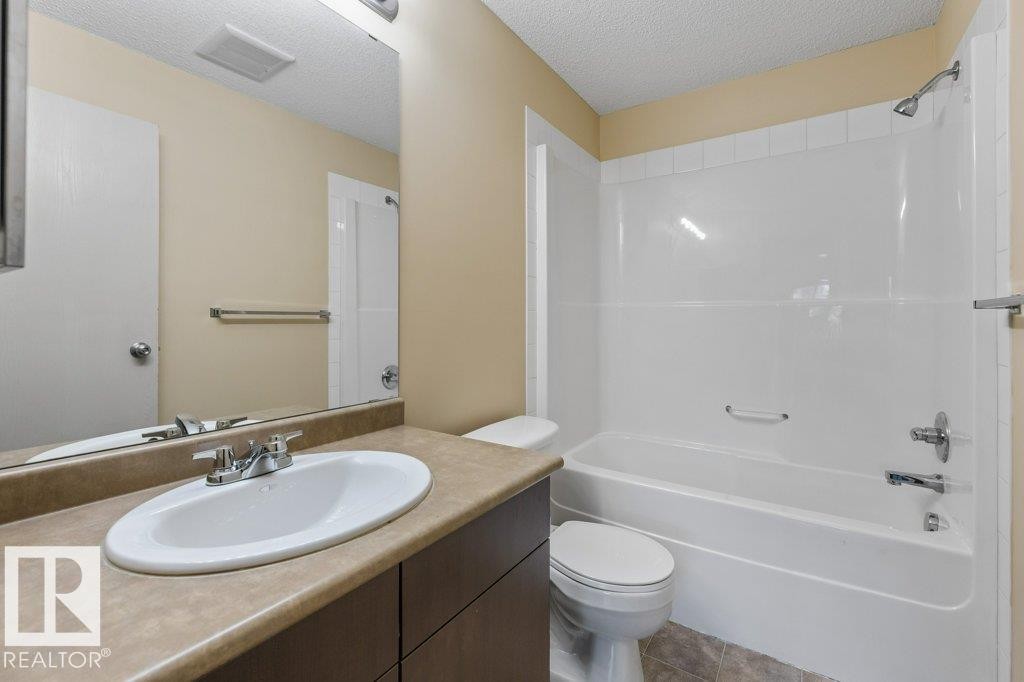
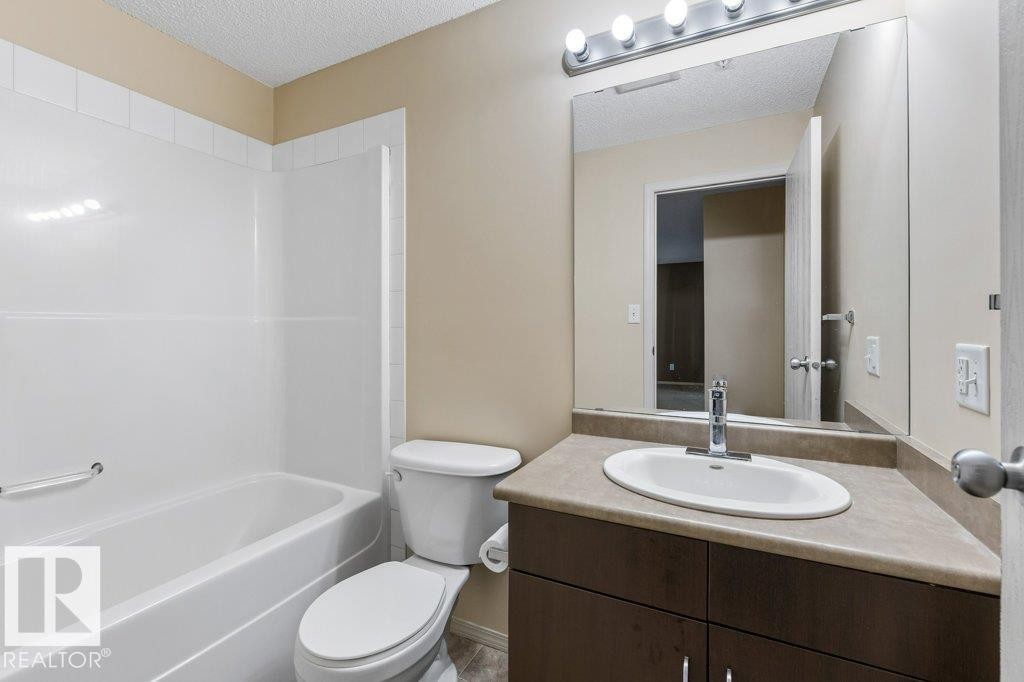
Bathroom featuring an integrated bathtub and shower, dark wood-finish vanity with a laminate countertop, and a large mirror with overhead lighting - #307 1188 Hyndman Rd Nw, Edmonton, AB - Indoor Photo Showing Bathroom
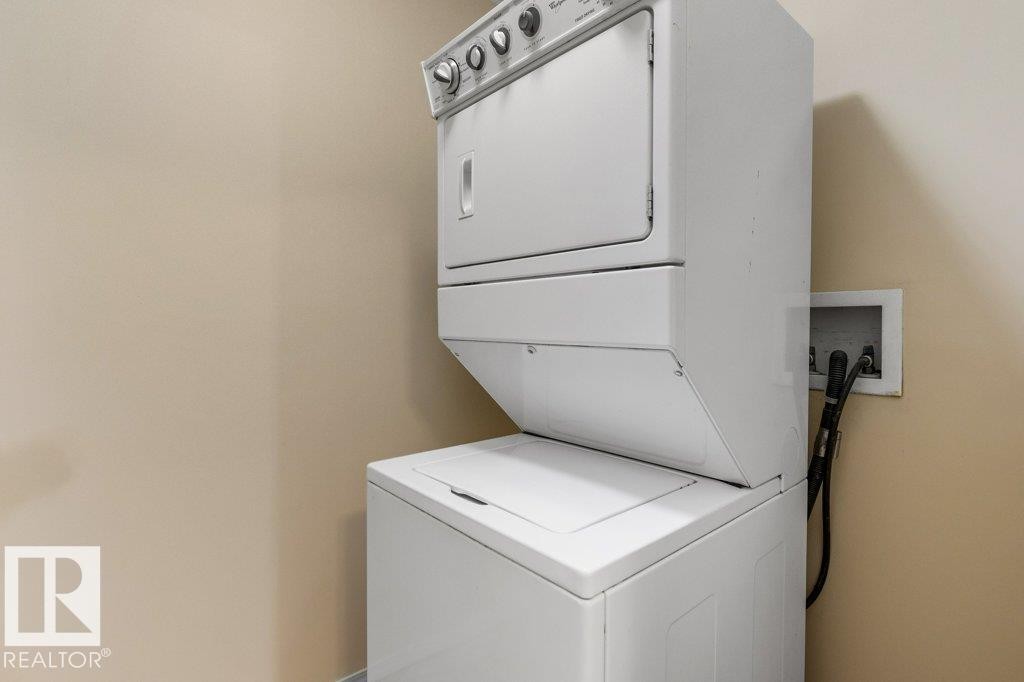
Stackable washer and dryer unit - #307 1188 Hyndman Rd Nw, Edmonton, AB - Indoor Photo Showing Laundry Room
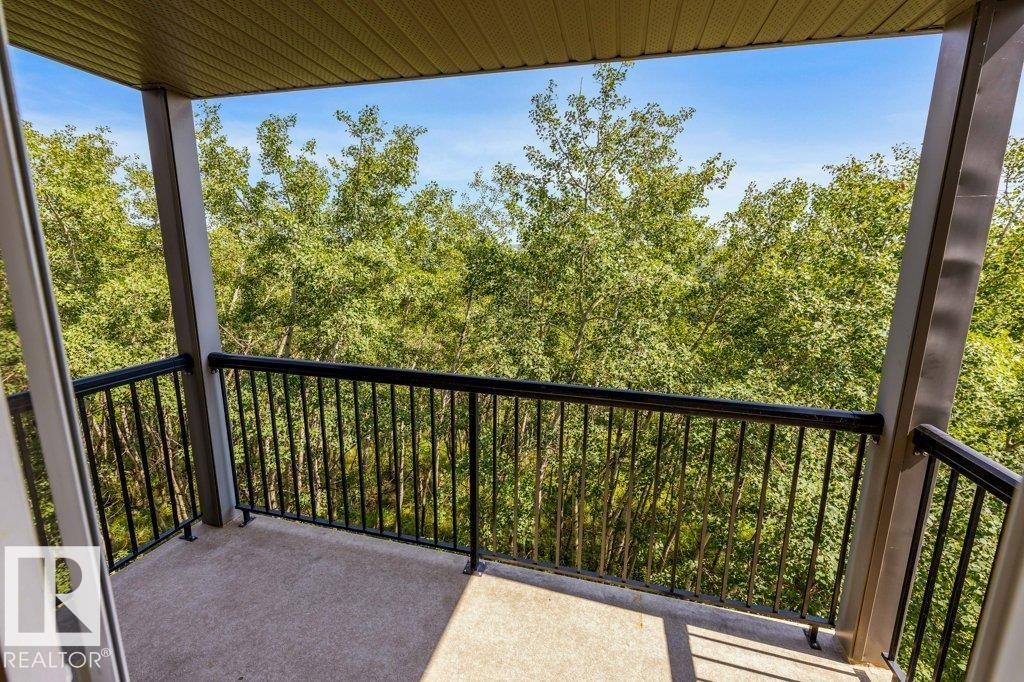
Covered balcony featuring concrete flooring and black metal railings - #307 1188 Hyndman Rd Nw, Edmonton, AB - Outdoor With Balcony With Exterior
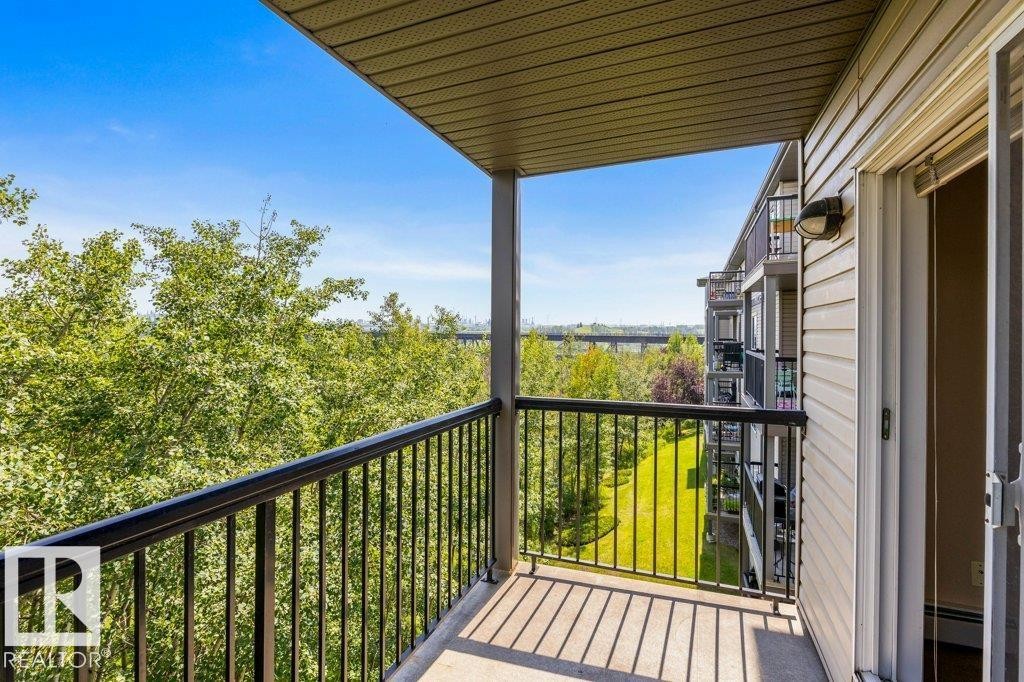
Private balcony with dark metal railing, durable concrete flooring, and a sliding glass door entry - #307 1188 Hyndman Rd Nw, Edmonton, AB - Outdoor With Balcony With Exterior
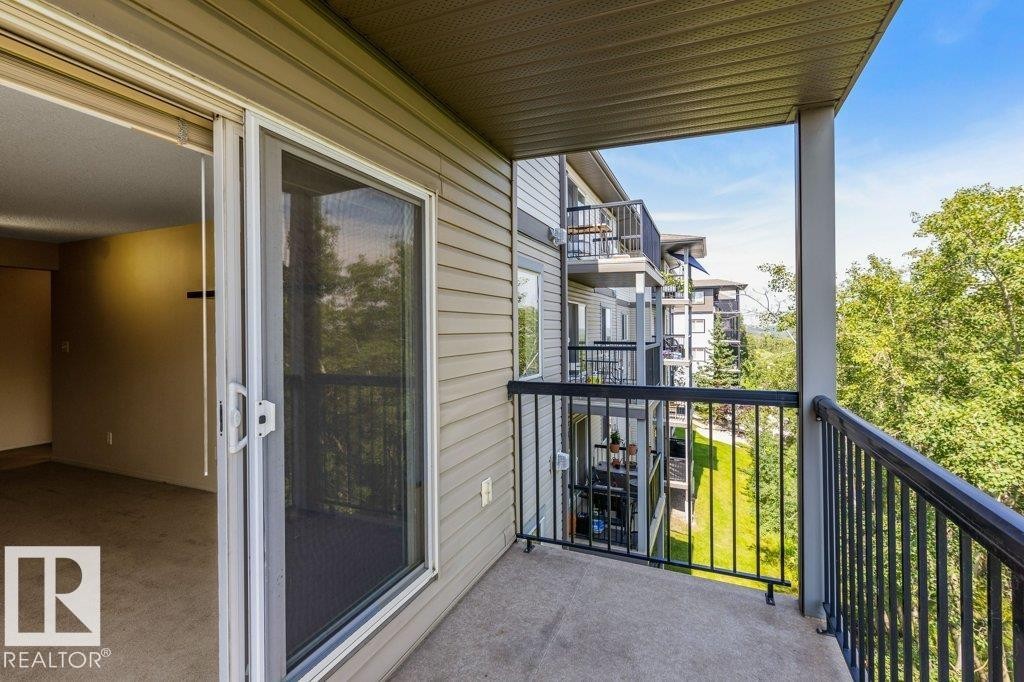
Private balcony with concrete flooring, metal railings, and a sliding glass door - #307 1188 Hyndman Rd Nw, Edmonton, AB - Outdoor With Balcony With Exterior
Additional content - #307 1188 Hyndman Rd Nw, Edmonton, AB - Outdoor With Balcony
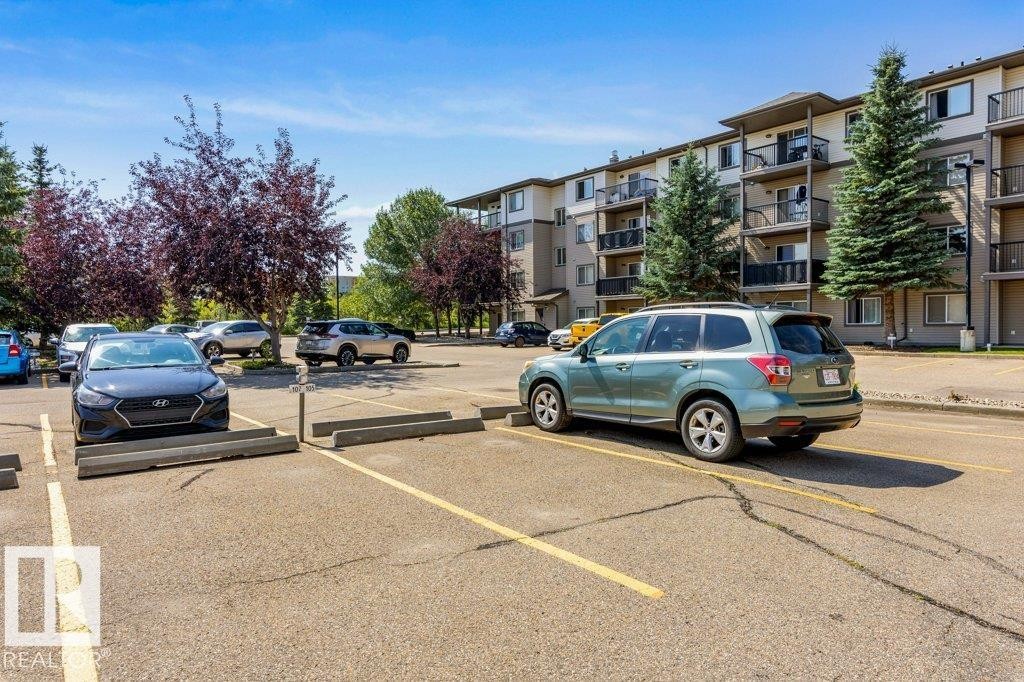
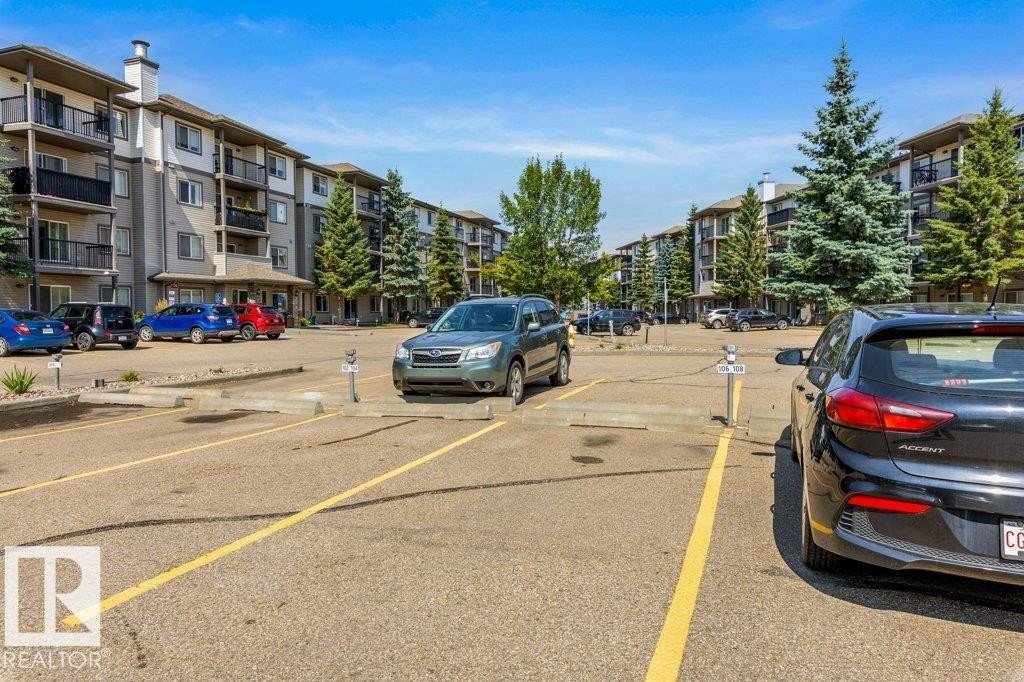
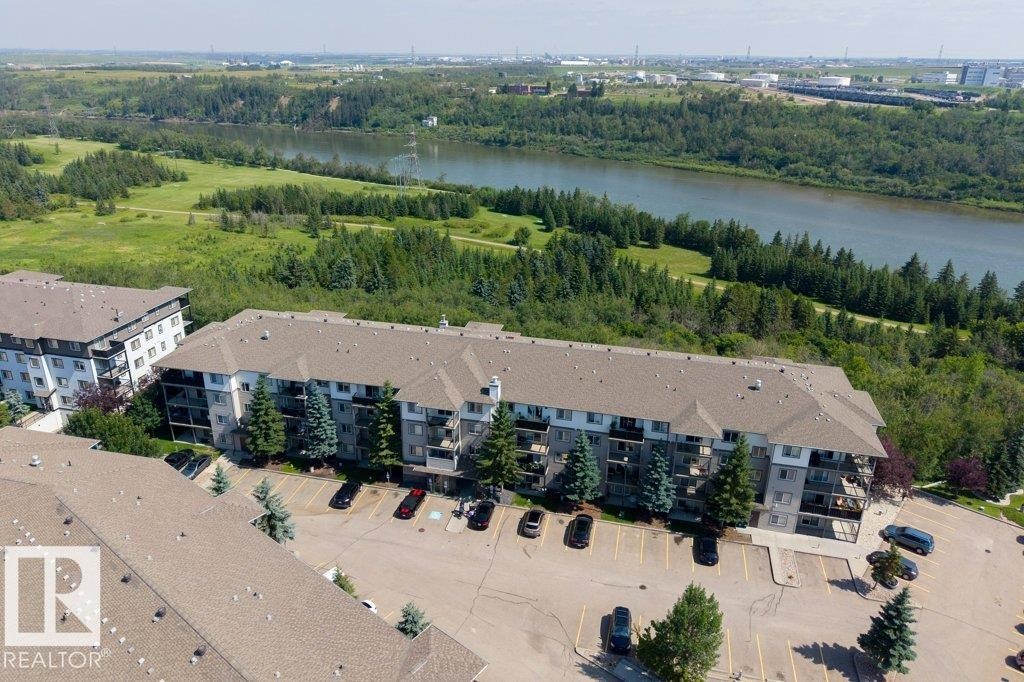
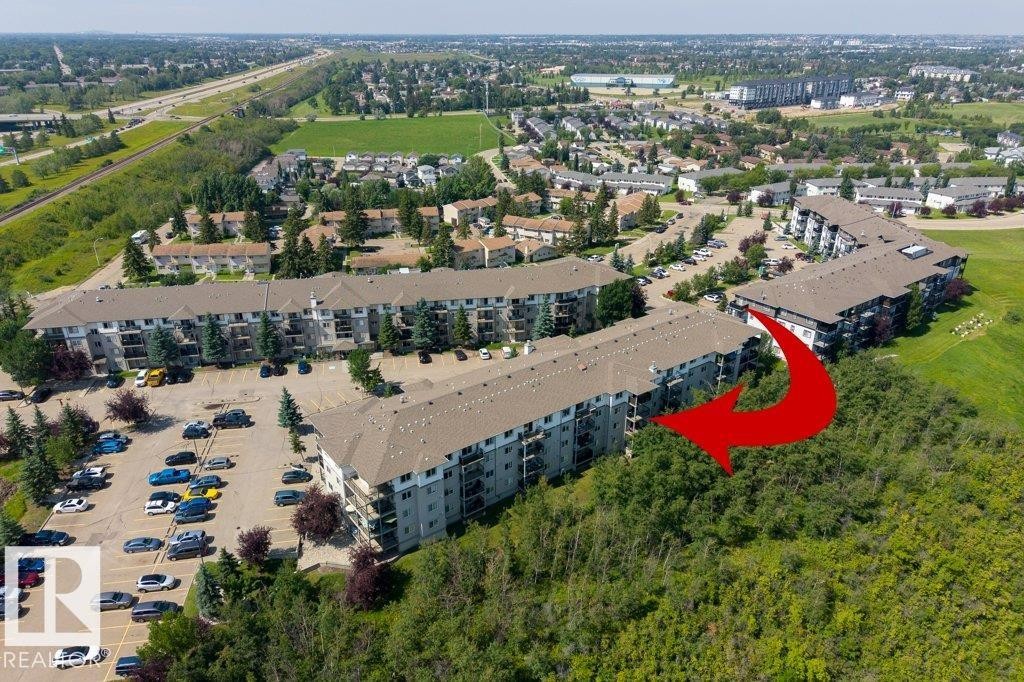
Multi-story residential buildings with balconies, paved parking area, and mature evergreen trees - #307 1188 Hyndman Rd Nw, Edmonton, AB - Outdoor
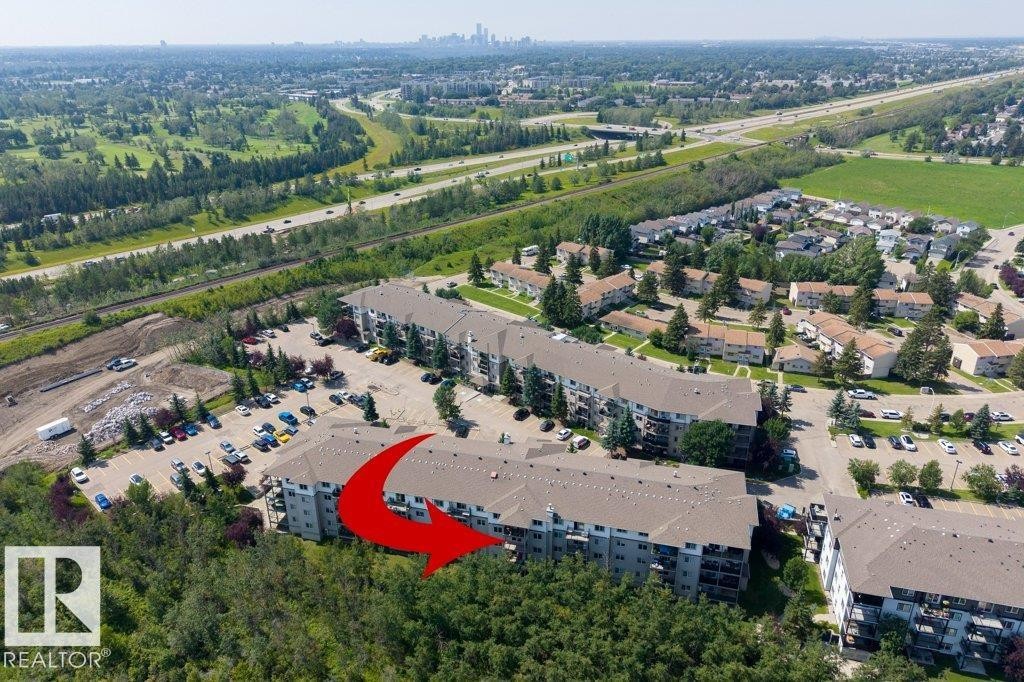
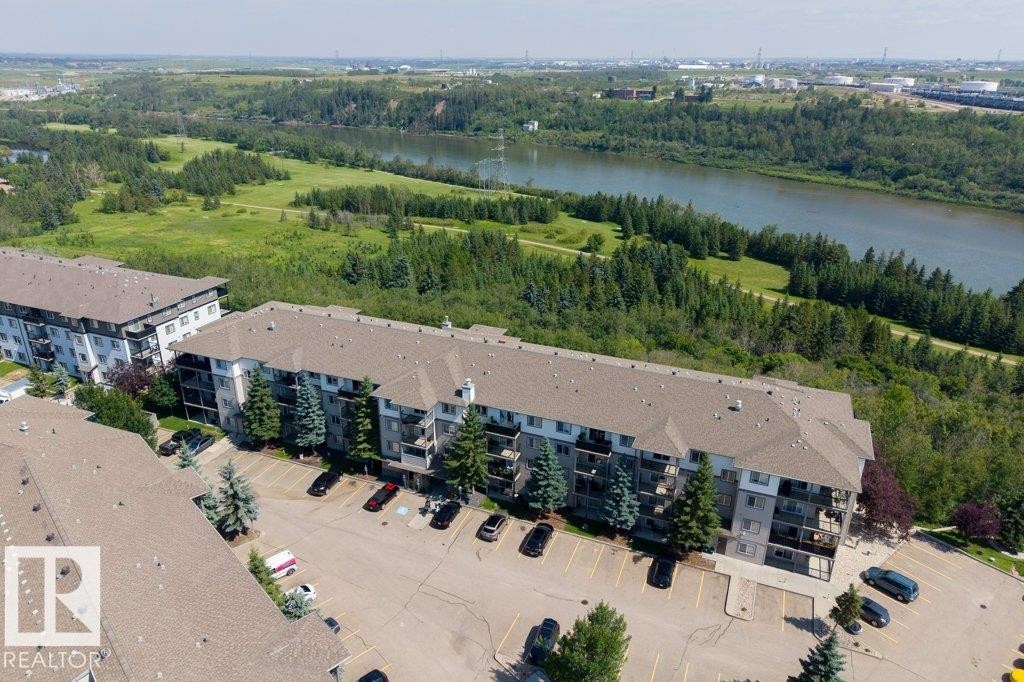
Apartment building with multiple stories, balconies, and an adjacent parking area - #307 1188 Hyndman Rd Nw, Edmonton, AB - Outdoor With View
Additional content - #307 1188 Hyndman Rd Nw, Edmonton, AB - Outdoor With View
Additional content - #307 1188 Hyndman Rd Nw, Edmonton, AB - Outdoor With Body Of Water With View
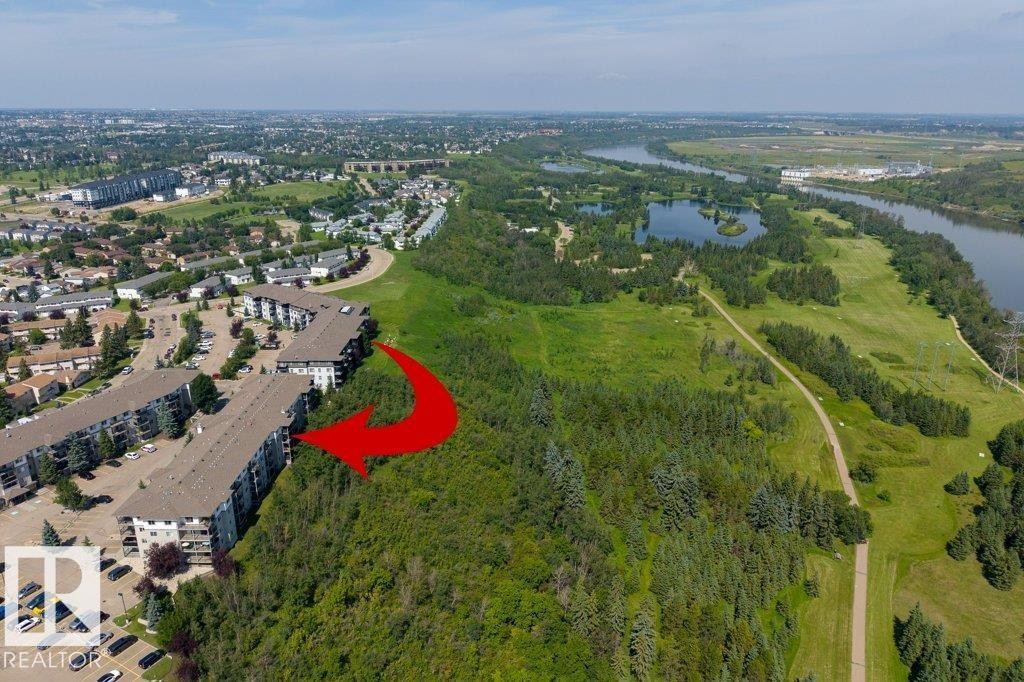
Multi-story residential buildings with surface parking, bordering dense natural landscaping, and a substantial river - #307 1188 Hyndman Rd Nw, Edmonton, AB - Outdoor With Body Of Water With View
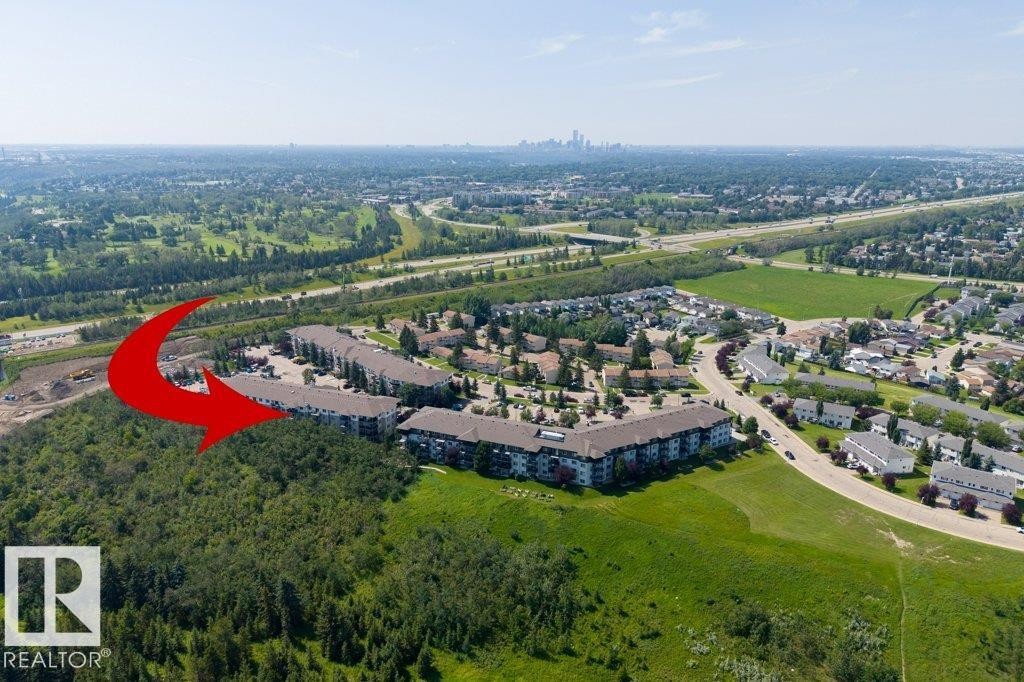
Multi-story residential buildings with balconies, surface parking, and surrounding mature trees, set against a river and extensive green space - #307 1188 Hyndman Rd Nw, Edmonton, AB - Outdoor With Body Of Water With View
Multi-story residential buildings with surface parking - #307 1188 Hyndman Rd Nw, Edmonton, AB - Outdoor With Body Of Water With View
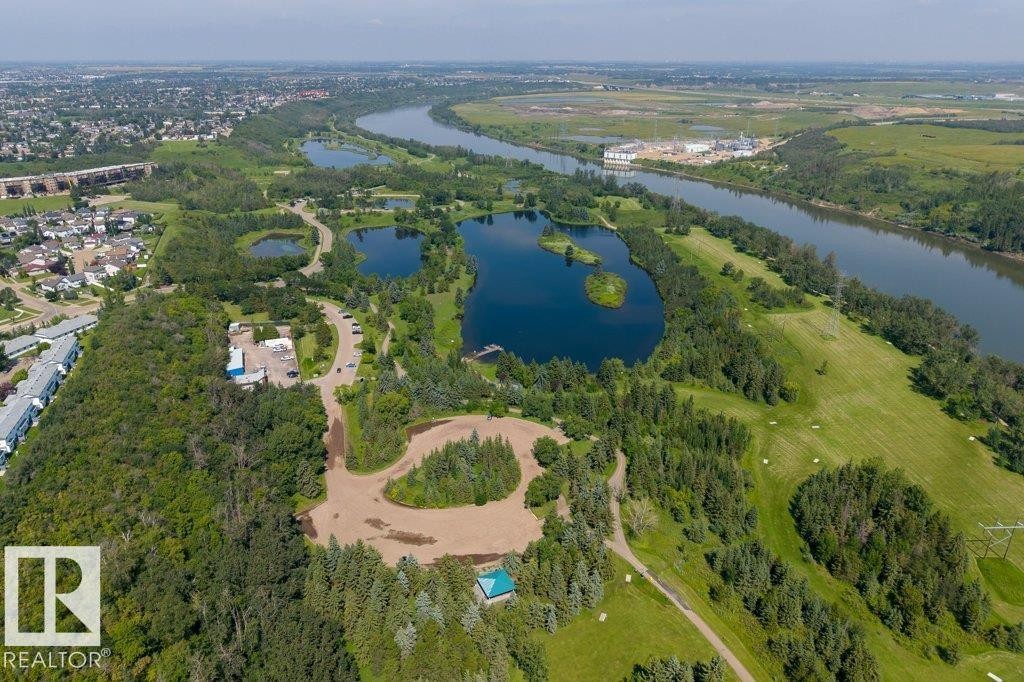
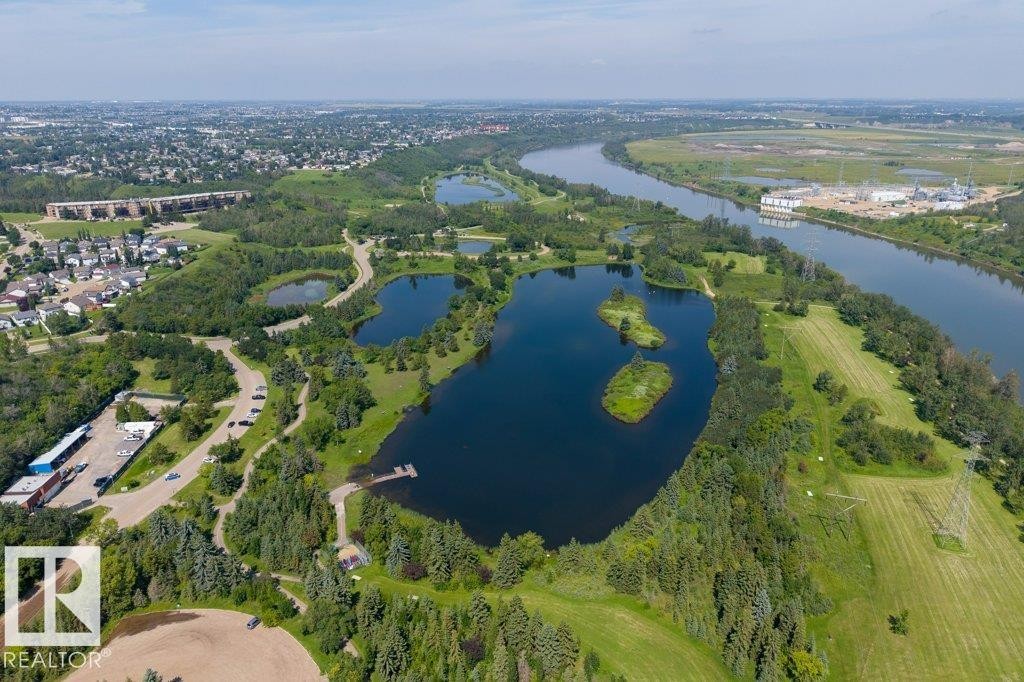
Meandering river, multiple lakes, extensive green spaces, mature tree cover, and residential areas in the background - #307 1188 Hyndman Rd Nw, Edmonton, AB - Outdoor With Body Of Water With View
Expansive natural landscape featuring multiple lakes, abundant mature trees, and a winding river - #307 1188 Hyndman Rd Nw, Edmonton, AB - Outdoor With Body Of Water With View
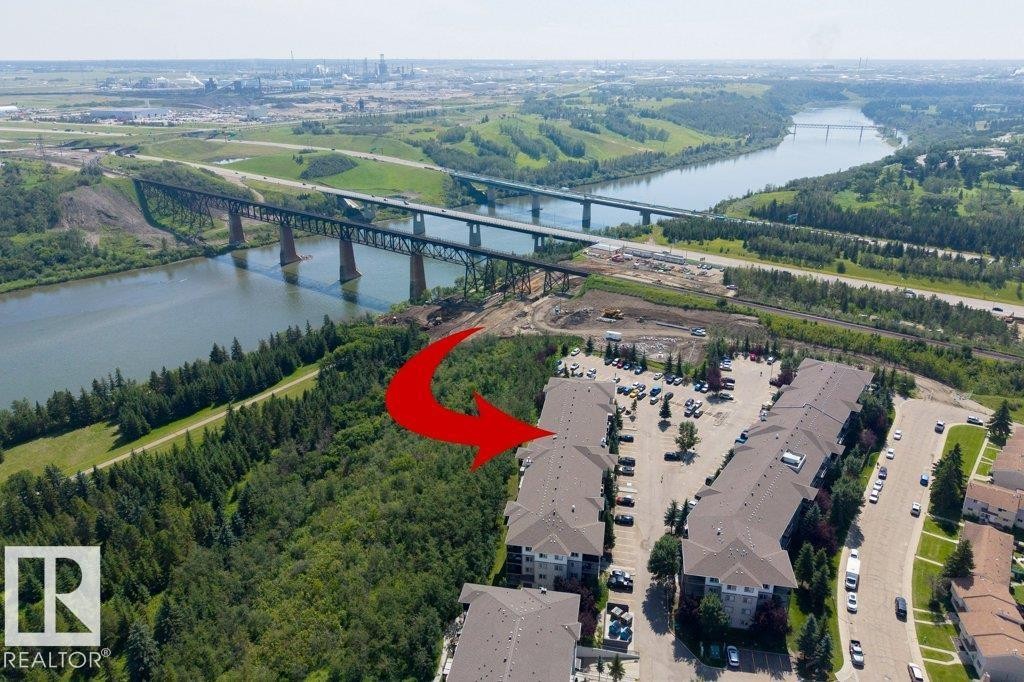
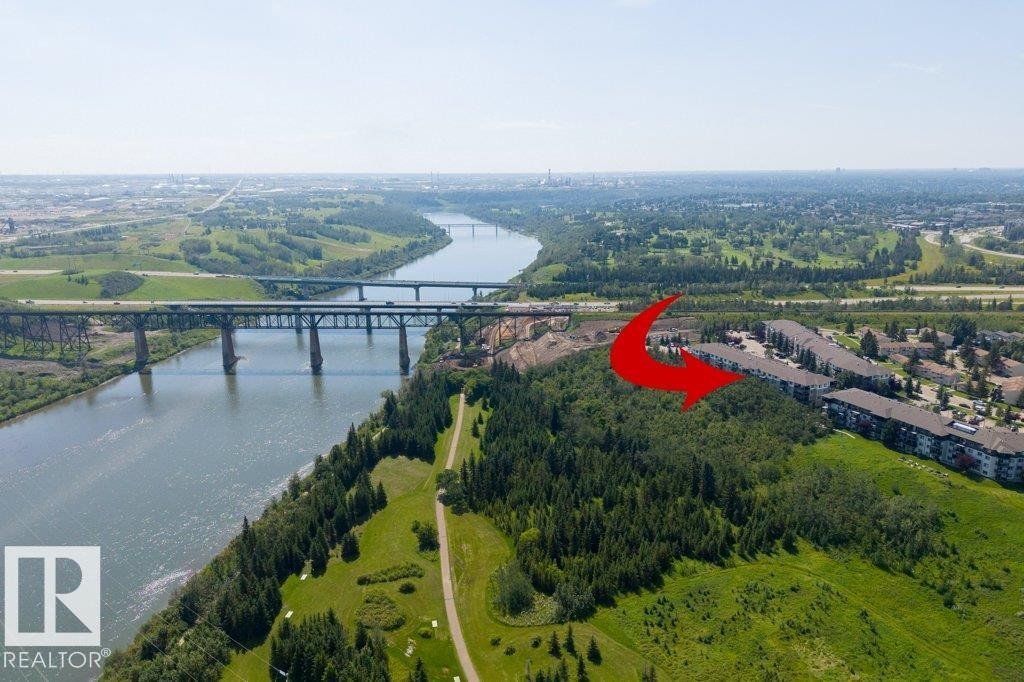
Riverside setting with multiple bridges, adjacent to a wooded area and multi-story residential buildings - #307 1188 Hyndman Rd Nw, Edmonton, AB - Outdoor With View
Additional content - #307 1188 Hyndman Rd Nw, Edmonton, AB - Outdoor With View
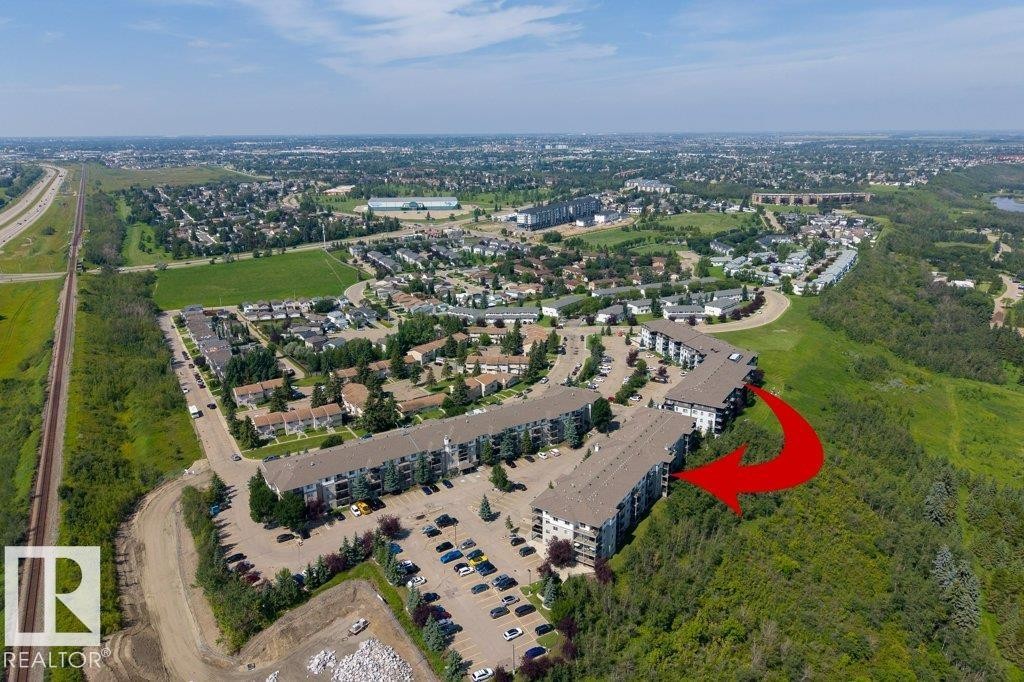
Multi-story residential buildings with surface parking areas and mature landscaping - #307 1188 Hyndman Rd Nw, Edmonton, AB - Outdoor With View
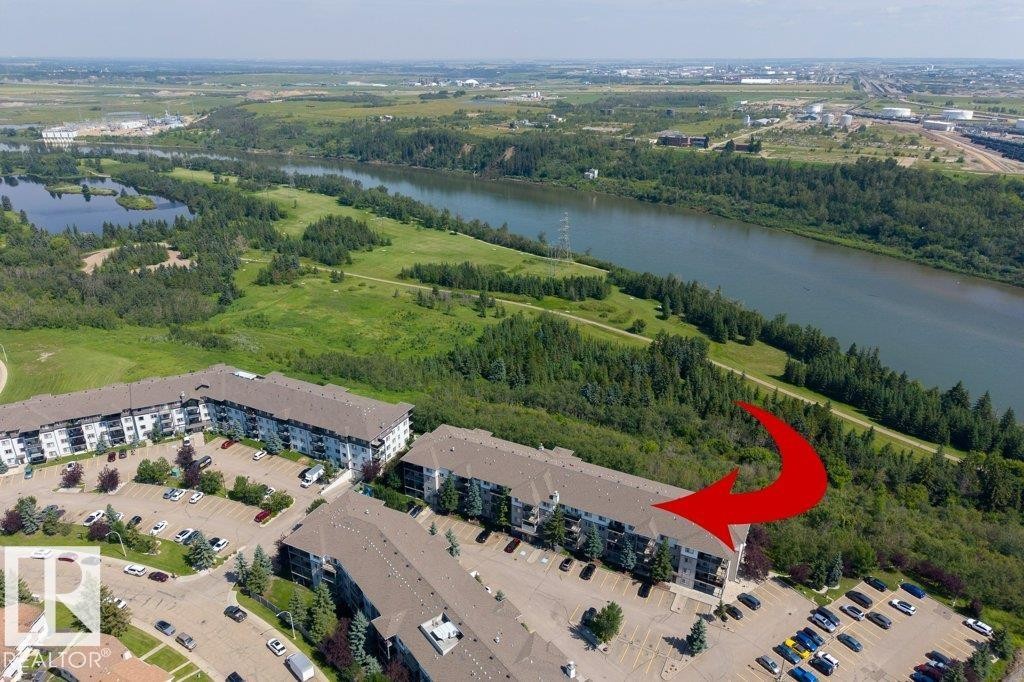
Multiple residential buildings with sloped roofs, surrounded by dense greenery, and a river in the background - #307 1188 Hyndman Rd Nw, Edmonton, AB - Outdoor With View
Additional content - #307 1188 Hyndman Rd Nw, Edmonton, AB - Outdoor With View
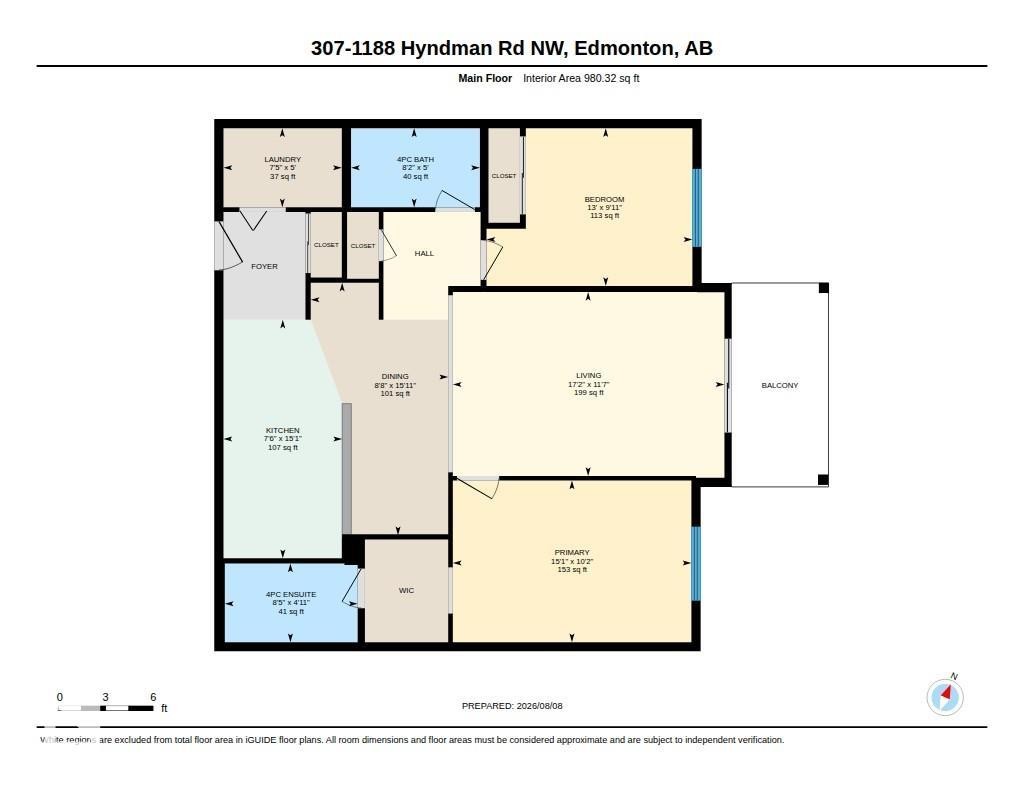
Floor plan - #307 1188 Hyndman Rd Nw, Edmonton, AB - Other
Multi-story residential building with light-toned siding and dark trim - #307 1188 Hyndman Rd Nw, Edmonton, AB  - Outdoor With Balcony With Facade
Multi-level building with individual balconies, prominent evergreen landscaping, ample exterior parking, and a stone-clad entrance - #307 1188 Hyndman Rd Nw, Edmonton, AB  - Outdoor With Balcony With Facade
Tile flooring, flush mount lighting, white paneled doors, and a built-in storage niche - #307 1188 Hyndman Rd Nw, Edmonton, AB  - Indoor Photo Showing Other Room
Kitchen featuring stainless steel appliances, dark wood-finish cabinetry, and solid surface countertops - #307 1188 Hyndman Rd Nw, Edmonton, AB  - Indoor Photo Showing Kitchen
Kitchen featuring a double basin stainless steel sink, a stainless steel dishwasher, dark wood-finish cabinetry, and recessed lighting - #307 1188 Hyndman Rd Nw, Edmonton, AB - Indoor Photo Showing Kitchen With Double Sink
Kitchen featuring stainless steel appliances, dark wood cabinetry, a double basin sink with a high-arc faucet, and track lighting - #307 1188 Hyndman Rd Nw, Edmonton, AB - Indoor Photo Showing Kitchen With Double Sink
Stainless steel oven with a flat cooktop, microwave, and dark wood-finish cabinetry - #307 1188 Hyndman Rd Nw, Edmonton, AB - Indoor Photo Showing Kitchen
Kitchen featuring dark wood-finish cabinetry, stainless steel appliances, and a breakfast bar - #307 1188 Hyndman Rd Nw, Edmonton, AB - Indoor Photo Showing Kitchen
Wall-to-wall carpeting, overhead flush-mount lighting, and neutral wall tones - #307 1188 Hyndman Rd Nw, Edmonton, AB - Indoor Photo Showing Other Room
Neutral-toned carpeting throughout - #307 1188 Hyndman Rd Nw, Edmonton, AB - Indoor Photo Showing Other Room
Sliding glass door, track lighting fixture, wall-mounted shelving, neutral-toned carpeting, and a balcony with an iron railing - #307 1188 Hyndman Rd Nw, Edmonton, AB - Indoor Photo Showing Other Room
Spacious room with plush carpeting and neutral wall tones - #307 1188 Hyndman Rd Nw, Edmonton, AB - Indoor Photo Showing Other Room
Open-concept living area featuring a kitchen with dark wood-finish cabinetry, stainless steel appliances, and a breakfast bar - #307 1188 Hyndman Rd Nw, Edmonton, AB - Indoor Photo Showing Other Room
Kitchen featuring dark wood-finish cabinetry, stainless steel appliances, and pendant lighting - #307 1188 Hyndman Rd Nw, Edmonton, AB - Indoor Photo Showing Other Room
Neutral tone walls, ceiling-mounted light fixture, and window with exterior scenery - #307 1188 Hyndman Rd Nw, Edmonton, AB - Indoor Photo Showing Other Room
Wall-to-wall carpeting and neutral wall tones - #307 1188 Hyndman Rd Nw, Edmonton, AB - Indoor Photo Showing Other Room
Neutral tone wall paint, light-colored carpeting, white trim, and a ceiling-mounted light fixture - #307 1188 Hyndman Rd Nw, Edmonton, AB - Indoor Photo Showing Other Room
White wire shelving systems, light beige wall paint, tile flooring, white bathtub and shower surround, and a white toilet - #307 1188 Hyndman Rd Nw, Edmonton, AB - Indoor Photo Showing Other Room
Vanity with integrated sink, chrome faucet, and substantial mirror - #307 1188 Hyndman Rd Nw, Edmonton, AB - Indoor Photo Showing Bathroom
Carpeted room featuring a large window, neutral wall tones, and overhead lighting - #307 1188 Hyndman Rd Nw, Edmonton, AB - Indoor Photo Showing Other Room
Wall-to-wall carpeting and neutral-toned walls with an accent wall - #307 1188 Hyndman Rd Nw, Edmonton, AB - Indoor Photo Showing Other Room
Bathroom featuring an integrated bathtub and shower, dark wood-finish vanity with a laminate countertop, and a large mirror with overhead lighting - #307 1188 Hyndman Rd Nw, Edmonton, AB - Indoor Photo Showing Bathroom
Stackable washer and dryer unit - #307 1188 Hyndman Rd Nw, Edmonton, AB - Indoor Photo Showing Laundry Room
Covered balcony featuring concrete flooring and black metal railings - #307 1188 Hyndman Rd Nw, Edmonton, AB - Outdoor With Balcony With Exterior
Private balcony with dark metal railing, durable concrete flooring, and a sliding glass door entry - #307 1188 Hyndman Rd Nw, Edmonton, AB - Outdoor With Balcony With Exterior
Private balcony with concrete flooring, metal railings, and a sliding glass door - #307 1188 Hyndman Rd Nw, Edmonton, AB - Outdoor With Balcony With Exterior
Additional content - #307 1188 Hyndman Rd Nw, Edmonton, AB - Outdoor With Balcony
Multi-story residential buildings with balconies, paved parking area, and mature evergreen trees - #307 1188 Hyndman Rd Nw, Edmonton, AB - Outdoor
Apartment building with multiple stories, balconies, and an adjacent parking area - #307 1188 Hyndman Rd Nw, Edmonton, AB - Outdoor With View
Additional content - #307 1188 Hyndman Rd Nw, Edmonton, AB - Outdoor With View
Additional content - #307 1188 Hyndman Rd Nw, Edmonton, AB - Outdoor With Body Of Water With View
Multi-story residential buildings with surface parking, bordering dense natural landscaping, and a substantial river - #307 1188 Hyndman Rd Nw, Edmonton, AB - Outdoor With Body Of Water With View
Multi-story residential buildings with balconies, surface parking, and surrounding mature trees, set against a river and extensive green space - #307 1188 Hyndman Rd Nw, Edmonton, AB - Outdoor With Body Of Water With View
Multi-story residential buildings with surface parking - #307 1188 Hyndman Rd Nw, Edmonton, AB - Outdoor With Body Of Water With View
Meandering river, multiple lakes, extensive green spaces, mature tree cover, and residential areas in the background - #307 1188 Hyndman Rd Nw, Edmonton, AB - Outdoor With Body Of Water With View
Expansive natural landscape featuring multiple lakes, abundant mature trees, and a winding river - #307 1188 Hyndman Rd Nw, Edmonton, AB - Outdoor With Body Of Water With View
Riverside setting with multiple bridges, adjacent to a wooded area and multi-story residential buildings - #307 1188 Hyndman Rd Nw, Edmonton, AB - Outdoor With View
Additional content - #307 1188 Hyndman Rd Nw, Edmonton, AB - Outdoor With View
Multi-story residential buildings with surface parking areas and mature landscaping - #307 1188 Hyndman Rd Nw, Edmonton, AB - Outdoor With View
Multiple residential buildings with sloped roofs, surrounded by dense greenery, and a river in the background - #307 1188 Hyndman Rd Nw, Edmonton, AB - Outdoor With View
Additional content - #307 1188 Hyndman Rd Nw, Edmonton, AB - Outdoor With View
Floor plan - #307 1188 Hyndman Rd Nw, Edmonton, AB - Other
  • Advertising
Are you a real estate investor?
#307 1188 HYNDMAN RD NW, Edmonton, AB, T5A 0E9
$144,900

2 Beds

2 Baths

Property Information:

River valley living at its best! This bright and beautifully maintained 3rd-floor condo in The Avenue at Hermitage offers a peaceful setting with gorgeous views overlooking the river valley and surrounding green space. With over 980 sqft, this freshly painted and move-in ready, open-concept layout creates an inviting flow between the kitchen, dining, and living areas, with plenty of natural light throughout. Step outside to your private balcony and enjoy the scenery, trails, and nature right outside your door. The well-designed floor plan includes 2 bedrooms and 2 full bathrooms, including a spacious primary suite with its own ensuite. An added bonus is the convenience of in-suite laundry and TWO TITLED ABOVE-GROUND PARKING STALLS — a rare find in condo living. Located close to parks, walking trails, shopping, transit, Yellowhead Trail, and Anthony Henday, this clean and comfortable home offers the perfect blend of convenience and a tranquil river valley lifestyle.

Building Features:

  • Floor Space: 91.07 Metre

Property Features:

  • Amenities Features: No Animal Home, No Smoking Home, Parking-Extra, Parking-Plug-Ins, Parking-Visitor, Patio, Security Door, Storage-In-Suite
  • Appliances: Dishwasher-Built-In, Dryer, Microwave Hood Fan, Refrigerator, Stove-Electric, Washer
  • Architectural Style: Single Level Apartment
  • Basement: None, No Basement
  • Basement Development: No Basement
  • Basement Type: None
  • Building Type: Lowrise Apartment
  • Built in: 2007
  • Community Features: No Animal Home, No Smoking Home, Parking-Extra, Parking-Plug-Ins, Parking-Visitor, Patio, Security Door, Storage-In-Suite
  • Condo Fee Includes: Exterior Maintenance, Heat, Insur. for Common Areas, Parking, Professional Management, Reserve Fund Contribution, Utilities Common Areas, Water/Sewer
  • Condo Fees: $597 Monthly
  • Exterior Features: Backs Onto Park/Trees, Golf Nearby, Playground Nearby, Public Transportation, River Valley View, River View, Schools, Shopping Nearby, Ski Hill Nearby
  • Floor Space (approx): 91.07 Square Metres
  • Flooring: Carpet, Linoleum
  • Foundation Details: Concrete Perimeter
  • Heating: Baseboard, Hot Water, Natural Gas
  • Lot Size: 102.07 Square Metres
  • Parking Features: 2 Outdoor Stalls, Stall
  • Road Access: Paved
  • Roof: Asphalt Shingles
  • Site Influences: Backs Onto Park/Trees, Golf Nearby, Playground Nearby, Public Transportation, River Valley View, River View, Schools, Shopping Nearby, Ski Hill Nearby
  • Zoning: Zone 35
  • No. of Parking Spaces: 2

Courtesy of: MaxWell Progressive

Data was last updated 2026-09-04 at 10:37

The data relating to real estate for sale on this web site comes in part from the Internet Data exchange (“IDX”) program of the REALTORS® Association of Edmonton. IDX information is provided exclusively for consumers' personal, non-commercial use and may not be used for any purpose other than to identify prospective properties consumers may be interested in purchasing. The data on this website is deemed reliable but is not guaranteed accurate by the REALTORS® Association of Edmonton. Information deemed reliable but not guaranteed.

Copyright 2026 by the REALTORS® Association of Edmonton. All Rights Reserved. Data is deemed reliable but is not guaranteed accurate by the REALTORS® Association of Edmonton.

QuickQuoteTM Powered by RPS

Location of #307 1188 HYNDMAN RD NW, Edmonton, AB, T5A 0E9

Demographic Information of #307 1188 HYNDMAN RD NW, Edmonton, AB, T5A 0E9

Life Stage

Young Families

Employment Type

Service Sector/White Collar

Average Household Income

$100,249.54

Average Number of Children

1.84

Household Population

Household Structure

Age of Population

Education

Education Level

No certificate/diploma/degree

18.49 %

High school certificate or equivalent

30.84 %

Apprenticeship trade certificate/diploma

9.92 %

College/non-university certificate

26.93 %

University certificate (below bachelor)

0.42 %

University Degree

13.4 %

Commuter

Travel To Work

By Car

81.24 %

By Public Transit

8.63 %

By Walking

2.44 %

By Bicycle

0.0 %

By Other Methods

7.69 %

Cultural Diversity

Knowledge of Official Language

Mother Tongue

Building Information

Building Type

Apartments (Low and High Rise)

38.69 %

Houses

61.31 %

Own Vs. Rent