Button CopyPathCircle CloseCircle Left ArrowArrow Down Icon GreyClosecirclecircleBurger
  • Advertising

2578 138A Avenue, Edmonton, AB, T5Y 1T3

Courtesy of Spencer N Williams of Homes & Gardens Real Estate Limited
MLS® # E4487377
Townhouse For Sale In Bannerman, Edmonton, Alberta
$244,987 QuickQuoteTM: $187K - $250K

3 Beds

2 Baths

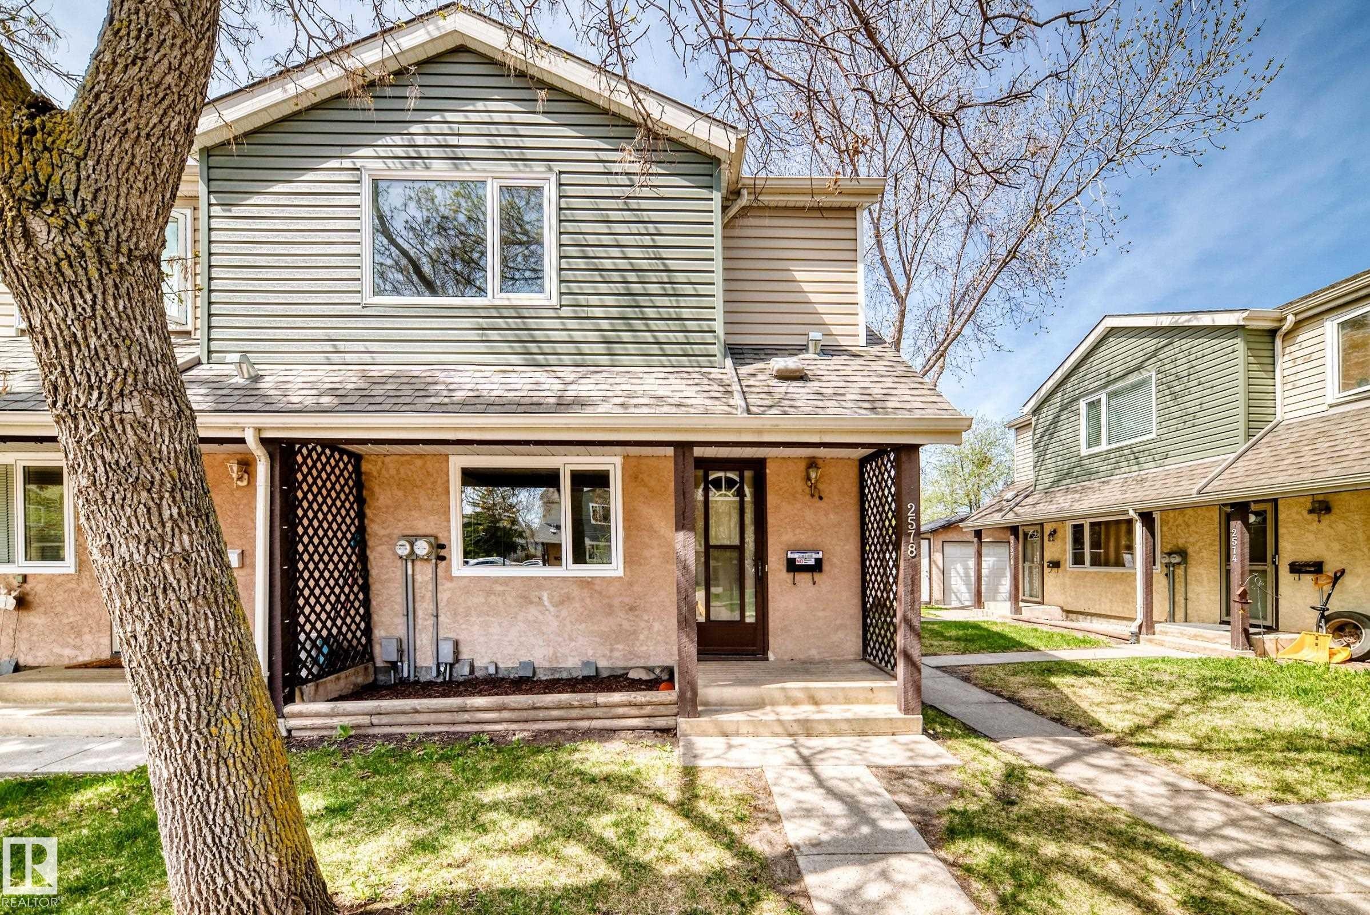
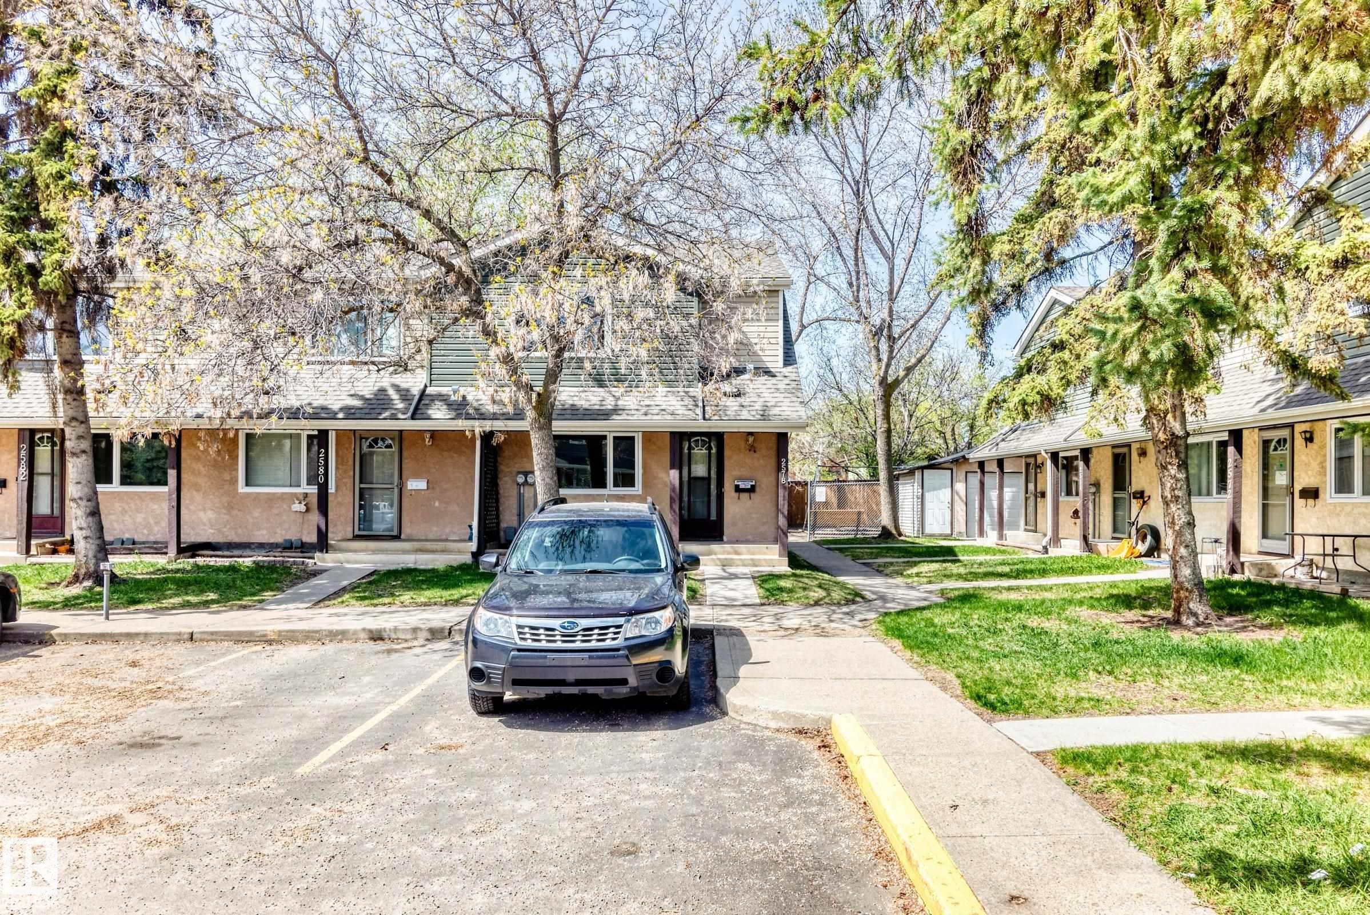
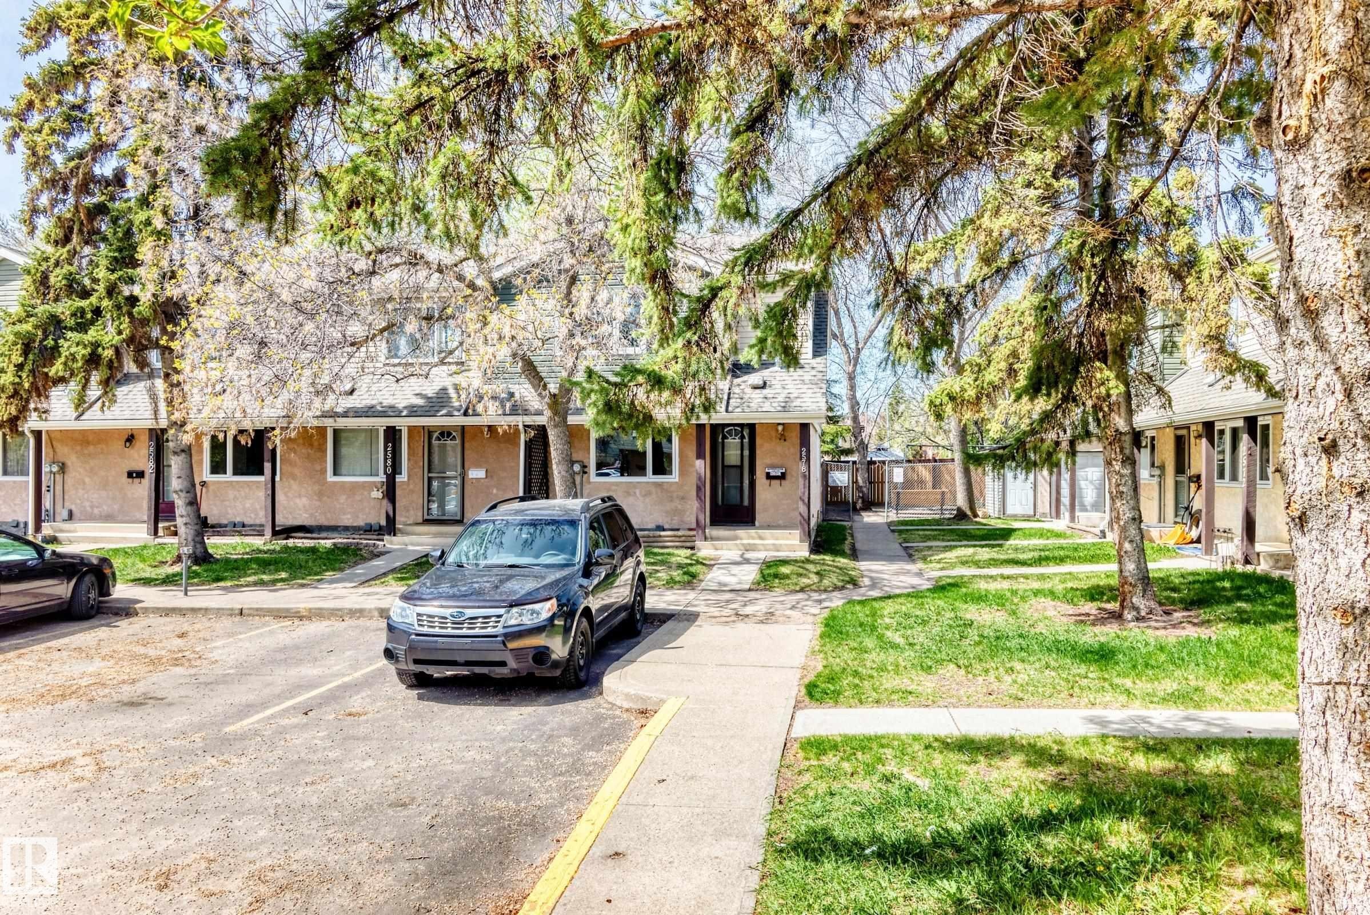
Two-story residence featuring a covered front porch with lattice detailing, stucco and siding exterior, and a central entryway with a dark-framed door - 2578 138A Avenue, Edmonton, AB - Outdoor With Deck Patio Veranda
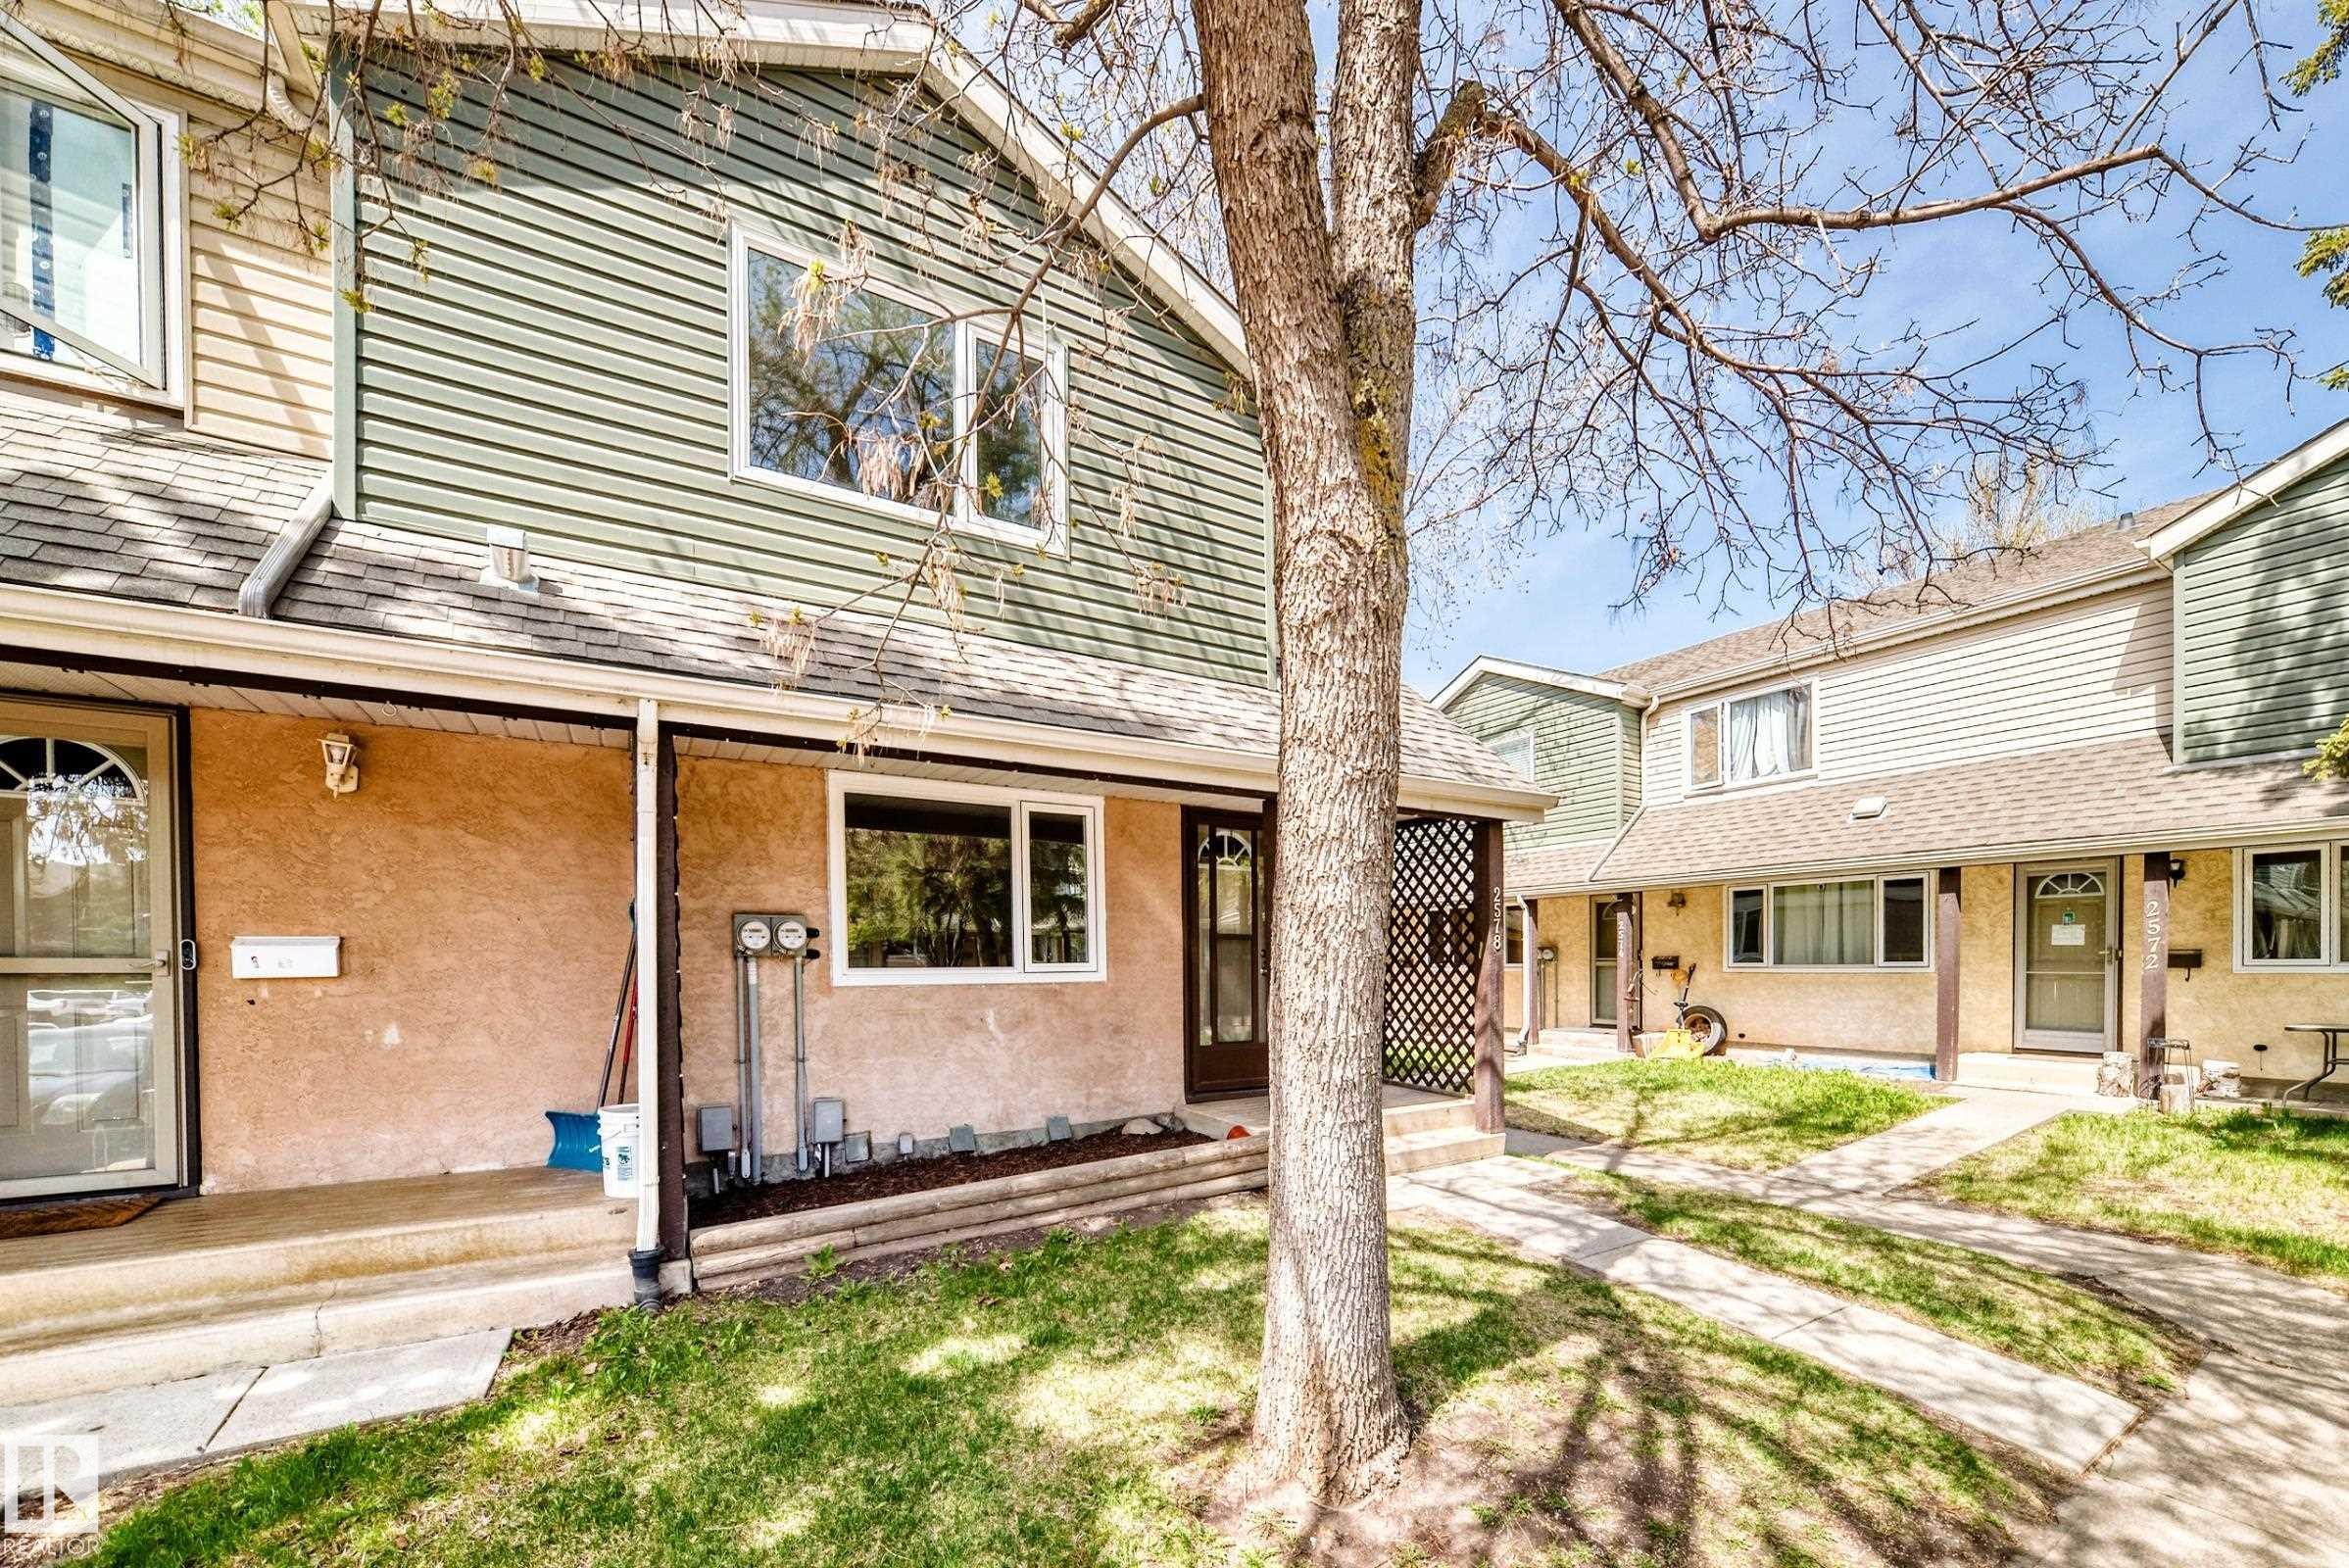
Townhouse exterior featuring a combination of horizontal siding and stucco finishes - 2578 138A Avenue, Edmonton, AB - Outdoor
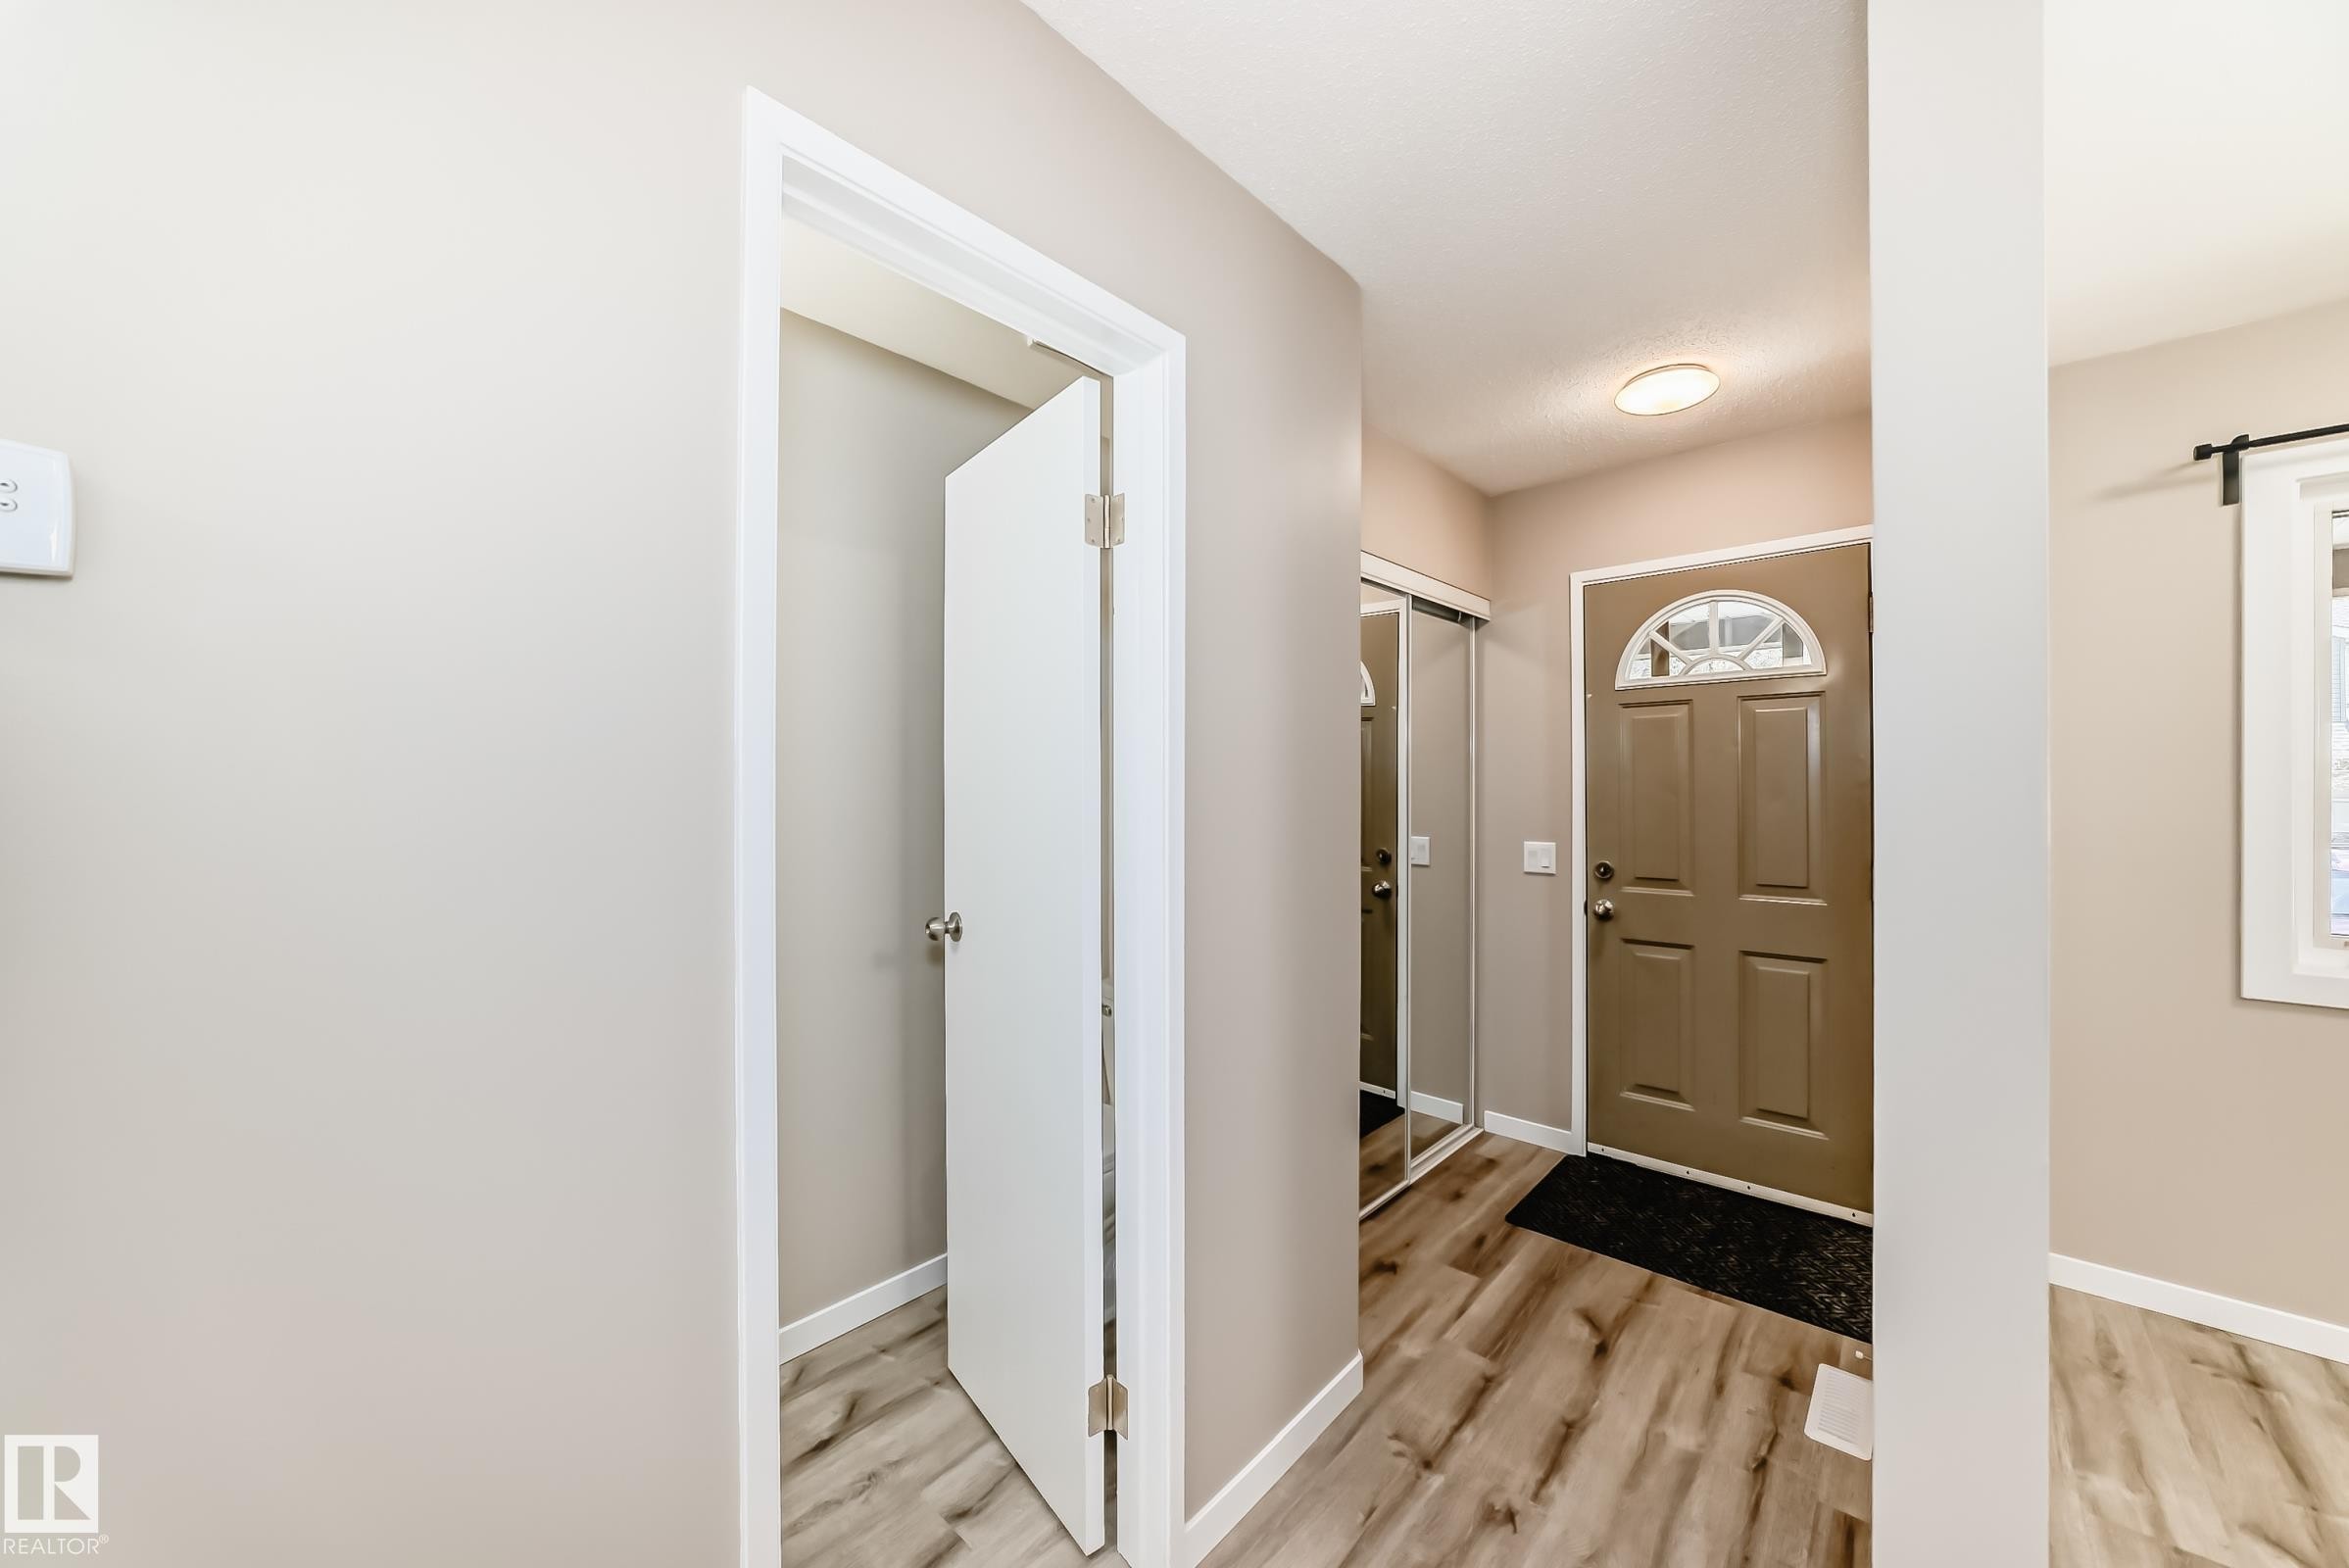
Entryway featuring wood-finish flooring, a paneled front door with an arched transom, and a mirrored sliding closet door - 2578 138A Avenue, Edmonton, AB - Indoor Photo Showing Other Room
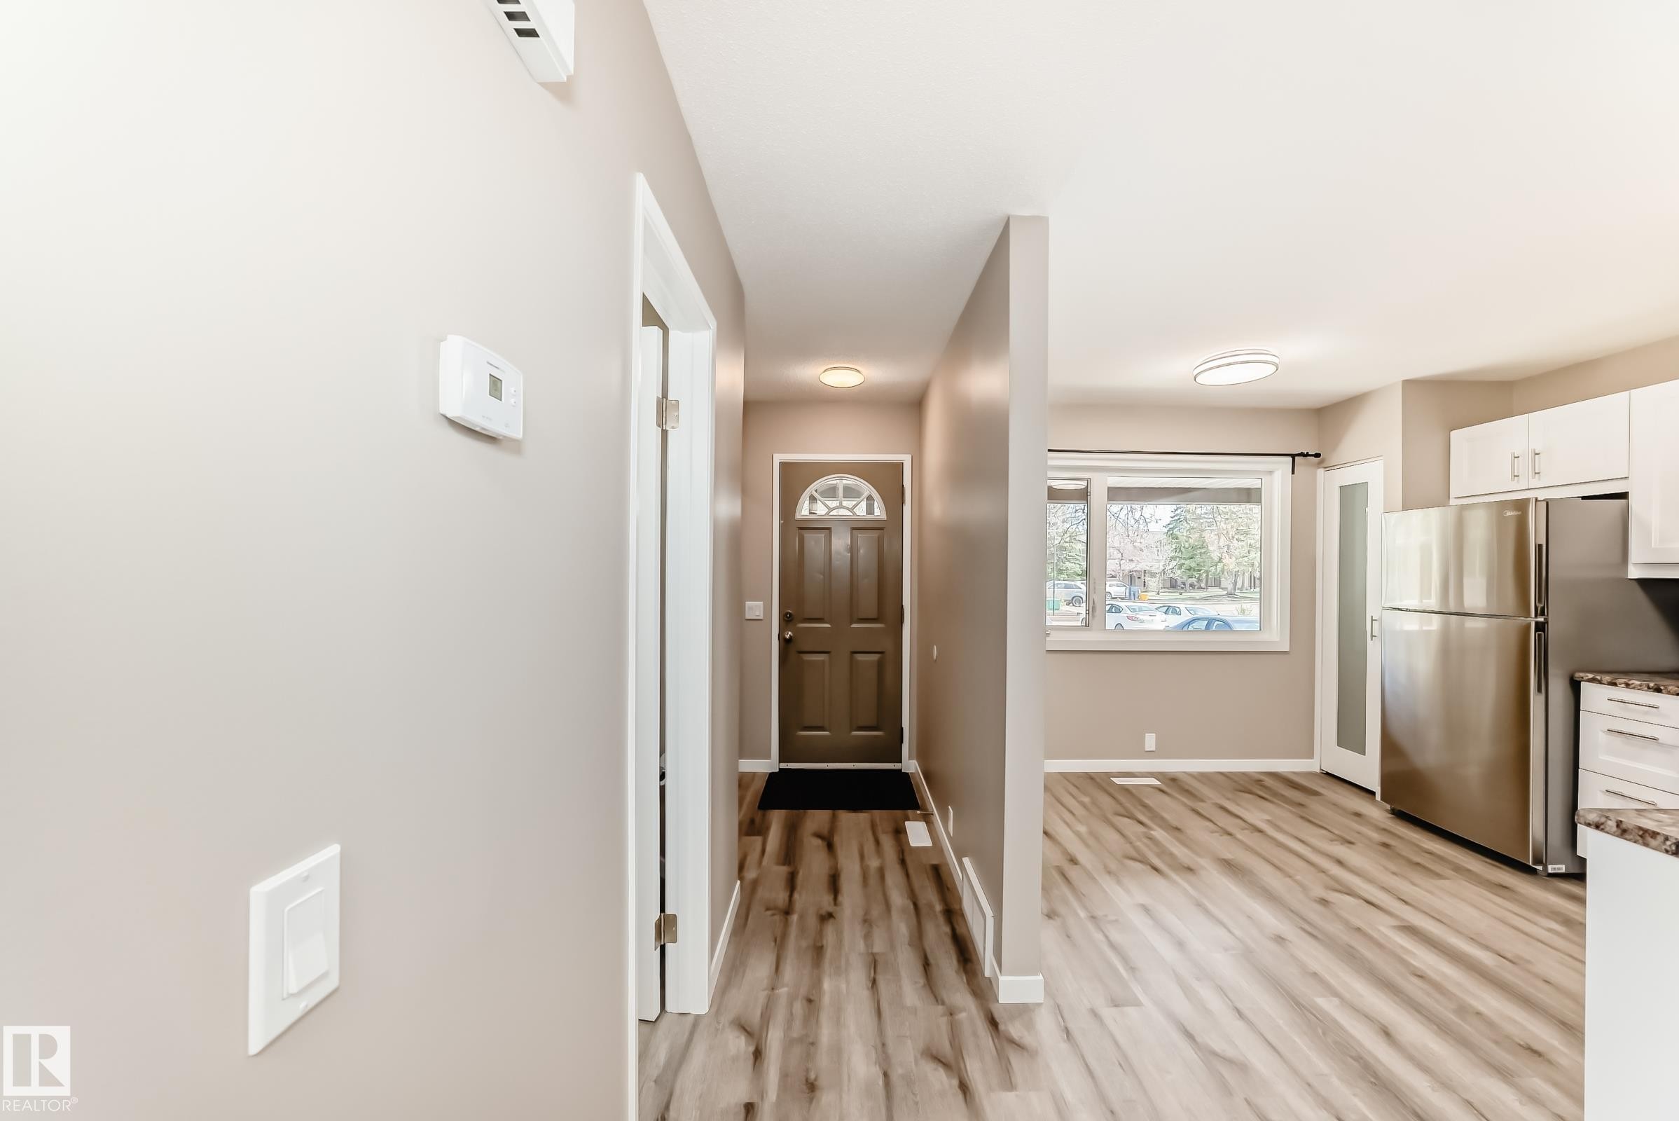
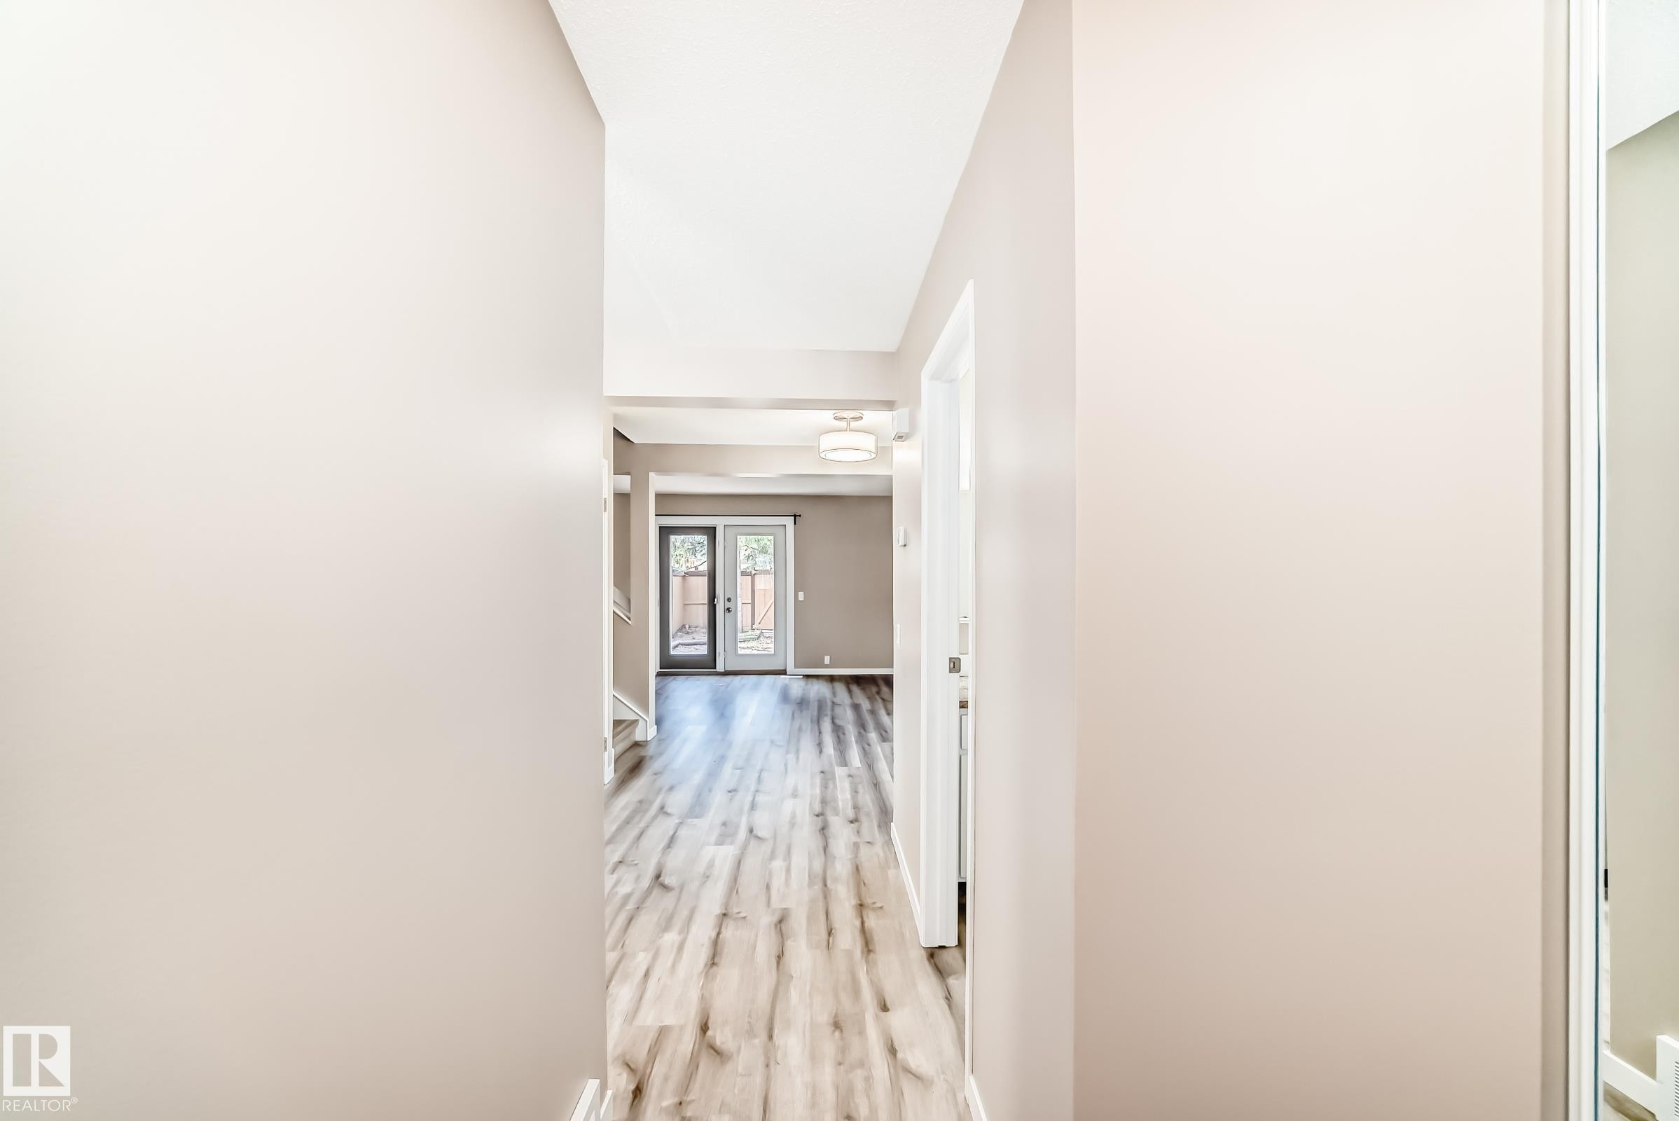
Entryway featuring wood-finish flooring, a contemporary front door with an arched glass insert, and a modern thermostat - 2578 138A Avenue, Edmonton, AB - Indoor
Image quality insufficient for description - 2578 138A Avenue, Edmonton, AB - Indoor Photo Showing Other Room
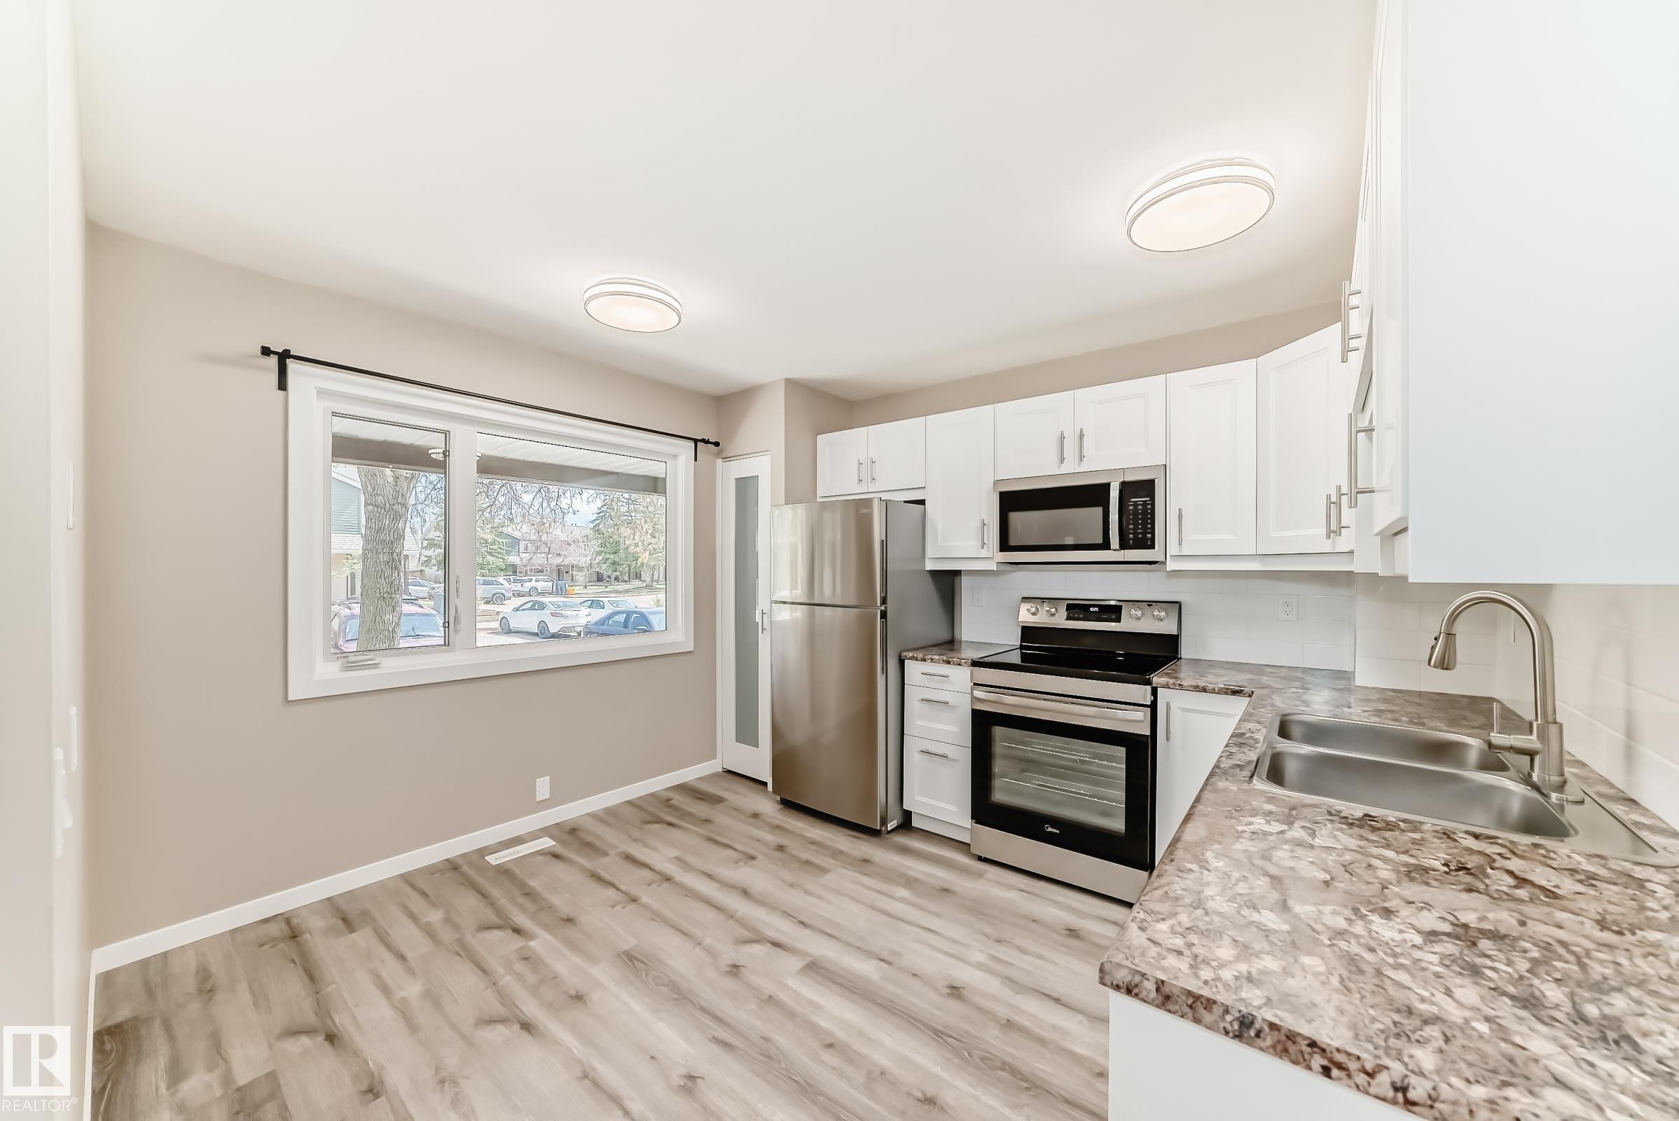
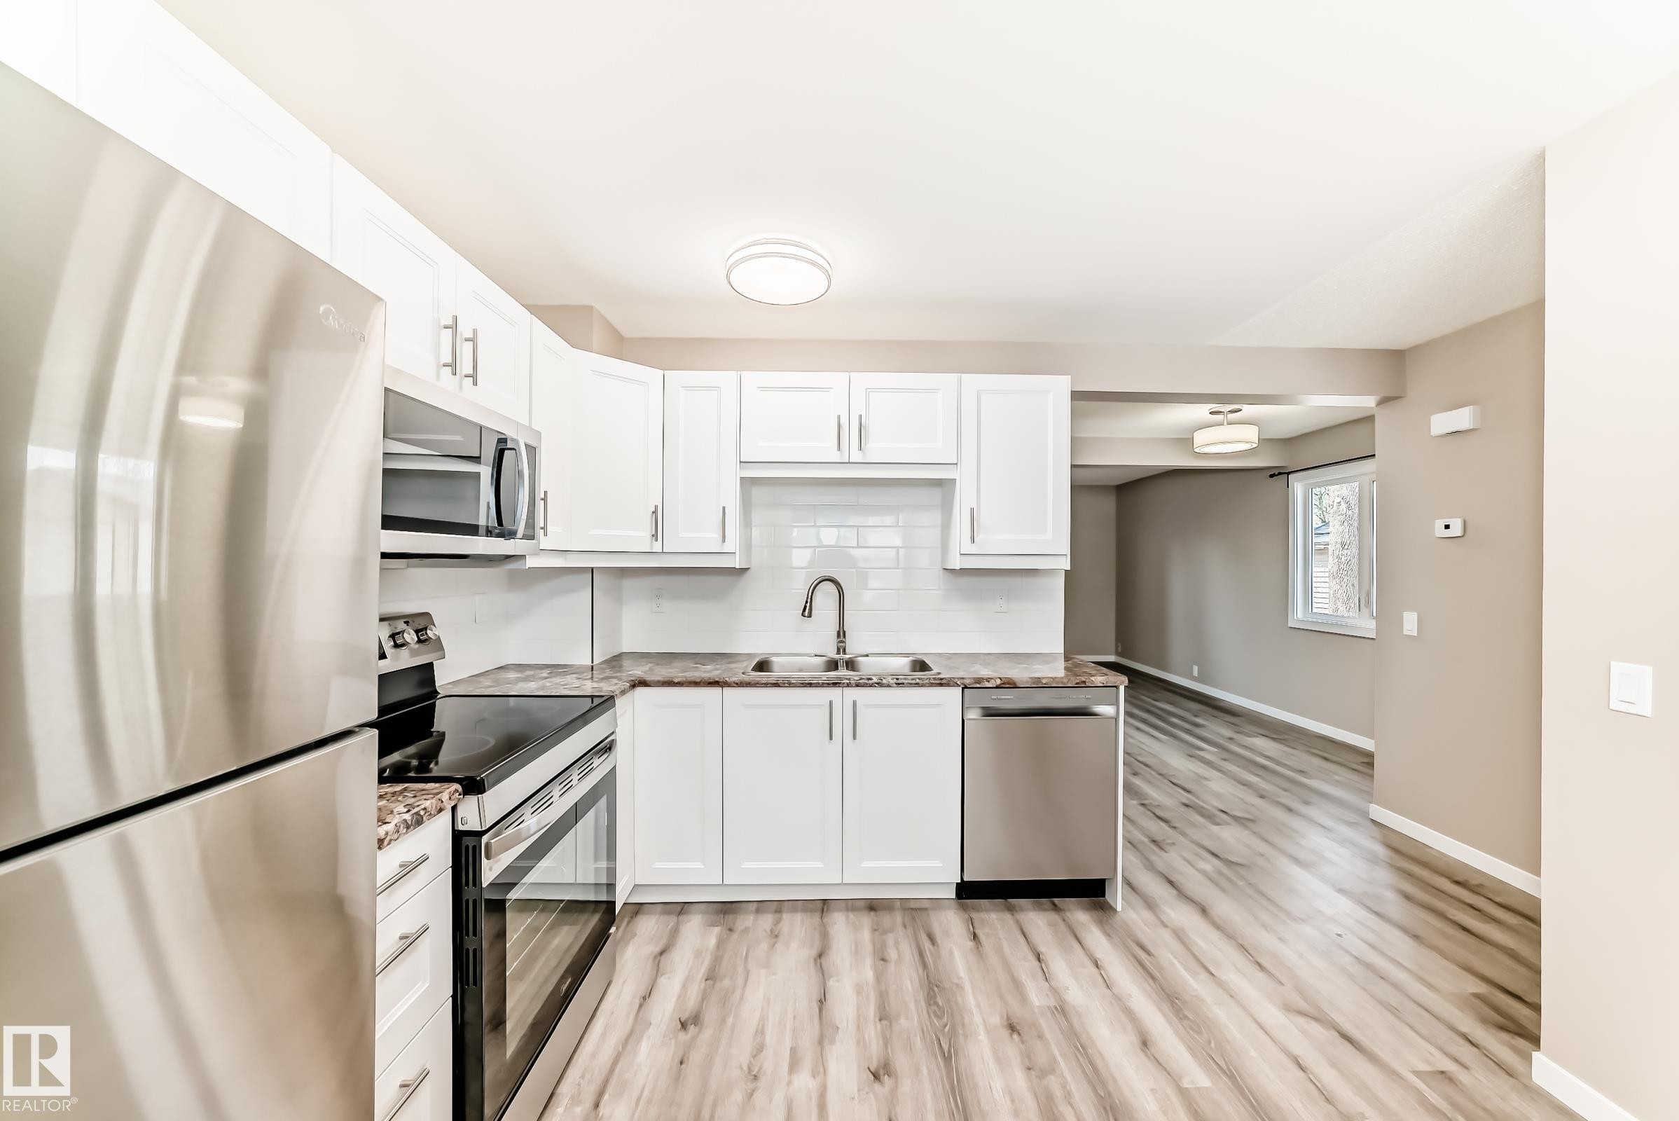
Modern kitchen featuring white cabinetry, stainless steel appliances, wood-finish flooring, and a double basin sink - 2578 138A Avenue, Edmonton, AB - Indoor Photo Showing Kitchen With Double Sink
Bright kitchen featuring white cabinetry, stone-finish countertops, and stainless steel appliances - 2578 138A Avenue, Edmonton, AB - Indoor Photo Showing Kitchen With Double Sink
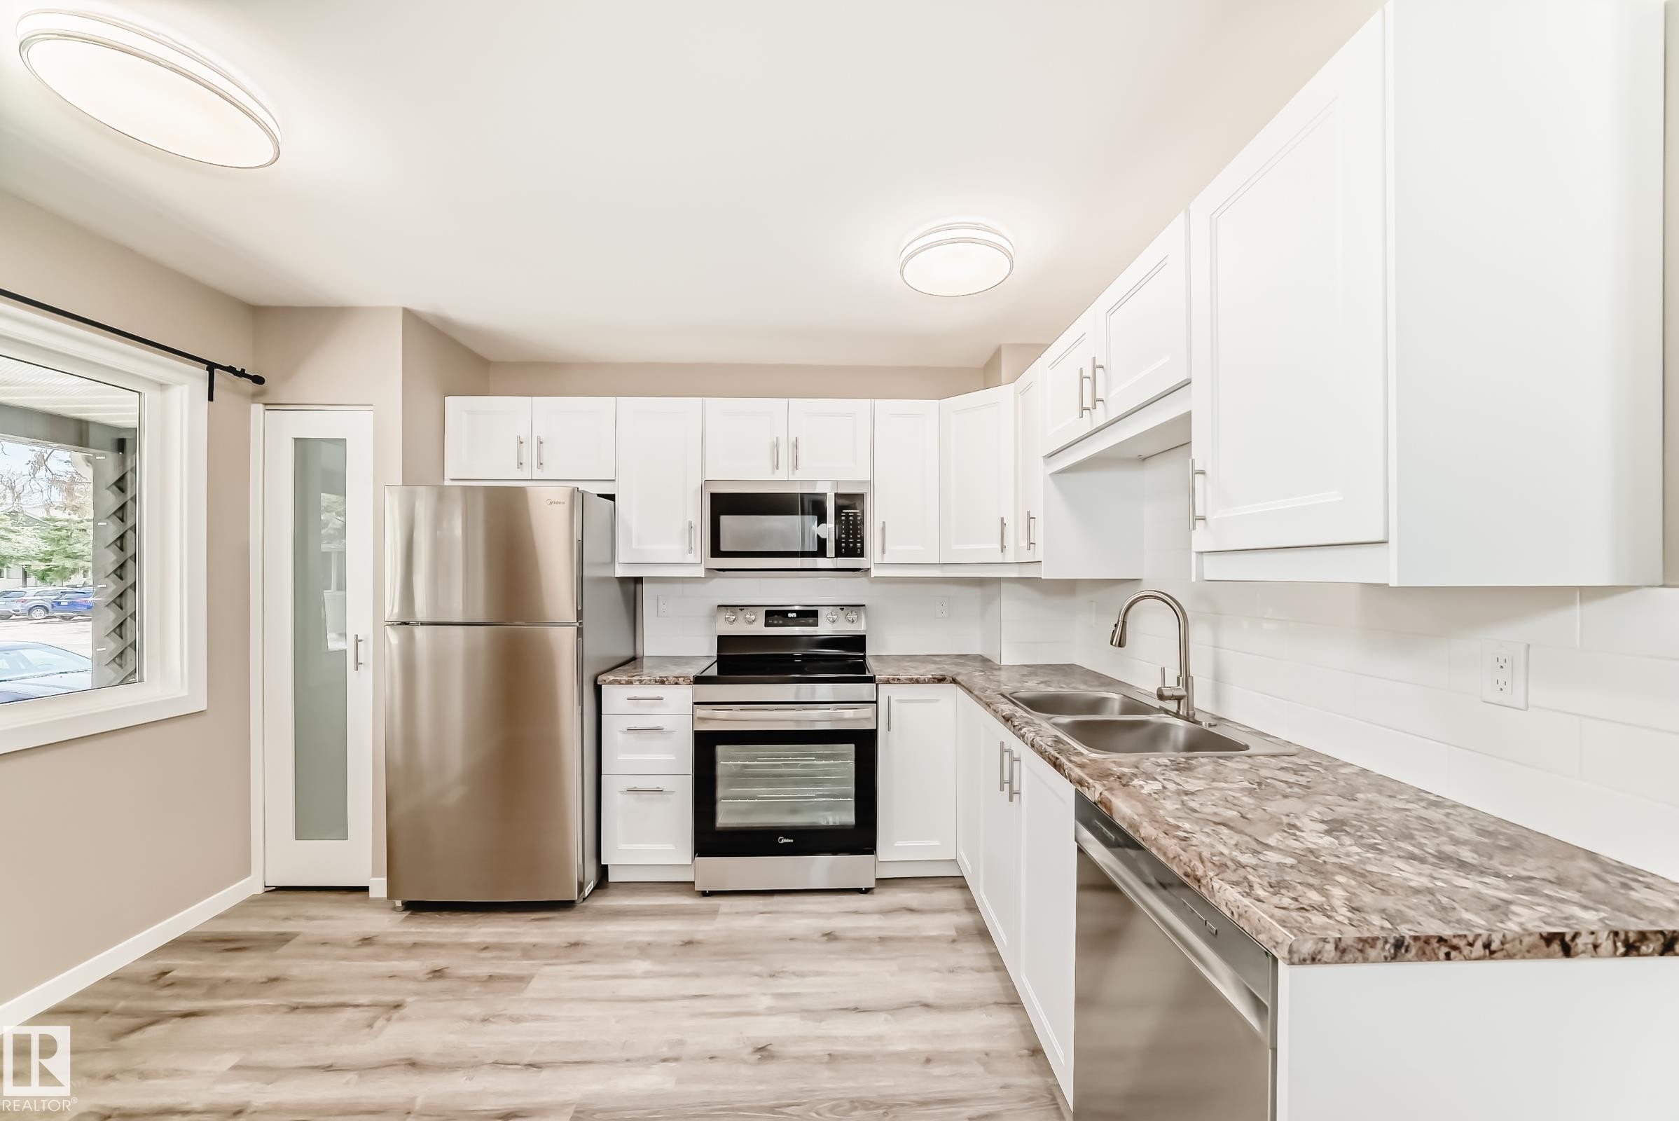
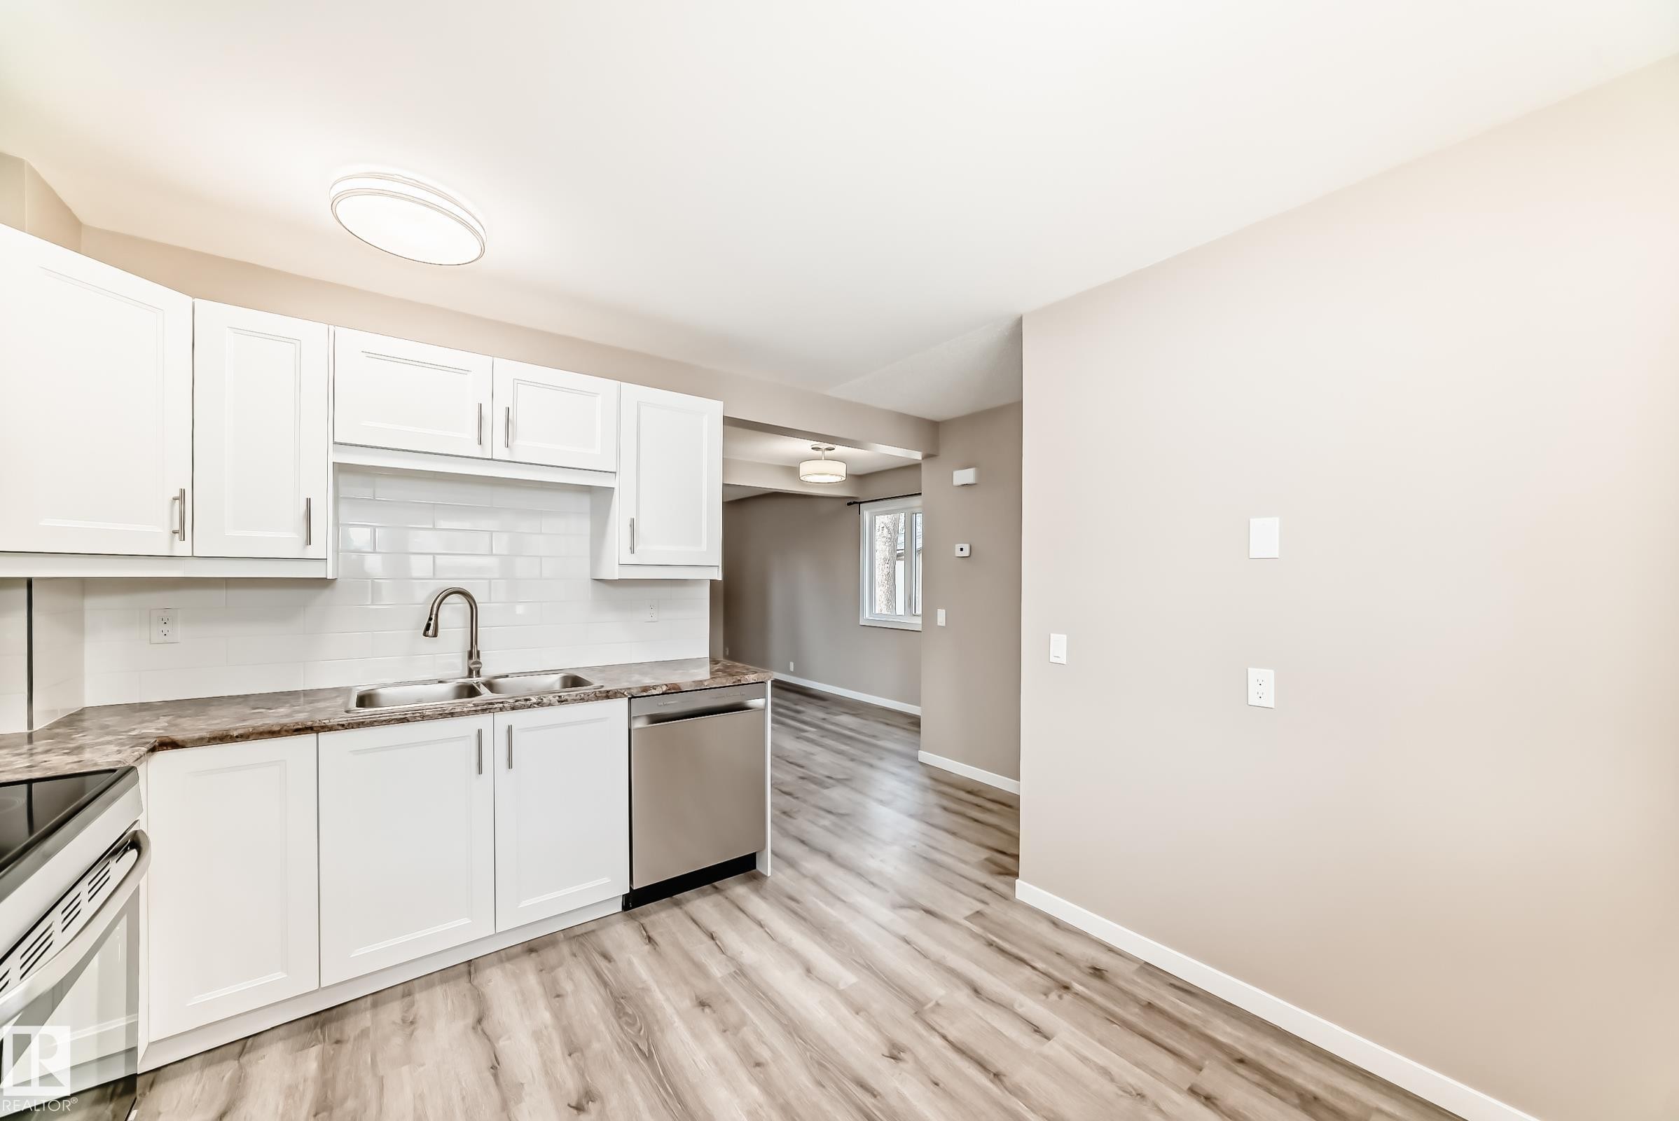
Kitchen featuring white cabinetry, stainless steel appliances, stone-finish countertops, subway tile backsplash, and wood-finish flooring - 2578 138A Avenue, Edmonton, AB - Indoor Photo Showing Kitchen With Double Sink
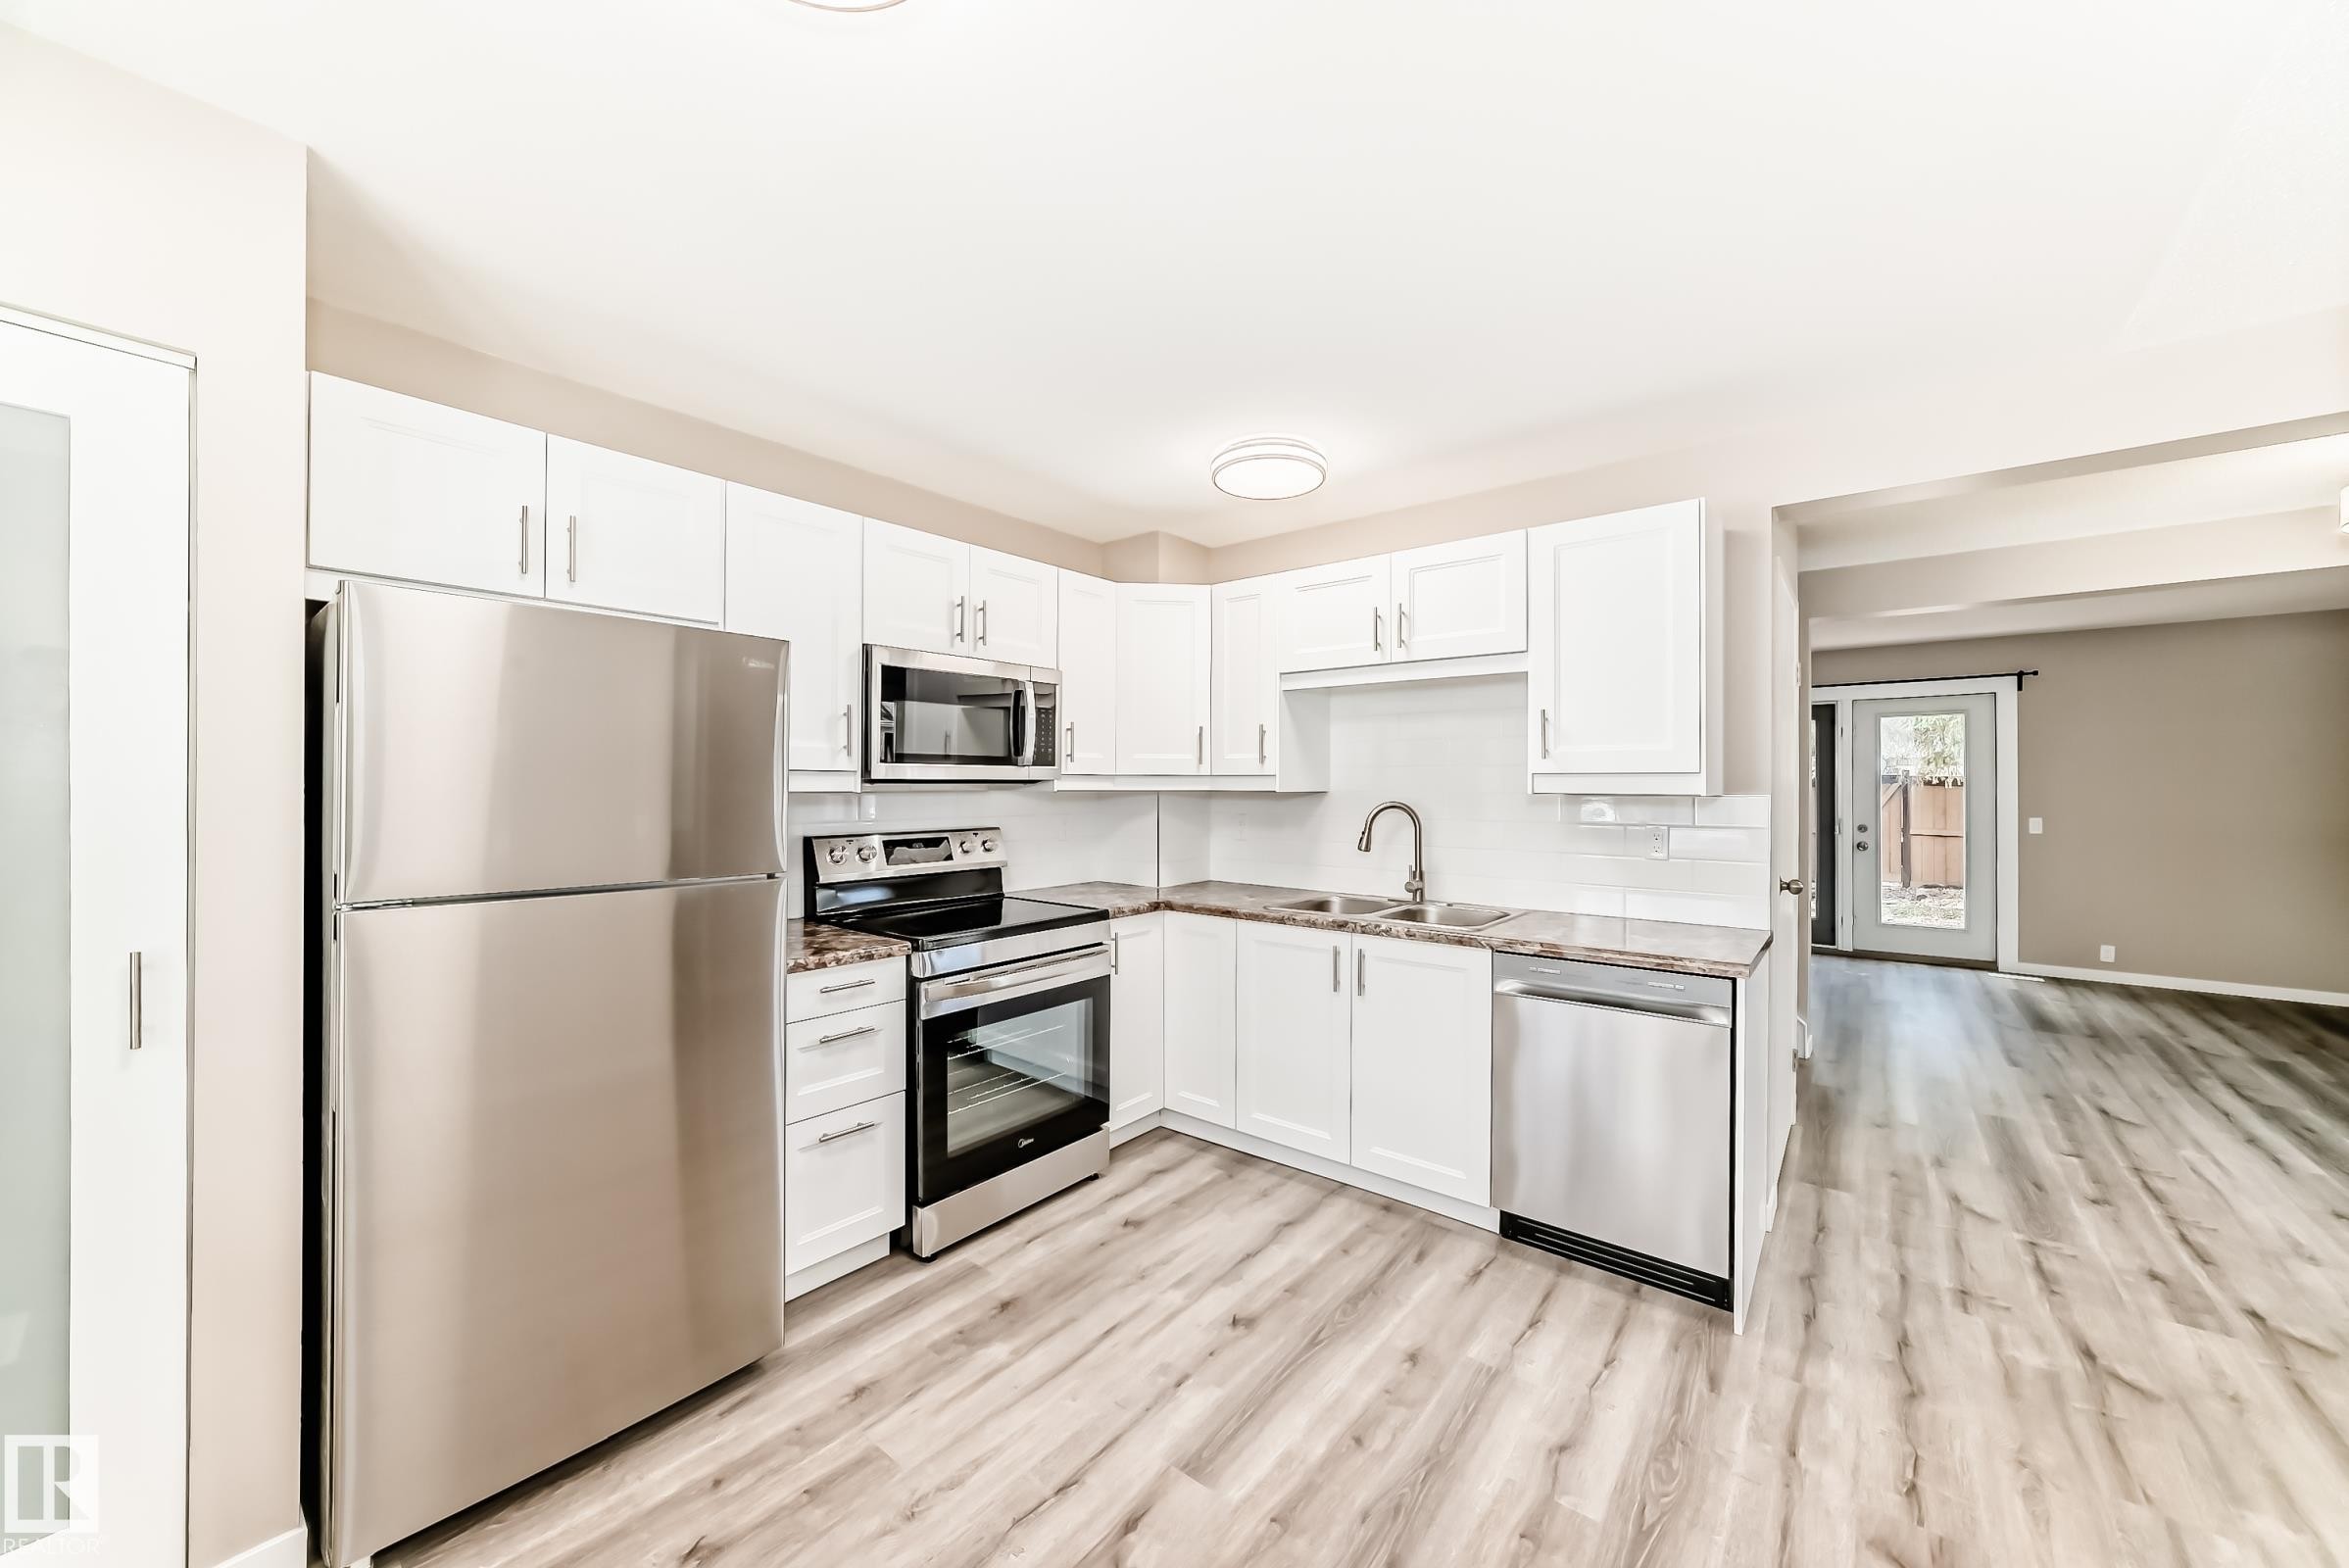
Kitchen featuring white cabinetry, stone-finish countertops, stainless steel appliances, a subway tile backsplash, and wood-finish flooring - 2578 138A Avenue, Edmonton, AB - Indoor Photo Showing Kitchen With Double Sink
Kitchen featuring white cabinetry, subway tile backsplash, and stainless steel dishwasher - 2578 138A Avenue, Edmonton, AB - Indoor Photo Showing Kitchen With Double Sink
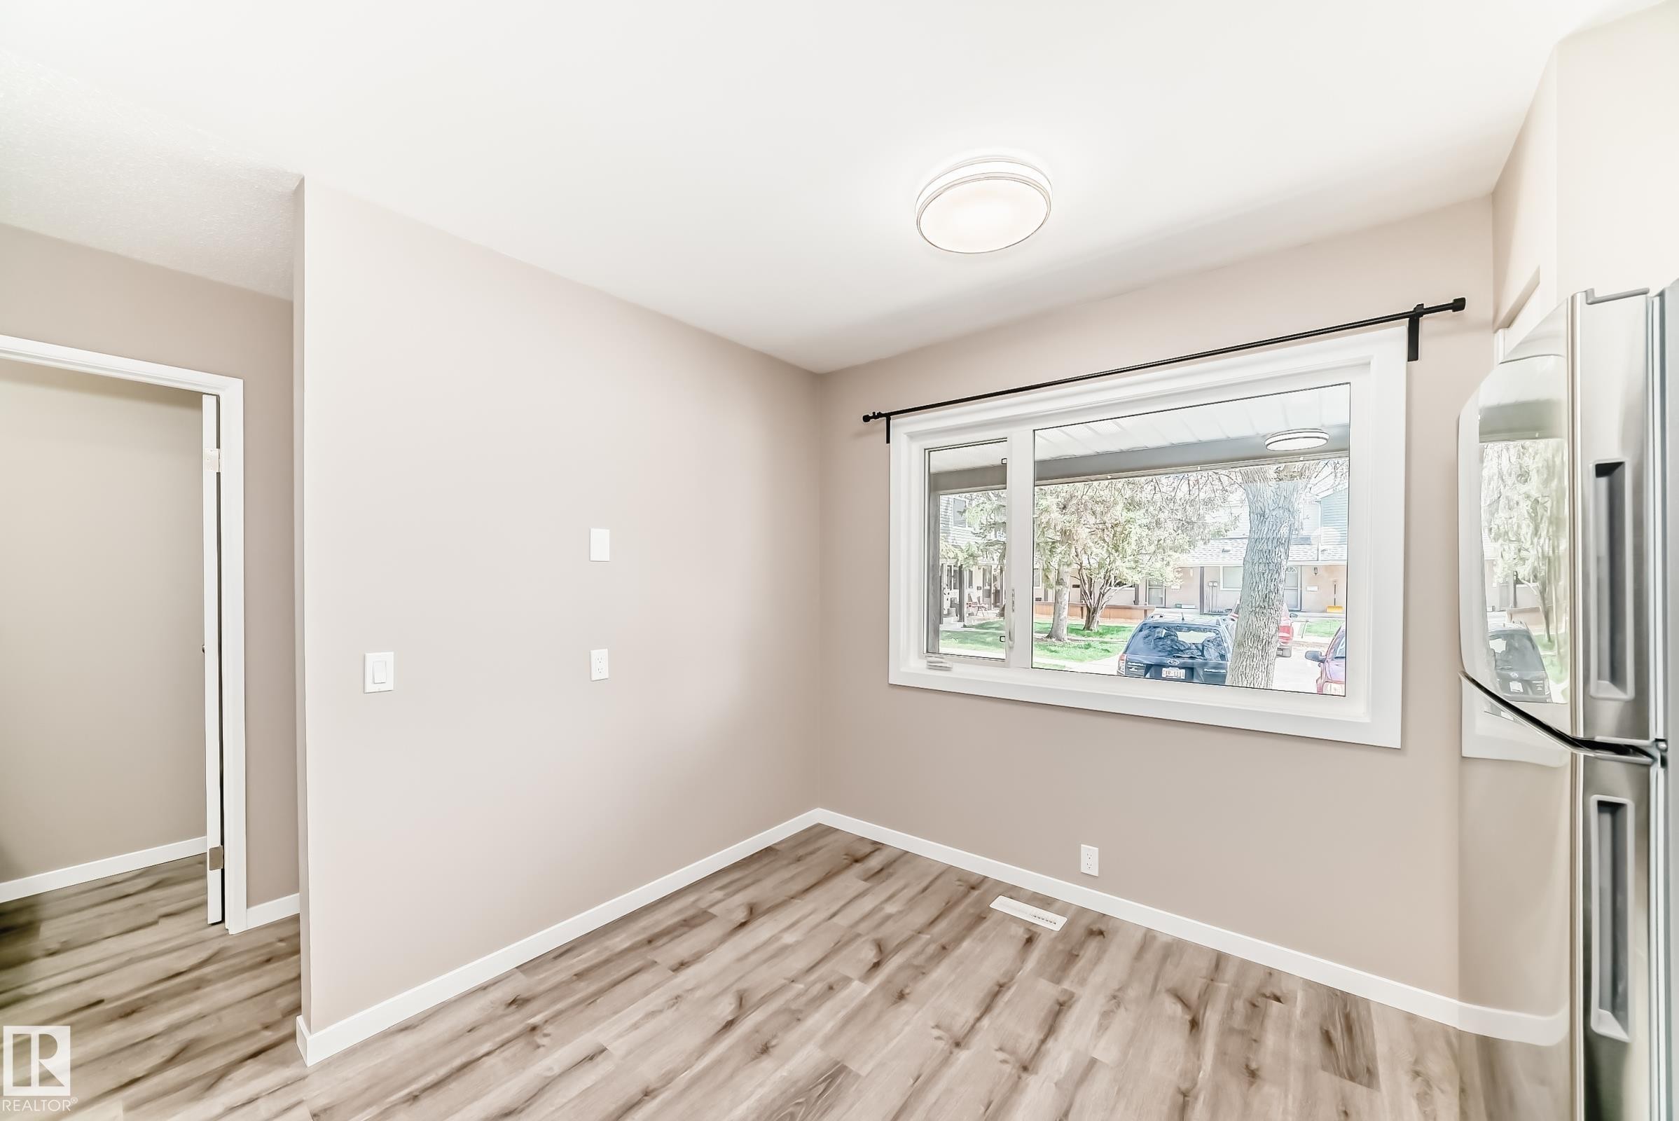
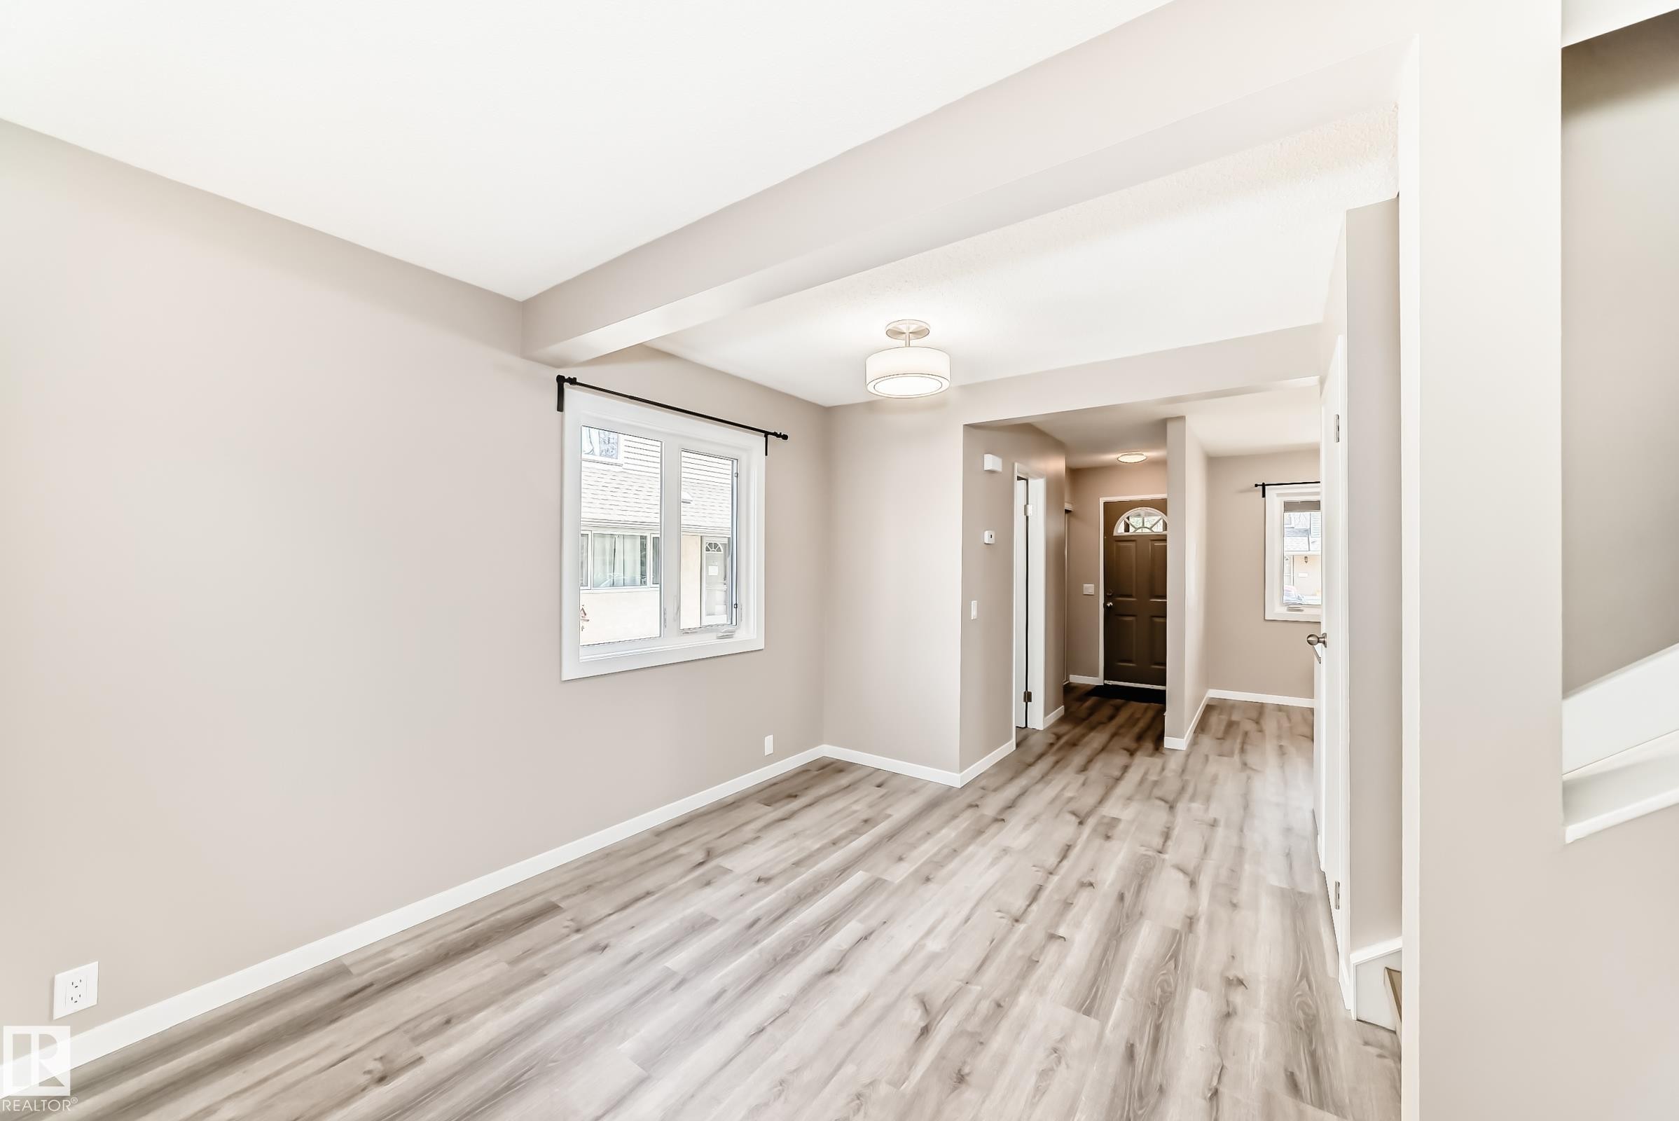
Bright room featuring a large window with white trim, wood-finish flooring, and a modern ceiling light fixture - 2578 138A Avenue, Edmonton, AB - Indoor Photo Showing Other Room
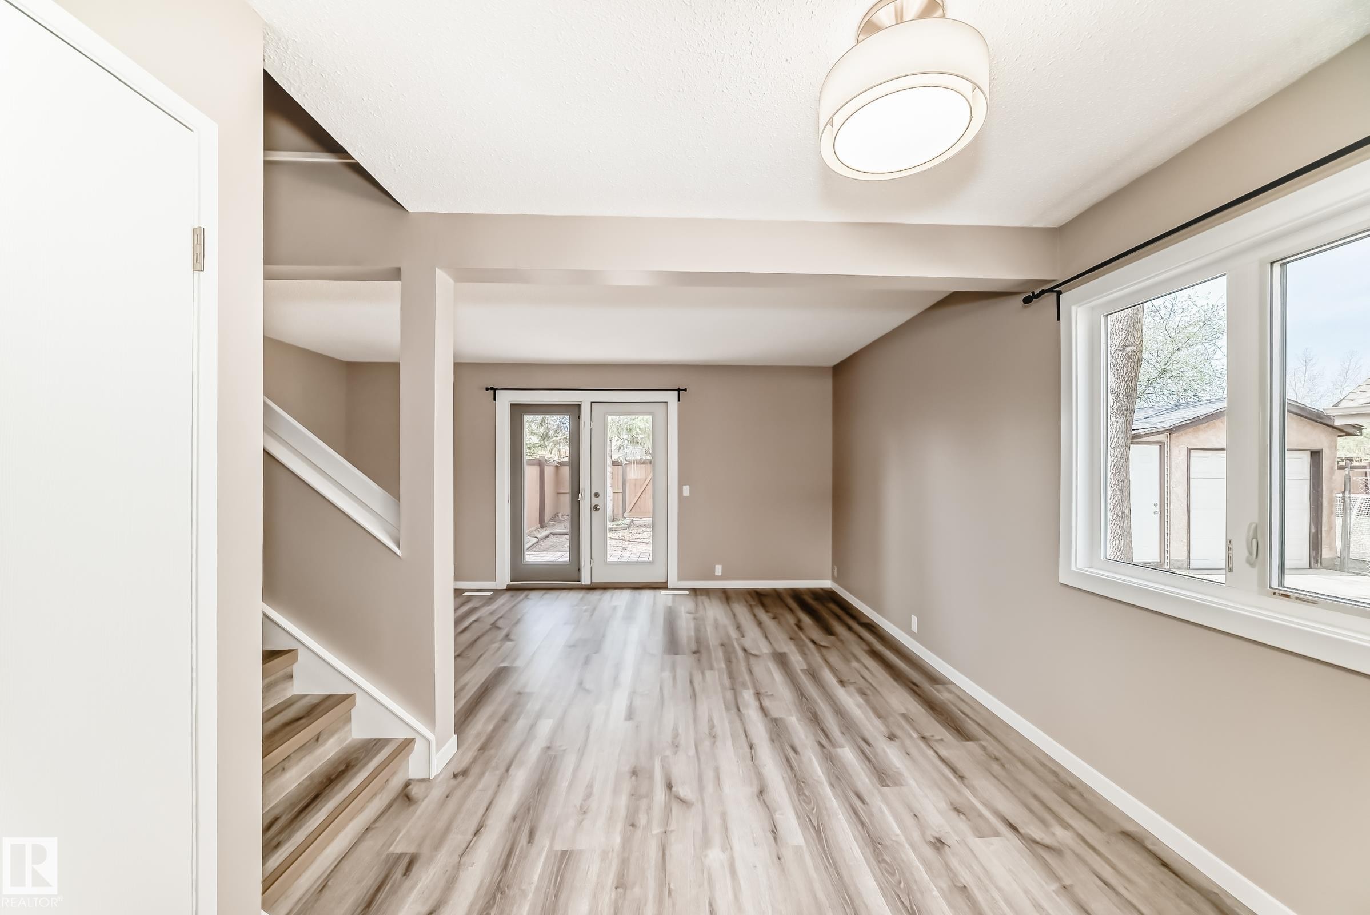
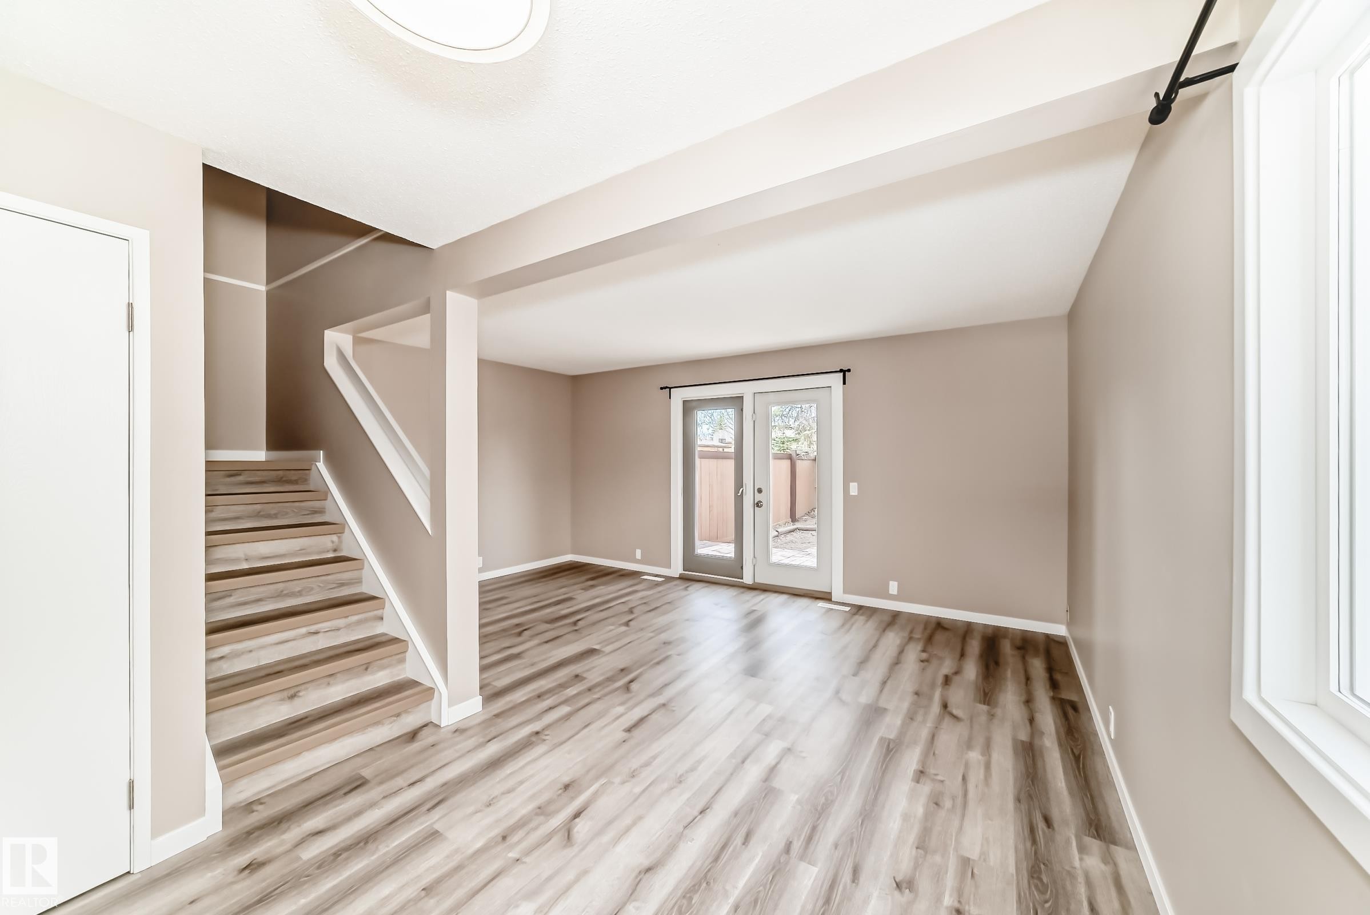
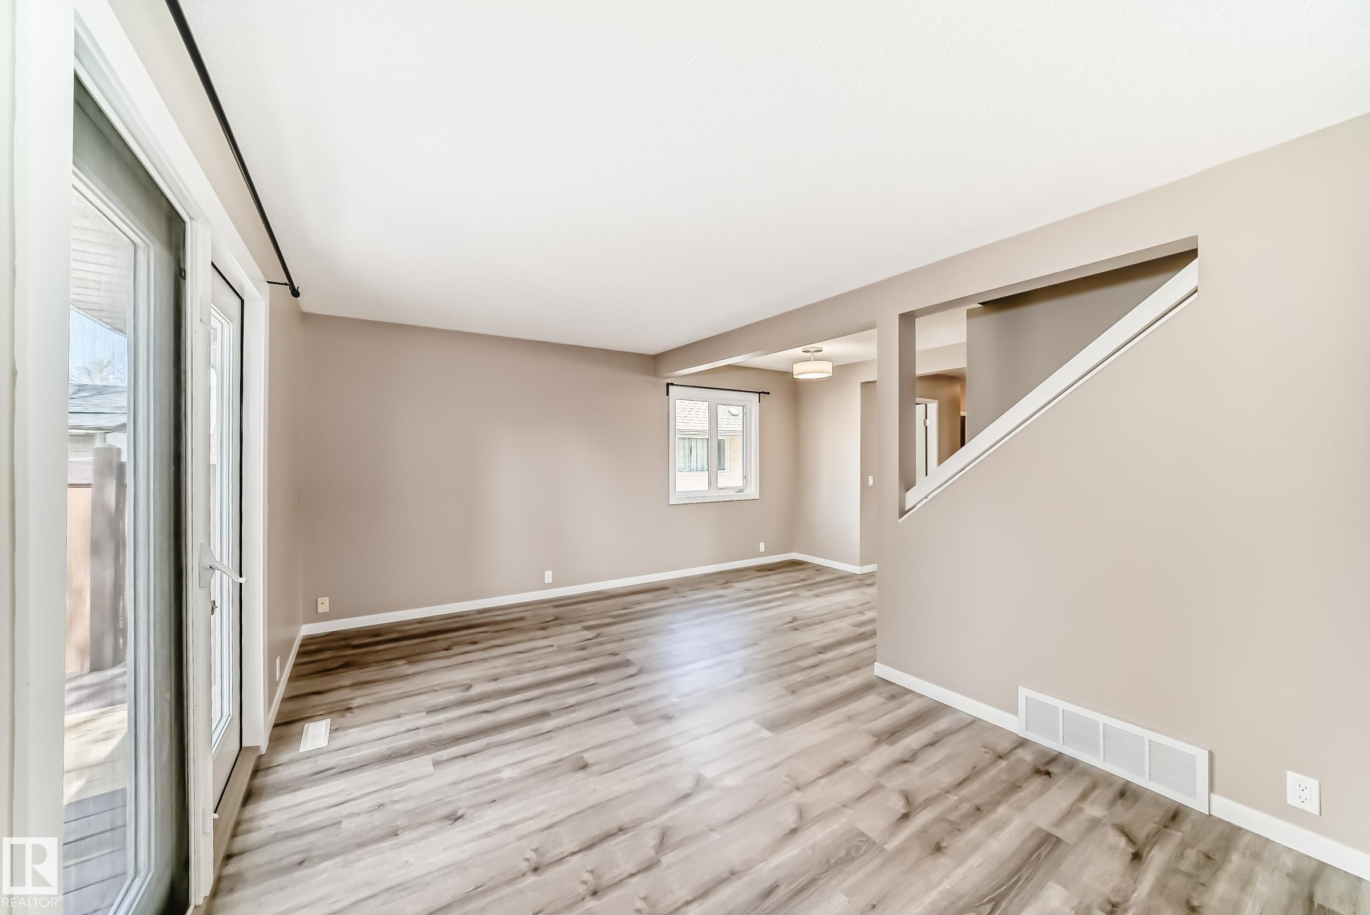
Spacious interior featuring wood-finish flooring, a contemporary ceiling light fixture, a large window with ample natural light, and double glass doors providing exterior access - 2578 138A Avenue, Edmonton, AB - Indoor Photo Showing Other Room
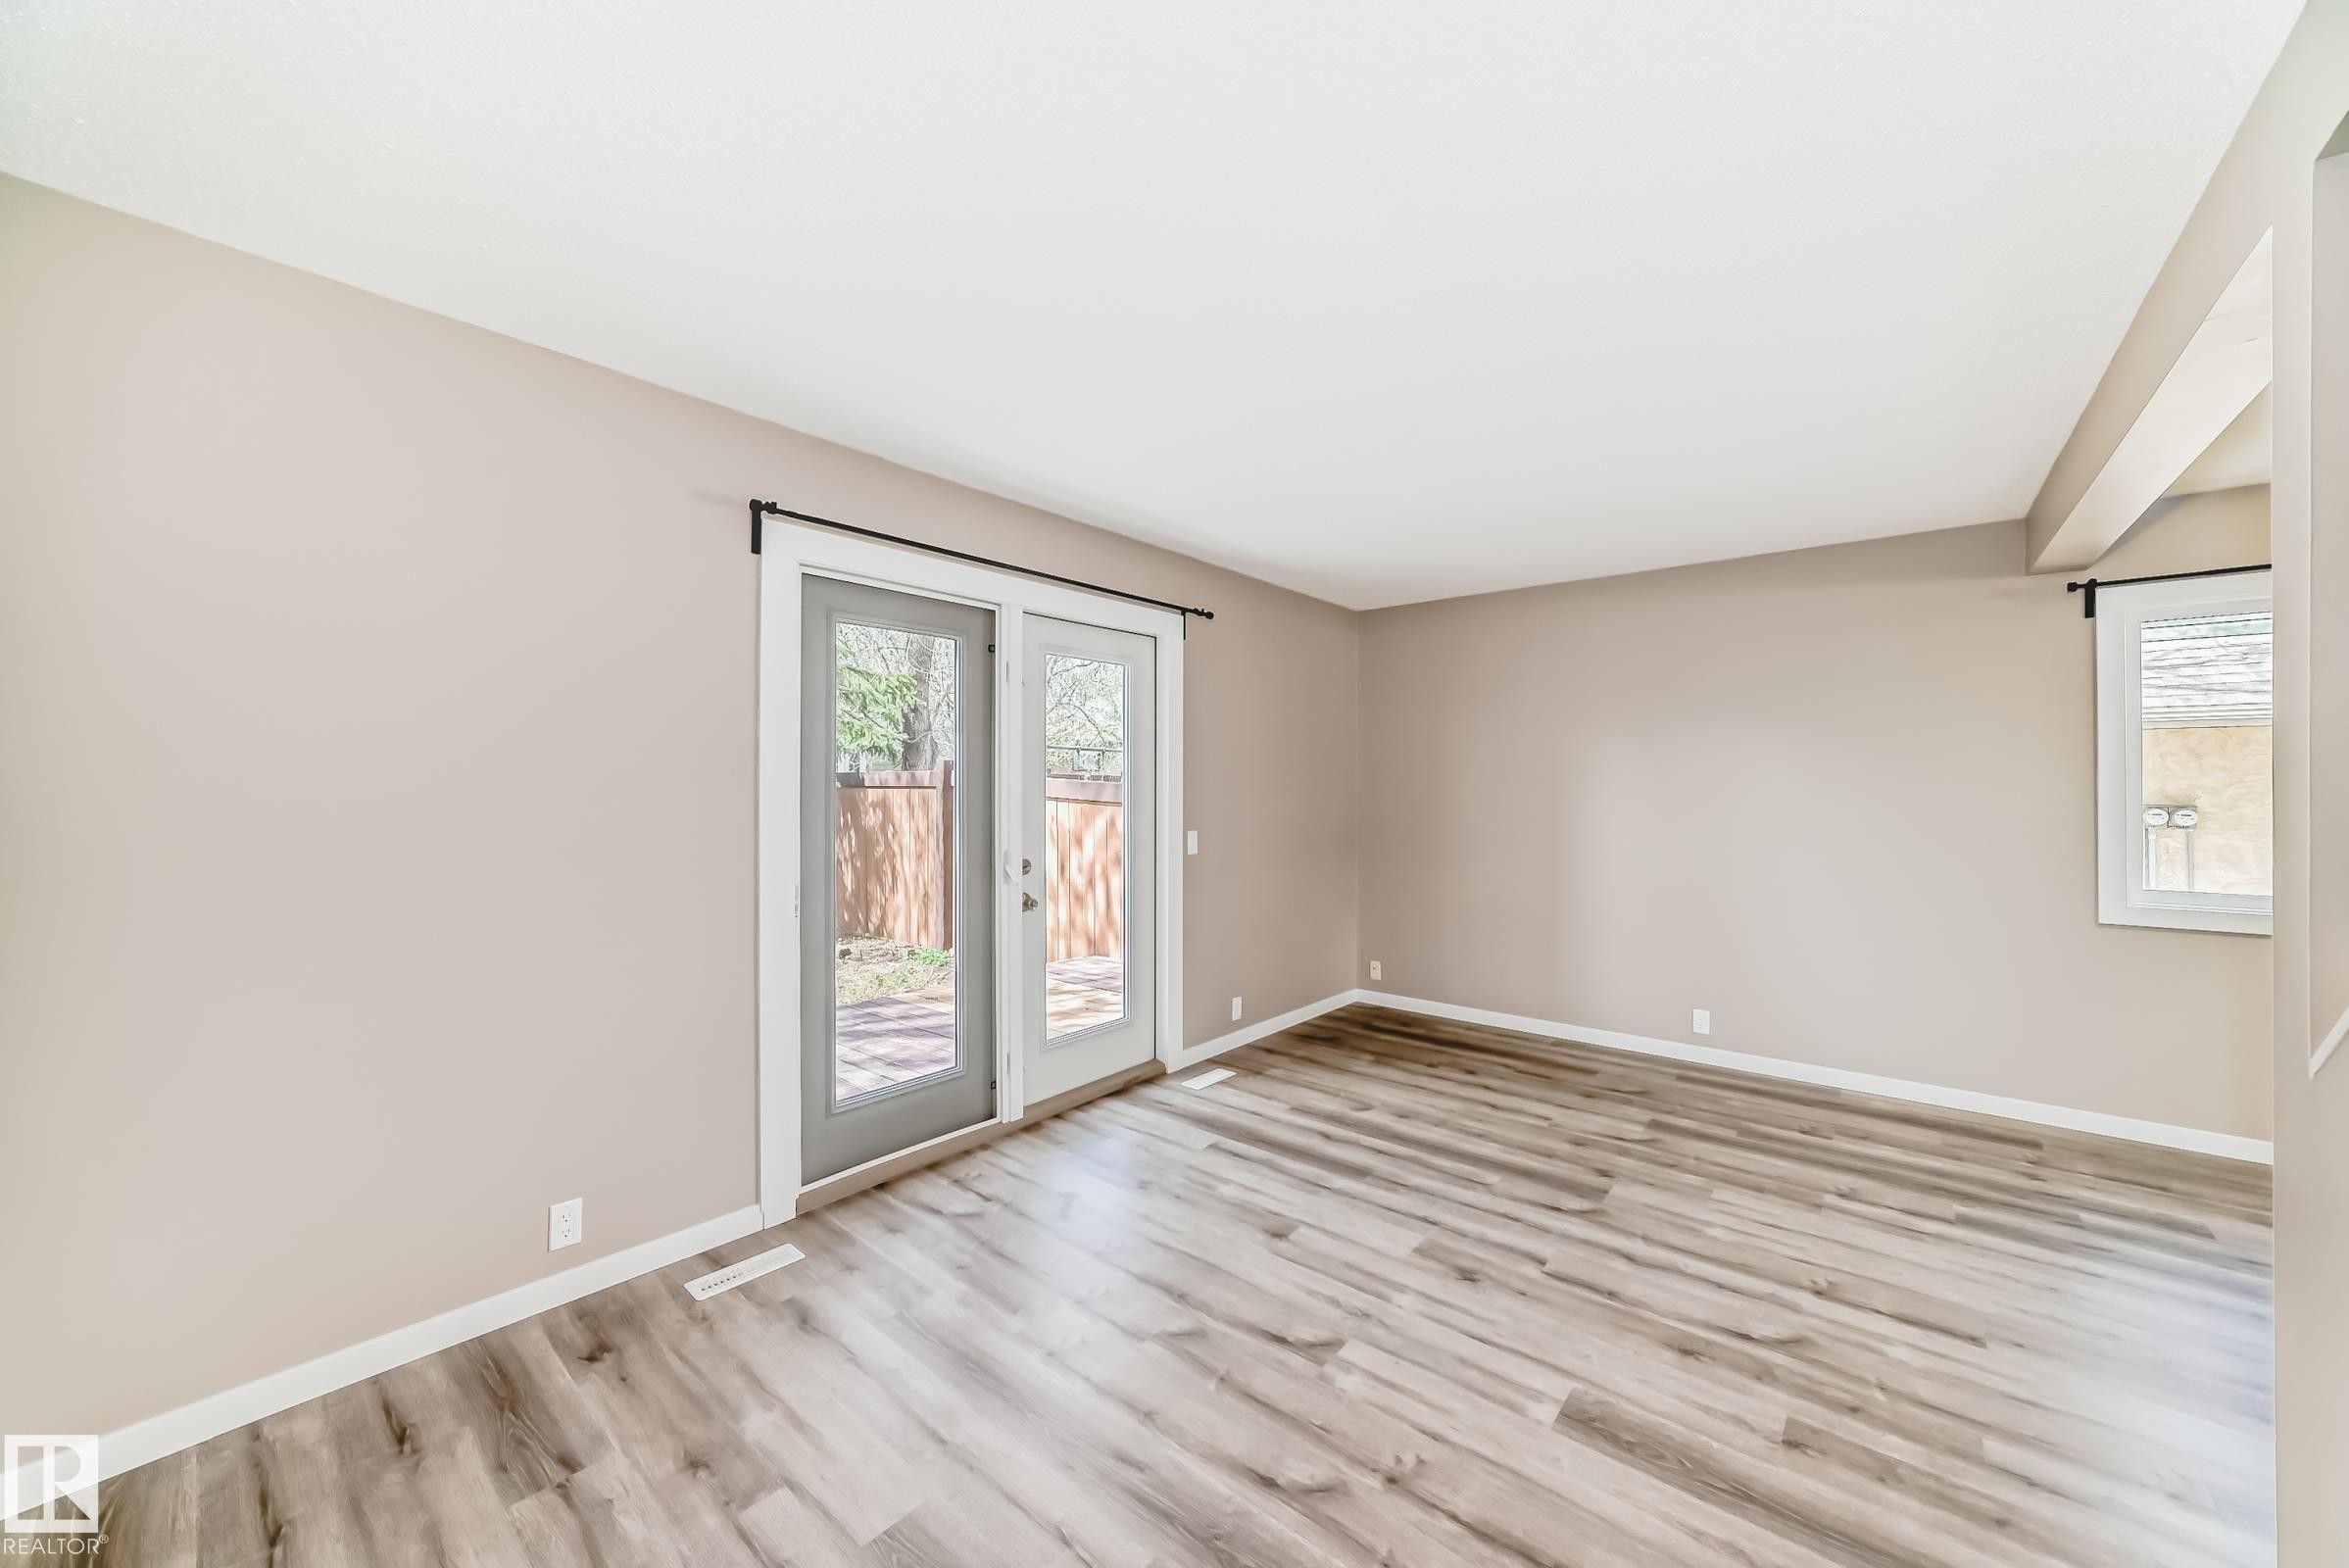
Spacious living area featuring wood-finish flooring, neutral wall paint, and a vaulted ceiling - 2578 138A Avenue, Edmonton, AB - Indoor Photo Showing Other Room
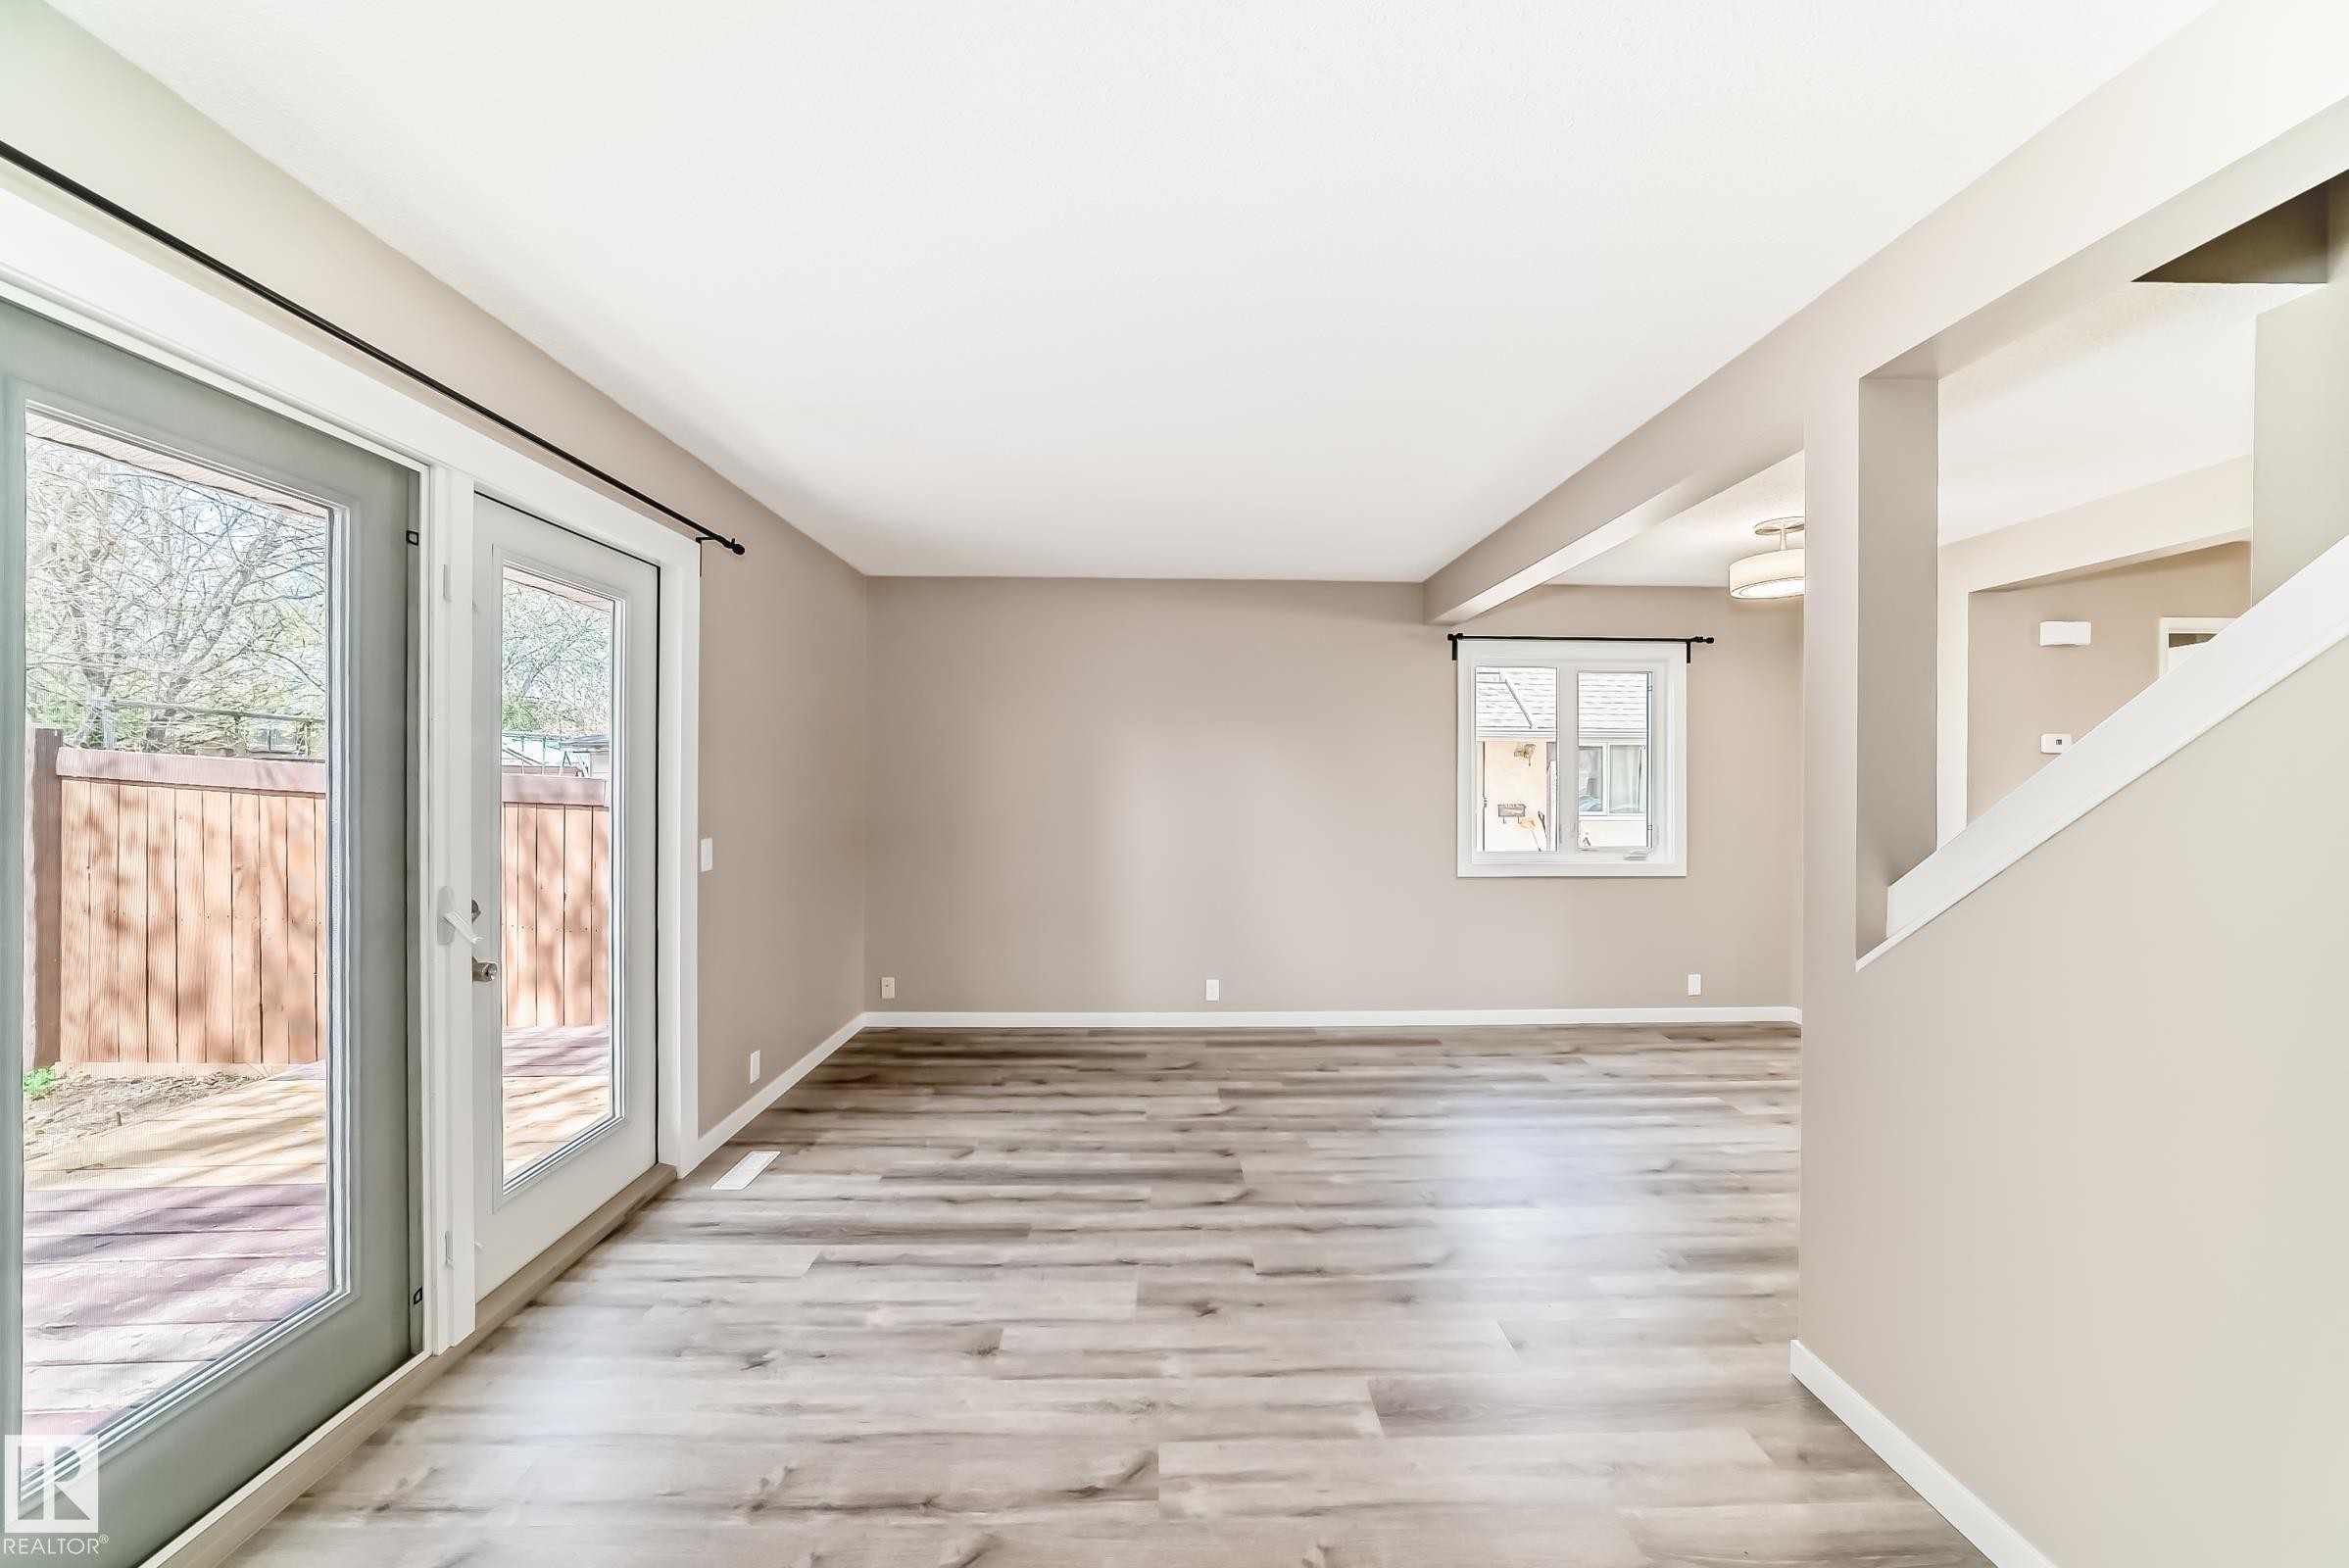
Spacious room featuring wood-finish flooring, neutral wall tones, a modern ceiling light fixture, and white trim - 2578 138A Avenue, Edmonton, AB - Indoor Photo Showing Other Room
Spacious room featuring wood-finish flooring, neutral wall tones, white baseboards, and a white ceiling - 2578 138A Avenue, Edmonton, AB - Indoor Photo Showing Other Room
Spacious living area featuring wood-finish flooring, neutral wall tones, and white trim - 2578 138A Avenue, Edmonton, AB - Indoor Photo Showing Other Room
Spacious interior featuring wide plank wood-finish flooring, neutral wall tones, and white trim - 2578 138A Avenue, Edmonton, AB - Indoor Photo Showing Other Room
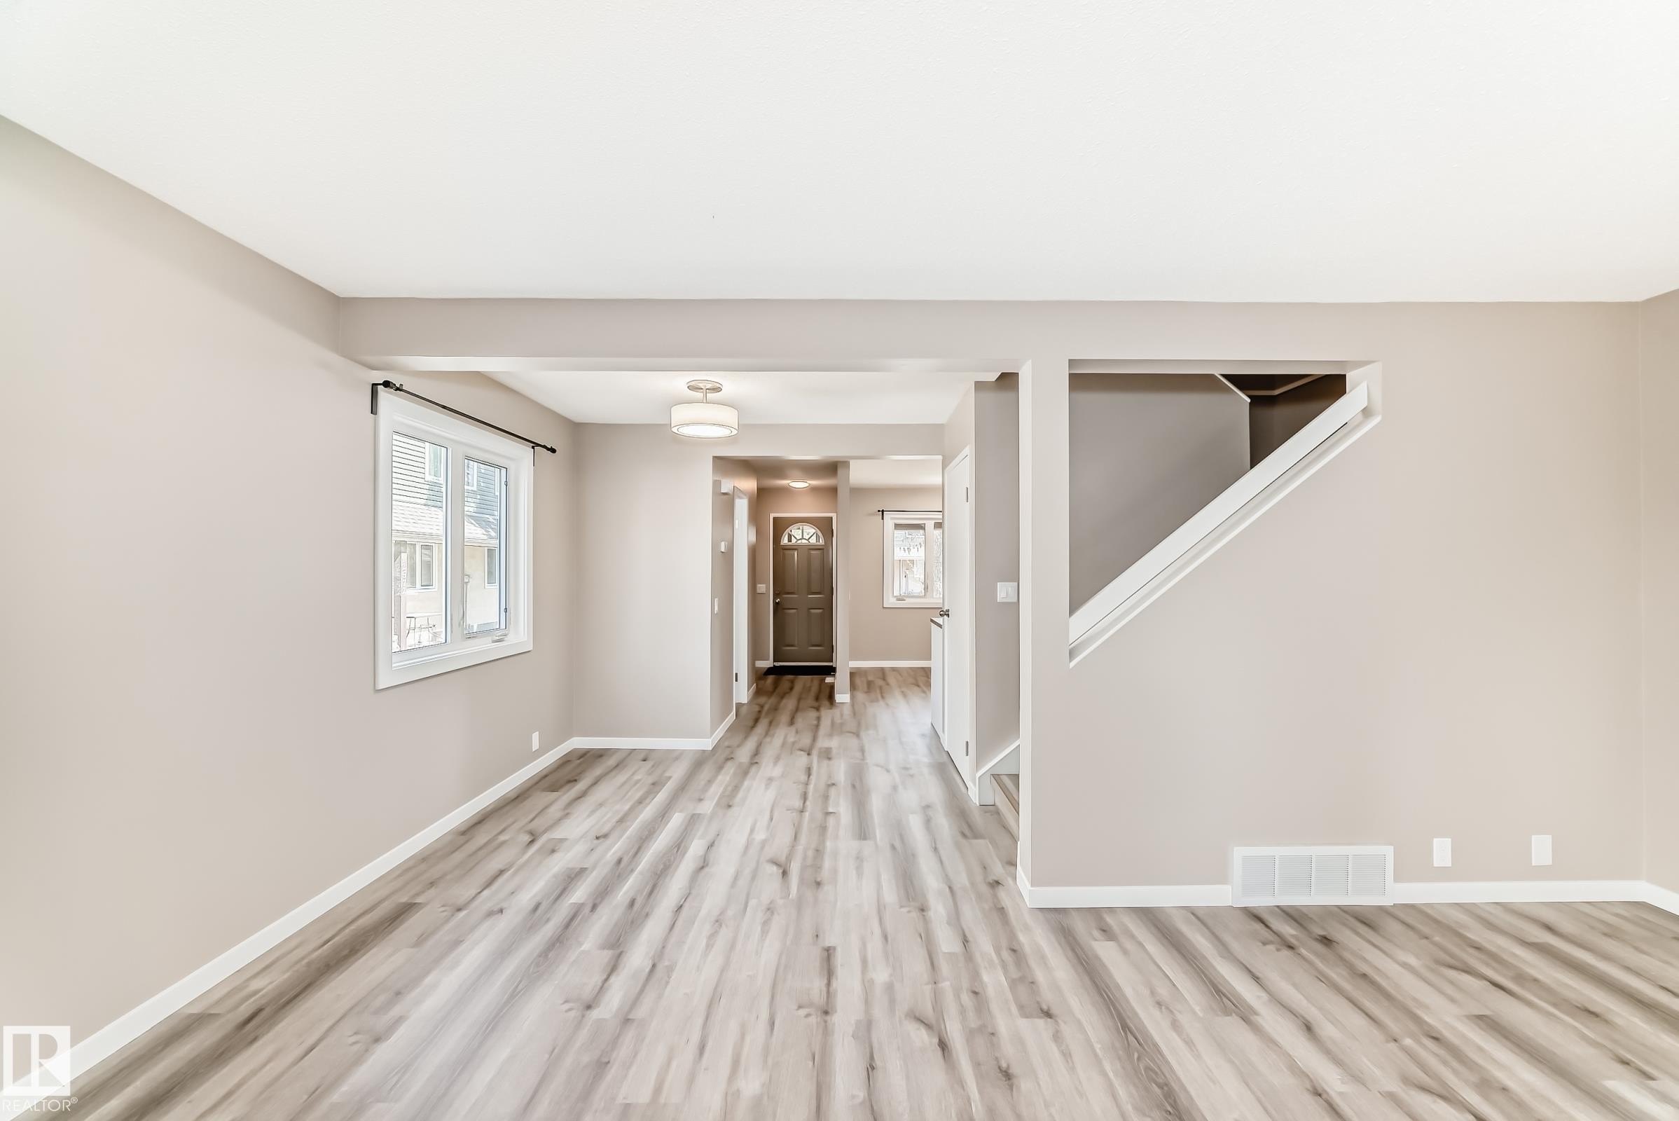
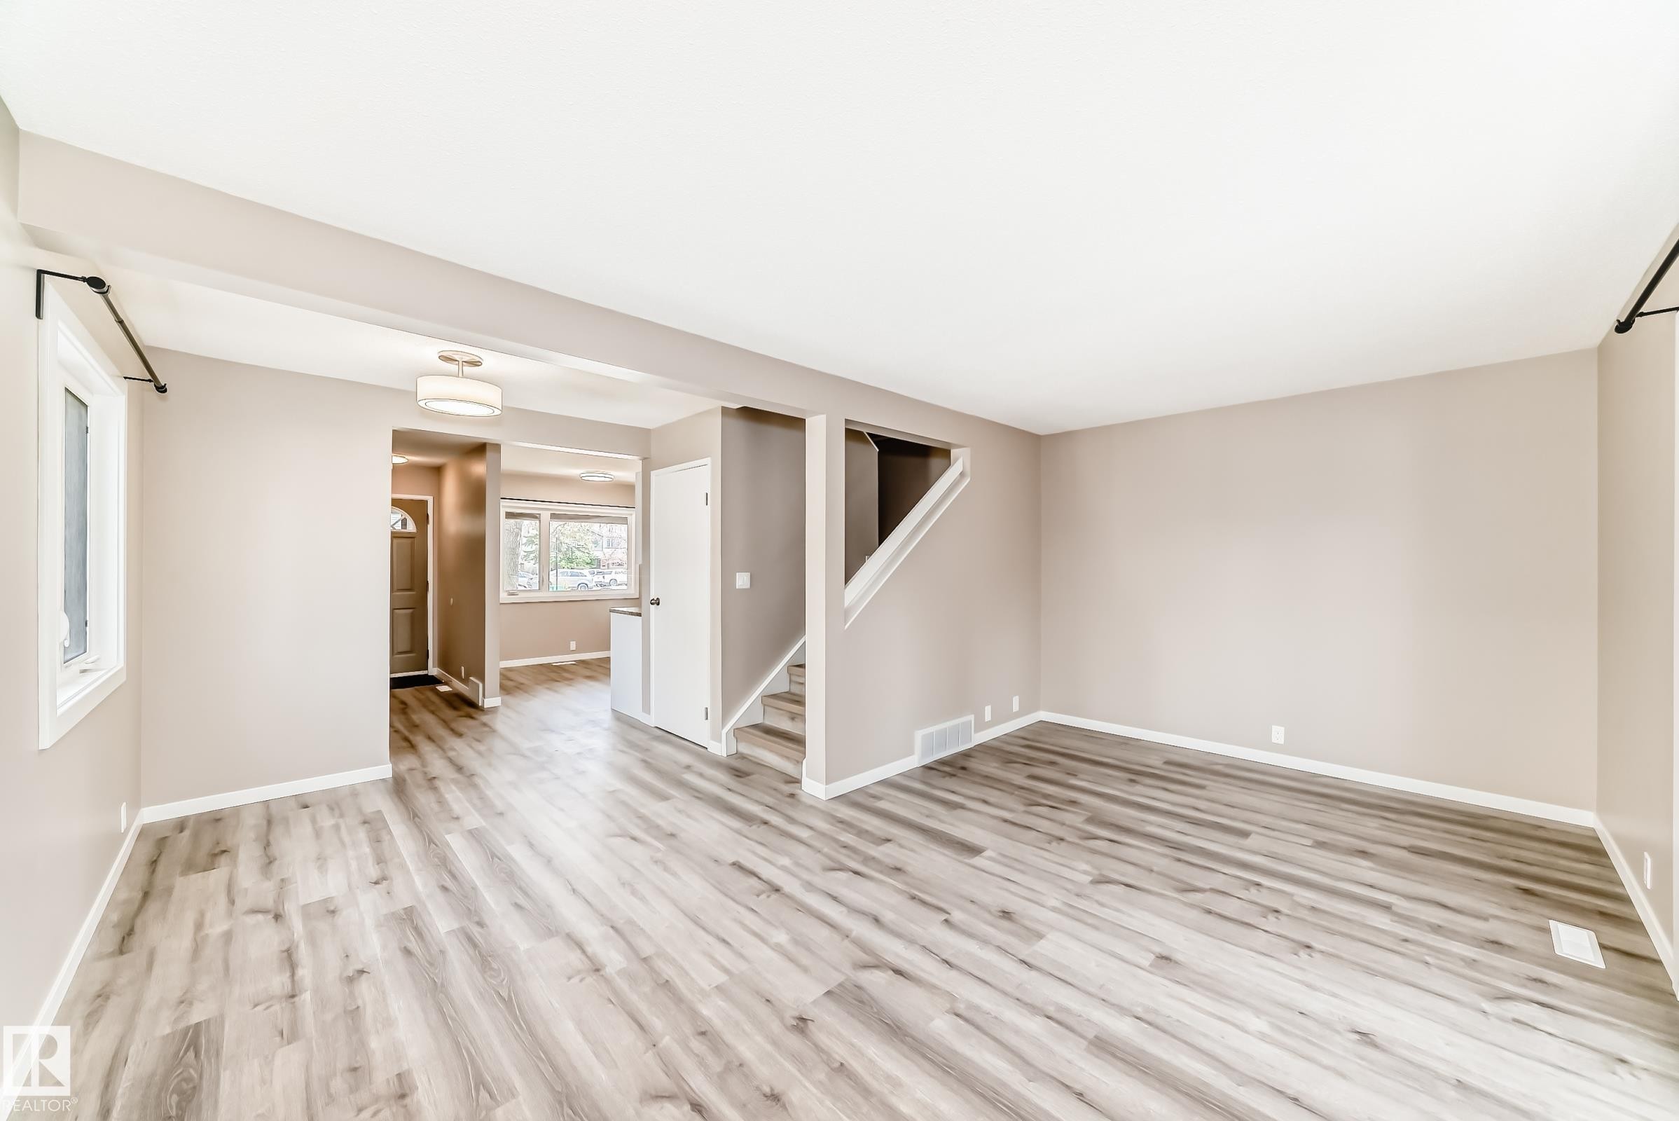
Open concept living space featuring wood-finish flooring, neutral wall tones, white trim, and ample natural light from multiple windows - 2578 138A Avenue, Edmonton, AB - Indoor Photo Showing Other Room
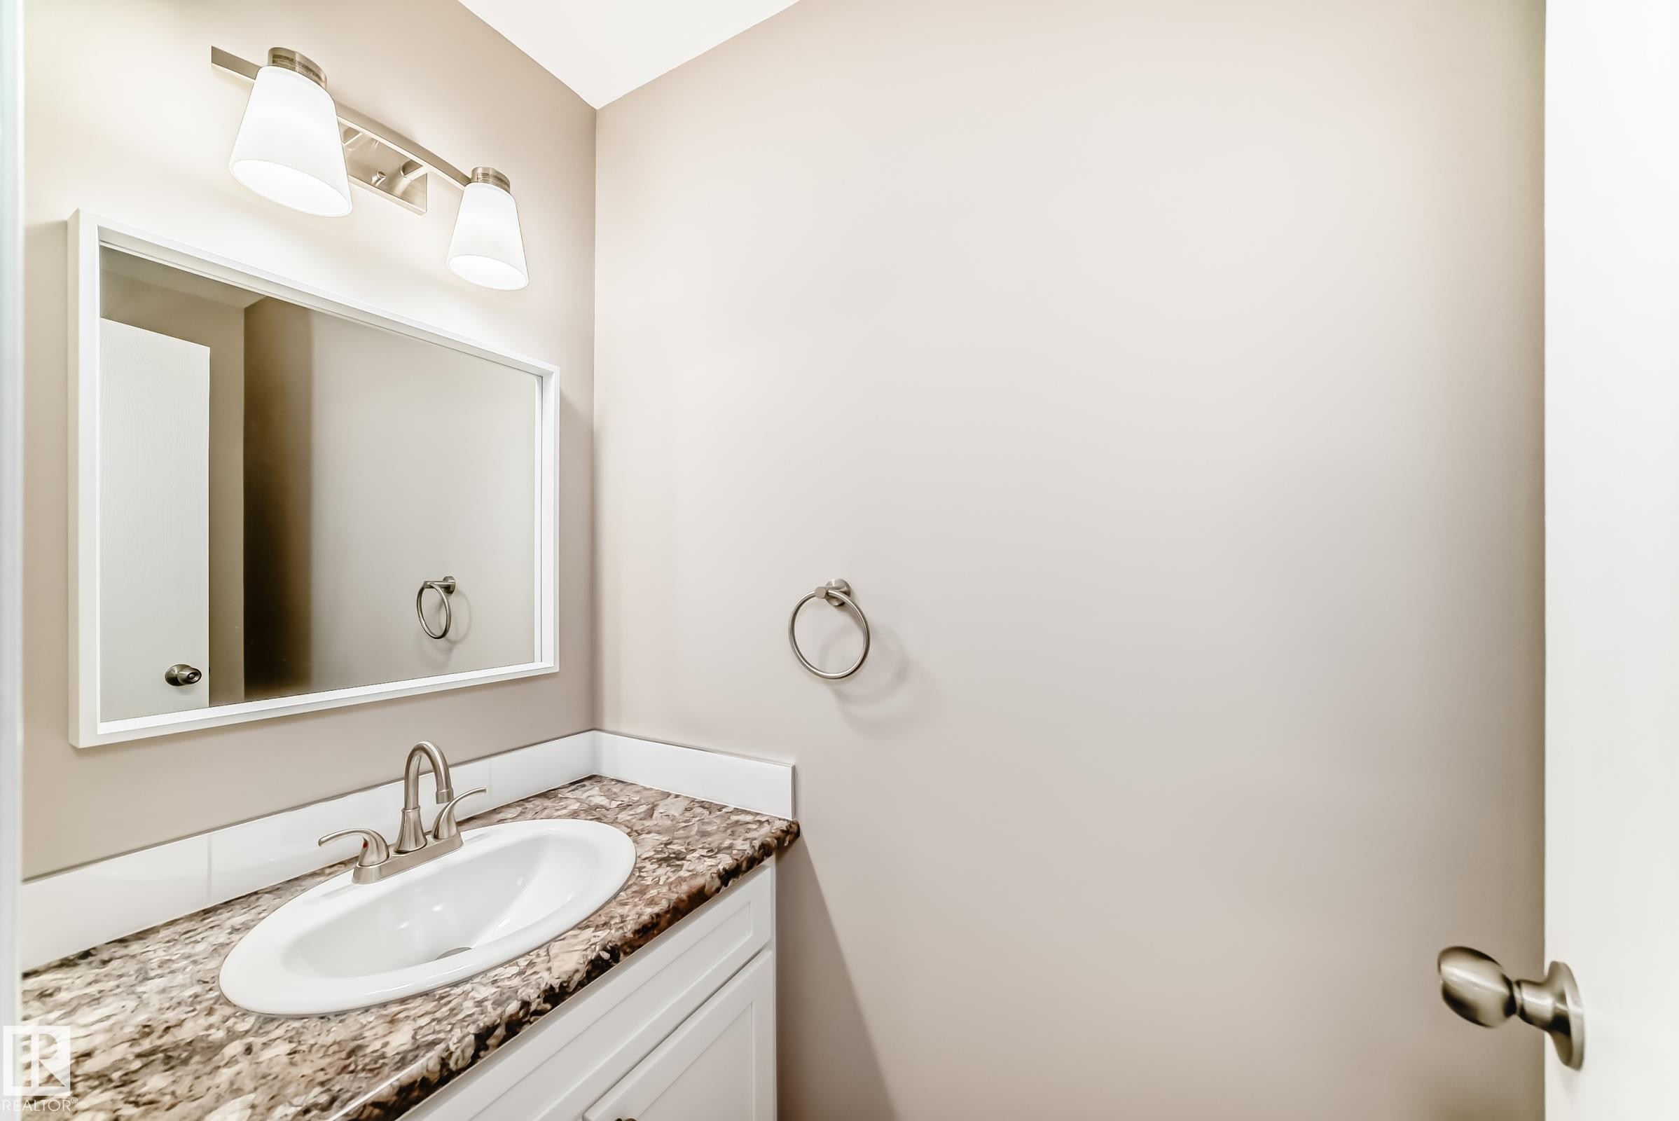
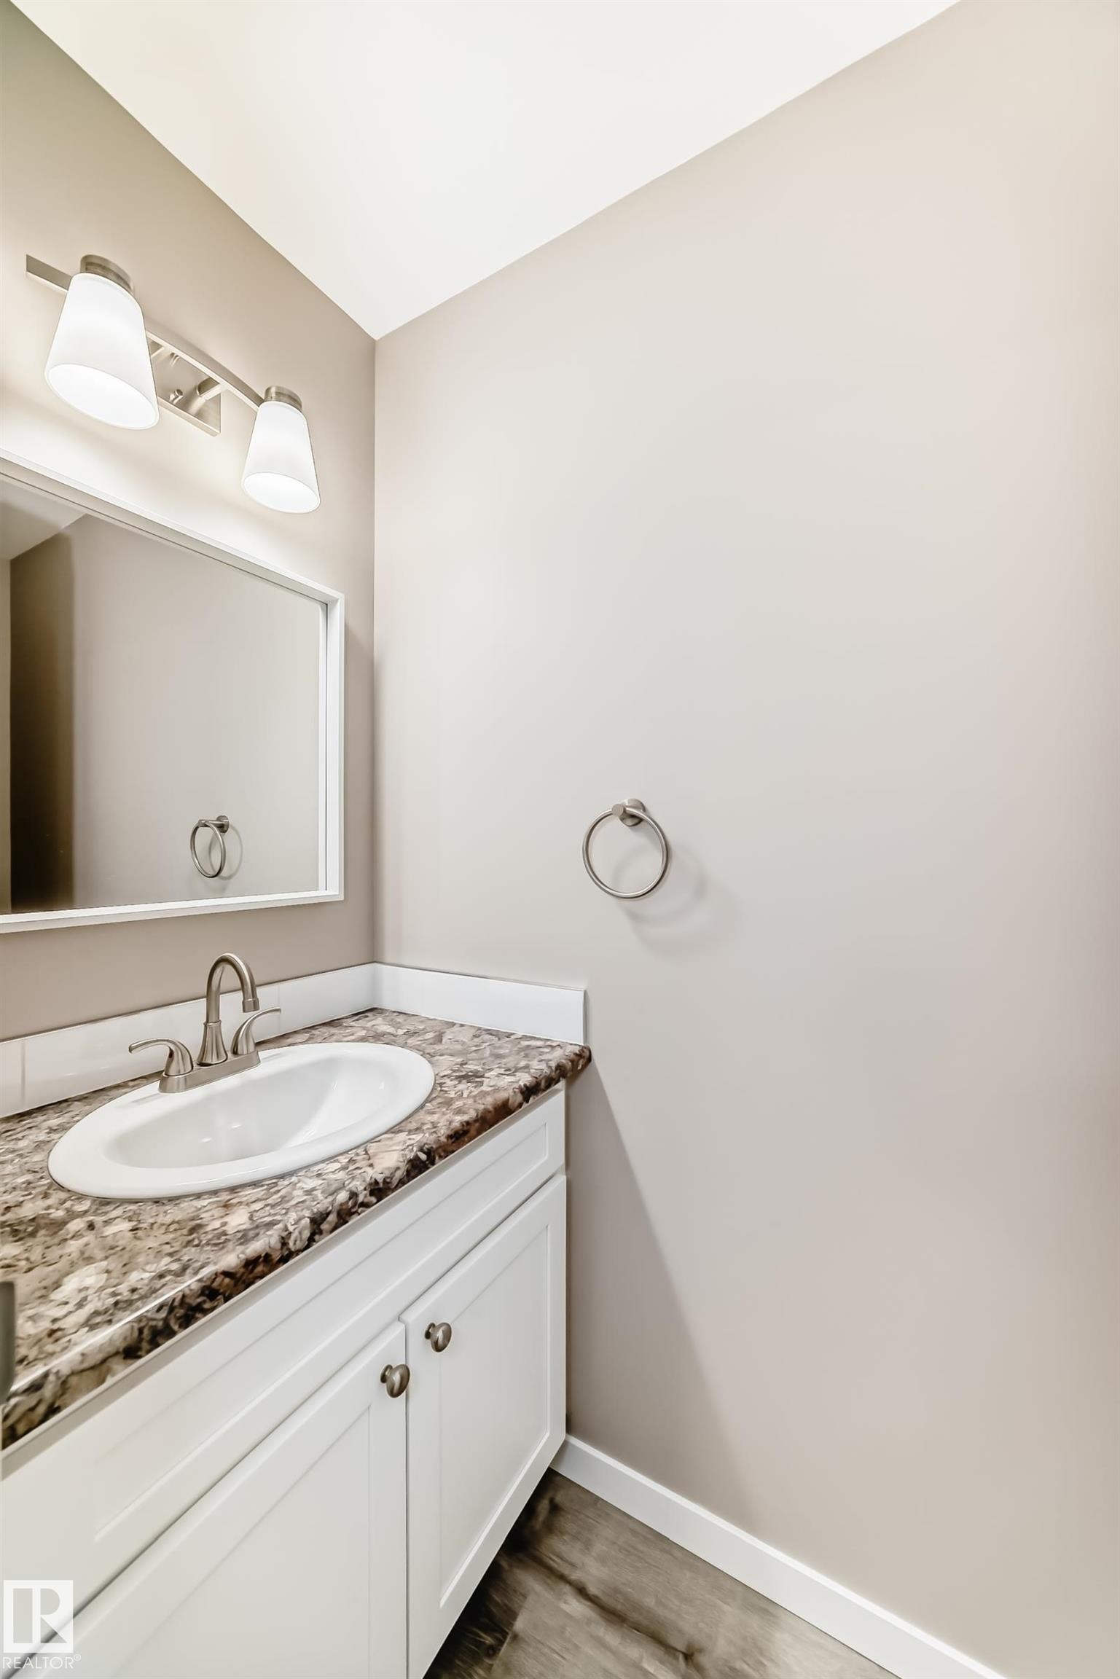
Bathroom vanity featuring an integrated oval sink, a patterned countertop, and a white base cabinet - 2578 138A Avenue, Edmonton, AB - Indoor Photo Showing Bathroom
Bathroom vanity featuring white cabinetry, a speckled countertop, an undermount sink, and a brushed nickel faucet - 2578 138A Avenue, Edmonton, AB - Indoor Photo Showing Bathroom
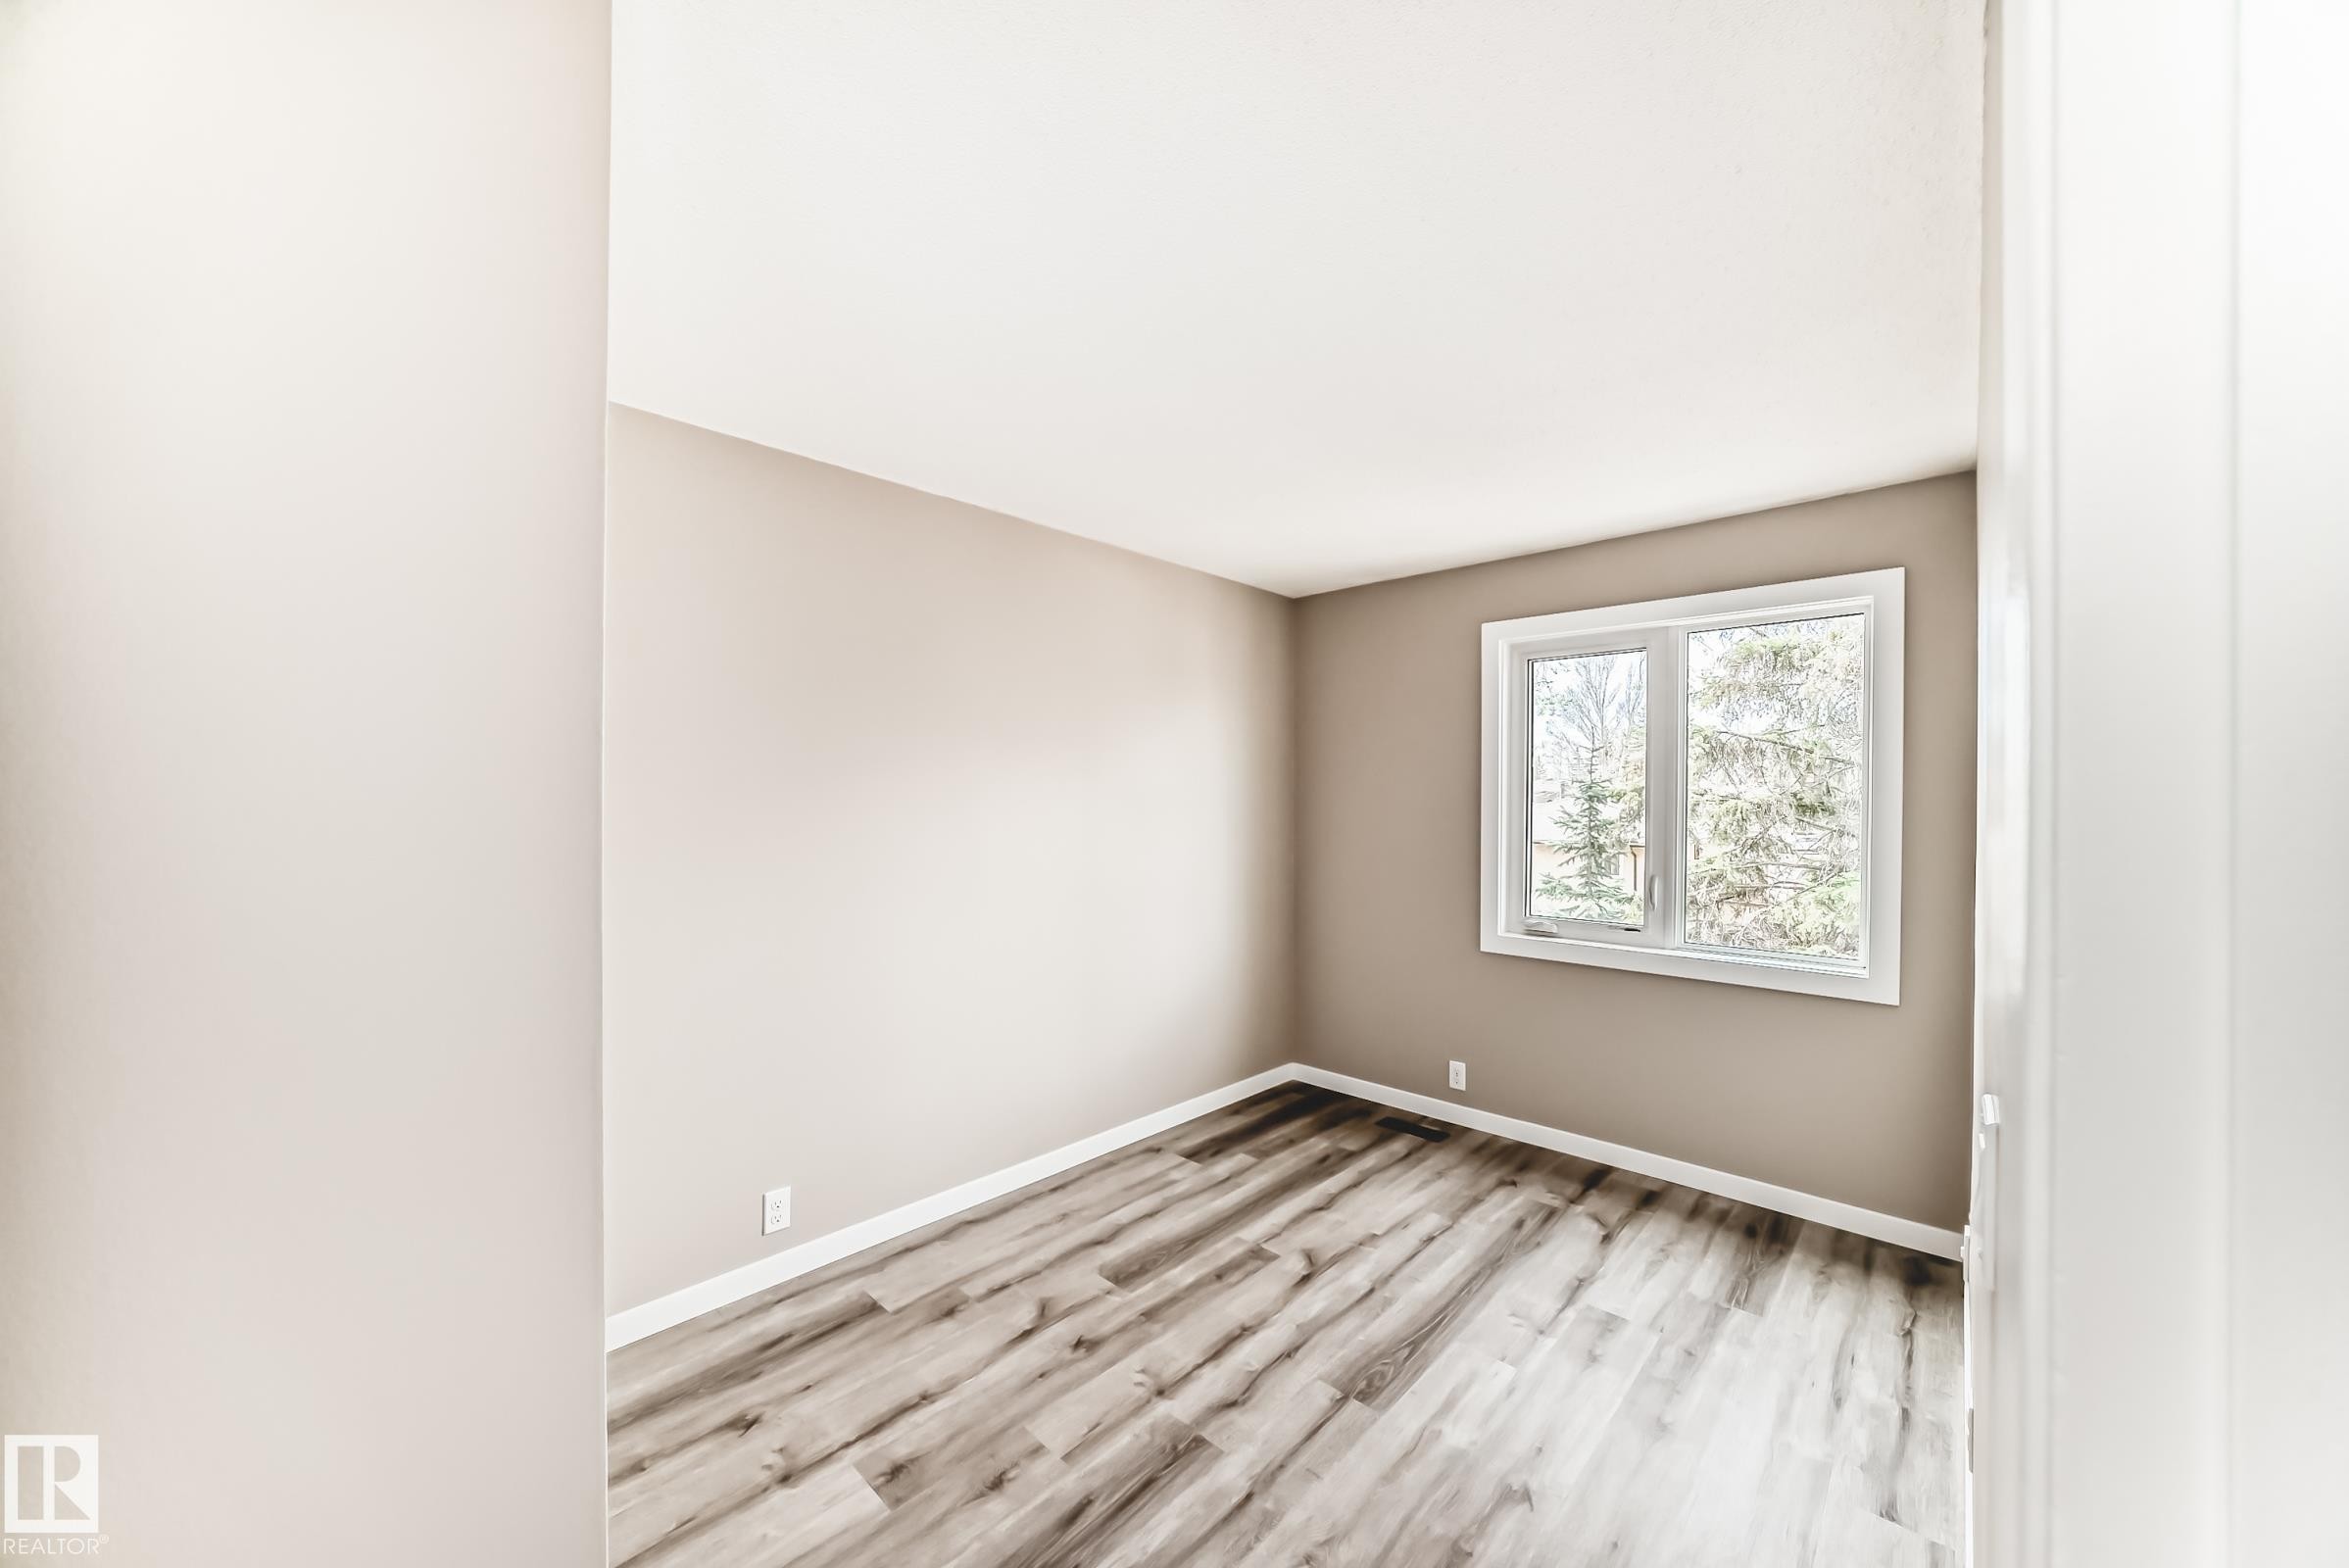
Spacious room featuring wood-finish flooring, neutral-toned walls, and a large window - 2578 138A Avenue, Edmonton, AB - Indoor Photo Showing Other Room
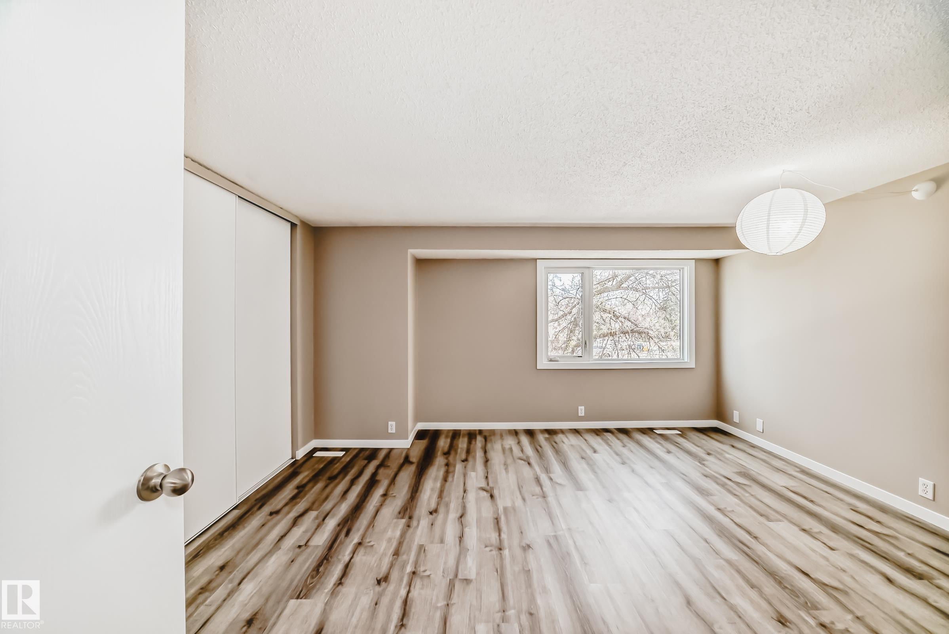
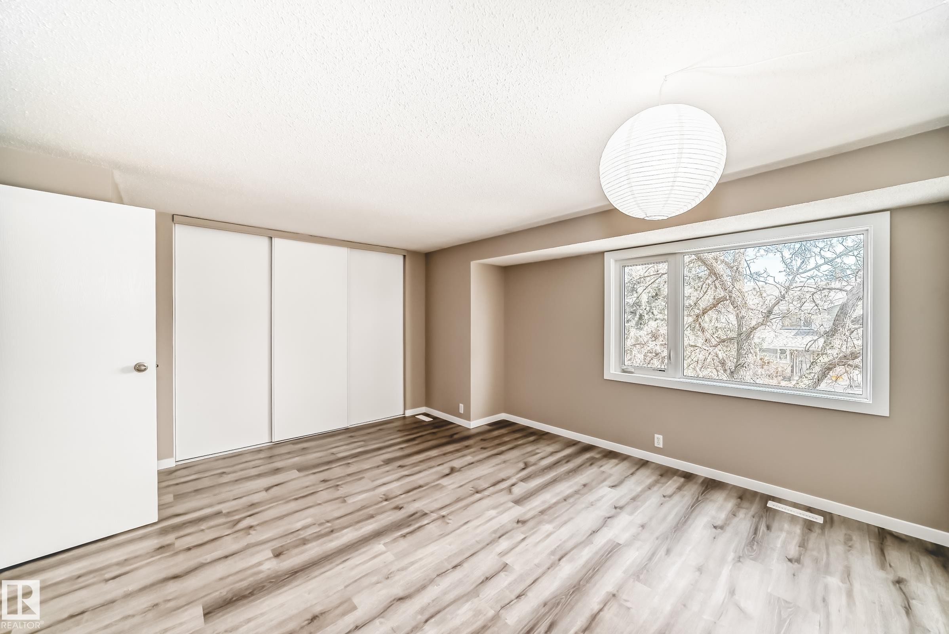
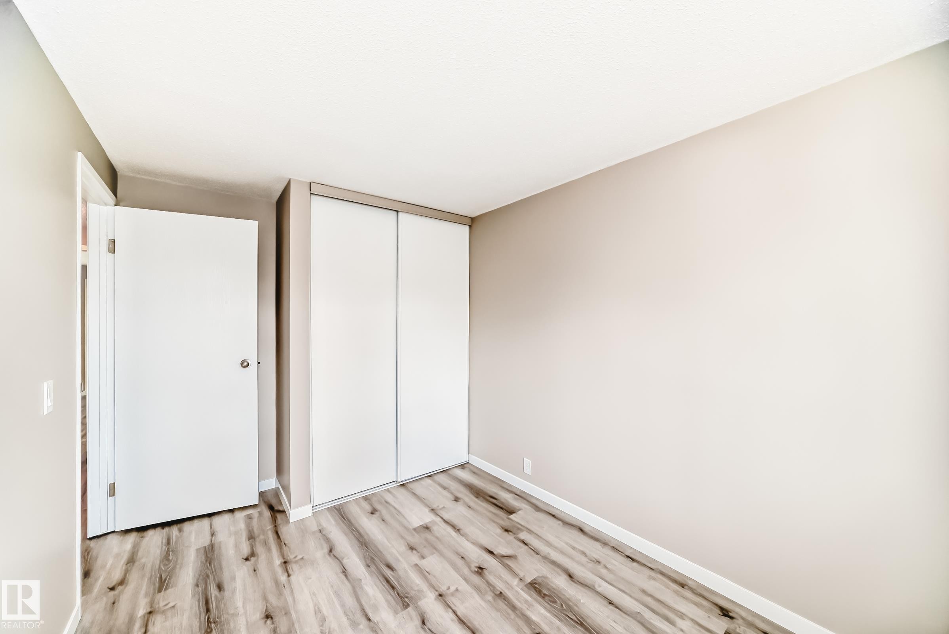
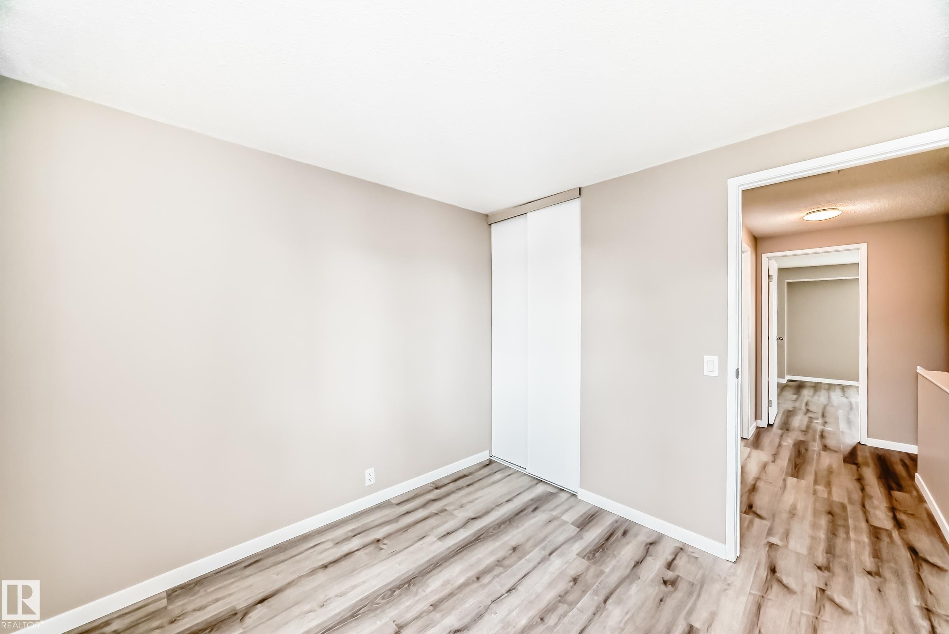
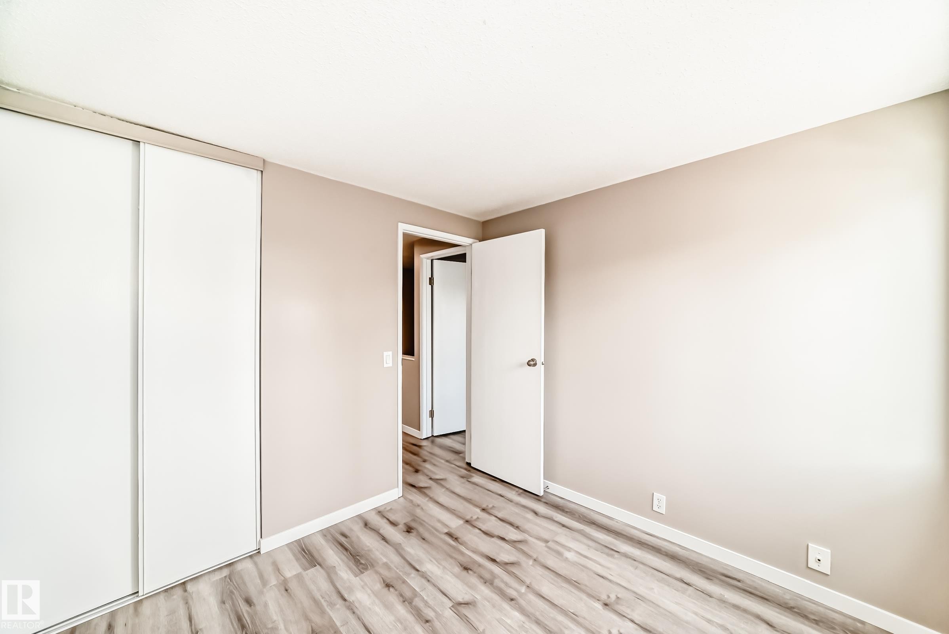
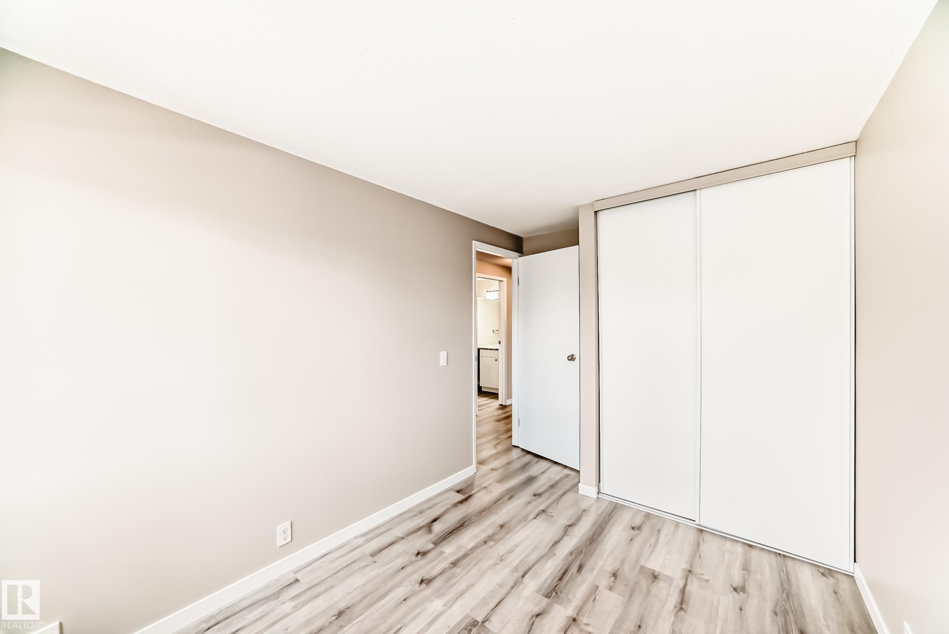
Bedroom featuring wood-finish flooring, a large window, a ceiling-mounted light fixture, and sliding closet doors - 2578 138A Avenue, Edmonton, AB - Indoor Photo Showing Other Room
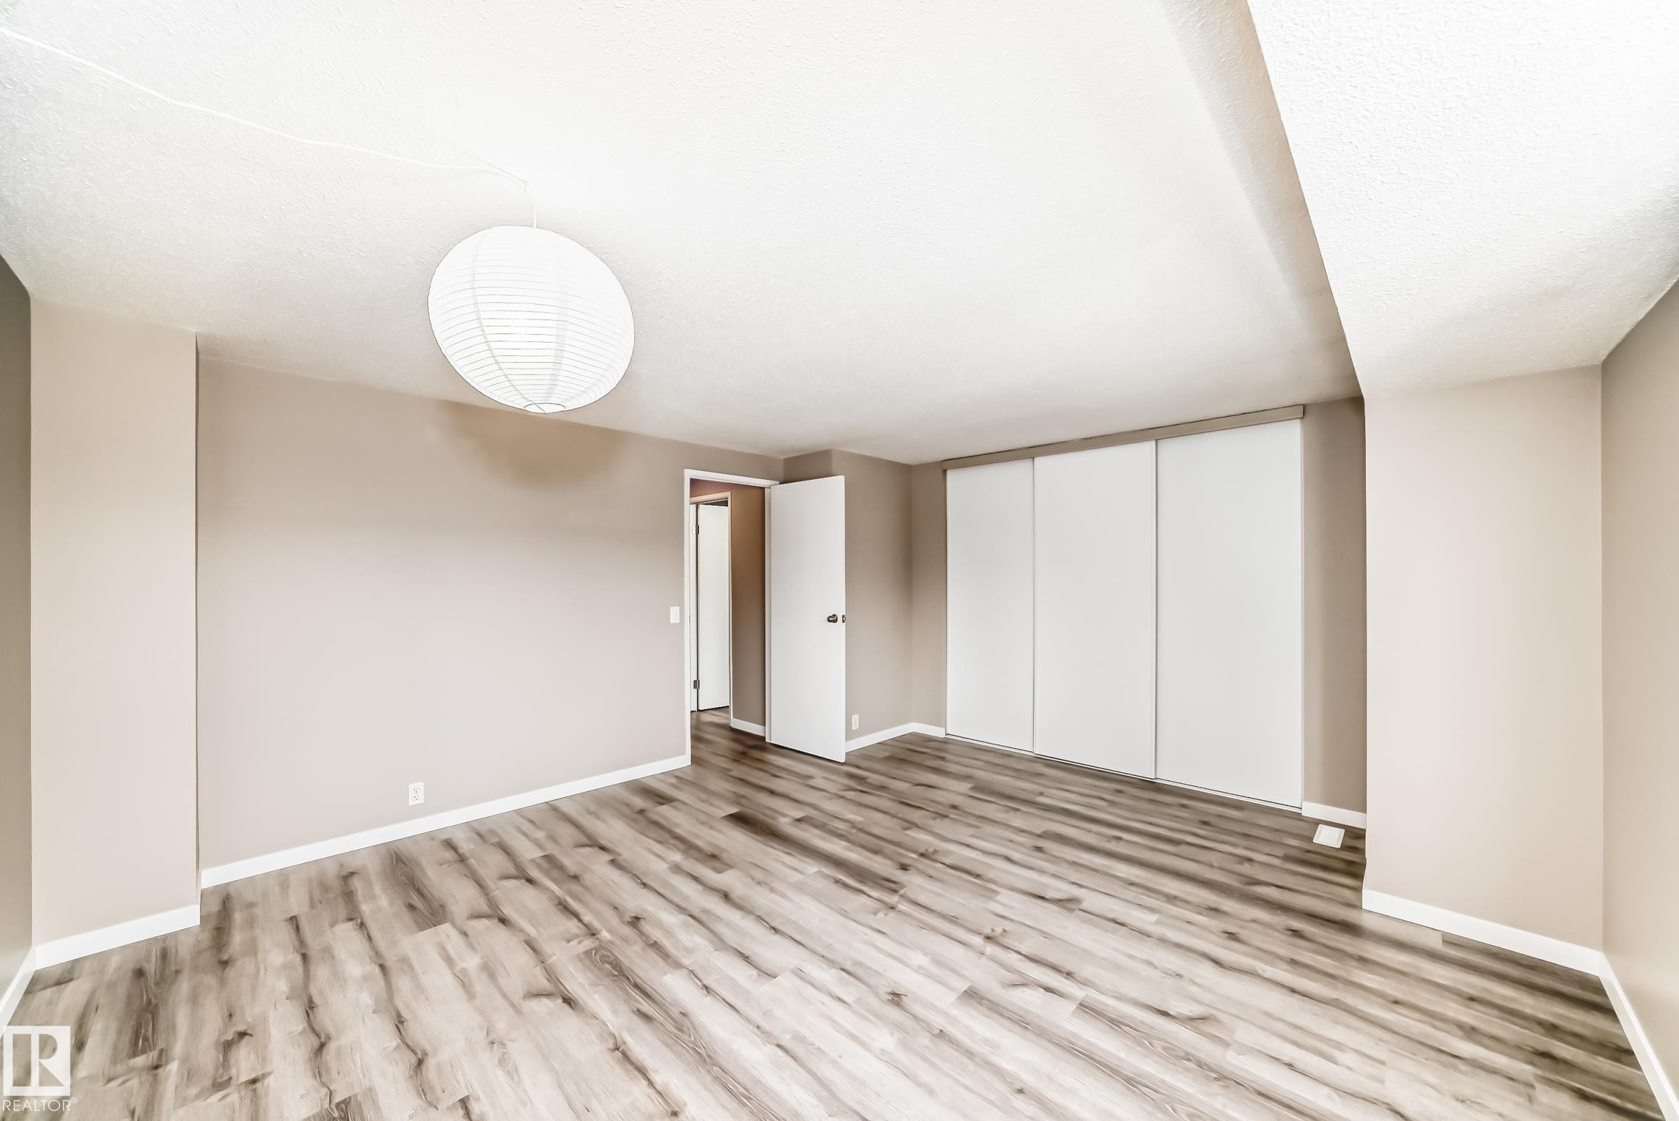
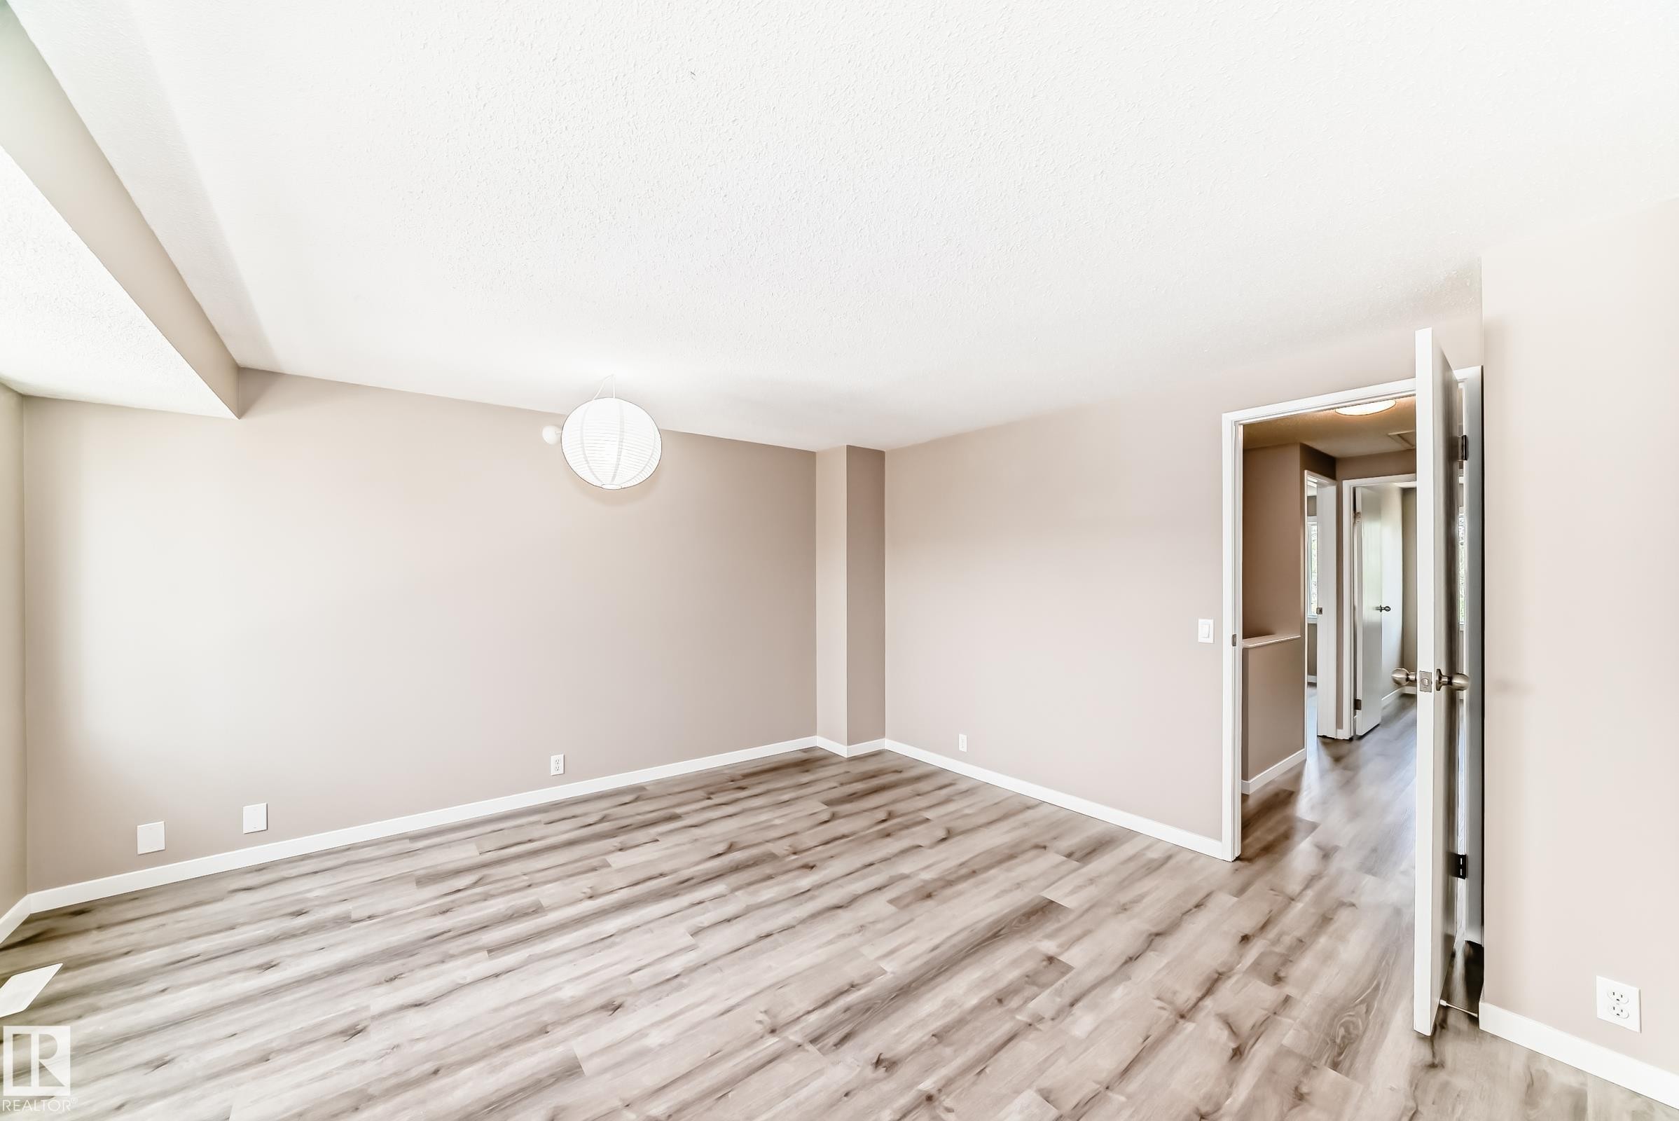
Spacious room featuring wood-finish flooring, neutral-toned walls, a white paper lantern light fixture, and floor-to-ceiling sliding closet doors - 2578 138A Avenue, Edmonton, AB - Indoor Photo Showing Other Room
Spacious room featuring wood-finish flooring, light neutral wall paint, white baseboards, and a contemporary wall-mounted light fixture - 2578 138A Avenue, Edmonton, AB - Indoor Photo Showing Other Room
Room featuring warm neutral wall tones, white trim, and wood-finish flooring - 2578 138A Avenue, Edmonton, AB - Indoor Photo Showing Other Room
Room featuring wood-finish flooring, neutral wall tones, and white baseboards - 2578 138A Avenue, Edmonton, AB - Indoor Photo Showing Other Room
Neutral tone walls with wood-finish flooring - 2578 138A Avenue, Edmonton, AB - Indoor Photo Showing Other Room
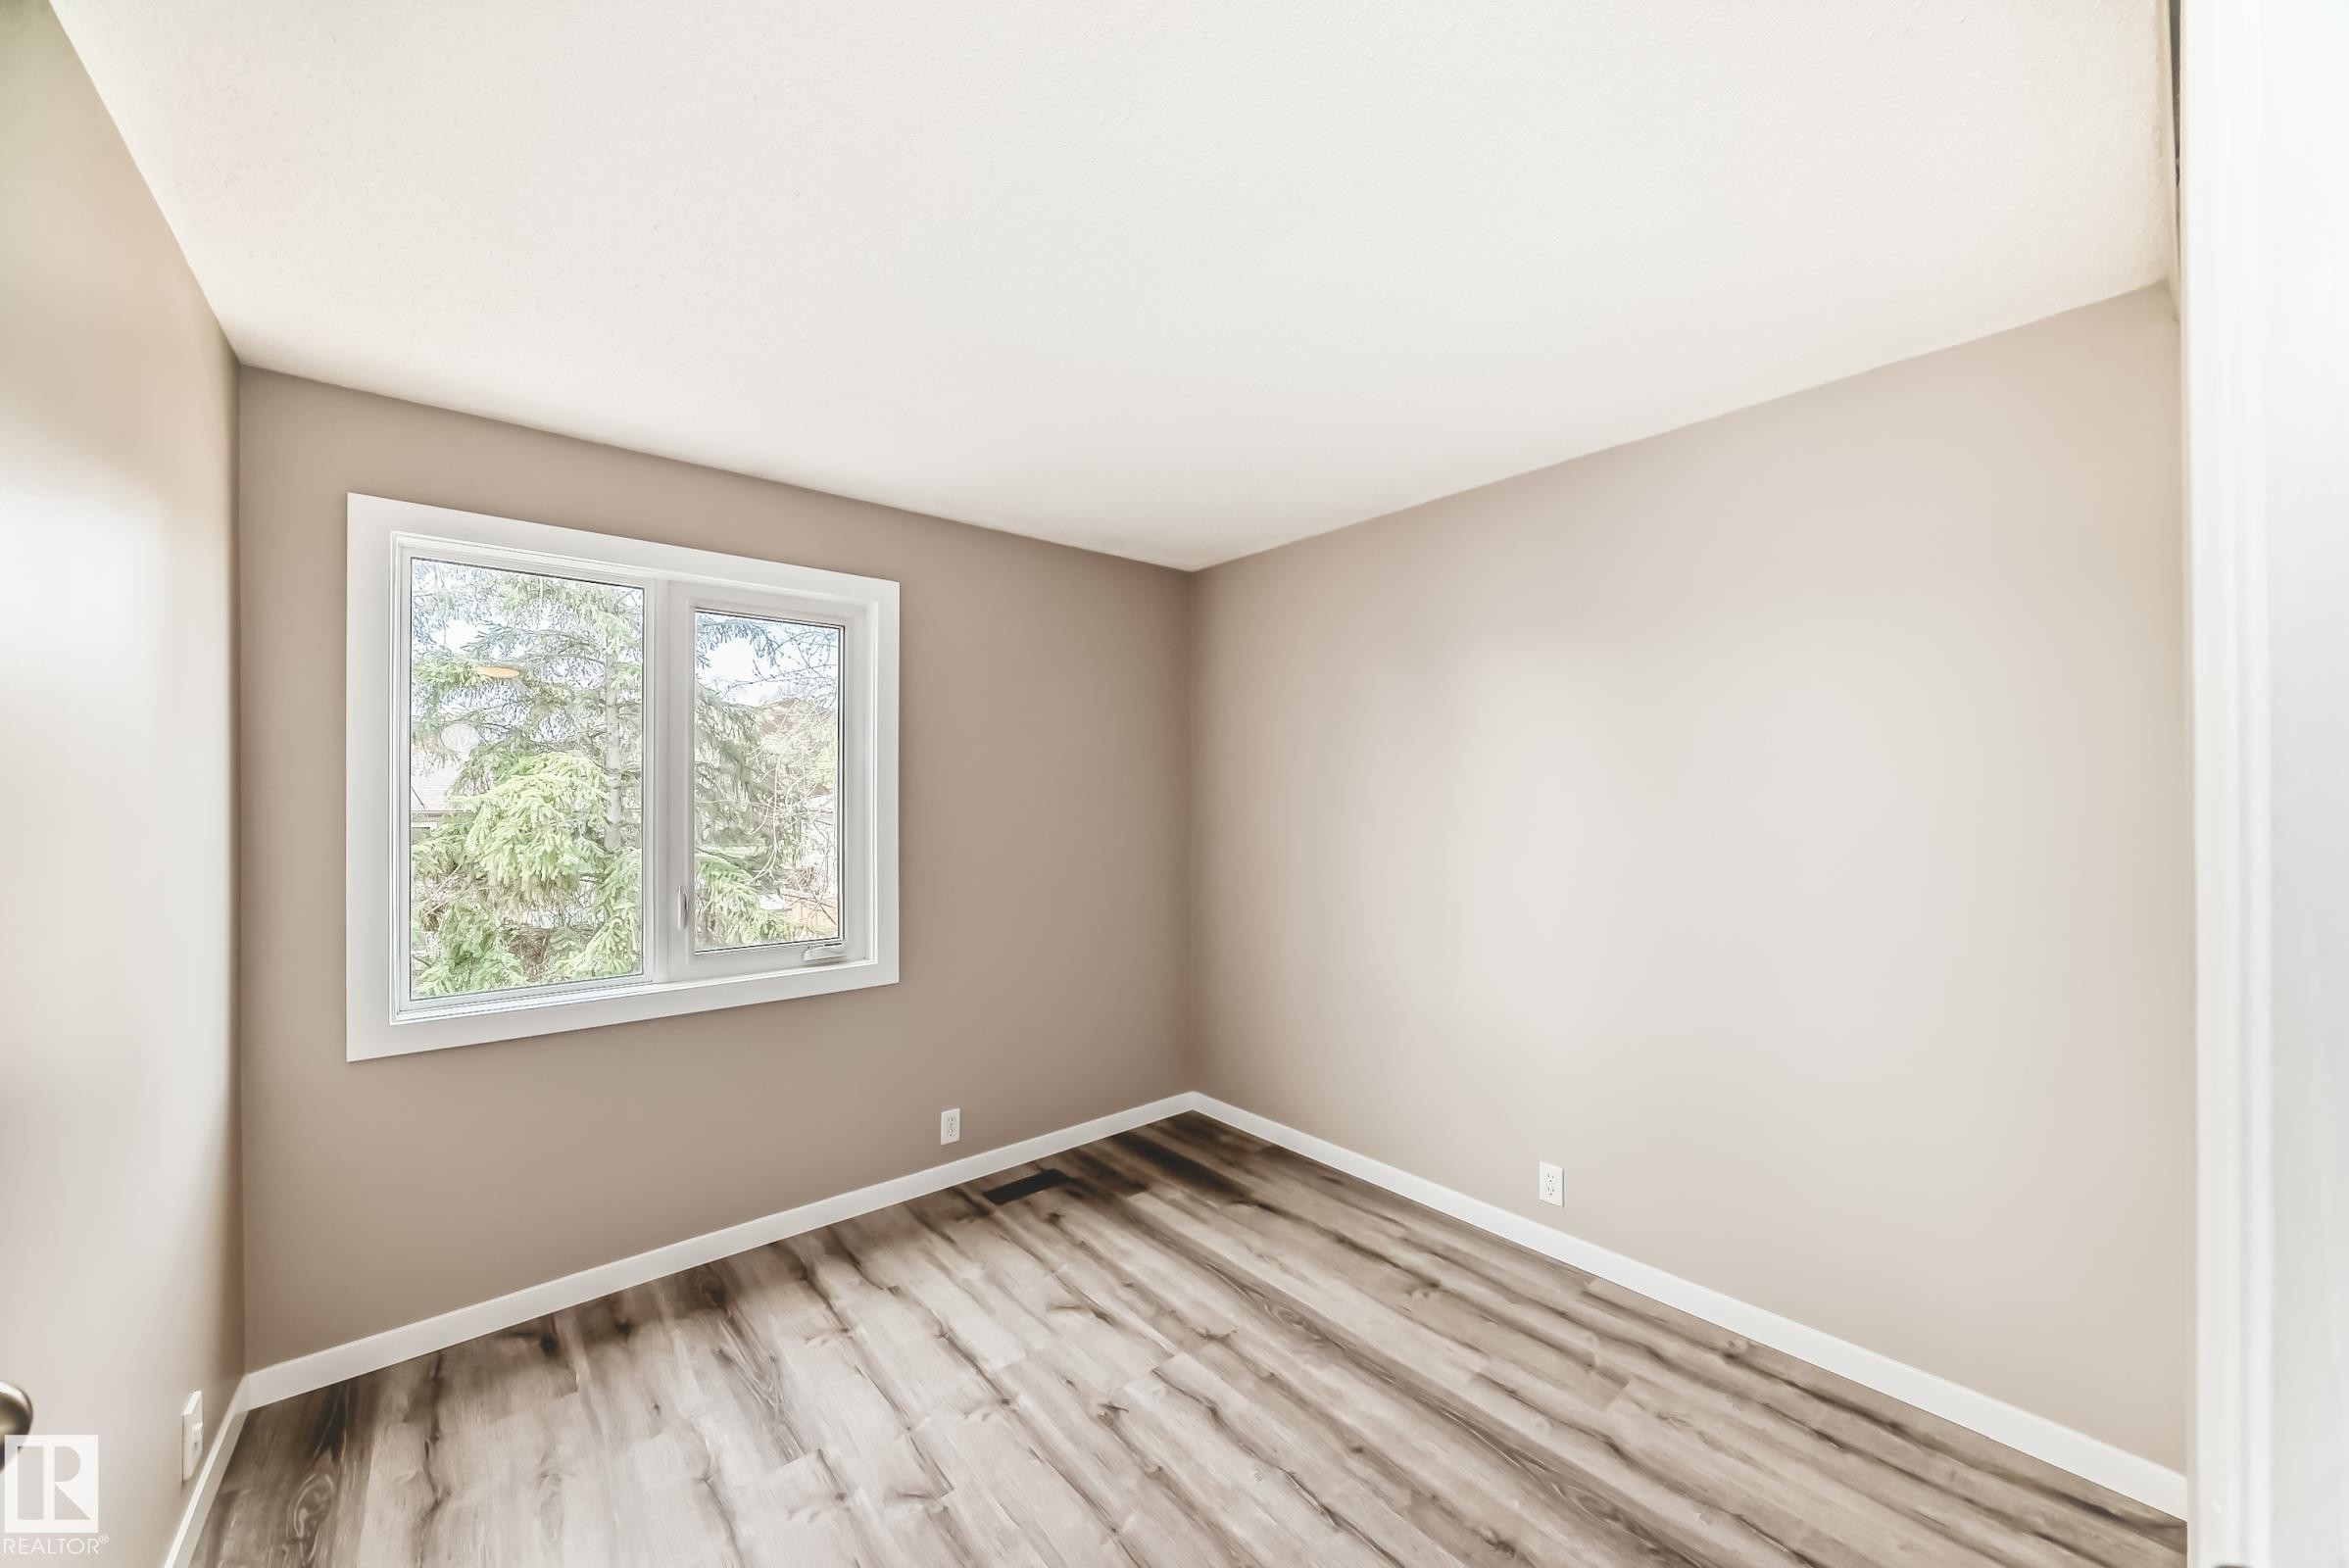
Interior room featuring a large window, neutral wall paint, wood-finish flooring, and white baseboards - 2578 138A Avenue, Edmonton, AB - Indoor Photo Showing Other Room
Room featuring wood-finish flooring, neutral wall tones, and white baseboards - 2578 138A Avenue, Edmonton, AB - Indoor Photo Showing Other Room
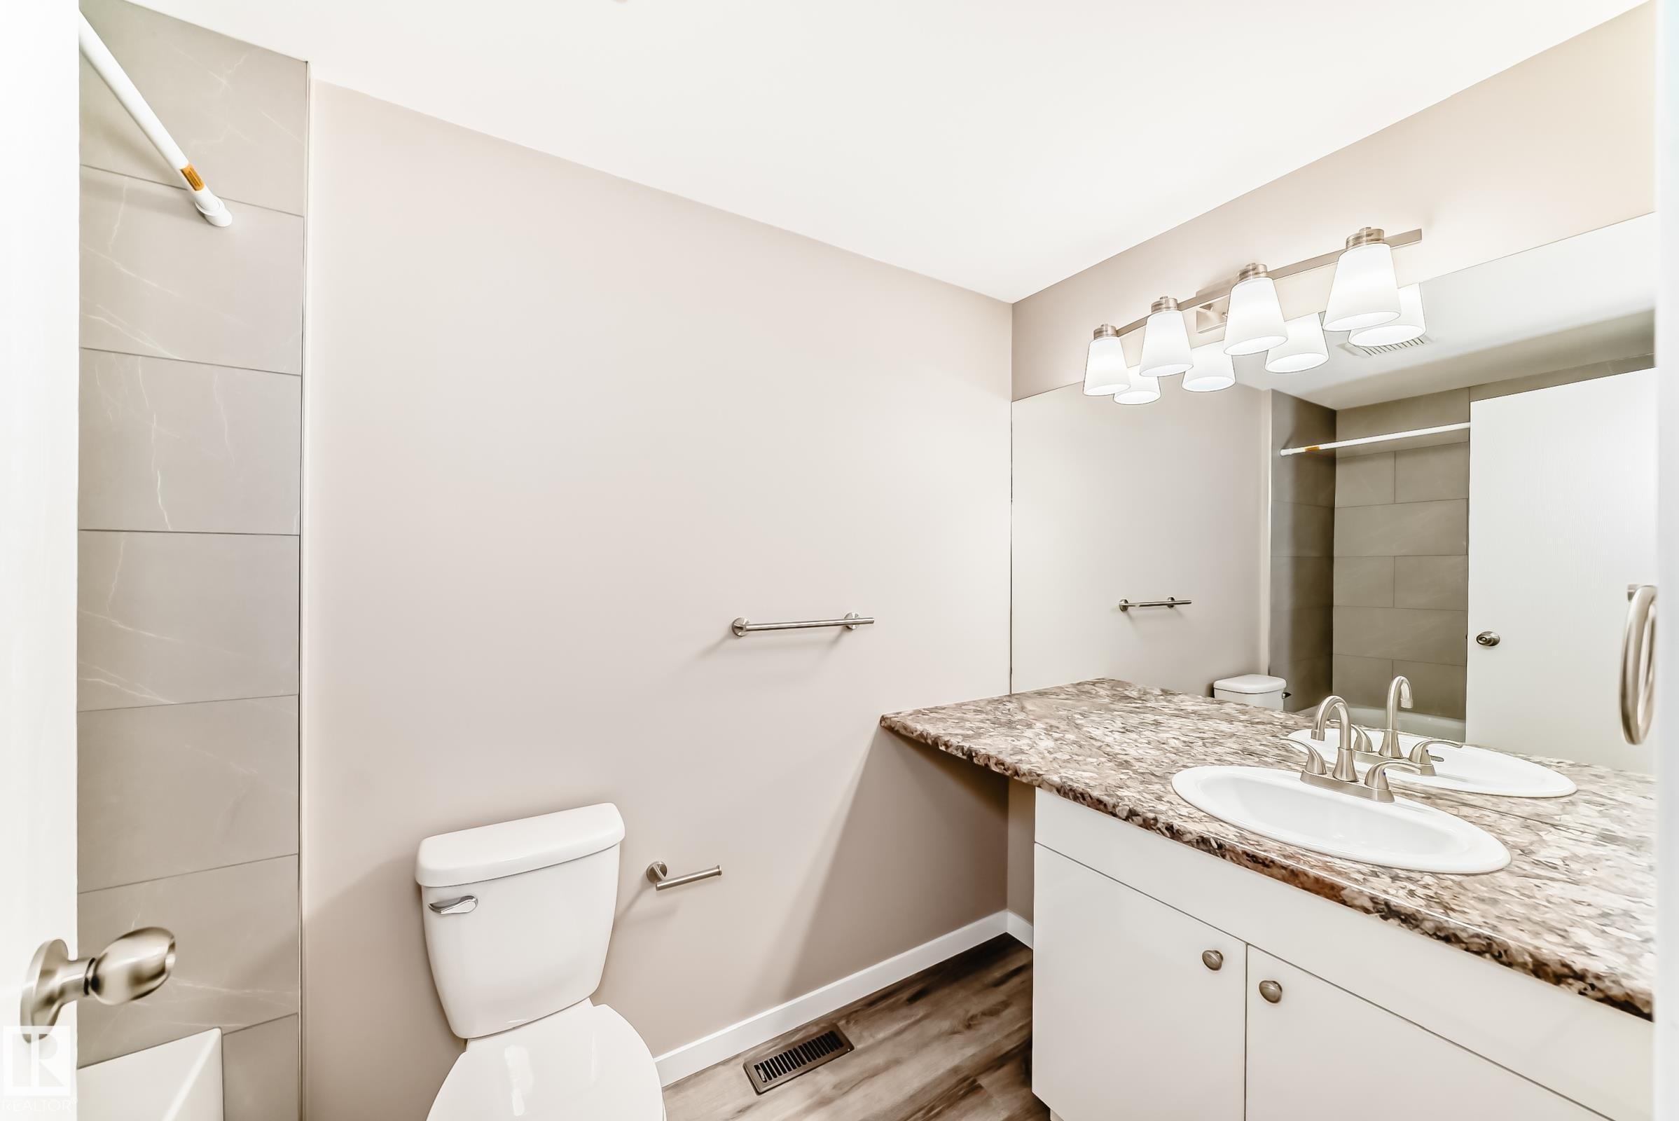
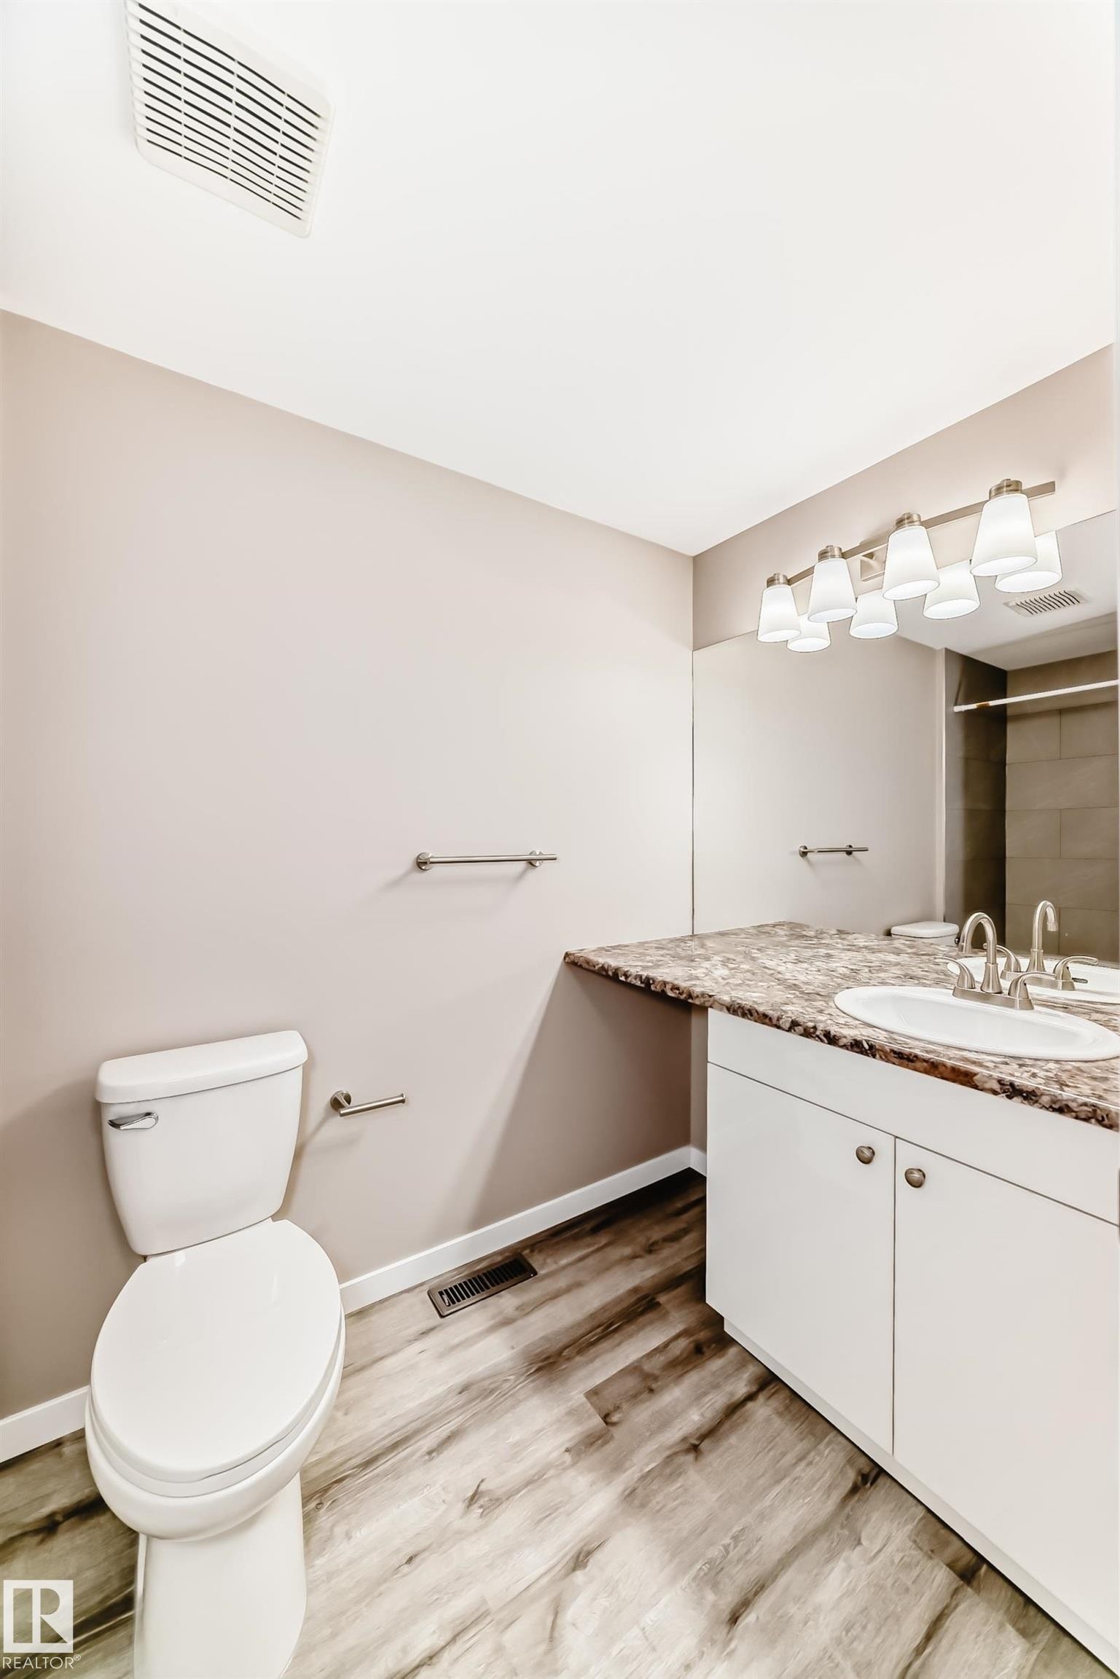
Bathroom featuring a vanity with a stone-look countertop, undermount sink, and brushed nickel fixtures - 2578 138A Avenue, Edmonton, AB - Indoor Photo Showing Bathroom
Bathroom featuring a white vanity with a single basin, a mottled countertop, and wood-finish flooring - 2578 138A Avenue, Edmonton, AB - Indoor Photo Showing Bathroom
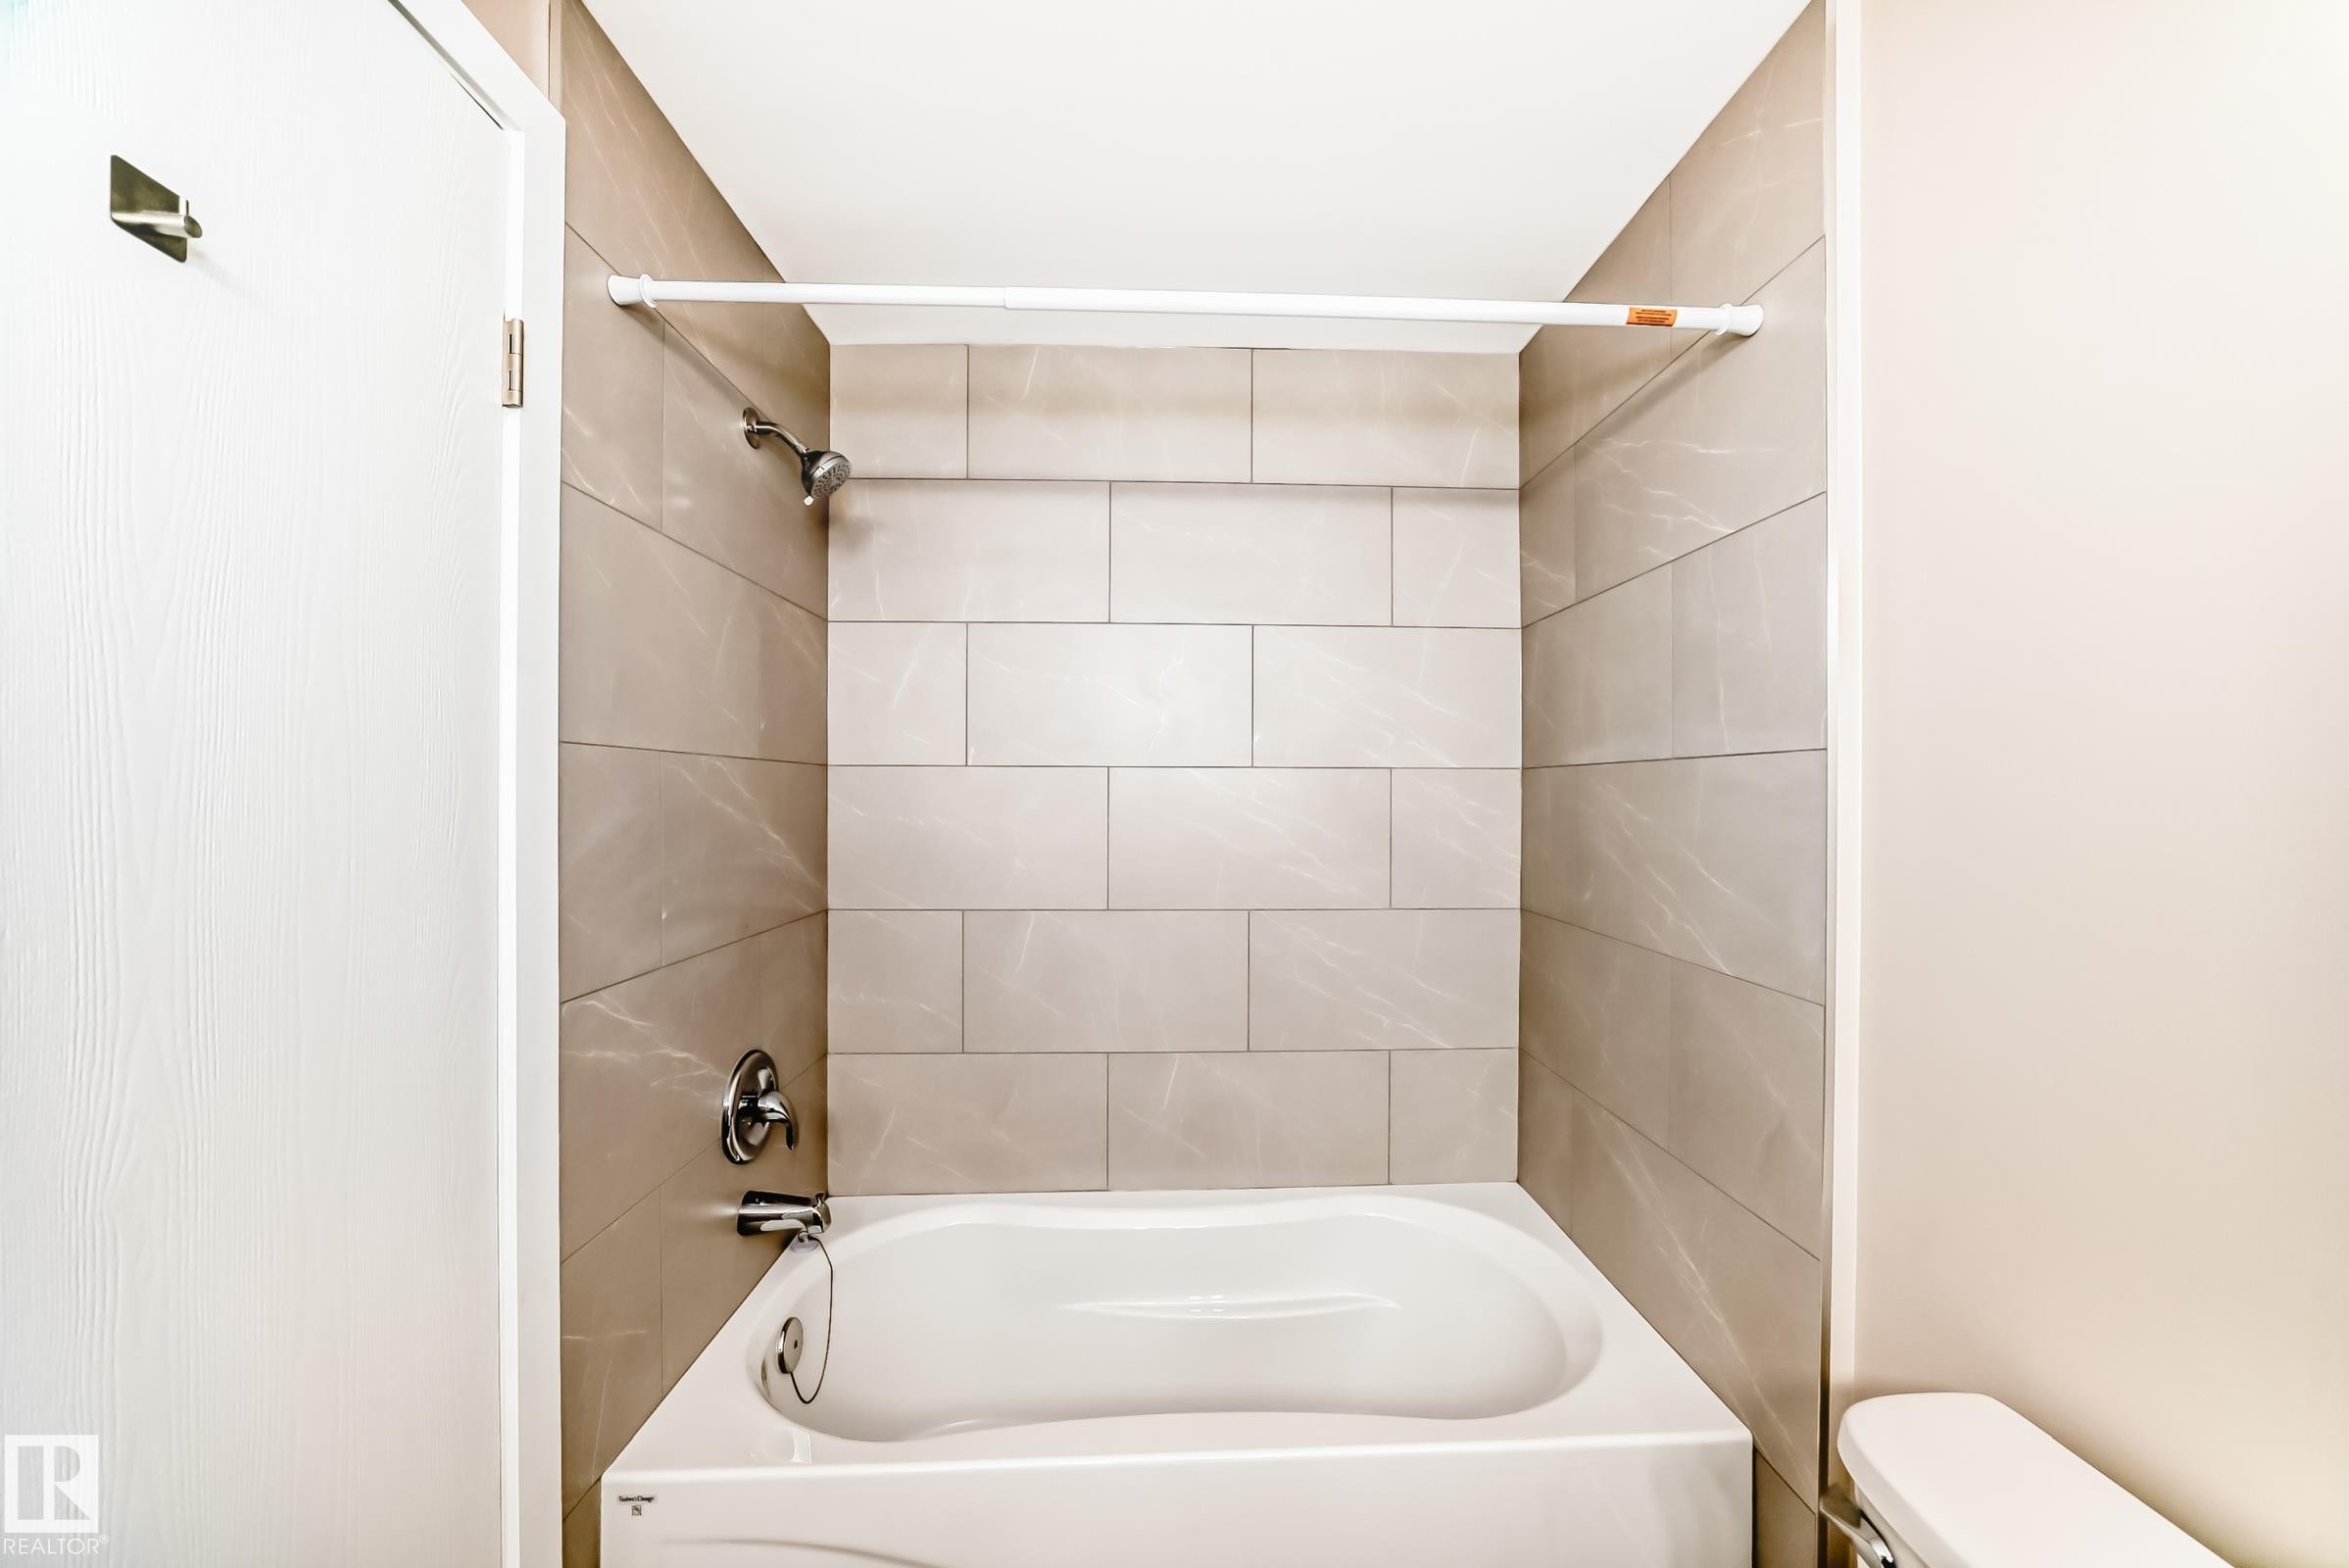
Bathtub with subway tile surround, chrome fixtures, and a white shower rod - 2578 138A Avenue, Edmonton, AB - Indoor Photo Showing Bathroom
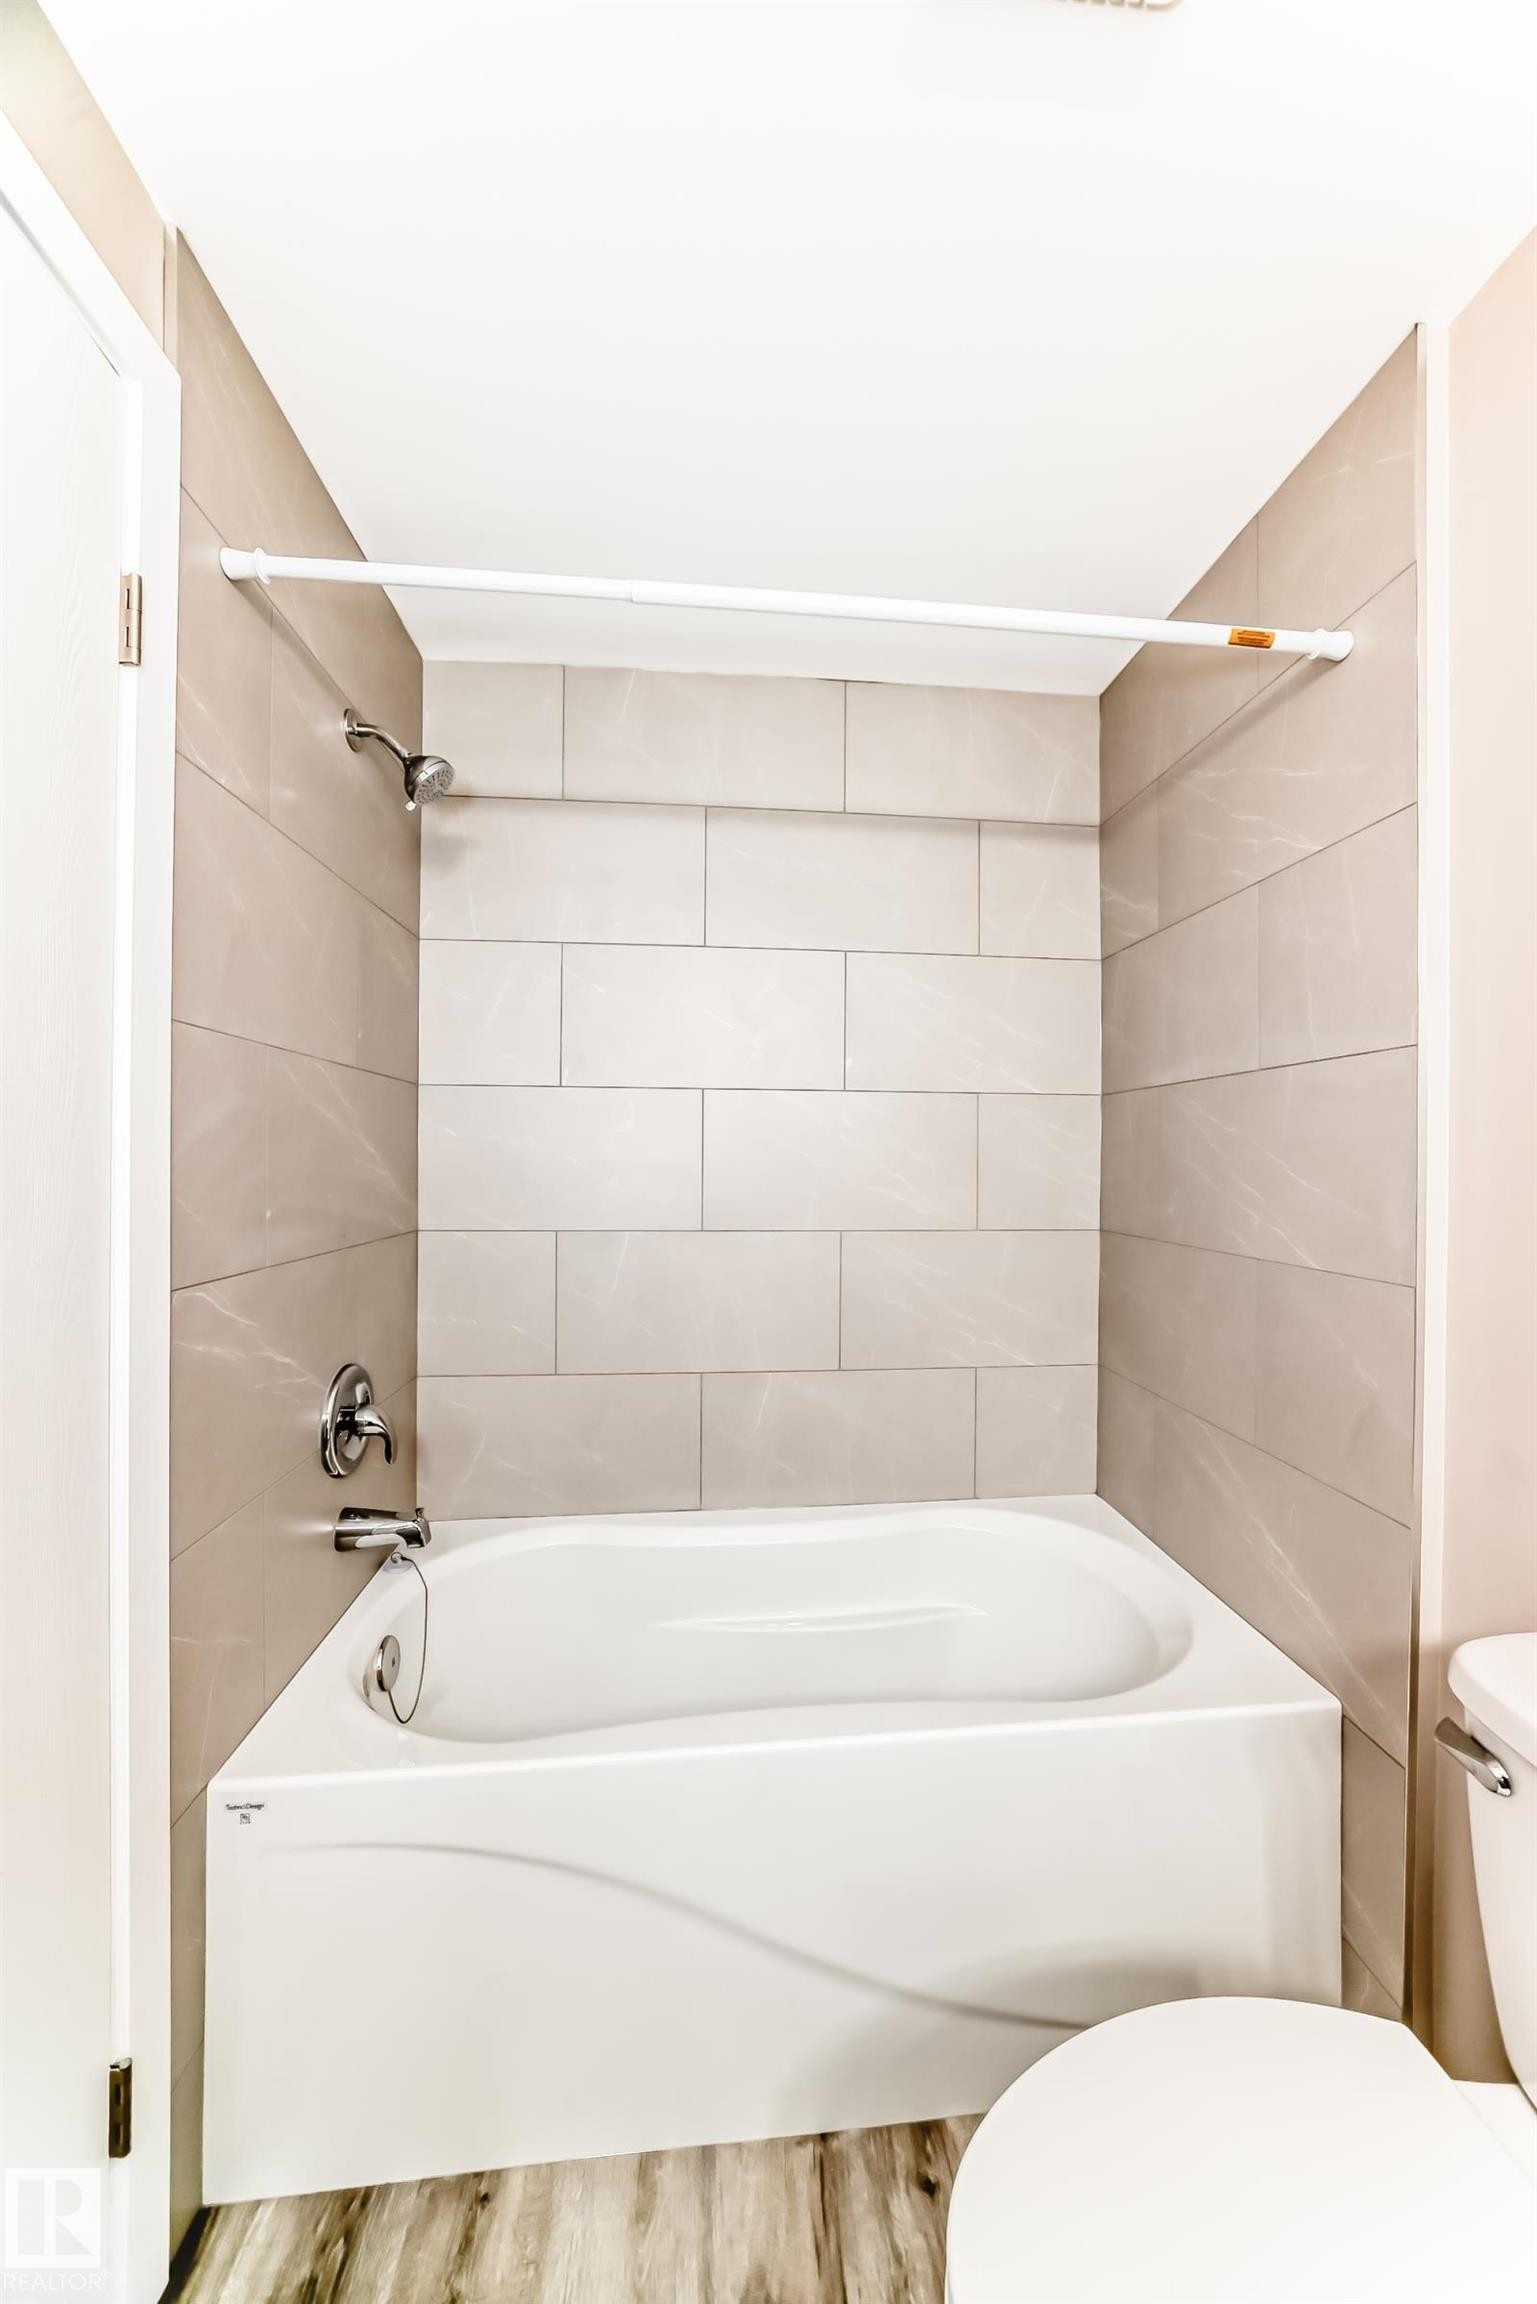
White bathtub and shower combination with light-toned rectangular wall tile surround - 2578 138A Avenue, Edmonton, AB - Indoor Photo Showing Bathroom
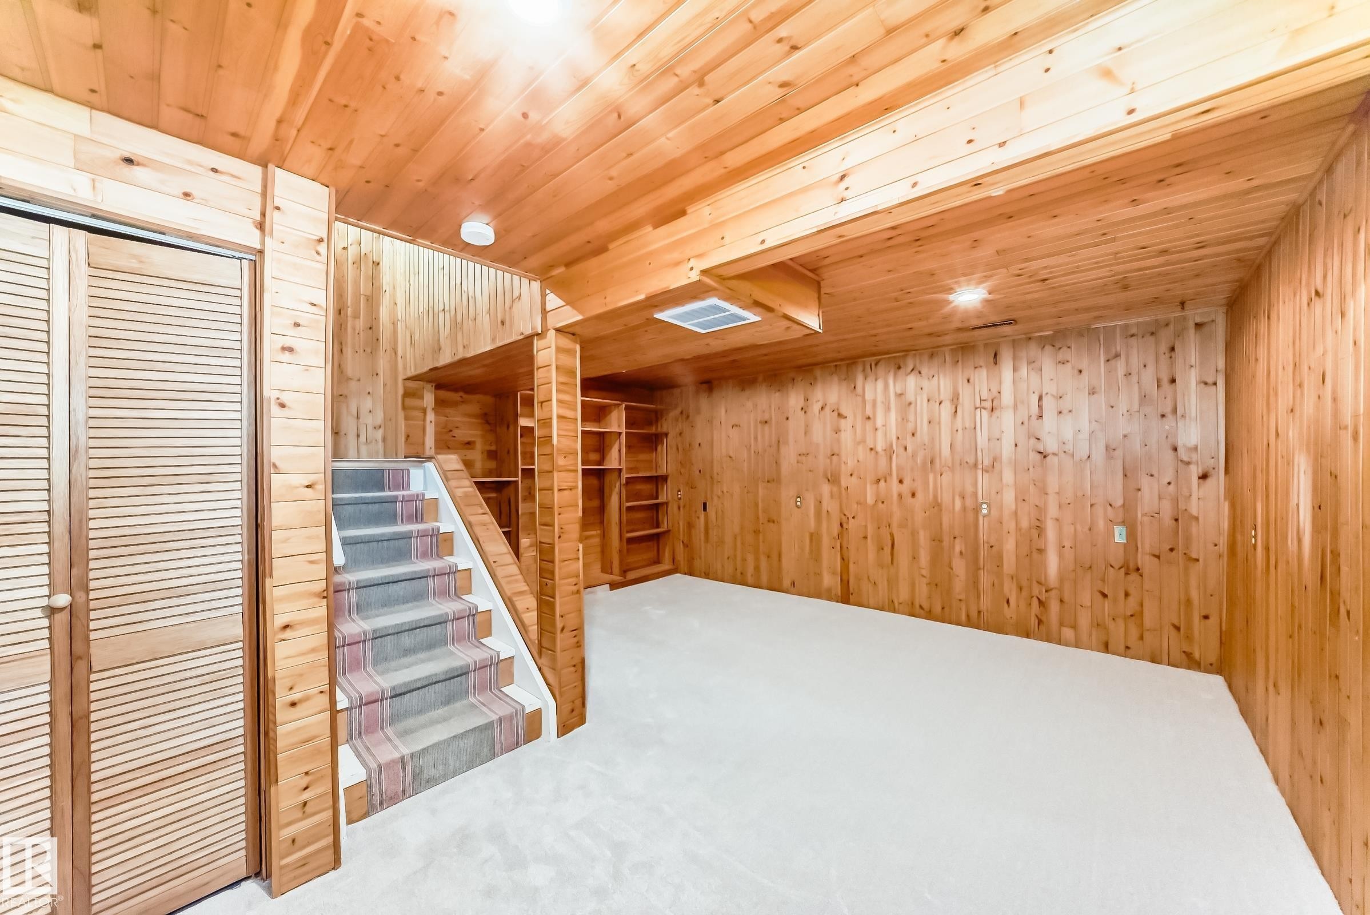
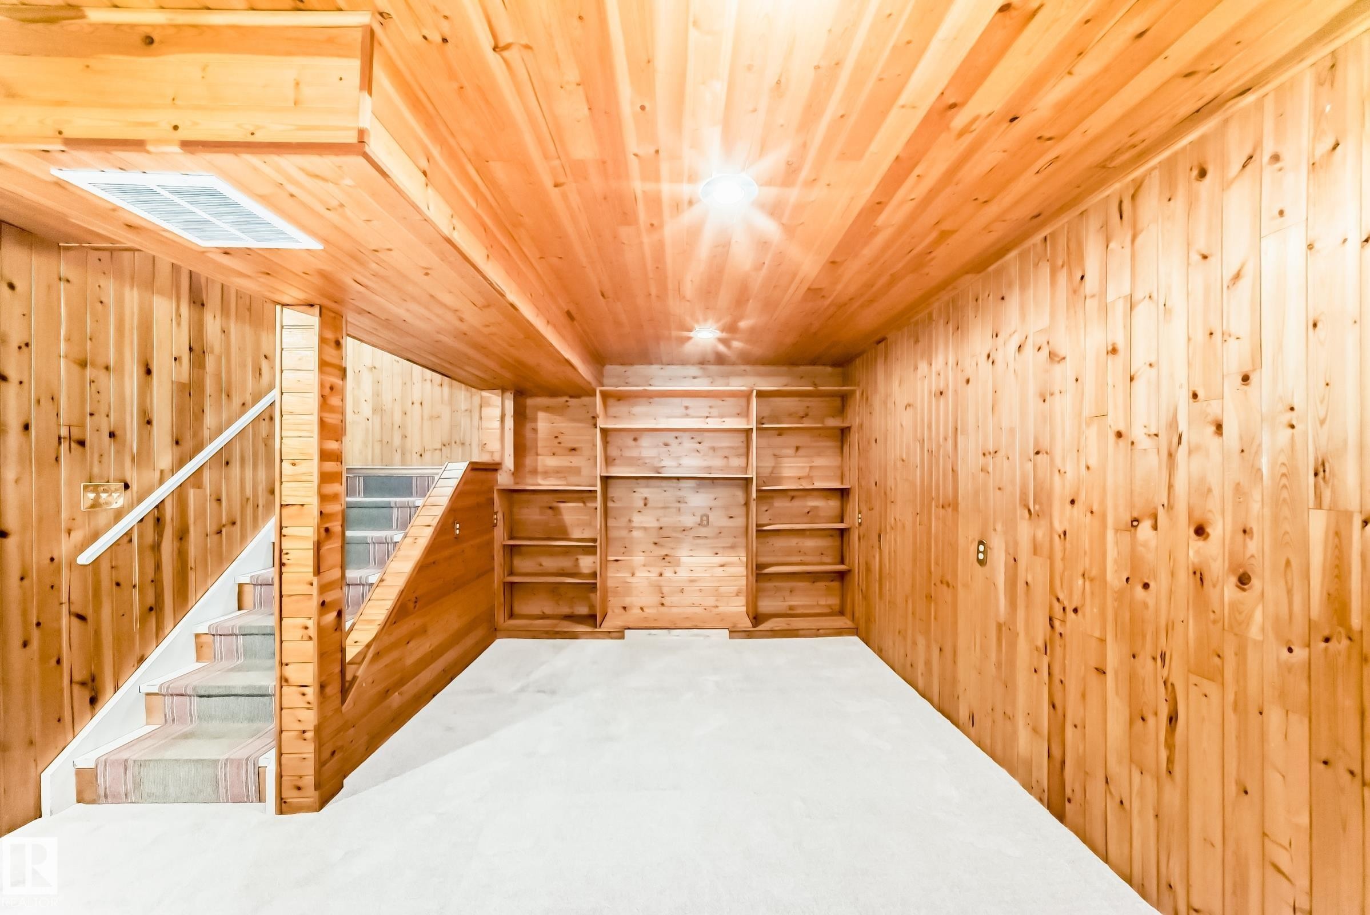
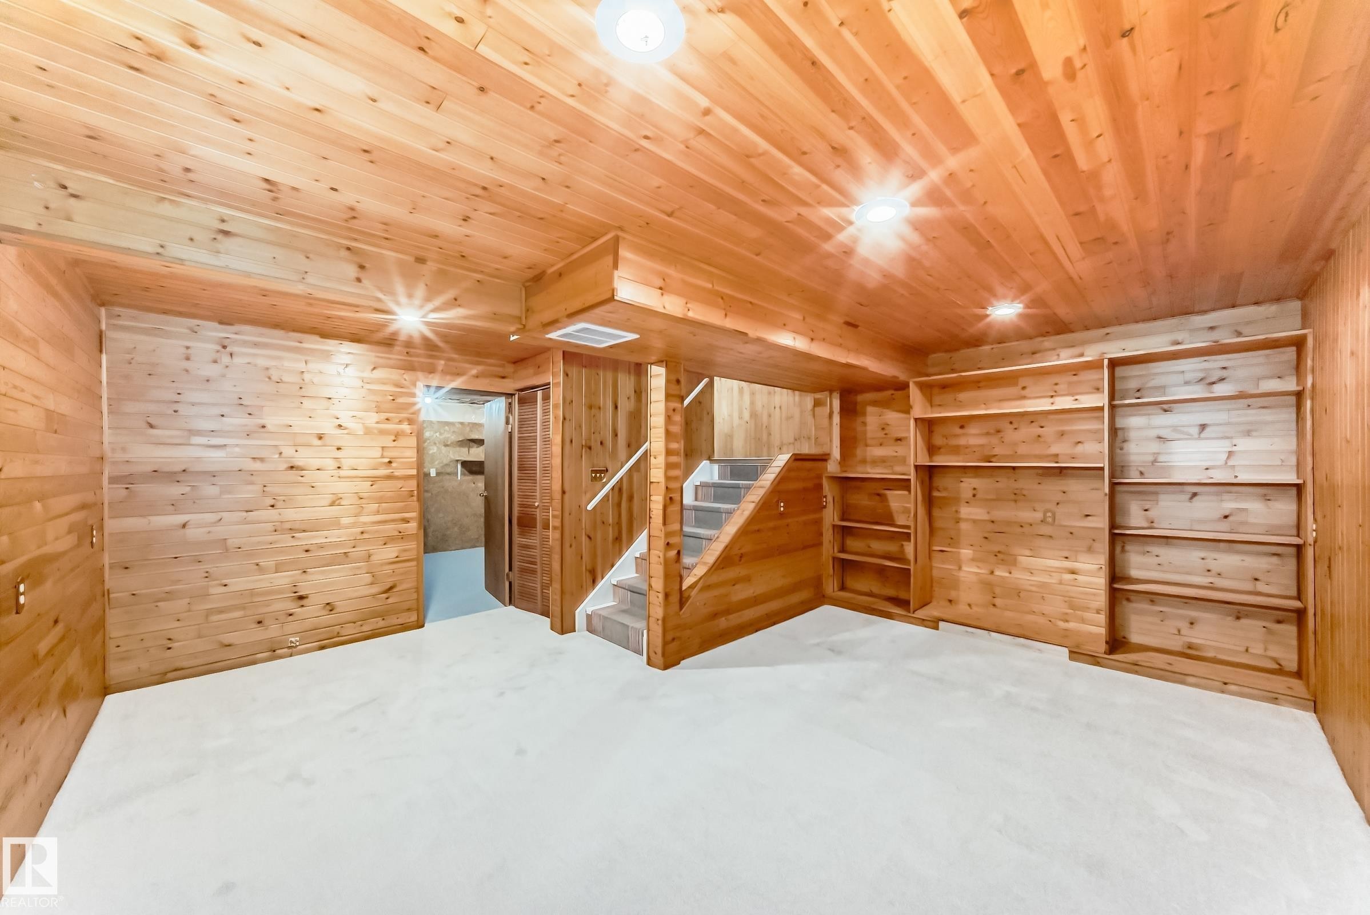
Finished room featuring extensive wood paneling, wood plank ceiling, light-toned carpeting, built-in shelving, and a carpeted staircase - 2578 138A Avenue, Edmonton, AB - Indoor Photo Showing Other Room
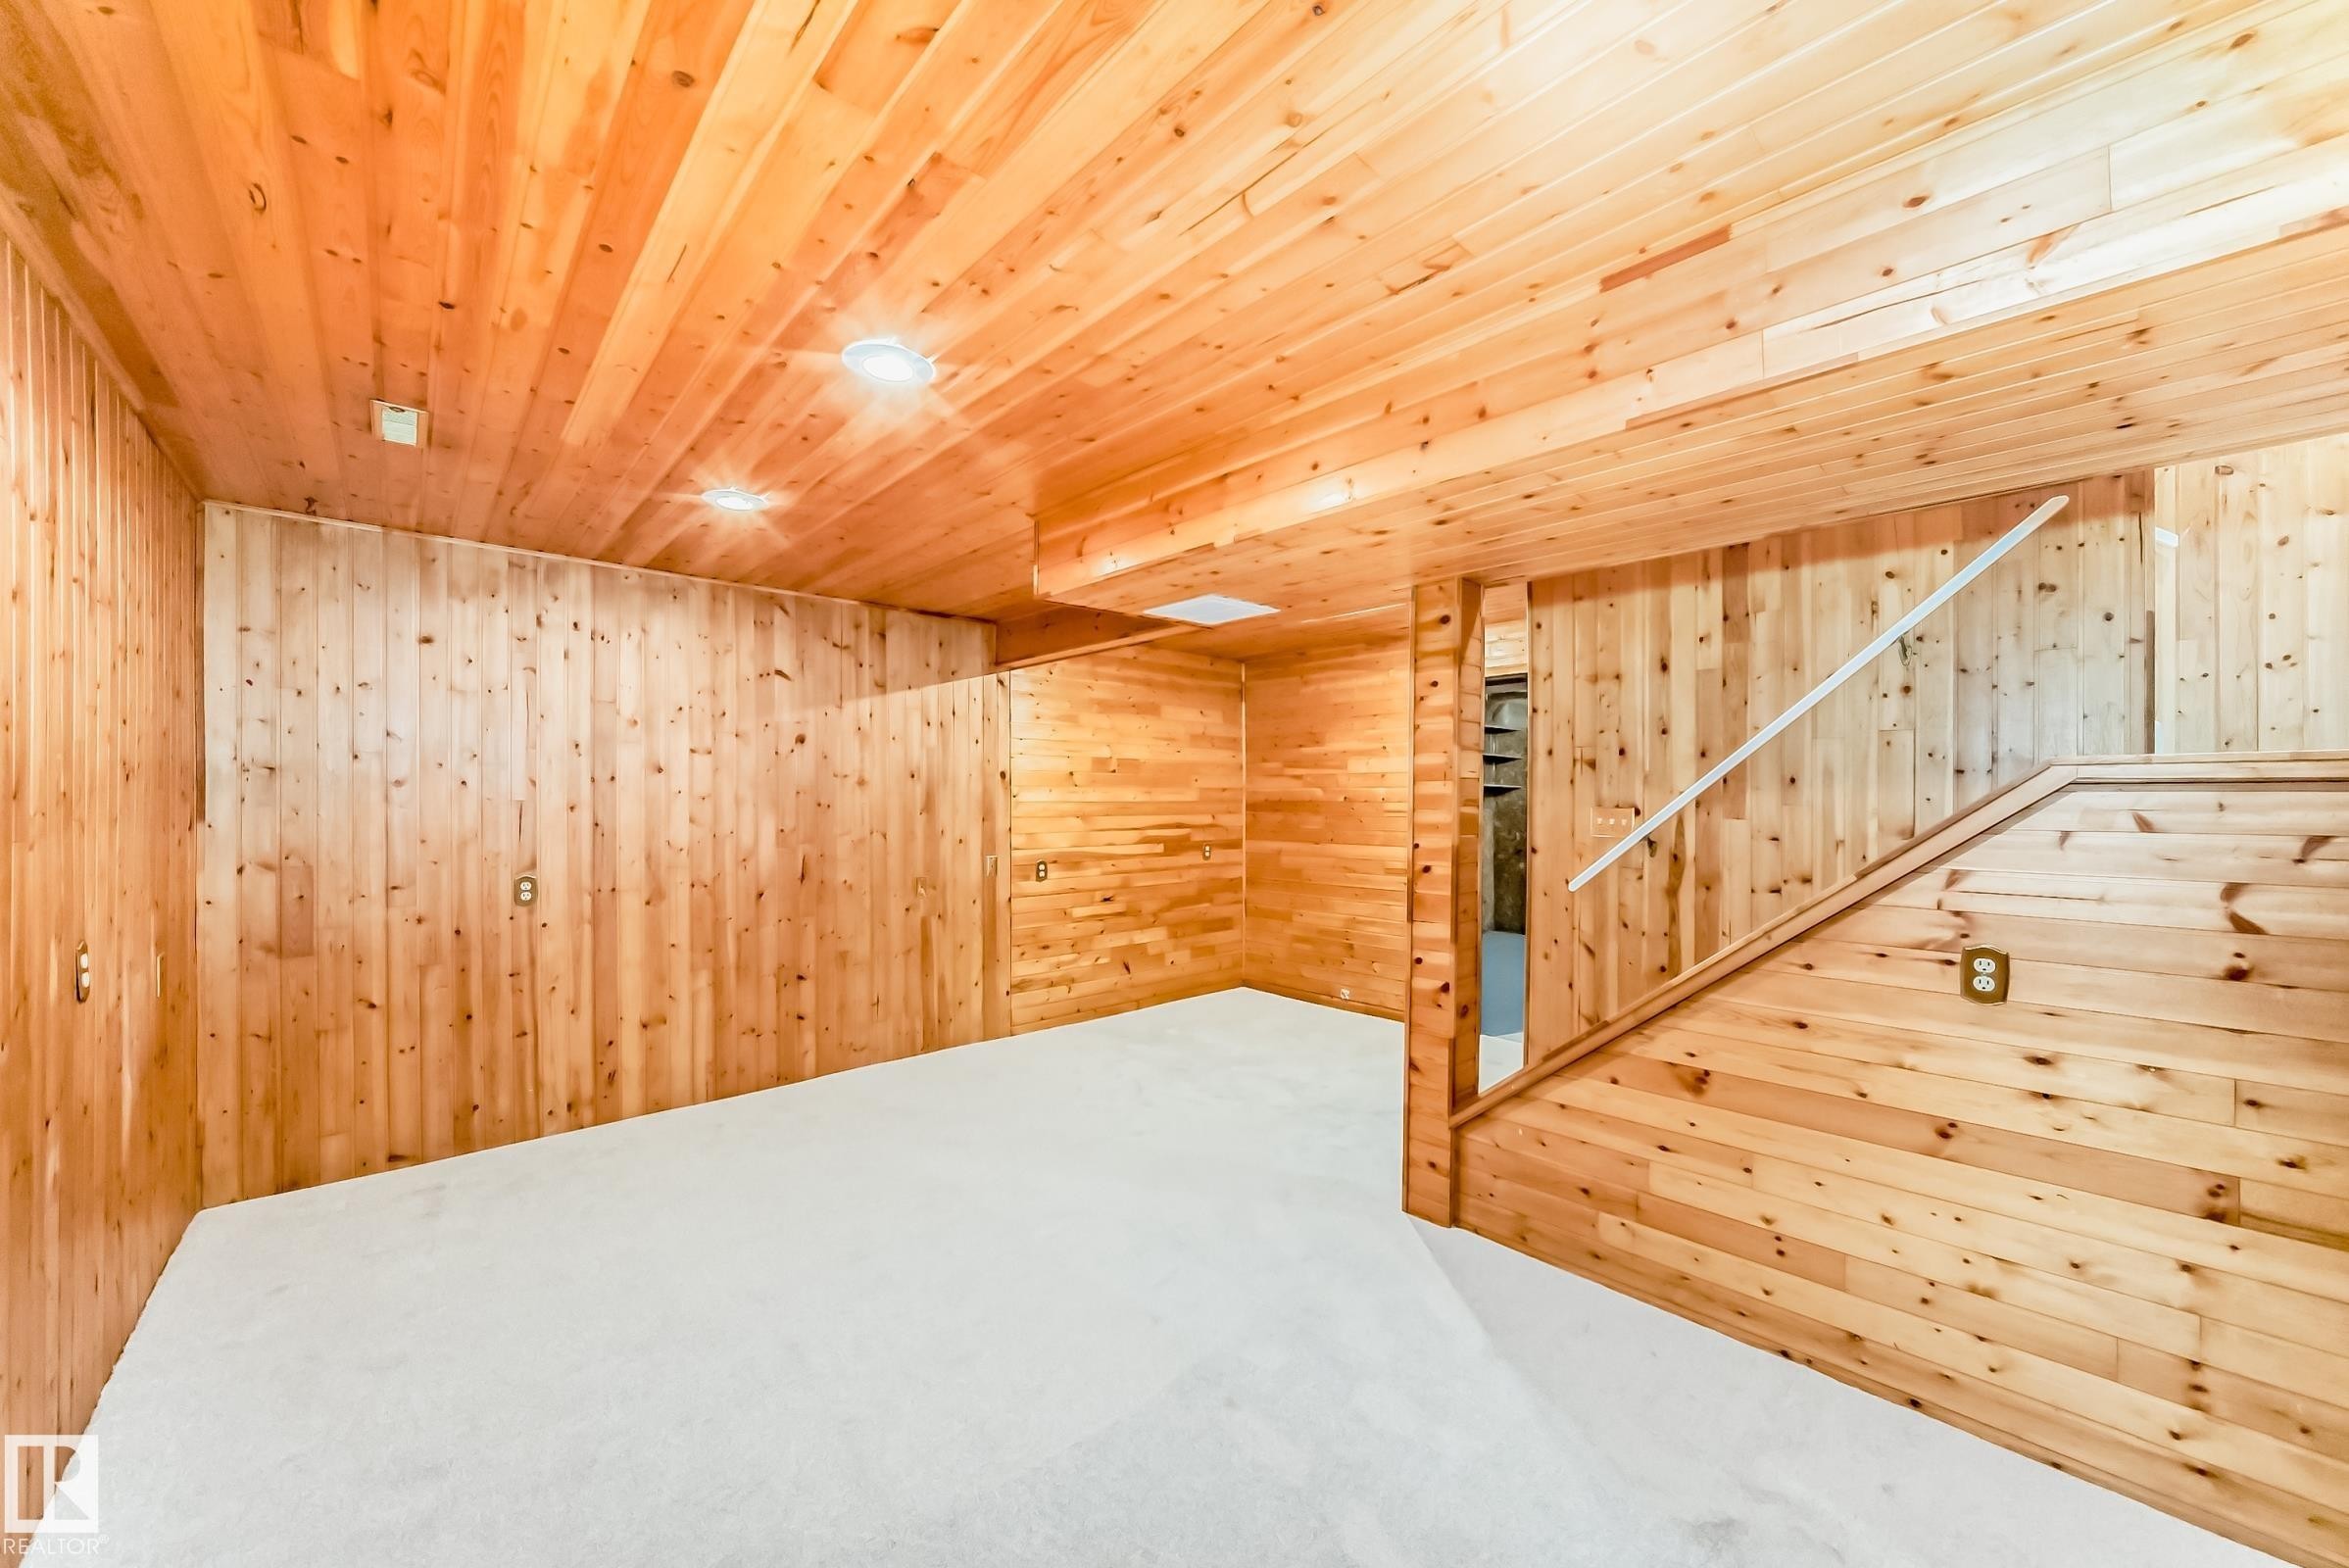
Carpeted room featuring wood-paneled walls and ceiling, built-in shelving, and a carpeted staircase with a white handrail - 2578 138A Avenue, Edmonton, AB - Indoor Photo Showing Other Room
Wood-paneled room featuring extensive built-in shelving, a carpeted staircase, and recessed lighting - 2578 138A Avenue, Edmonton, AB - Indoor Photo Showing Other Room
Room featuring extensive wood paneling, recessed lighting, and light-colored carpeting - 2578 138A Avenue, Edmonton, AB - Indoor Photo Showing Other Room
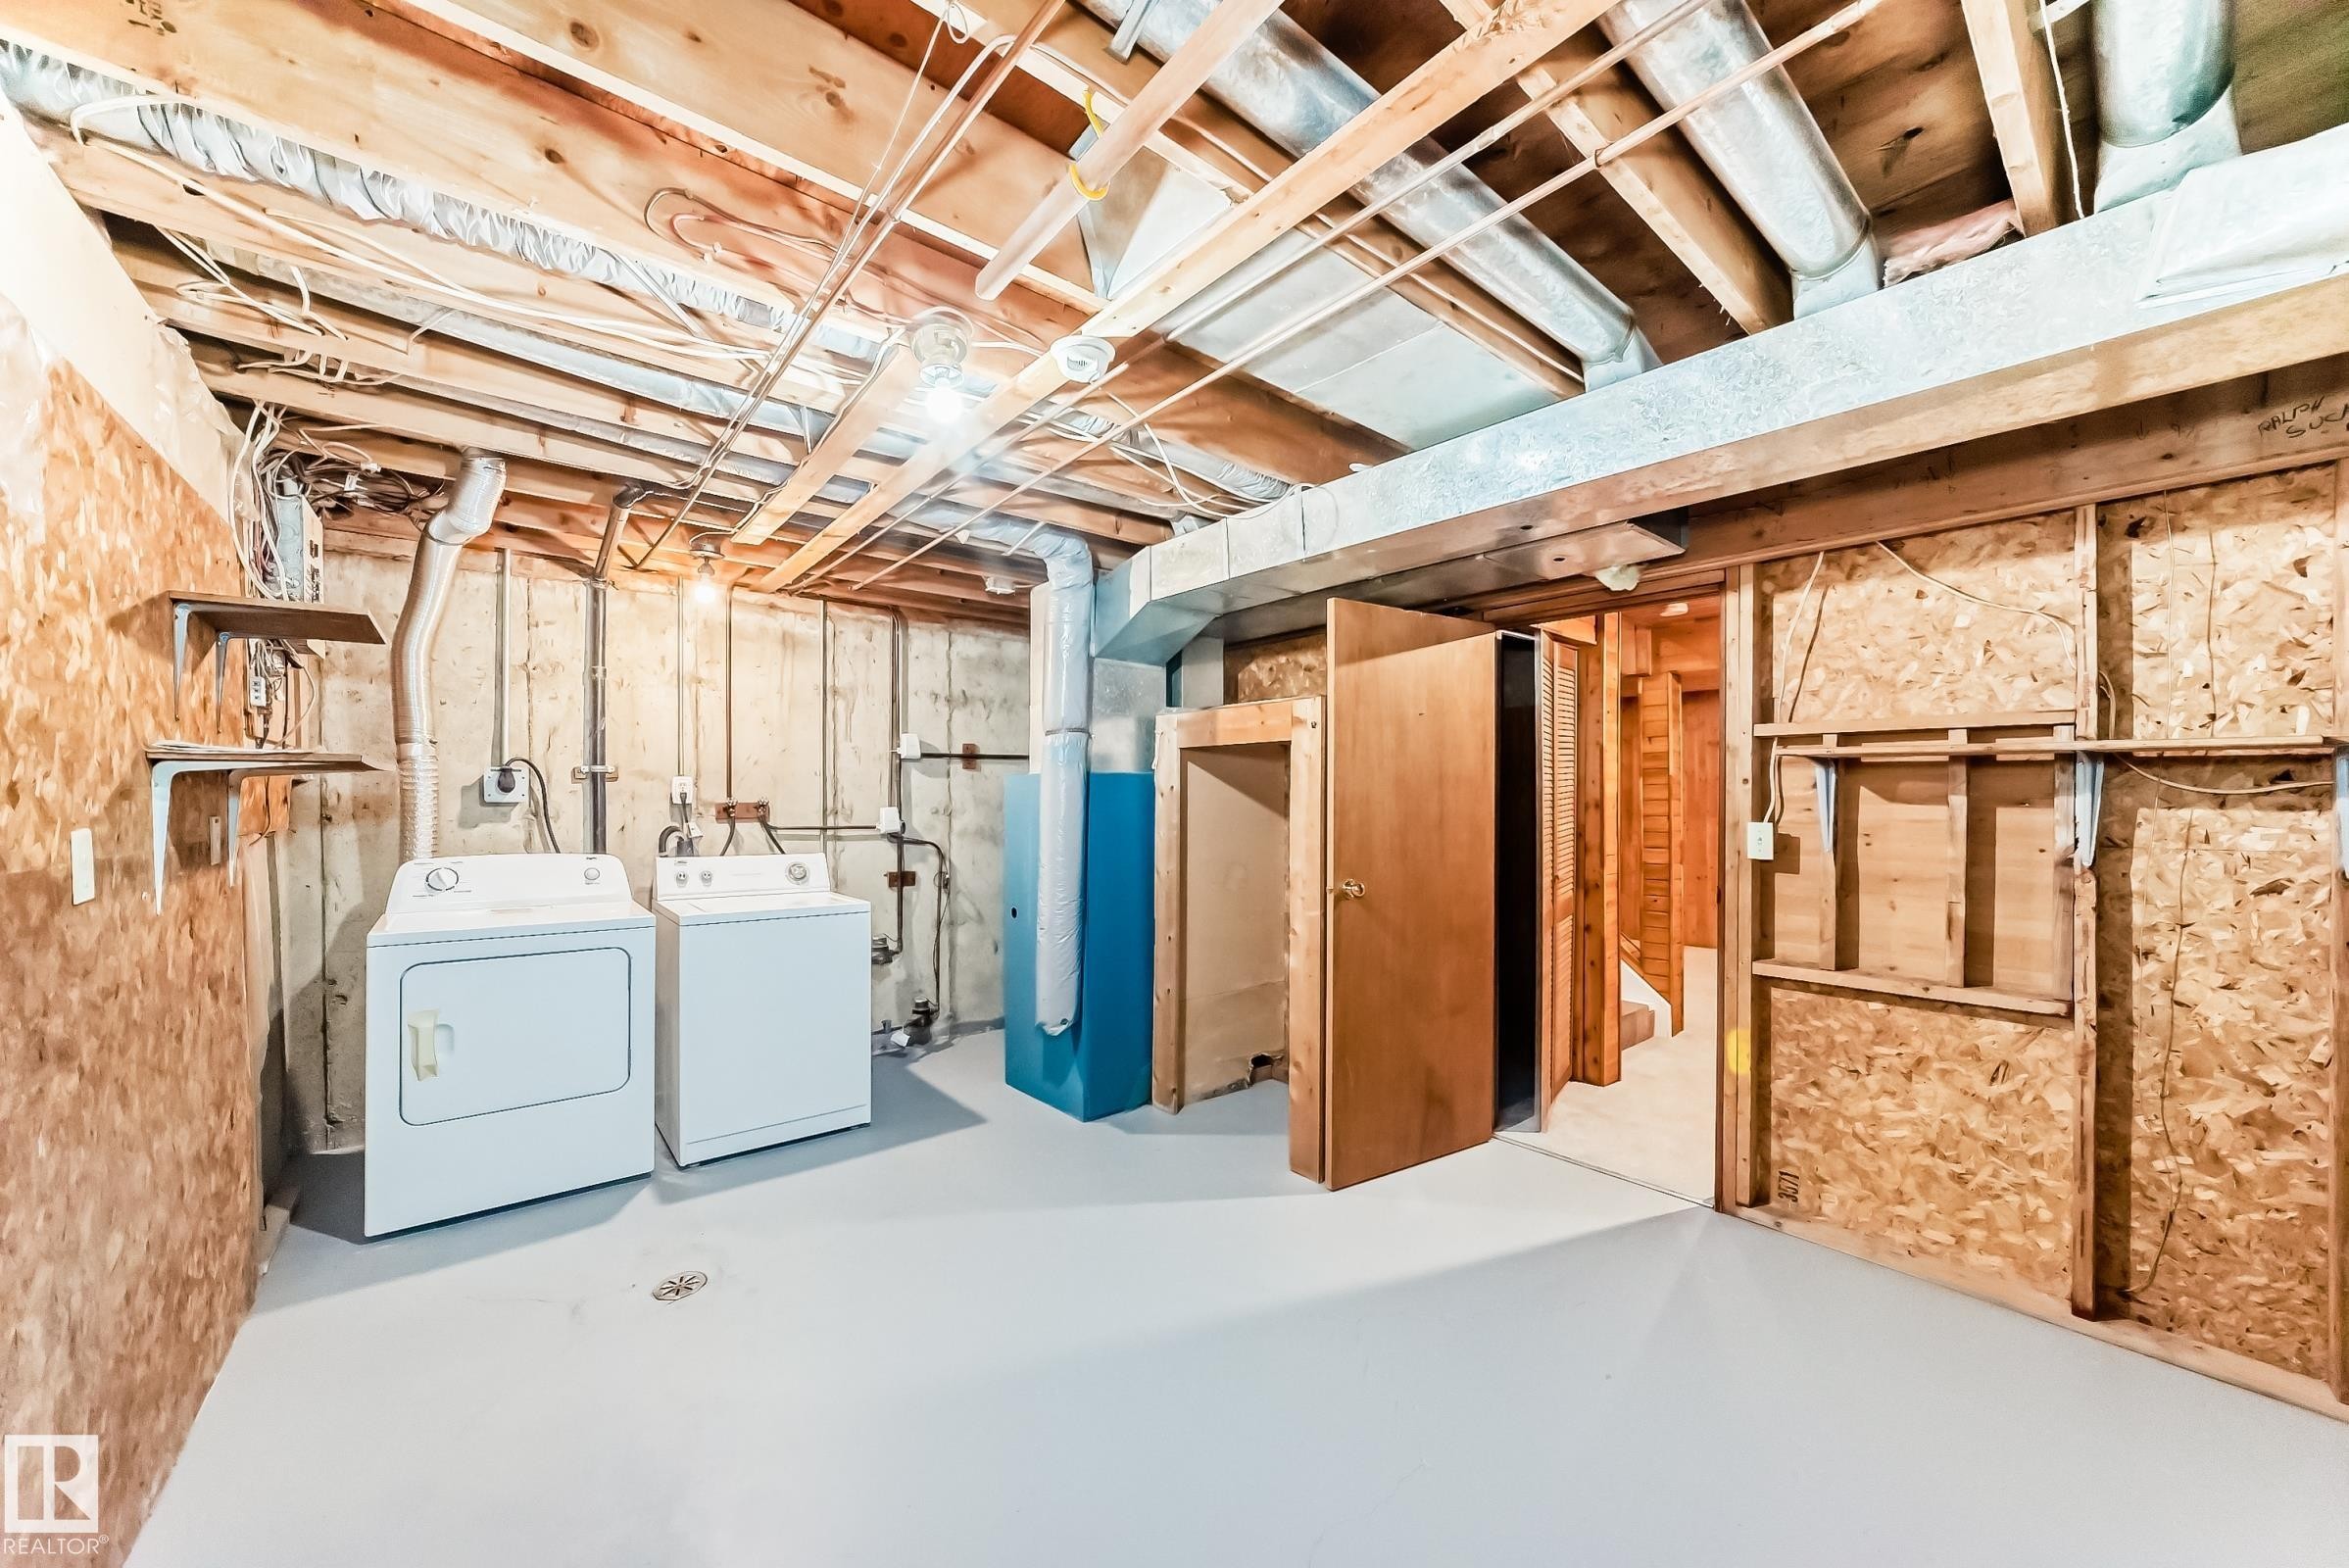
Unfinished basement space featuring exposed wood joists and subfloor, a wood-finish interior door, and a painted concrete floor - 2578 138A Avenue, Edmonton, AB - Indoor Photo Showing Laundry Room
Unfinished basement featuring exposed wood joists and structural elements - 2578 138A Avenue, Edmonton, AB - Indoor Photo Showing Laundry Room
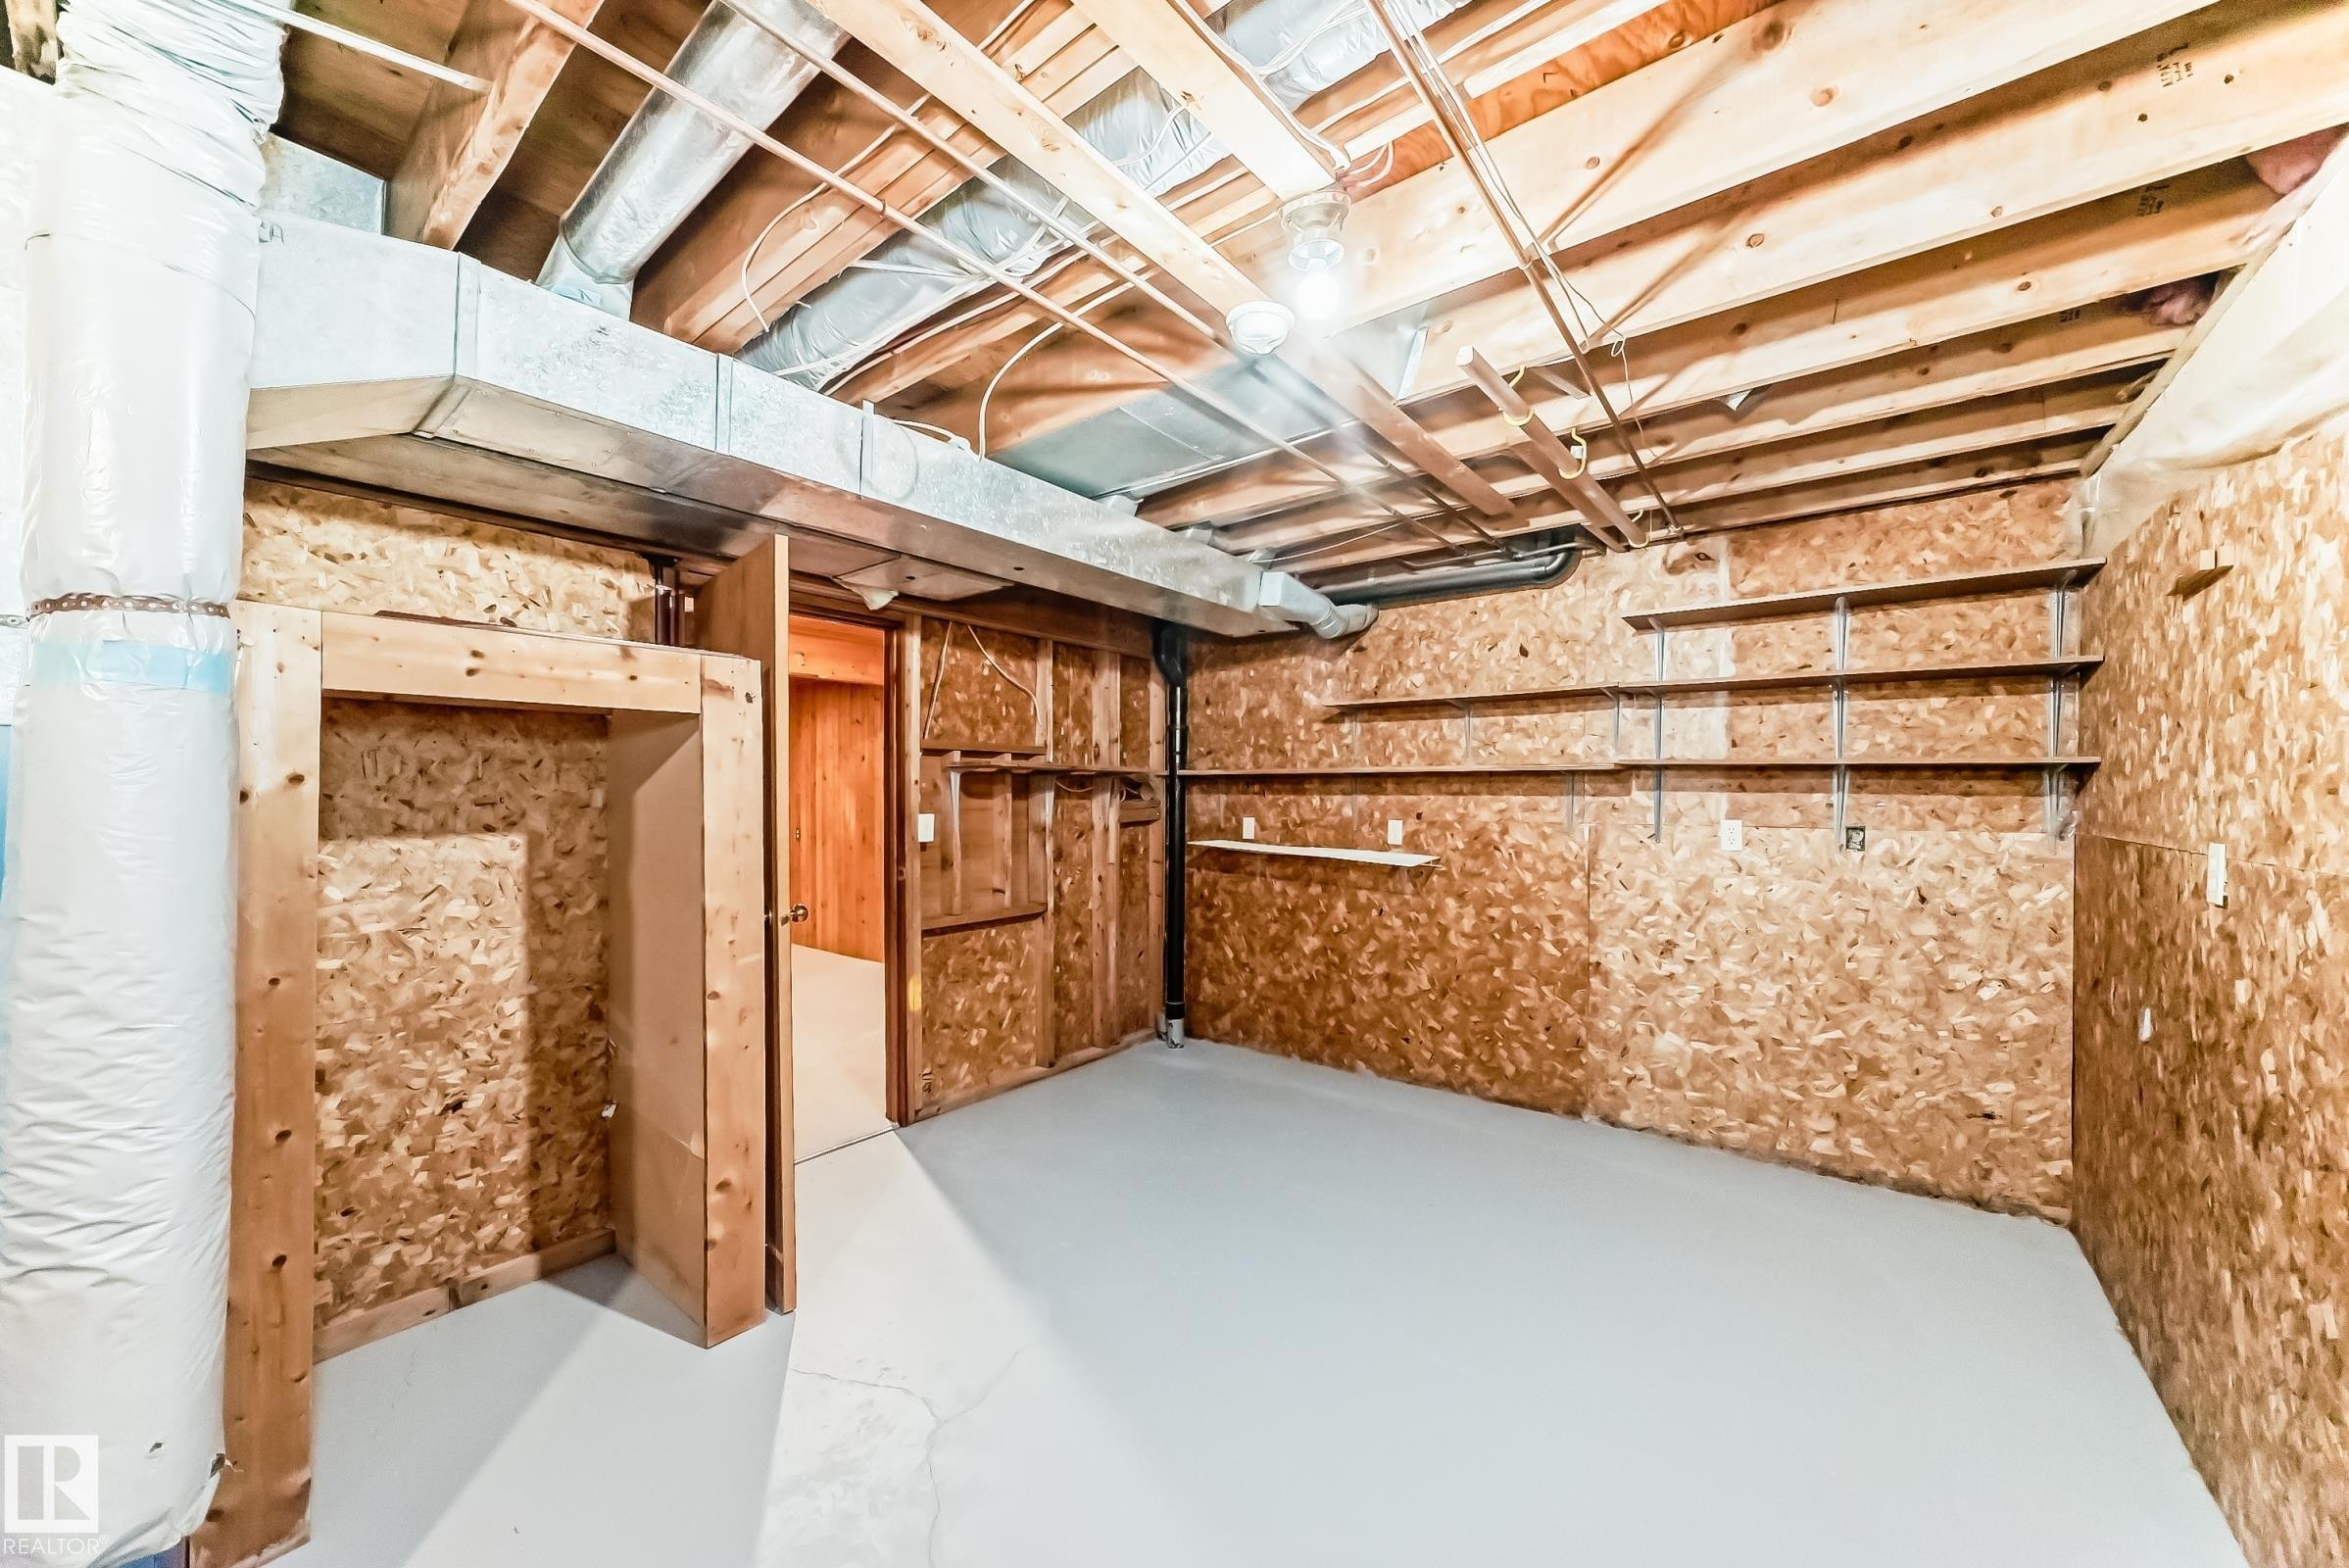
Unfinished basement space featuring exposed wood joists and subflooring, concrete flooring, and built-in shelving - 2578 138A Avenue, Edmonton, AB - Indoor Photo Showing Basement
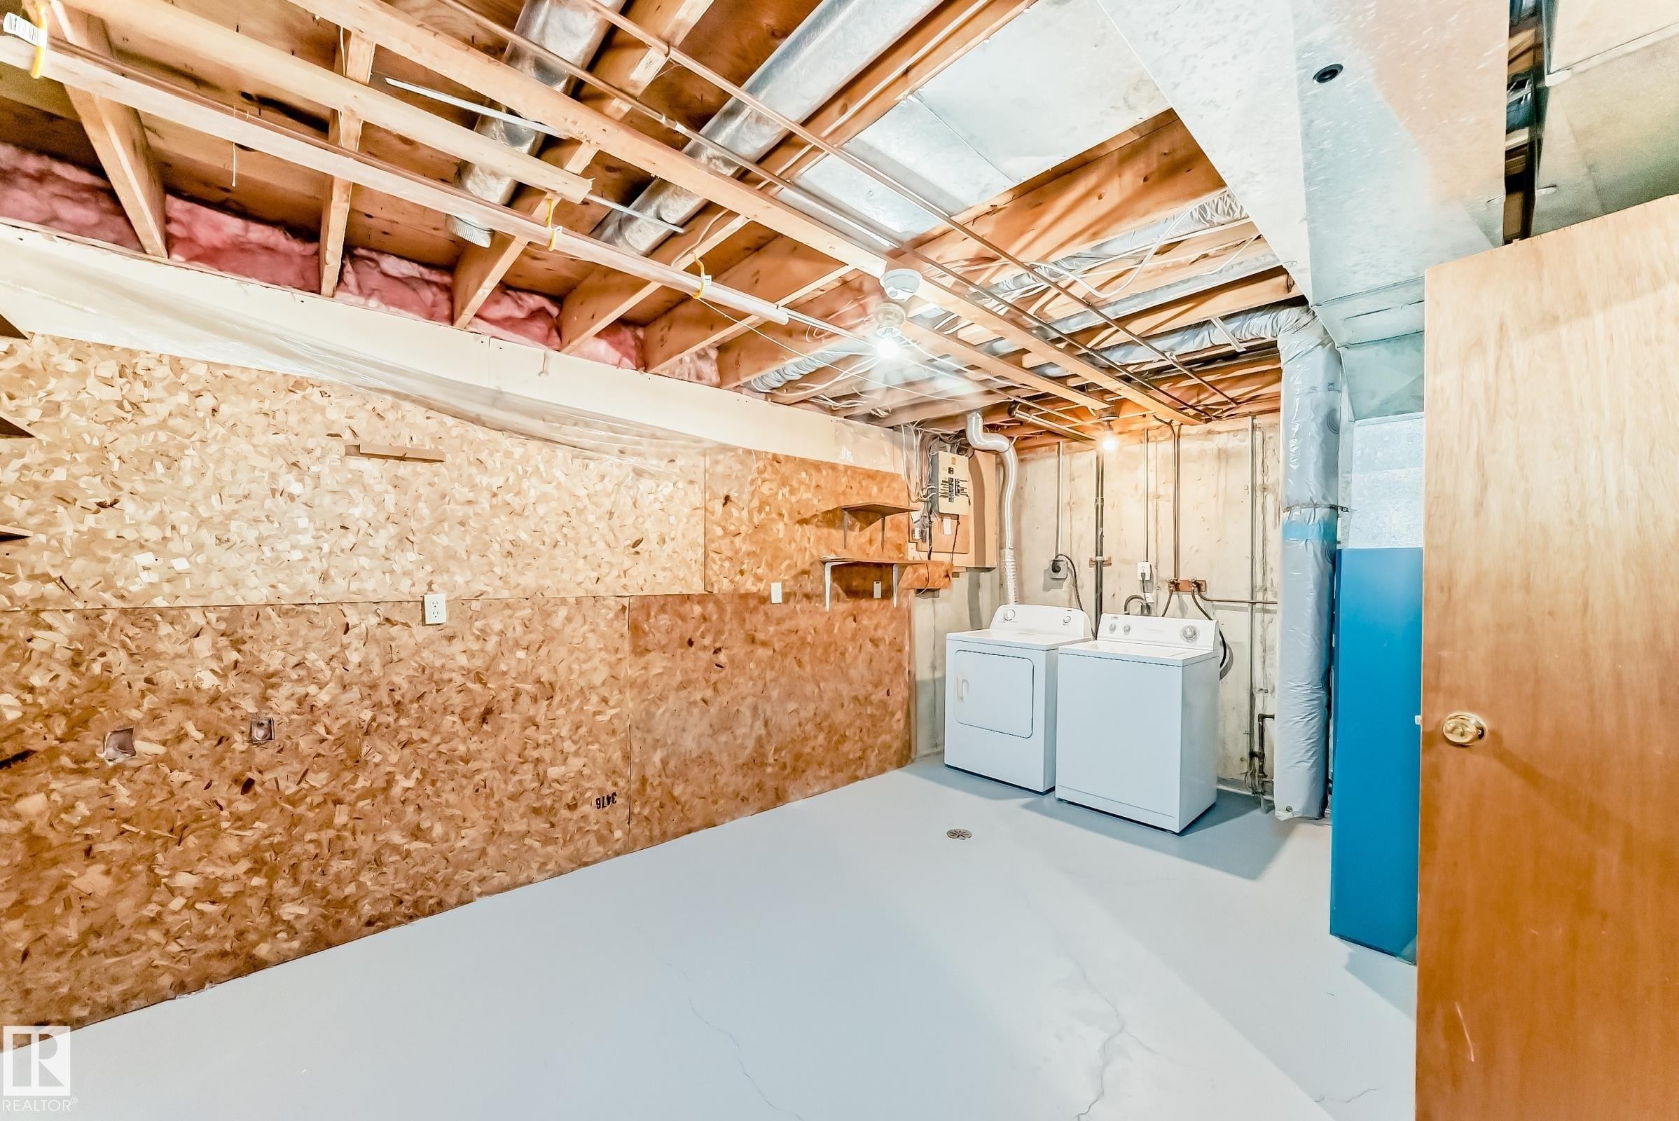
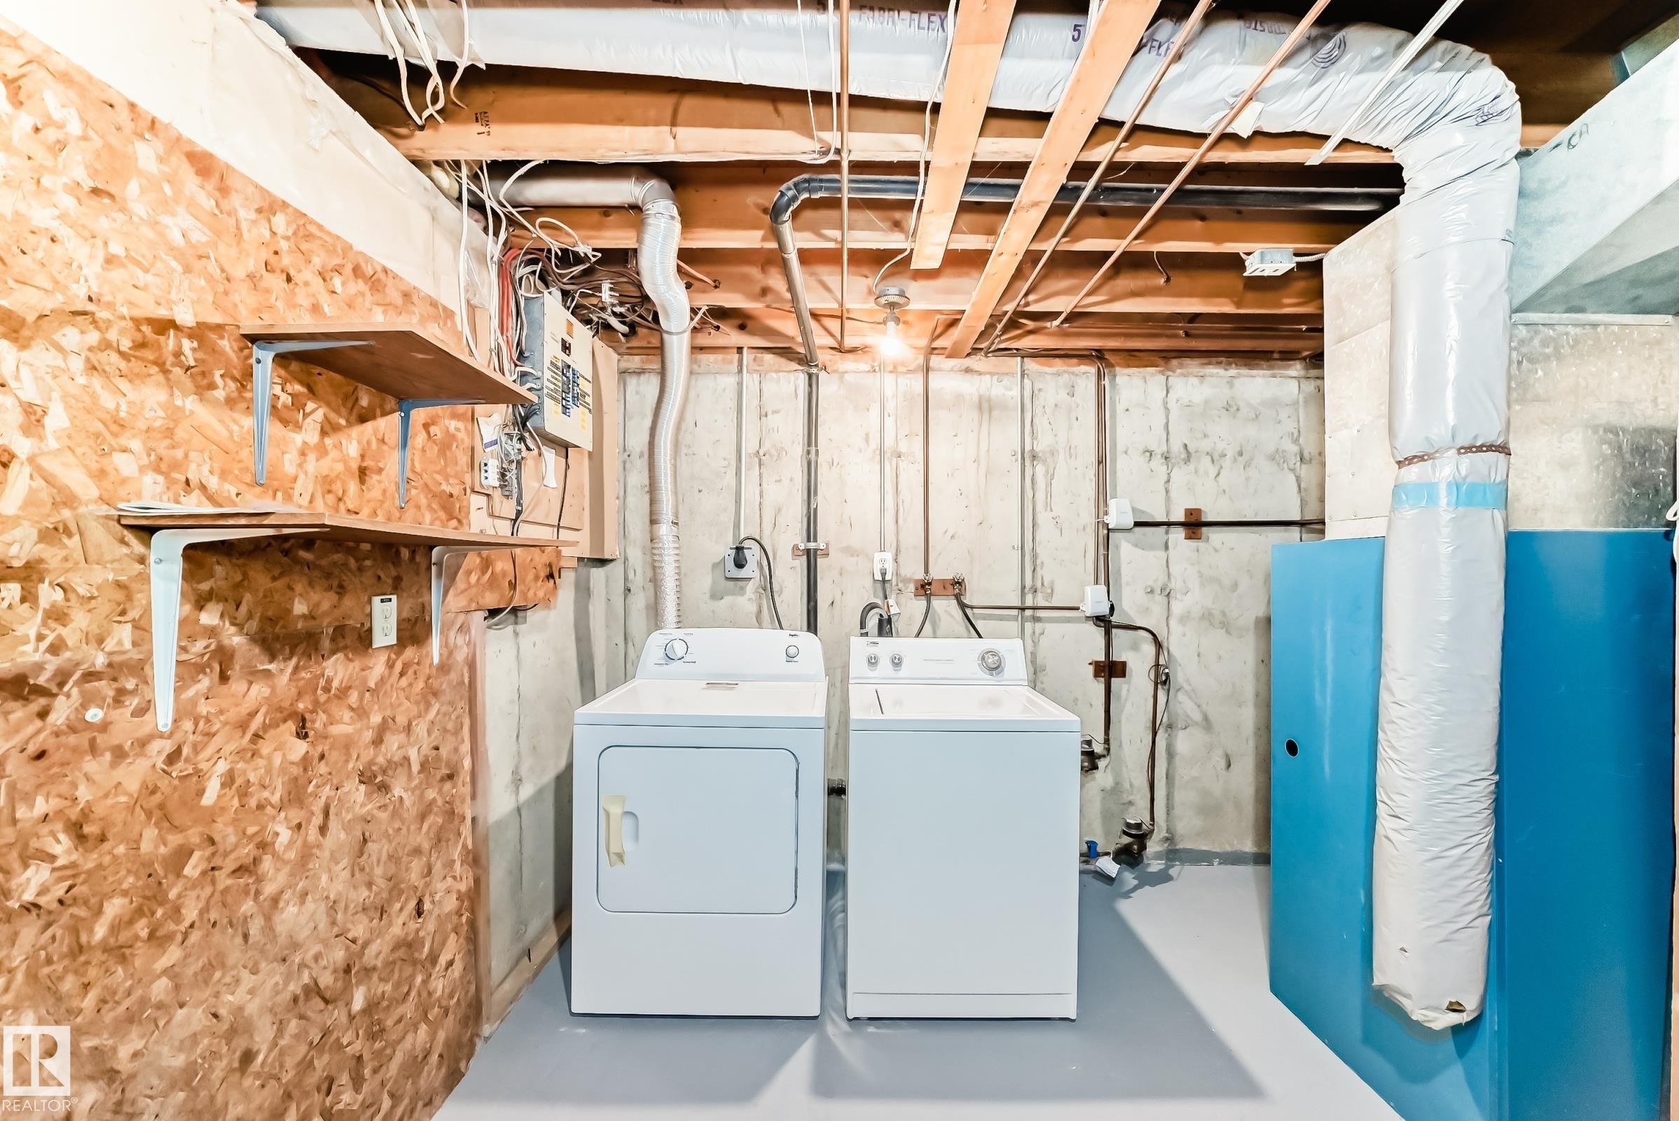
Dedicated laundry area featuring a washer and dryer, concrete foundation walls, painted flooring, and exposed ceiling joists - 2578 138A Avenue, Edmonton, AB - Indoor Photo Showing Laundry Room
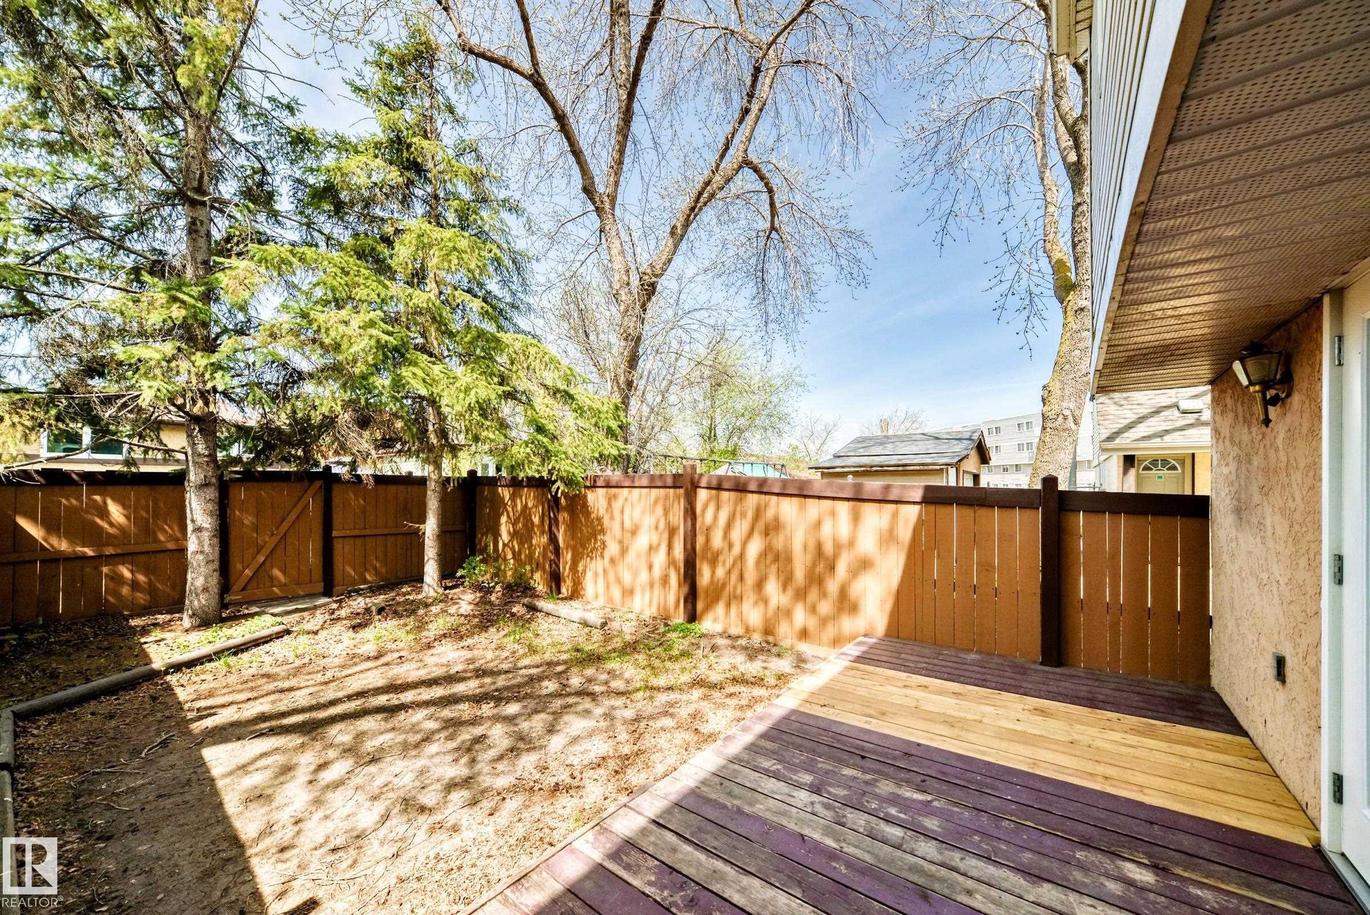
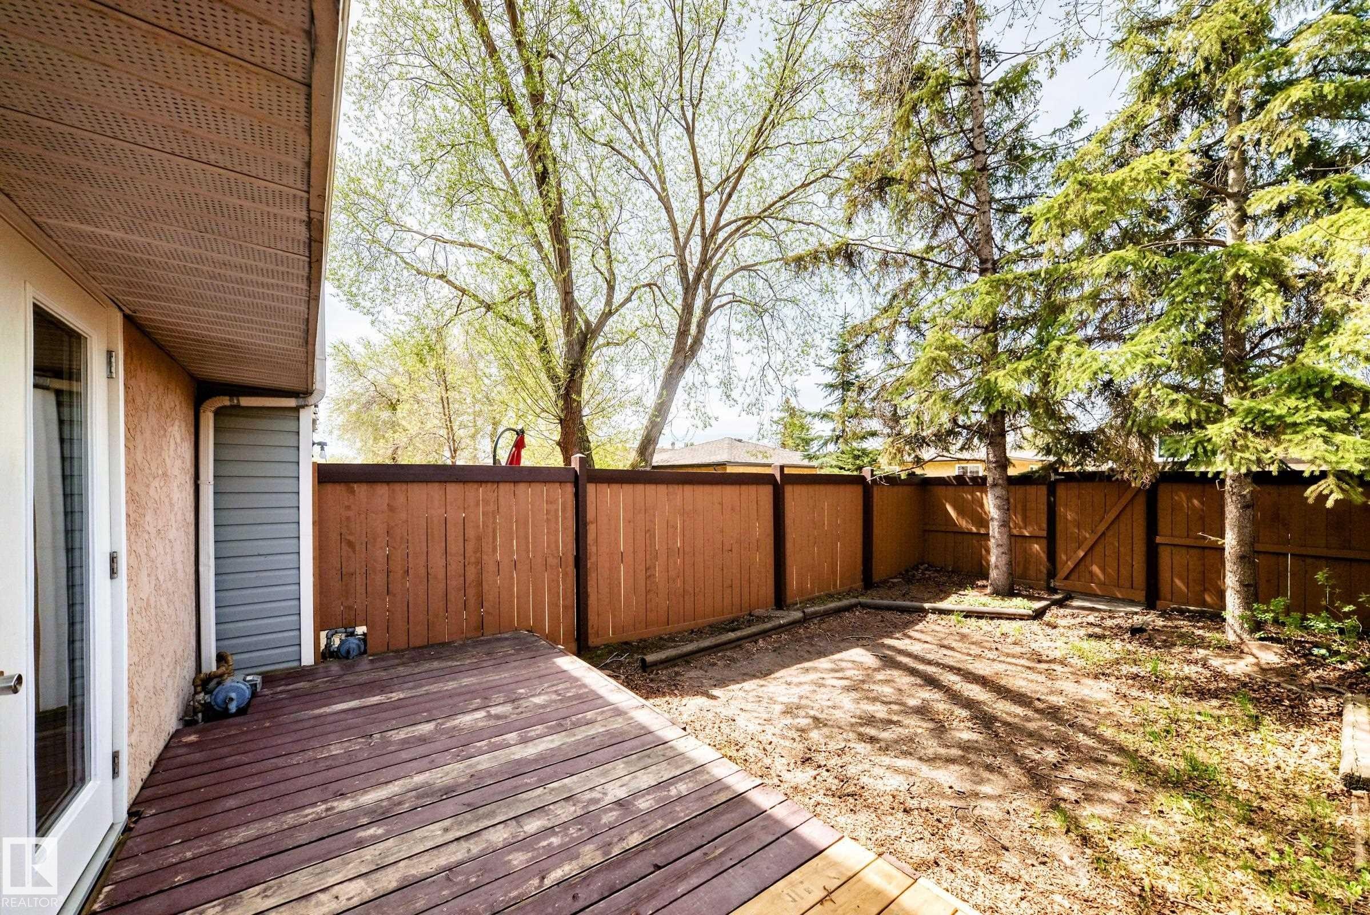
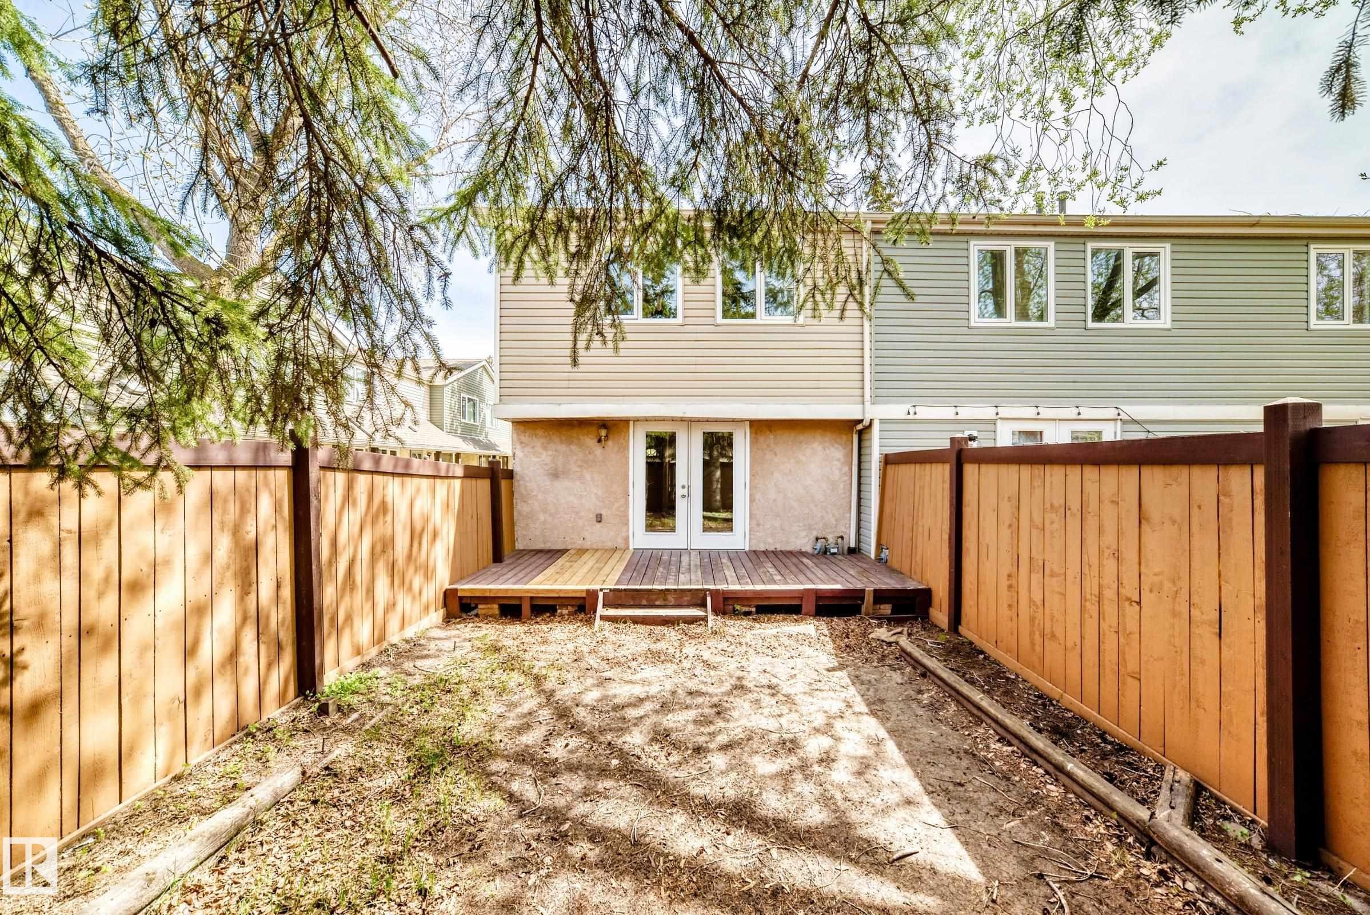
Outdoor deck area featuring wood-finish decking, privacy fencing, mature trees, and exterior wall lighting - 2578 138A Avenue, Edmonton, AB - Outdoor
Outdoor area featuring a wood deck, wood privacy fencing, and mature trees - 2578 138A Avenue, Edmonton, AB - Outdoor
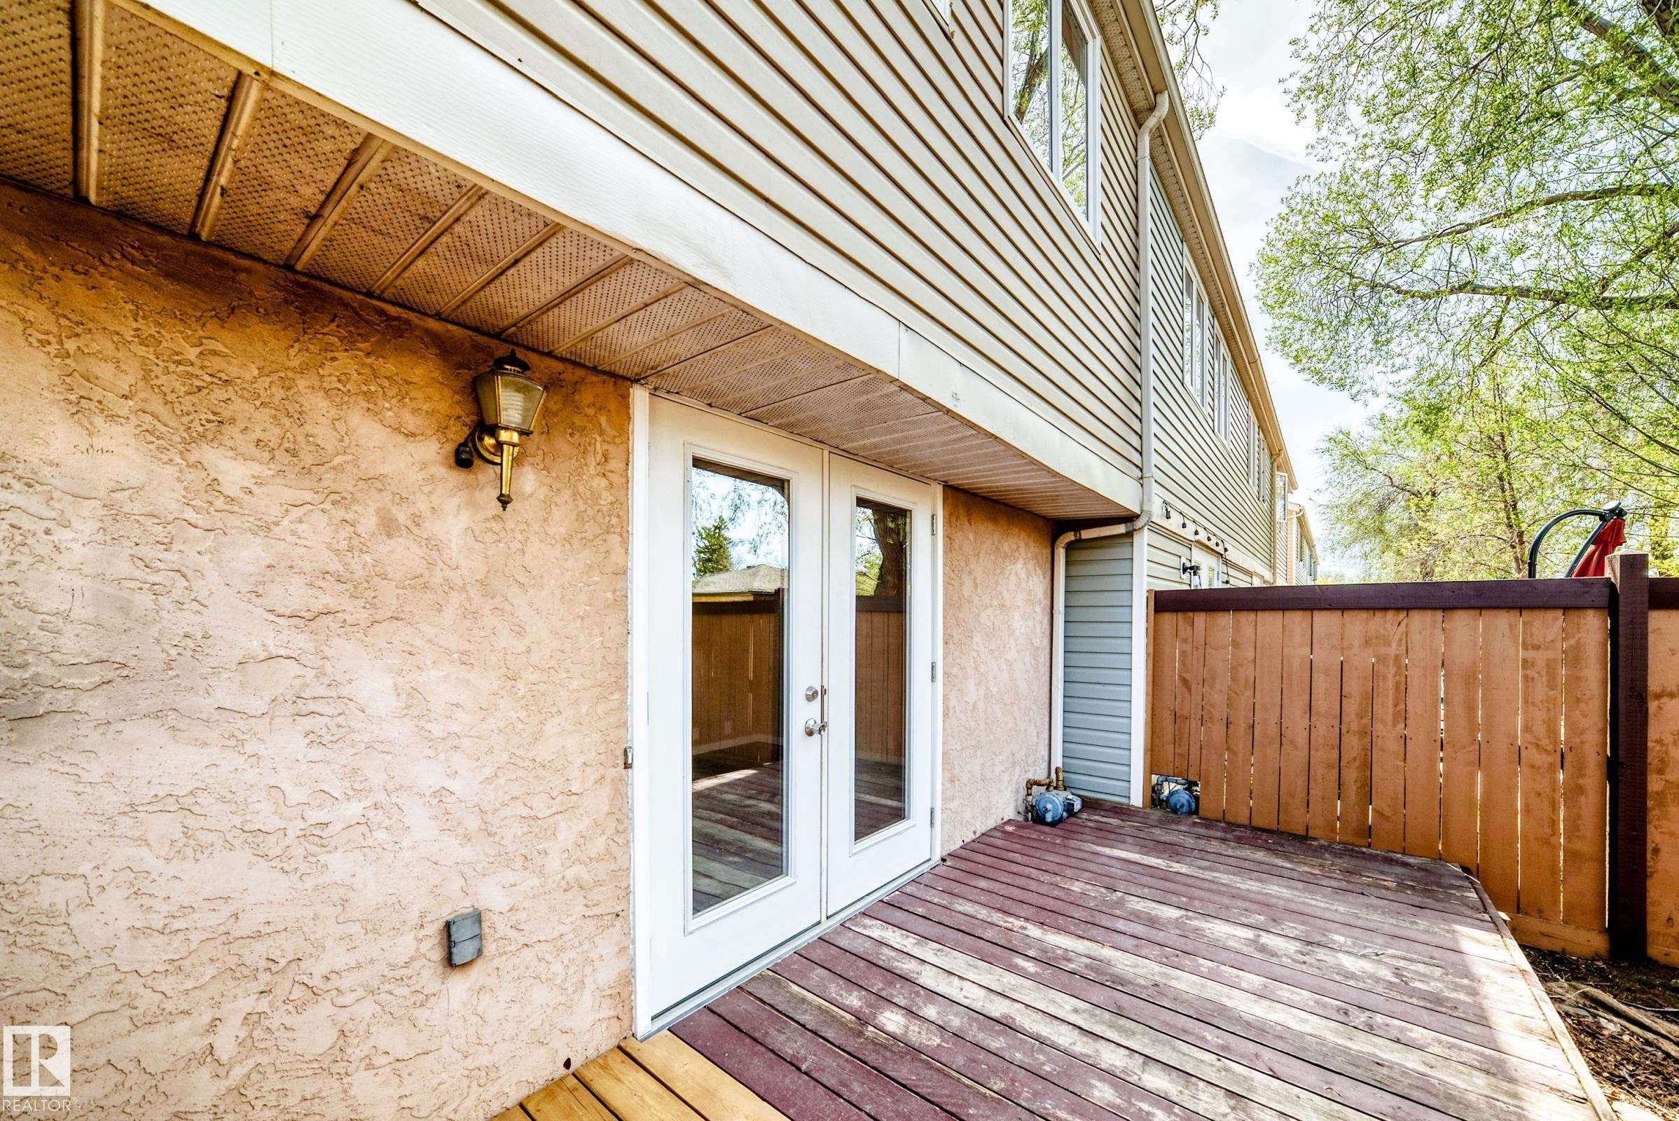
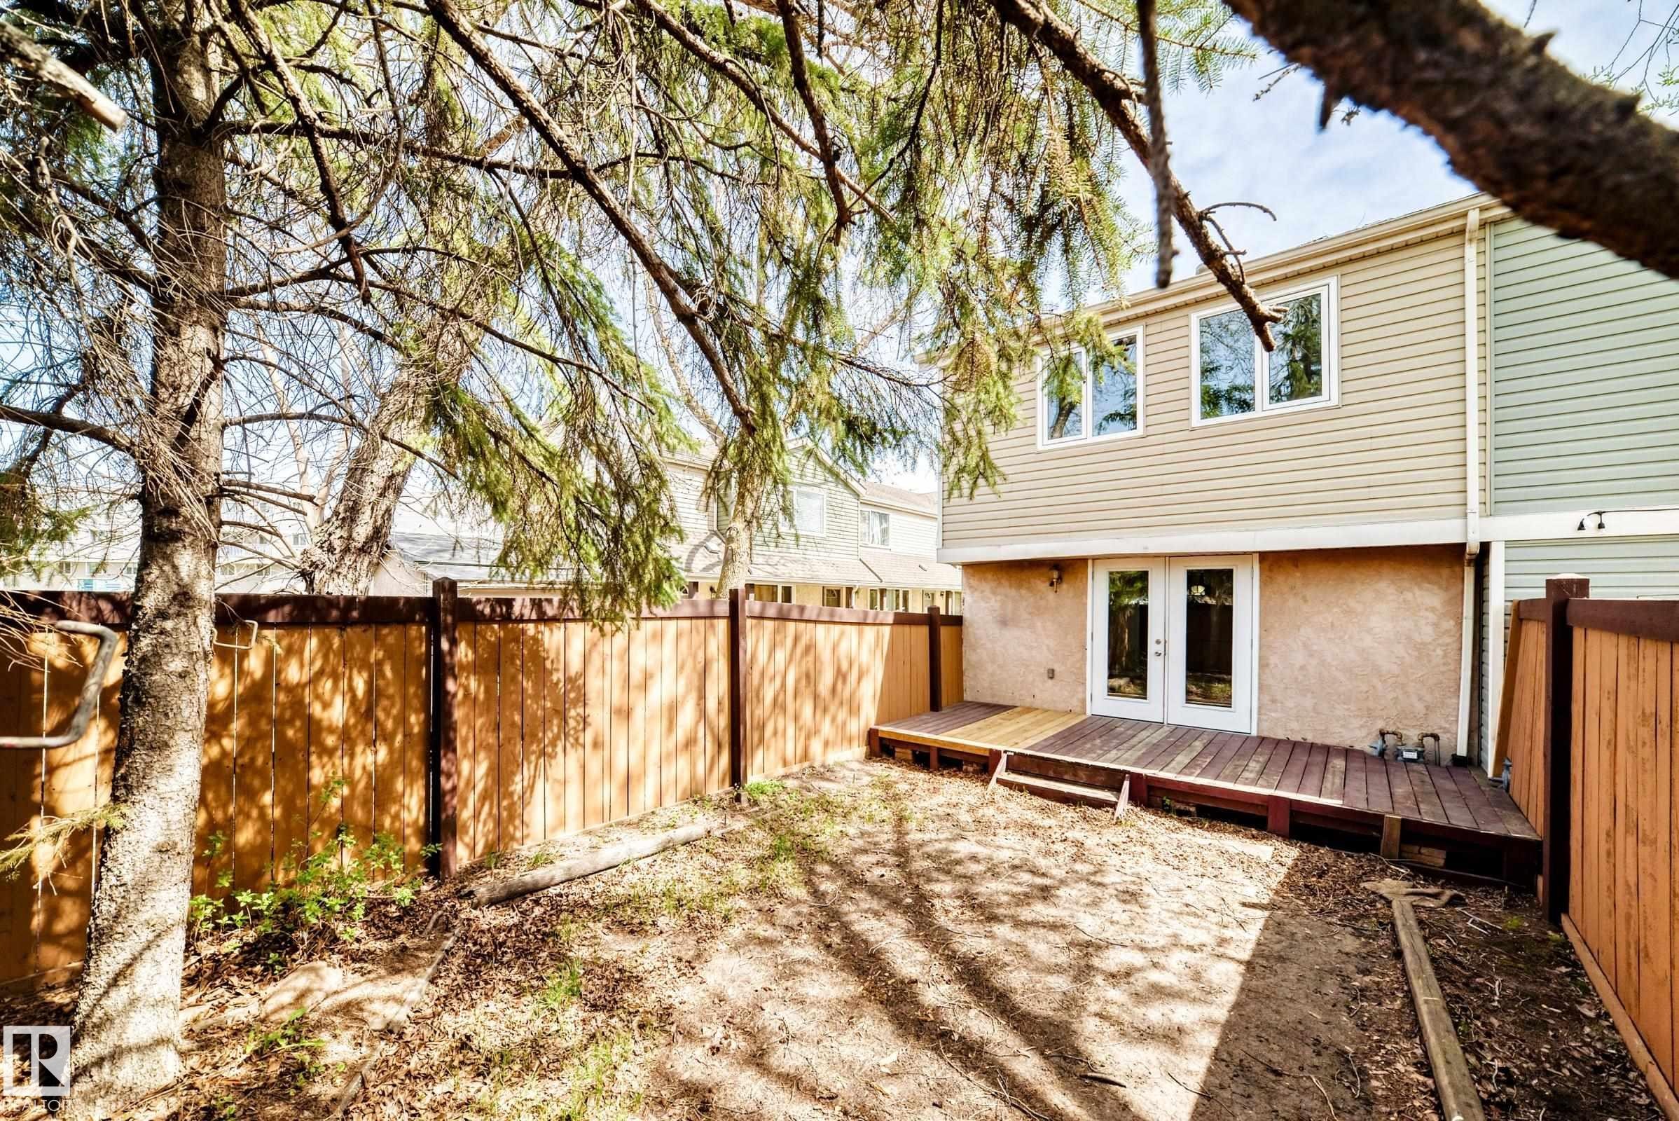
Private wooden deck with double glass-paneled patio doors, textured stucco exterior, and a privacy fence - 2578 138A Avenue, Edmonton, AB - Outdoor With Exterior
Outdoor wood deck with a privacy fence, textured stucco exterior, and white frame double doors - 2578 138A Avenue, Edmonton, AB - Outdoor
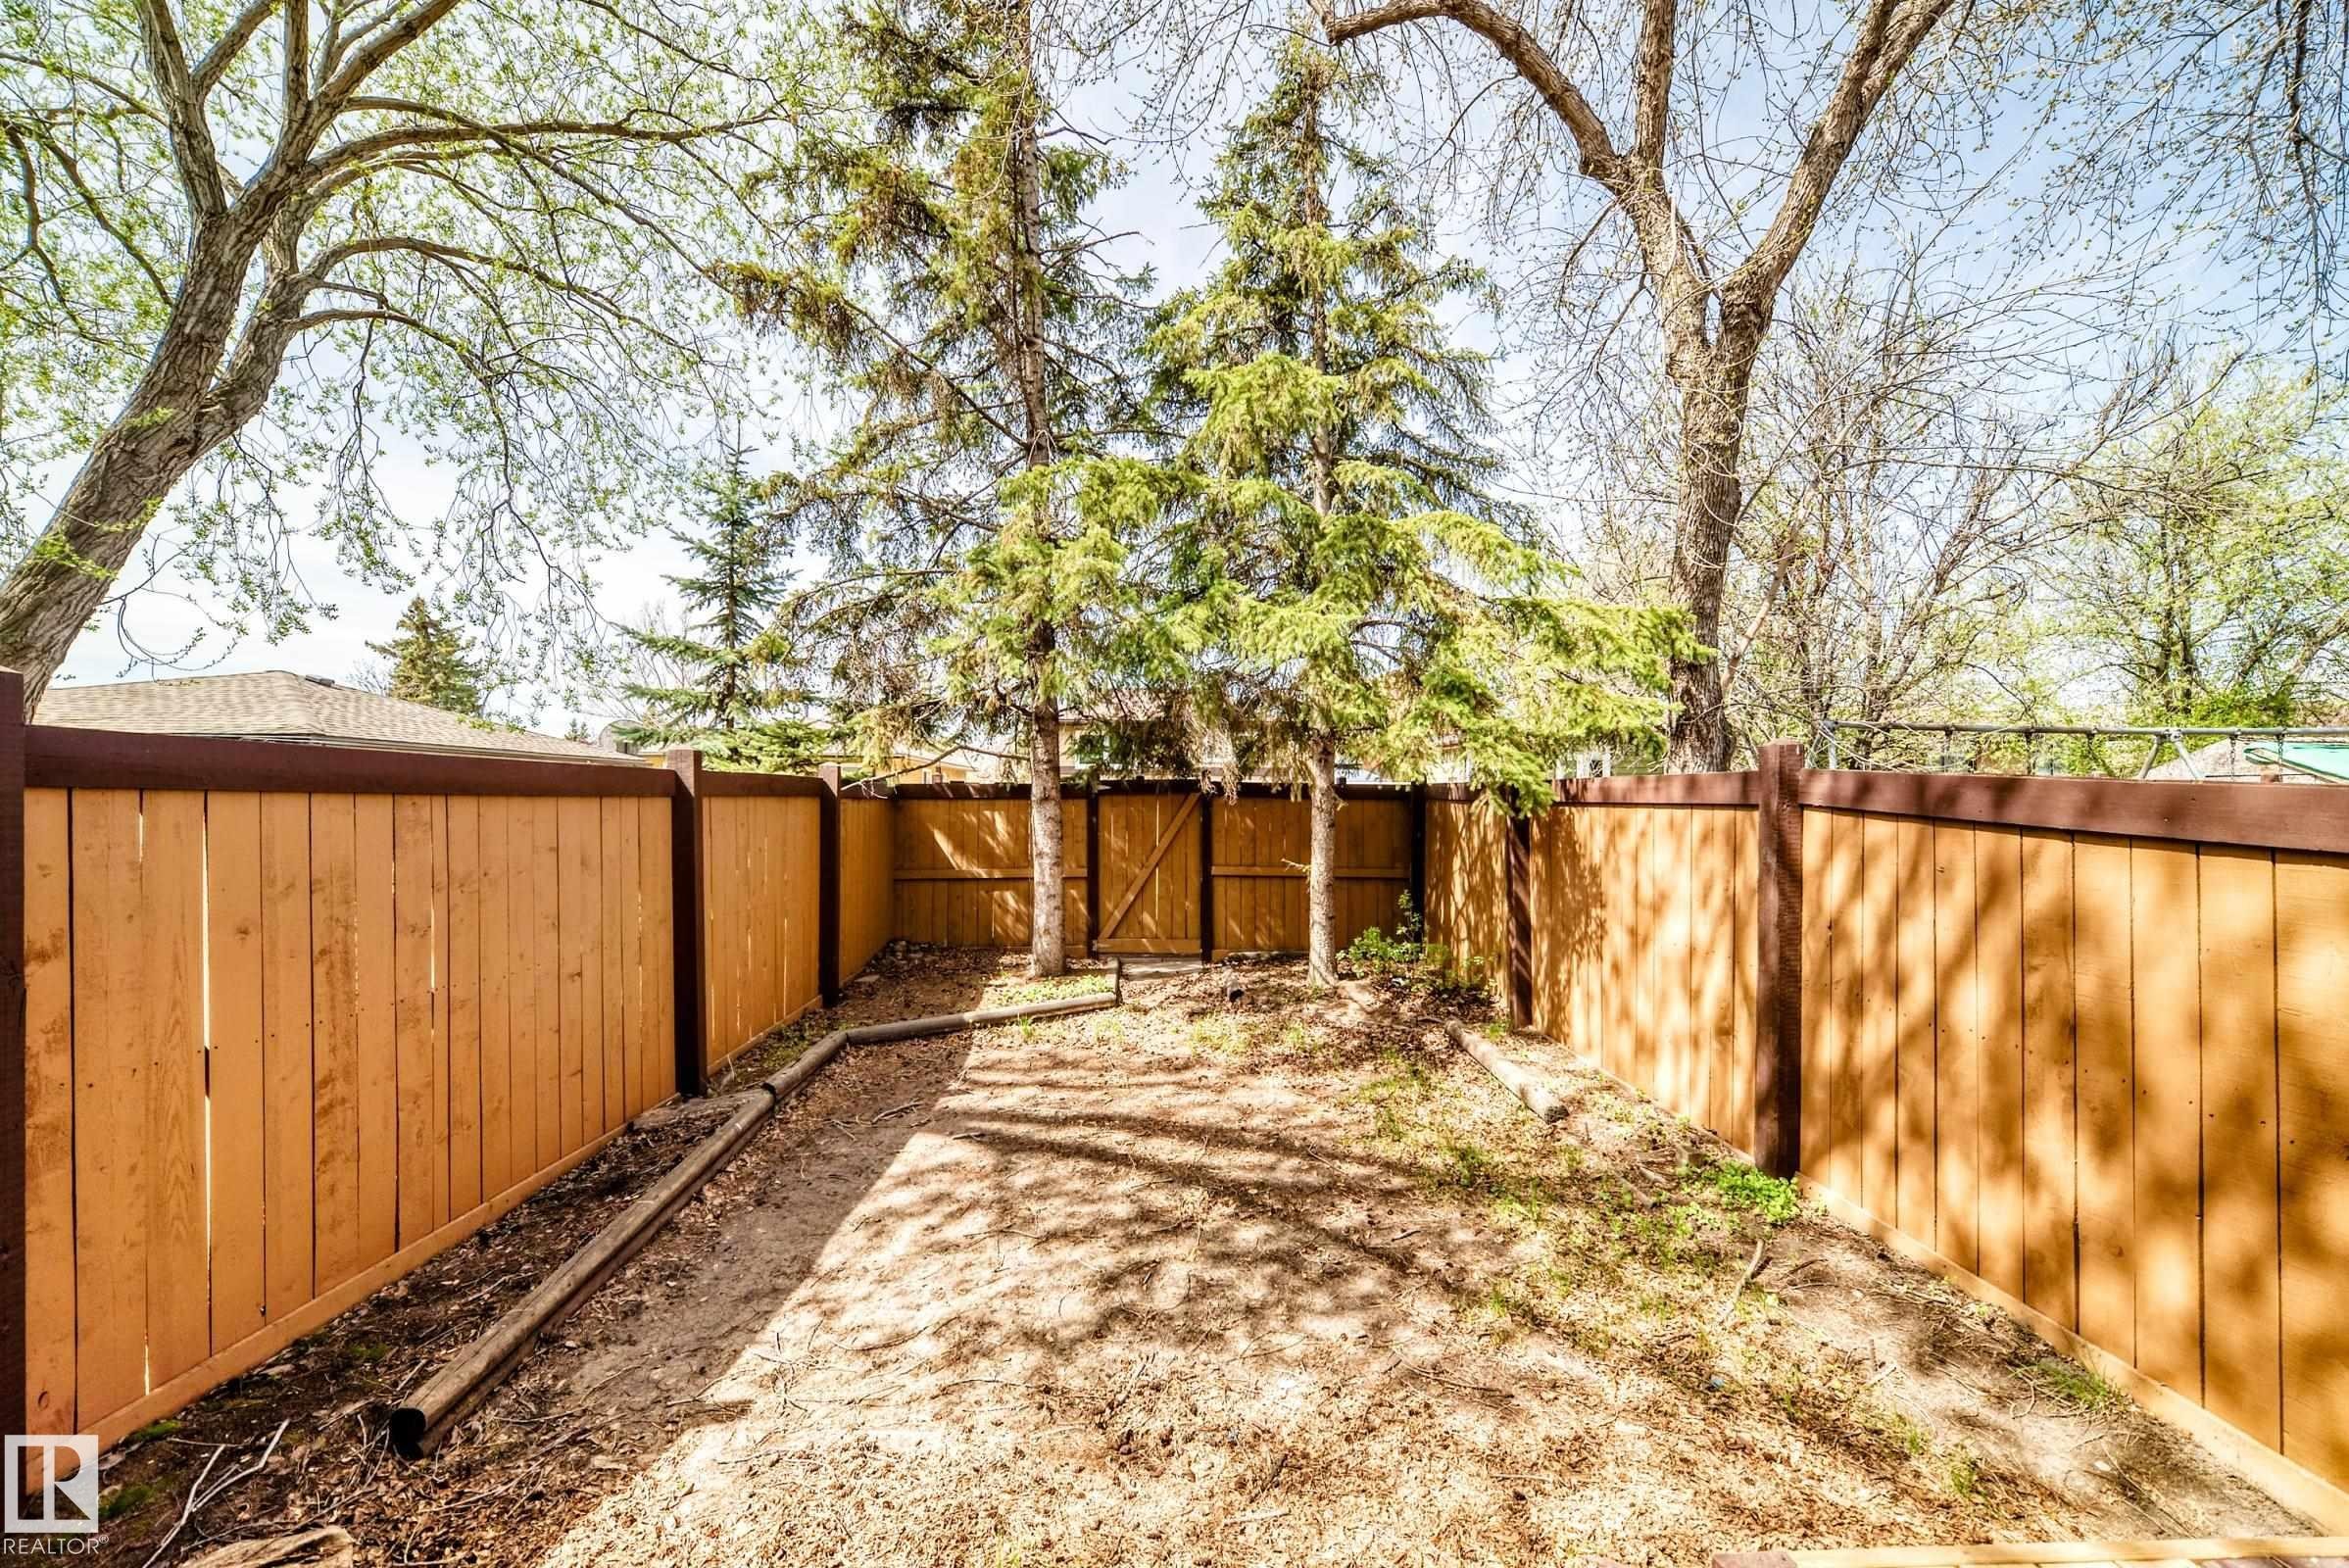
Fenced backyard featuring mature evergreen trees and a functional wooden gate - 2578 138A Avenue, Edmonton, AB - Outdoor
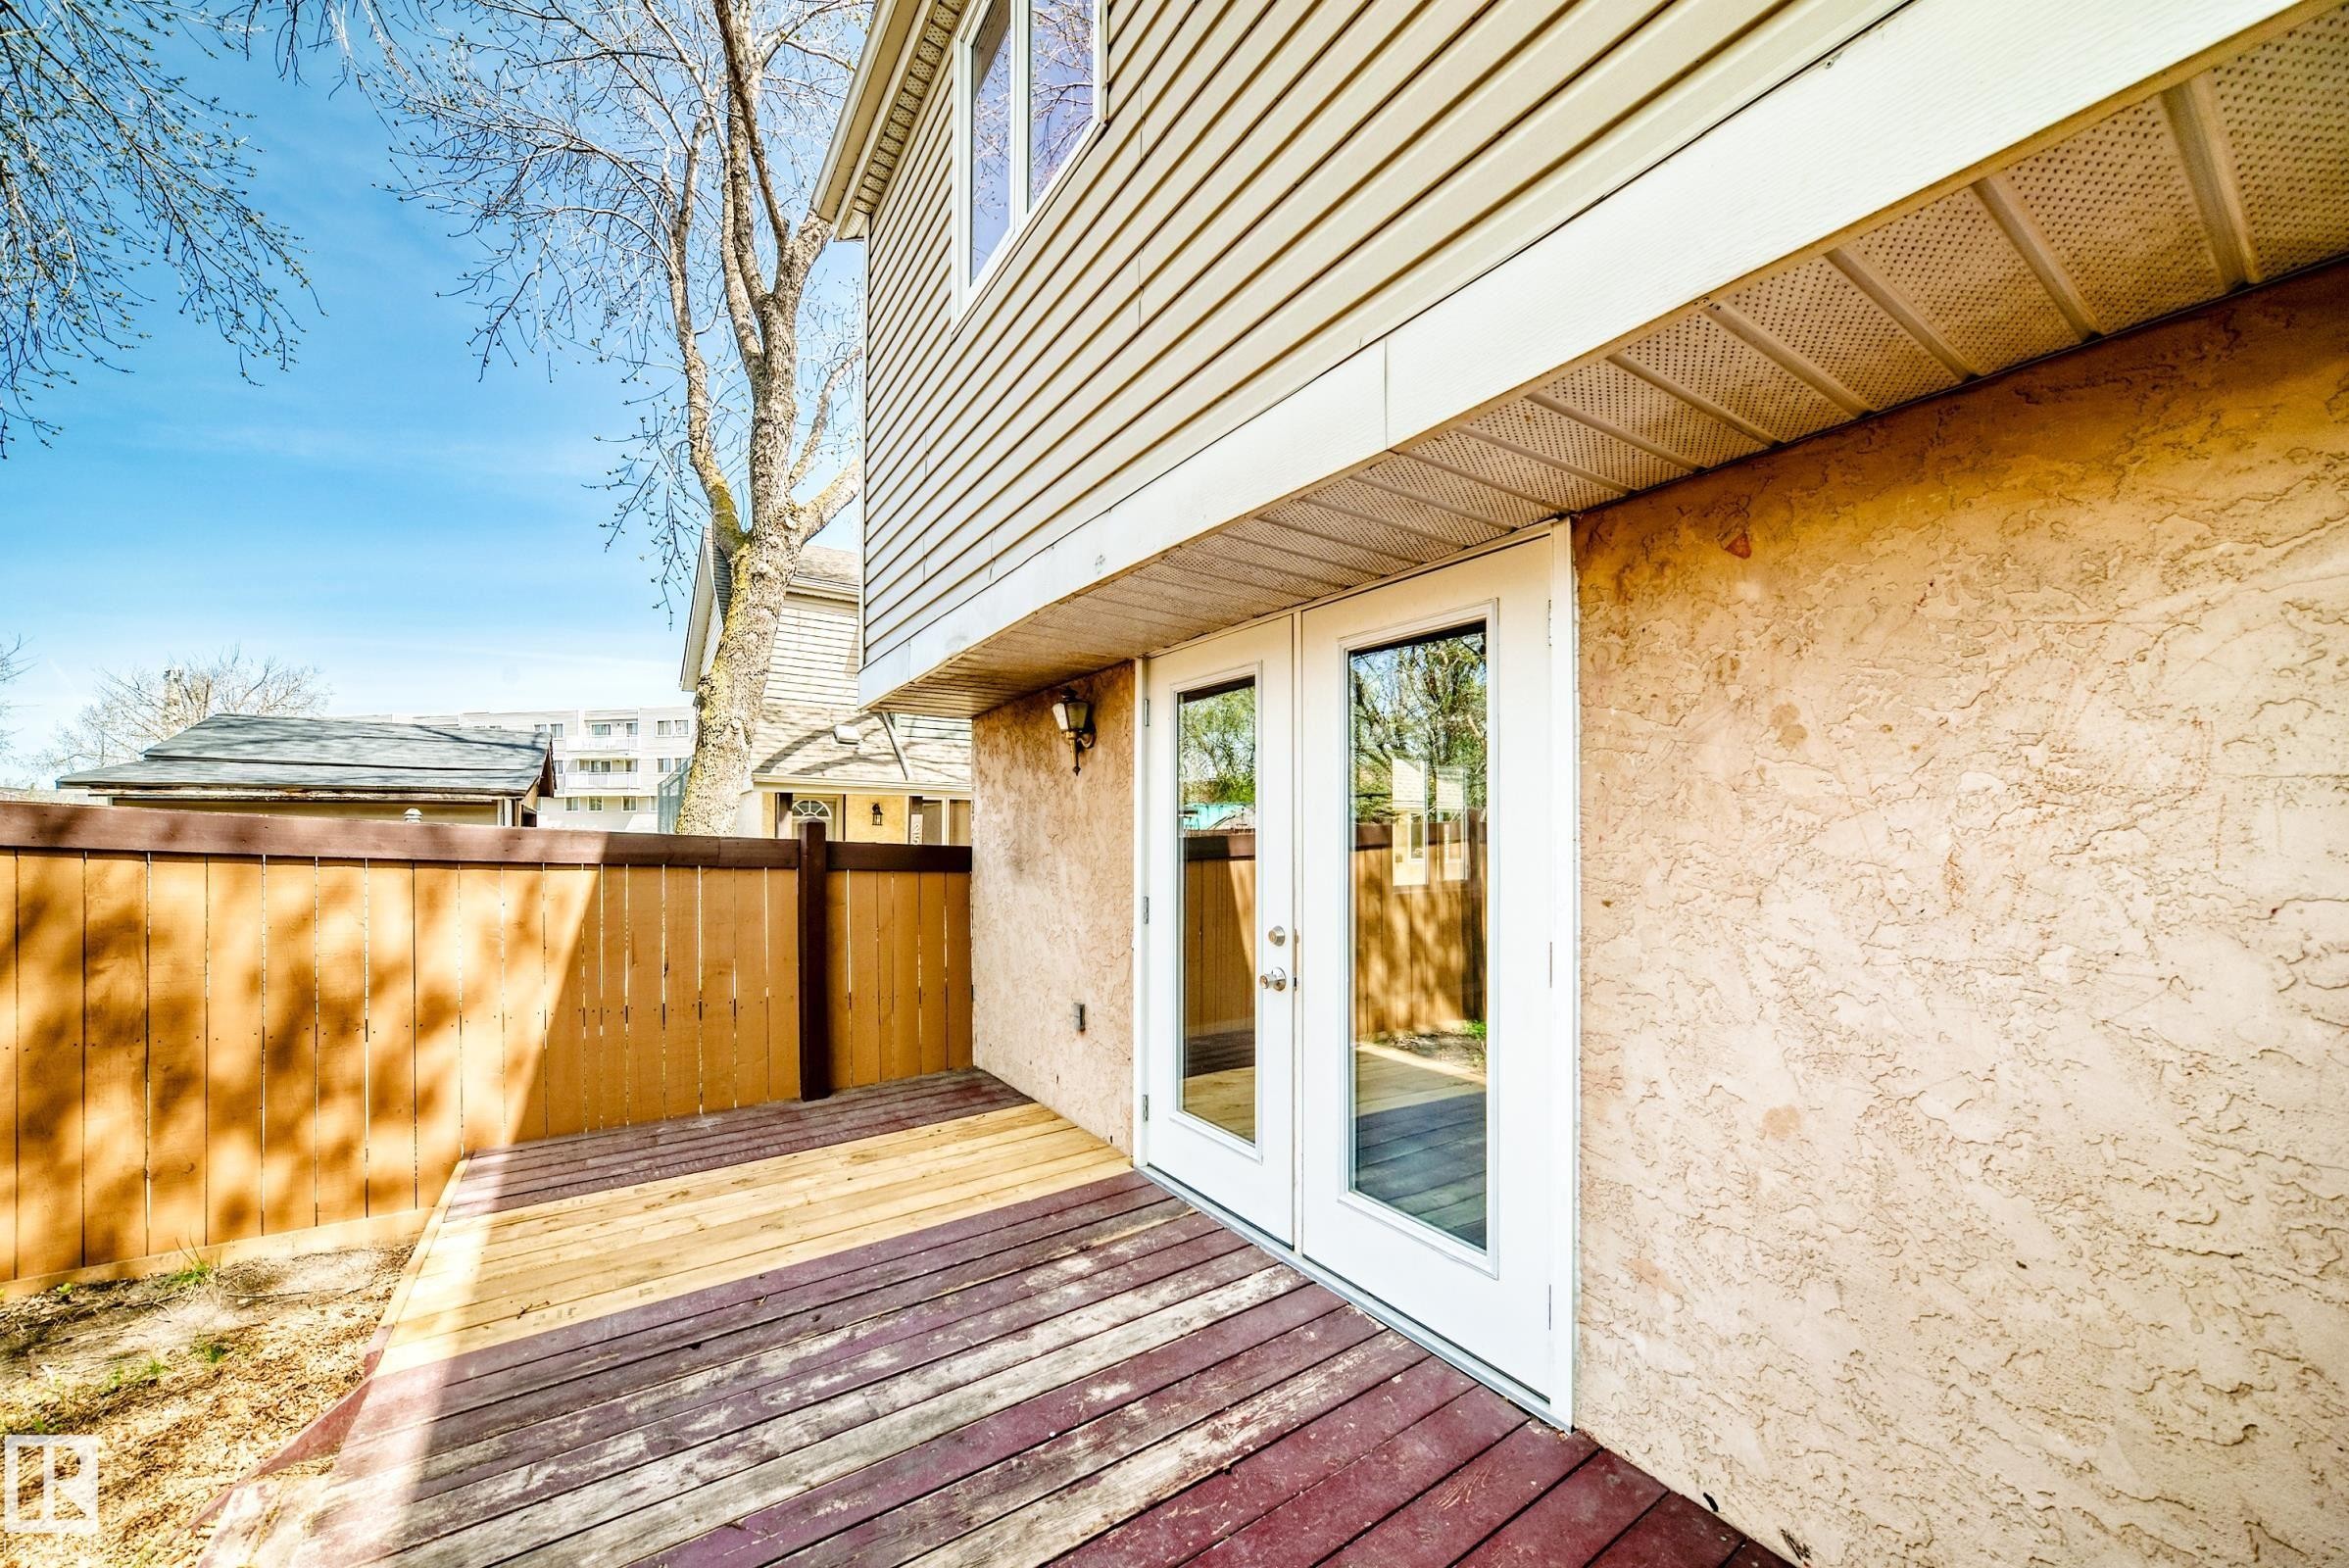
Rear exterior featuring a ground-level wood deck, double glass patio doors, and a combination of horizontal siding and stucco finishes - 2578 138A Avenue, Edmonton, AB - Outdoor With Deck Patio Veranda
Rear exterior featuring a multi-level wood deck, white French doors, and two upper-level windows - 2578 138A Avenue, Edmonton, AB - Outdoor
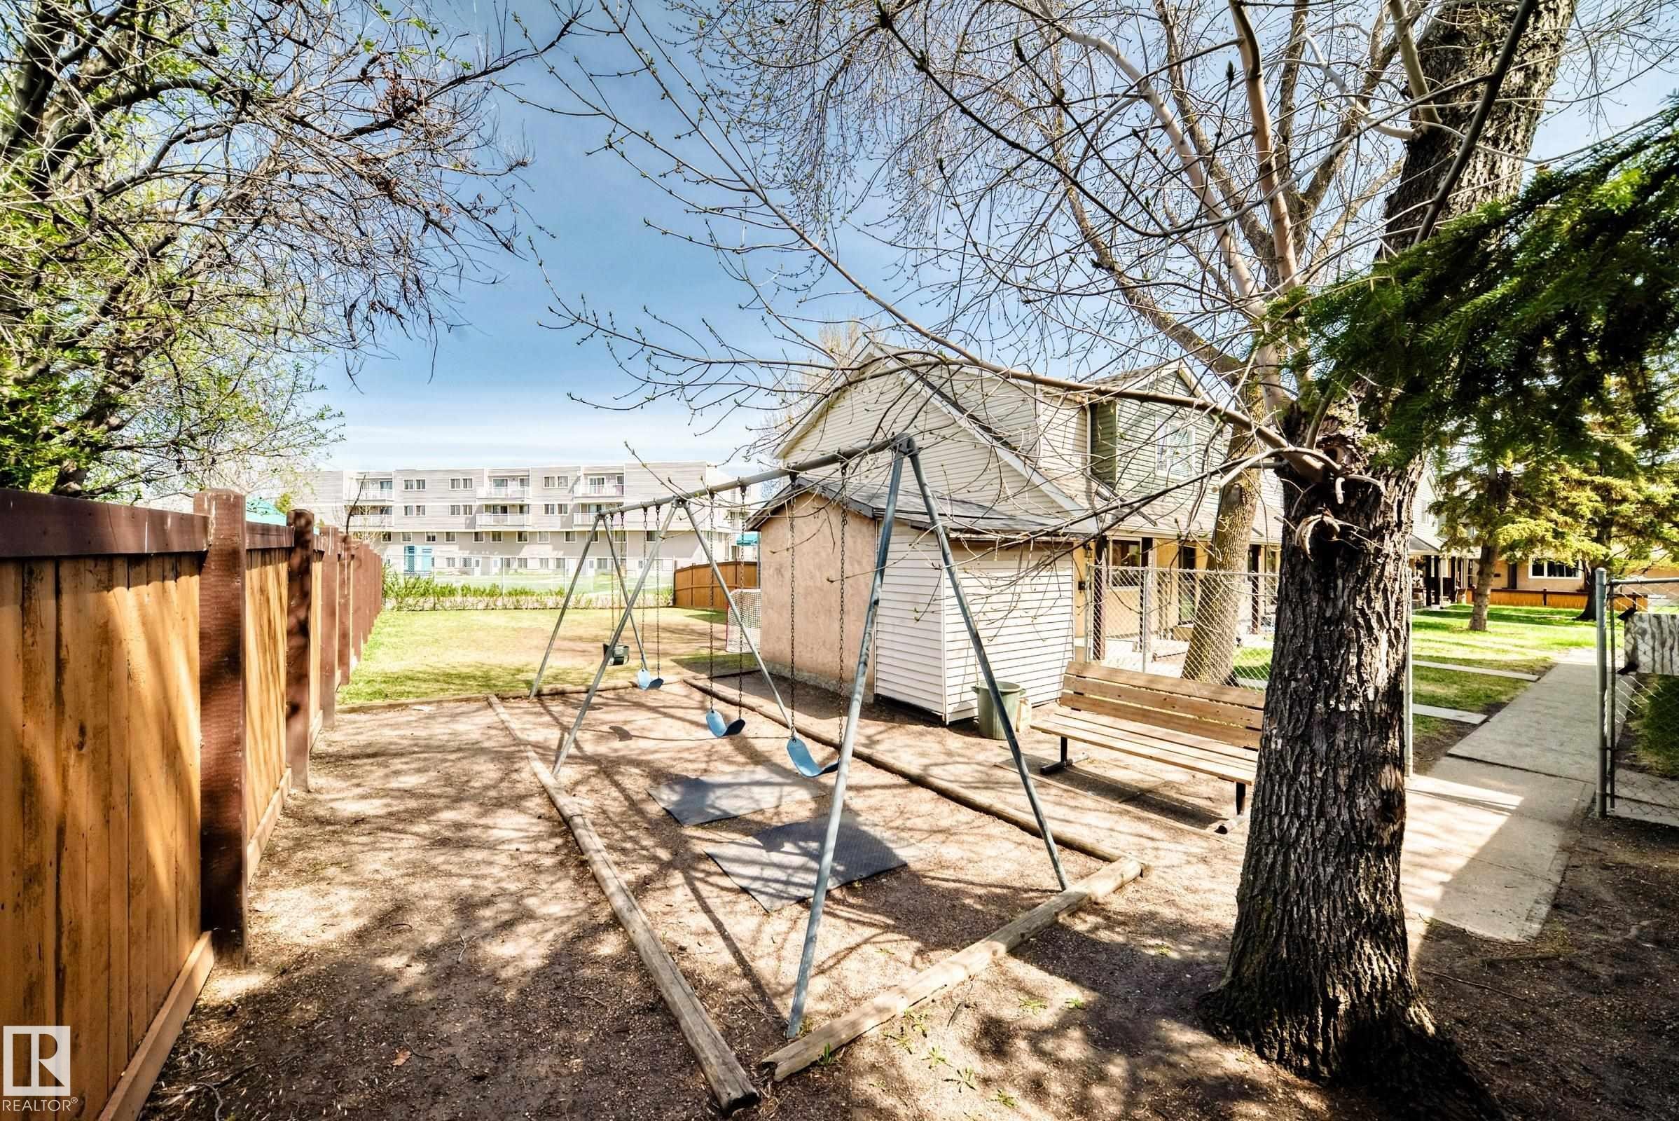
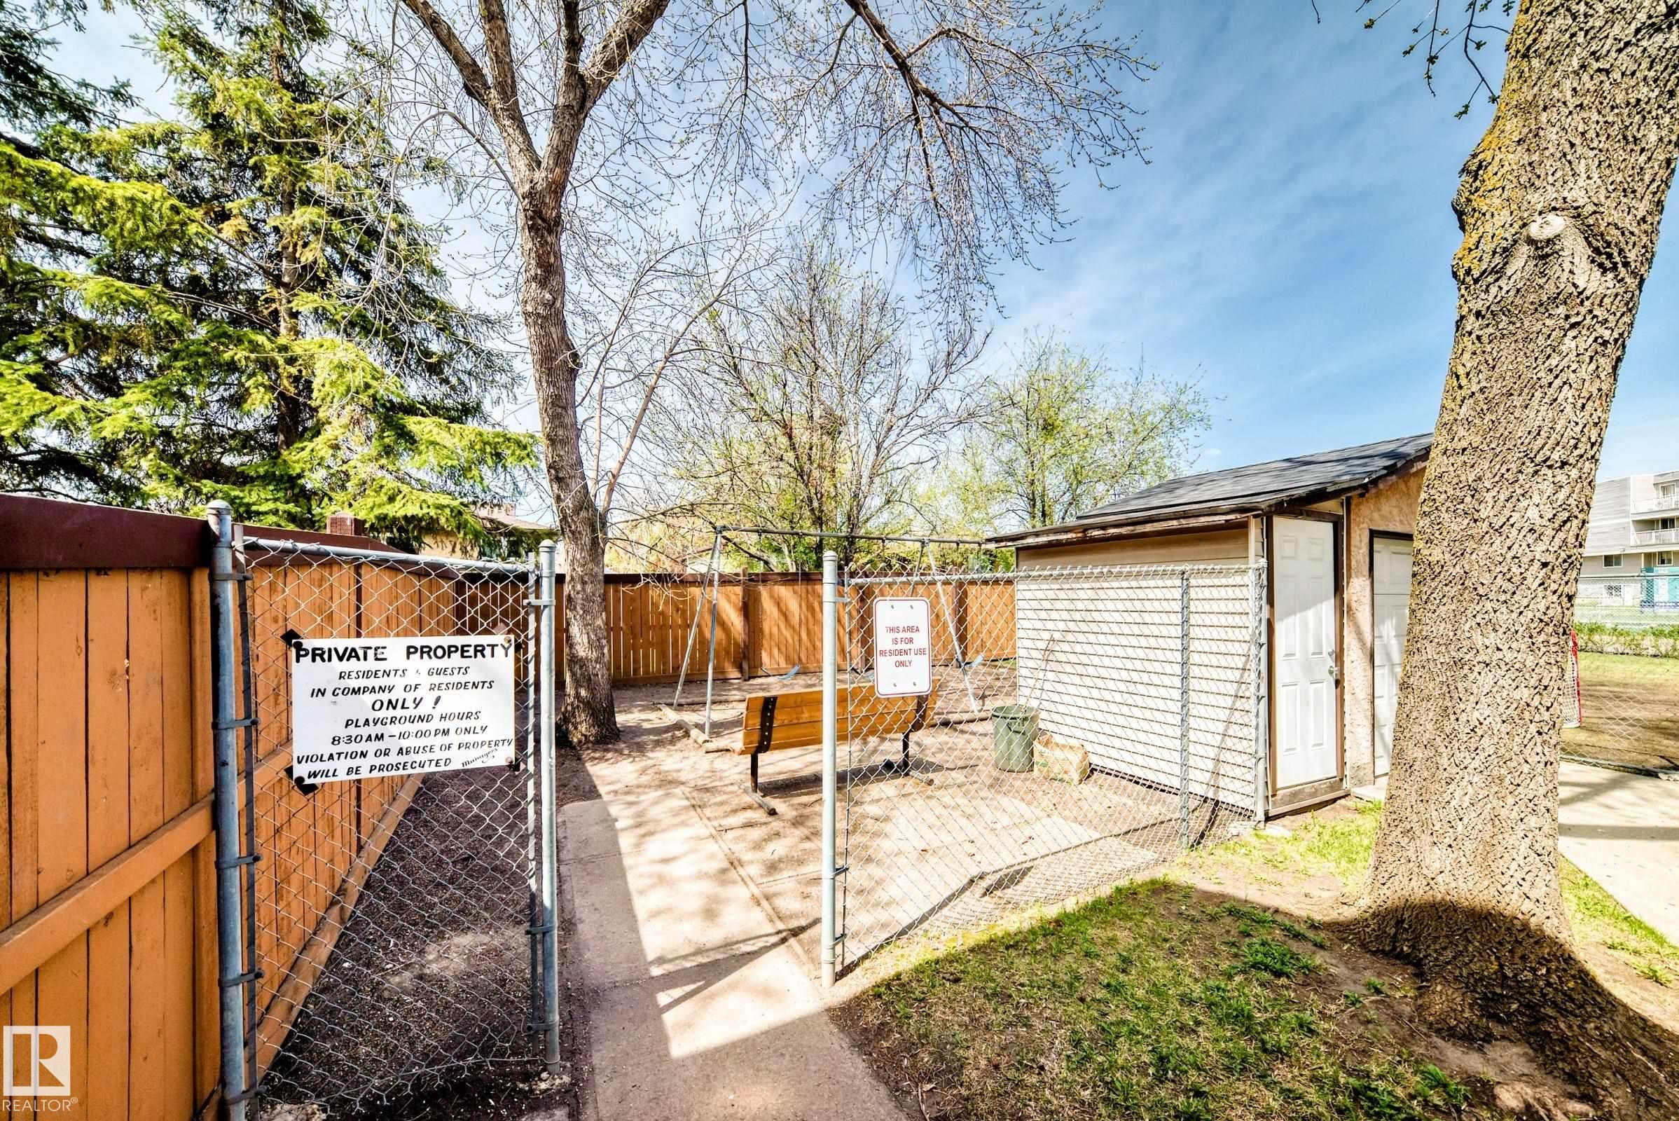
Private backyard featuring a wooden privacy fence, mature trees, a swing set, and a wooden bench - 2578 138A Avenue, Edmonton, AB - Outdoor
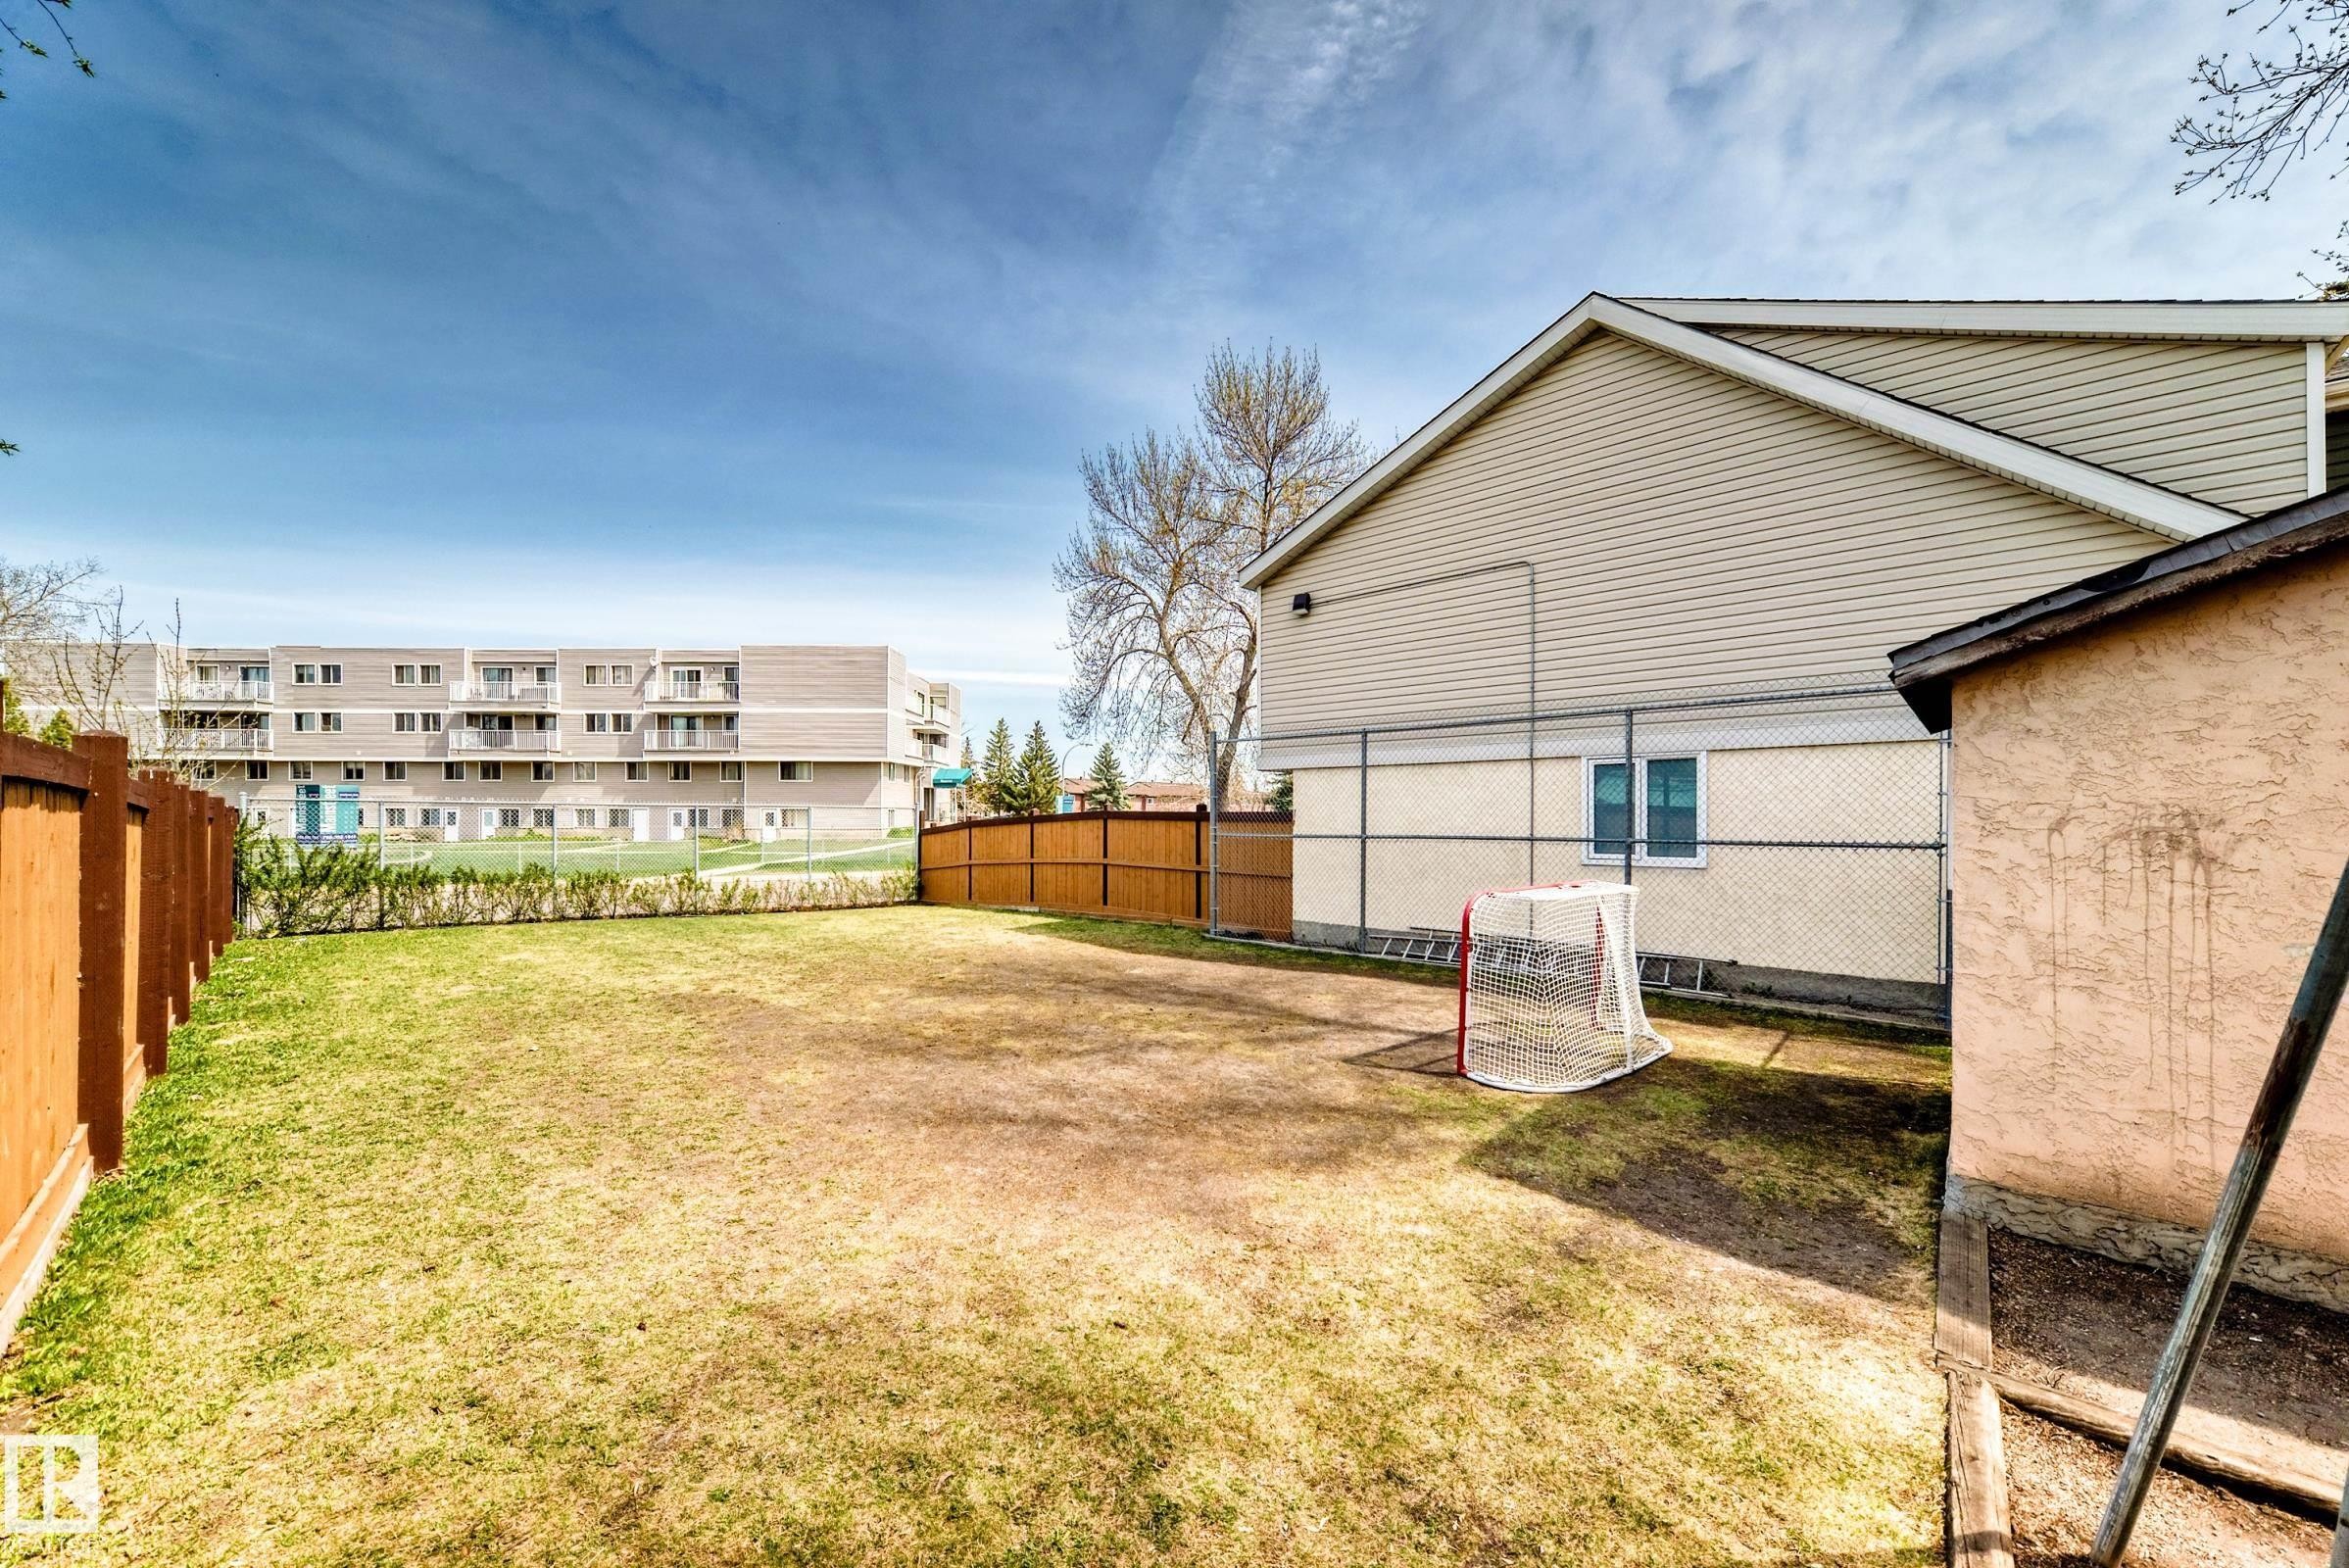
Expansive backyard with a mix of grass and natural ground cover, featuring a new wood fence on two sides - 2578 138A Avenue, Edmonton, AB - Outdoor
Fenced outdoor area featuring a storage shed with dual doors, a wooden bench, a swing set, and a chain-link gate - 2578 138A Avenue, Edmonton, AB - Outdoor
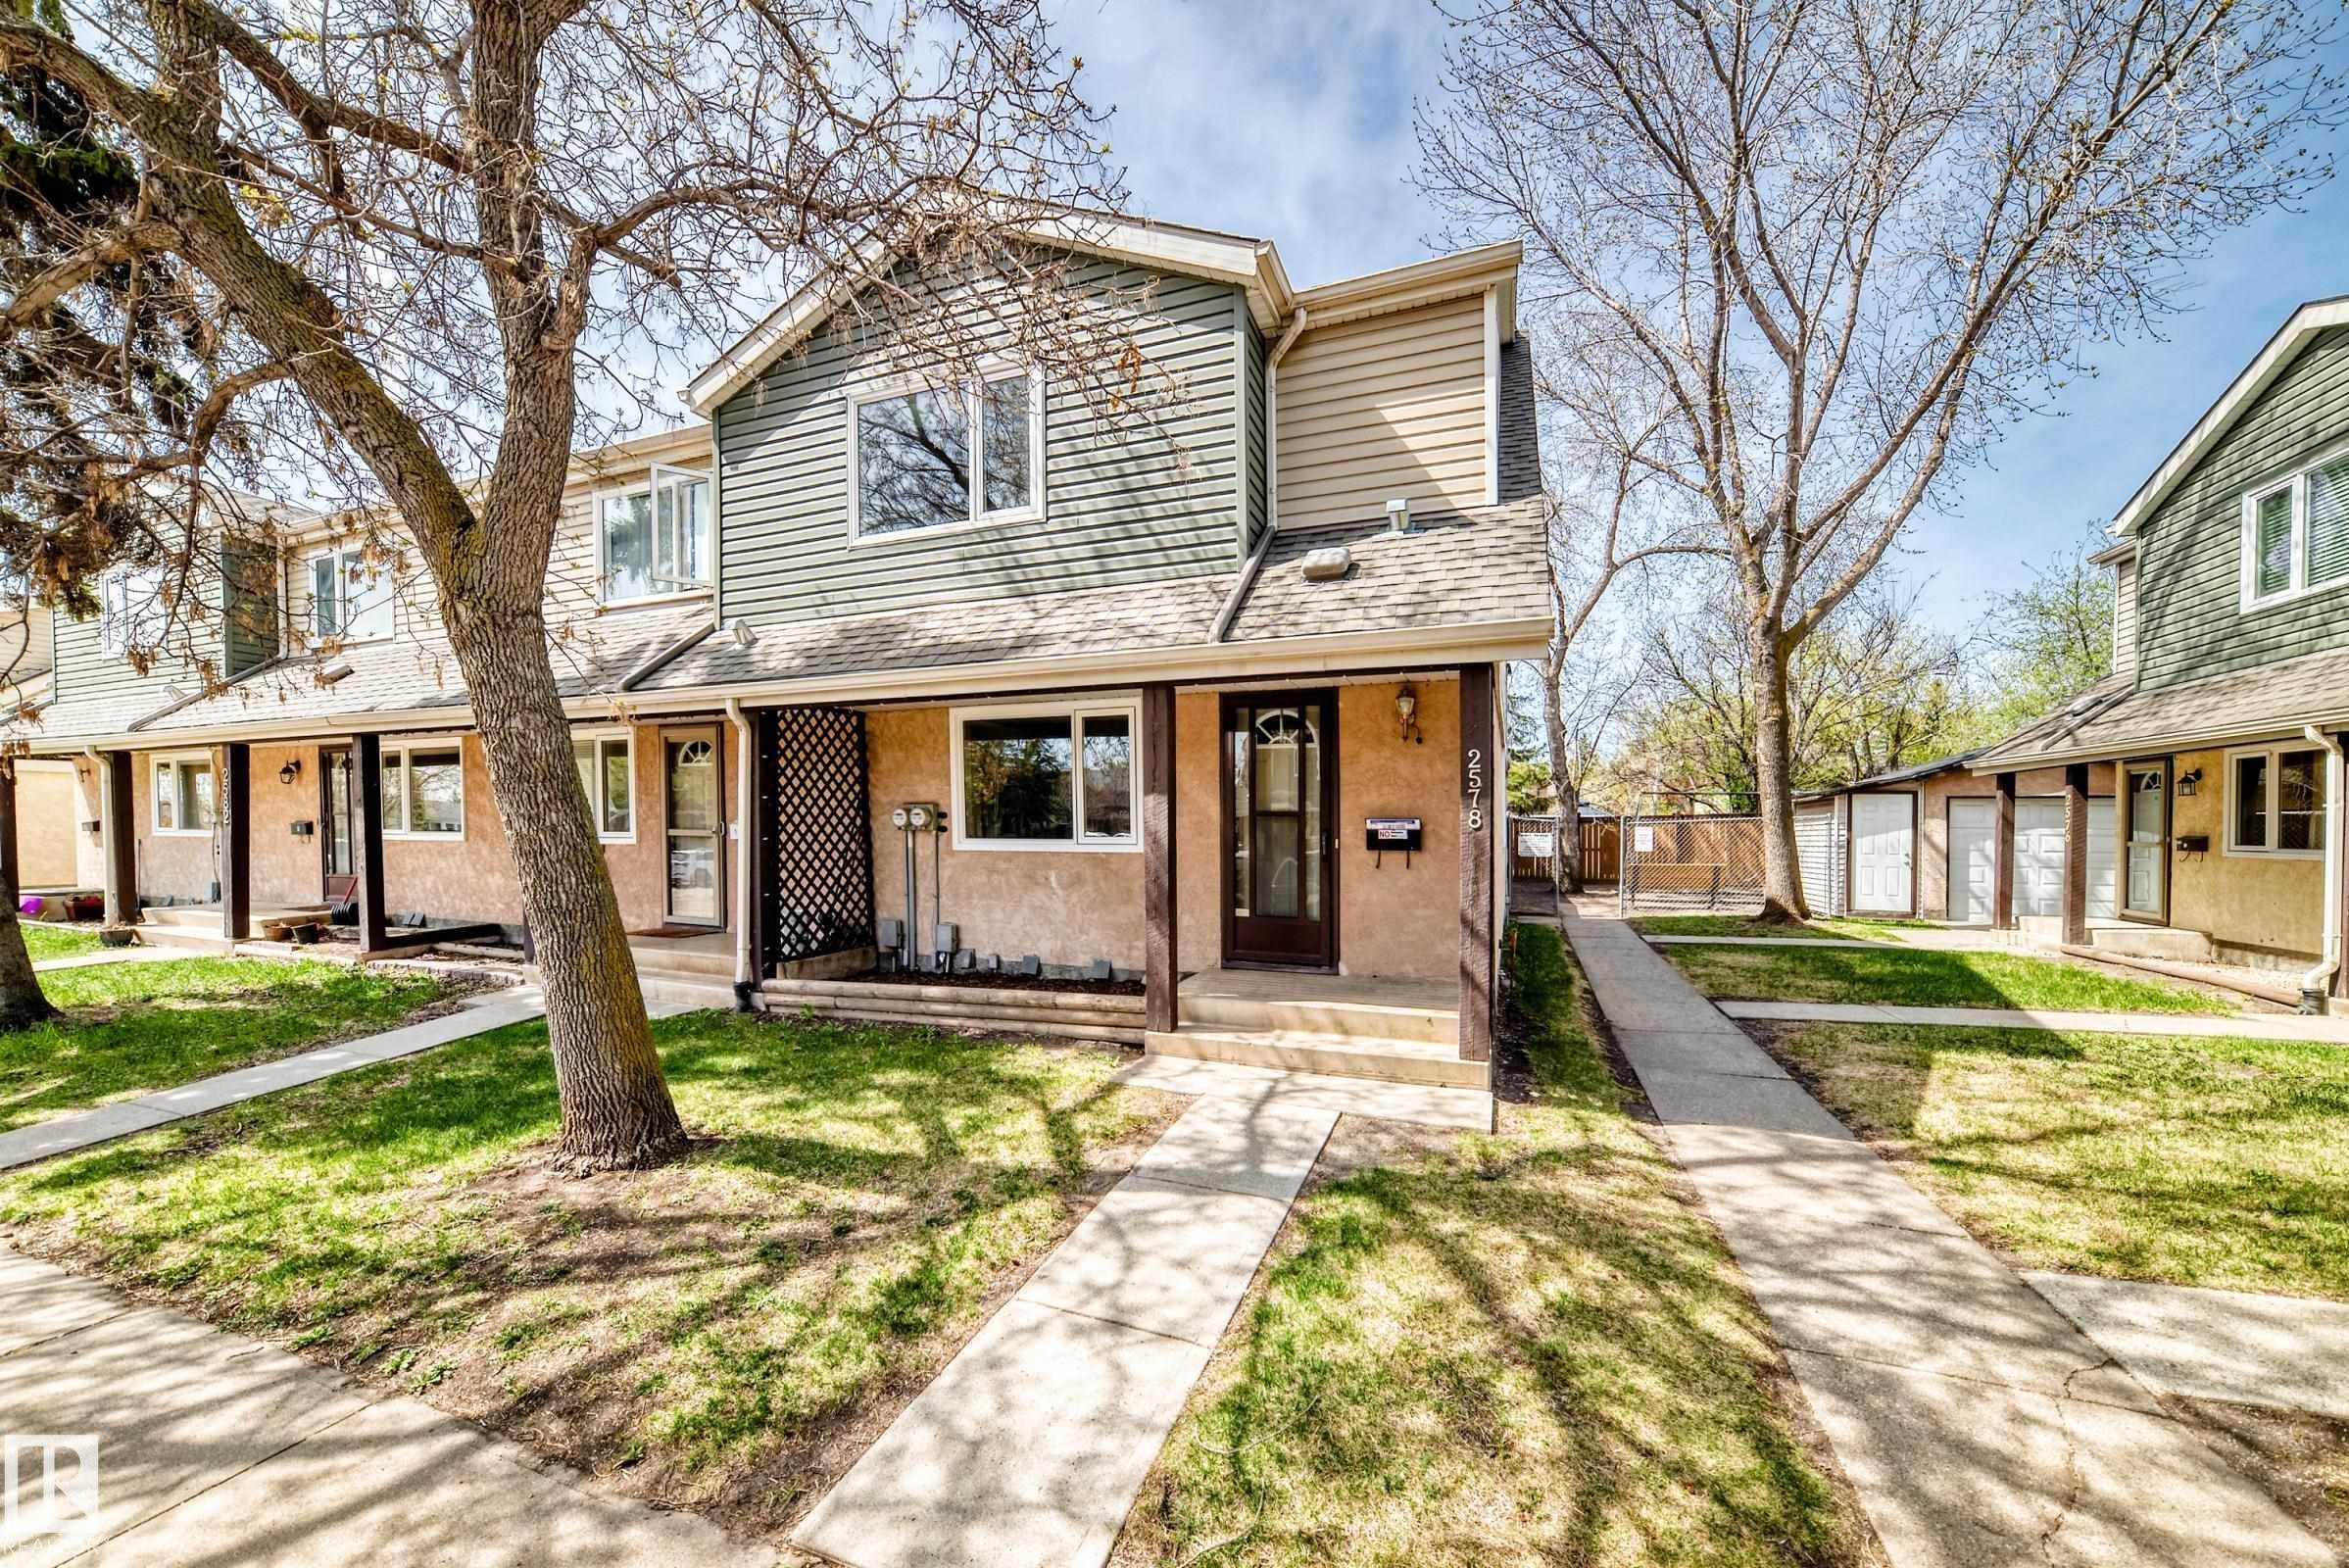
End-unit townhome featuring a multi-textured facade with stucco and horizontal siding - 2578 138A Avenue, Edmonton, AB - Outdoor With Facade
Townhouse exterior featuring a combination of horizontal siding and stucco finishes - 2578 138A Avenue, Edmonton, AB - Outdoor
Row of townhomes featuring stucco facades and shingled roofs - 2578 138A Avenue, Edmonton, AB - Outdoor With Facade
Multi-unit facade featuring light stucco and complementary siding - 2578 138A Avenue, Edmonton, AB - Outdoor With Facade
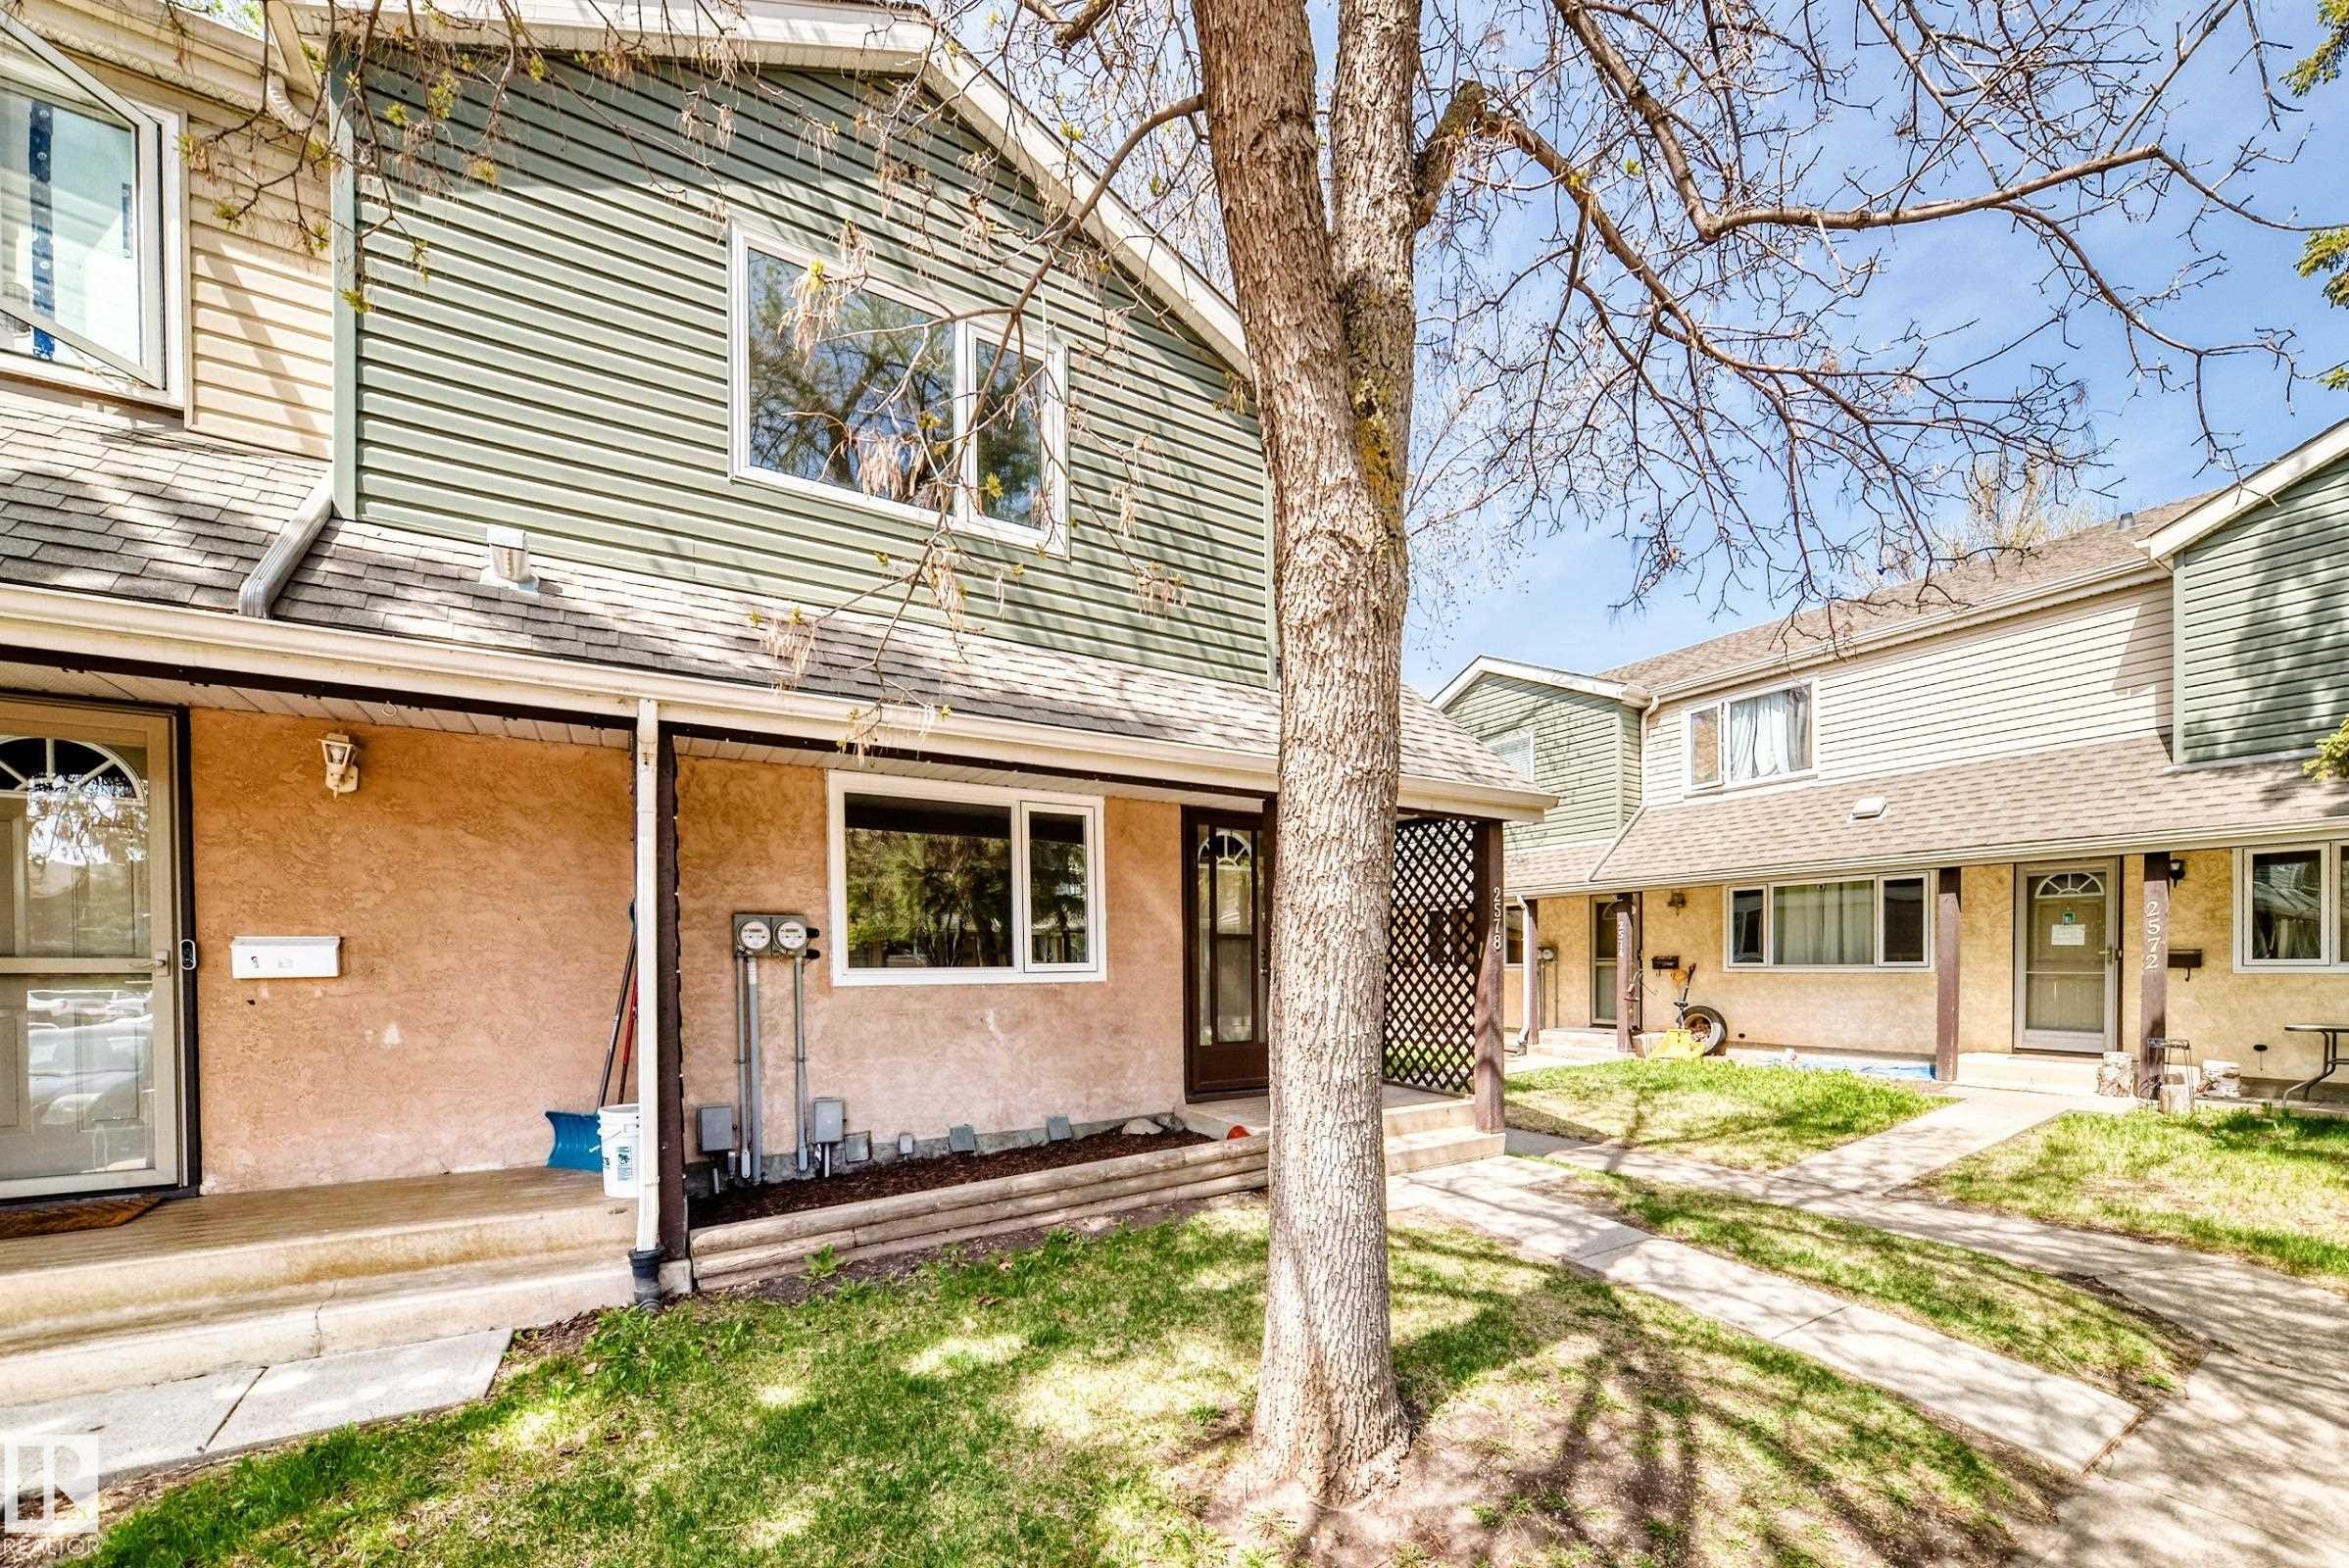
Townhouse facade featuring beige stucco exterior, white trim windows, and dark entry doors - 2578 138A Avenue, Edmonton, AB - Outdoor
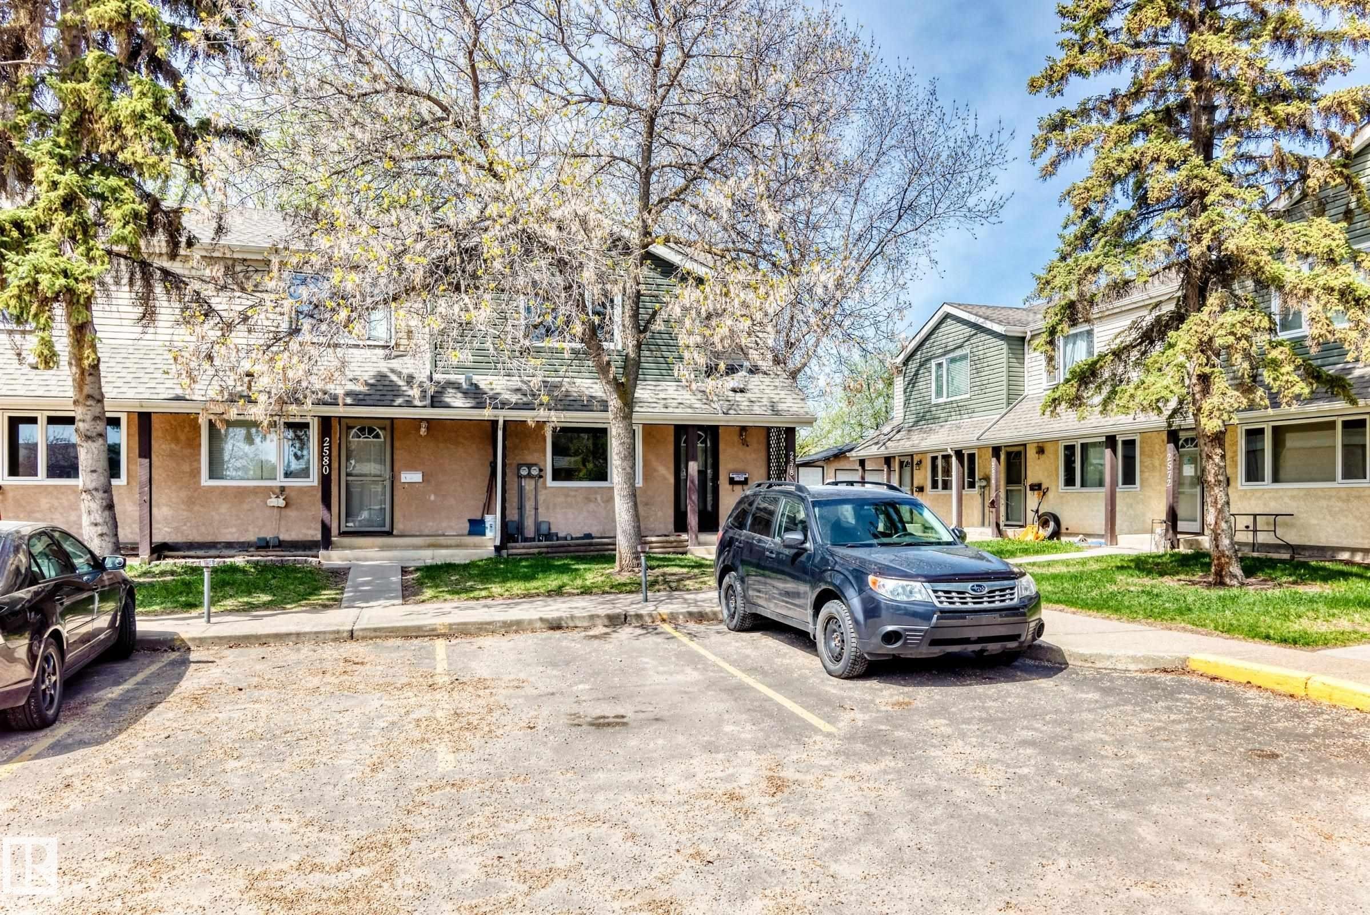
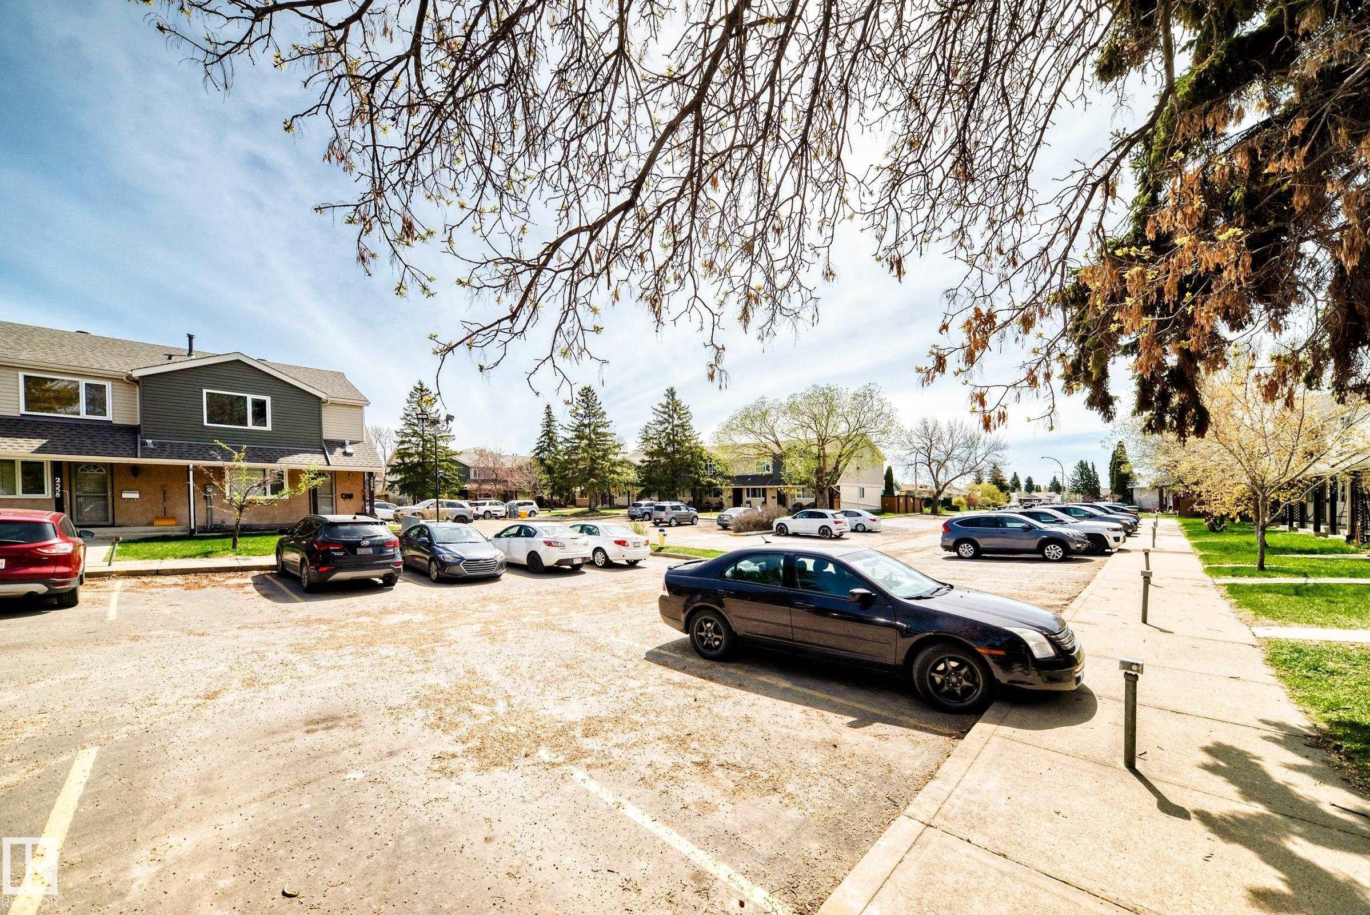
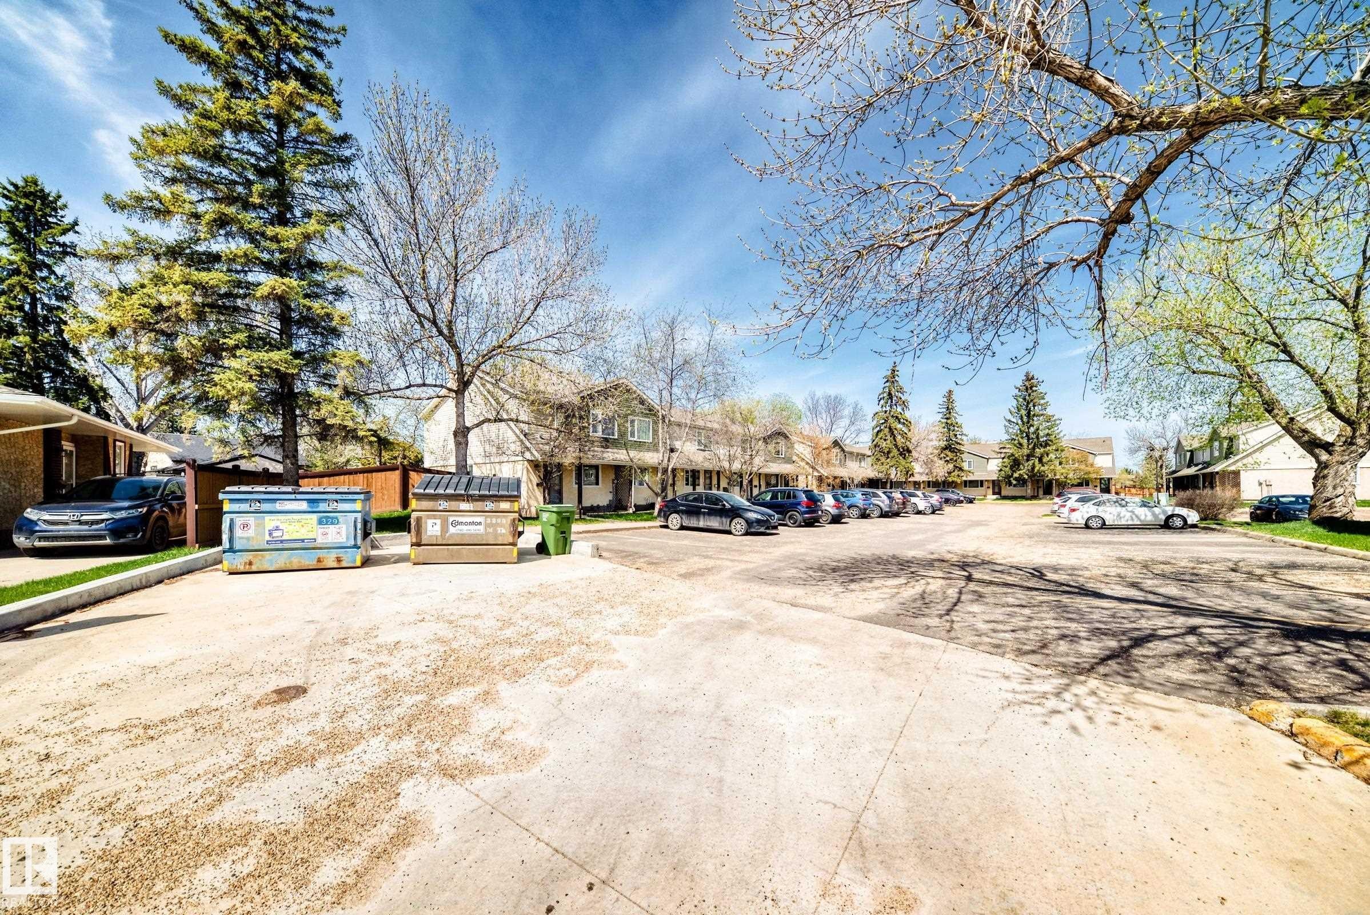
Paved parking area featuring multiple designated parking spaces, concrete sidewalks, and a row of townhome-style residences with dark siding and light trim - 2578 138A Avenue, Edmonton, AB - Outdoor
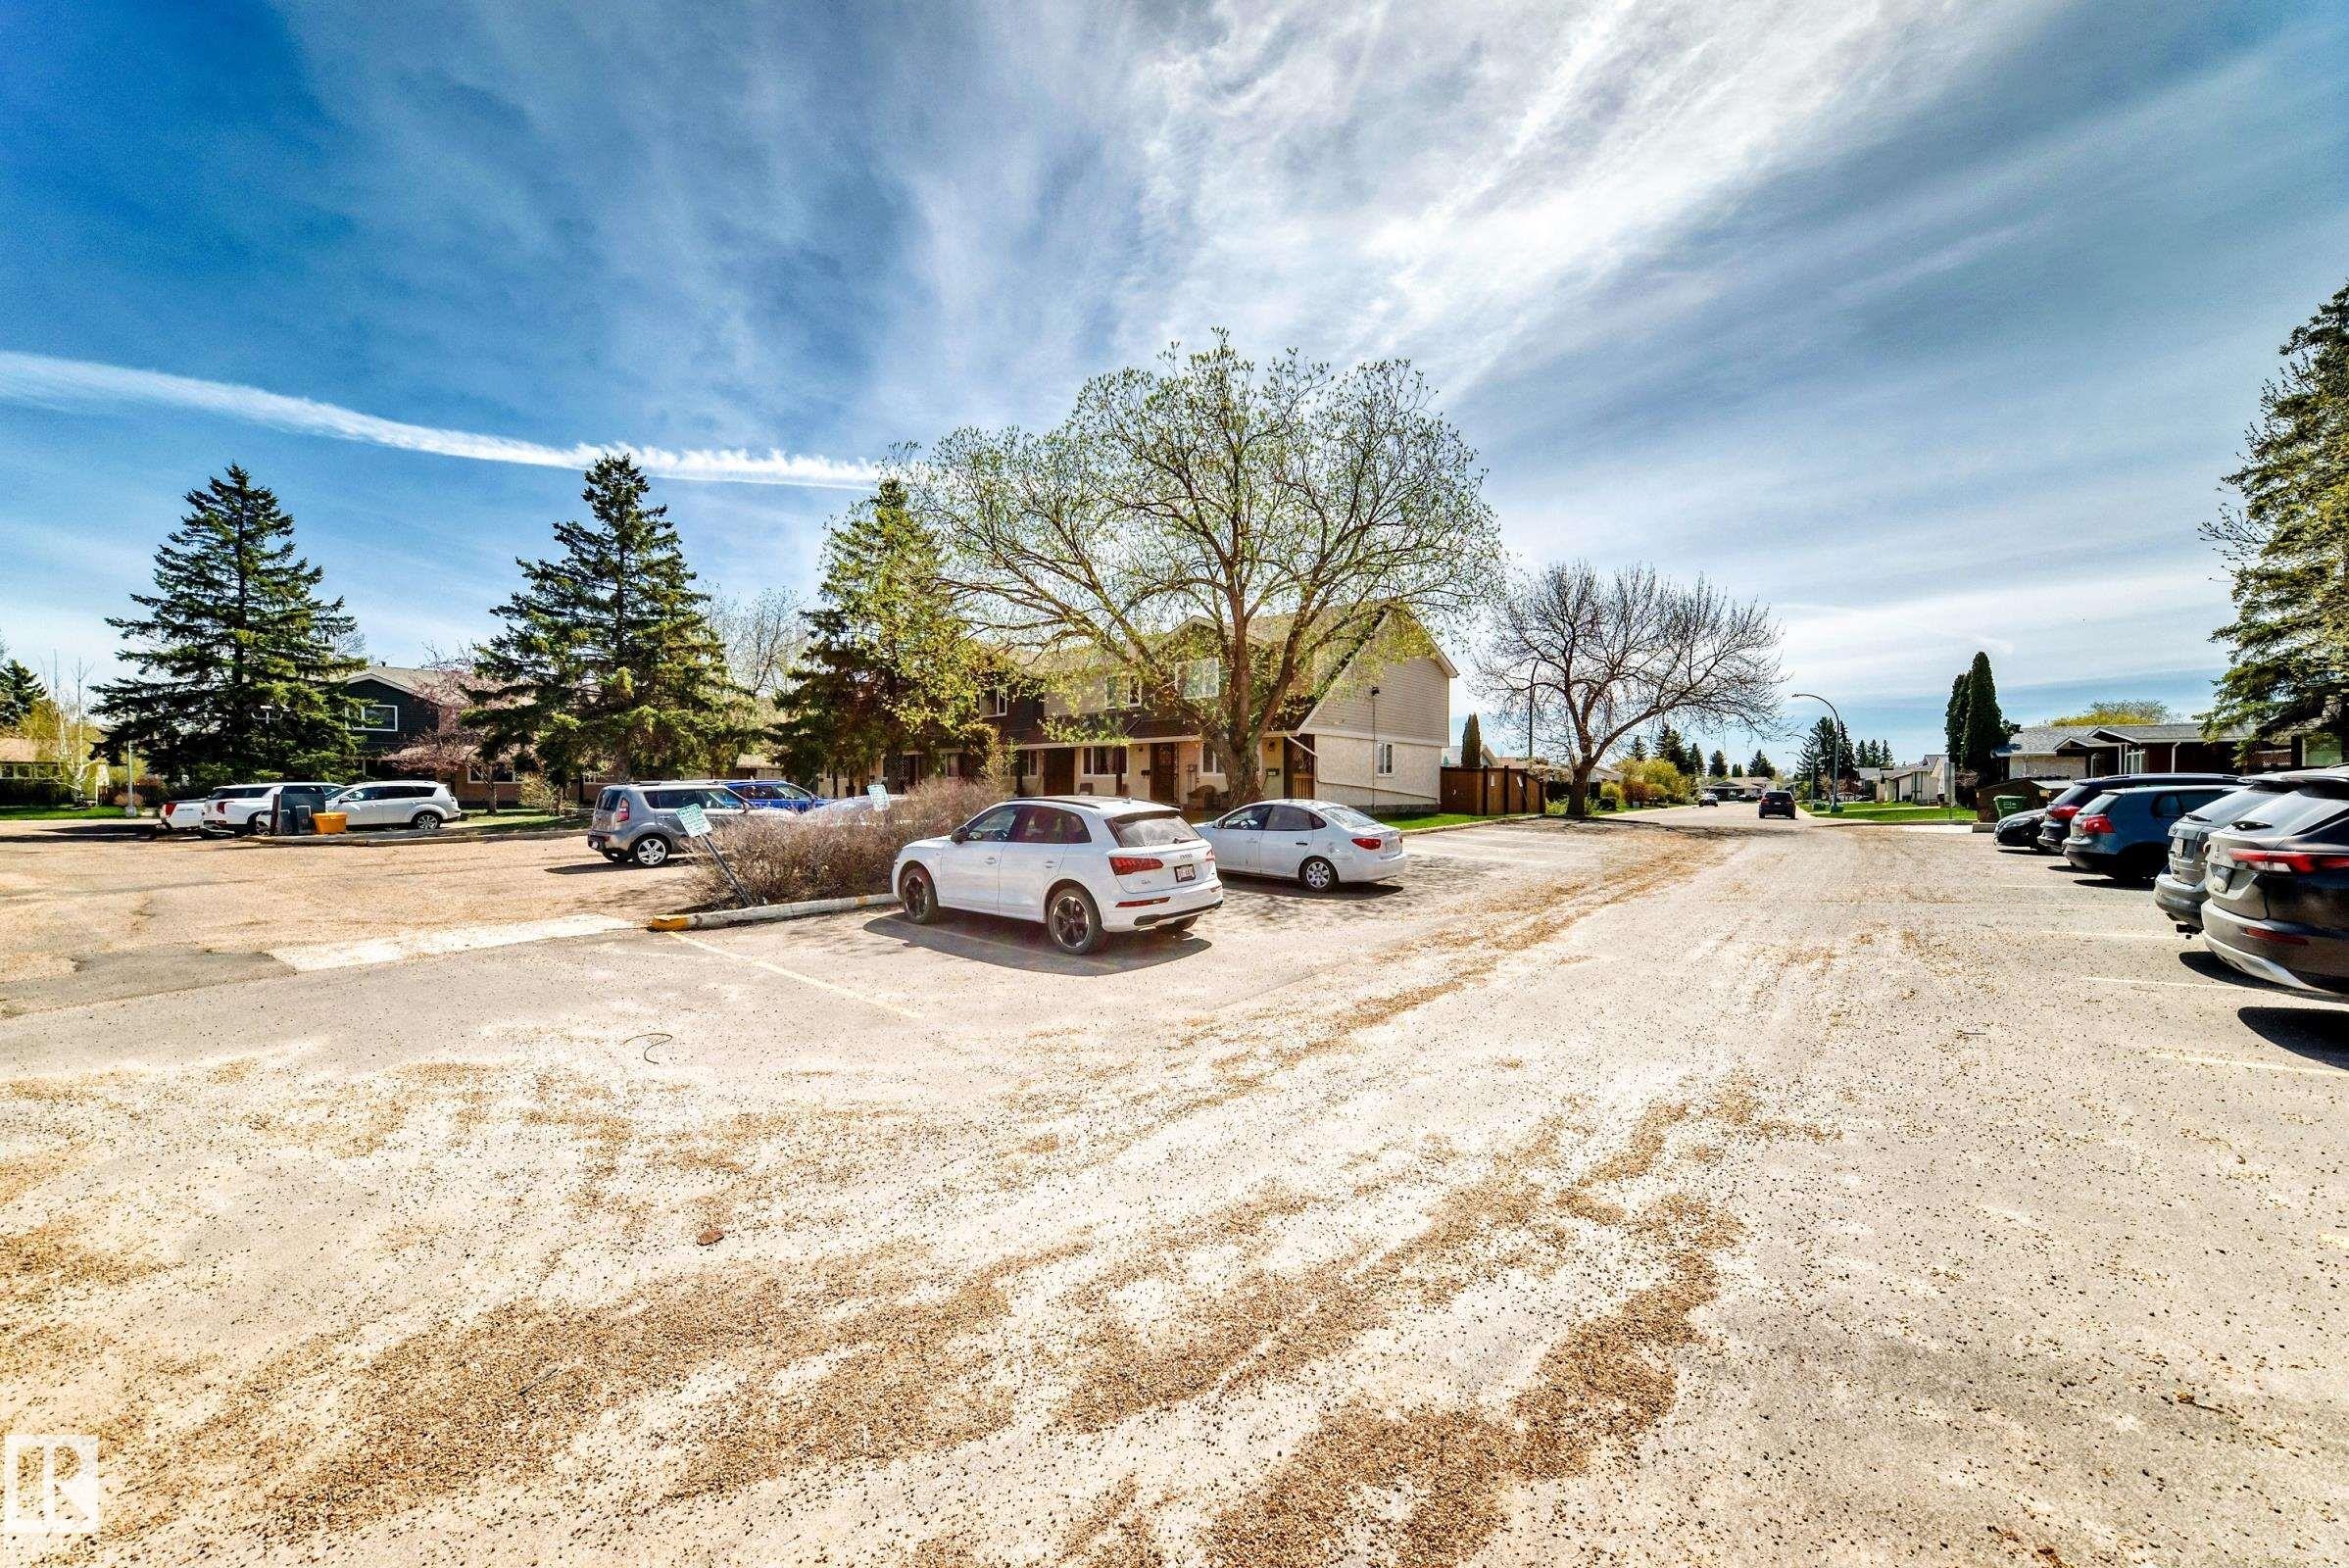
Expansive gravel parking area with mature trees and surrounding residential structures - 2578 138A Avenue, Edmonton, AB - Outdoor
Paved parking area with mature trees and surrounding multi-unit residential buildings - 2578 138A Avenue, Edmonton, AB - Outdoor
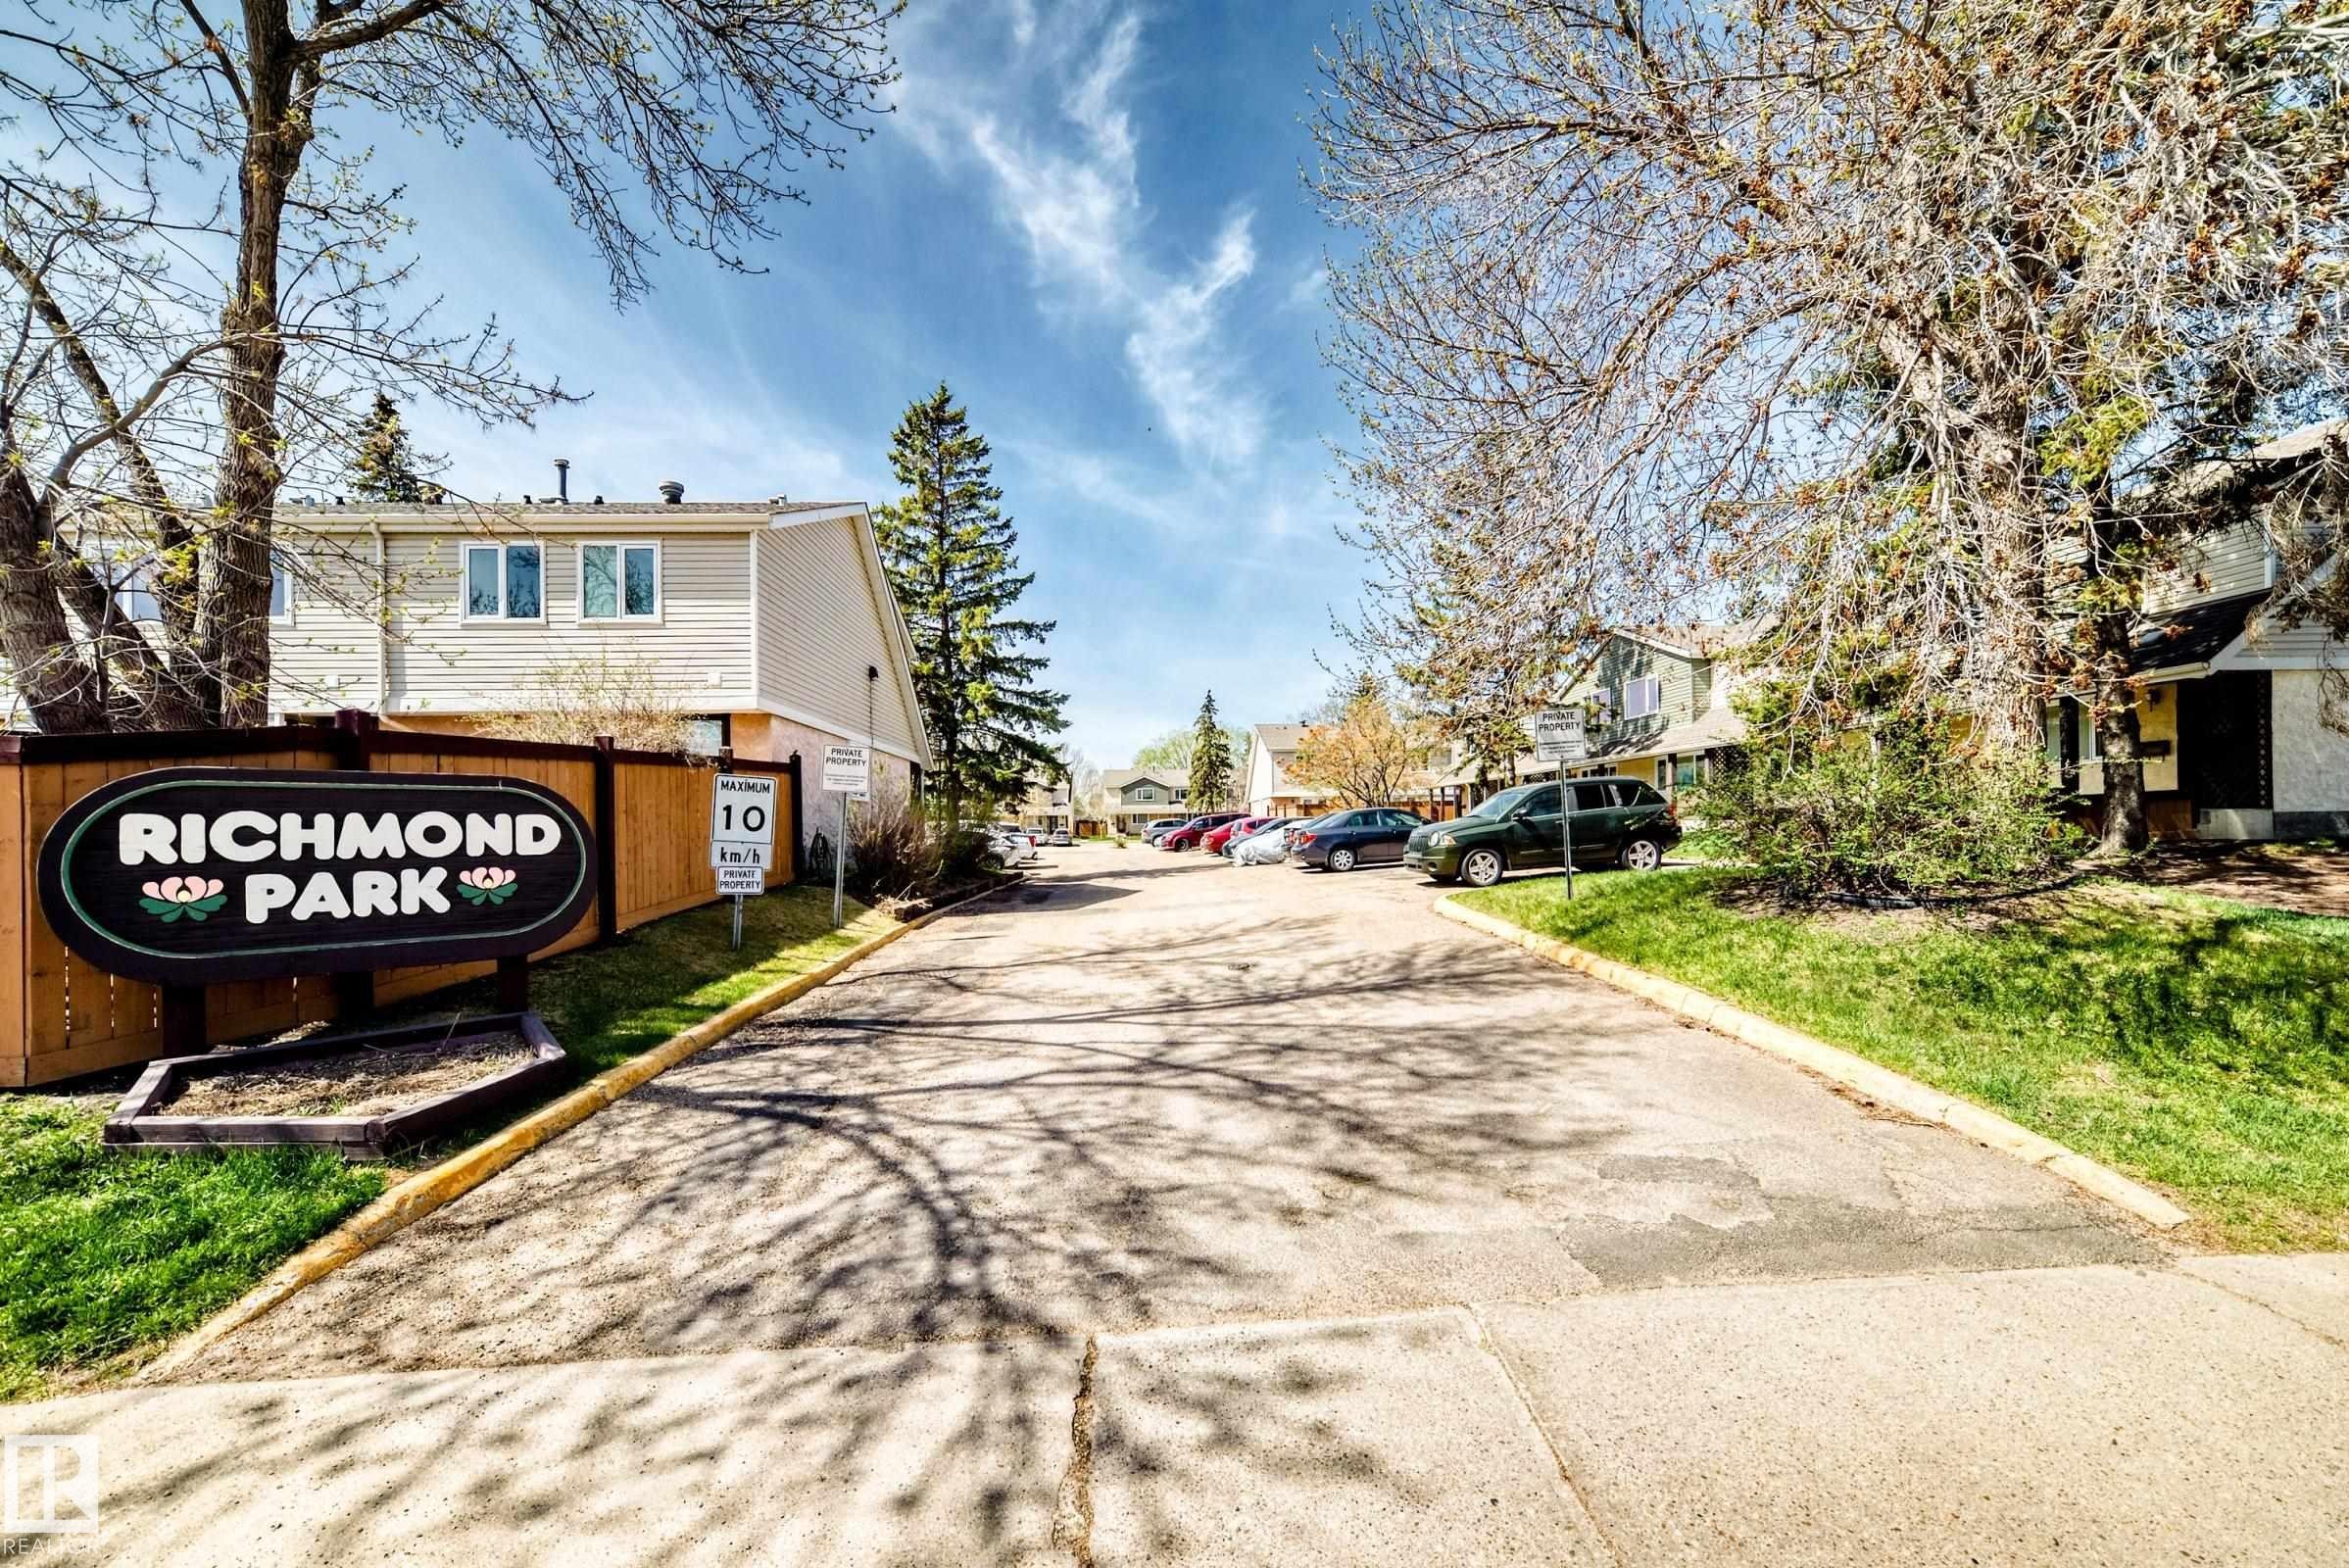
Paved community entrance with a prominent "Richmond Park" sign, bordered by mature trees and manicured lawns - 2578 138A Avenue, Edmonton, AB - Outdoor
Two-story residence featuring a covered front porch with lattice detailing, stucco and siding exterior, and a central entryway with a dark-framed door - 2578 138A Avenue, Edmonton, AB  - Outdoor With Deck Patio Veranda
Townhouse exterior featuring a combination of horizontal siding and stucco finishes - 2578 138A Avenue, Edmonton, AB  - Outdoor
Entryway featuring wood-finish flooring, a paneled front door with an arched transom, and a mirrored sliding closet door - 2578 138A Avenue, Edmonton, AB  - Indoor Photo Showing Other Room
Entryway featuring wood-finish flooring, a contemporary front door with an arched glass insert, and a modern thermostat - 2578 138A Avenue, Edmonton, AB  - Indoor
Image quality insufficient for description - 2578 138A Avenue, Edmonton, AB - Indoor Photo Showing Other Room
Modern kitchen featuring white cabinetry, stainless steel appliances, wood-finish flooring, and a double basin sink - 2578 138A Avenue, Edmonton, AB - Indoor Photo Showing Kitchen With Double Sink
Bright kitchen featuring white cabinetry, stone-finish countertops, and stainless steel appliances - 2578 138A Avenue, Edmonton, AB - Indoor Photo Showing Kitchen With Double Sink
Kitchen featuring white cabinetry, stainless steel appliances, stone-finish countertops, subway tile backsplash, and wood-finish flooring - 2578 138A Avenue, Edmonton, AB - Indoor Photo Showing Kitchen With Double Sink
Kitchen featuring white cabinetry, stone-finish countertops, stainless steel appliances, a subway tile backsplash, and wood-finish flooring - 2578 138A Avenue, Edmonton, AB - Indoor Photo Showing Kitchen With Double Sink
Kitchen featuring white cabinetry, subway tile backsplash, and stainless steel dishwasher - 2578 138A Avenue, Edmonton, AB - Indoor Photo Showing Kitchen With Double Sink
Bright room featuring a large window with white trim, wood-finish flooring, and a modern ceiling light fixture - 2578 138A Avenue, Edmonton, AB - Indoor Photo Showing Other Room
Spacious interior featuring wood-finish flooring, a contemporary ceiling light fixture, a large window with ample natural light, and double glass doors providing exterior access - 2578 138A Avenue, Edmonton, AB - Indoor Photo Showing Other Room
Spacious living area featuring wood-finish flooring, neutral wall paint, and a vaulted ceiling - 2578 138A Avenue, Edmonton, AB - Indoor Photo Showing Other Room
Spacious room featuring wood-finish flooring, neutral wall tones, a modern ceiling light fixture, and white trim - 2578 138A Avenue, Edmonton, AB - Indoor Photo Showing Other Room
Spacious room featuring wood-finish flooring, neutral wall tones, white baseboards, and a white ceiling - 2578 138A Avenue, Edmonton, AB - Indoor Photo Showing Other Room
Spacious living area featuring wood-finish flooring, neutral wall tones, and white trim - 2578 138A Avenue, Edmonton, AB - Indoor Photo Showing Other Room
Spacious interior featuring wide plank wood-finish flooring, neutral wall tones, and white trim - 2578 138A Avenue, Edmonton, AB - Indoor Photo Showing Other Room
Open concept living space featuring wood-finish flooring, neutral wall tones, white trim, and ample natural light from multiple windows - 2578 138A Avenue, Edmonton, AB - Indoor Photo Showing Other Room
Bathroom vanity featuring an integrated oval sink, a patterned countertop, and a white base cabinet - 2578 138A Avenue, Edmonton, AB - Indoor Photo Showing Bathroom
Bathroom vanity featuring white cabinetry, a speckled countertop, an undermount sink, and a brushed nickel faucet - 2578 138A Avenue, Edmonton, AB - Indoor Photo Showing Bathroom
Spacious room featuring wood-finish flooring, neutral-toned walls, and a large window - 2578 138A Avenue, Edmonton, AB - Indoor Photo Showing Other Room
Bedroom featuring wood-finish flooring, a large window, a ceiling-mounted light fixture, and sliding closet doors - 2578 138A Avenue, Edmonton, AB - Indoor Photo Showing Other Room
Spacious room featuring wood-finish flooring, neutral-toned walls, a white paper lantern light fixture, and floor-to-ceiling sliding closet doors - 2578 138A Avenue, Edmonton, AB - Indoor Photo Showing Other Room
Spacious room featuring wood-finish flooring, light neutral wall paint, white baseboards, and a contemporary wall-mounted light fixture - 2578 138A Avenue, Edmonton, AB - Indoor Photo Showing Other Room
Room featuring warm neutral wall tones, white trim, and wood-finish flooring - 2578 138A Avenue, Edmonton, AB - Indoor Photo Showing Other Room
Room featuring wood-finish flooring, neutral wall tones, and white baseboards - 2578 138A Avenue, Edmonton, AB - Indoor Photo Showing Other Room
Neutral tone walls with wood-finish flooring - 2578 138A Avenue, Edmonton, AB - Indoor Photo Showing Other Room
Interior room featuring a large window, neutral wall paint, wood-finish flooring, and white baseboards - 2578 138A Avenue, Edmonton, AB - Indoor Photo Showing Other Room
Room featuring wood-finish flooring, neutral wall tones, and white baseboards - 2578 138A Avenue, Edmonton, AB - Indoor Photo Showing Other Room
Bathroom featuring a vanity with a stone-look countertop, undermount sink, and brushed nickel fixtures - 2578 138A Avenue, Edmonton, AB - Indoor Photo Showing Bathroom
Bathroom featuring a white vanity with a single basin, a mottled countertop, and wood-finish flooring - 2578 138A Avenue, Edmonton, AB - Indoor Photo Showing Bathroom
Bathtub with subway tile surround, chrome fixtures, and a white shower rod - 2578 138A Avenue, Edmonton, AB - Indoor Photo Showing Bathroom
White bathtub and shower combination with light-toned rectangular wall tile surround - 2578 138A Avenue, Edmonton, AB - Indoor Photo Showing Bathroom
Finished room featuring extensive wood paneling, wood plank ceiling, light-toned carpeting, built-in shelving, and a carpeted staircase - 2578 138A Avenue, Edmonton, AB - Indoor Photo Showing Other Room
Carpeted room featuring wood-paneled walls and ceiling, built-in shelving, and a carpeted staircase with a white handrail - 2578 138A Avenue, Edmonton, AB - Indoor Photo Showing Other Room
Wood-paneled room featuring extensive built-in shelving, a carpeted staircase, and recessed lighting - 2578 138A Avenue, Edmonton, AB - Indoor Photo Showing Other Room
Room featuring extensive wood paneling, recessed lighting, and light-colored carpeting - 2578 138A Avenue, Edmonton, AB - Indoor Photo Showing Other Room
Unfinished basement space featuring exposed wood joists and subfloor, a wood-finish interior door, and a painted concrete floor - 2578 138A Avenue, Edmonton, AB - Indoor Photo Showing Laundry Room
Unfinished basement featuring exposed wood joists and structural elements - 2578 138A Avenue, Edmonton, AB - Indoor Photo Showing Laundry Room
Unfinished basement space featuring exposed wood joists and subflooring, concrete flooring, and built-in shelving - 2578 138A Avenue, Edmonton, AB - Indoor Photo Showing Basement
Dedicated laundry area featuring a washer and dryer, concrete foundation walls, painted flooring, and exposed ceiling joists - 2578 138A Avenue, Edmonton, AB - Indoor Photo Showing Laundry Room
Outdoor deck area featuring wood-finish decking, privacy fencing, mature trees, and exterior wall lighting - 2578 138A Avenue, Edmonton, AB - Outdoor
Outdoor area featuring a wood deck, wood privacy fencing, and mature trees - 2578 138A Avenue, Edmonton, AB - Outdoor
Private wooden deck with double glass-paneled patio doors, textured stucco exterior, and a privacy fence - 2578 138A Avenue, Edmonton, AB - Outdoor With Exterior
Outdoor wood deck with a privacy fence, textured stucco exterior, and white frame double doors - 2578 138A Avenue, Edmonton, AB - Outdoor
Fenced backyard featuring mature evergreen trees and a functional wooden gate - 2578 138A Avenue, Edmonton, AB - Outdoor
Rear exterior featuring a ground-level wood deck, double glass patio doors, and a combination of horizontal siding and stucco finishes - 2578 138A Avenue, Edmonton, AB - Outdoor With Deck Patio Veranda
Rear exterior featuring a multi-level wood deck, white French doors, and two upper-level windows - 2578 138A Avenue, Edmonton, AB - Outdoor
Private backyard featuring a wooden privacy fence, mature trees, a swing set, and a wooden bench - 2578 138A Avenue, Edmonton, AB - Outdoor
Expansive backyard with a mix of grass and natural ground cover, featuring a new wood fence on two sides - 2578 138A Avenue, Edmonton, AB - Outdoor
Fenced outdoor area featuring a storage shed with dual doors, a wooden bench, a swing set, and a chain-link gate - 2578 138A Avenue, Edmonton, AB - Outdoor
End-unit townhome featuring a multi-textured facade with stucco and horizontal siding - 2578 138A Avenue, Edmonton, AB - Outdoor With Facade
Townhouse exterior featuring a combination of horizontal siding and stucco finishes - 2578 138A Avenue, Edmonton, AB - Outdoor
Row of townhomes featuring stucco facades and shingled roofs - 2578 138A Avenue, Edmonton, AB - Outdoor With Facade
Multi-unit facade featuring light stucco and complementary siding - 2578 138A Avenue, Edmonton, AB - Outdoor With Facade
Townhouse facade featuring beige stucco exterior, white trim windows, and dark entry doors - 2578 138A Avenue, Edmonton, AB - Outdoor
Paved parking area featuring multiple designated parking spaces, concrete sidewalks, and a row of townhome-style residences with dark siding and light trim - 2578 138A Avenue, Edmonton, AB - Outdoor
Expansive gravel parking area with mature trees and surrounding residential structures - 2578 138A Avenue, Edmonton, AB - Outdoor
Paved parking area with mature trees and surrounding multi-unit residential buildings - 2578 138A Avenue, Edmonton, AB - Outdoor
Paved community entrance with a prominent "Richmond Park" sign, bordered by mature trees and manicured lawns - 2578 138A Avenue, Edmonton, AB - Outdoor
  • Advertising
2578 138A Avenue, Edmonton, AB, T5Y 1T3
$244,987

3 Beds

2 Baths

Property Information:

Freshly renovated End-Unit townhouse In Richmond Park! Bright and Fresh ready for a new family to enjoy! Vinyl plank throughout, 3 bedrooms 1.5 baths 1148 sqft home + a partially finished basement and large fenced back yard!

Building Features:
  • Floor Space: 106.69

Property Features:

  • Amenities Features: See Remarks
  • Appliances: Dishwasher-Built-In, Dryer, Refrigerator, Stove-Electric, Washer
  • Architectural Style: 2 Storey
  • Basement: Full, Partially Finished
  • Basement Development: Partly Finished
  • Basement Type: Full
  • Building Type: Townhouse
  • Built in: 1980
  • Community Features: See Remarks
  • Condo Fee Includes: Exterior Maintenance, Insur. for Common Areas, Landscape/Snow Removal, Professional Management, Reserve Fund Contribution, See Remarks, Land/Snow Removal Common
  • Condo Fees: $334 Monthly
  • Exterior Features: Corner Lot, Fenced, Playground Nearby, Public Transportation, Schools, Shopping Nearby
  • Floor Space (approx): 106.69 Square Metres
  • Flooring: Carpet, Vinyl Plank
  • Foundation Details: Concrete Perimeter
  • Heating: Forced Air-1, Natural Gas
  • Lot Size: 237.64 Square Metres
  • Parking Features: 2 Outdoor Stalls
  • Road Access: Paved
  • Roof: Asphalt Shingles
  • Site Influences: Corner Lot, Fenced, Playground Nearby, Public Transportation, Schools, Shopping Nearby
  • Zoning: Zone 35
  • No. of Parking Spaces: 2

Courtesy of: Homes & Gardens Real Estate Limited

Data was last updated 2026-05-13 at 17:41

The data relating to real estate for sale on this web site comes in part from the Internet Data exchange (“IDX”) program of the REALTORS® Association of Edmonton. IDX information is provided exclusively for consumers' personal, non-commercial use and may not be used for any purpose other than to identify prospective properties consumers may be interested in purchasing. The data on this website is deemed reliable but is not guaranteed accurate by the REALTORS® Association of Edmonton. Information deemed reliable but not guaranteed.

Copyright 2026 by the REALTORS® Association of Edmonton. All Rights Reserved. Data is deemed reliable but is not guaranteed accurate by the REALTORS® Association of Edmonton.

QuickQuoteTM Powered by RPS

Location of 2578 138A Avenue, Edmonton, AB, T5Y 1T3

Demographic Information of 2578 138A Avenue, Edmonton, AB, T5Y 1T3

Life Stage

Midlife Families

Employment Type

Blue Collar/Primary, Blue Collar/Service Sector

Average Household Income

$103,188.13

Average Number of Children

1.79

Household Population

Household Structure

Age of Population

Education

Education Level

No certificate/diploma/degree

21.93 %

High school certificate or equivalent

37.38 %

Apprenticeship trade certificate/diploma

10.1 %

College/non-university certificate

19.44 %

University certificate (below bachelor)

0.98 %

University Degree

10.16 %

Commuter

Travel To Work

By Car

79.15 %

By Public Transit

12.55 %

By Walking

1.61 %

By Bicycle

0.77 %

By Other Methods

5.92 %

Cultural Diversity

Knowledge of Official Language

Mother Tongue

Building Information

Building Type

Apartments (Low and High Rise)

21.36 %

Houses

78.64 %

Own Vs. Rent