Button CopyPathCircle CloseCircle Left ArrowArrow Down Icon GreyClosecirclecircleBurger
  • Advertising

#25 3811 85 ST NW, Edmonton, AB, T6K 4C7

Courtesy of Ross S Storoshenko of MaxWell Challenge Realty
MLS® # E4504679
Townhouse For Sale In Richfield, Edmonton, Alberta
$275,000 QuickQuoteTM: Not Available

3 Beds

2 Baths

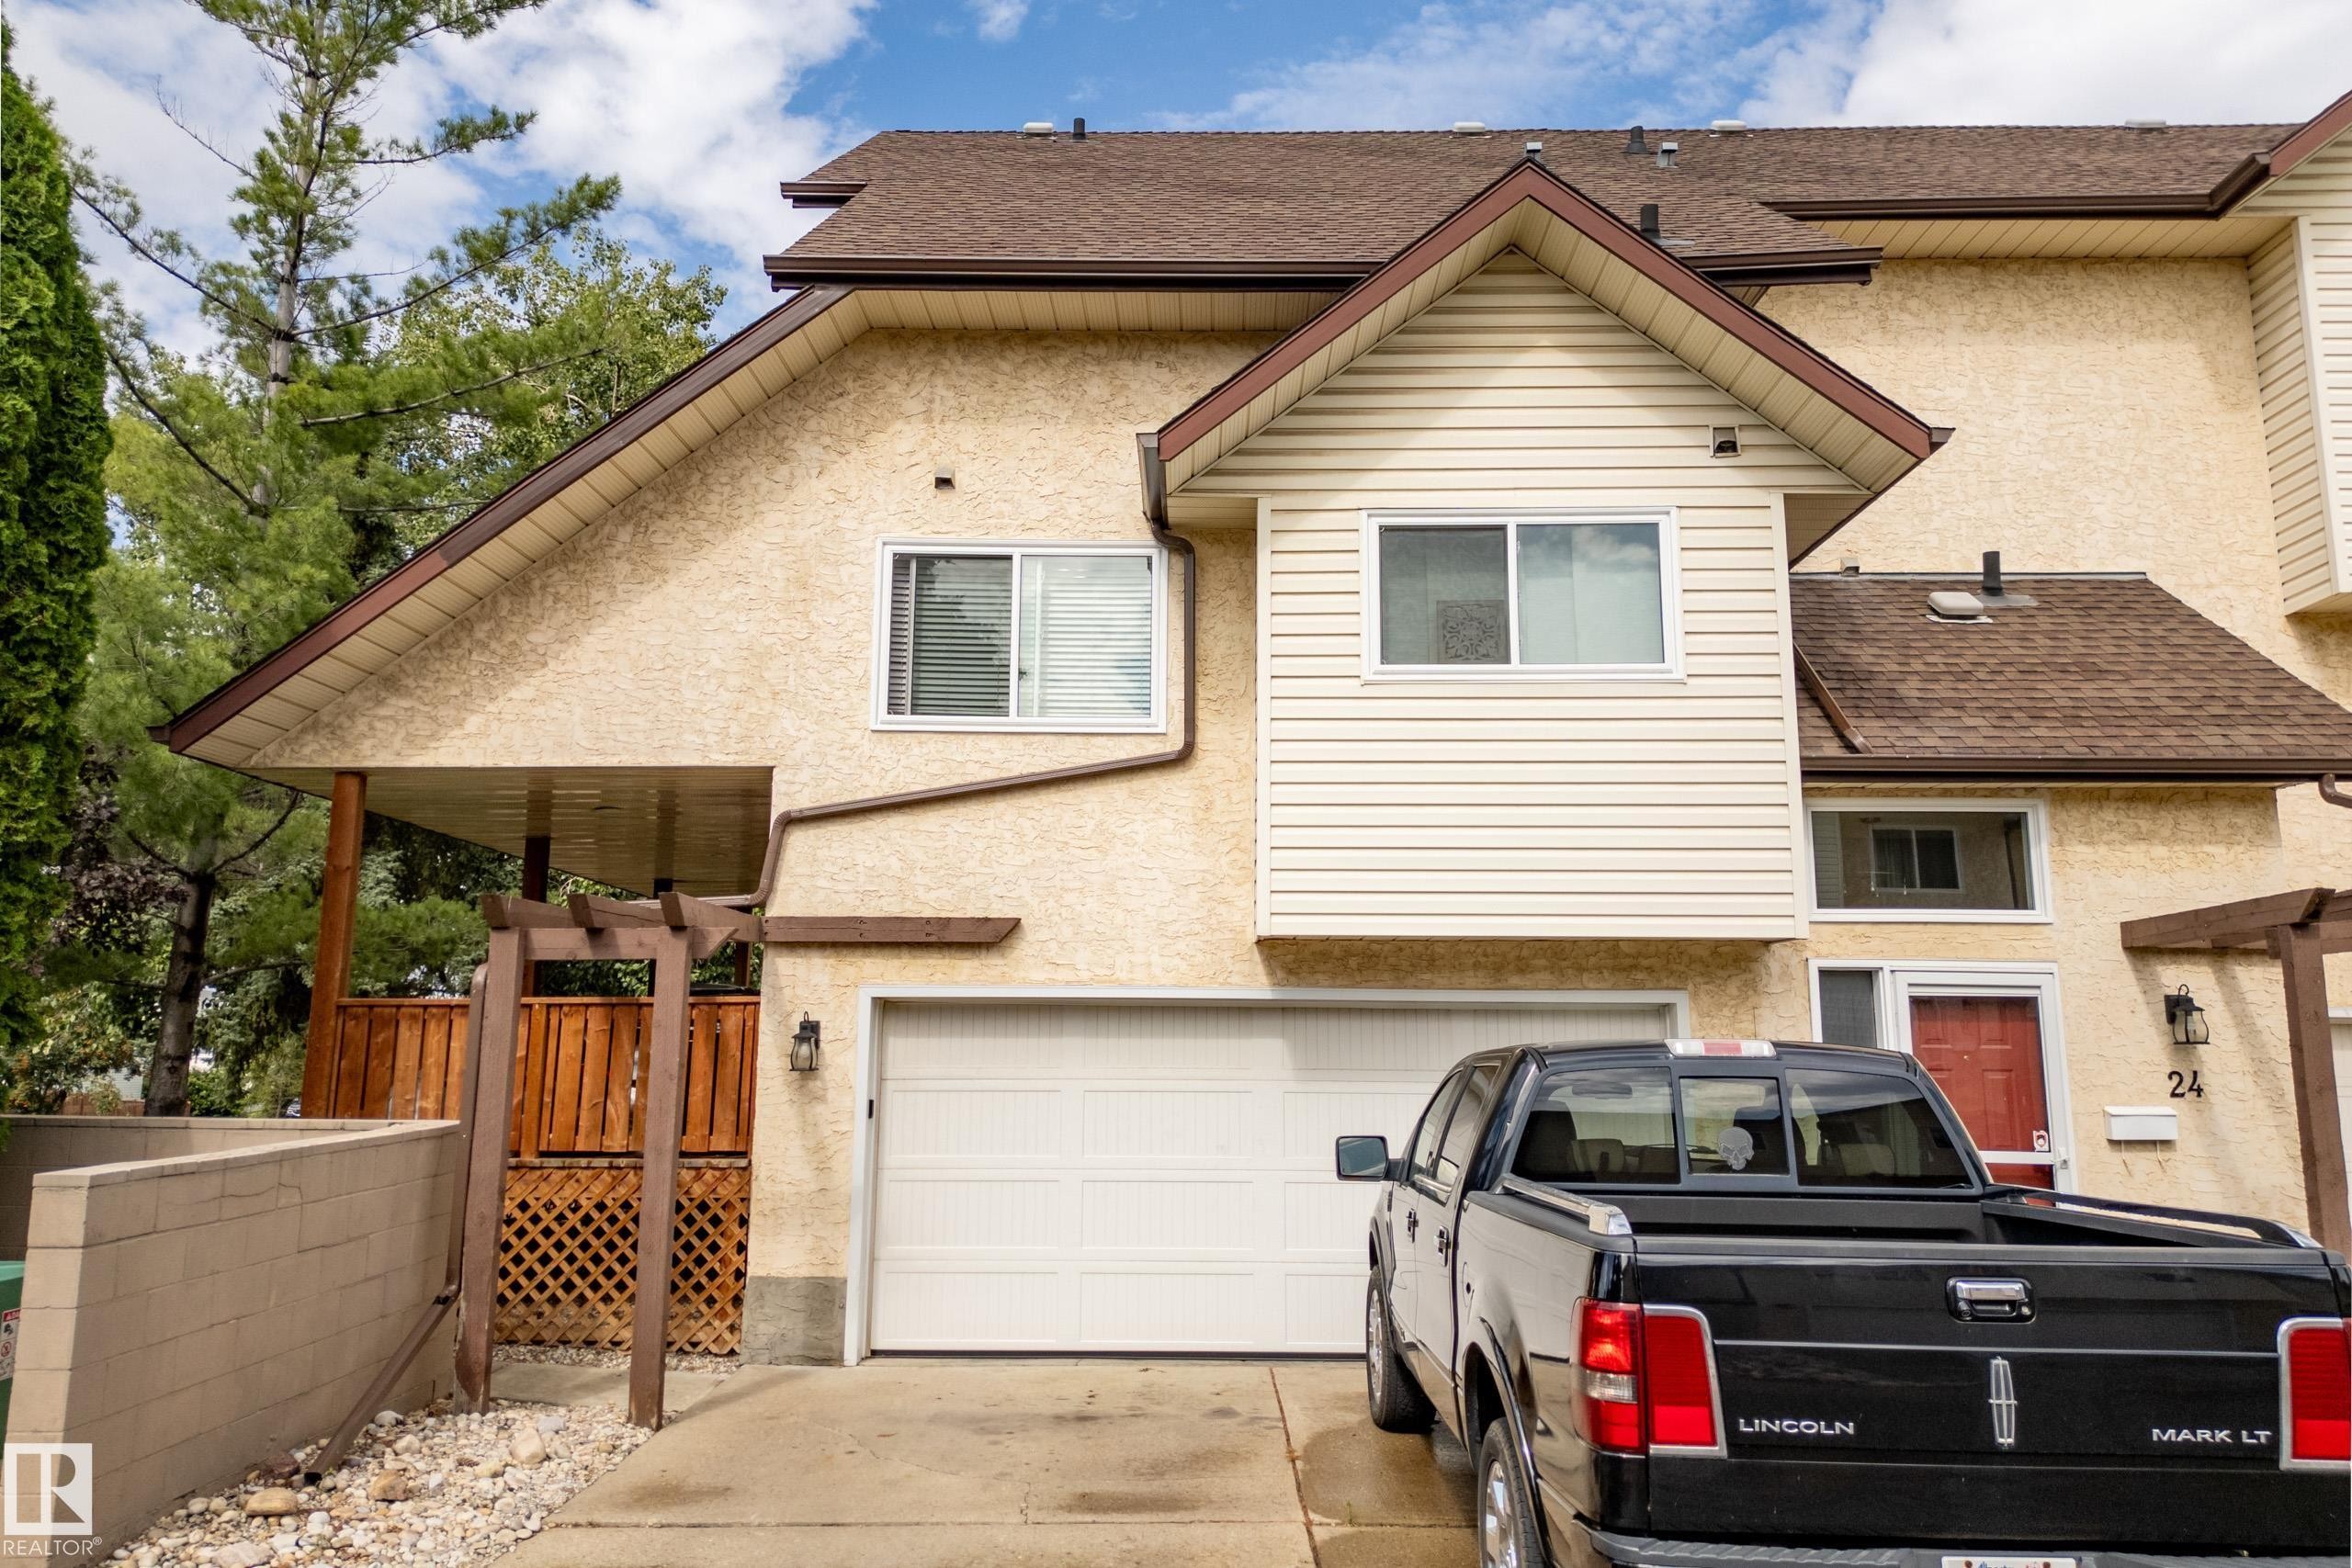
Stucco exterior with brown trim, attached garage, covered porch with wood lattice, and asphalt shingle roof - #25 3811 85 St Nw, Edmonton, AB - Outdoor
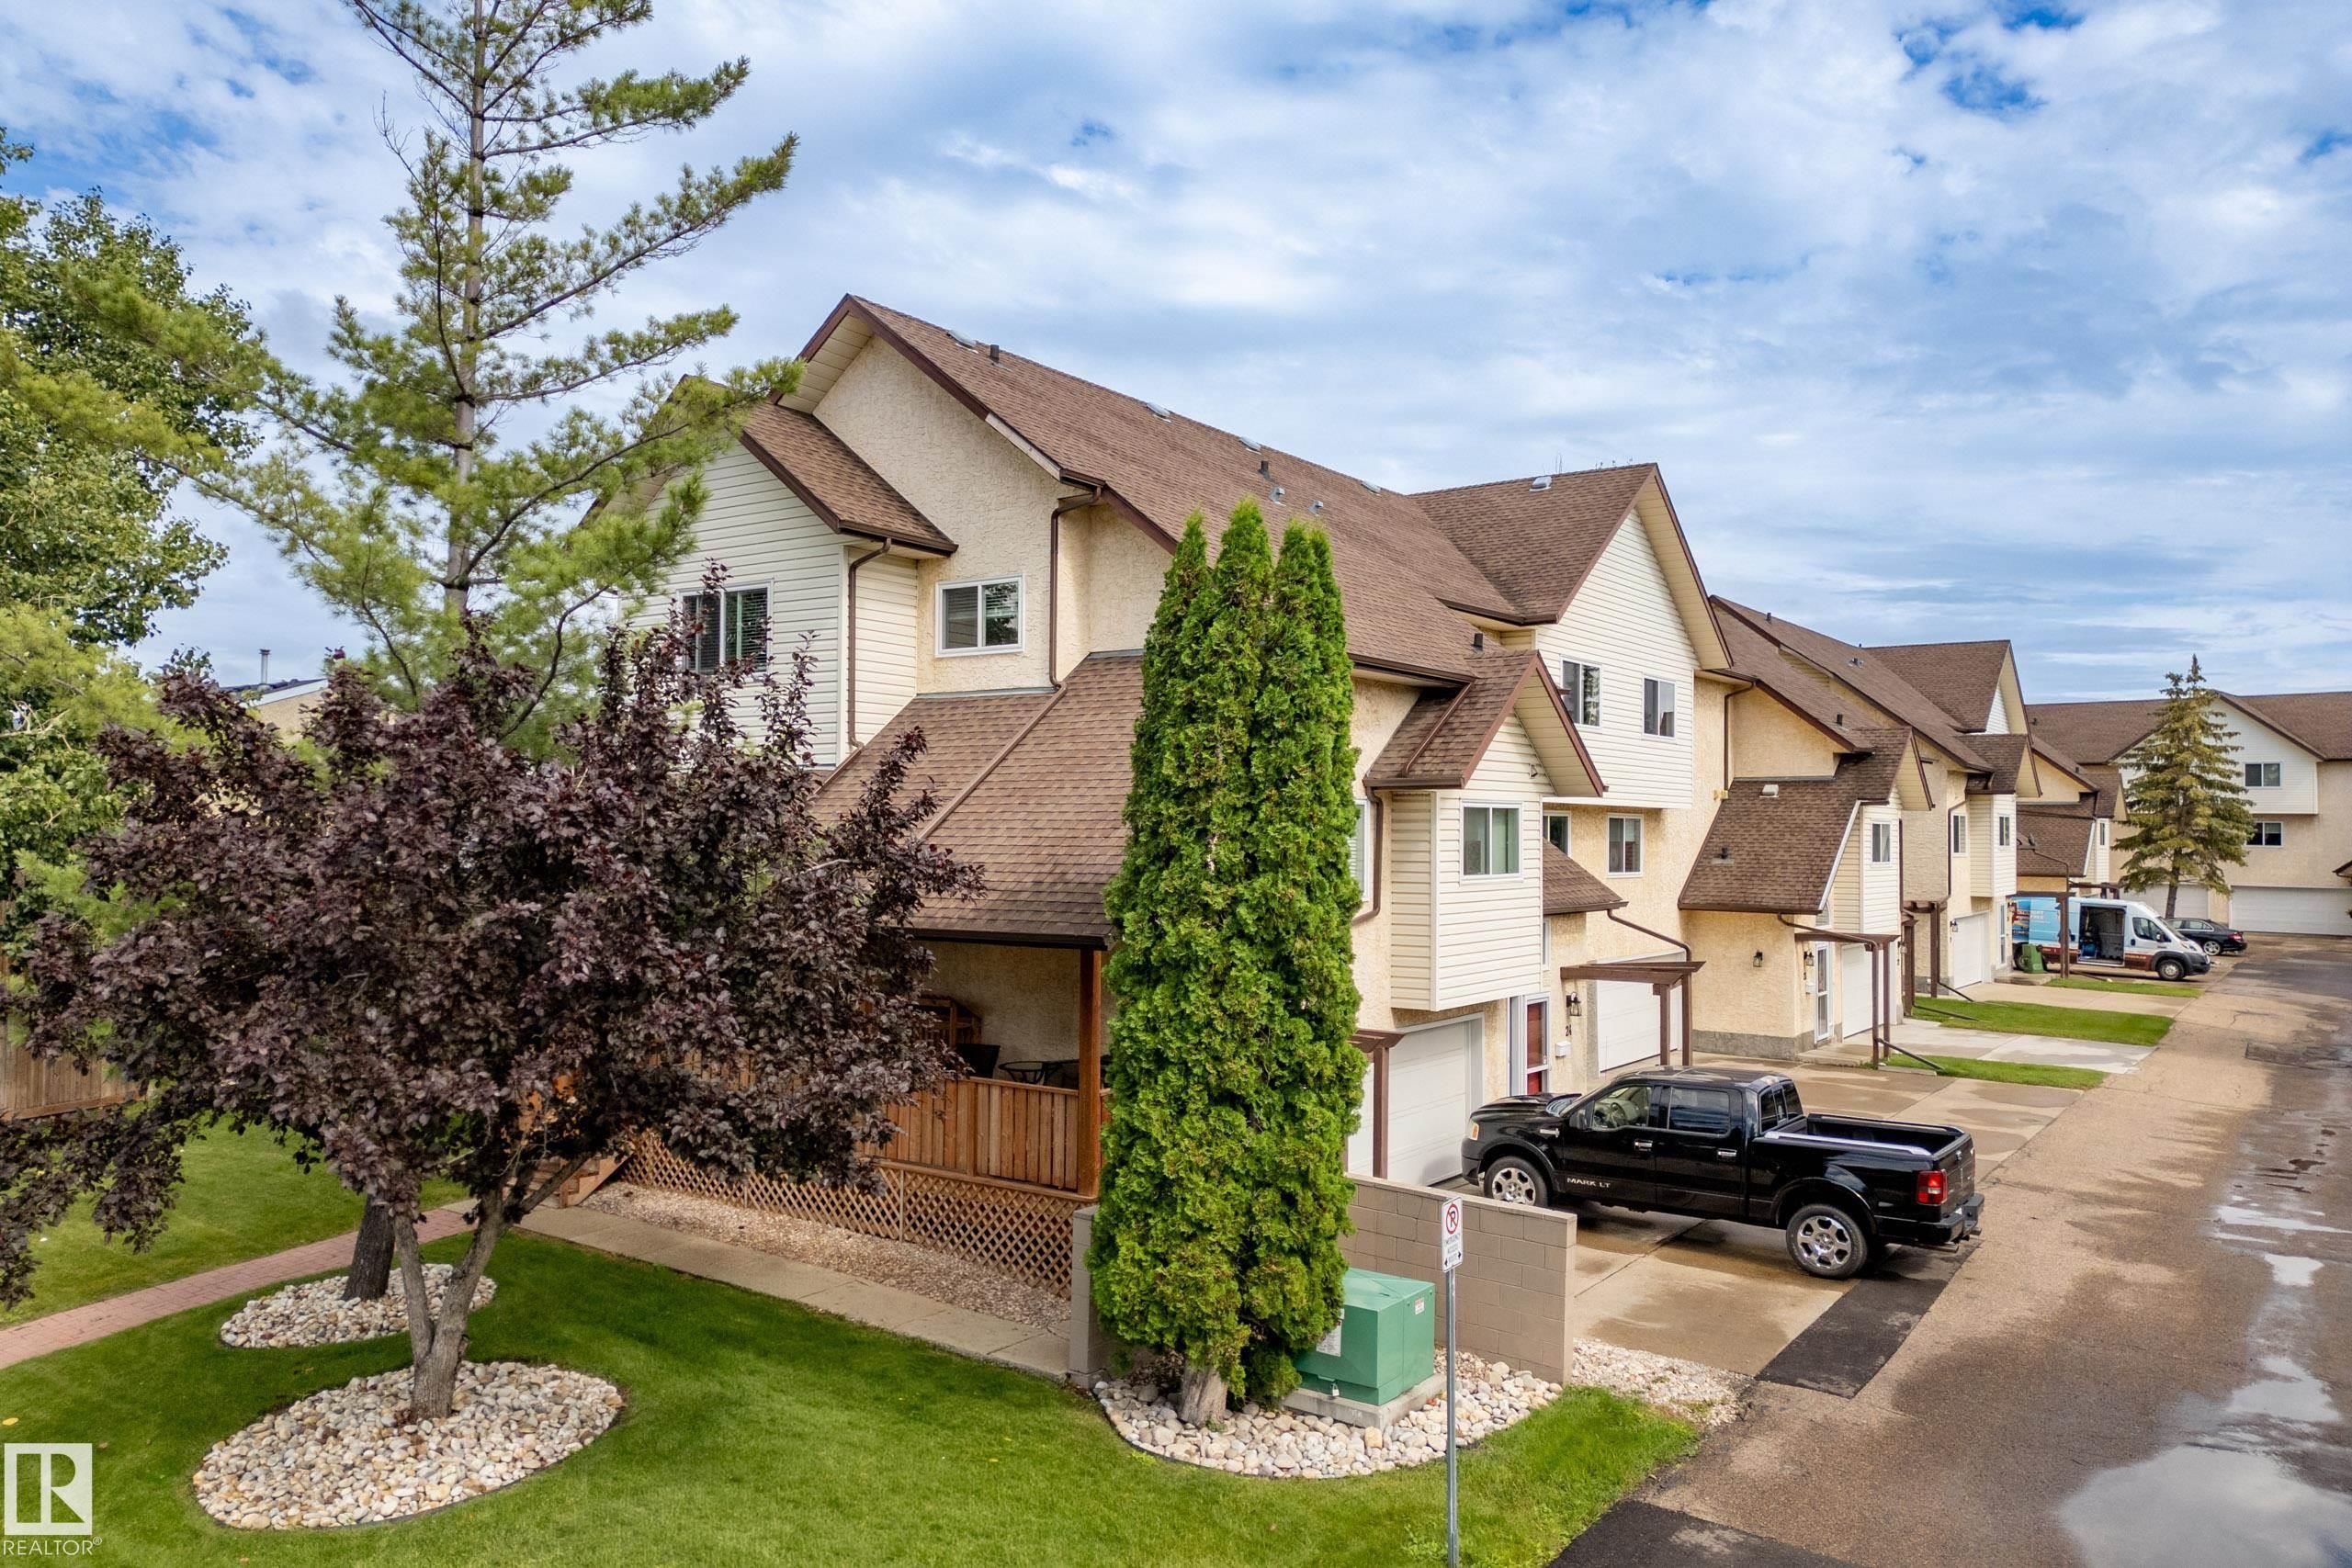
Attached garage parking, multiple pitched roofs, private covered porch, exterior siding, and landscaped grounds - #25 3811 85 St Nw, Edmonton, AB - Outdoor
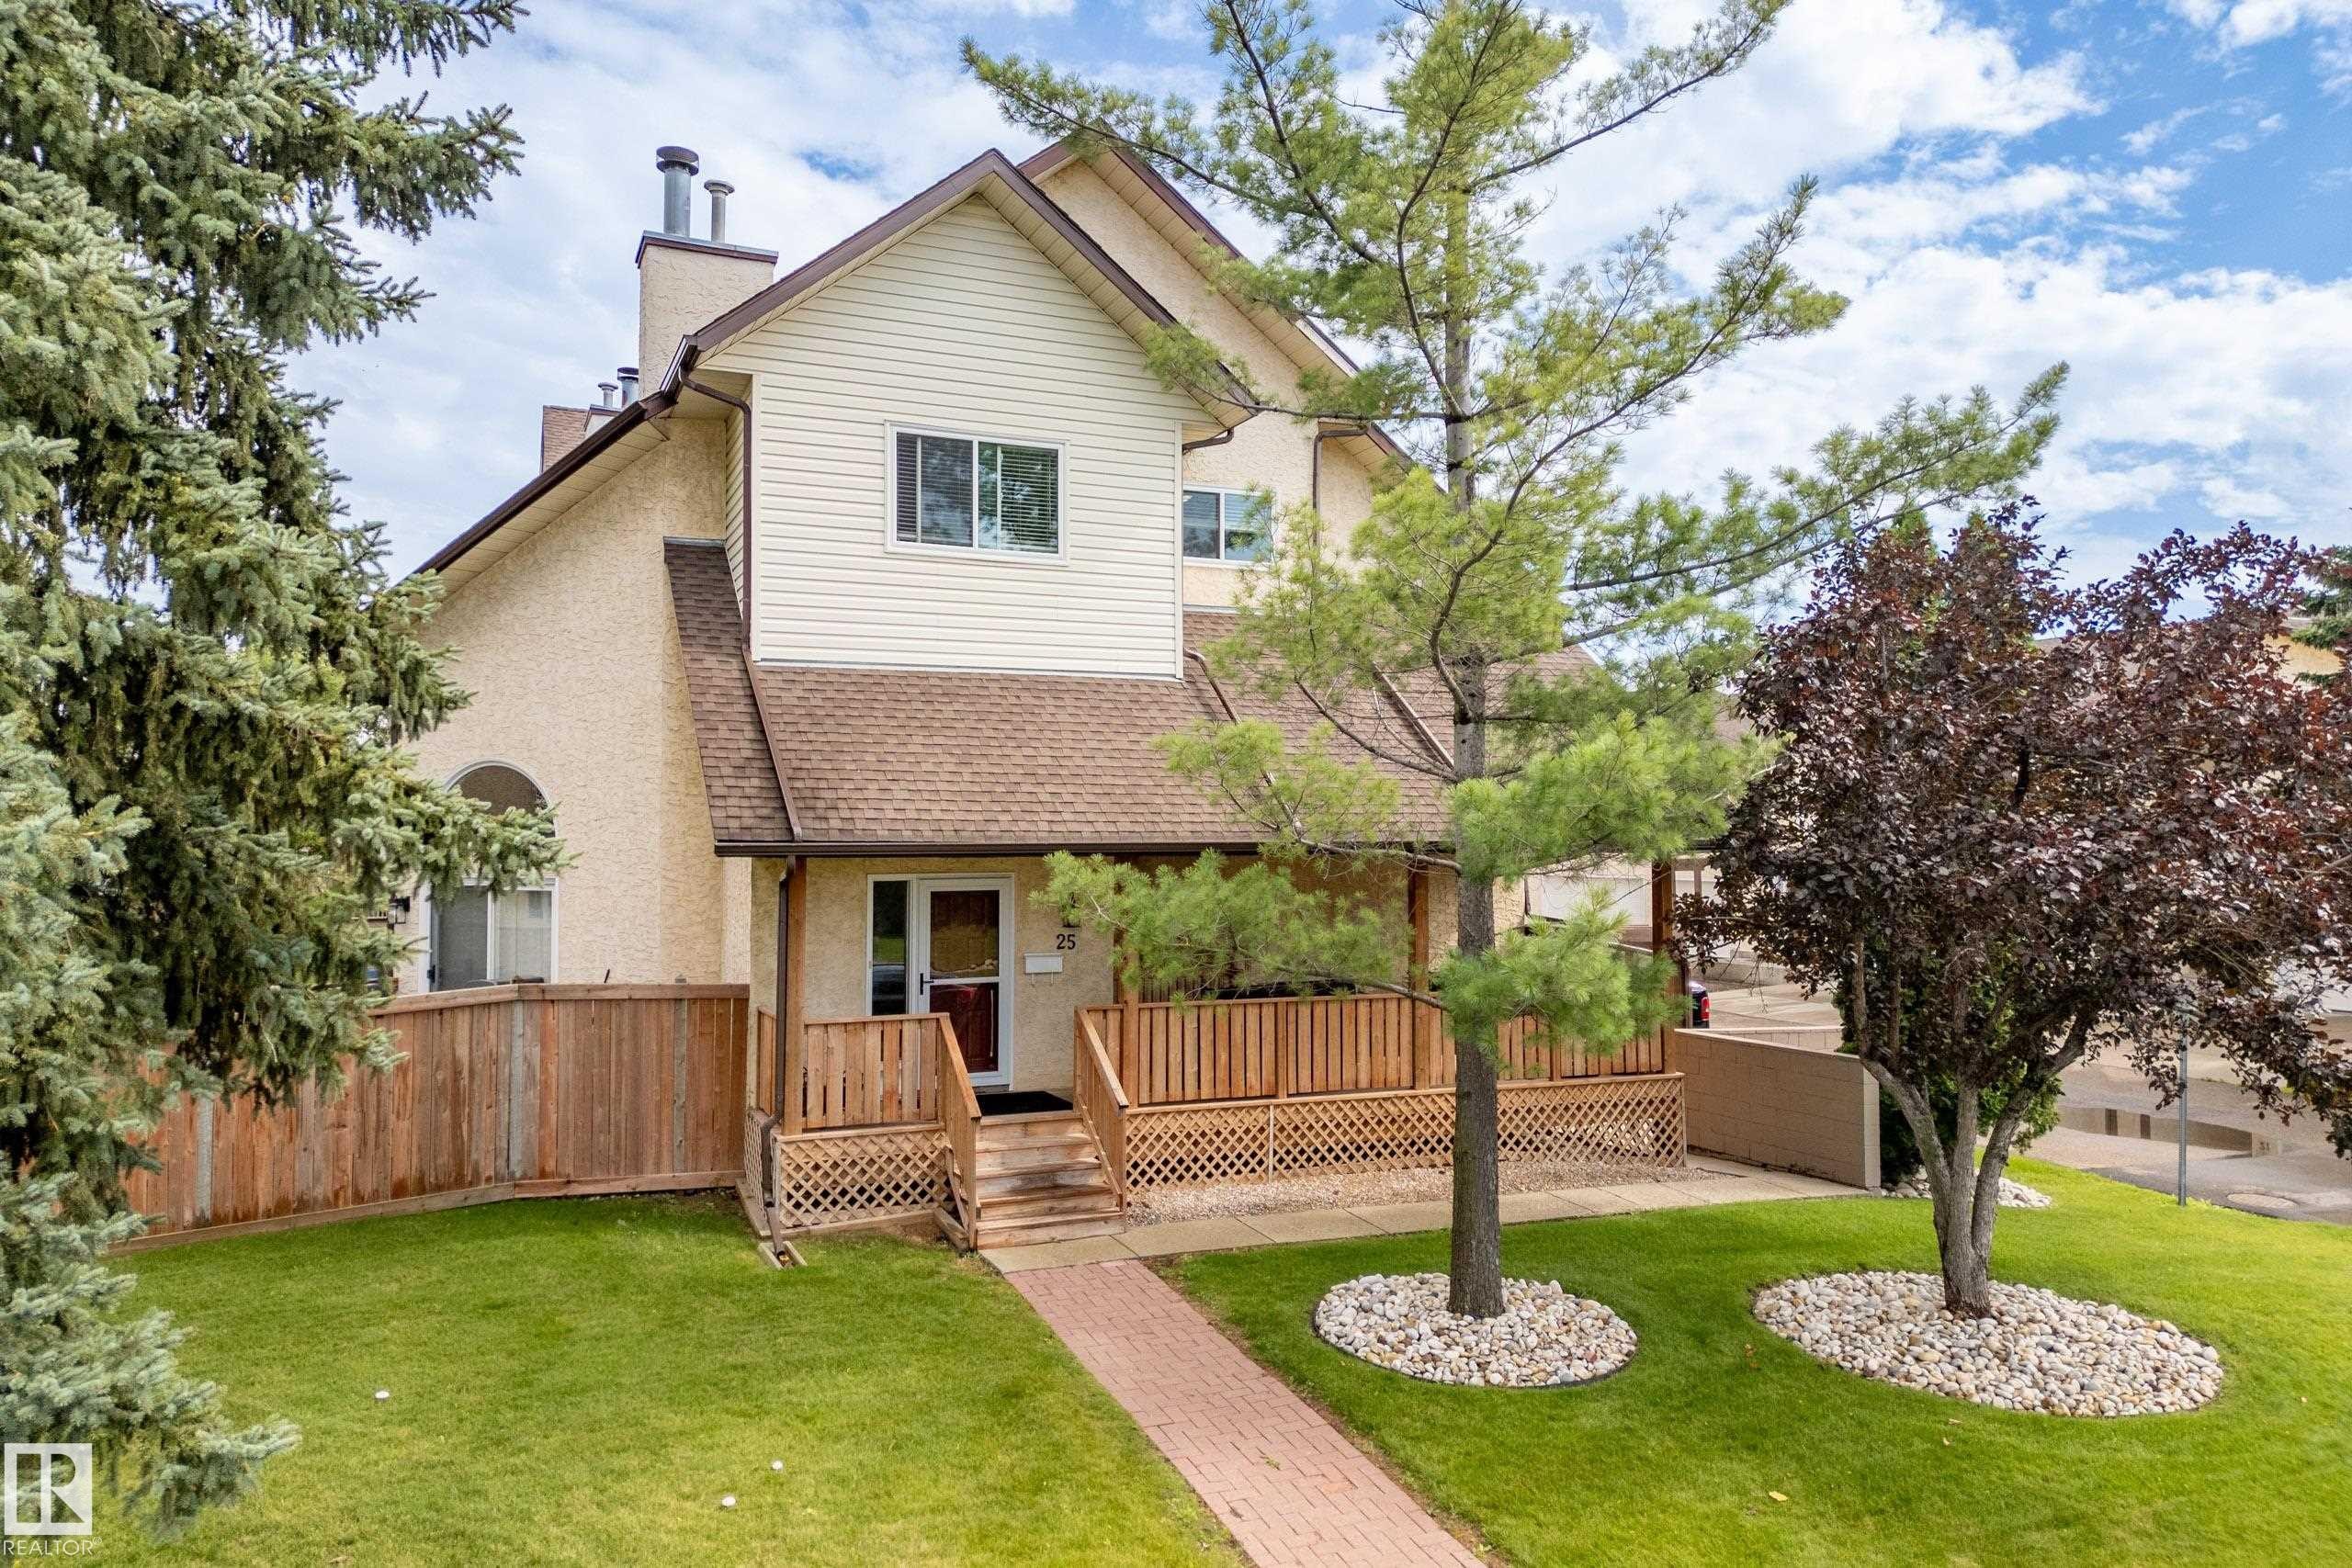
Two-story residence featuring stucco and siding exterior, a front deck with lattice detailing, and a brick paver walkway - #25 3811 85 St Nw, Edmonton, AB - Outdoor
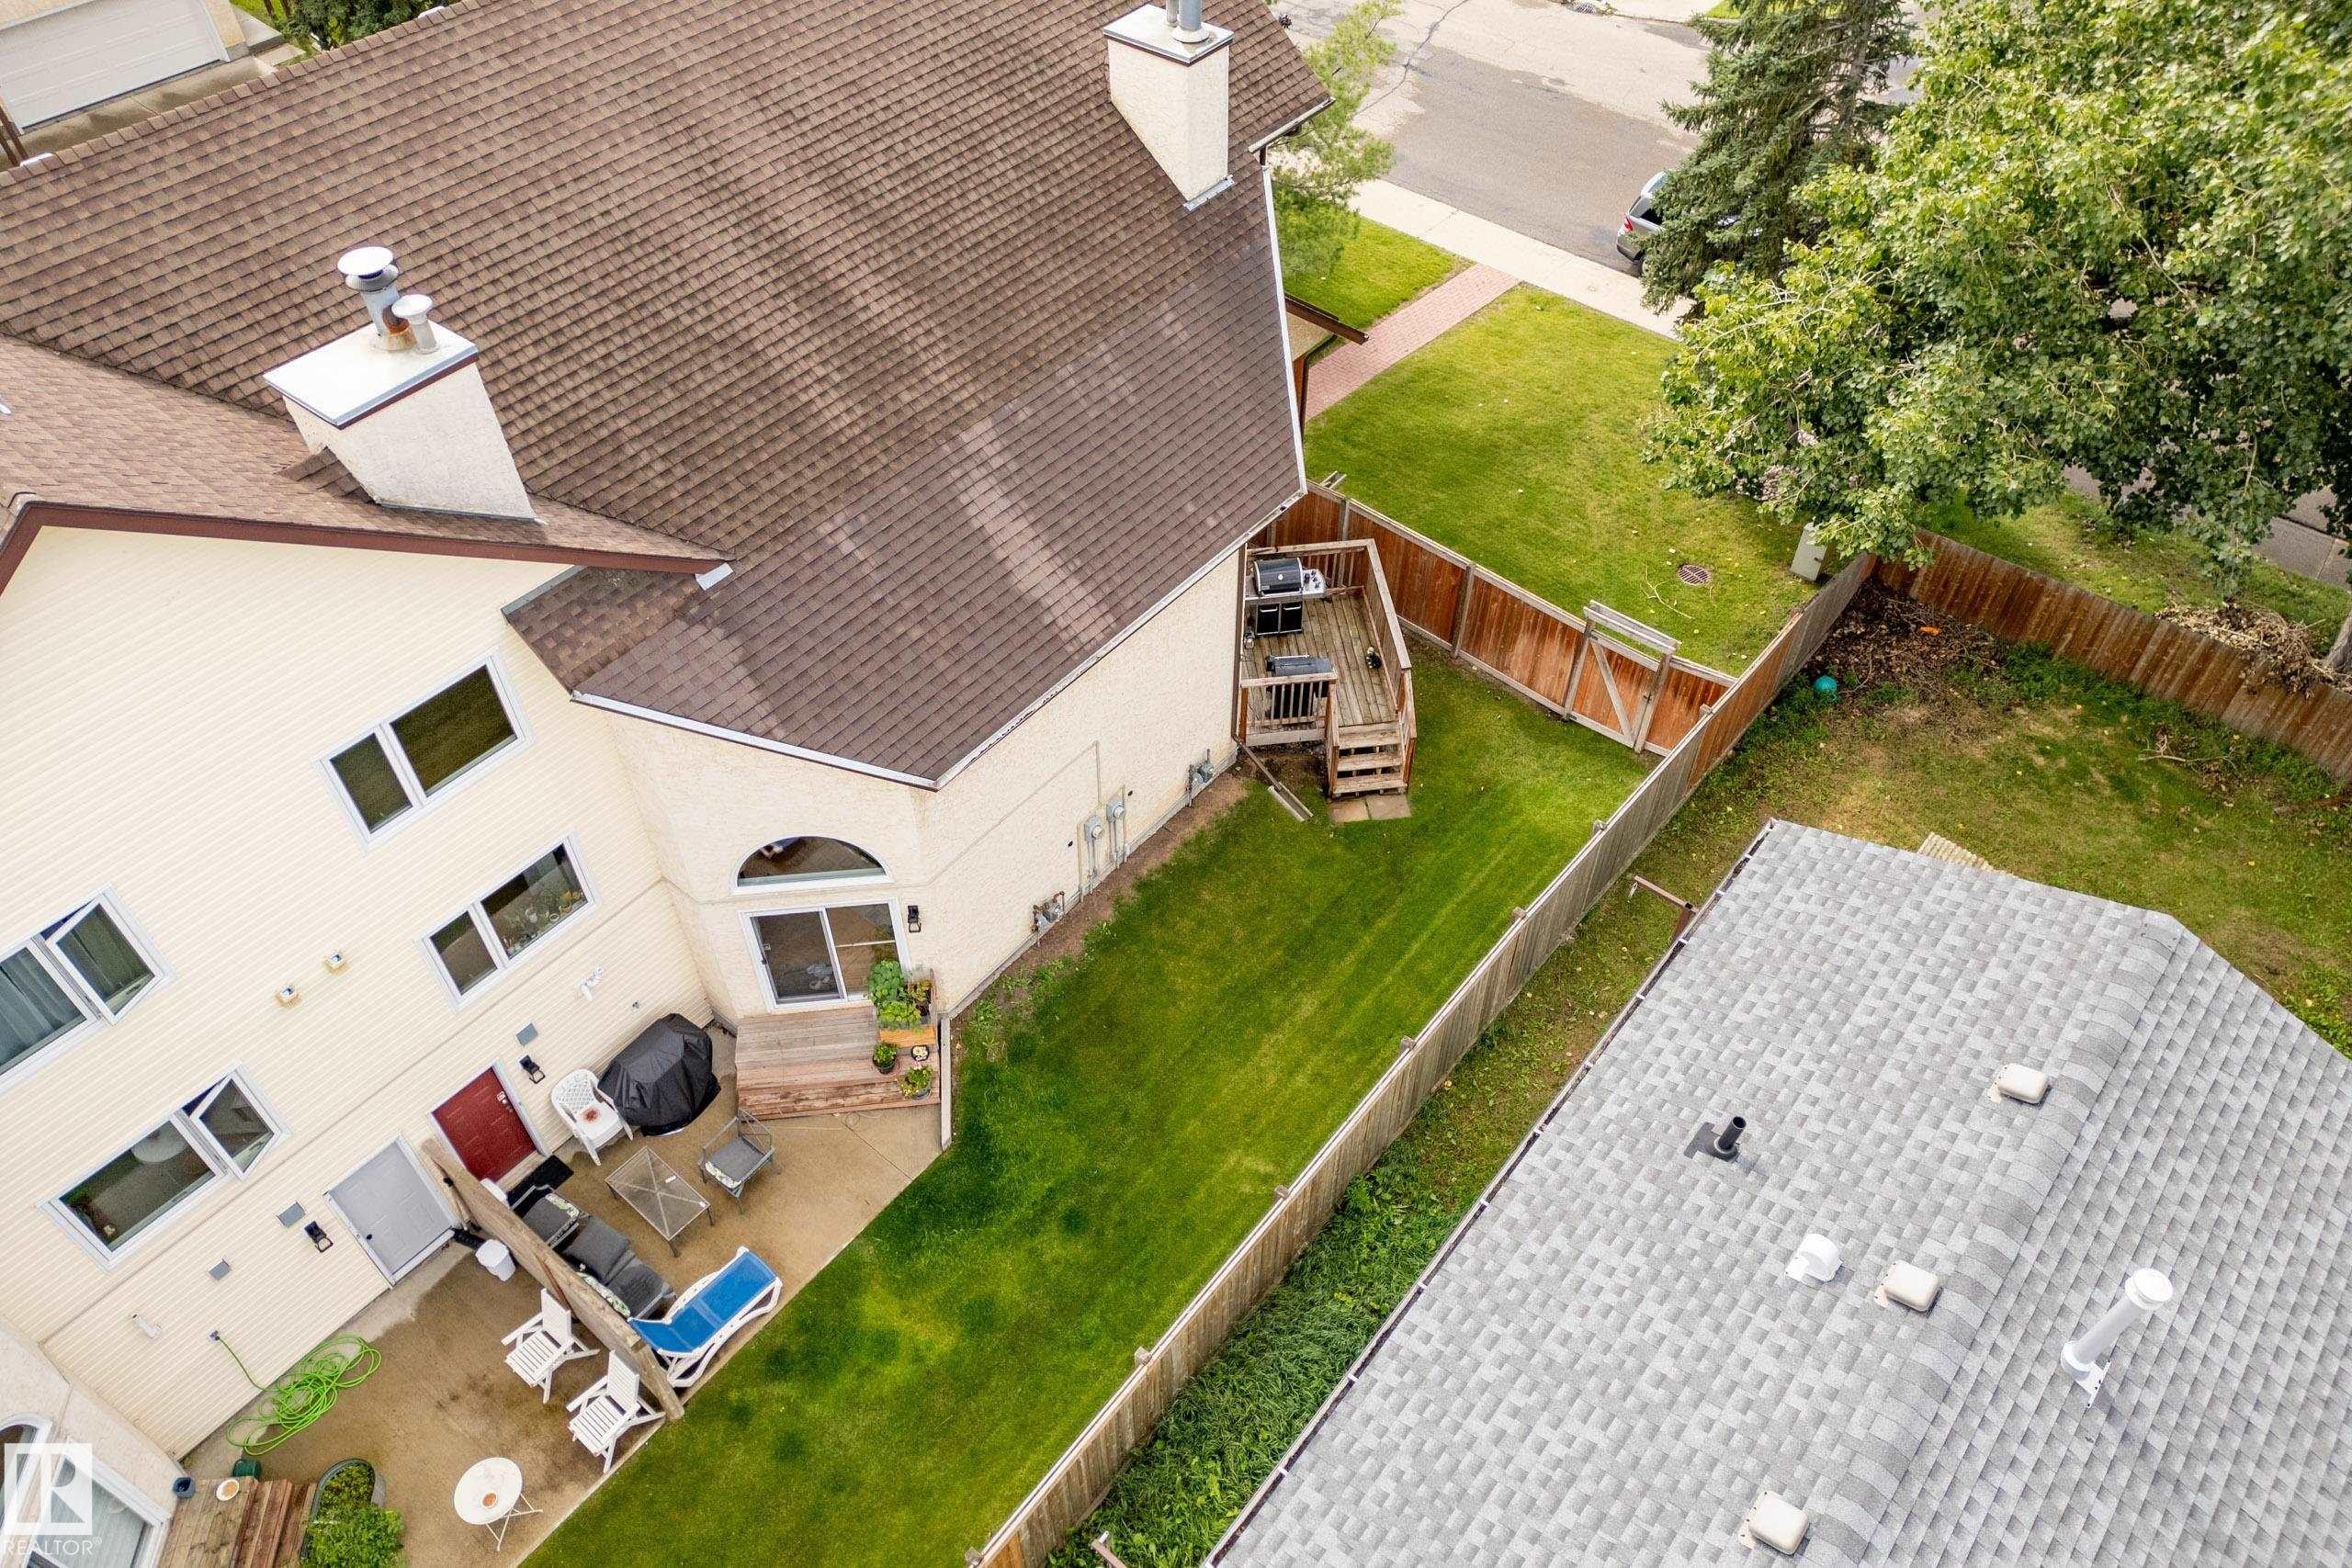
Expansive property featuring a brown shingle roof, light-colored siding, a wooden deck, a patio, and a grass lawn - #25 3811 85 St Nw, Edmonton, AB - Outdoor
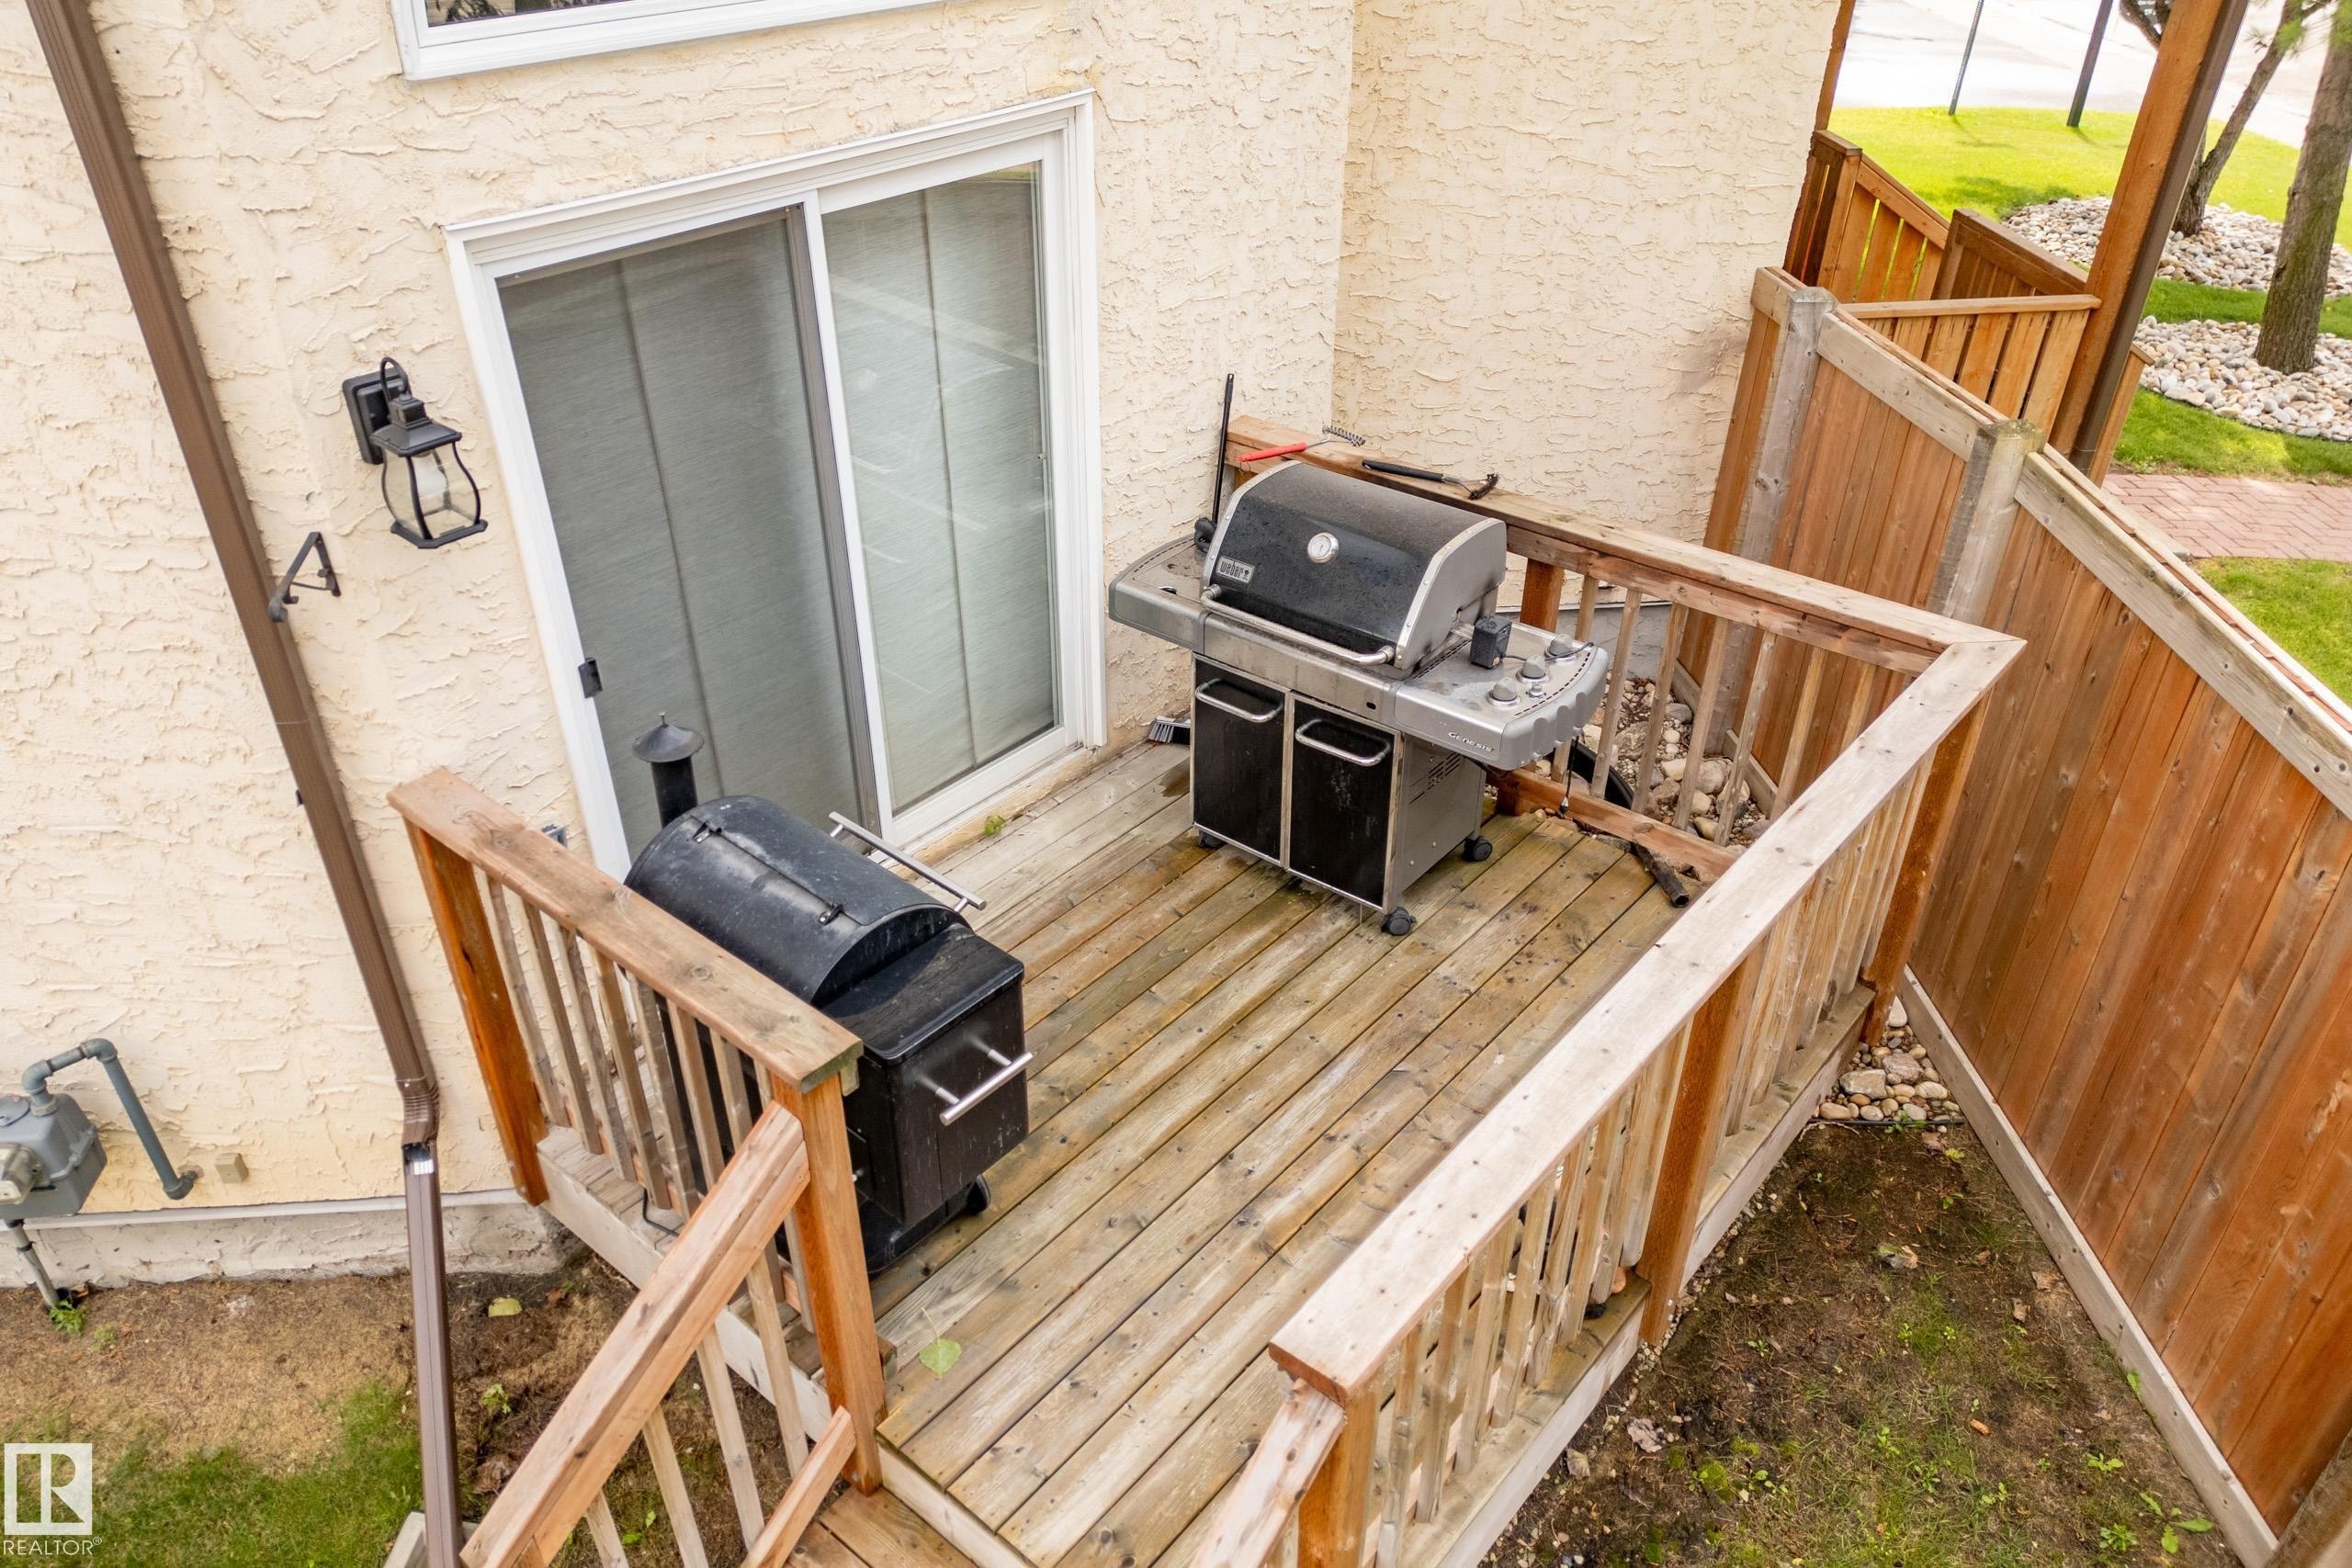
Outdoor wooden deck with railing, sliding glass door access, and perimeter fencing - #25 3811 85 St Nw, Edmonton, AB - Outdoor With Deck Patio Veranda
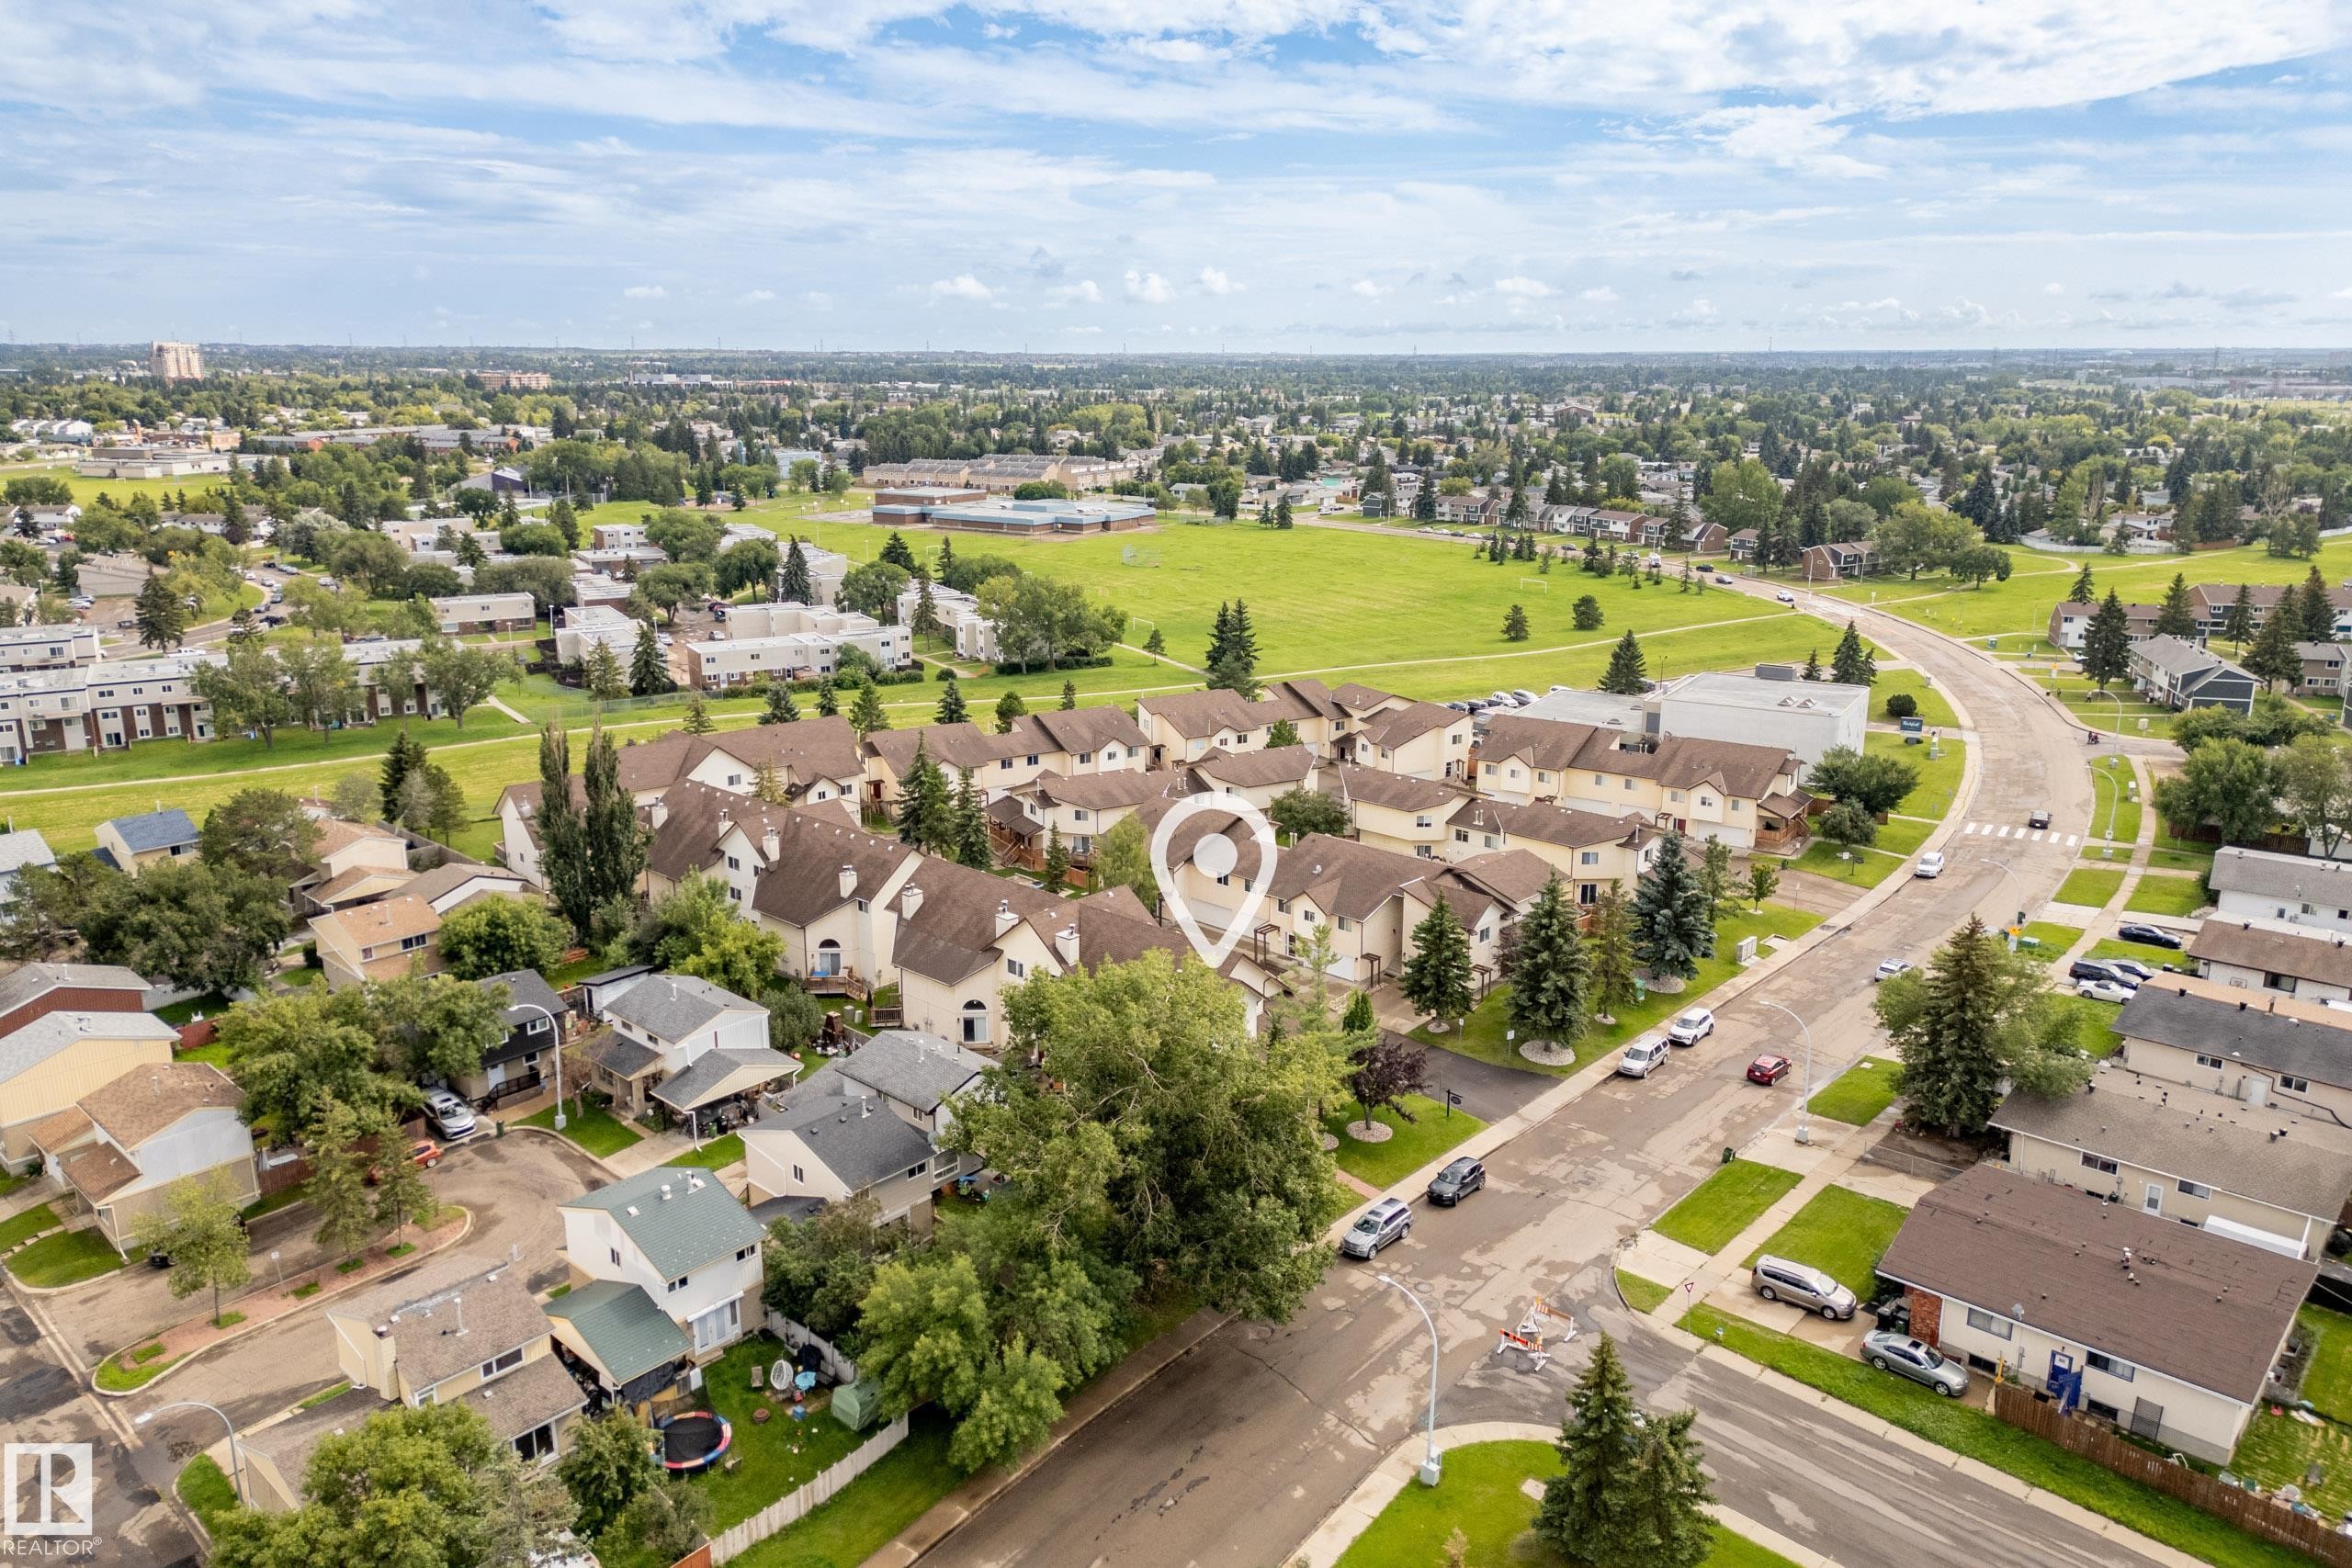
Residential neighborhood with mature trees, paved streets, and a large green space - #25 3811 85 St Nw, Edmonton, AB - Outdoor With View
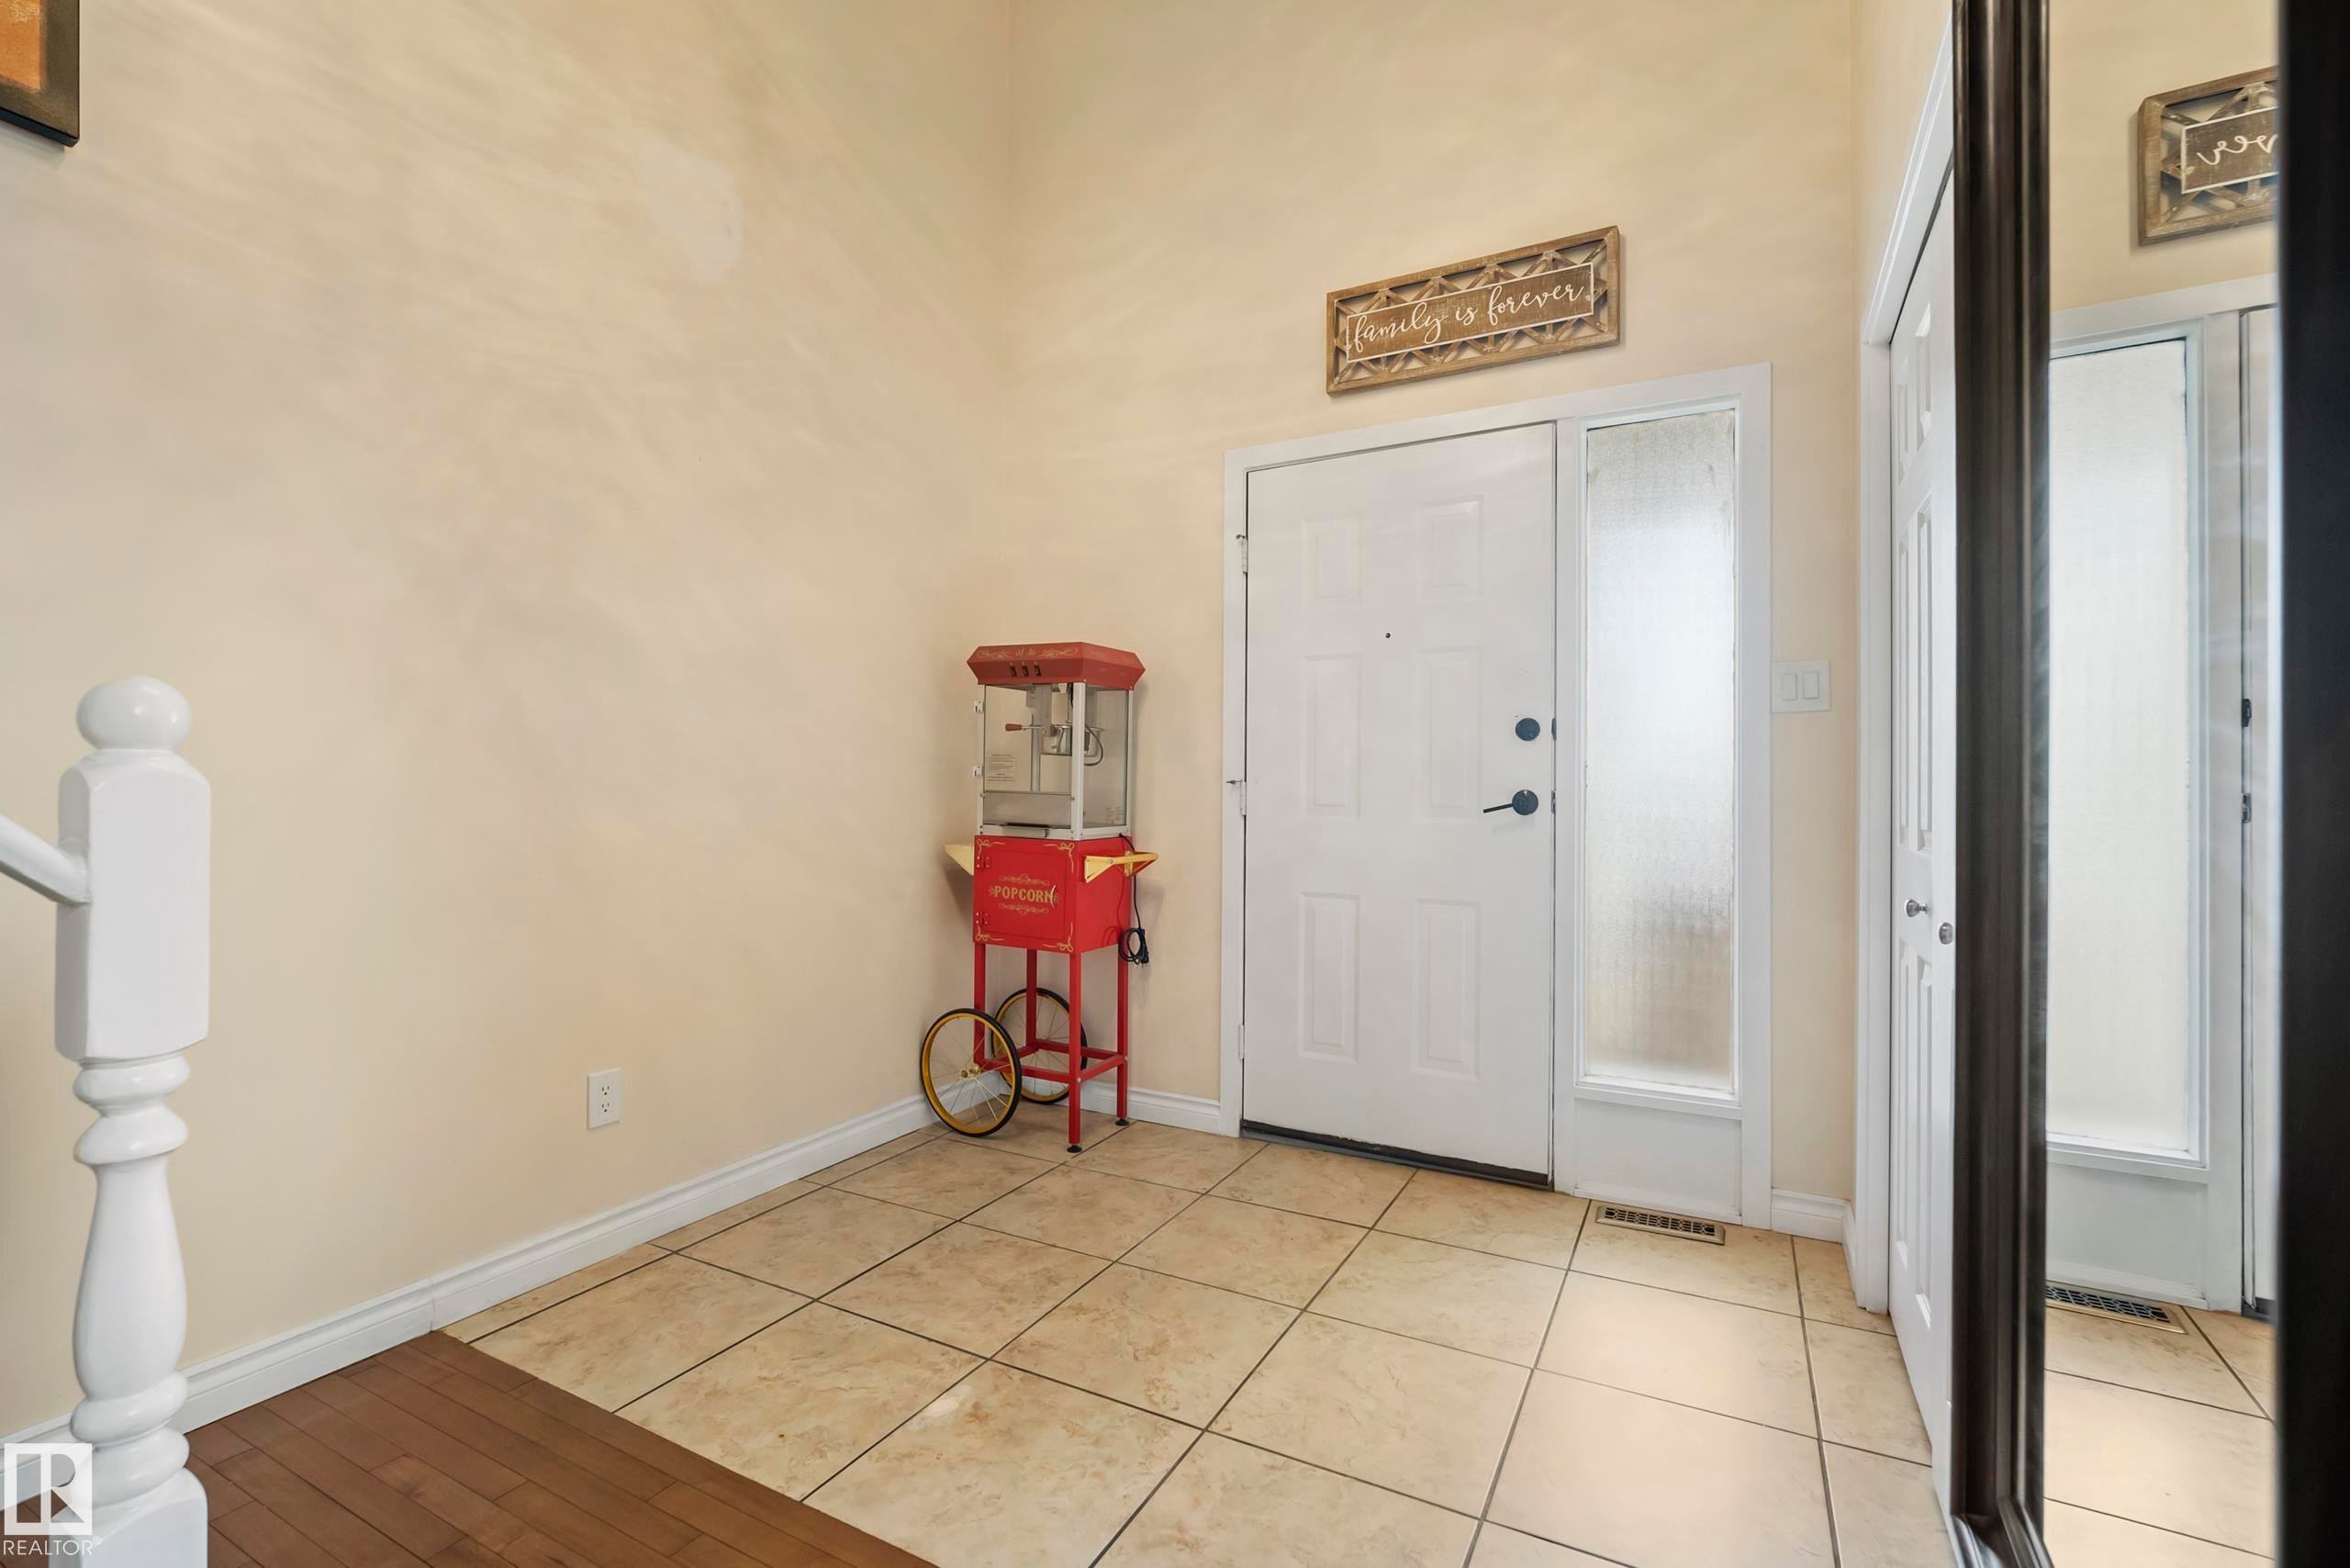
Entryway featuring a panel door with a sidelight, ceramic tile flooring, and a partial wood-finish floor section - #25 3811 85 St Nw, Edmonton, AB - Indoor Photo Showing Other Room
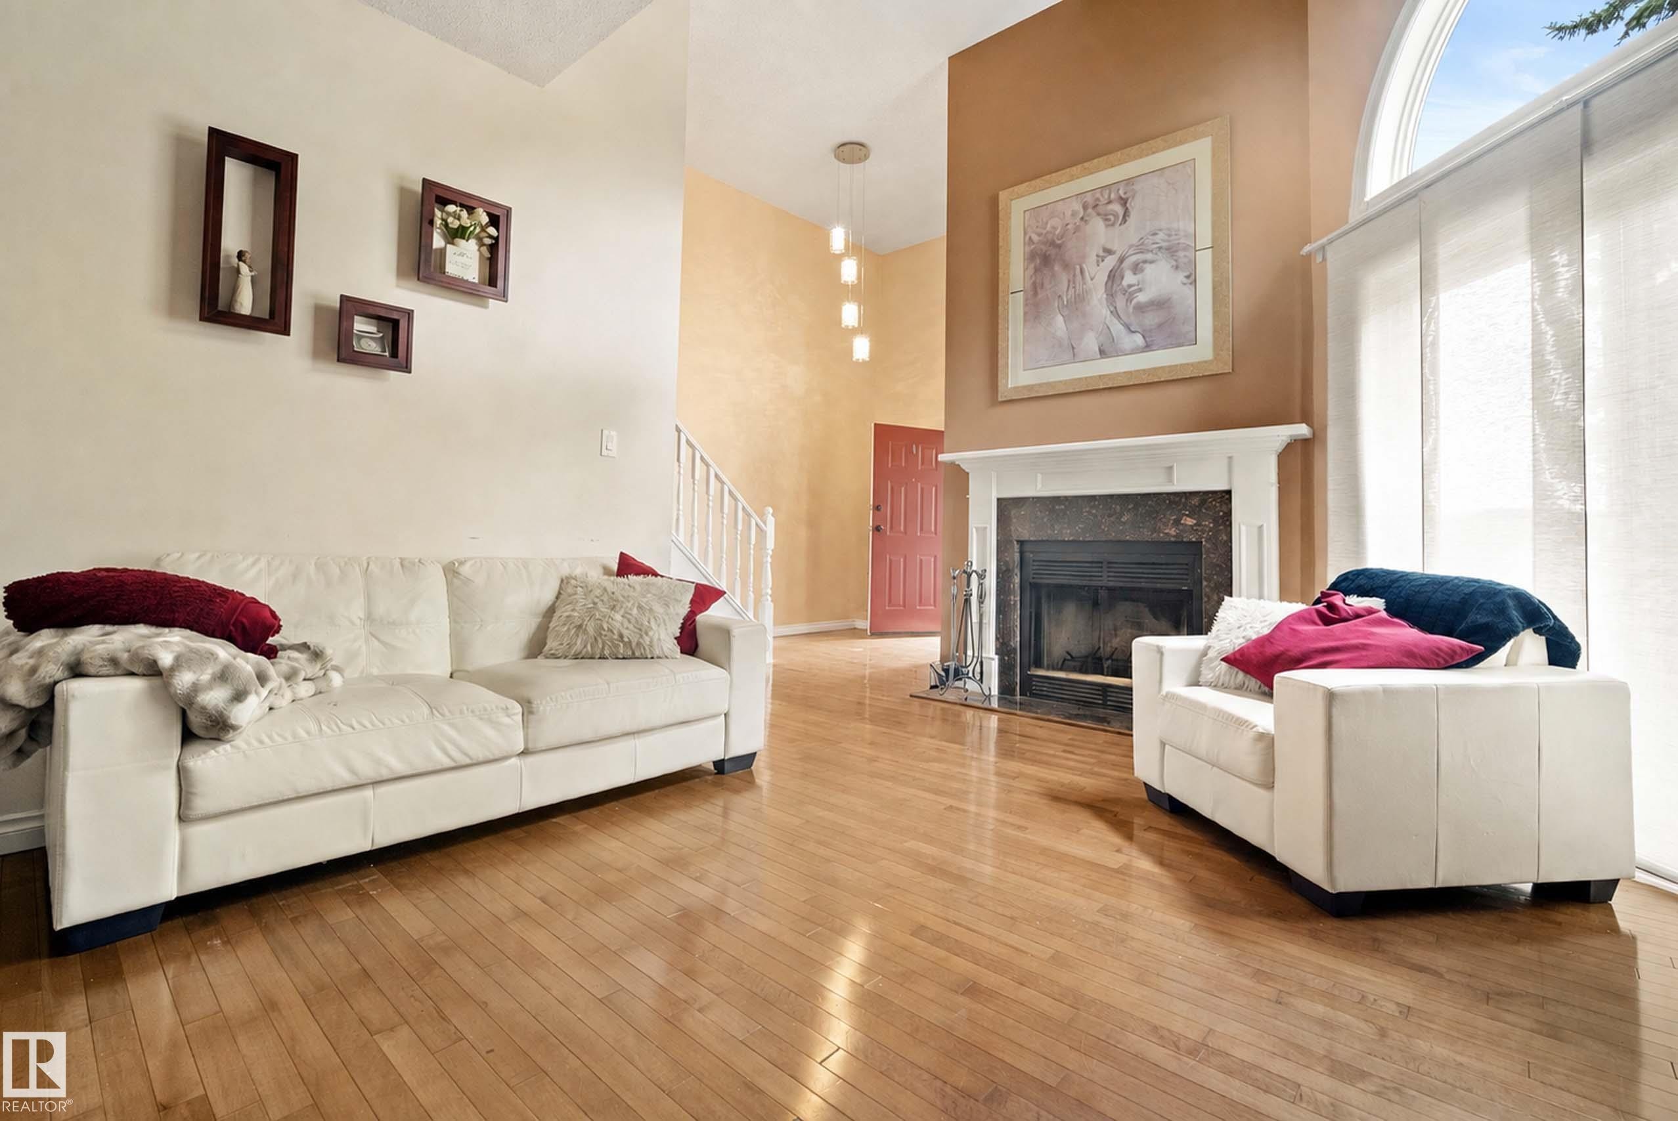
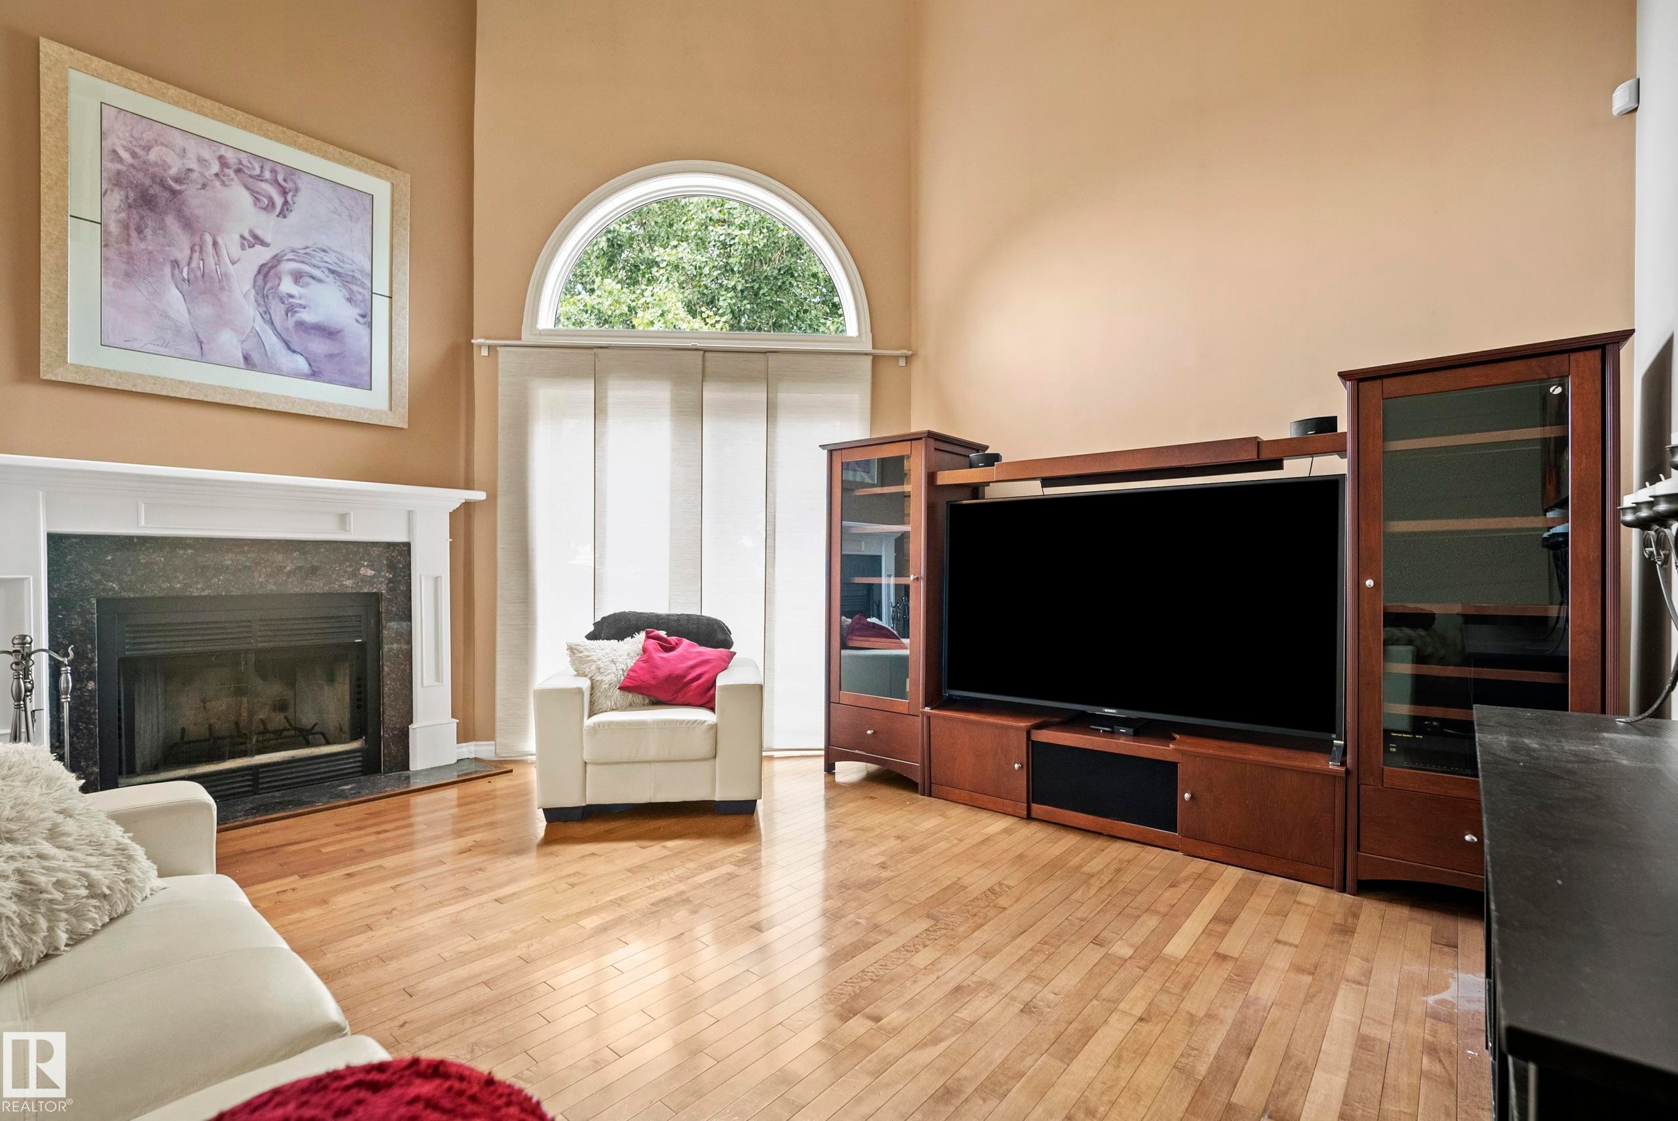
Hardwood flooring throughout, a fireplace with a stone surround and white mantle, and a large arched window with panel blinds - #25 3811 85 St Nw, Edmonton, AB - Indoor Photo Showing Living Room With Fireplace
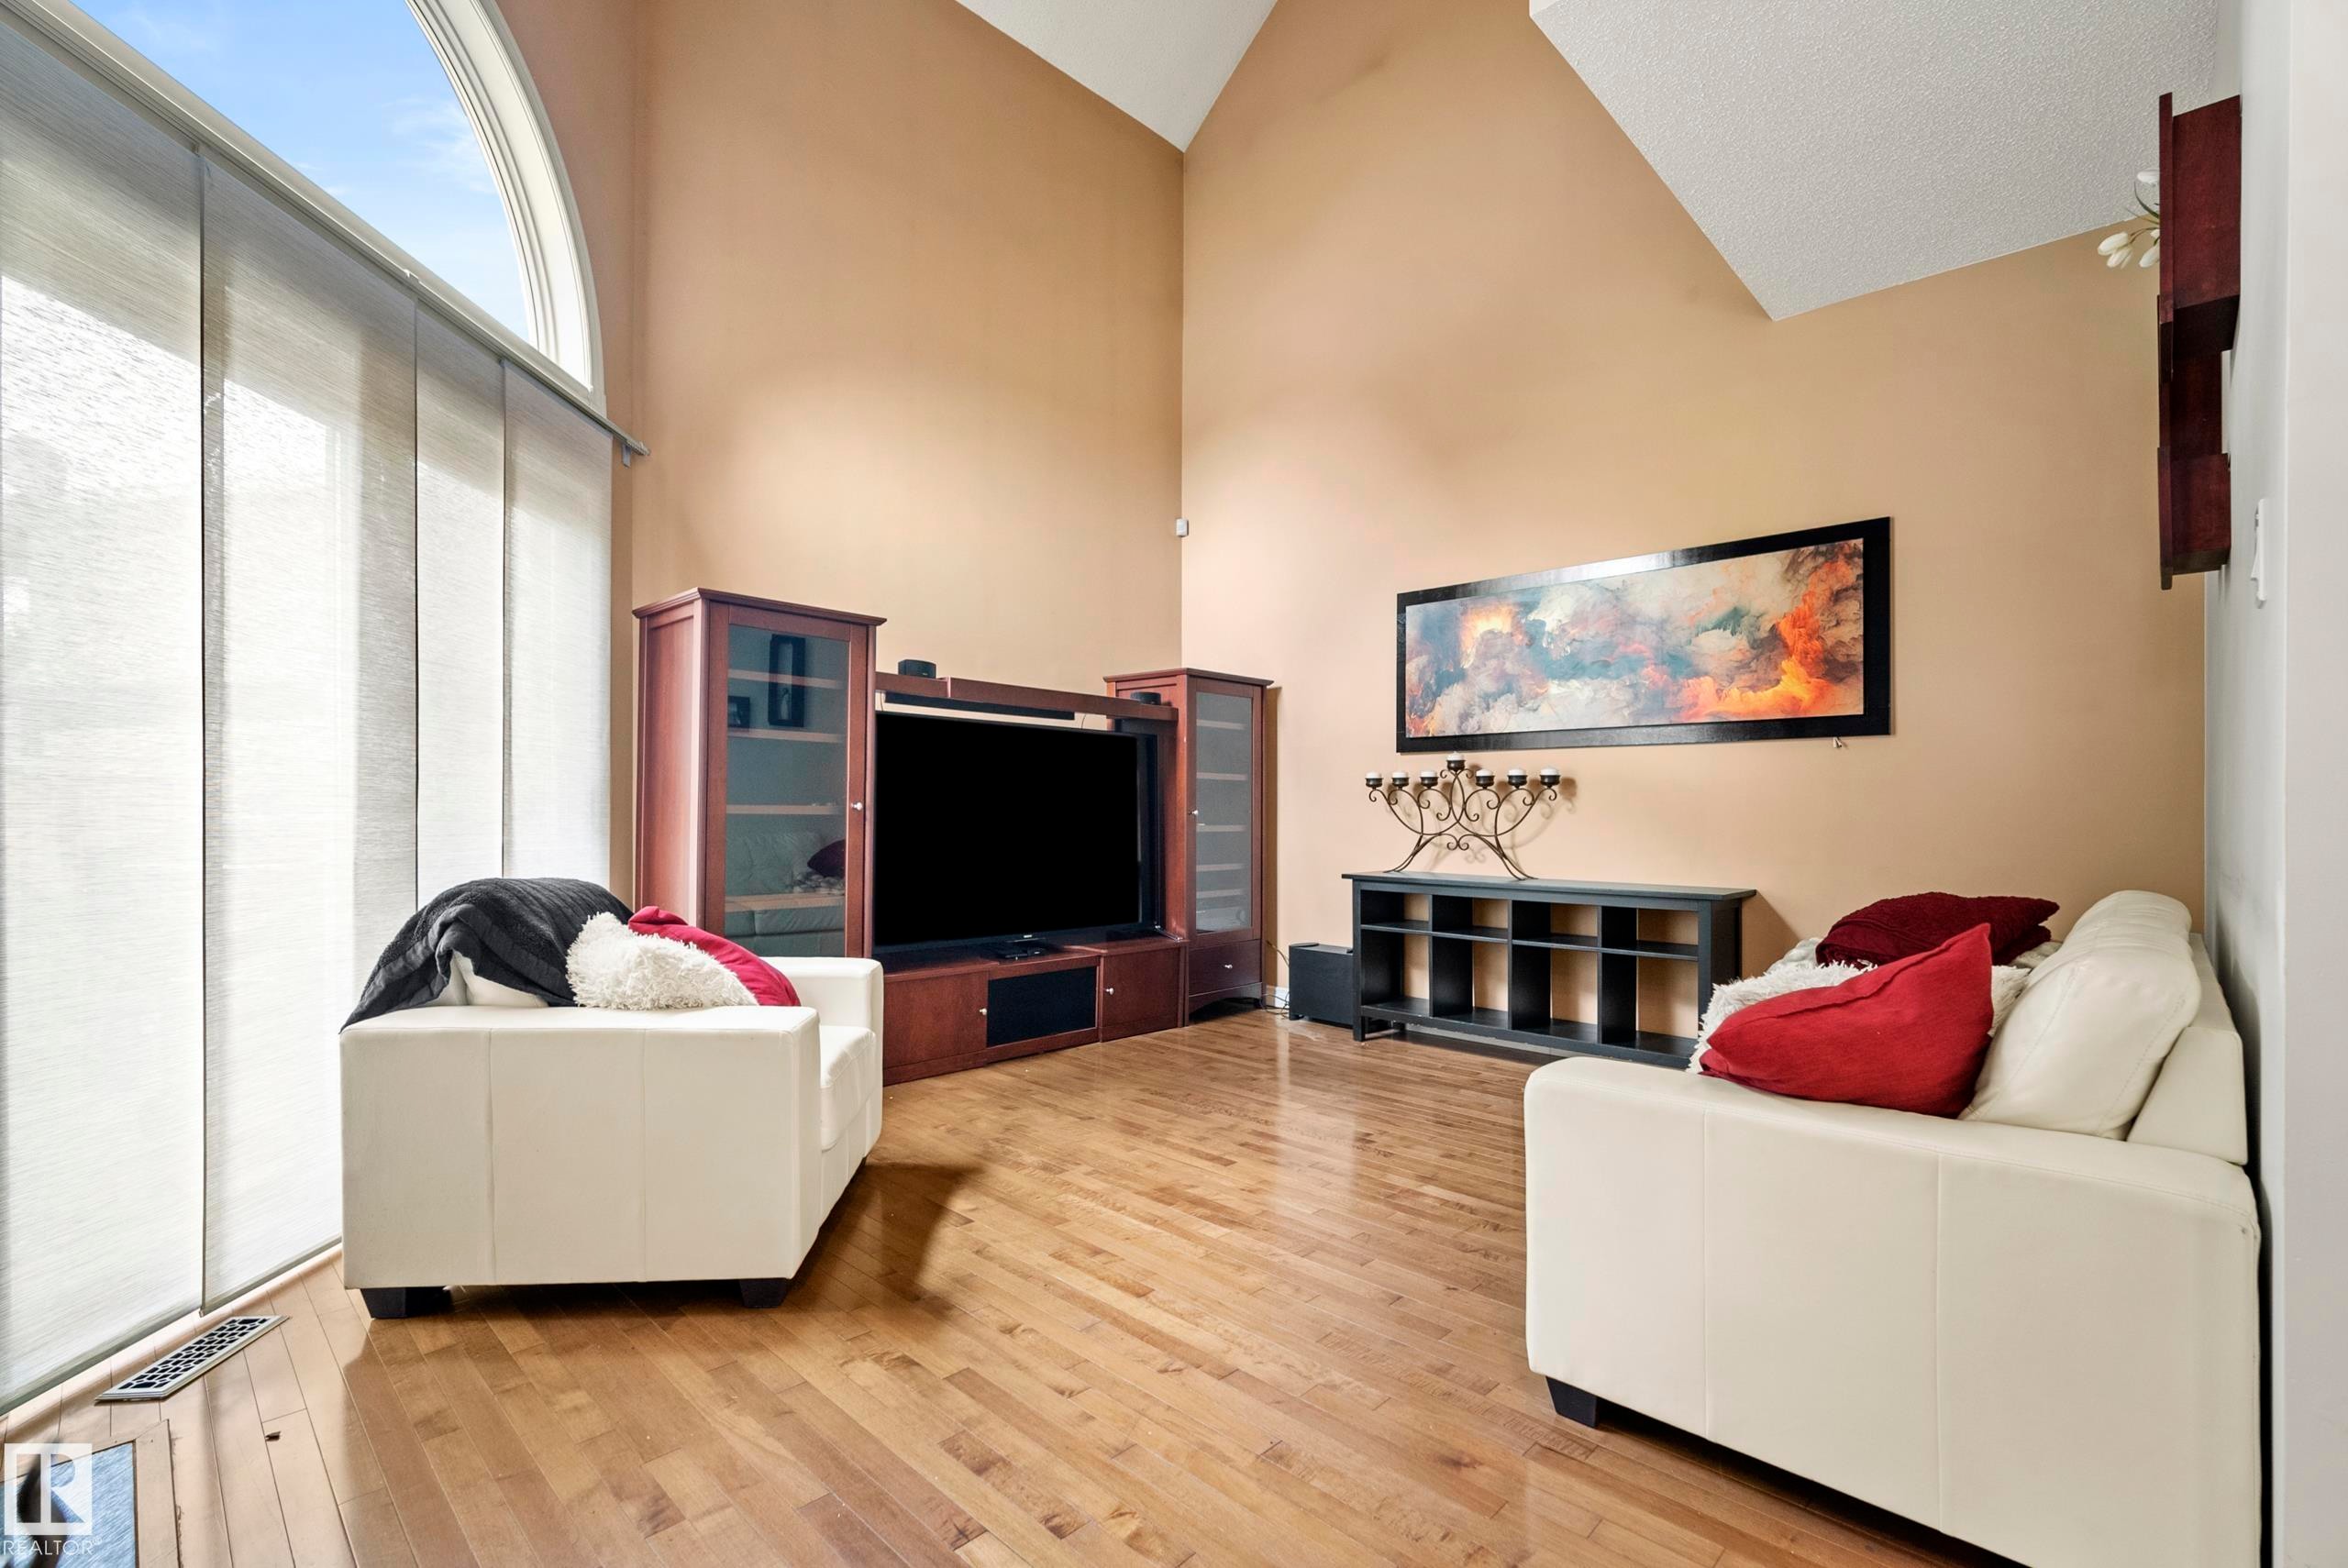
Vaulted ceiling, wood-finish flooring, arched window with vertical blinds. - #25 3811 85 St Nw, Edmonton, AB - Indoor Photo Showing Other Room
Living area featuring vaulted ceilings, wood-finish flooring, a fireplace with a white mantel and dark stone surround, and an arched window with panel blinds - #25 3811 85 St Nw, Edmonton, AB - Indoor Photo Showing Living Room With Fireplace
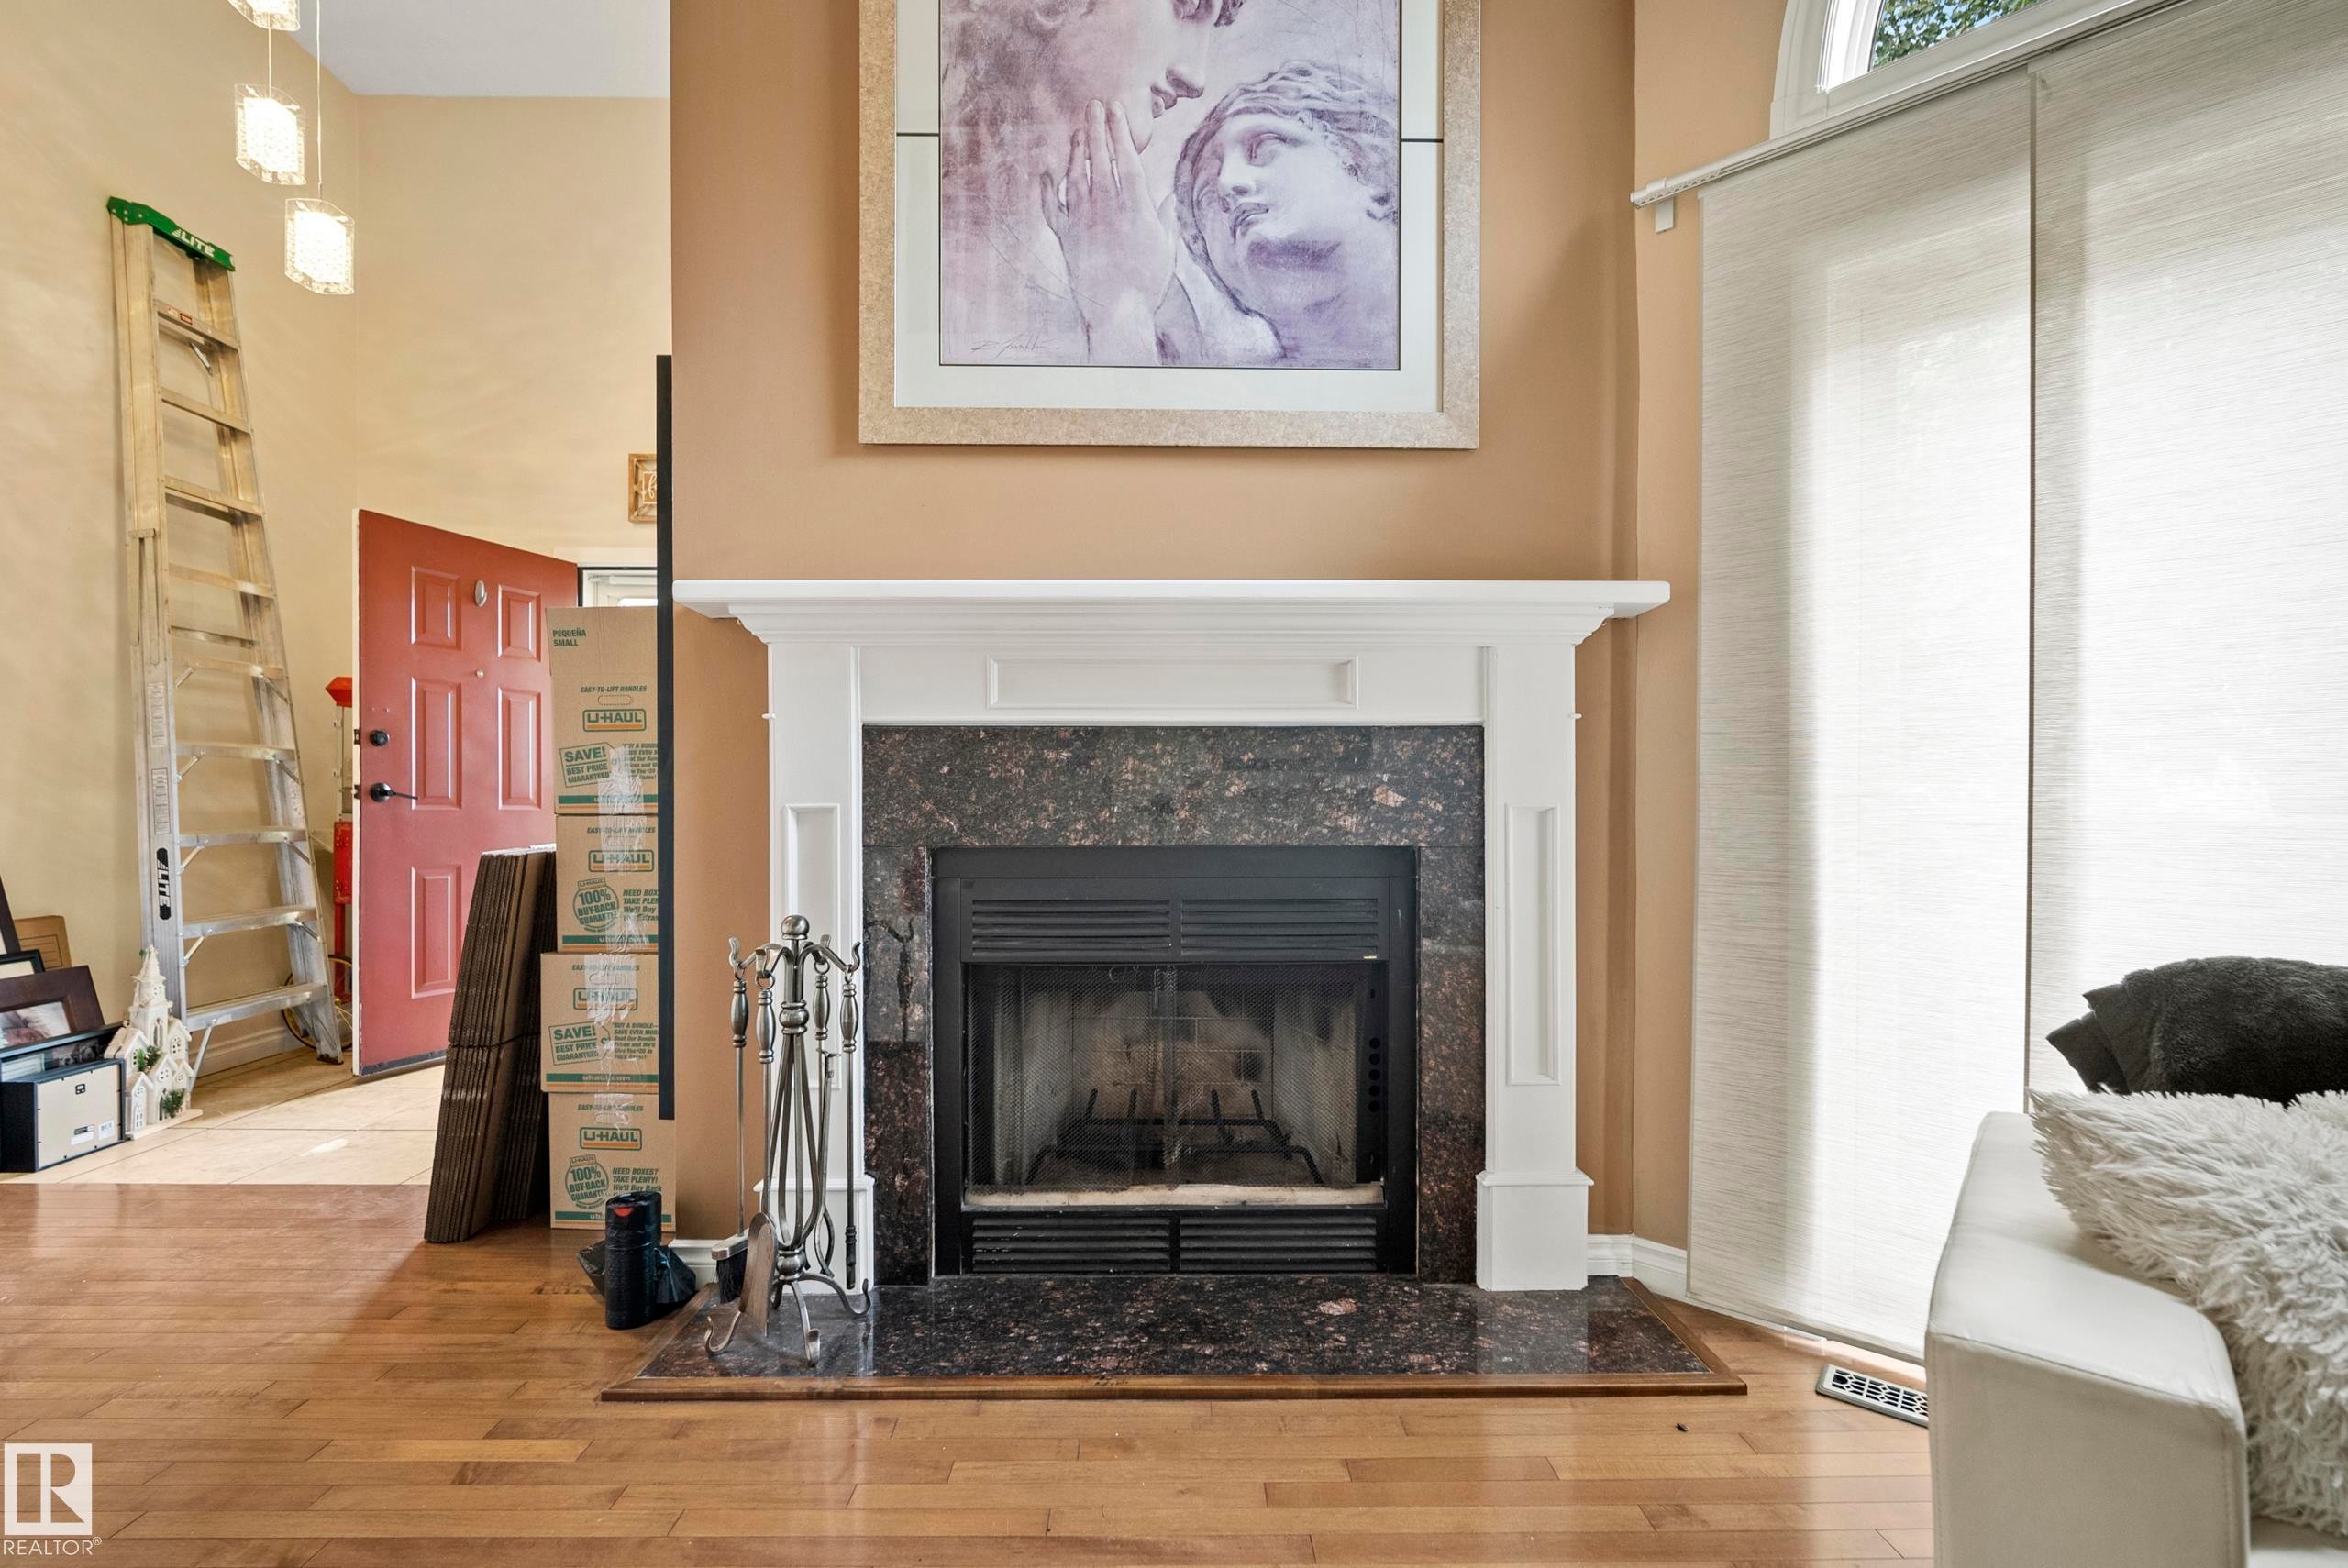
Hardwood flooring, fireplace with stone surround and white mantel, natural light, and panel track window treatments - #25 3811 85 St Nw, Edmonton, AB - Indoor Photo Showing Living Room With Fireplace
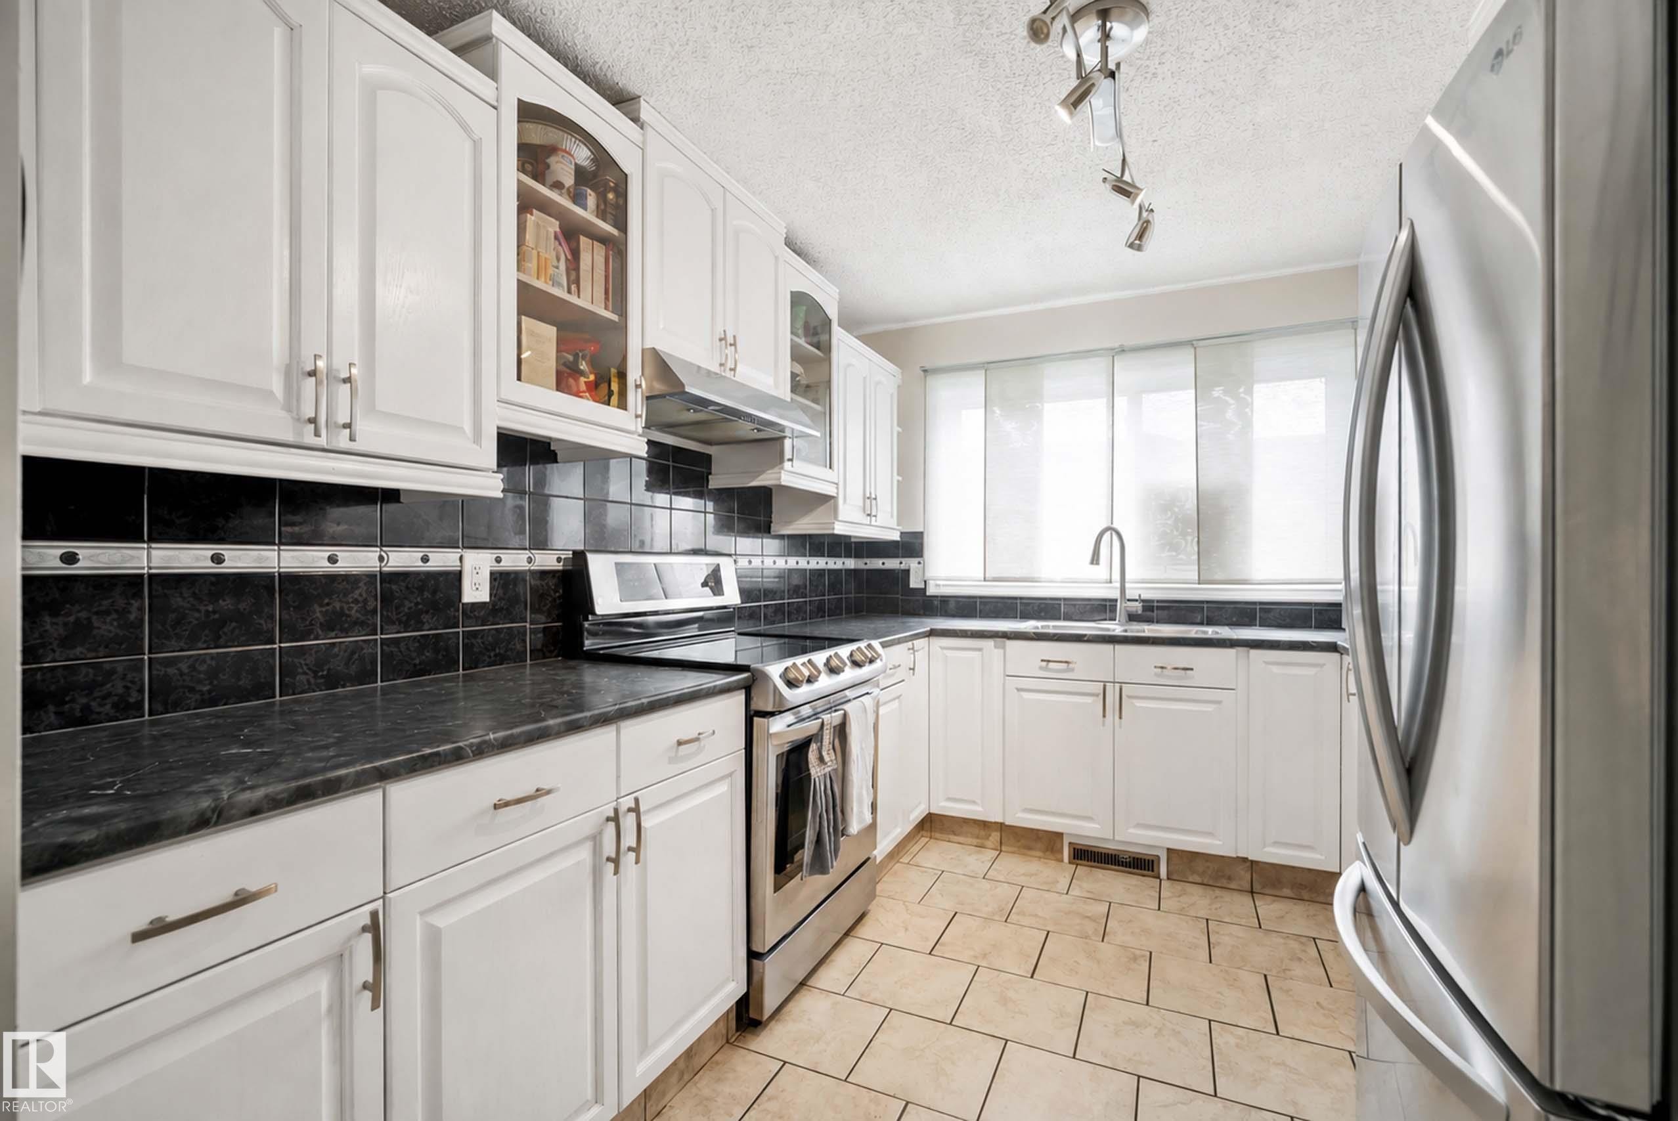
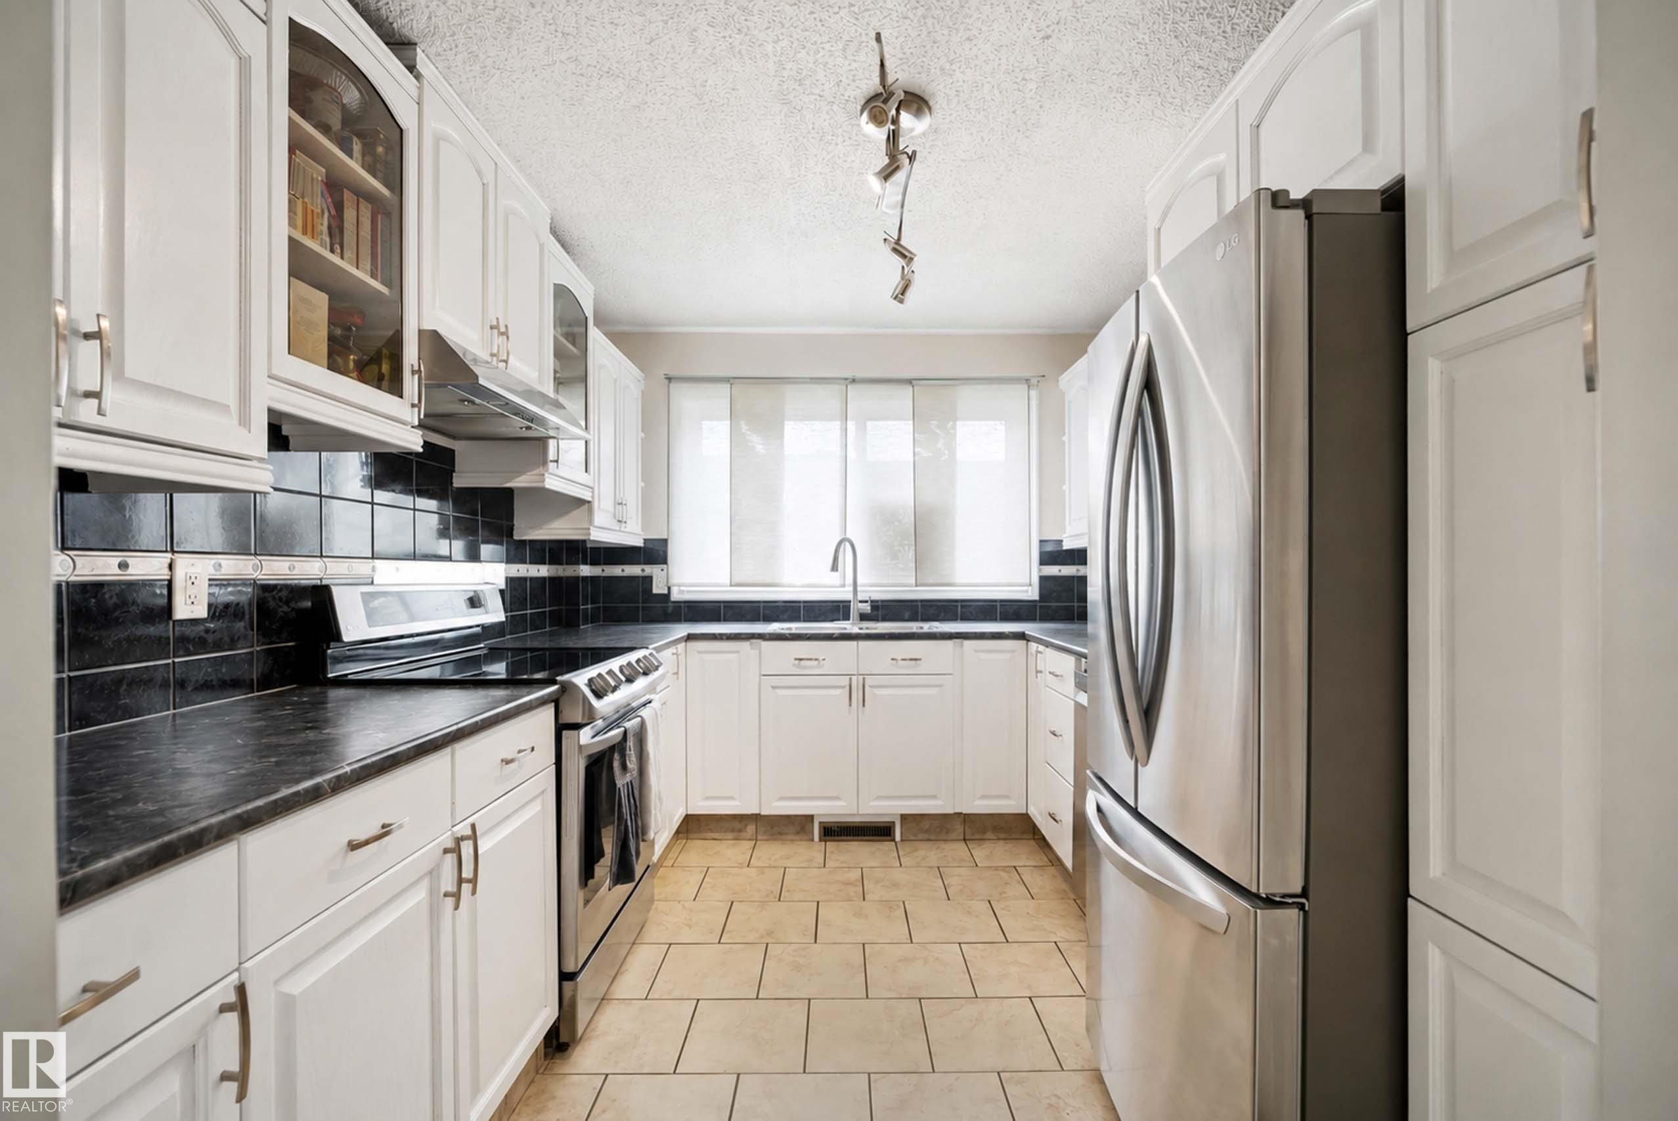
White cabinetry, black tile backsplash, stainless steel appliances, dark countertops, and tiled flooring - #25 3811 85 St Nw, Edmonton, AB - Indoor Photo Showing Kitchen With Upgraded Kitchen
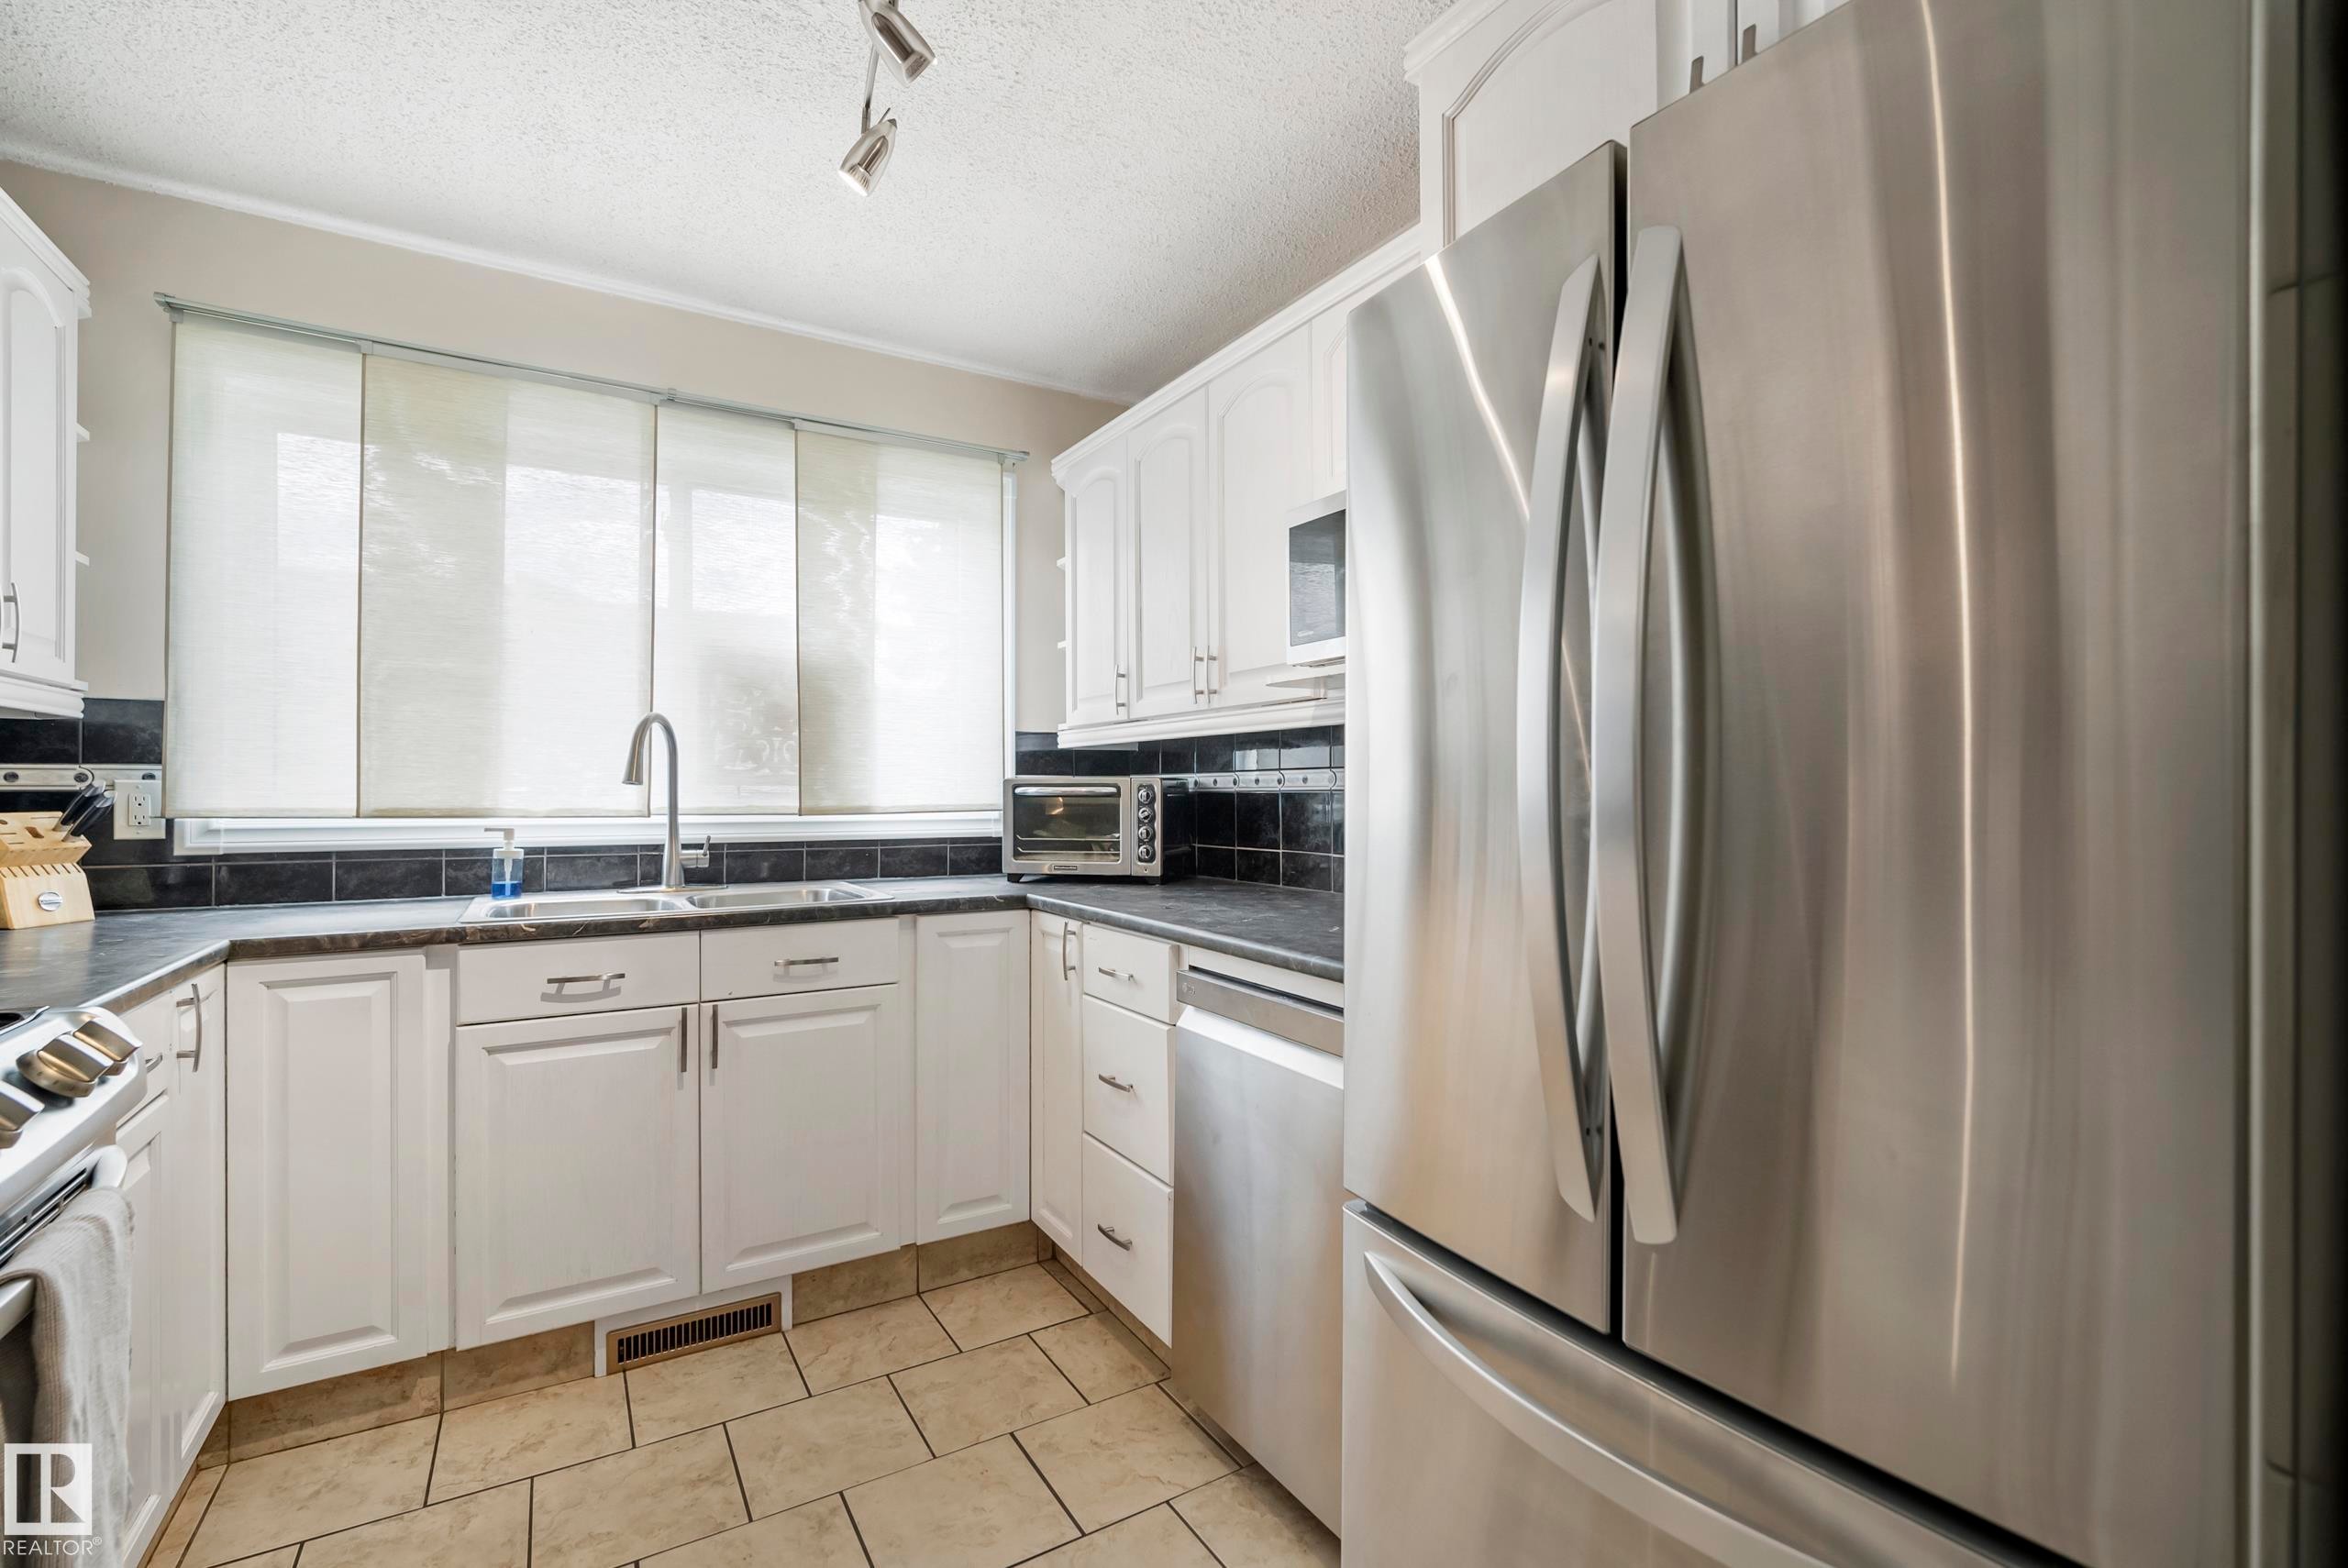
White cabinetry with brushed nickel hardware, dark countertops, a black tile backsplash, stainless steel appliances, and tiled flooring - #25 3811 85 St Nw, Edmonton, AB - Indoor Photo Showing Kitchen
Kitchen featuring white cabinetry, stainless steel appliances, dark countertops, a dark tile backsplash, and light-toned floor tiles - #25 3811 85 St Nw, Edmonton, AB - Indoor Photo Showing Kitchen
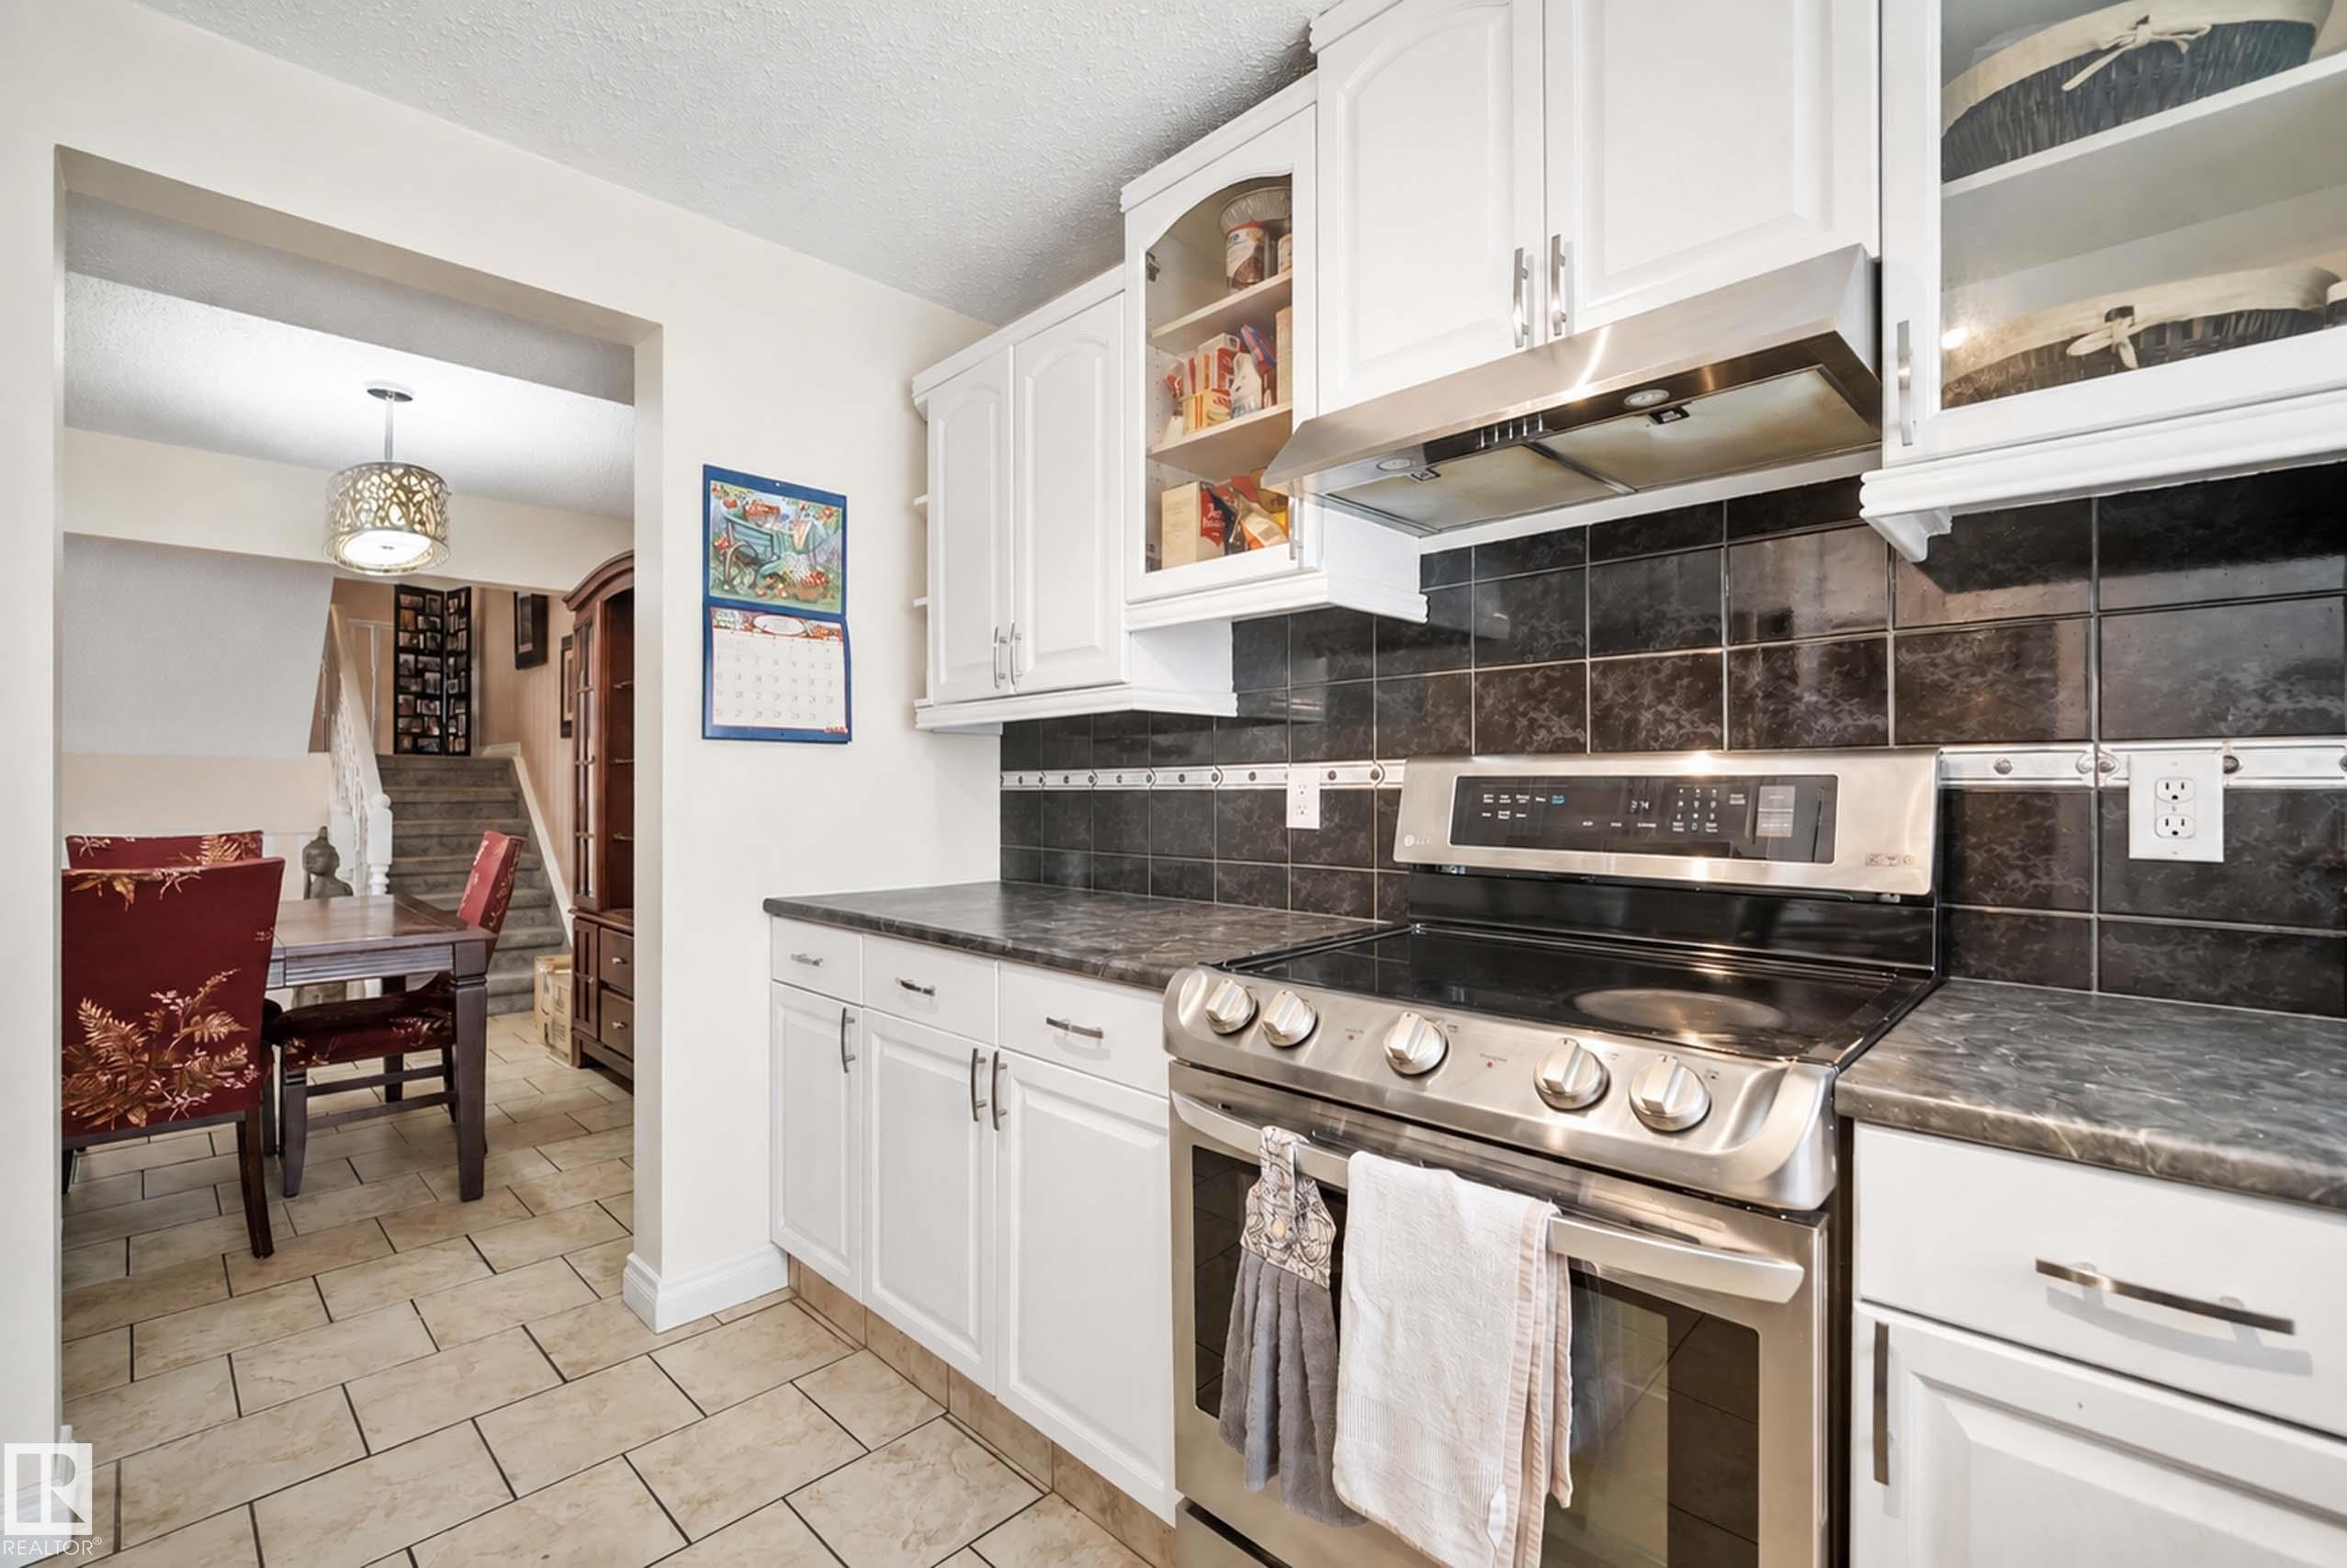
White cabinetry, black tile backsplash, stainless steel range with overhead vent, and dark countertops - #25 3811 85 St Nw, Edmonton, AB - Indoor Photo Showing Kitchen
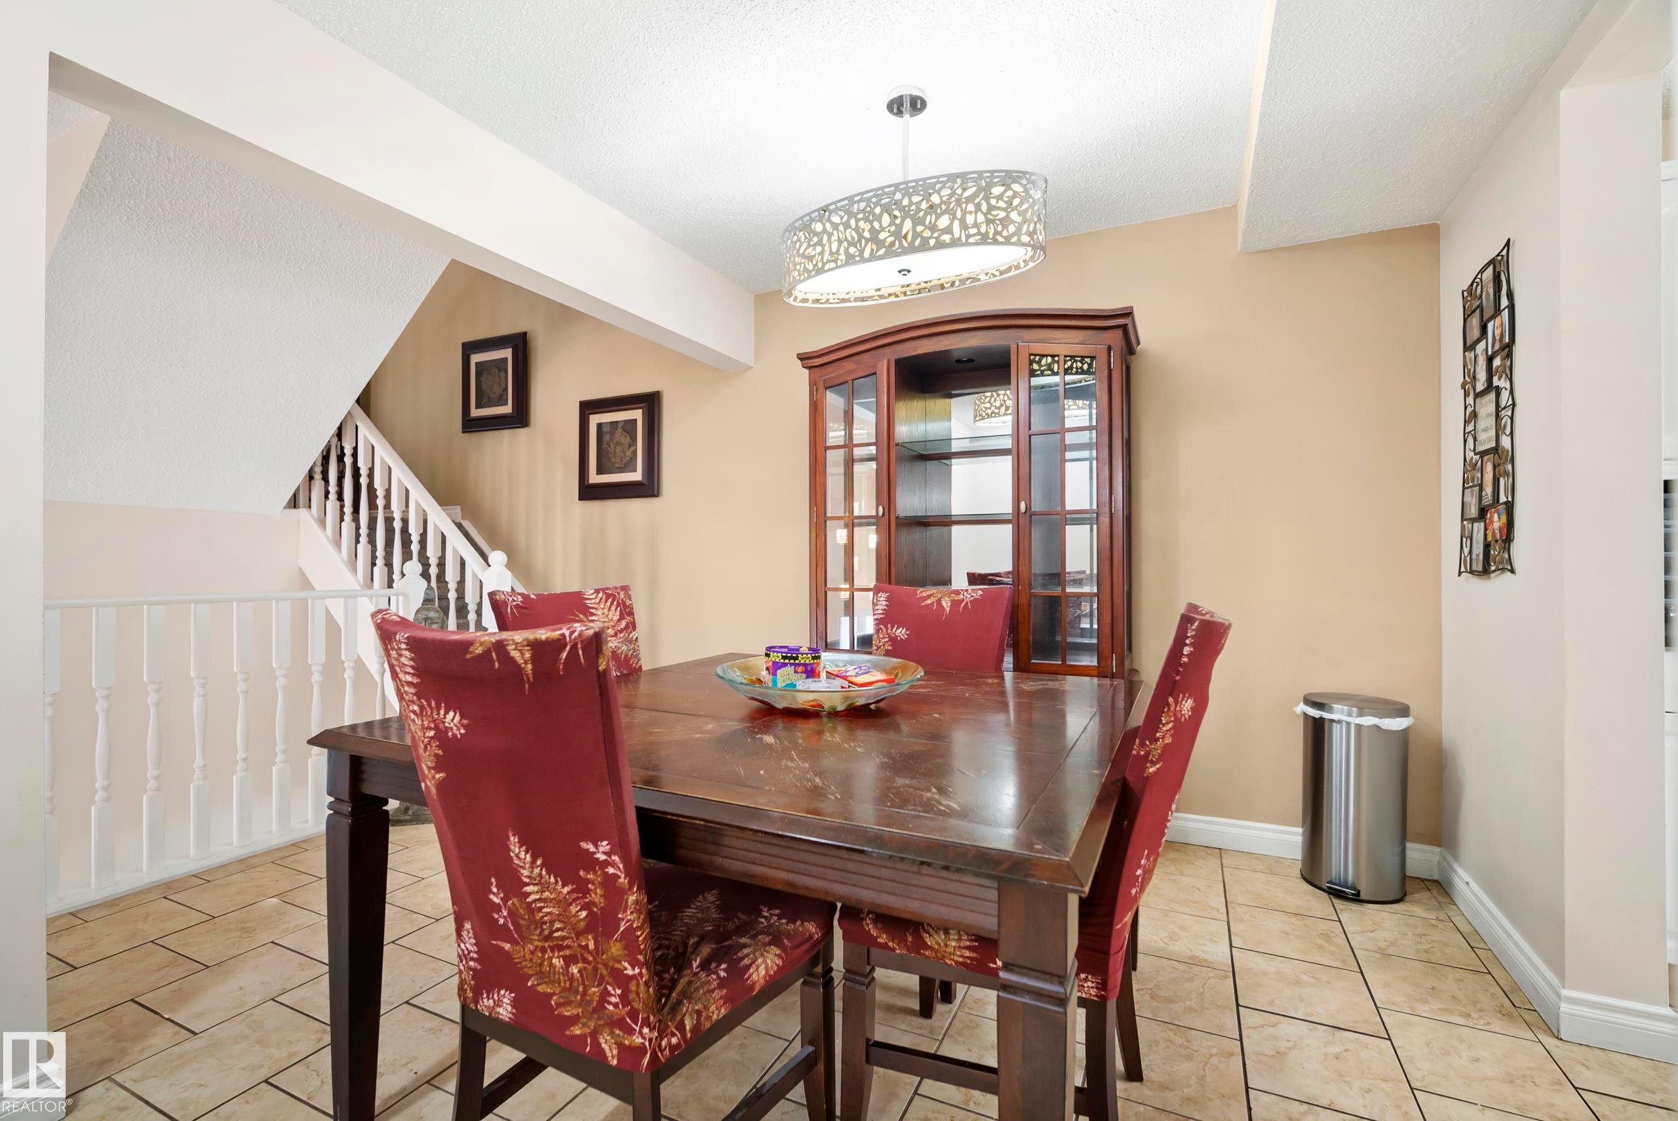
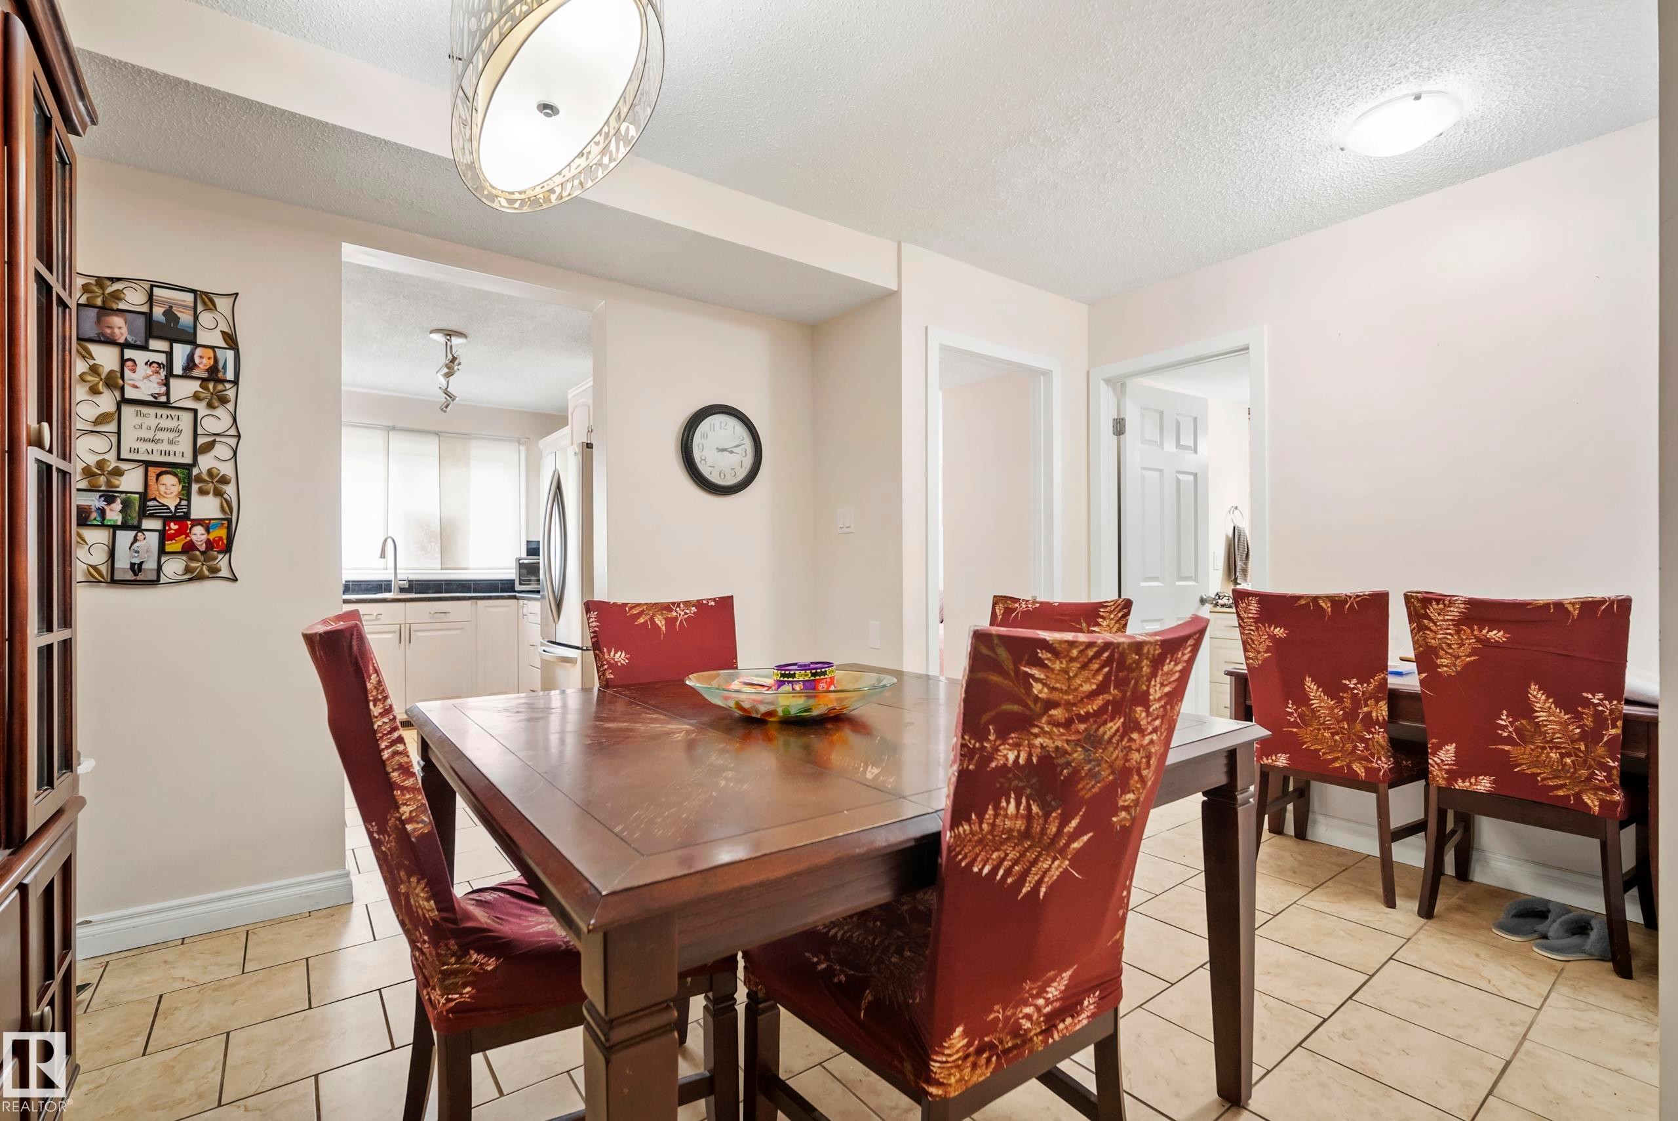
Dining area featuring large format tile flooring, a decorative chandelier, and a wood staircase with white balusters - #25 3811 85 St Nw, Edmonton, AB - Indoor Photo Showing Dining Room
Recessed lighting, tile flooring. - #25 3811 85 St Nw, Edmonton, AB - Indoor Photo Showing Dining Room
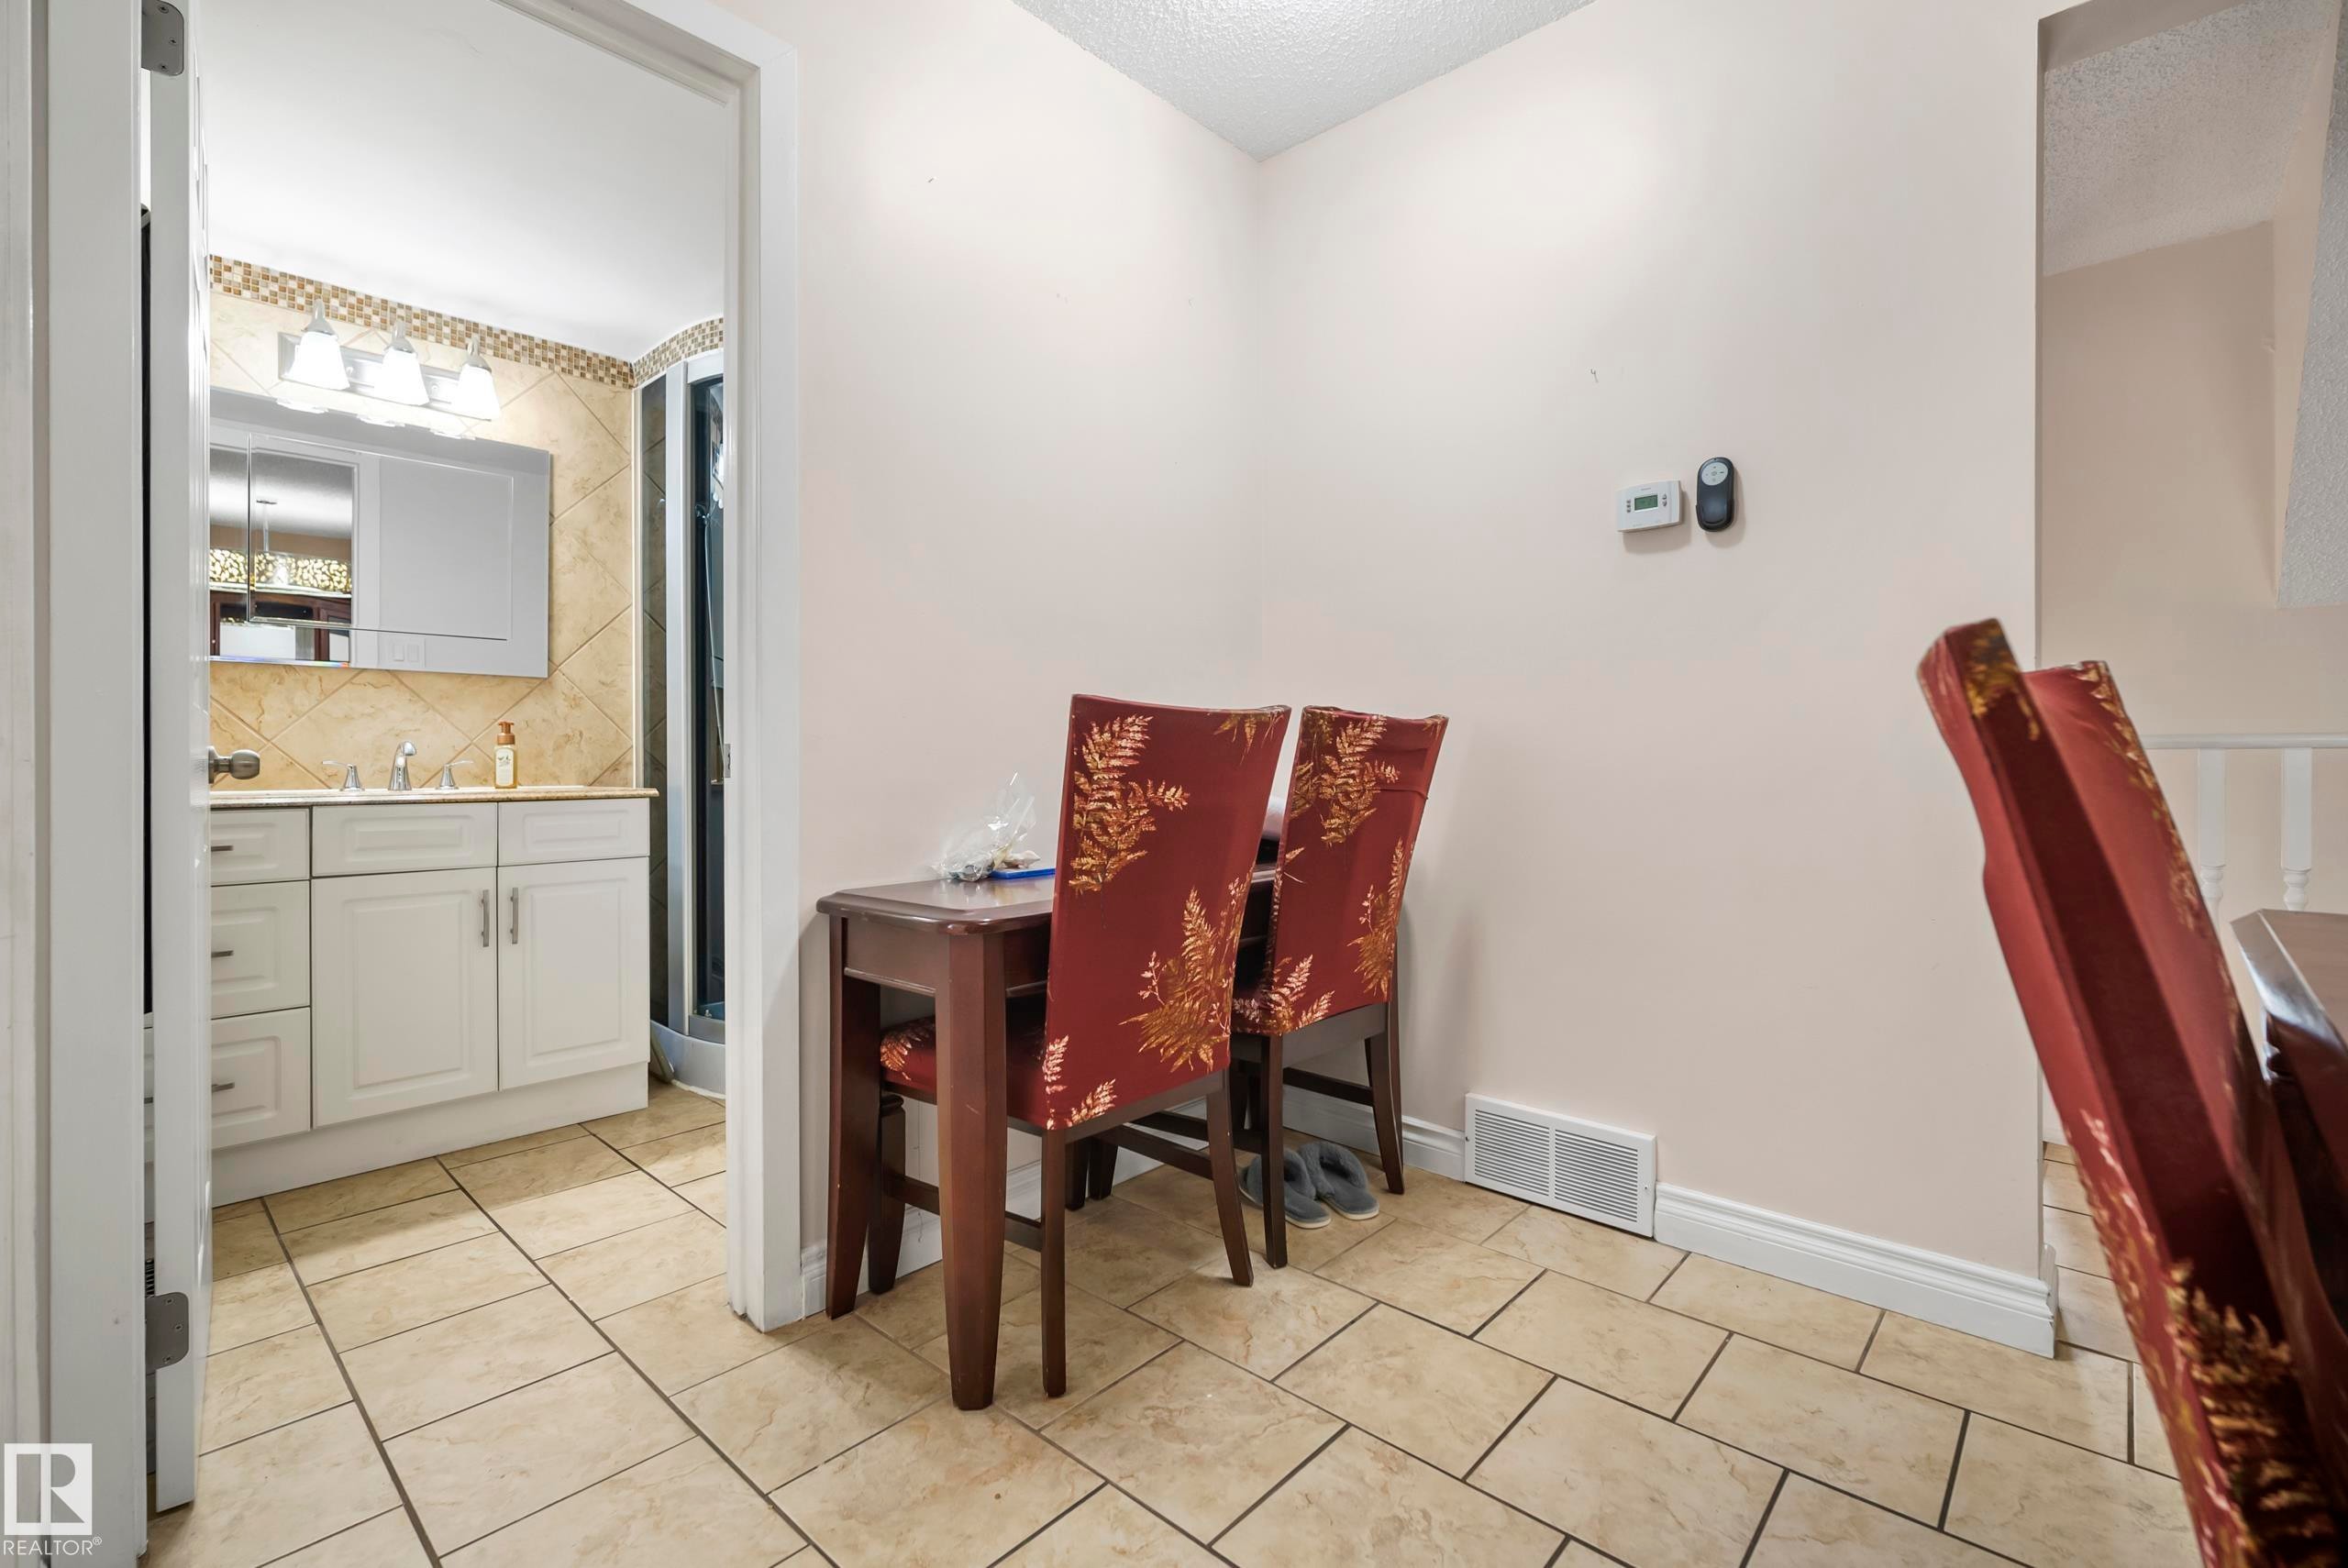
Main Floor Bathroom featuring a single vanity with storage, tiled backsplash, and recessed lighting. Also, area for a desk. - #25 3811 85 St Nw, Edmonton, AB - Indoor
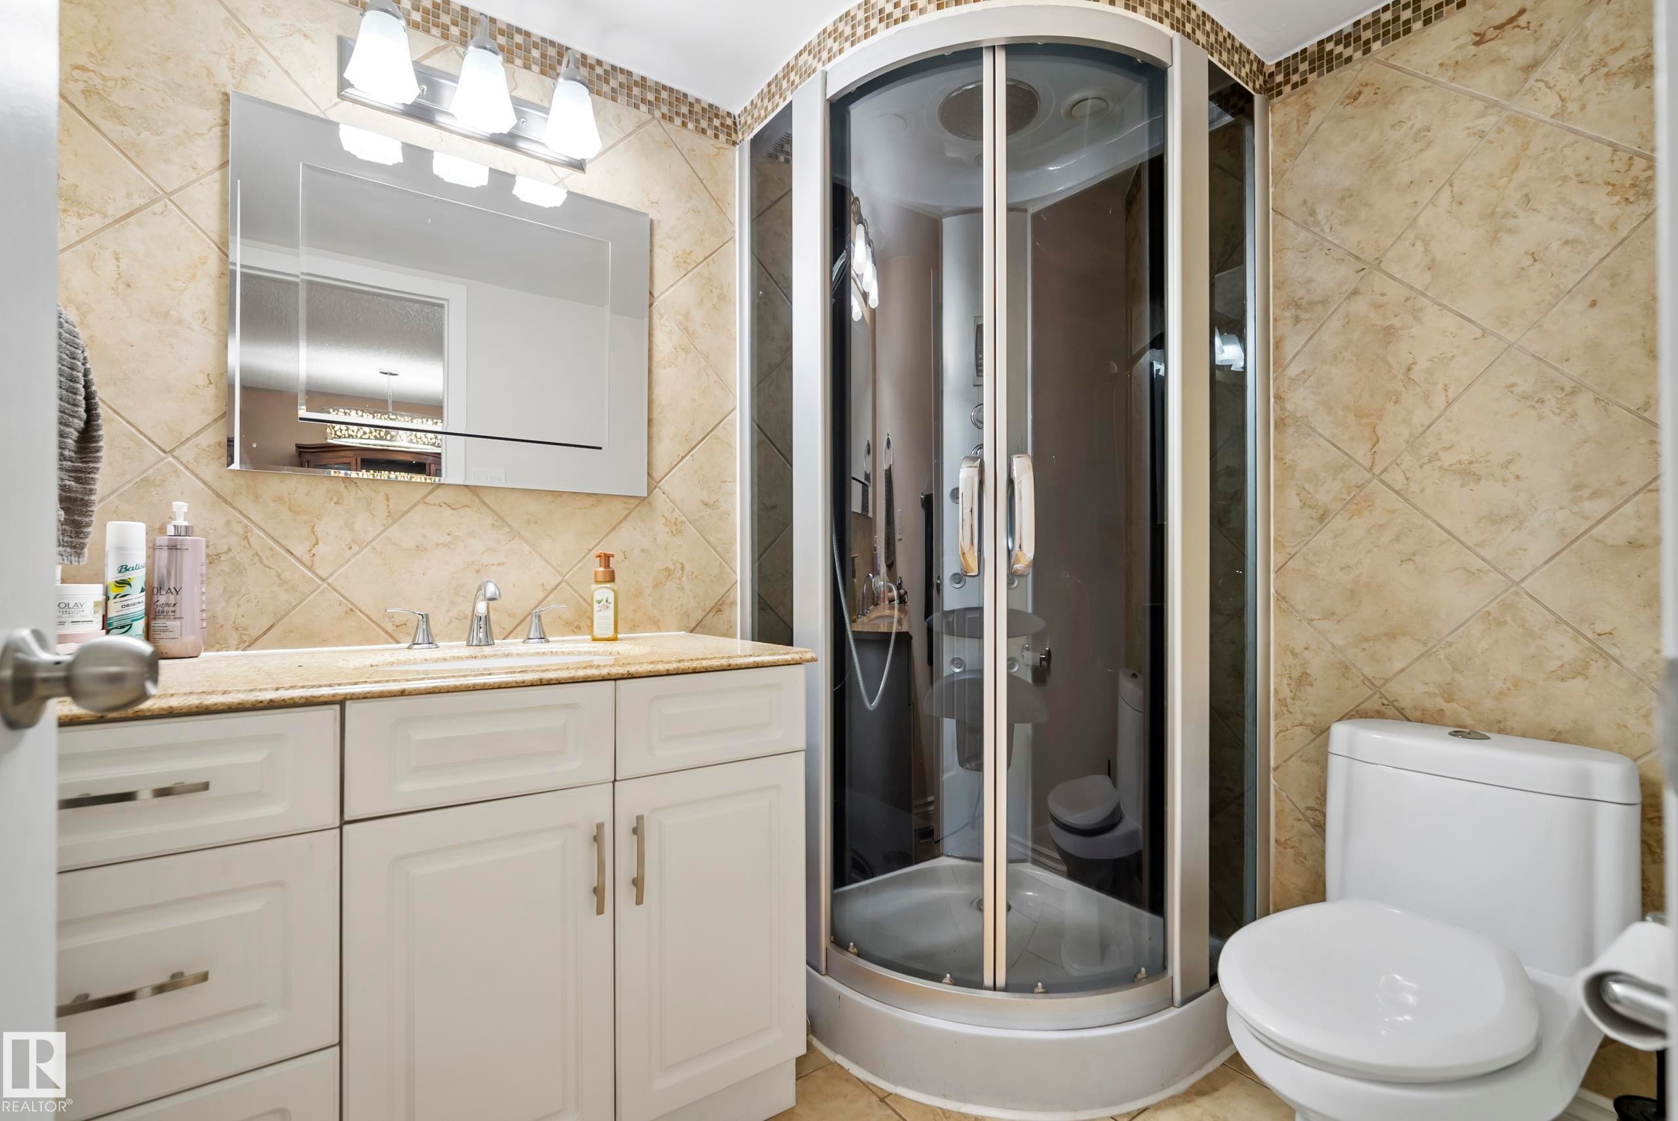
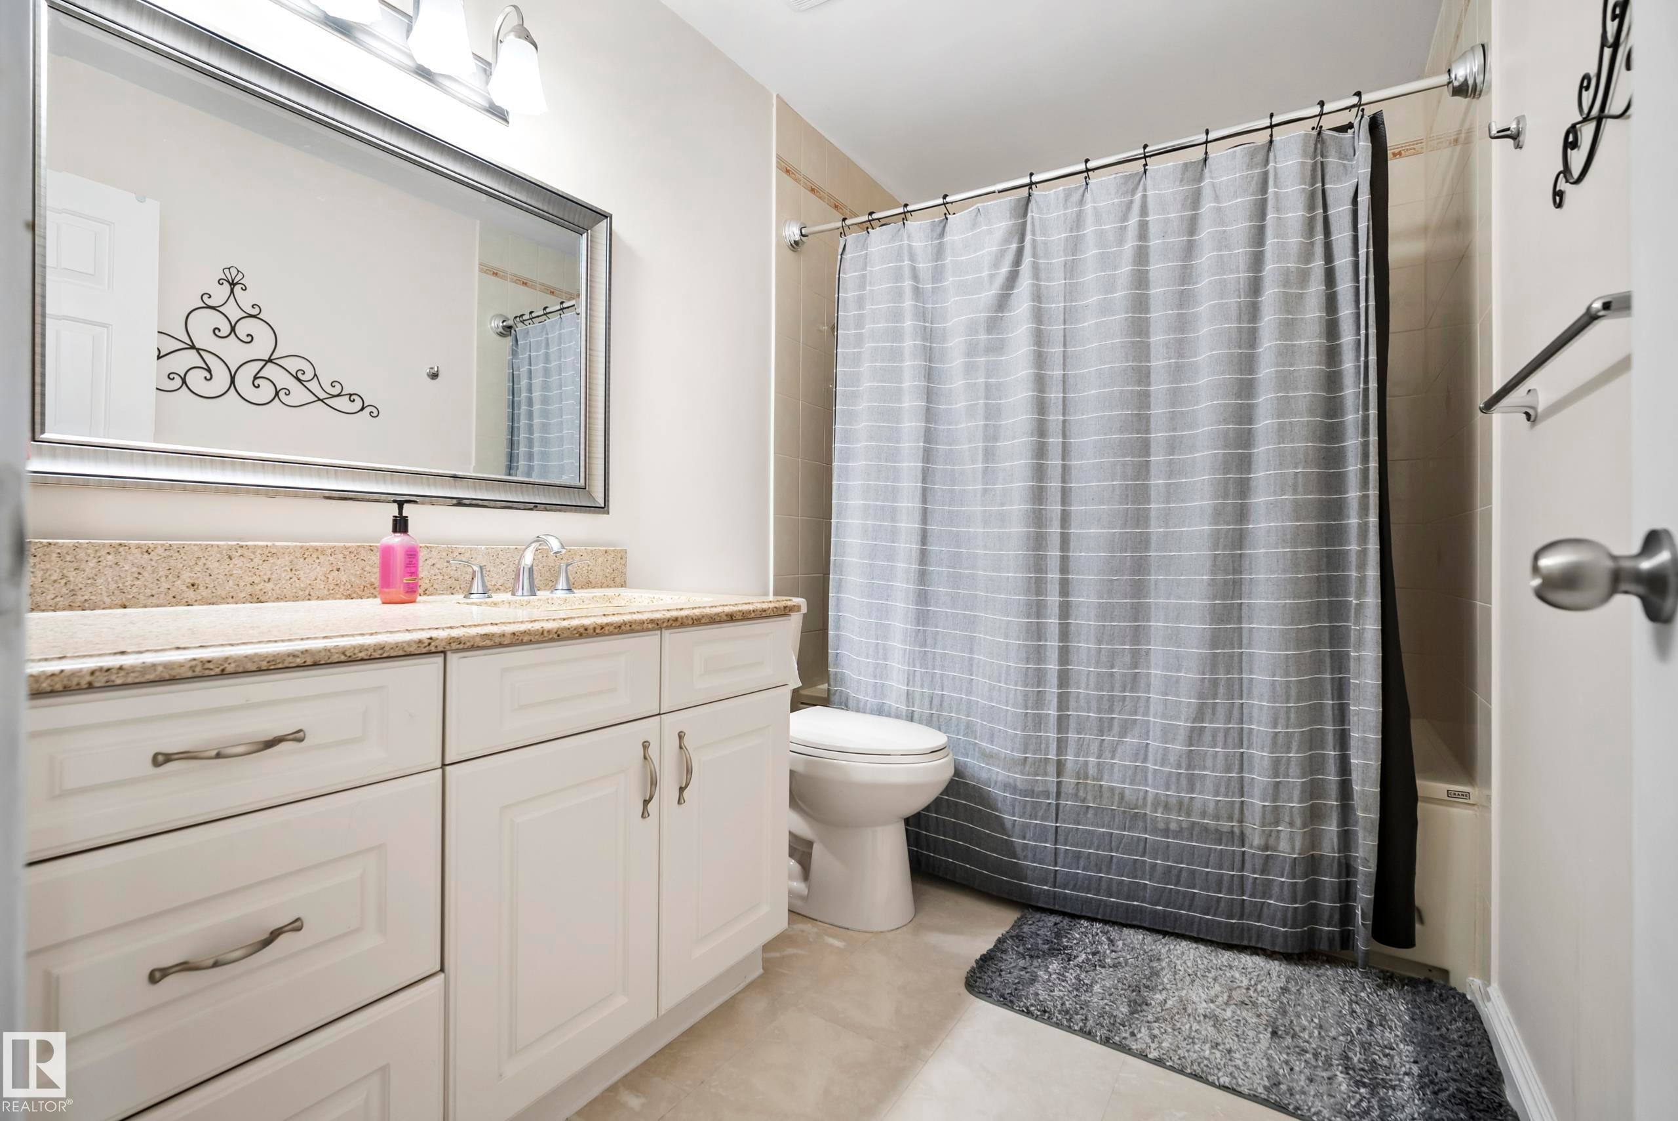
Bathroom featuring a white vanity with granite-style countertop, a chrome faucet, and a large wall-mounted mirror - #25 3811 85 St Nw, Edmonton, AB - Indoor Photo Showing Bathroom
Wall-to-wall carpeting with a large window and white trim - #25 3811 85 St Nw, Edmonton, AB - Indoor Photo Showing Bedroom
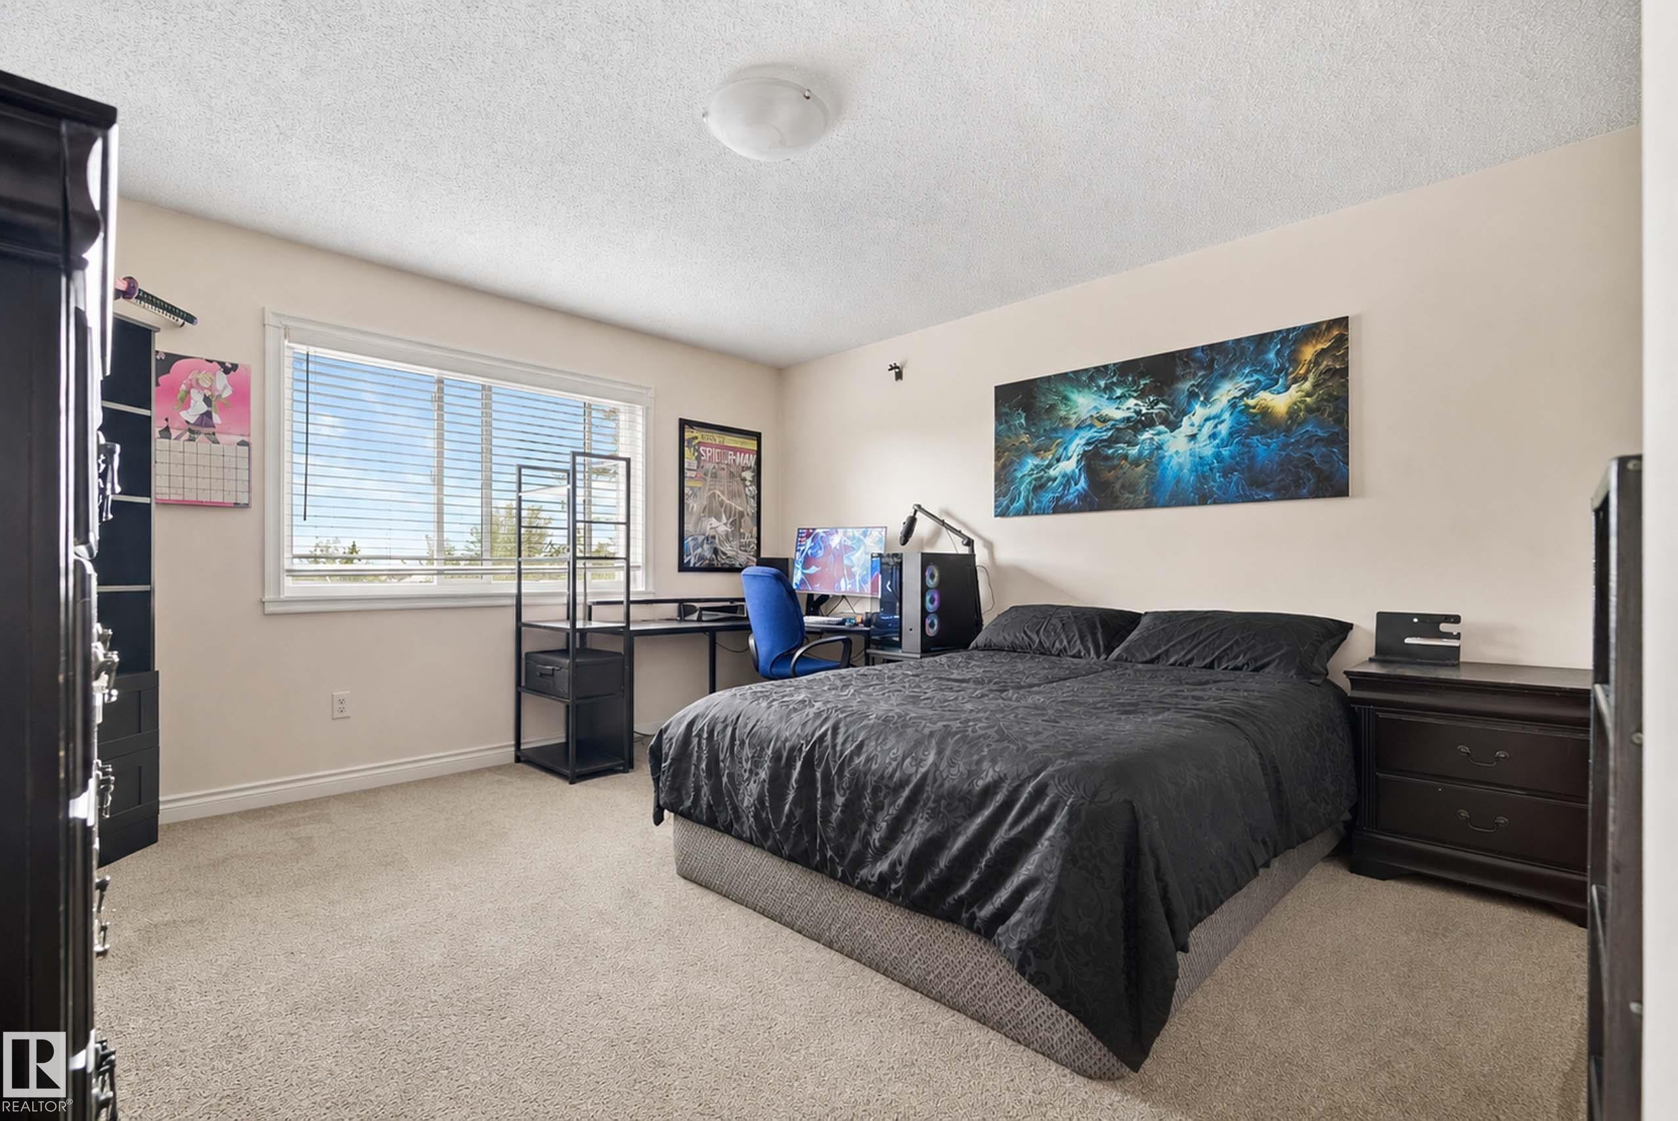
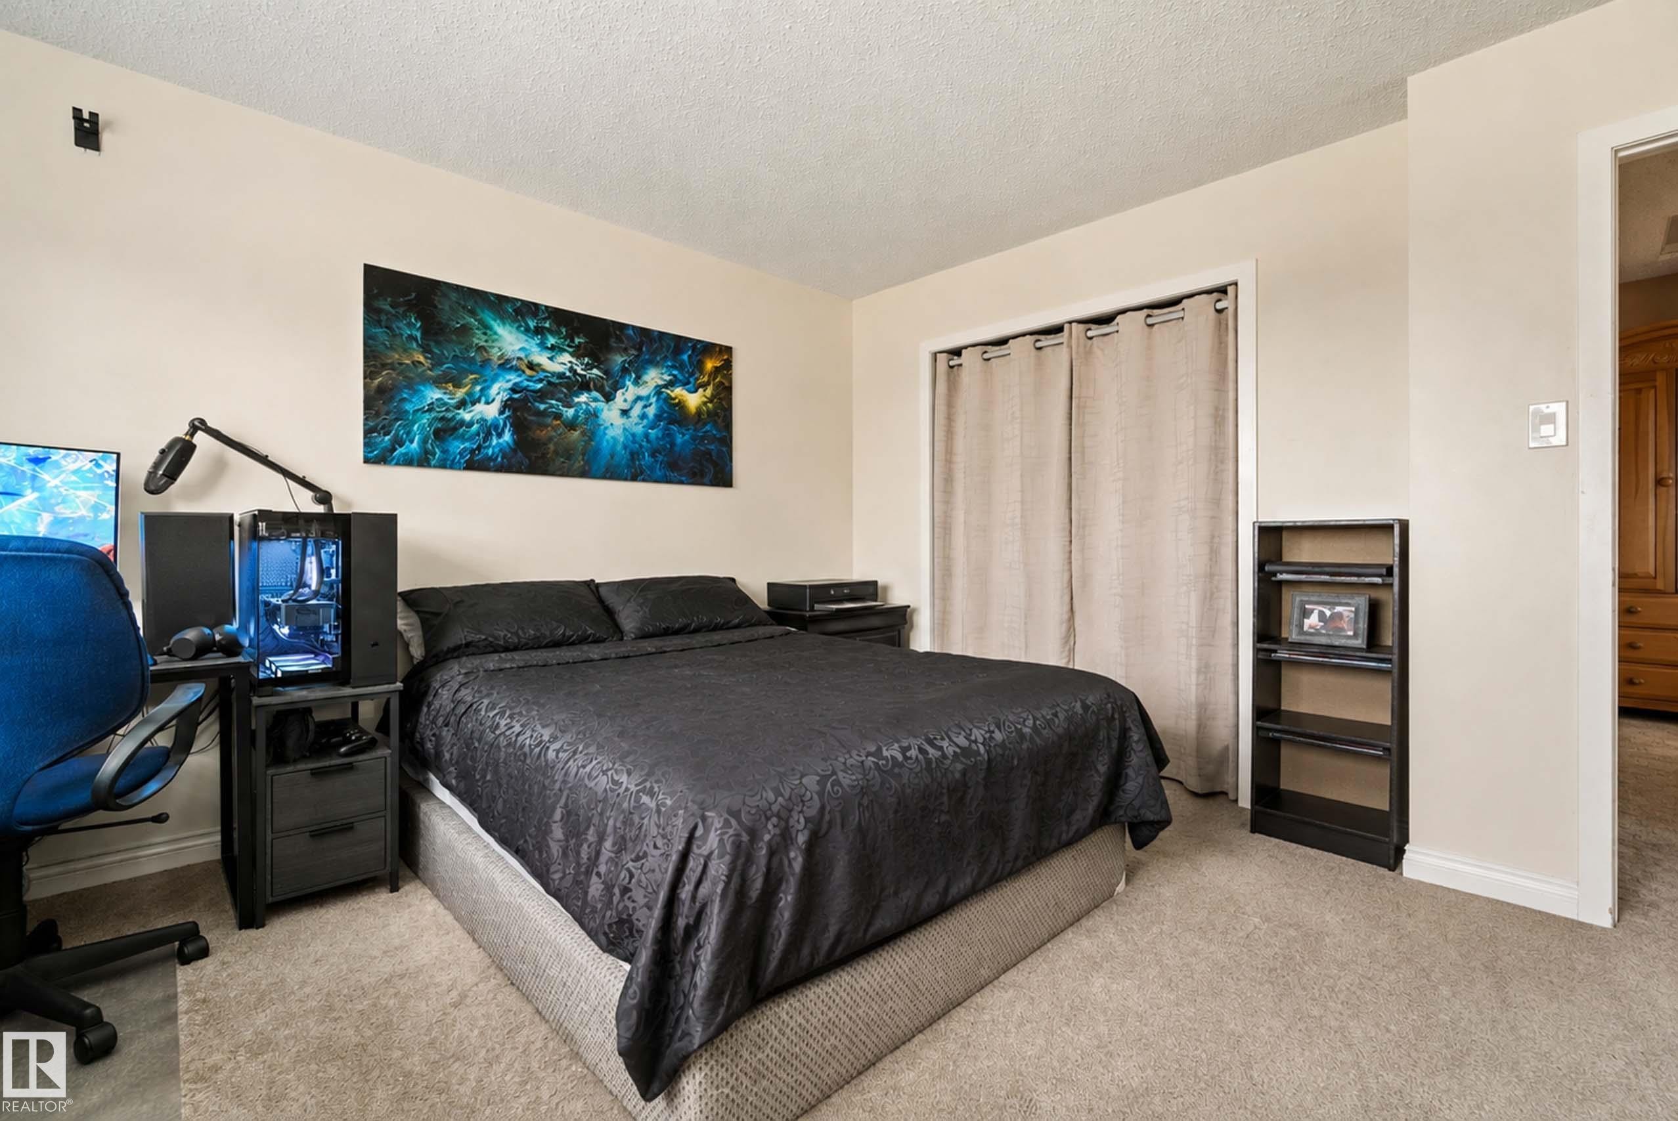
Spacious bedroom with neutral carpeting, black upholstered bed frame, and soft ambient lighting - #25 3811 85 St Nw, Edmonton, AB - Indoor Photo Showing Bedroom
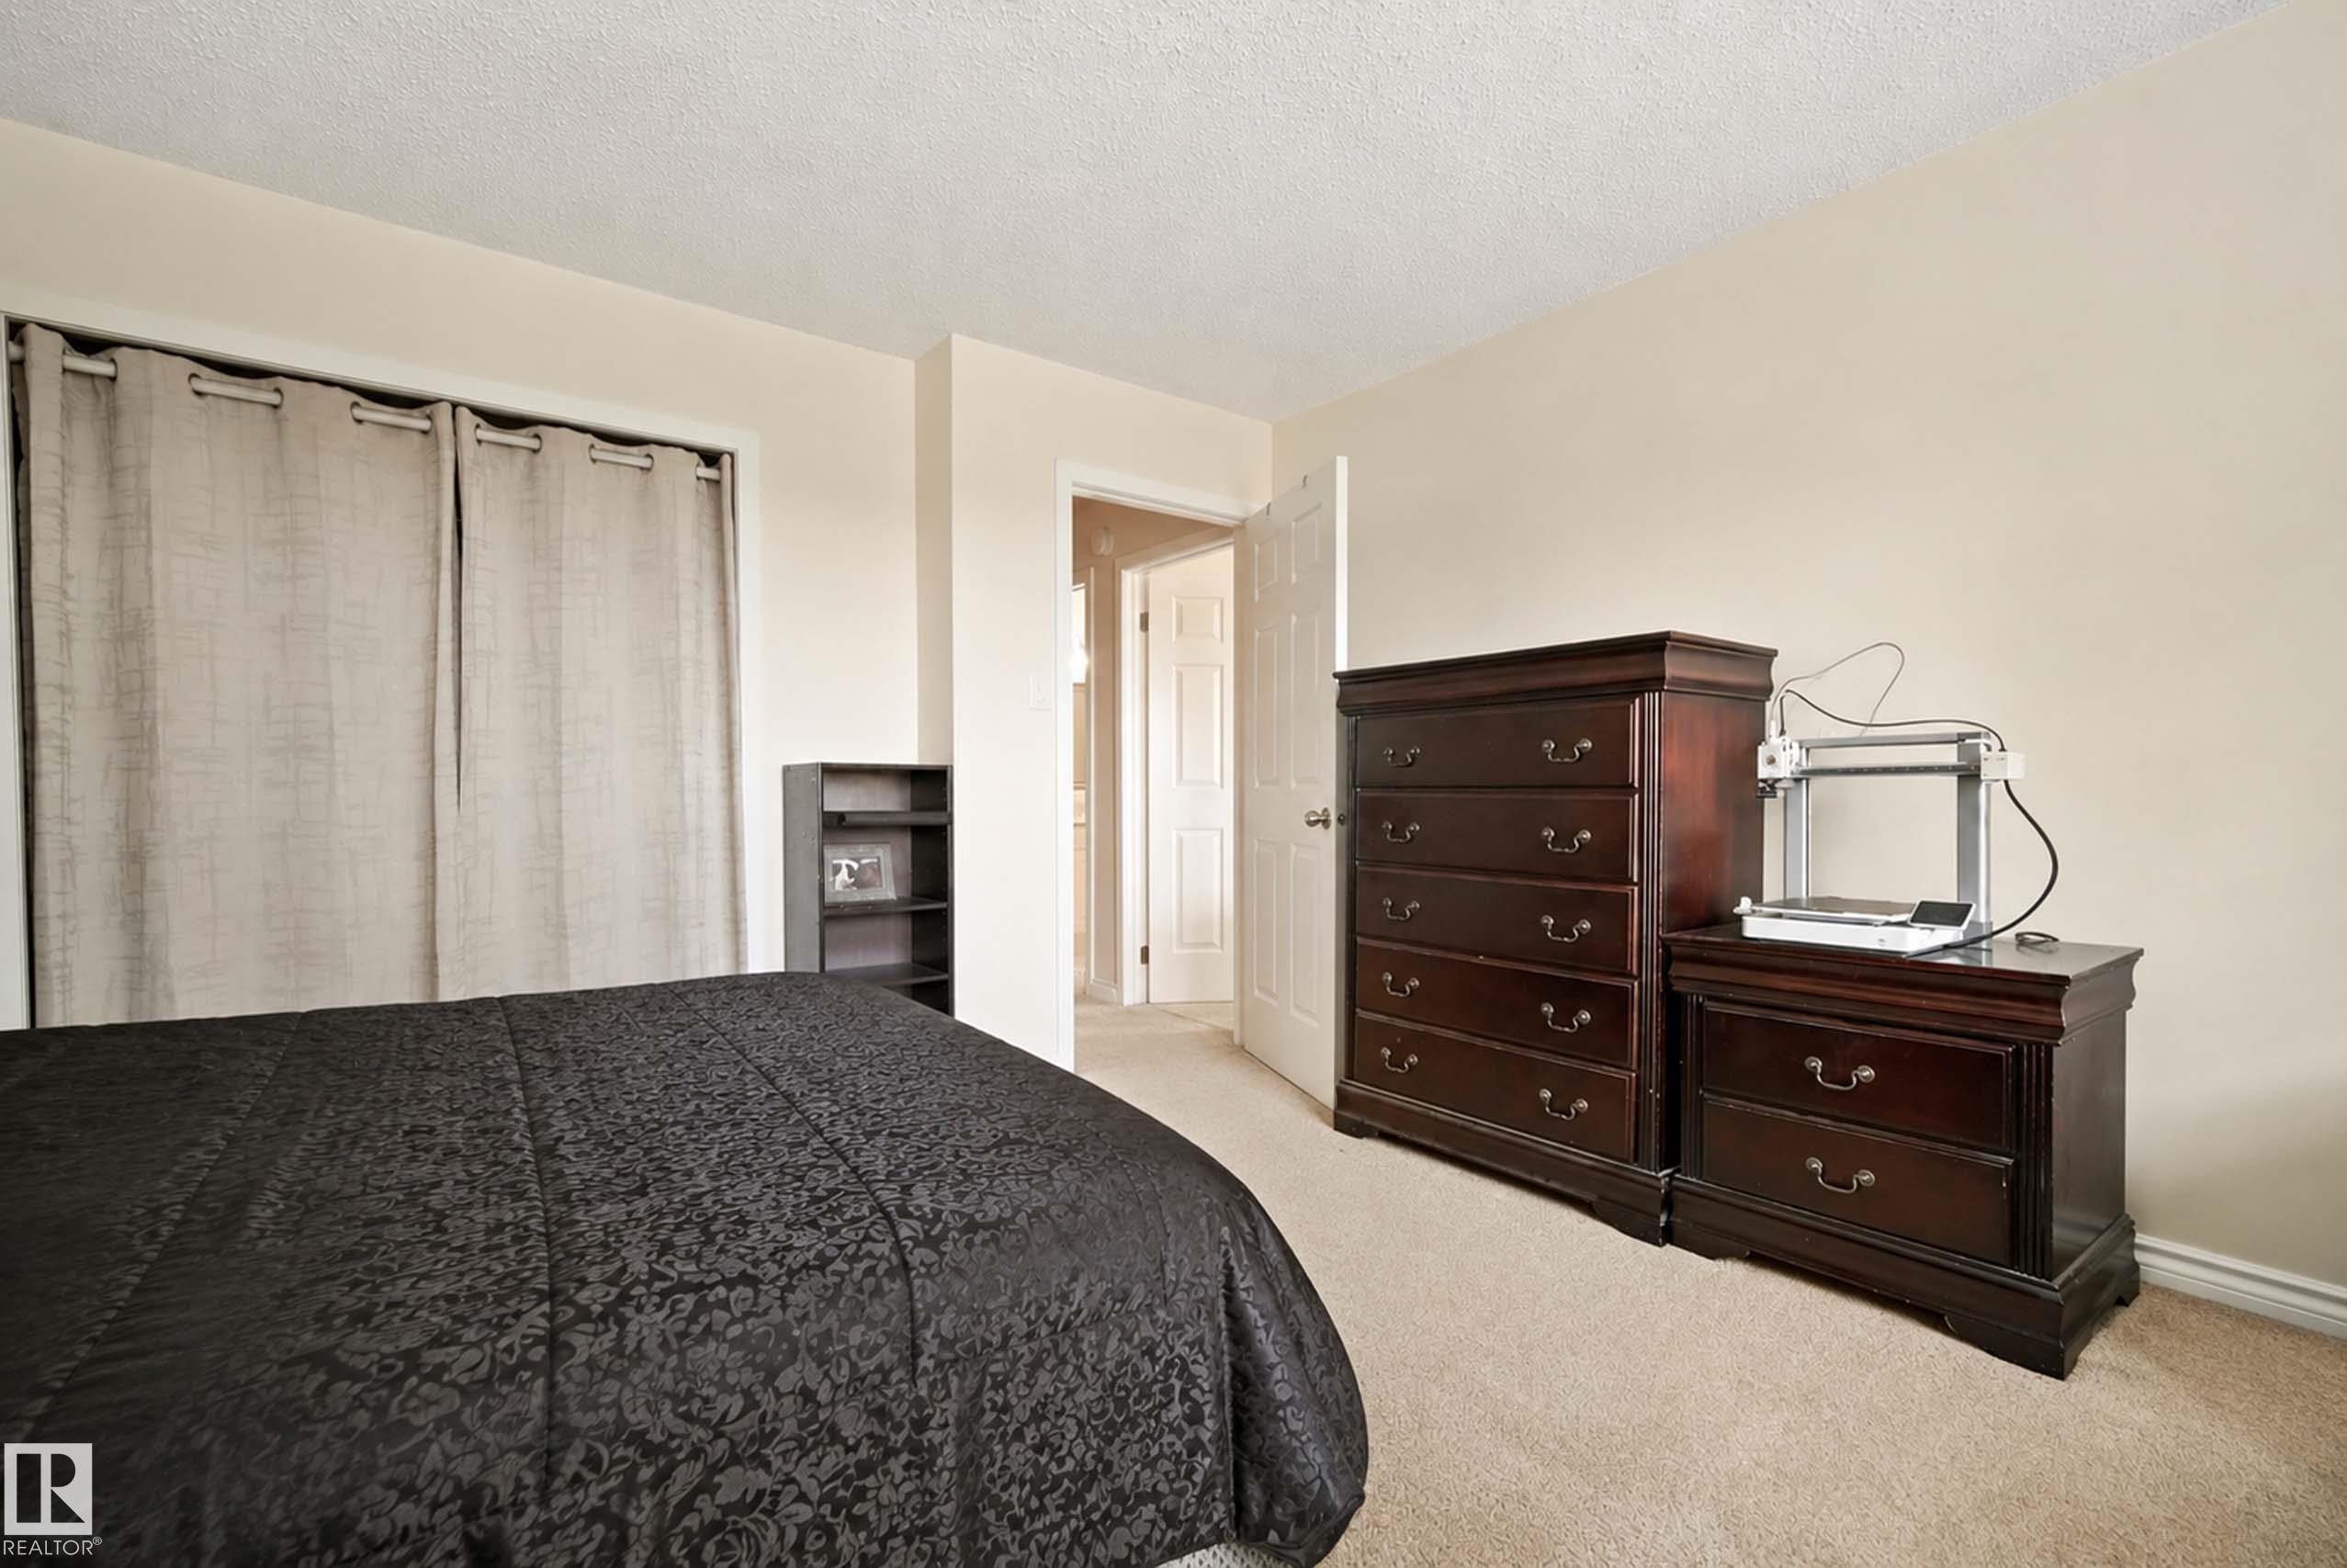
Neutral tone wall color, textured ceiling, carpeted flooring, and a doorway opening to an interior space - #25 3811 85 St Nw, Edmonton, AB - Indoor Photo Showing Bedroom
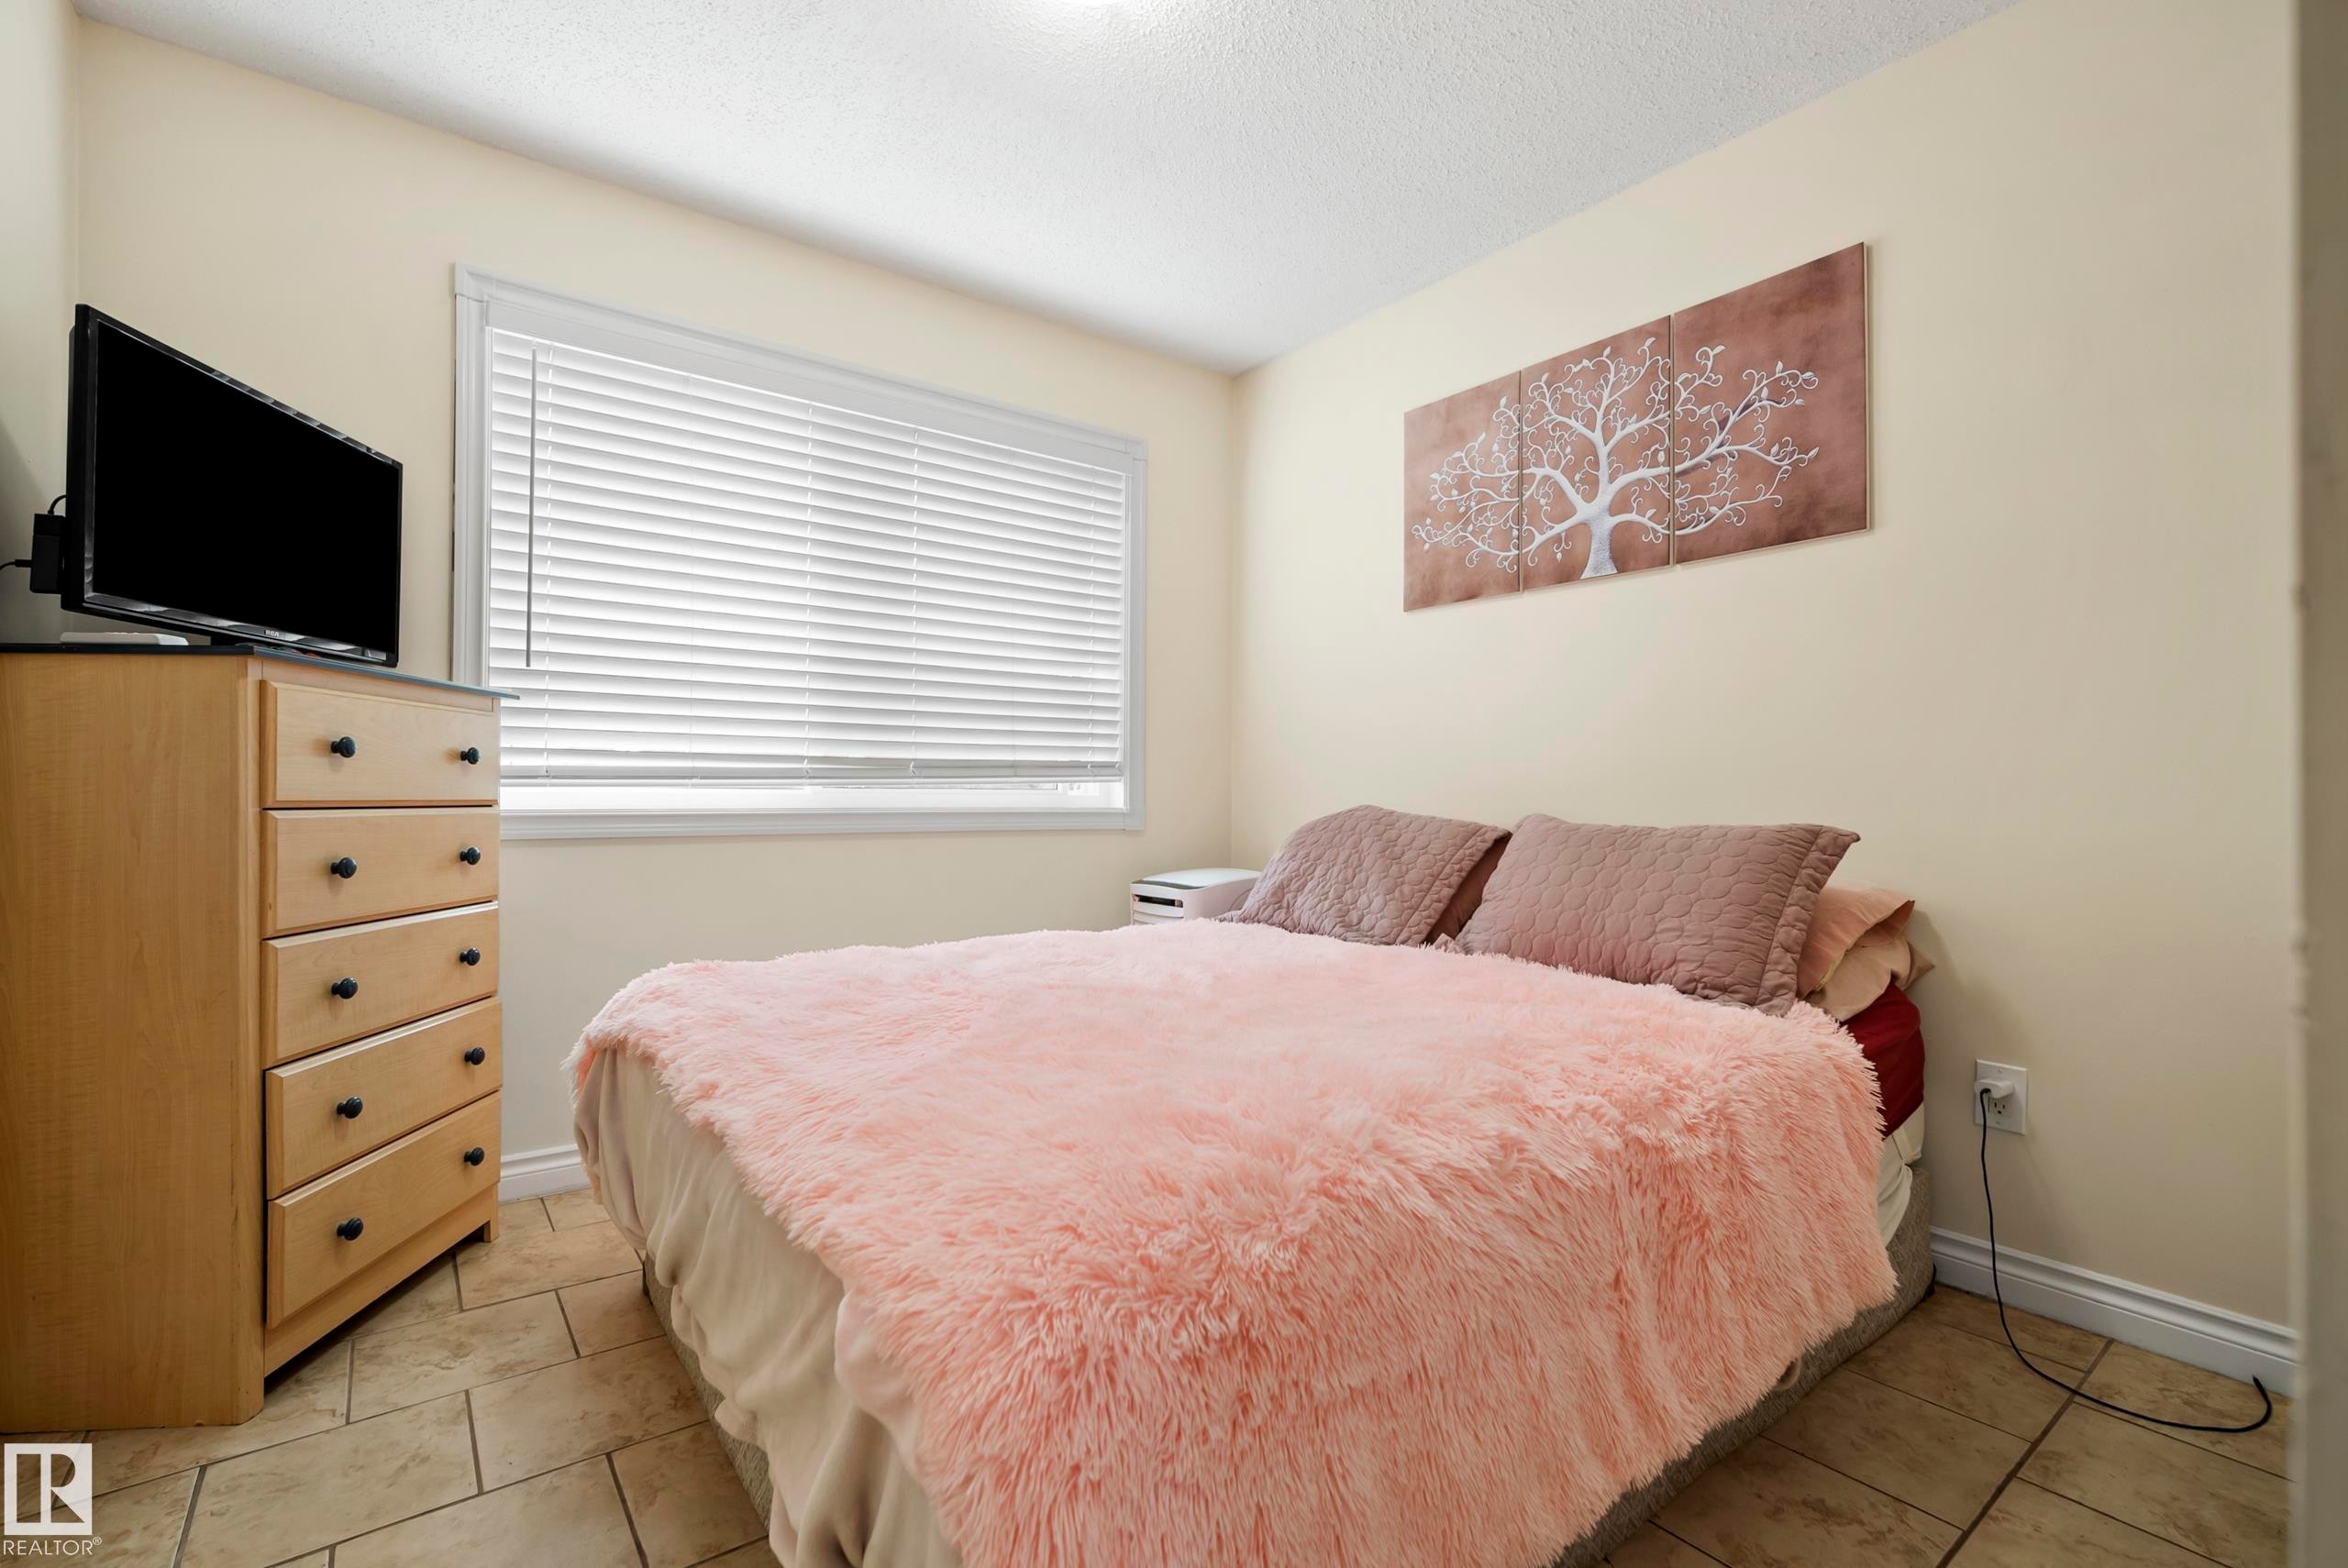
Light-toned wall paint with a window featuring blinds - #25 3811 85 St Nw, Edmonton, AB - Indoor Photo Showing Bedroom
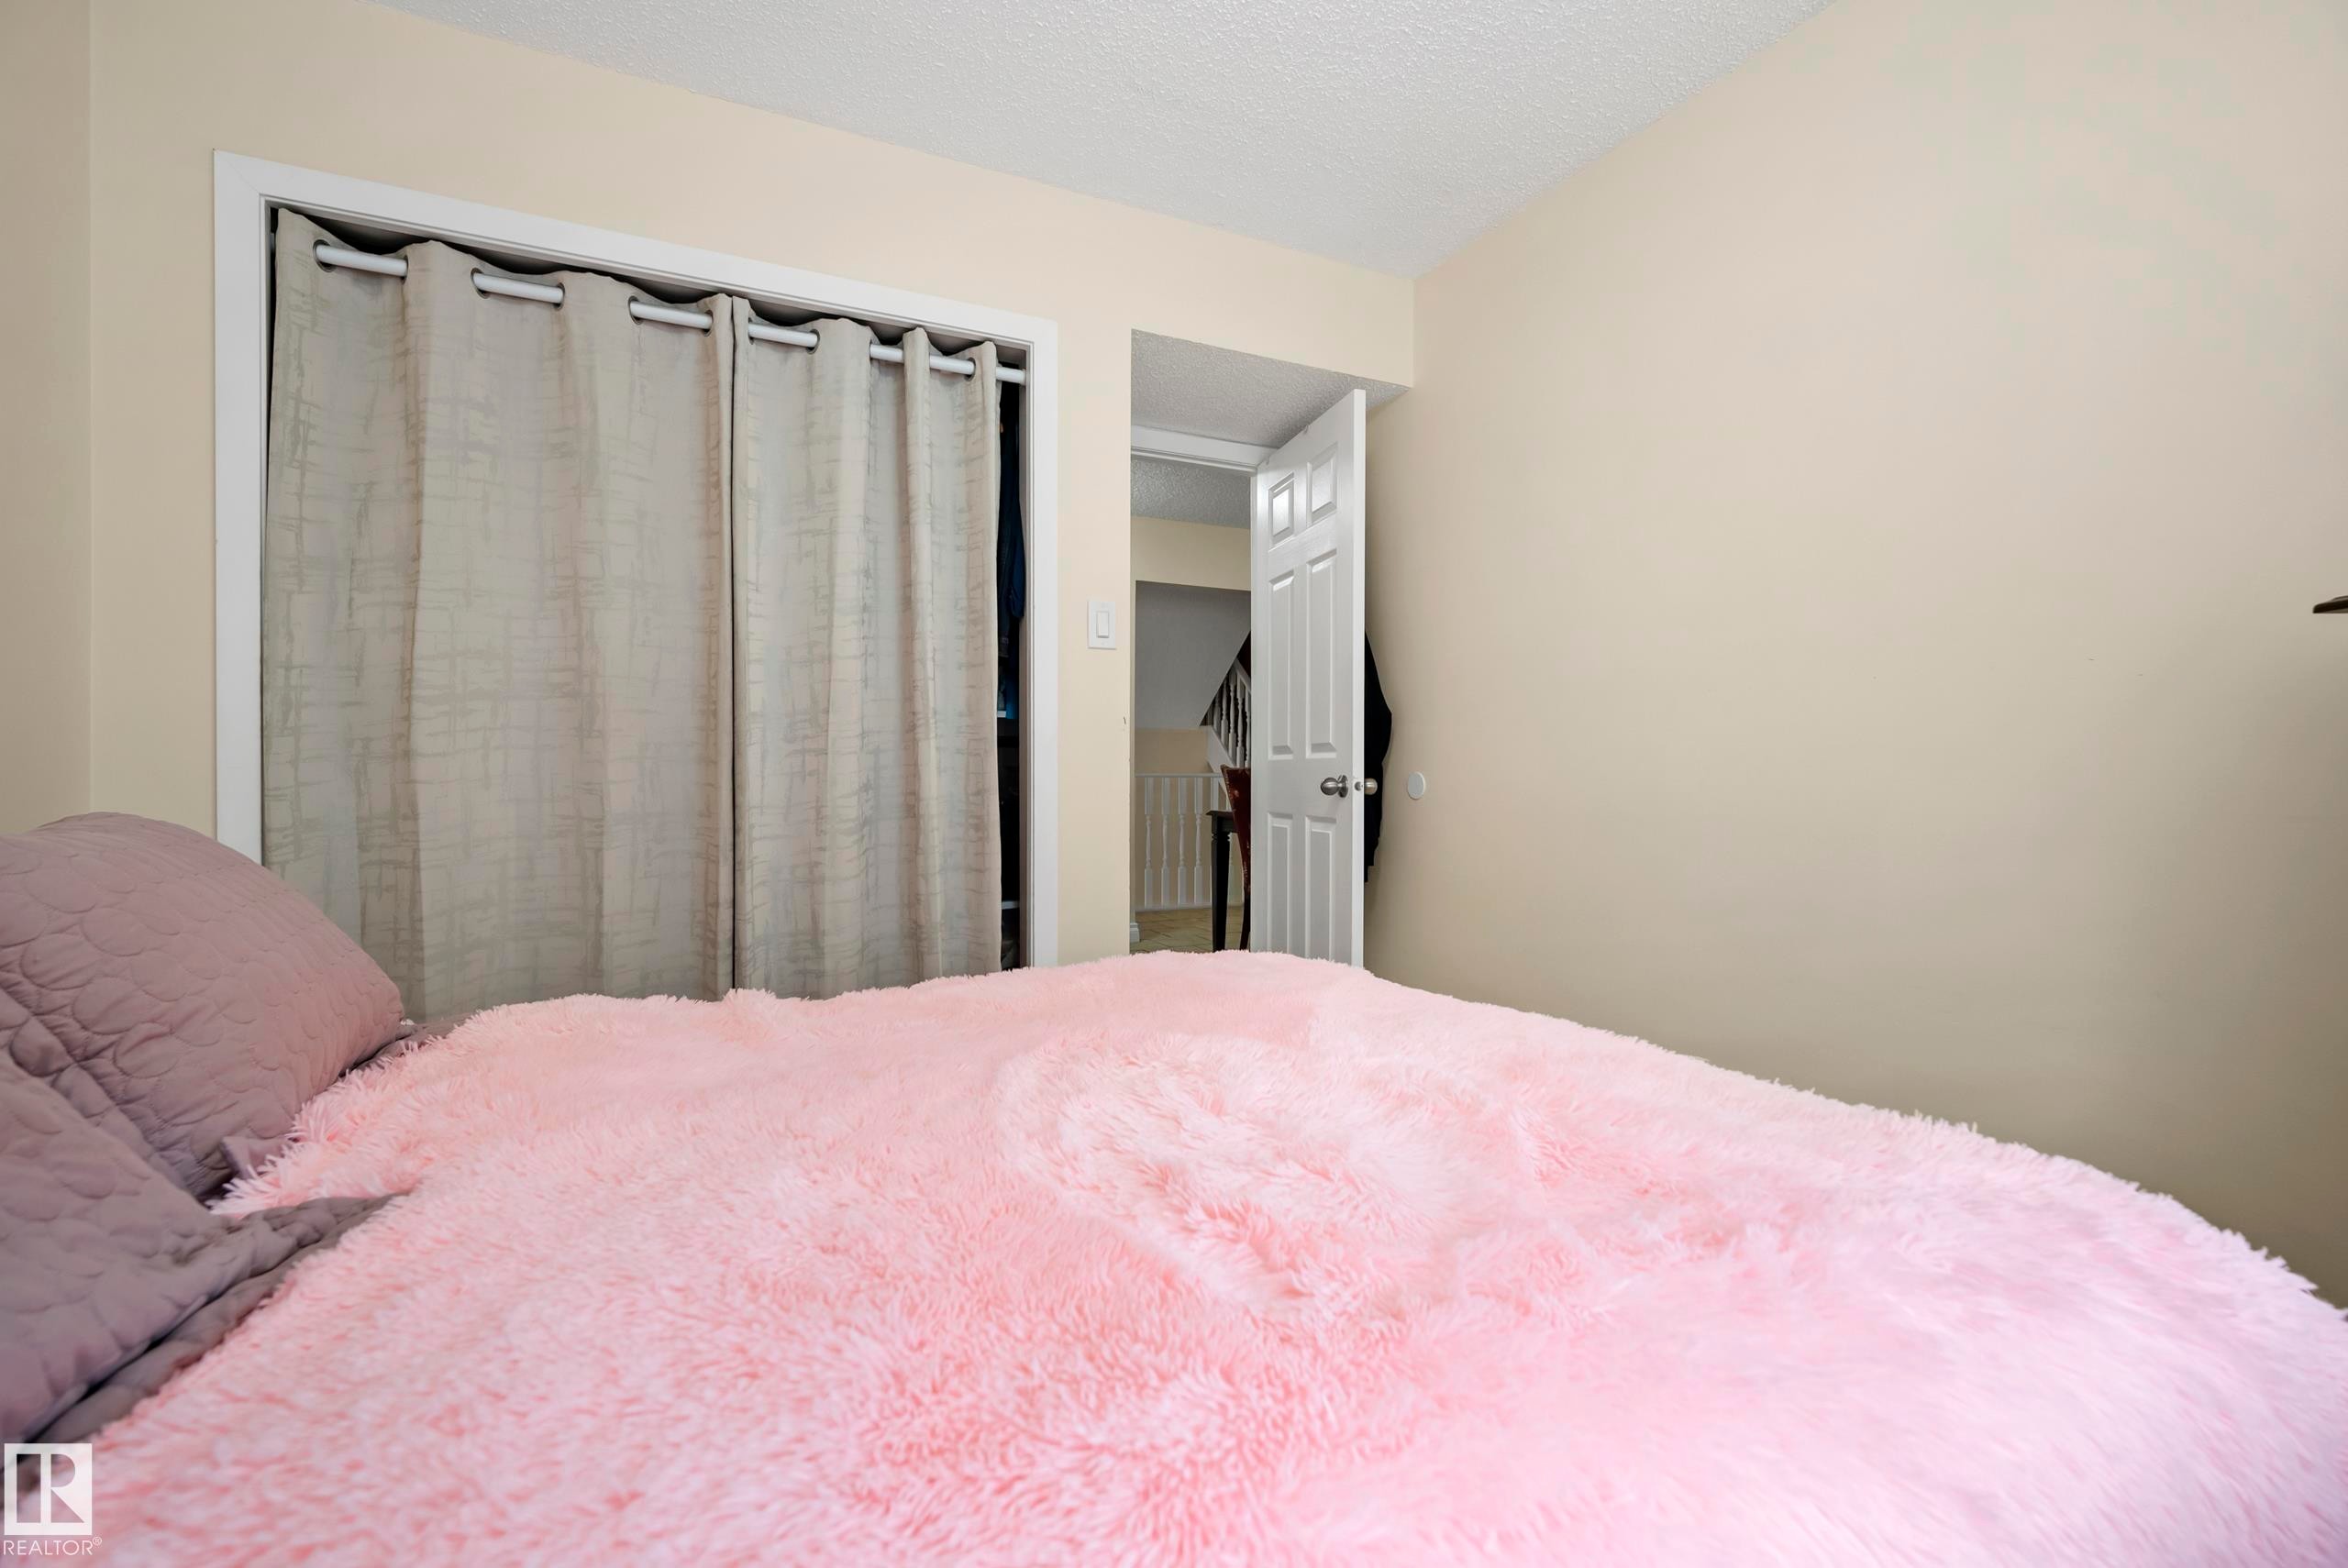
Additional content - #25 3811 85 St Nw, Edmonton, AB - Indoor Photo Showing Bedroom
White shaker-style vanity with ample storage, a light-toned countertop, and a framed mirror - #25 3811 85 St Nw, Edmonton, AB - Indoor Photo Showing Bathroom
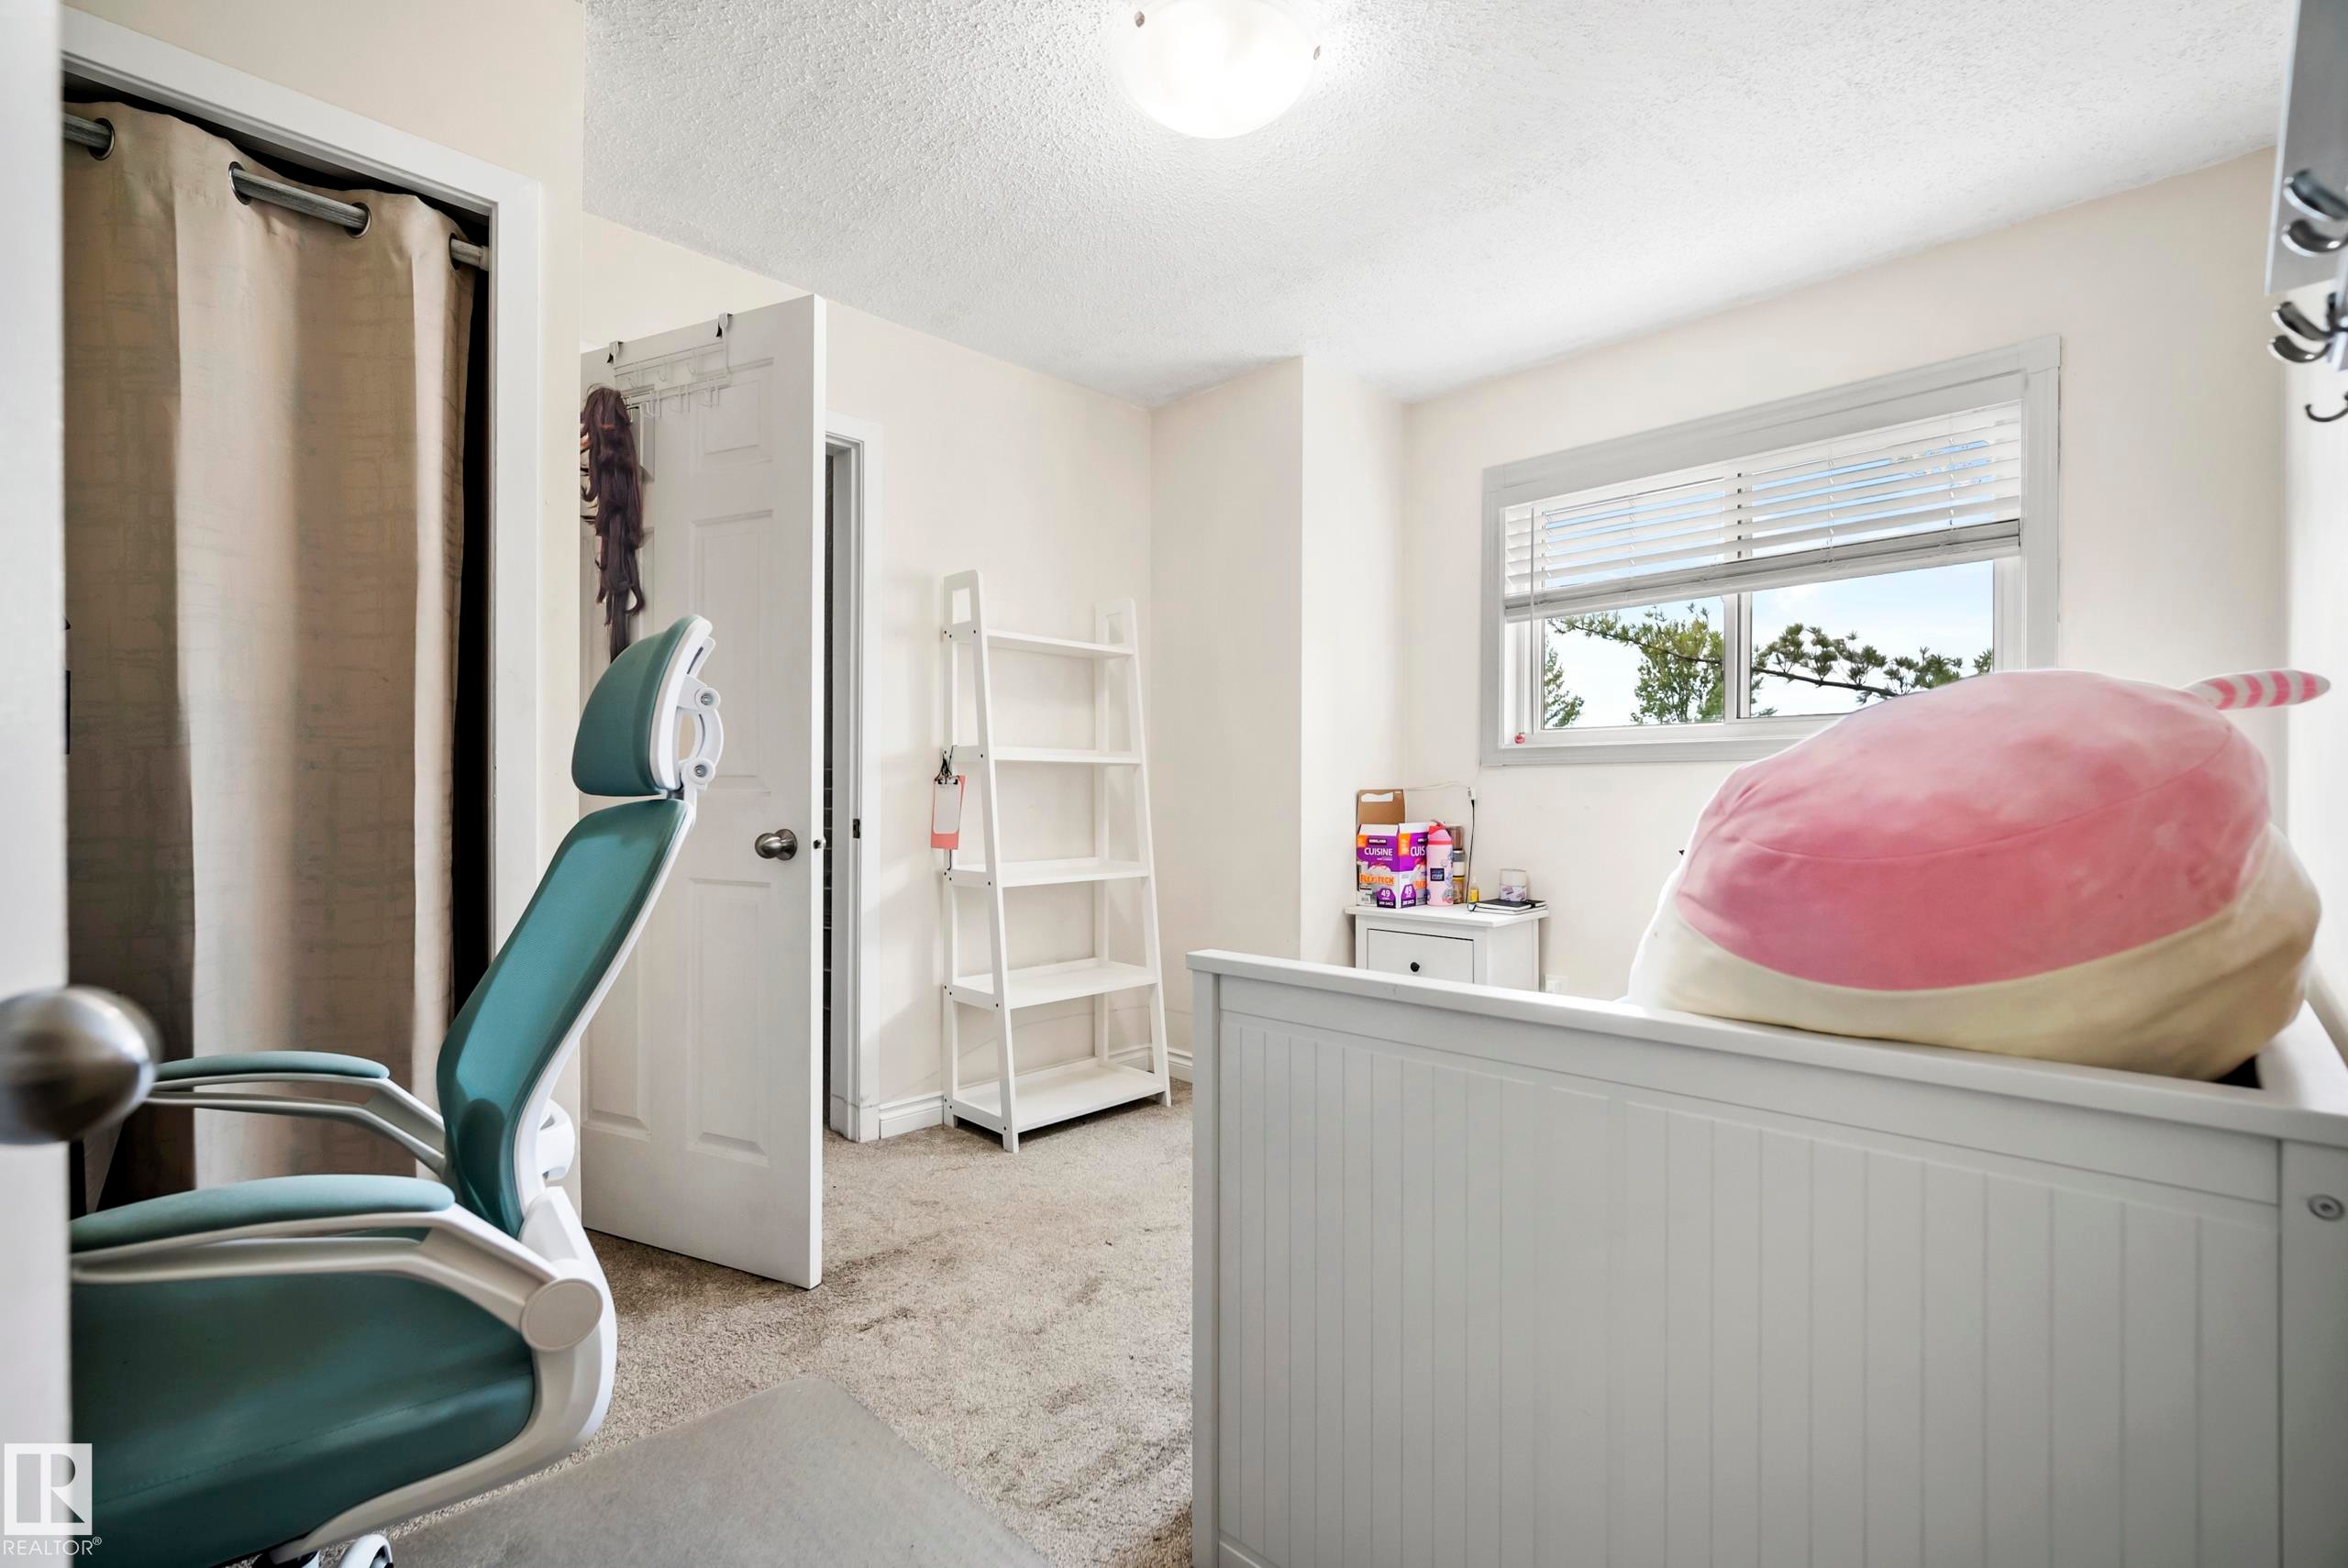
Recessed window with horizontal blinds, overhead ceiling light fixture, and light-colored wall-to-wall carpeting - #25 3811 85 St Nw, Edmonton, AB - Indoor Photo Showing Bedroom
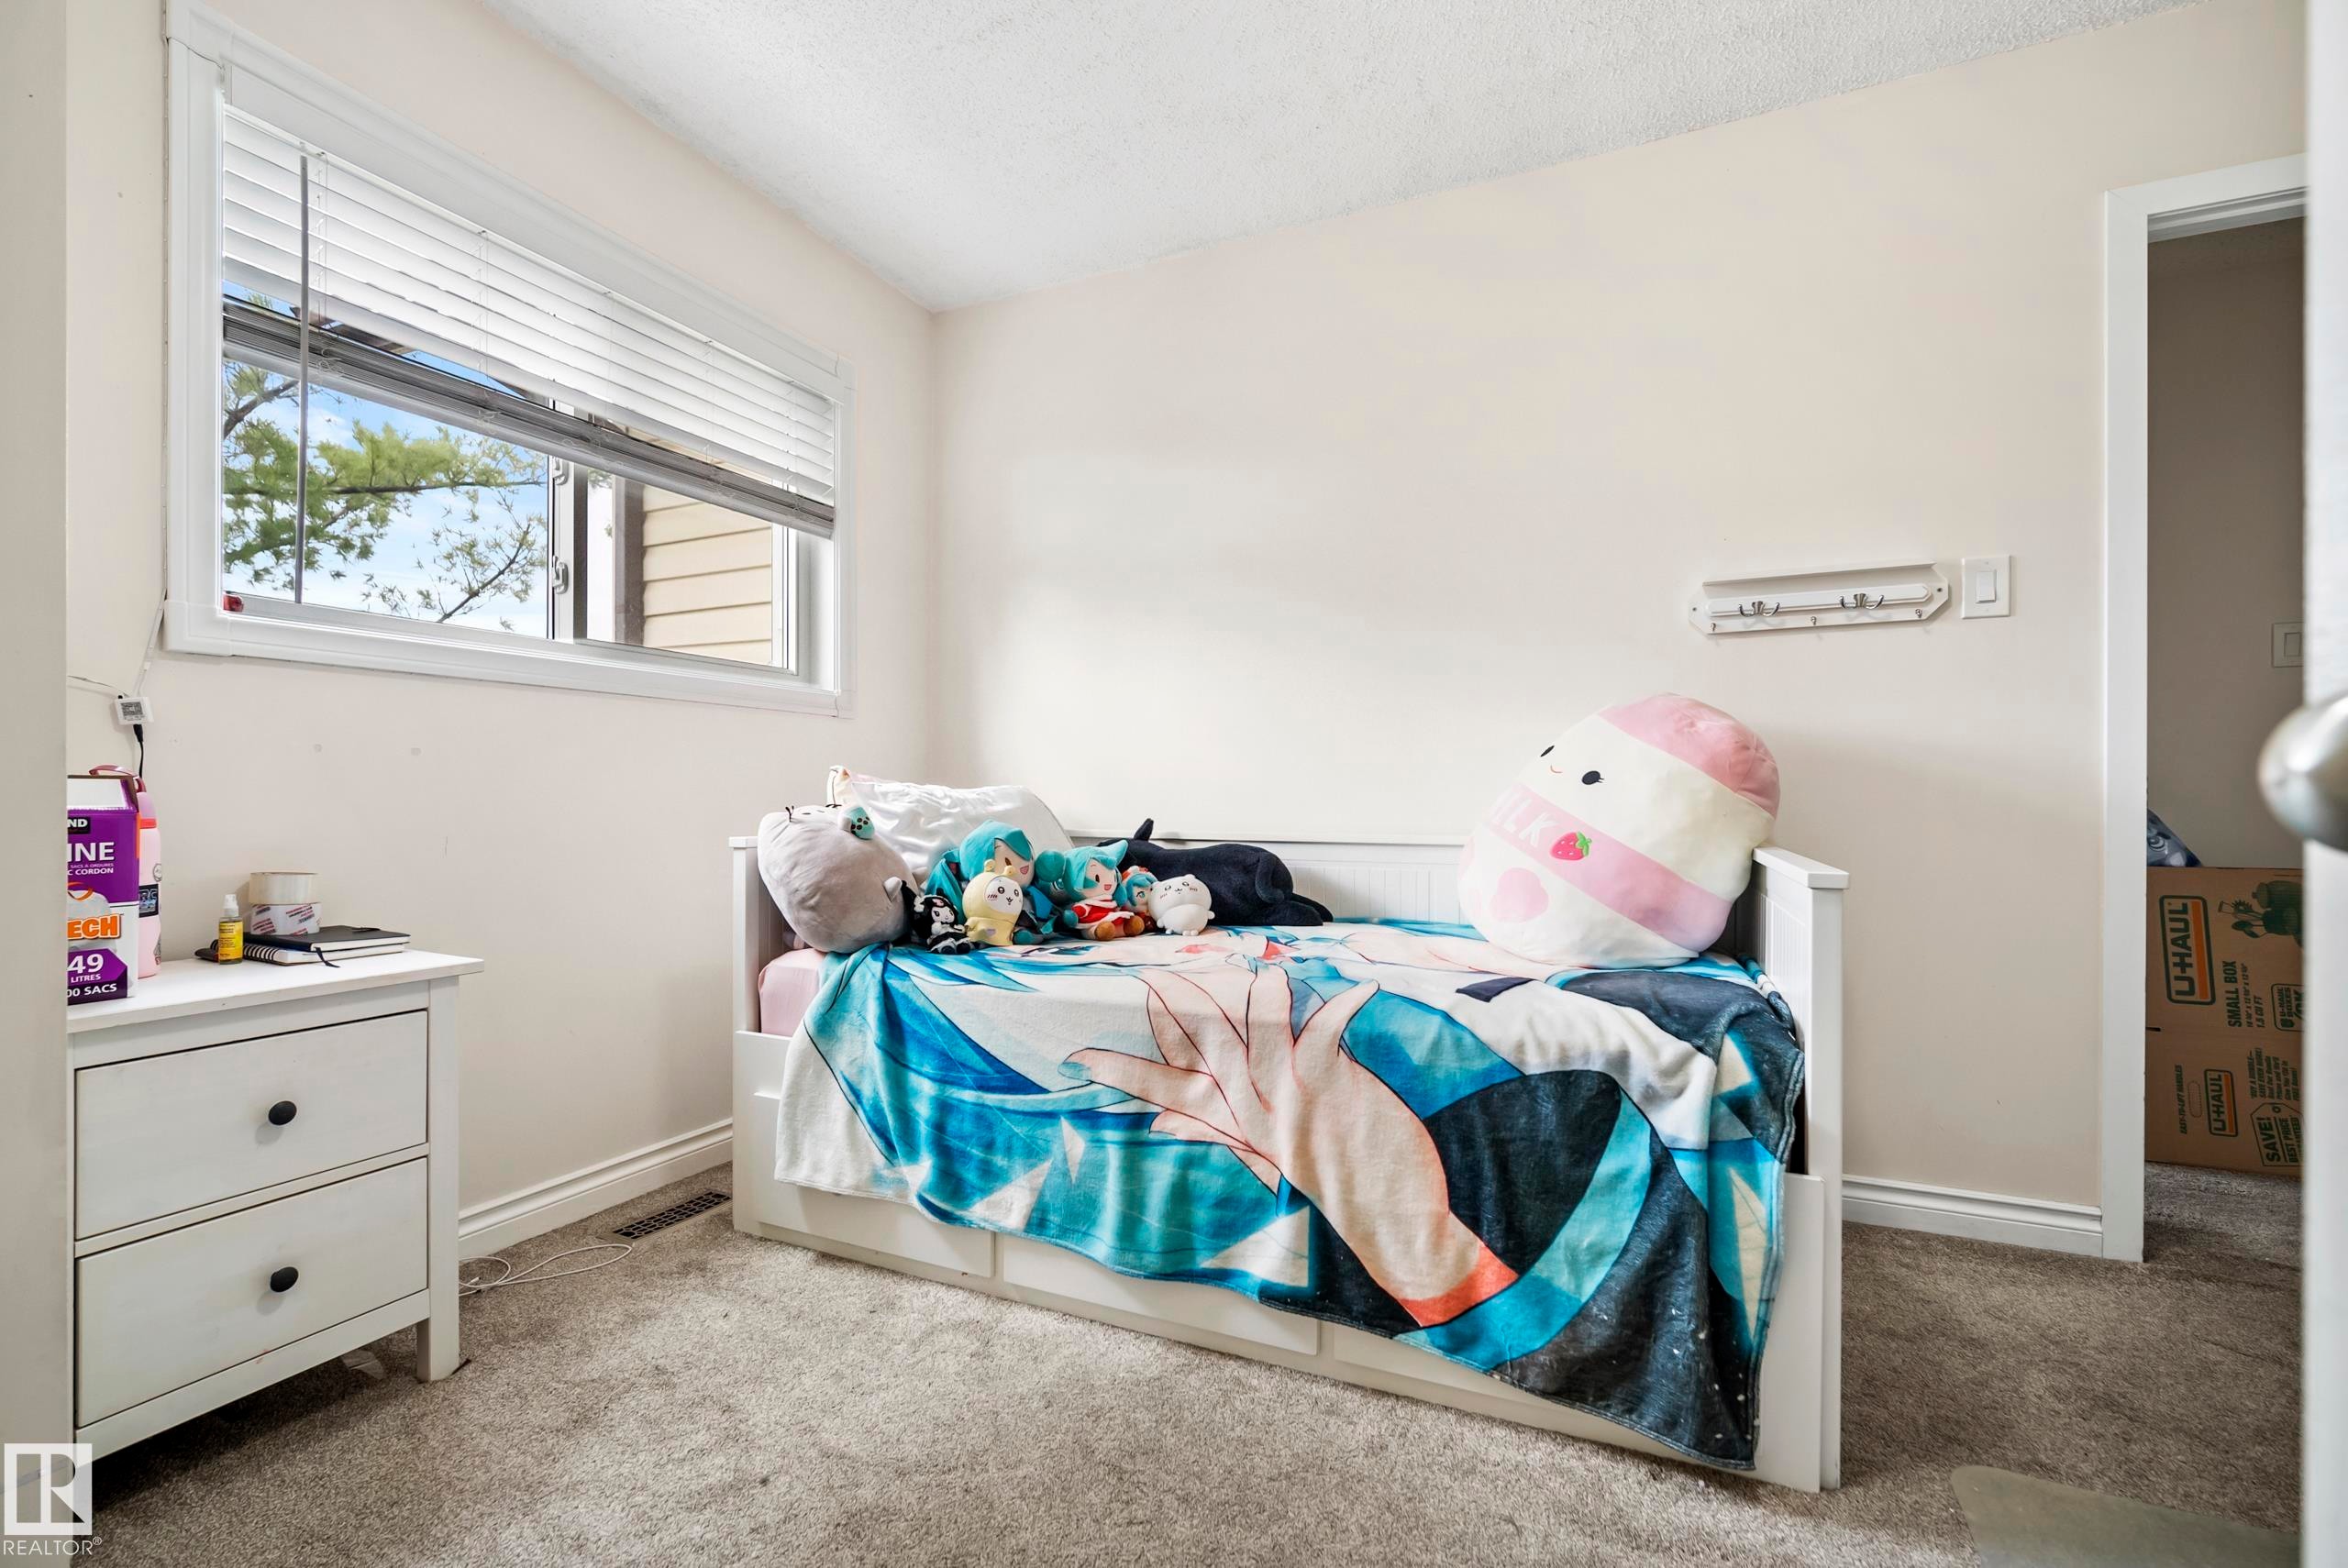
Recessed window with blinds, light-toned walls, and grey carpet flooring - #25 3811 85 St Nw, Edmonton, AB - Indoor Photo Showing Bedroom
Neutral wall paint, white trim, light-colored carpeting, white paneled doors, and a built-in half wall - #25 3811 85 St Nw, Edmonton, AB - Indoor Photo Showing Bedroom
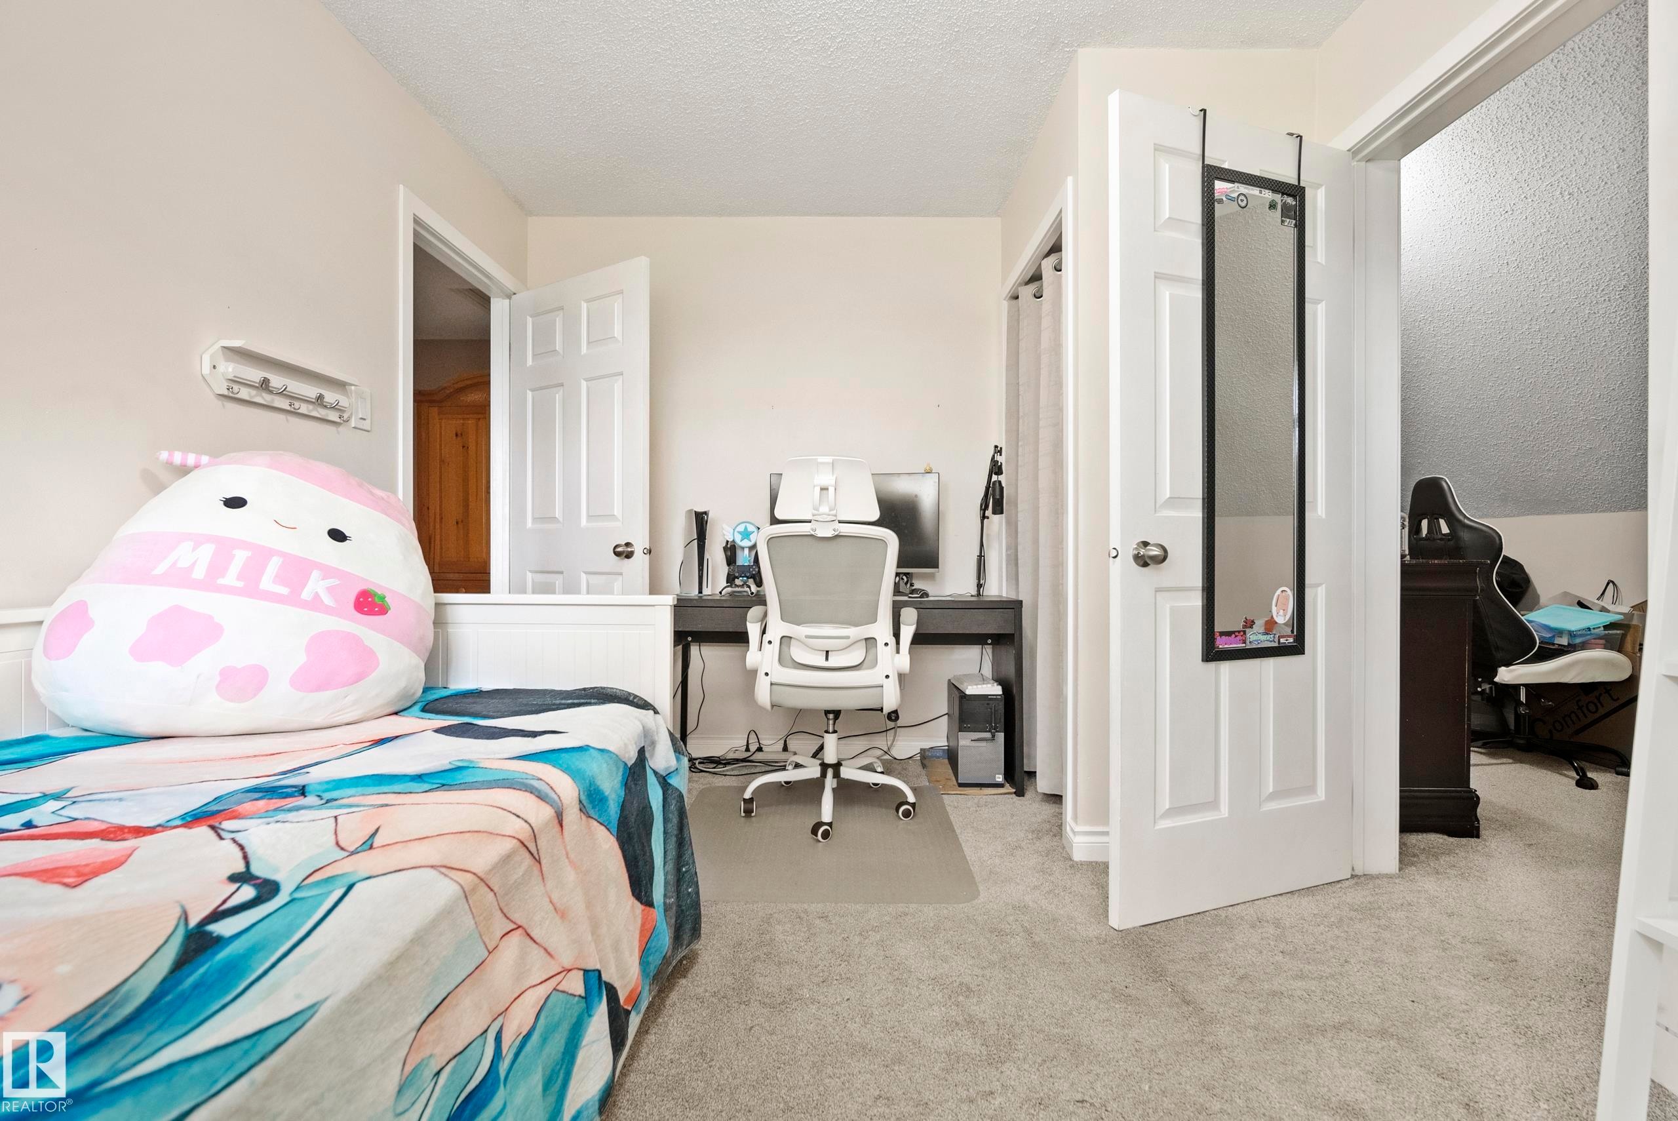
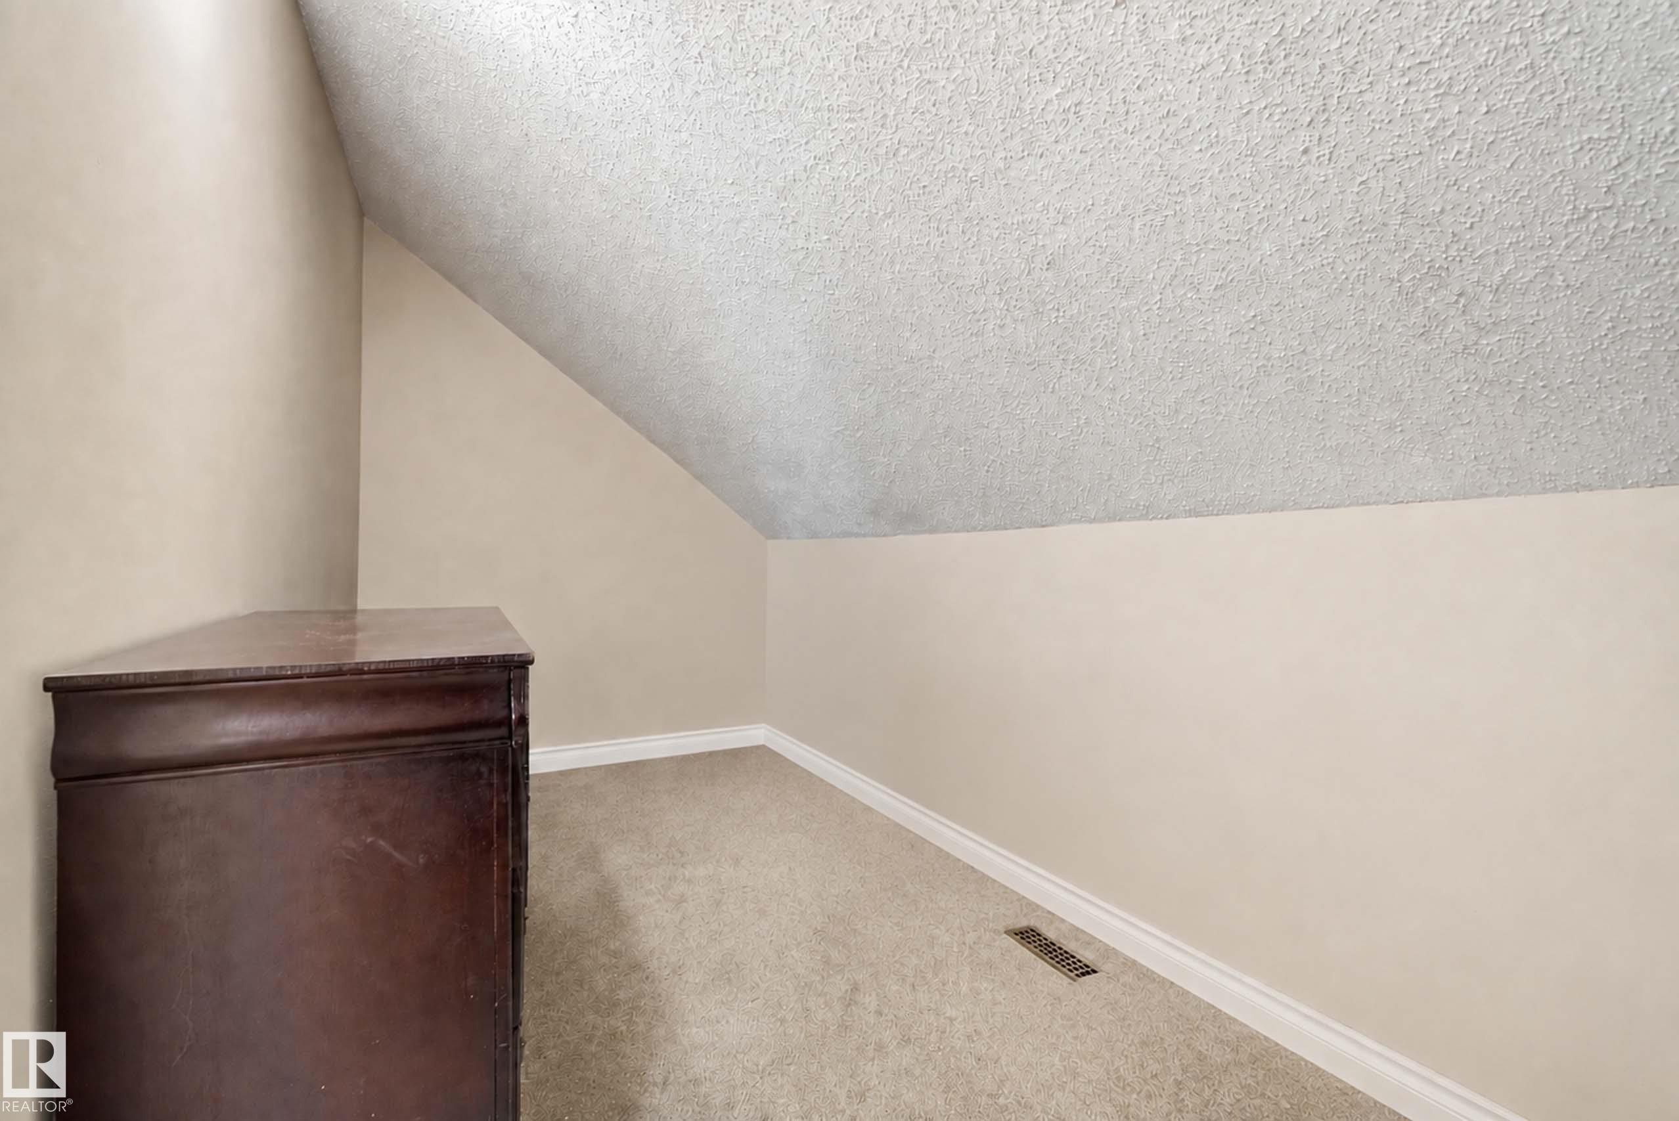
Extra space for desk or TV just off the third bedroom. - #25 3811 85 St Nw, Edmonton, AB - Indoor Photo Showing Other Room
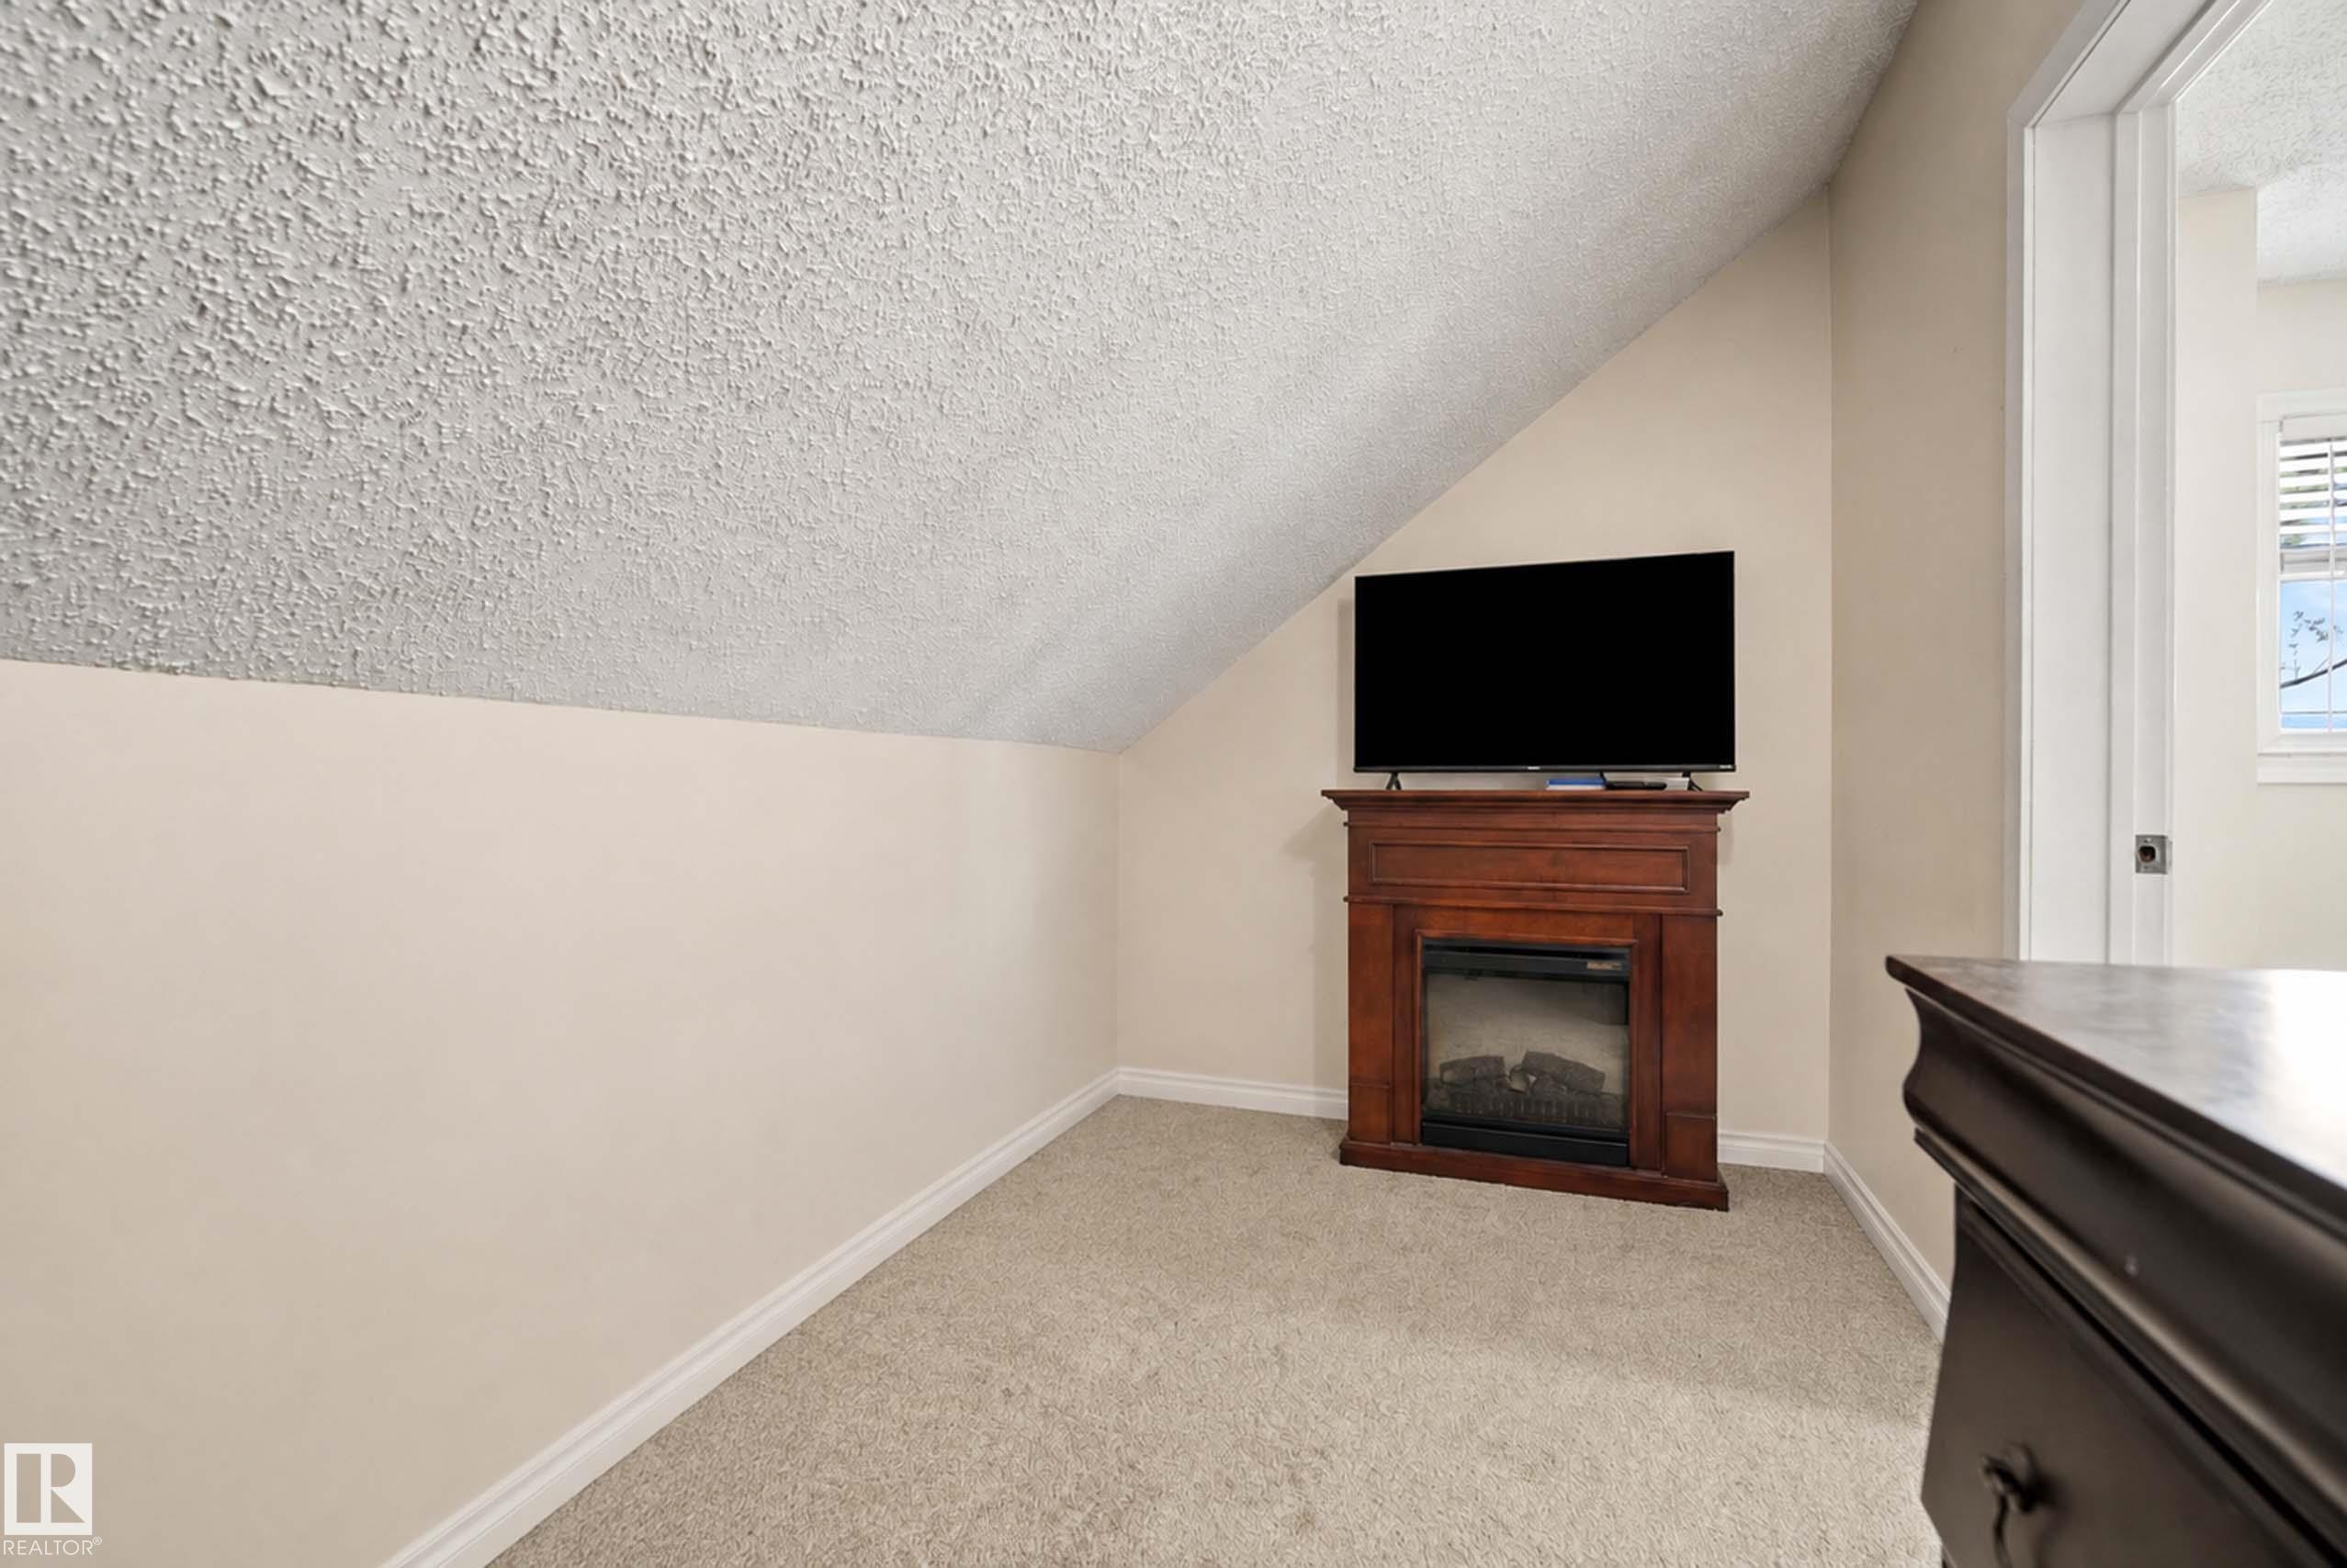
Extra space for desk or TV just off the third bedroom. - #25 3811 85 St Nw, Edmonton, AB - Indoor With Fireplace
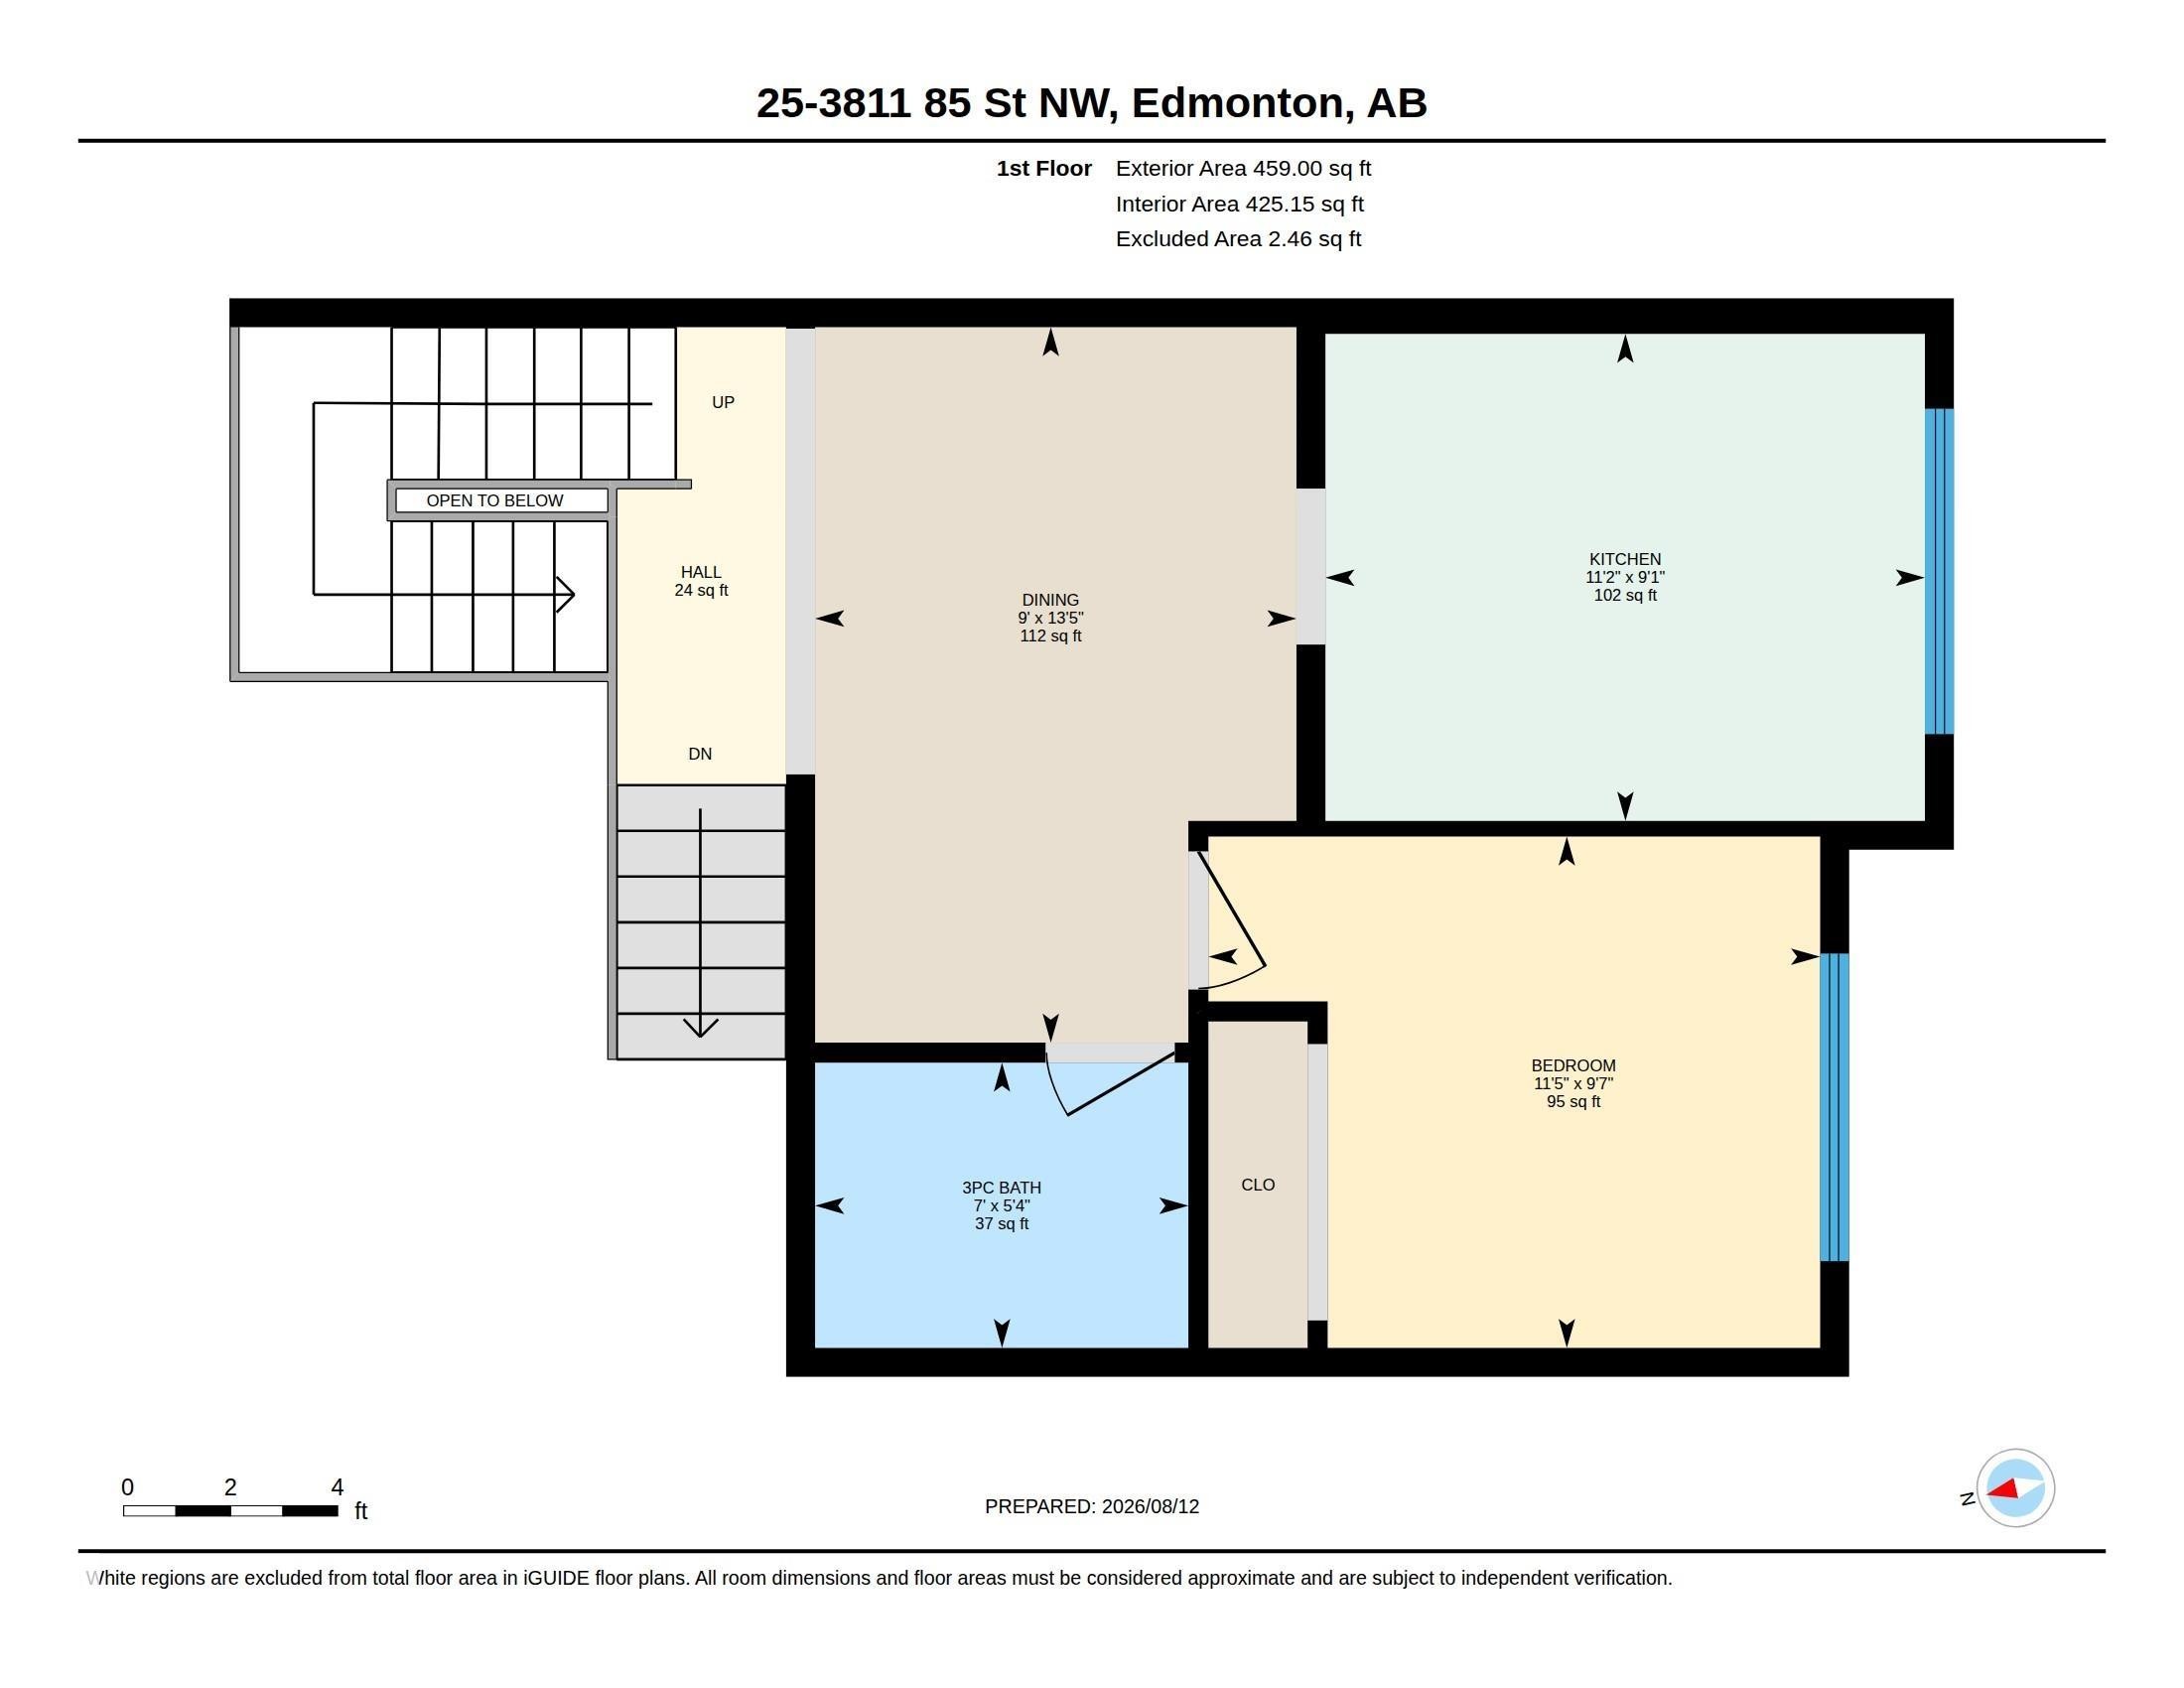
Ground floor - #25 3811 85 St Nw, Edmonton, AB - Other
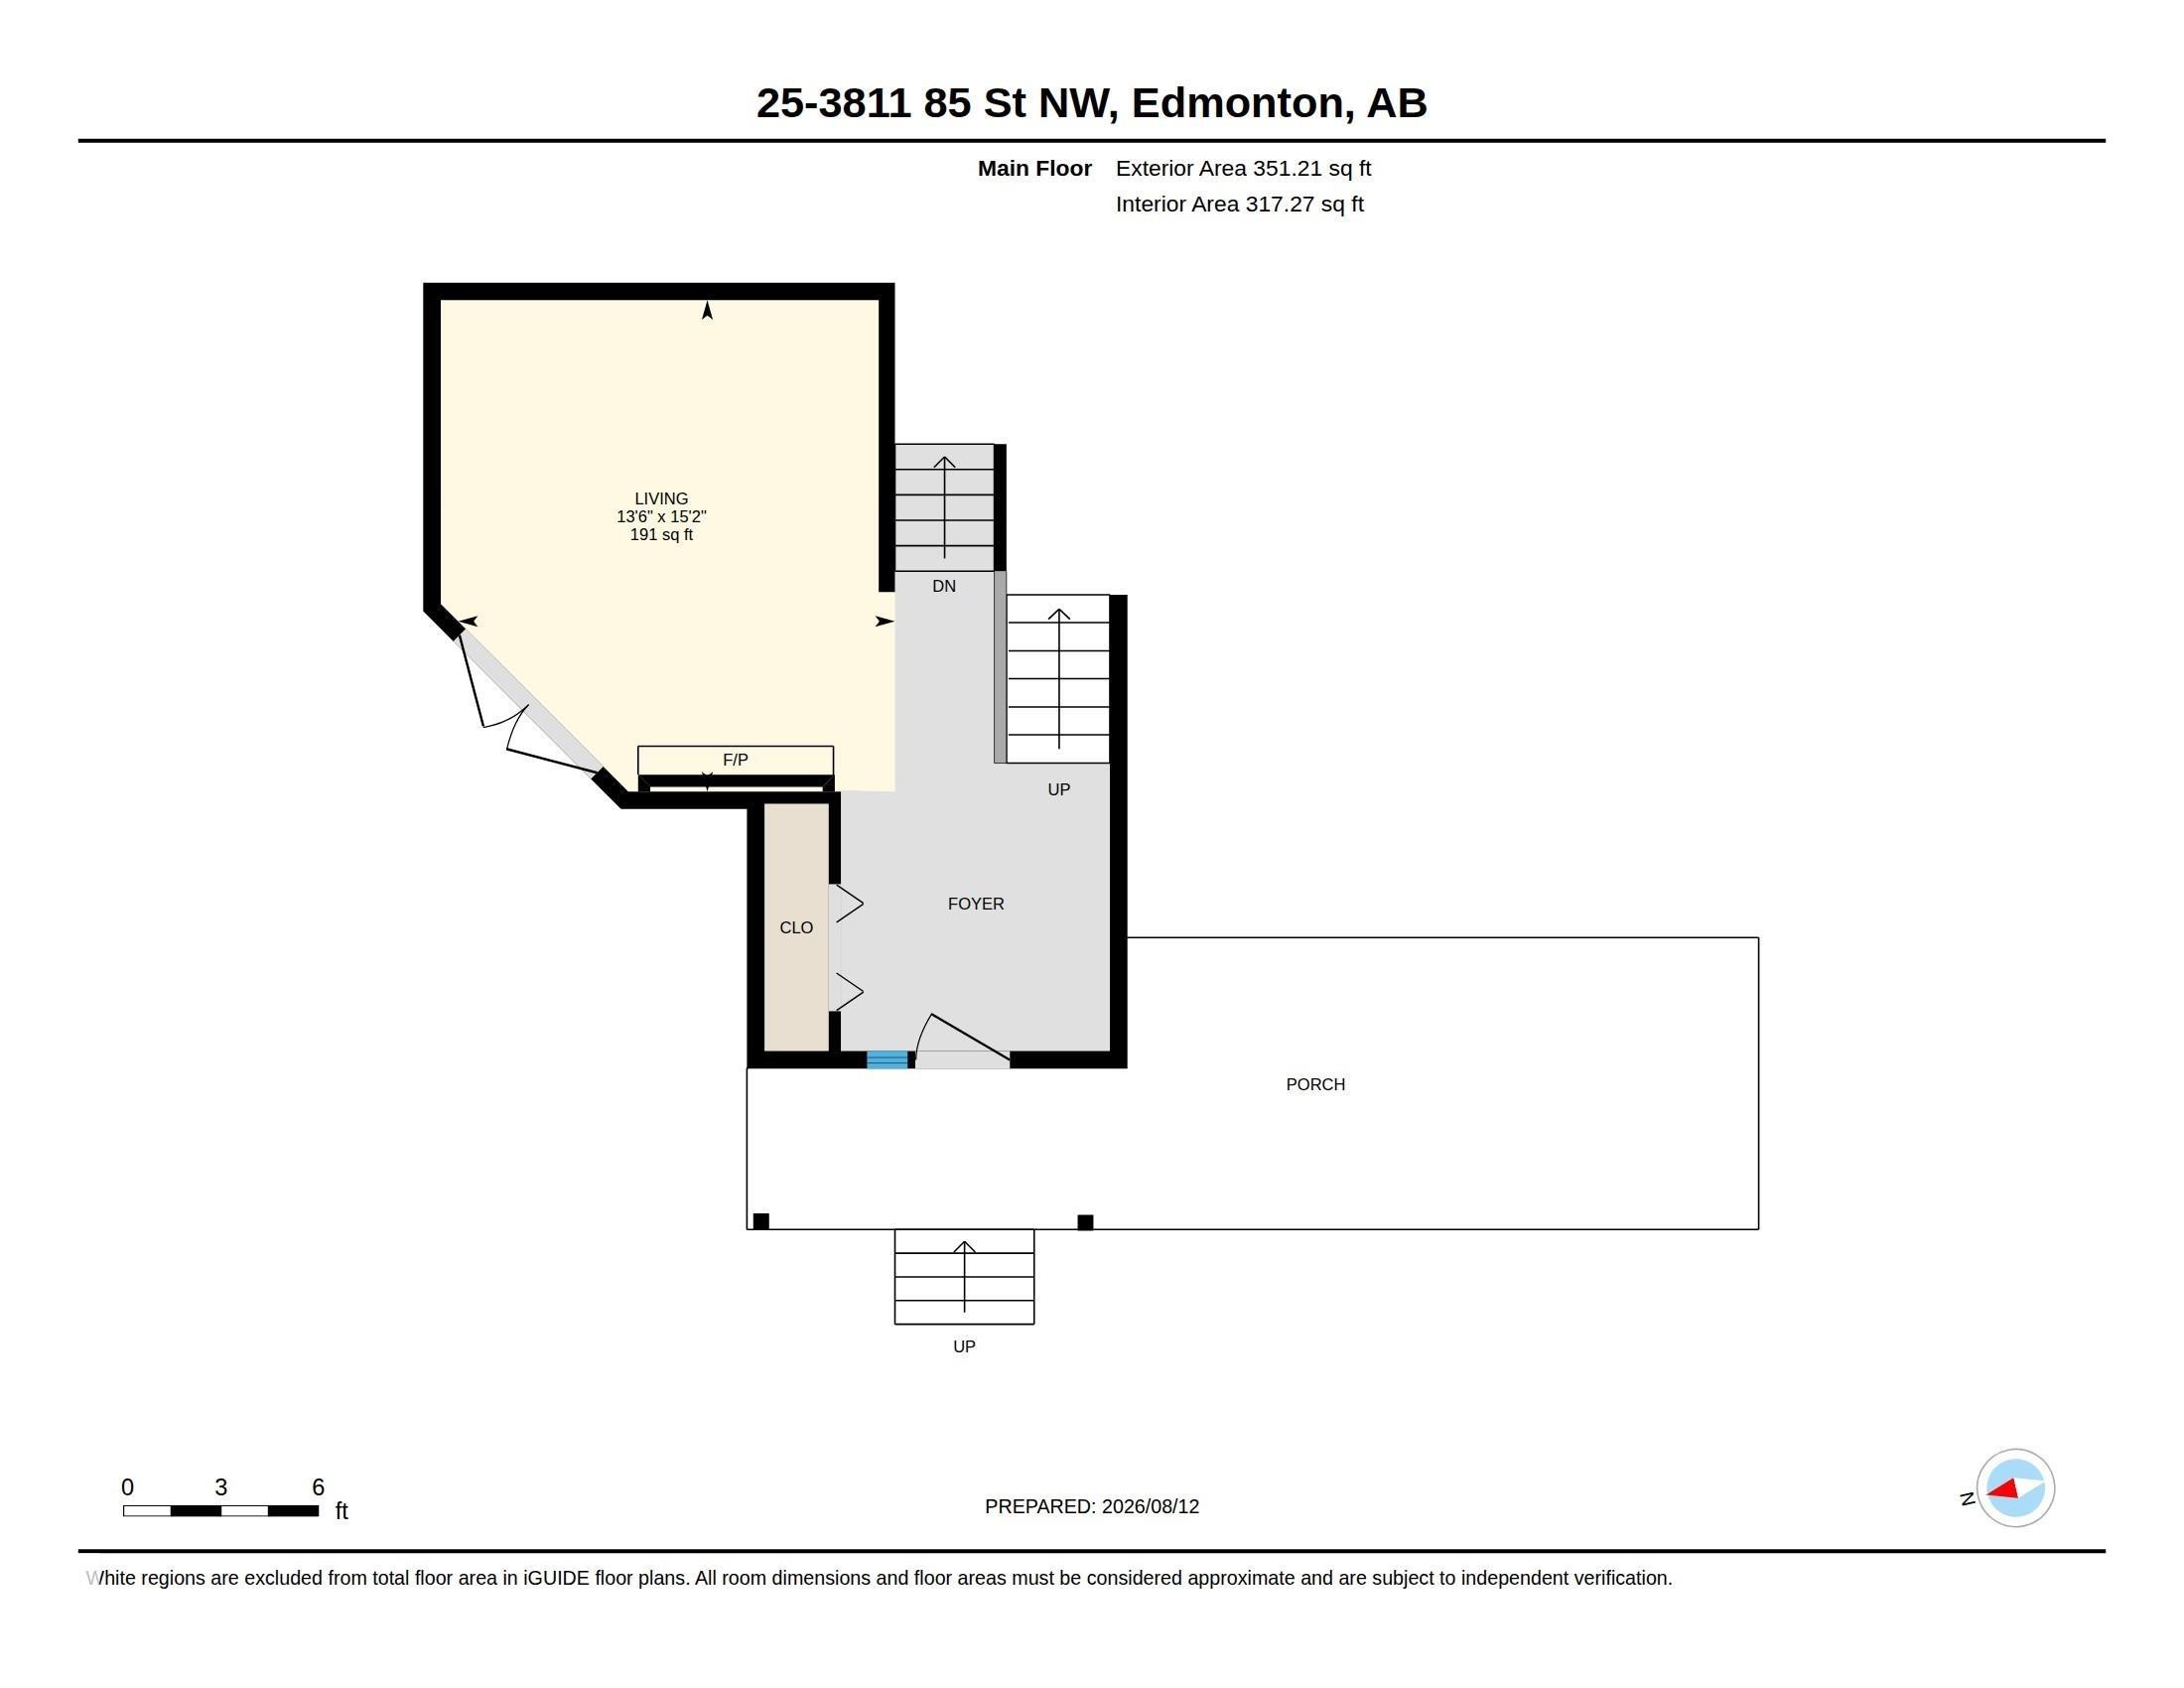
Main Floor - Floor plan - #25 3811 85 St Nw, Edmonton, AB - Other
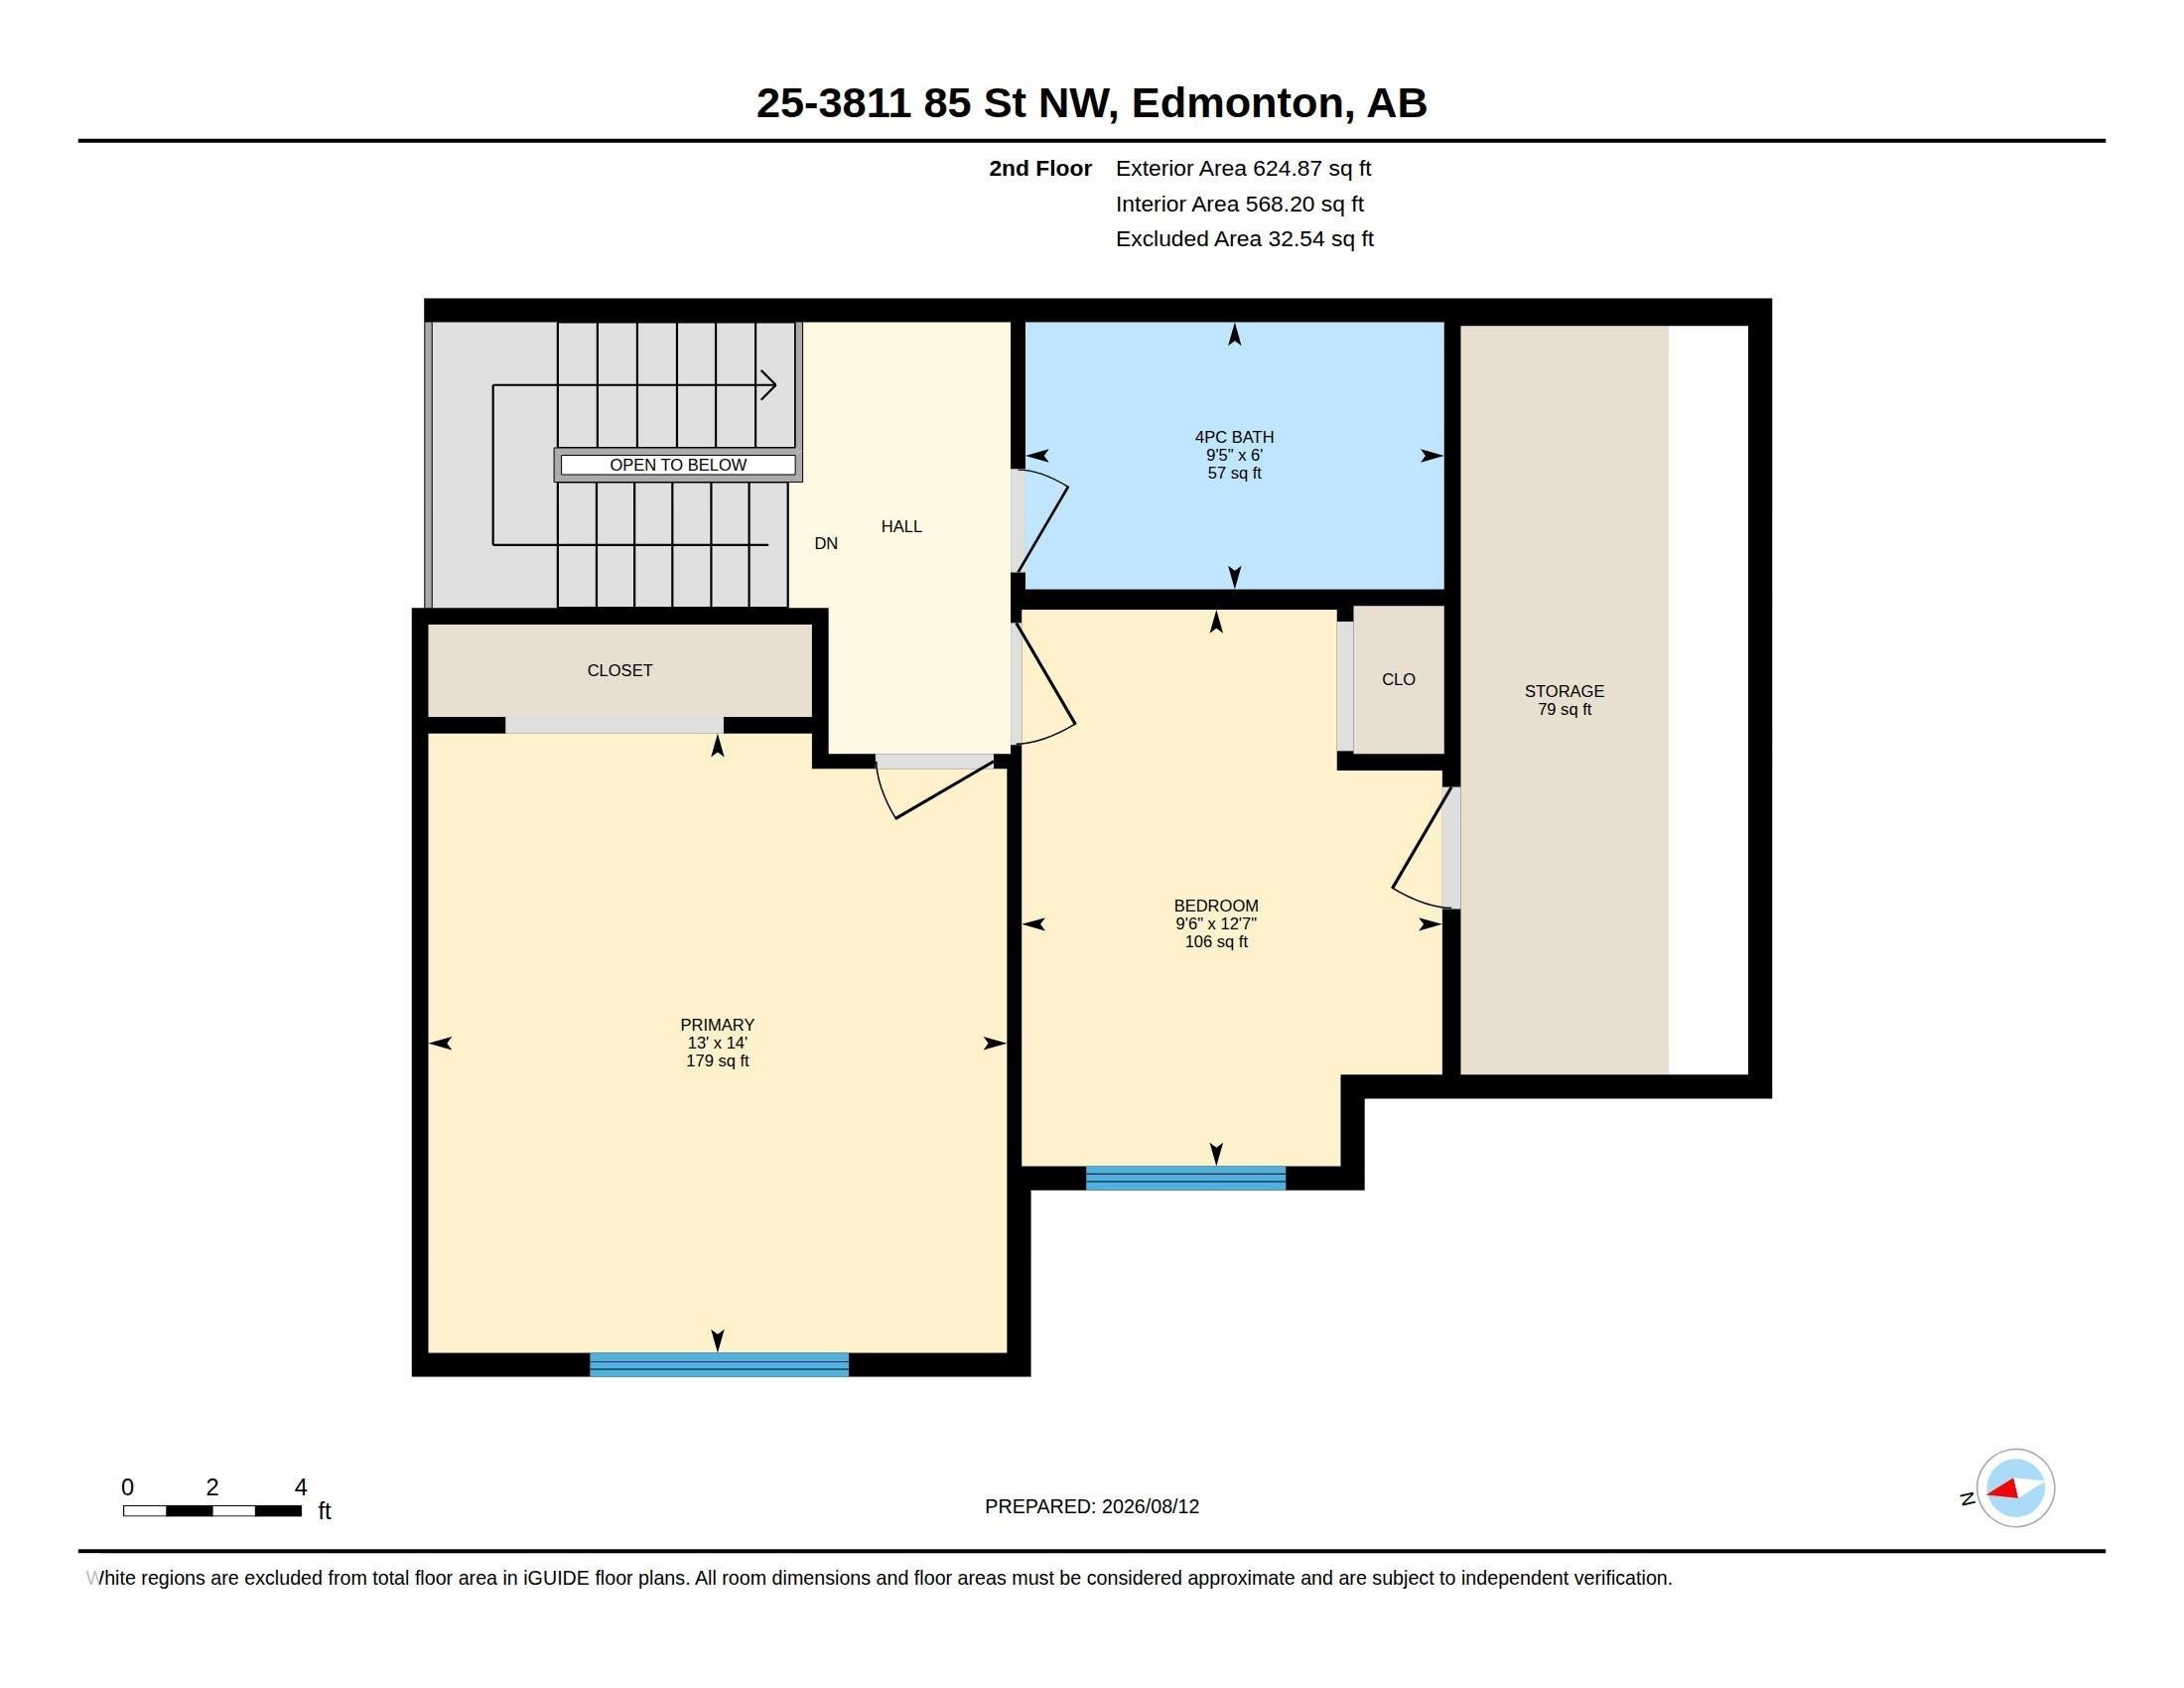
Upstairs Floor plan - #25 3811 85 St Nw, Edmonton, AB - Other
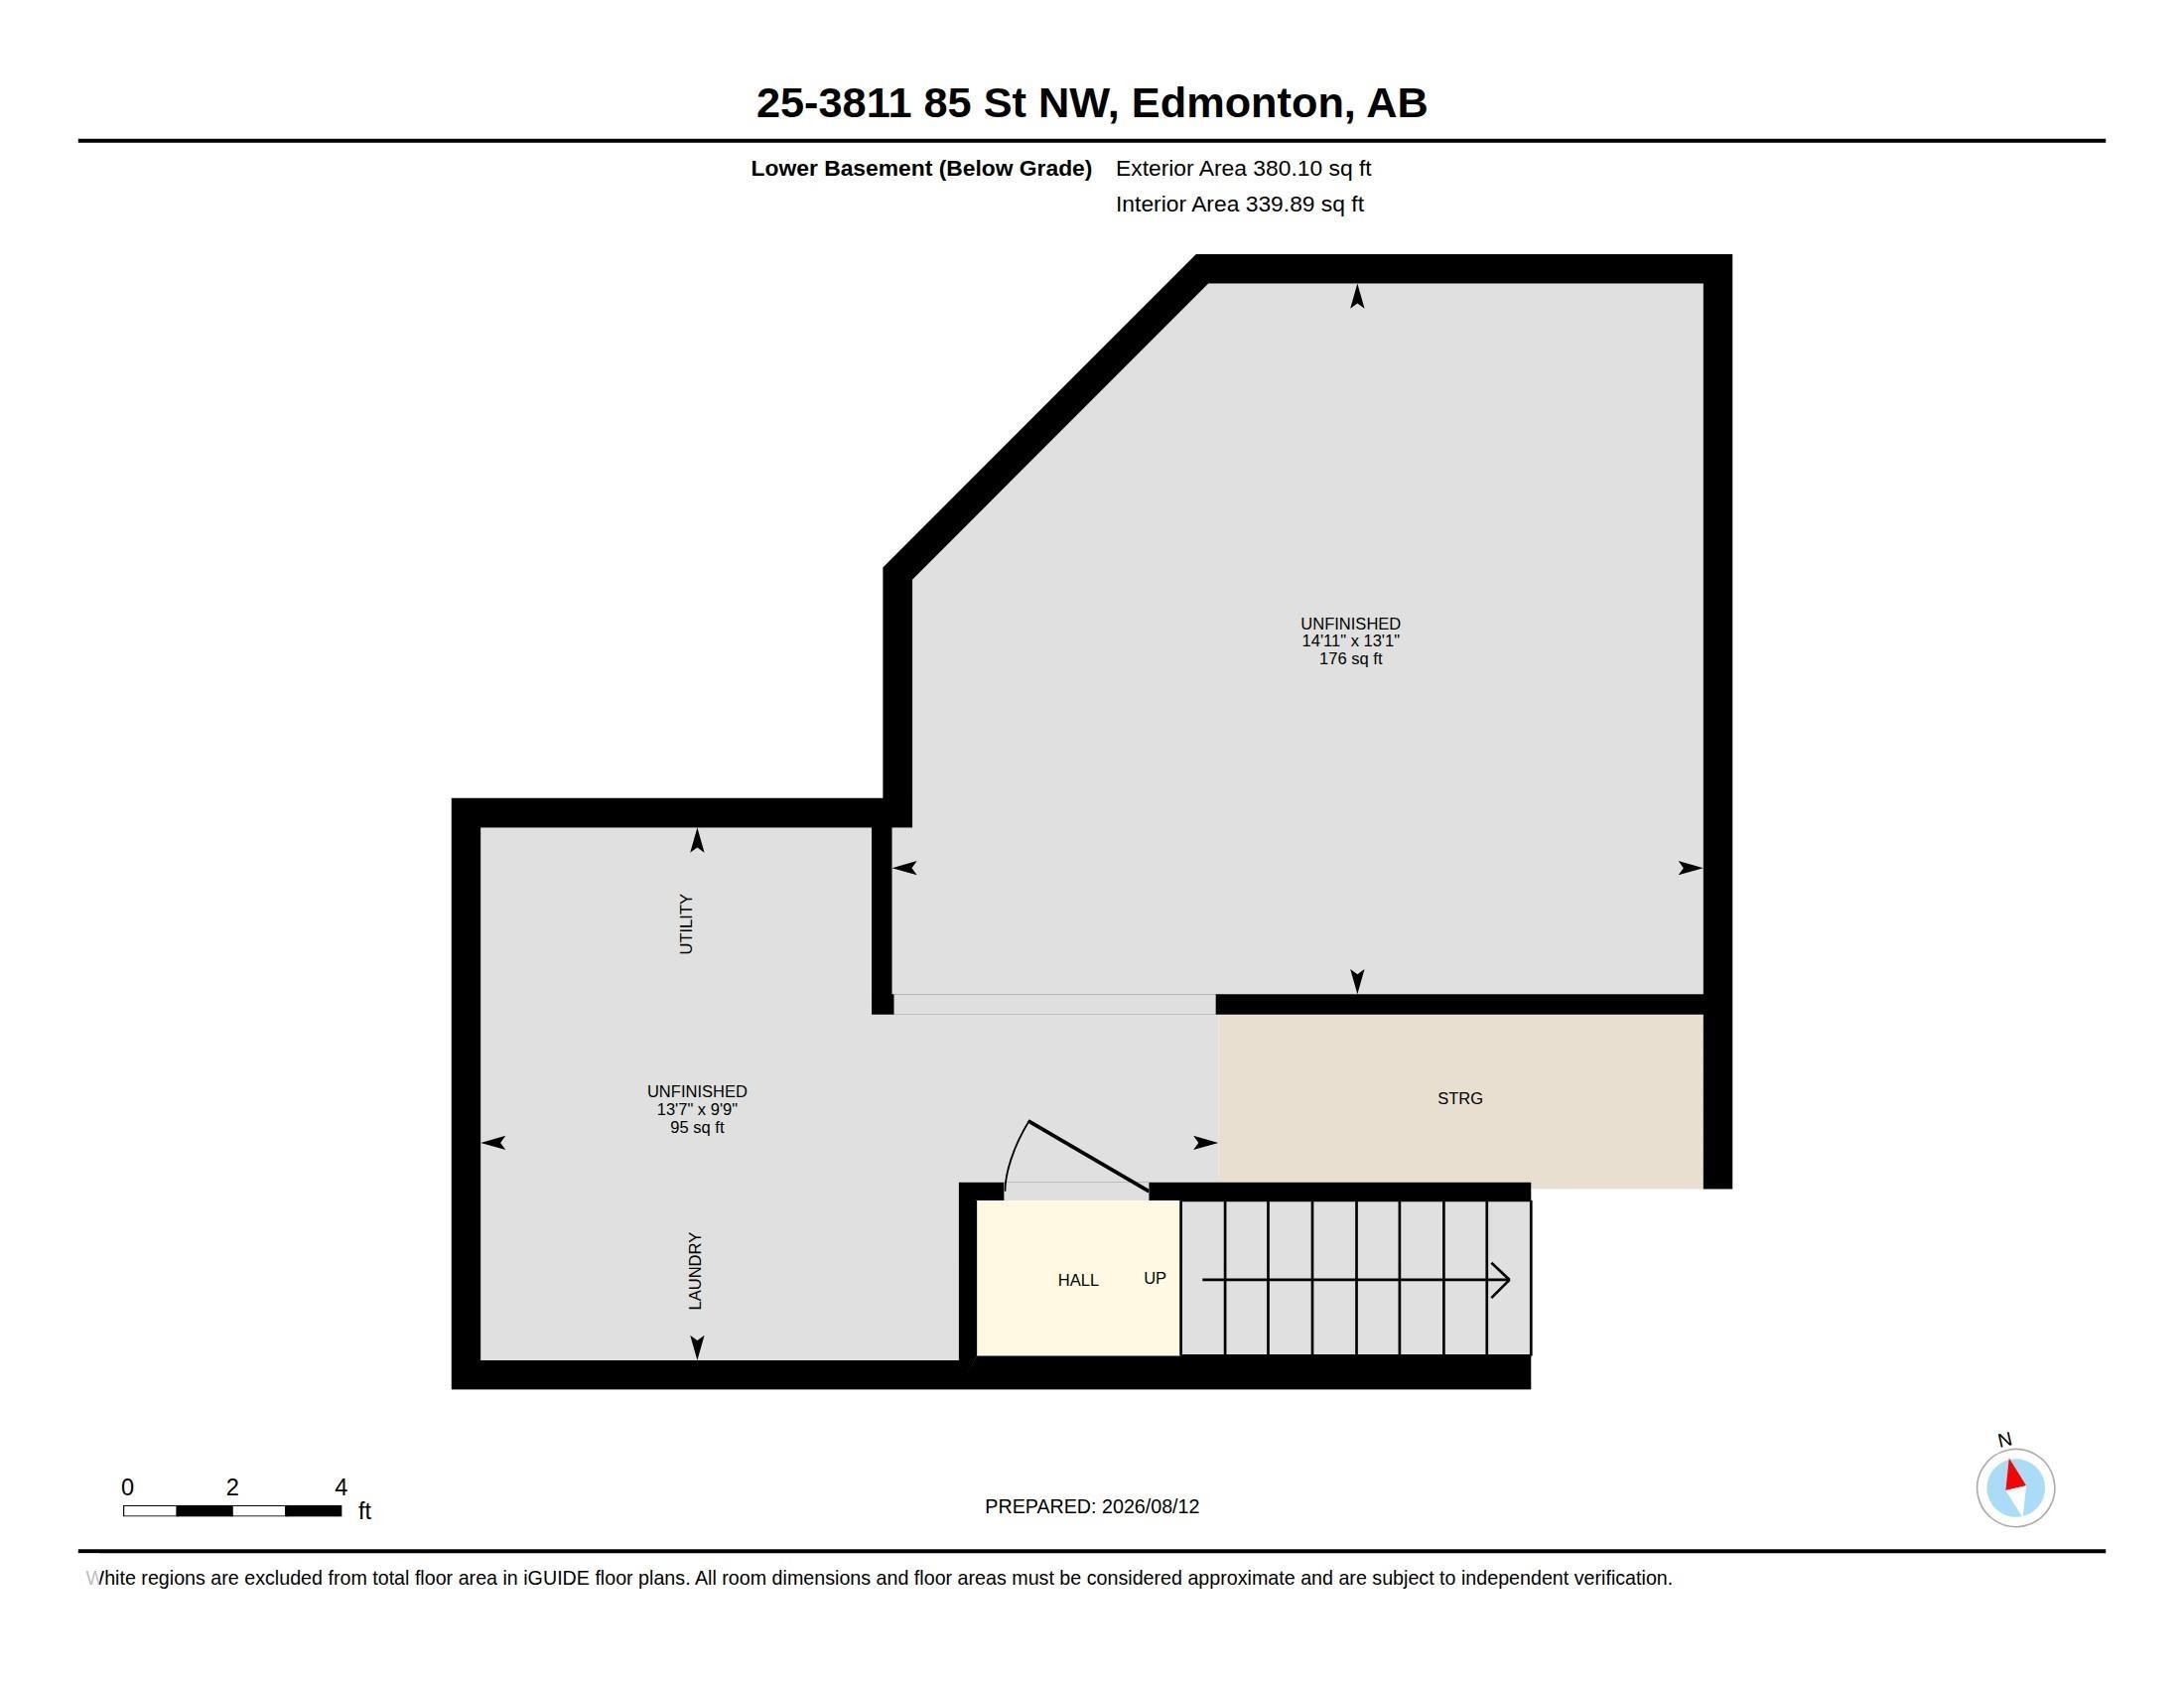
Basement Floor plan - #25 3811 85 St Nw, Edmonton, AB - Other
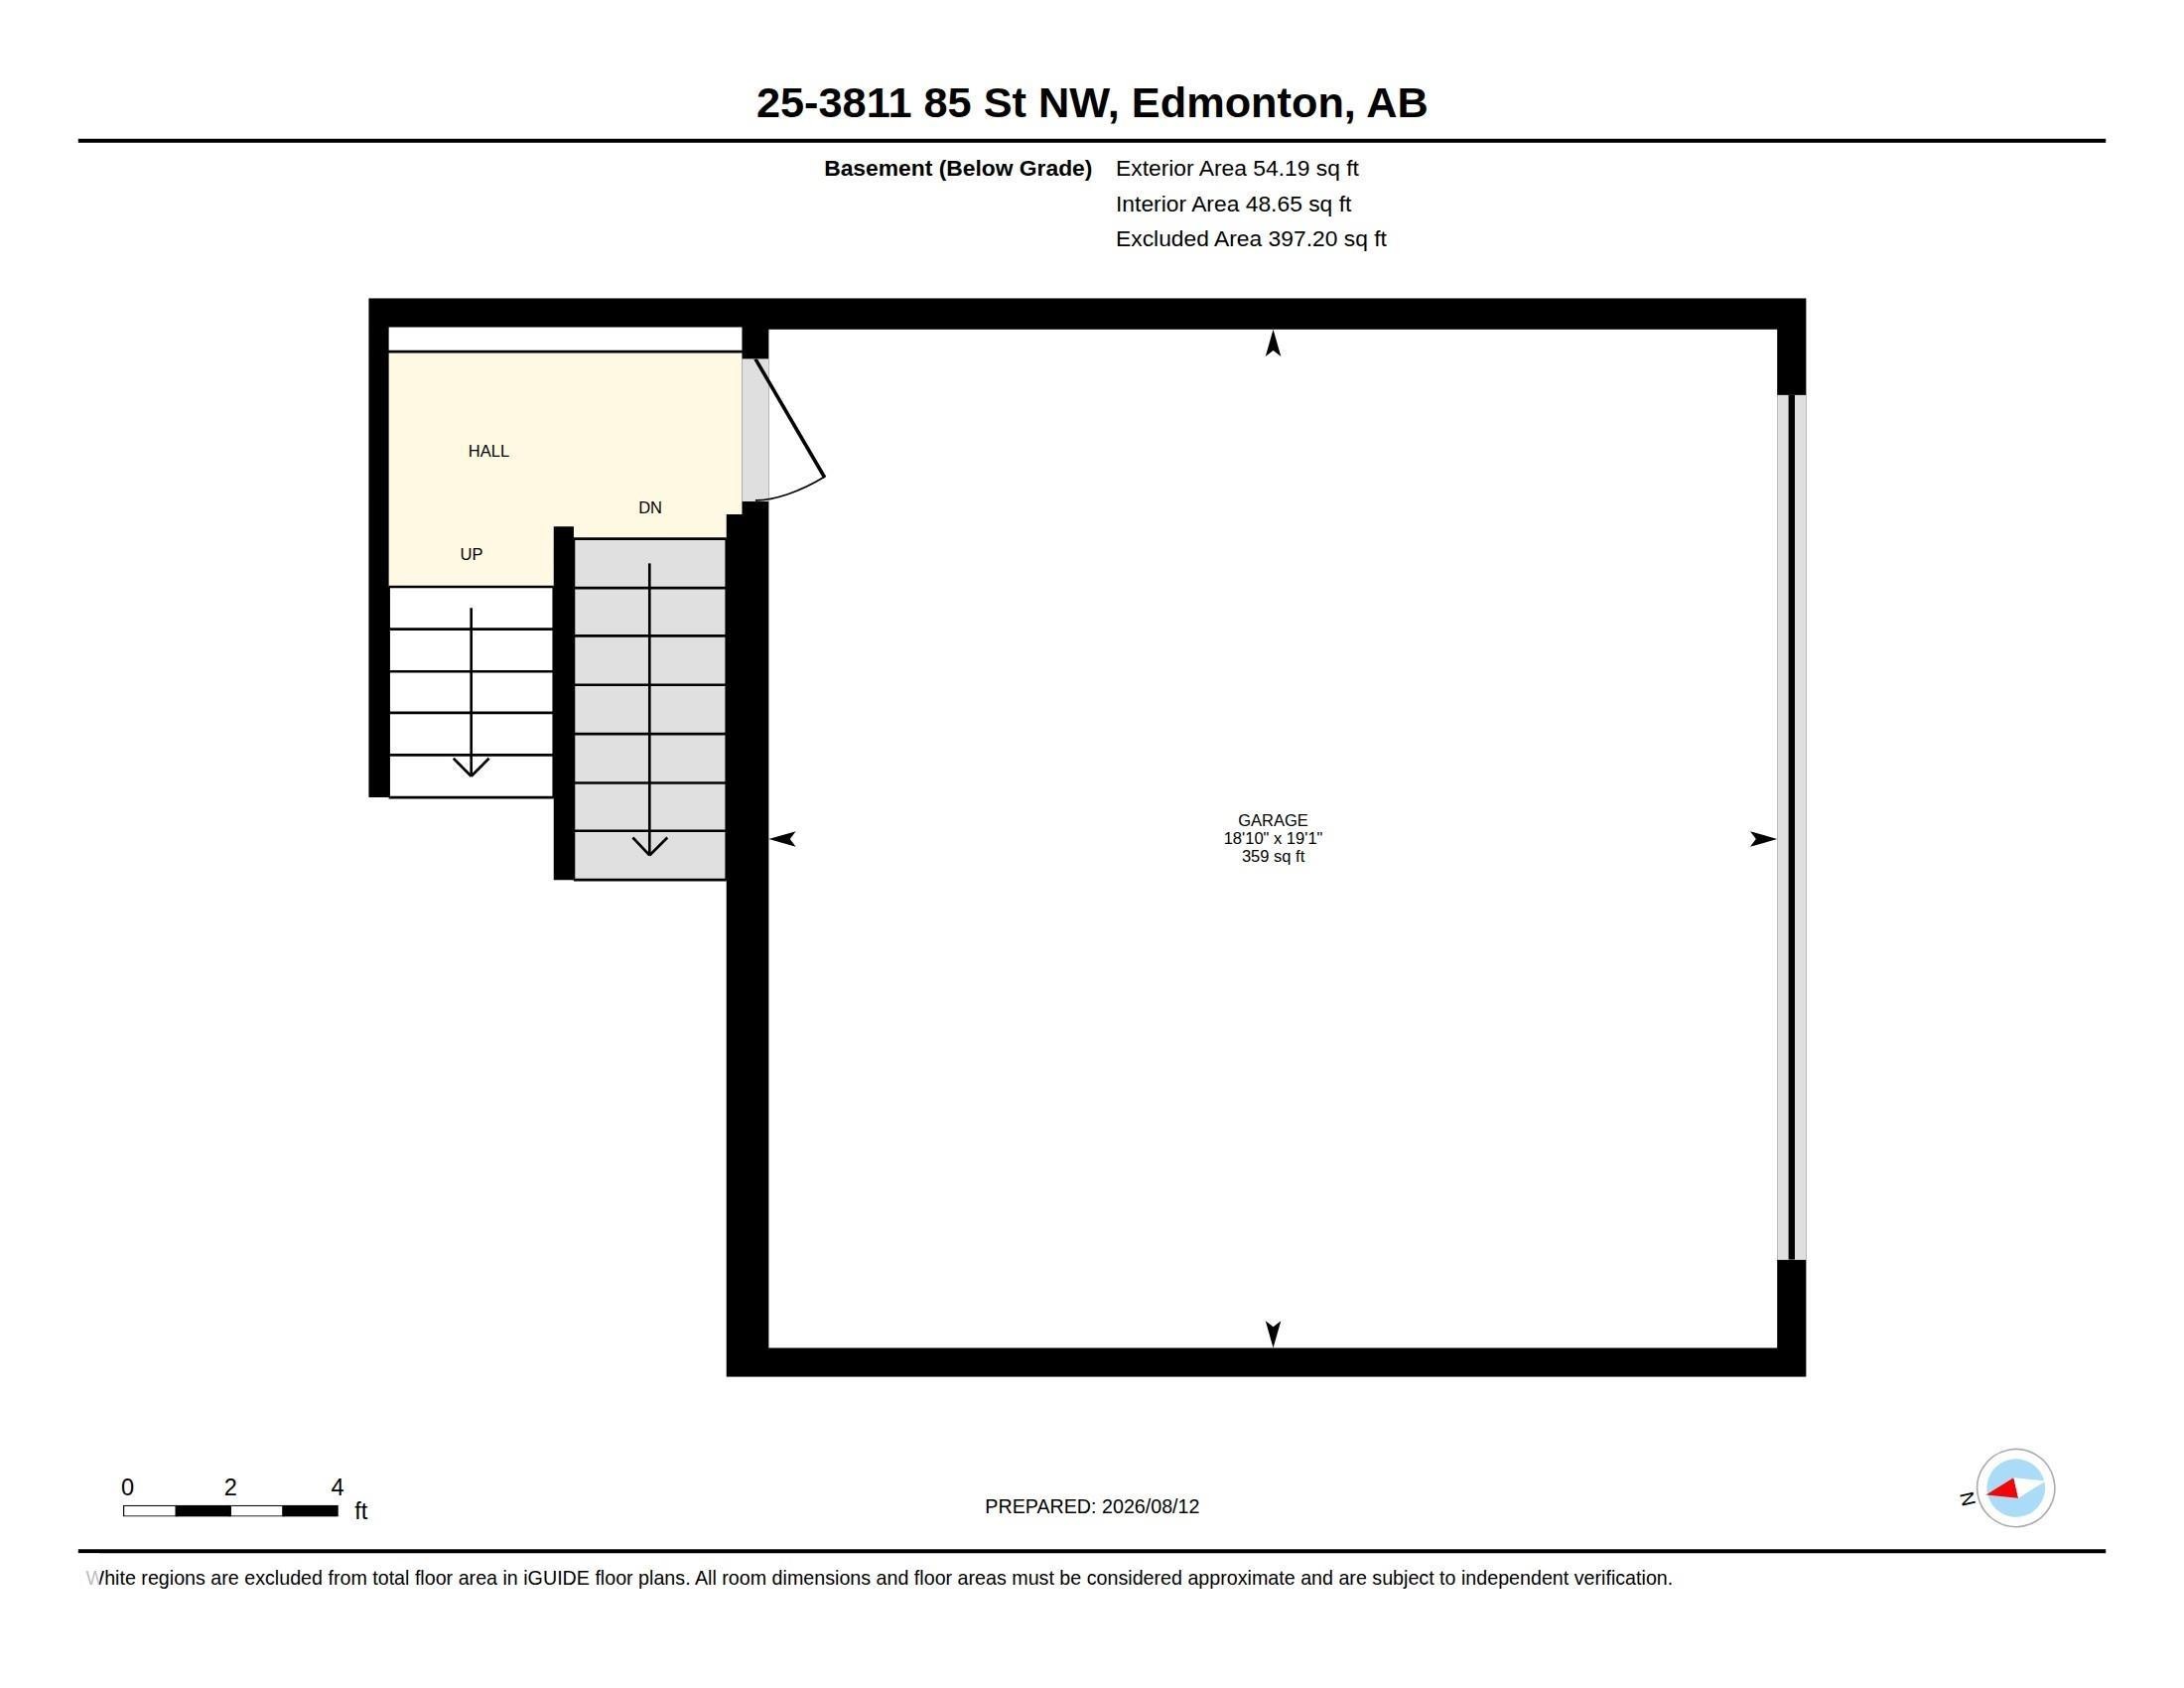
Garage Floor plan - #25 3811 85 St Nw, Edmonton, AB - Other
Stucco exterior with brown trim, attached garage, covered porch with wood lattice, and asphalt shingle roof - #25 3811 85 St Nw, Edmonton, AB  - Outdoor
Attached garage parking, multiple pitched roofs, private covered porch, exterior siding, and landscaped grounds - #25 3811 85 St Nw, Edmonton, AB  - Outdoor
Two-story residence featuring stucco and siding exterior, a front deck with lattice detailing, and a brick paver walkway - #25 3811 85 St Nw, Edmonton, AB  - Outdoor
Expansive property featuring a brown shingle roof, light-colored siding, a wooden deck, a patio, and a grass lawn - #25 3811 85 St Nw, Edmonton, AB  - Outdoor
Outdoor wooden deck with railing, sliding glass door access, and perimeter fencing - #25 3811 85 St Nw, Edmonton, AB - Outdoor With Deck Patio Veranda
Residential neighborhood with mature trees, paved streets, and a large green space - #25 3811 85 St Nw, Edmonton, AB - Outdoor With View
Entryway featuring a panel door with a sidelight, ceramic tile flooring, and a partial wood-finish floor section - #25 3811 85 St Nw, Edmonton, AB - Indoor Photo Showing Other Room
Hardwood flooring throughout, a fireplace with a stone surround and white mantle, and a large arched window with panel blinds - #25 3811 85 St Nw, Edmonton, AB - Indoor Photo Showing Living Room With Fireplace
Vaulted ceiling, wood-finish flooring, arched window with vertical blinds. - #25 3811 85 St Nw, Edmonton, AB - Indoor Photo Showing Other Room
Living area featuring vaulted ceilings, wood-finish flooring, a fireplace with a white mantel and dark stone surround, and an arched window with panel blinds - #25 3811 85 St Nw, Edmonton, AB - Indoor Photo Showing Living Room With Fireplace
Hardwood flooring, fireplace with stone surround and white mantel, natural light, and panel track window treatments - #25 3811 85 St Nw, Edmonton, AB - Indoor Photo Showing Living Room With Fireplace
White cabinetry, black tile backsplash, stainless steel appliances, dark countertops, and tiled flooring - #25 3811 85 St Nw, Edmonton, AB - Indoor Photo Showing Kitchen With Upgraded Kitchen
White cabinetry with brushed nickel hardware, dark countertops, a black tile backsplash, stainless steel appliances, and tiled flooring - #25 3811 85 St Nw, Edmonton, AB - Indoor Photo Showing Kitchen
Kitchen featuring white cabinetry, stainless steel appliances, dark countertops, a dark tile backsplash, and light-toned floor tiles - #25 3811 85 St Nw, Edmonton, AB - Indoor Photo Showing Kitchen
White cabinetry, black tile backsplash, stainless steel range with overhead vent, and dark countertops - #25 3811 85 St Nw, Edmonton, AB - Indoor Photo Showing Kitchen
Dining area featuring large format tile flooring, a decorative chandelier, and a wood staircase with white balusters - #25 3811 85 St Nw, Edmonton, AB - Indoor Photo Showing Dining Room
Recessed lighting, tile flooring. - #25 3811 85 St Nw, Edmonton, AB - Indoor Photo Showing Dining Room
Main Floor Bathroom featuring a single vanity with storage, tiled backsplash, and recessed lighting. Also, area for a desk. - #25 3811 85 St Nw, Edmonton, AB - Indoor
Bathroom featuring a white vanity with granite-style countertop, a chrome faucet, and a large wall-mounted mirror - #25 3811 85 St Nw, Edmonton, AB - Indoor Photo Showing Bathroom
Wall-to-wall carpeting with a large window and white trim - #25 3811 85 St Nw, Edmonton, AB - Indoor Photo Showing Bedroom
Spacious bedroom with neutral carpeting, black upholstered bed frame, and soft ambient lighting - #25 3811 85 St Nw, Edmonton, AB - Indoor Photo Showing Bedroom
Neutral tone wall color, textured ceiling, carpeted flooring, and a doorway opening to an interior space - #25 3811 85 St Nw, Edmonton, AB - Indoor Photo Showing Bedroom
Light-toned wall paint with a window featuring blinds - #25 3811 85 St Nw, Edmonton, AB - Indoor Photo Showing Bedroom
Additional content - #25 3811 85 St Nw, Edmonton, AB - Indoor Photo Showing Bedroom
White shaker-style vanity with ample storage, a light-toned countertop, and a framed mirror - #25 3811 85 St Nw, Edmonton, AB - Indoor Photo Showing Bathroom
Recessed window with horizontal blinds, overhead ceiling light fixture, and light-colored wall-to-wall carpeting - #25 3811 85 St Nw, Edmonton, AB - Indoor Photo Showing Bedroom
Recessed window with blinds, light-toned walls, and grey carpet flooring - #25 3811 85 St Nw, Edmonton, AB - Indoor Photo Showing Bedroom
Neutral wall paint, white trim, light-colored carpeting, white paneled doors, and a built-in half wall - #25 3811 85 St Nw, Edmonton, AB - Indoor Photo Showing Bedroom
Extra space for desk or TV just off the third bedroom. - #25 3811 85 St Nw, Edmonton, AB - Indoor Photo Showing Other Room
Extra space for desk or TV just off the third bedroom. - #25 3811 85 St Nw, Edmonton, AB - Indoor With Fireplace
Ground floor - #25 3811 85 St Nw, Edmonton, AB - Other
Main Floor - Floor plan - #25 3811 85 St Nw, Edmonton, AB - Other
Upstairs Floor plan - #25 3811 85 St Nw, Edmonton, AB - Other
Basement Floor plan - #25 3811 85 St Nw, Edmonton, AB - Other
Garage Floor plan - #25 3811 85 St Nw, Edmonton, AB - Other
  • Advertising
Are you a real estate investor?
#25 3811 85 ST NW, Edmonton, AB, T6K 4C7
$275,000

3 Beds

2 Baths

Property Information:

Welcome home to this spacious 4-level split townhome tucked into Richfield, one of SE Edmonton's most convenient pockets. Vaulted ceilings and a cozy fireplace give the living room real character, while three bedrooms and two full baths spread comfortably across the upper levels. The third bedroom includes a bonus adjoining space — ideal as a home office, TV nook, or playroom for a little one. Step outside to not one but two decks, perfect for morning coffee or evening unwinding. A double attached garage and unfinished basement add everyday practicality and room to grow. Richfield puts you minutes from Whitemud Drive, Anthony Henday, and Calgary Trail, with schools, shopping, transit, and parks all close by. A well-loved home ready for its next chapter.

Building Features:

  • Floor Space: 133.32 Metre

Property Features:

  • Amenities Features: Parking-Visitor, Patio, Vaulted Ceiling
  • Appliances: Dishwasher-Built-In, Dryer, Hood Fan, Refrigerator, Stove-Countertop Electric, Washer
  • Architectural Style: 4 Level Split
  • Basement: Partial, Unfinished
  • Basement Development: Unfinished
  • Basement Type: Part
  • Building Type: Townhouse
  • Built in: 1990
  • Community Features: Parking-Visitor, Patio, Vaulted Ceiling
  • Condo Fee Includes: Exterior Maintenance, Insur. for Common Areas, Professional Management, Reserve Fund Contribution, Land/Snow Removal Common
  • Condo Fees: $519 Monthly
  • Exterior Features: Landscaped, Public Transportation, Schools, Shopping Nearby
  • Floor Space (approx): 133.32 Square Metres
  • Flooring: Carpet, Ceramic Tile, Hardwood
  • Foundation Details: Concrete Perimeter
  • Heating: Forced Air-1, Natural Gas
  • Parking Features: Double Garage Attached
  • Road Access: Paved
  • Roof: Asphalt Shingles
  • Site Influences: Landscaped, Public Transportation, Schools, Shopping Nearby
  • Zoning: Zone 29

Courtesy of: MaxWell Challenge Realty

Data was last updated 2026-08-20 at 17:27

The data relating to real estate for sale on this web site comes in part from the Internet Data exchange (“IDX”) program of the REALTORS® Association of Edmonton. IDX information is provided exclusively for consumers' personal, non-commercial use and may not be used for any purpose other than to identify prospective properties consumers may be interested in purchasing. The data on this website is deemed reliable but is not guaranteed accurate by the REALTORS® Association of Edmonton. Information deemed reliable but not guaranteed.

Copyright 2026 by the REALTORS® Association of Edmonton. All Rights Reserved. Data is deemed reliable but is not guaranteed accurate by the REALTORS® Association of Edmonton.

QuickQuoteTM Powered by RPS
Thinking of Selling?

Start by finding out what your home might be worth in today's market.

Location of #25 3811 85 ST NW, Edmonton, AB, T6K 4C7

Demographic Information of #25 3811 85 ST NW, Edmonton, AB, T6K 4C7

Life Stage

Young Couples

Employment Type

Blue Collar/Primary, Blue Collar/Service Sector

Average Household Income

$91,988.49

Average Number of Children

2.03

Household Population

Household Structure

Age of Population

Education

Education Level

No certificate/diploma/degree

21.84 %

High school certificate or equivalent

33.33 %

Apprenticeship trade certificate/diploma

9.6 %

College/non-university certificate

12.3 %

University certificate (below bachelor)

0.86 %

University Degree

22.06 %

Commuter

Travel To Work

By Car

86.68 %

By Public Transit

7.66 %

By Walking

0.93 %

By Bicycle

0.0 %

By Other Methods

4.73 %

Cultural Diversity

Knowledge of Official Language

Mother Tongue

Building Information

Building Type

Apartments (Low and High Rise)

21.49 %

Houses

78.51 %

Own Vs. Rent