Button CopyPathCircle CloseCircle Left ArrowArrow Down Icon GreyClosecirclecircleBurger
  • Advertising

#210 10134 100 ST NW, Edmonton, AB, T5J 0N8

Courtesy of Janelle L Lawton of Real Broker
MLS® # E4497868
Condo For Sale In Downtown, Edmonton, Alberta
$188,000 QuickQuoteTM: Not Available

1 Beds

1 Bath

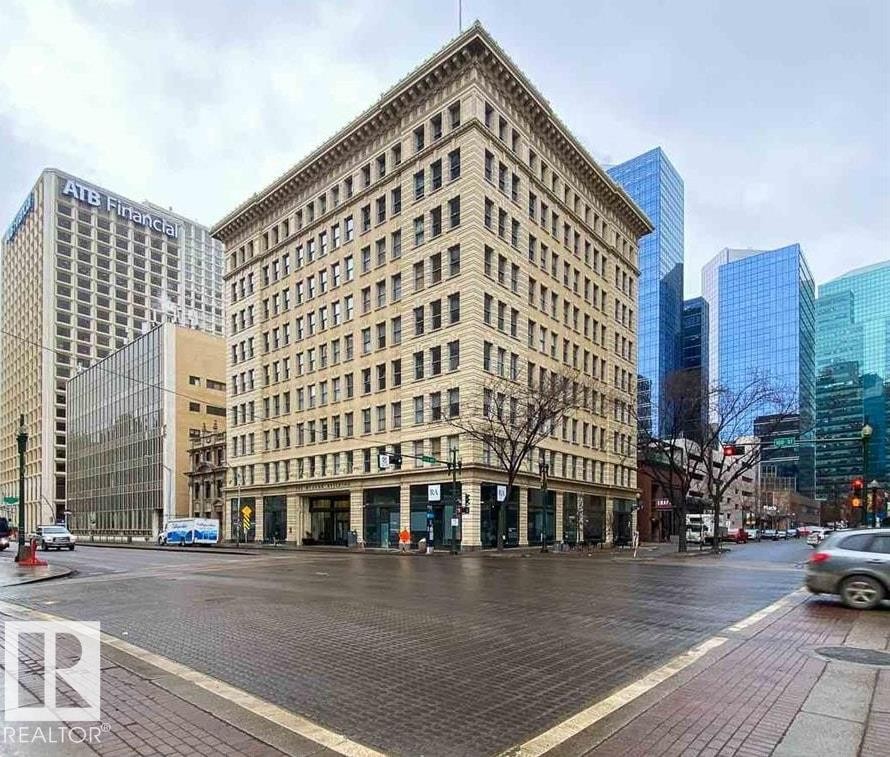
Historic building exterior featuring classic architectural details, multiple floors of windows, and ground-level retail spaces - #210 10134 100 St Nw, Edmonton, AB - Outdoor With Facade
Historic 8-story commercial building featuring classic architectural detailing, ground-level retail spaces, and multiple upper-floor window arrangements - #210 10134 100 St Nw, Edmonton, AB - Outdoor With Facade
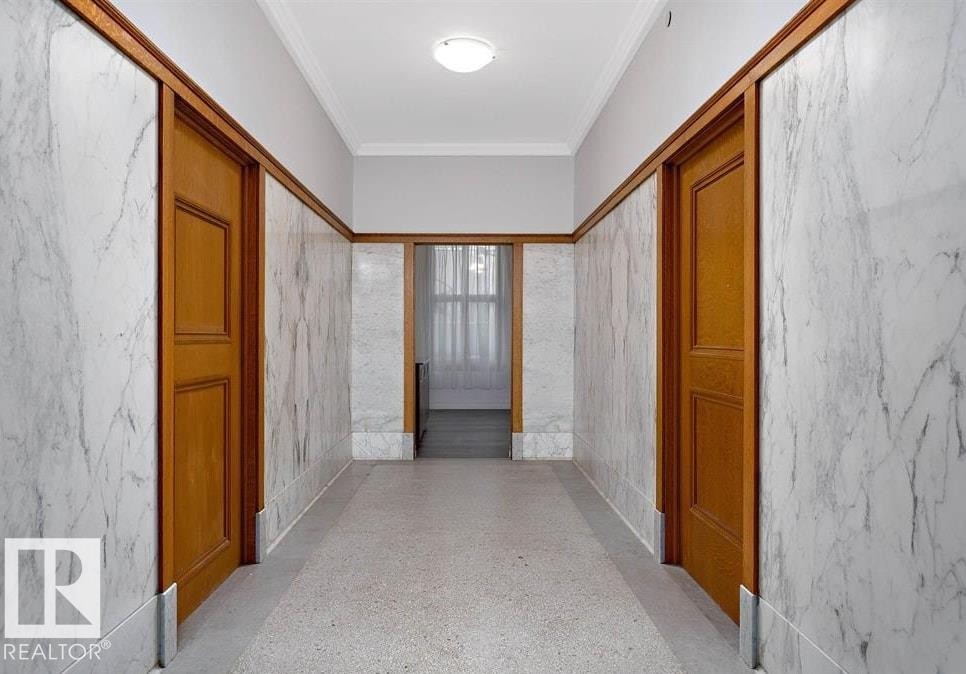
Hallway featuring marble wall panels, wood door frames, wood panel doors, crown molding, and terrazzo flooring - #210 10134 100 St Nw, Edmonton, AB - Indoor Photo Showing Other Room
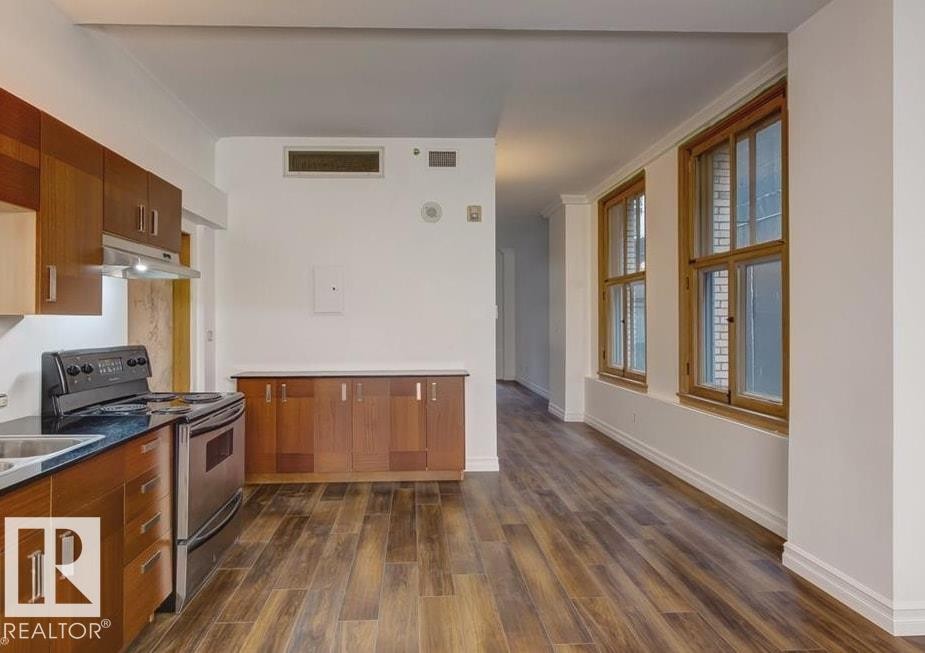
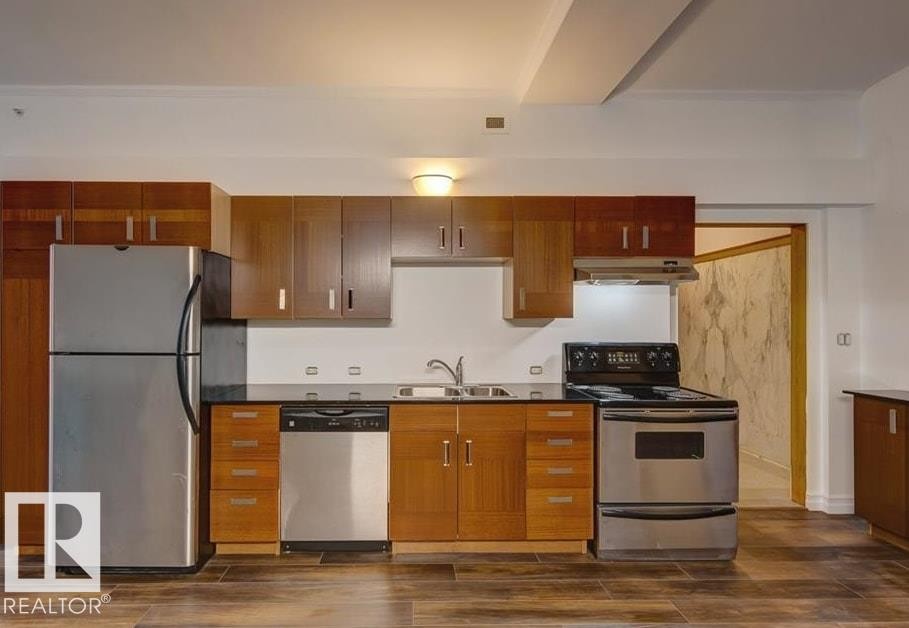
Kitchen - #210 10134 100 St Nw, Edmonton, AB - Indoor Photo Showing Kitchen
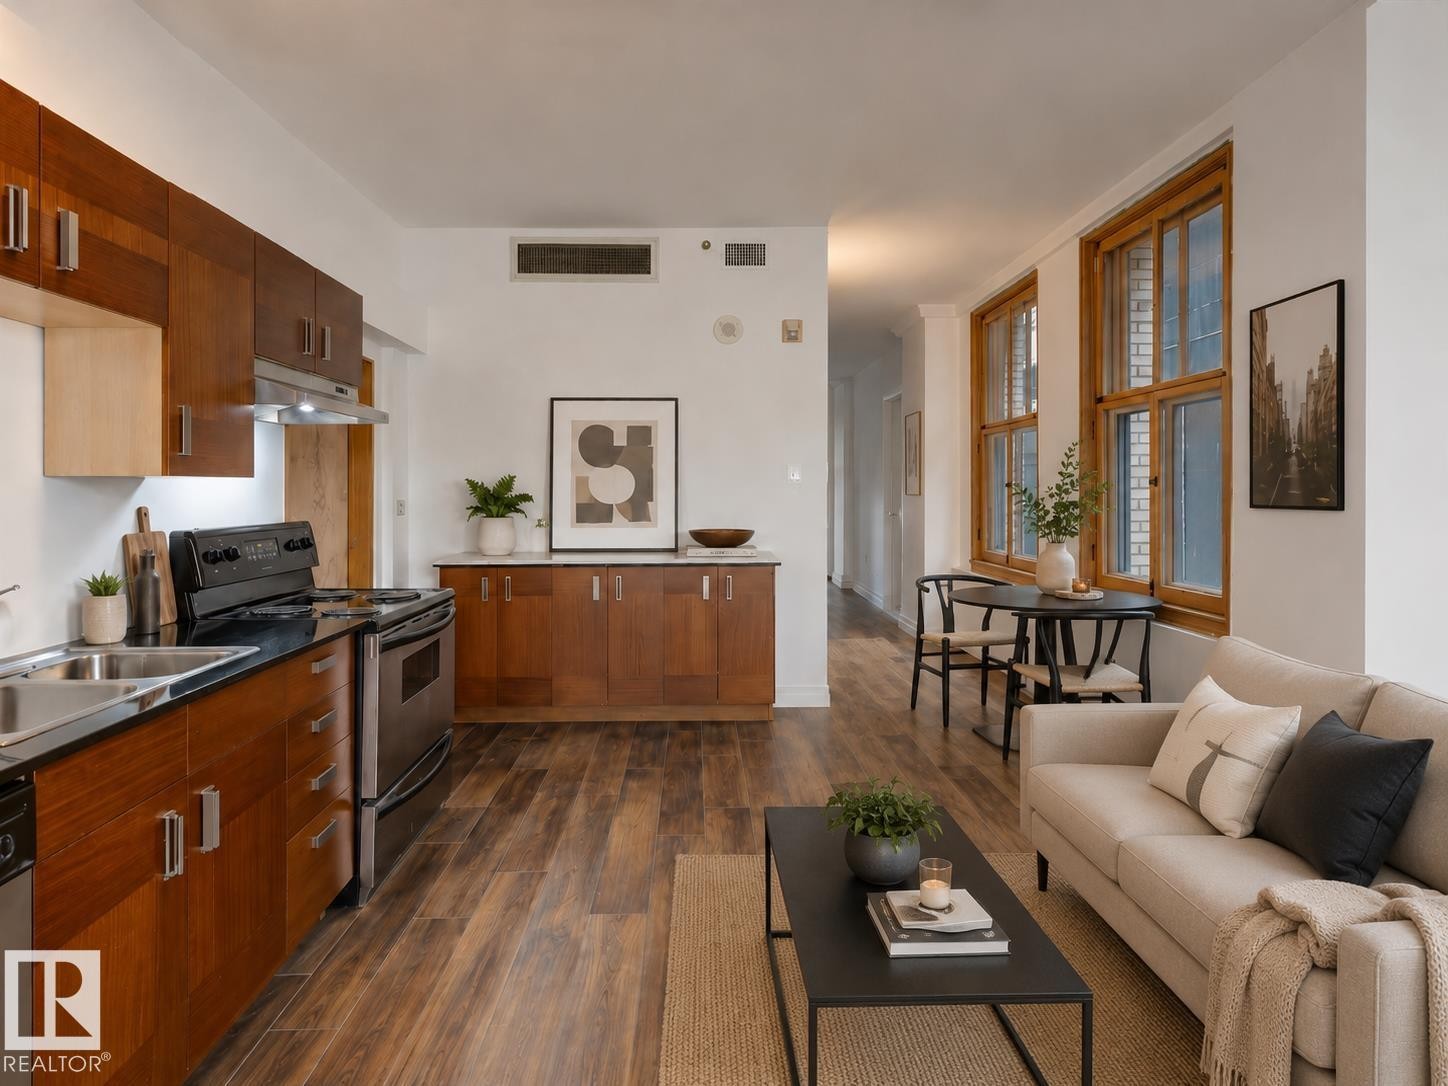
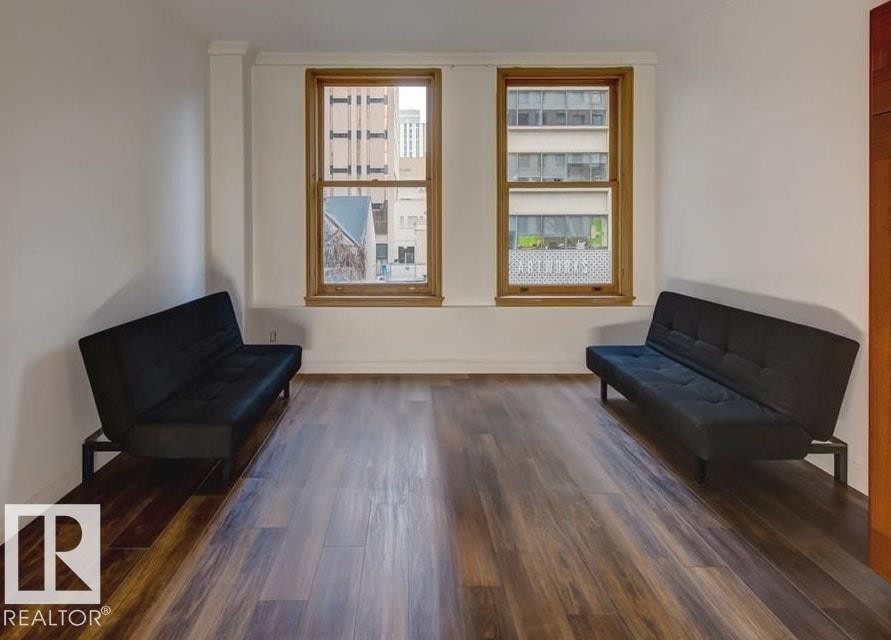
Spacious living area featuring wood-finish flooring, high ceilings, and significant natural light through multiple large windows with wood trim - #210 10134 100 St Nw, Edmonton, AB - Indoor Photo Showing Living Room
Kitchen - #210 10134 100 St Nw, Edmonton, AB - Indoor Photo Showing Kitchen With Double Sink
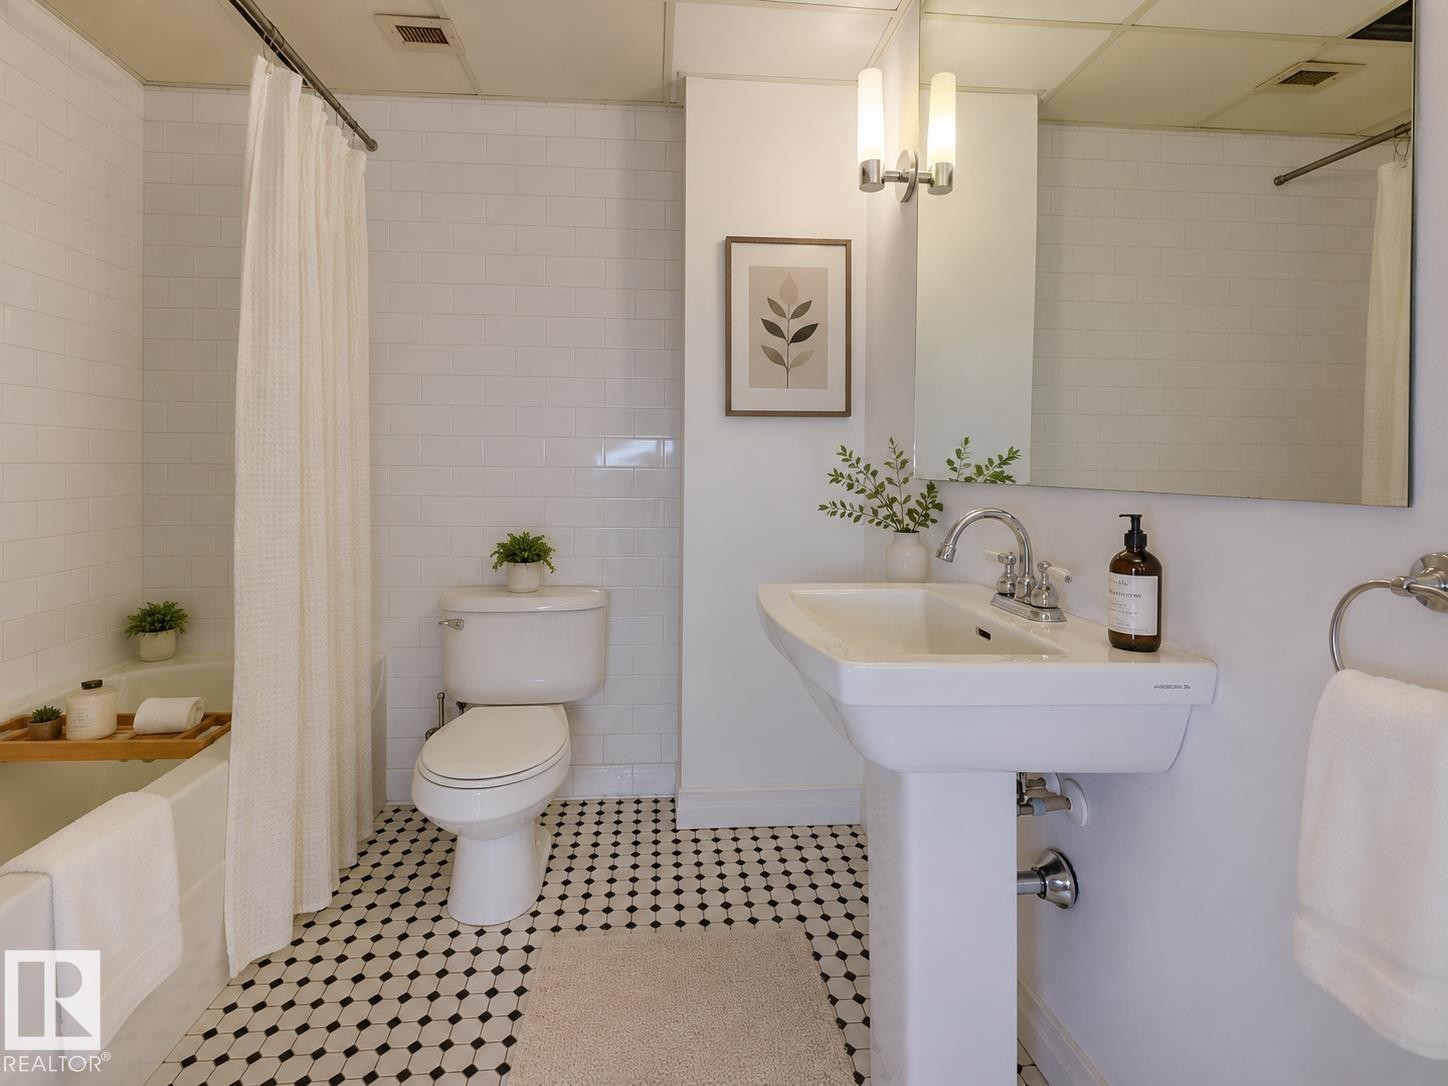
Bathroom featuring a pedestal sink, a full bathtub with white subway tile surround, and a coordinating toilet - #210 10134 100 St Nw, Edmonton, AB - Indoor Photo Showing Bathroom
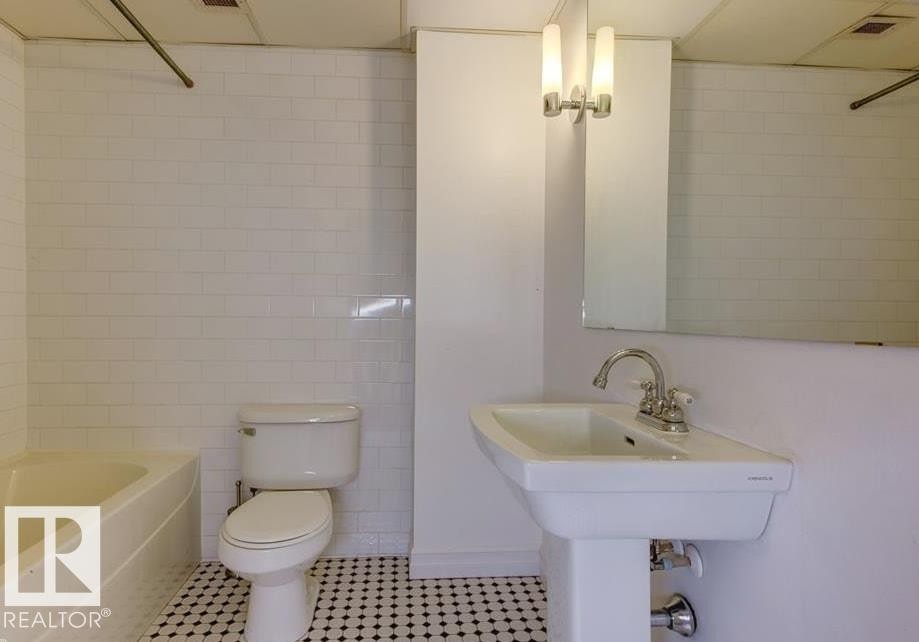
Bathroom - #210 10134 100 St Nw, Edmonton, AB - Indoor Photo Showing Bathroom
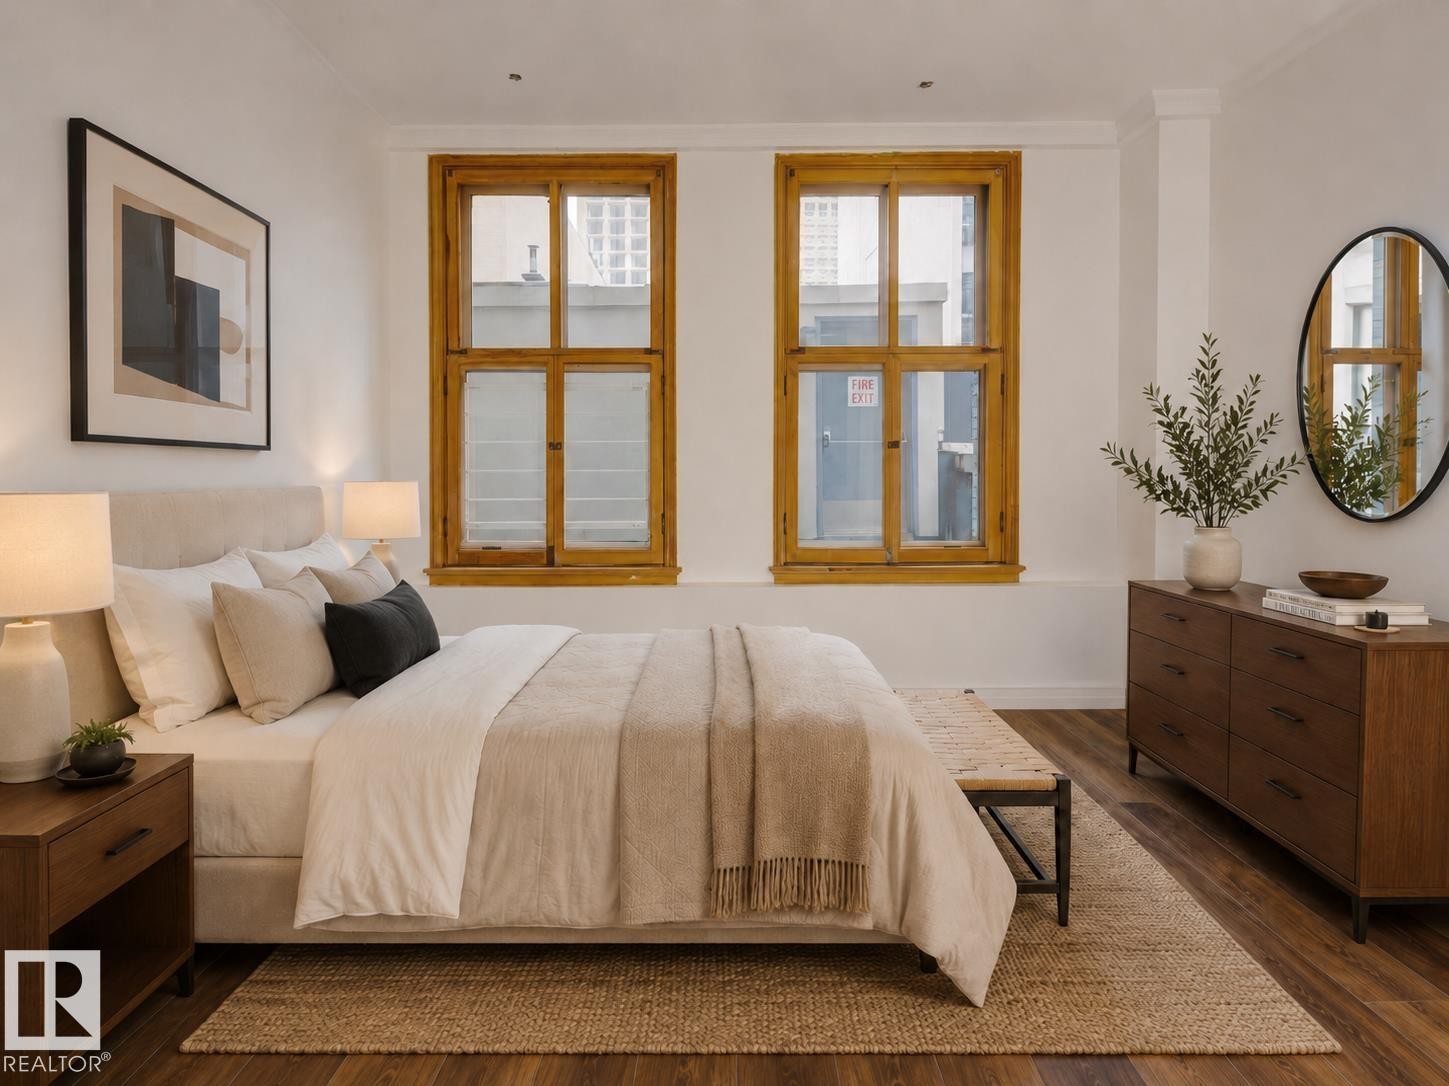
Virtually Staged-Warm wood-finish flooring complements the bright white walls and natural light from the two large windows - #210 10134 100 St Nw, Edmonton, AB - Indoor Photo Showing Bedroom
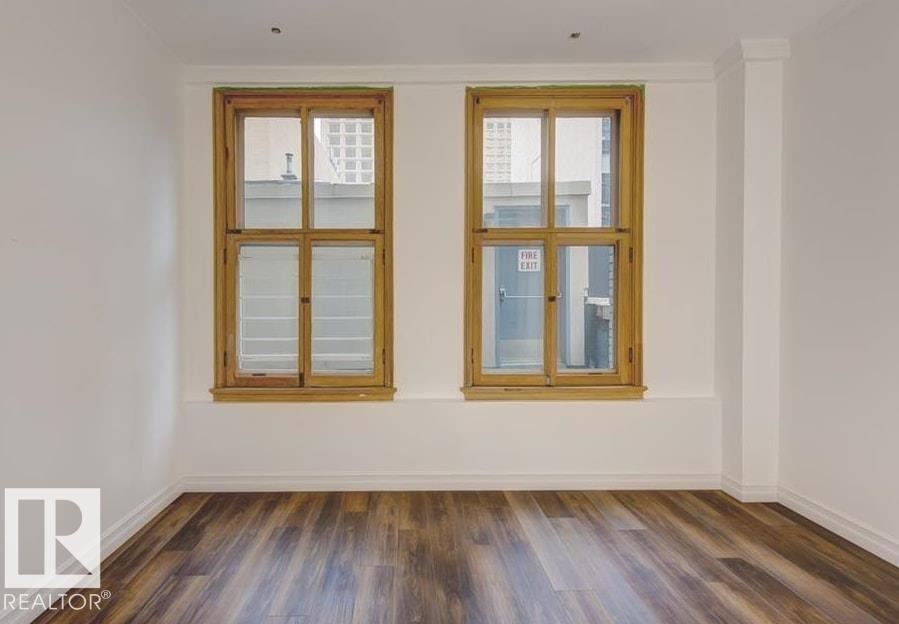
Empty room - #210 10134 100 St Nw, Edmonton, AB - Indoor Photo Showing Other Room
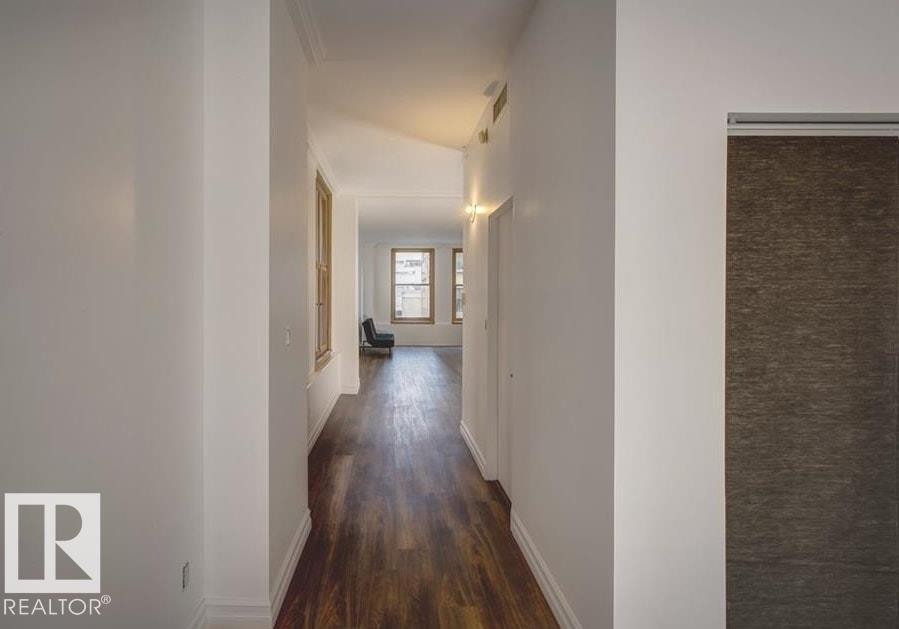
Hallway featuring wood-finish flooring, white baseboards, and crown molding - #210 10134 100 St Nw, Edmonton, AB - Indoor Photo Showing Other Room
Brass mail drop box with embossed details, set into a wall of white marble with gray veining - #210 10134 100 St Nw, Edmonton, AB - Indoor Photo Showing Bathroom
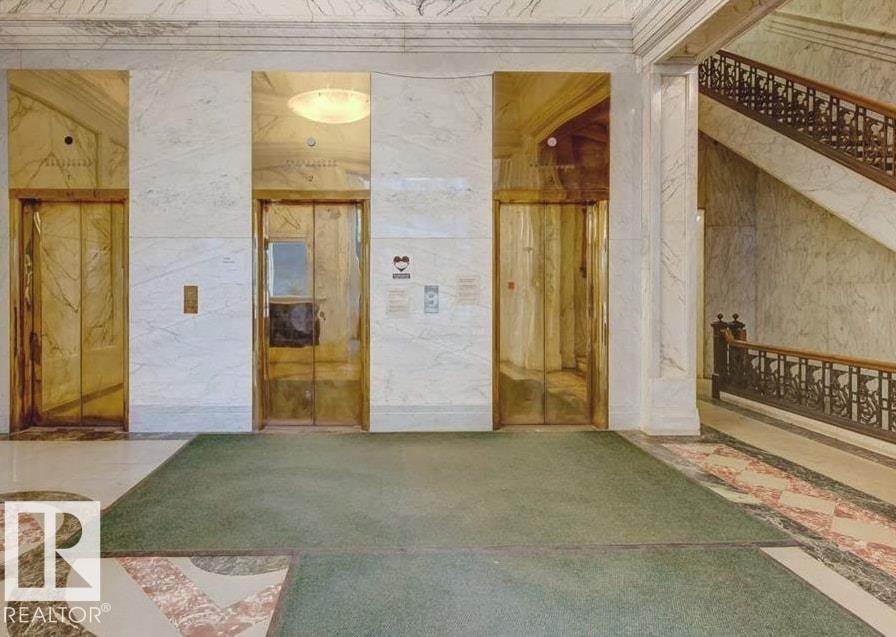
Grand lobby featuring three brass-toned elevators and white marble wall paneling - #210 10134 100 St Nw, Edmonton, AB - Indoor Photo Showing Other Room
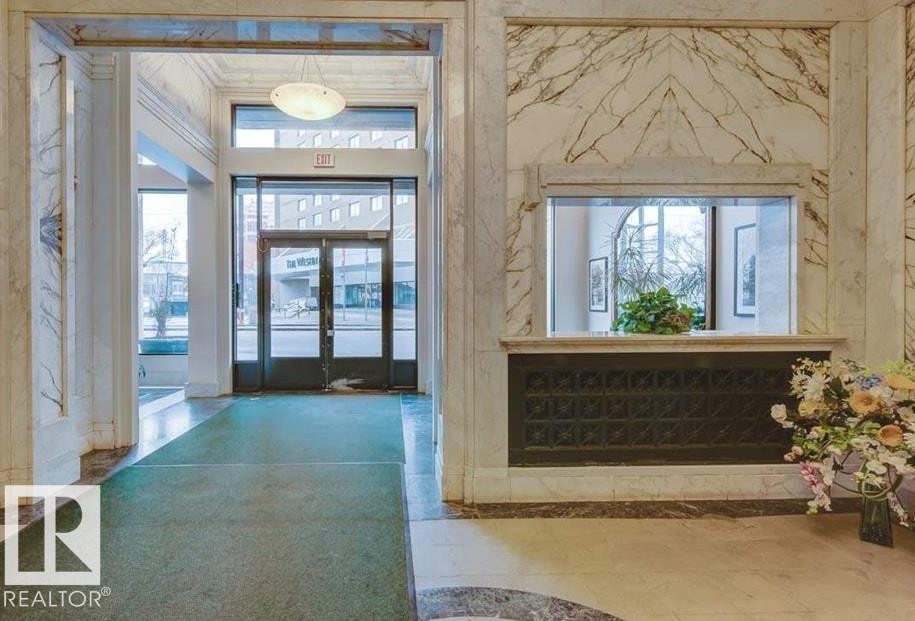
Grand lobby featuring extensive marble wall cladding with intricate veining, a coffered ceiling, and a large circular flush-mount light fixture - #210 10134 100 St Nw, Edmonton, AB - Indoor Photo Showing Other Room
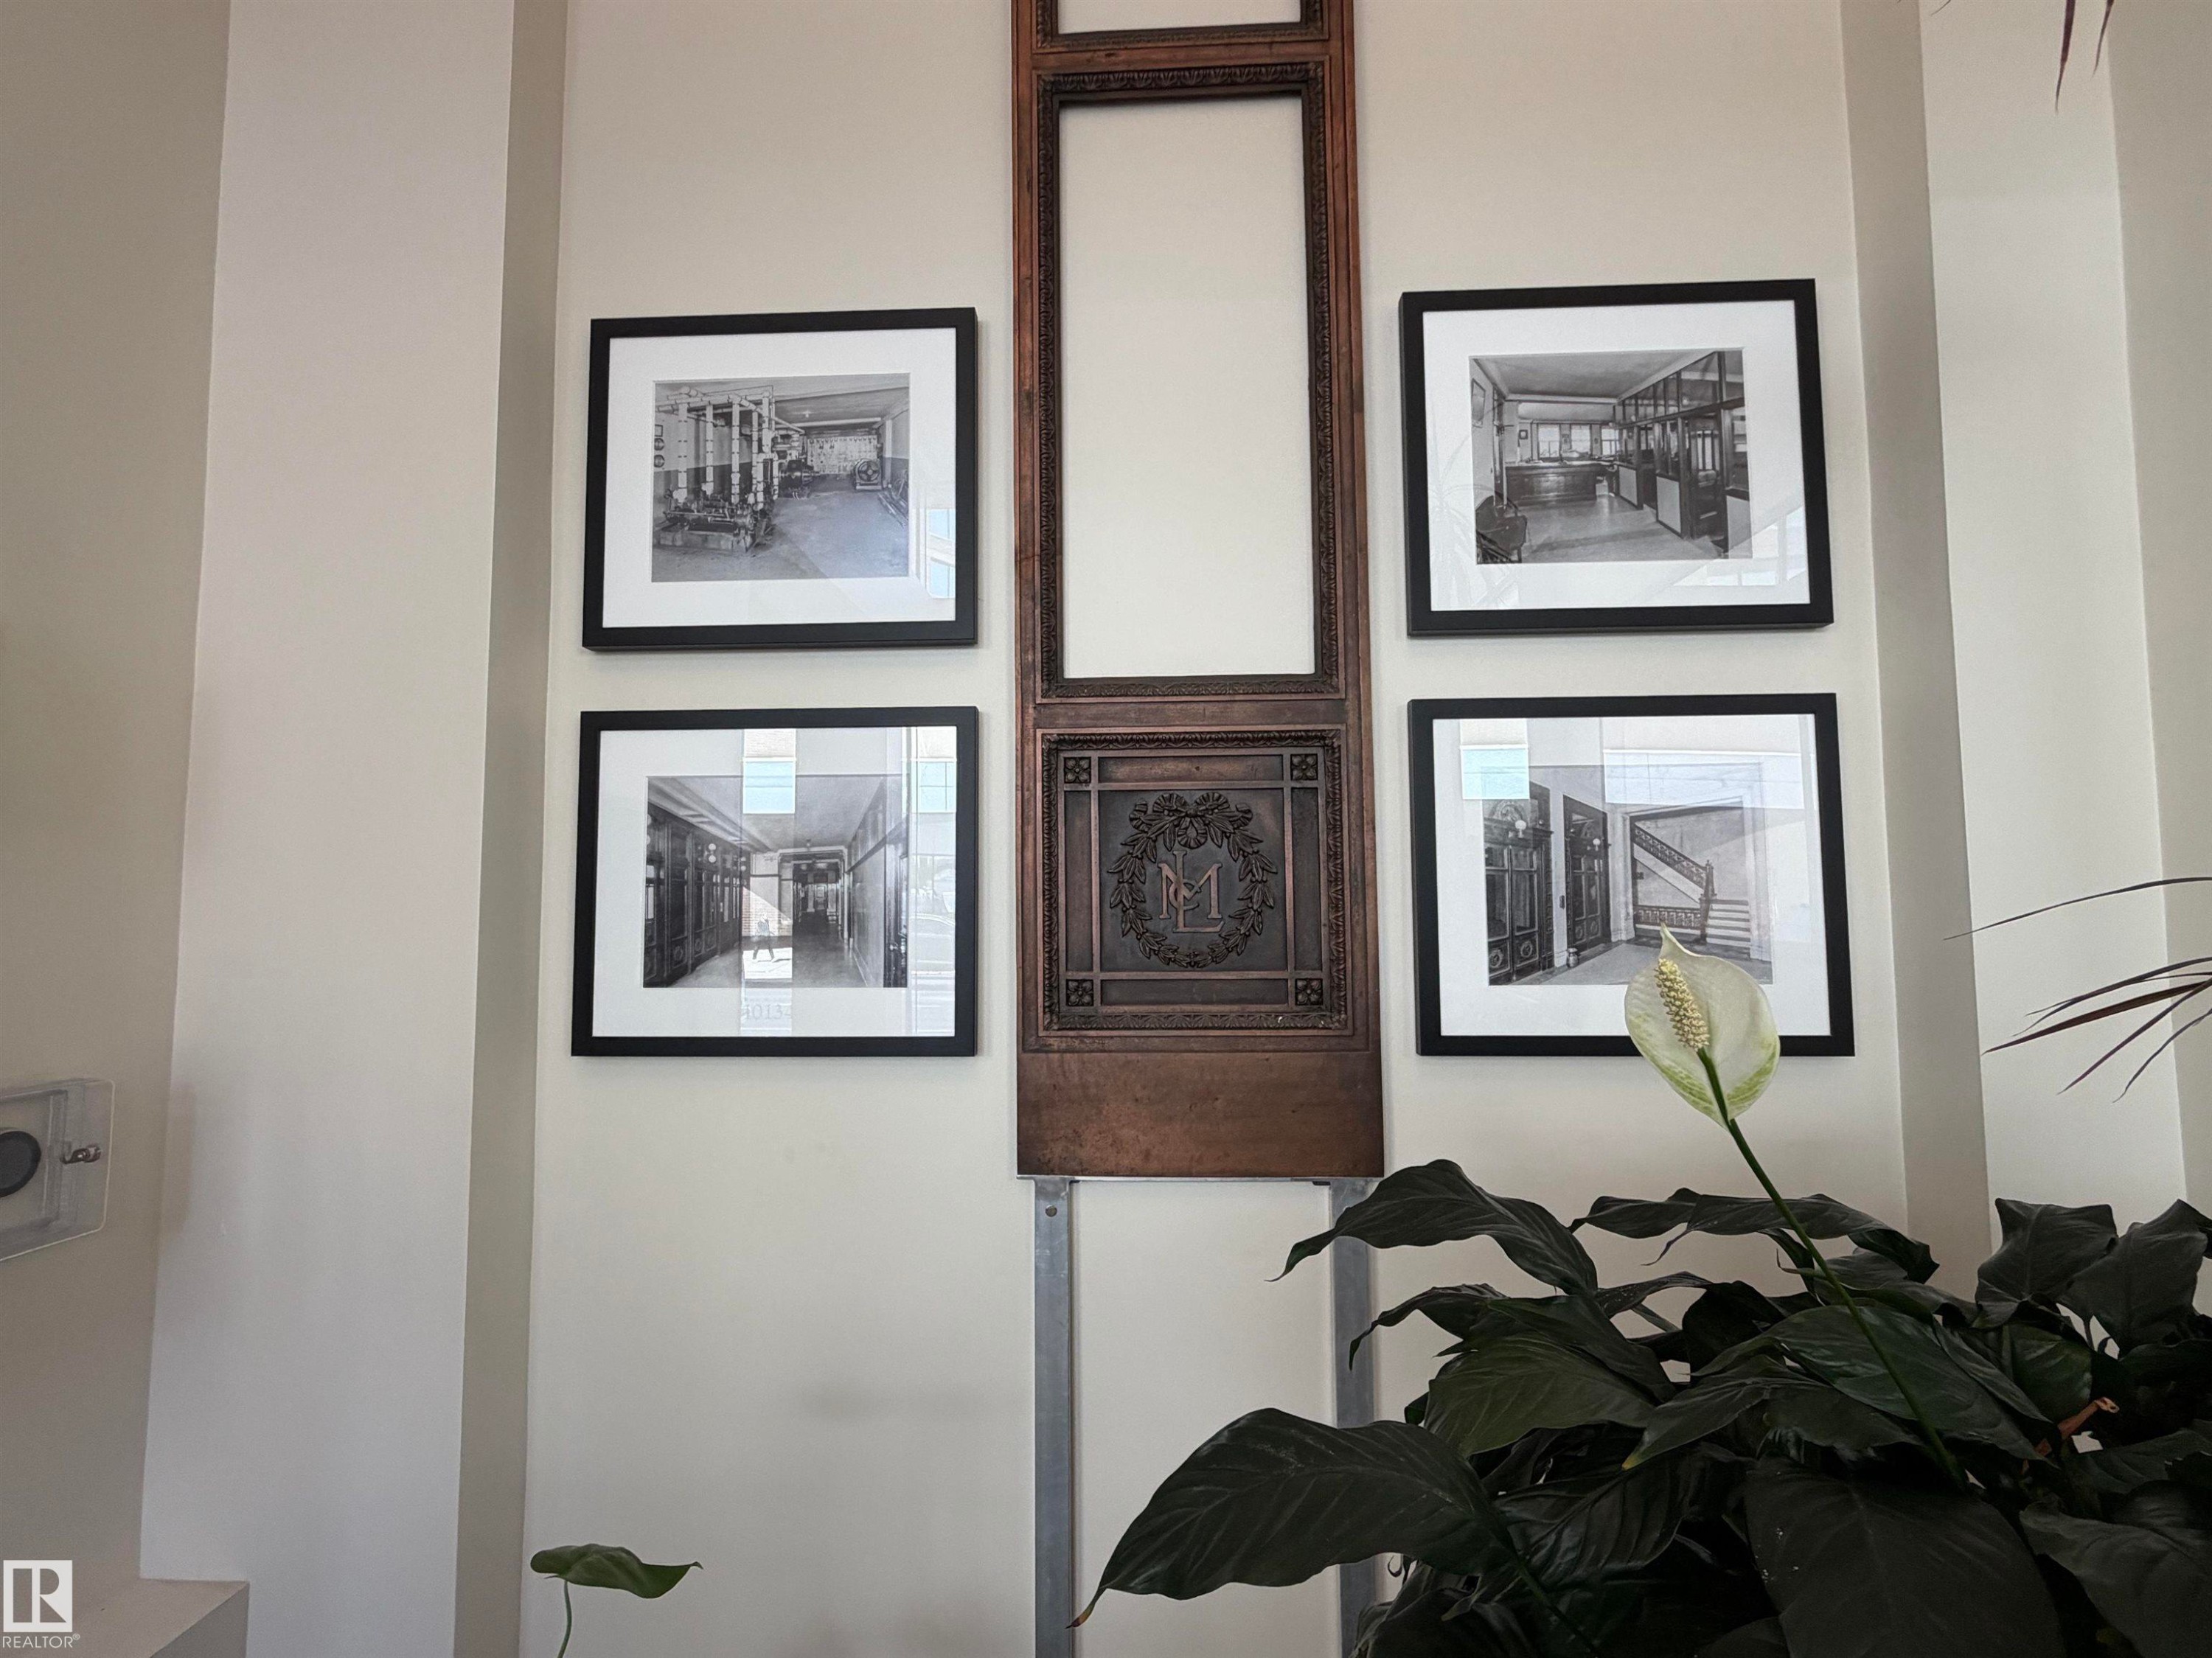
Wall art installation featuring four framed monochrome prints, a decorative wood panel, and an ornate metal emblem - #210 10134 100 St Nw, Edmonton, AB - Indoor Photo Showing Other Room
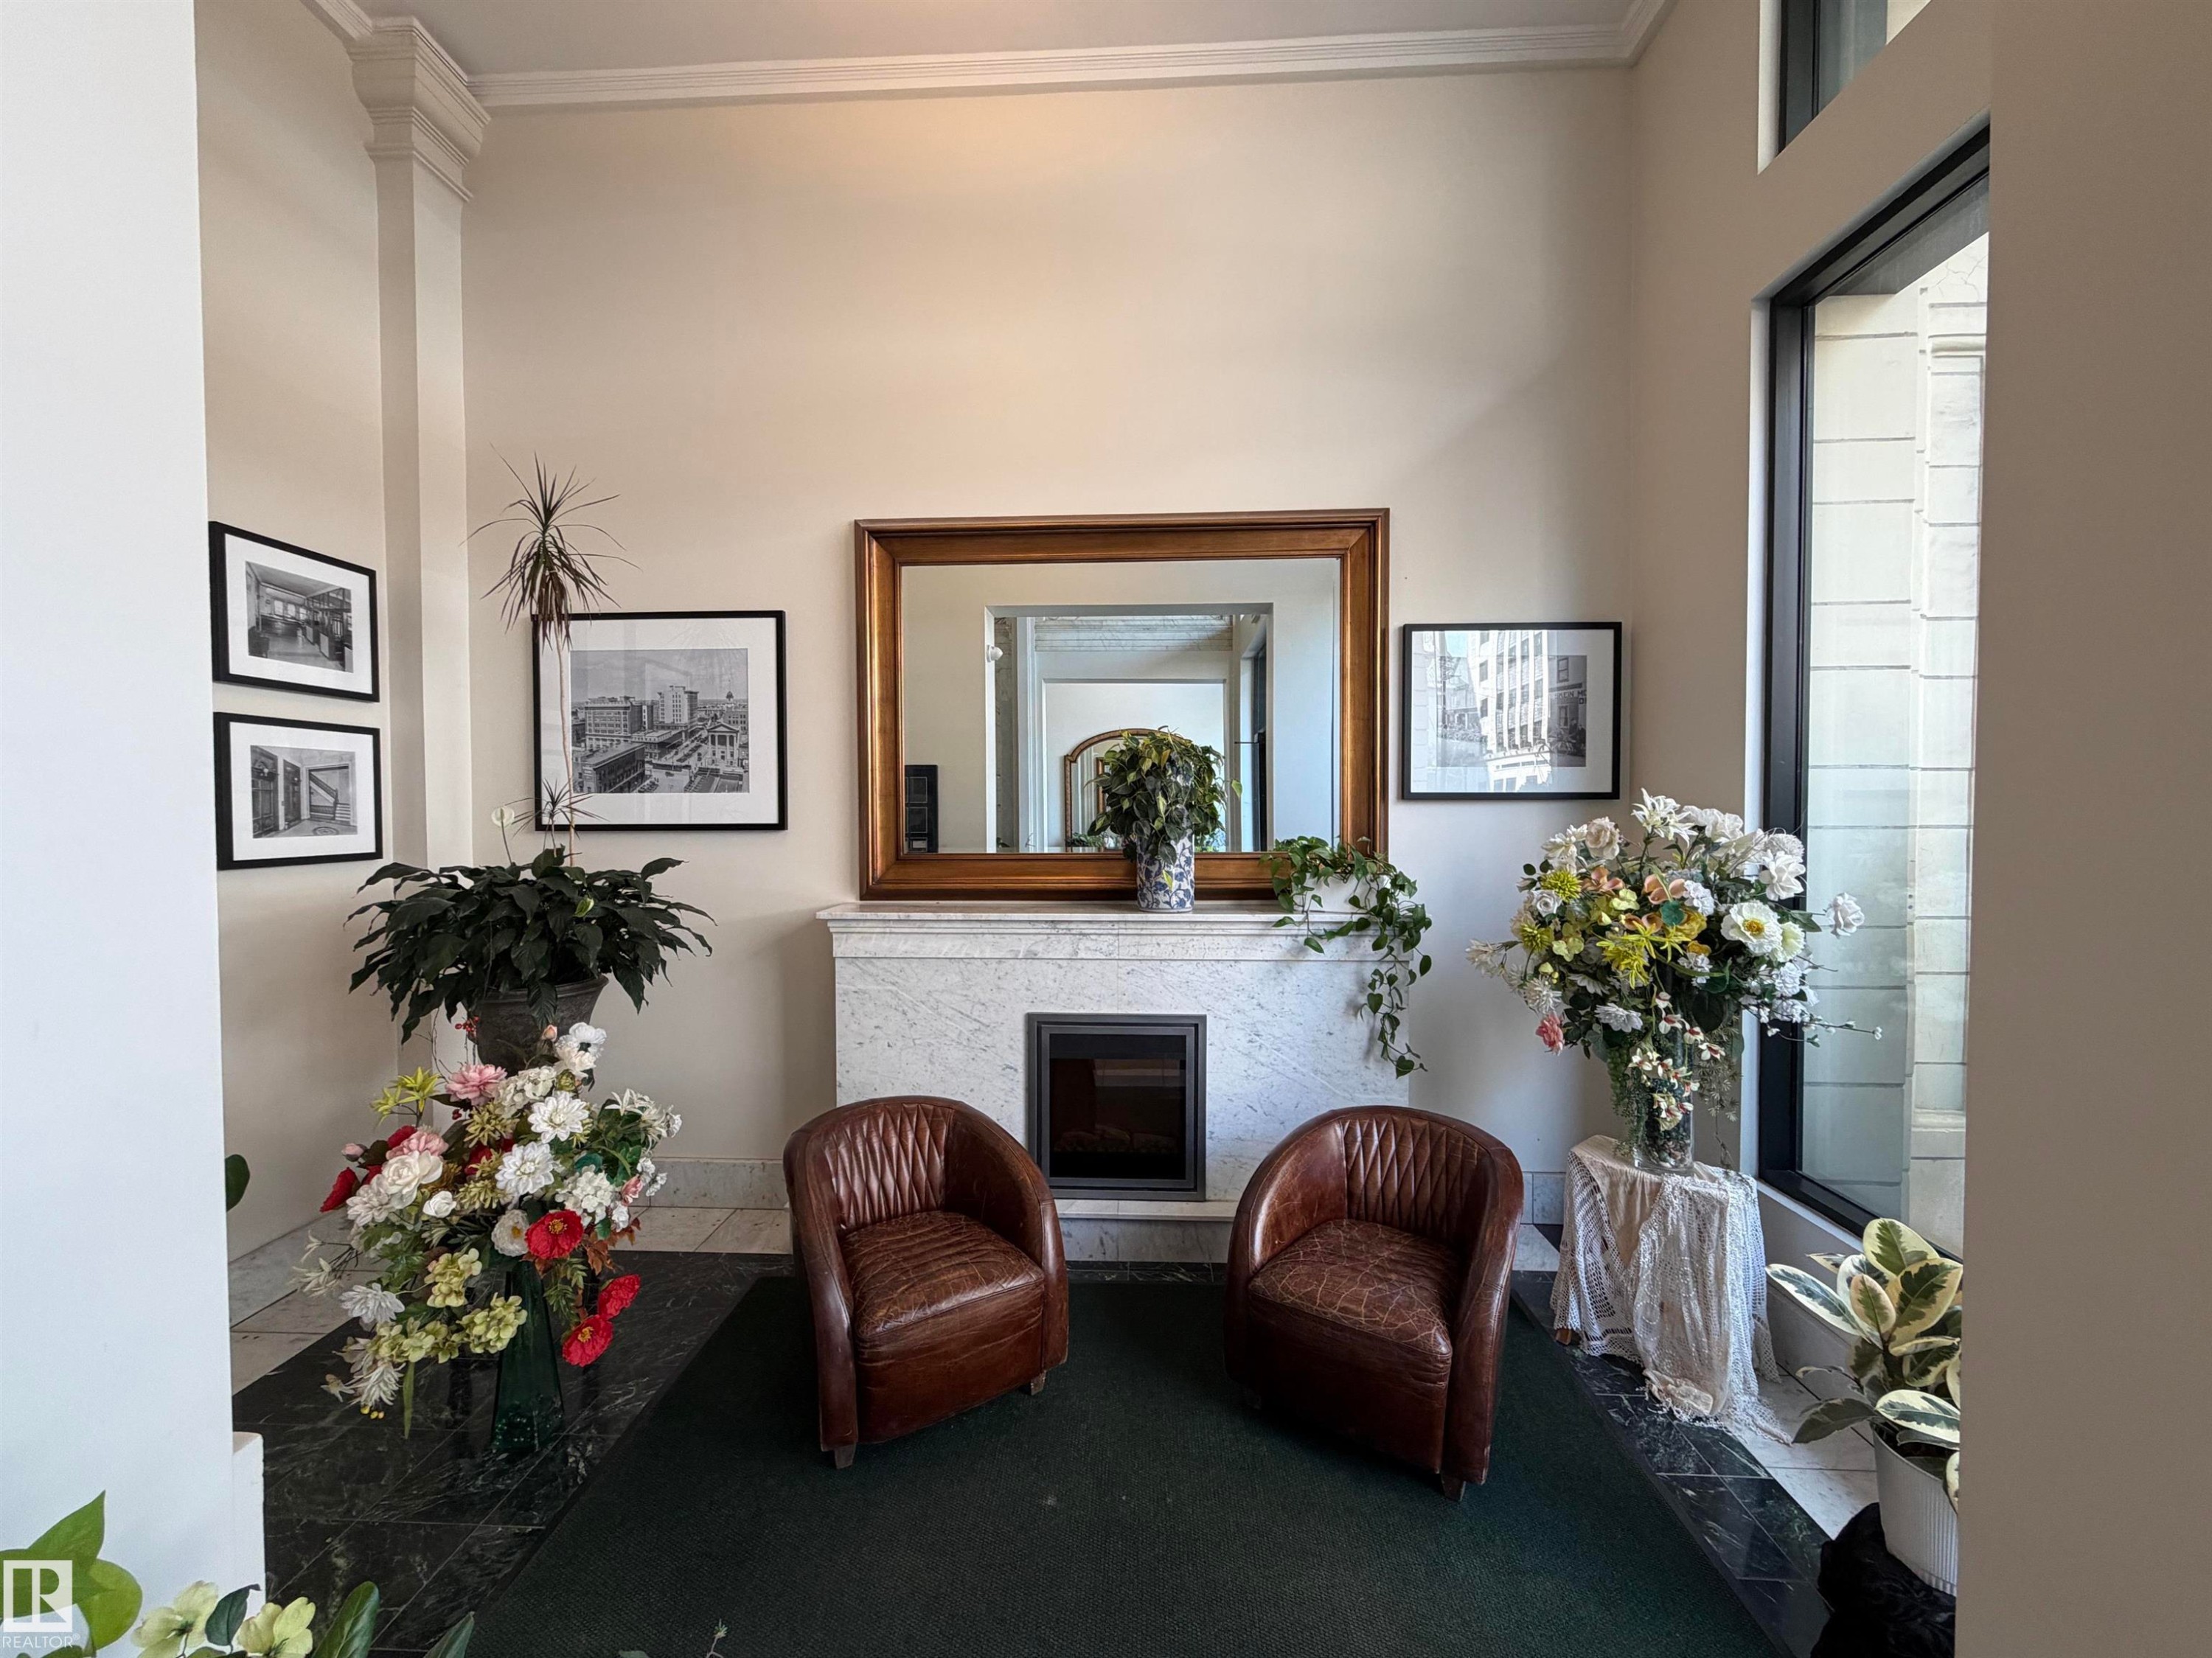
Foyer showcasing a white marble-clad fireplace with dark insert, flanked by two brown leather barrel chairs - #210 10134 100 St Nw, Edmonton, AB - Indoor Photo Showing Other Room With Fireplace
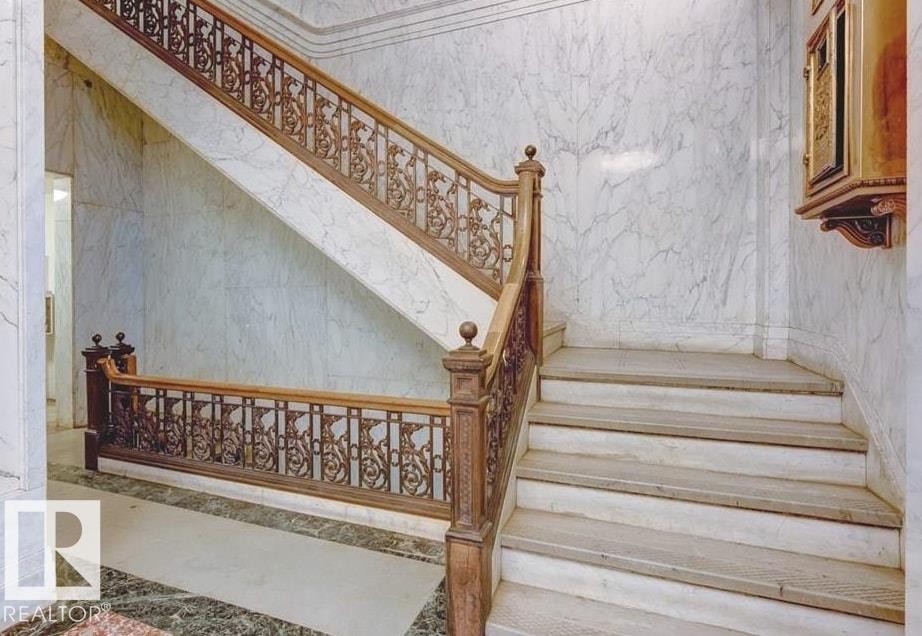
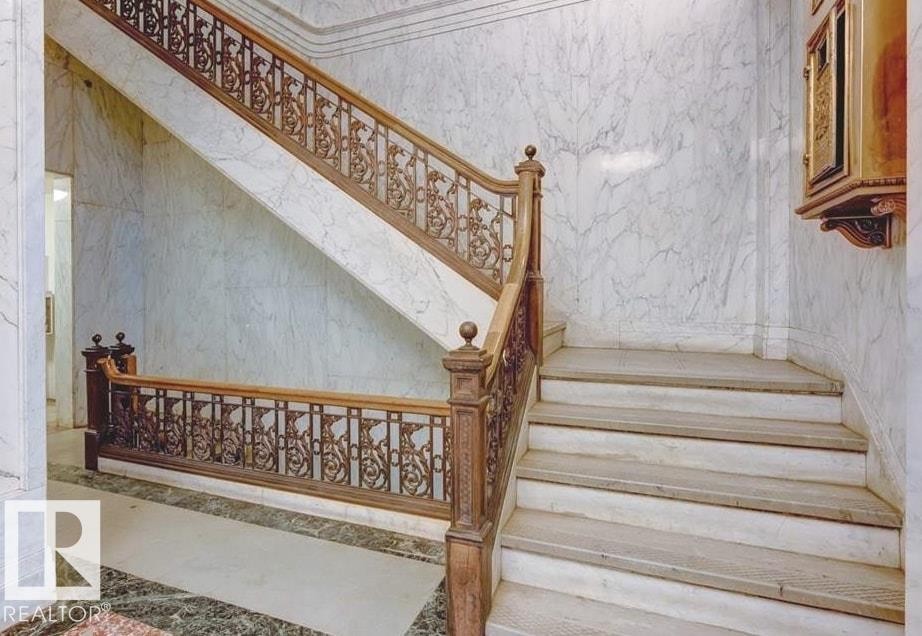
Grand staircase featuring a dark wood handrail with intricate metal balusters - #210 10134 100 St Nw, Edmonton, AB - Indoor Photo Showing Other Room
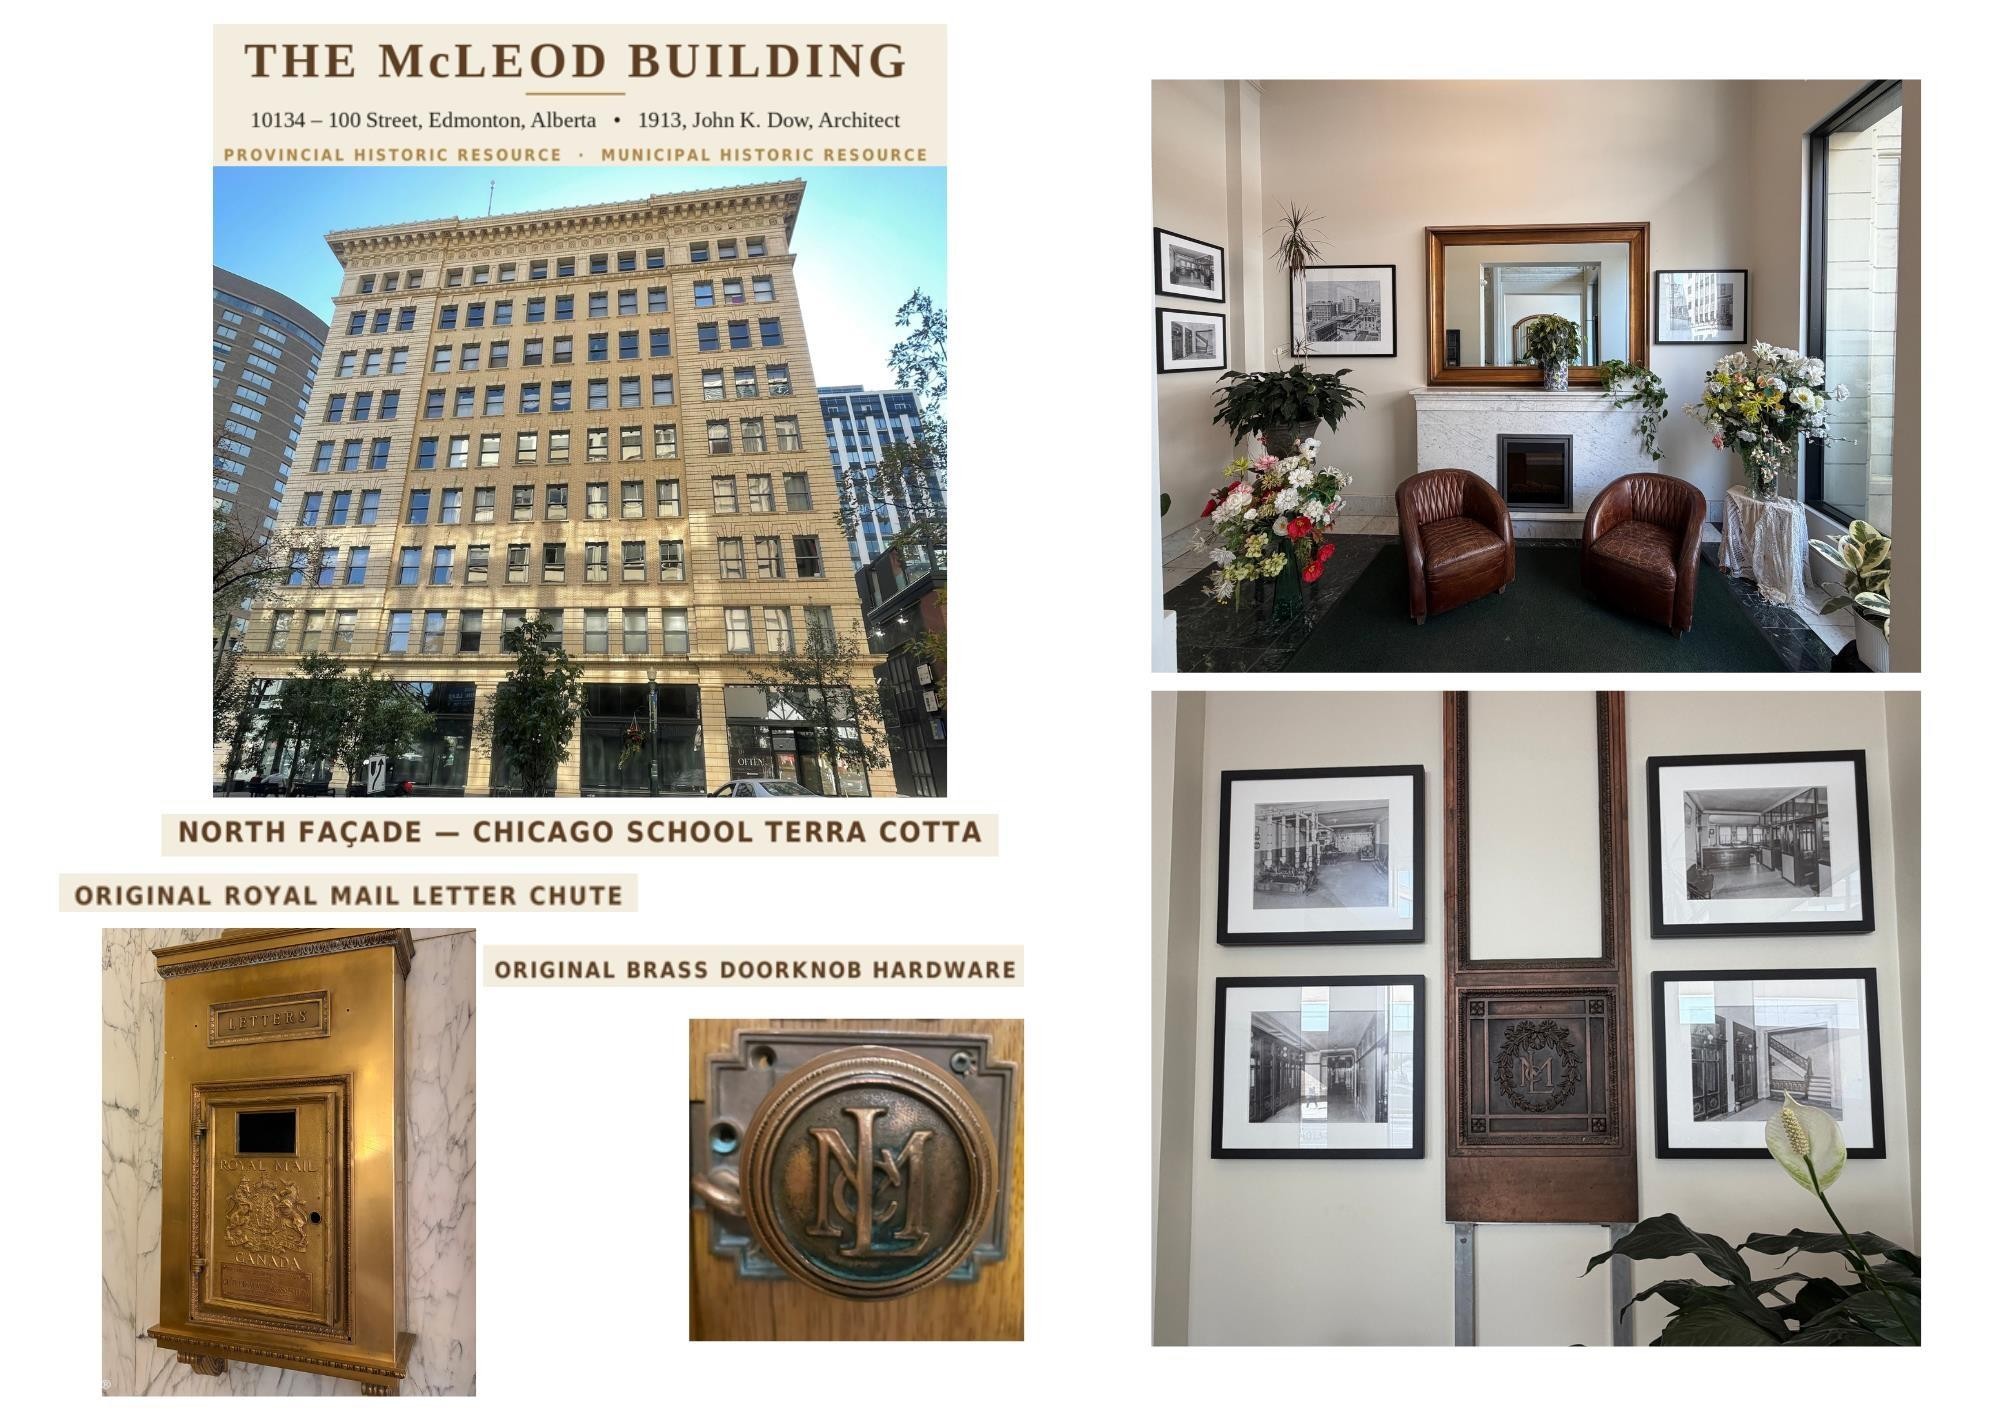
Property Description and Features. Presenting the McLeod Building's exterior, interior elements, and architectural details - #210 10134 100 St Nw, Edmonton, AB - Other
Historic building exterior featuring classic architectural details, multiple floors of windows, and ground-level retail spaces - #210 10134 100 St Nw, Edmonton, AB  - Outdoor With Facade
Historic 8-story commercial building featuring classic architectural detailing, ground-level retail spaces, and multiple upper-floor window arrangements - #210 10134 100 St Nw, Edmonton, AB  - Outdoor With Facade
Hallway featuring marble wall panels, wood door frames, wood panel doors, crown molding, and terrazzo flooring - #210 10134 100 St Nw, Edmonton, AB  - Indoor Photo Showing Other Room
Kitchen - #210 10134 100 St Nw, Edmonton, AB  - Indoor Photo Showing Kitchen
Spacious living area featuring wood-finish flooring, high ceilings, and significant natural light through multiple large windows with wood trim - #210 10134 100 St Nw, Edmonton, AB - Indoor Photo Showing Living Room
Kitchen - #210 10134 100 St Nw, Edmonton, AB - Indoor Photo Showing Kitchen With Double Sink
Bathroom featuring a pedestal sink, a full bathtub with white subway tile surround, and a coordinating toilet - #210 10134 100 St Nw, Edmonton, AB - Indoor Photo Showing Bathroom
Bathroom - #210 10134 100 St Nw, Edmonton, AB - Indoor Photo Showing Bathroom
Virtually Staged-Warm wood-finish flooring complements the bright white walls and natural light from the two large windows - #210 10134 100 St Nw, Edmonton, AB - Indoor Photo Showing Bedroom
Empty room - #210 10134 100 St Nw, Edmonton, AB - Indoor Photo Showing Other Room
Hallway featuring wood-finish flooring, white baseboards, and crown molding - #210 10134 100 St Nw, Edmonton, AB - Indoor Photo Showing Other Room
Brass mail drop box with embossed details, set into a wall of white marble with gray veining - #210 10134 100 St Nw, Edmonton, AB - Indoor Photo Showing Bathroom
Grand lobby featuring three brass-toned elevators and white marble wall paneling - #210 10134 100 St Nw, Edmonton, AB - Indoor Photo Showing Other Room
Grand lobby featuring extensive marble wall cladding with intricate veining, a coffered ceiling, and a large circular flush-mount light fixture - #210 10134 100 St Nw, Edmonton, AB - Indoor Photo Showing Other Room
Wall art installation featuring four framed monochrome prints, a decorative wood panel, and an ornate metal emblem - #210 10134 100 St Nw, Edmonton, AB - Indoor Photo Showing Other Room
Foyer showcasing a white marble-clad fireplace with dark insert, flanked by two brown leather barrel chairs - #210 10134 100 St Nw, Edmonton, AB - Indoor Photo Showing Other Room With Fireplace
Grand staircase featuring a dark wood handrail with intricate metal balusters - #210 10134 100 St Nw, Edmonton, AB - Indoor Photo Showing Other Room
Property Description and Features. Presenting the McLeod Building's exterior, interior elements, and architectural details - #210 10134 100 St Nw, Edmonton, AB - Other
  • Advertising
Are you a real estate investor?
#210 10134 100 ST NW, Edmonton, AB, T5J 0N8
$188,000

1 Beds

1 Bath

Property Information:

The bright 803 SF one-bedroom suite is perfectly situated in the historic McLeod Building, offering a unique blend of timeless architecture and downtown convenience. Throughout the building, you'll find beautifully preserved original woodwork, marble-clad hallways, classic terrazzo flooring, and original private storage vaults on every floor—showcasing the craftsmanship and character of this iconic landmark. Located in the heart of downtown, you're just steps from award-winning restaurants, boutique shopping, the Art Gallery of Alberta, the Citadel Theatre, and convenient LRT access. Condo fees include power, heat, and water, making this an exceptional opportunity to own a piece of Edmonton's history.

Building Features:

  • Floor Space: 74.58 Metre

Property Features:

  • Amenities Features: On Street Parking, Ceiling 10 ft.
  • Appliances: Dishwasher-Built-In, Hood Fan, Oven-Built-In, Refrigerator, Stove-Electric, Washer
  • Architectural Style: Single Level Apartment
  • Basement: Full, Finished
  • Basement Development: Fully Finished
  • Basement Type: Full
  • Building Type: Apartment High Rise
  • Built in: 1905
  • Community Features: On Street Parking, Ceiling 10 ft.
  • Condo Fee Includes: Electricity, Exterior Maintenance, Heat, Insur. for Common Areas, Janitorial Common Areas, Professional Management, Reserve Fund Contribution, Utilities Common Areas, Water/Sewer
  • Condo Fees: $918 Monthly
  • Exterior Features: Public Transportation, Shopping Nearby, View City
  • Floor Space (approx): 74.58 Square Metres
  • Flooring: Hardwood
  • Foundation Details: Concrete Perimeter
  • Heating: Forced Air-1, Natural Gas
  • Lot Size: 16.06 Square Metres
  • Parking Features: No Parking
  • Road Access: Paved
  • Roof: ereb_table_roof_tar_&_gravel*
  • Site Influences: Public Transportation, Shopping Nearby, View City
  • Zoning: Zone 12

Courtesy of: Real Broker

Data was last updated 2026-08-06 at 21:17

The data relating to real estate for sale on this web site comes in part from the Internet Data exchange (“IDX”) program of the REALTORS® Association of Edmonton. IDX information is provided exclusively for consumers' personal, non-commercial use and may not be used for any purpose other than to identify prospective properties consumers may be interested in purchasing. The data on this website is deemed reliable but is not guaranteed accurate by the REALTORS® Association of Edmonton. Information deemed reliable but not guaranteed.

Copyright 2026 by the REALTORS® Association of Edmonton. All Rights Reserved. Data is deemed reliable but is not guaranteed accurate by the REALTORS® Association of Edmonton.

QuickQuoteTM Powered by RPS
Thinking of Selling?

Start by finding out what your home might be worth in today's market.

Location of #210 10134 100 ST NW, Edmonton, AB, T5J 0N8

Demographic Information of #210 10134 100 ST NW, Edmonton, AB, T5J 0N8

Life Stage

Young Singles

Employment Type

Service Sector/White Collar

Average Household Income

$126,175.49

Average Number of Children

1.46

Household Population

Household Structure

Age of Population

Education

Education Level

No certificate/diploma/degree

6.53 %

High school certificate or equivalent

23.67 %

Apprenticeship trade certificate/diploma

5.09 %

College/non-university certificate

14.15 %

University certificate (below bachelor)

2.71 %

University Degree

47.85 %

Commuter

Travel To Work

By Car

51.77 %

By Public Transit

22.77 %

By Walking

22.3 %

By Bicycle

0.24 %

By Other Methods

2.92 %

Cultural Diversity

Knowledge of Official Language

Mother Tongue

Building Information

Building Type

Apartments (Low and High Rise)

99.84 %

Houses

0.16 %

Own Vs. Rent