Button CopyPathCircle CloseCircle Left ArrowArrow Down Icon GreyClosecirclecircleBurger

2093 CHALMERS Way SW, Edmonton, AB, T6W 2E9

Courtesy of Todd W Bradley of Royal Lepage Arteam Realty, Jessica M Bradley of Royal Lepage Arteam Realty
MLS® # E4512856
House For Sale In Edmonton, Alberta
$412,900 QuickQuoteTM: $417K - $507K

3 Beds

3 Baths

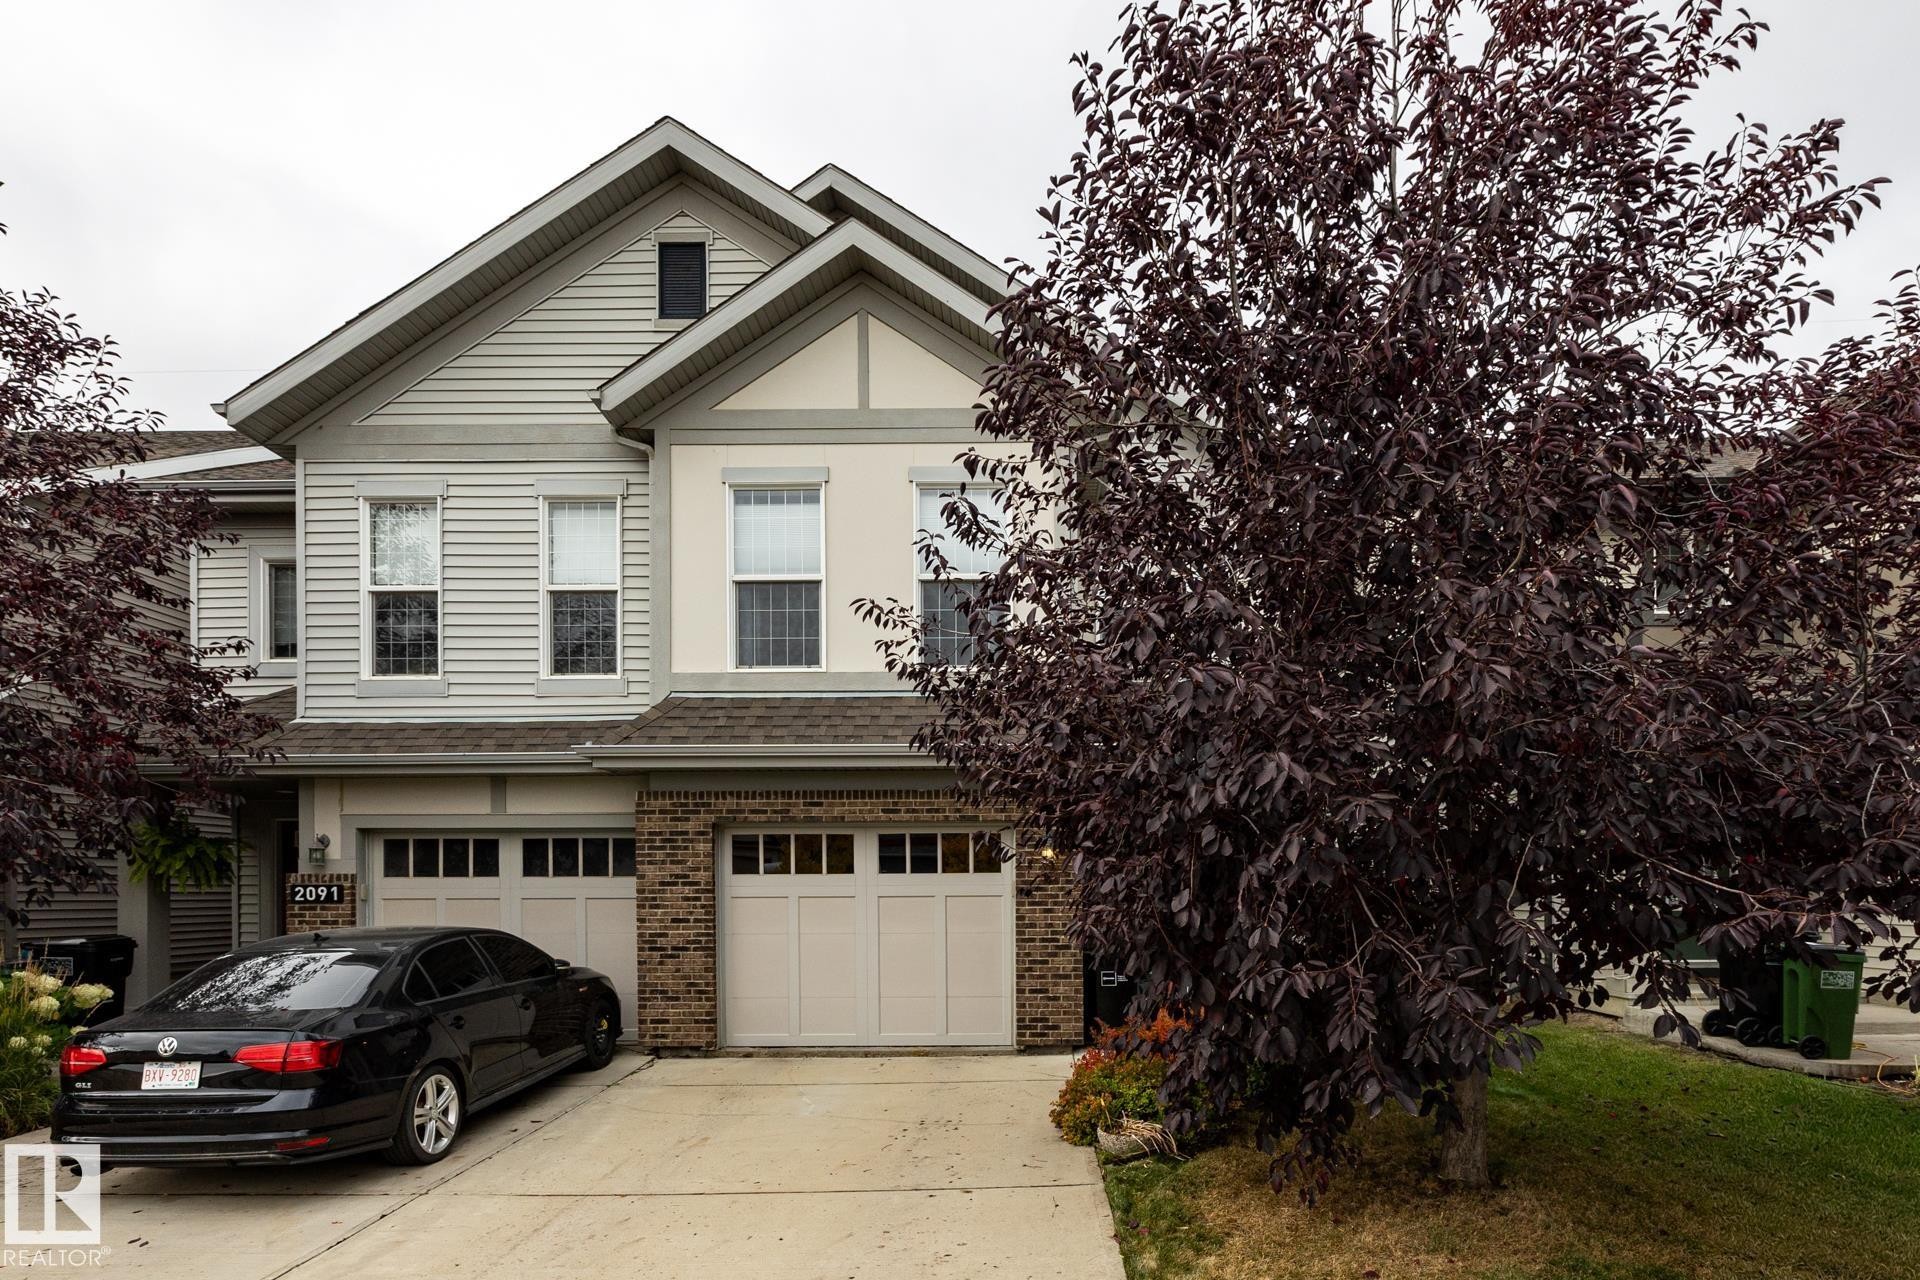
Multi-level exterior featuring horizontal siding, brick veneer accents, dual garage doors with glass panels, and a gabled roofline - 2093 Chalmers Way Sw, Edmonton, AB
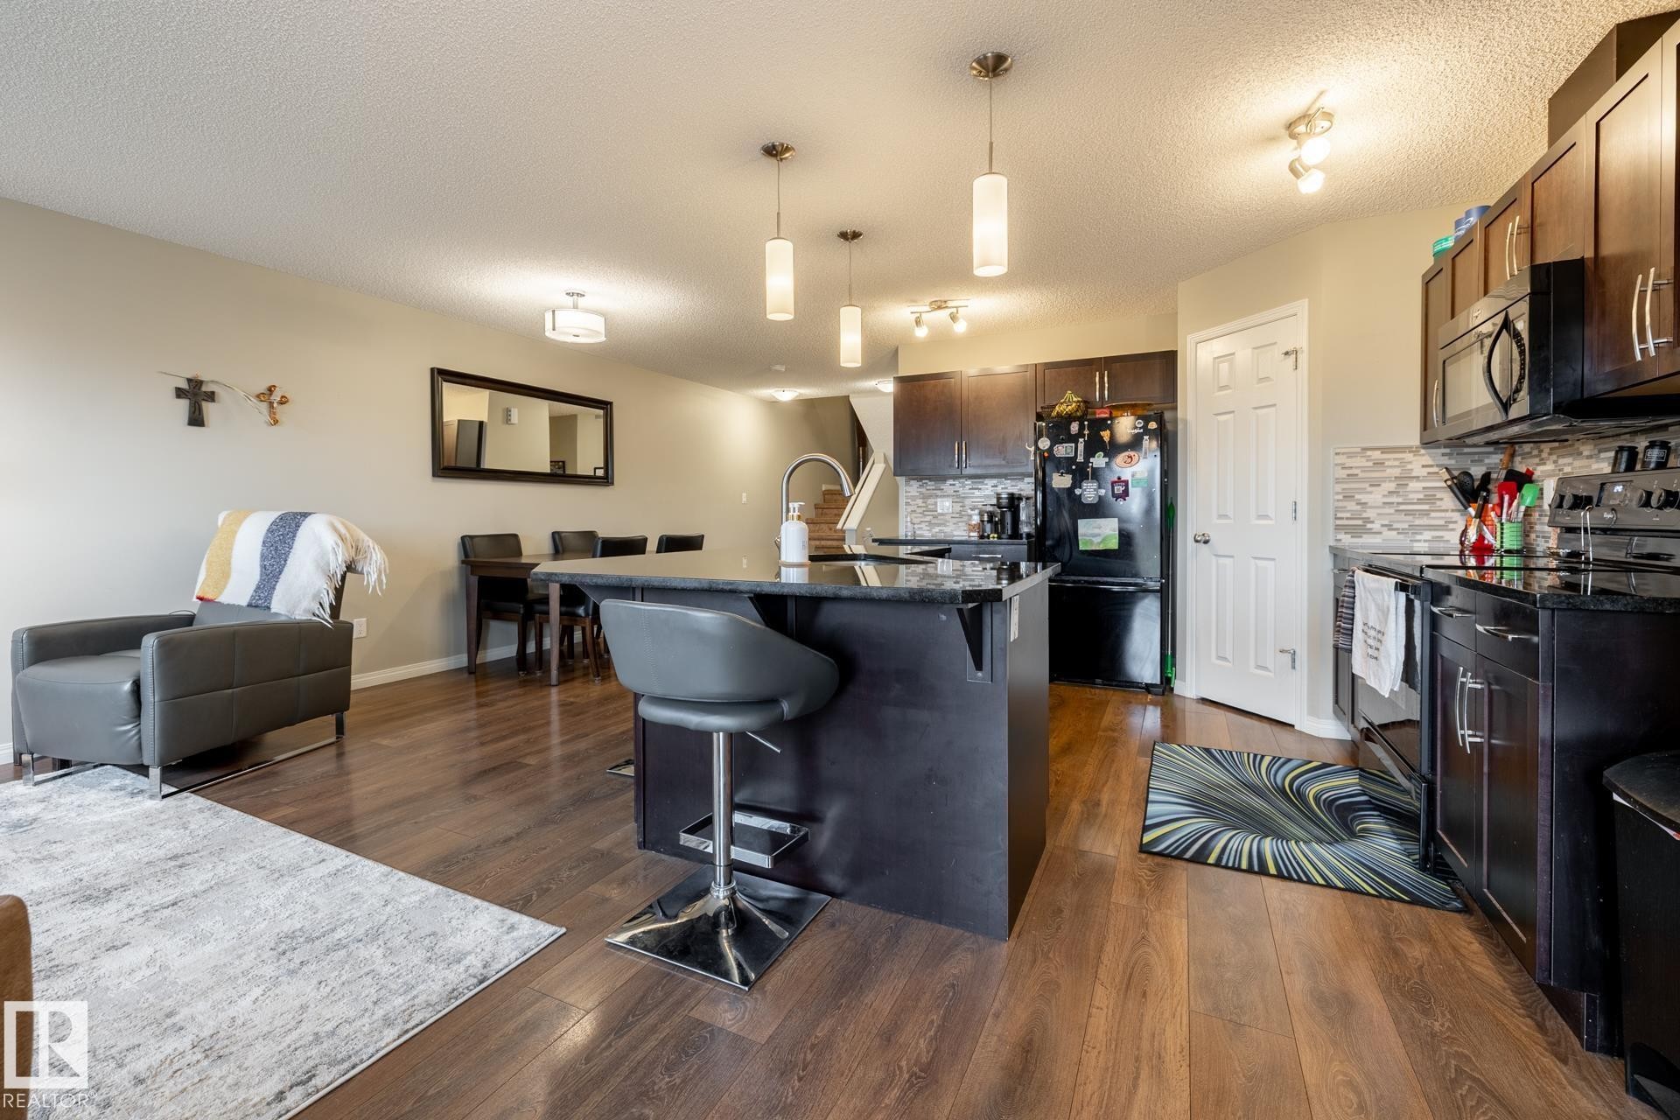
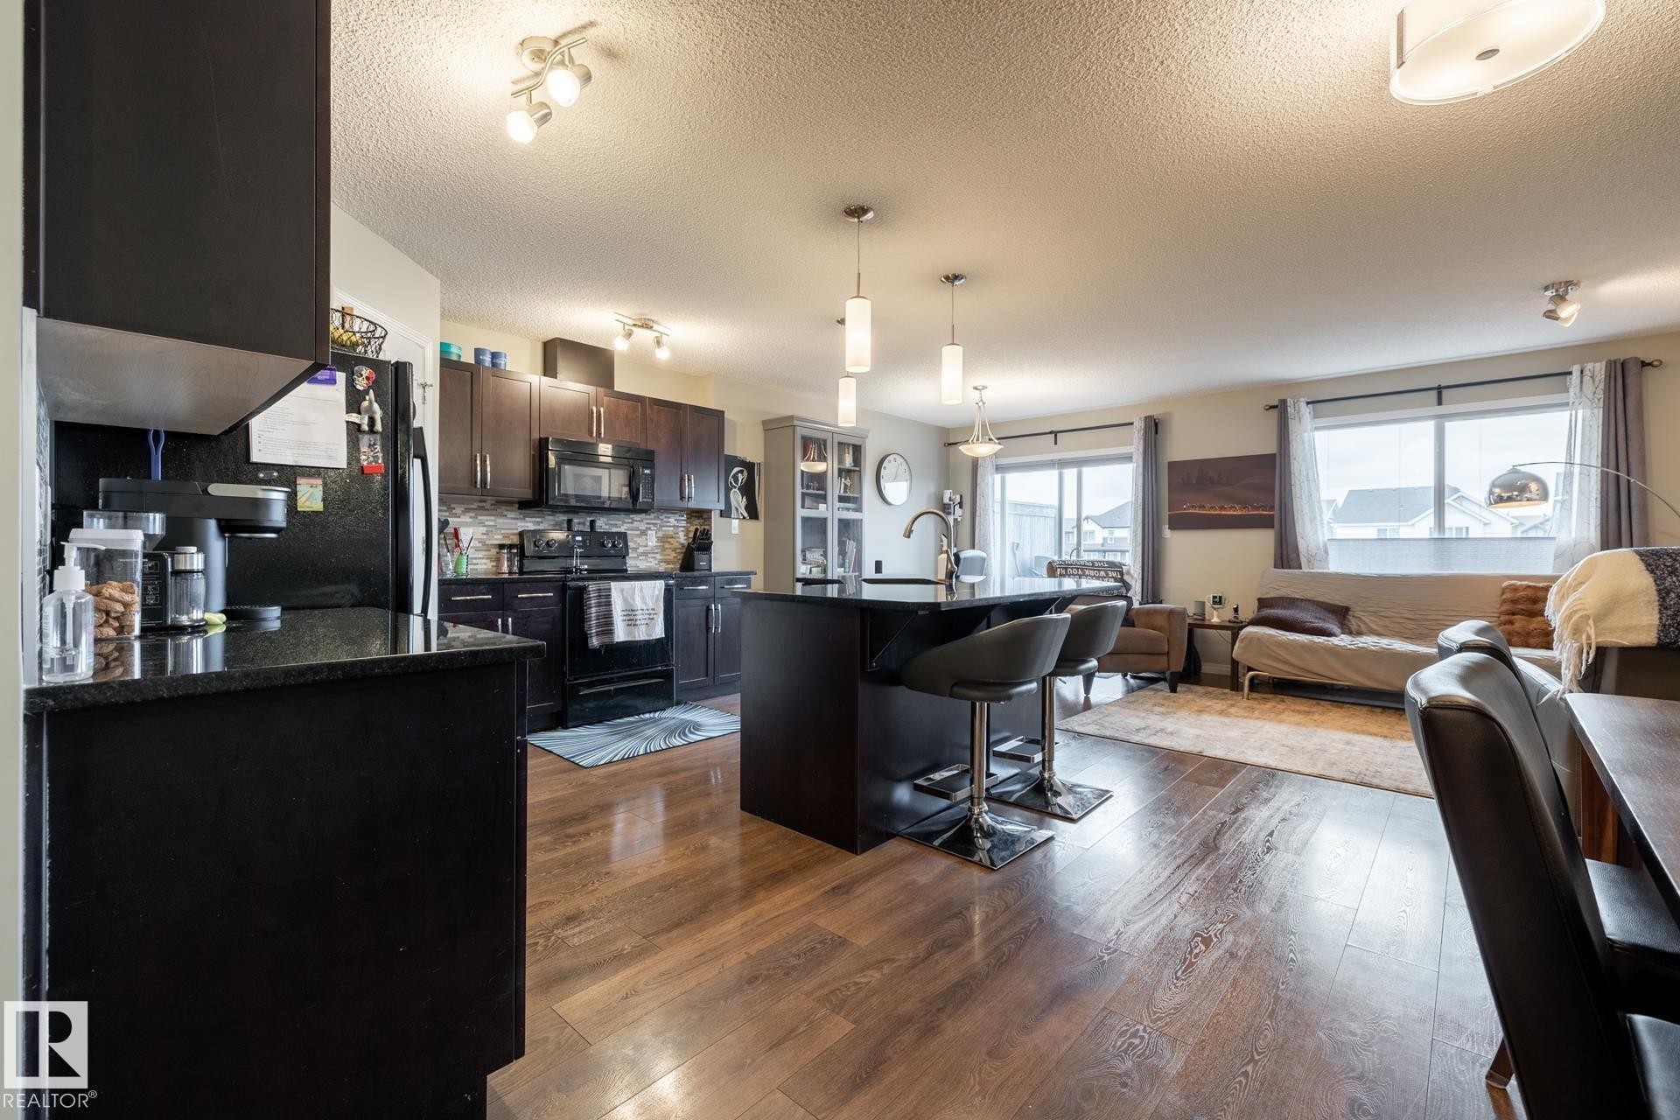
Kitchen featuring dark-toned cabinetry, a center island with a stone-finish countertop, wood-finish flooring, and multi-pendant lighting - 2093 Chalmers Way Sw, Edmonton, AB
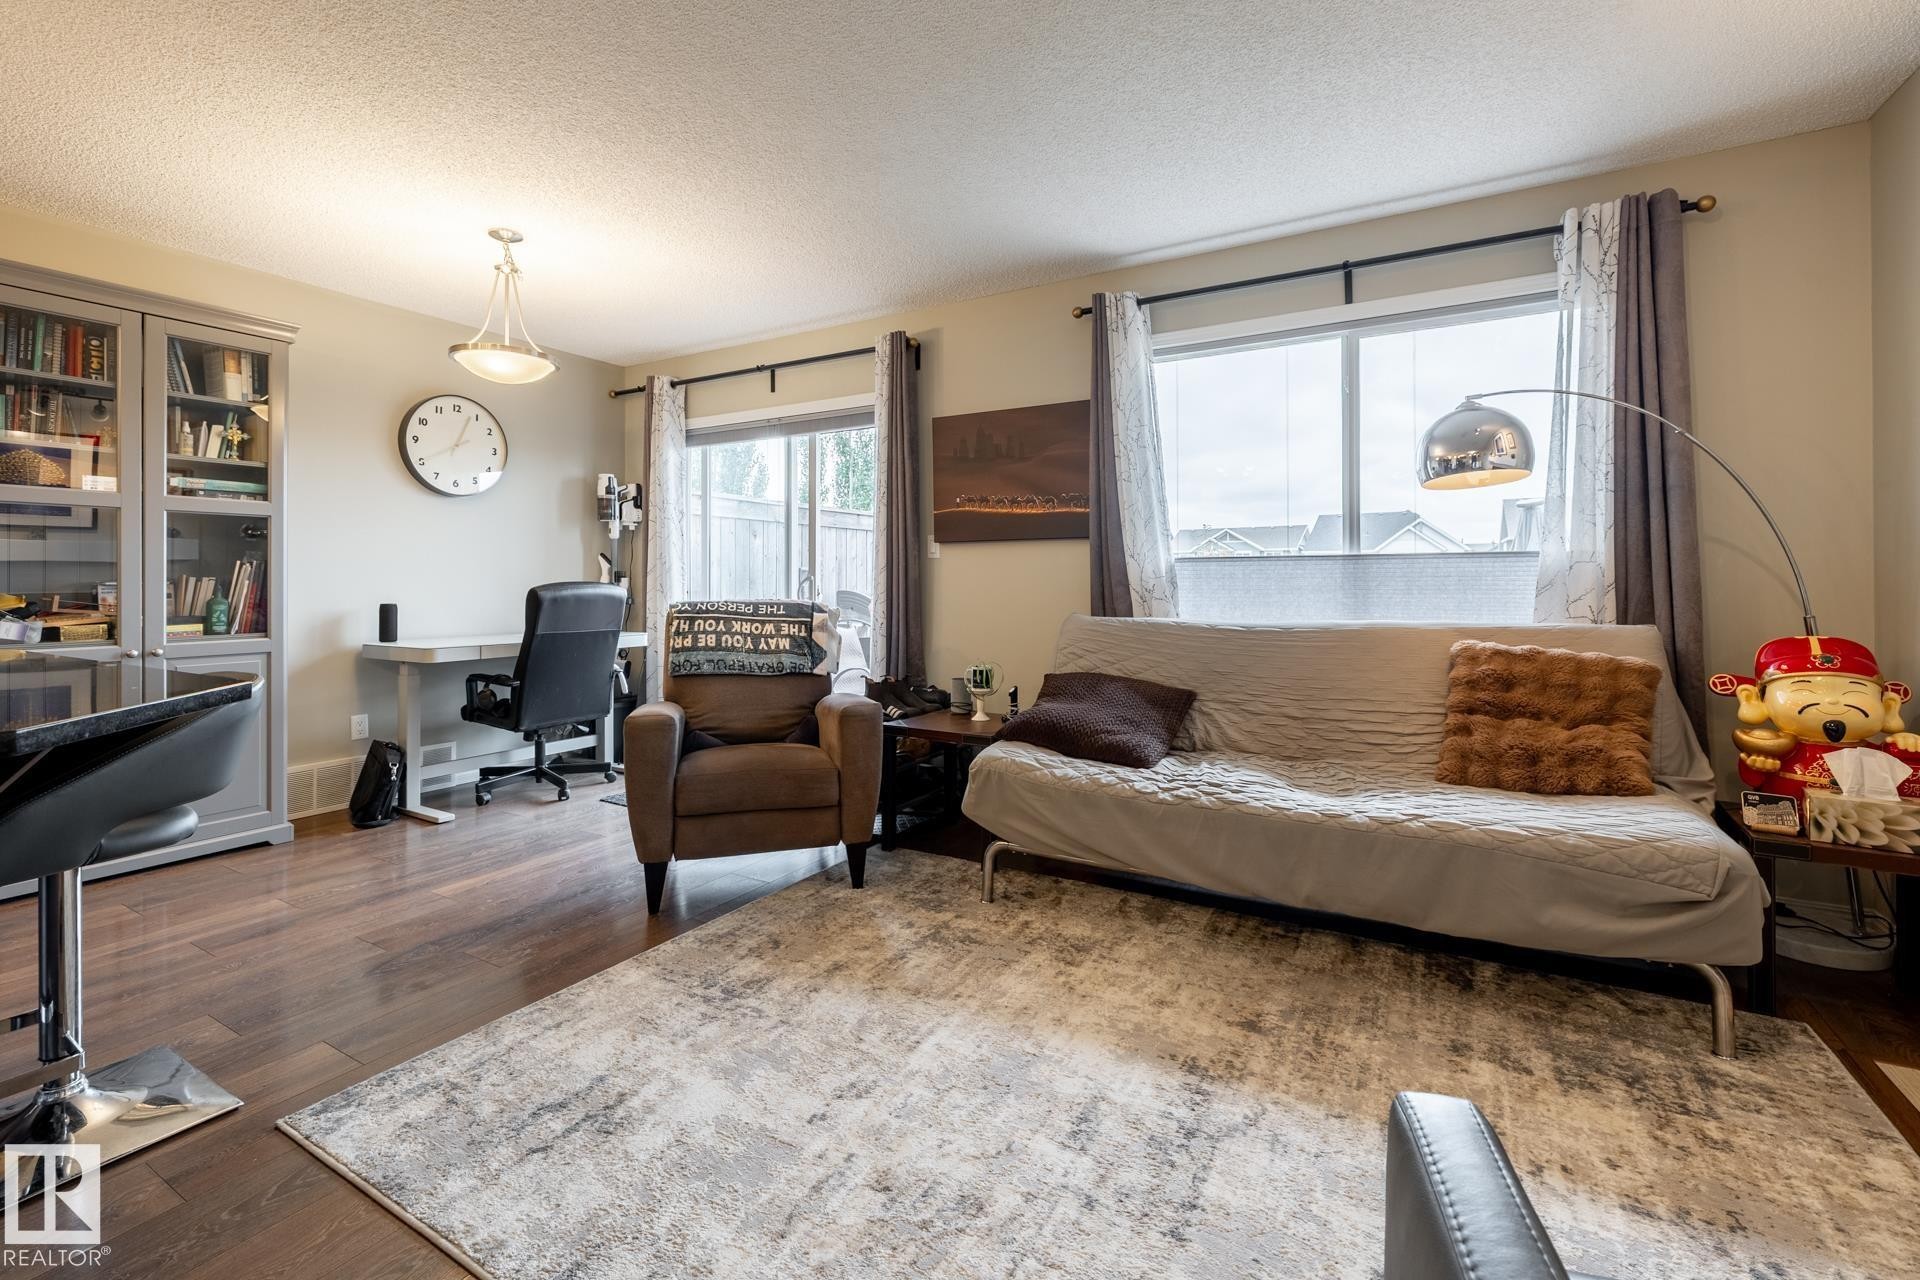
Wood-finish flooring, built-in display cabinetry, and large windows with integrated curtain rods - 2093 Chalmers Way Sw, Edmonton, AB
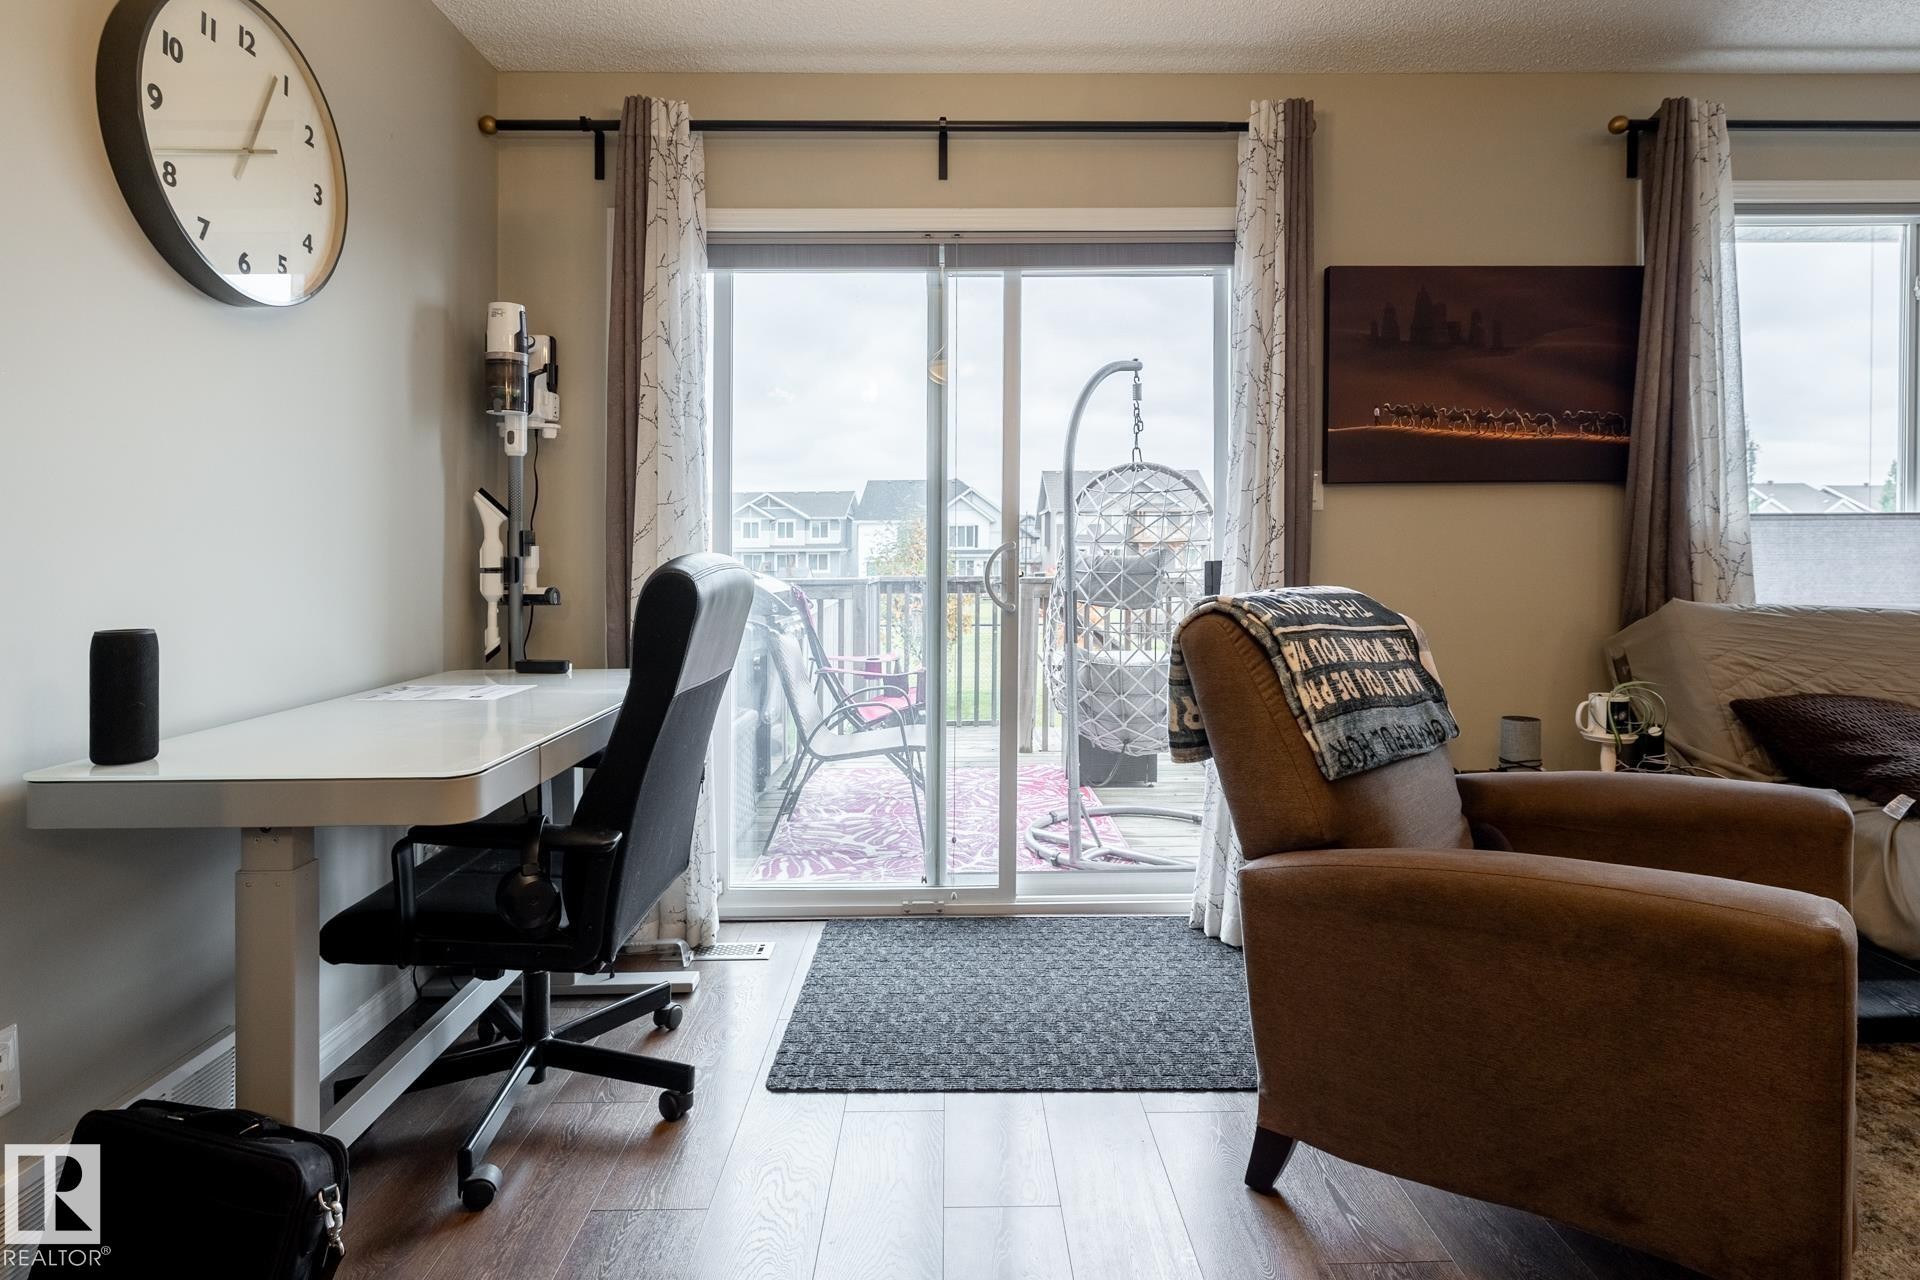
Sliding glass door with horizontal blinds and wood-finish flooring - 2093 Chalmers Way Sw, Edmonton, AB
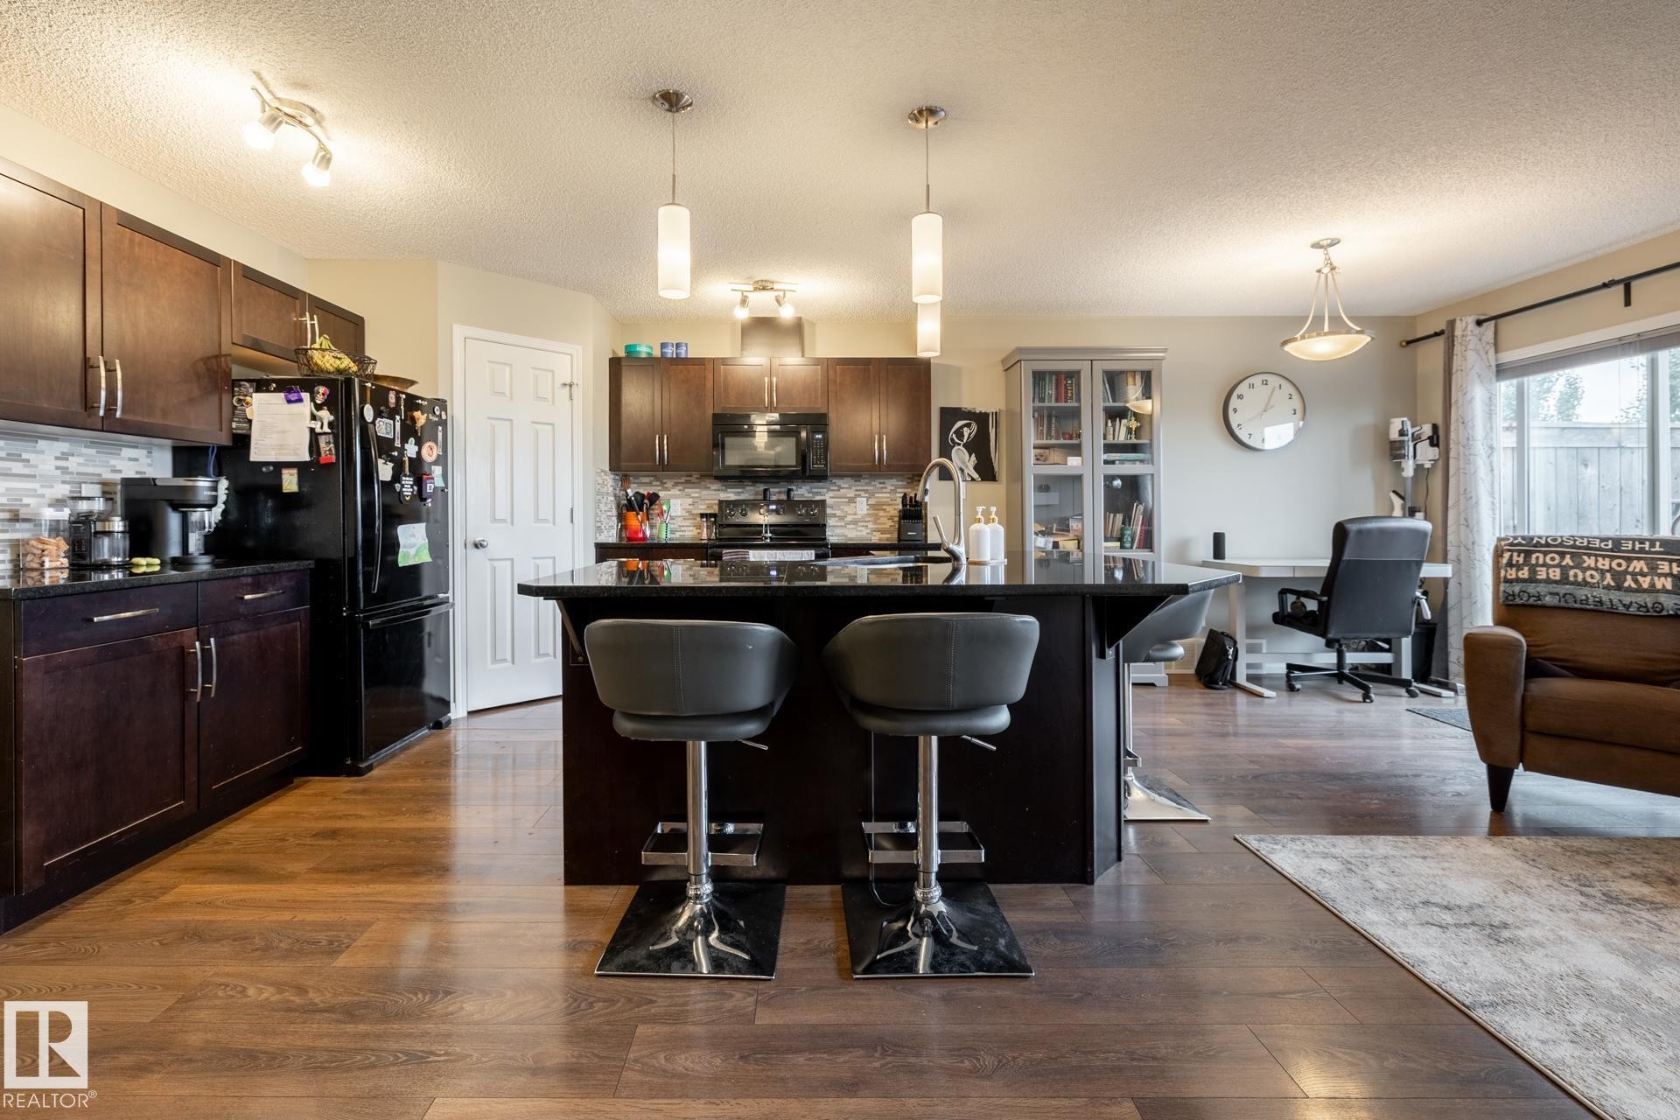
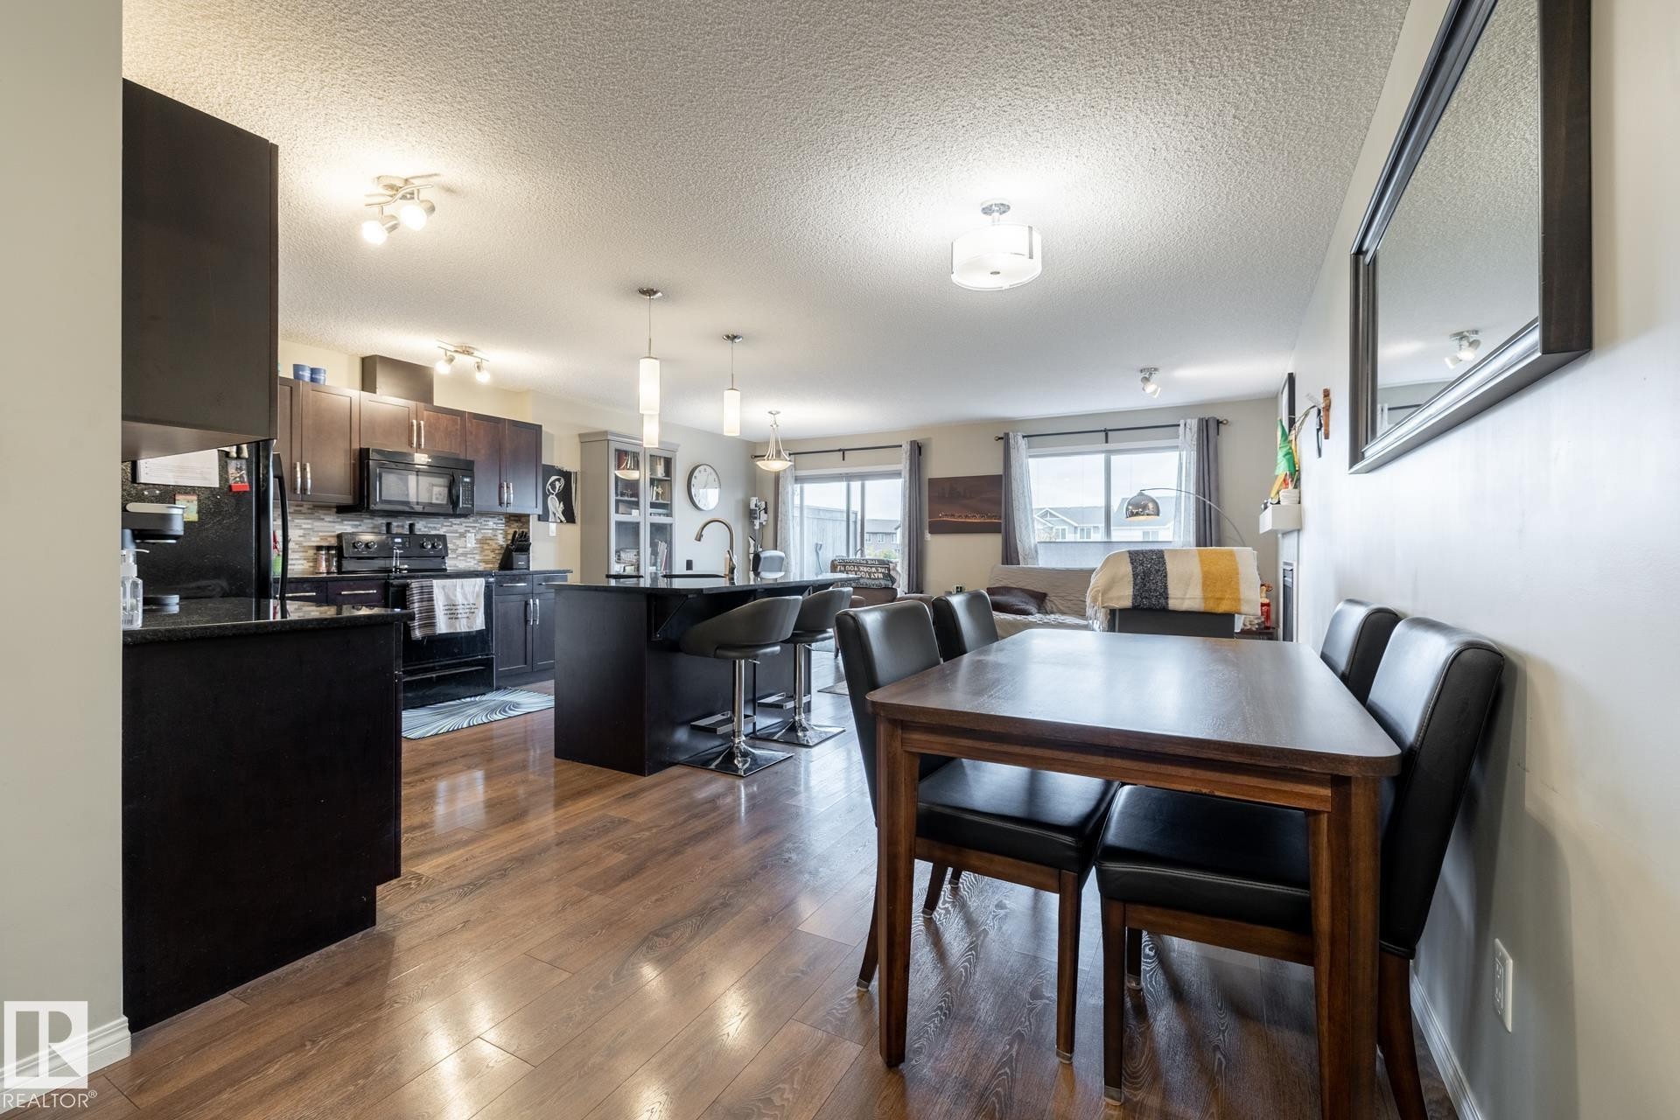
Kitchen featuring dark wood cabinetry, contrasting stone countertops, a central island with integrated seating, and wood-finish flooring - 2093 Chalmers Way Sw, Edmonton, AB
Kitchen featuring dark cabinetry, dark stone-topped center island, wood-finish flooring, glass-front built-in cabinetry, and pendant lighting - 2093 Chalmers Way Sw, Edmonton, AB
Kitchen featuring dark cabinetry, stone-finish countertops, a central island with pendant lighting, and wood-finish flooring - 2093 Chalmers Way Sw, Edmonton, AB
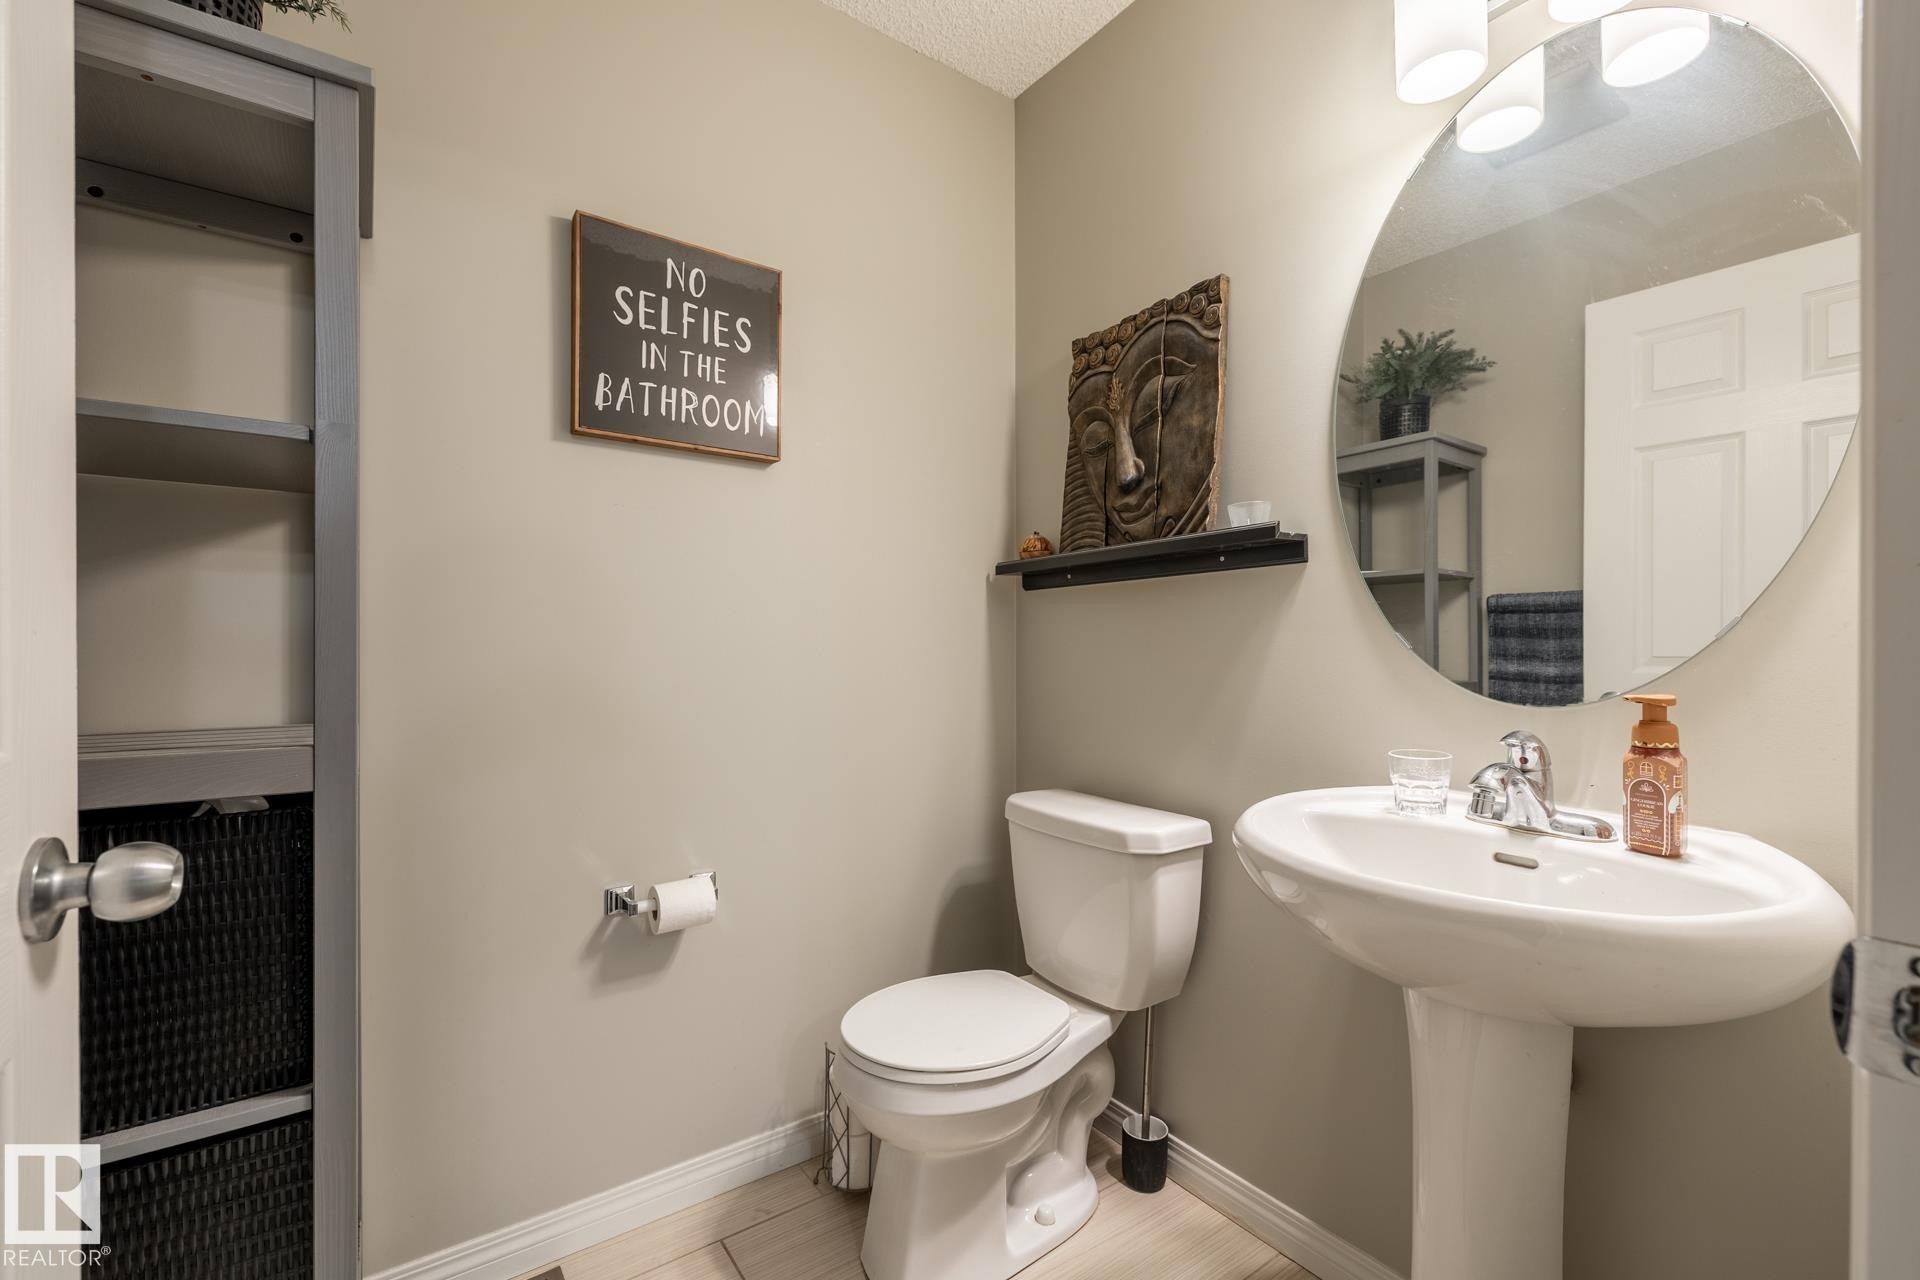
Bathroom featuring a pedestal sink, oval wall-mounted mirror, three-light vanity fixture, and built-in shelving unit - 2093 Chalmers Way Sw, Edmonton, AB
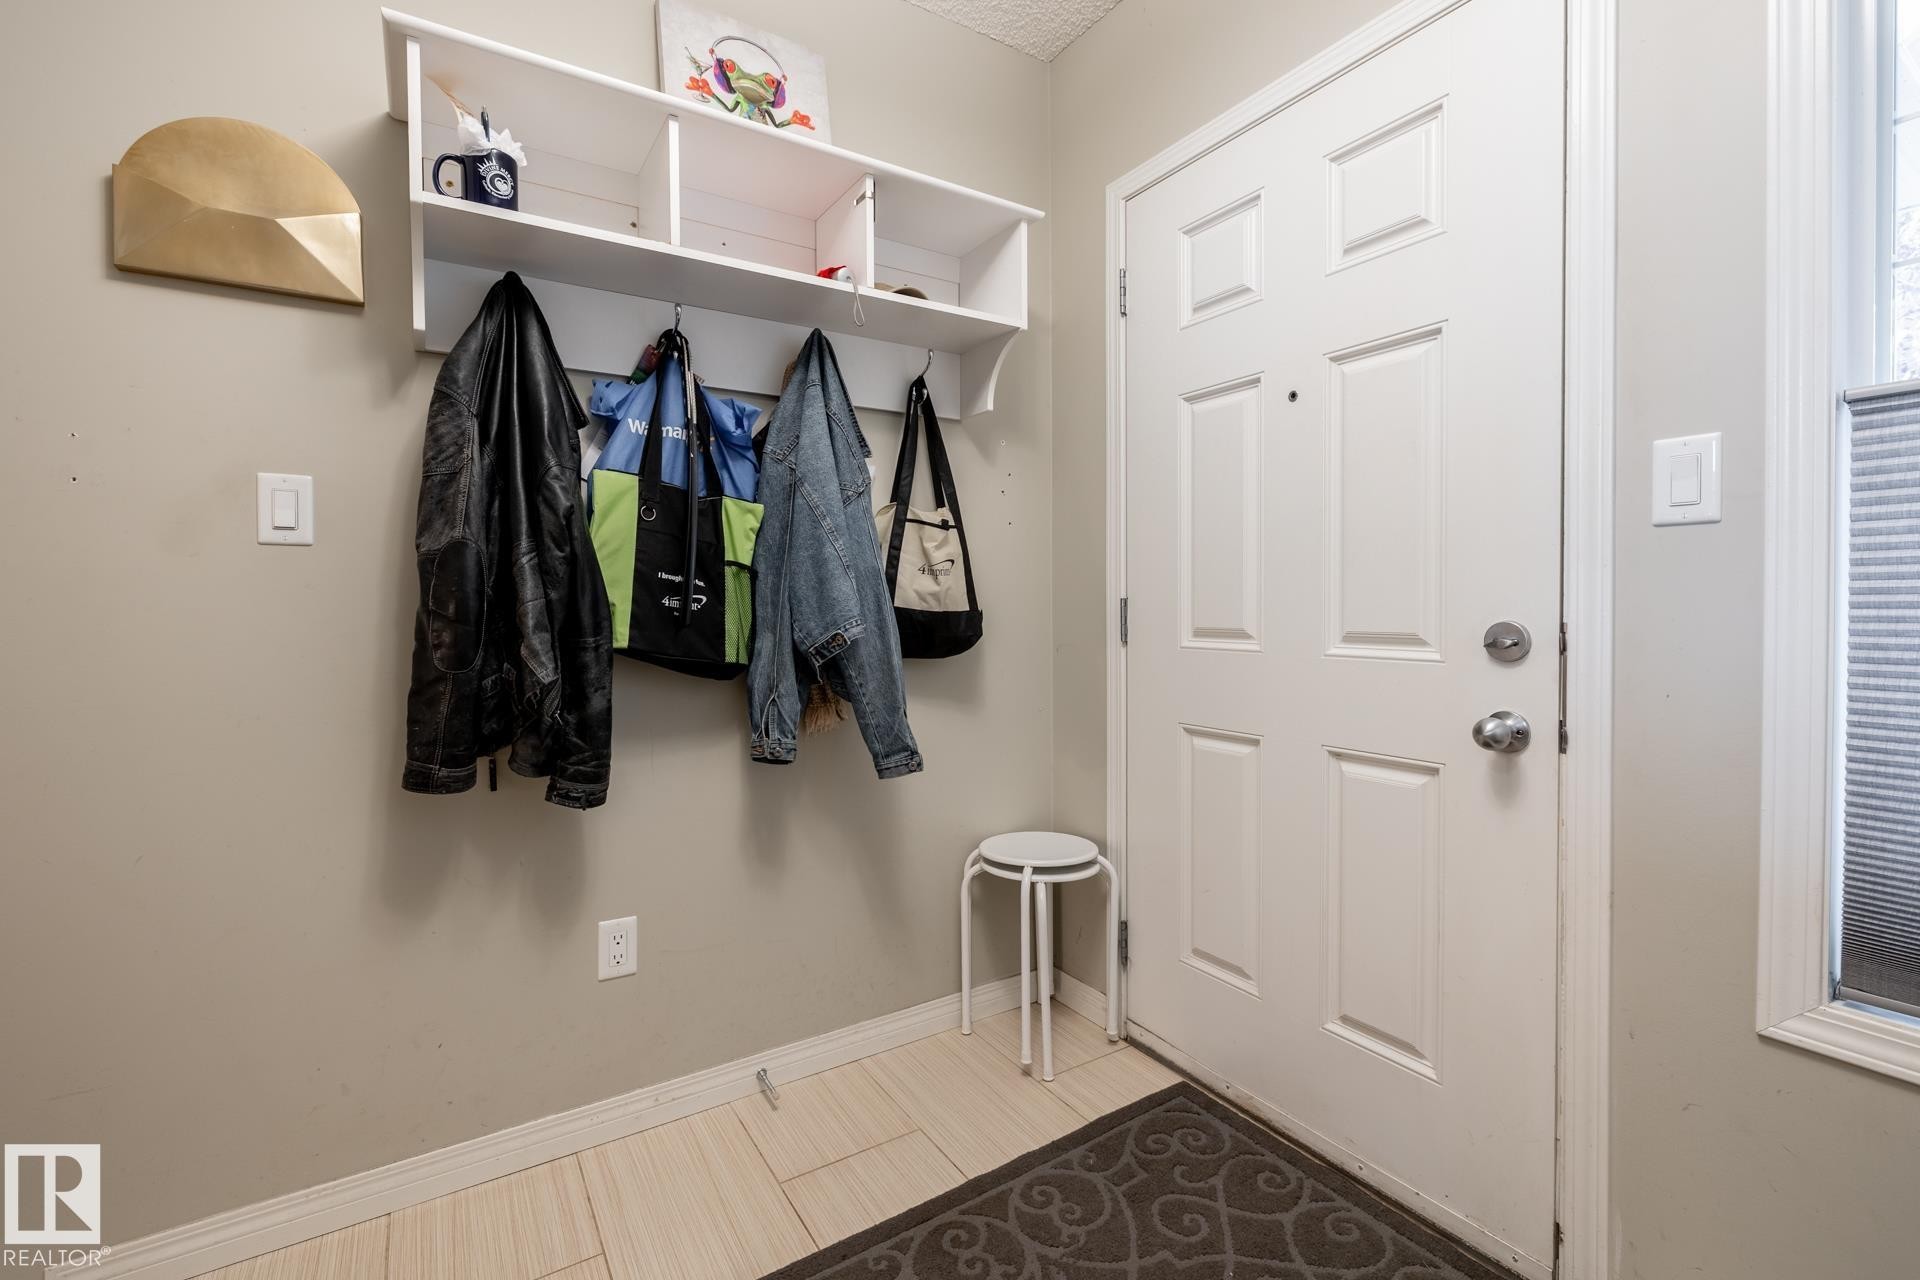
Entryway featuring a white paneled door with hardware, neutral tile flooring, and white wall-mounted built-in shelving with integrated hooks - 2093 Chalmers Way Sw, Edmonton, AB
2093 Chalmers Way Sw, Edmonton, AB
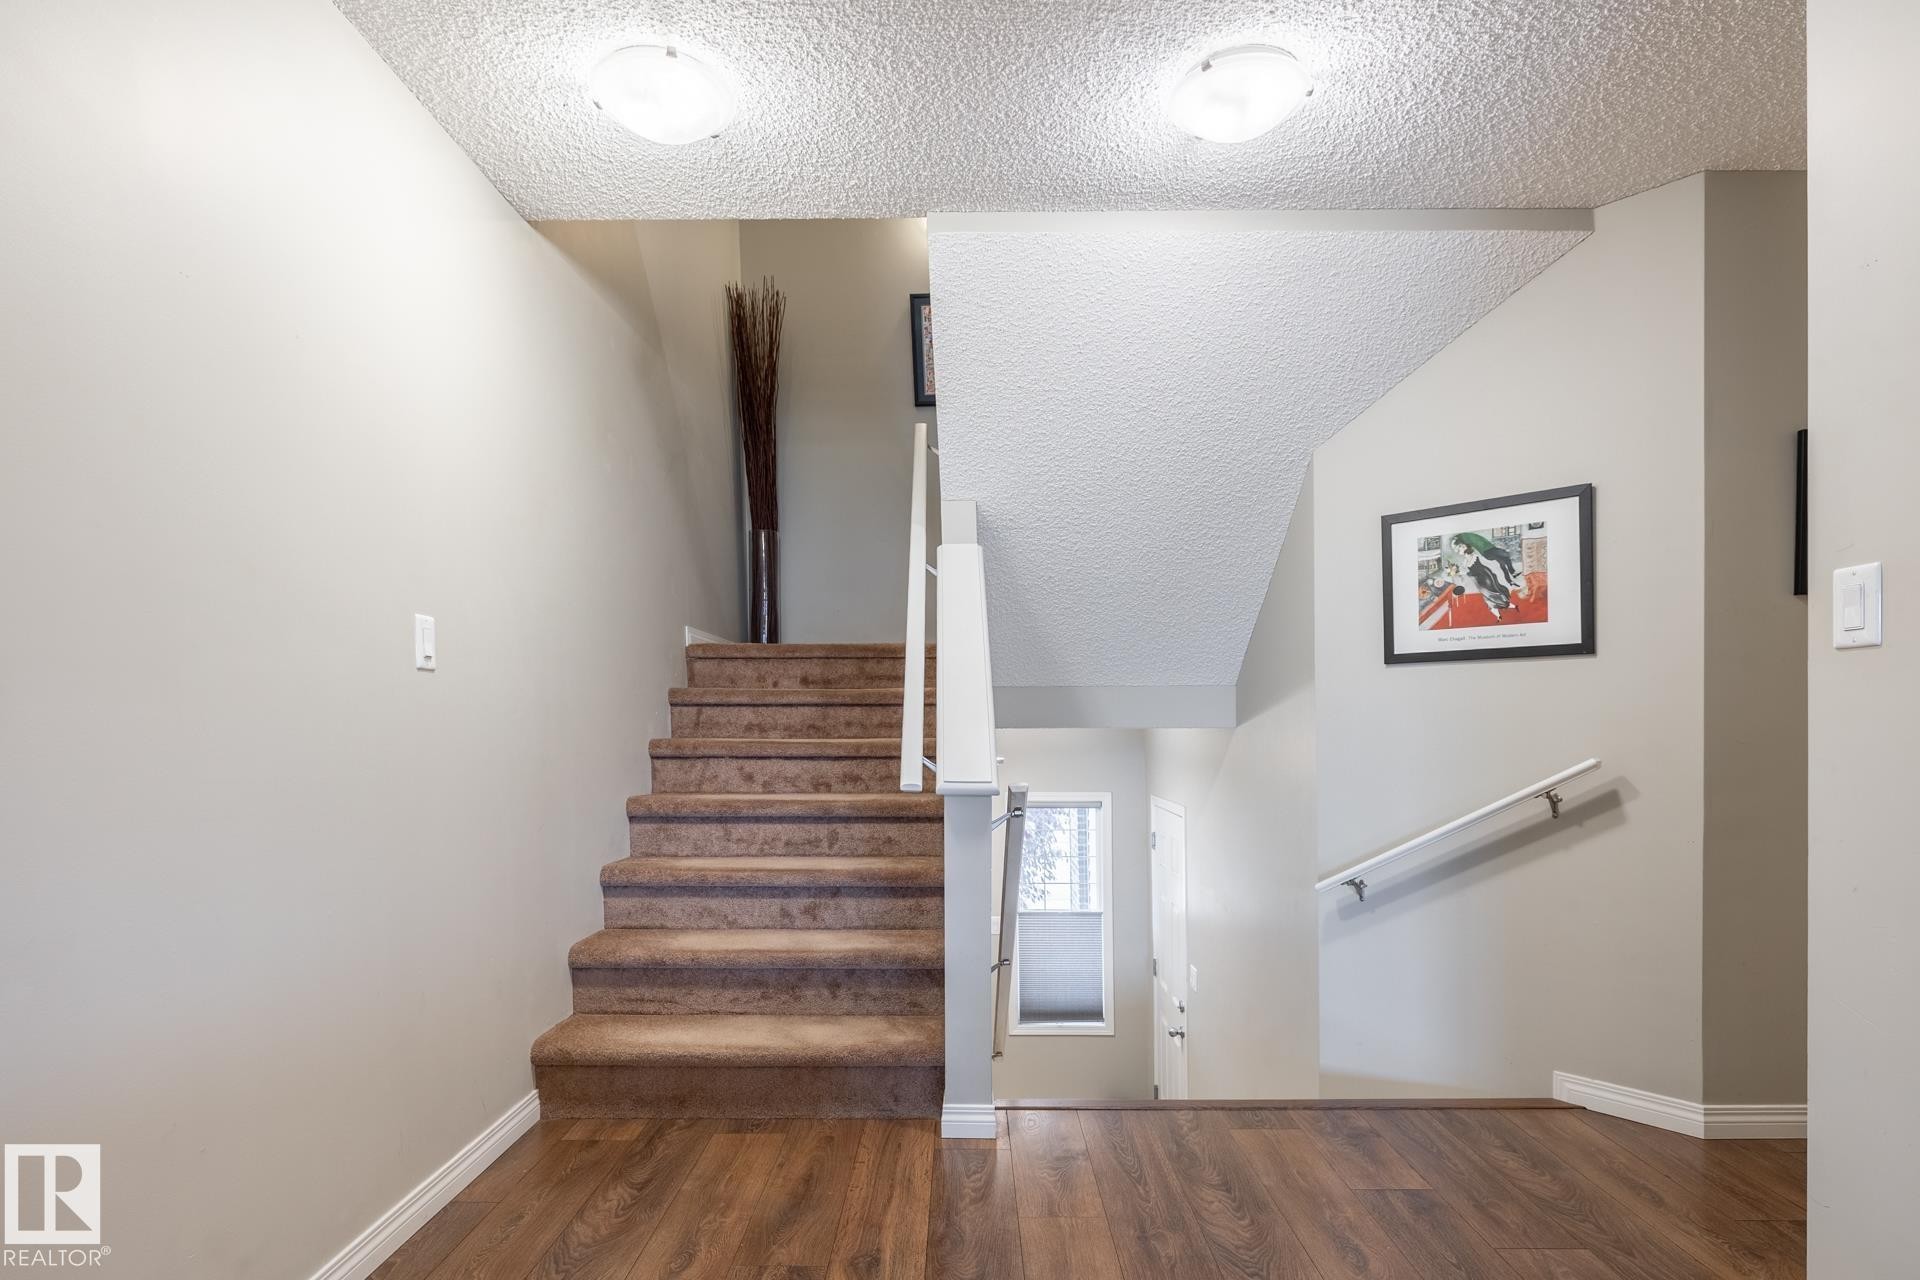
Staircase featuring wood-finish flooring, carpeted stairs, a white handrail, and dual flush-mount ceiling light fixtures - 2093 Chalmers Way Sw, Edmonton, AB
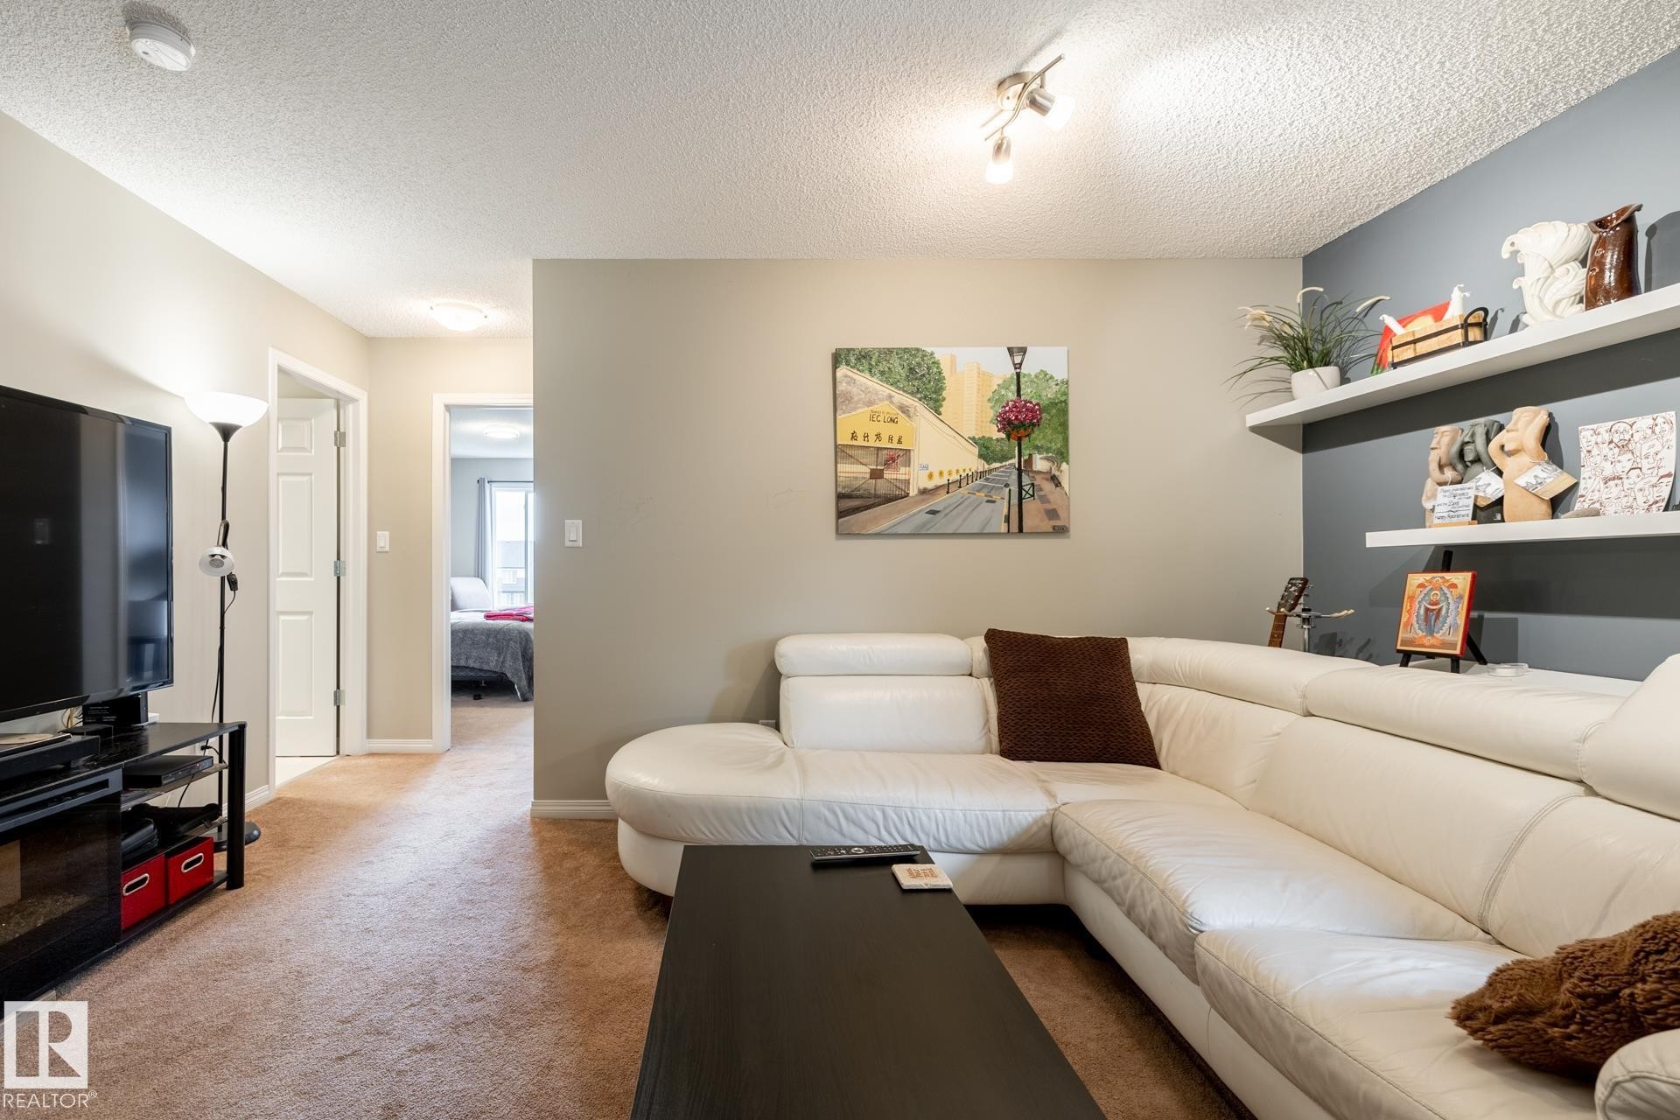
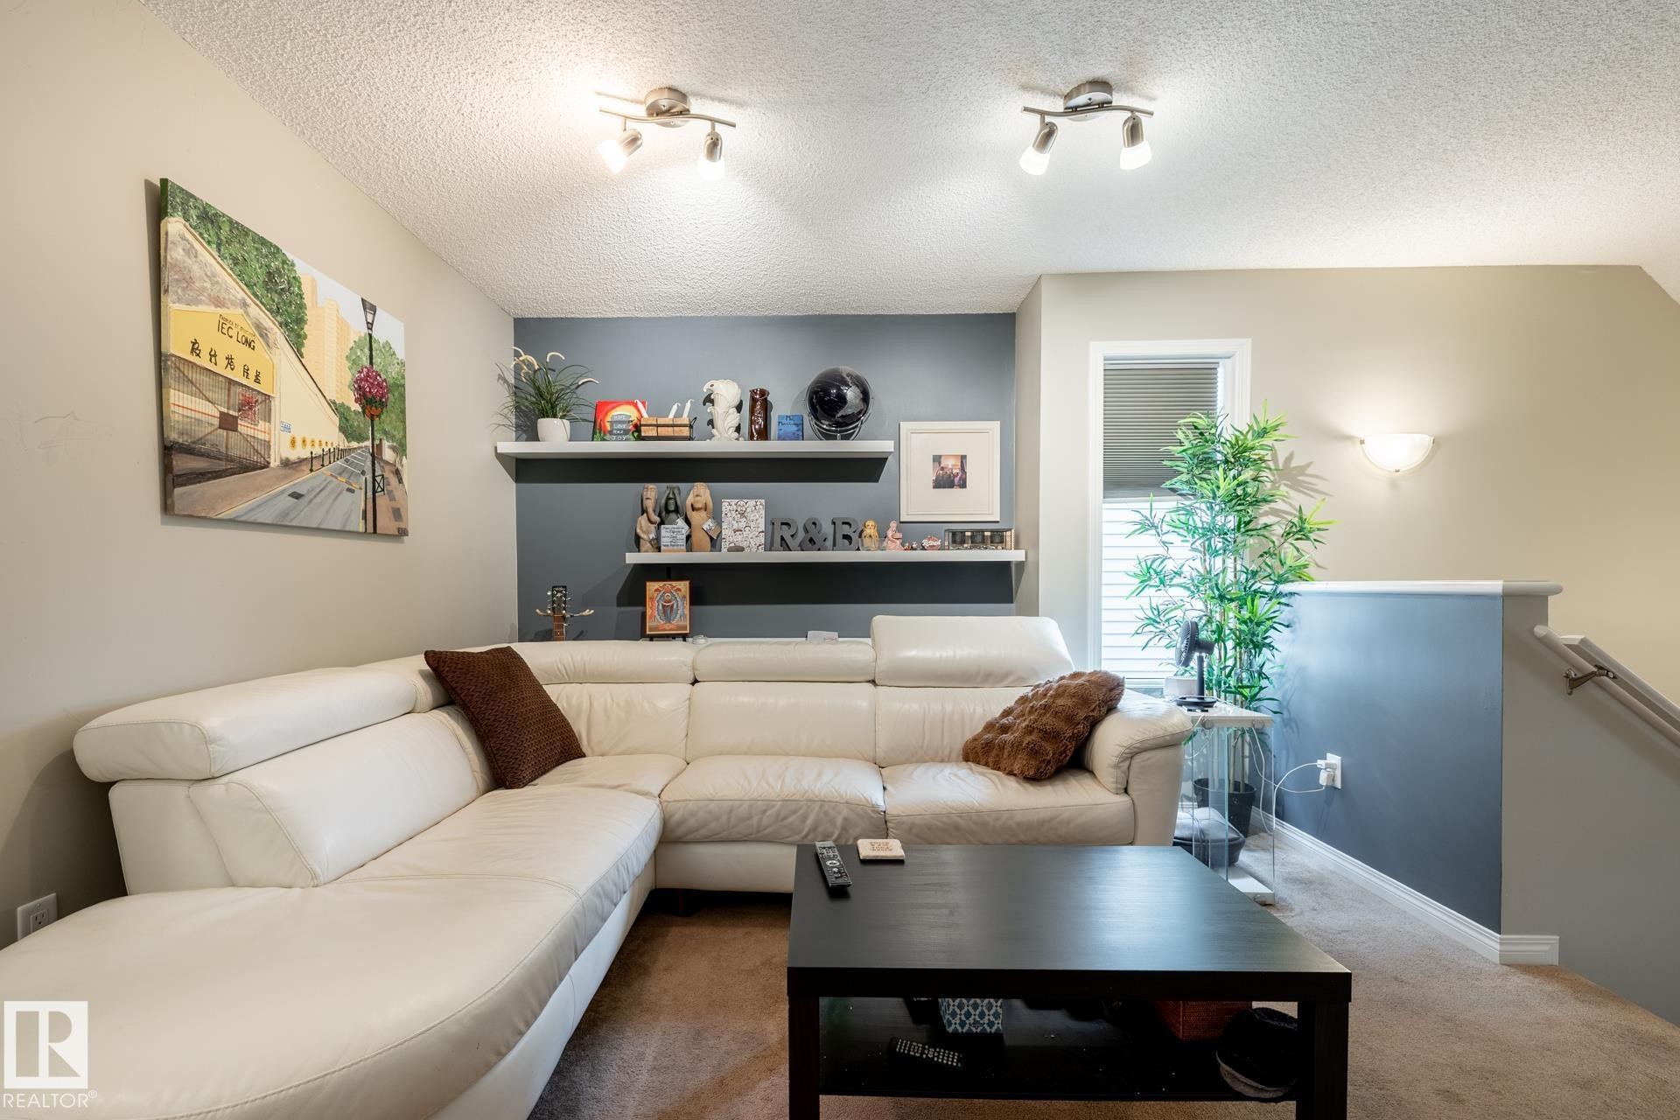
Living area featuring dual built-in wall shelving, an accent wall, multi-directional overhead track lighting, and neutral carpeting - 2093 Chalmers Way Sw, Edmonton, AB
Accent wall featuring dual floating display shelves, multi-directional ceiling track lighting, wall-mounted sconce, and neutral carpeting - 2093 Chalmers Way Sw, Edmonton, AB
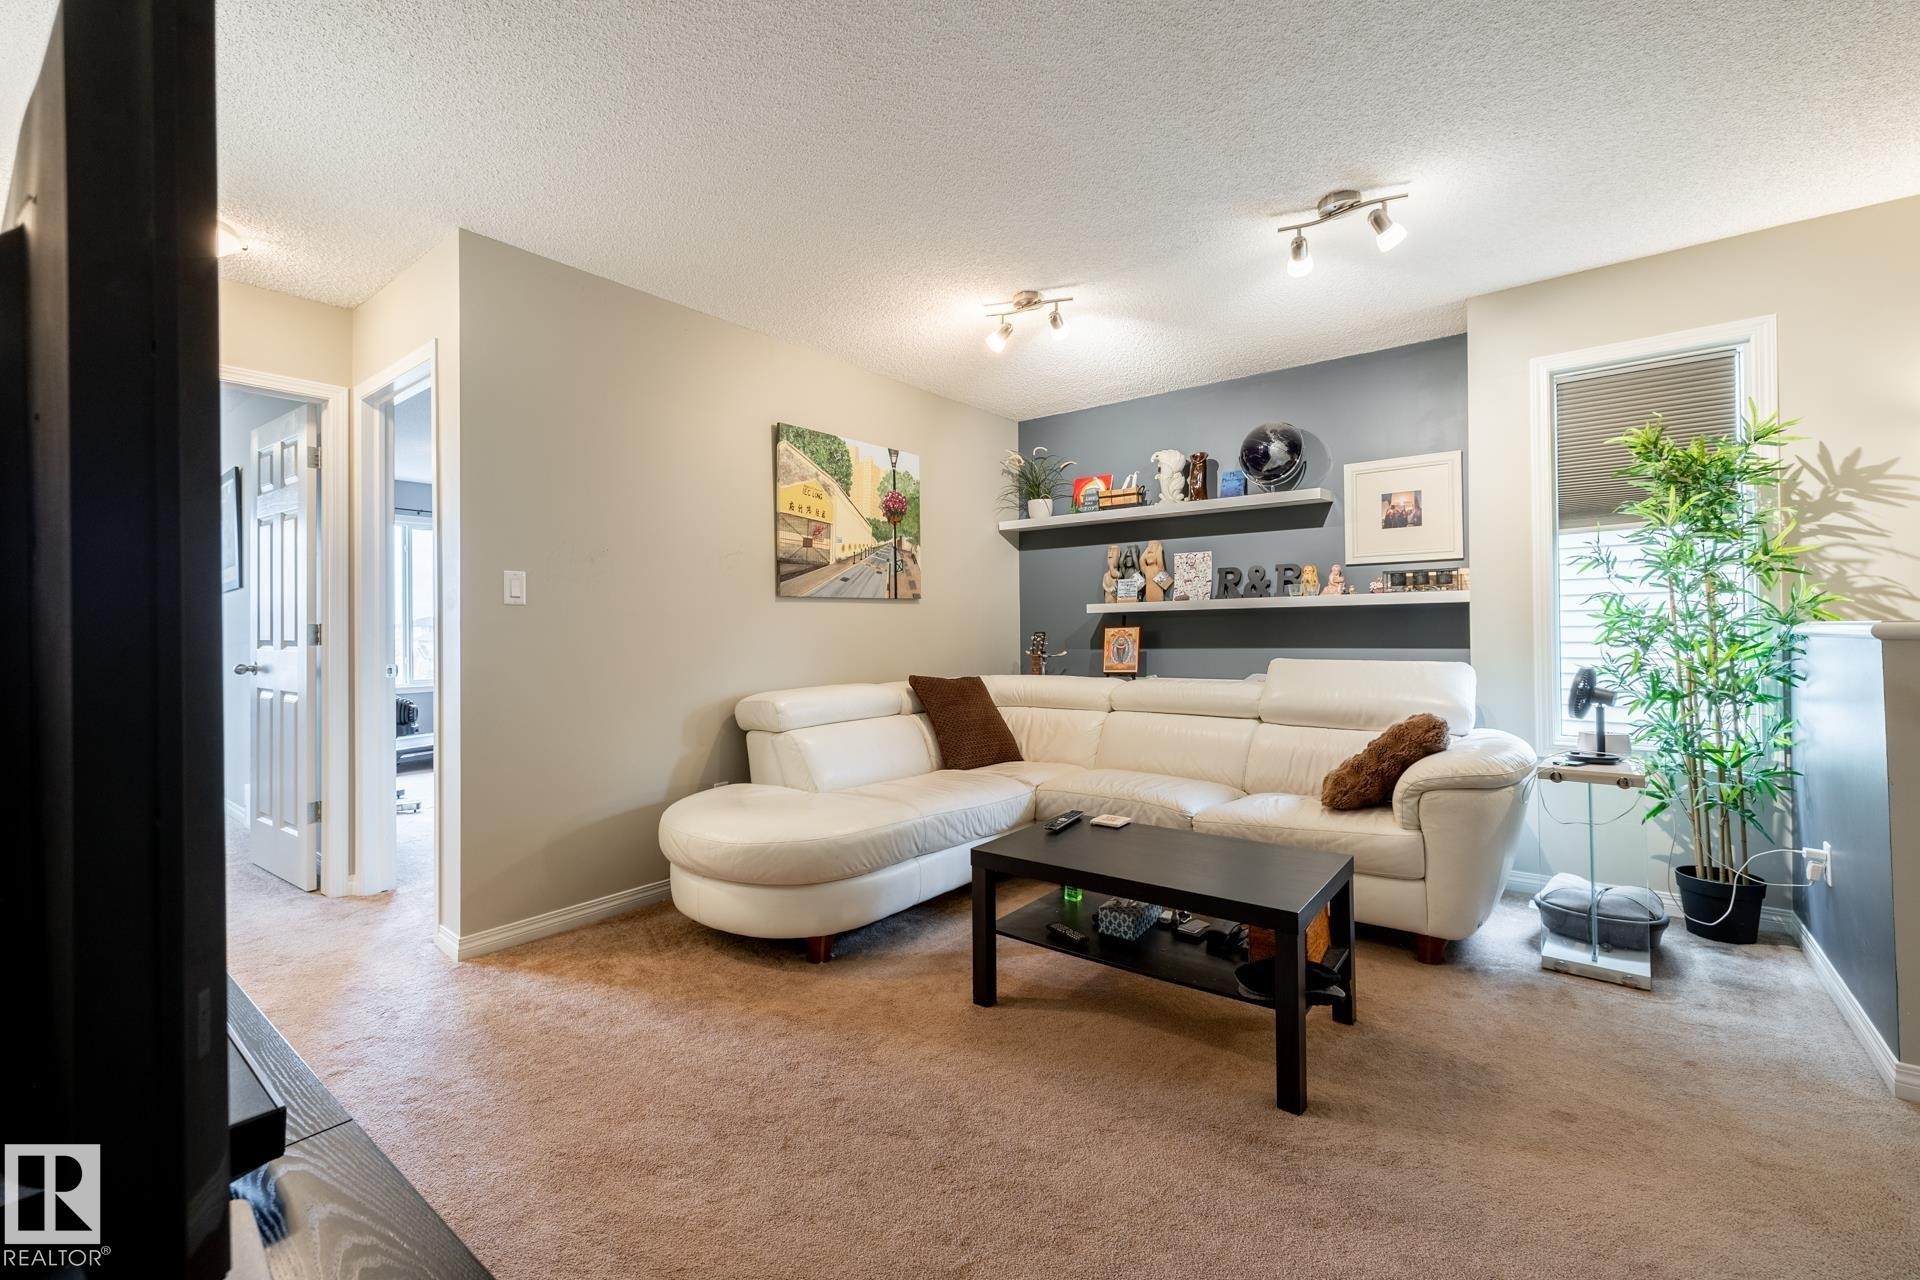
Living area featuring neutral wall tones, an accent wall with two built-in floating shelves, and dual track lighting fixtures - 2093 Chalmers Way Sw, Edmonton, AB
Neutral wall tones, accent wall, carpeted flooring, multi-panel interior door, and reach-in closet space - 2093 Chalmers Way Sw, Edmonton, AB
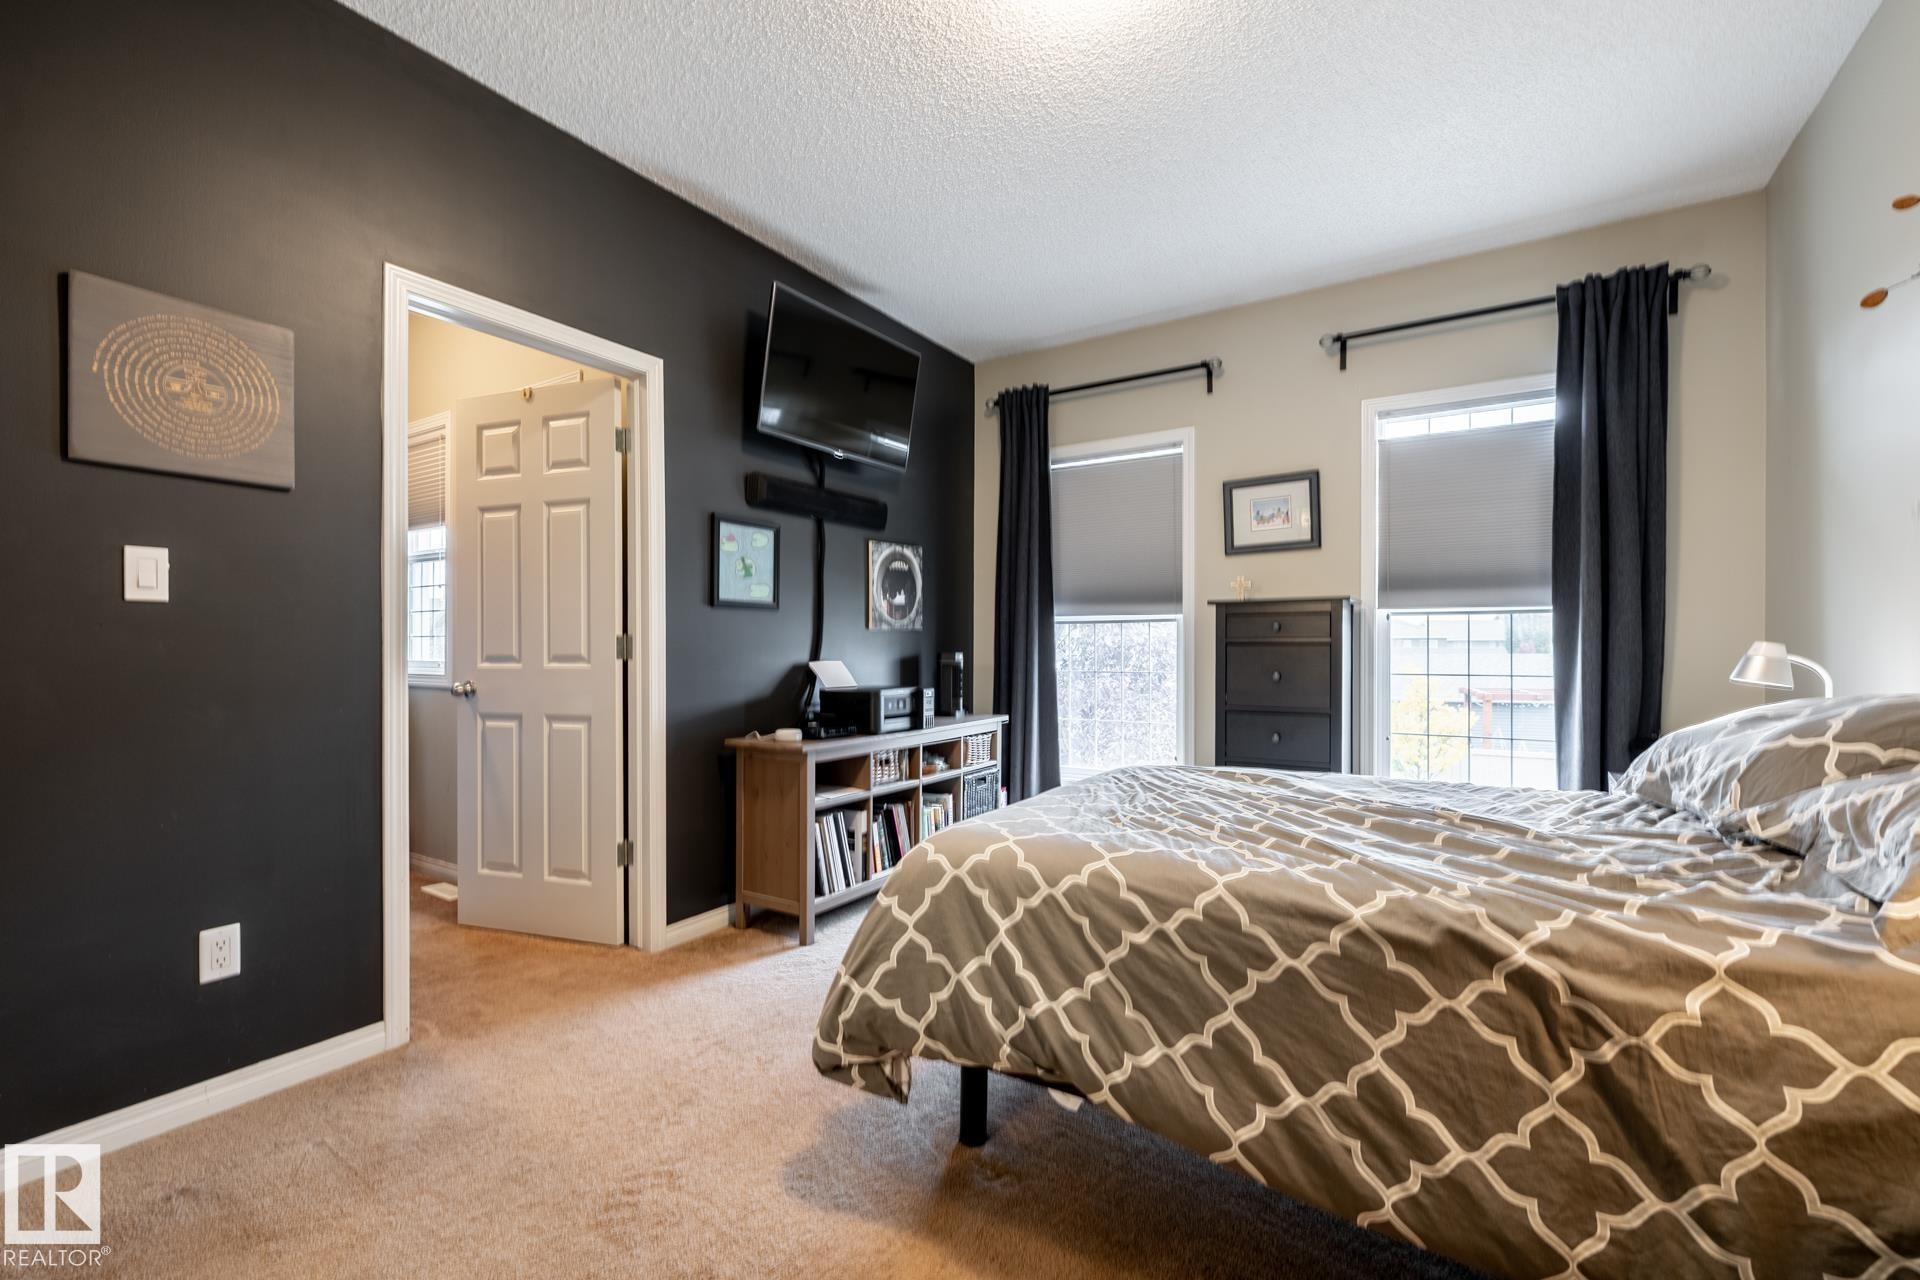
Room featuring an accent wall, two windows with dual-track rod hardware, wall-to-wall carpeting, and a six-panel interior door - 2093 Chalmers Way Sw, Edmonton, AB
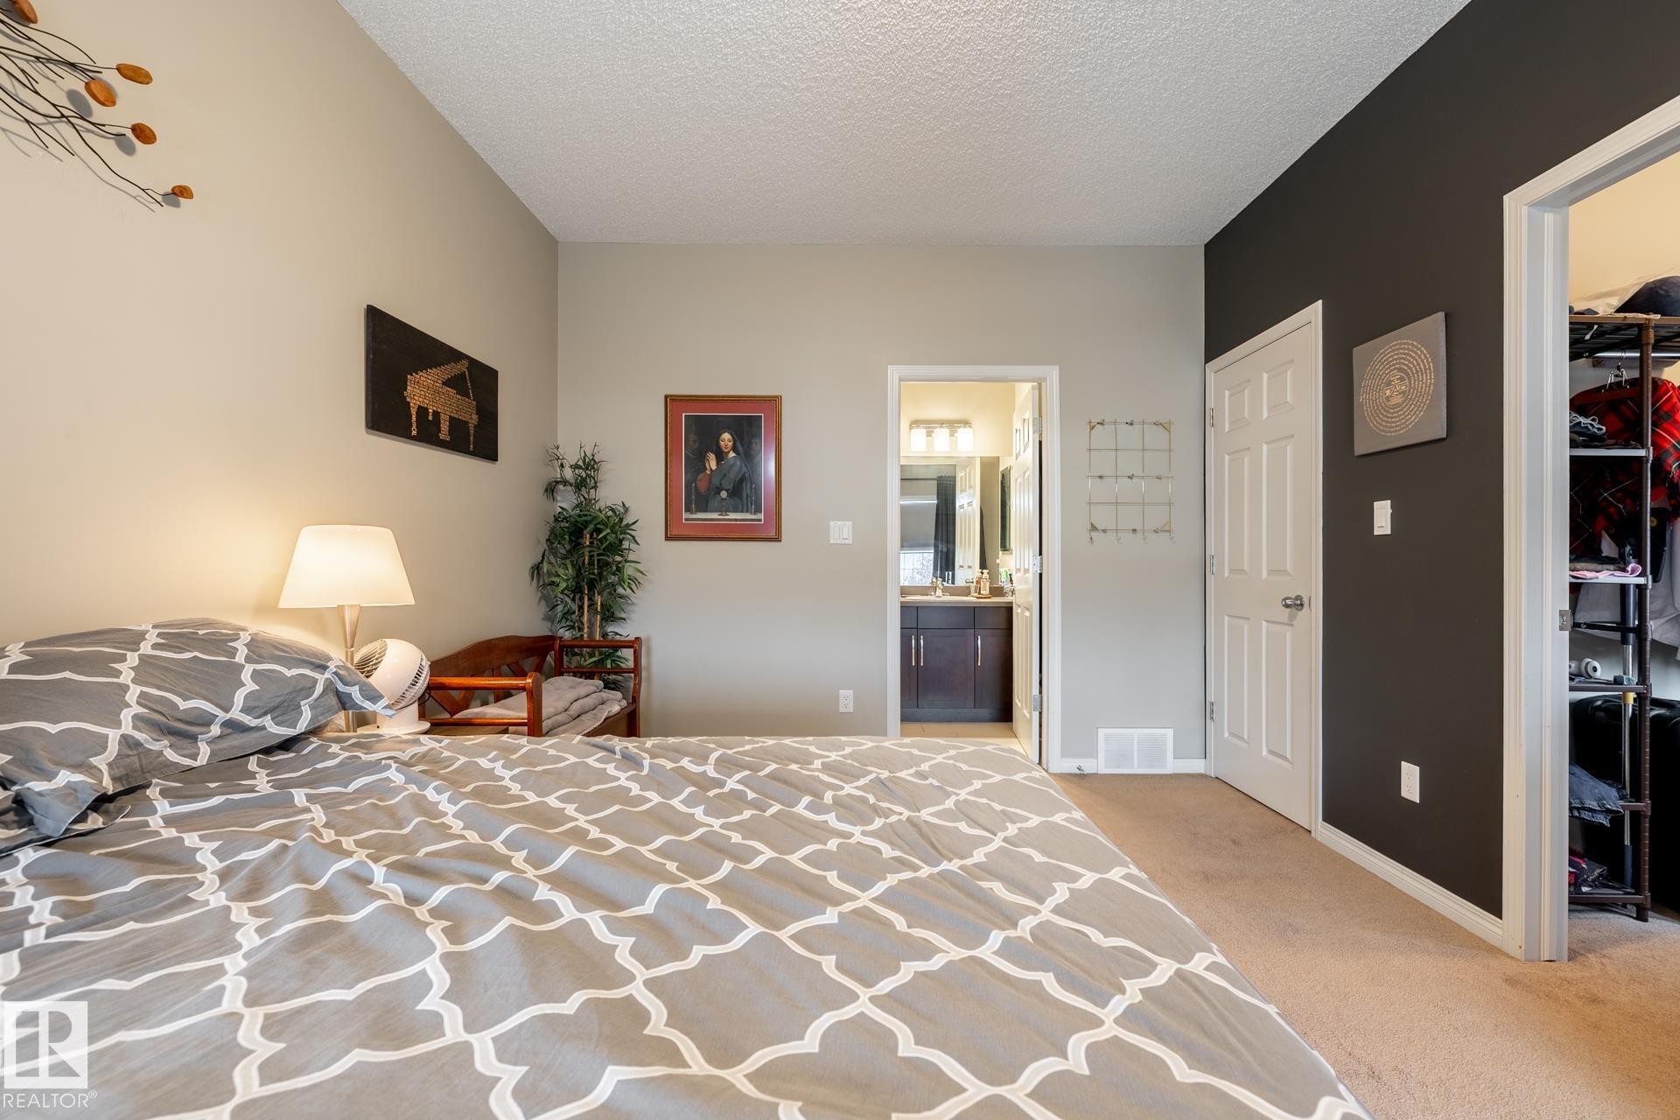
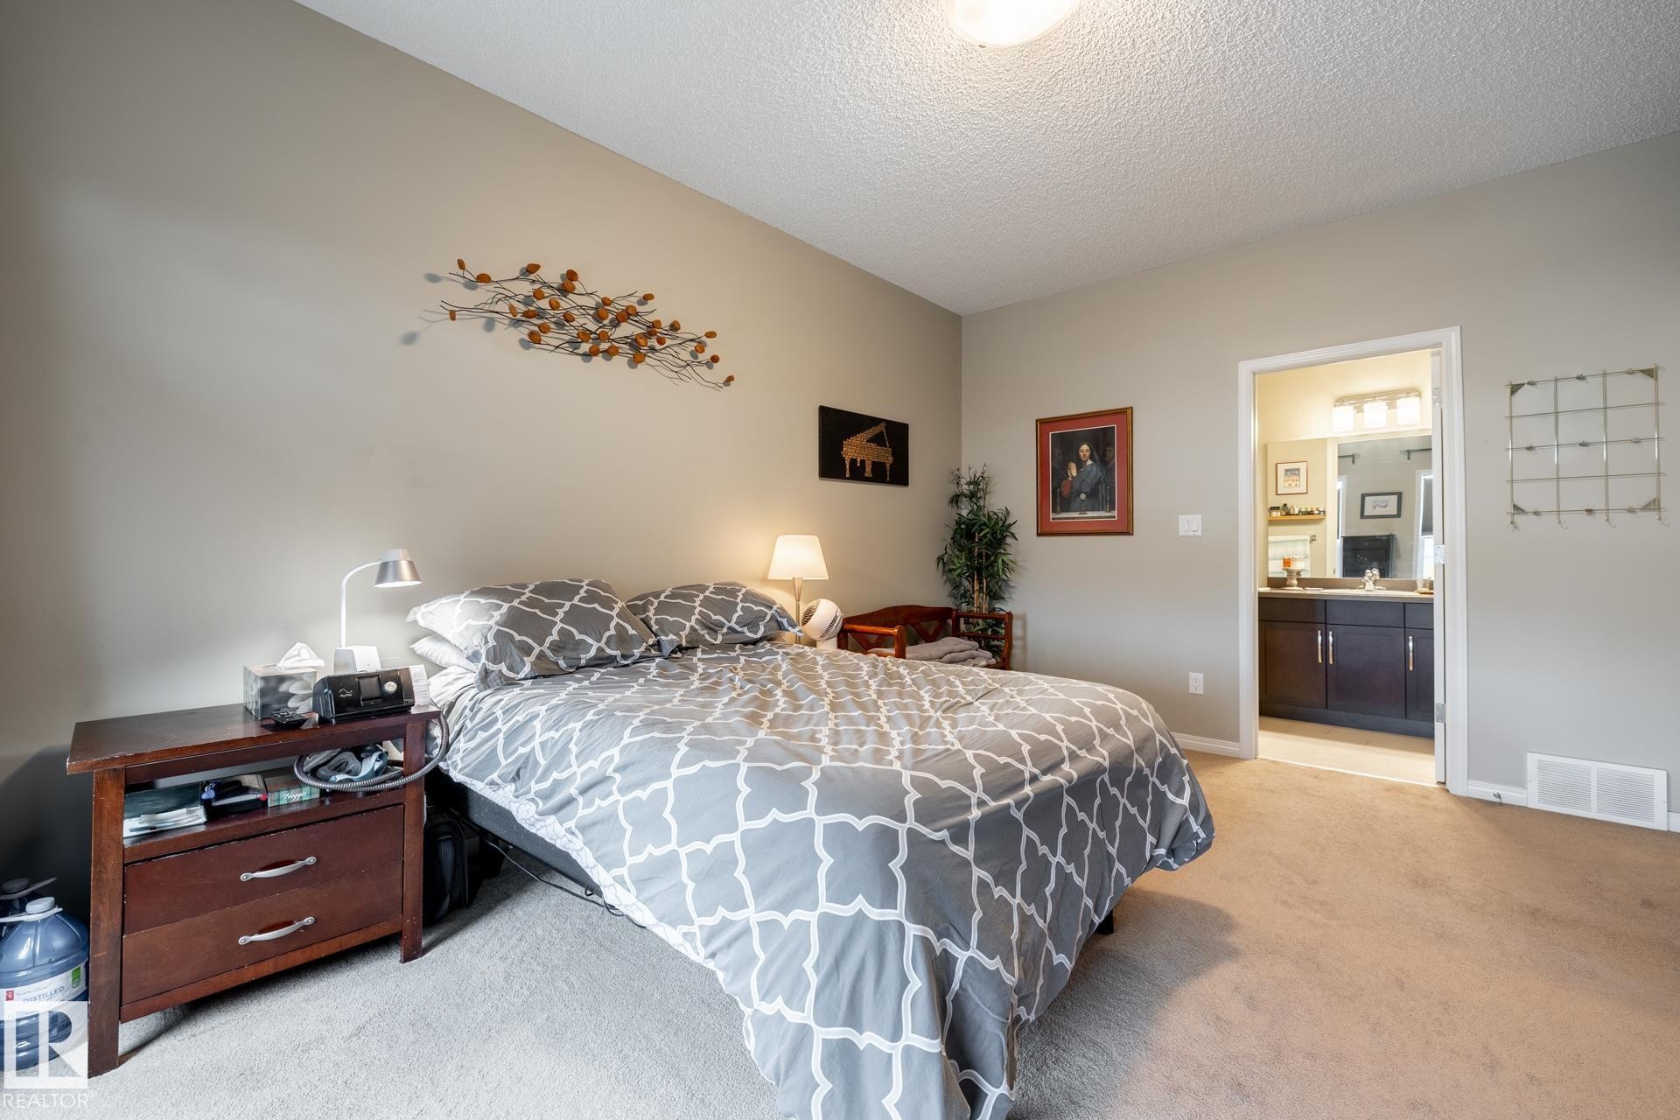
Room featuring neutral wall paint, carpeted flooring, and a flush-mount ceiling light fixture, with a doorway leading to a space containing a dark-toned vanity cabinet, countertop, and multi-bulb vanity light - 2093 Chalmers Way Sw, Edmonton, AB
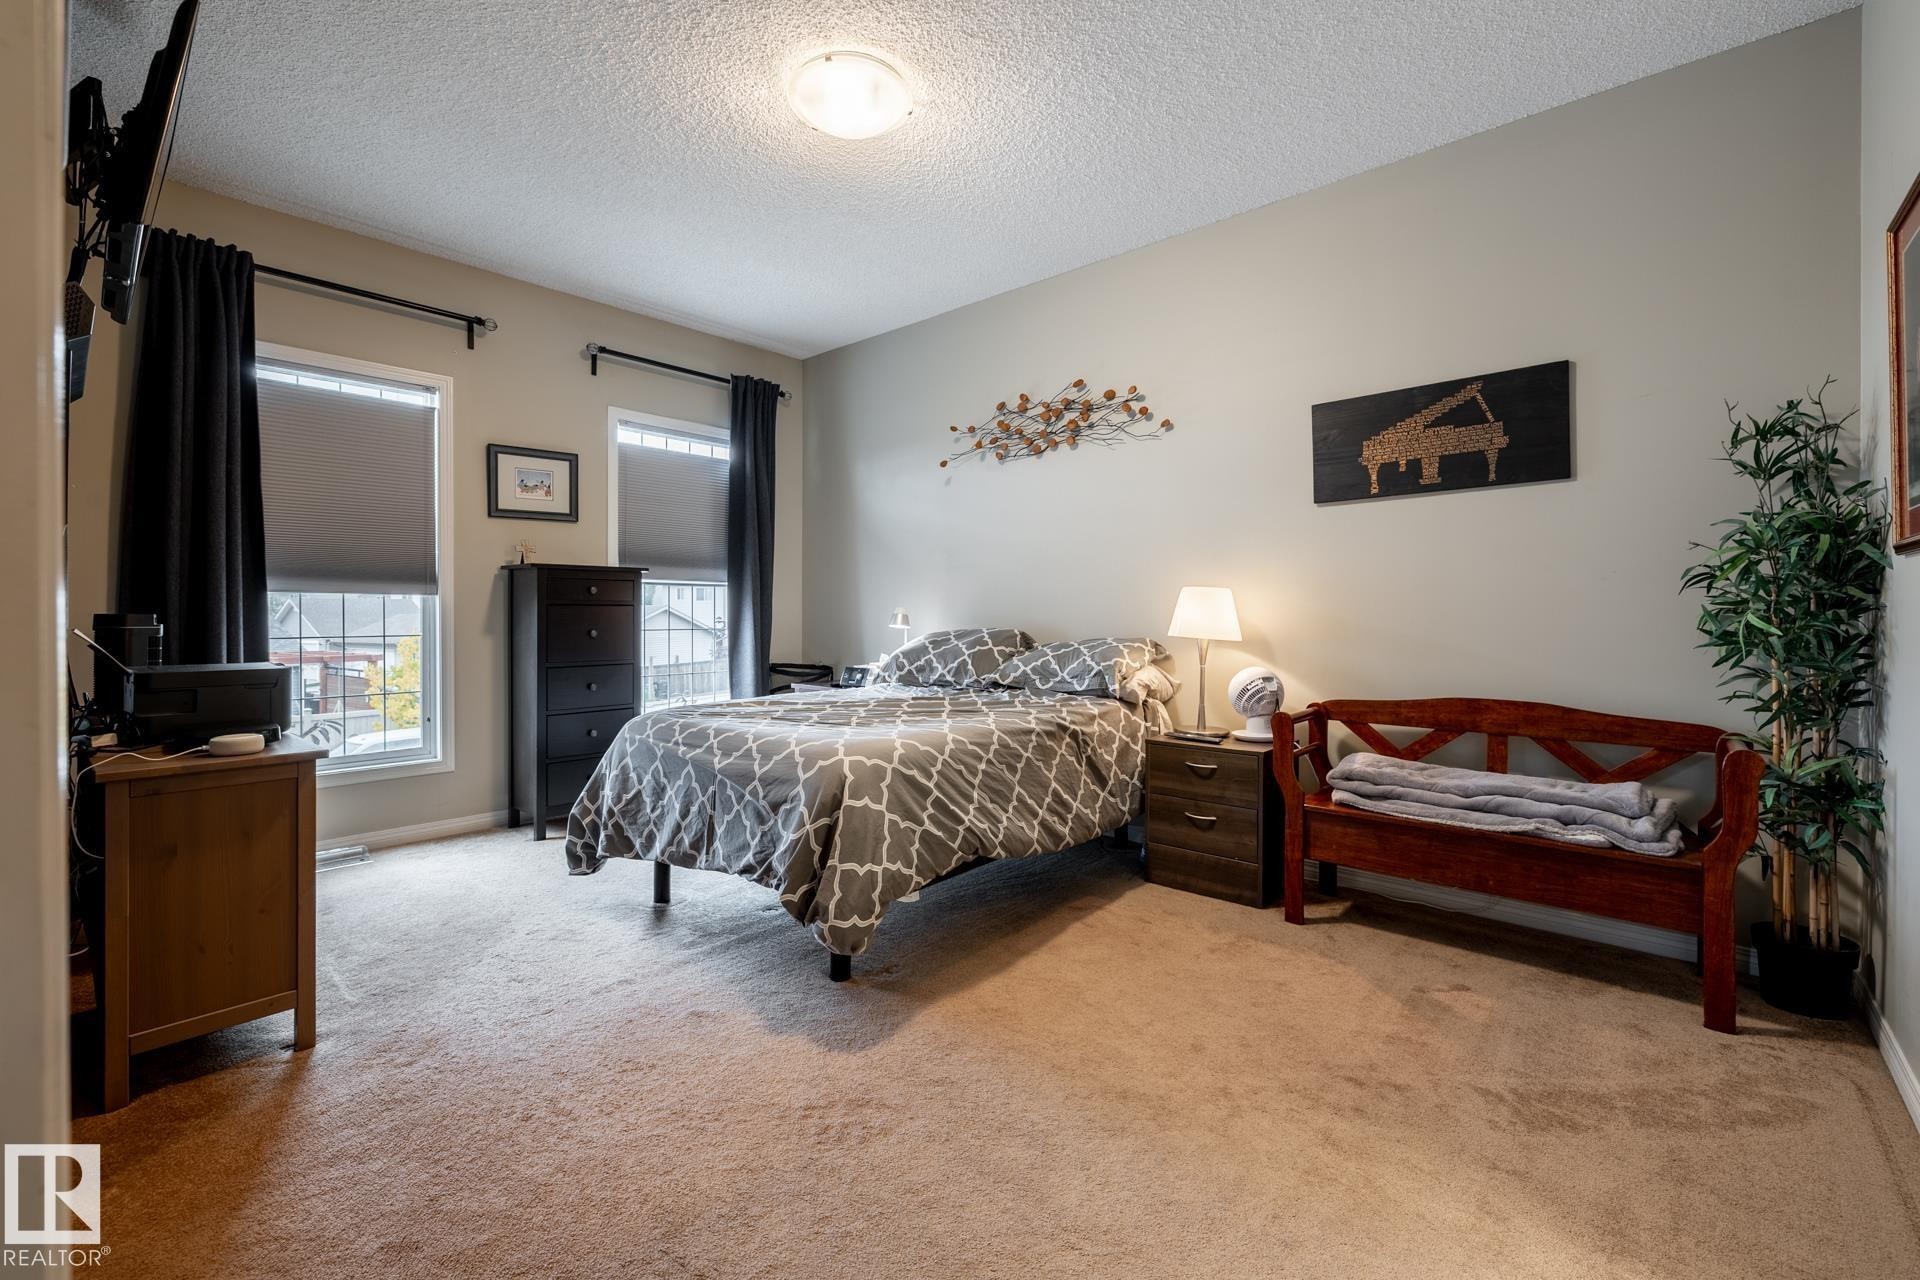
Neutral interior space featuring wall-to-wall carpeting, two dual-pane windows, and a central ceiling-mounted light fixture - 2093 Chalmers Way Sw, Edmonton, AB
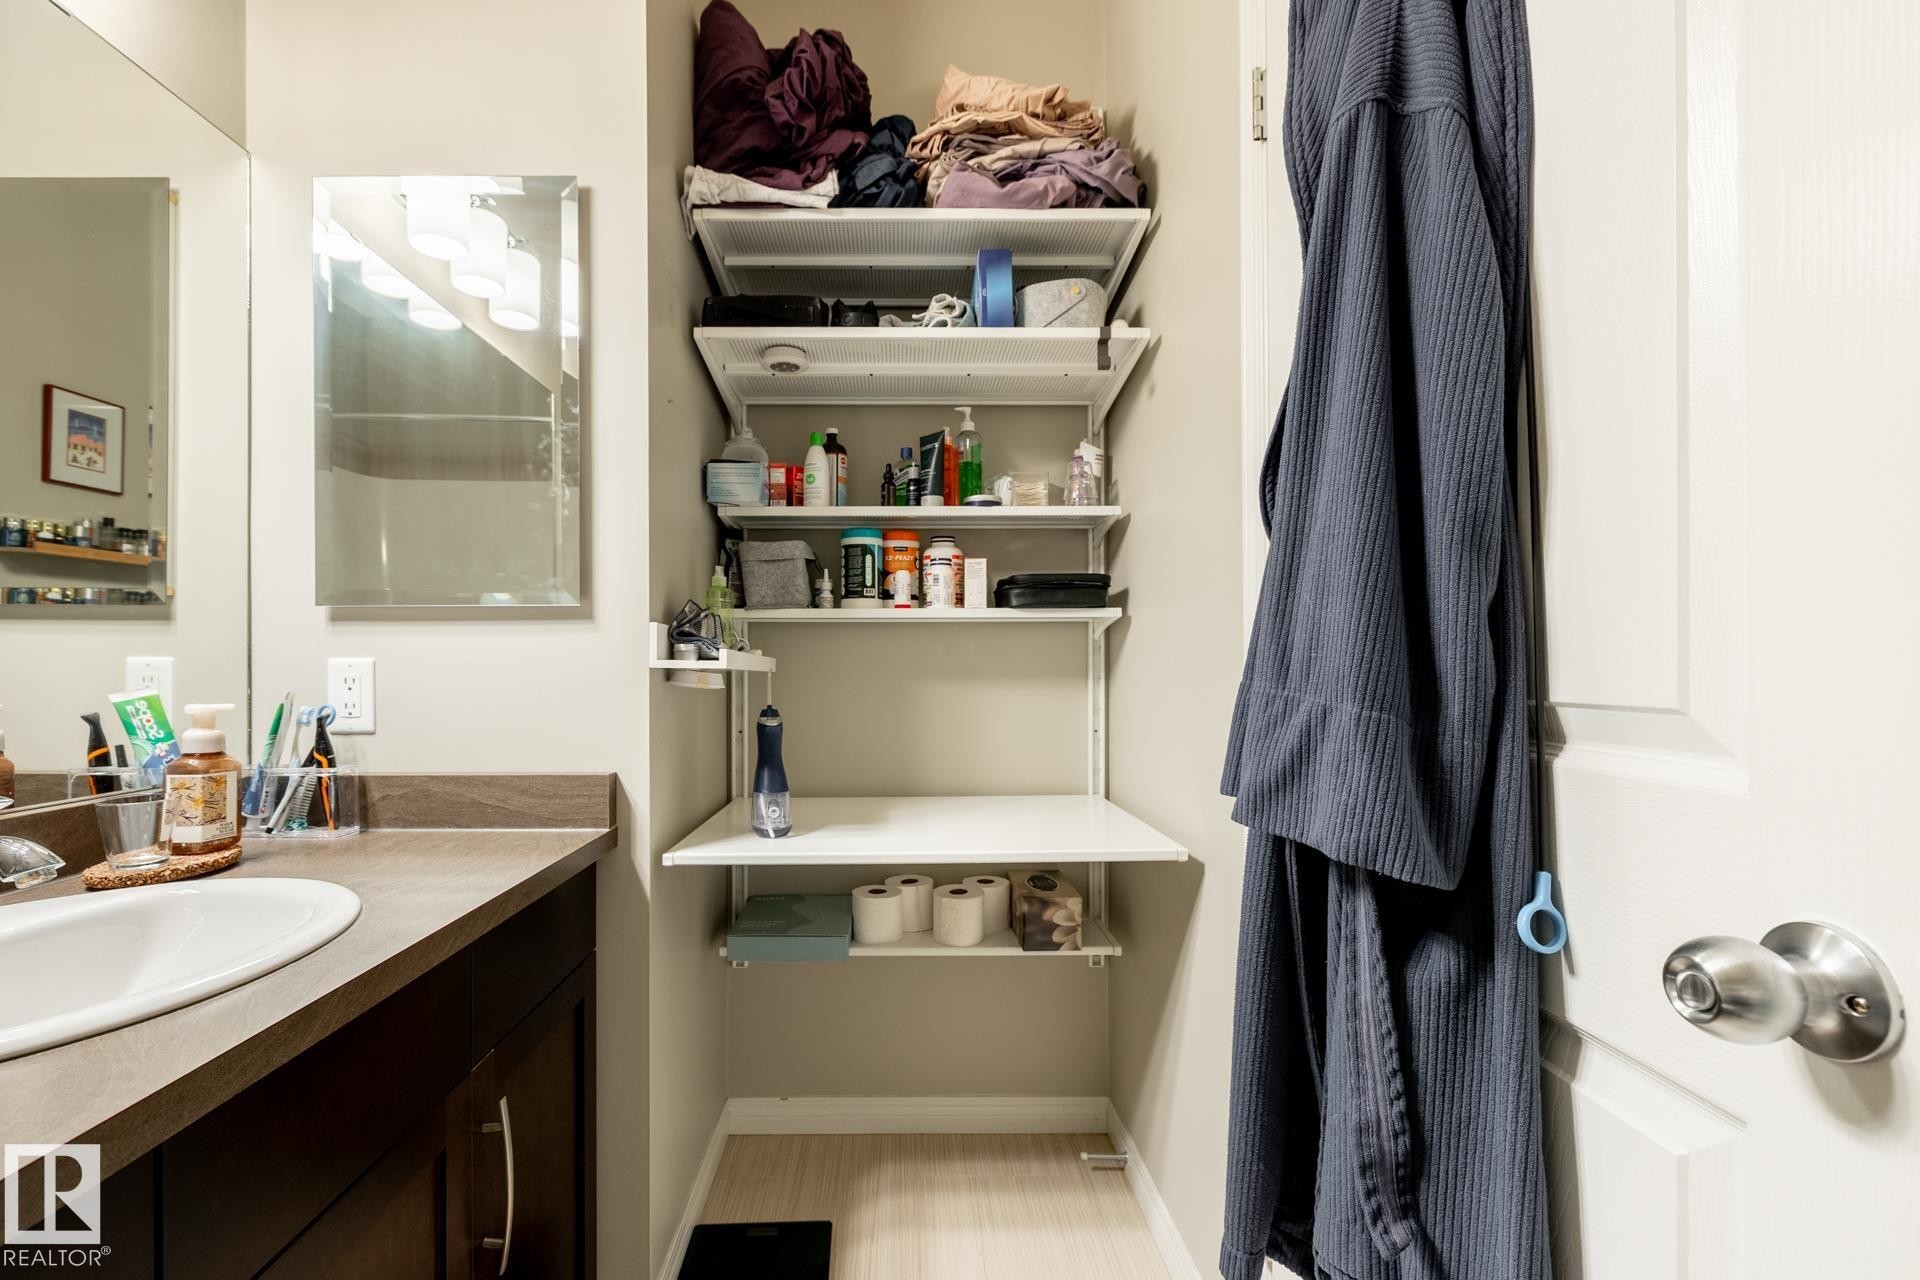
Bathroom featuring an oval drop-in sink, solid surface countertop, dark finish cabinetry with metal hardware, wall-mounted mirror, and adjustable white shelving system - 2093 Chalmers Way Sw, Edmonton, AB
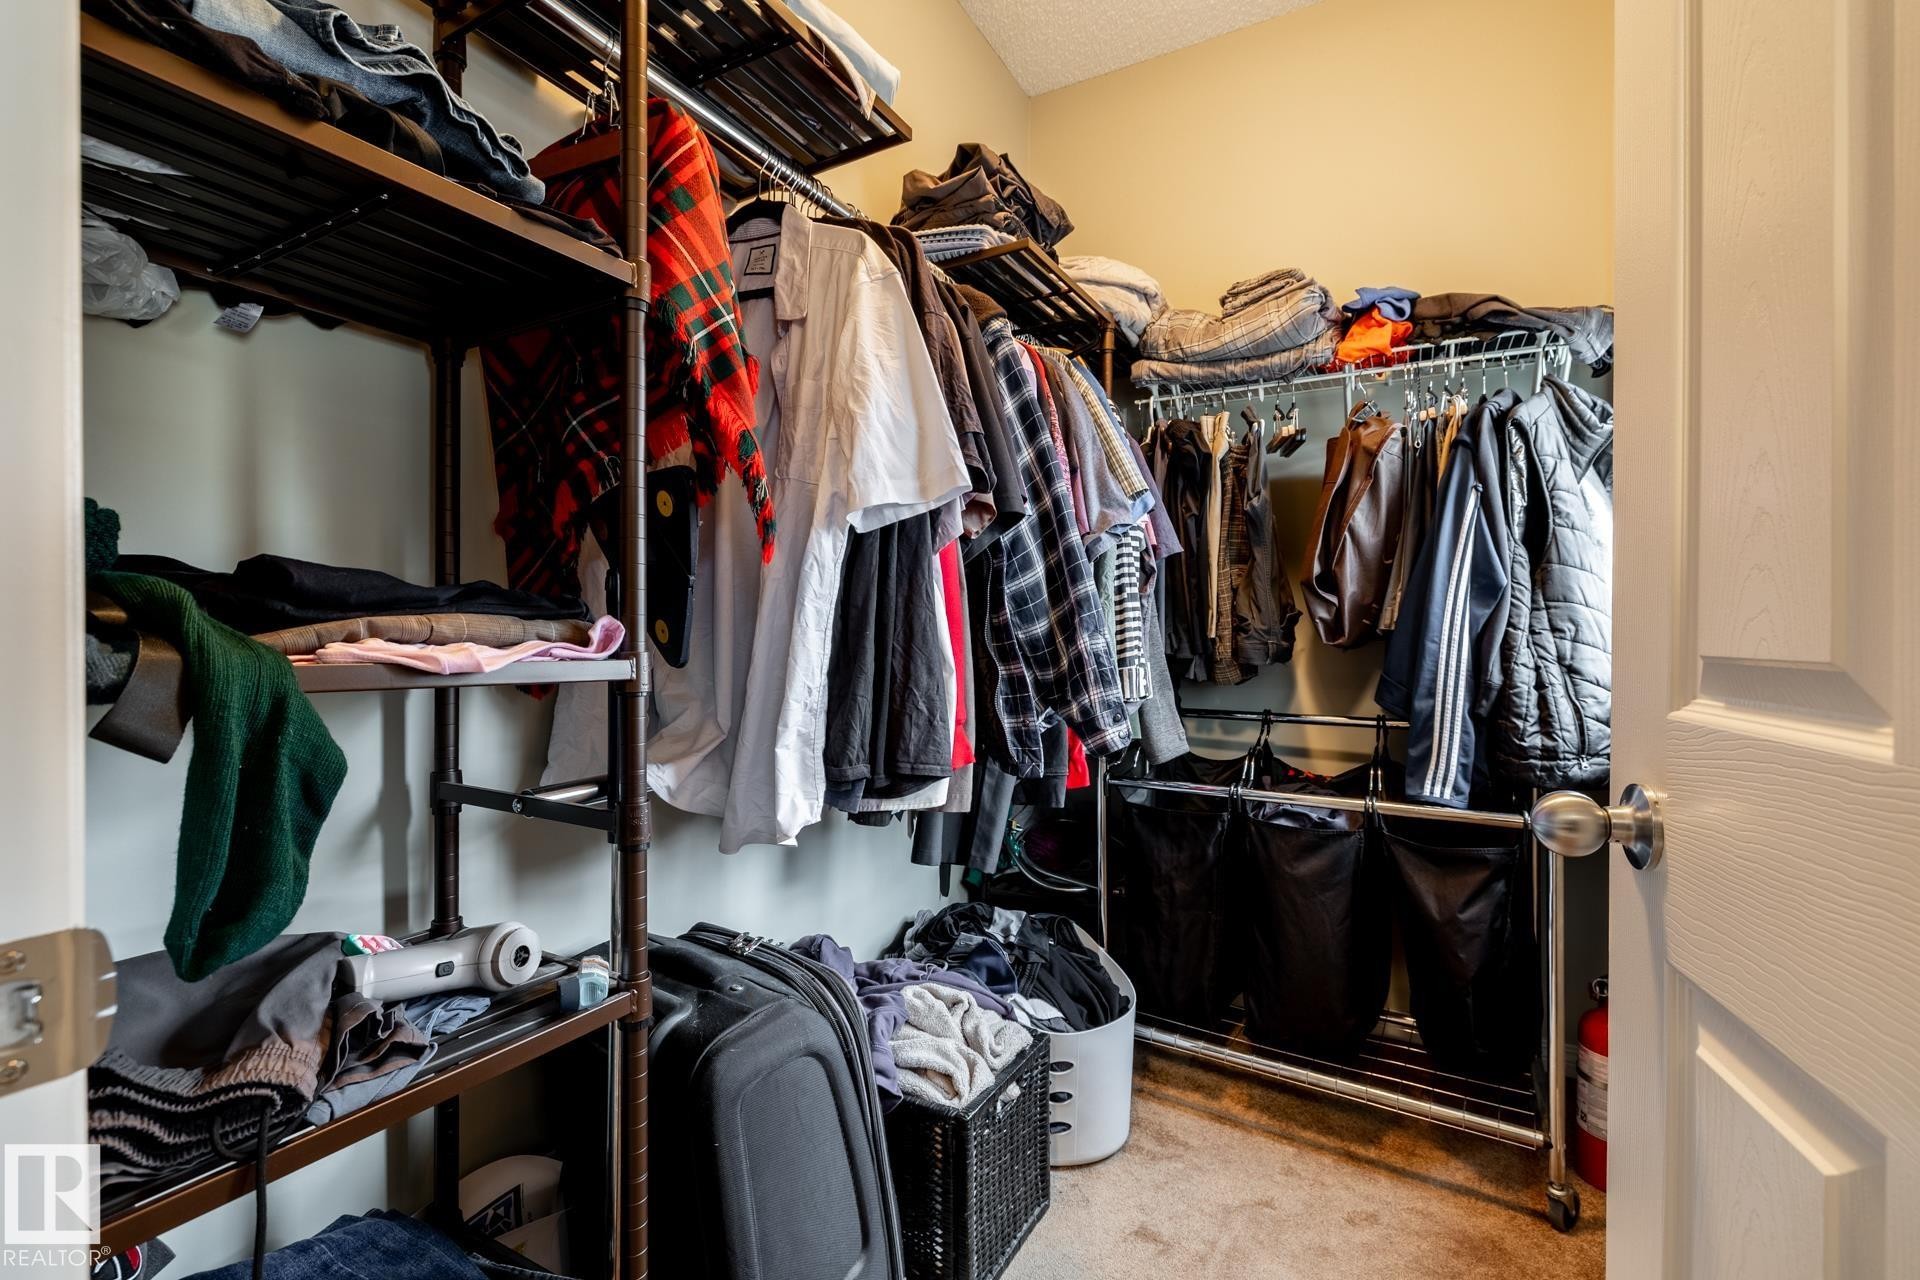
Walk-in storage space featuring neutral wall paint and carpeting - 2093 Chalmers Way Sw, Edmonton, AB
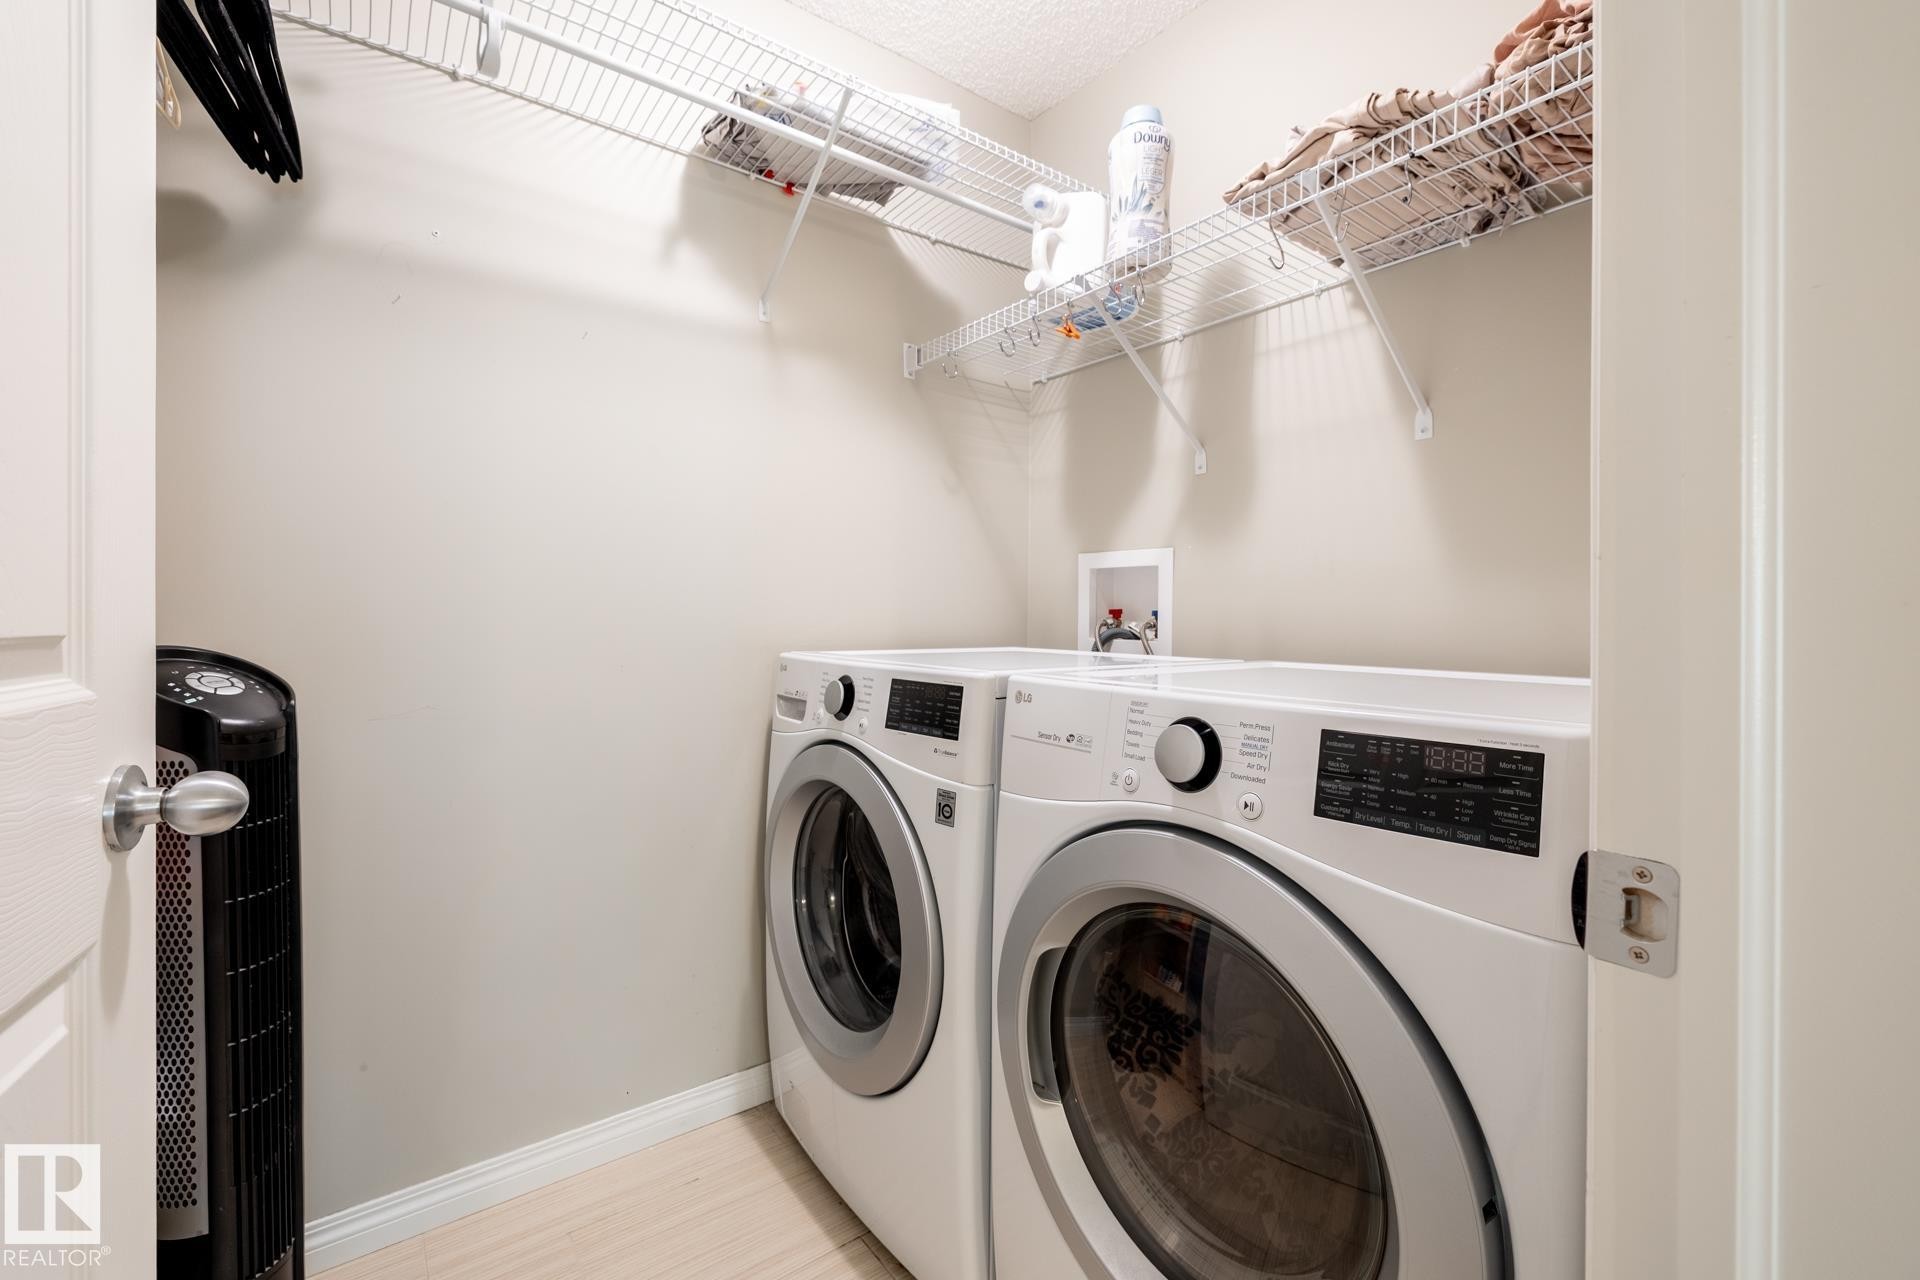
Laundry closet featuring wall-mounted wire shelving and dedicated water hookups - 2093 Chalmers Way Sw, Edmonton, AB
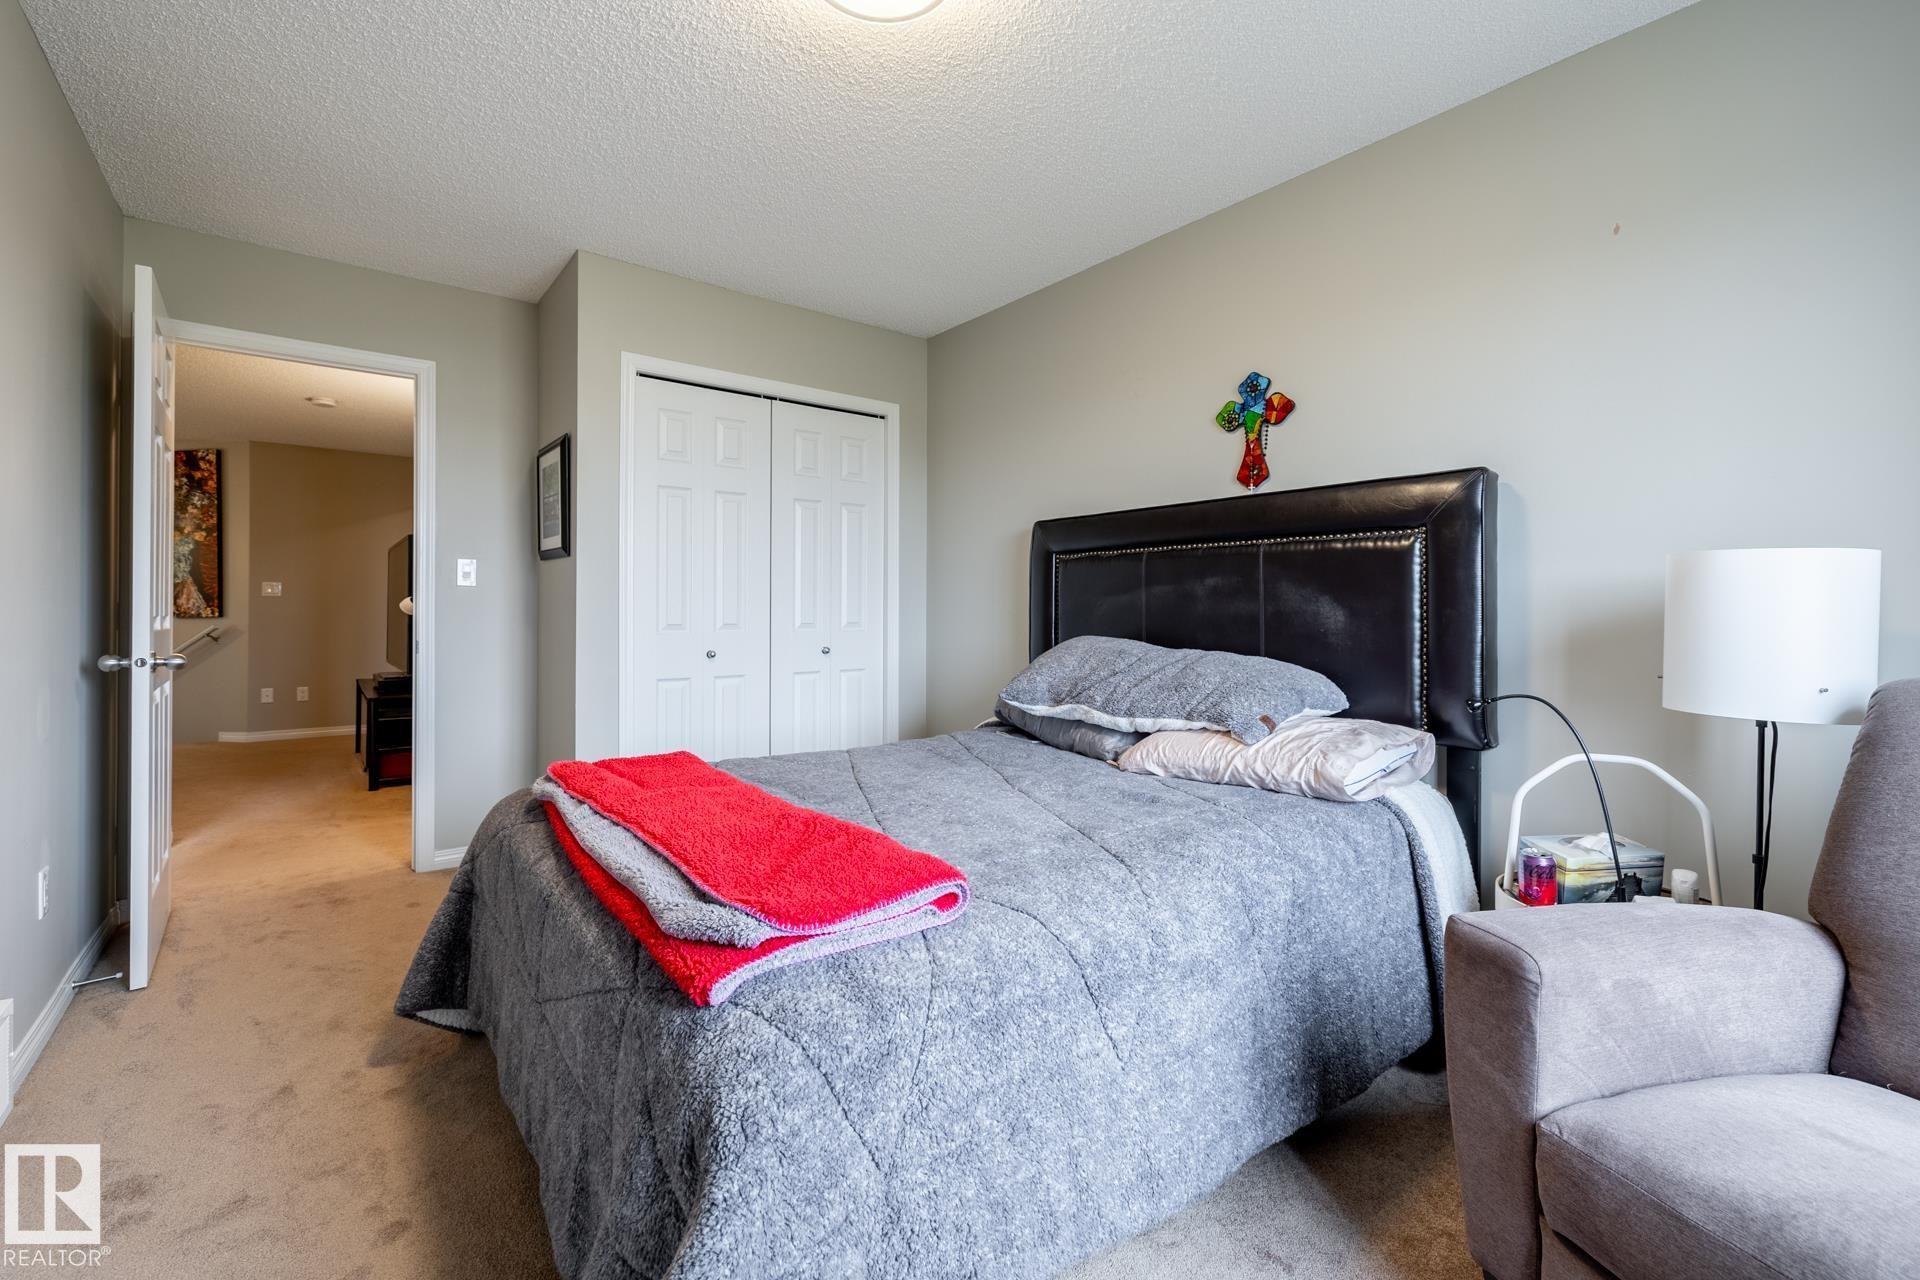
Neutral-toned interior featuring wall-to-wall carpeting and a double-door reach-in closet - 2093 Chalmers Way Sw, Edmonton, AB
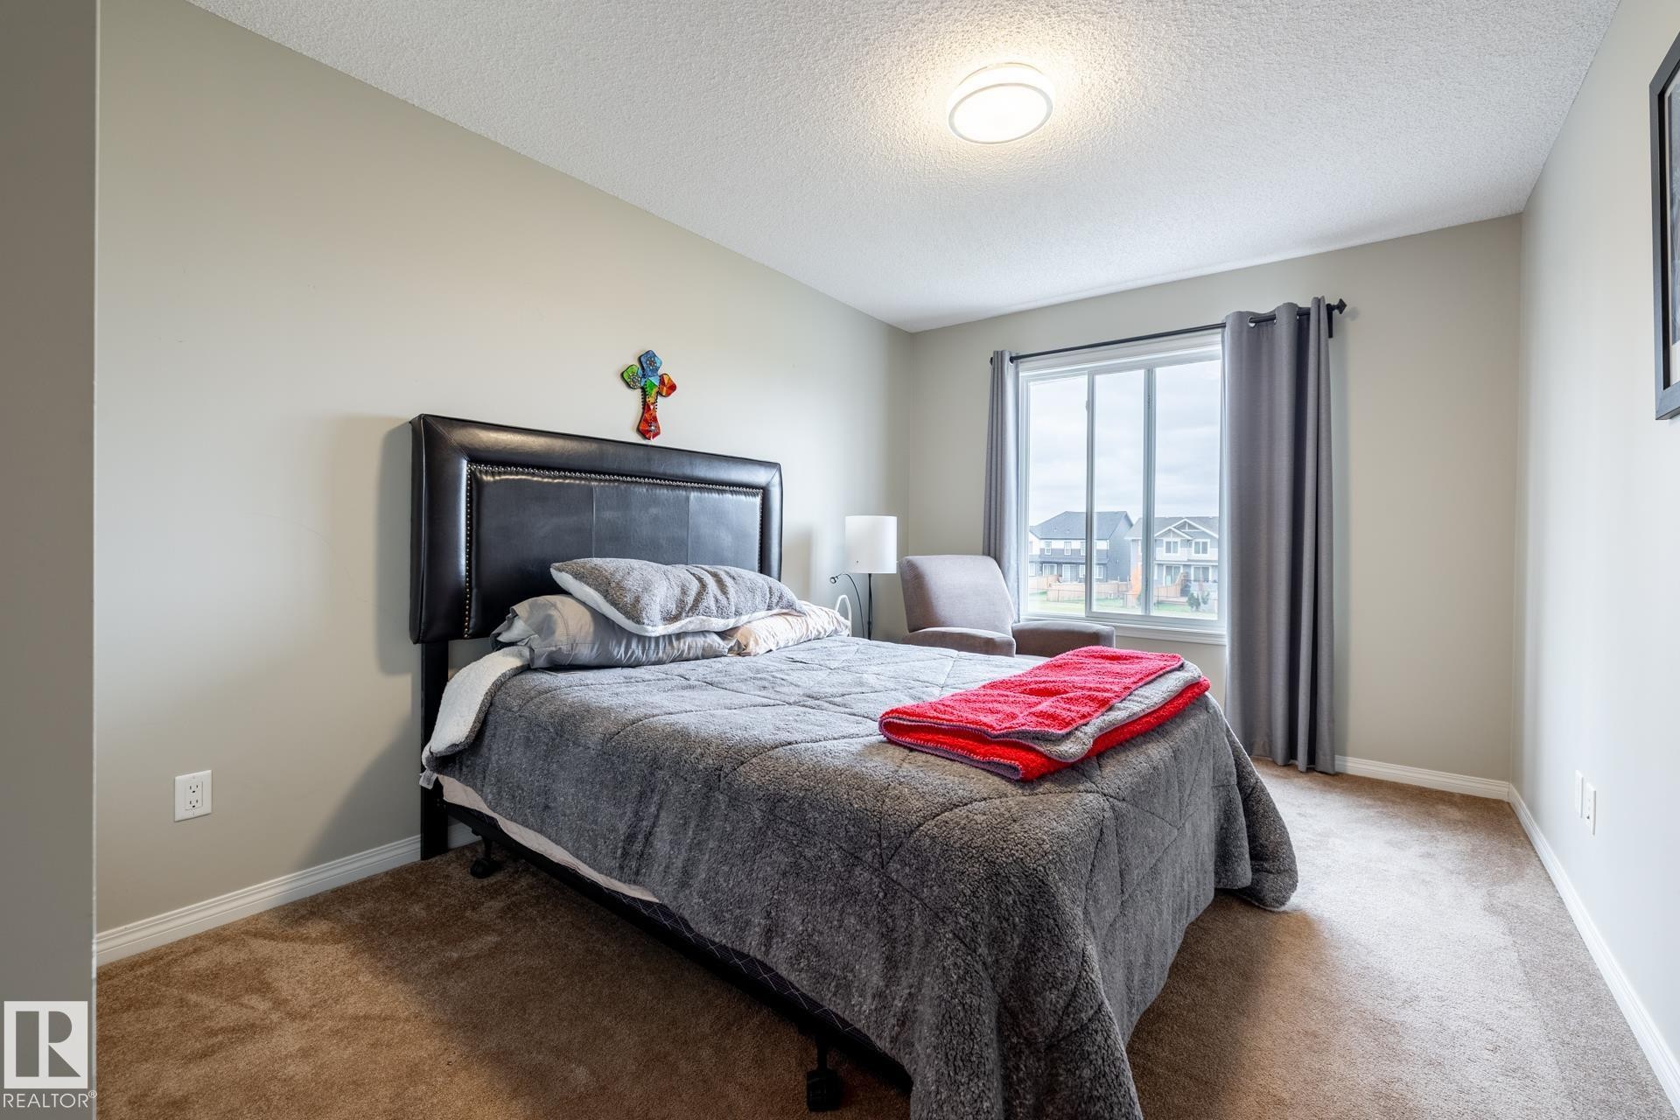
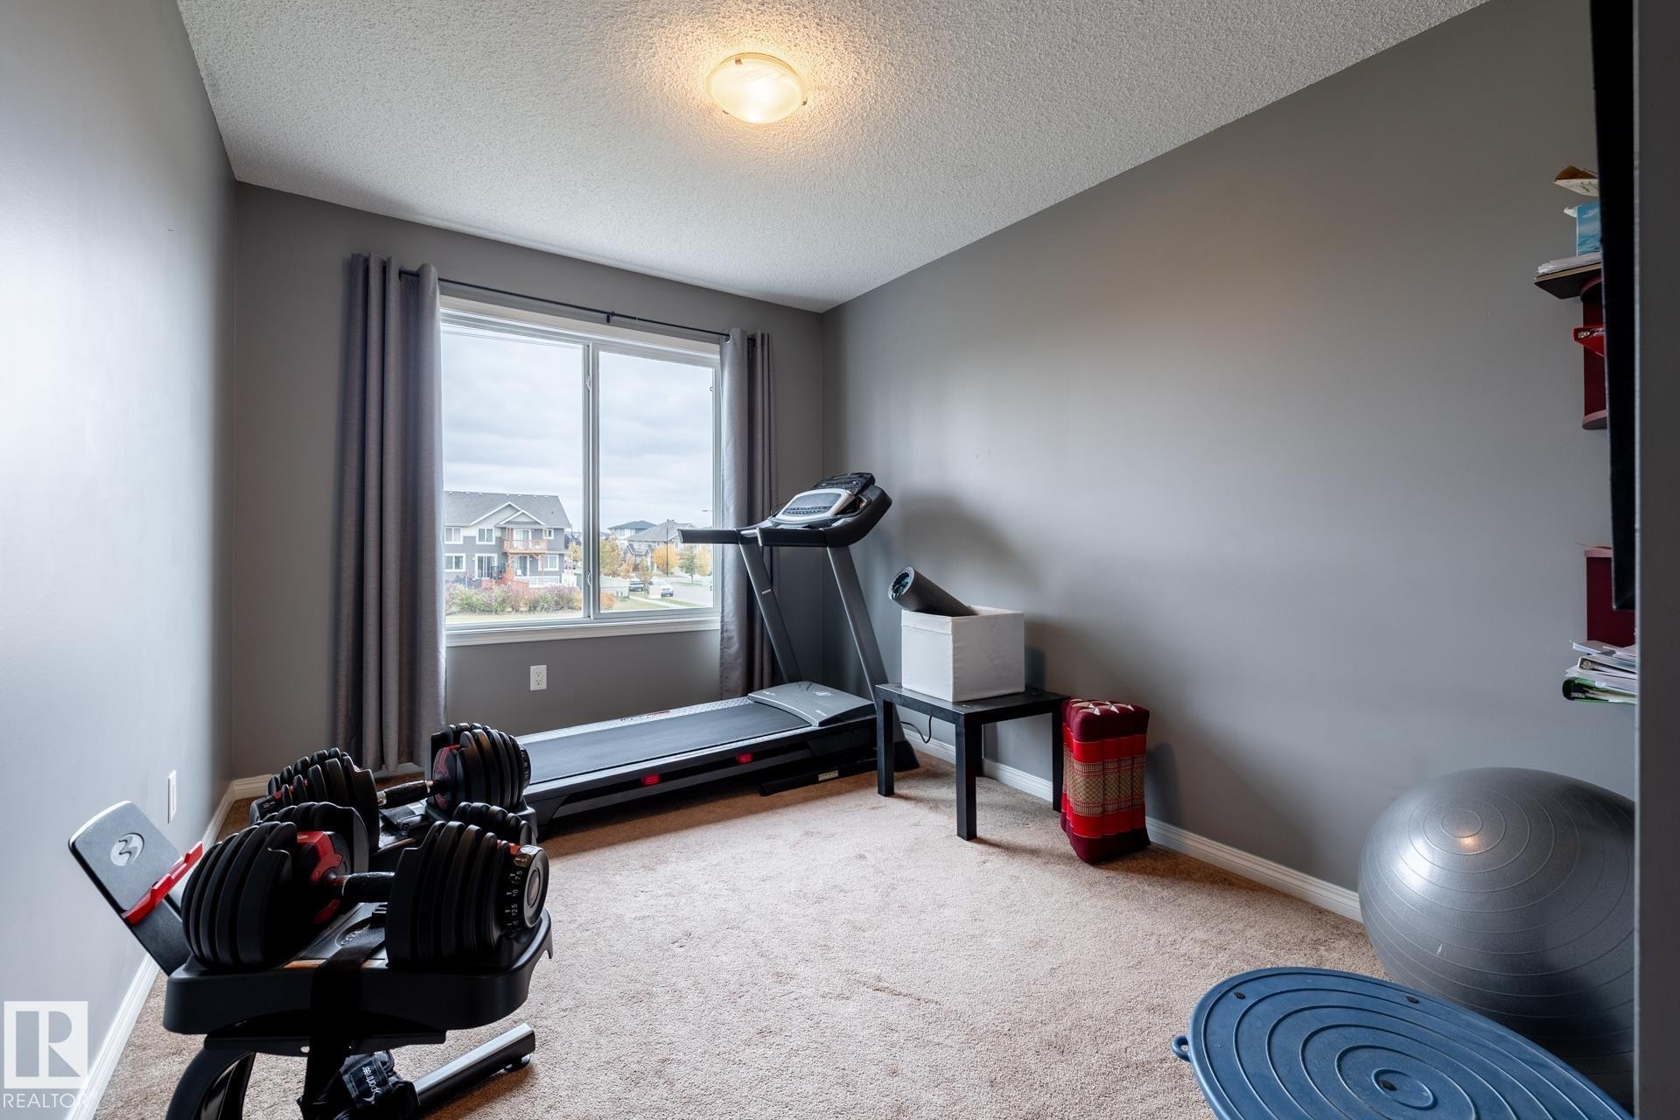
Neutral-toned walls, plush wall-to-wall carpeting, large window with natural light, and ceiling-mounted light fixture - 2093 Chalmers Way Sw, Edmonton, AB
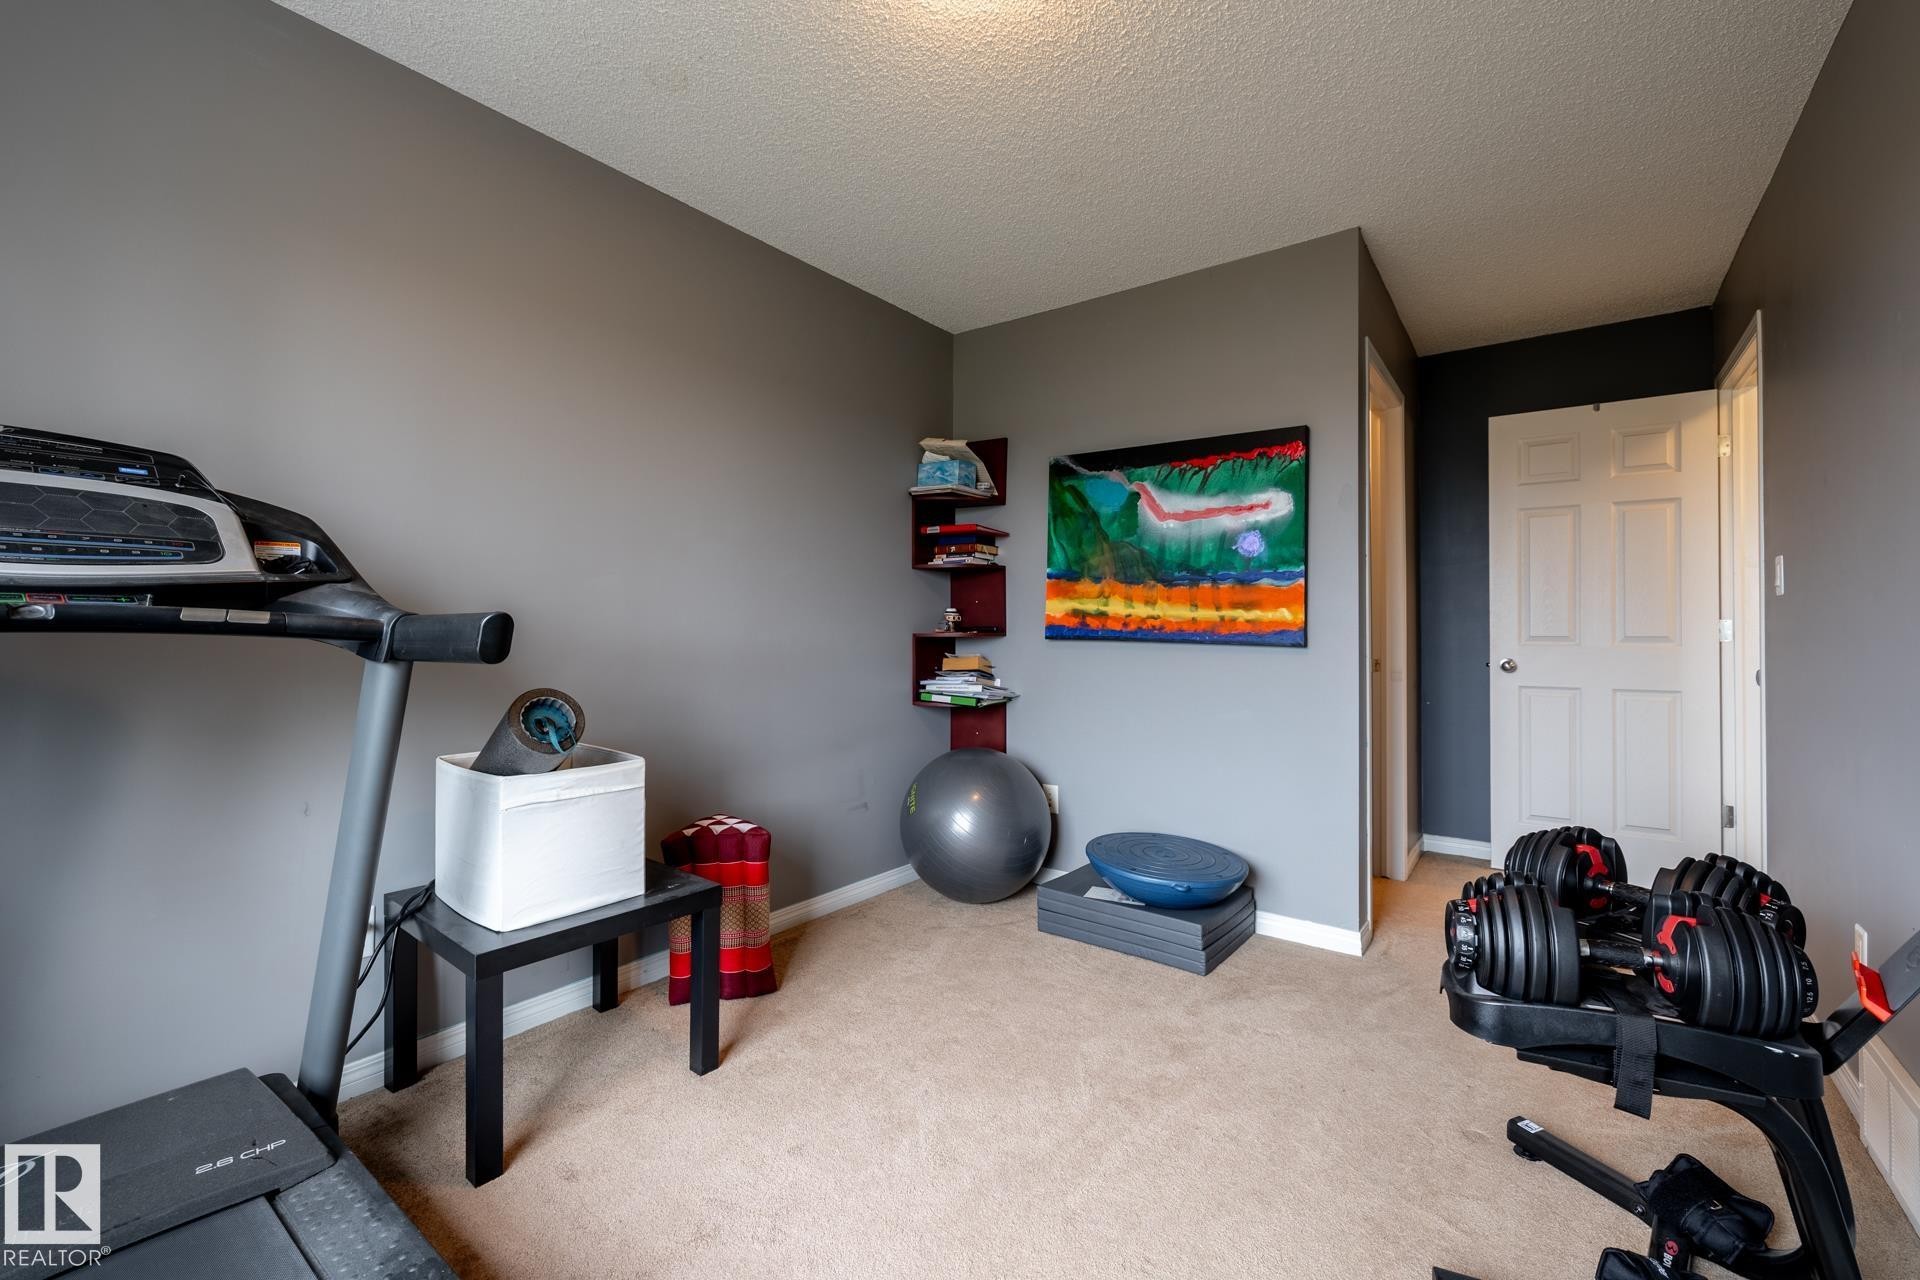
Room featuring neutral-toned walls, neutral carpeting, and a built-in corner shelving unit - 2093 Chalmers Way Sw, Edmonton, AB
Room featuring neutral-toned walls, carpeting, a large window with natural light, and a central ceiling-mounted light fixture - 2093 Chalmers Way Sw, Edmonton, AB
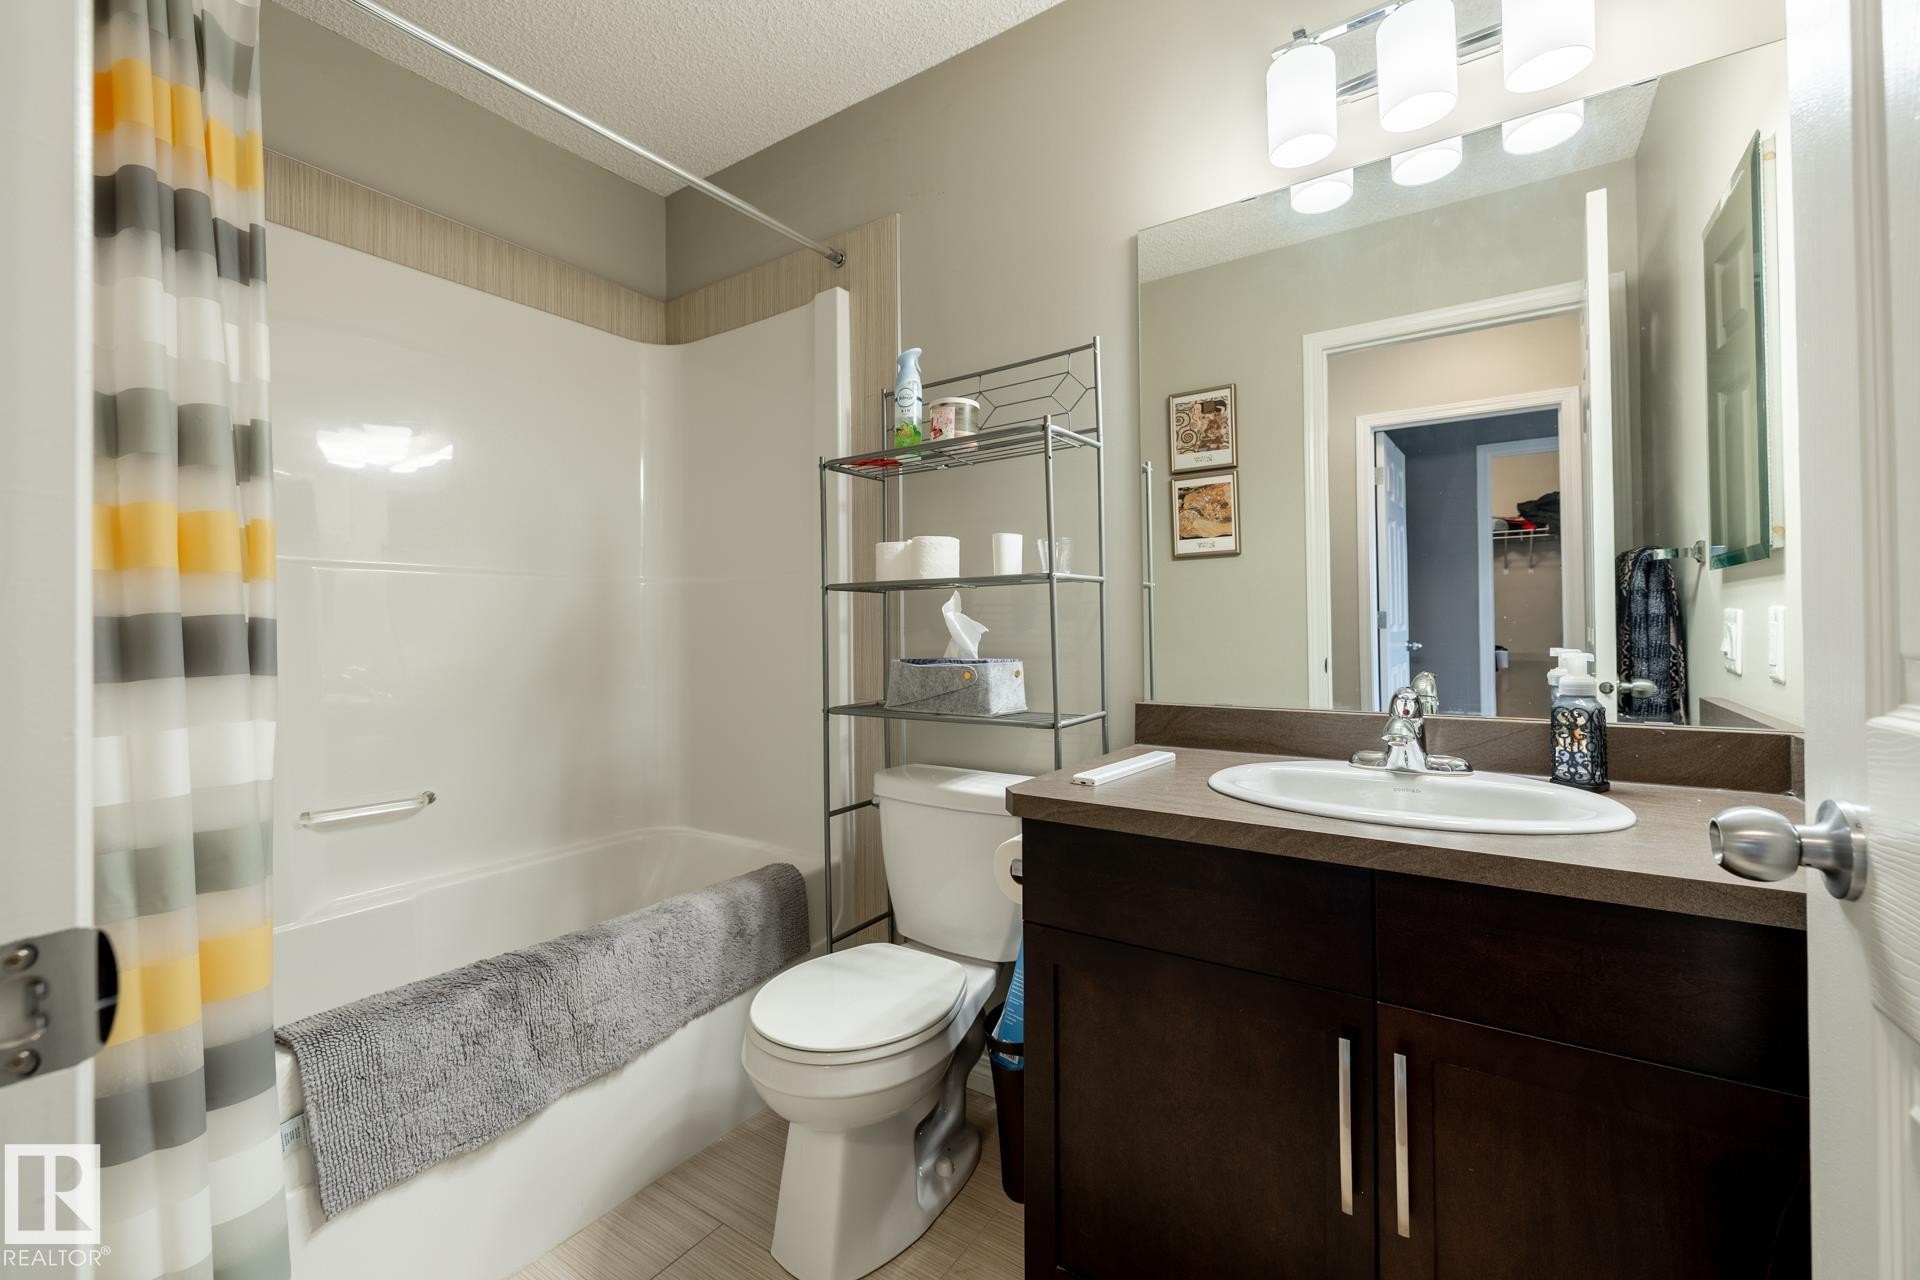
Bathroom featuring a dark-finish vanity with a stone-composite countertop, integrated oval sink, full-width vanity mirror, polished chrome lighting fixture, and a tub-shower combination with a surround - 2093 Chalmers Way Sw, Edmonton, AB
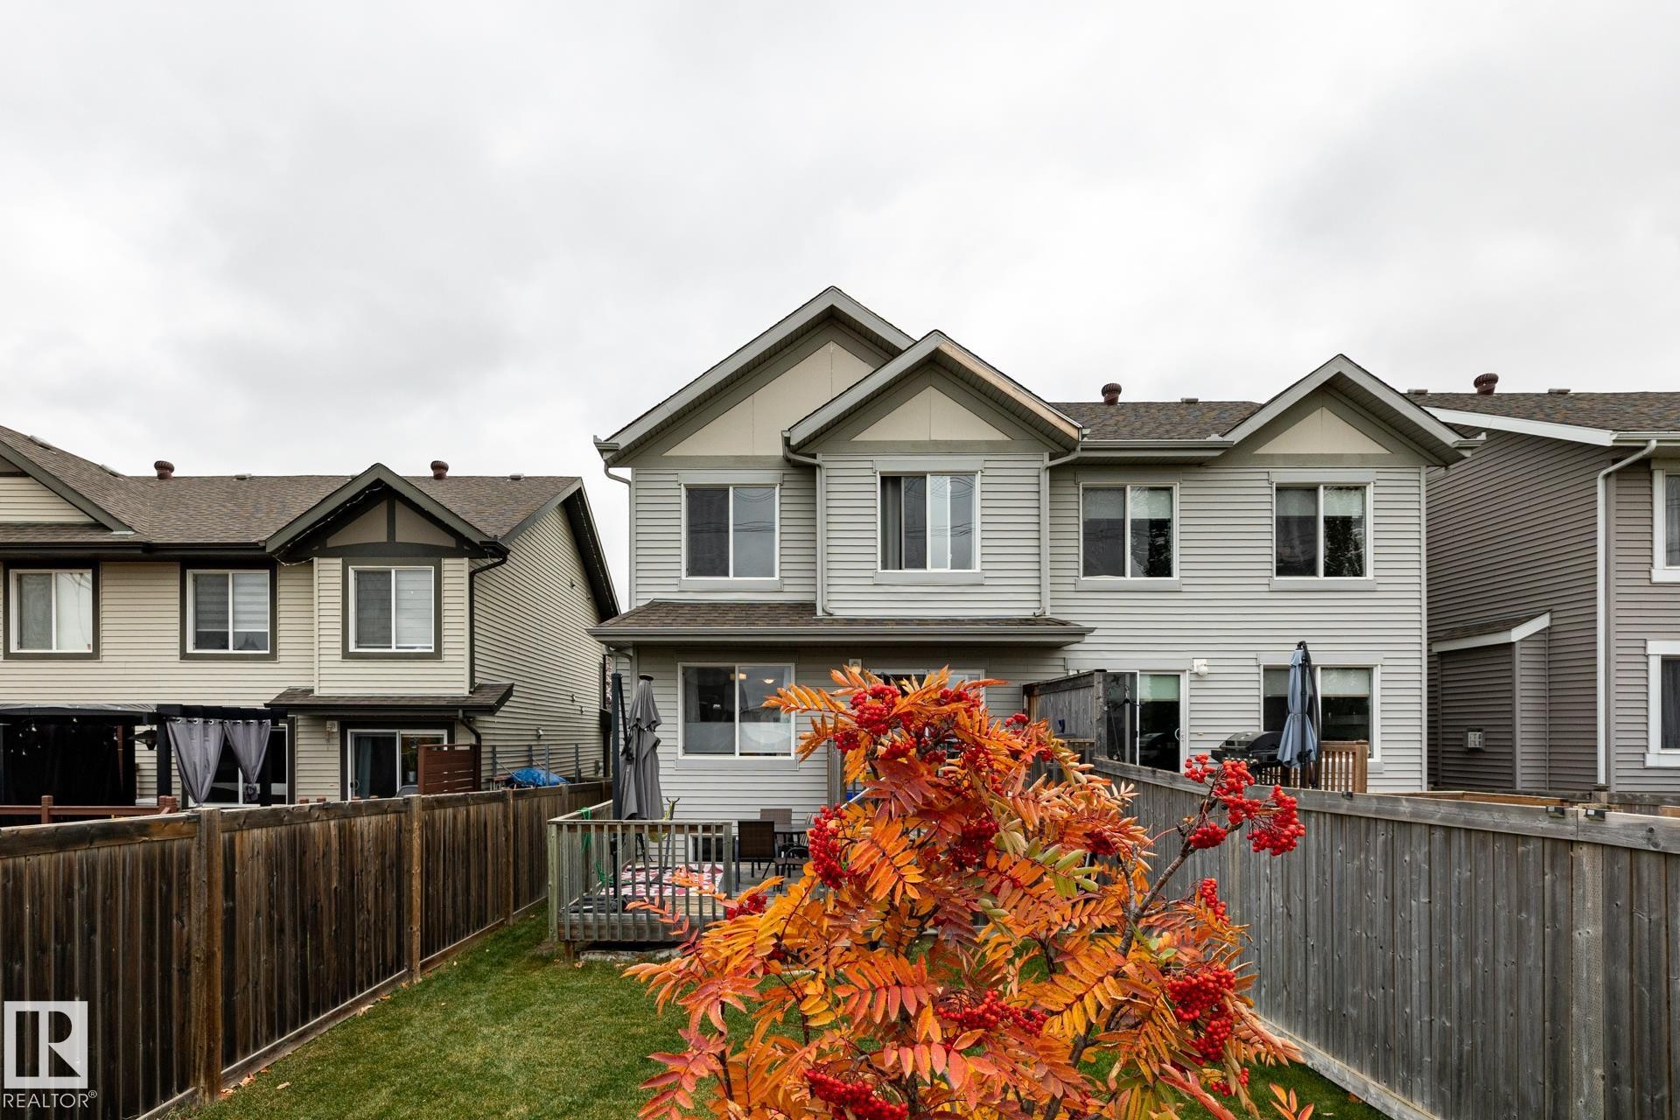
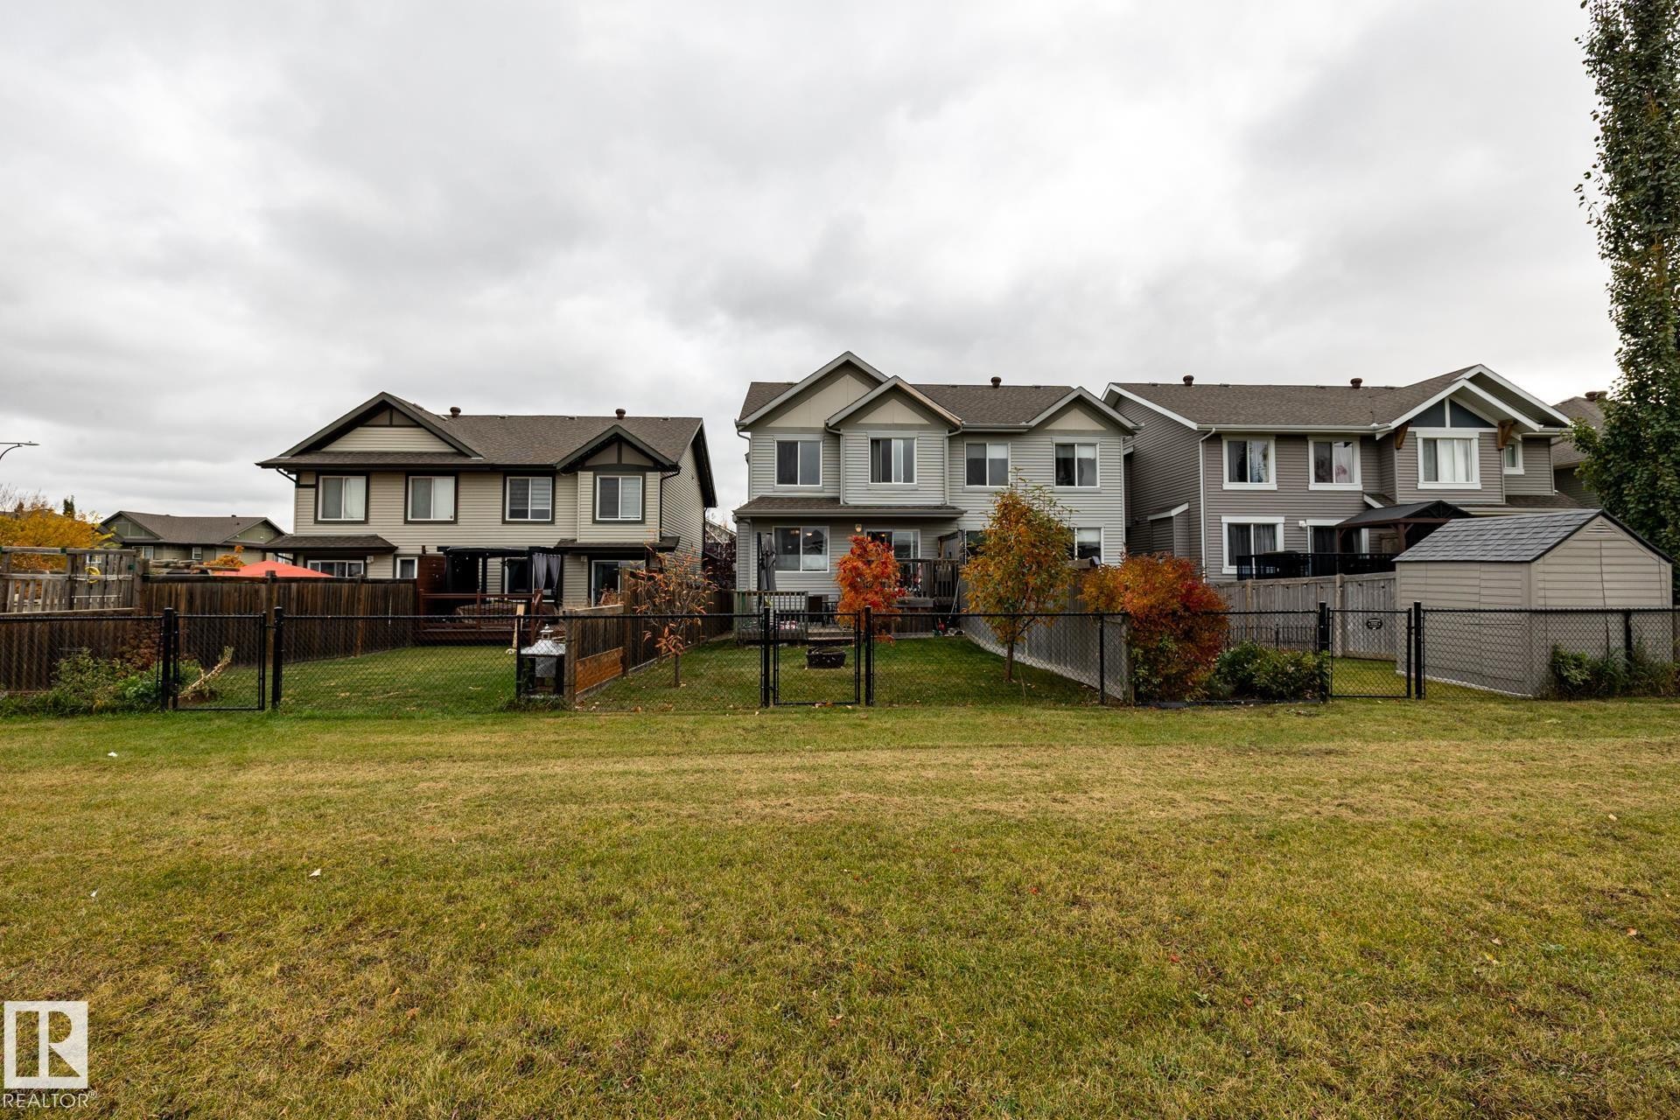
Two-story residence featuring horizontal lap siding, a gabled roofline, private wood fencing, and an elevated rear deck - 2093 Chalmers Way Sw, Edmonton, AB
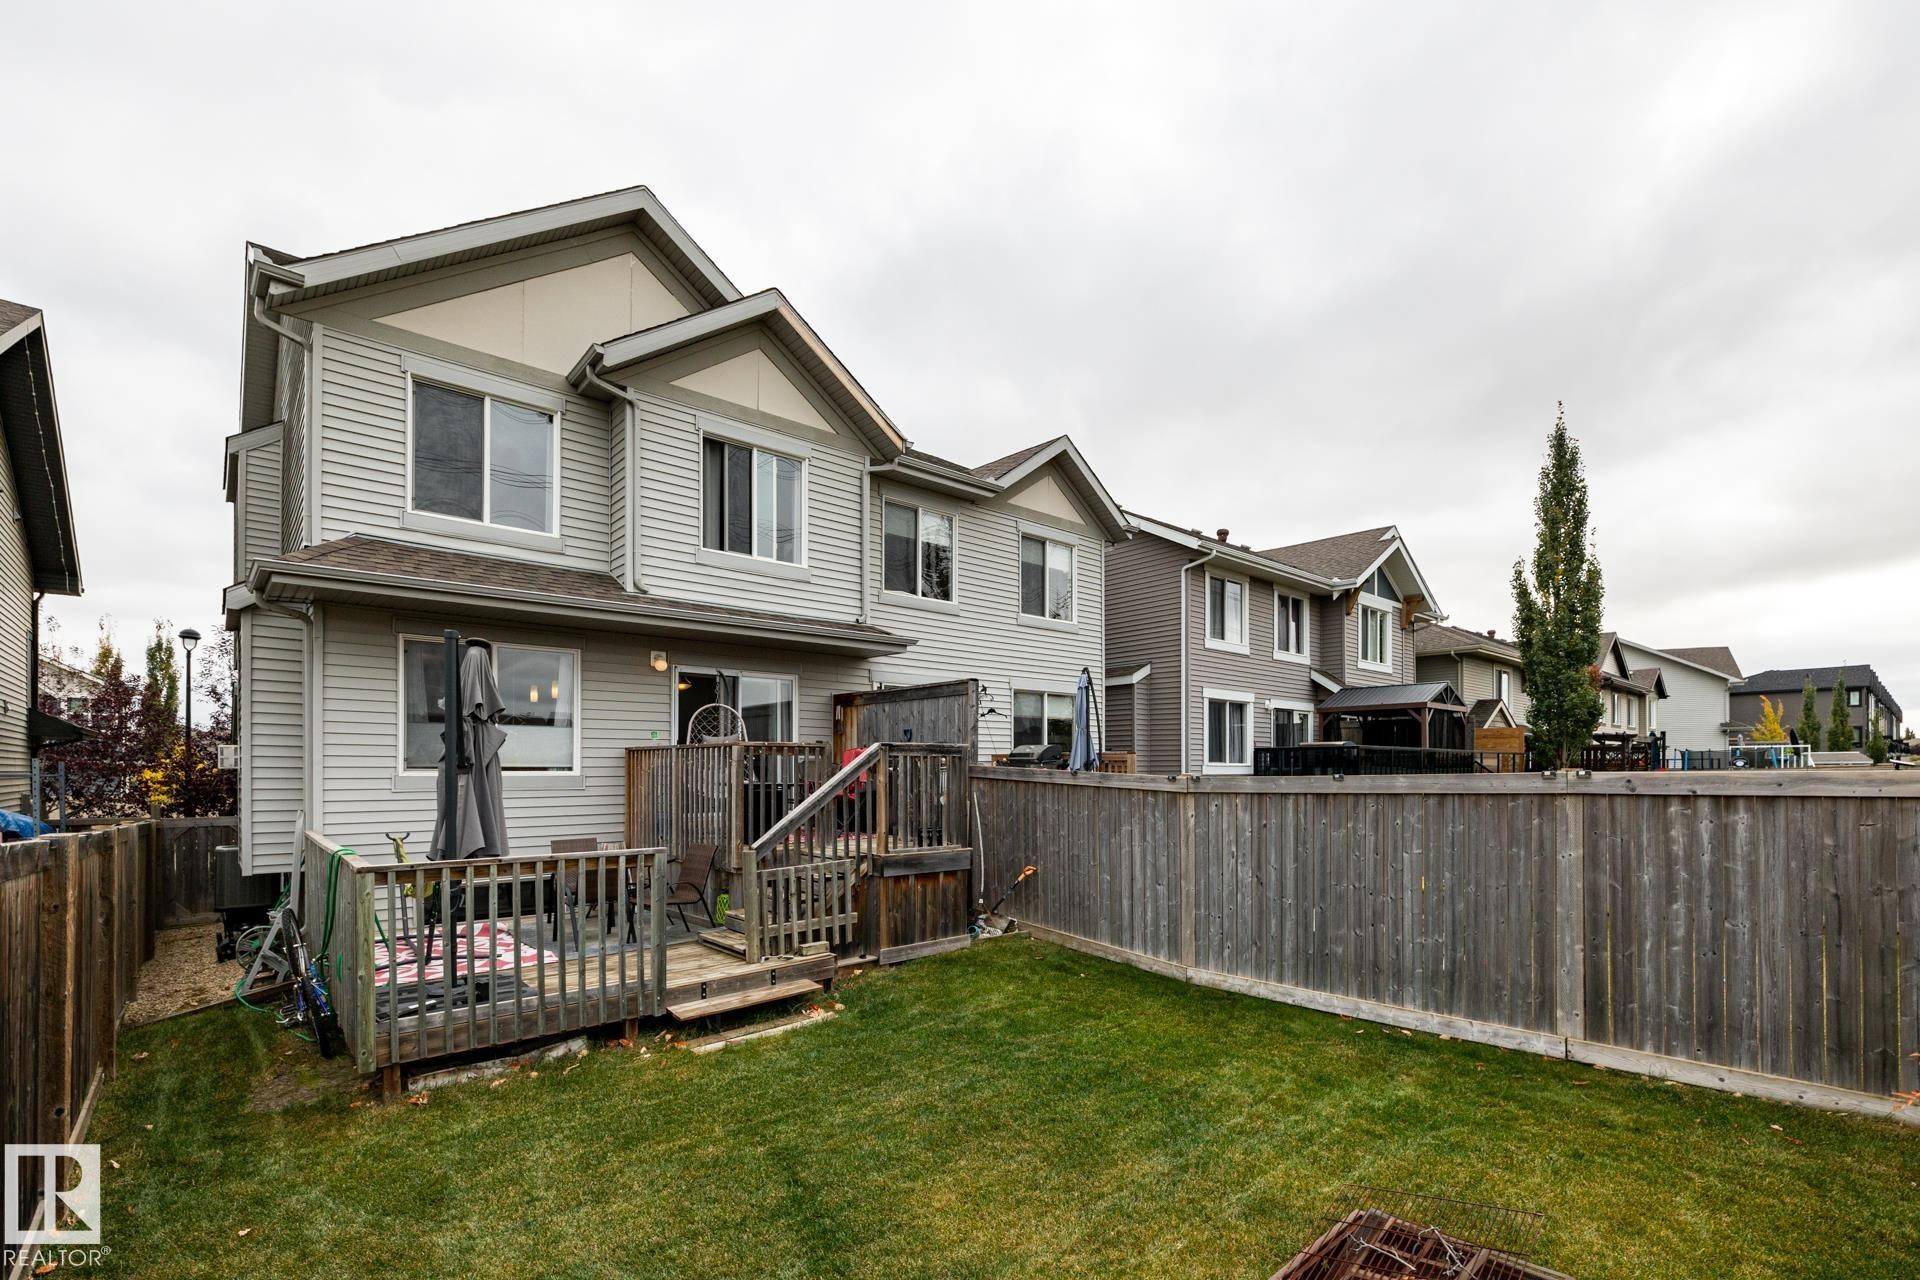
Two-story exterior featuring horizontal siding, a gabled roofline, an elevated wooden deck, and a fenced backyard with grass lawn - 2093 Chalmers Way Sw, Edmonton, AB
Multi-story residences featuring shingled gable roofs, siding exteriors, enclosed rear yards, and detached storage structures - 2093 Chalmers Way Sw, Edmonton, AB
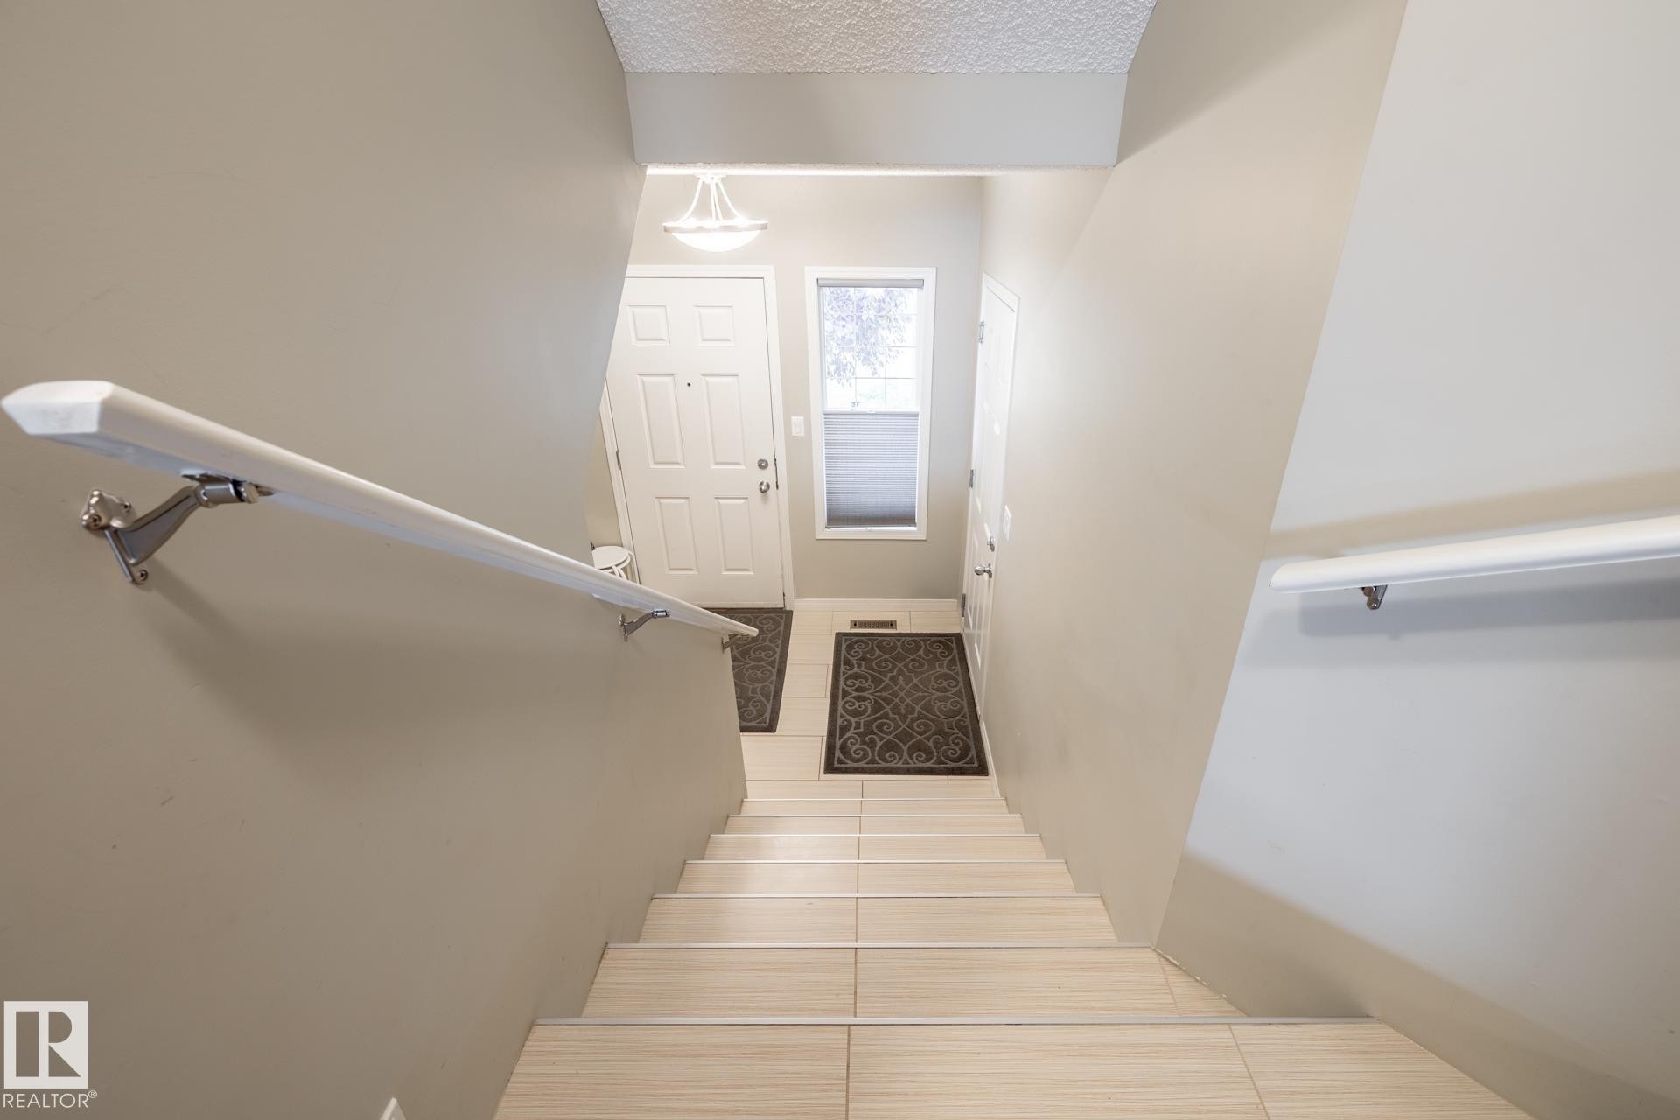
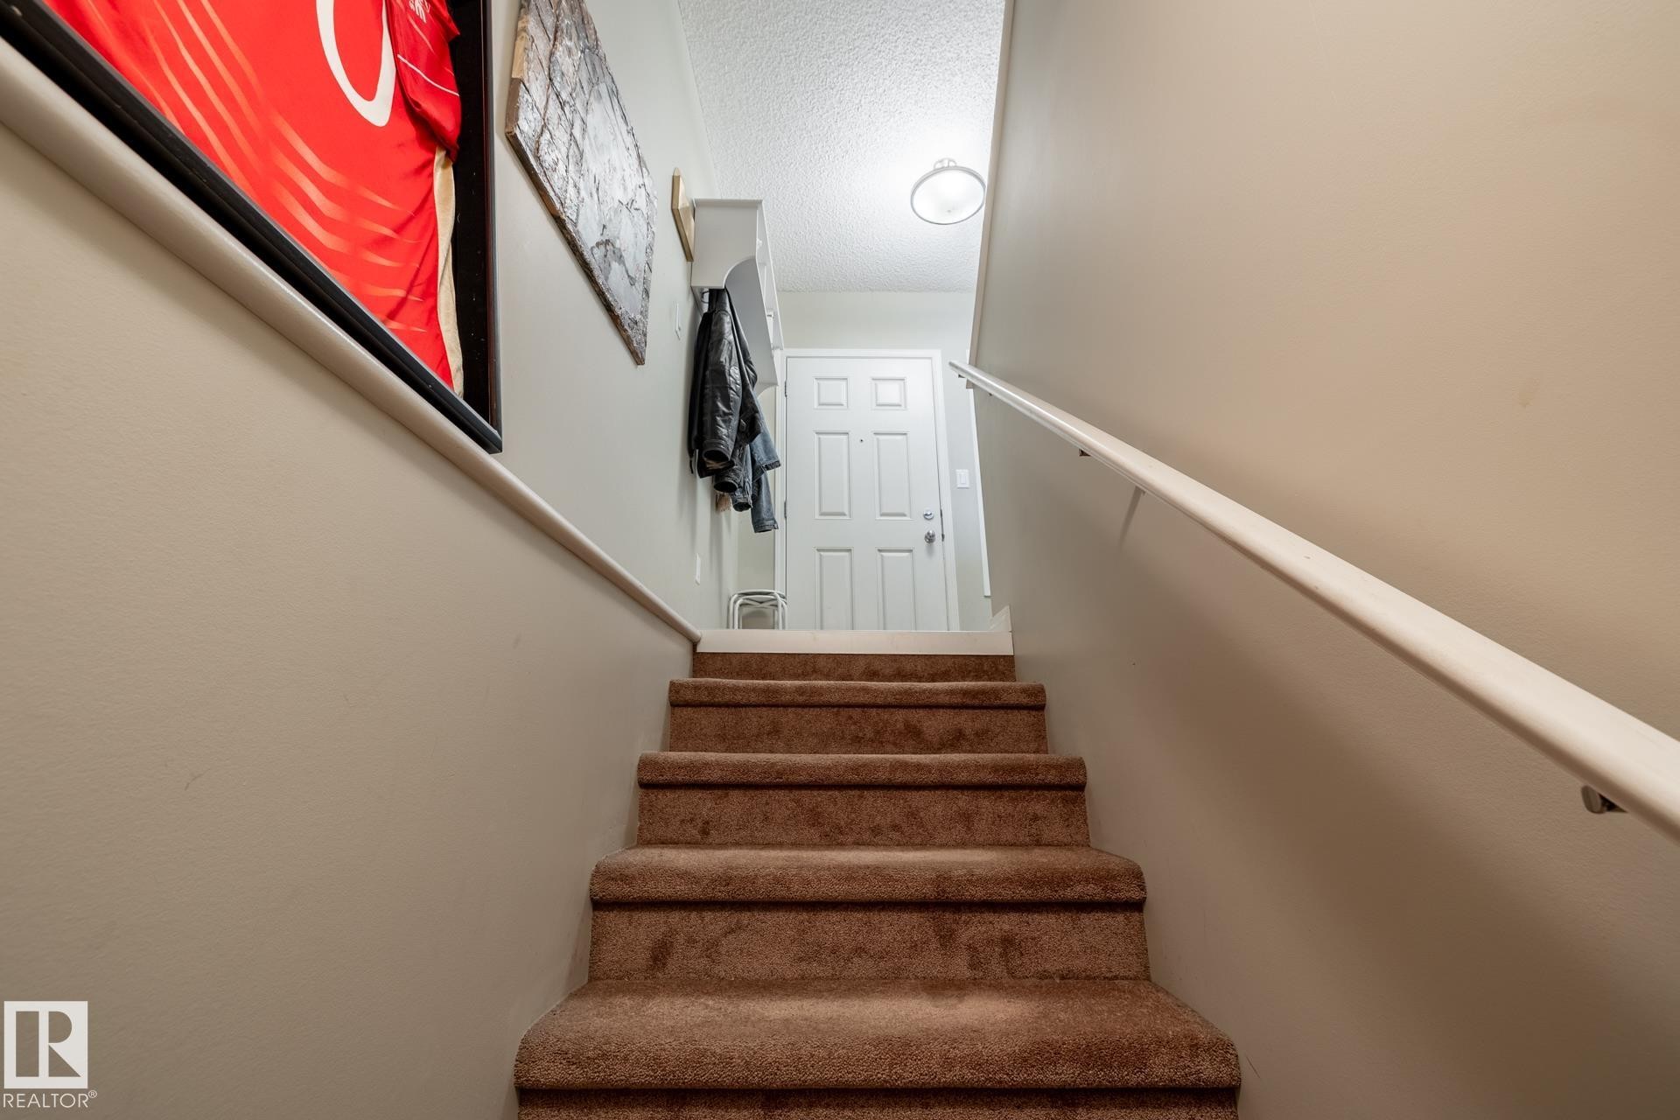
Staircase featuring wall-to-wall carpeting, a smooth-finish white handrail, a built-in wall-mounted coat rack with shelving, and a six-panel exterior entry door - 2093 Chalmers Way Sw, Edmonton, AB
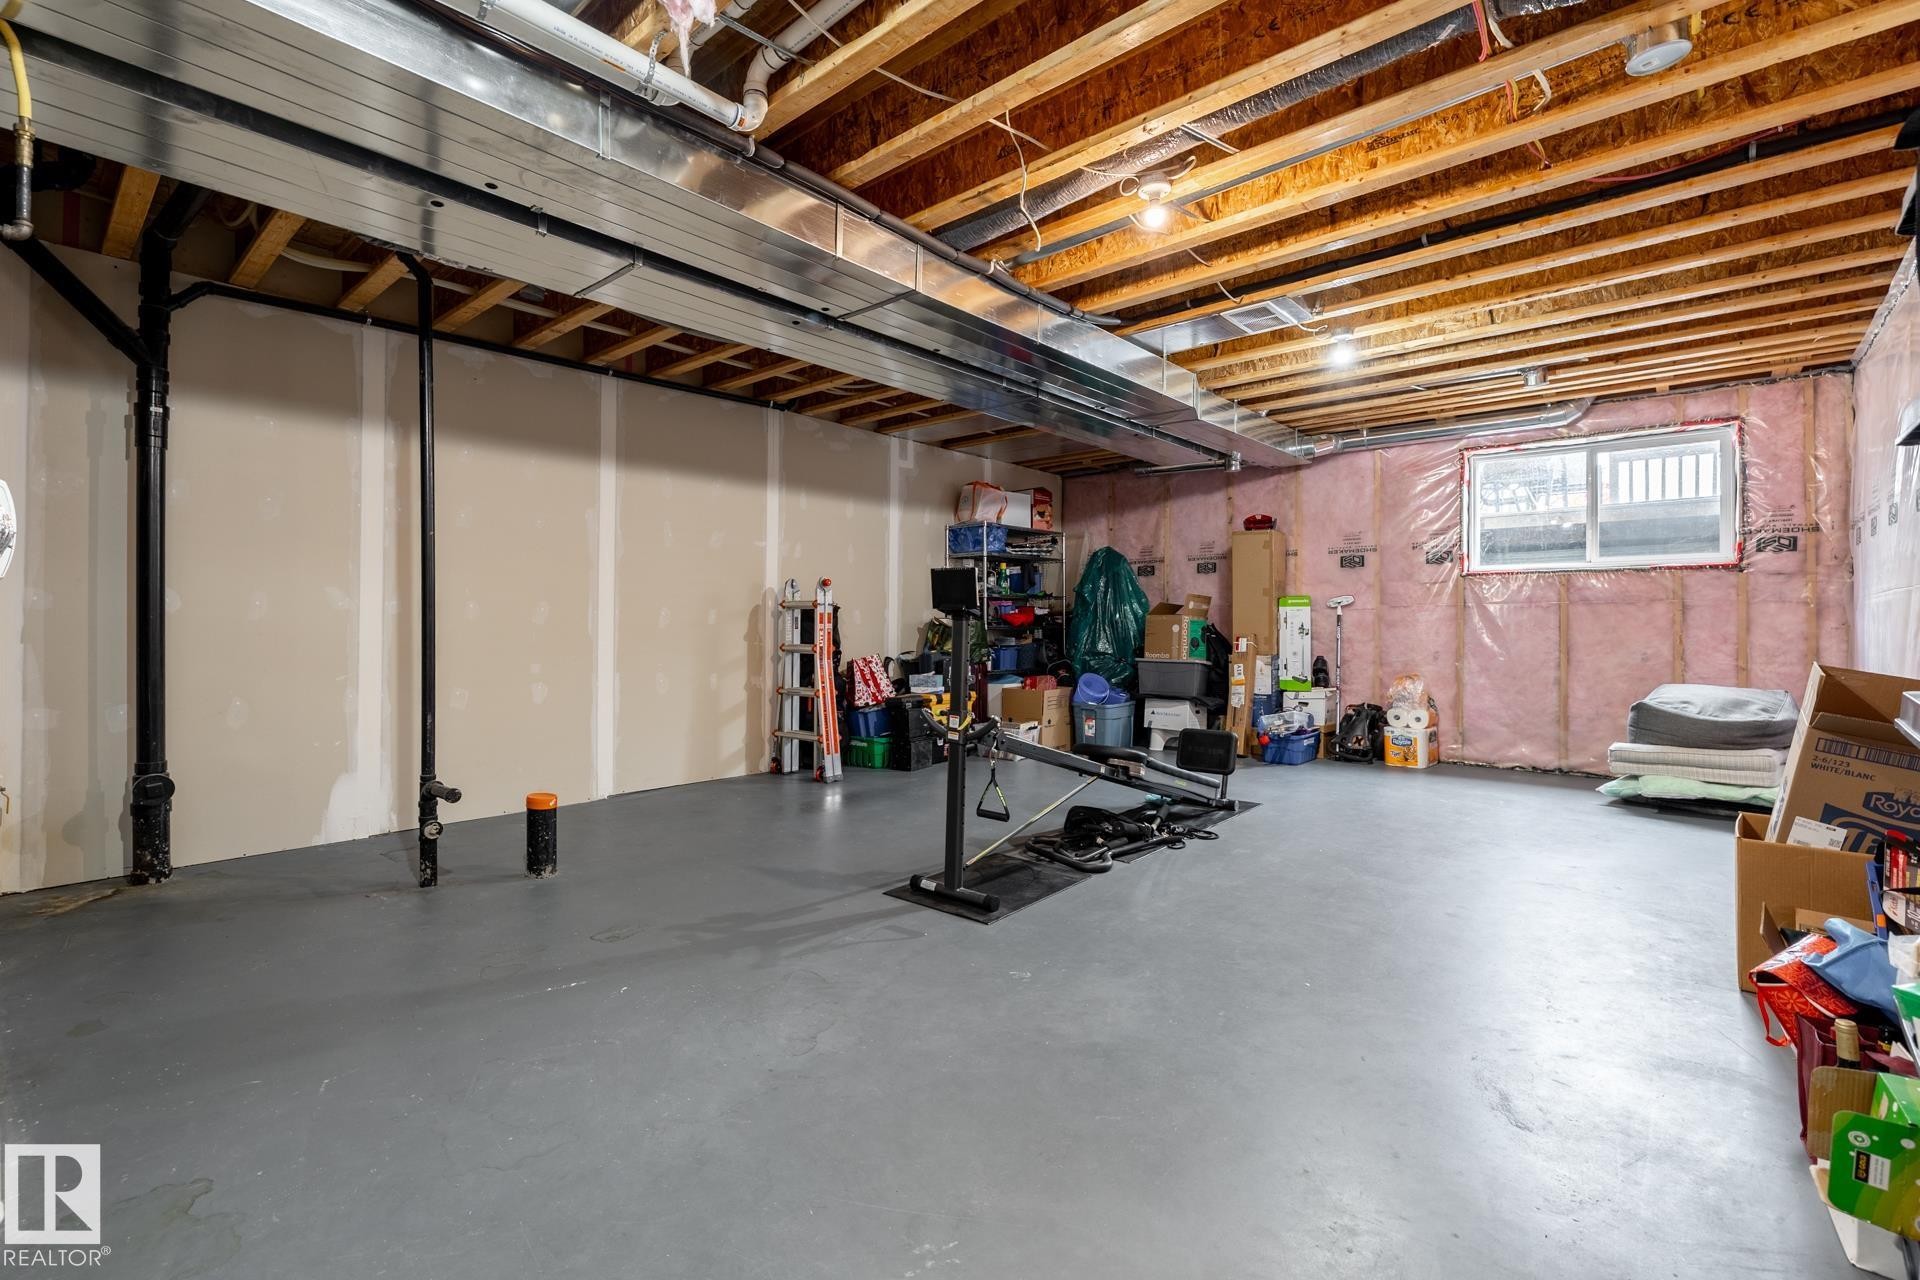
Unfinished lower level featuring exposed wood-joist ceiling, smooth-finish concrete flooring, and partial wall insulation - 2093 Chalmers Way Sw, Edmonton, AB
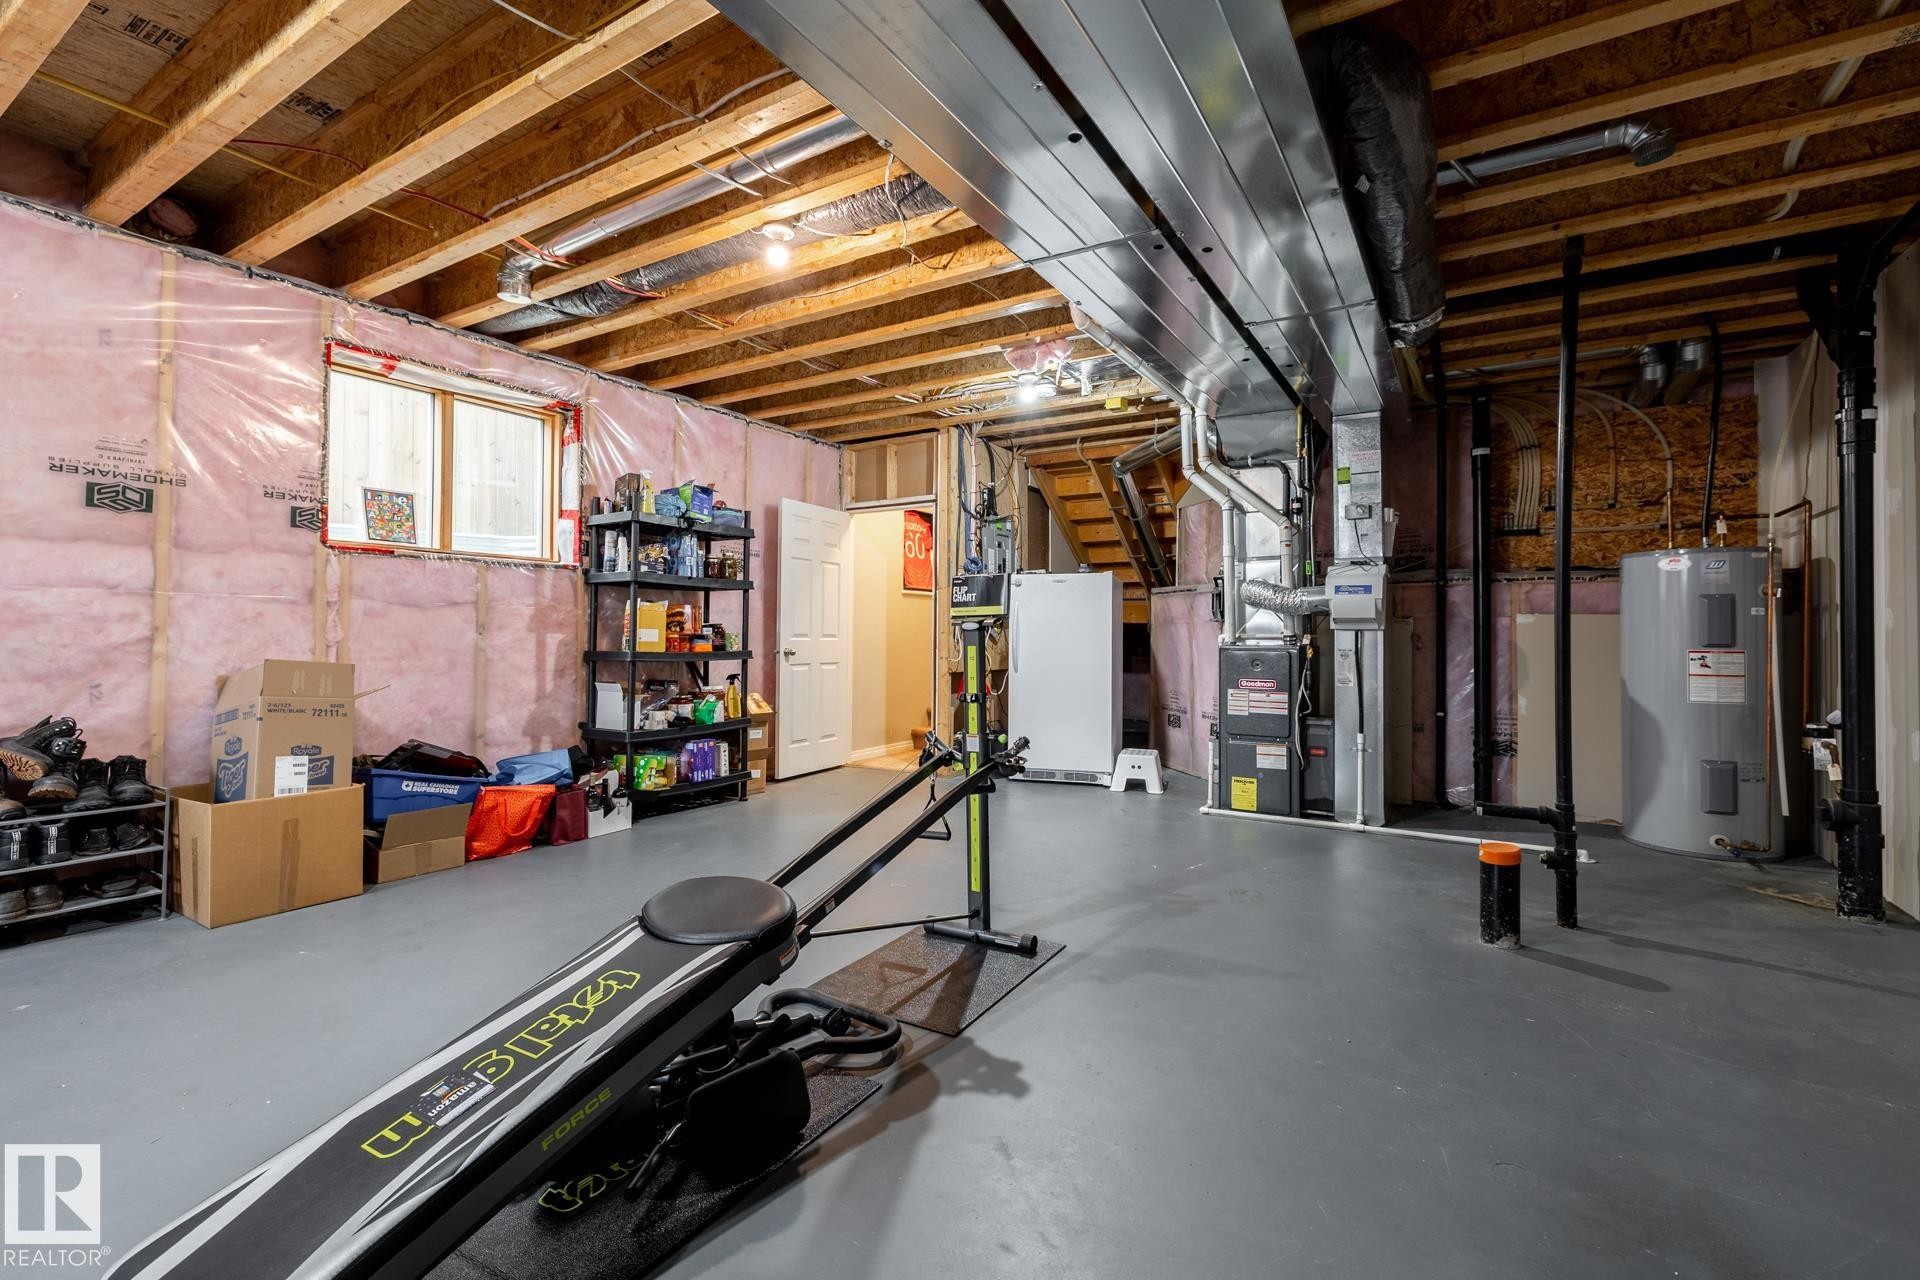
Unfinished lower level featuring exposed ceiling joists, painted concrete flooring, an installed water heater, and a high-efficiency furnace - 2093 Chalmers Way Sw, Edmonton, AB
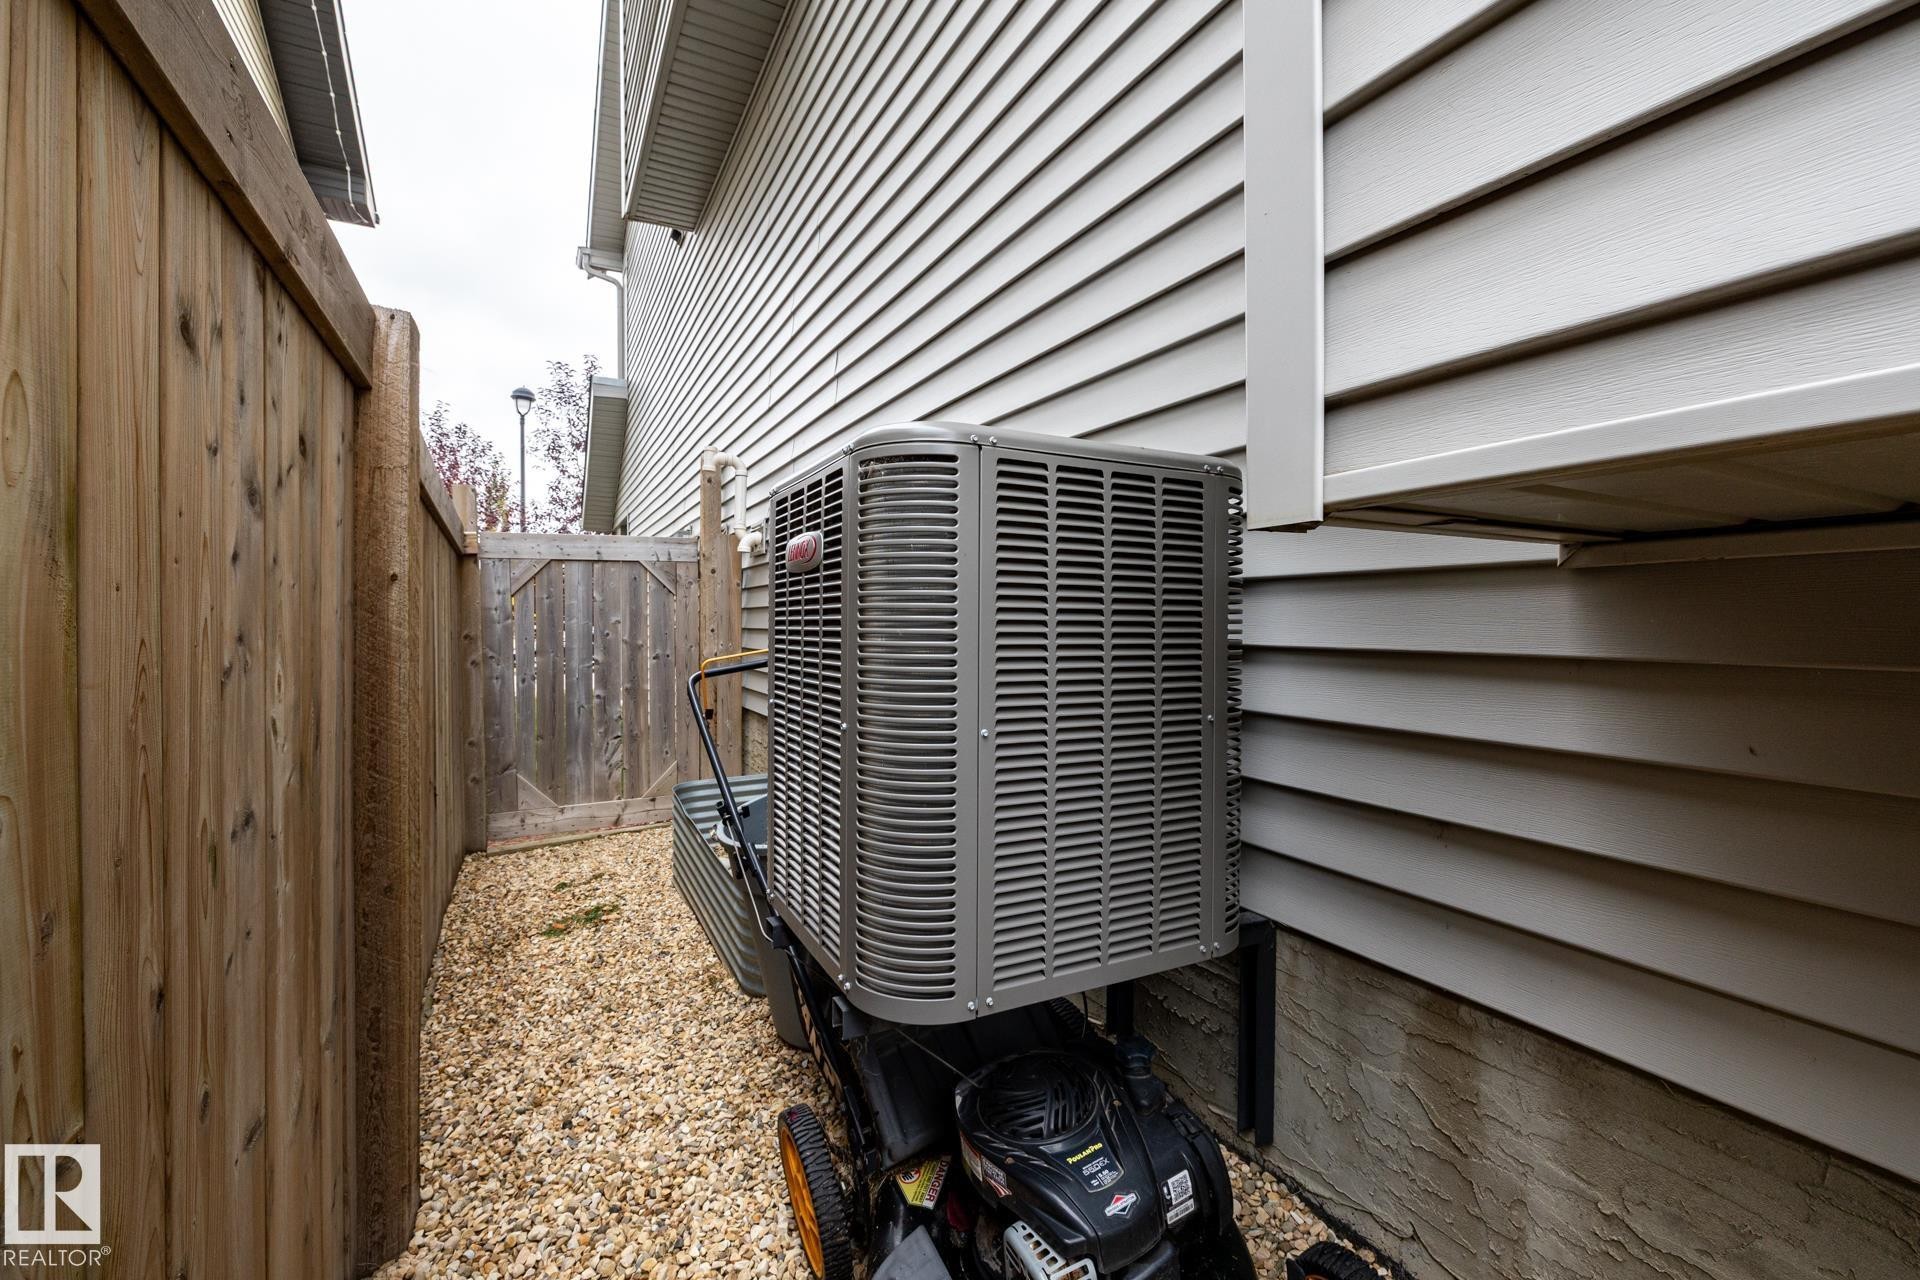
Exterior view featuring light-toned horizontal siding, central air conditioning unit, gravel ground cover, and a wood privacy fence with an integrated gate - 2093 Chalmers Way Sw, Edmonton, AB
  • Advertising
Are you a real estate investor?
2093 CHALMERS Way SW, Edmonton, AB, T6W 2E9
$412,900

3 Beds

3 Baths

Property Information:

Welcome to this exceptional home in the sought-after, family-friendly community of Chappelle, backing onto beautiful green space! Enjoy exclusive HOA access to fantastic amenities, including a spray park, gymnasium, skating rink, and more, all conveniently located near a K–9 school. Inside, you’ll love the progressive, open-concept main floor featuring granite countertops, a massive kitchen island, and spacious living and dining areas with very nice gas fireplace, perfect for everyday living and entertaining. Step outside to your west-facing backyard, complete with a large two-tiered deck, ideal for soaking up the afternoon and evening sun while enjoying the peaceful green space views. Upstairs offers three generously sized bedrooms, including a beautiful Master bedroom with a walk-in closet and private ensuite. A spacious bonus room and convenient upper-floor laundry complete the second level. With an attached garage, fantastic layout, and unbeatable location! Hot days cooled off by central A/C.

Building Features:

  • Floor Space: 155.7 Metre

Property Features:

  • Amenities Features: Deck, See Remarks
  • Appliances: Air Conditioning-Central, Dishwasher-Built-In, Dryer, Garage Control, Garage Opener, Stove-Electric, Washer
  • Architectural Style: 2 Storey
  • Association Fee Includes: Amenities w/HOA
  • Basement: Full, Unfinished
  • Basement Development: Unfinished
  • Basement Type: Full
  • Building Type: Half Duplex
  • Built in: 2013
  • Community Features: Deck, See Remarks
  • Exterior Features: Backs Onto Park/Trees, Public Transportation, Schools
  • Fireplace Fuel: Gas
  • Floor Space (approx): 155.7 Square Metres
  • Flooring: Carpet, Ceramic Tile, Vinyl Plank
  • Foundation Details: Concrete Perimeter
  • Heating: Forced Air-1, Natural Gas
  • Lot Shape: Rectangular
  • Lot Size: 262.53 Square Metres
  • Parking Features: Single Garage Attached
  • Road Access: Paved
  • Roof: Asphalt Shingles
  • Site Influences: Backs Onto Park/Trees, Public Transportation, Schools
  • Zoning: Zone 55

Data was last updated 2026-10-16 at 12:33

The data relating to real estate for sale on this web site comes in part from the Internet Data exchange (“IDX”) program of the REALTORS® Association of Edmonton. IDX information is provided exclusively for consumers' personal, non-commercial use and may not be used for any purpose other than to identify prospective properties consumers may be interested in purchasing. The data on this website is deemed reliable but is not guaranteed accurate by the REALTORS® Association of Edmonton. Information deemed reliable but not guaranteed.

Copyright 2026 by the REALTORS® Association of Edmonton. All Rights Reserved. Data is deemed reliable but is not guaranteed accurate by the REALTORS® Association of Edmonton.

QuickQuoteTM Powered by RPS

Location of 2093 CHALMERS Way SW, Edmonton, AB, T6W 2E9

Demographic Information of 2093 CHALMERS Way SW, Edmonton, AB, T6W 2E9

Life Stage

Young Families

Employment Type

Mixed

Average Household Income

$122,400.00

Average Number of Children

1.80

Household Population

Household Structure

Age of Population

Education

Education Level

No certificate/diploma/degree

8.84 %

High school certificate or equivalent

27.39 %

Apprenticeship trade certificate/diploma

8.26 %

College/non-university certificate

17.82 %

University certificate (below bachelor)

2.46 %

University Degree

35.22 %

Commuter

Travel To Work

By Car

90.1 %

By Public Transit

5.2 %

By Walking

1.98 %

By Bicycle

0.0 %

By Other Methods

2.72 %

Cultural Diversity

Knowledge of Official Language

Mother Tongue

Building Information

Building Type

Apartments (Low and High Rise)

11.53 %

Houses

88.47 %

Own Vs. Rent