Button CopyPathCircle CloseCircle Left ArrowArrow Down Icon GreyClosecirclecircleBurger

#209 8912 156 ST NW, Edmonton, AB, T5R 5Z2

Courtesy of Raymond C Corbiere of Royal LePage Noralta Real Estate
MLS® # E4501815
Condo For Sale In Meadowlark Park, Edmonton, Alberta
$167,900 QuickQuoteTM: $134K - $207K

1 Beds

1 Bath

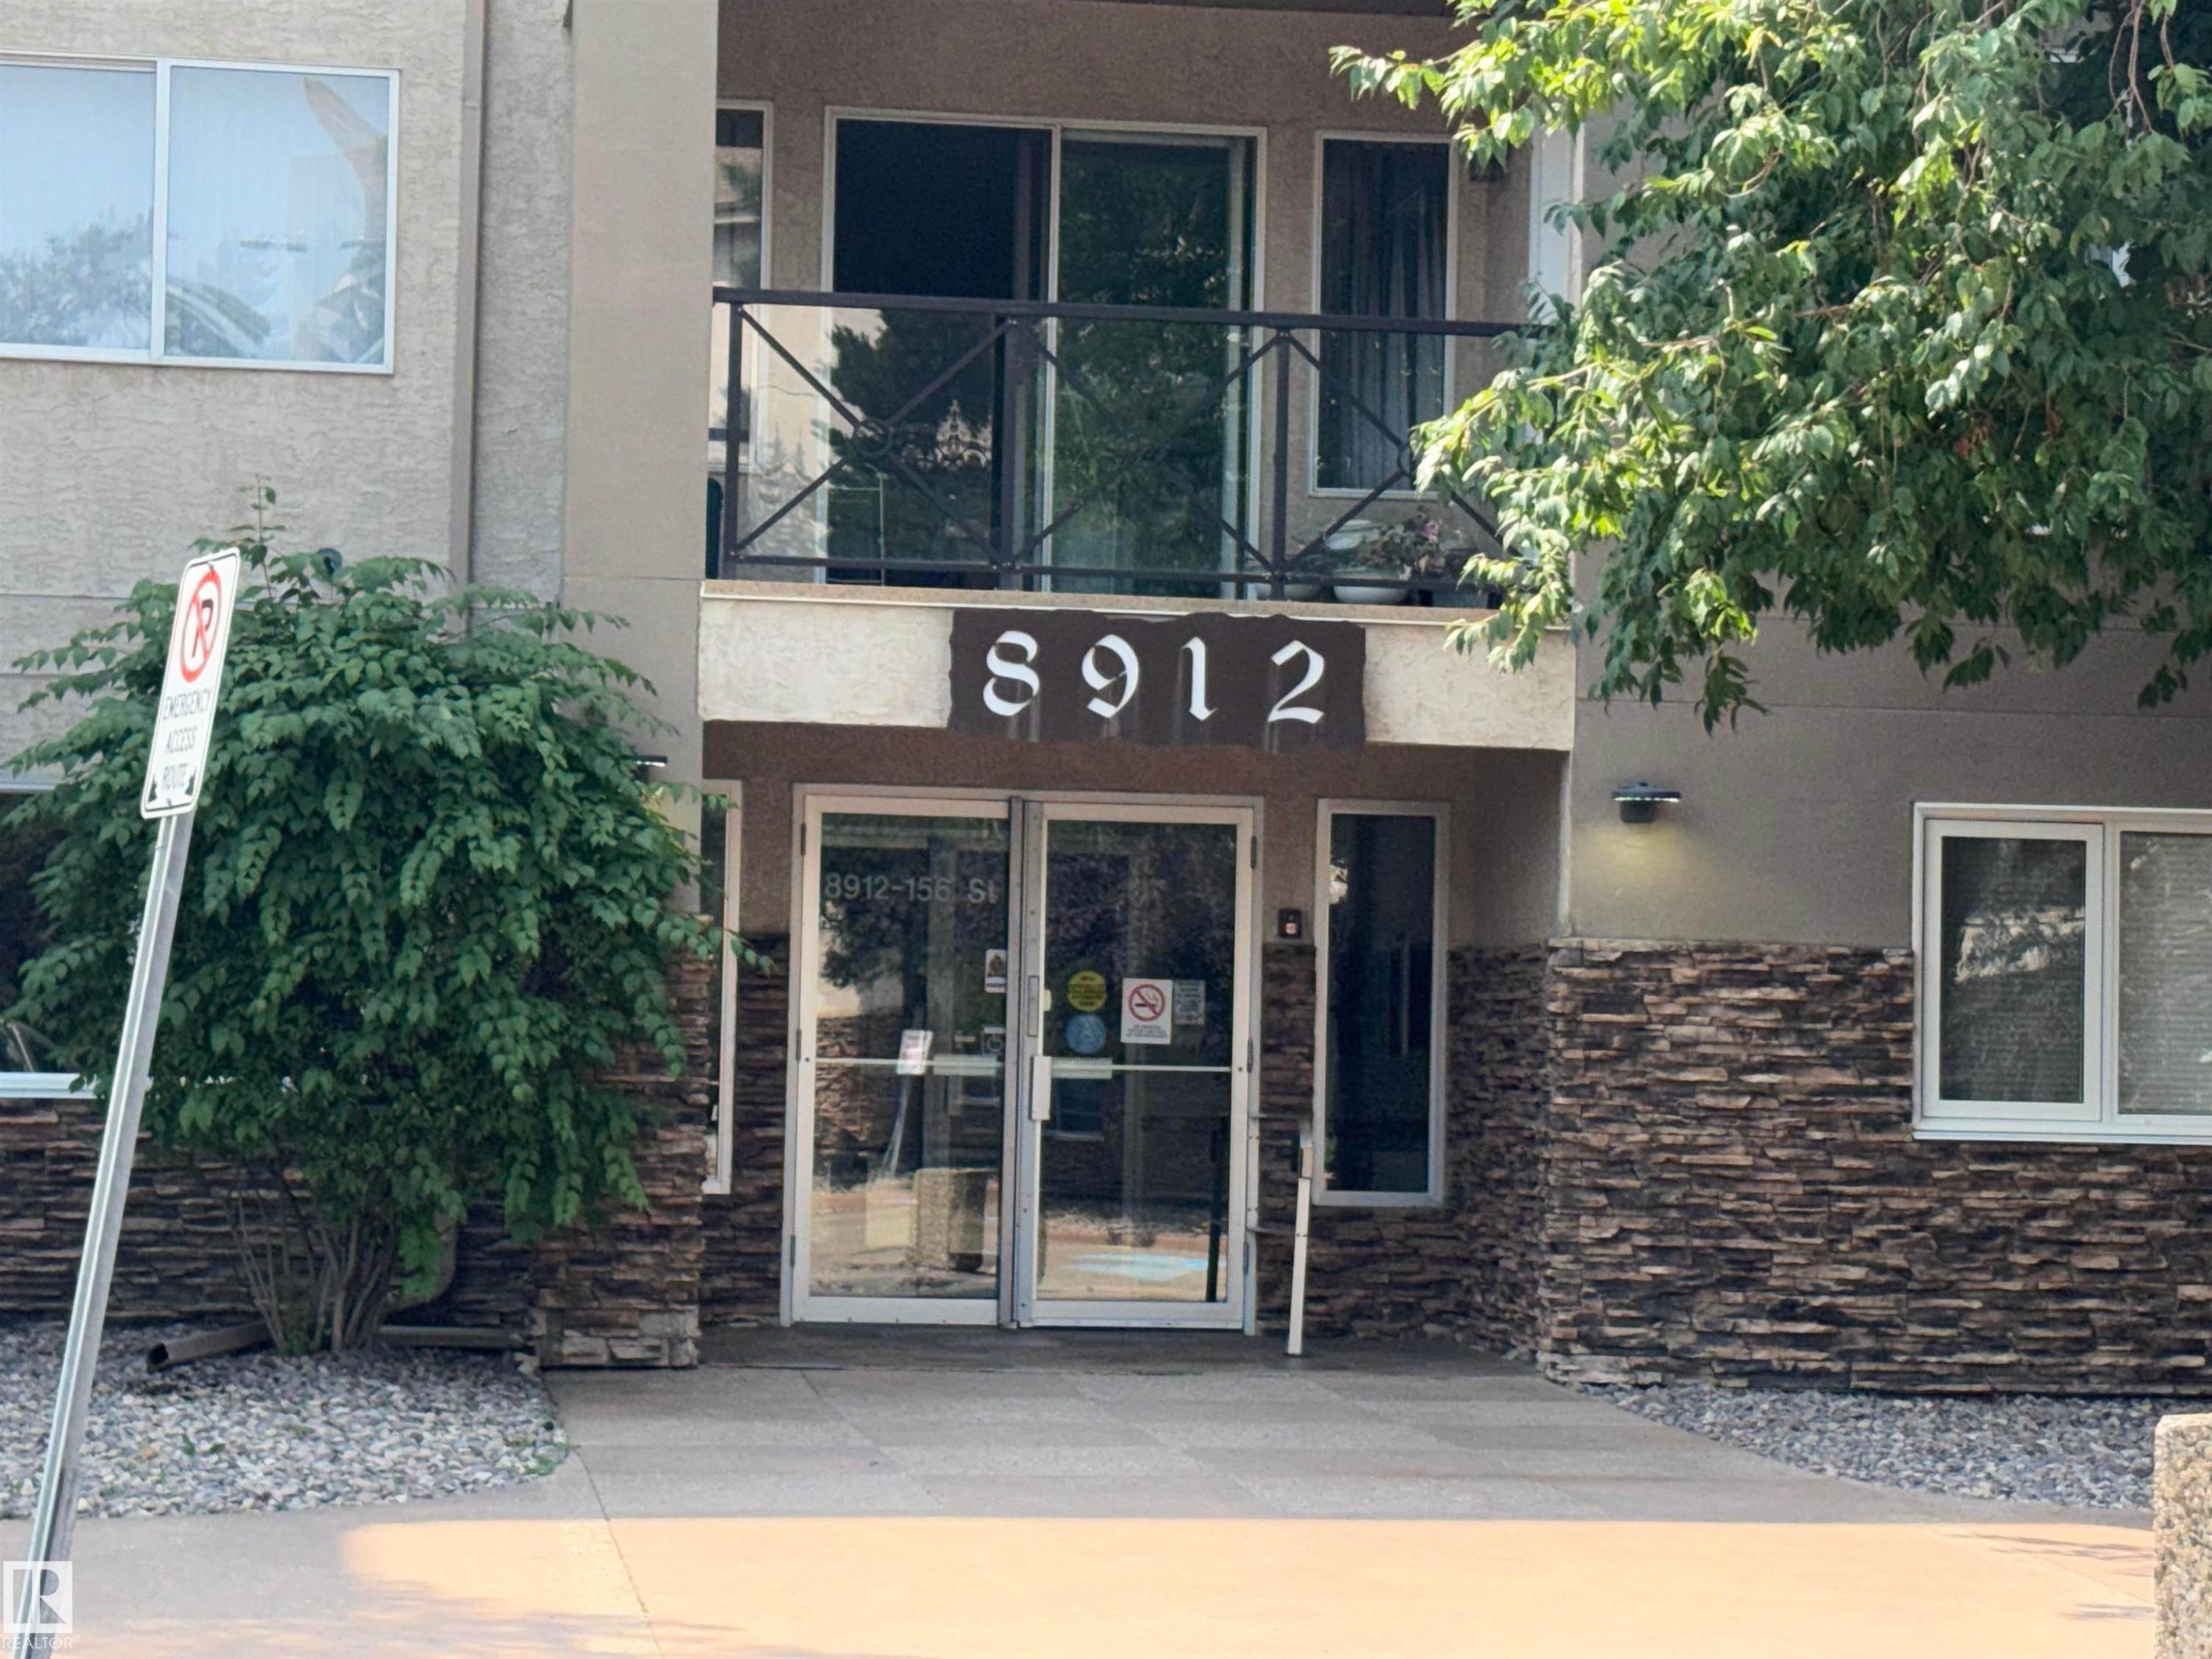
Multi-story building featuring a stucco exterior with stone accents, multiple balconies with glass railings, and expansive windows - #209 8912 156 St Nw, Edmonton, AB - Outdoor With Facade
Multi-story residential building featuring balconies with glass railings, a stone facade on the lower levels, and mature evergreen trees - #209 8912 156 St Nw, Edmonton, AB - Outdoor
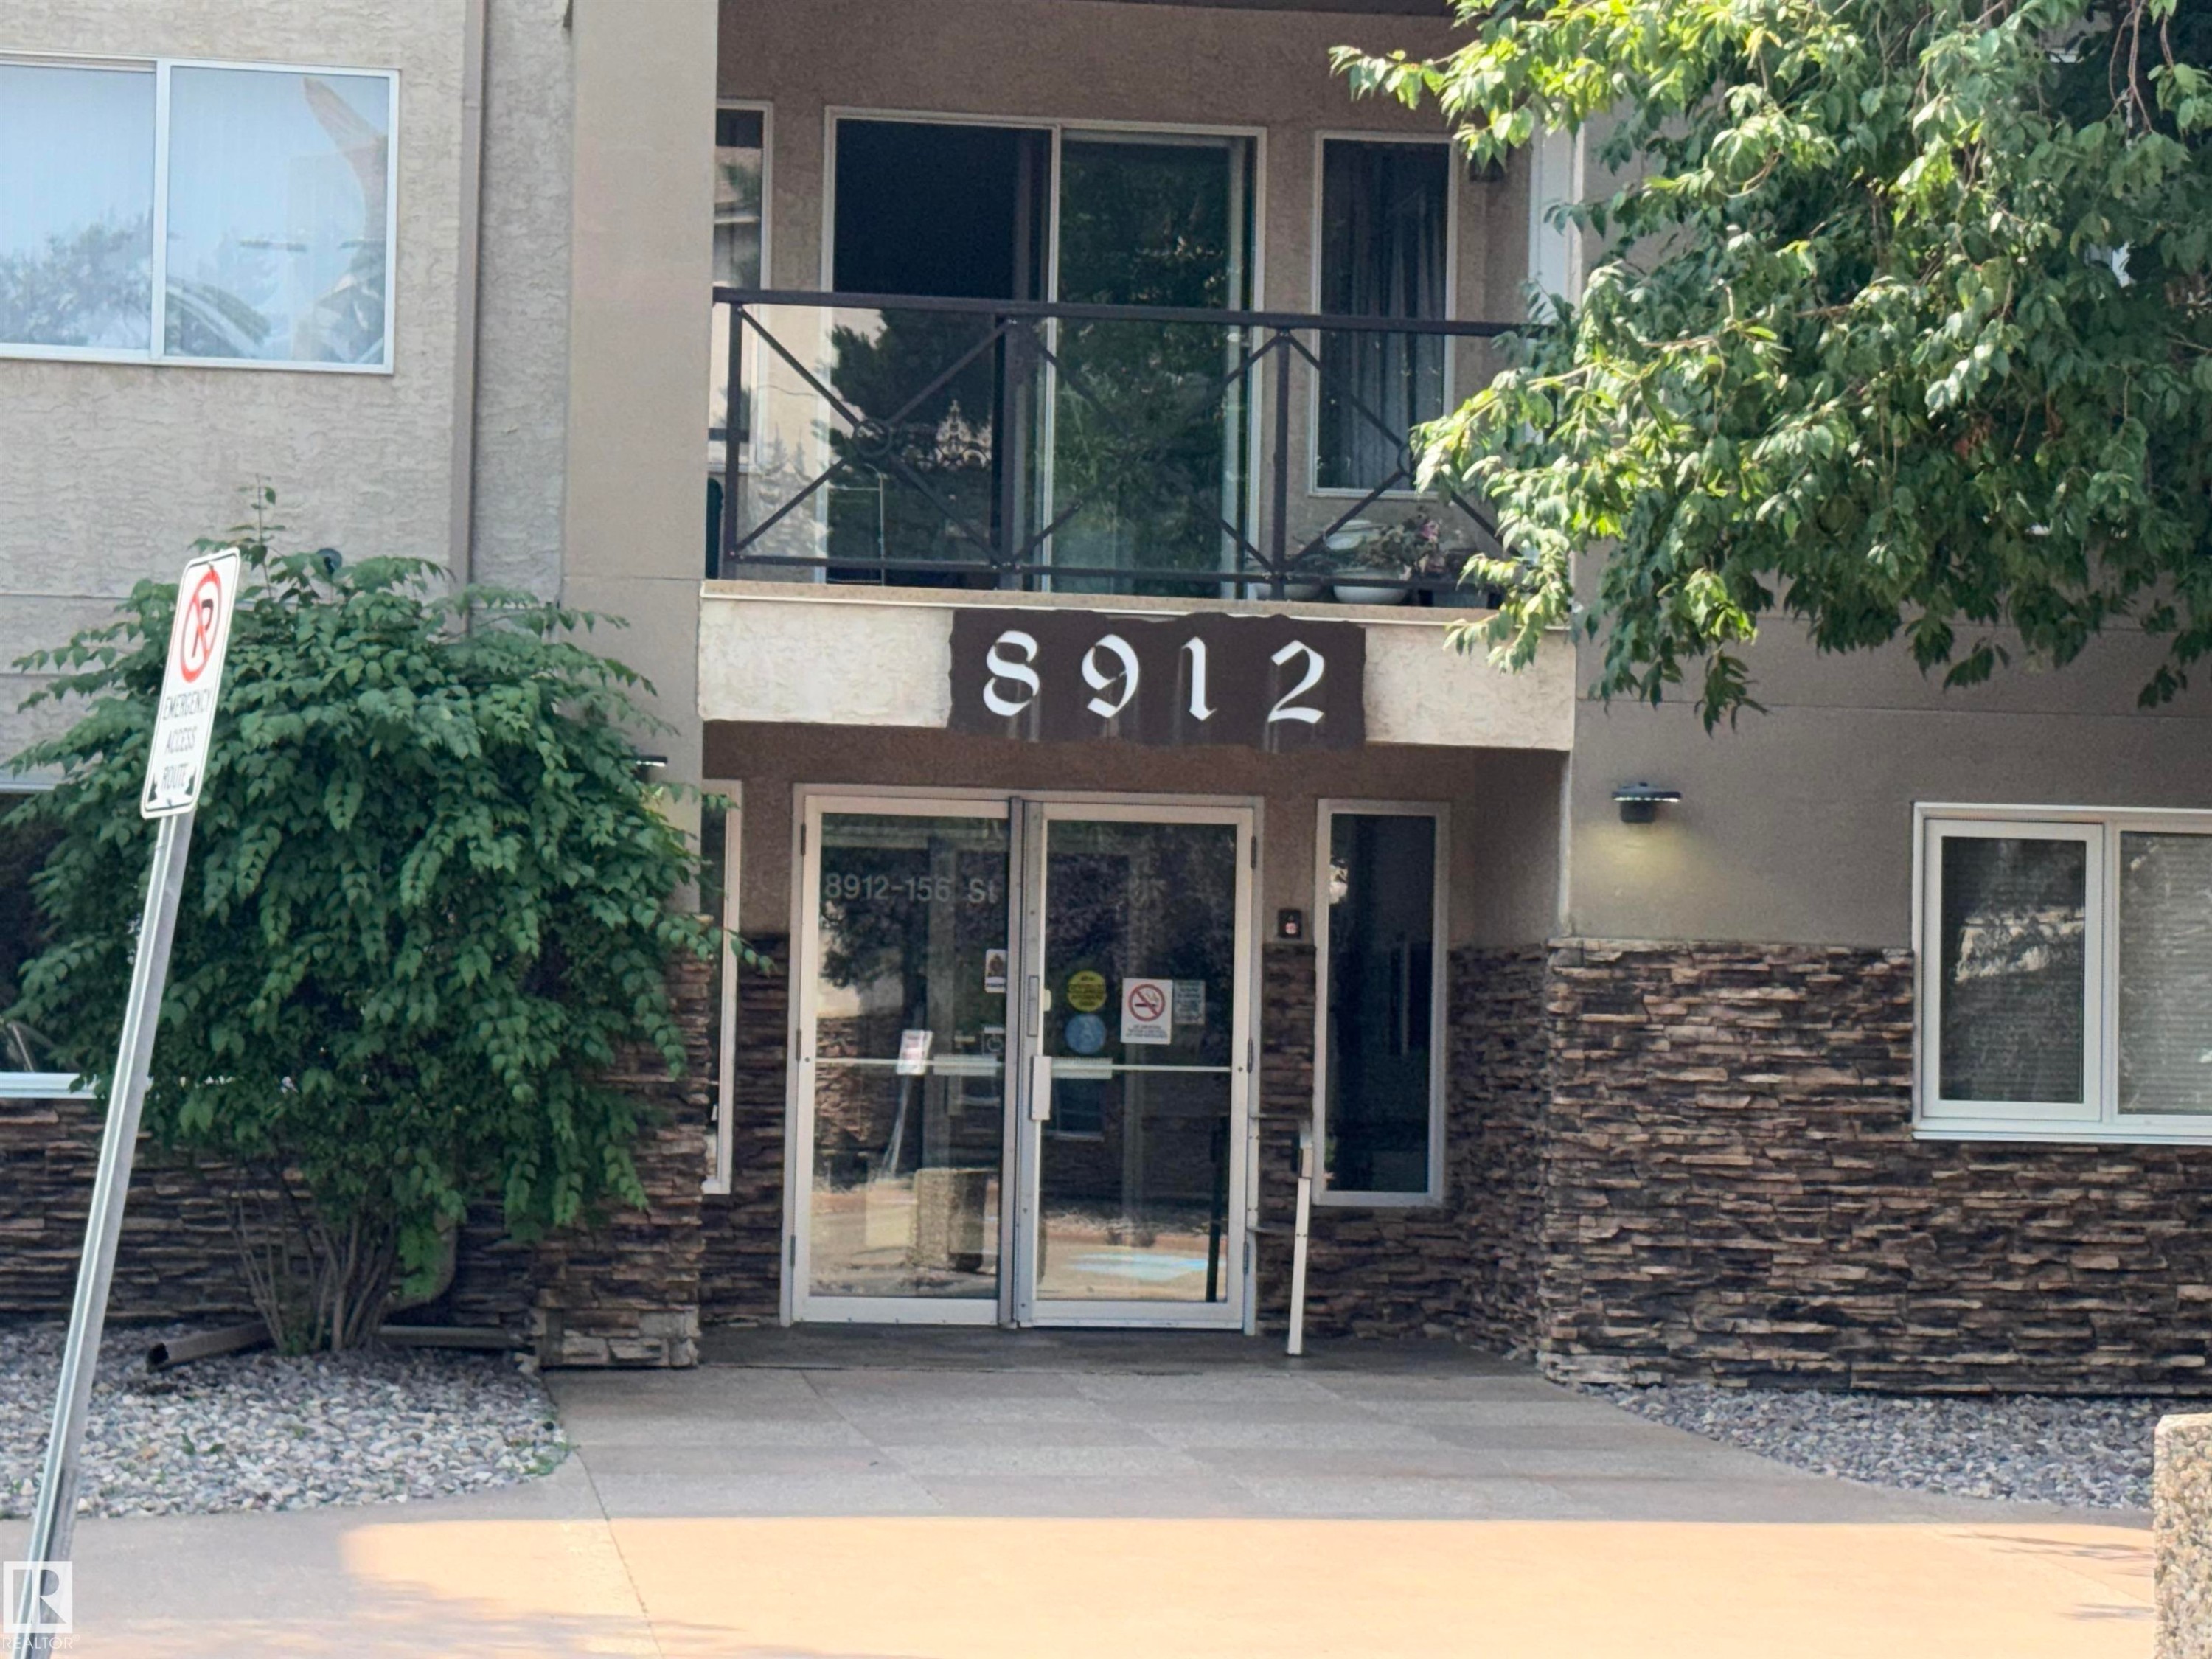
Multi-story building with a stucco and stone veneer exterior - #209 8912 156 St Nw, Edmonton, AB - Outdoor
Multi-toned slate flooring, recessed ceiling lighting, track lighting, chair rail molding, and a paneled door - #209 8912 156 St Nw, Edmonton, AB - Indoor
Mirrored closet doors, paneled interior doors, and textured floor tile - #209 8912 156 St Nw, Edmonton, AB - Indoor Photo Showing Other Room
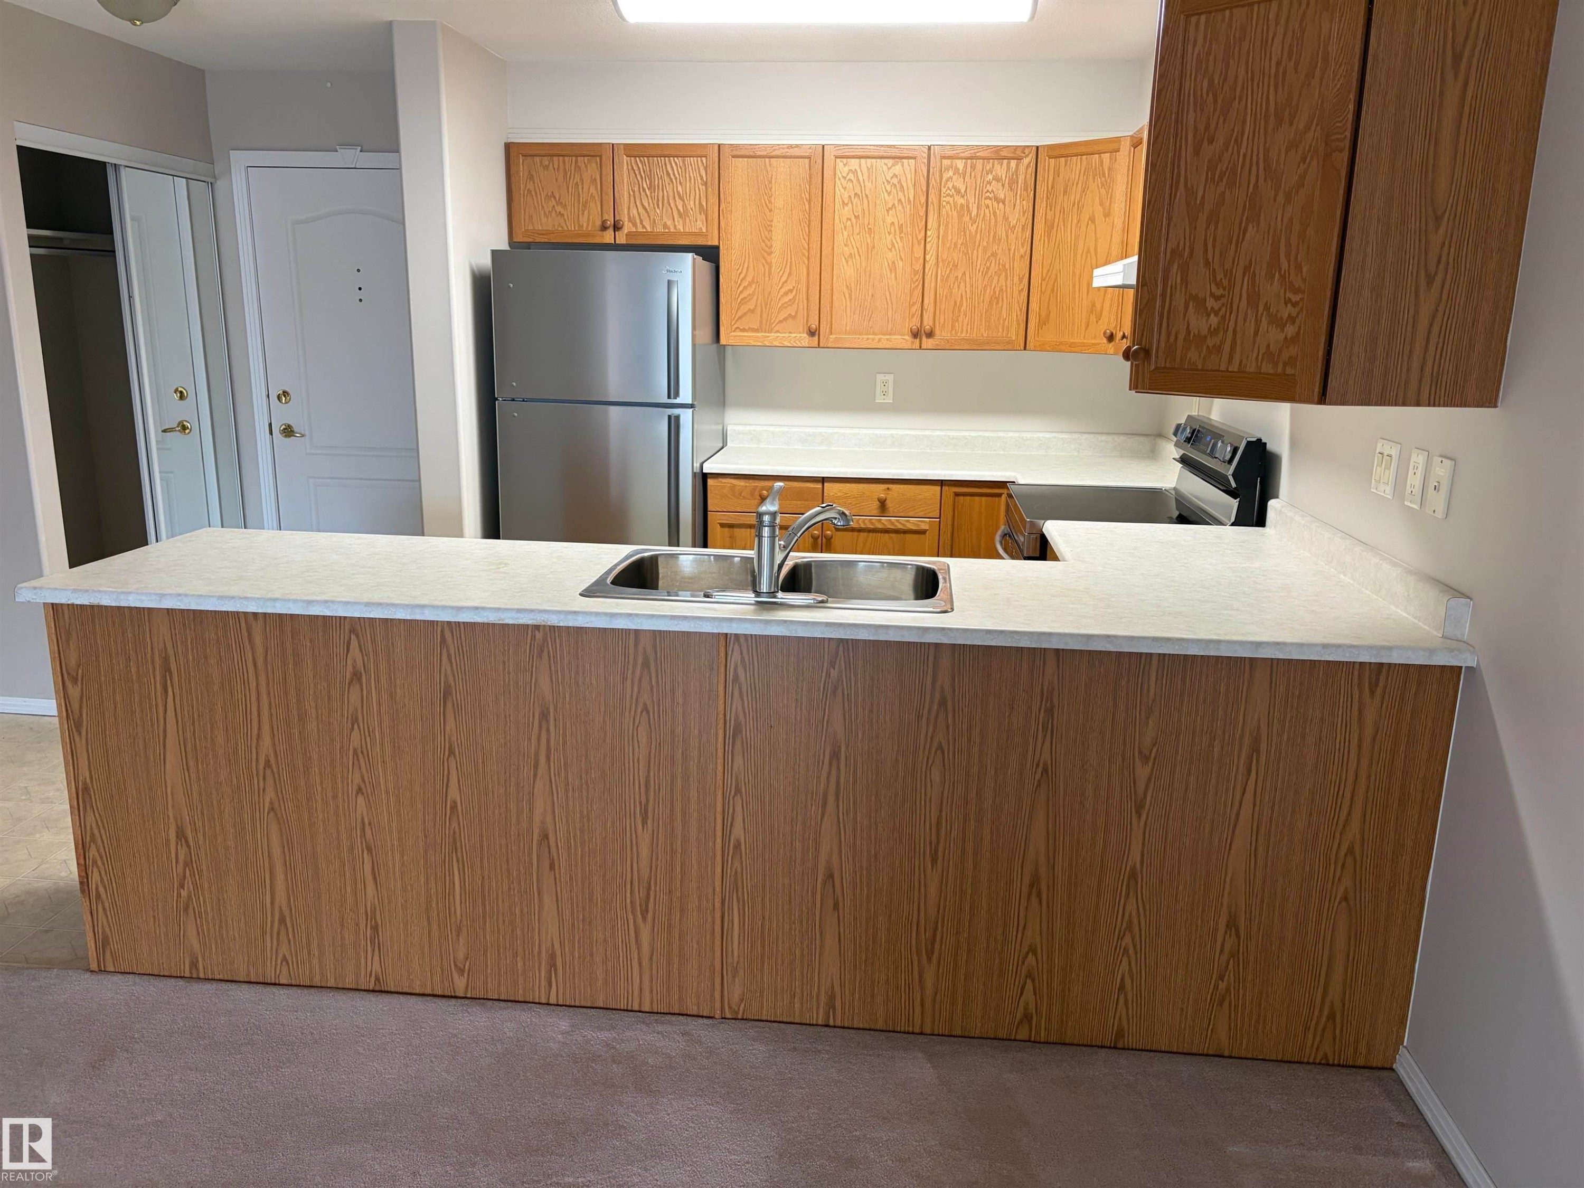
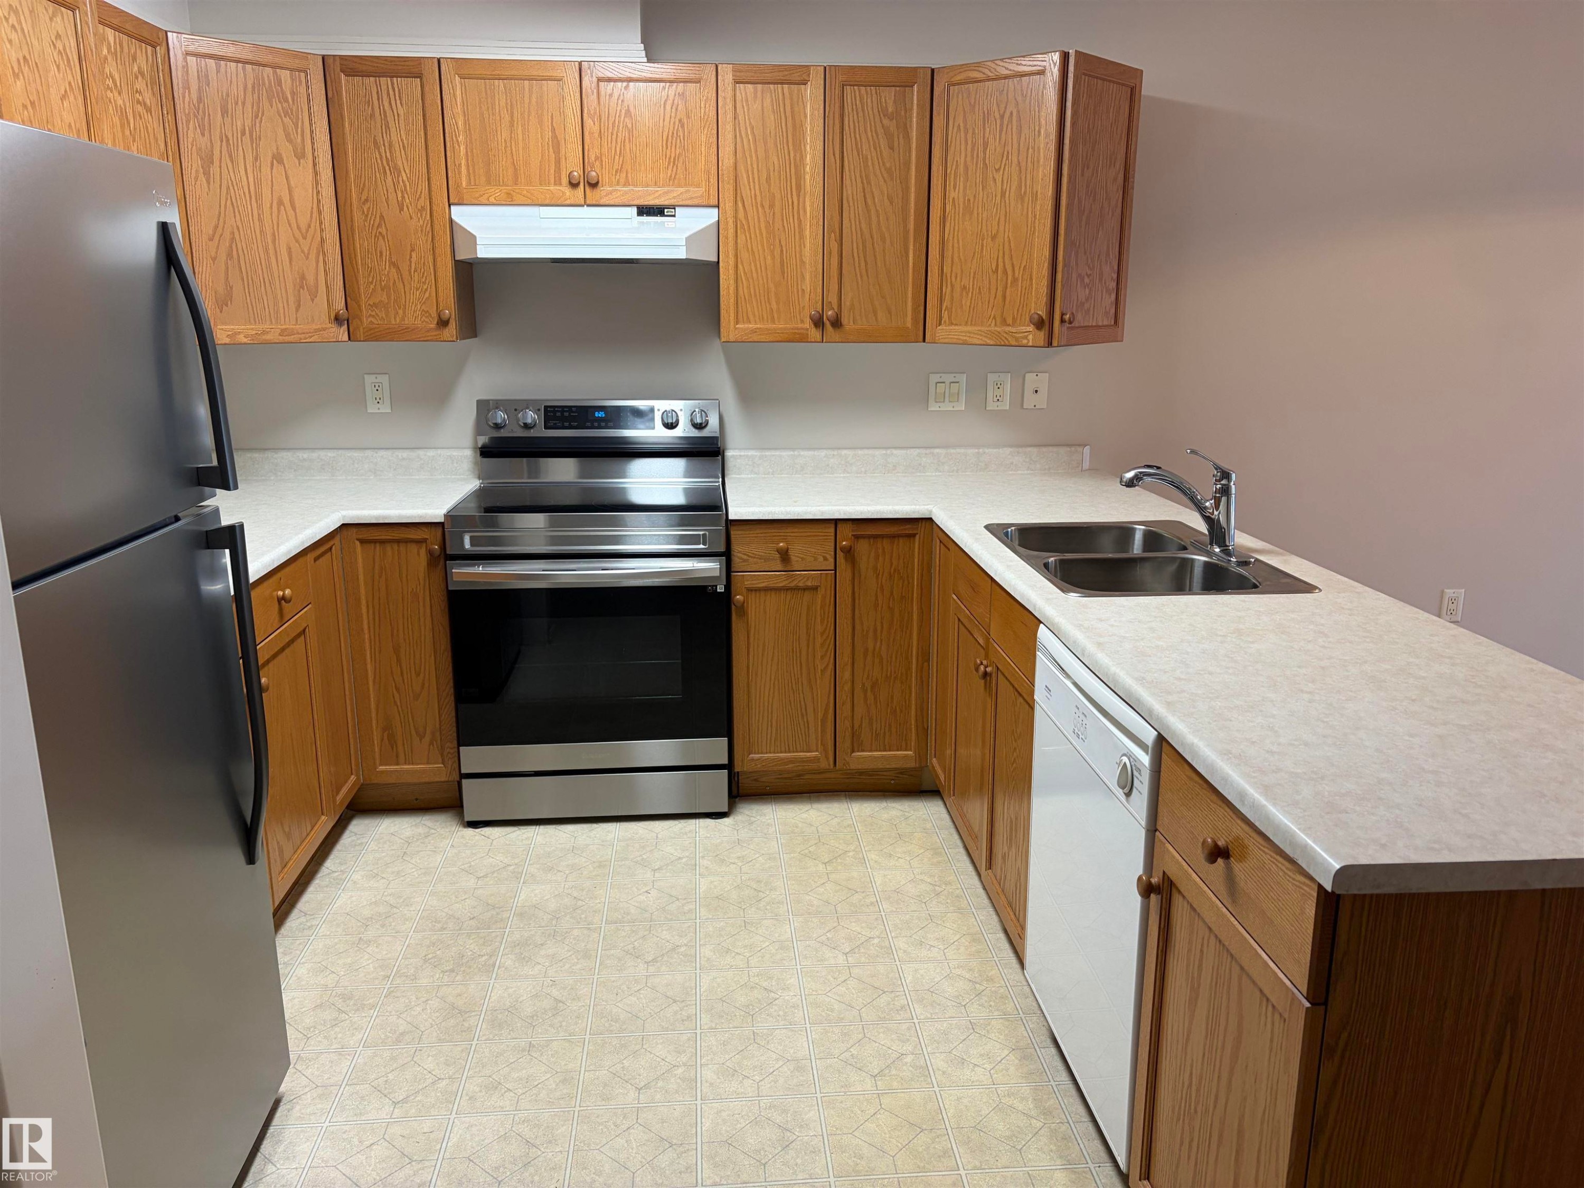
U-shaped kitchen with wood-finish cabinetry, stainless steel appliances, and light-toned countertops - #209 8912 156 St Nw, Edmonton, AB - Indoor Photo Showing Kitchen With Double Sink
Stainless steel refrigerator and range, wood-finish cabinetry, white countertops, and white tile backsplash - #209 8912 156 St Nw, Edmonton, AB - Indoor Photo Showing Kitchen
Kitchen island with integrated dishwasher, stainless steel refrigerator, and light-toned flooring - #209 8912 156 St Nw, Edmonton, AB - Indoor Photo Showing Kitchen
Kitchen featuring wood-finish cabinetry, stainless steel sink, light-toned countertops, and a full-size stainless steel refrigerator - #209 8912 156 St Nw, Edmonton, AB - Indoor Photo Showing Kitchen With Double Sink
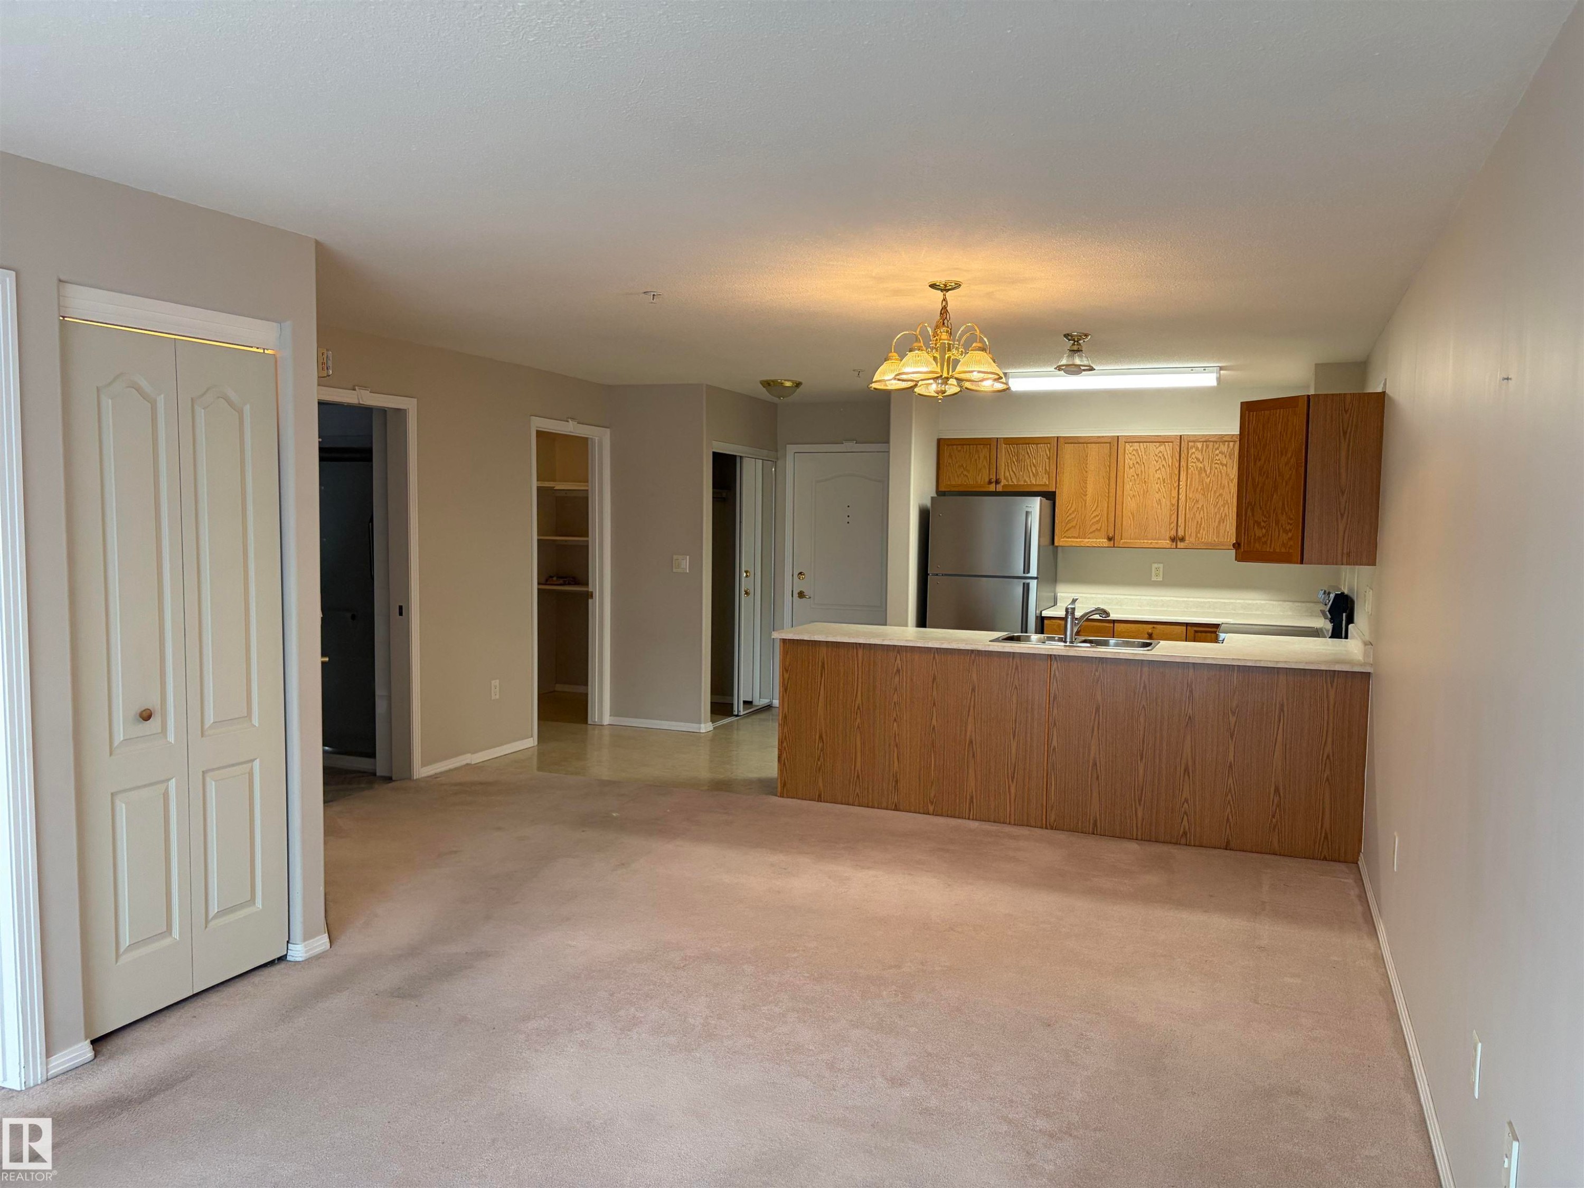
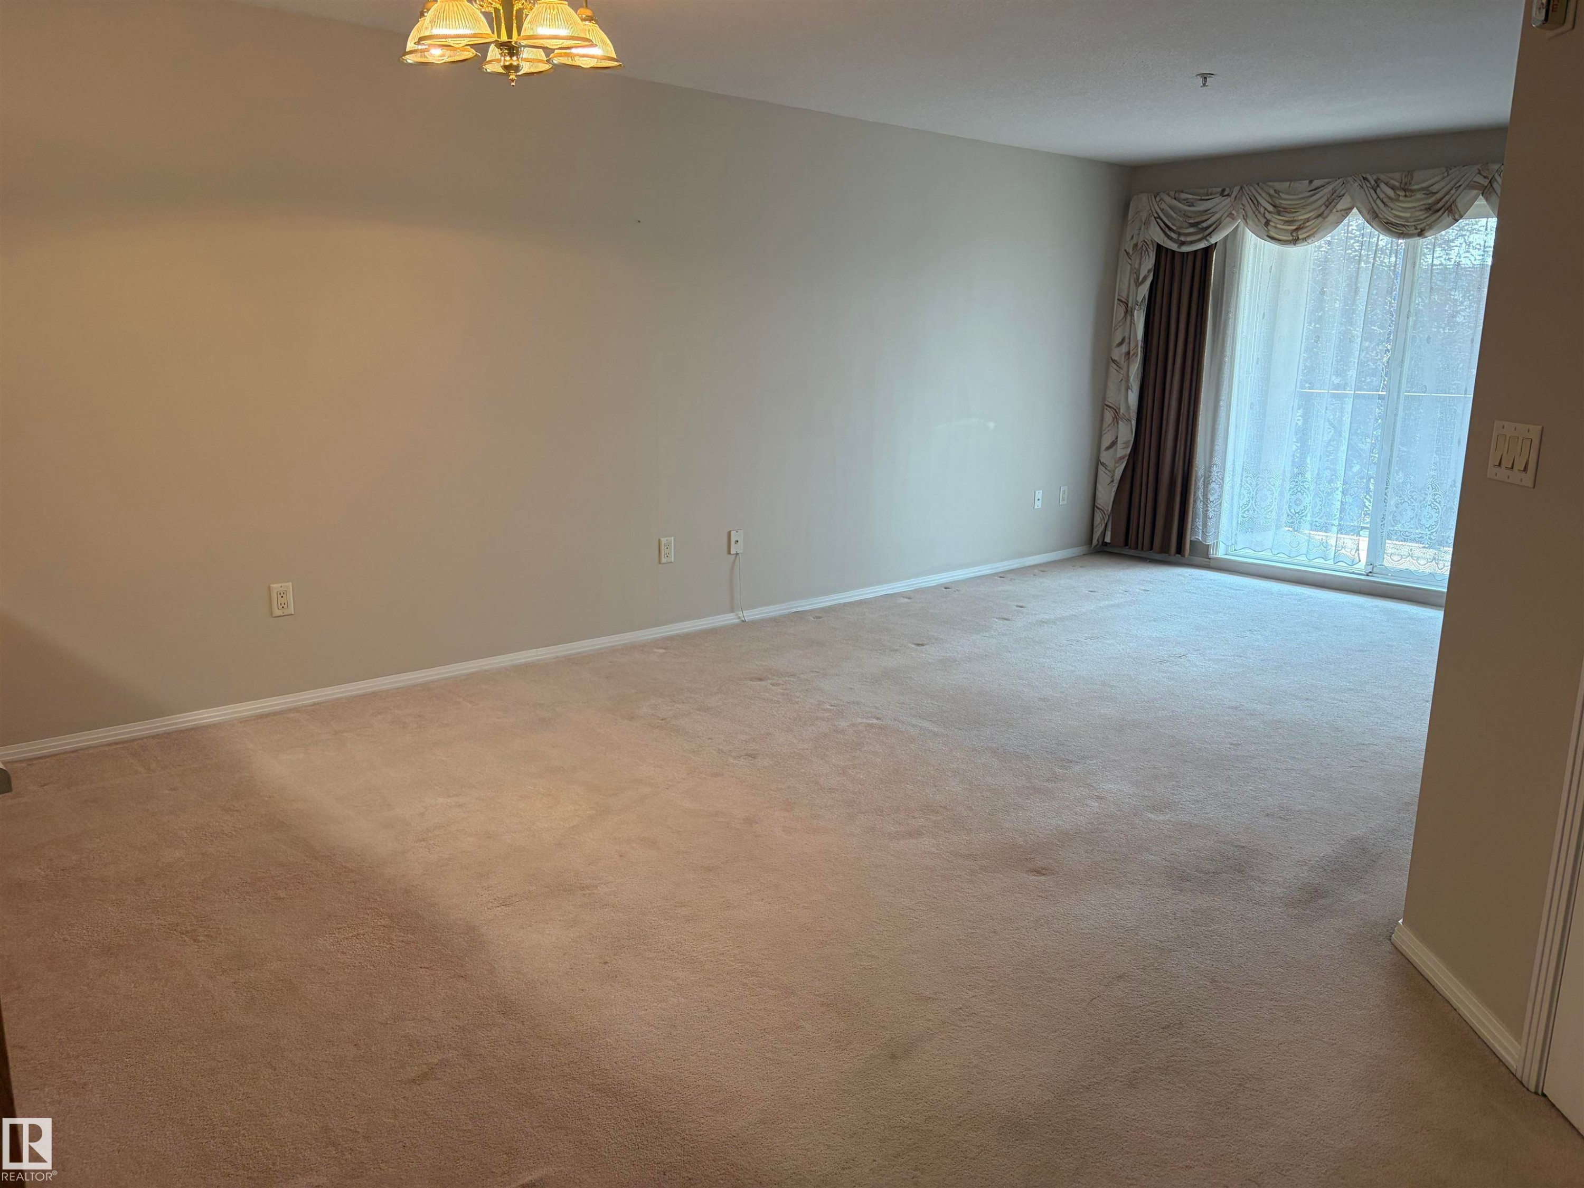
Open-concept living area with light-colored carpeting - #209 8912 156 St Nw, Edmonton, AB - Indoor Photo Showing Other Room
Recessed lighting, chandelier, sliding glass door, neutral carpeting, and light wall paint - #209 8912 156 St Nw, Edmonton, AB - Indoor Photo Showing Other Room
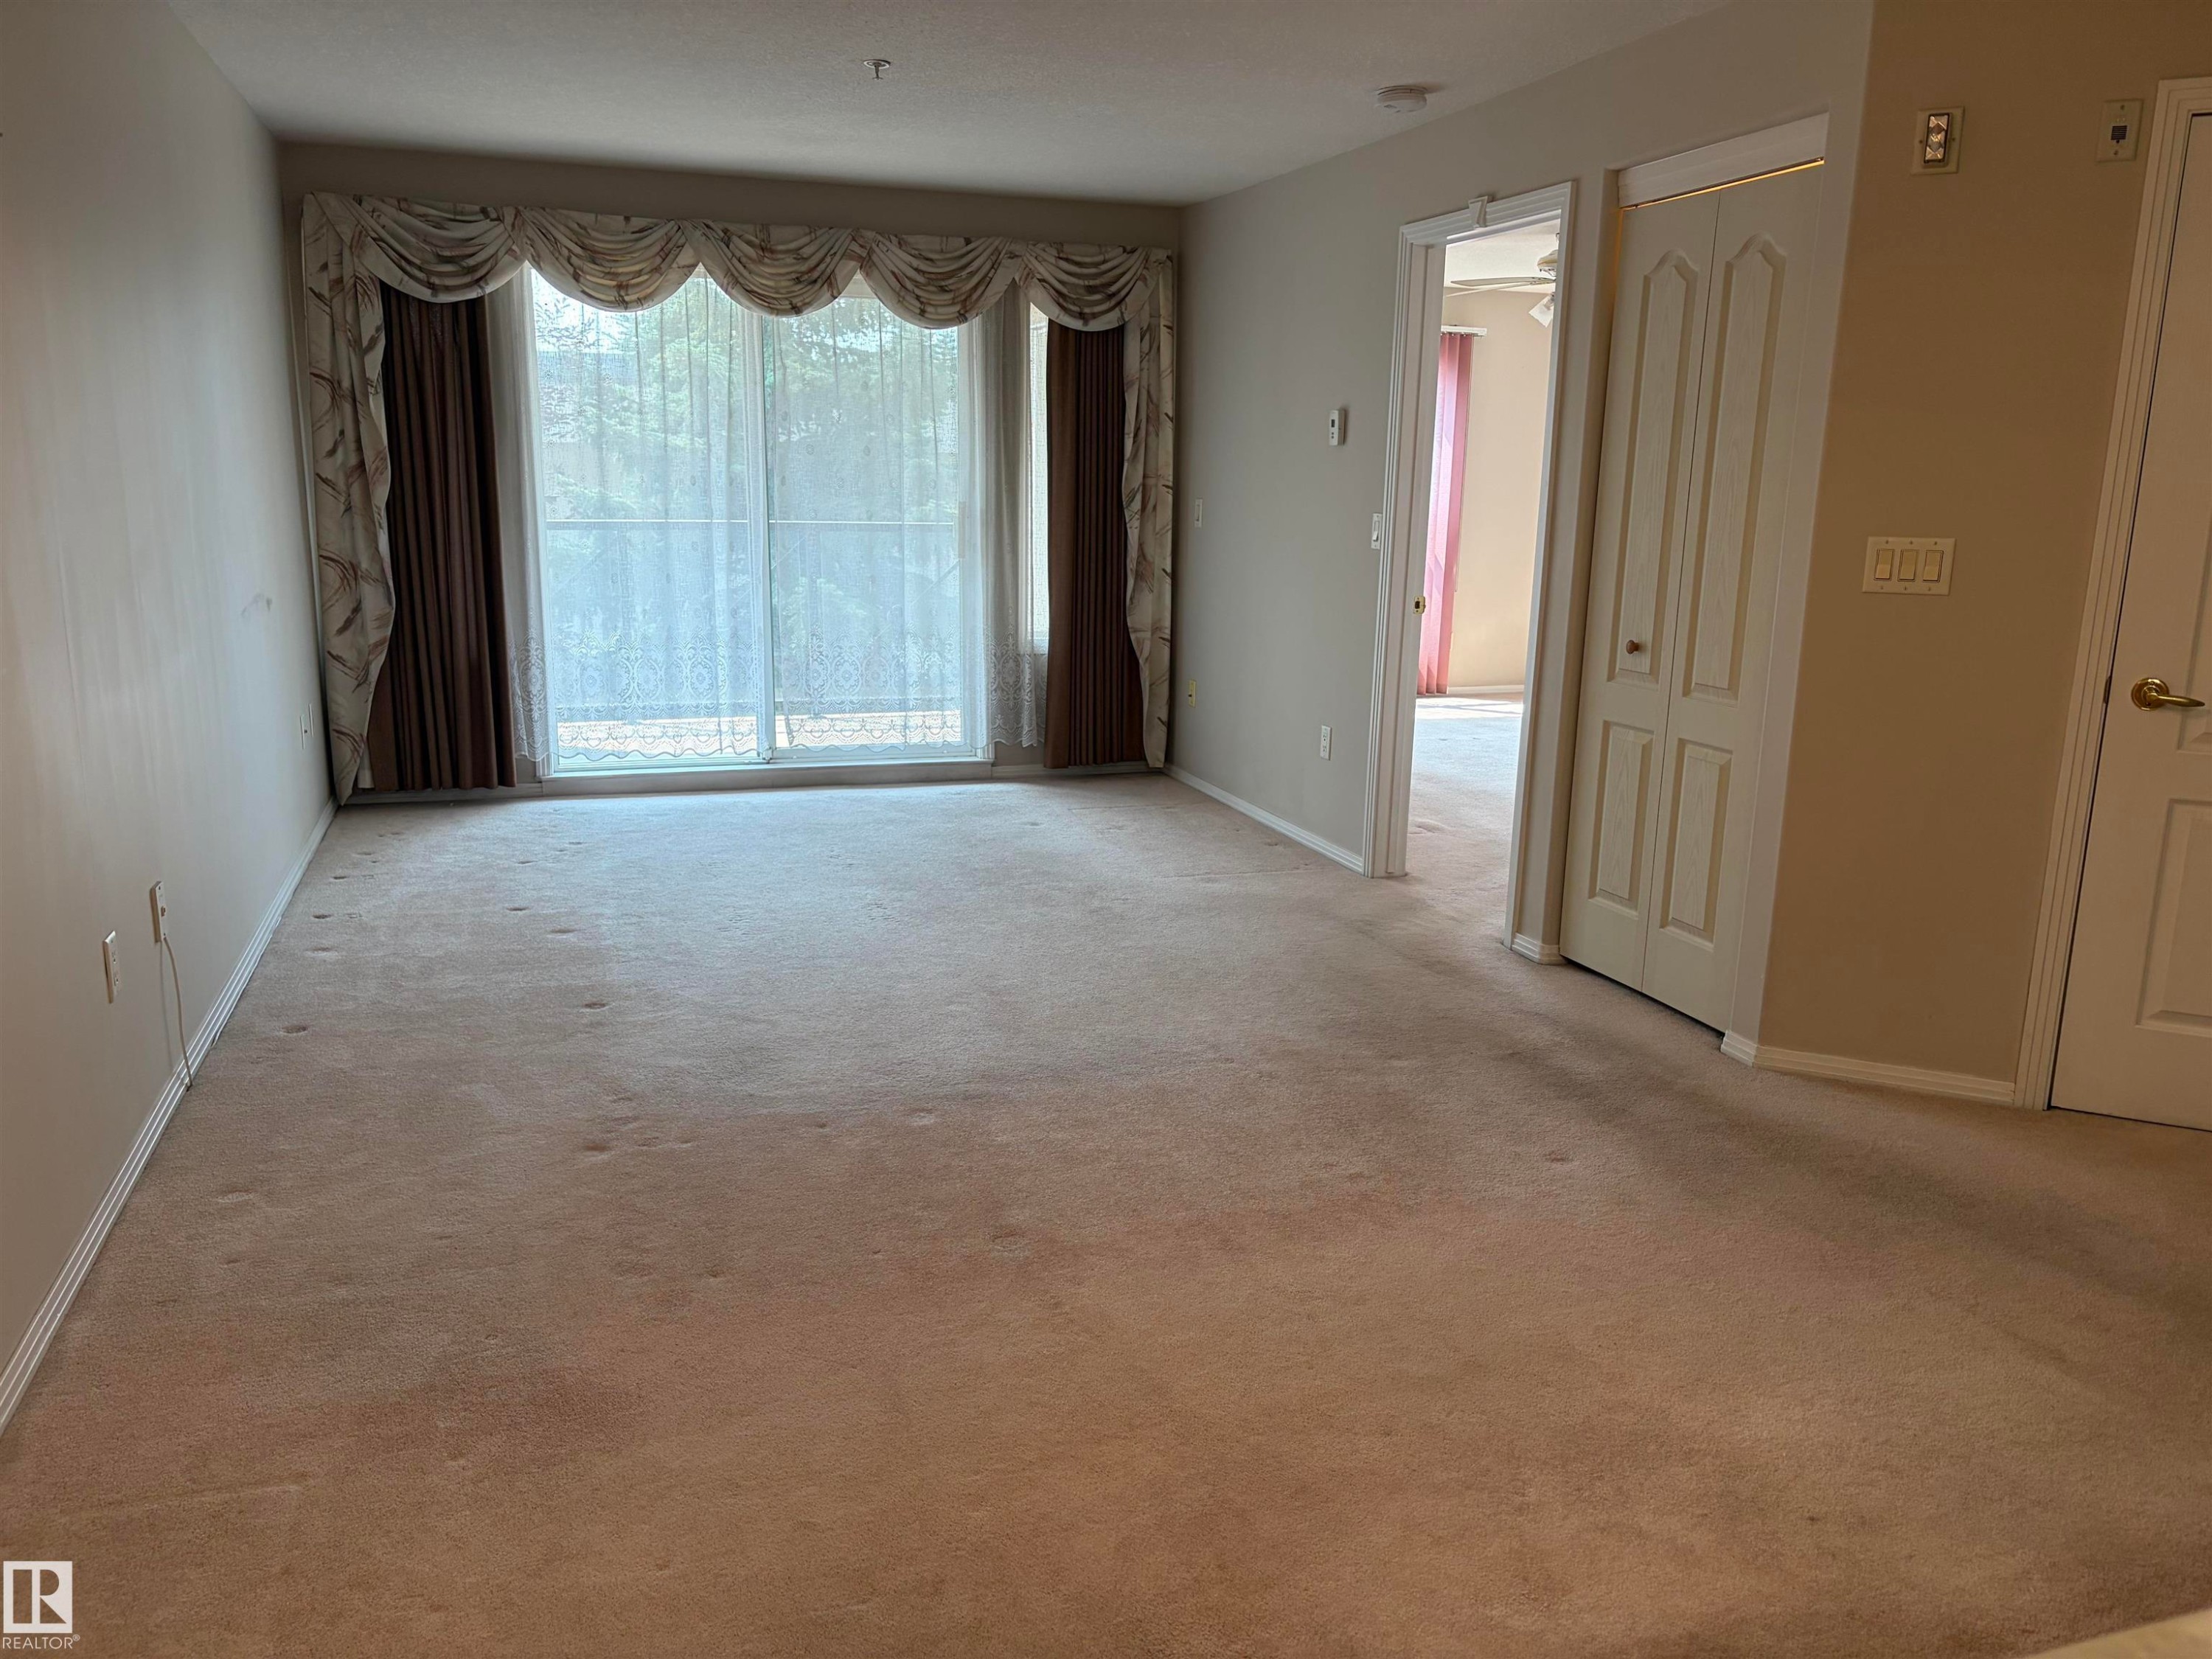
Sliding glass door leading to a balcony with black railings - #209 8912 156 St Nw, Edmonton, AB - Indoor Photo Showing Other Room
Recessed window with white trim, wall-to-wall carpeting, and a ceiling fan - #209 8912 156 St Nw, Edmonton, AB - Indoor Photo Showing Other Room
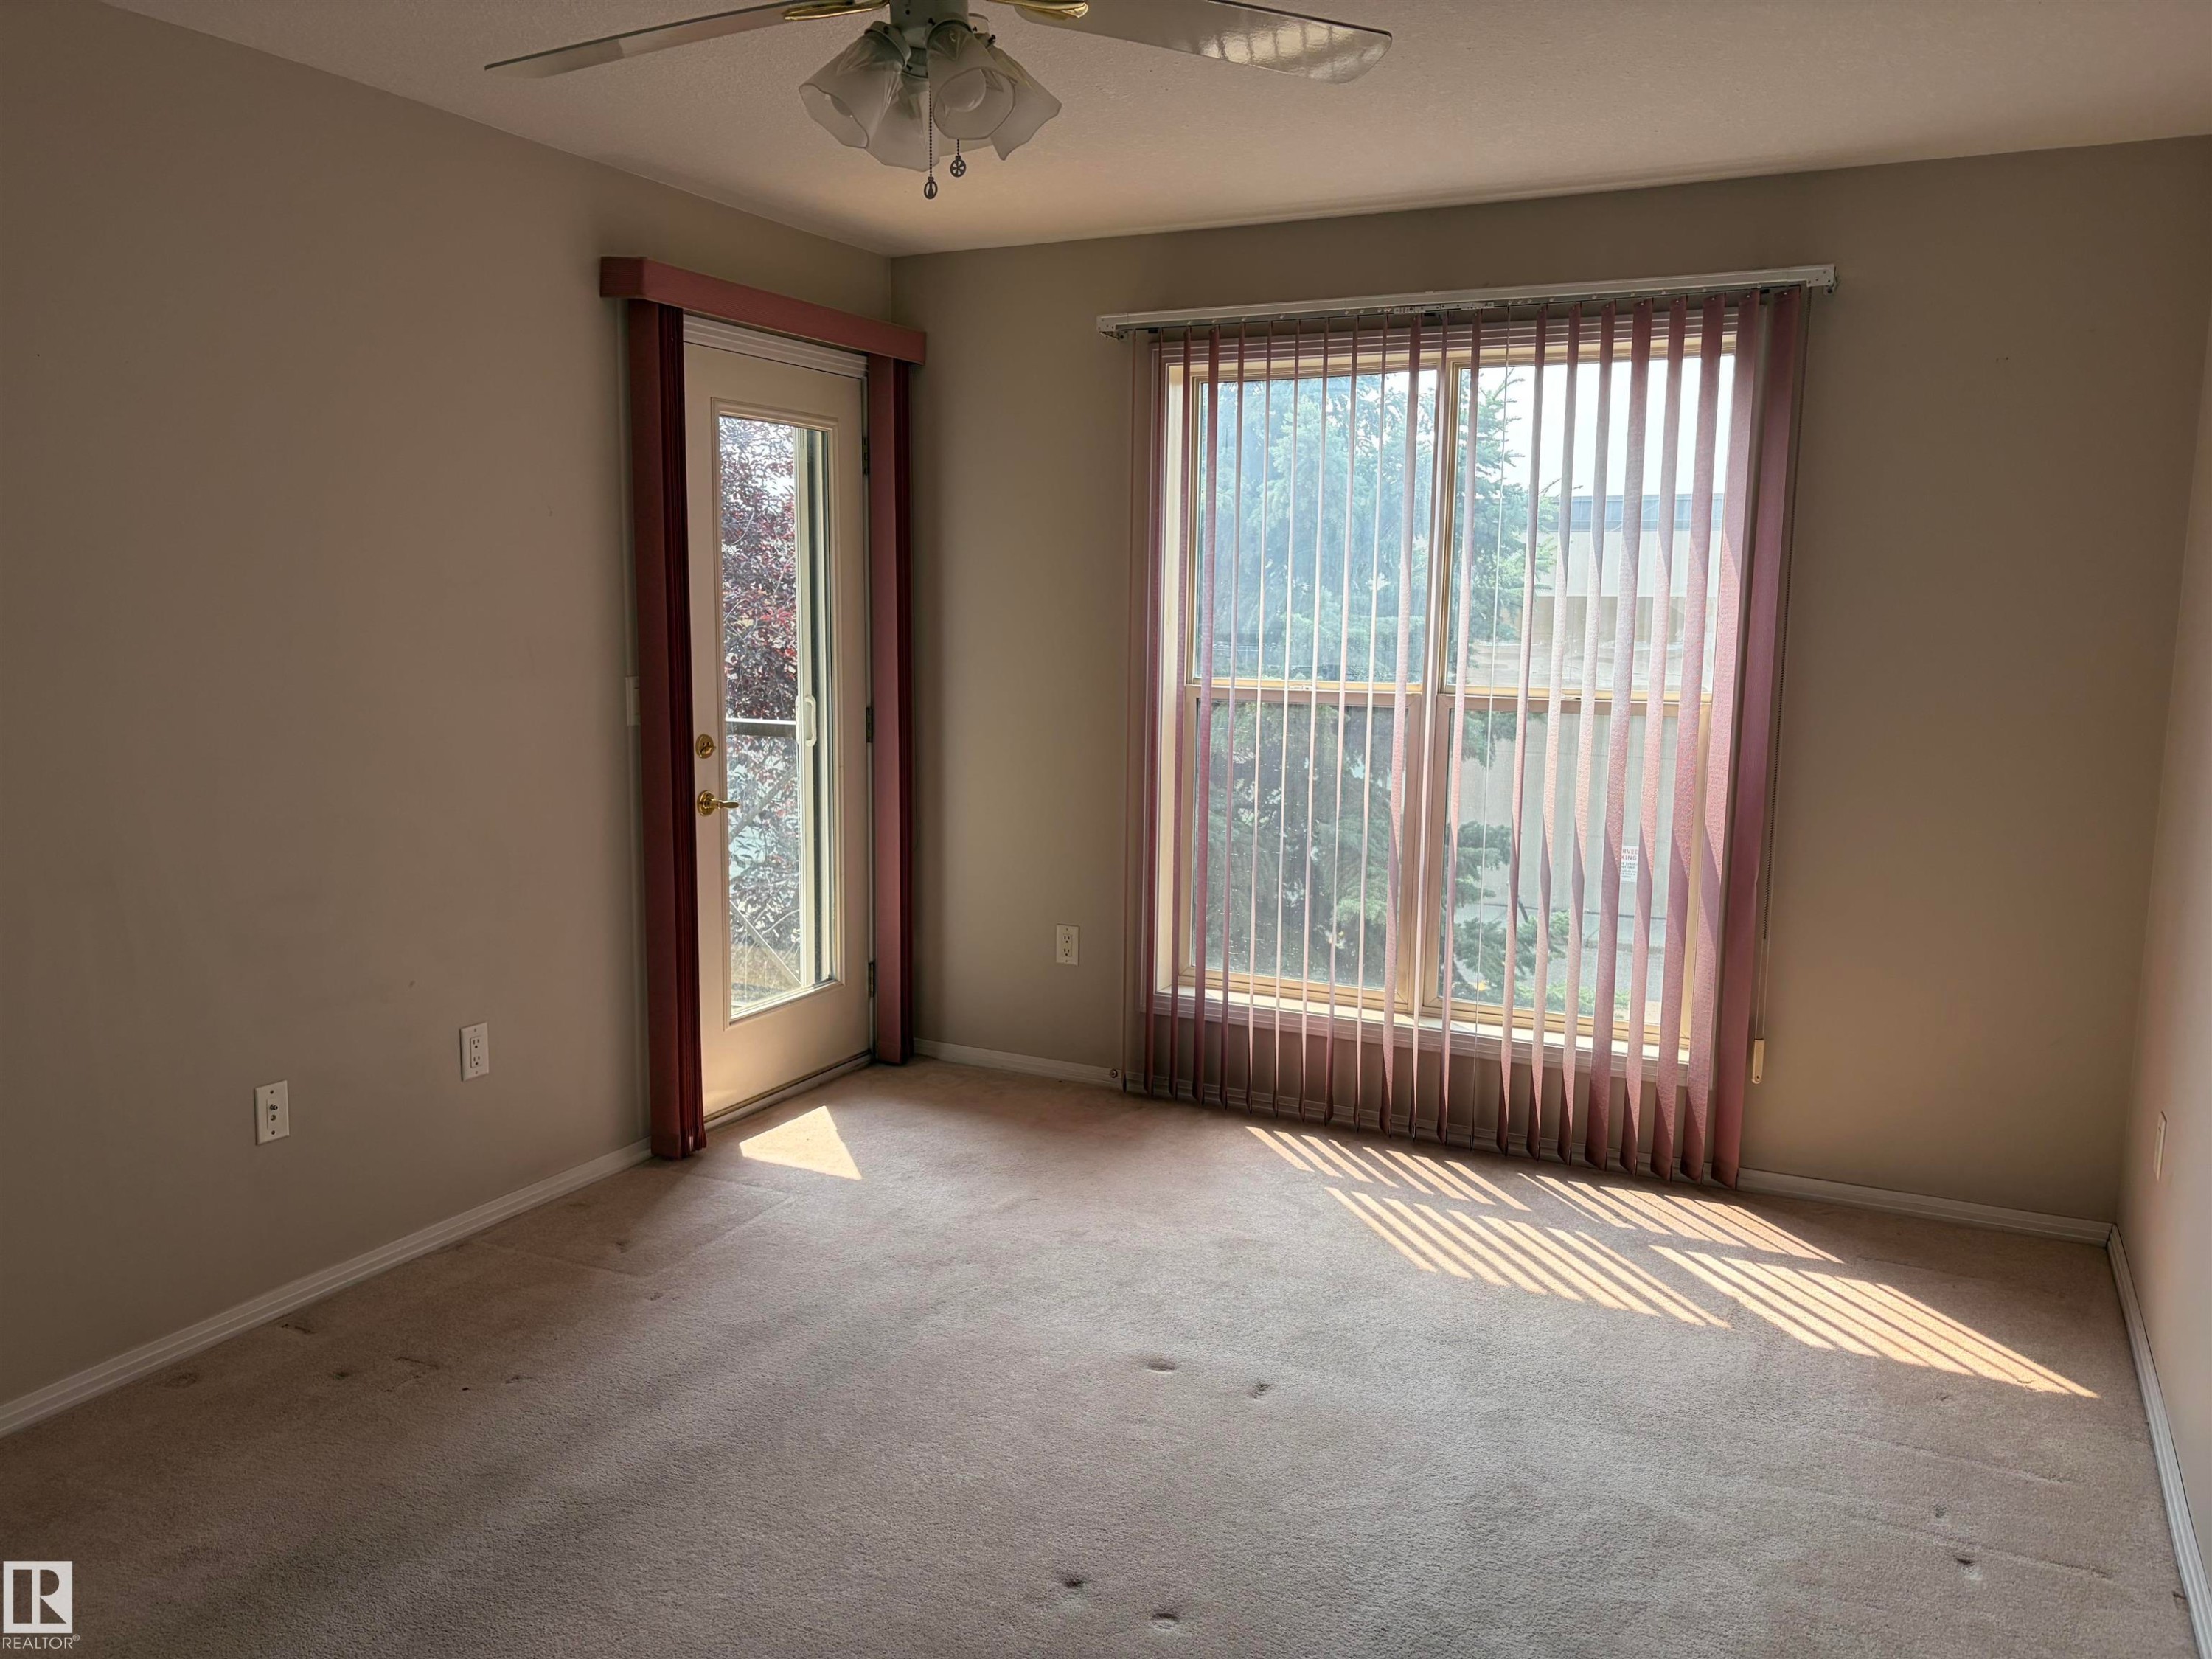
Plush carpet flooring, ceiling fan with integrated lighting, white interior doors, and a glass-paneled exterior door - #209 8912 156 St Nw, Edmonton, AB - Indoor Photo Showing Other Room
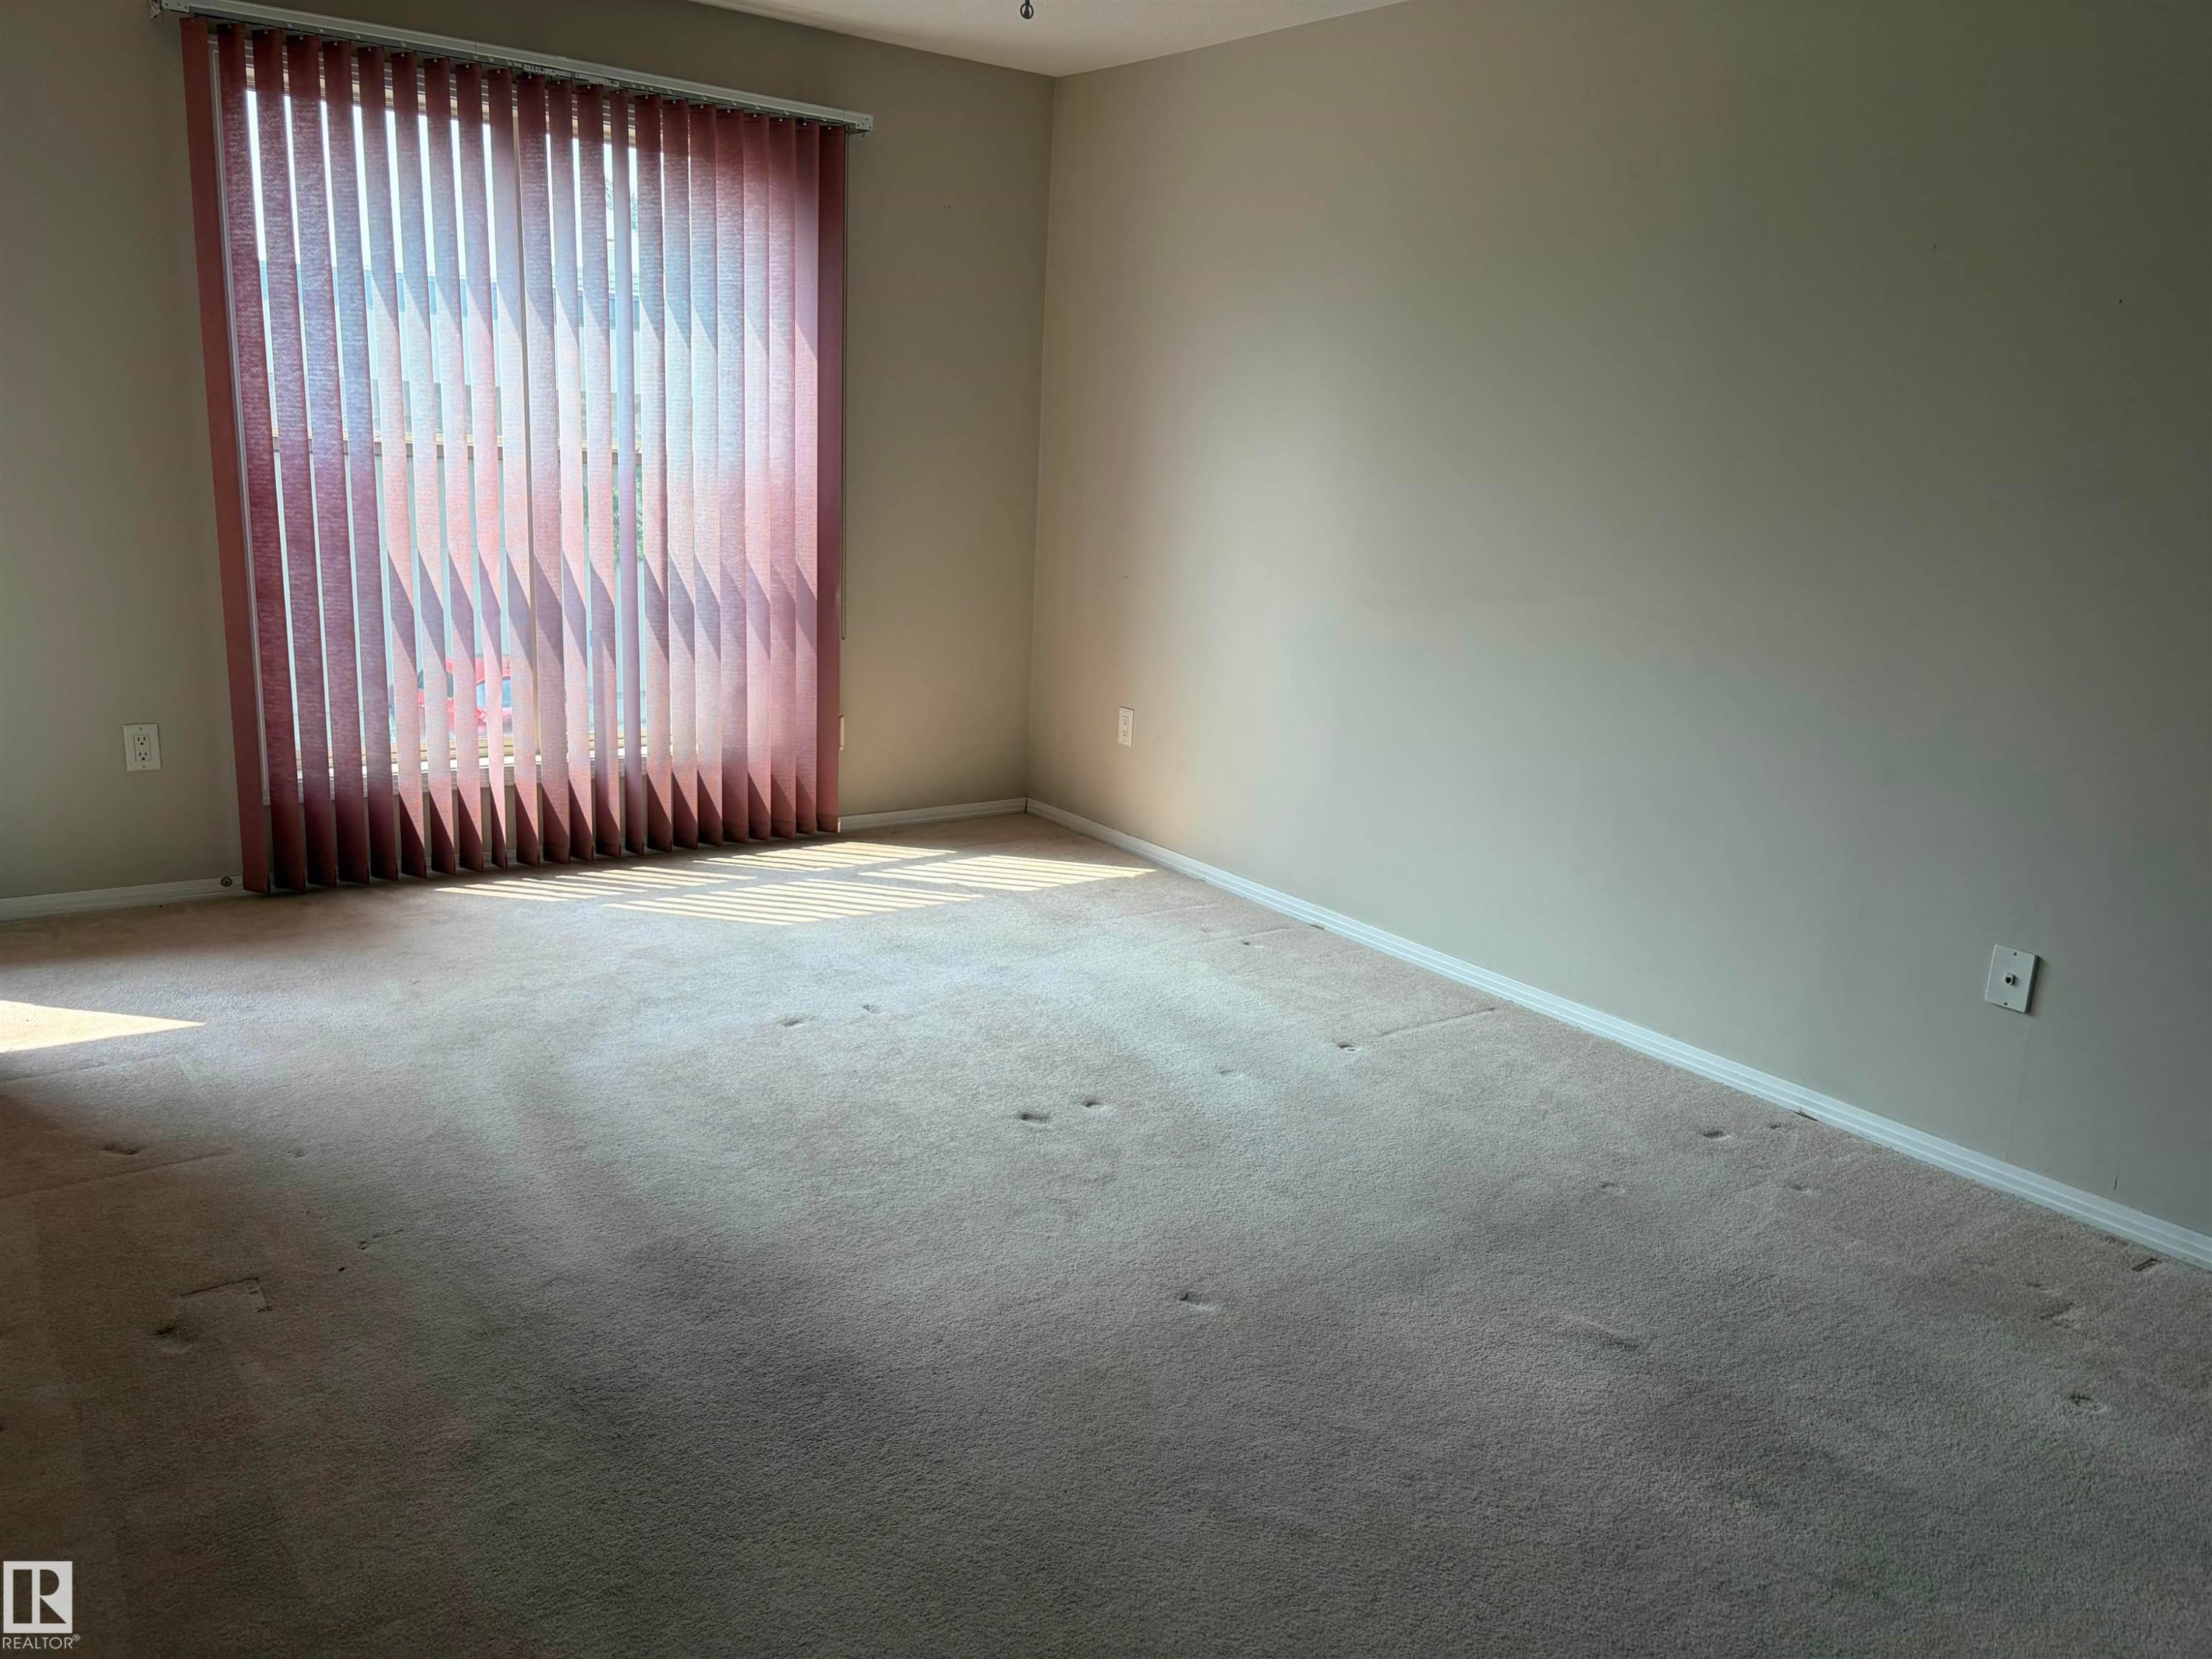
Neutral-toned carpeting, white walls, and a ceiling fan with integrated lighting - #209 8912 156 St Nw, Edmonton, AB - Indoor Photo Showing Other Room
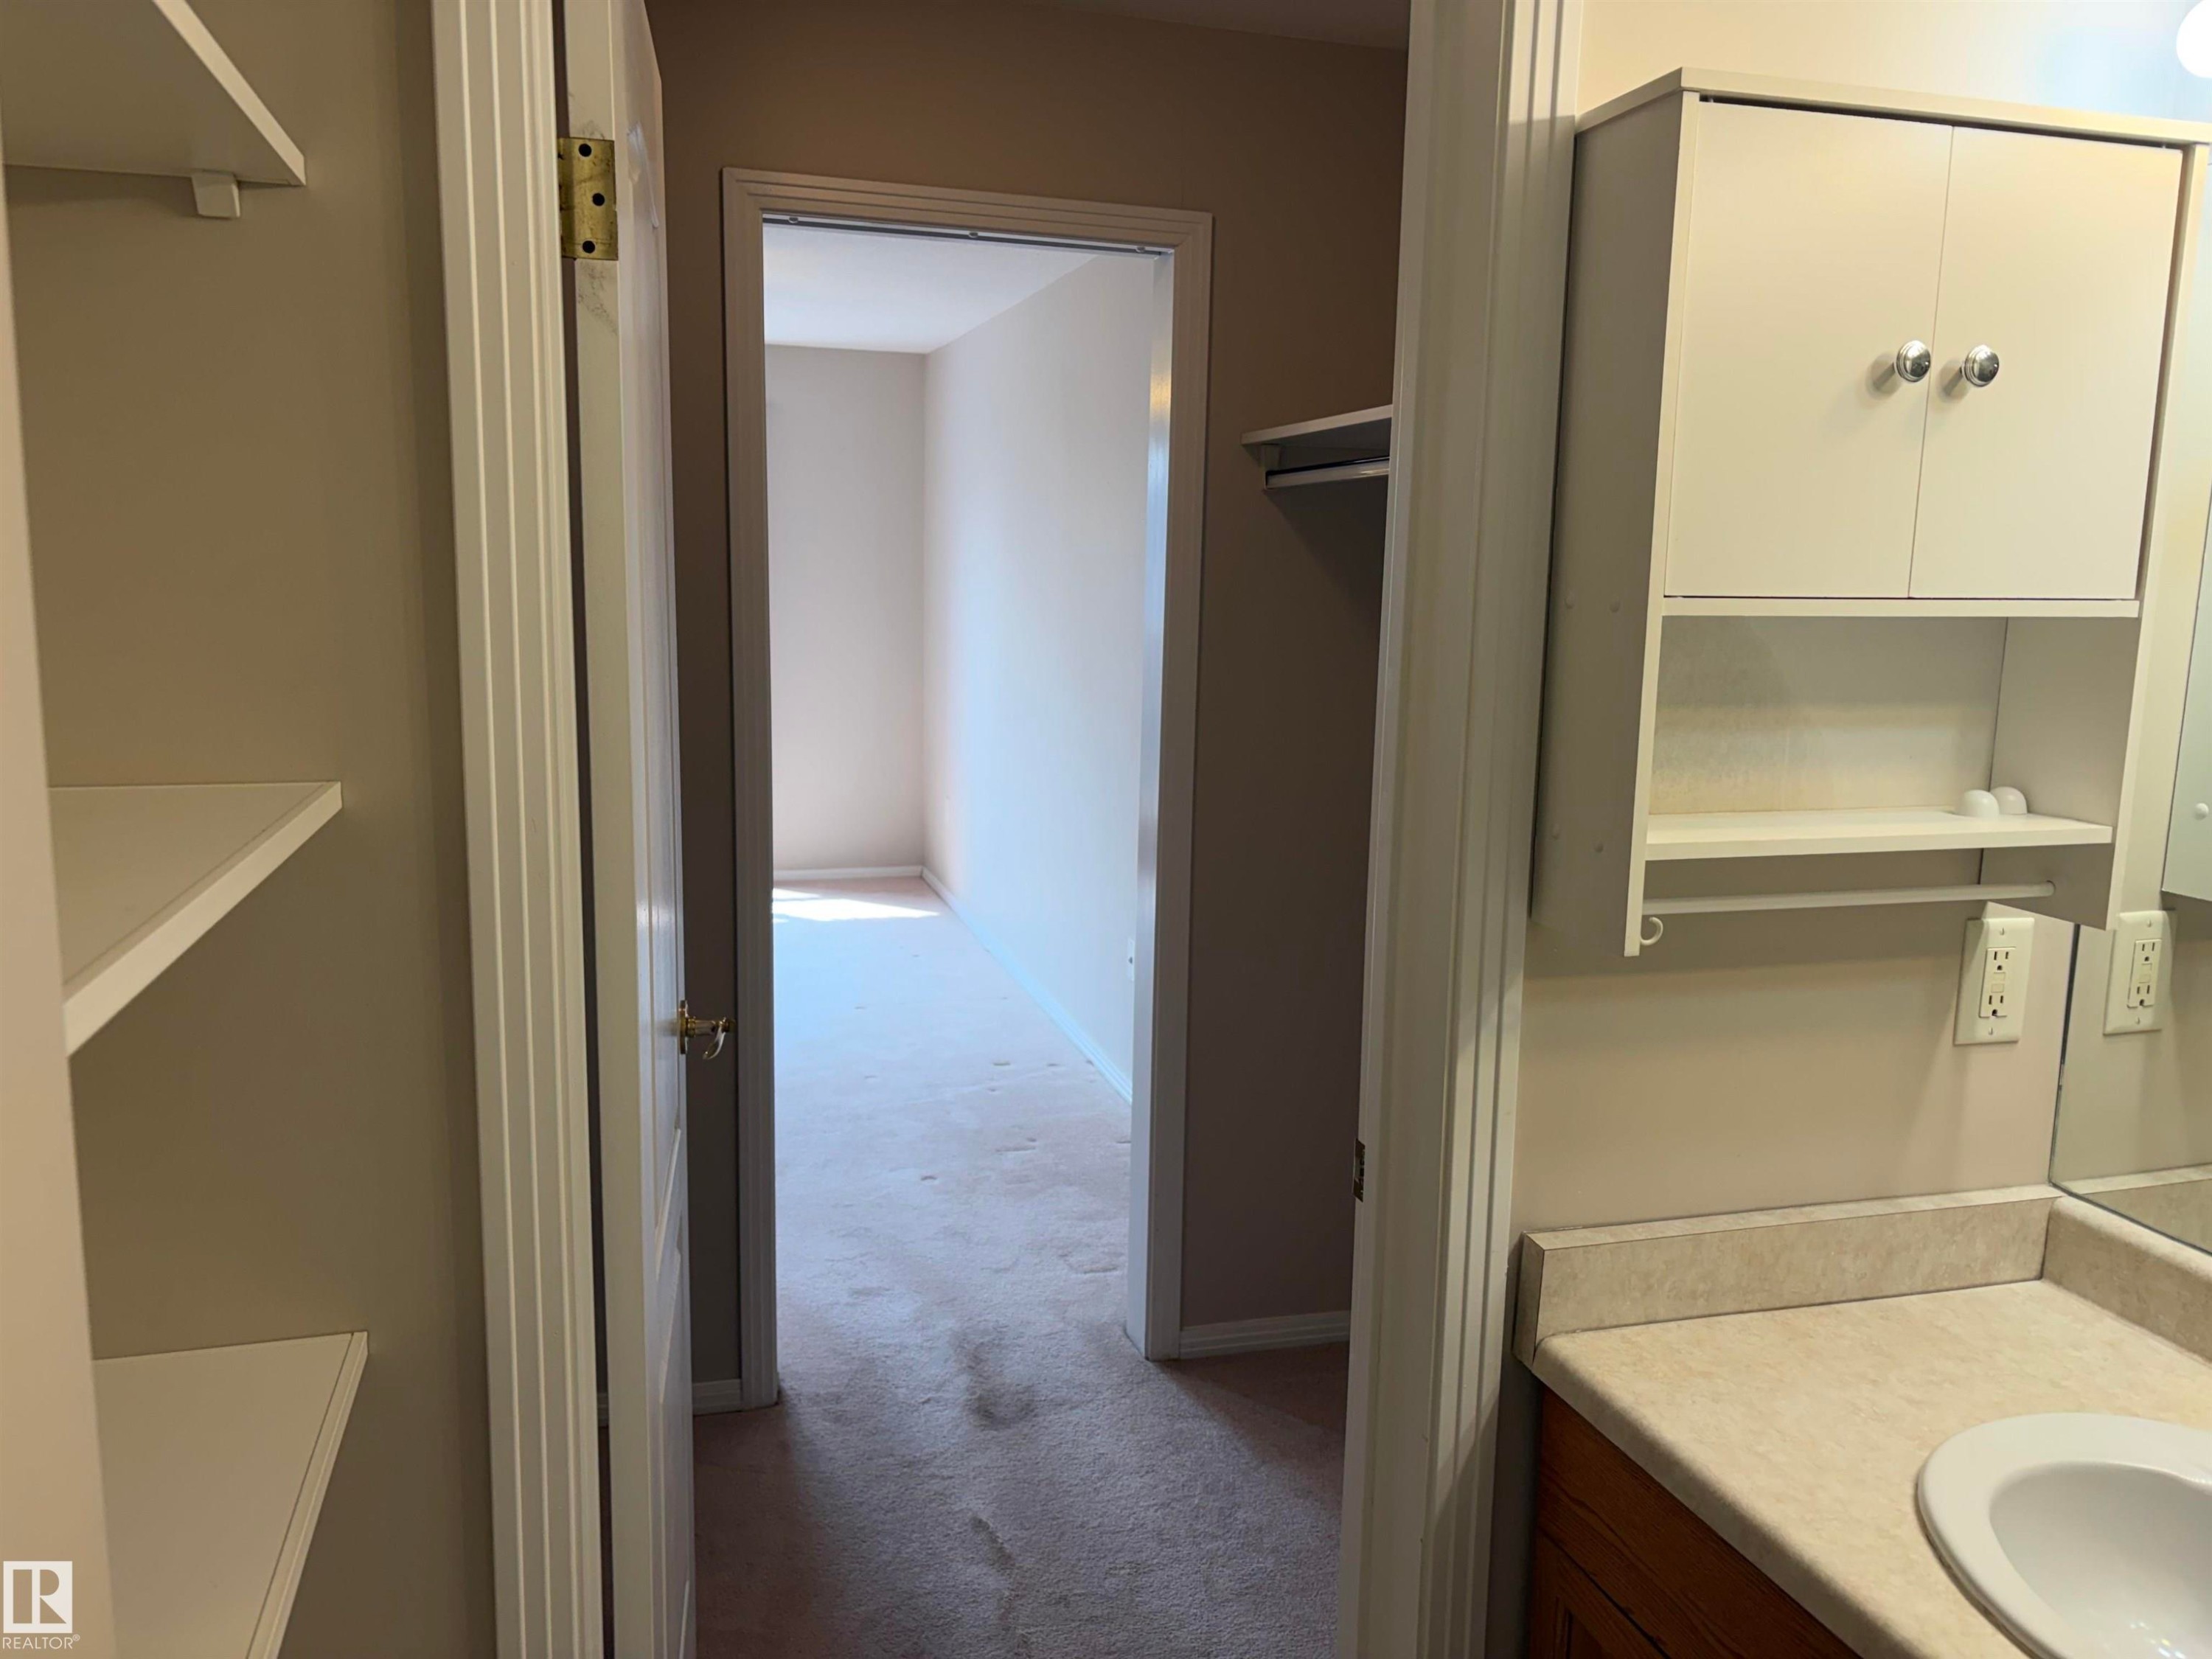
Carpeted flooring with built-in shelving, hanging rods, and a paneled door with brass hardware - #209 8912 156 St Nw, Edmonton, AB - Indoor With Storage
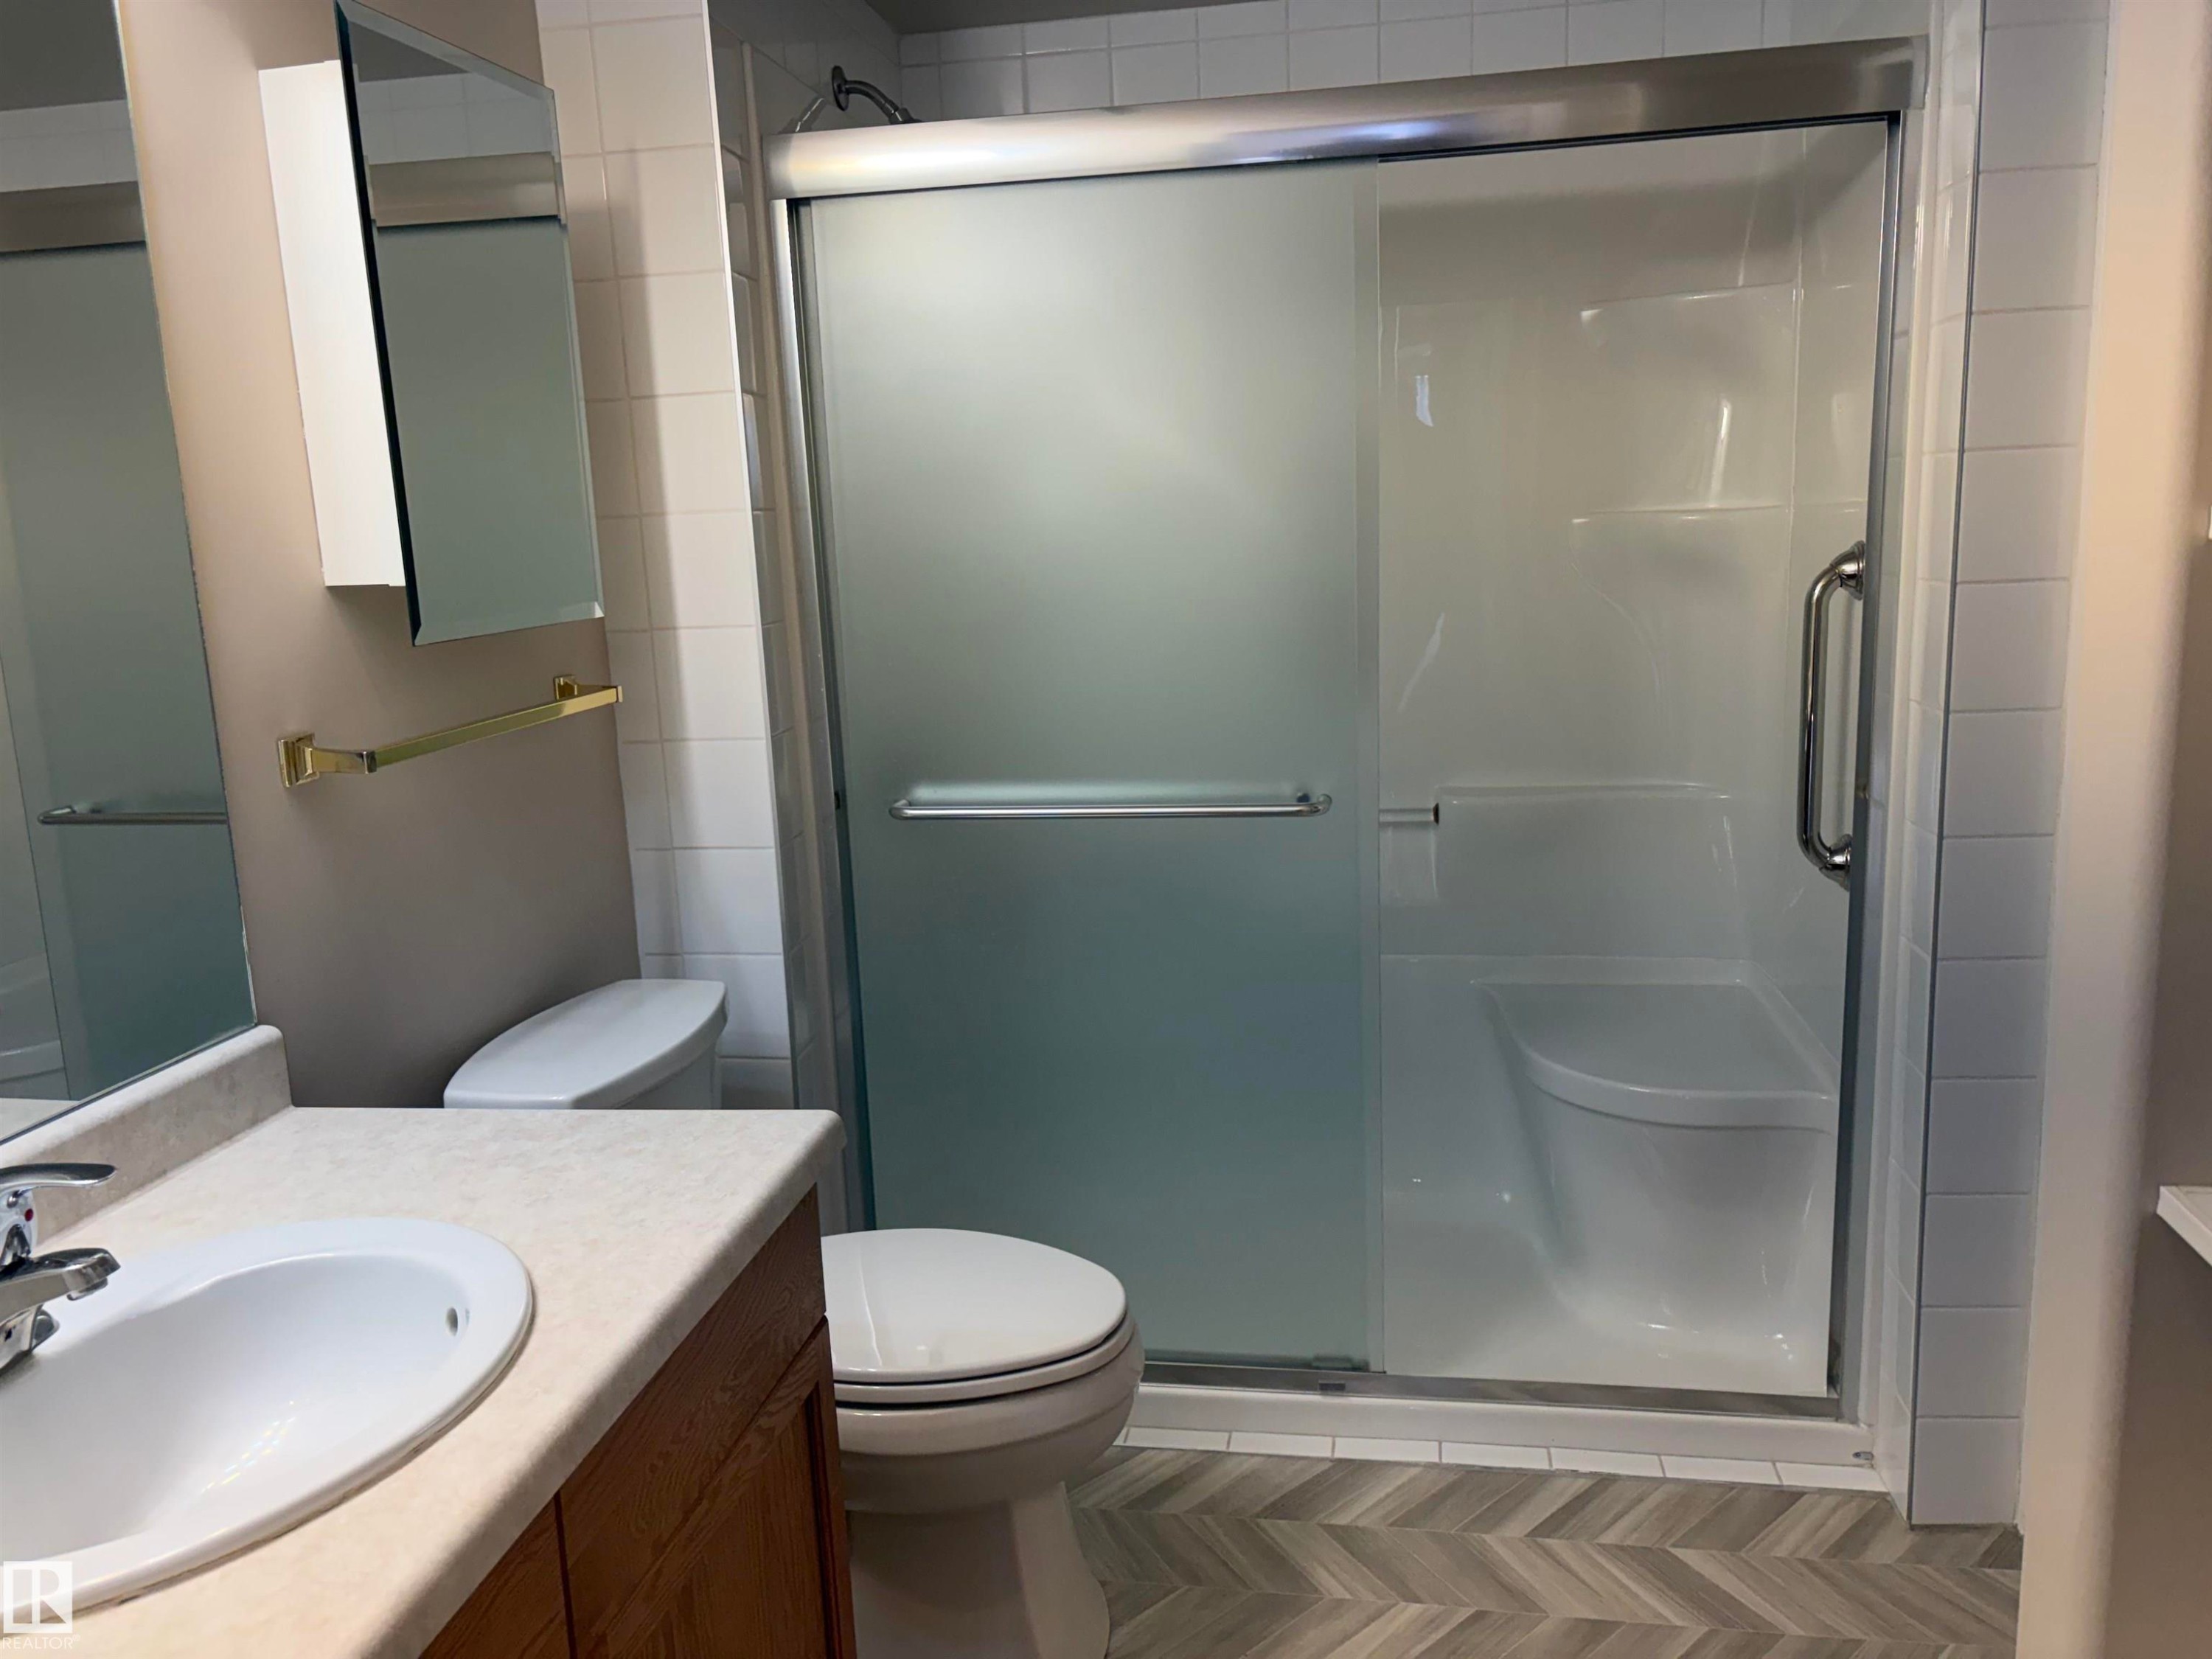
Vanity with an integrated sink, polished chrome faucet, and wood-finish cabinetry - #209 8912 156 St Nw, Edmonton, AB - Indoor Photo Showing Bathroom
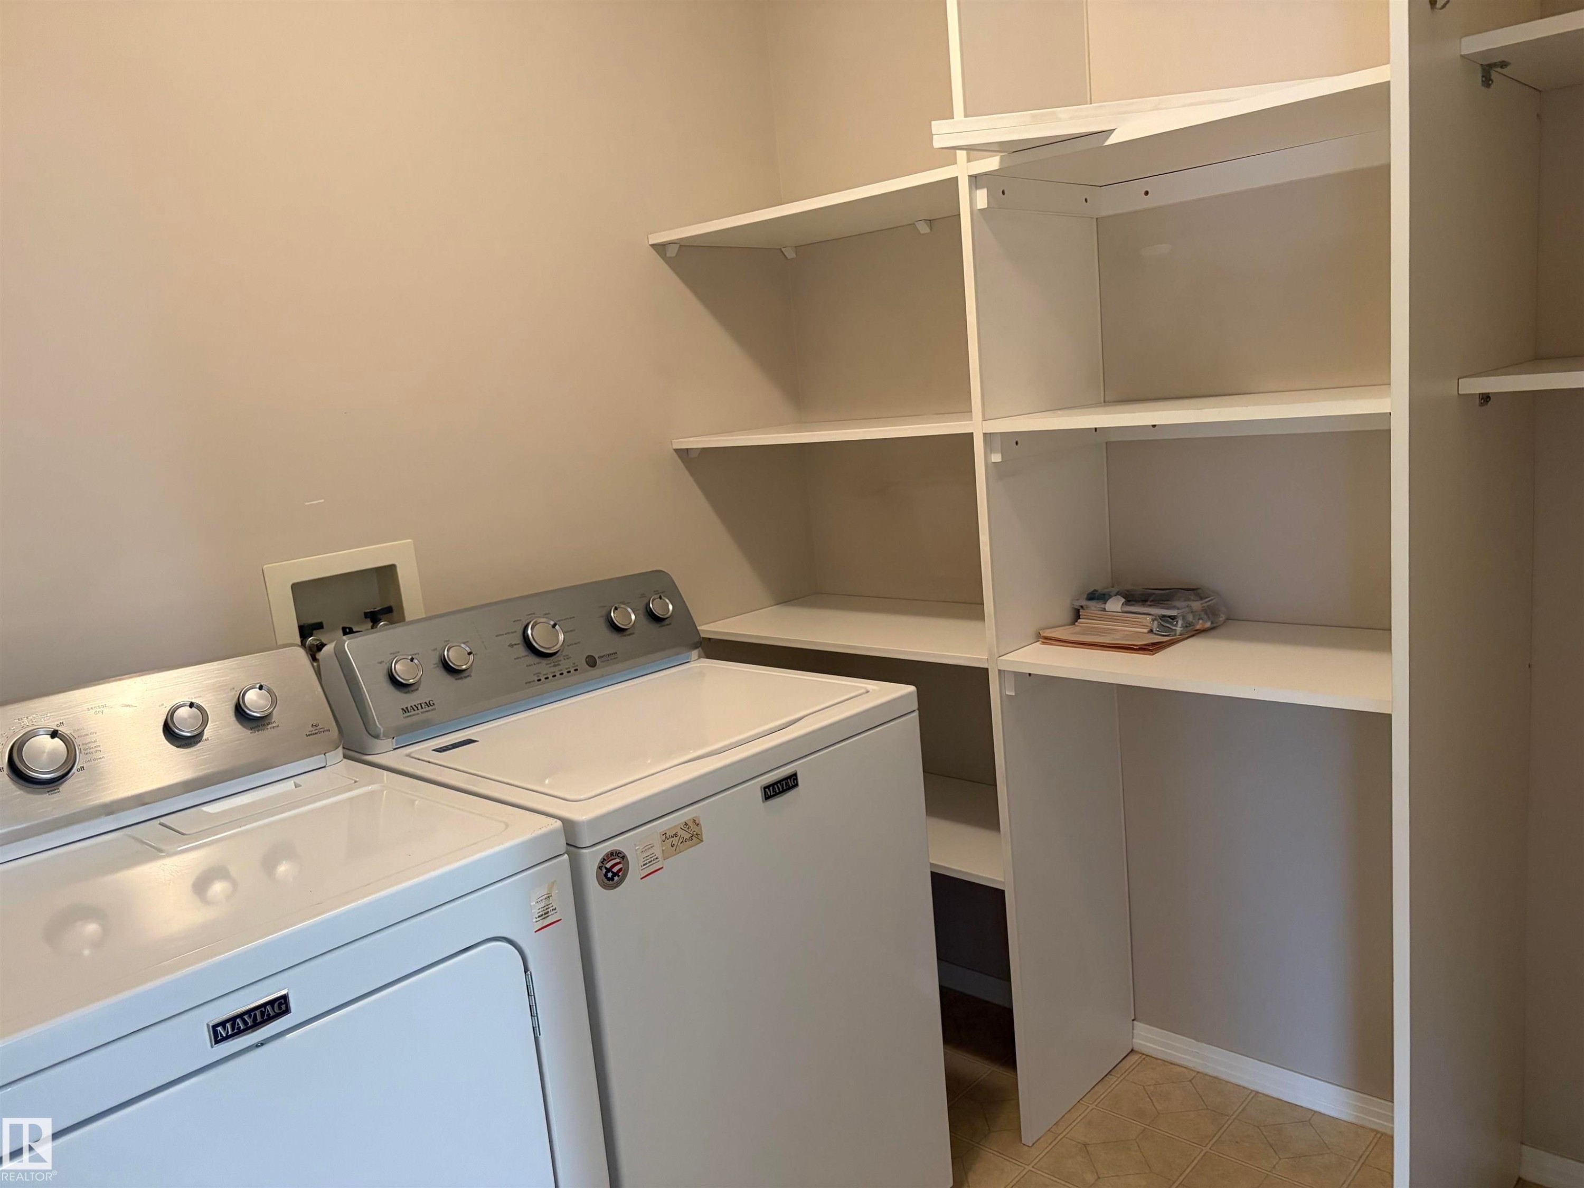
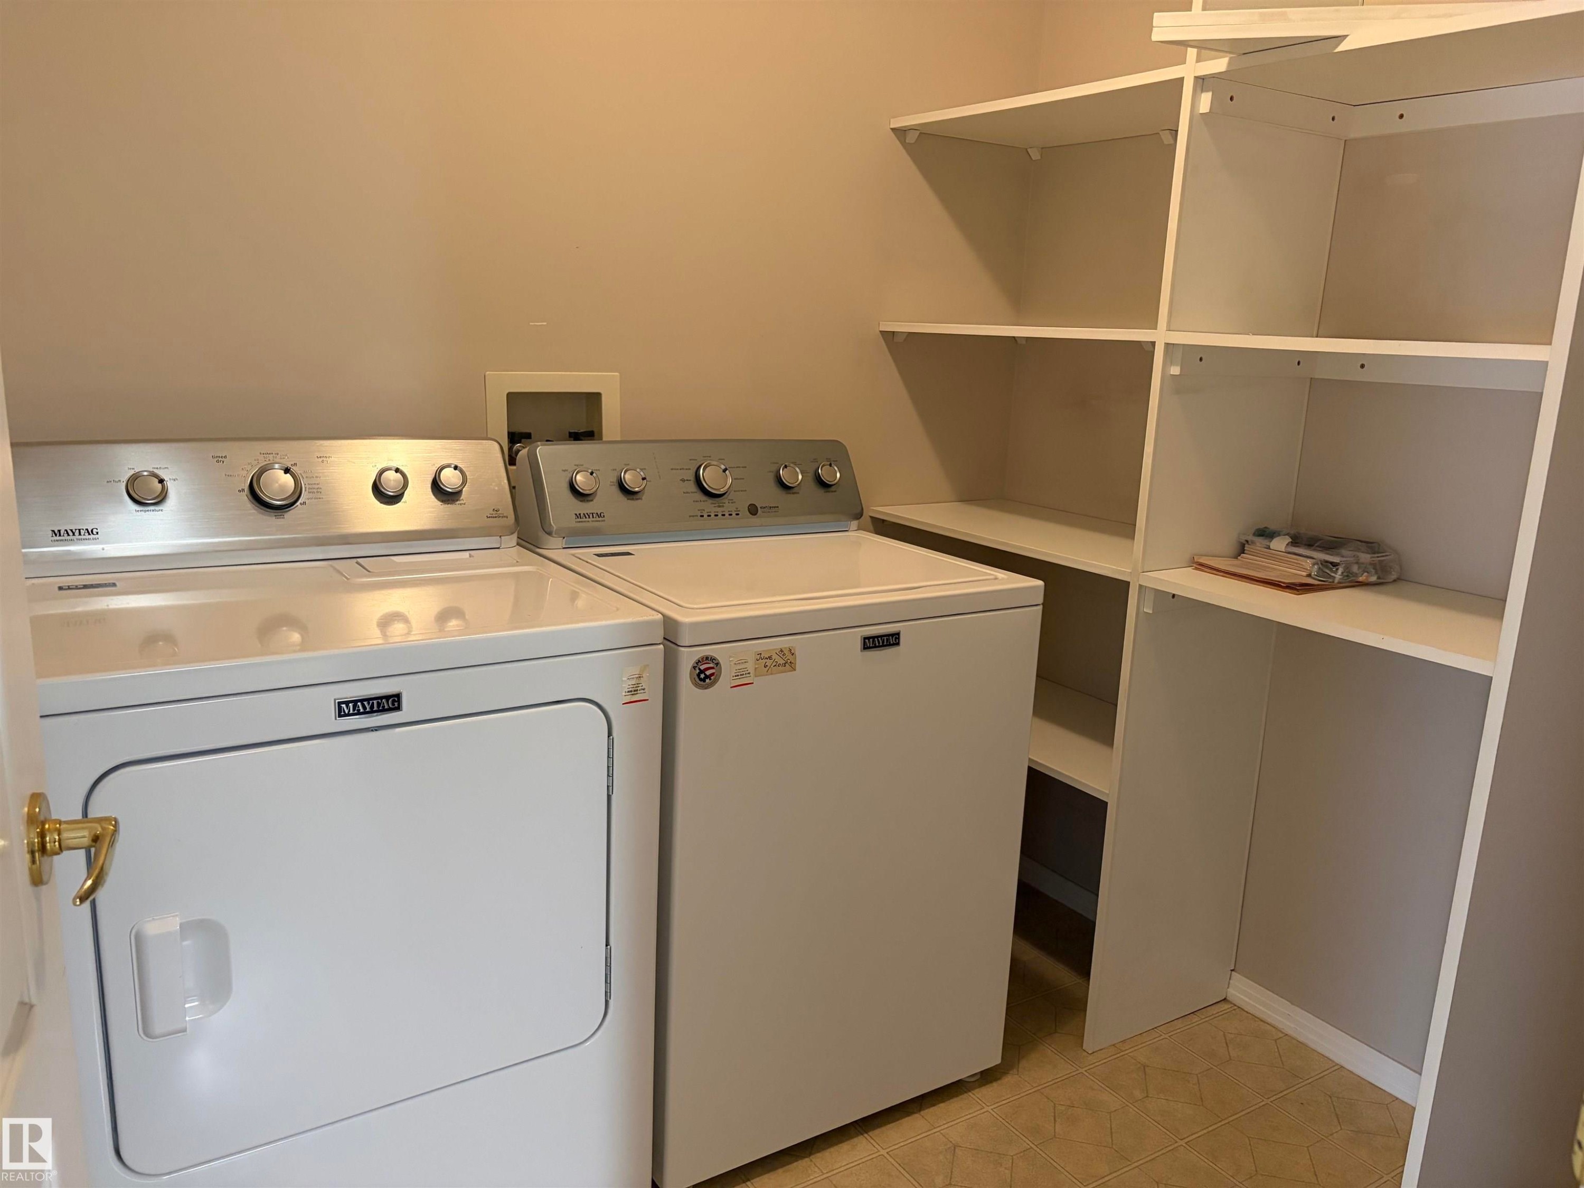
Laundry area featuring a side-by-side washer and dryer, built-in shelving, and light-toned tile flooring - #209 8912 156 St Nw, Edmonton, AB - Indoor Photo Showing Laundry Room
Balcony with stucco walls, concrete flooring, and a glass-paneled railing with decorative metalwork - #209 8912 156 St Nw, Edmonton, AB - Outdoor With Exterior
Private balcony with concrete flooring, glass panel railing, and exterior wall sconce - #209 8912 156 St Nw, Edmonton, AB - Outdoor With Exterior
Multi-level building exterior featuring a stone and stucco finish, an integrated garage with a glass-paneled door, and a dedicated concrete entry ramp - #209 8912 156 St Nw, Edmonton, AB - Outdoor
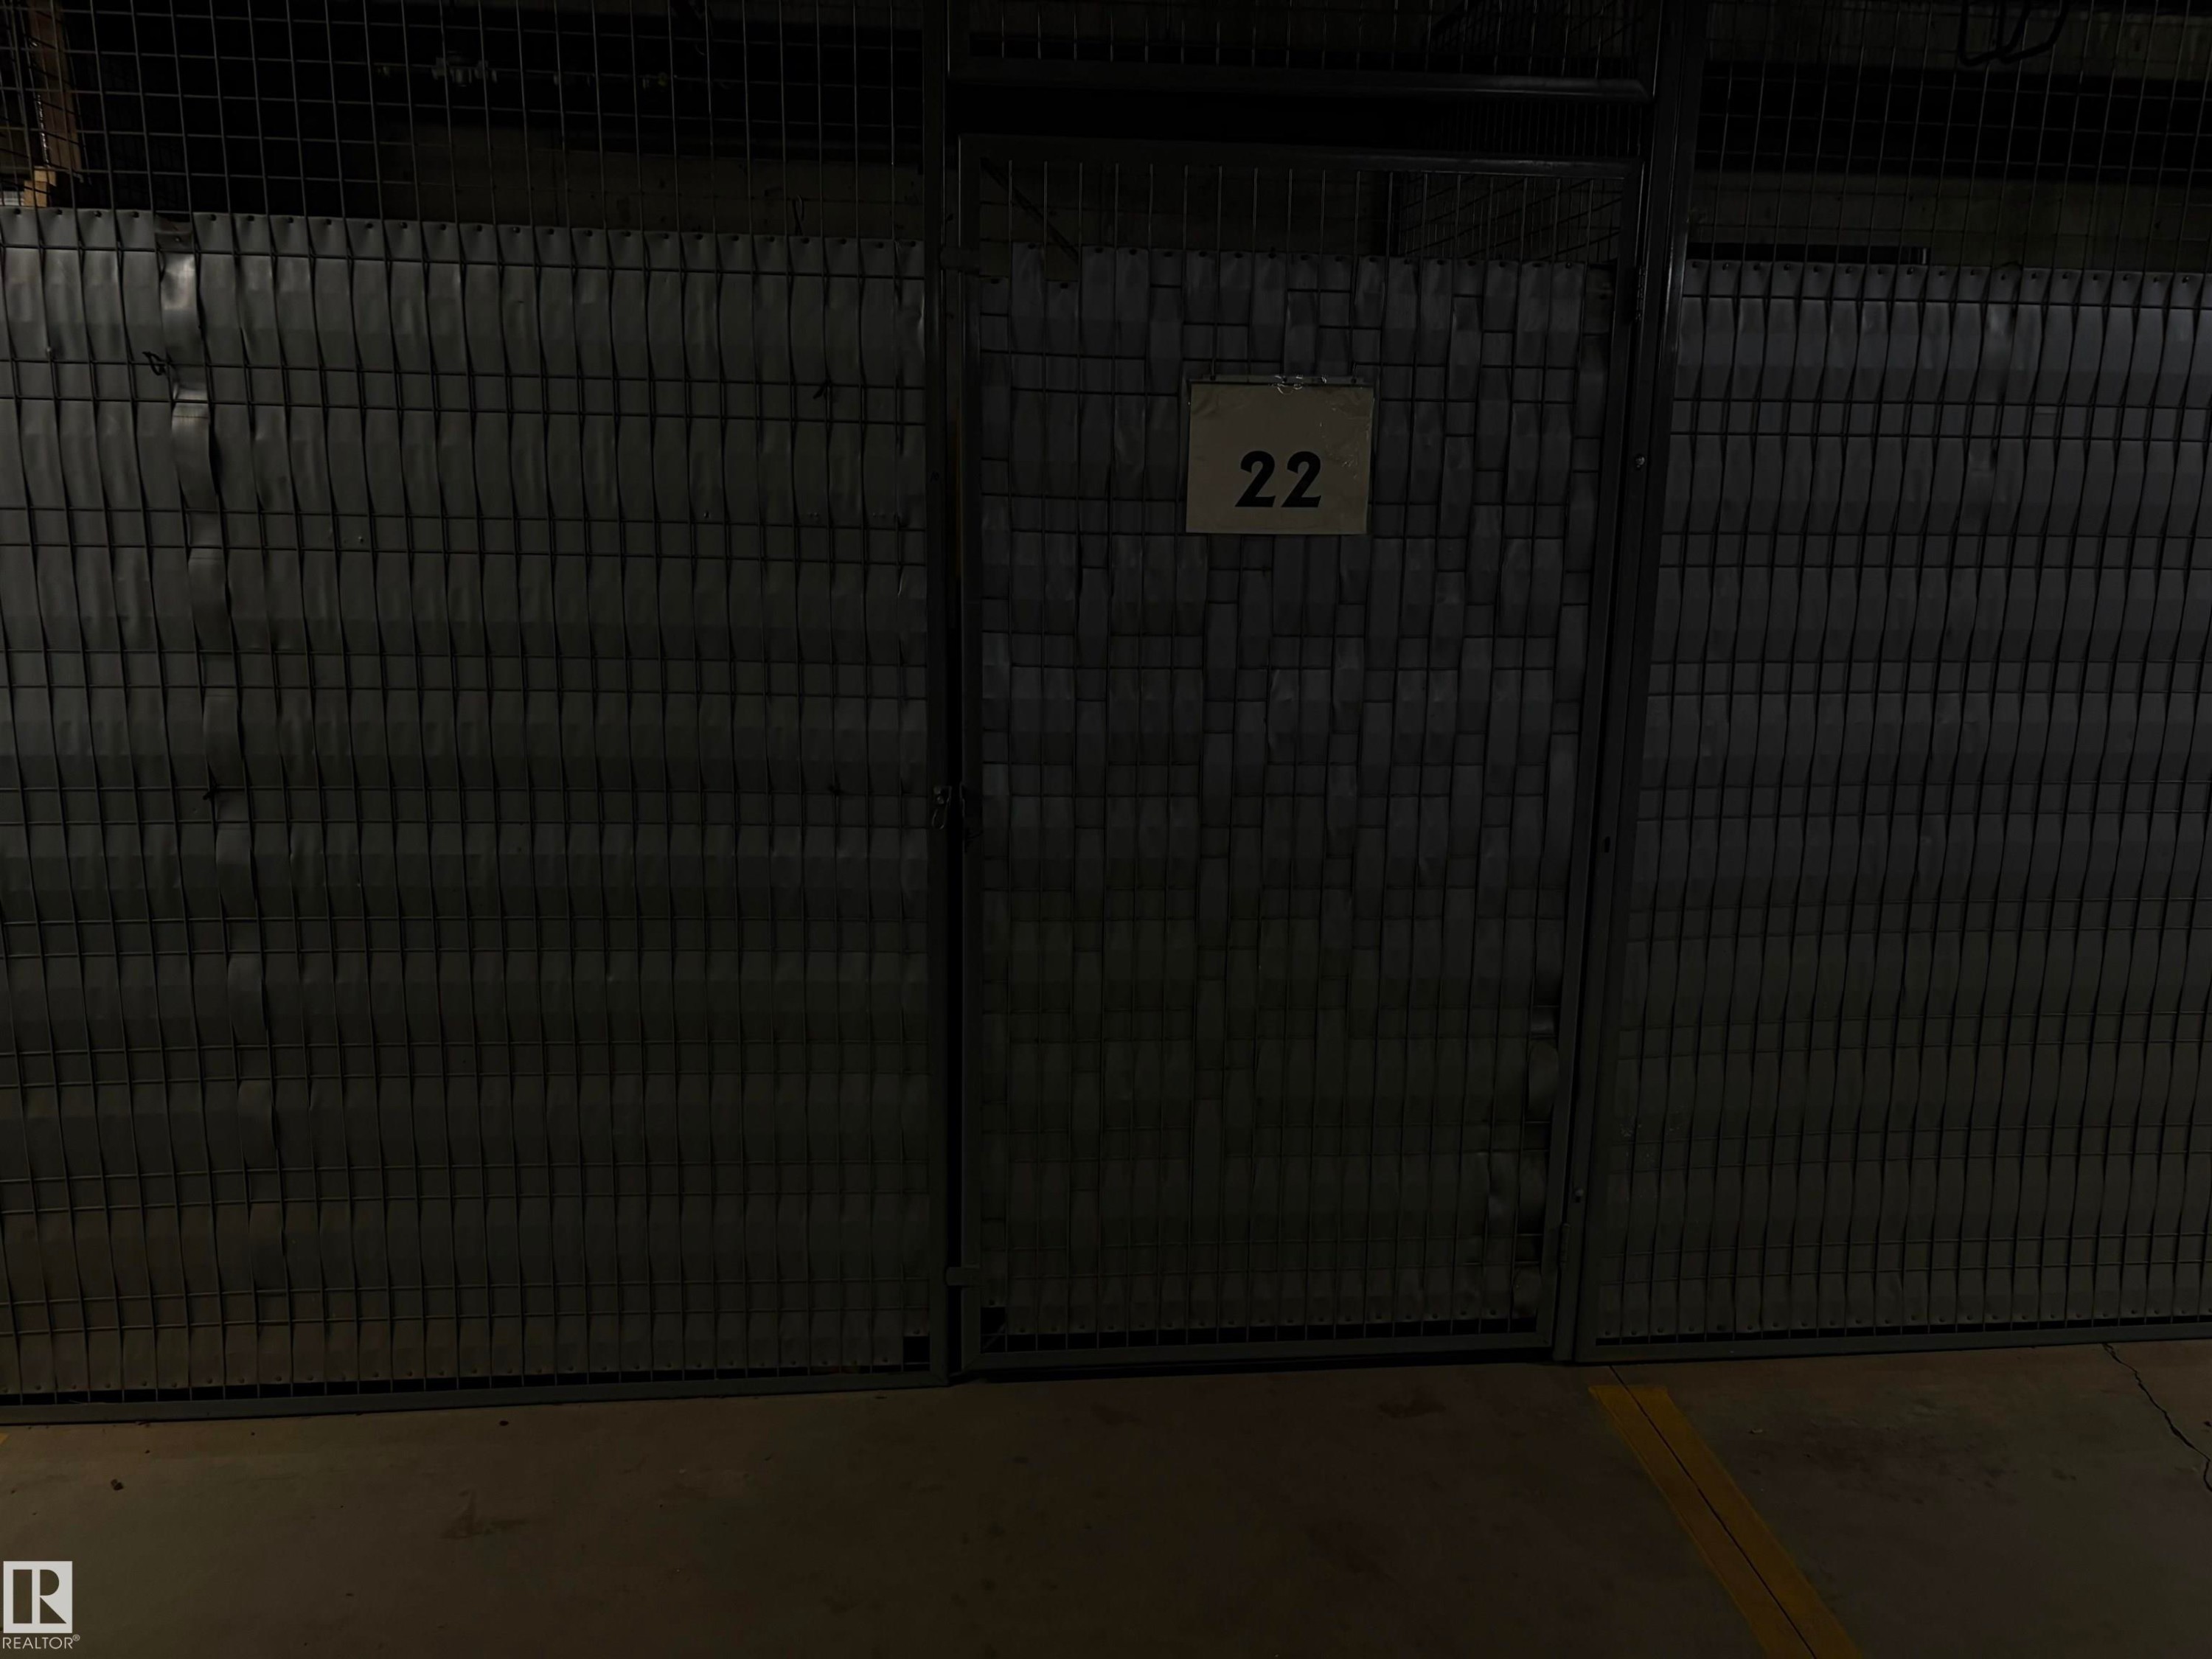
Concrete flooring with painted yellow lane markings, multiple individual storage units with metal mesh doors, exposed ceiling piping, and overhead lighting - #209 8912 156 St Nw, Edmonton, AB - Indoor Photo Showing Garage
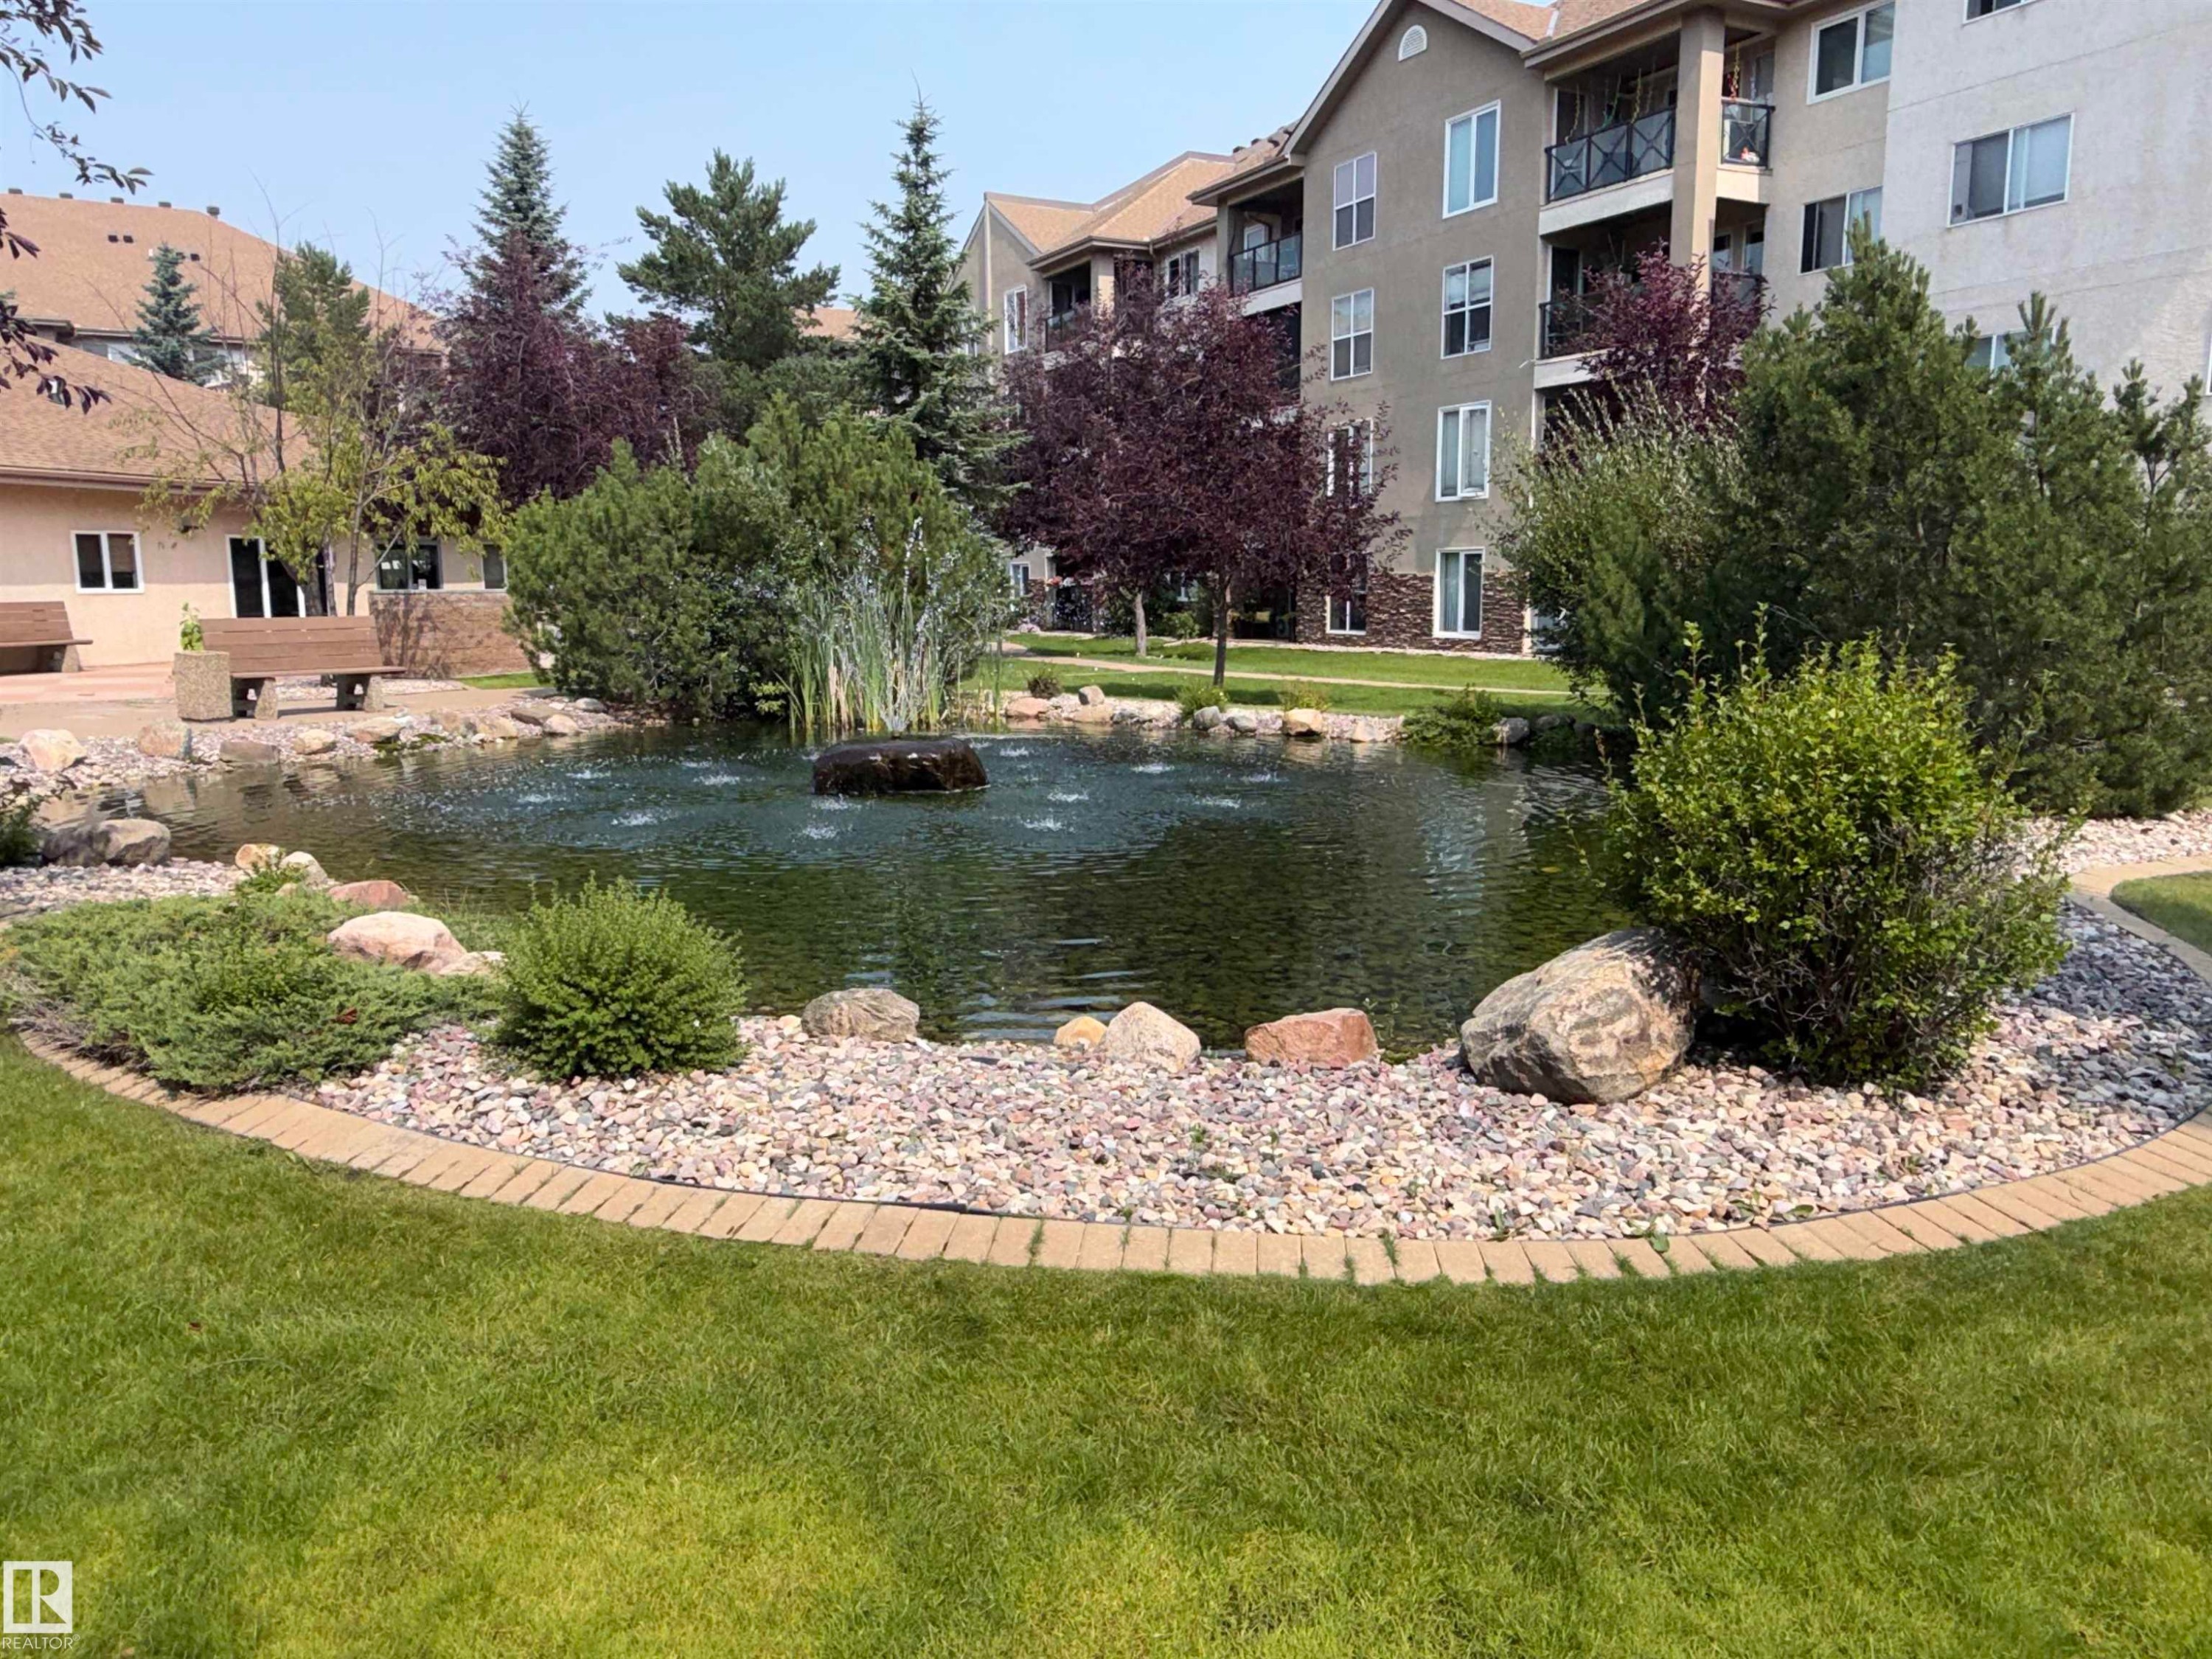
Community pond with fountain features, surrounded by lush green lawn, decorative rock beds, and mature landscaping - #209 8912 156 St Nw, Edmonton, AB - Outdoor
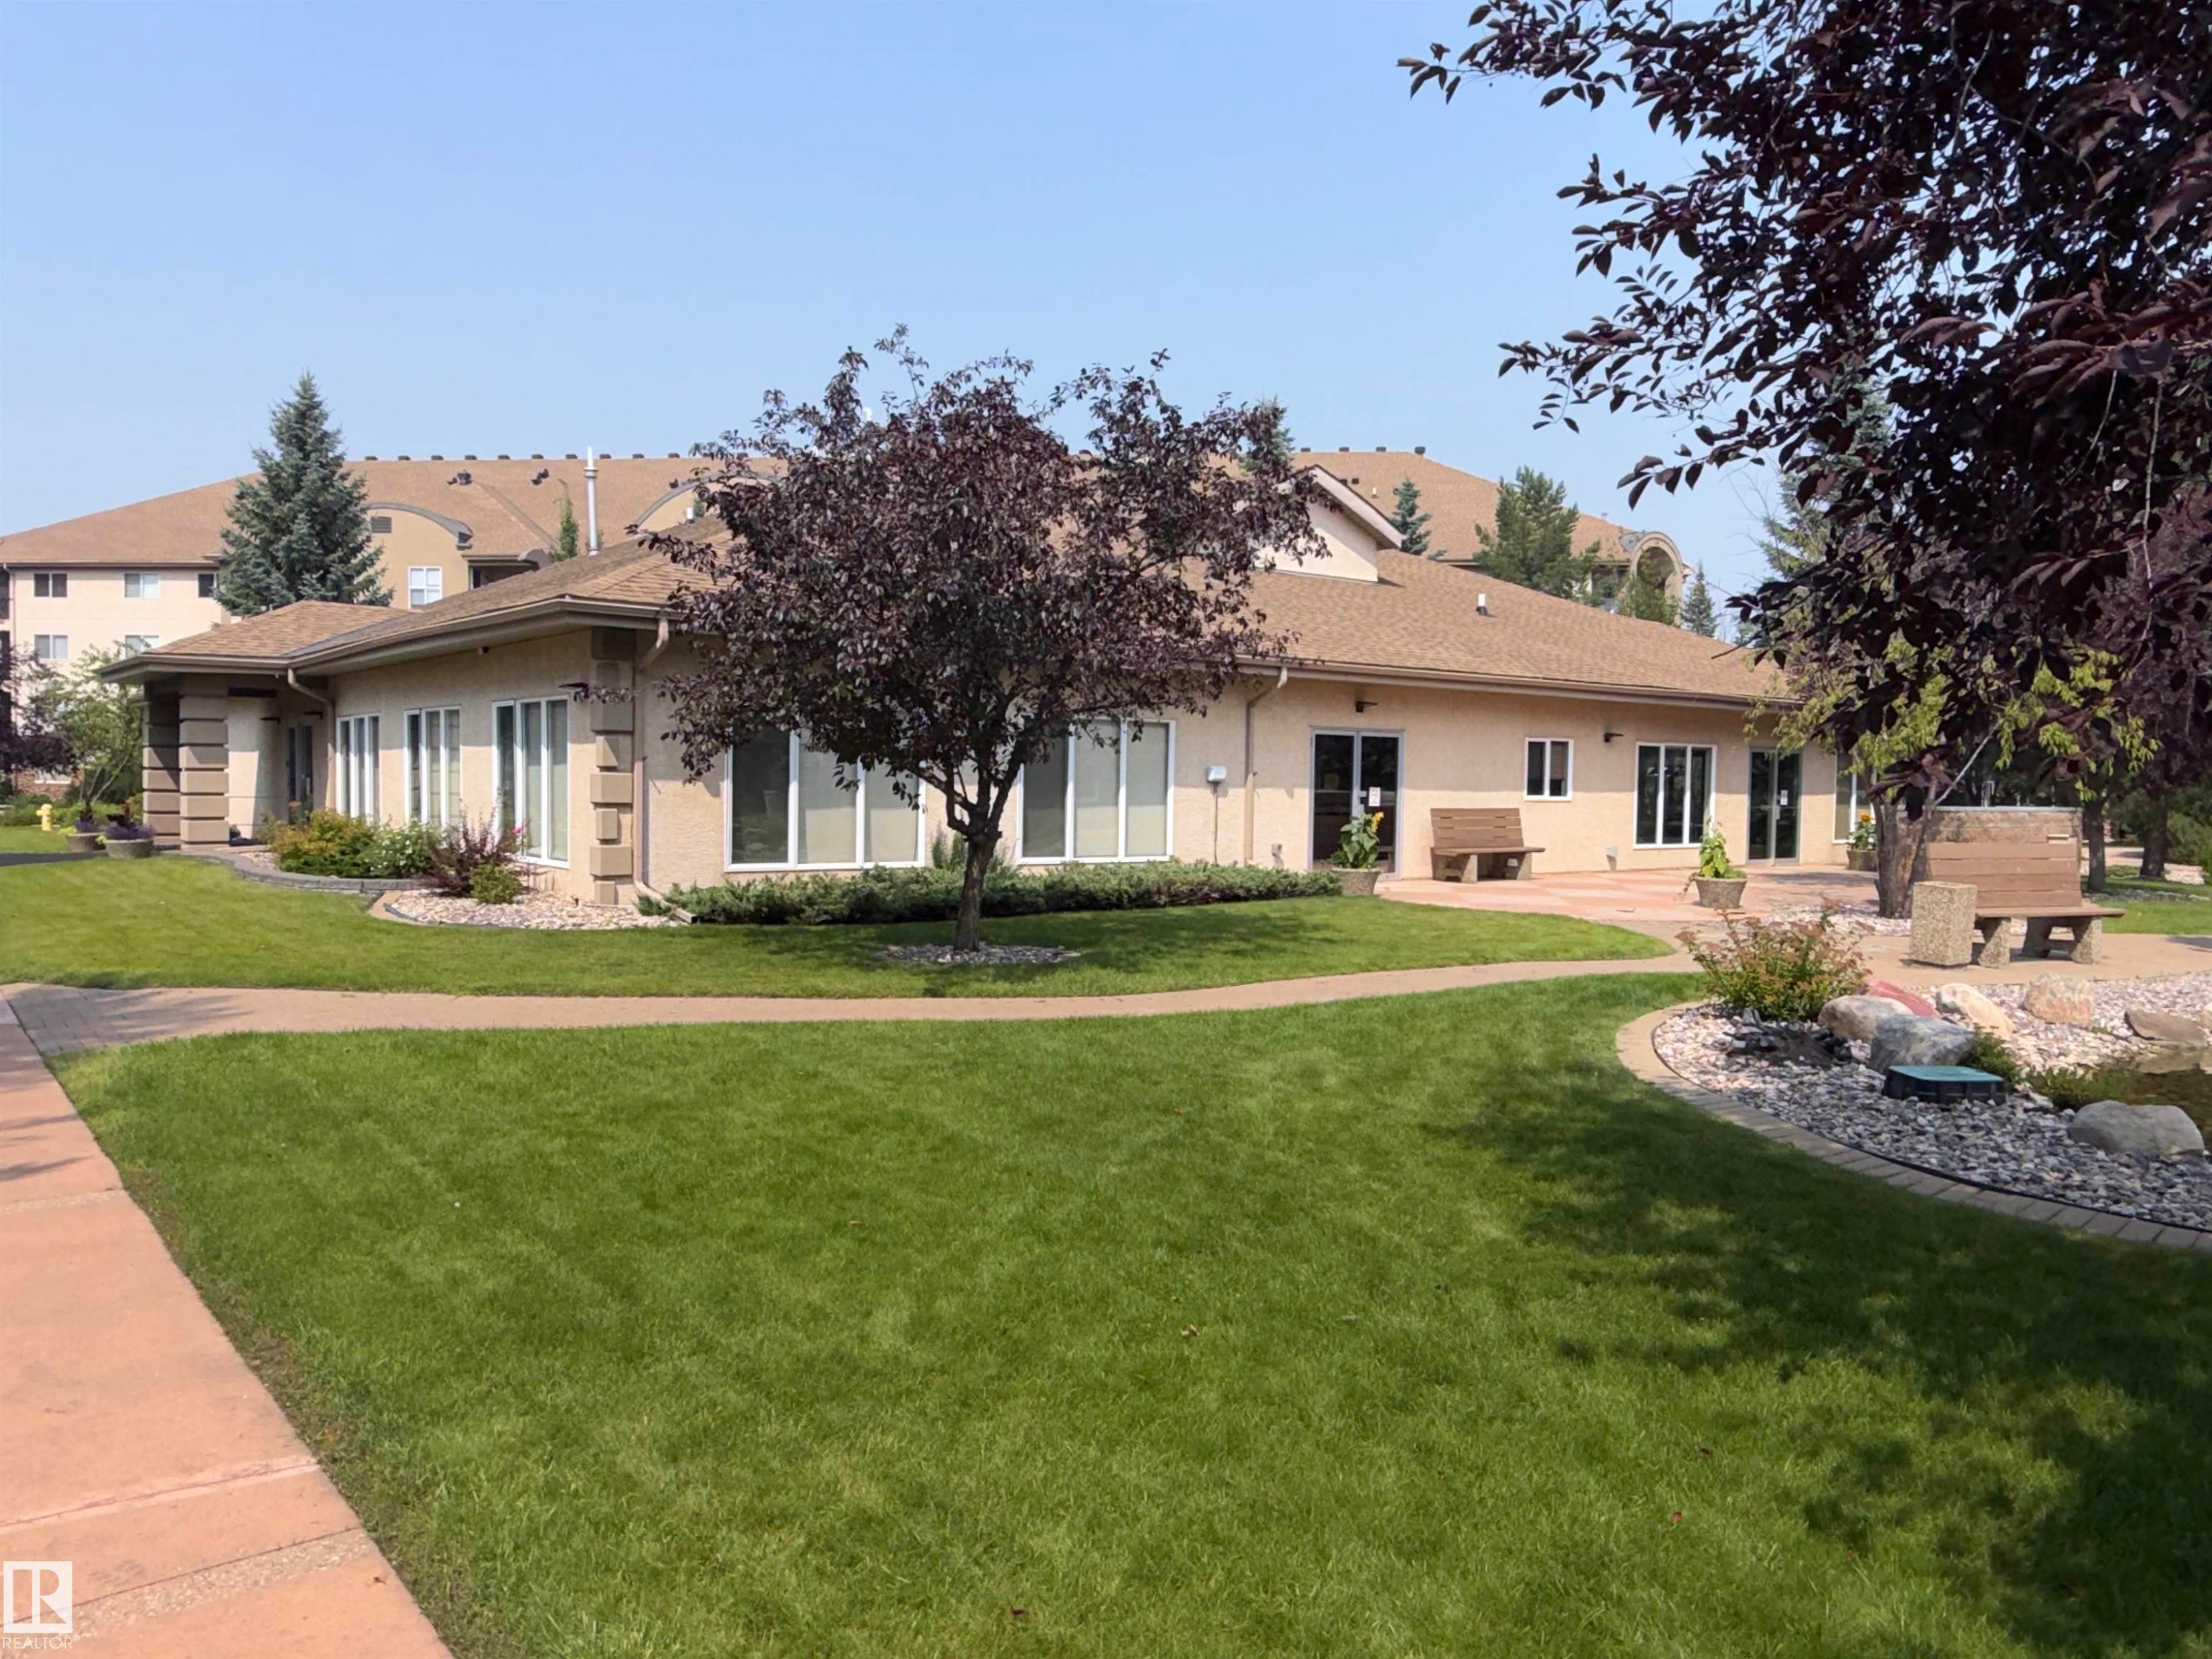
Stucco exterior structure with a low-pitch roof and multiple large windows - #209 8912 156 St Nw, Edmonton, AB - Outdoor With Facade
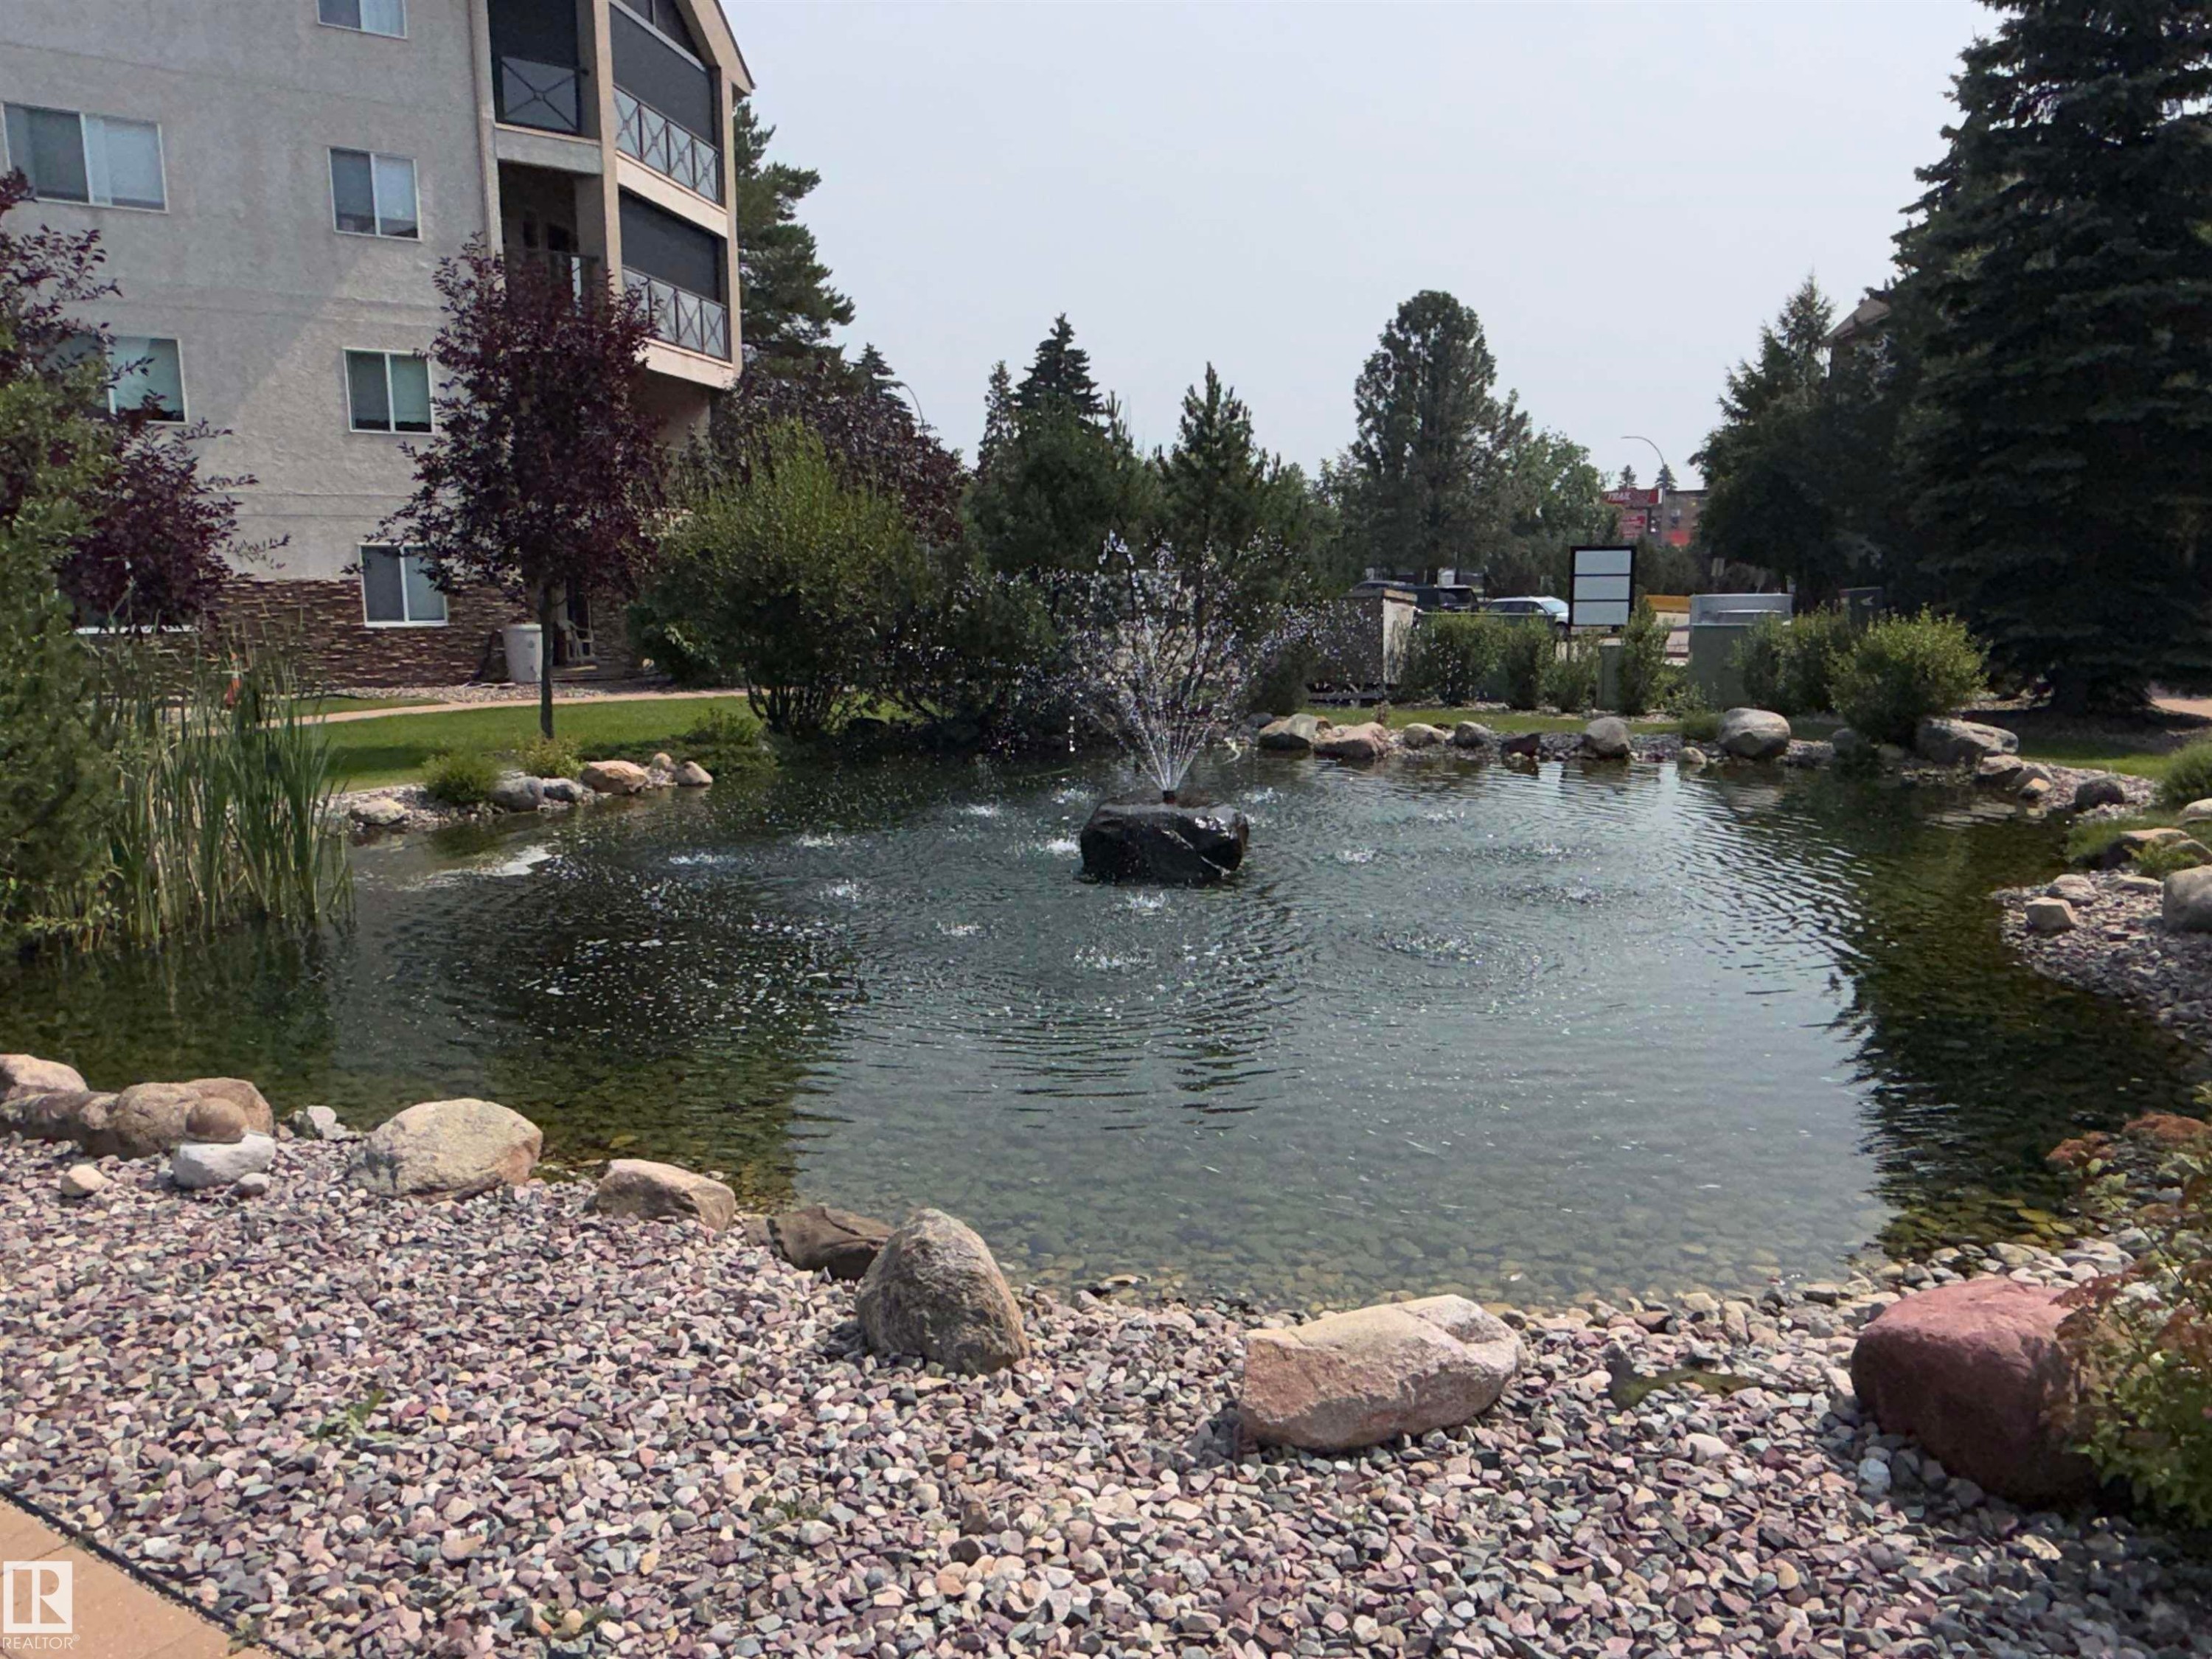
Expansive water feature with a central fountain, surrounded by natural rock landscaping and mature trees - #209 8912 156 St Nw, Edmonton, AB - Outdoor With Body Of Water
Landscaped pond with a central fountain feature, surrounded by decorative rocks and gravel - #209 8912 156 St Nw, Edmonton, AB - Outdoor With Body Of Water
Multi-story residential building with private balconies and a shingled roof - #209 8912 156 St Nw, Edmonton, AB -  With View
Additional content - #209 8912 156 St Nw, Edmonton, AB - Outdoor With View
Aerial perspective of a multi-building residential complex, featuring multiple stories and a consistent roofline - #209 8912 156 St Nw, Edmonton, AB - Outdoor With View
Aerial perspective of a multi-building residential complex - #209 8912 156 St Nw, Edmonton, AB - Outdoor With View
Extensive commercial property frontage, featuring multiple retail structures, and a large paved parking area - #209 8912 156 St Nw, Edmonton, AB - Outdoor With View
Stucco exterior with multiple windows, pitched shingle roof, manicured lawn, and planted garden beds - #209 8912 156 St Nw, Edmonton, AB - Outdoor
Central courtyard with a decorative fountain, surrounded by mature trees and landscaping - #209 8912 156 St Nw, Edmonton, AB - Outdoor
Kitchen featuring light wood-finish cabinetry, tile flooring, and a tile backsplash - #209 8912 156 St Nw, Edmonton, AB - Indoor Photo Showing Kitchen
Breakfast bar with a stone-finish countertop, track lighting, a large window, and vaulted ceilings - #209 8912 156 St Nw, Edmonton, AB - Indoor Photo Showing Other Room
Spacious interior featuring vaulted ceilings, wood-finish flooring, a central fireplace, recessed lighting, and an open concept layout - #209 8912 156 St Nw, Edmonton, AB - Indoor
Spacious common area featuring light wood-finish flooring, multiple chandeliers, and large windows with roller blinds - #209 8912 156 St Nw, Edmonton, AB - Indoor Photo Showing Other Room
Built-in shelving and cabinetry, recessed ceiling lighting, wall sconces, large windows with roller blinds, and wood-finish flooring - #209 8912 156 St Nw, Edmonton, AB - Indoor Photo Showing Dining Room
Expansive recreation room showcasing gleaming wood-finish flooring, dual billiard tables, abundant natural light from multiple windows, and pendant lighting fixtures overhead - #209 8912 156 St Nw, Edmonton, AB - Indoor Photo Showing Other Room
Varying ceiling heights, exposed beam, recessed lighting, expansive windows, wall-mounted mirror - #209 8912 156 St Nw, Edmonton, AB - Indoor Photo Showing Gym Room
Carpeted room with multiple large windows, neutral-toned walls, and four pendant light fixtures - #209 8912 156 St Nw, Edmonton, AB - Indoor Photo Showing Office
Concrete walls and ceiling with exposed ductwork, fluorescent lighting, and built-in shelving - #209 8912 156 St Nw, Edmonton, AB - Indoor
Exposed ceiling with ductwork and piping, white block wall, white cabinetry with silver hardware, recessed sink, and white countertops - #209 8912 156 St Nw, Edmonton, AB - Indoor
Concrete block walls with fluorescent strip lighting - #209 8912 156 St Nw, Edmonton, AB - Indoor Photo Showing Garage
Multi-story building featuring a stucco exterior with stone accents, multiple balconies with glass railings, and expansive windows - #209 8912 156 St Nw, Edmonton, AB  - Outdoor With Facade
Multi-story residential building featuring balconies with glass railings, a stone facade on the lower levels, and mature evergreen trees - #209 8912 156 St Nw, Edmonton, AB  - Outdoor
Multi-story building with a stucco and stone veneer exterior - #209 8912 156 St Nw, Edmonton, AB  - Outdoor
Multi-toned slate flooring, recessed ceiling lighting, track lighting, chair rail molding, and a paneled door - #209 8912 156 St Nw, Edmonton, AB  - Indoor
Mirrored closet doors, paneled interior doors, and textured floor tile - #209 8912 156 St Nw, Edmonton, AB - Indoor Photo Showing Other Room
U-shaped kitchen with wood-finish cabinetry, stainless steel appliances, and light-toned countertops - #209 8912 156 St Nw, Edmonton, AB - Indoor Photo Showing Kitchen With Double Sink
Stainless steel refrigerator and range, wood-finish cabinetry, white countertops, and white tile backsplash - #209 8912 156 St Nw, Edmonton, AB - Indoor Photo Showing Kitchen
Kitchen island with integrated dishwasher, stainless steel refrigerator, and light-toned flooring - #209 8912 156 St Nw, Edmonton, AB - Indoor Photo Showing Kitchen
Kitchen featuring wood-finish cabinetry, stainless steel sink, light-toned countertops, and a full-size stainless steel refrigerator - #209 8912 156 St Nw, Edmonton, AB - Indoor Photo Showing Kitchen With Double Sink
Open-concept living area with light-colored carpeting - #209 8912 156 St Nw, Edmonton, AB - Indoor Photo Showing Other Room
Recessed lighting, chandelier, sliding glass door, neutral carpeting, and light wall paint - #209 8912 156 St Nw, Edmonton, AB - Indoor Photo Showing Other Room
Sliding glass door leading to a balcony with black railings - #209 8912 156 St Nw, Edmonton, AB - Indoor Photo Showing Other Room
Recessed window with white trim, wall-to-wall carpeting, and a ceiling fan - #209 8912 156 St Nw, Edmonton, AB - Indoor Photo Showing Other Room
Plush carpet flooring, ceiling fan with integrated lighting, white interior doors, and a glass-paneled exterior door - #209 8912 156 St Nw, Edmonton, AB - Indoor Photo Showing Other Room
Neutral-toned carpeting, white walls, and a ceiling fan with integrated lighting - #209 8912 156 St Nw, Edmonton, AB - Indoor Photo Showing Other Room
Carpeted flooring with built-in shelving, hanging rods, and a paneled door with brass hardware - #209 8912 156 St Nw, Edmonton, AB - Indoor With Storage
Vanity with an integrated sink, polished chrome faucet, and wood-finish cabinetry - #209 8912 156 St Nw, Edmonton, AB - Indoor Photo Showing Bathroom
Laundry area featuring a side-by-side washer and dryer, built-in shelving, and light-toned tile flooring - #209 8912 156 St Nw, Edmonton, AB - Indoor Photo Showing Laundry Room
Balcony with stucco walls, concrete flooring, and a glass-paneled railing with decorative metalwork - #209 8912 156 St Nw, Edmonton, AB - Outdoor With Exterior
Private balcony with concrete flooring, glass panel railing, and exterior wall sconce - #209 8912 156 St Nw, Edmonton, AB - Outdoor With Exterior
Multi-level building exterior featuring a stone and stucco finish, an integrated garage with a glass-paneled door, and a dedicated concrete entry ramp - #209 8912 156 St Nw, Edmonton, AB - Outdoor
Concrete flooring with painted yellow lane markings, multiple individual storage units with metal mesh doors, exposed ceiling piping, and overhead lighting - #209 8912 156 St Nw, Edmonton, AB - Indoor Photo Showing Garage
Community pond with fountain features, surrounded by lush green lawn, decorative rock beds, and mature landscaping - #209 8912 156 St Nw, Edmonton, AB - Outdoor
Stucco exterior structure with a low-pitch roof and multiple large windows - #209 8912 156 St Nw, Edmonton, AB - Outdoor With Facade
Expansive water feature with a central fountain, surrounded by natural rock landscaping and mature trees - #209 8912 156 St Nw, Edmonton, AB - Outdoor With Body Of Water
Landscaped pond with a central fountain feature, surrounded by decorative rocks and gravel - #209 8912 156 St Nw, Edmonton, AB - Outdoor With Body Of Water
Multi-story residential building with private balconies and a shingled roof - #209 8912 156 St Nw, Edmonton, AB -  With View
Additional content - #209 8912 156 St Nw, Edmonton, AB - Outdoor With View
Aerial perspective of a multi-building residential complex, featuring multiple stories and a consistent roofline - #209 8912 156 St Nw, Edmonton, AB - Outdoor With View
Aerial perspective of a multi-building residential complex - #209 8912 156 St Nw, Edmonton, AB - Outdoor With View
Extensive commercial property frontage, featuring multiple retail structures, and a large paved parking area - #209 8912 156 St Nw, Edmonton, AB - Outdoor With View
Stucco exterior with multiple windows, pitched shingle roof, manicured lawn, and planted garden beds - #209 8912 156 St Nw, Edmonton, AB - Outdoor
Central courtyard with a decorative fountain, surrounded by mature trees and landscaping - #209 8912 156 St Nw, Edmonton, AB - Outdoor
Kitchen featuring light wood-finish cabinetry, tile flooring, and a tile backsplash - #209 8912 156 St Nw, Edmonton, AB - Indoor Photo Showing Kitchen
Breakfast bar with a stone-finish countertop, track lighting, a large window, and vaulted ceilings - #209 8912 156 St Nw, Edmonton, AB - Indoor Photo Showing Other Room
Spacious interior featuring vaulted ceilings, wood-finish flooring, a central fireplace, recessed lighting, and an open concept layout - #209 8912 156 St Nw, Edmonton, AB - Indoor
Spacious common area featuring light wood-finish flooring, multiple chandeliers, and large windows with roller blinds - #209 8912 156 St Nw, Edmonton, AB - Indoor Photo Showing Other Room
Built-in shelving and cabinetry, recessed ceiling lighting, wall sconces, large windows with roller blinds, and wood-finish flooring - #209 8912 156 St Nw, Edmonton, AB - Indoor Photo Showing Dining Room
Expansive recreation room showcasing gleaming wood-finish flooring, dual billiard tables, abundant natural light from multiple windows, and pendant lighting fixtures overhead - #209 8912 156 St Nw, Edmonton, AB - Indoor Photo Showing Other Room
Varying ceiling heights, exposed beam, recessed lighting, expansive windows, wall-mounted mirror - #209 8912 156 St Nw, Edmonton, AB - Indoor Photo Showing Gym Room
Carpeted room with multiple large windows, neutral-toned walls, and four pendant light fixtures - #209 8912 156 St Nw, Edmonton, AB - Indoor Photo Showing Office
Concrete walls and ceiling with exposed ductwork, fluorescent lighting, and built-in shelving - #209 8912 156 St Nw, Edmonton, AB - Indoor
Exposed ceiling with ductwork and piping, white block wall, white cabinetry with silver hardware, recessed sink, and white countertops - #209 8912 156 St Nw, Edmonton, AB - Indoor
Concrete block walls with fluorescent strip lighting - #209 8912 156 St Nw, Edmonton, AB - Indoor Photo Showing Garage
  • Advertising
Are you a real estate investor?
#209 8912 156 ST NW, Edmonton, AB, T5R 5Z2
$167,900

1 Beds

1 Bath

Property Information:

Welcome to the desirable Renaissance Condominiums, an exceptional 55+ adult living community offering comfort, convenience, and an outstanding lifestyle. Residents enjoy an impressive selection of amenities, including a fitness room, games room, library, social room, pool table, guest suite, and even a convenient car wash. This beautifully maintained one-bedroom, one-bathroom condo features a bright open-concept layout with newer appliances and a fully renovated three-piece bathroom complete with a spacious walk-in shower and built-in bench for added comfort and safety. The suite also includes in-suite laundry, an oversized storage room, and a heated underground parking stall with a private storage cage located directly in front. Whether you're looking to downsize or enjoy a maintenance-free lifestyle in a vibrant community, this move-in-ready condo is an excellent opportunity. Don't miss your chance to call the Renaissance home!

Building Features:

  • Floor Space: 73 Metre
  • Garage: Yes

Property Features:

  • Amenities Features: Car Wash, Detectors Smoke, Exercise Room, Guest Suite, No Animal Home, Parking-Visitor, Recreation Room/Centre, Security Door, Social Rooms, Storage Cage, Natural Gas BBQ Hookup
  • Appliances: Dishwasher-Built-In, Dryer, Hood Fan, Refrigerator, Stove-Electric, Washer, Window Coverings
  • Architectural Style: Single Level Apartment
  • Basement: None, No Basement
  • Basement Development: No Basement
  • Basement Type: None
  • Building Type: Lowrise Apartment
  • Built in: 1999
  • Community Features: Car Wash, Detectors Smoke, Exercise Room, Guest Suite, No Animal Home, Parking-Visitor, Recreation Room/Centre, Security Door, Social Rooms, Storage Cage, Natural Gas BBQ Hookup
  • Condo Fee Includes: Amenities w/Condo, Exterior Maintenance, Heat, Insur. for Common Areas, Internet Services, Landscape/Snow Removal, Professional Management, Recreation Facility, Reserve Fund Contribution, Water/Sewer
  • Condo Fees: $512 Monthly
  • Exterior Features: Park/Reserve, Schools, Shopping Nearby, Stream/Pond
  • Floor Space (approx): 73 Square Metres
  • Flooring: Carpet, Linoleum, Vinyl Plank
  • Foundation Details: Concrete Perimeter
  • Heating: In Floor Heat System, Natural Gas
  • Lot Size: 57.53 Square Metres
  • Parking Features: Underground
  • Road Access: Paved
  • Roof: Asphalt Shingles
  • Site Influences: Park/Reserve, Schools, Shopping Nearby, Stream/Pond
  • Zoning: Zone 22
  • No. of Parking Spaces: 1

Data was last updated 2026-08-30 at 15:34

The data relating to real estate for sale on this web site comes in part from the Internet Data exchange (“IDX”) program of the REALTORS® Association of Edmonton. IDX information is provided exclusively for consumers' personal, non-commercial use and may not be used for any purpose other than to identify prospective properties consumers may be interested in purchasing. The data on this website is deemed reliable but is not guaranteed accurate by the REALTORS® Association of Edmonton. Information deemed reliable but not guaranteed.

Copyright 2026 by the REALTORS® Association of Edmonton. All Rights Reserved. Data is deemed reliable but is not guaranteed accurate by the REALTORS® Association of Edmonton.

QuickQuoteTM Powered by RPS

Location of #209 8912 156 ST NW, Edmonton, AB, T5R 5Z2

Demographic Information of #209 8912 156 ST NW, Edmonton, AB, T5R 5Z2

Life Stage

Nearly Retired

Employment Type

Service Sector/White Collar

Average Household Income

$121,044.05

Average Number of Children

1.59

Household Population

Household Structure

Age of Population

Education

Education Level

No certificate/diploma/degree

12.95 %

High school certificate or equivalent

28.15 %

Apprenticeship trade certificate/diploma

9.43 %

College/non-university certificate

24.63 %

University certificate (below bachelor)

1.54 %

University Degree

23.29 %

Commuter

Travel To Work

By Car

83.34 %

By Public Transit

10.26 %

By Walking

3.11 %

By Bicycle

0.0 %

By Other Methods

3.29 %

Cultural Diversity

Knowledge of Official Language

Mother Tongue

Building Information

Building Type

Apartments (Low and High Rise)

39.48 %

Houses

60.52 %

Own Vs. Rent