Button CopyPathCircle CloseCircle Left ArrowArrow Down Icon GreyClosecirclecircleBurger
  • Advertising

207 18012 95 Avenue, Edmonton, AB, T5T 5Z2

Courtesy of Cheryl Watt of Exp Realty
MLS® # E4490832
Condo For Sale In La Perle, Edmonton, Alberta
$130,000 QuickQuoteTM: Not Available

1 Beds

1 Bath

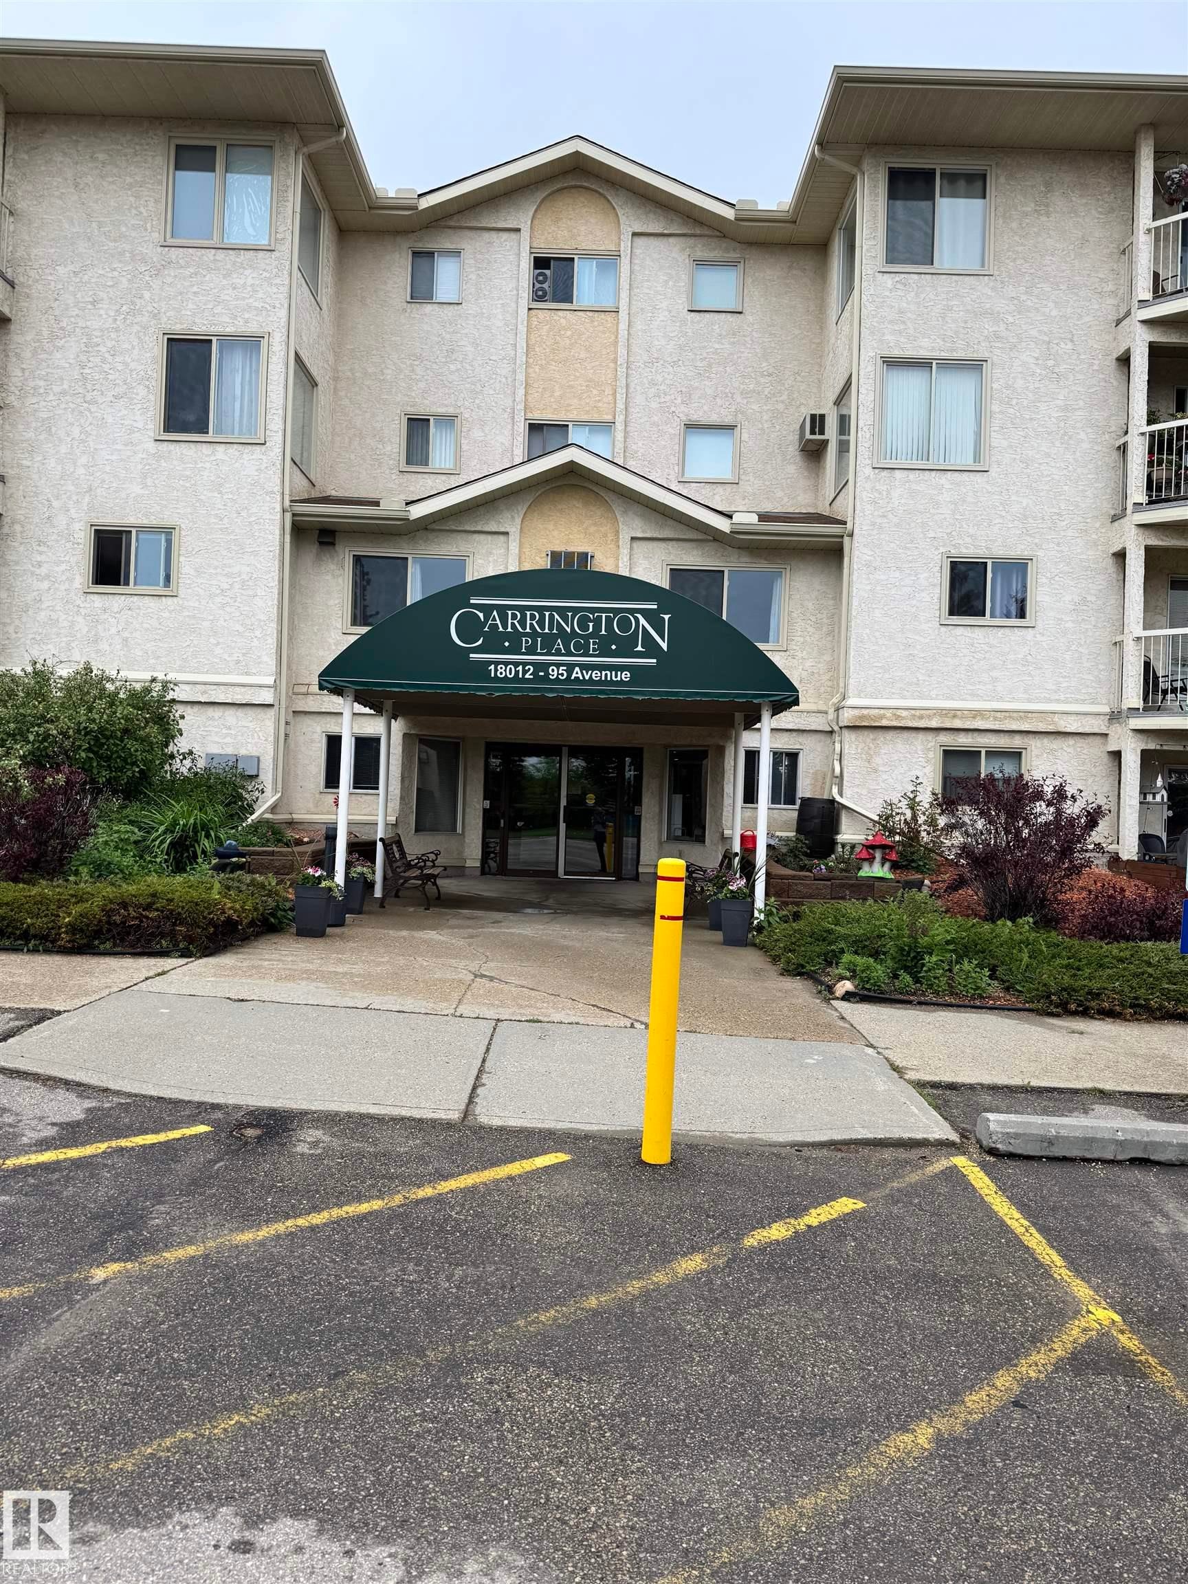
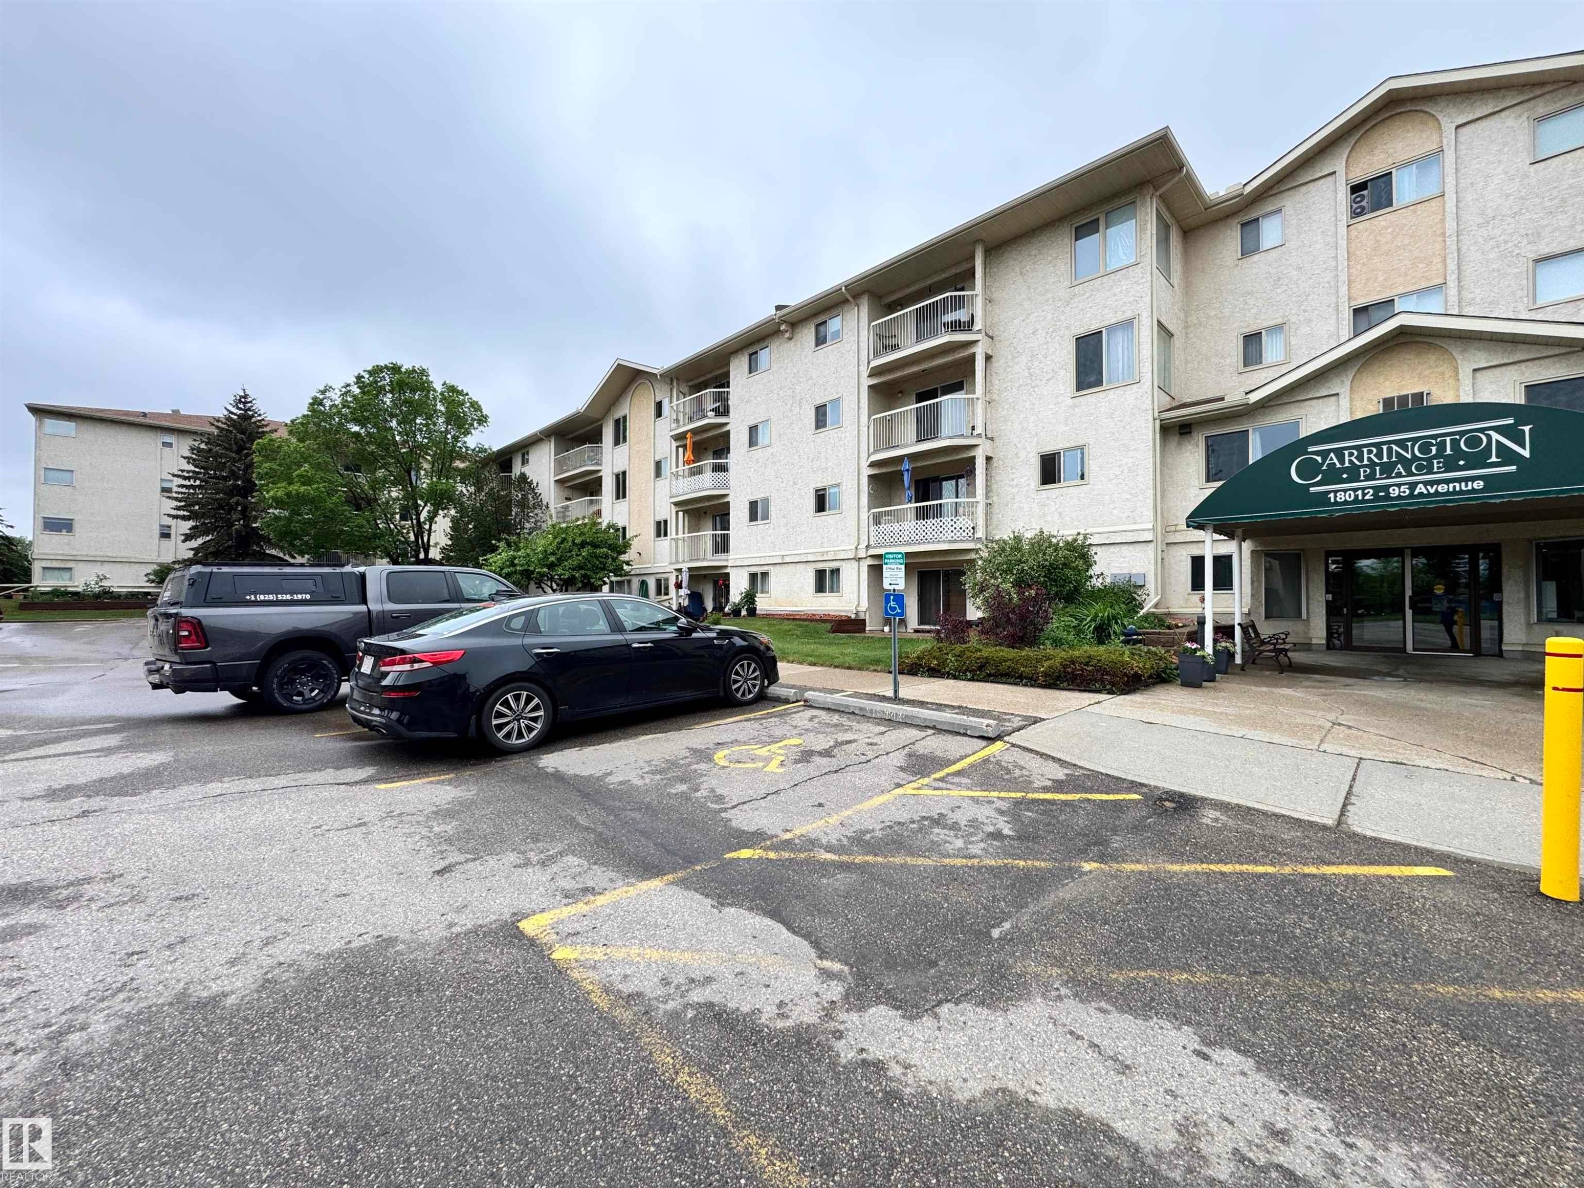
Multi-story stucco exterior building featuring a prominent entrance canopy, well-maintained landscaping, and visible balconies - 207 18012 95 Avenue, Edmonton, AB
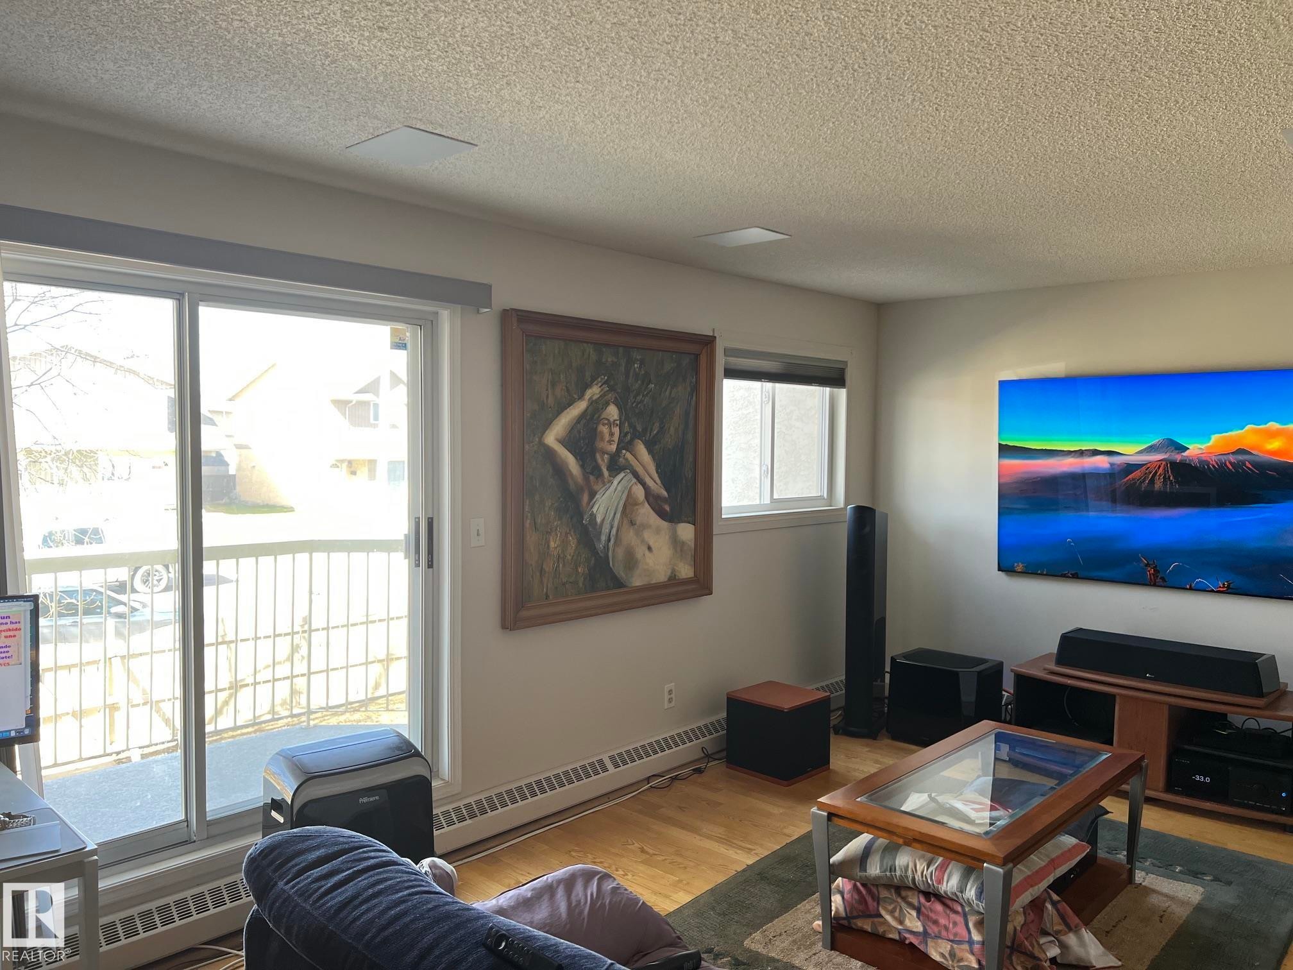
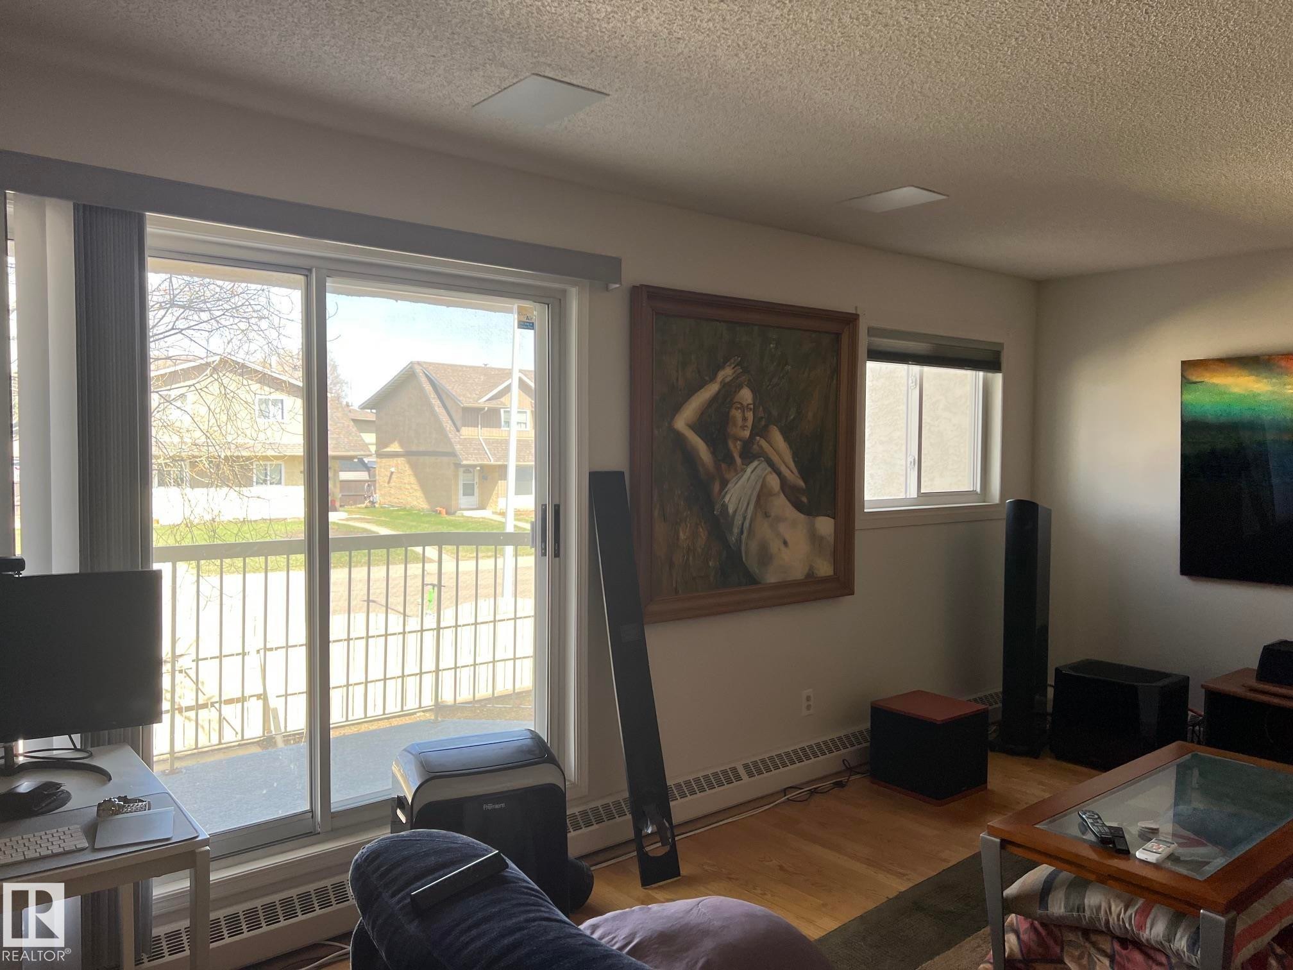
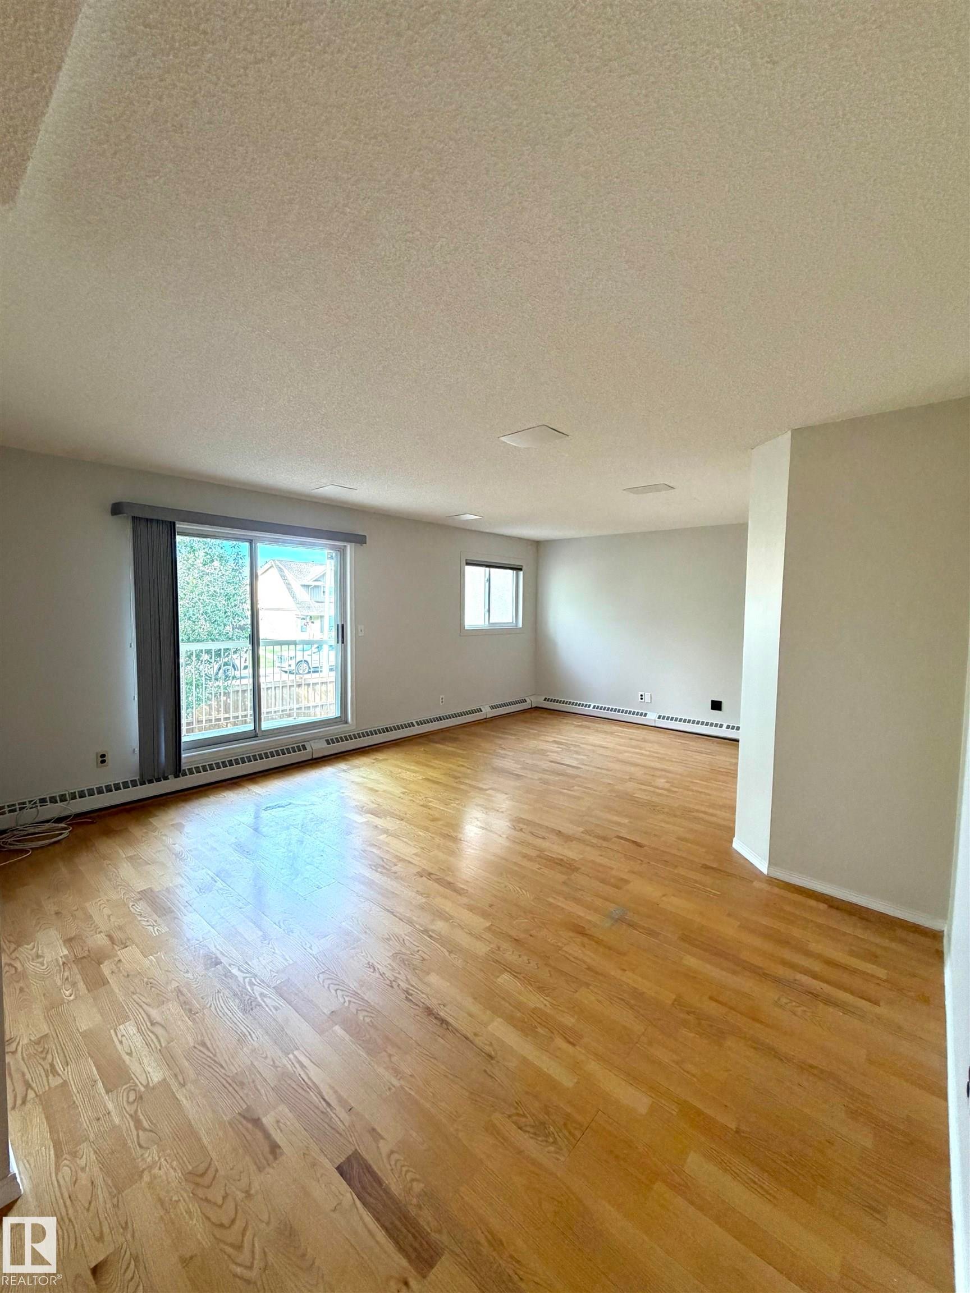
Living area featuring wood-finish flooring, white walls, and a sliding glass door opening to a balcony with a white metal railing - 207 18012 95 Avenue, Edmonton, AB
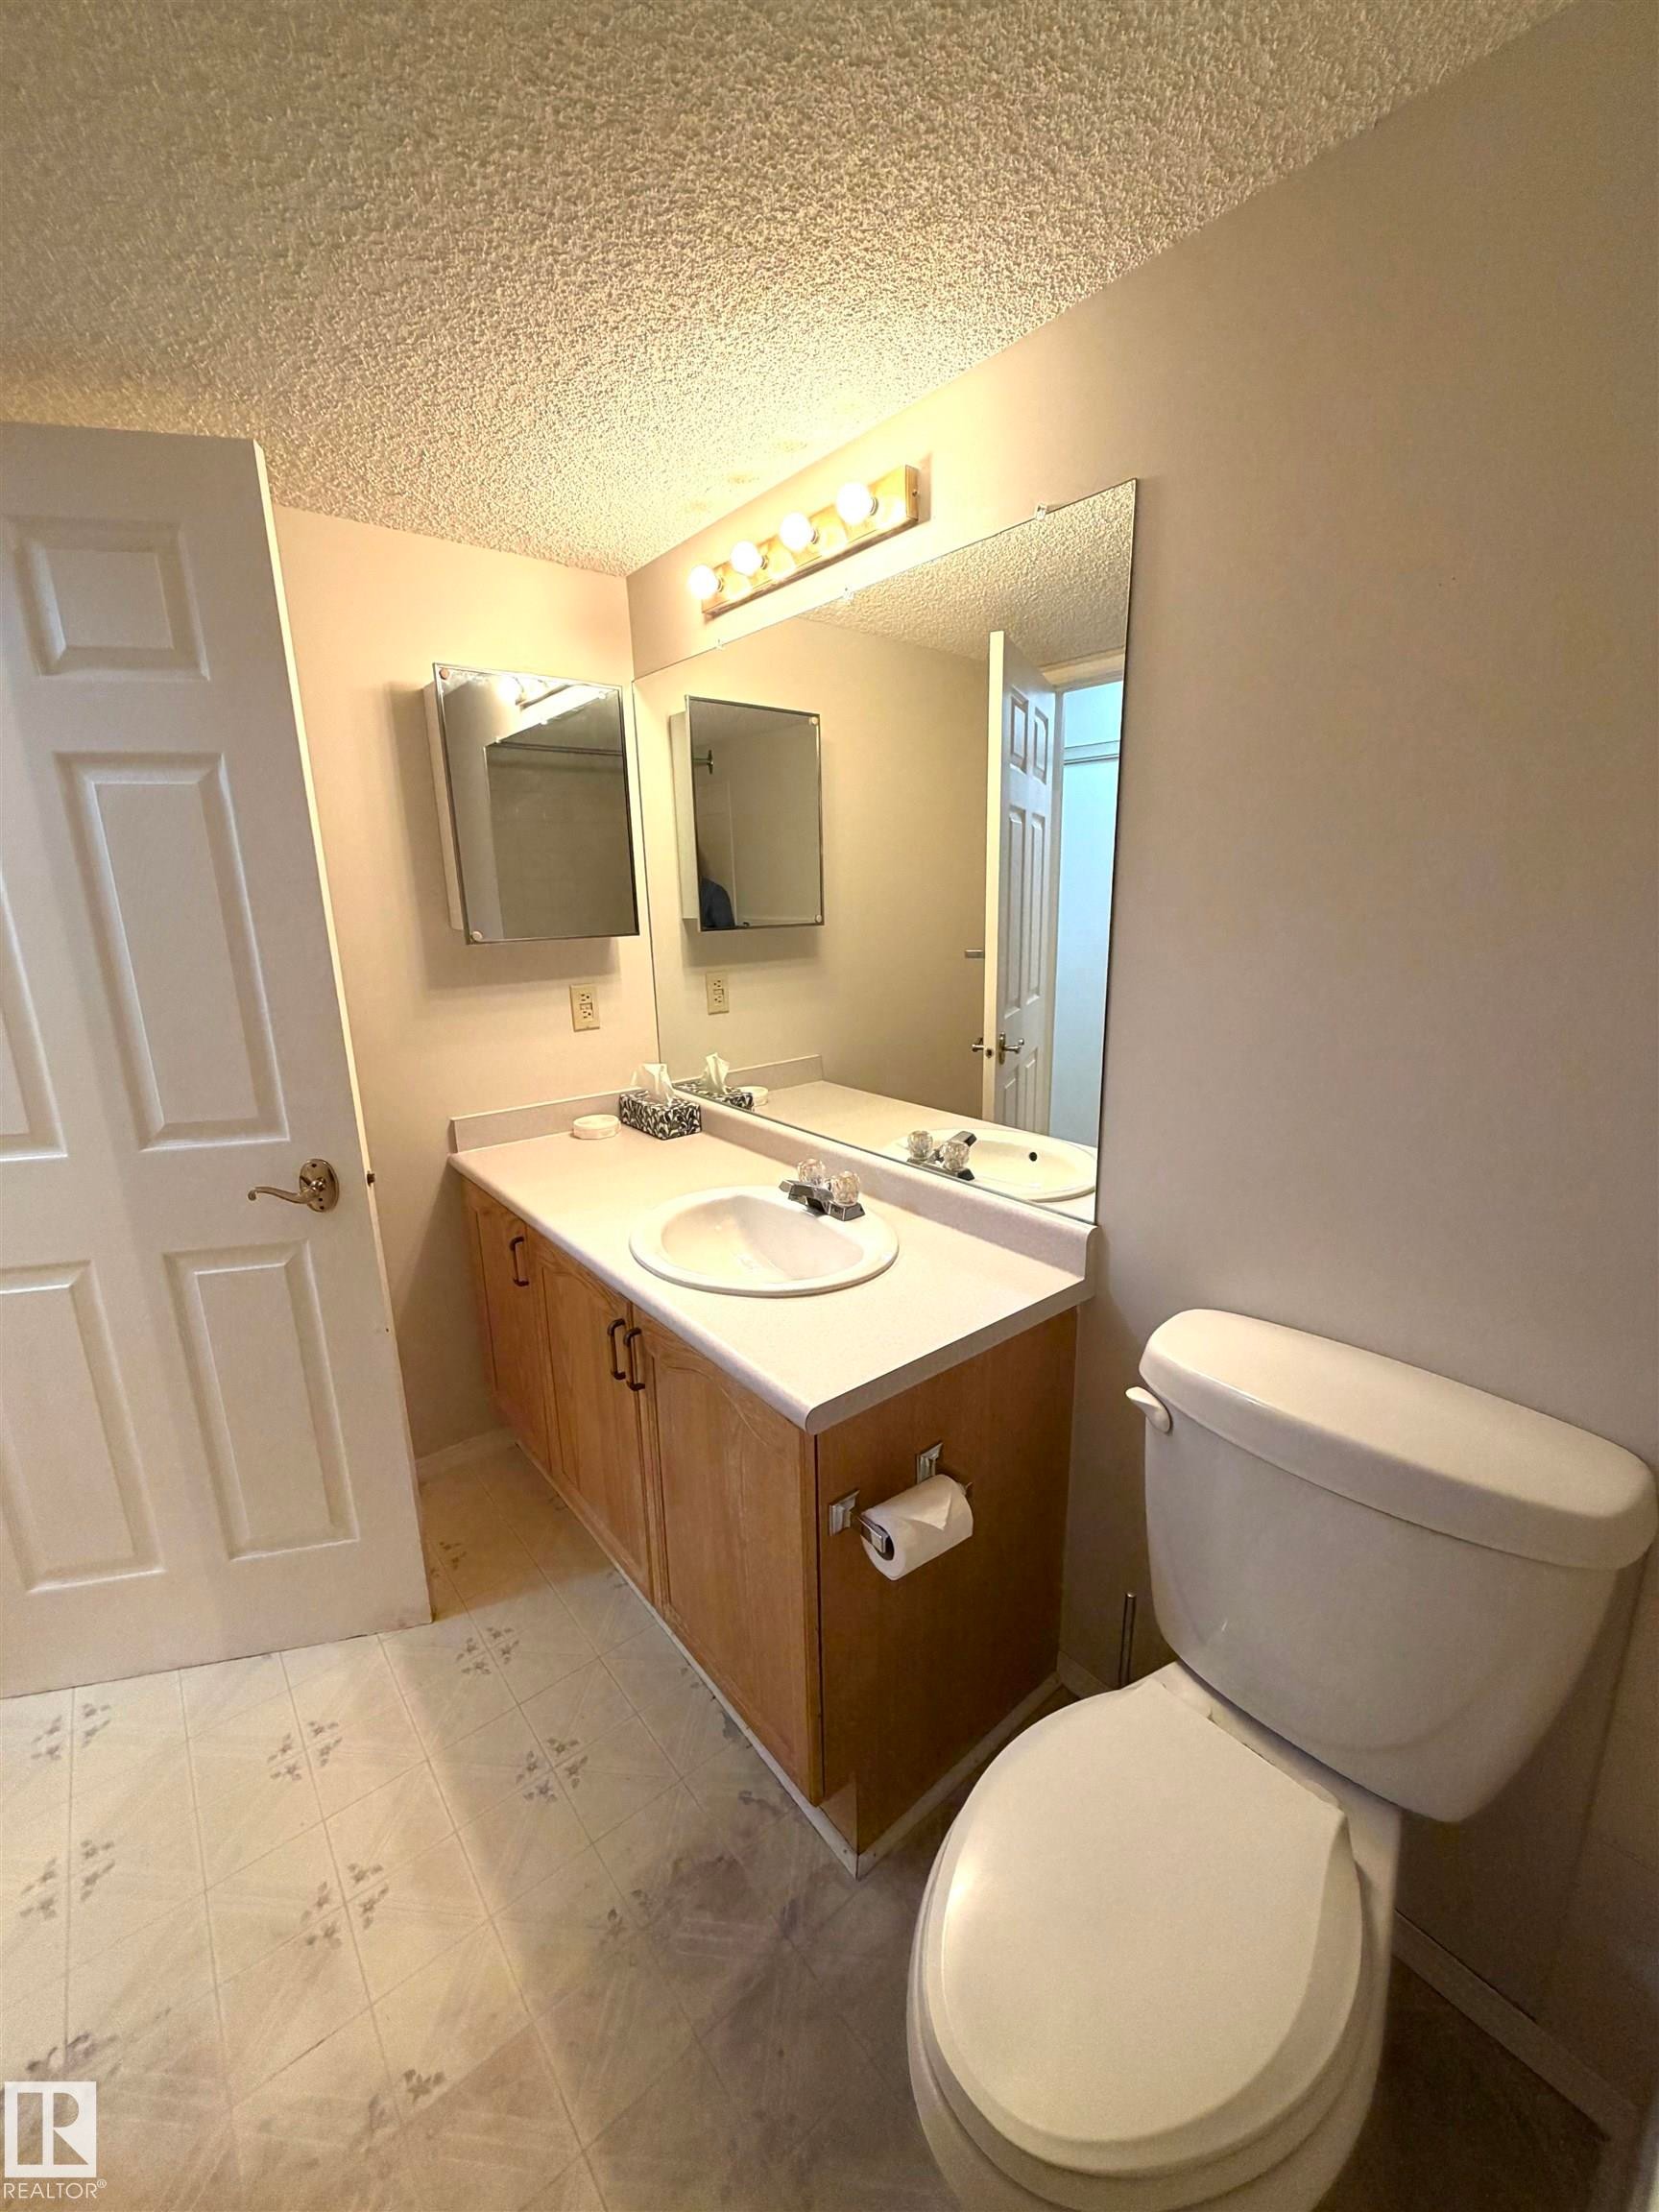
Bathroom featuring a vanity with a laminate countertop, integrated sink, and wood-finish cabinetry - 207 18012 95 Avenue, Edmonton, AB
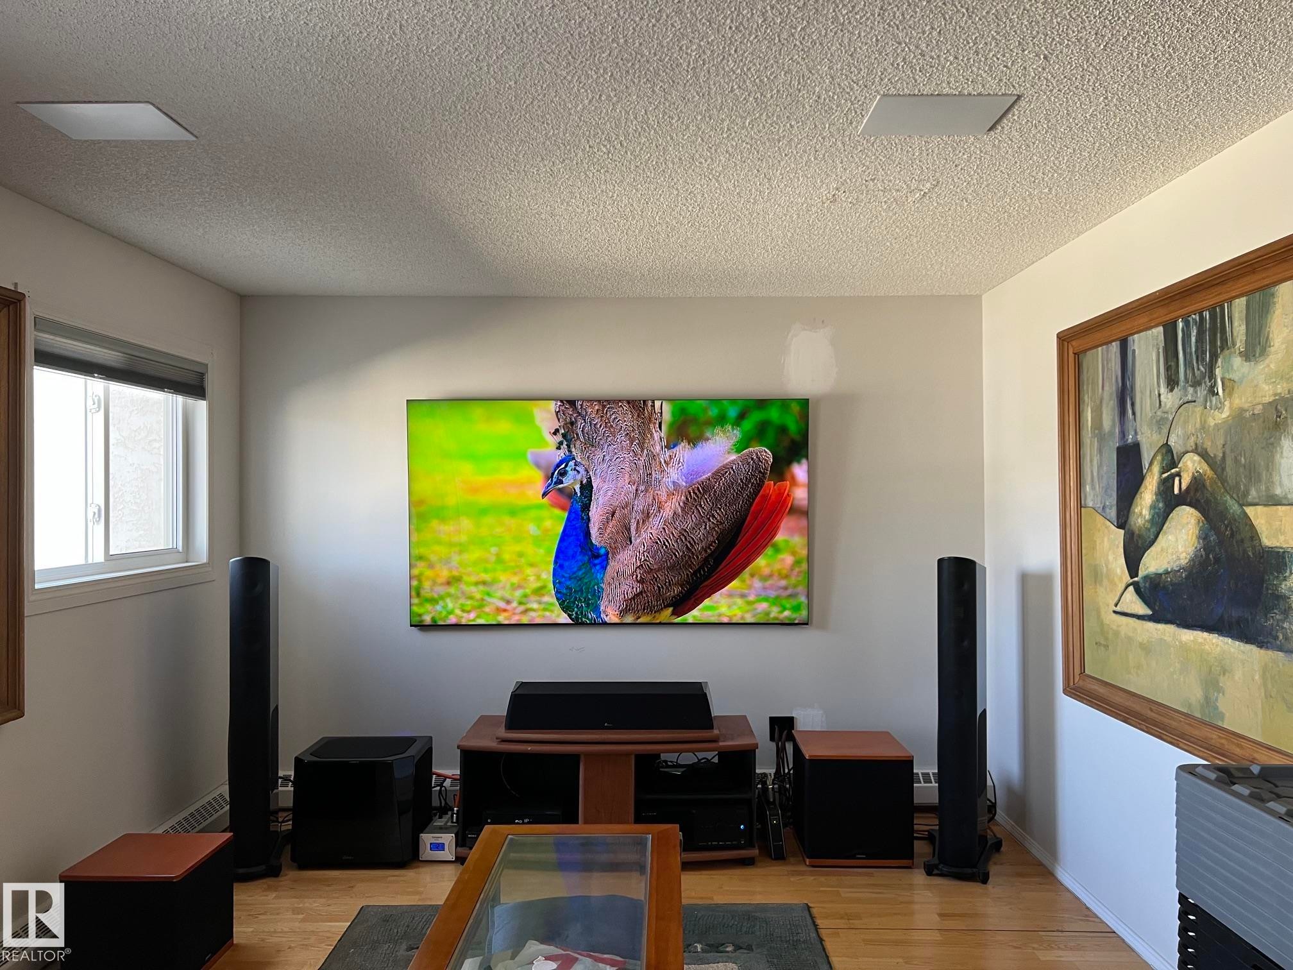
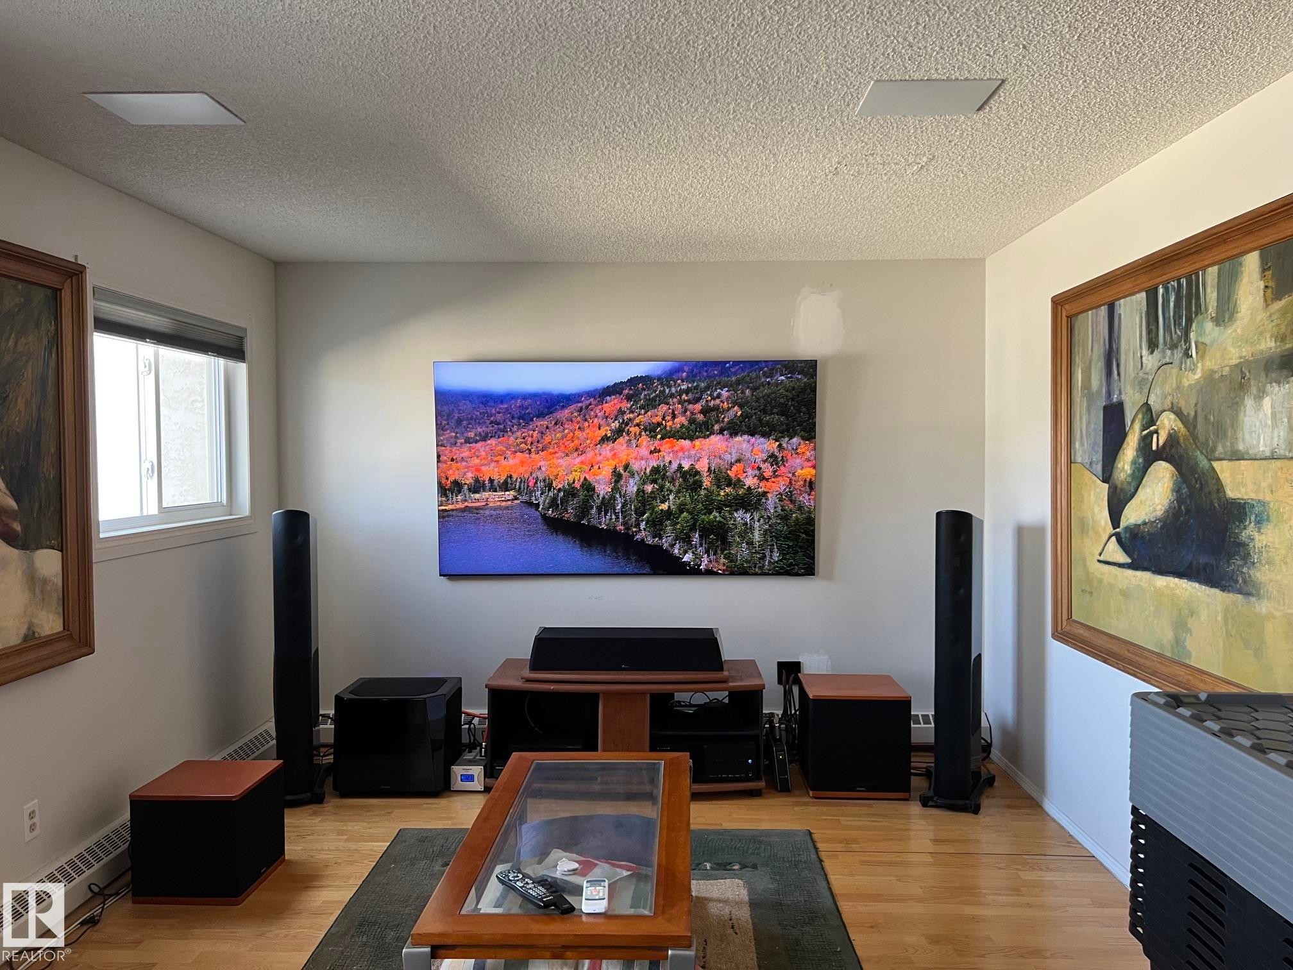
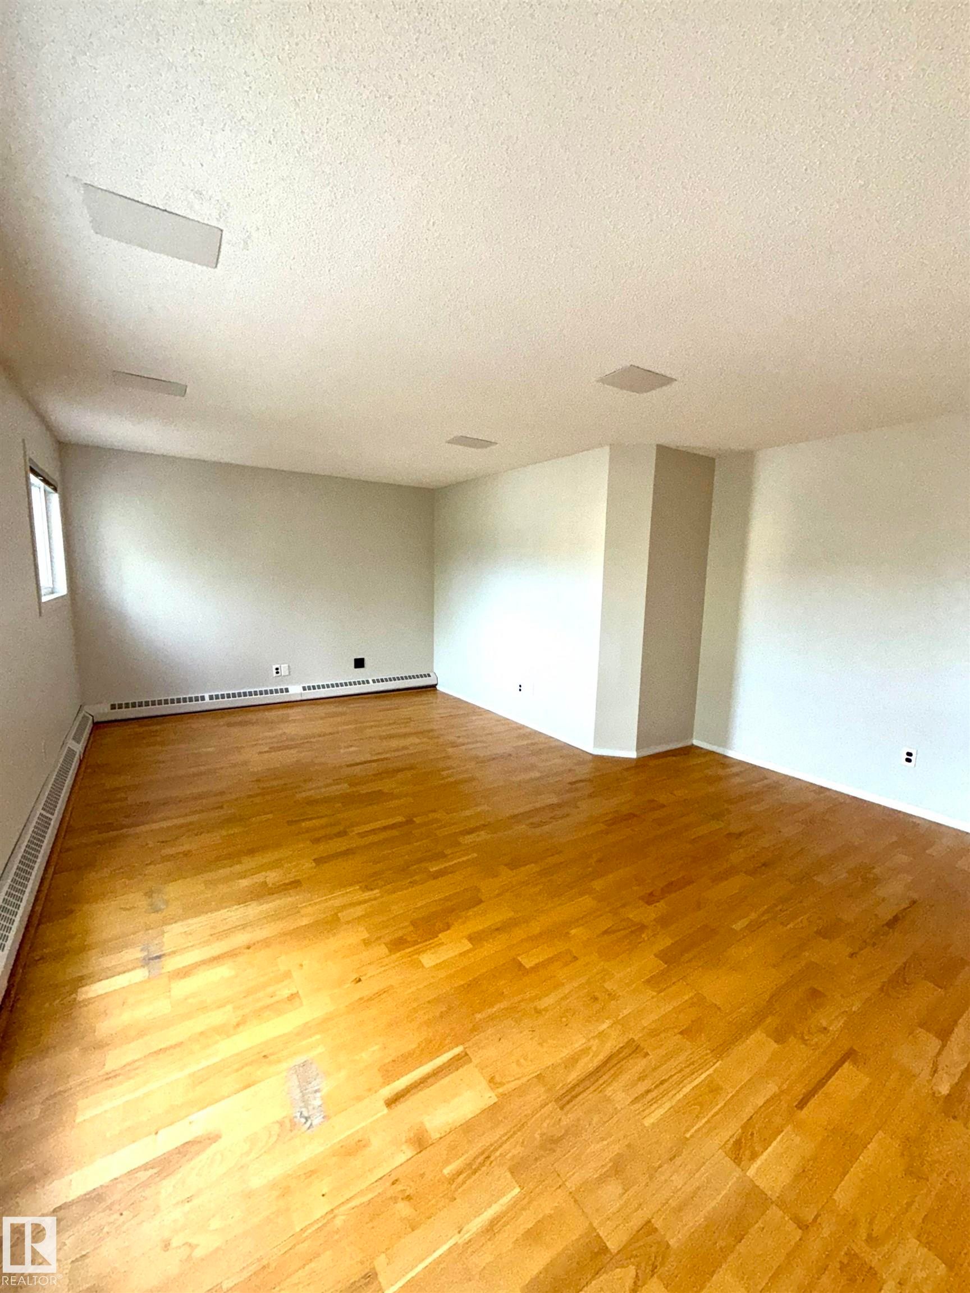
Living area featuring wood-finish flooring, a wall-mounted display, and recessed ceiling speakers - 207 18012 95 Avenue, Edmonton, AB
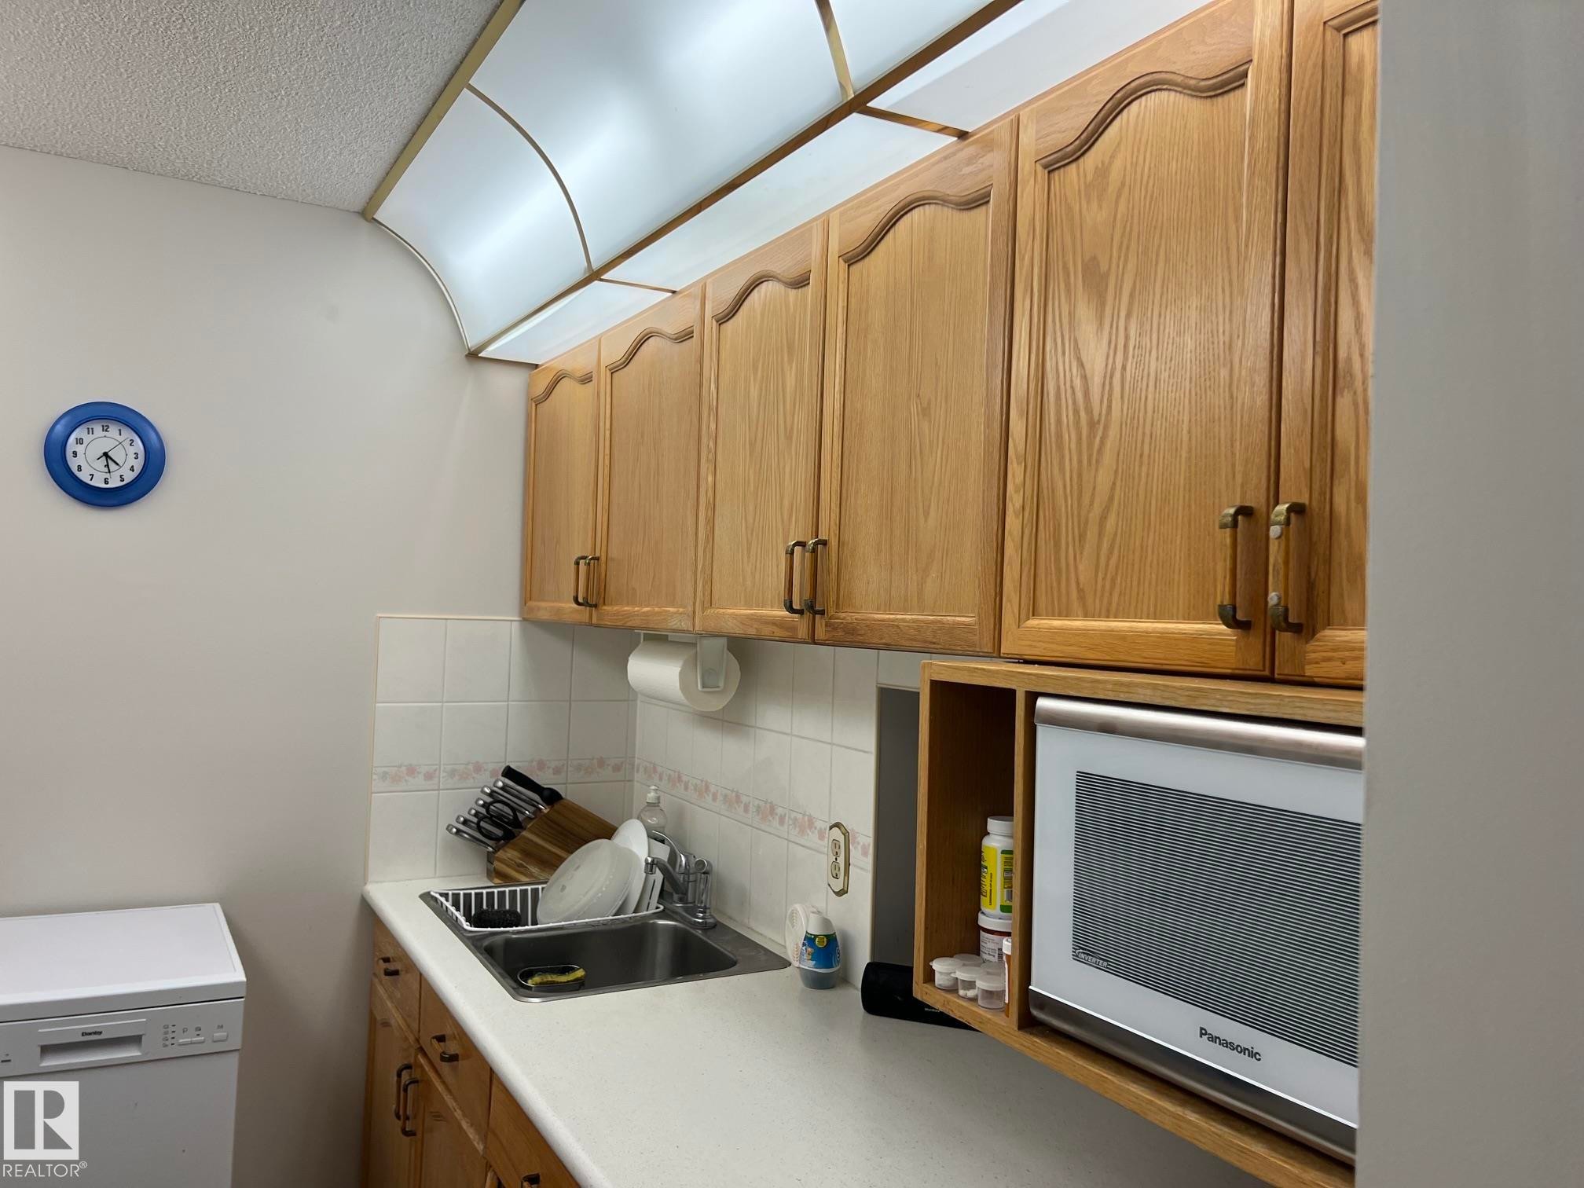
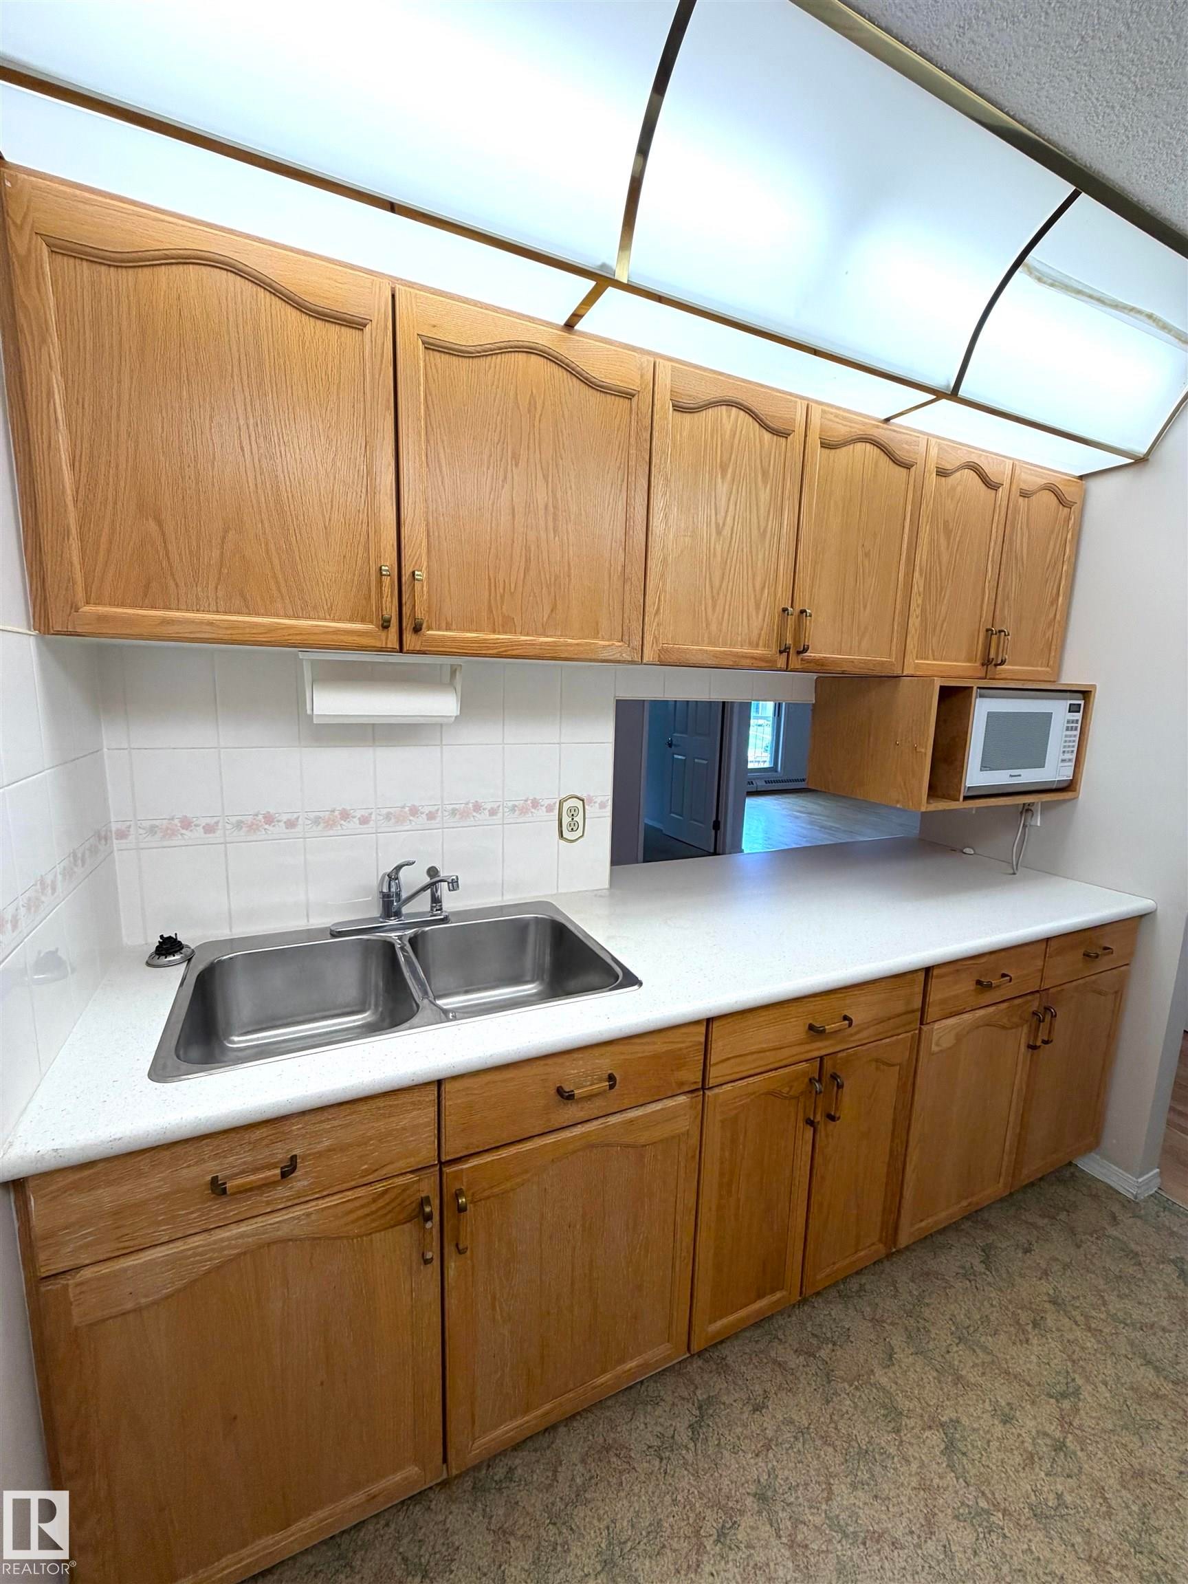
Kitchenette featuring wood-finish cabinetry, built-in microwave, white tile backsplash, a single basin sink, and an integrated overhead light fixture - 207 18012 95 Avenue, Edmonton, AB
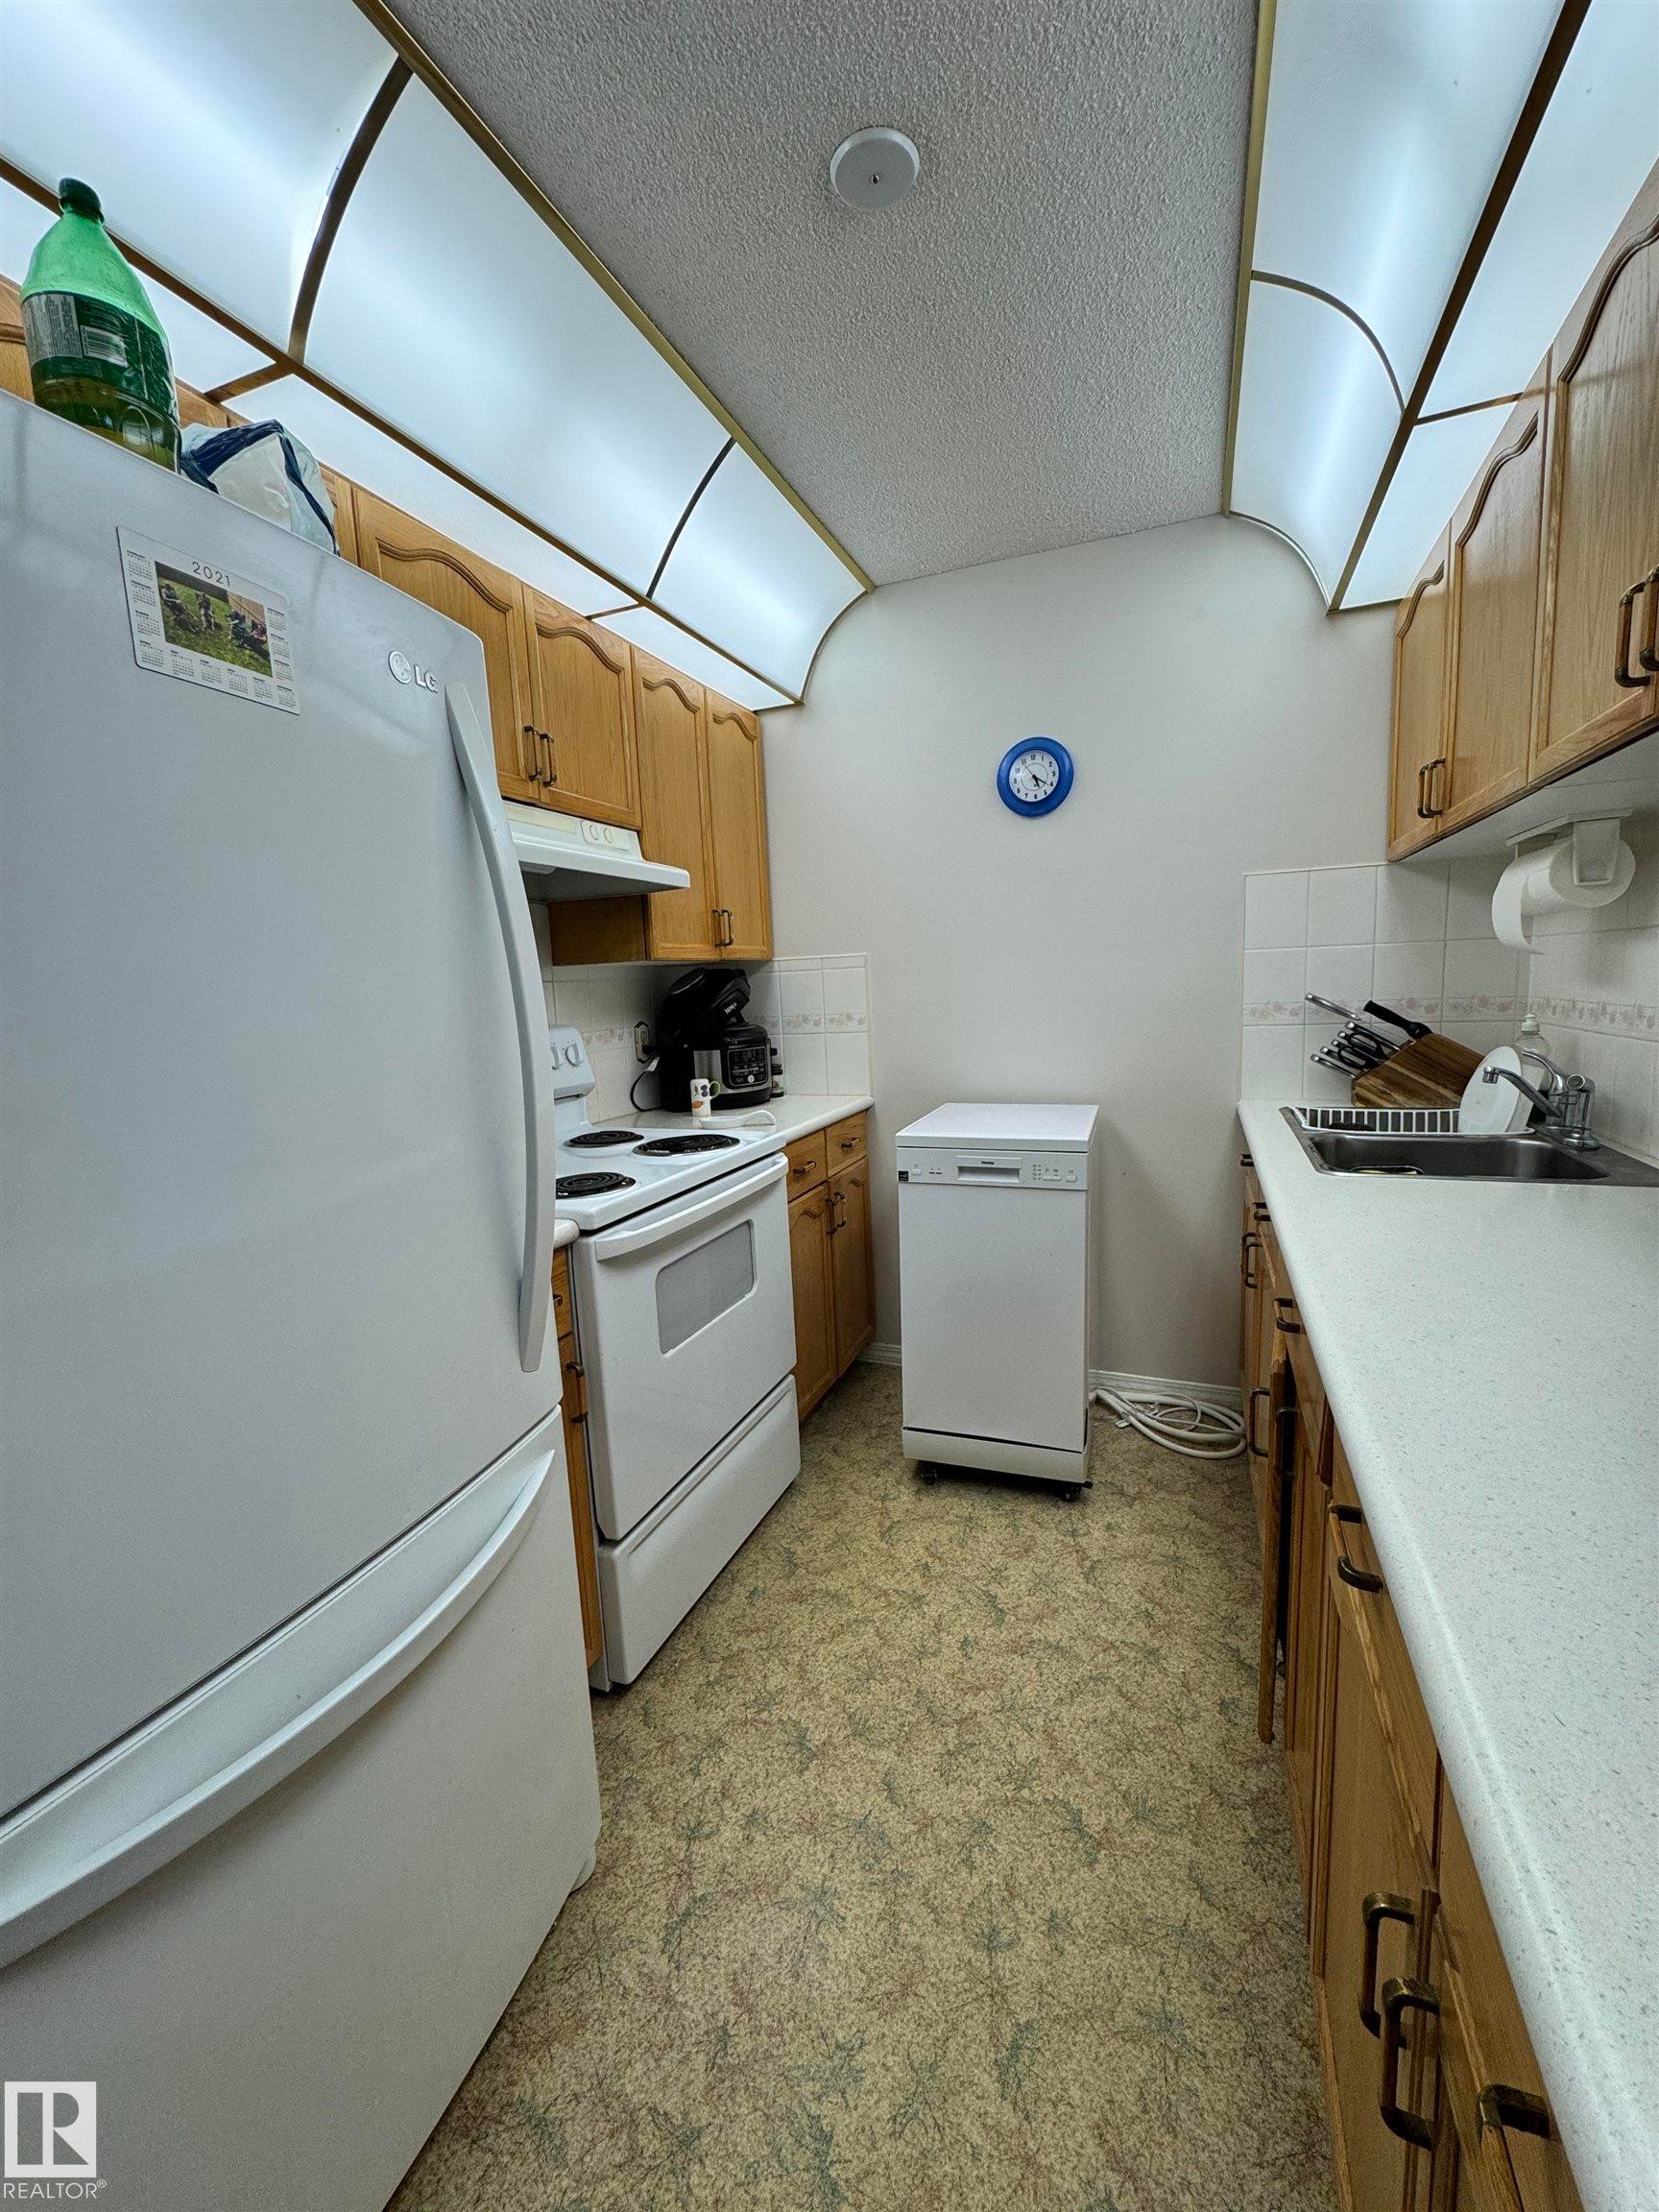
Galley kitchen featuring wood cabinetry, white laminate countertops, and a white tile backsplash - 207 18012 95 Avenue, Edmonton, AB
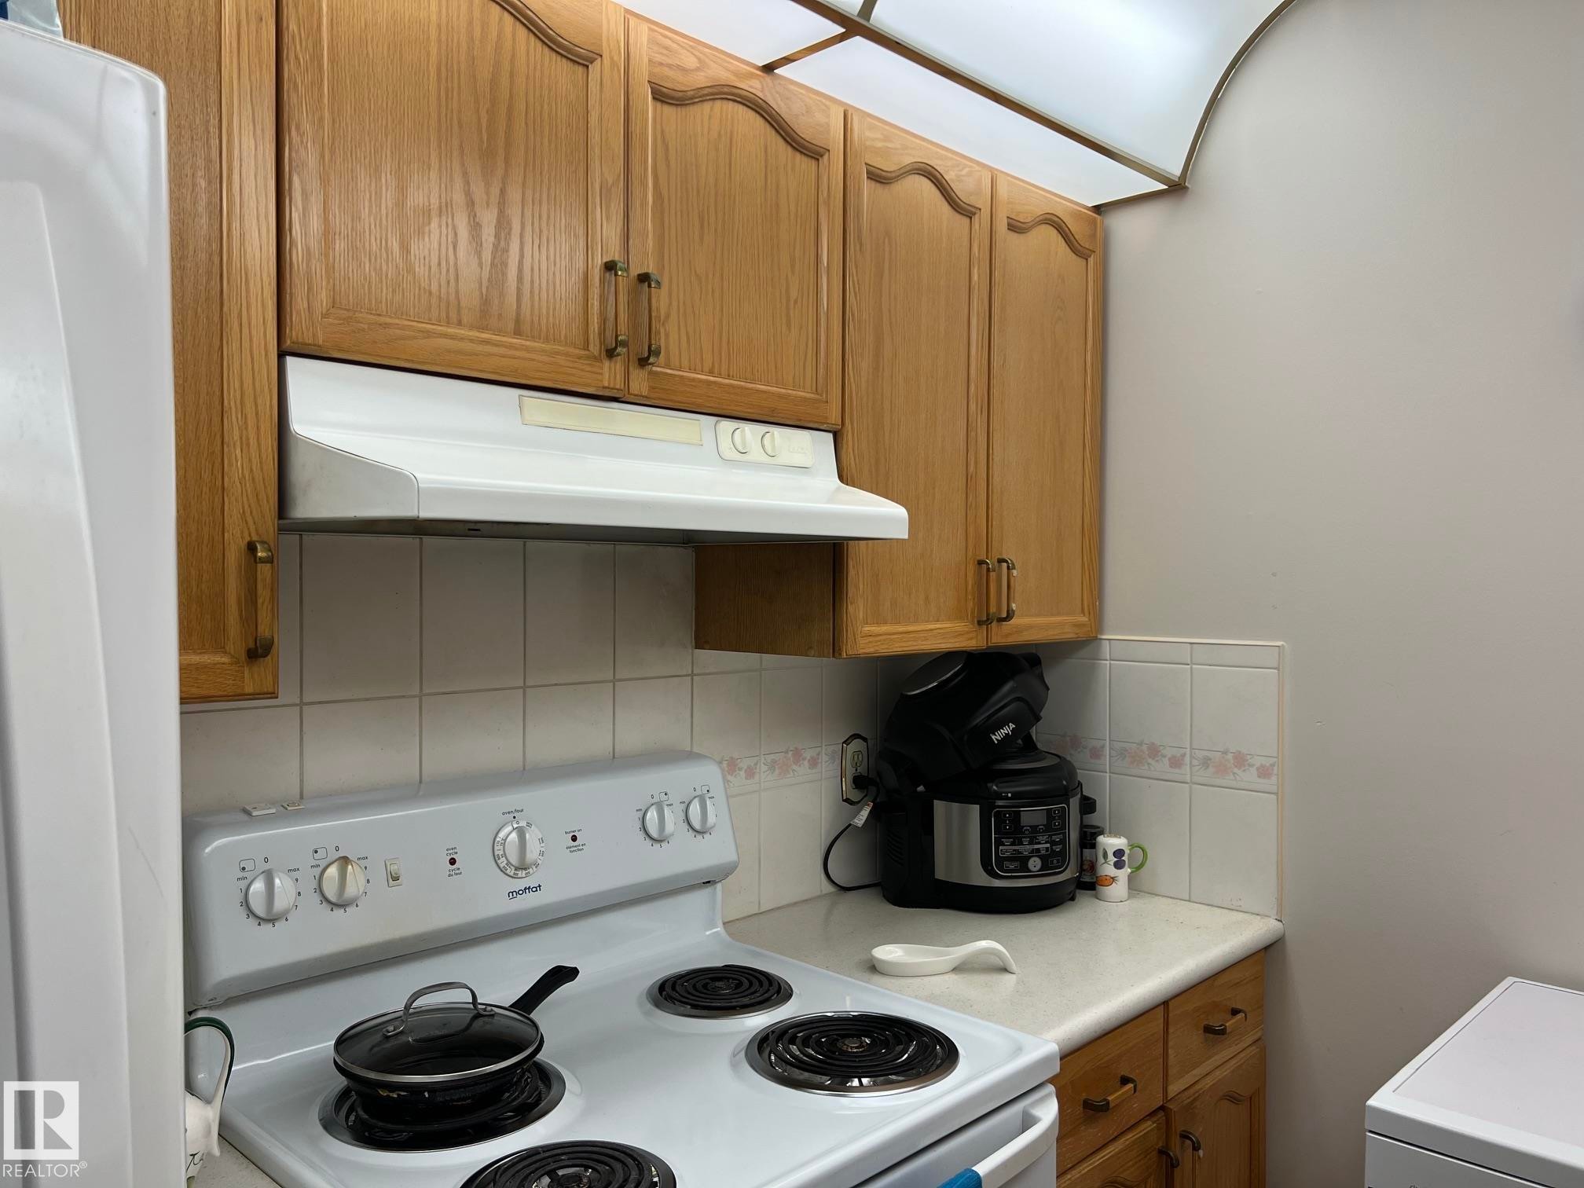
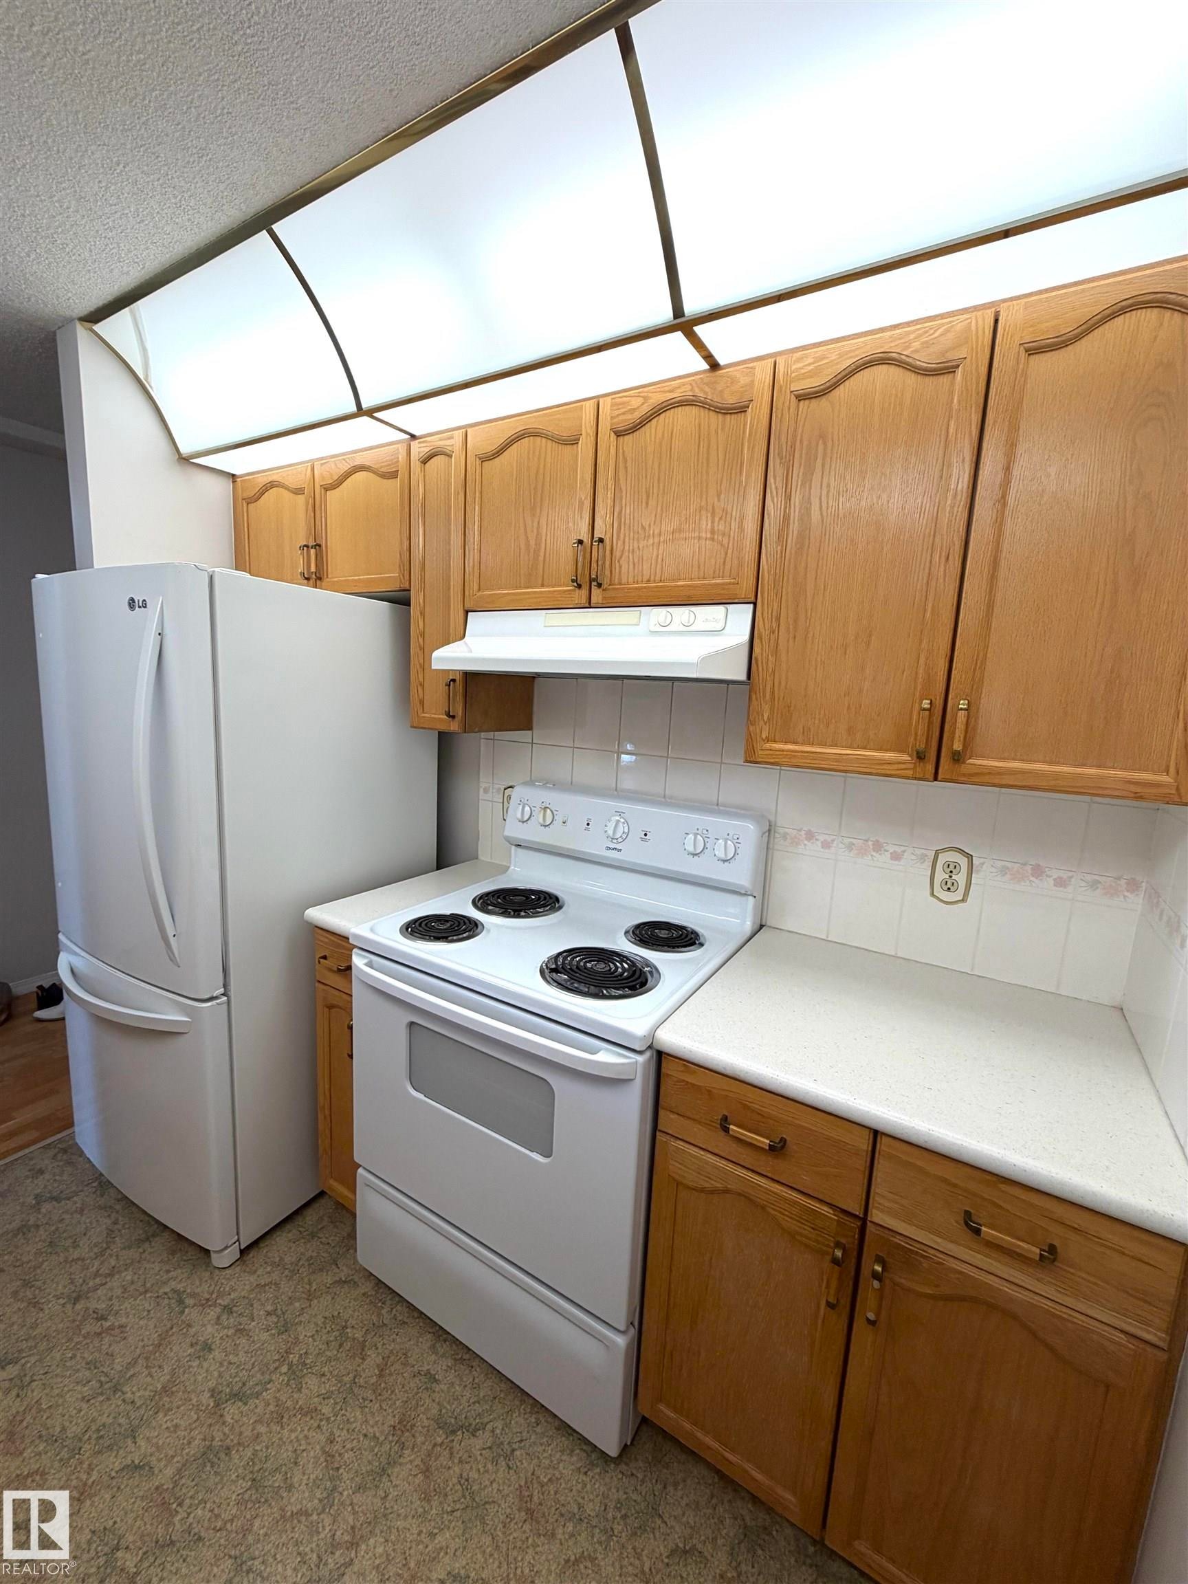
Kitchen area with wood-finish cabinetry and a white range hood - 207 18012 95 Avenue, Edmonton, AB
Multi-story residential building with light-colored stucco exterior and numerous private balconies - 207 18012 95 Avenue, Edmonton, AB
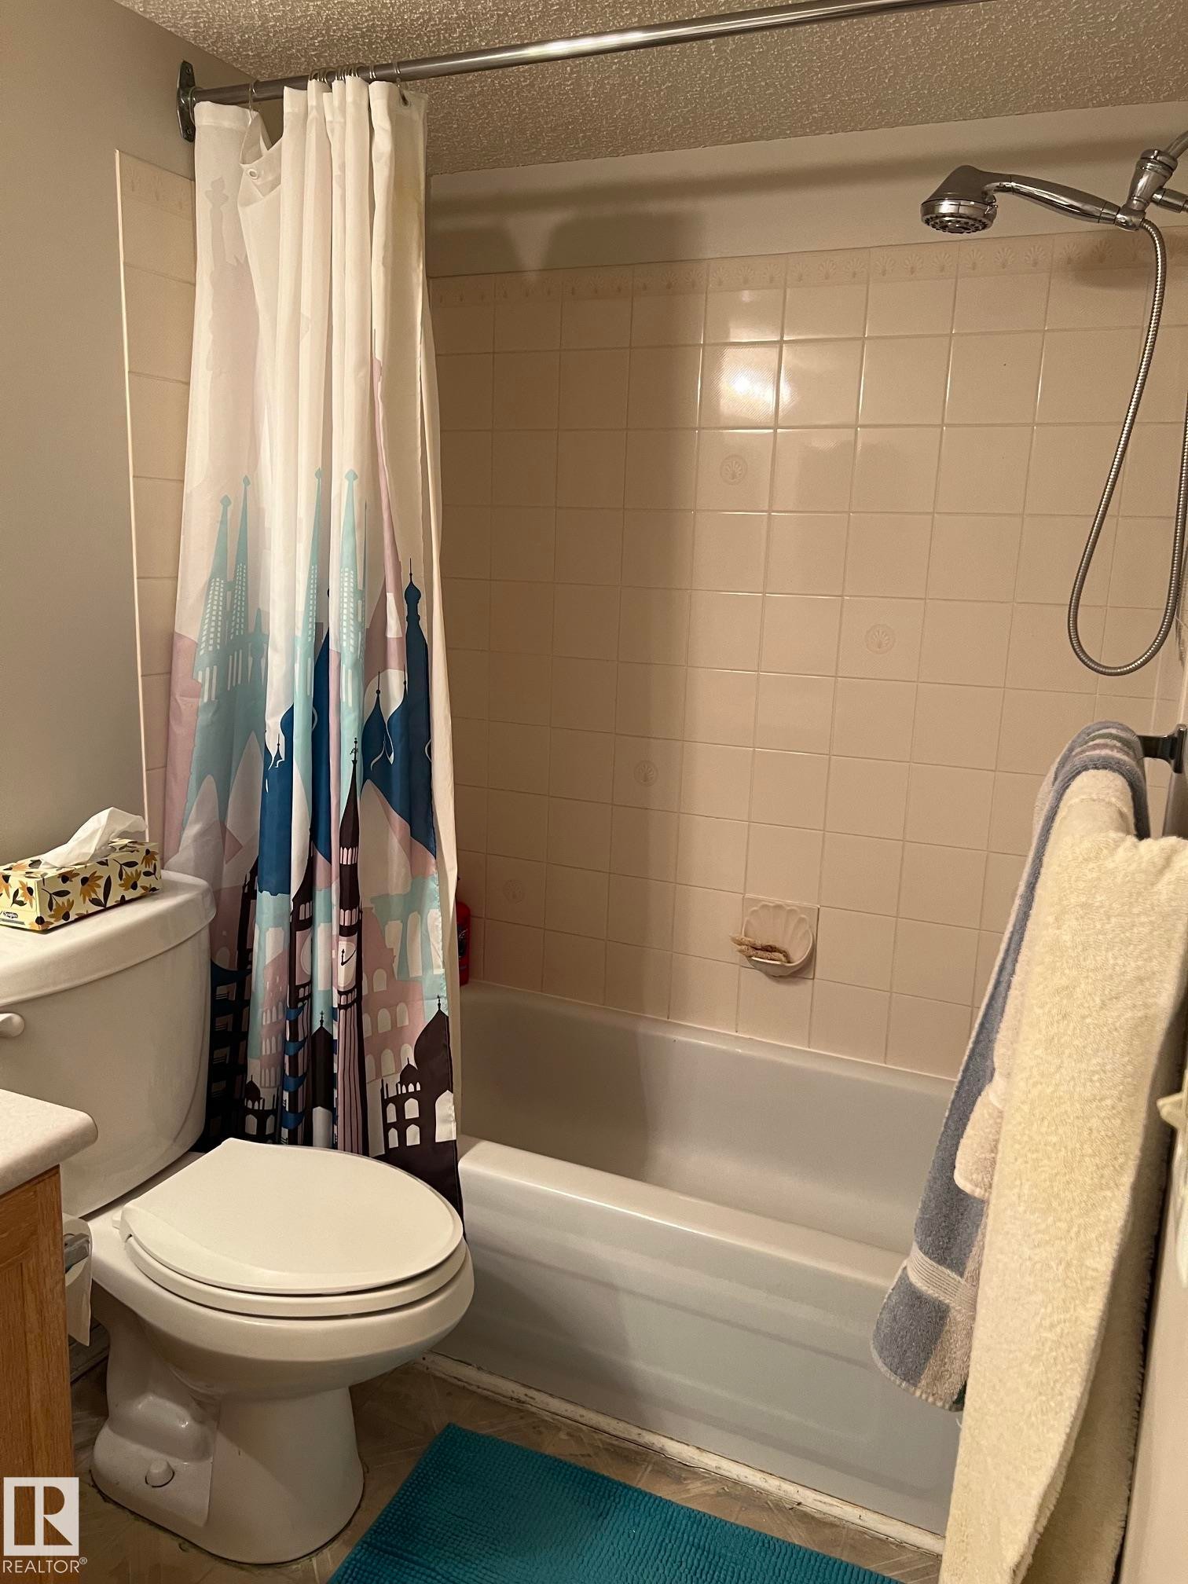
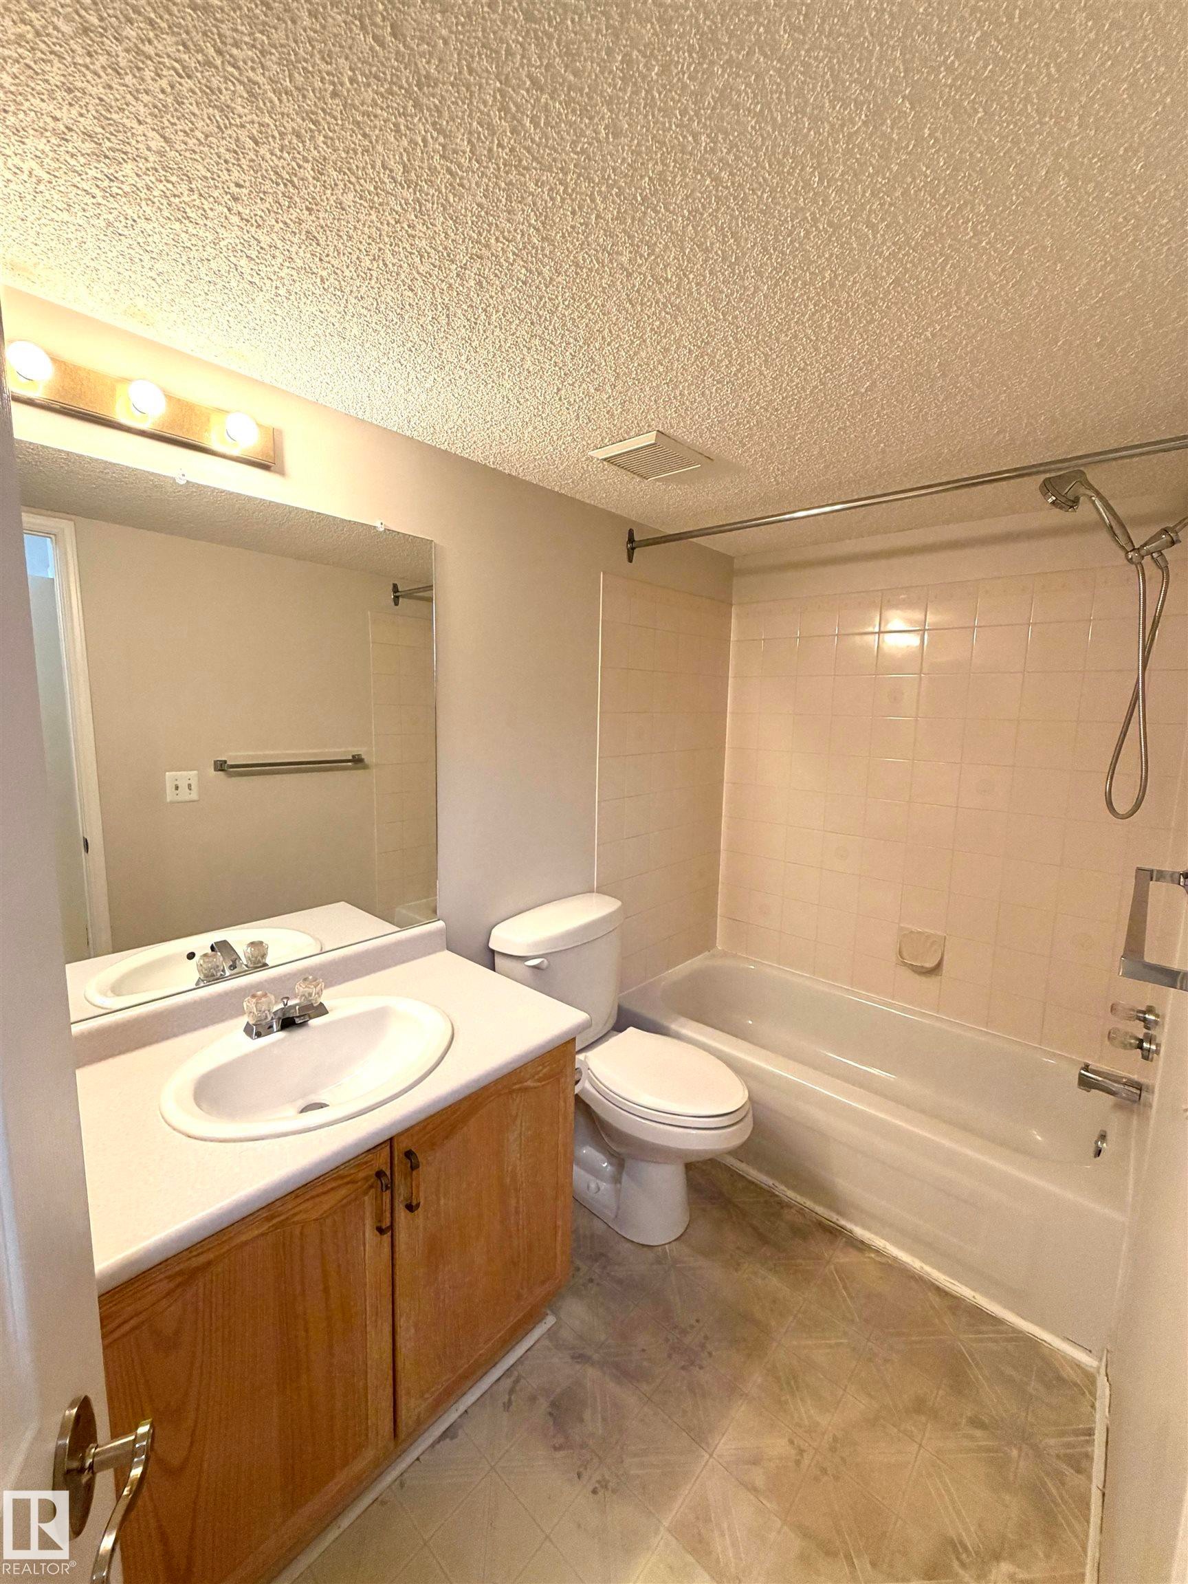
Tub and shower combination featuring a white porcelain tub and light-toned wall tiling - 207 18012 95 Avenue, Edmonton, AB
Hardwood flooring throughout - 207 18012 95 Avenue, Edmonton, AB
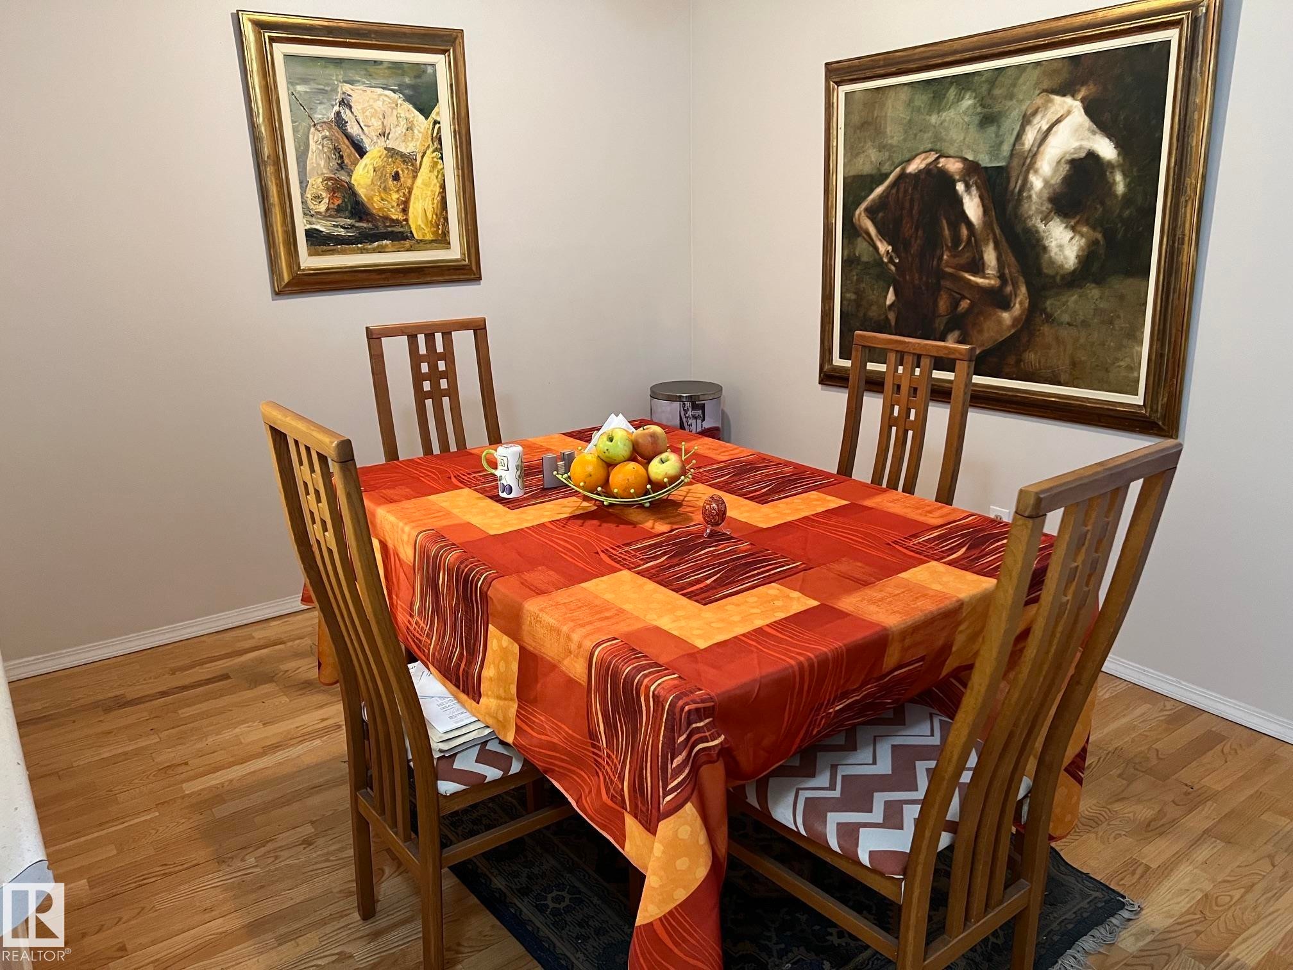
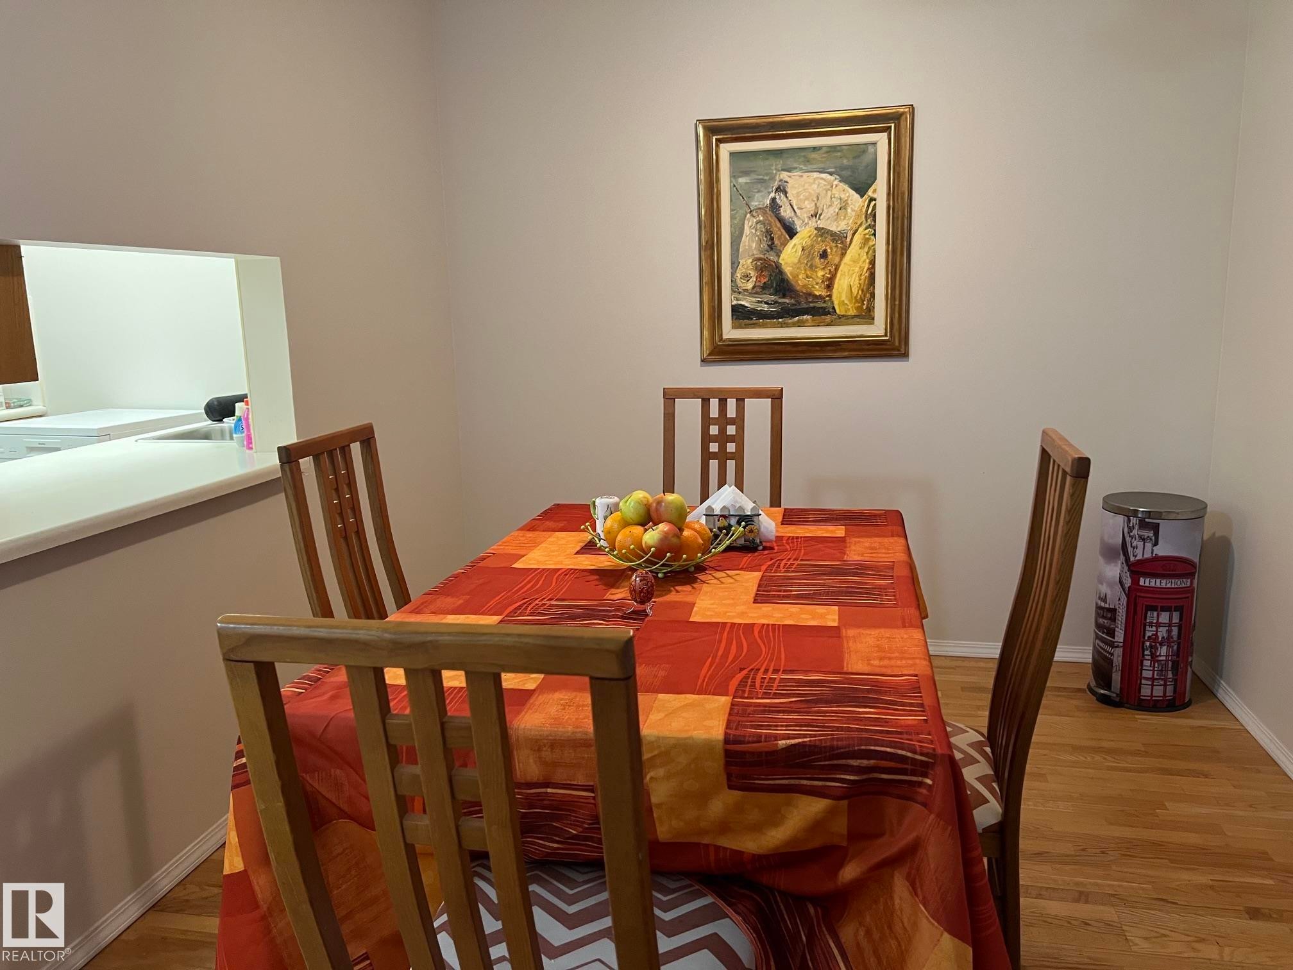
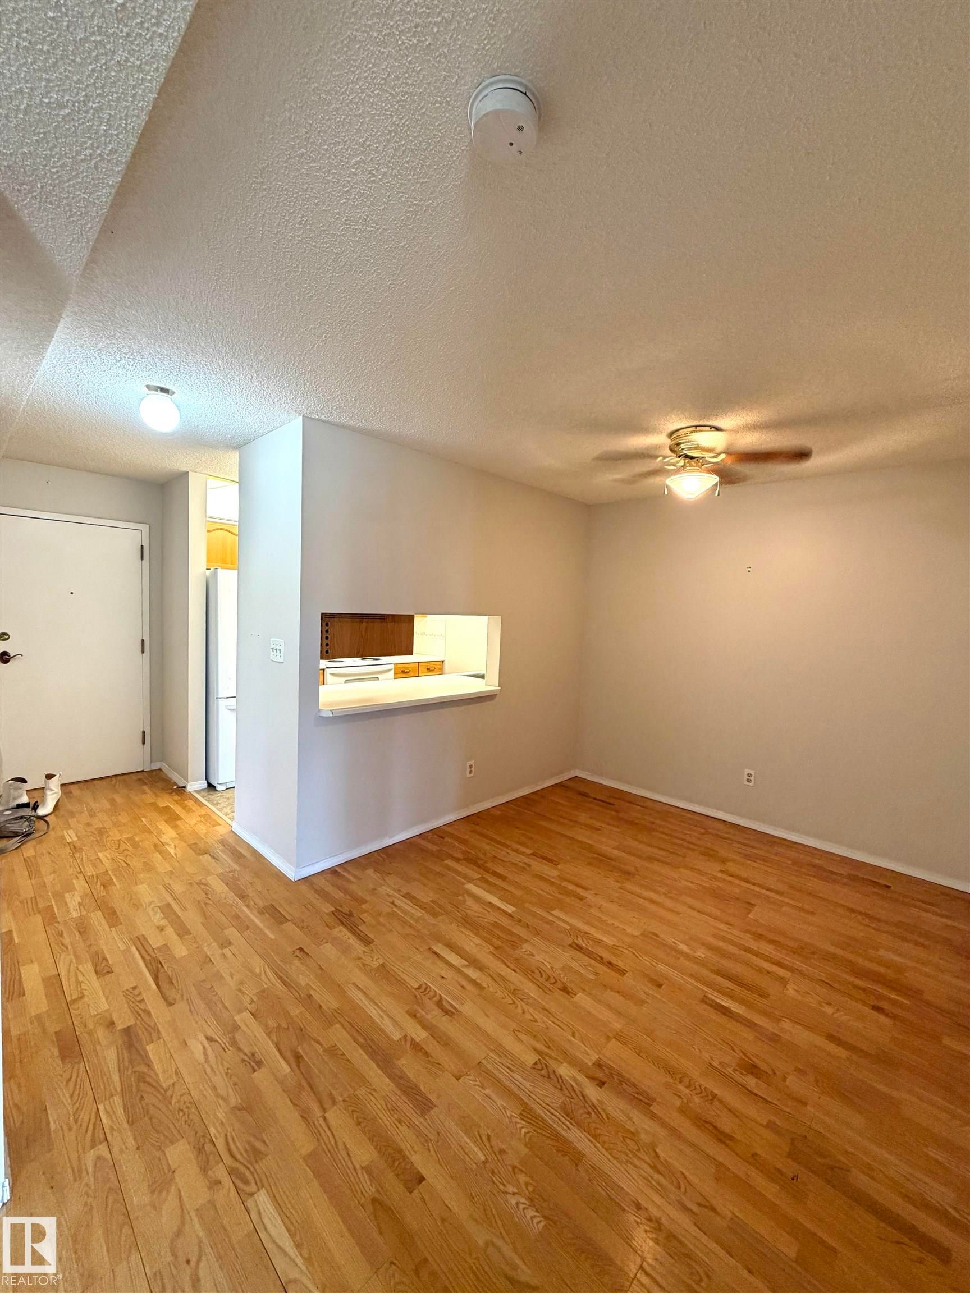
Dining area featuring wood-finish flooring and a pass-through window with white countertop - 207 18012 95 Avenue, Edmonton, AB
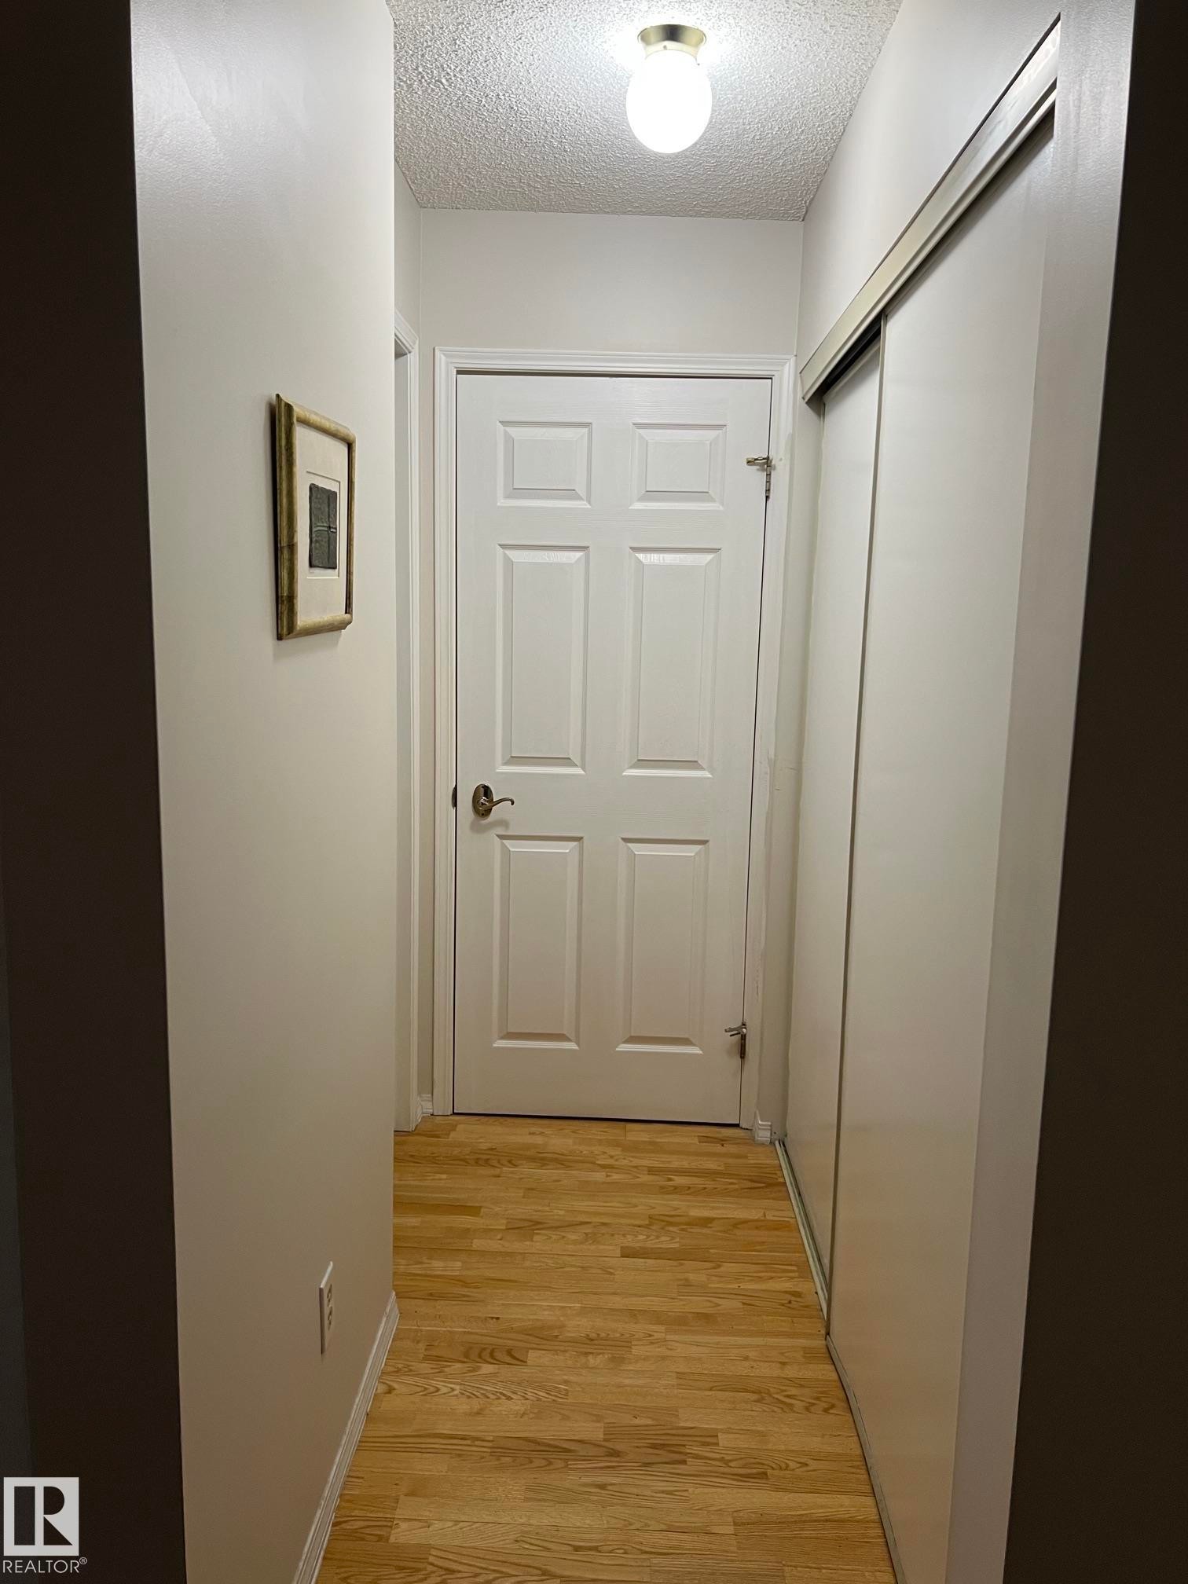
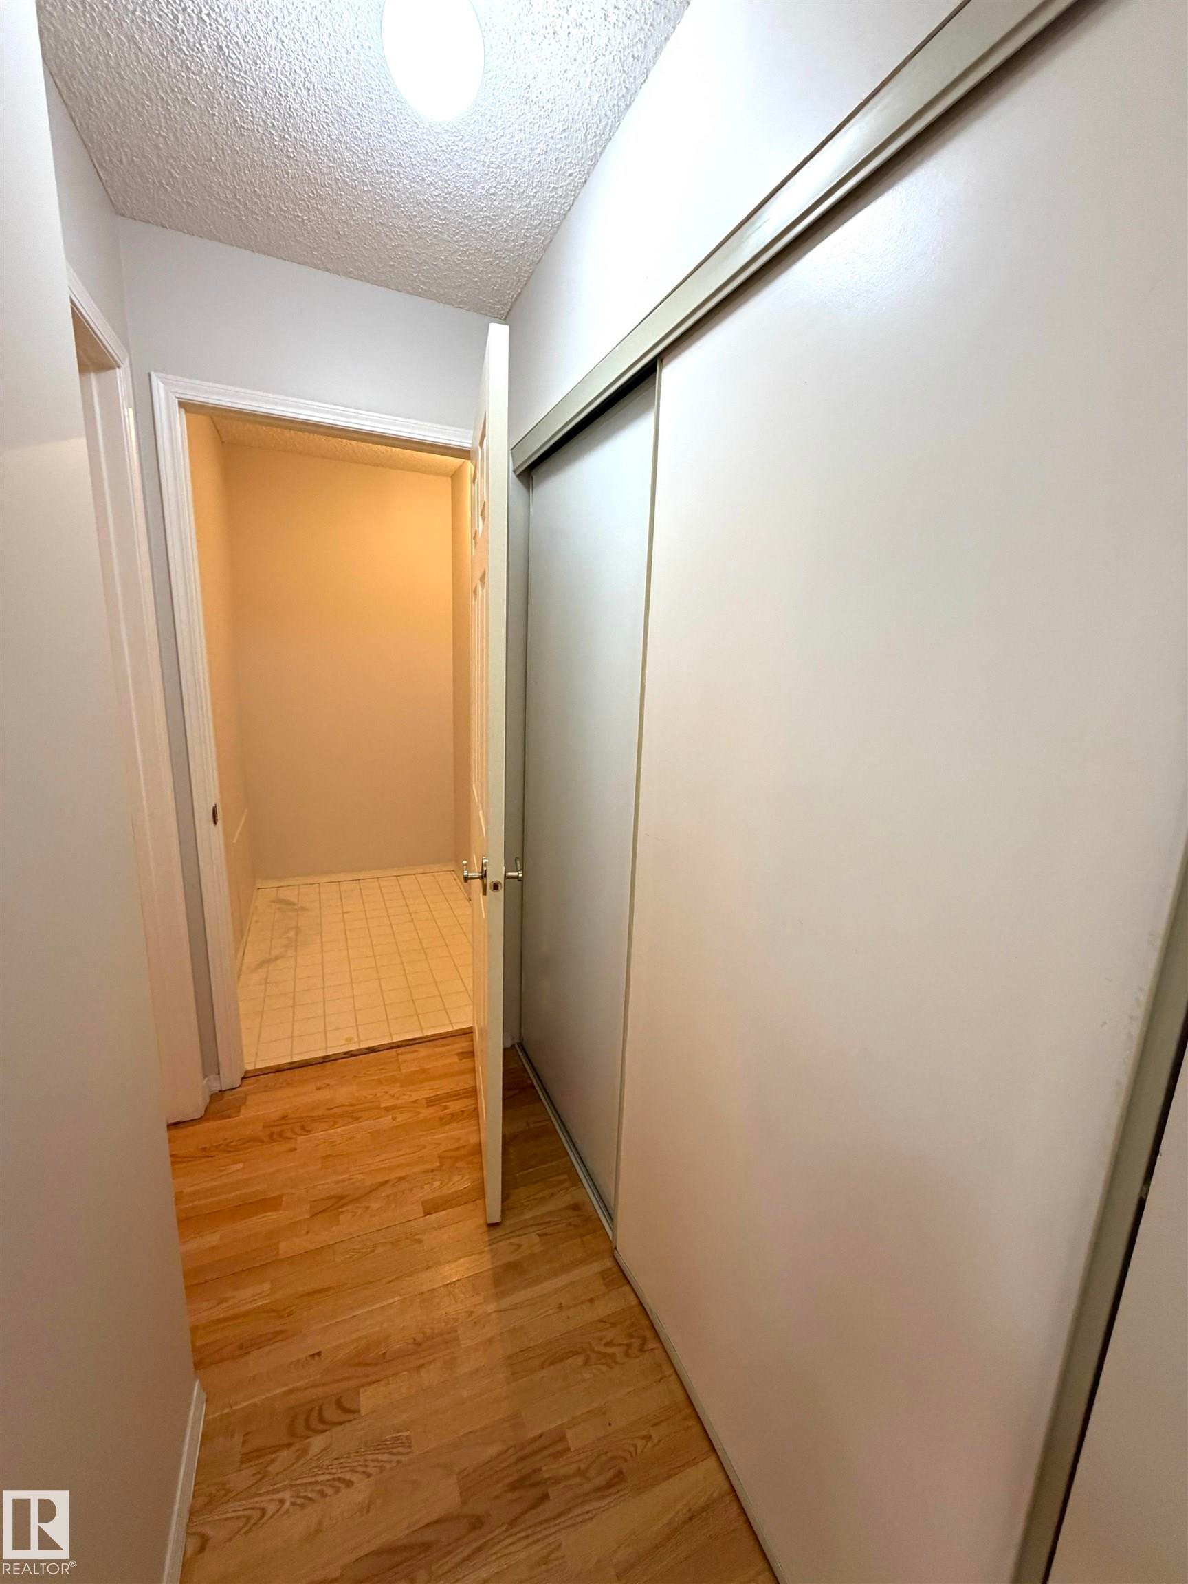
Hallway featuring wood-finish flooring, a six-panel door, and a sliding closet door with a metal track - 207 18012 95 Avenue, Edmonton, AB
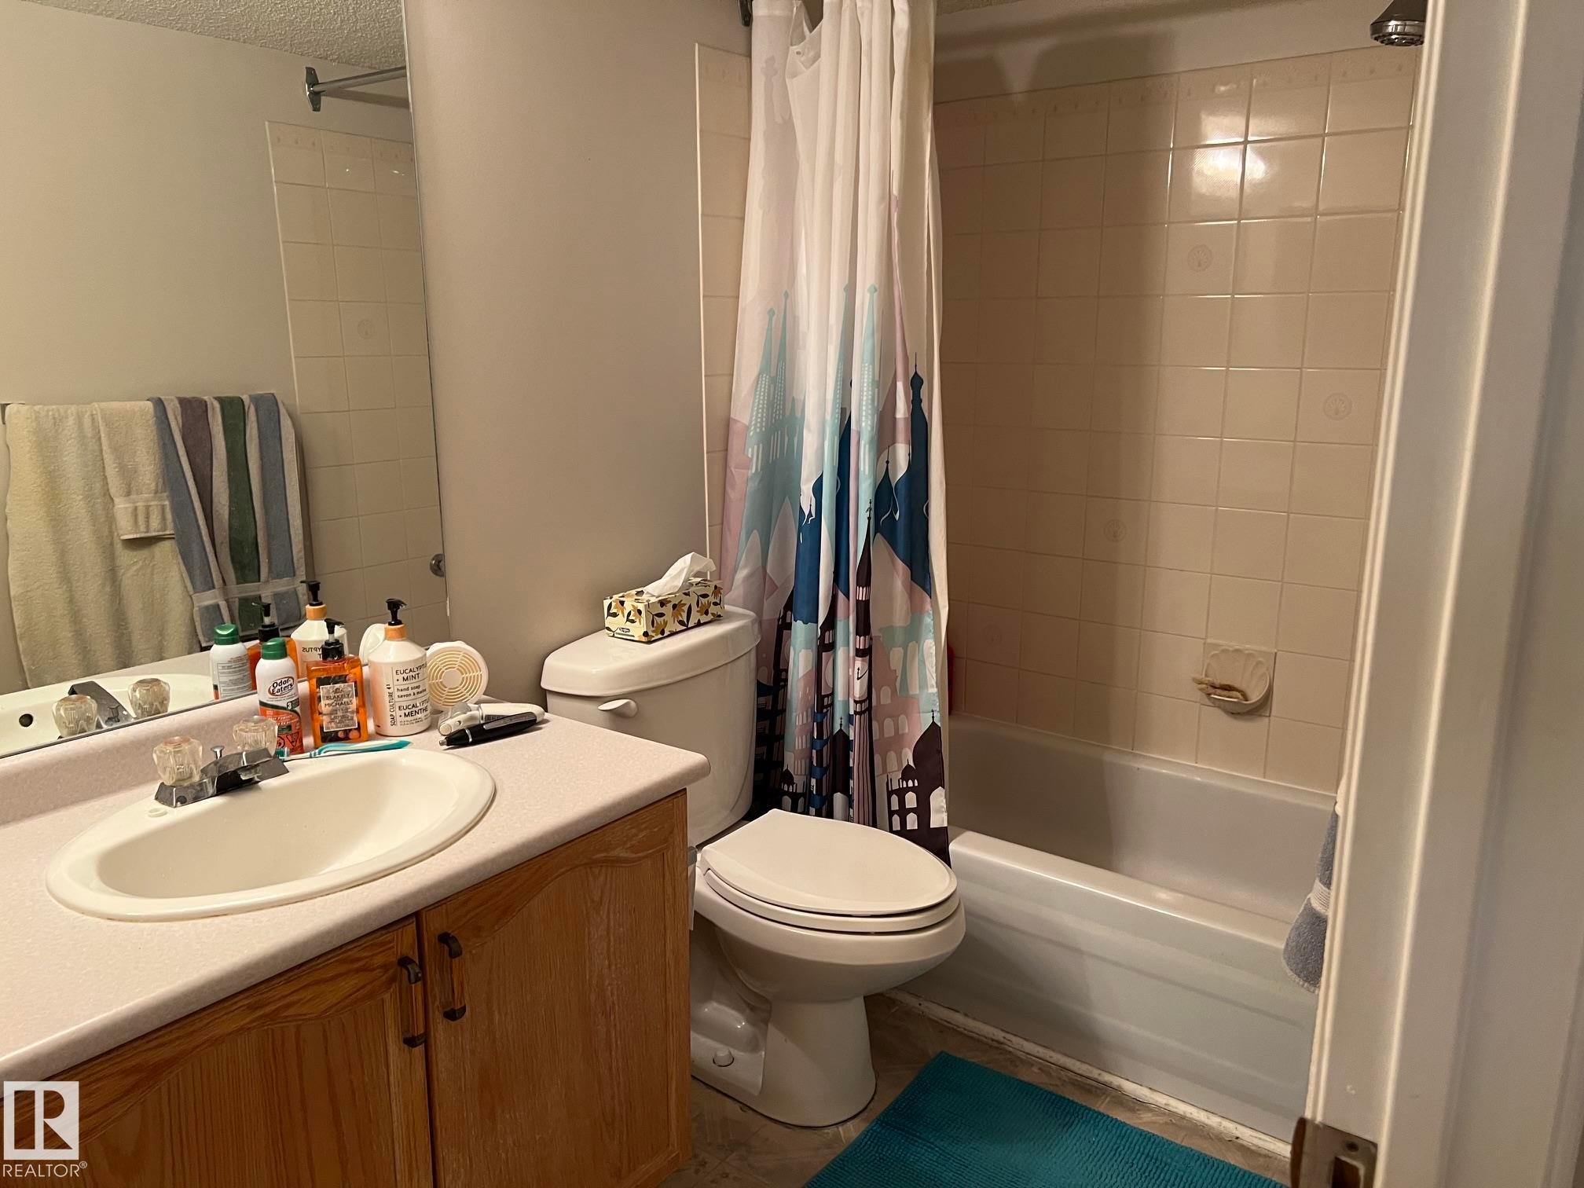
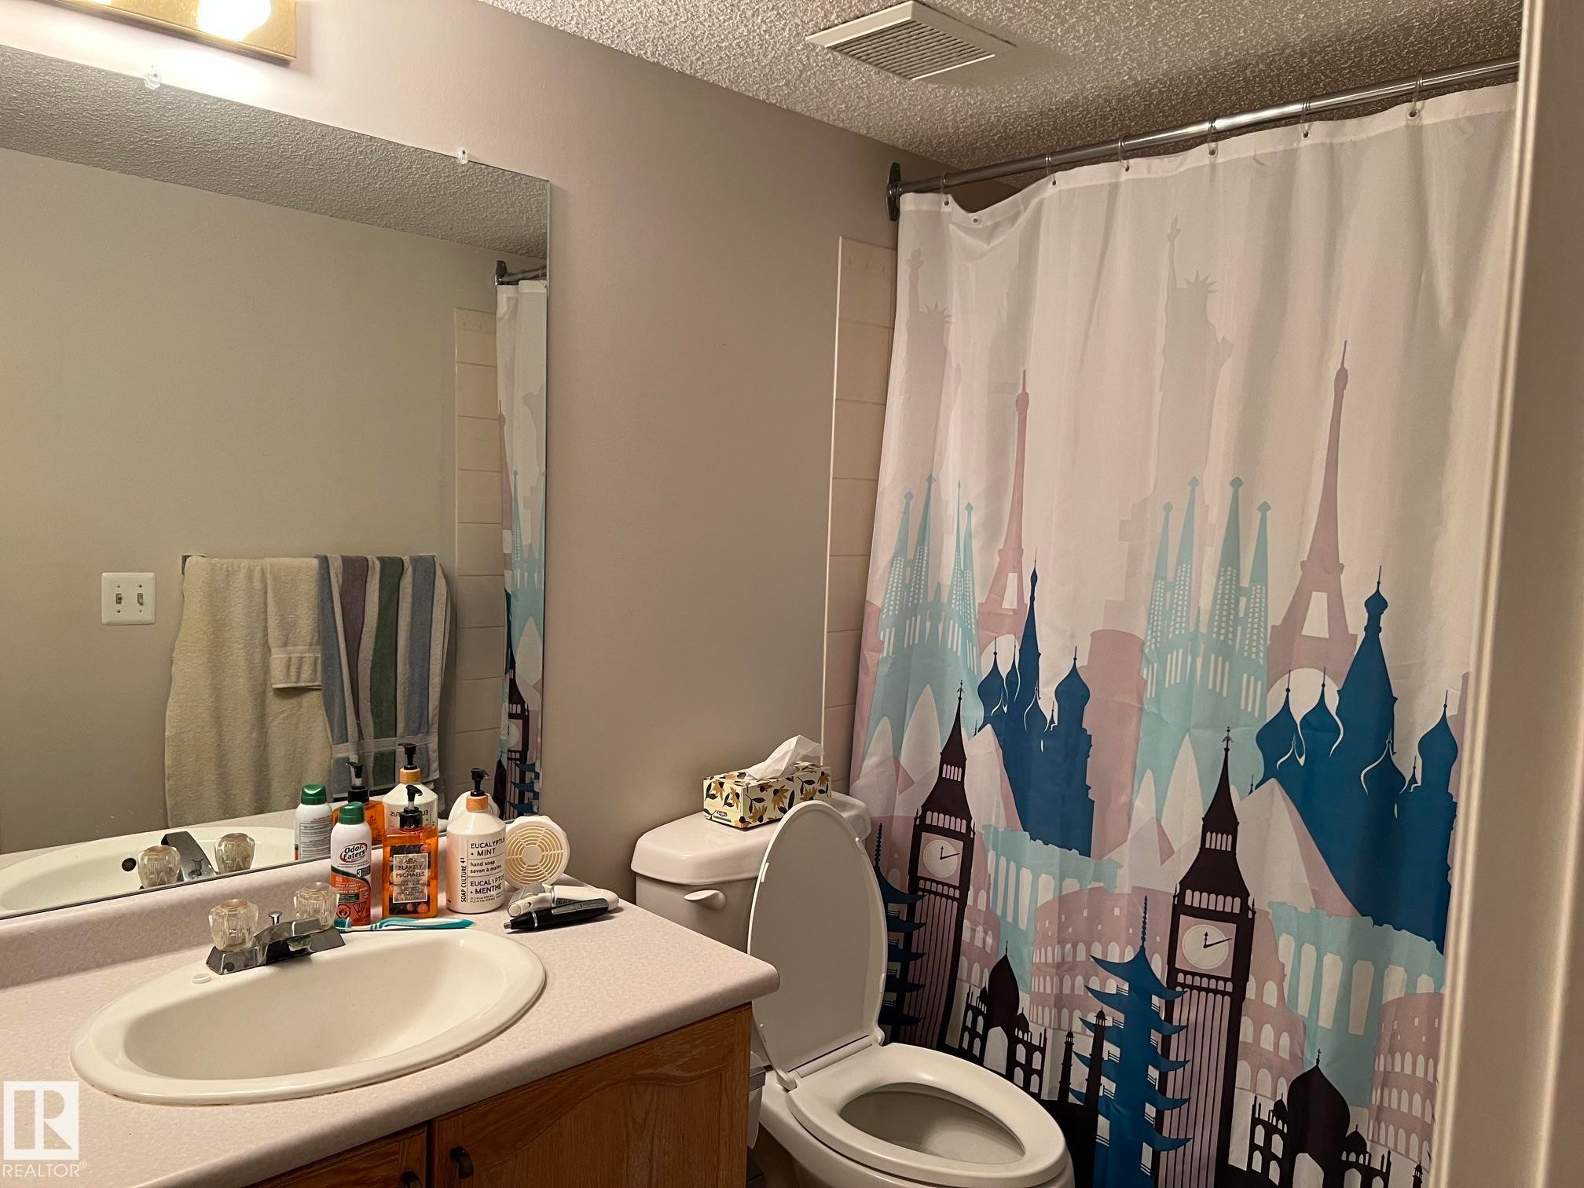
Bathroom featuring a single vanity with an oval sink, a wall-mounted mirror, and a built-in shower with a curtain rod - 207 18012 95 Avenue, Edmonton, AB
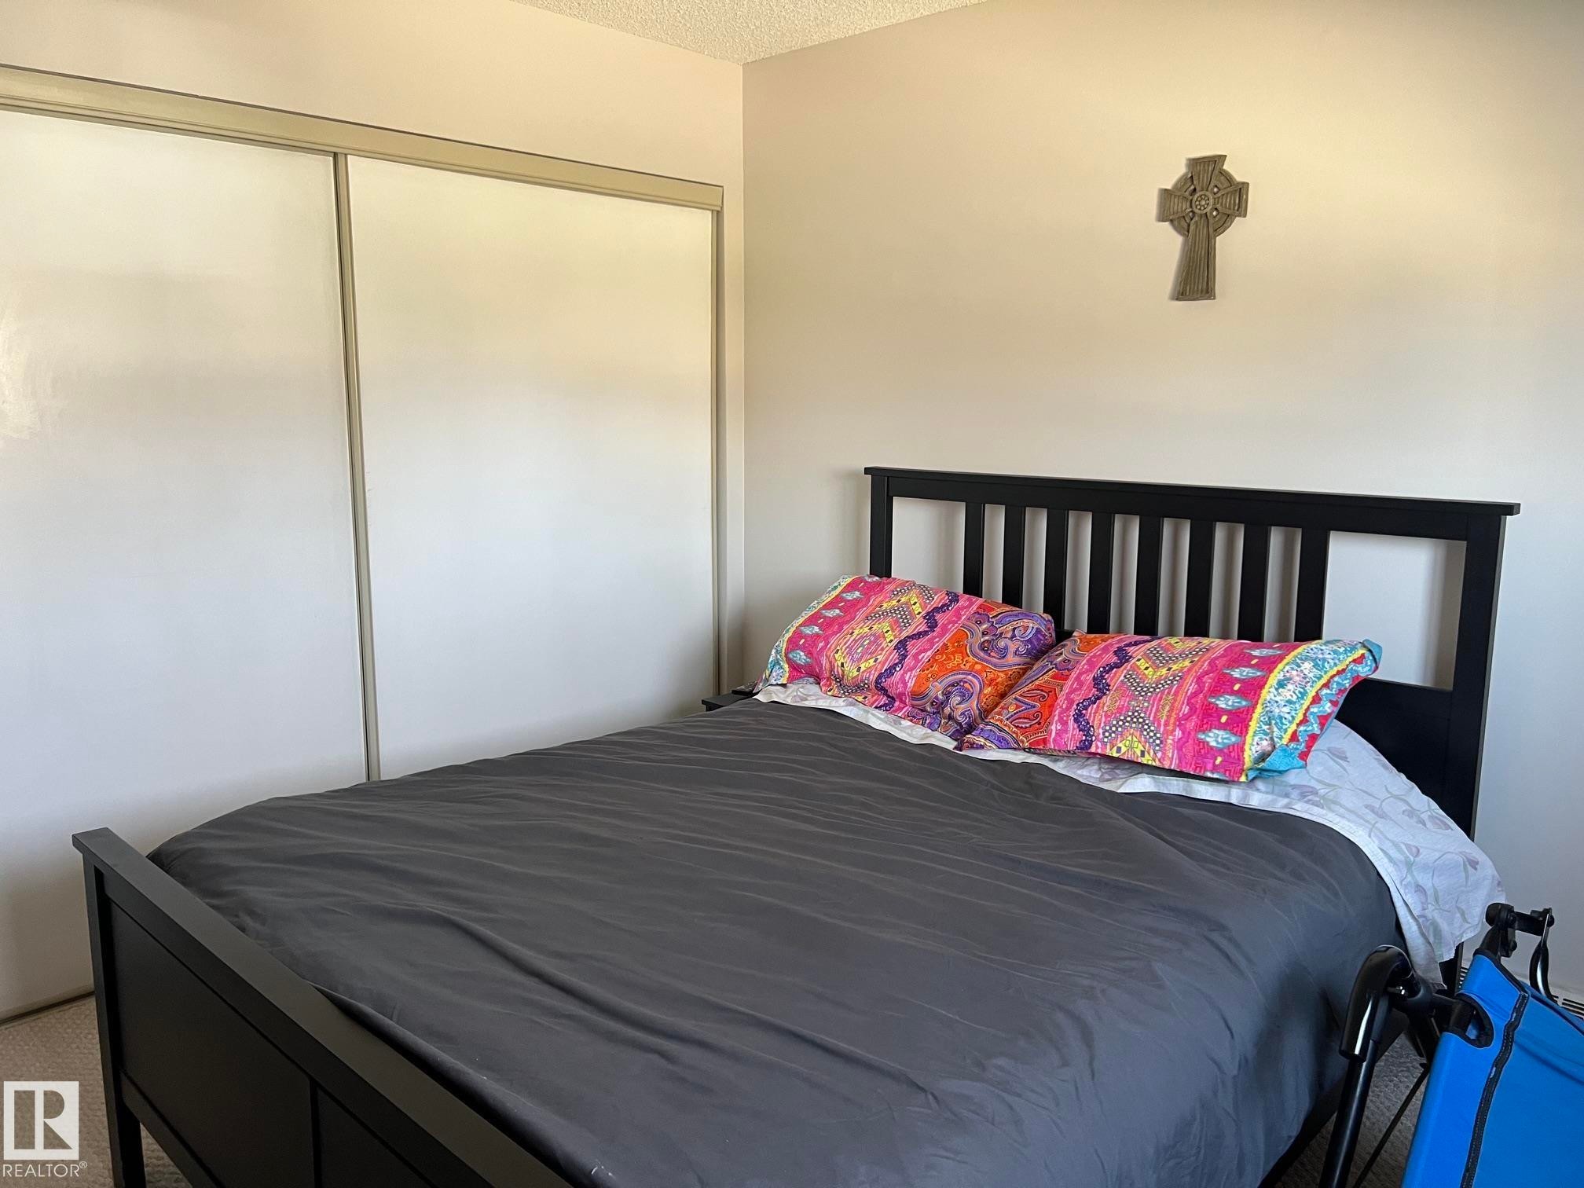
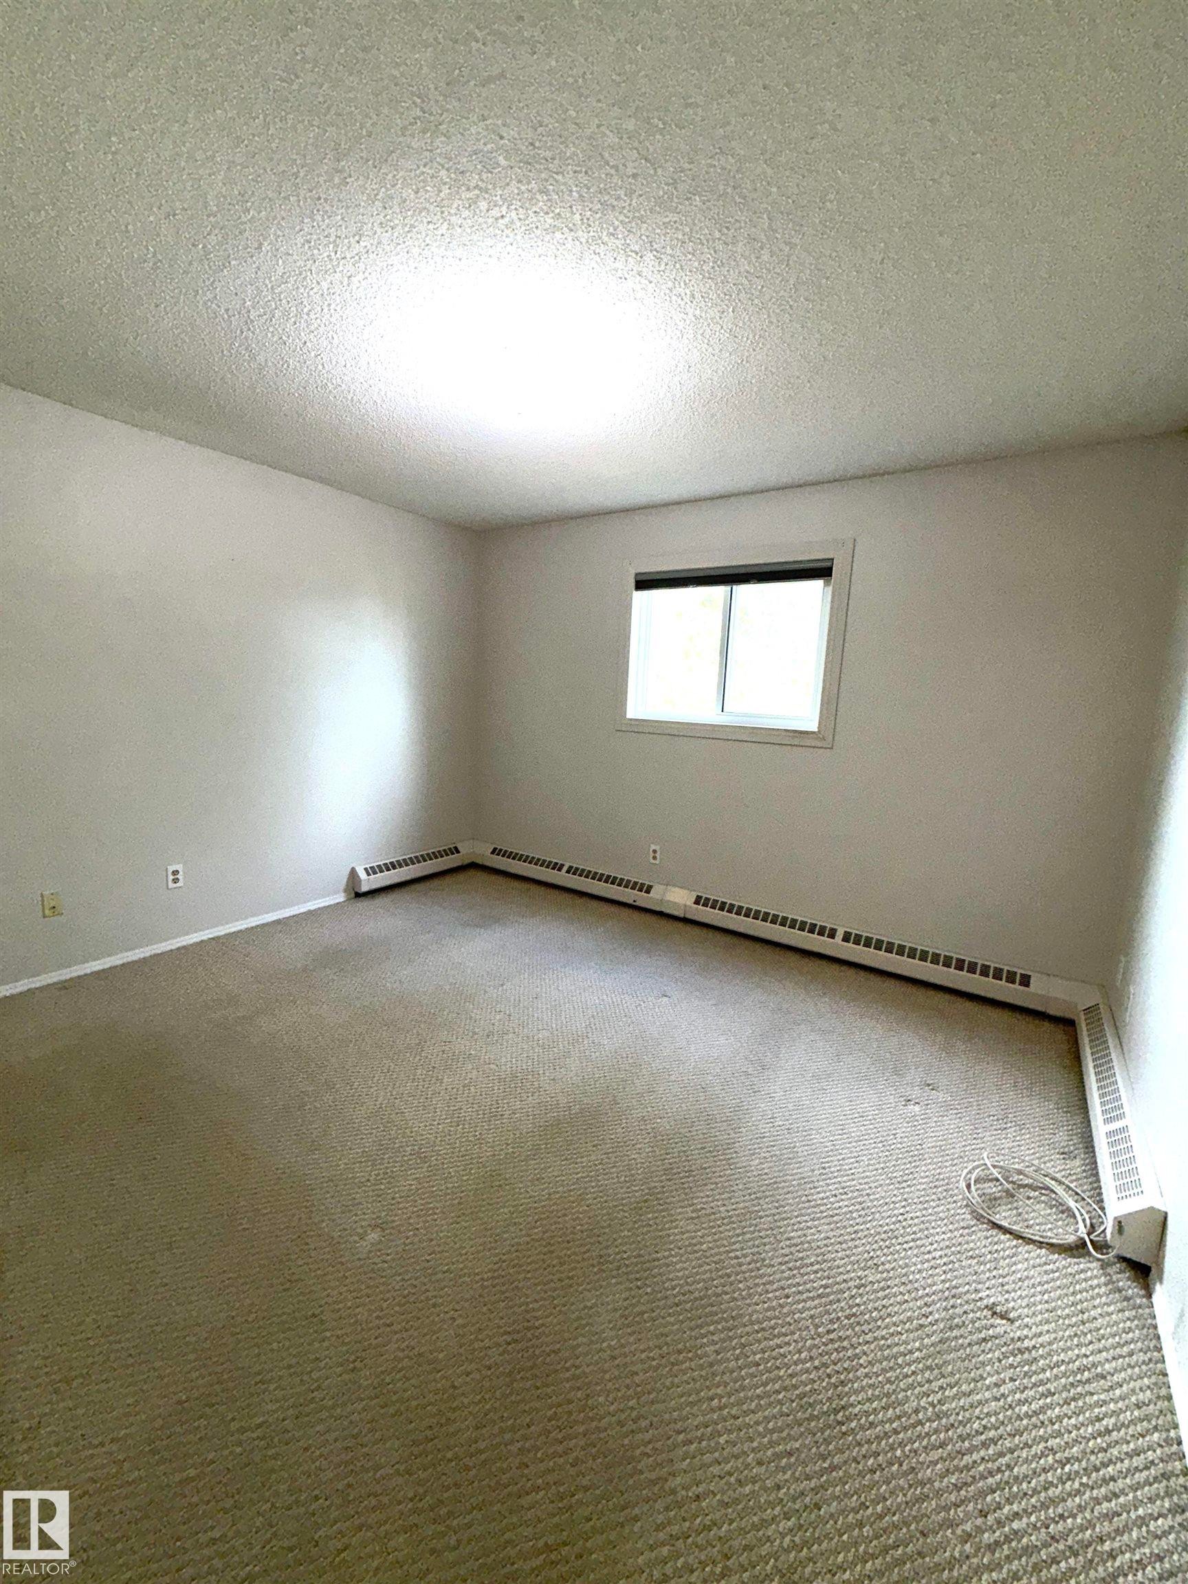
Room featuring wall-to-wall carpeting and neutral wall paint - 207 18012 95 Avenue, Edmonton, AB
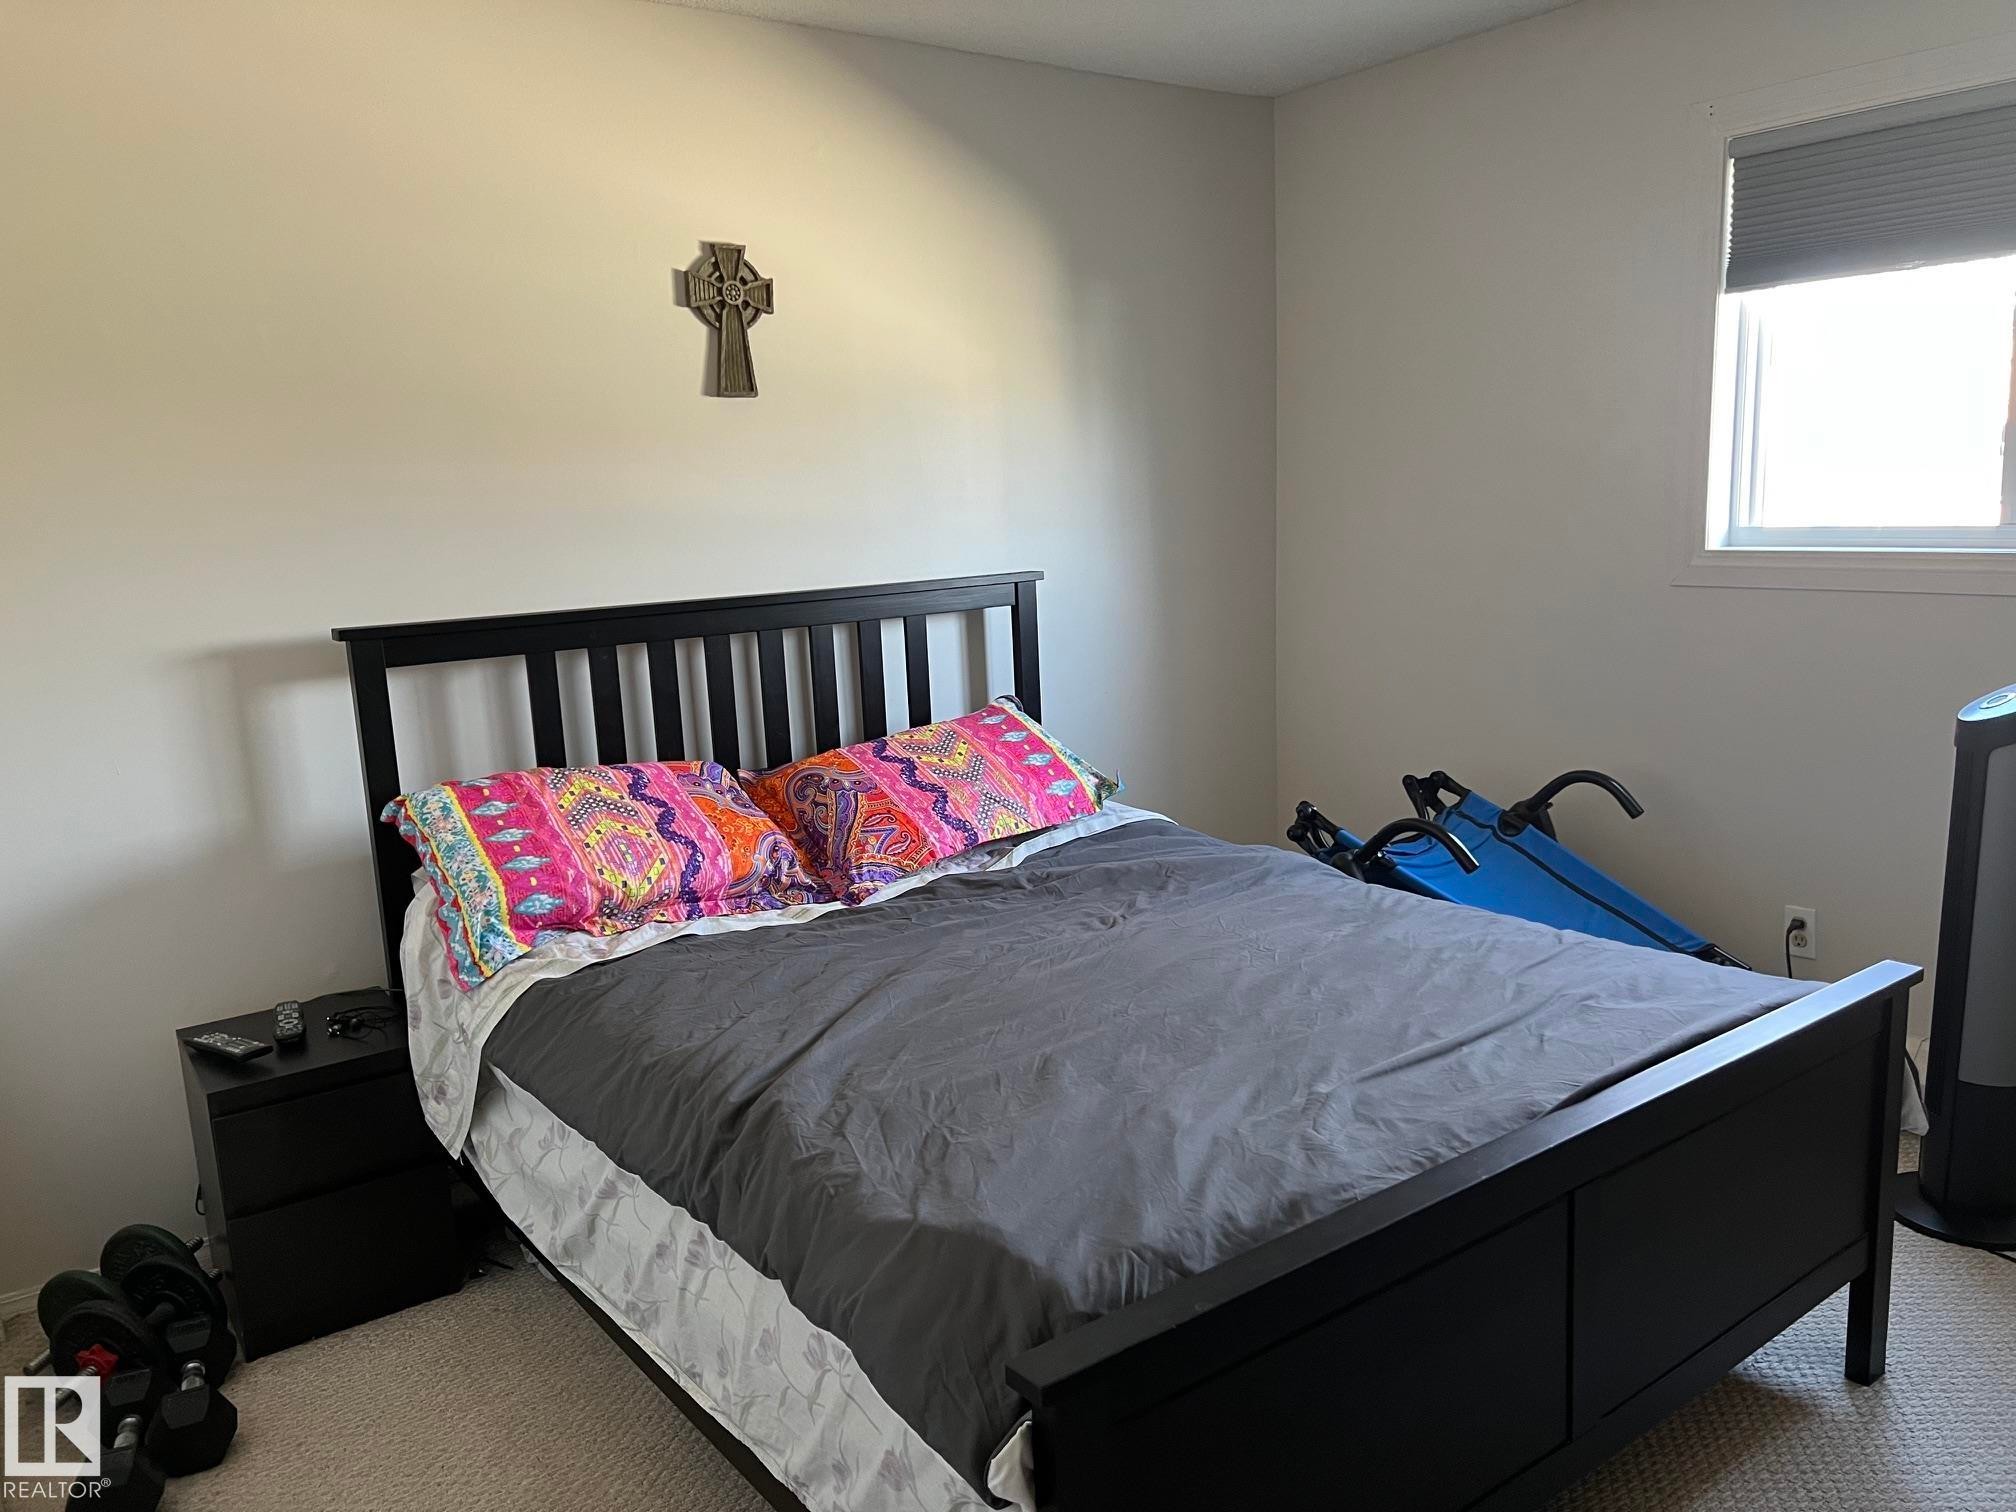
Carpeted room with a window featuring a blind, and light-toned walls - 207 18012 95 Avenue, Edmonton, AB
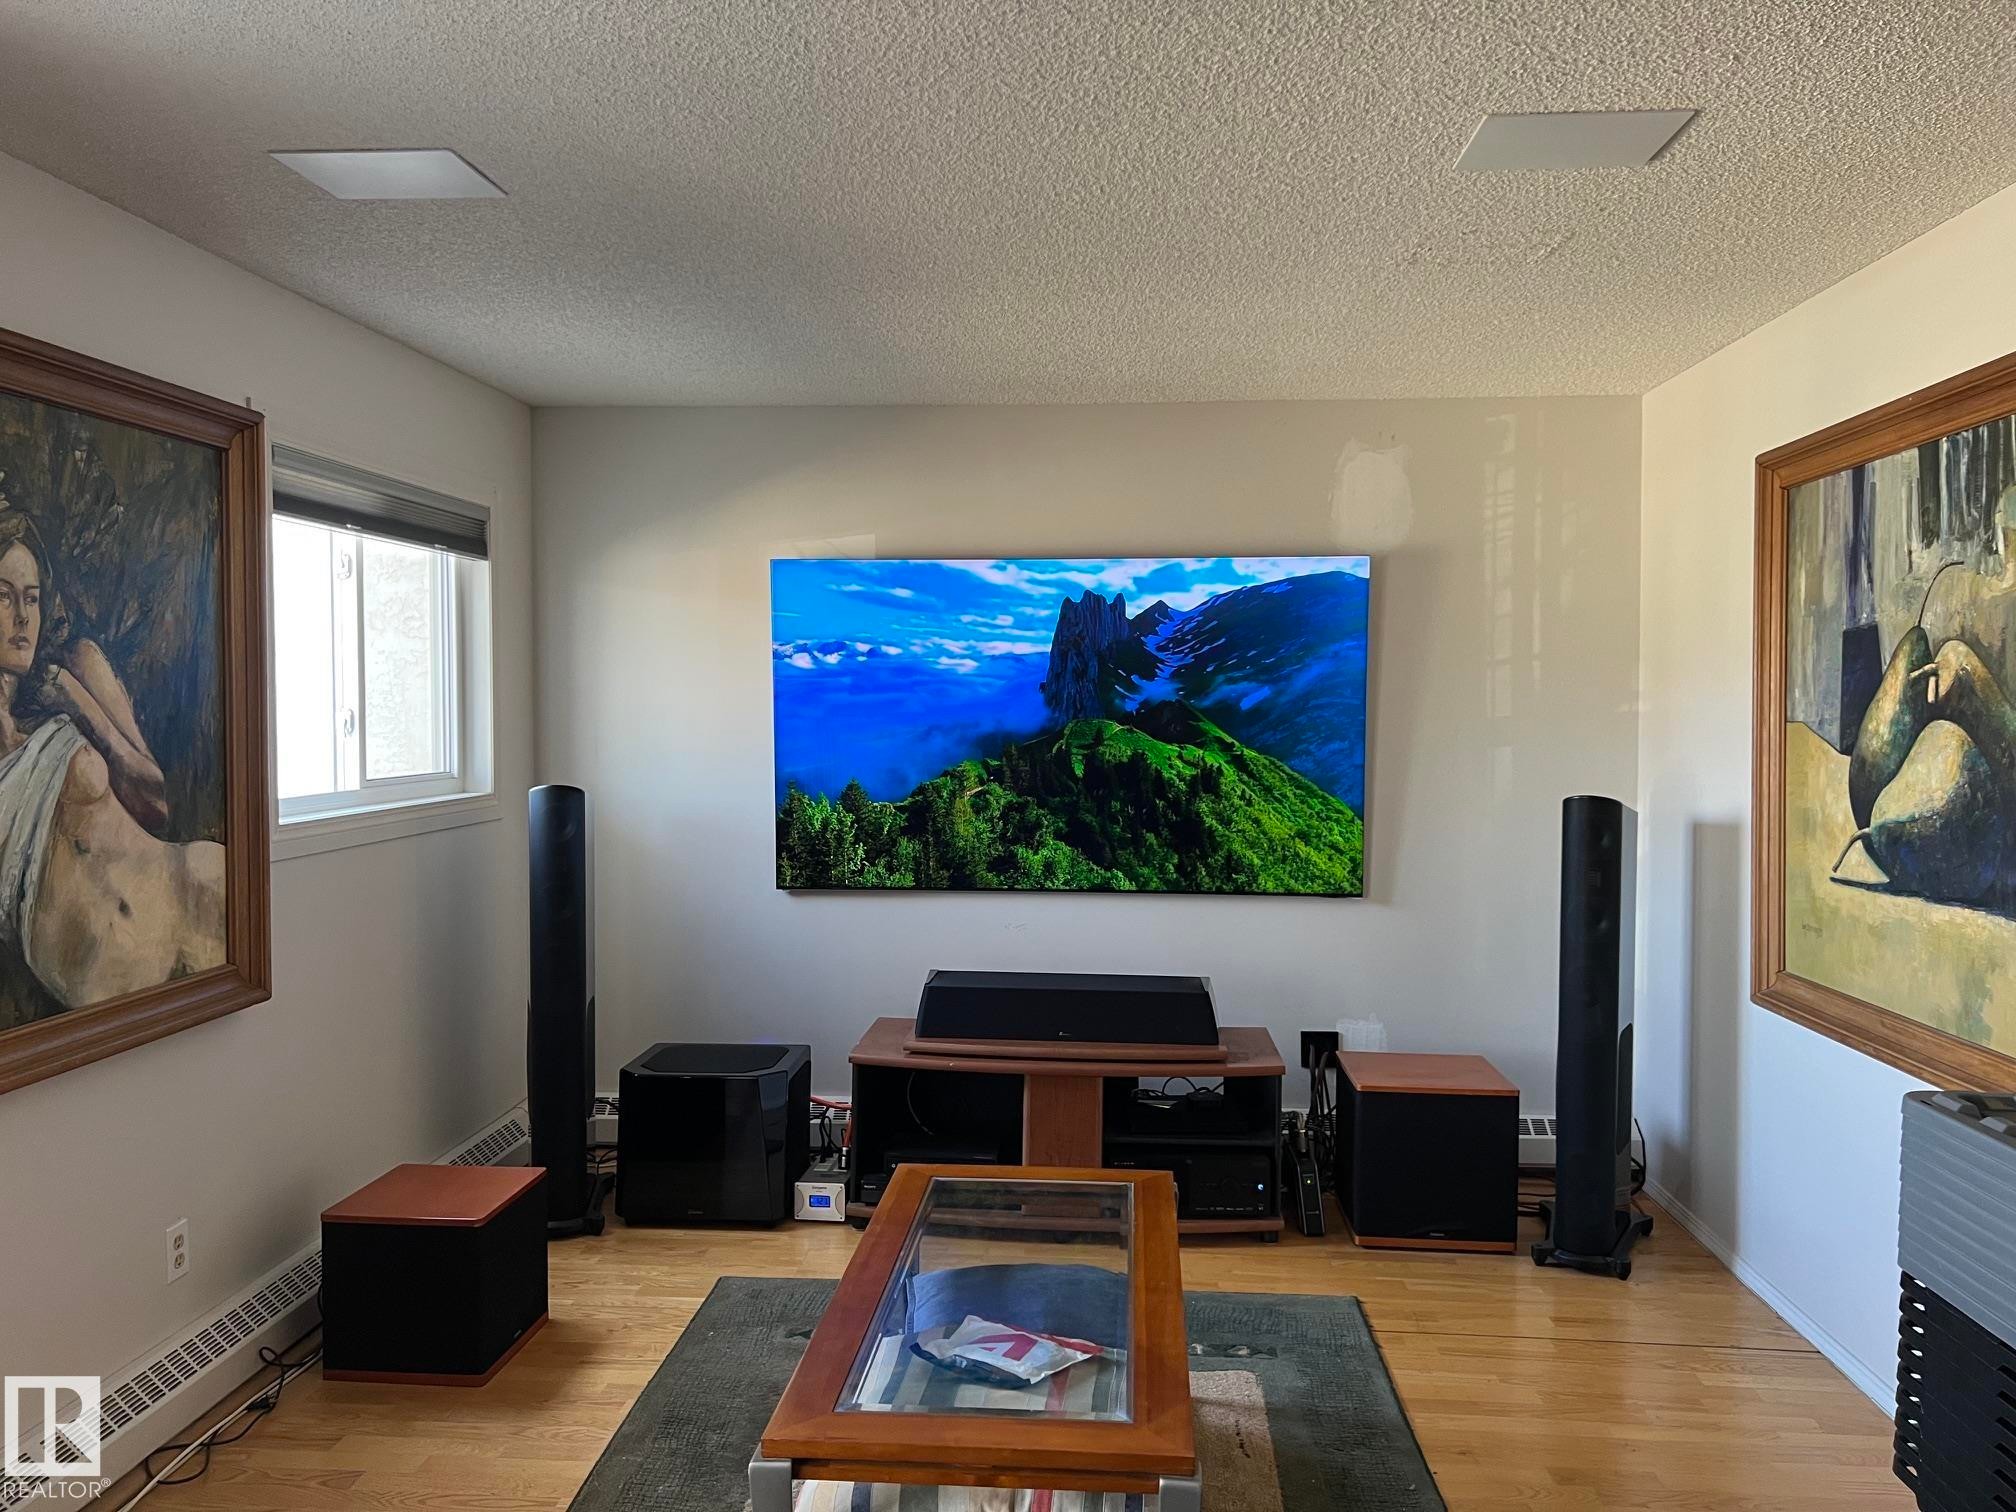
Living space featuring light wood-finish flooring, a wall-mounted display, and built-in ceiling speakers - 207 18012 95 Avenue, Edmonton, AB
Expansive sliding glass doors open to an outdoor balcony with metal railings - 207 18012 95 Avenue, Edmonton, AB
Hardwood-style flooring in a light finish - 207 18012 95 Avenue, Edmonton, AB
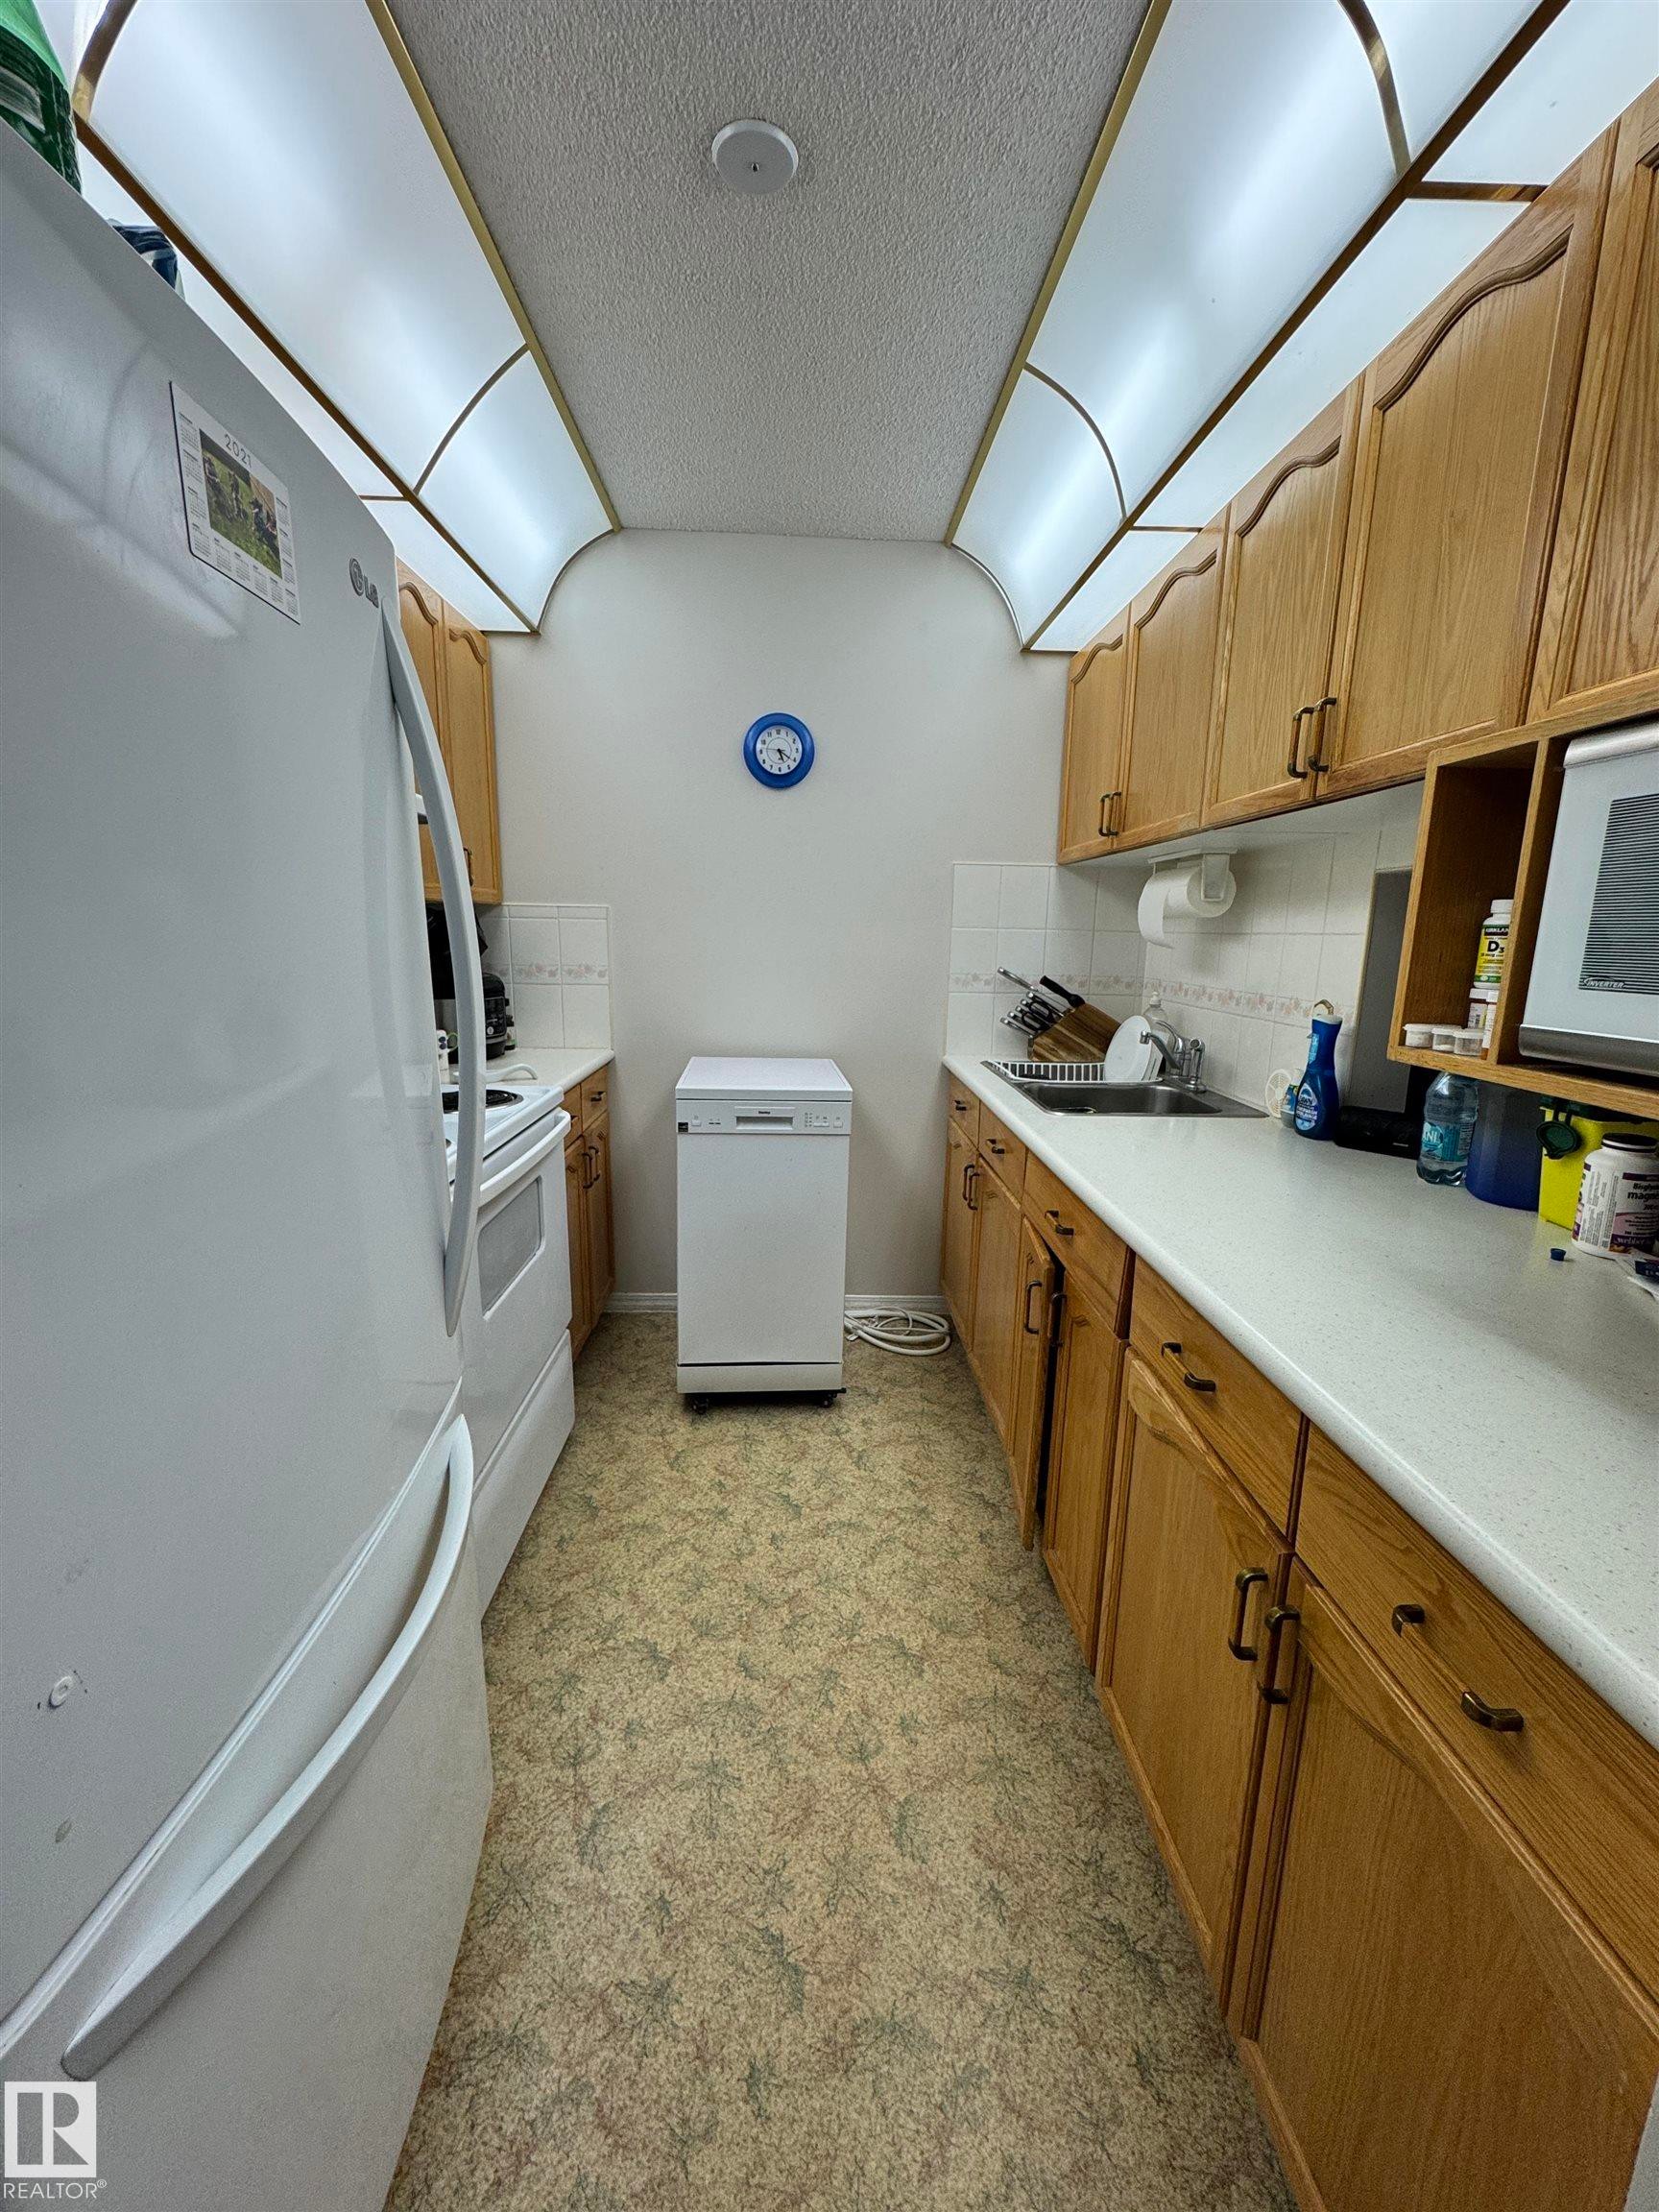
Galley kitchen featuring light wood cabinetry with dark hardware, white countertops, a built-in double basin sink, white appliances, and patterned flooring - 207 18012 95 Avenue, Edmonton, AB
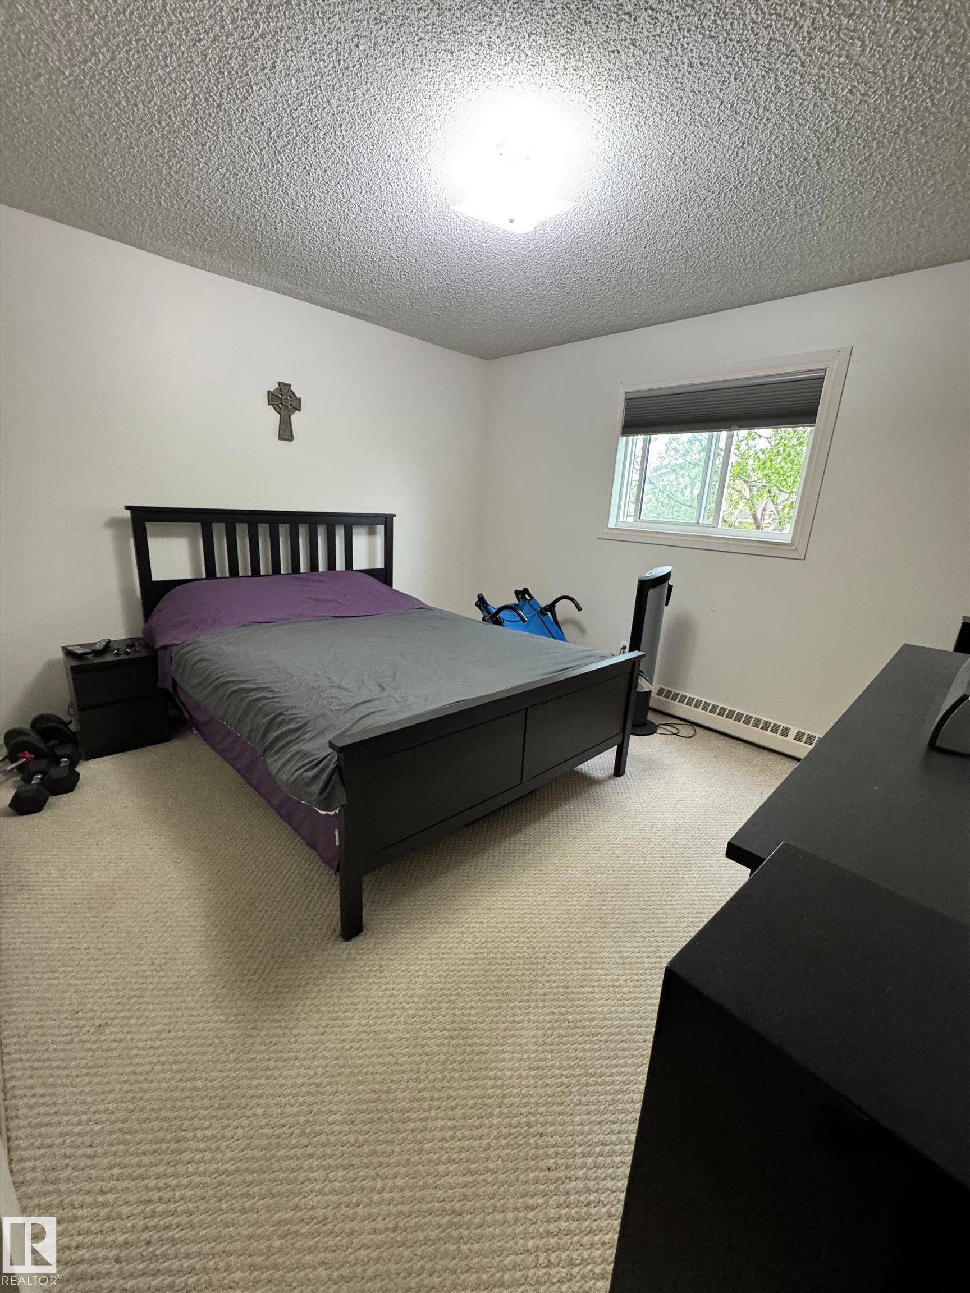
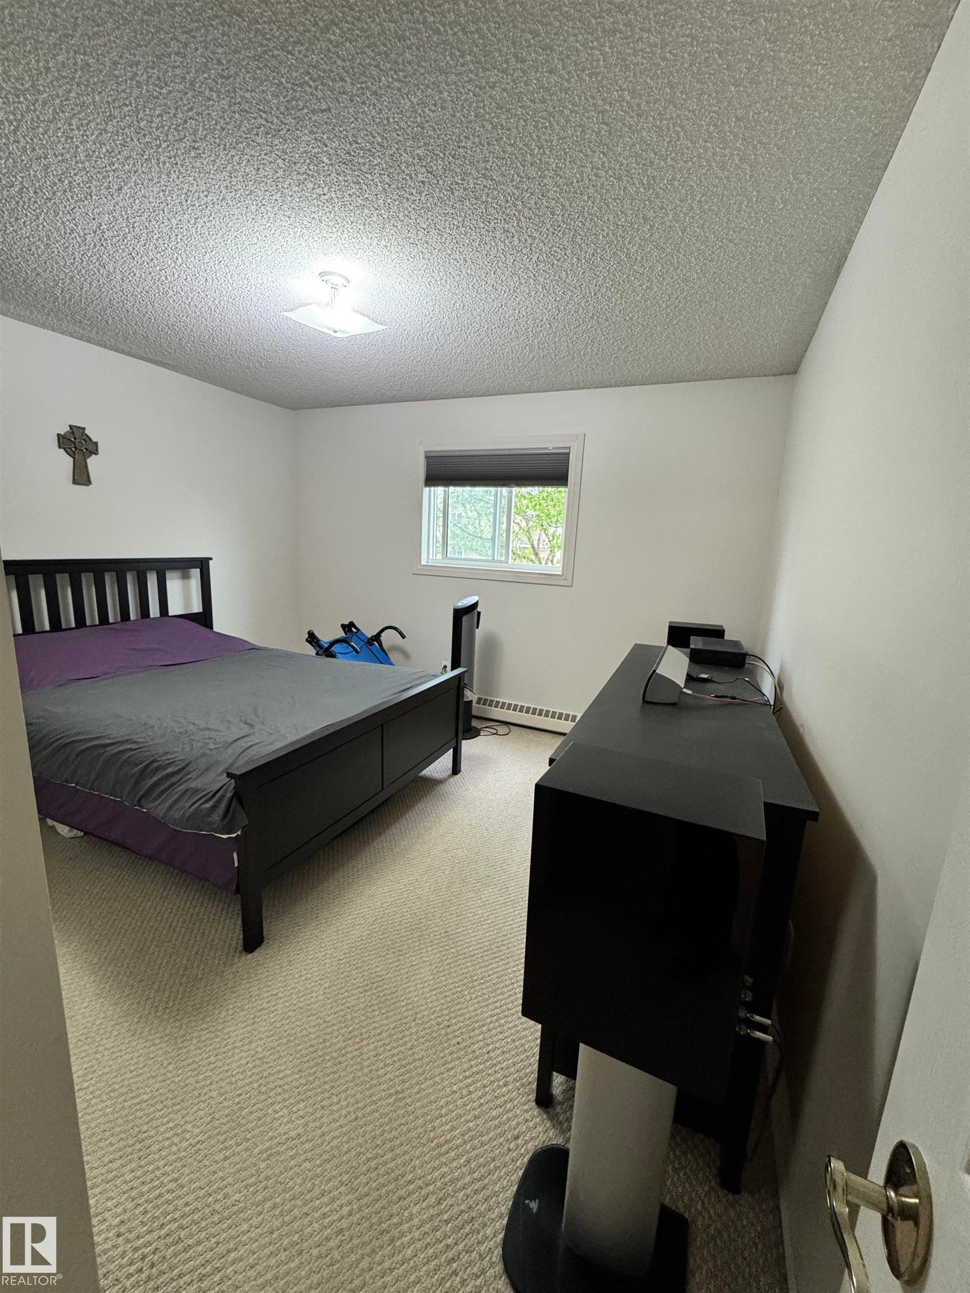
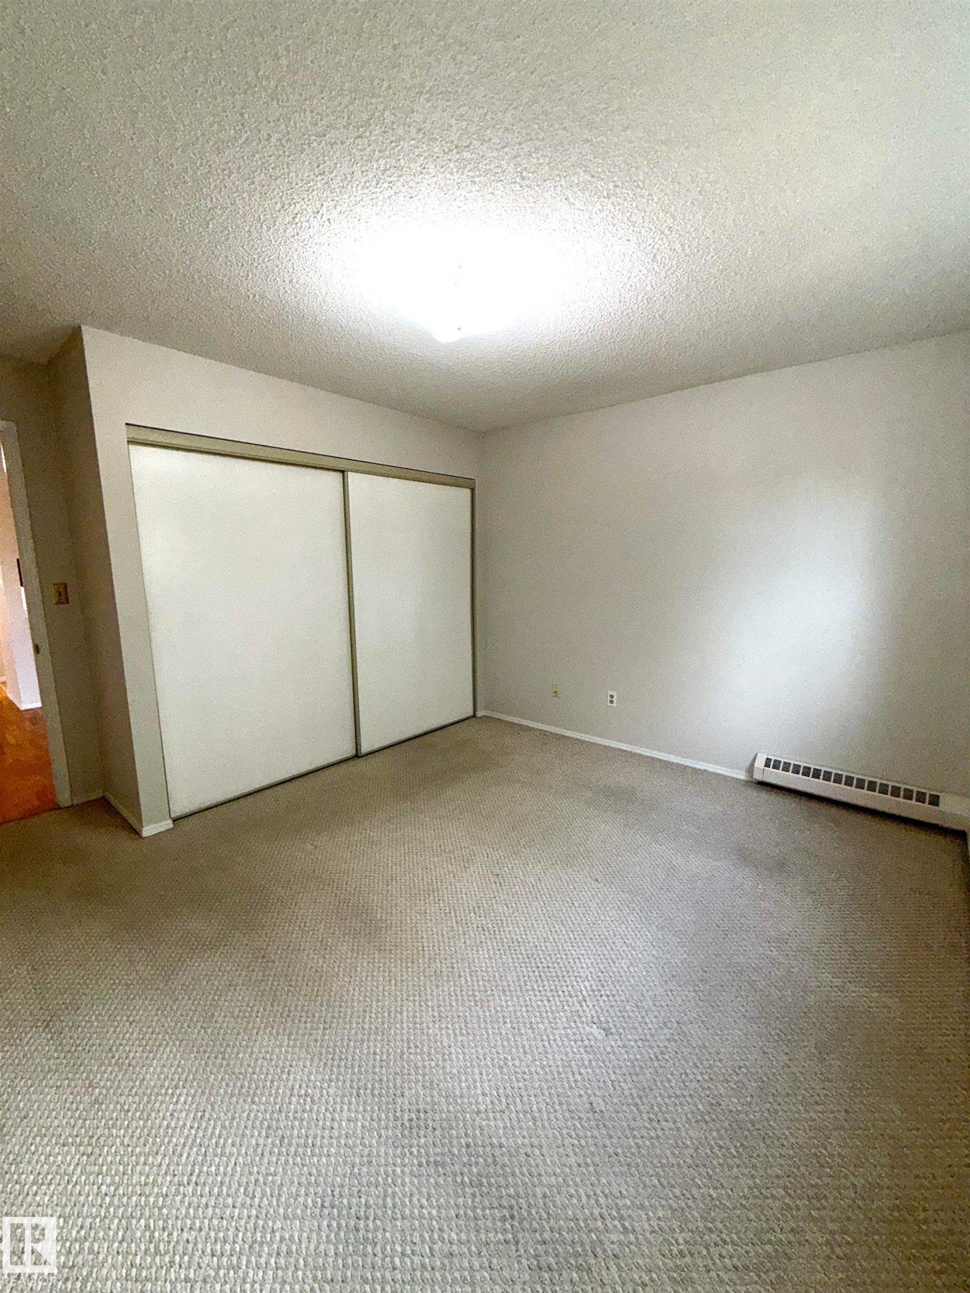
Bedroom featuring a textured ceiling, a flush-mount ceiling light, white walls, and light-toned carpet flooring - 207 18012 95 Avenue, Edmonton, AB
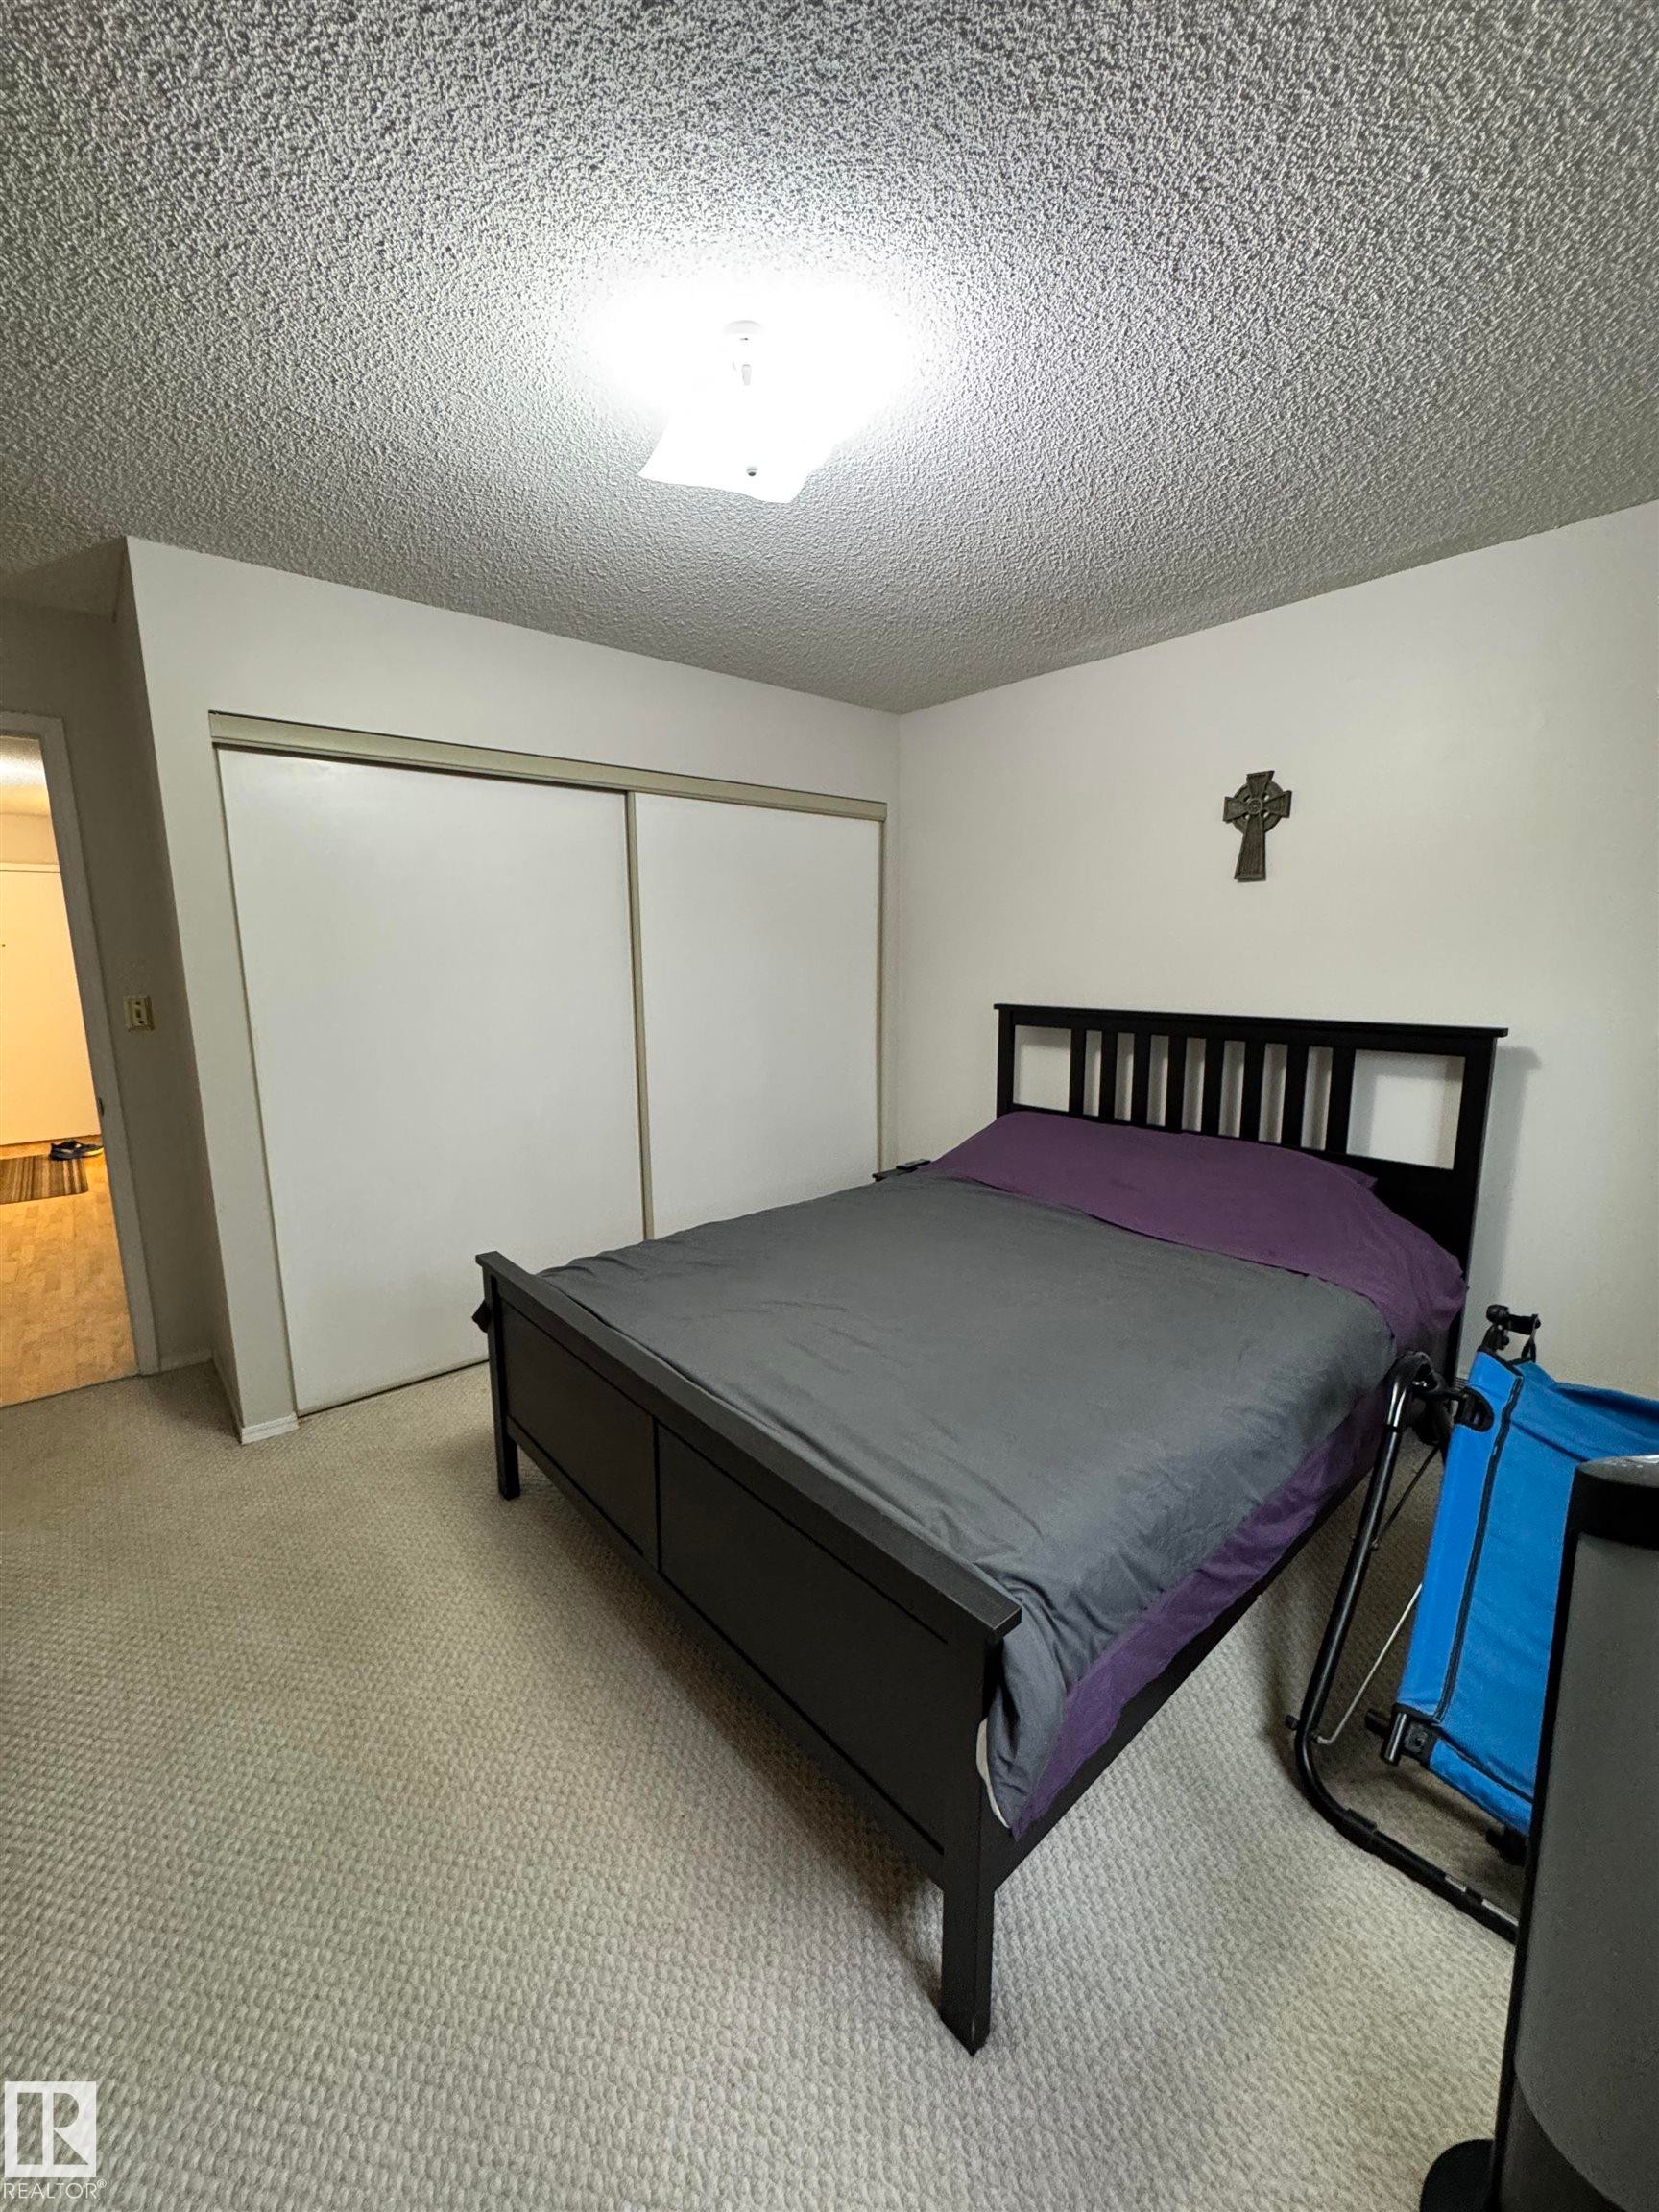
Carpeted room with a textured ceiling and a central flush-mount light fixture - 207 18012 95 Avenue, Edmonton, AB
Bedroom with light-toned carpet flooring, white walls, and a popcorn ceiling - 207 18012 95 Avenue, Edmonton, AB
Balcony featuring a speckled gray surface, light-colored railing, and a textured ceiling - 207 18012 95 Avenue, Edmonton, AB
Exterior balcony featuring textured stucco walls, a durable speckled surface, and metal railings - 207 18012 95 Avenue, Edmonton, AB
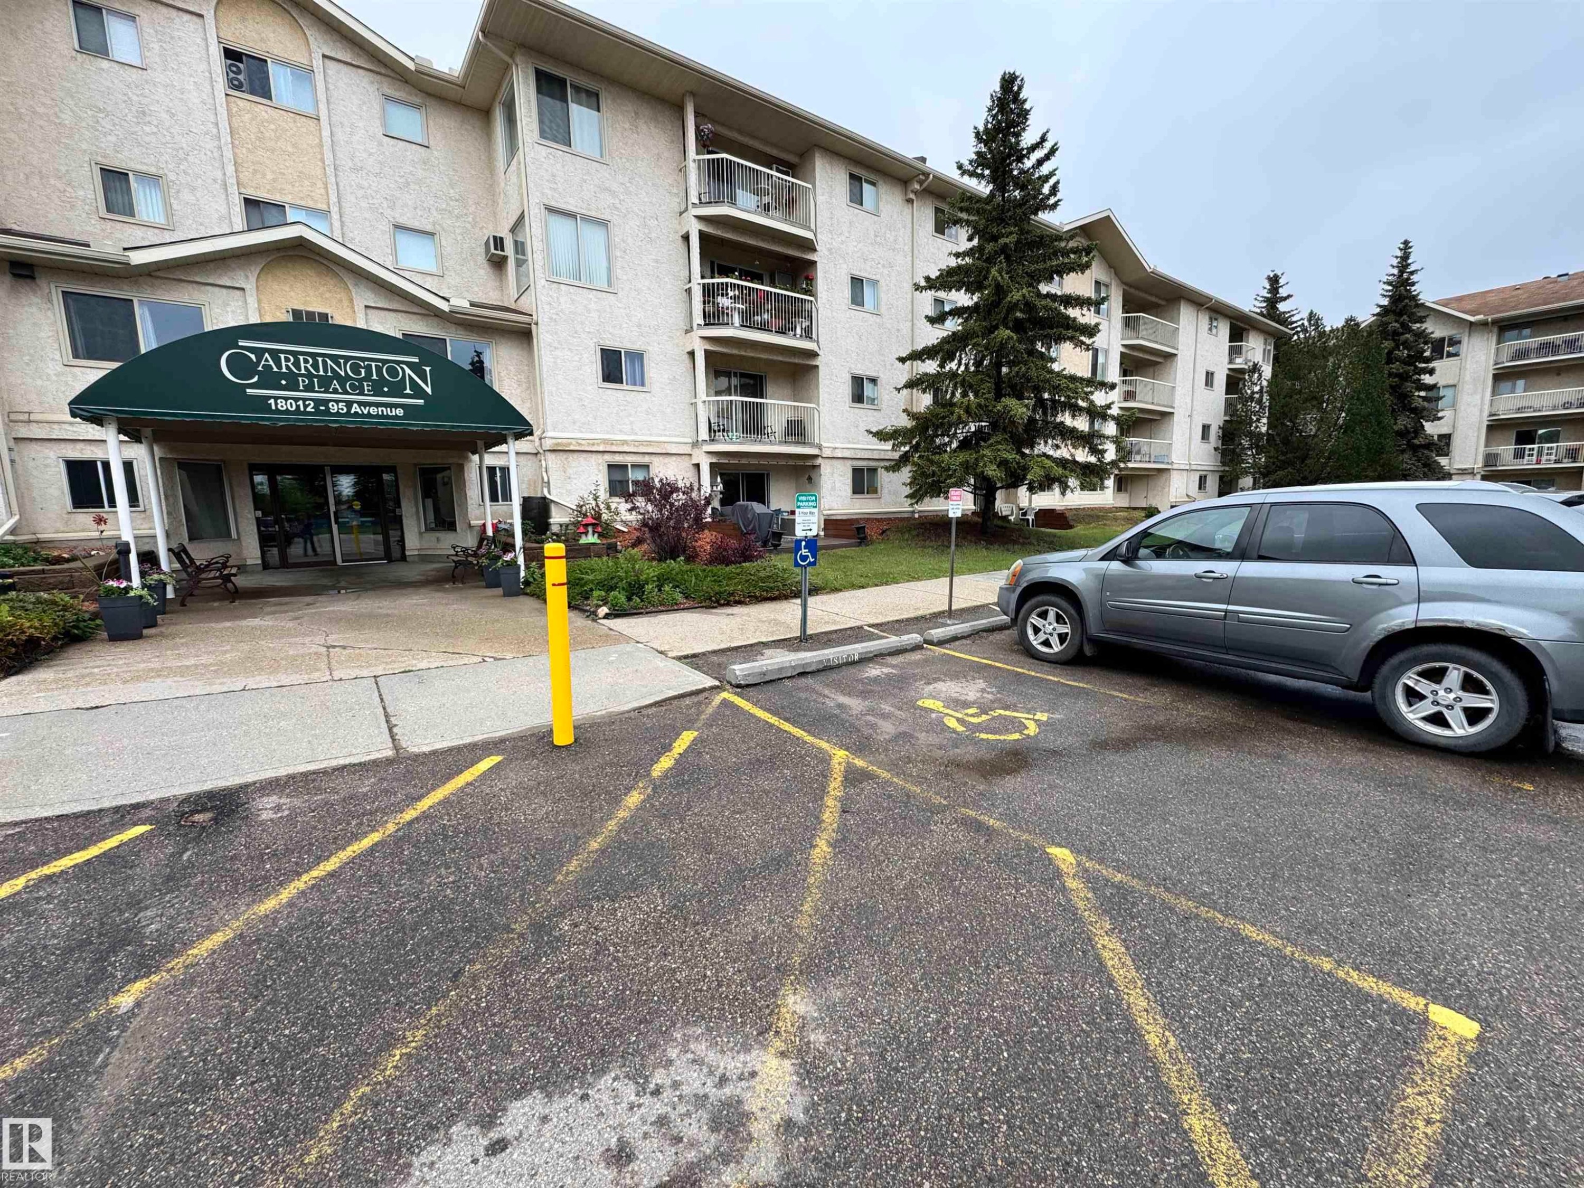
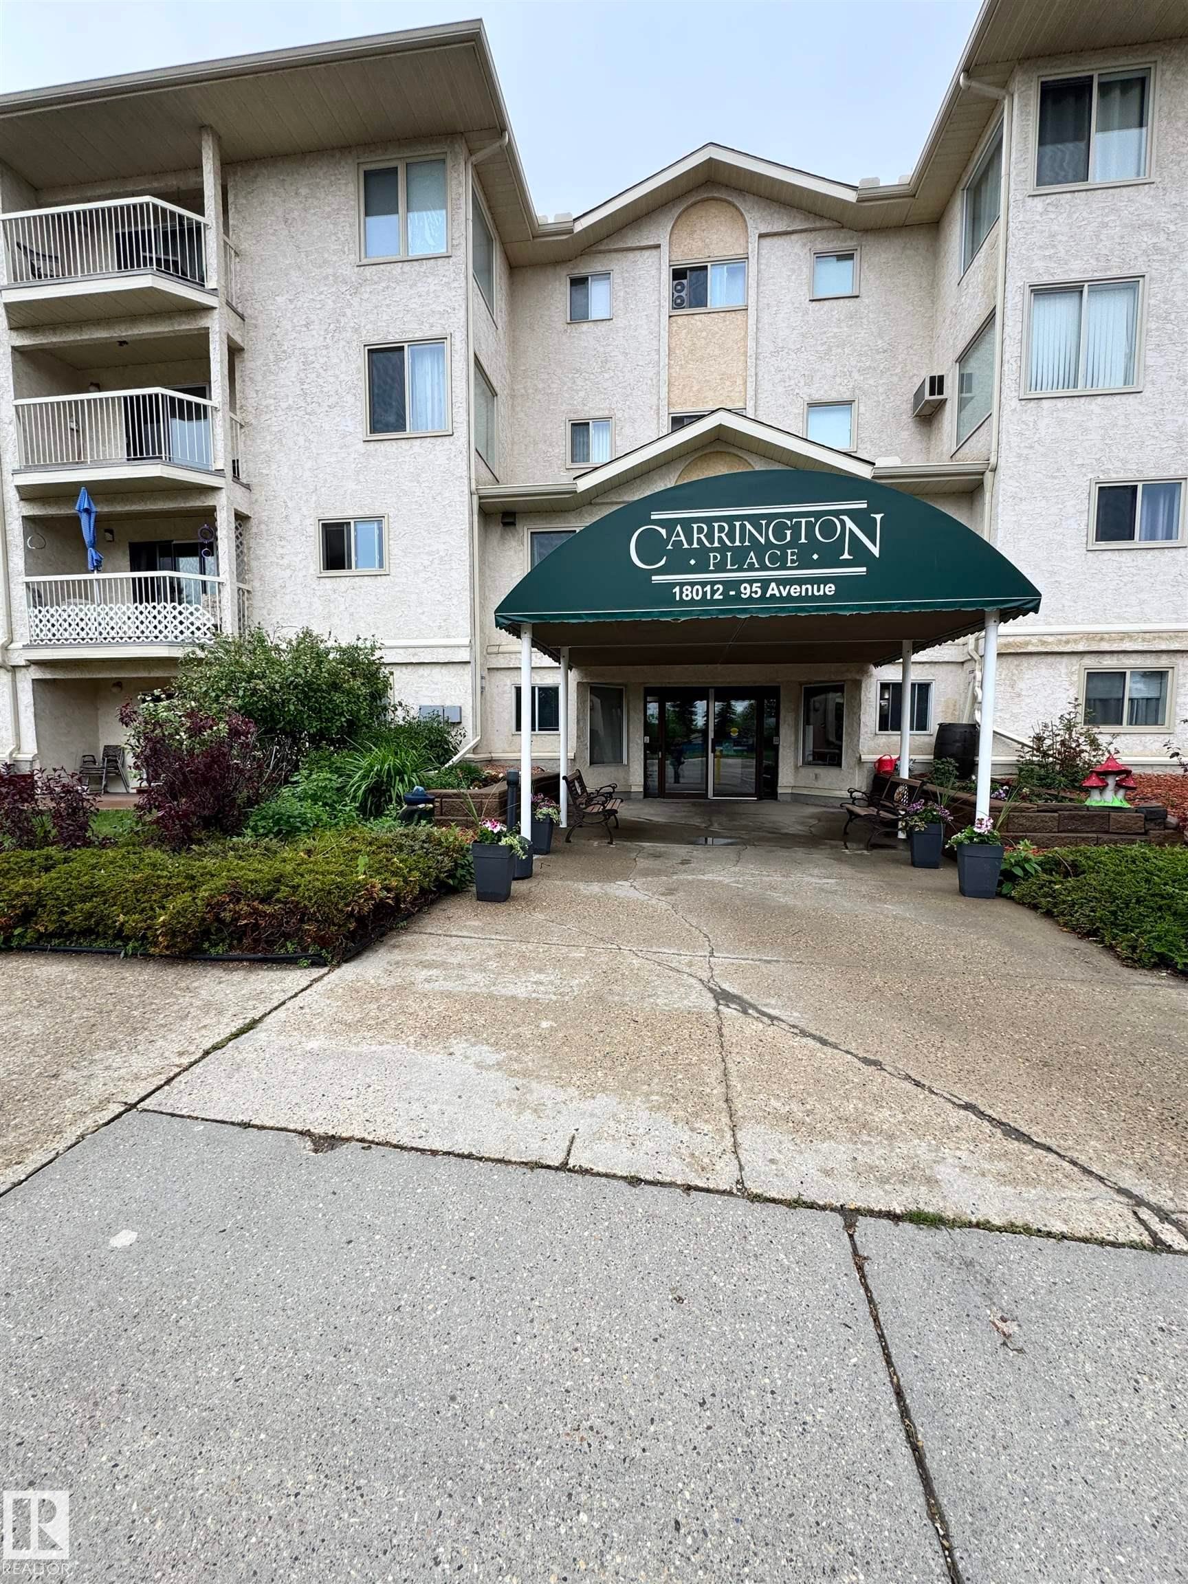
Multi-story building featuring a textured stucco exterior and a prominent front entrance with a green awning - 207 18012 95 Avenue, Edmonton, AB
Multi-story residential building featuring a stucco facade and multiple private balconies - 207 18012 95 Avenue, Edmonton, AB
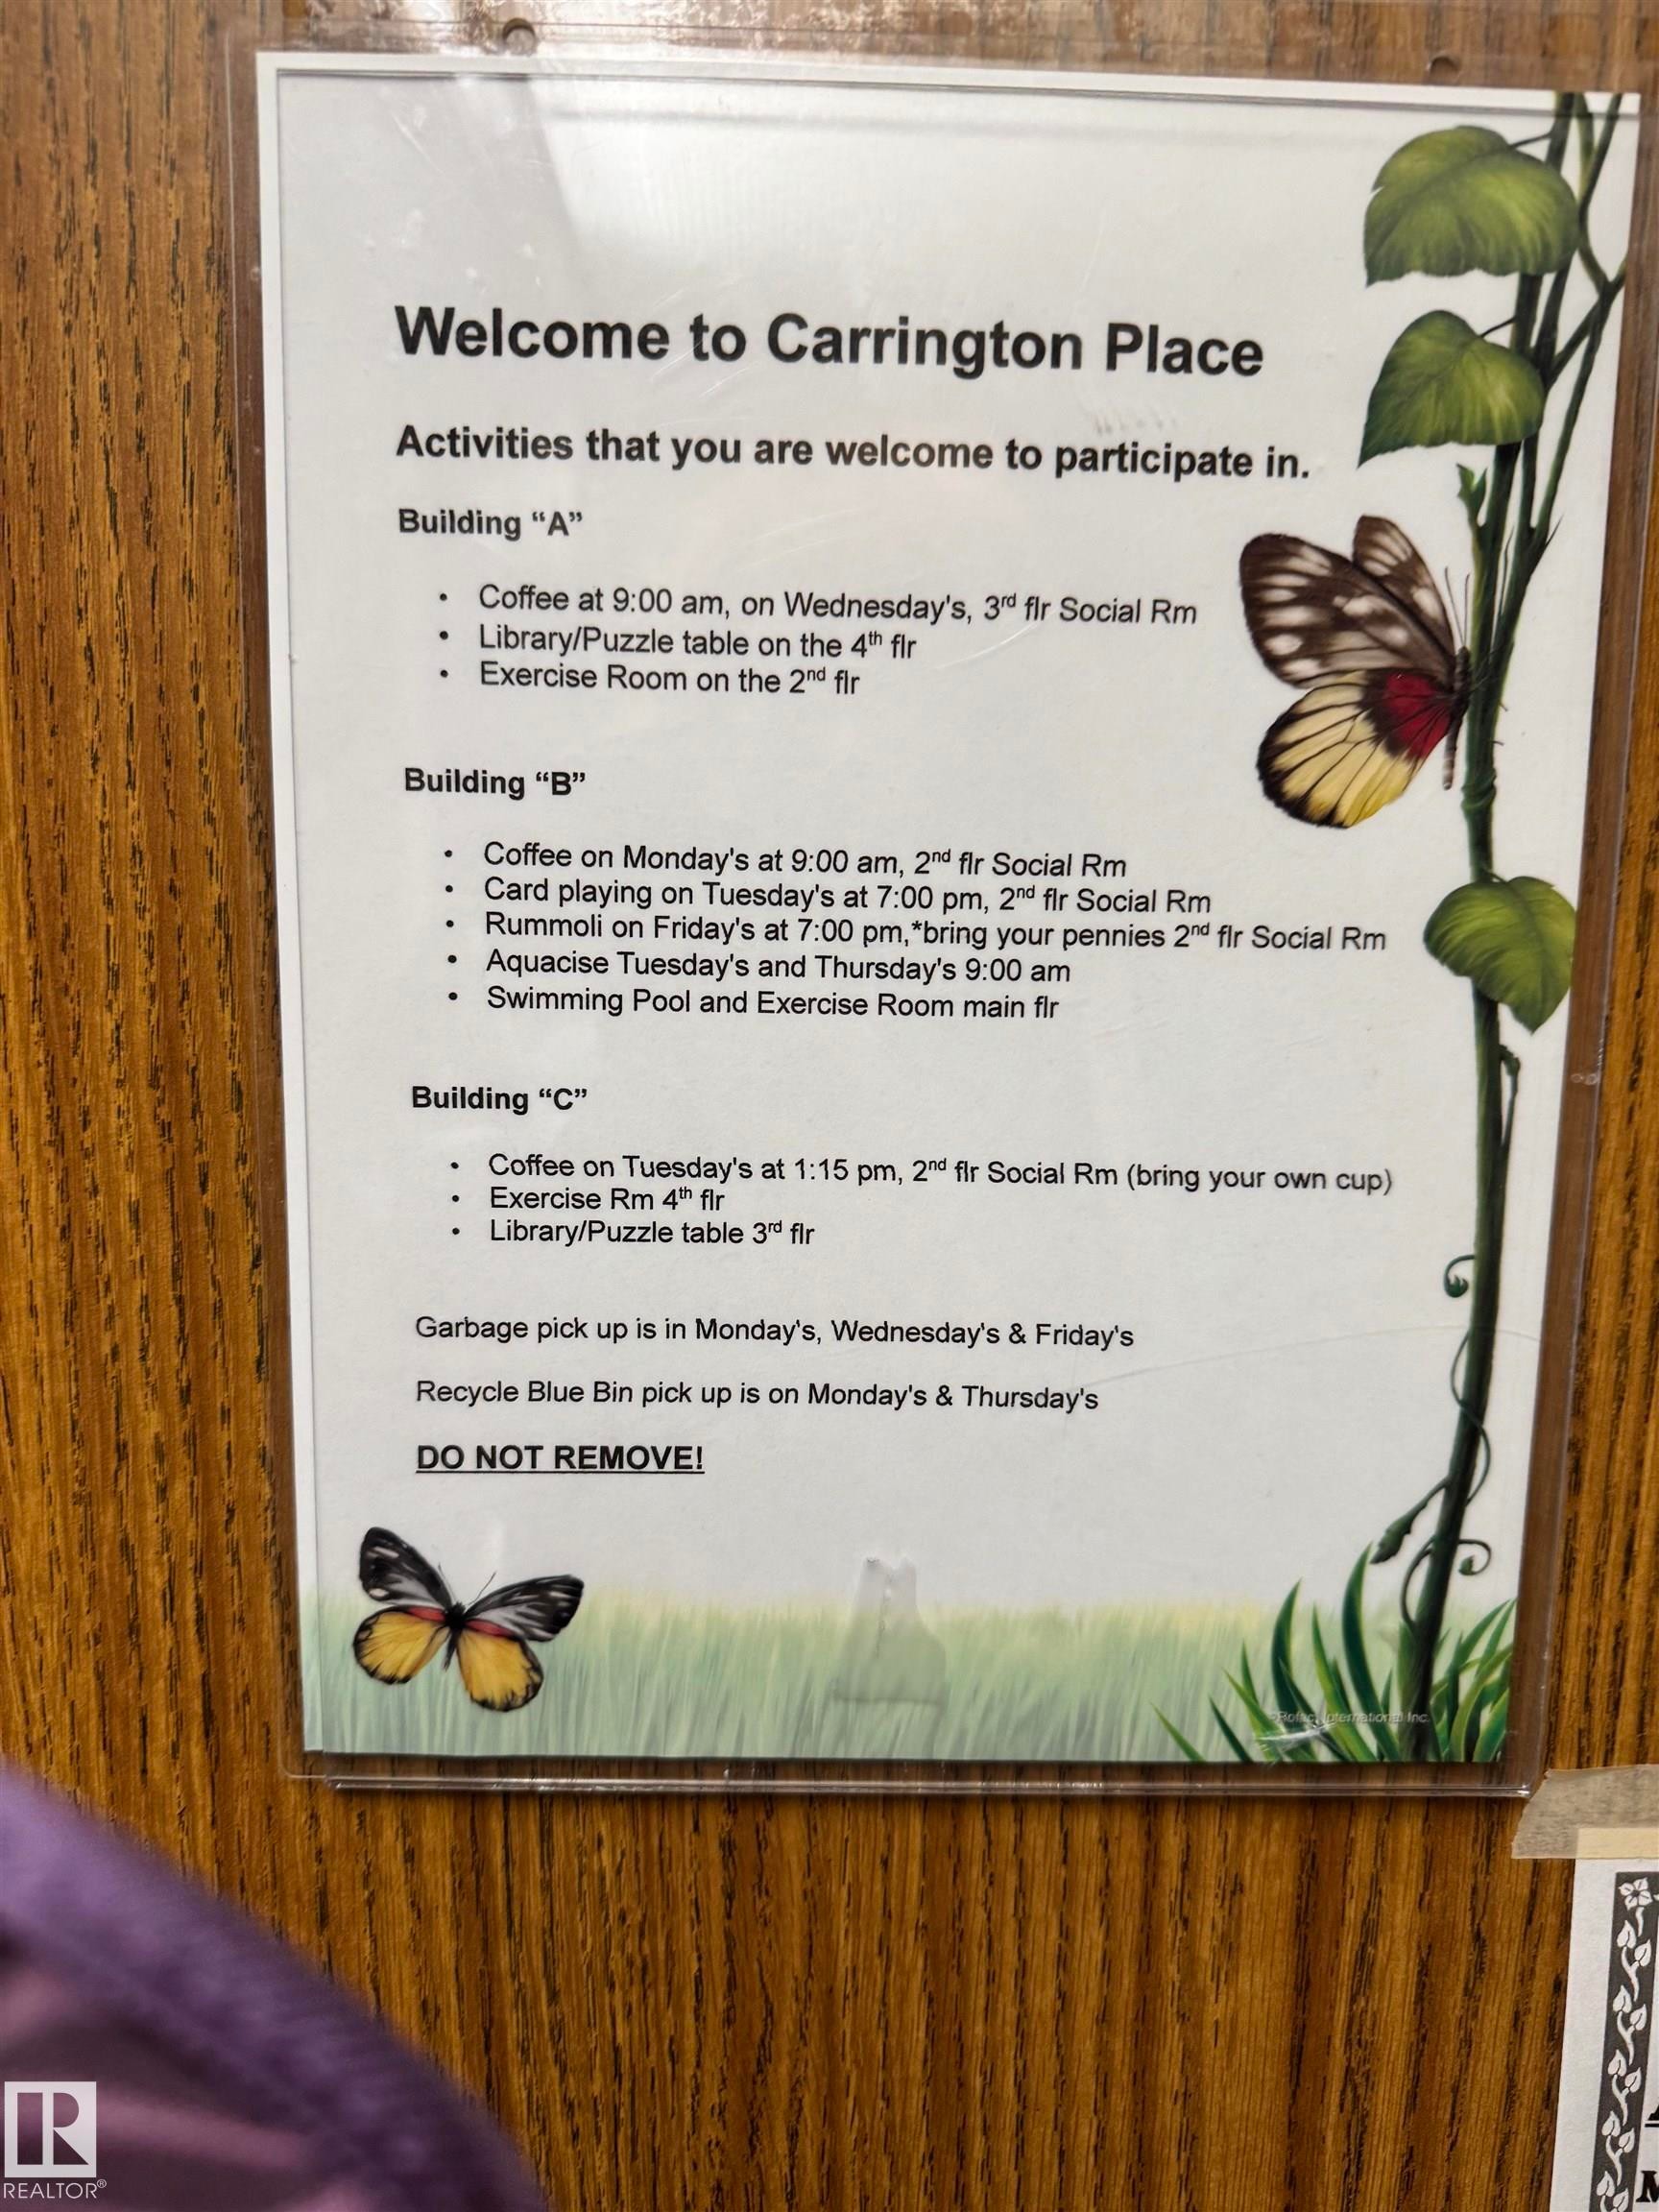
Community Activities Schedule. Providing a listing of events and facility usage times for residents of Carrington Place - 207 18012 95 Avenue, Edmonton, AB
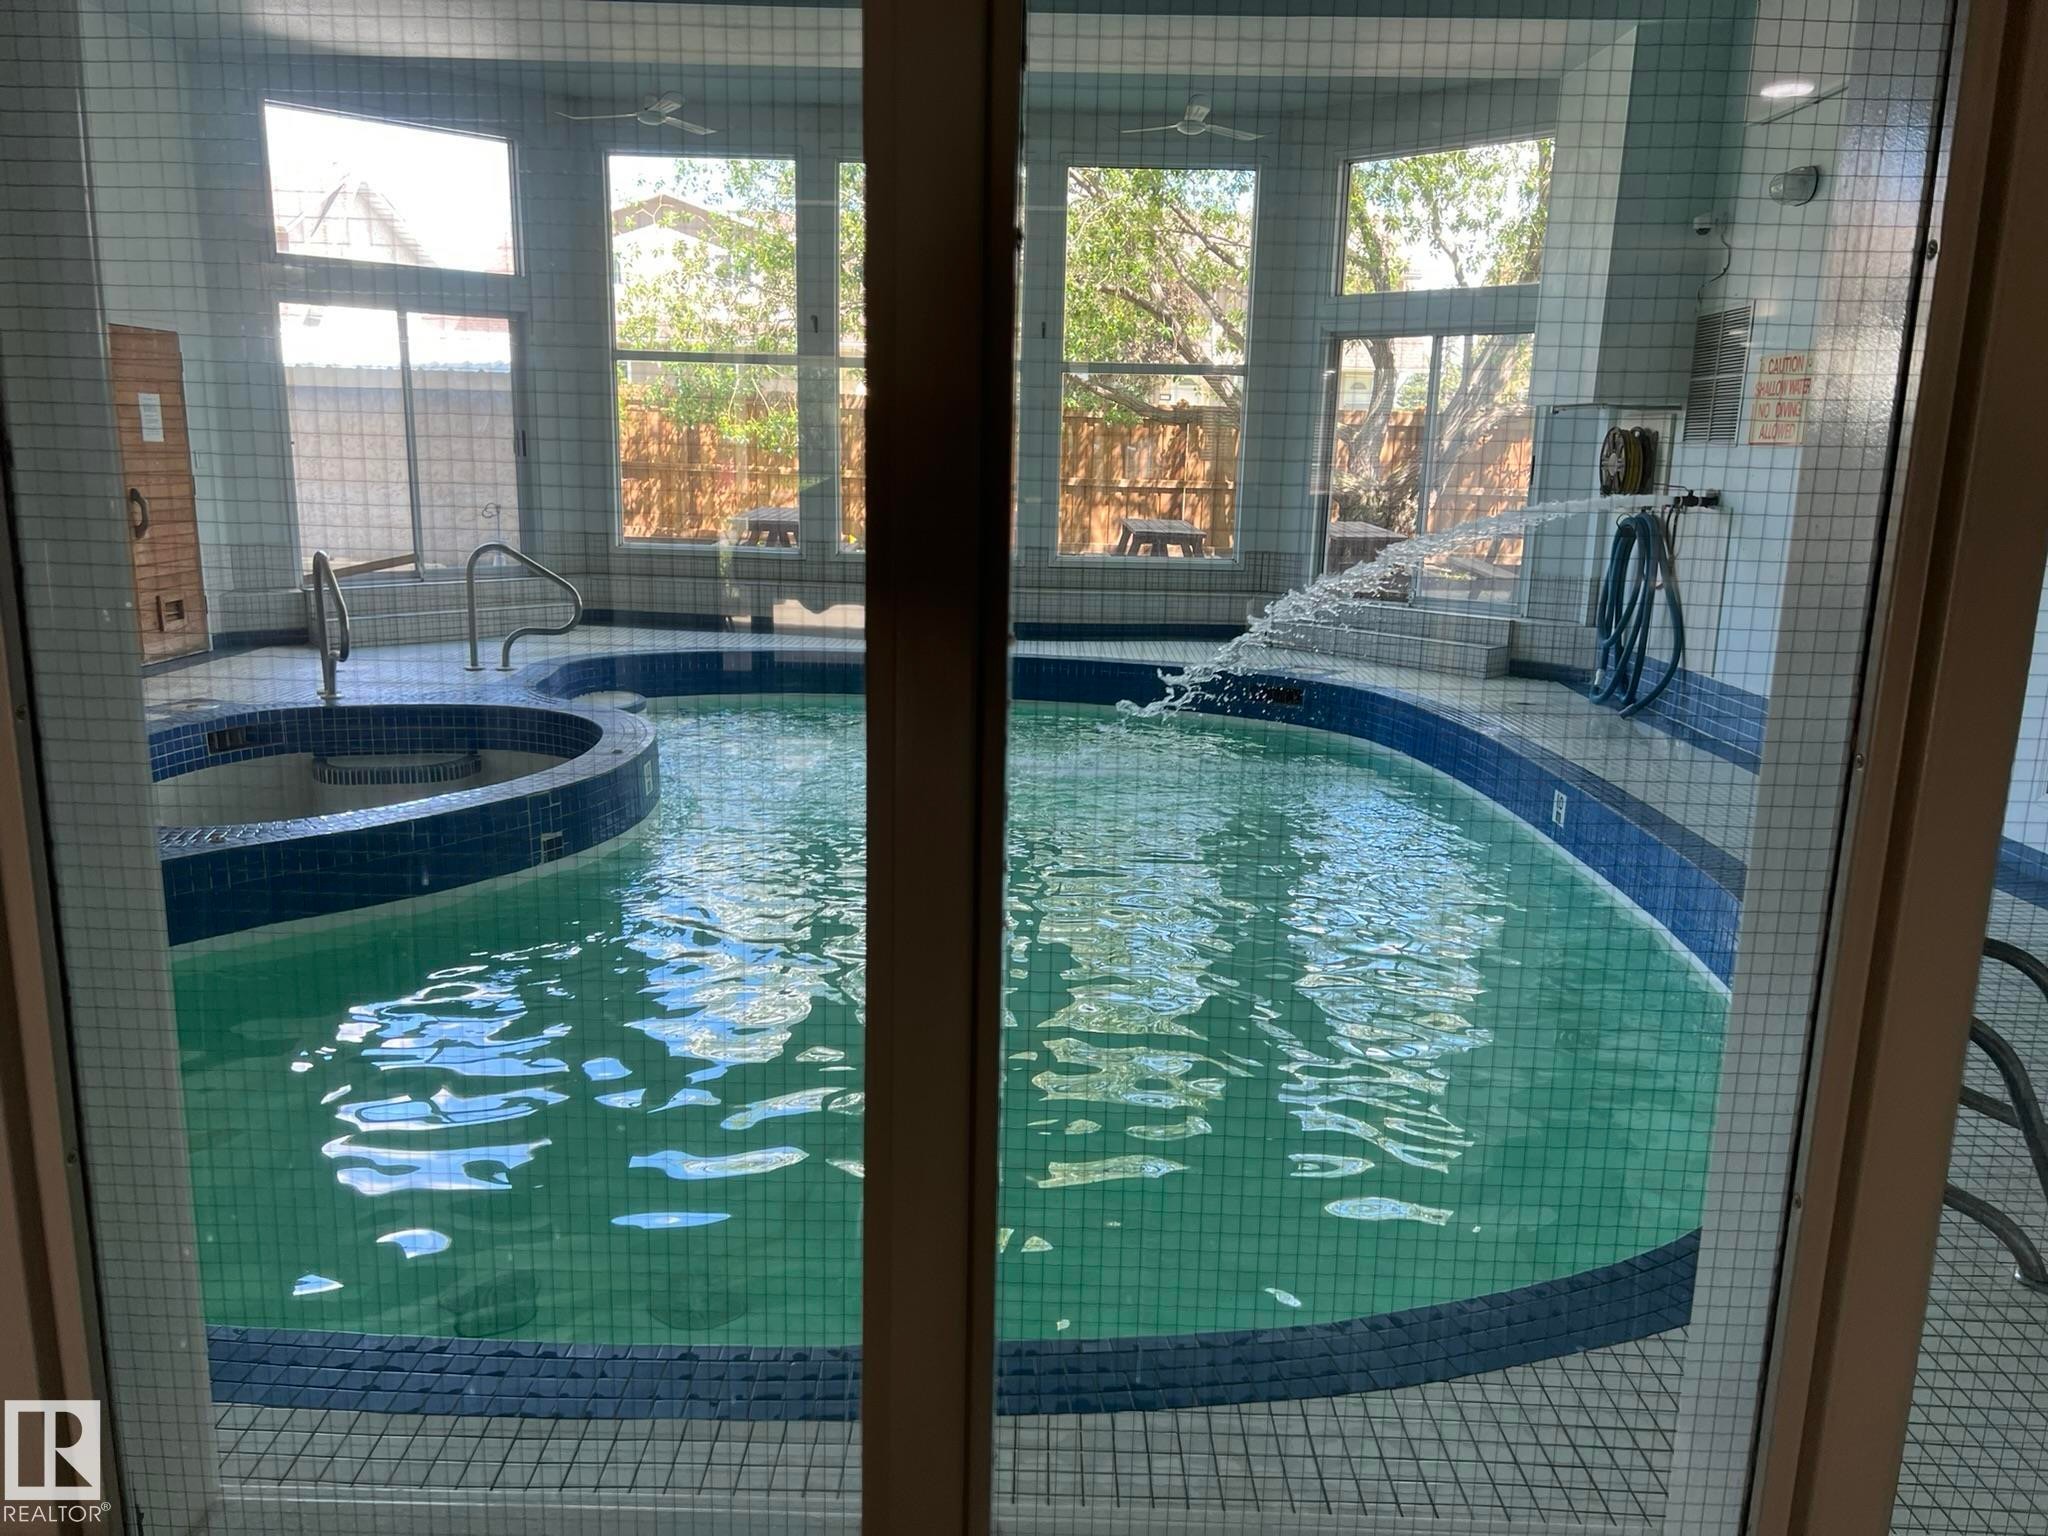
Indoor aquatic area featuring a curved-edge pool and integrated spa - 207 18012 95 Avenue, Edmonton, AB
Bathroom featuring a vanity with wood-finish cabinetry and an integrated sink, a full-width mirror, a toilet, and a bathtub with tile surround - 207 18012 95 Avenue, Edmonton, AB
Bathroom featuring a single vanity with wood-finish cabinetry, a white countertop, and an integrated sink with a chrome faucet - 207 18012 95 Avenue, Edmonton, AB
Hallway featuring wood-finish flooring and a white sliding closet door - 207 18012 95 Avenue, Edmonton, AB
Light wood-finish flooring extends through the main living area - 207 18012 95 Avenue, Edmonton, AB
Kitchen featuring wood-finish cabinetry, white countertops, and white appliances - 207 18012 95 Avenue, Edmonton, AB
Kitchen featuring wood-finish cabinetry, a double basin stainless steel sink, a microwave alcove, white countertops, and a white tile backsplash - 207 18012 95 Avenue, Edmonton, AB
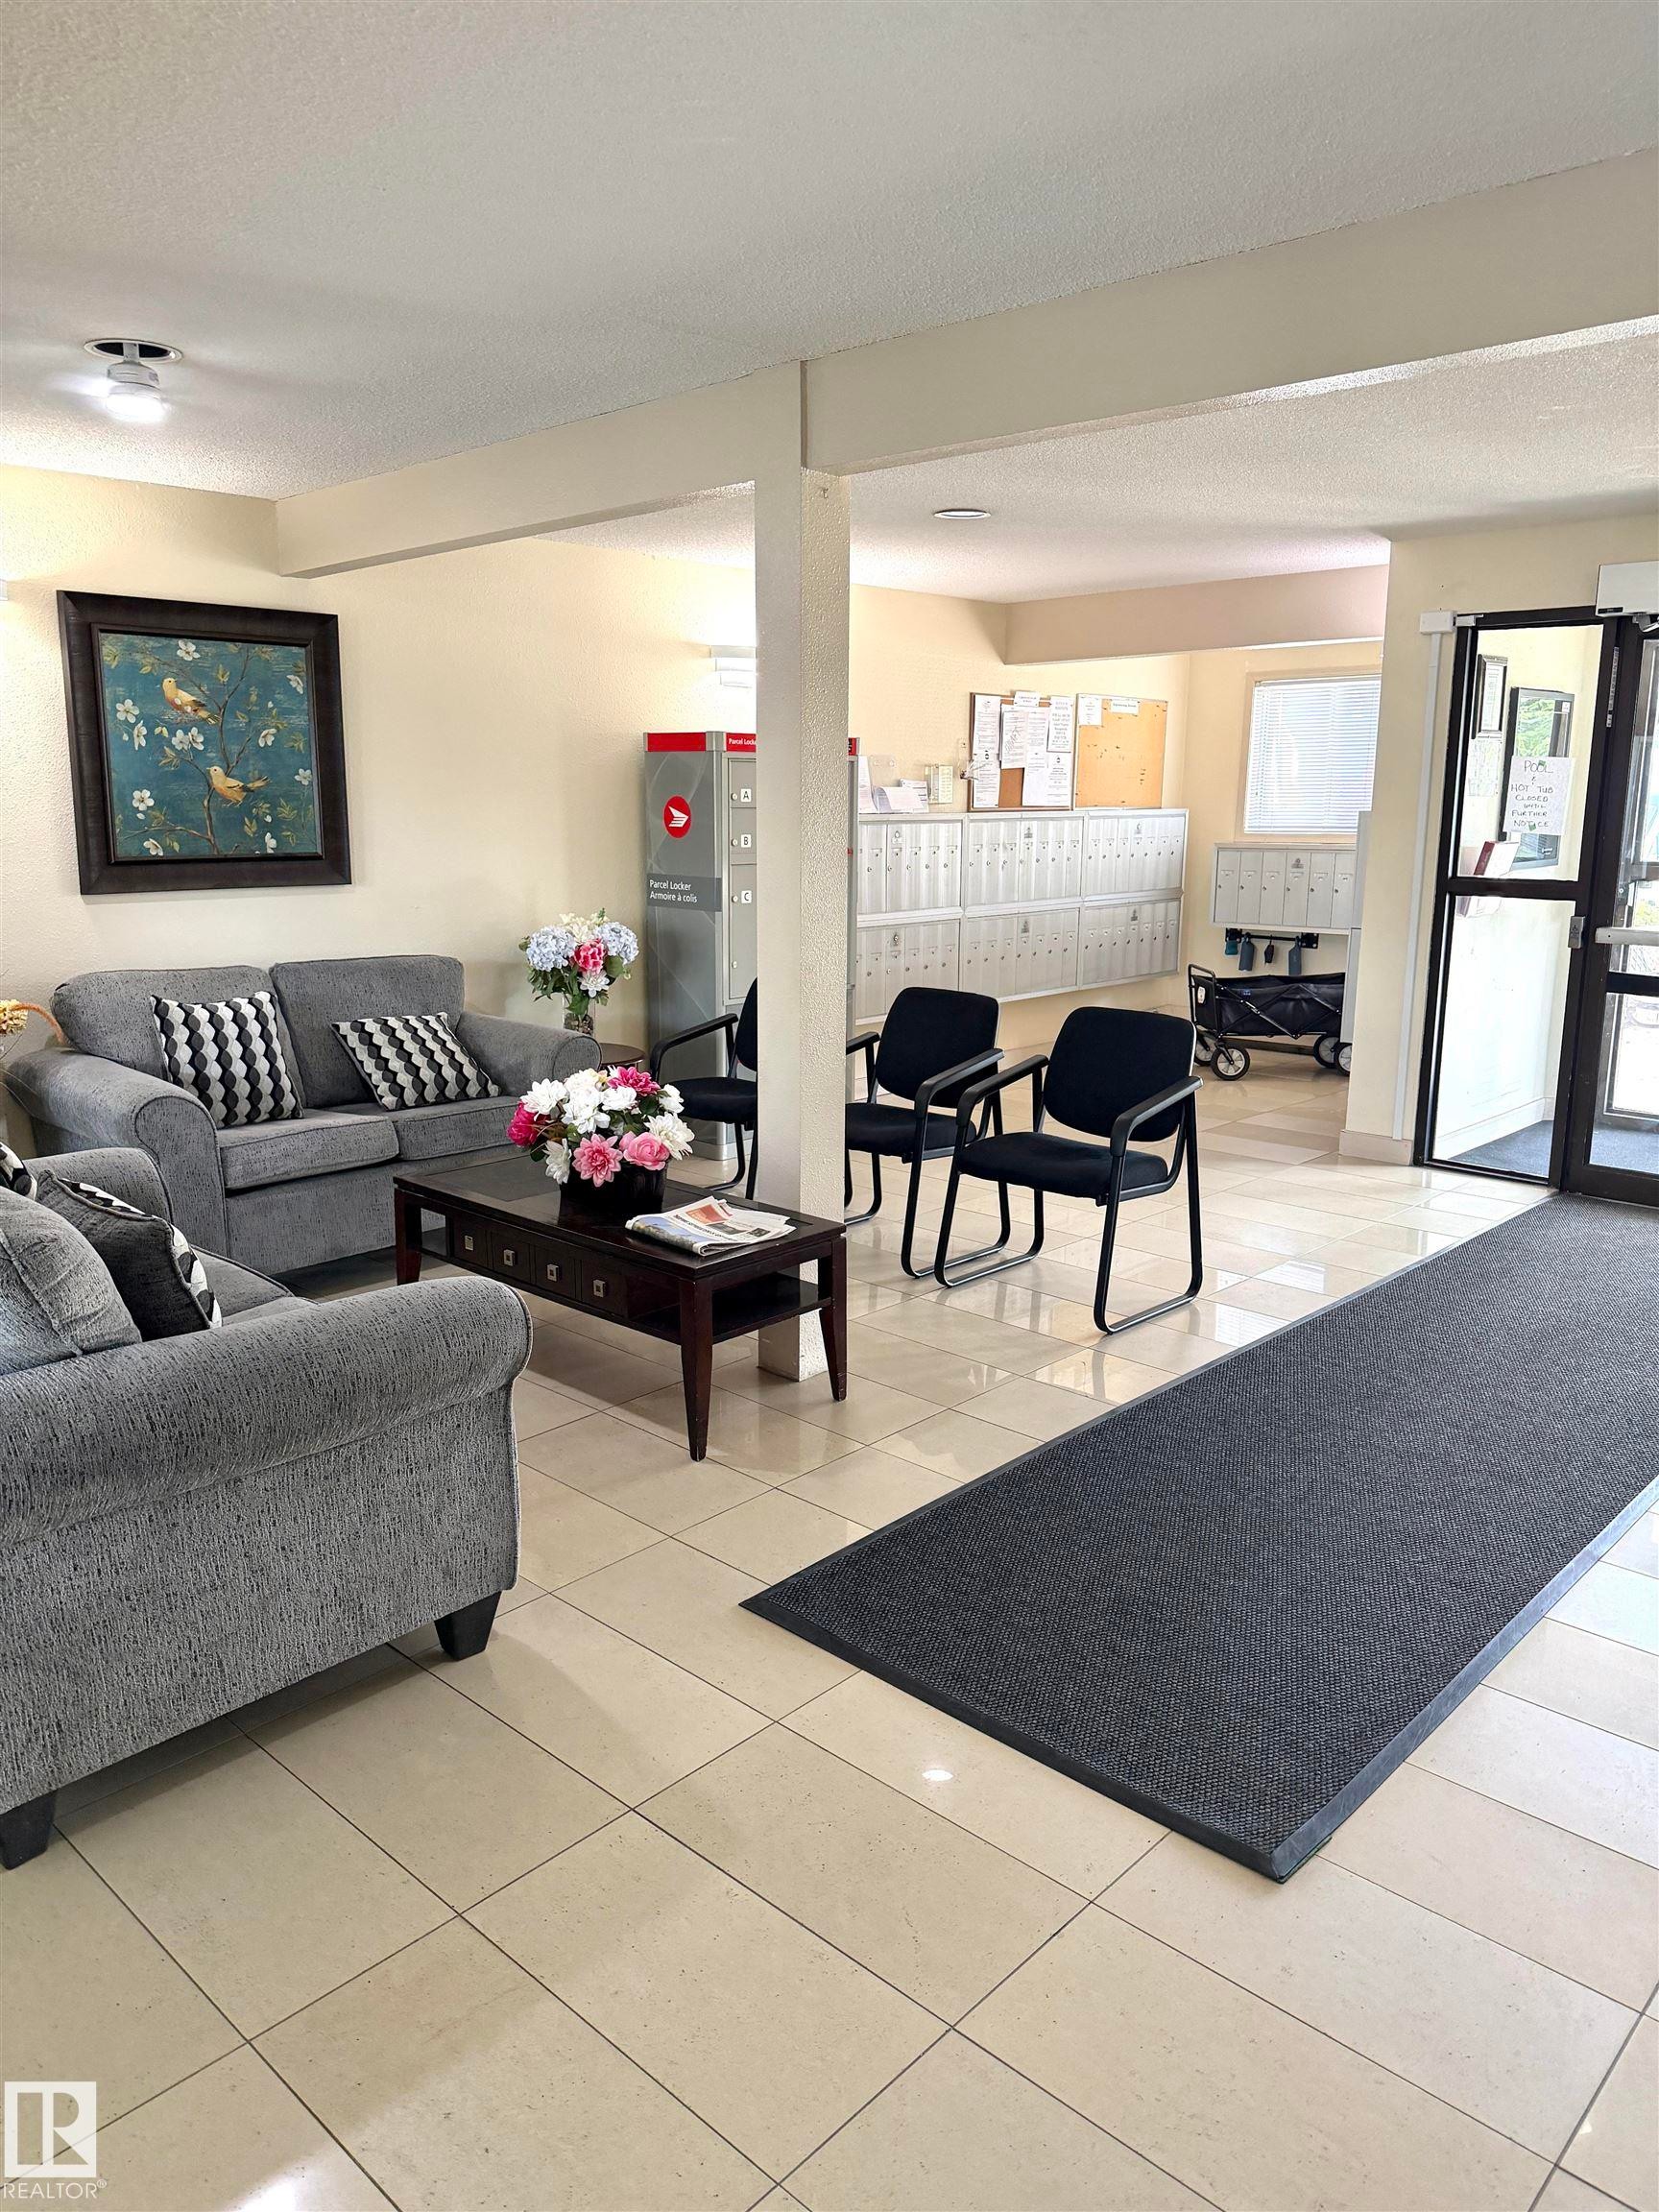
Lobby area featuring light-toned tile flooring, recessed lighting, and a mail center with individual mailboxes - 207 18012 95 Avenue, Edmonton, AB
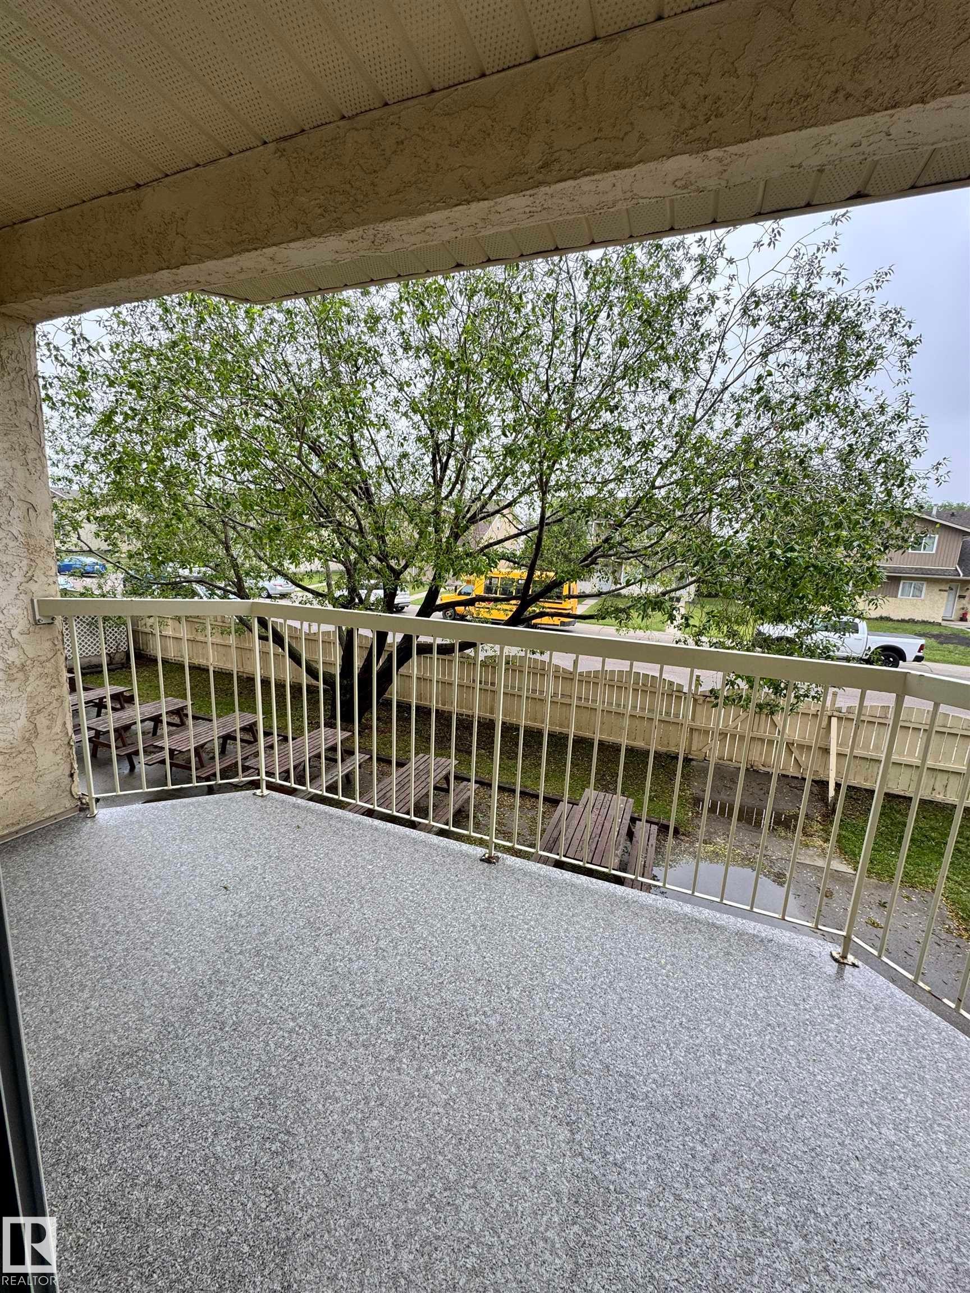
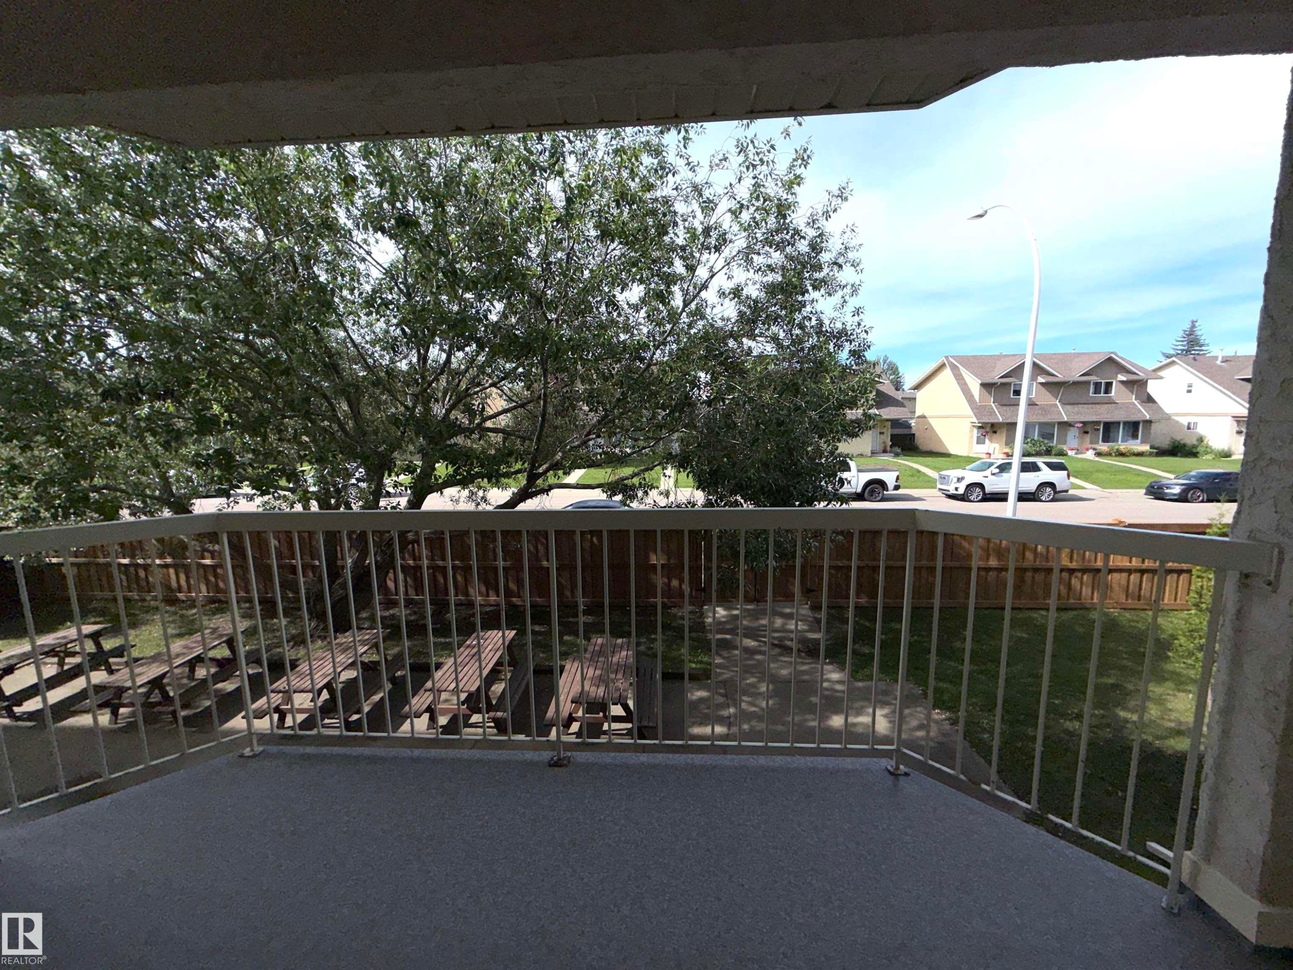
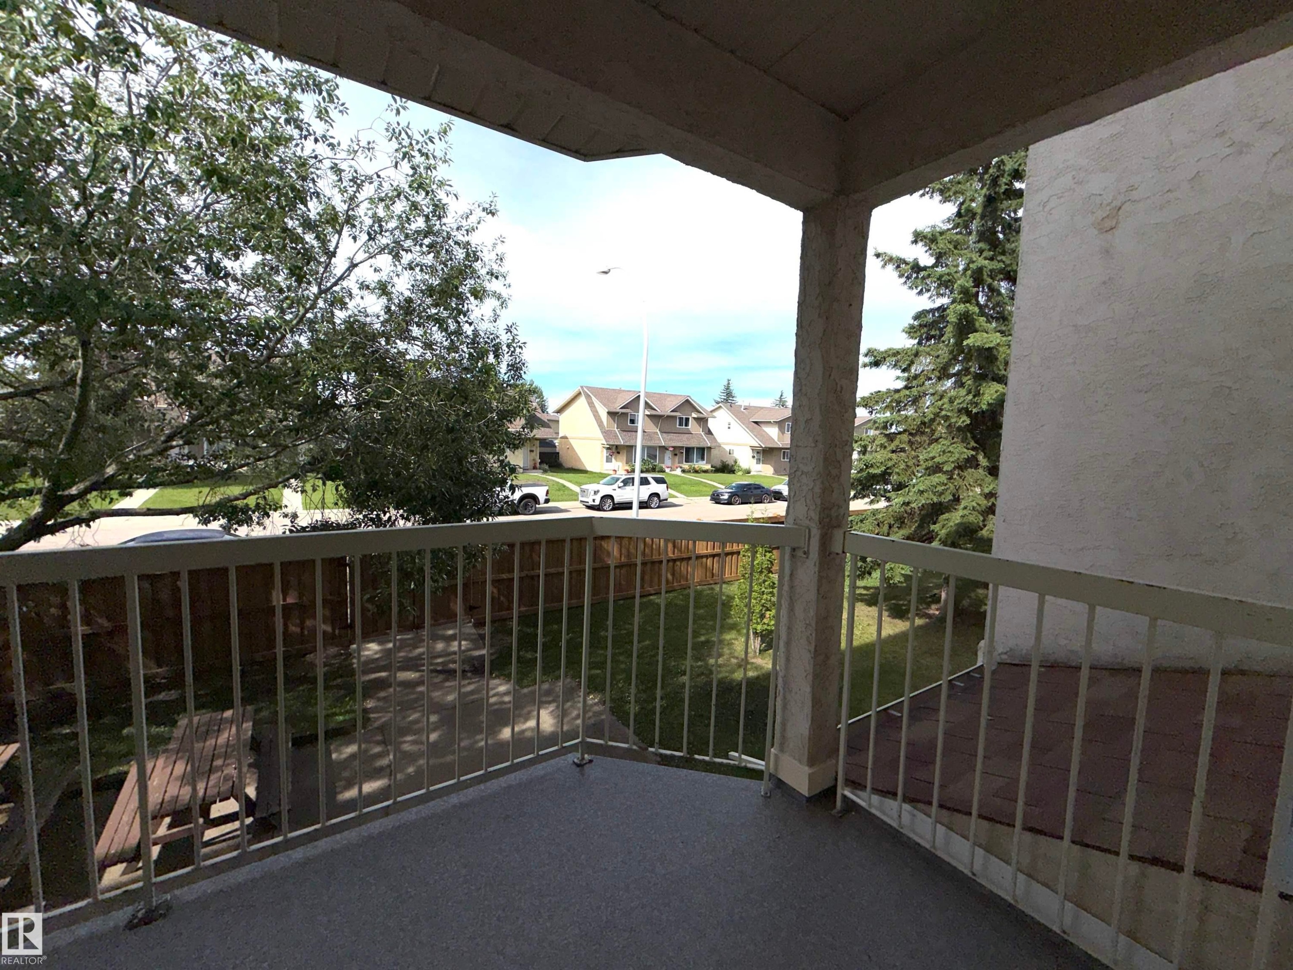
Balcony featuring a textured flooring surface and metal railings, overlooking mature trees, fenced grounds, and residential street - 207 18012 95 Avenue, Edmonton, AB
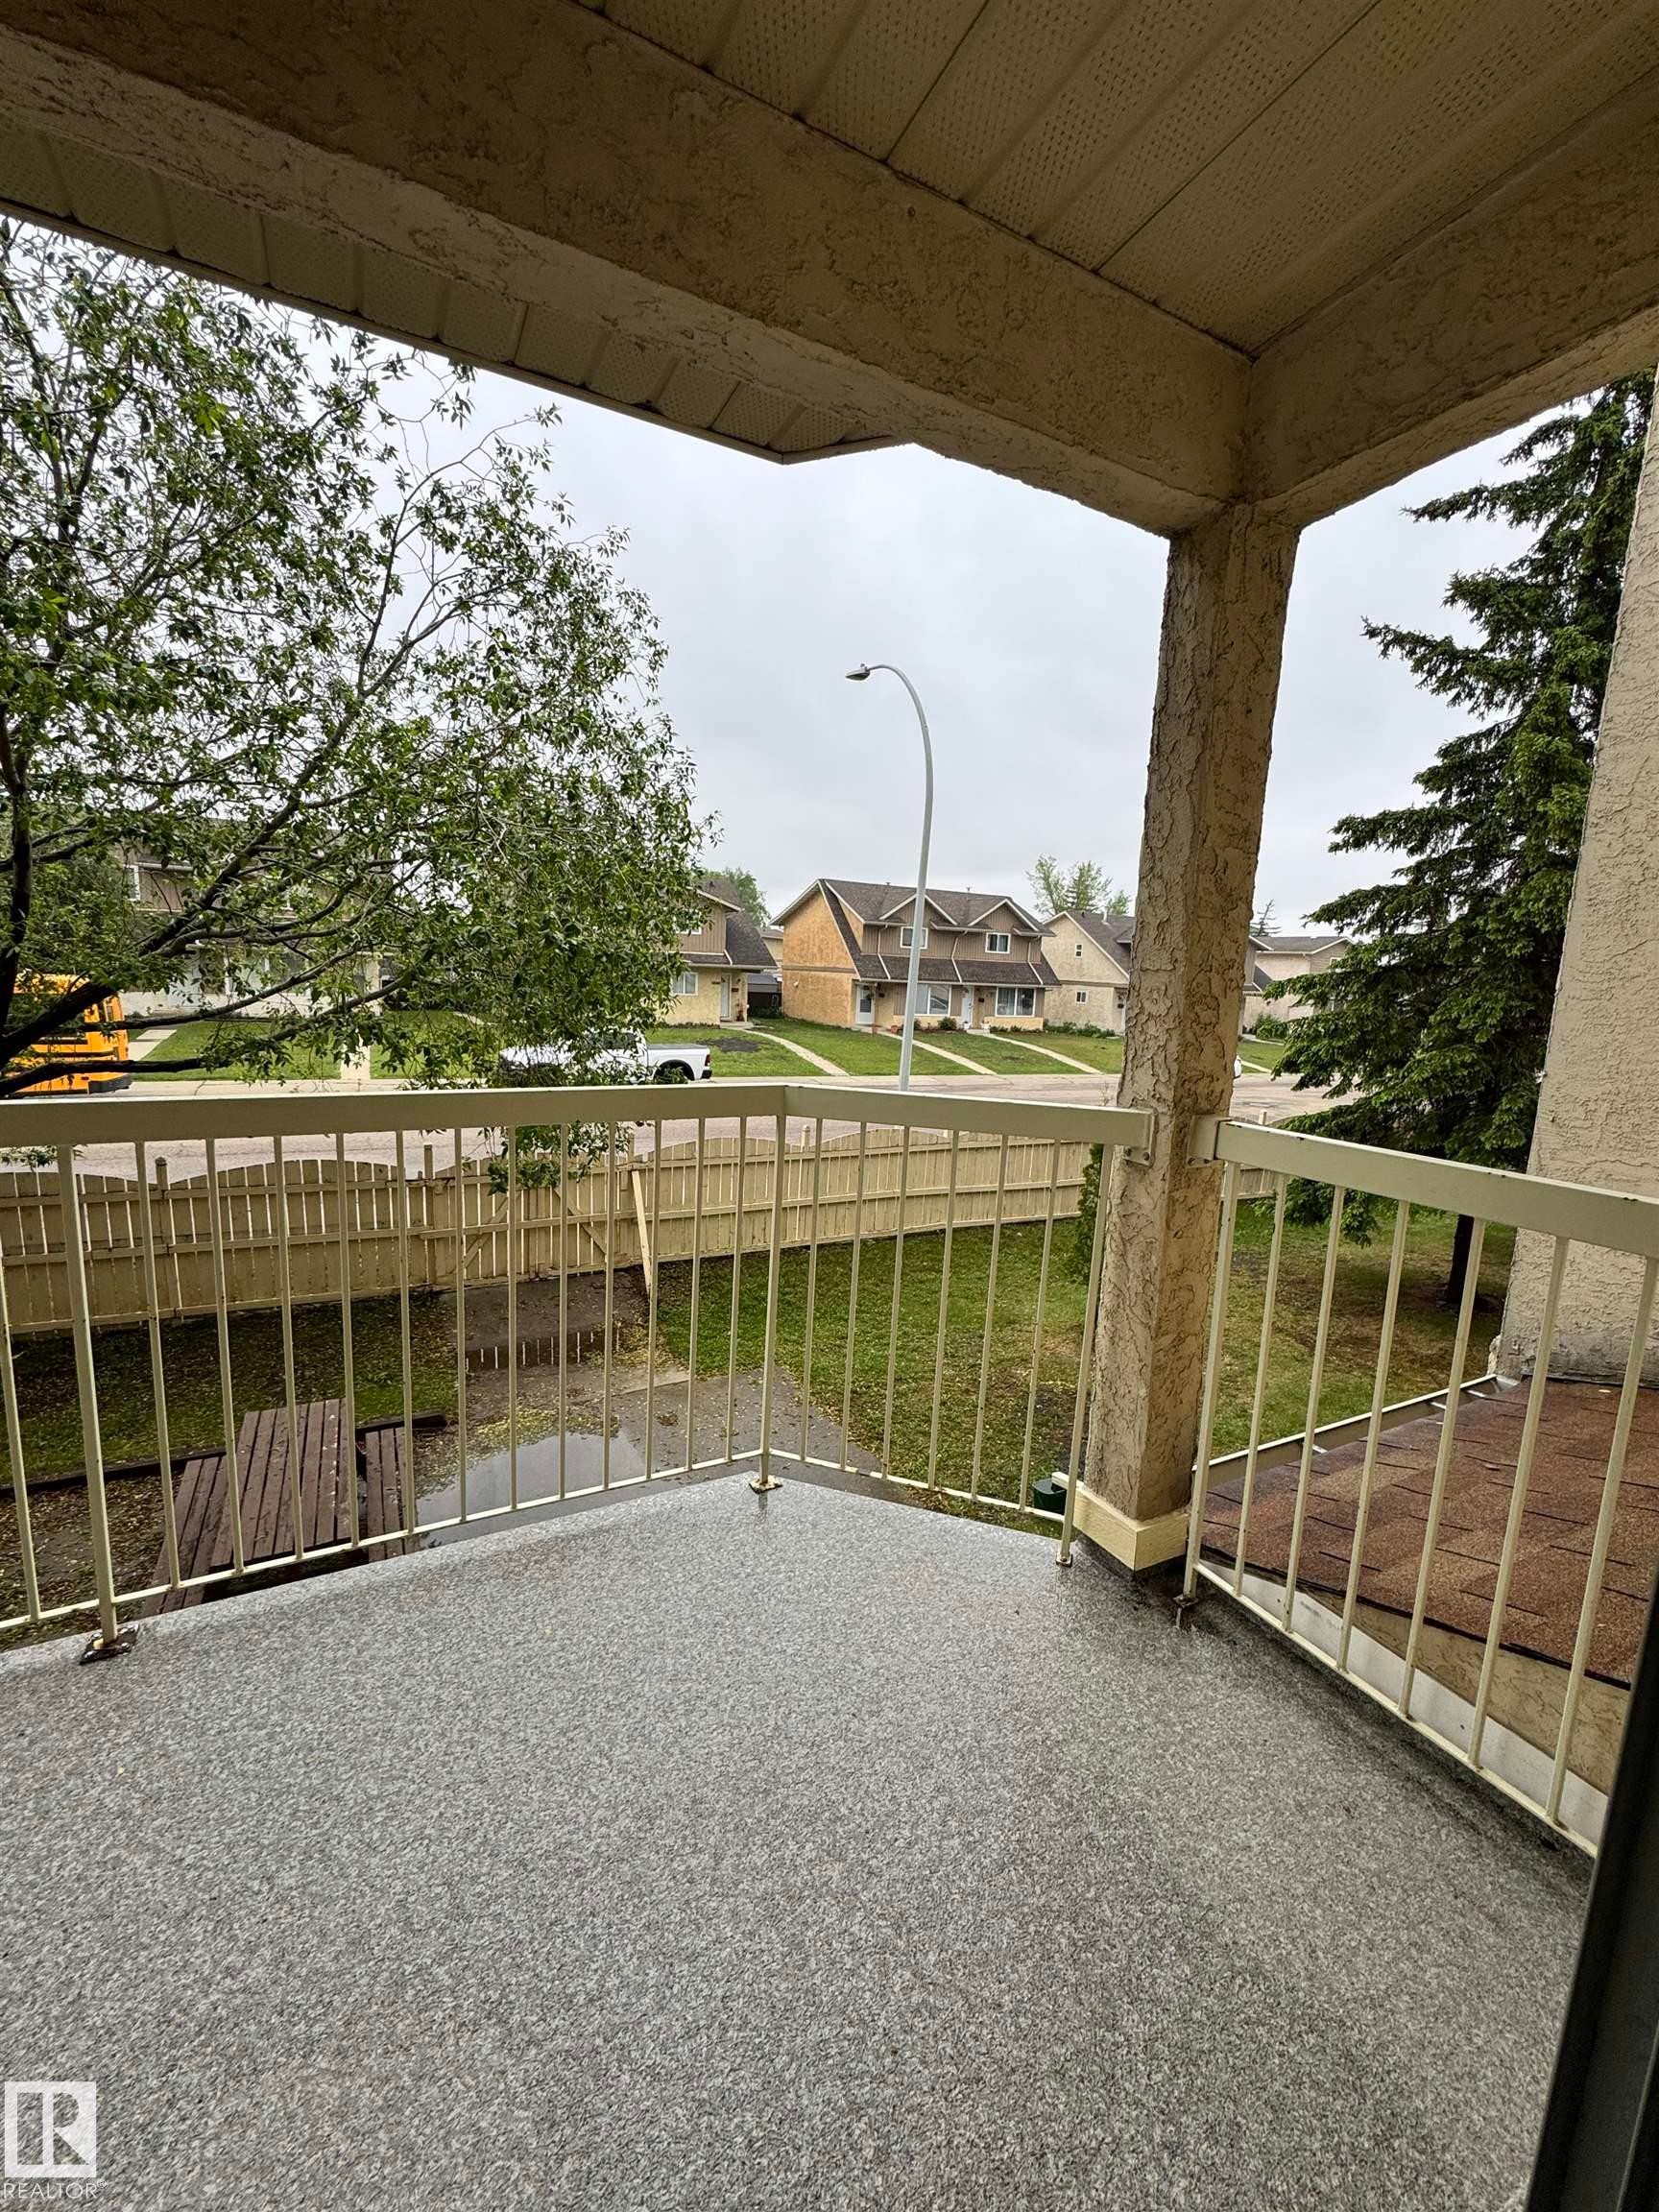
Private balcony featuring a textured concrete floor and metal railings - 207 18012 95 Avenue, Edmonton, AB
Carpeted room featuring a ceiling-mounted light fixture, white walls, and a baseboard heater - 207 18012 95 Avenue, Edmonton, AB
Neutral-toned carpet flooring spanning the room - 207 18012 95 Avenue, Edmonton, AB
Spacious room featuring wood flooring, white walls, and a window for natural light - 207 18012 95 Avenue, Edmonton, AB
Spacious room featuring wood-finish flooring, light-toned walls, and a large sliding glass door with blinds - 207 18012 95 Avenue, Edmonton, AB
Multi-story stucco exterior building featuring a prominent entrance canopy, well-maintained landscaping, and visible balconies - 207 18012 95 Avenue, Edmonton, AB
Living area featuring wood-finish flooring, white walls, and a sliding glass door opening to a balcony with a white metal railing - 207 18012 95 Avenue, Edmonton, AB
Bathroom featuring a vanity with a laminate countertop, integrated sink, and wood-finish cabinetry - 207 18012 95 Avenue, Edmonton, AB
Living area featuring wood-finish flooring, a wall-mounted display, and recessed ceiling speakers - 207 18012 95 Avenue, Edmonton, AB
Kitchenette featuring wood-finish cabinetry, built-in microwave, white tile backsplash, a single basin sink, and an integrated overhead light fixture - 207 18012 95 Avenue, Edmonton, AB
Galley kitchen featuring wood cabinetry, white laminate countertops, and a white tile backsplash - 207 18012 95 Avenue, Edmonton, AB
Kitchen area with wood-finish cabinetry and a white range hood - 207 18012 95 Avenue, Edmonton, AB
Multi-story residential building with light-colored stucco exterior and numerous private balconies - 207 18012 95 Avenue, Edmonton, AB
Tub and shower combination featuring a white porcelain tub and light-toned wall tiling - 207 18012 95 Avenue, Edmonton, AB
Hardwood flooring throughout - 207 18012 95 Avenue, Edmonton, AB
Dining area featuring wood-finish flooring and a pass-through window with white countertop - 207 18012 95 Avenue, Edmonton, AB
Hallway featuring wood-finish flooring, a six-panel door, and a sliding closet door with a metal track - 207 18012 95 Avenue, Edmonton, AB
Bathroom featuring a single vanity with an oval sink, a wall-mounted mirror, and a built-in shower with a curtain rod - 207 18012 95 Avenue, Edmonton, AB
Room featuring wall-to-wall carpeting and neutral wall paint - 207 18012 95 Avenue, Edmonton, AB
Carpeted room with a window featuring a blind, and light-toned walls - 207 18012 95 Avenue, Edmonton, AB
Living space featuring light wood-finish flooring, a wall-mounted display, and built-in ceiling speakers - 207 18012 95 Avenue, Edmonton, AB
Expansive sliding glass doors open to an outdoor balcony with metal railings - 207 18012 95 Avenue, Edmonton, AB
Hardwood-style flooring in a light finish - 207 18012 95 Avenue, Edmonton, AB
Galley kitchen featuring light wood cabinetry with dark hardware, white countertops, a built-in double basin sink, white appliances, and patterned flooring - 207 18012 95 Avenue, Edmonton, AB
Bedroom featuring a textured ceiling, a flush-mount ceiling light, white walls, and light-toned carpet flooring - 207 18012 95 Avenue, Edmonton, AB
Carpeted room with a textured ceiling and a central flush-mount light fixture - 207 18012 95 Avenue, Edmonton, AB
Bedroom with light-toned carpet flooring, white walls, and a popcorn ceiling - 207 18012 95 Avenue, Edmonton, AB
Balcony featuring a speckled gray surface, light-colored railing, and a textured ceiling - 207 18012 95 Avenue, Edmonton, AB
Exterior balcony featuring textured stucco walls, a durable speckled surface, and metal railings - 207 18012 95 Avenue, Edmonton, AB
Multi-story building featuring a textured stucco exterior and a prominent front entrance with a green awning - 207 18012 95 Avenue, Edmonton, AB
Multi-story residential building featuring a stucco facade and multiple private balconies - 207 18012 95 Avenue, Edmonton, AB
Community Activities Schedule. Providing a listing of events and facility usage times for residents of Carrington Place - 207 18012 95 Avenue, Edmonton, AB
Indoor aquatic area featuring a curved-edge pool and integrated spa - 207 18012 95 Avenue, Edmonton, AB
Bathroom featuring a vanity with wood-finish cabinetry and an integrated sink, a full-width mirror, a toilet, and a bathtub with tile surround - 207 18012 95 Avenue, Edmonton, AB
Bathroom featuring a single vanity with wood-finish cabinetry, a white countertop, and an integrated sink with a chrome faucet - 207 18012 95 Avenue, Edmonton, AB
Hallway featuring wood-finish flooring and a white sliding closet door - 207 18012 95 Avenue, Edmonton, AB
Light wood-finish flooring extends through the main living area - 207 18012 95 Avenue, Edmonton, AB
Kitchen featuring wood-finish cabinetry, white countertops, and white appliances - 207 18012 95 Avenue, Edmonton, AB
Kitchen featuring wood-finish cabinetry, a double basin stainless steel sink, a microwave alcove, white countertops, and a white tile backsplash - 207 18012 95 Avenue, Edmonton, AB
Lobby area featuring light-toned tile flooring, recessed lighting, and a mail center with individual mailboxes - 207 18012 95 Avenue, Edmonton, AB
Balcony featuring a textured flooring surface and metal railings, overlooking mature trees, fenced grounds, and residential street - 207 18012 95 Avenue, Edmonton, AB
Private balcony featuring a textured concrete floor and metal railings - 207 18012 95 Avenue, Edmonton, AB
Carpeted room featuring a ceiling-mounted light fixture, white walls, and a baseboard heater - 207 18012 95 Avenue, Edmonton, AB
Neutral-toned carpet flooring spanning the room - 207 18012 95 Avenue, Edmonton, AB
Spacious room featuring wood flooring, white walls, and a window for natural light - 207 18012 95 Avenue, Edmonton, AB
Spacious room featuring wood-finish flooring, light-toned walls, and a large sliding glass door with blinds - 207 18012 95 Avenue, Edmonton, AB
  • Advertising
Are you a real estate investor?
207 18012 95 Avenue, Edmonton, AB, T5T 5Z2
$130,000

1 Beds

1 Bath

Property Information:

Welcome to this bright and spacious 45+ adult living community, offering the perfect place to call home. This beautifully maintained one-bedroom suite features a generous, sun-filled layout designed for comfortable everyday living. The large living room provides plenty of space for relaxing or entertaining and opens onto a roomy north-facing balcony through patio doors, creating the perfect spot to enjoy your morning coffee or evening breeze. The fully equipped kitchen offers everything you need to prepare your favorite meals, while the cozy dining area is ideal for intimate dinners with family and friends. The oversized primary bedroom easily accommodates a full complement of furnishings and provides a peaceful retreat at the end of the day. A four-piece bathroom completes the functional floor plan.Flooring includes hardwood throughout the living room, dining room, and hallway, Berber carpet in the bedroom, and durable lino in the kitchen, bathroom, and utility room.
Building Features:

  • Floor Space: 72.7

Property Features:

  • Amenities Features: No Smoking Home
  • Appliances: Dryer, Fan-Ceiling, Oven-Microwave, Refrigerator, Stove-Electric, Washer, Window Coverings
  • Architectural Style: Single Level Apartment
  • Basement: None, No Basement
  • Basement Development: No Basement
  • Basement Type: None
  • Building Type: Lowrise Apartment
  • Built in: 1990
  • Community Features: No Smoking Home
  • Condo Fee Includes: Exterior Maintenance, Heat, Insur. for Common Areas, Landscape/Snow Removal, Parking, Professional Management, Reserve Fund Contribution, Water/Sewer
  • Condo Fees: $423 Monthly
  • Exterior Features: Treed Lot
  • Floor Space (approx): 72.7 Square Metres
  • Flooring: Carpet, Hardwood, Linoleum
  • Foundation Details: Concrete Perimeter
  • Heating: Hot Water, Natural Gas
  • Lot Size: 82.69 Square Metres
  • Parking Features: Stall
  • Road Access: Concrete
  • Roof: Asphalt Shingles
  • Site Influences: Treed Lot
  • Zoning: Zone 20

Courtesy of: Exp Realty

Data was last updated 2026-07-06 at 01:39

The data relating to real estate for sale on this web site comes in part from the Internet Data exchange (“IDX”) program of the REALTORS® Association of Edmonton. IDX information is provided exclusively for consumers' personal, non-commercial use and may not be used for any purpose other than to identify prospective properties consumers may be interested in purchasing. The data on this website is deemed reliable but is not guaranteed accurate by the REALTORS® Association of Edmonton. Information deemed reliable but not guaranteed.

Copyright 2026 by the REALTORS® Association of Edmonton. All Rights Reserved. Data is deemed reliable but is not guaranteed accurate by the REALTORS® Association of Edmonton.

QuickQuoteTM Powered by RPS
Thinking of Selling?

Start by finding out what your home might be worth in today's market.

Location of 207 18012 95 Avenue, Edmonton, AB, T5T 5Z2

Demographic Information of 207 18012 95 Avenue, Edmonton, AB, T5T 5Z2

Life Stage

Later Years

Employment Type

Service Sector

Average Household Income

$92,569.76

Average Number of Children

1.85

Household Population

Household Structure

Age of Population

Education

Education Level

No certificate/diploma/degree

22.38 %

High school certificate or equivalent

35.81 %

Apprenticeship trade certificate/diploma

5.8 %

College/non-university certificate

16.03 %

University Degree

19.99 %

Commuter

Travel To Work

By Car

75.12 %

By Public Transit

15.97 %

By Walking

3.63 %

By Bicycle

1.0 %

By Other Methods

4.28 %

Cultural Diversity

Knowledge of Official Language

Mother Tongue

Building Information

Building Type

Apartments (Low and High Rise)

30.77 %

Houses

69.23 %

Own Vs. Rent