Button CopyPathCircle CloseCircle Left ArrowArrow Down Icon GreyClosecirclecircleBurger
  • Advertising

#205 3425 19 ST NW, Edmonton, AB, T6T 2B5

Courtesy of Barry D Candelora of MaxWell Polaris
MLS® # E4497012
Condo For Sale In Wild Rose, Edmonton, Alberta
$173,500 QuickQuoteTM: $165K - $208K

2 Beds

2 Baths

#205 3425 19 St Nw, Edmonton, AB
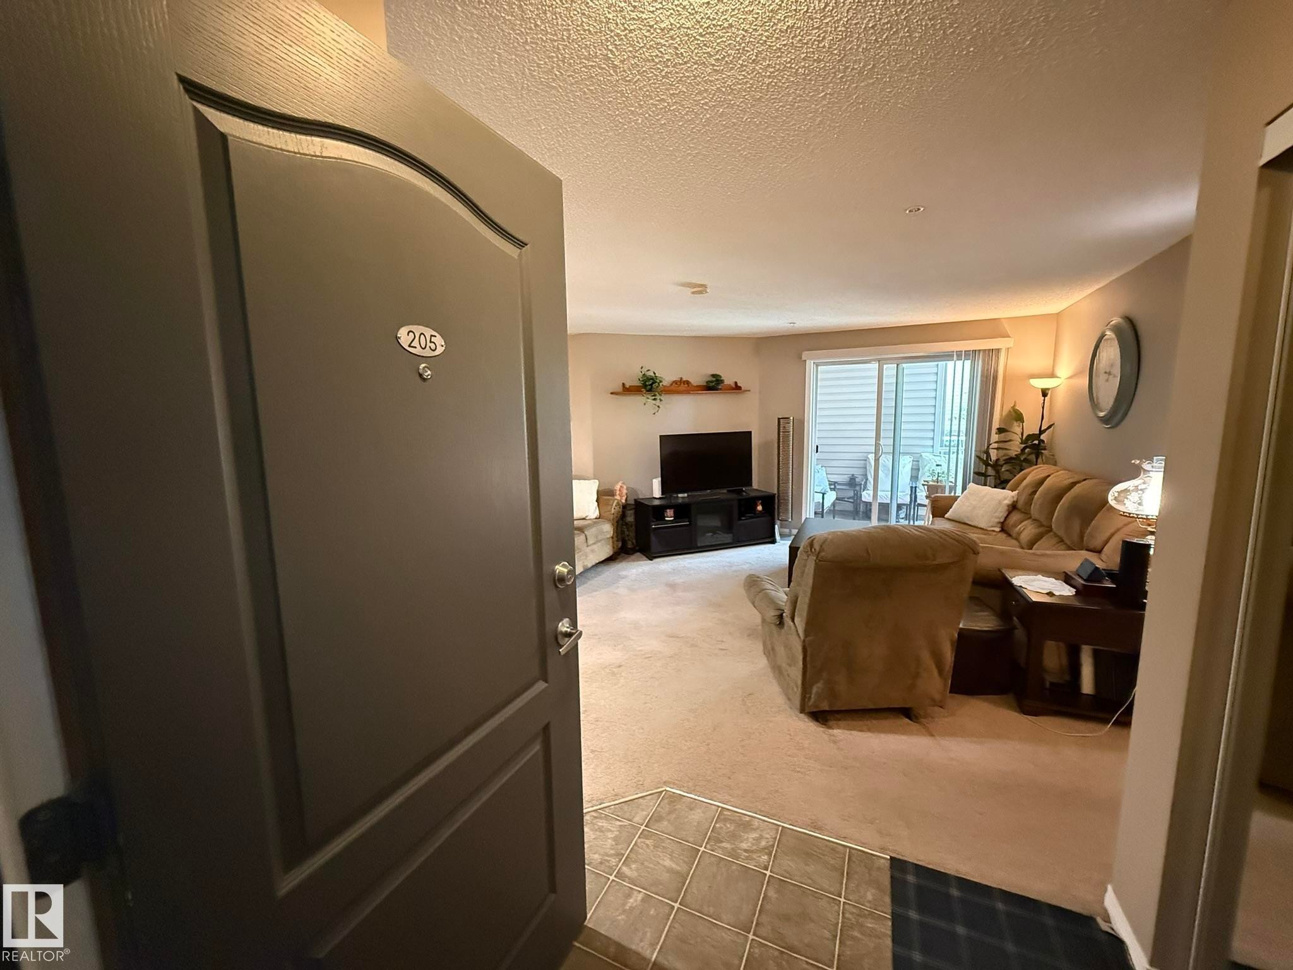
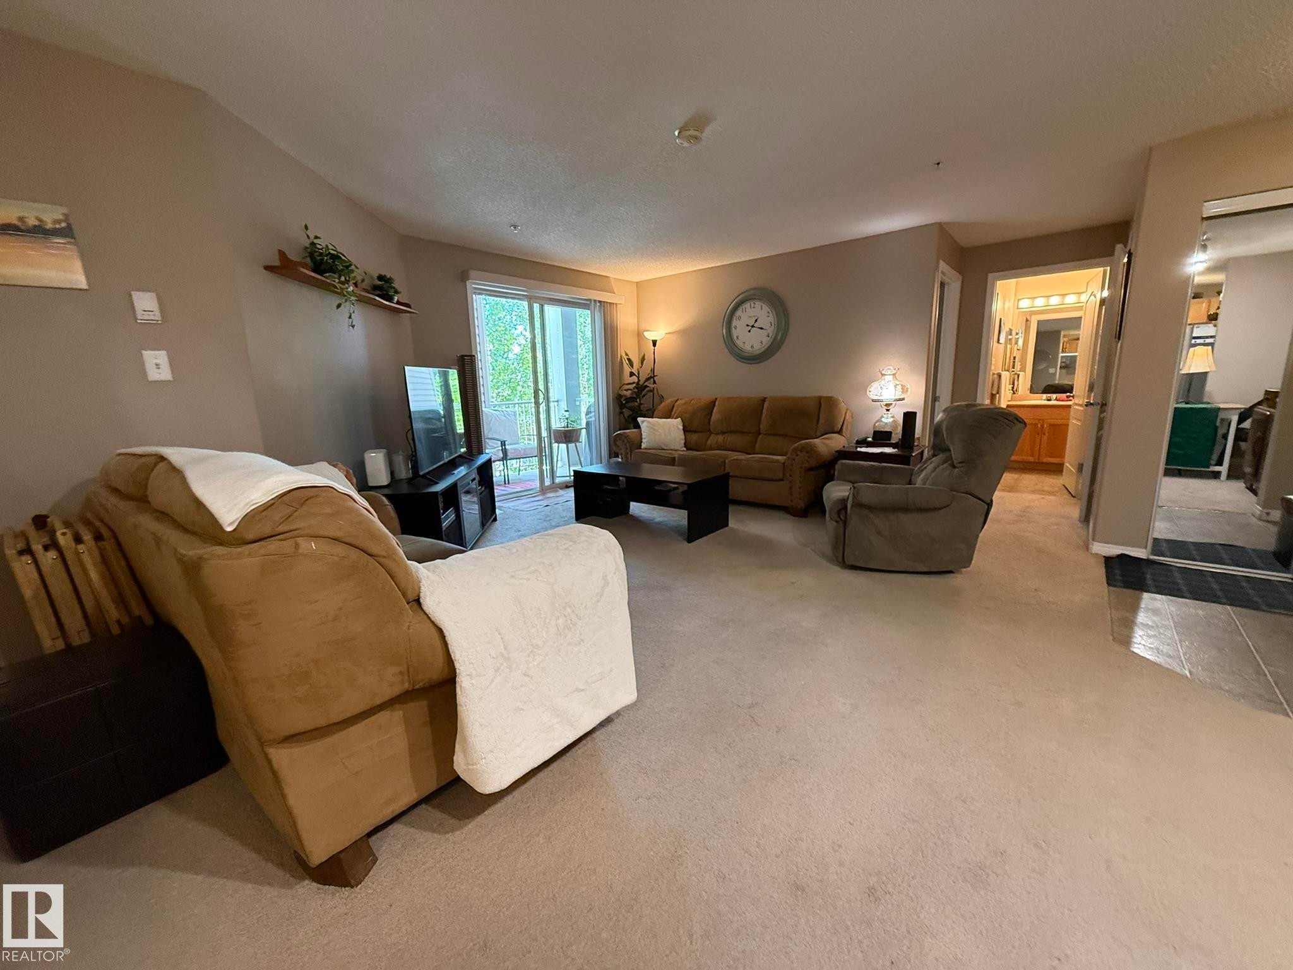
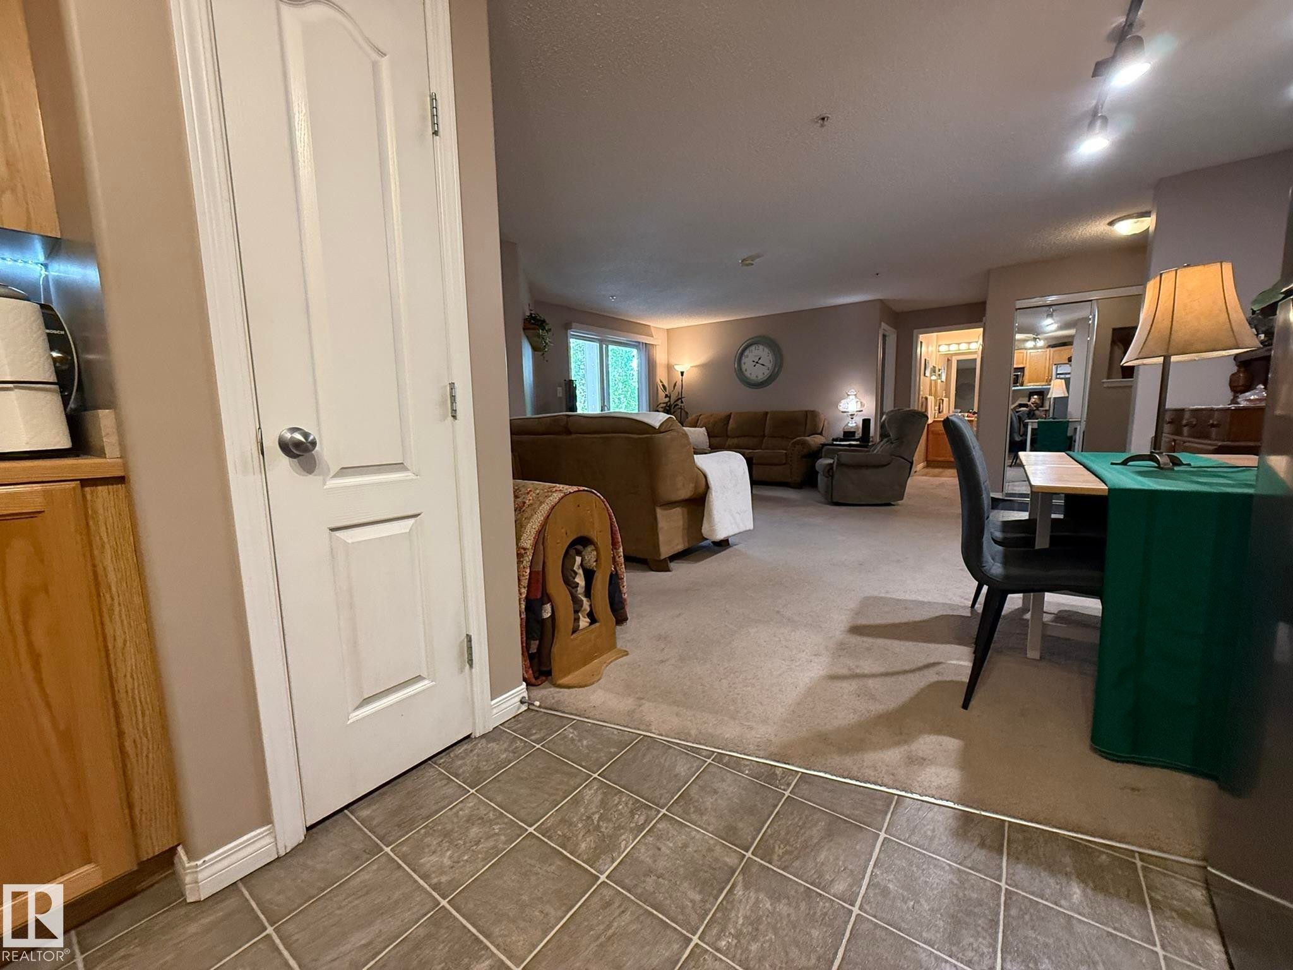
Entryway with tile flooring opening into a carpeted living space featuring a sliding glass door and a wall-mounted shelf - #205 3425 19 St Nw, Edmonton, AB
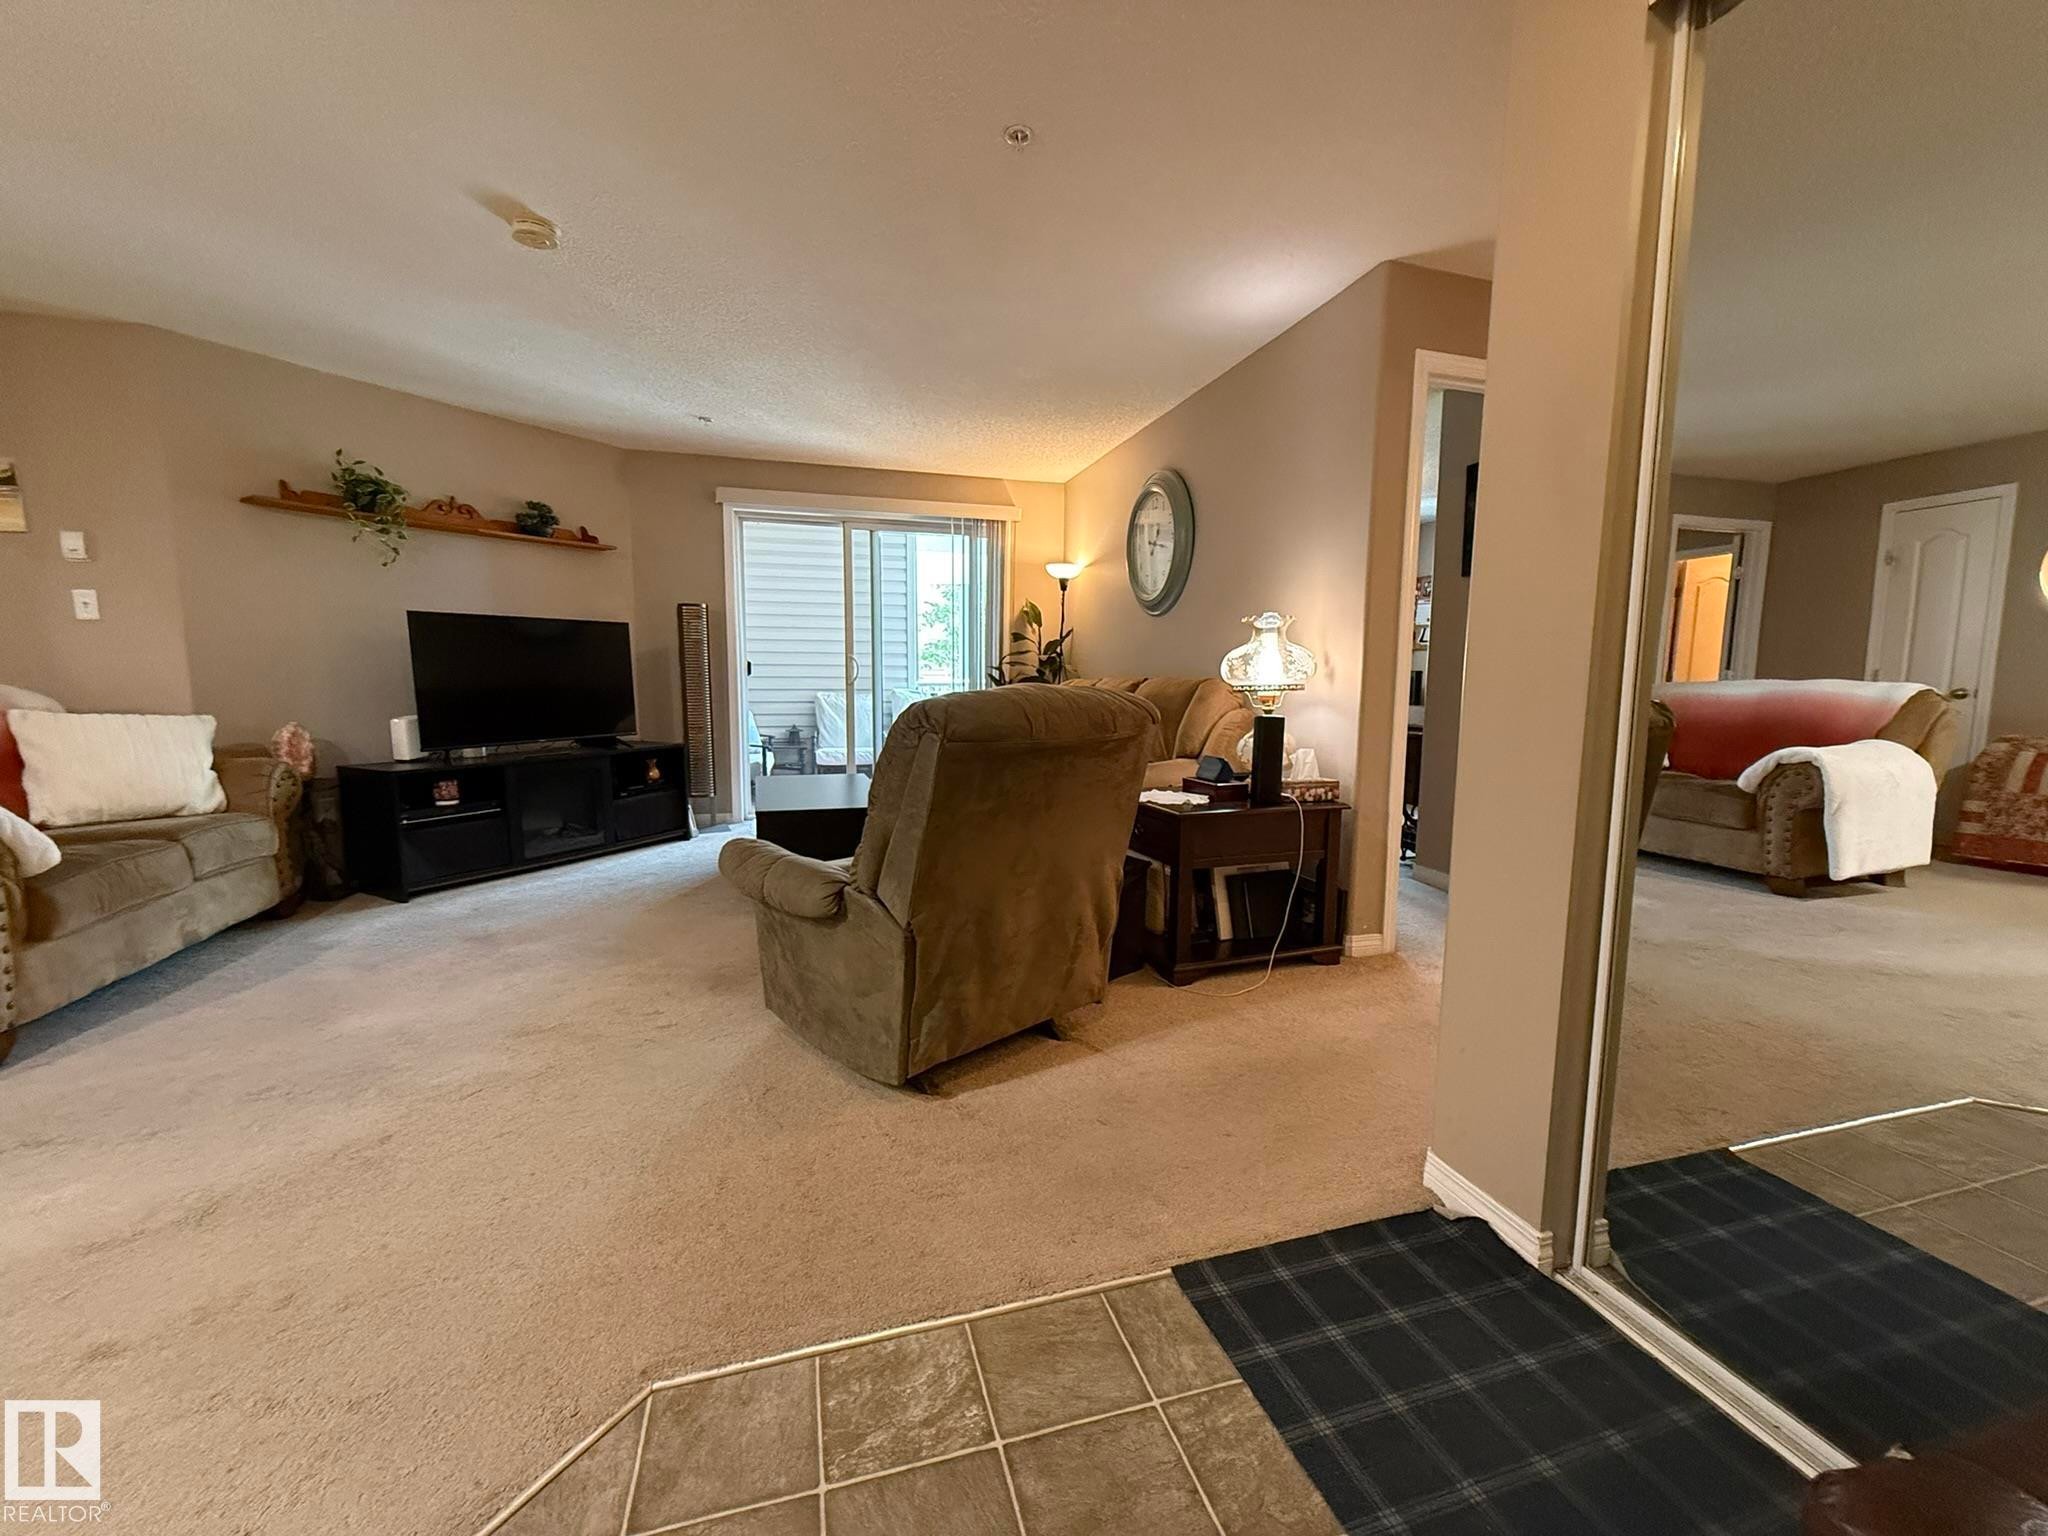
Open-concept living area with carpet flooring and sliding glass door - #205 3425 19 St Nw, Edmonton, AB
Open living space featuring neutral carpet flooring and a sliding glass door - #205 3425 19 St Nw, Edmonton, AB
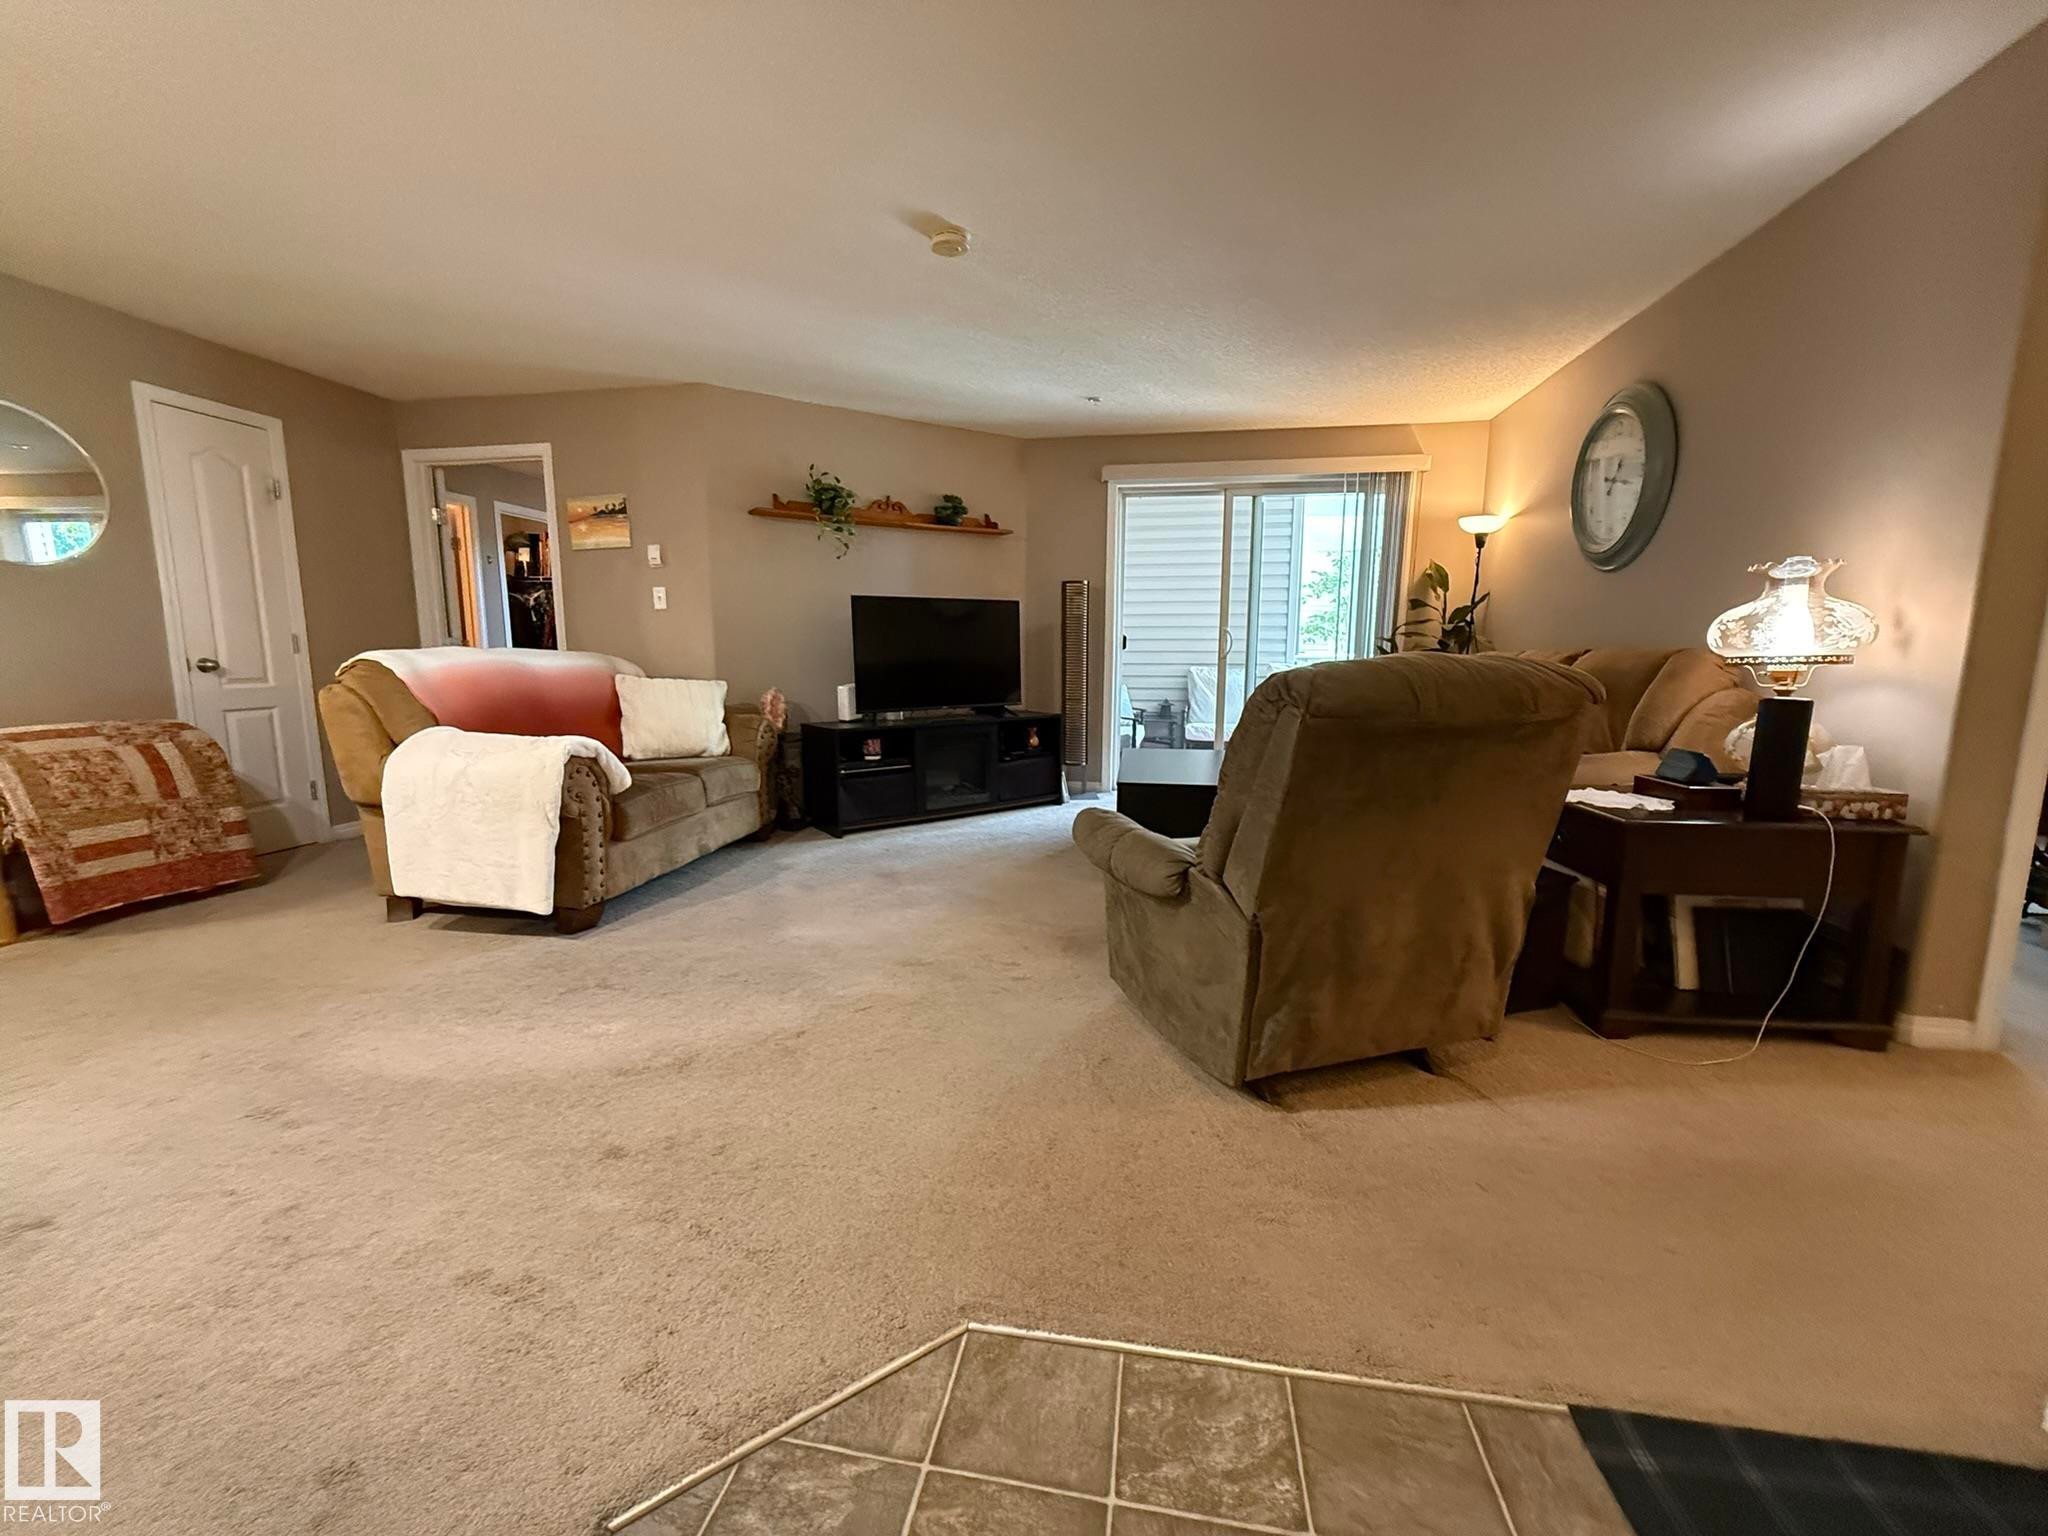
Spacious interior featuring neutral-toned walls, light-colored carpeting, and a sliding glass door leading to an outdoor area - #205 3425 19 St Nw, Edmonton, AB
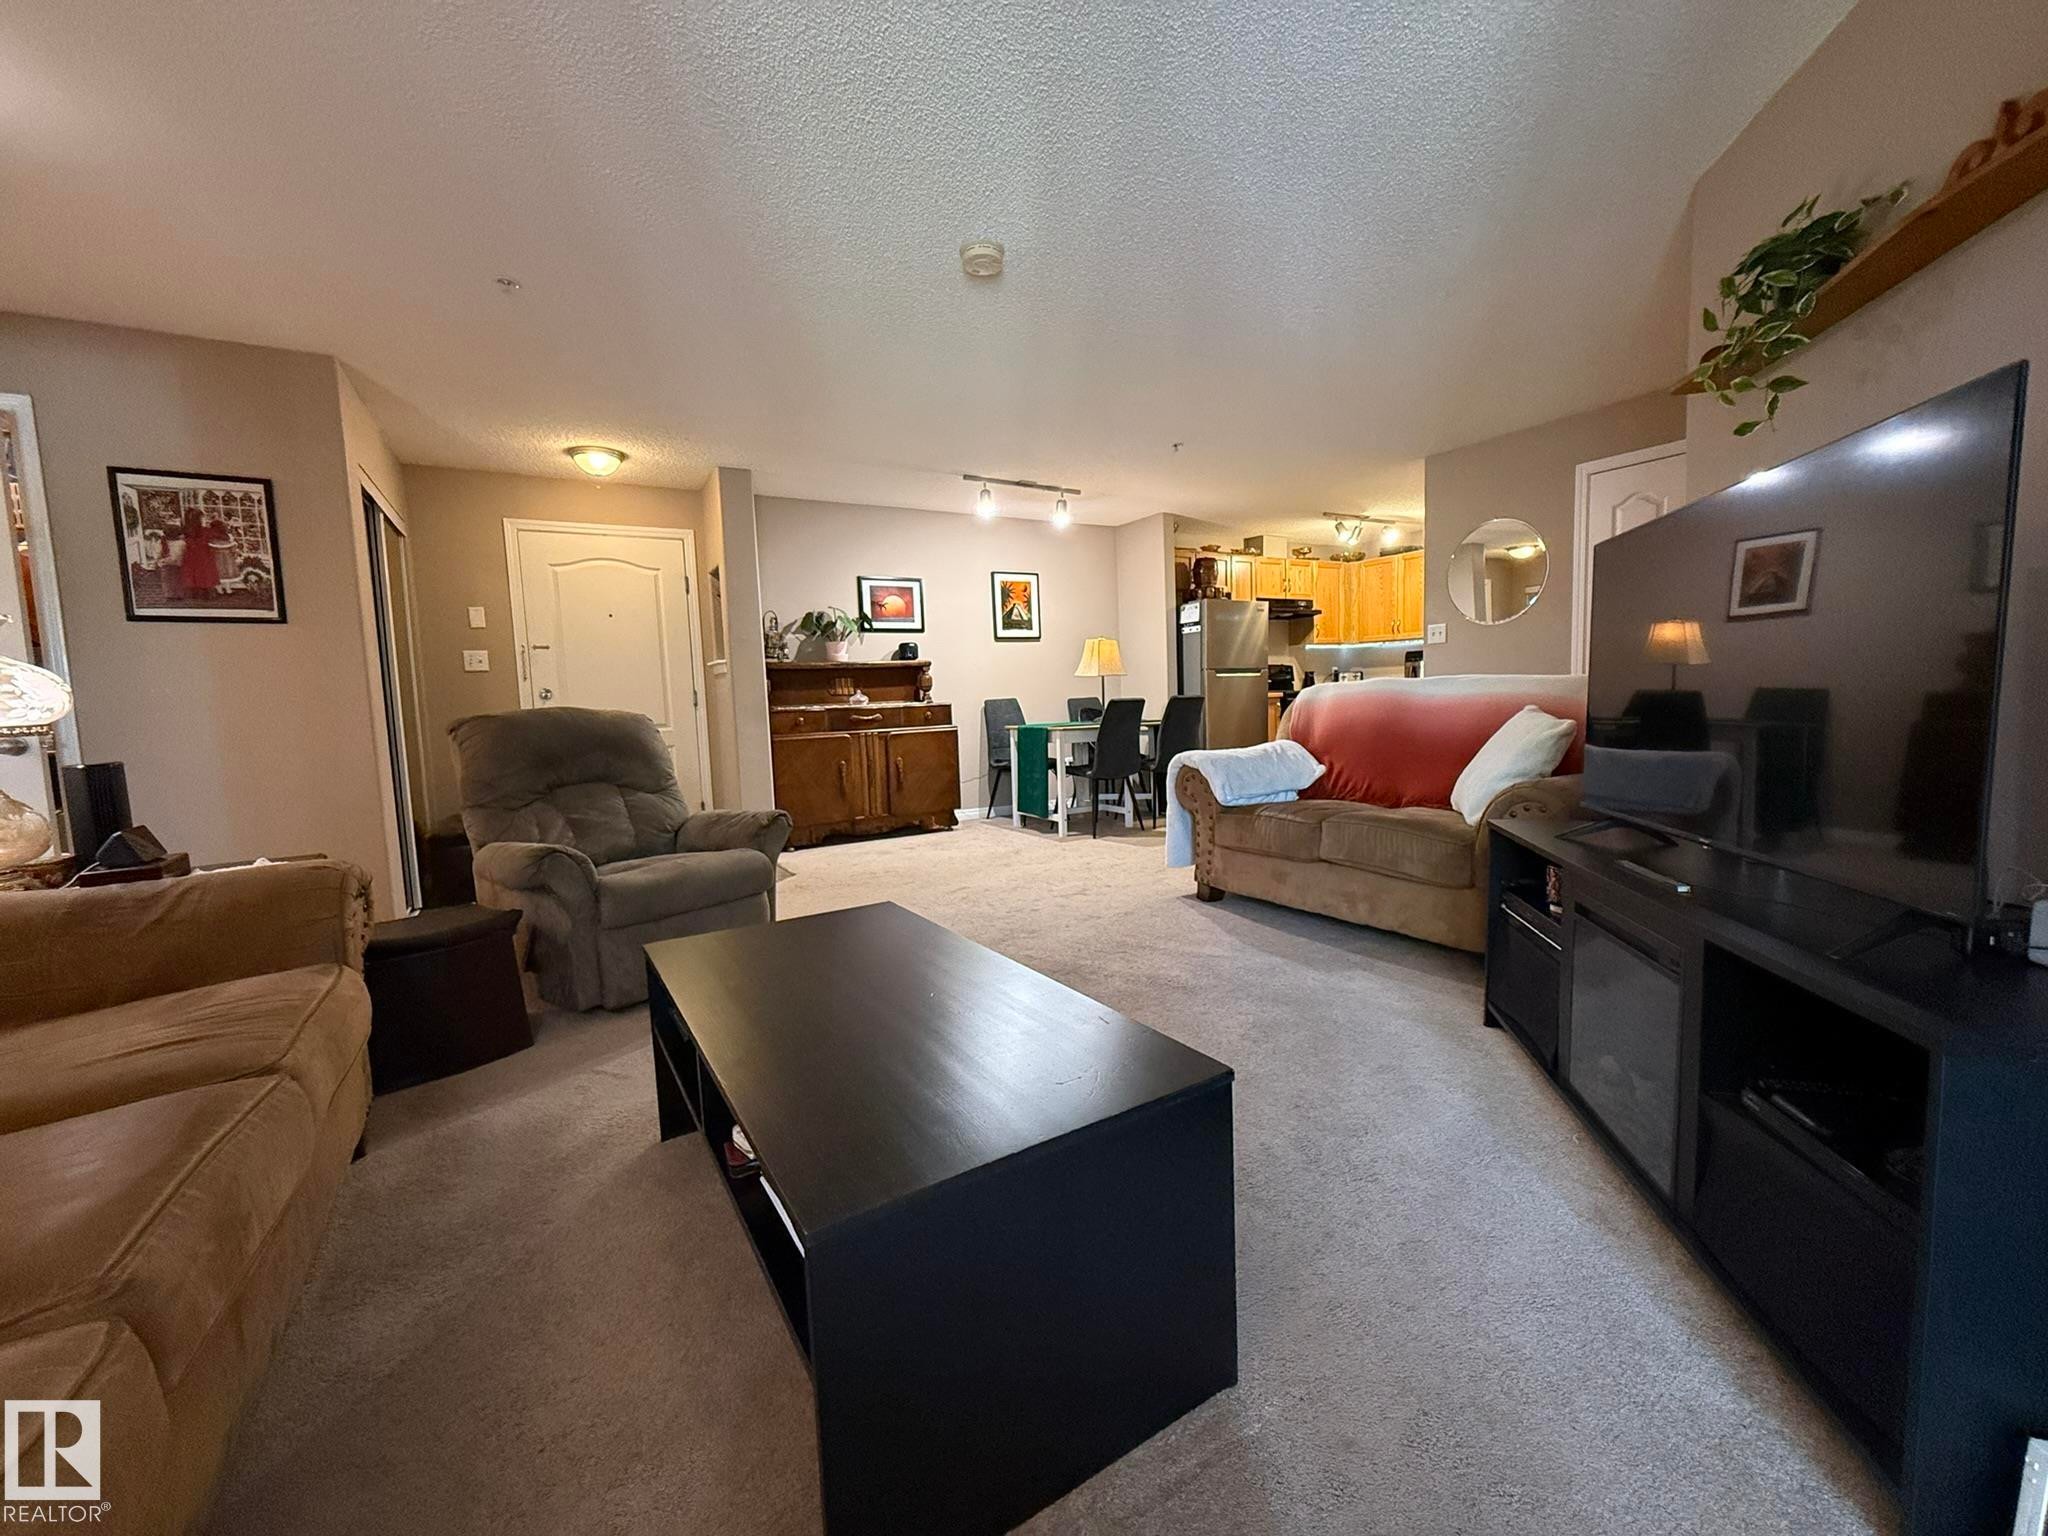
Spacious living area with track lighting, neutral carpeting, and a built-in closet with mirrored doors - #205 3425 19 St Nw, Edmonton, AB
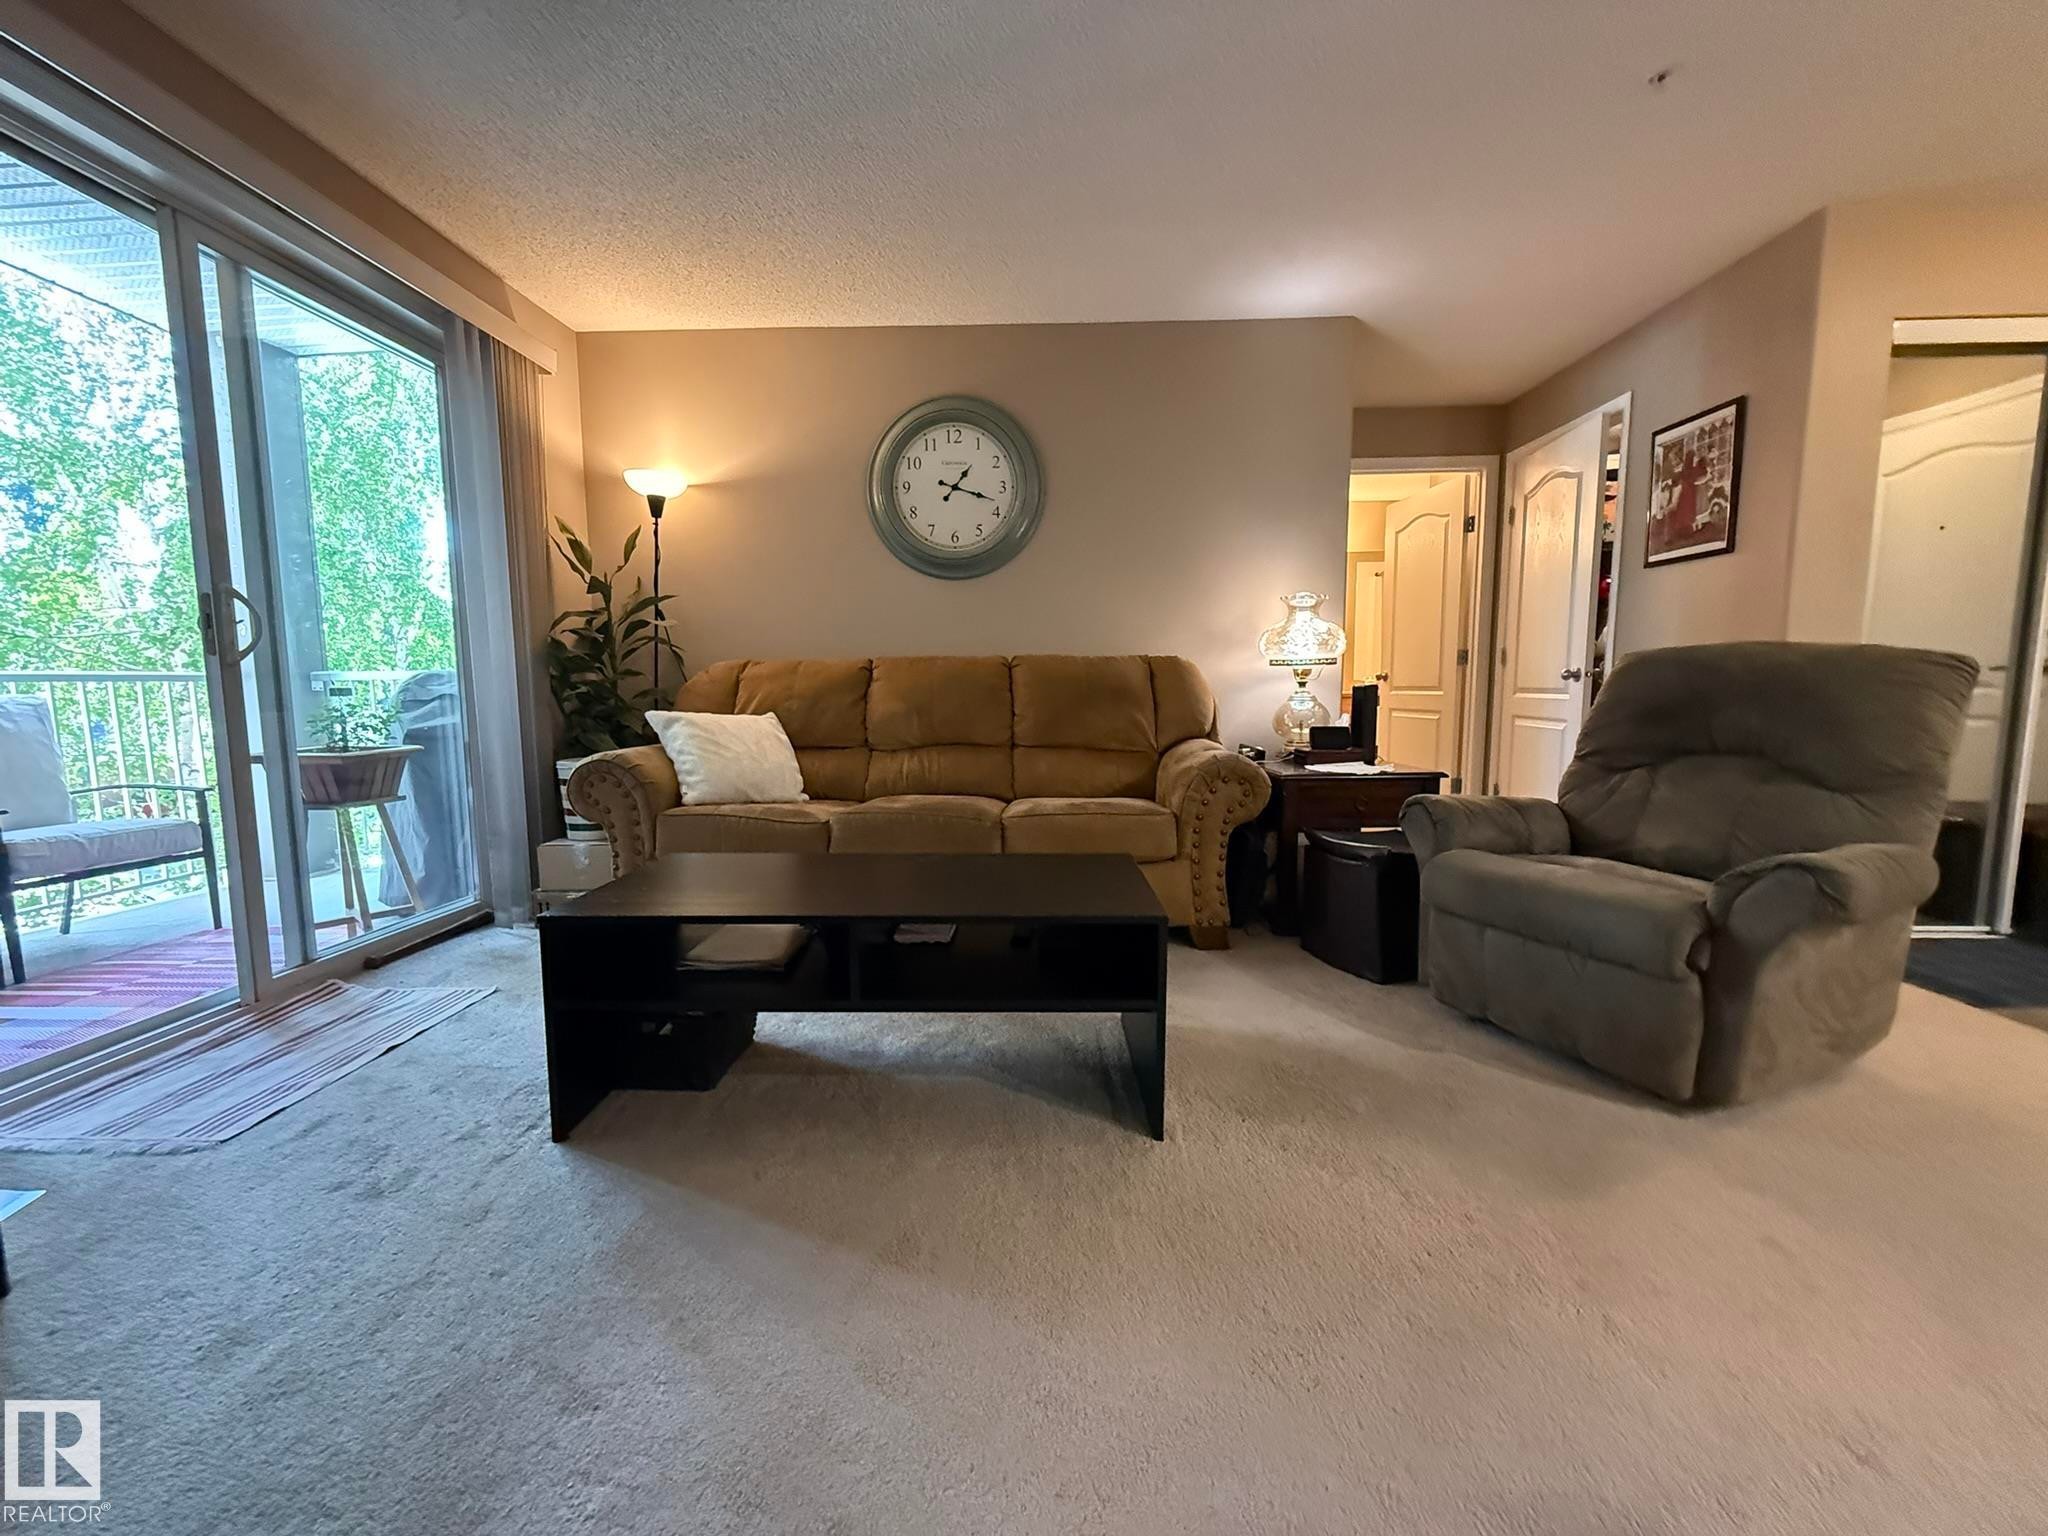
Living area featuring light carpeting and a sliding glass door leading to a private balcony - #205 3425 19 St Nw, Edmonton, AB
Neutral-toned walls complement the light-colored carpeting - #205 3425 19 St Nw, Edmonton, AB
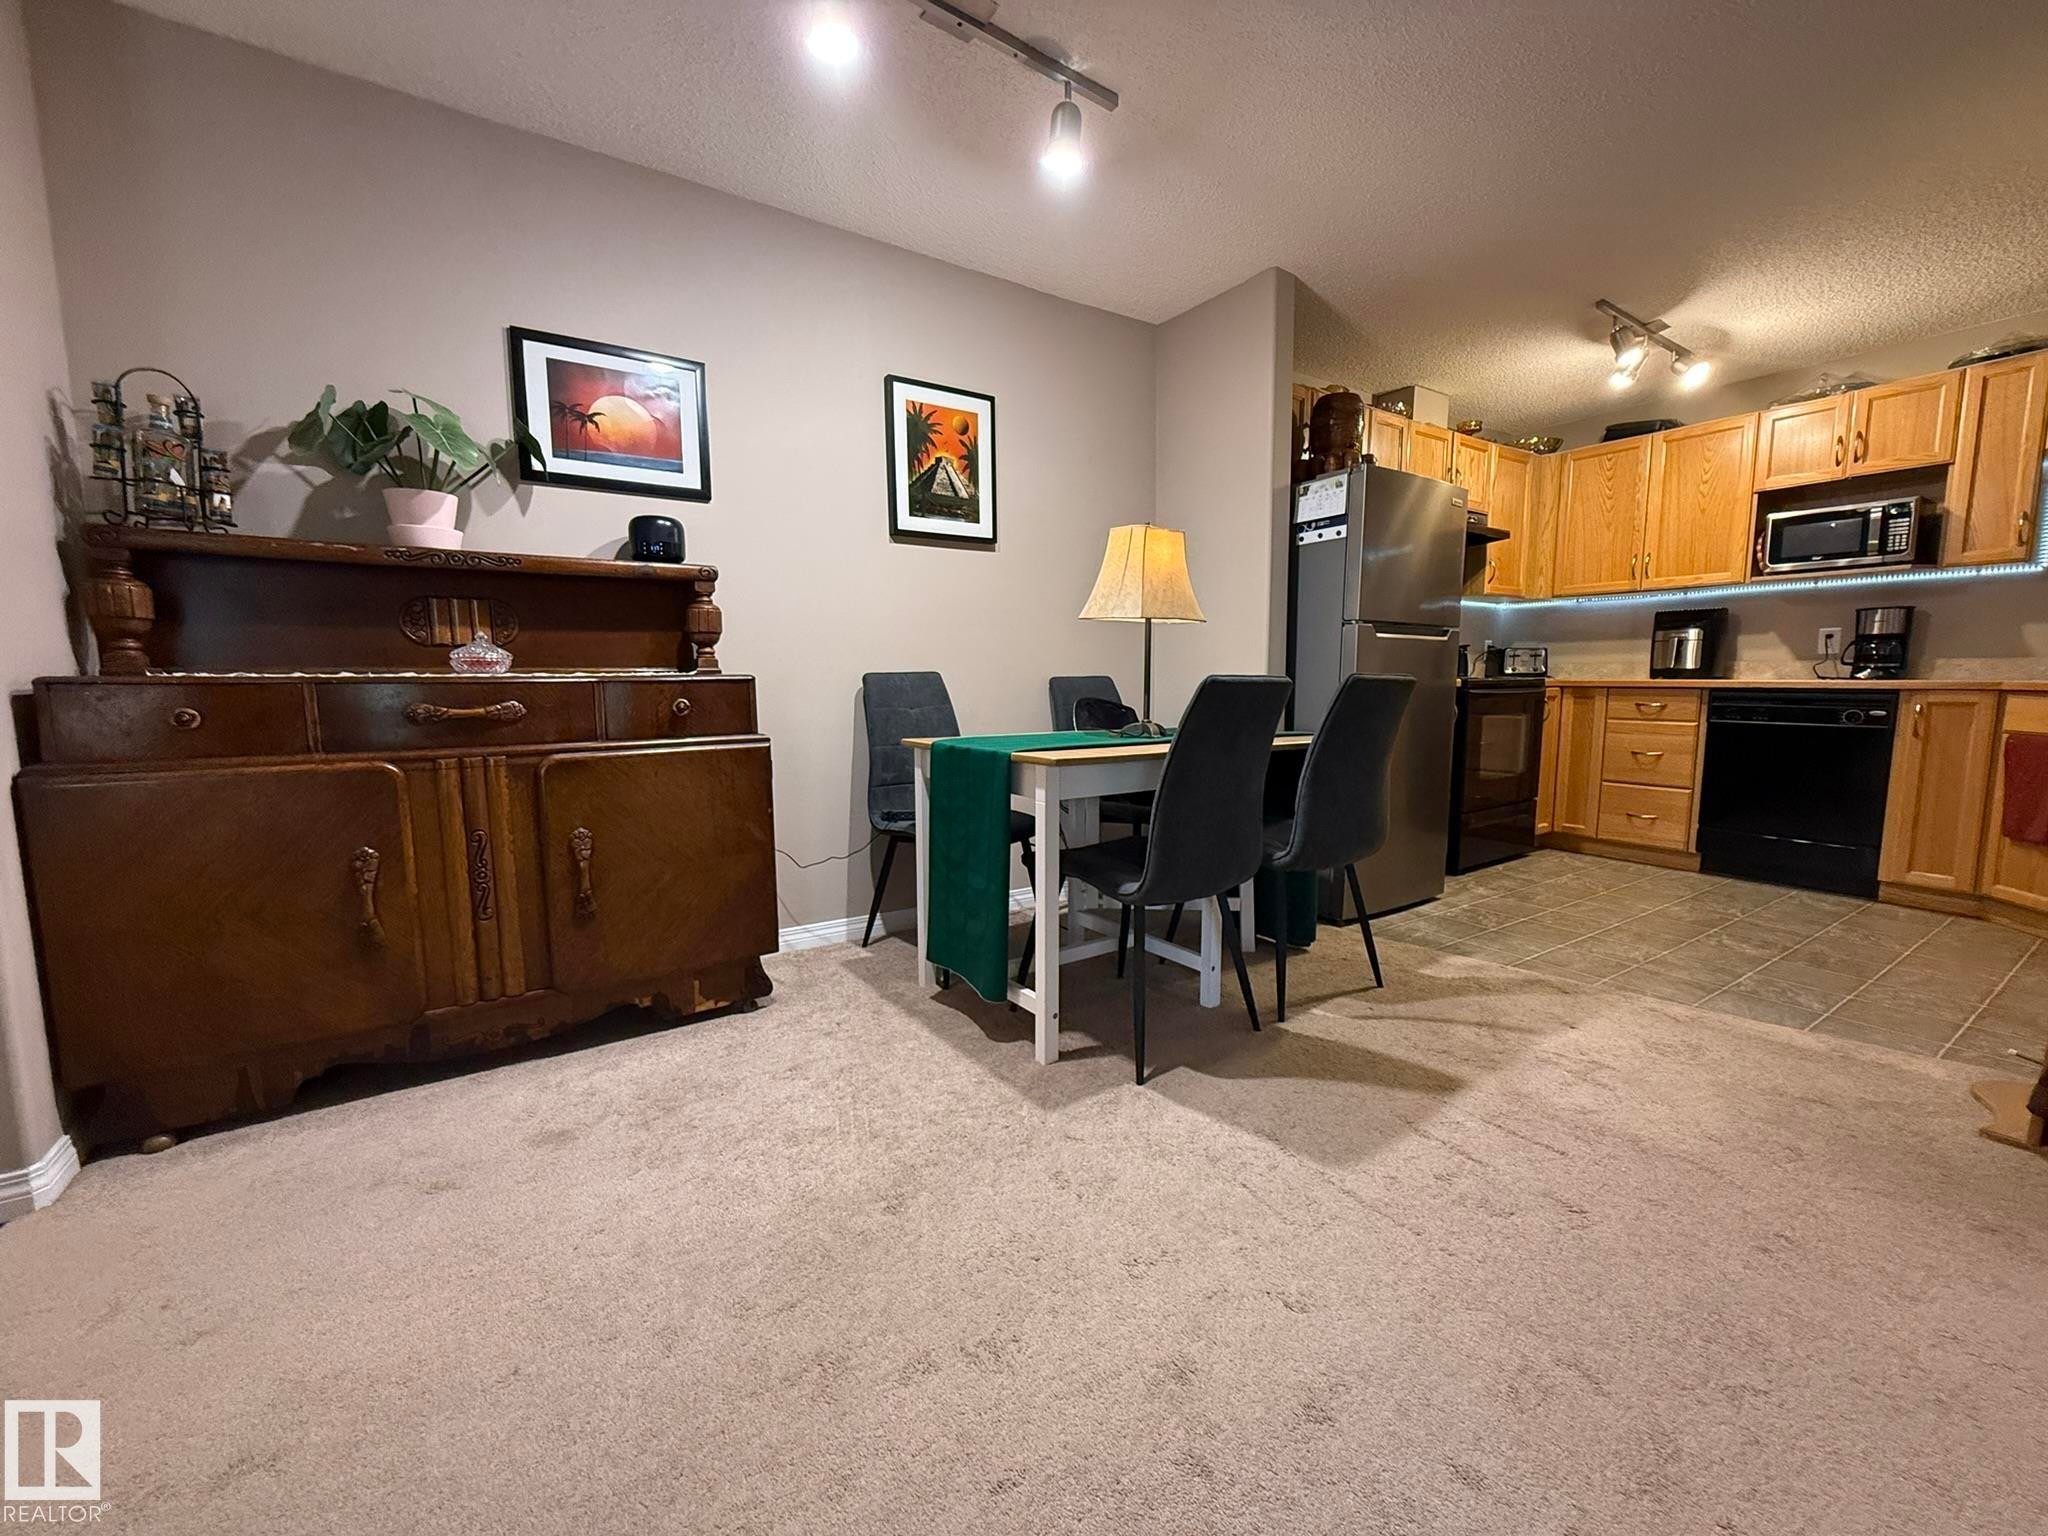
Photo of the DINETTE AREA BESIDE THE KITCHEN! - #205 3425 19 St Nw, Edmonton, AB
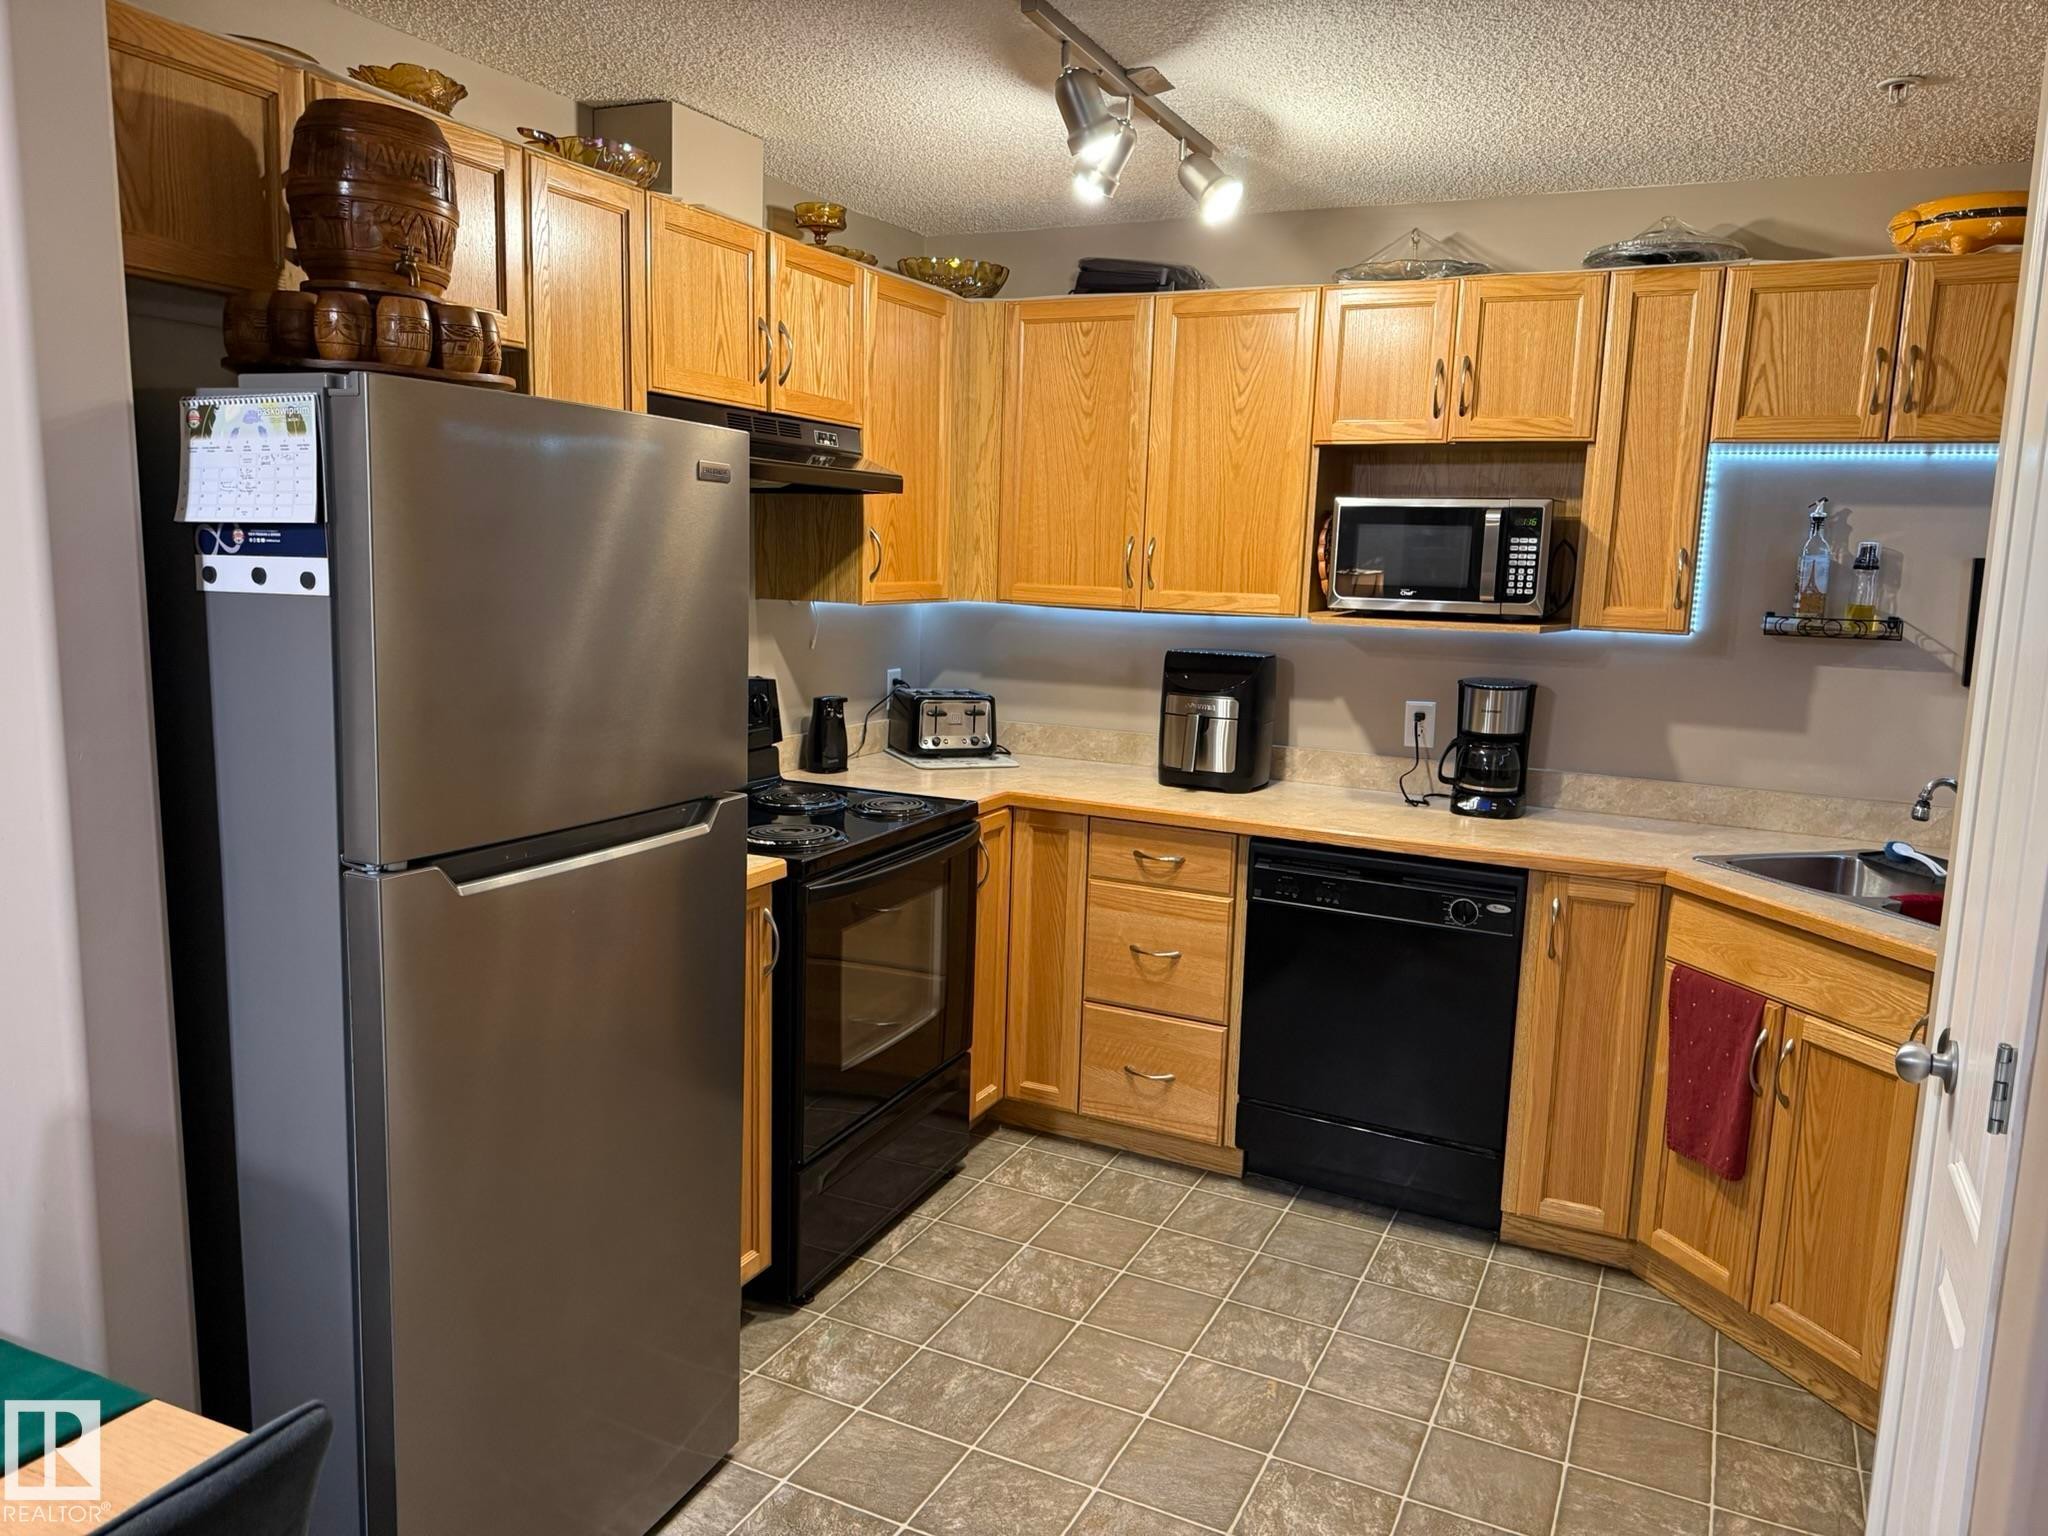
U-shaped kitchen featuring wood-finish cabinetry, a stainless steel refrigerator, black range, black dishwasher, and a stainless steel sink - #205 3425 19 St Nw, Edmonton, AB
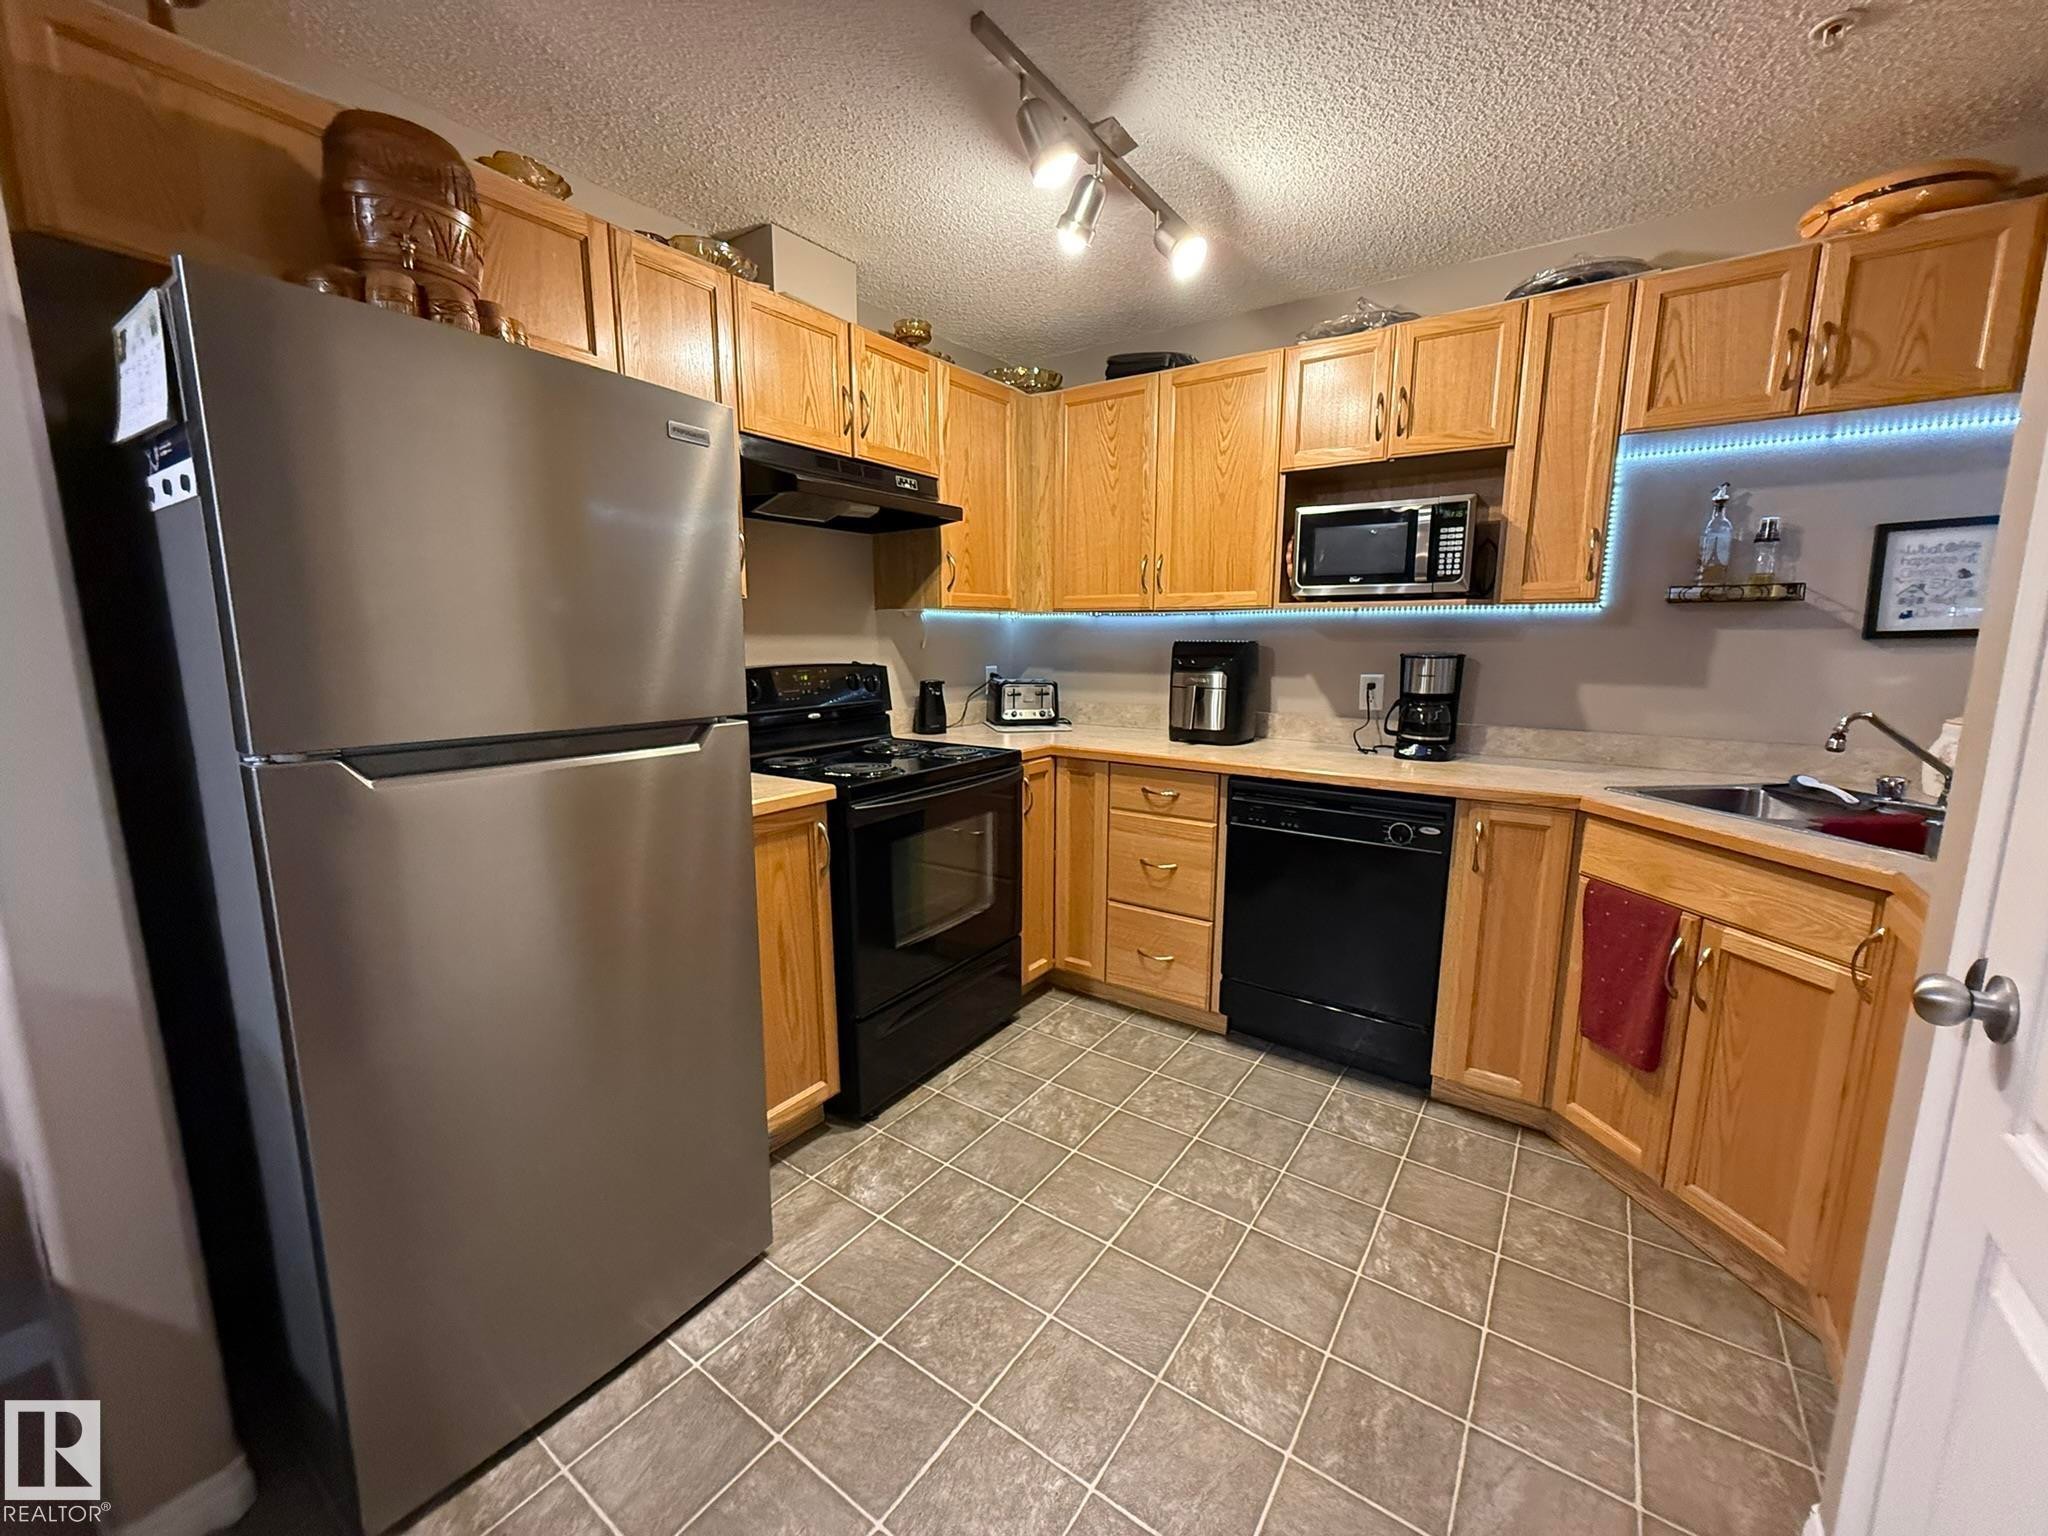
Kitchen featuring ample wood-finish cabinetry, stainless steel refrigerator, black range, and black dishwasher - #205 3425 19 St Nw, Edmonton, AB
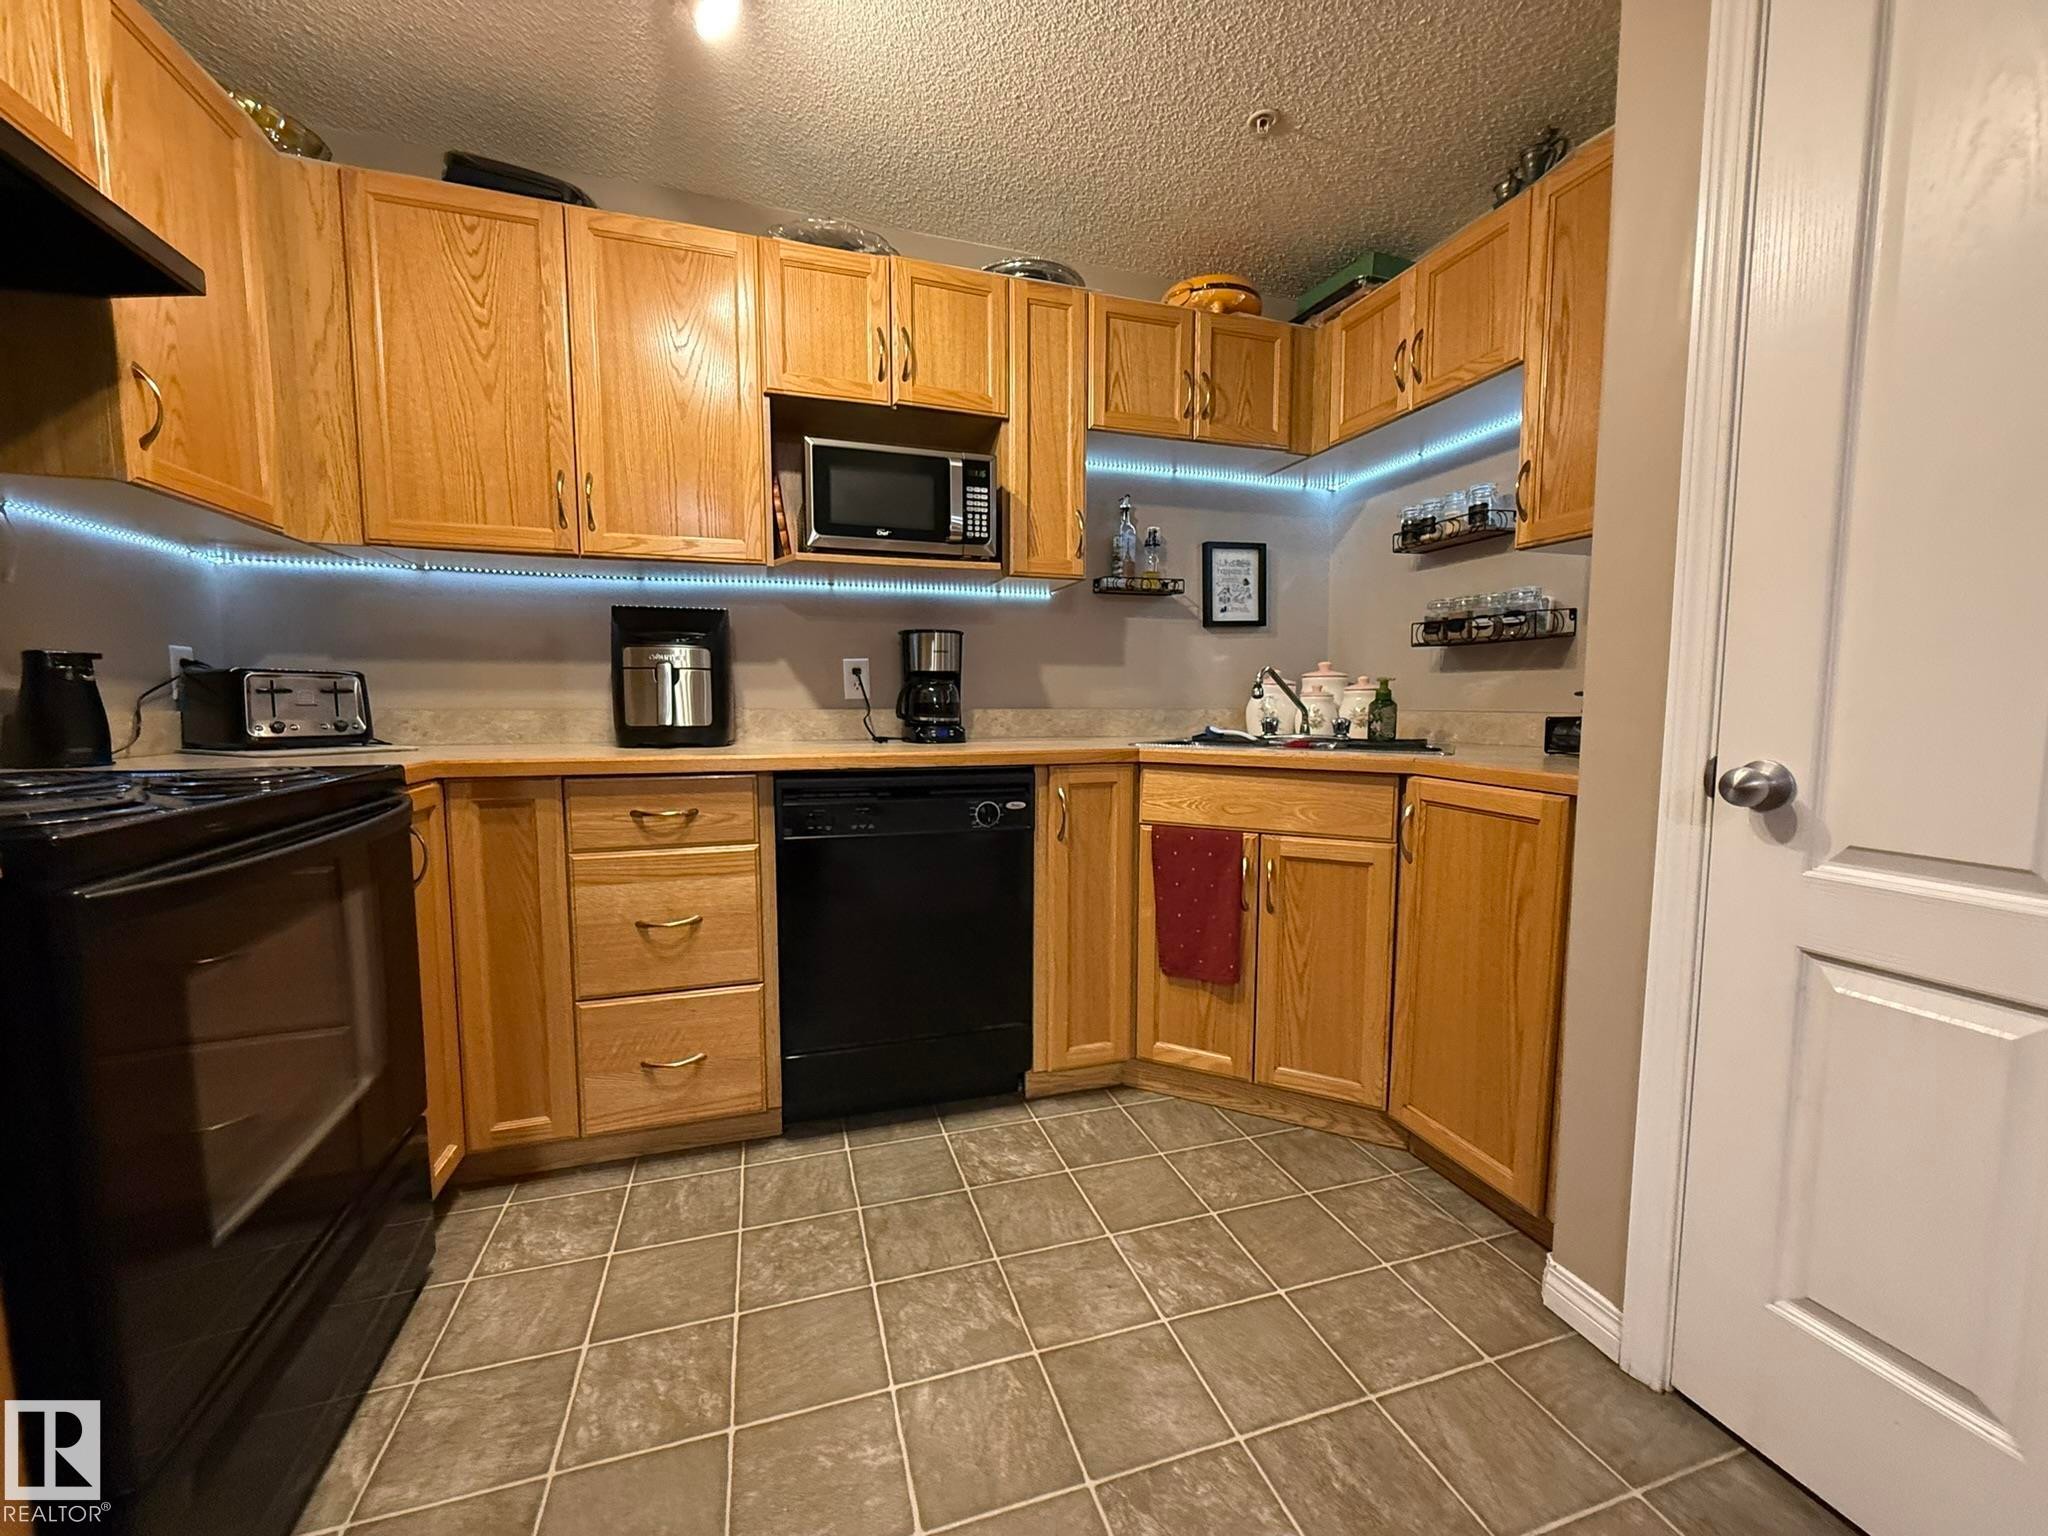
U-shaped kitchen featuring wood cabinetry, integrated black appliances, a built-in microwave, durable countertops, and tiled flooring - #205 3425 19 St Nw, Edmonton, AB
#205 3425 19 St Nw, Edmonton, AB
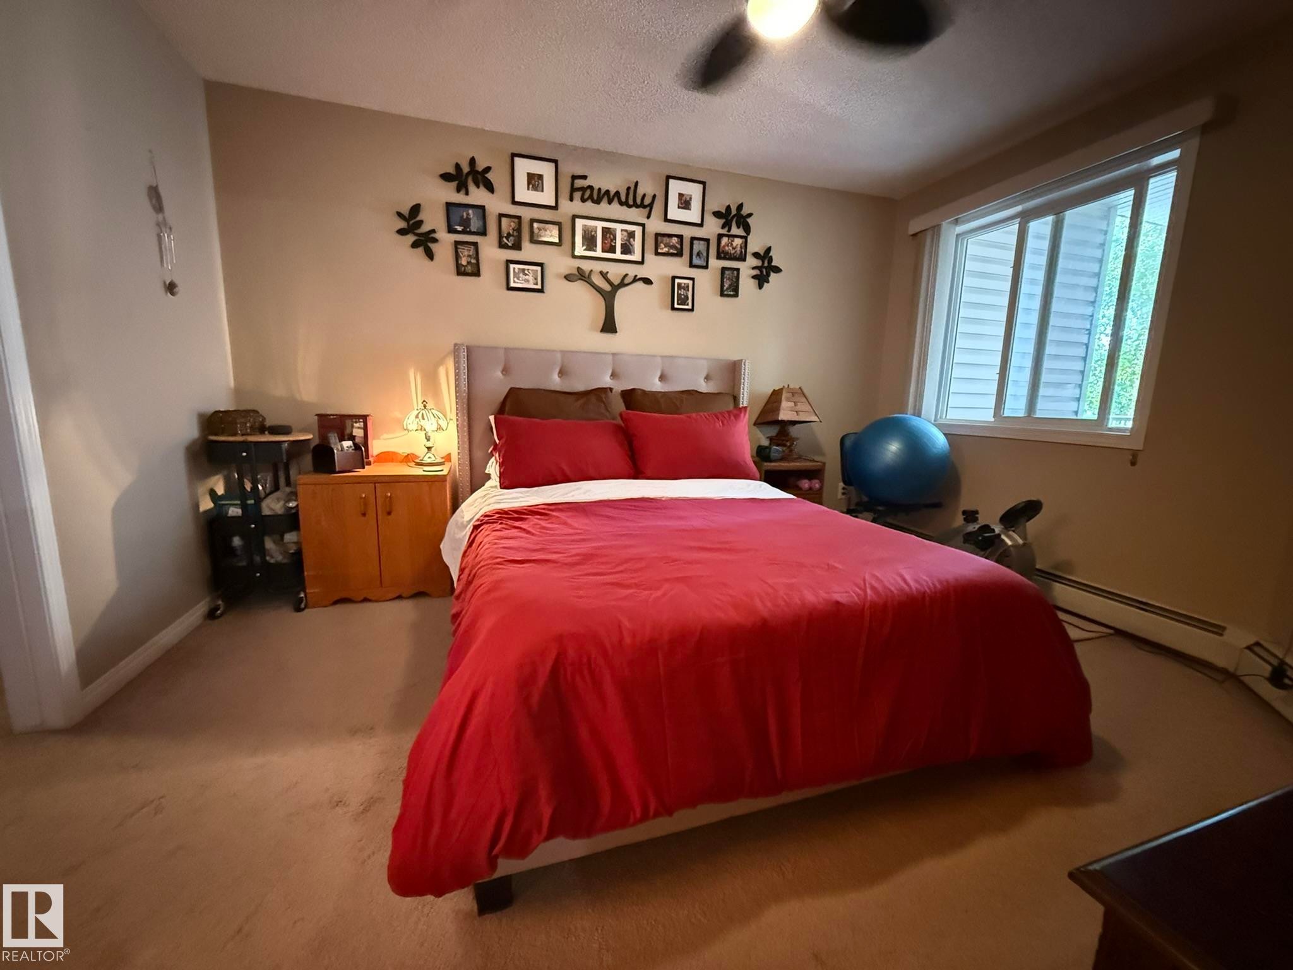
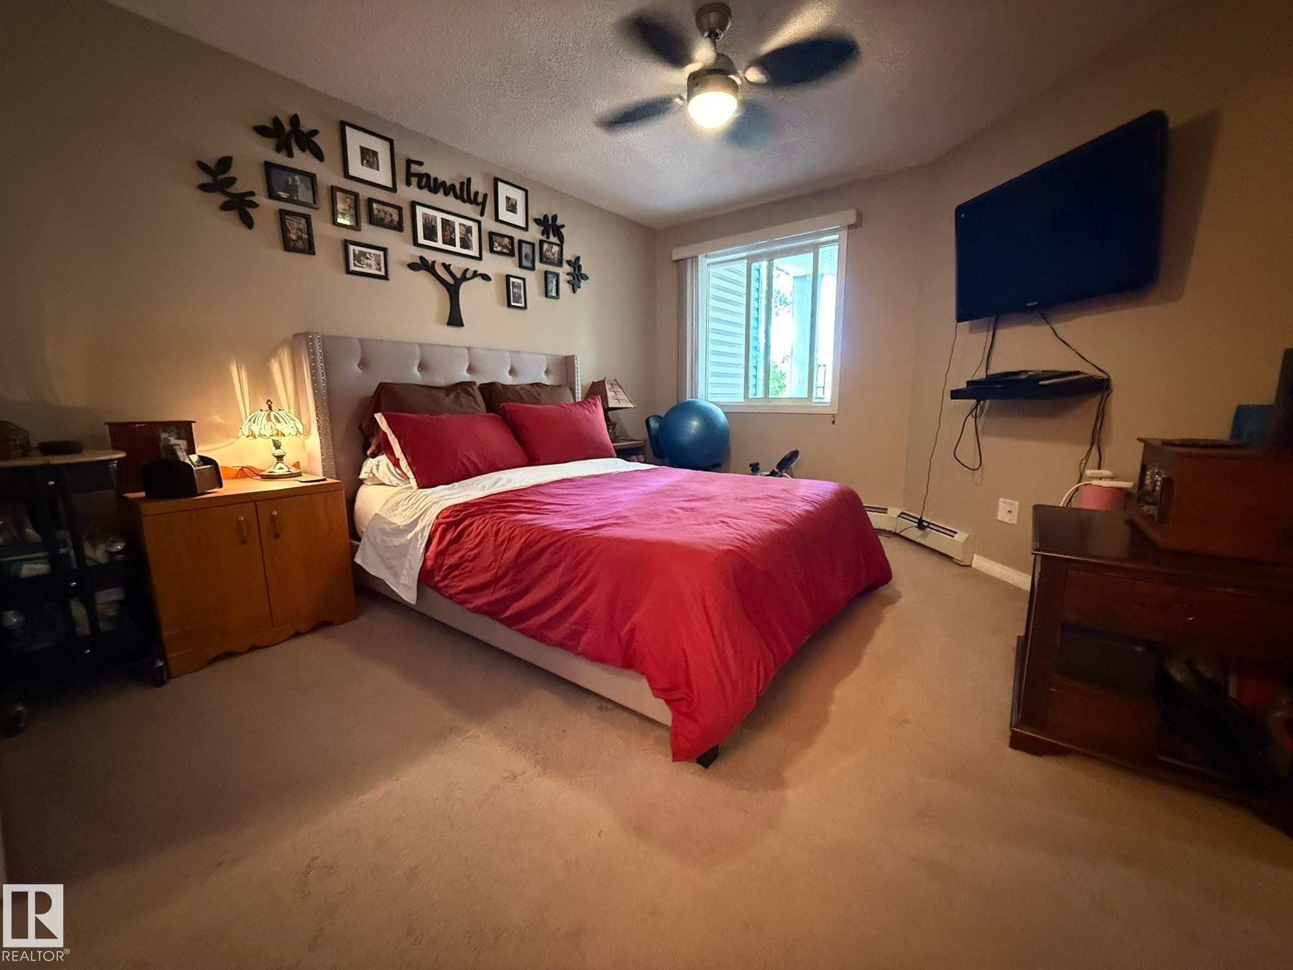
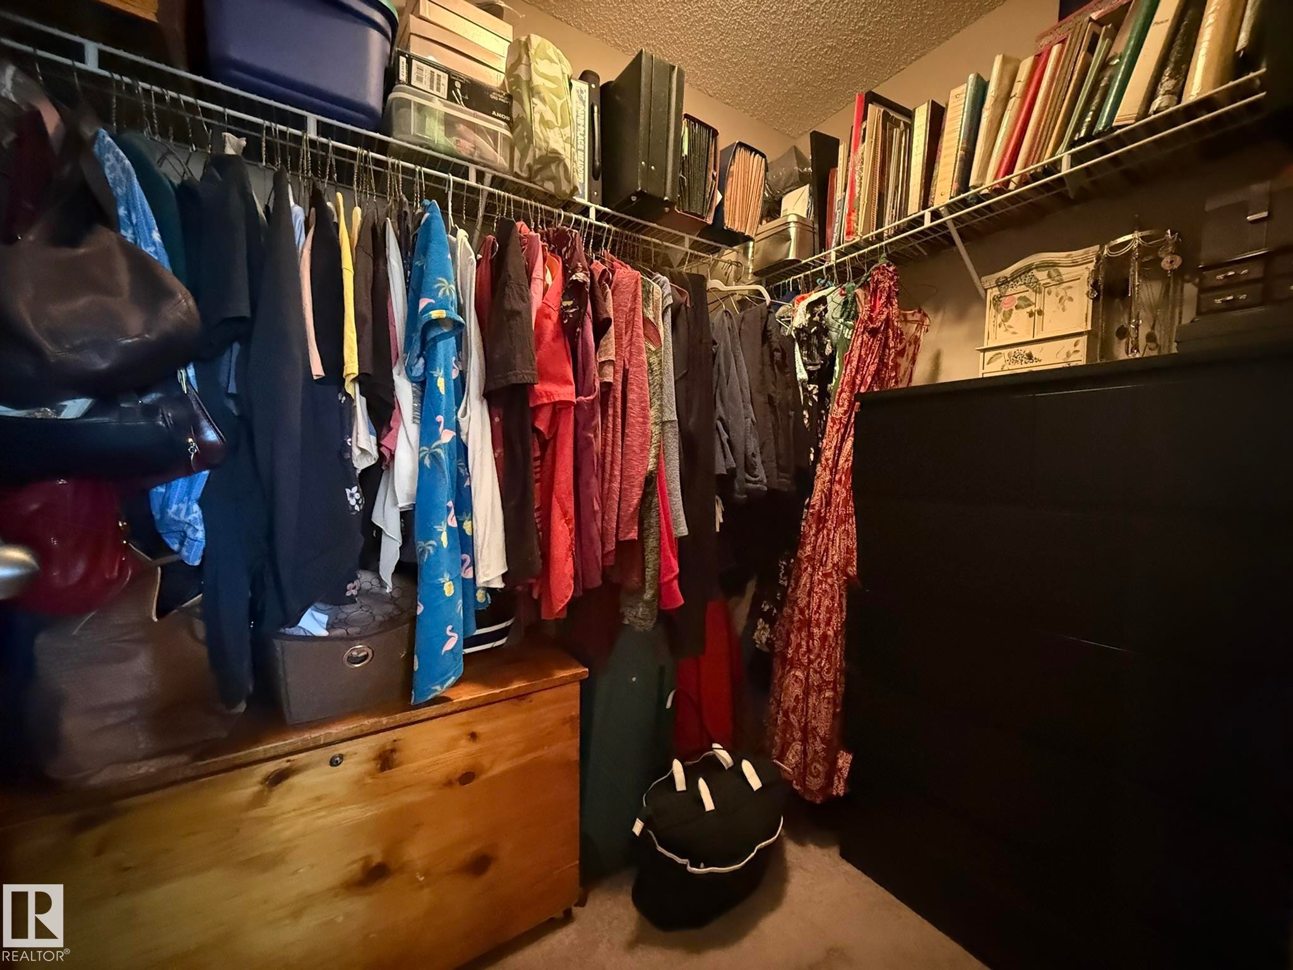
Great sized PRIMARY BEDROOM with a WALK-IN CLOSET & FULL 4pc ENSUITE! - #205 3425 19 St Nw, Edmonton, AB
Here is a NOW VACANT PHOTO of the Primary Bedroom! - #205 3425 19 St Nw, Edmonton, AB
#205 3425 19 St Nw, Edmonton, AB
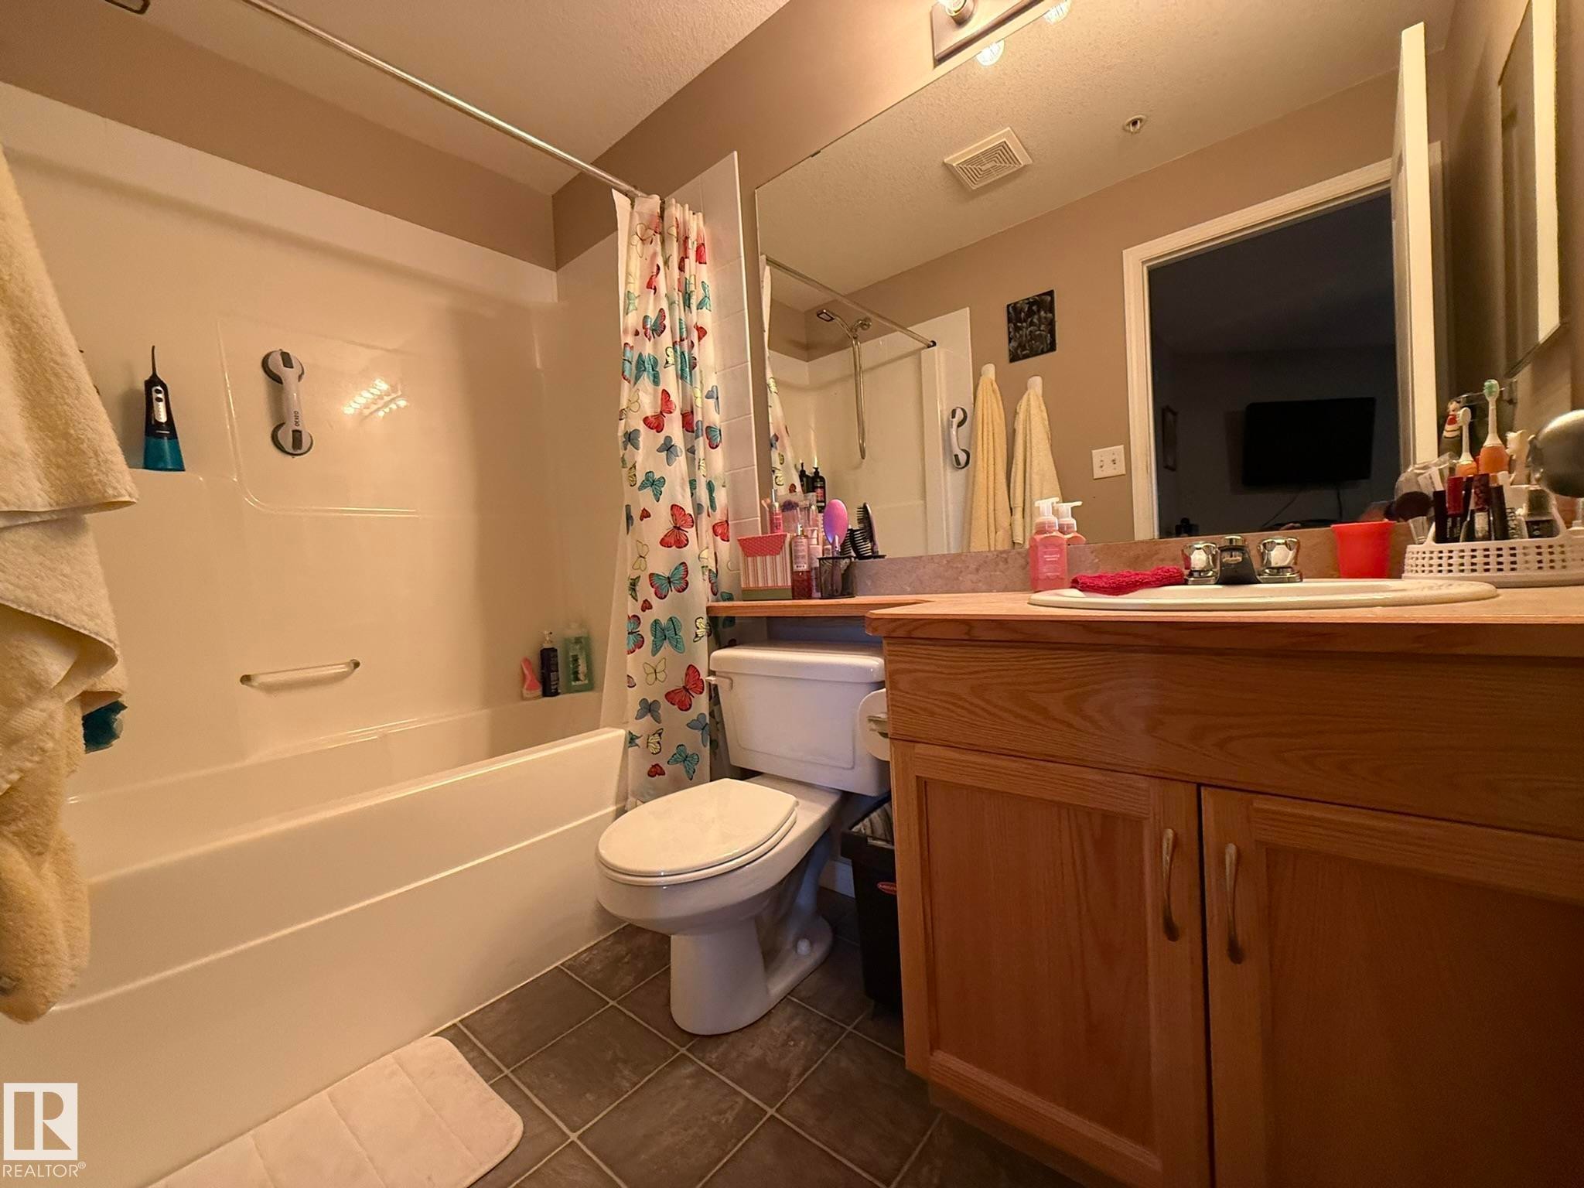
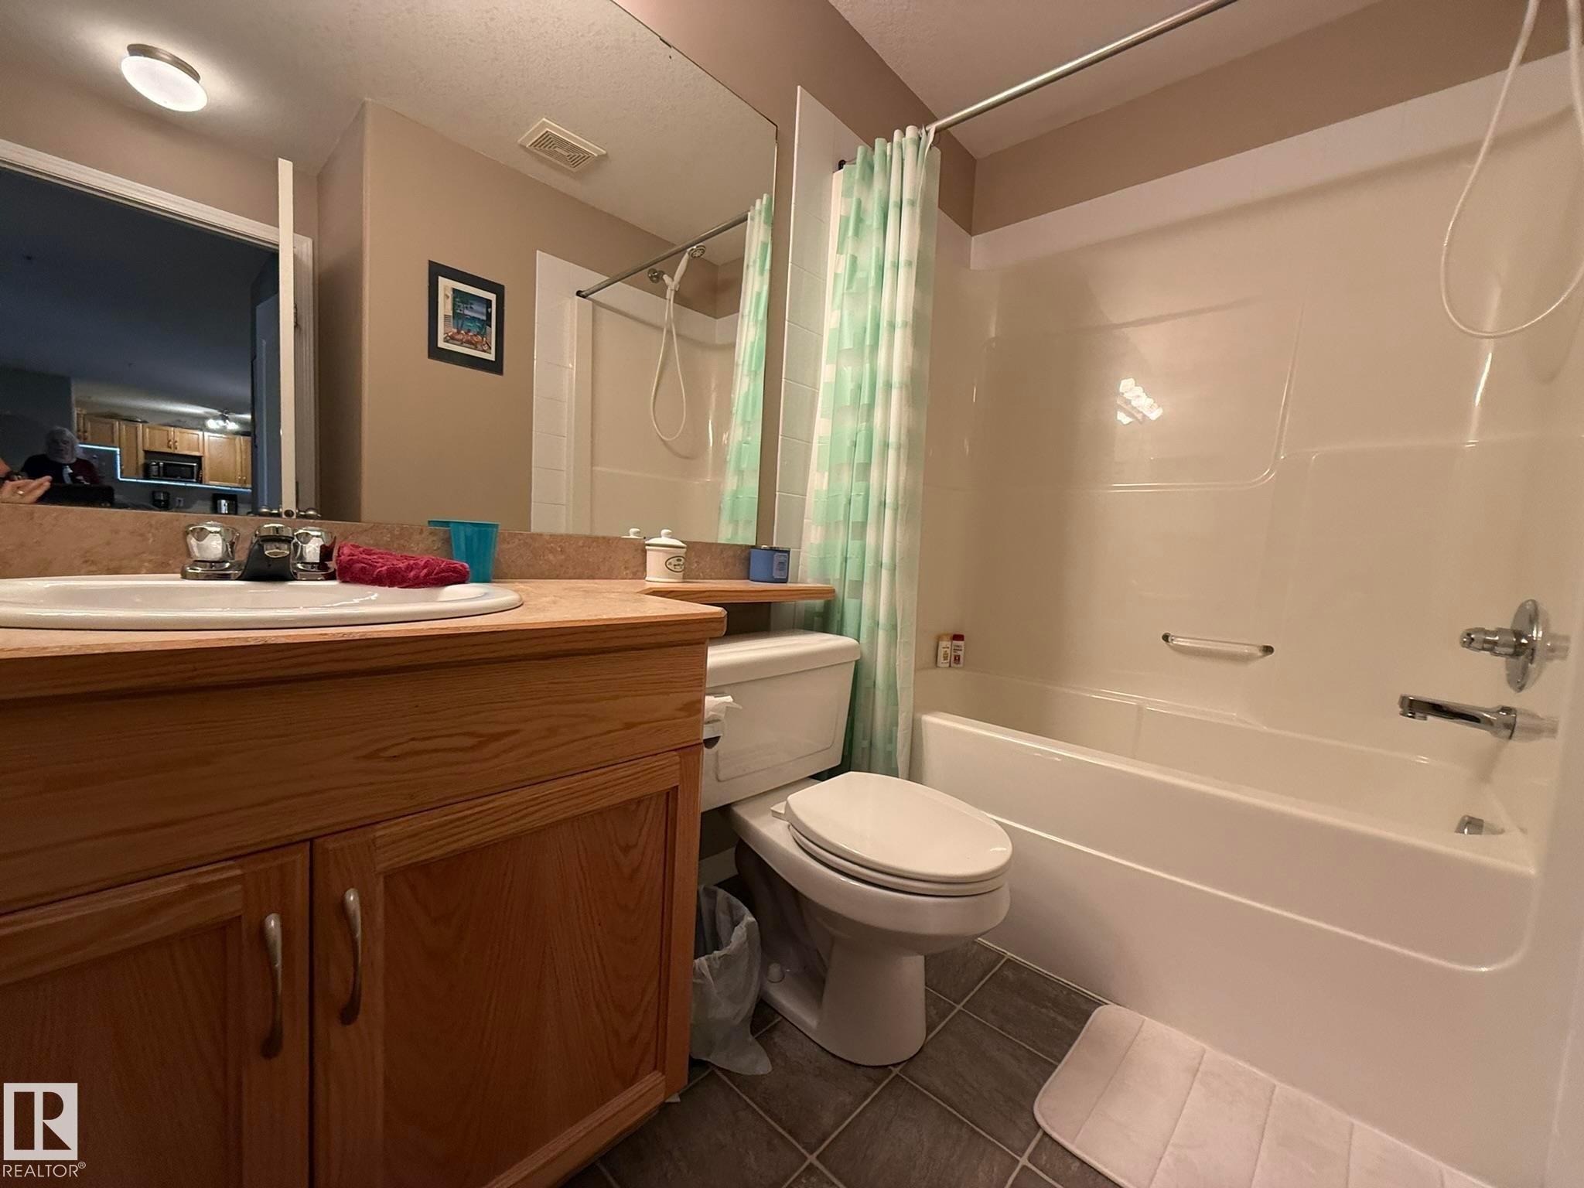
Primary Bathroom featuring a full tub and shower combination, wood-finish vanity with an integrated sink, broad wall-mounted mirror, and tile flooring - #205 3425 19 St Nw, Edmonton, AB
Bathroom featuring a bathtub, toilet, and vanity with a wall-mounted mirror - #205 3425 19 St Nw, Edmonton, AB
Image quality insufficient for description - #205 3425 19 St Nw, Edmonton, AB
Walk-in closet with wire shelving and brown carpet flooring - #205 3425 19 St Nw, Edmonton, AB
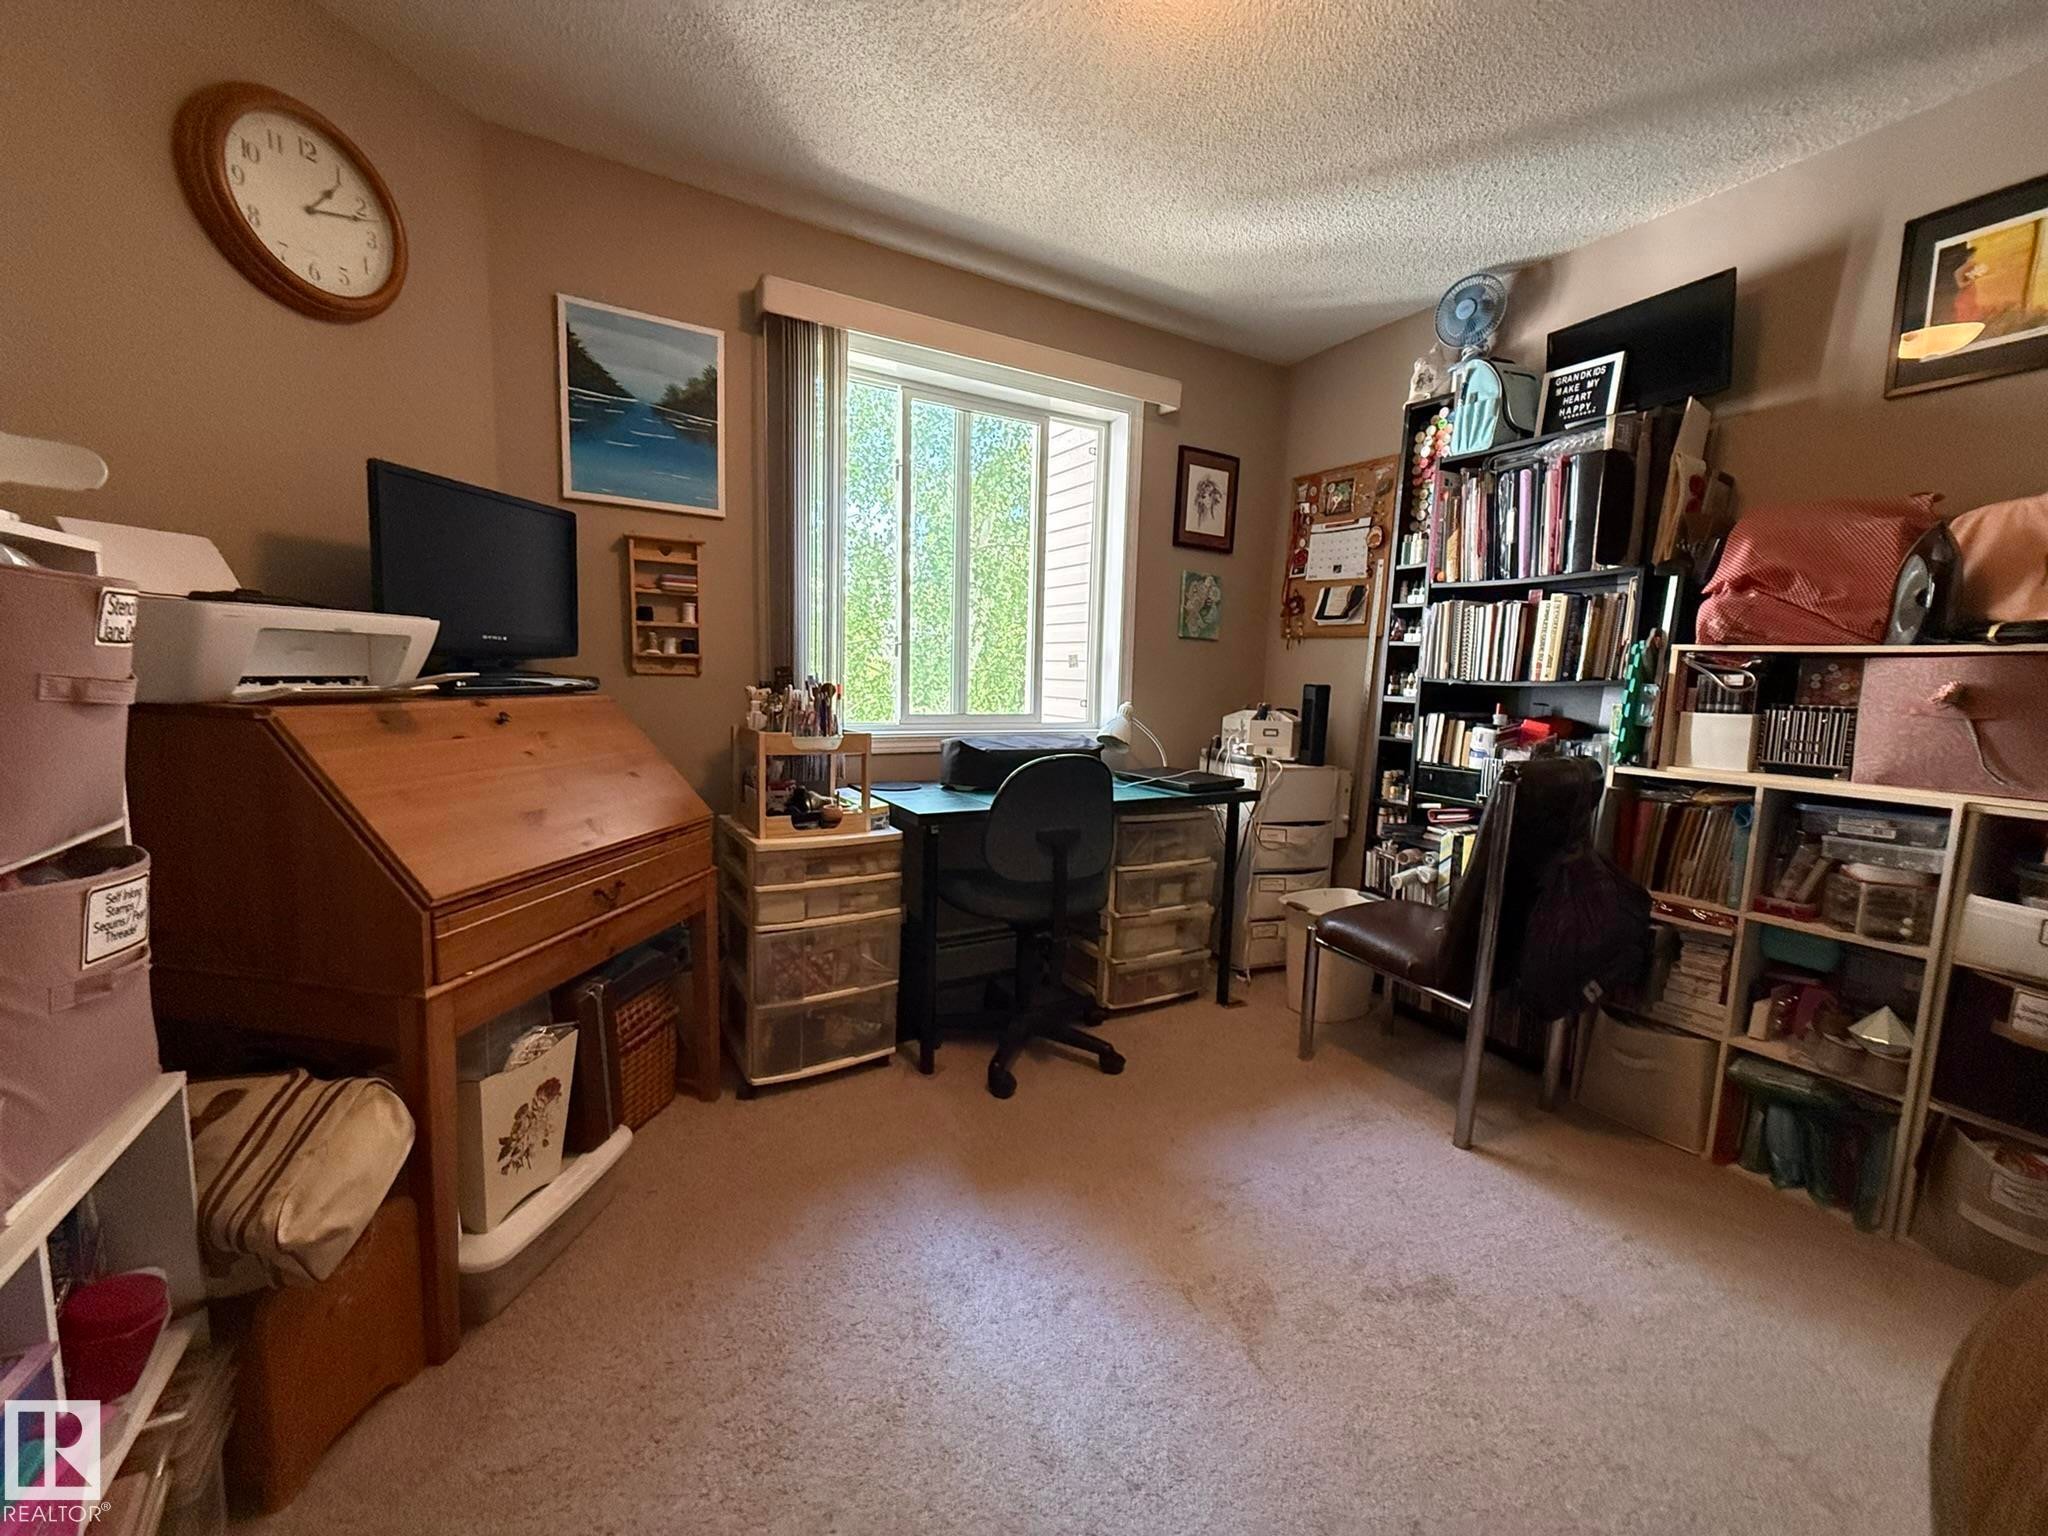
PHOTO OF THE GOOD SIZED 2nd BEDROOM! LOCATED RIGHT NEXT TO THE MAIN 4pc BATHROOM! - #205 3425 19 St Nw, Edmonton, AB
Neutral wall paint, plush carpet flooring, white trim, open closet with wire shelving, and paneled interior doors - #205 3425 19 St Nw, Edmonton, AB
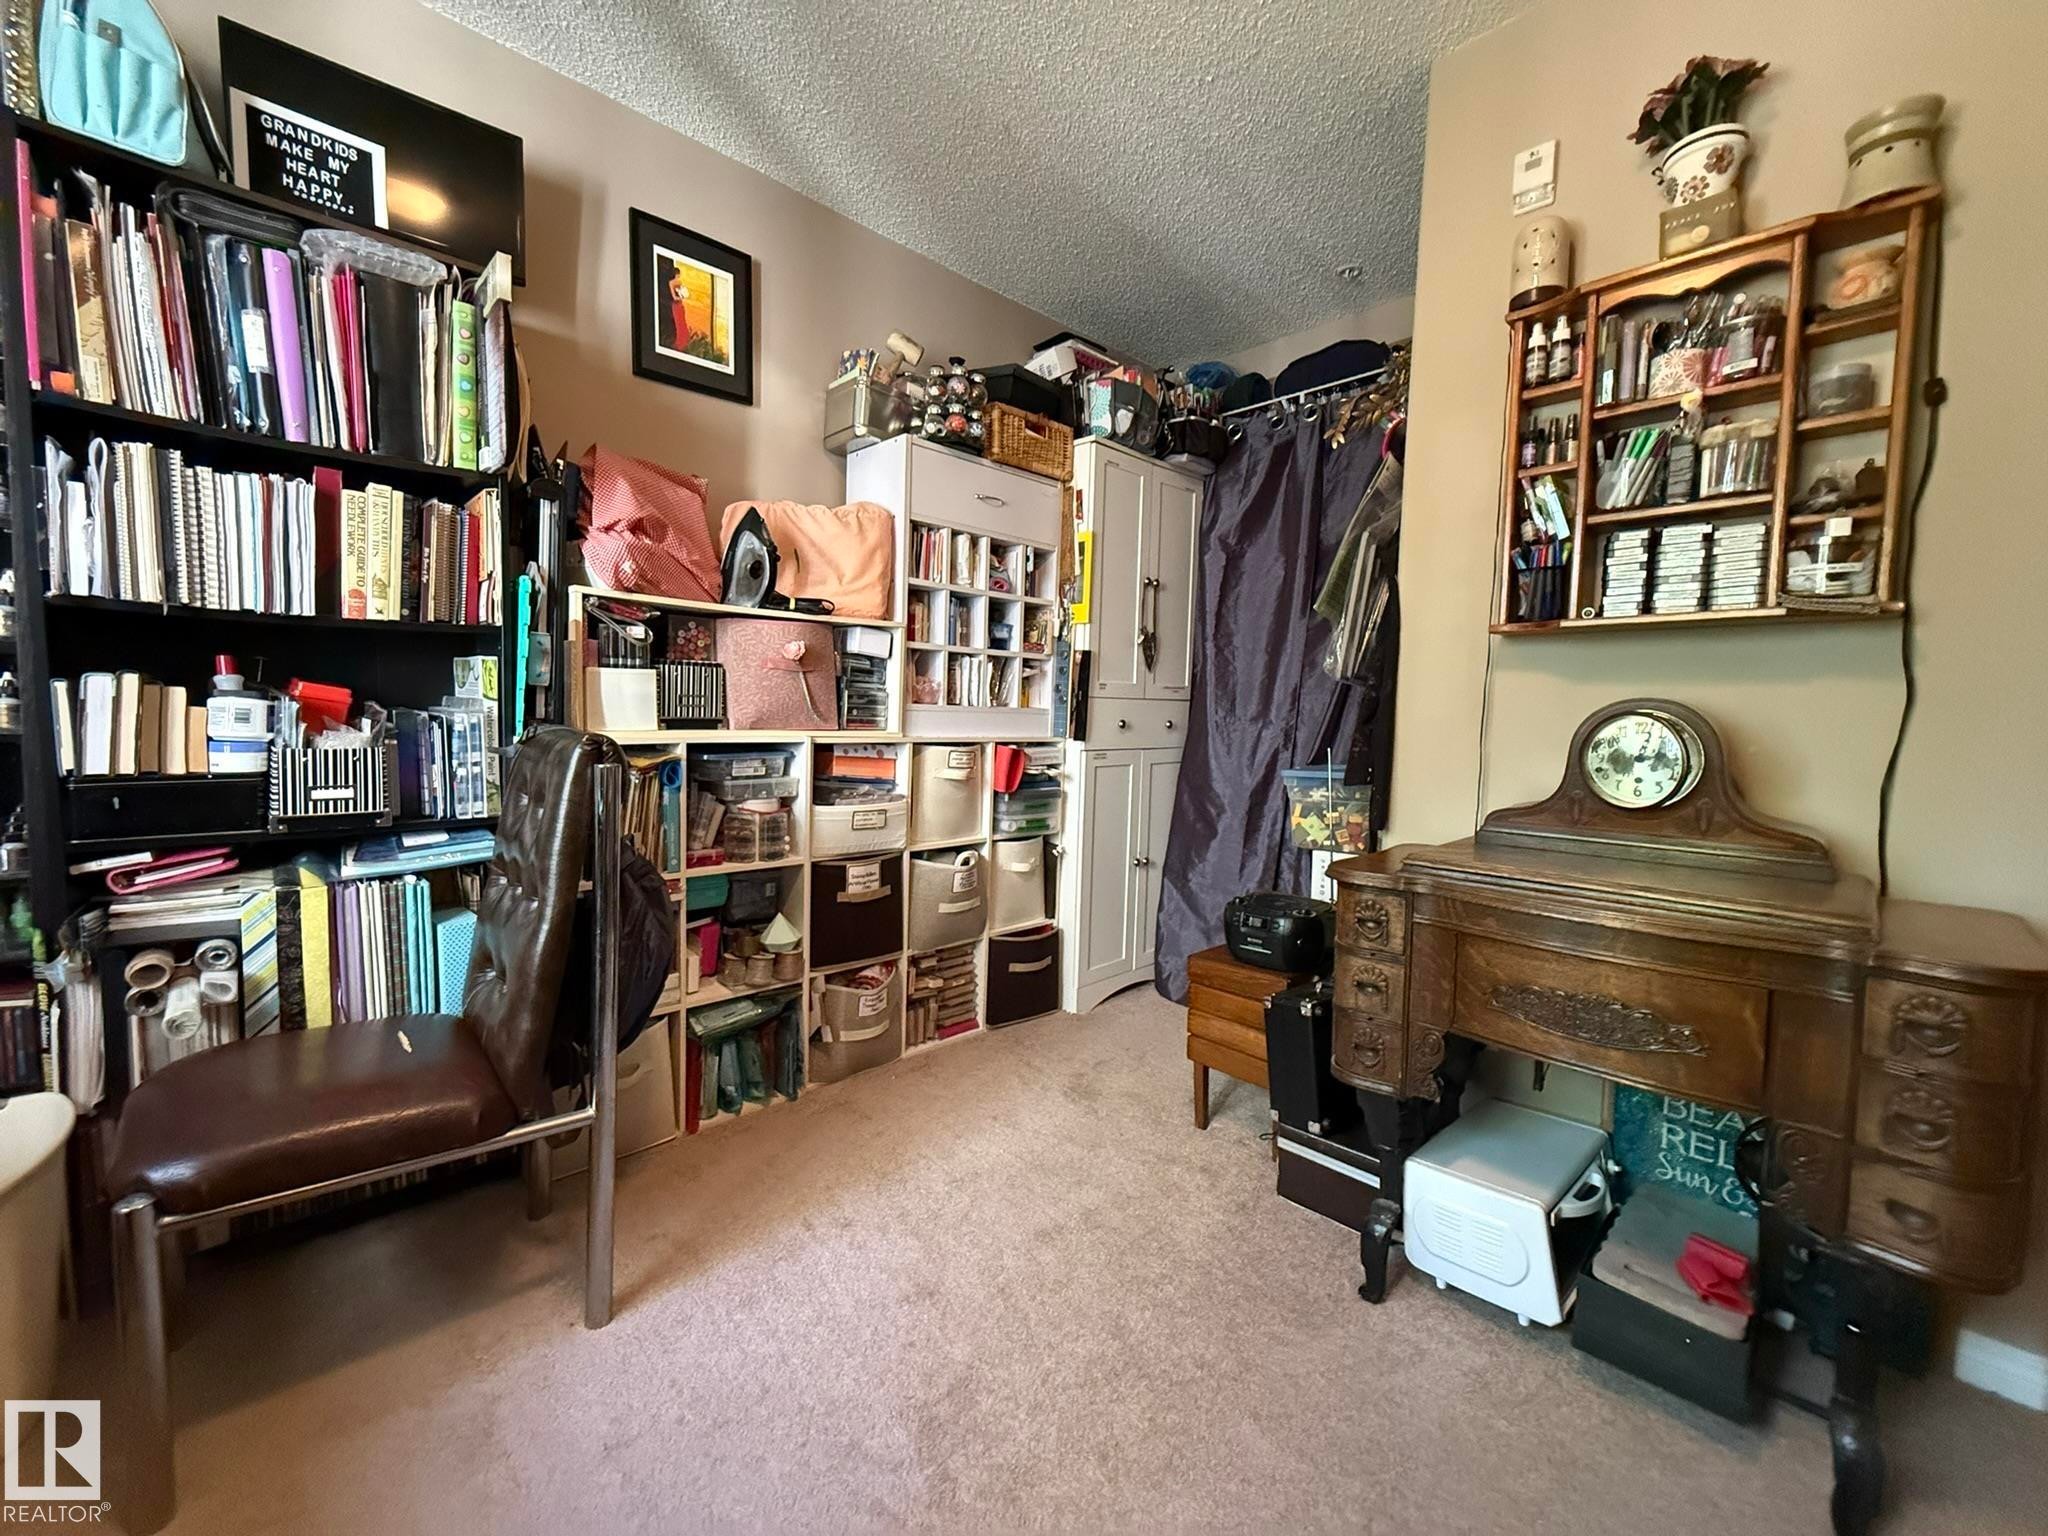
Another Photo of the 2nd Bedroom! - #205 3425 19 St Nw, Edmonton, AB
Bathroom featuring a wood-finish vanity with a built-in sink, a full-width mirror, and a toilet - #205 3425 19 St Nw, Edmonton, AB
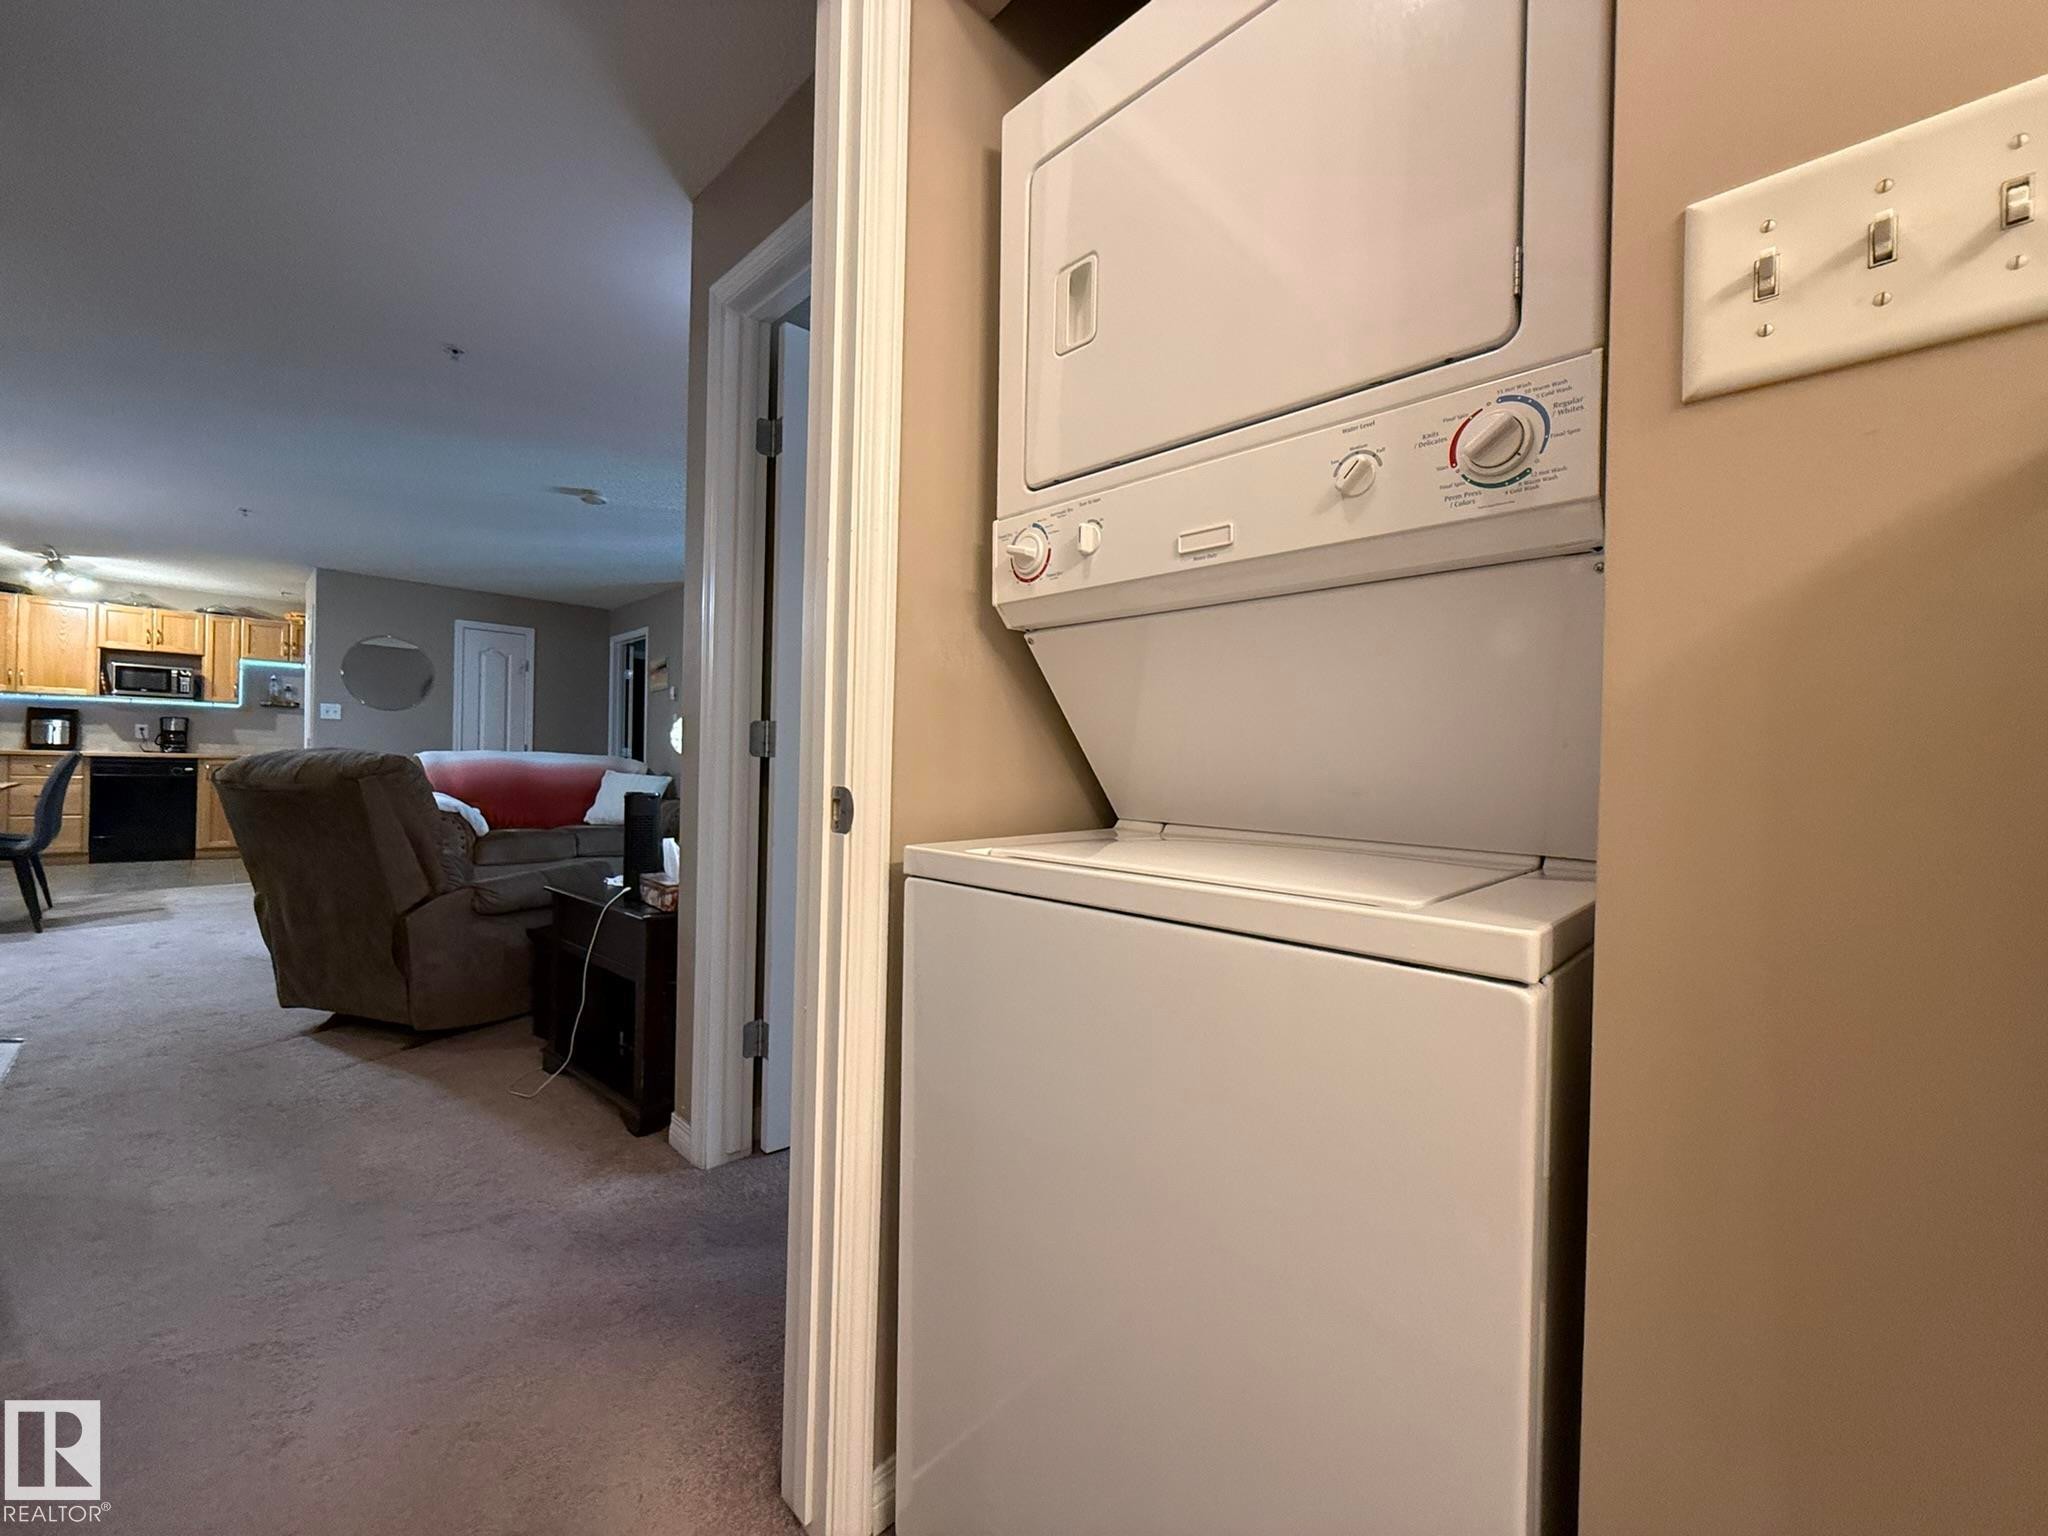
In-unit stacked washer and dryer - #205 3425 19 St Nw, Edmonton, AB
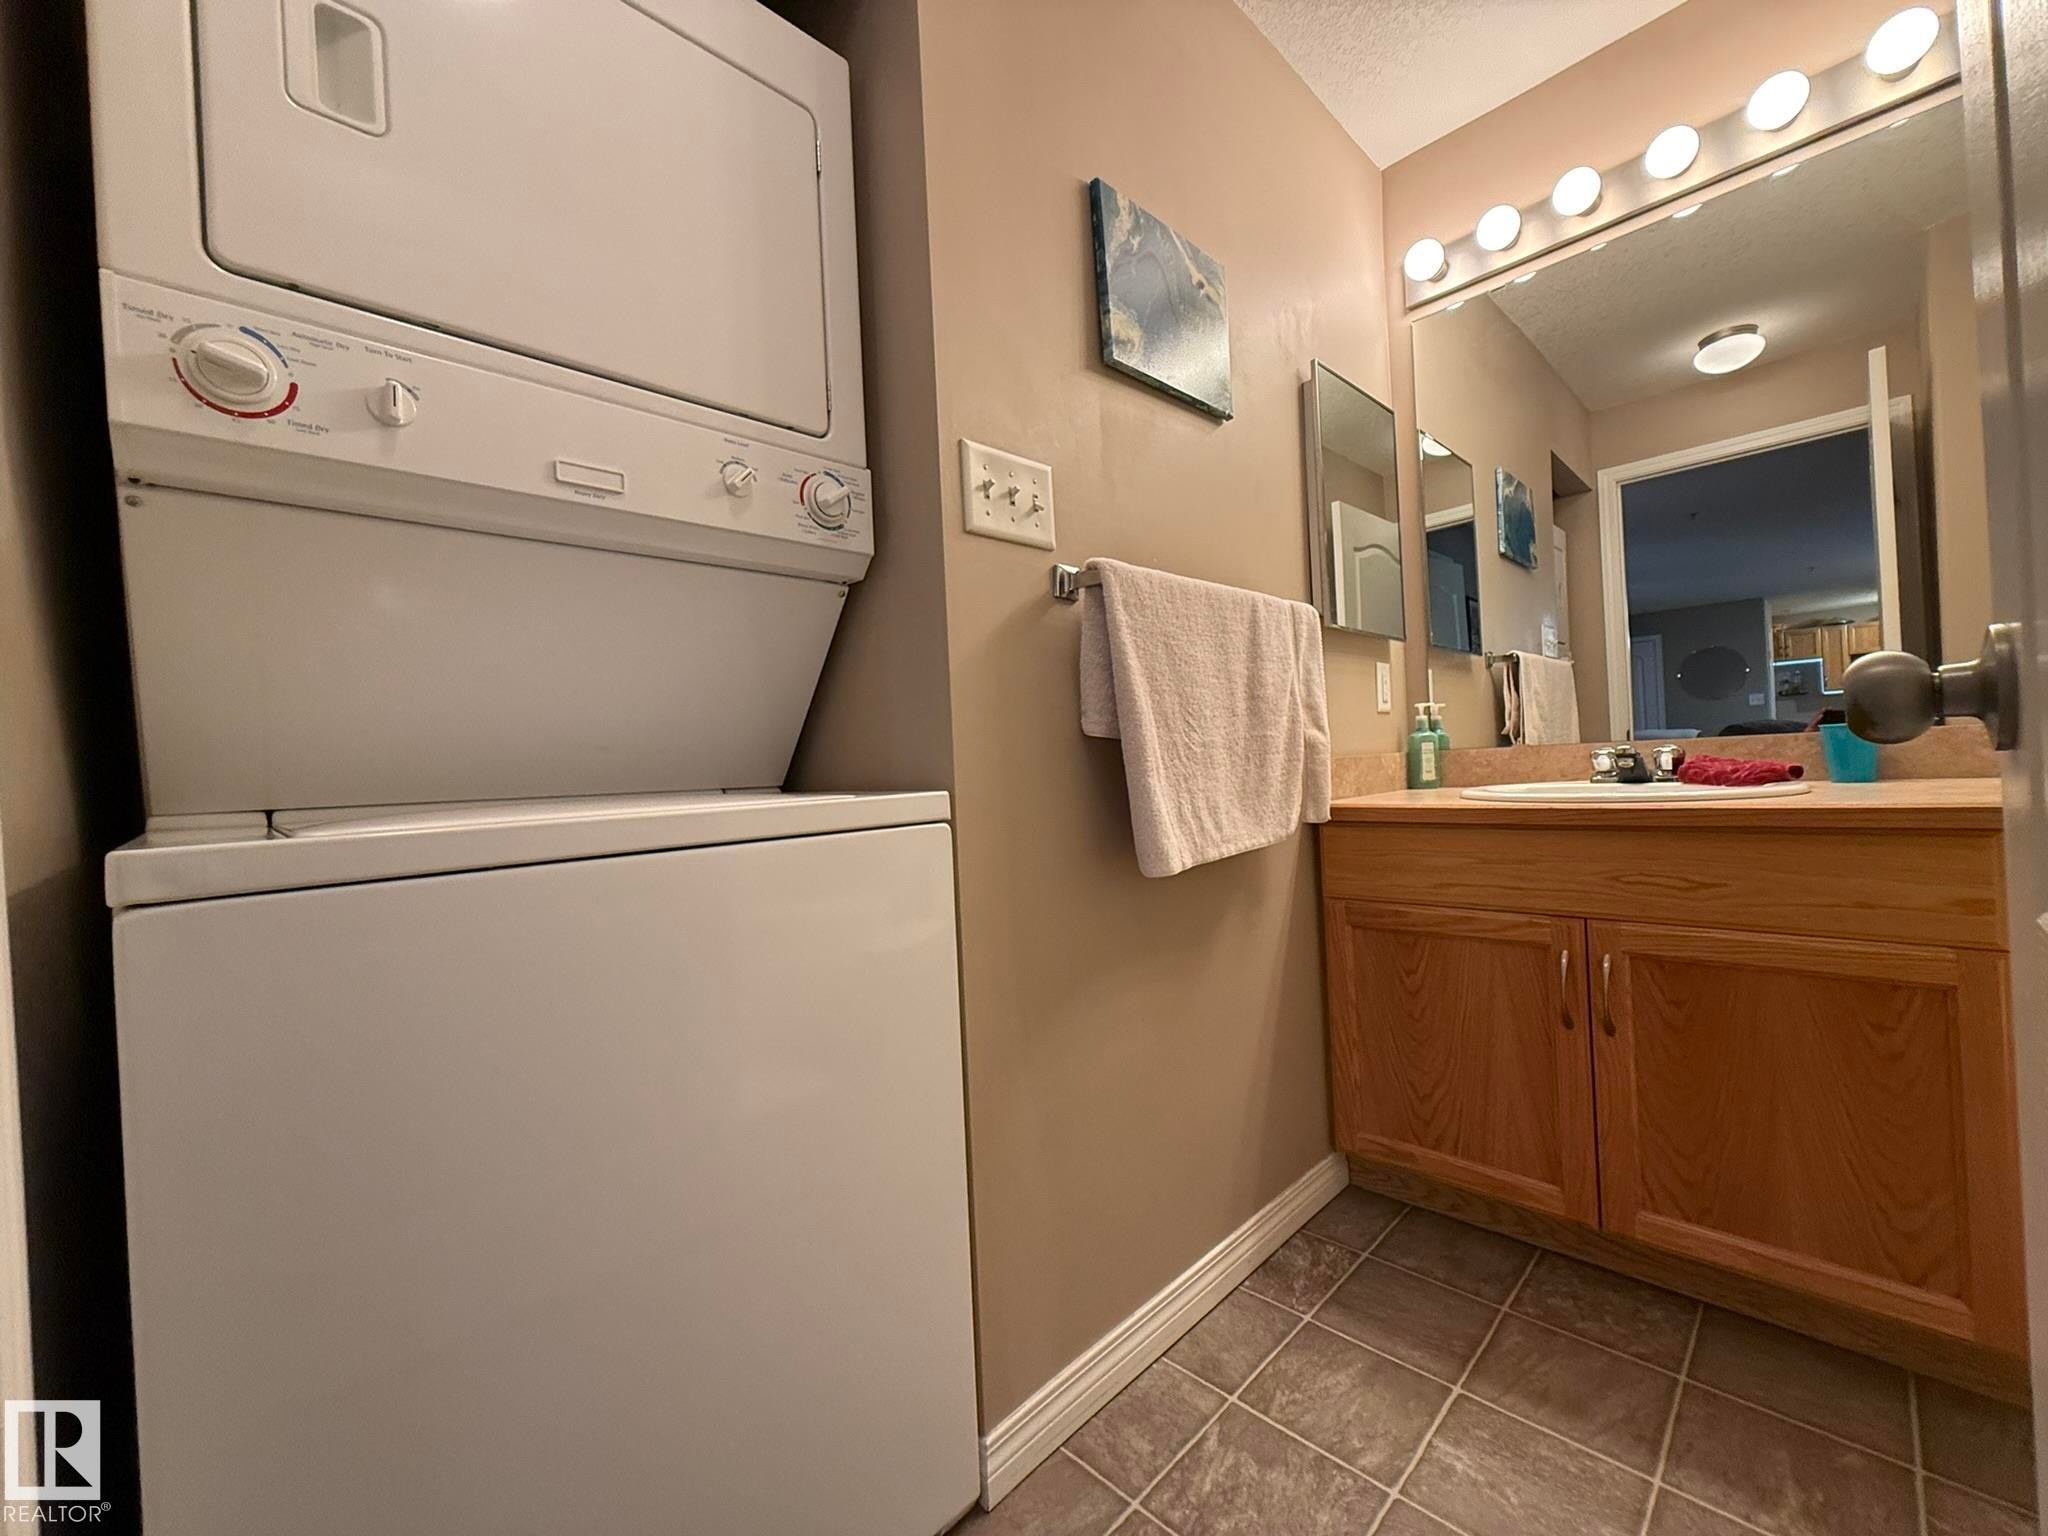
Laundry area with a stacked washer and dryer, adjacent to a vanity featuring wood-finish cabinetry, a white basin sink, and a large mirror with strip lighting - #205 3425 19 St Nw, Edmonton, AB
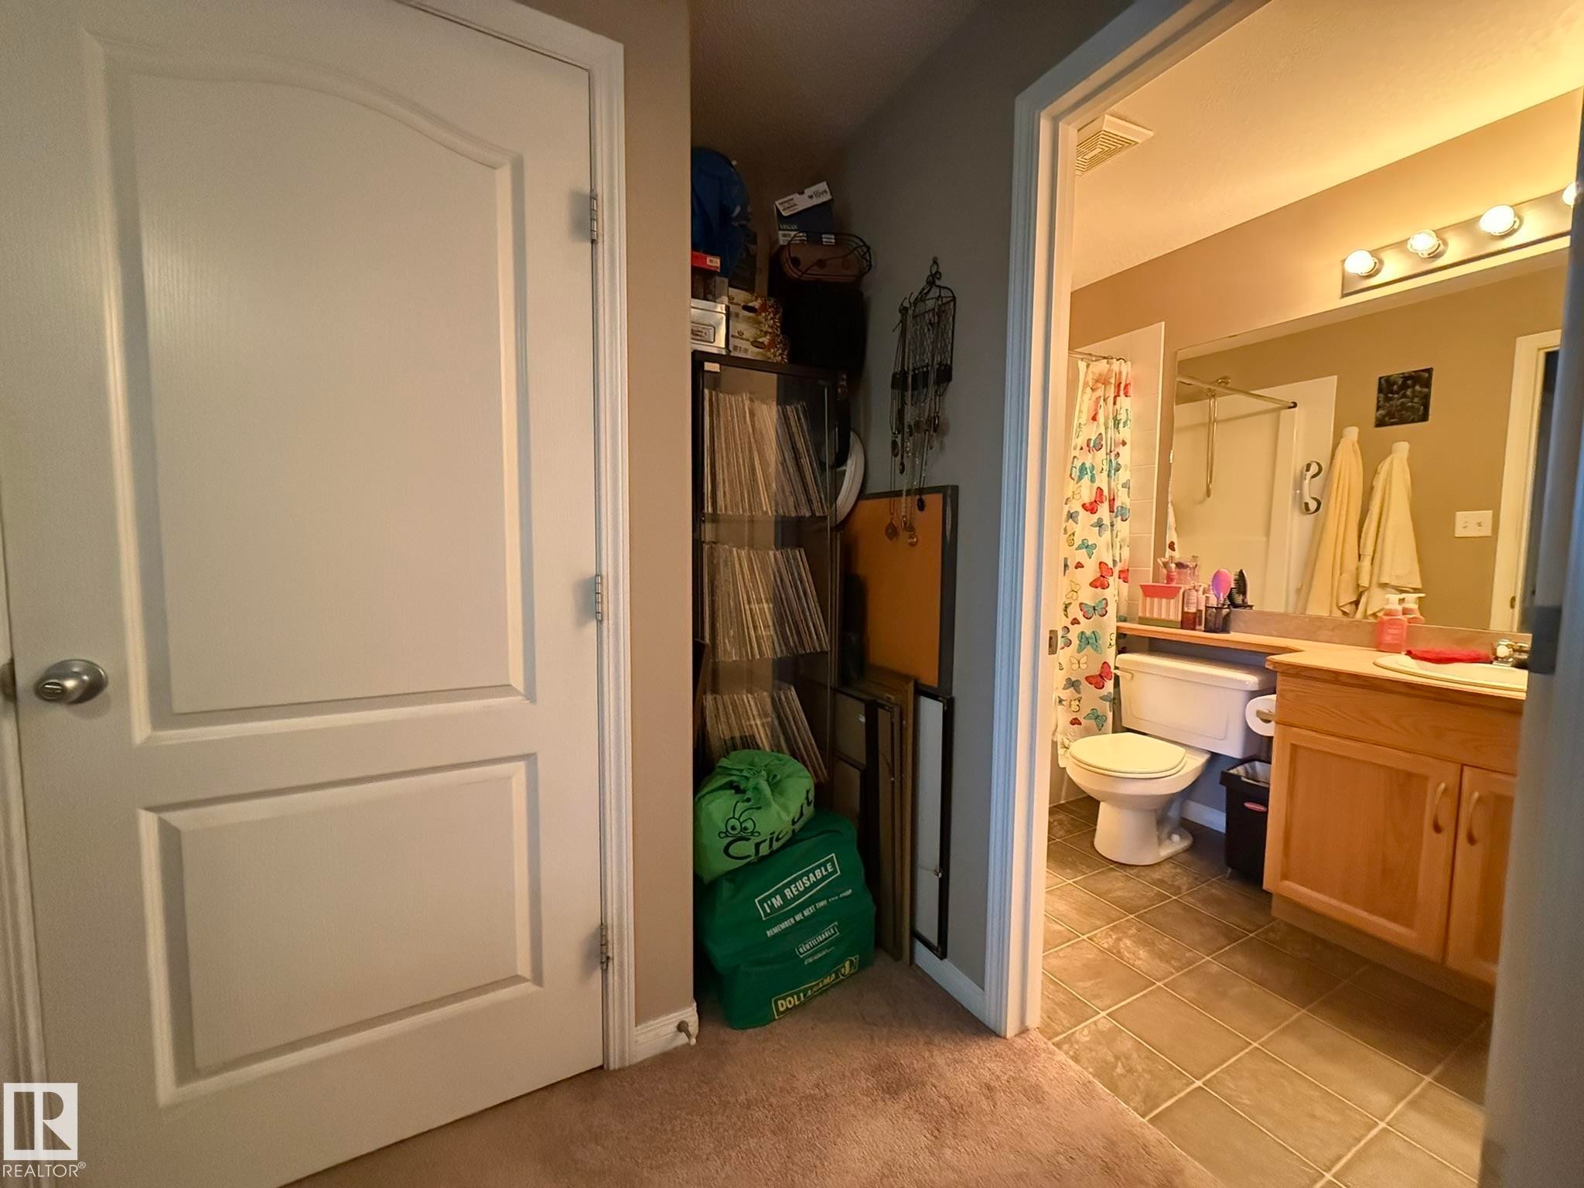
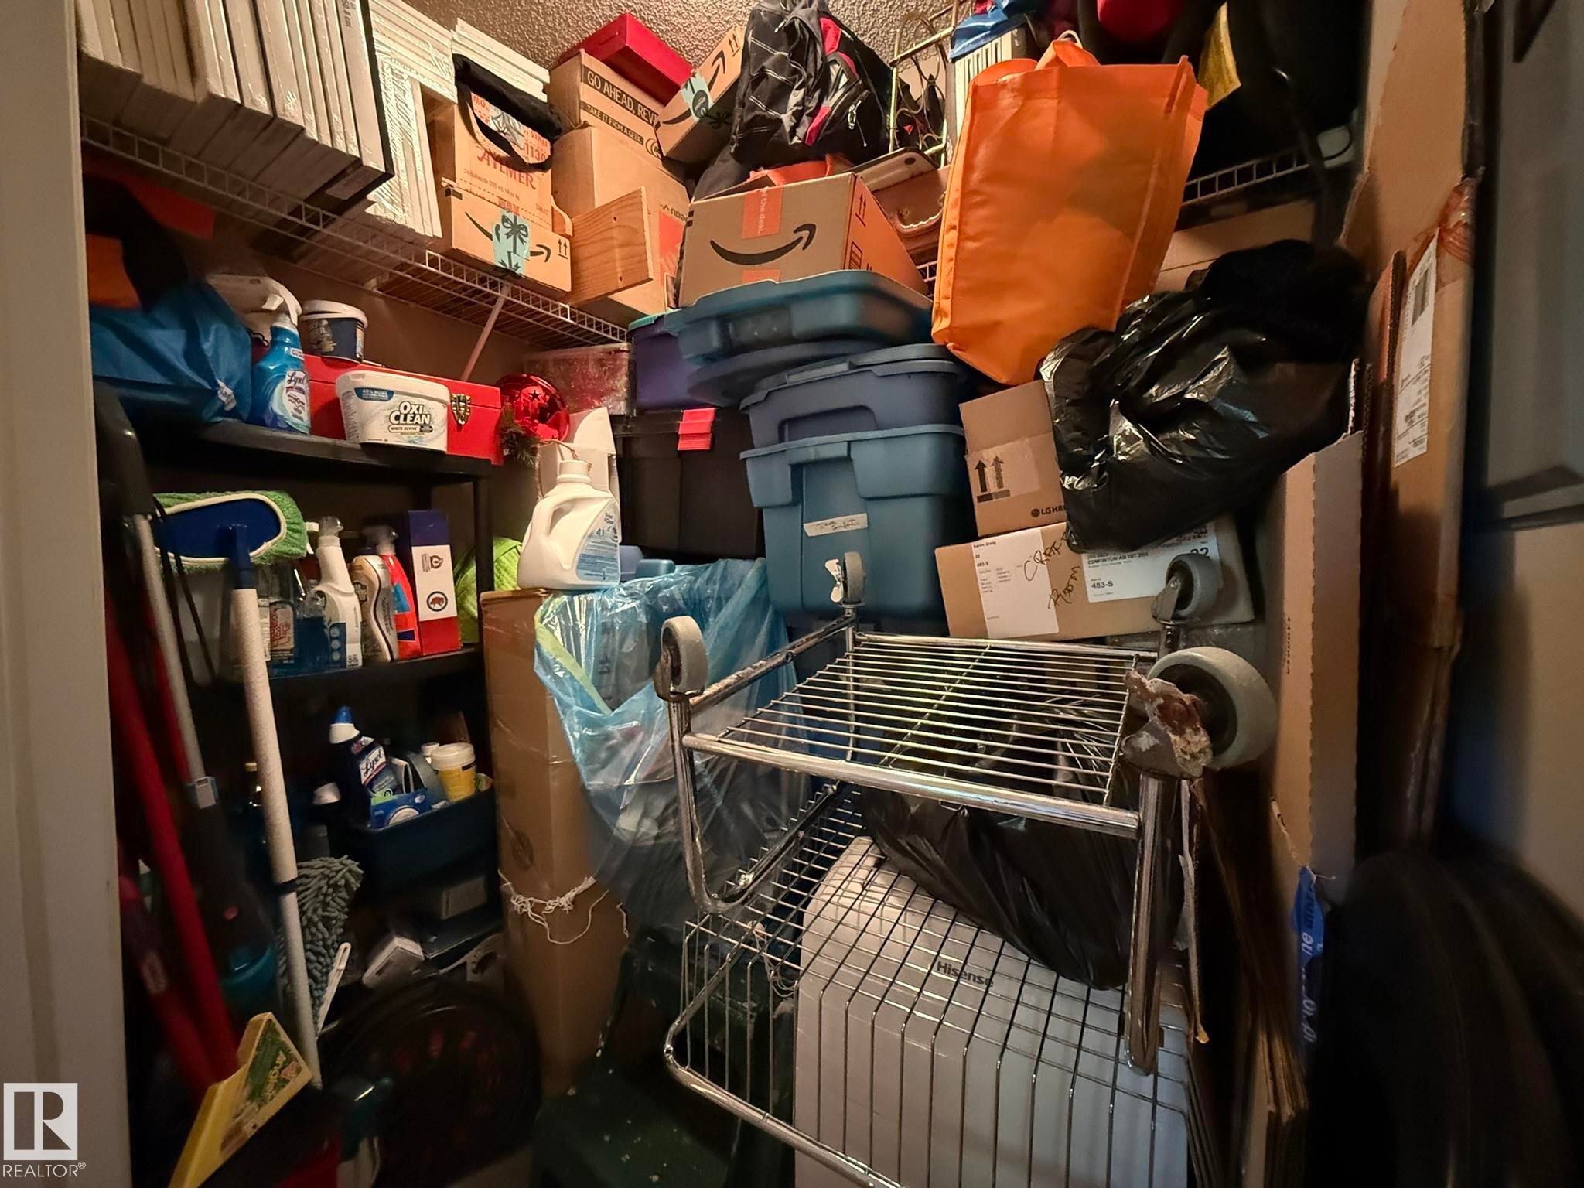
GREAT SIZED STORAGE UNIT LOCATED BESIDE THE MAIN BATHROOM OFF THE FRONT DOOR! - #205 3425 19 St Nw, Edmonton, AB
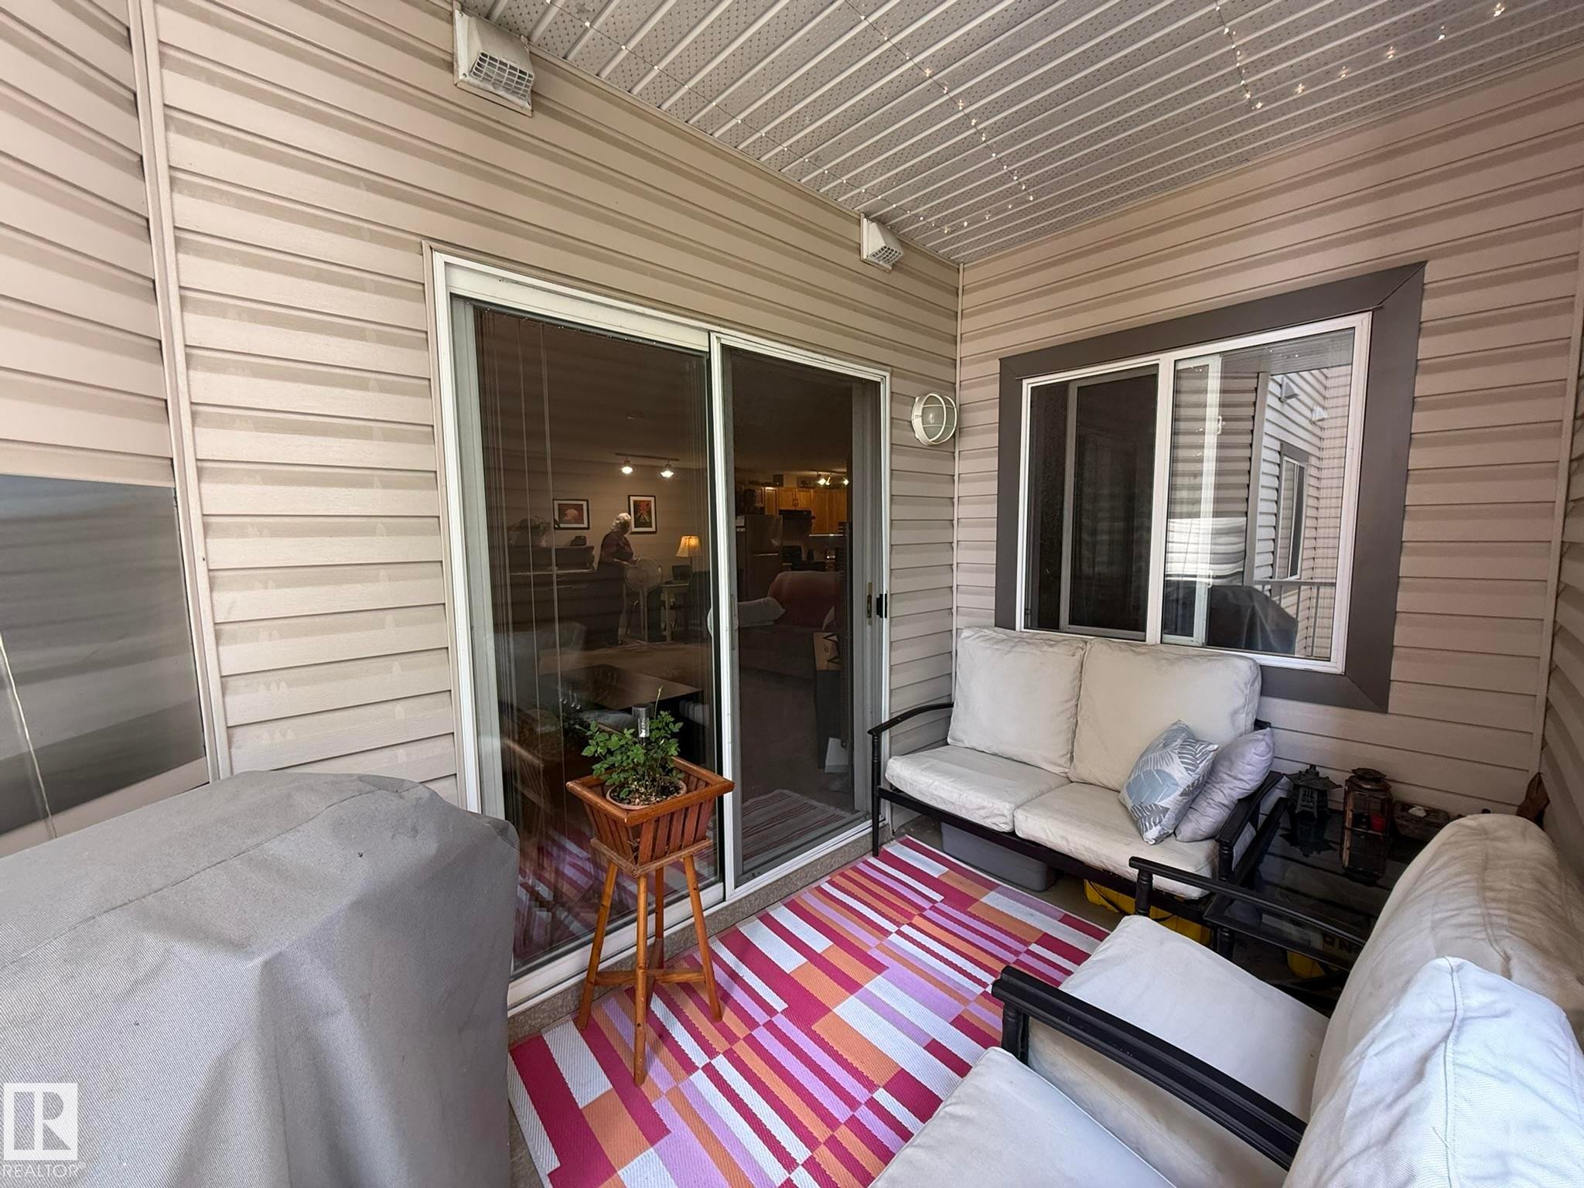
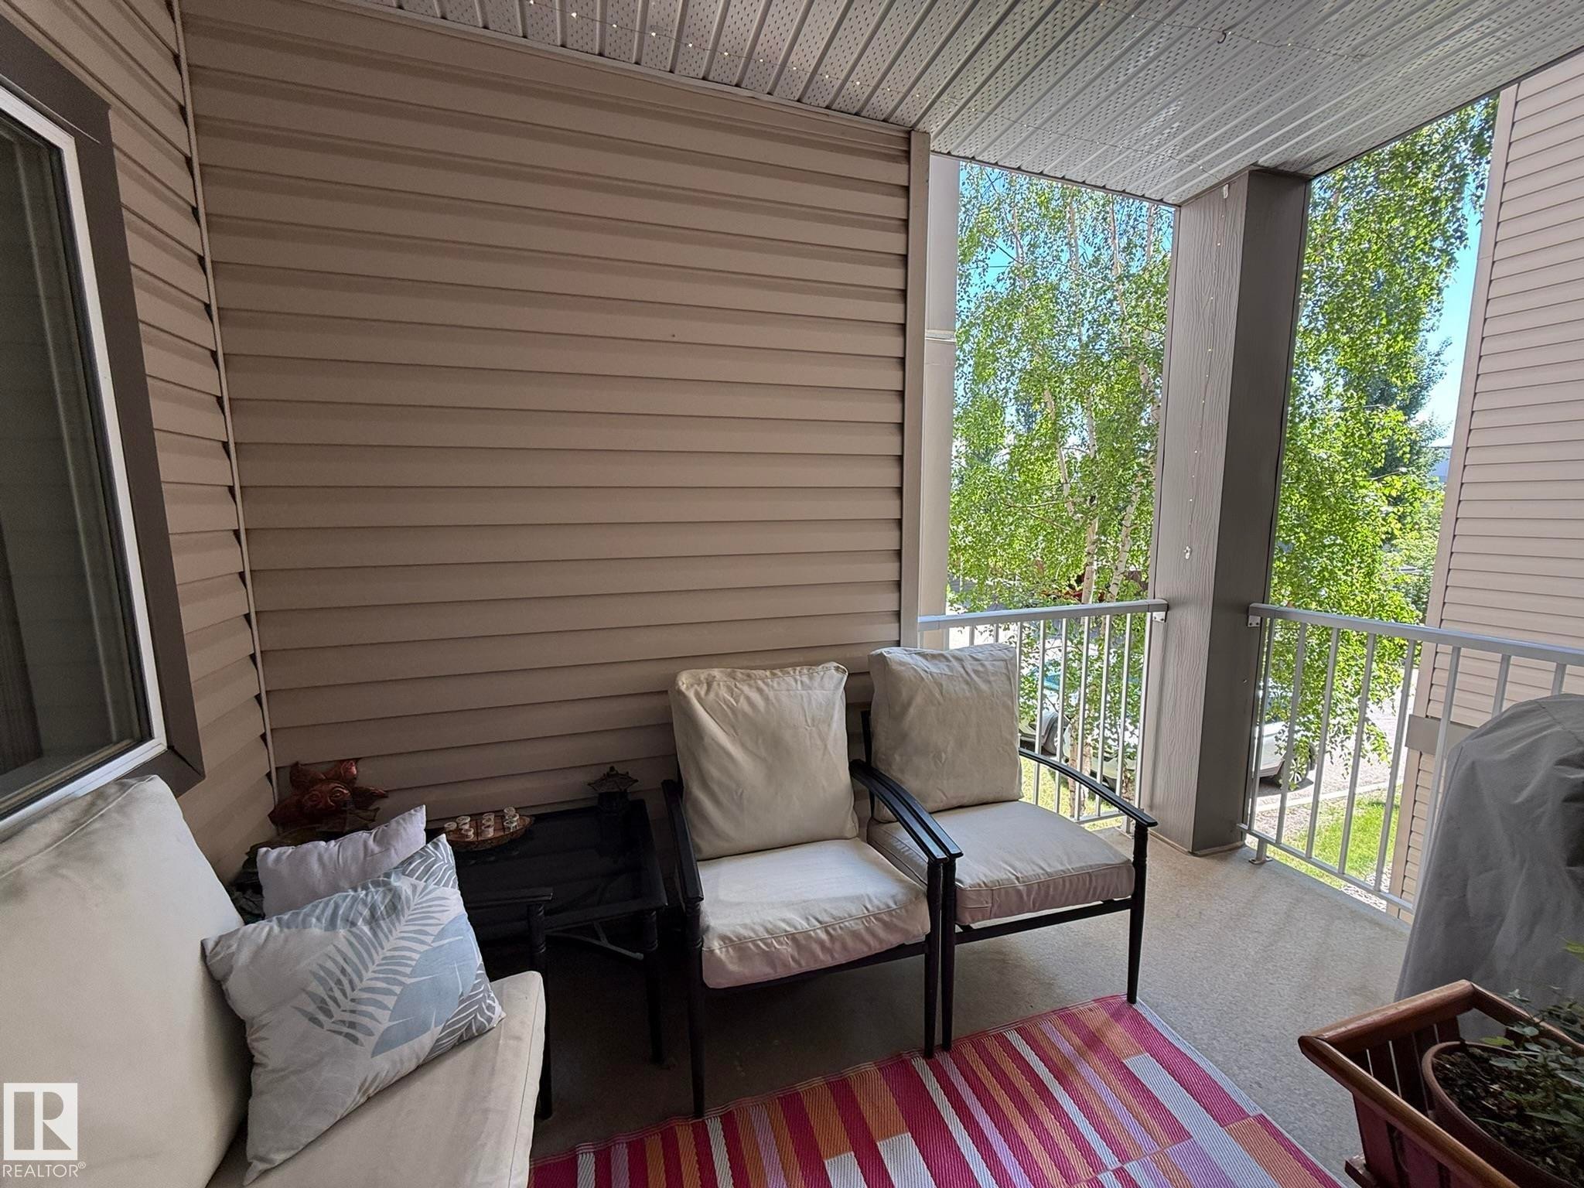
Covered patio featuring tan vinyl siding, a sliding glass door, and a window with dark trim - #205 3425 19 St Nw, Edmonton, AB
Balcony with white railing and privacy wall - #205 3425 19 St Nw, Edmonton, AB
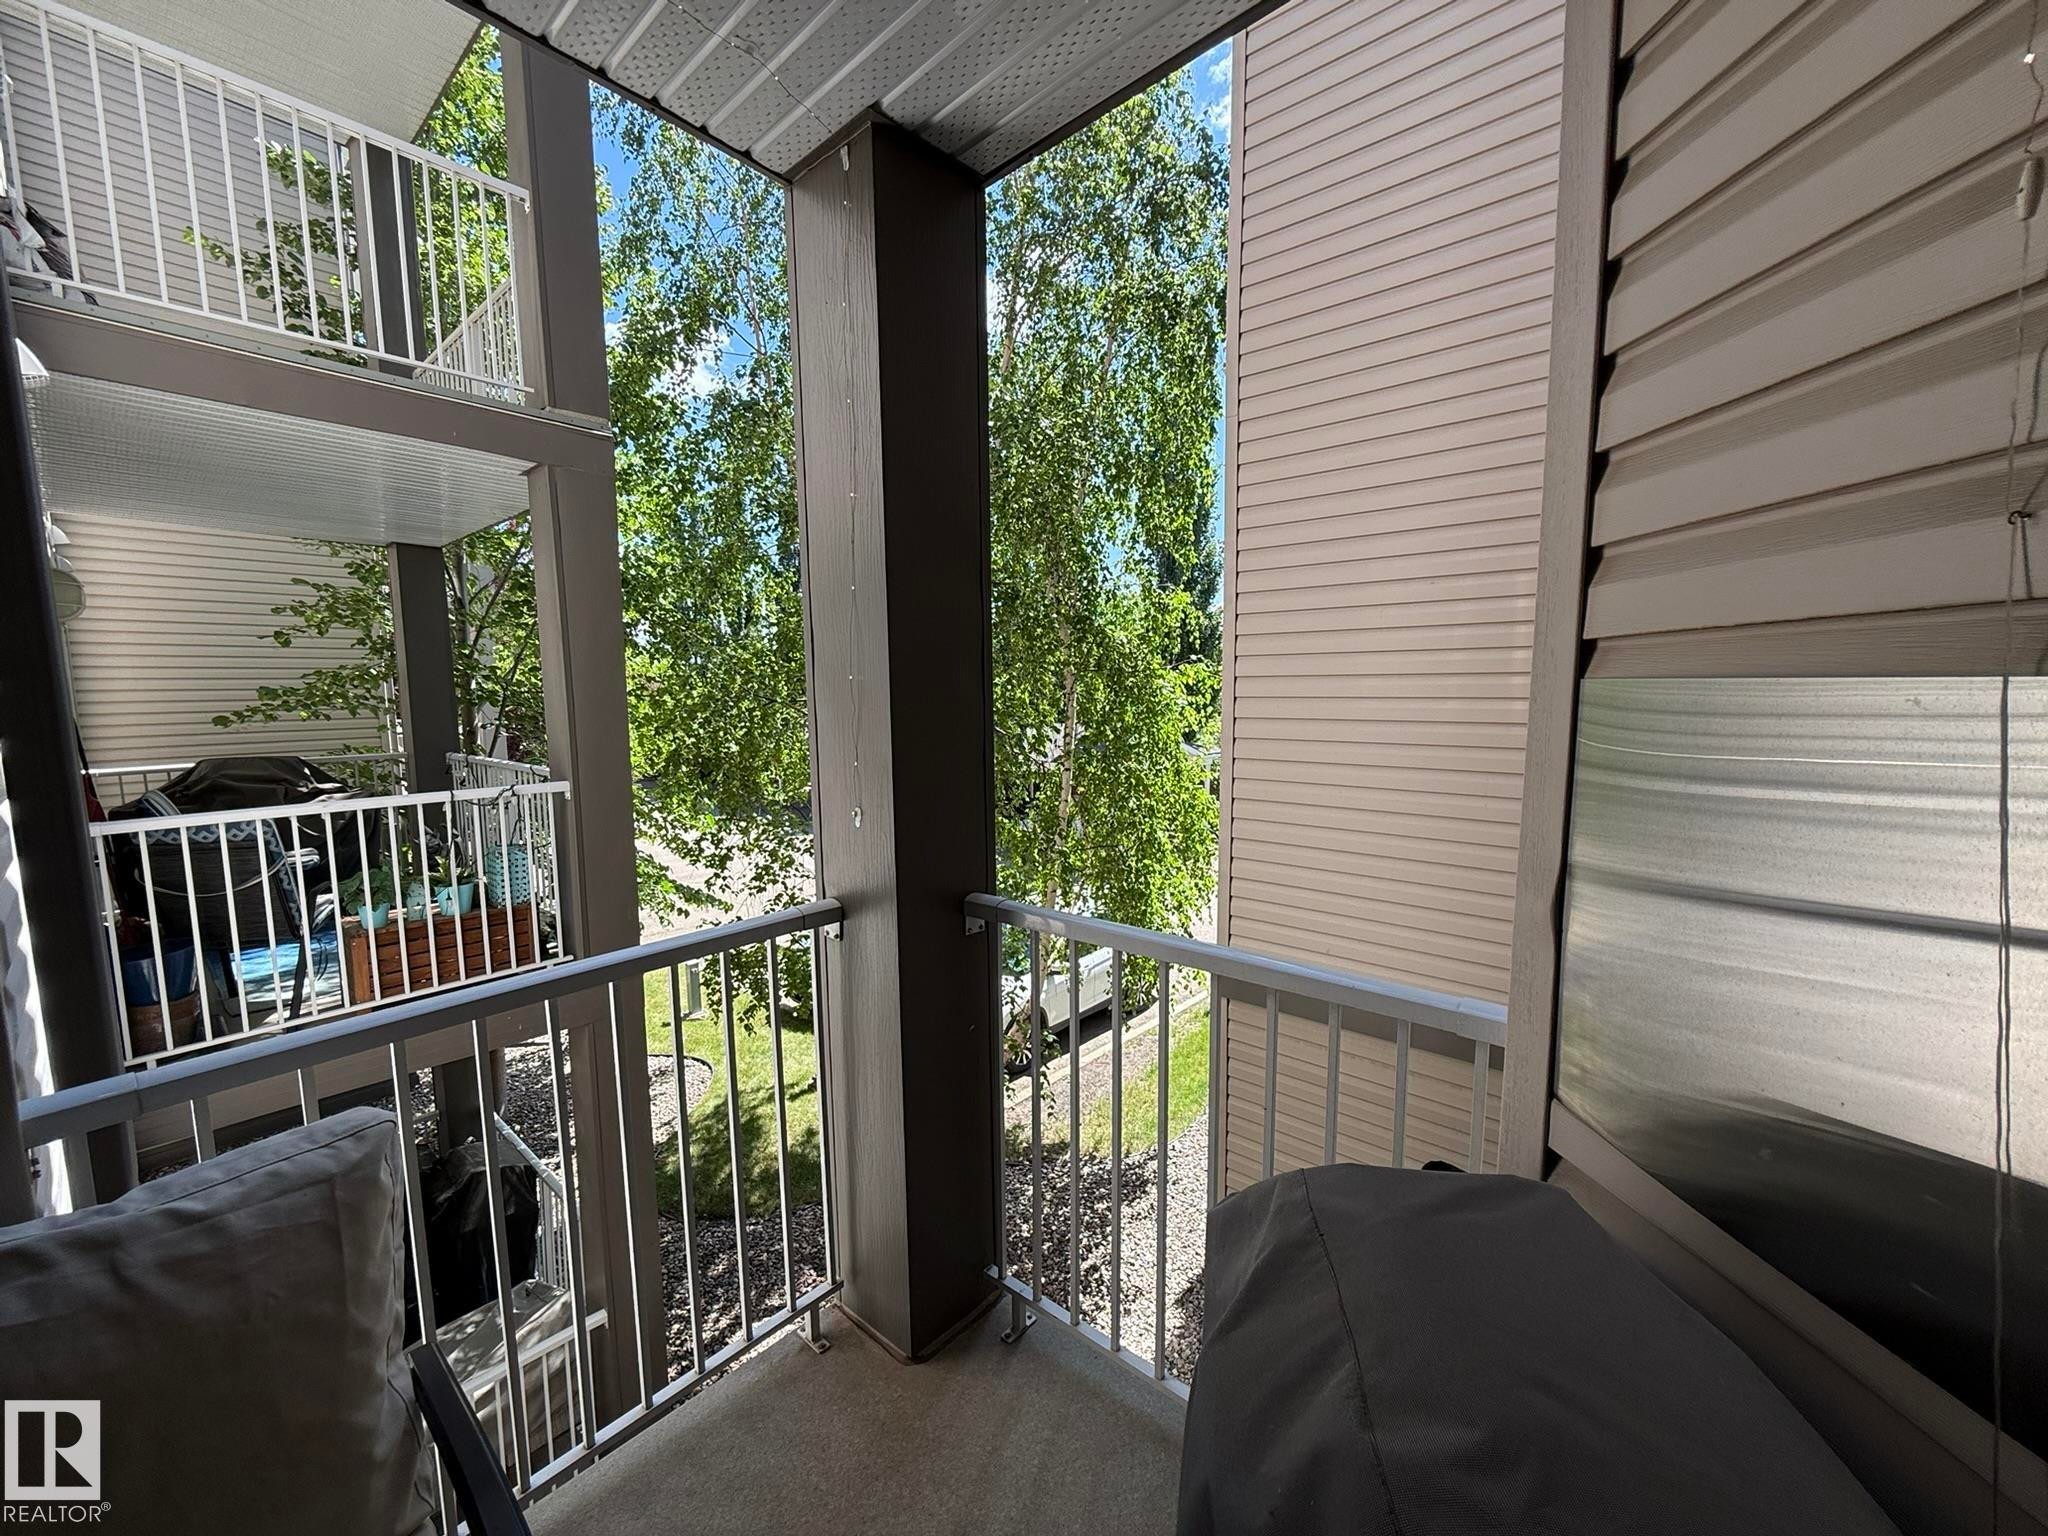
Private outdoor balcony space with concrete flooring and metal railings - #205 3425 19 St Nw, Edmonton, AB
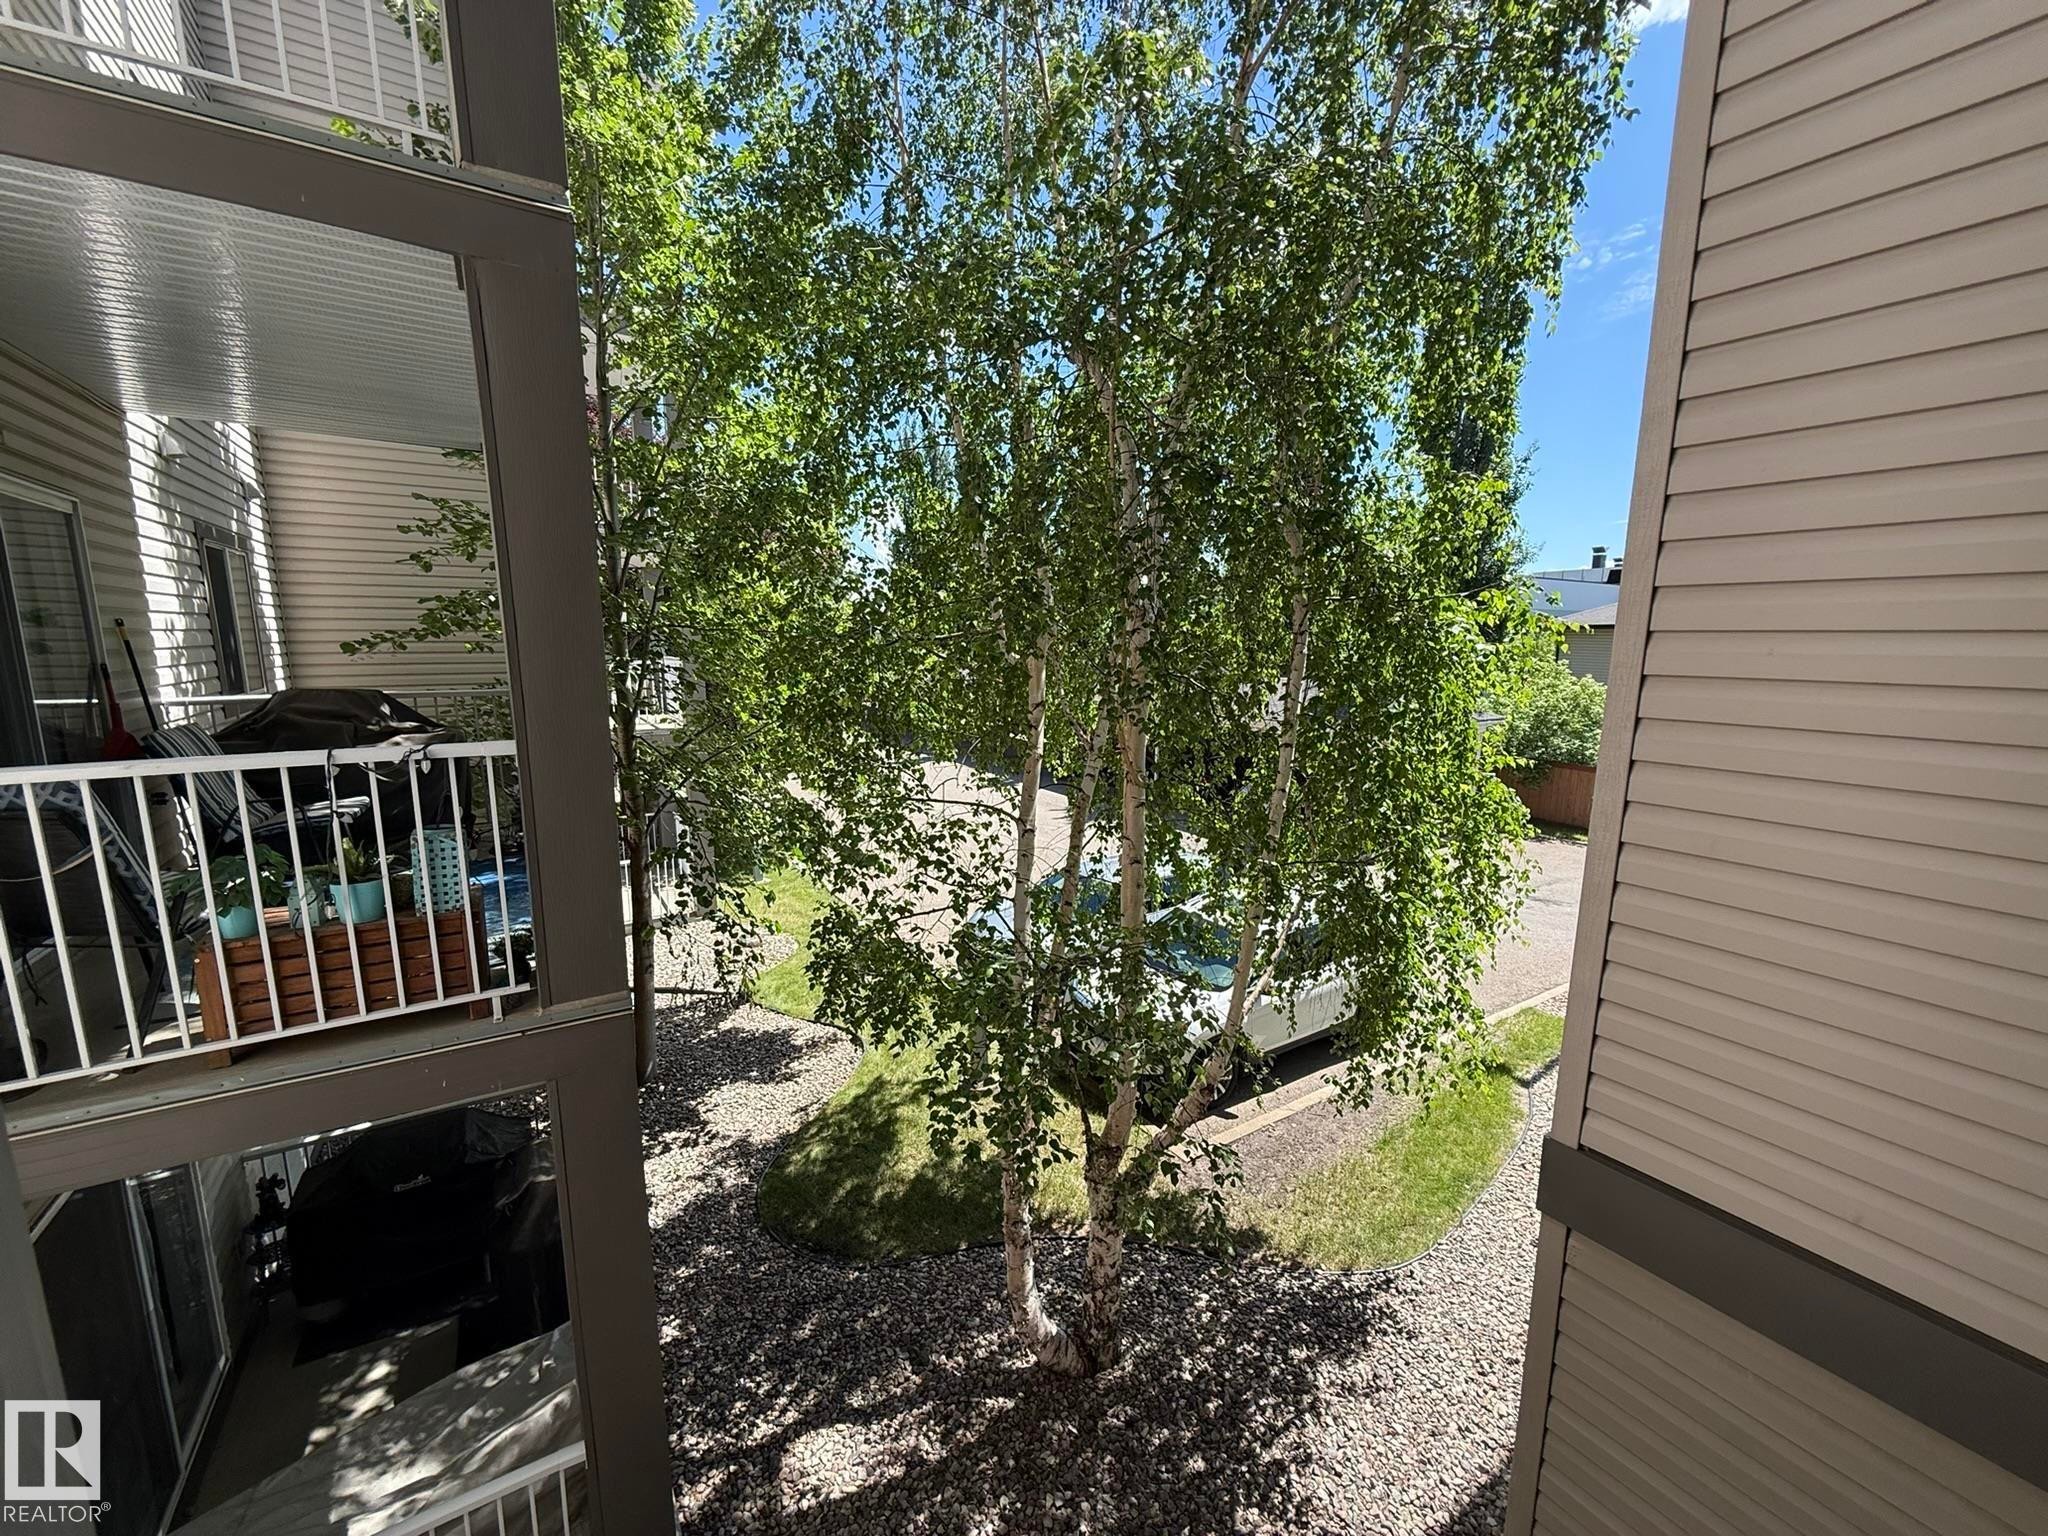
Covered balcony featuring neutral-toned siding and a white railing - #205 3425 19 St Nw, Edmonton, AB
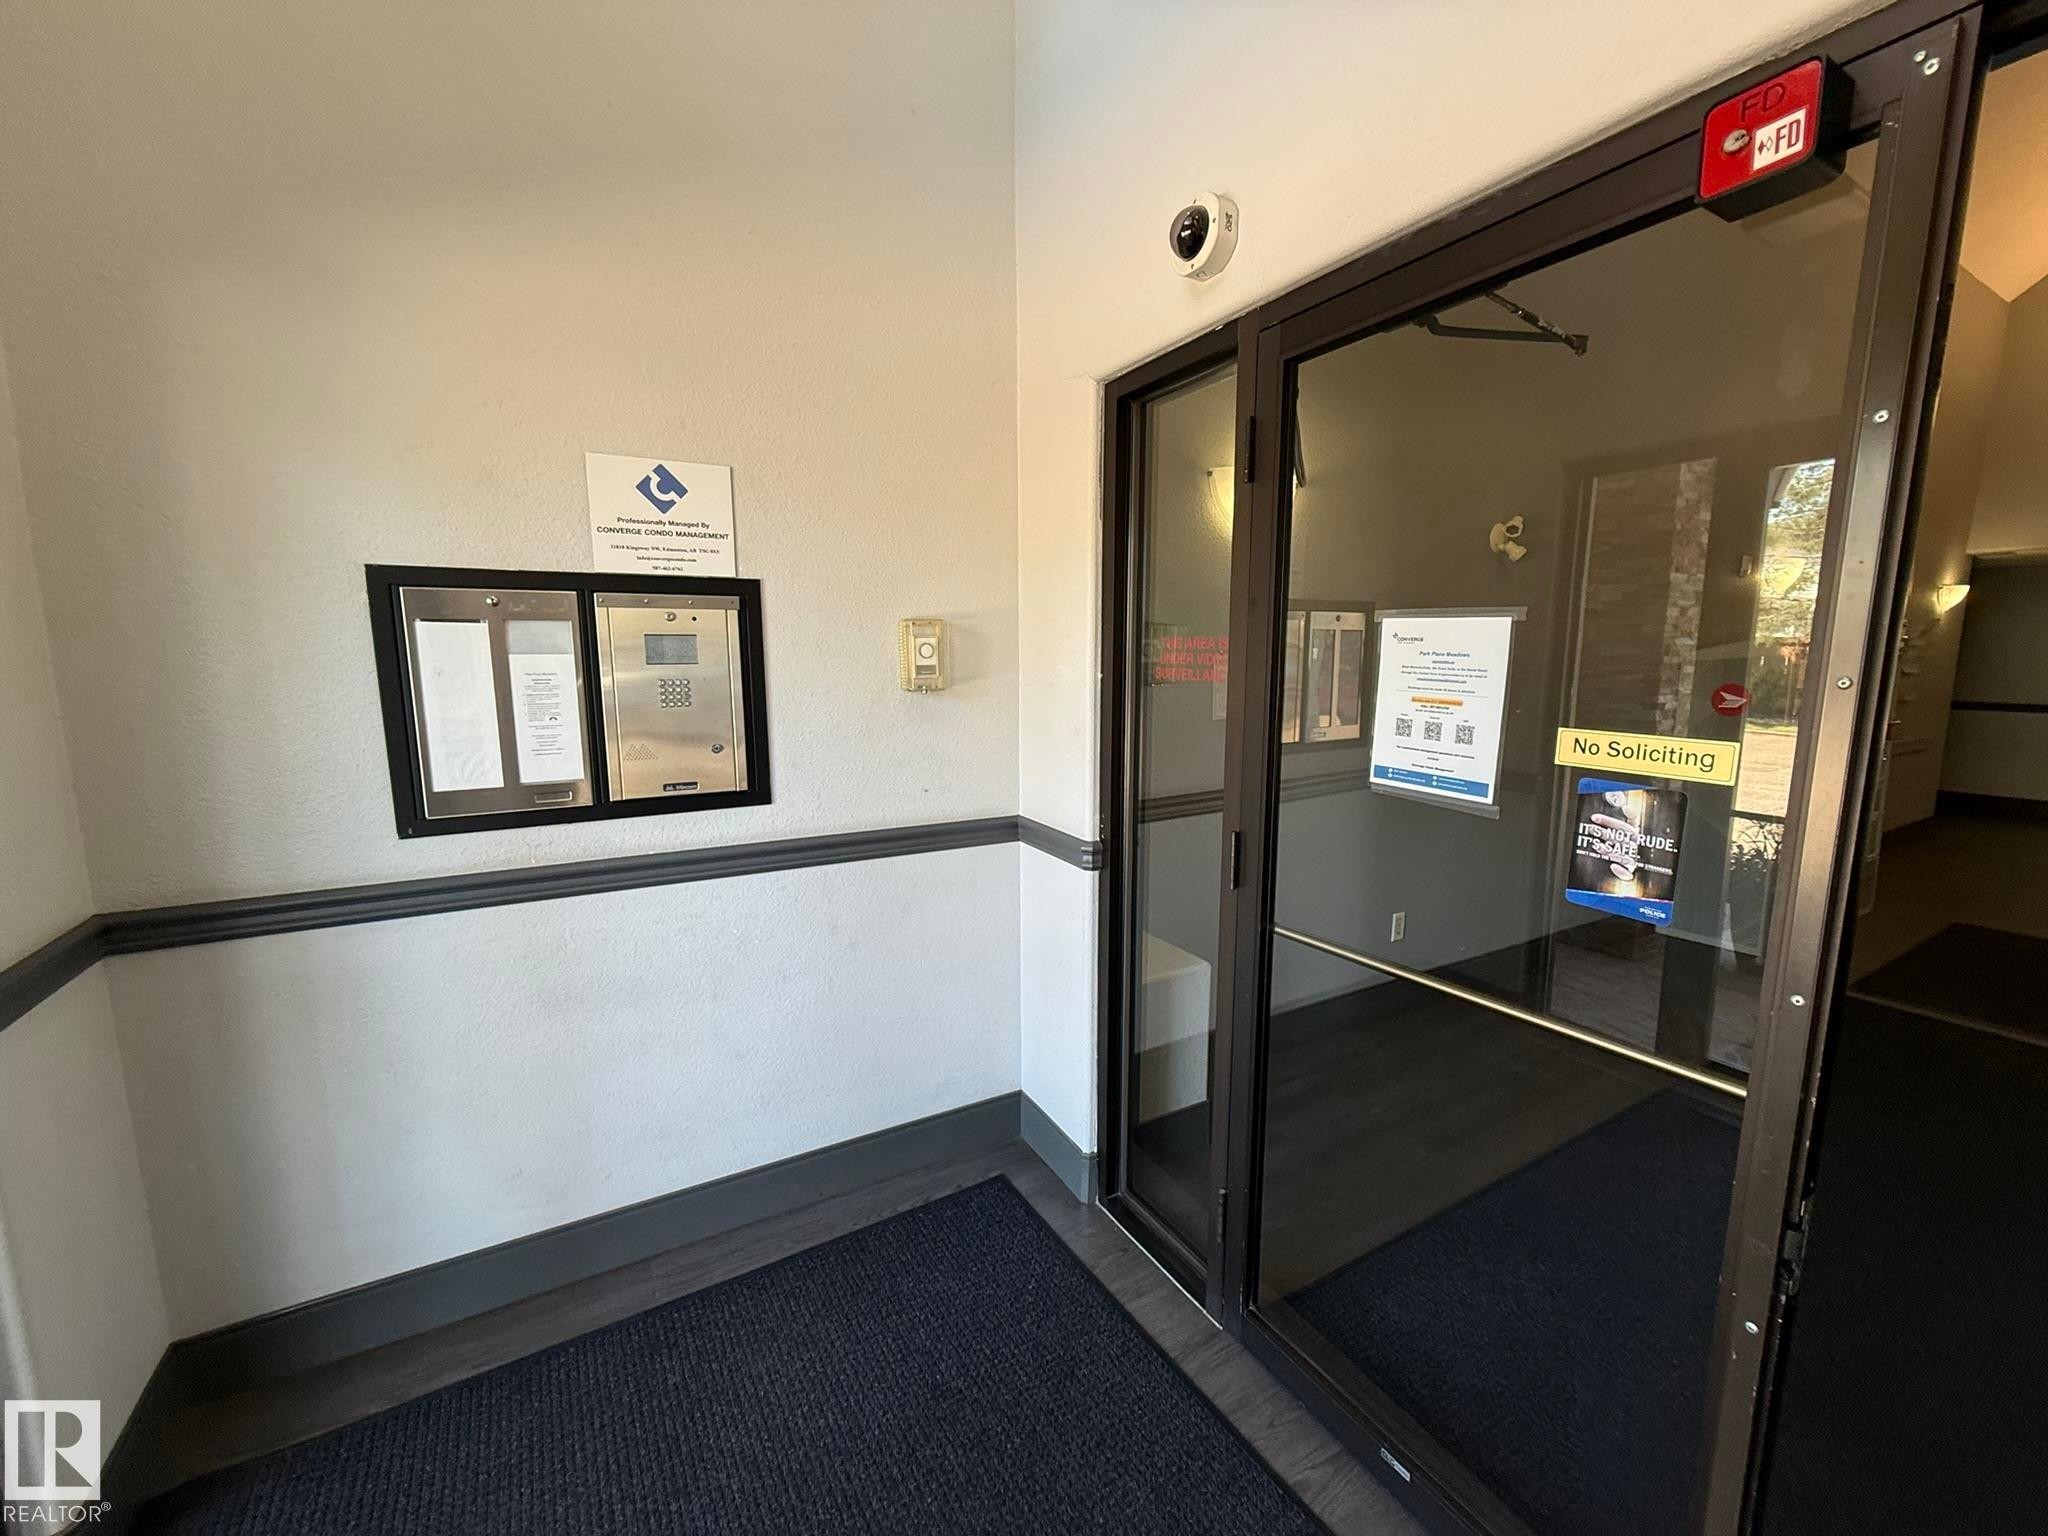
Entryway featuring a dark framed glass door, wall-mounted intercom system, and a security camera - #205 3425 19 St Nw, Edmonton, AB
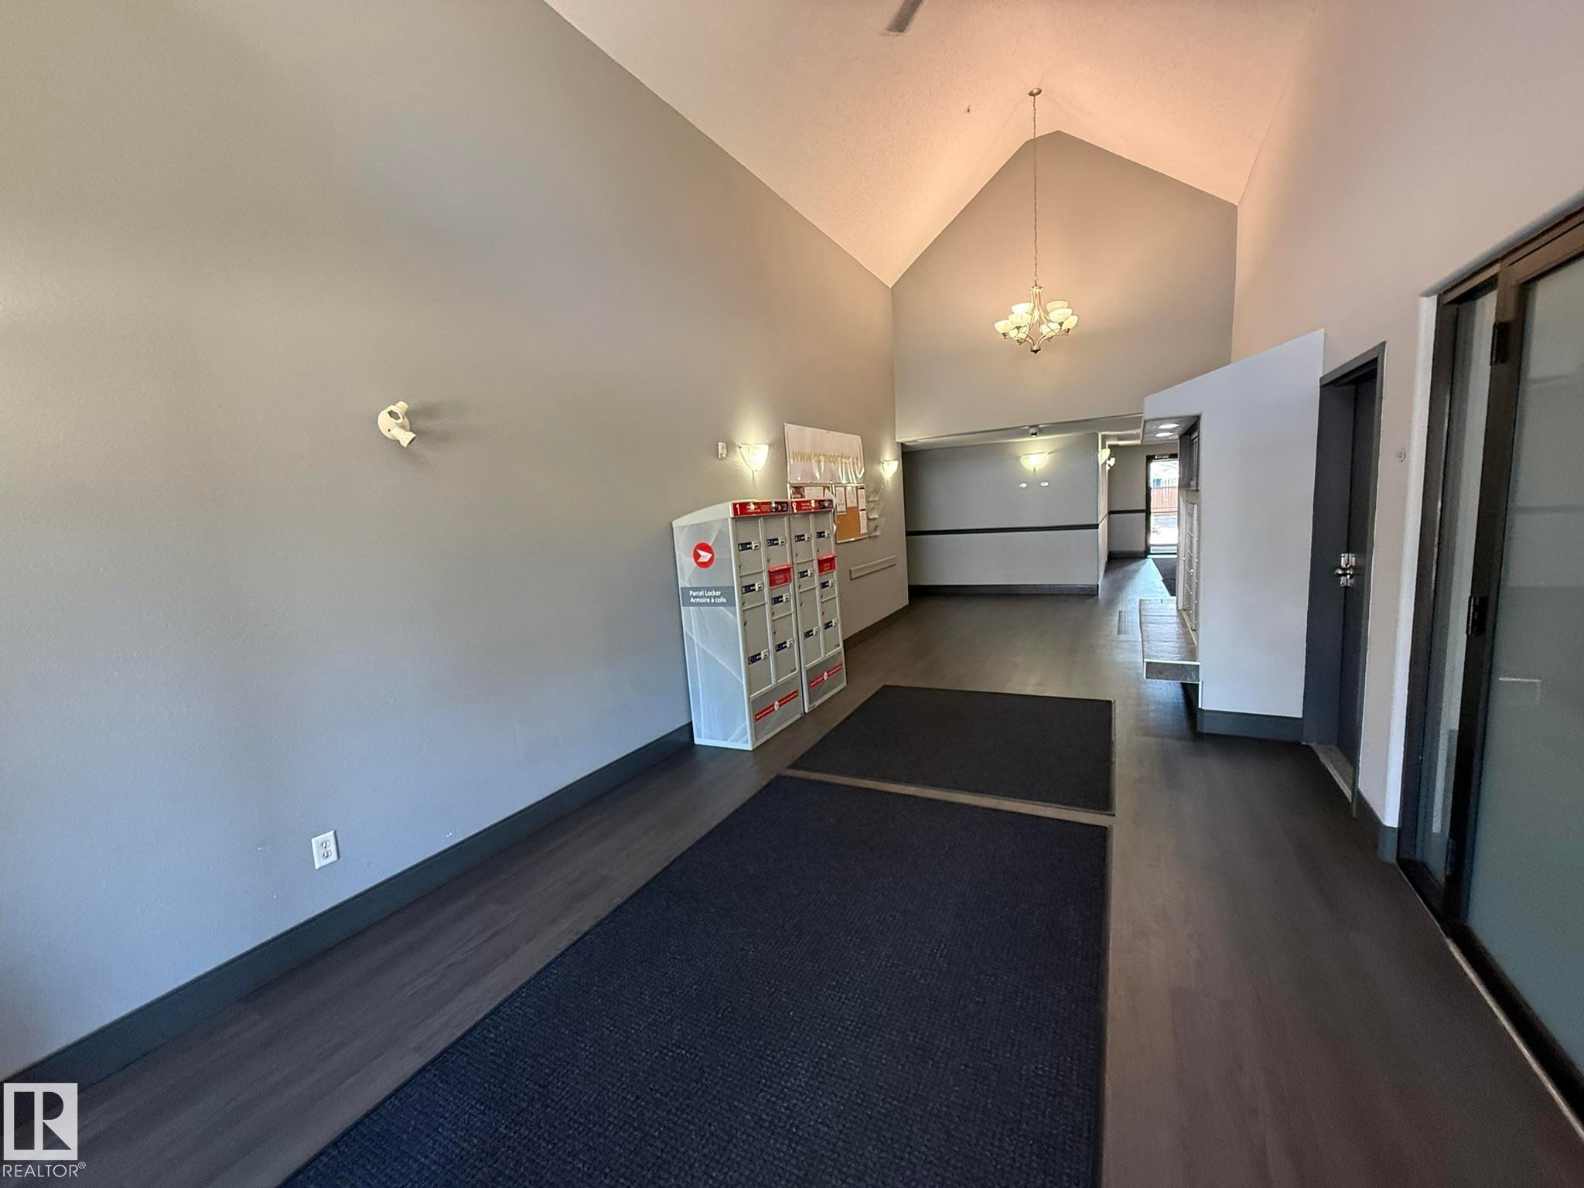
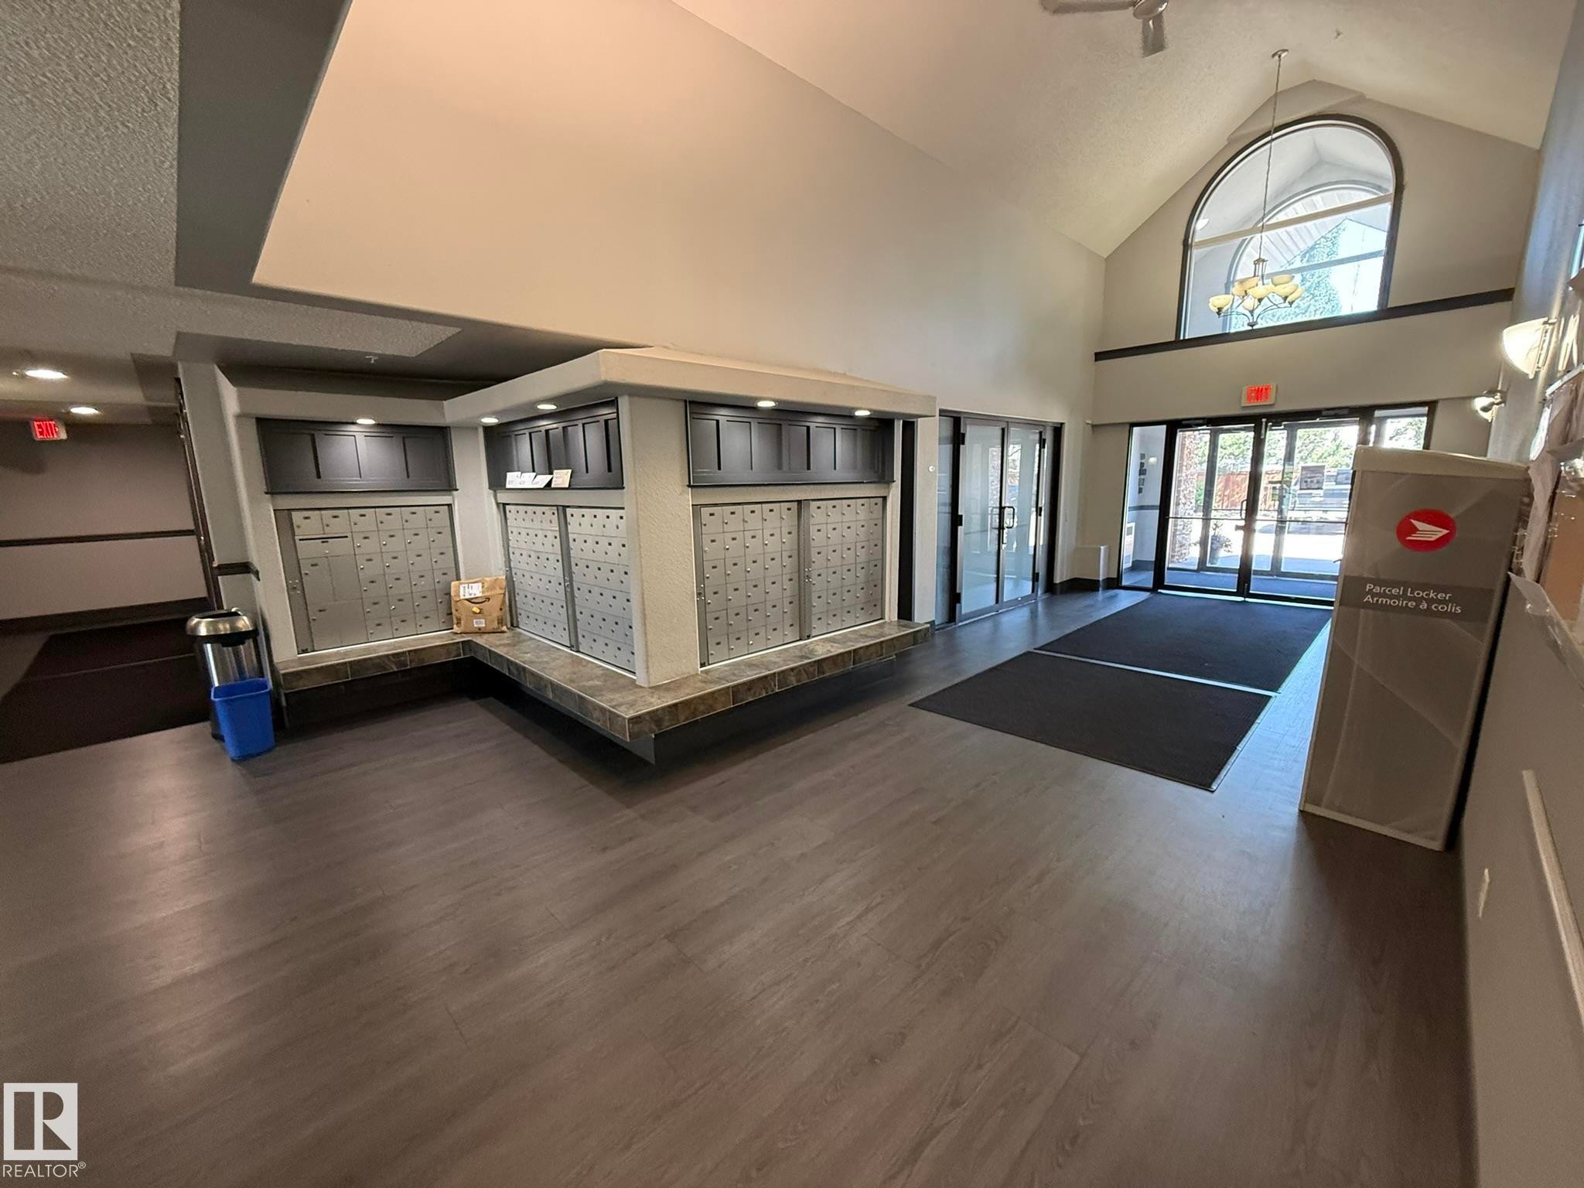
Entryway featuring vaulted ceilings, wood-finish flooring, and a chandelier - #205 3425 19 St Nw, Edmonton, AB
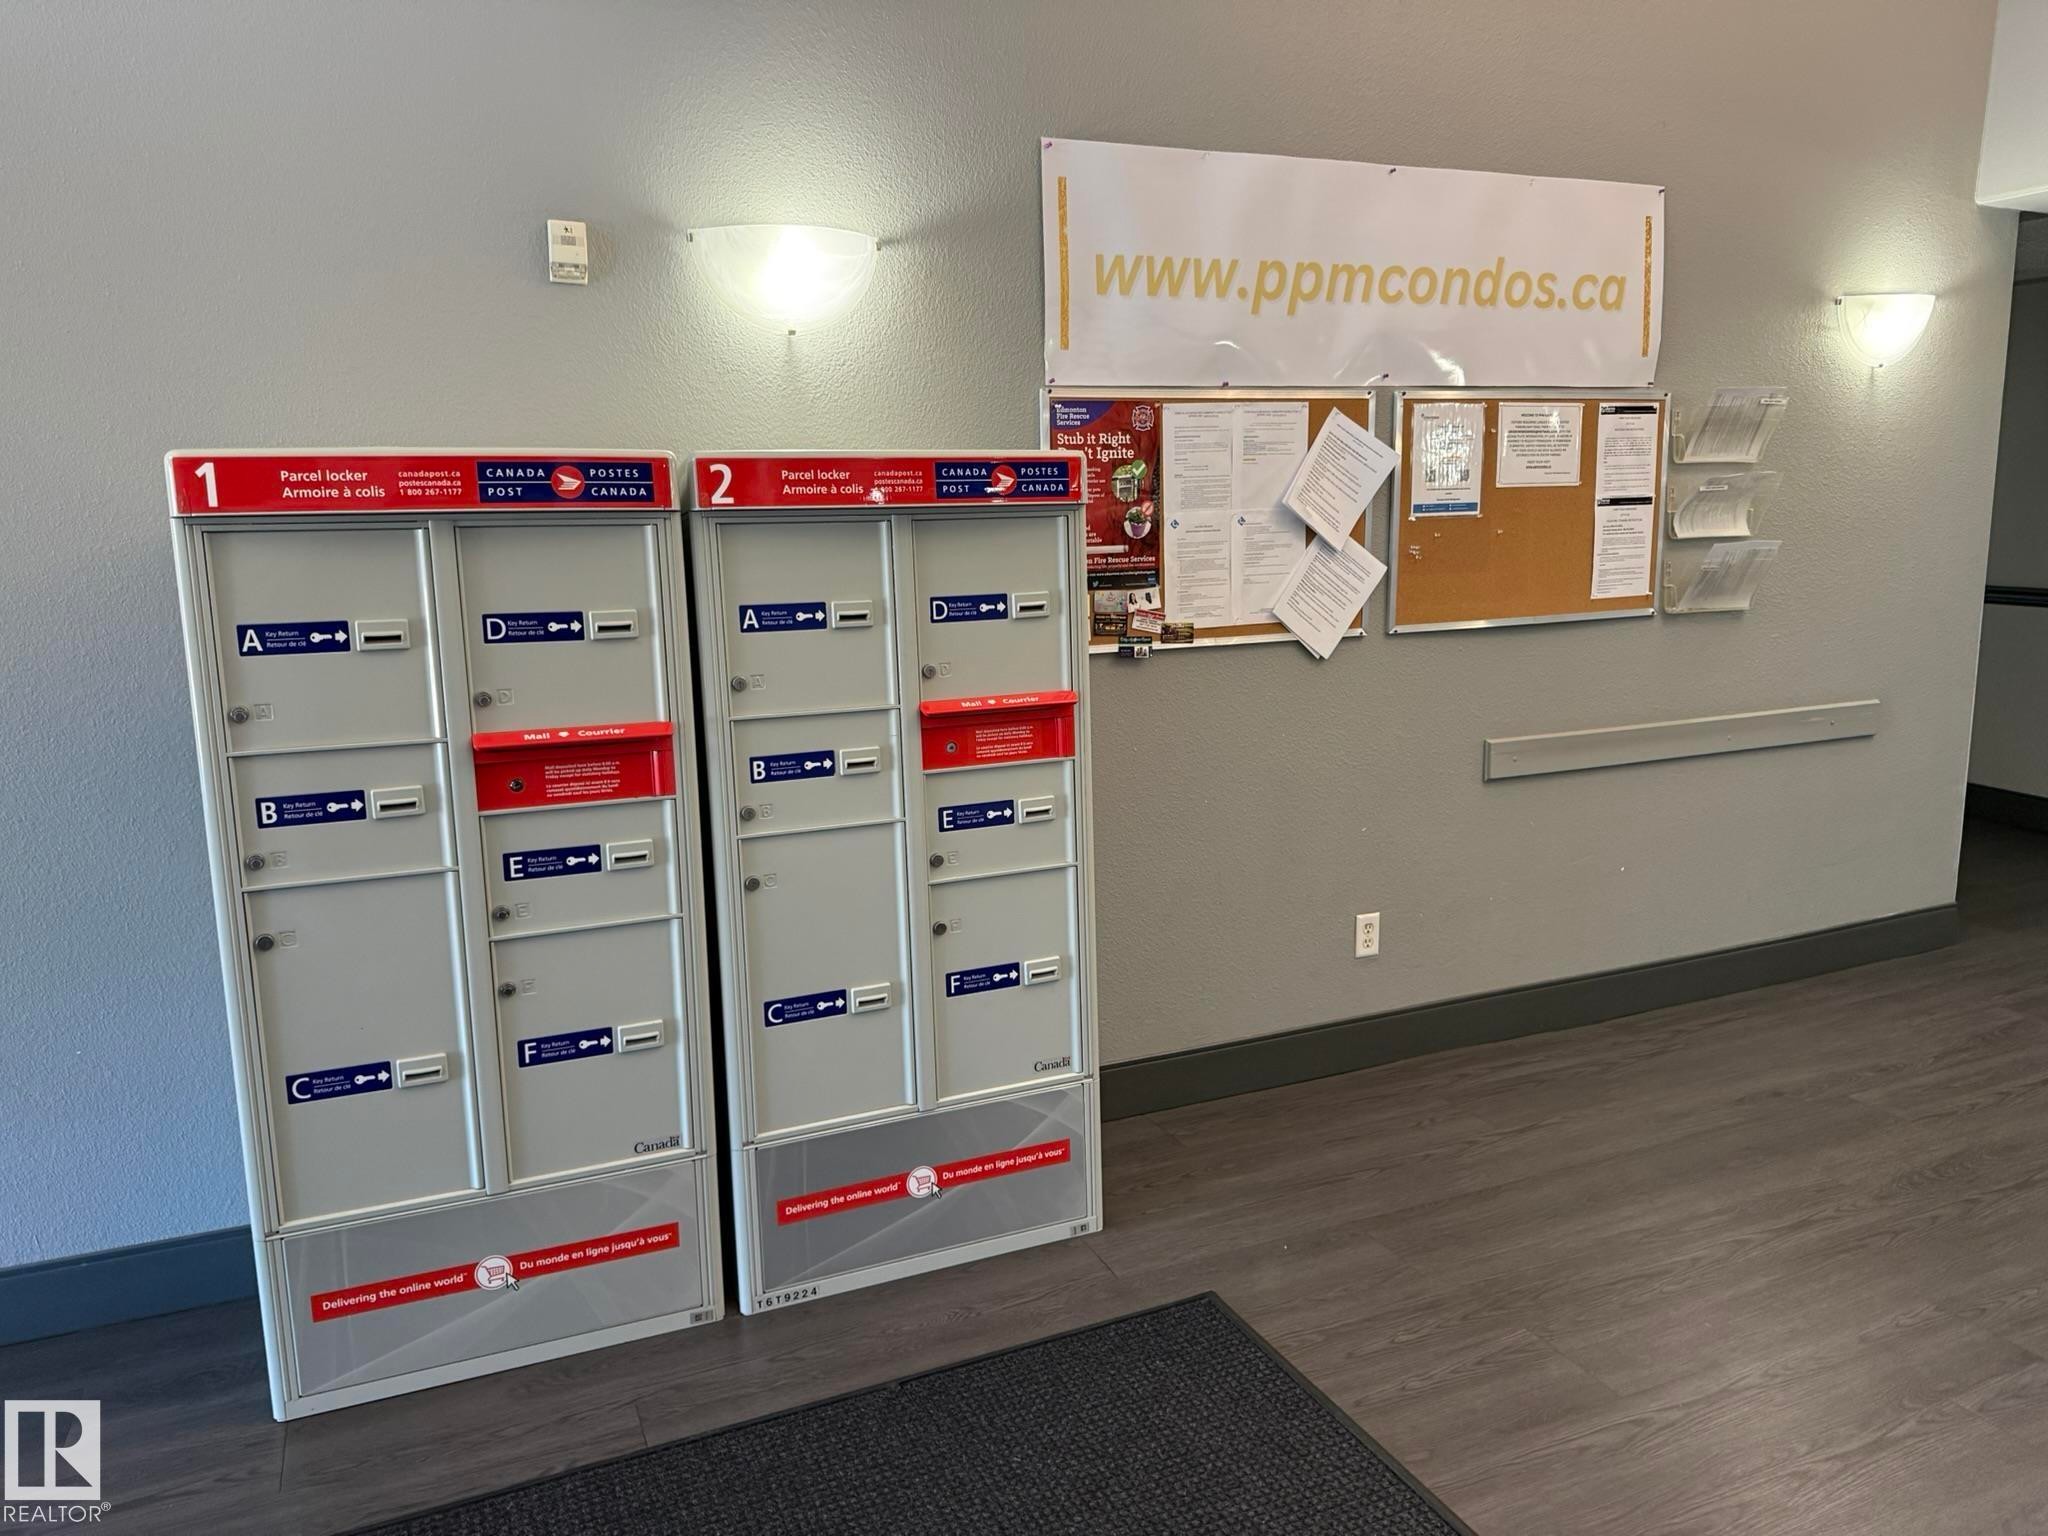
Mail locker system with multiple compartments - #205 3425 19 St Nw, Edmonton, AB
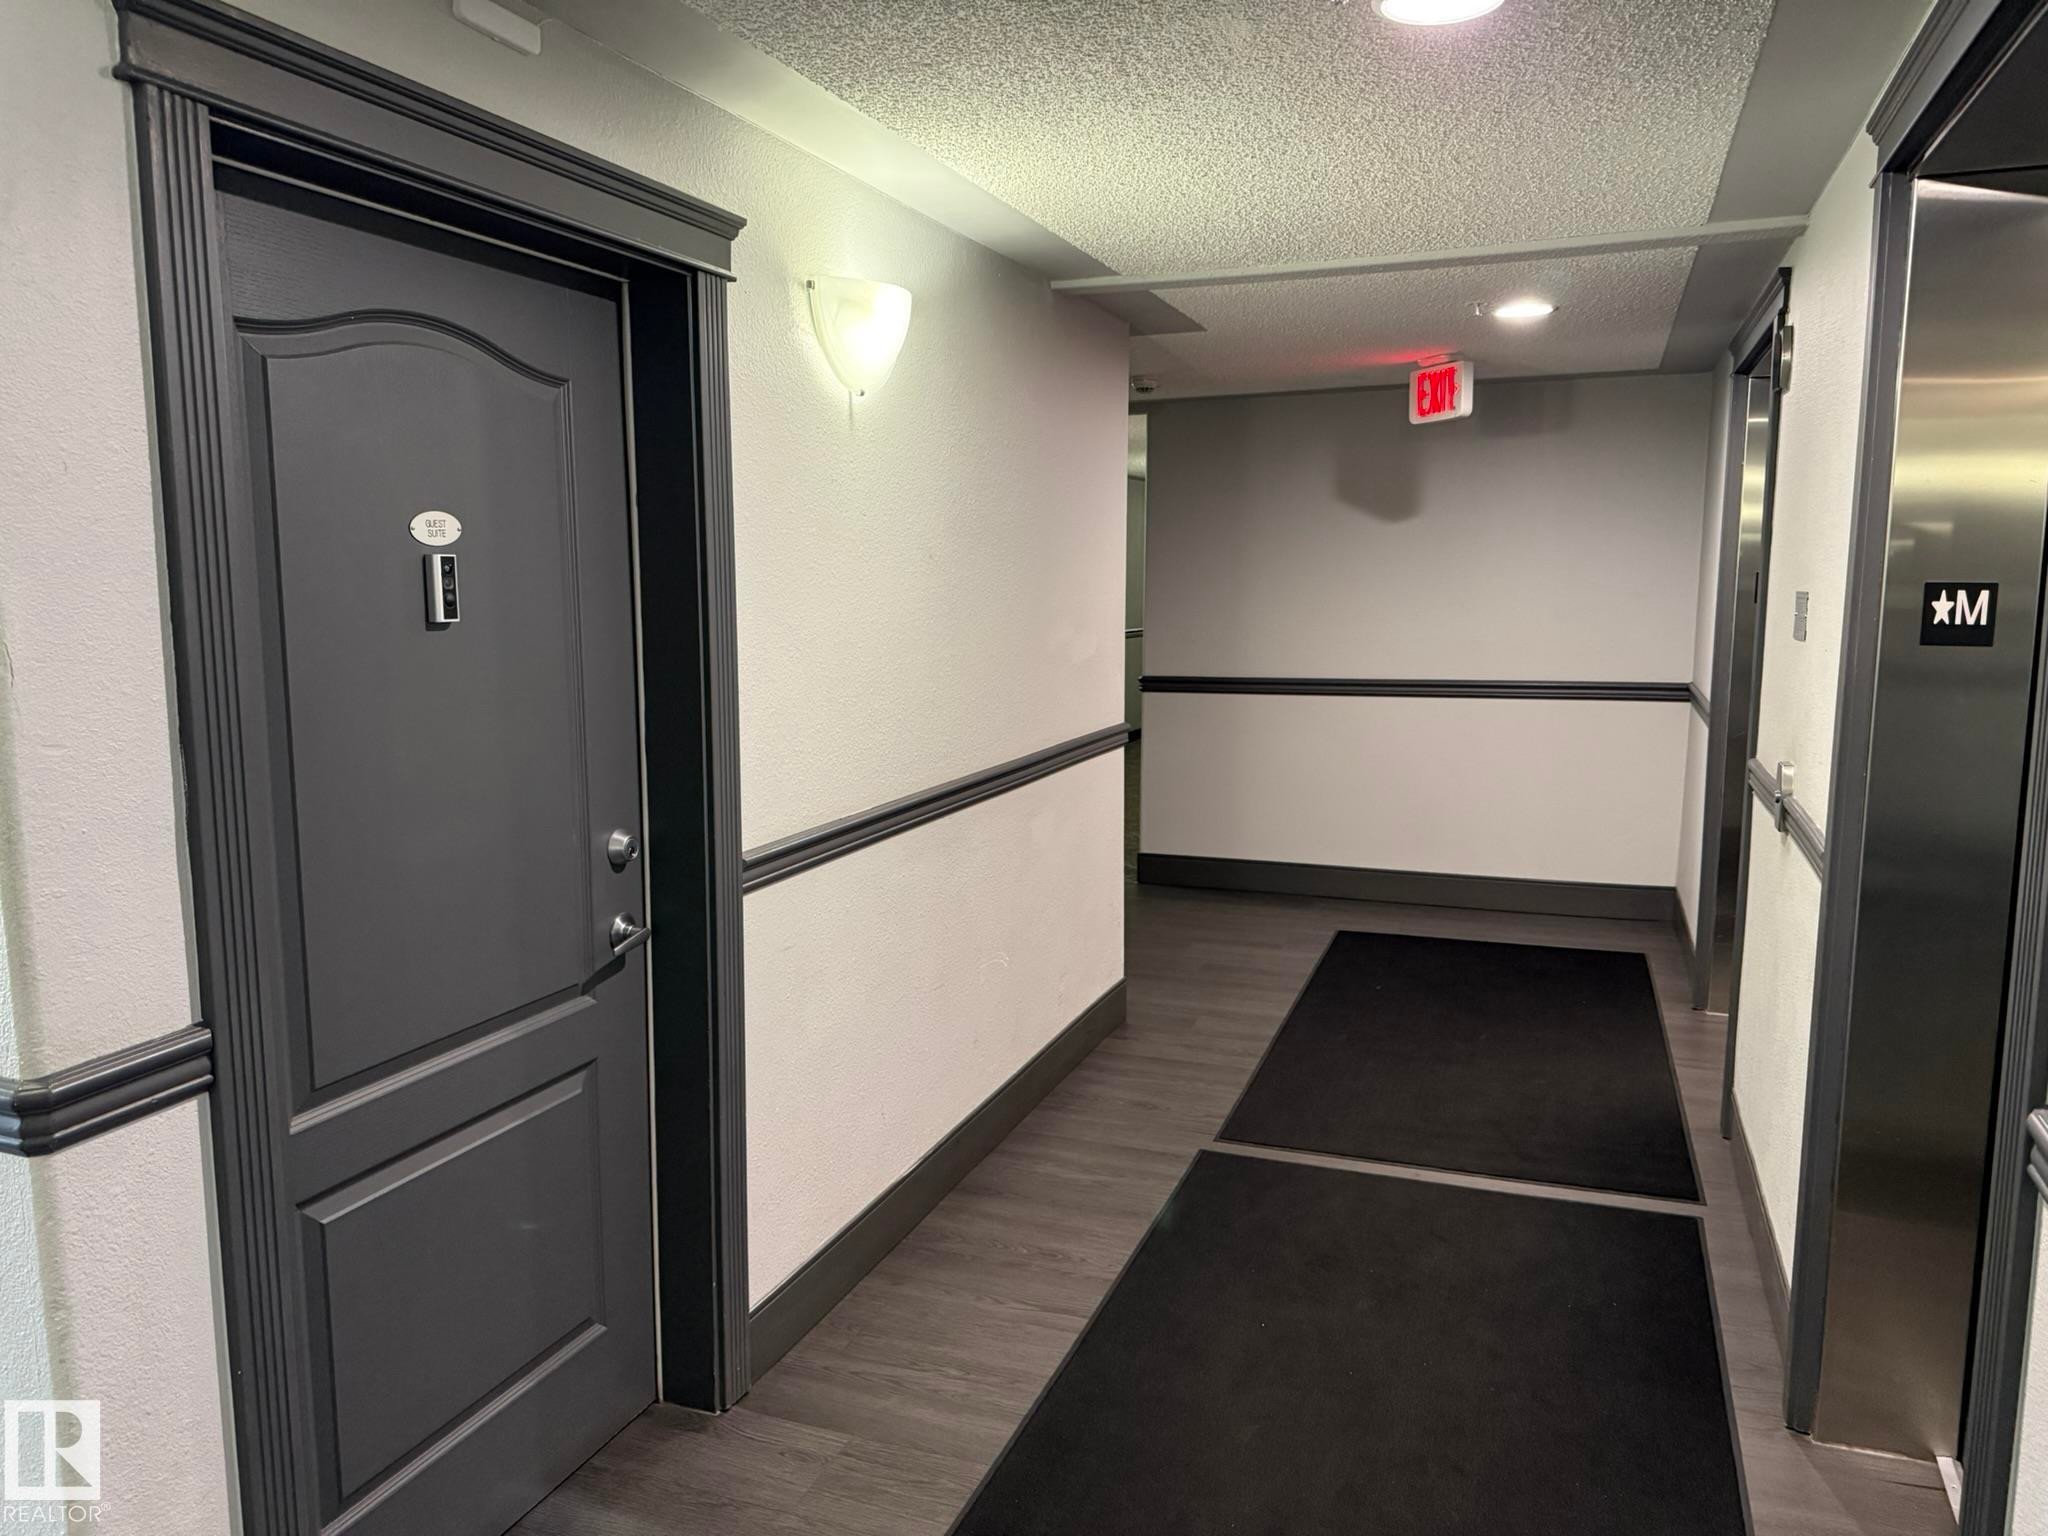
PHOTO OF THE MAIN FLOOR GUEST SUITE! - #205 3425 19 St Nw, Edmonton, AB
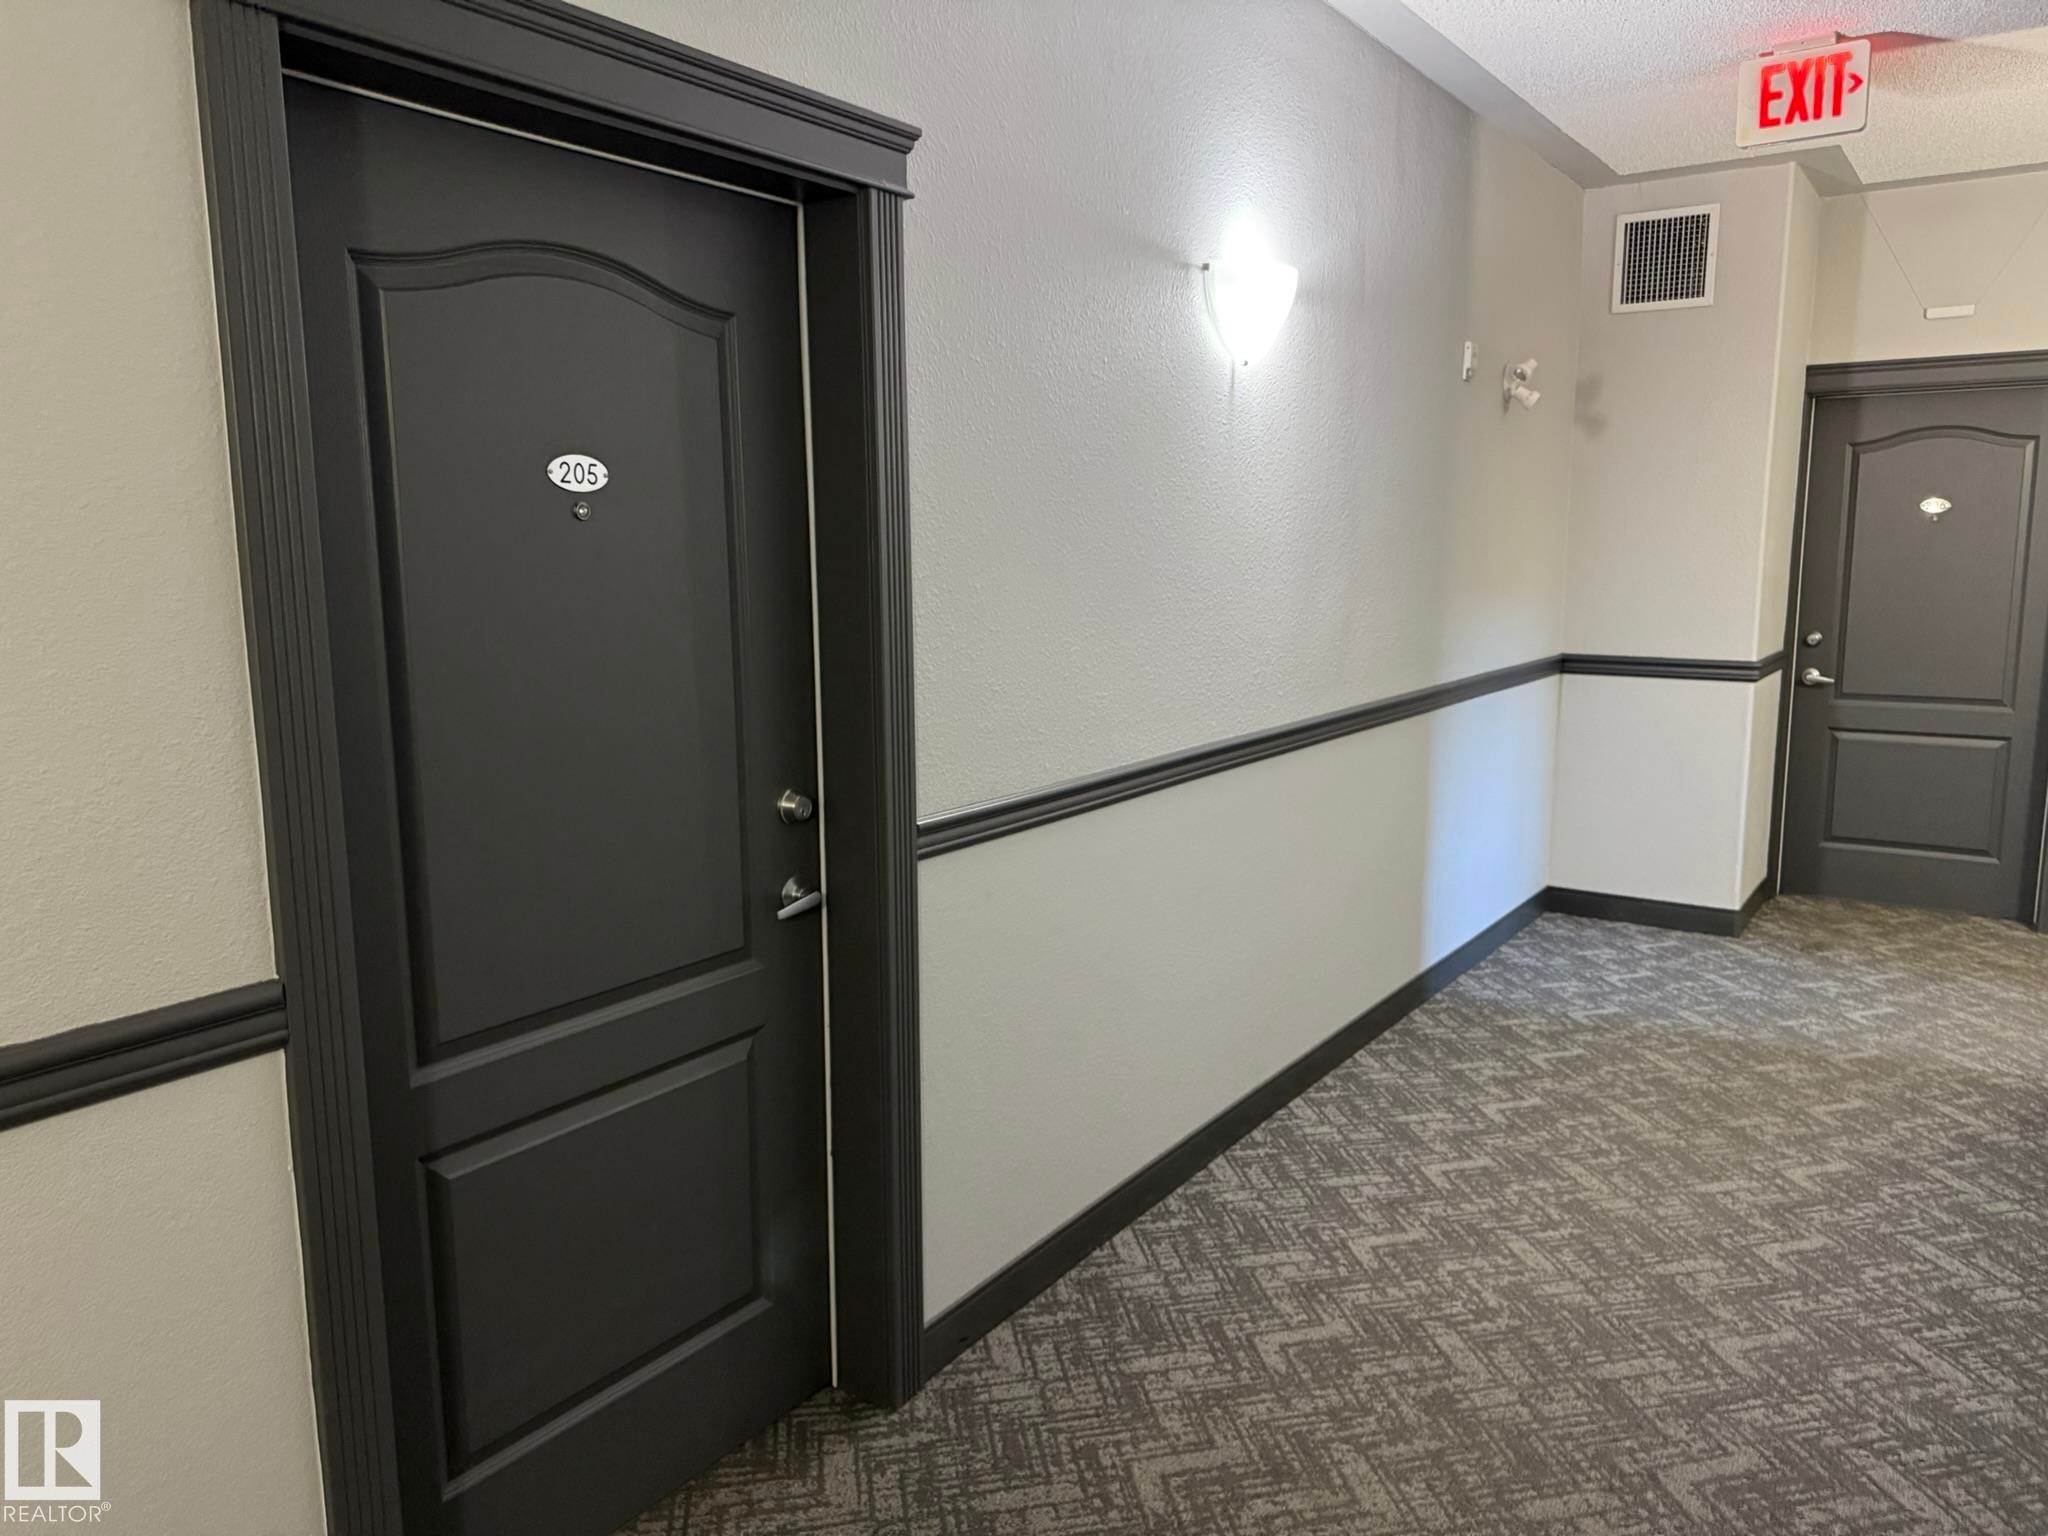
Hallway with wood-finish flooring, two-tone painted walls, and decorative chair rail molding - #205 3425 19 St Nw, Edmonton, AB
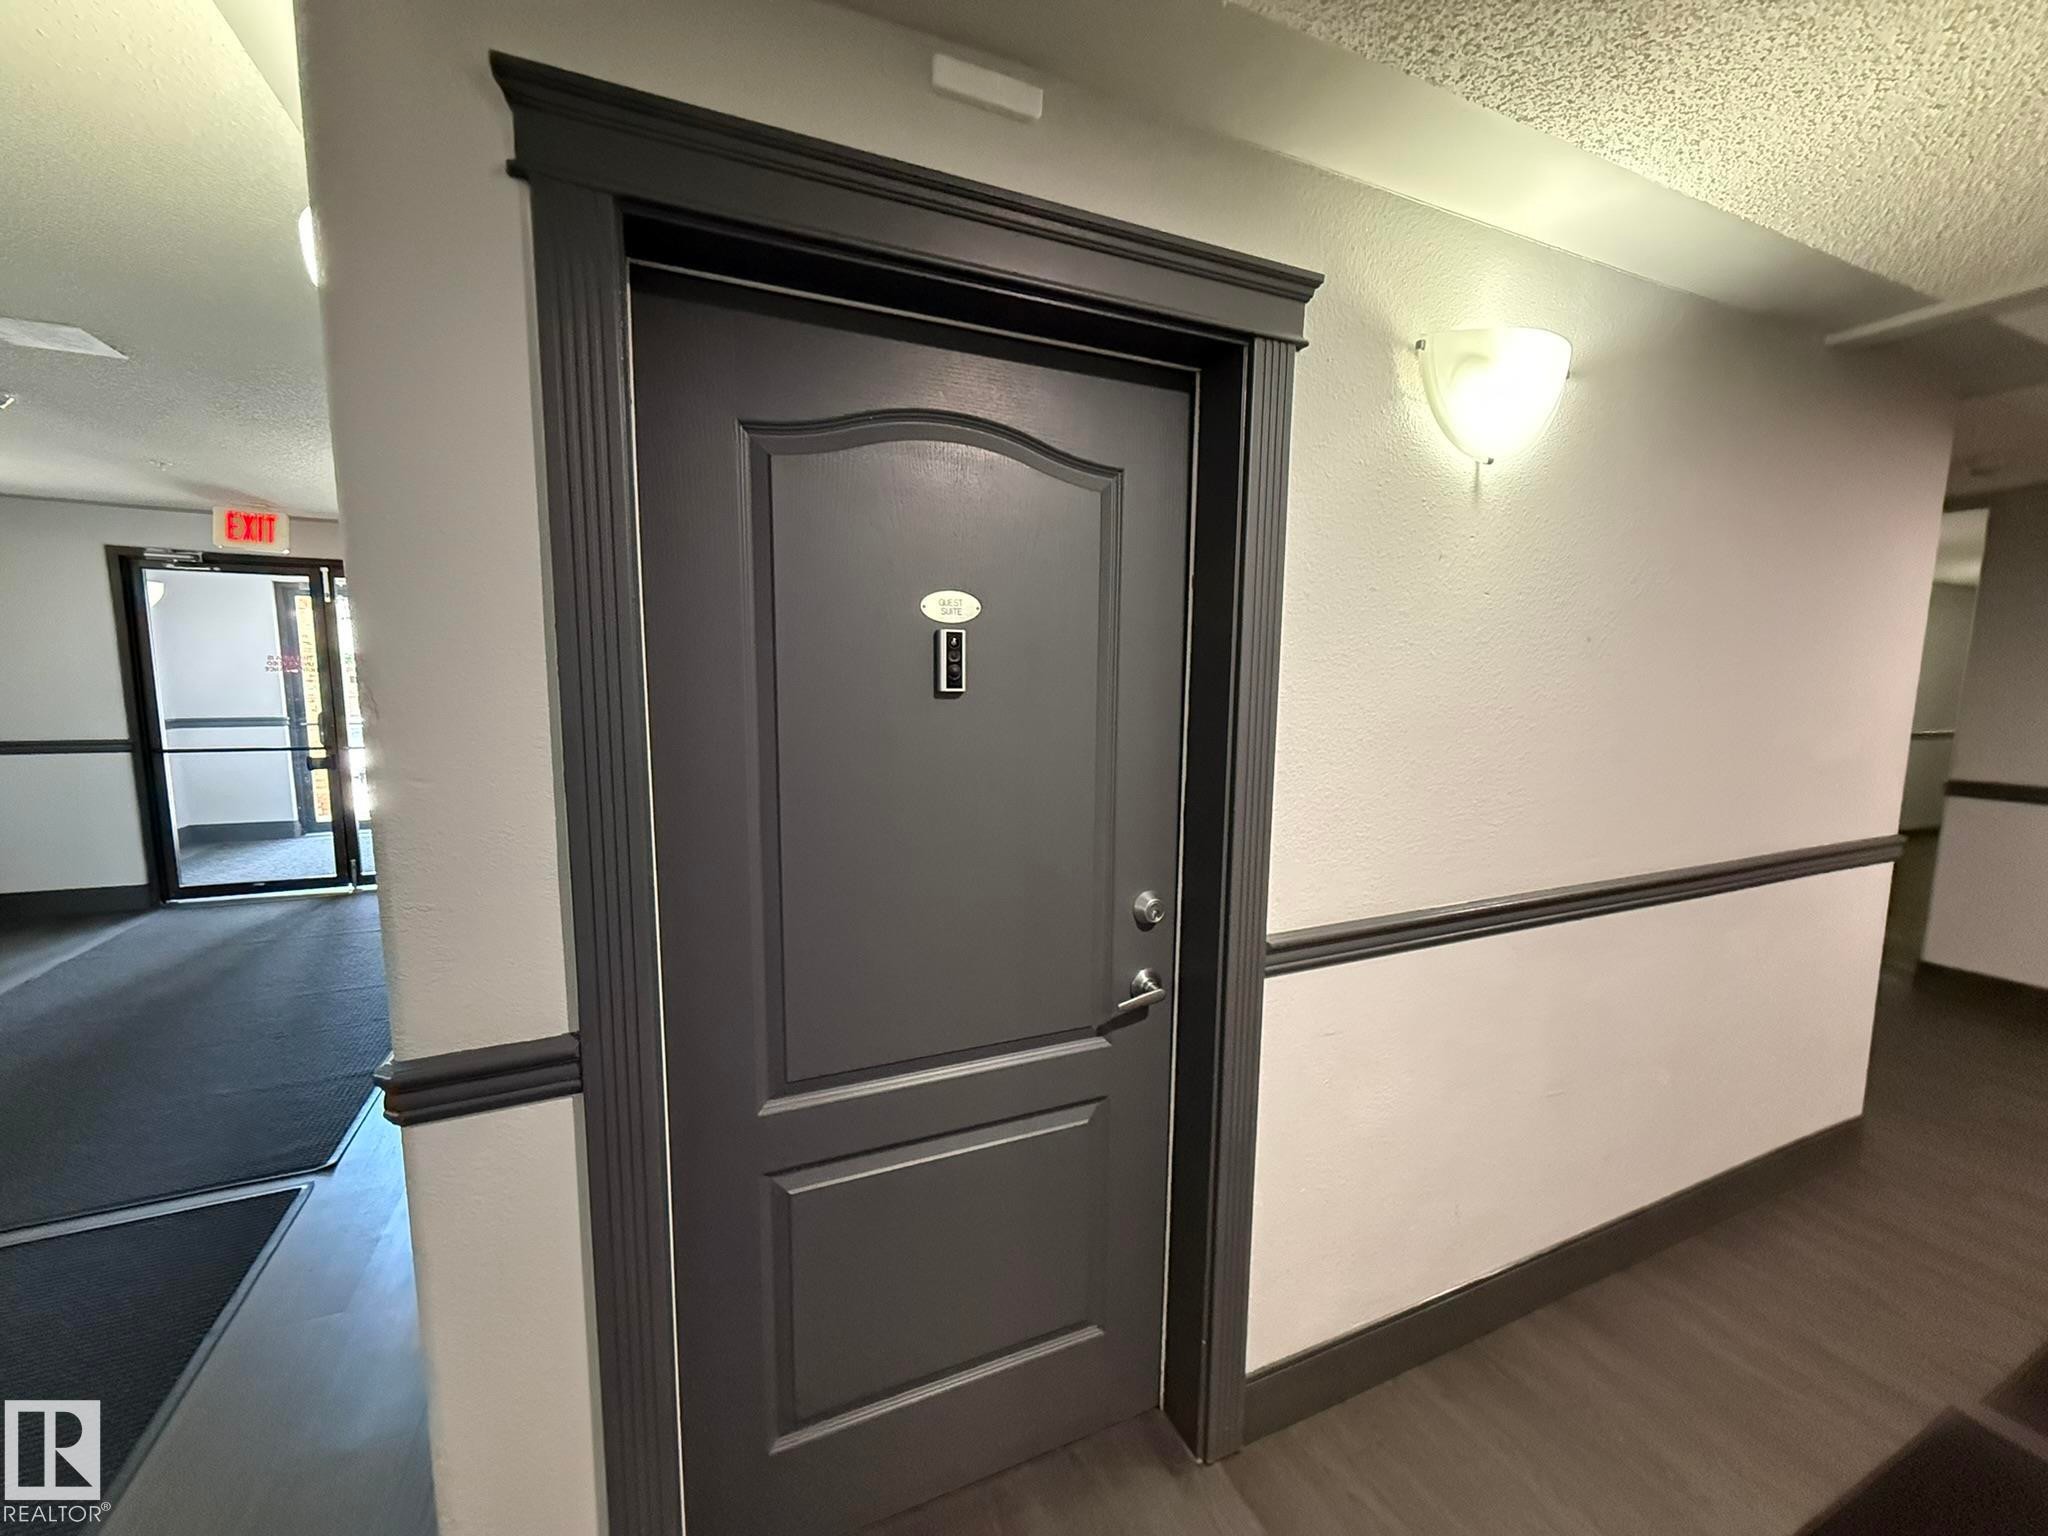
Closeup photo of the main floor Guest Suite! - #205 3425 19 St Nw, Edmonton, AB
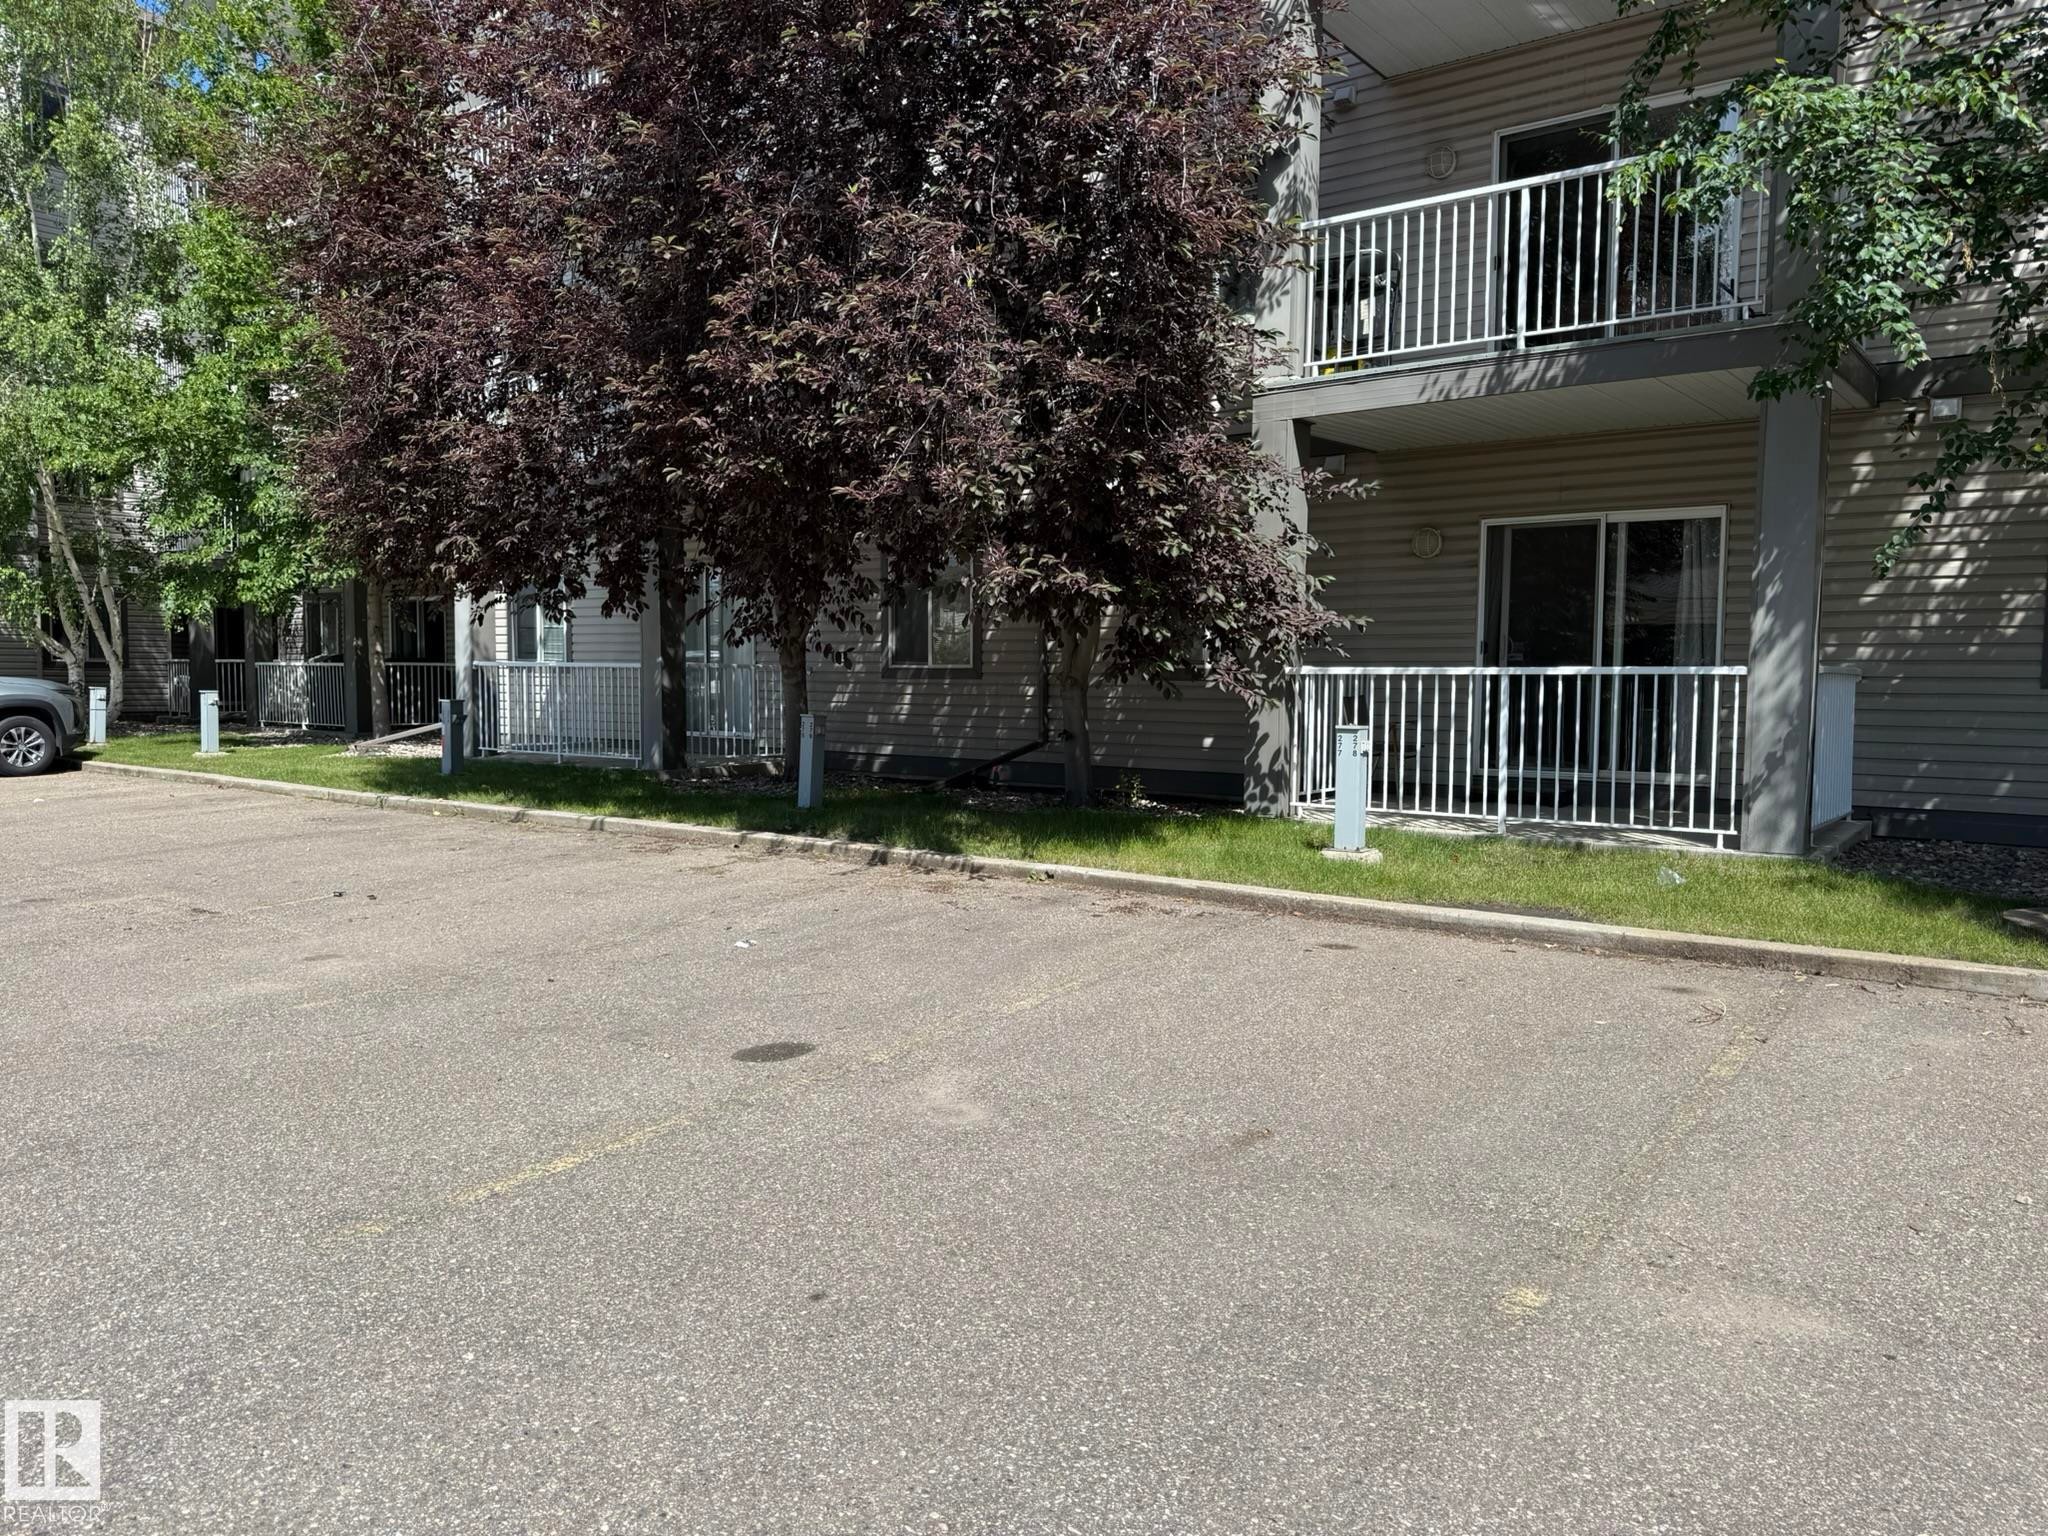
PHOTO OF YOUR #278 PARKING STALL...JUST OUTSIDE TO THE LEFT OF THE BACK DOOR ENTRANCE! AND BELOW YOUR UNIT #205! - #205 3425 19 St Nw, Edmonton, AB
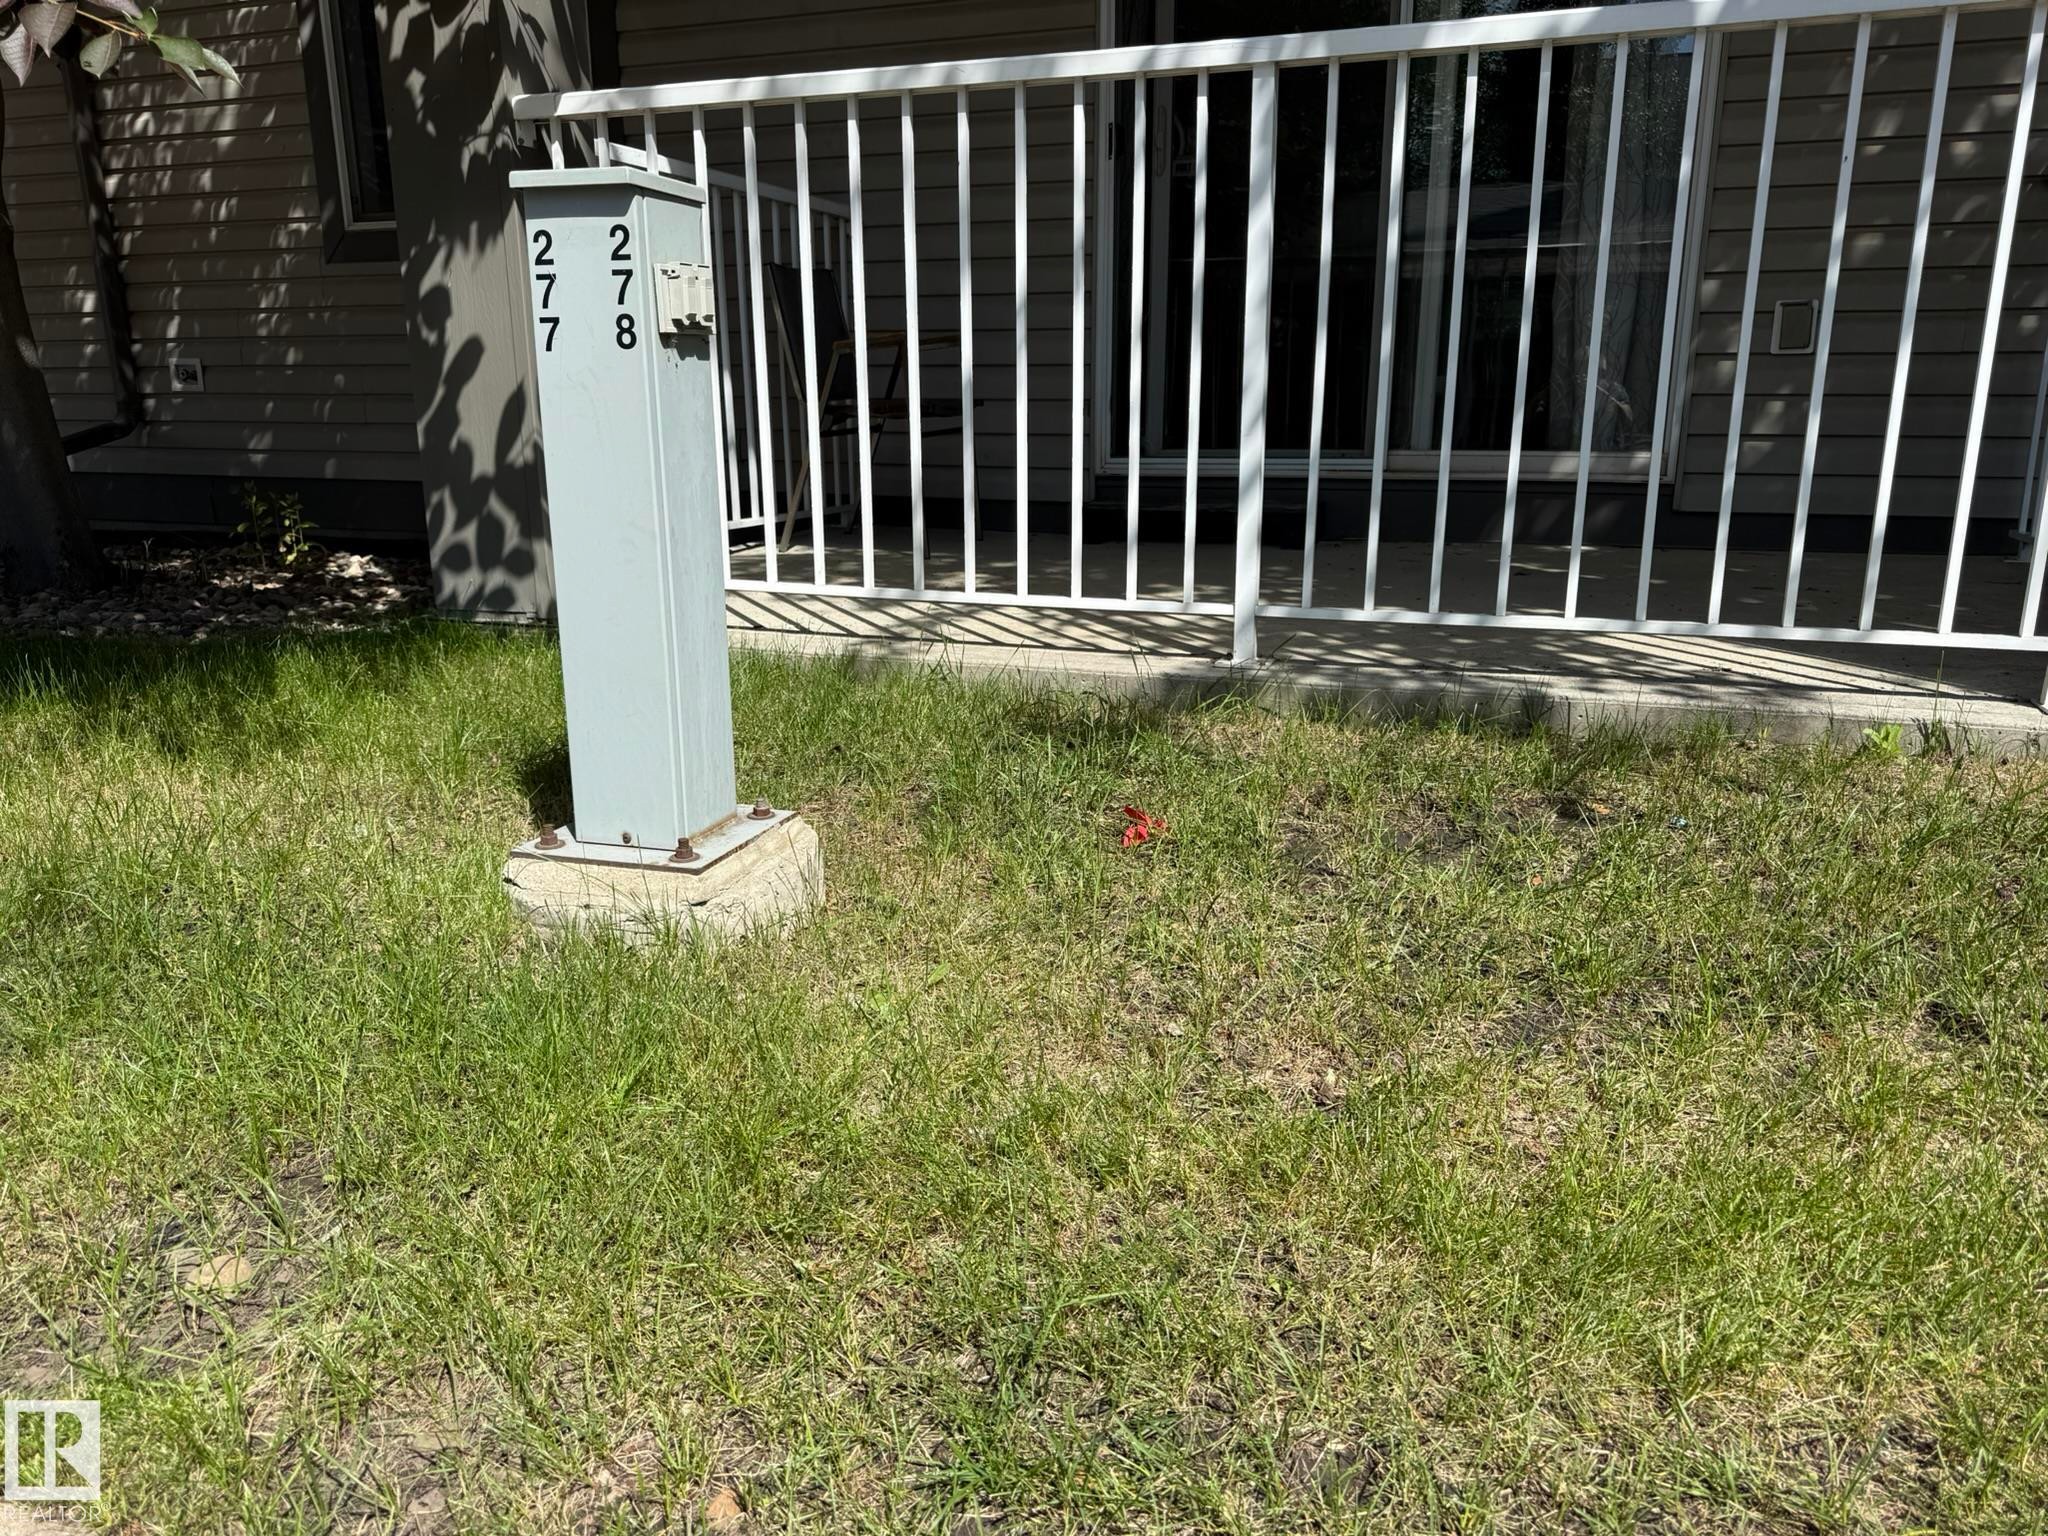
Outdoor electrical service pedestal with your unit #278 Parking Stall with a plug-in! - #205 3425 19 St Nw, Edmonton, AB
Covered parking structure with individual stalls and an asphalt surface - #205 3425 19 St Nw, Edmonton, AB
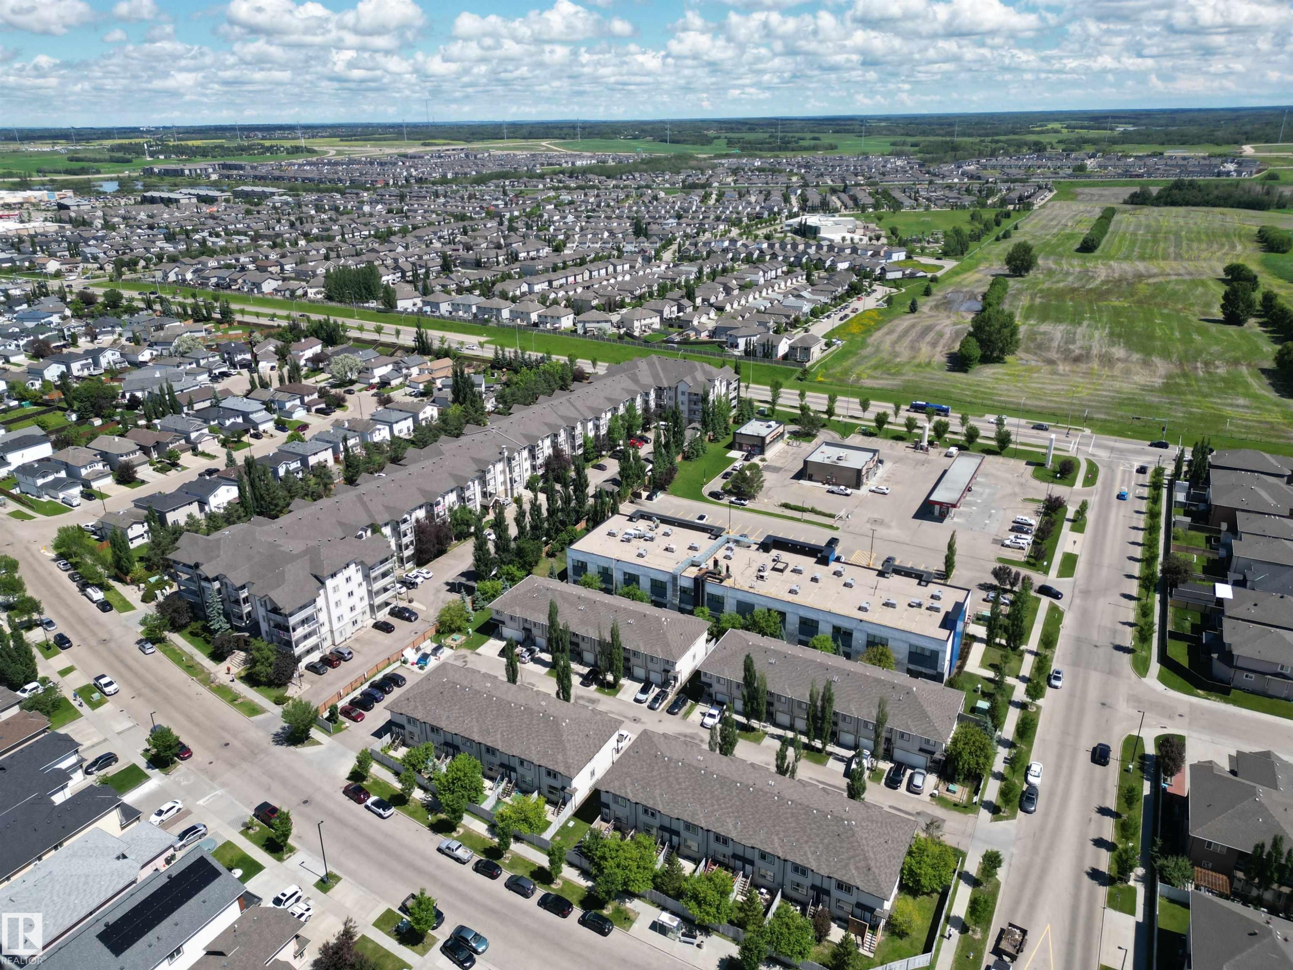
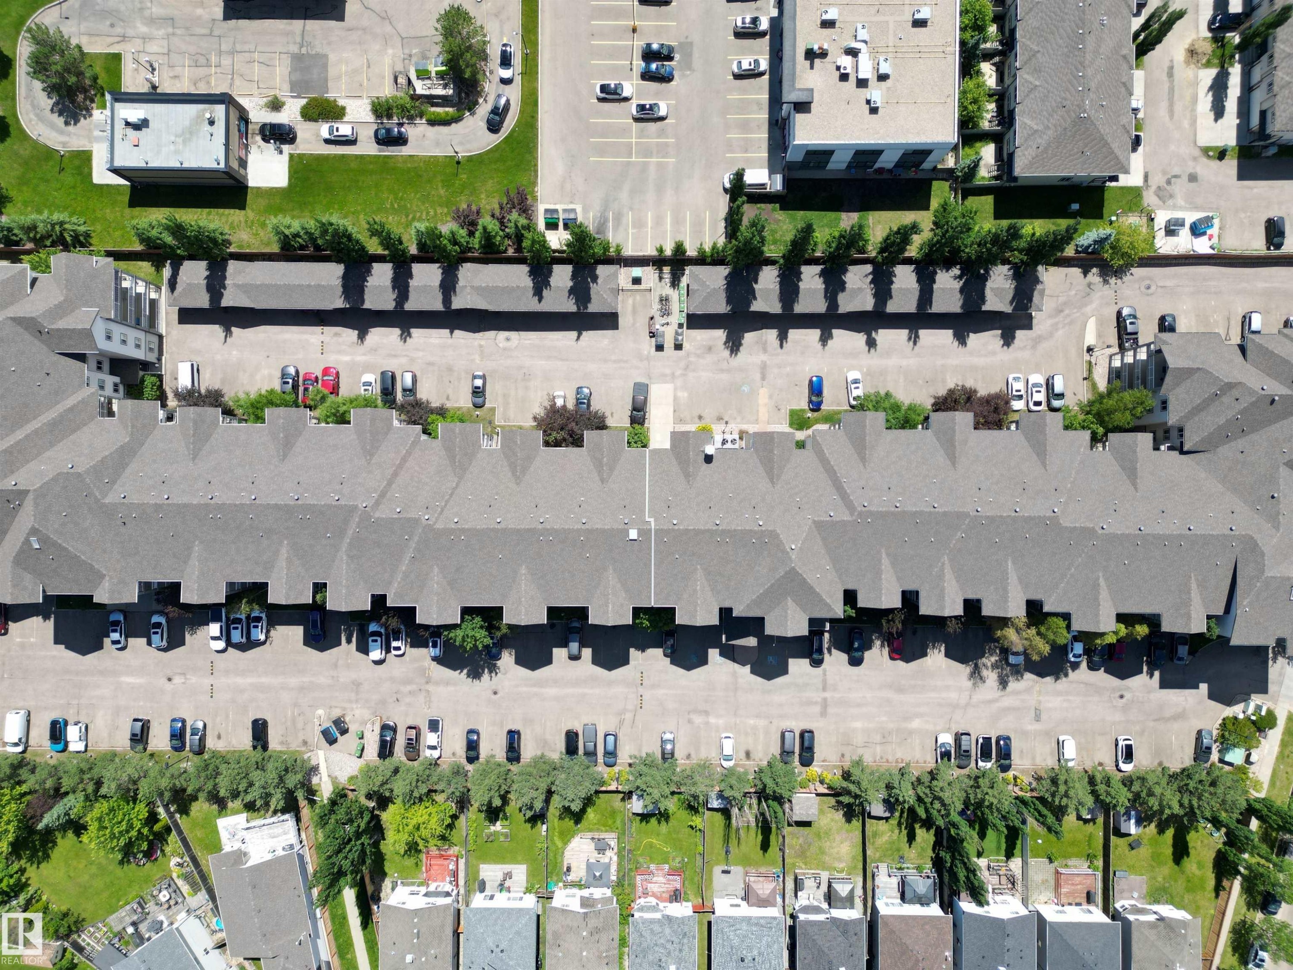
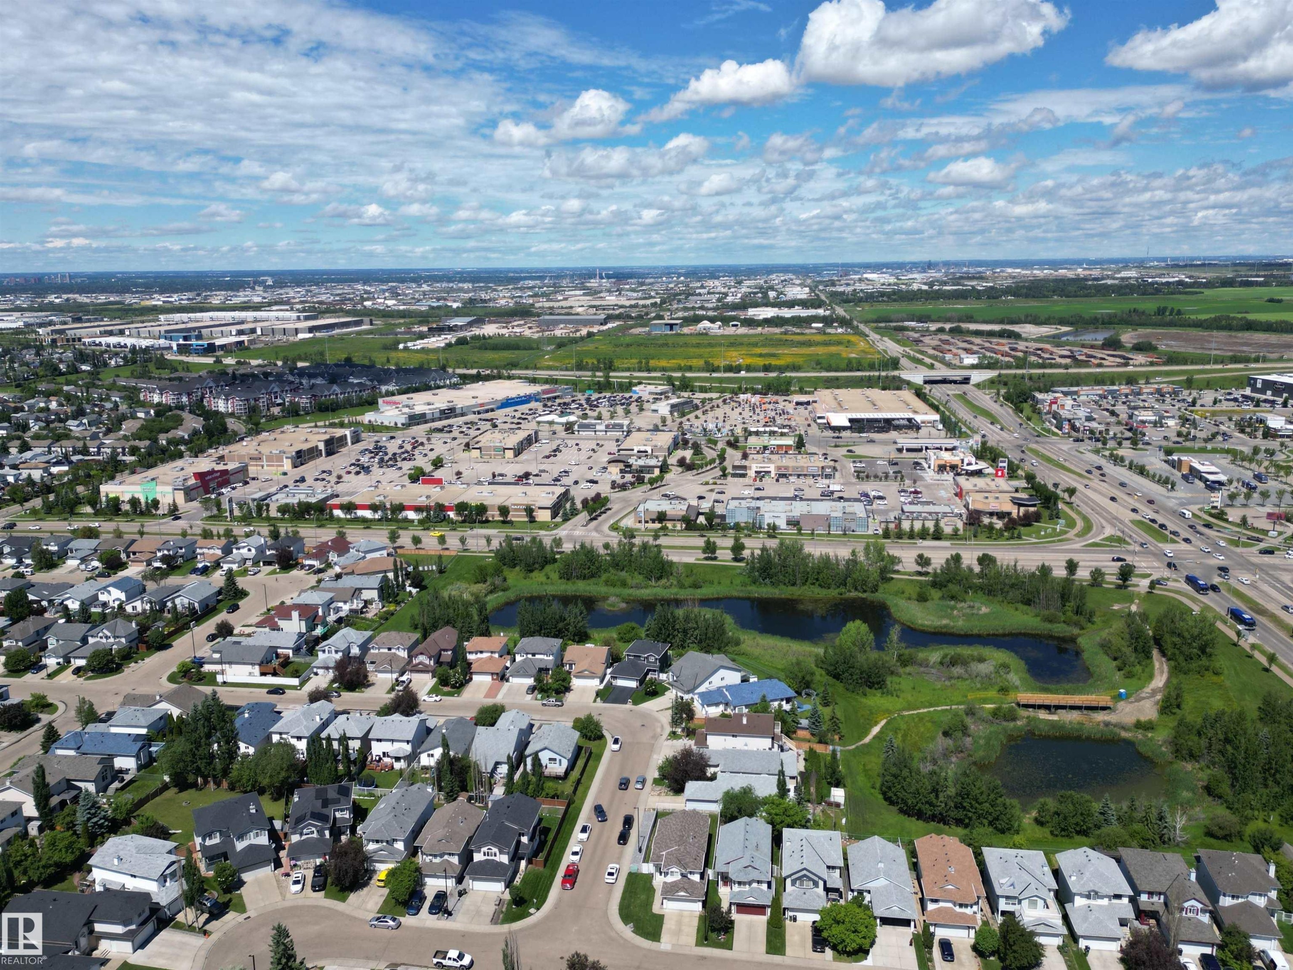
Aerial view - #205 3425 19 St Nw, Edmonton, AB
Aerial perspective showcasing a residential area featuring single-family homes, townhouses, and apartment buildings - #205 3425 19 St Nw, Edmonton, AB
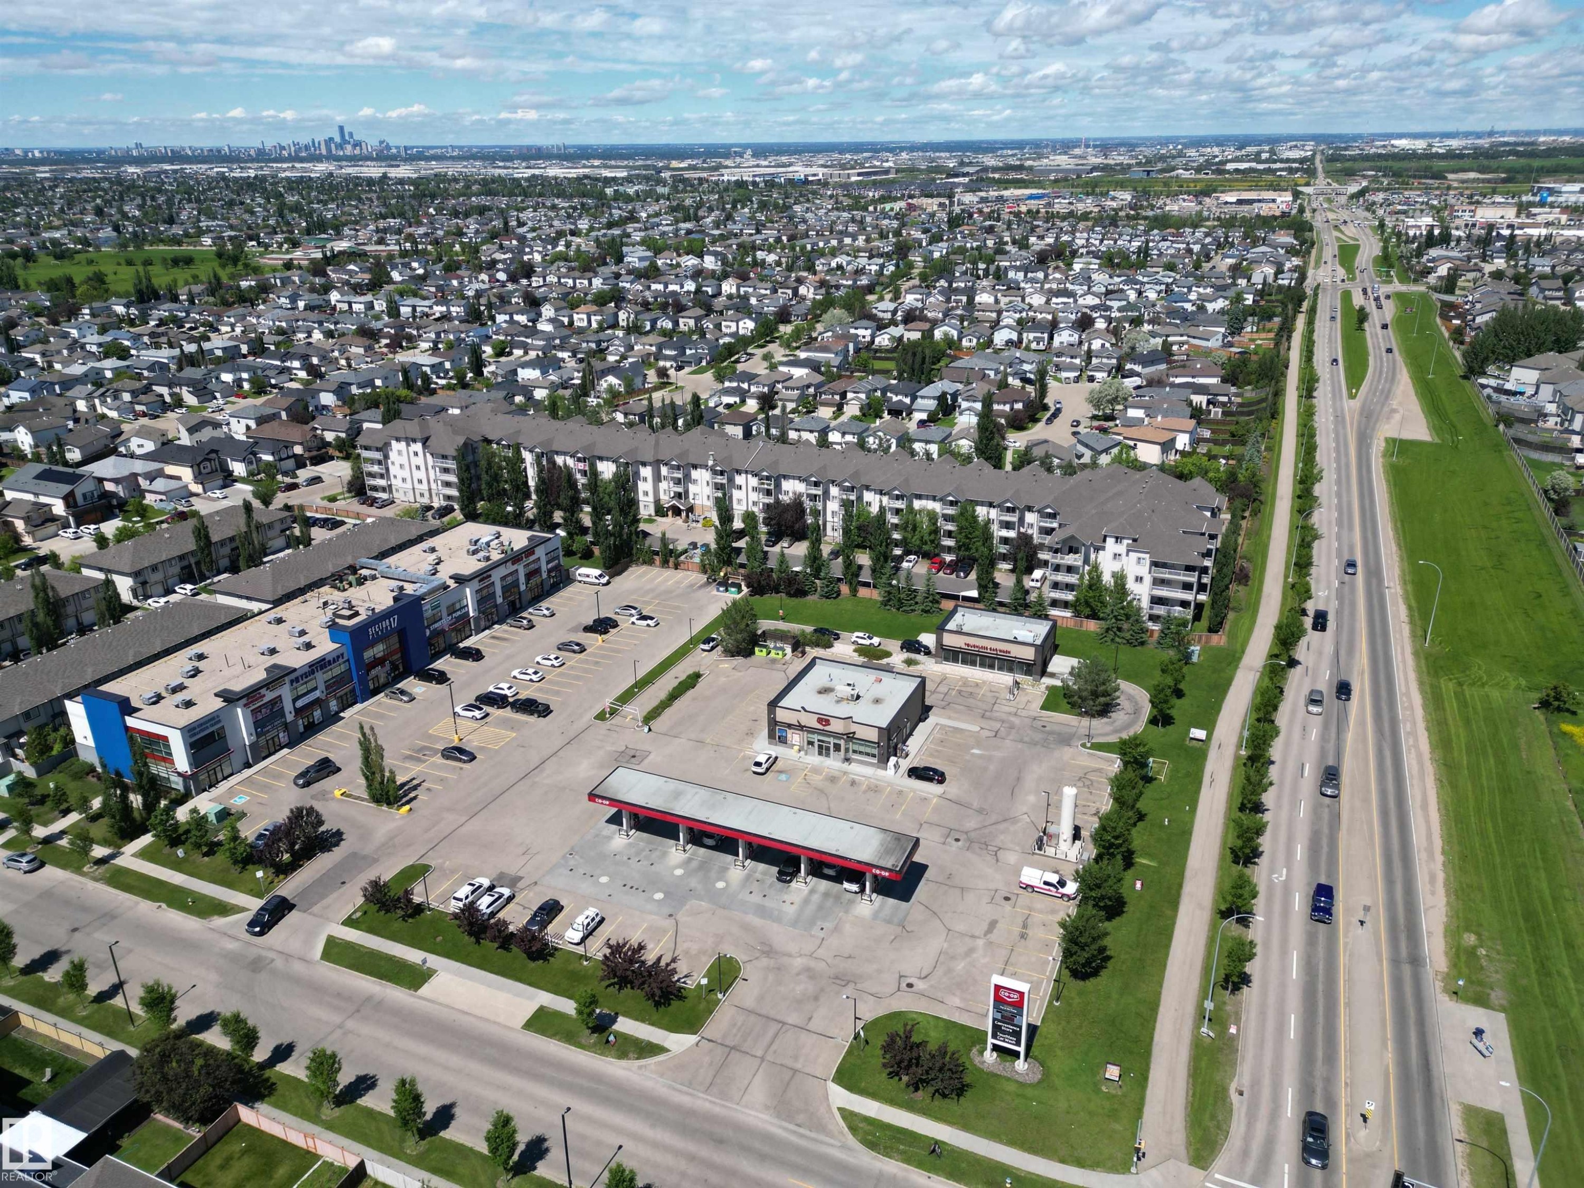
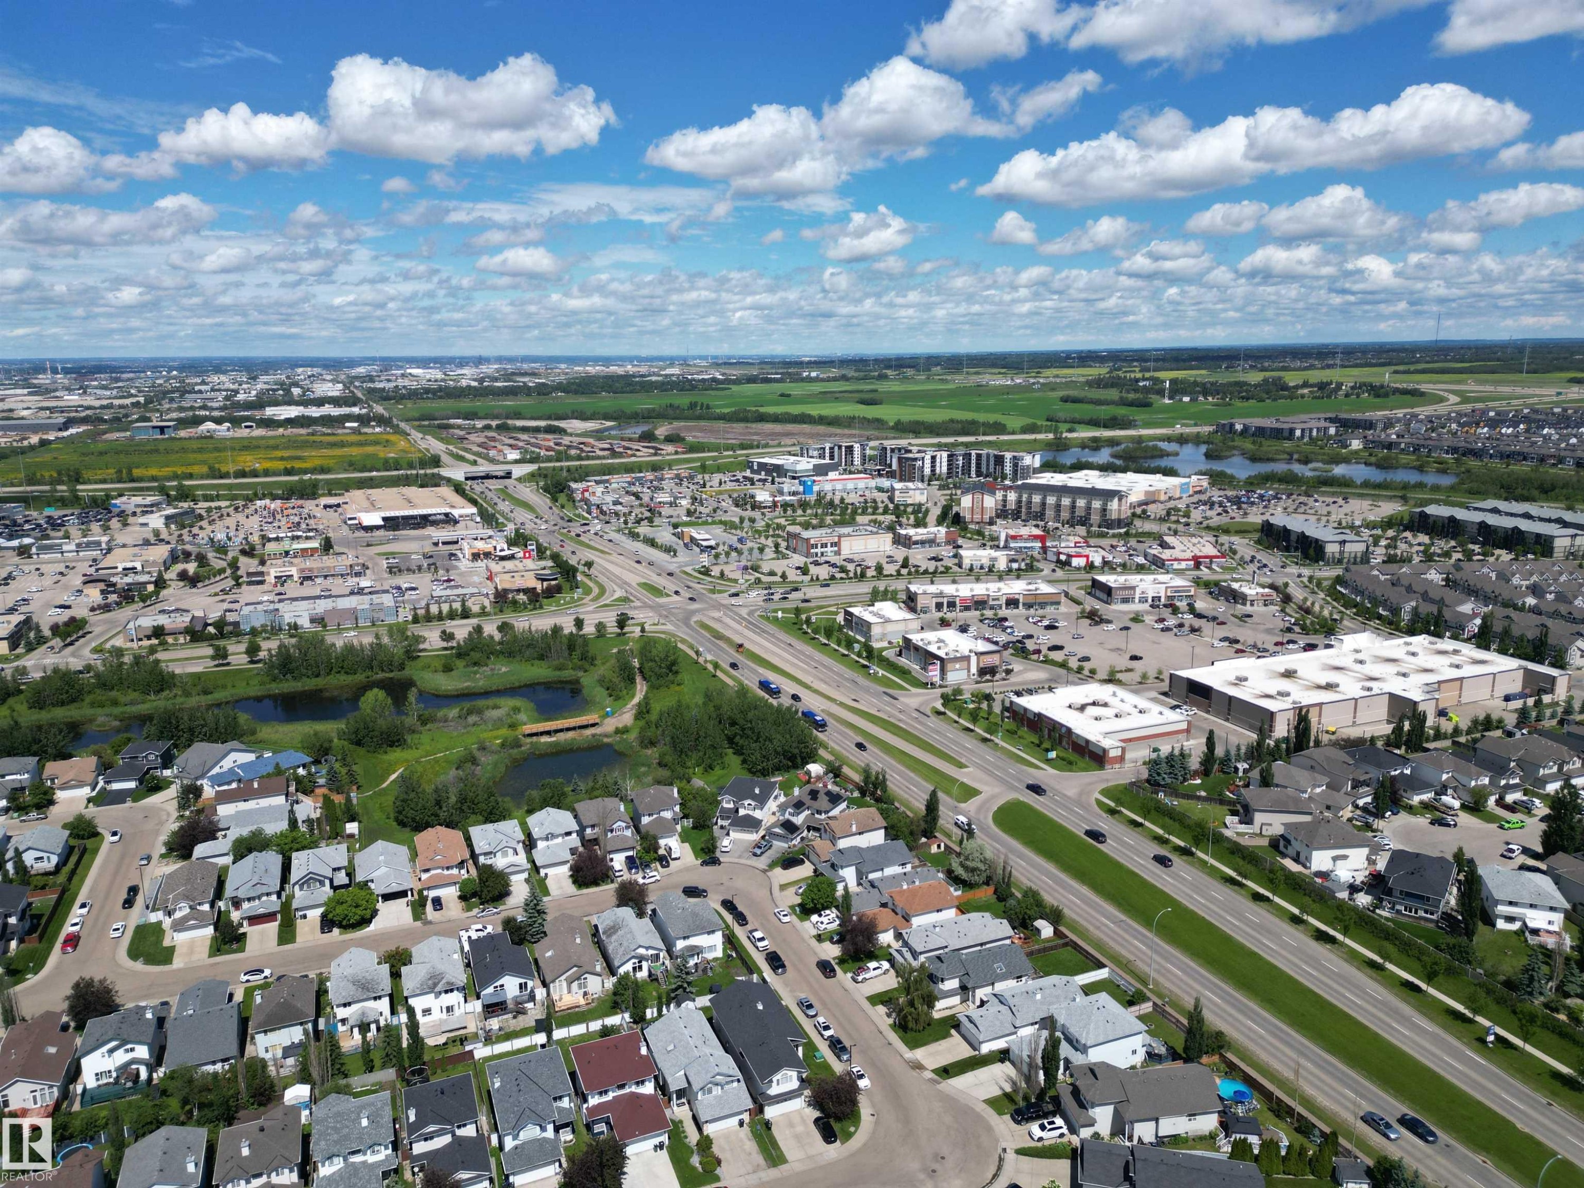
Aerial view - #205 3425 19 St Nw, Edmonton, AB
Aerial perspective showcasing commercial properties with extensive parking facilities - #205 3425 19 St Nw, Edmonton, AB
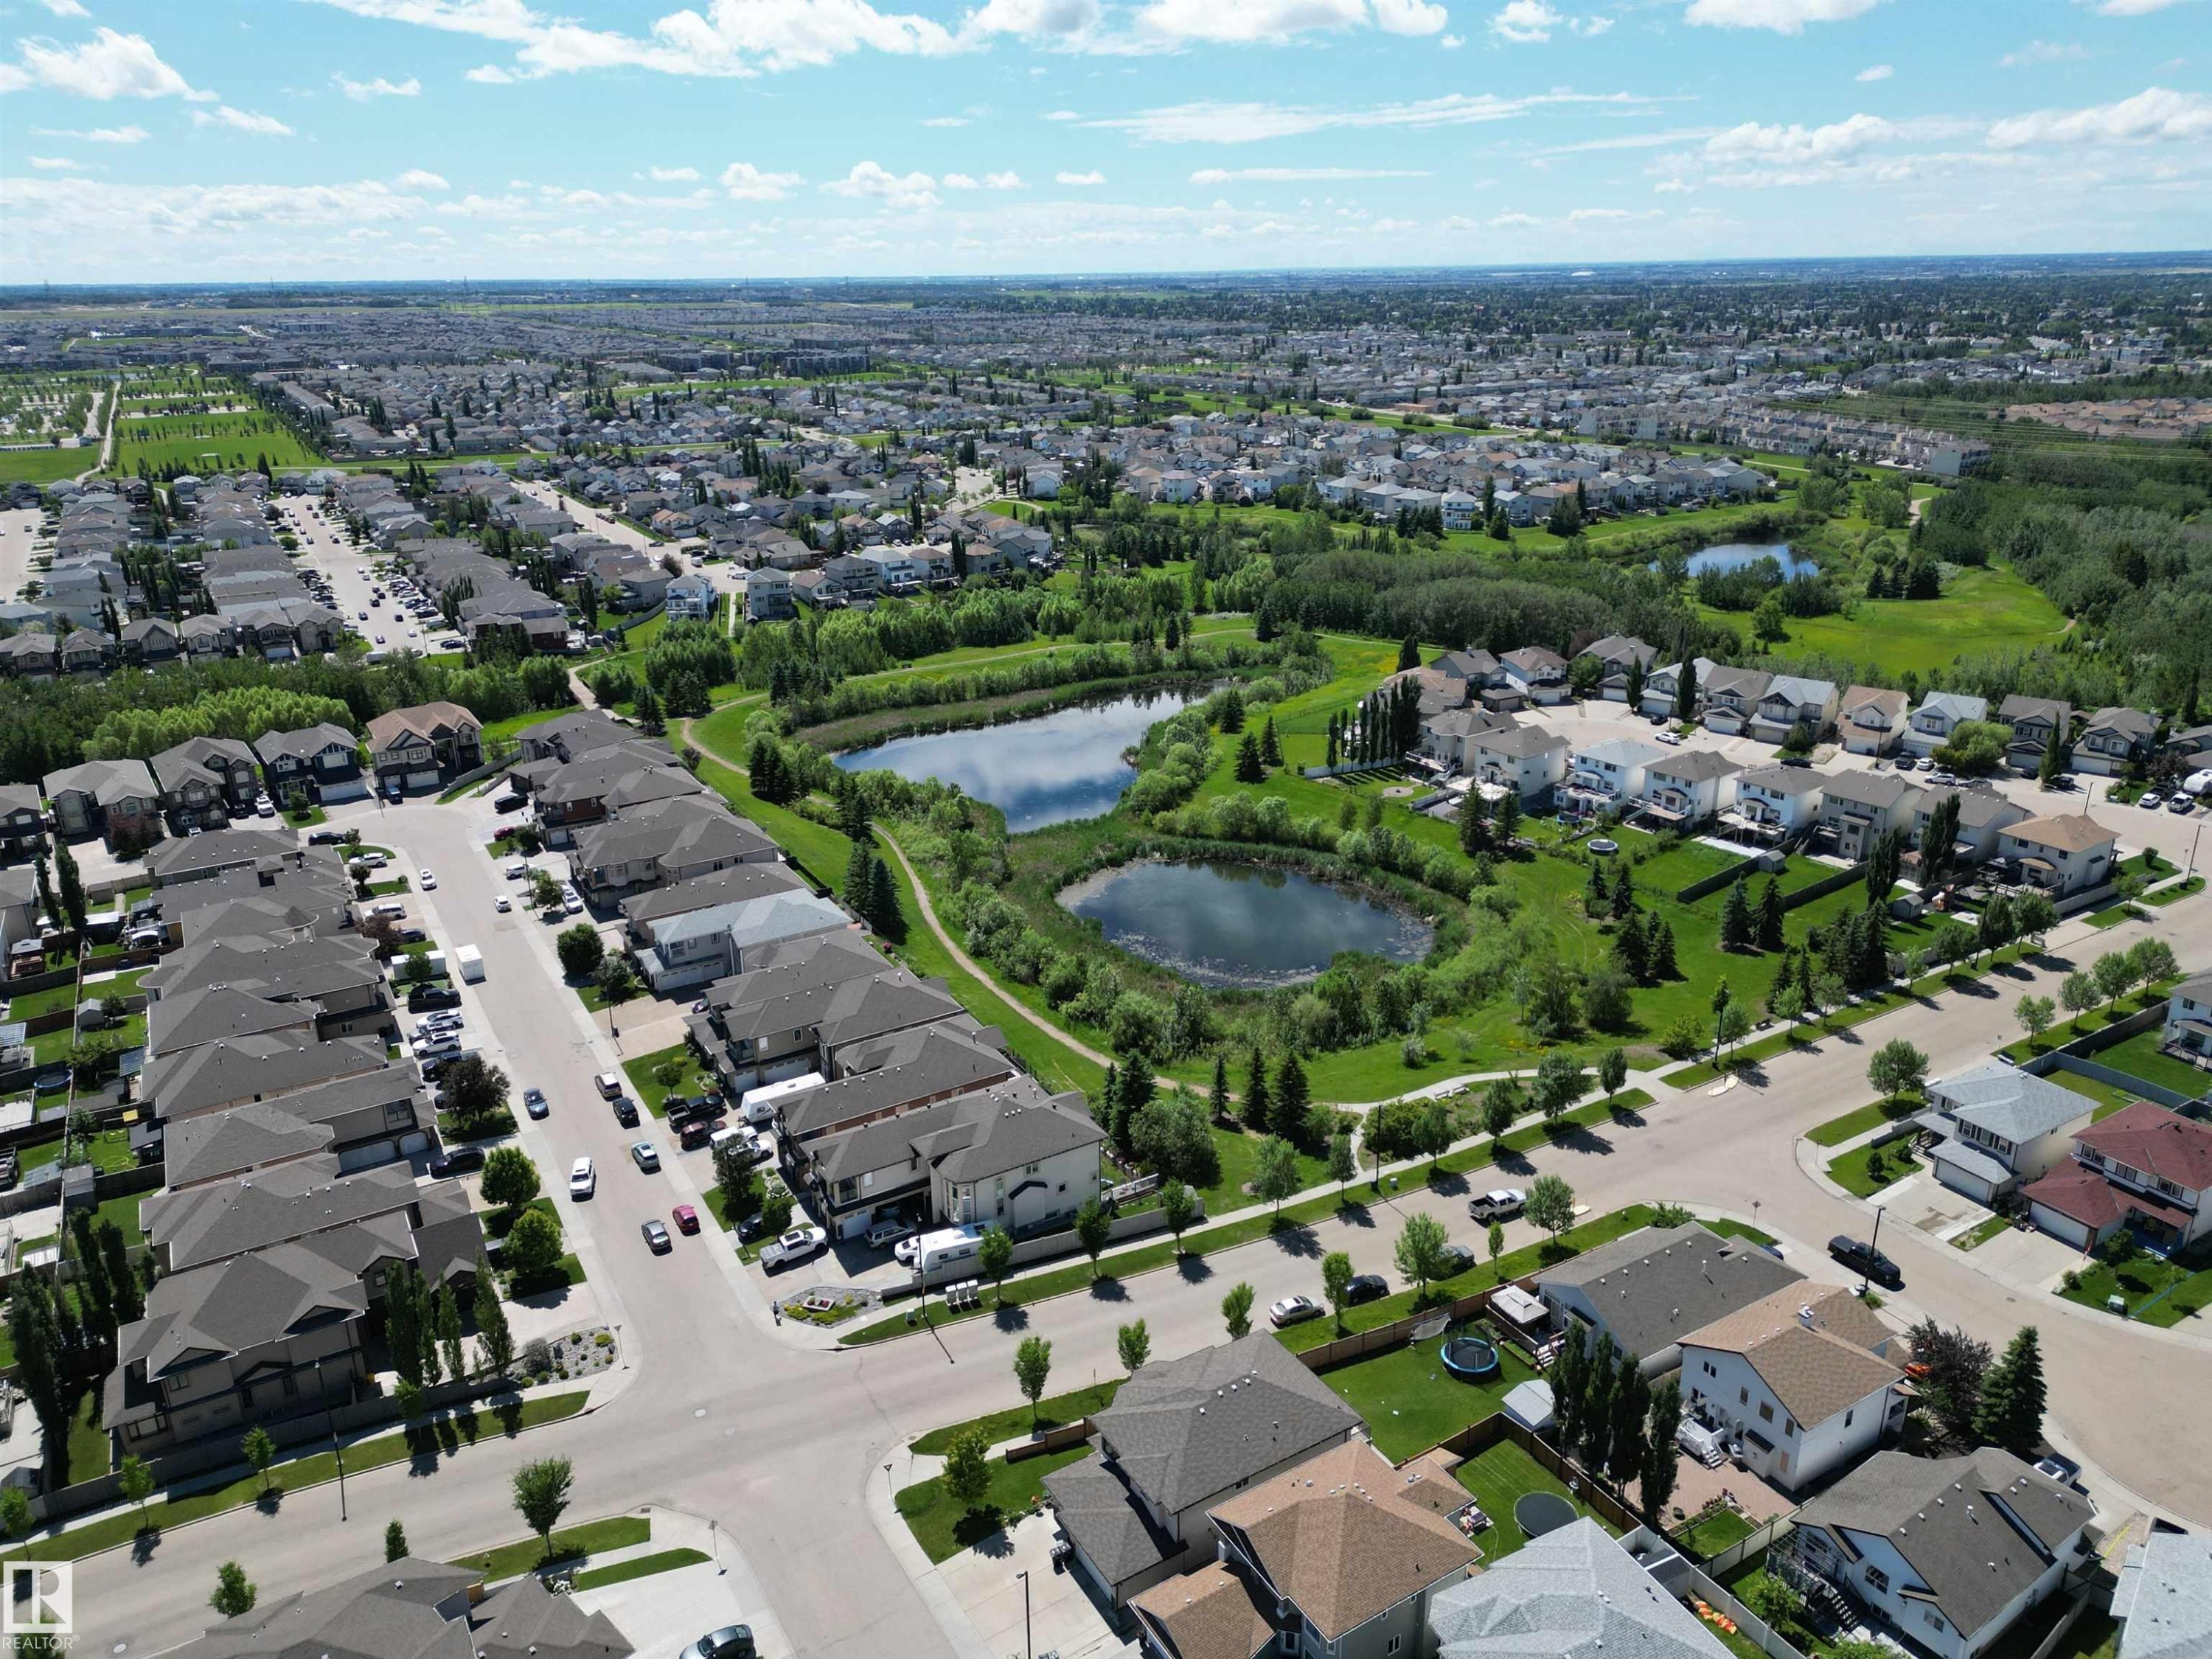
Aerial view - #205 3425 19 St Nw, Edmonton, AB
#205 3425 19 St Nw, Edmonton, AB
Entryway with tile flooring opening into a carpeted living space featuring a sliding glass door and a wall-mounted shelf - #205 3425 19 St Nw, Edmonton, AB
Open-concept living area with carpet flooring and sliding glass door - #205 3425 19 St Nw, Edmonton, AB
Open living space featuring neutral carpet flooring and a sliding glass door - #205 3425 19 St Nw, Edmonton, AB
Spacious interior featuring neutral-toned walls, light-colored carpeting, and a sliding glass door leading to an outdoor area - #205 3425 19 St Nw, Edmonton, AB
Spacious living area with track lighting, neutral carpeting, and a built-in closet with mirrored doors - #205 3425 19 St Nw, Edmonton, AB
Living area featuring light carpeting and a sliding glass door leading to a private balcony - #205 3425 19 St Nw, Edmonton, AB
Neutral-toned walls complement the light-colored carpeting - #205 3425 19 St Nw, Edmonton, AB
Photo of the DINETTE AREA BESIDE THE KITCHEN! - #205 3425 19 St Nw, Edmonton, AB
U-shaped kitchen featuring wood-finish cabinetry, a stainless steel refrigerator, black range, black dishwasher, and a stainless steel sink - #205 3425 19 St Nw, Edmonton, AB
Kitchen featuring ample wood-finish cabinetry, stainless steel refrigerator, black range, and black dishwasher - #205 3425 19 St Nw, Edmonton, AB
U-shaped kitchen featuring wood cabinetry, integrated black appliances, a built-in microwave, durable countertops, and tiled flooring - #205 3425 19 St Nw, Edmonton, AB
#205 3425 19 St Nw, Edmonton, AB
Great sized PRIMARY BEDROOM with a WALK-IN CLOSET & FULL 4pc ENSUITE! - #205 3425 19 St Nw, Edmonton, AB
Here is a NOW VACANT PHOTO of the Primary Bedroom! - #205 3425 19 St Nw, Edmonton, AB
#205 3425 19 St Nw, Edmonton, AB
Primary Bathroom featuring a full tub and shower combination, wood-finish vanity with an integrated sink, broad wall-mounted mirror, and tile flooring - #205 3425 19 St Nw, Edmonton, AB
Bathroom featuring a bathtub, toilet, and vanity with a wall-mounted mirror - #205 3425 19 St Nw, Edmonton, AB
Image quality insufficient for description - #205 3425 19 St Nw, Edmonton, AB
Walk-in closet with wire shelving and brown carpet flooring - #205 3425 19 St Nw, Edmonton, AB
PHOTO OF THE GOOD SIZED 2nd BEDROOM! LOCATED RIGHT NEXT TO THE MAIN 4pc BATHROOM! - #205 3425 19 St Nw, Edmonton, AB
Neutral wall paint, plush carpet flooring, white trim, open closet with wire shelving, and paneled interior doors - #205 3425 19 St Nw, Edmonton, AB
Another Photo of the 2nd Bedroom! - #205 3425 19 St Nw, Edmonton, AB
Bathroom featuring a wood-finish vanity with a built-in sink, a full-width mirror, and a toilet - #205 3425 19 St Nw, Edmonton, AB
In-unit stacked washer and dryer - #205 3425 19 St Nw, Edmonton, AB
Laundry area with a stacked washer and dryer, adjacent to a vanity featuring wood-finish cabinetry, a white basin sink, and a large mirror with strip lighting - #205 3425 19 St Nw, Edmonton, AB
GREAT SIZED STORAGE UNIT LOCATED BESIDE THE MAIN BATHROOM OFF THE FRONT DOOR! - #205 3425 19 St Nw, Edmonton, AB
Covered patio featuring tan vinyl siding, a sliding glass door, and a window with dark trim - #205 3425 19 St Nw, Edmonton, AB
Balcony with white railing and privacy wall - #205 3425 19 St Nw, Edmonton, AB
Private outdoor balcony space with concrete flooring and metal railings - #205 3425 19 St Nw, Edmonton, AB
Covered balcony featuring neutral-toned siding and a white railing - #205 3425 19 St Nw, Edmonton, AB
Entryway featuring a dark framed glass door, wall-mounted intercom system, and a security camera - #205 3425 19 St Nw, Edmonton, AB
Entryway featuring vaulted ceilings, wood-finish flooring, and a chandelier - #205 3425 19 St Nw, Edmonton, AB
Mail locker system with multiple compartments - #205 3425 19 St Nw, Edmonton, AB
PHOTO OF THE MAIN FLOOR GUEST SUITE! - #205 3425 19 St Nw, Edmonton, AB
Hallway with wood-finish flooring, two-tone painted walls, and decorative chair rail molding - #205 3425 19 St Nw, Edmonton, AB
Closeup photo of the main floor Guest Suite! - #205 3425 19 St Nw, Edmonton, AB
PHOTO OF YOUR #278 PARKING STALL...JUST OUTSIDE TO THE LEFT OF THE BACK DOOR ENTRANCE! AND BELOW YOUR UNIT #205! - #205 3425 19 St Nw, Edmonton, AB
Outdoor electrical service pedestal with your unit #278 Parking Stall with a plug-in! - #205 3425 19 St Nw, Edmonton, AB
Covered parking structure with individual stalls and an asphalt surface - #205 3425 19 St Nw, Edmonton, AB
Aerial view - #205 3425 19 St Nw, Edmonton, AB
Aerial perspective showcasing a residential area featuring single-family homes, townhouses, and apartment buildings - #205 3425 19 St Nw, Edmonton, AB
Aerial view - #205 3425 19 St Nw, Edmonton, AB
Aerial perspective showcasing commercial properties with extensive parking facilities - #205 3425 19 St Nw, Edmonton, AB
Aerial view - #205 3425 19 St Nw, Edmonton, AB
  • Advertising
Are you a real estate investor?
#205 3425 19 ST NW, Edmonton, AB, T6T 2B5
$173,500

2 Beds

2 Baths

Property Information:

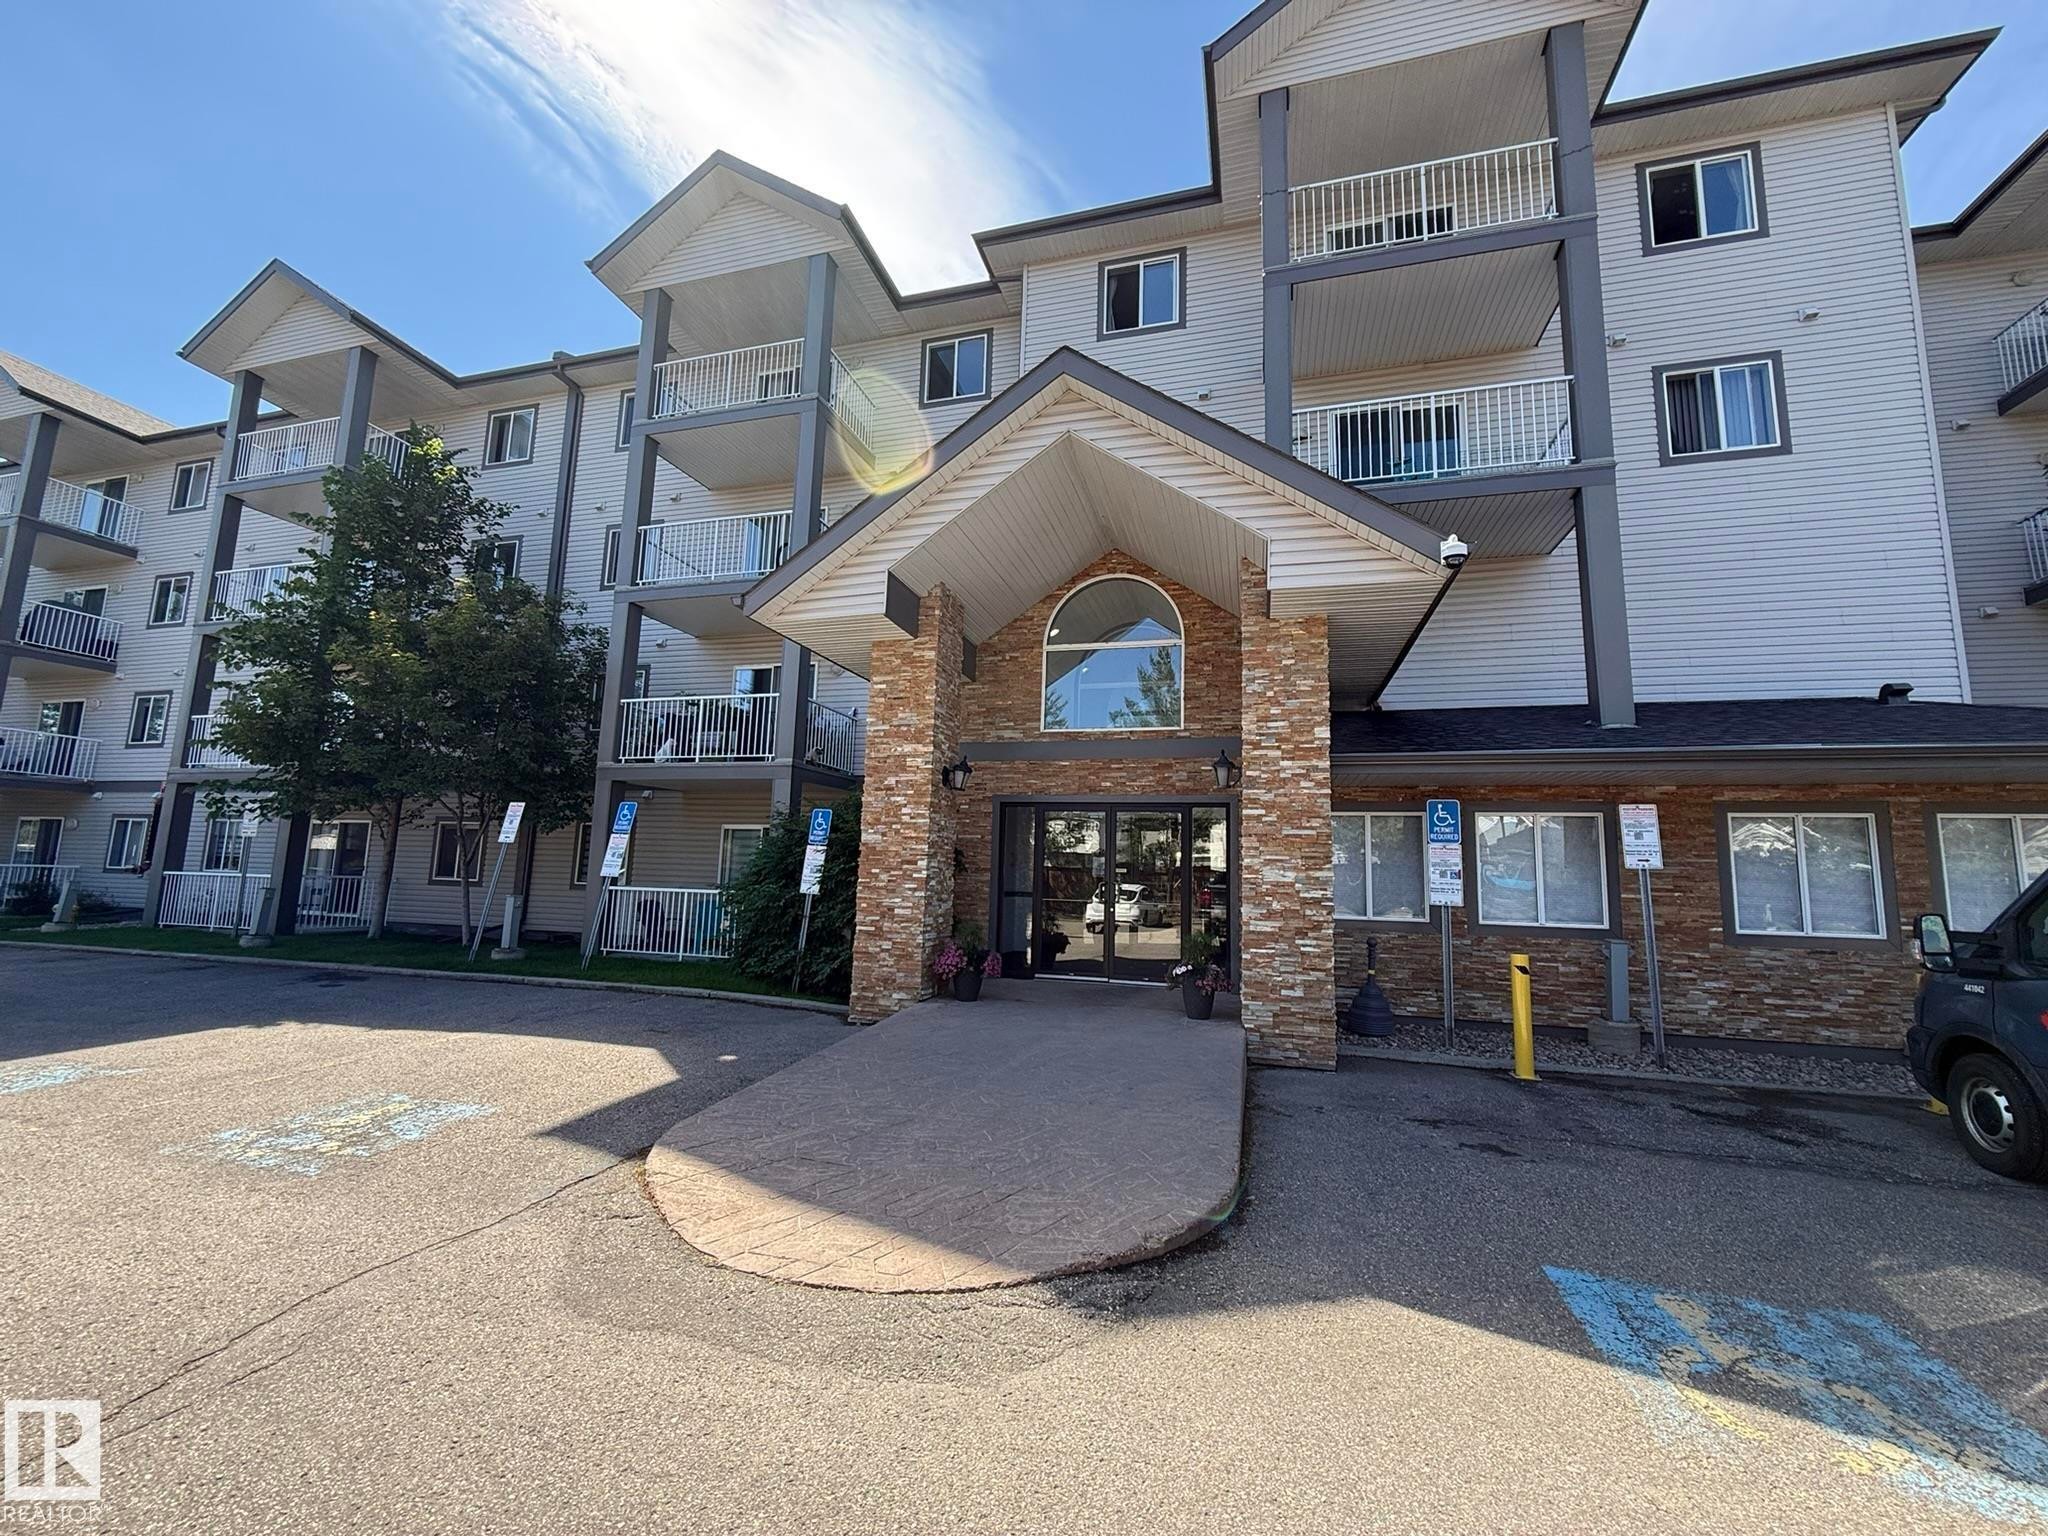
Welcome to your Southwest facing 2nd Floor Private 2-Bedroom, 2-Full Bath, 935Sq.Ft. Condo facing the back of the building facing your #278 PARKING STALL w/a SECLUDED COVERED BALCONY that you will enjoy year-round in the community of WILD ROSE! Upon entry to your open concept, w/a corner Kitchen that has 5-Appliances w/a brand new S/S Fridge & Nice sized Pantry, Double Sink & Undermount Lighting. And a Dinette Area for 6+Guests with a large Living Room and Garden Door onto your COVERED CORNER BALCONY! Then you have a Primary Bedroom that fits a King Size Bed w/a Walk-In Closet, And a Full 4pc ENSUITE! The 2nd Bedroom is located on the opposite side of the unit next to the Full 4pc Main Bathroom w/a STACKED WASHER/DRYER! Plus you have a large separate walk-in Storage Closet next to the main bath. Great Building with a MAIN FLOOR GUEST SUITE located just off the elevator. Great Family neighborhood w/walking to shops in Tamarack, & The new MEADOWS REC. CENTRE and quick access to both Whitemud & The Henday!

Building Features:

  • Floor Space: 86.9 Metre

Property Features:

  • Amenities Features: Off Street Parking, On Street Parking, Closet Organizers, Deck, Detectors Smoke, Guest Suite, Hot Water Natural Gas, Intercom, No Animal Home, No Smoking Home, Parking-Plug-Ins, Parking-Visitor, Security Door, Social Rooms, Sprinkler System-Fire, Television Connection, Vinyl Windows
  • Appliances: Dishwasher-Built-In, Fan-Ceiling, Hood Fan, Oven-Microwave, Refrigerator, Stacked Washer/Dryer, Stove-Electric, Window Coverings
  • Architectural Style: Single Level Apartment
  • Basement: None, No Basement
  • Basement Development: No Basement
  • Basement Type: None
  • Building Type: Lowrise Apartment
  • Built in: 2005
  • Community Features: Off Street Parking, On Street Parking, Closet Organizers, Deck, Detectors Smoke, Guest Suite, Hot Water Natural Gas, Intercom, No Animal Home, No Smoking Home, Parking-Plug-Ins, Parking-Visitor, Security Door, Social Rooms, Sprinkler System-Fire, Television Connection, Vinyl Windows
  • Condo Fee Includes: Heat, Insur. for Common Areas, Janitorial Common Areas, Landscape/Snow Removal, Parking, Professional Management, Reserve Fund Contribution, Water/Sewer
  • Condo Fees: $536 Monthly
  • Exterior Features: Airport Nearby, Fenced, Flat Site, Fruit Trees/Shrubs, Landscaped, Playground Nearby, Private Setting, Public Swimming Pool, Public Transportation, Schools, Shopping Nearby, Treed Lot
  • Floor Space (approx): 86.9 Square Metres
  • Flooring: Carpet, Linoleum
  • Foundation Details: Concrete Perimeter
  • Heating: Baseboard, Hot Water, Natural Gas
  • Lot Shape: Rectangular
  • Lot Size: 90.58 Square Metres
  • Parking Features: Rear Drive Access, Stall, See Remarks
  • Road Access: Paved
  • Roof: Asphalt Shingles
  • Site Influences: Airport Nearby, Fenced, Flat Site, Fruit Trees/Shrubs, Landscaped, Playground Nearby, Private Setting, Public Swimming Pool, Public Transportation, Schools, Shopping Nearby, Treed Lot
  • Zoning: Zone 30
  • No. of Parking Spaces: 1

Courtesy of: MaxWell Polaris

Data was last updated 2026-09-04 at 04:36

The data relating to real estate for sale on this web site comes in part from the Internet Data exchange (“IDX”) program of the REALTORS® Association of Edmonton. IDX information is provided exclusively for consumers' personal, non-commercial use and may not be used for any purpose other than to identify prospective properties consumers may be interested in purchasing. The data on this website is deemed reliable but is not guaranteed accurate by the REALTORS® Association of Edmonton. Information deemed reliable but not guaranteed.

Copyright 2026 by the REALTORS® Association of Edmonton. All Rights Reserved. Data is deemed reliable but is not guaranteed accurate by the REALTORS® Association of Edmonton.

QuickQuoteTM Powered by RPS

Location of #205 3425 19 ST NW, Edmonton, AB, T6T 2B5

Demographic Information of #205 3425 19 ST NW, Edmonton, AB, T6T 2B5

Life Stage

Young Families

Employment Type

Mixed

Average Household Income

$137,481.27

Average Number of Children

1.97

Household Population

Household Structure

Age of Population

Education

Education Level

No certificate/diploma/degree

18.28 %

High school certificate or equivalent

32.15 %

Apprenticeship trade certificate/diploma

6.19 %

College/non-university certificate

13.34 %

University certificate (below bachelor)

2.62 %

University Degree

27.43 %

Commuter

Travel To Work

By Car

91.89 %

By Public Transit

4.52 %

By Walking

1.6 %

By Bicycle

0.0 %

By Other Methods

1.99 %

Cultural Diversity

Knowledge of Official Language

Mother Tongue

Building Information

Building Type

Apartments (Low and High Rise)

26.62 %

Houses

73.38 %

Own Vs. Rent