Button CopyPathCircle CloseCircle Left ArrowArrow Down Icon GreyClosecirclecircleBurger
  • Advertising

18929 99A Avenue NW, Edmonton, AB, T5T 3M9

Courtesy of Aqsa Chaudhry of MaxWell Polaris
MLS® # E4510788
House For Sale In La Perle, Edmonton, Alberta
$899,000 QuickQuoteTM: $818K - $977K

7+2 Beds

3 Baths

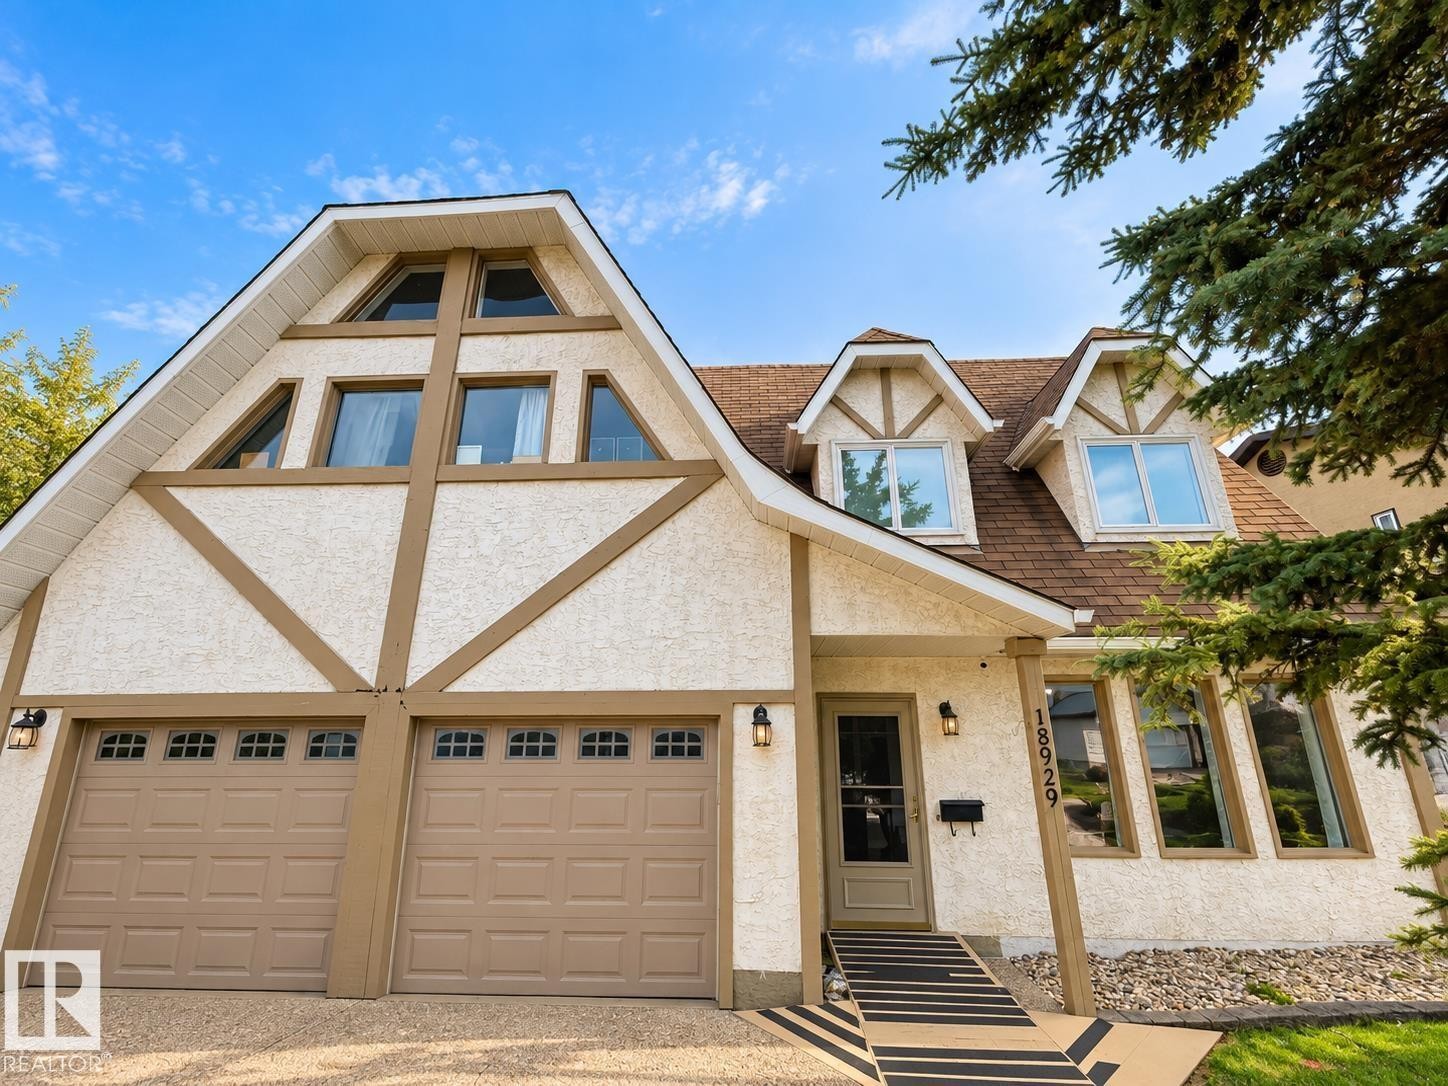
Gable roofline with dormer windows, textured exterior finish, decorative timber-style accents, dual garage doors with window inserts, and an accessible entry ramp - 18929 99A Avenue Nw, Edmonton, AB
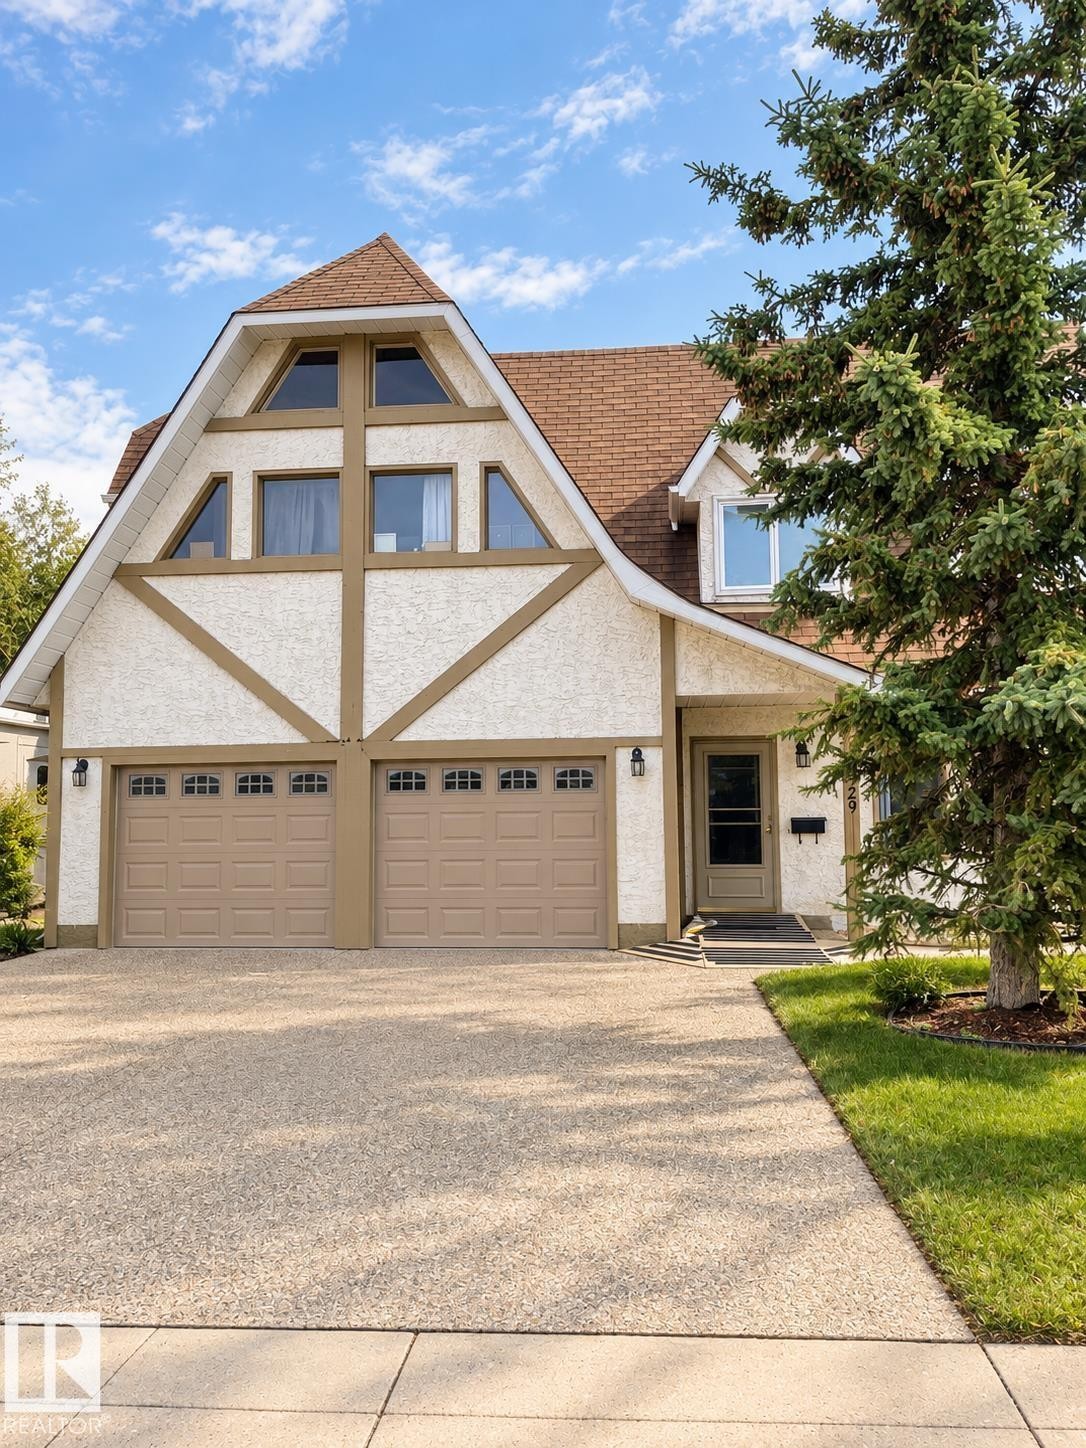
Gable roof structure with dormer windows - 18929 99A Avenue Nw, Edmonton, AB
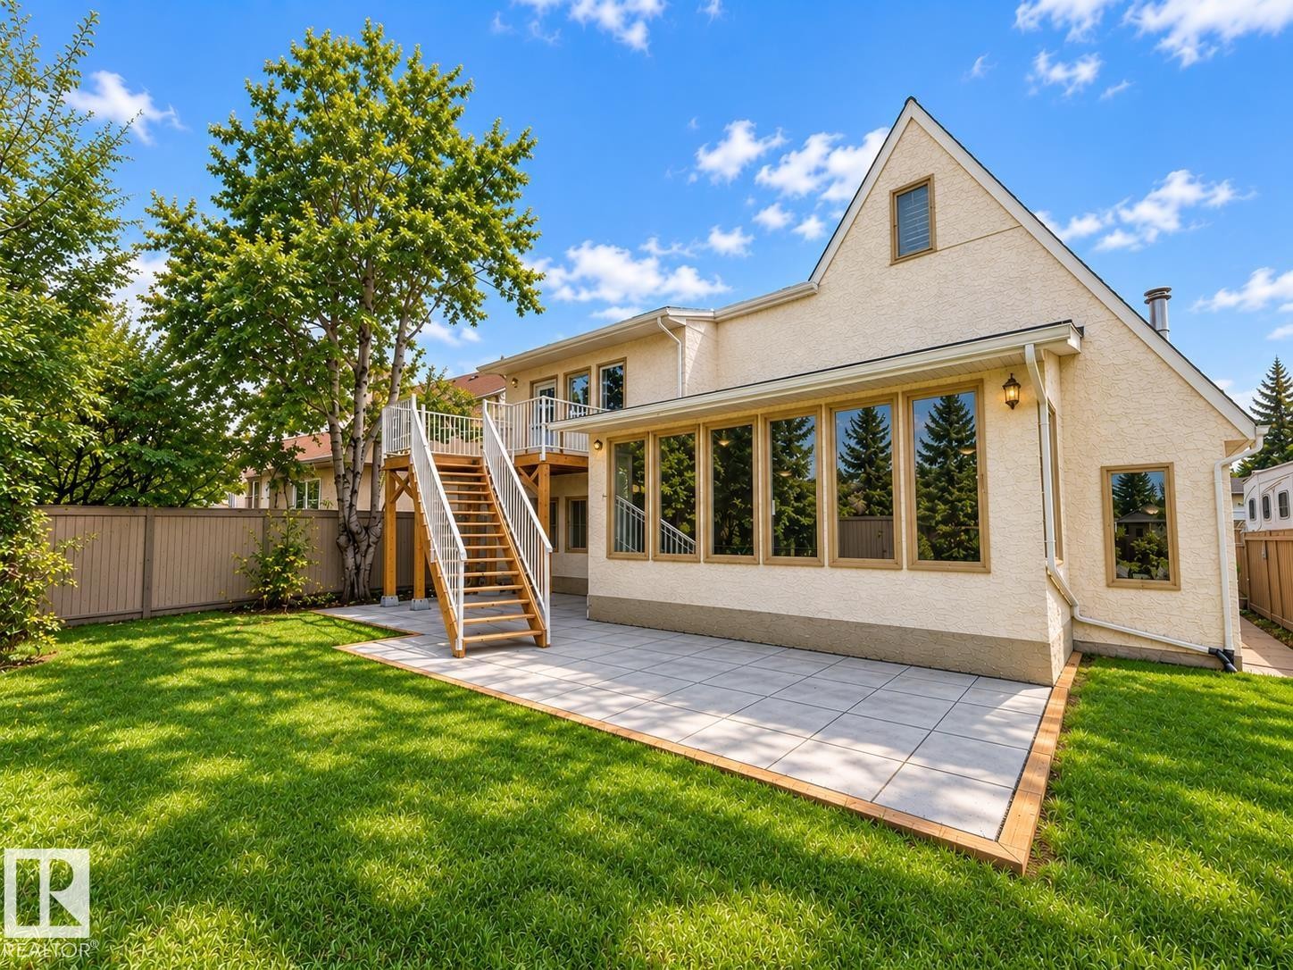
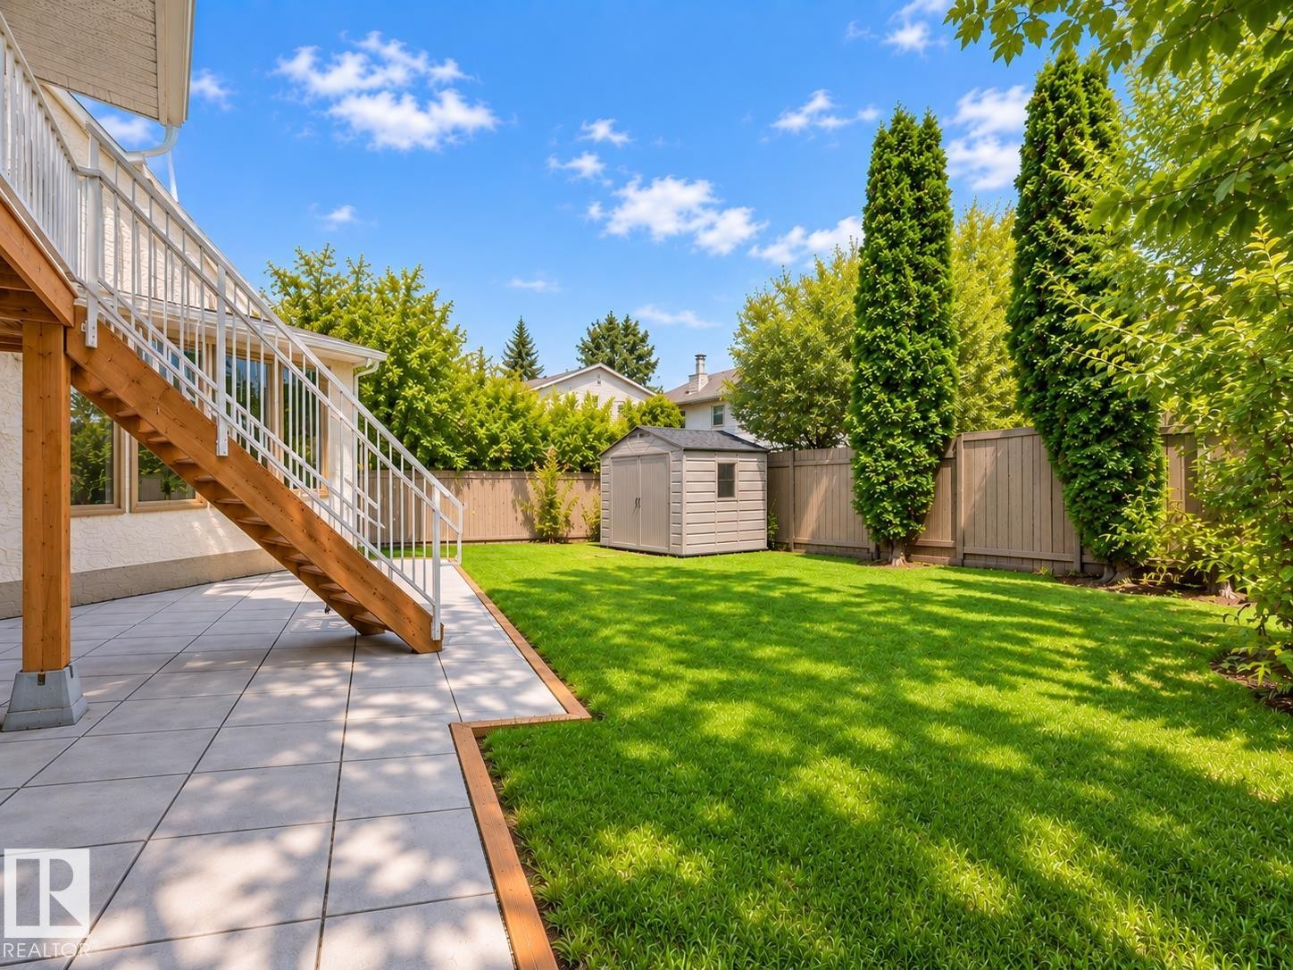
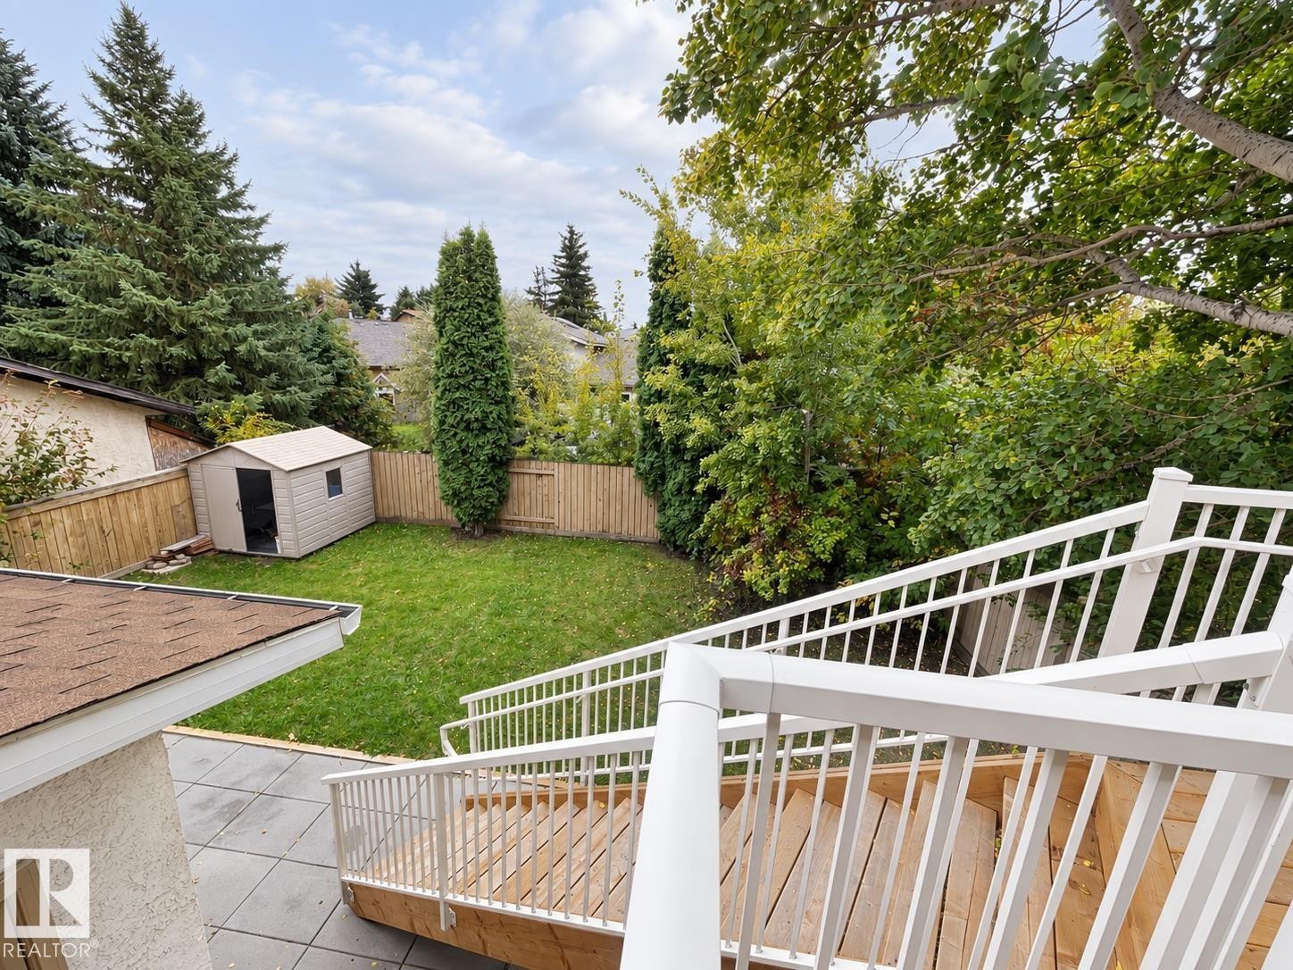
Expansive rear yard featuring a large green lawn, a ground-level patio with light-toned pavers, and a raised wood deck with staircase access - 18929 99A Avenue Nw, Edmonton, AB
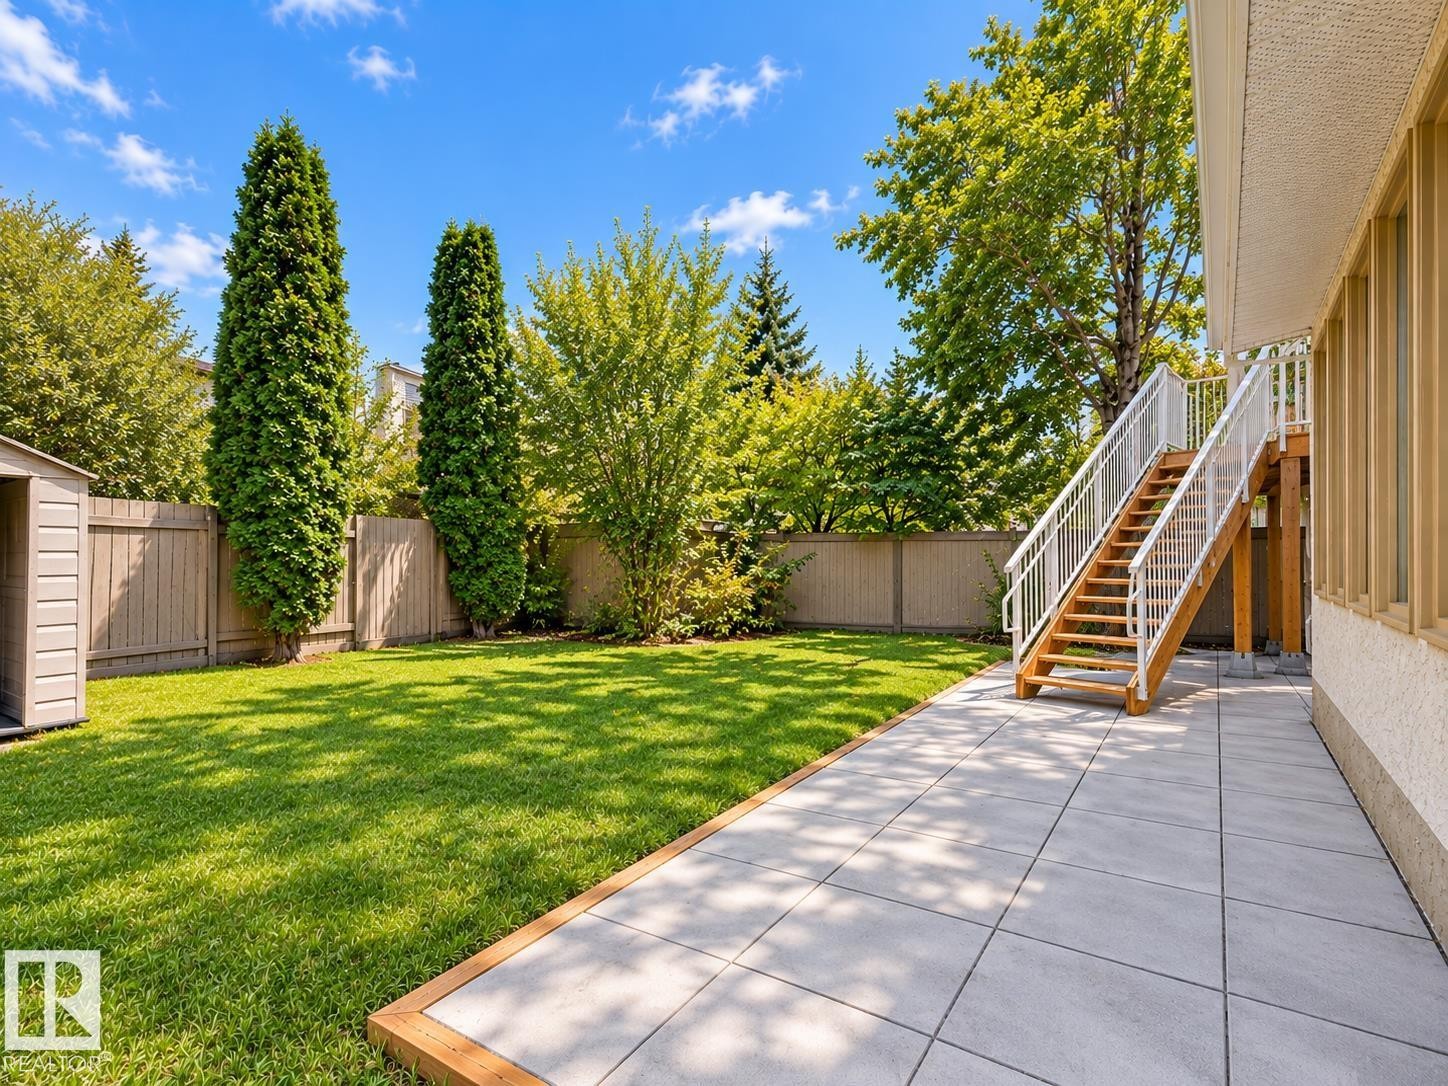
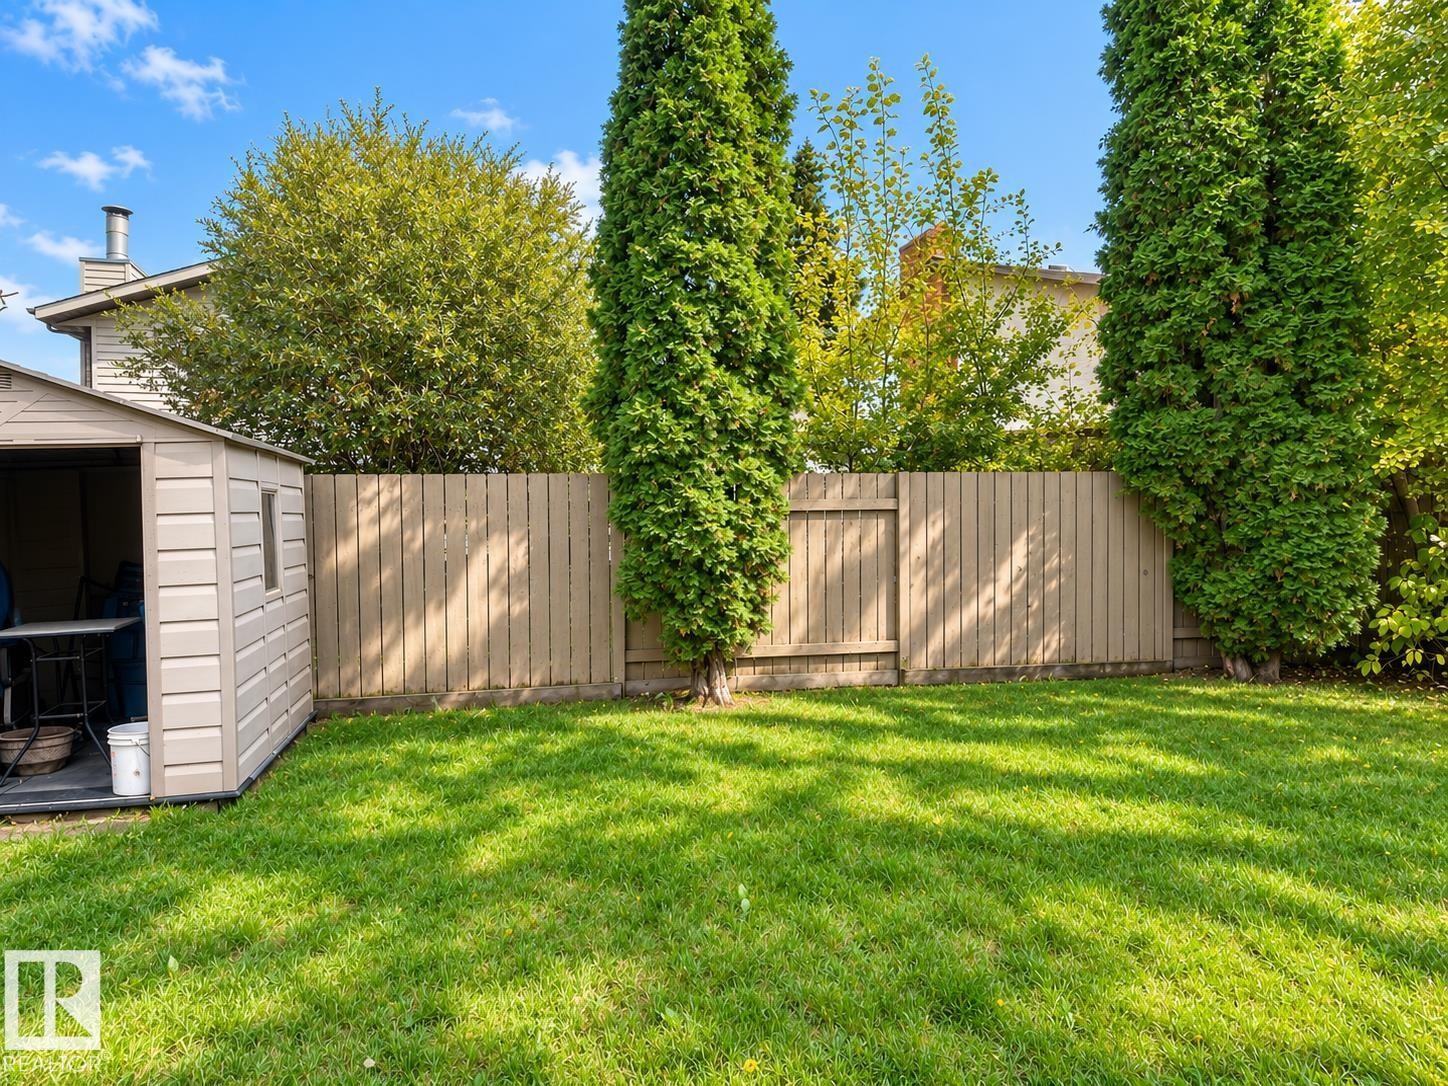
Expansive backyard featuring a manicured lawn, full privacy fencing, mature trees, a storage shed, and a tiled patio with a wood staircase - 18929 99A Avenue Nw, Edmonton, AB
Spacious backyard featuring a manicured lawn, privacy fencing, mature trees, and a utility shed - 18929 99A Avenue Nw, Edmonton, AB
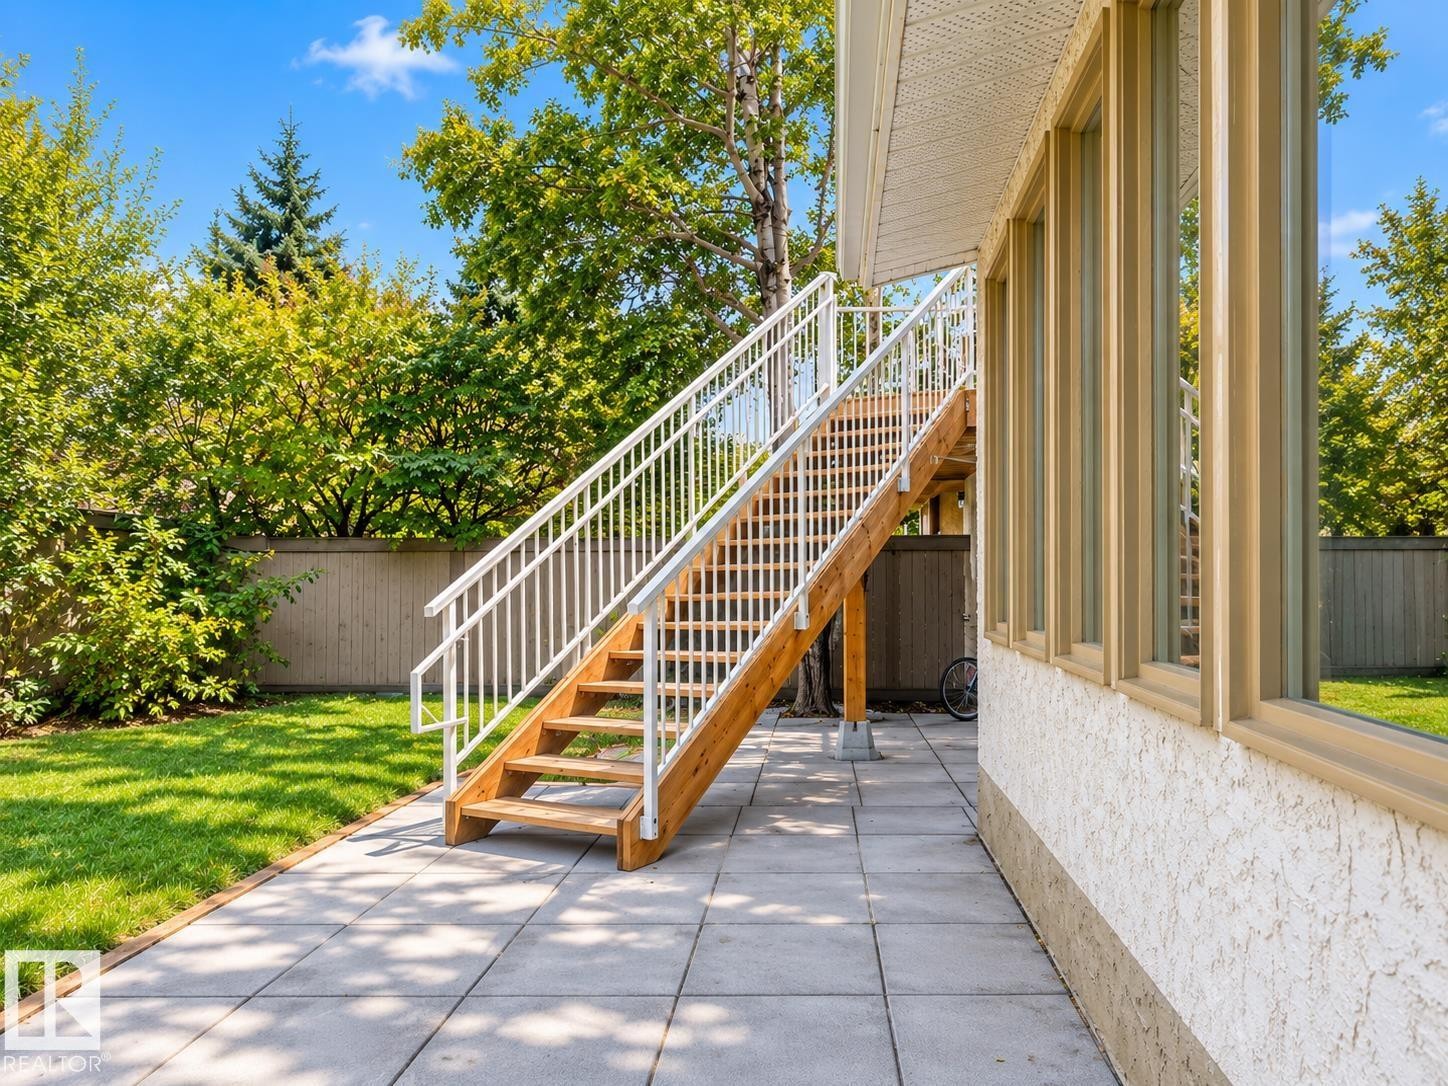
Paver patio with a wood staircase featuring white railings, stucco exterior, and multi-pane windows - 18929 99A Avenue Nw, Edmonton, AB
Expansive lawn area, concrete paver patio, wood staircase with white railings, and a storage shed - 18929 99A Avenue Nw, Edmonton, AB
Light wood-finish flooring, multiple windows with neutral drapes, and a ceiling-mounted light fixture - 18929 99A Avenue Nw, Edmonton, AB
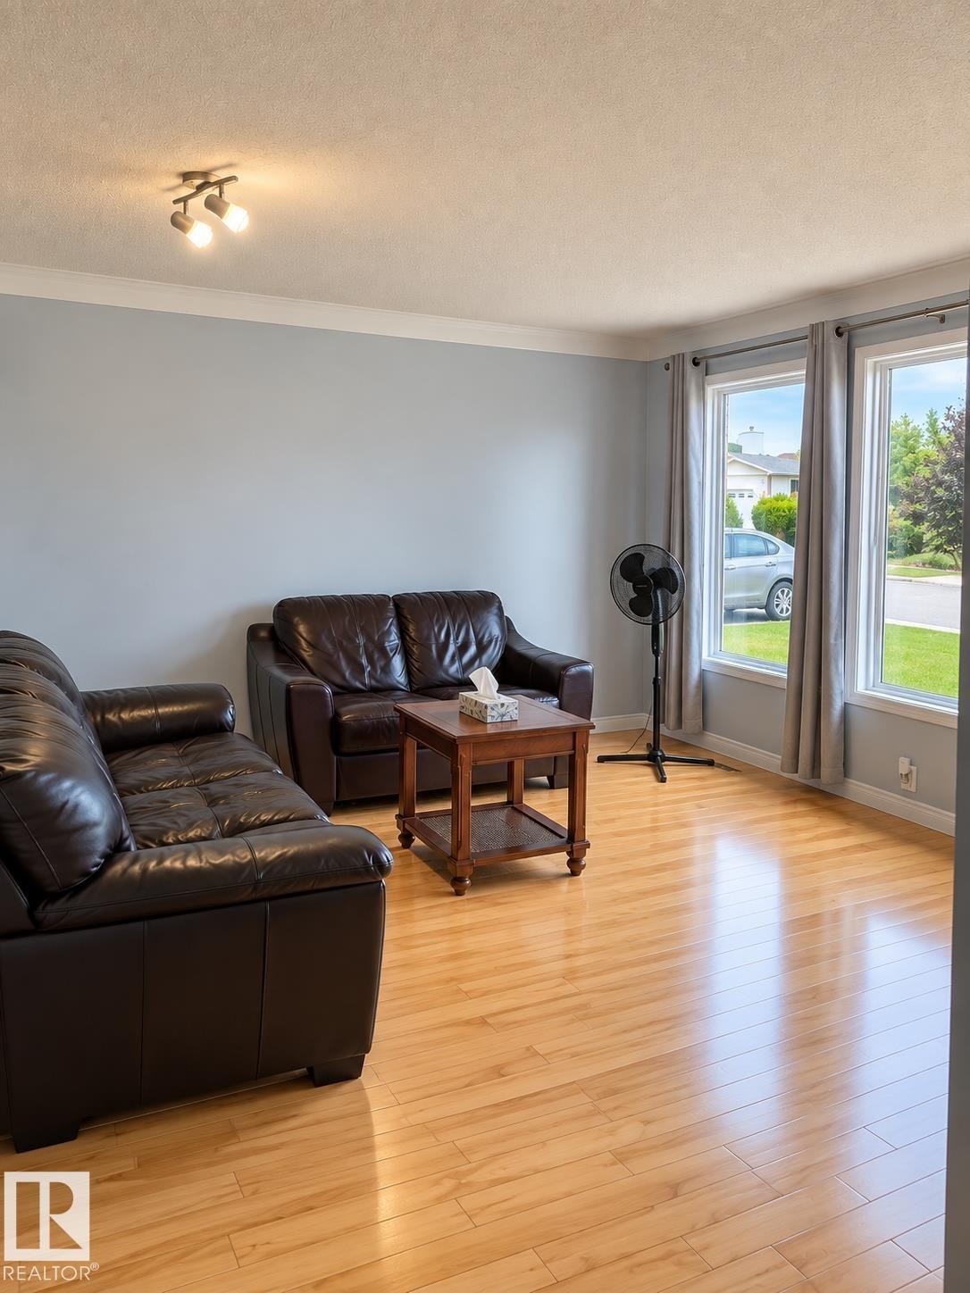
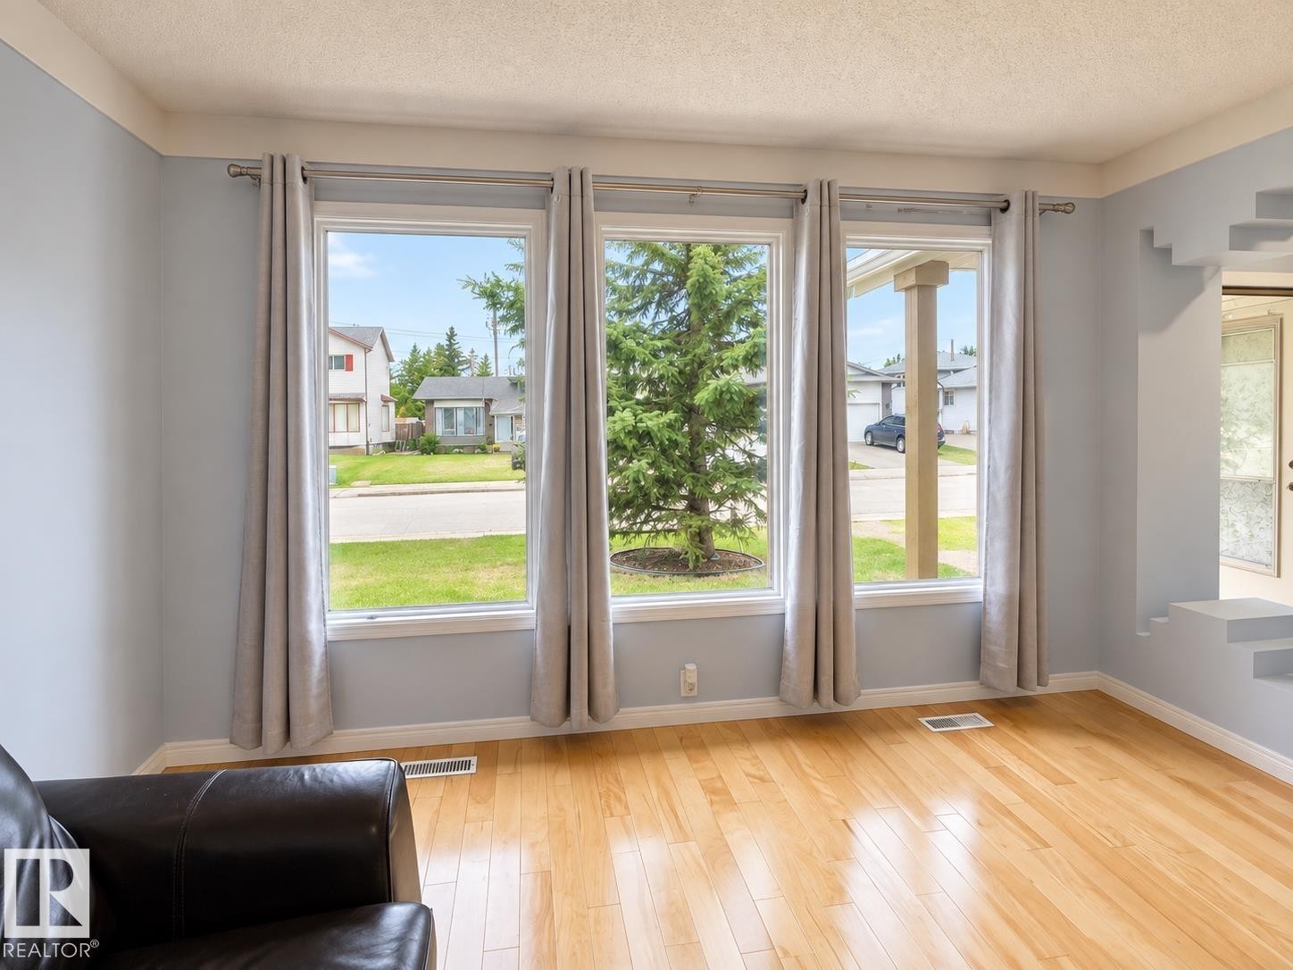
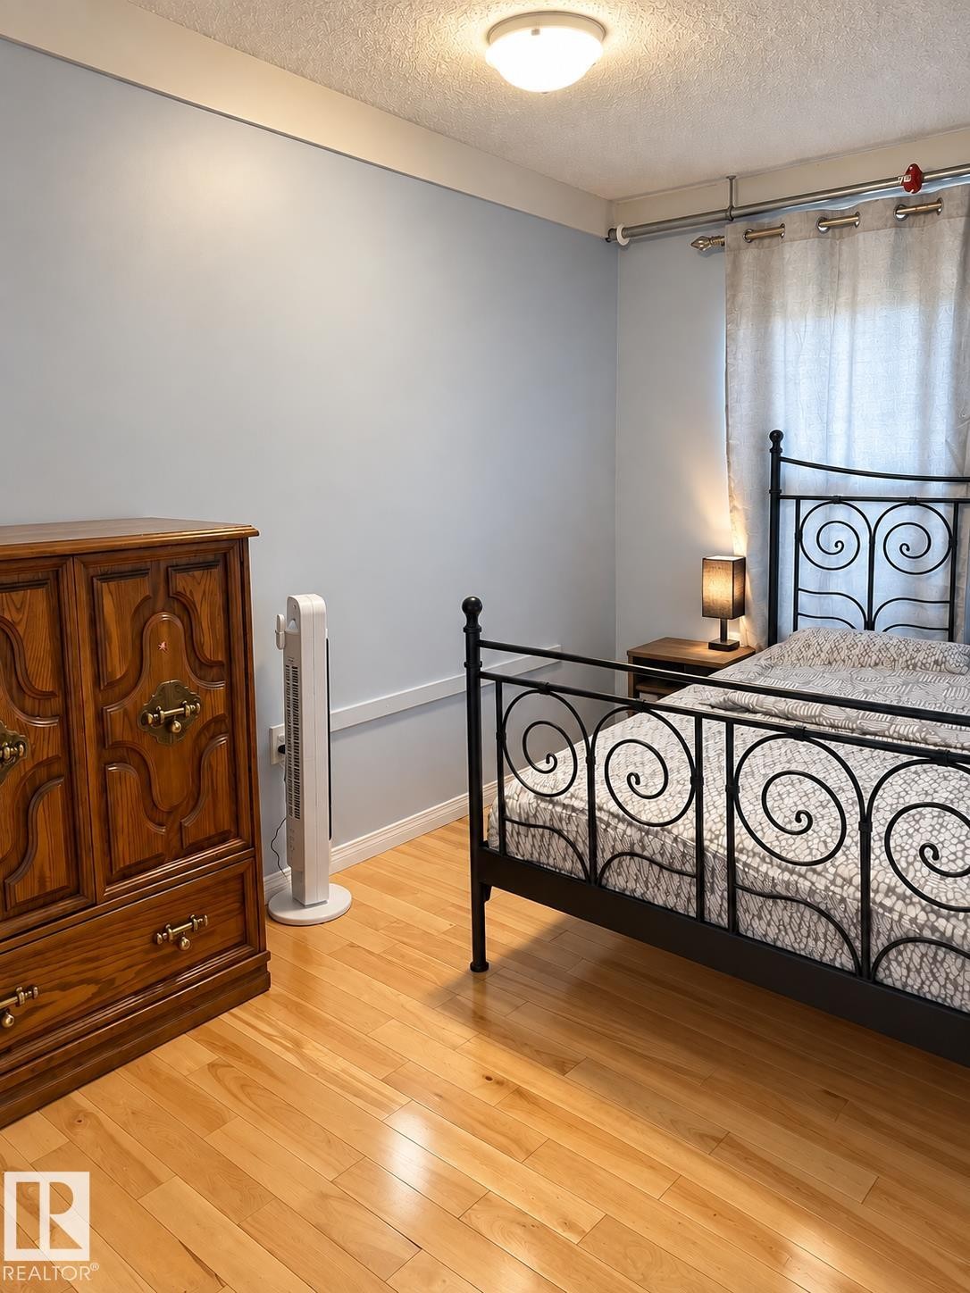
Hardwood flooring, light blue wall paint, multiple large windows, white window frames, and crown molding - 18929 99A Avenue Nw, Edmonton, AB
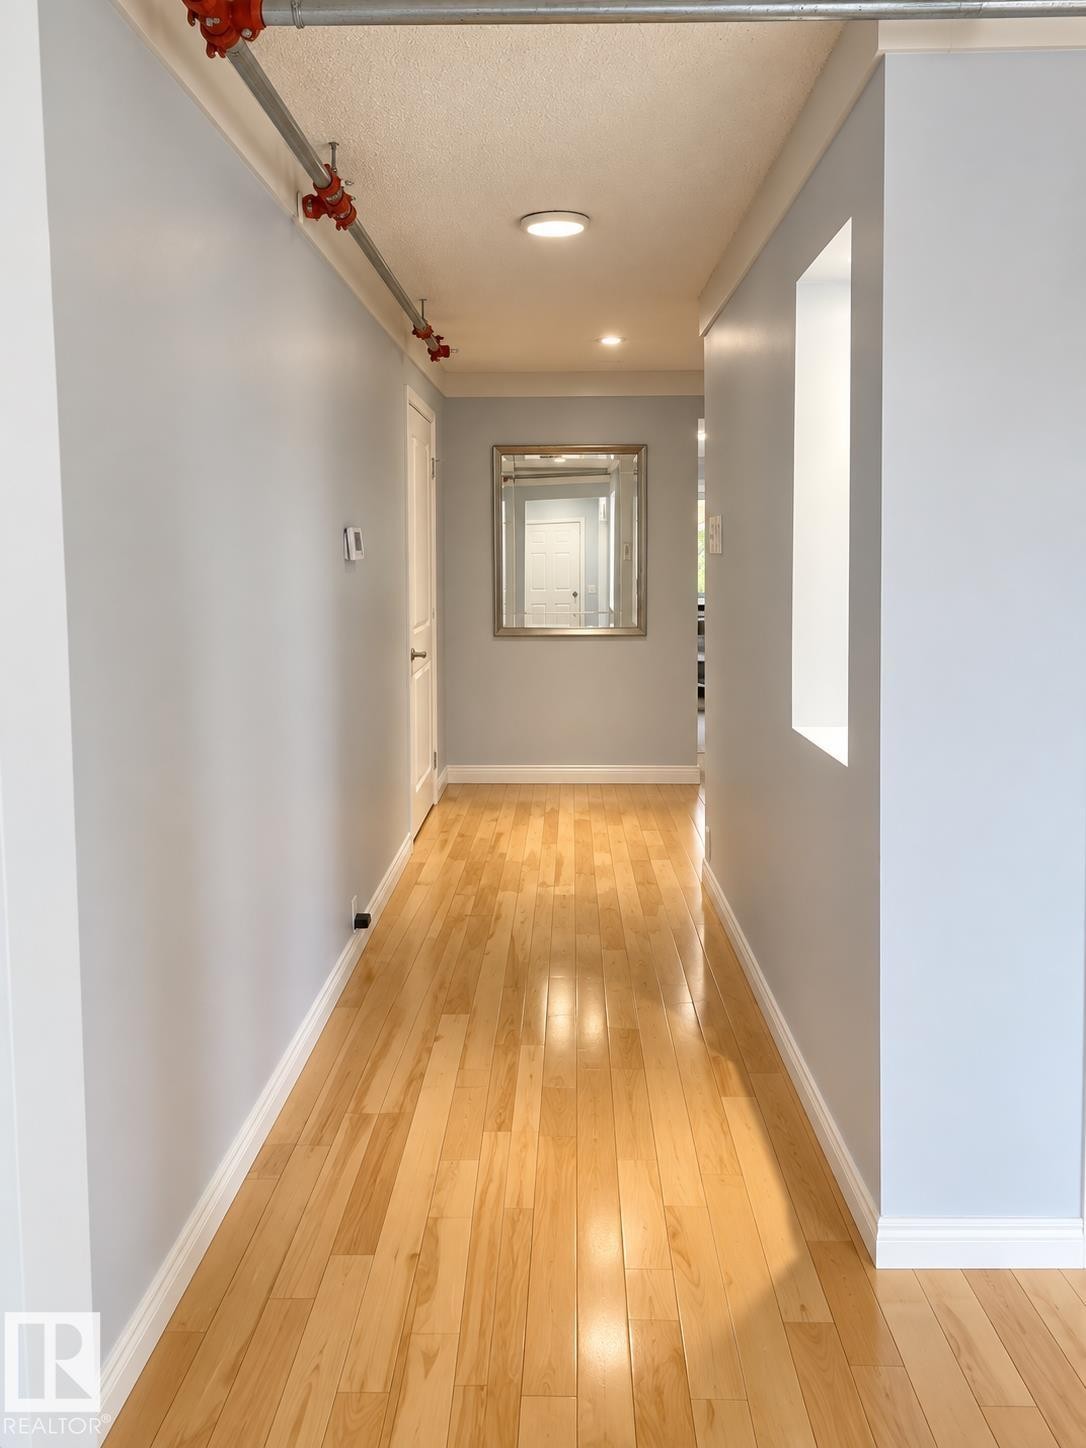
Hardwood flooring, recessed ceiling lighting, light gray wall paint, and white trim molding - 18929 99A Avenue Nw, Edmonton, AB
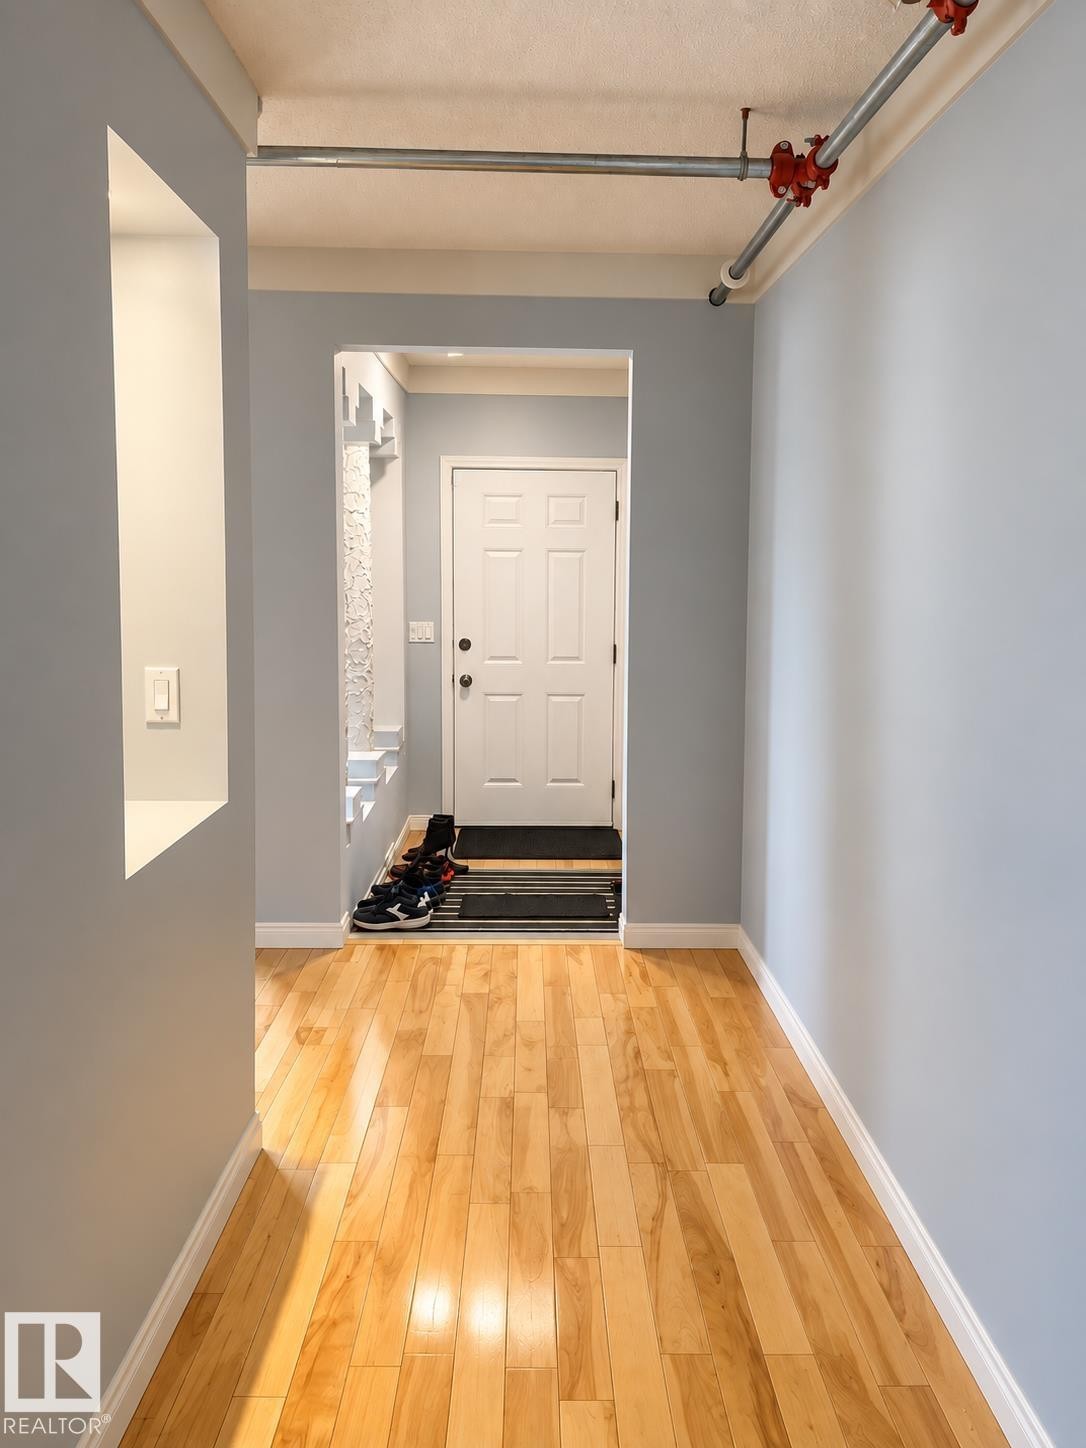
Hardwood flooring with light blue wall paint, white trim, and a built-in wall niche - 18929 99A Avenue Nw, Edmonton, AB
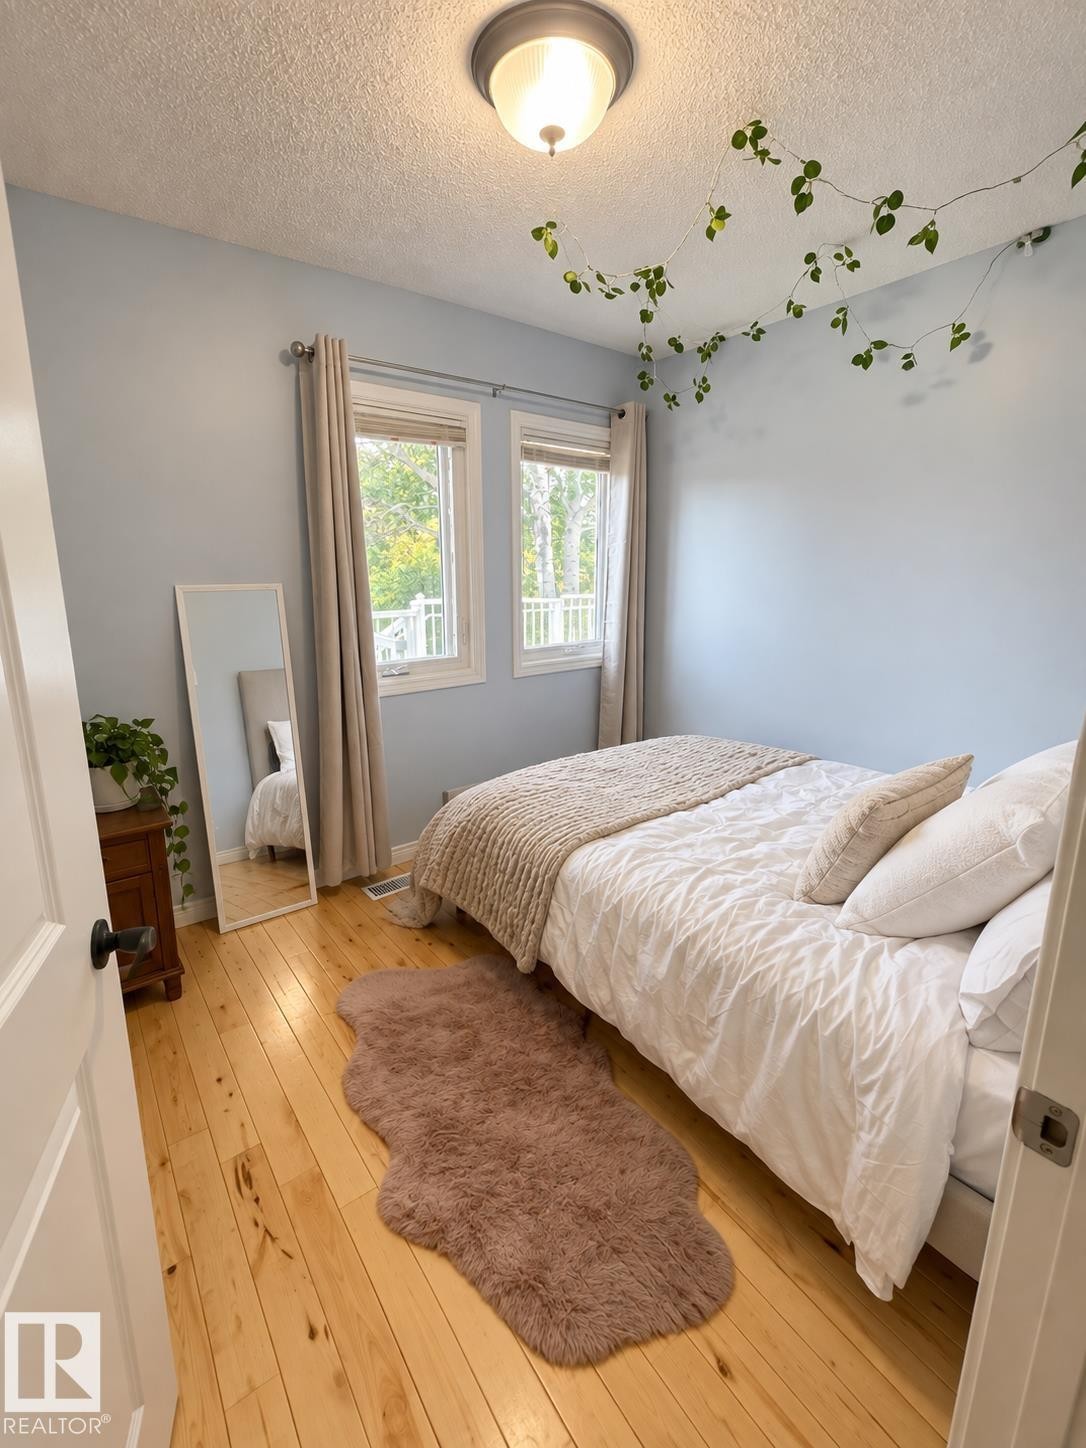
Hardwood flooring, light blue wall paint, ceiling-mounted light fixture, and window with natural light - 18929 99A Avenue Nw, Edmonton, AB
Hardwood flooring, light blue wall paint, and overhead flush-mount lighting - 18929 99A Avenue Nw, Edmonton, AB
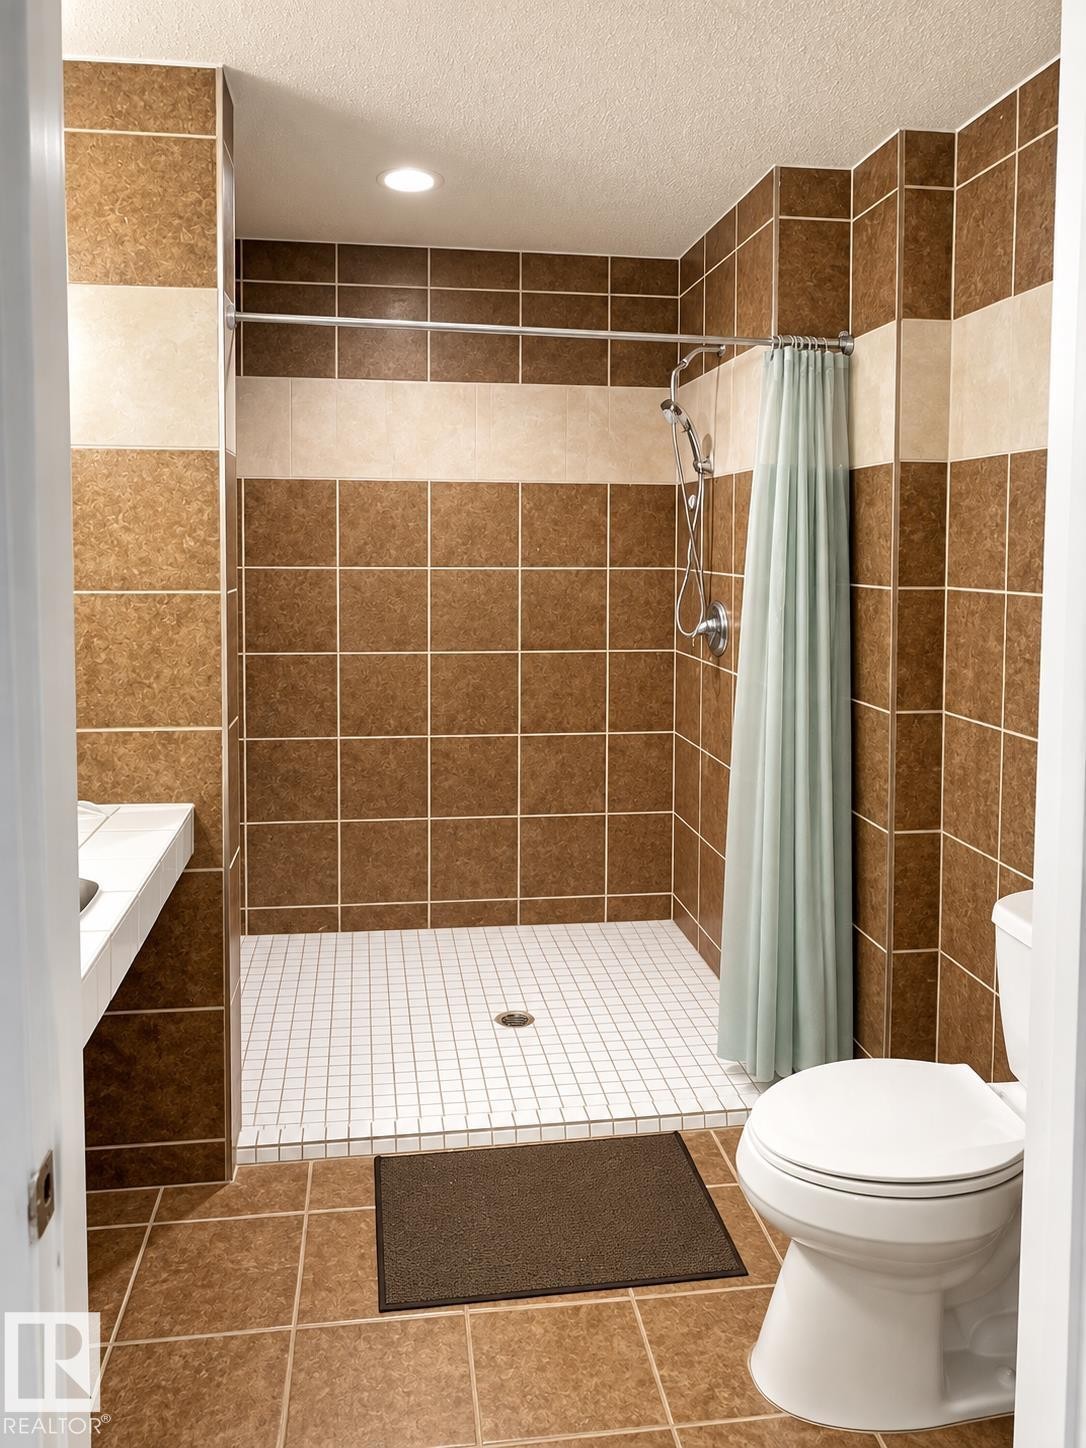
Tiled shower stall with a white grid-patterned floor and a handheld showerhead - 18929 99A Avenue Nw, Edmonton, AB
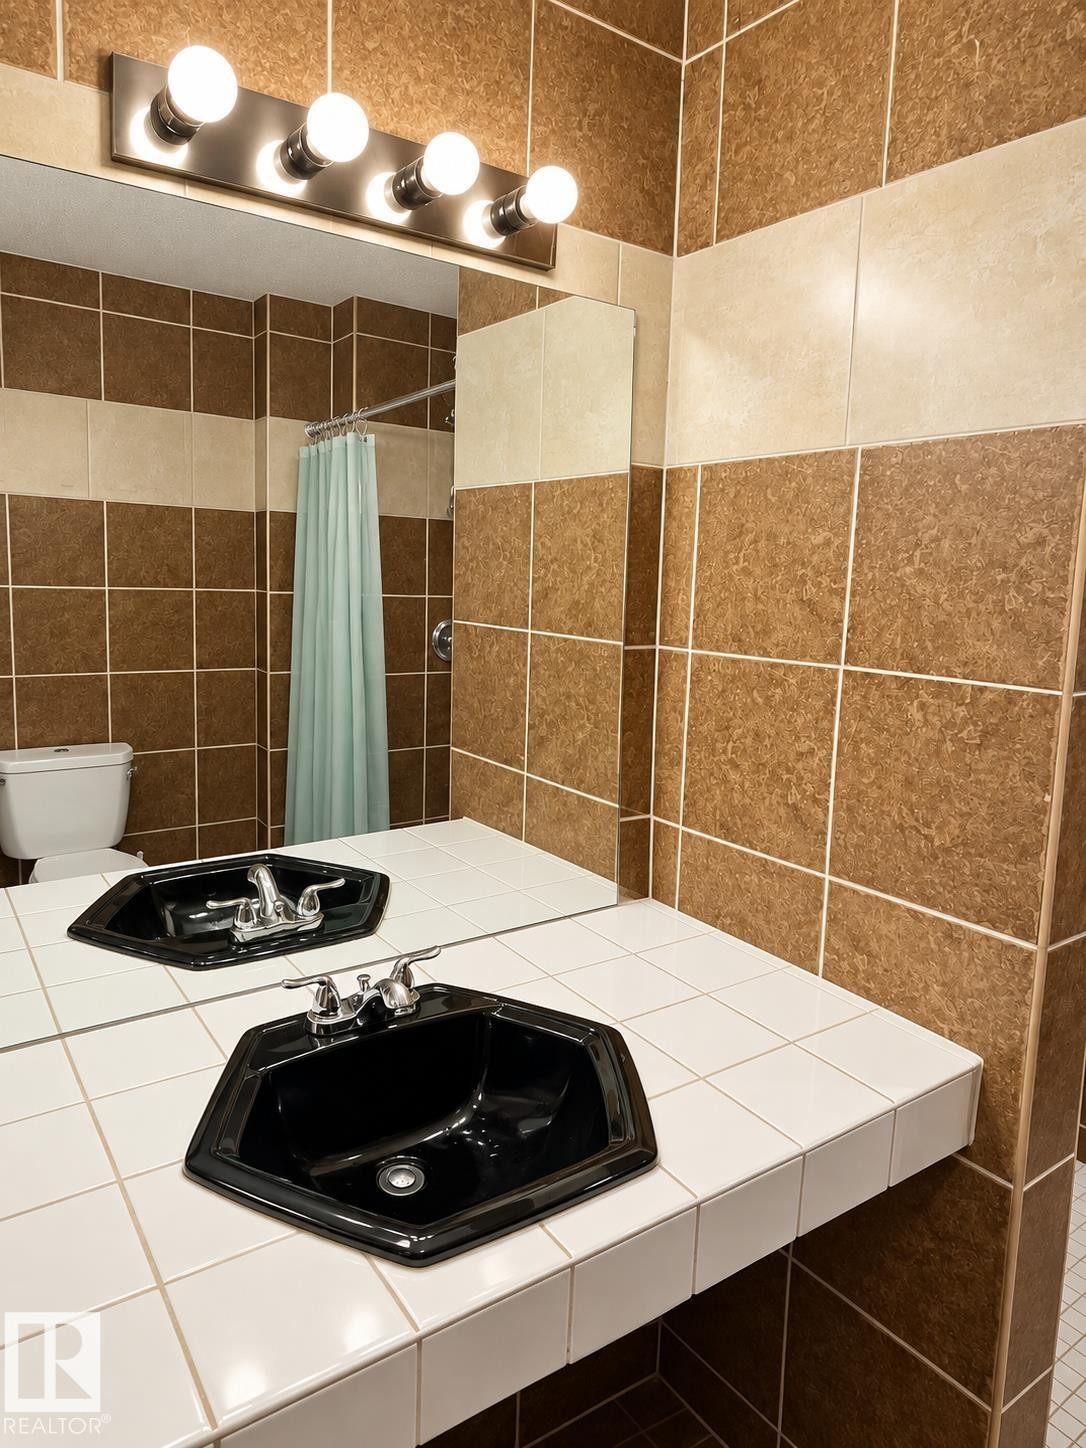
Two-tone tiled walls, a full-width mirror, a five-bulb vanity light, a built-in tiled countertop, and an octagonal basin with chrome fixtures - 18929 99A Avenue Nw, Edmonton, AB
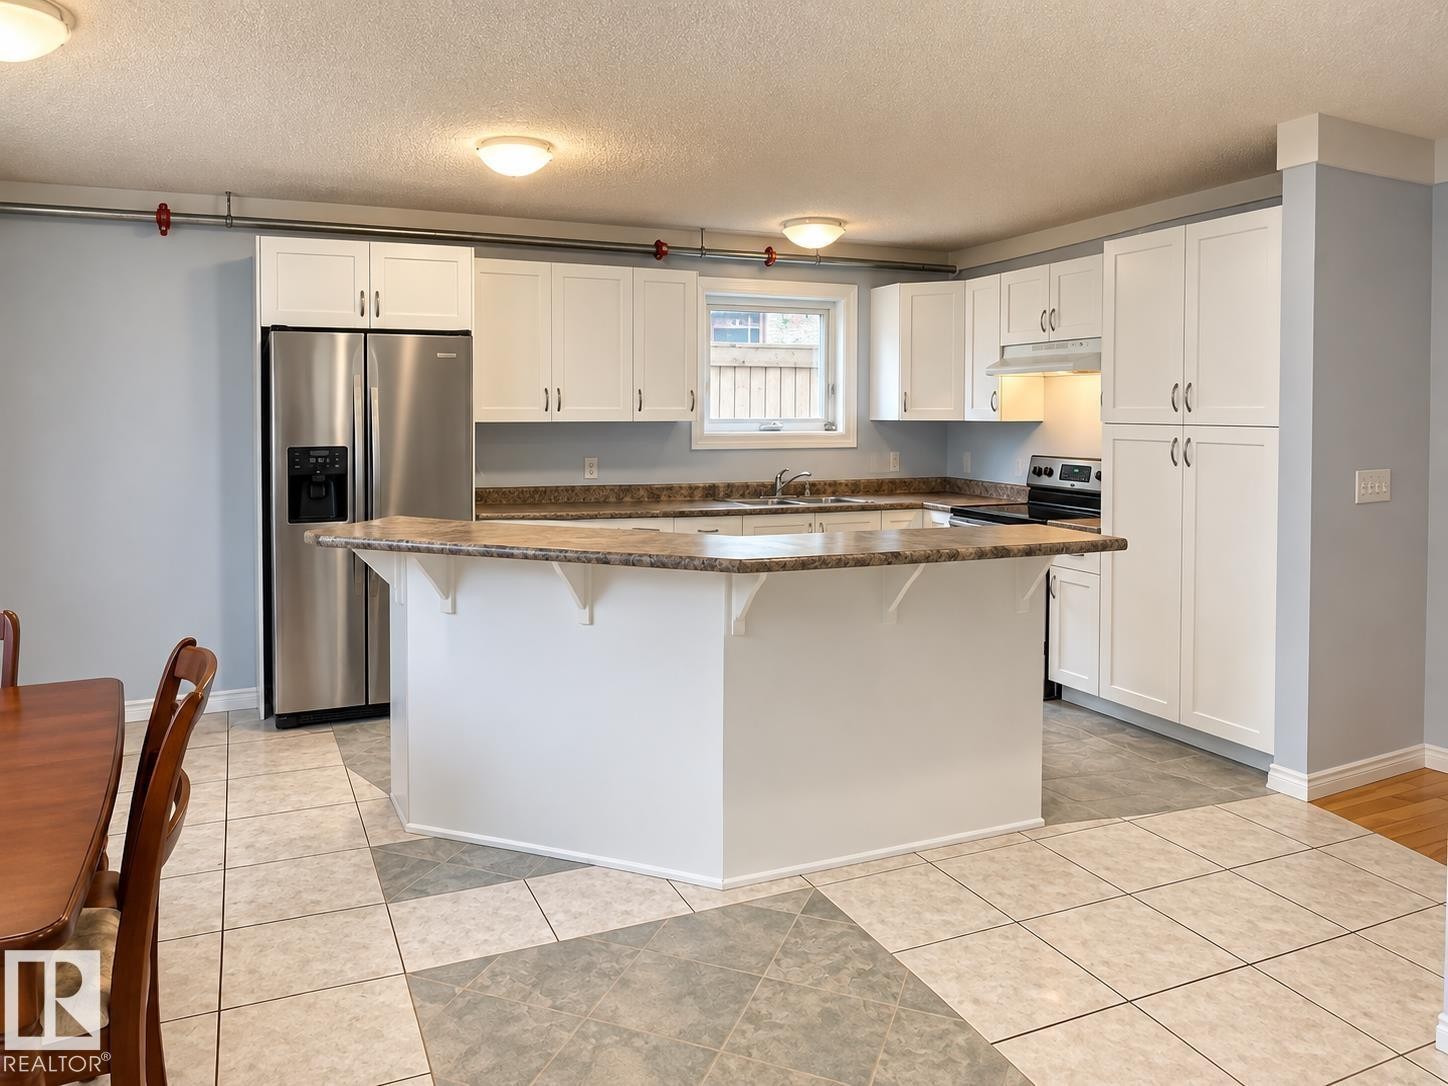
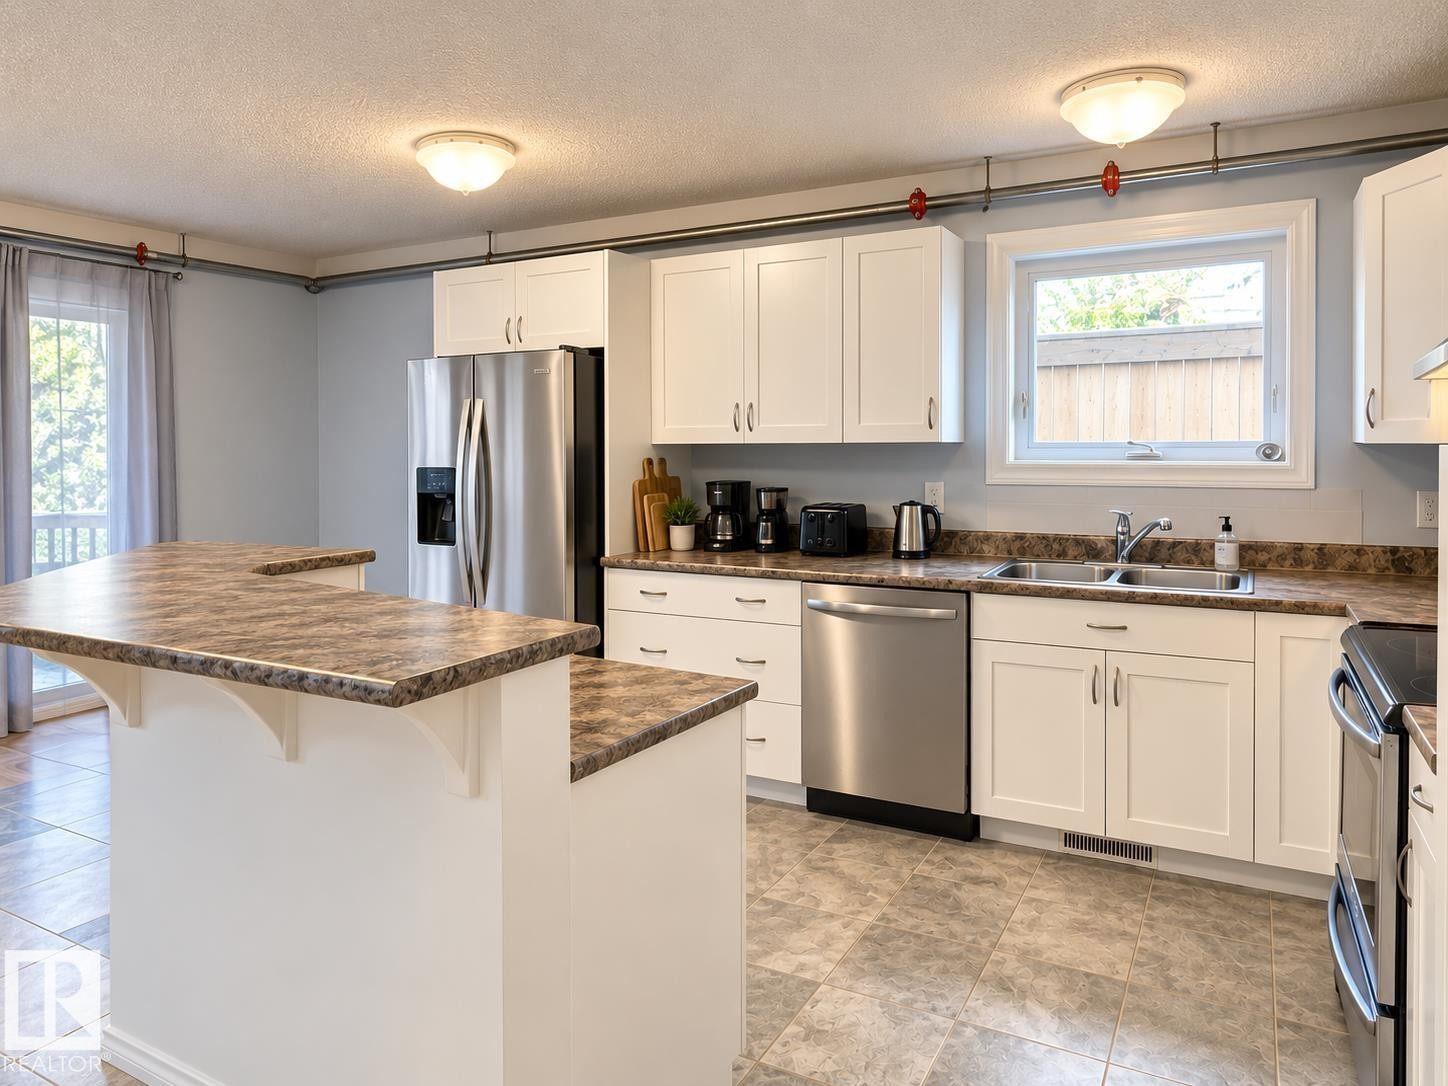
Kitchen featuring white cabinetry, a large kitchen island, stainless steel refrigerator, and a built-in range - 18929 99A Avenue Nw, Edmonton, AB
Kitchen featuring white cabinetry, stainless steel appliances, a double basin sink, a multi-level island, and tiled flooring - 18929 99A Avenue Nw, Edmonton, AB
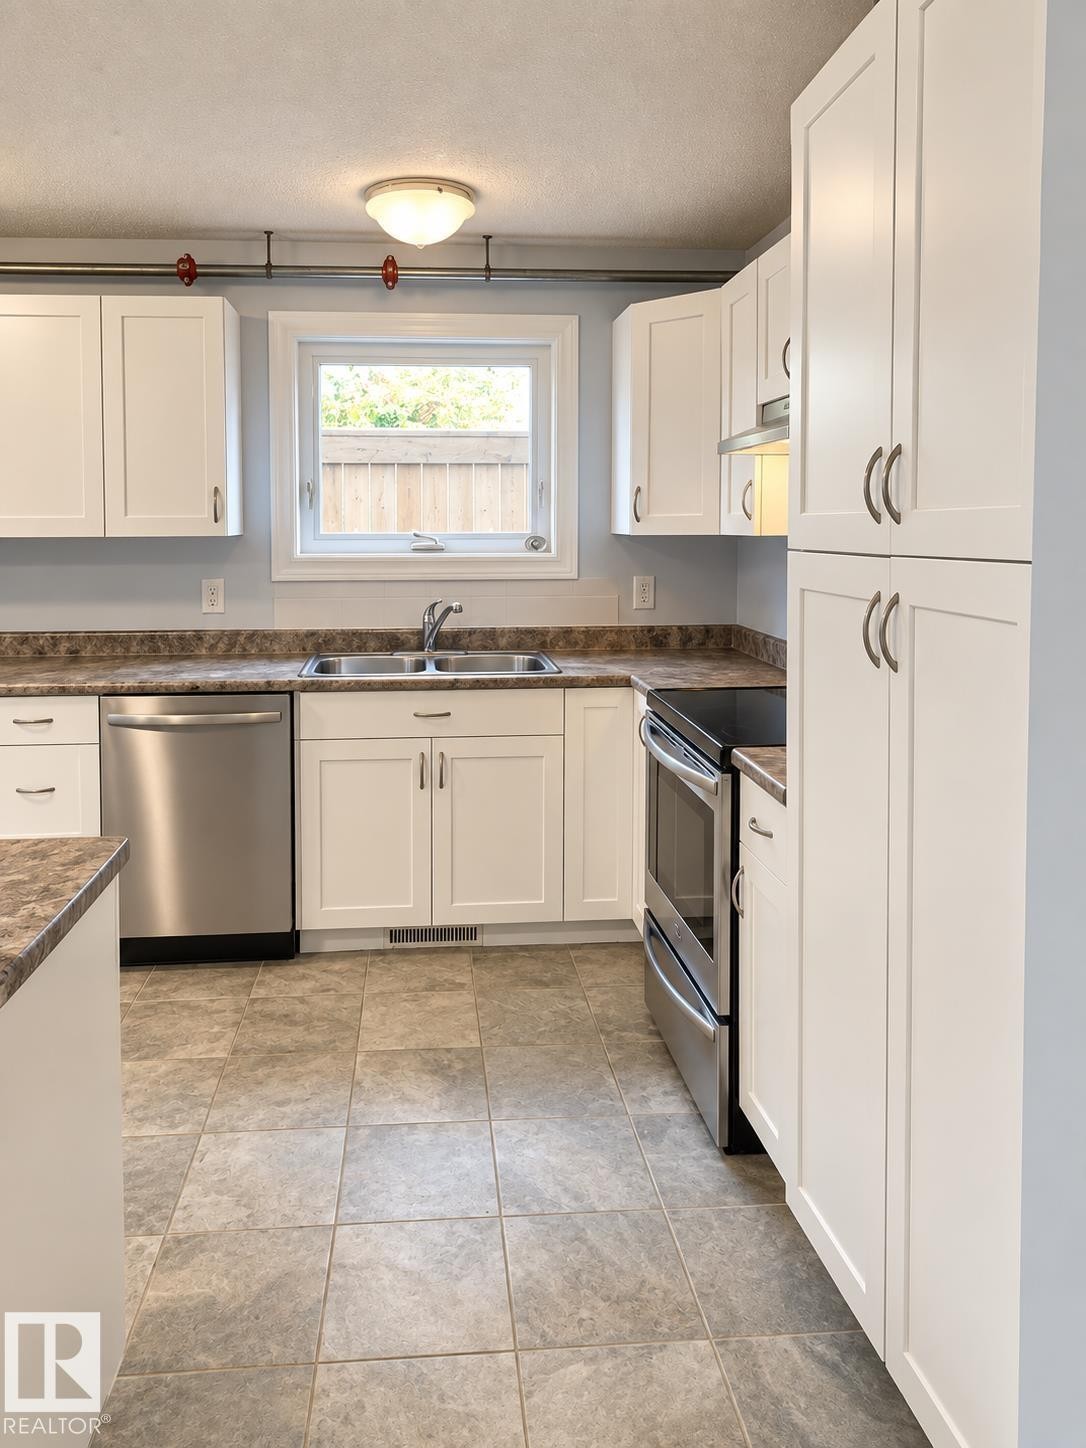
Kitchen featuring white shaker-style cabinetry, stainless steel appliances, a double basin sink, and a multi-tone countertop - 18929 99A Avenue Nw, Edmonton, AB
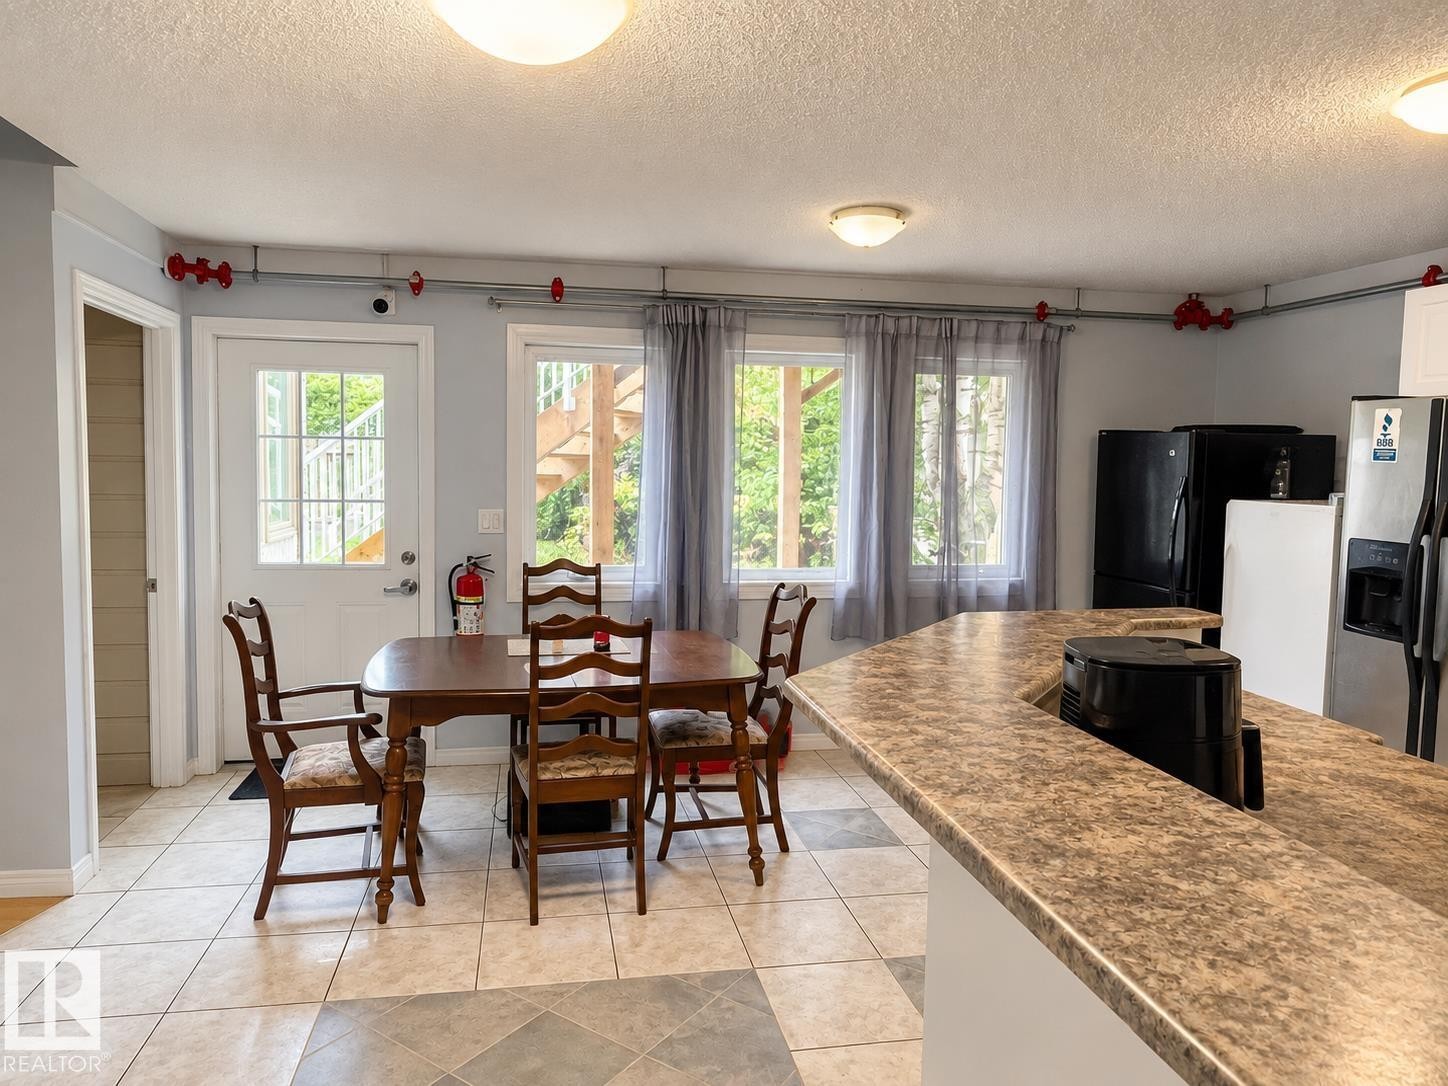
Tile flooring with a diamond pattern, three windows with natural light, and a white paneled door - 18929 99A Avenue Nw, Edmonton, AB
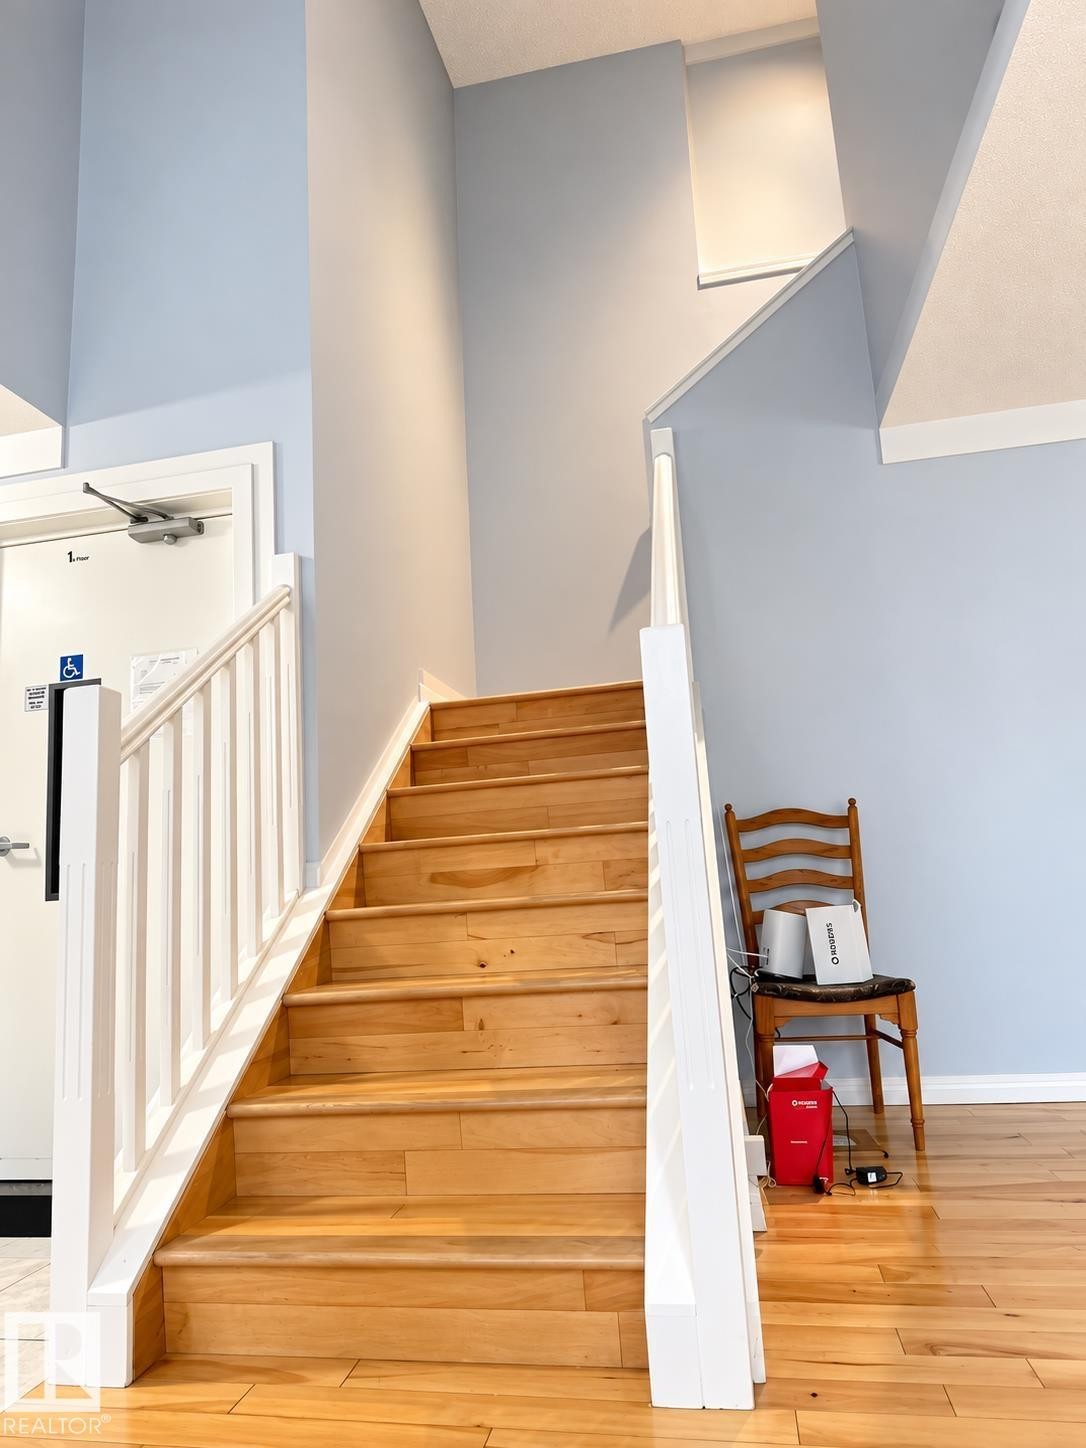
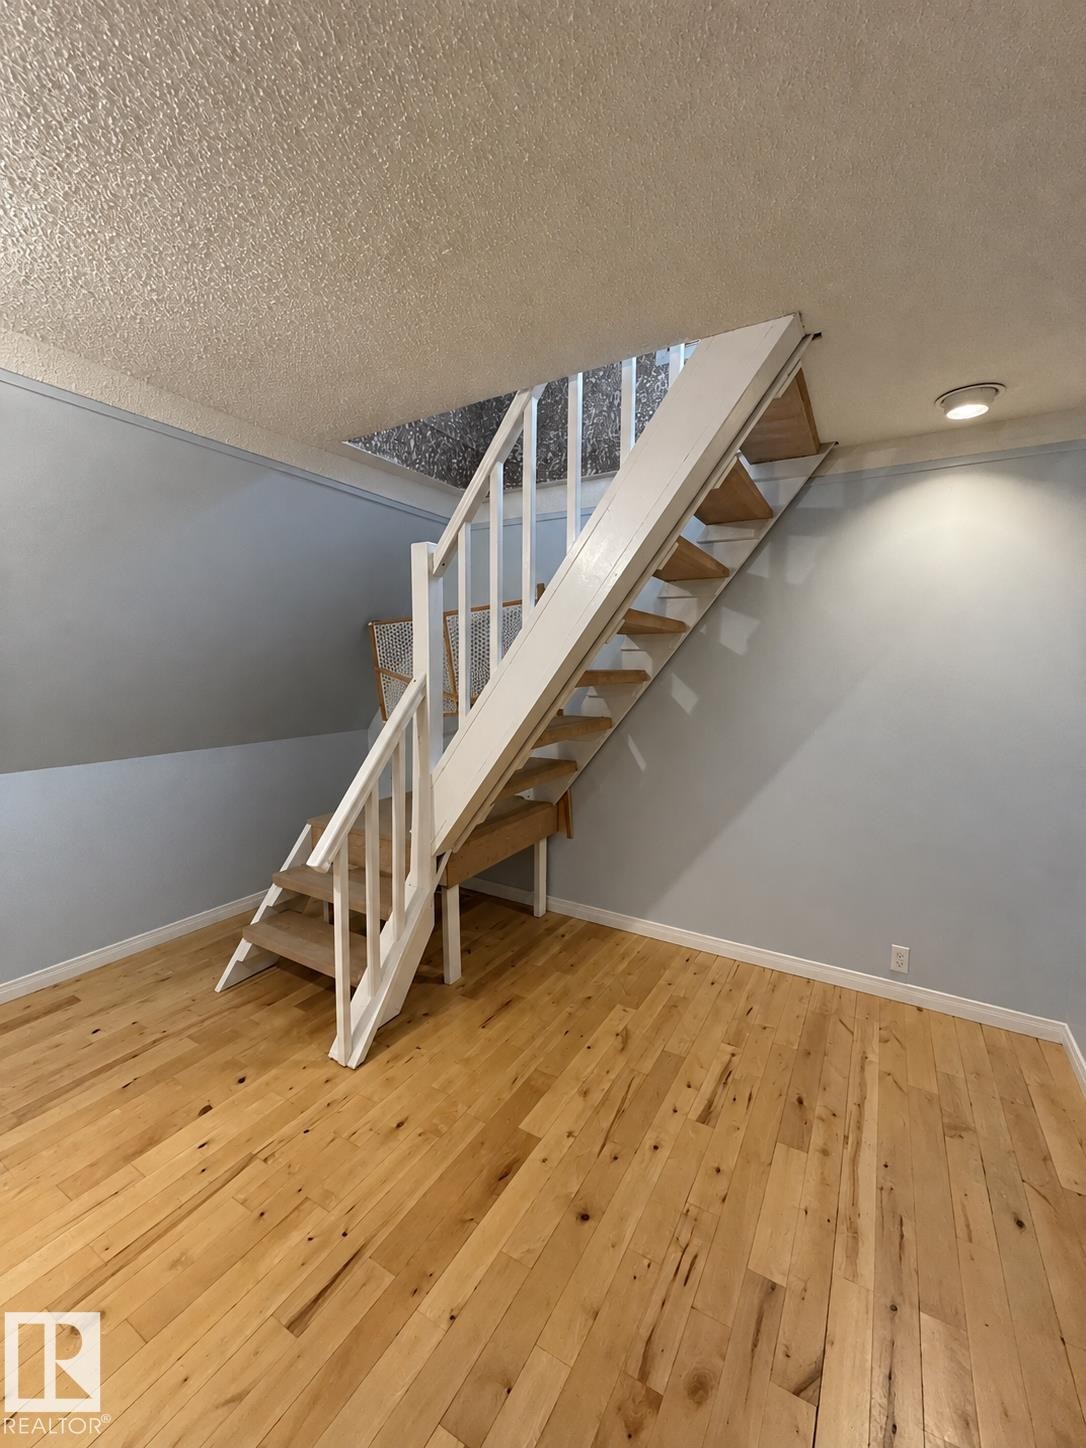
Hardwood staircase with white risers and railings - 18929 99A Avenue Nw, Edmonton, AB
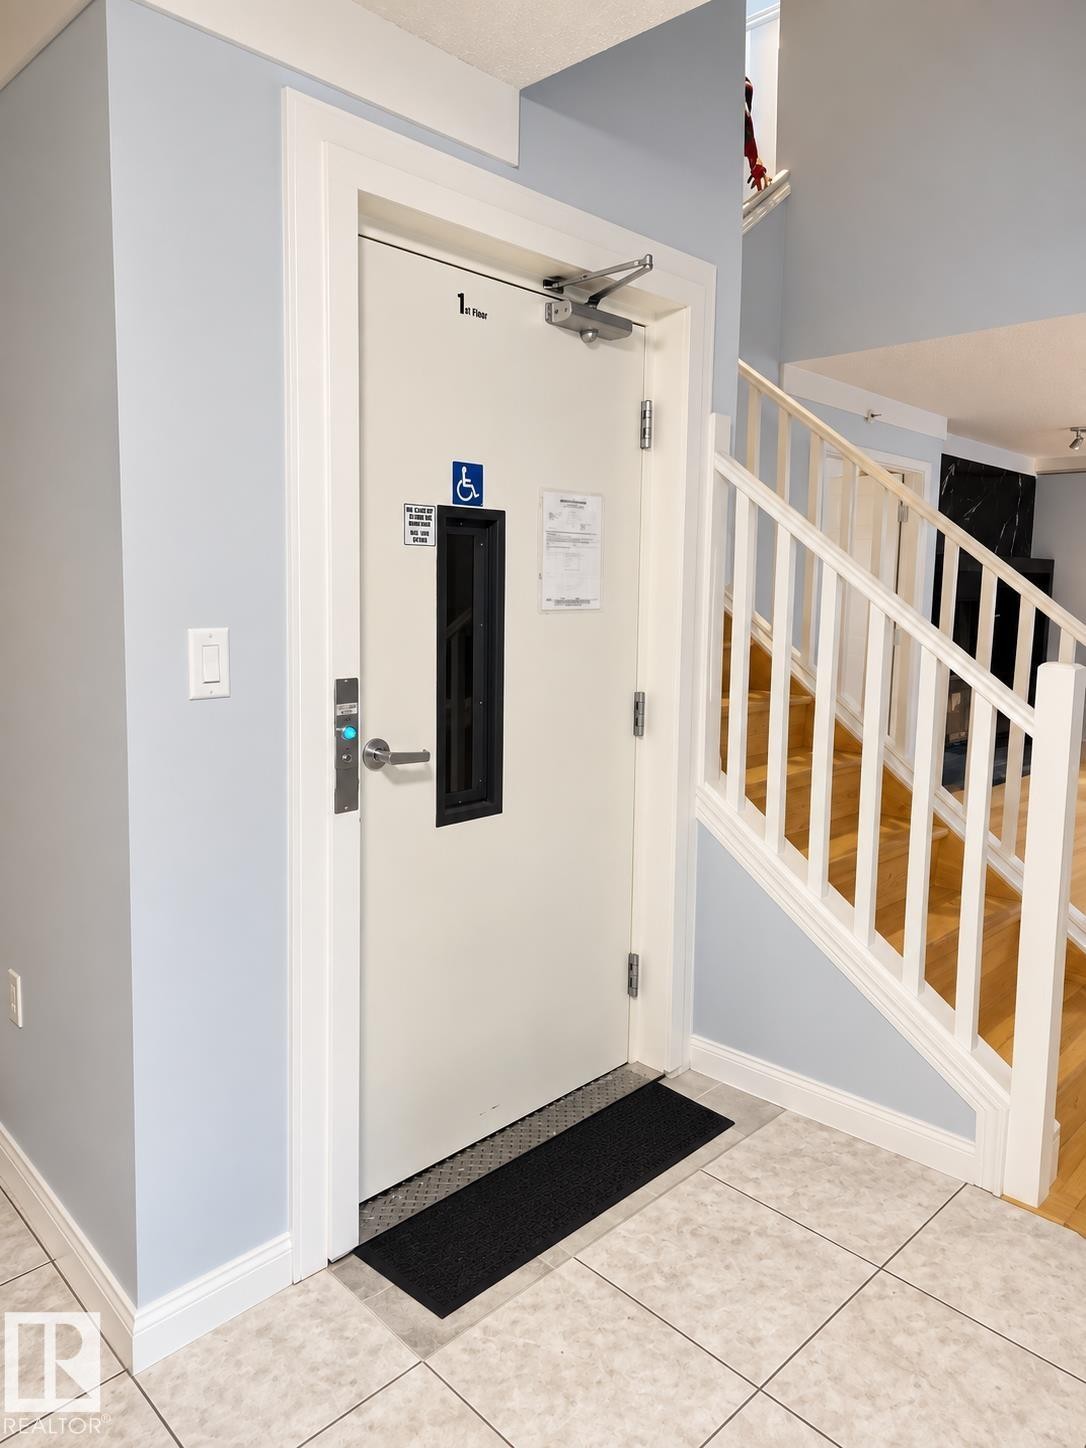
Tile flooring, white painted staircase, light blue wall paint, white trim - 18929 99A Avenue Nw, Edmonton, AB
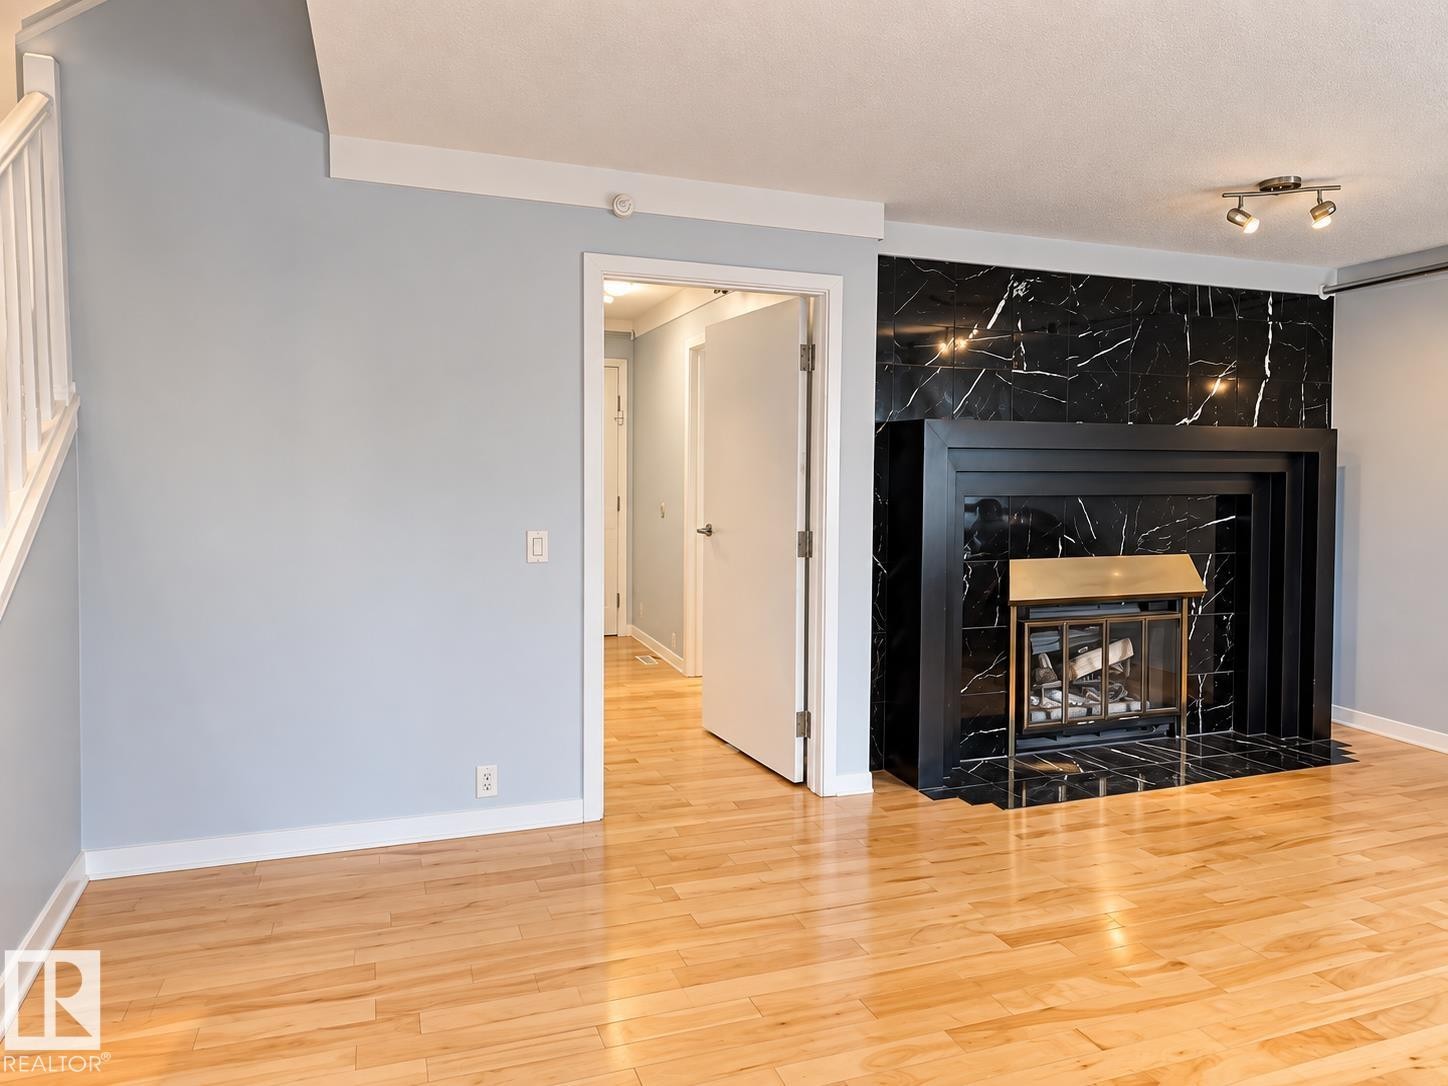
Hardwood flooring, black marble-look fireplace surround, integrated fireplace screen, white trim, and track lighting - 18929 99A Avenue Nw, Edmonton, AB
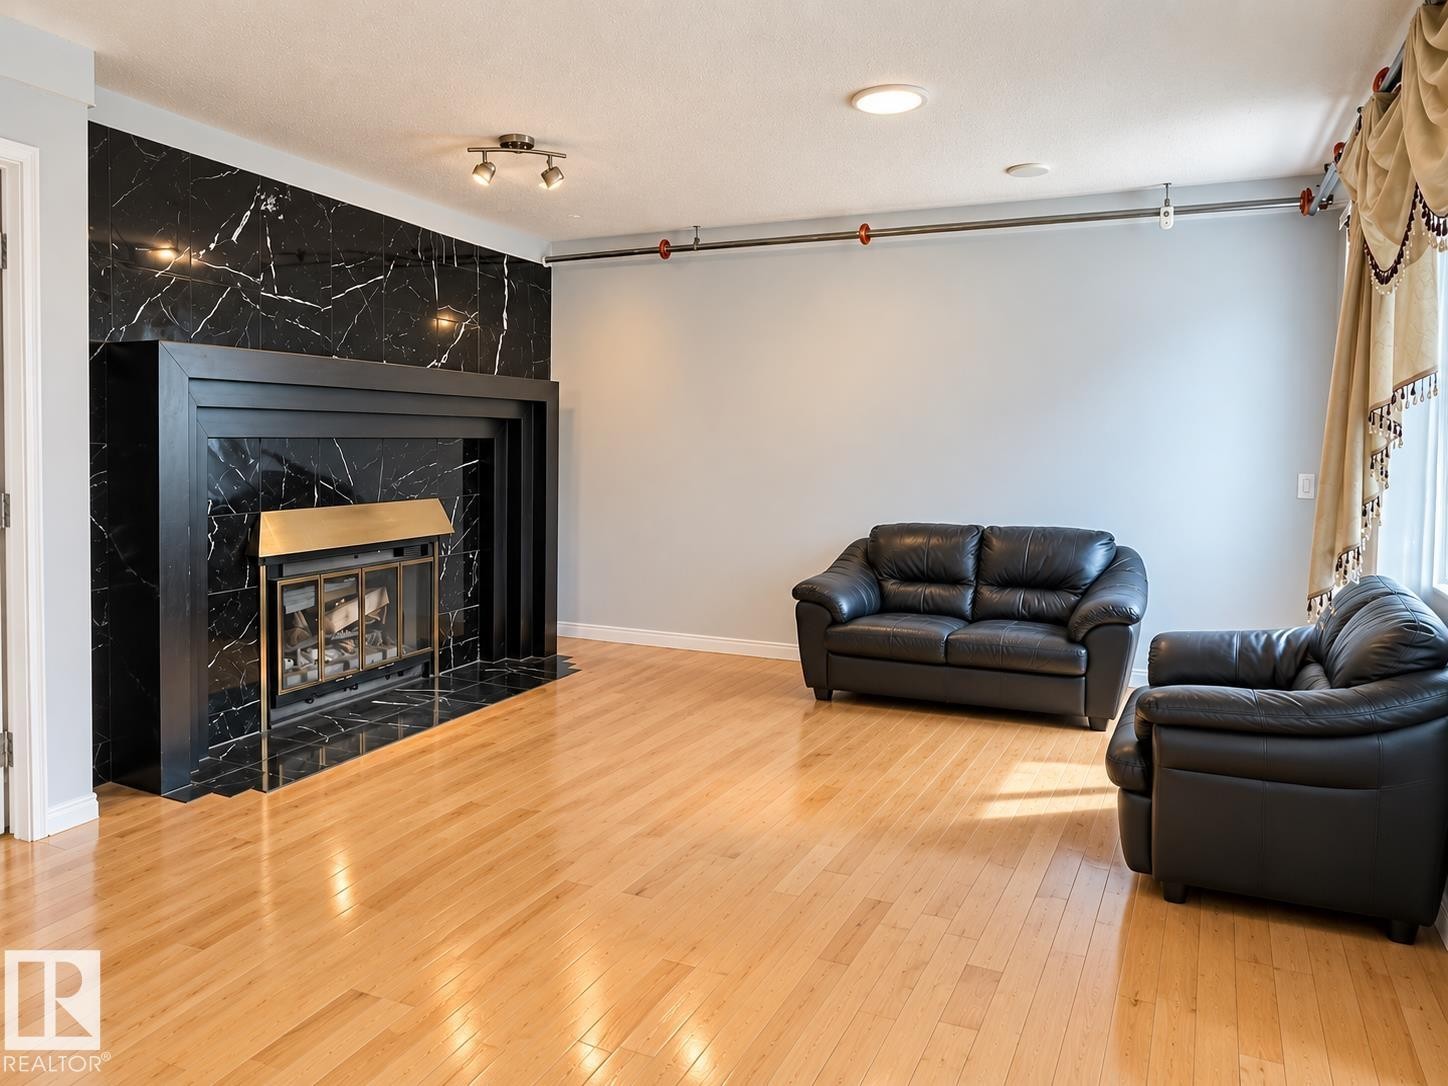
Hardwood flooring, black fireplace surround with black mantel, black marble-style wall paneling, and track lighting - 18929 99A Avenue Nw, Edmonton, AB
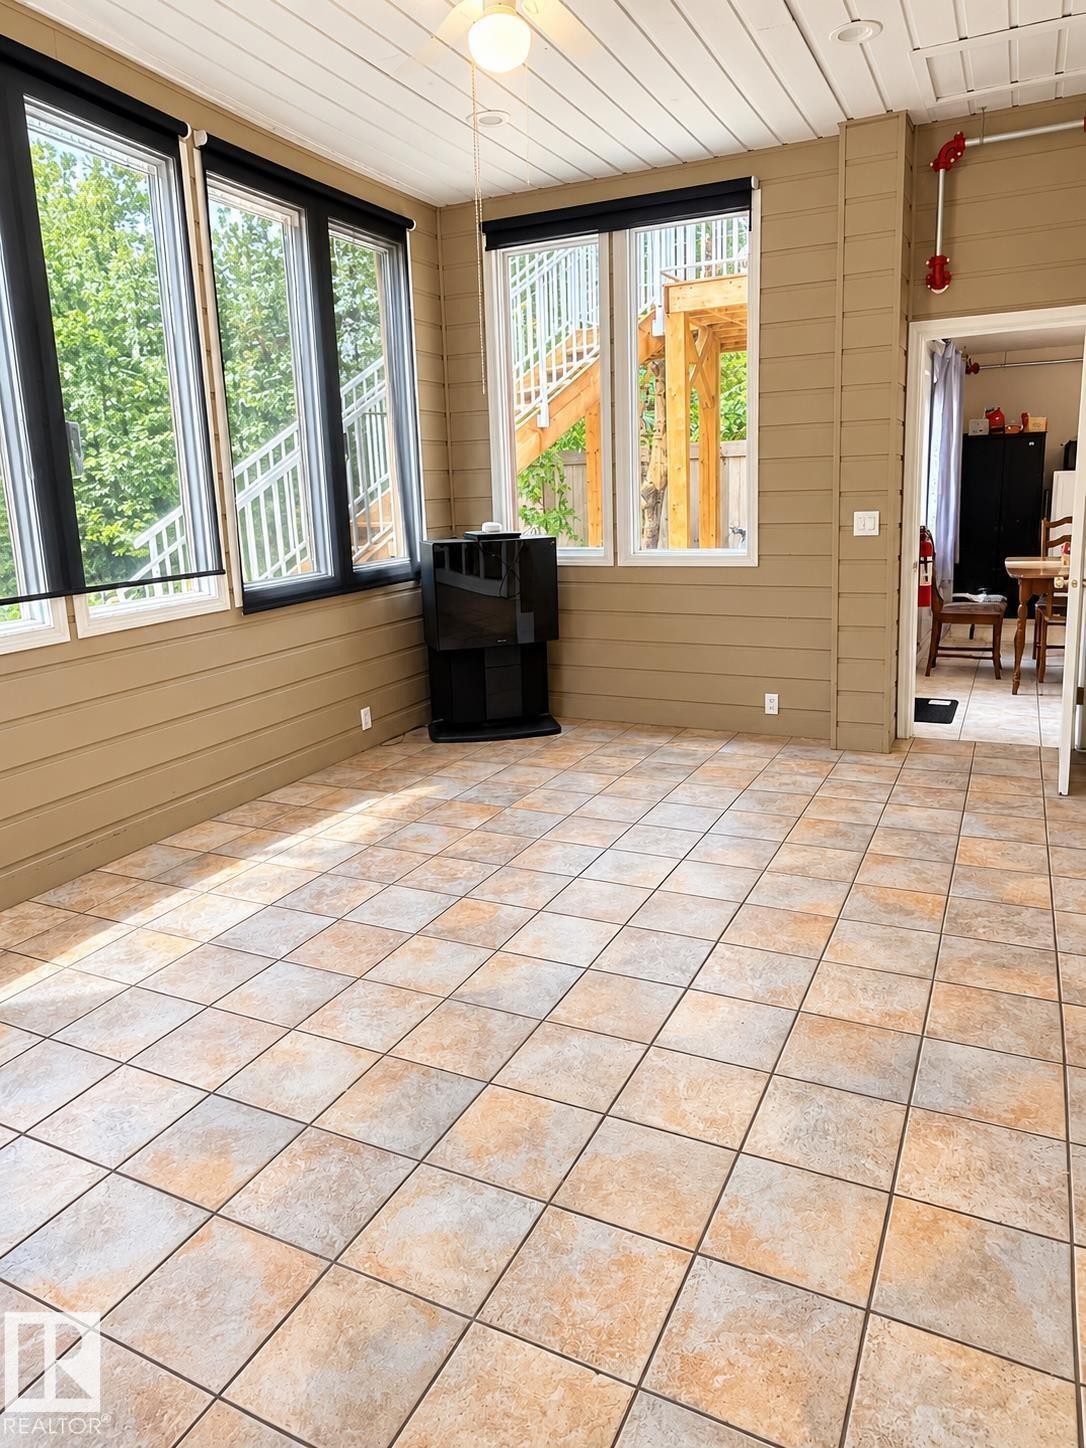
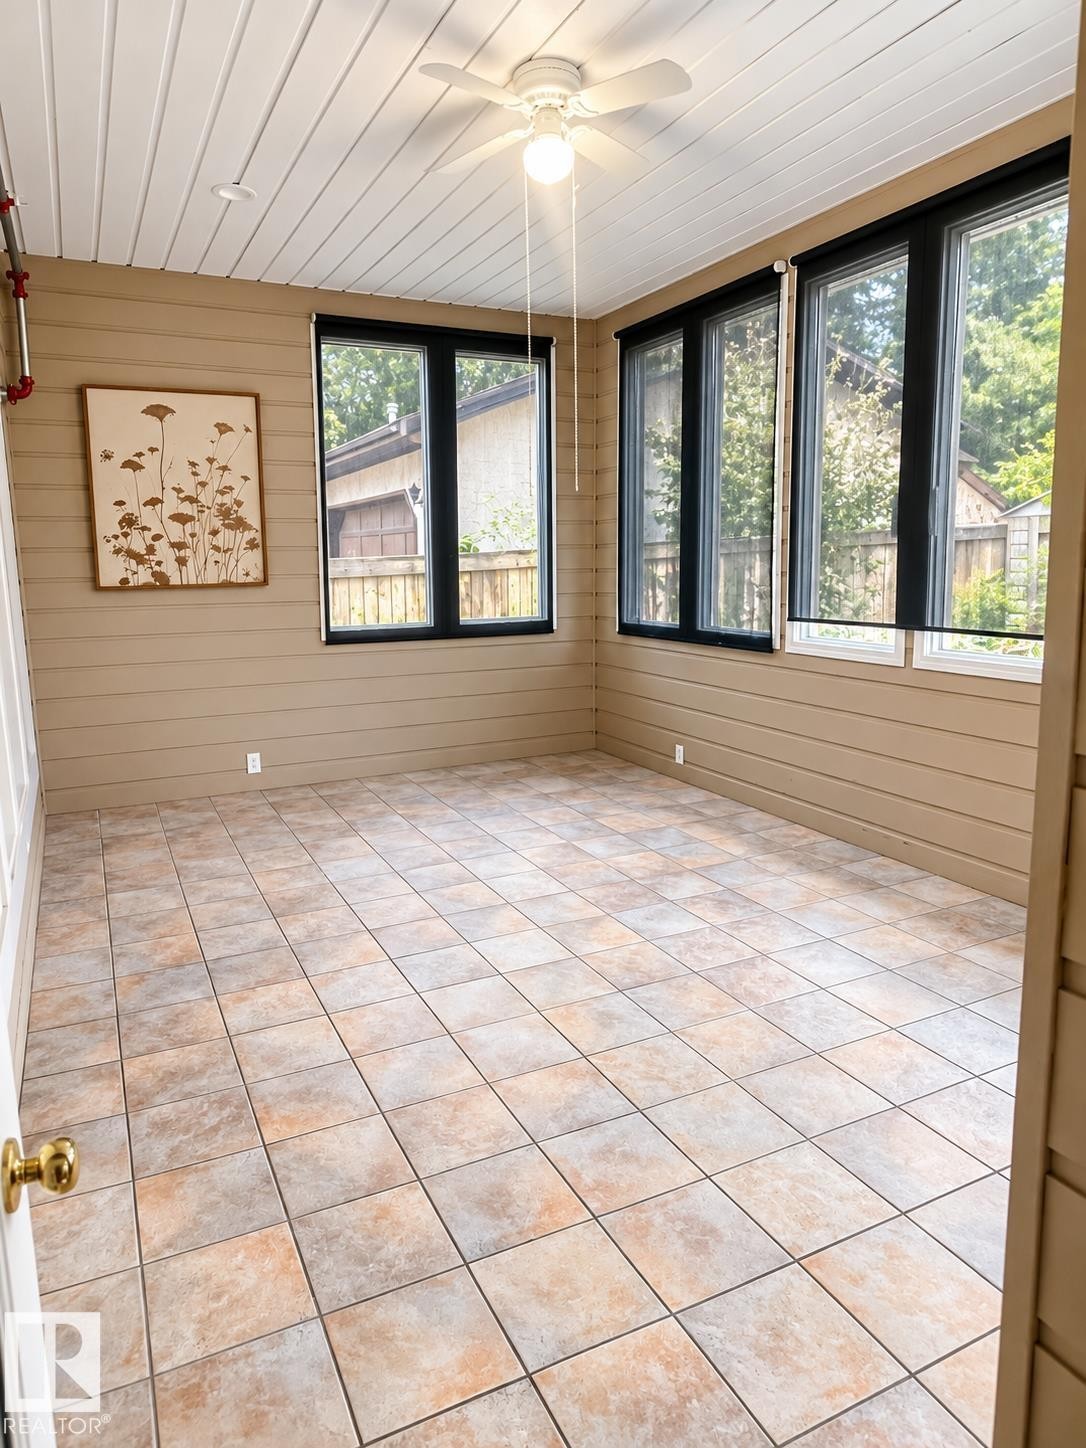
Sunroom featuring tiled flooring, a slatted ceiling, multiple windows, and a ceiling fan - 18929 99A Avenue Nw, Edmonton, AB
Room featuring tile flooring, multiple windows with dark frames, a ceiling fan, and horizontal paneling on the walls - 18929 99A Avenue Nw, Edmonton, AB
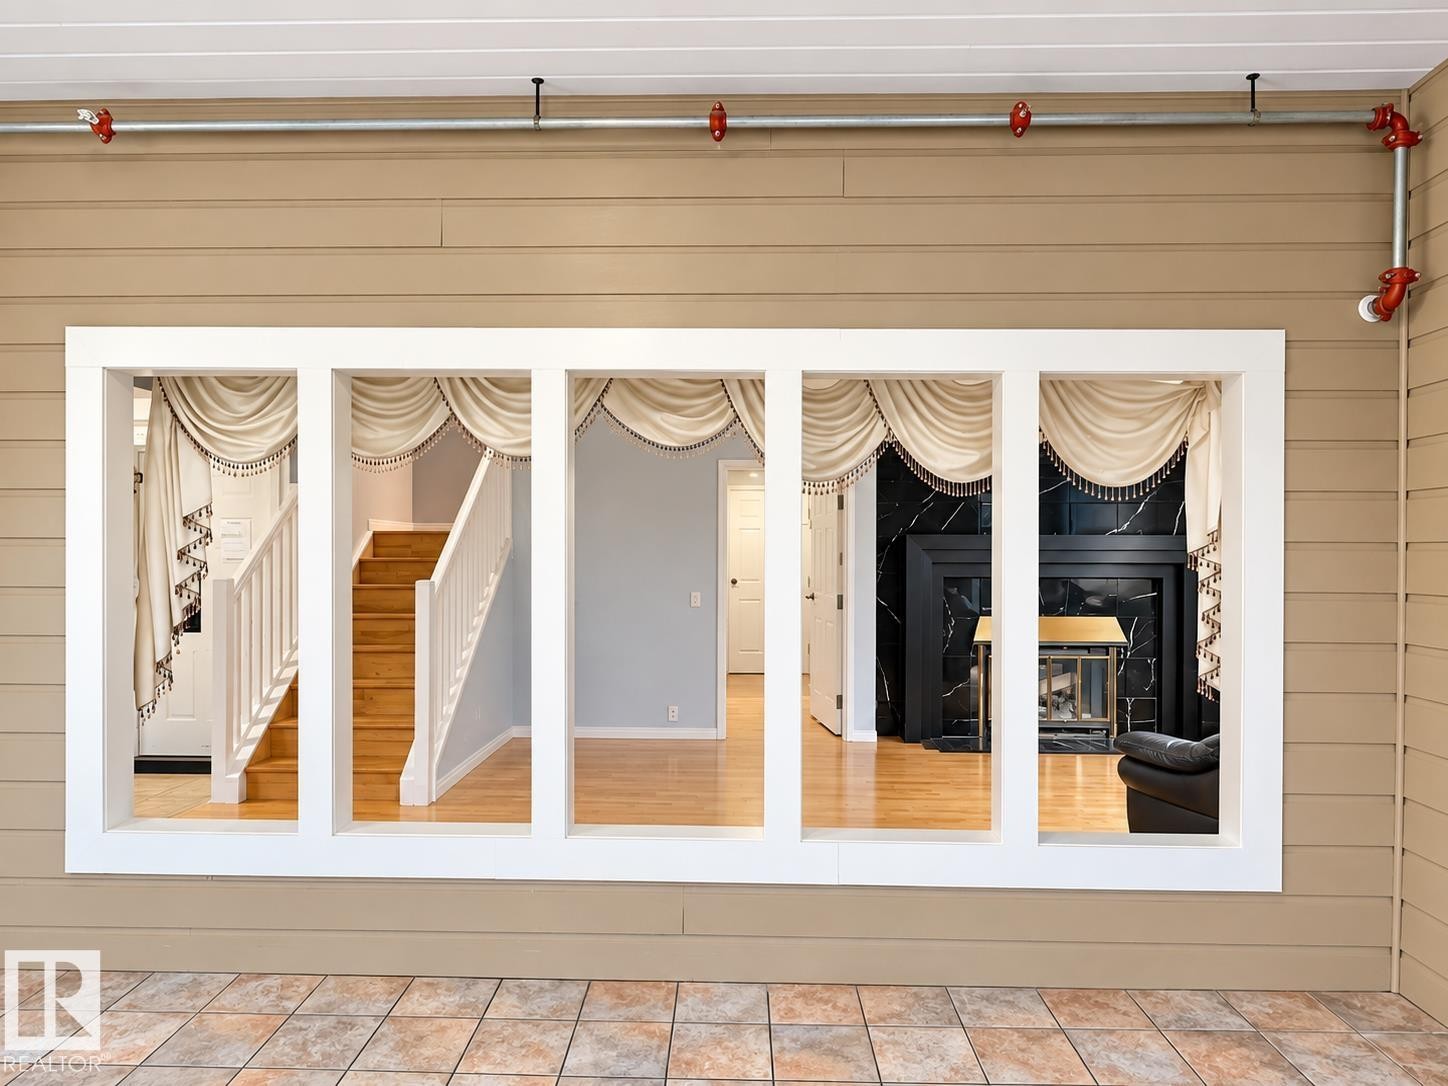
Tiled patio with a multi-pane window looking into an interior with wood-finish flooring, a white-painted staircase, and a fireplace with a black surround - 18929 99A Avenue Nw, Edmonton, AB
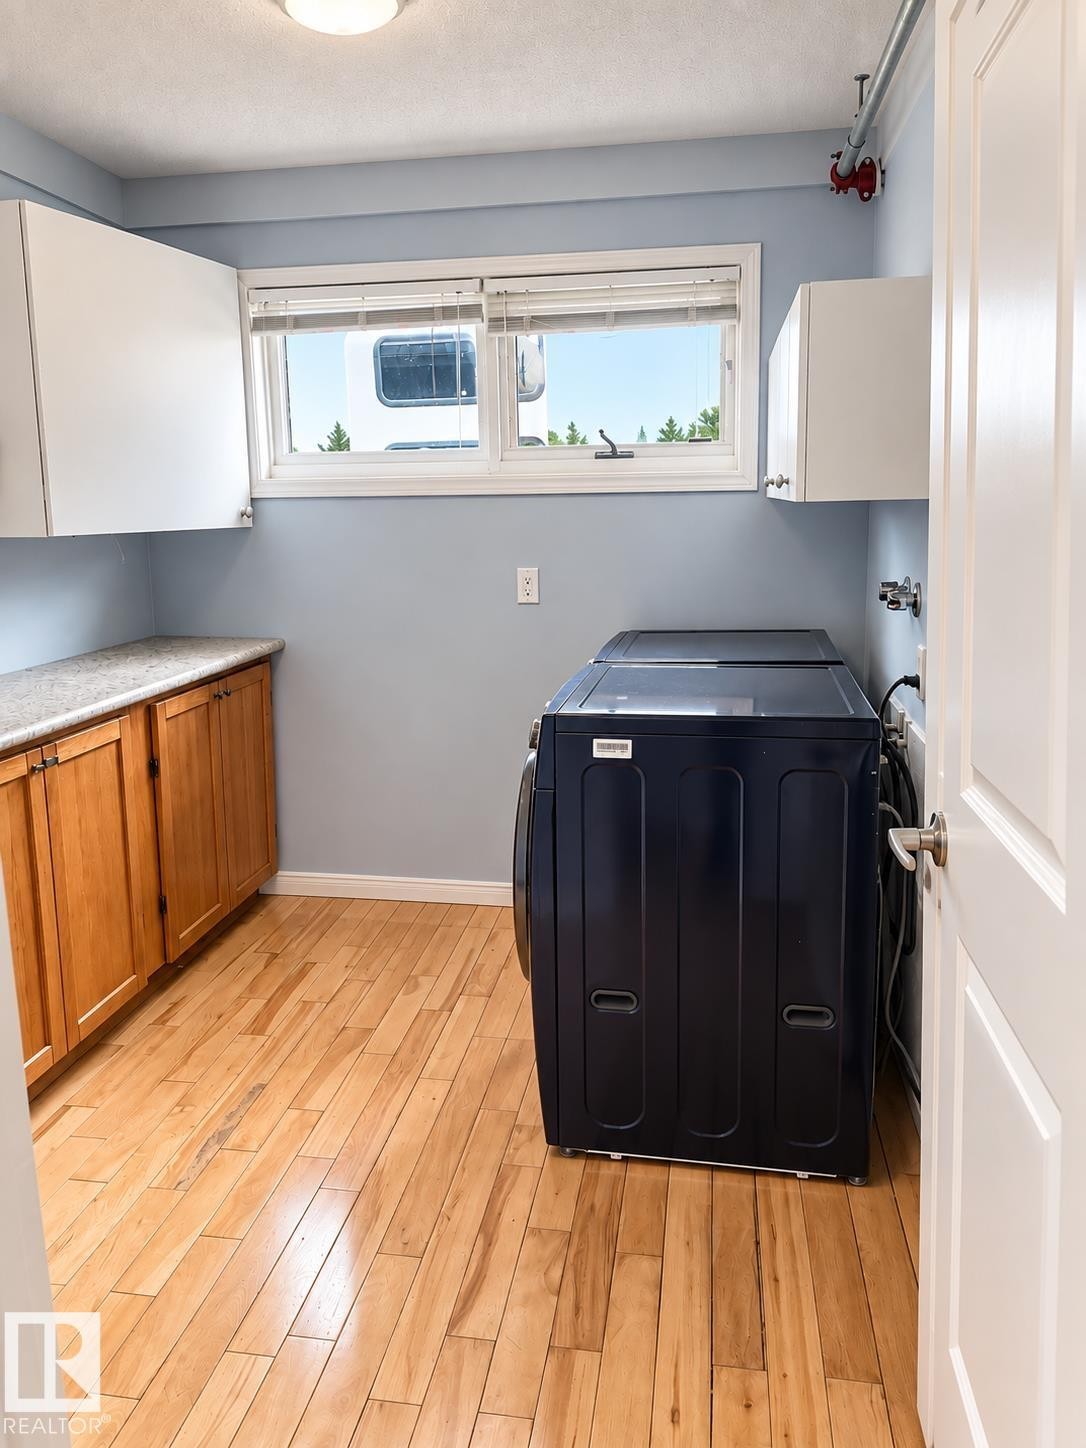
Wood-finish flooring, white overhead cabinetry, and wood-finish lower cabinetry with a light-toned countertop - 18929 99A Avenue Nw, Edmonton, AB
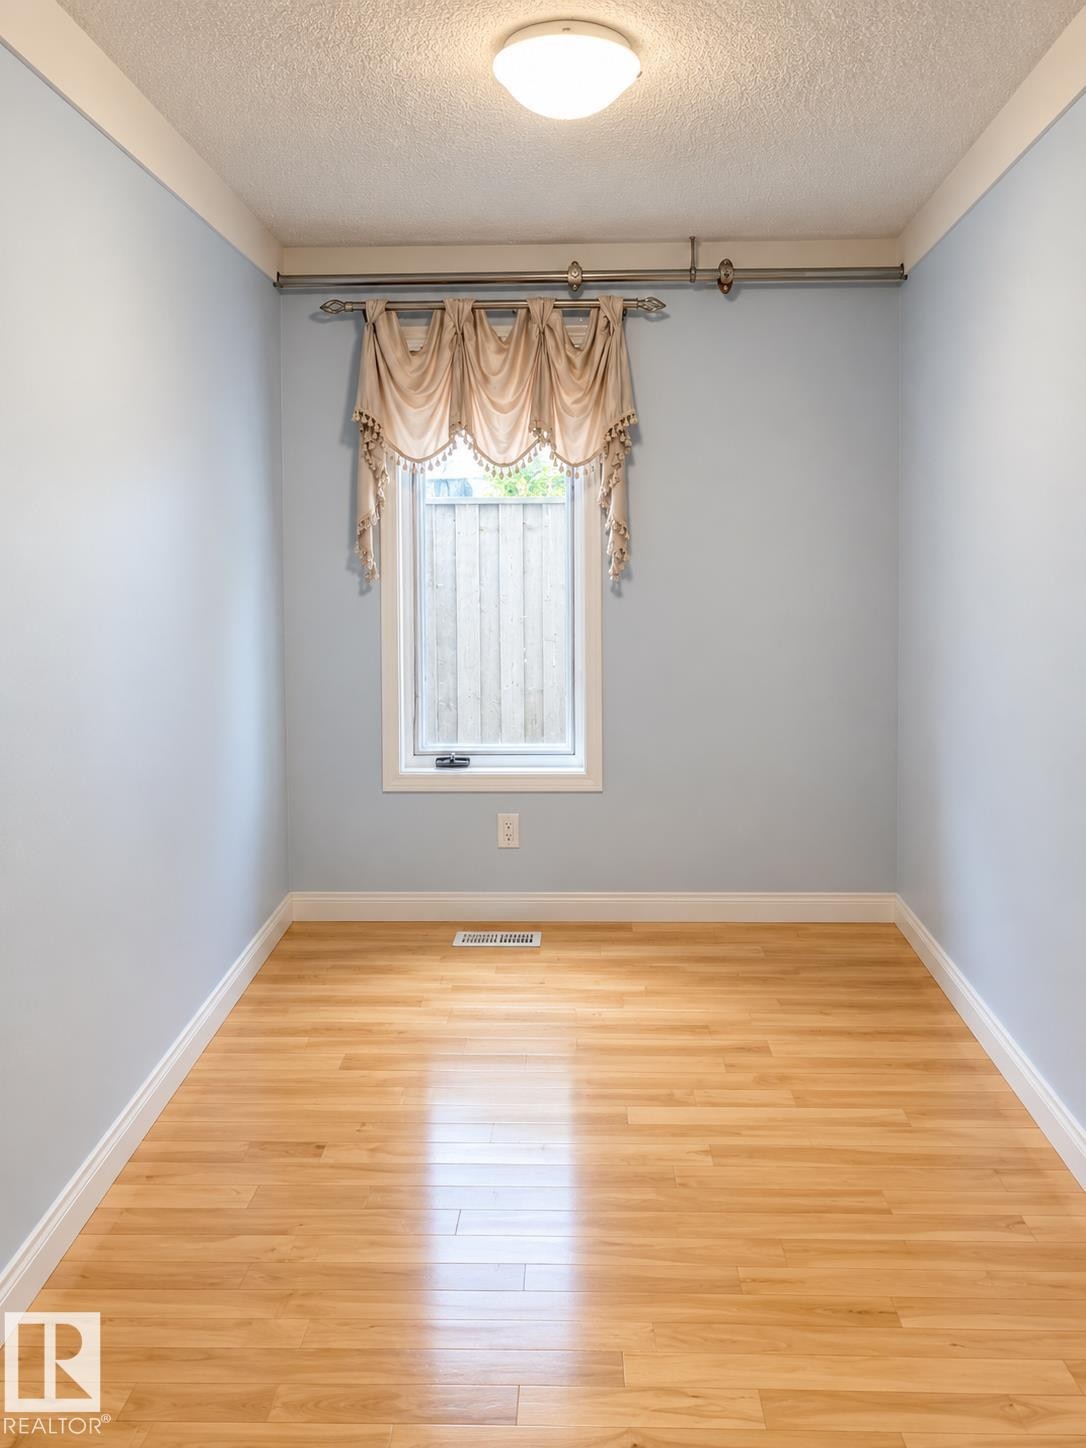
Recessed window with white trim, wood-finish flooring, and overhead flush-mount lighting - 18929 99A Avenue Nw, Edmonton, AB
Wood-finish staircase with white balusters and handrail - 18929 99A Avenue Nw, Edmonton, AB
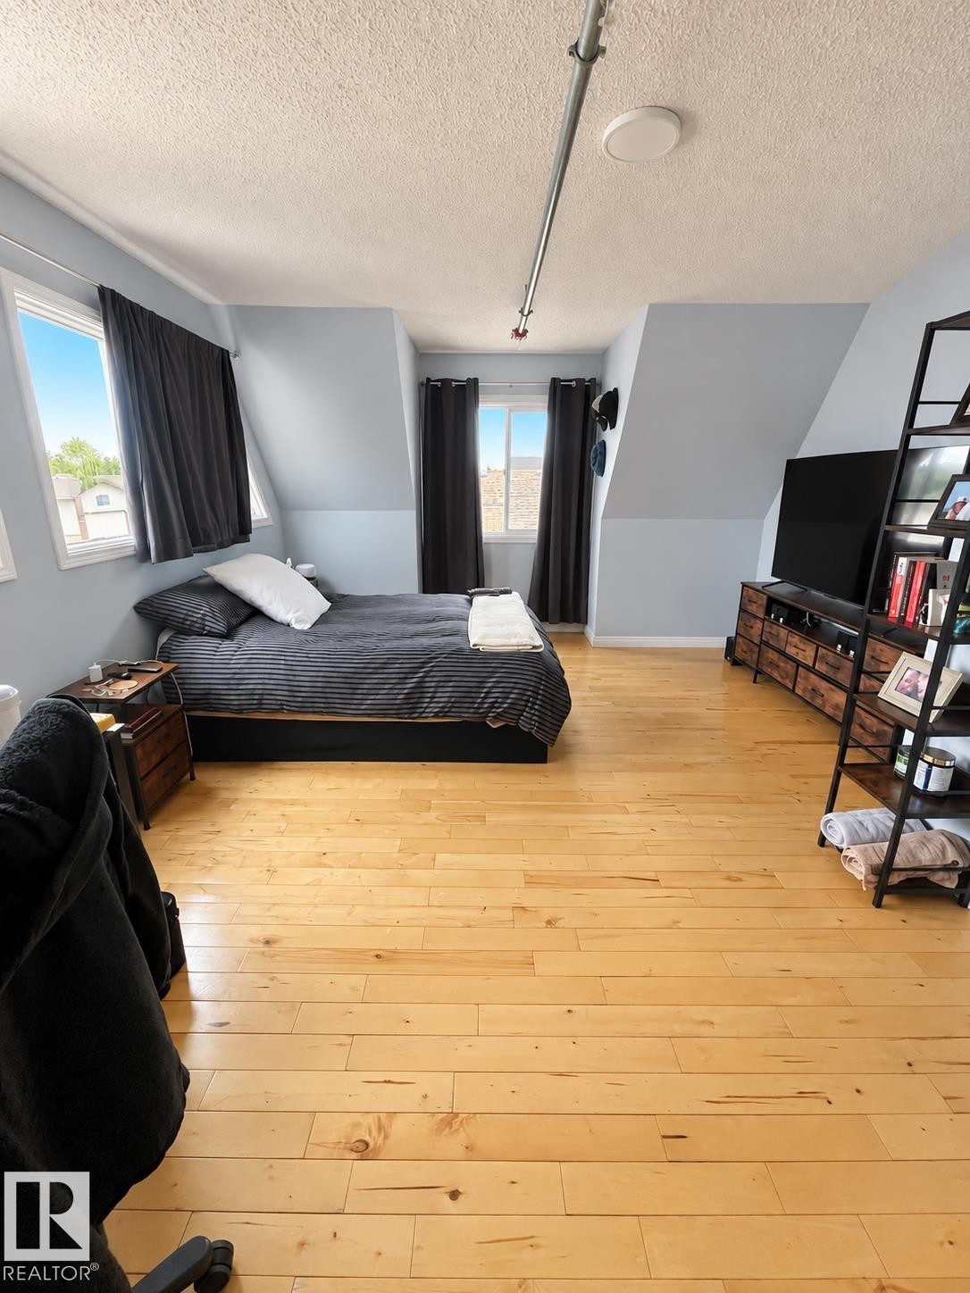
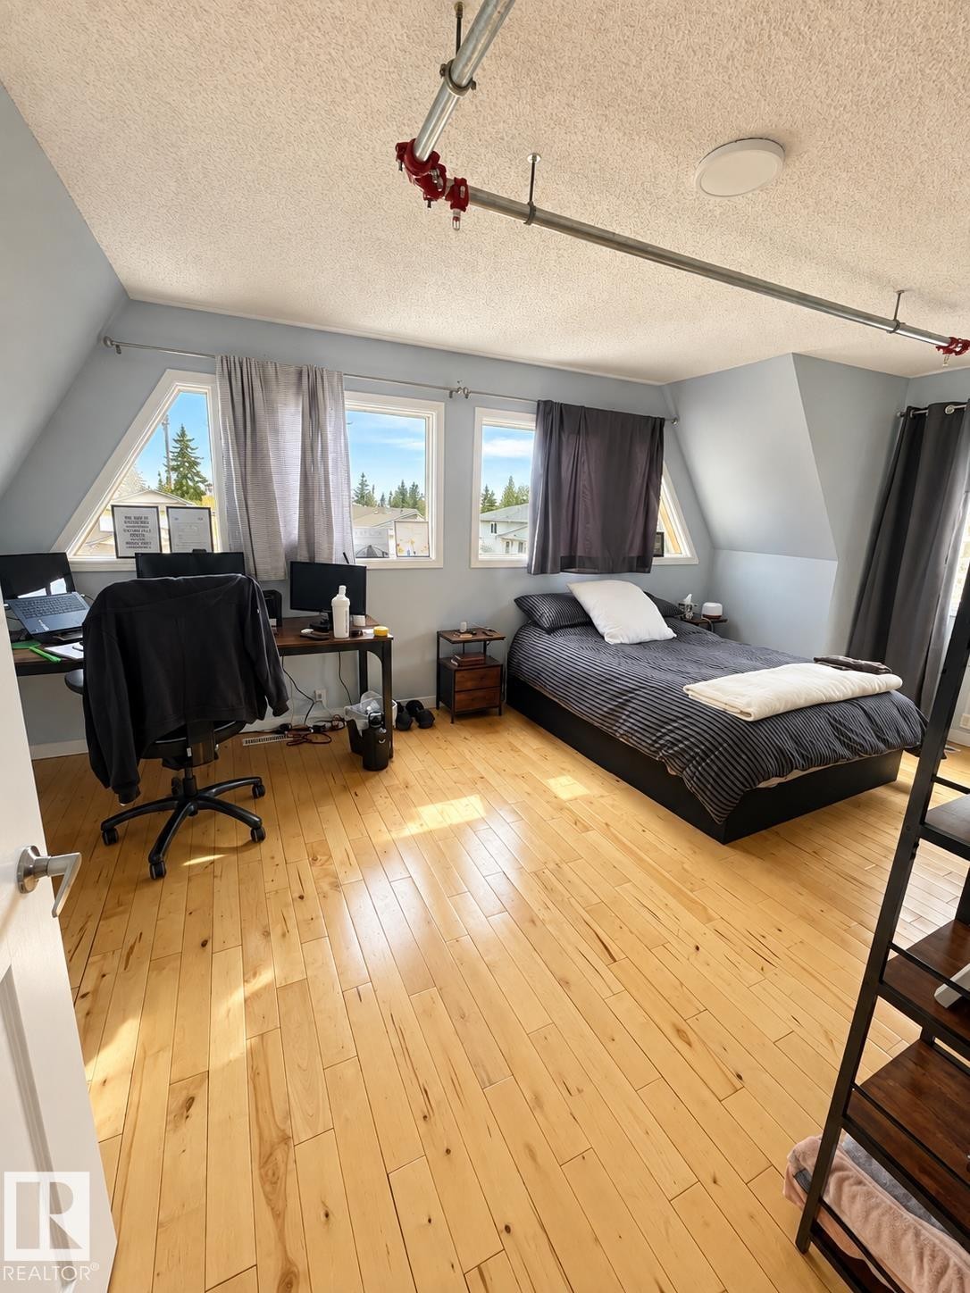
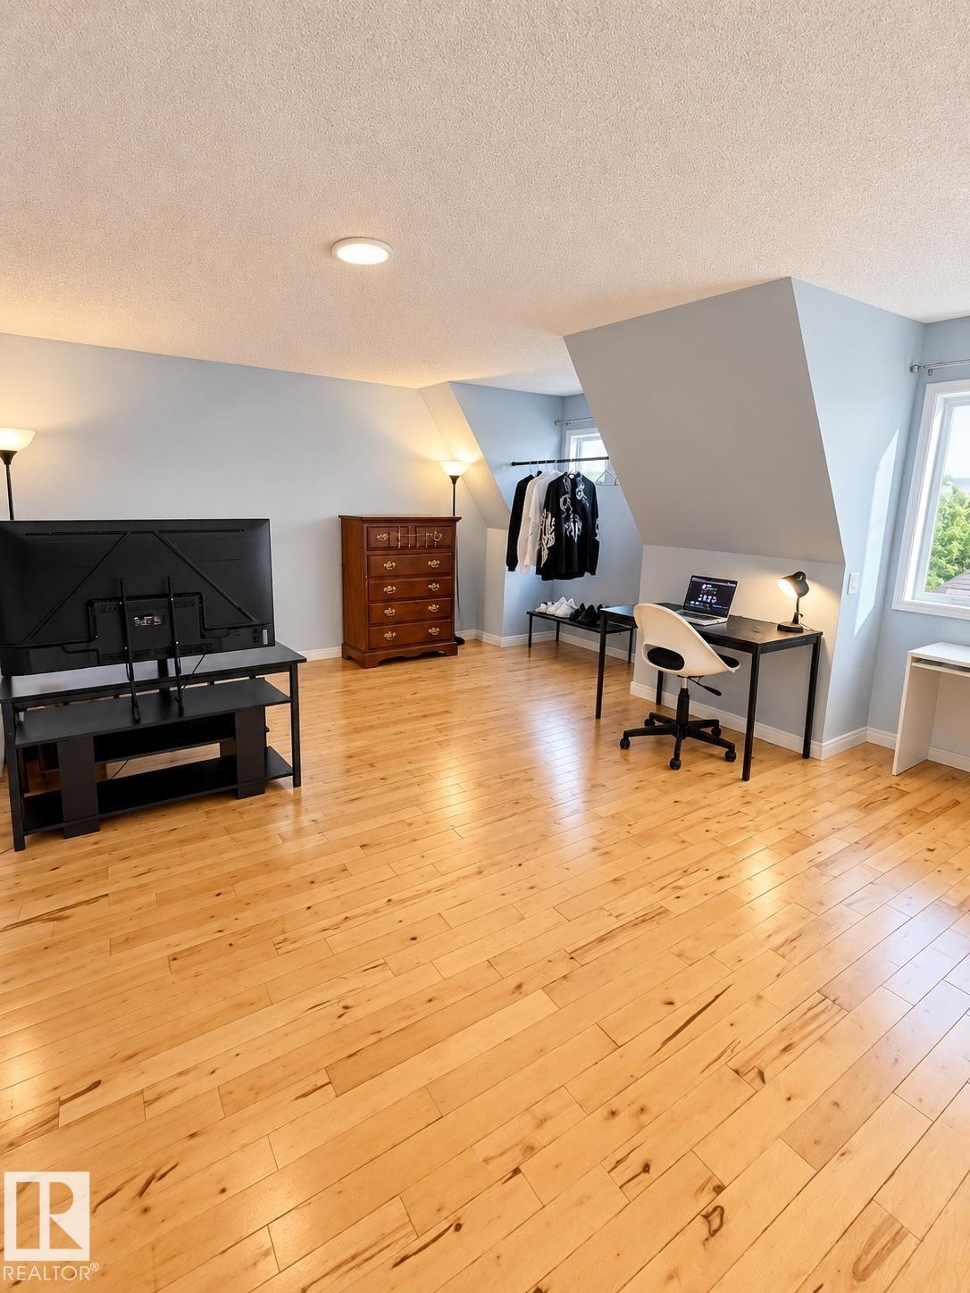
Light wood-finish flooring, multiple windows, and sloped ceiling details - 18929 99A Avenue Nw, Edmonton, AB
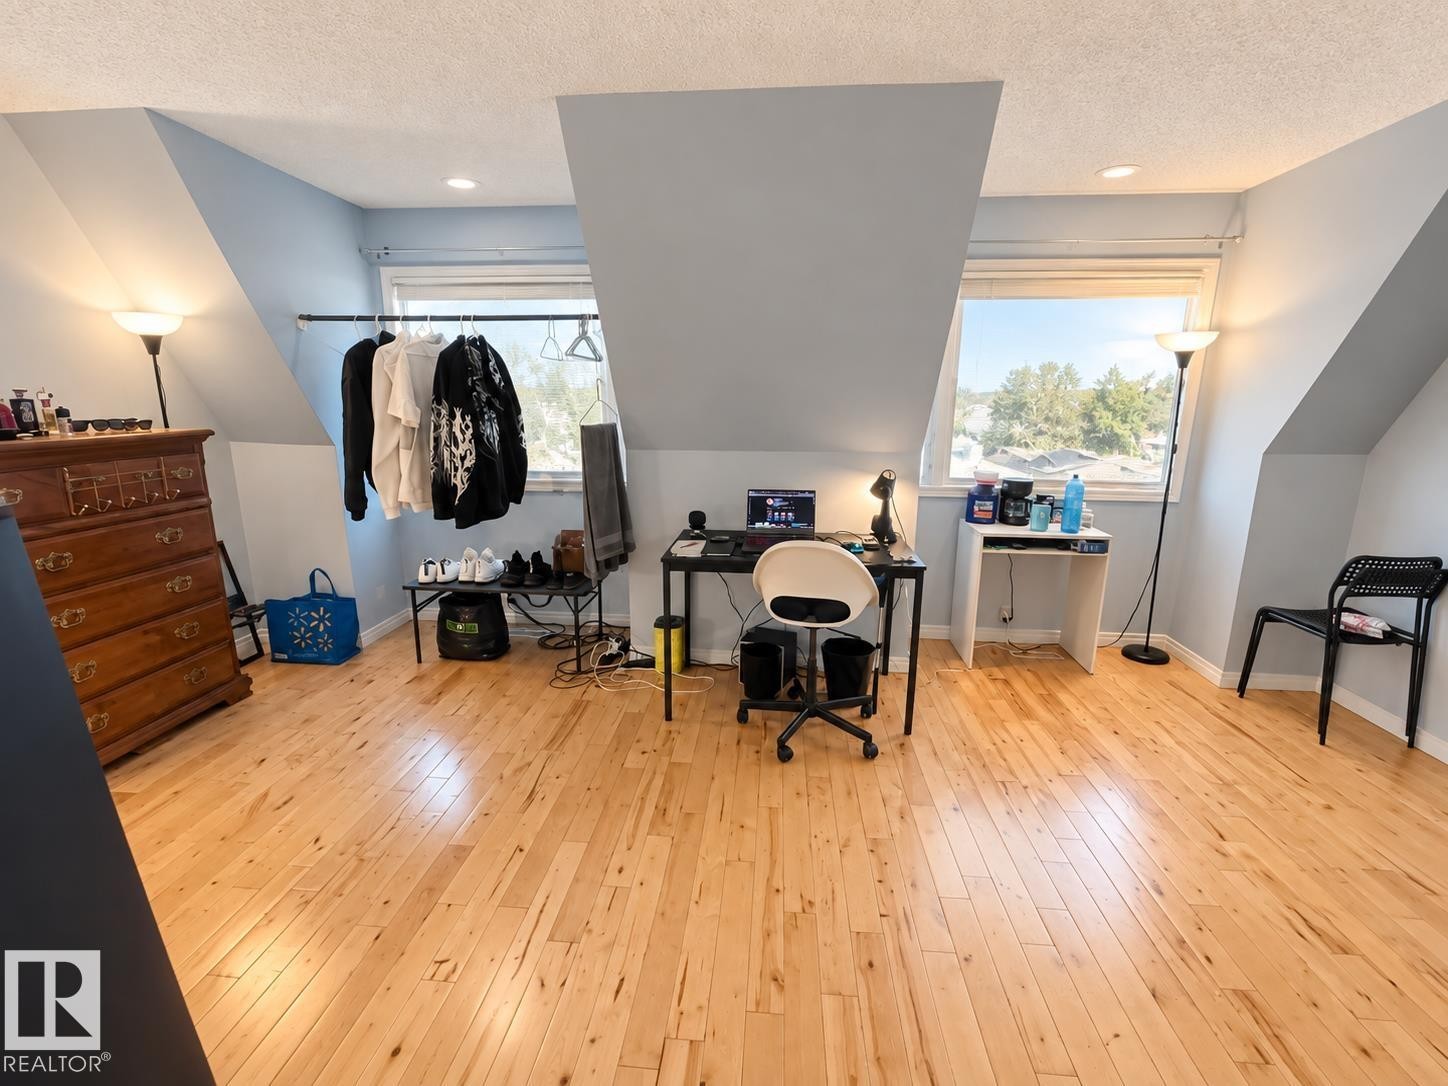
Hardwood flooring, multiple windows, ceiling-mounted light fixture, and sloped ceiling details - 18929 99A Avenue Nw, Edmonton, AB
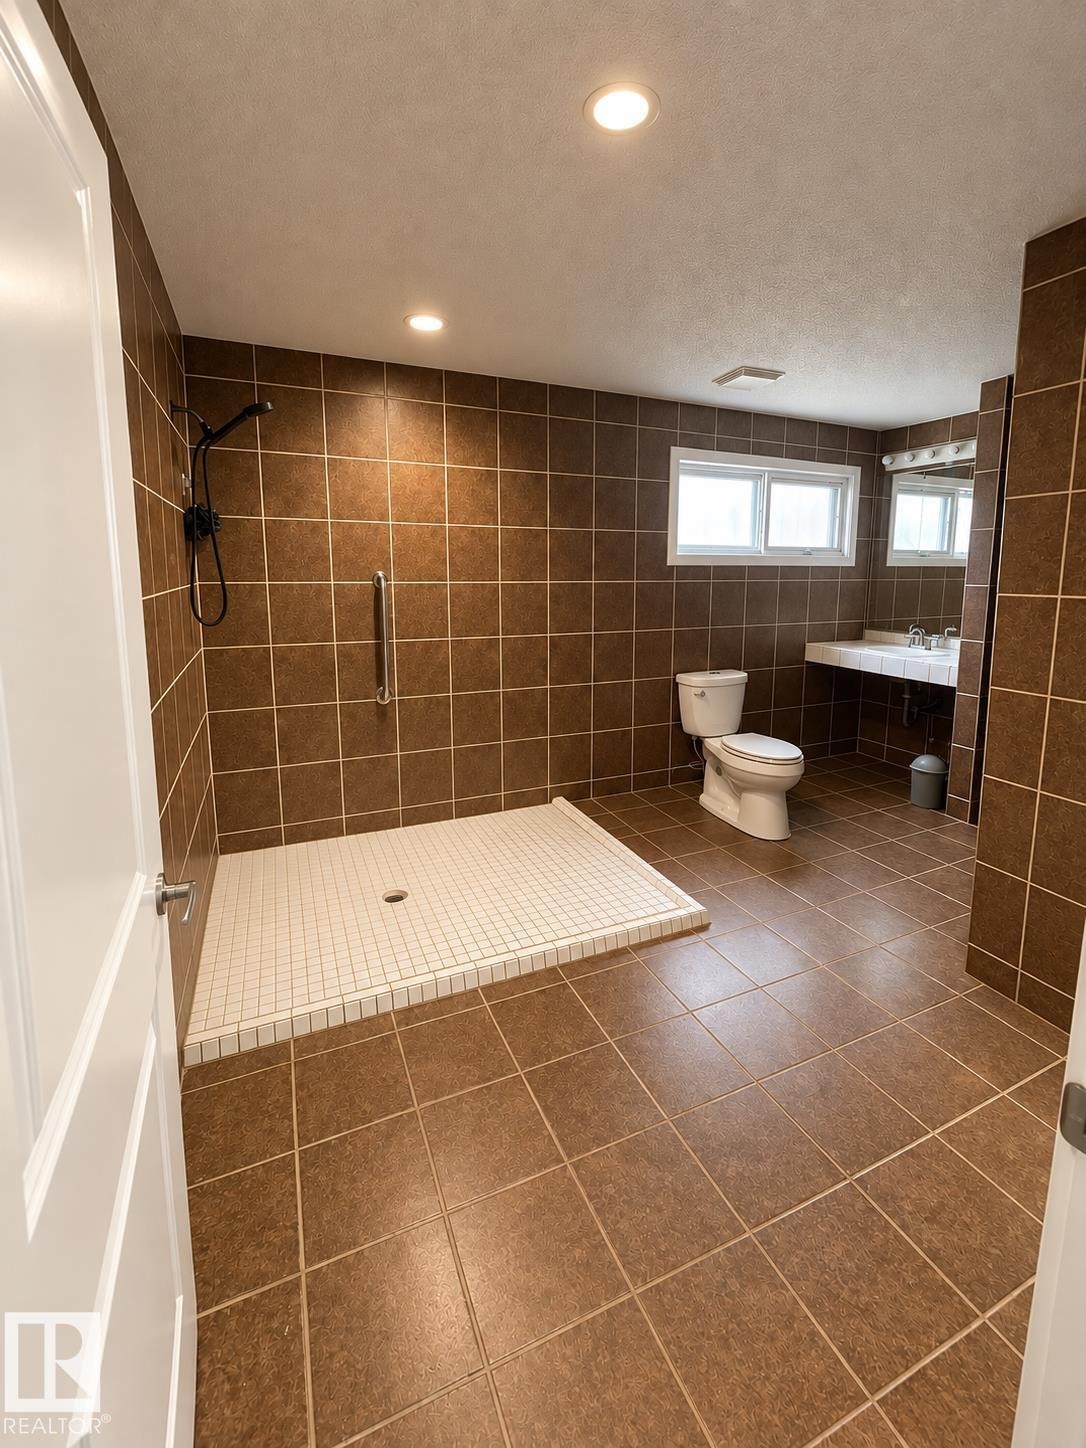
Spacious bathroom featuring full wall and floor tiling, a walk-in shower with a mosaic tile base, a floating vanity with a single sink, and dual windows - 18929 99A Avenue Nw, Edmonton, AB
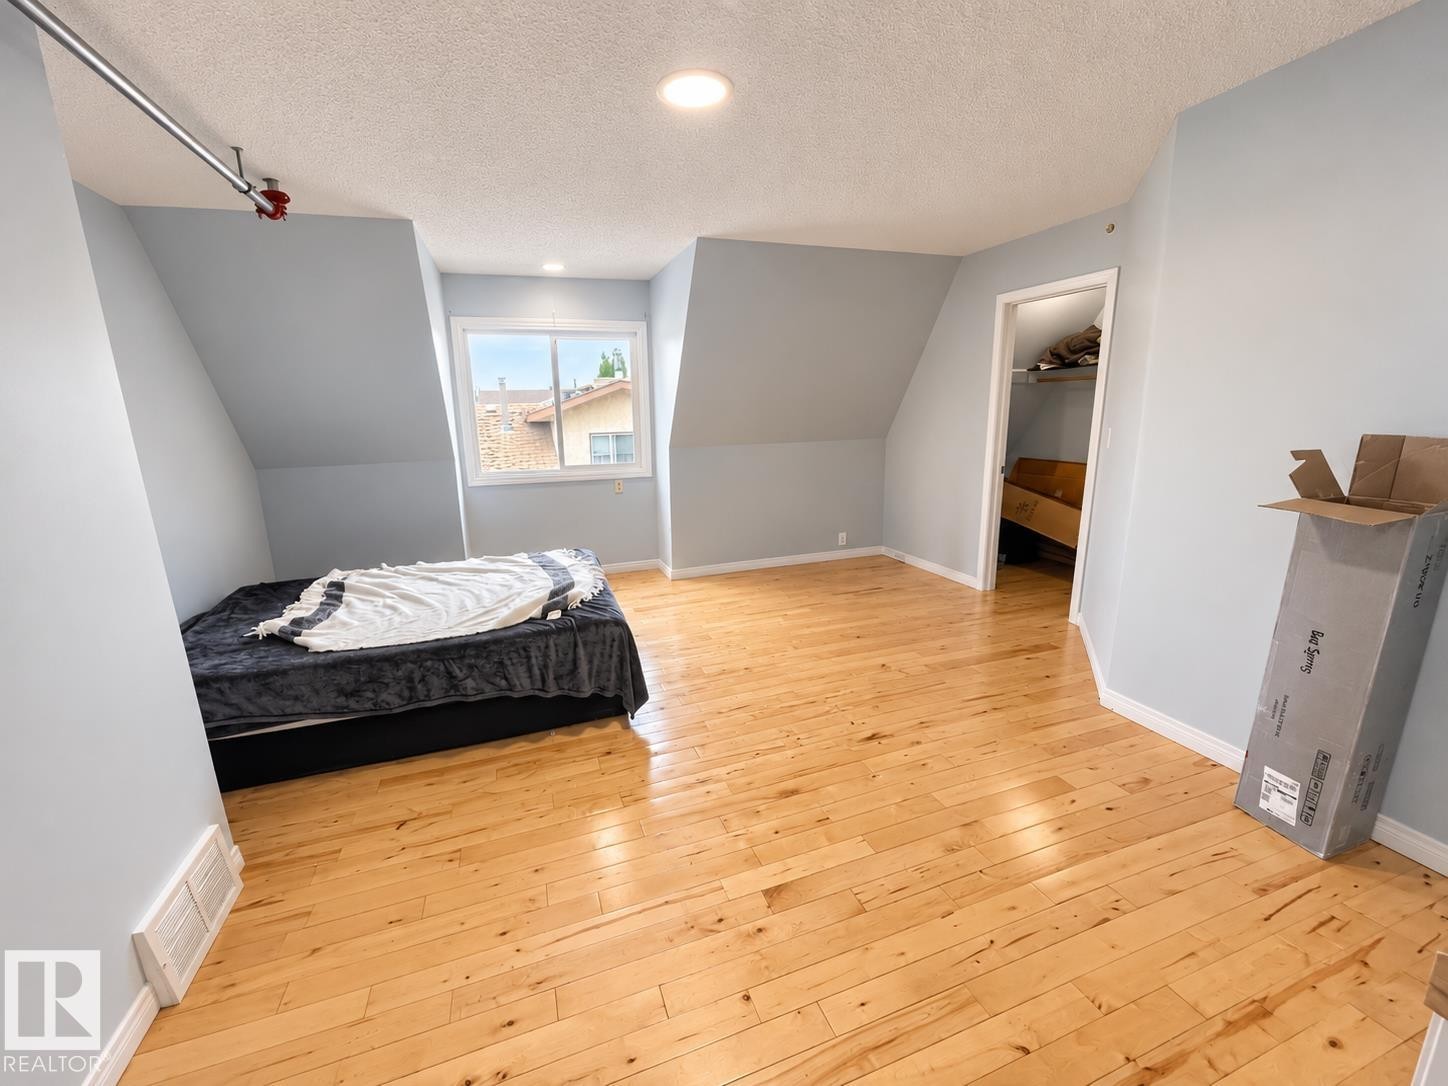
Hardwood flooring, recessed lighting, window, light blue wall paint, and an open doorway - 18929 99A Avenue Nw, Edmonton, AB
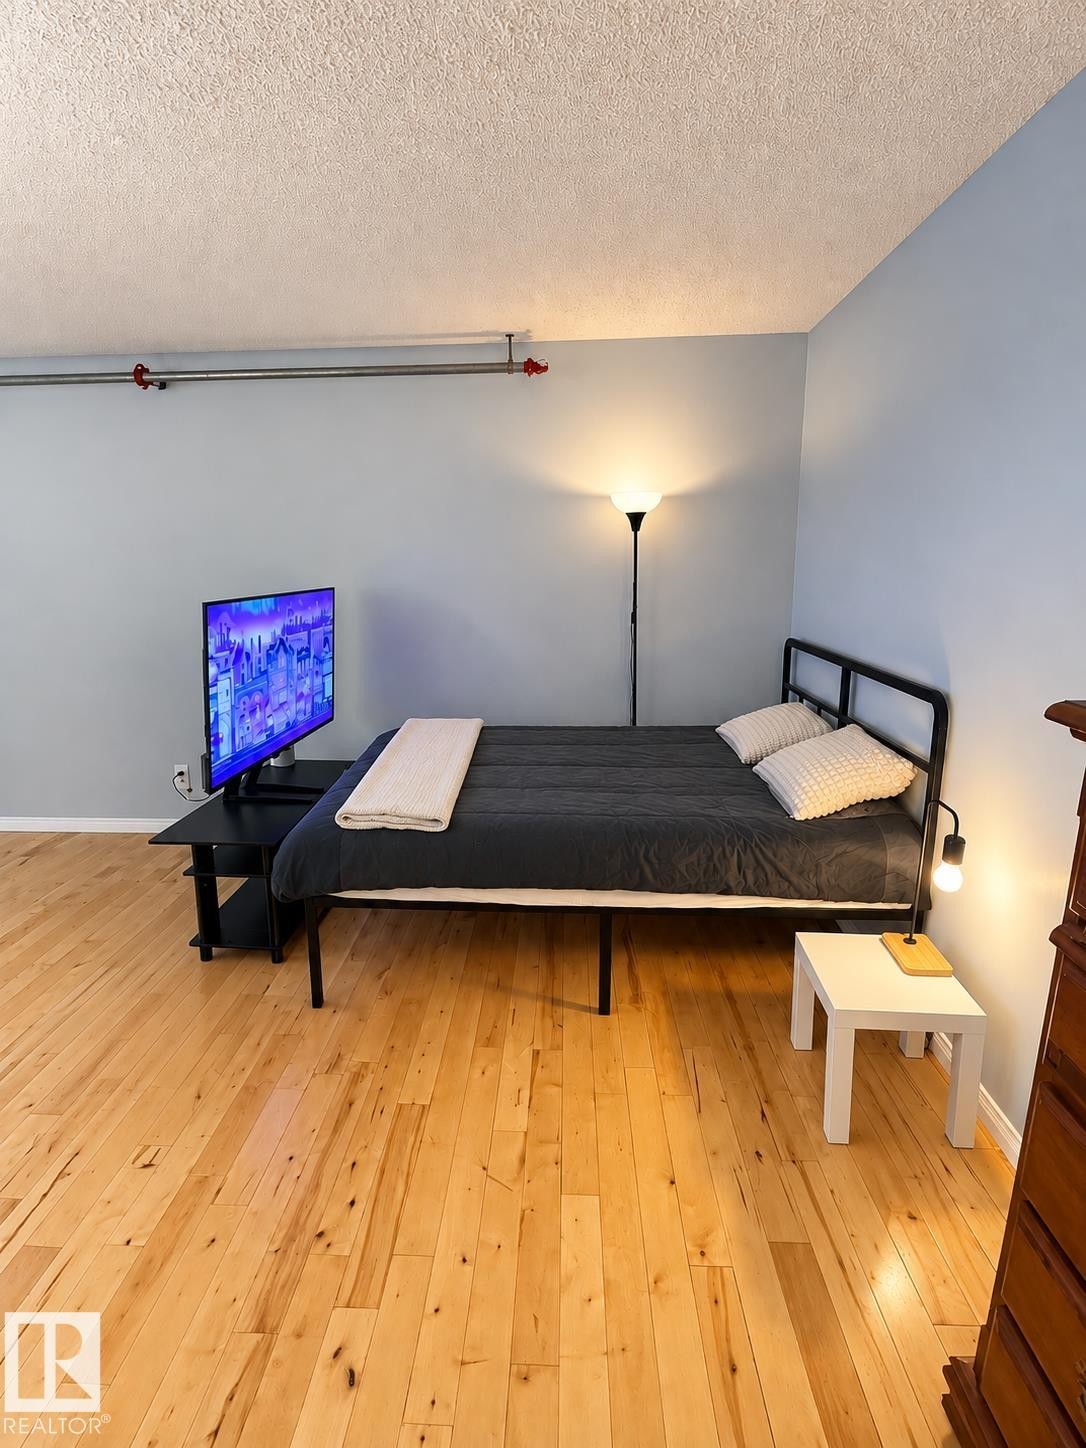
Hardwood flooring throughout, recessed ceiling lighting, sloped ceiling architectural elements, built-in window, and natural light - 18929 99A Avenue Nw, Edmonton, AB
Room featuring wood-finish flooring, recessed lighting, and sloped ceilings with integrated windows - 18929 99A Avenue Nw, Edmonton, AB
Hardwood flooring throughout - 18929 99A Avenue Nw, Edmonton, AB
Additional content - 18929 99A Avenue Nw, Edmonton, AB
Hardwood flooring, light blue wall paint, double windows with window treatments, and a flush mount ceiling light - 18929 99A Avenue Nw, Edmonton, AB
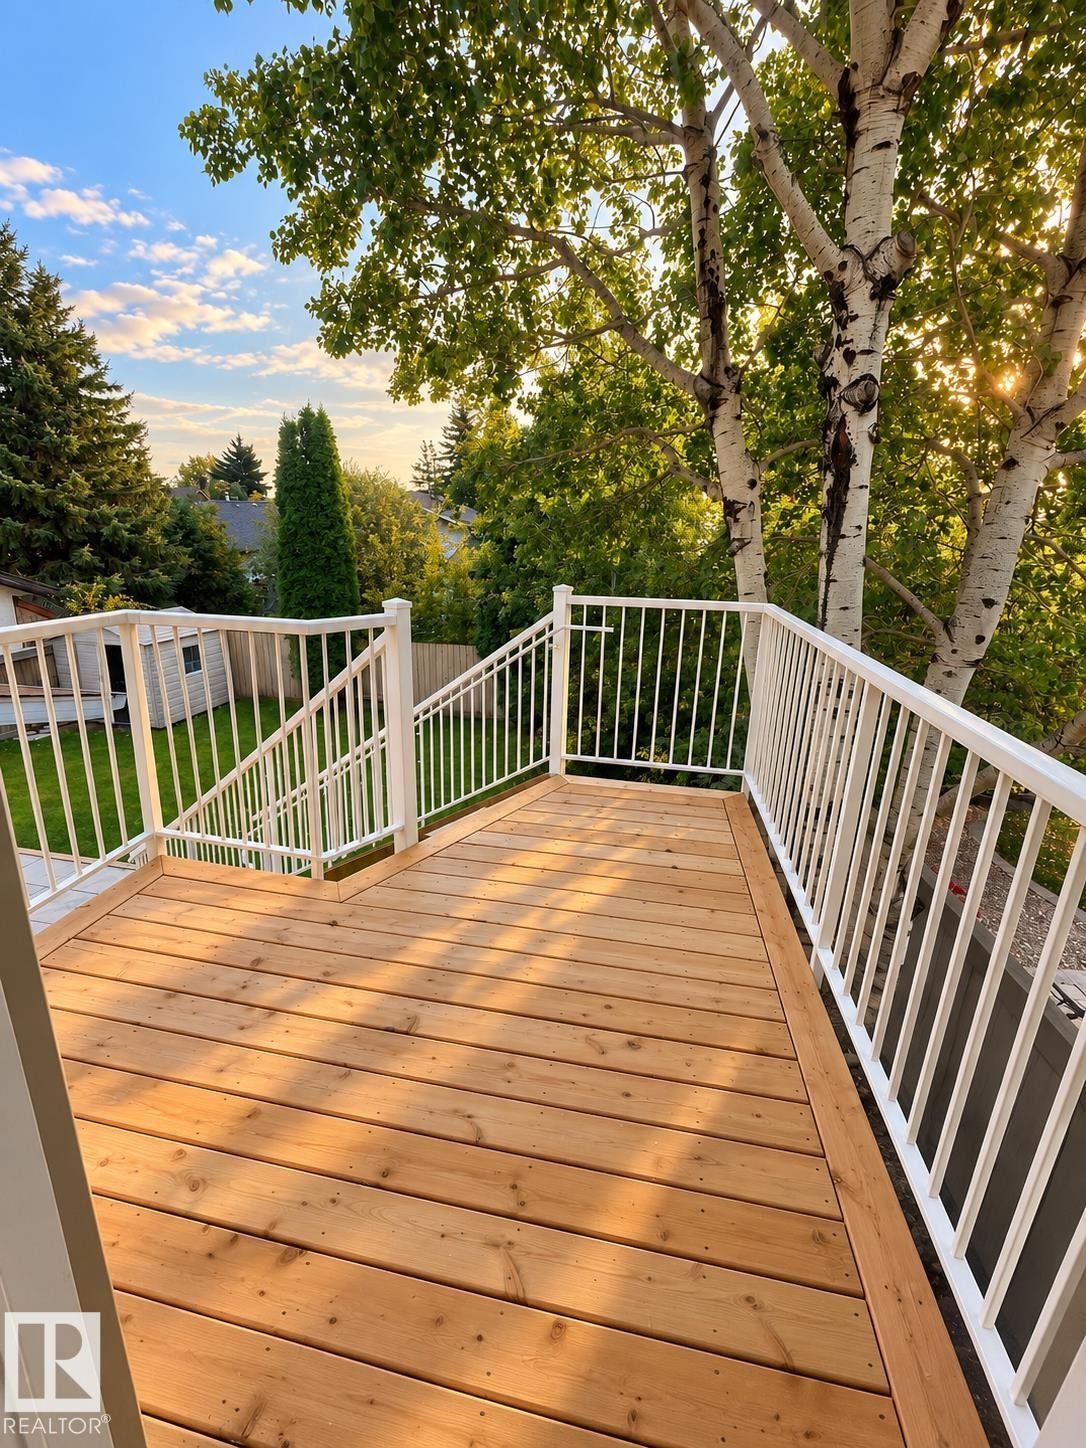
Expansive wood-plank deck with white metal railings, descending to a lower level with additional white metal railings - 18929 99A Avenue Nw, Edmonton, AB
Expansive backyard featuring a manicured lawn, wood fencing, and mature trees - 18929 99A Avenue Nw, Edmonton, AB
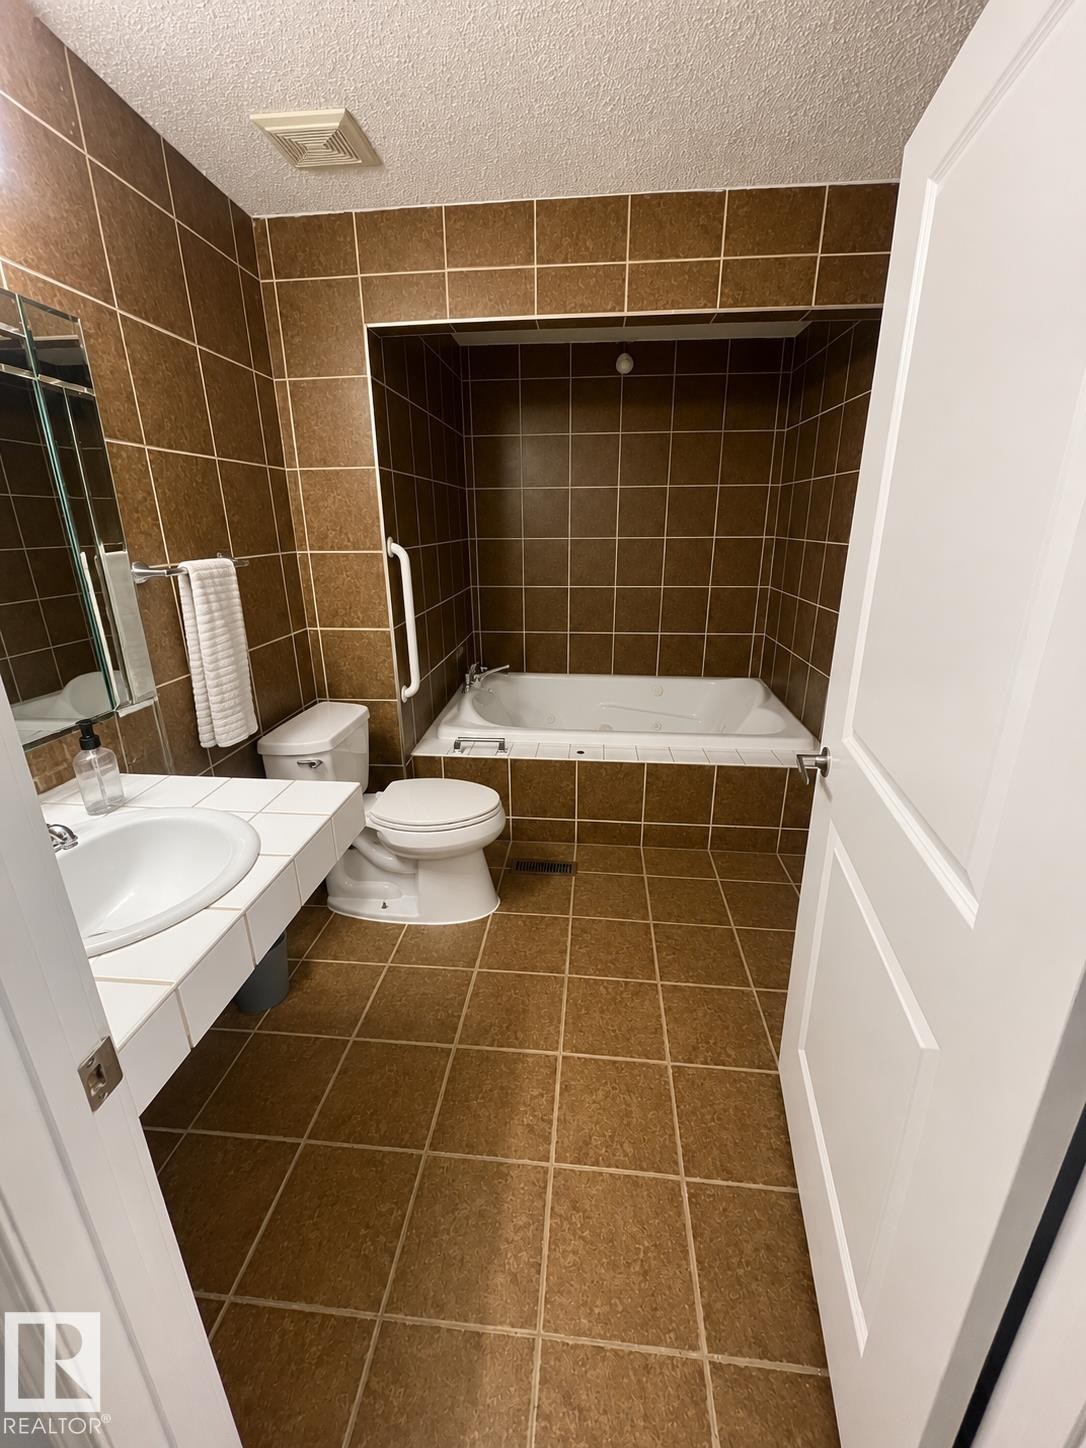
Brown square tile flooring, brown square tile walls, built-in bathtub, white toilet, white vanity with integrated sink - 18929 99A Avenue Nw, Edmonton, AB
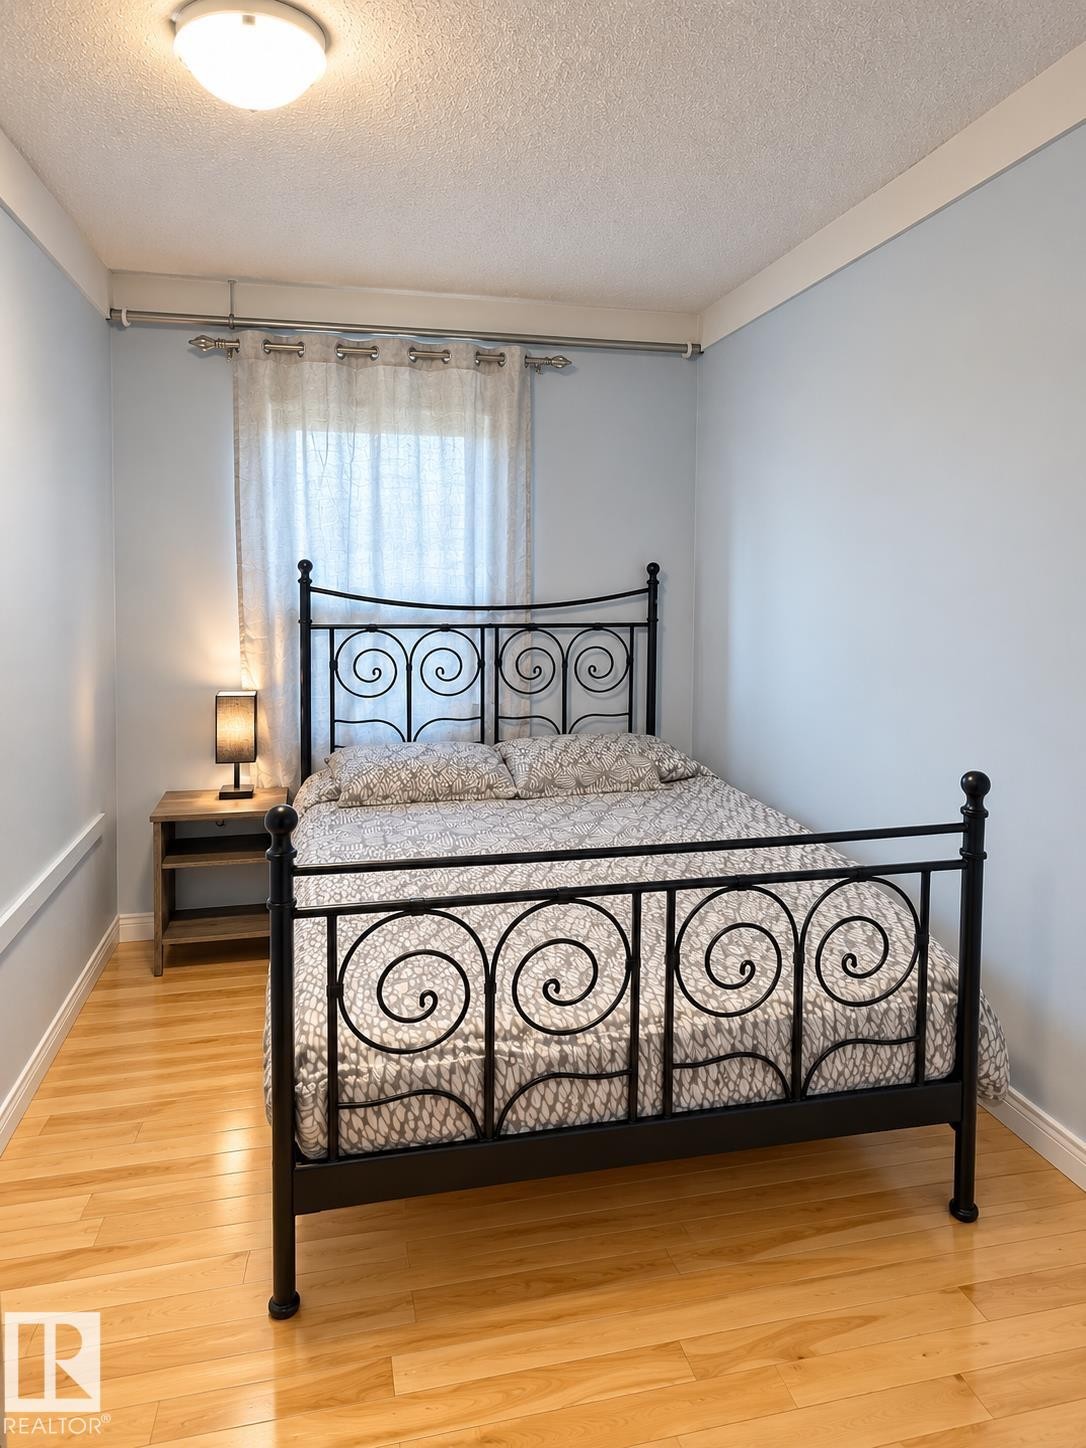
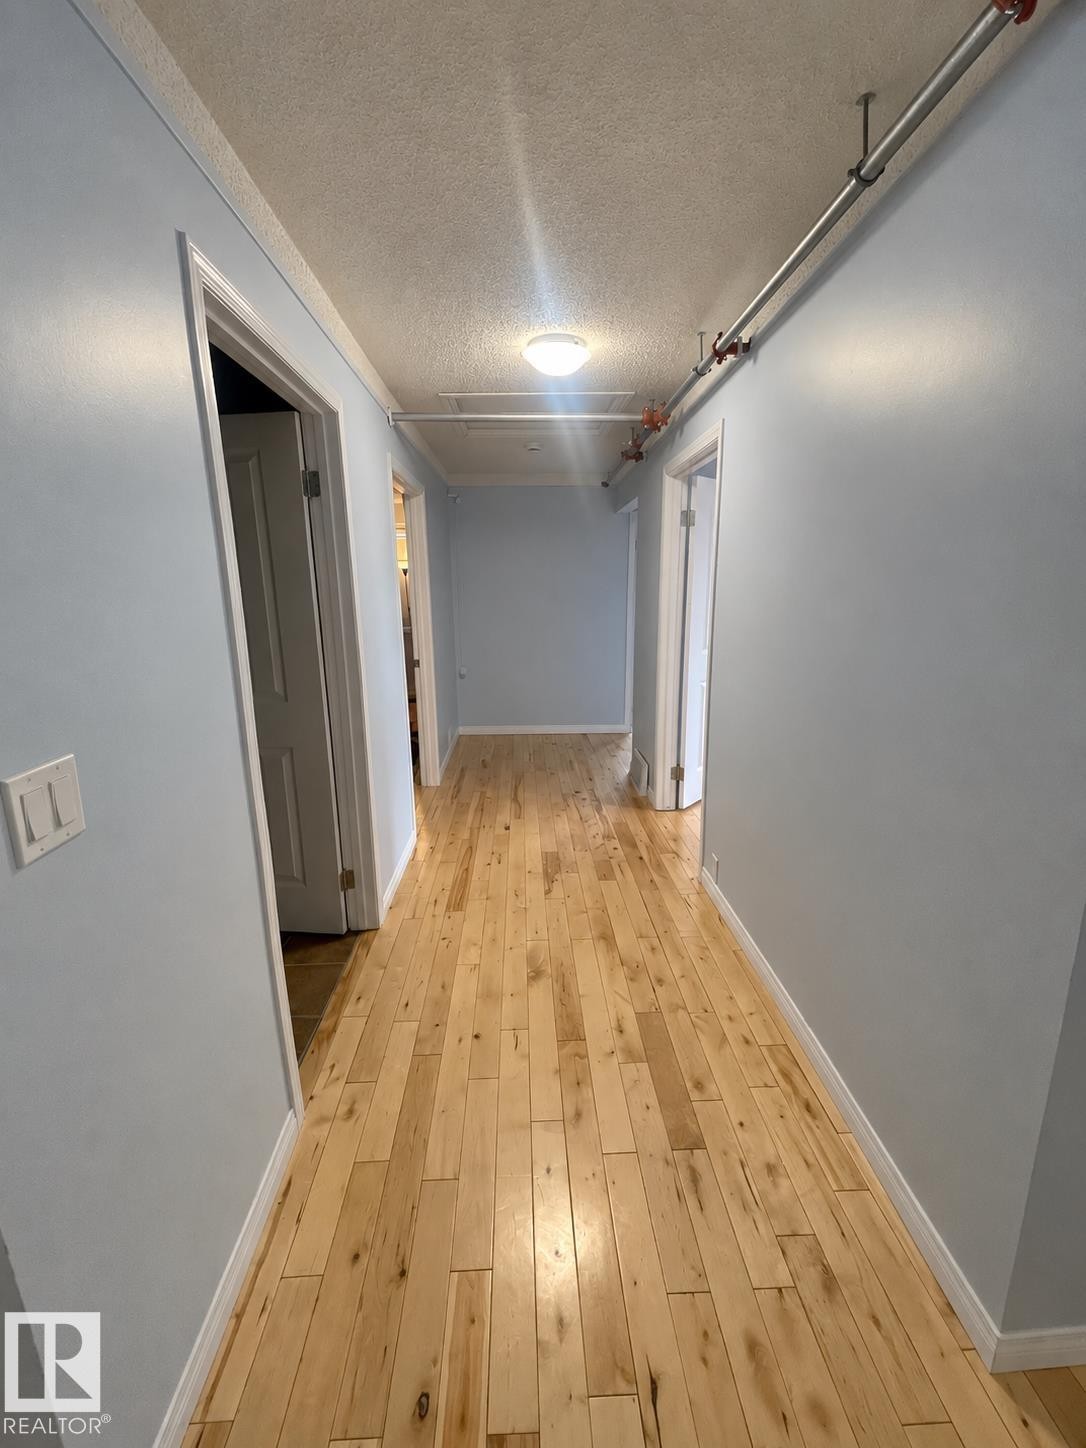
Natural wood flooring, light blue wall paint, white trim, and flush mount ceiling lighting - 18929 99A Avenue Nw, Edmonton, AB
Wood-finish flooring, white wood railings, recessed lighting, light blue wall paint, and white trim - 18929 99A Avenue Nw, Edmonton, AB
Additional content - 18929 99A Avenue Nw, Edmonton, AB
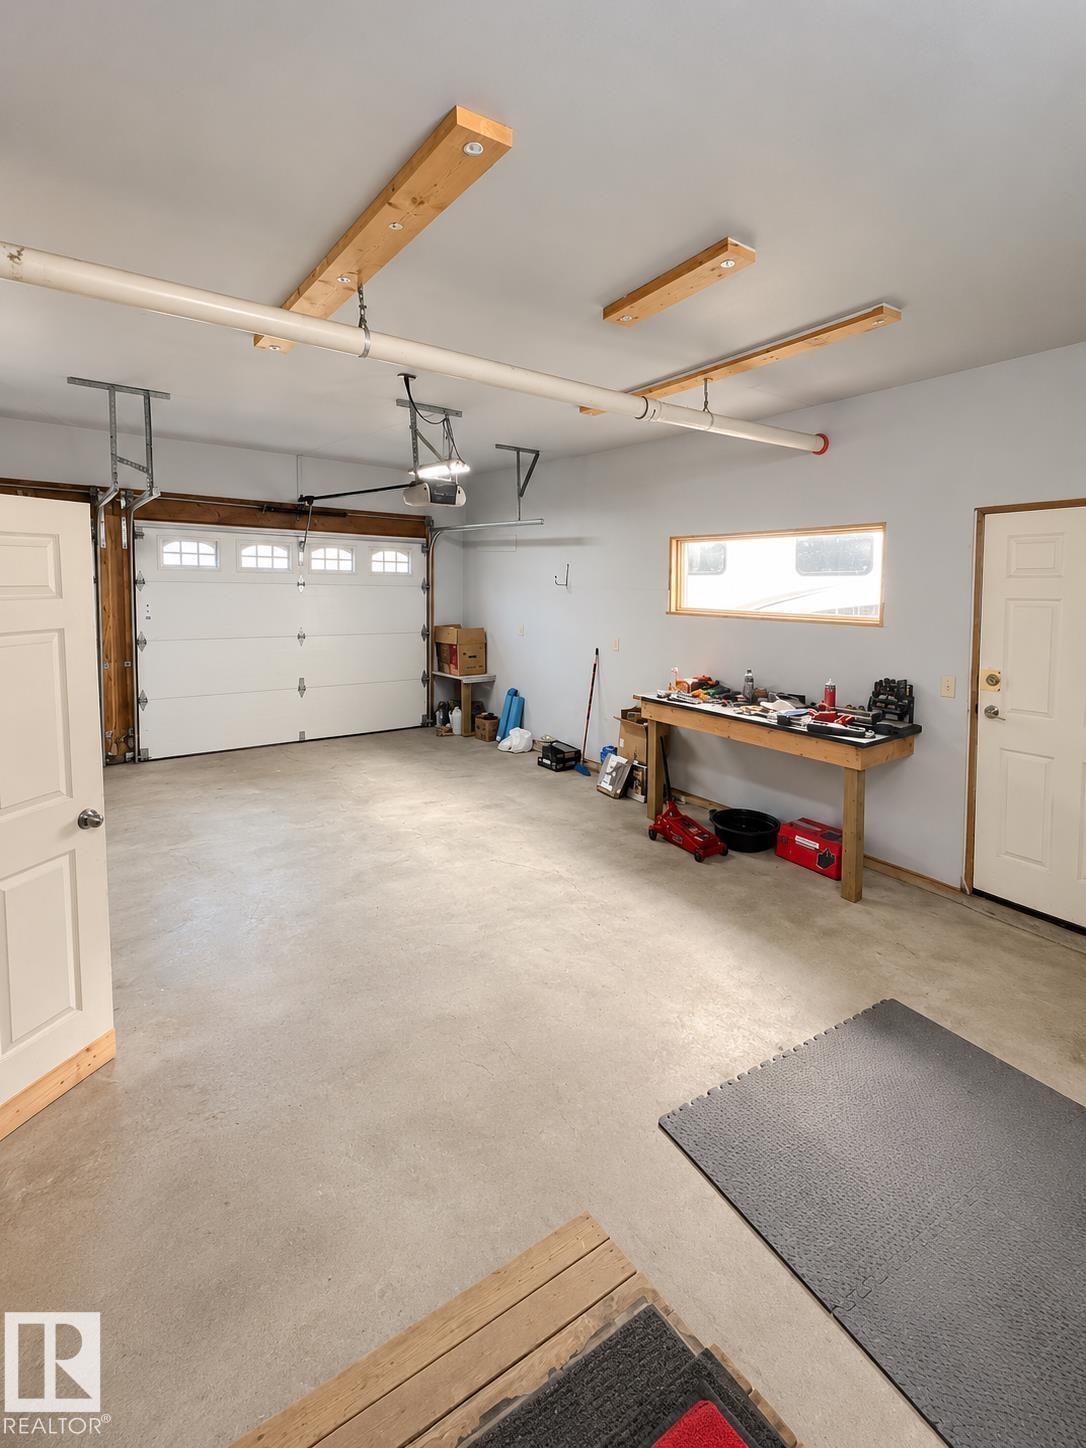
Attached garage with concrete flooring, white overhead door, and recessed lighting - 18929 99A Avenue Nw, Edmonton, AB
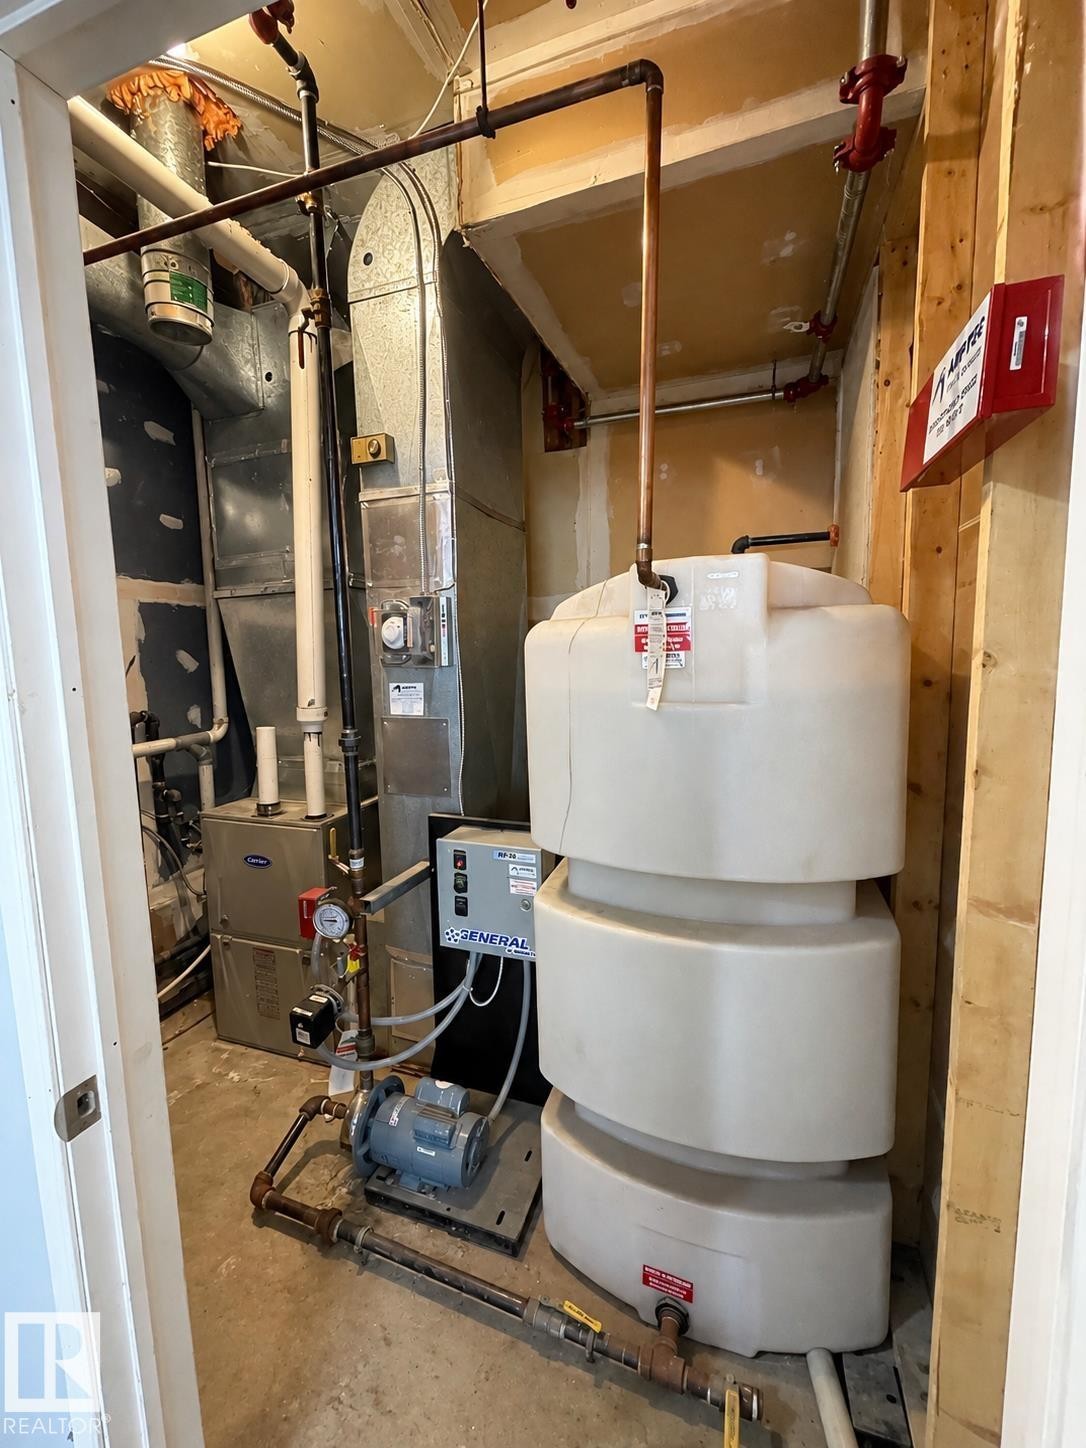
Utility room featuring a water storage tank, HVAC unit, and exposed copper piping - 18929 99A Avenue Nw, Edmonton, AB
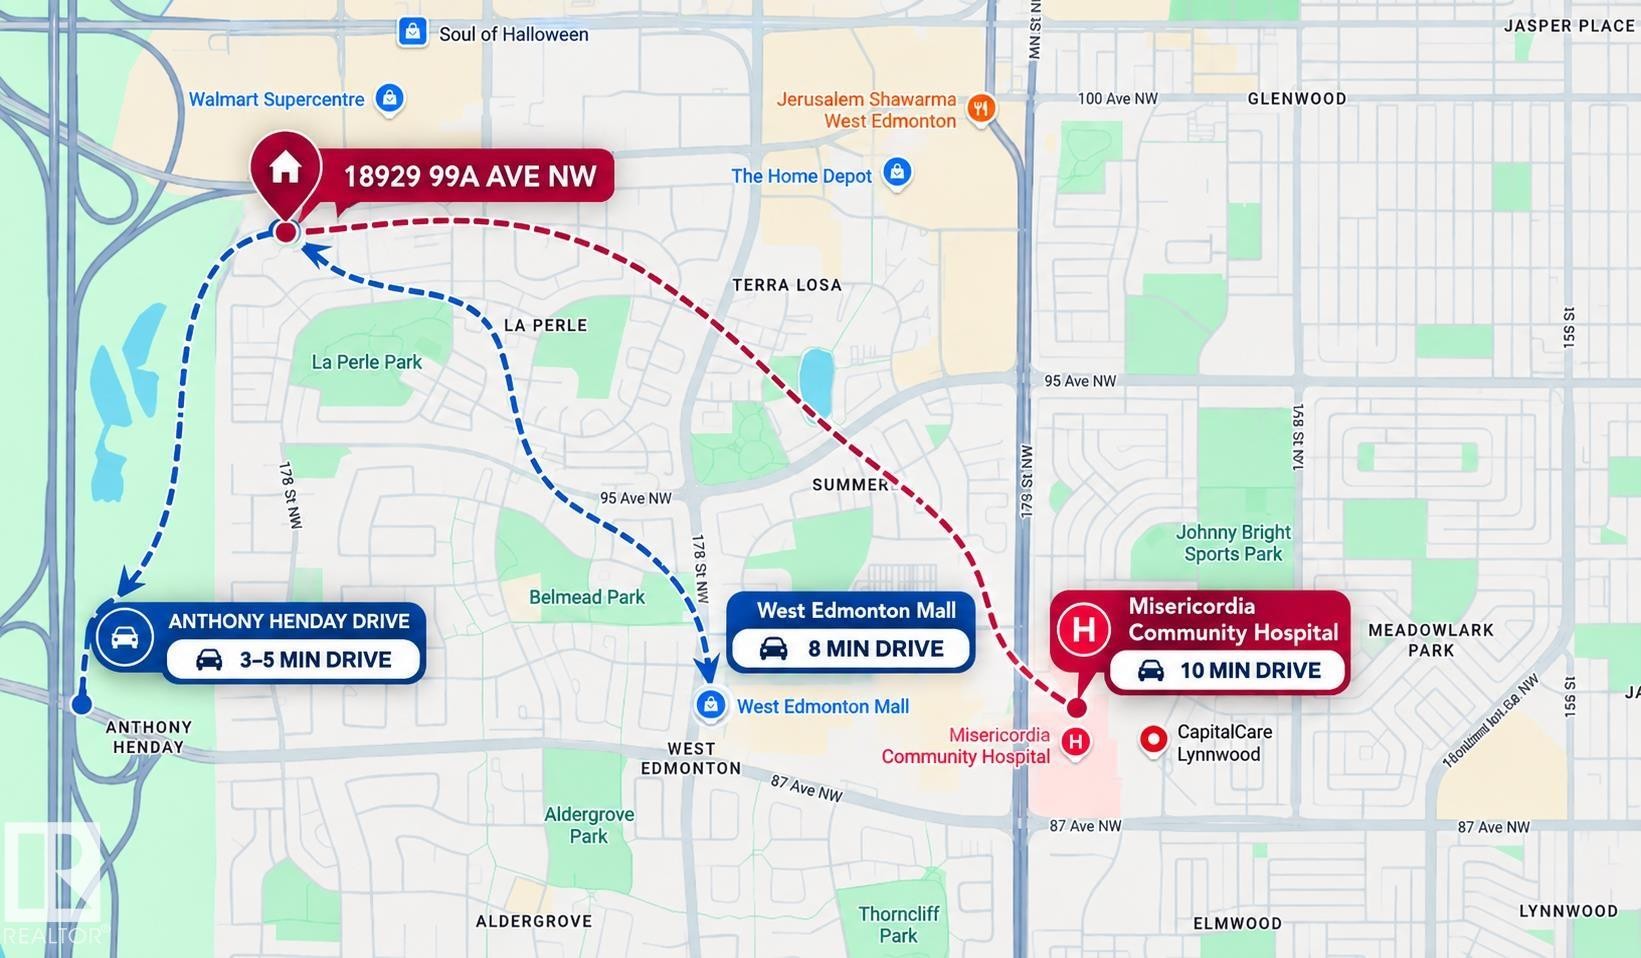
Location Map. Displaying the property's address and estimated driving times to regional points of interest - 18929 99A Avenue Nw, Edmonton, AB
Gable roofline with dormer windows, textured exterior finish, decorative timber-style accents, dual garage doors with window inserts, and an accessible entry ramp - 18929 99A Avenue Nw, Edmonton, AB
Gable roof structure with dormer windows - 18929 99A Avenue Nw, Edmonton, AB
Expansive rear yard featuring a large green lawn, a ground-level patio with light-toned pavers, and a raised wood deck with staircase access - 18929 99A Avenue Nw, Edmonton, AB
Expansive backyard featuring a manicured lawn, full privacy fencing, mature trees, a storage shed, and a tiled patio with a wood staircase - 18929 99A Avenue Nw, Edmonton, AB
Spacious backyard featuring a manicured lawn, privacy fencing, mature trees, and a utility shed - 18929 99A Avenue Nw, Edmonton, AB
Paver patio with a wood staircase featuring white railings, stucco exterior, and multi-pane windows - 18929 99A Avenue Nw, Edmonton, AB
Expansive lawn area, concrete paver patio, wood staircase with white railings, and a storage shed - 18929 99A Avenue Nw, Edmonton, AB
Light wood-finish flooring, multiple windows with neutral drapes, and a ceiling-mounted light fixture - 18929 99A Avenue Nw, Edmonton, AB
Hardwood flooring, light blue wall paint, multiple large windows, white window frames, and crown molding - 18929 99A Avenue Nw, Edmonton, AB
Hardwood flooring, recessed ceiling lighting, light gray wall paint, and white trim molding - 18929 99A Avenue Nw, Edmonton, AB
Hardwood flooring with light blue wall paint, white trim, and a built-in wall niche - 18929 99A Avenue Nw, Edmonton, AB
Hardwood flooring, light blue wall paint, ceiling-mounted light fixture, and window with natural light - 18929 99A Avenue Nw, Edmonton, AB
Hardwood flooring, light blue wall paint, and overhead flush-mount lighting - 18929 99A Avenue Nw, Edmonton, AB
Tiled shower stall with a white grid-patterned floor and a handheld showerhead - 18929 99A Avenue Nw, Edmonton, AB
Two-tone tiled walls, a full-width mirror, a five-bulb vanity light, a built-in tiled countertop, and an octagonal basin with chrome fixtures - 18929 99A Avenue Nw, Edmonton, AB
Kitchen featuring white cabinetry, a large kitchen island, stainless steel refrigerator, and a built-in range - 18929 99A Avenue Nw, Edmonton, AB
Kitchen featuring white cabinetry, stainless steel appliances, a double basin sink, a multi-level island, and tiled flooring - 18929 99A Avenue Nw, Edmonton, AB
Kitchen featuring white shaker-style cabinetry, stainless steel appliances, a double basin sink, and a multi-tone countertop - 18929 99A Avenue Nw, Edmonton, AB
Tile flooring with a diamond pattern, three windows with natural light, and a white paneled door - 18929 99A Avenue Nw, Edmonton, AB
Hardwood staircase with white risers and railings - 18929 99A Avenue Nw, Edmonton, AB
Tile flooring, white painted staircase, light blue wall paint, white trim - 18929 99A Avenue Nw, Edmonton, AB
Hardwood flooring, black marble-look fireplace surround, integrated fireplace screen, white trim, and track lighting - 18929 99A Avenue Nw, Edmonton, AB
Hardwood flooring, black fireplace surround with black mantel, black marble-style wall paneling, and track lighting - 18929 99A Avenue Nw, Edmonton, AB
Sunroom featuring tiled flooring, a slatted ceiling, multiple windows, and a ceiling fan - 18929 99A Avenue Nw, Edmonton, AB
Room featuring tile flooring, multiple windows with dark frames, a ceiling fan, and horizontal paneling on the walls - 18929 99A Avenue Nw, Edmonton, AB
Tiled patio with a multi-pane window looking into an interior with wood-finish flooring, a white-painted staircase, and a fireplace with a black surround - 18929 99A Avenue Nw, Edmonton, AB
Wood-finish flooring, white overhead cabinetry, and wood-finish lower cabinetry with a light-toned countertop - 18929 99A Avenue Nw, Edmonton, AB
Recessed window with white trim, wood-finish flooring, and overhead flush-mount lighting - 18929 99A Avenue Nw, Edmonton, AB
Wood-finish staircase with white balusters and handrail - 18929 99A Avenue Nw, Edmonton, AB
Light wood-finish flooring, multiple windows, and sloped ceiling details - 18929 99A Avenue Nw, Edmonton, AB
Hardwood flooring, multiple windows, ceiling-mounted light fixture, and sloped ceiling details - 18929 99A Avenue Nw, Edmonton, AB
Spacious bathroom featuring full wall and floor tiling, a walk-in shower with a mosaic tile base, a floating vanity with a single sink, and dual windows - 18929 99A Avenue Nw, Edmonton, AB
Hardwood flooring, recessed lighting, window, light blue wall paint, and an open doorway - 18929 99A Avenue Nw, Edmonton, AB
Hardwood flooring throughout, recessed ceiling lighting, sloped ceiling architectural elements, built-in window, and natural light - 18929 99A Avenue Nw, Edmonton, AB
Room featuring wood-finish flooring, recessed lighting, and sloped ceilings with integrated windows - 18929 99A Avenue Nw, Edmonton, AB
Hardwood flooring throughout - 18929 99A Avenue Nw, Edmonton, AB
Additional content - 18929 99A Avenue Nw, Edmonton, AB
Hardwood flooring, light blue wall paint, double windows with window treatments, and a flush mount ceiling light - 18929 99A Avenue Nw, Edmonton, AB
Expansive wood-plank deck with white metal railings, descending to a lower level with additional white metal railings - 18929 99A Avenue Nw, Edmonton, AB
Expansive backyard featuring a manicured lawn, wood fencing, and mature trees - 18929 99A Avenue Nw, Edmonton, AB
Brown square tile flooring, brown square tile walls, built-in bathtub, white toilet, white vanity with integrated sink - 18929 99A Avenue Nw, Edmonton, AB
Natural wood flooring, light blue wall paint, white trim, and flush mount ceiling lighting - 18929 99A Avenue Nw, Edmonton, AB
Wood-finish flooring, white wood railings, recessed lighting, light blue wall paint, and white trim - 18929 99A Avenue Nw, Edmonton, AB
Additional content - 18929 99A Avenue Nw, Edmonton, AB
Attached garage with concrete flooring, white overhead door, and recessed lighting - 18929 99A Avenue Nw, Edmonton, AB
Utility room featuring a water storage tank, HVAC unit, and exposed copper piping - 18929 99A Avenue Nw, Edmonton, AB
Location Map. Displaying the property's address and estimated driving times to regional points of interest - 18929 99A Avenue Nw, Edmonton, AB
  • Advertising
Are you a real estate investor?
18929 99A Avenue NW, Edmonton, AB, T5T 3M9
$899,000

9 Beds

3 Baths

Property Information:

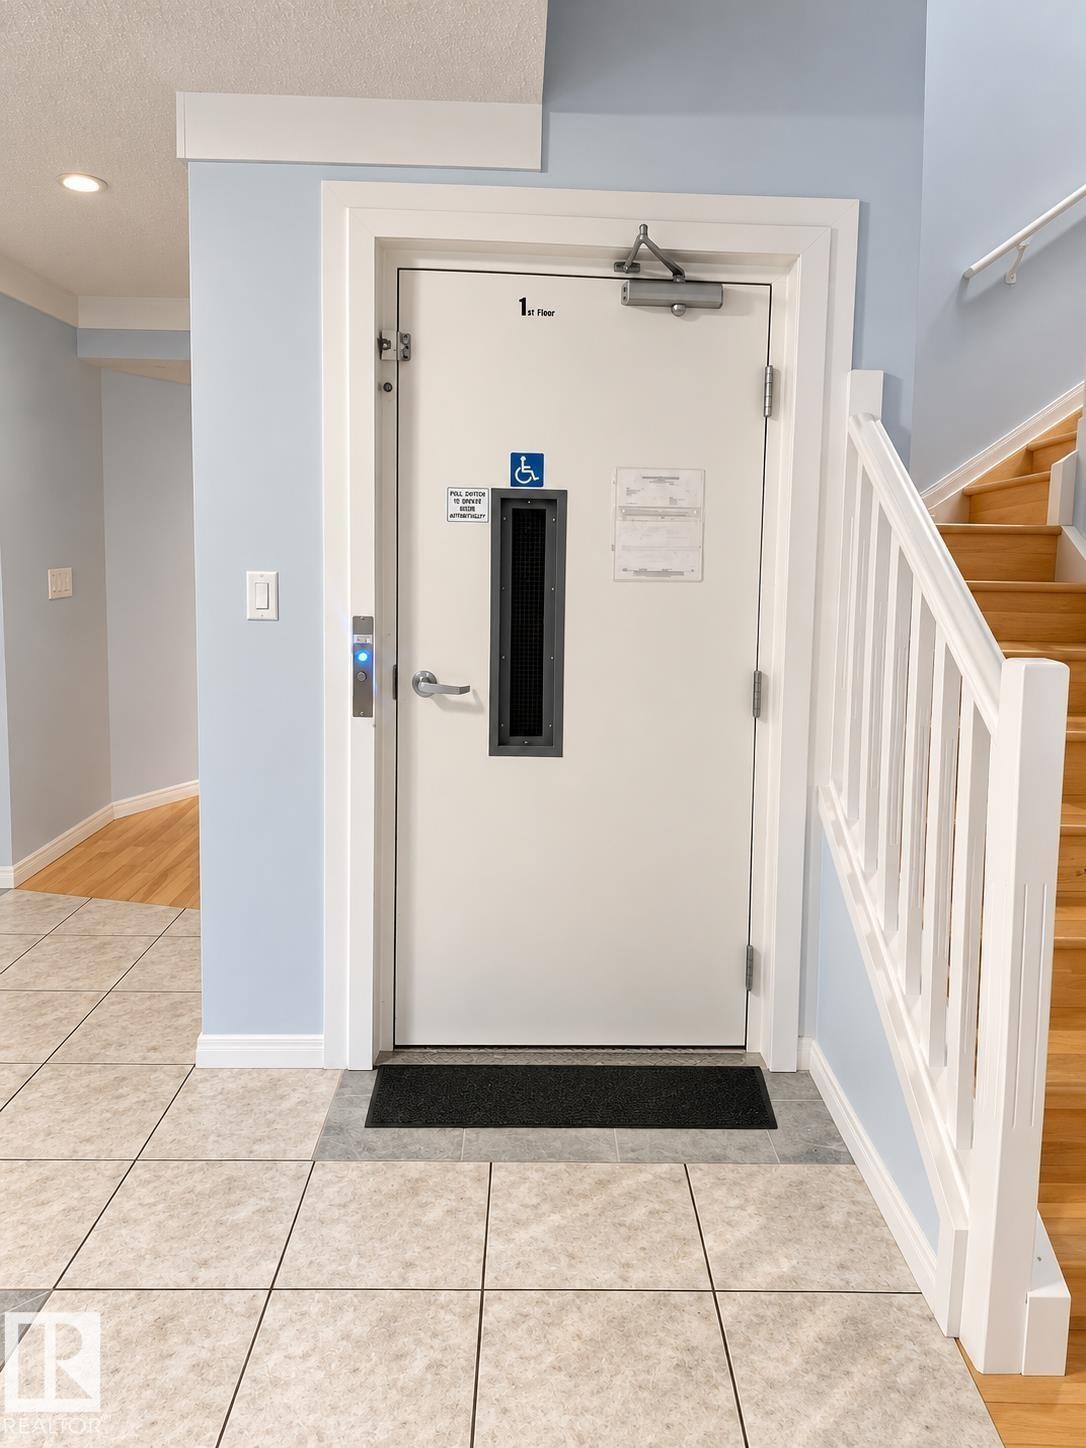
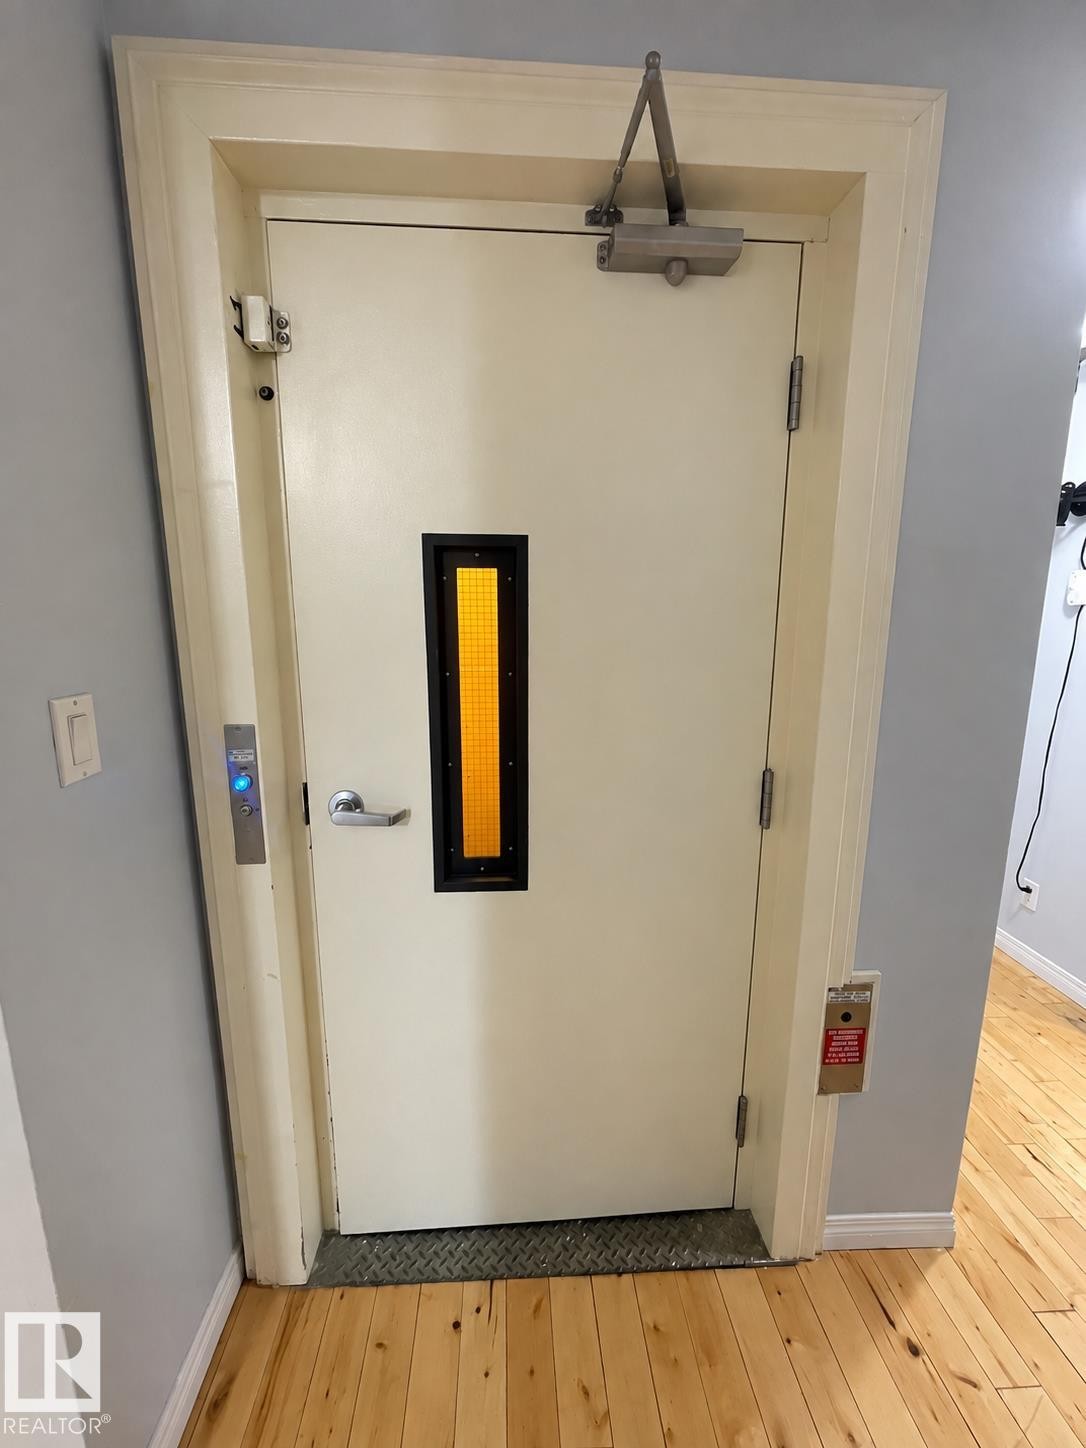
OPPORTUNITY KNOCKS! Purpose-built and truly one of a kind, this exceptional, Newly Renovated property offers over 4,500 sq. ft. of living space. Thoughtfully designed for accessibility and versatility, the home features a PRIVATE ELEVATOR, extra-wide hallways and doorways, multiple spacious living areas, a sunroom, den, functional kitchen, and 7 generously sized bedrooms above grade with 3 large, full, wheelchair-accessible washrooms. The finished basement provides 2 additional rooms and a storage room, offering even more flexible space to suit a variety of needs. Additional highlights include a COMMERCIAL SPRINKLER SYSTEM, oversized double attached garage, ample parking, and a fully fenced yard. Ideally located in West Edmonton, just minutes from West Edmonton Mall, Misericordia Hospital, shopping, transit, and major routes. A rare property offering exceptional space, accessibility, and endless possibilities.
Building Features:

  • Floor Space: 370.58 Metre

Property Features:

  • Amenities Features: Assisted Living, No Animal Home, Sprinkler System-Fire, Sunroom, Barrier Free Home
  • Appliances: Dishwasher-Built-In, Dryer, Refrigerator, Stove-Electric, Washer
  • Architectural Style: 2 Storey
  • Basement: Full, Finished
  • Basement Development: Fully Finished
  • Basement Type: Full
  • Building Type: Detached Single Family
  • Built in: 1982
  • Community Features: Assisted Living, No Animal Home, Sprinkler System-Fire, Sunroom, Barrier Free Home
  • Exterior Features: Fenced, Shopping Nearby
  • Fireplace Fuel: Wood
  • Floor Space (approx): 370.58 Square Metres
  • Flooring: Carpet, Ceramic Tile, Hardwood
  • Foundation Details: Preserved Wood
  • Heating: Forced Air-2, Natural Gas
  • Lot Shape: Rectangular
  • Lot Size: 558.36 Square Metres
  • Parking Features: Double Garage Attached
  • Road Access: Paved Driveway to House
  • Roof: Asphalt Shingles
  • Site Influences: Fenced, Shopping Nearby
  • Zoning: Zone 20

Courtesy of: MaxWell Polaris

Data was last updated 2026-10-07 at 23:44

The data relating to real estate for sale on this web site comes in part from the Internet Data exchange (“IDX”) program of the REALTORS® Association of Edmonton. IDX information is provided exclusively for consumers' personal, non-commercial use and may not be used for any purpose other than to identify prospective properties consumers may be interested in purchasing. The data on this website is deemed reliable but is not guaranteed accurate by the REALTORS® Association of Edmonton. Information deemed reliable but not guaranteed.

Copyright 2026 by the REALTORS® Association of Edmonton. All Rights Reserved. Data is deemed reliable but is not guaranteed accurate by the REALTORS® Association of Edmonton.

QuickQuoteTM Powered by RPS

Location of 18929 99A Avenue NW, Edmonton, AB, T5T 3M9

Demographic Information of 18929 99A Avenue NW, Edmonton, AB, T5T 3M9

Life Stage

Older Families

Employment Type

Mixed

Average Household Income

$138,177.07

Average Number of Children

1.77

Household Population

Household Structure

Age of Population

Education

Education Level

No certificate/diploma/degree

15.65 %

High school certificate or equivalent

31.93 %

Apprenticeship trade certificate/diploma

7.92 %

College/non-university certificate

24.02 %

University Degree

20.48 %

Commuter

Travel To Work

By Car

89.7 %

By Public Transit

6.07 %

By Walking

0.0 %

By Bicycle

0.0 %

By Other Methods

4.23 %

Cultural Diversity

Knowledge of Official Language

Mother Tongue

Building Information

Building Type

Apartments (Low and High Rise)

8.52 %

Houses

91.48 %

Own Vs. Rent