Button CopyPathCircle CloseCircle Left ArrowArrow Down Icon GreyClosecirclecircleBurger
  • Advertising

154 OSLAND Drive, Edmonton, AB, T6R 2A1

Courtesy of Kaitlyn A Gottlieb of Real Broker
MLS® # E4495900
House For Sale In Ogilvie Ridge, Edmonton, Alberta
$1,699,000 QuickQuoteTM: Not Available

5+1 Beds

4 Baths

154 Osland Drive, Edmonton, AB
  • Advertising
154 OSLAND Drive, Edmonton, AB, T6R 2A1
$1,699,000

6 Beds

4 Baths

Property Information:

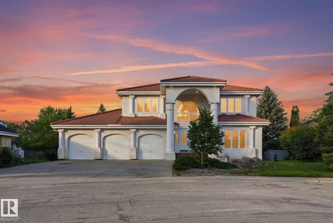
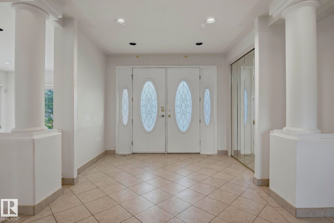
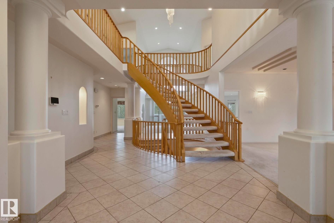
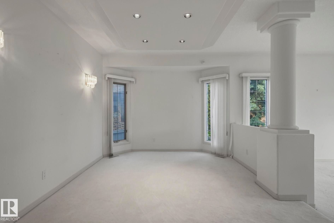
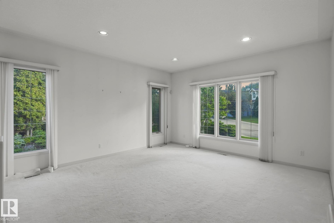

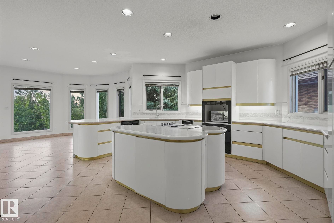
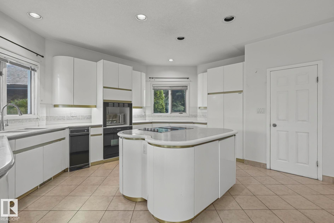
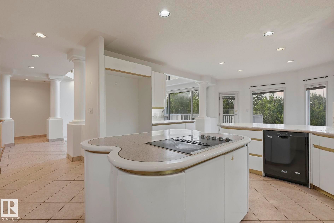
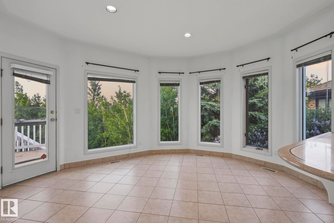
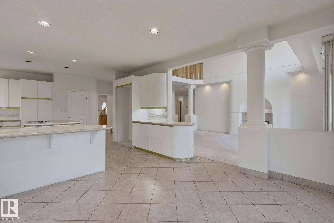
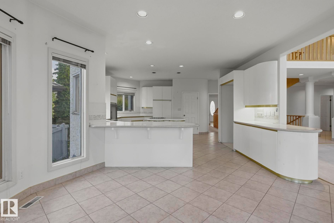
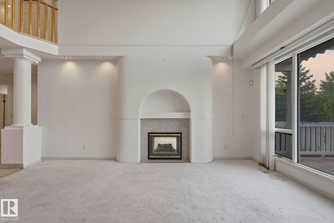
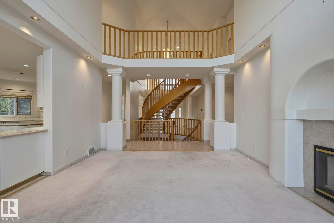
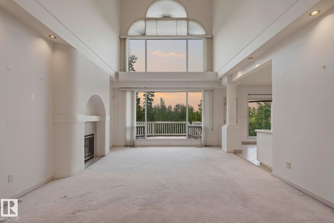
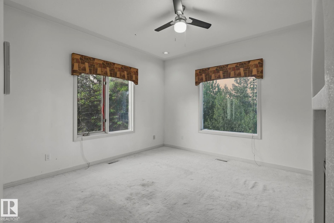
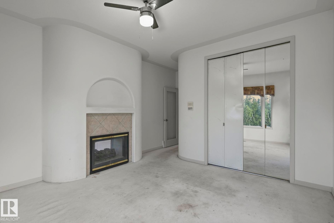
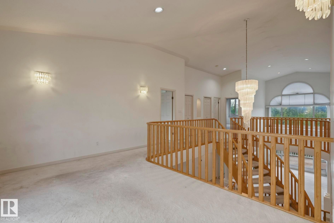
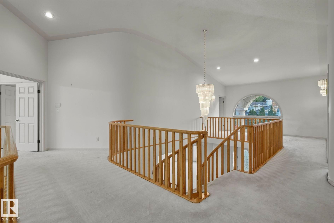
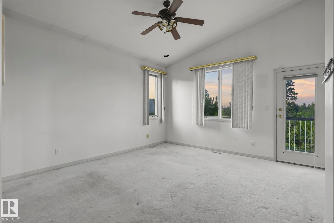
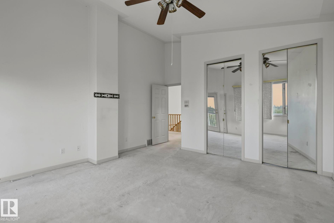
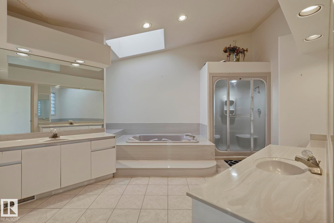
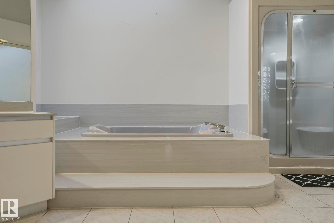
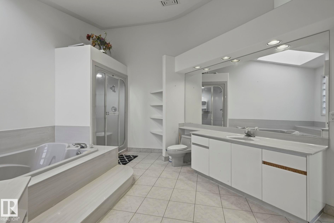
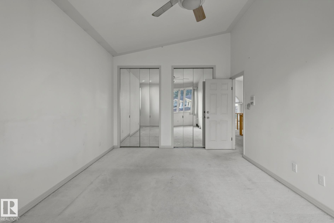
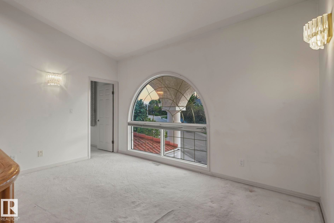
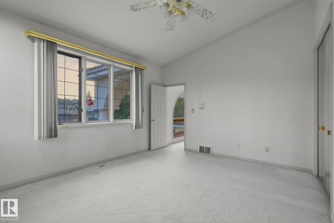
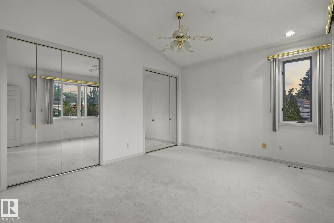
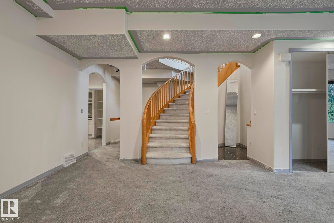
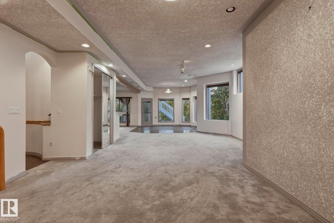
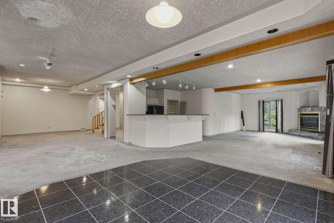
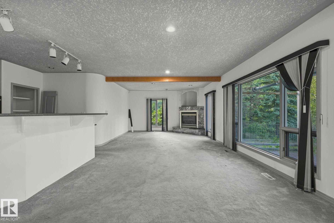
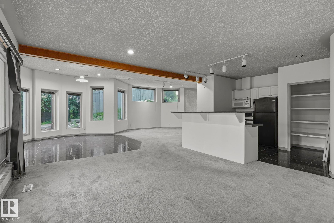
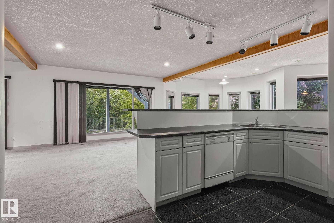
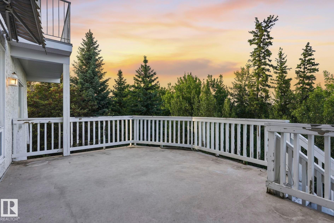
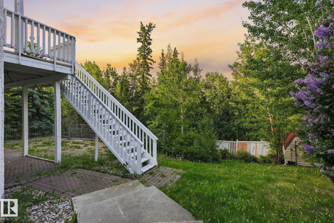
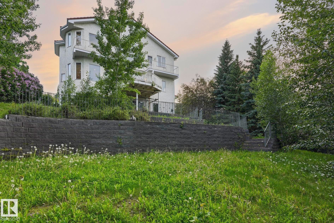
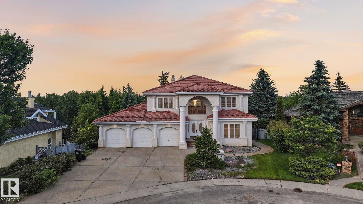
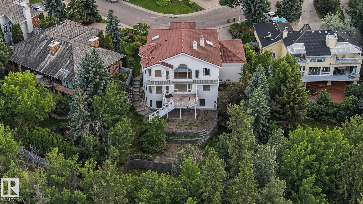
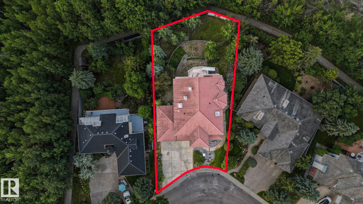
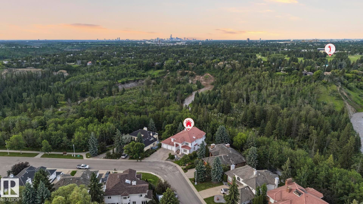
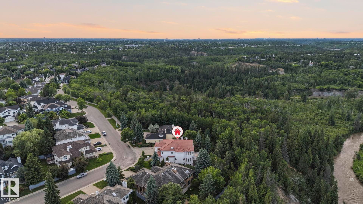
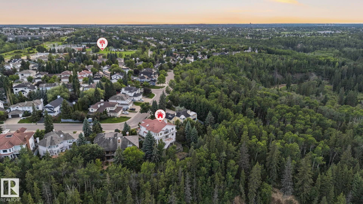
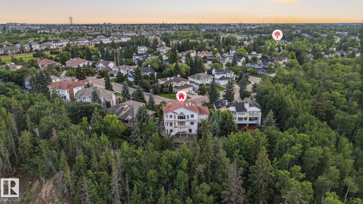
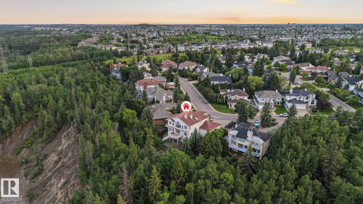
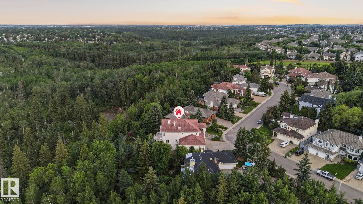
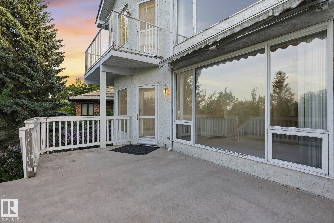
A rare ravine-backing opportunity in one of southwest Edmonton’s most established and sought-after locations. Set on an exclusive address surrounded by mature trees, scenic trails, parks, schools, shopping, restaurants, and everyday conveniences, this property offers the kind of setting that is increasingly difficult to find. Resting on a stunning 13,395 sq. ft. lot and backing directly onto the ravine, the property is currently home to a sprawling two-storey residence with a walkout basement and 4,283 sq. ft. above grade, in addition to the walk-out basement. Ready for a full-scale renovation, complete reimagining, or custom redevelopment, this is an exceptional canvas for those with vision. With the ravine as its backdrop and a location known for its privacy, character, and long-term value, this property presents a remarkable opportunity to create something truly special in a setting that simply cannot be replicated.

Building Features:

  • Floor Space: 397.9 Metre

Property Features:

  • Amenities Features: Deck, Fire Pit, Patio, Walkout Basement
  • Appliances: See Remarks
  • Architectural Style: 2 Storey
  • Association Fee Includes: Amenities w/HOA, Landscape/Snow Removal
  • Basement: Full, Finished
  • Basement Development: Fully Finished
  • Basement Type: Full
  • Building Type: Detached Single Family
  • Built in: 1991
  • Community Features: Deck, Fire Pit, Patio, Walkout Basement
  • Exterior Features: Backs Onto Park/Trees, Environmental Reserve, Fenced, Golf Nearby, Hillside, Low Maintenance Landscape, Park/Reserve, Playground Nearby, Private Setting, Public Swimming Pool, Public Transportation, Ravine View, Schools, Shopping Nearby, Treed Lot
  • Floor Space (approx): 397.9 Square Metres
  • Flooring: Carpet, Ceramic Tile
  • Foundation Details: Concrete Perimeter
  • Heating: Forced Air-2, Natural Gas
  • Lot Shape: Irregular
  • Lot Size: 1244.47 Square Metres
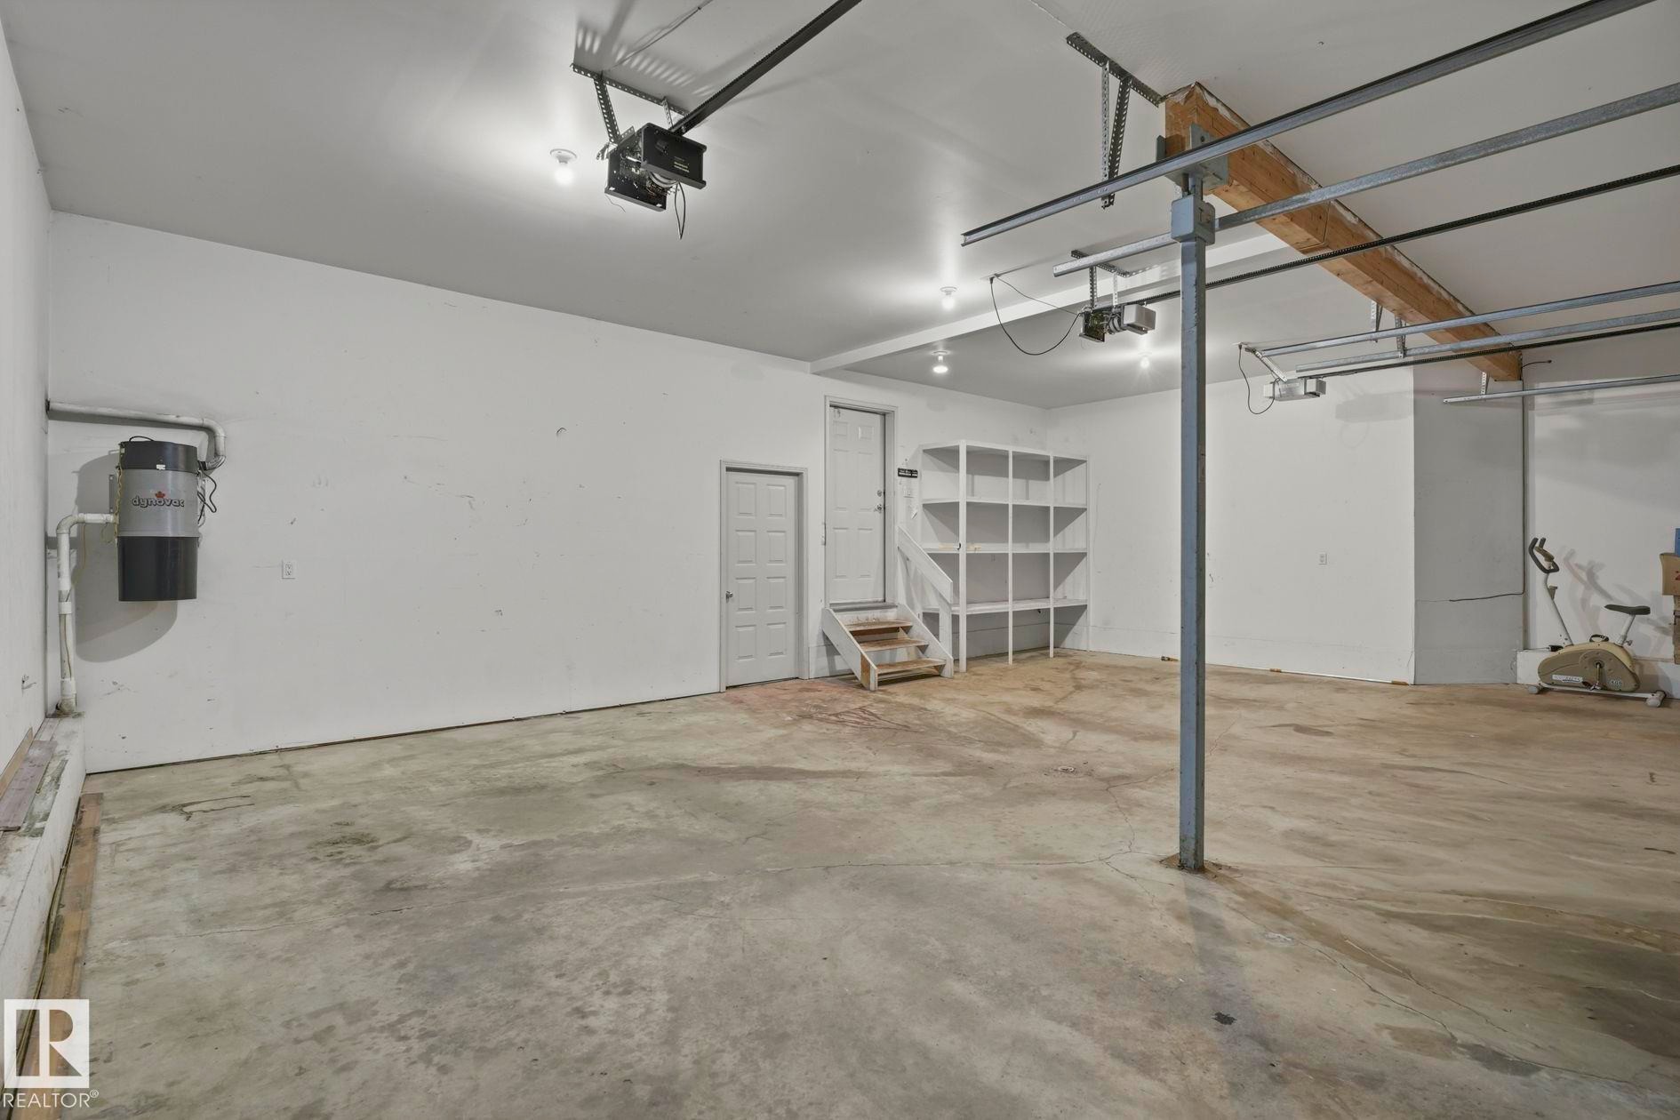
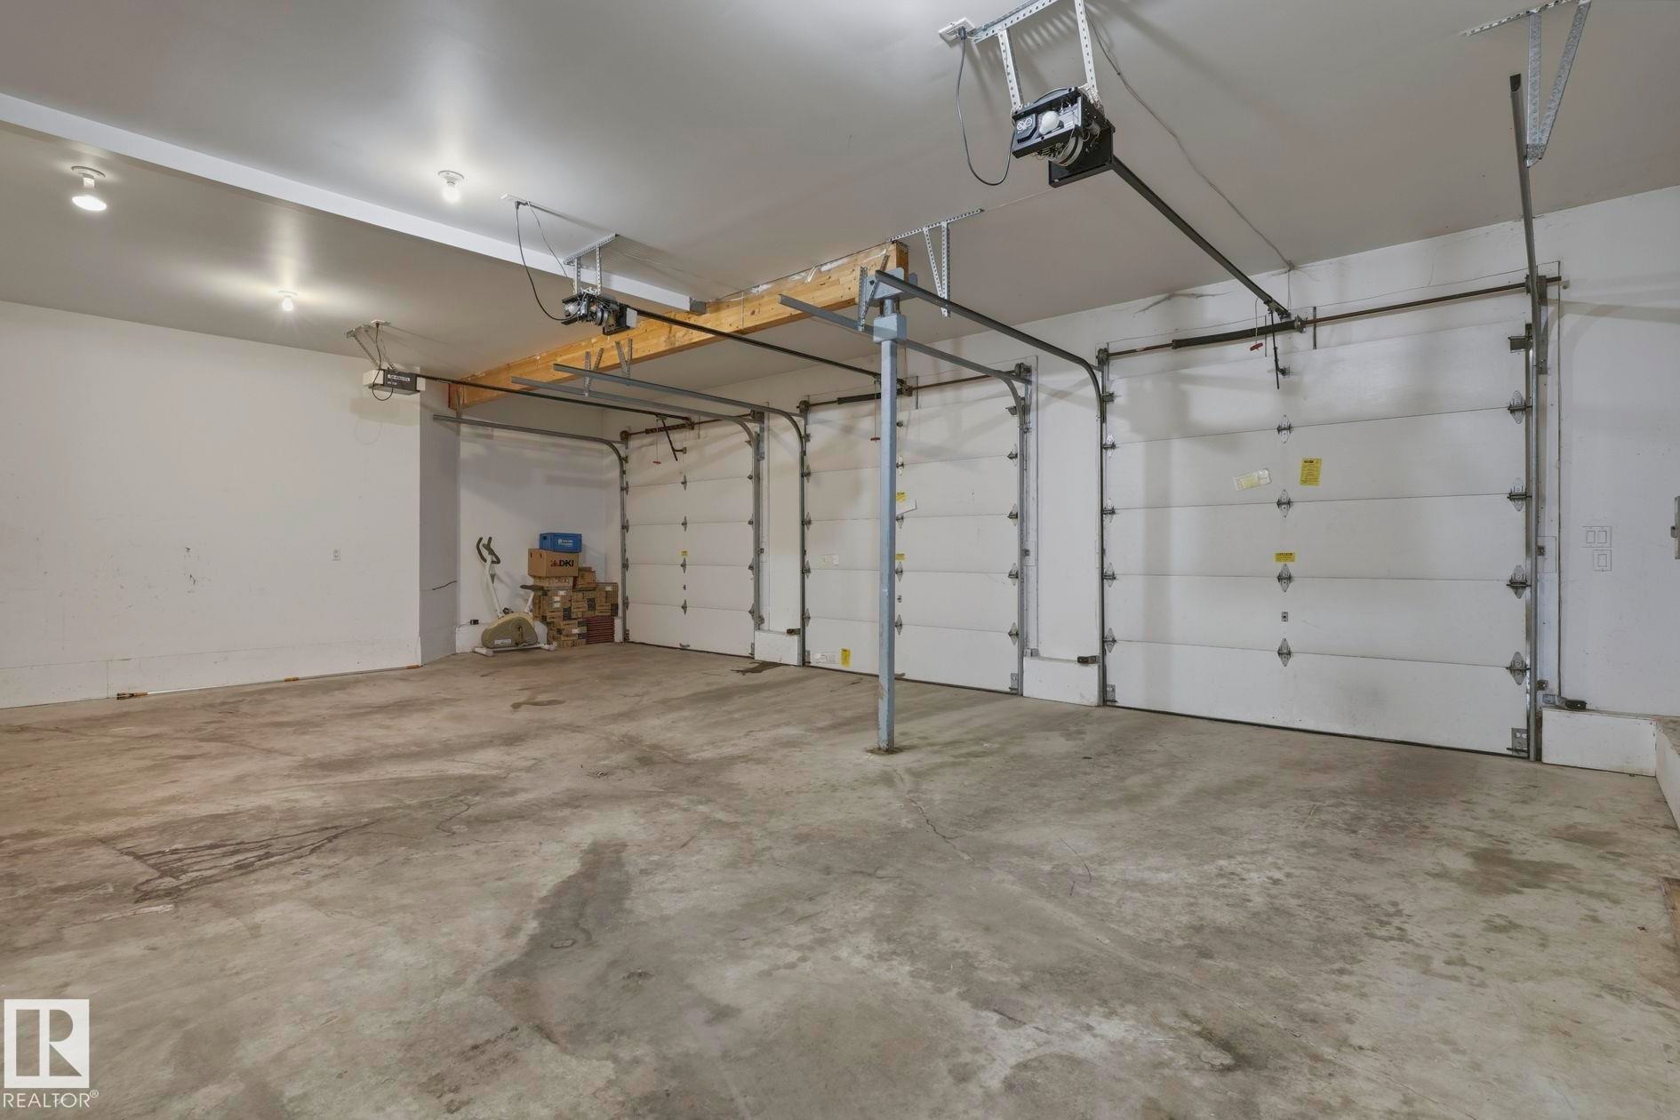
  • Parking Features: Front Drive Access, Triple Garage Attached
  • Road Access: Paved Driveway to House
  • Roof: Clay Tile
  • Site Influences: Backs Onto Park/Trees, Environmental Reserve, Fenced, Golf Nearby, Hillside, Low Maintenance Landscape, Park/Reserve, Playground Nearby, Private Setting, Public Swimming Pool, Public Transportation, Ravine View, Schools, Shopping Nearby, Treed Lot
  • Zoning: Zone 14

Courtesy of: Real Broker

Data was last updated 2026-07-07 at 00:30

The data relating to real estate for sale on this web site comes in part from the Internet Data exchange (“IDX”) program of the REALTORS® Association of Edmonton. IDX information is provided exclusively for consumers' personal, non-commercial use and may not be used for any purpose other than to identify prospective properties consumers may be interested in purchasing. The data on this website is deemed reliable but is not guaranteed accurate by the REALTORS® Association of Edmonton. Information deemed reliable but not guaranteed.

Copyright 2026 by the REALTORS® Association of Edmonton. All Rights Reserved. Data is deemed reliable but is not guaranteed accurate by the REALTORS® Association of Edmonton.

QuickQuoteTM Powered by RPS
Thinking of Selling?

Start by finding out what your home might be worth in today's market.

Location of 154 OSLAND Drive, Edmonton, AB, T6R 2A1

Demographic Information of 154 OSLAND Drive, Edmonton, AB, T6R 2A1

Life Stage

Middle-Aged with Teens

Employment Type

Service Sector/White Collar

Average Household Income

$182,431.86

Average Number of Children

1.87

Household Population

Household Structure

Age of Population

Education

Education Level

No certificate/diploma/degree

9.23 %

High school certificate or equivalent

30.46 %

Apprenticeship trade certificate/diploma

4.64 %

College/non-university certificate

12.51 %

University certificate (below bachelor)

0.97 %

University Degree

42.19 %

Commuter

Travel To Work

By Car

83.74 %

By Public Transit

10.09 %

By Walking

2.87 %

By Bicycle

0.0 %

By Other Methods

3.3 %

Cultural Diversity

Knowledge of Official Language

Mother Tongue

Building Information
Building Type
Apartments (Low and High Rise)

29.1 %

Houses

70.9 %

Own Vs. Rent