Button CopyPathCircle CloseCircle Left ArrowArrow Down Icon GreyClosecirclecircleBurger
  • Advertising

1413 WOODWARD Crescent NW, Edmonton, AB, T6M 0A3

Courtesy of Vincenzo C Fiacco of RE/MAX Excellence, Teo Burtic of RE/MAX Excellence
MLS® # E4499540
House For Sale In Oleskiw, Edmonton, Alberta
$3,550,000 QuickQuoteTM: Not Available

5+3 Beds

9 Baths

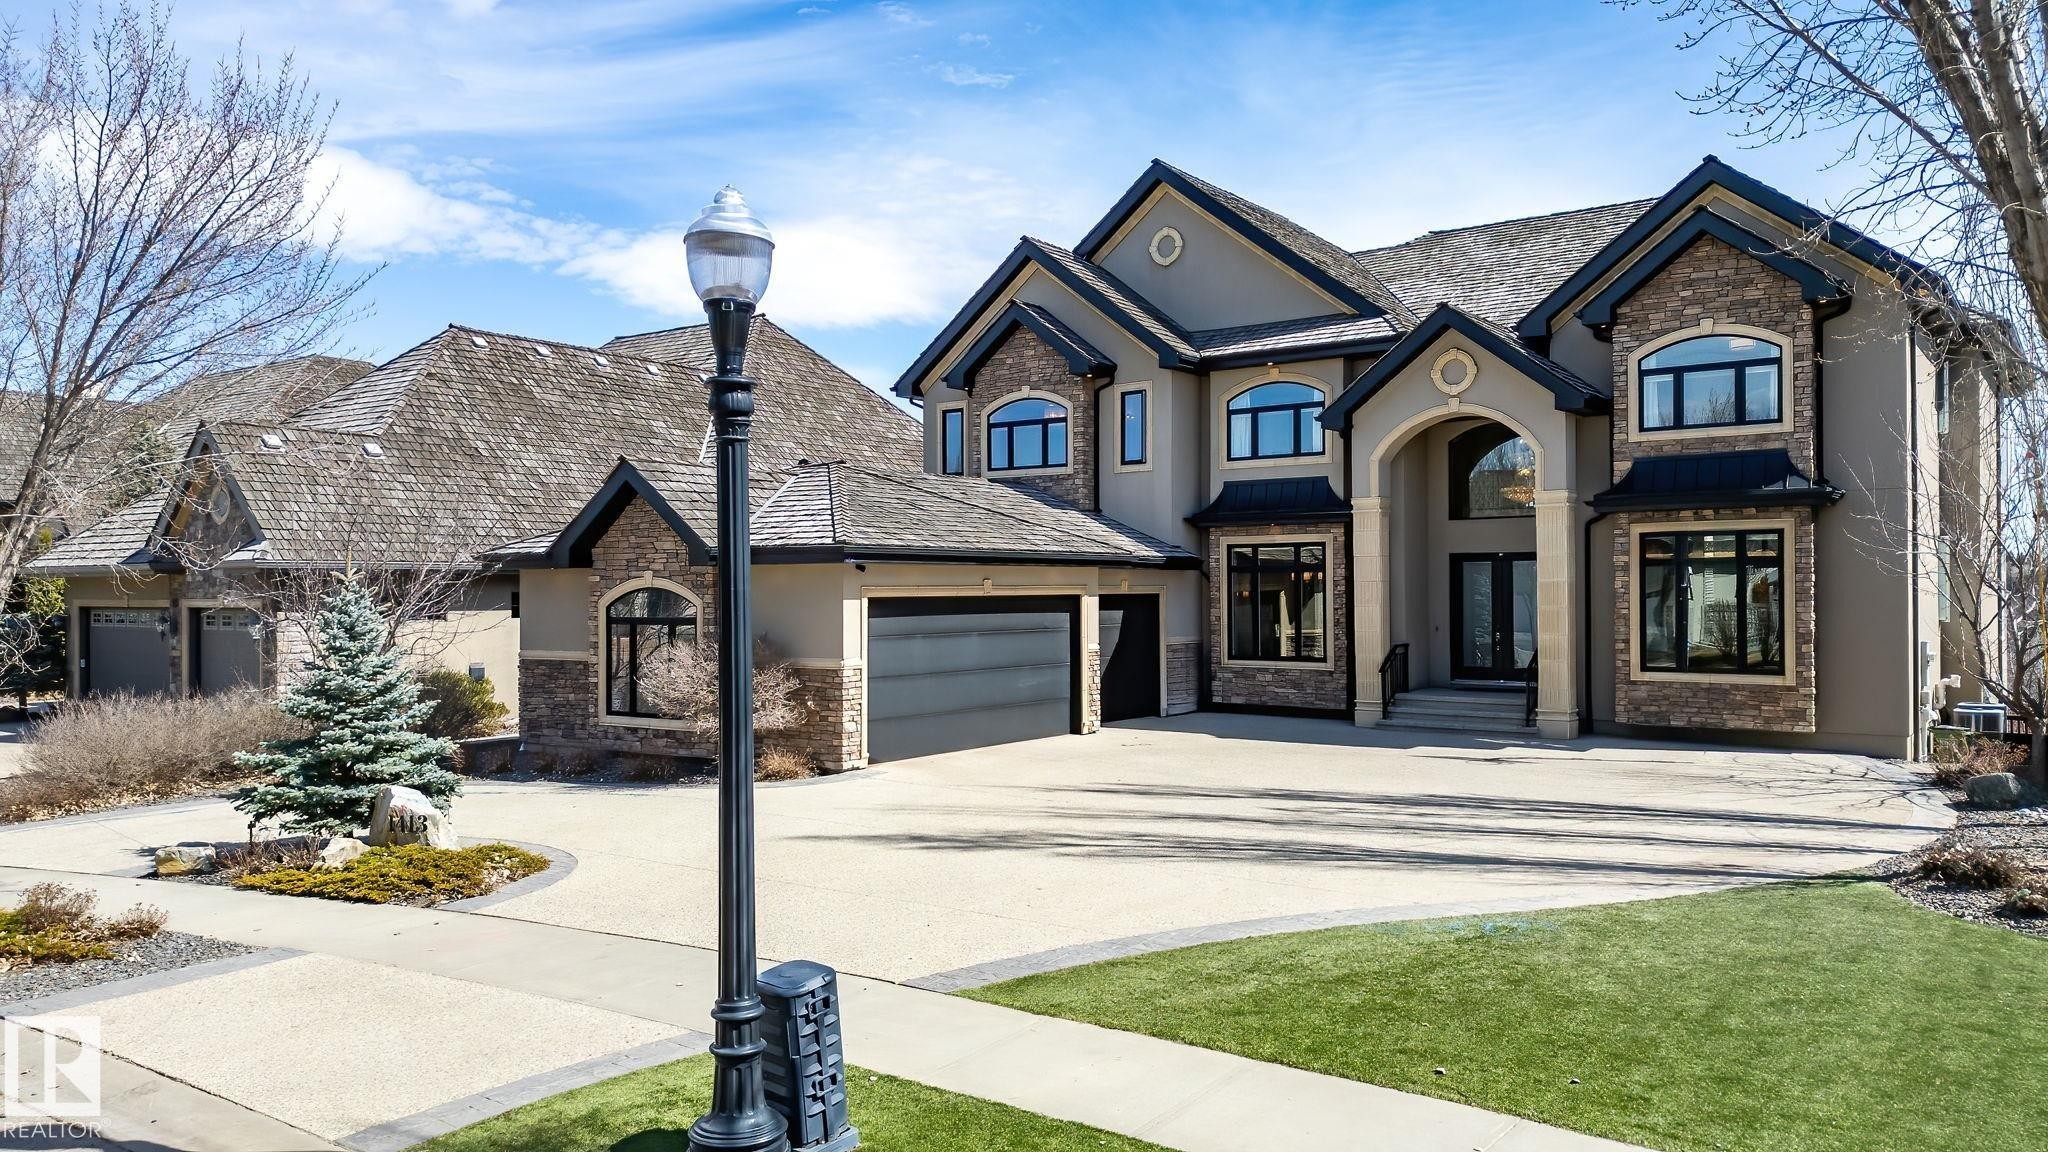
Stately property featuring a stucco and stone facade with multiple gables and dormers - 1413 Woodward Crescent Nw, Edmonton, AB - Outdoor With Facade
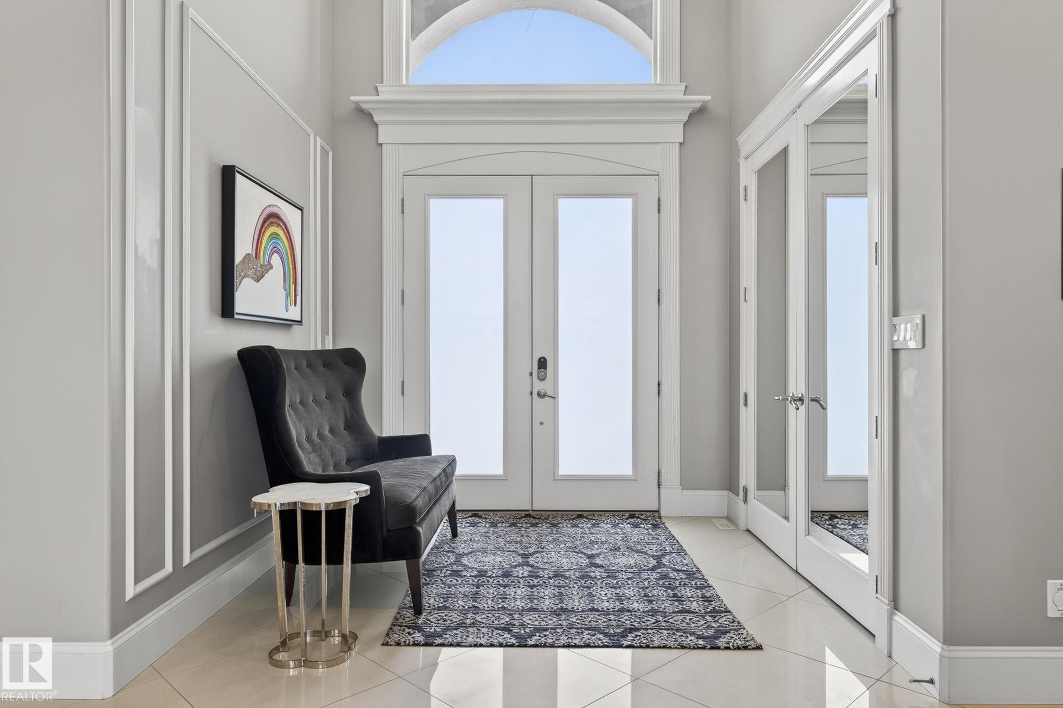
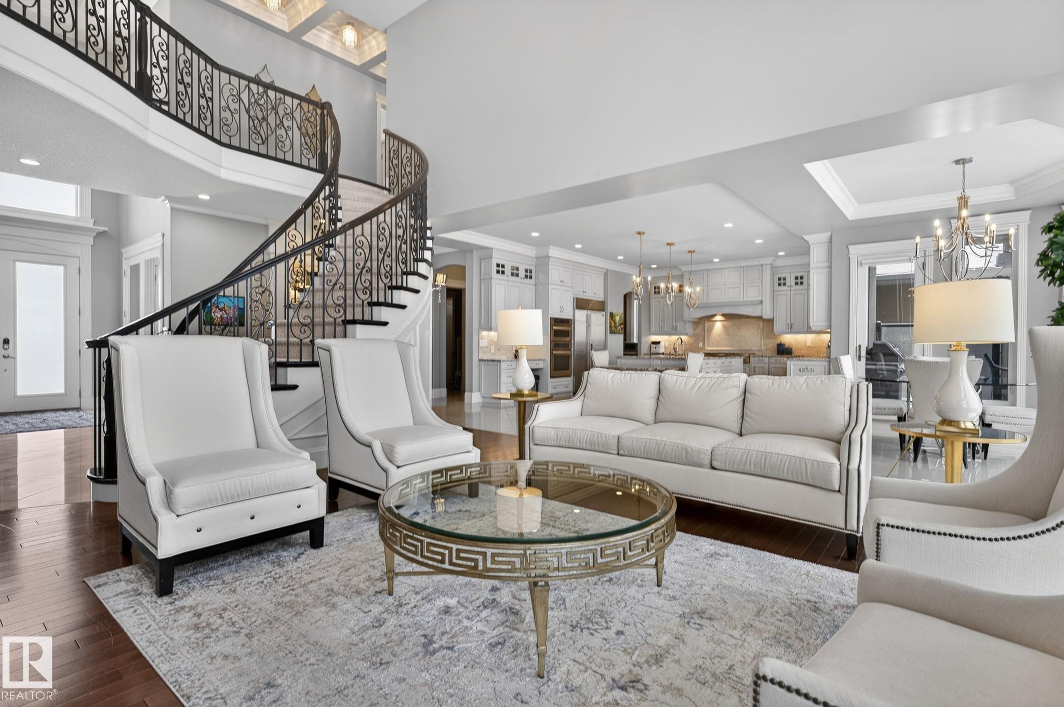
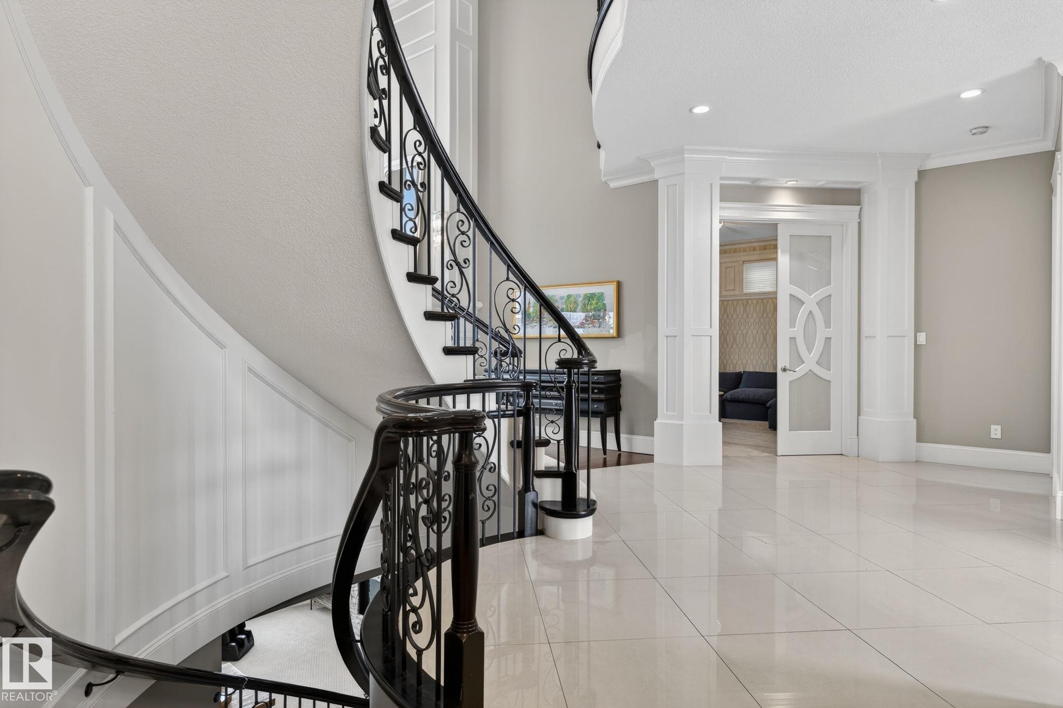
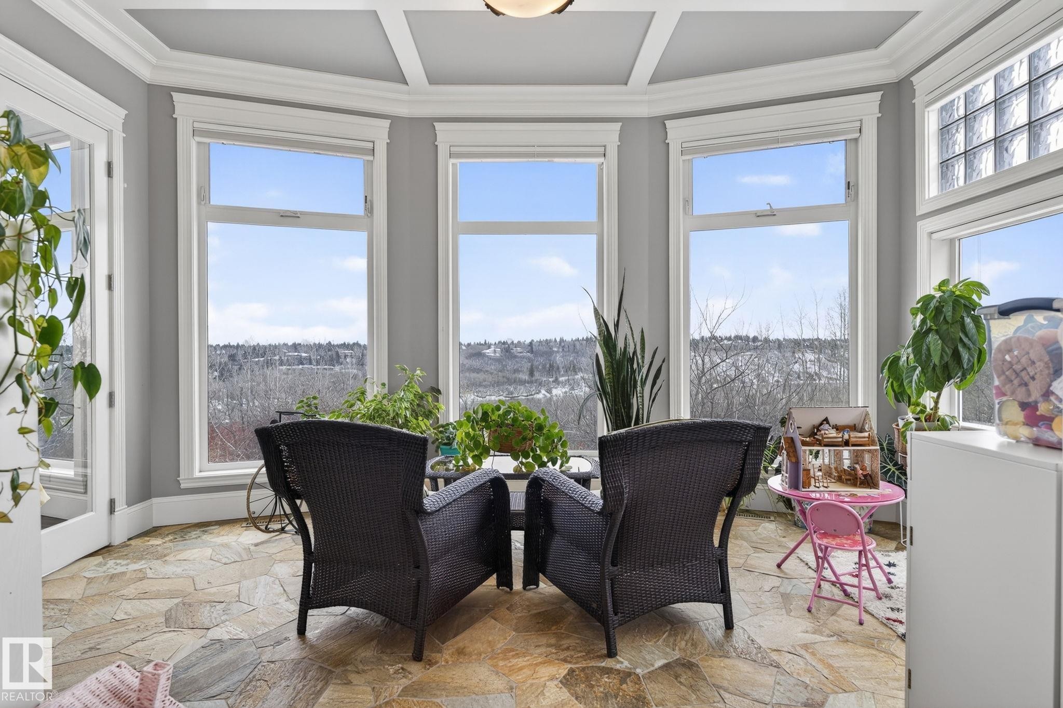
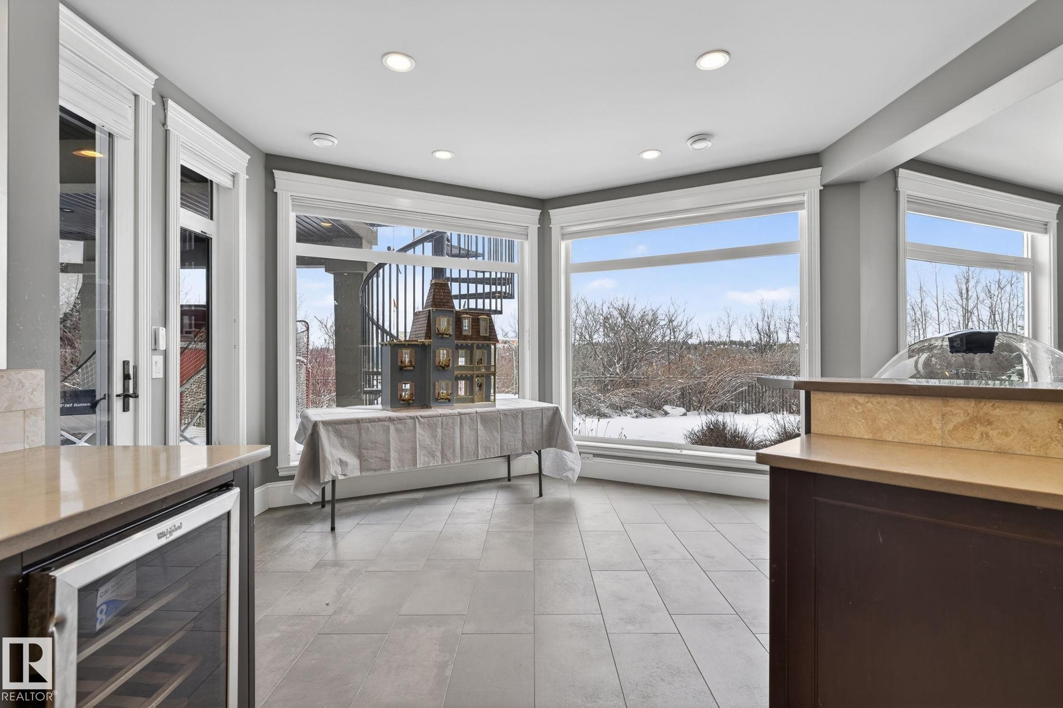
1413 Woodward Crescent Nw, Edmonton, AB - Indoor Photo Showing Other Room
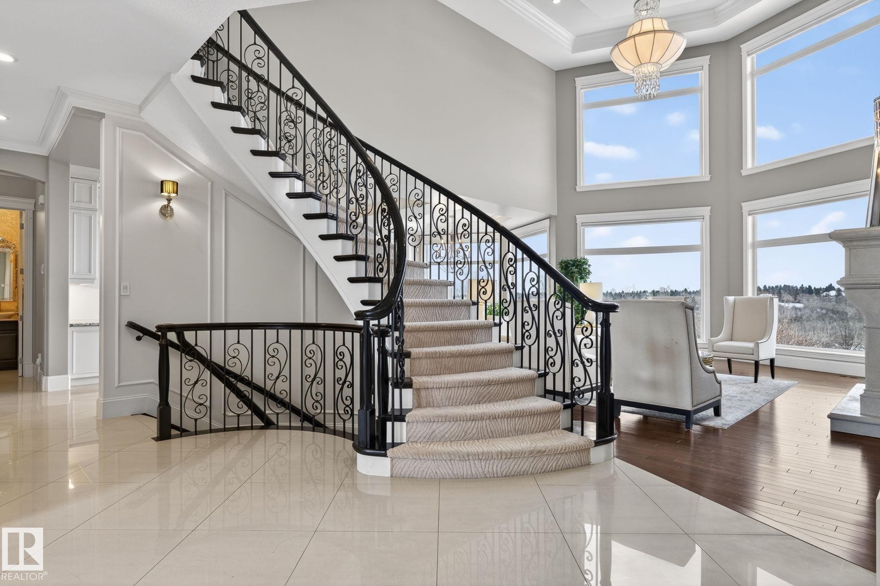
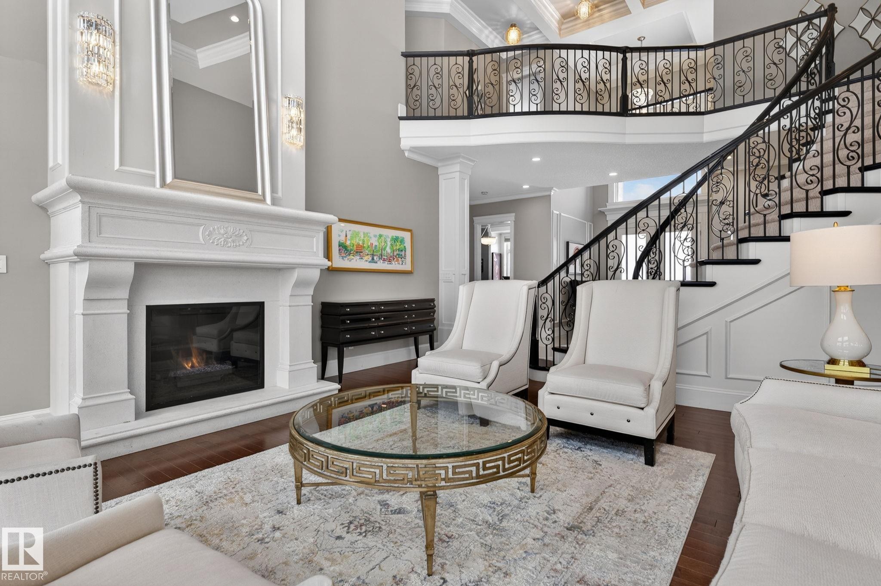
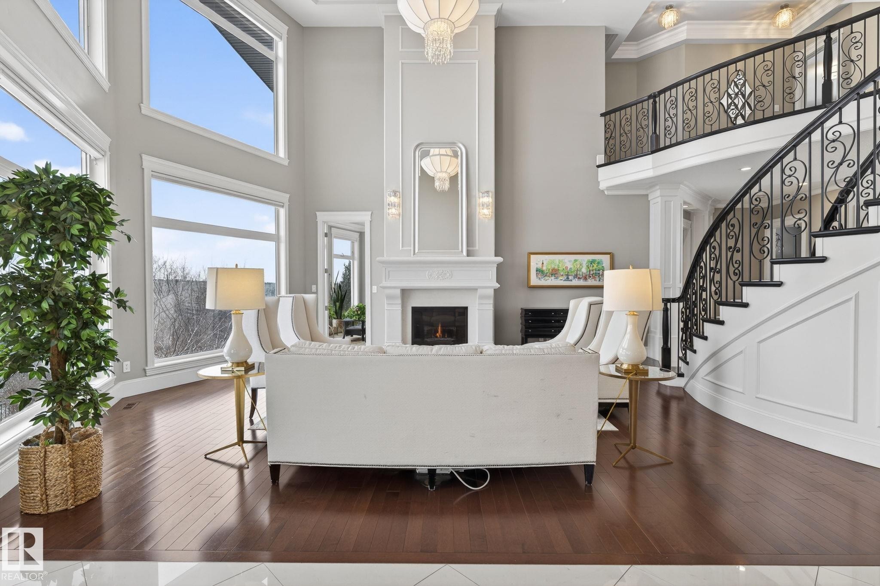
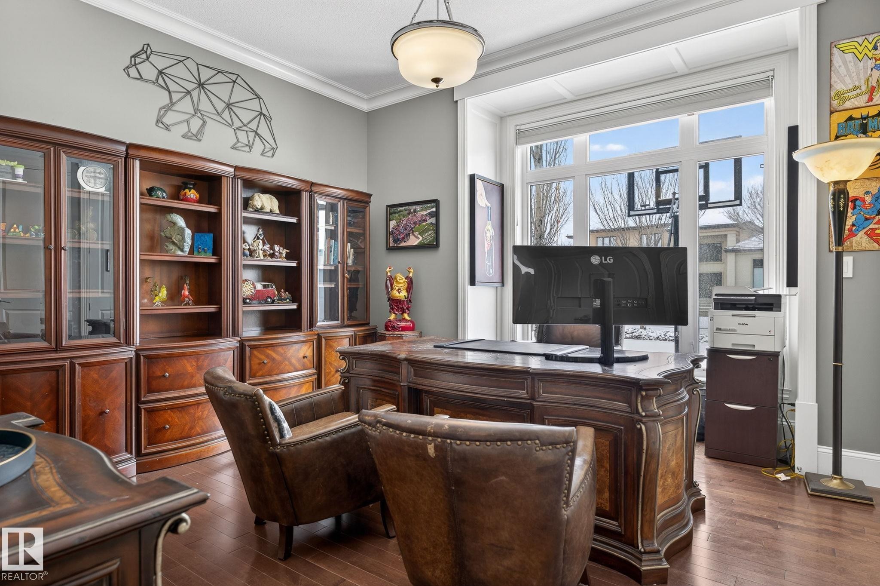
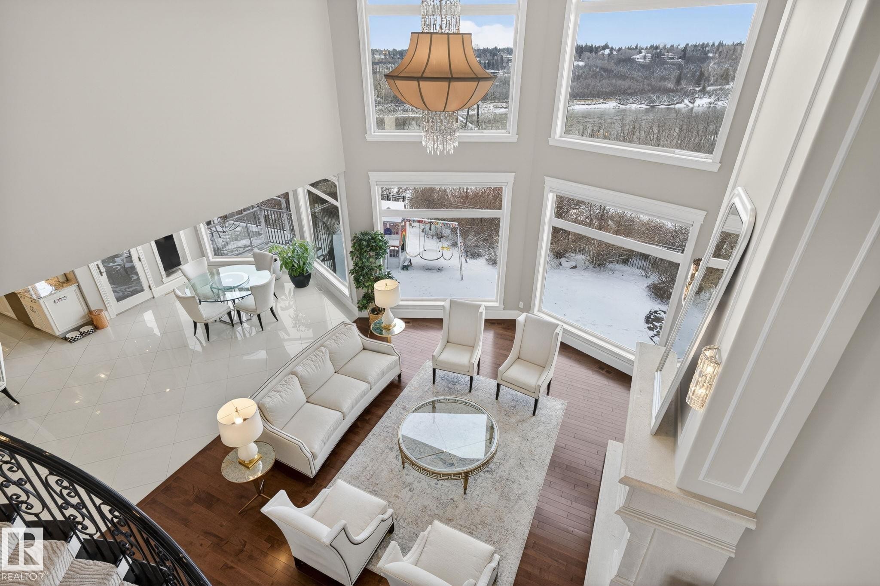
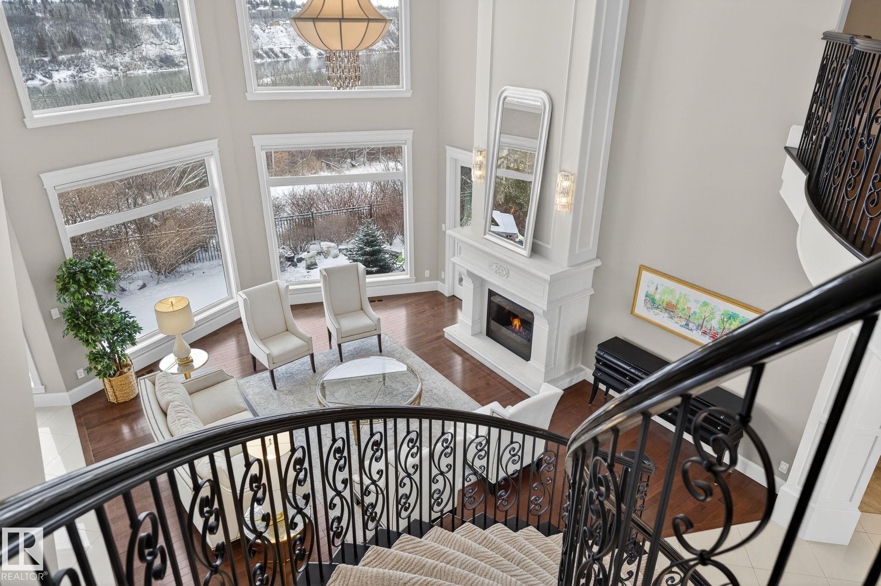
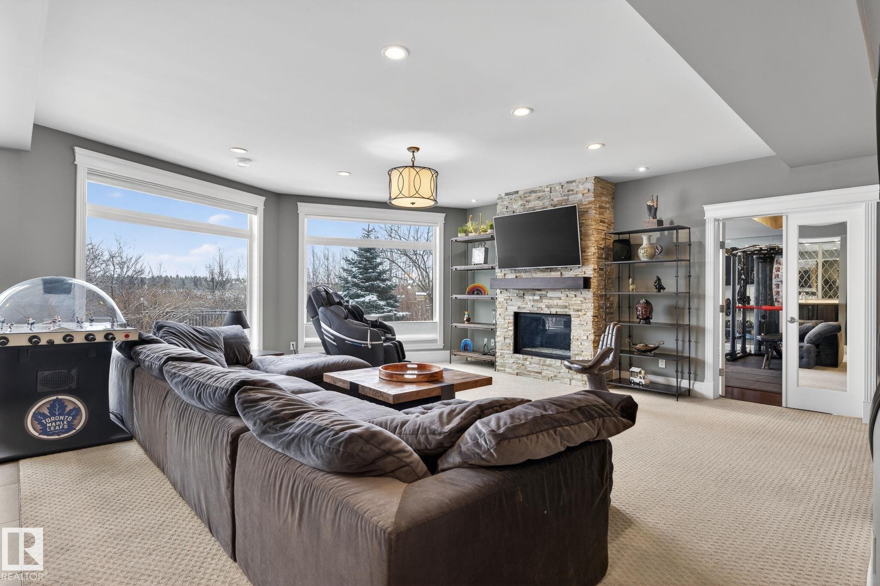
1413 Woodward Crescent Nw, Edmonton, AB - Indoor Photo Showing Living Room
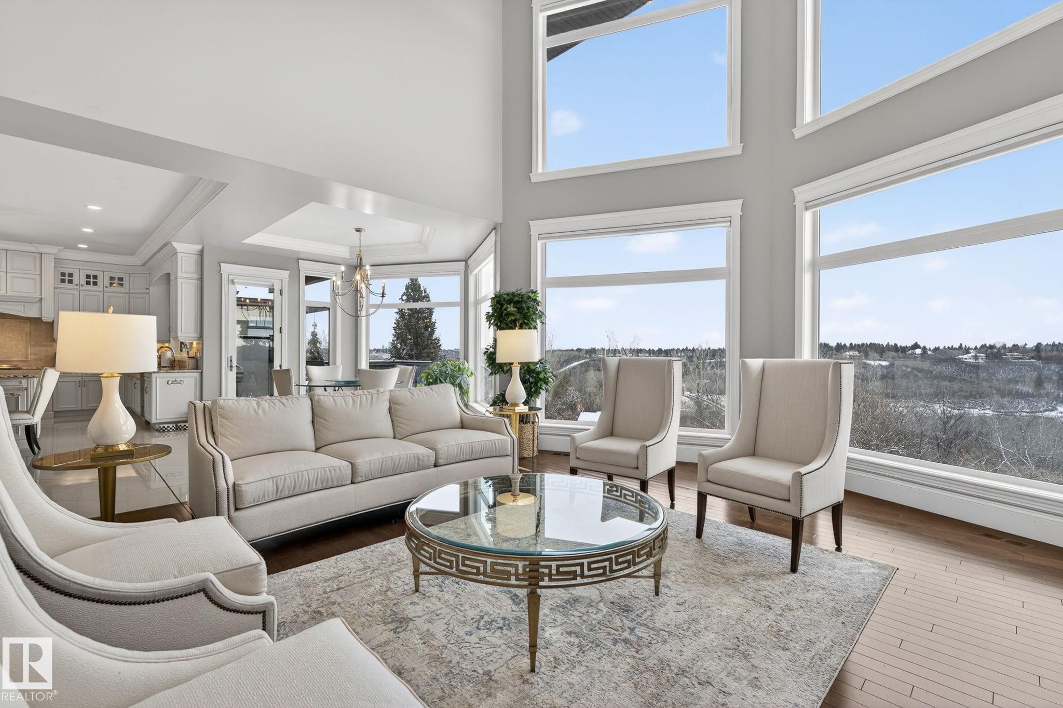
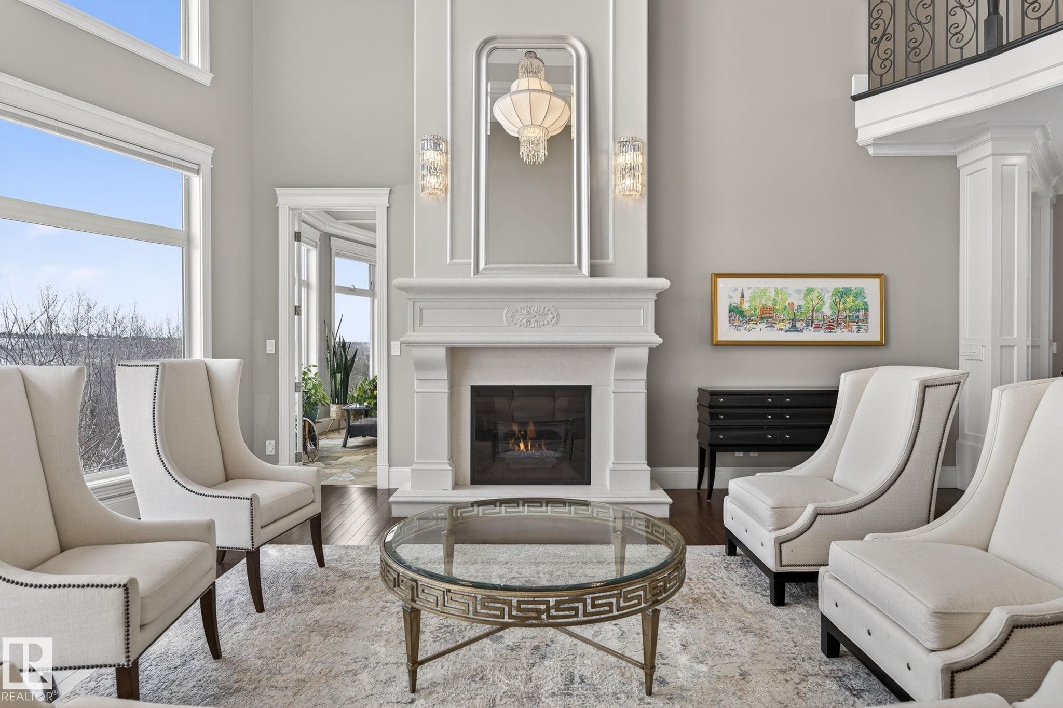
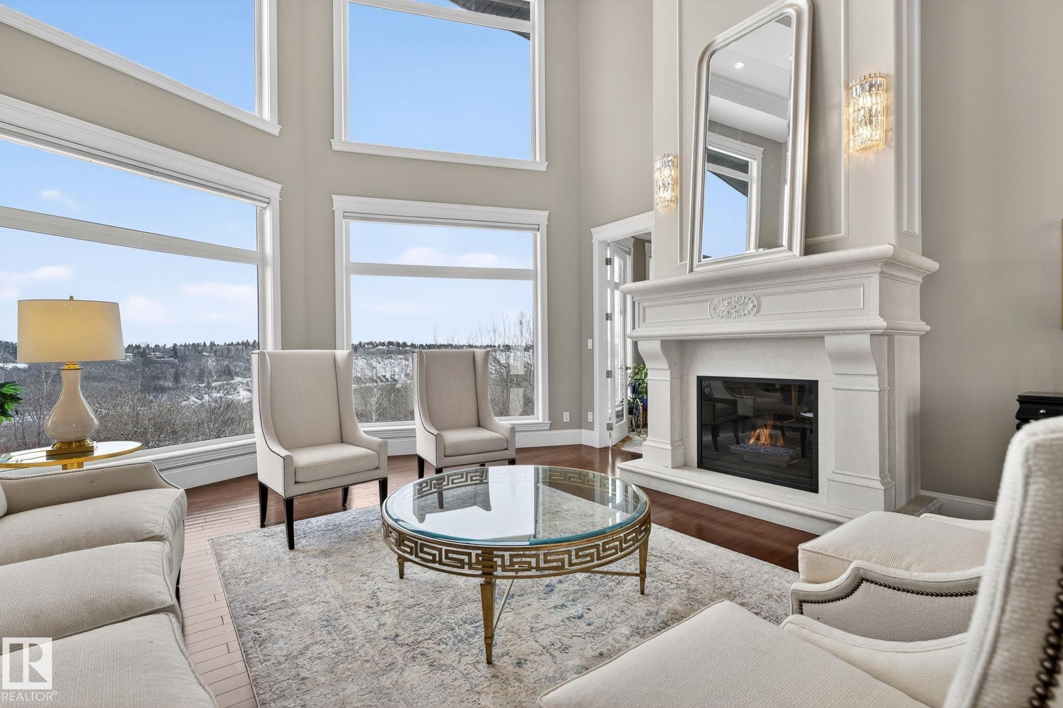
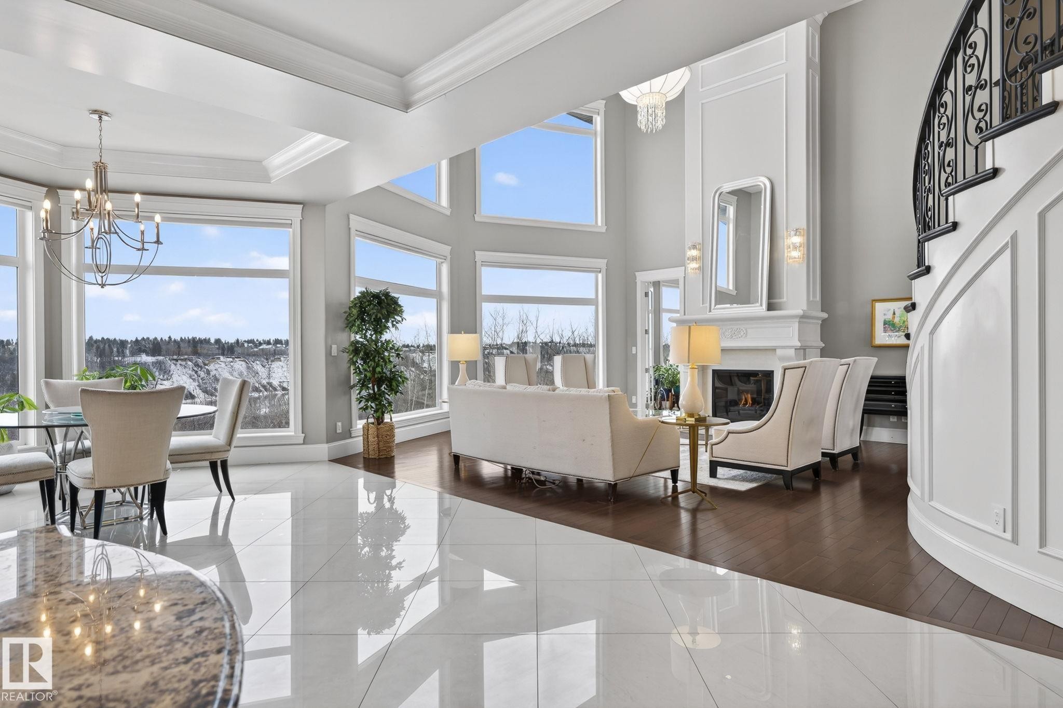
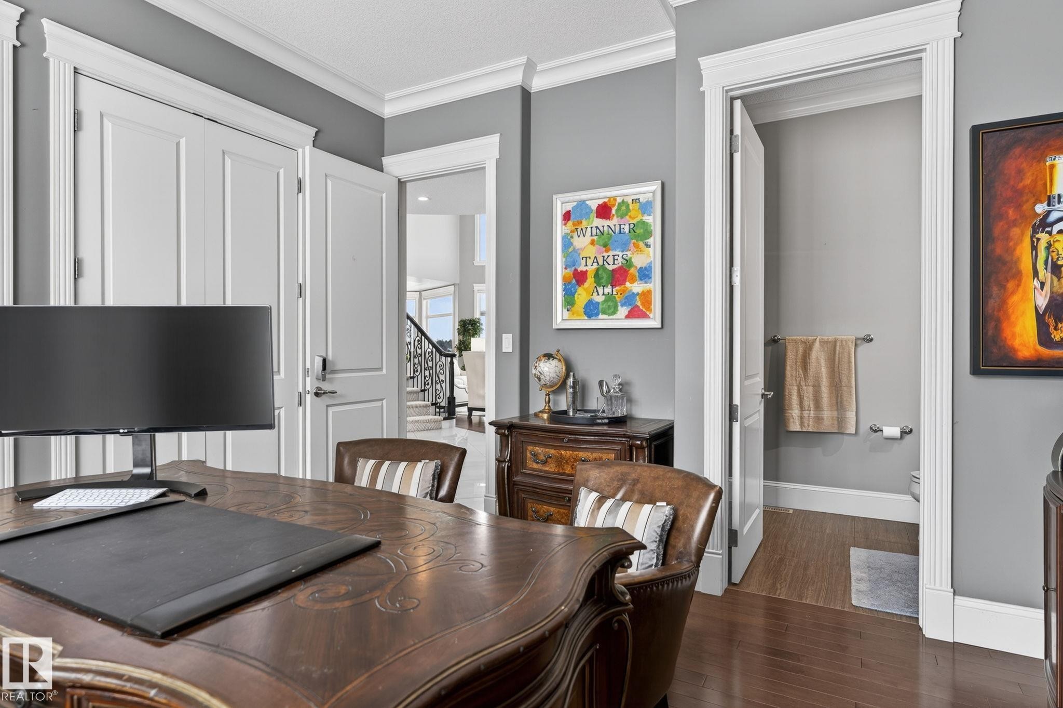
1413 Woodward Crescent Nw, Edmonton, AB - Indoor Photo Showing Living Room With Fireplace
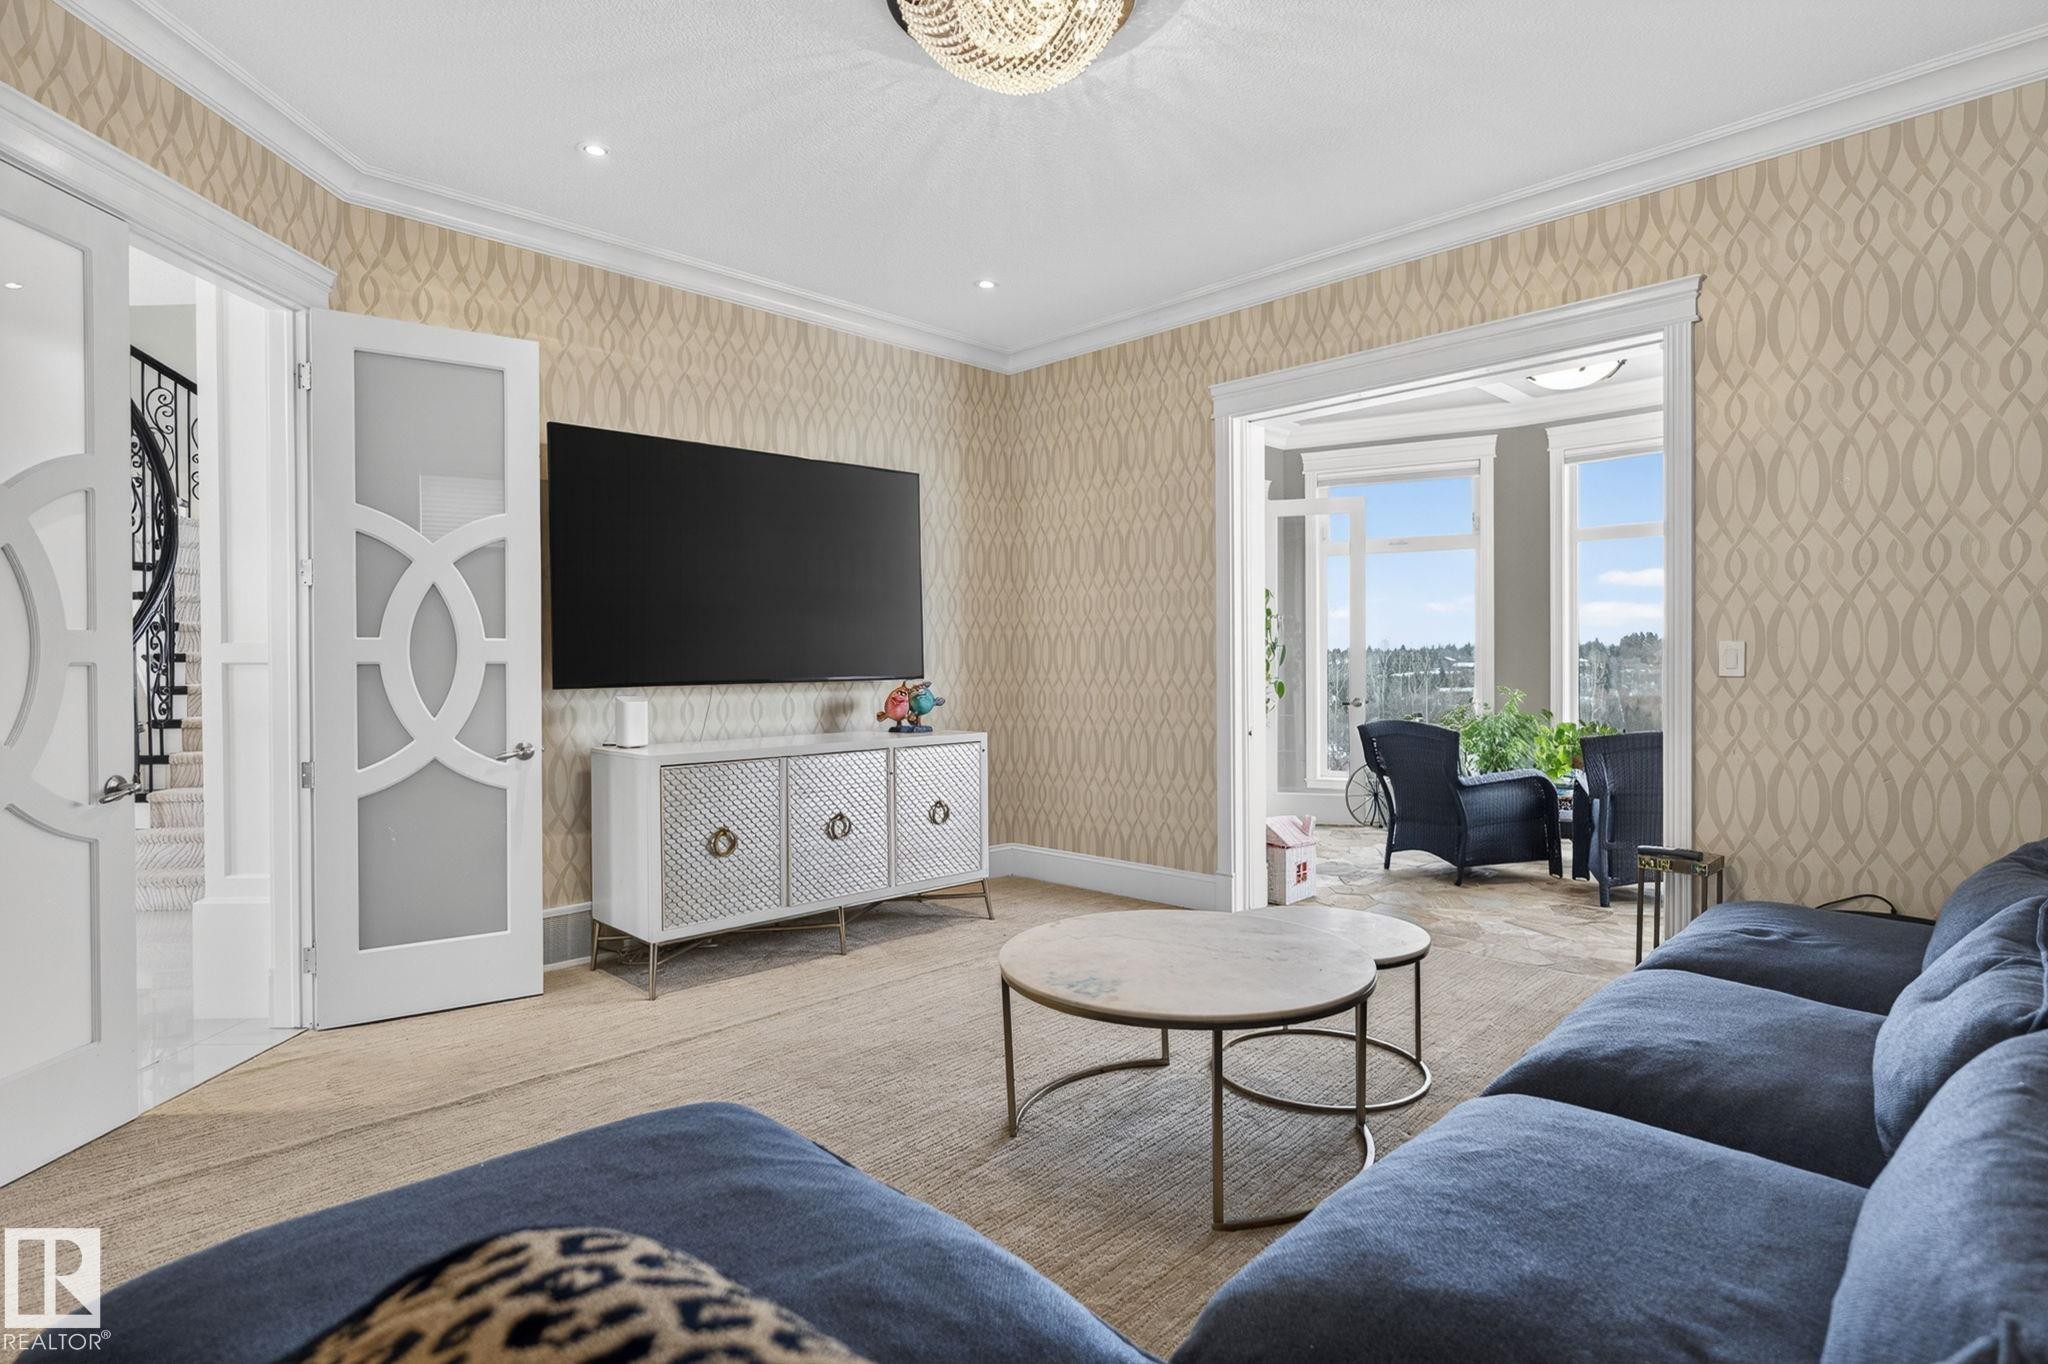
1413 Woodward Crescent Nw, Edmonton, AB - Indoor Photo Showing Other Room With Fireplace
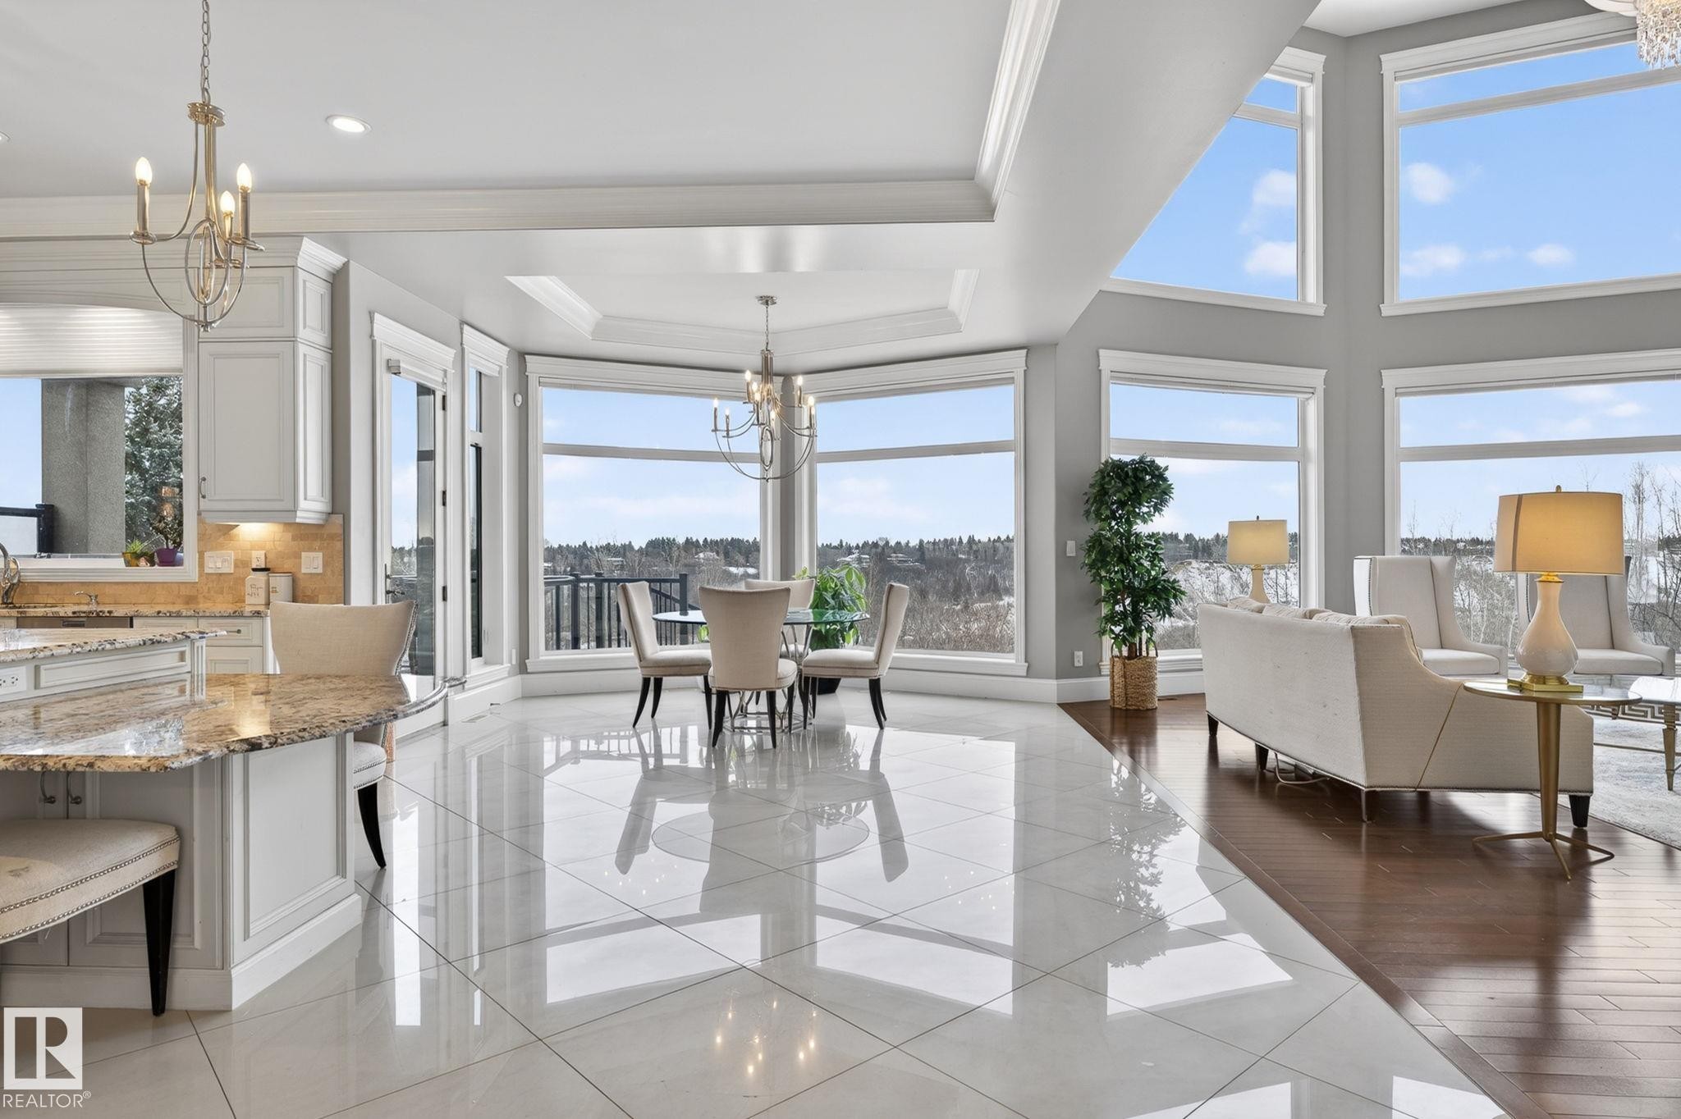
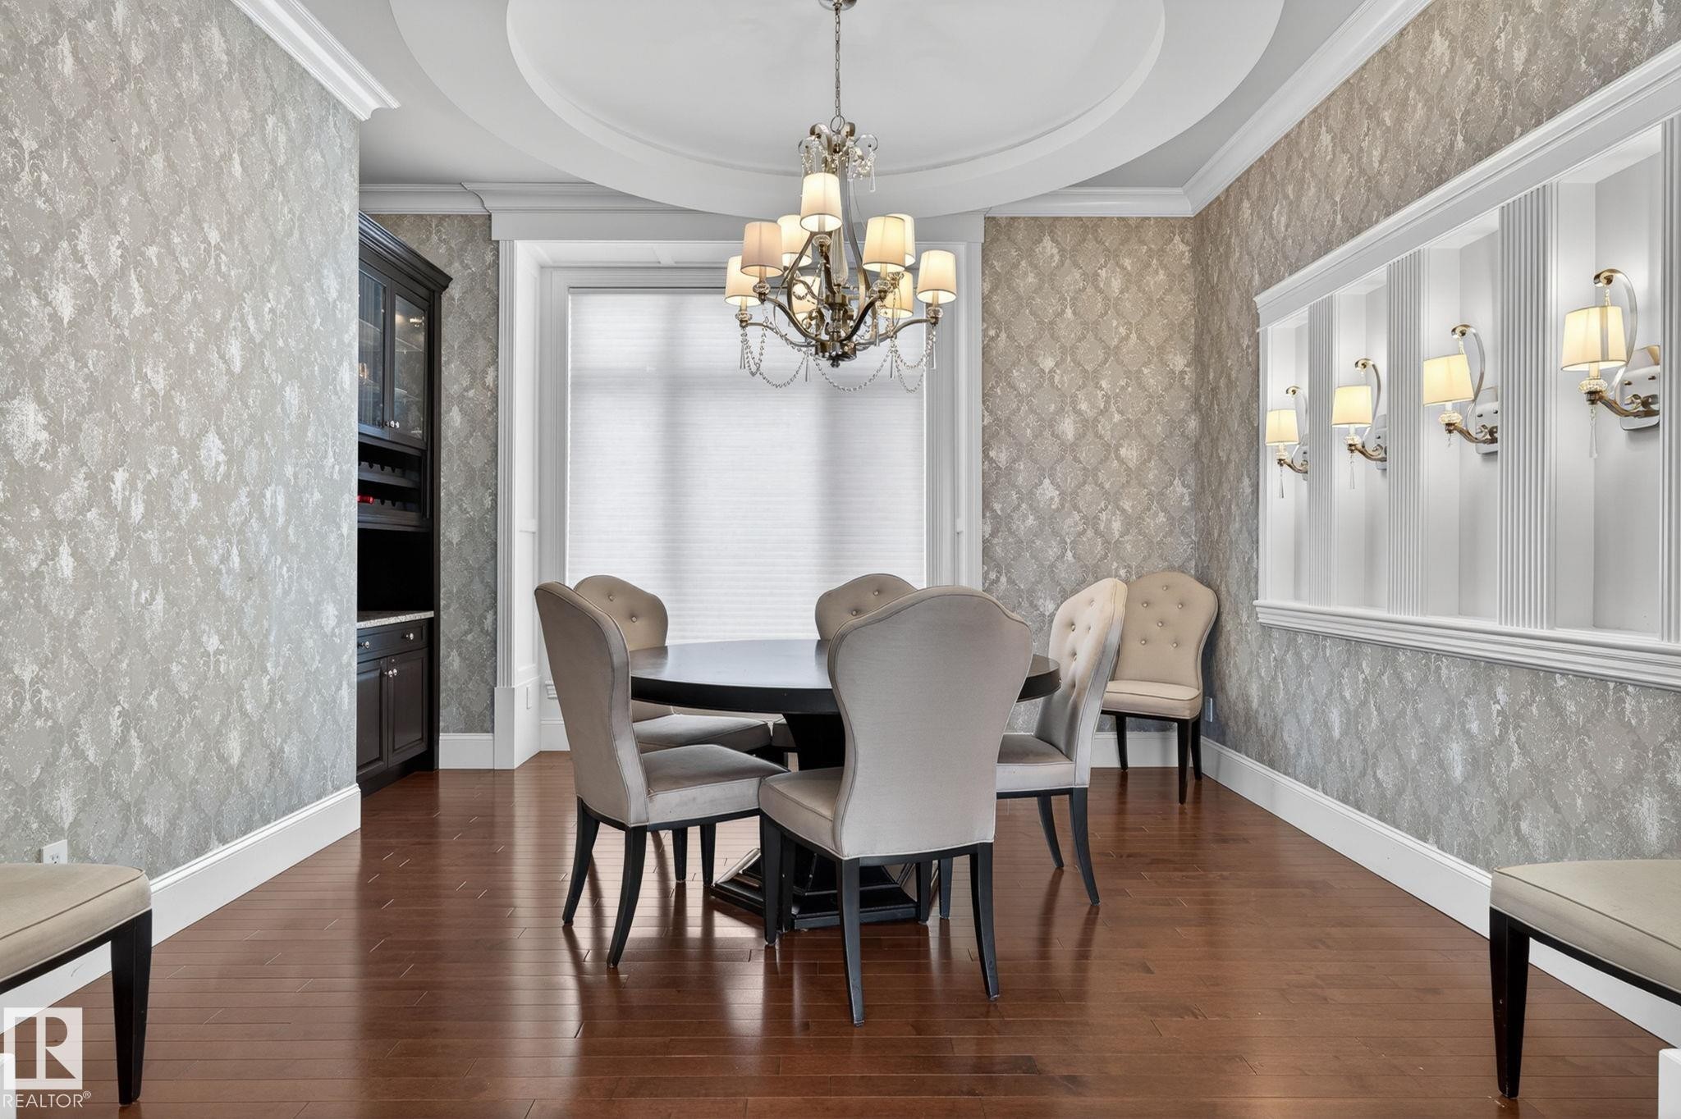
1413 Woodward Crescent Nw, Edmonton, AB - Indoor Photo Showing Dining Room
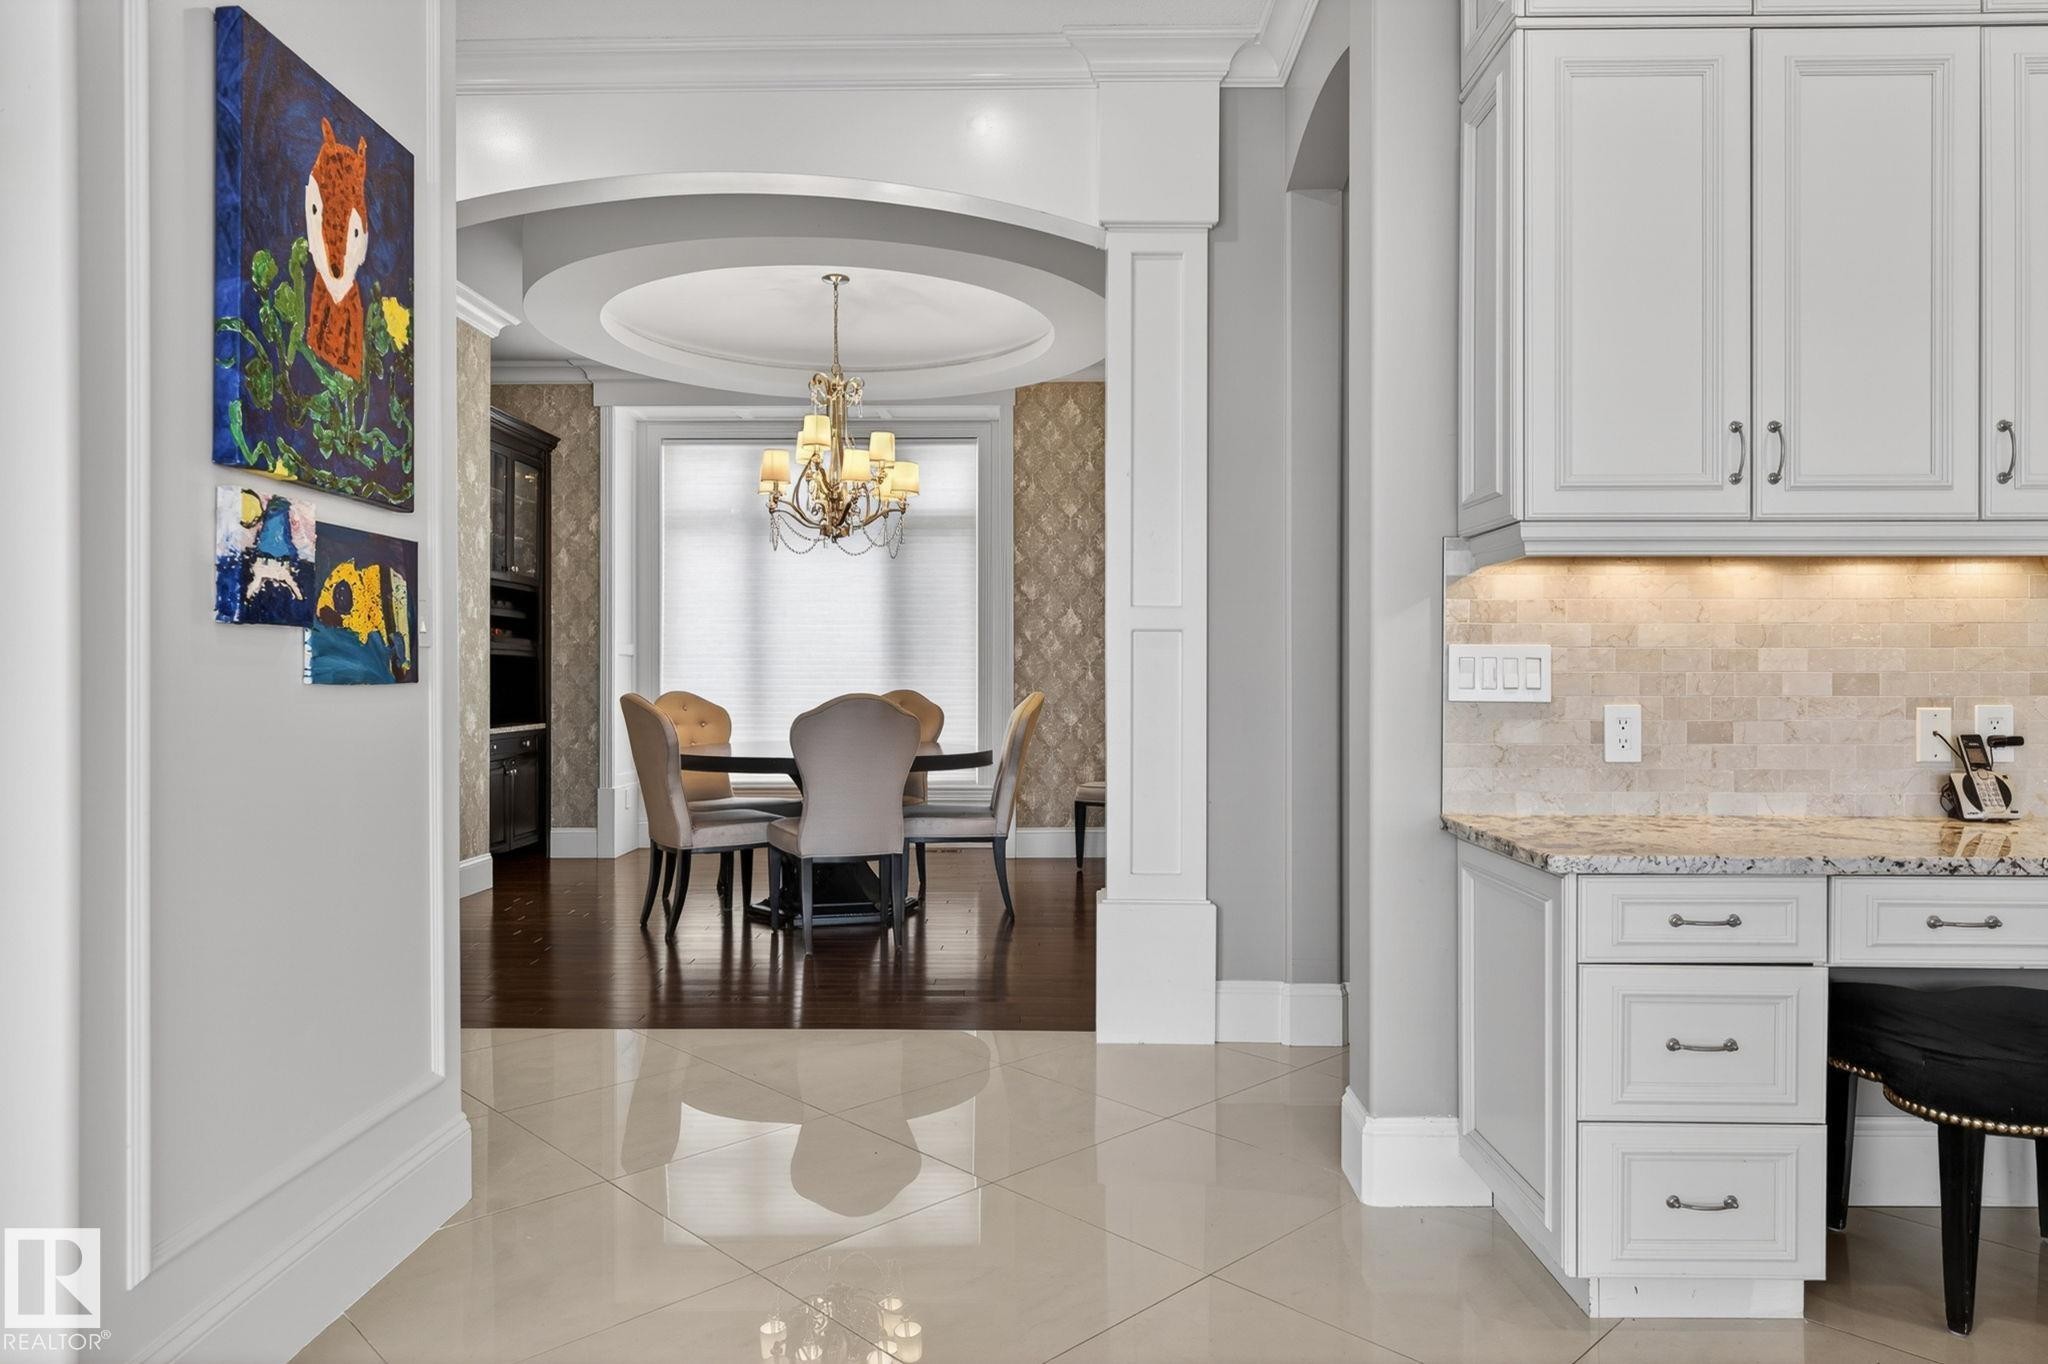
1413 Woodward Crescent Nw, Edmonton, AB - Indoor
1413 Woodward Crescent Nw, Edmonton, AB - Indoor Photo Showing Dining Room
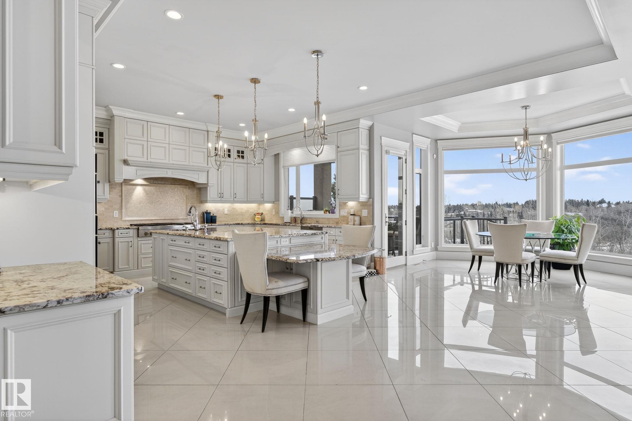
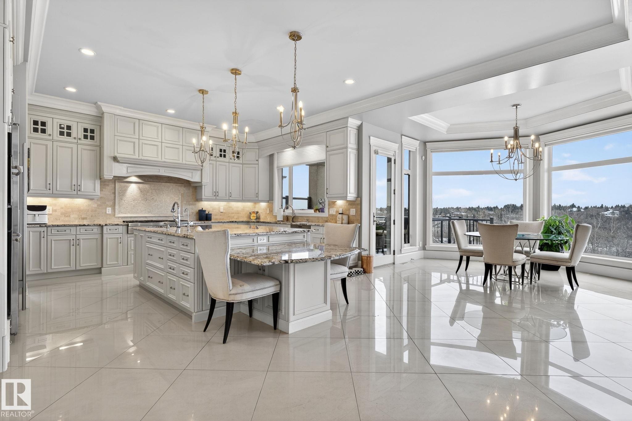
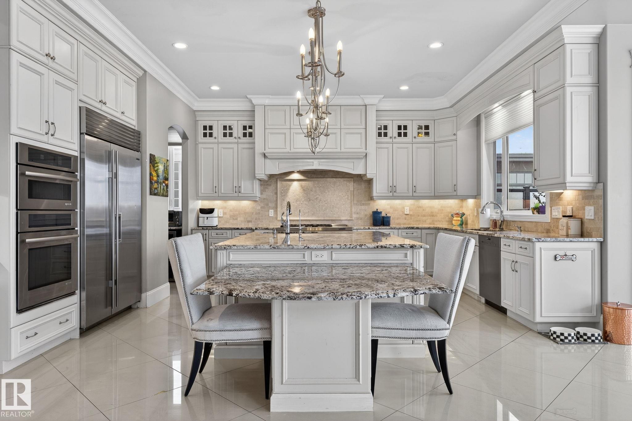
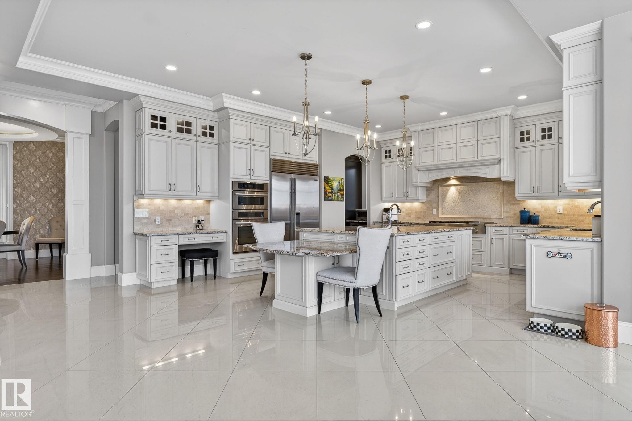
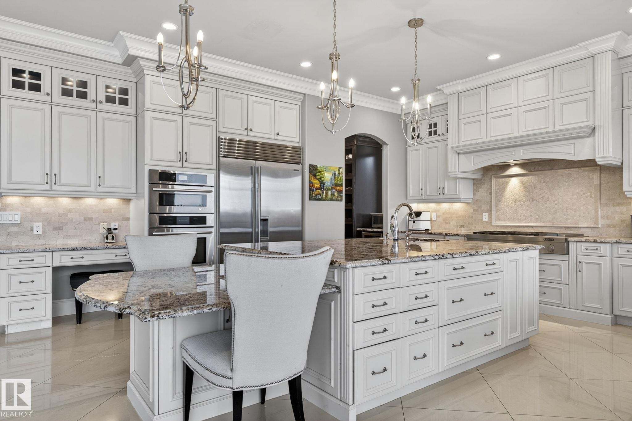
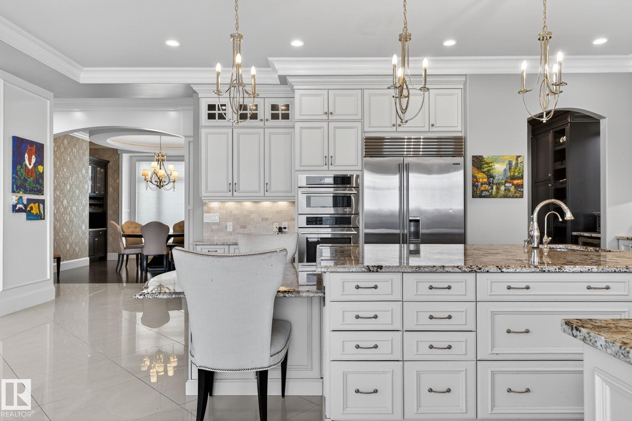
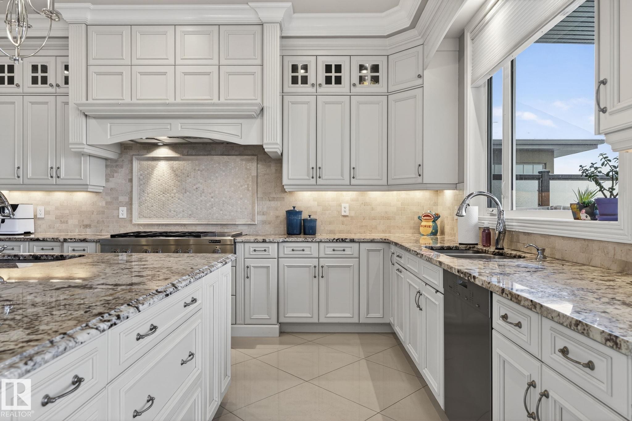
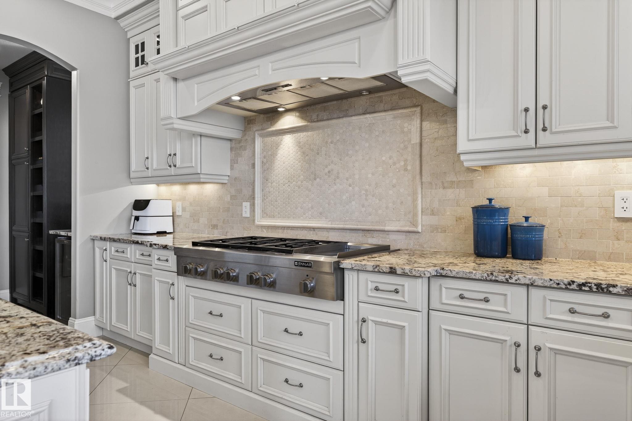
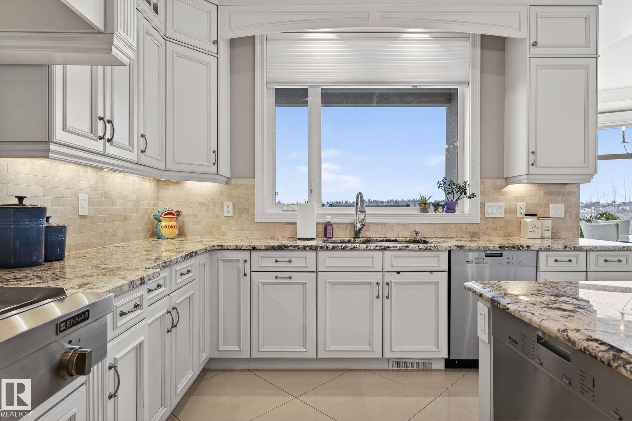
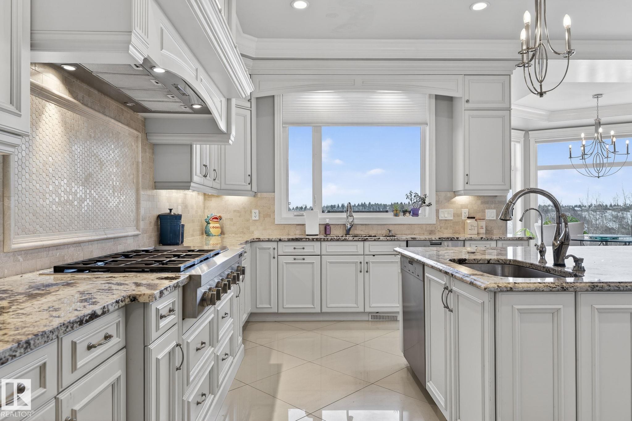
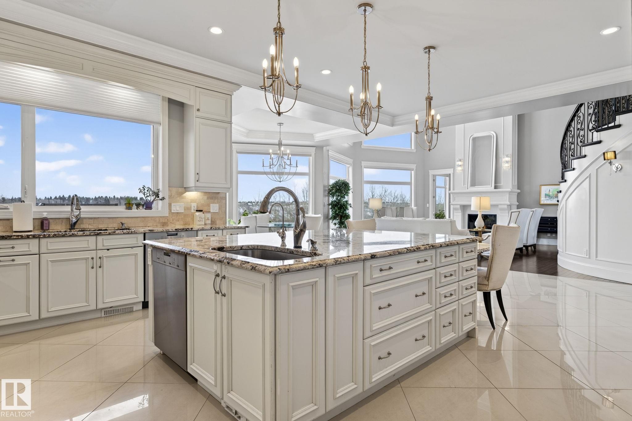
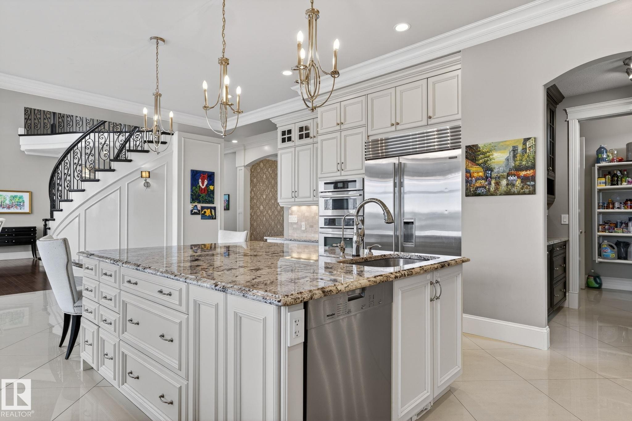
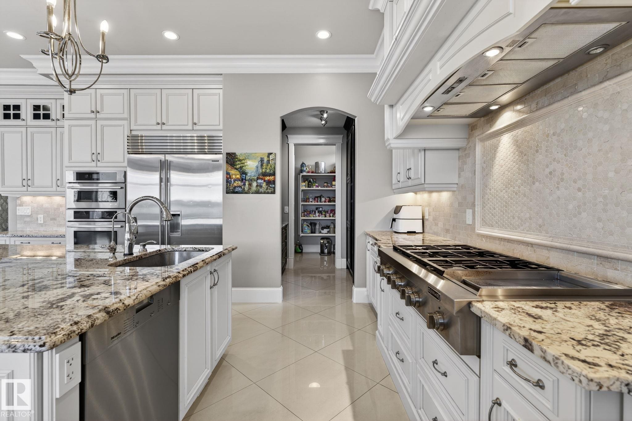
1413 Woodward Crescent Nw, Edmonton, AB - Indoor Photo Showing Kitchen With Upgraded Kitchen
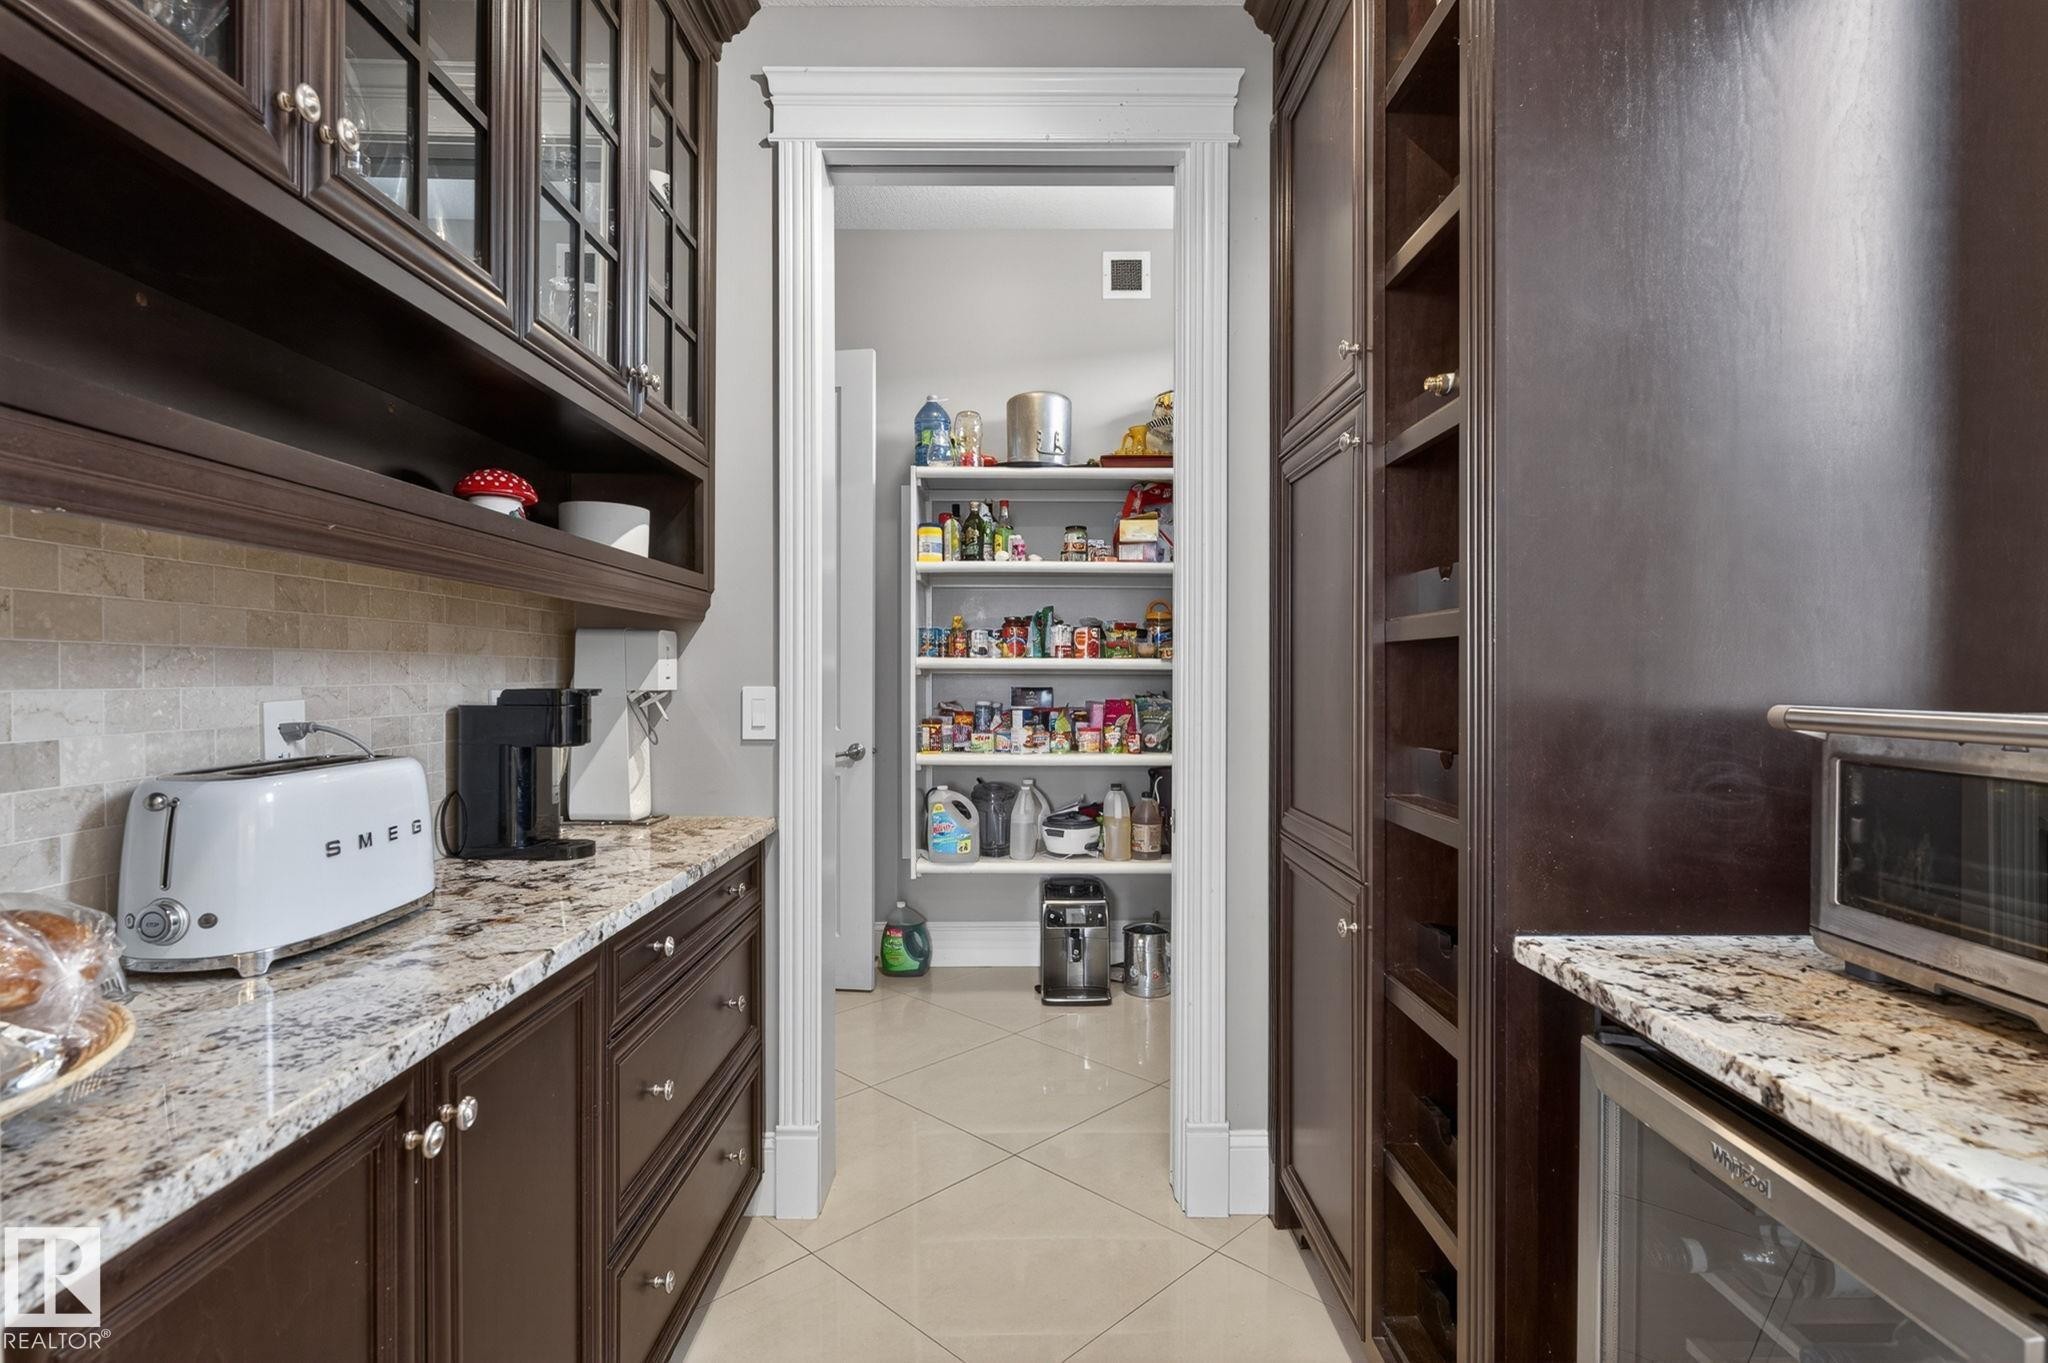
1413 Woodward Crescent Nw, Edmonton, AB - Indoor Photo Showing Kitchen
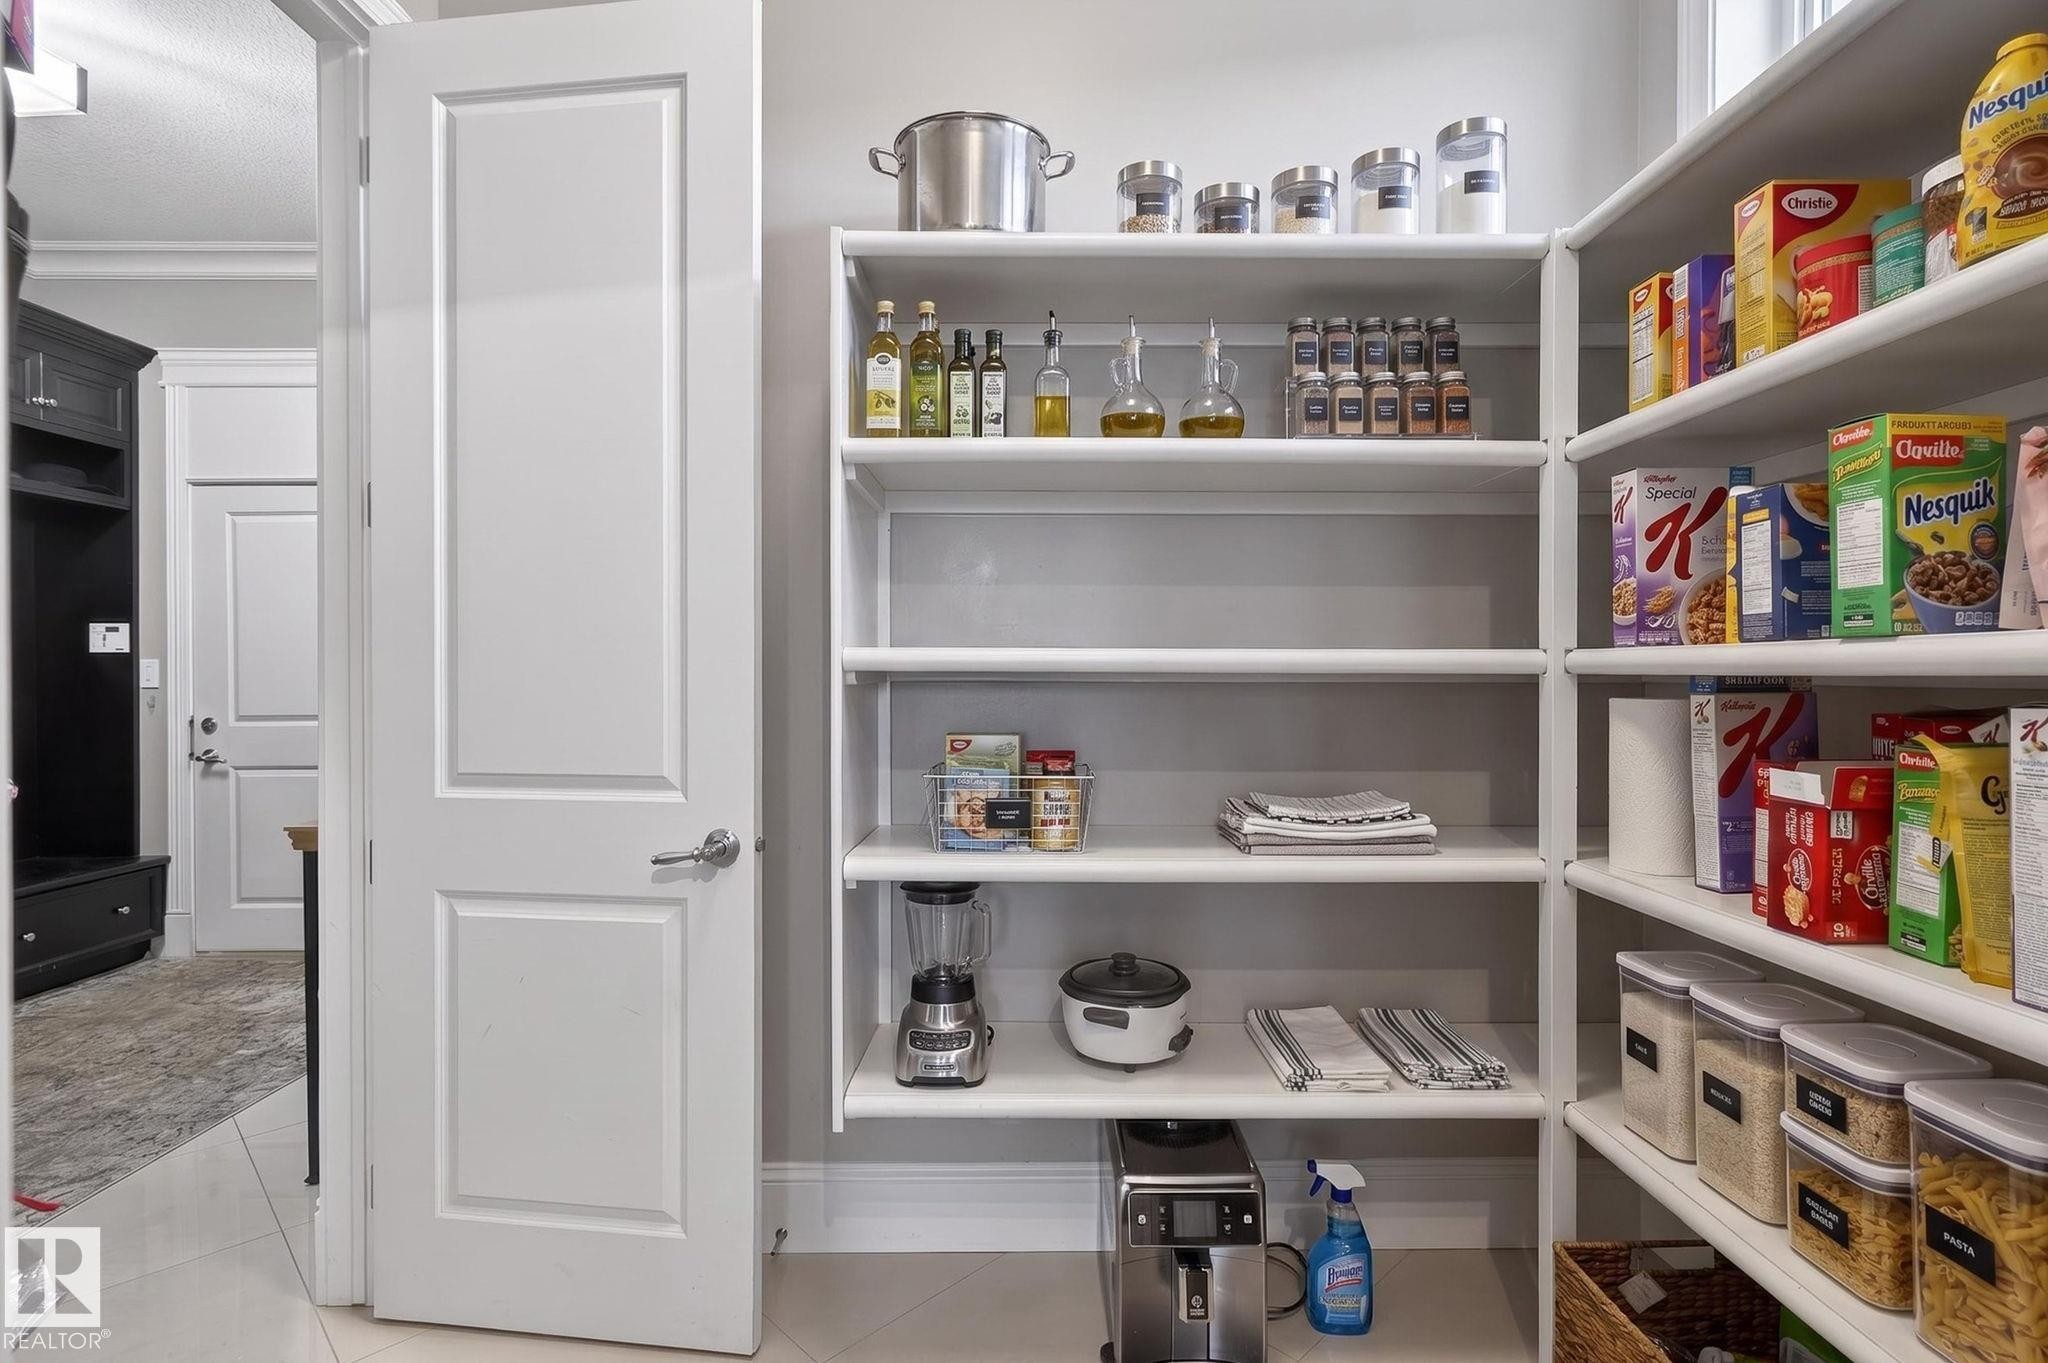
1413 Woodward Crescent Nw, Edmonton, AB - Indoor With Storage
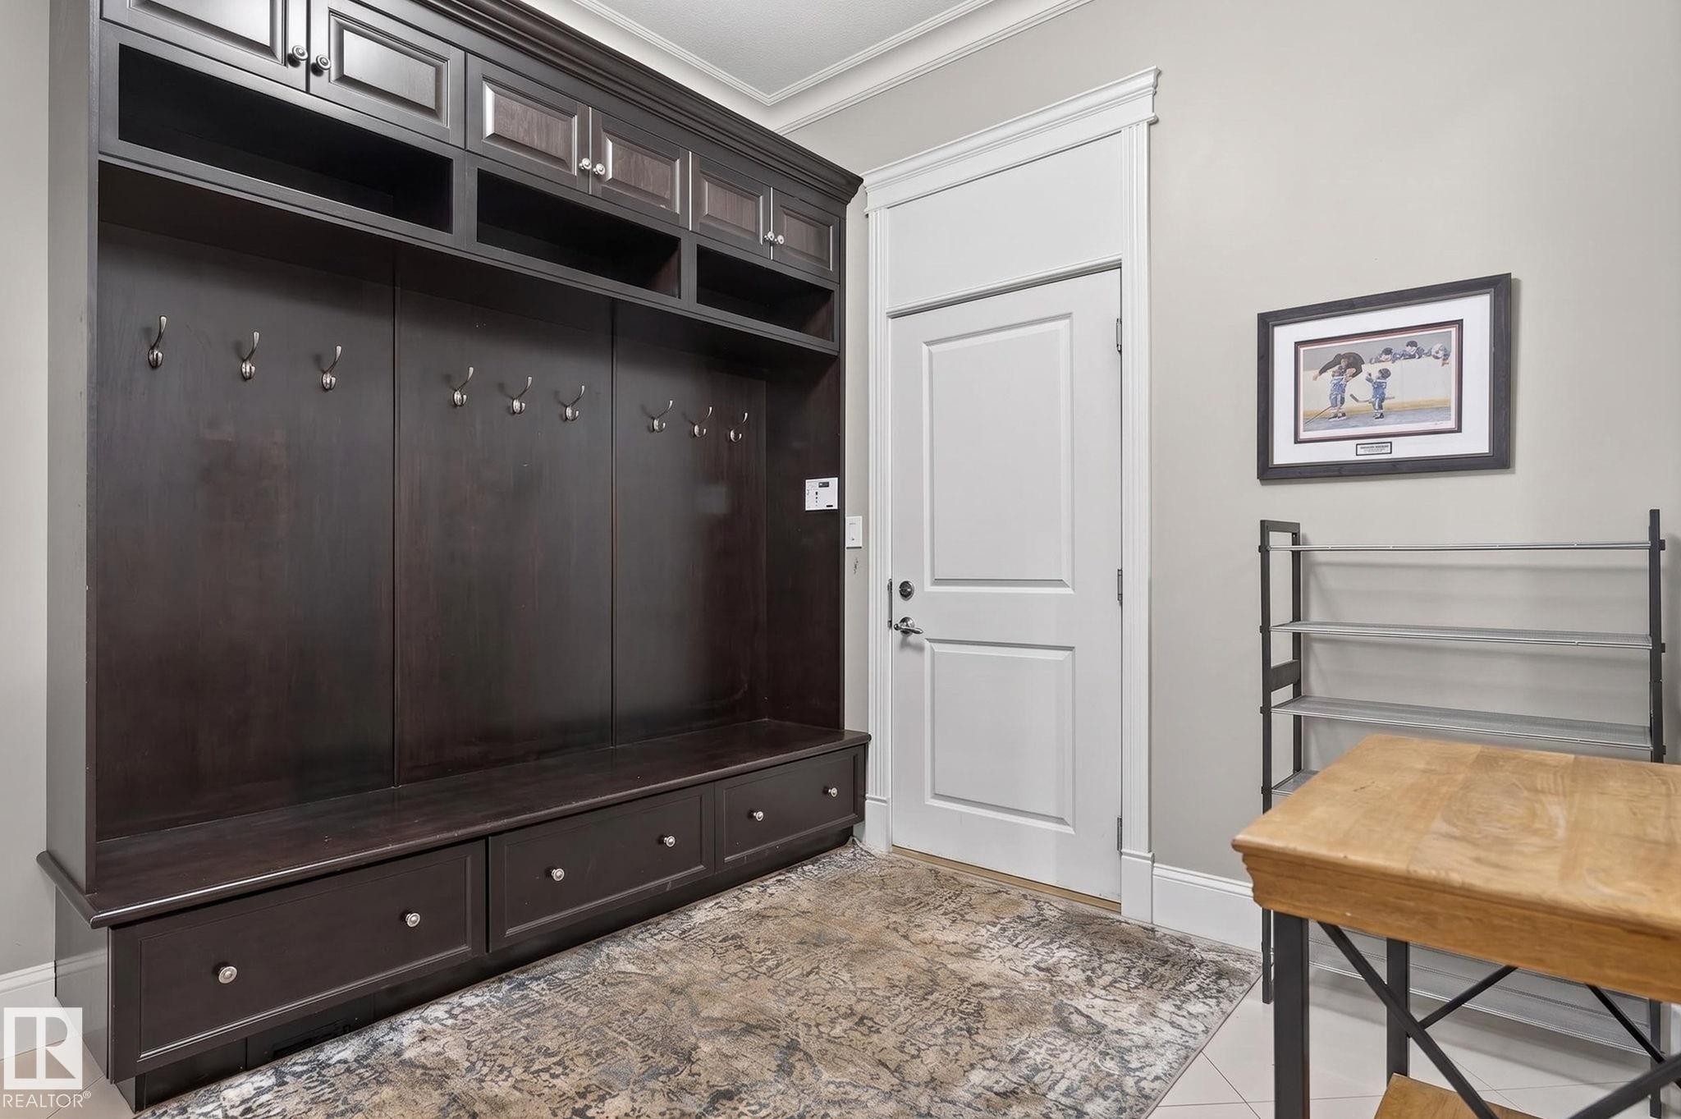
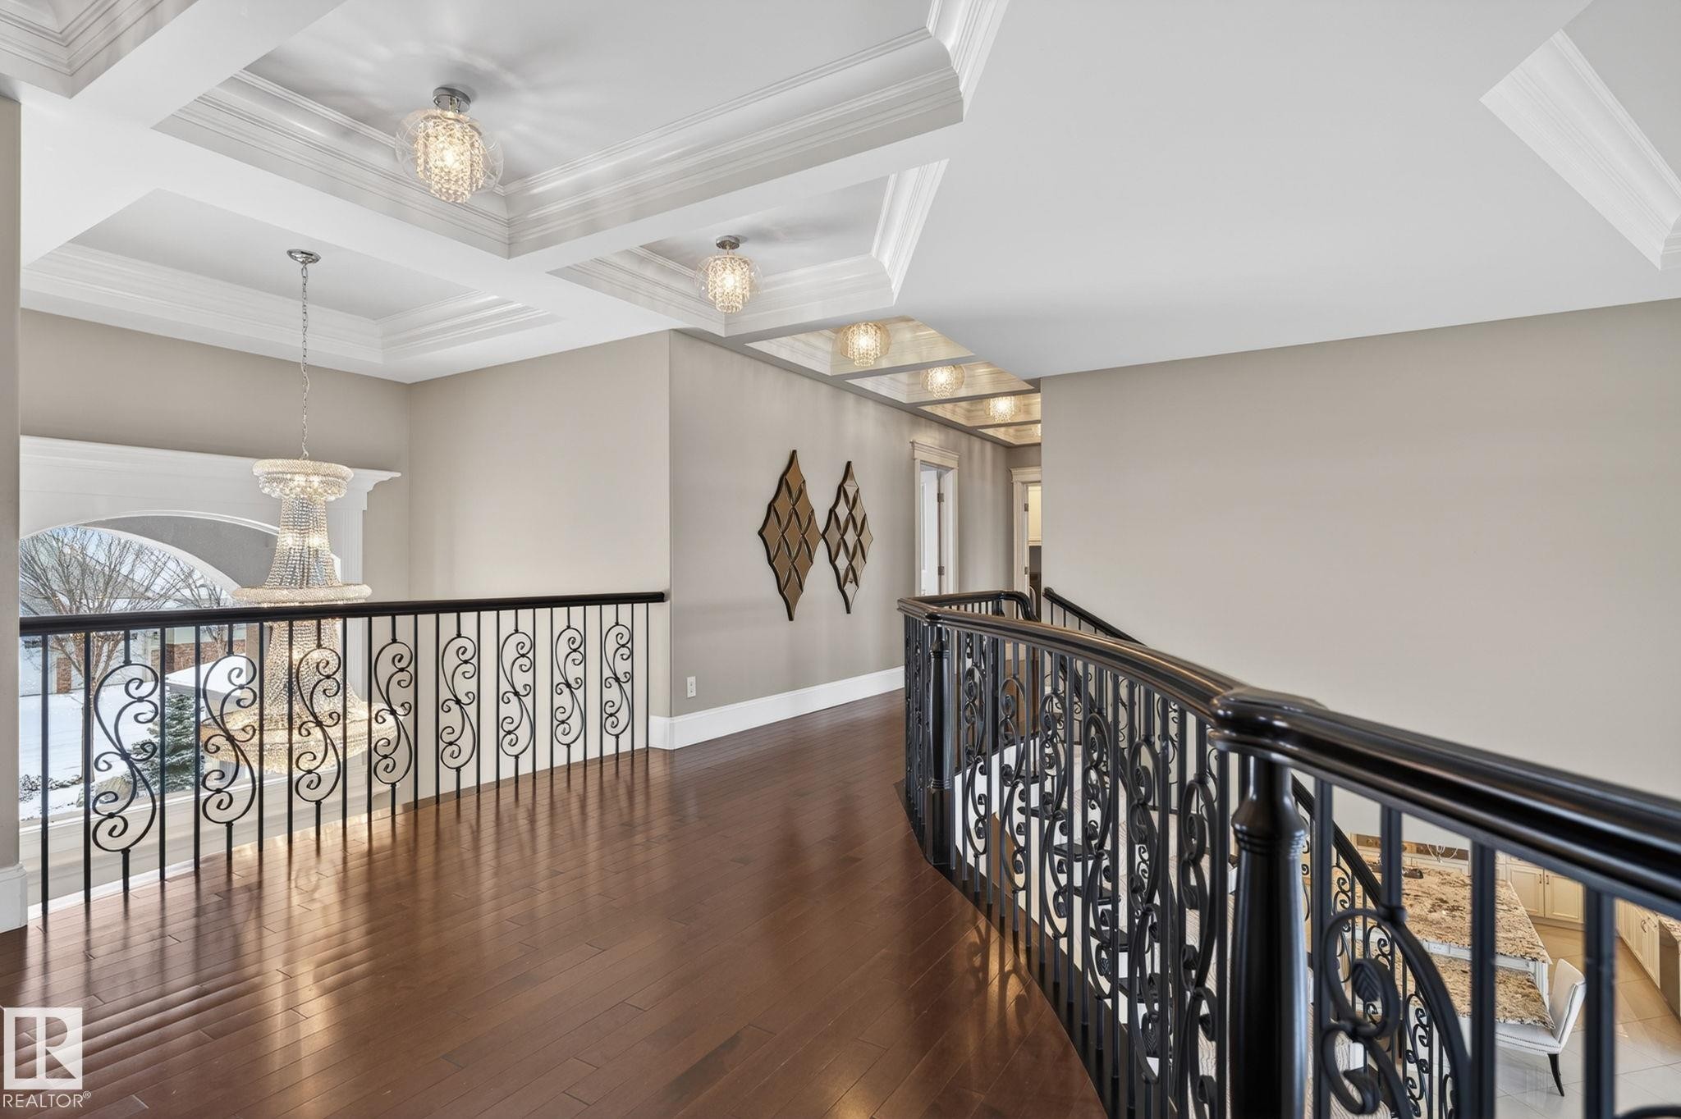
1413 Woodward Crescent Nw, Edmonton, AB - Indoor Photo Showing Other Room
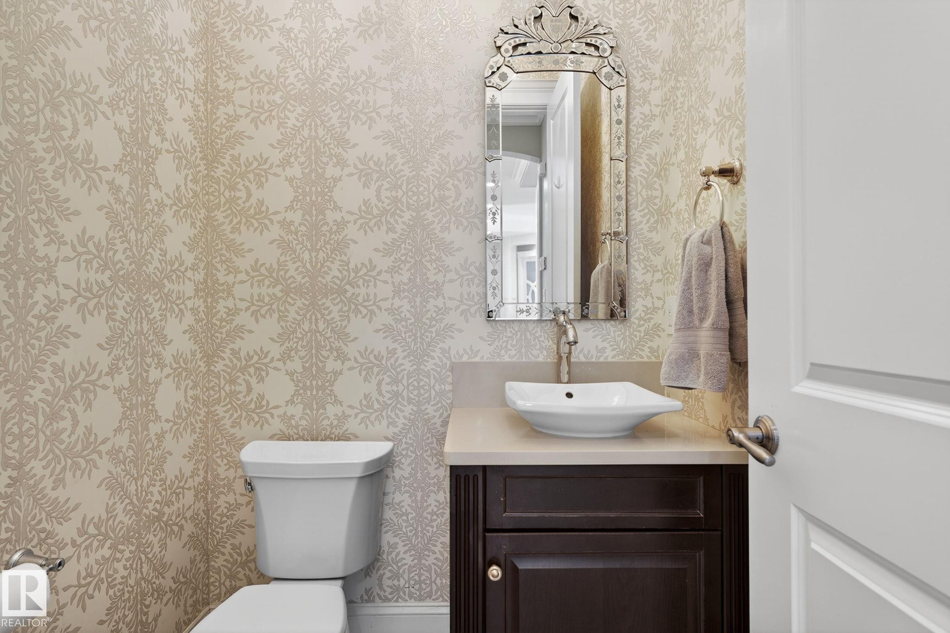
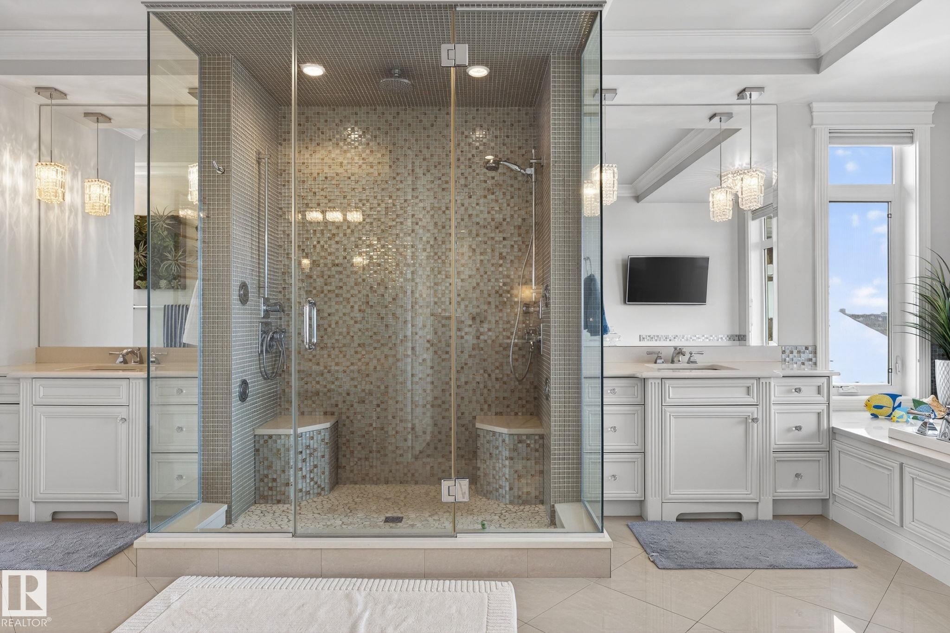
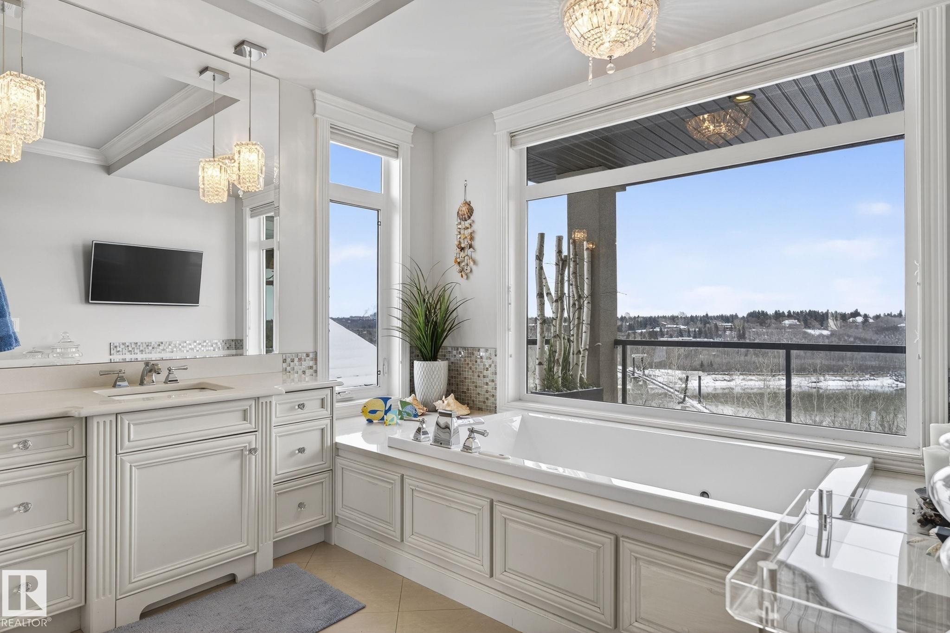
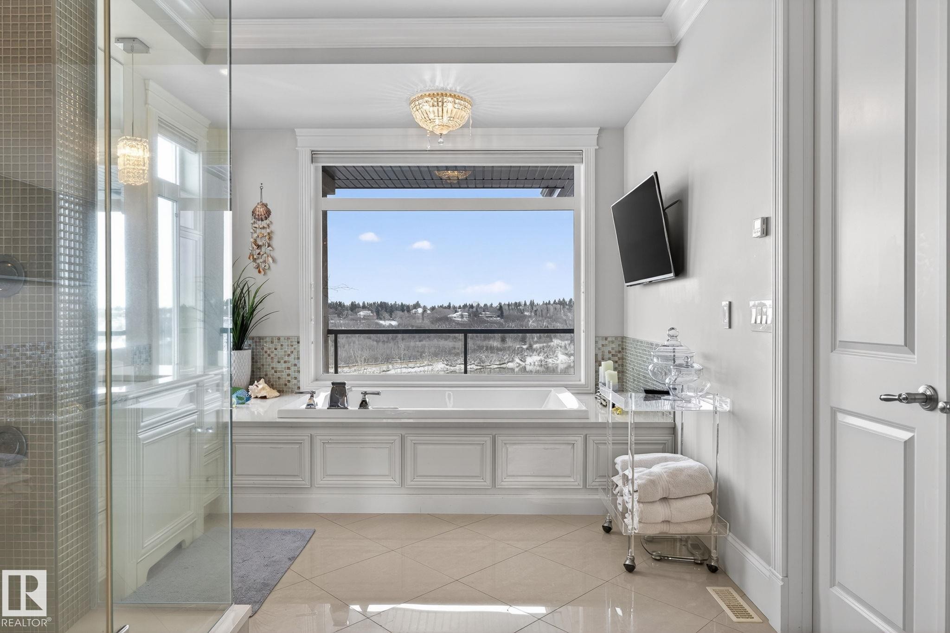
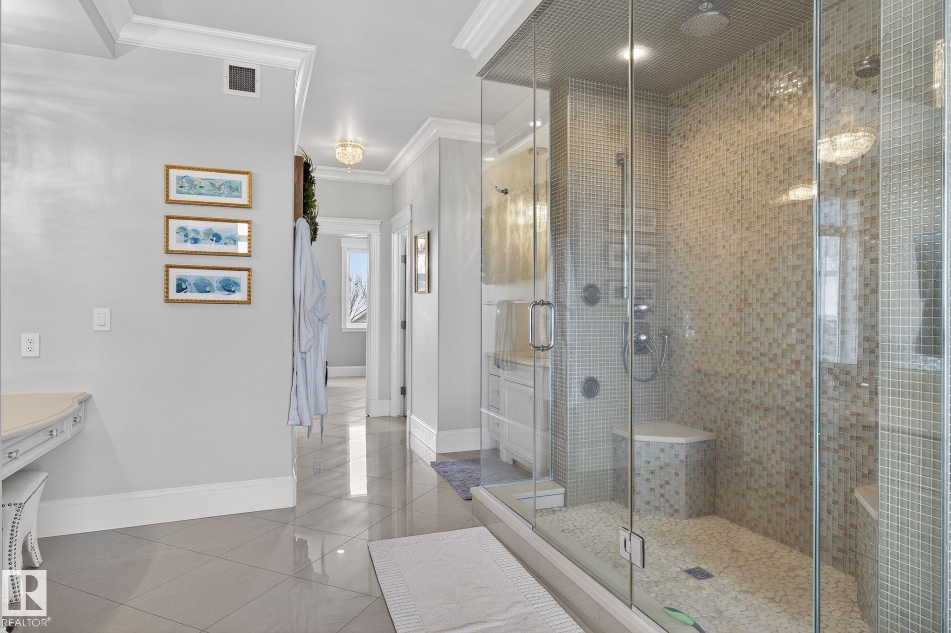
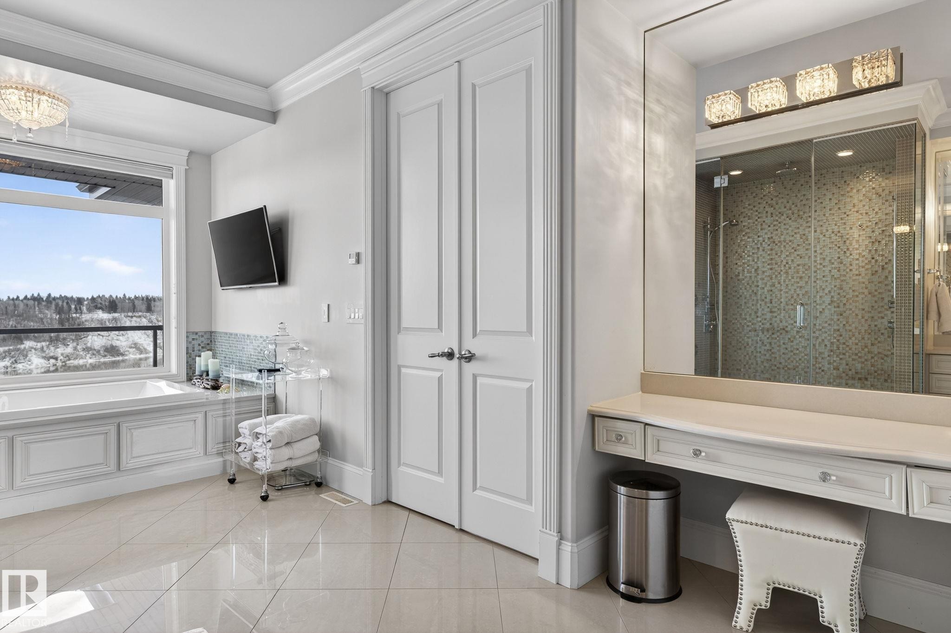
1413 Woodward Crescent Nw, Edmonton, AB - Indoor Photo Showing Bathroom
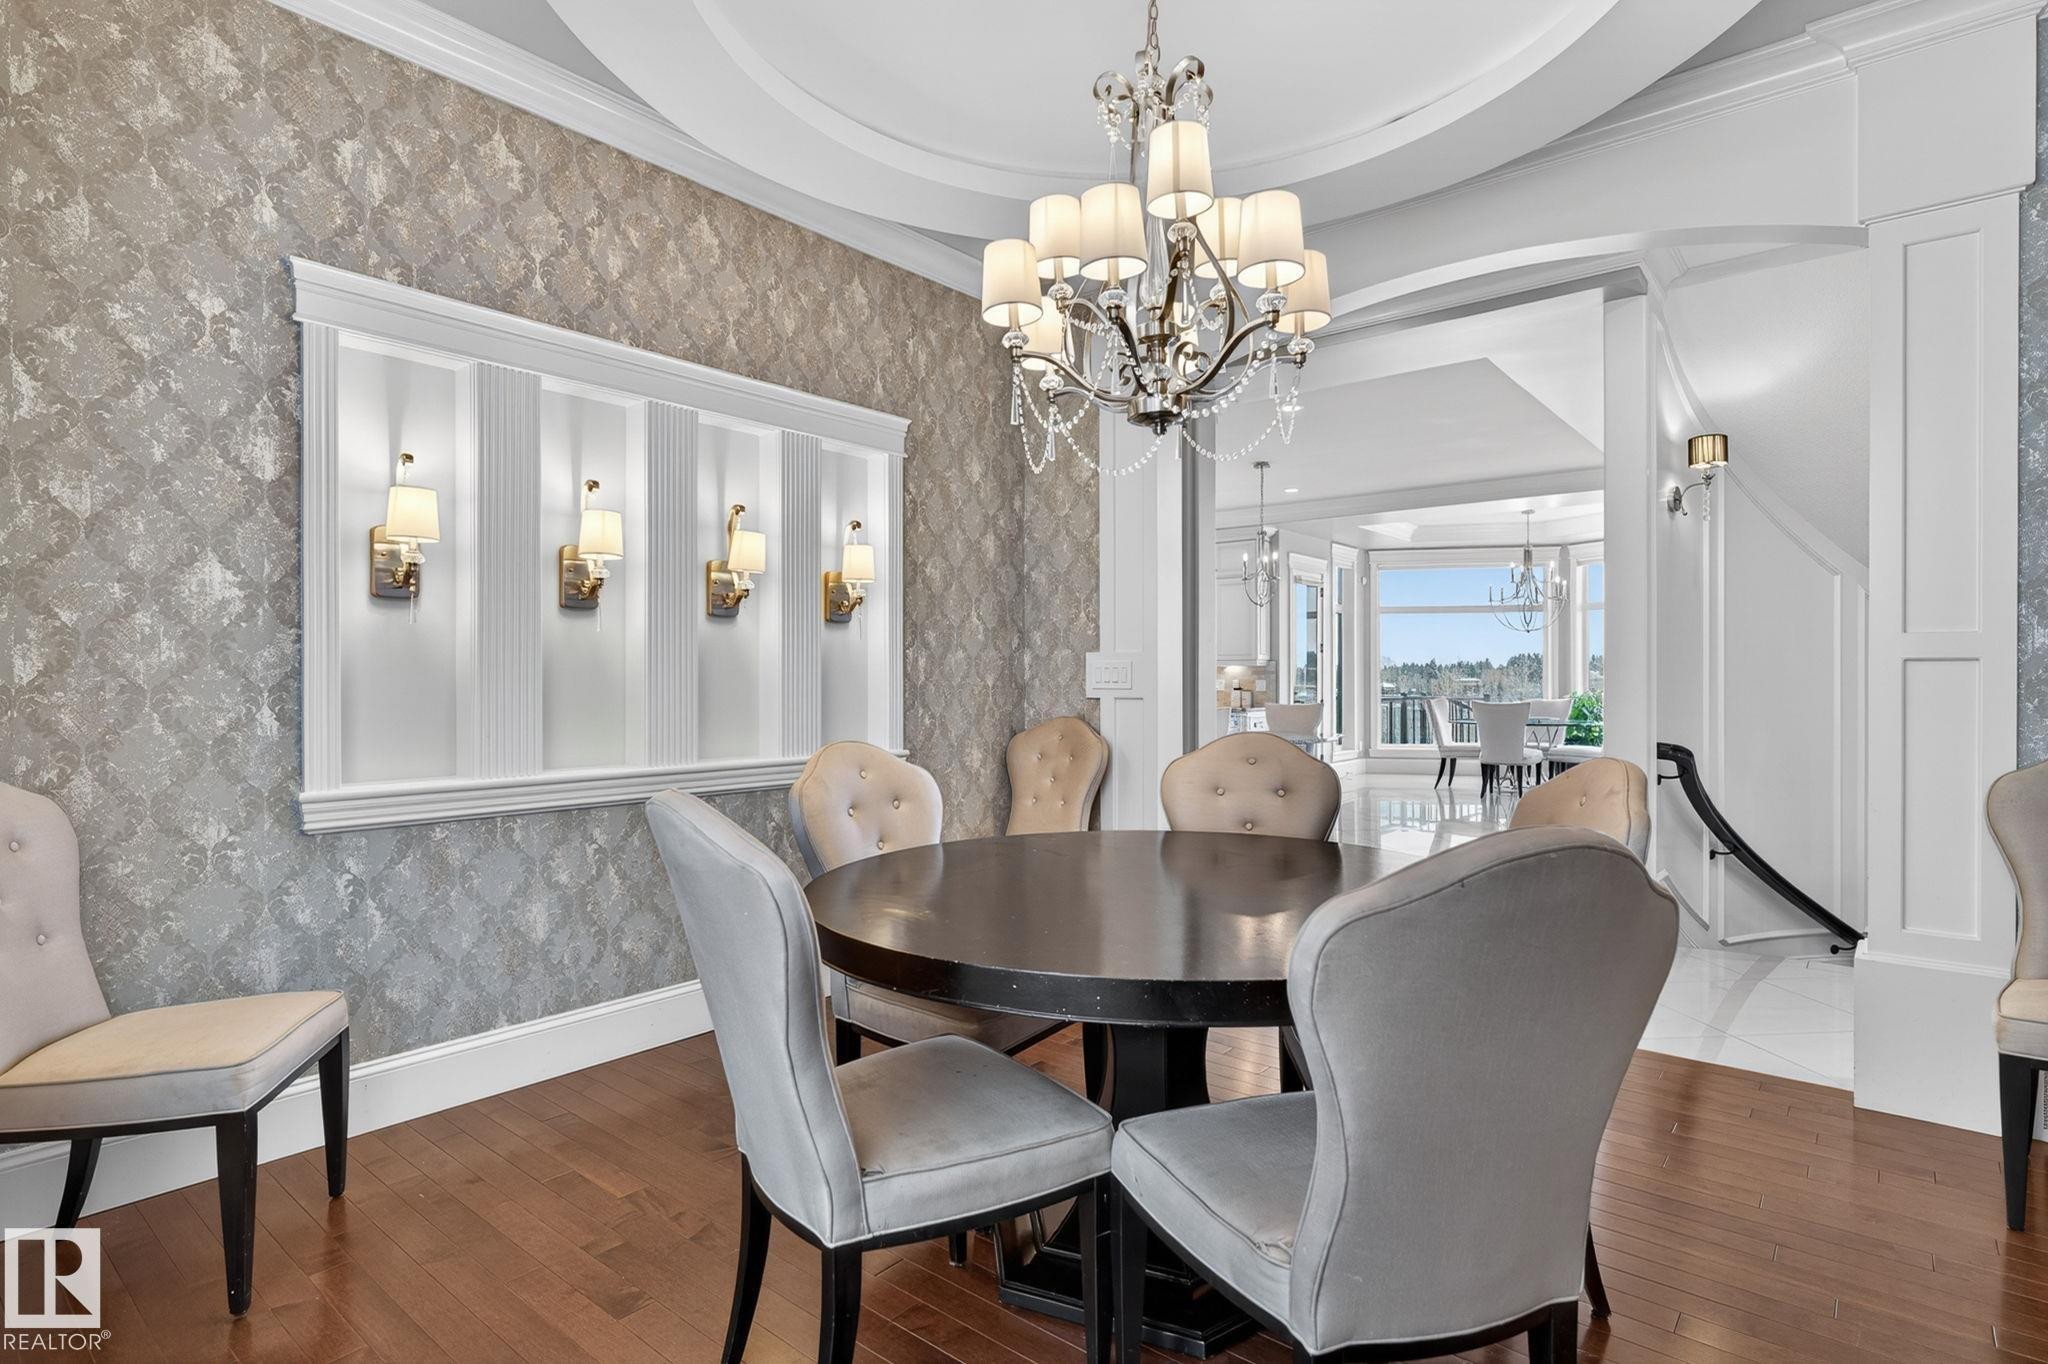
1413 Woodward Crescent Nw, Edmonton, AB - Indoor Photo Showing Dining Room
1413 Woodward Crescent Nw, Edmonton, AB - Indoor
1413 Woodward Crescent Nw, Edmonton, AB - Indoor Photo Showing Dining Room
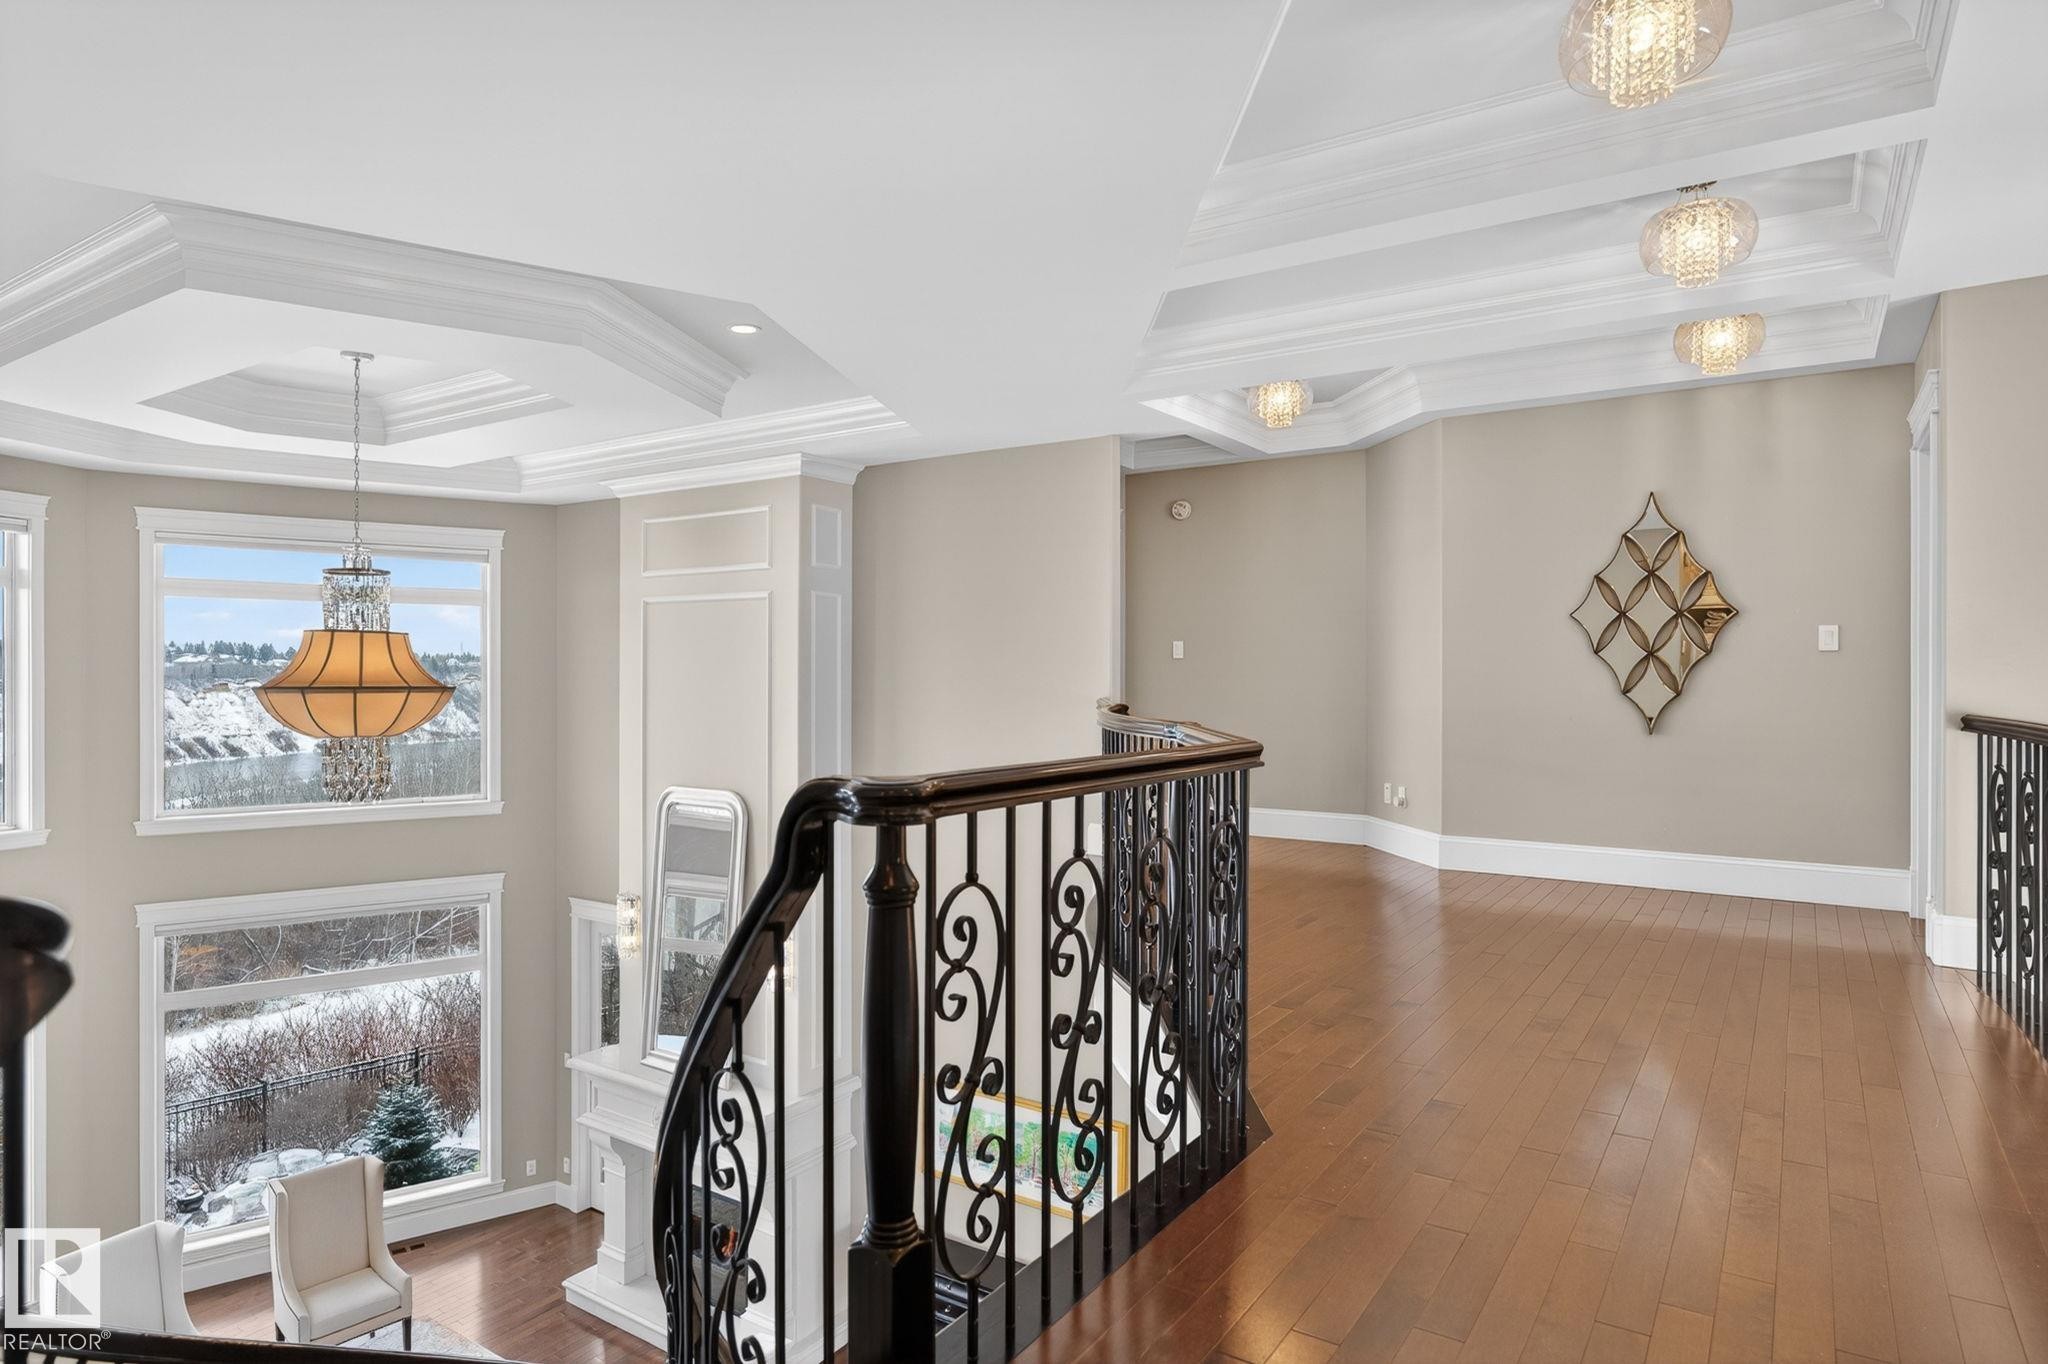
1413 Woodward Crescent Nw, Edmonton, AB - Indoor Photo Showing Other Room
1413 Woodward Crescent Nw, Edmonton, AB - Indoor
1413 Woodward Crescent Nw, Edmonton, AB - Indoor Photo Showing Dining Room
1413 Woodward Crescent Nw, Edmonton, AB - Indoor Photo Showing Living Room
1413 Woodward Crescent Nw, Edmonton, AB - Indoor
1413 Woodward Crescent Nw, Edmonton, AB - Indoor Photo Showing Other Room
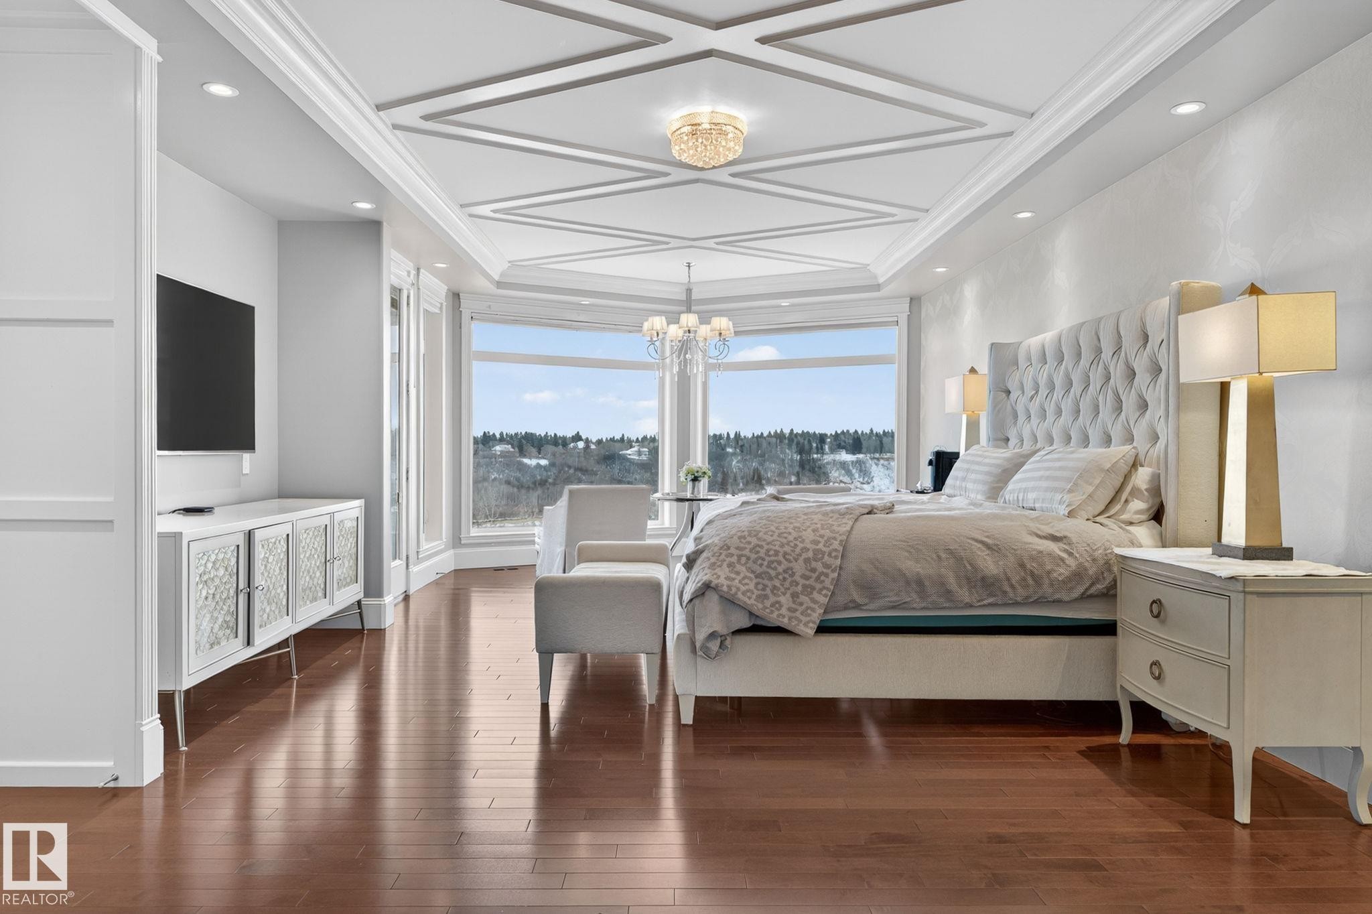
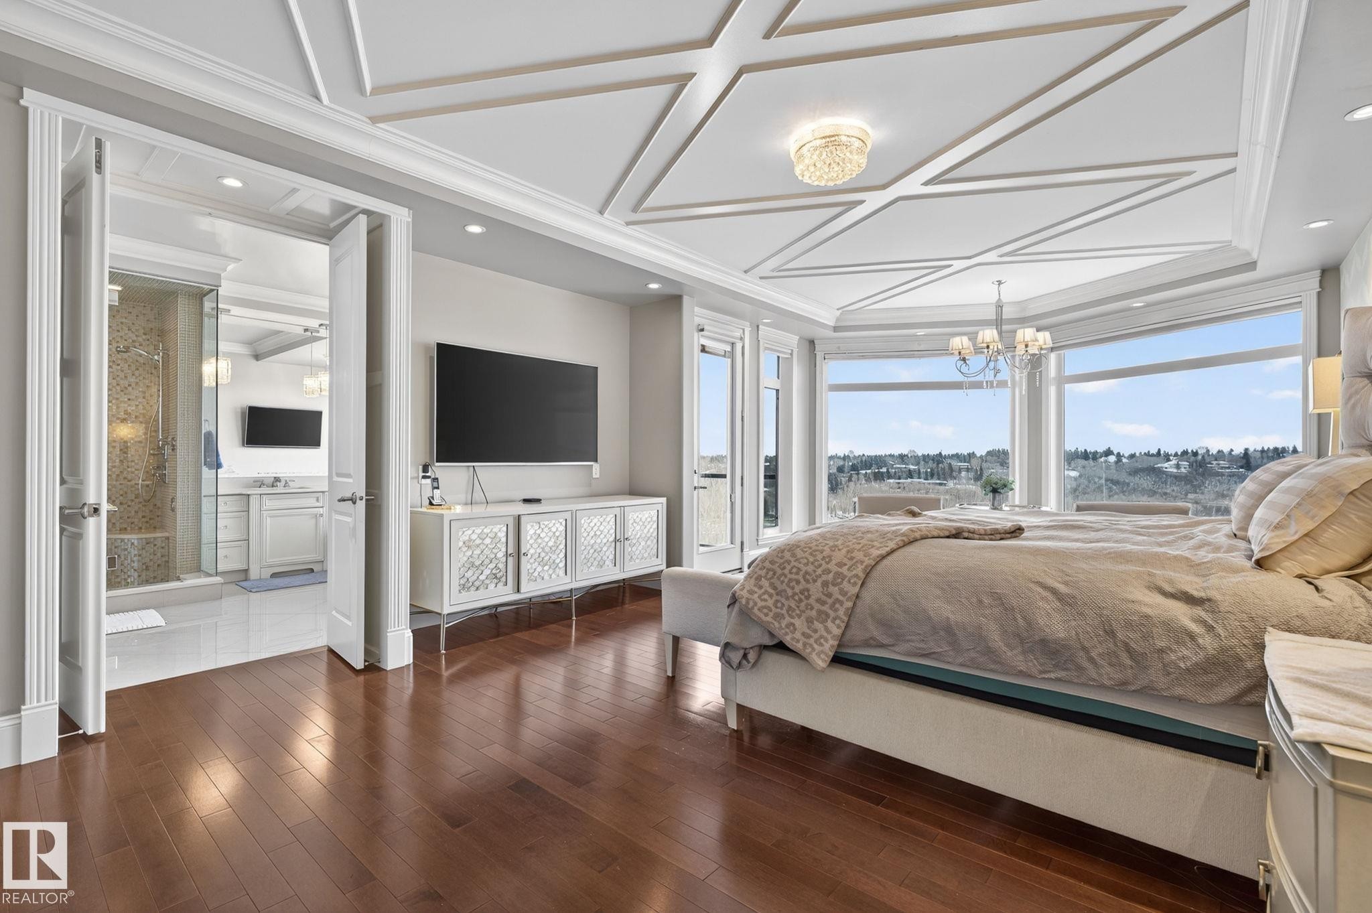
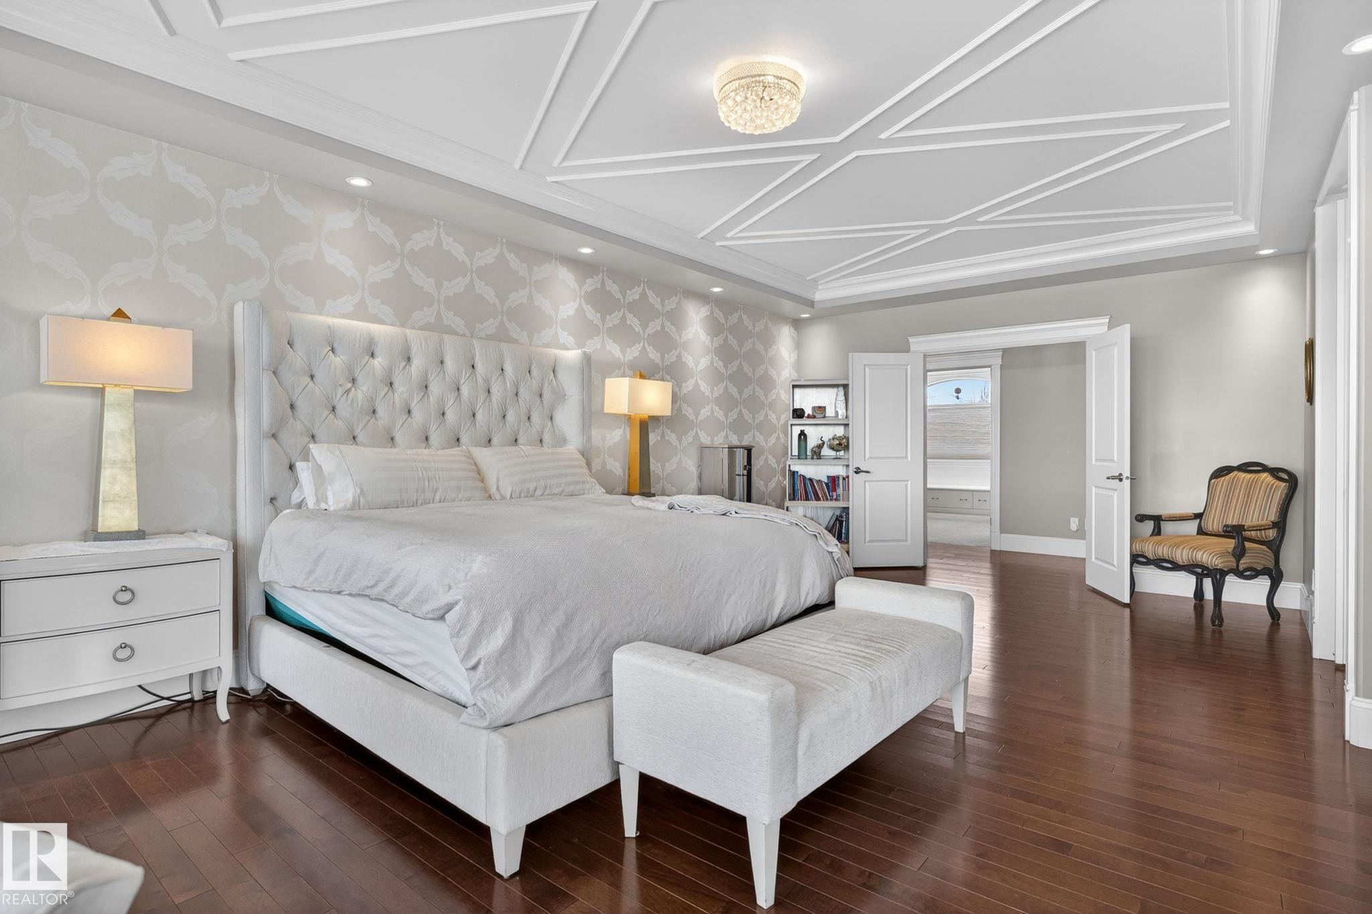
1413 Woodward Crescent Nw, Edmonton, AB - Indoor Photo Showing Bedroom
1413 Woodward Crescent Nw, Edmonton, AB - Indoor
1413 Woodward Crescent Nw, Edmonton, AB - Indoor Photo Showing Bedroom
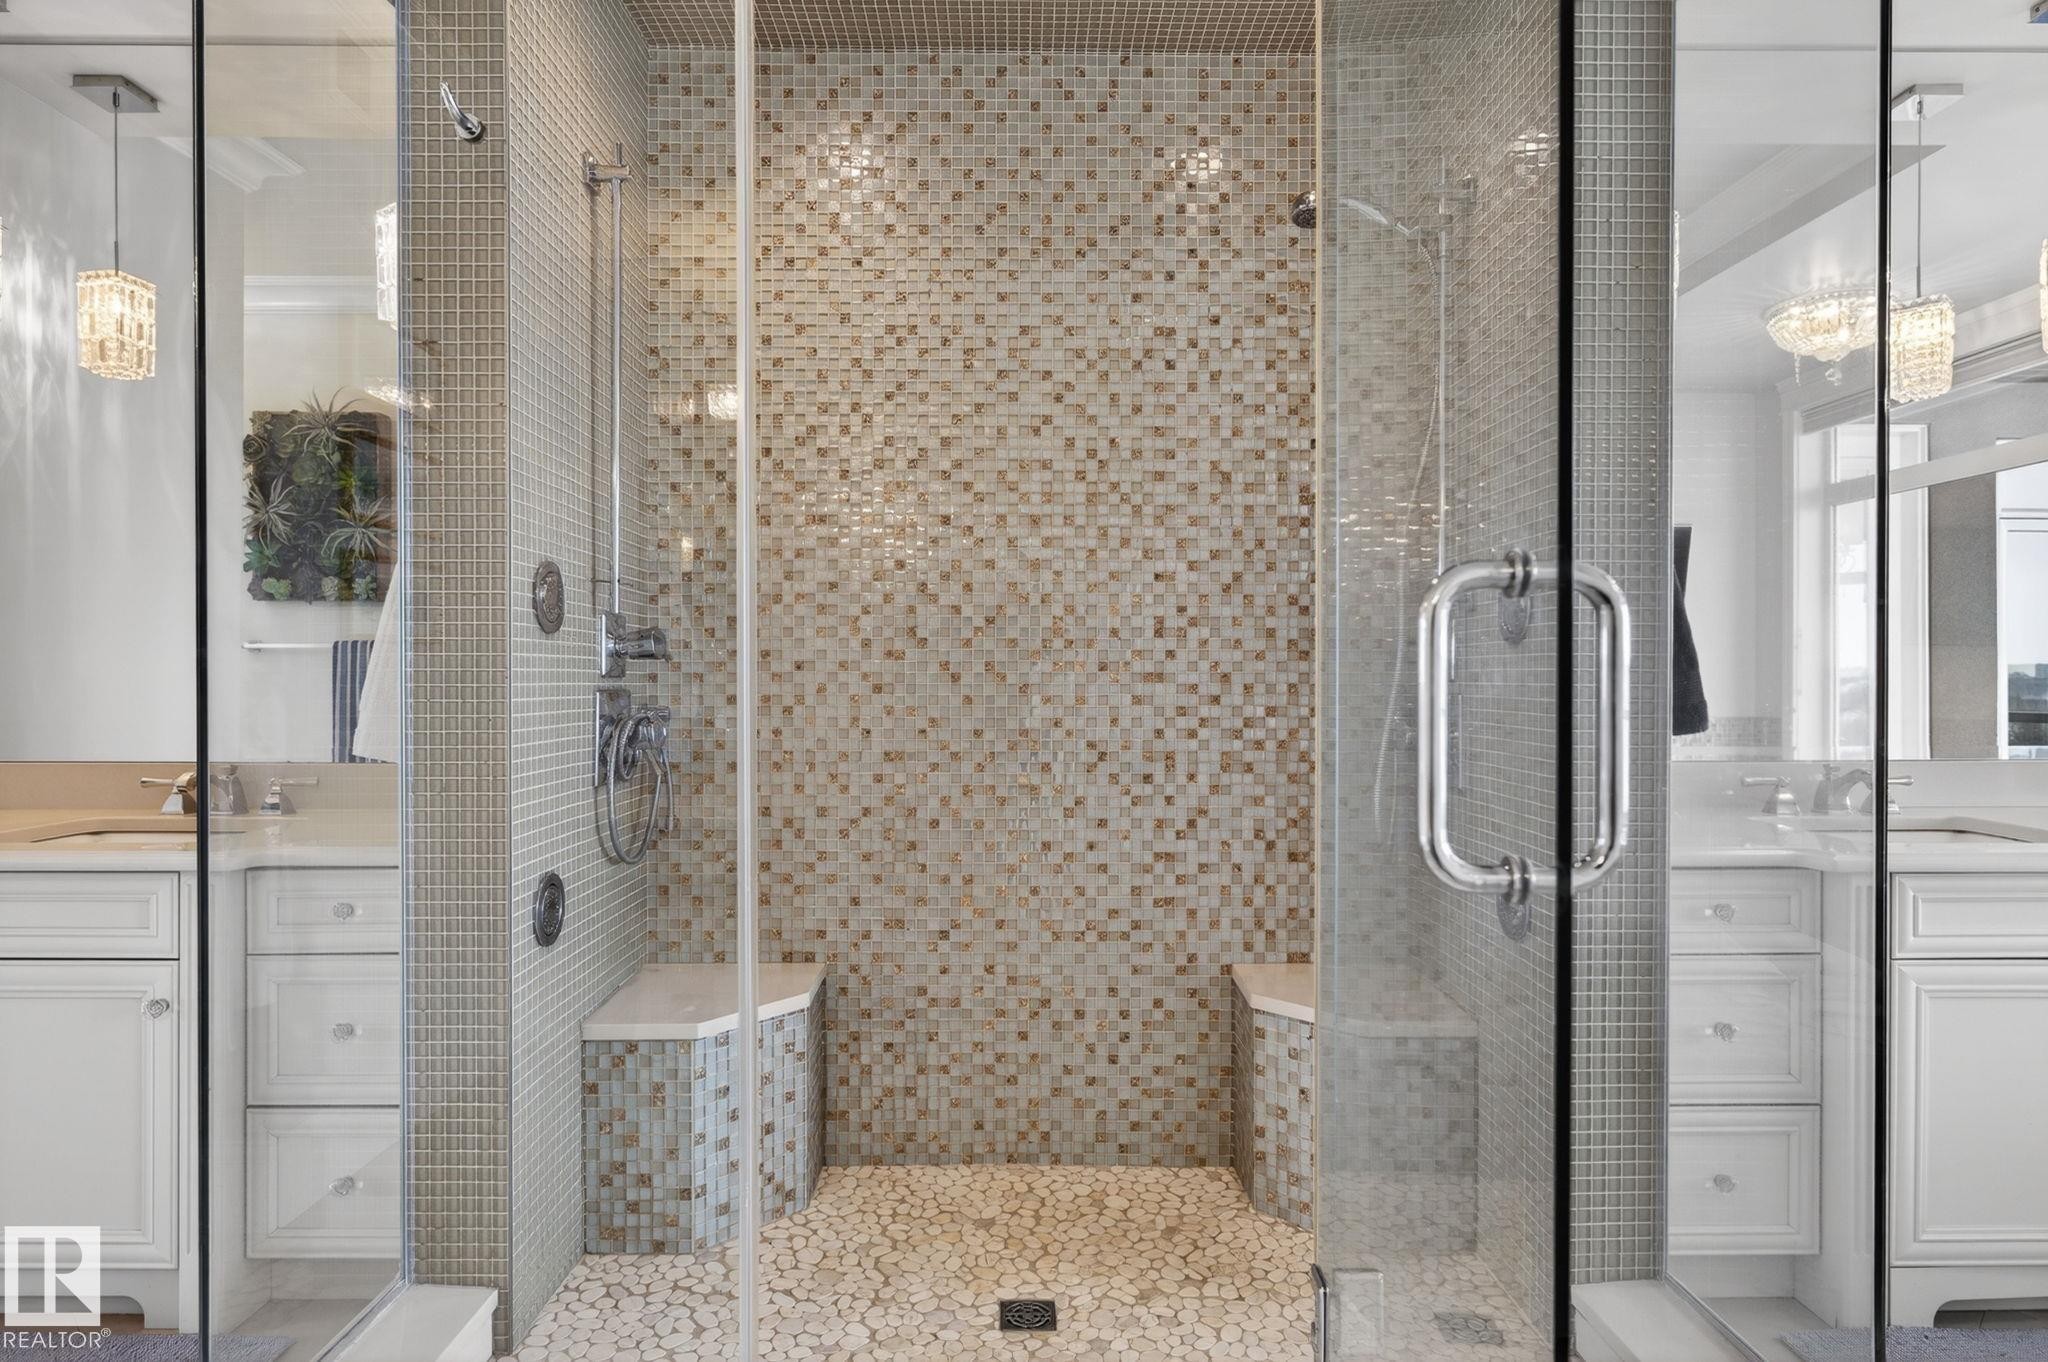
1413 Woodward Crescent Nw, Edmonton, AB - Indoor Photo Showing Bathroom
1413 Woodward Crescent Nw, Edmonton, AB - Indoor Photo Showing Other Room
1413 Woodward Crescent Nw, Edmonton, AB - Indoor Photo Showing Bathroom
1413 Woodward Crescent Nw, Edmonton, AB - Indoor Photo Showing Bedroom
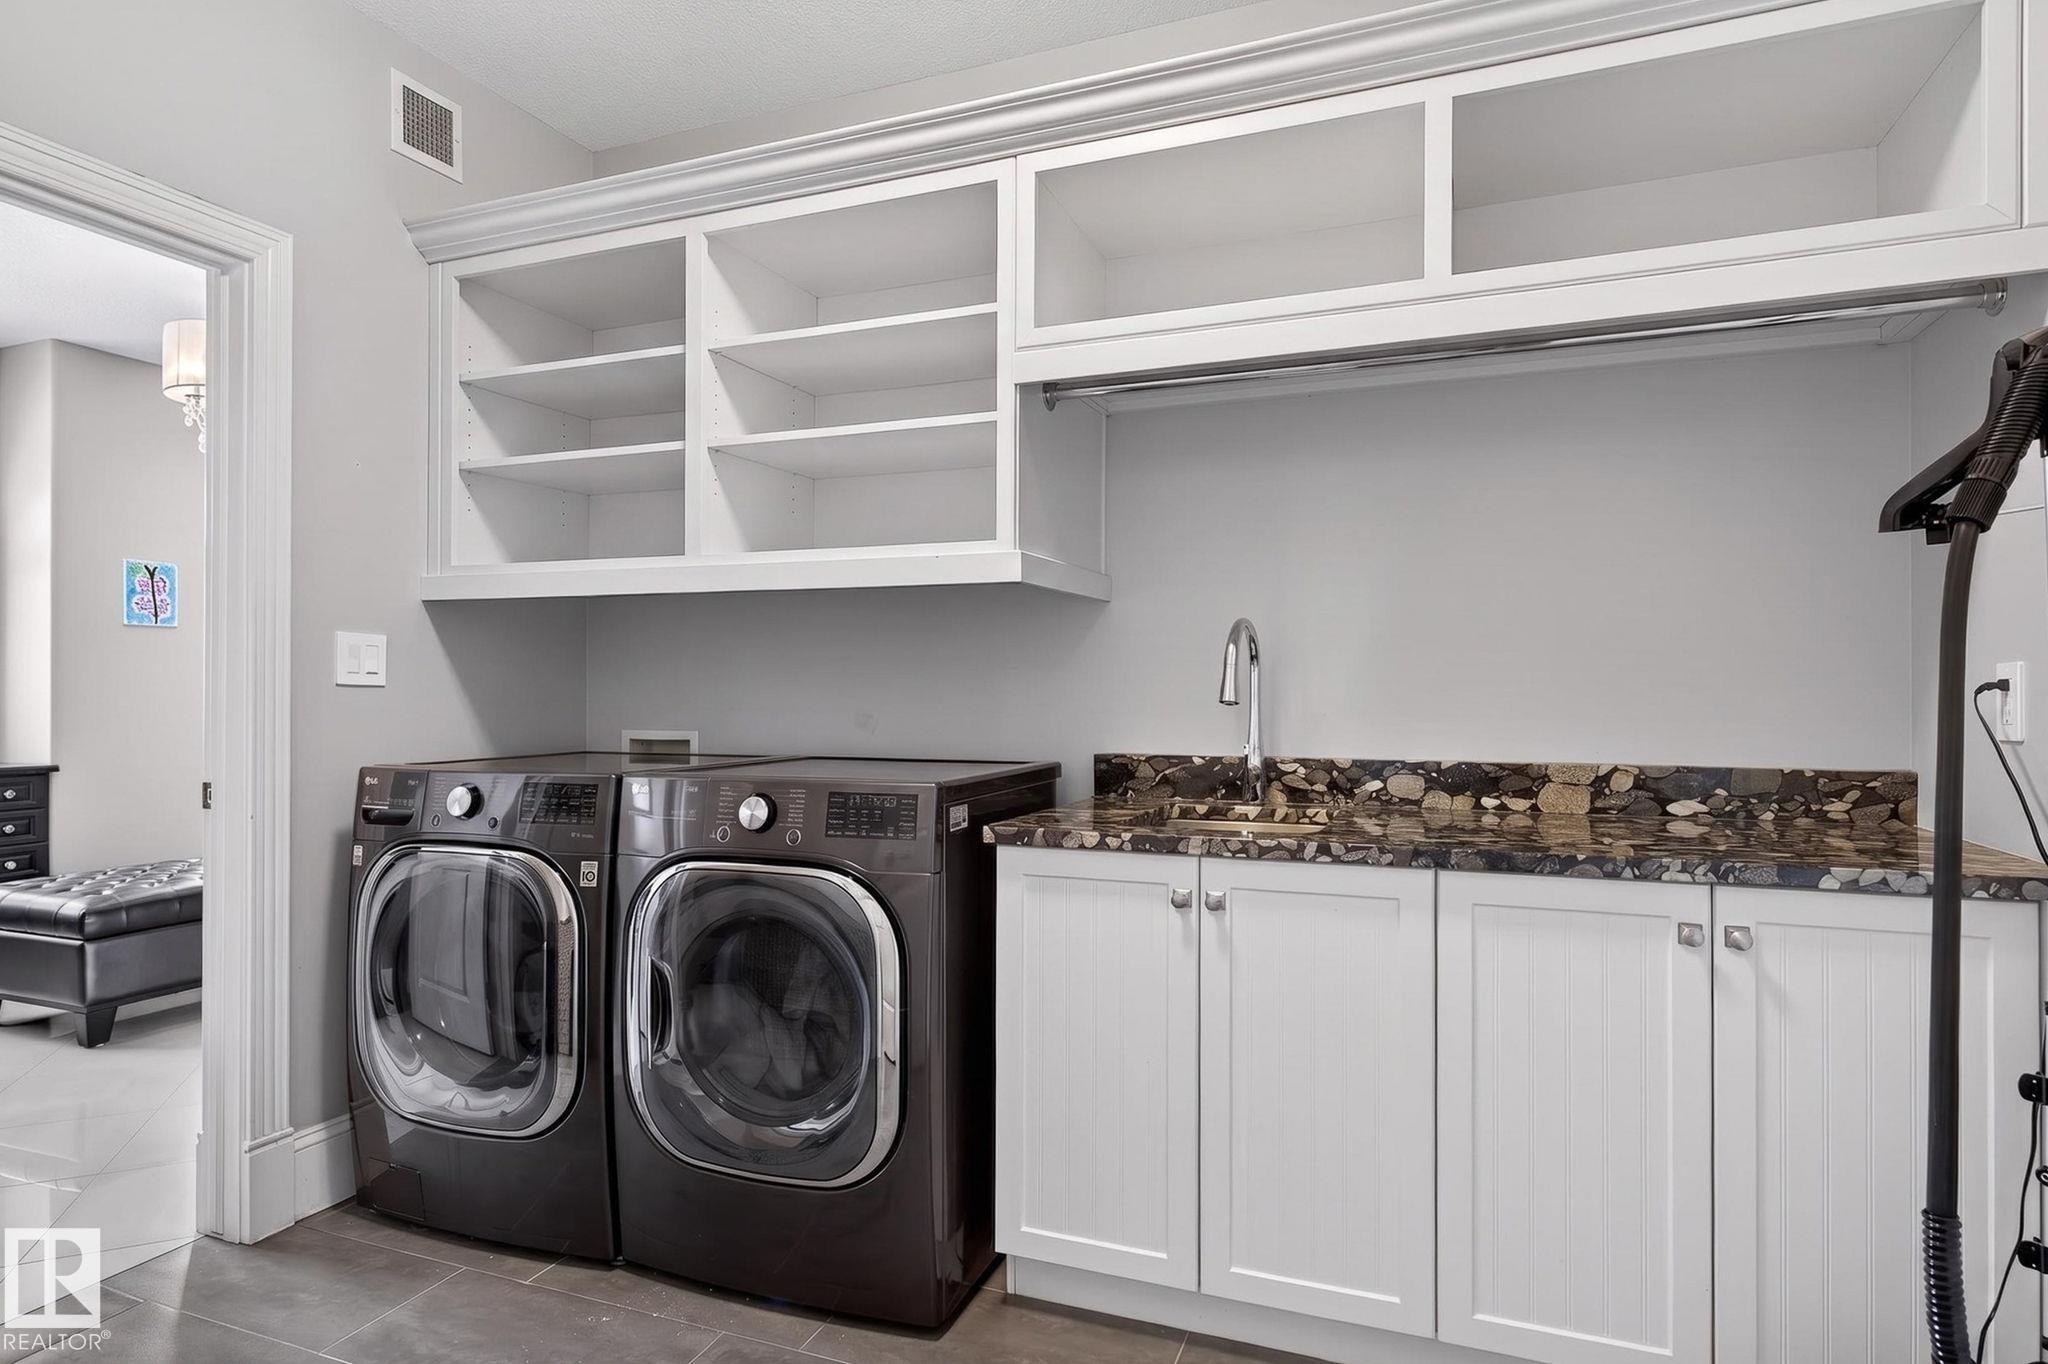
1413 Woodward Crescent Nw, Edmonton, AB - Indoor Photo Showing Laundry Room
1413 Woodward Crescent Nw, Edmonton, AB - Indoor Photo Showing Other Room With Fireplace
1413 Woodward Crescent Nw, Edmonton, AB - Indoor Photo Showing Other Room
1413 Woodward Crescent Nw, Edmonton, AB - Indoor
1413 Woodward Crescent Nw, Edmonton, AB - Indoor Photo Showing Living Room With Fireplace
1413 Woodward Crescent Nw, Edmonton, AB - Indoor Photo Showing Other Room
1413 Woodward Crescent Nw, Edmonton, AB - Indoor
1413 Woodward Crescent Nw, Edmonton, AB - Indoor Photo Showing Kitchen
1413 Woodward Crescent Nw, Edmonton, AB -  Photo Showing Other Room
1413 Woodward Crescent Nw, Edmonton, AB - Indoor
1413 Woodward Crescent Nw, Edmonton, AB - Indoor Photo Showing Other Room
1413 Woodward Crescent Nw, Edmonton, AB - Indoor Photo Showing Living Room
1413 Woodward Crescent Nw, Edmonton, AB - Indoor
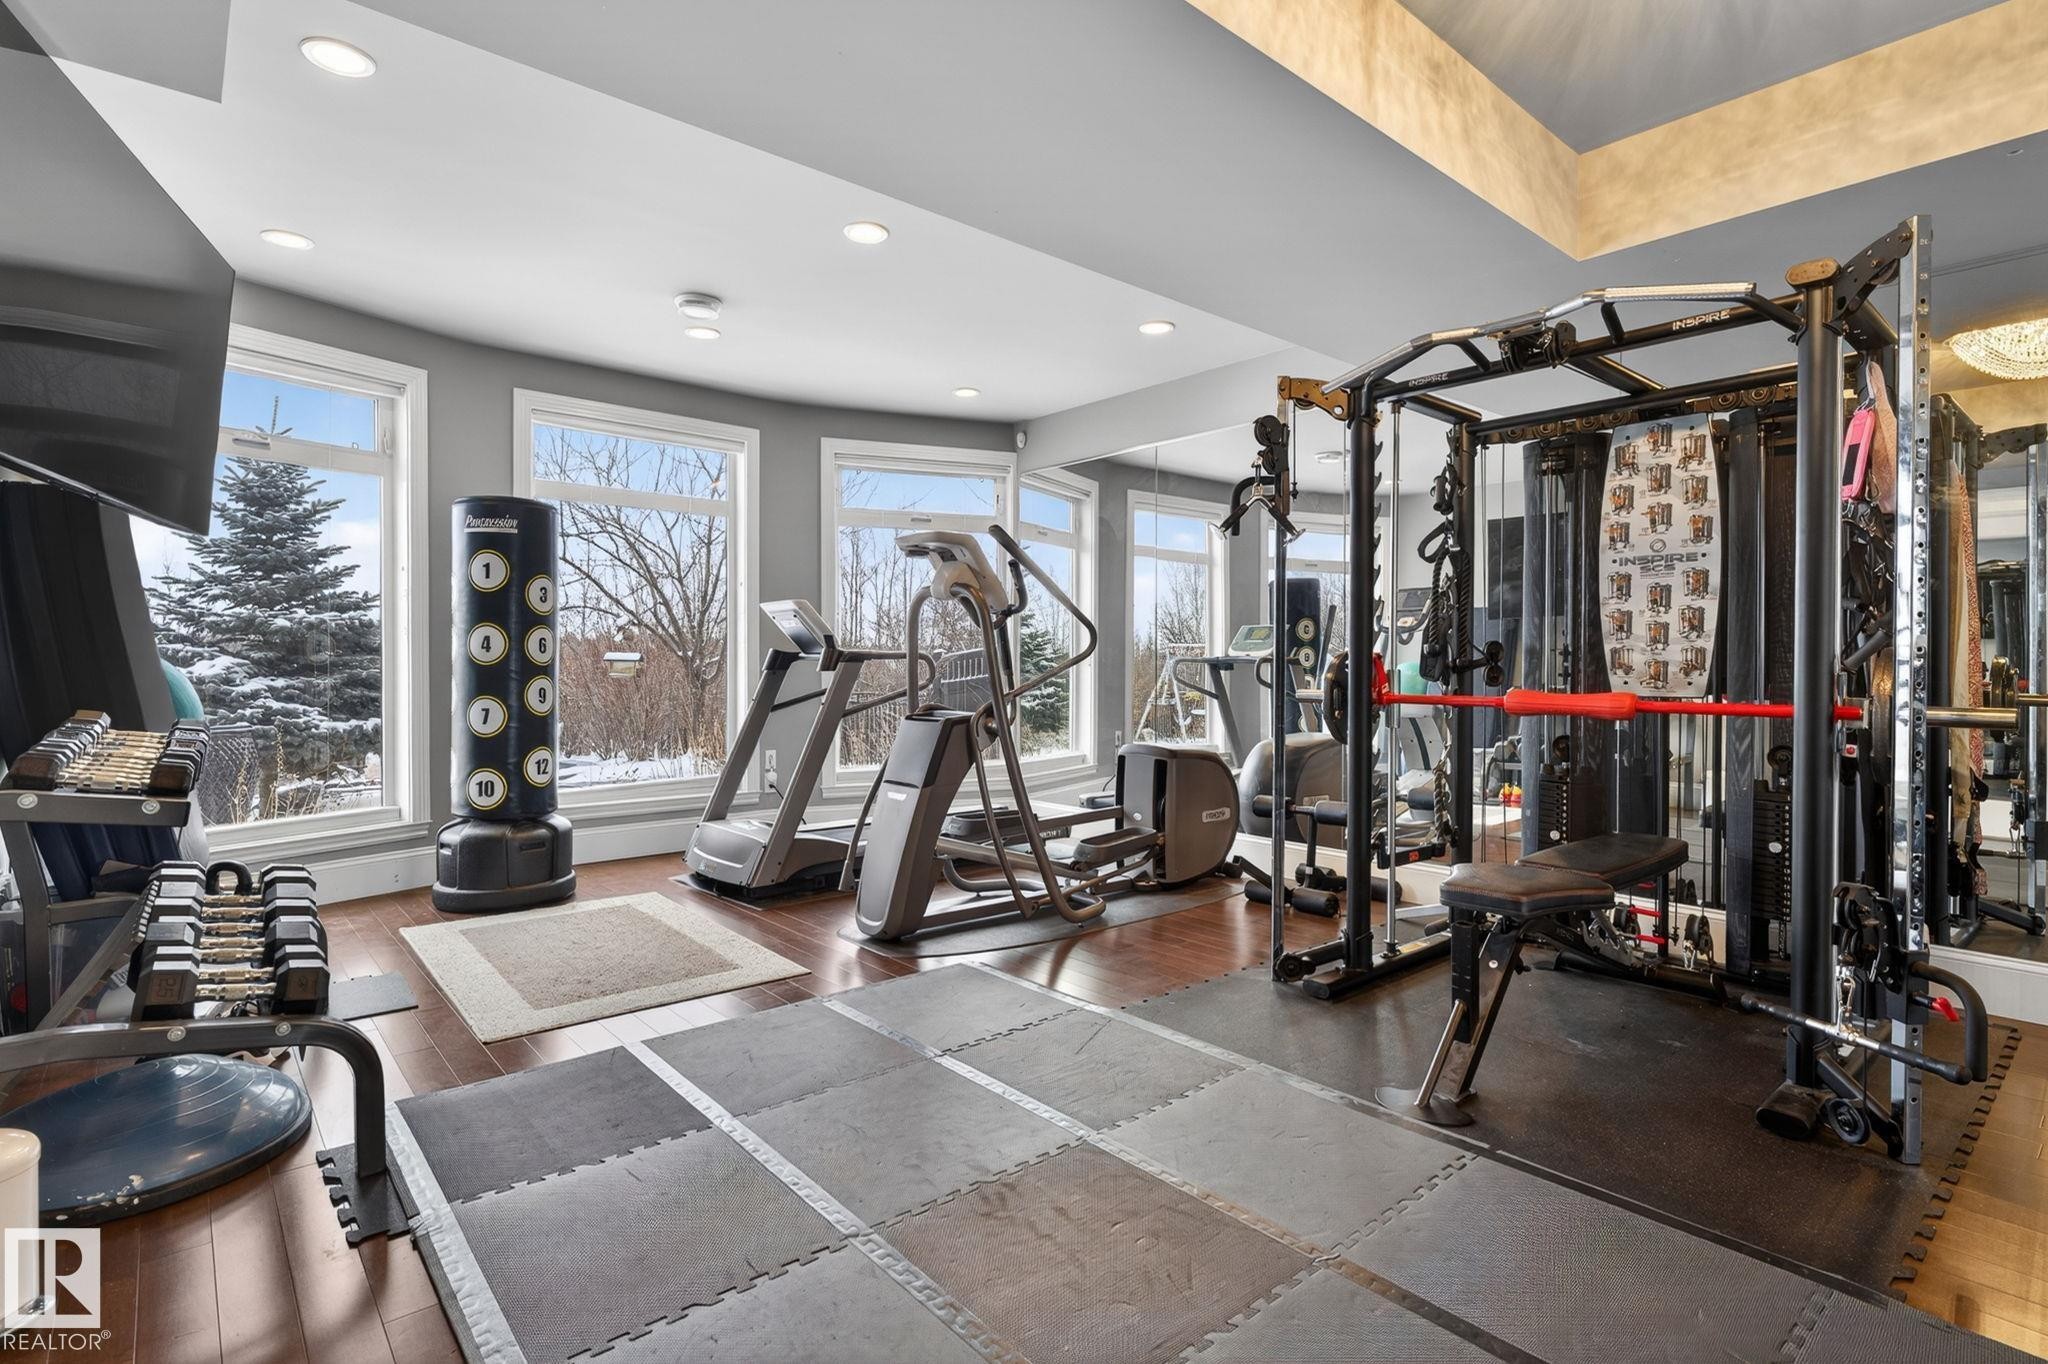
1413 Woodward Crescent Nw, Edmonton, AB - Indoor Photo Showing Gym Room
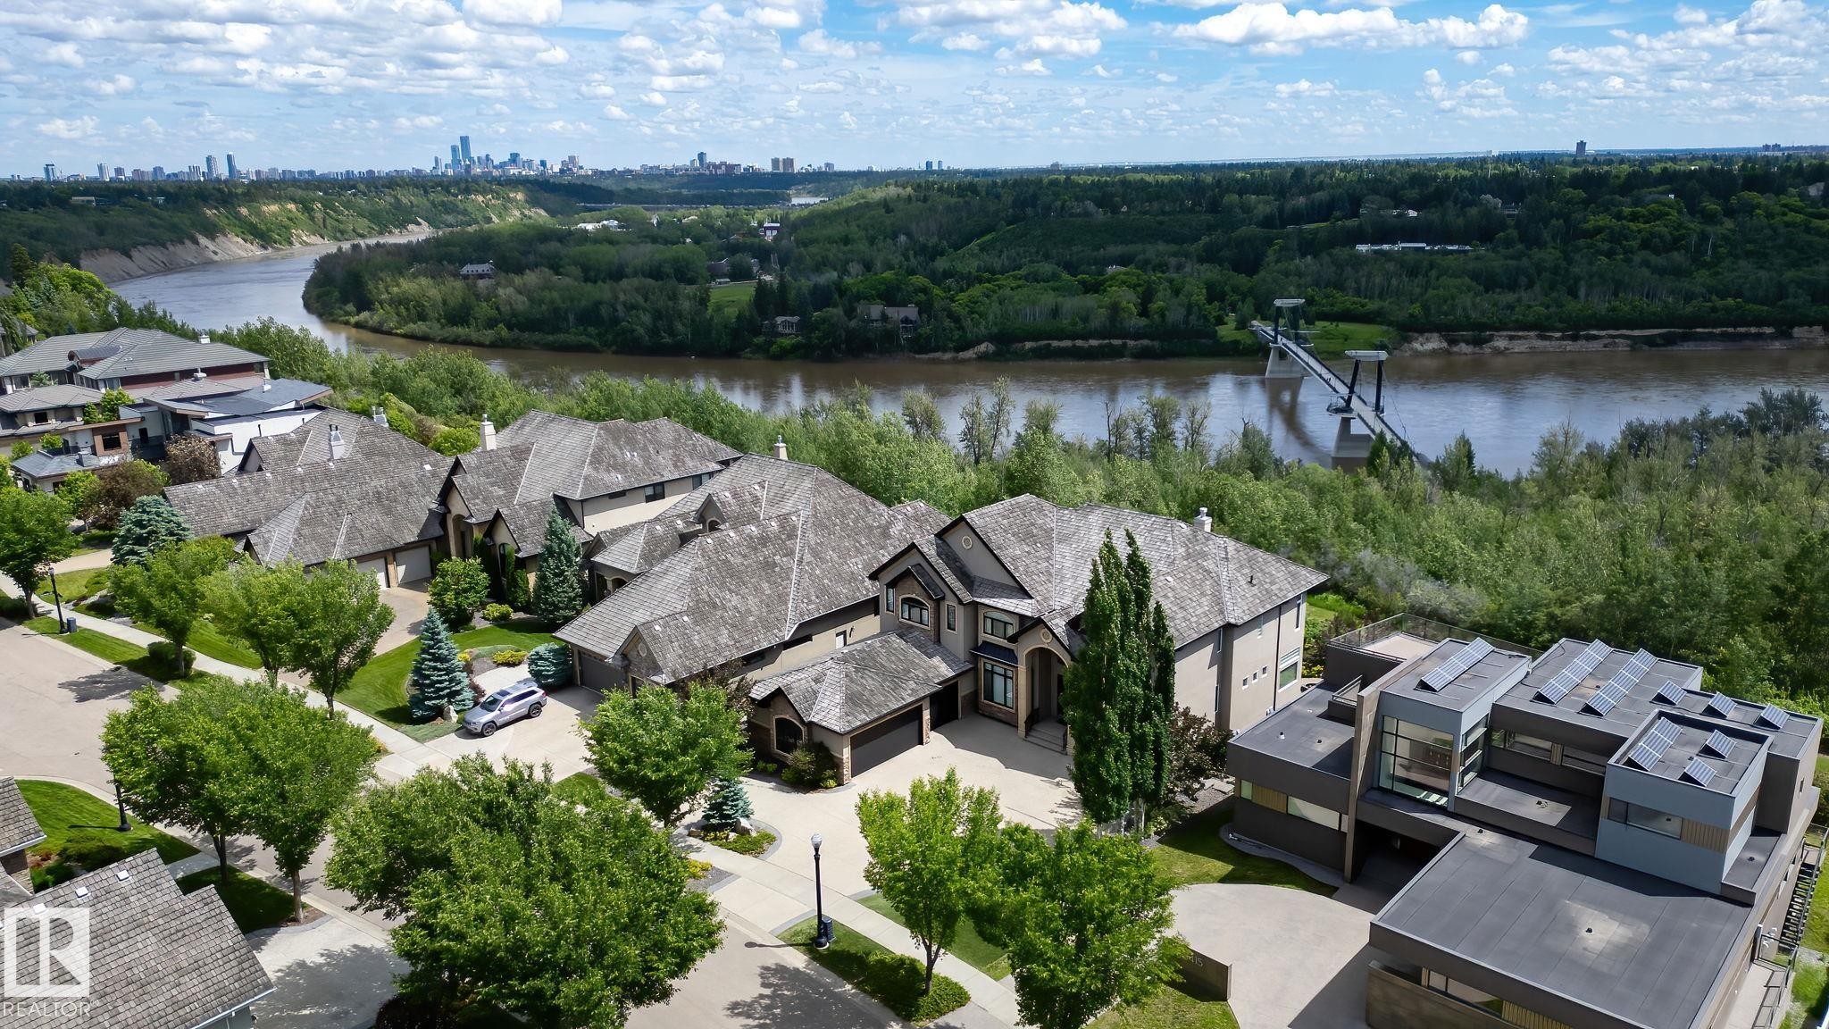
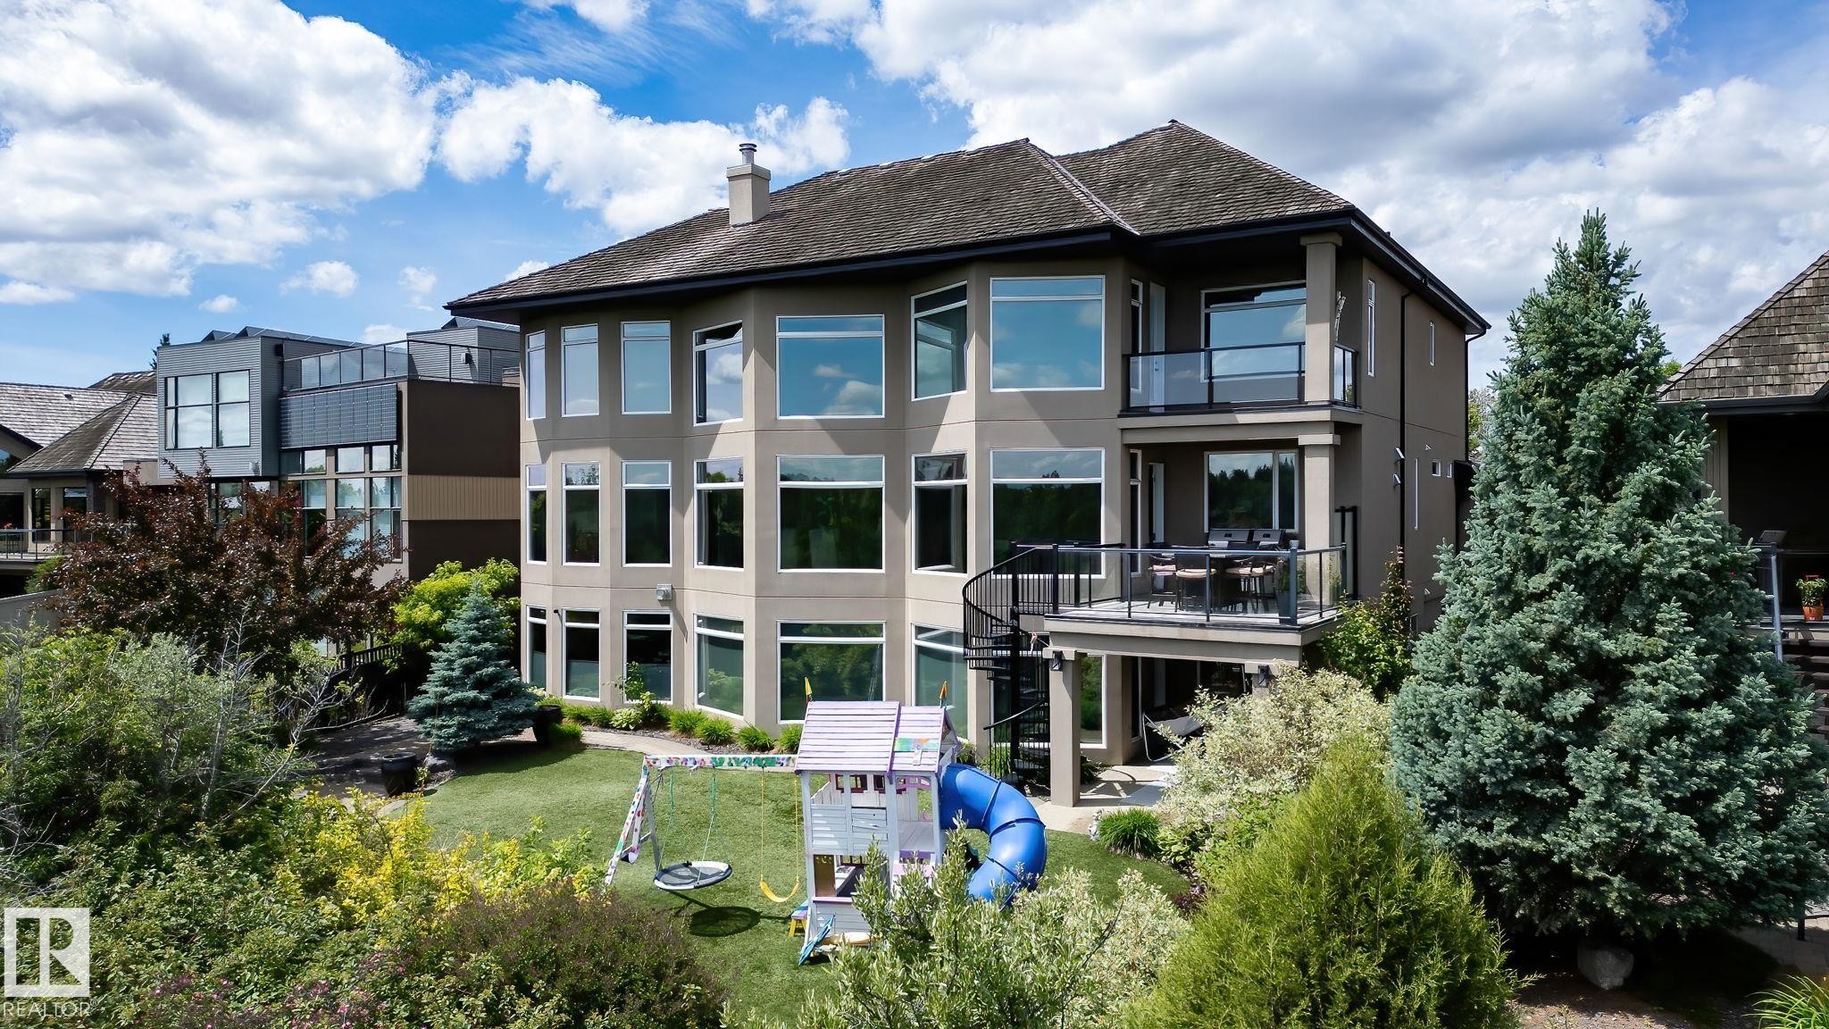
1413 Woodward Crescent Nw, Edmonton, AB - Outdoor With Body Of Water With View
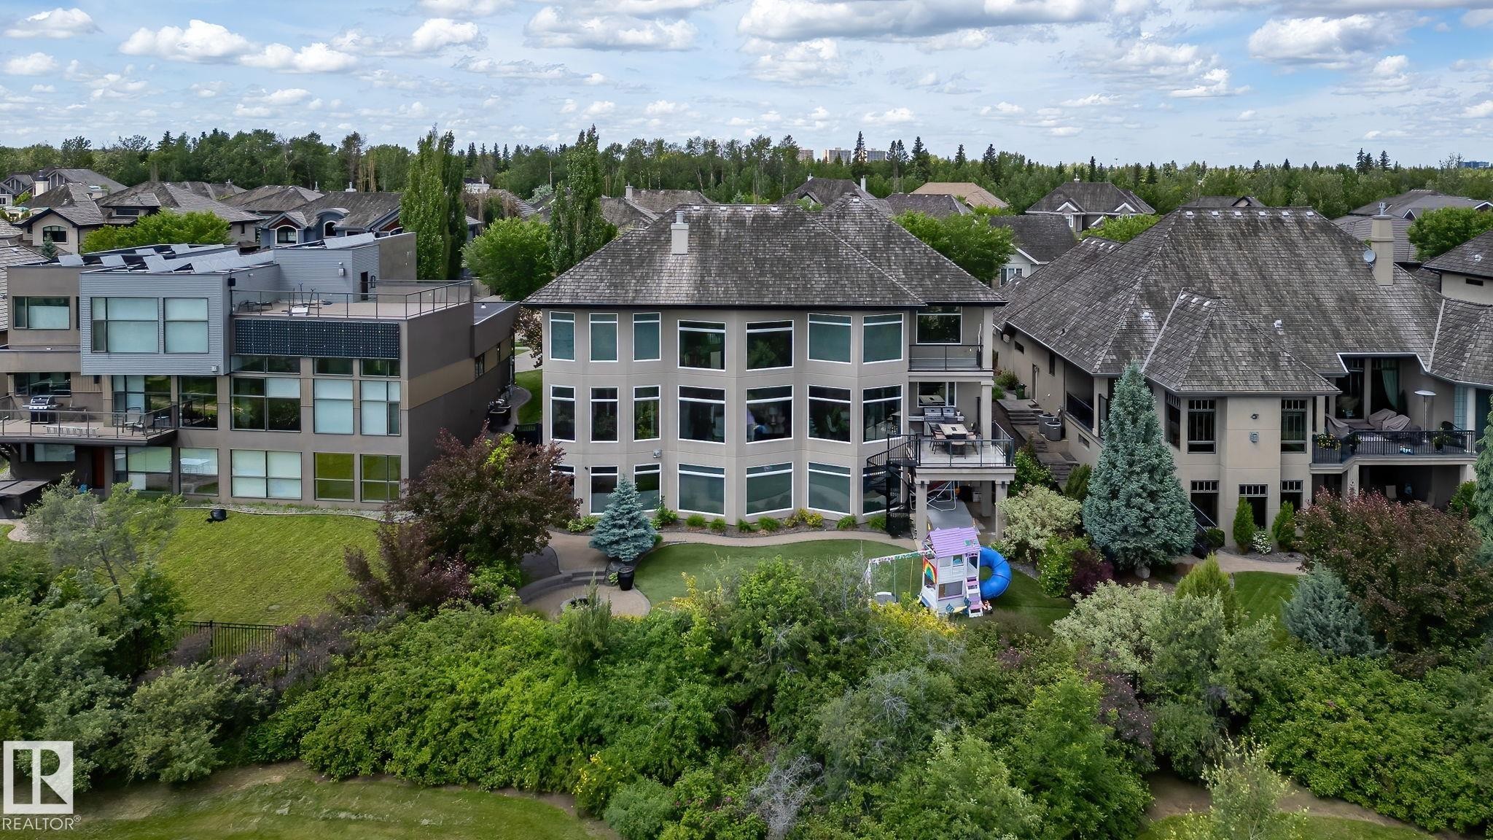
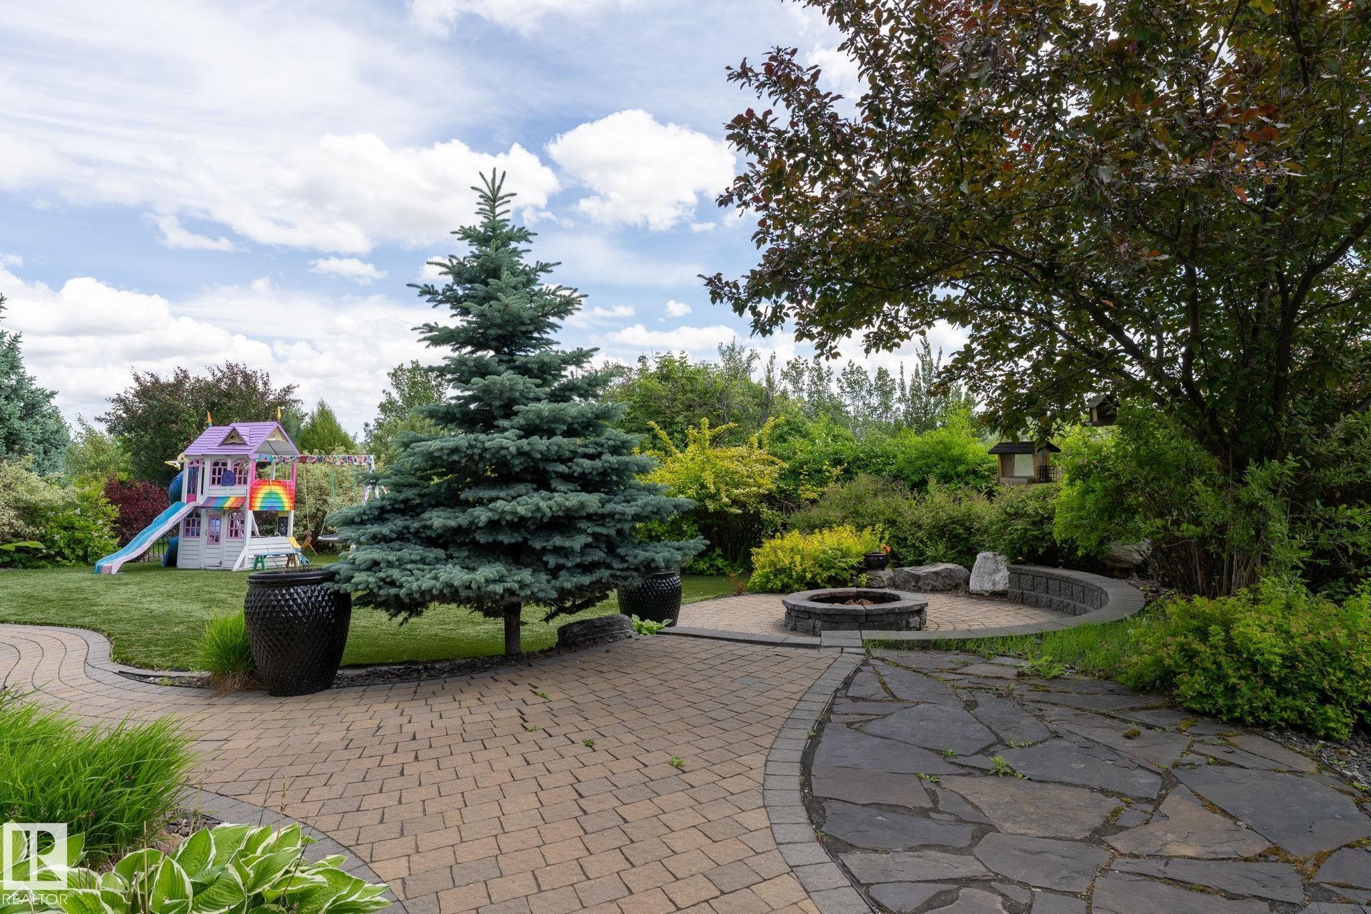
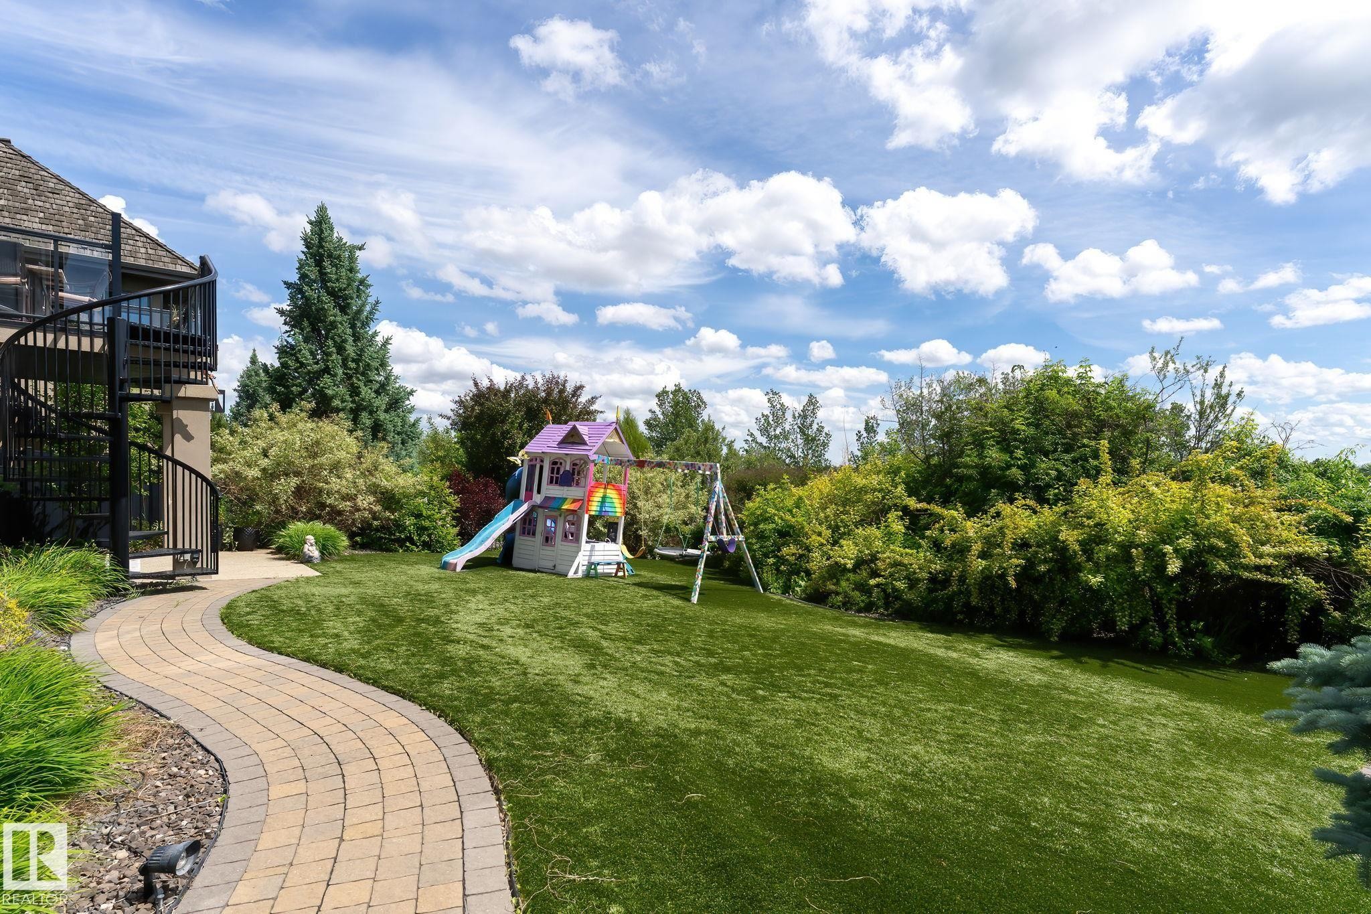
1413 Woodward Crescent Nw, Edmonton, AB - Outdoor
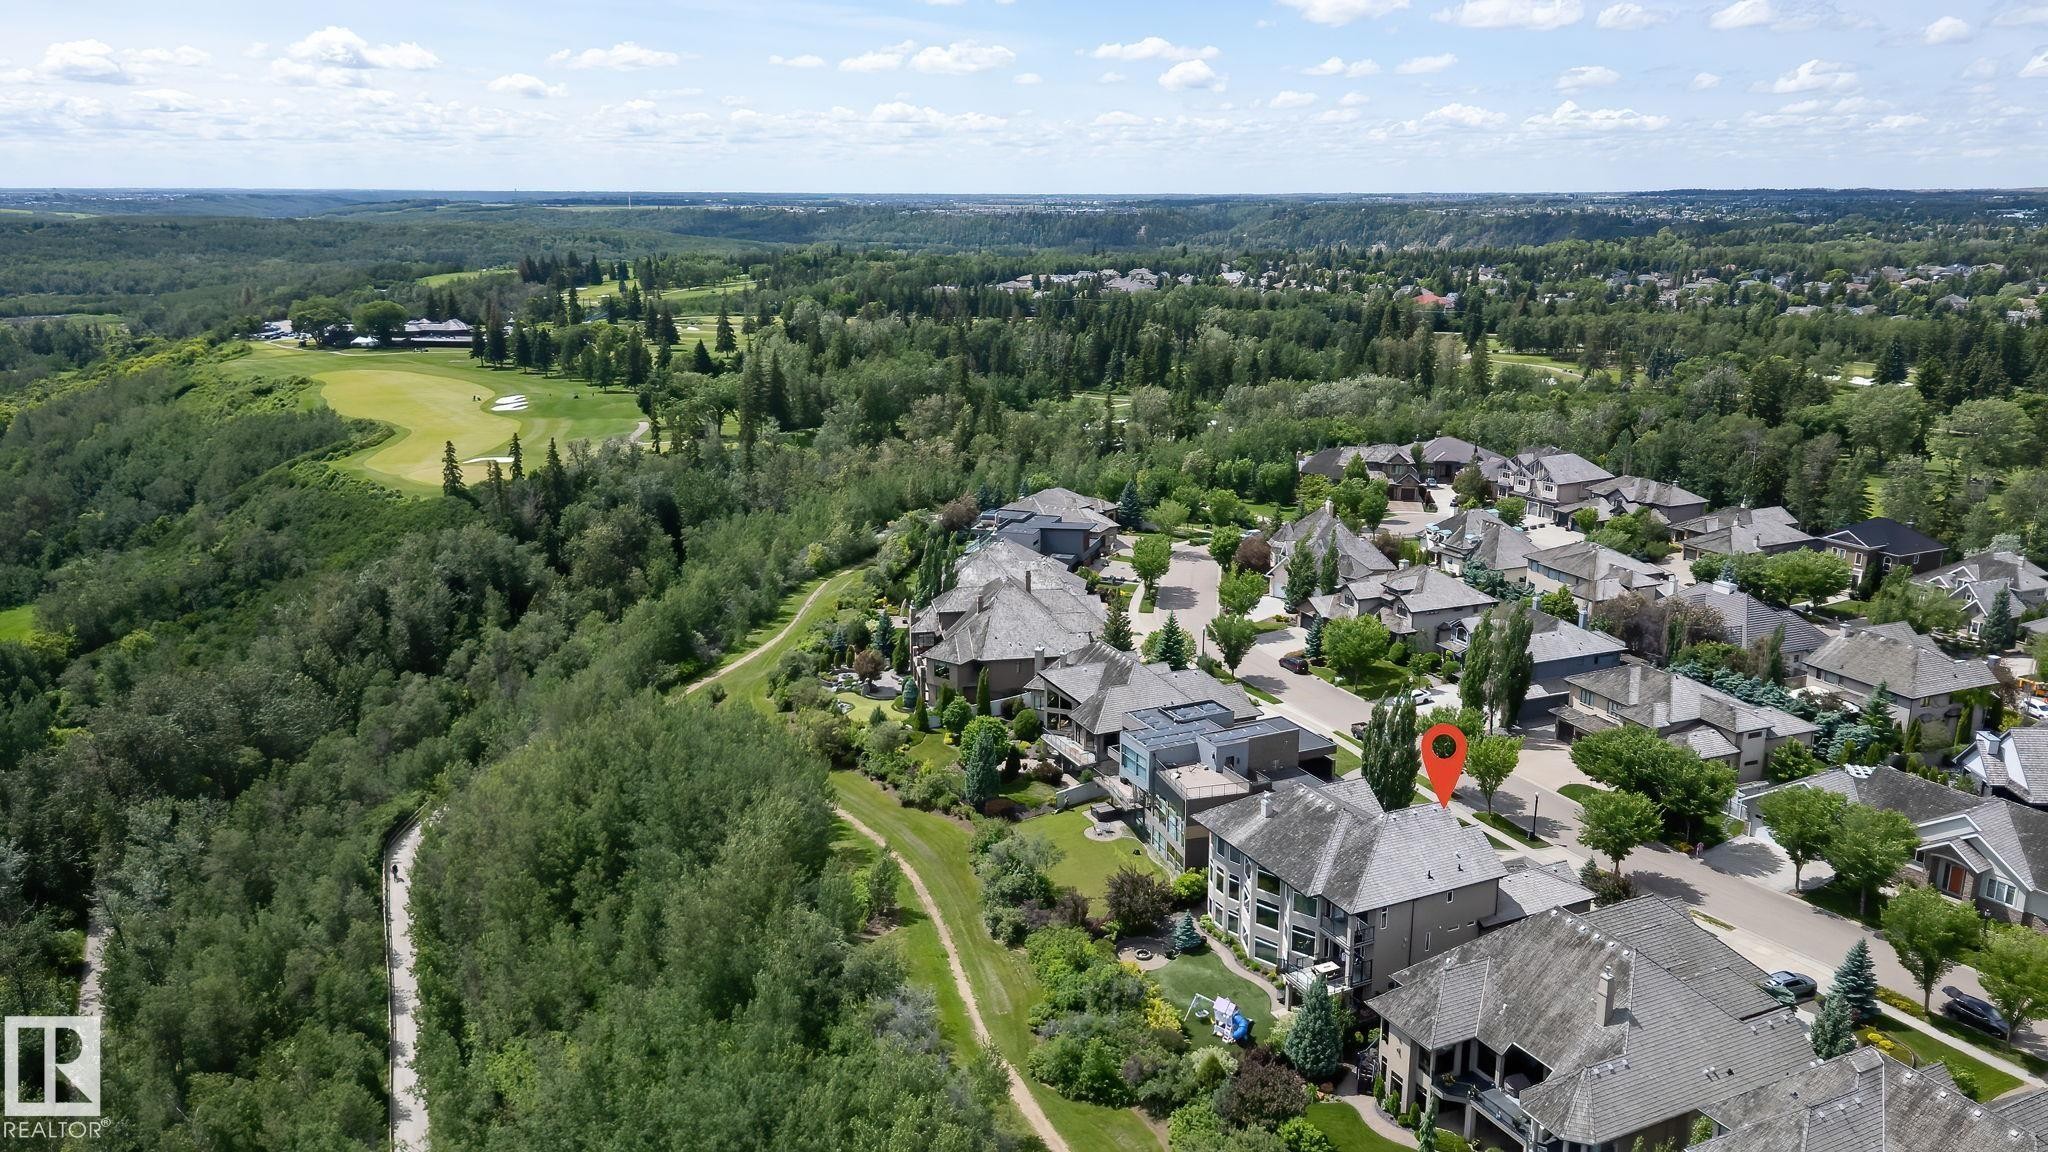
1413 Woodward Crescent Nw, Edmonton, AB - Outdoor With View
1413 Woodward Crescent Nw, Edmonton, AB - Outdoor With Balcony
1413 Woodward Crescent Nw, Edmonton, AB - Outdoor
Virtual Tour
Stately property featuring a stucco and stone facade with multiple gables and dormers - 1413 Woodward Crescent Nw, Edmonton, AB  - Outdoor With Facade
1413 Woodward Crescent Nw, Edmonton, AB  - Indoor Photo Showing Other Room
1413 Woodward Crescent Nw, Edmonton, AB  - Indoor Photo Showing Living Room
1413 Woodward Crescent Nw, Edmonton, AB - Indoor Photo Showing Living Room
1413 Woodward Crescent Nw, Edmonton, AB - Indoor Photo Showing Living Room With Fireplace
1413 Woodward Crescent Nw, Edmonton, AB - Indoor Photo Showing Other Room With Fireplace
1413 Woodward Crescent Nw, Edmonton, AB - Indoor Photo Showing Dining Room
1413 Woodward Crescent Nw, Edmonton, AB - Indoor
1413 Woodward Crescent Nw, Edmonton, AB - Indoor Photo Showing Dining Room
1413 Woodward Crescent Nw, Edmonton, AB - Indoor Photo Showing Kitchen With Upgraded Kitchen
1413 Woodward Crescent Nw, Edmonton, AB - Indoor Photo Showing Kitchen
1413 Woodward Crescent Nw, Edmonton, AB - Indoor With Storage
1413 Woodward Crescent Nw, Edmonton, AB - Indoor Photo Showing Other Room
1413 Woodward Crescent Nw, Edmonton, AB - Indoor Photo Showing Bathroom
1413 Woodward Crescent Nw, Edmonton, AB - Indoor Photo Showing Dining Room
1413 Woodward Crescent Nw, Edmonton, AB - Indoor
1413 Woodward Crescent Nw, Edmonton, AB - Indoor Photo Showing Dining Room
1413 Woodward Crescent Nw, Edmonton, AB - Indoor Photo Showing Other Room
1413 Woodward Crescent Nw, Edmonton, AB - Indoor
1413 Woodward Crescent Nw, Edmonton, AB - Indoor Photo Showing Dining Room
1413 Woodward Crescent Nw, Edmonton, AB - Indoor Photo Showing Living Room
1413 Woodward Crescent Nw, Edmonton, AB - Indoor
1413 Woodward Crescent Nw, Edmonton, AB - Indoor Photo Showing Other Room
1413 Woodward Crescent Nw, Edmonton, AB - Indoor Photo Showing Bedroom
1413 Woodward Crescent Nw, Edmonton, AB - Indoor
1413 Woodward Crescent Nw, Edmonton, AB - Indoor Photo Showing Bedroom
1413 Woodward Crescent Nw, Edmonton, AB - Indoor Photo Showing Bathroom
1413 Woodward Crescent Nw, Edmonton, AB - Indoor Photo Showing Other Room
1413 Woodward Crescent Nw, Edmonton, AB - Indoor Photo Showing Bathroom
1413 Woodward Crescent Nw, Edmonton, AB - Indoor Photo Showing Bedroom
1413 Woodward Crescent Nw, Edmonton, AB - Indoor Photo Showing Laundry Room
1413 Woodward Crescent Nw, Edmonton, AB - Indoor Photo Showing Other Room With Fireplace
1413 Woodward Crescent Nw, Edmonton, AB - Indoor Photo Showing Other Room
1413 Woodward Crescent Nw, Edmonton, AB - Indoor
1413 Woodward Crescent Nw, Edmonton, AB - Indoor Photo Showing Living Room With Fireplace
1413 Woodward Crescent Nw, Edmonton, AB - Indoor Photo Showing Other Room
1413 Woodward Crescent Nw, Edmonton, AB - Indoor
1413 Woodward Crescent Nw, Edmonton, AB - Indoor Photo Showing Kitchen
1413 Woodward Crescent Nw, Edmonton, AB -  Photo Showing Other Room
1413 Woodward Crescent Nw, Edmonton, AB - Indoor
1413 Woodward Crescent Nw, Edmonton, AB - Indoor Photo Showing Other Room
1413 Woodward Crescent Nw, Edmonton, AB - Indoor Photo Showing Living Room
1413 Woodward Crescent Nw, Edmonton, AB - Indoor
1413 Woodward Crescent Nw, Edmonton, AB - Indoor Photo Showing Gym Room
1413 Woodward Crescent Nw, Edmonton, AB - Outdoor With Body Of Water With View
1413 Woodward Crescent Nw, Edmonton, AB - Outdoor
1413 Woodward Crescent Nw, Edmonton, AB - Outdoor With View
1413 Woodward Crescent Nw, Edmonton, AB - Outdoor With Balcony
1413 Woodward Crescent Nw, Edmonton, AB - Outdoor
  • Advertising

MULTIMEDIA

1413 WOODWARD Crescent NW, Edmonton, AB, T6M 0A3
$3,550,000

8 Beds

9 Baths

Property Information:

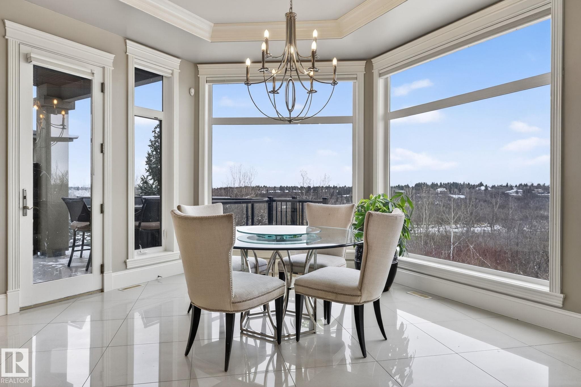
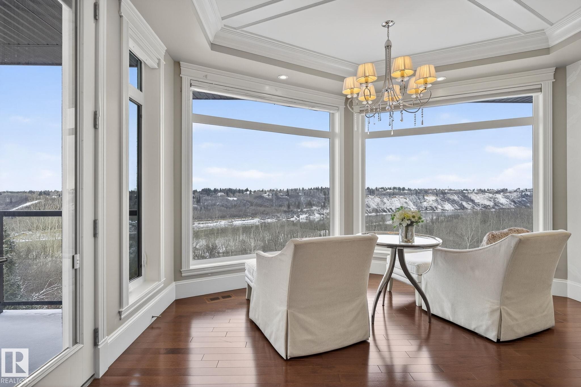
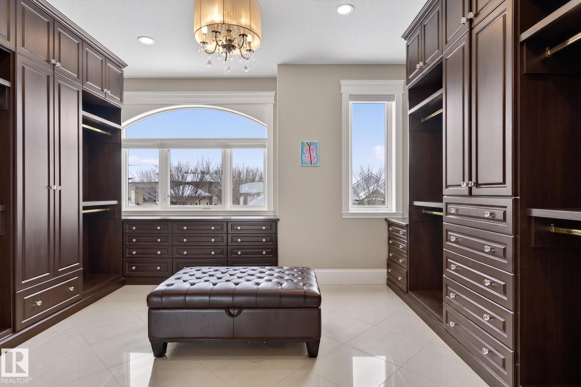
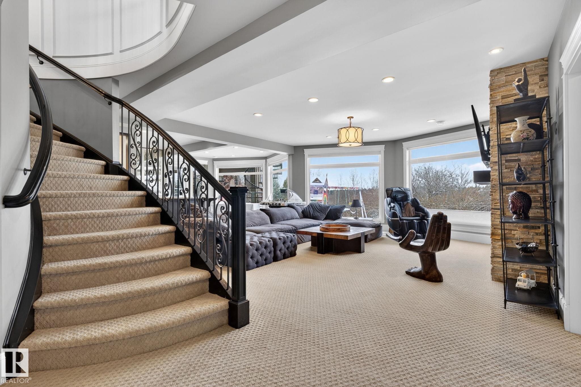
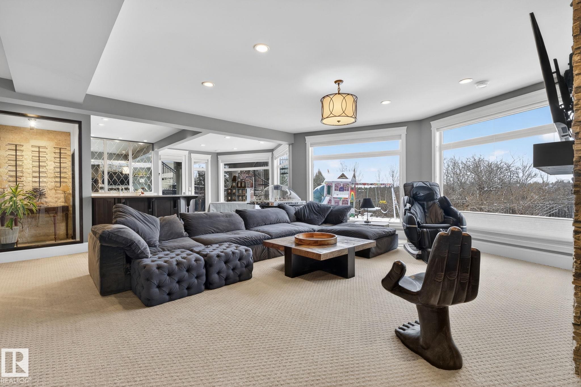
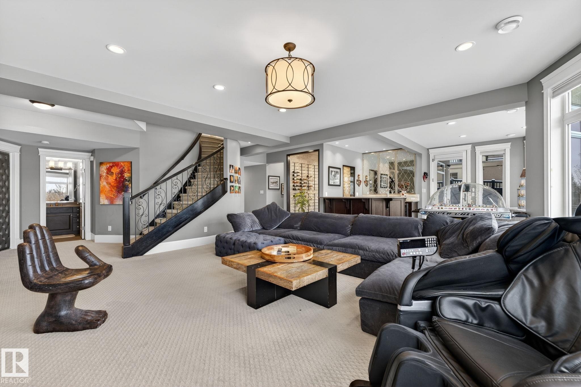
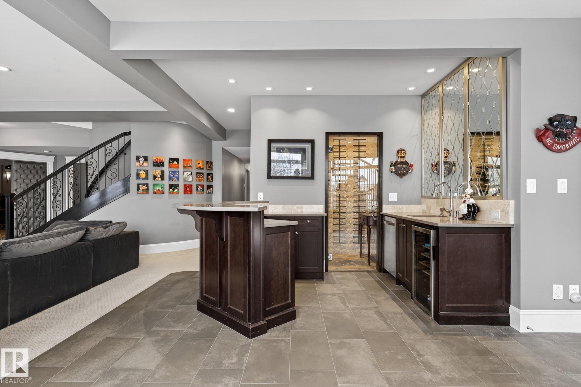
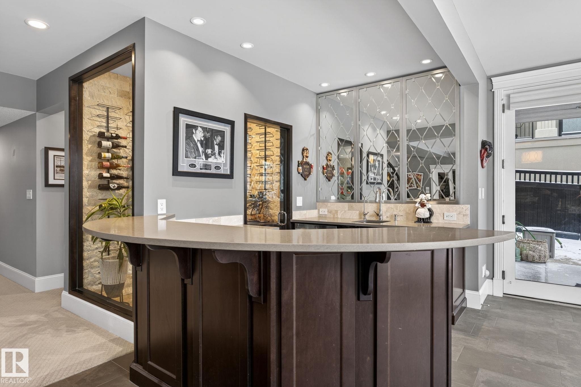
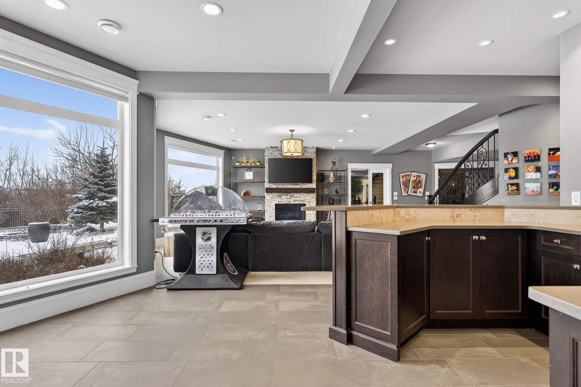
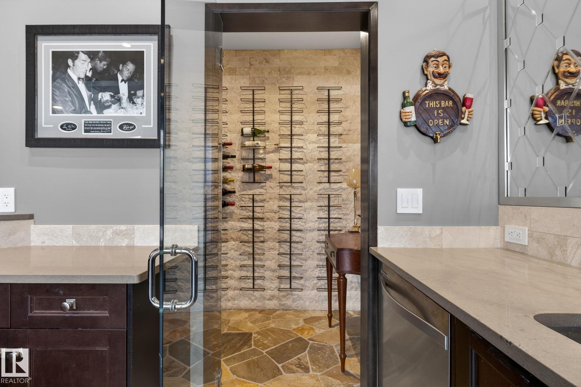
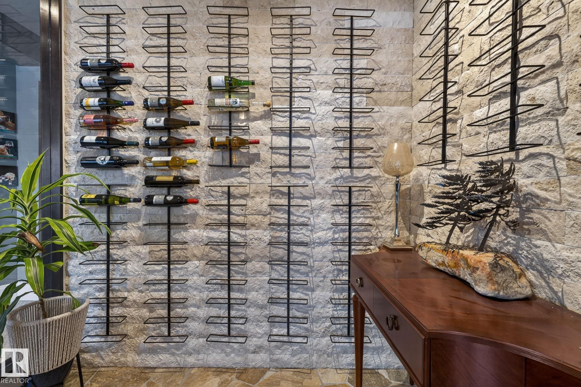
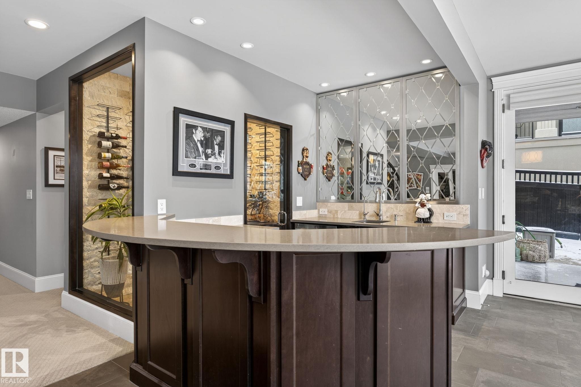
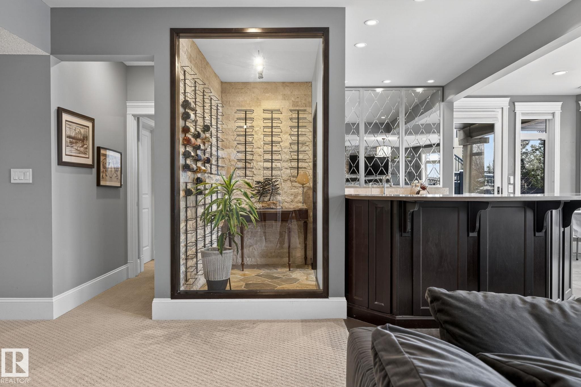
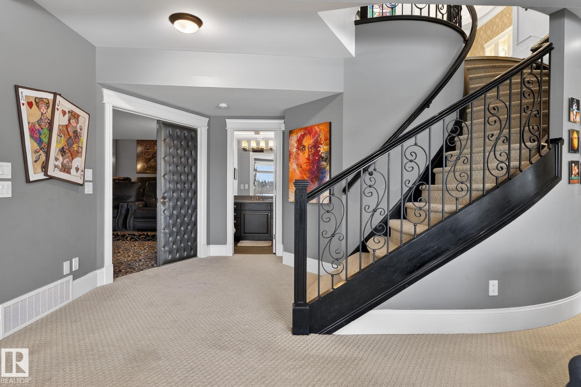
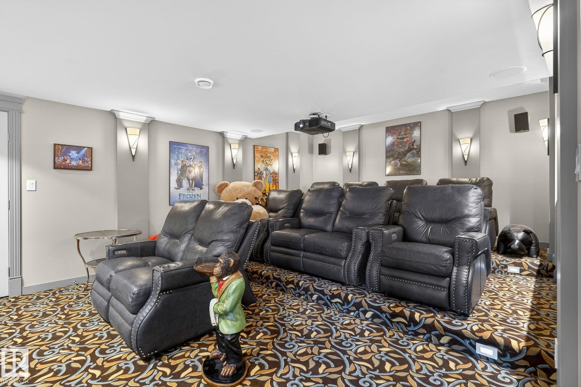
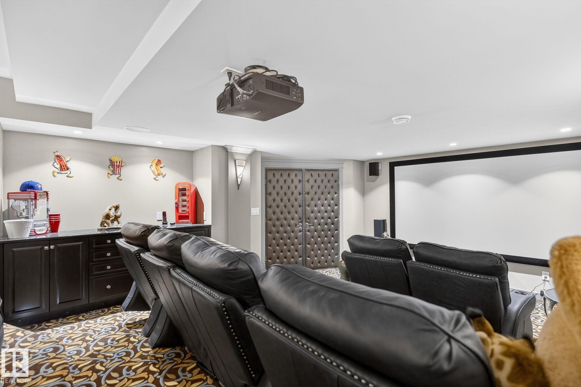
Showcasing the unprecedented views of the North Saskatchewan River & the City Skyline, this stunning 2 storey estate has over 7,500 sq.ft. of living space on 3 floors, and is located on a quiet cul-de-sac in exclusive Wolf Willow Ridge bordered by the River Valley, Wolf Willow Ravine and the Edmonton Golf & Country Club. The sun room & family room are adjacent to the great room boasting a 20' ceiling, floor to ceiling gas f/p, a wall of windows & is open to the gourmet kitchen w/ built-in S/S appliances, granite island w/ breakfast bar & nook w/ balcony access to enjoy the panoramic views. Ascend the dramatic sweeping staircase to the upper level offering 3 large bedrooms with ensuites & the master suite featuring a spacious W/I closet, gorgeous spa-like ensuite & private balcony. The walk-out lower level boasts a large family room w/ a fully equipped wet bar, wine cellar, 10-seat theatre room, home gym and 3 bedrooms w/ ensuites. Meticulous landscaping & almost every room overlooking the River Valley!

Building Features:

  • Air Conditioning: Yes
  • Floor Space: 469.93 Metre

Property Features:

  • Amenities Features: Air Conditioner, Bar, Ceiling 10 ft., Ceiling 9 ft., Closet Organizers, Deck, Exercise Room, Fire Pit, No Smoking Home, Patio, Walkout Basement, Wet Bar
  • Appliances: See Remarks
  • Architectural Style: 2 Storey
  • Association Fee Includes: See Remarks
  • Basement: Full, Finished
  • Basement Development: Fully Finished
  • Basement Type: Full
  • Building Type: Detached Single Family
  • Built in: 2011
  • Community Features: Air Conditioner, Bar, Ceiling 10 ft., Ceiling 9 ft., Closet Organizers, Deck, Exercise Room, Fire Pit, No Smoking Home, Patio, Walkout Basement, Wet Bar
  • Exterior Features: Fenced, Golf Nearby, Landscaped, Low Maintenance Landscape, Playground Nearby, Ravine View, River Valley View, Schools, Shopping Nearby
  • Fireplace Fuel: Gas
  • Floor Space (approx): 469.93 Square Metres
  • Flooring: Carpet, Hardwood, Non-Ceramic Tile
  • Foundation Details: Concrete Perimeter
  • Heating: Forced Air-2, In Floor Heat System, Natural Gas
  • Lot Shape: Rectangular
  • Parking Features: Heated, Triple Garage Attached
  • Road Access: Paved Driveway to House
  • Roof: Cedar Shakes
  • Site Influences: Fenced, Golf Nearby, Landscaped, Low Maintenance Landscape, Playground Nearby, Ravine View, River Valley View, Schools, Shopping Nearby
  • Zoning: Zone 22

Courtesy of: RE/MAX Excellence

Data was last updated 2026-07-18 at 06:33

The data relating to real estate for sale on this web site comes in part from the Internet Data exchange (“IDX”) program of the REALTORS® Association of Edmonton. IDX information is provided exclusively for consumers' personal, non-commercial use and may not be used for any purpose other than to identify prospective properties consumers may be interested in purchasing. The data on this website is deemed reliable but is not guaranteed accurate by the REALTORS® Association of Edmonton. Information deemed reliable but not guaranteed.

Copyright 2026 by the REALTORS® Association of Edmonton. All Rights Reserved. Data is deemed reliable but is not guaranteed accurate by the REALTORS® Association of Edmonton.

QuickQuoteTM Powered by RPS
Thinking of Selling?

Start by finding out what your home might be worth in today's market.

Location of 1413 WOODWARD Crescent NW, Edmonton, AB, T6M 0A3

Demographic Information of 1413 WOODWARD Crescent NW, Edmonton, AB, T6M 0A3

Life Stage

Middle-Aged with Teens

Employment Type

White Collar

Average Household Income

$448,336.81

Average Number of Children

1.87

Household Population

Household Structure

Age of Population

Education

Education Level

No certificate/diploma/degree

10.57 %

High school certificate or equivalent

25.05 %

Apprenticeship trade certificate/diploma

2.65 %

College/non-university certificate

10.12 %

University certificate (below bachelor)

2.36 %

University Degree

49.24 %

Commuter

Travel To Work

By Car

87.79 %

By Public Transit

1.21 %

By Walking

1.51 %

By Bicycle

0.6 %

By Other Methods

8.89 %

Cultural Diversity

Knowledge of Official Language

Mother Tongue

Building Information

Building Type

Apartments (Low and High Rise)

2.77 %

Houses

97.23 %

Own Vs. Rent