Button CopyPathCircle CloseCircle Left ArrowArrow Down Icon GreyClosecirclecircleBurger
  • Advertising

13716 115 Avenue, Edmonton, AB, T5M 3B3

Courtesy of Aaron L Fehlauer of RE/MAX Excellence
MLS® # E4489967
House For Sale In Woodcroft, Edmonton, Alberta
$435,000 QuickQuoteTM: $394K - $479K

4+2 Beds

2 Baths

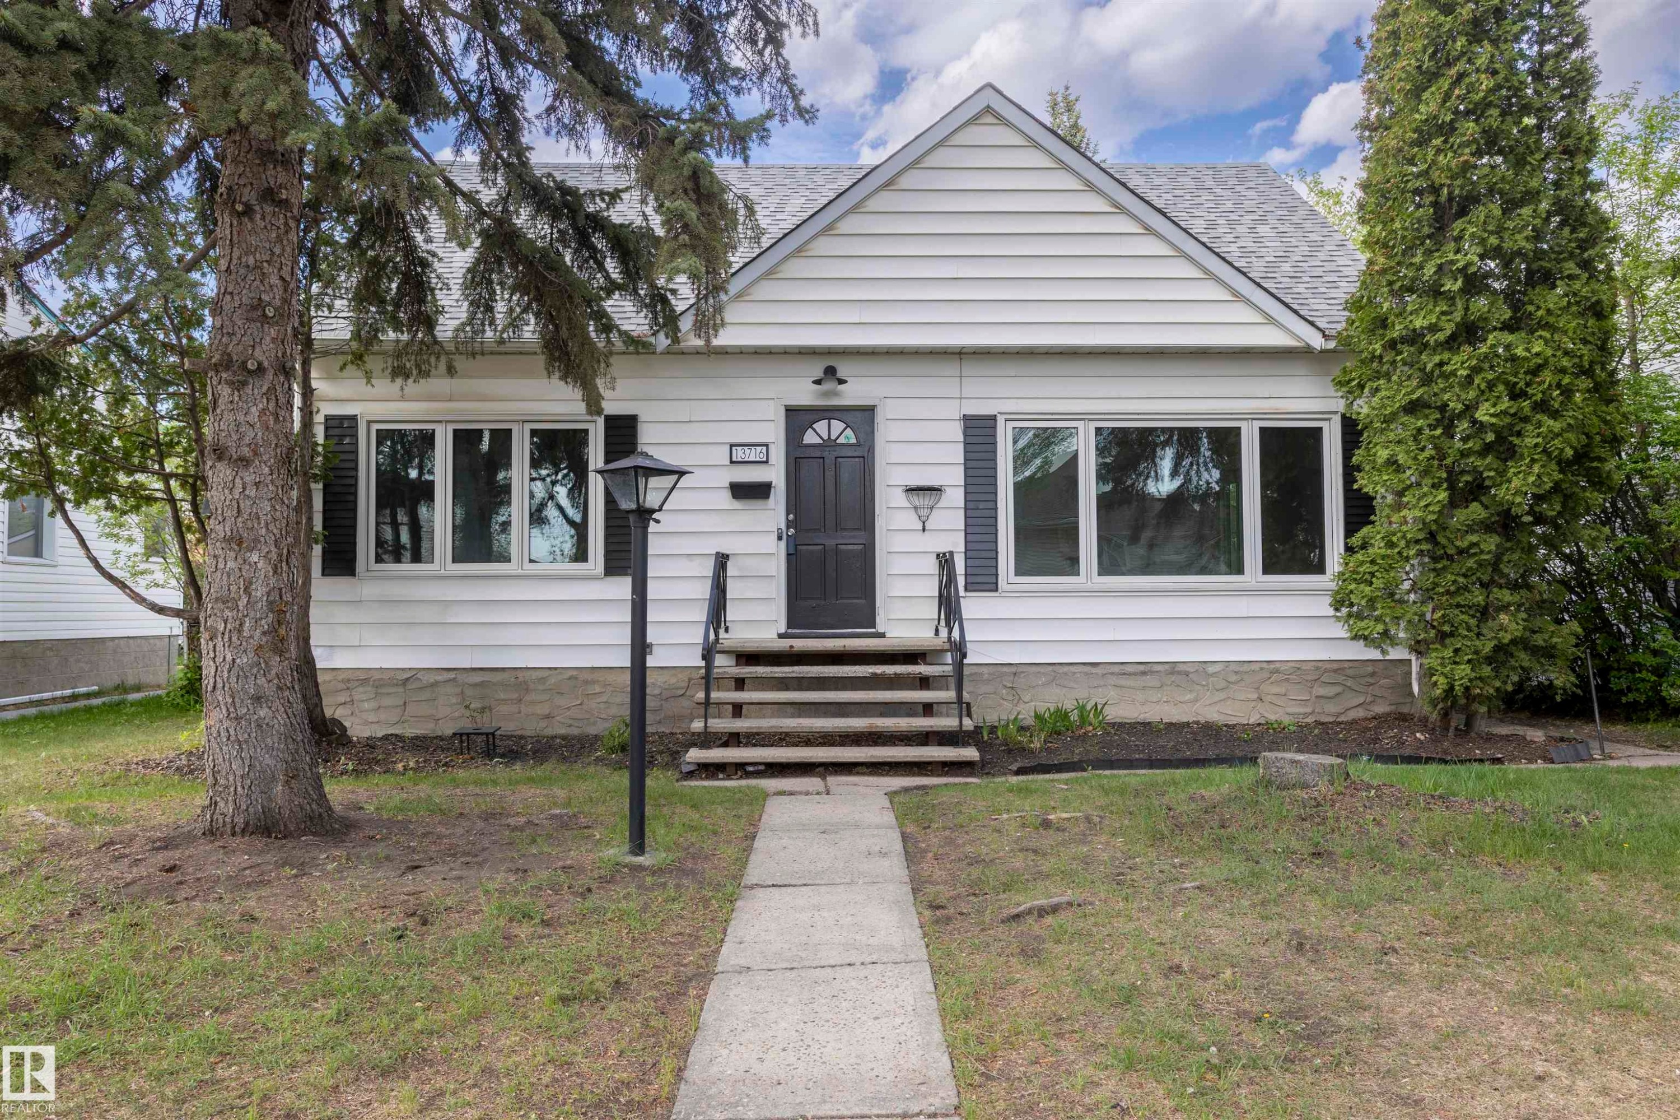
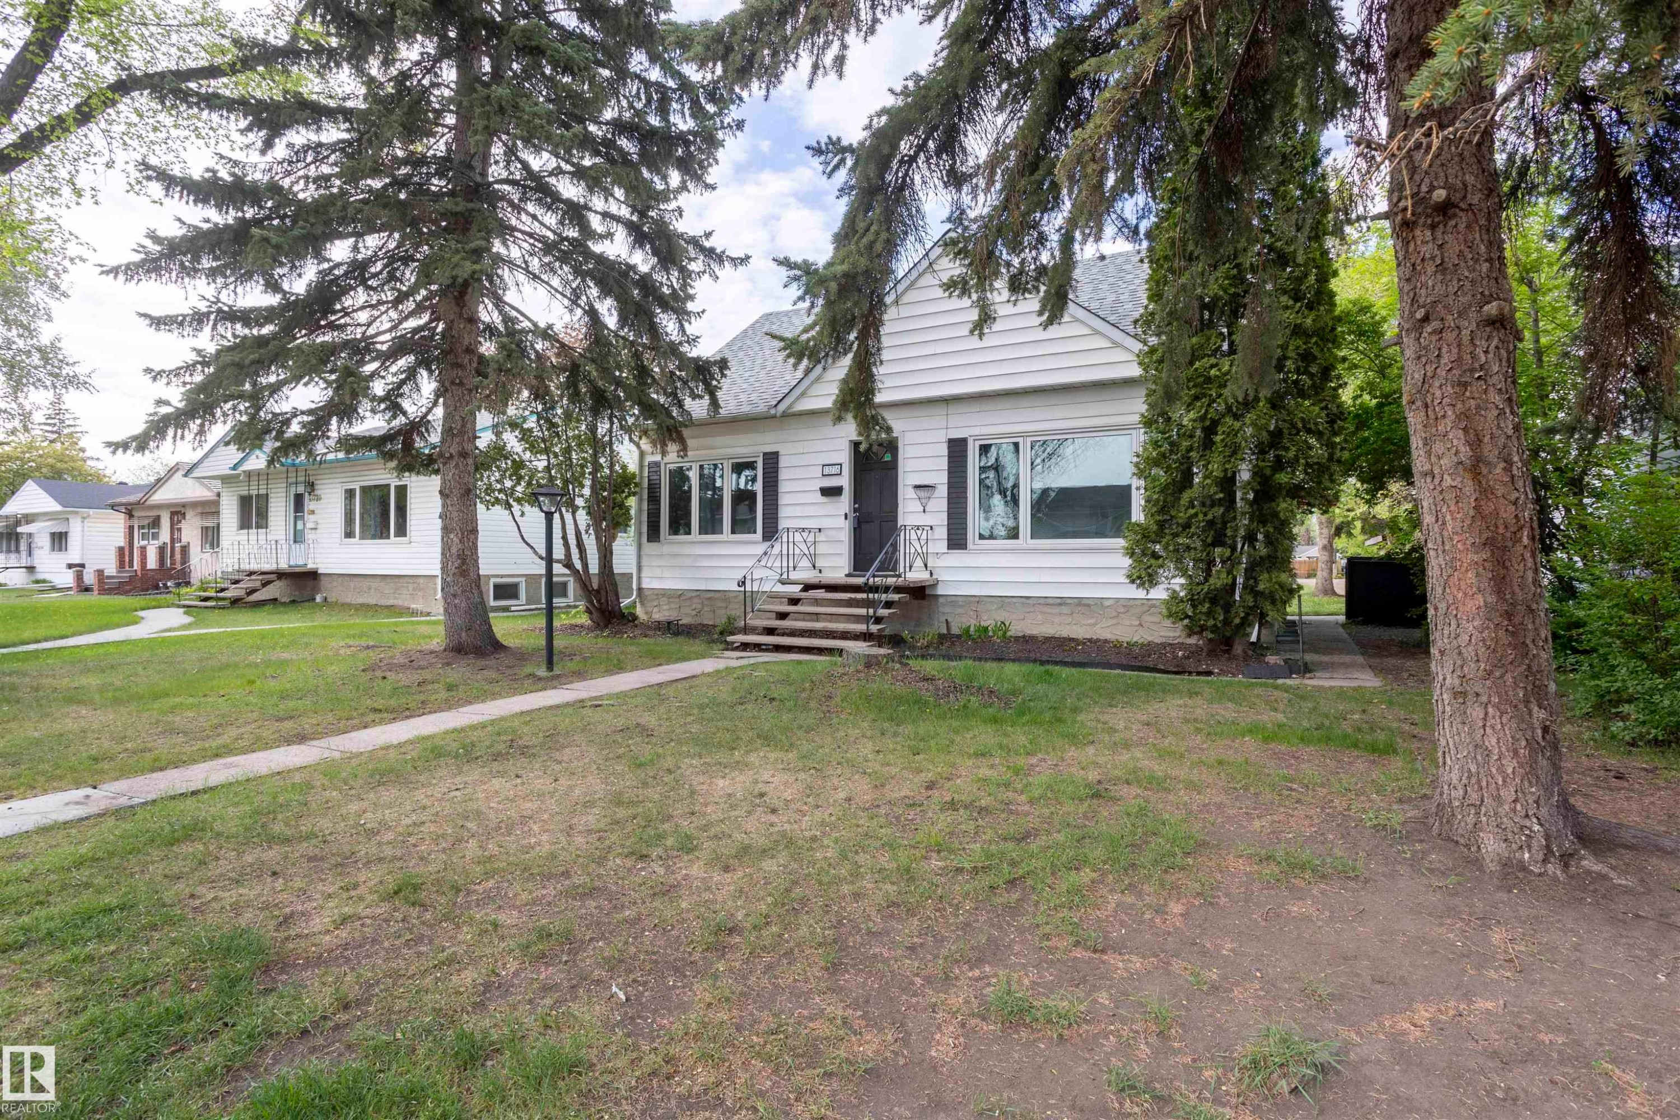
13716 115 Avenue, Edmonton, AB - Outdoor
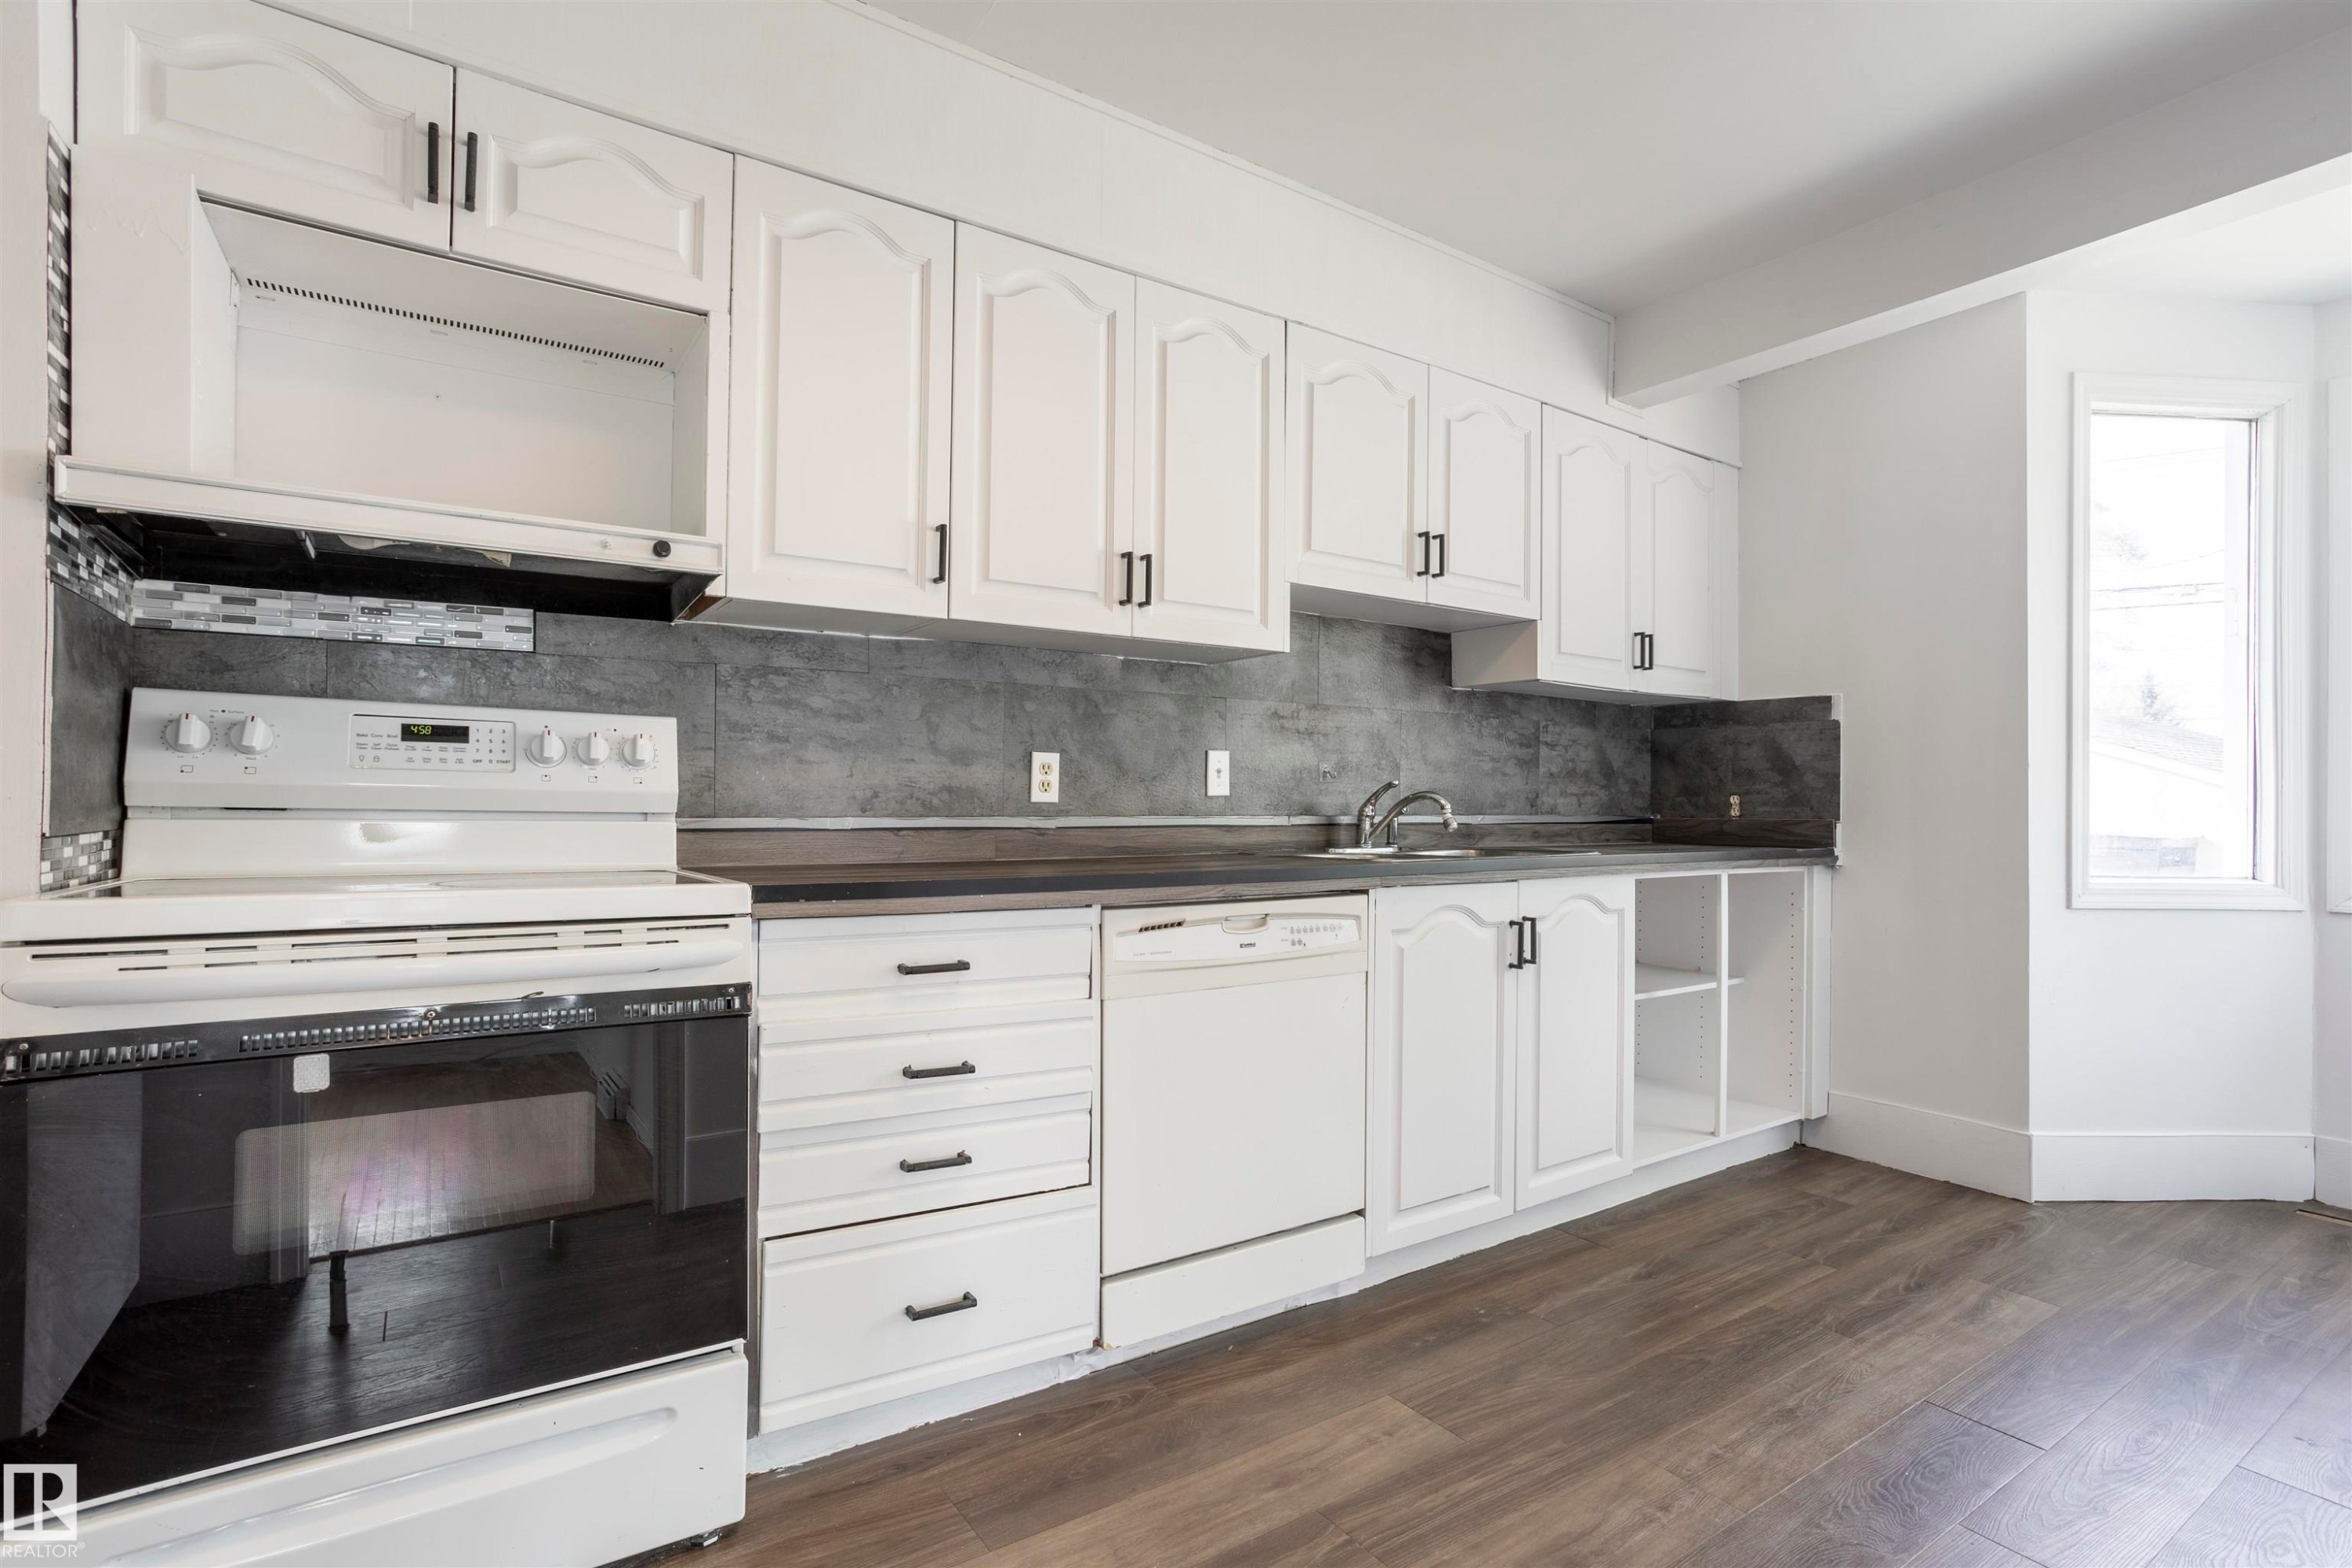
Kitchen featuring white cabinetry with dark hardware, dark countertops, and a gray backsplash - 13716 115 Avenue, Edmonton, AB - Indoor Photo Showing Kitchen
Bright kitchen featuring white cabinetry with dark hardware, dark countertops, and a full-height dark backsplash - 13716 115 Avenue, Edmonton, AB - Indoor Photo Showing Kitchen
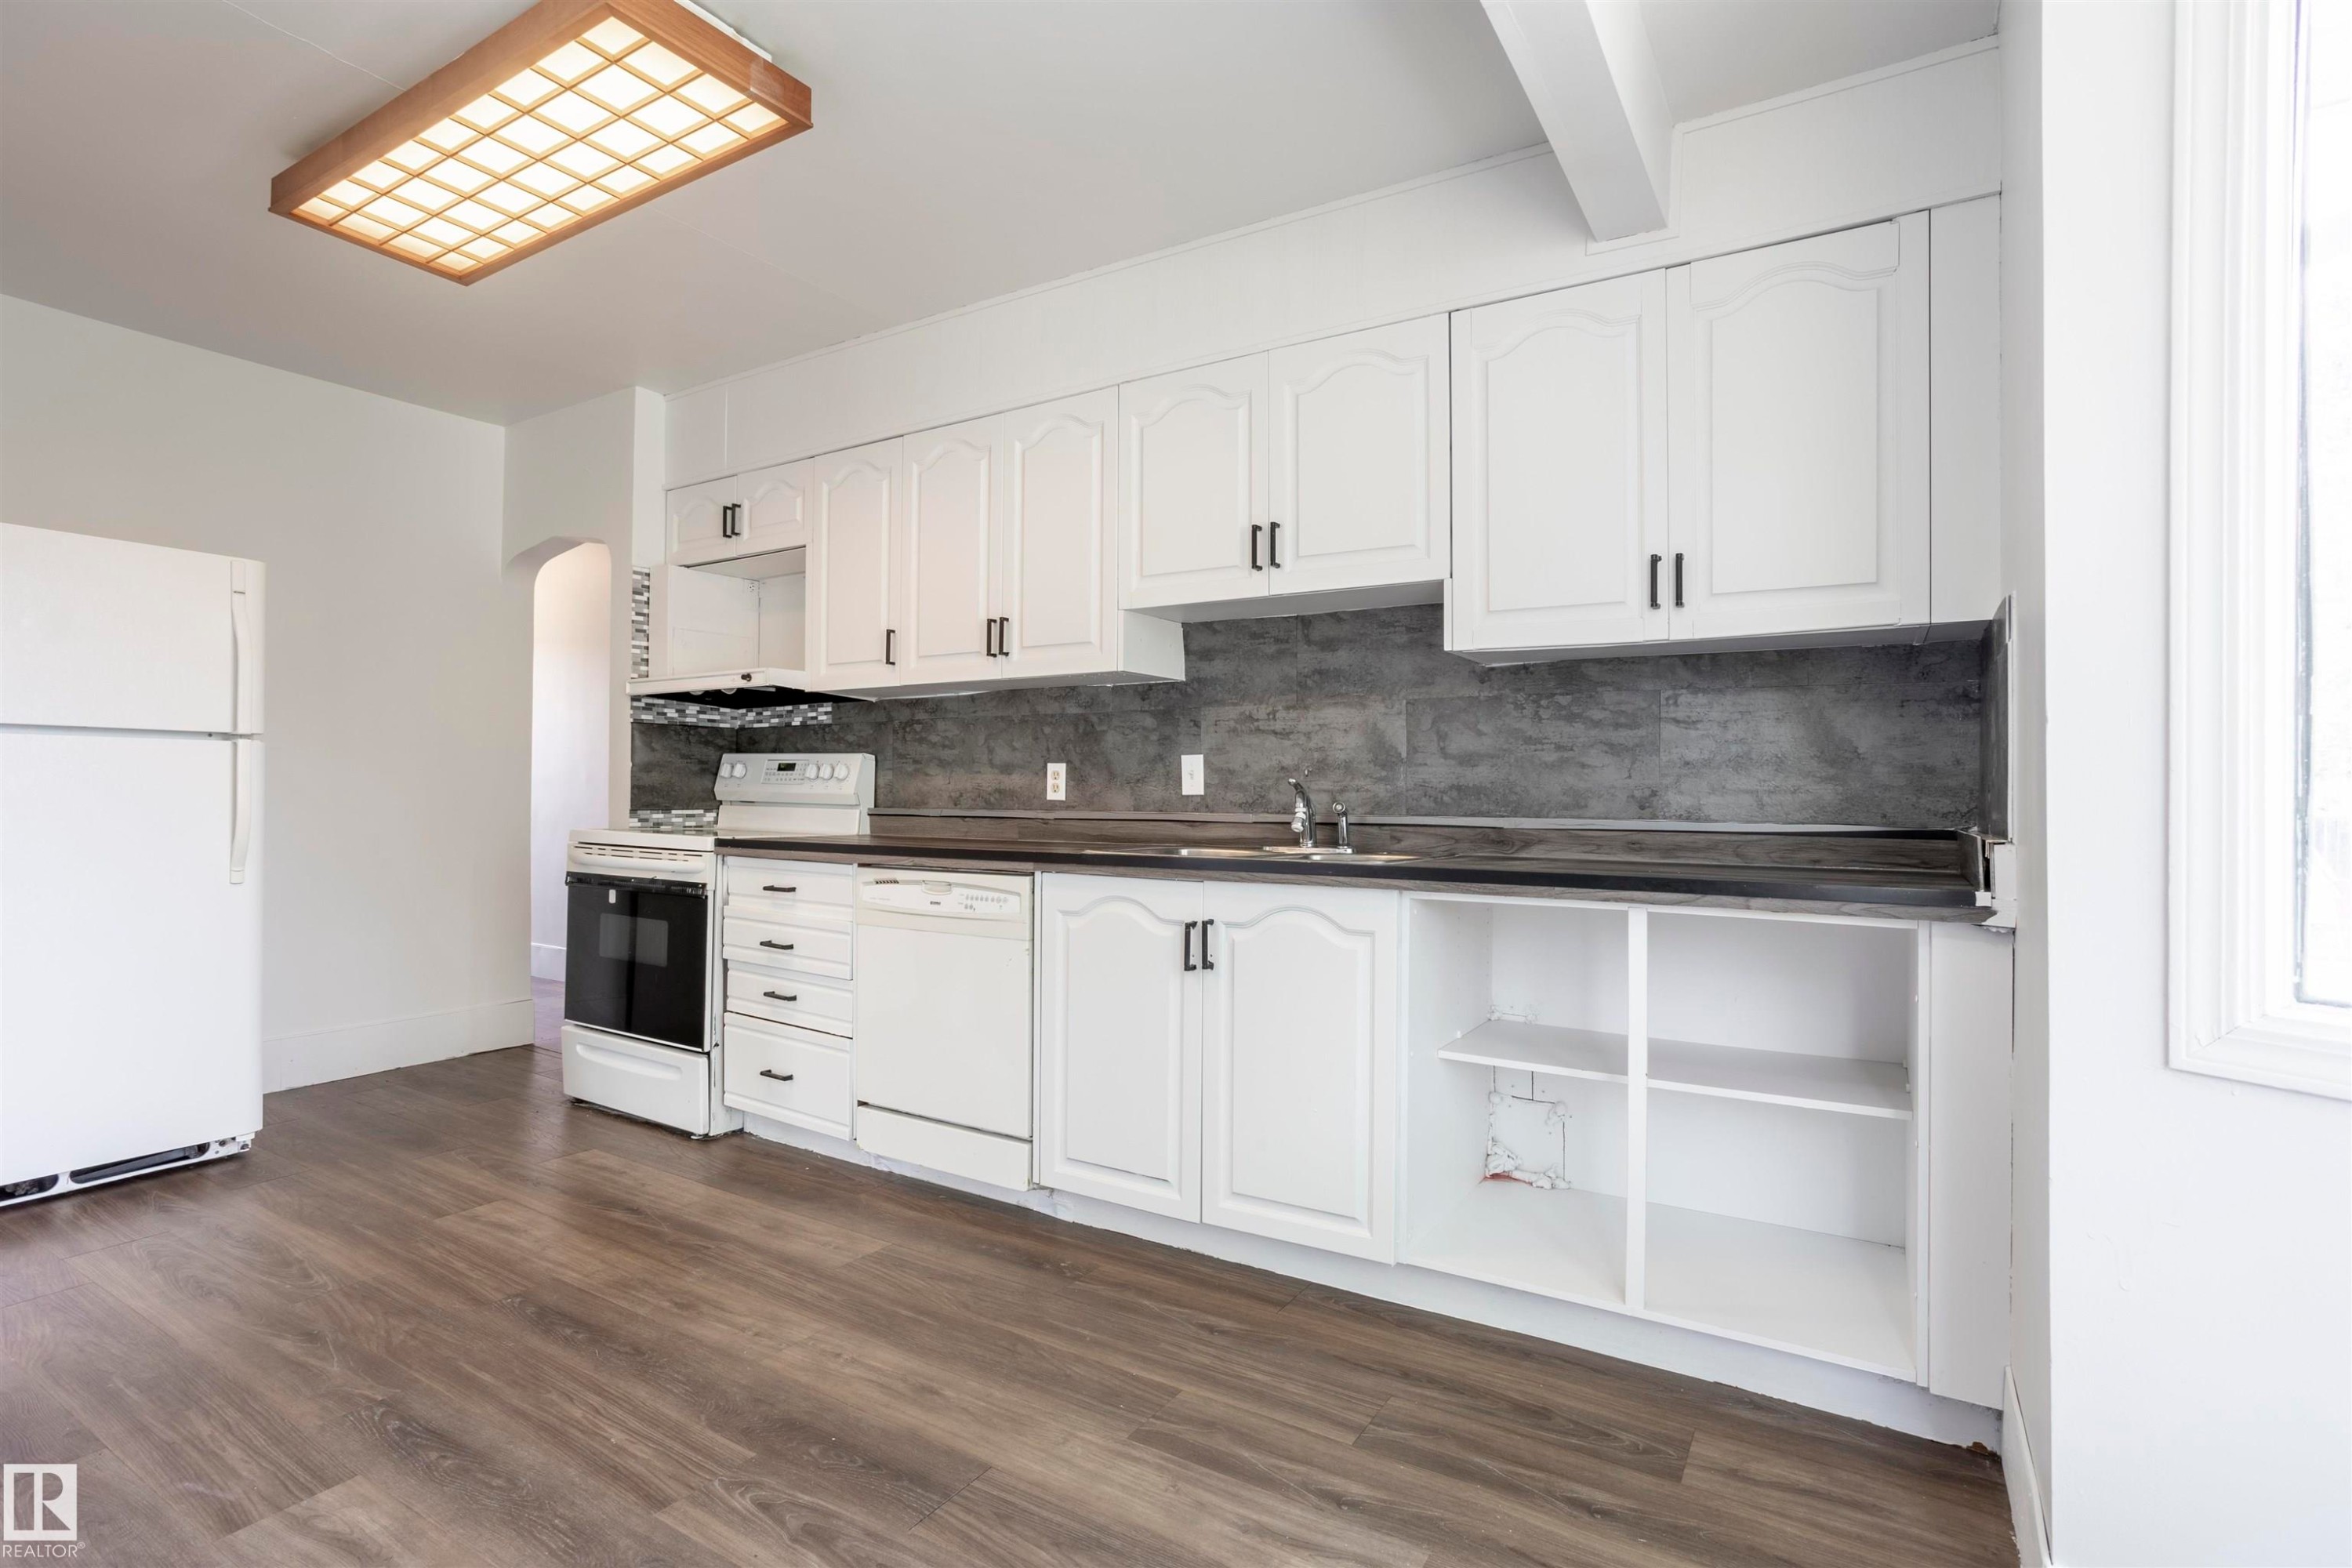
Kitchen featuring white cabinetry with dark hardware, a dark countertop, and a gray backsplash - 13716 115 Avenue, Edmonton, AB - Indoor Photo Showing Kitchen
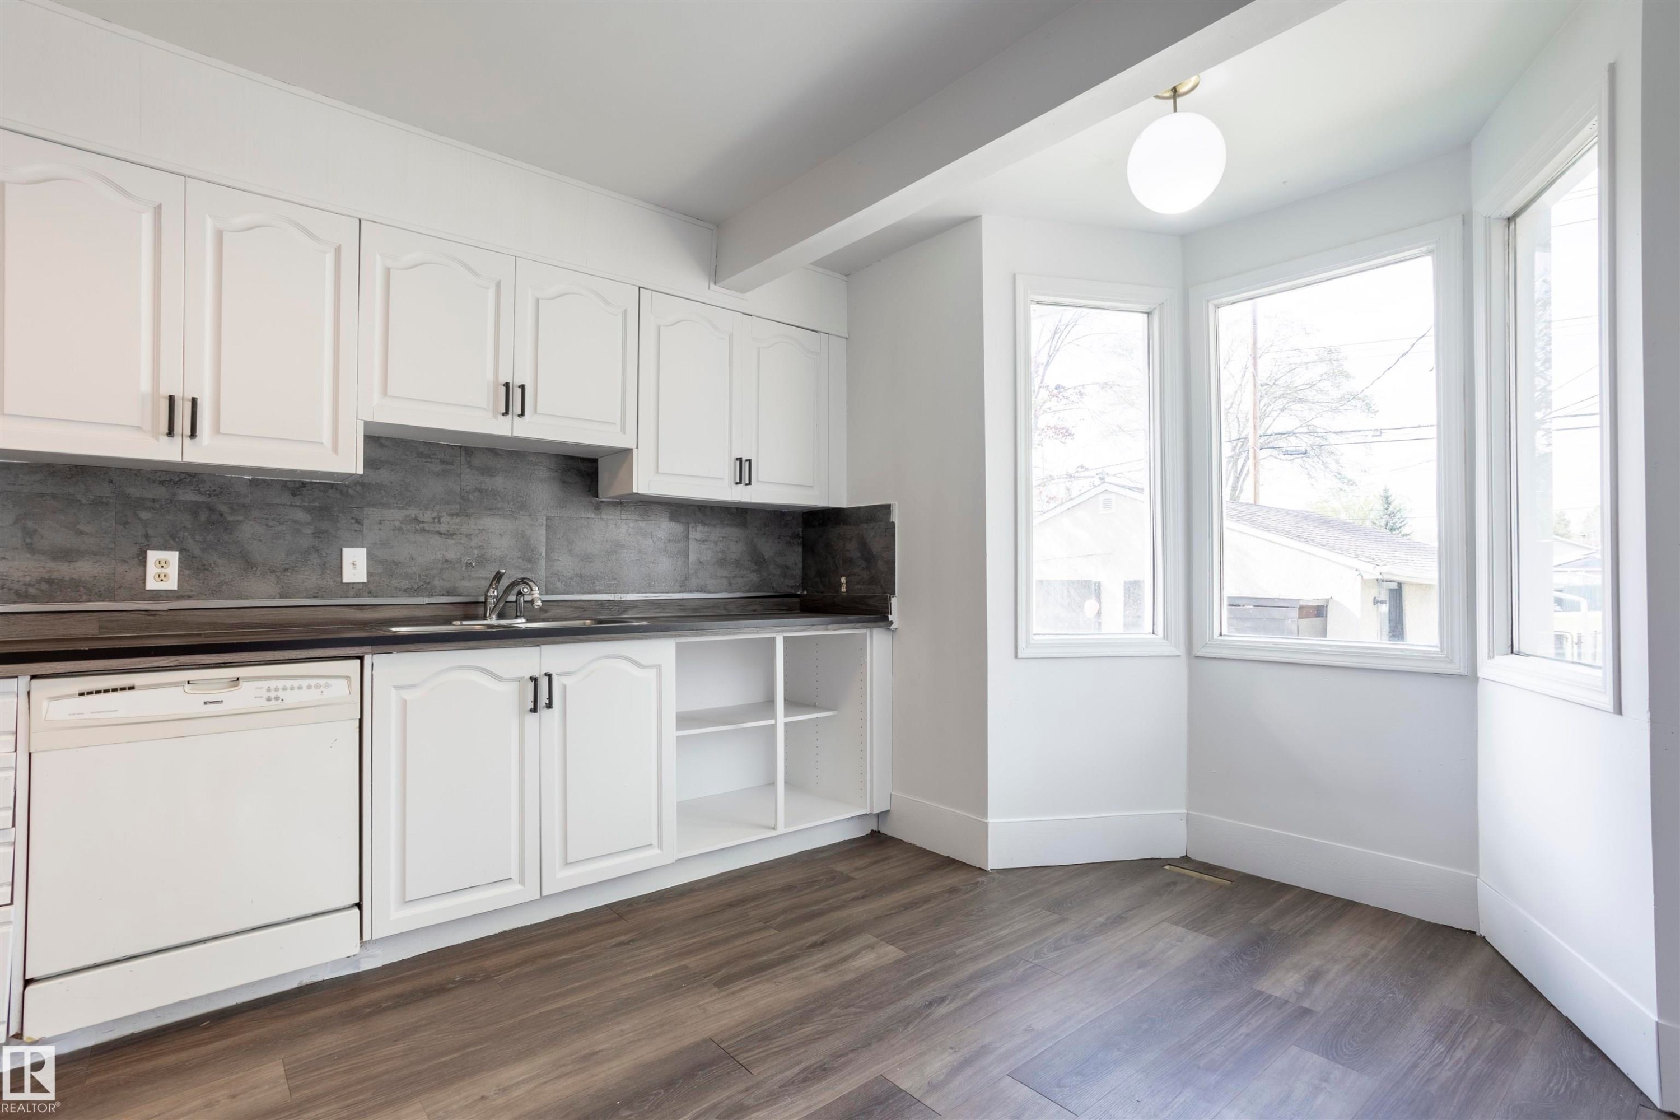
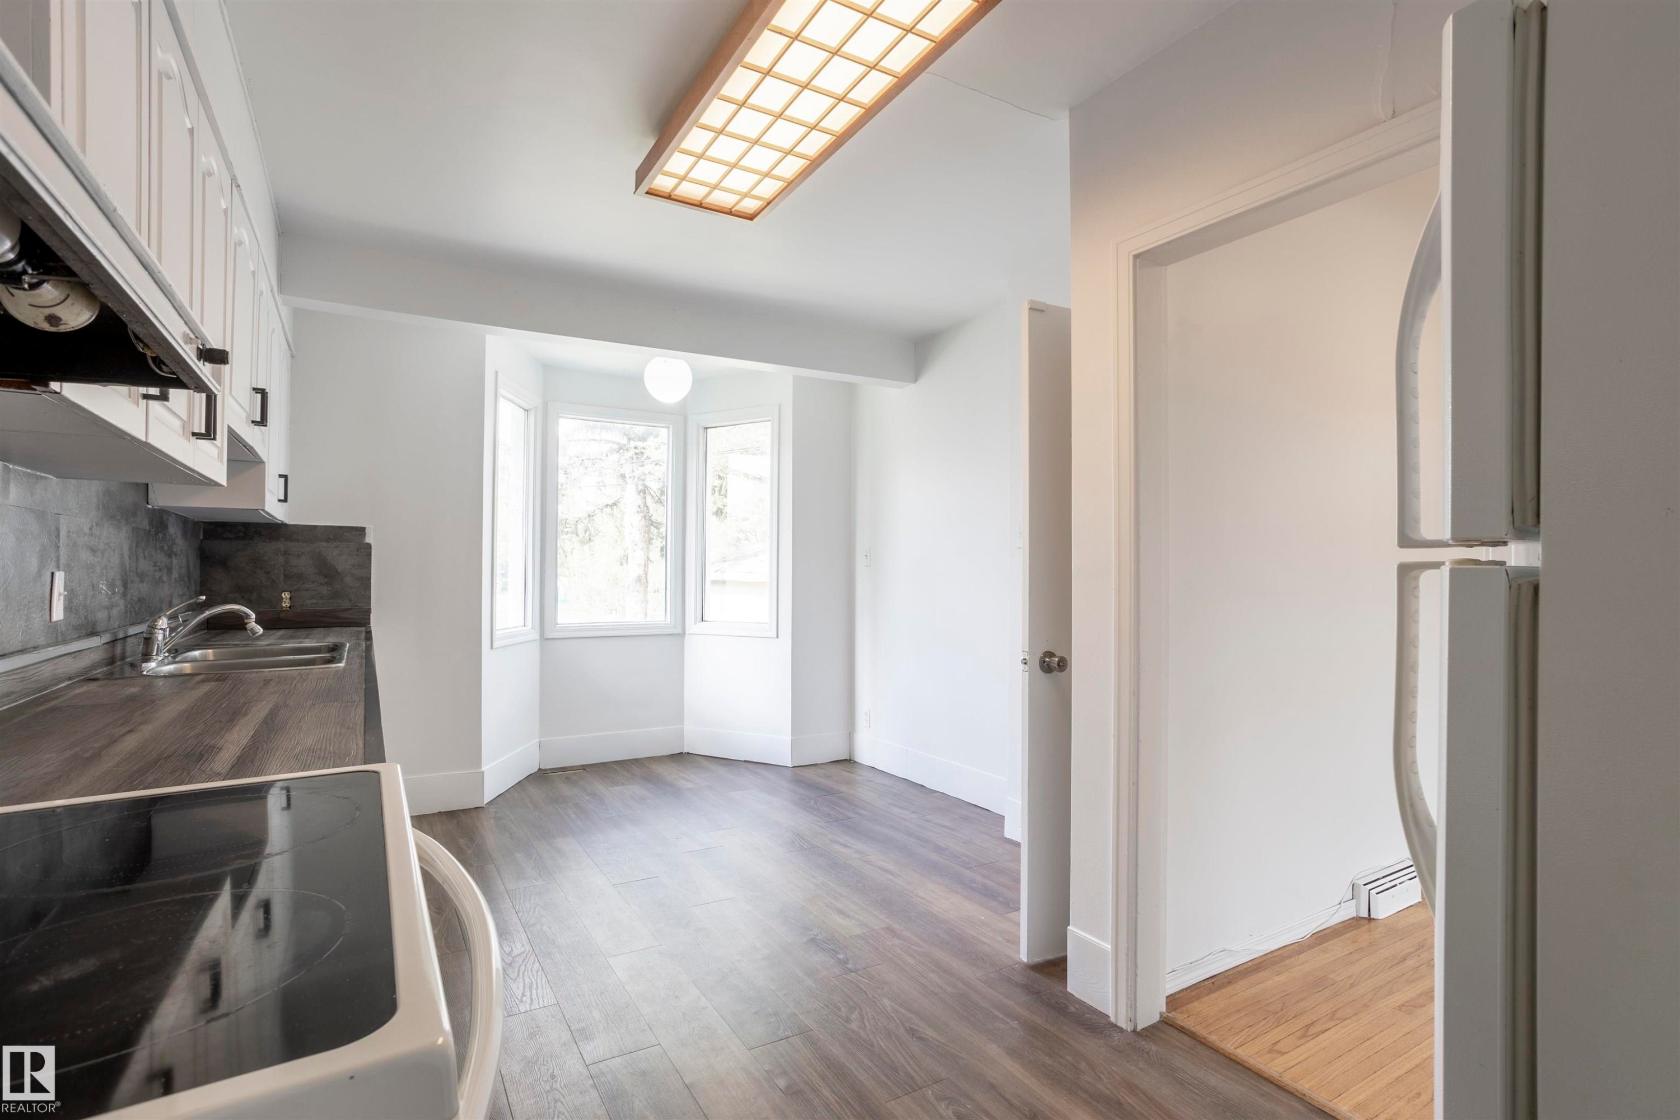
Kitchen featuring wood-finish flooring, white cabinetry with dark hardware, a bay window, and an electric cooktop - 13716 115 Avenue, Edmonton, AB - Indoor Photo Showing Other Room
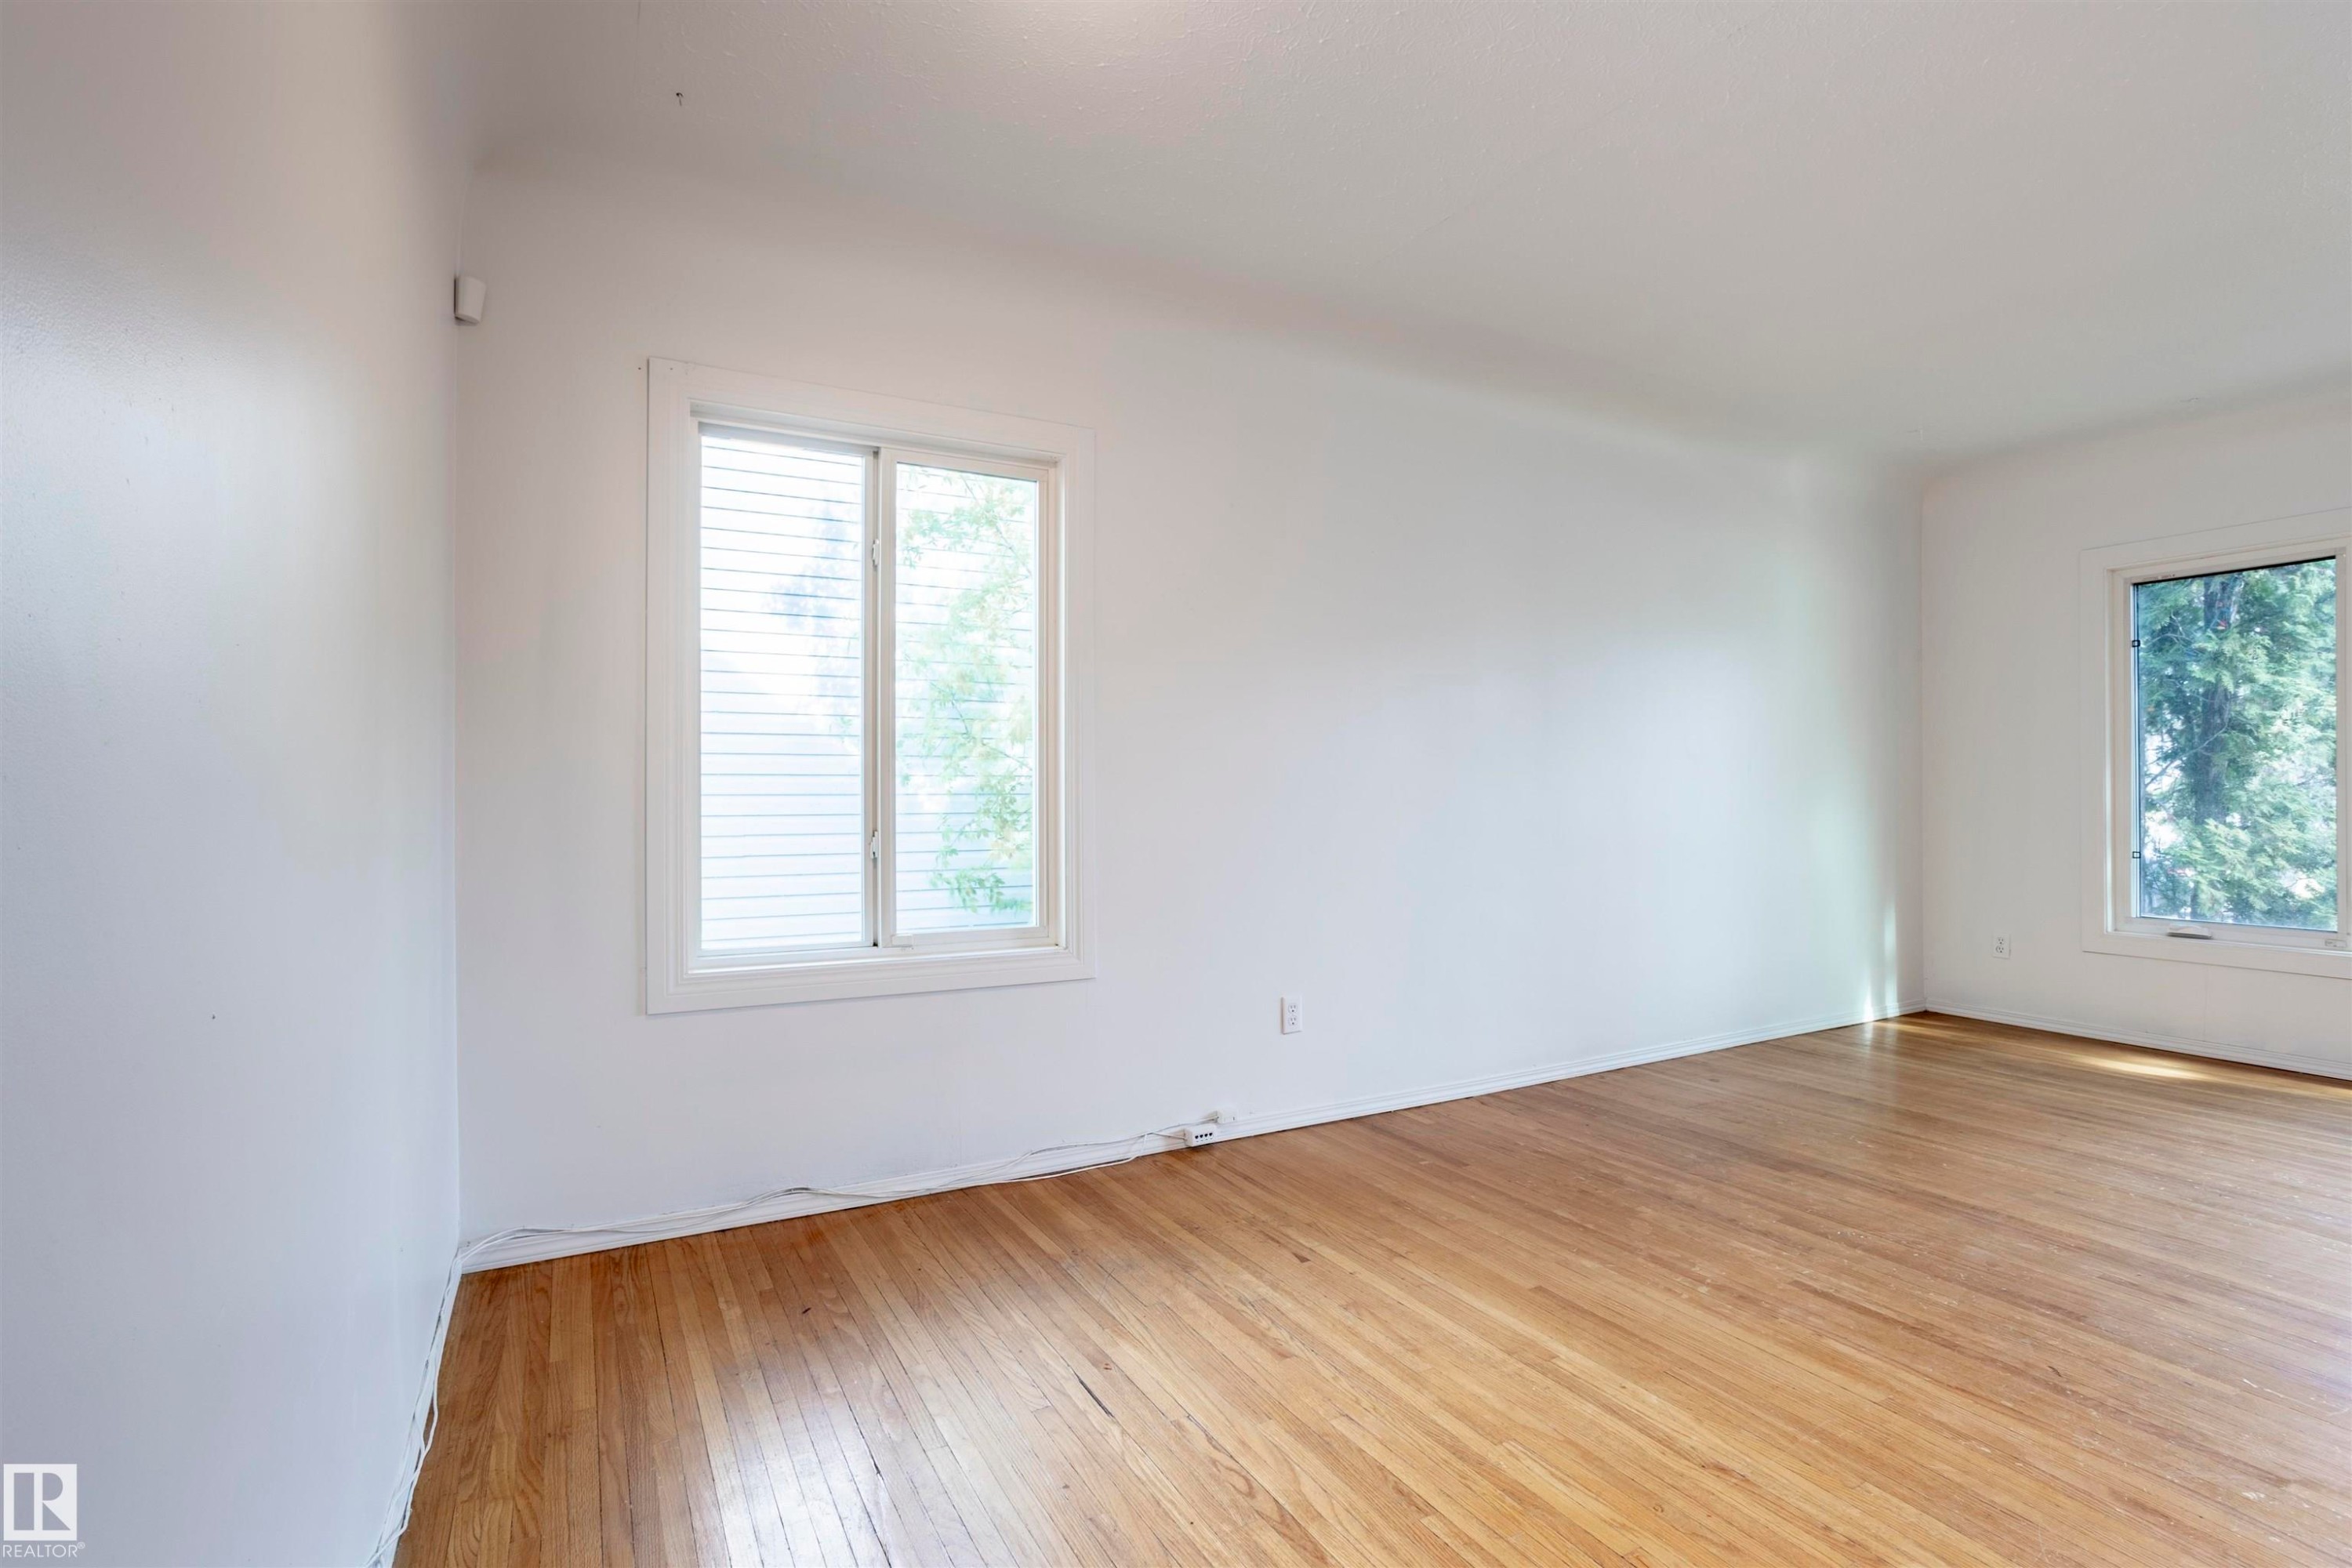
Bright interior space featuring wood-finish flooring, white walls, and multiple windows - 13716 115 Avenue, Edmonton, AB - Indoor Photo Showing Other Room
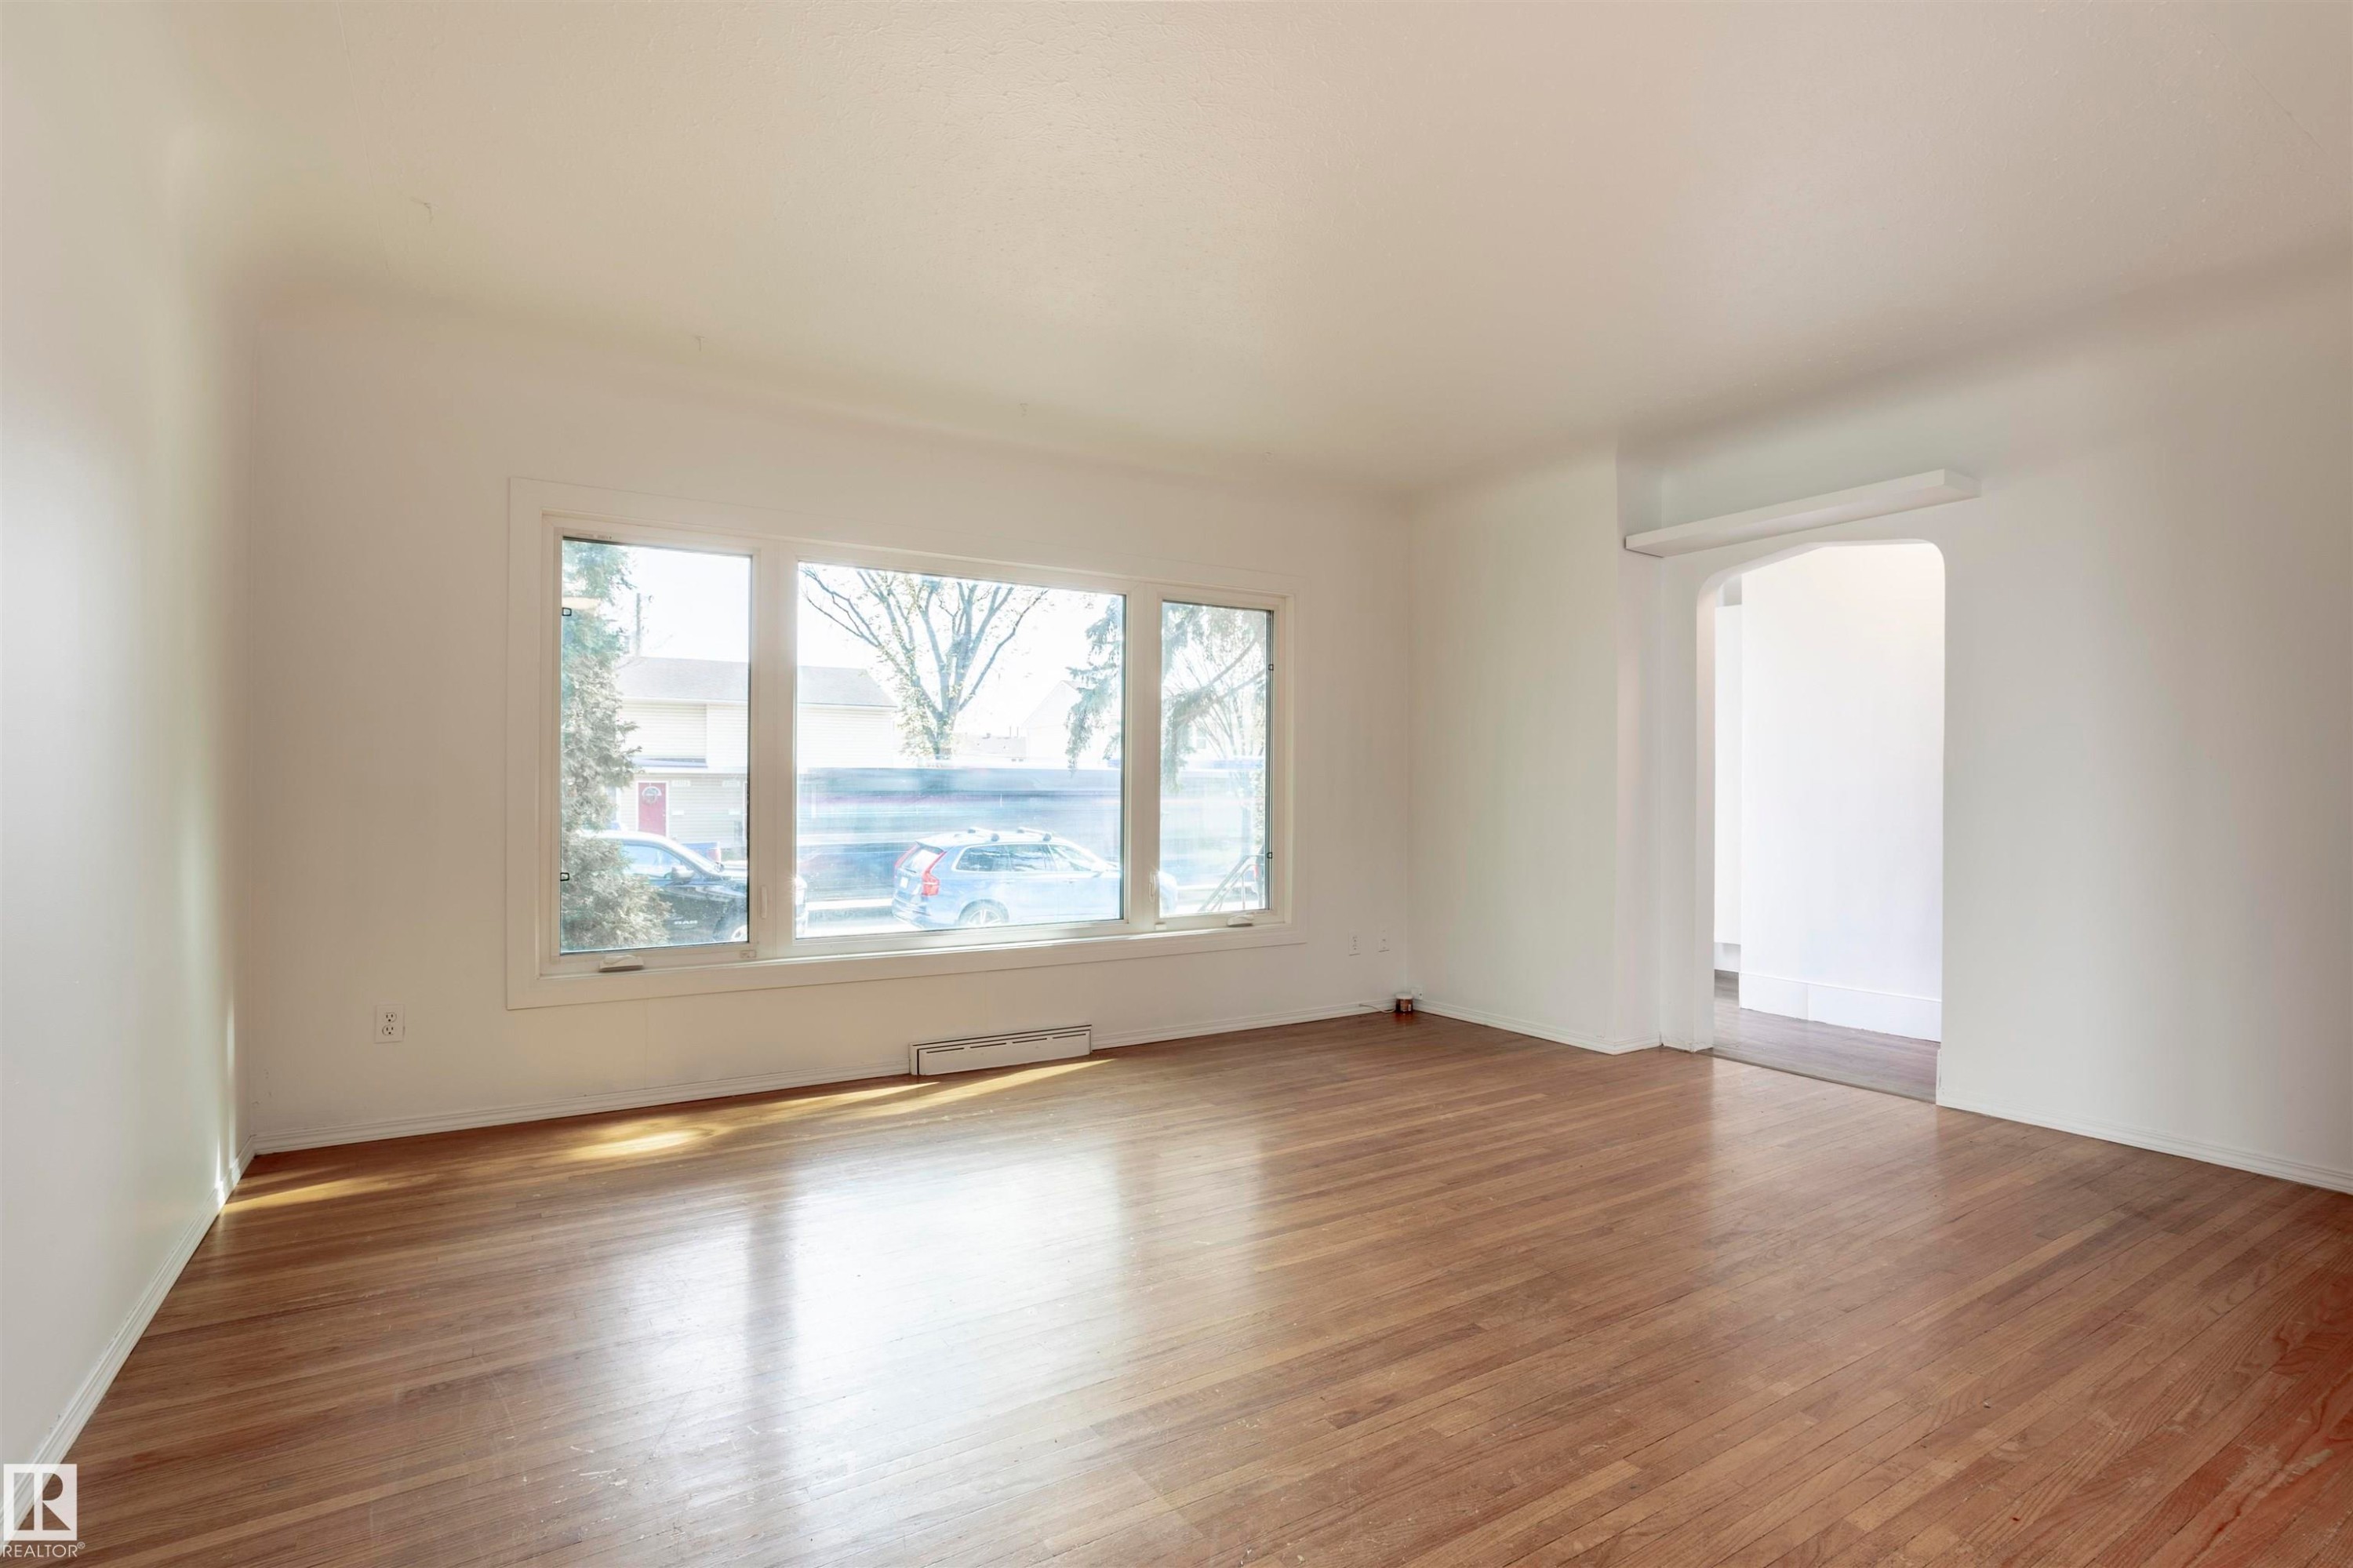
Interior space featuring wood-finish flooring, white painted walls, and a large multi-pane window - 13716 115 Avenue, Edmonton, AB - Indoor Photo Showing Other Room
Hardwood flooring extending throughout the room - 13716 115 Avenue, Edmonton, AB - Indoor Photo Showing Other Room
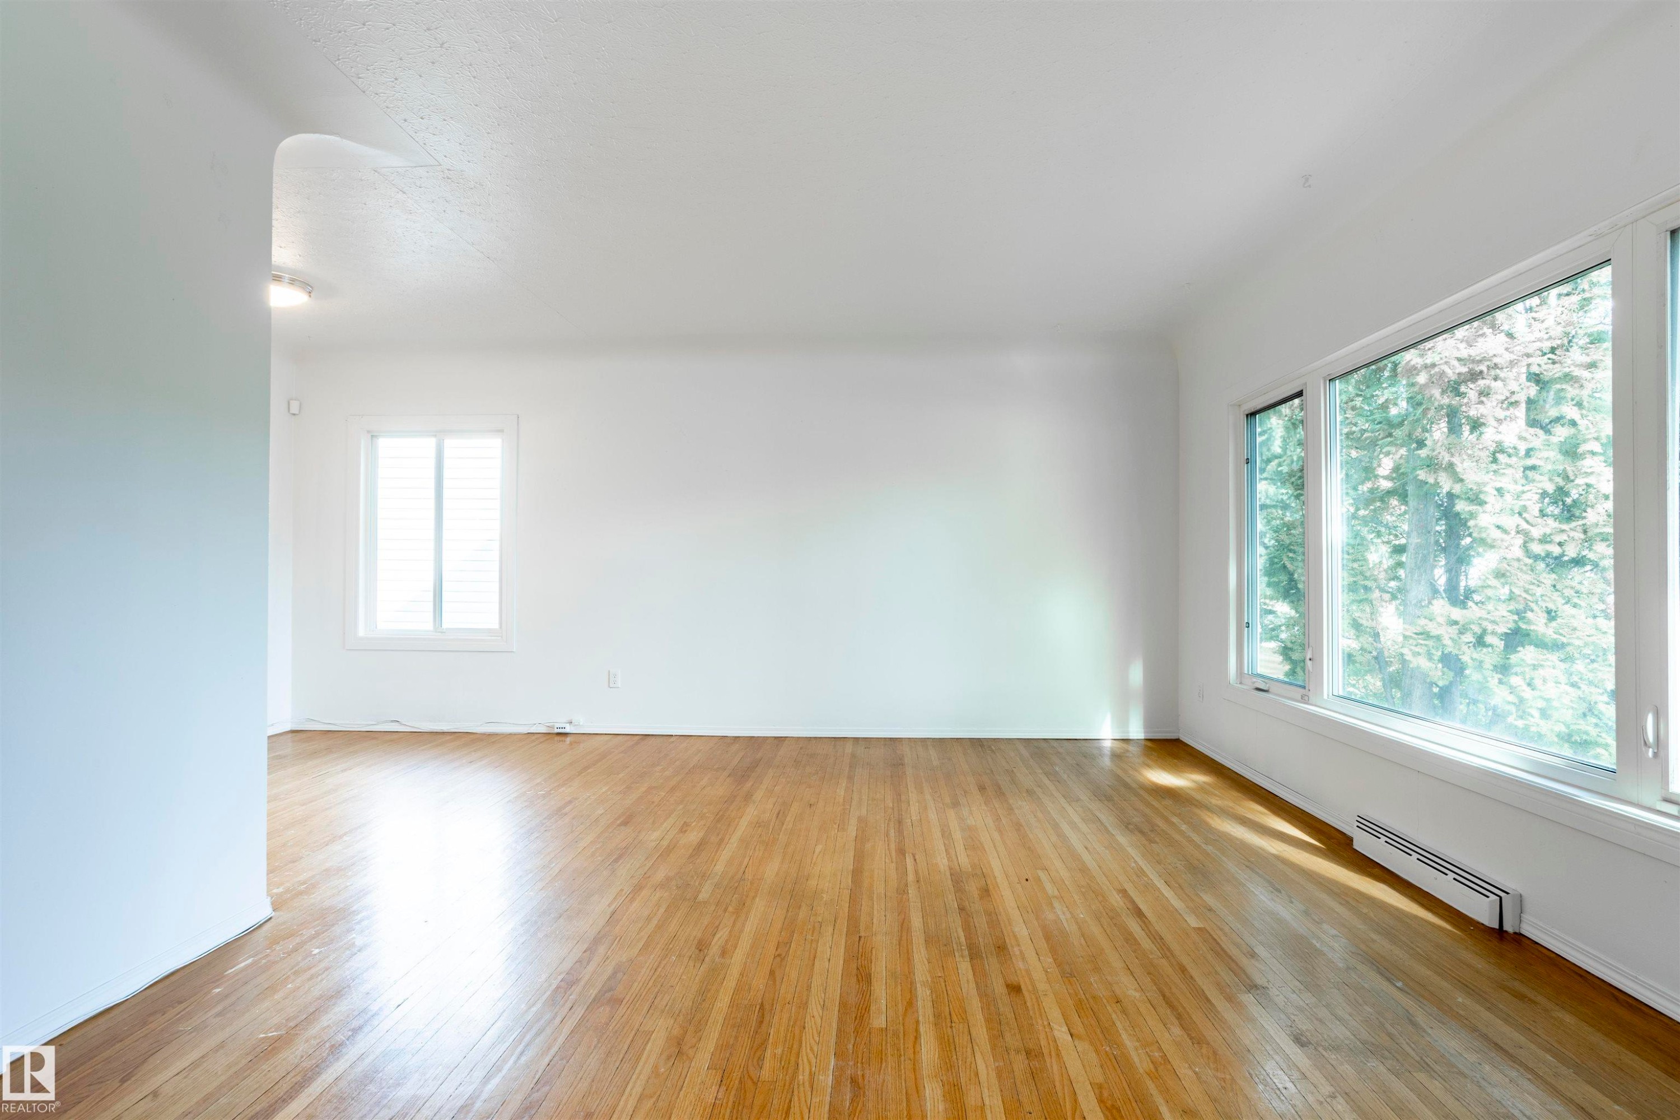
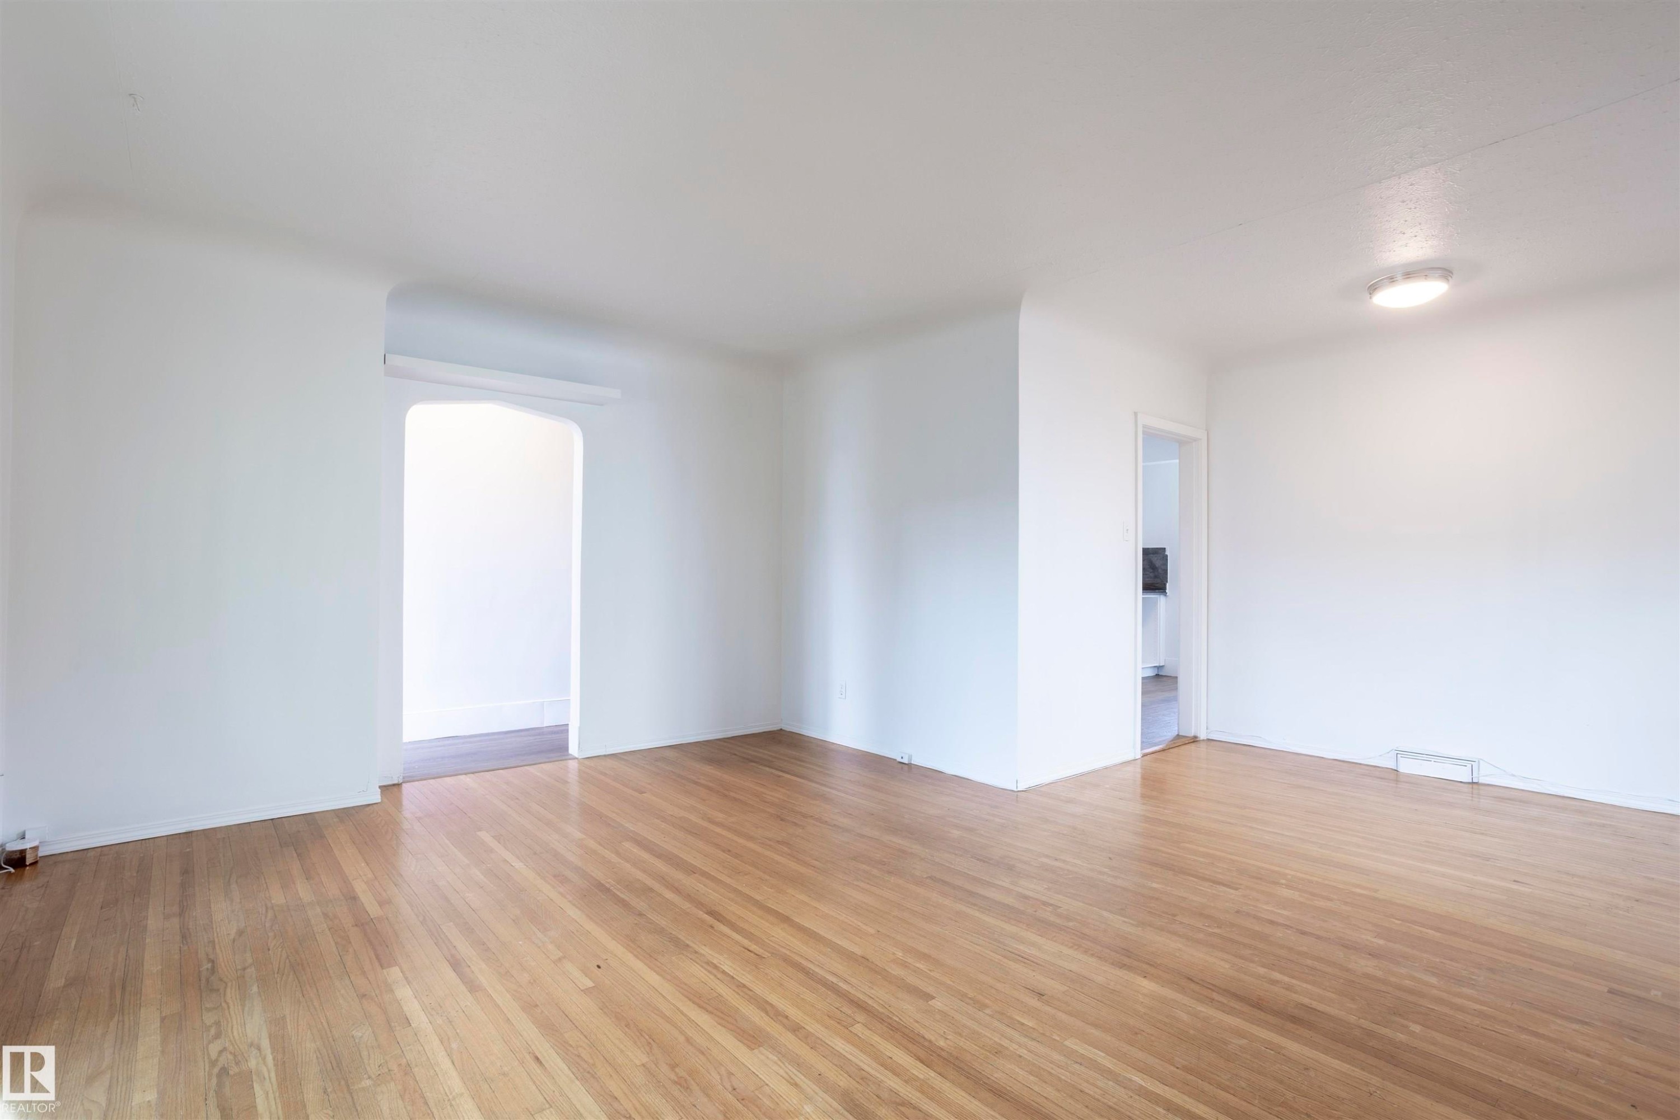
Expansive interior space featuring wood-finish flooring, white walls, and bright overhead lighting - 13716 115 Avenue, Edmonton, AB - Indoor Photo Showing Other Room
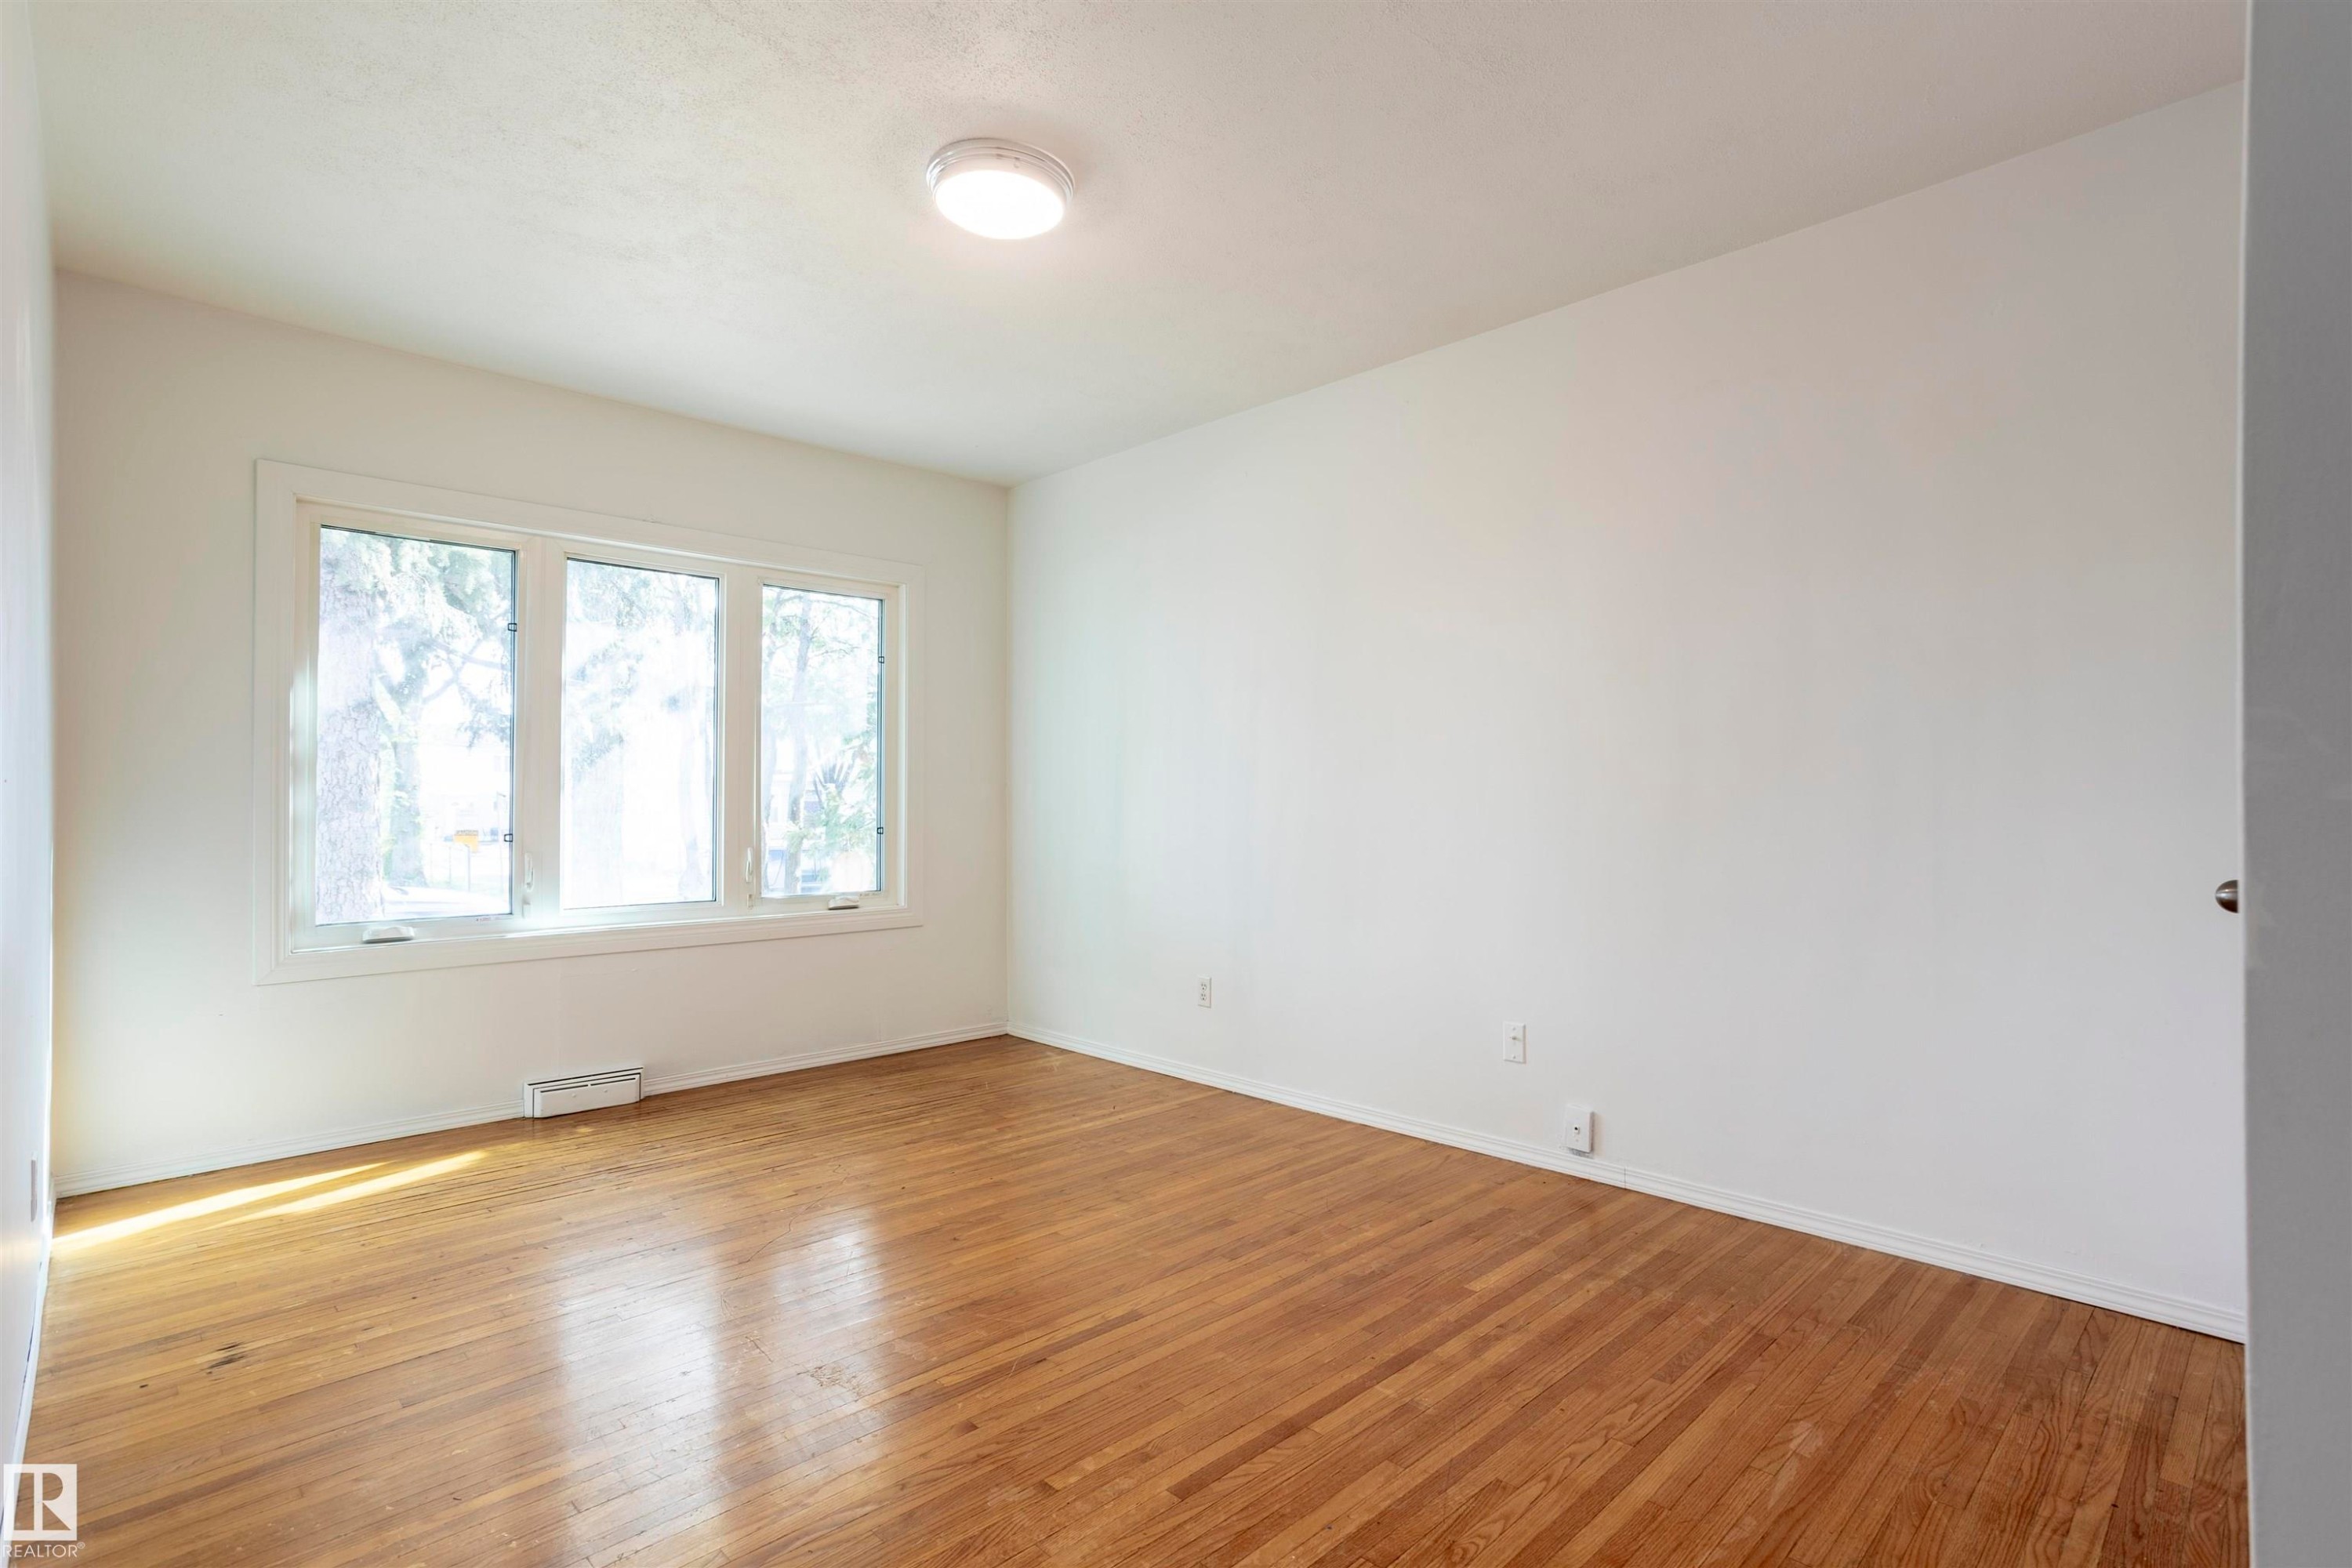
Bright interior featuring wood-finish flooring, a three-pane window, white walls, and a flush-mount ceiling light - 13716 115 Avenue, Edmonton, AB - Indoor Photo Showing Other Room
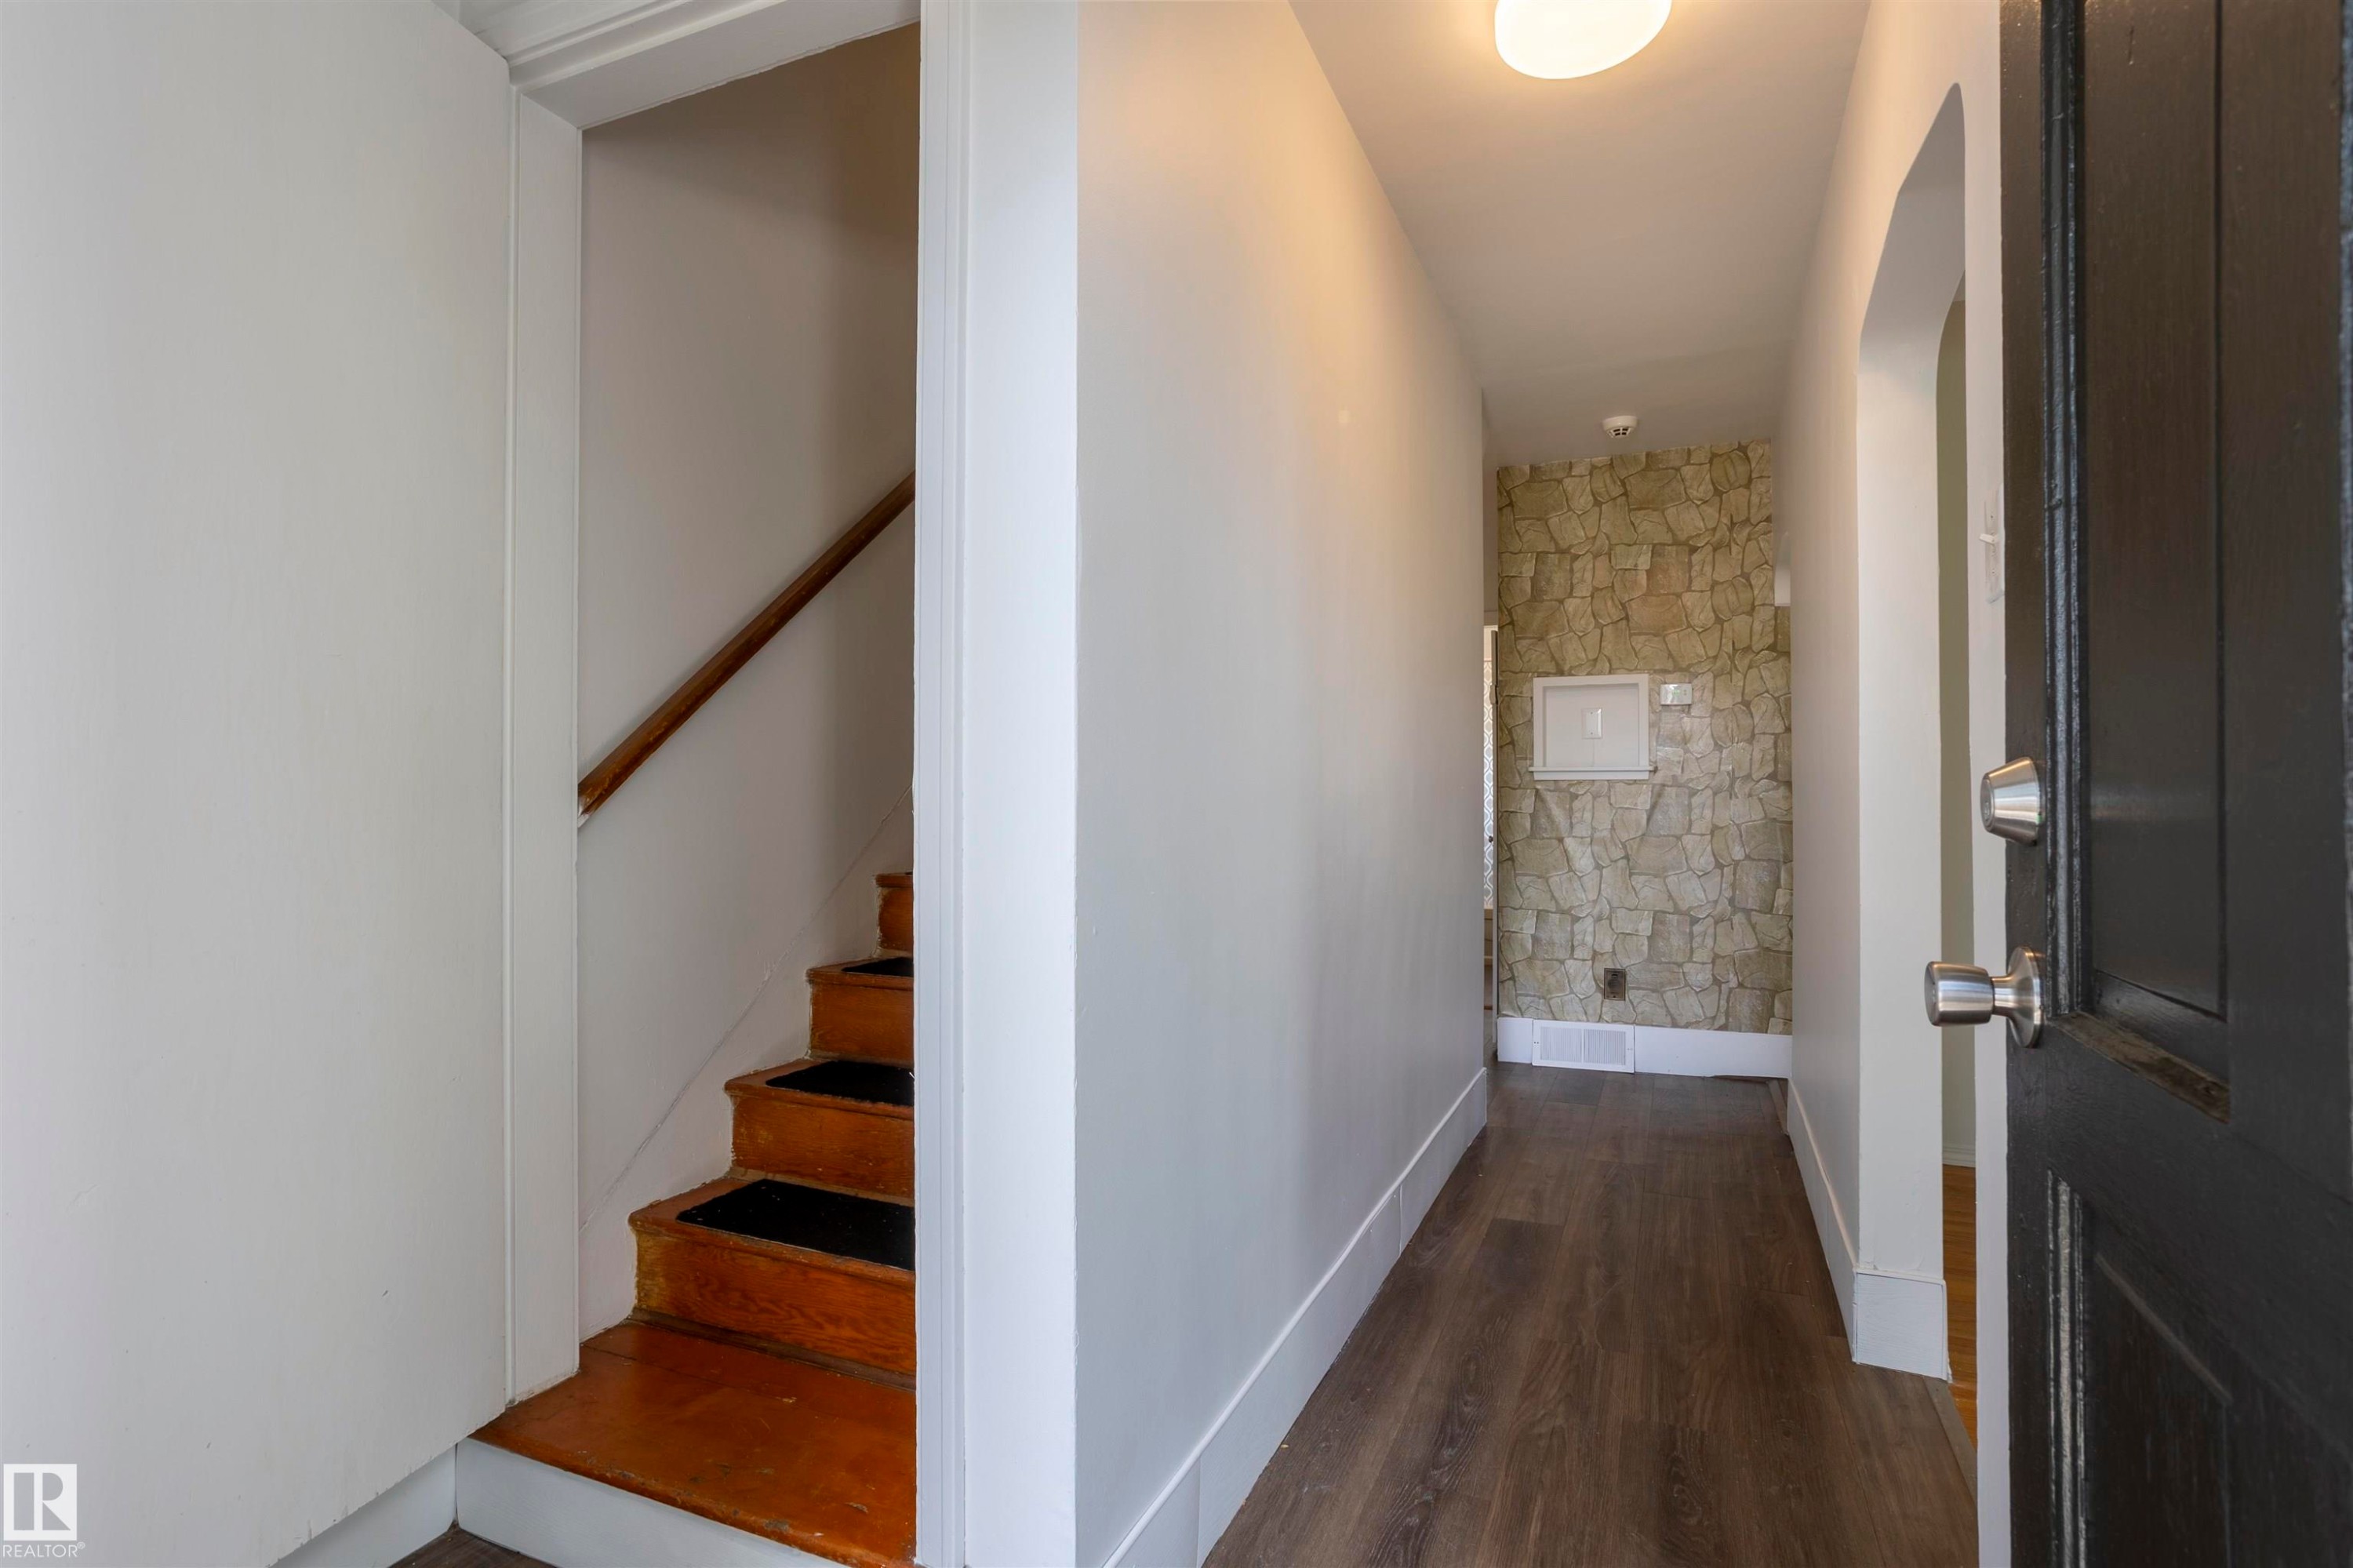
Entryway featuring wood-finish flooring and a stone accent wall - 13716 115 Avenue, Edmonton, AB - Indoor Photo Showing Other Room
Room featuring wood-finish flooring, white walls, and a sloped ceiling - 13716 115 Avenue, Edmonton, AB - Indoor Photo Showing Other Room
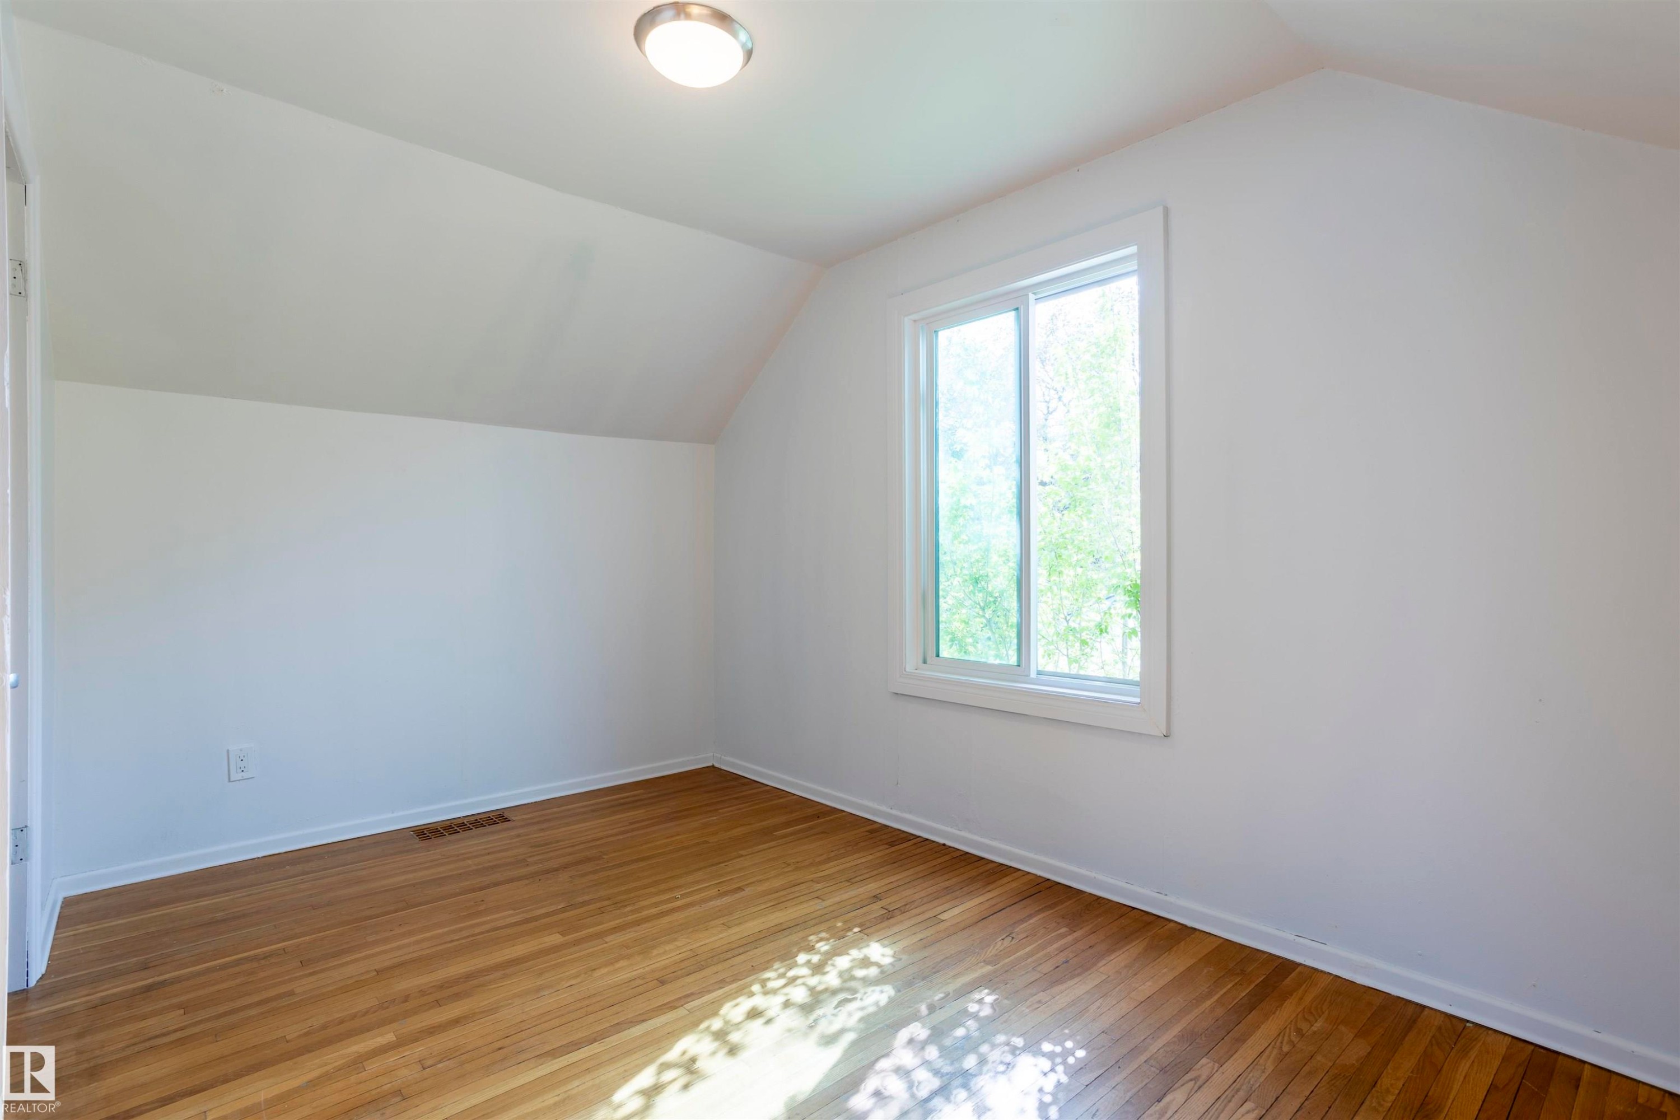
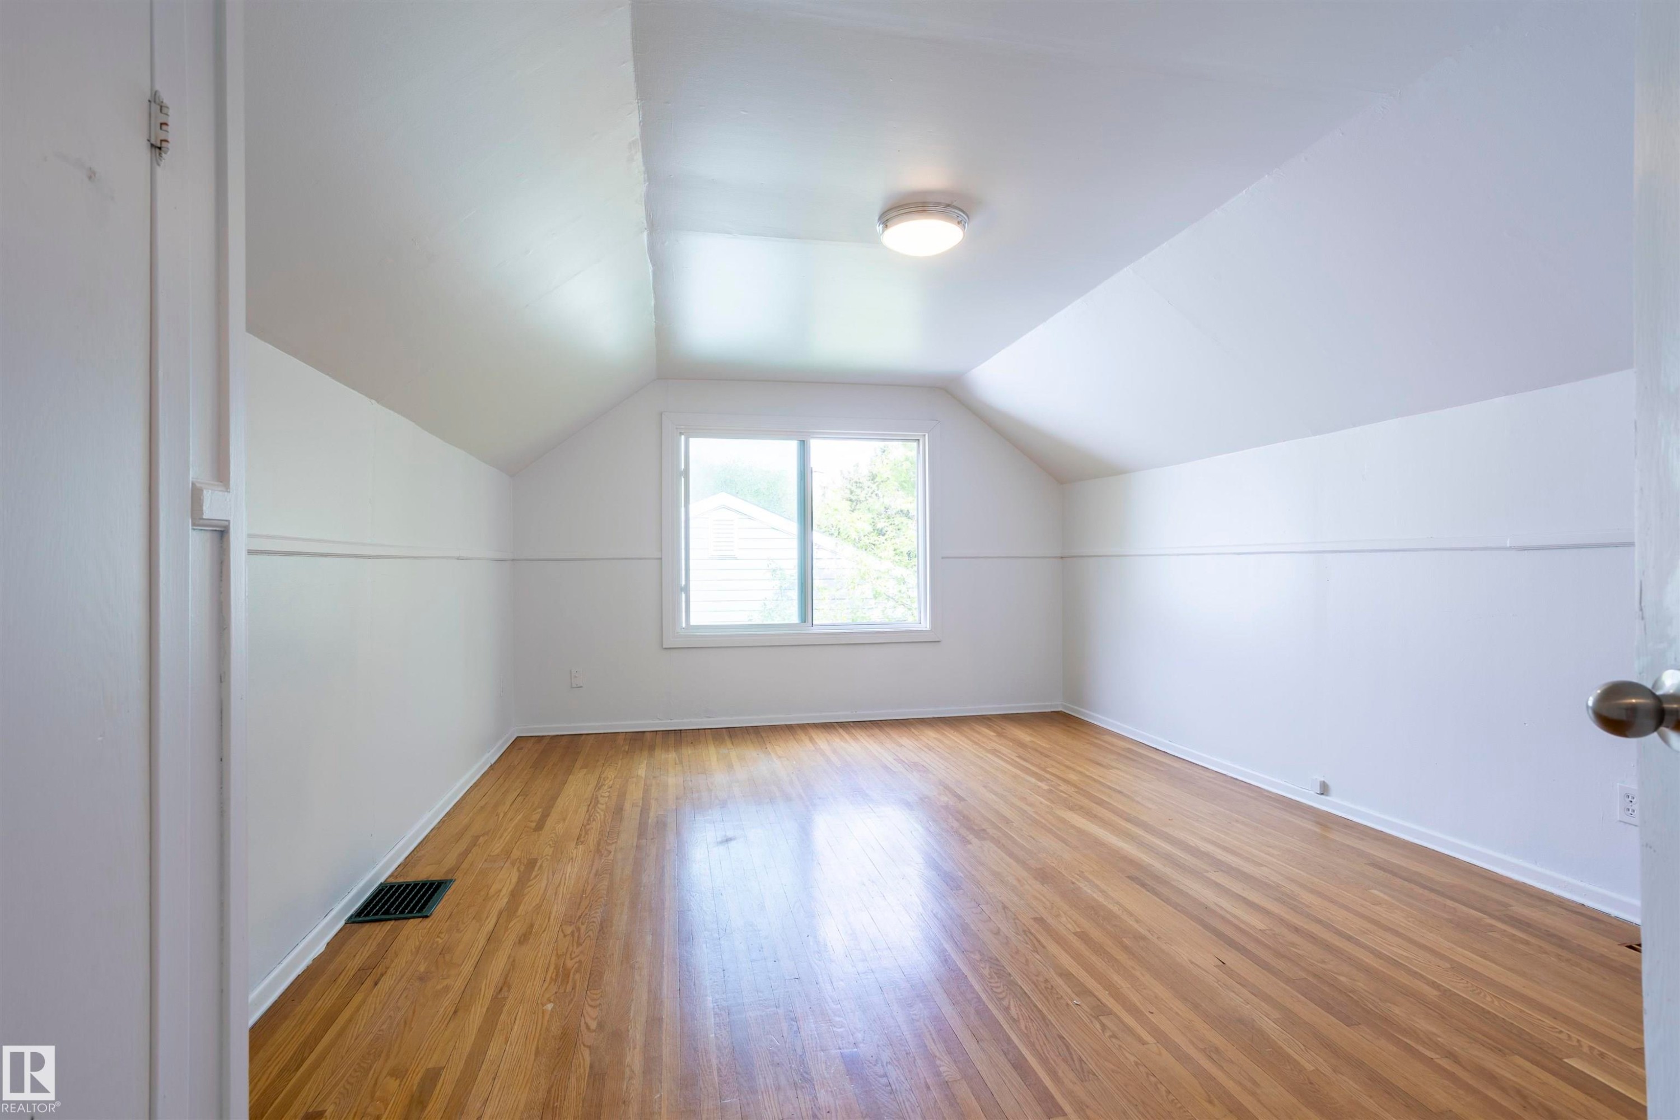
Attic room featuring sloped ceilings, wood-finish flooring, a double-hung window, and a flush-mount ceiling light - 13716 115 Avenue, Edmonton, AB - Indoor Photo Showing Other Room
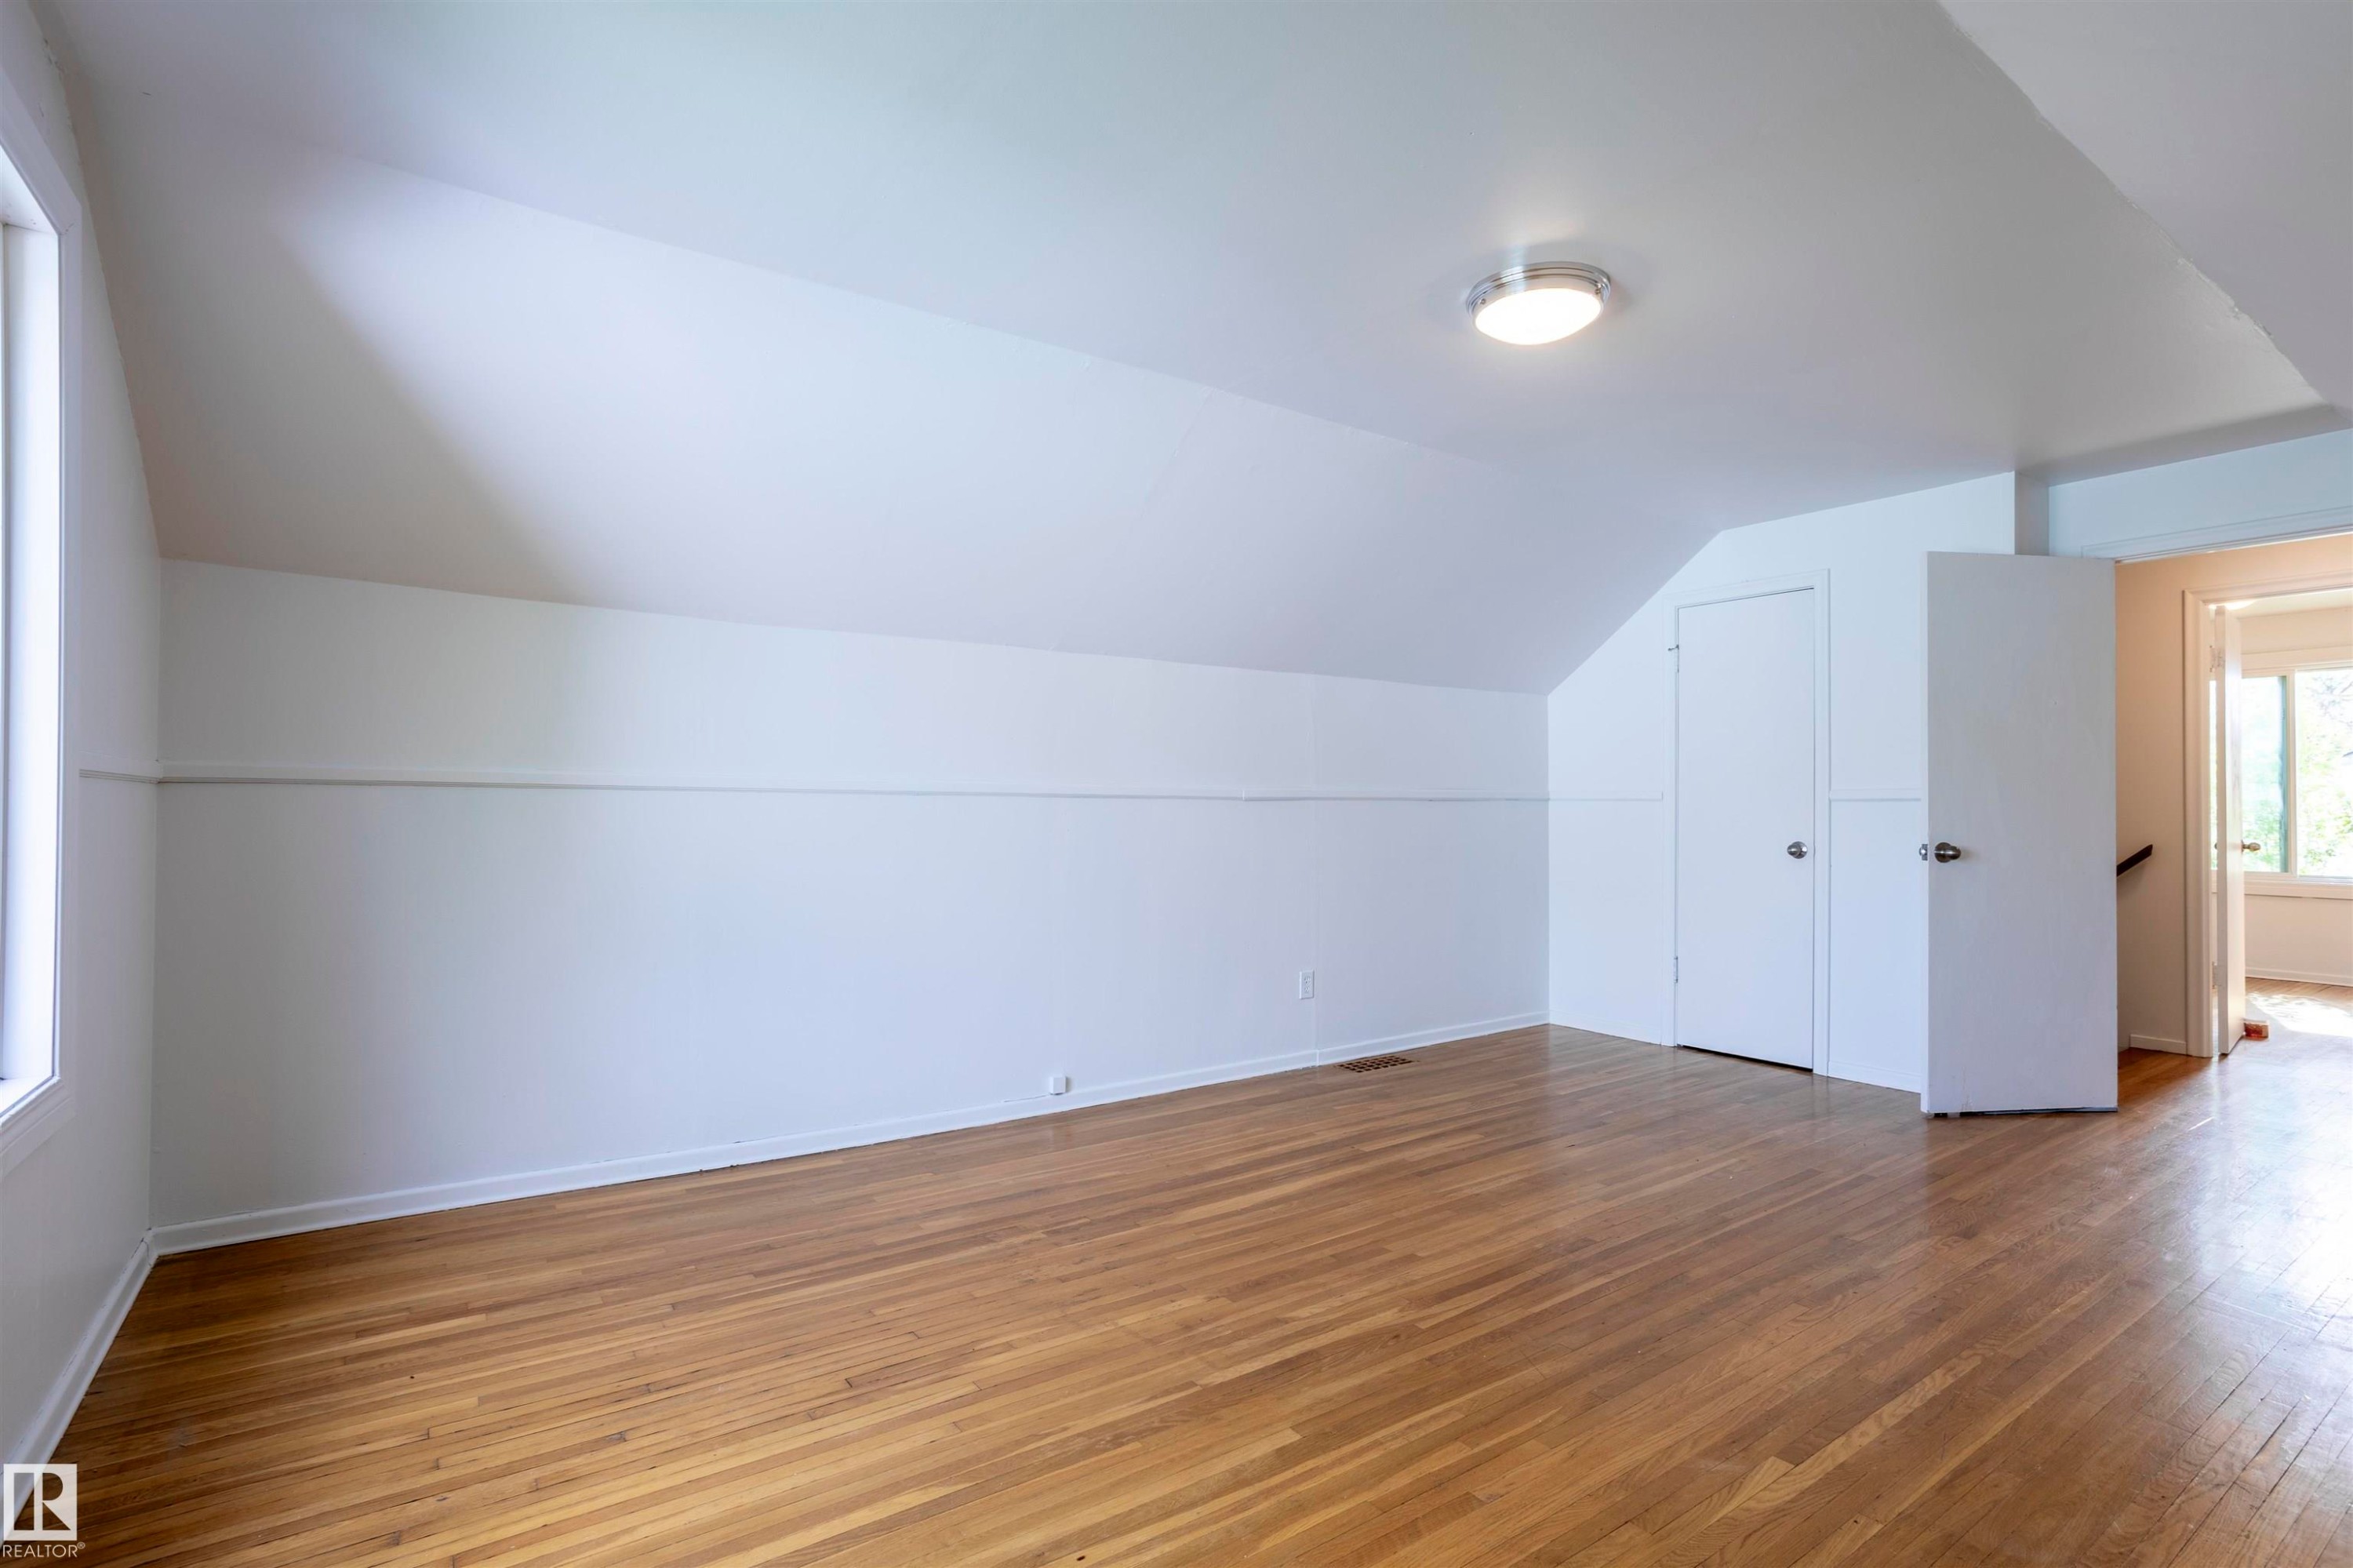
Spacious room featuring wood-finish flooring, white walls, and a sloped ceiling - 13716 115 Avenue, Edmonton, AB - Indoor Photo Showing Other Room
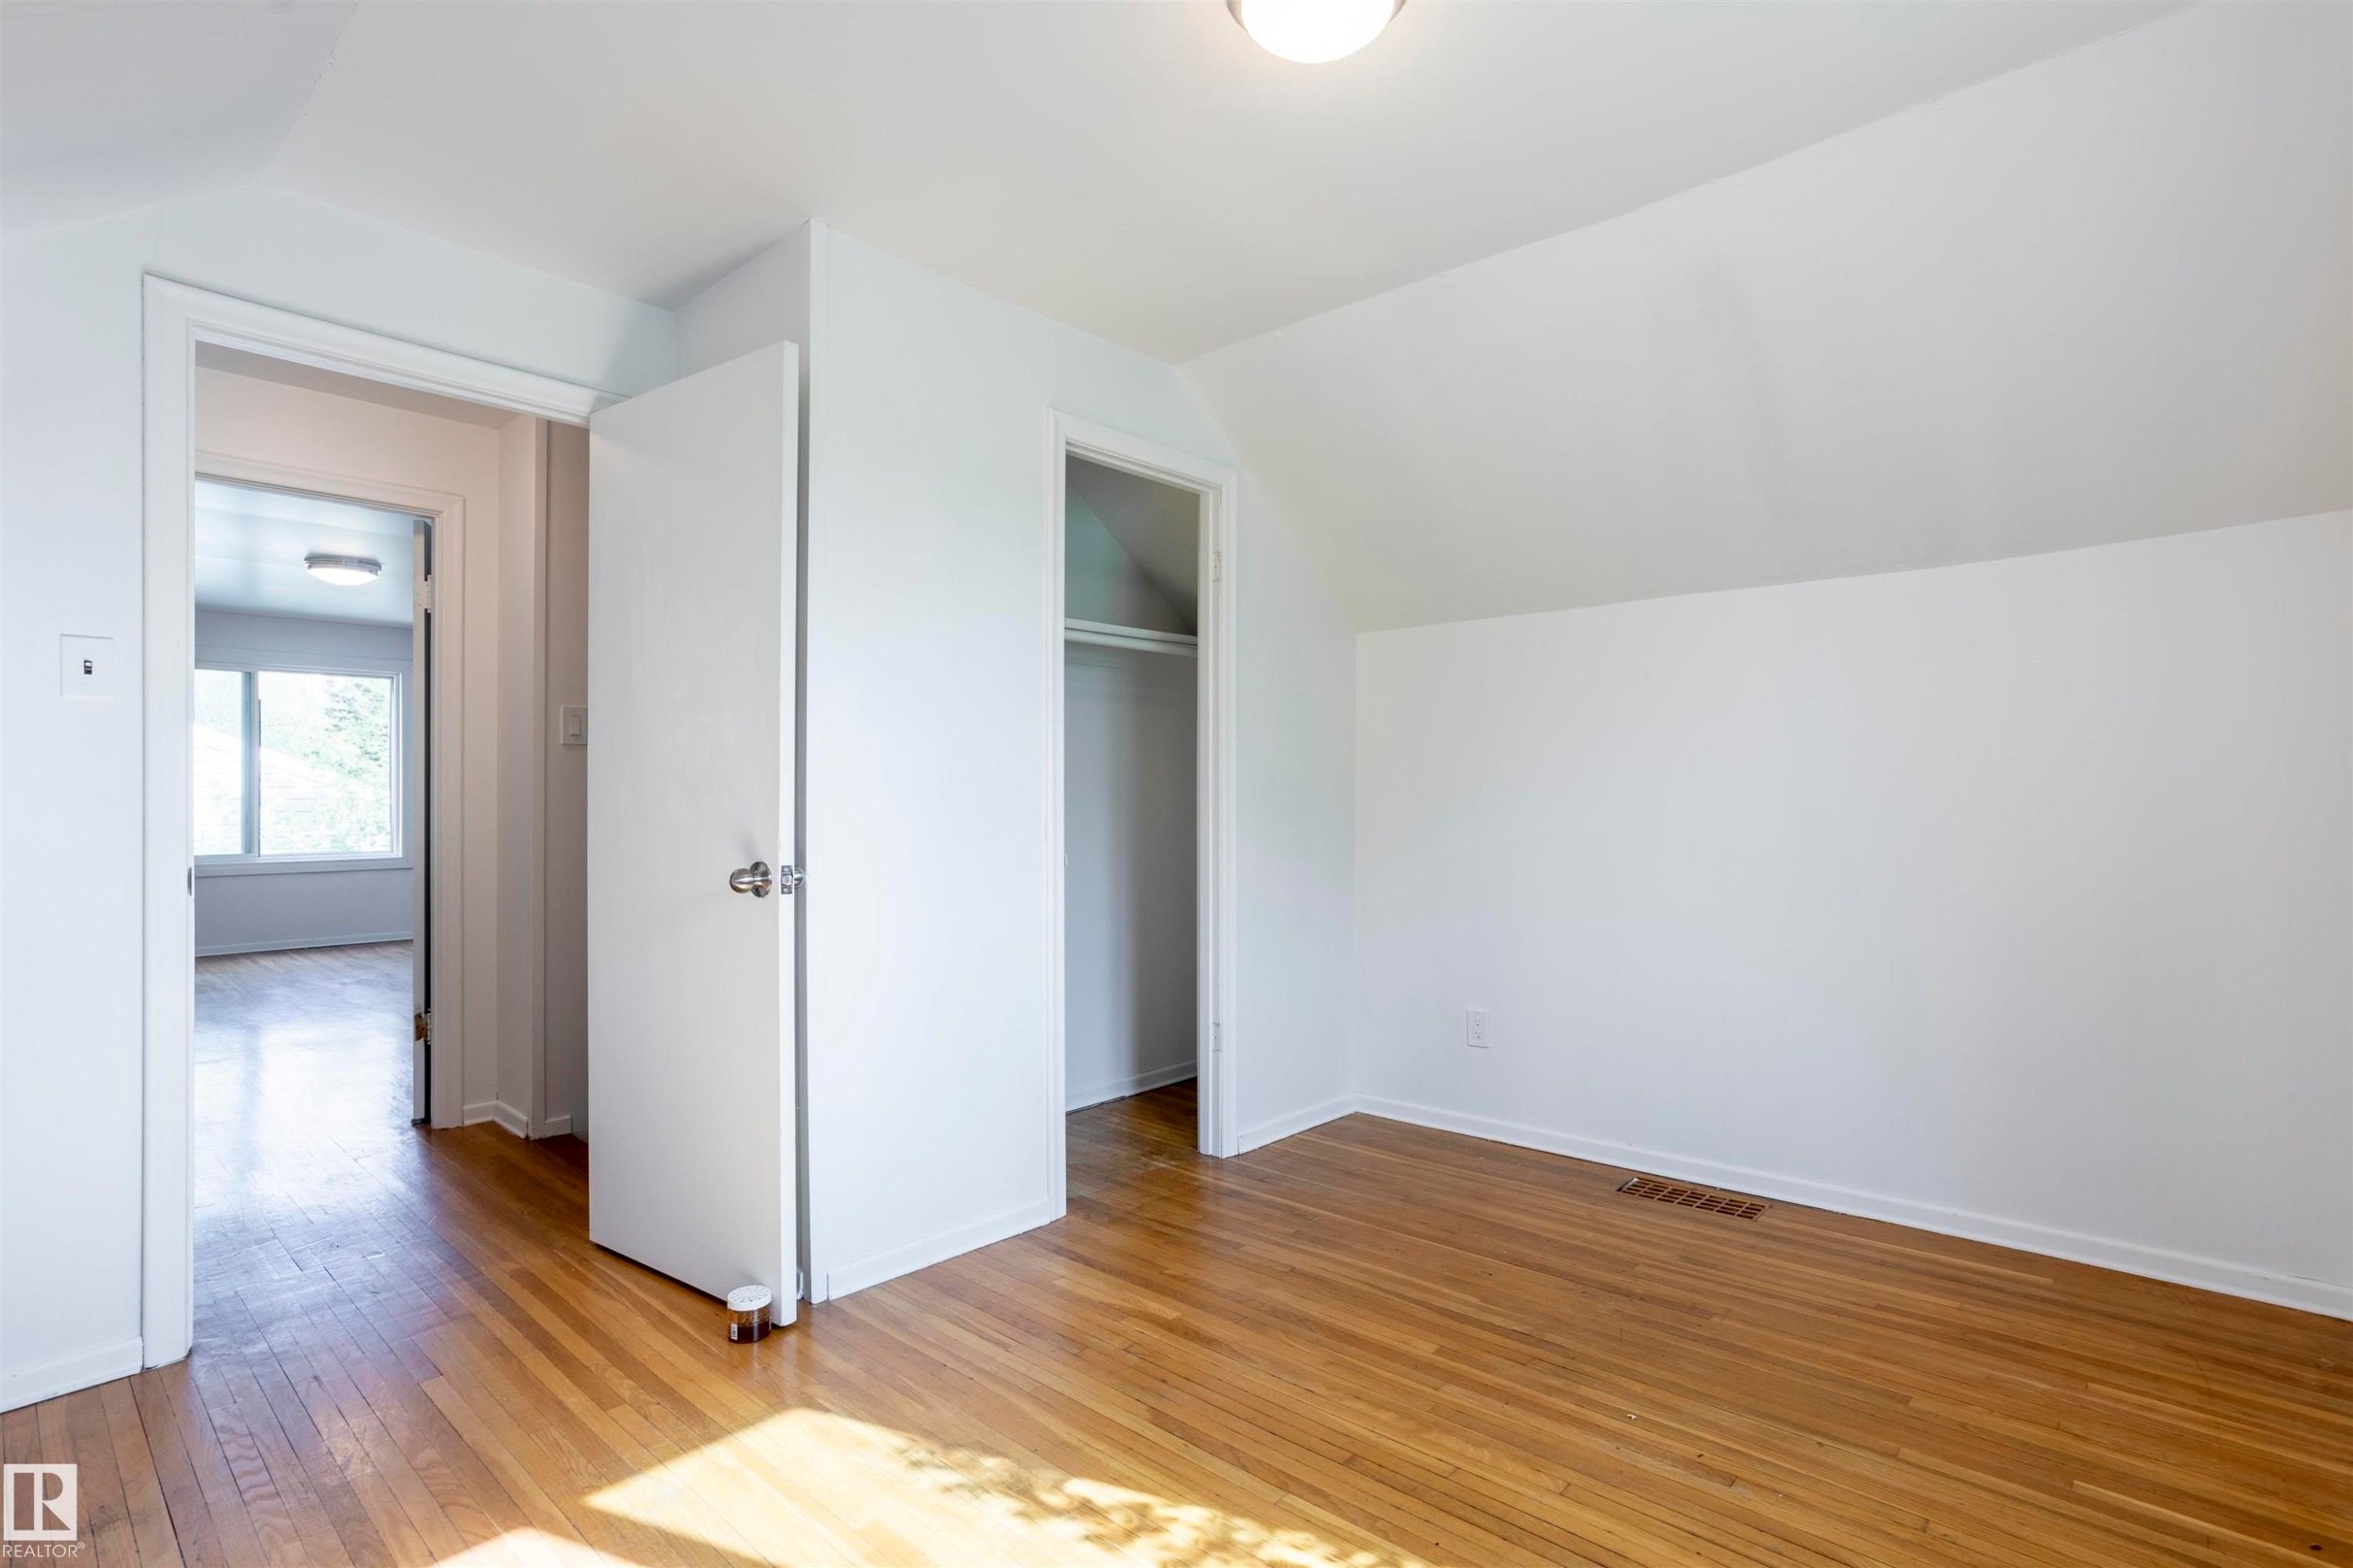
Room featuring wood-finish flooring, a white-painted door, an open closet, white walls, and an angled ceiling - 13716 115 Avenue, Edmonton, AB - Indoor Photo Showing Other Room
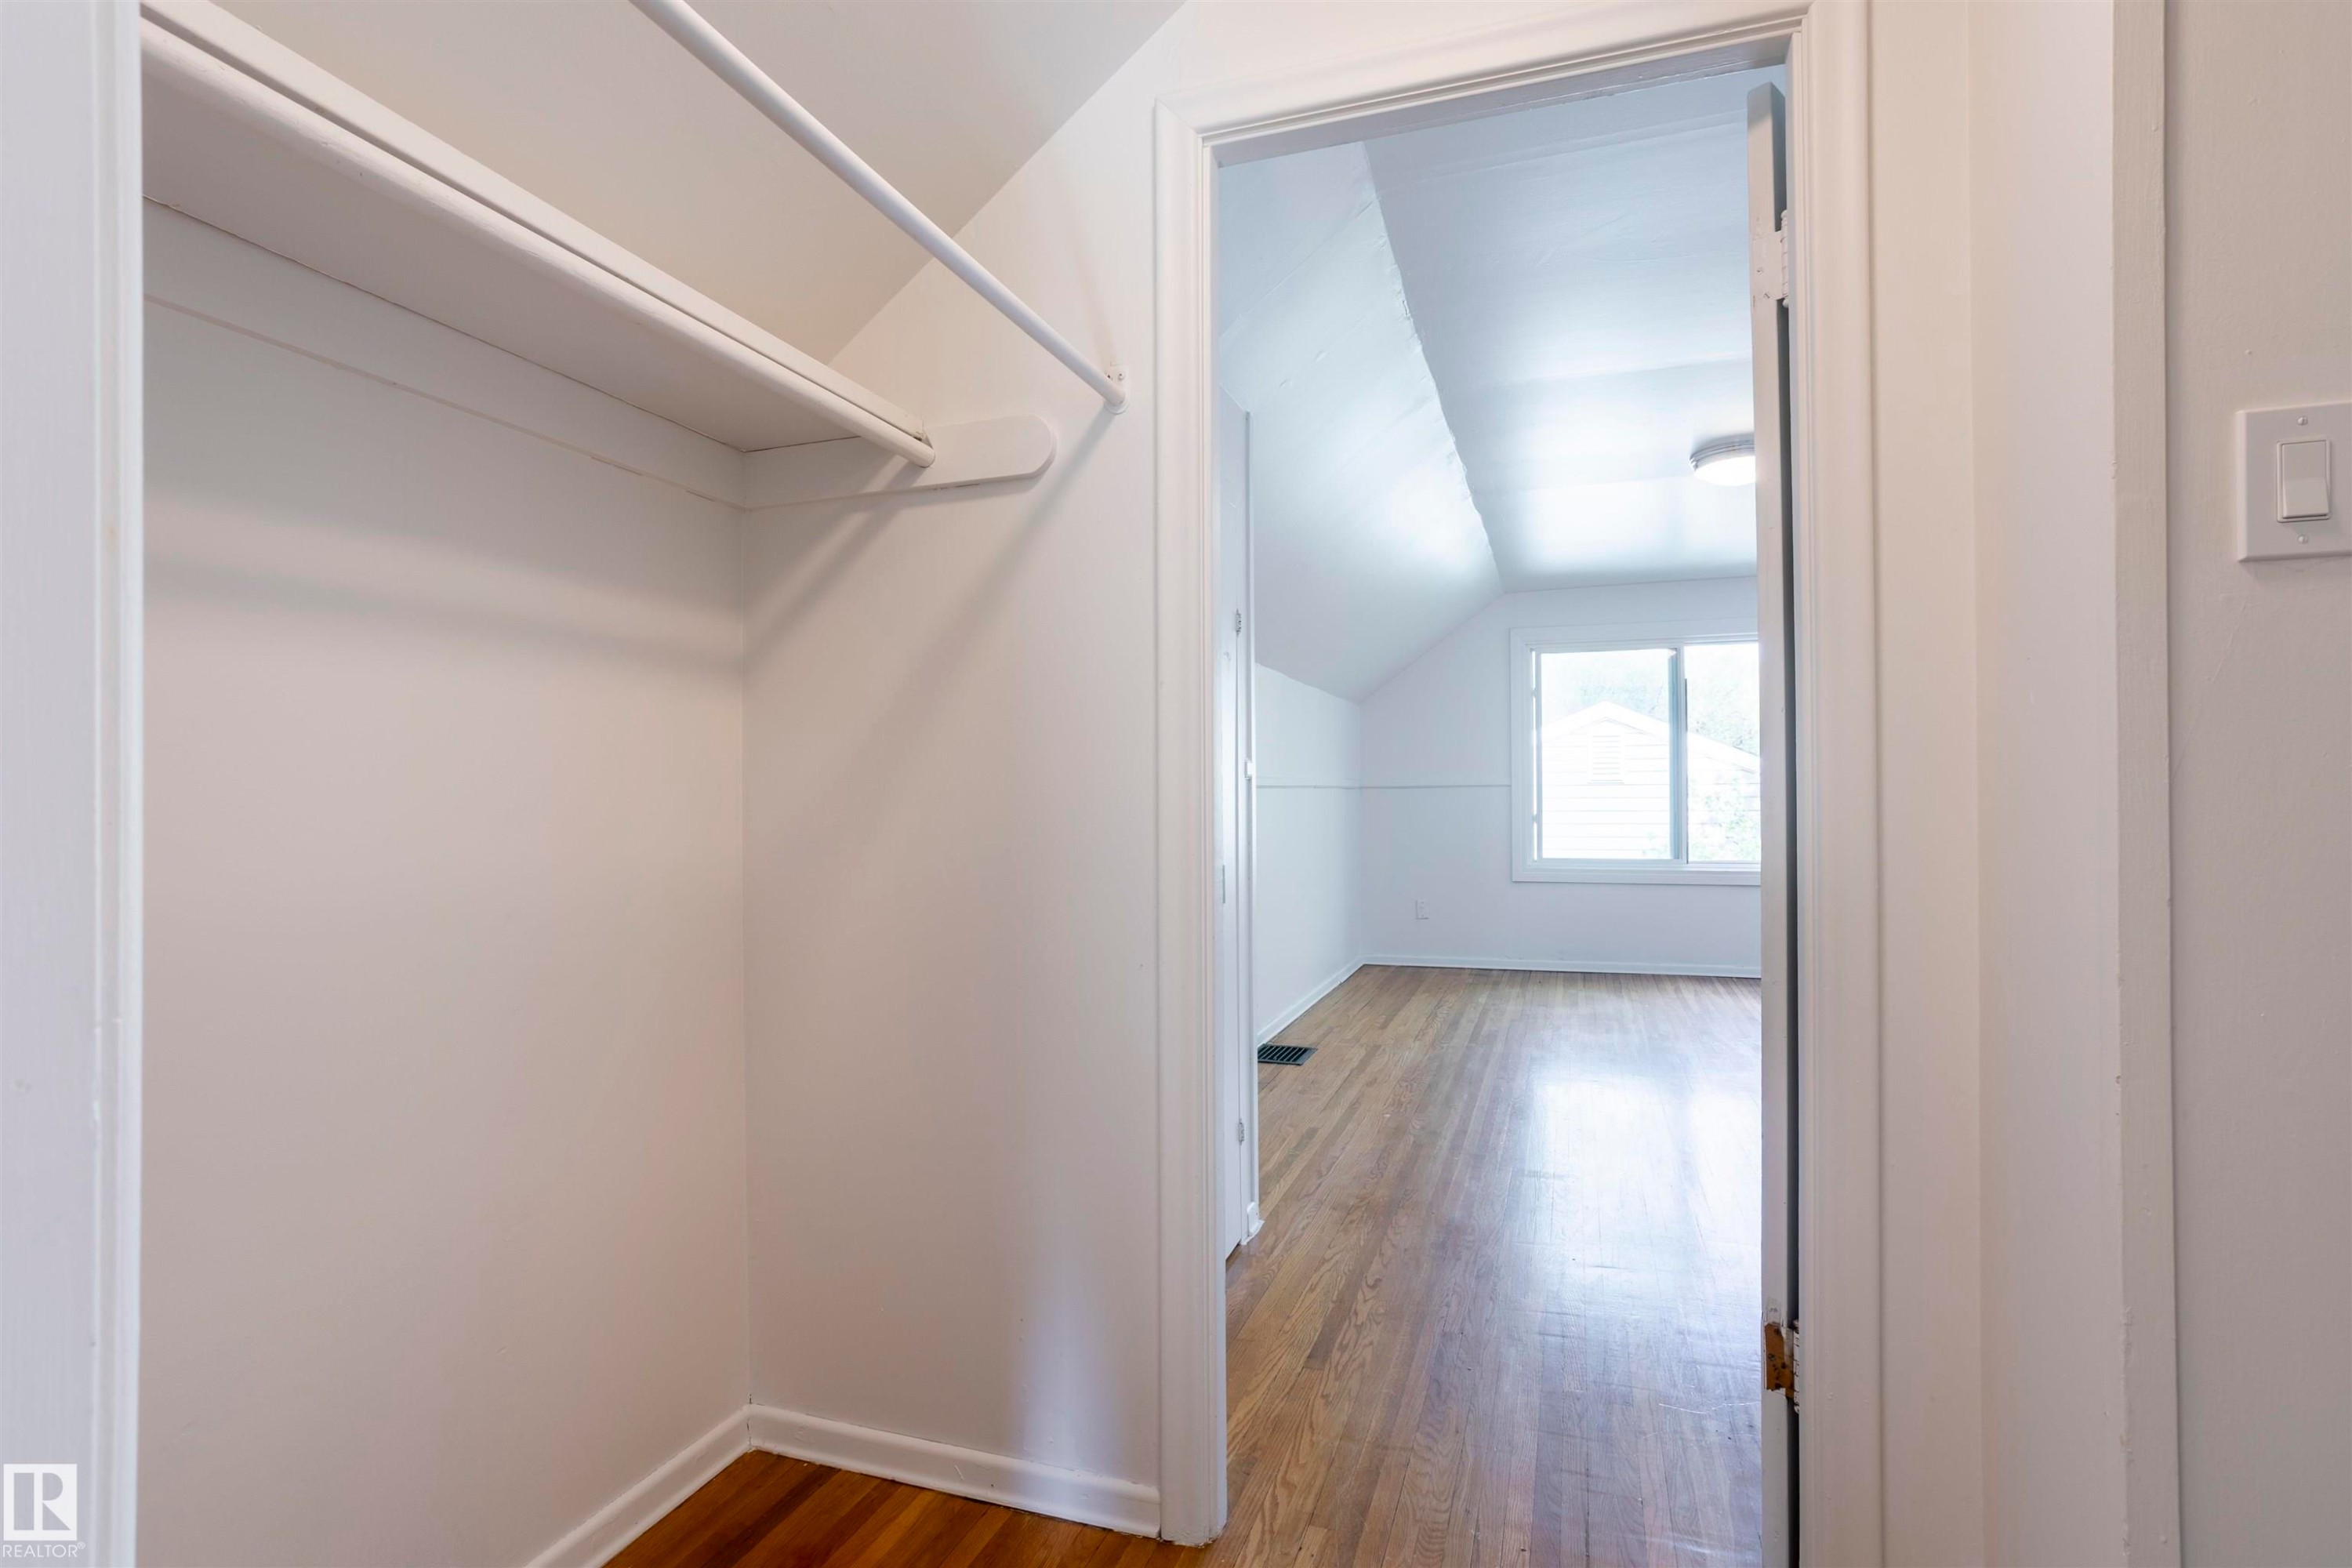
Built-in closet shelving and hanging rod with wood-finish flooring extending into a room featuring an angled ceiling, horizontal window blinds, and natural light - 13716 115 Avenue, Edmonton, AB - Indoor
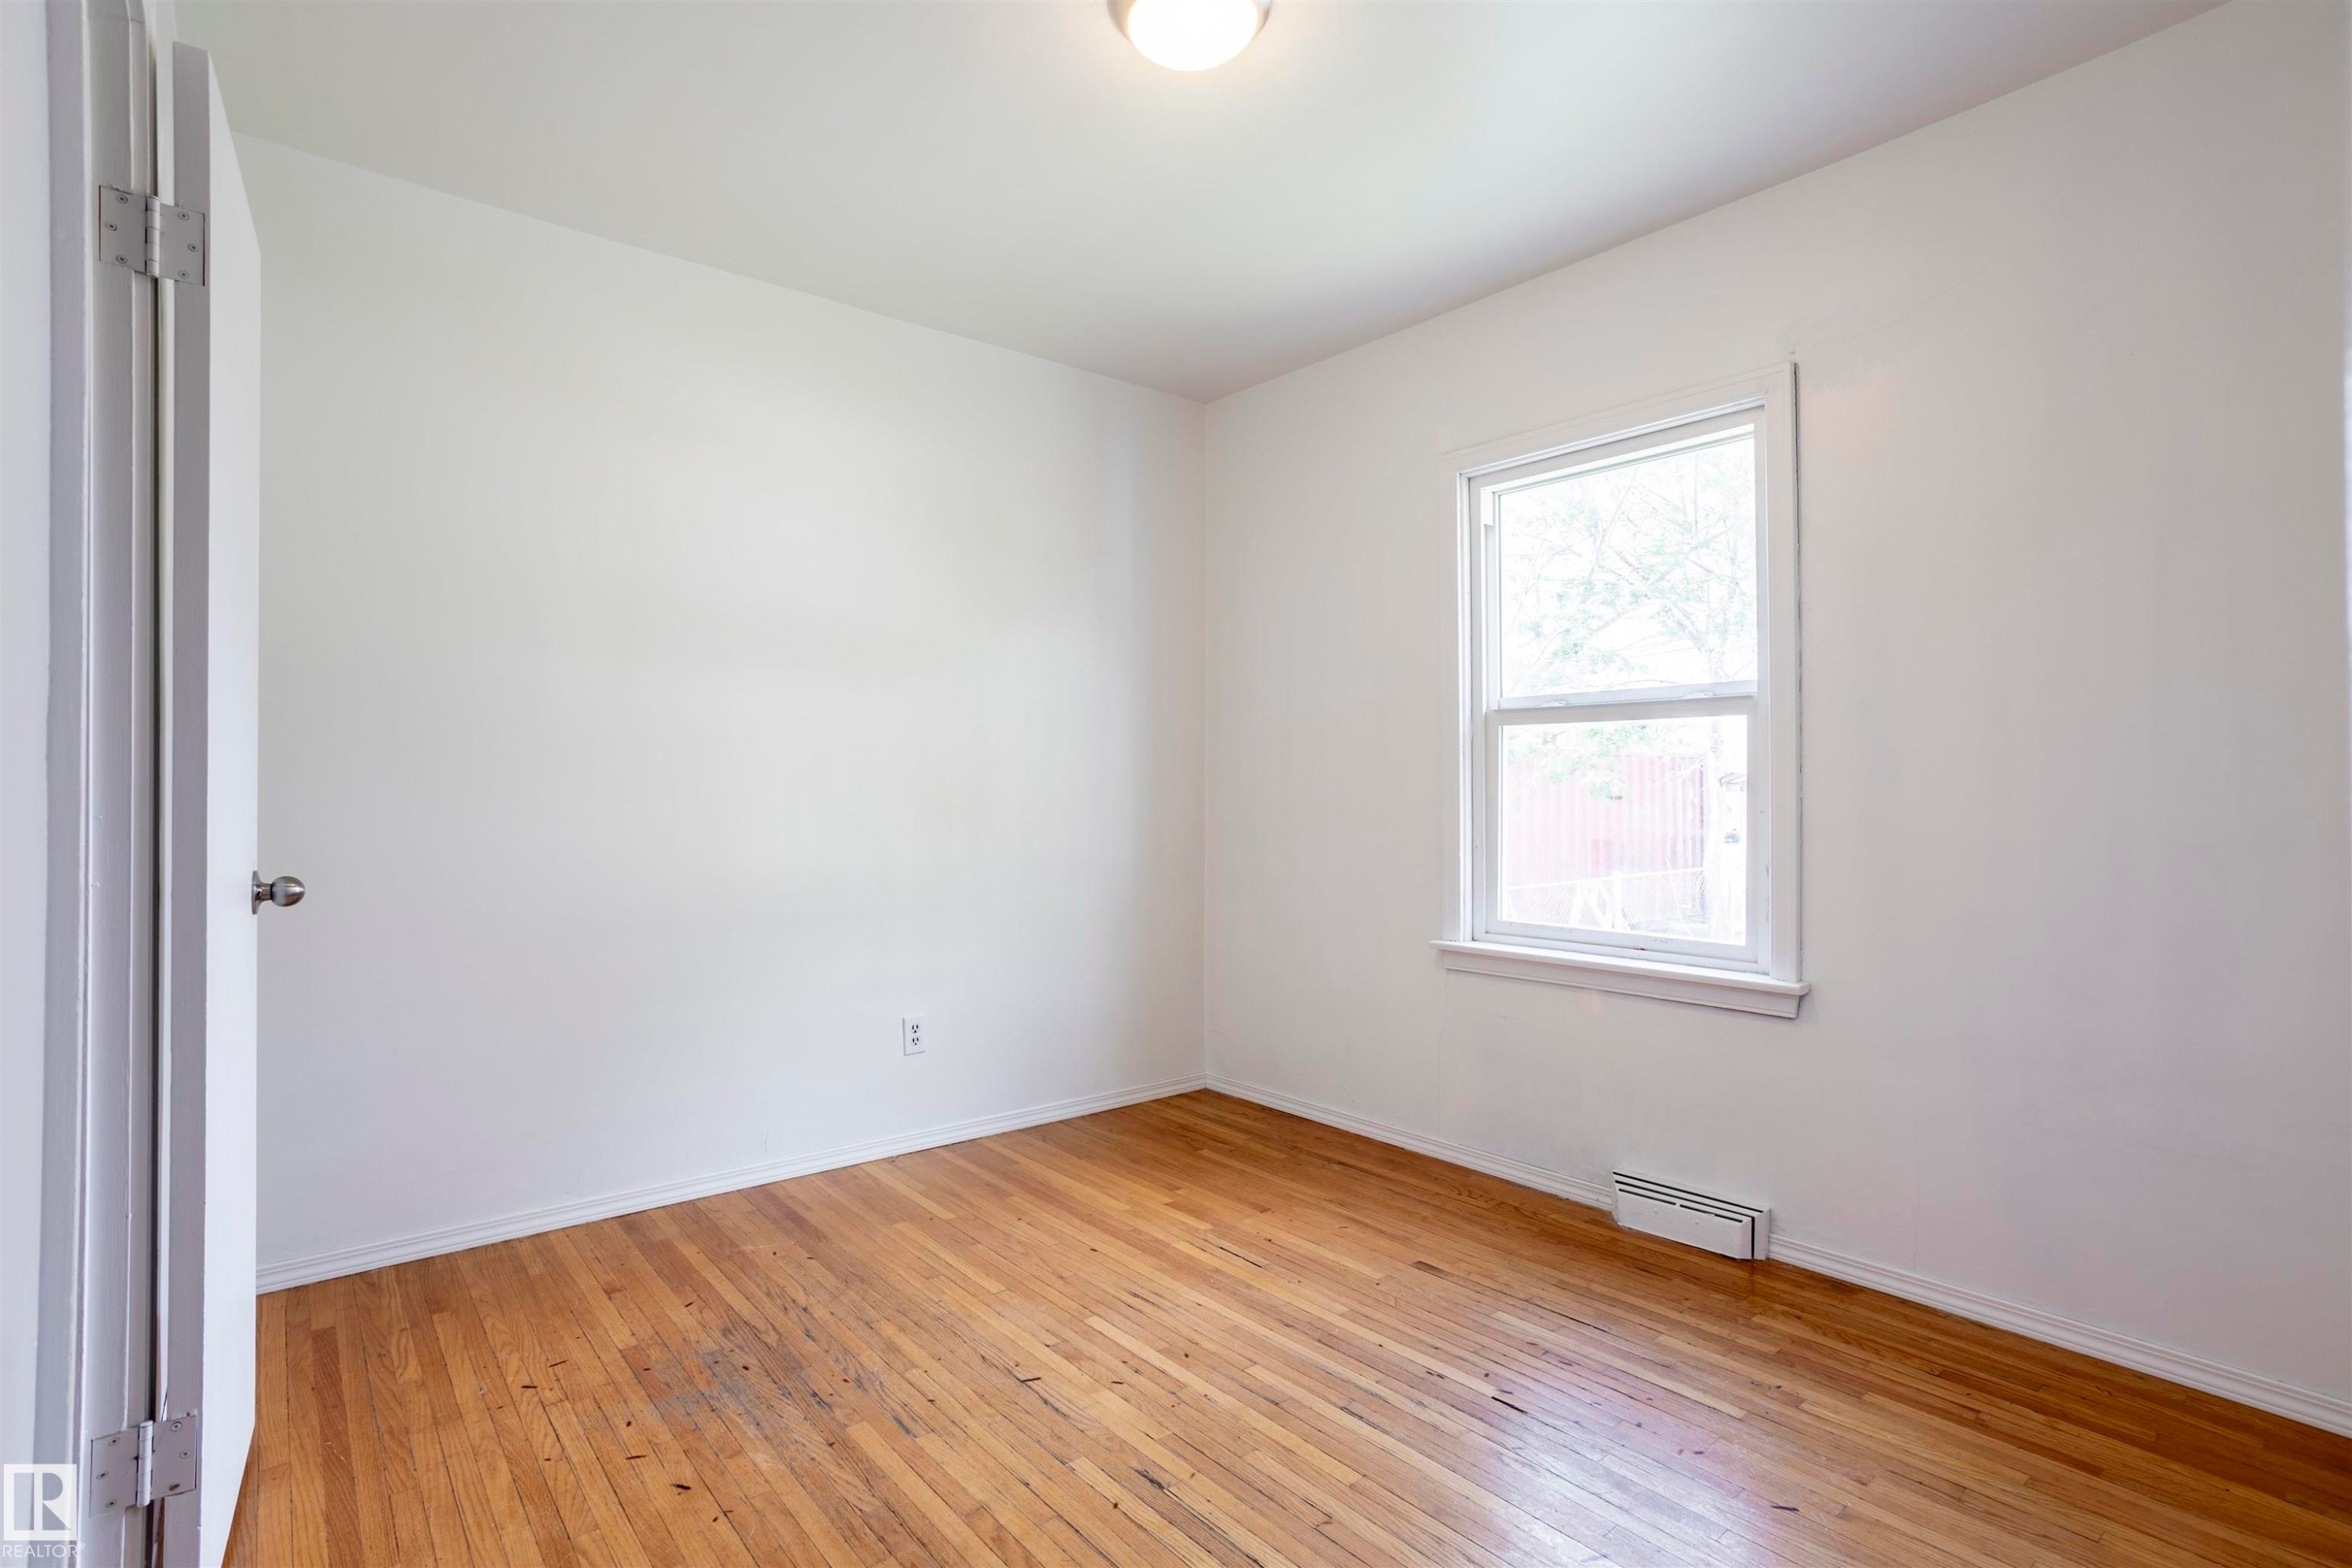
Room featuring wood flooring, white walls, and a single window with white trim - 13716 115 Avenue, Edmonton, AB - Indoor Photo Showing Other Room
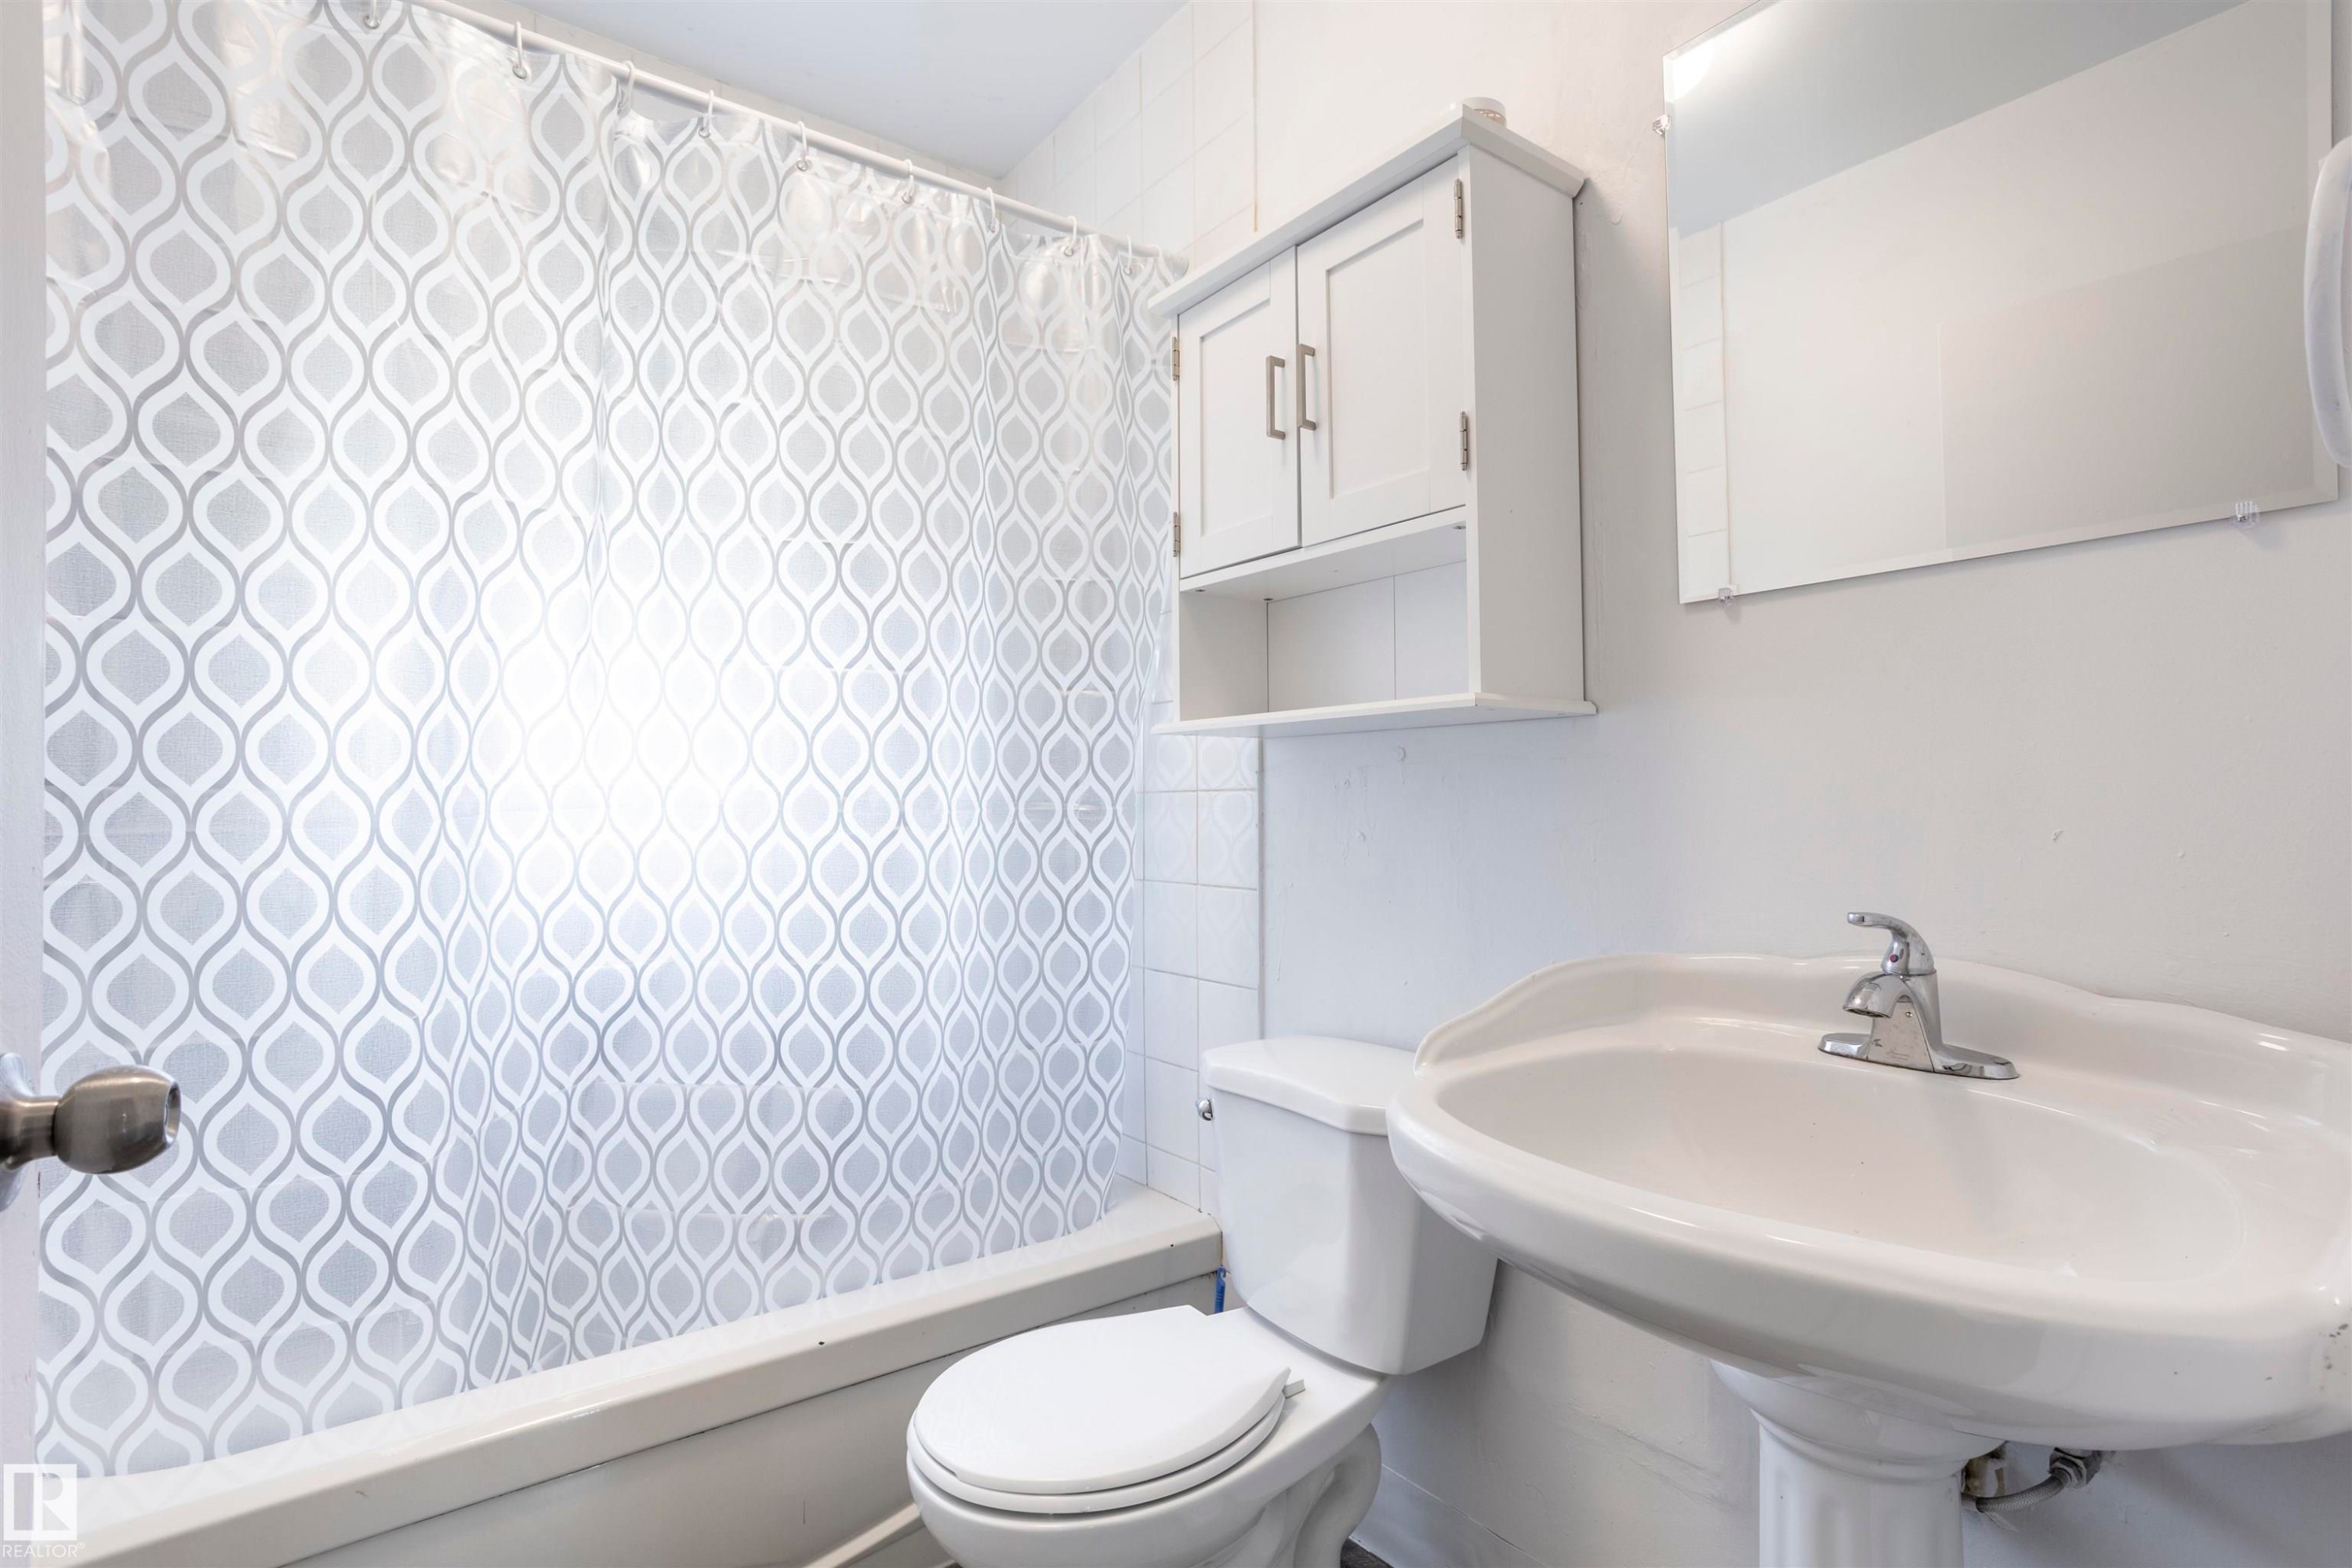
Bathroom featuring a pedestal sink, chrome-finish faucet, and a wall-mounted mirror - 13716 115 Avenue, Edmonton, AB - Indoor Photo Showing Bathroom
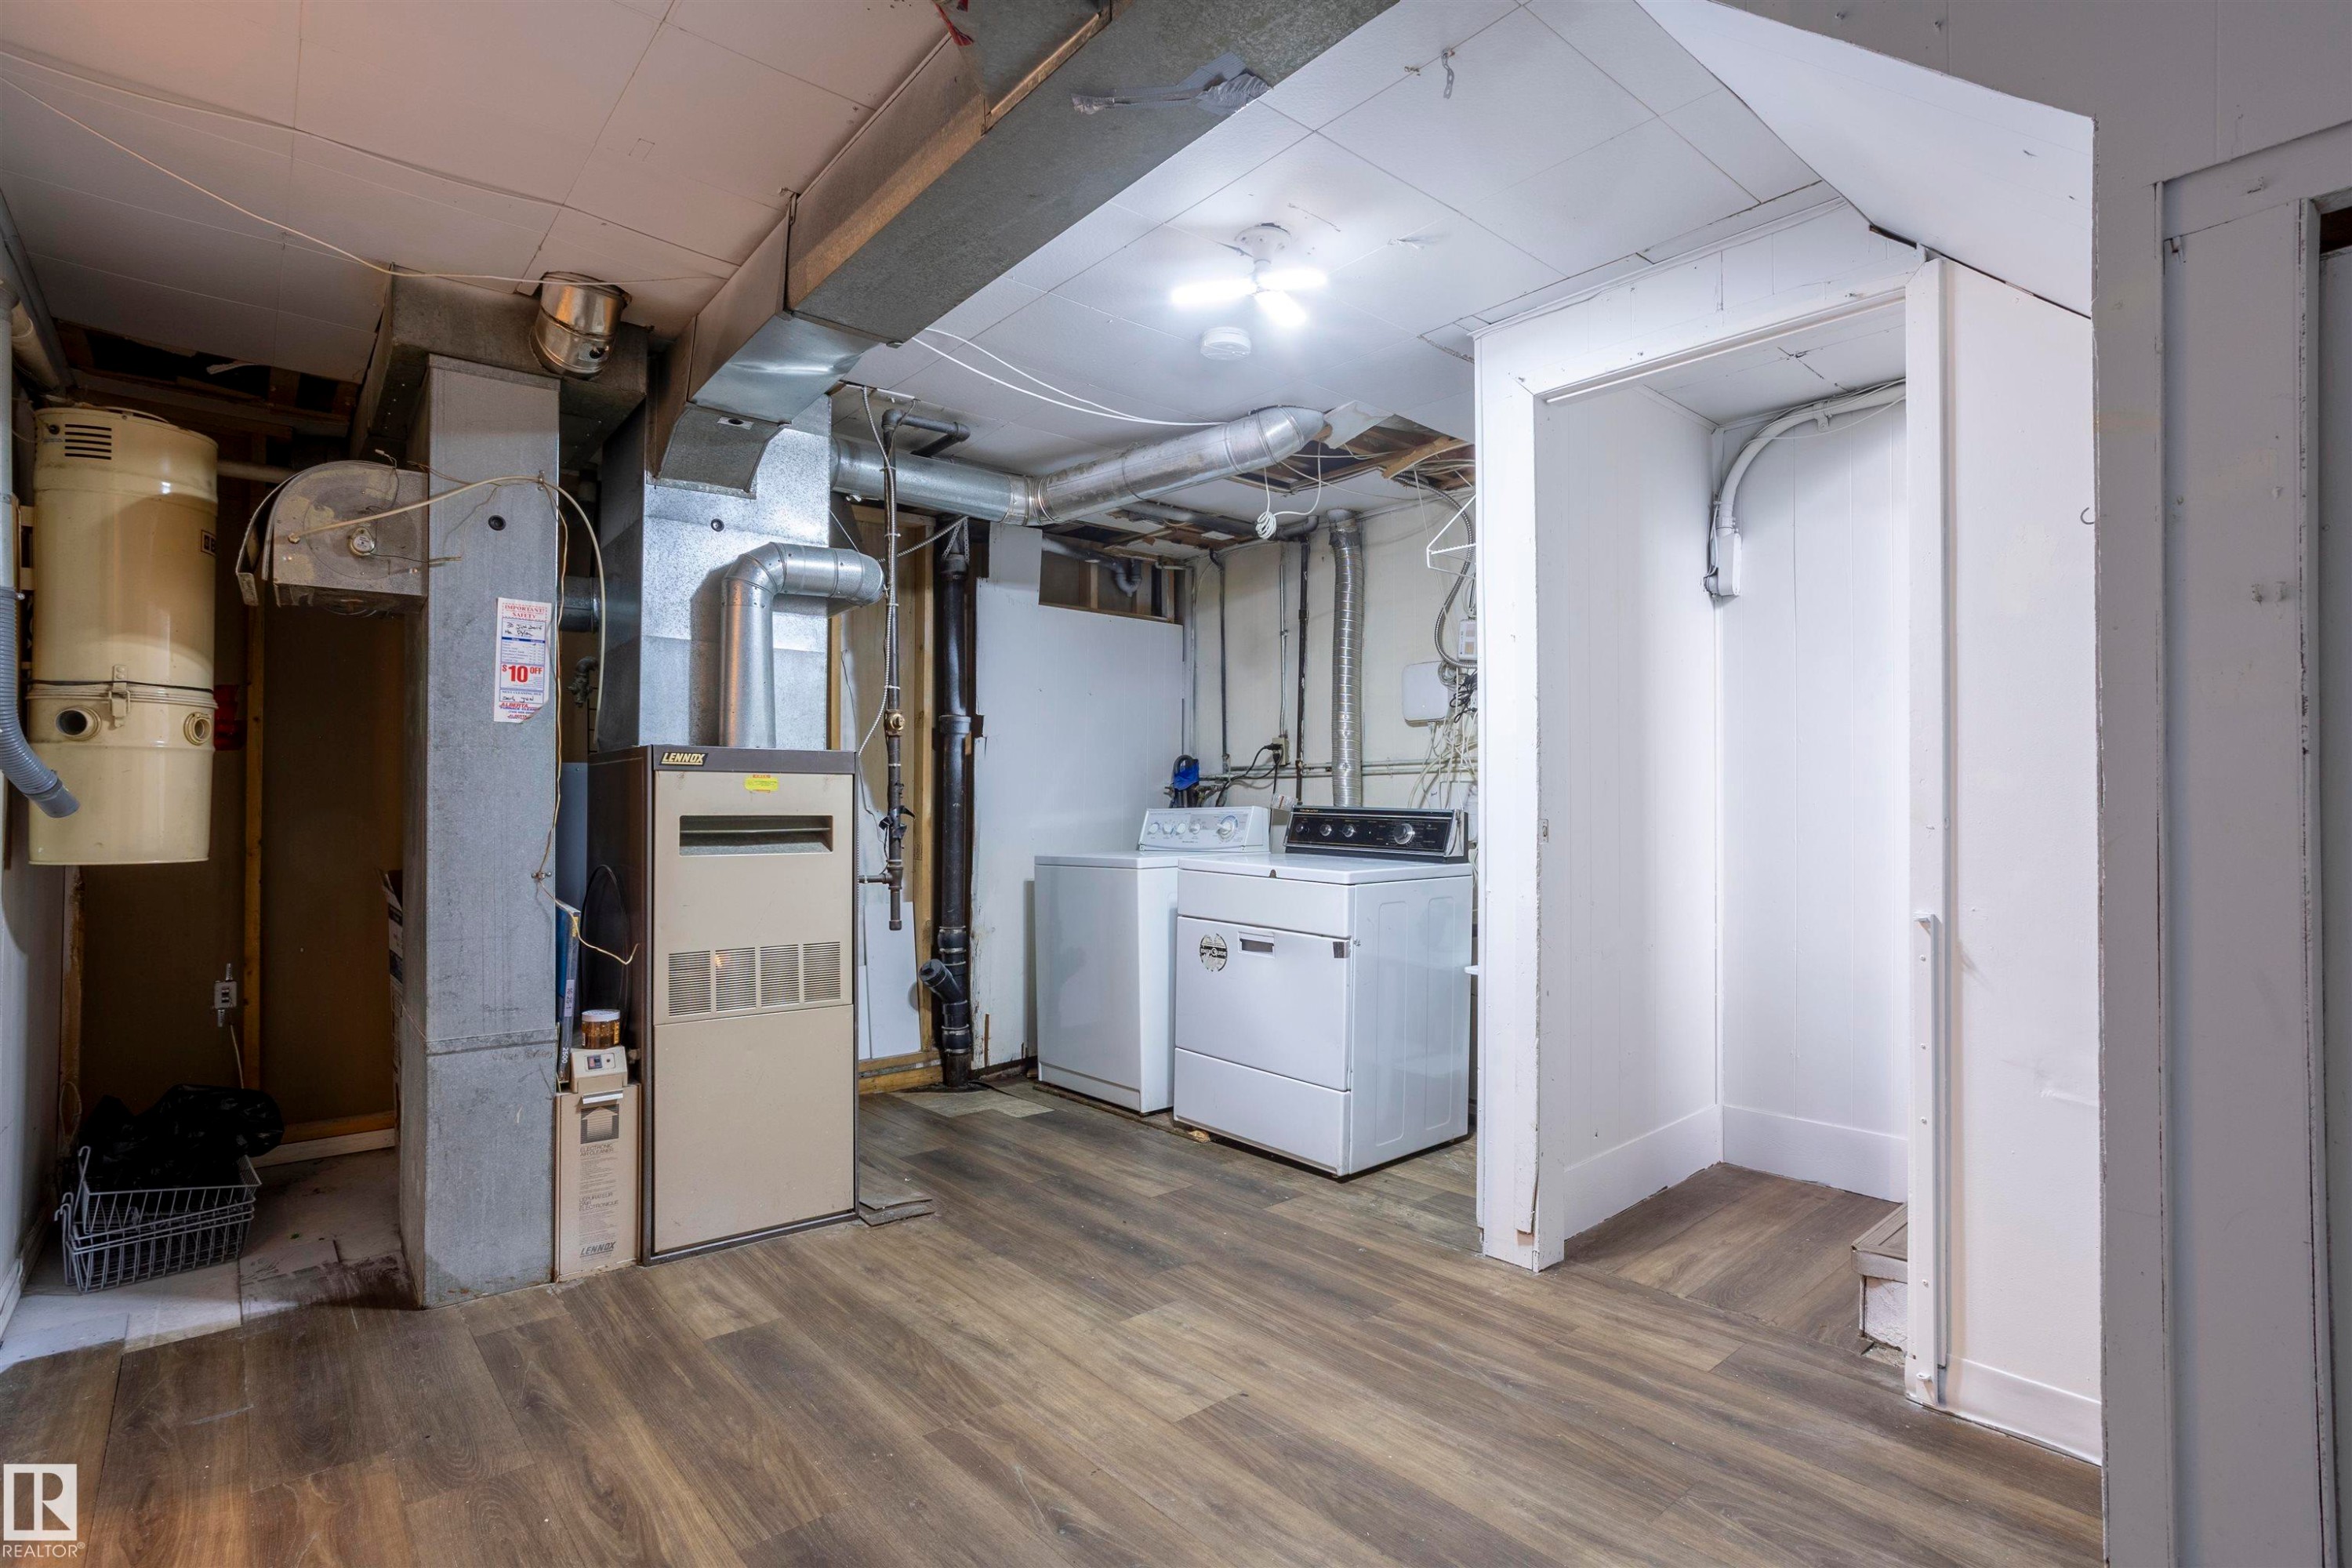
Utility room with wood-finish flooring, white paneled walls, exposed ductwork, and built-in laundry appliances - 13716 115 Avenue, Edmonton, AB - Indoor Photo Showing Laundry Room
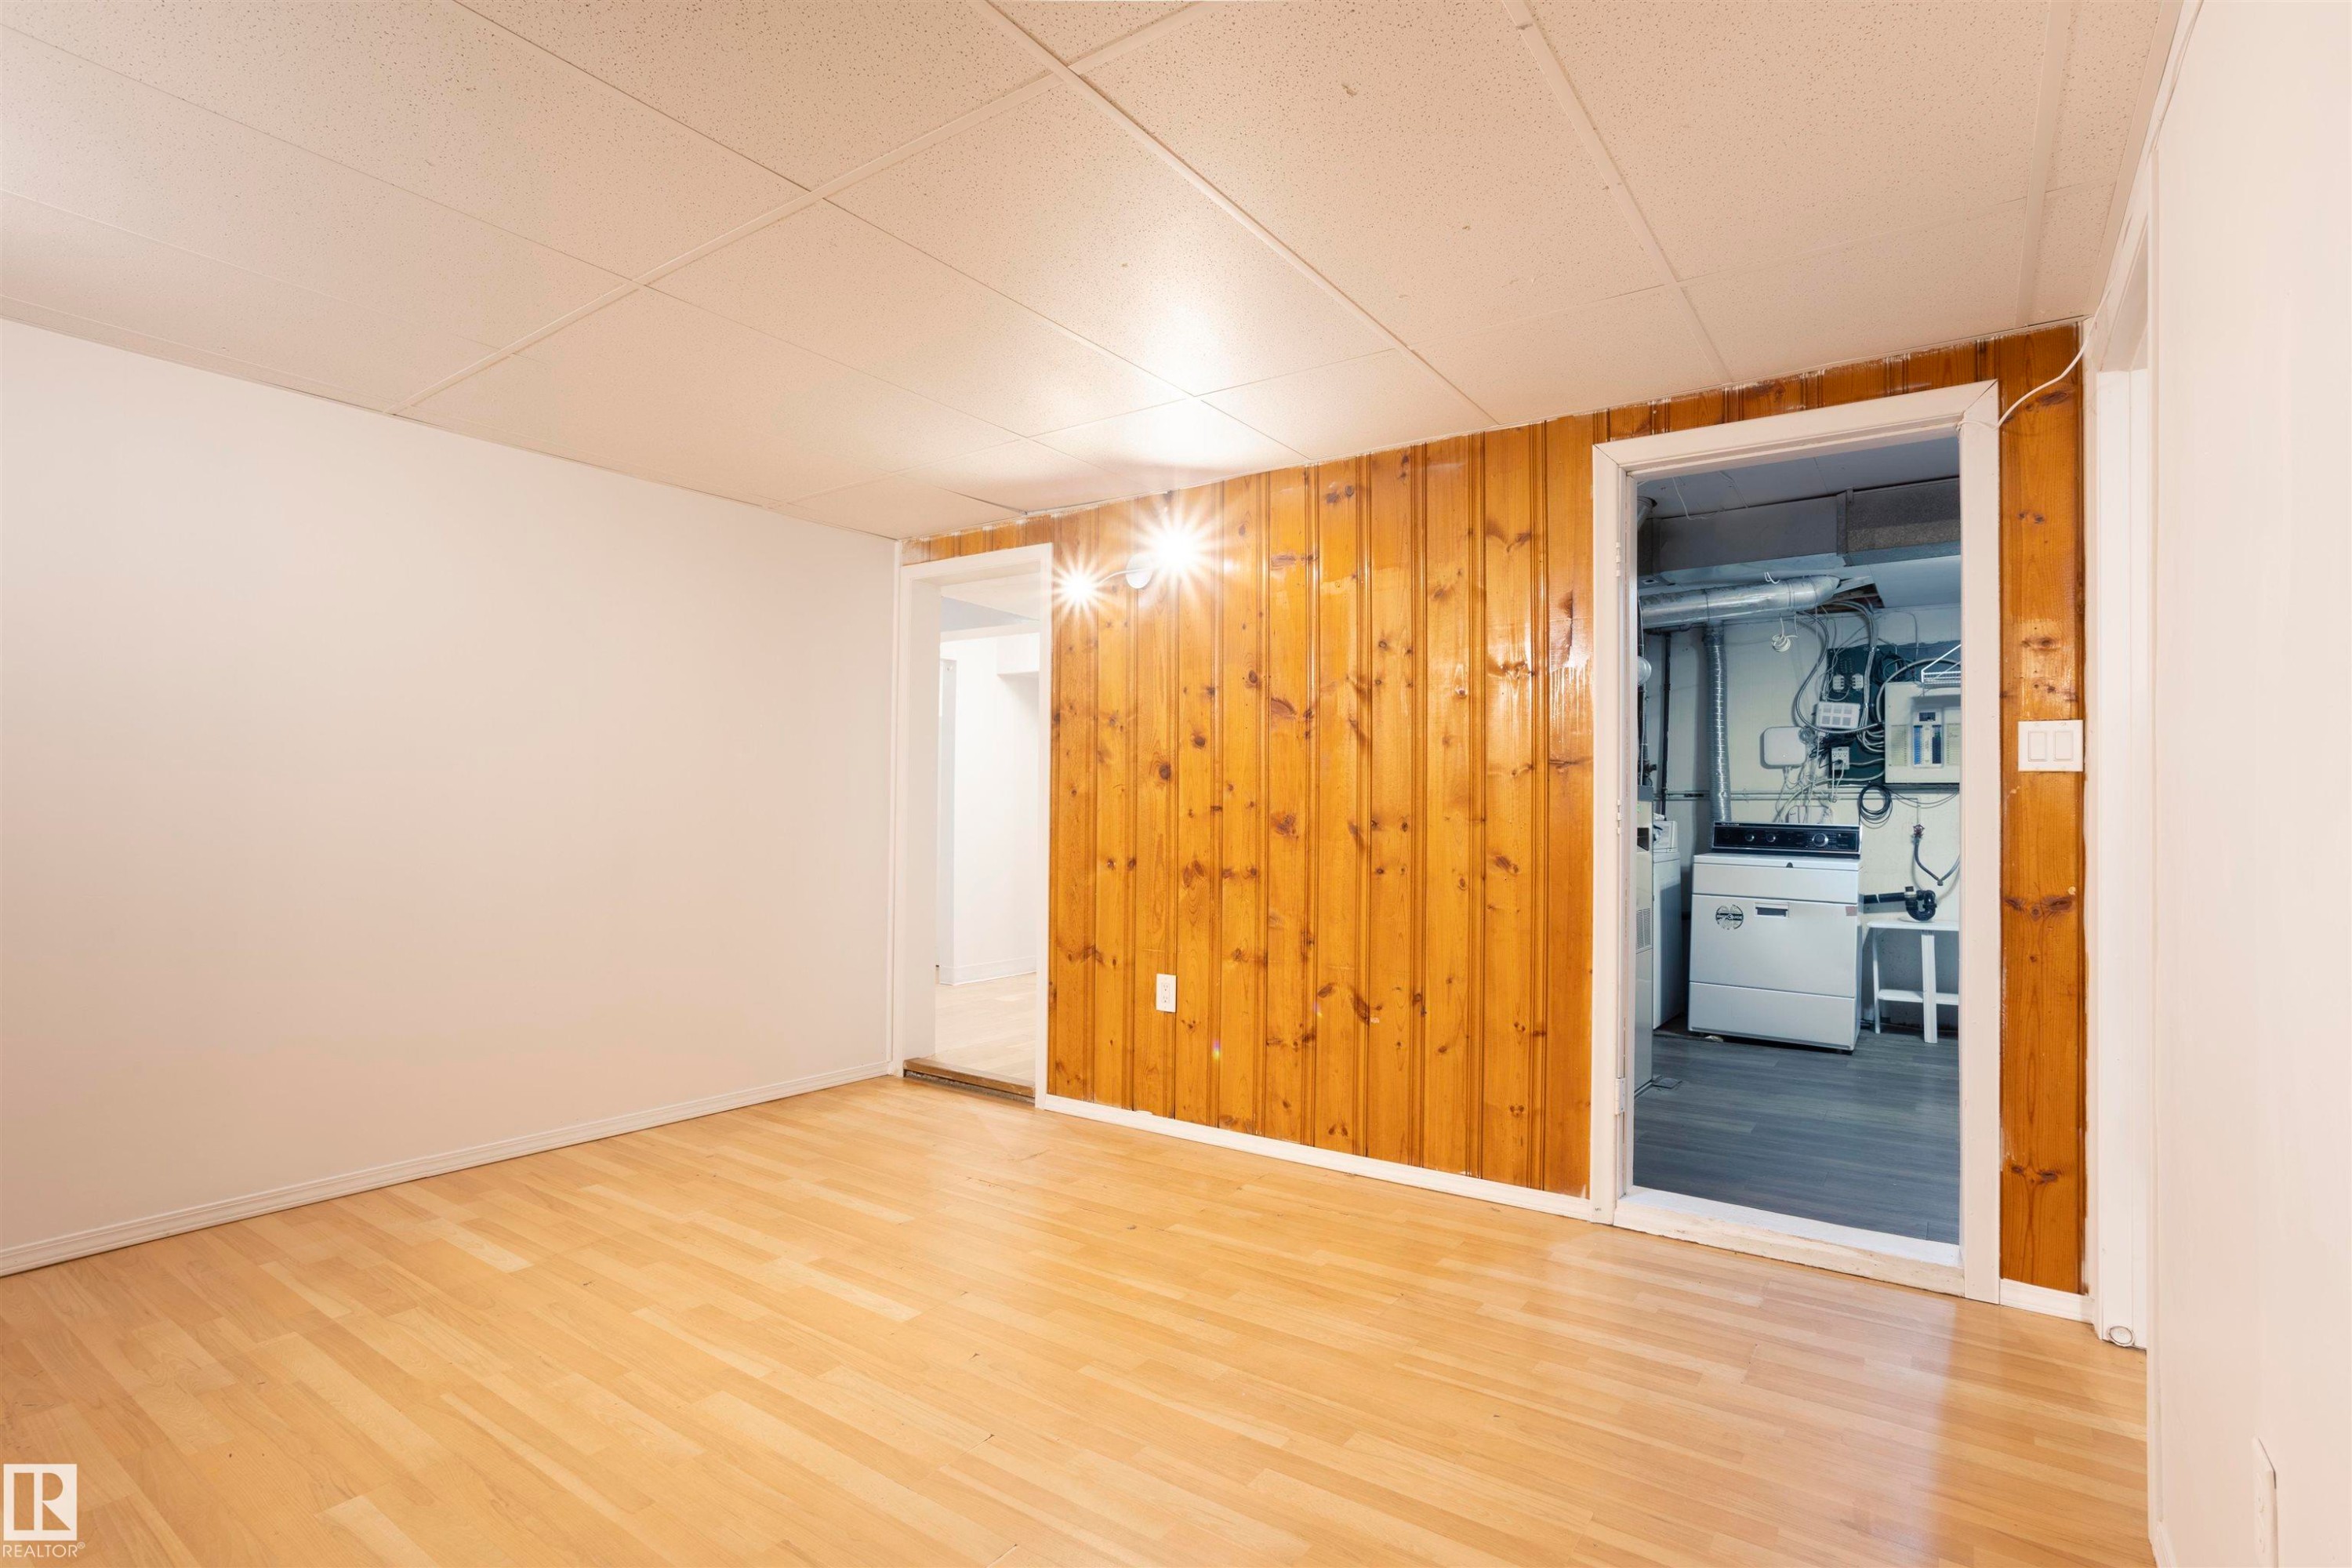
Room featuring wood-finish flooring, white painted walls, and one wall with vertical wood paneling - 13716 115 Avenue, Edmonton, AB - Indoor Photo Showing Other Room
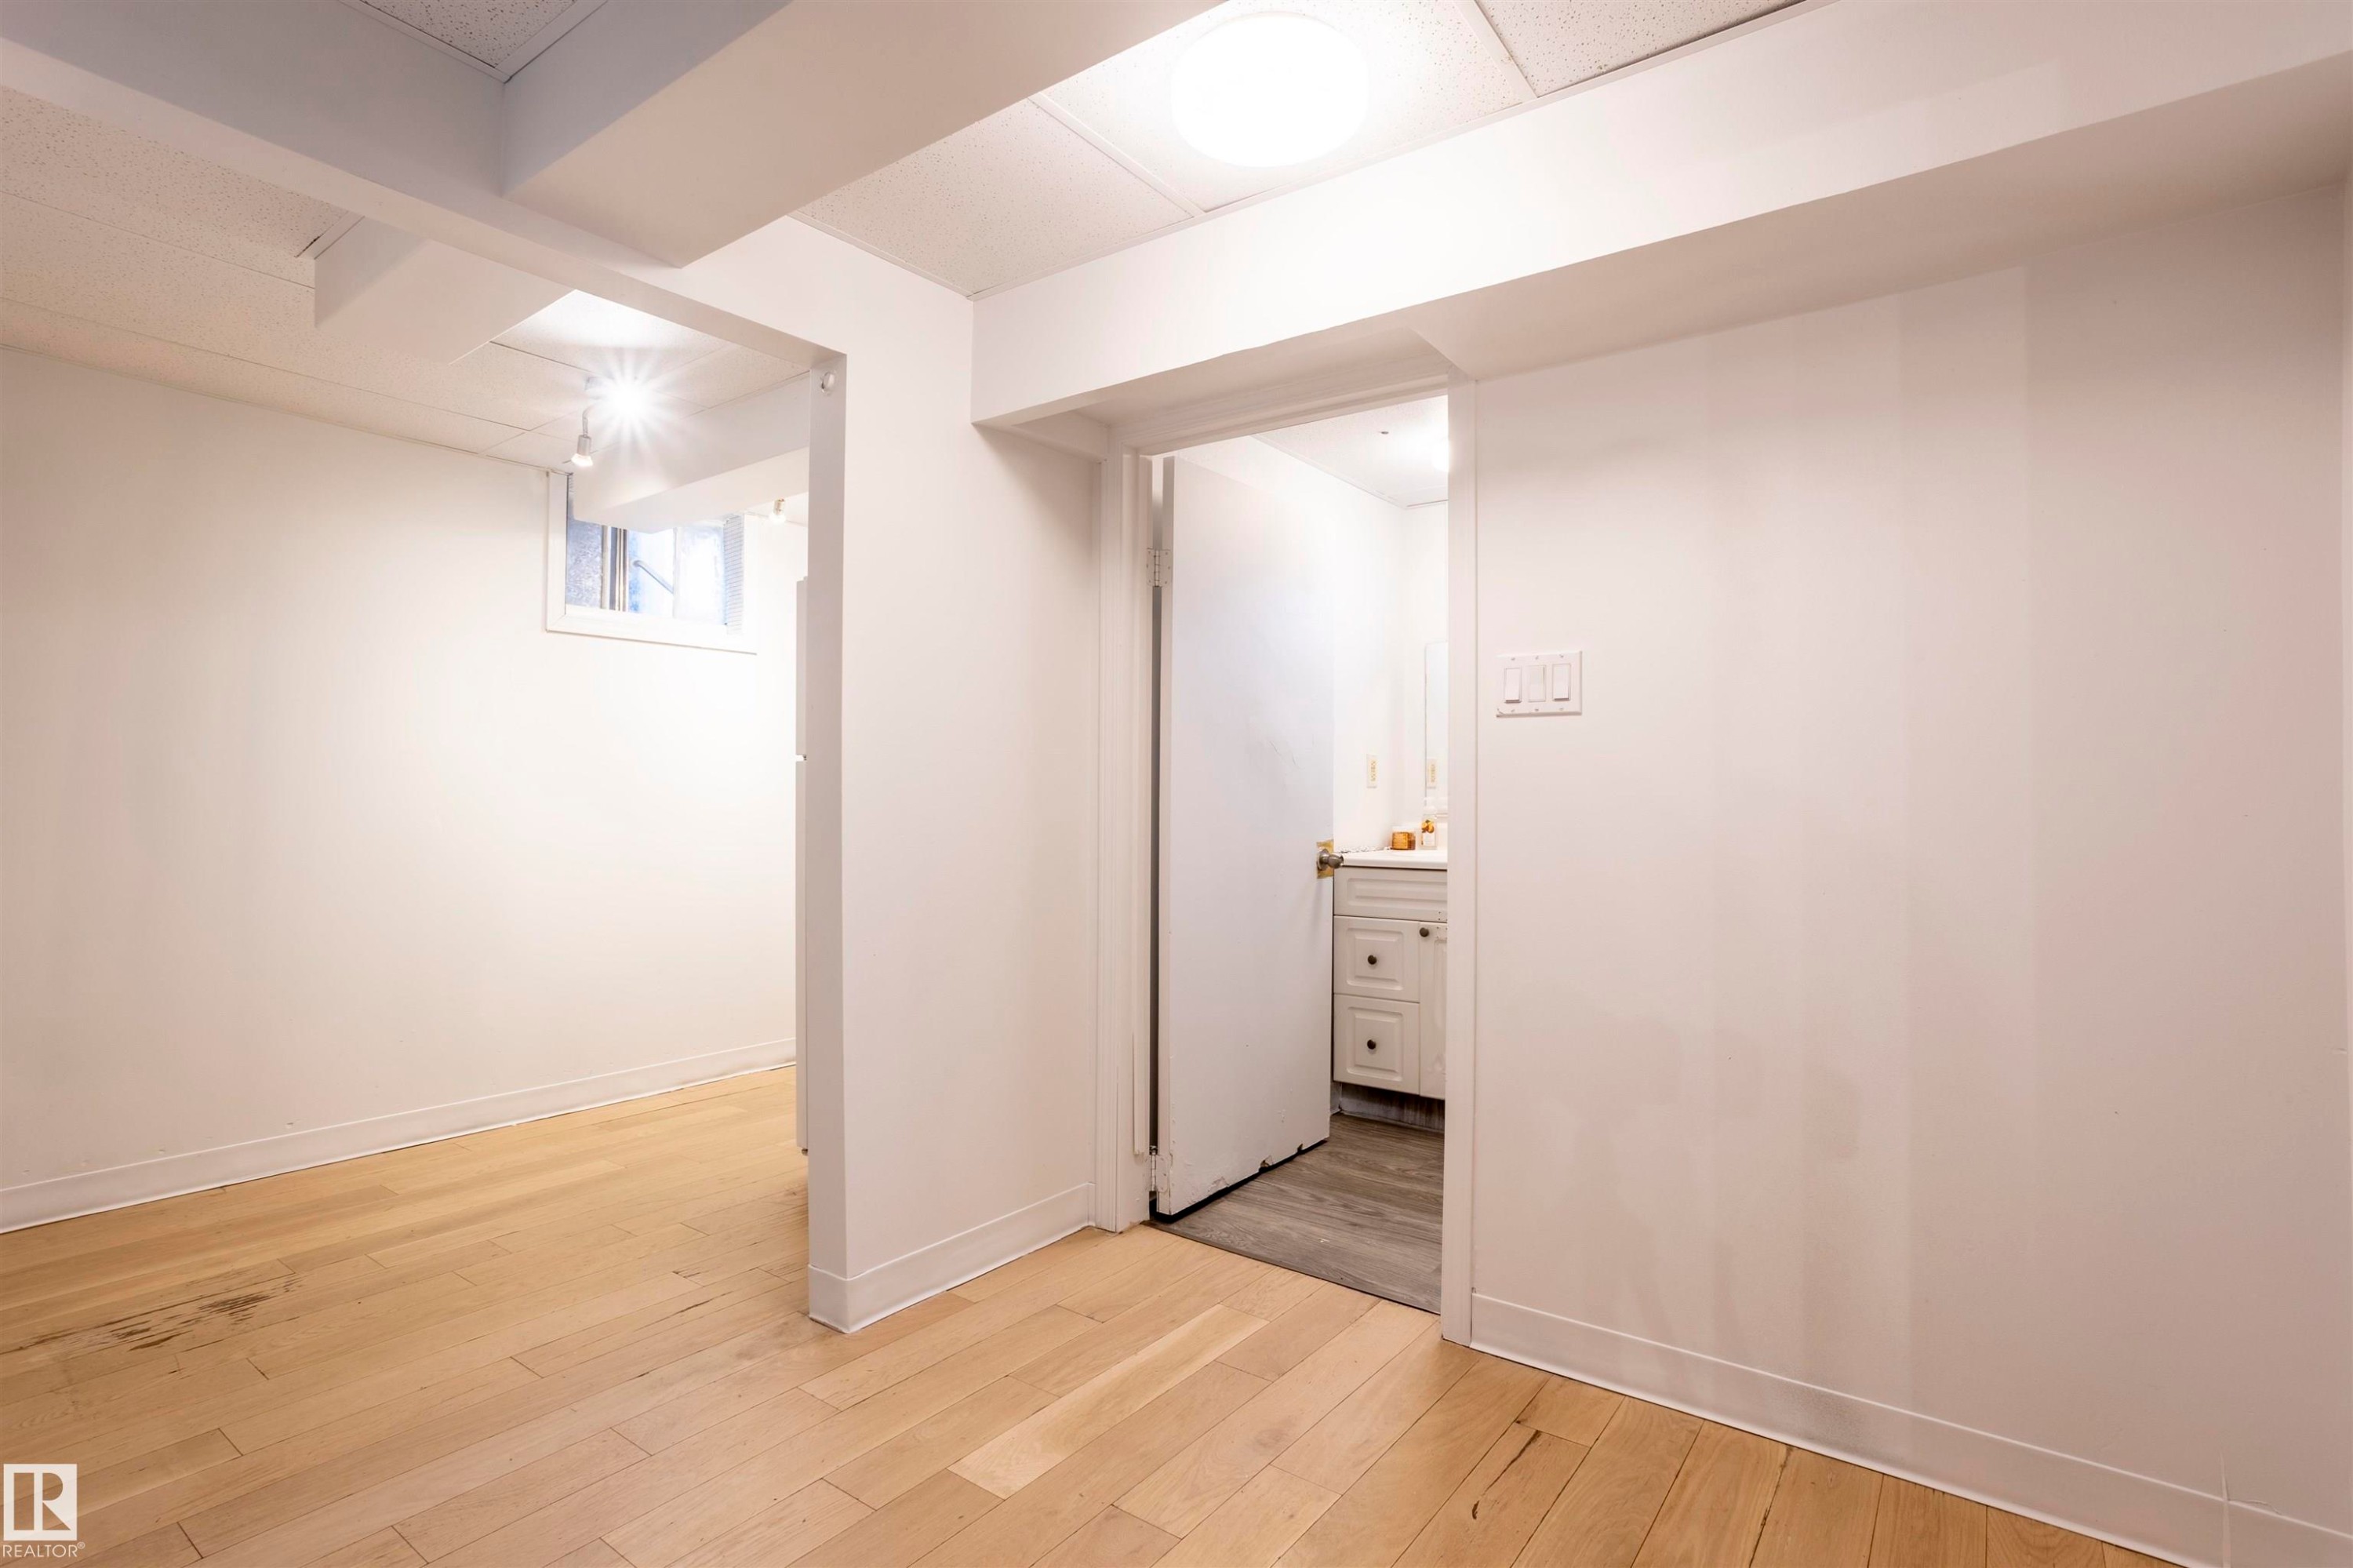
Finished room featuring light wood-finish flooring and white painted walls - 13716 115 Avenue, Edmonton, AB - Indoor Photo Showing Other Room
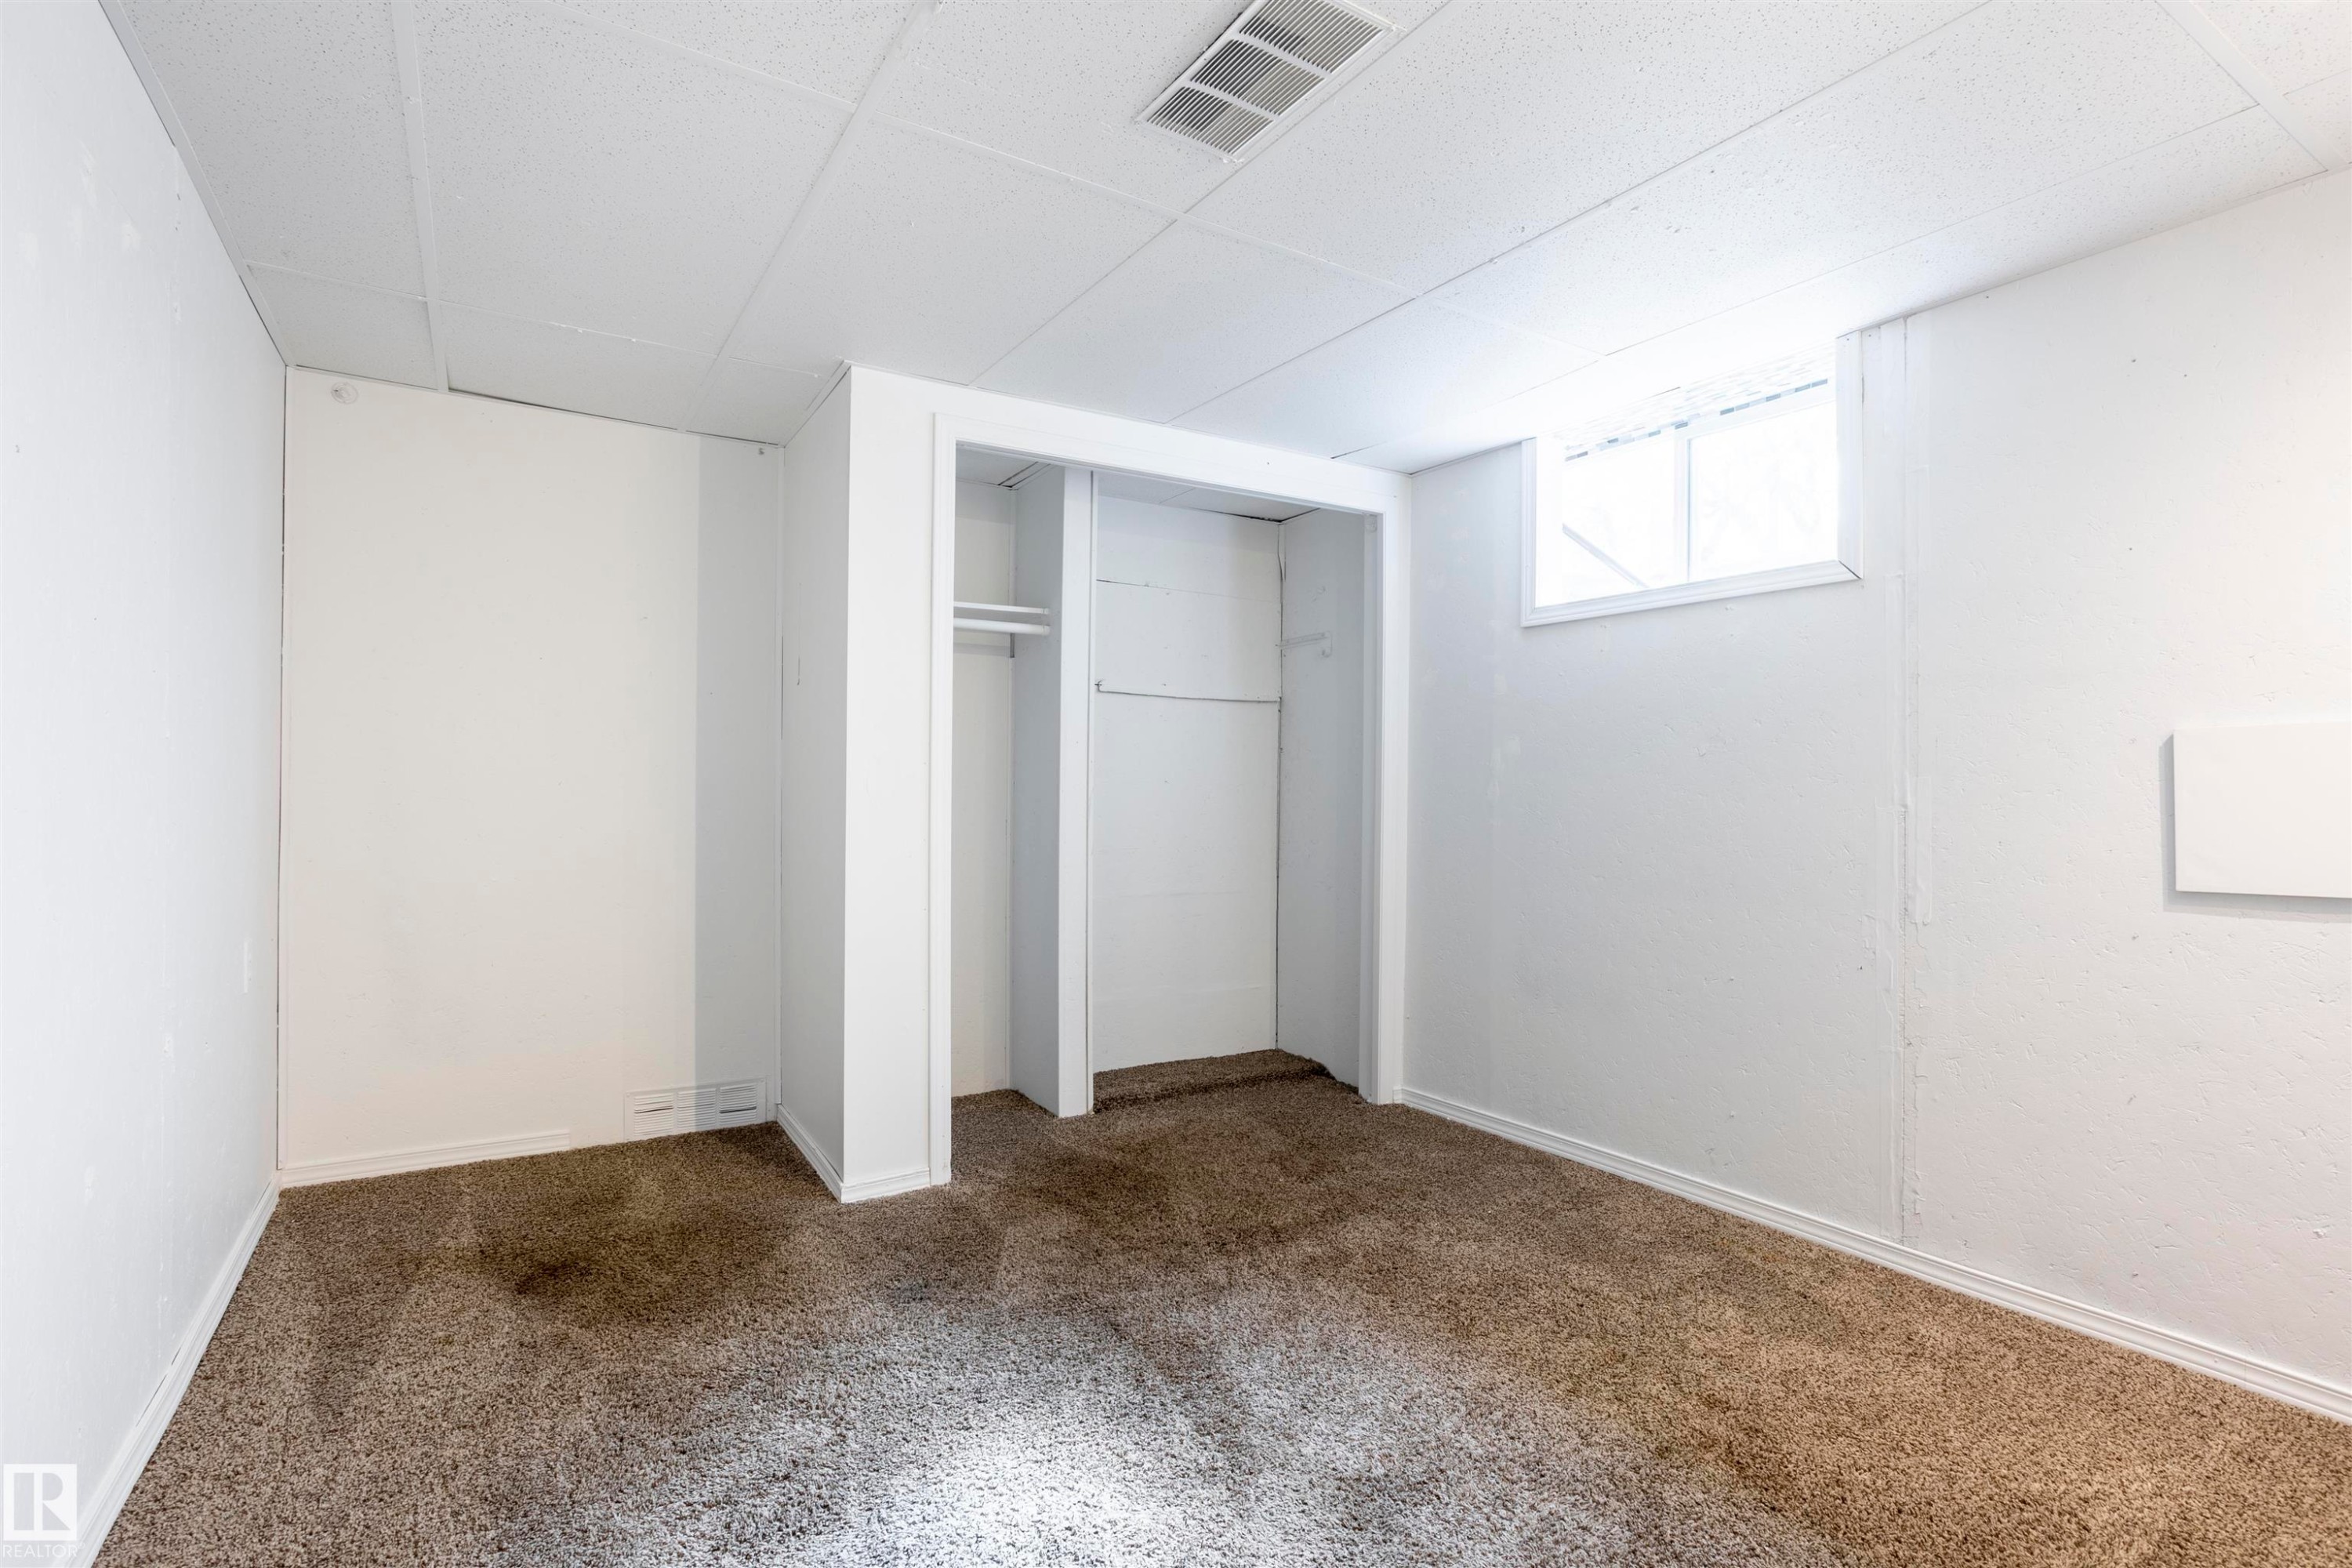
Room featuring neutral-toned carpeting, white painted walls, and a drop ceiling with recessed lighting - 13716 115 Avenue, Edmonton, AB - Indoor Photo Showing Other Room
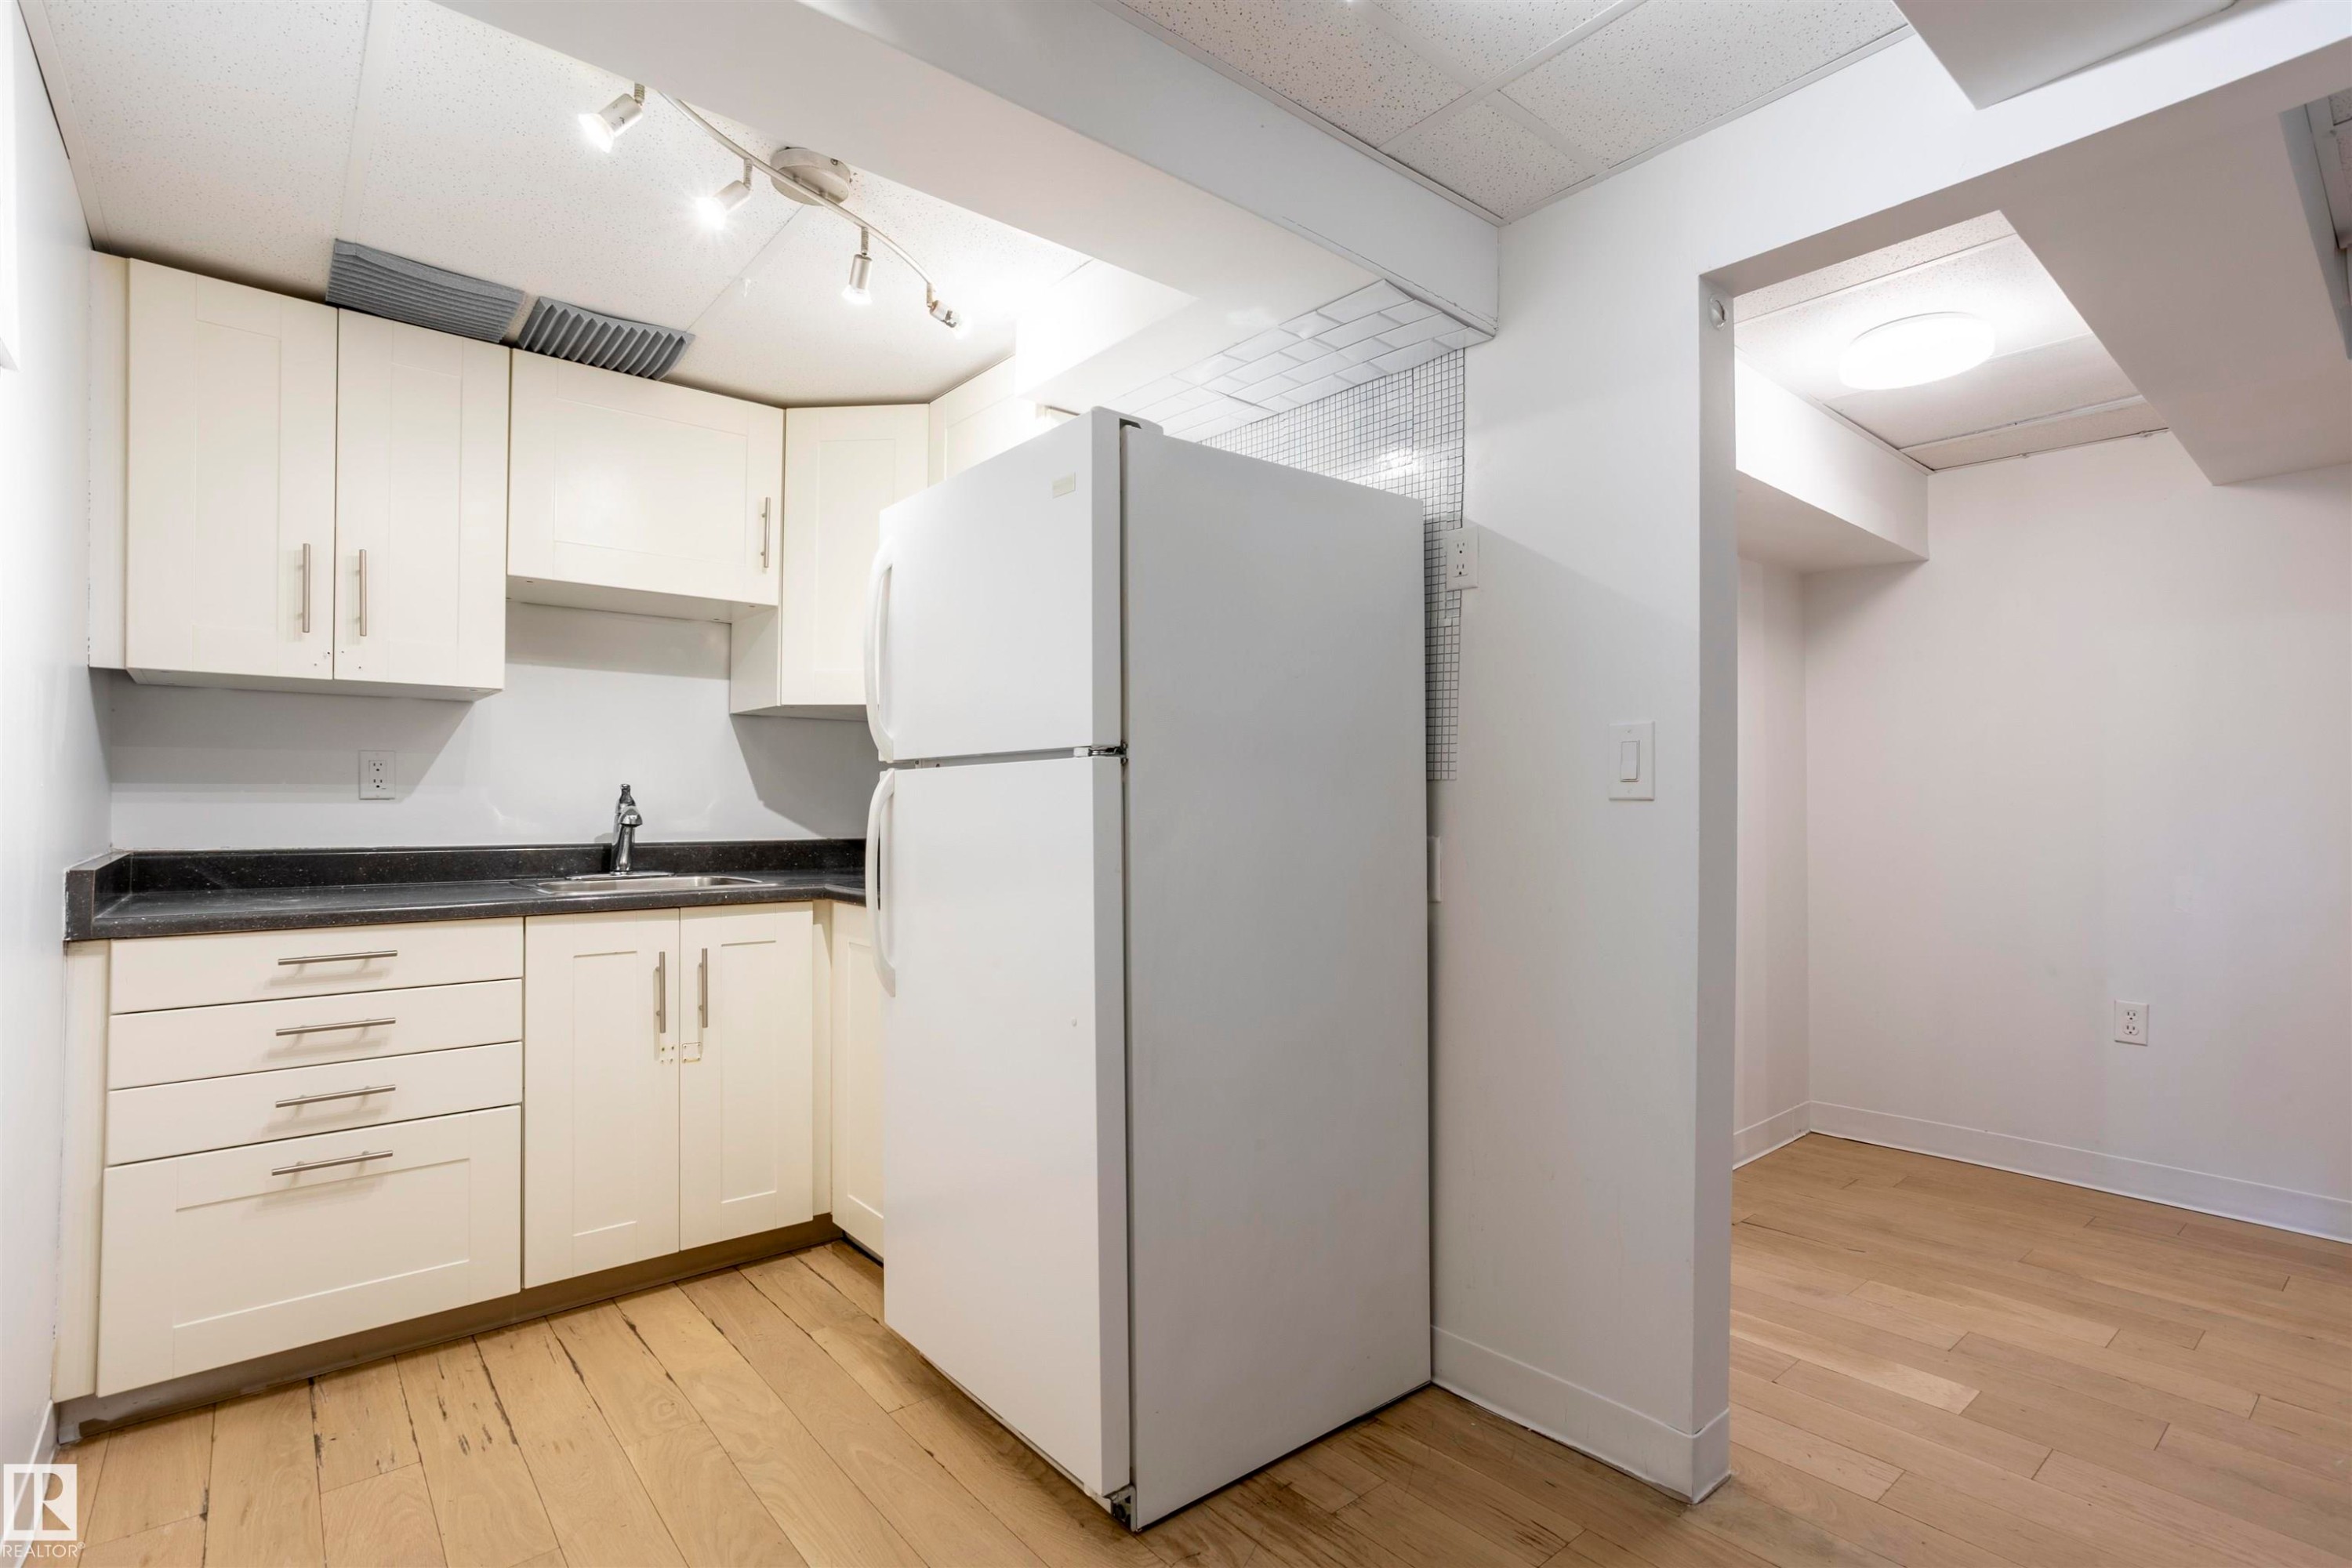
Compact kitchen featuring white cabinetry, dark countertops, a stainless steel sink, and a white refrigerator - 13716 115 Avenue, Edmonton, AB - Indoor
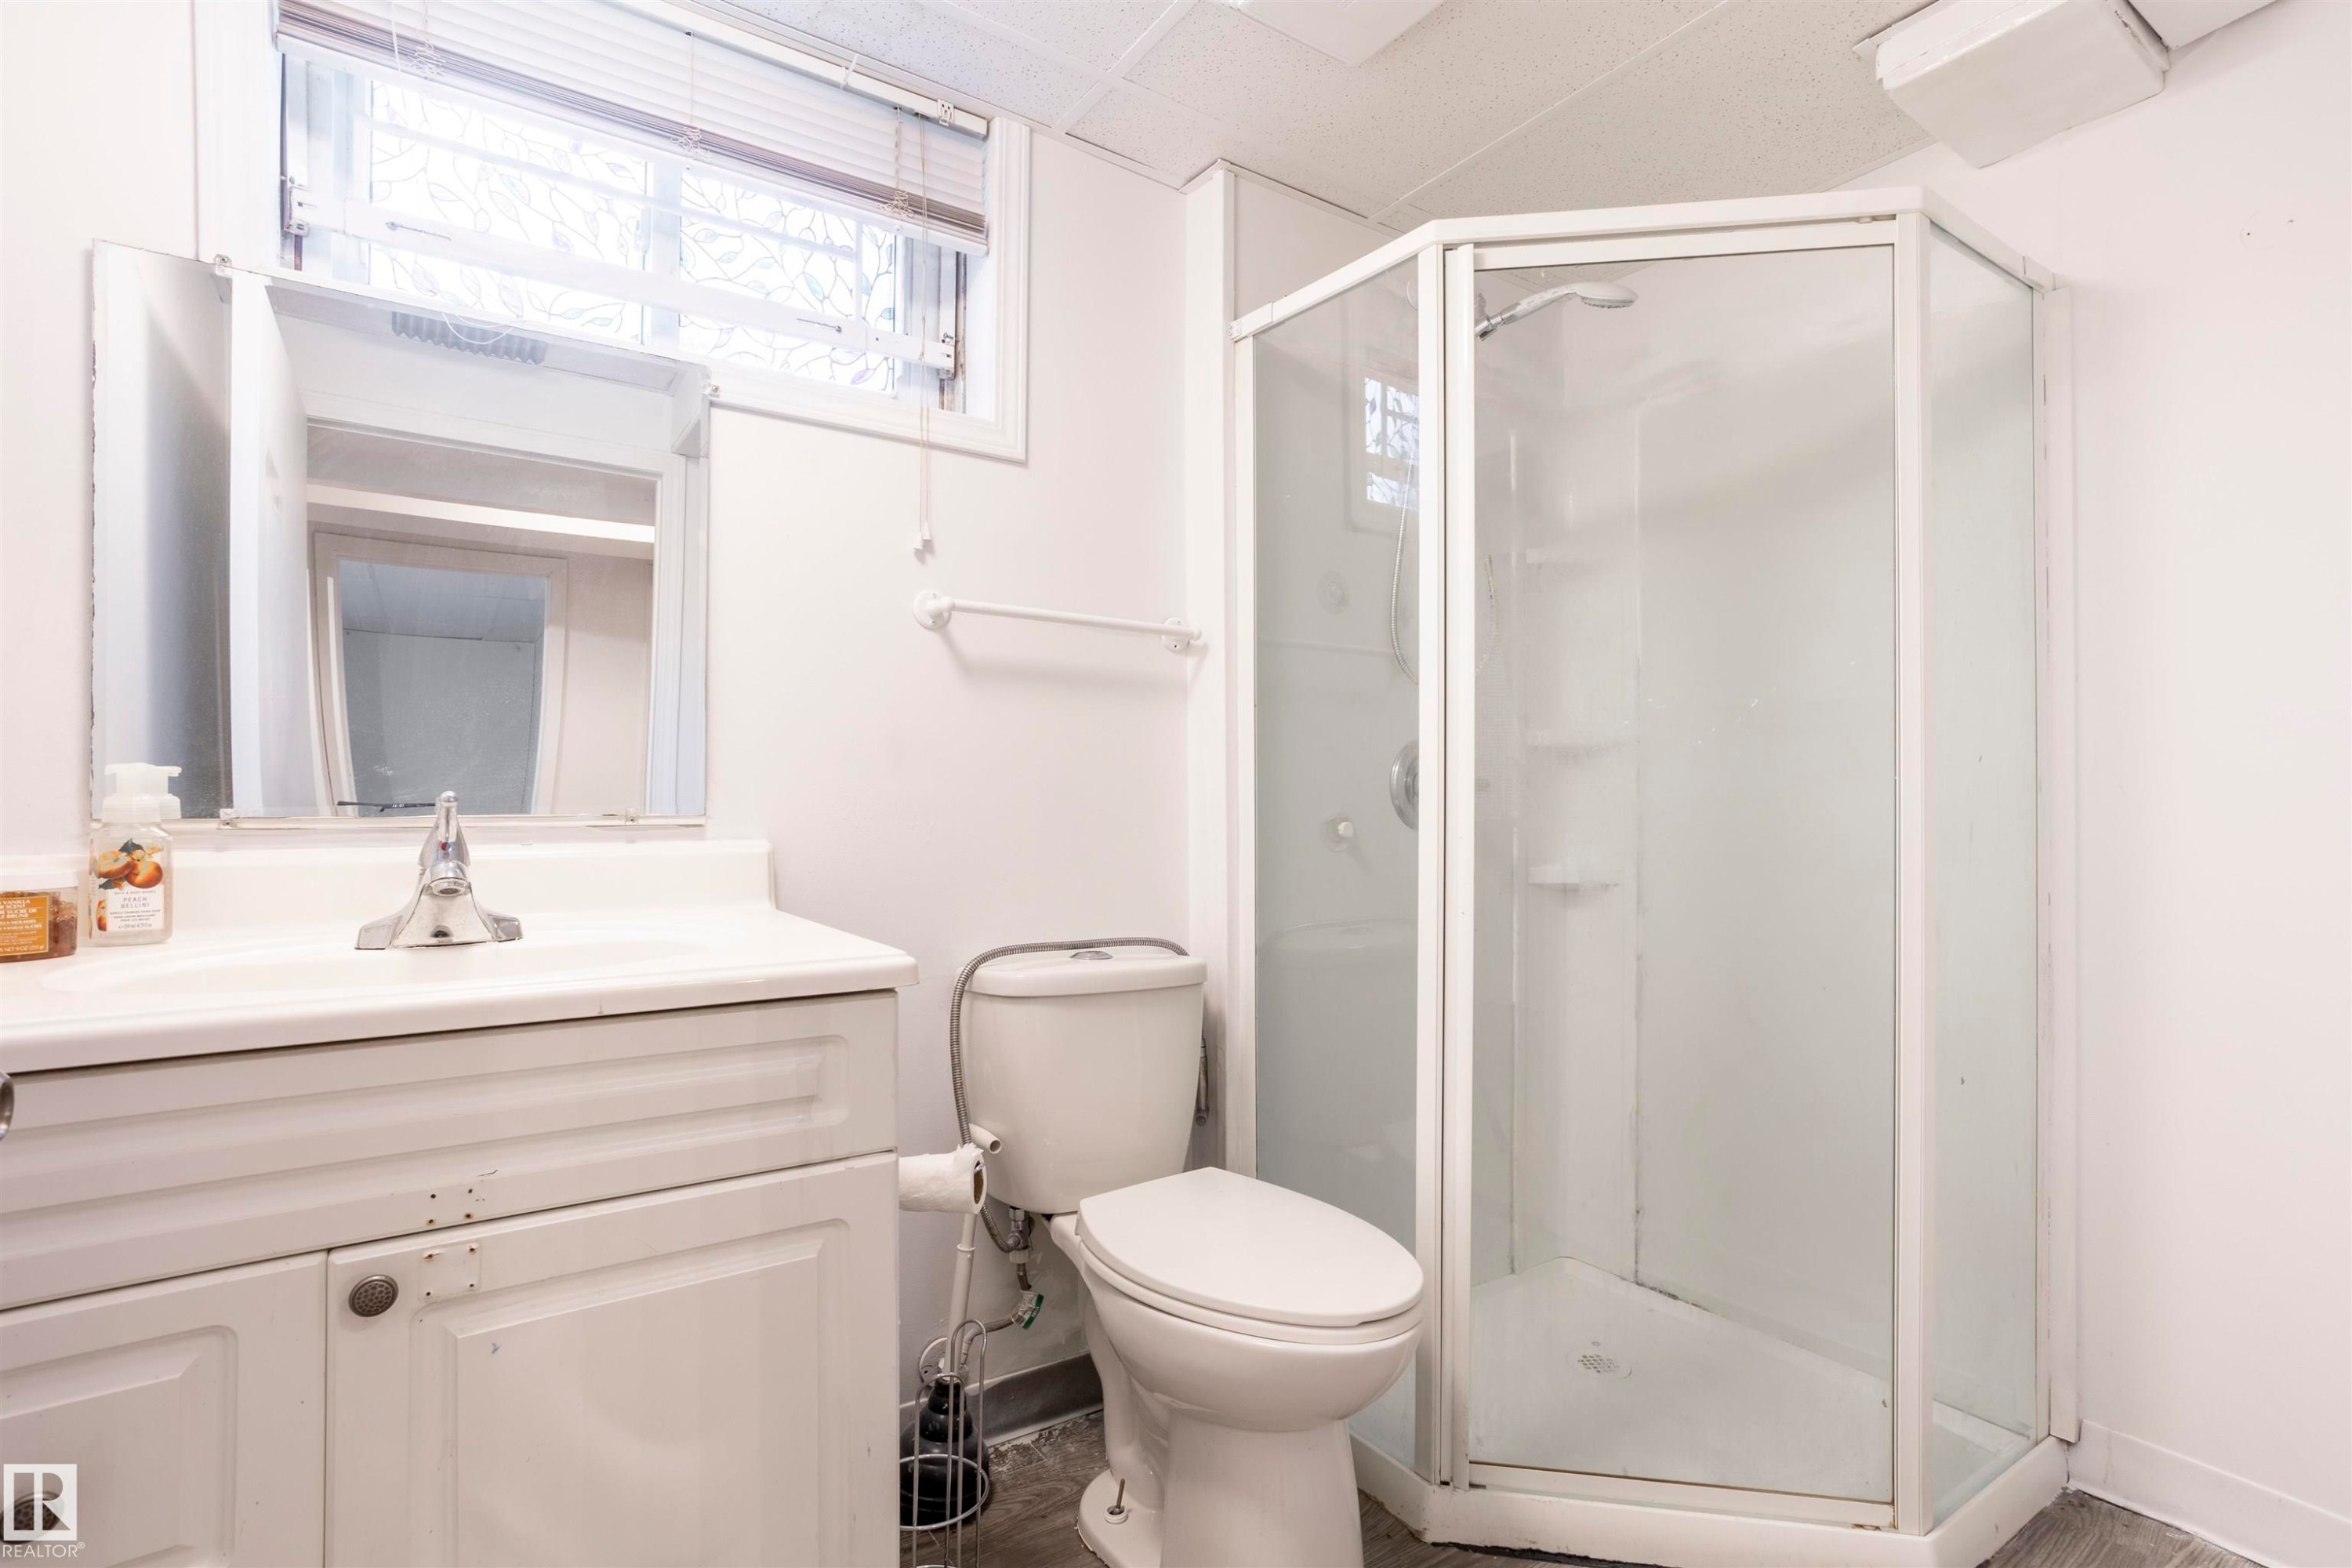
Bathroom featuring a white vanity with integrated sink, chrome faucet, wall-mounted mirror, and a corner shower enclosure with frosted glass panels - 13716 115 Avenue, Edmonton, AB - Indoor Photo Showing Bathroom
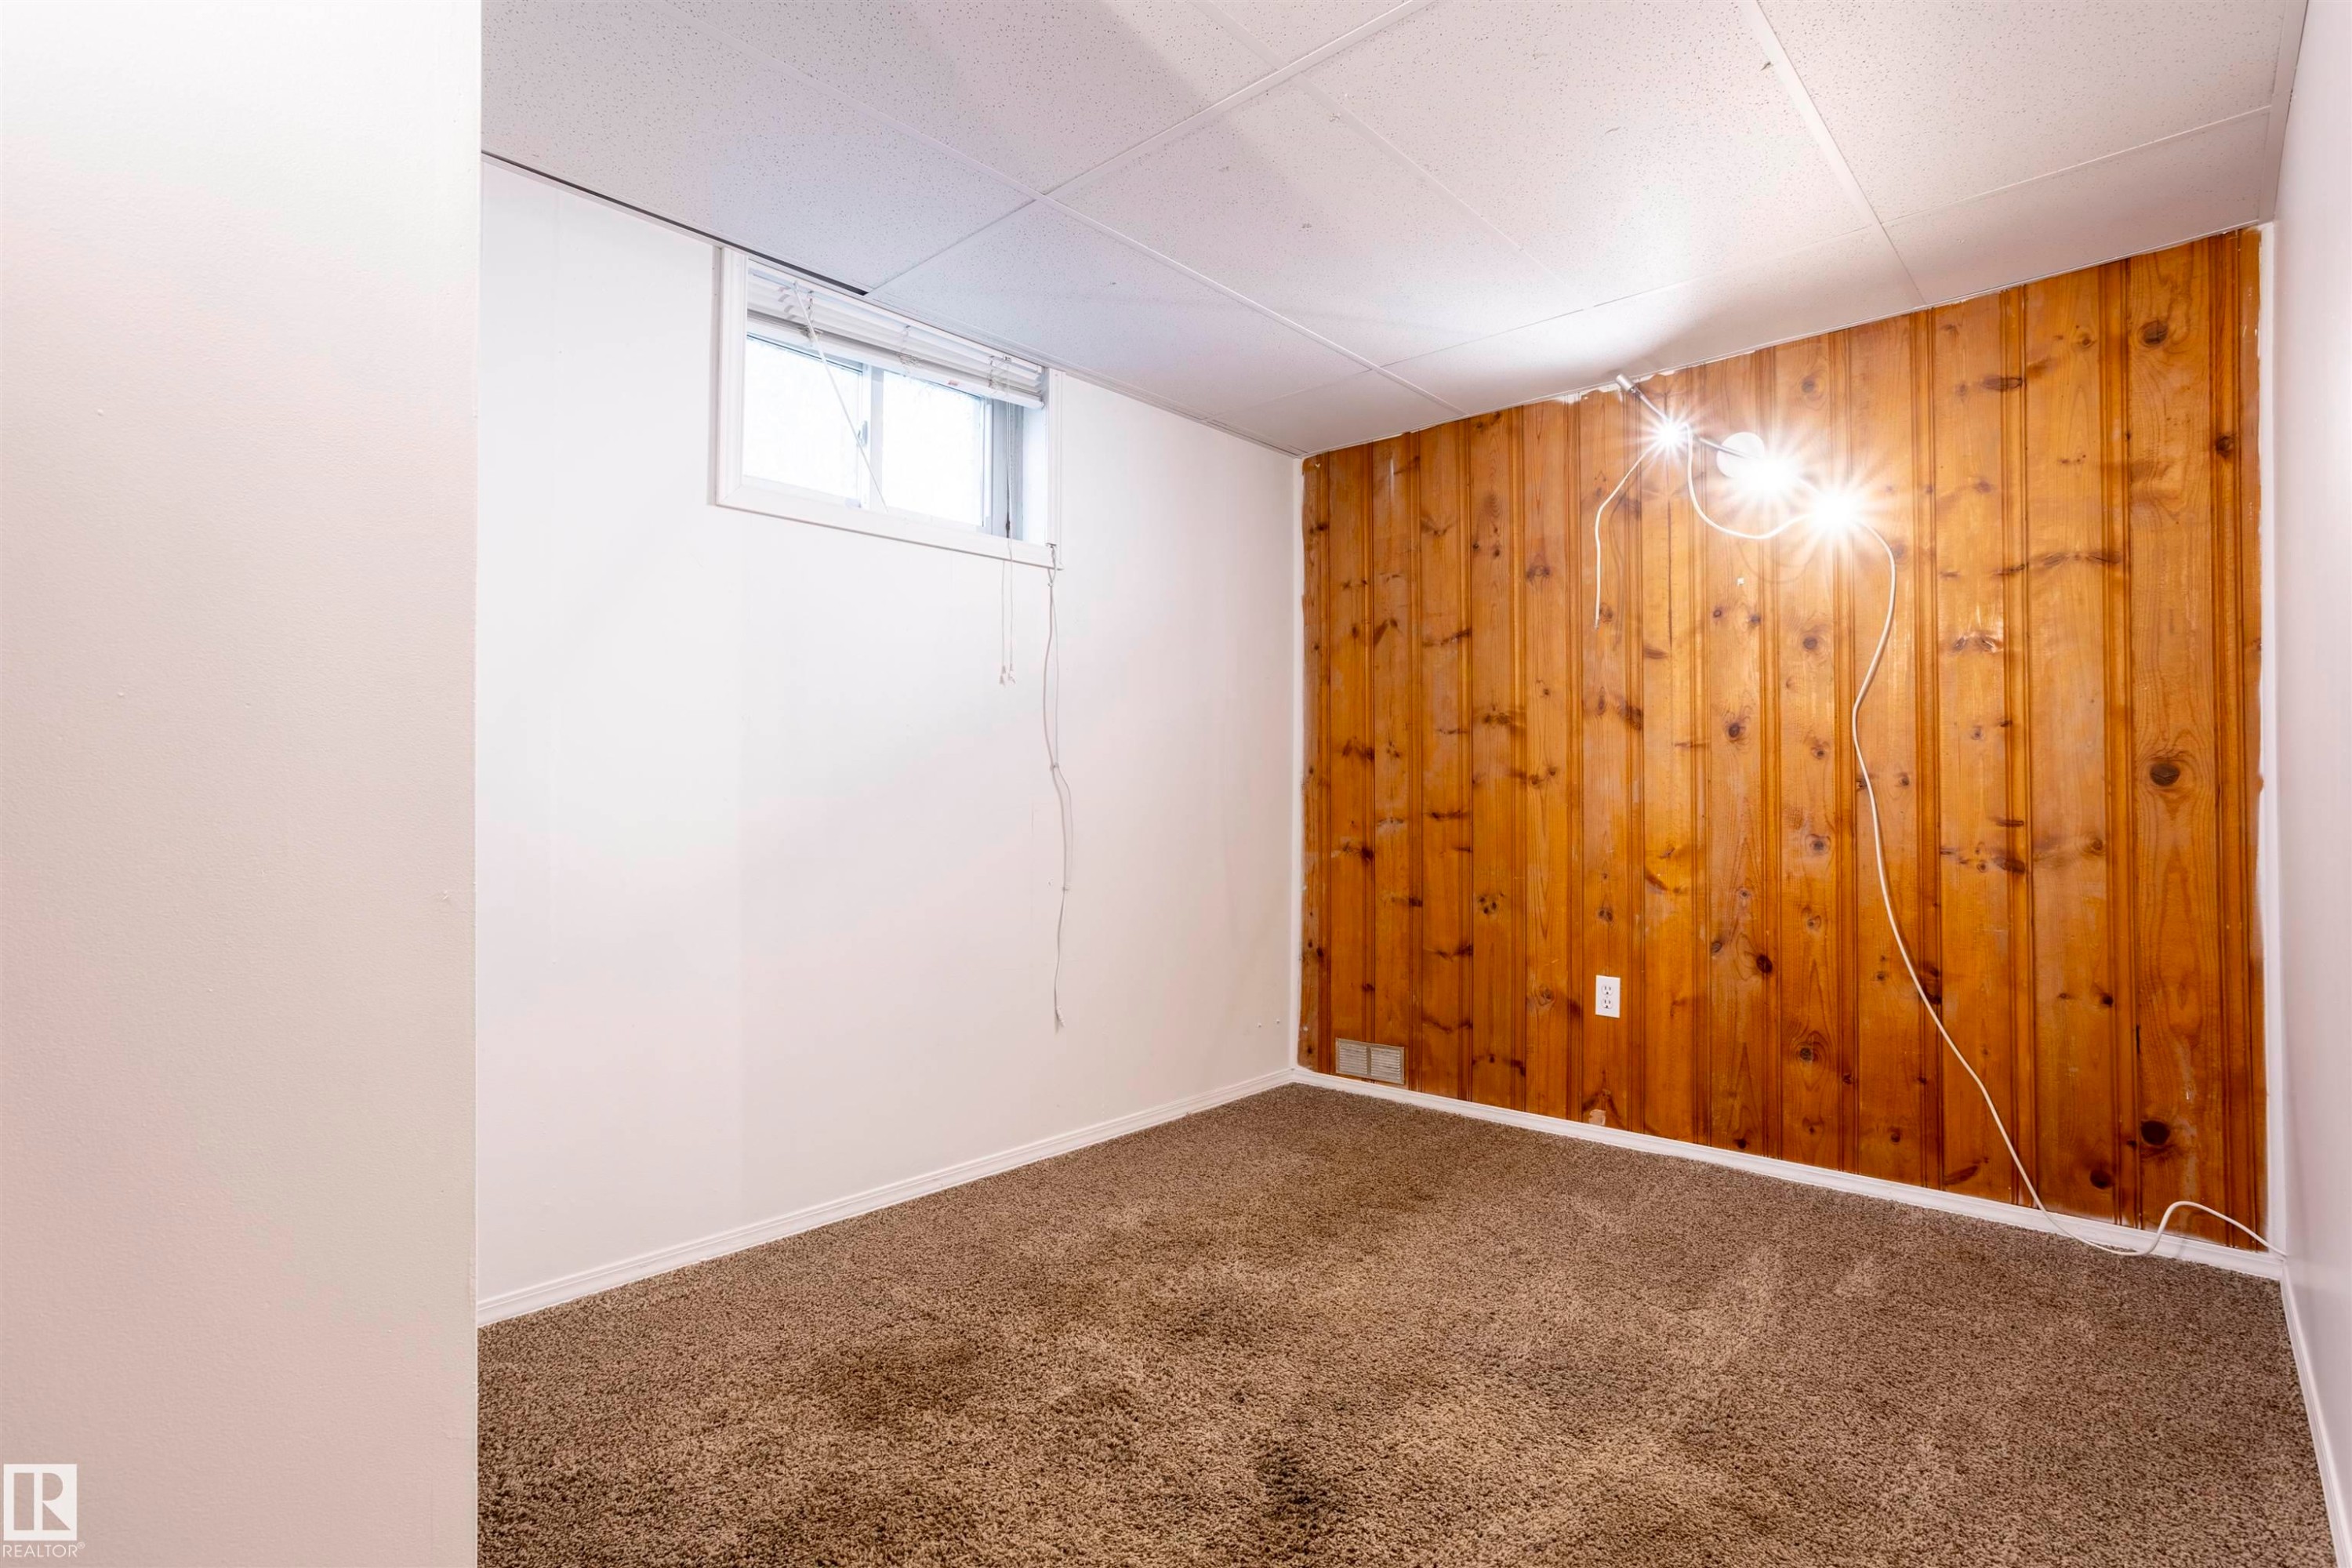
Room featuring wood-paneled accent wall, white painted walls, window with blinds, and neutral-toned carpet flooring - 13716 115 Avenue, Edmonton, AB - Indoor Photo Showing Other Room
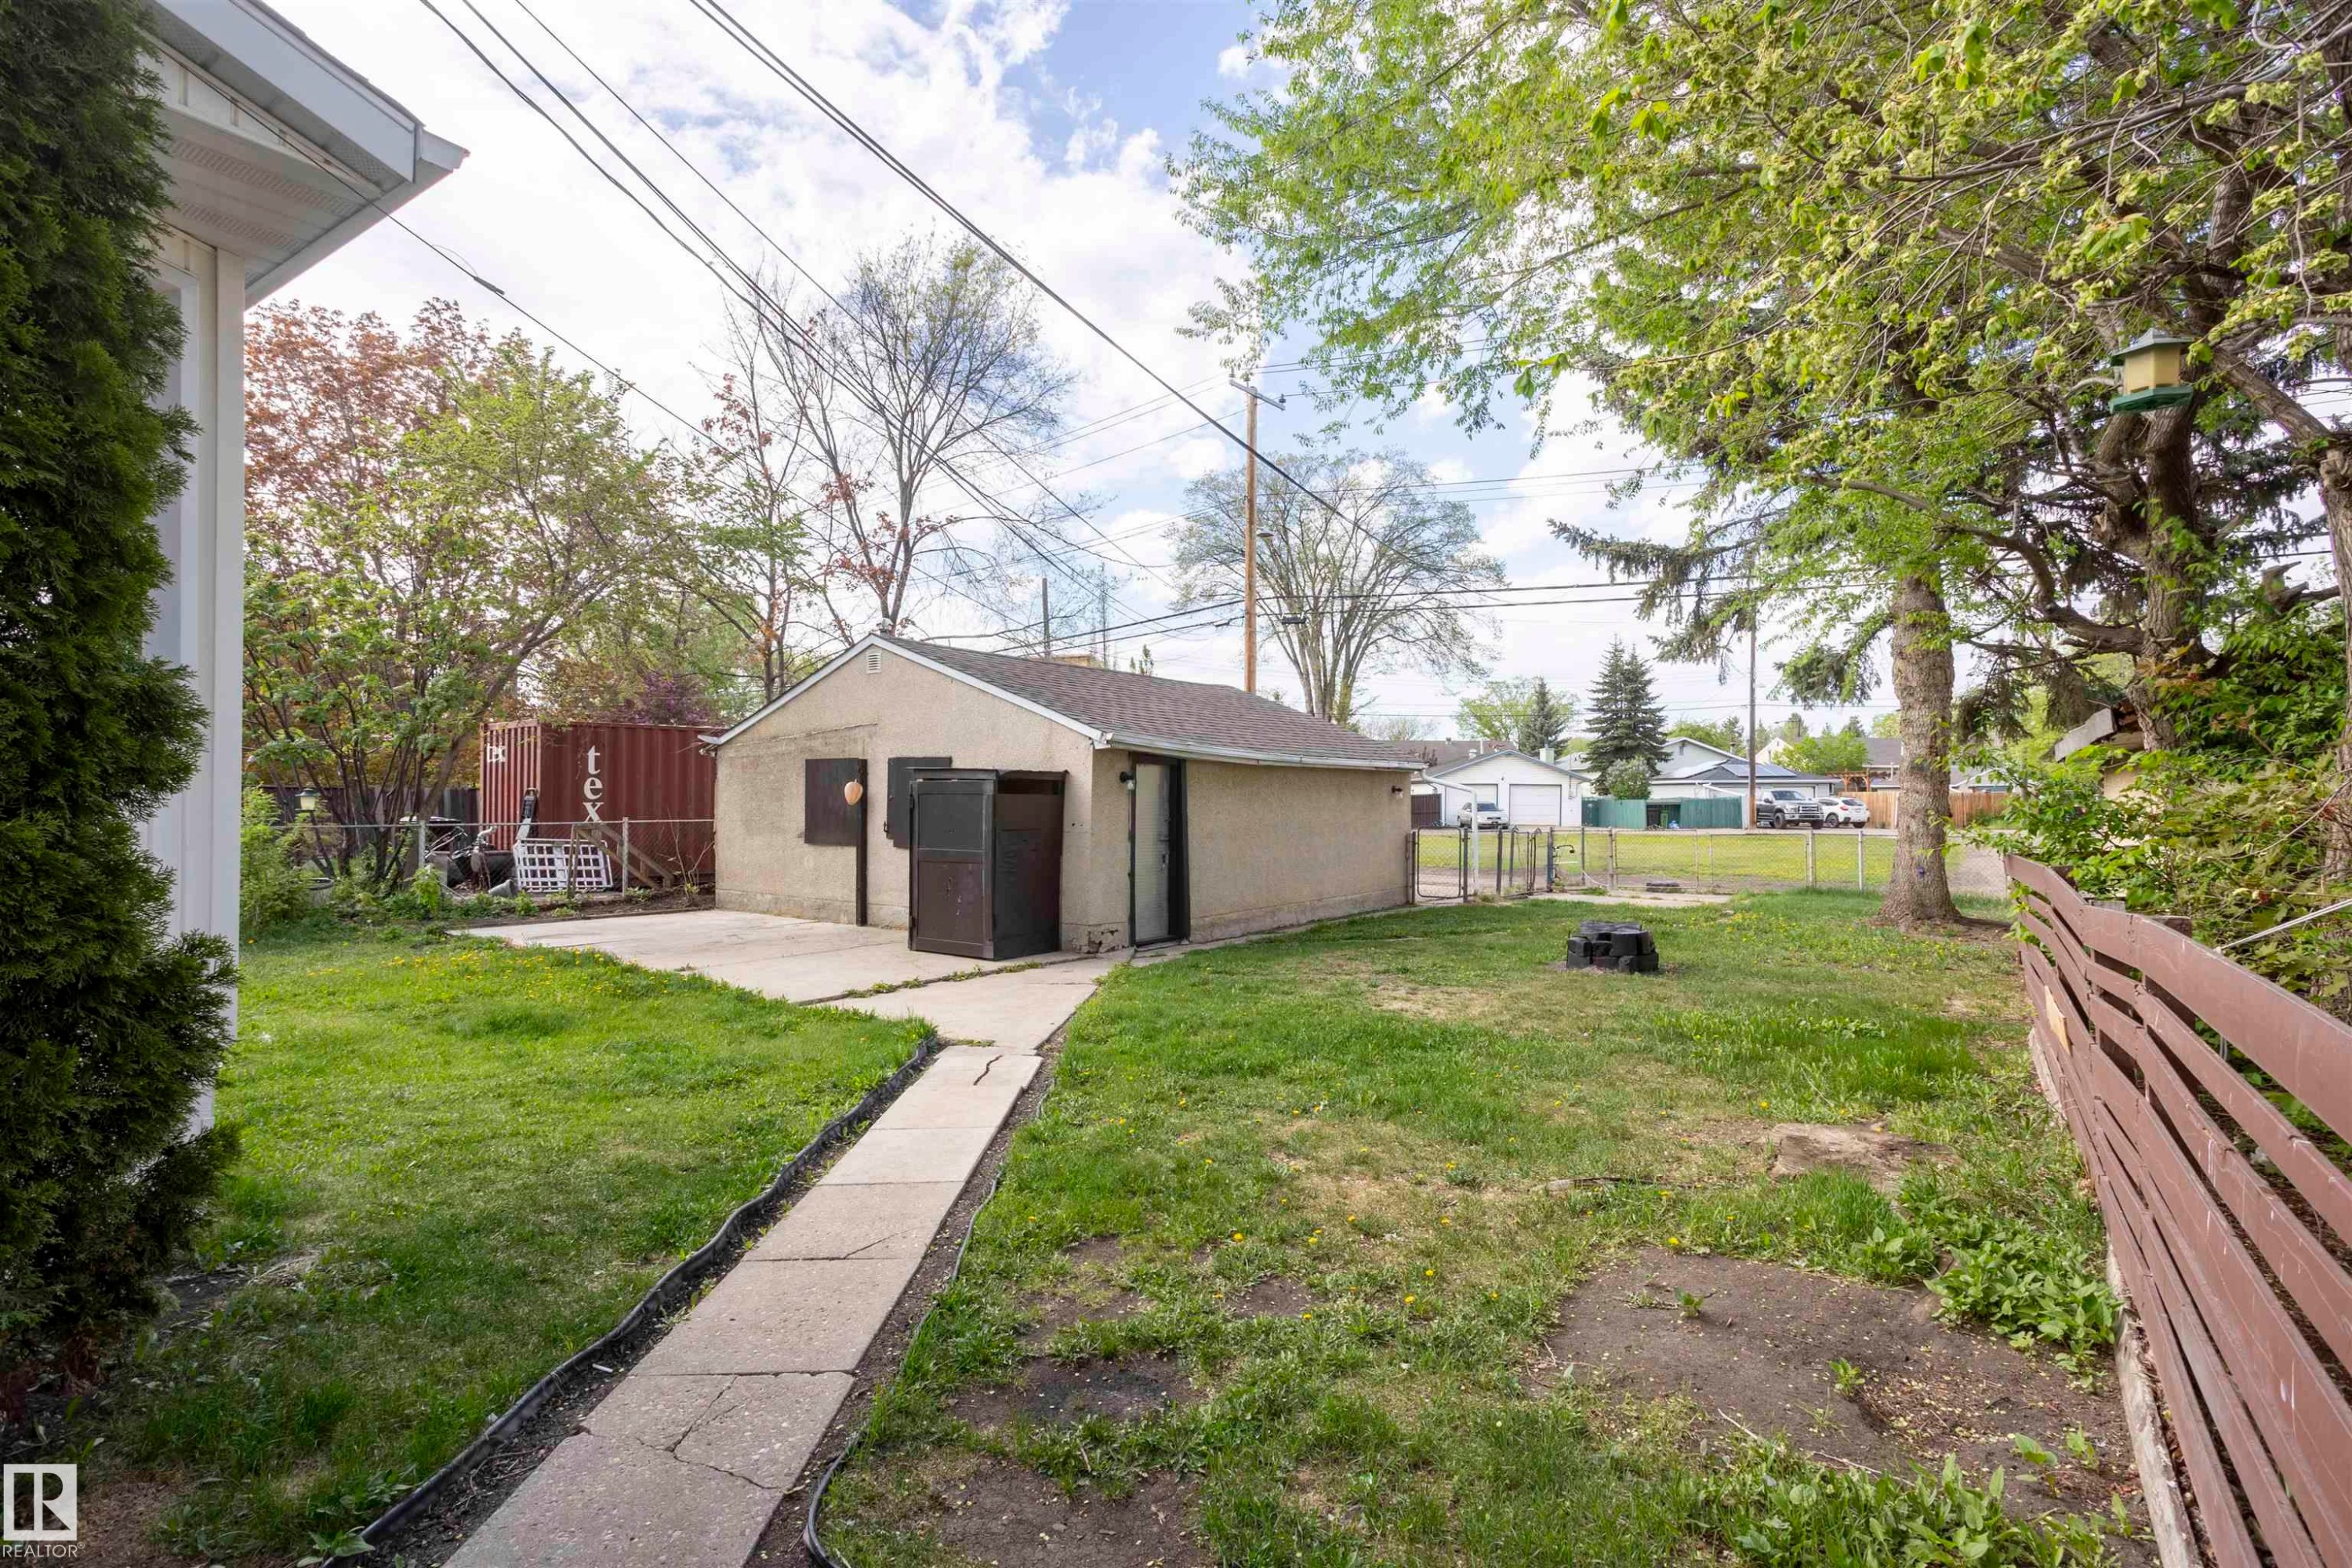
Detached garage with concrete driveway and exterior stucco finish - 13716 115 Avenue, Edmonton, AB - Outdoor
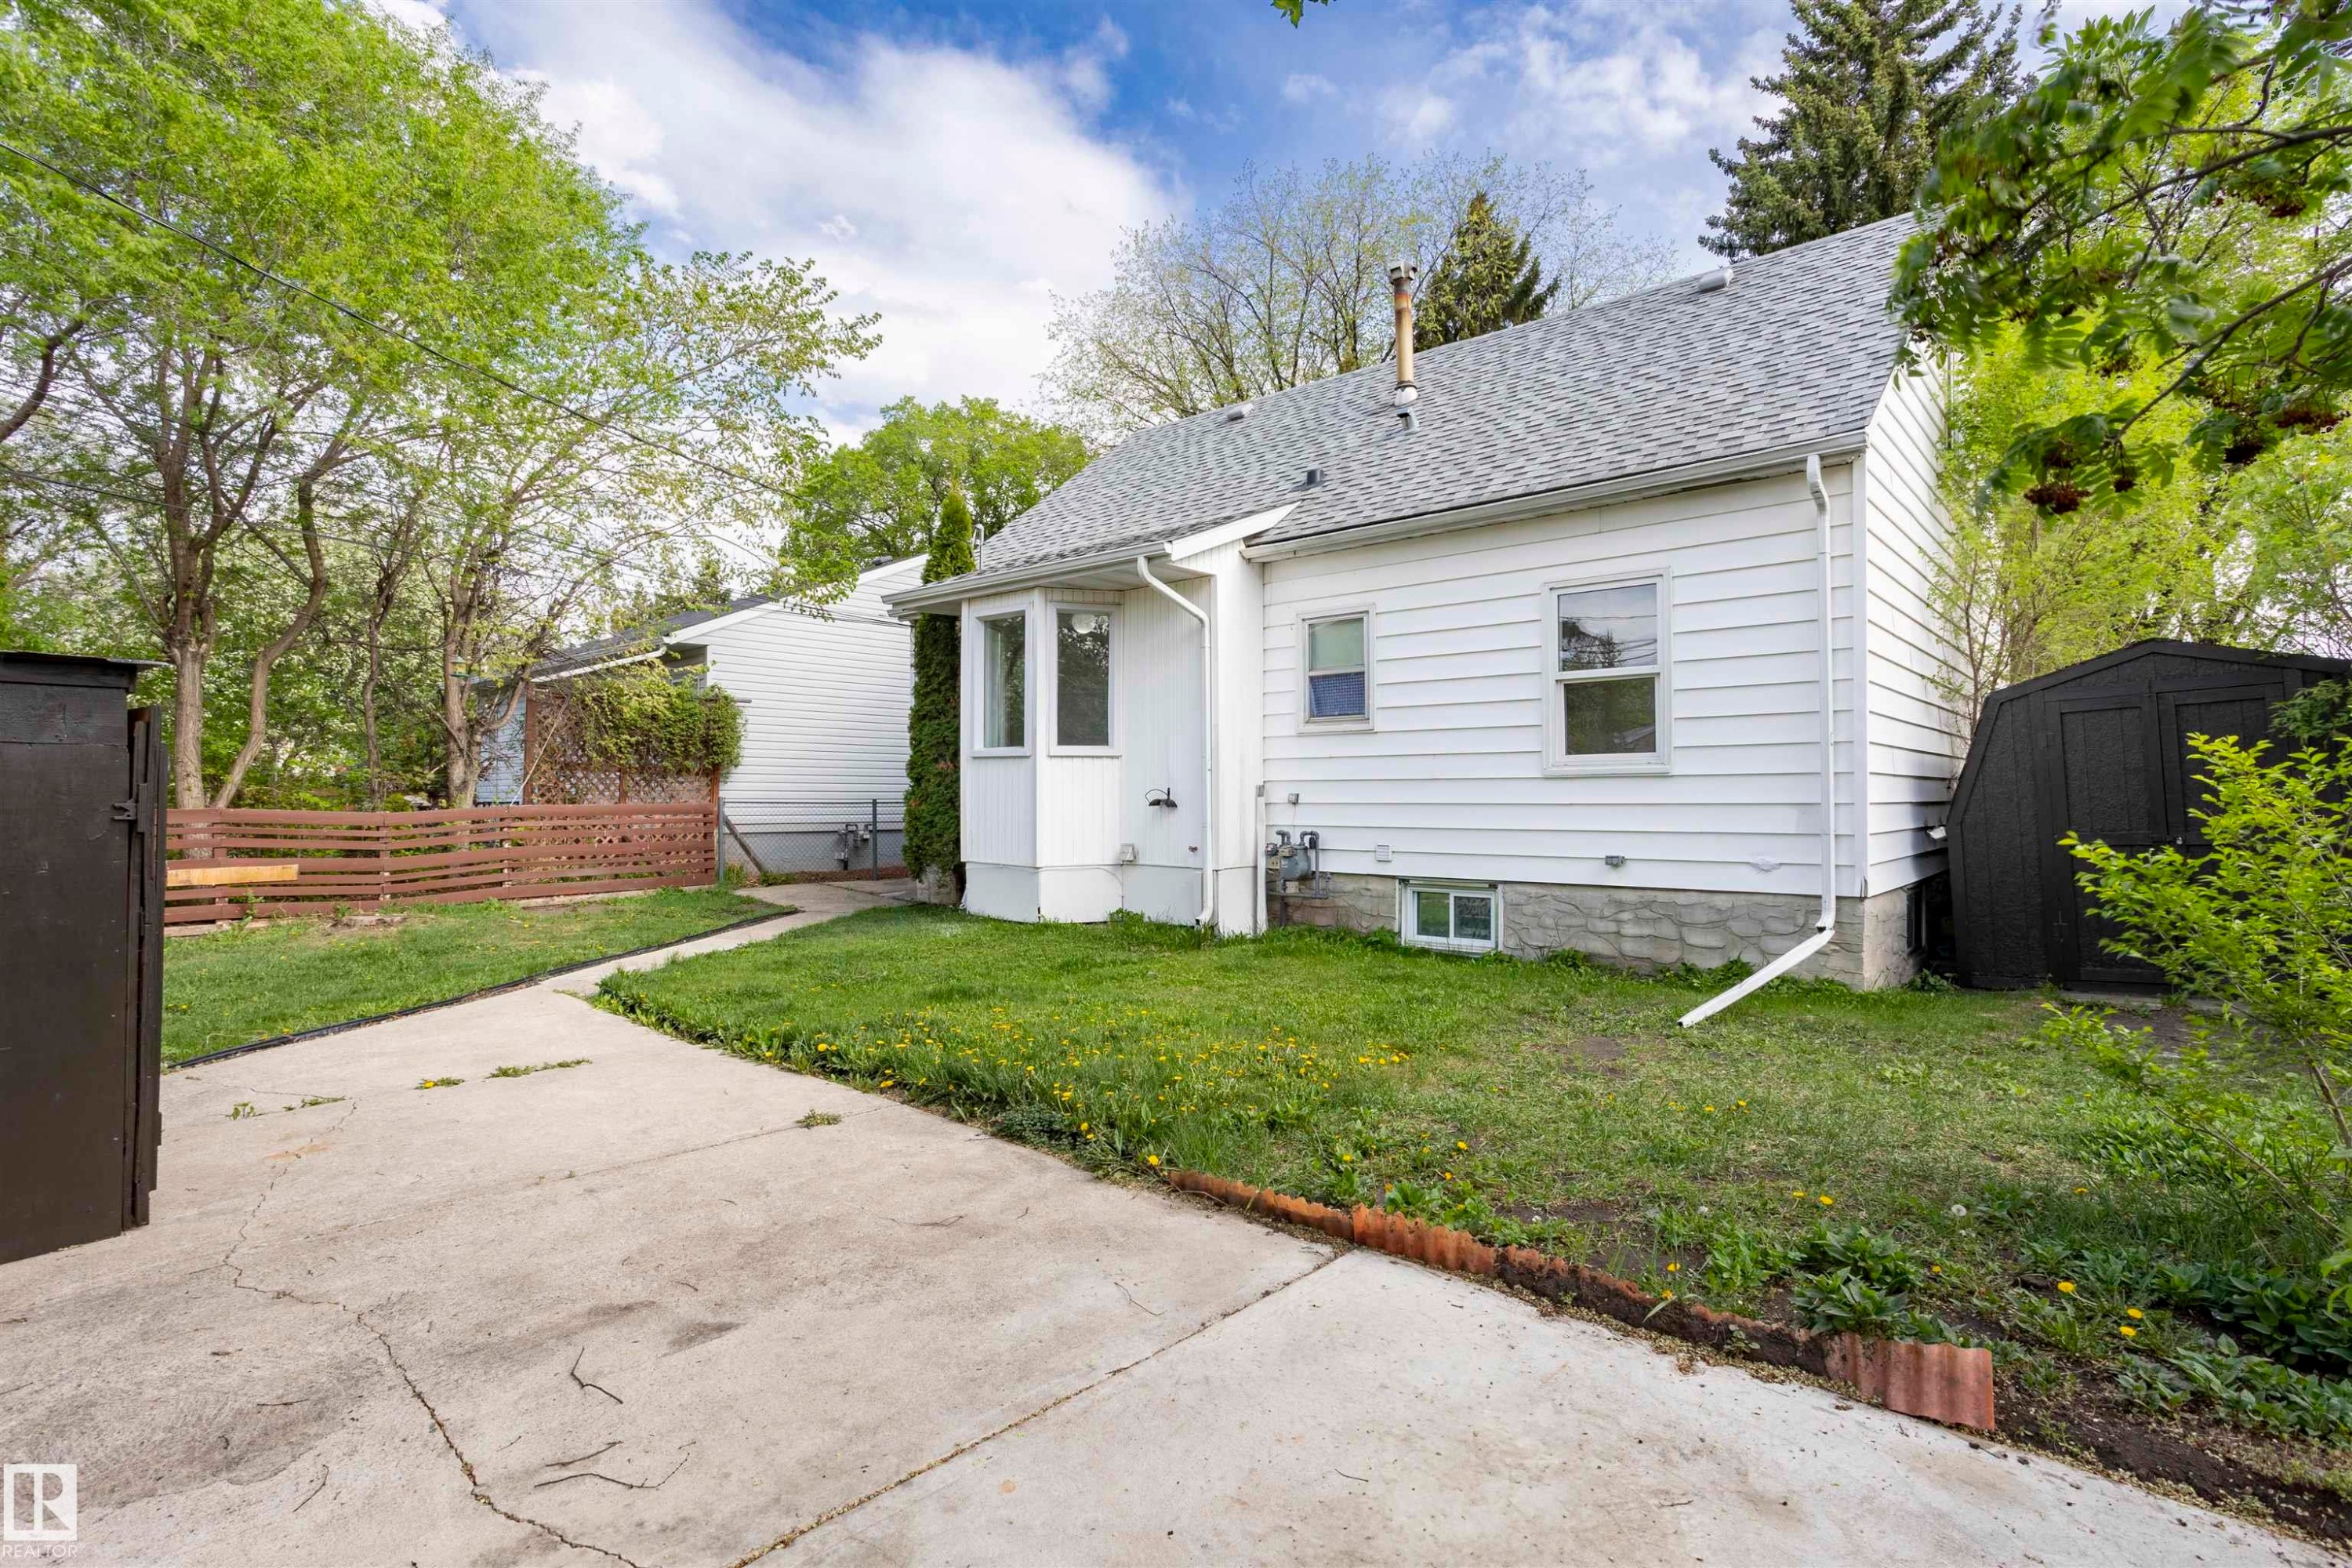
Concrete driveway leading to a white siding residence with a bay window and a gray shingle roof - 13716 115 Avenue, Edmonton, AB - Outdoor
Detached two-car garage with white garage doors and a concrete driveway - 13716 115 Avenue, Edmonton, AB - Outdoor
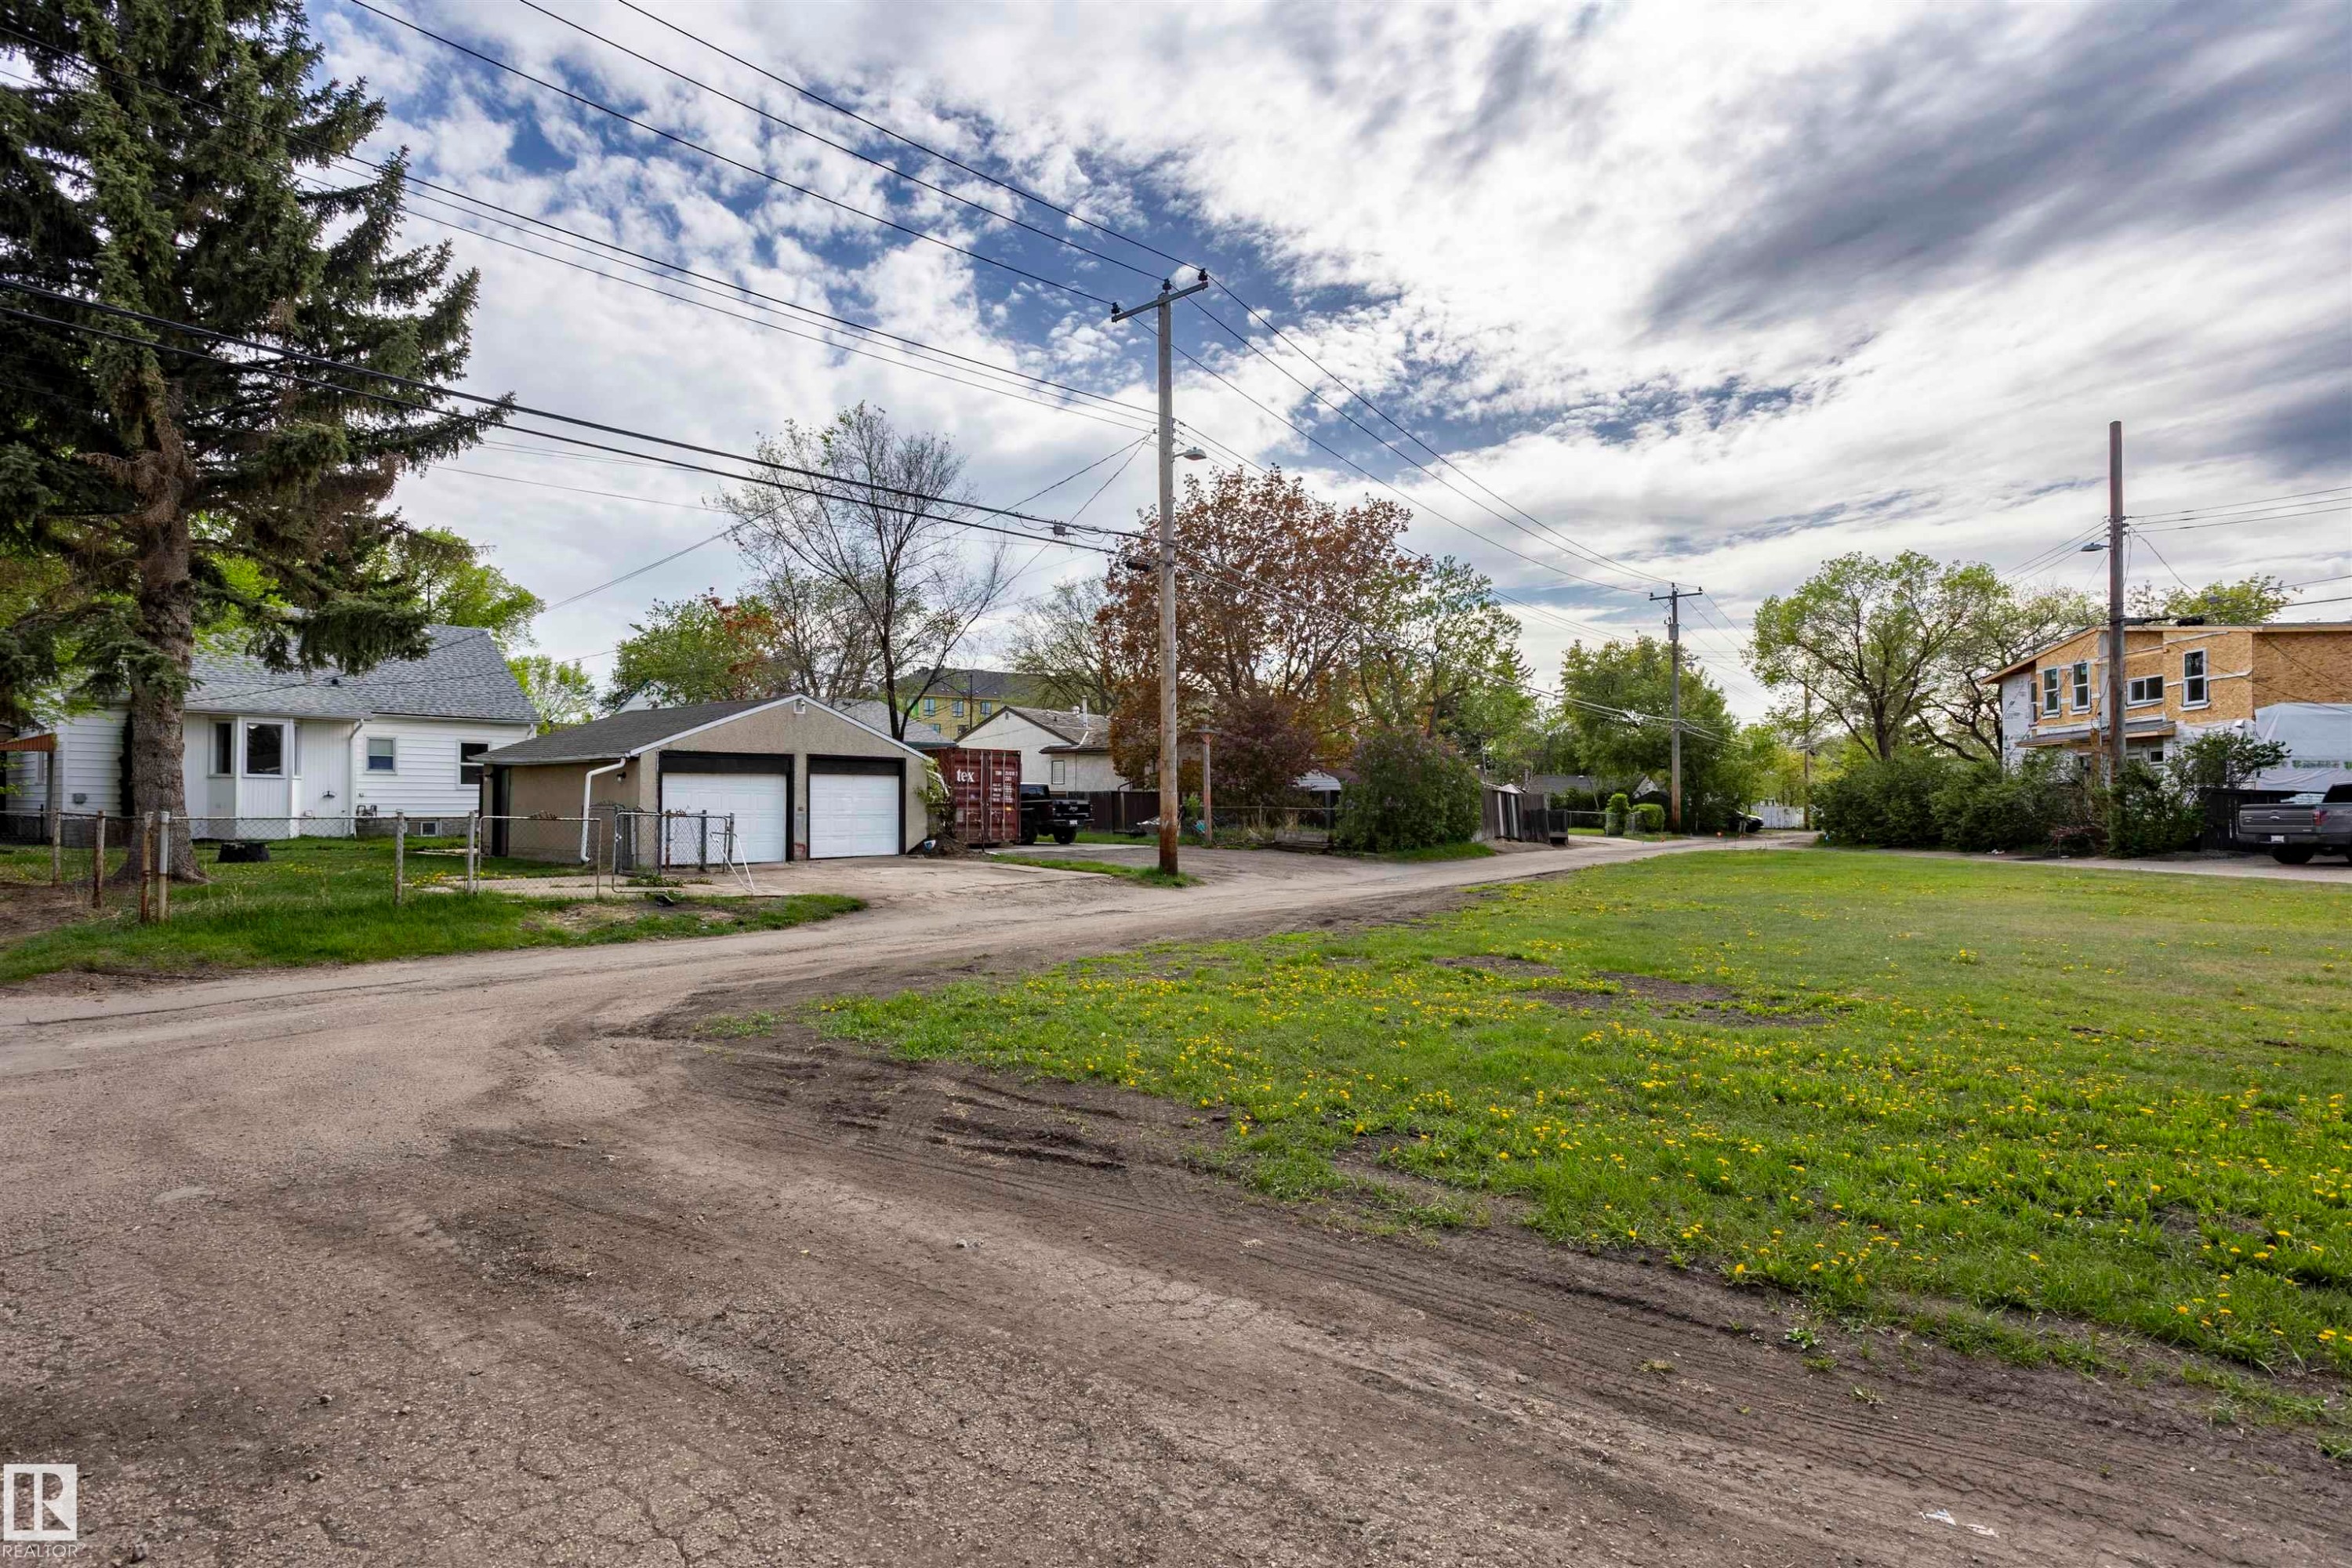
Expansive grassy lot with mature trees, gravel driveway, and a two-car detached garage - 13716 115 Avenue, Edmonton, AB - Outdoor
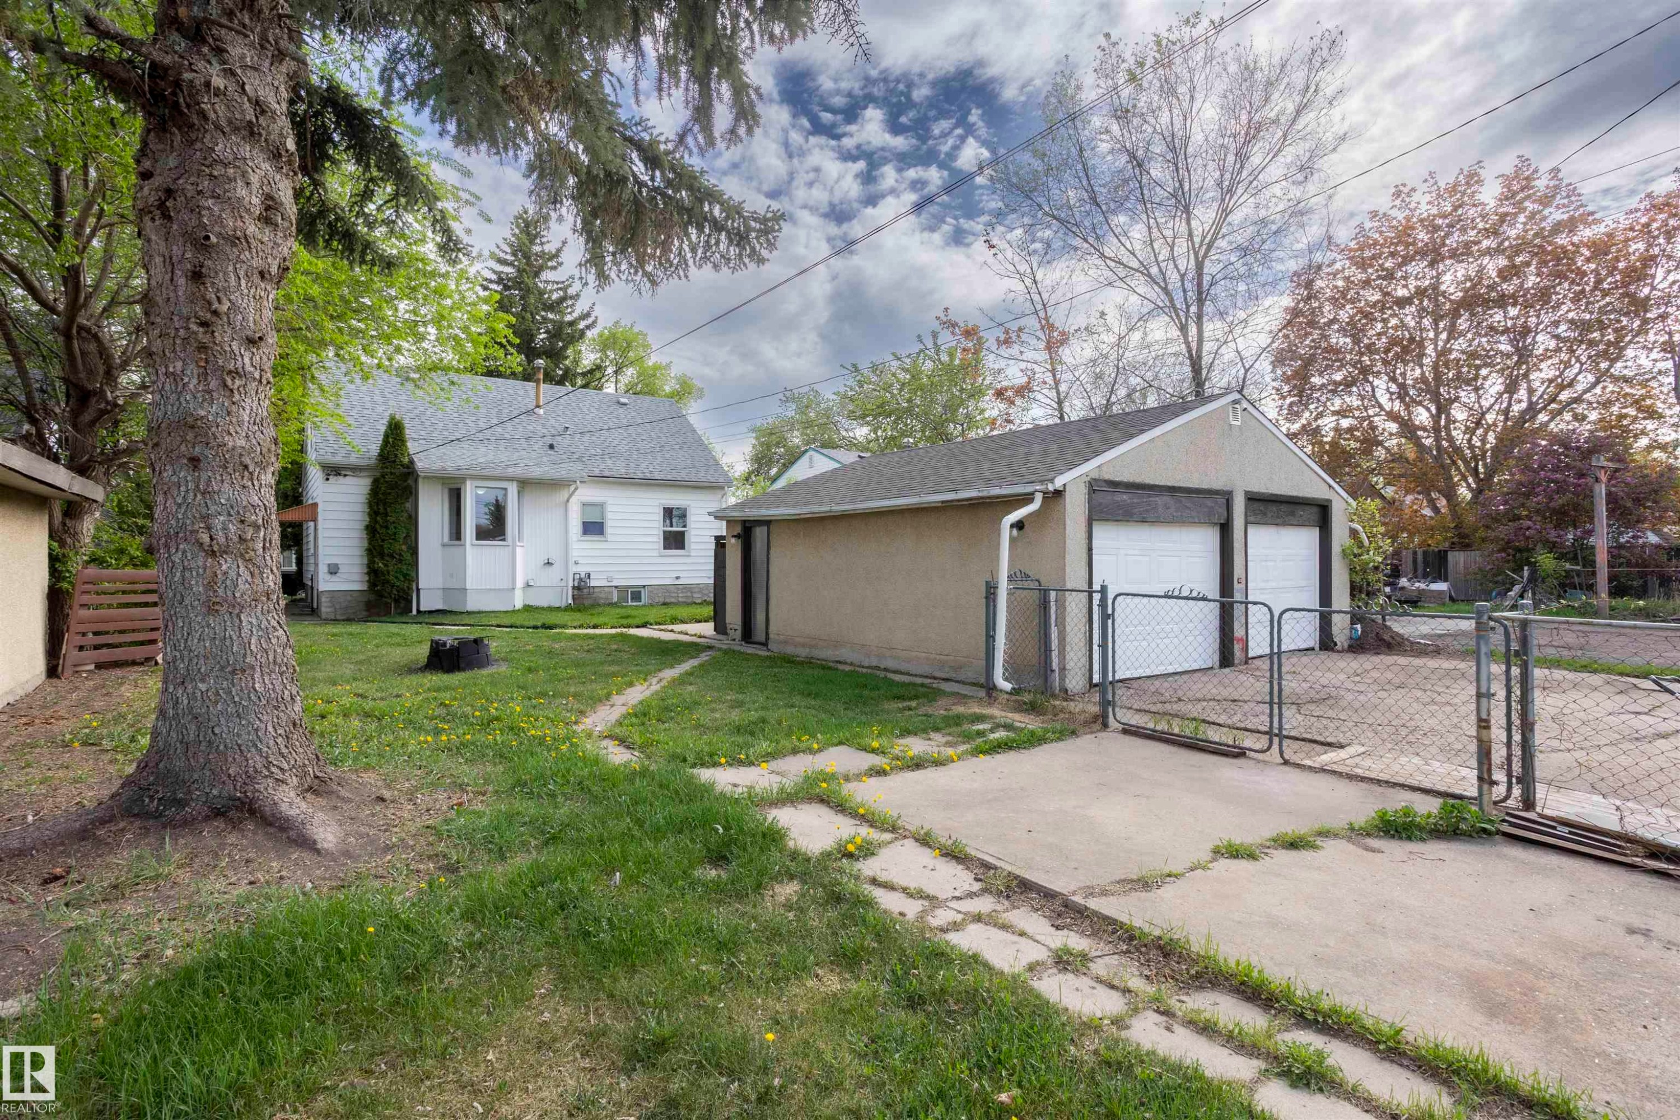
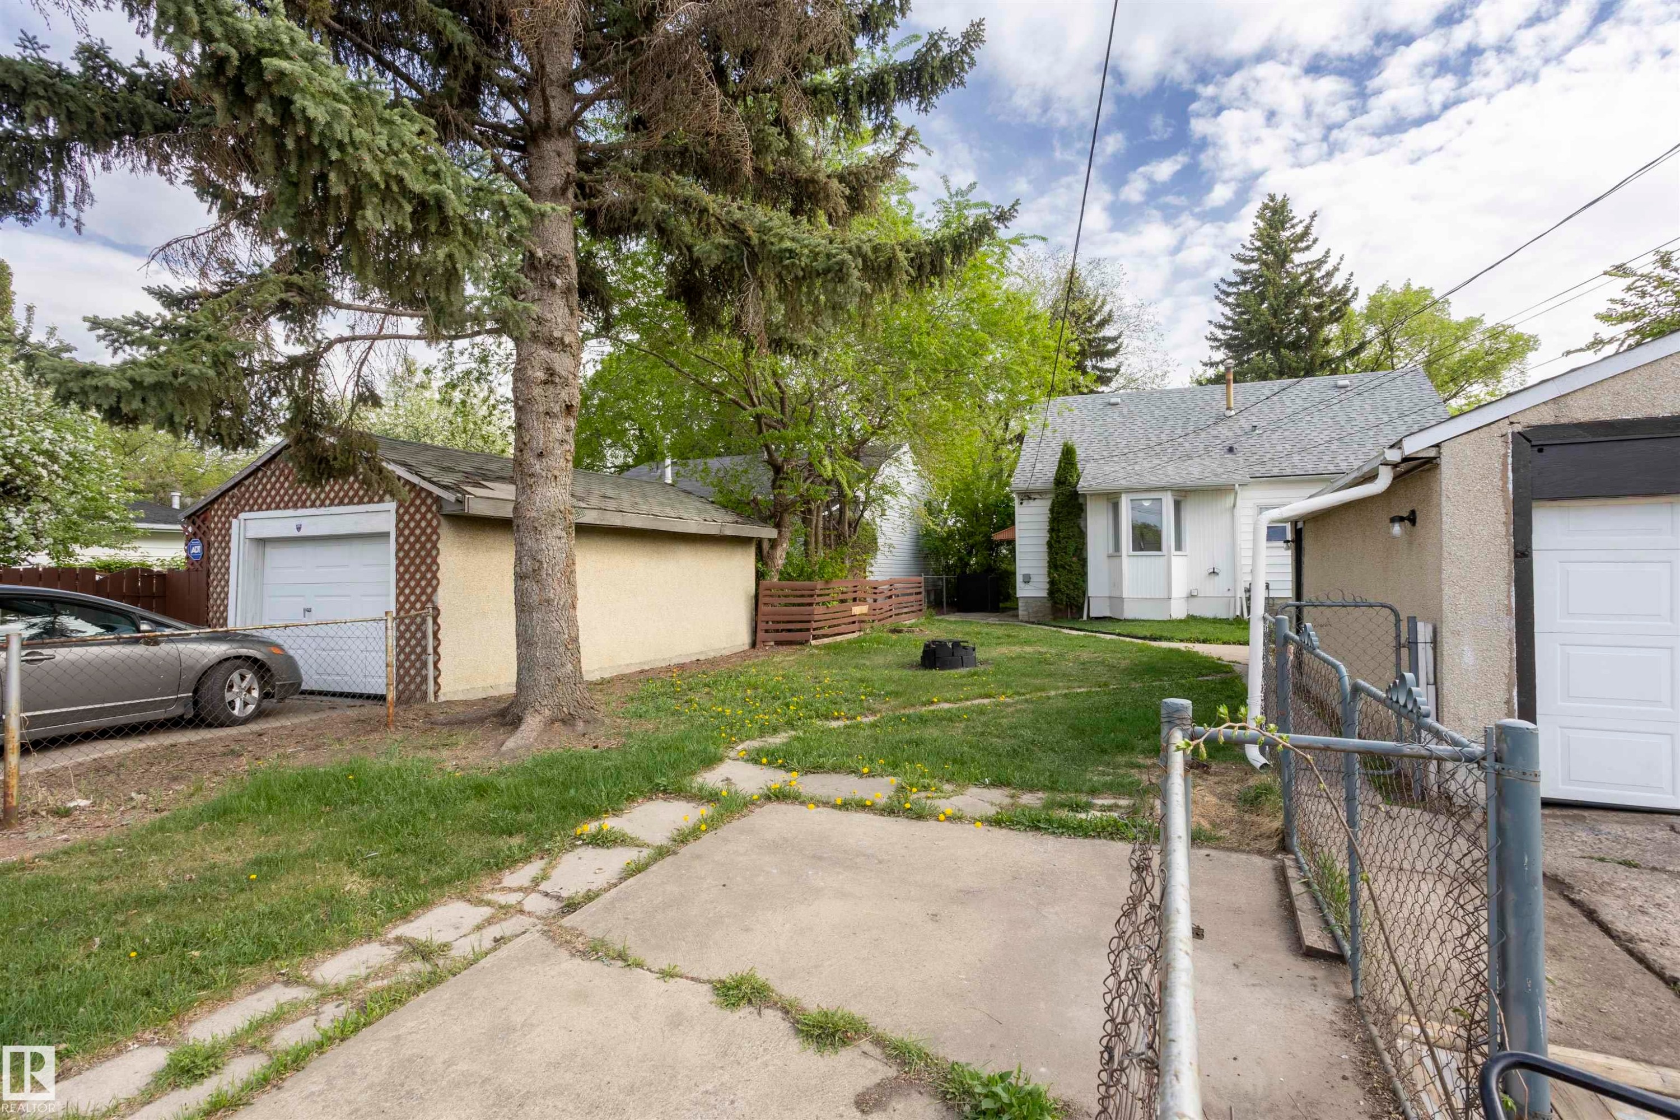
Spacious backyard featuring a detached garage with an overhead door, mature tree, and concrete pathway - 13716 115 Avenue, Edmonton, AB - Outdoor
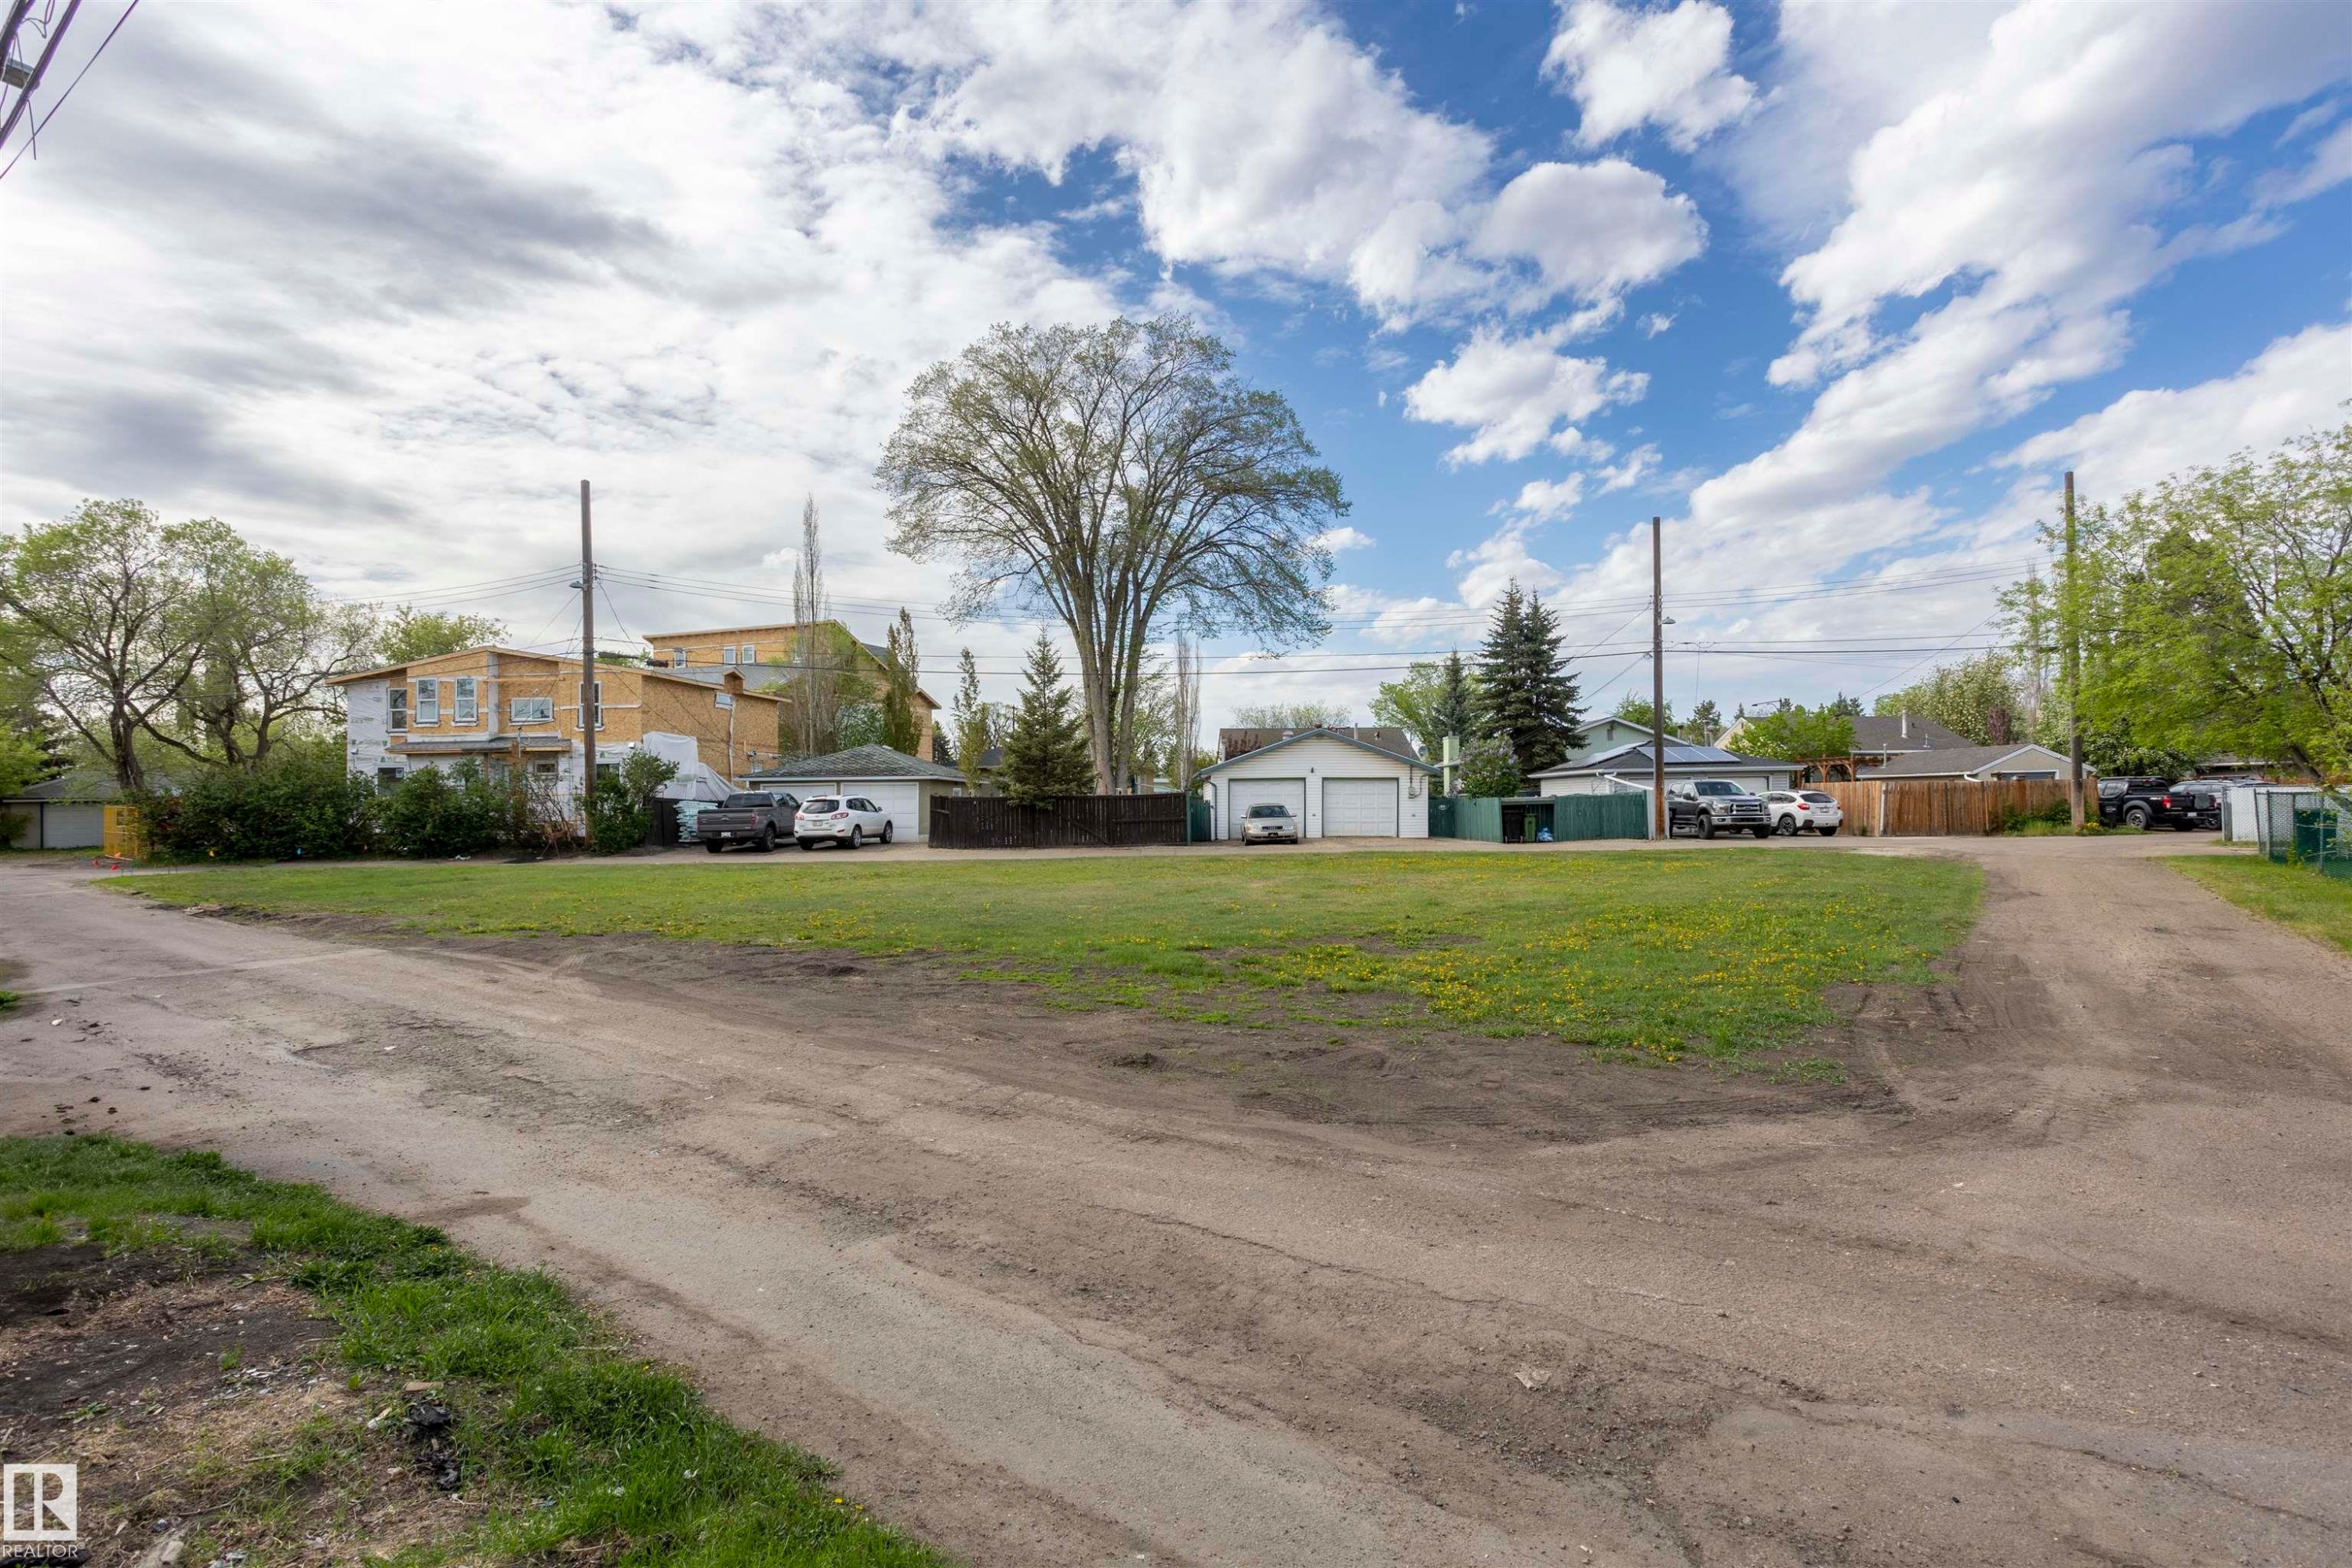
Expansive grass lot with a dirt access lane - 13716 115 Avenue, Edmonton, AB - Outdoor
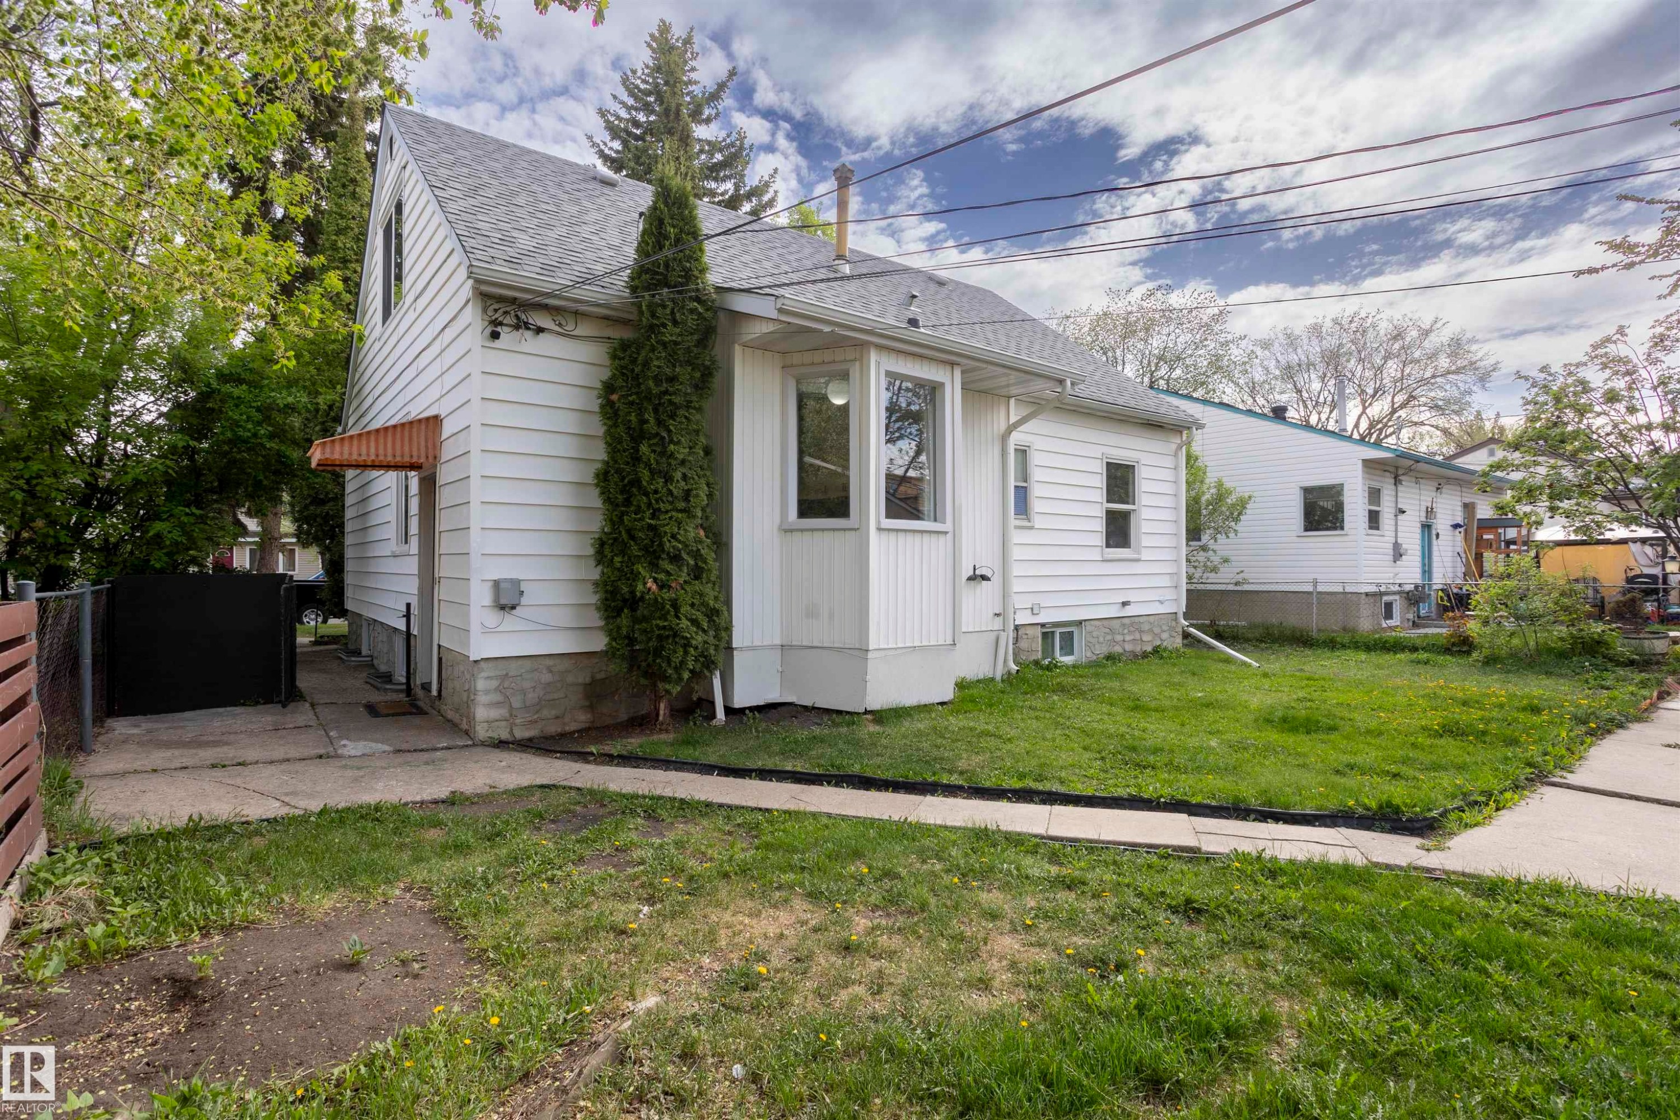
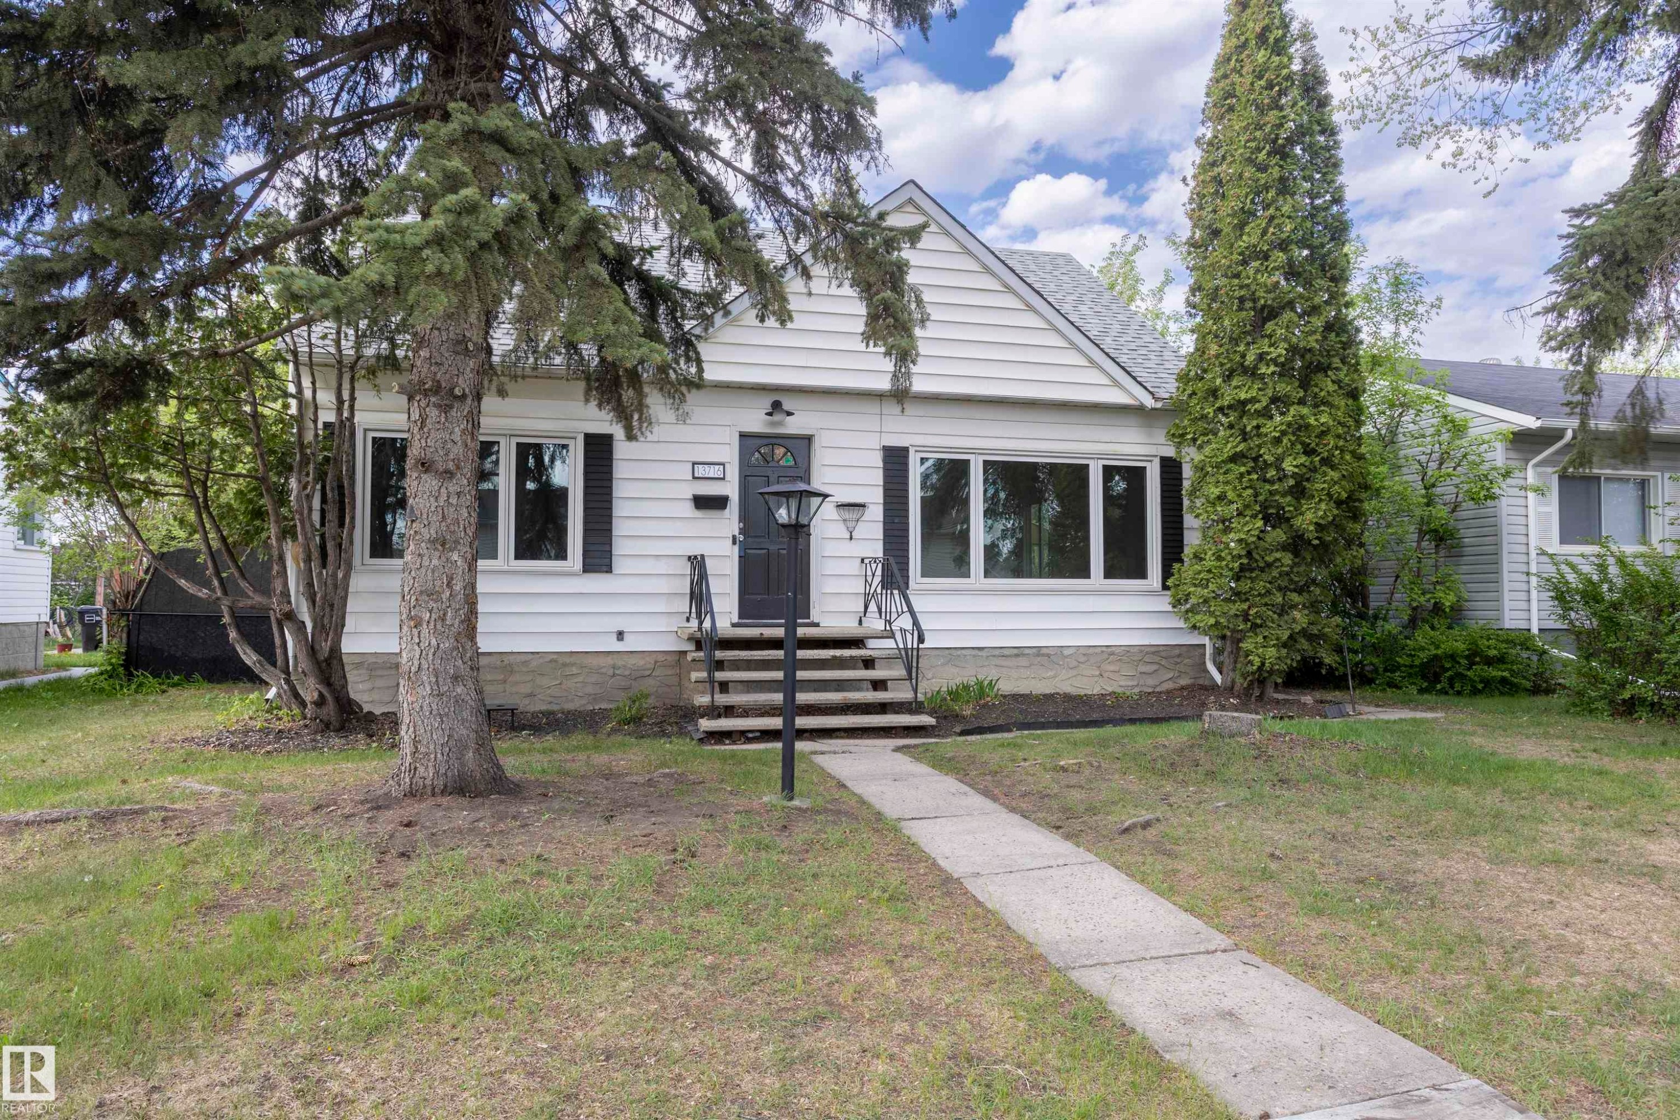
White siding exterior with a prominent bay window - 13716 115 Avenue, Edmonton, AB - Outdoor
White siding exterior with a dark shingle roof, featuring mature evergreen trees and a paved walkway - 13716 115 Avenue, Edmonton, AB - Outdoor With Facade
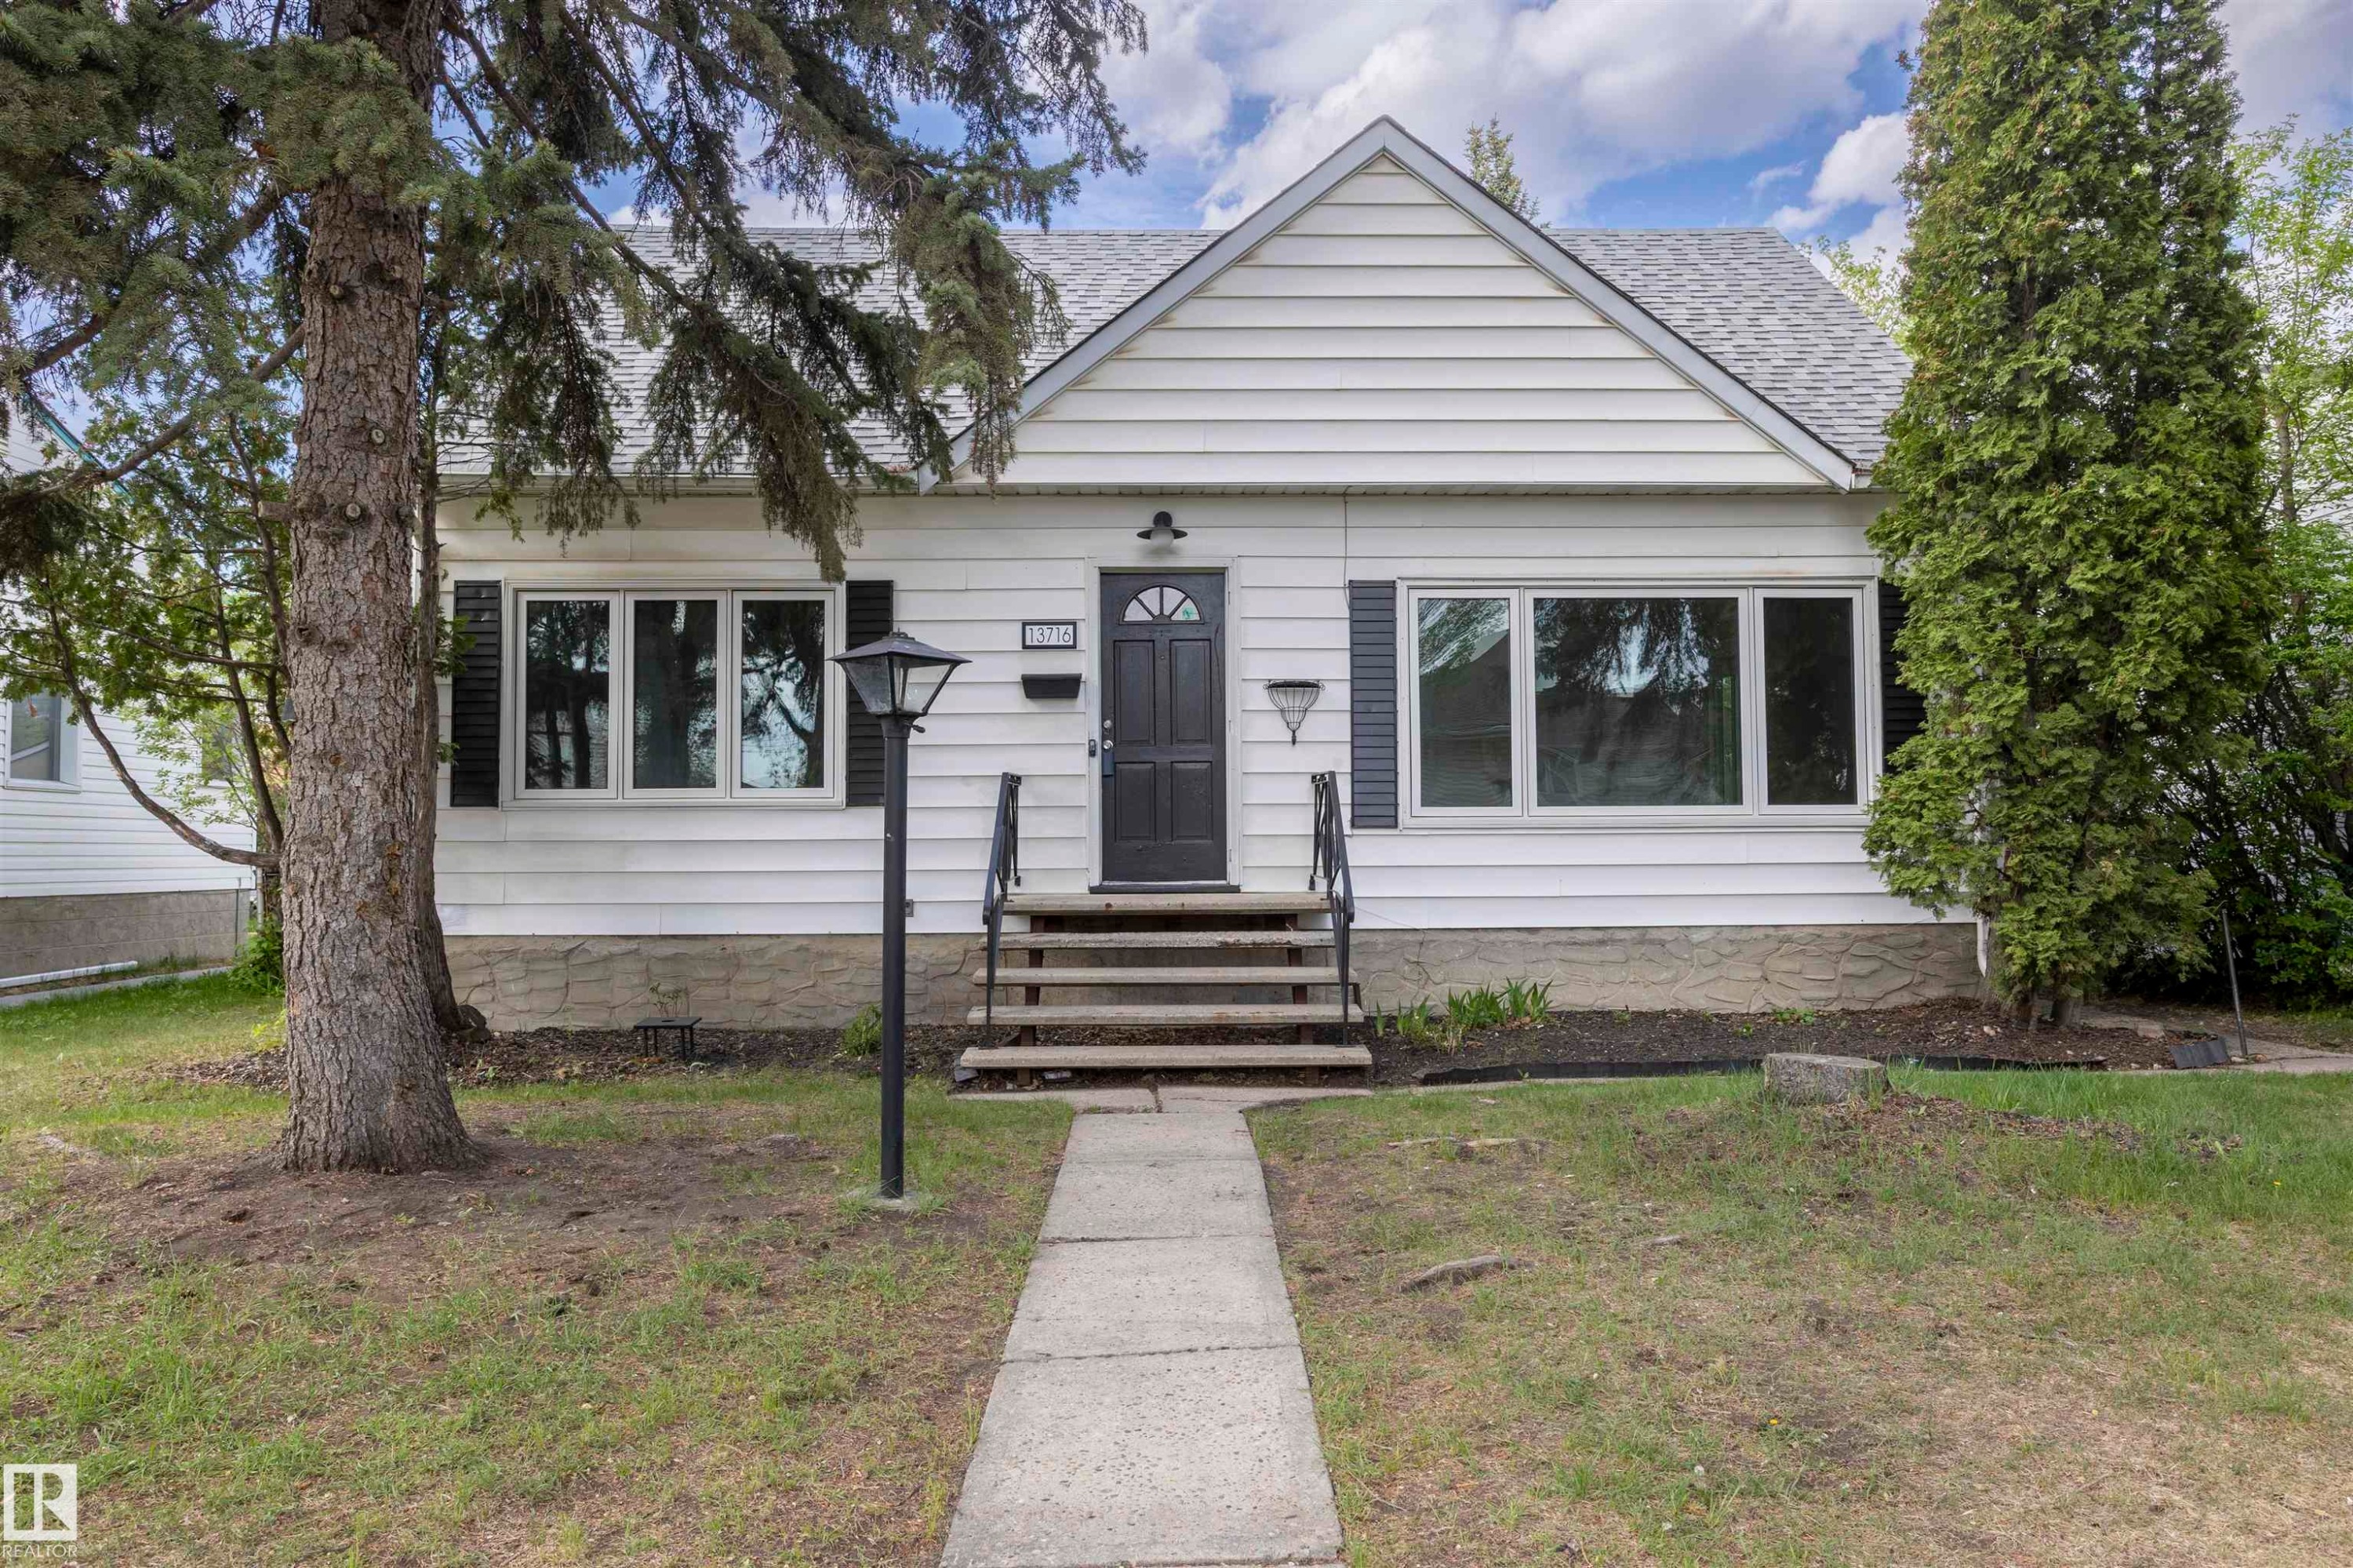
White siding exterior with a dark front door, accented by black shutters and a stone foundation - 13716 115 Avenue, Edmonton, AB - Outdoor
Siding exterior with a gabled roofline - 13716 115 Avenue, Edmonton, AB - Outdoor With Facade
13716 115 Avenue, Edmonton, AB  - Outdoor
Kitchen featuring white cabinetry with dark hardware, dark countertops, and a gray backsplash - 13716 115 Avenue, Edmonton, AB  - Indoor Photo Showing Kitchen
Bright kitchen featuring white cabinetry with dark hardware, dark countertops, and a full-height dark backsplash - 13716 115 Avenue, Edmonton, AB  - Indoor Photo Showing Kitchen
Kitchen featuring white cabinetry with dark hardware, a dark countertop, and a gray backsplash - 13716 115 Avenue, Edmonton, AB  - Indoor Photo Showing Kitchen
Kitchen featuring wood-finish flooring, white cabinetry with dark hardware, a bay window, and an electric cooktop - 13716 115 Avenue, Edmonton, AB - Indoor Photo Showing Other Room
Bright interior space featuring wood-finish flooring, white walls, and multiple windows - 13716 115 Avenue, Edmonton, AB - Indoor Photo Showing Other Room
Interior space featuring wood-finish flooring, white painted walls, and a large multi-pane window - 13716 115 Avenue, Edmonton, AB - Indoor Photo Showing Other Room
Hardwood flooring extending throughout the room - 13716 115 Avenue, Edmonton, AB - Indoor Photo Showing Other Room
Expansive interior space featuring wood-finish flooring, white walls, and bright overhead lighting - 13716 115 Avenue, Edmonton, AB - Indoor Photo Showing Other Room
Bright interior featuring wood-finish flooring, a three-pane window, white walls, and a flush-mount ceiling light - 13716 115 Avenue, Edmonton, AB - Indoor Photo Showing Other Room
Entryway featuring wood-finish flooring and a stone accent wall - 13716 115 Avenue, Edmonton, AB - Indoor Photo Showing Other Room
Room featuring wood-finish flooring, white walls, and a sloped ceiling - 13716 115 Avenue, Edmonton, AB - Indoor Photo Showing Other Room
Attic room featuring sloped ceilings, wood-finish flooring, a double-hung window, and a flush-mount ceiling light - 13716 115 Avenue, Edmonton, AB - Indoor Photo Showing Other Room
Spacious room featuring wood-finish flooring, white walls, and a sloped ceiling - 13716 115 Avenue, Edmonton, AB - Indoor Photo Showing Other Room
Room featuring wood-finish flooring, a white-painted door, an open closet, white walls, and an angled ceiling - 13716 115 Avenue, Edmonton, AB - Indoor Photo Showing Other Room
Built-in closet shelving and hanging rod with wood-finish flooring extending into a room featuring an angled ceiling, horizontal window blinds, and natural light - 13716 115 Avenue, Edmonton, AB - Indoor
Room featuring wood flooring, white walls, and a single window with white trim - 13716 115 Avenue, Edmonton, AB - Indoor Photo Showing Other Room
Bathroom featuring a pedestal sink, chrome-finish faucet, and a wall-mounted mirror - 13716 115 Avenue, Edmonton, AB - Indoor Photo Showing Bathroom
Utility room with wood-finish flooring, white paneled walls, exposed ductwork, and built-in laundry appliances - 13716 115 Avenue, Edmonton, AB - Indoor Photo Showing Laundry Room
Room featuring wood-finish flooring, white painted walls, and one wall with vertical wood paneling - 13716 115 Avenue, Edmonton, AB - Indoor Photo Showing Other Room
Finished room featuring light wood-finish flooring and white painted walls - 13716 115 Avenue, Edmonton, AB - Indoor Photo Showing Other Room
Room featuring neutral-toned carpeting, white painted walls, and a drop ceiling with recessed lighting - 13716 115 Avenue, Edmonton, AB - Indoor Photo Showing Other Room
Compact kitchen featuring white cabinetry, dark countertops, a stainless steel sink, and a white refrigerator - 13716 115 Avenue, Edmonton, AB - Indoor
Bathroom featuring a white vanity with integrated sink, chrome faucet, wall-mounted mirror, and a corner shower enclosure with frosted glass panels - 13716 115 Avenue, Edmonton, AB - Indoor Photo Showing Bathroom
Room featuring wood-paneled accent wall, white painted walls, window with blinds, and neutral-toned carpet flooring - 13716 115 Avenue, Edmonton, AB - Indoor Photo Showing Other Room
Detached garage with concrete driveway and exterior stucco finish - 13716 115 Avenue, Edmonton, AB - Outdoor
Concrete driveway leading to a white siding residence with a bay window and a gray shingle roof - 13716 115 Avenue, Edmonton, AB - Outdoor
Detached two-car garage with white garage doors and a concrete driveway - 13716 115 Avenue, Edmonton, AB - Outdoor
Expansive grassy lot with mature trees, gravel driveway, and a two-car detached garage - 13716 115 Avenue, Edmonton, AB - Outdoor
Spacious backyard featuring a detached garage with an overhead door, mature tree, and concrete pathway - 13716 115 Avenue, Edmonton, AB - Outdoor
Expansive grass lot with a dirt access lane - 13716 115 Avenue, Edmonton, AB - Outdoor
White siding exterior with a prominent bay window - 13716 115 Avenue, Edmonton, AB - Outdoor
White siding exterior with a dark shingle roof, featuring mature evergreen trees and a paved walkway - 13716 115 Avenue, Edmonton, AB - Outdoor With Facade
White siding exterior with a dark front door, accented by black shutters and a stone foundation - 13716 115 Avenue, Edmonton, AB - Outdoor
Siding exterior with a gabled roofline - 13716 115 Avenue, Edmonton, AB - Outdoor With Facade
  • Advertising
Rent Today. Own Tomorrow.
Explore our Rent-to-own Path to Homeownership™ designed to help you become a homeowner.

13716 115 Avenue, Edmonton, AB, T5M 3B3
$435,000

6 Beds

2 Baths

Property Information:

This recently renovated 6-bedroom home is packed with potential! Featuring two kitchens, it offers incredible flexibility for extended family or multi-generational living. Boasting a large double car garage plus back lane access for RV parking or extra storage. The generous lot (15.54m x 38.18m) backs onto green space for added privacy. Woodcroft is moving into the future with the brand new Coronation Park Sports & Recreation Centre, including a Category A Velodrome connected to the award-winning Peter Hemingway Aquatic Centre, creating a fantastic indoor triathlon training hub. This makes the area a major draw! Walking distance to Telus World of Science and a short drive to the University of Alberta. Solid bones, fantastic location close to everything you need. Perfect family home or smart investment with redevelopment potential.

Building Features:

  • Floor Space: 131.77

Property Features:

  • Amenities Features: Detectors Smoke
  • Appliances: Dishwasher-Built-In, Dryer, Stove-Electric, Washer, Window Coverings, Refrigerators-Two
  • Architectural Style: 2 Storey
  • Basement: Full, Finished
  • Basement Development: Fully Finished
  • Basement Type: Full
  • Building Type: Detached Single Family
  • Built in: 1954
  • Community Features: Detectors Smoke
  • Exterior Features: Back Lane, Playground Nearby, Public Transportation, Schools, Shopping Nearby
  • Floor Space (approx): 131.77 Square Metres
  • Flooring: Hardwood, Vinyl Plank
  • Foundation Details: Concrete Perimeter
  • Heating: Forced Air-1, Natural Gas
  • Lot Frontage: 15.54 Metre
  • Lot Shape: Rectangular
  • Lot Size: 591.53 Square Metres
  • Parking Features: Double Garage Detached, RV Parking
  • Road Access: Paved
  • Roof: Asphalt Shingles
  • Site Influences: Back Lane, Playground Nearby, Public Transportation, Schools, Shopping Nearby
  • Zoning: Zone 07
  • No. of Parking Spaces: 4

Courtesy of: RE/MAX Excellence

Data was last updated 2026-05-27 at 00:31

The data relating to real estate for sale on this web site comes in part from the Internet Data exchange (“IDX”) program of the REALTORS® Association of Edmonton. IDX information is provided exclusively for consumers' personal, non-commercial use and may not be used for any purpose other than to identify prospective properties consumers may be interested in purchasing. The data on this website is deemed reliable but is not guaranteed accurate by the REALTORS® Association of Edmonton. Information deemed reliable but not guaranteed.

Copyright 2026 by the REALTORS® Association of Edmonton. All Rights Reserved. Data is deemed reliable but is not guaranteed accurate by the REALTORS® Association of Edmonton.

QuickQuoteTM Powered by RPS

Location of 13716 115 Avenue, Edmonton, AB, T5M 3B3

Demographic Information of 13716 115 Avenue, Edmonton, AB, T5M 3B3

Life Stage

Young Couples

Employment Type

Blue Collar/Primary, Blue Collar/Service Sector

Average Household Income

$99,912.14

Average Number of Children

1.91

Household Population

Household Structure

Age of Population

Education

Education Level

No certificate/diploma/degree

22.72 %

High school certificate or equivalent

30.91 %

Apprenticeship trade certificate/diploma

9.94 %

College/non-university certificate

18.94 %

University certificate (below bachelor)

2.09 %

University Degree

15.41 %

Commuter

Travel To Work

By Car

87.57 %

By Public Transit

6.11 %

By Walking

0.49 %

By Bicycle

1.56 %

By Other Methods

4.27 %

Cultural Diversity

Knowledge of Official Language

Mother Tongue

Building Information

Building Type

Apartments (Low and High Rise)

33.02 %

Houses

66.98 %

Own Vs. Rent