Button CopyPathCircle CloseCircle Left ArrowArrow Down Icon GreyClosecirclecircleBurger
  • Advertising

13527 158 Avenue NW, Edmonton, AB, T6V 1S3

Courtesy of Vincenzo C Fiacco of RE/MAX Excellence
MLS® # E4505157
House For Sale In Carlton, Edmonton, Alberta
$979,000 QuickQuoteTM: Not Available

4+2 Beds

4 Baths

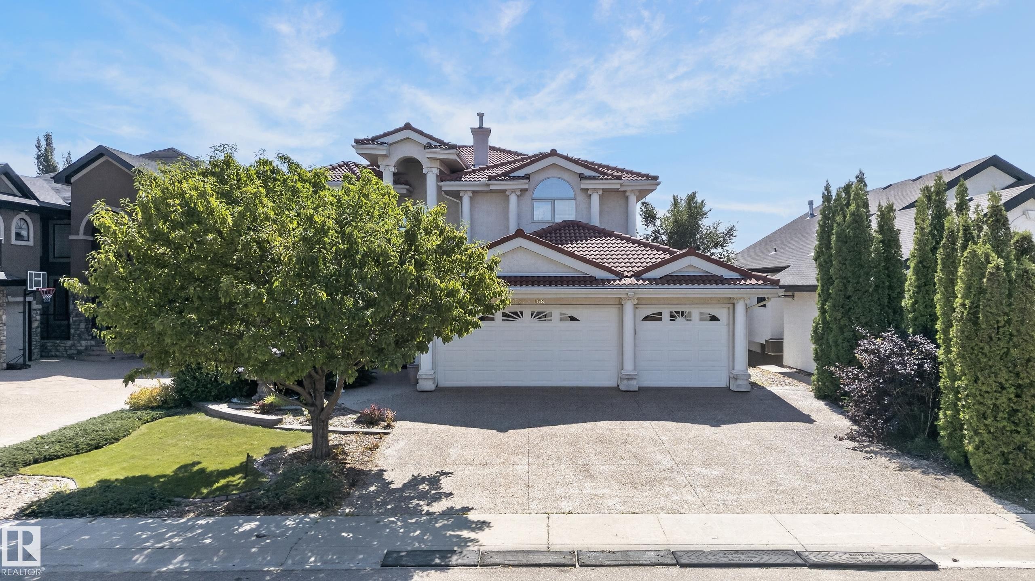
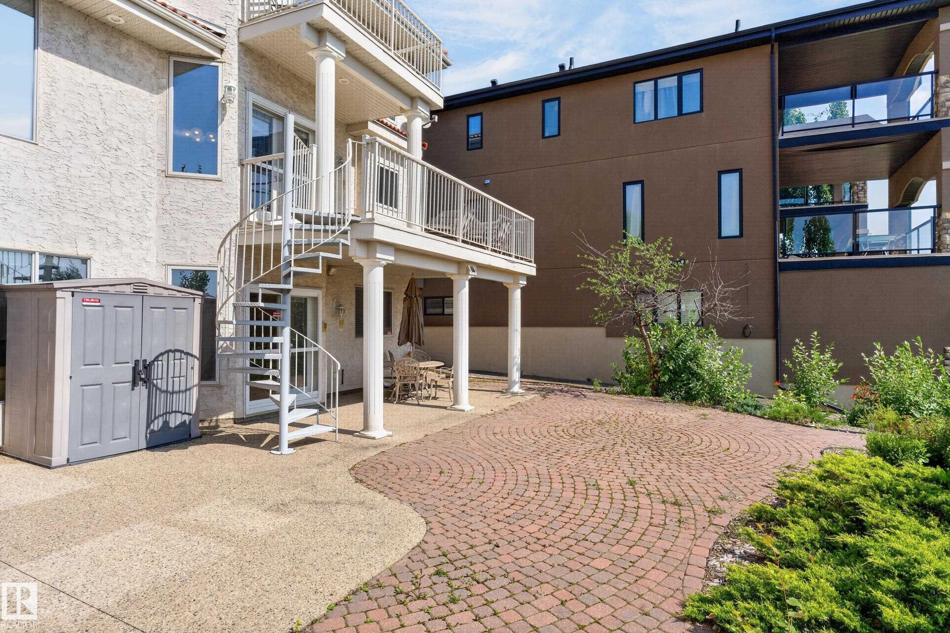
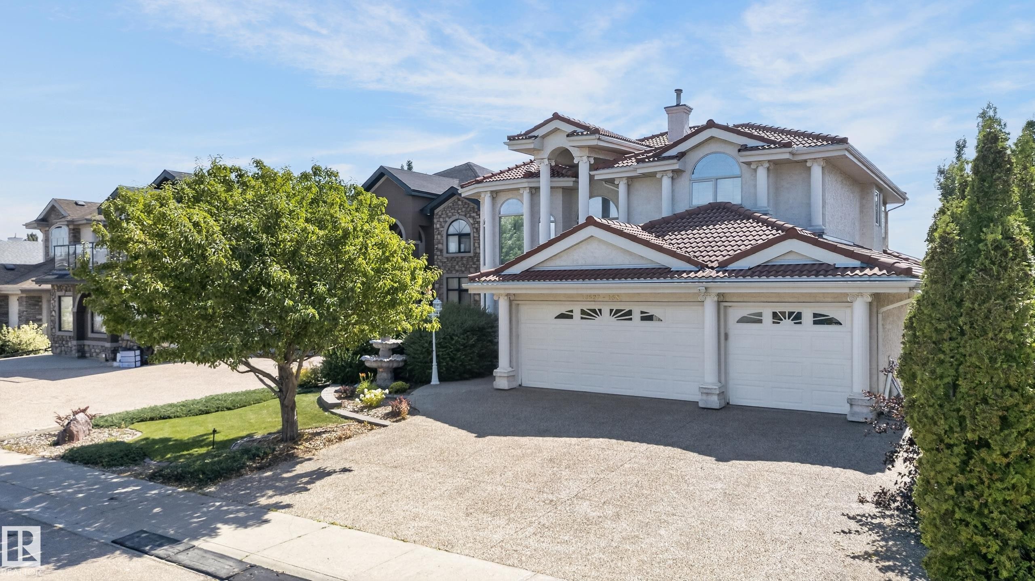
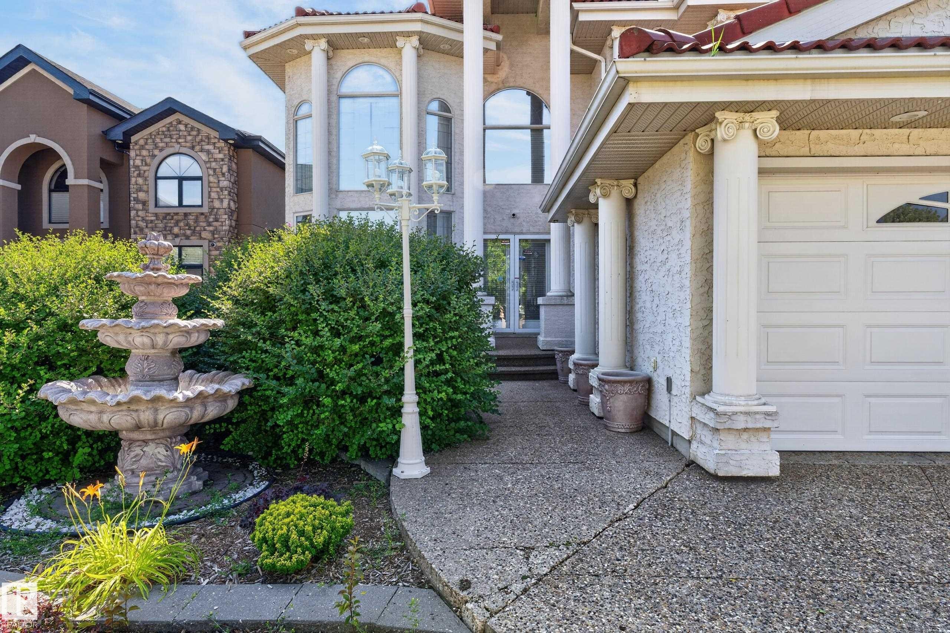
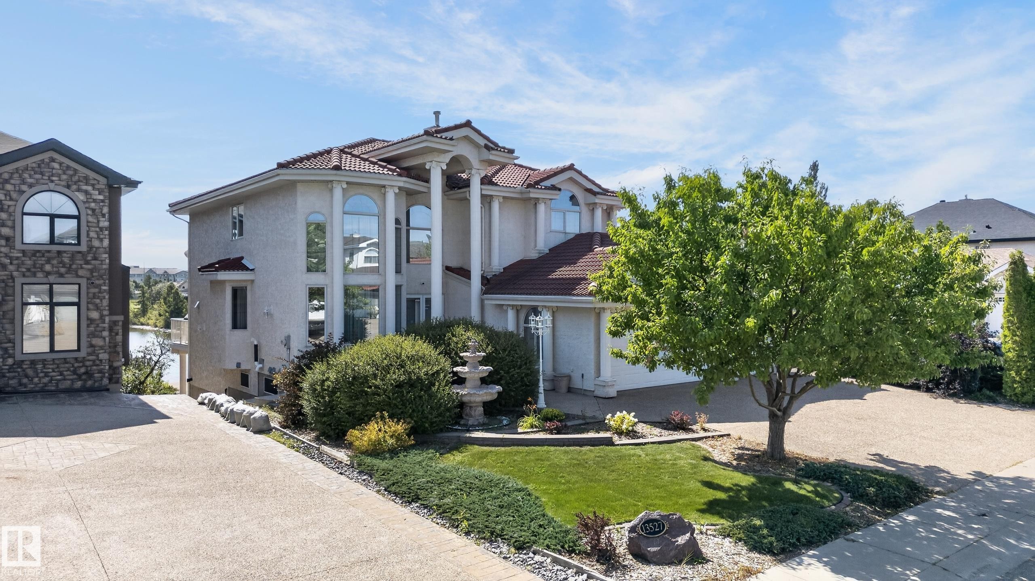
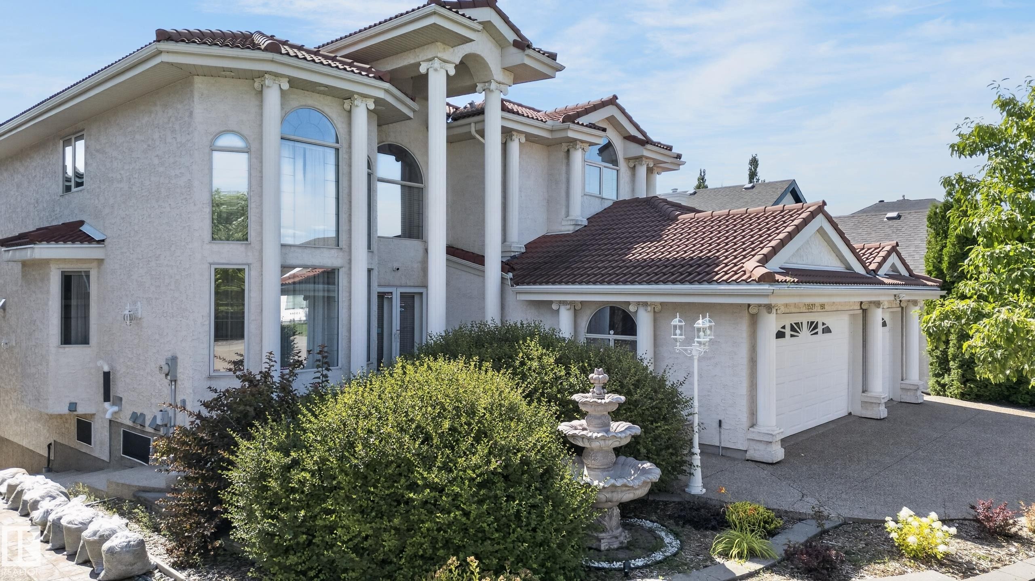
13527 158 Avenue Nw, Edmonton, AB - Outdoor
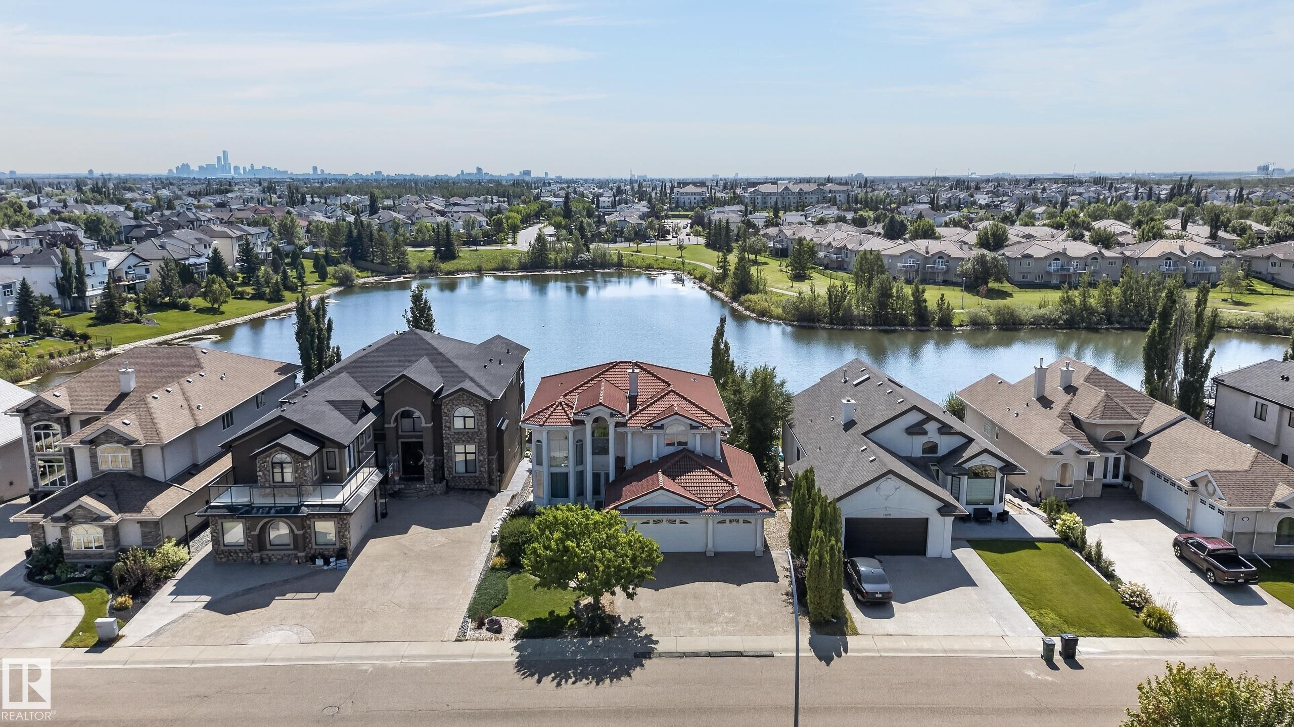
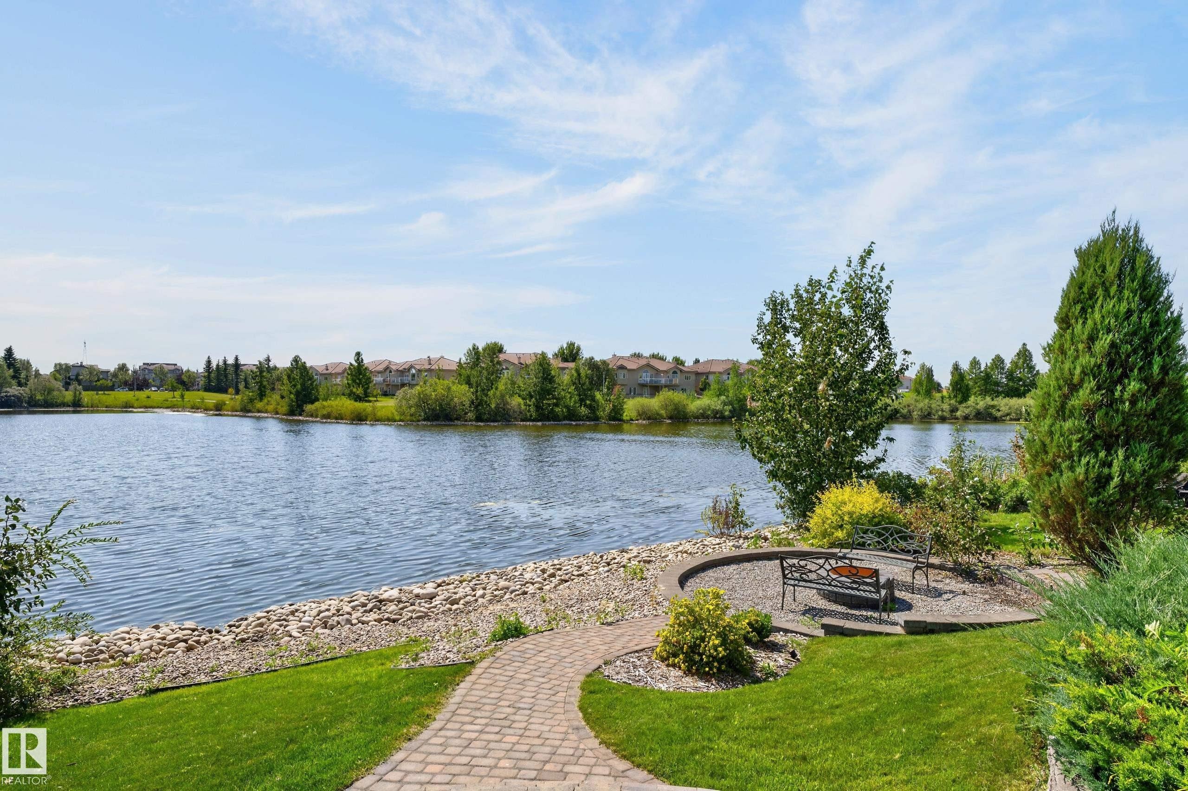
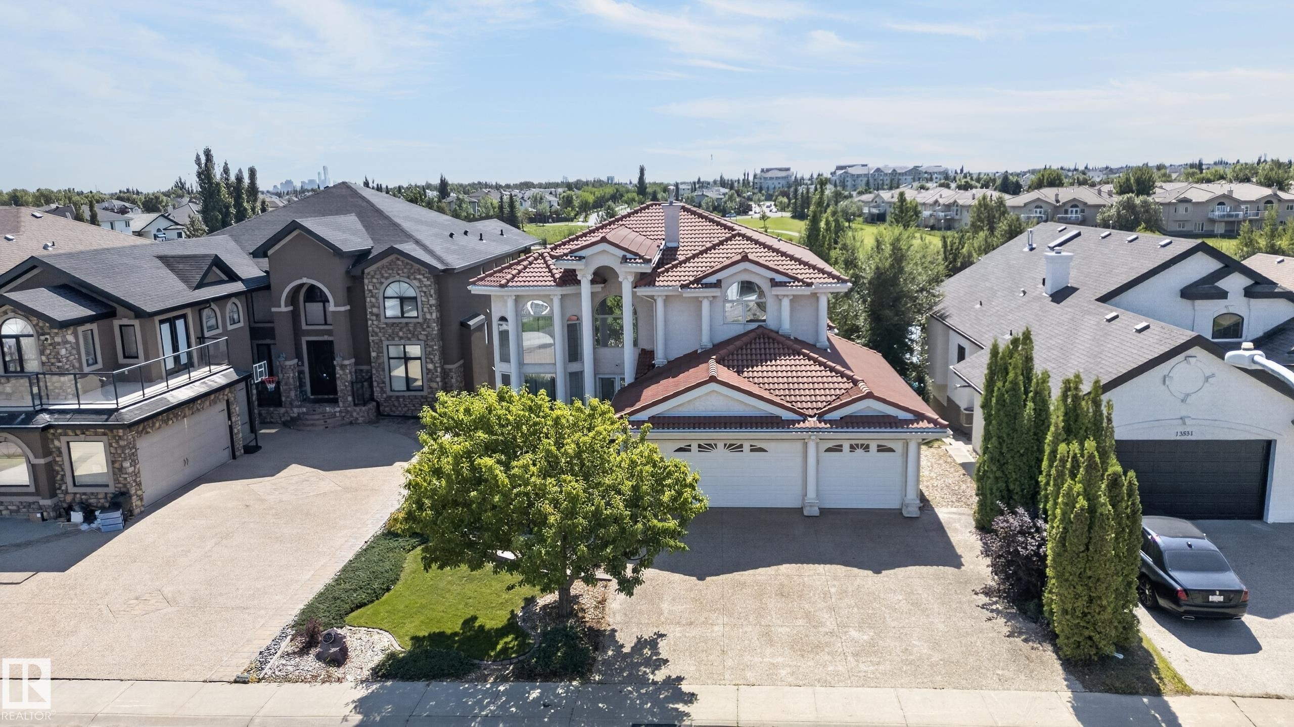
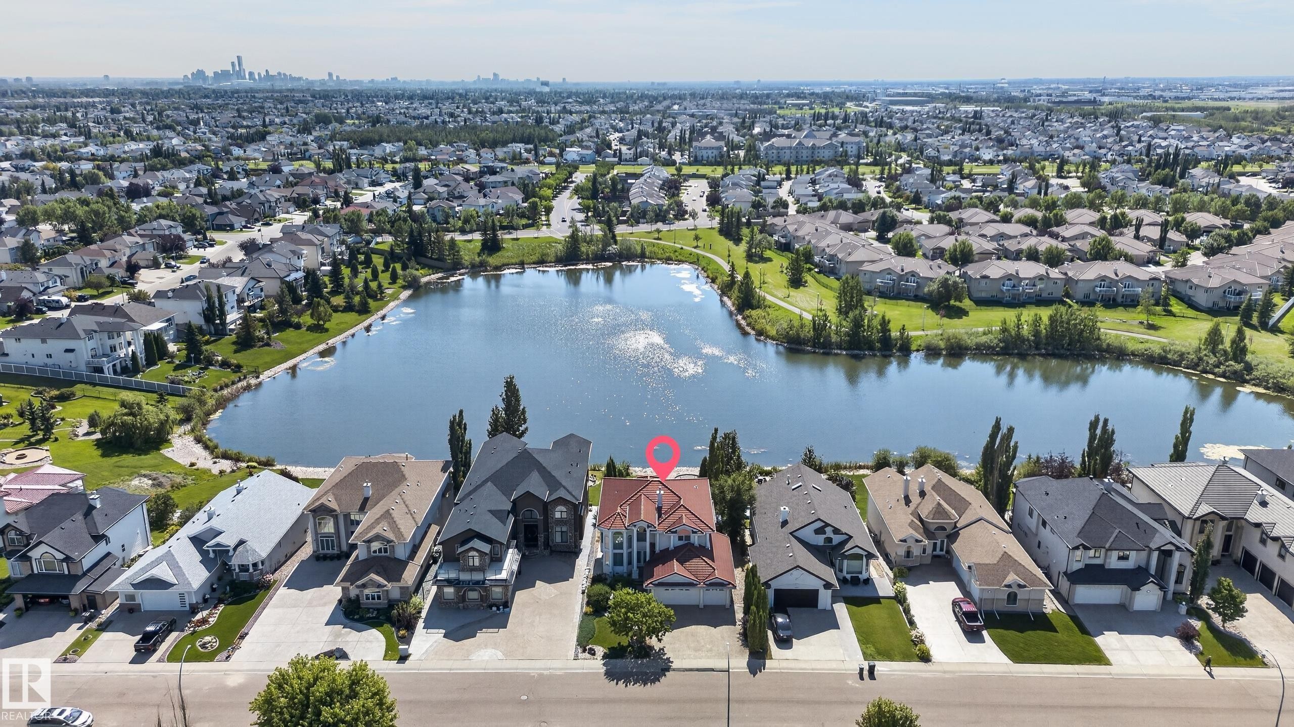
13527 158 Avenue Nw, Edmonton, AB - Outdoor With Body Of Water With Facade
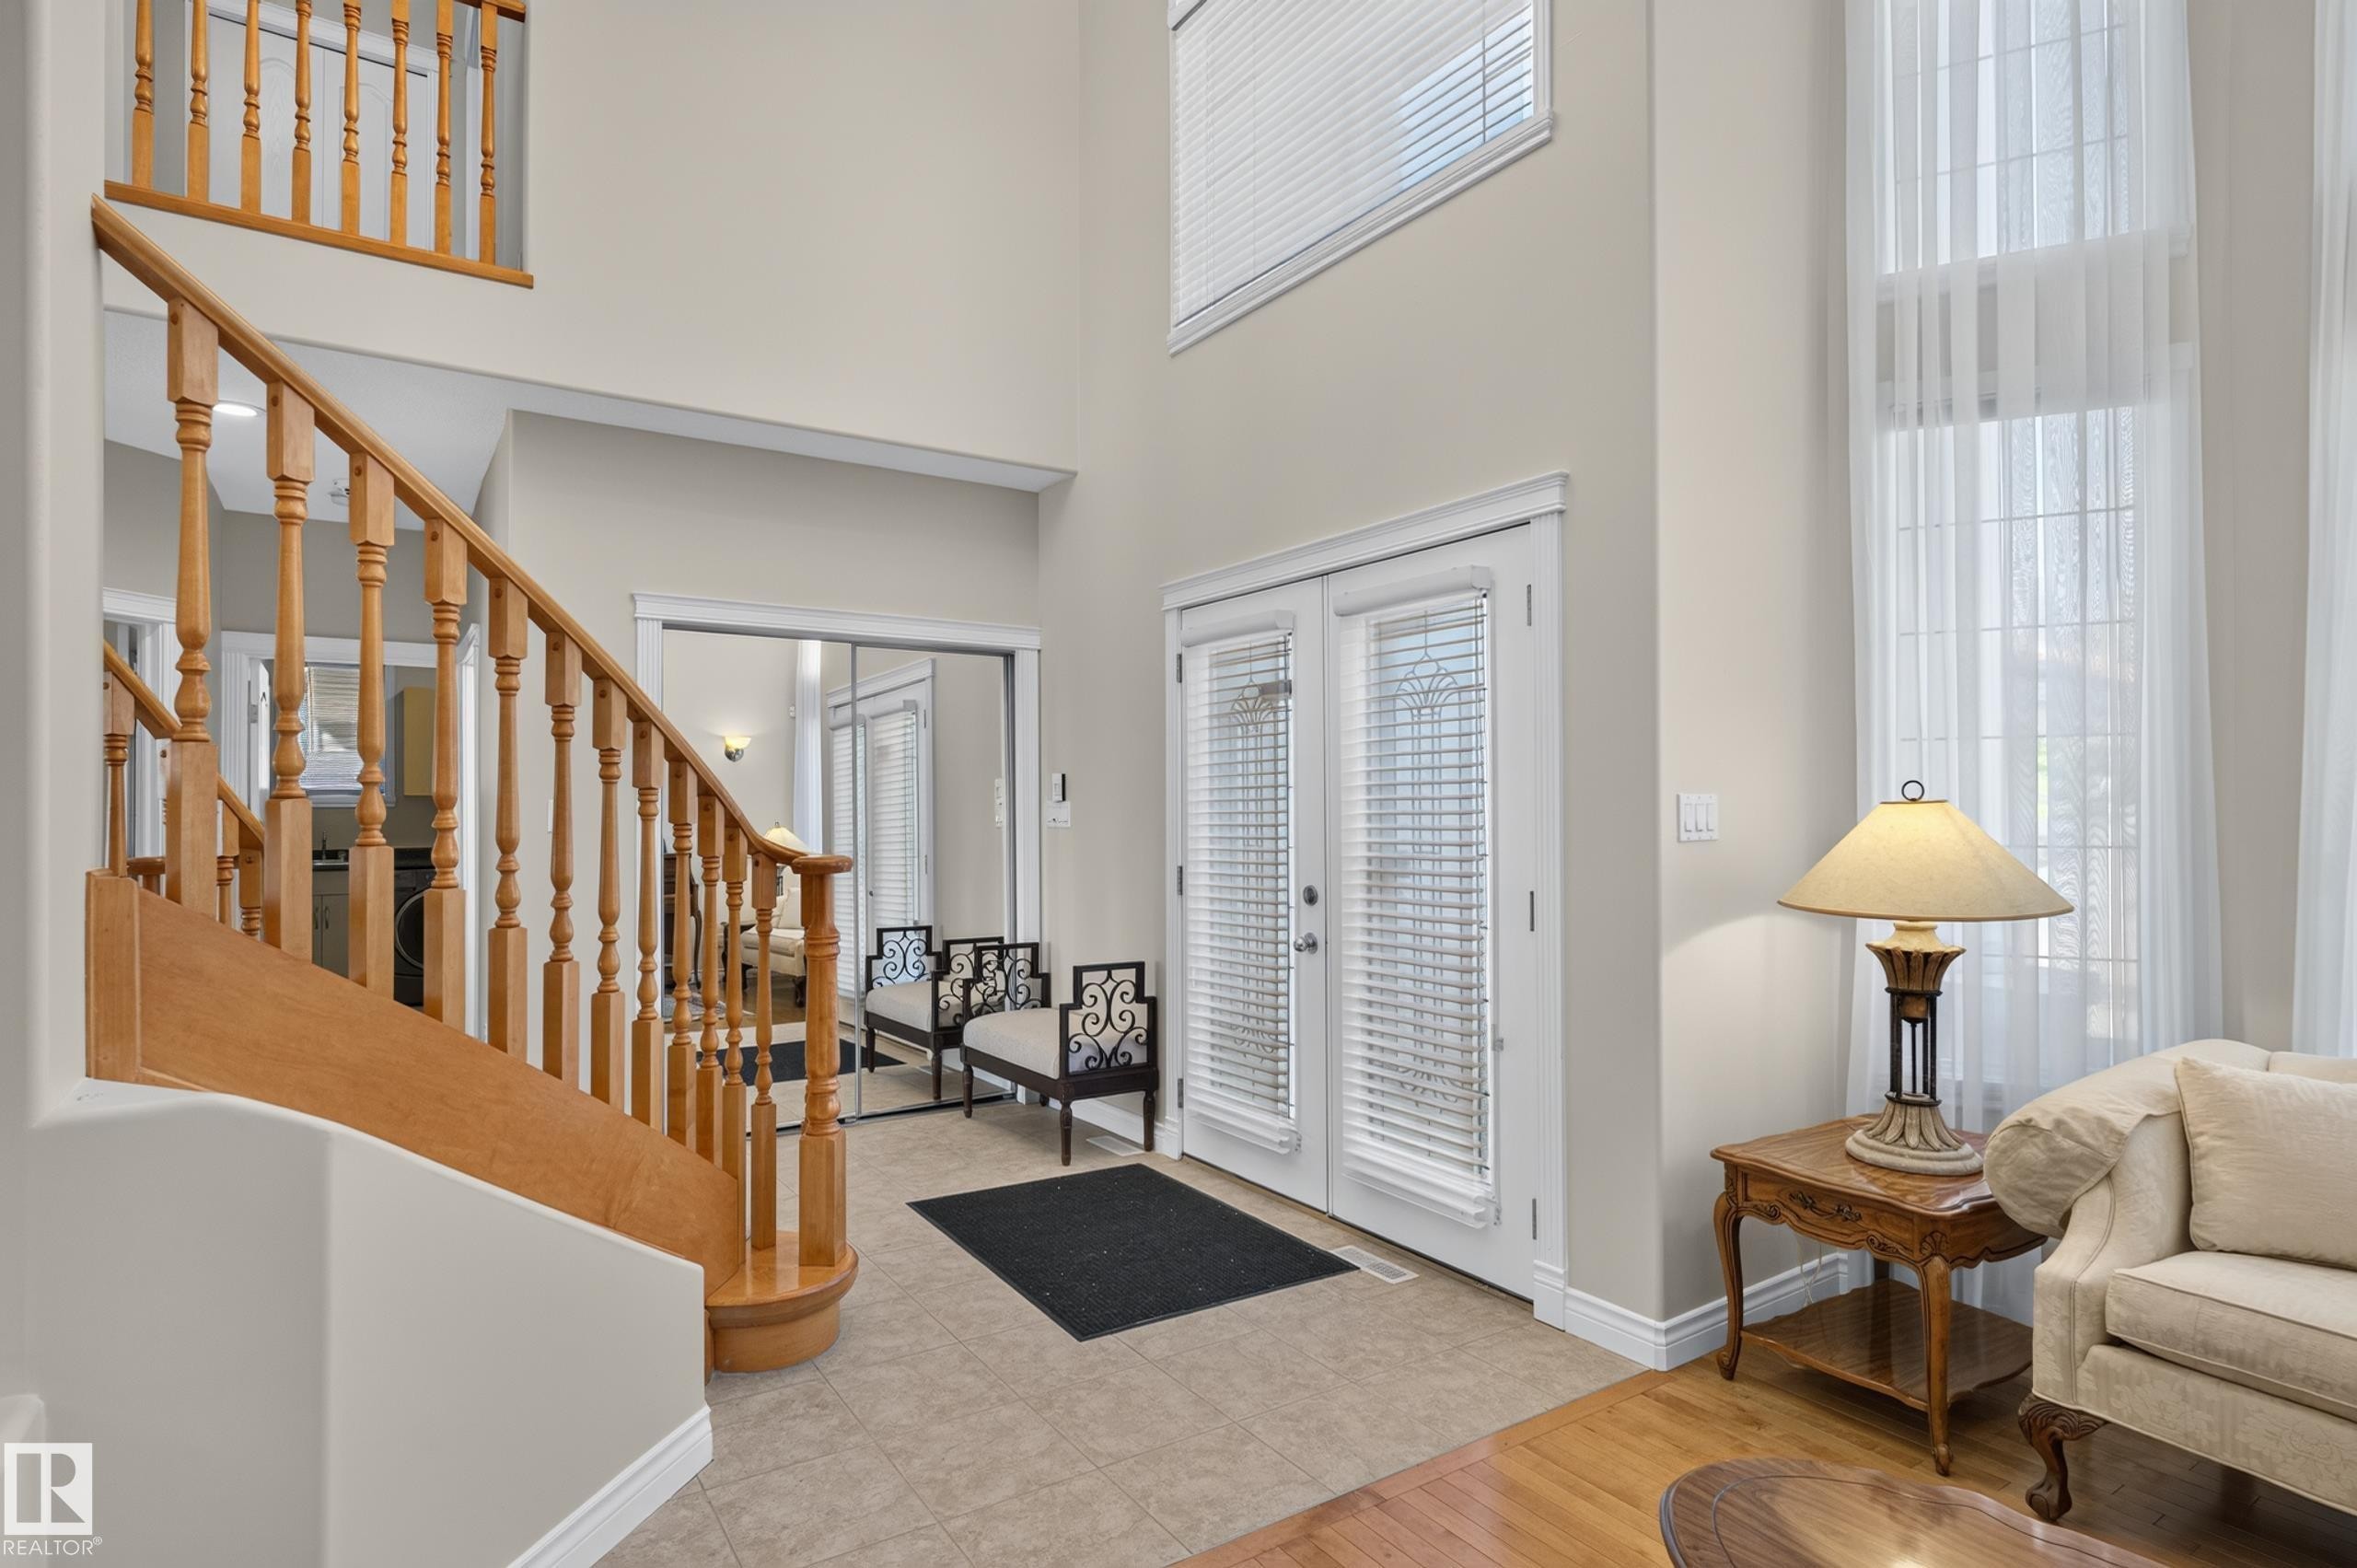
13527 158 Avenue Nw, Edmonton, AB - Indoor Photo Showing Other Room
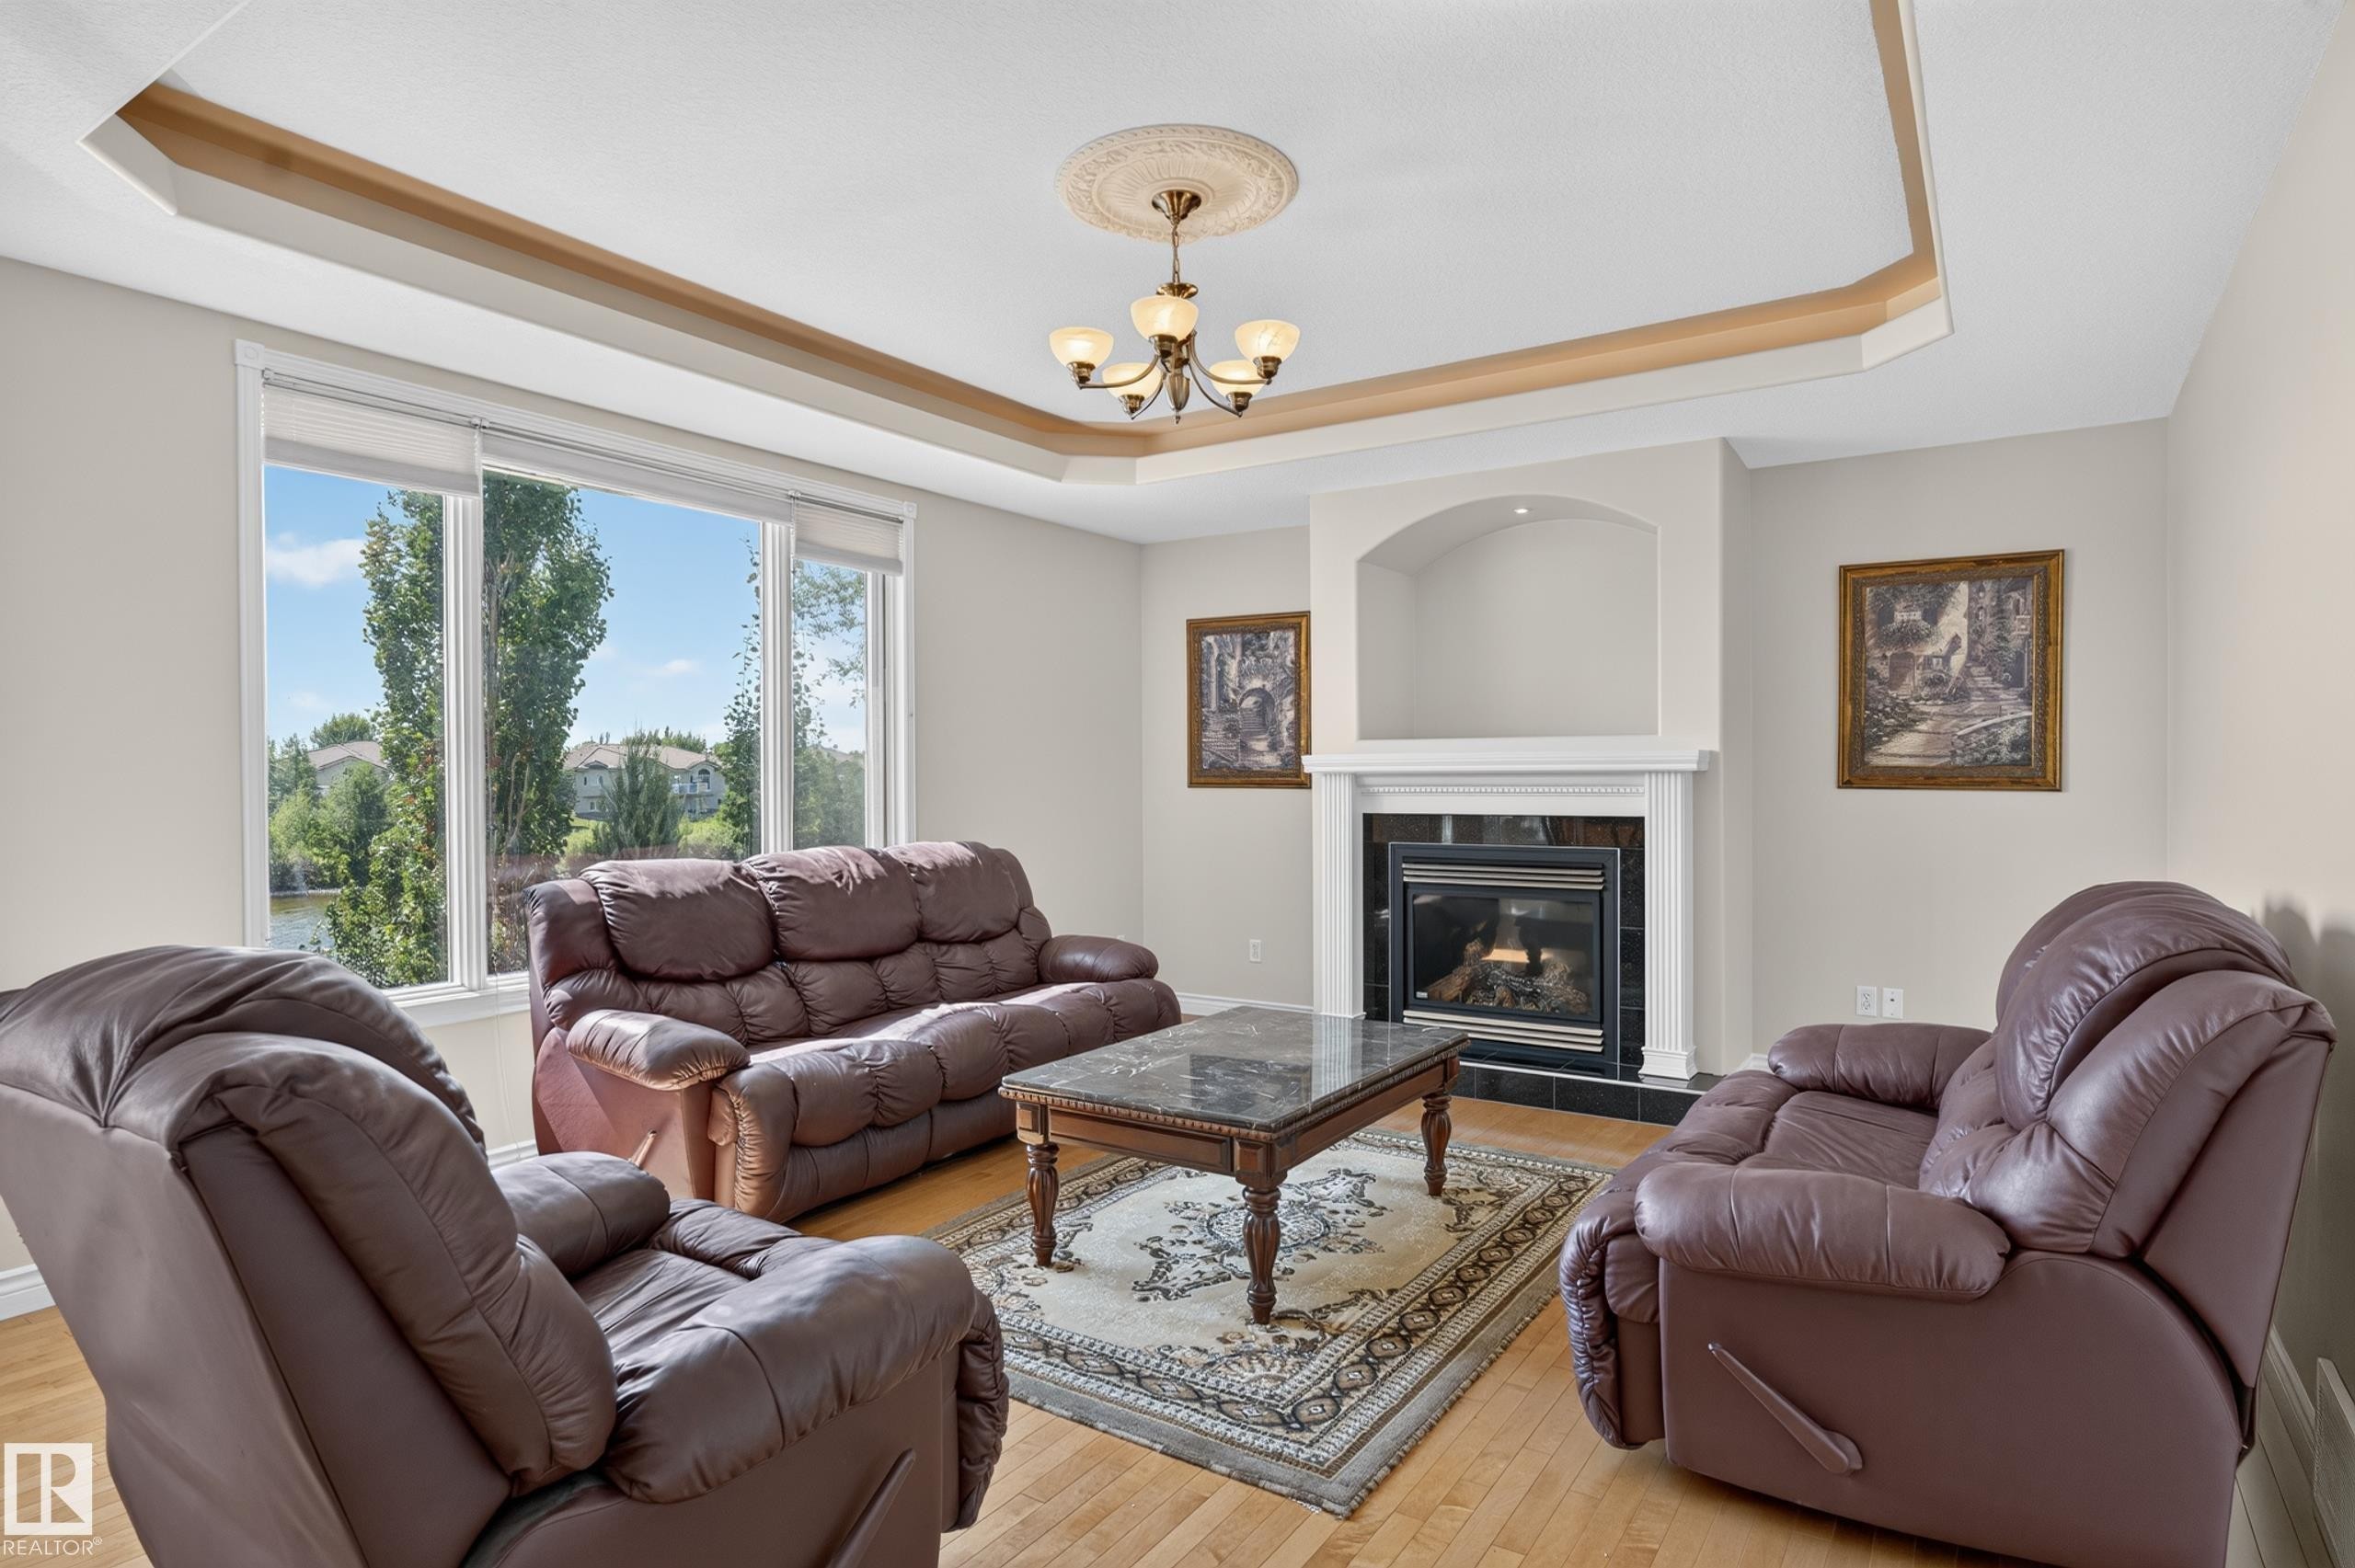
13527 158 Avenue Nw, Edmonton, AB - Indoor Photo Showing Living Room
13527 158 Avenue Nw, Edmonton, AB - Indoor
13527 158 Avenue Nw, Edmonton, AB - Indoor Photo Showing Other Room
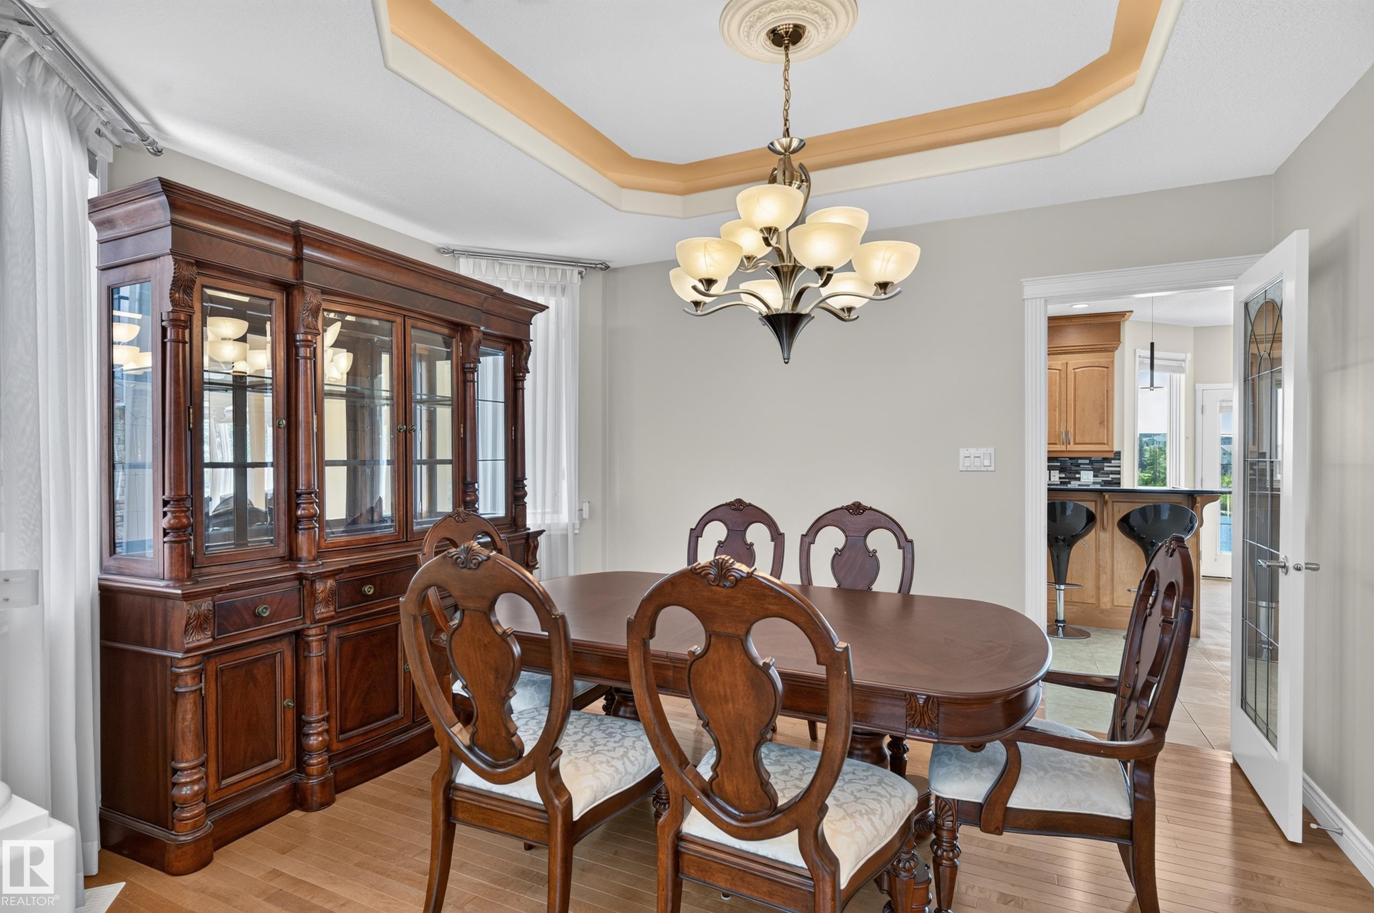
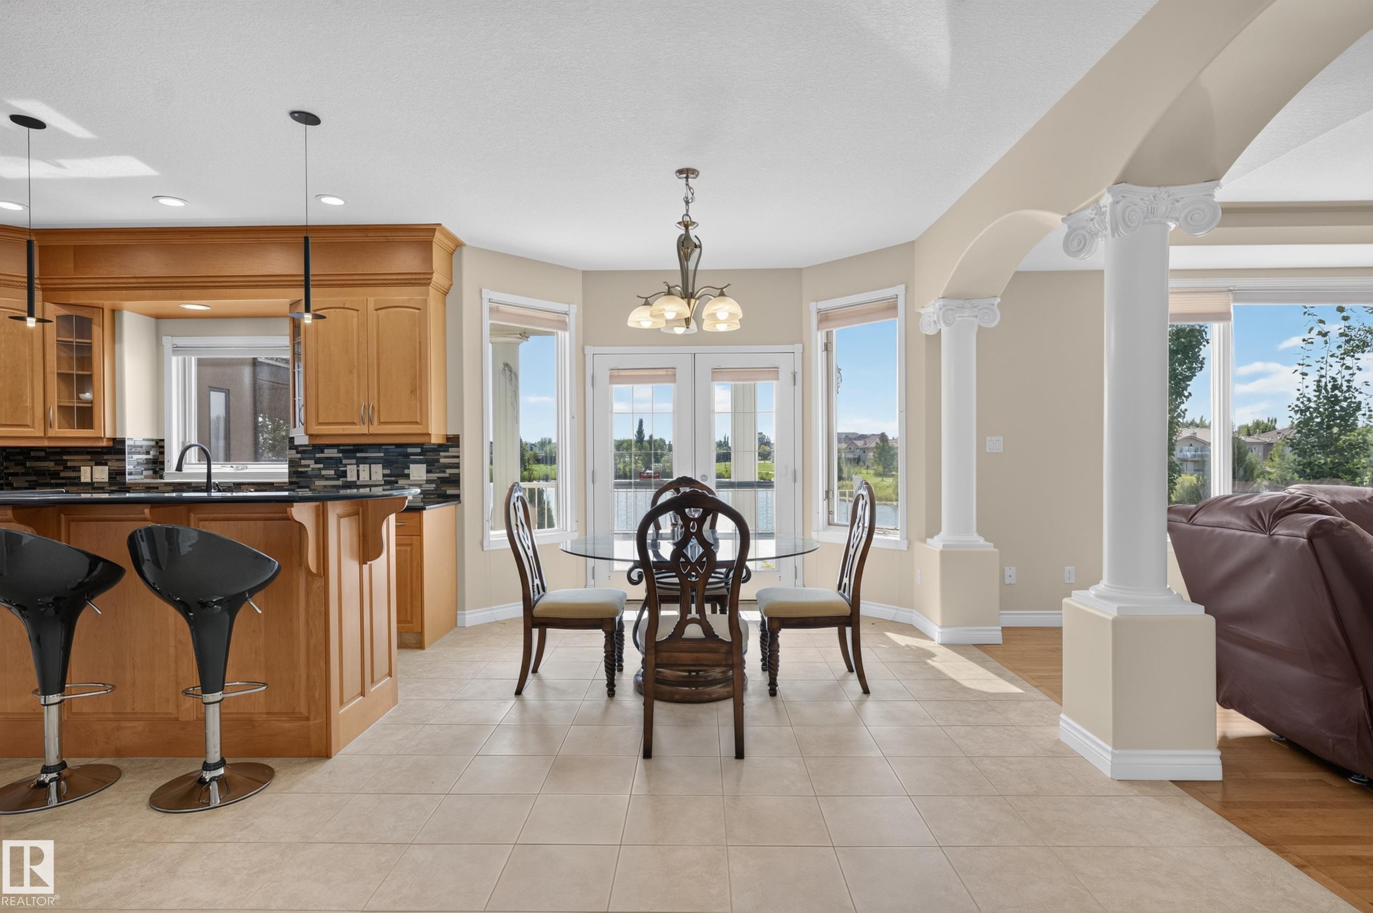
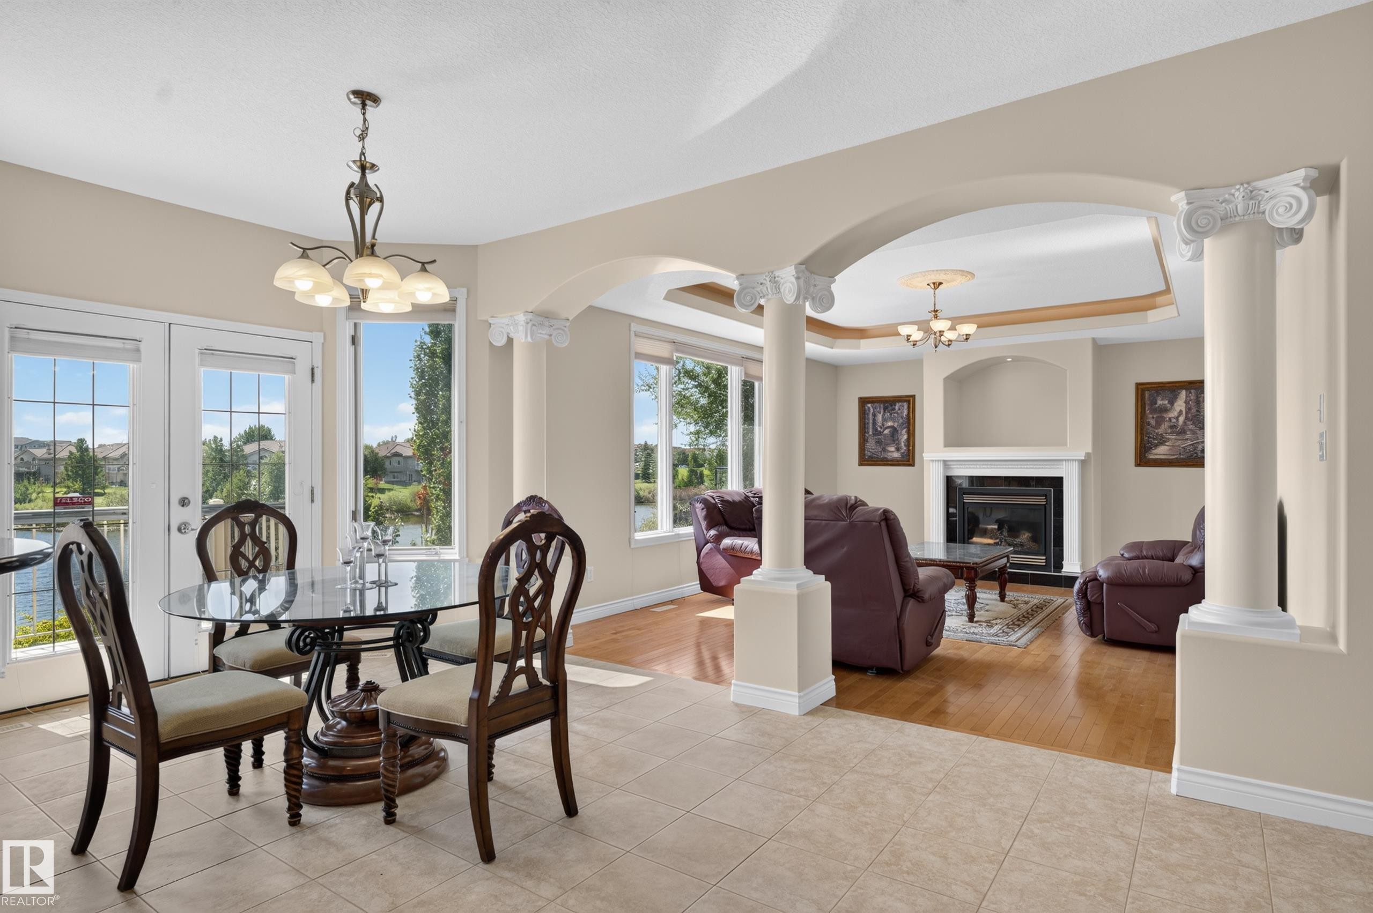
13527 158 Avenue Nw, Edmonton, AB - Indoor Photo Showing Dining Room
13527 158 Avenue Nw, Edmonton, AB - Indoor Photo Showing Other Room
13527 158 Avenue Nw, Edmonton, AB - Indoor
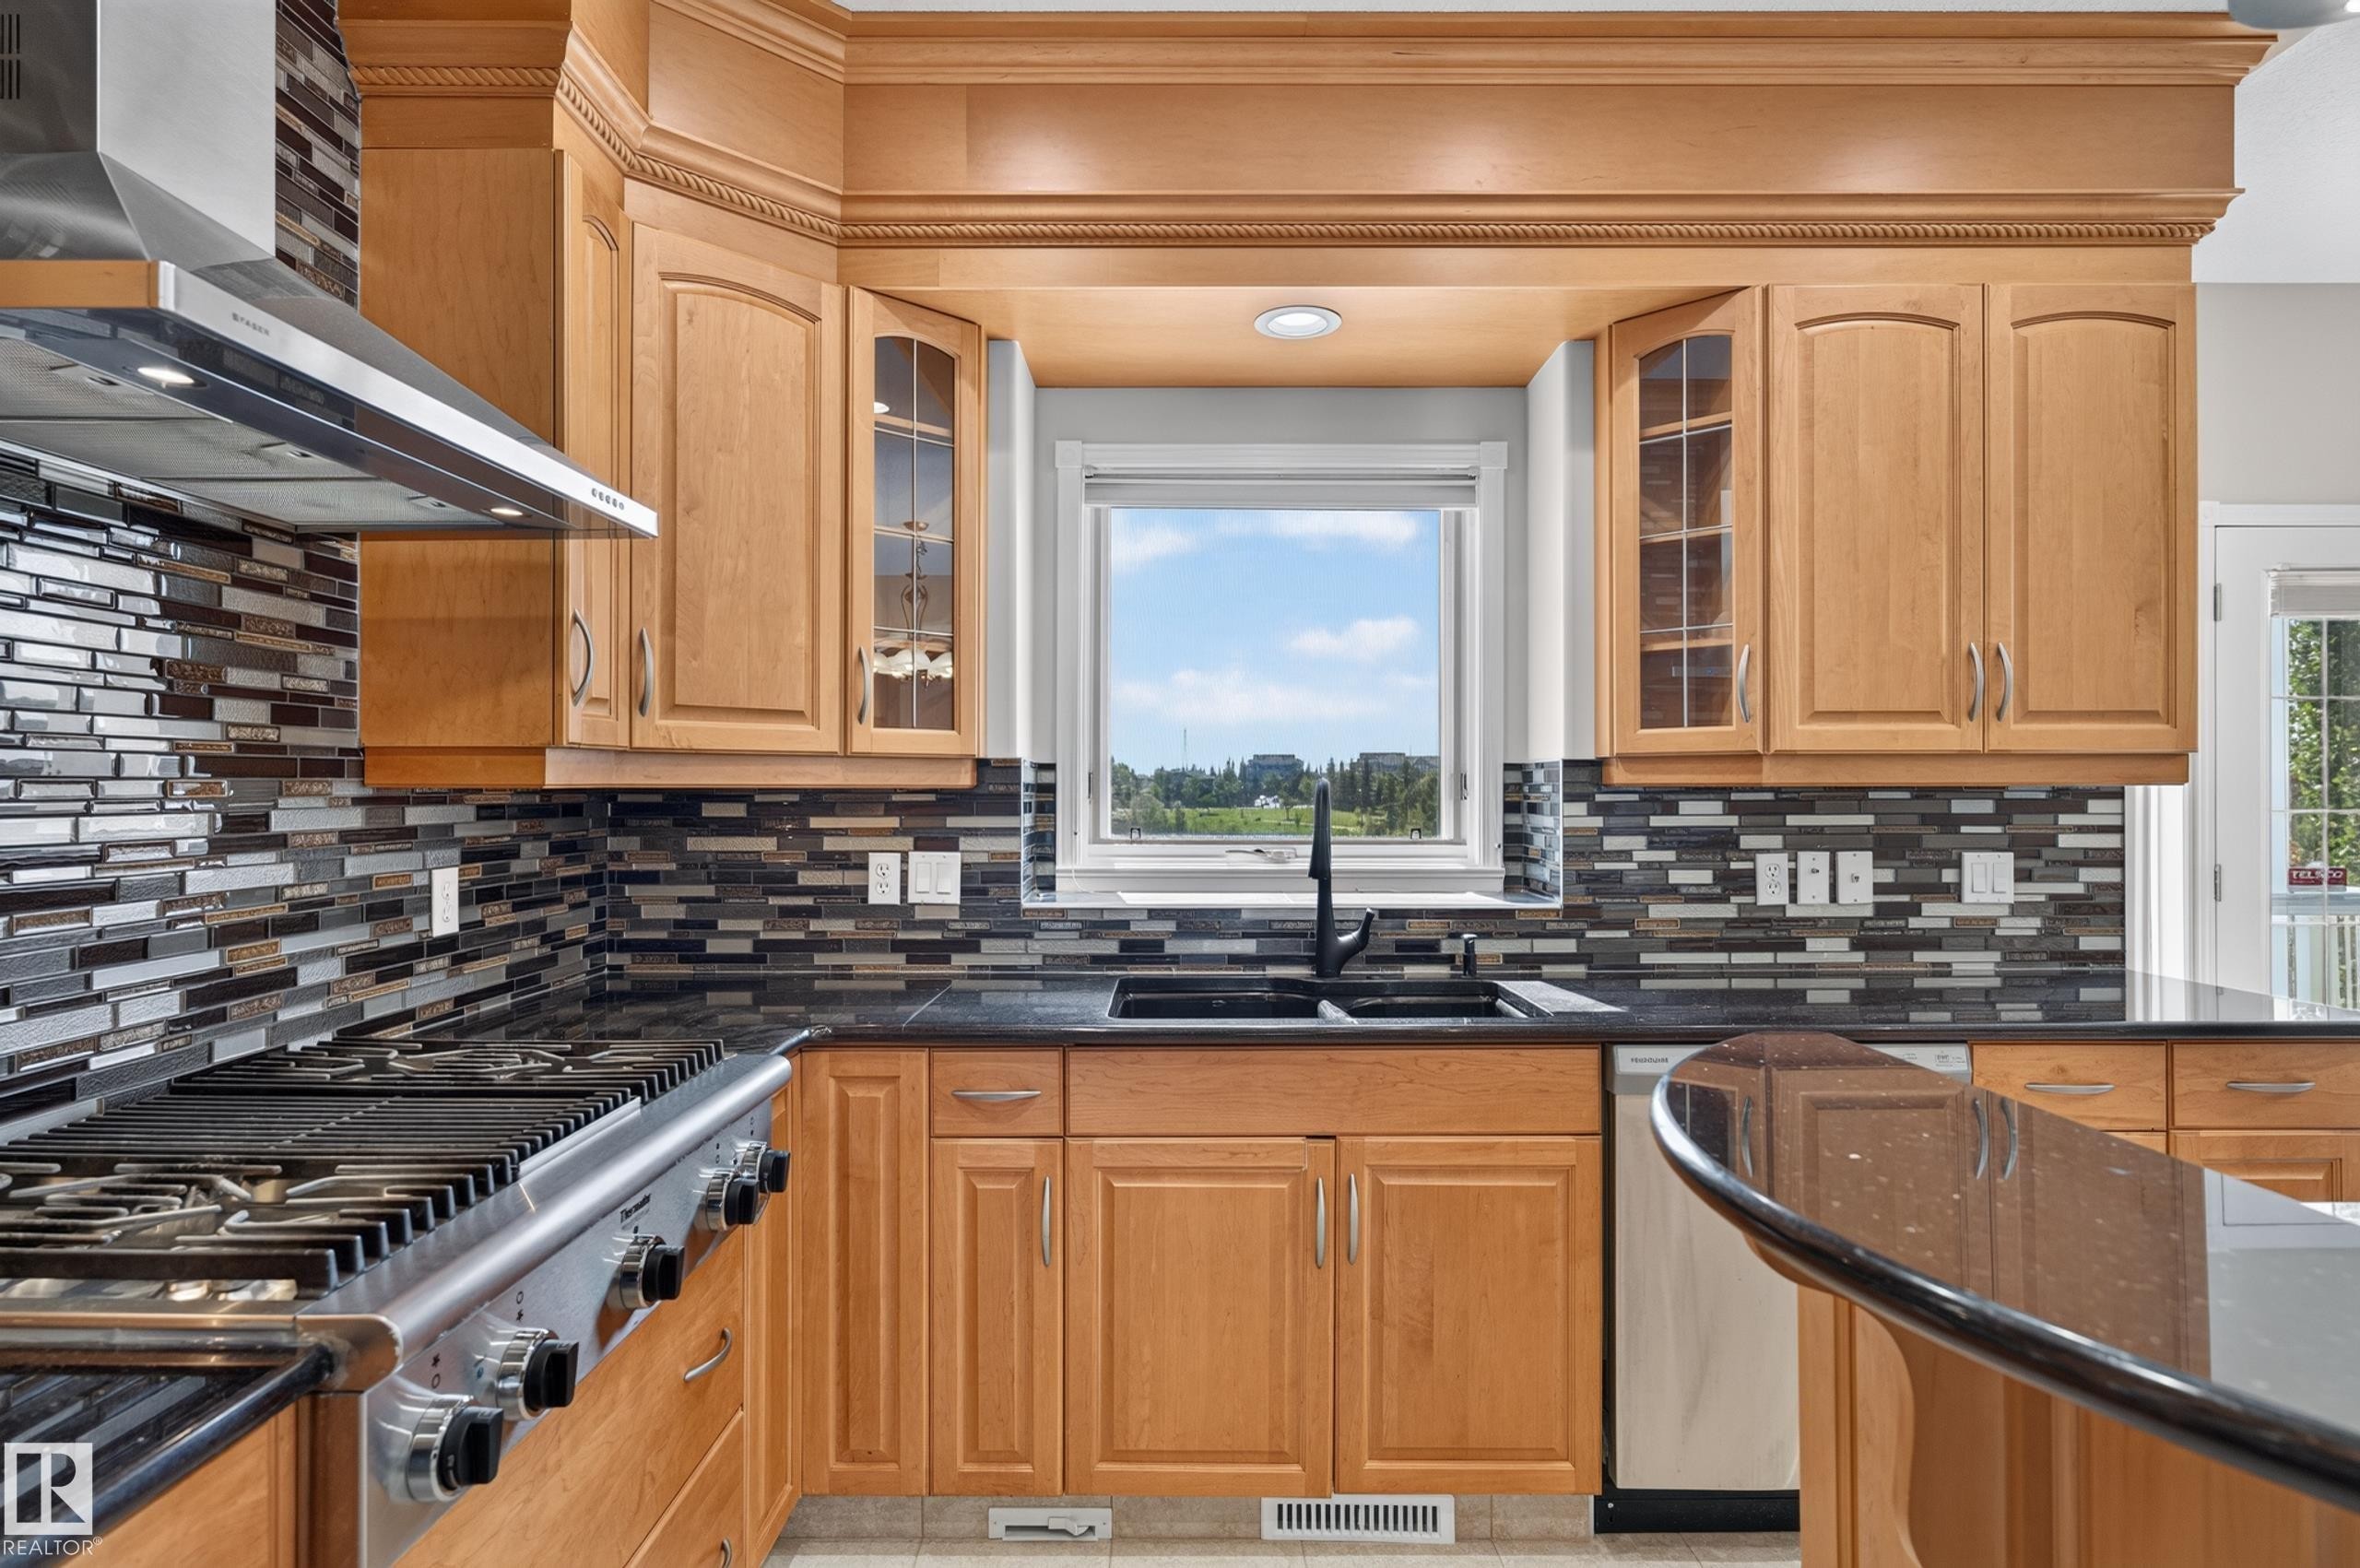
13527 158 Avenue Nw, Edmonton, AB - Indoor Photo Showing Kitchen With Double Sink
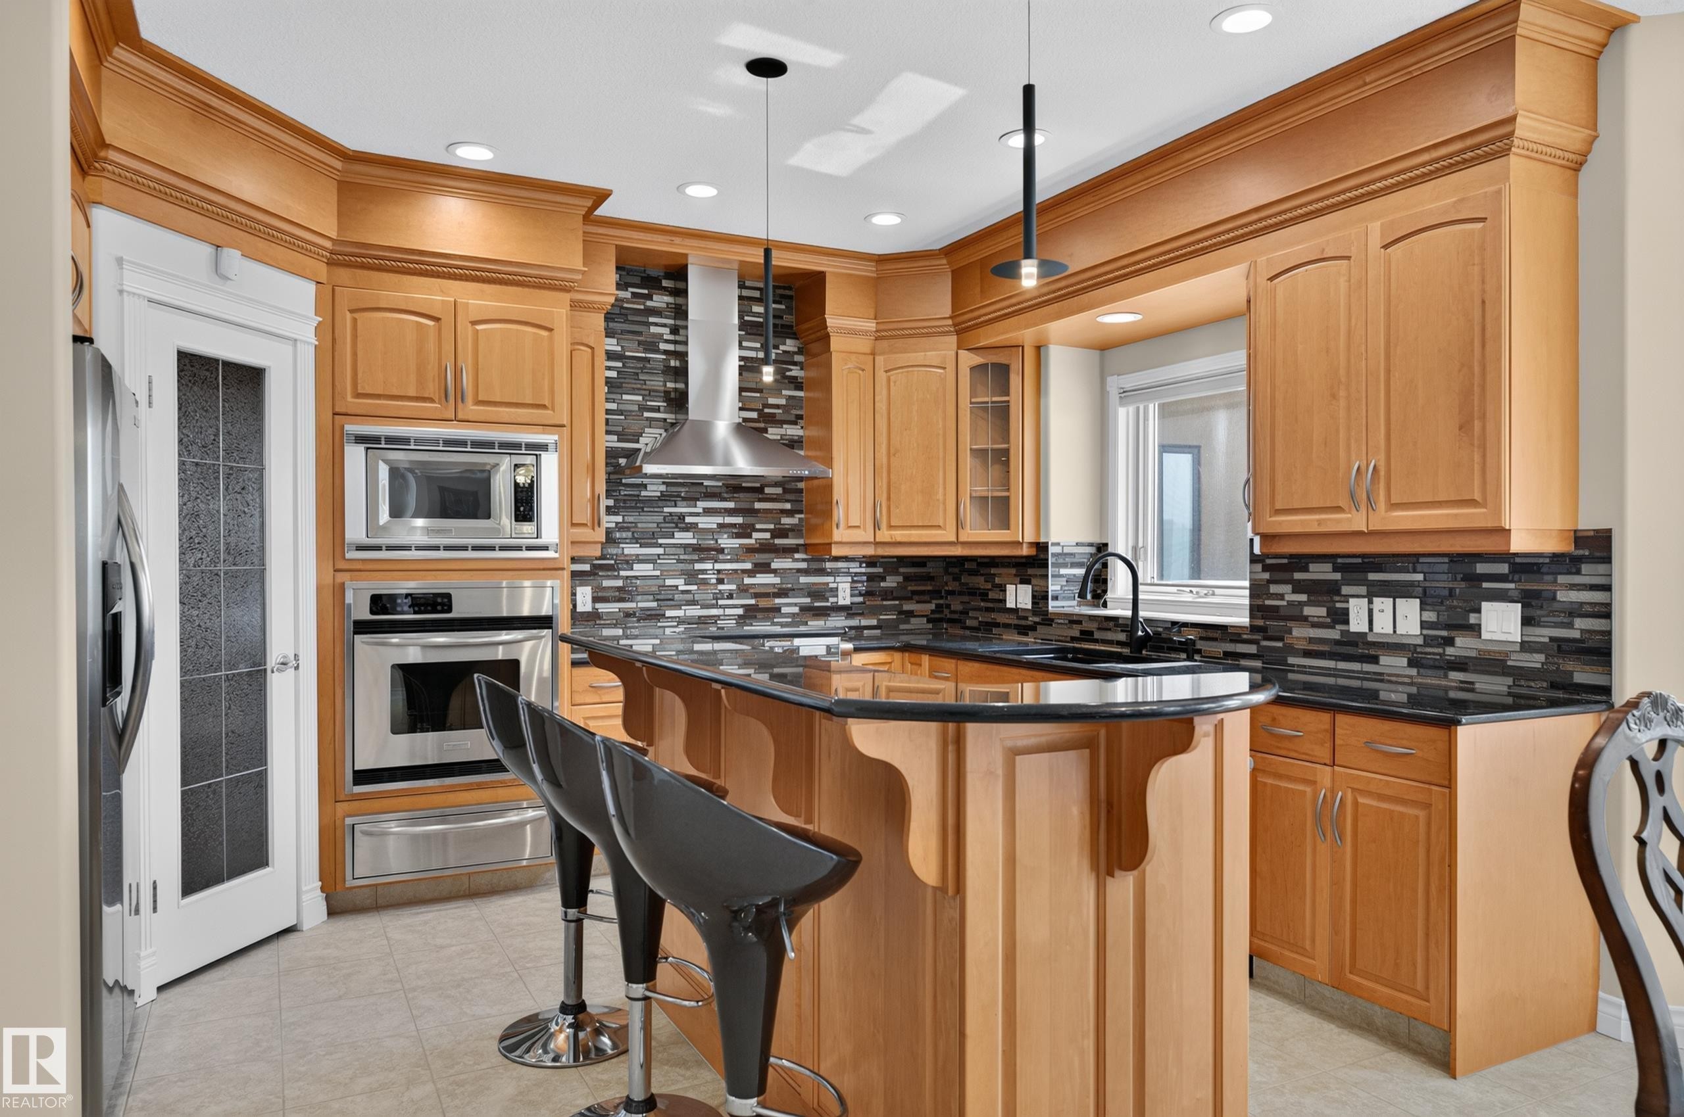
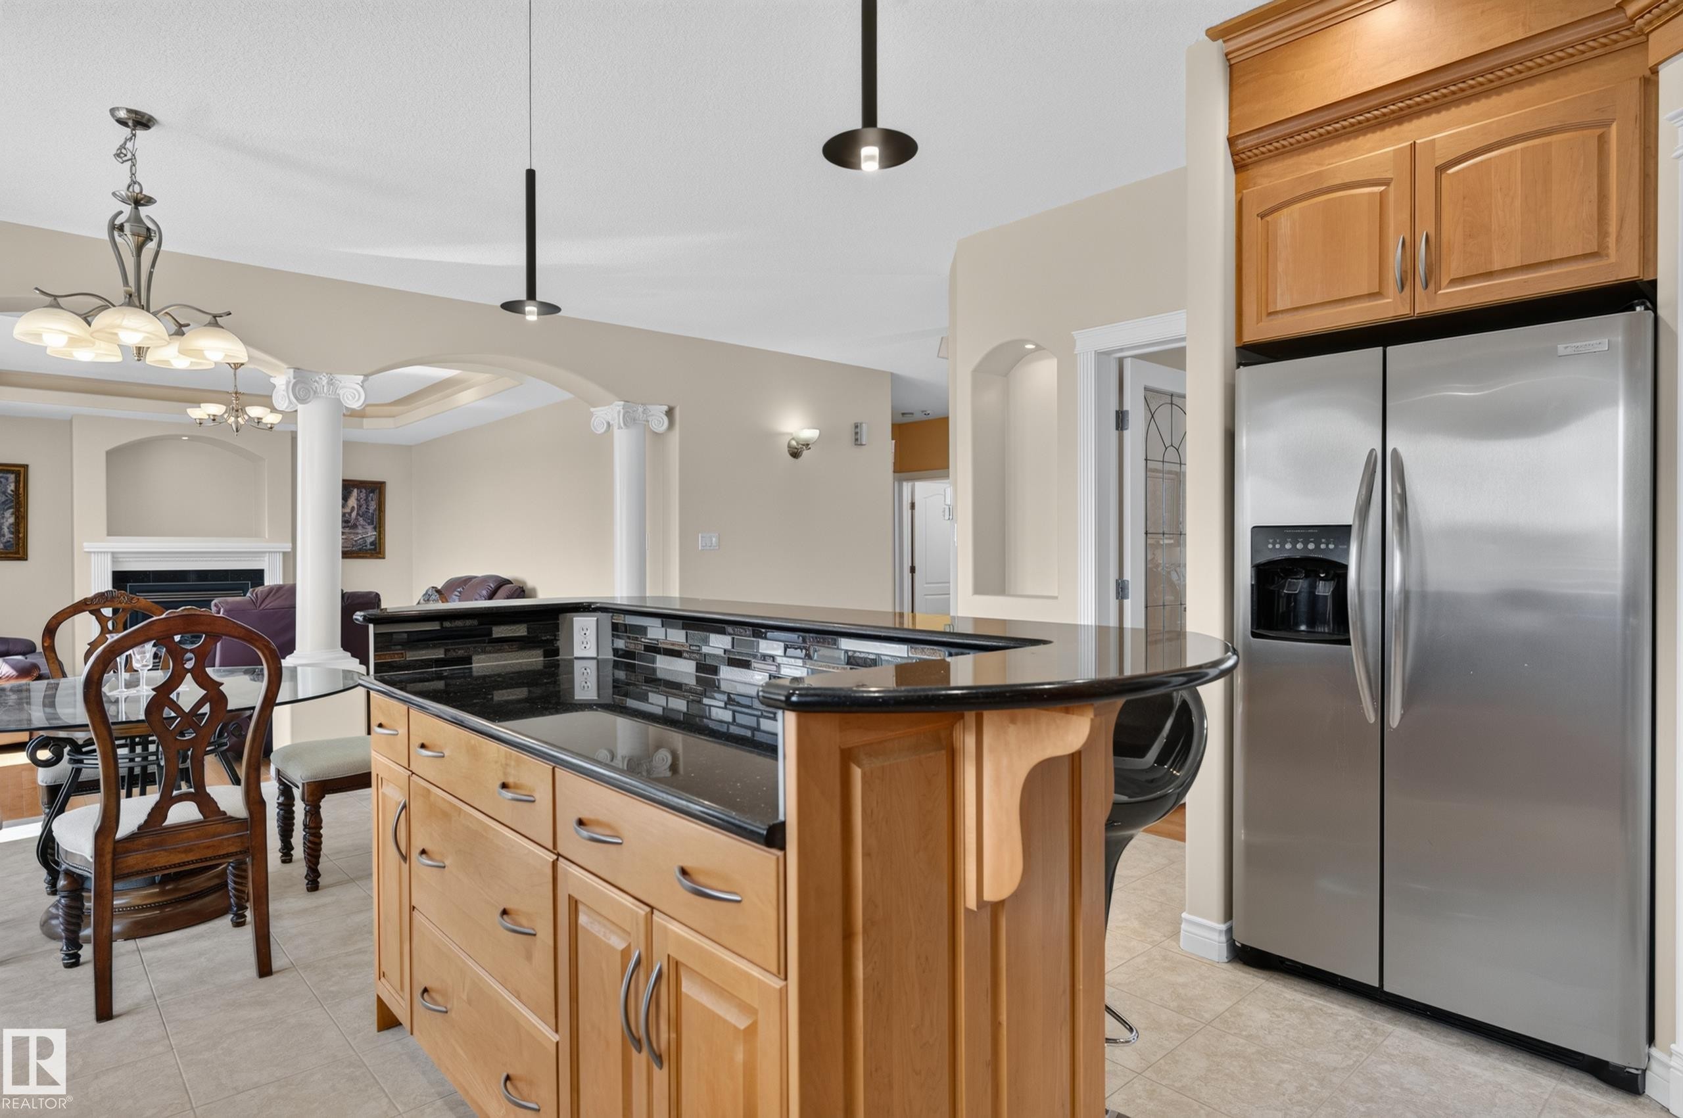
13527 158 Avenue Nw, Edmonton, AB - Indoor Photo Showing Kitchen With Upgraded Kitchen
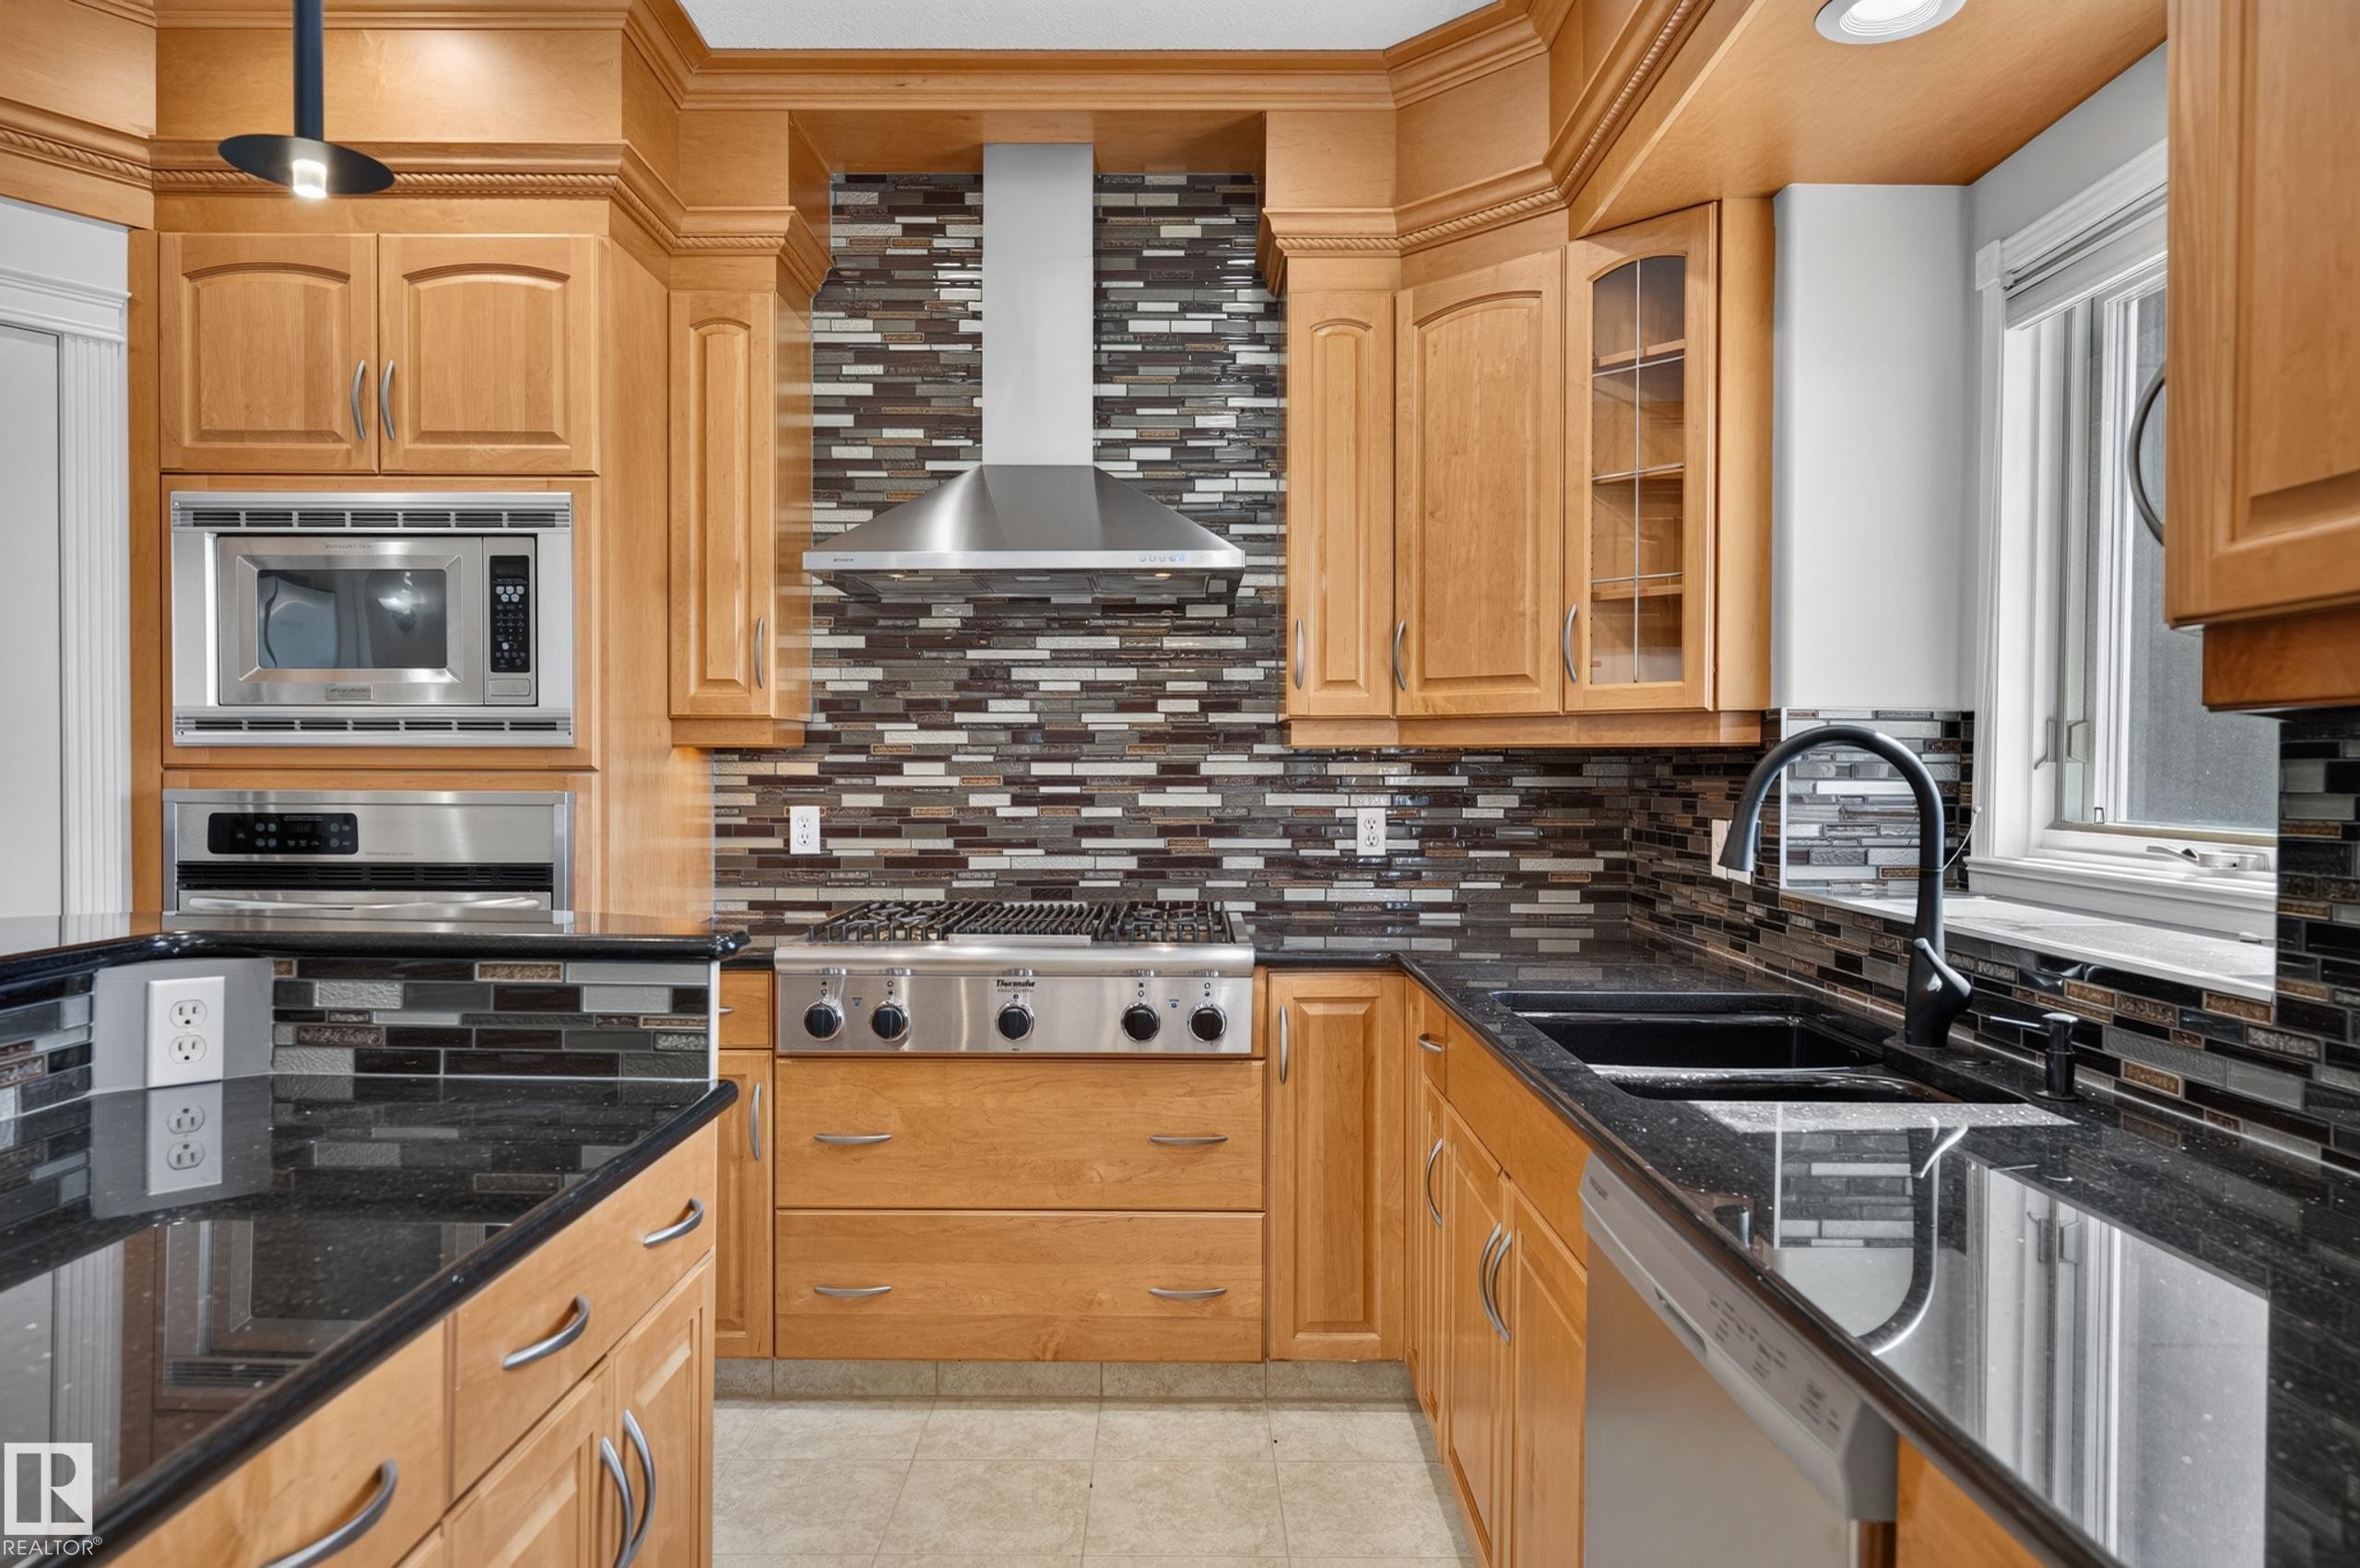
13527 158 Avenue Nw, Edmonton, AB - Indoor Photo Showing Kitchen With Double Sink With Upgraded Kitchen
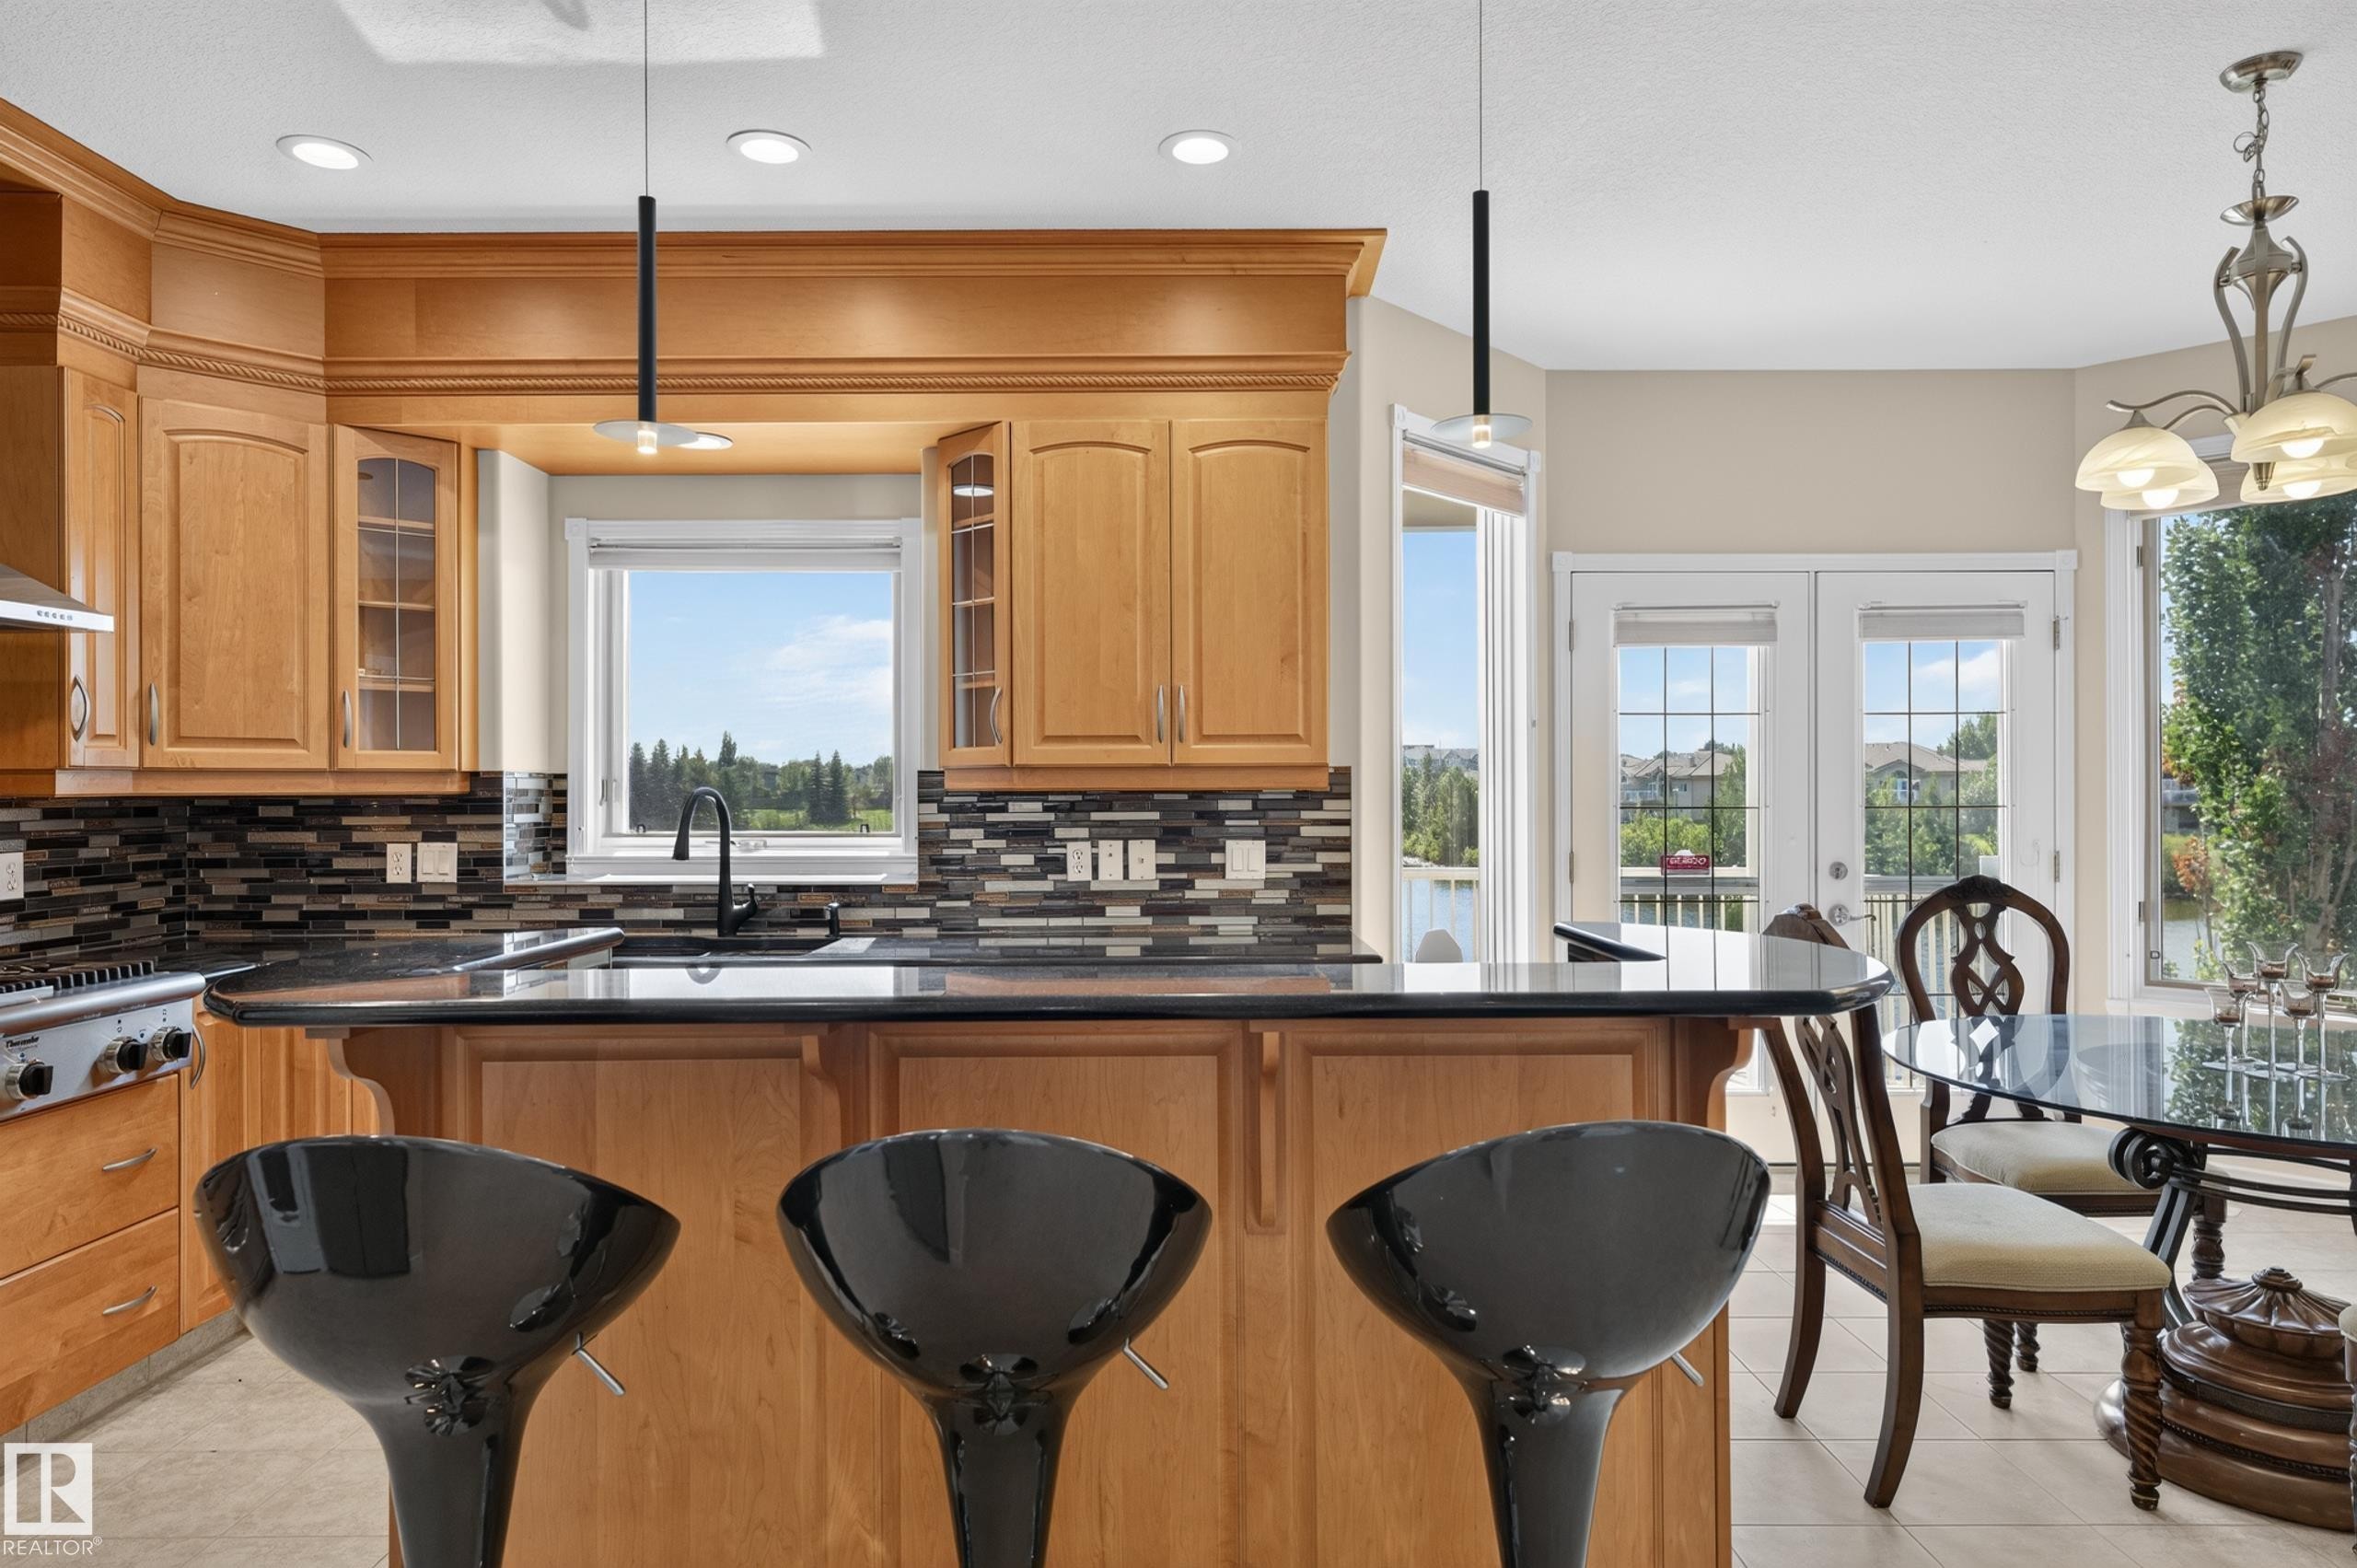
13527 158 Avenue Nw, Edmonton, AB - Indoor Photo Showing Kitchen With Double Sink
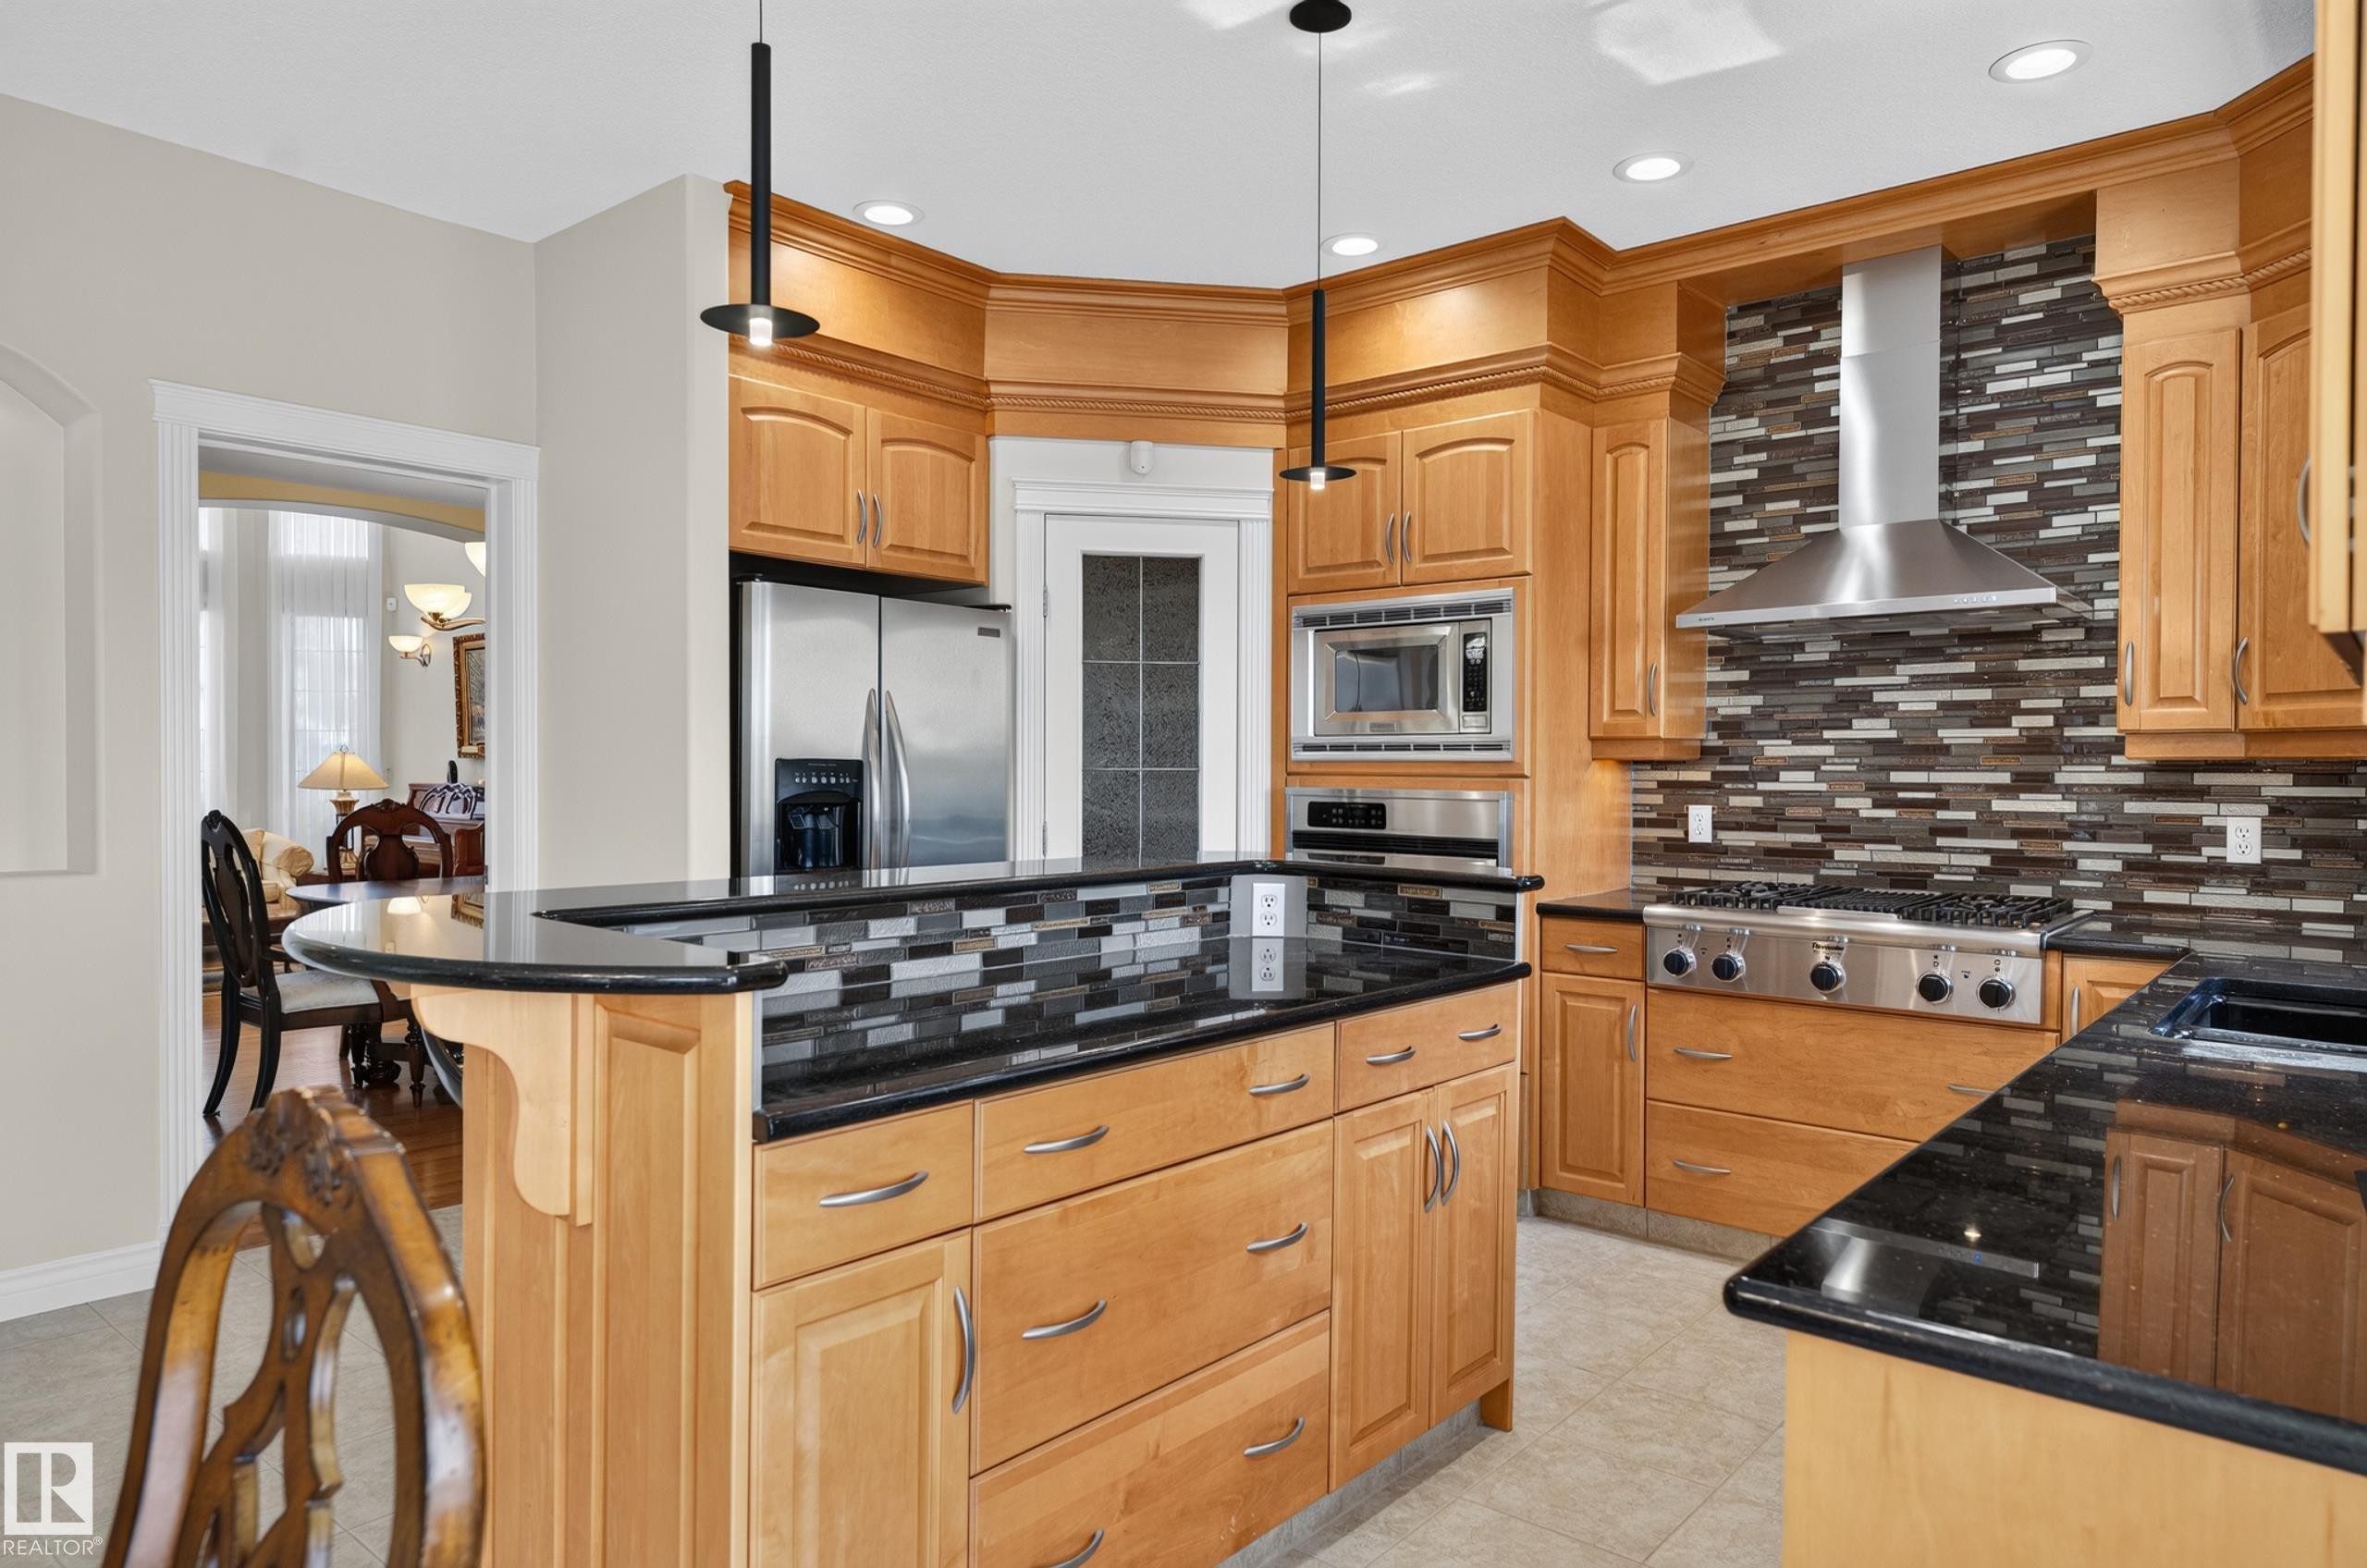
13527 158 Avenue Nw, Edmonton, AB - Indoor Photo Showing Kitchen With Upgraded Kitchen
13527 158 Avenue Nw, Edmonton, AB - Indoor
13527 158 Avenue Nw, Edmonton, AB - Indoor Photo Showing Dining Room With Fireplace
13527 158 Avenue Nw, Edmonton, AB - Indoor Photo Showing Living Room With Fireplace
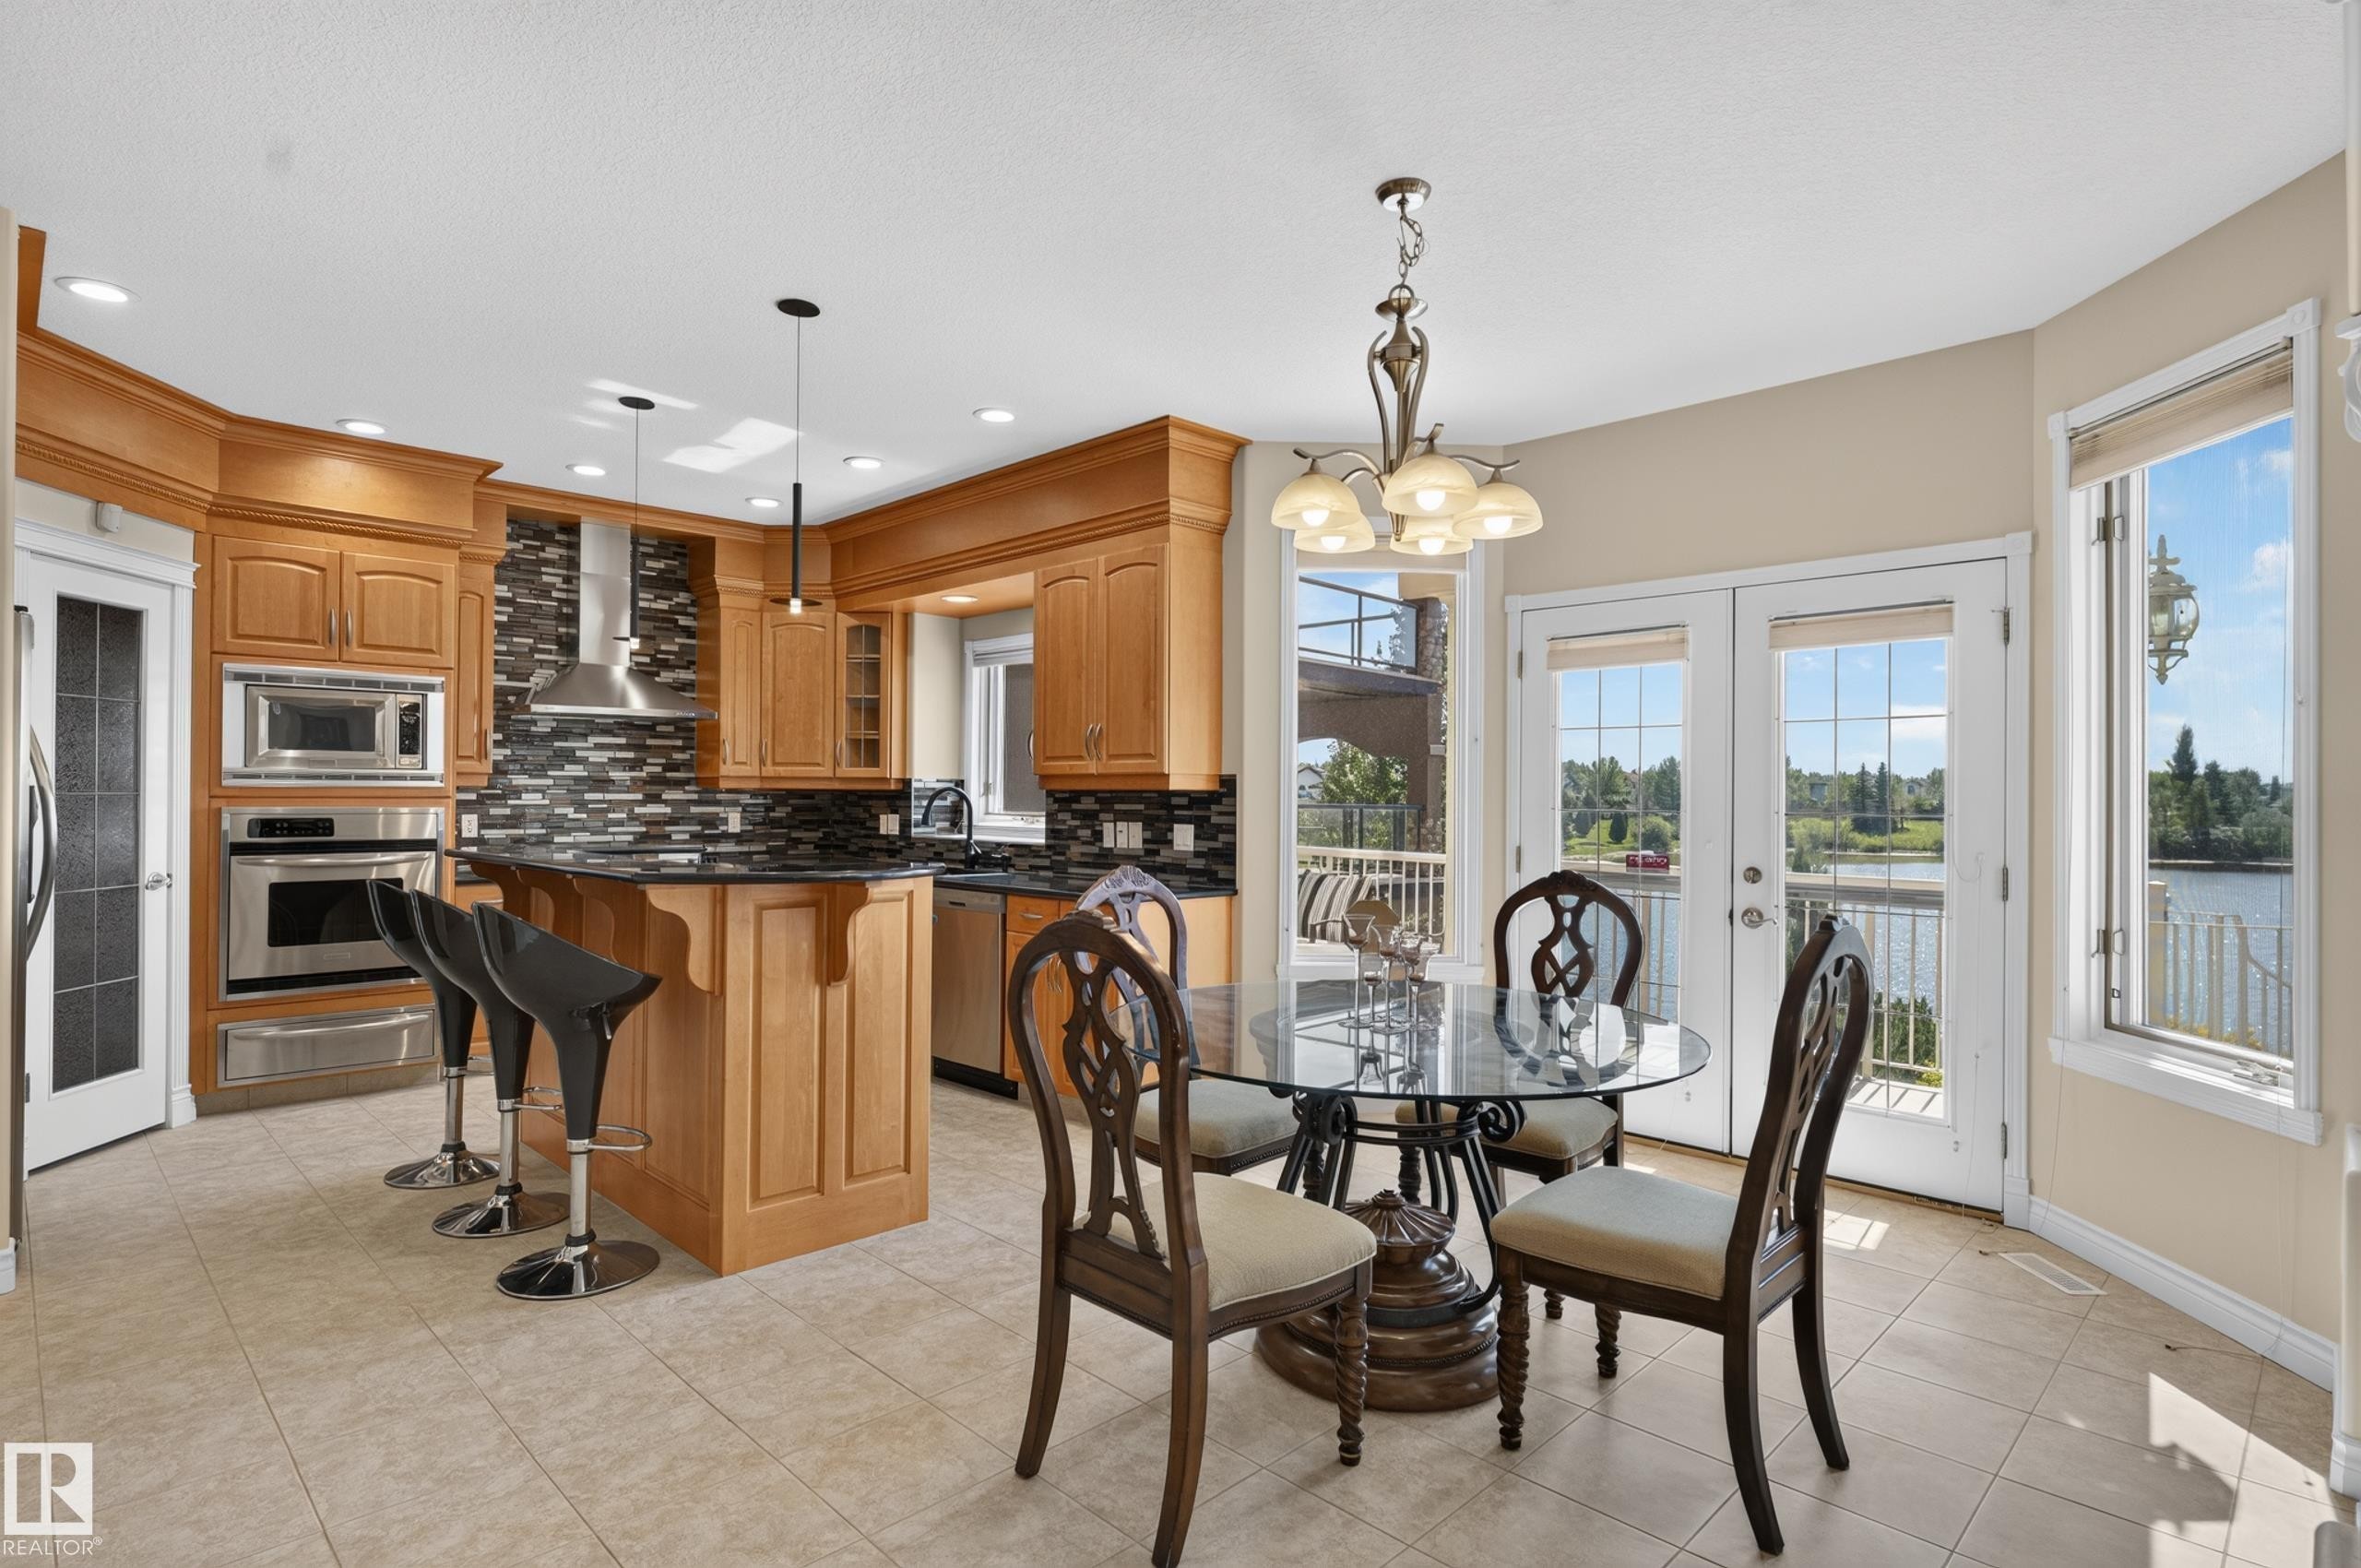
Kitchen with wood cabinetry, stainless steel appliances, a black tile backsplash, and a breakfast bar - 13527 158 Avenue Nw, Edmonton, AB - Indoor Photo Showing Dining Room
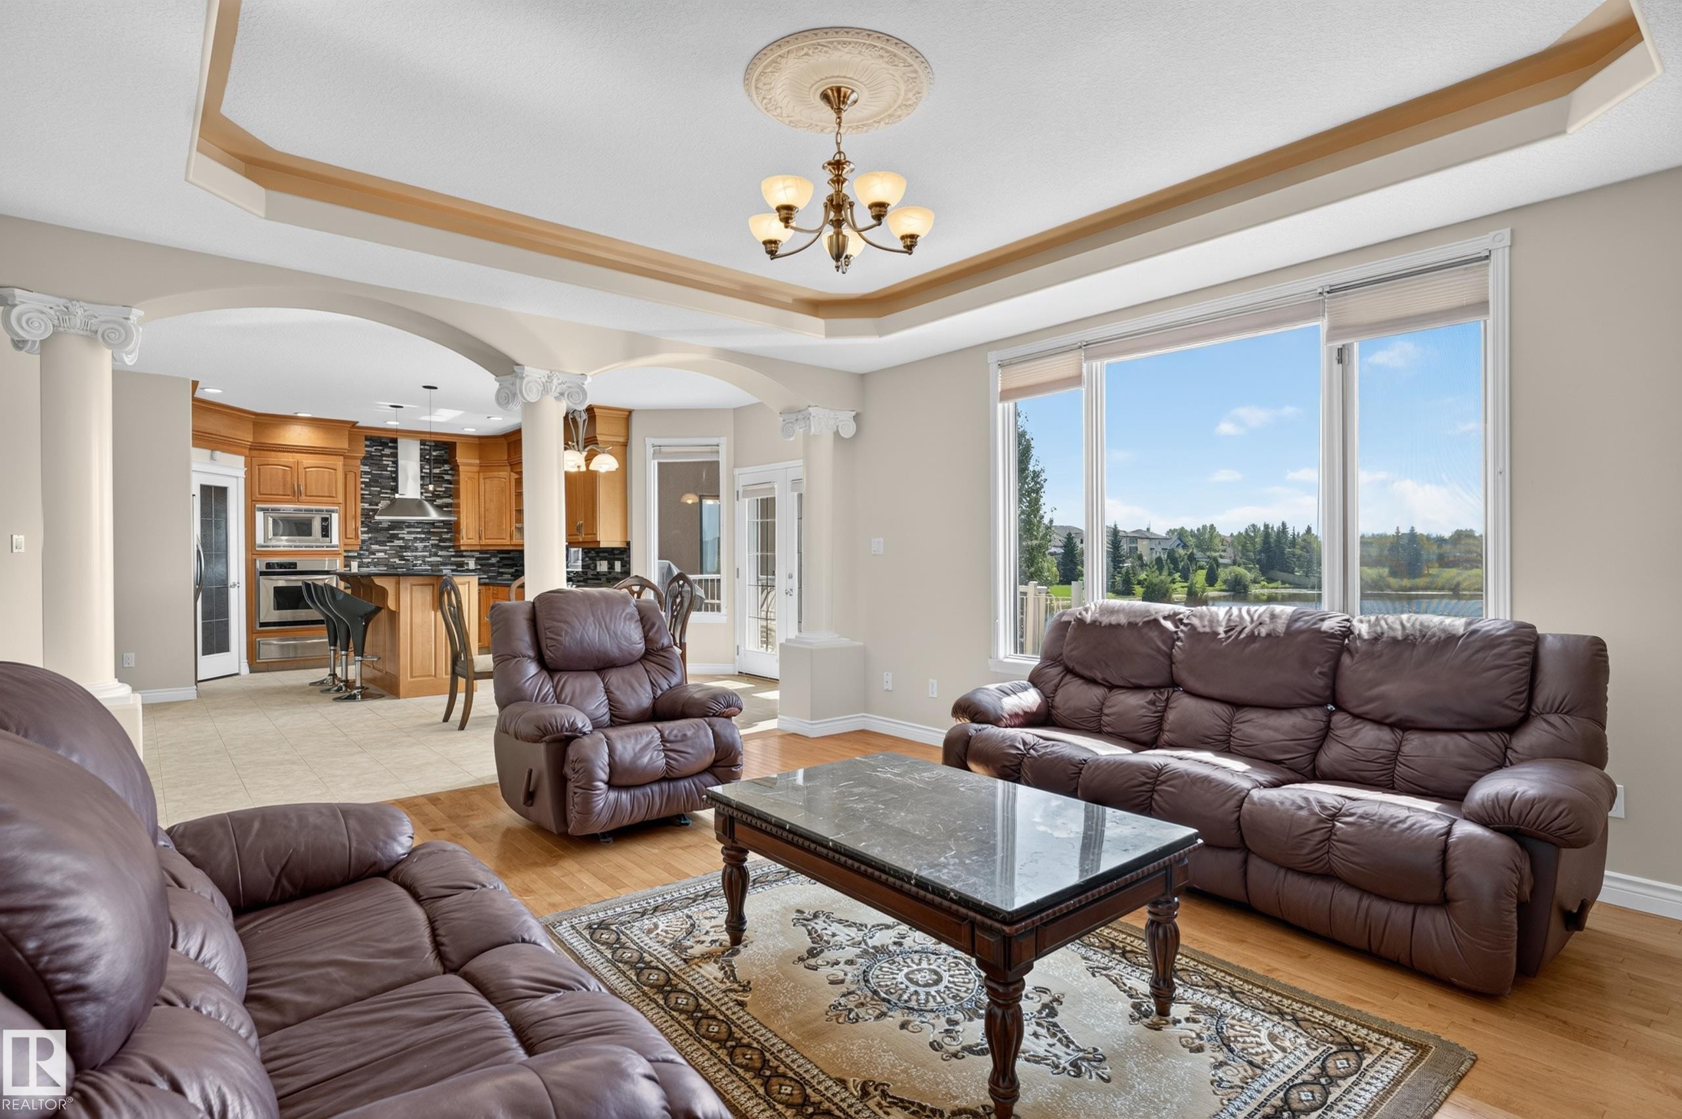
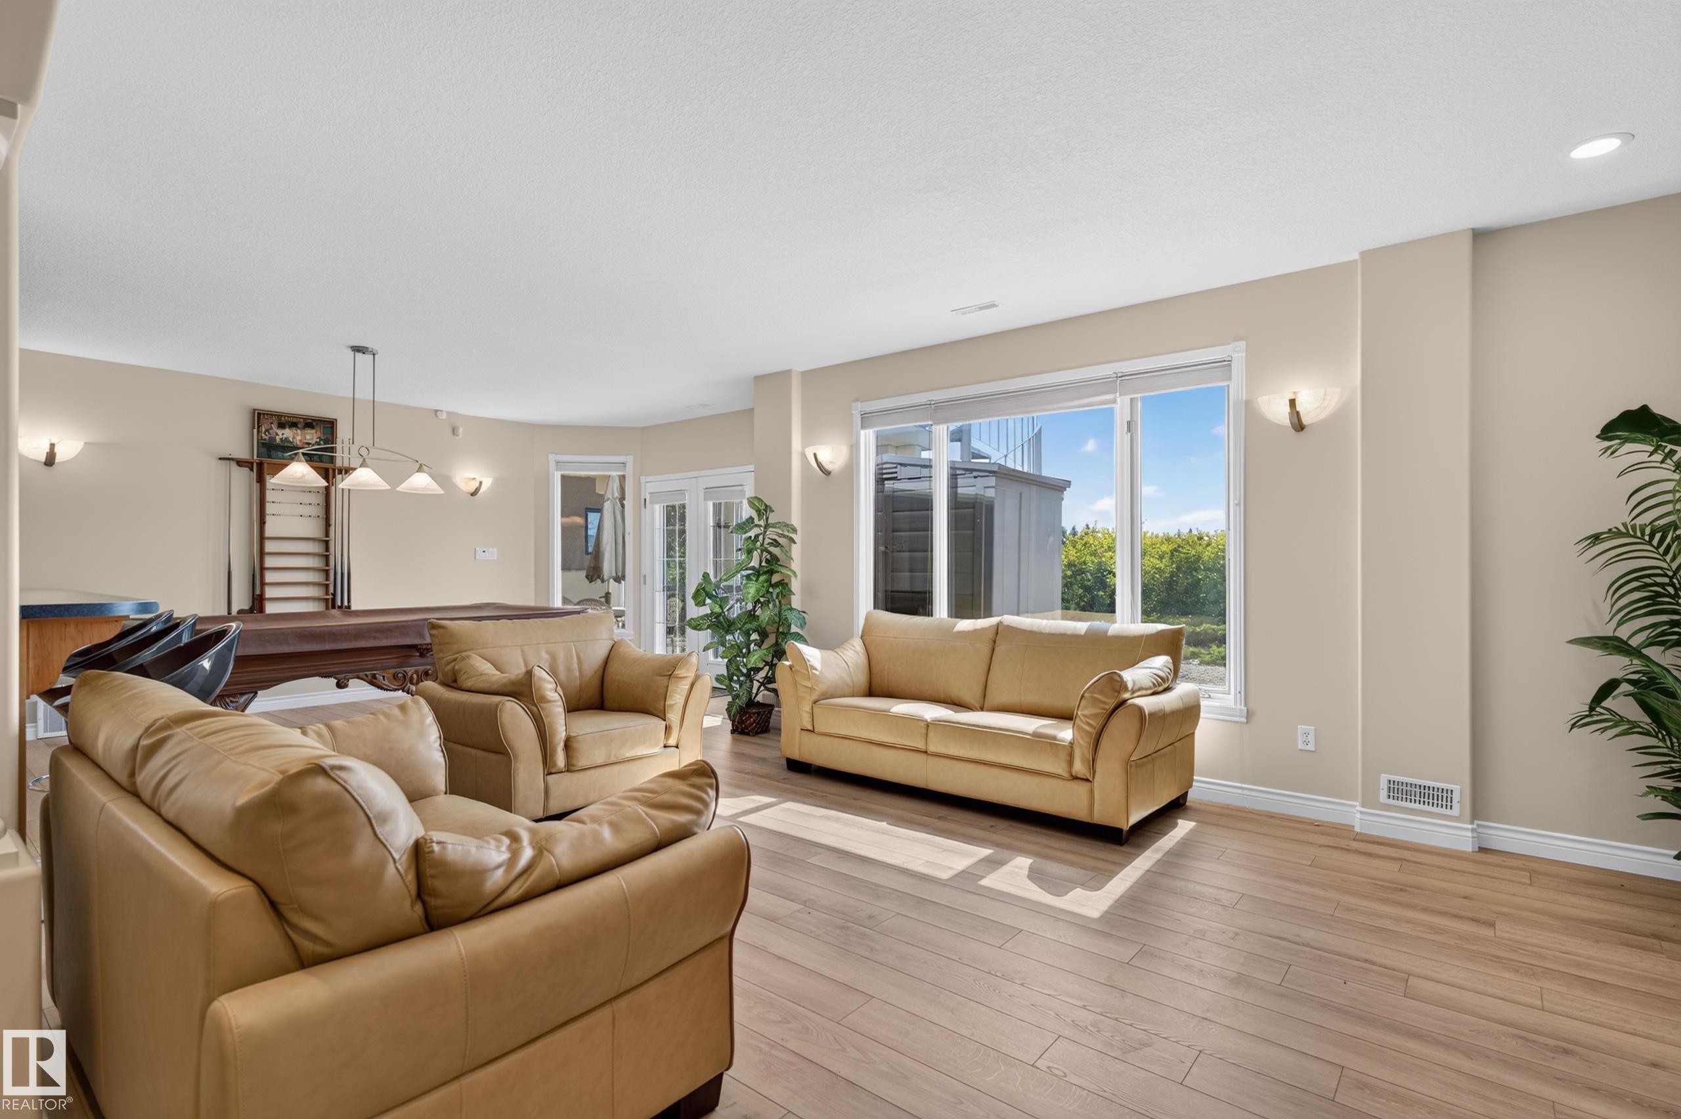
Open concept living area with wood-finish flooring - 13527 158 Avenue Nw, Edmonton, AB - Indoor Photo Showing Living Room
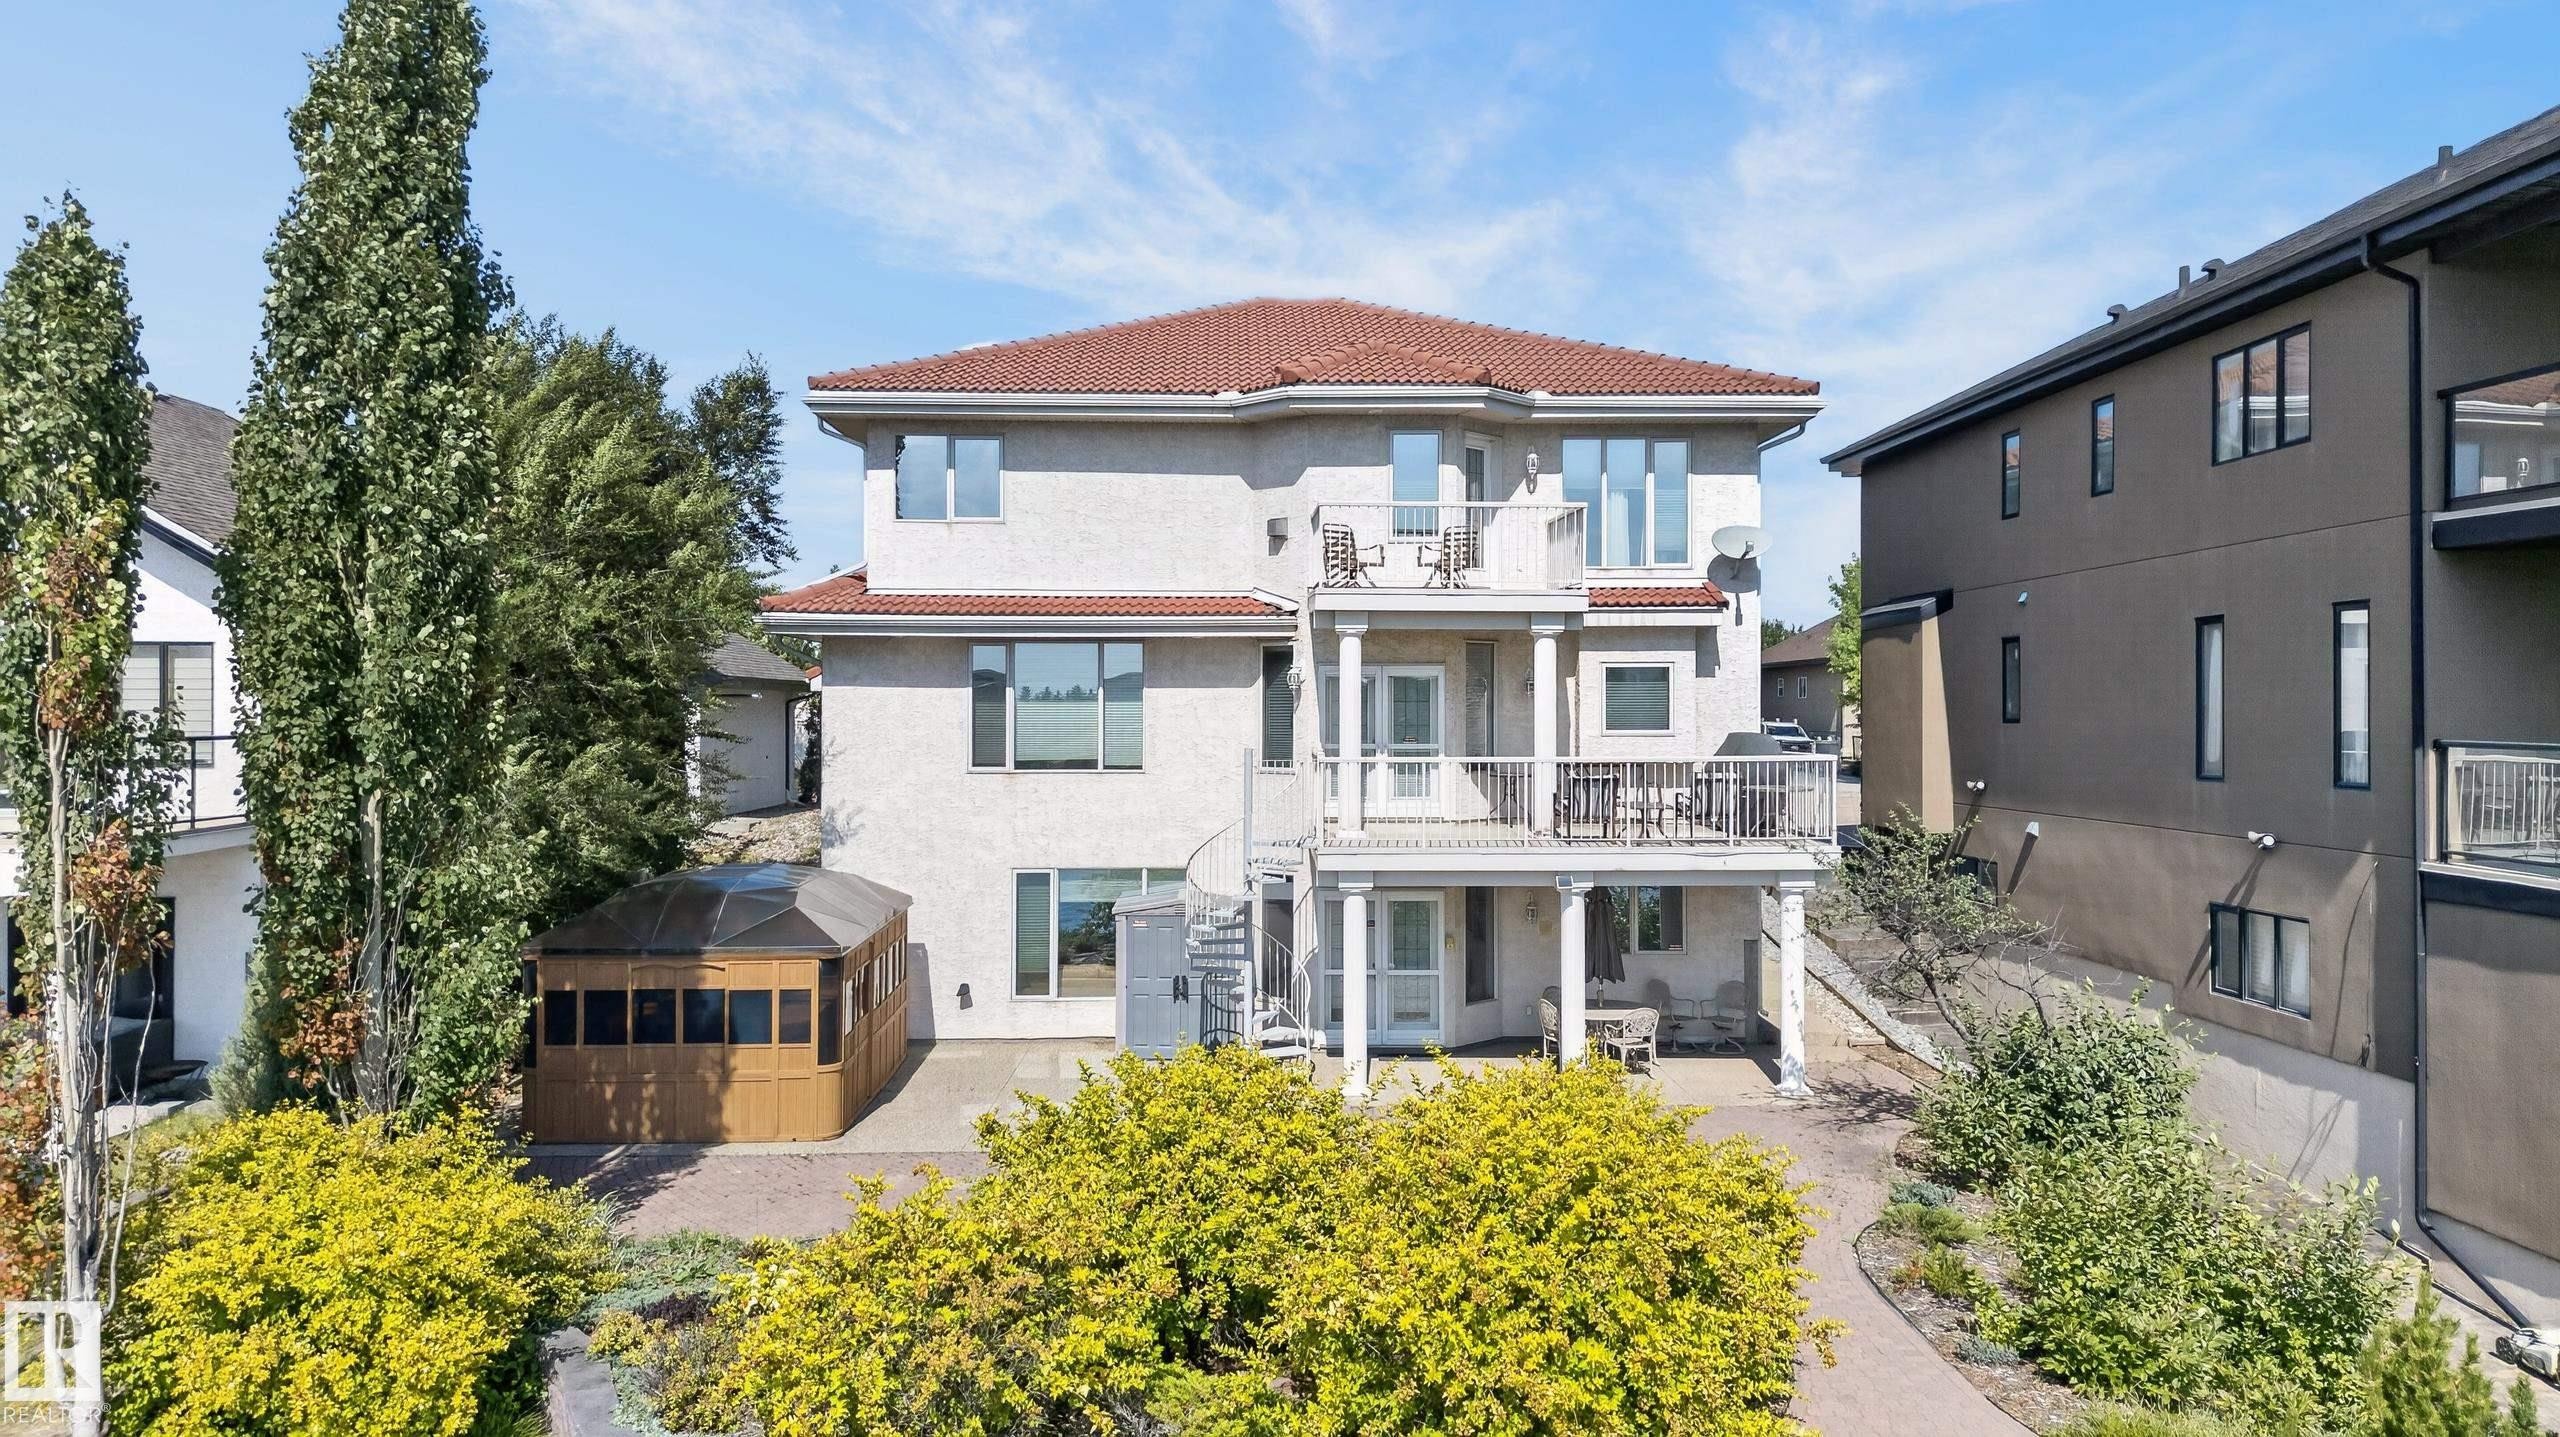
13527 158 Avenue Nw, Edmonton, AB - Outdoor With Exterior
13527 158 Avenue Nw, Edmonton, AB - Outdoor With Body Of Water With View
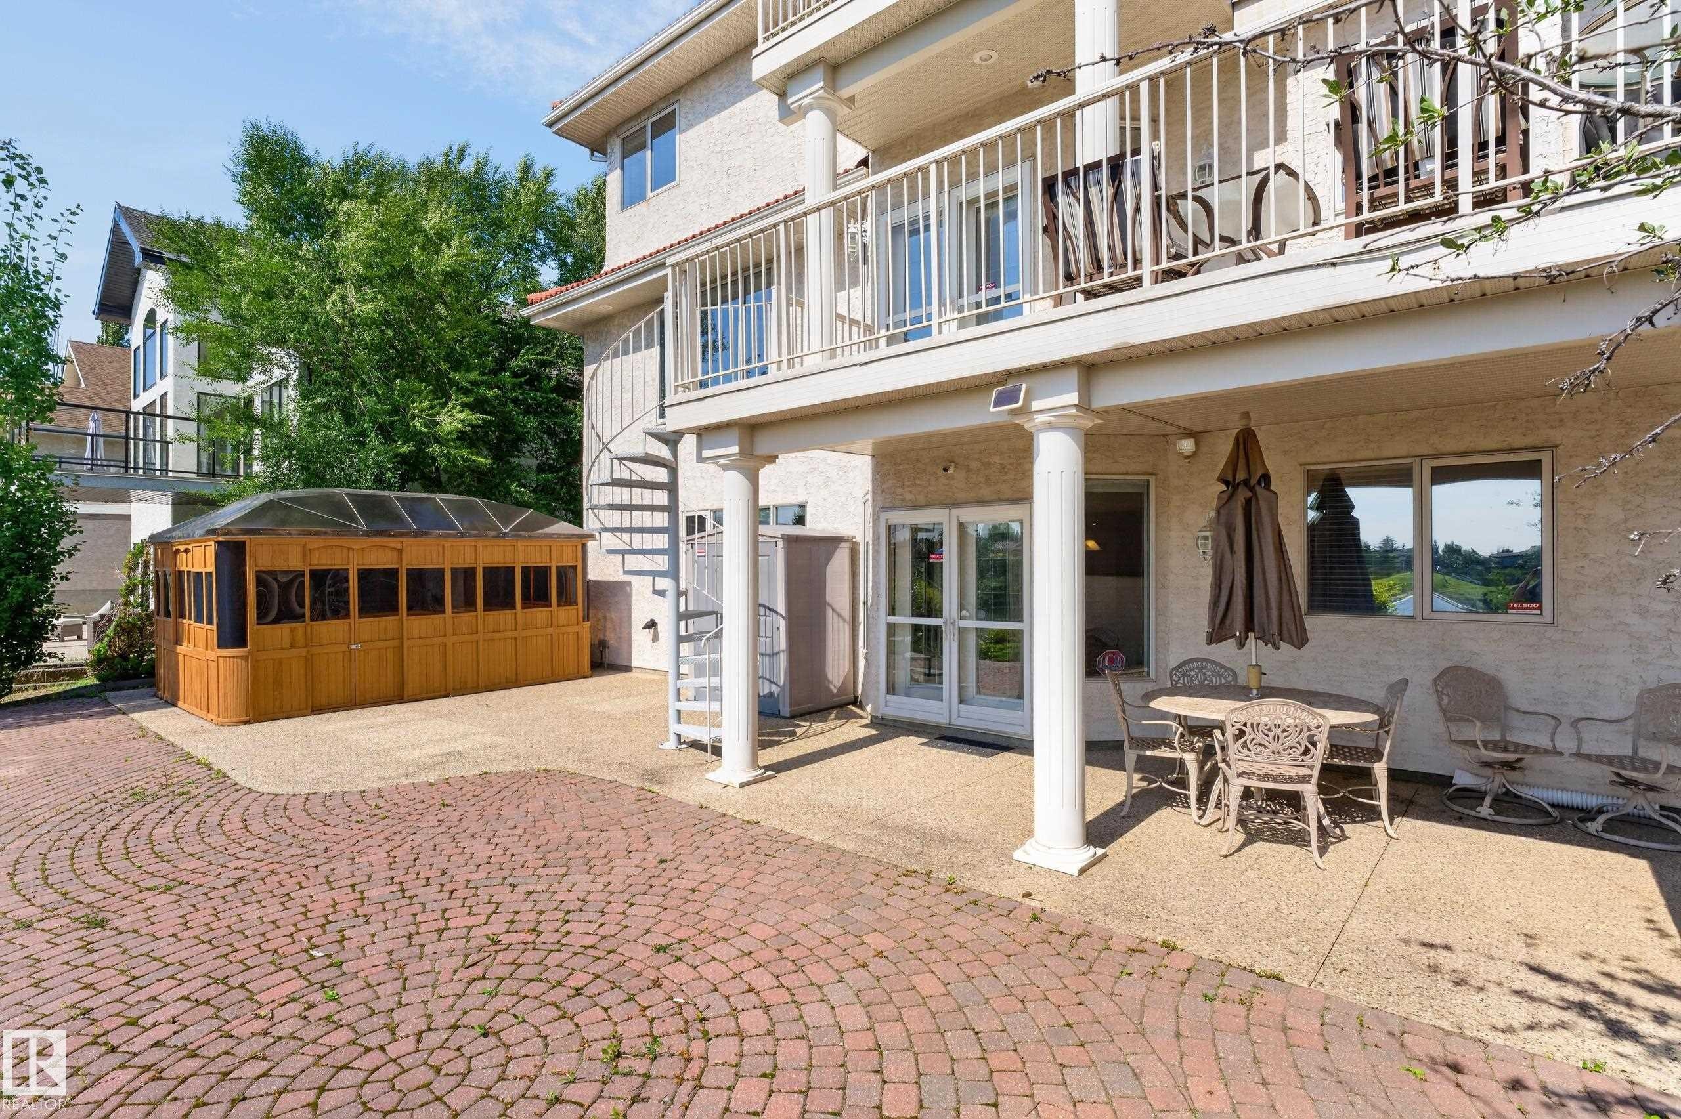
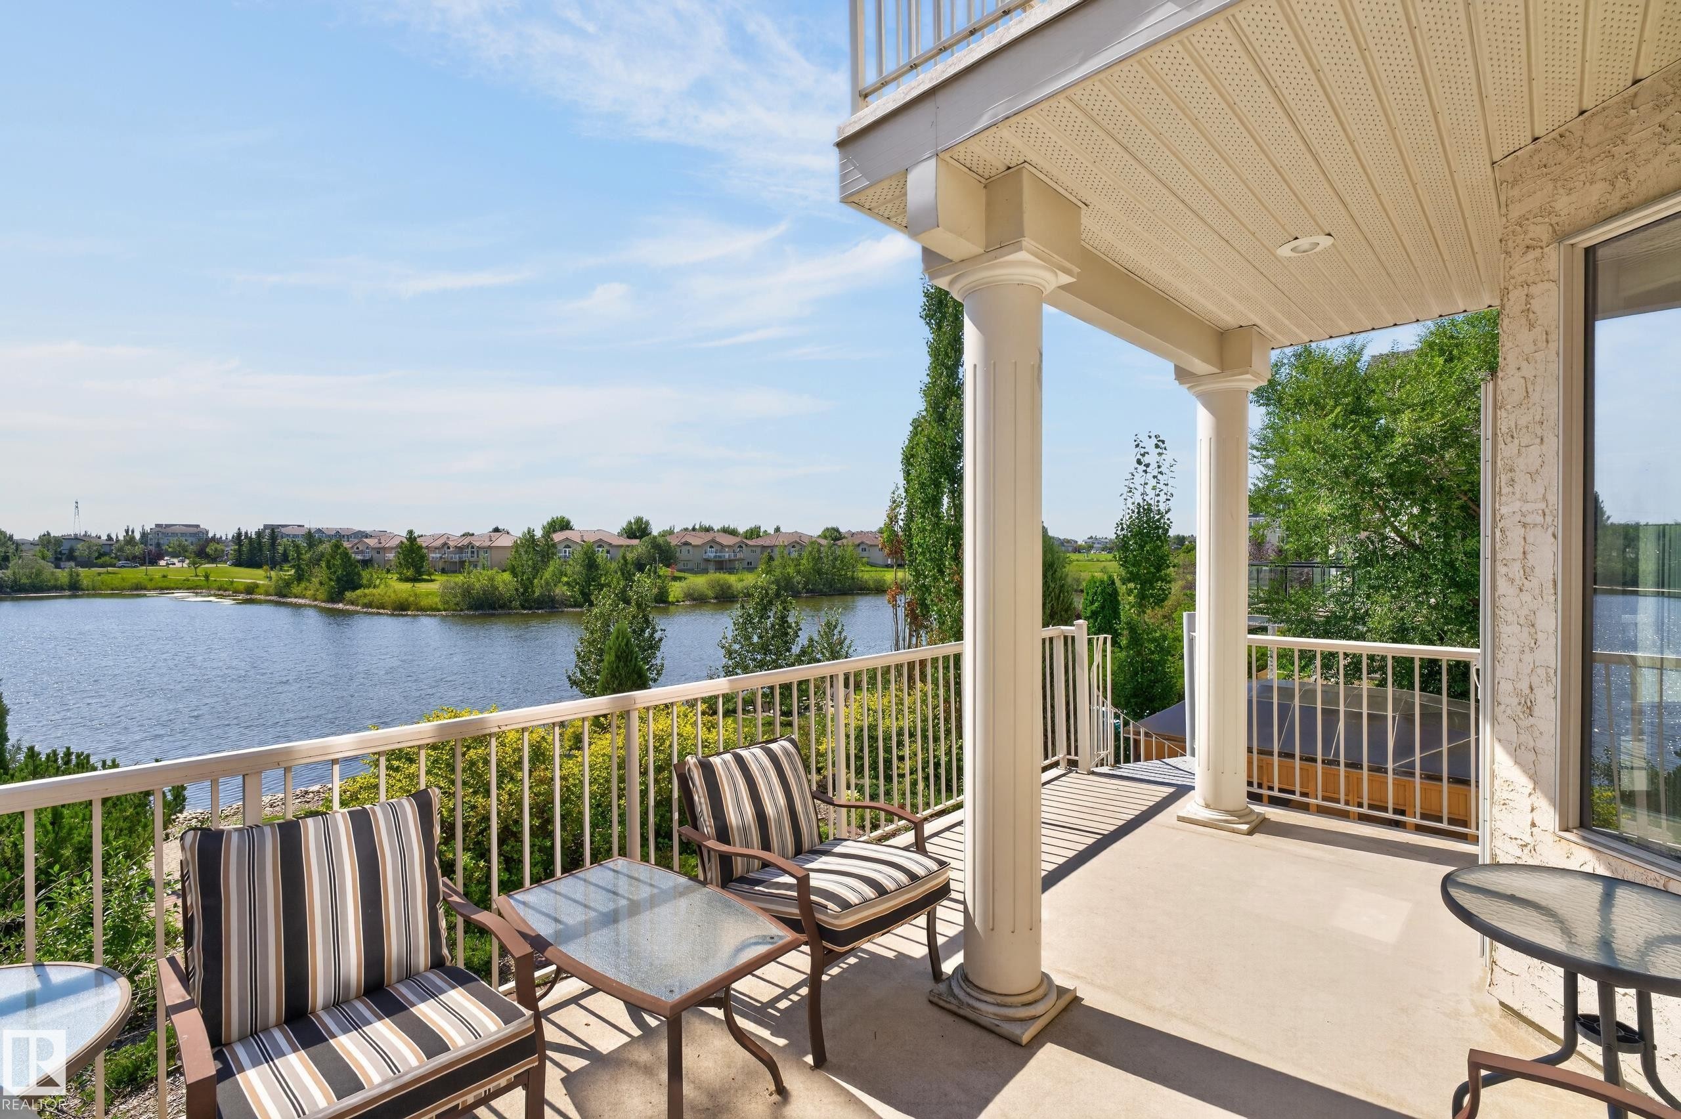
Spacious concrete balcony with a metal railing, supported by two white columns - 13527 158 Avenue Nw, Edmonton, AB - Outdoor With Body Of Water With Deck Patio Veranda With Exterior
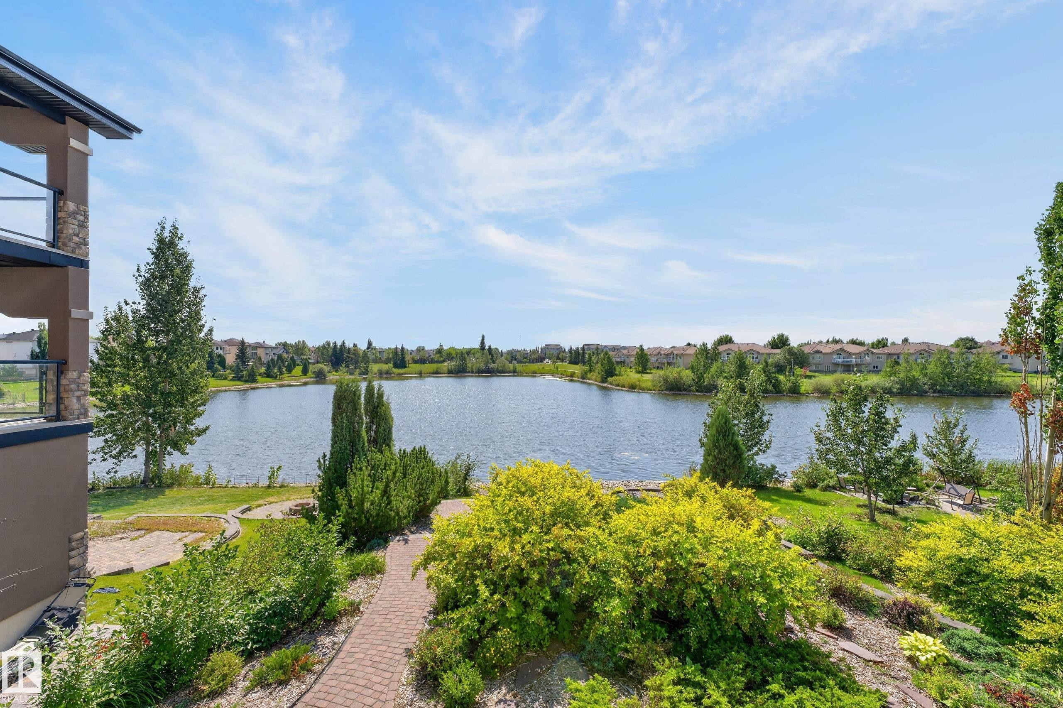
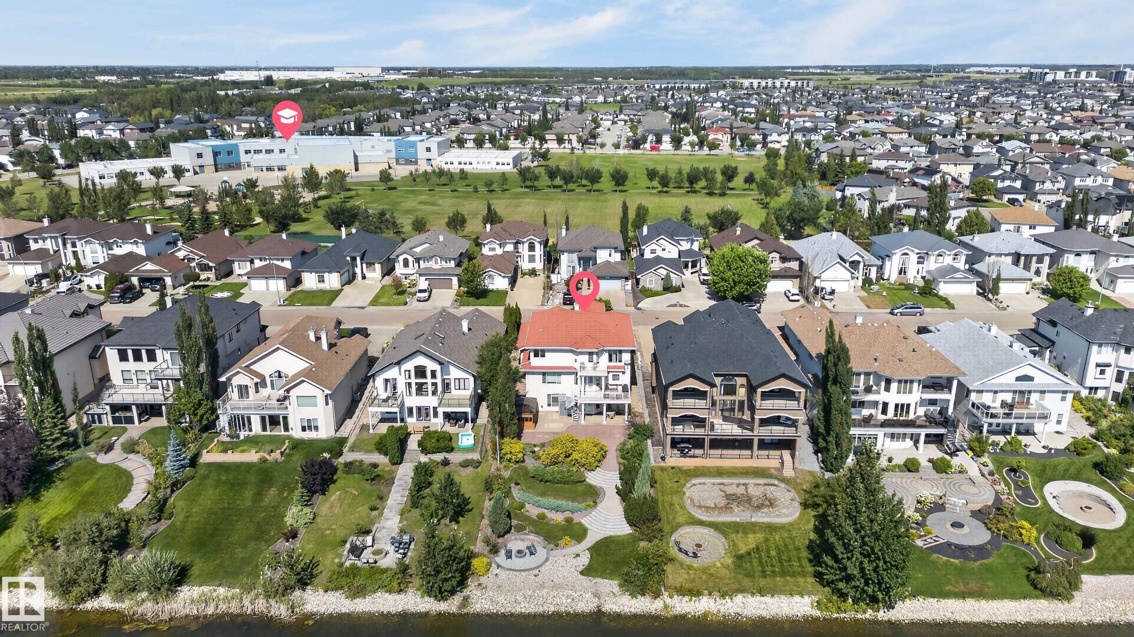
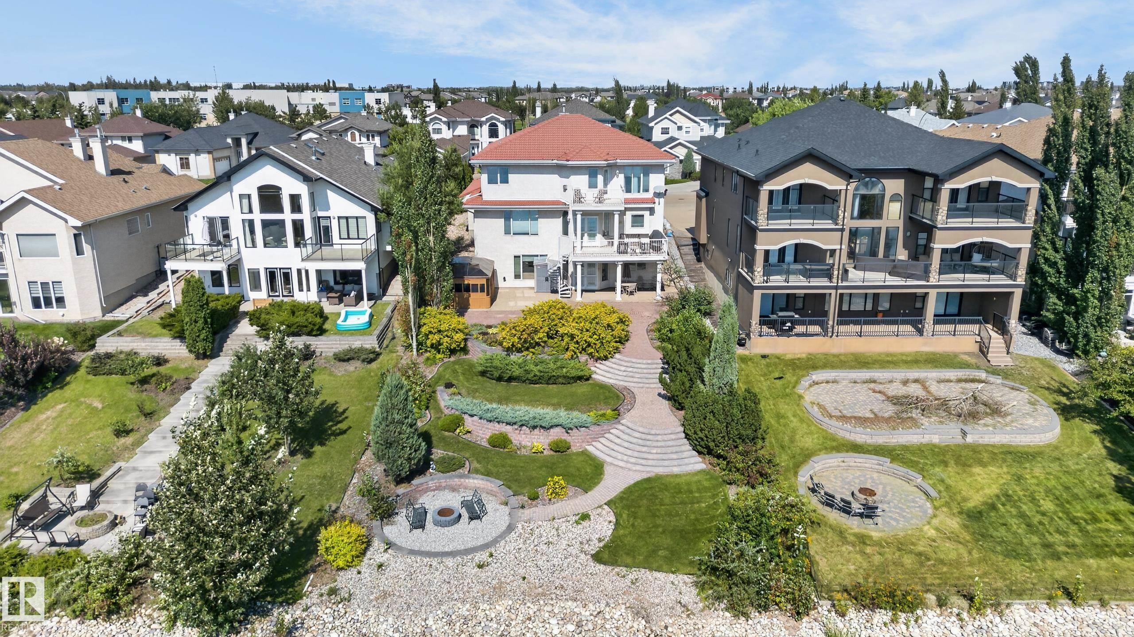
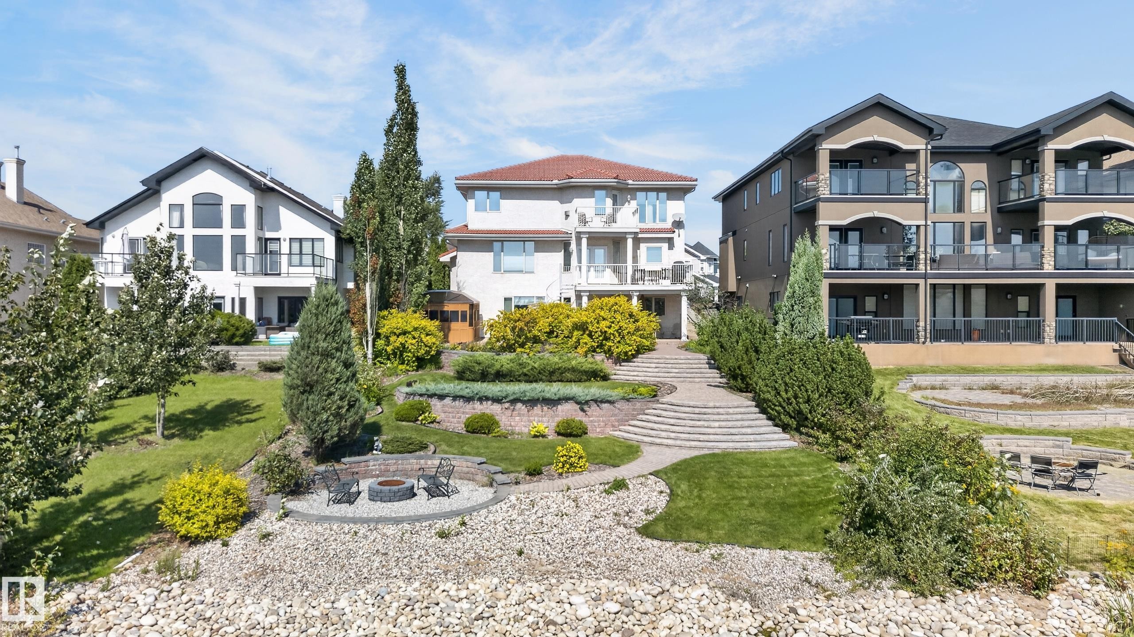
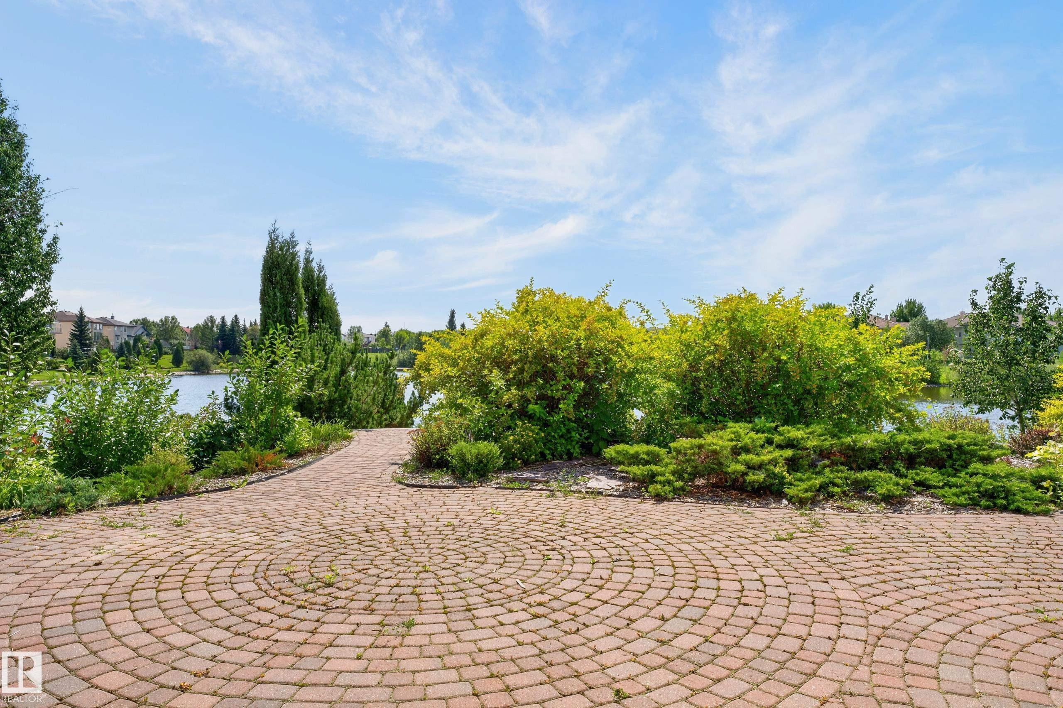
Expansive lakefront setting with lush landscaping, a winding brick paver pathway, and a multi-level balcony featuring glass railings - 13527 158 Avenue Nw, Edmonton, AB - Outdoor With Body Of Water With View
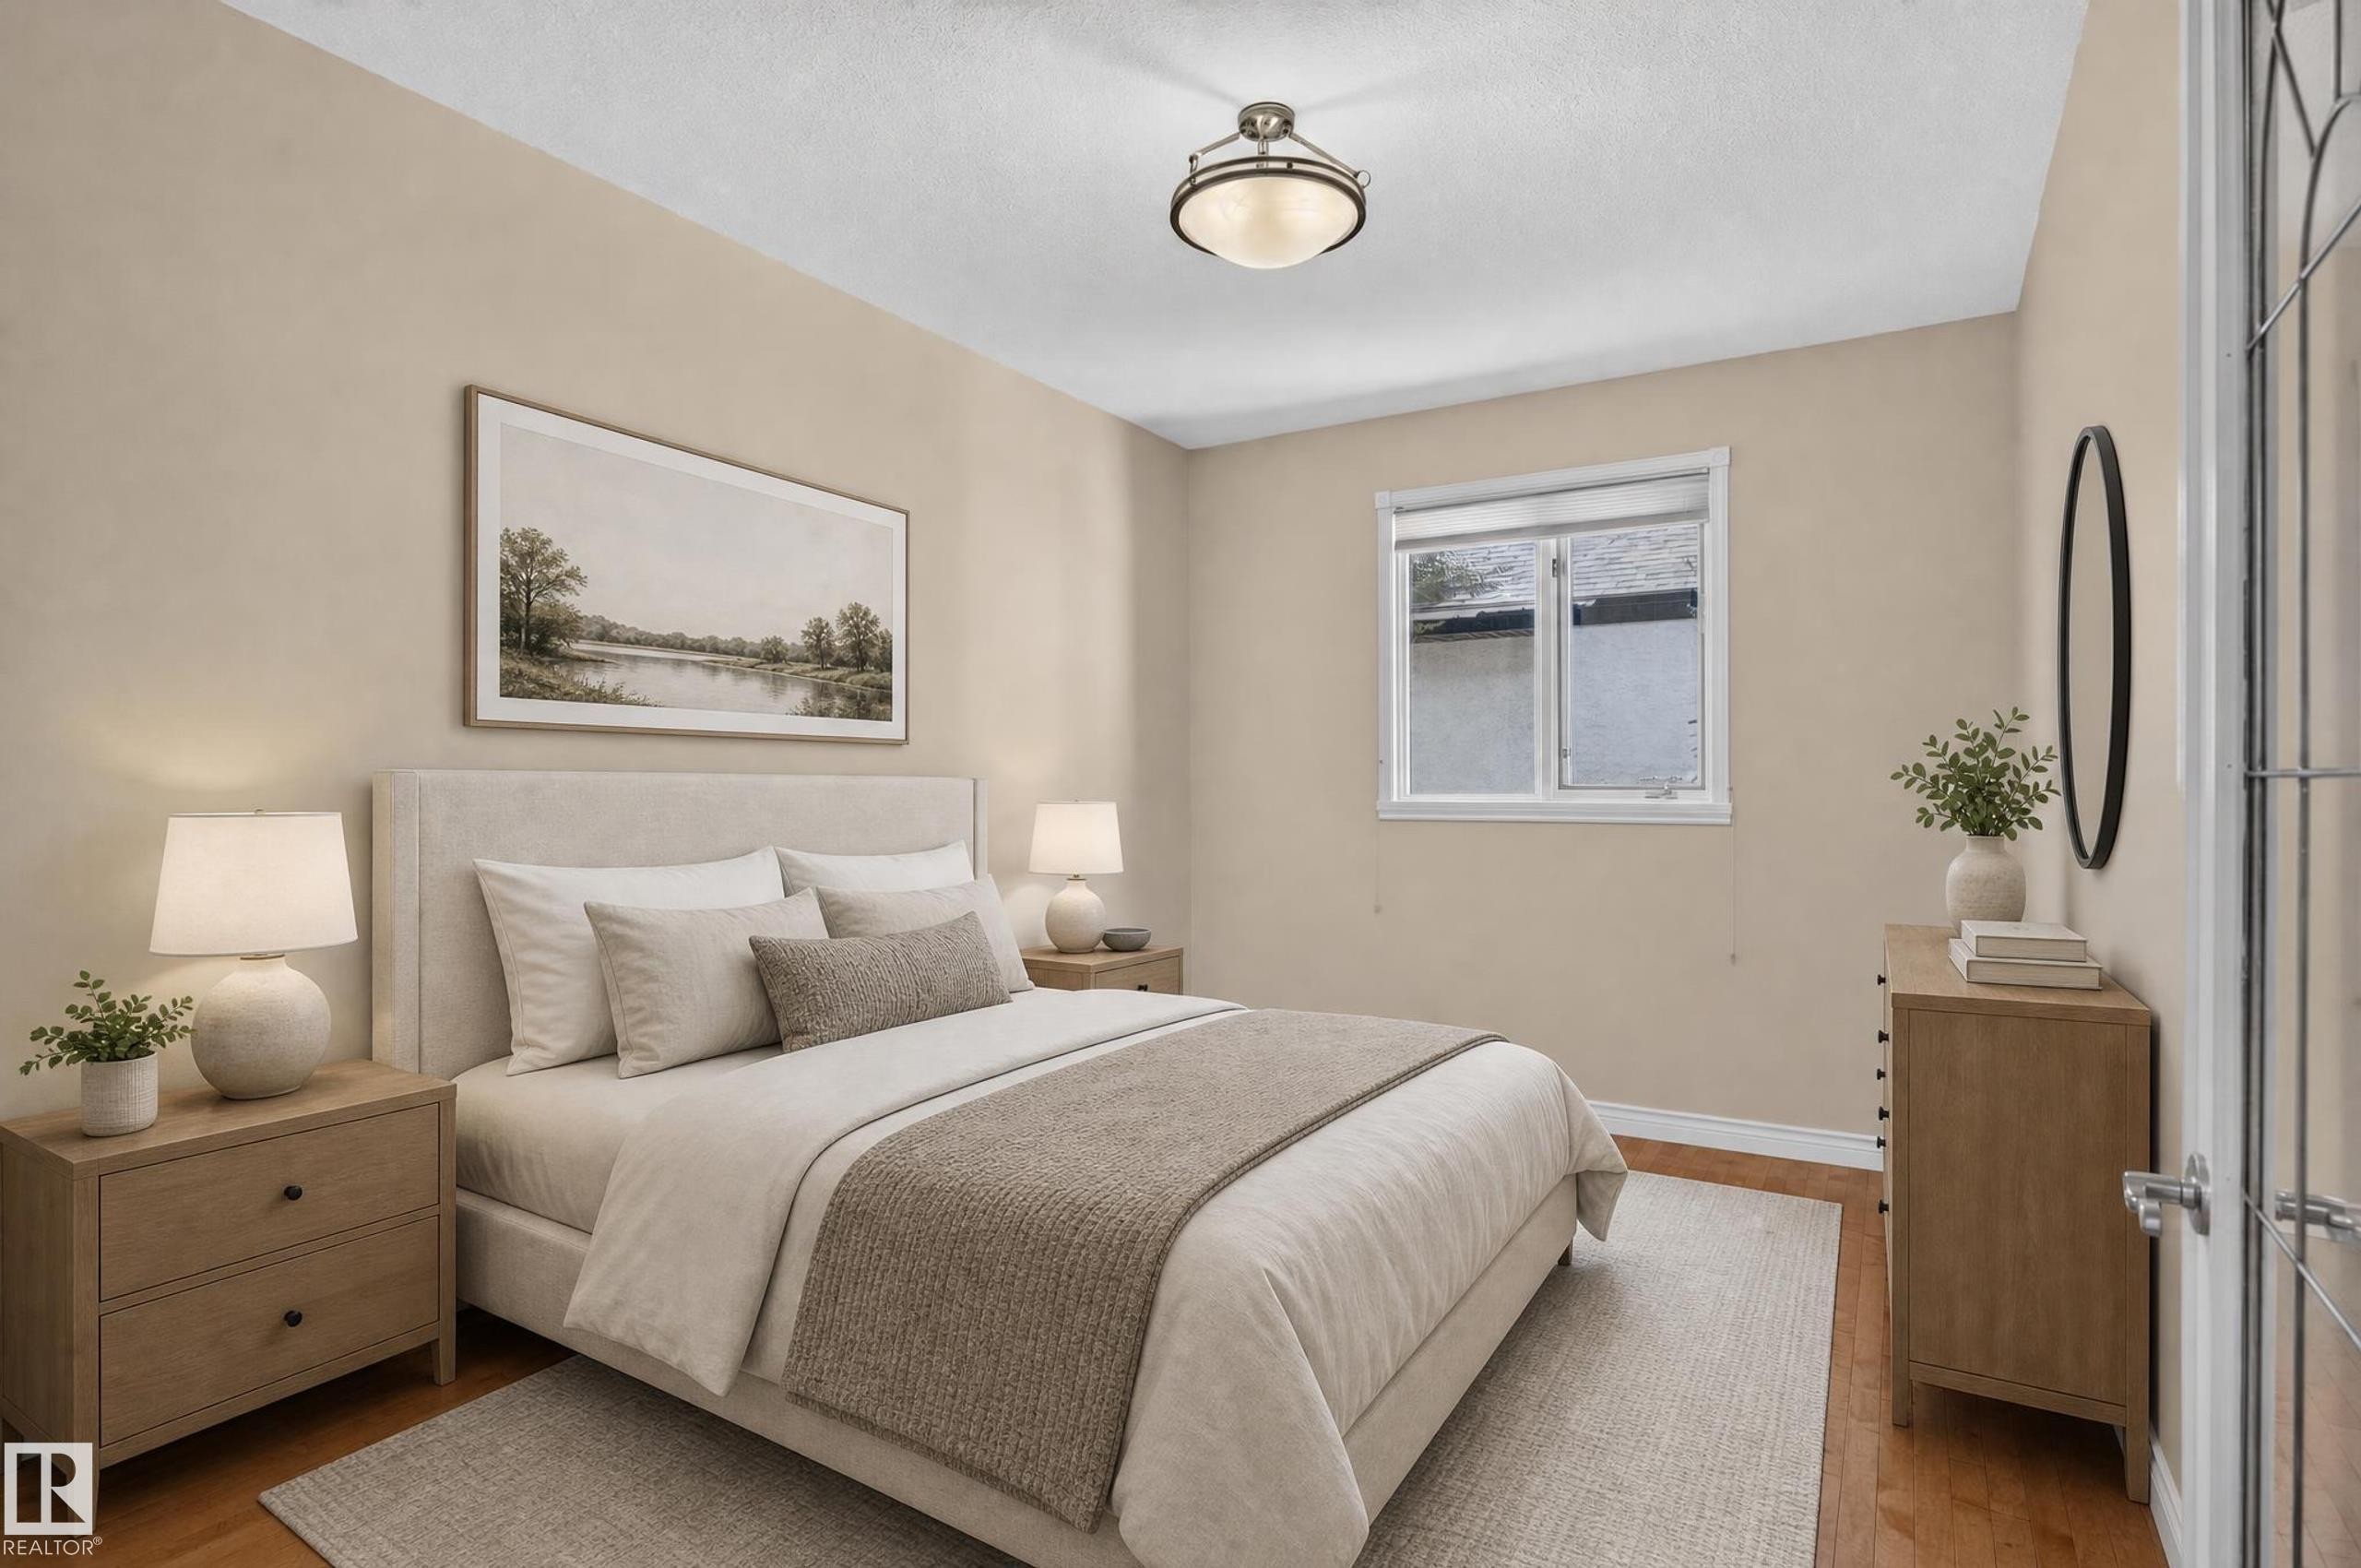
Hardwood flooring, light neutral wall color, window with white trim, ceiling-mounted light fixture, and a door with glass panels - 13527 158 Avenue Nw, Edmonton, AB - Indoor Photo Showing Bedroom
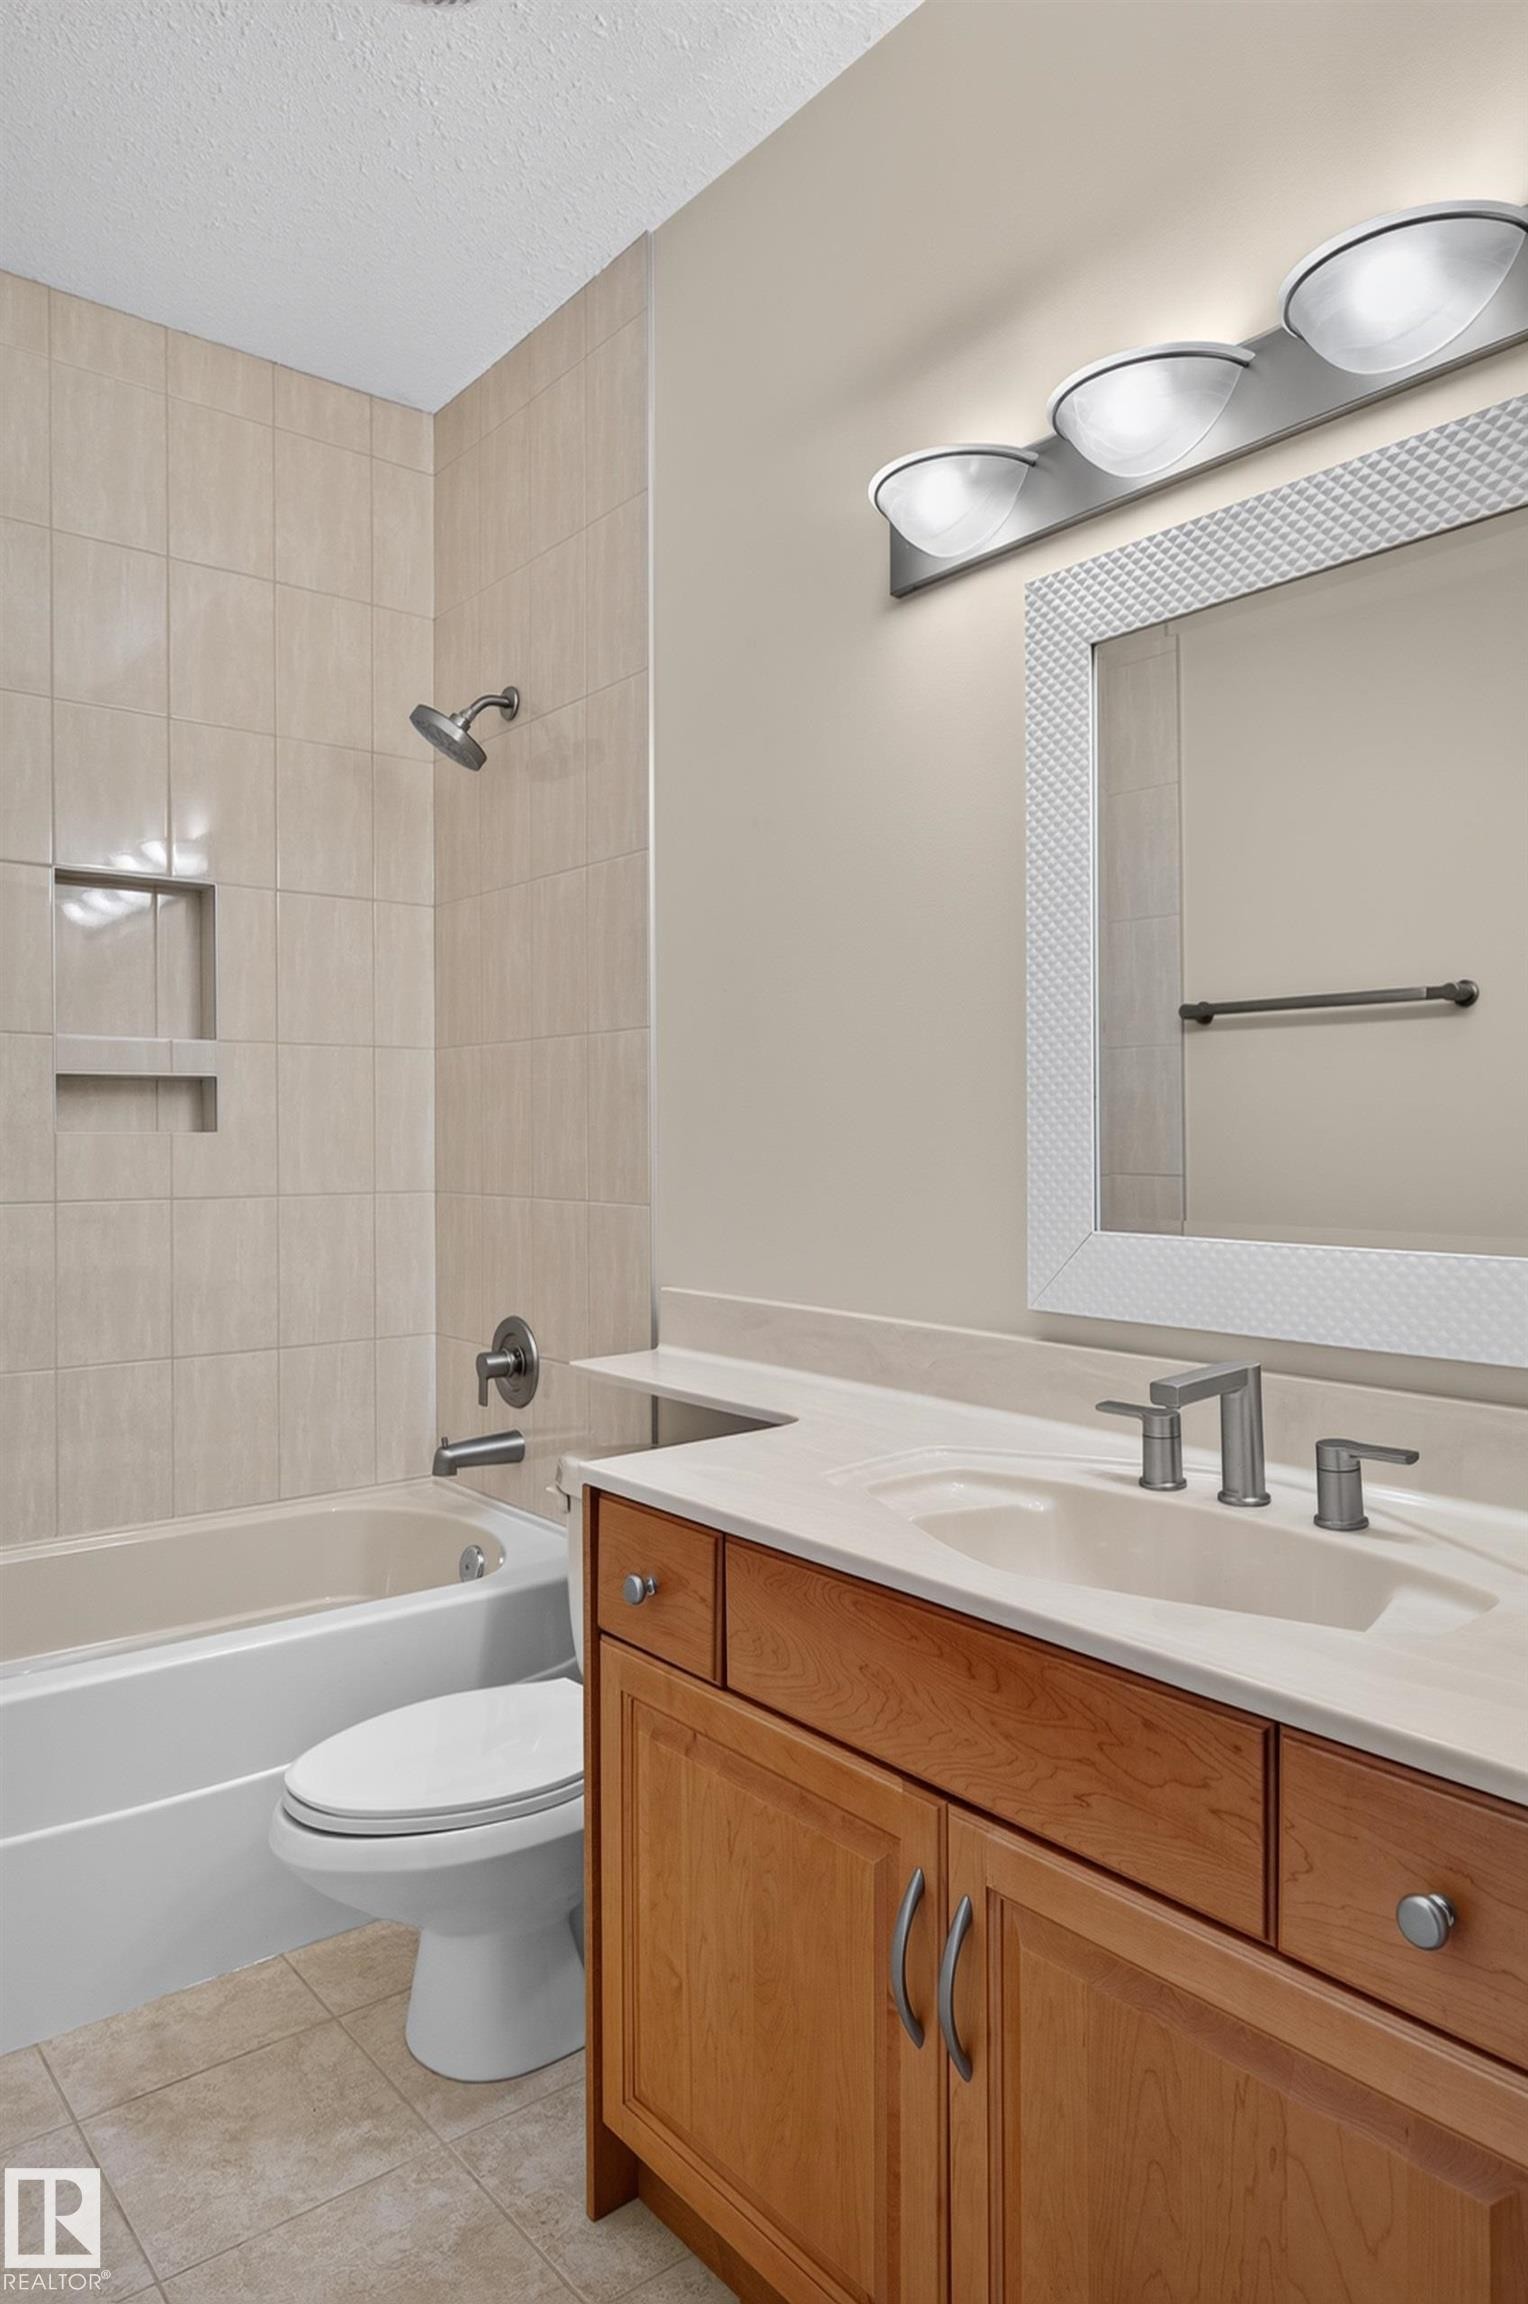
Tile flooring, light wood-finish vanity, integrated sink, tile shower surround with recessed niche, and a combination tub/shower - 13527 158 Avenue Nw, Edmonton, AB - Indoor Photo Showing Bathroom
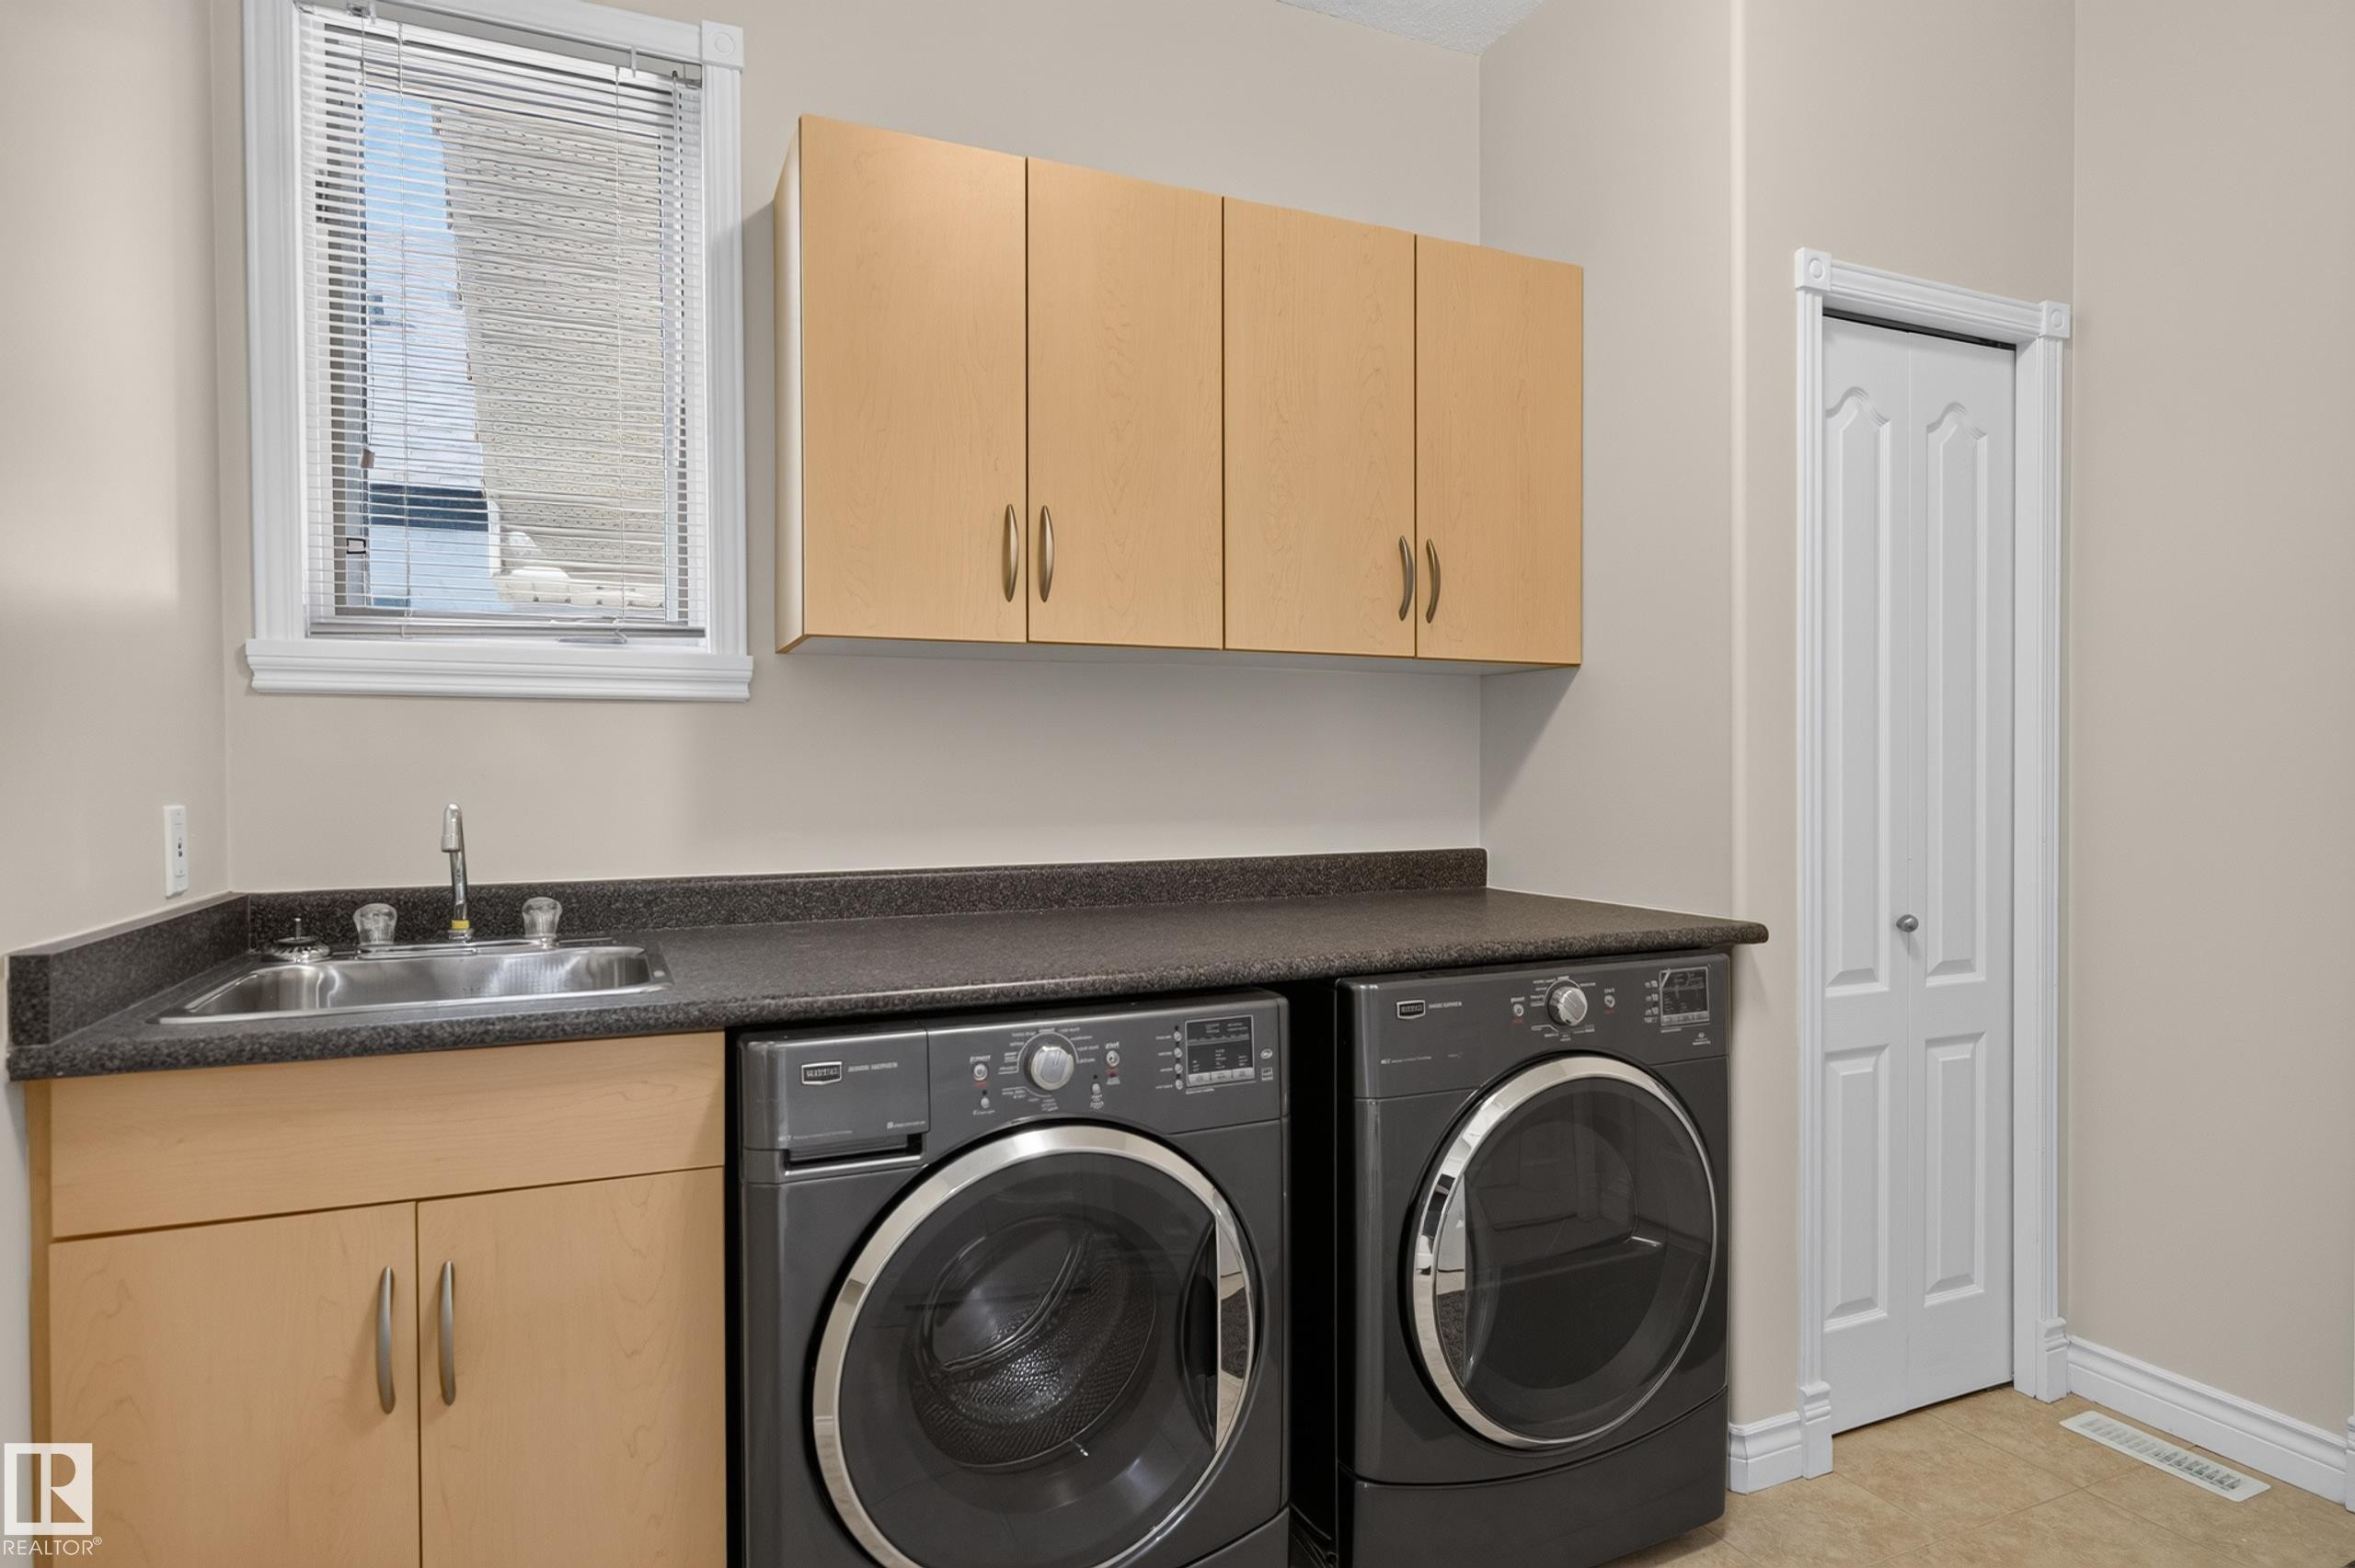
Utility room featuring a stainless steel sink, wood-finish cabinetry, dark countertop, and a white paneled door - 13527 158 Avenue Nw, Edmonton, AB - Indoor Photo Showing Laundry Room
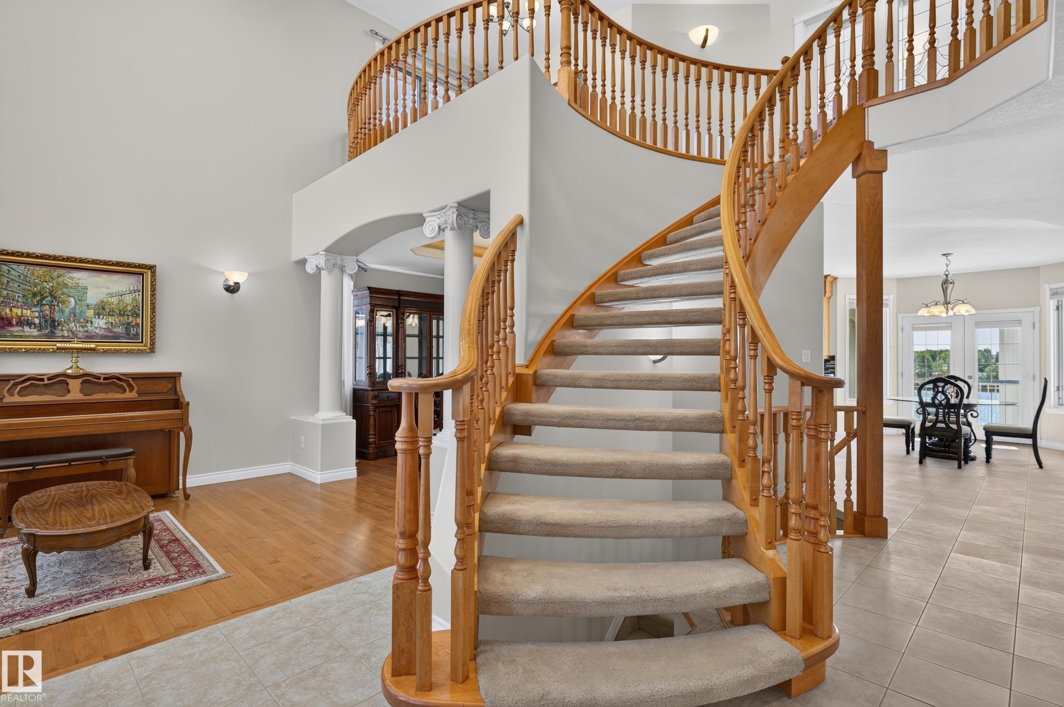
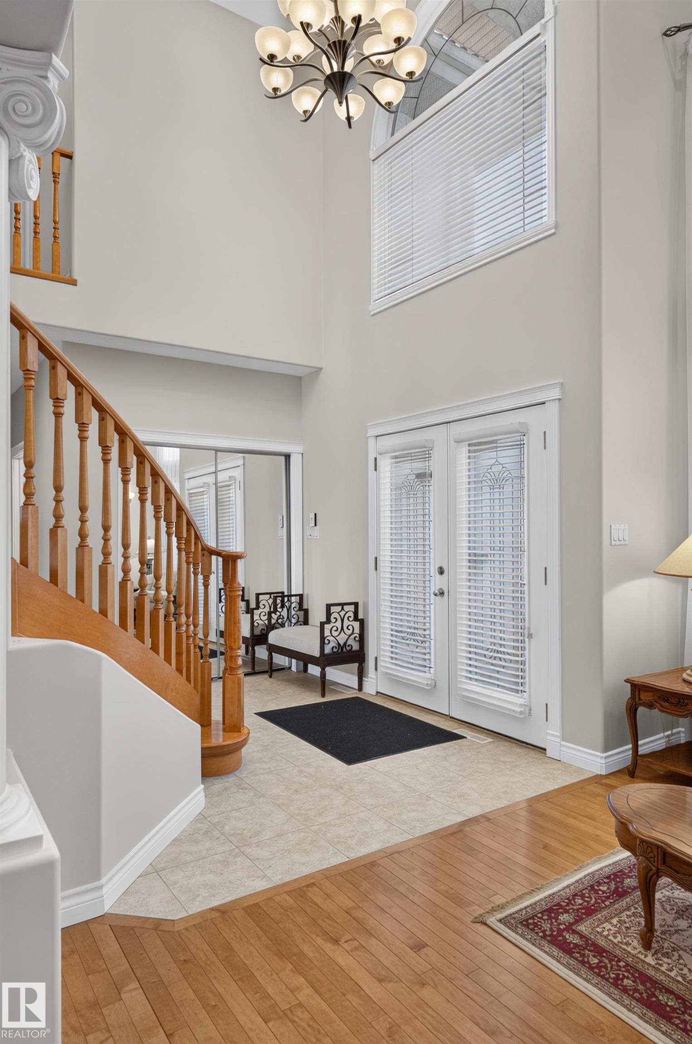
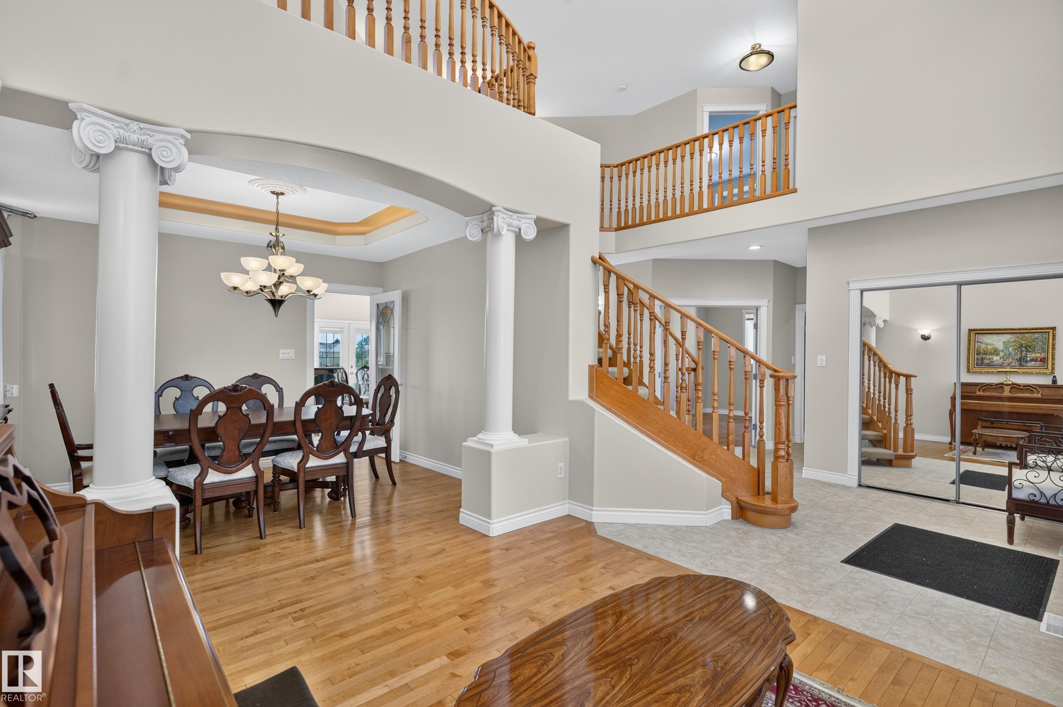
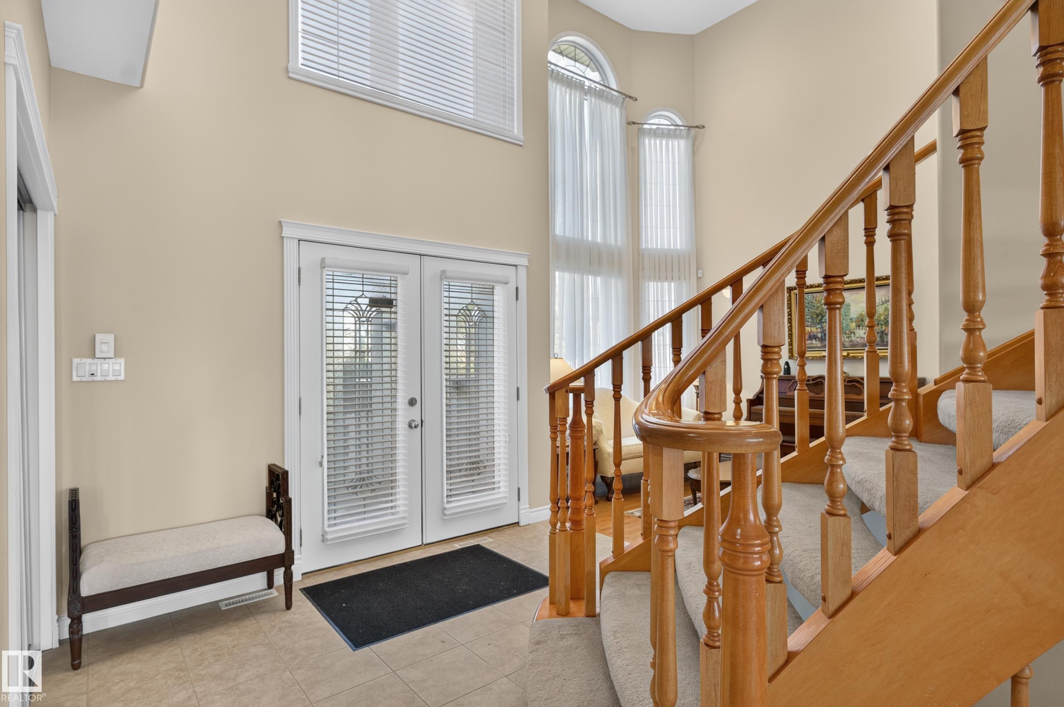
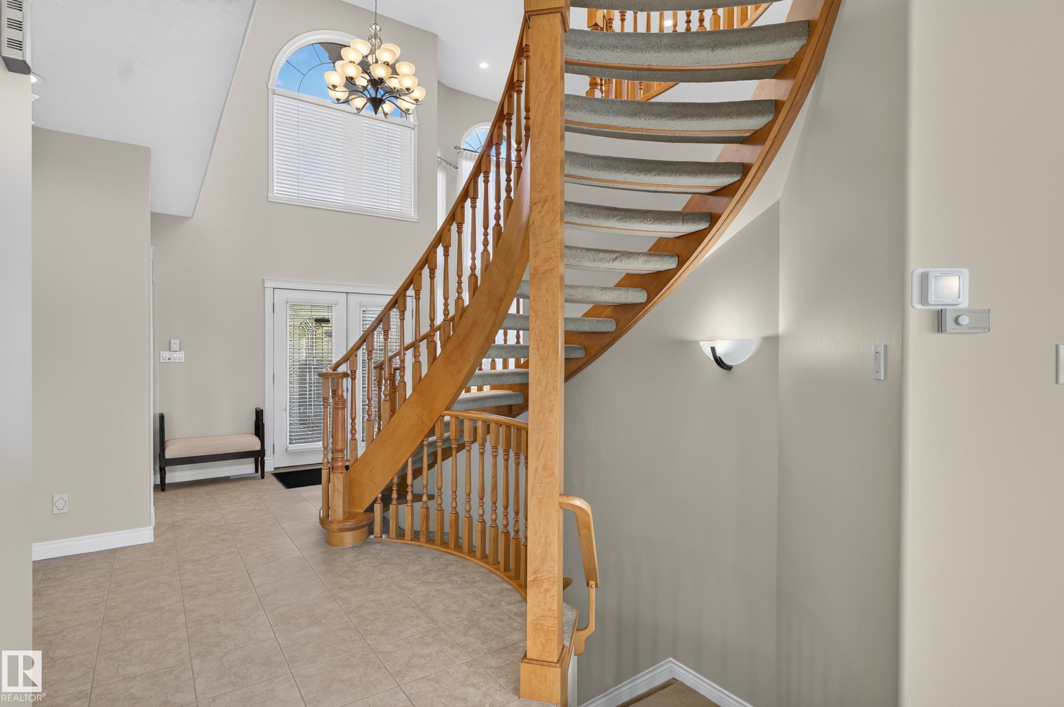
Curved wood-finish staircase with balusters, arched windows with blinds, and decorative chandeliers - 13527 158 Avenue Nw, Edmonton, AB - Indoor Photo Showing Other Room
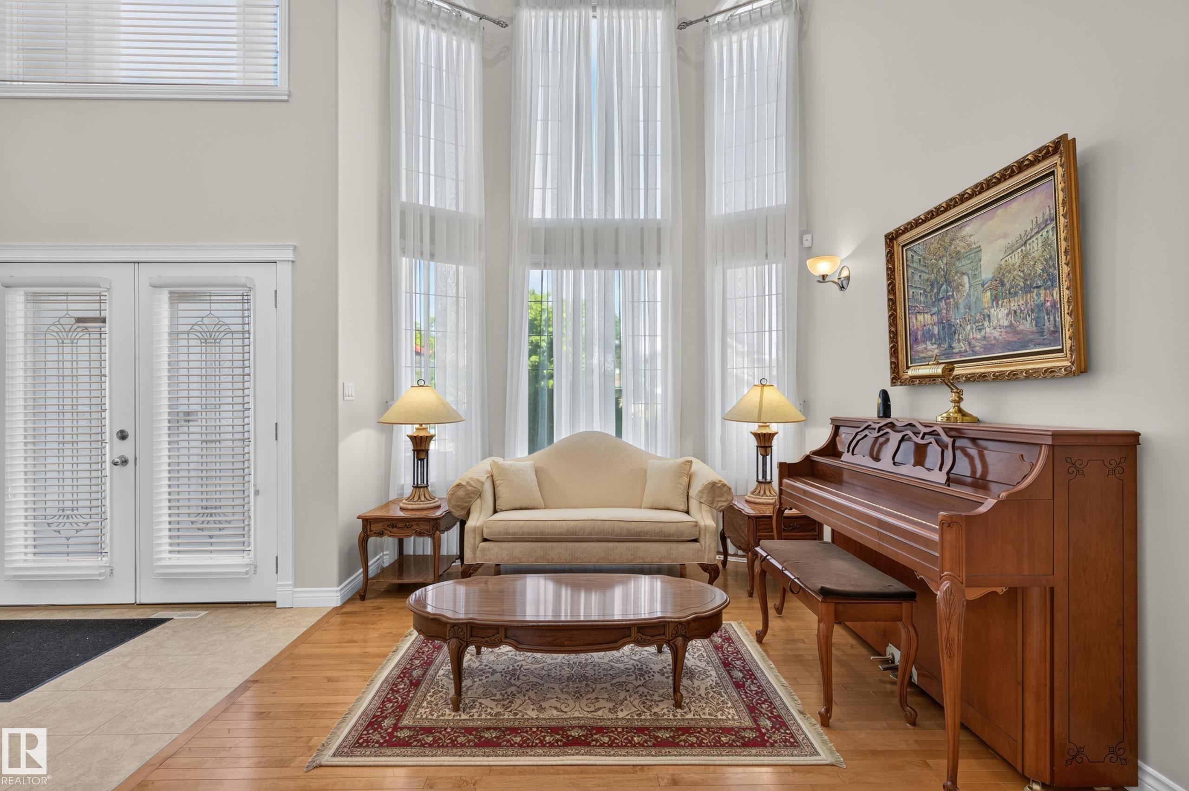
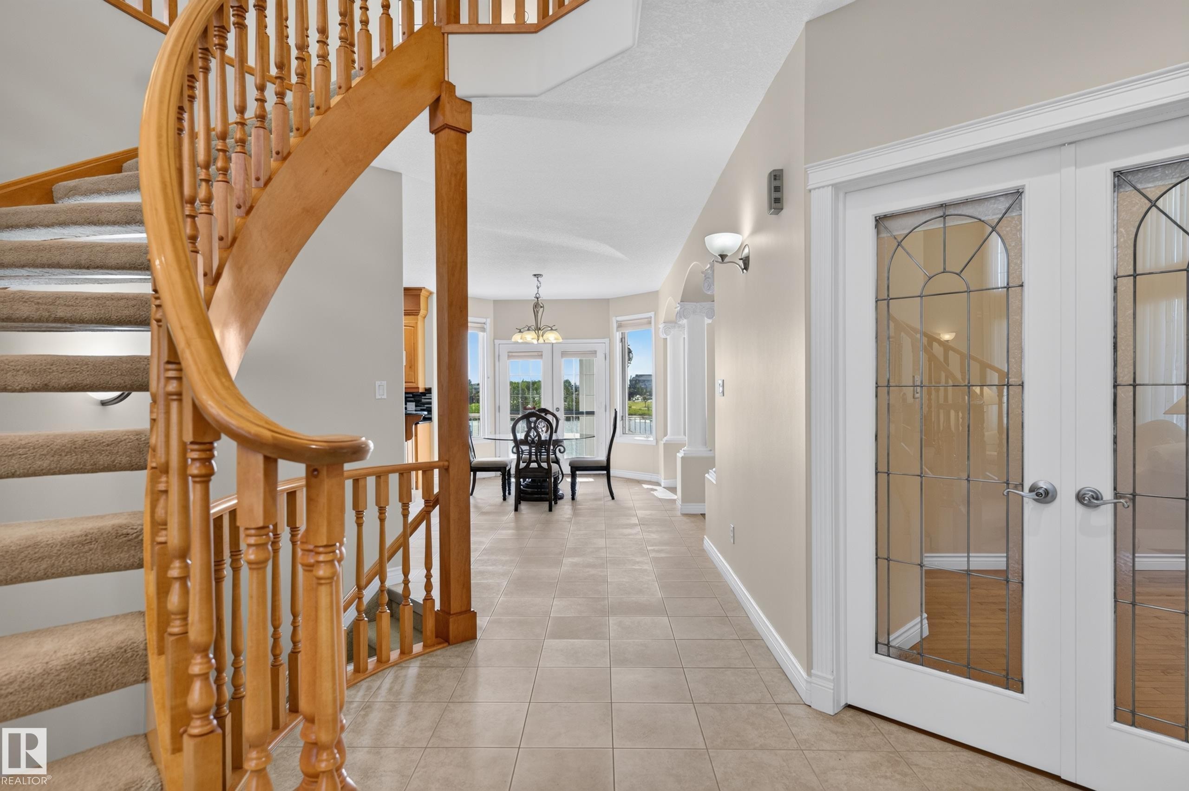
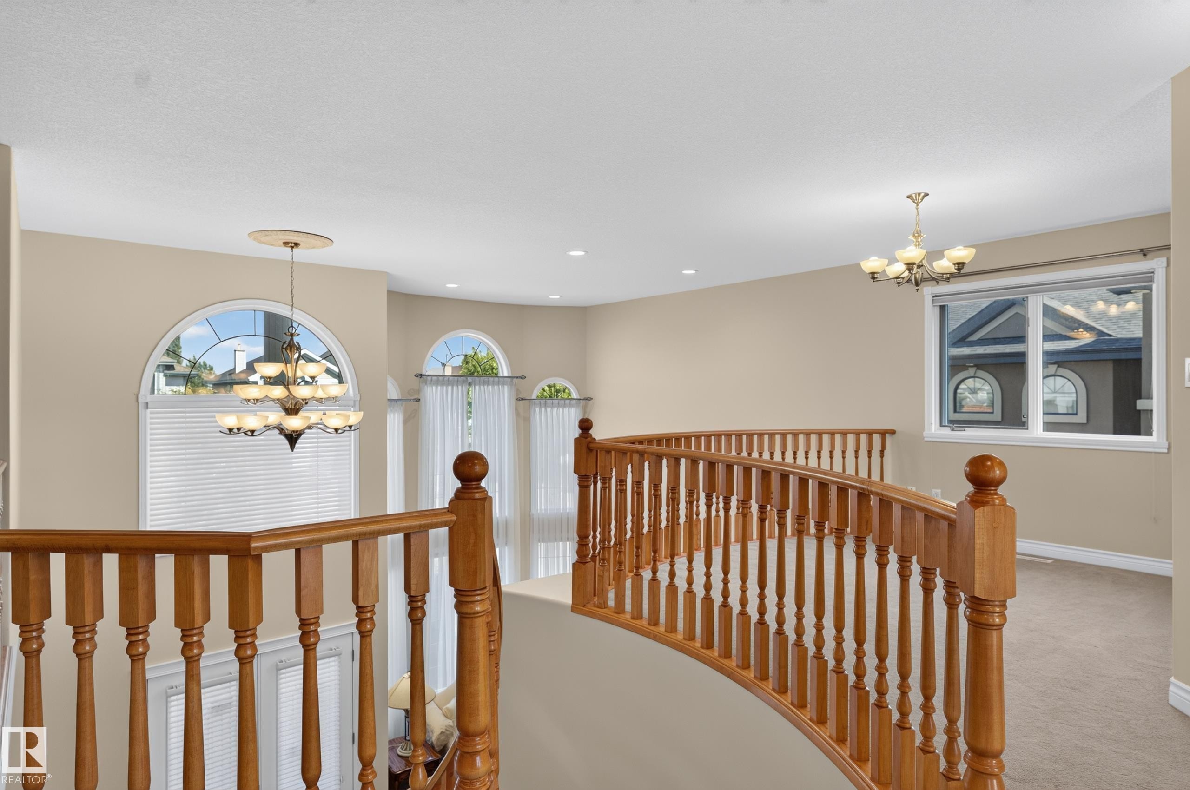
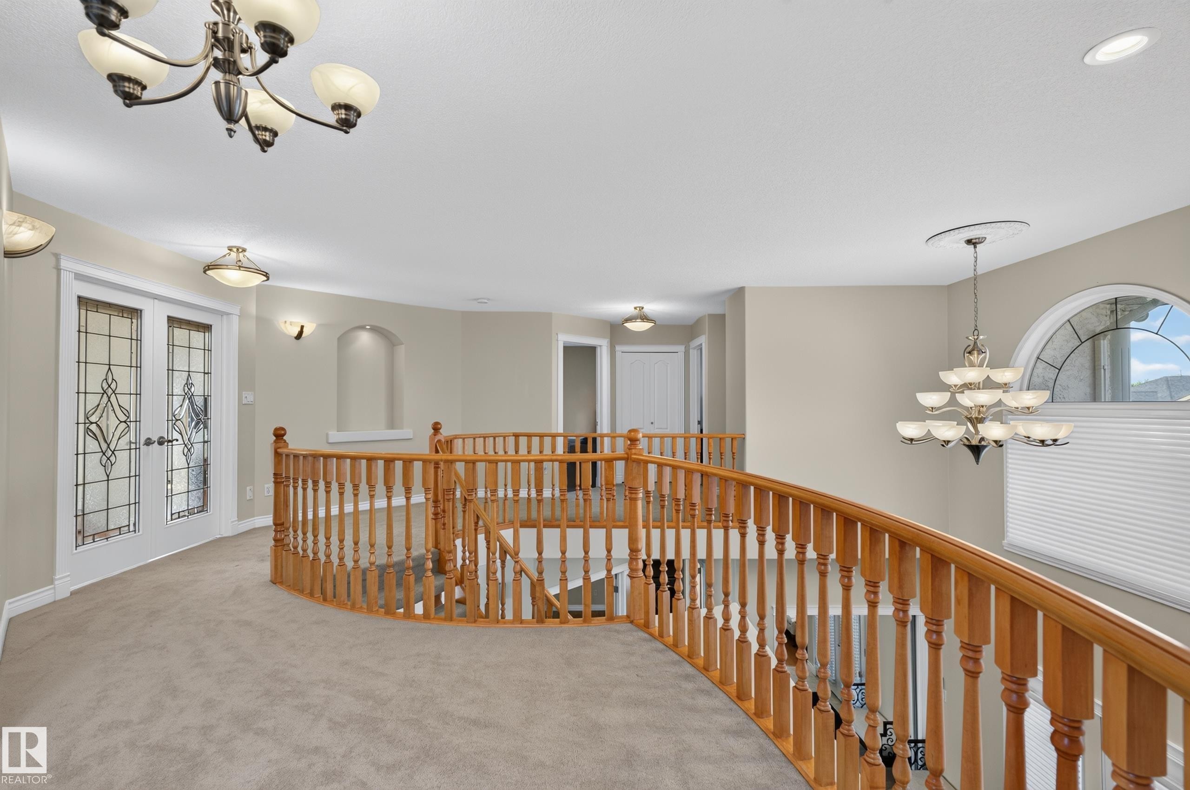
Expansive landing featuring a curved staircase with natural wood railings, decorative stained-glass French doors, and a dramatic arched window - 13527 158 Avenue Nw, Edmonton, AB - Indoor Photo Showing Other Room
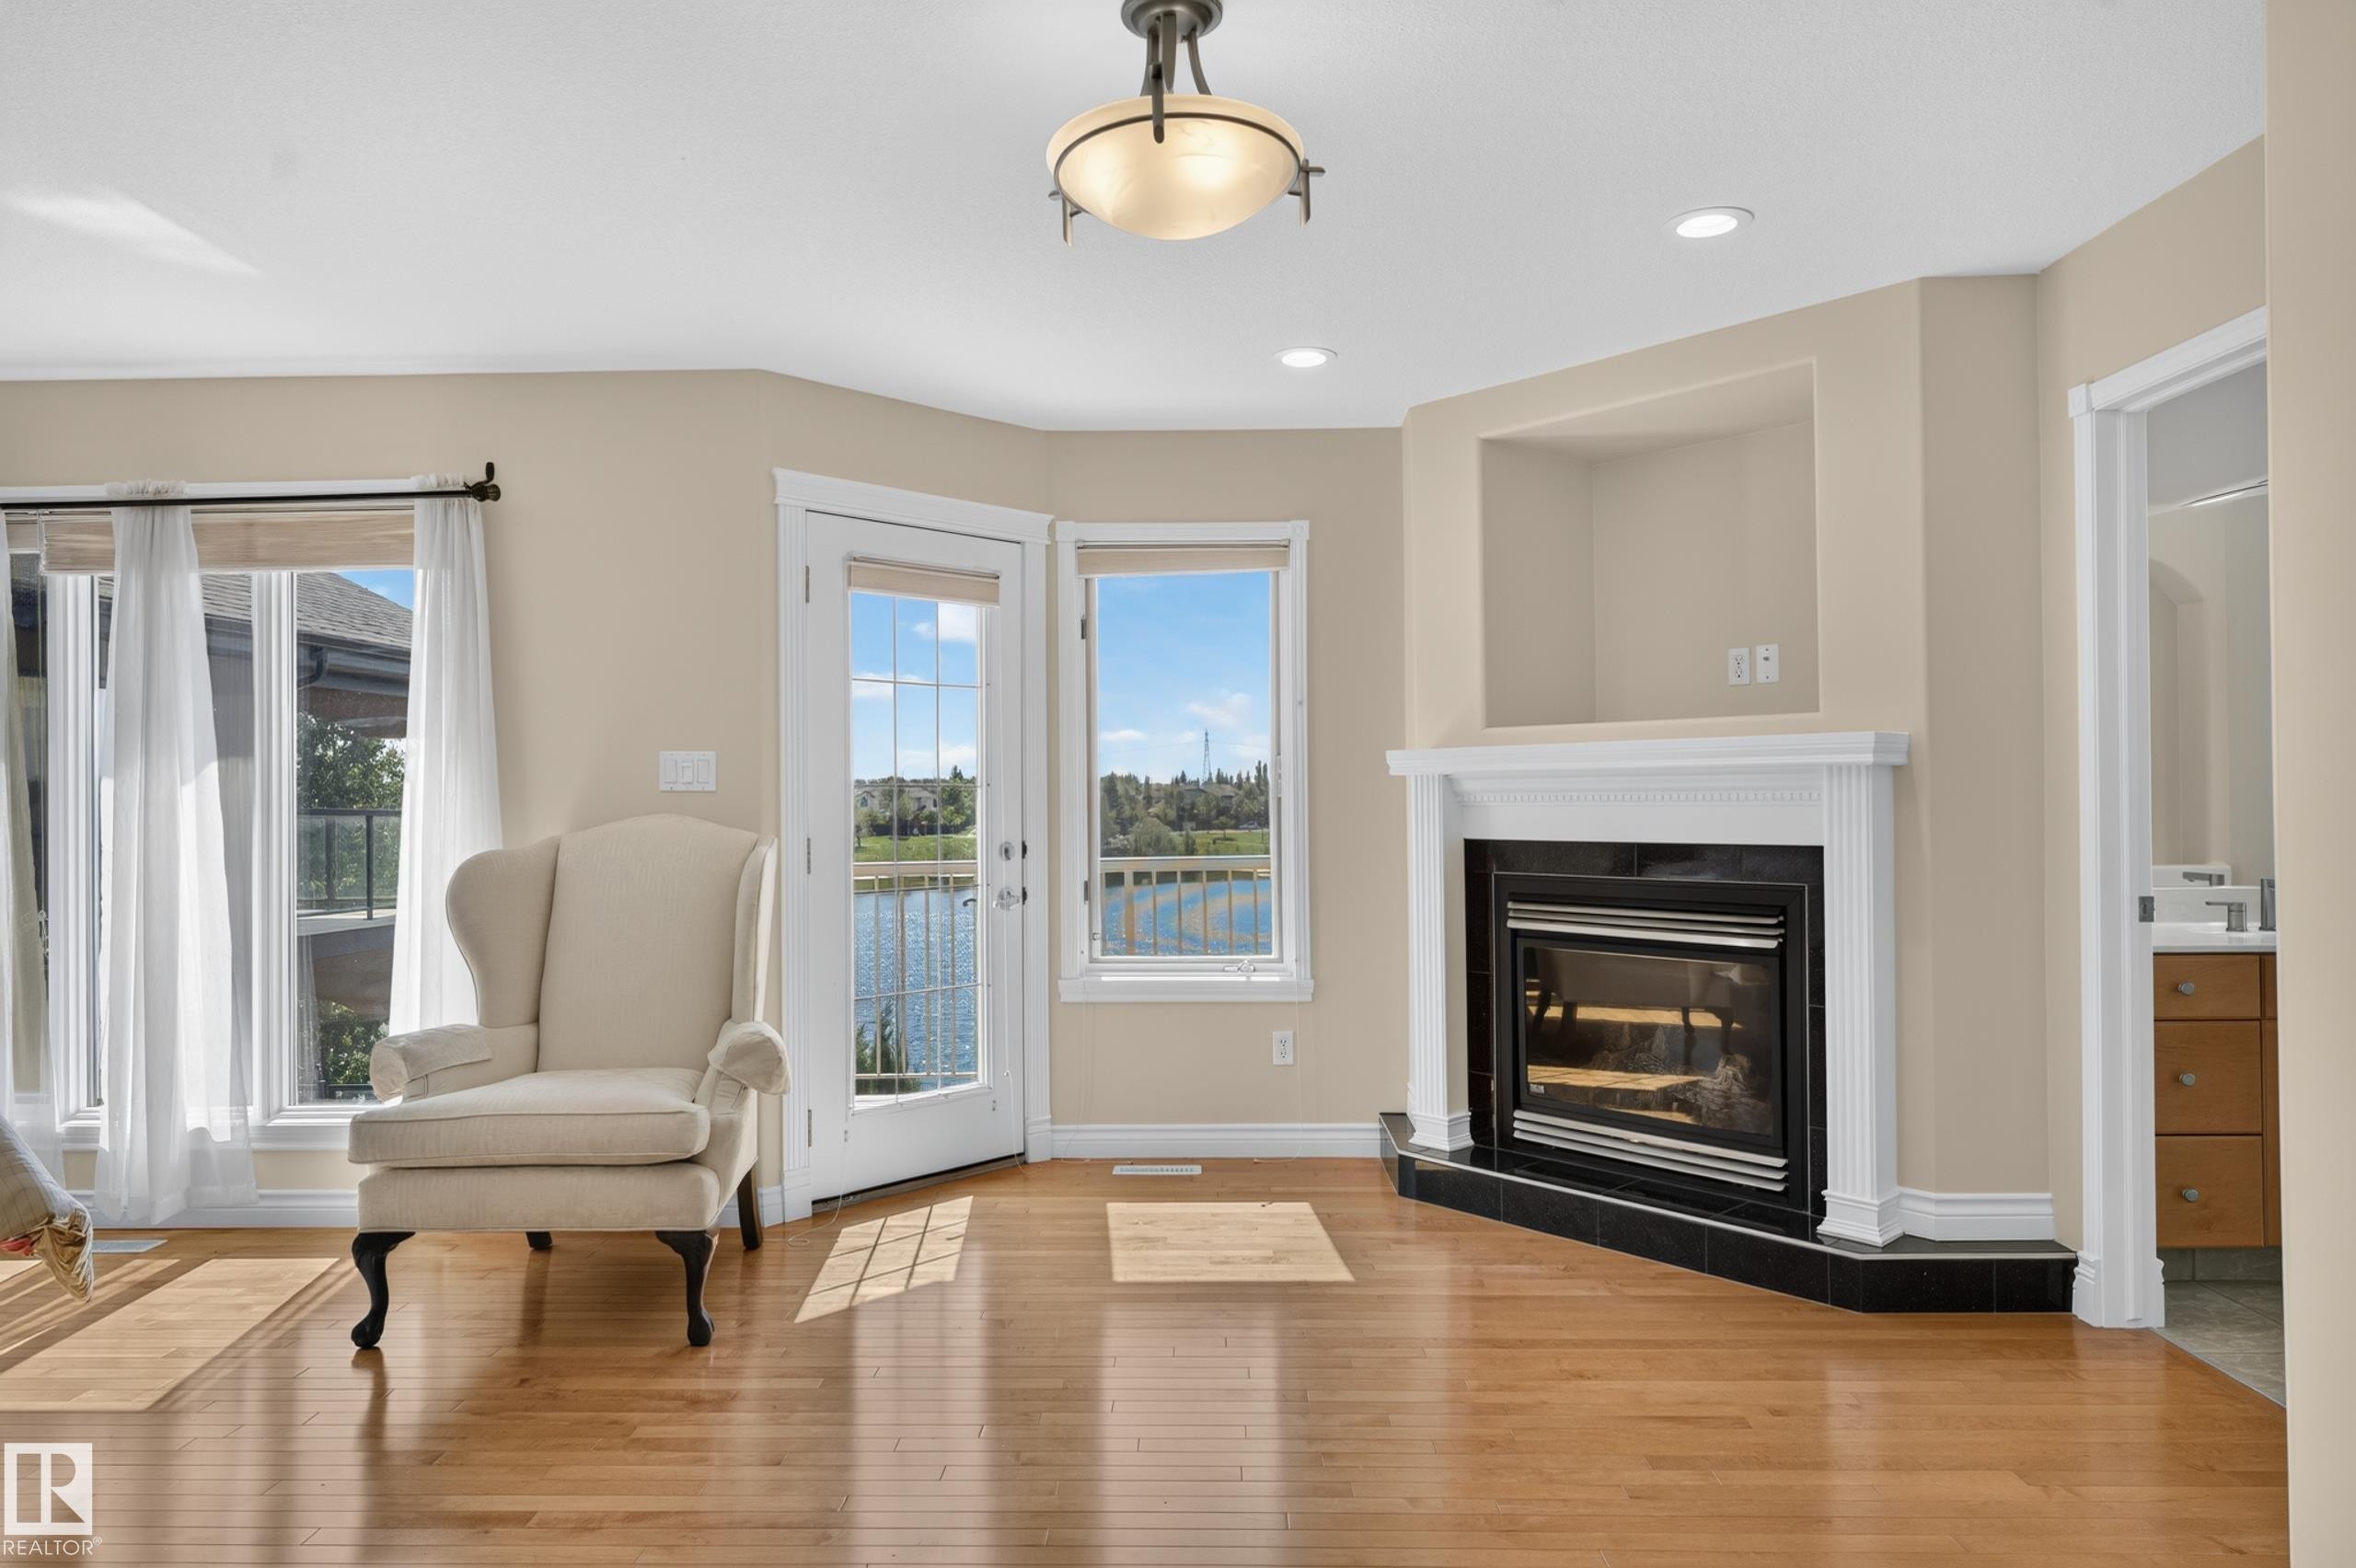
Hardwood flooring, a built-in fireplace with a black tile hearth, and a mantel with an integrated niche - 13527 158 Avenue Nw, Edmonton, AB - Indoor Photo Showing Living Room With Fireplace
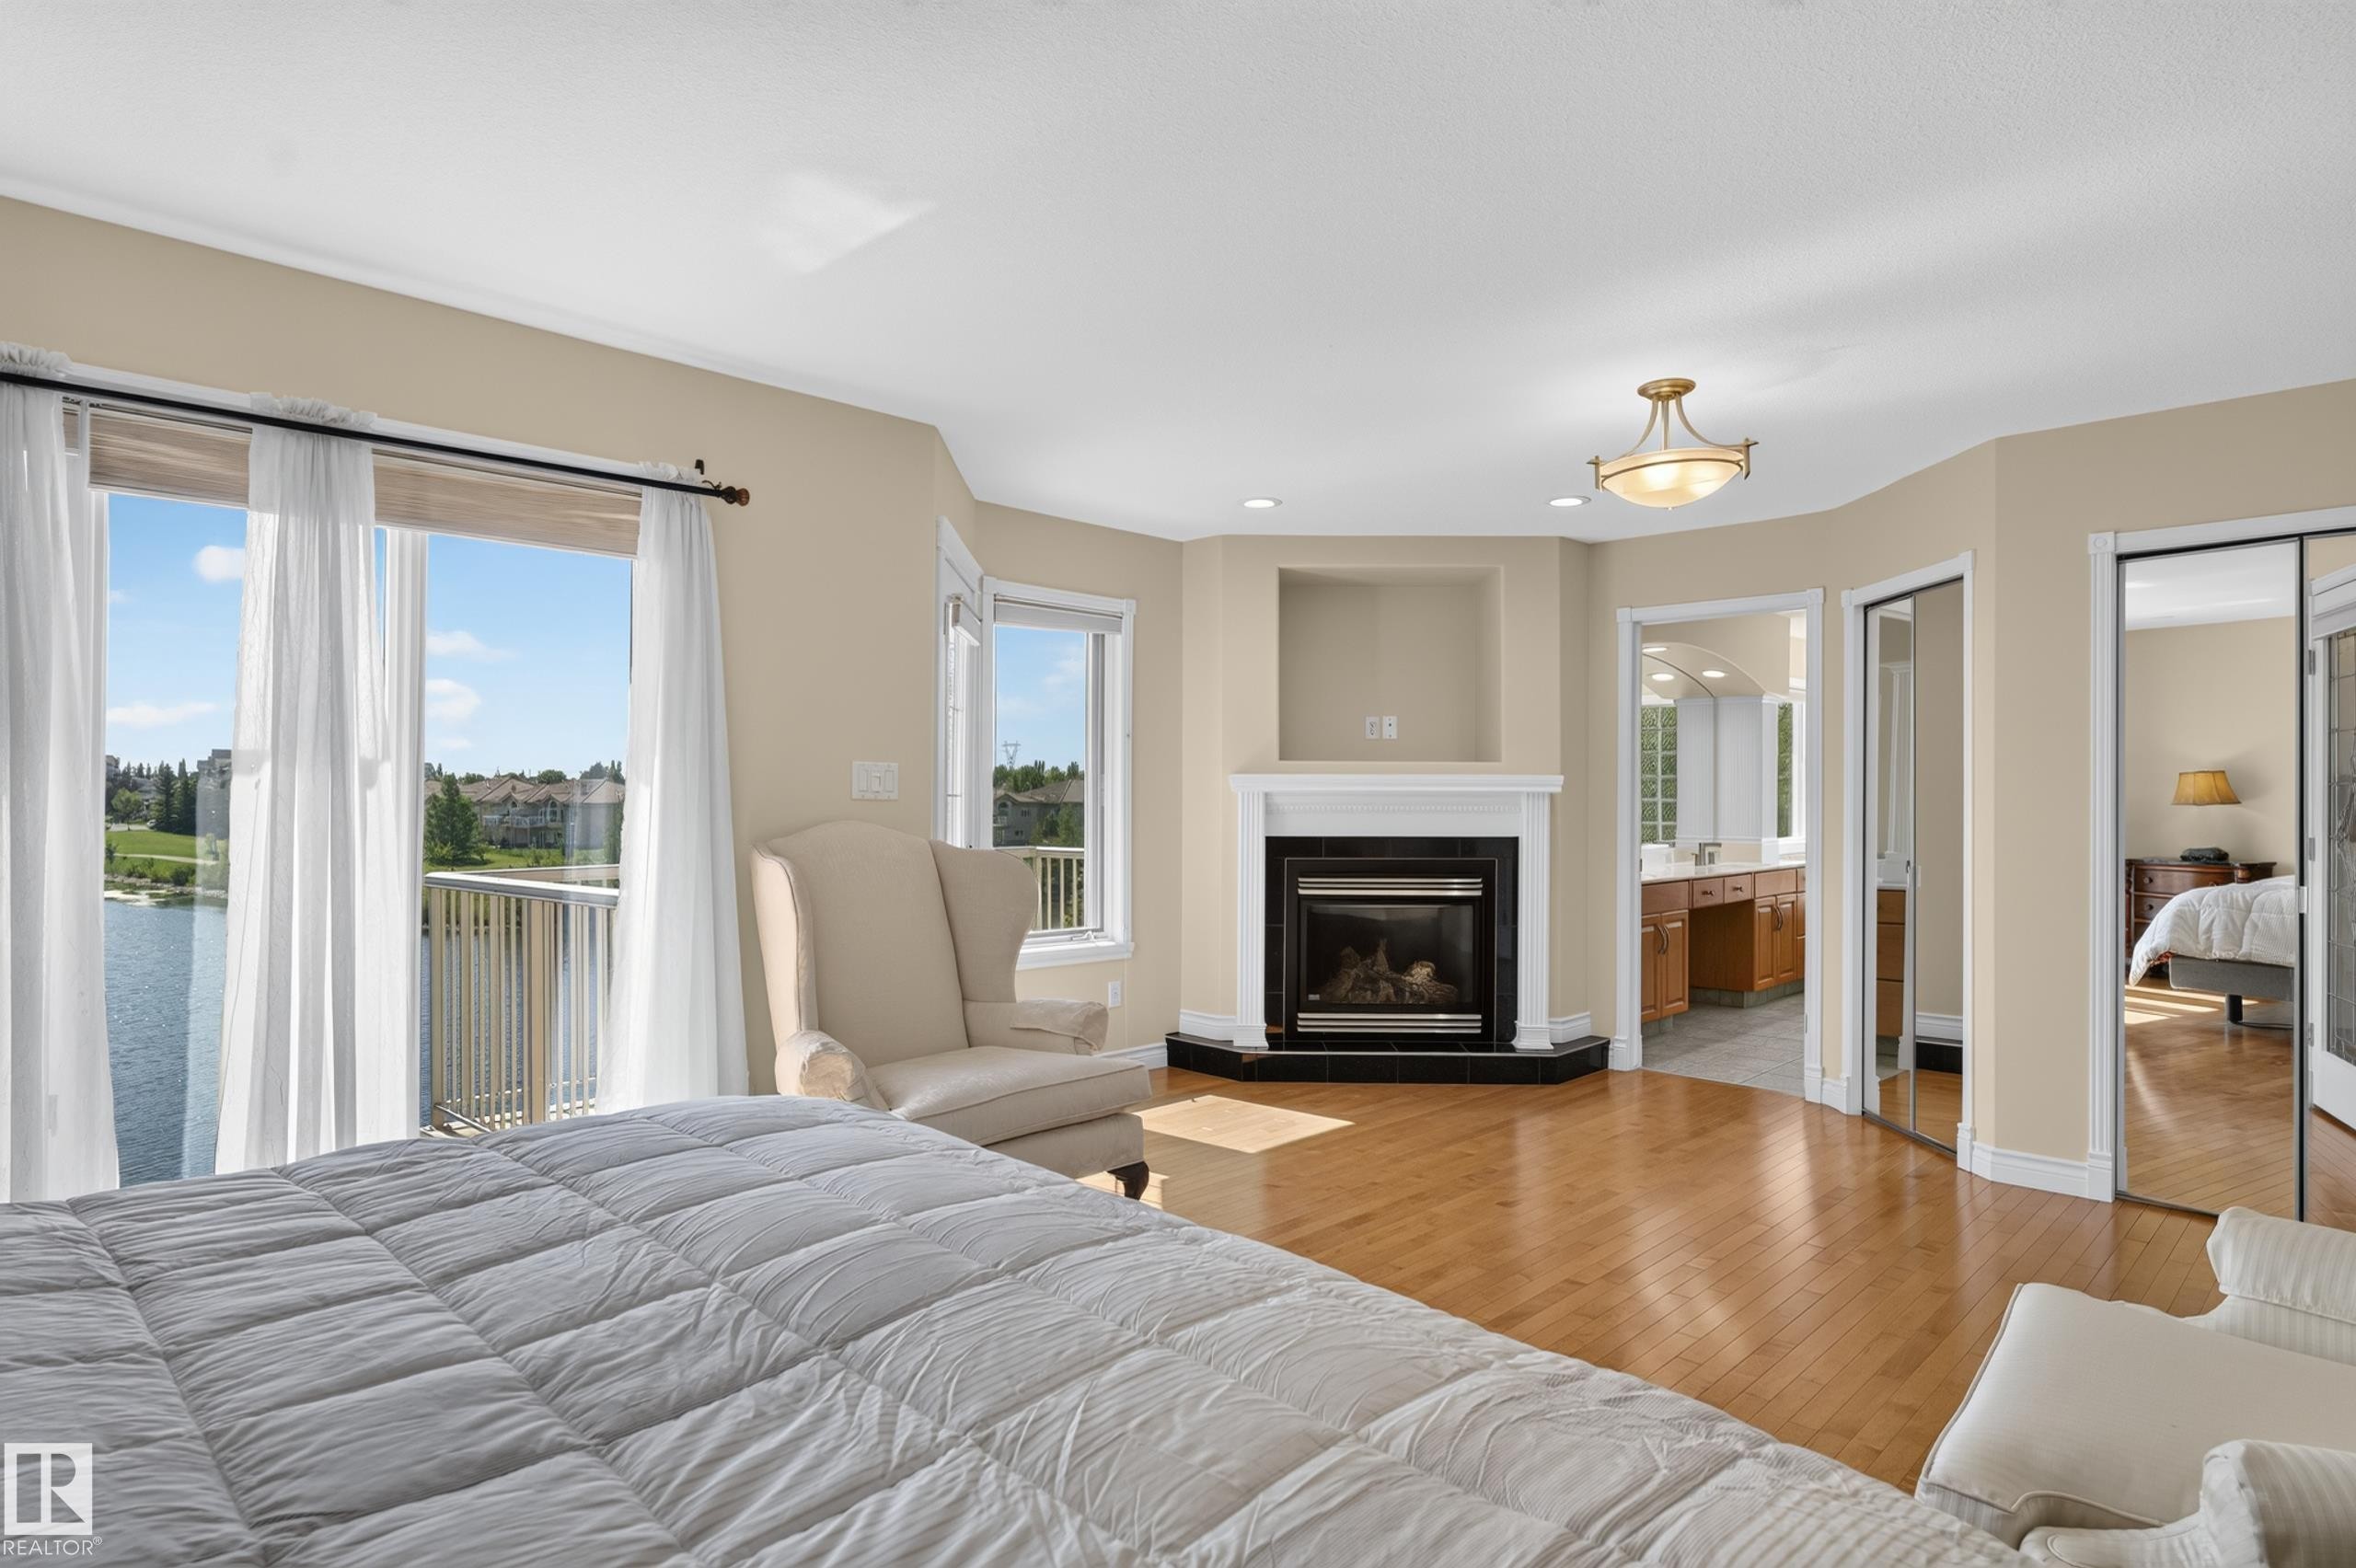
Hardwood flooring, corner fireplace with a white mantel, built-in niche, and glass sliding closet doors - 13527 158 Avenue Nw, Edmonton, AB - Indoor With Fireplace
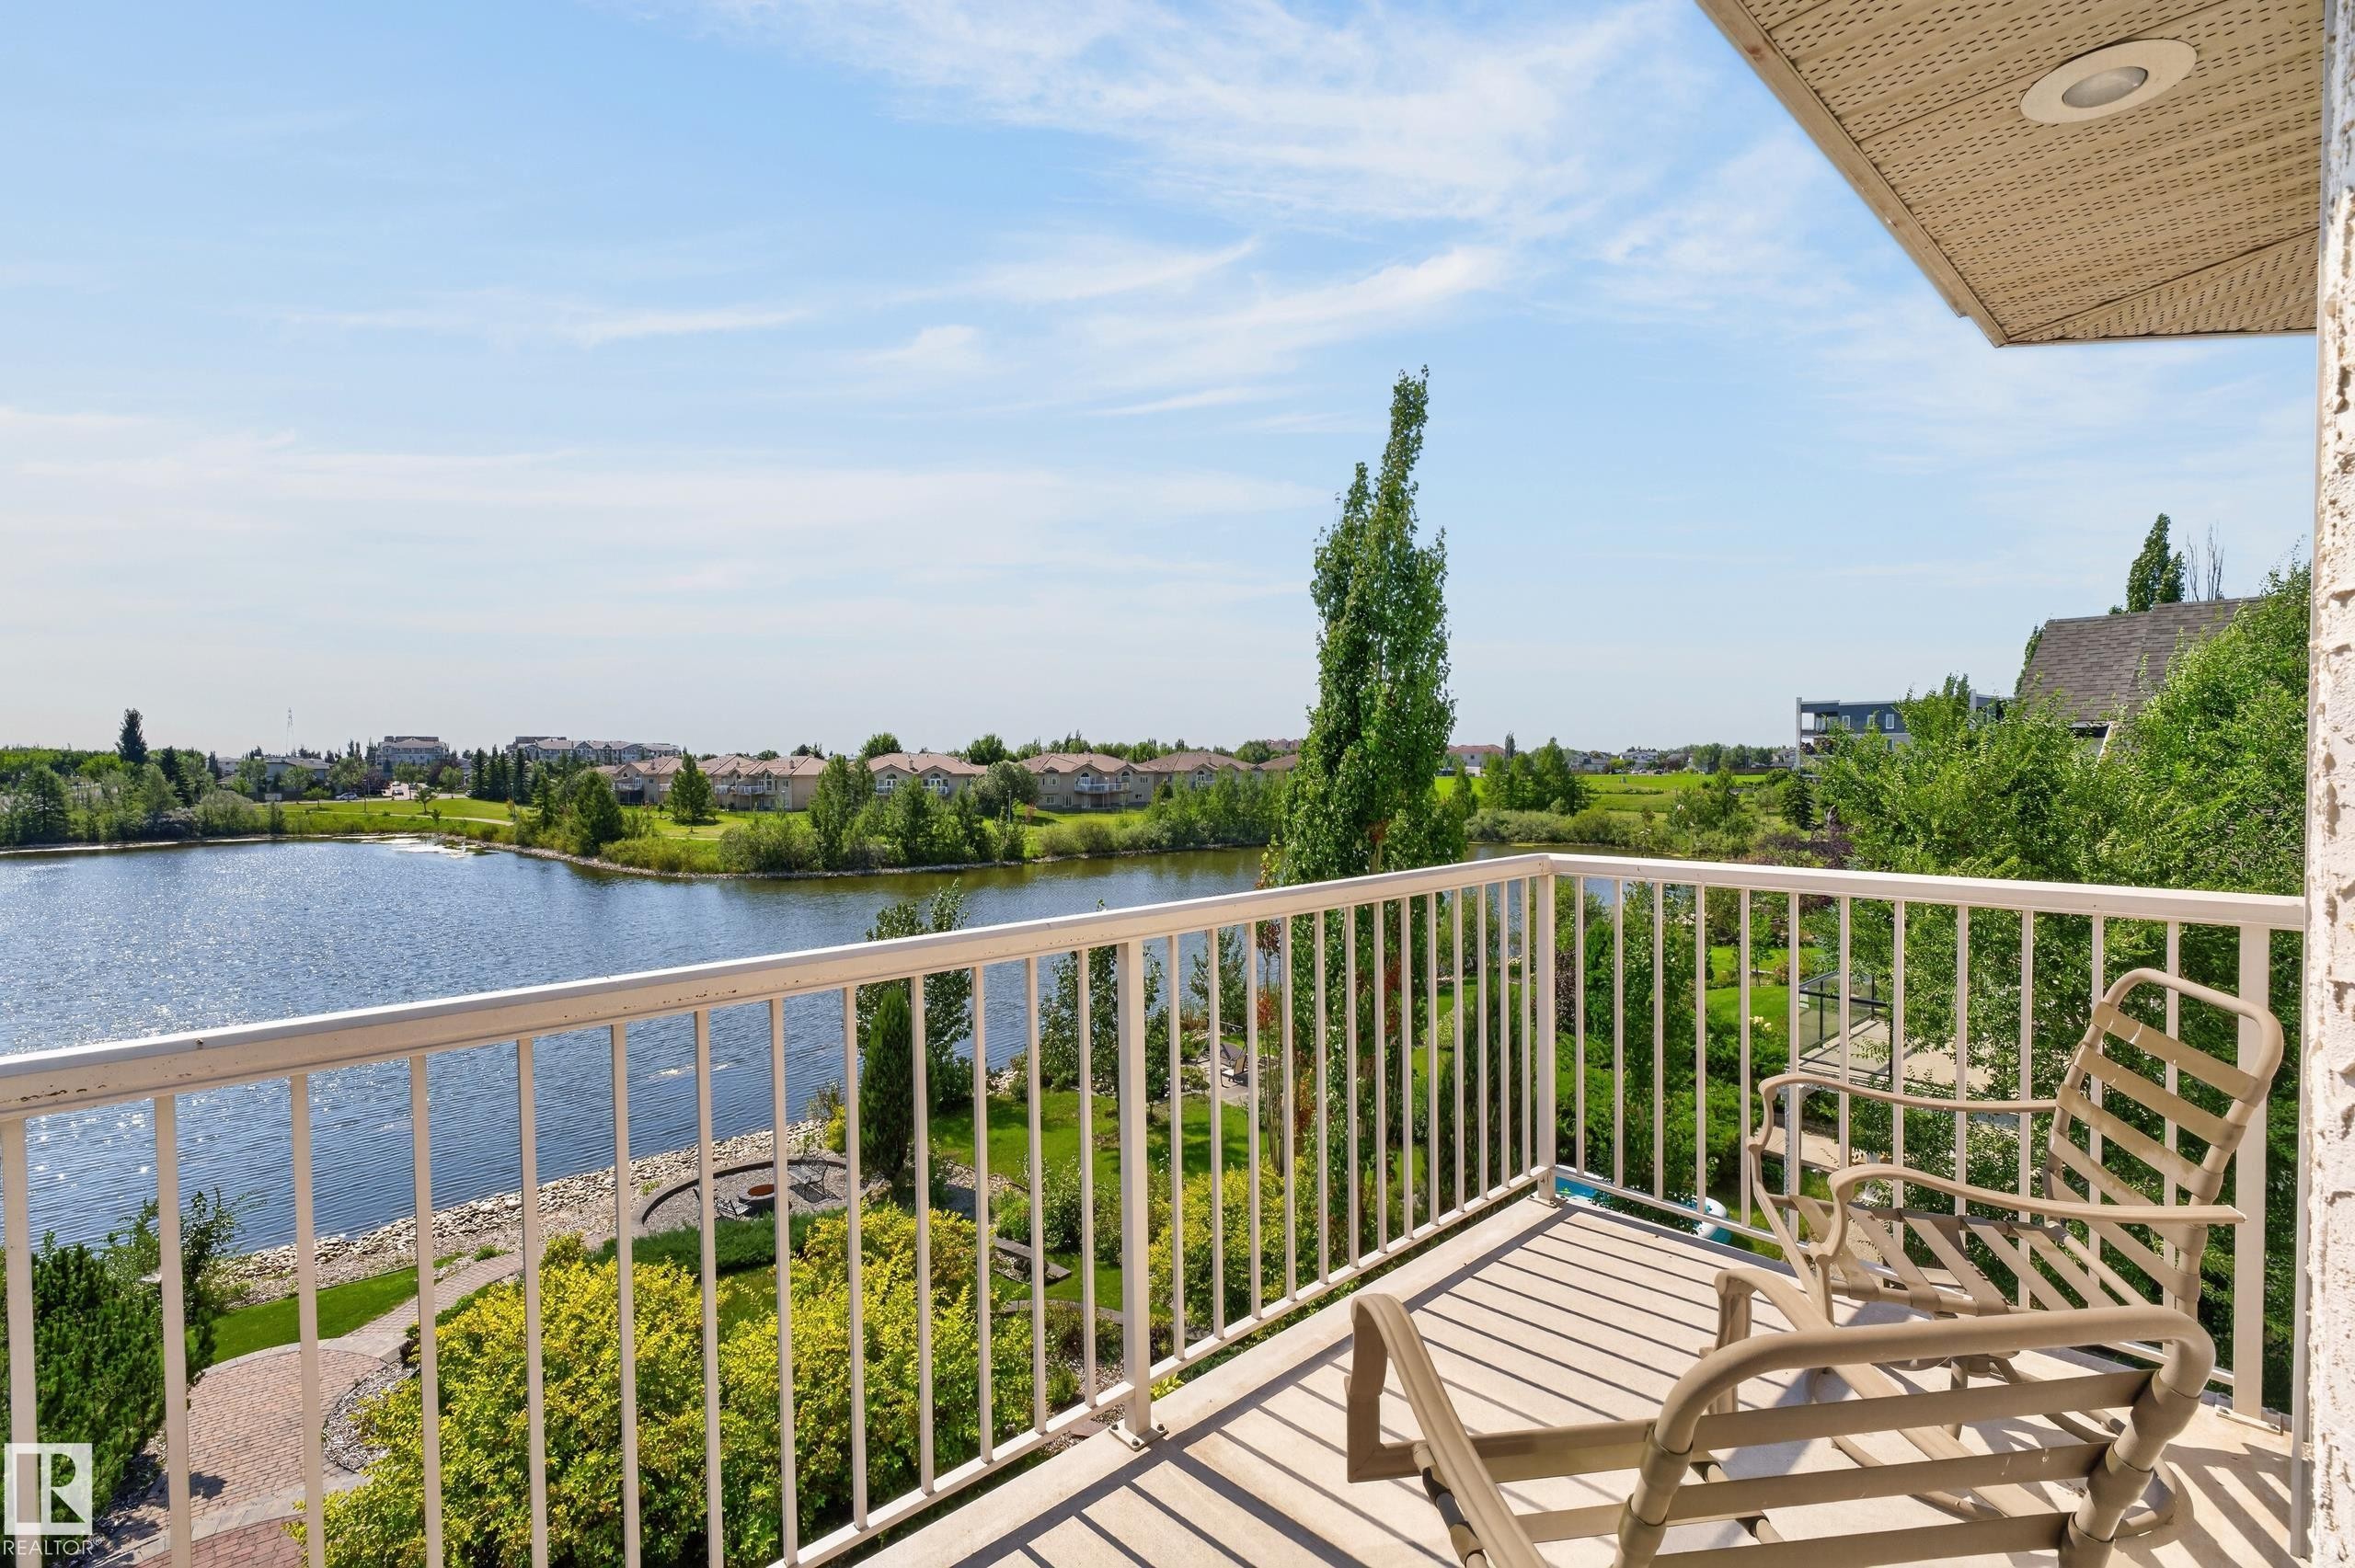
Balcony with white metal railing and a textured overhead soffit - 13527 158 Avenue Nw, Edmonton, AB - Outdoor With Body Of Water With View
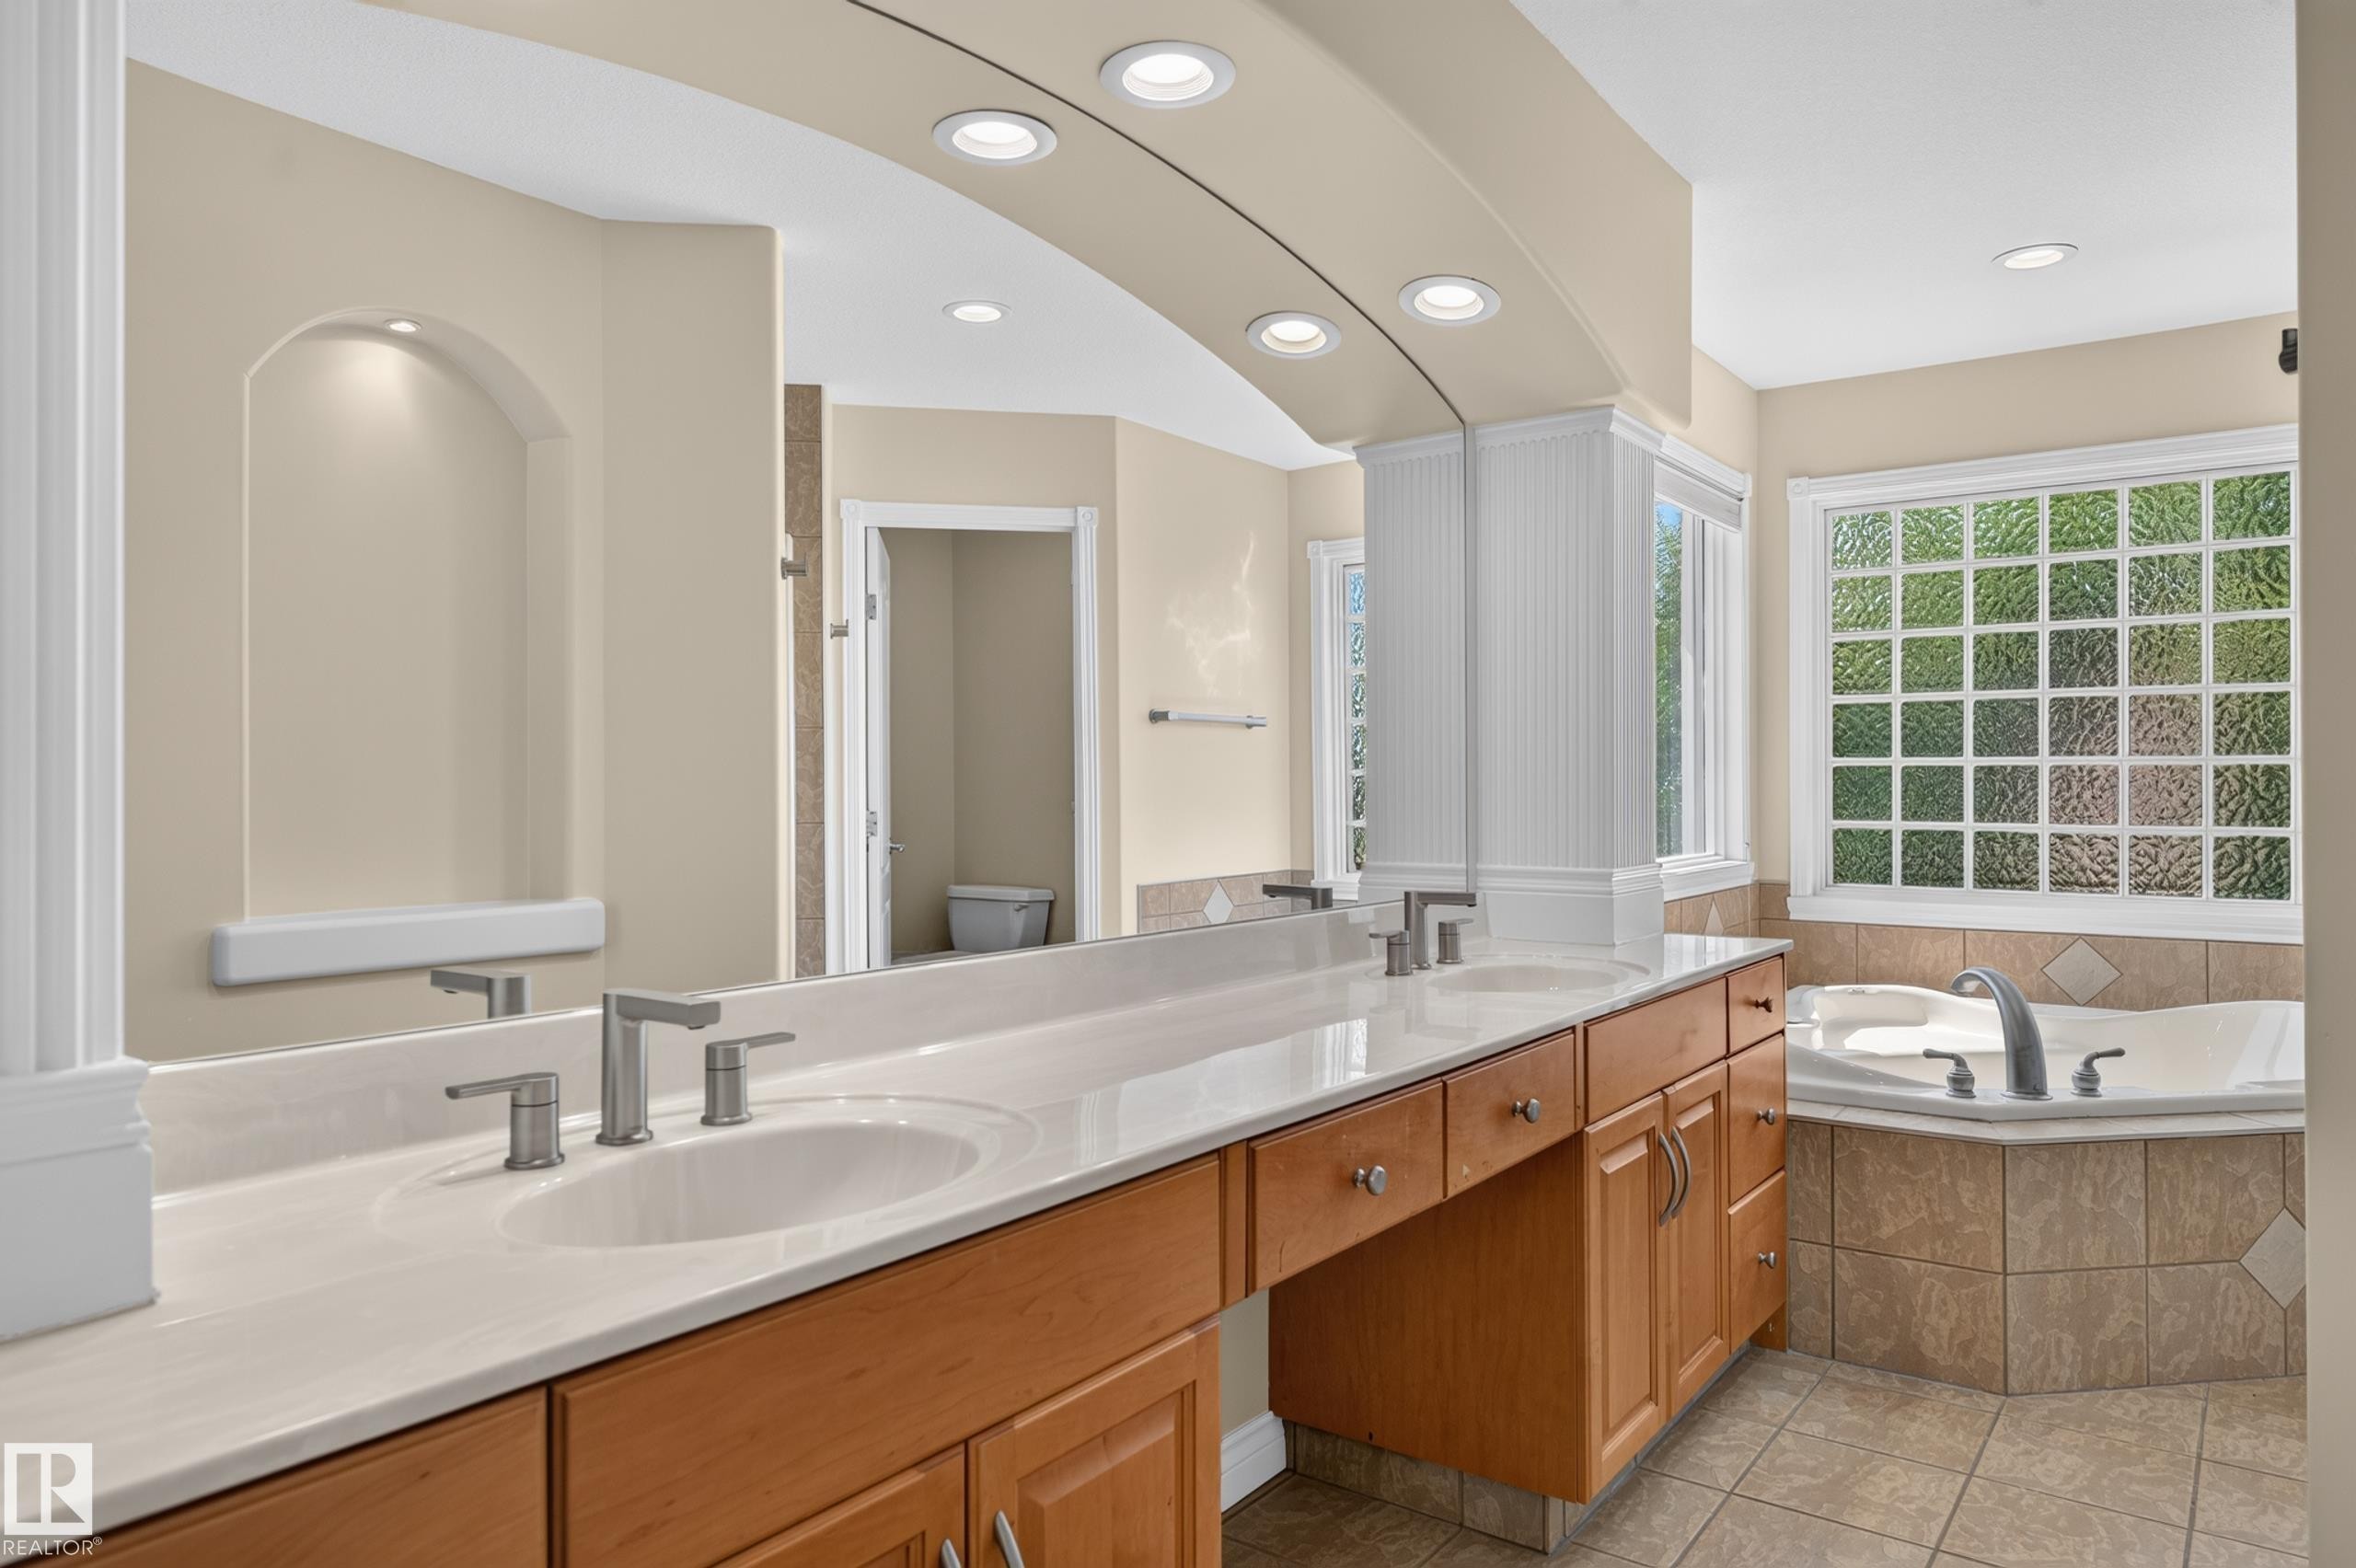
Dual vanities with undermount sinks, wood-finish cabinetry, and a light-toned countertop - 13527 158 Avenue Nw, Edmonton, AB - Indoor Photo Showing Bathroom
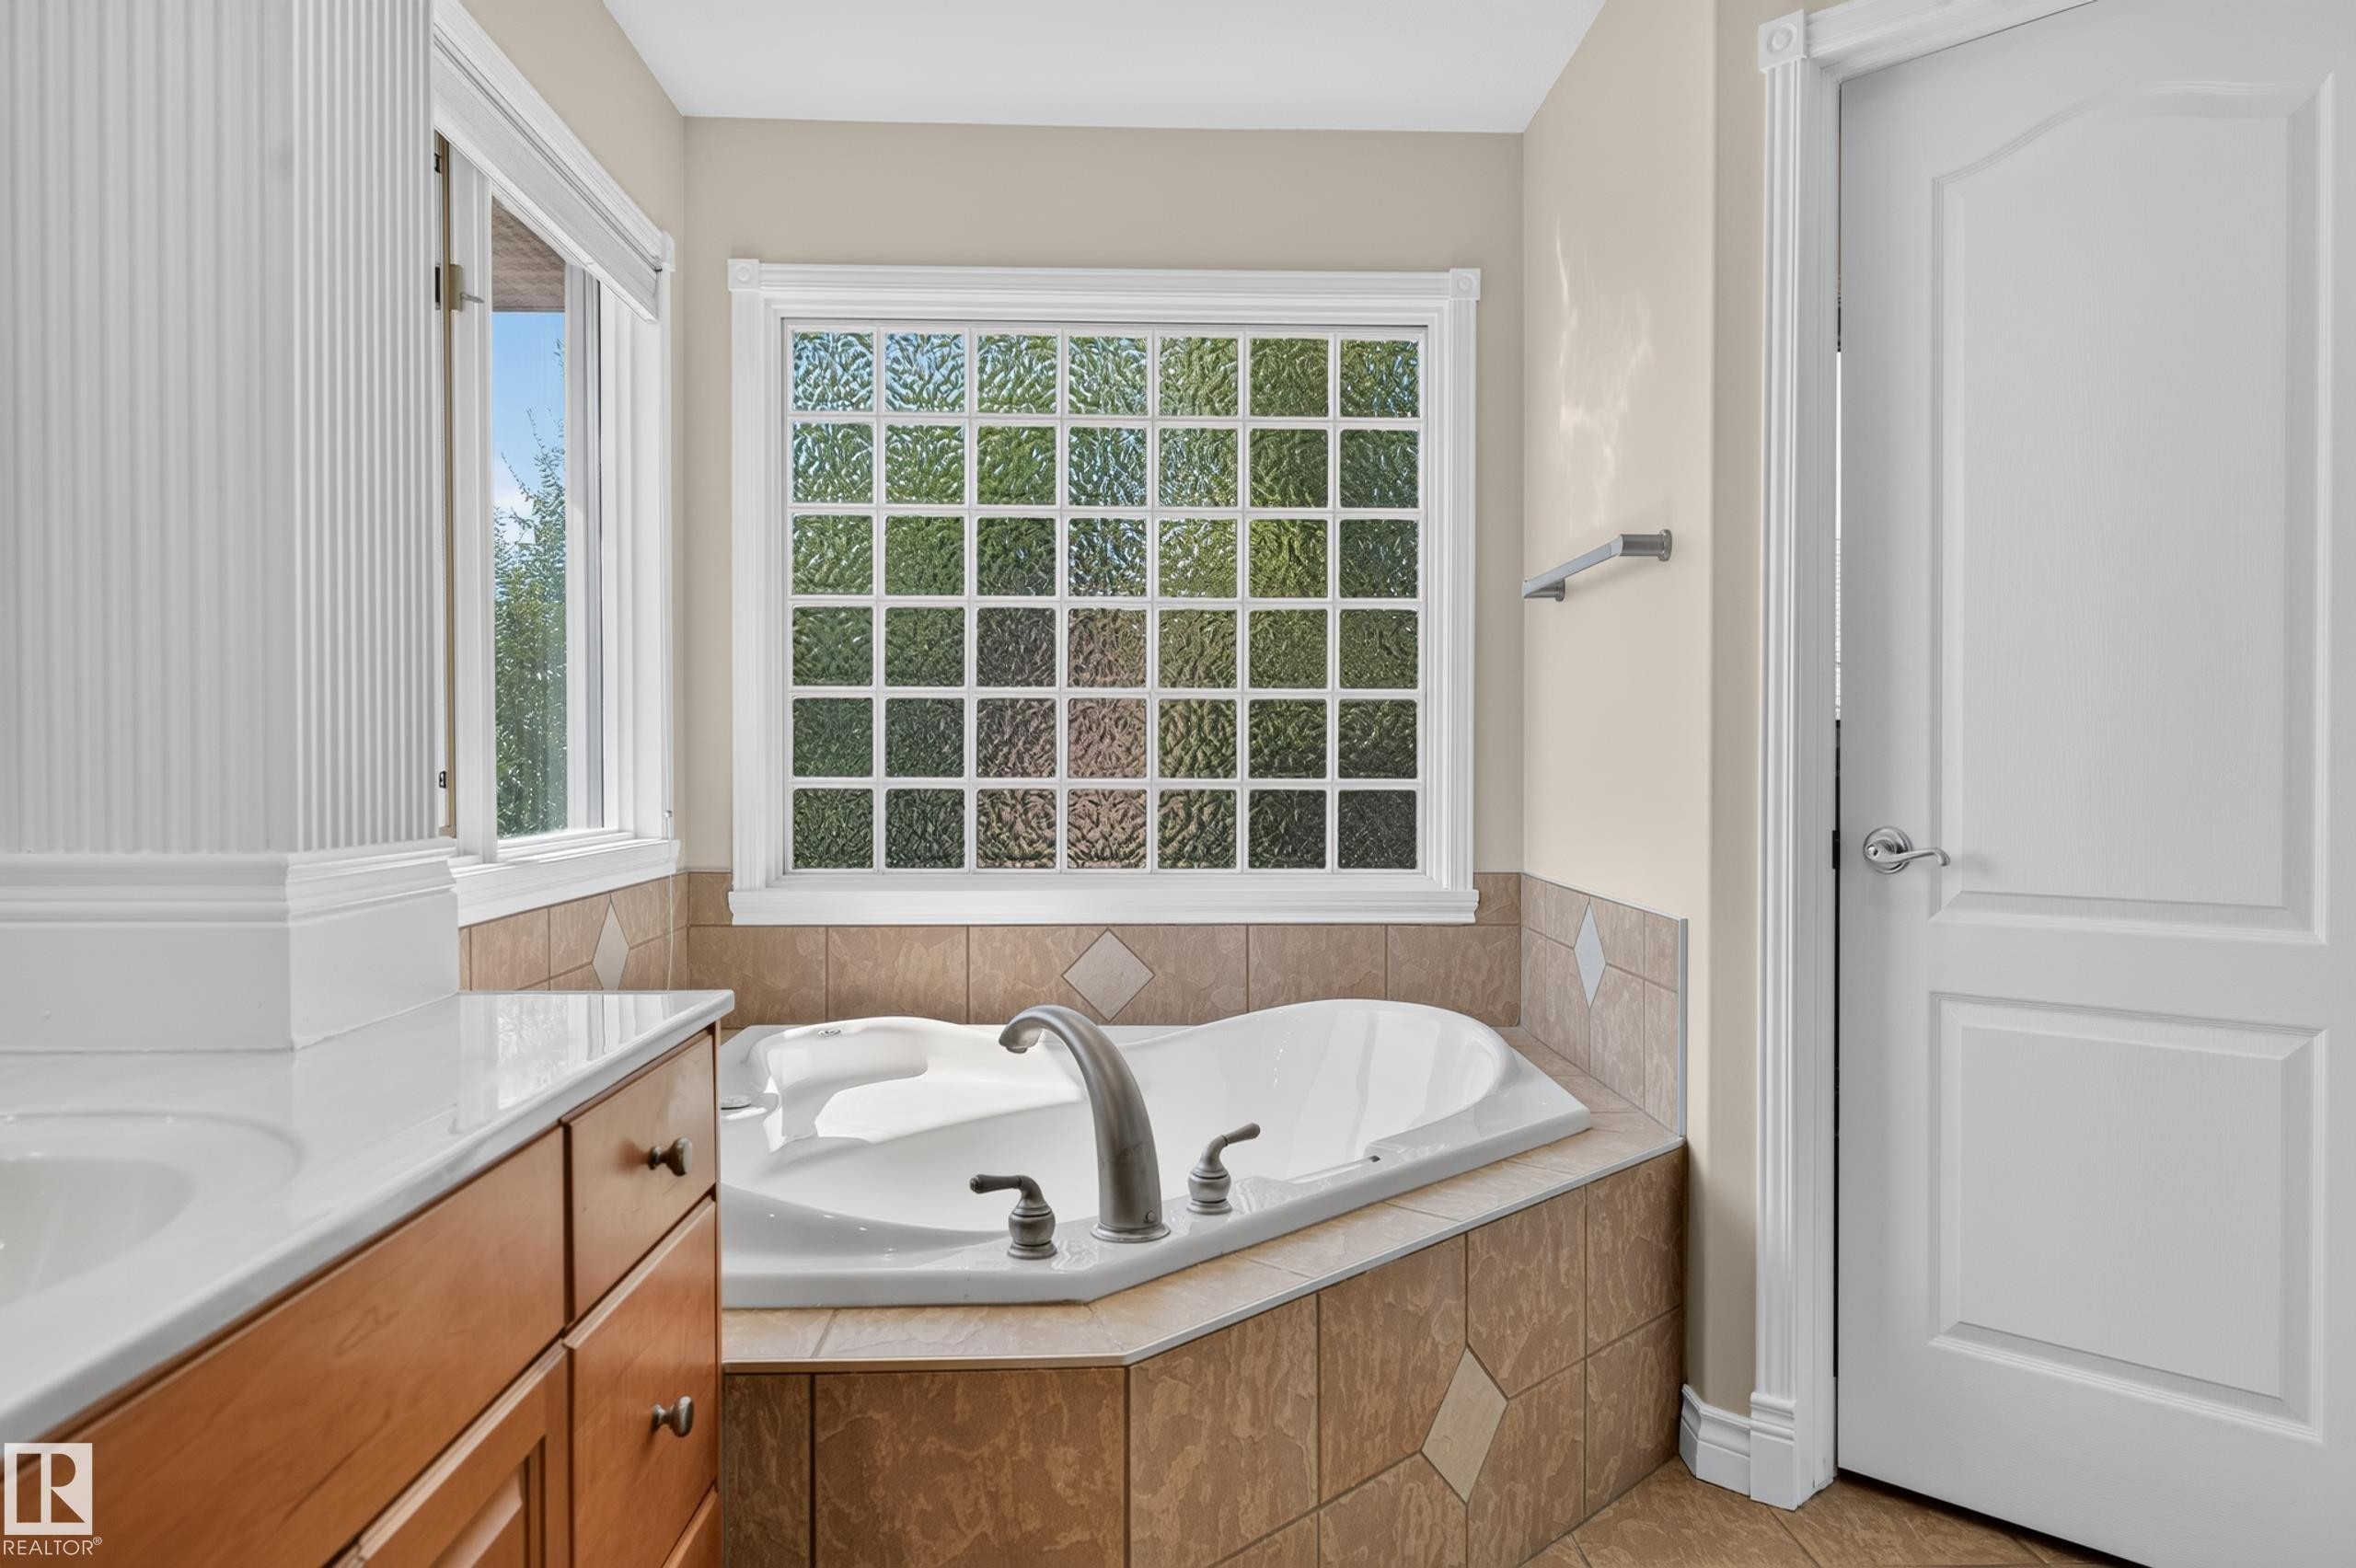
Built-in soaking tub with brushed nickel fixtures, complemented by a glass block window and a tiled surround - 13527 158 Avenue Nw, Edmonton, AB - Indoor Photo Showing Bathroom
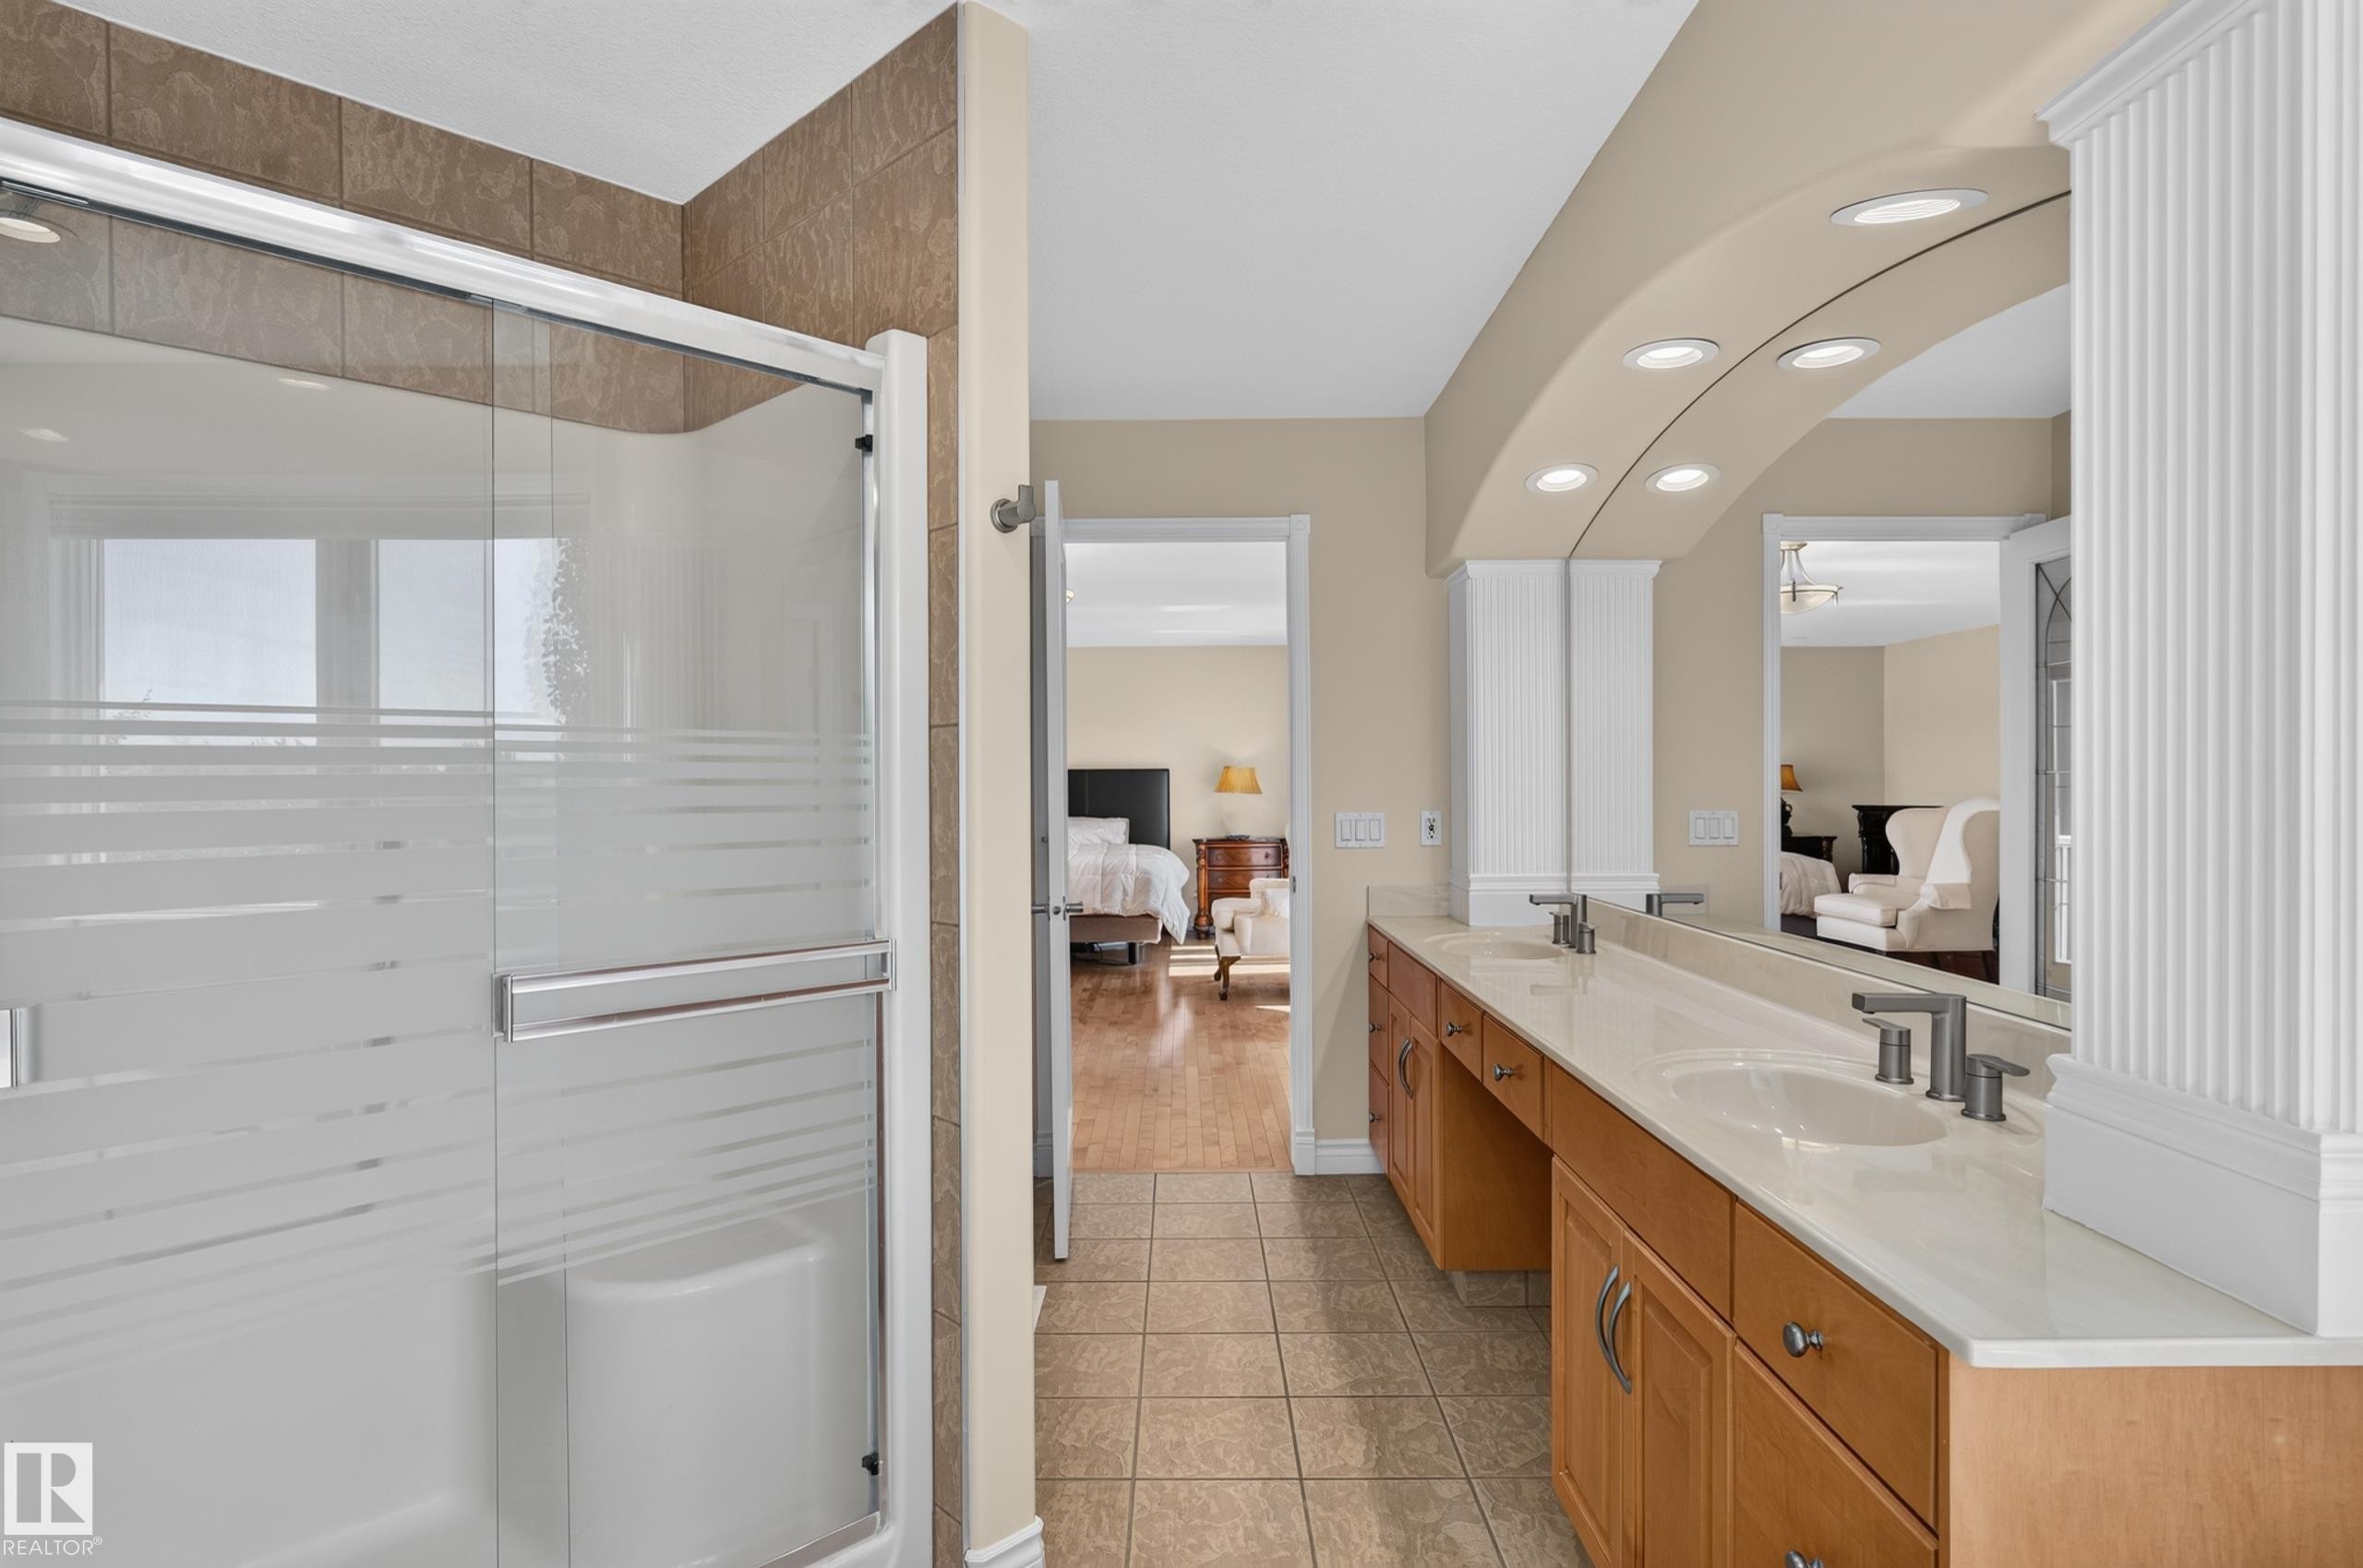
Dual vanity with undermount sinks, frosted glass shower enclosure, wood-finish cabinetry, and recessed lighting - 13527 158 Avenue Nw, Edmonton, AB - Indoor Photo Showing Bathroom
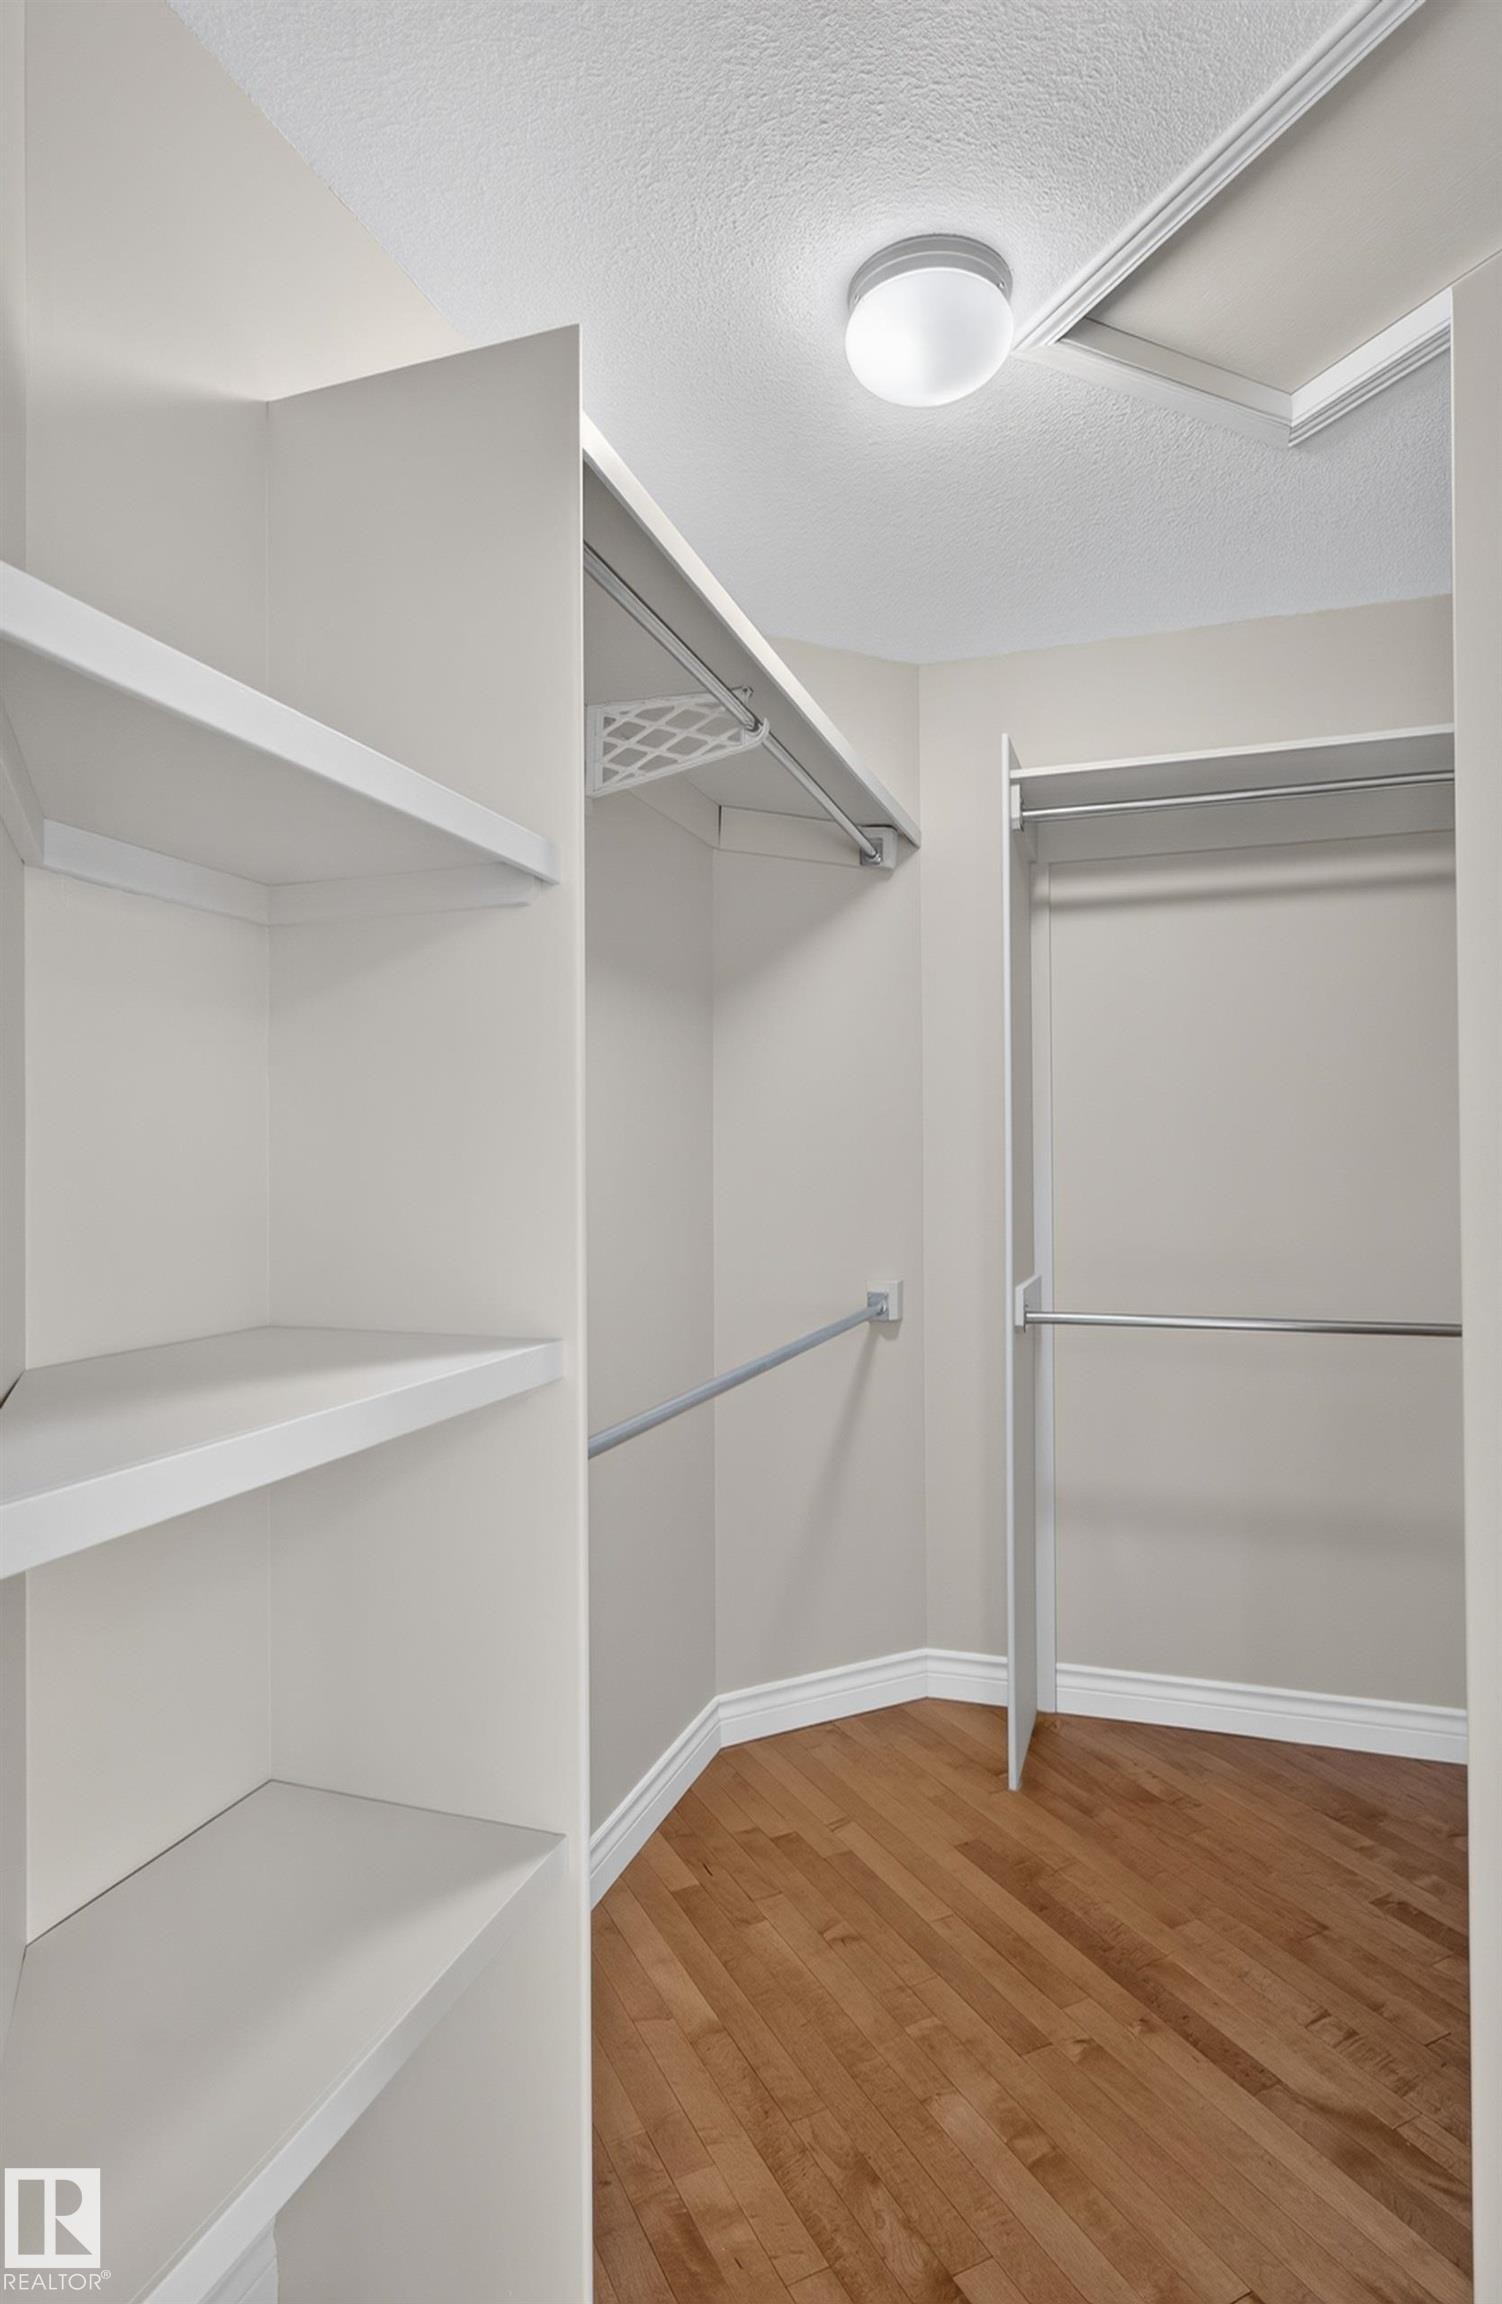
Walk-in closet with wood-finish flooring, built-in shelving, and multiple hanging rods - 13527 158 Avenue Nw, Edmonton, AB - Indoor With Storage
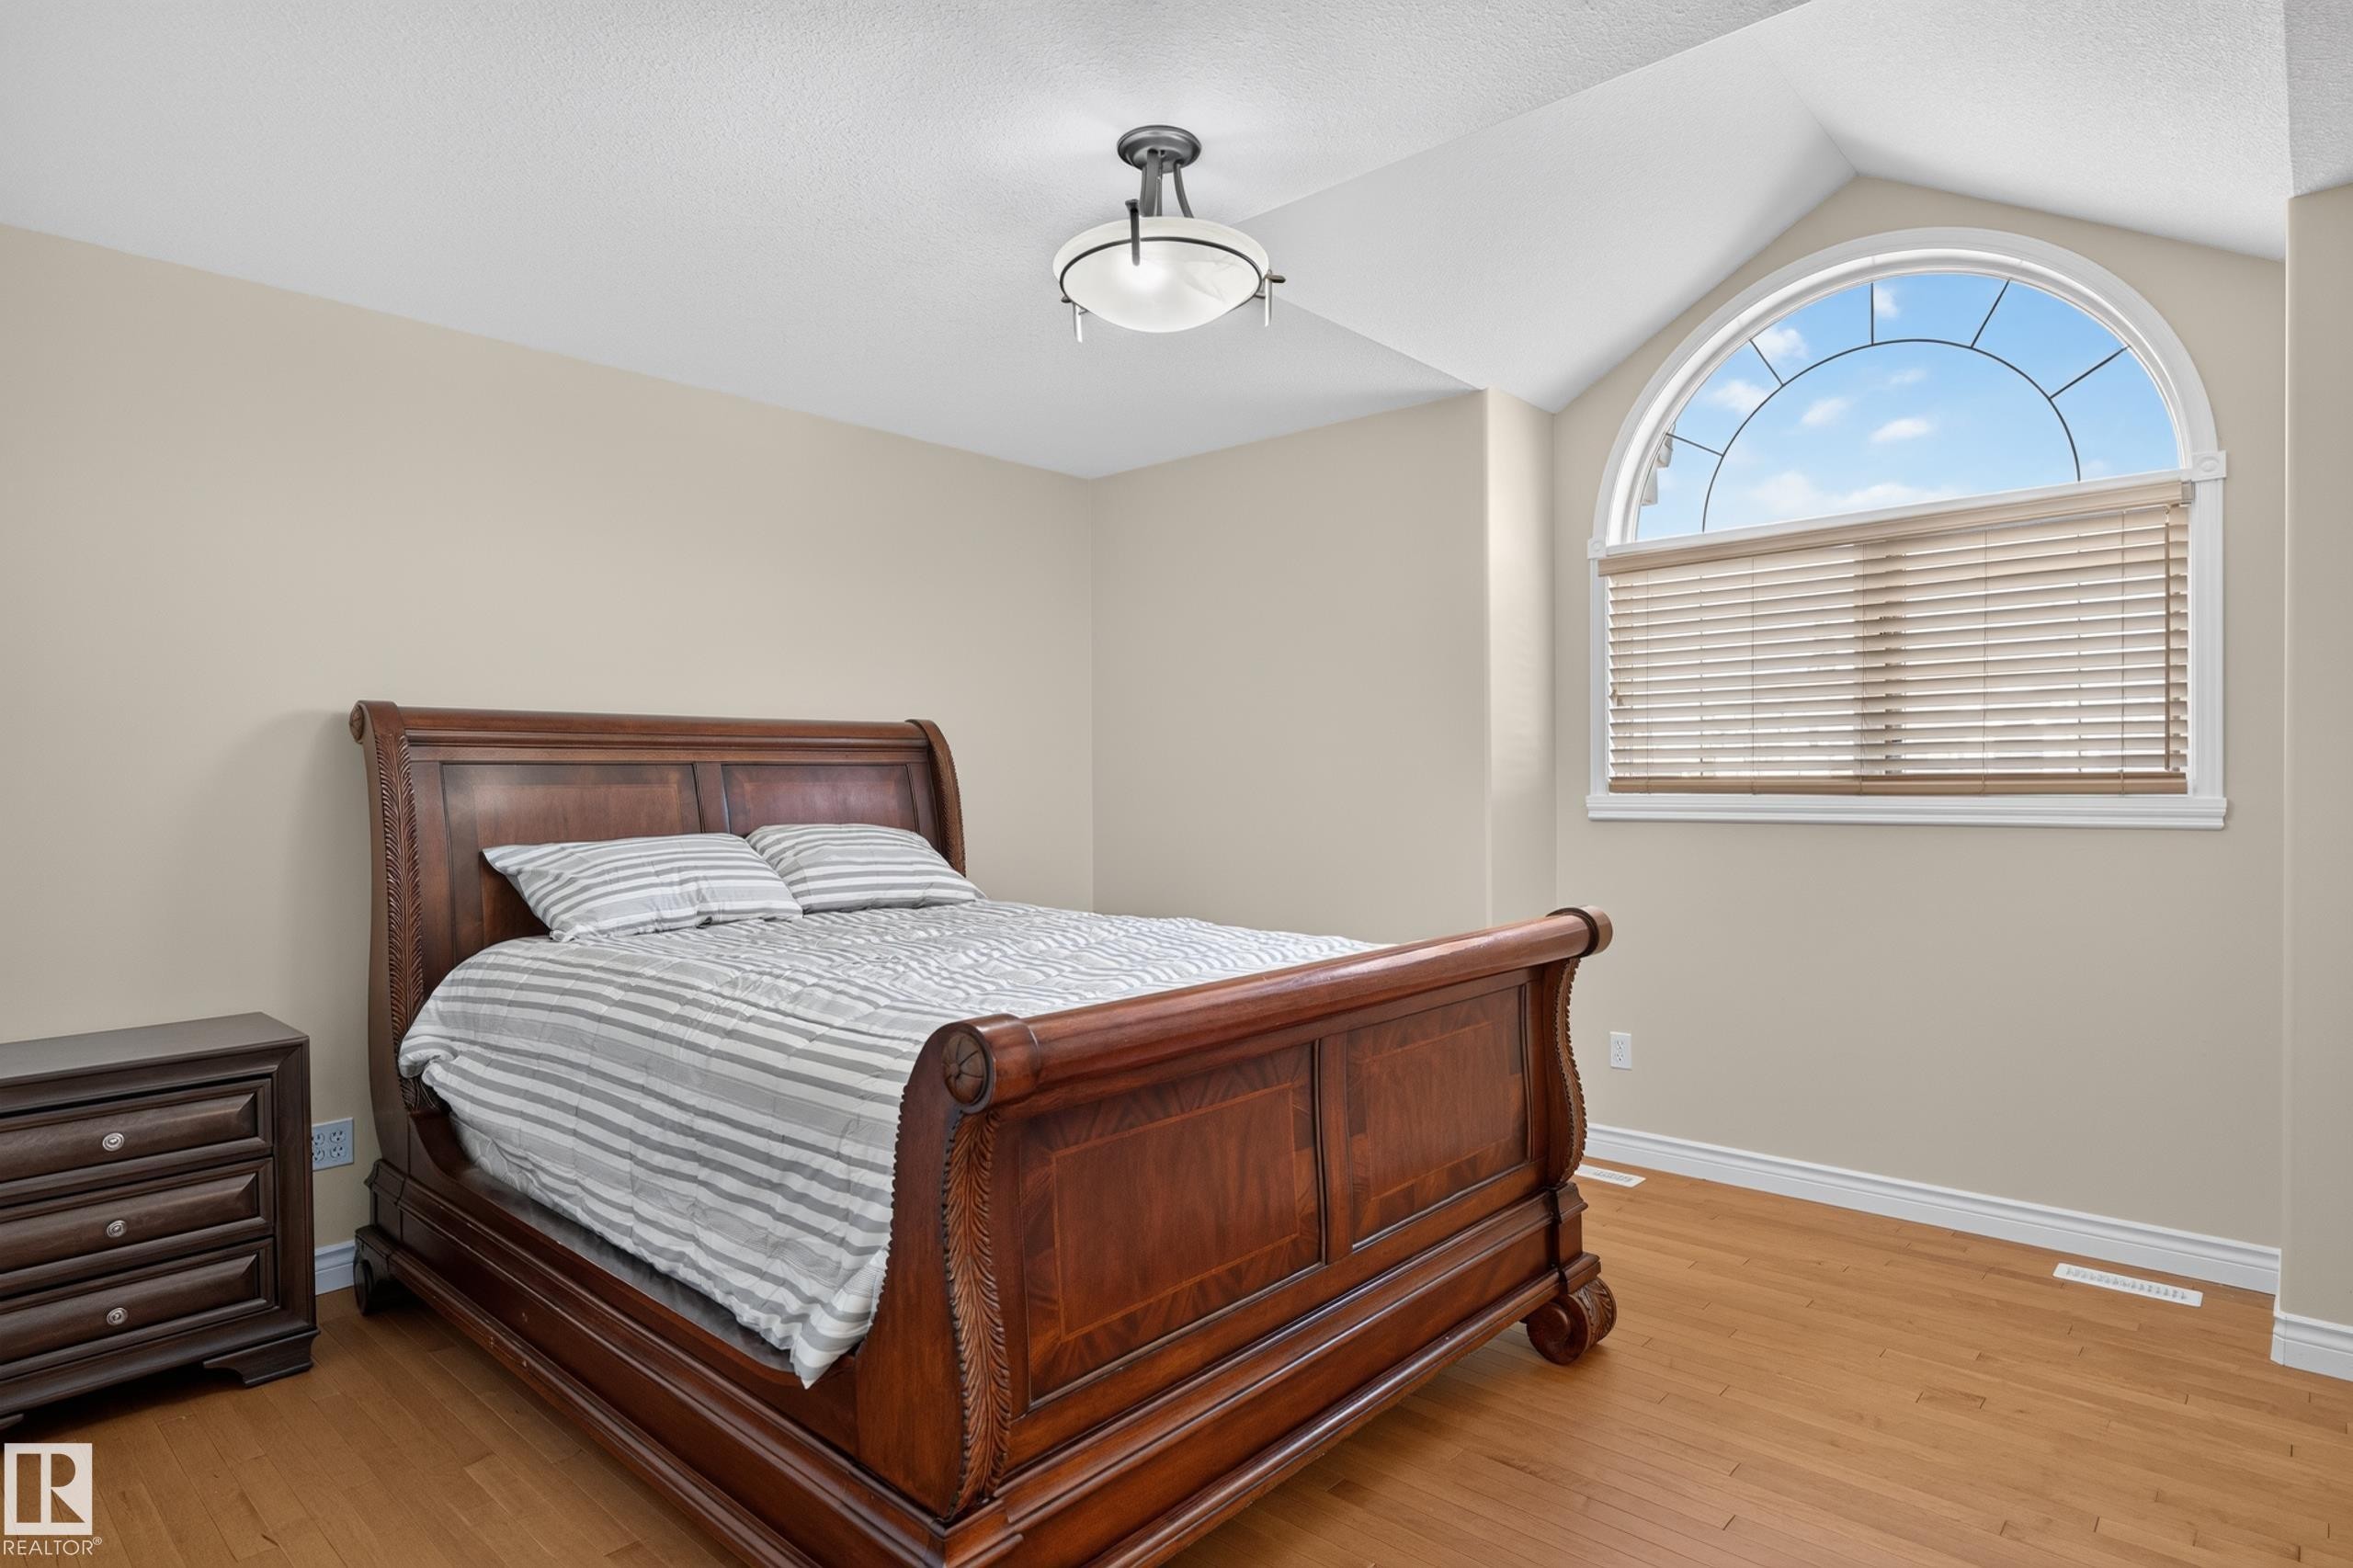
Arch-top window with blinds, wood-finish flooring, neutral wall paint, and overhead lighting - 13527 158 Avenue Nw, Edmonton, AB - Indoor Photo Showing Bedroom
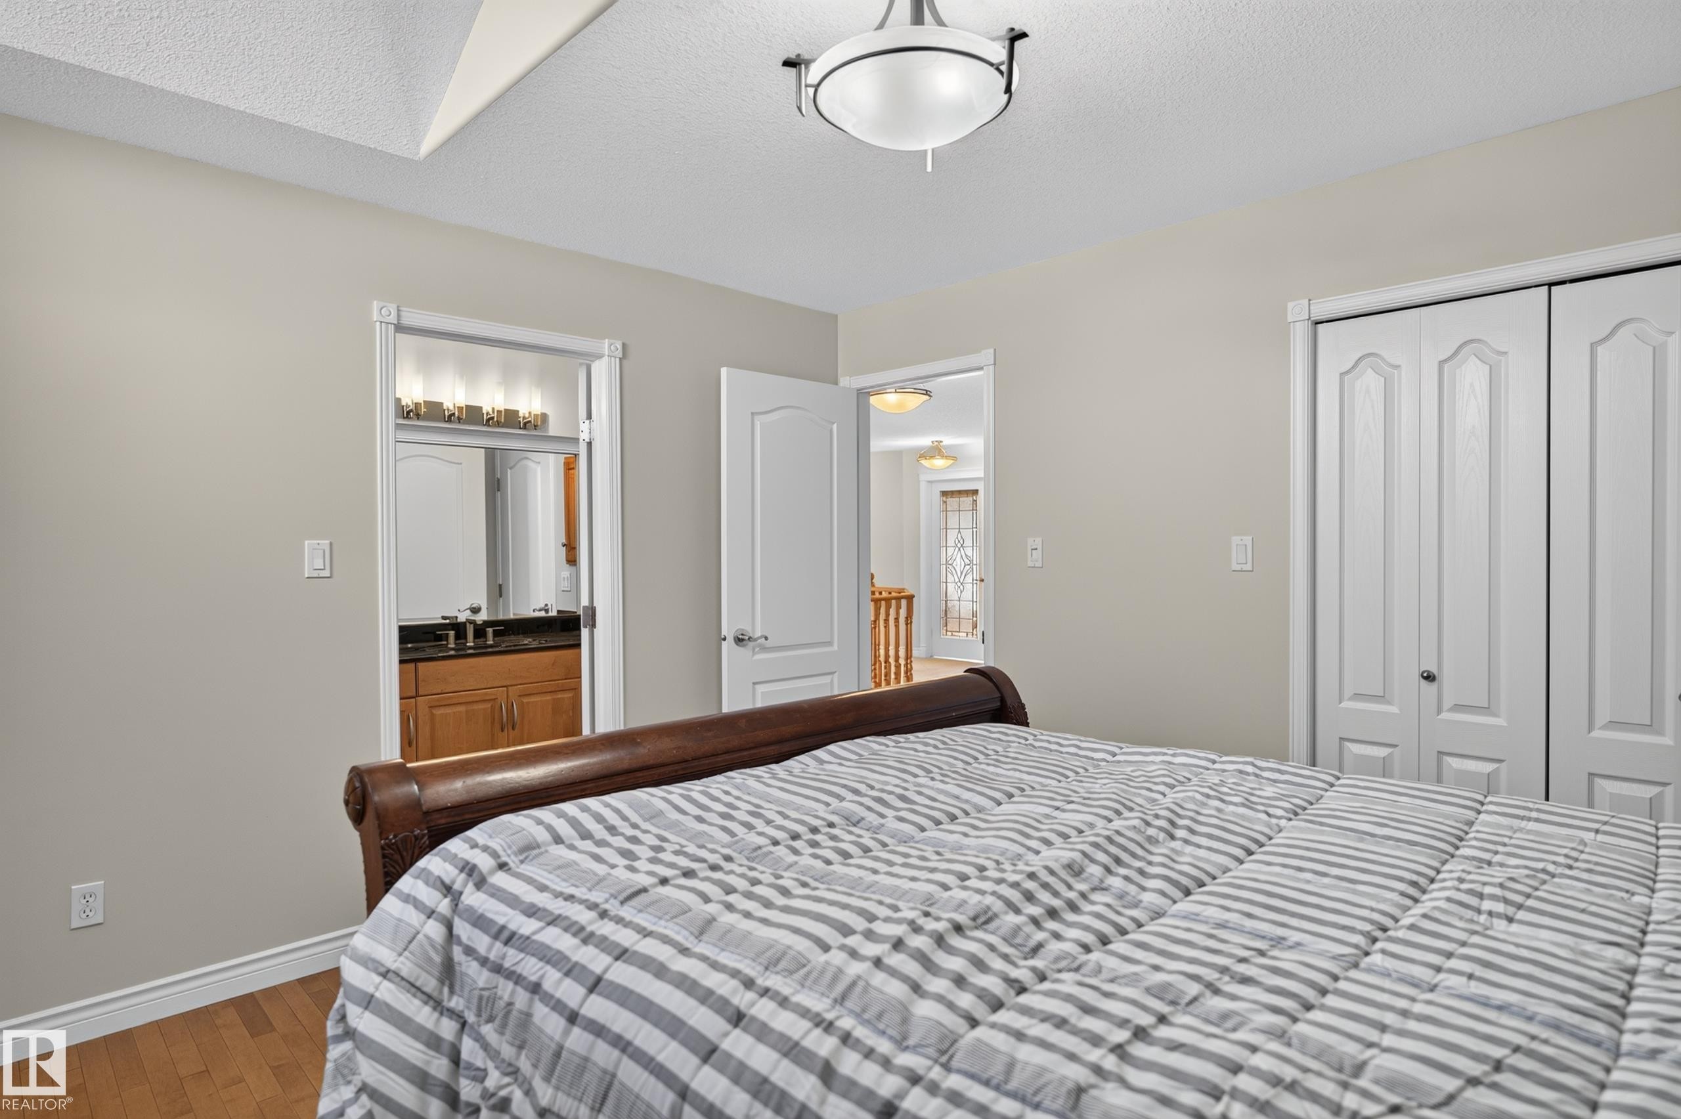
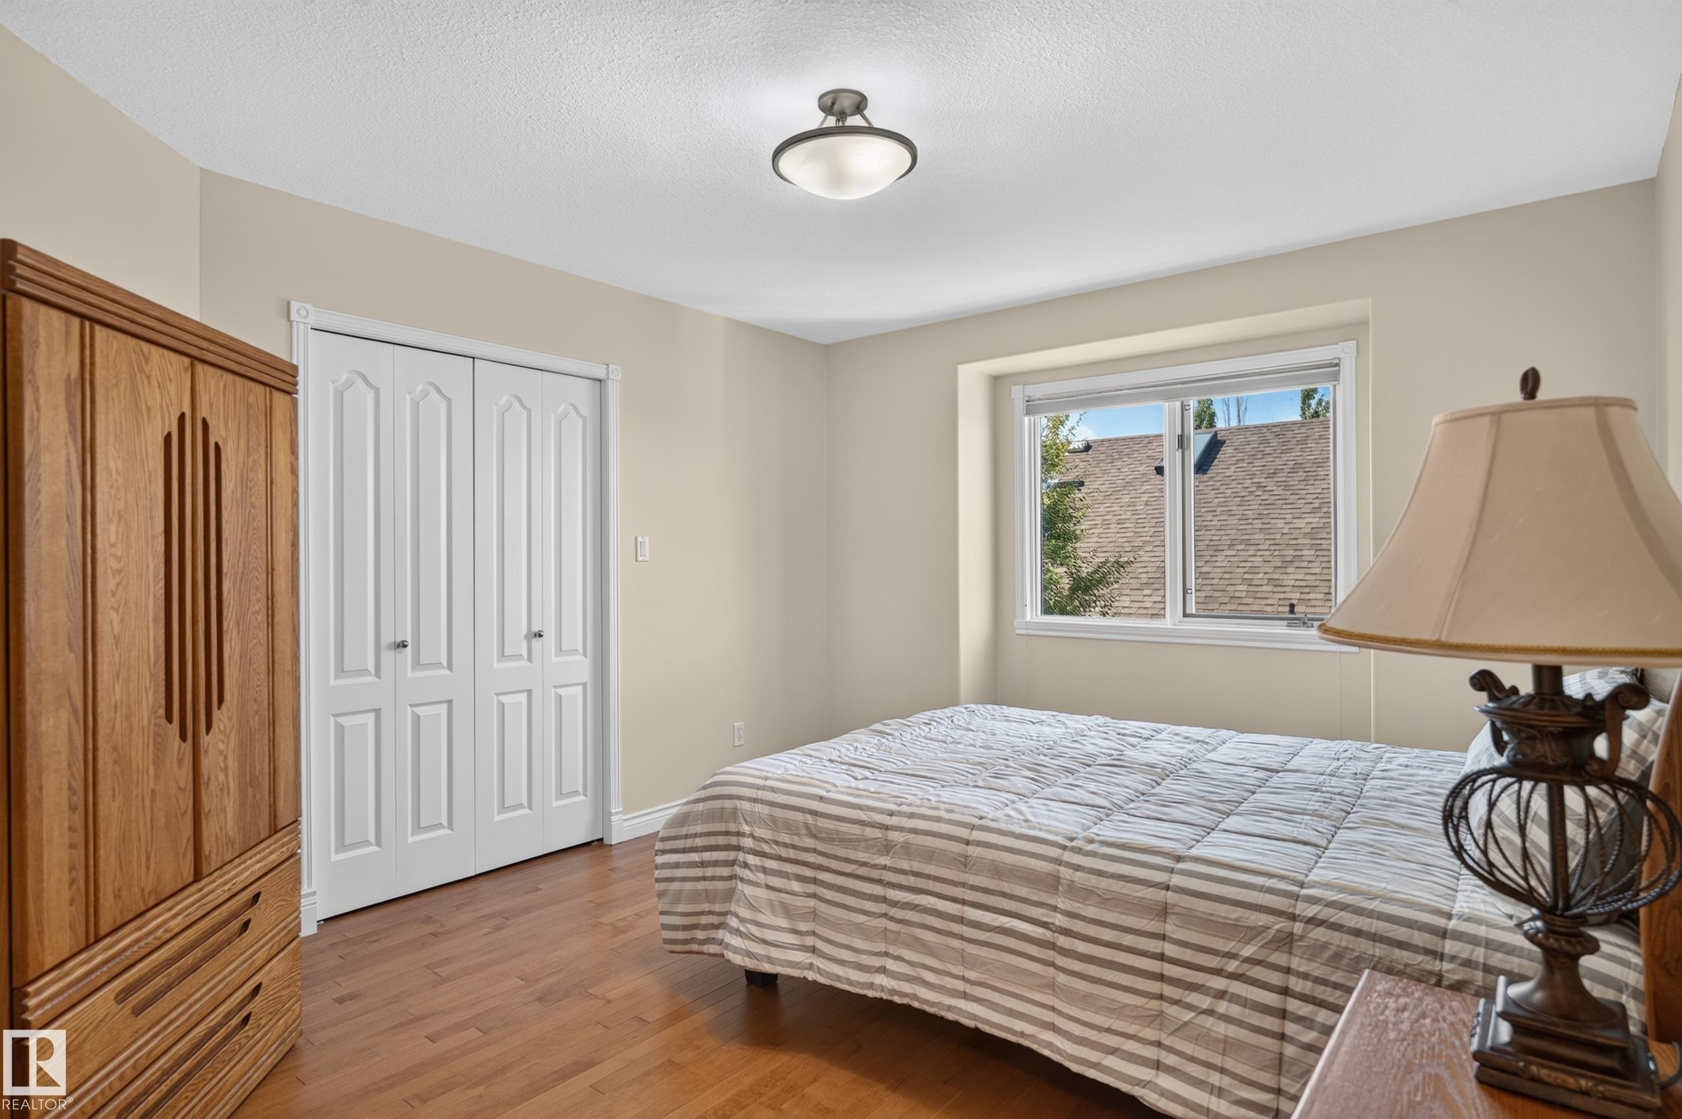
Wood-finish flooring, vaulted ceiling, and bi-fold closet doors - 13527 158 Avenue Nw, Edmonton, AB - Indoor Photo Showing Bedroom
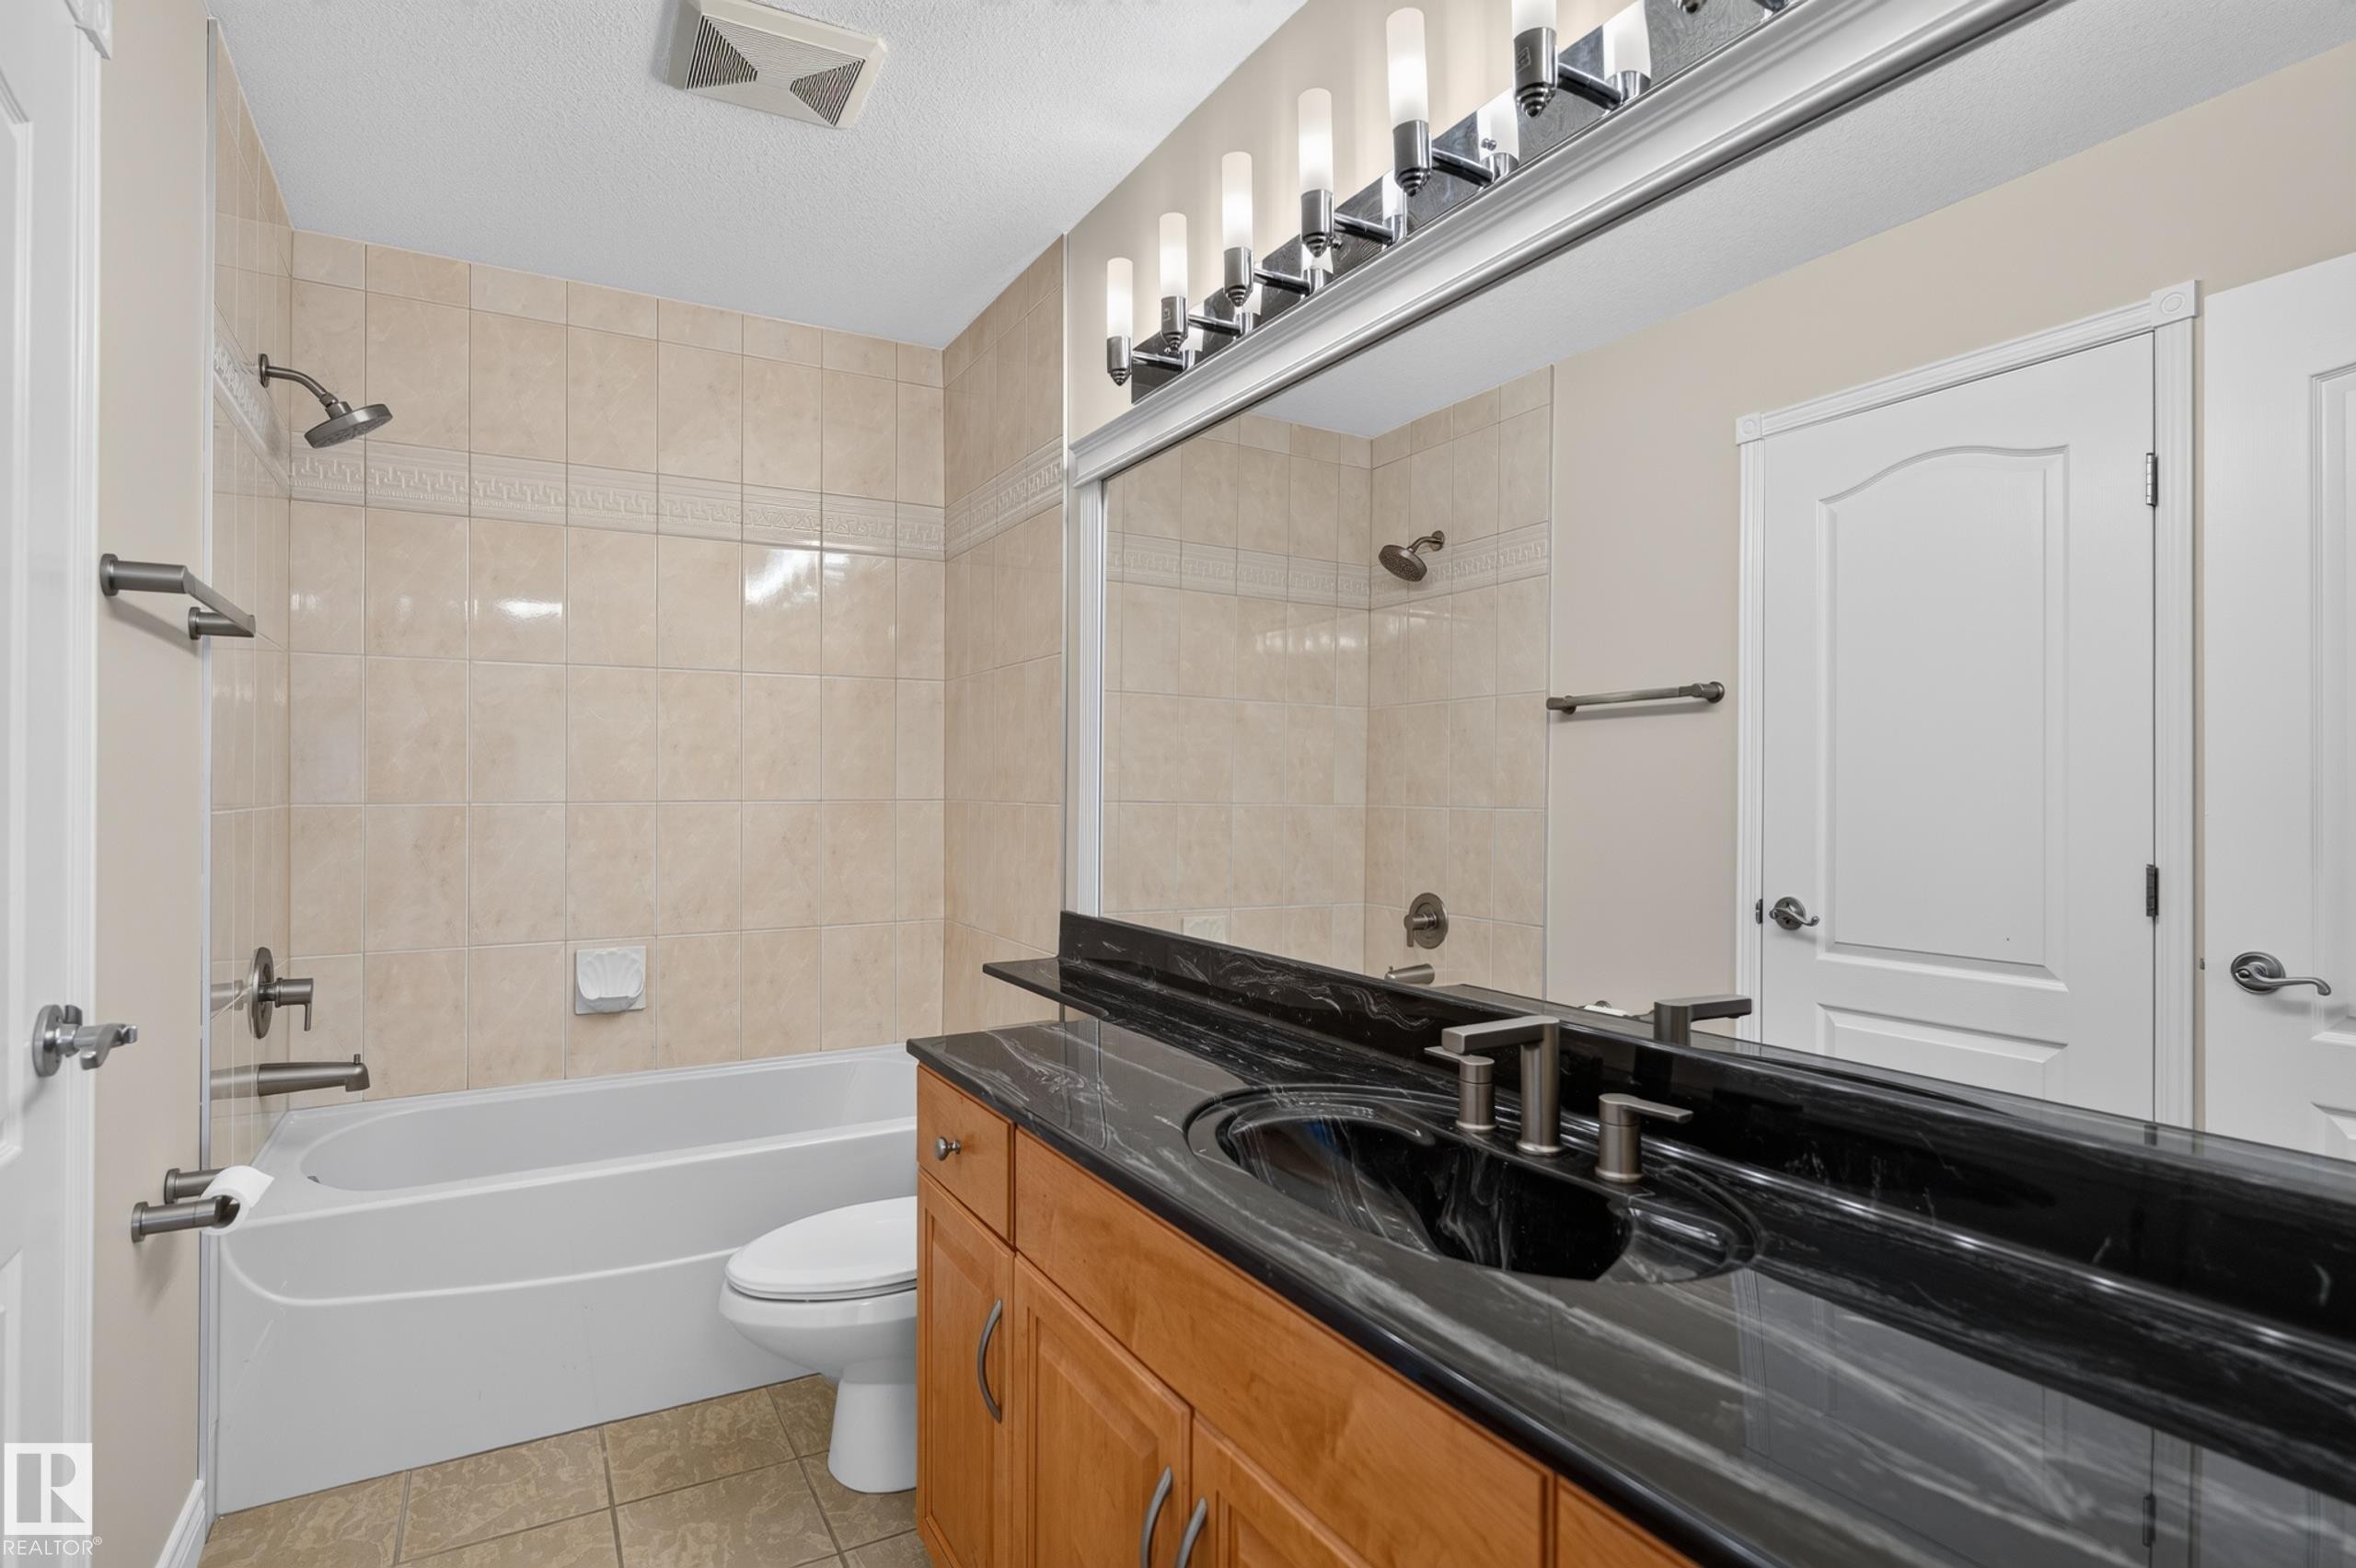
Built-in vanity with wood-finish cabinetry, black countertop, and undermount sink - 13527 158 Avenue Nw, Edmonton, AB - Indoor Photo Showing Bathroom
Warm wood-finish flooring - 13527 158 Avenue Nw, Edmonton, AB - Indoor Photo Showing Bedroom
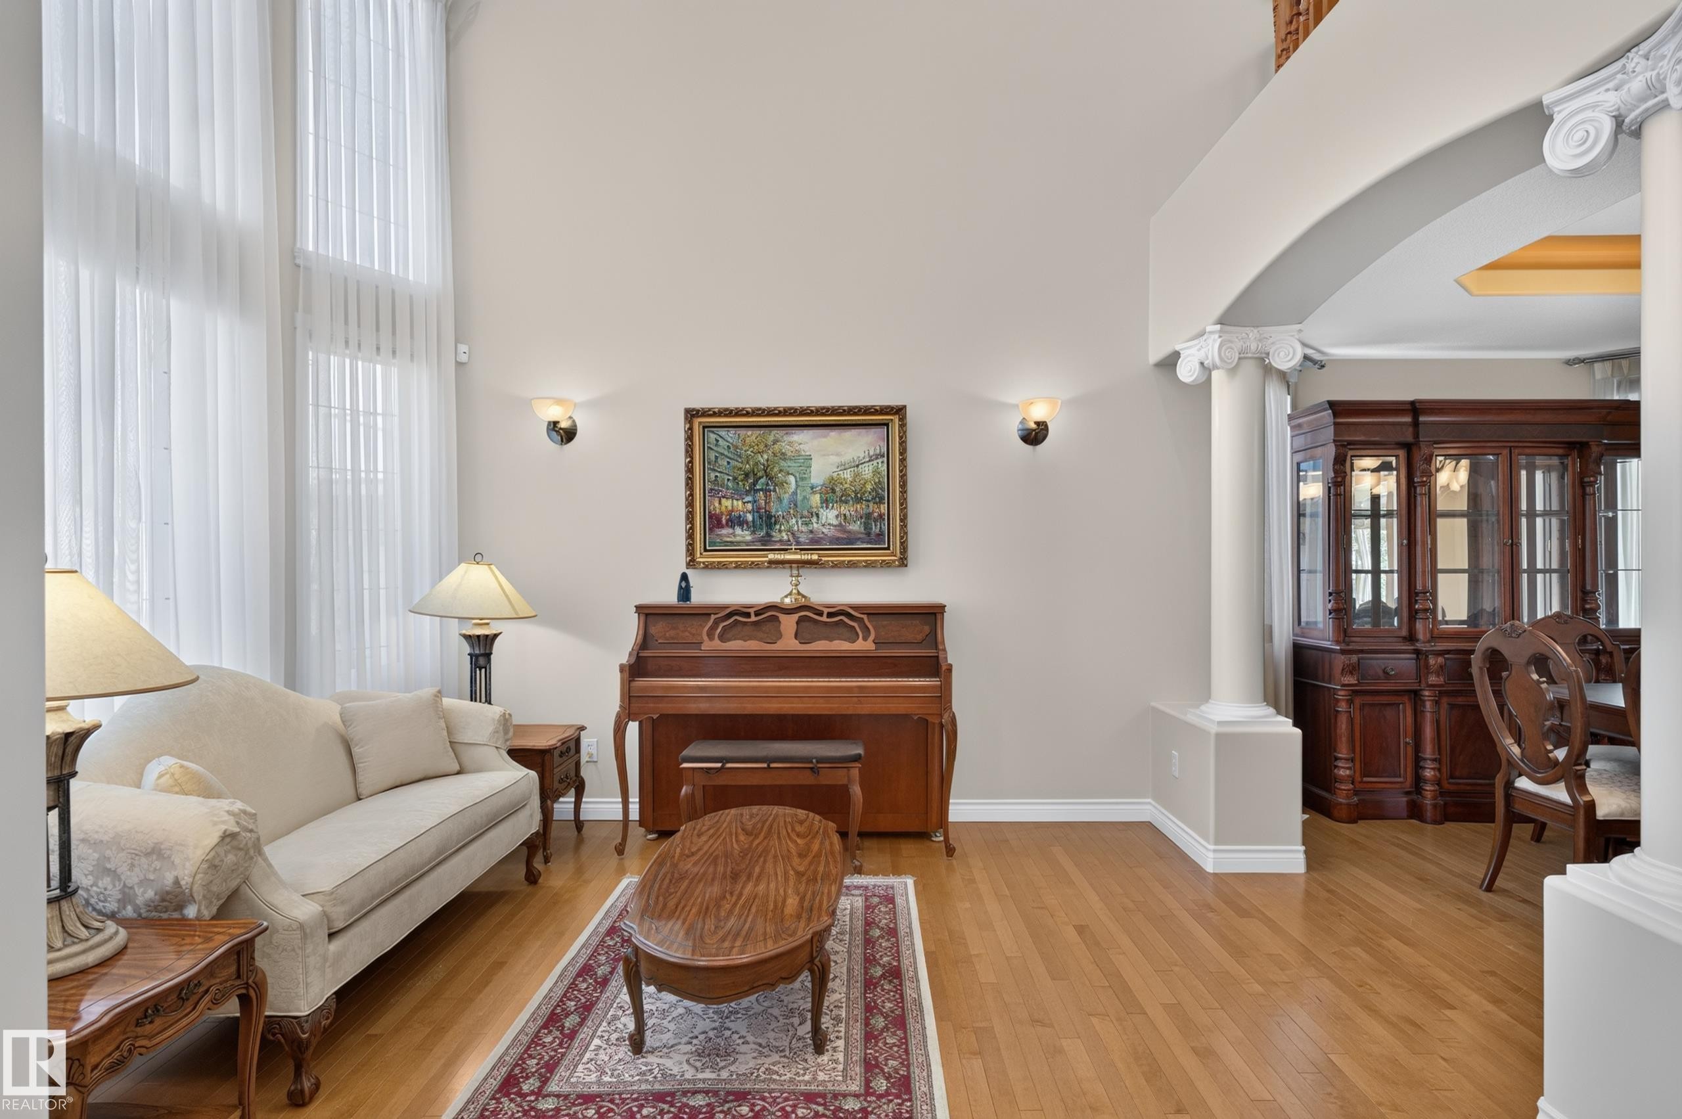
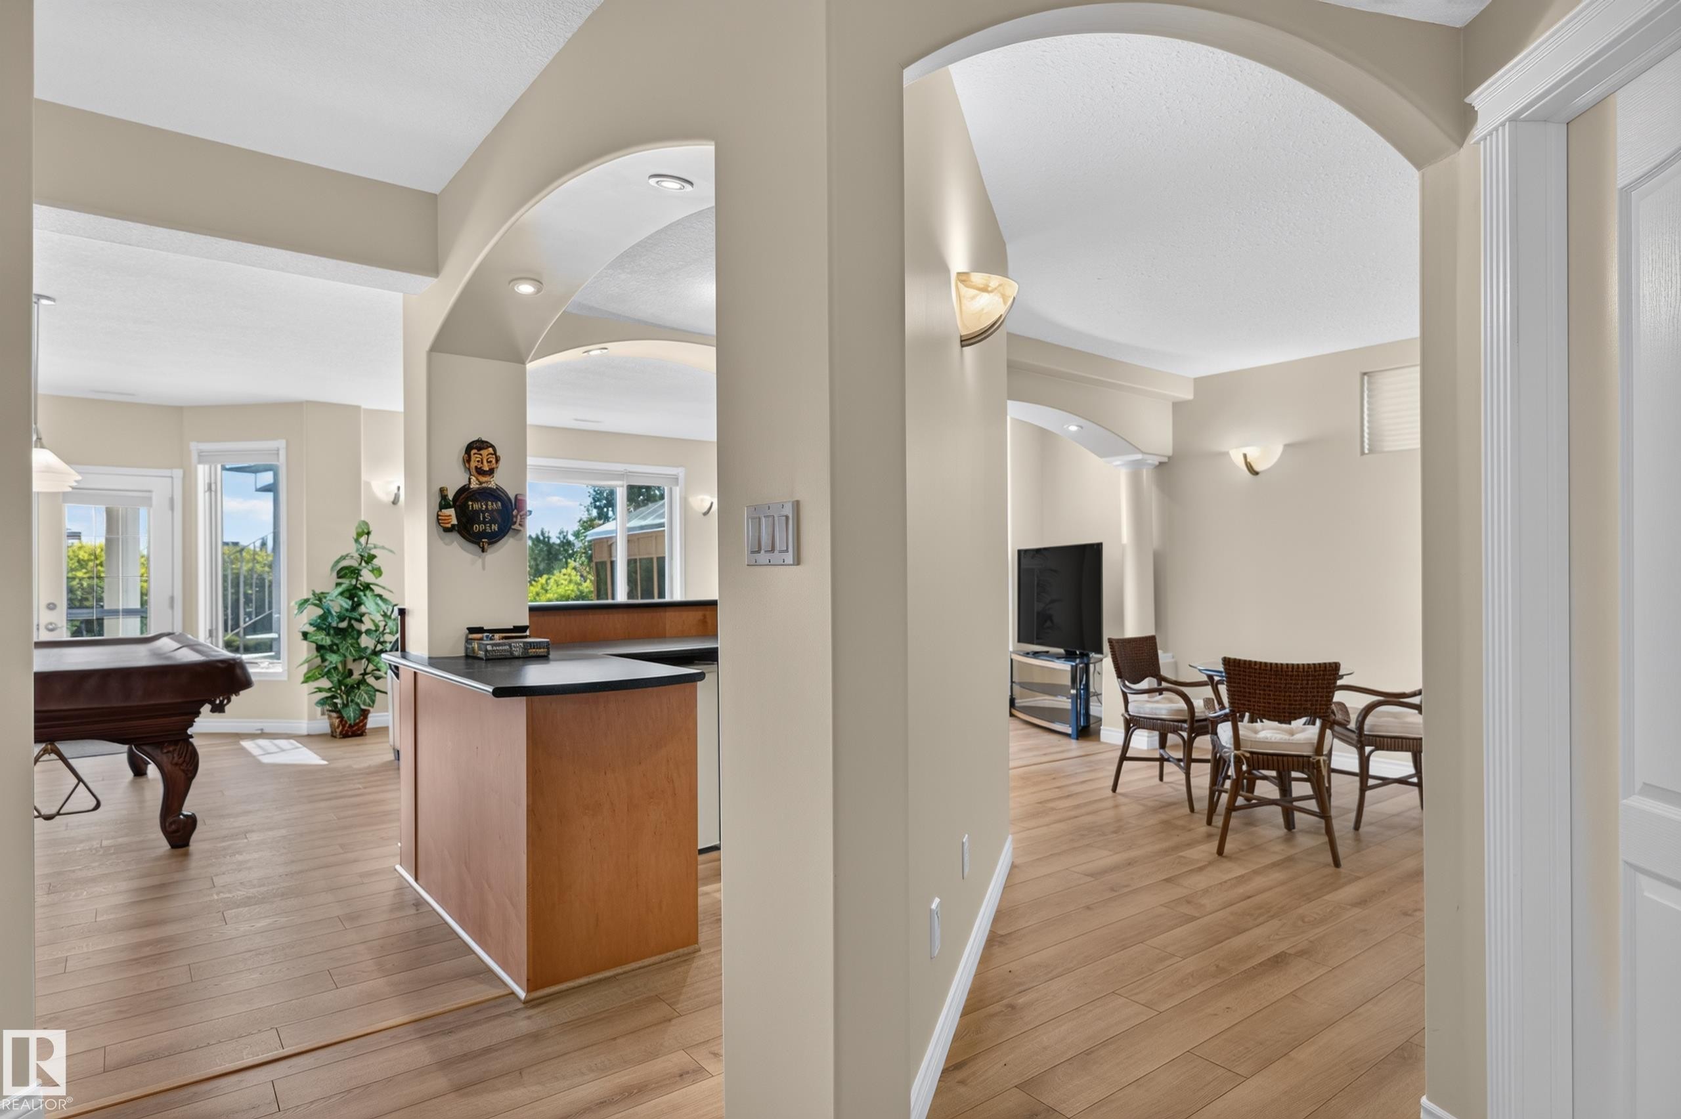
Arched room entries, wood-finish flooring, recessed lighting, wall sconces, and built-in counter - 13527 158 Avenue Nw, Edmonton, AB - Indoor Photo Showing Other Room
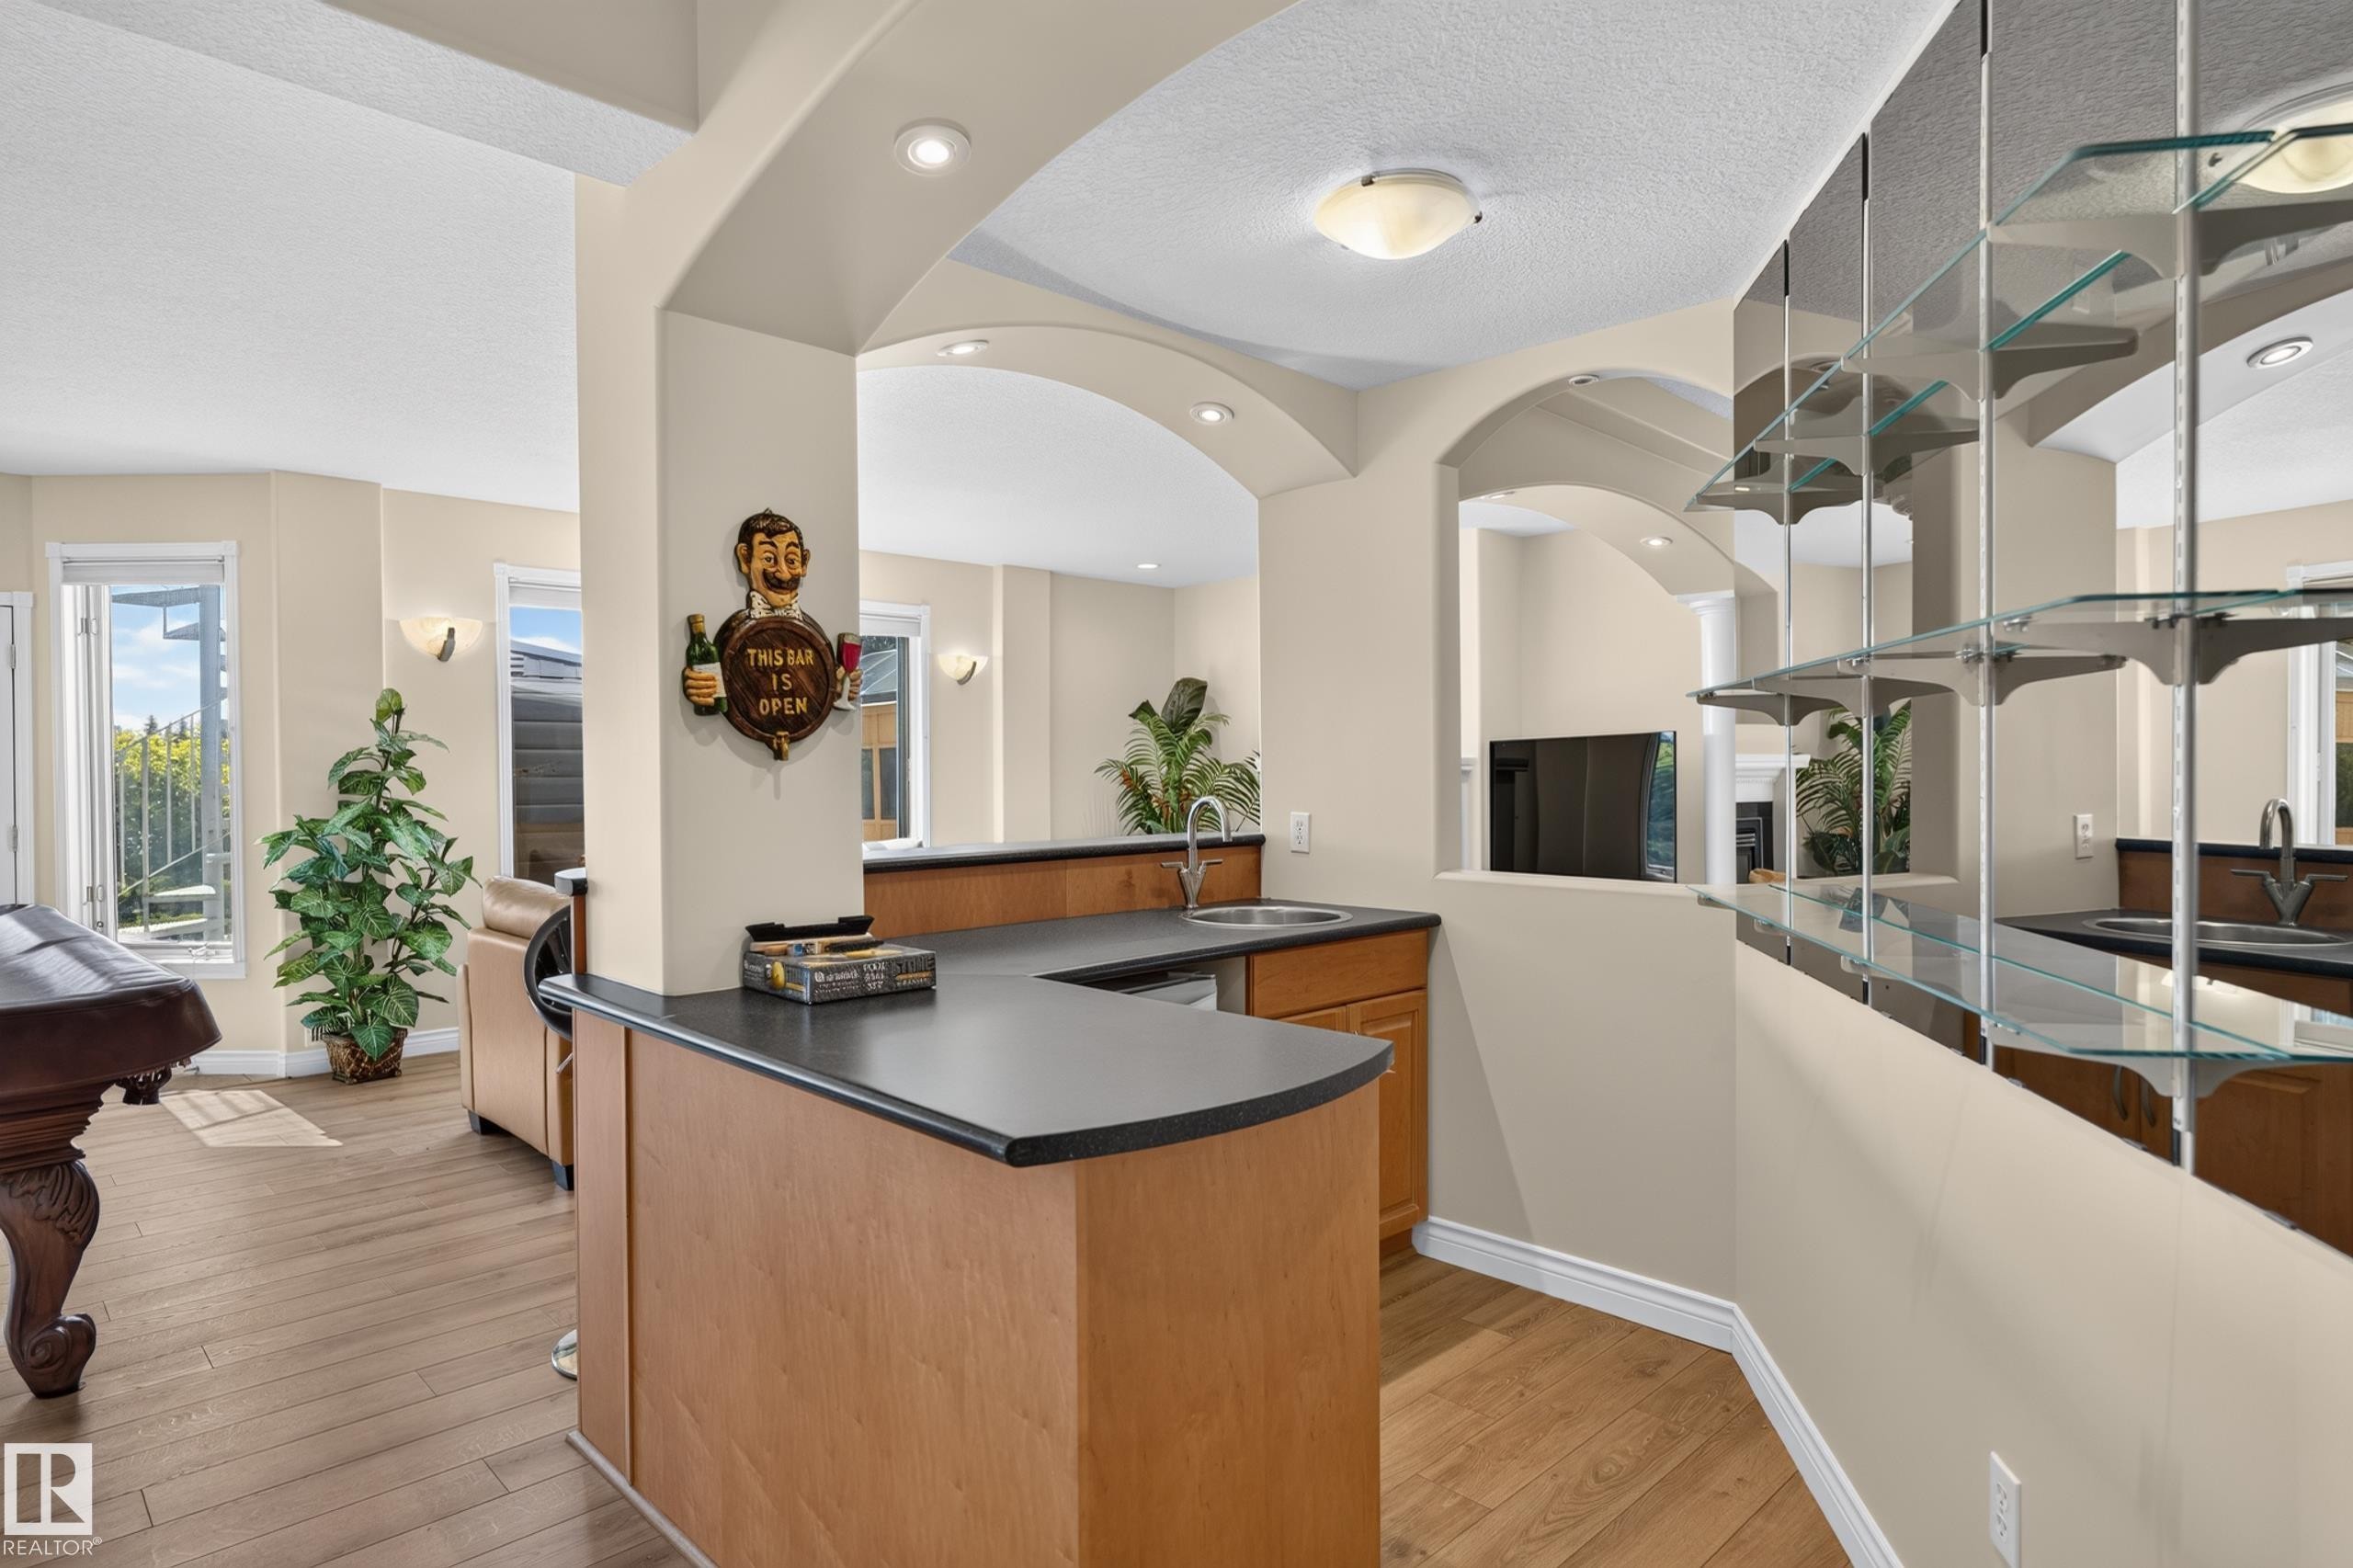
Wet bar featuring a sink, wood-finish cabinetry, and dark countertops - 13527 158 Avenue Nw, Edmonton, AB - Indoor
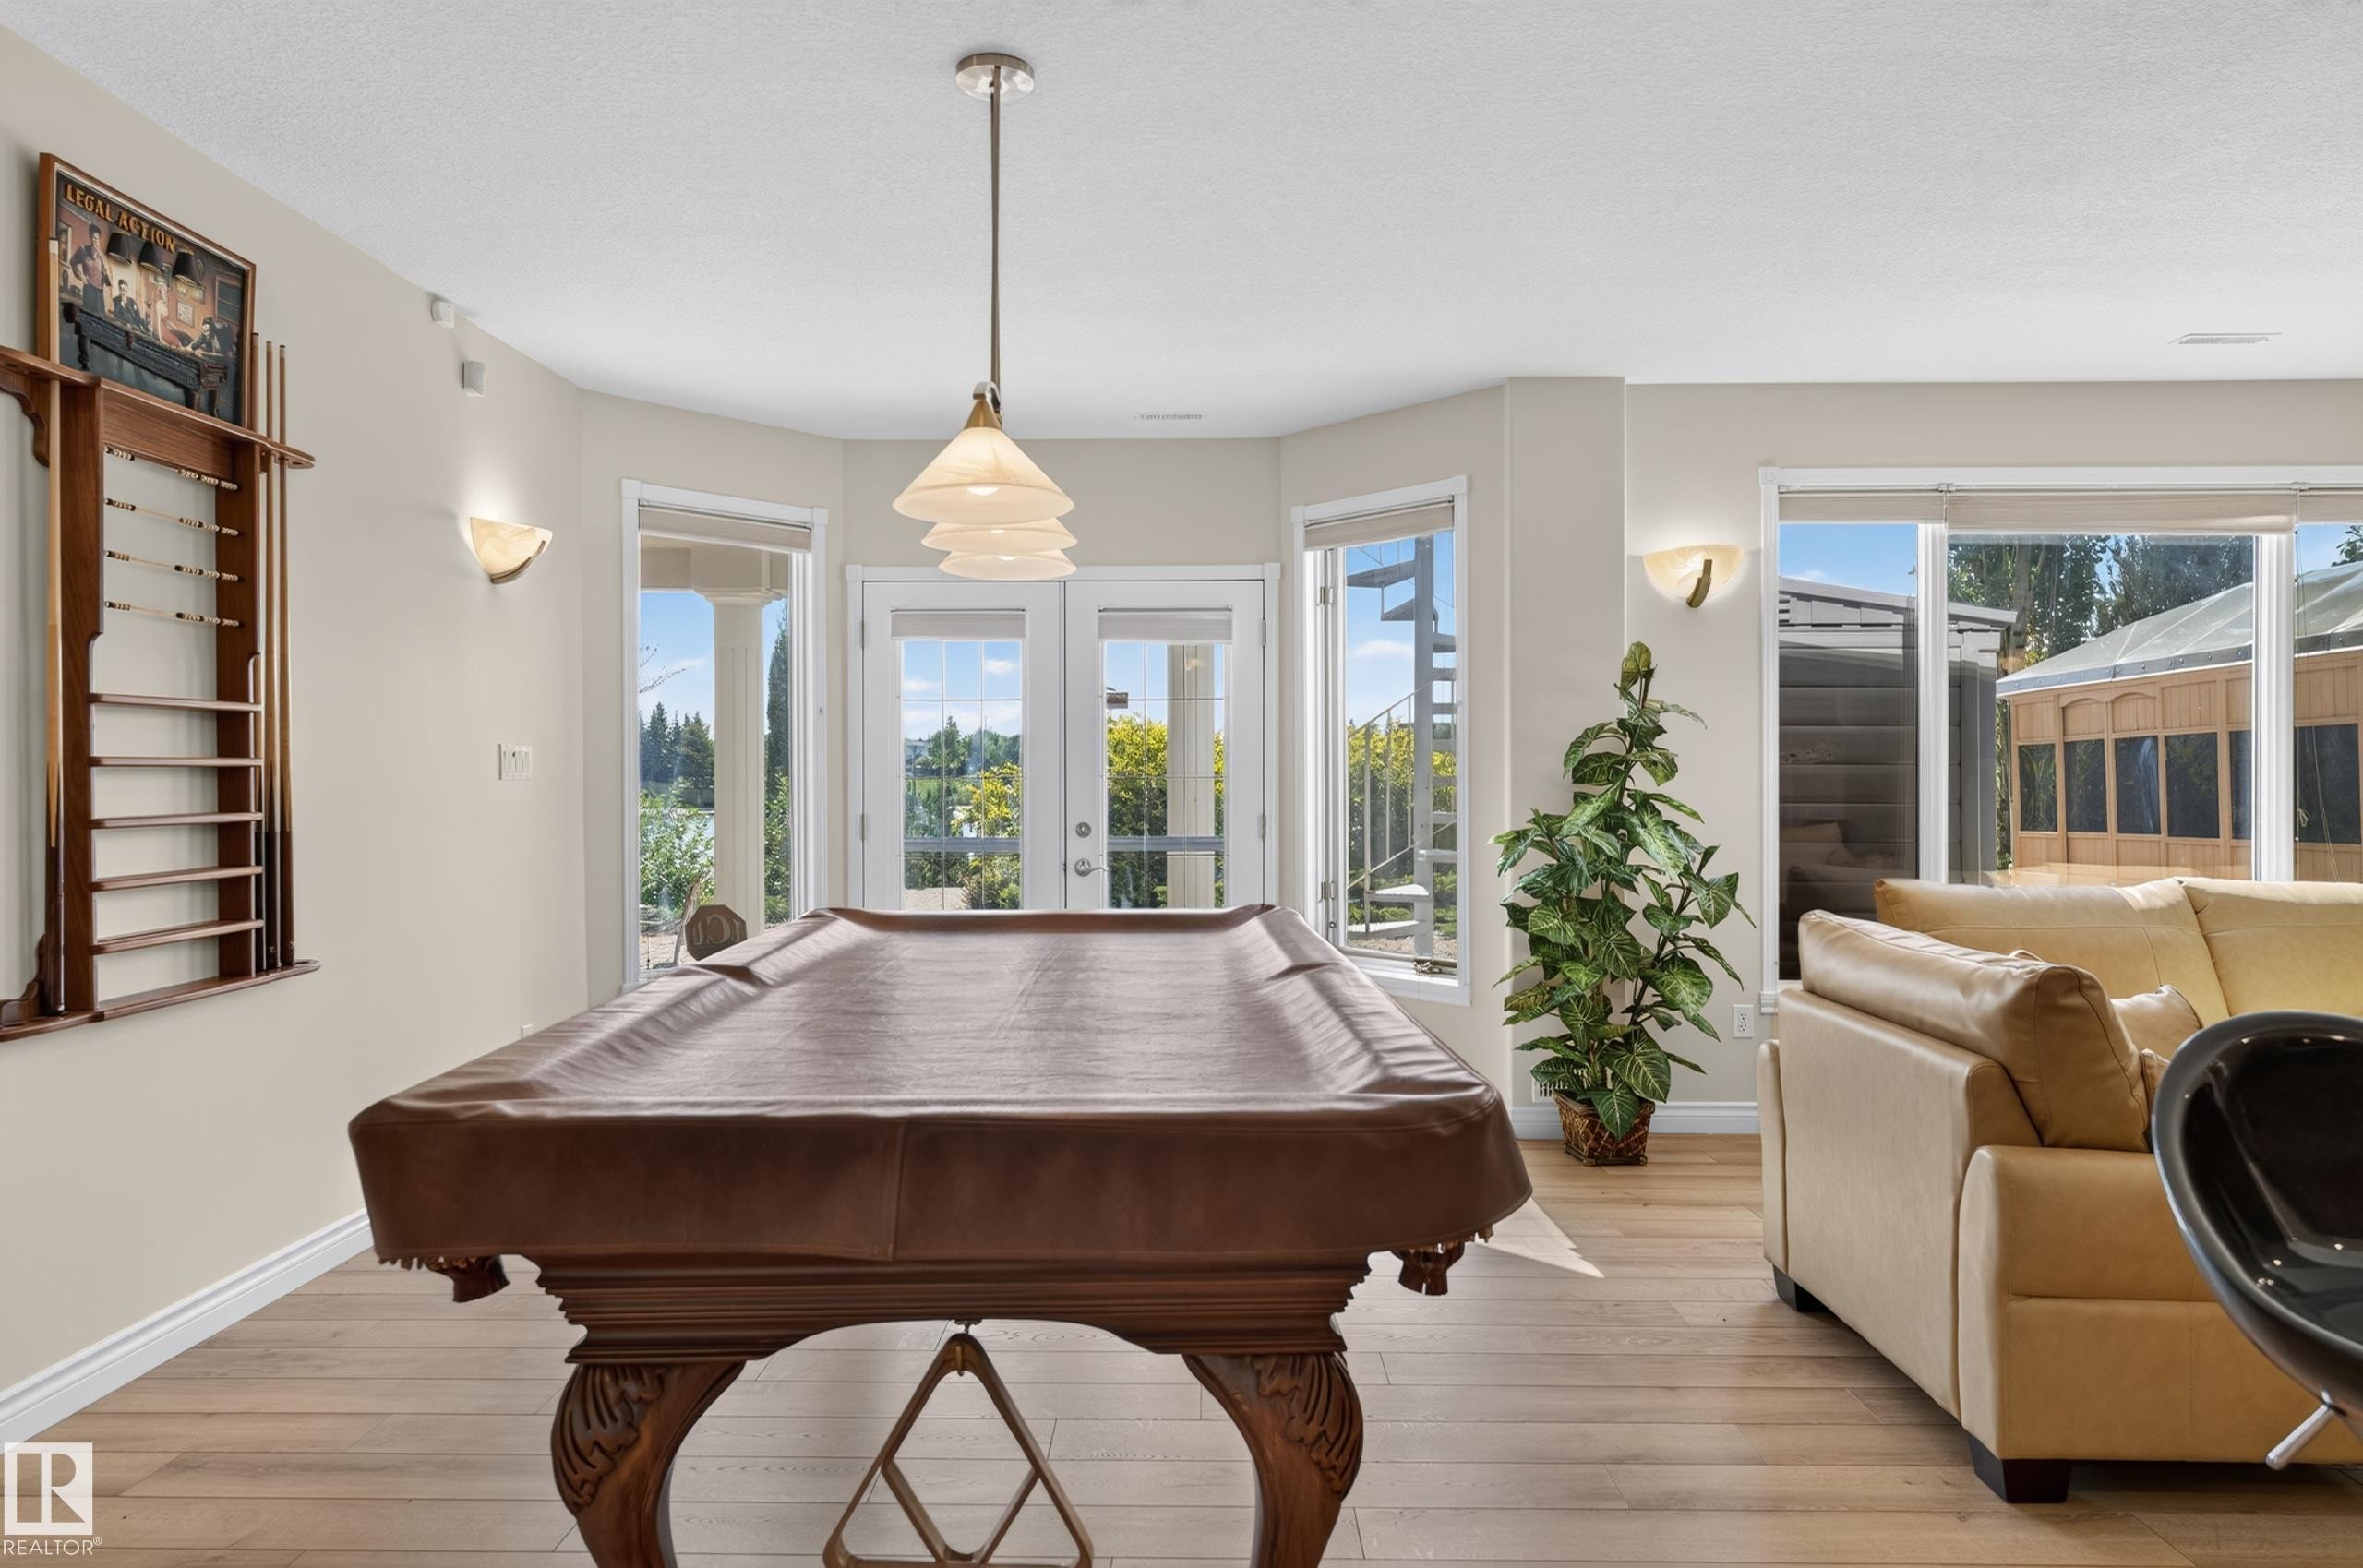
Recessed lighting, wood-finish flooring, and multiple glass doors providing outdoor access - 13527 158 Avenue Nw, Edmonton, AB - Indoor Photo Showing Other Room
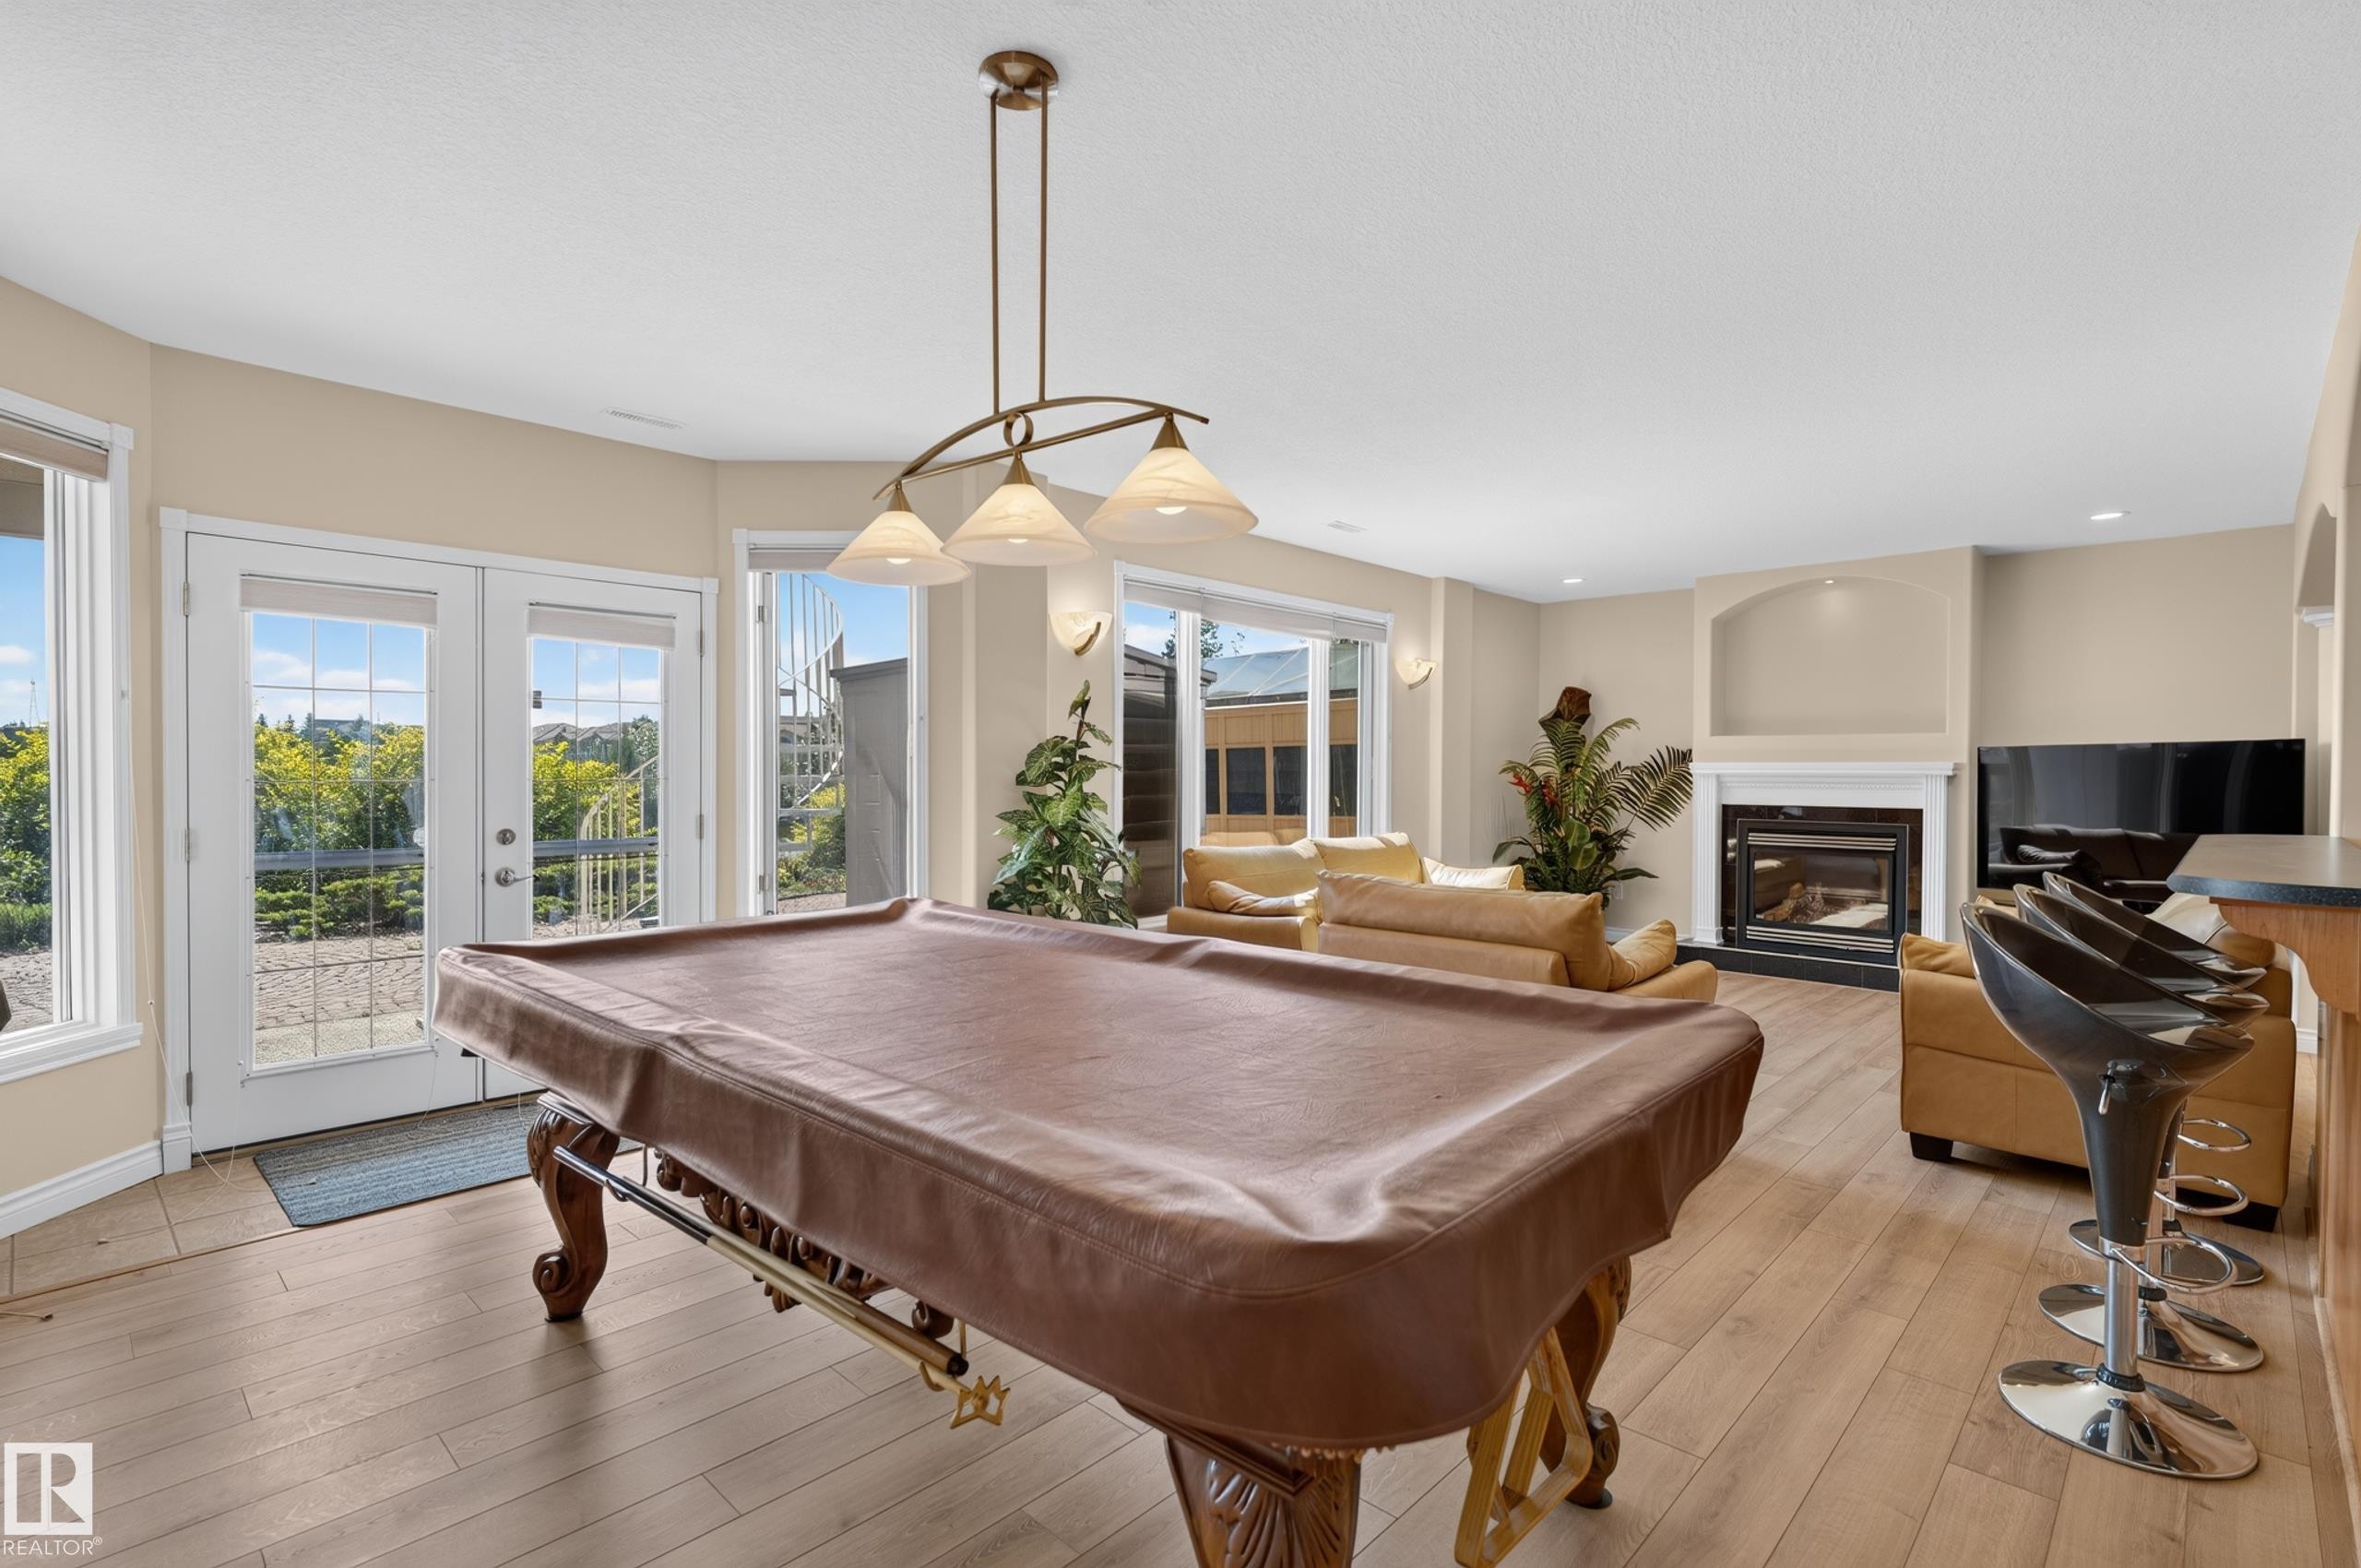
Open-concept room featuring wood-finish flooring, a fireplace with a mantel, and French doors - 13527 158 Avenue Nw, Edmonton, AB - Indoor Photo Showing Other Room With Fireplace
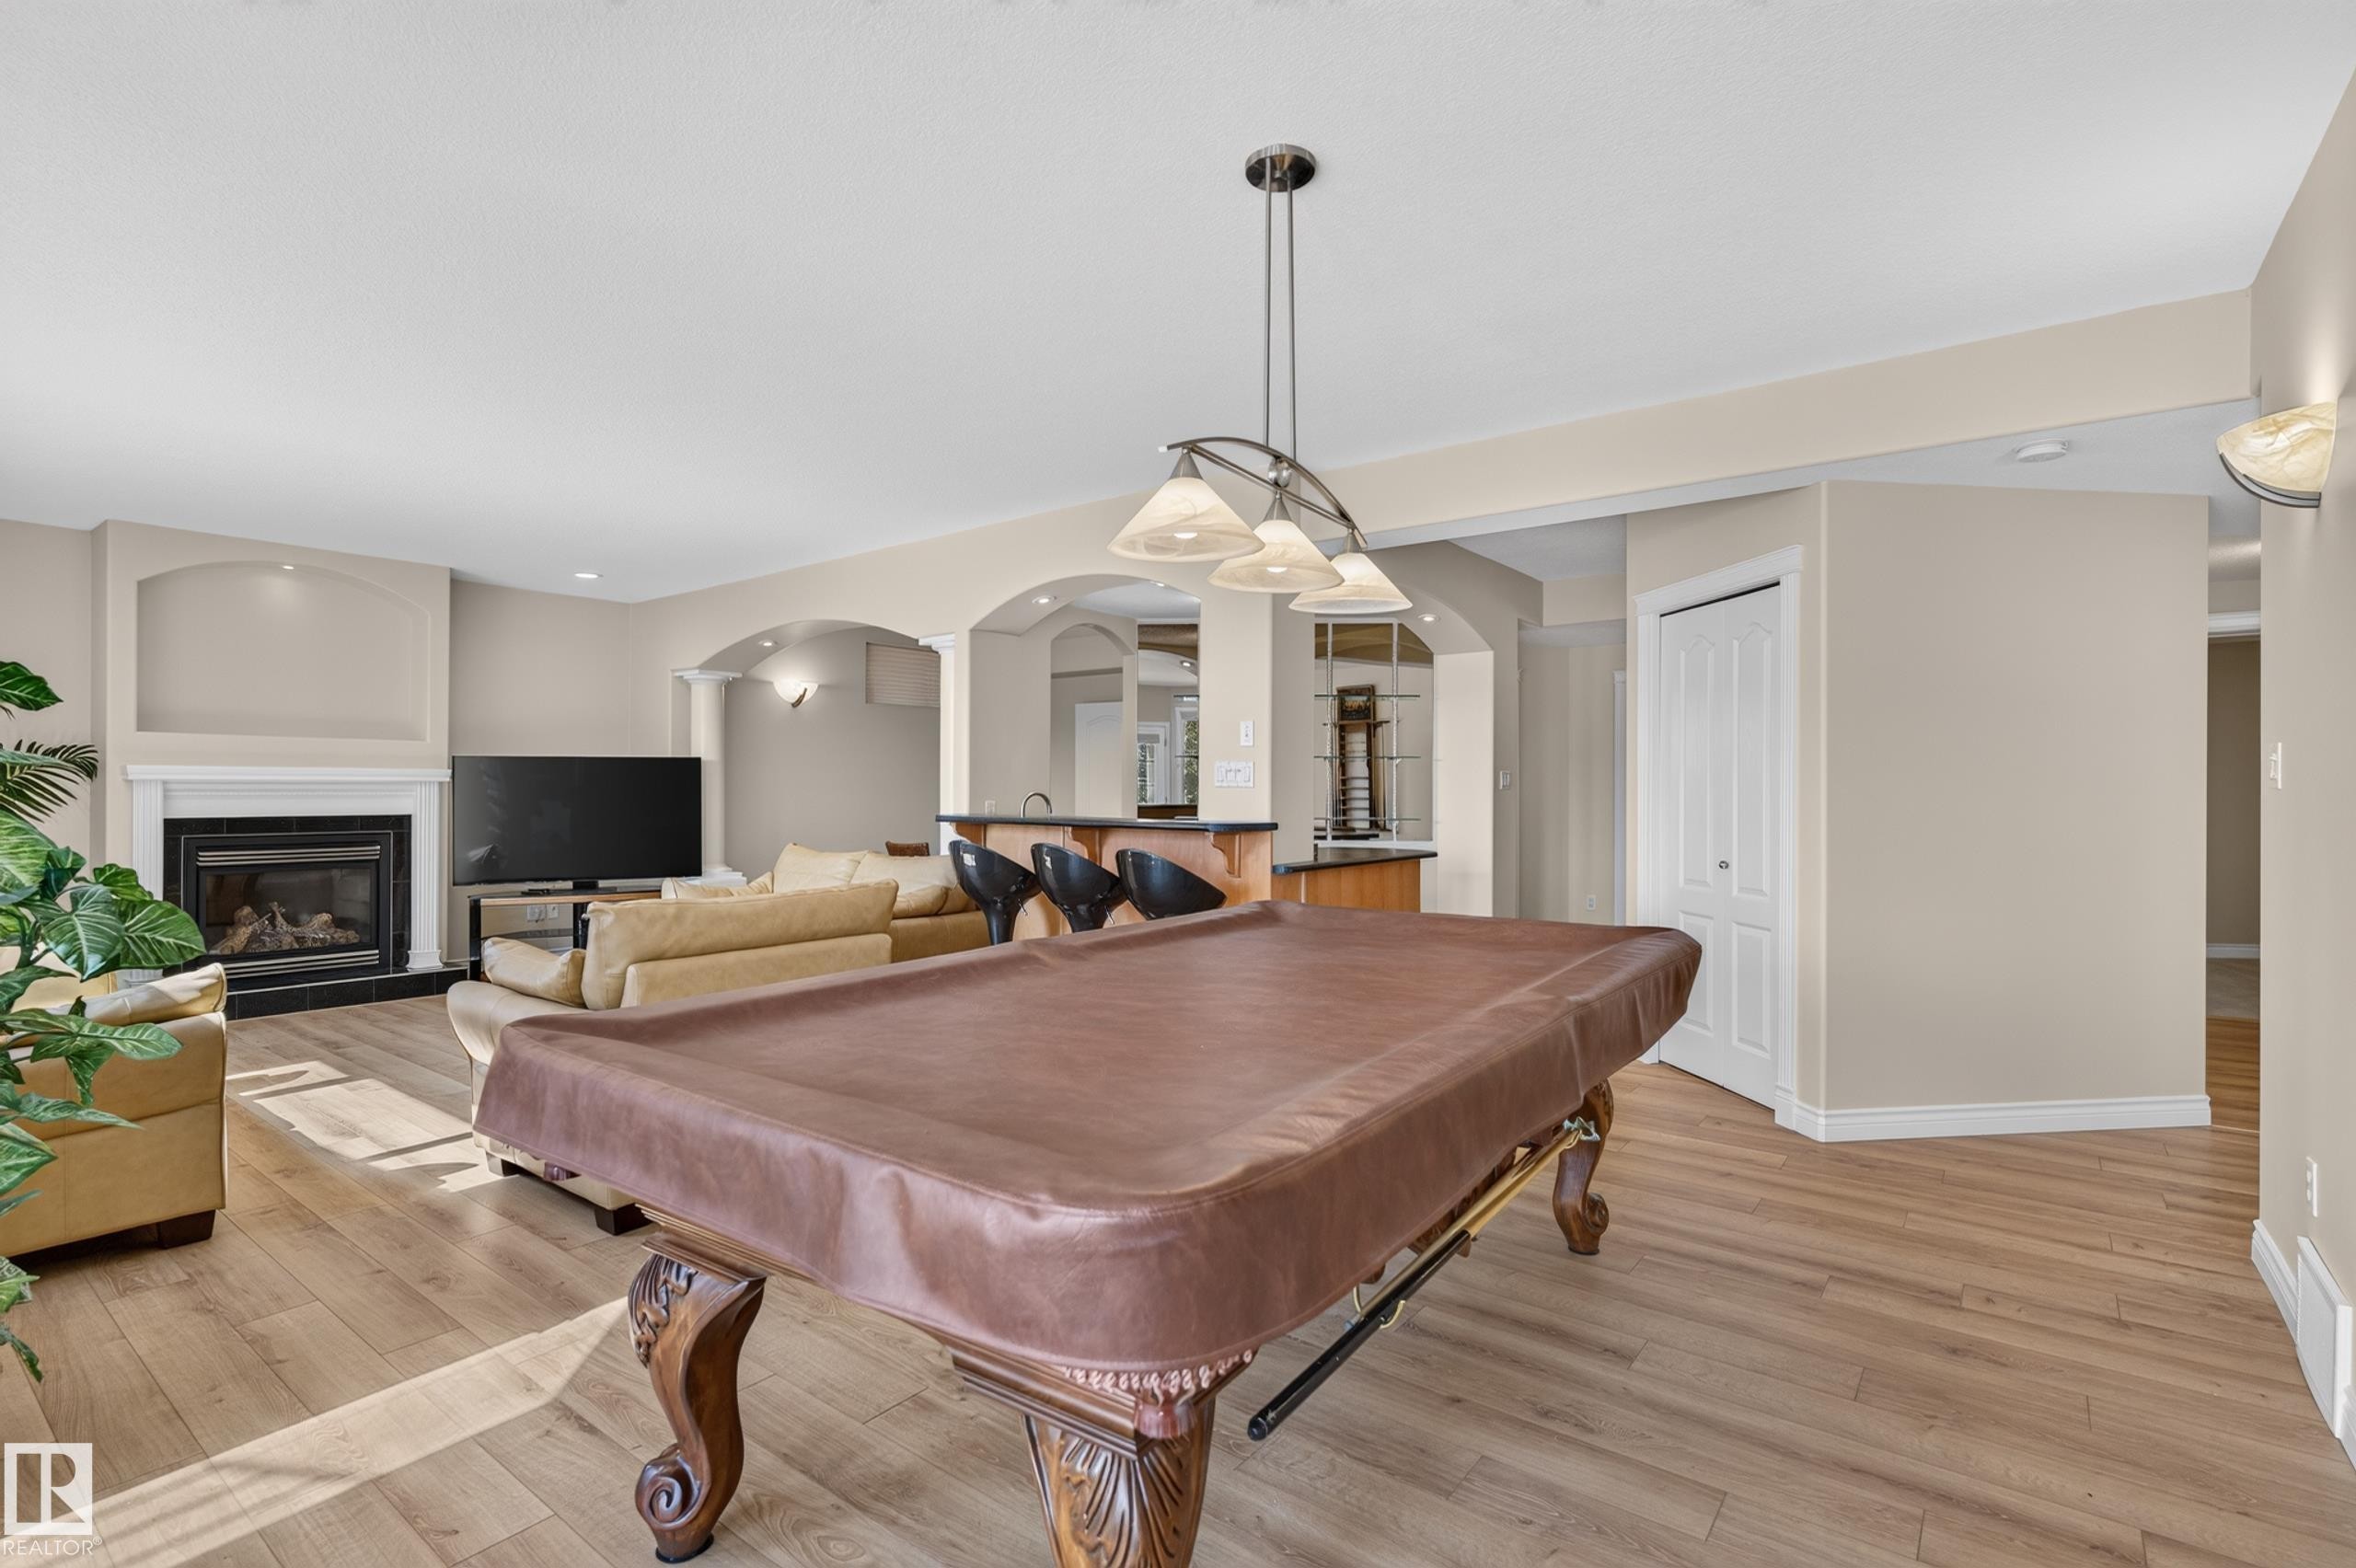
Wood-finish flooring throughout, recessed lighting, arched doorways, a built-in fireplace with a mantel, and an integrated bar area - 13527 158 Avenue Nw, Edmonton, AB - Indoor Photo Showing Other Room With Fireplace
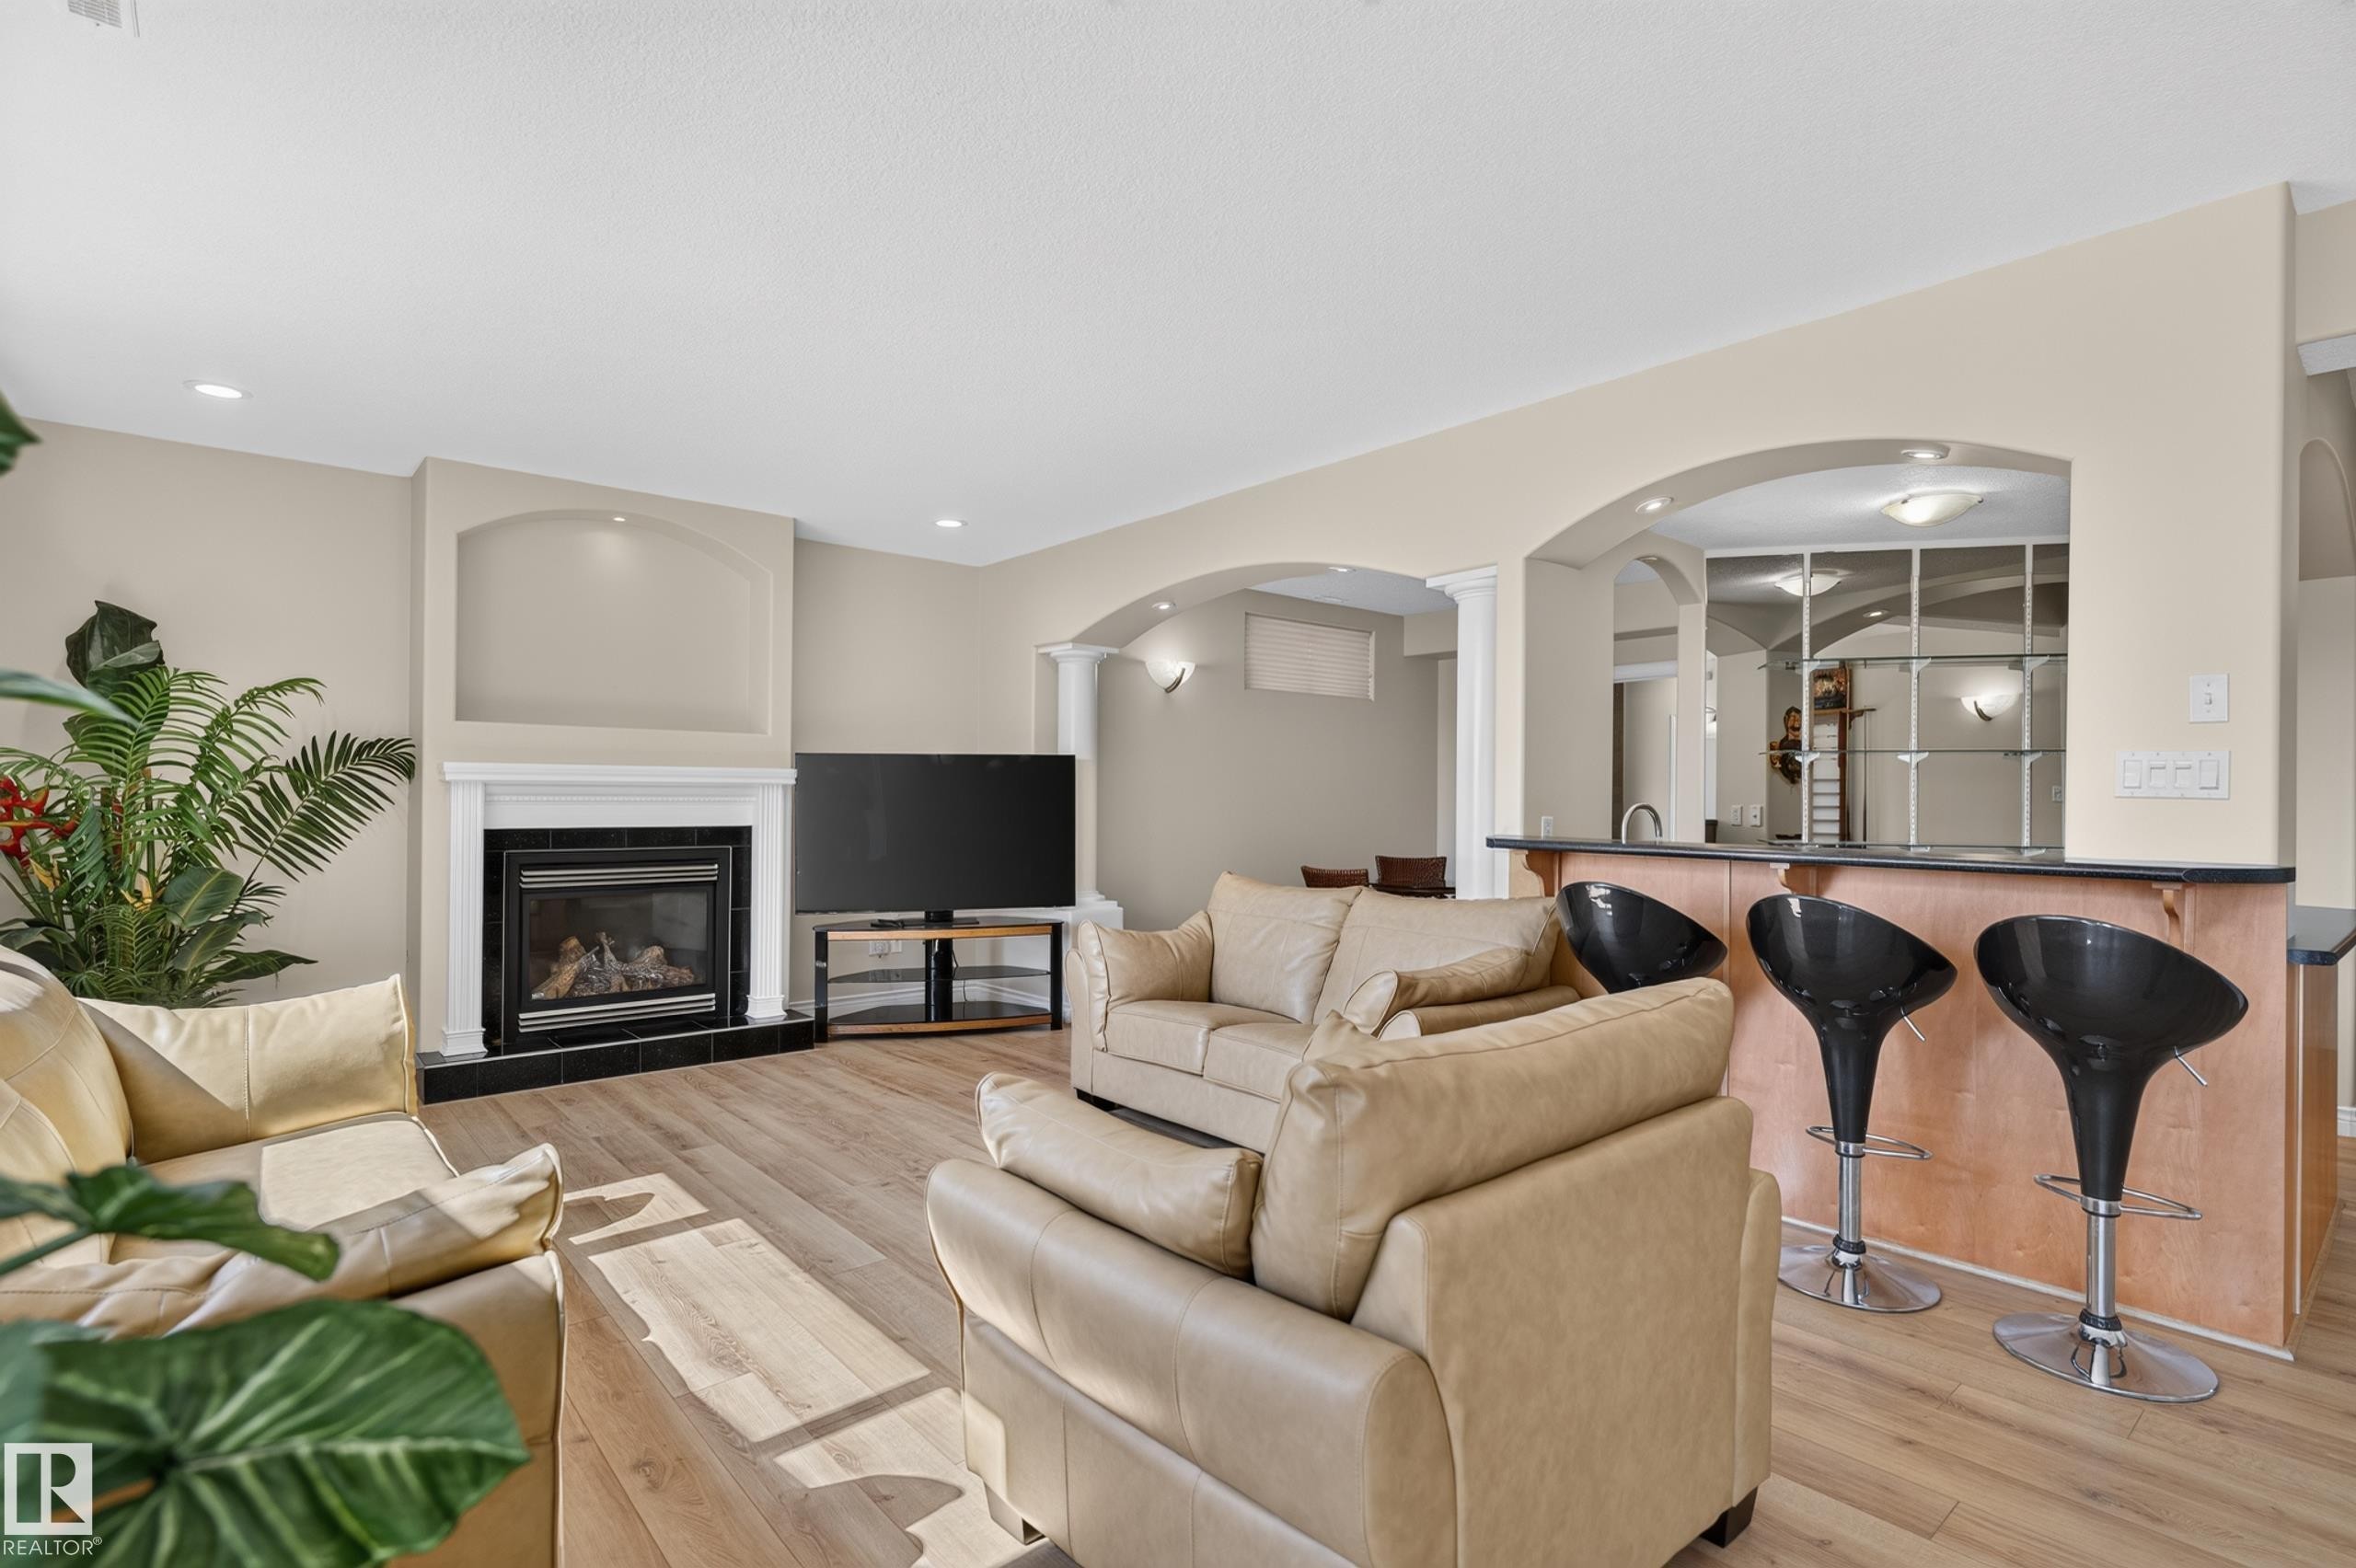
Living space featuring a corner fireplace with a white mantel, wood-finish flooring, and recessed lighting - 13527 158 Avenue Nw, Edmonton, AB - Indoor Photo Showing Living Room With Fireplace
Recessed lighting, wood-finish flooring, and white trim - 13527 158 Avenue Nw, Edmonton, AB - Indoor Photo Showing Living Room
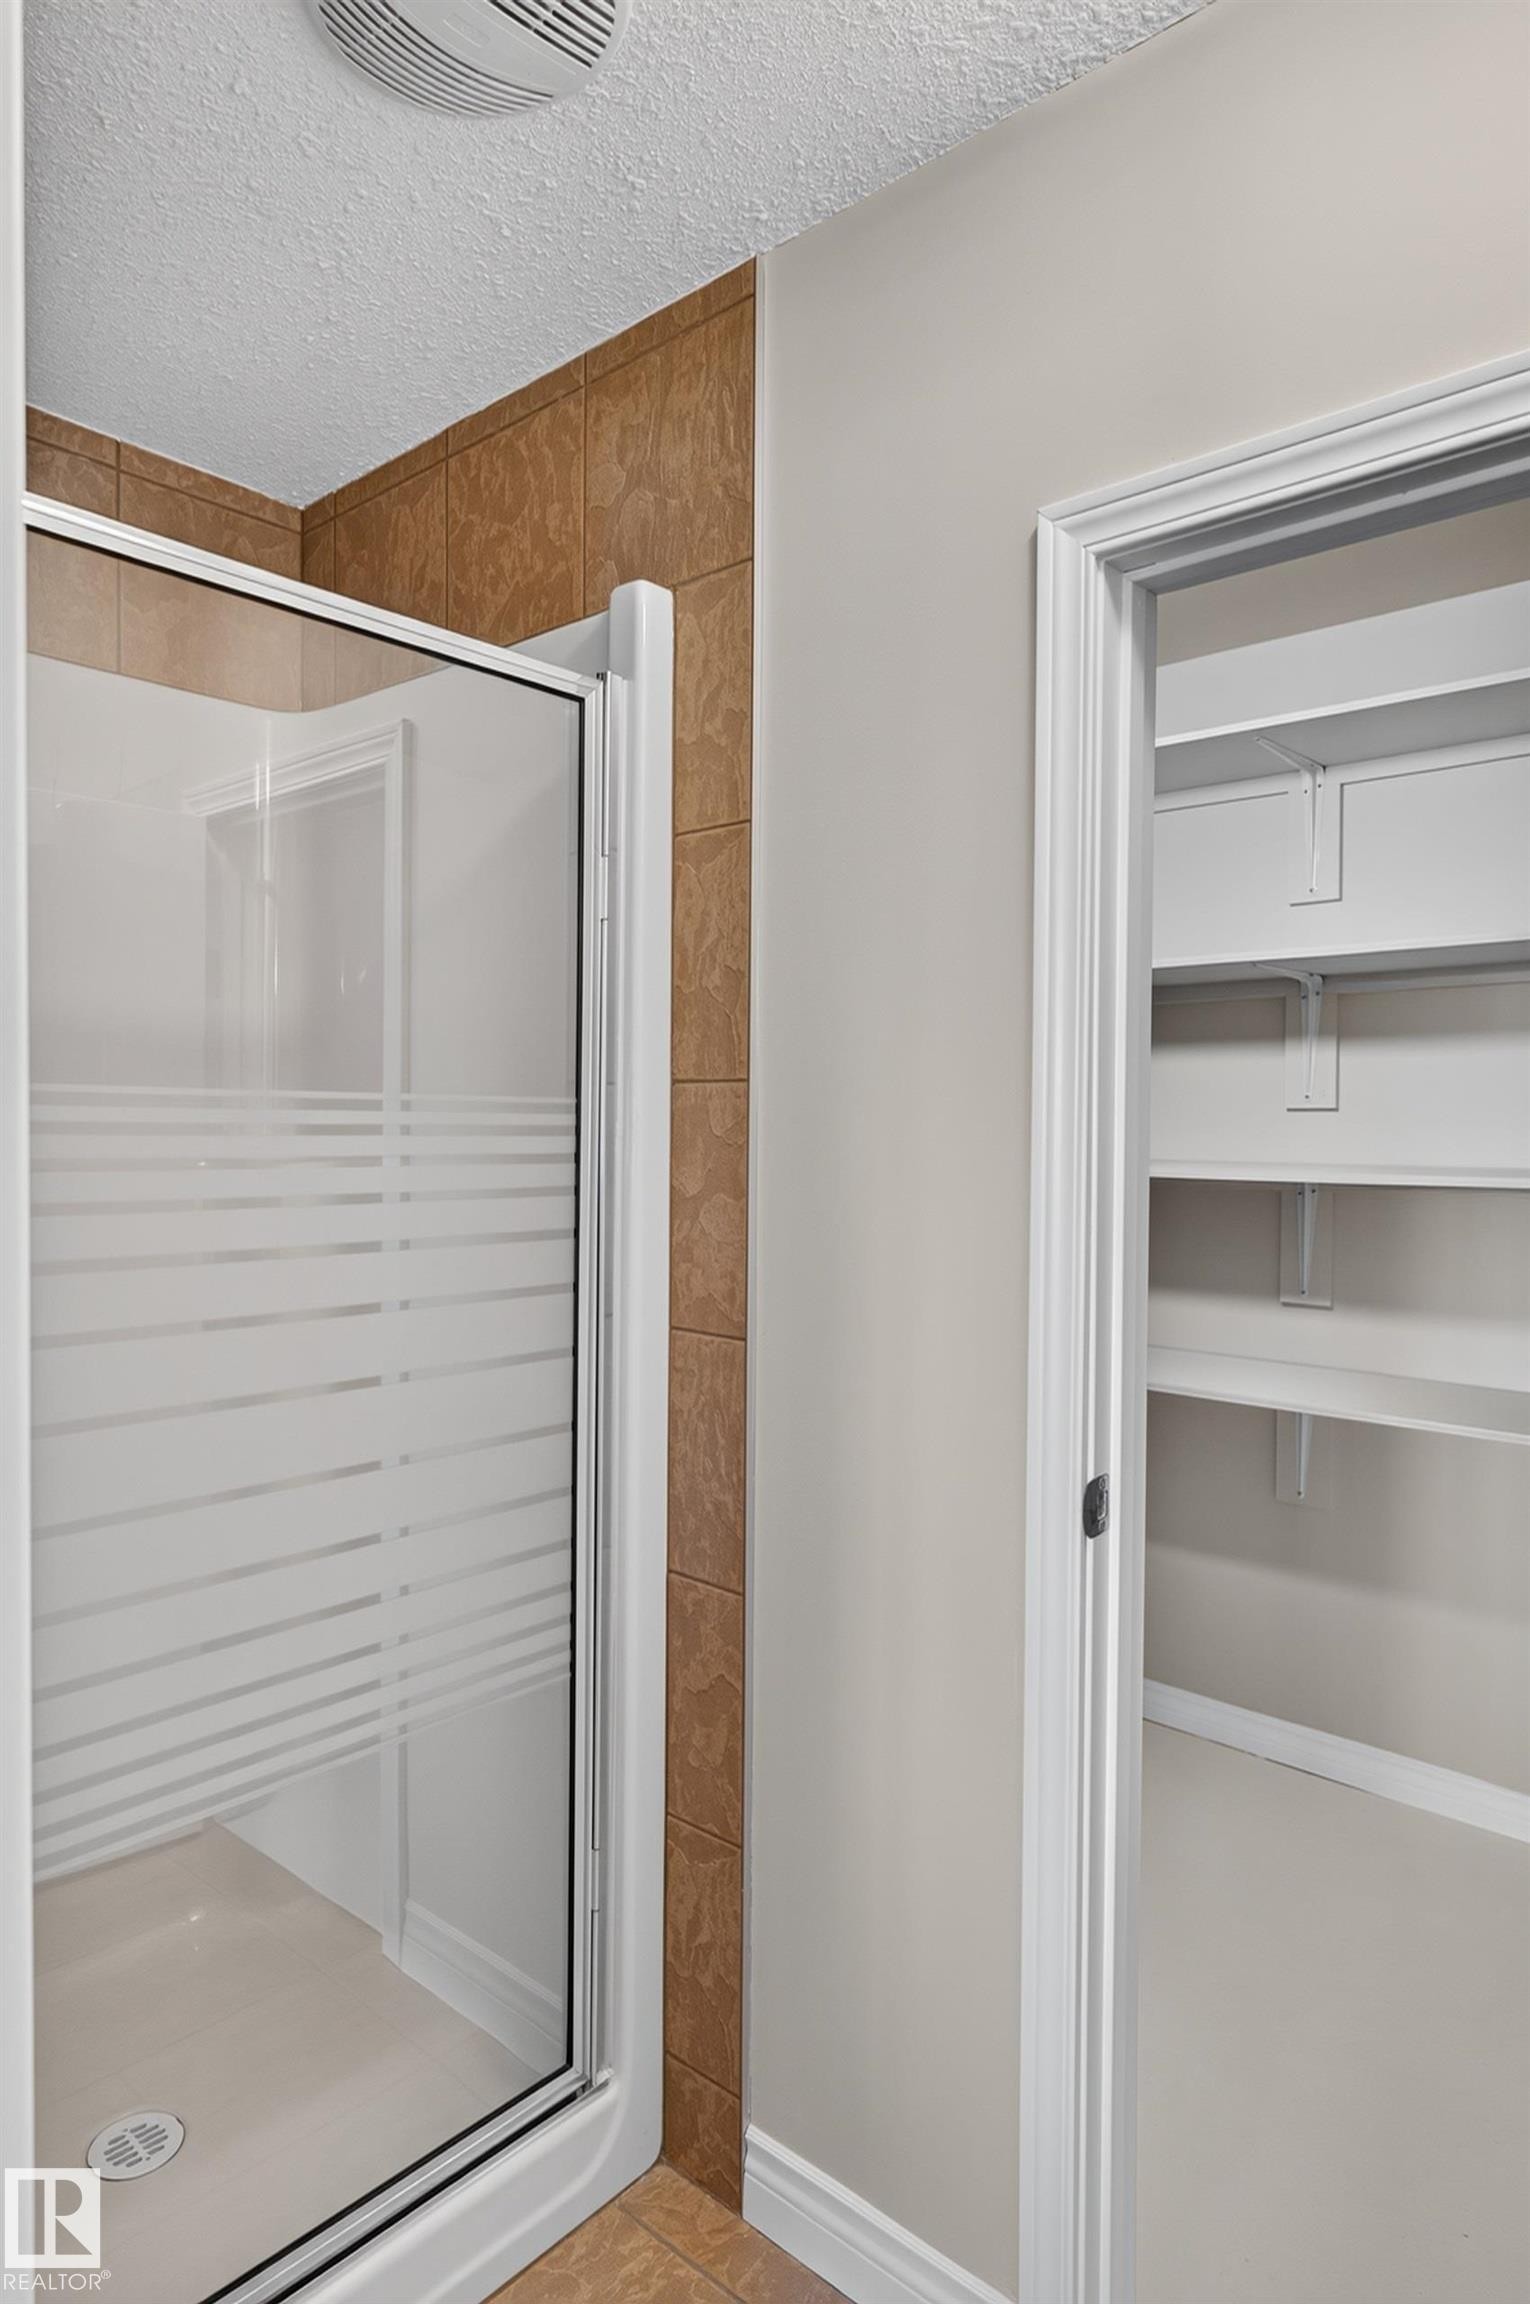
Walk-in shower with frosted glass enclosure, tile surround, and an adjacent built-in closet with shelving - 13527 158 Avenue Nw, Edmonton, AB - Indoor
13527 158 Avenue Nw, Edmonton, AB - Outdoor
13527 158 Avenue Nw, Edmonton, AB - Outdoor With Facade
13527 158 Avenue Nw, Edmonton, AB - Outdoor
13527 158 Avenue Nw, Edmonton, AB - Outdoor With Facade
13527 158 Avenue Nw, Edmonton, AB - Outdoor With Body Of Water With View
13527 158 Avenue Nw, Edmonton, AB - Outdoor With Facade
13527 158 Avenue Nw, Edmonton, AB - Outdoor
13527 158 Avenue Nw, Edmonton, AB - Outdoor With View
13527 158 Avenue Nw, Edmonton, AB - Outdoor With Body Of Water With View
13527 158 Avenue Nw, Edmonton, AB -  With View
13527 158 Avenue Nw, Edmonton, AB - Outdoor
13527 158 Avenue Nw, Edmonton, AB - Other
Virtual Tour
13527 158 Avenue Nw, Edmonton, AB  - Outdoor
13527 158 Avenue Nw, Edmonton, AB  - Outdoor With Body Of Water With Facade
13527 158 Avenue Nw, Edmonton, AB  - Indoor Photo Showing Other Room
13527 158 Avenue Nw, Edmonton, AB - Indoor Photo Showing Other Room
13527 158 Avenue Nw, Edmonton, AB - Indoor Photo Showing Living Room
13527 158 Avenue Nw, Edmonton, AB - Indoor
13527 158 Avenue Nw, Edmonton, AB - Indoor Photo Showing Other Room
13527 158 Avenue Nw, Edmonton, AB - Indoor Photo Showing Dining Room
13527 158 Avenue Nw, Edmonton, AB - Indoor Photo Showing Other Room
13527 158 Avenue Nw, Edmonton, AB - Indoor
13527 158 Avenue Nw, Edmonton, AB - Indoor Photo Showing Kitchen With Double Sink
13527 158 Avenue Nw, Edmonton, AB - Indoor Photo Showing Kitchen With Upgraded Kitchen
13527 158 Avenue Nw, Edmonton, AB - Indoor Photo Showing Kitchen With Double Sink With Upgraded Kitchen
13527 158 Avenue Nw, Edmonton, AB - Indoor Photo Showing Kitchen With Double Sink
13527 158 Avenue Nw, Edmonton, AB - Indoor Photo Showing Kitchen With Upgraded Kitchen
13527 158 Avenue Nw, Edmonton, AB - Indoor
13527 158 Avenue Nw, Edmonton, AB - Indoor Photo Showing Dining Room With Fireplace
13527 158 Avenue Nw, Edmonton, AB - Indoor Photo Showing Living Room With Fireplace
Kitchen with wood cabinetry, stainless steel appliances, a black tile backsplash, and a breakfast bar - 13527 158 Avenue Nw, Edmonton, AB - Indoor Photo Showing Dining Room
Open concept living area with wood-finish flooring - 13527 158 Avenue Nw, Edmonton, AB - Indoor Photo Showing Living Room
13527 158 Avenue Nw, Edmonton, AB - Outdoor With Exterior
13527 158 Avenue Nw, Edmonton, AB - Outdoor With Body Of Water With View
Spacious concrete balcony with a metal railing, supported by two white columns - 13527 158 Avenue Nw, Edmonton, AB - Outdoor With Body Of Water With Deck Patio Veranda With Exterior
Expansive lakefront setting with lush landscaping, a winding brick paver pathway, and a multi-level balcony featuring glass railings - 13527 158 Avenue Nw, Edmonton, AB - Outdoor With Body Of Water With View
Hardwood flooring, light neutral wall color, window with white trim, ceiling-mounted light fixture, and a door with glass panels - 13527 158 Avenue Nw, Edmonton, AB - Indoor Photo Showing Bedroom
Tile flooring, light wood-finish vanity, integrated sink, tile shower surround with recessed niche, and a combination tub/shower - 13527 158 Avenue Nw, Edmonton, AB - Indoor Photo Showing Bathroom
Utility room featuring a stainless steel sink, wood-finish cabinetry, dark countertop, and a white paneled door - 13527 158 Avenue Nw, Edmonton, AB - Indoor Photo Showing Laundry Room
Curved wood-finish staircase with balusters, arched windows with blinds, and decorative chandeliers - 13527 158 Avenue Nw, Edmonton, AB - Indoor Photo Showing Other Room
Expansive landing featuring a curved staircase with natural wood railings, decorative stained-glass French doors, and a dramatic arched window - 13527 158 Avenue Nw, Edmonton, AB - Indoor Photo Showing Other Room
Hardwood flooring, a built-in fireplace with a black tile hearth, and a mantel with an integrated niche - 13527 158 Avenue Nw, Edmonton, AB - Indoor Photo Showing Living Room With Fireplace
Hardwood flooring, corner fireplace with a white mantel, built-in niche, and glass sliding closet doors - 13527 158 Avenue Nw, Edmonton, AB - Indoor With Fireplace
Balcony with white metal railing and a textured overhead soffit - 13527 158 Avenue Nw, Edmonton, AB - Outdoor With Body Of Water With View
Dual vanities with undermount sinks, wood-finish cabinetry, and a light-toned countertop - 13527 158 Avenue Nw, Edmonton, AB - Indoor Photo Showing Bathroom
Built-in soaking tub with brushed nickel fixtures, complemented by a glass block window and a tiled surround - 13527 158 Avenue Nw, Edmonton, AB - Indoor Photo Showing Bathroom
Dual vanity with undermount sinks, frosted glass shower enclosure, wood-finish cabinetry, and recessed lighting - 13527 158 Avenue Nw, Edmonton, AB - Indoor Photo Showing Bathroom
Walk-in closet with wood-finish flooring, built-in shelving, and multiple hanging rods - 13527 158 Avenue Nw, Edmonton, AB - Indoor With Storage
Arch-top window with blinds, wood-finish flooring, neutral wall paint, and overhead lighting - 13527 158 Avenue Nw, Edmonton, AB - Indoor Photo Showing Bedroom
Wood-finish flooring, vaulted ceiling, and bi-fold closet doors - 13527 158 Avenue Nw, Edmonton, AB - Indoor Photo Showing Bedroom
Built-in vanity with wood-finish cabinetry, black countertop, and undermount sink - 13527 158 Avenue Nw, Edmonton, AB - Indoor Photo Showing Bathroom
Warm wood-finish flooring - 13527 158 Avenue Nw, Edmonton, AB - Indoor Photo Showing Bedroom
Arched room entries, wood-finish flooring, recessed lighting, wall sconces, and built-in counter - 13527 158 Avenue Nw, Edmonton, AB - Indoor Photo Showing Other Room
Wet bar featuring a sink, wood-finish cabinetry, and dark countertops - 13527 158 Avenue Nw, Edmonton, AB - Indoor
Recessed lighting, wood-finish flooring, and multiple glass doors providing outdoor access - 13527 158 Avenue Nw, Edmonton, AB - Indoor Photo Showing Other Room
Open-concept room featuring wood-finish flooring, a fireplace with a mantel, and French doors - 13527 158 Avenue Nw, Edmonton, AB - Indoor Photo Showing Other Room With Fireplace
Wood-finish flooring throughout, recessed lighting, arched doorways, a built-in fireplace with a mantel, and an integrated bar area - 13527 158 Avenue Nw, Edmonton, AB - Indoor Photo Showing Other Room With Fireplace
Living space featuring a corner fireplace with a white mantel, wood-finish flooring, and recessed lighting - 13527 158 Avenue Nw, Edmonton, AB - Indoor Photo Showing Living Room With Fireplace
Recessed lighting, wood-finish flooring, and white trim - 13527 158 Avenue Nw, Edmonton, AB - Indoor Photo Showing Living Room
Walk-in shower with frosted glass enclosure, tile surround, and an adjacent built-in closet with shelving - 13527 158 Avenue Nw, Edmonton, AB - Indoor
13527 158 Avenue Nw, Edmonton, AB - Outdoor
13527 158 Avenue Nw, Edmonton, AB - Outdoor With Facade
13527 158 Avenue Nw, Edmonton, AB - Outdoor
13527 158 Avenue Nw, Edmonton, AB - Outdoor With Facade
13527 158 Avenue Nw, Edmonton, AB - Outdoor With Body Of Water With View
13527 158 Avenue Nw, Edmonton, AB - Outdoor With Facade
13527 158 Avenue Nw, Edmonton, AB - Outdoor
13527 158 Avenue Nw, Edmonton, AB - Outdoor With View
13527 158 Avenue Nw, Edmonton, AB - Outdoor With Body Of Water With View
13527 158 Avenue Nw, Edmonton, AB -  With View
13527 158 Avenue Nw, Edmonton, AB - Outdoor
13527 158 Avenue Nw, Edmonton, AB - Other
  • Advertising
Are you a real estate investor?
13527 158 Avenue NW, Edmonton, AB, T6V 1S3
$979,000

6 Beds

4 Baths

Property Information:

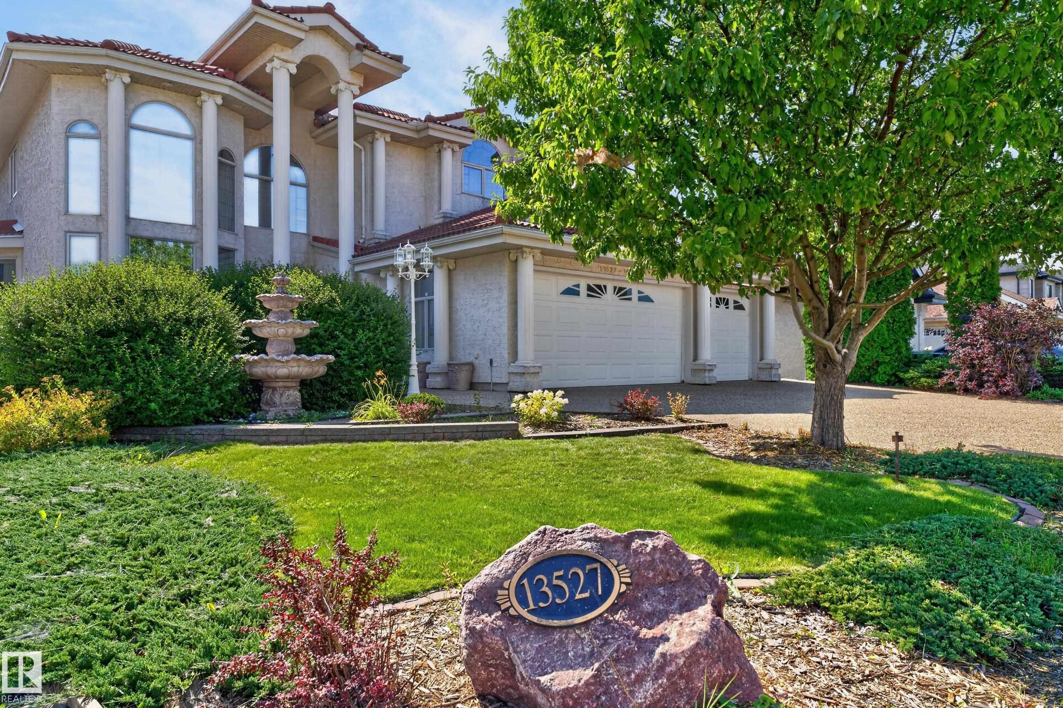
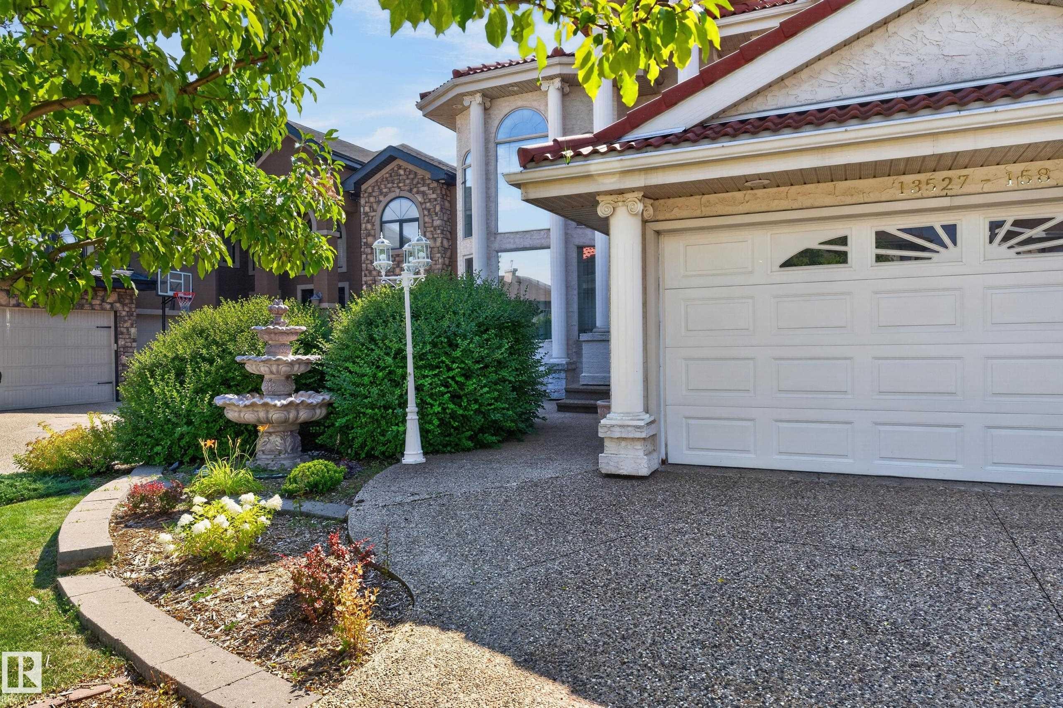
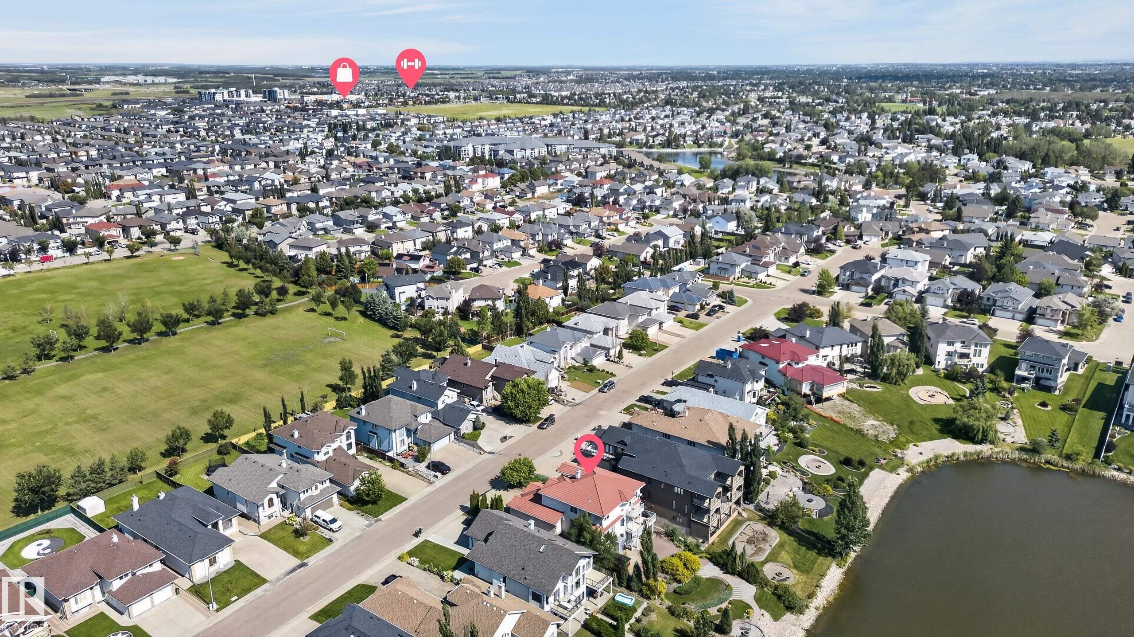
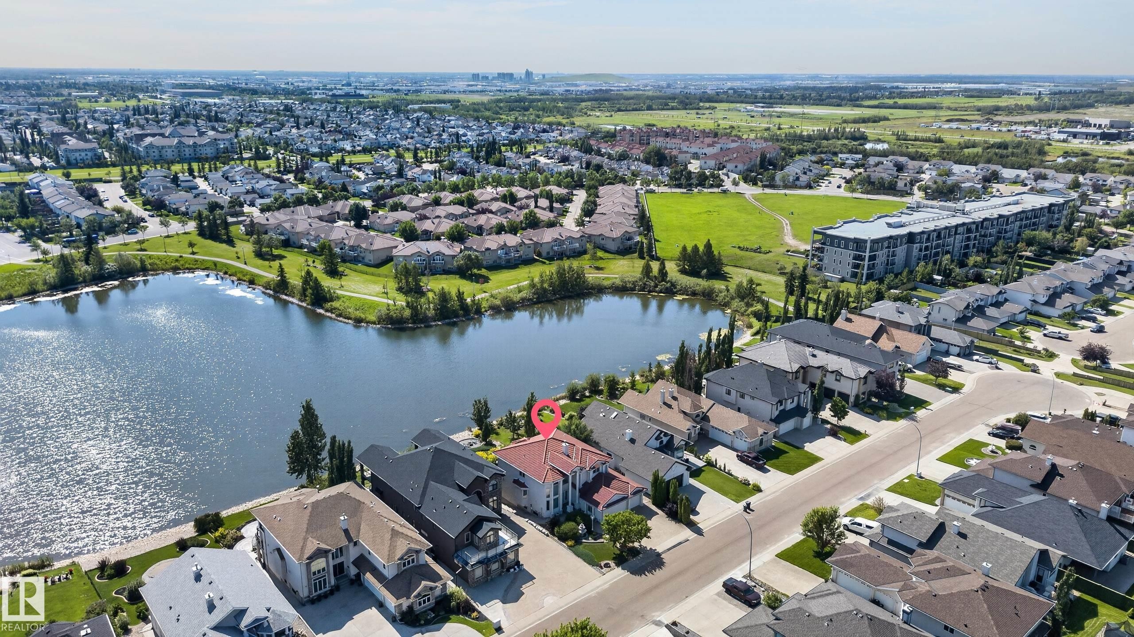
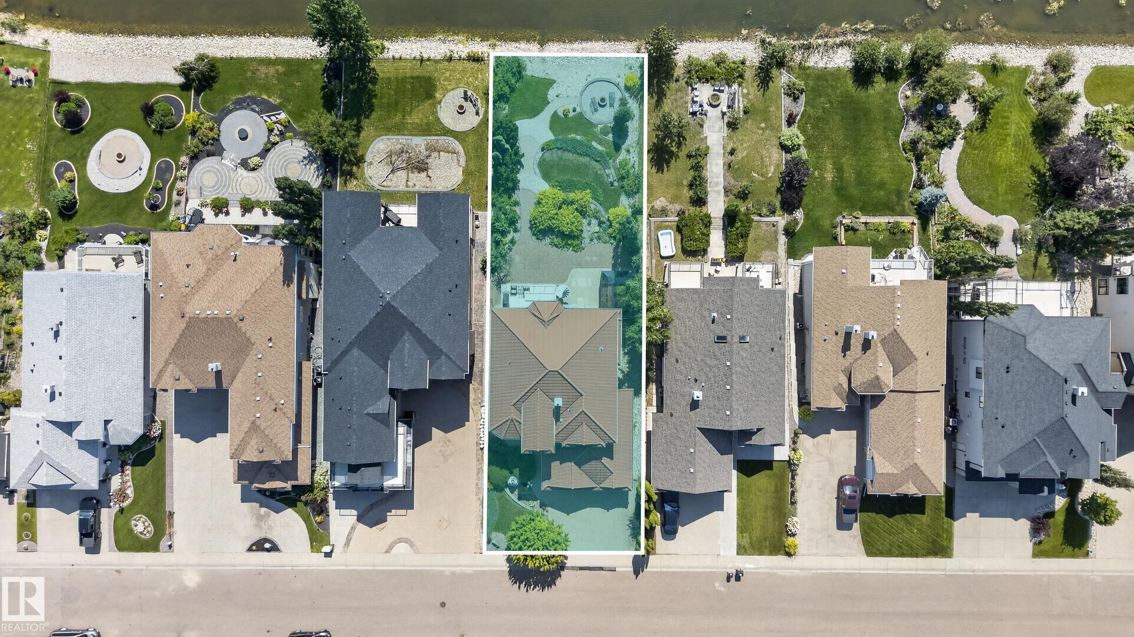
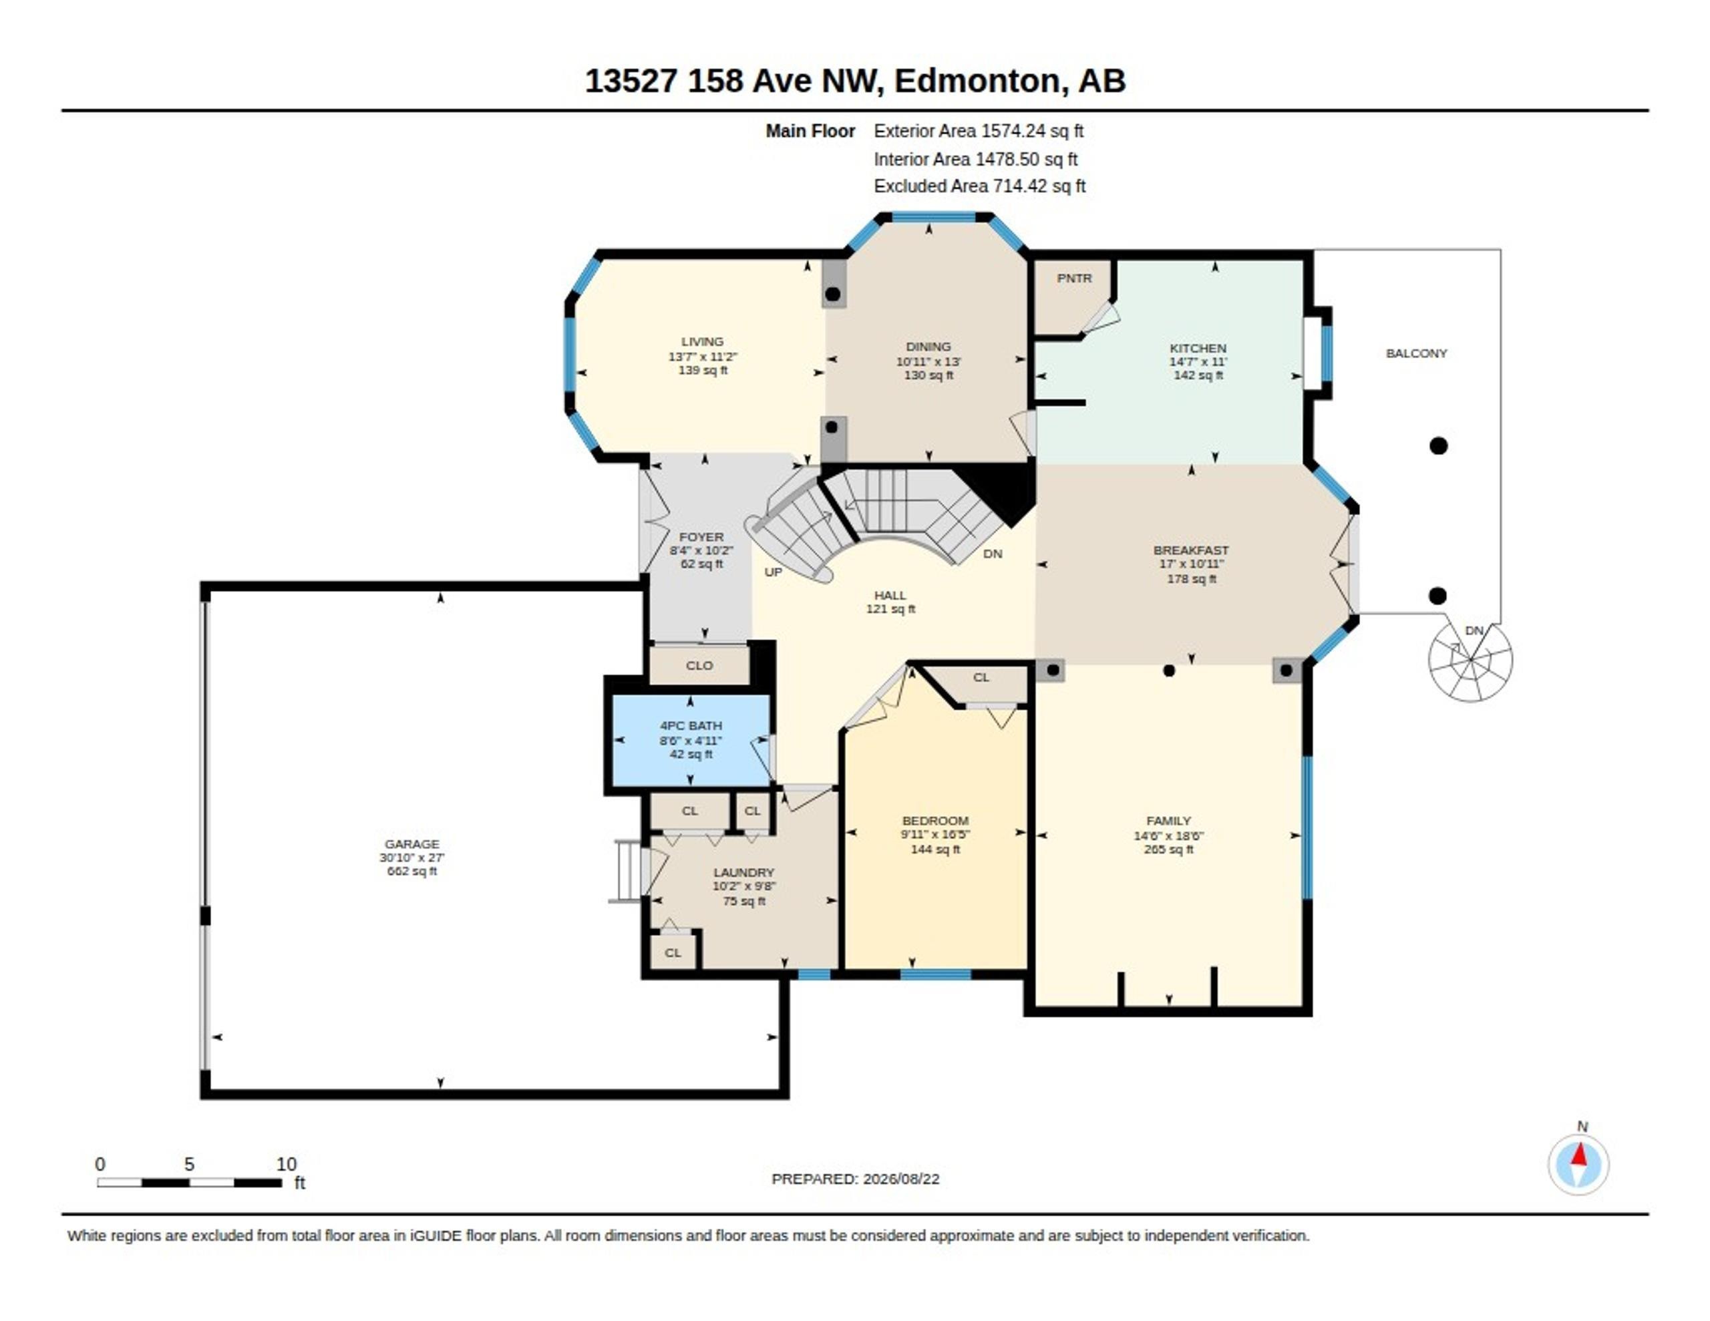
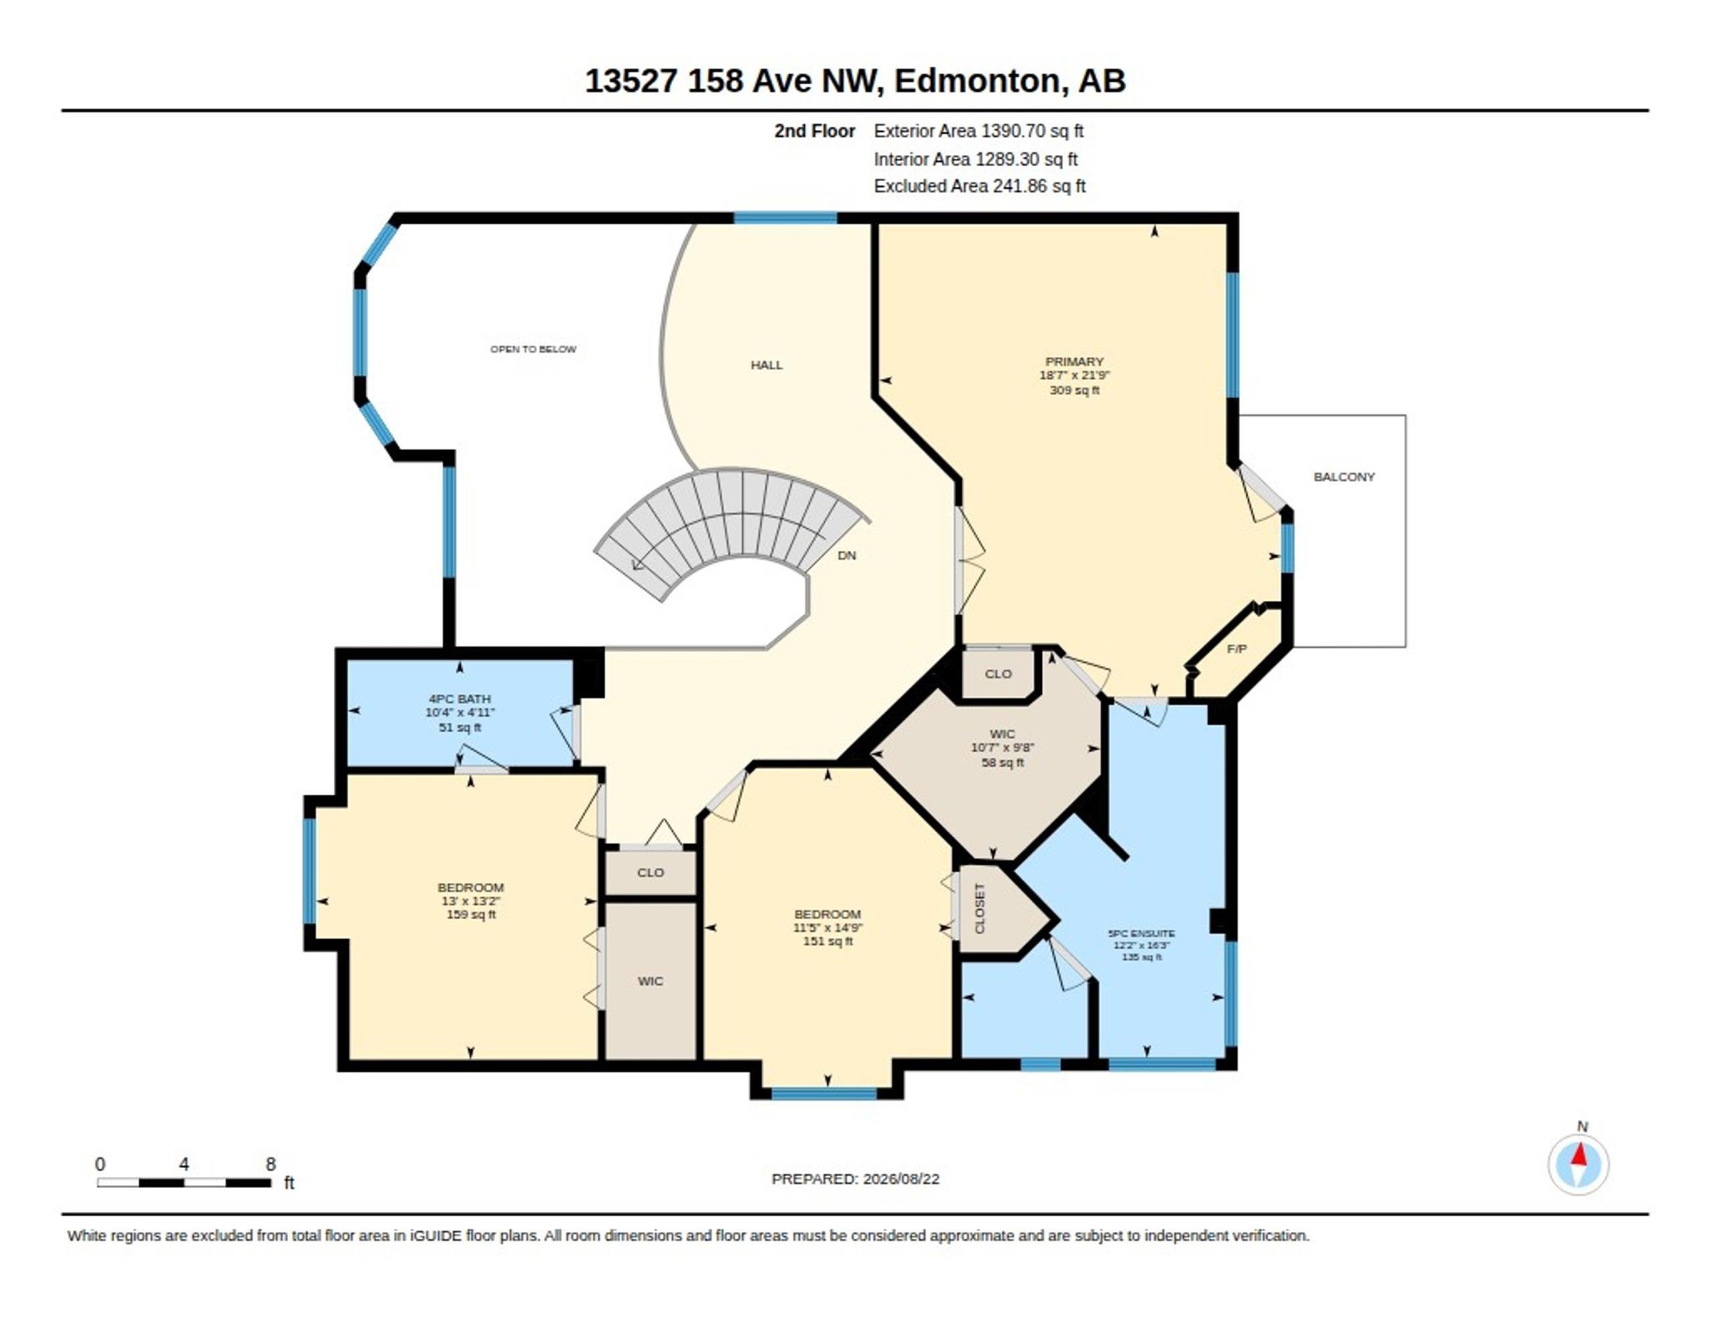
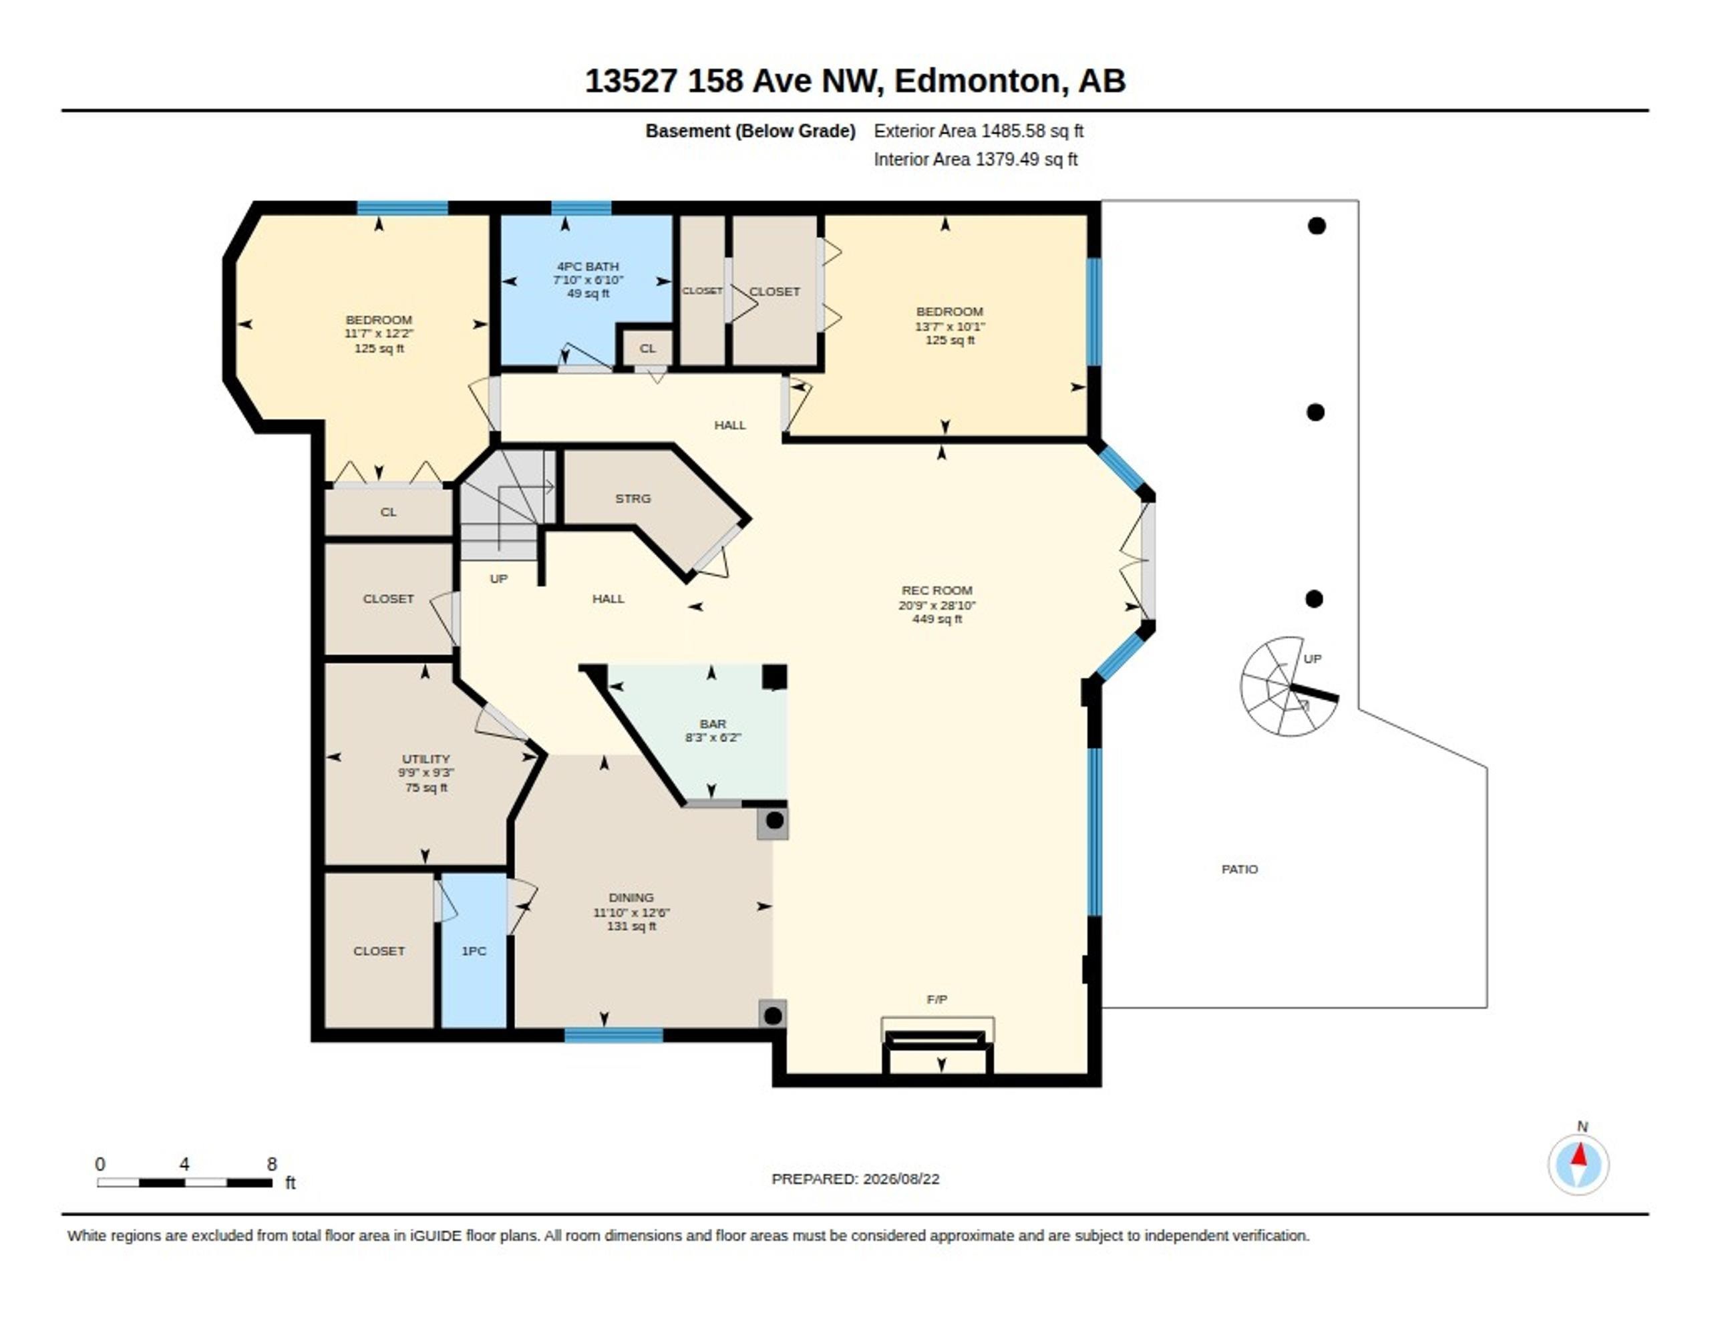
LAKEFRONT WALKOUT WITH TRIPLE HEATED GARAGE! Backing directly onto the tranquil shores of Carlton Lake, this beautifully maintained residence offers over 4,449 SQ FT OF TOTAL LIVING SPACE on a professionally landscaped 0.24-ACRE LOT. Stone pathways, lush landscaping, a charming lakeside firepit and private hot tub create an incredible outdoor retreat with peaceful water views. Inside, discover 6 spacious bedrooms, 4 full bathrooms, 3 fireplaces and multiple living and entertaining areas. Expansive windows flood the home with natural light while capturing breathtaking lake views. The fully finished walkout basement, complete with a bar, offers exceptional space for entertaining and relaxing. Recent updates include new flooring, fresh paint, upgraded bathroom fixtures, furnace, hot water tanks and central A/C. Move In ready and ideally located near schools, parks, shopping and amenities. A rare opportunity to own an exceptional lakefront home!
Building Features:

  • Floor Space: 275.36 Metre

Property Features:

  • Amenities Features: Air Conditioner, Bar, Hot Tub, Patio, Vaulted Ceiling
  • Appliances: Air Conditioning-Central, Dishwasher-Built-In, Dryer, Hood Fan, Refrigerator, Storage Shed, Stove-Gas, Washer, Hot Tub
  • Architectural Style: 2 Storey
  • Basement: Full, Finished
  • Basement Development: Fully Finished
  • Basement Type: Full
  • Building Type: Detached Single Family
  • Built in: 2003
  • Community Features: Air Conditioner, Bar, Hot Tub, Patio, Vaulted Ceiling
  • Exterior Features: Cul-De-Sac, Low Maintenance Landscape, Playground Nearby, Schools, Shopping Nearby, View Lake, Waterfront Property, See Remarks
  • Fireplace Fuel: Gas
  • Floor Space (approx): 275.36 Square Metres
  • Flooring: Carpet, Ceramic Tile, Hardwood
  • Foundation Details: Concrete Perimeter
  • Heating: Forced Air-2, Natural Gas
  • Lot Shape: Rectangular
  • Lot Size: 991.40 Square Metres
  • Parking Features: Triple Garage Attached
  • Road Access: Paved Driveway to House
  • Roof: Clay Tile
  • Site Influences: Cul-De-Sac, Low Maintenance Landscape, Playground Nearby, Schools, Shopping Nearby, View Lake, Waterfront Property, See Remarks
  • Zoning: Zone 27

Courtesy of: RE/MAX Excellence

Data was last updated 2026-08-22 at 20:10

The data relating to real estate for sale on this web site comes in part from the Internet Data exchange (“IDX”) program of the REALTORS® Association of Edmonton. IDX information is provided exclusively for consumers' personal, non-commercial use and may not be used for any purpose other than to identify prospective properties consumers may be interested in purchasing. The data on this website is deemed reliable but is not guaranteed accurate by the REALTORS® Association of Edmonton. Information deemed reliable but not guaranteed.

Copyright 2026 by the REALTORS® Association of Edmonton. All Rights Reserved. Data is deemed reliable but is not guaranteed accurate by the REALTORS® Association of Edmonton.

QuickQuoteTM Powered by RPS
Thinking of Selling?

Start by finding out what your home might be worth in today's market.

Location of 13527 158 Avenue NW, Edmonton, AB, T6V 1S3

Demographic Information of 13527 158 Avenue NW, Edmonton, AB, T6V 1S3

Life Stage

Older Parents, Younger Kids

Employment Type

Mixed

Average Household Income

$132,050.31

Average Number of Children

1.89

Household Population

Household Structure

Age of Population

Education

Education Level

No certificate/diploma/degree

16.83 %

High school certificate or equivalent

34.35 %

Apprenticeship trade certificate/diploma

8.57 %

College/non-university certificate

17.55 %

University certificate (below bachelor)

0.8 %

University Degree

21.89 %

Commuter

Travel To Work

By Car

89.54 %

By Public Transit

5.84 %

By Walking

1.47 %

By Bicycle

0.0 %

By Other Methods

3.15 %

Cultural Diversity

Knowledge of Official Language

Mother Tongue

Building Information

Building Type

Apartments (Low and High Rise)

15.15 %

Houses

84.85 %

Own Vs. Rent