Button CopyPathCircle CloseCircle Left ArrowArrow Down Icon GreyClosecirclecircleBurger
  • Advertising

13235 82 Street NW, Edmonton, AB, T5E 2T9

Courtesy of Joseph Guziak of The E Group Real Estate, Jefri C Estrada of The E Group Real Estate
MLS® # E4506538
House For Sale In Delwood, Edmonton, Alberta
$279,900 QuickQuoteTM: $238K - $289K

3+1 Beds

2 Baths

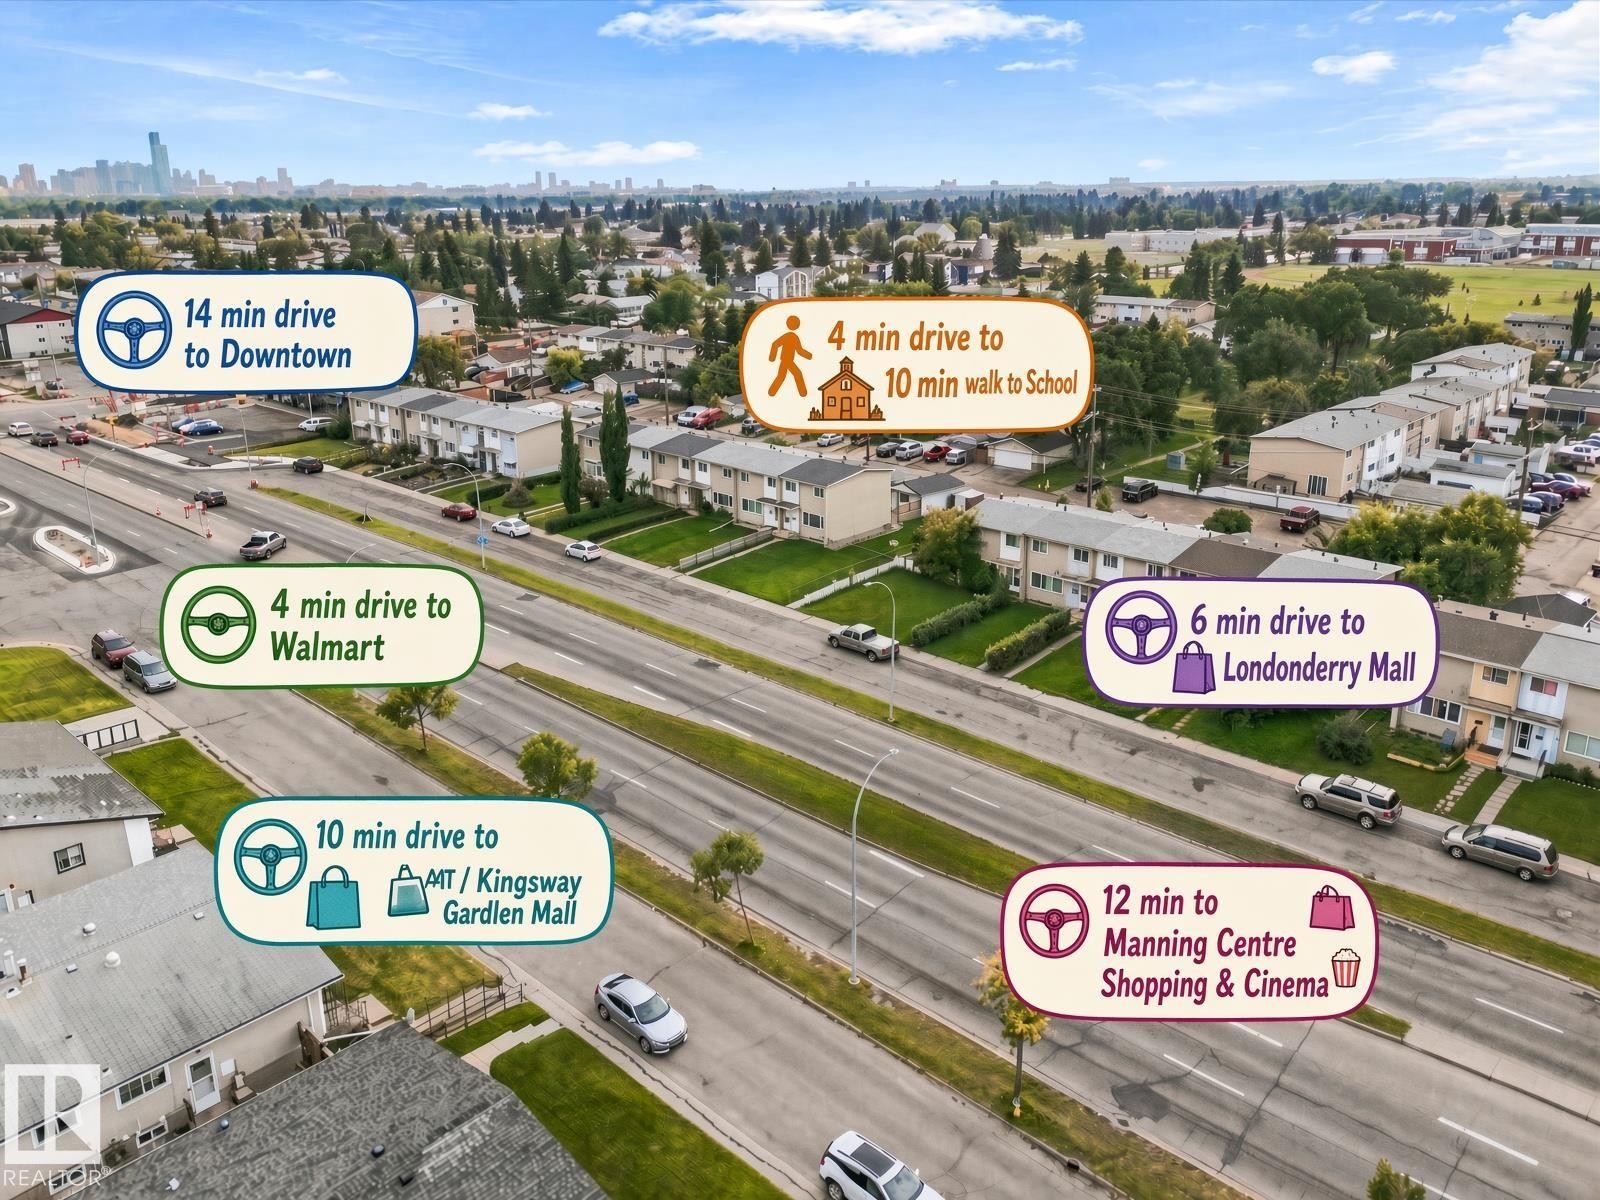
Proximity to Downtown (14 min drive), Walmart (4 min drive), Londonderry Mall (6 min drive), AMT/Kingsway Garden Mall (10 min drive), and Manning Centre (12 min drive) - 13235 82 Street Nw, Edmonton, AB
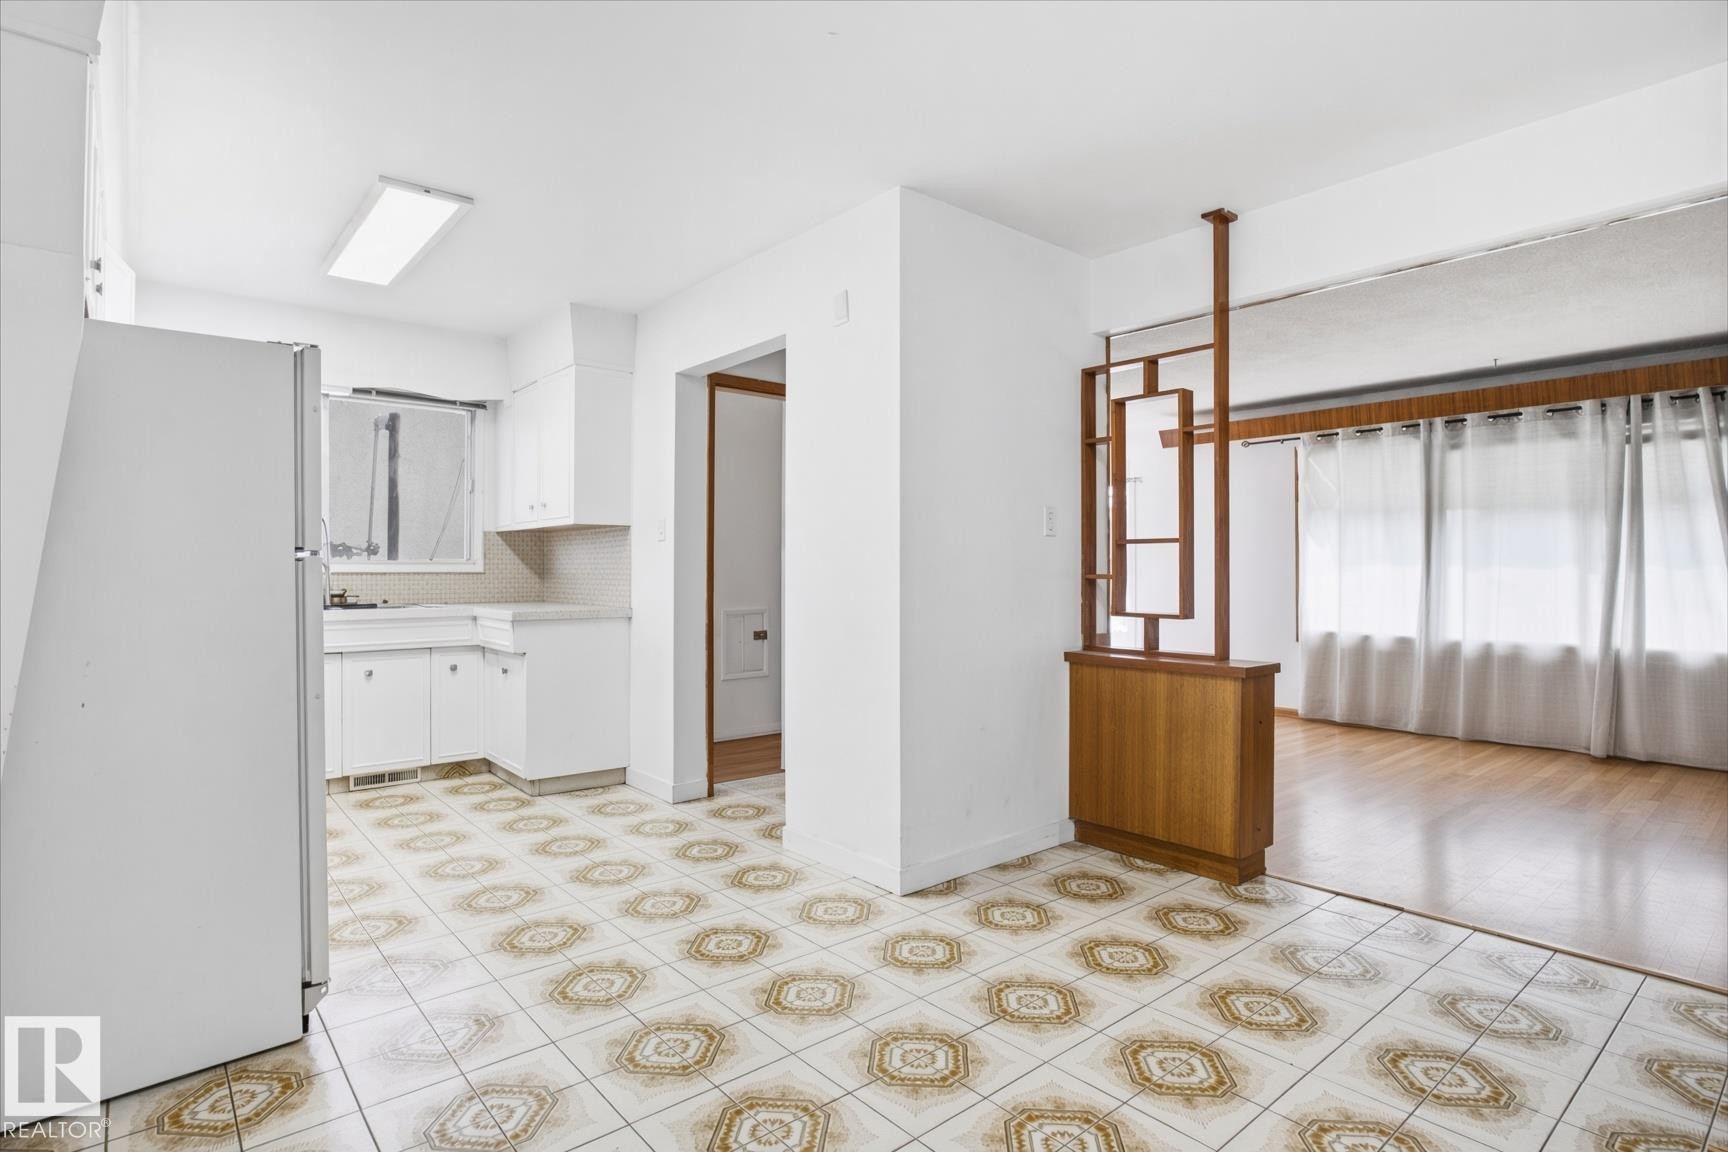
Kitchen with white cabinetry, patterned tile flooring, and a built-in room divider with wood-finish accents - 13235 82 Street Nw, Edmonton, AB
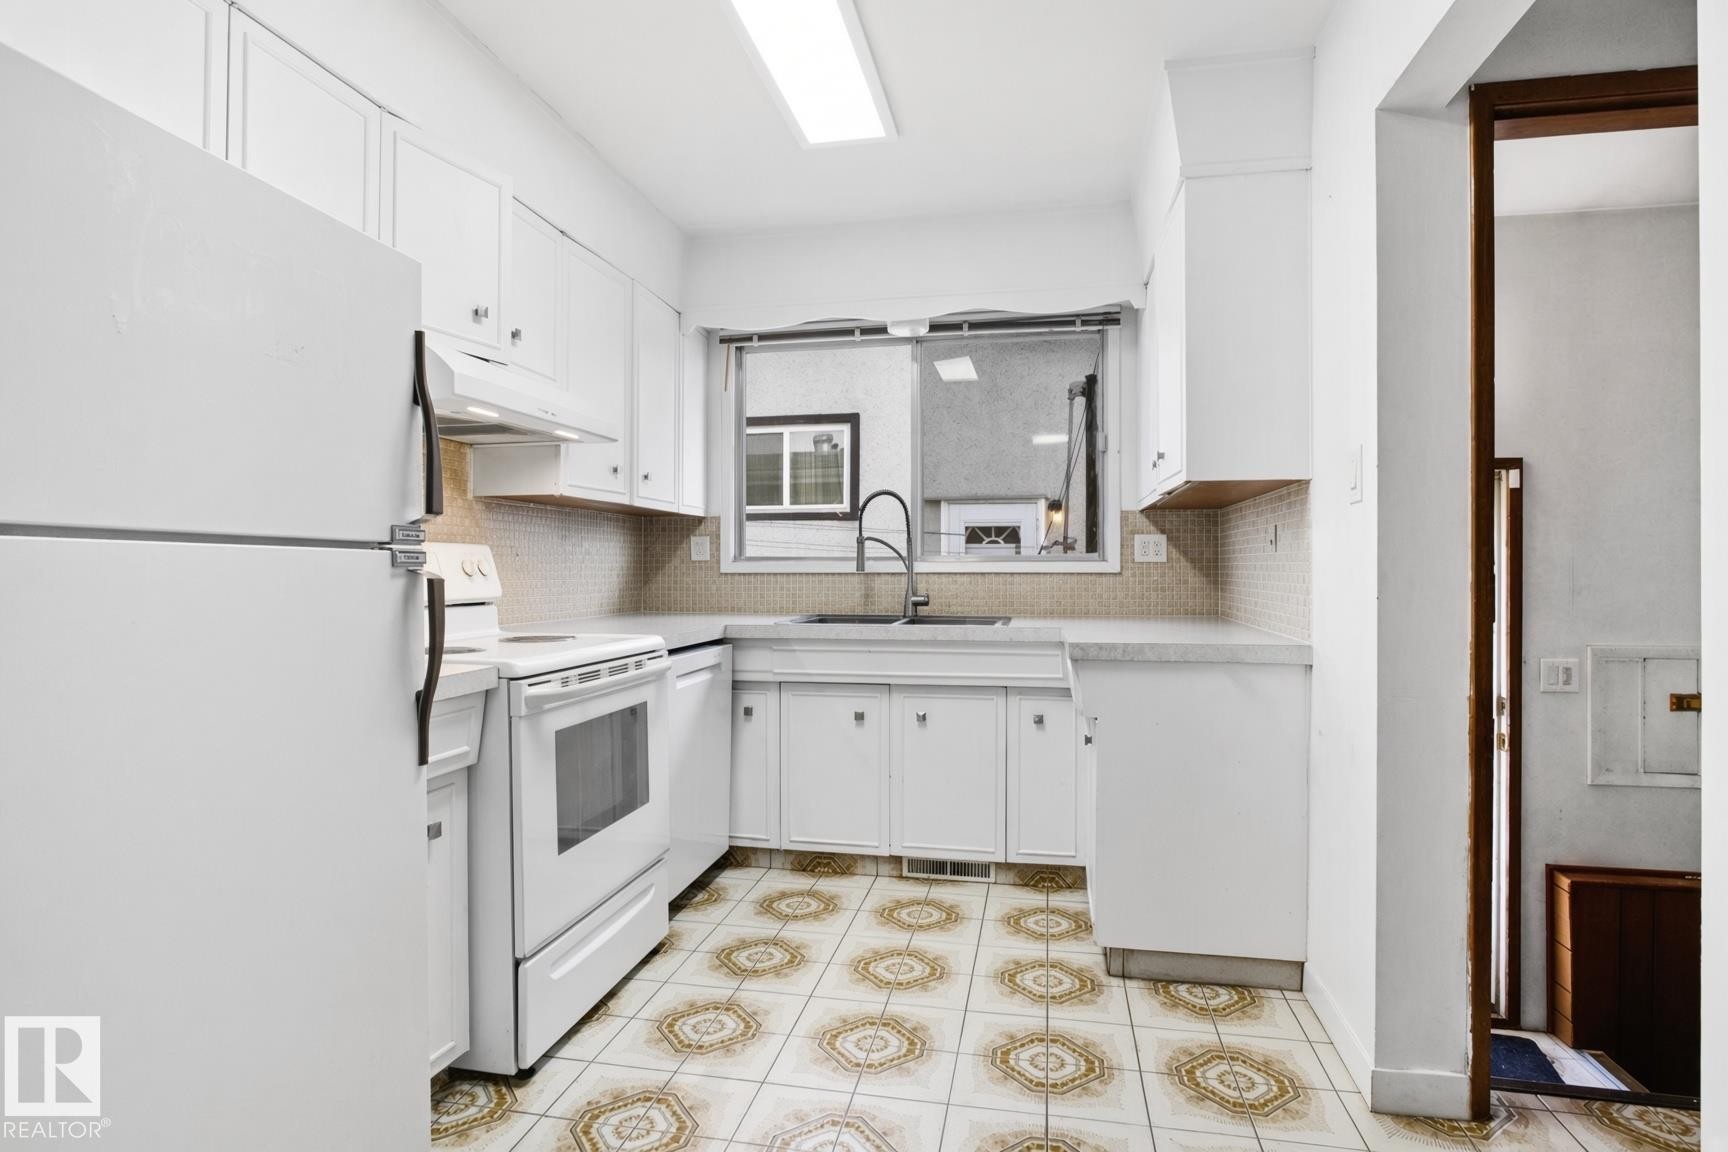
Kitchen featuring white cabinetry, a tile backsplash, a window above the sink, a built-in range, and patterned floor tiling - 13235 82 Street Nw, Edmonton, AB
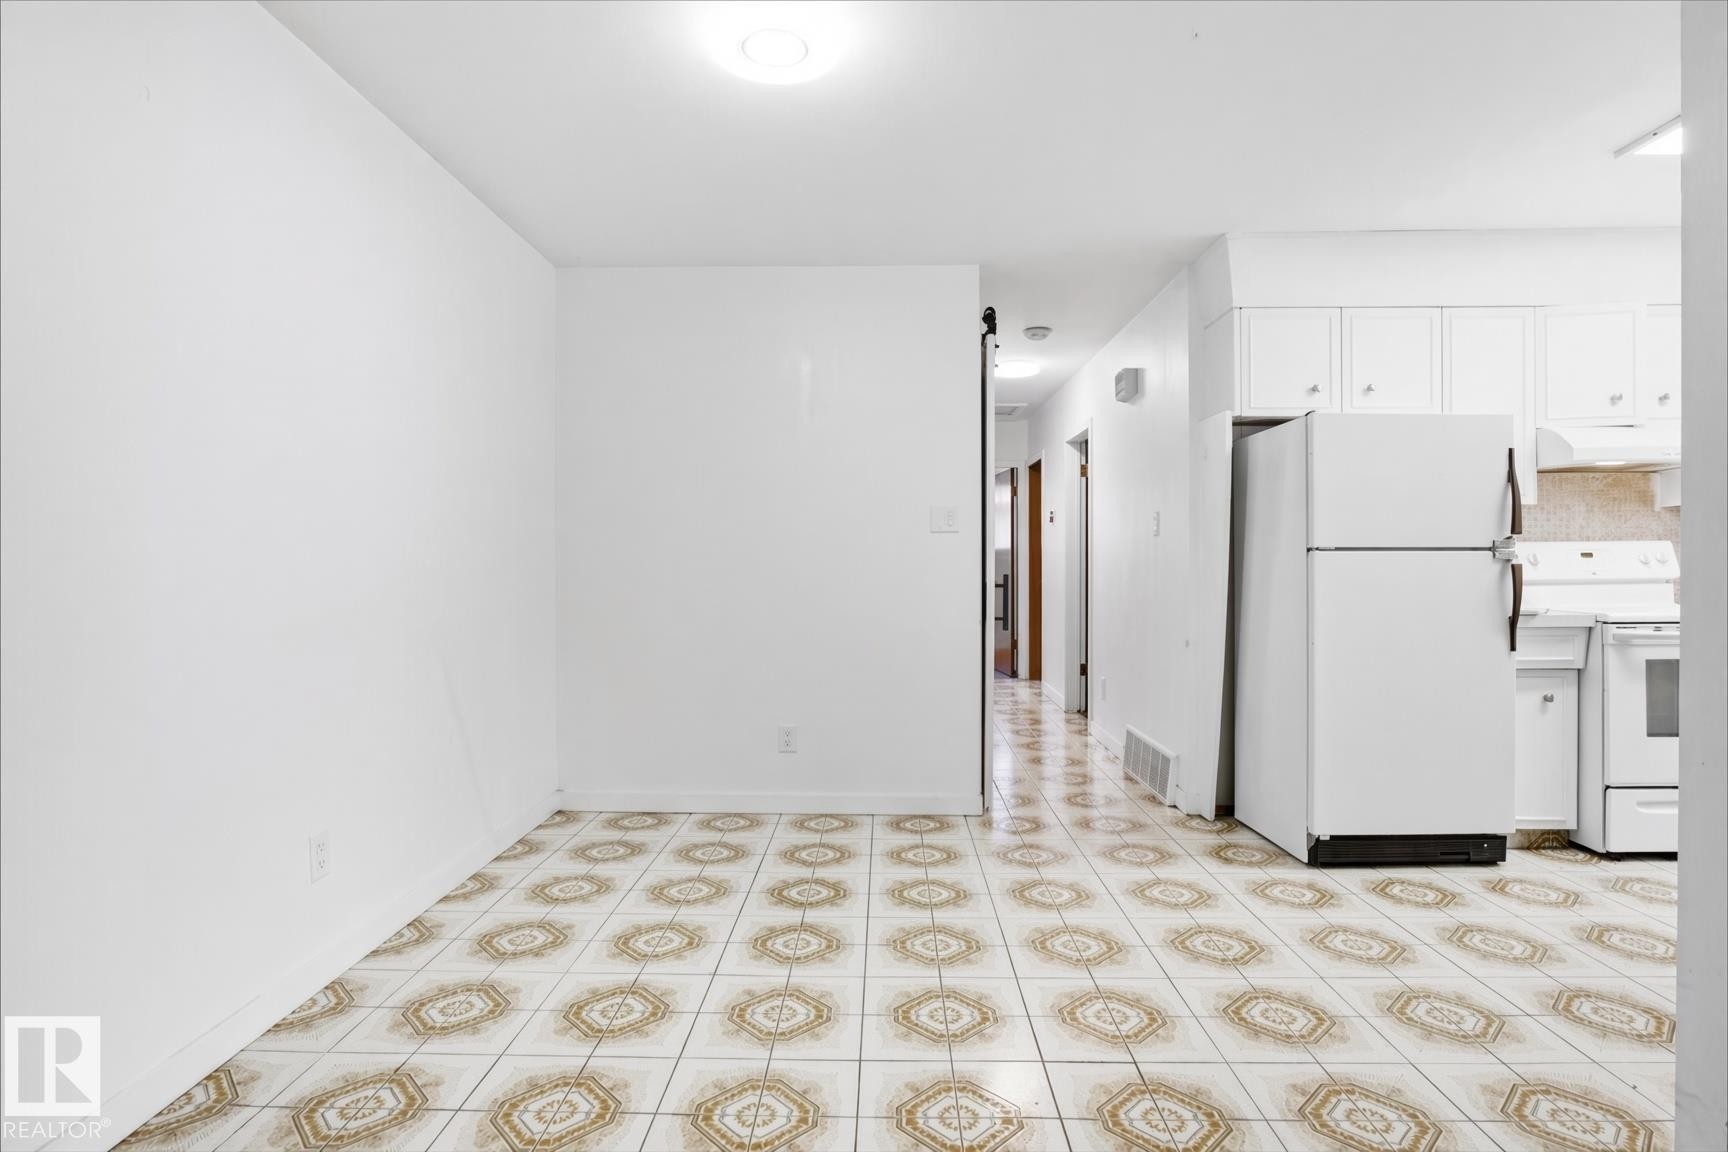
Tile flooring with a decorative pattern, white walls, and overhead lighting - 13235 82 Street Nw, Edmonton, AB
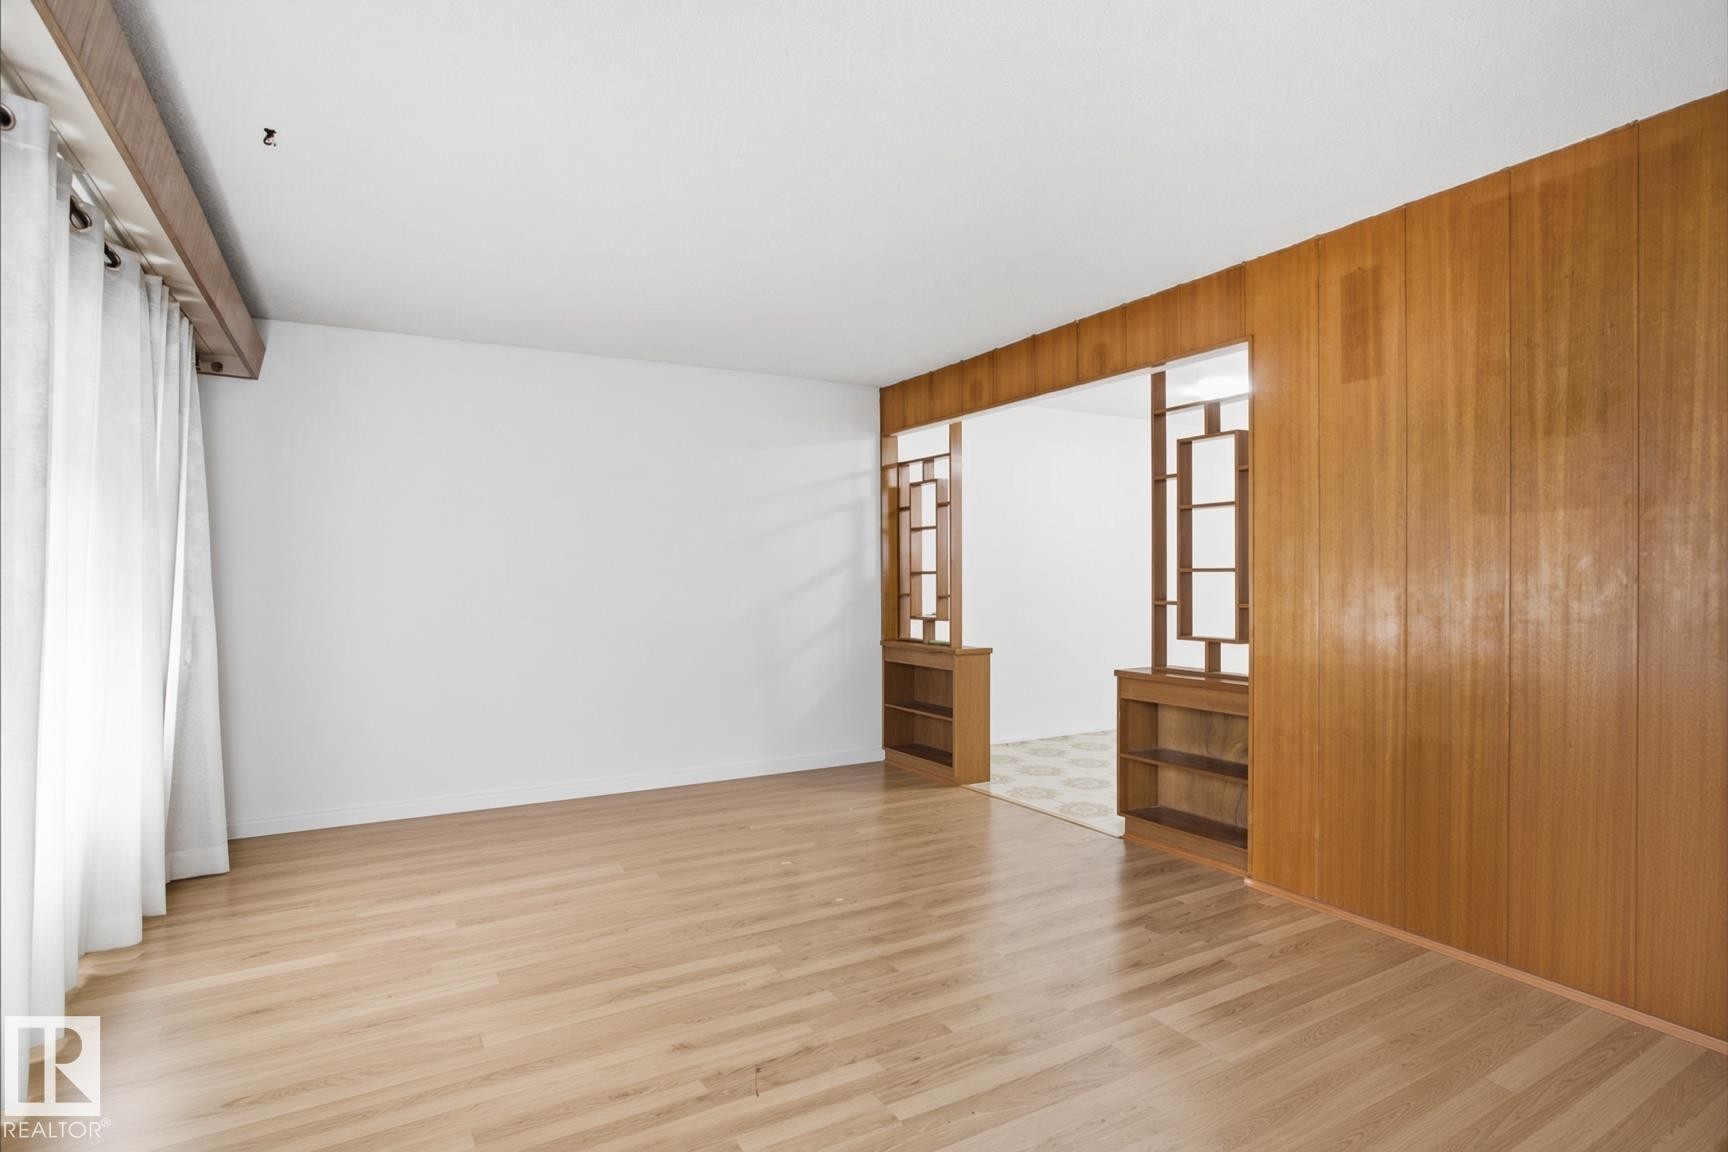
Wood-finish flooring, white walls, wood paneling, and a decorative room divider with built-in shelving - 13235 82 Street Nw, Edmonton, AB
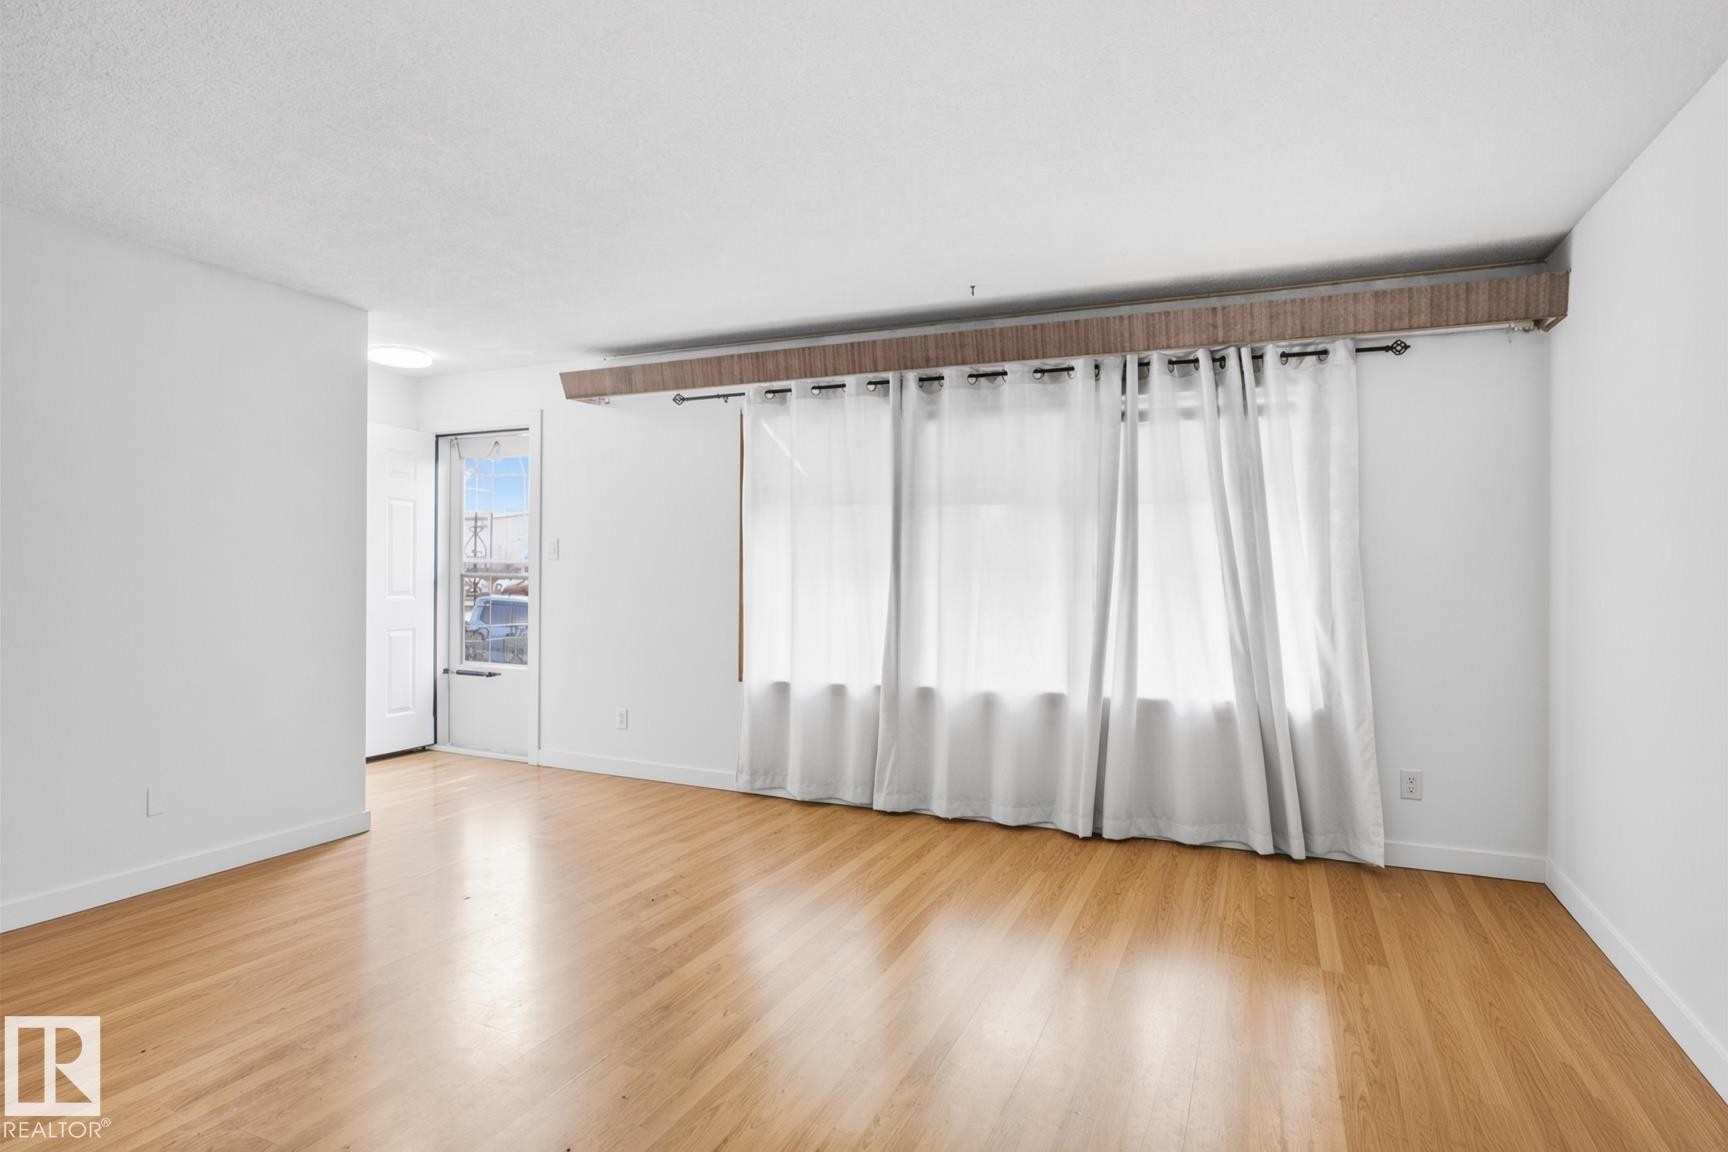
Hardwood flooring throughout, white painted walls, and ceiling-mounted window treatments - 13235 82 Street Nw, Edmonton, AB
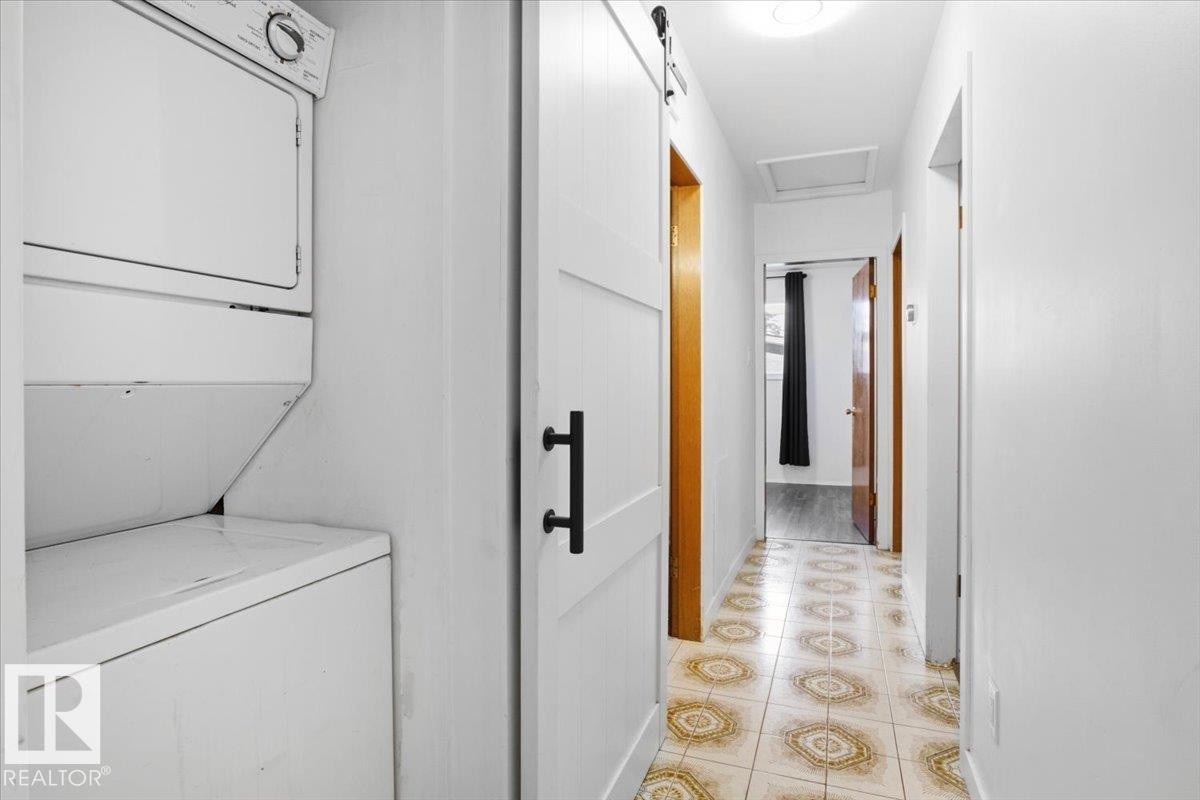
Stackable laundry appliances, white panel barn door, matte black hardware, tile flooring with circular patterns, and a flush-mount ceiling light - 13235 82 Street Nw, Edmonton, AB
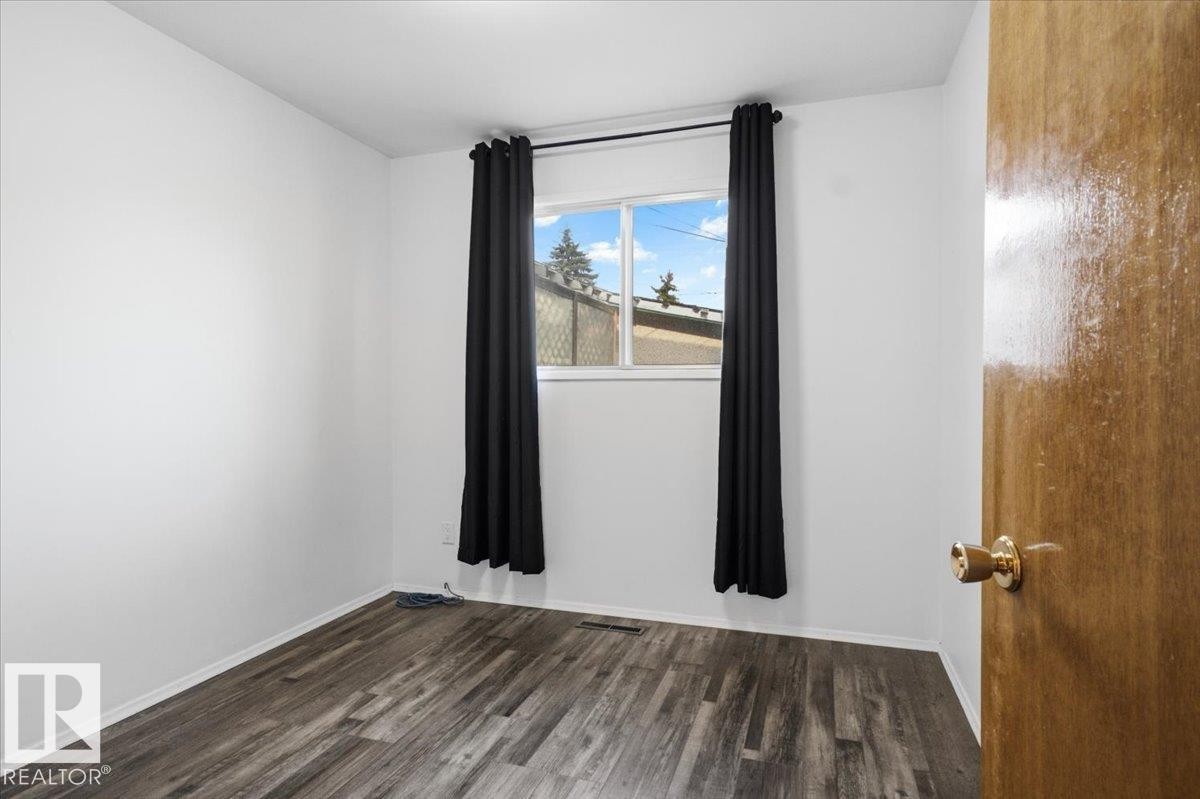
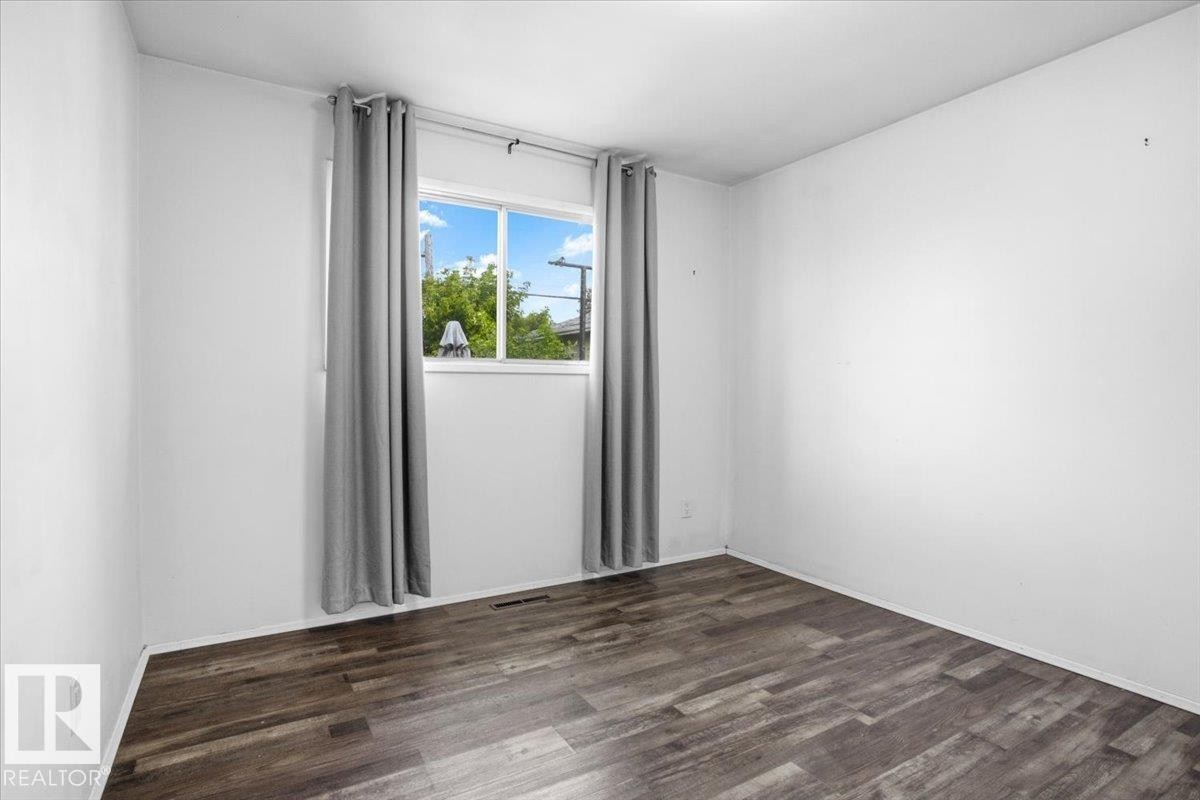
Window with natural light, wood-finish flooring, white walls, and a wood door with brass hardware - 13235 82 Street Nw, Edmonton, AB
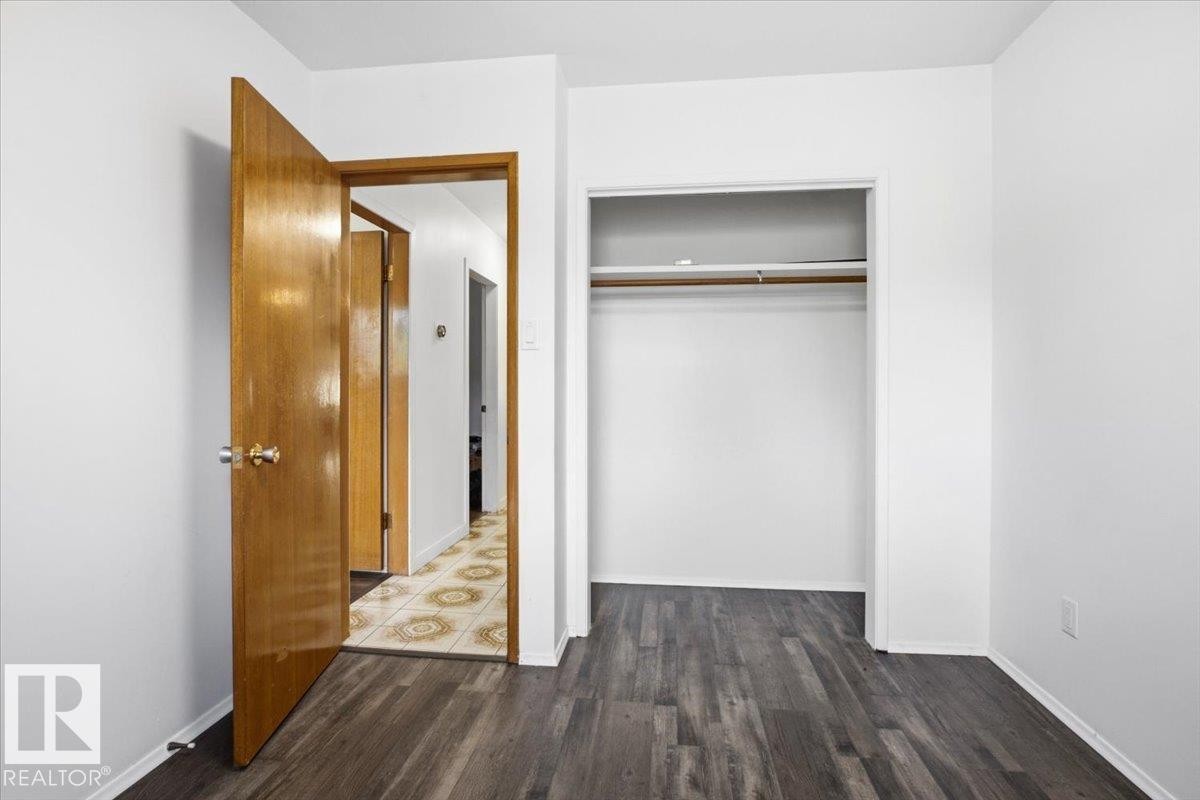
Wood-finish flooring throughout, bright white walls, and a built-in closet with hanging rod - 13235 82 Street Nw, Edmonton, AB
Wood-finish flooring with white walls and a window featuring natural light - 13235 82 Street Nw, Edmonton, AB
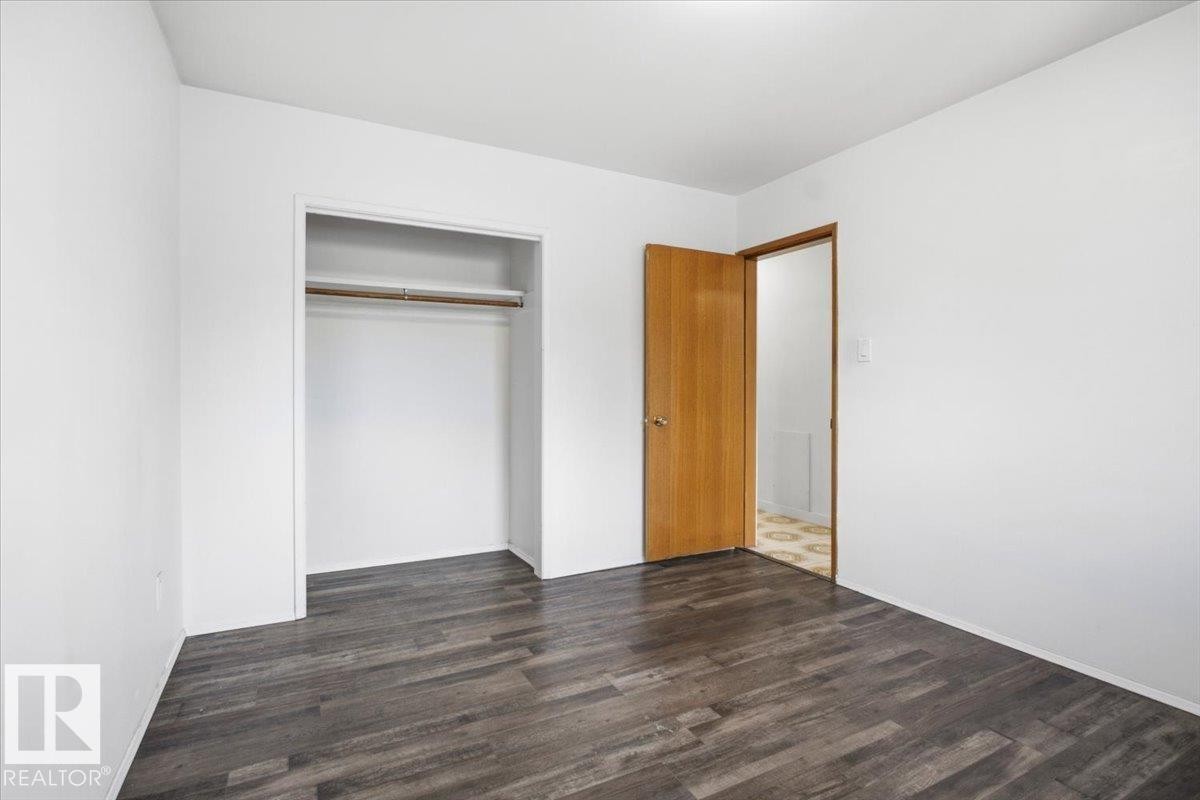
Wood-finish flooring, white walls, wood interior door, and a built-in closet with hanging rod - 13235 82 Street Nw, Edmonton, AB
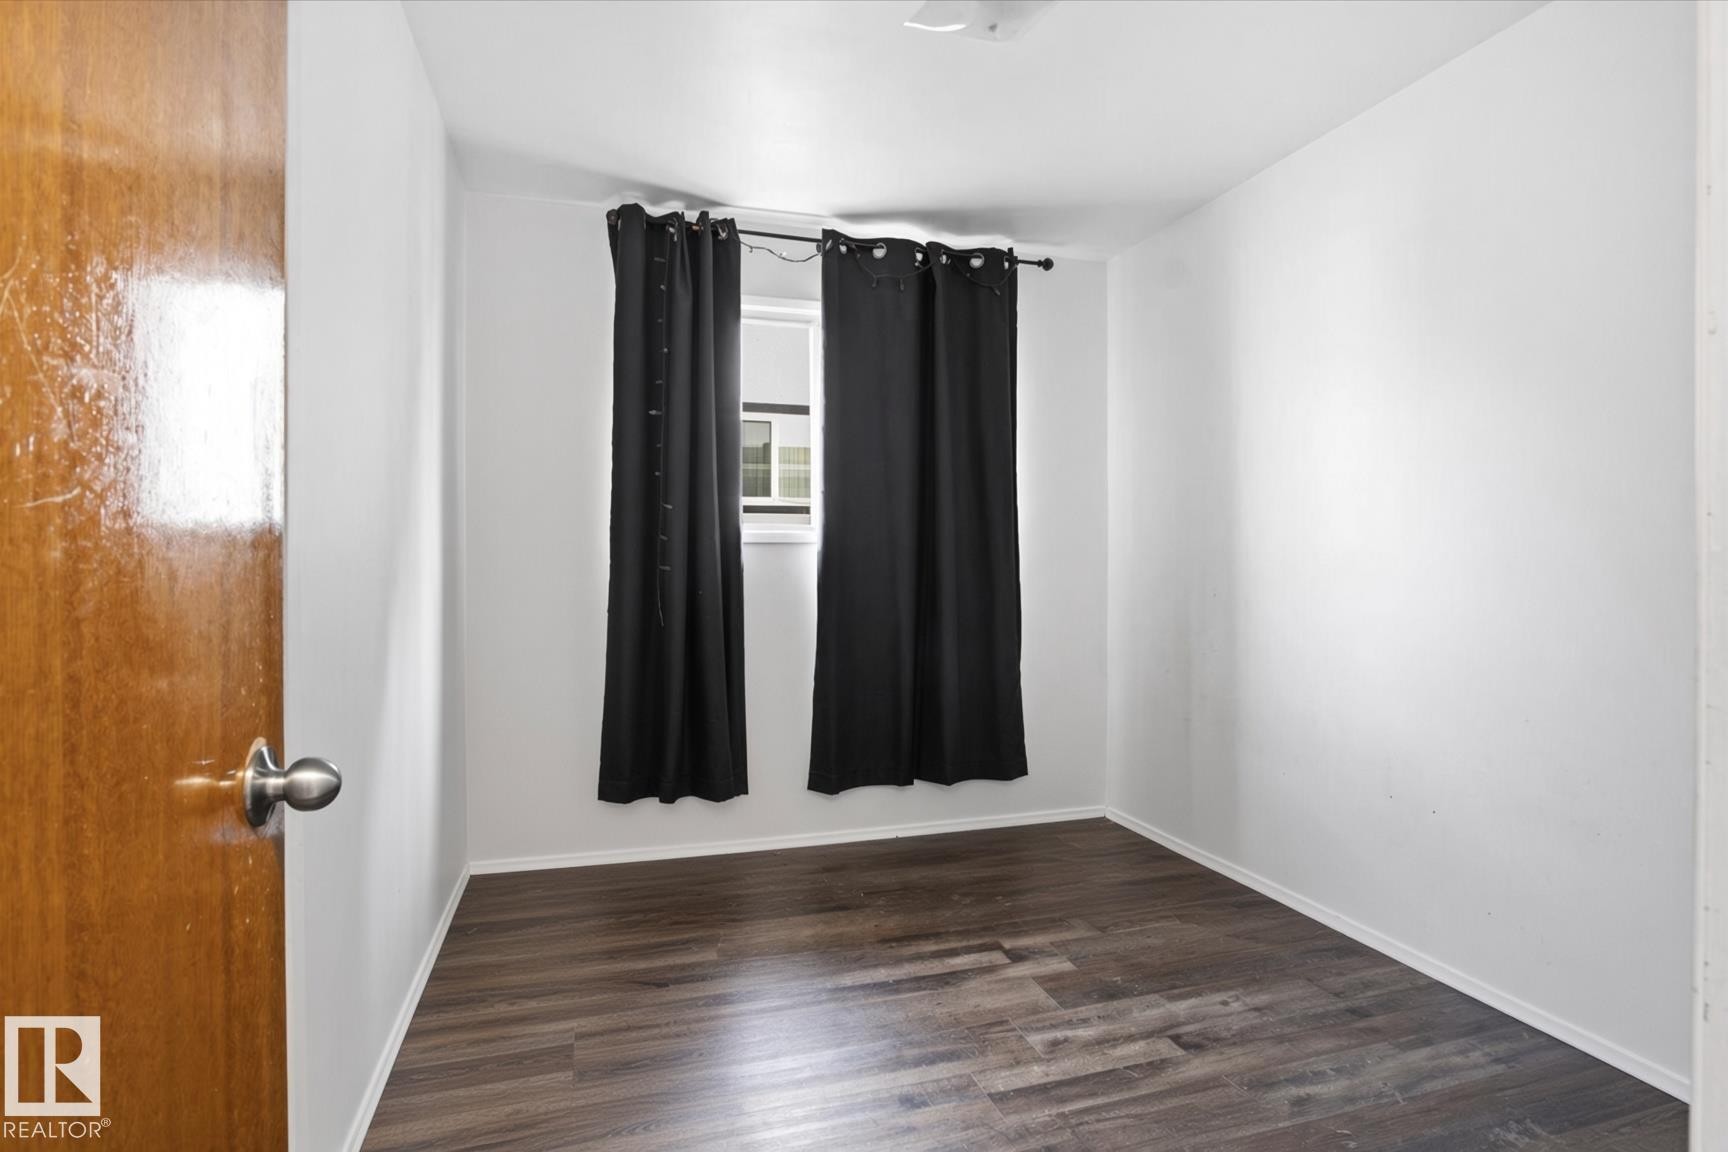
Wood-finish flooring with white walls - 13235 82 Street Nw, Edmonton, AB
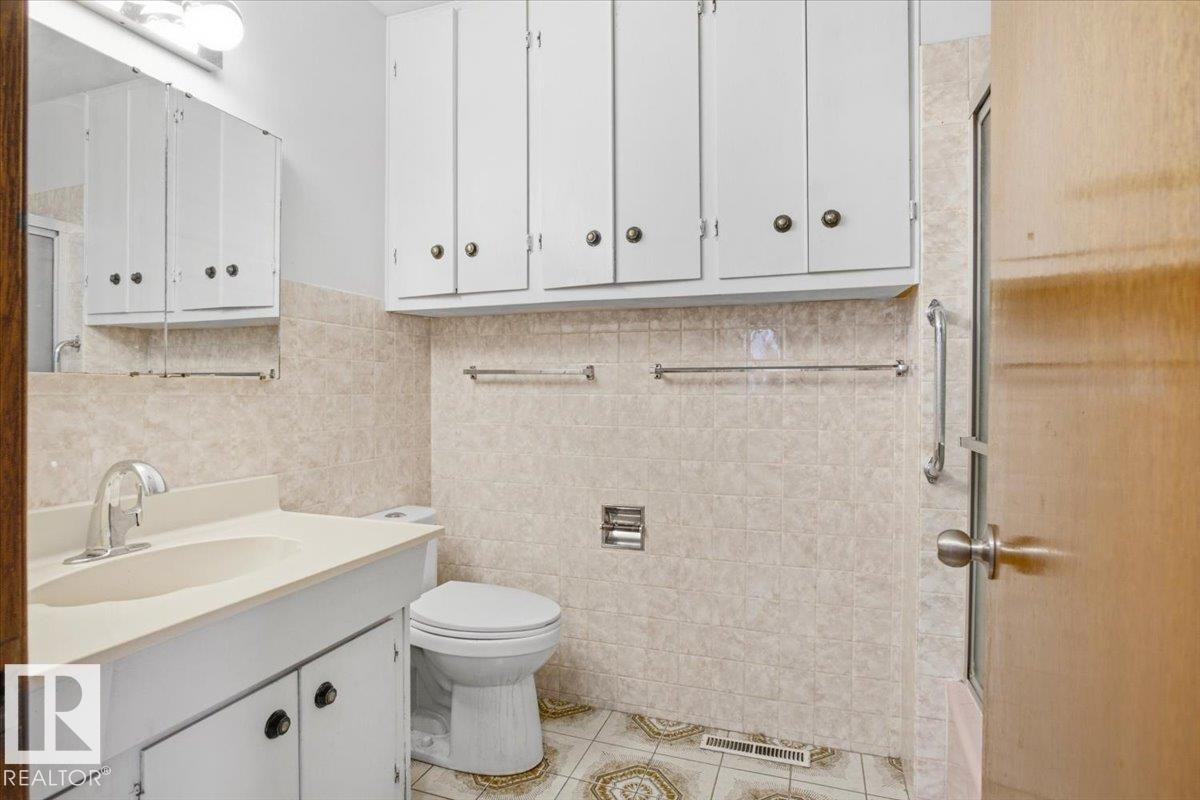
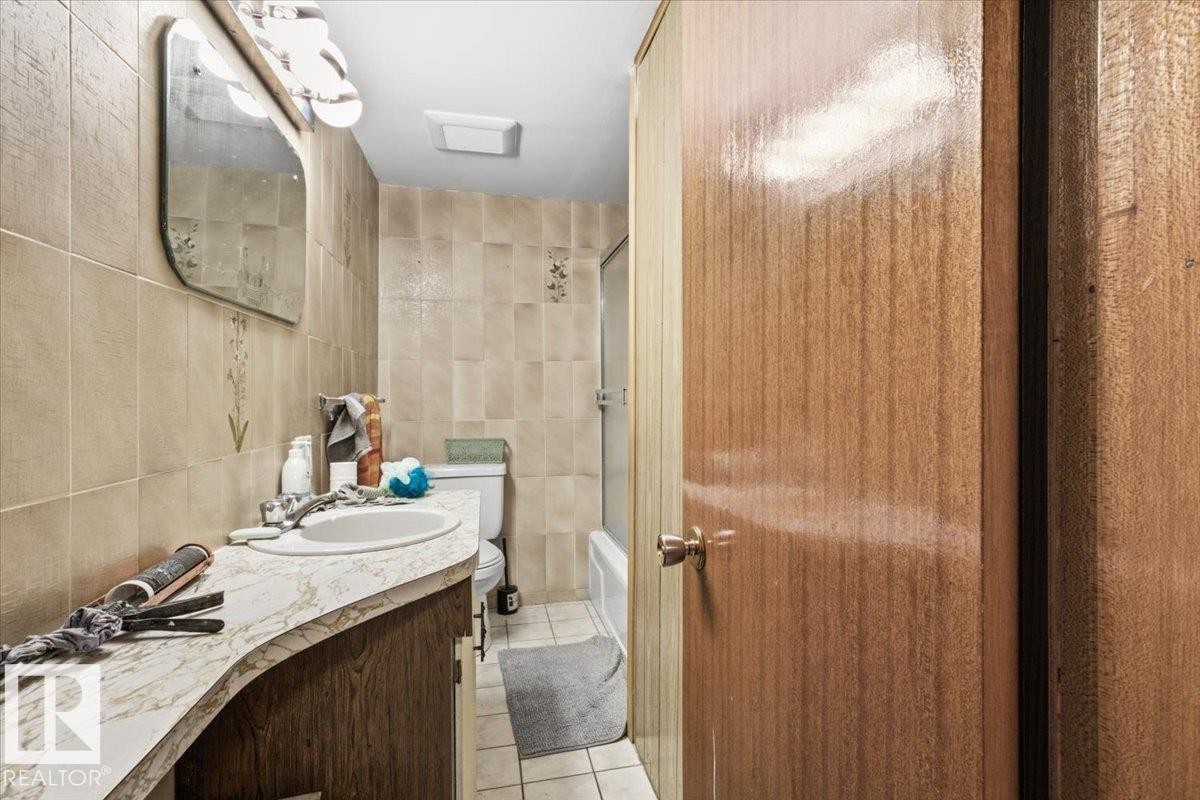
Vanity with integrated sink, wall-mounted medicine cabinet, extensive upper cabinetry, tiled walls, and patterned floor tiles - 13235 82 Street Nw, Edmonton, AB
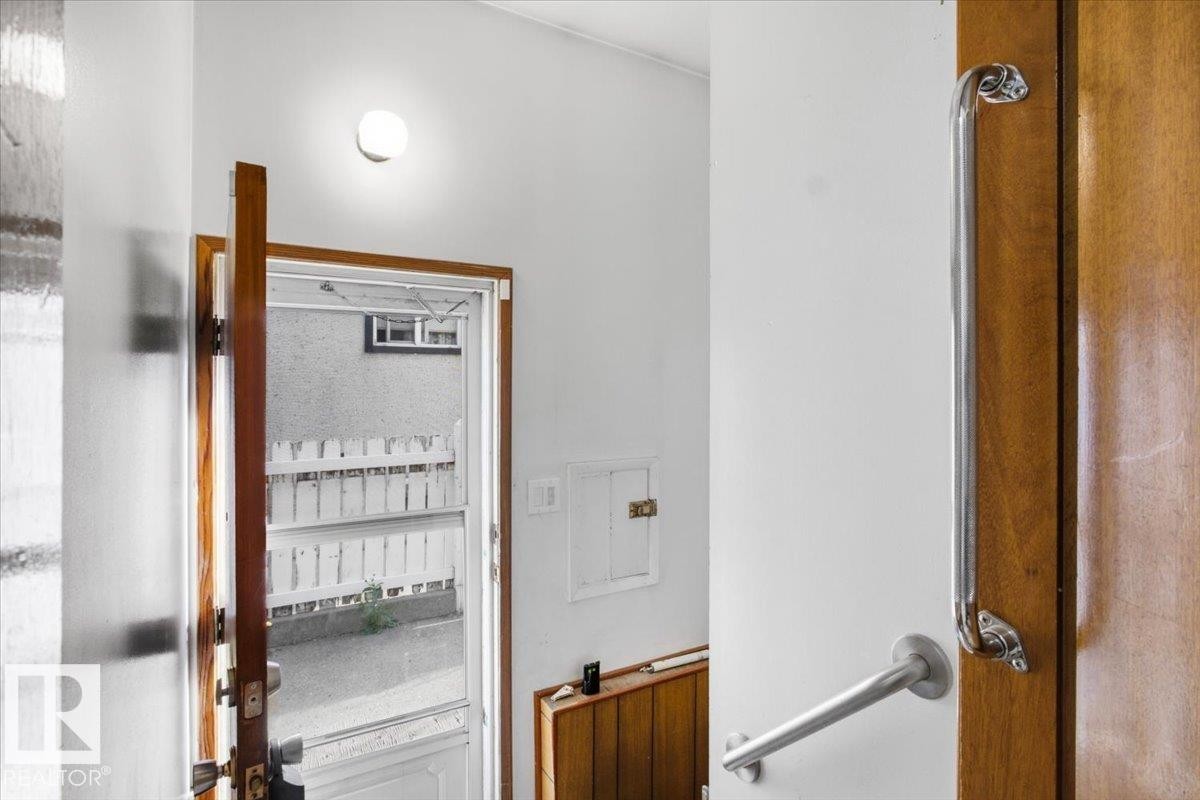
Wood-finish interior door, recessed wall paneling, and a white picket fence - 13235 82 Street Nw, Edmonton, AB
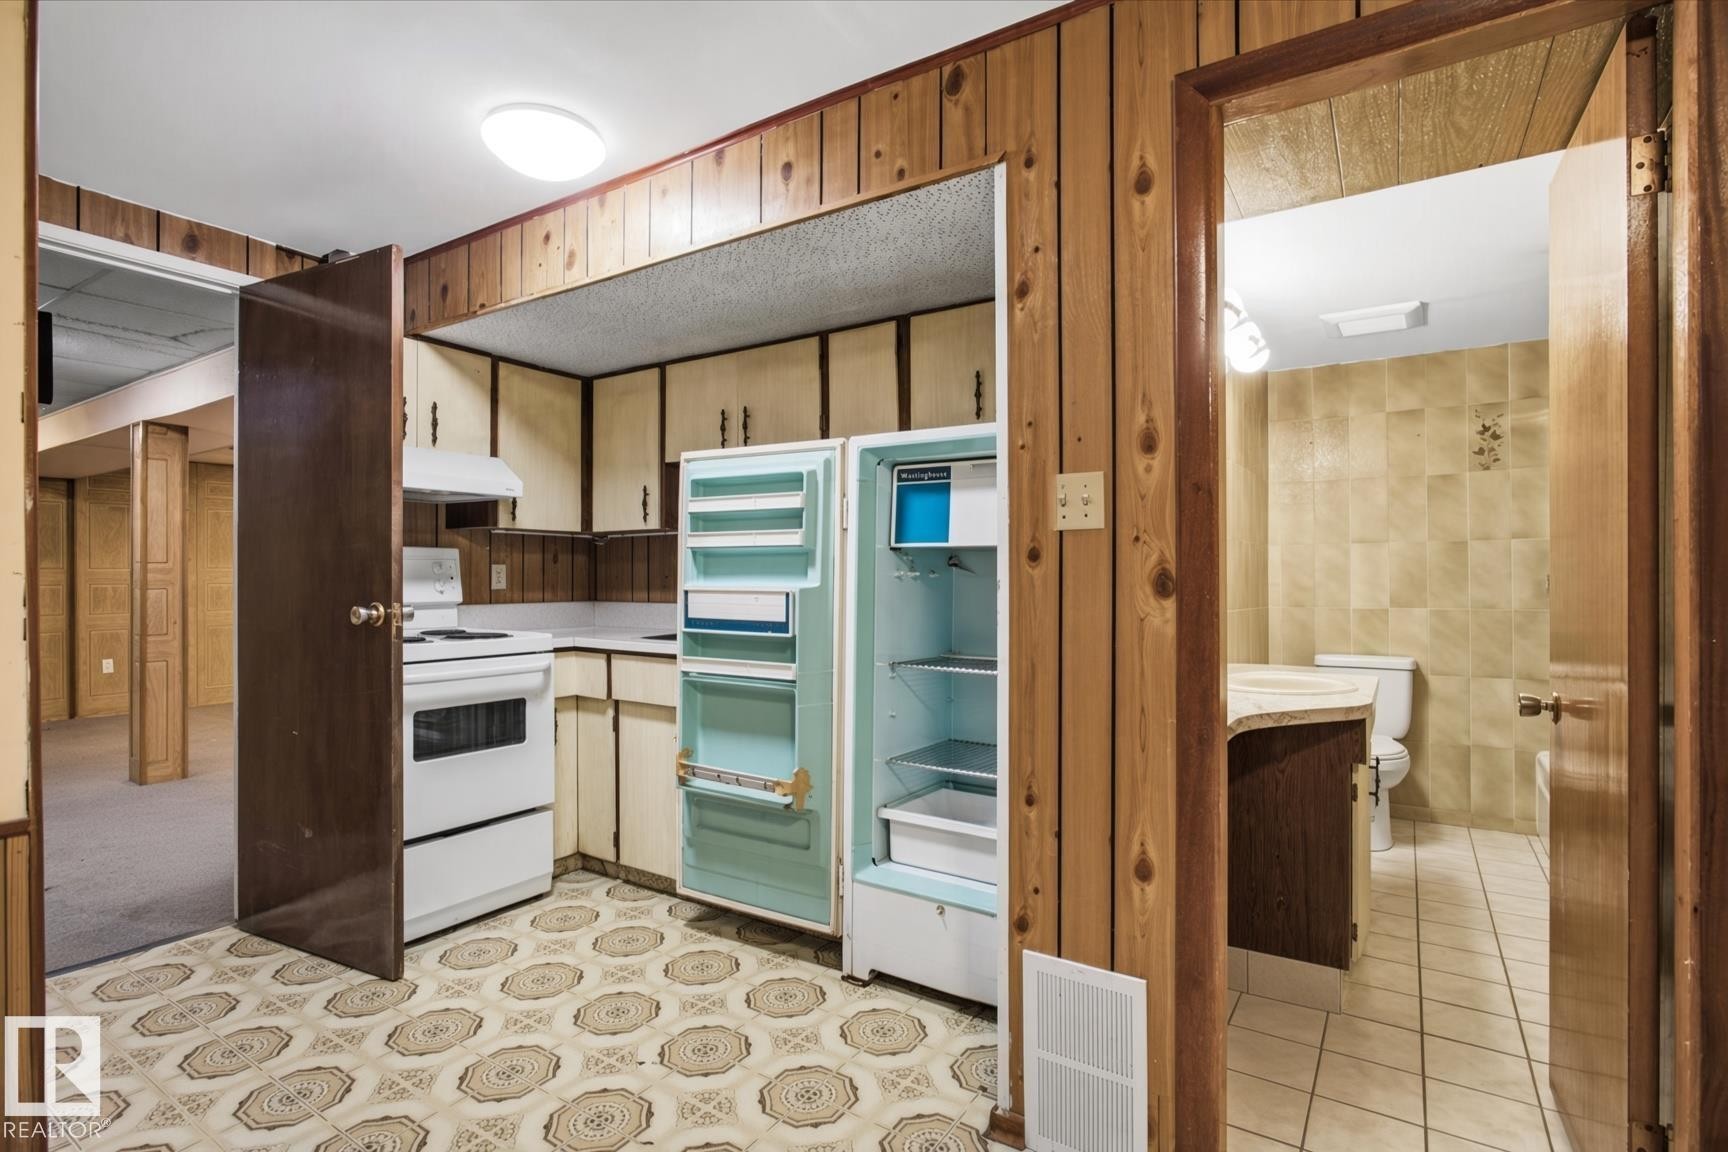
Kitchenette featuring wood paneling, white appliances, and patterned floor tile - 13235 82 Street Nw, Edmonton, AB
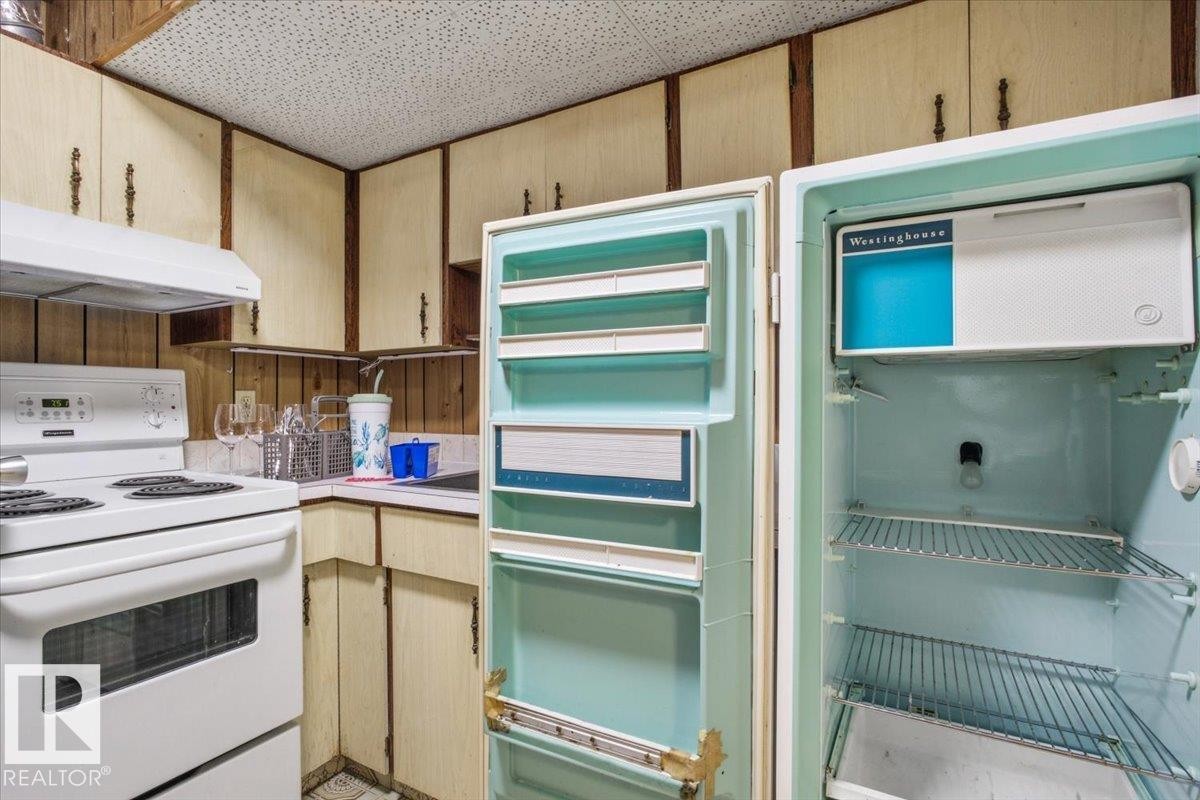
Equipped kitchen with a white electric range, coordinating range hood, and wood-paneled walls - 13235 82 Street Nw, Edmonton, AB
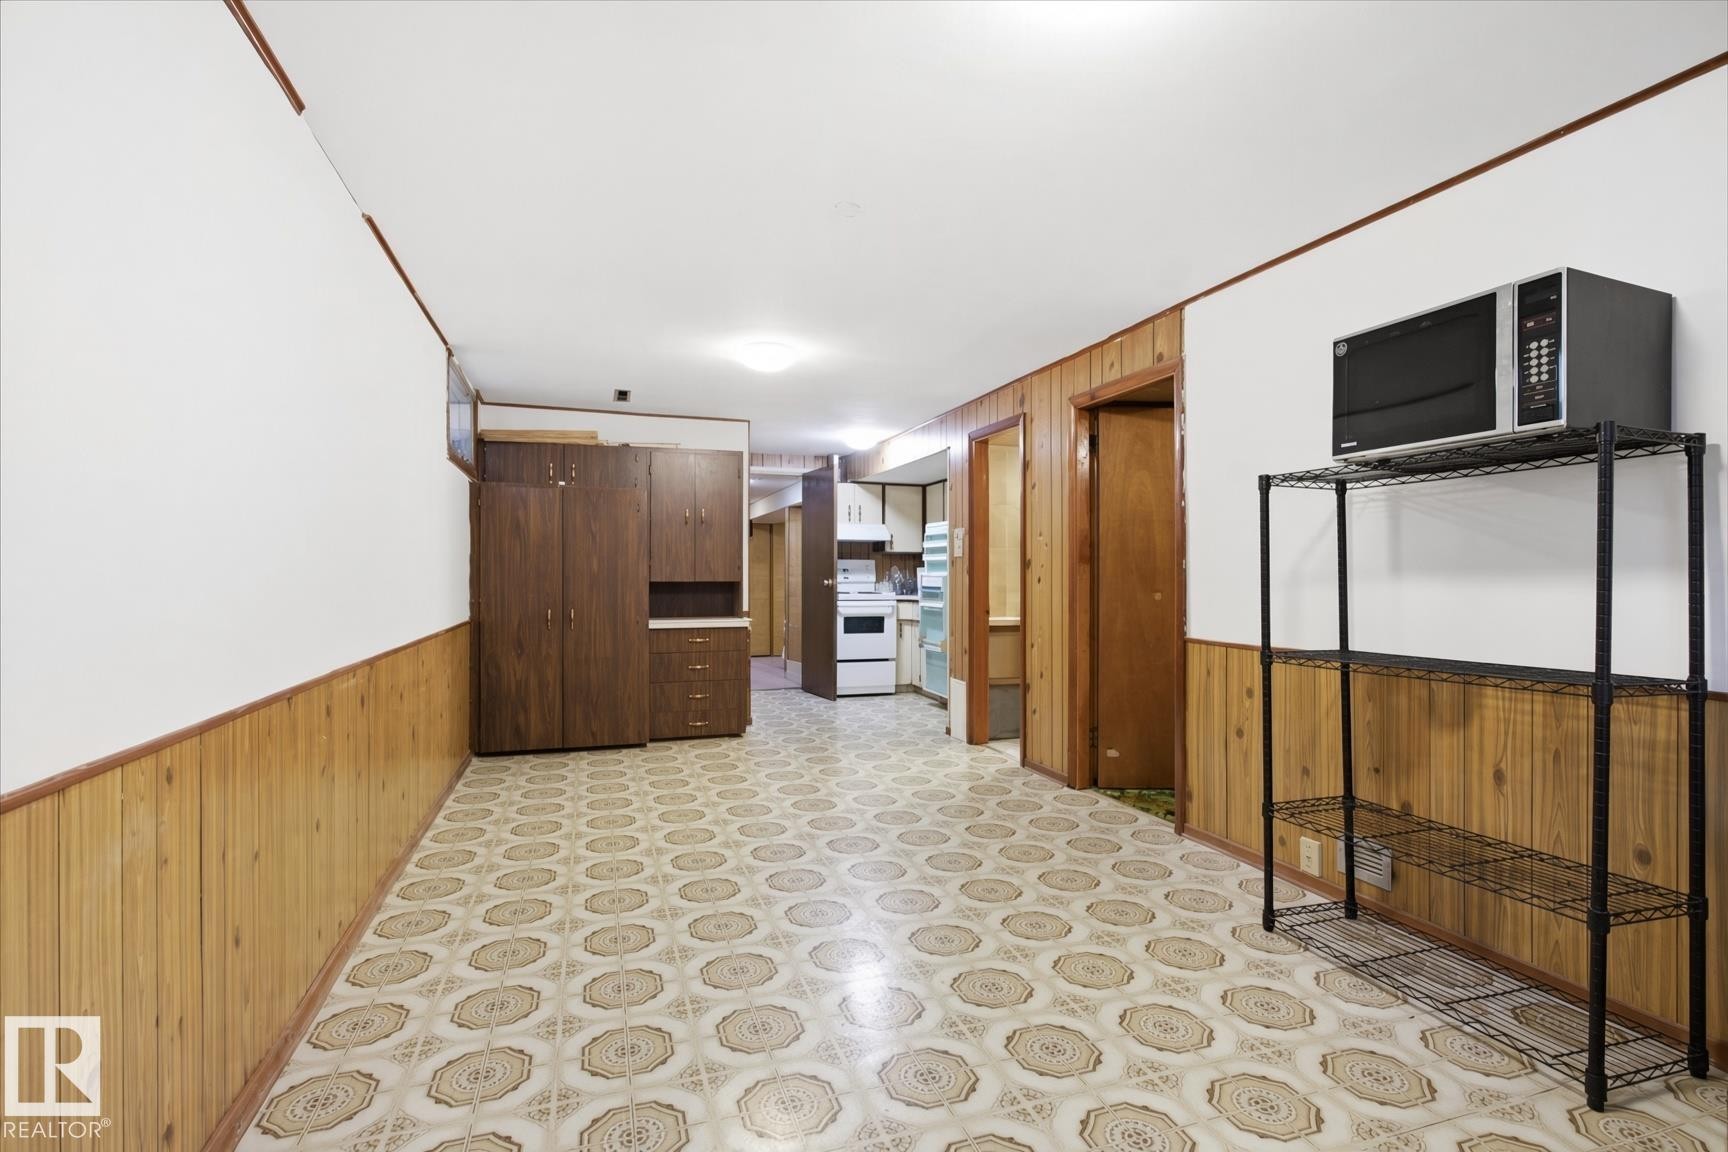
Vinyl flooring with a geometric pattern, wood-paneled walls, and built-in cabinetry - 13235 82 Street Nw, Edmonton, AB
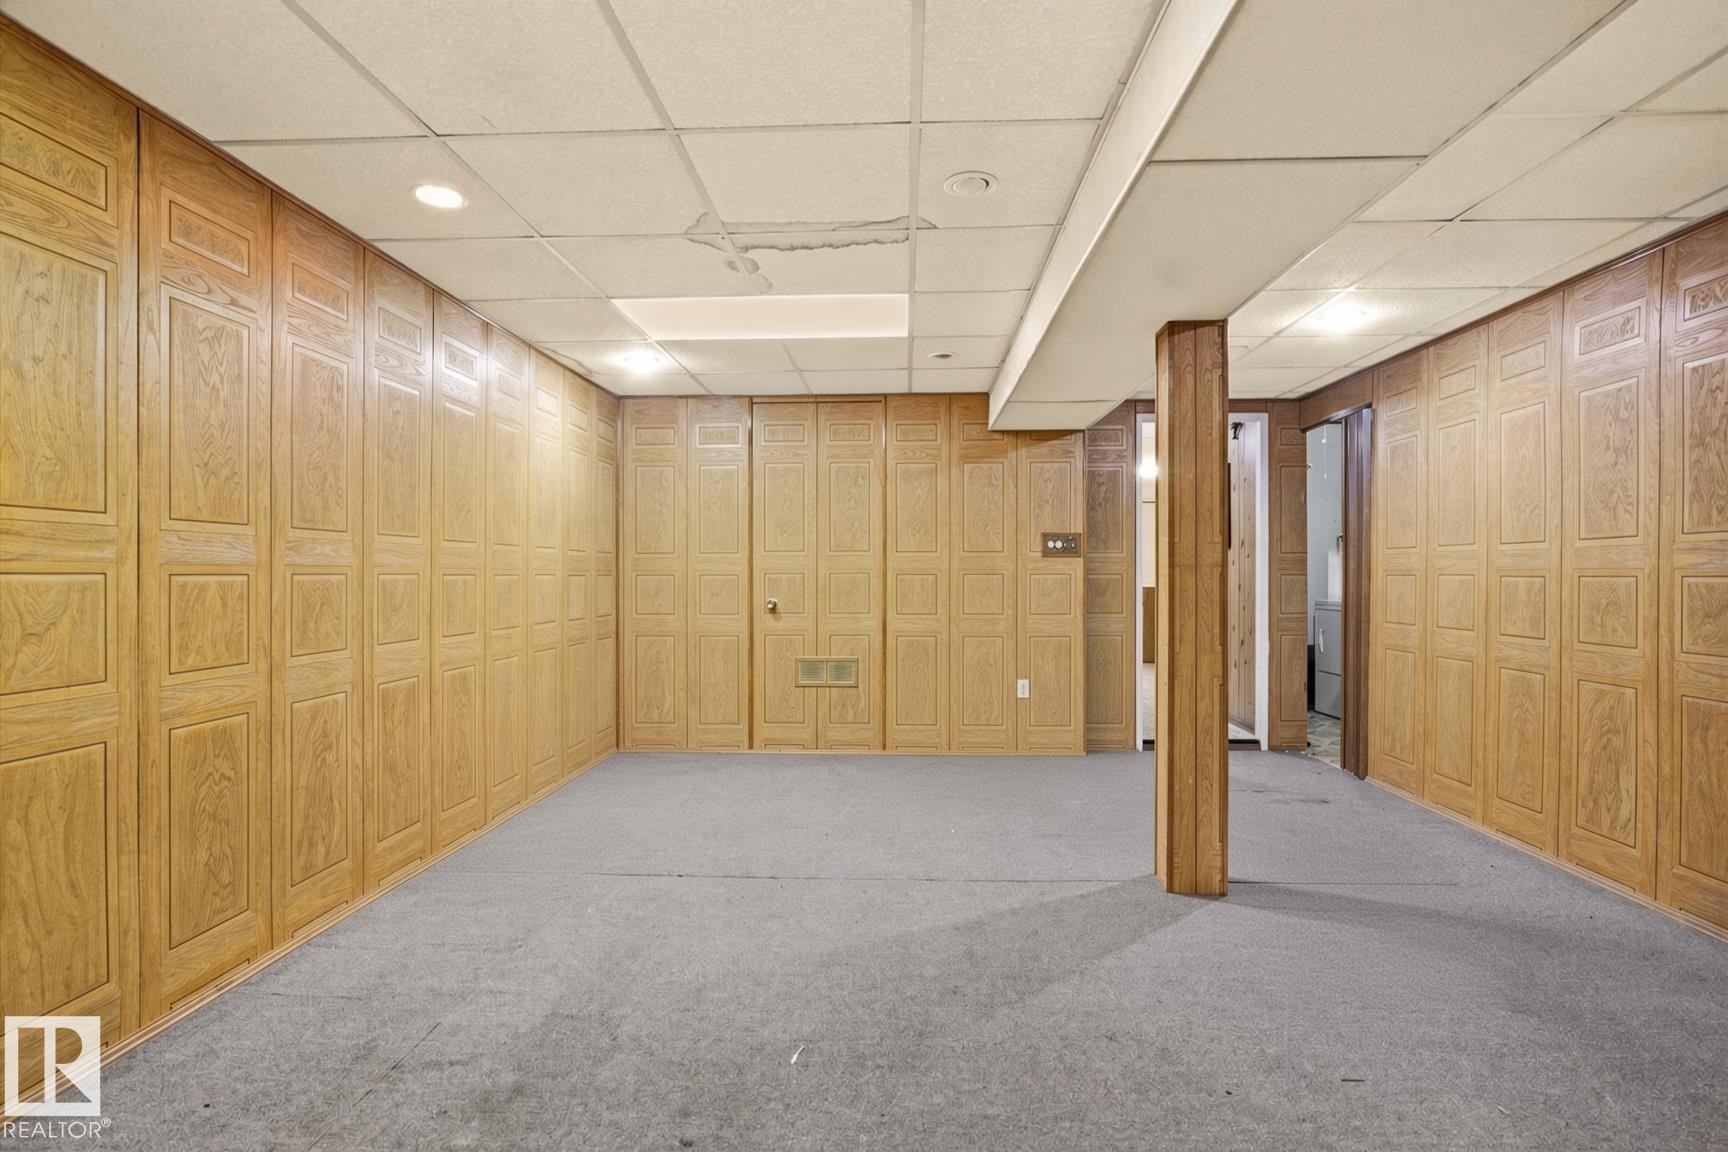
Wood-paneled walls, dropped ceiling with recessed lighting, and carpeted flooring - 13235 82 Street Nw, Edmonton, AB
Tile flooring complemented by tiled walls - 13235 82 Street Nw, Edmonton, AB
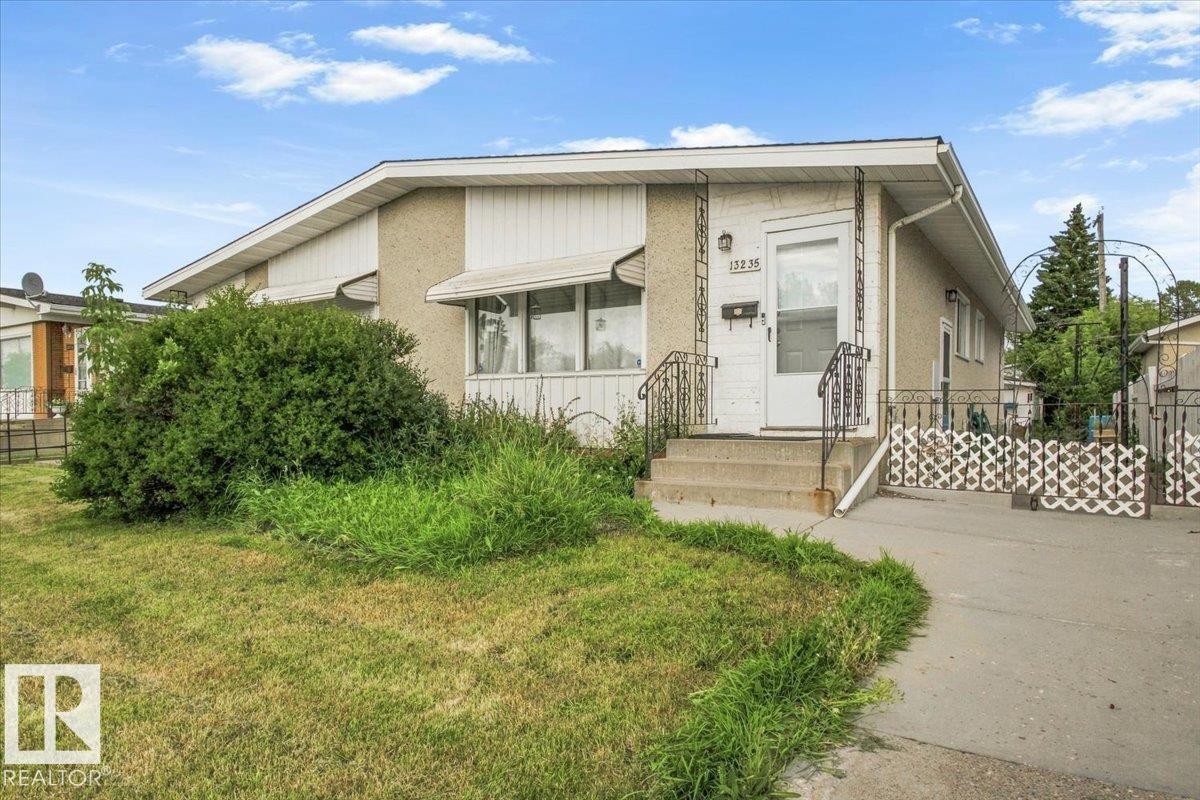
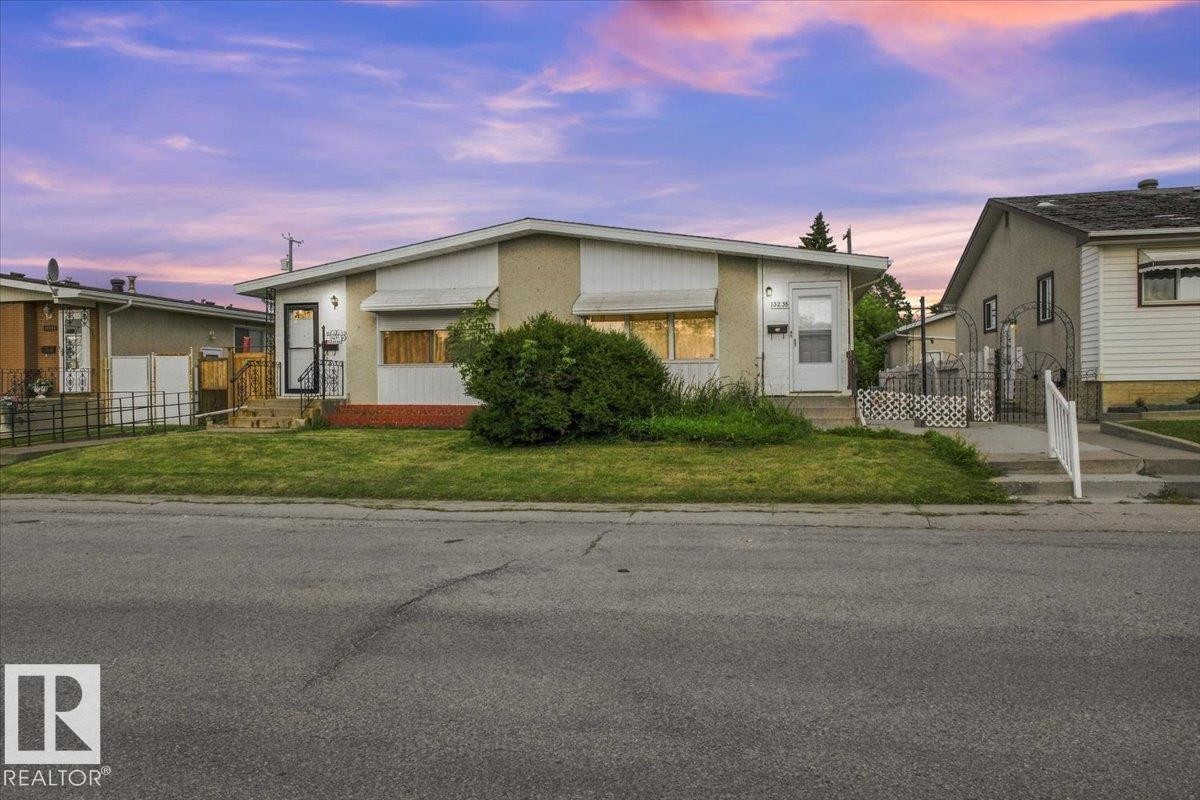
Stucco exterior with contrasting white siding accents, concrete steps with wrought iron railings, and an asphalt driveway - 13235 82 Street Nw, Edmonton, AB
Single-story residence with a stucco exterior and white trim - 13235 82 Street Nw, Edmonton, AB
Proximity to Downtown (14 min drive), Walmart (4 min drive), Londonderry Mall (6 min drive), AMT/Kingsway Garden Mall (10 min drive), and Manning Centre (12 min drive) - 13235 82 Street Nw, Edmonton, AB
Kitchen with white cabinetry, patterned tile flooring, and a built-in room divider with wood-finish accents - 13235 82 Street Nw, Edmonton, AB
Kitchen featuring white cabinetry, a tile backsplash, a window above the sink, a built-in range, and patterned floor tiling - 13235 82 Street Nw, Edmonton, AB
Tile flooring with a decorative pattern, white walls, and overhead lighting - 13235 82 Street Nw, Edmonton, AB
Wood-finish flooring, white walls, wood paneling, and a decorative room divider with built-in shelving - 13235 82 Street Nw, Edmonton, AB
Hardwood flooring throughout, white painted walls, and ceiling-mounted window treatments - 13235 82 Street Nw, Edmonton, AB
Stackable laundry appliances, white panel barn door, matte black hardware, tile flooring with circular patterns, and a flush-mount ceiling light - 13235 82 Street Nw, Edmonton, AB
Window with natural light, wood-finish flooring, white walls, and a wood door with brass hardware - 13235 82 Street Nw, Edmonton, AB
Wood-finish flooring throughout, bright white walls, and a built-in closet with hanging rod - 13235 82 Street Nw, Edmonton, AB
Wood-finish flooring with white walls and a window featuring natural light - 13235 82 Street Nw, Edmonton, AB
Wood-finish flooring, white walls, wood interior door, and a built-in closet with hanging rod - 13235 82 Street Nw, Edmonton, AB
Wood-finish flooring with white walls - 13235 82 Street Nw, Edmonton, AB
Vanity with integrated sink, wall-mounted medicine cabinet, extensive upper cabinetry, tiled walls, and patterned floor tiles - 13235 82 Street Nw, Edmonton, AB
Wood-finish interior door, recessed wall paneling, and a white picket fence - 13235 82 Street Nw, Edmonton, AB
Kitchenette featuring wood paneling, white appliances, and patterned floor tile - 13235 82 Street Nw, Edmonton, AB
Equipped kitchen with a white electric range, coordinating range hood, and wood-paneled walls - 13235 82 Street Nw, Edmonton, AB
Vinyl flooring with a geometric pattern, wood-paneled walls, and built-in cabinetry - 13235 82 Street Nw, Edmonton, AB
Wood-paneled walls, dropped ceiling with recessed lighting, and carpeted flooring - 13235 82 Street Nw, Edmonton, AB
Tile flooring complemented by tiled walls - 13235 82 Street Nw, Edmonton, AB
Stucco exterior with contrasting white siding accents, concrete steps with wrought iron railings, and an asphalt driveway - 13235 82 Street Nw, Edmonton, AB
Single-story residence with a stucco exterior and white trim - 13235 82 Street Nw, Edmonton, AB
  • Advertising
Are you a real estate investor?
13235 82 Street NW, Edmonton, AB, T5E 2T9
$279,900

4 Beds

2 Baths

Property Information:

Delwood offers a new bungalow! With a private entry into the basements in-law suite. The main level offers 3 bedrooms, 1 full bathroom, a bright living room, dining area, a functional kitchen and laundry area. The basement adds valuable living space with a recreation room, family room, bedroom, second kitchen, full bathroom, laundry and storage, making it well suited for extended family, guests or future development. The spacious yard provides plenty of room to garden, relax or personalize. Enjoy convenient access to schools, shopping and everyday amenities, with Walmart approximately four minutes away, Londonderry Mall six minutes away, NAIT and Kingsway Mall ten minutes away, Manning Town Centre twelve minutes away and Downtown Edmonton fourteen minutes away. A practical property with generous living space and excellent potential for buyers looking to renovate, personalize and add value.

Building Features:

  • Floor Space: 95.74 Metre

Property Features:

  • Amenities Features: See Remarks
  • Appliances: Dryer-Two, Refrigerators-Two, Stoves-Two, Washers-Two, Microwave Hood Fan-Two
  • Architectural Style: Bungalow
  • Basement: Full, Finished
  • Basement Development: Fully Finished
  • Basement Type: Full
  • Building Type: Half Duplex
  • Built in: 1966
  • Community Features: See Remarks
  • Exterior Features: Fenced, Playground Nearby, Public Swimming Pool, Public Transportation, Shopping Nearby
  • Floor Space (approx): 95.74 Square Metres
  • Flooring: Ceramic Tile, Vinyl Plank
  • Foundation Details: Concrete Perimeter
  • Heating: Forced Air-1, Natural Gas
  • Lot Shape: Irregular
  • Lot Size: 343.54 Square Metres
  • Parking Features: Single Garage Detached
  • Road Access: Paved
  • Roof: Asphalt Shingles
  • Site Influences: Fenced, Playground Nearby, Public Swimming Pool, Public Transportation, Shopping Nearby
  • Zoning: Zone 02

Courtesy of: The E Group Real Estate

Data was last updated 2026-09-04 at 08:57

The data relating to real estate for sale on this web site comes in part from the Internet Data exchange (“IDX”) program of the REALTORS® Association of Edmonton. IDX information is provided exclusively for consumers' personal, non-commercial use and may not be used for any purpose other than to identify prospective properties consumers may be interested in purchasing. The data on this website is deemed reliable but is not guaranteed accurate by the REALTORS® Association of Edmonton. Information deemed reliable but not guaranteed.

Copyright 2026 by the REALTORS® Association of Edmonton. All Rights Reserved. Data is deemed reliable but is not guaranteed accurate by the REALTORS® Association of Edmonton.

QuickQuoteTM Powered by RPS

Location of 13235 82 Street NW, Edmonton, AB, T5E 2T9

Demographic Information of 13235 82 Street NW, Edmonton, AB, T5E 2T9

Life Stage

Nearly Retired

Employment Type

Mixed

Average Household Income

$91,848.88

Average Number of Children

2.09

Household Population

Household Structure

Age of Population

Education

Education Level

No certificate/diploma/degree

33.27 %

High school certificate or equivalent

32.17 %

Apprenticeship trade certificate/diploma

7.64 %

College/non-university certificate

16.66 %

University certificate (below bachelor)

1.79 %

University Degree

8.46 %

Commuter

Travel To Work

By Car

87.27 %

By Public Transit

9.87 %

By Walking

2.73 %

By Bicycle

0.0 %

By Other Methods

0.13 %

Cultural Diversity

Knowledge of Official Language

Mother Tongue

Building Information

Building Type

Apartments (Low and High Rise)

11.69 %

Houses

88.31 %

Own Vs. Rent