Button CopyPathCircle CloseCircle Left ArrowArrow Down Icon GreyClosecirclecircleBurger
  • Advertising

12160 93 Street NW, Edmonton, AB, T5G 1E8

Courtesy of . Loveleen Kaur of Exp Realty
MLS® # E4504261
House For Sale In Alberta Avenue, Edmonton, Alberta
$1,550,000 QuickQuoteTM: Not Available

9+1 Beds

12 Baths

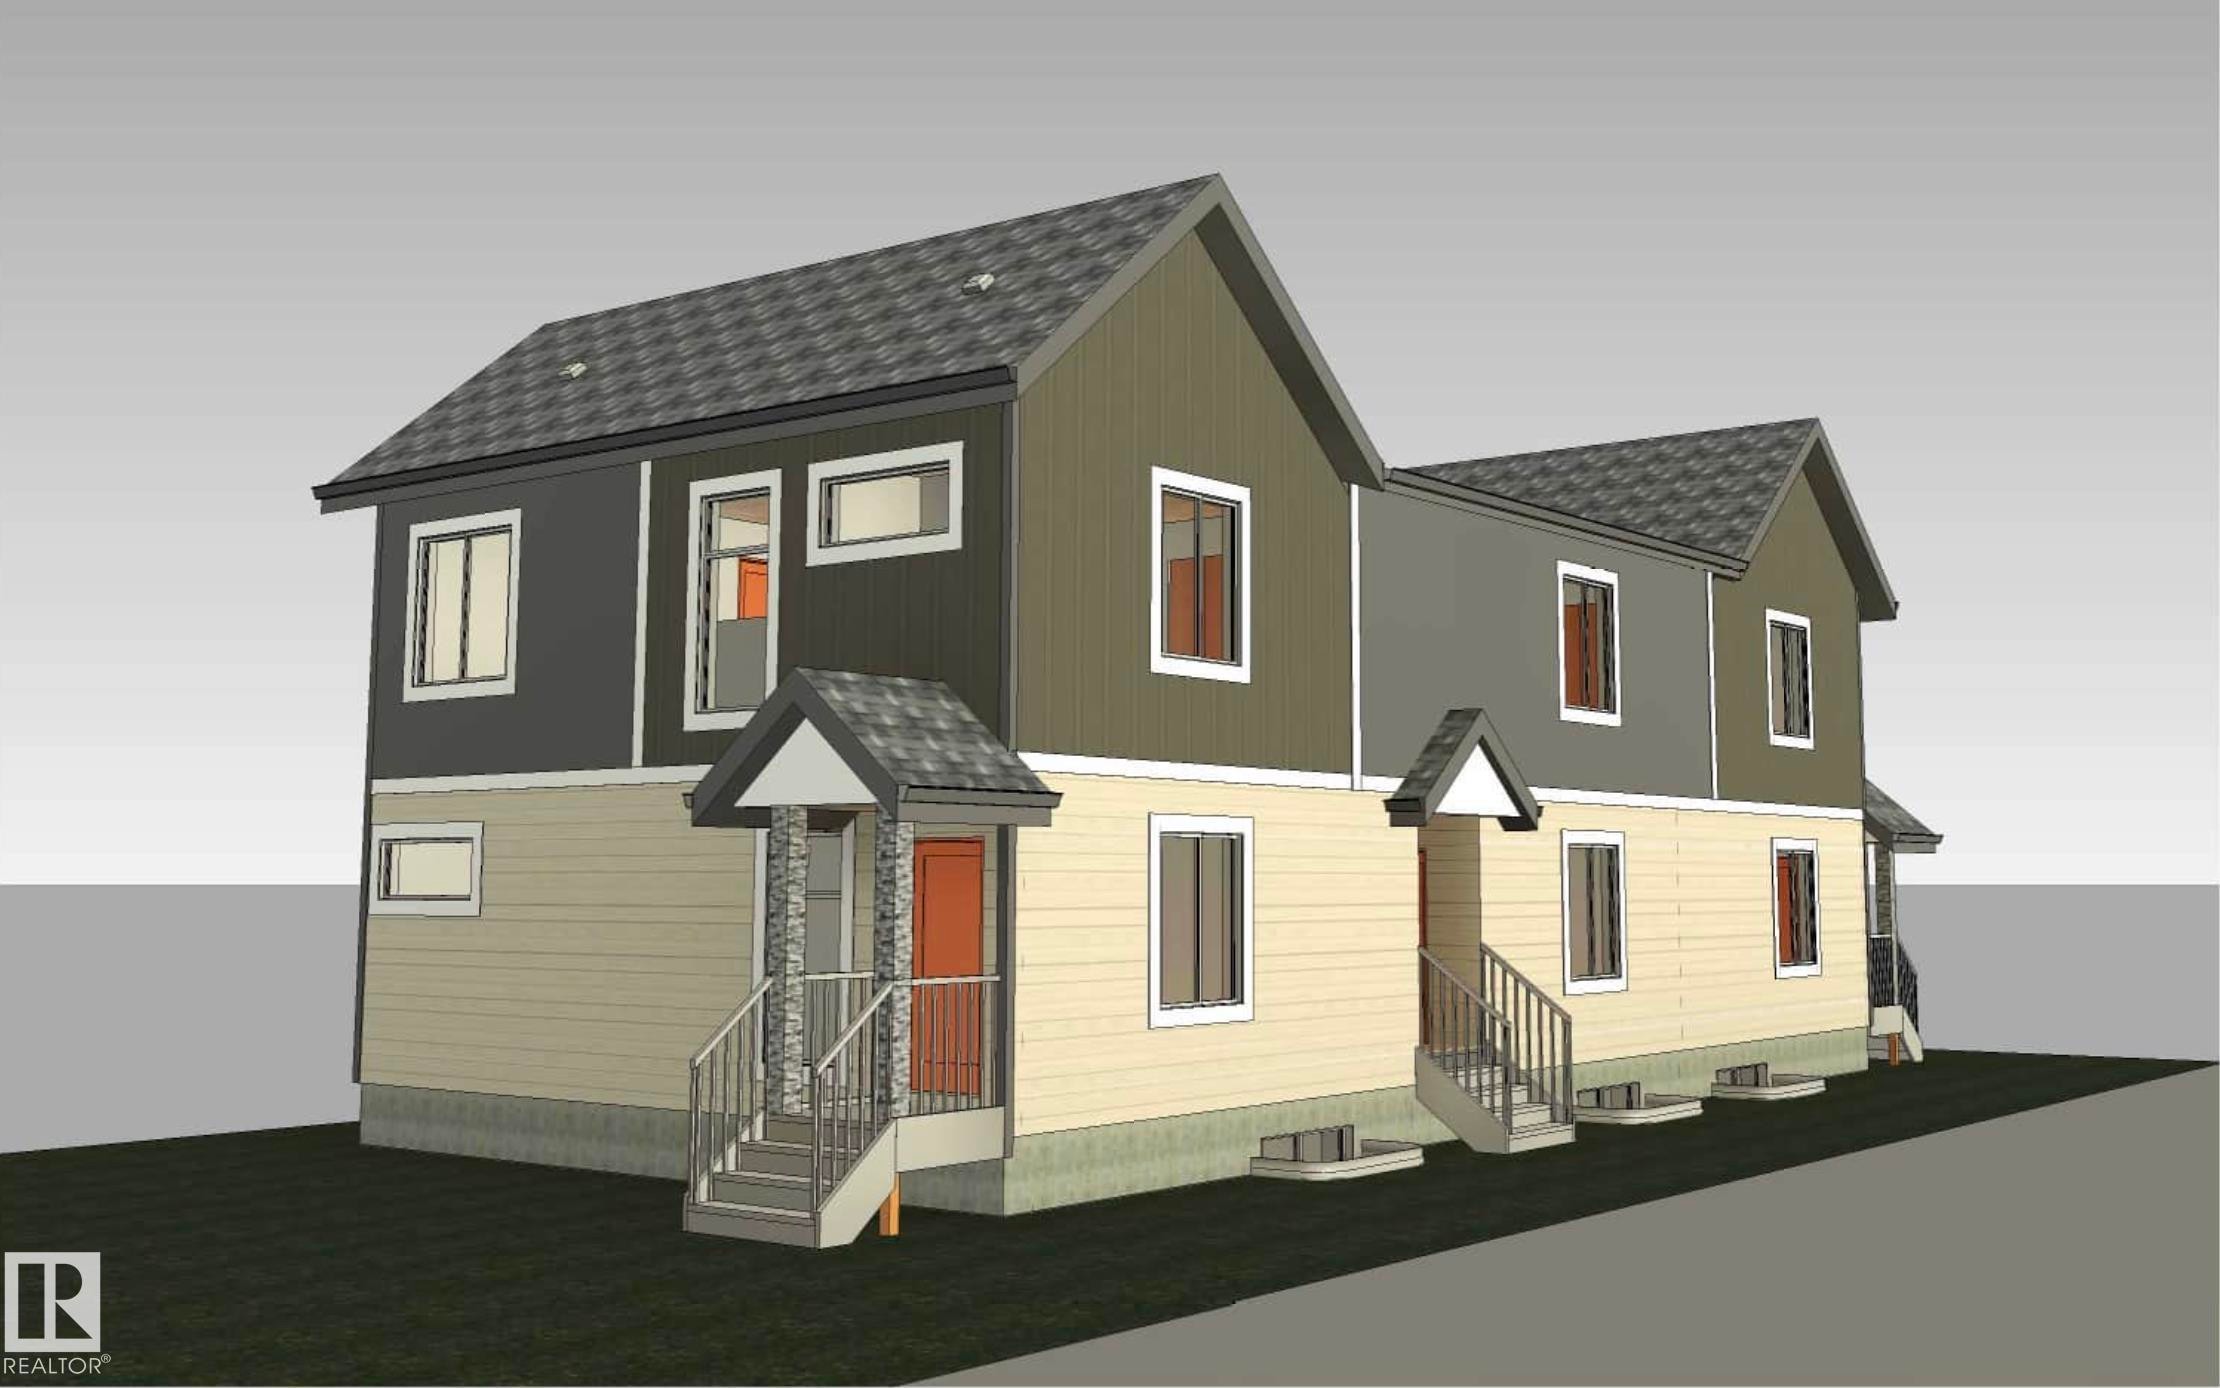
Architectural Rendering. An exterior perspective of a multi-unit residential property design - 12160 93 Street Nw, Edmonton, AB - Other
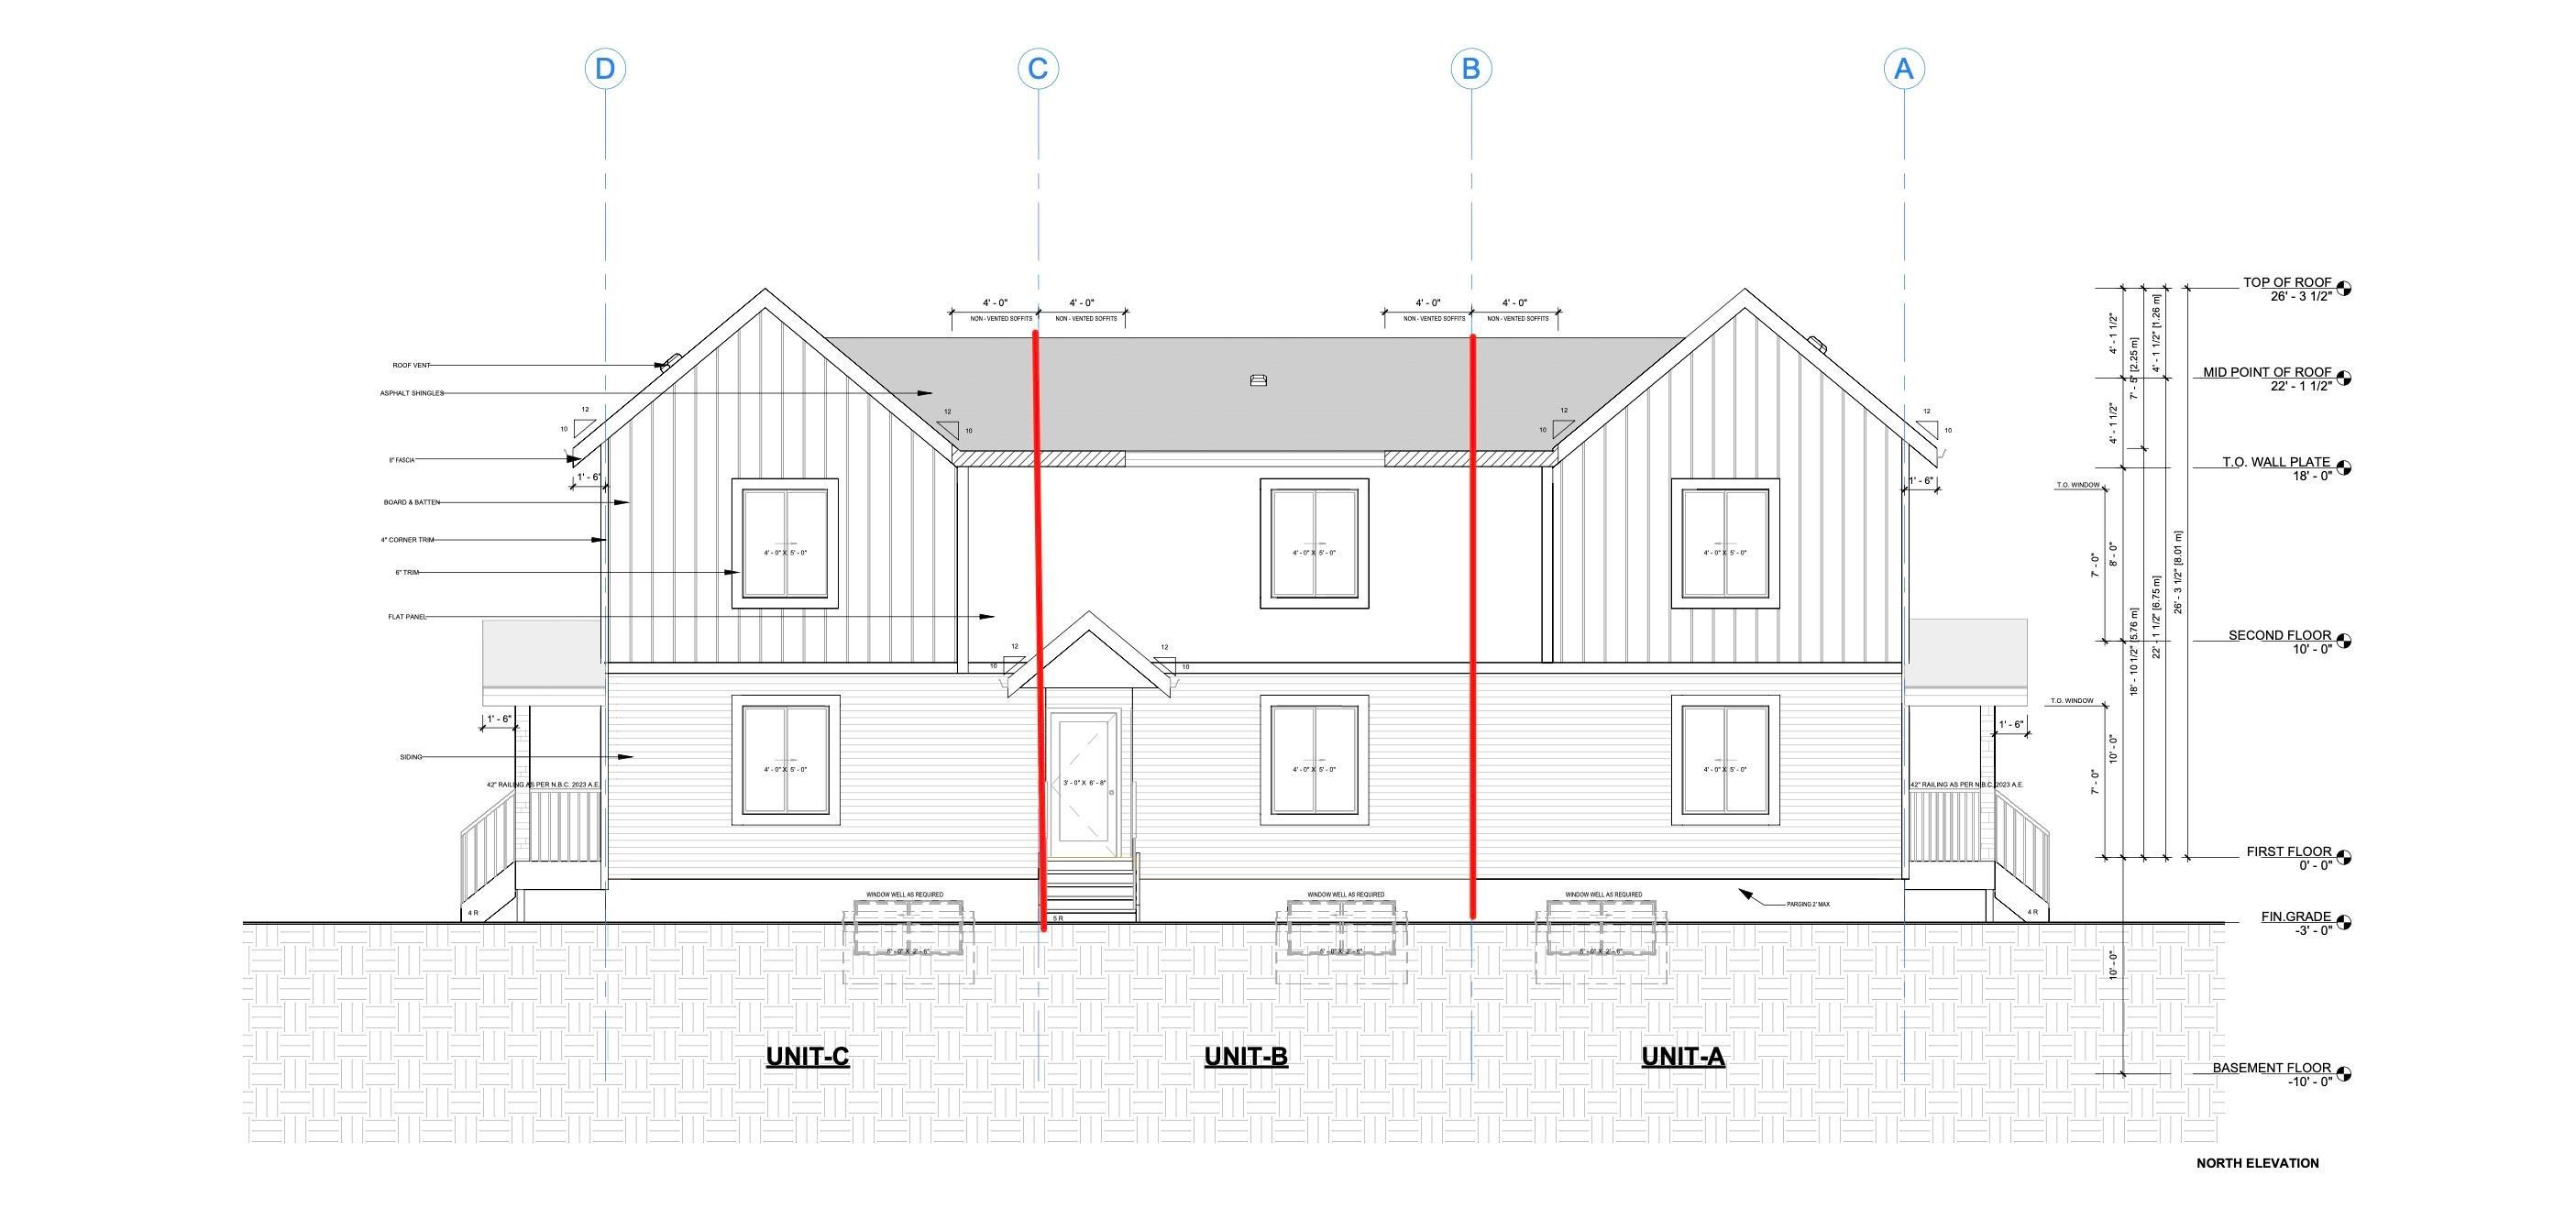
Architectural Drawing. North elevation with unit designations and vertical dimensions - 12160 93 Street Nw, Edmonton, AB - Other
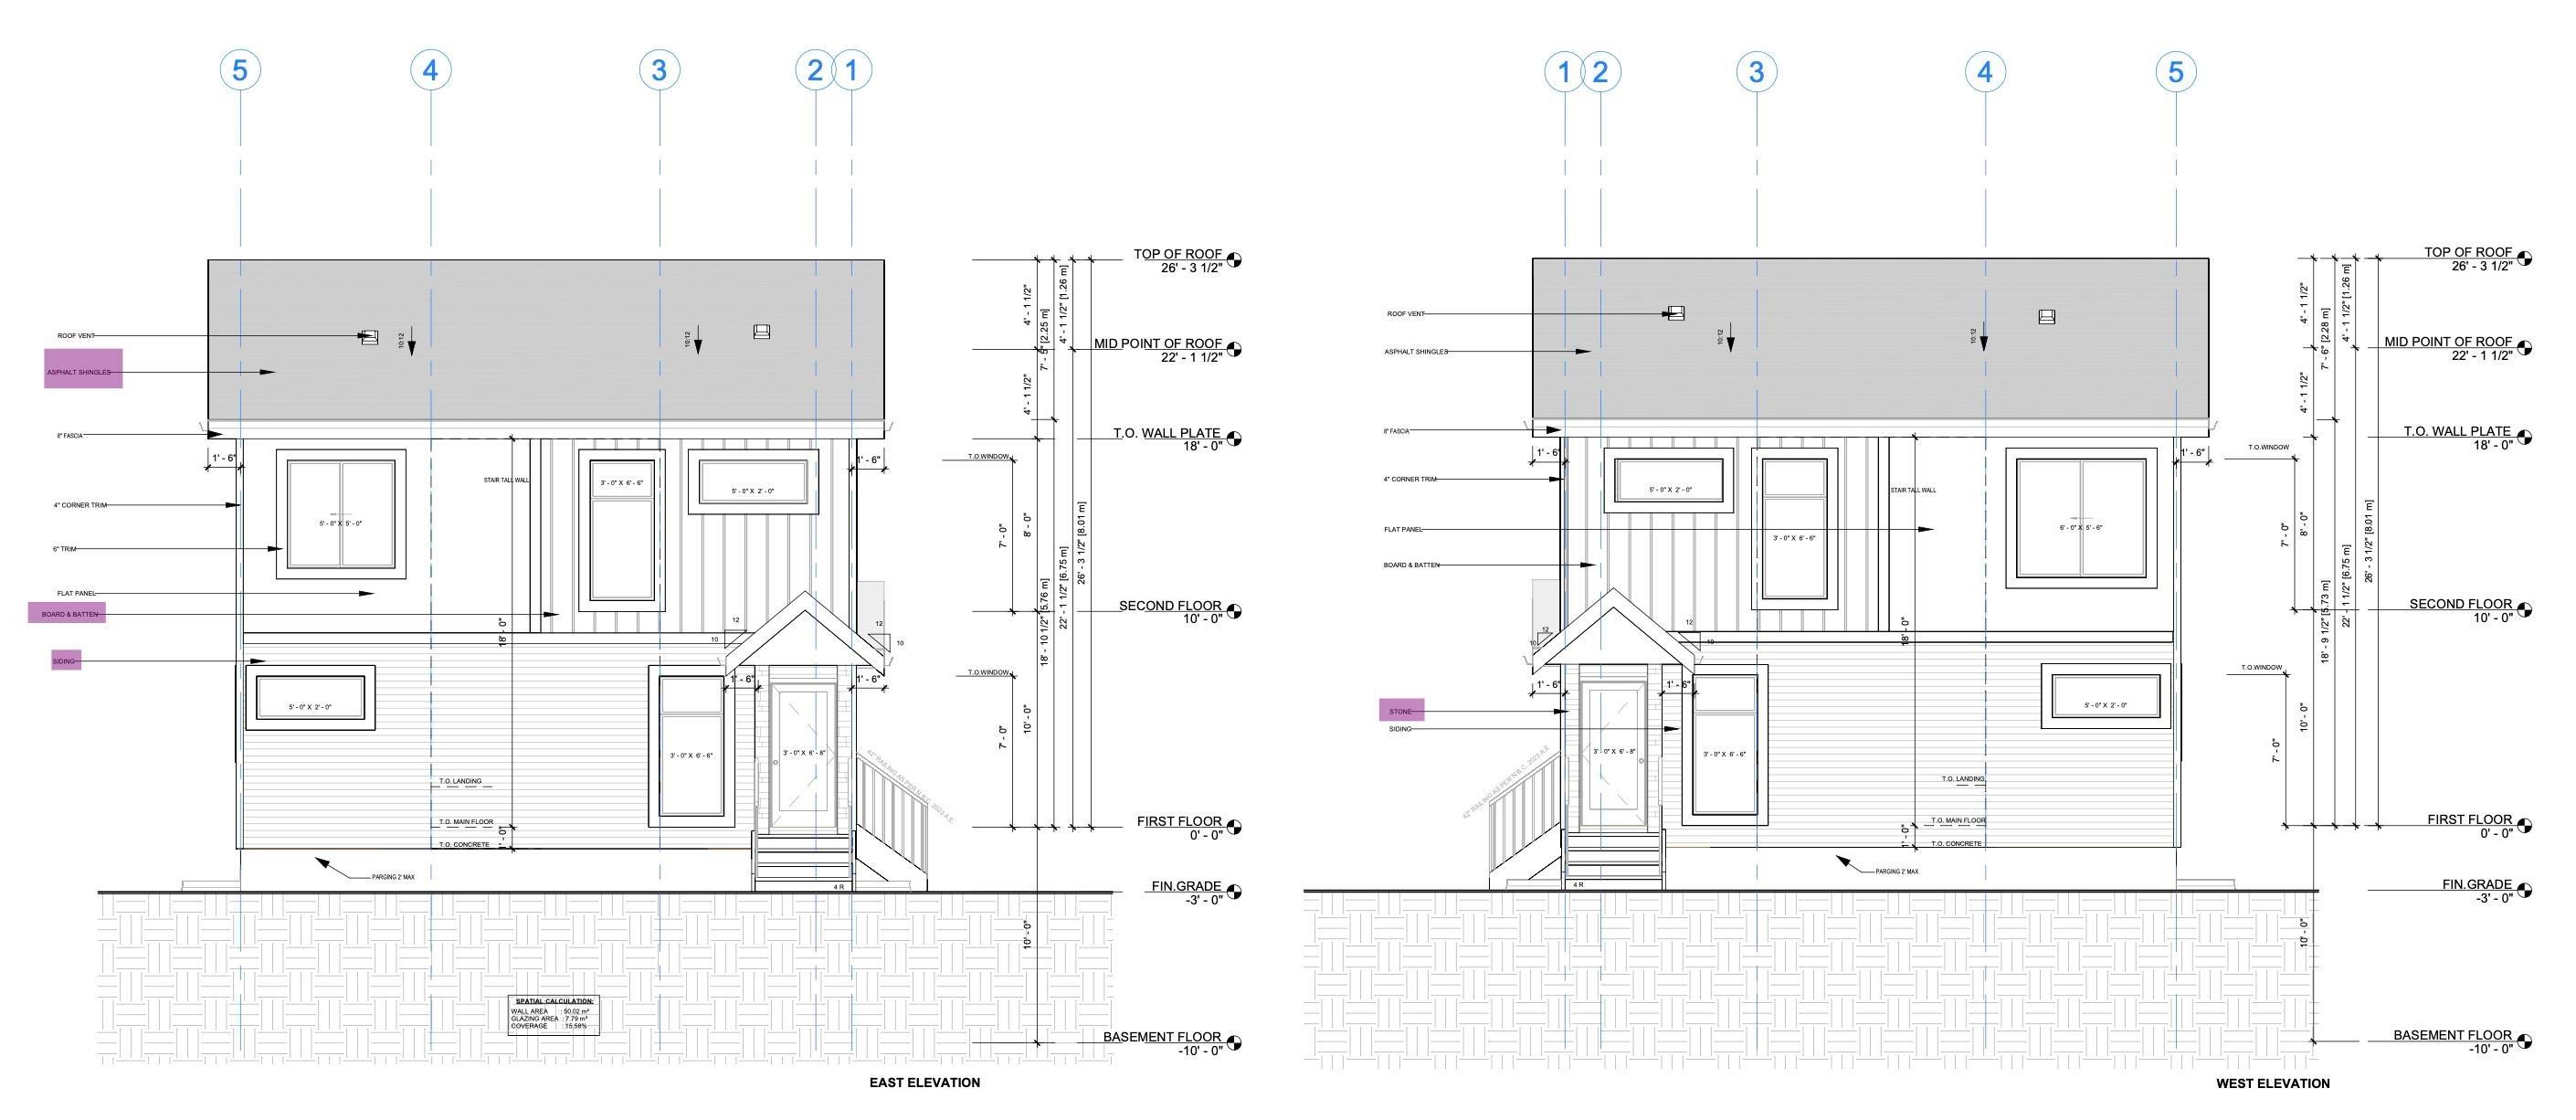
Architectural Drawing. Illustrating the east and west elevations of the property with dimensional callouts - 12160 93 Street Nw, Edmonton, AB - Other
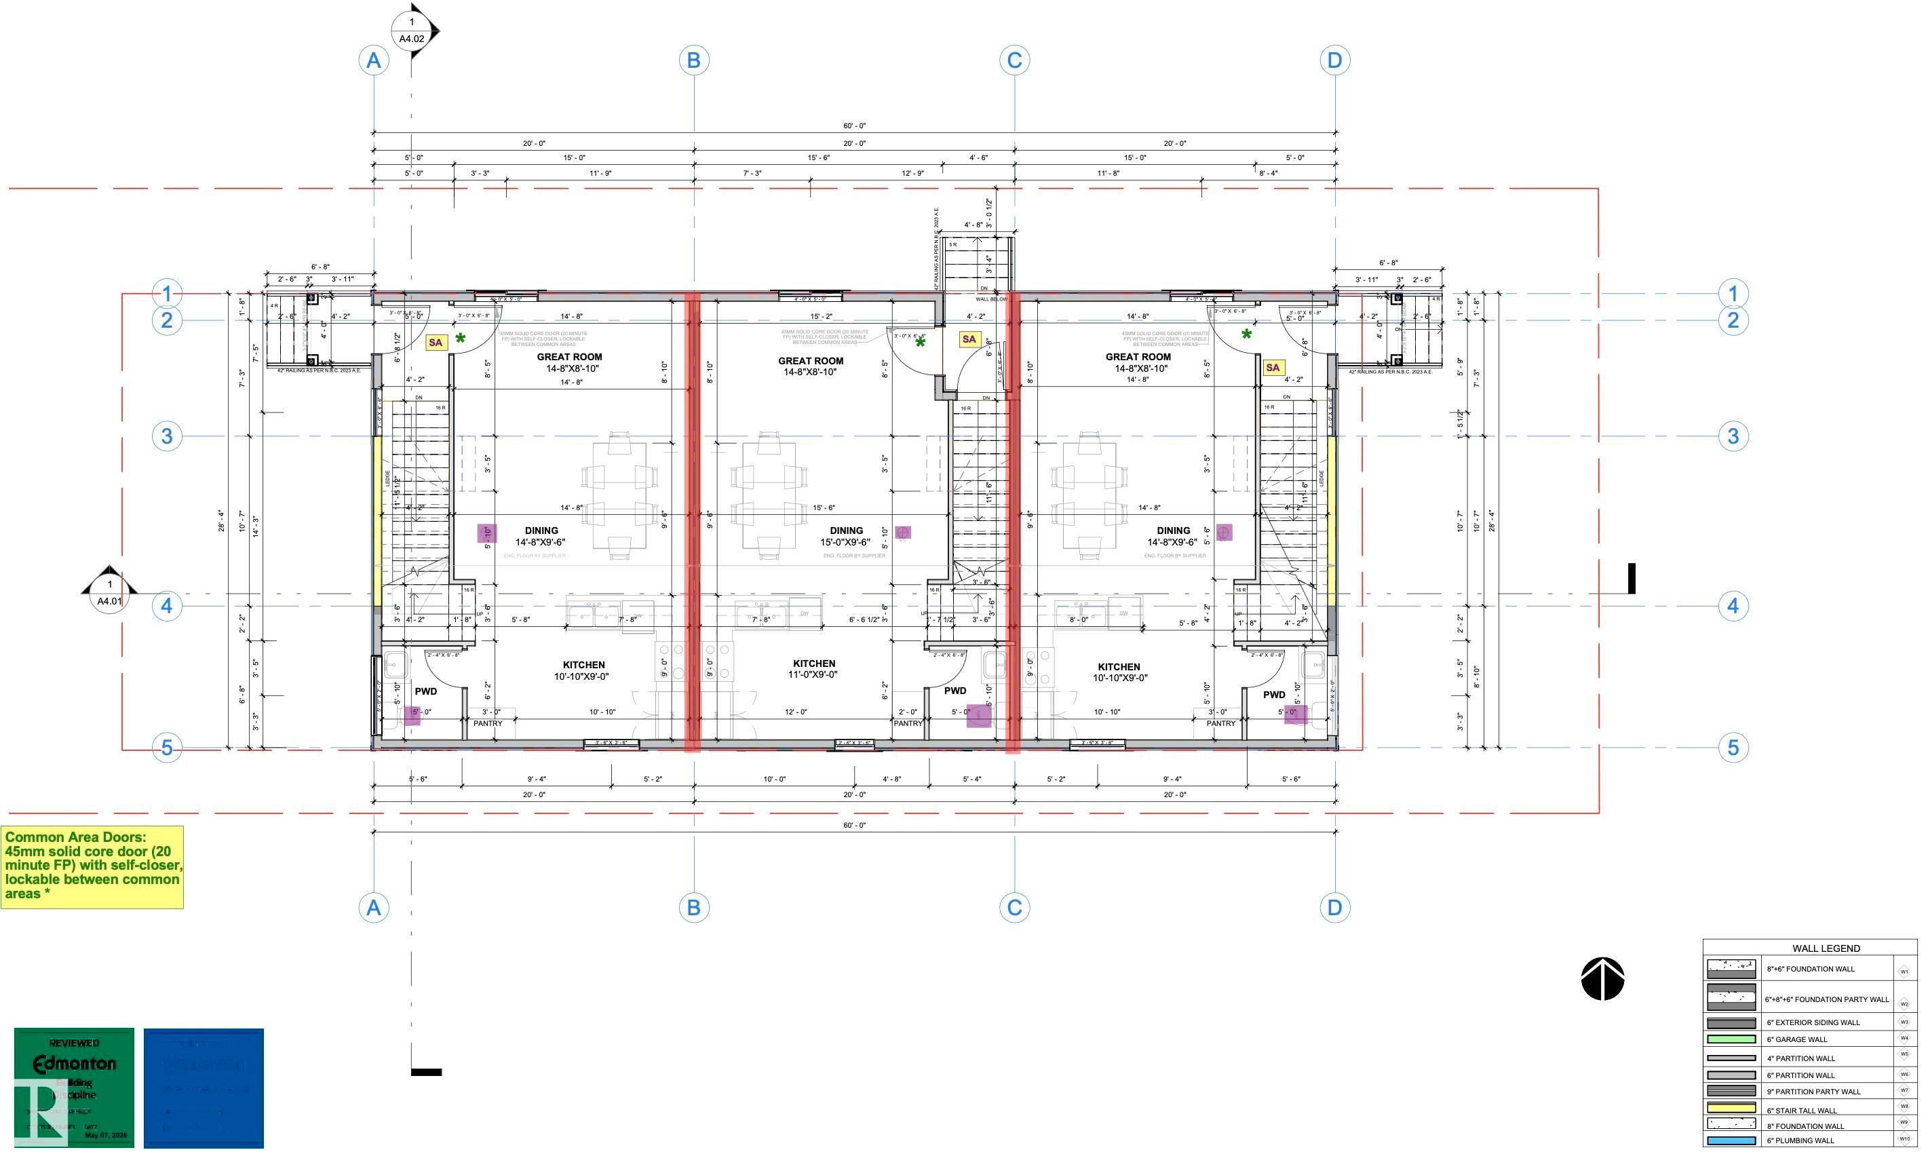
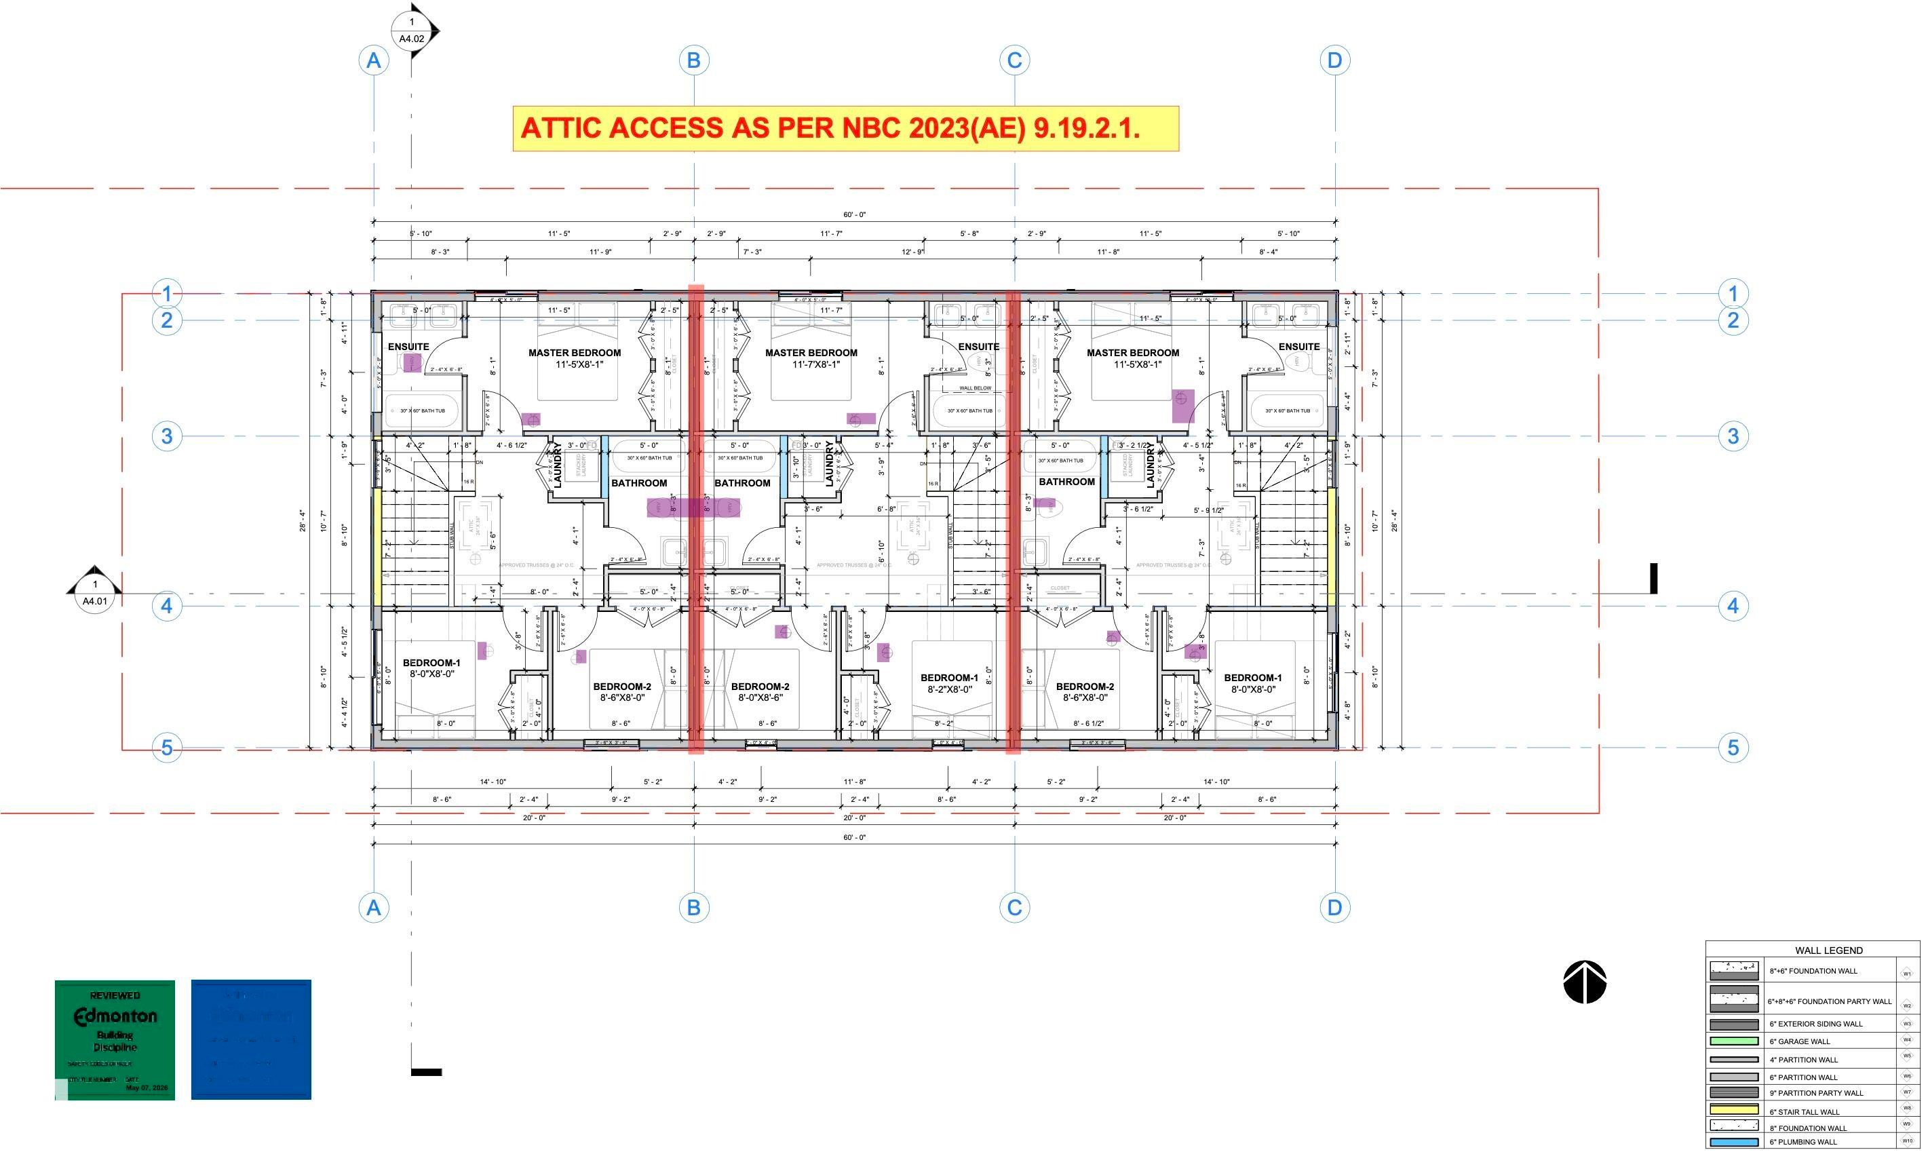
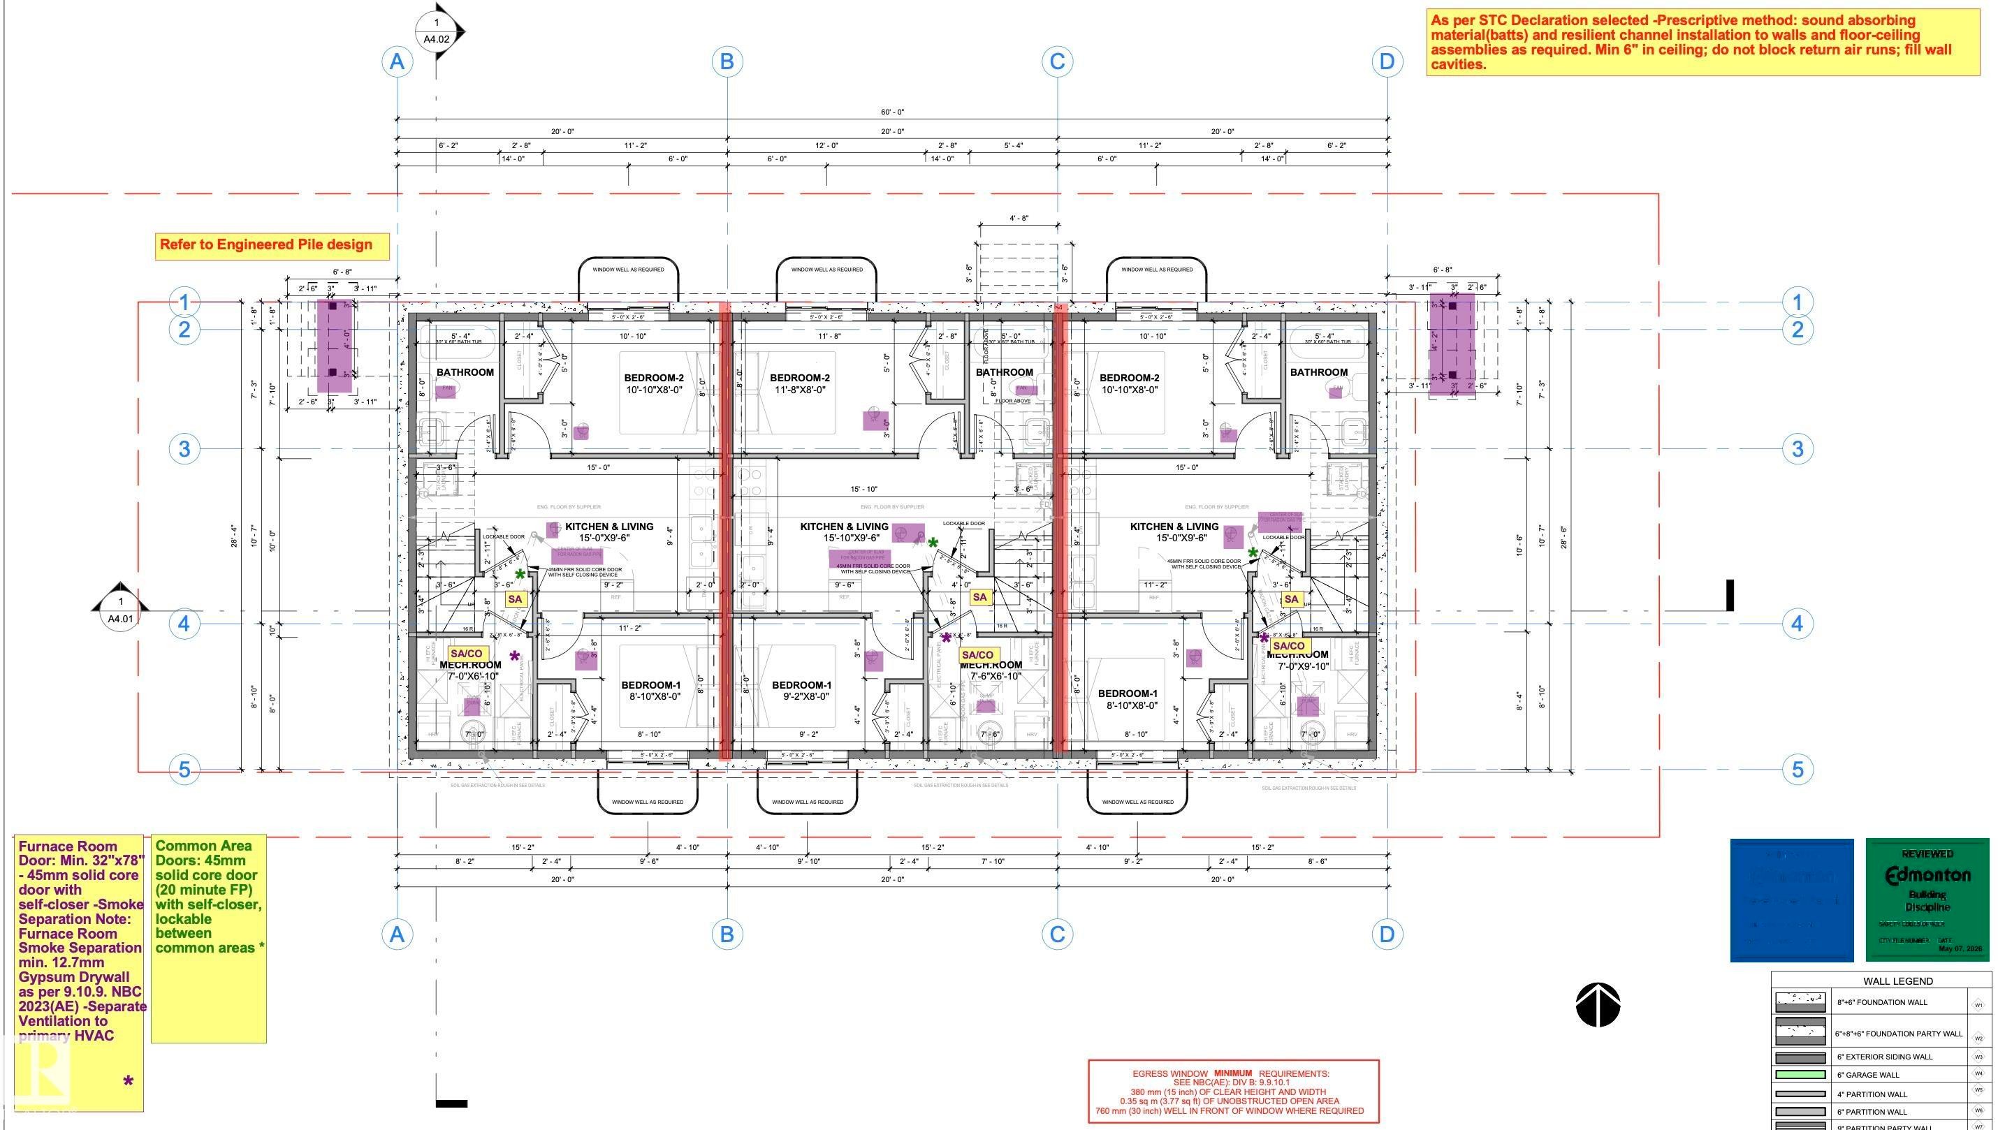
Floor plan - 12160 93 Street Nw, Edmonton, AB - Other
Architectural Rendering. An exterior perspective of a multi-unit residential property design - 12160 93 Street Nw, Edmonton, AB  - Other
Architectural Drawing. North elevation with unit designations and vertical dimensions - 12160 93 Street Nw, Edmonton, AB  - Other
Architectural Drawing. Illustrating the east and west elevations of the property with dimensional callouts - 12160 93 Street Nw, Edmonton, AB  - Other
Floor plan - 12160 93 Street Nw, Edmonton, AB  - Other
Floor plan - 12160 93 Street Nw, Edmonton, AB - Other
  • Advertising
12160 93 Street NW, Edmonton, AB, T5G 1E8
$1,550,000

10 Beds

12 Baths

Property Information:

Exceptional multifamily investment on a desirable corner lot, offering 15 bedrooms, 12 bathrooms, and 6 self-contained living spaces. This brand-new Triplex includes 3 legal secondary basement suites, designed for strong rental potential and long-term portfolio growth. Each upper residence features 3 beds, 2.5 baths, with functional layouts ideal for professionals and families. Each legal secondary suite offers 2 bedrooms, 1 bathroom, creating 6 rental units under one property. With approximately 5000 sq. ft. of total developed living area, including 3,240 sq. ft. above grade, this impressive income-producing property is projected to generate approximately $11,250/month or $135,000 annually in gross rental income. The property will be delivered fully finished and includes 6 complete appliance packages and landscaping, providing a turnkey opportunity for investors. This project qualifies for the CMHC MLI Select Program. A rare opportunity to own a brand-new multifamily property in central Edmonton.

Building Features:

  • Floor Space: 301 Metre

Property Features:

  • Amenities Features: Ceiling 9 ft., No Animal Home, No Smoking Home
  • Appliances: Dishwasher-Built-In, Dryer, Hood Fan, Refrigerator, Stove-Electric, Washer
  • Architectural Style: 2 Storey
  • Basement: Full, Finished
  • Basement Development: Fully Finished
  • Basement Type: Full
  • Building Type: Tri-Plex
  • Built in: 2026
  • Community Features: Ceiling 9 ft., No Animal Home, No Smoking Home
  • Exterior Features: Corner Lot, Playground Nearby, Public Transportation, Schools, Shopping Nearby
  • Floor Space (approx): 301 Square Metres
  • Flooring: Carpet, Vinyl Plank
  • Foundation Details: Concrete Perimeter
  • Heating: Forced Air-1, Natural Gas
  • Lot Shape: Rectangular
  • Lot Size: 452.93 Square Metres
  • Parking Features: Parking Pad Cement/Paved
  • Road Access: Concrete
  • Roof: Asphalt Shingles
  • Site Influences: Corner Lot, Playground Nearby, Public Transportation, Schools, Shopping Nearby
  • Zoning: Zone 05

Courtesy of: Exp Realty

Data was last updated 2026-08-28 at 00:29

The data relating to real estate for sale on this web site comes in part from the Internet Data exchange (“IDX”) program of the REALTORS® Association of Edmonton. IDX information is provided exclusively for consumers' personal, non-commercial use and may not be used for any purpose other than to identify prospective properties consumers may be interested in purchasing. The data on this website is deemed reliable but is not guaranteed accurate by the REALTORS® Association of Edmonton. Information deemed reliable but not guaranteed.

Copyright 2026 by the REALTORS® Association of Edmonton. All Rights Reserved. Data is deemed reliable but is not guaranteed accurate by the REALTORS® Association of Edmonton.

QuickQuoteTM Powered by RPS
Thinking of Selling?

Start by finding out what your home might be worth in today's market.

Location of 12160 93 Street NW, Edmonton, AB, T5G 1E8

Demographic Information of 12160 93 Street NW, Edmonton, AB, T5G 1E8

Life Stage

Midlife Families

Employment Type

Blue Collar/Primary, Blue Collar/Service Sector

Average Household Income

$97,569.21

Average Number of Children

1.75

Household Population

Household Structure

Age of Population

Education

Education Level

No certificate/diploma/degree

27.81 %

High school certificate or equivalent

34.76 %

Apprenticeship trade certificate/diploma

8.49 %

College/non-university certificate

17.2 %

University Degree

11.74 %

Commuter

Travel To Work

By Car

84.43 %

By Public Transit

13.21 %

By Walking

0.07 %

By Bicycle

0.16 %

By Other Methods

2.13 %

Cultural Diversity

Knowledge of Official Language

Mother Tongue

Building Information

Building Type

Apartments (Low and High Rise)

9.65 %

Houses

90.35 %

Own Vs. Rent