Button CopyPathCircle CloseCircle Left ArrowArrow Down Icon GreyClosecirclecircleBurger
  • Advertising

11710 94 Street NW, Edmonton, AB, T5G 1J2

Courtesy of Jeffrey Keasey of Century 21 Masters
MLS® # E4505504
House For Sale In Alberta Avenue, Edmonton, Alberta
$299,000 QuickQuoteTM: $312K - $432K

3+4 Beds

2 Baths

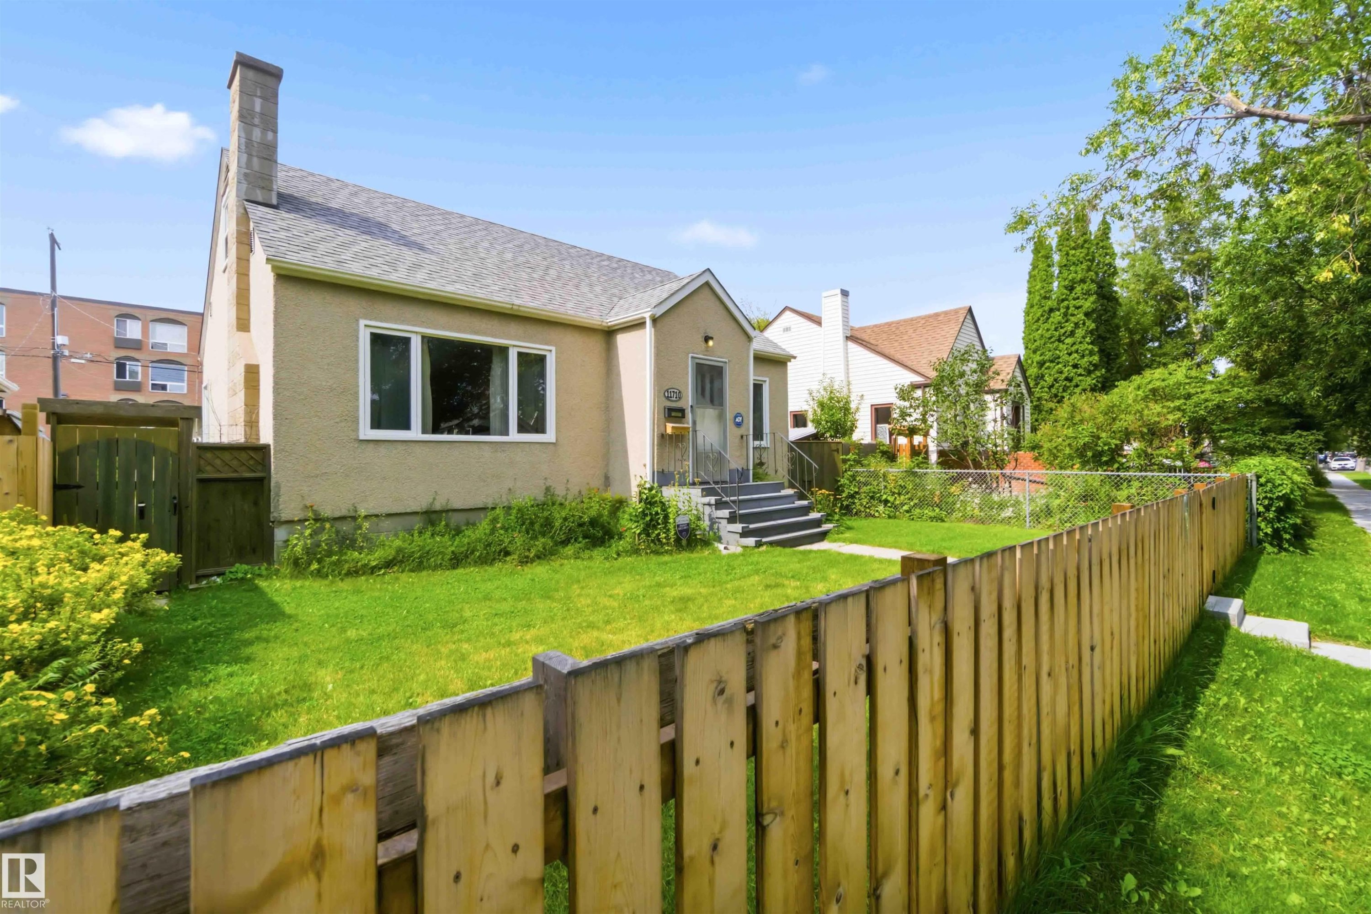
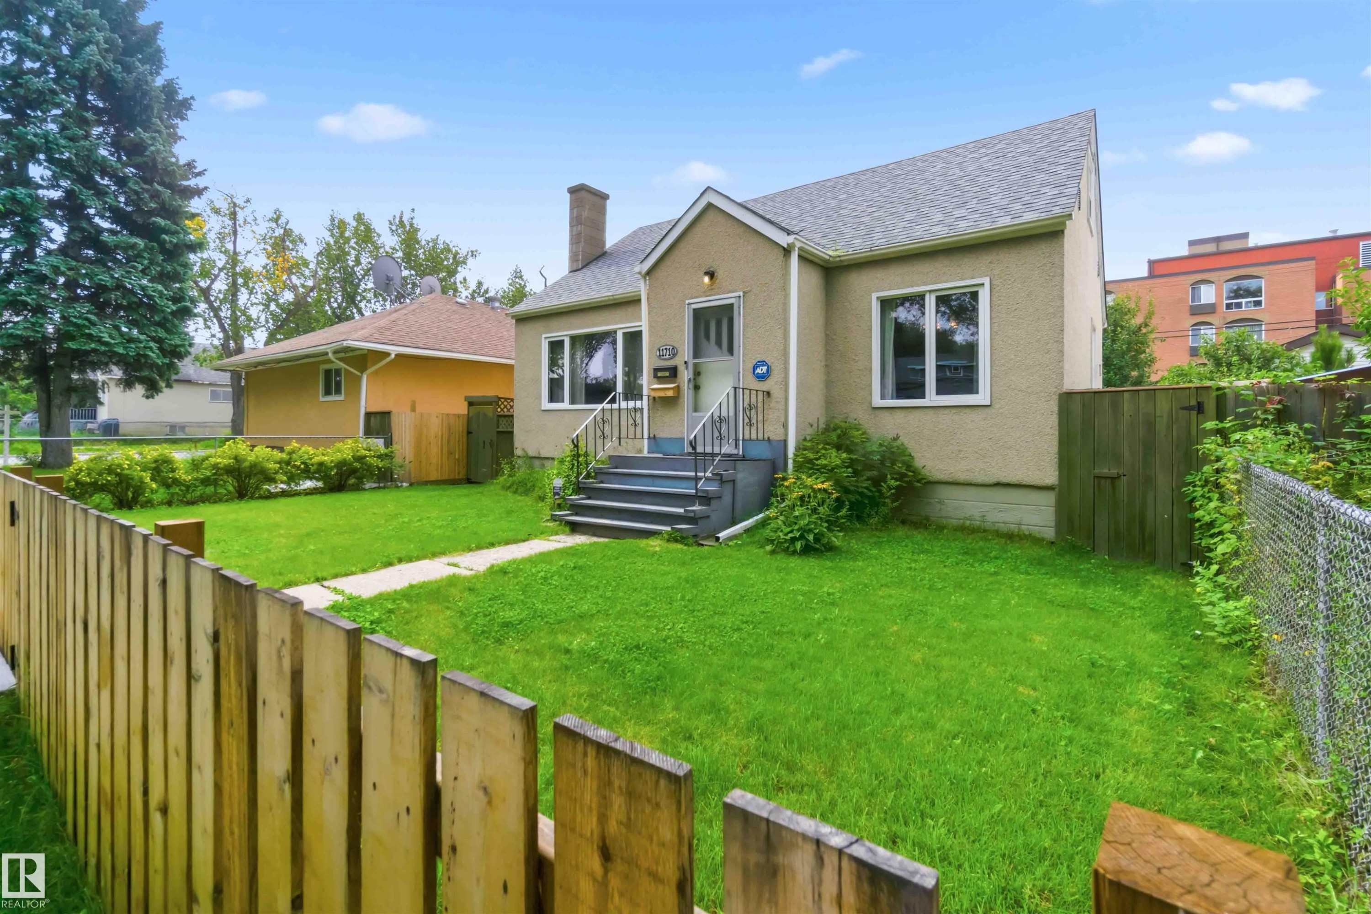
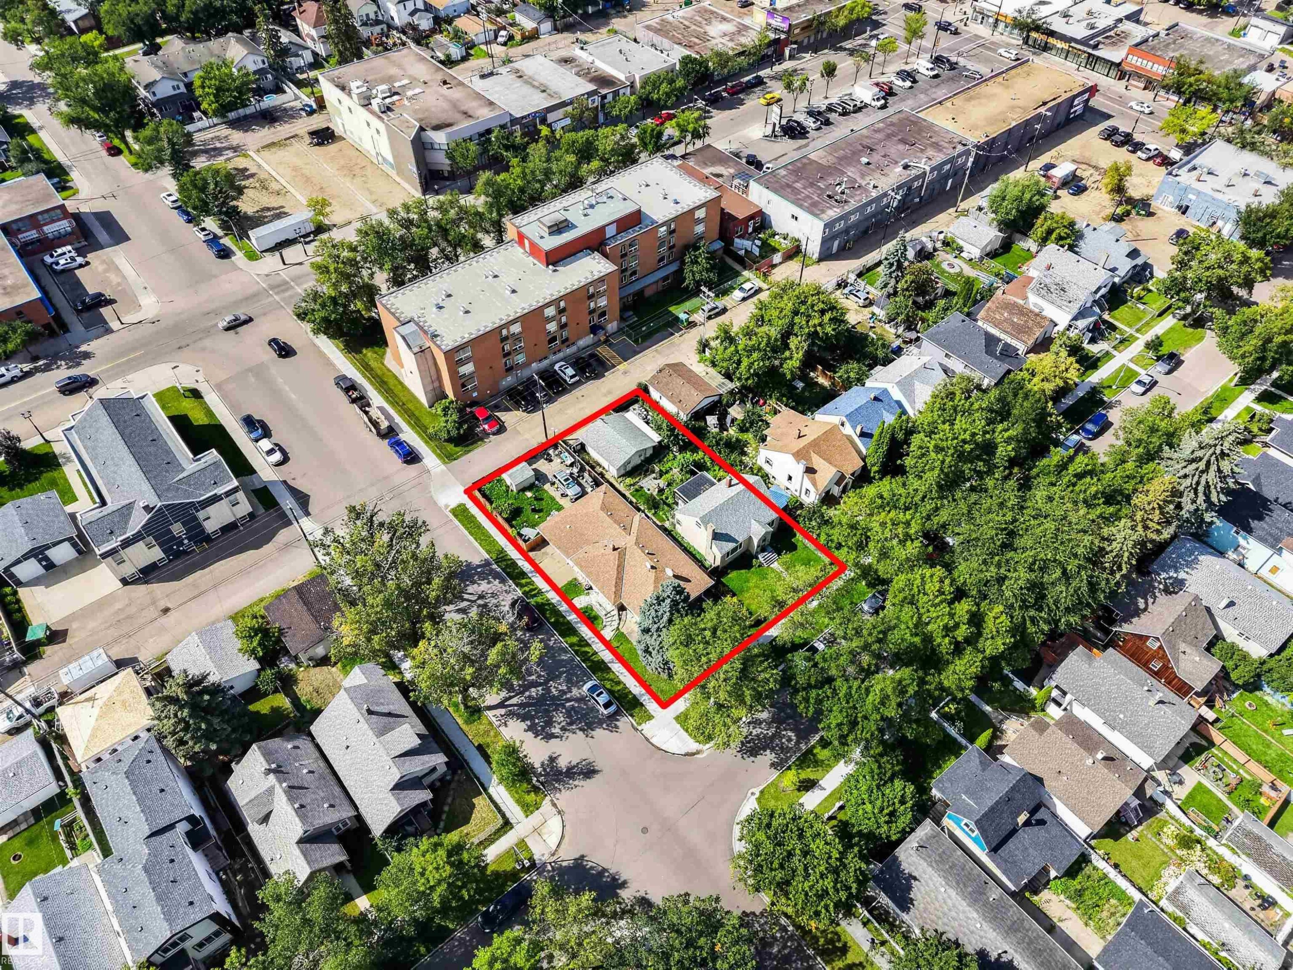
Stucco exterior residence with a gabled roof and prominent chimney - 11710 94 Street Nw, Edmonton, AB - Outdoor
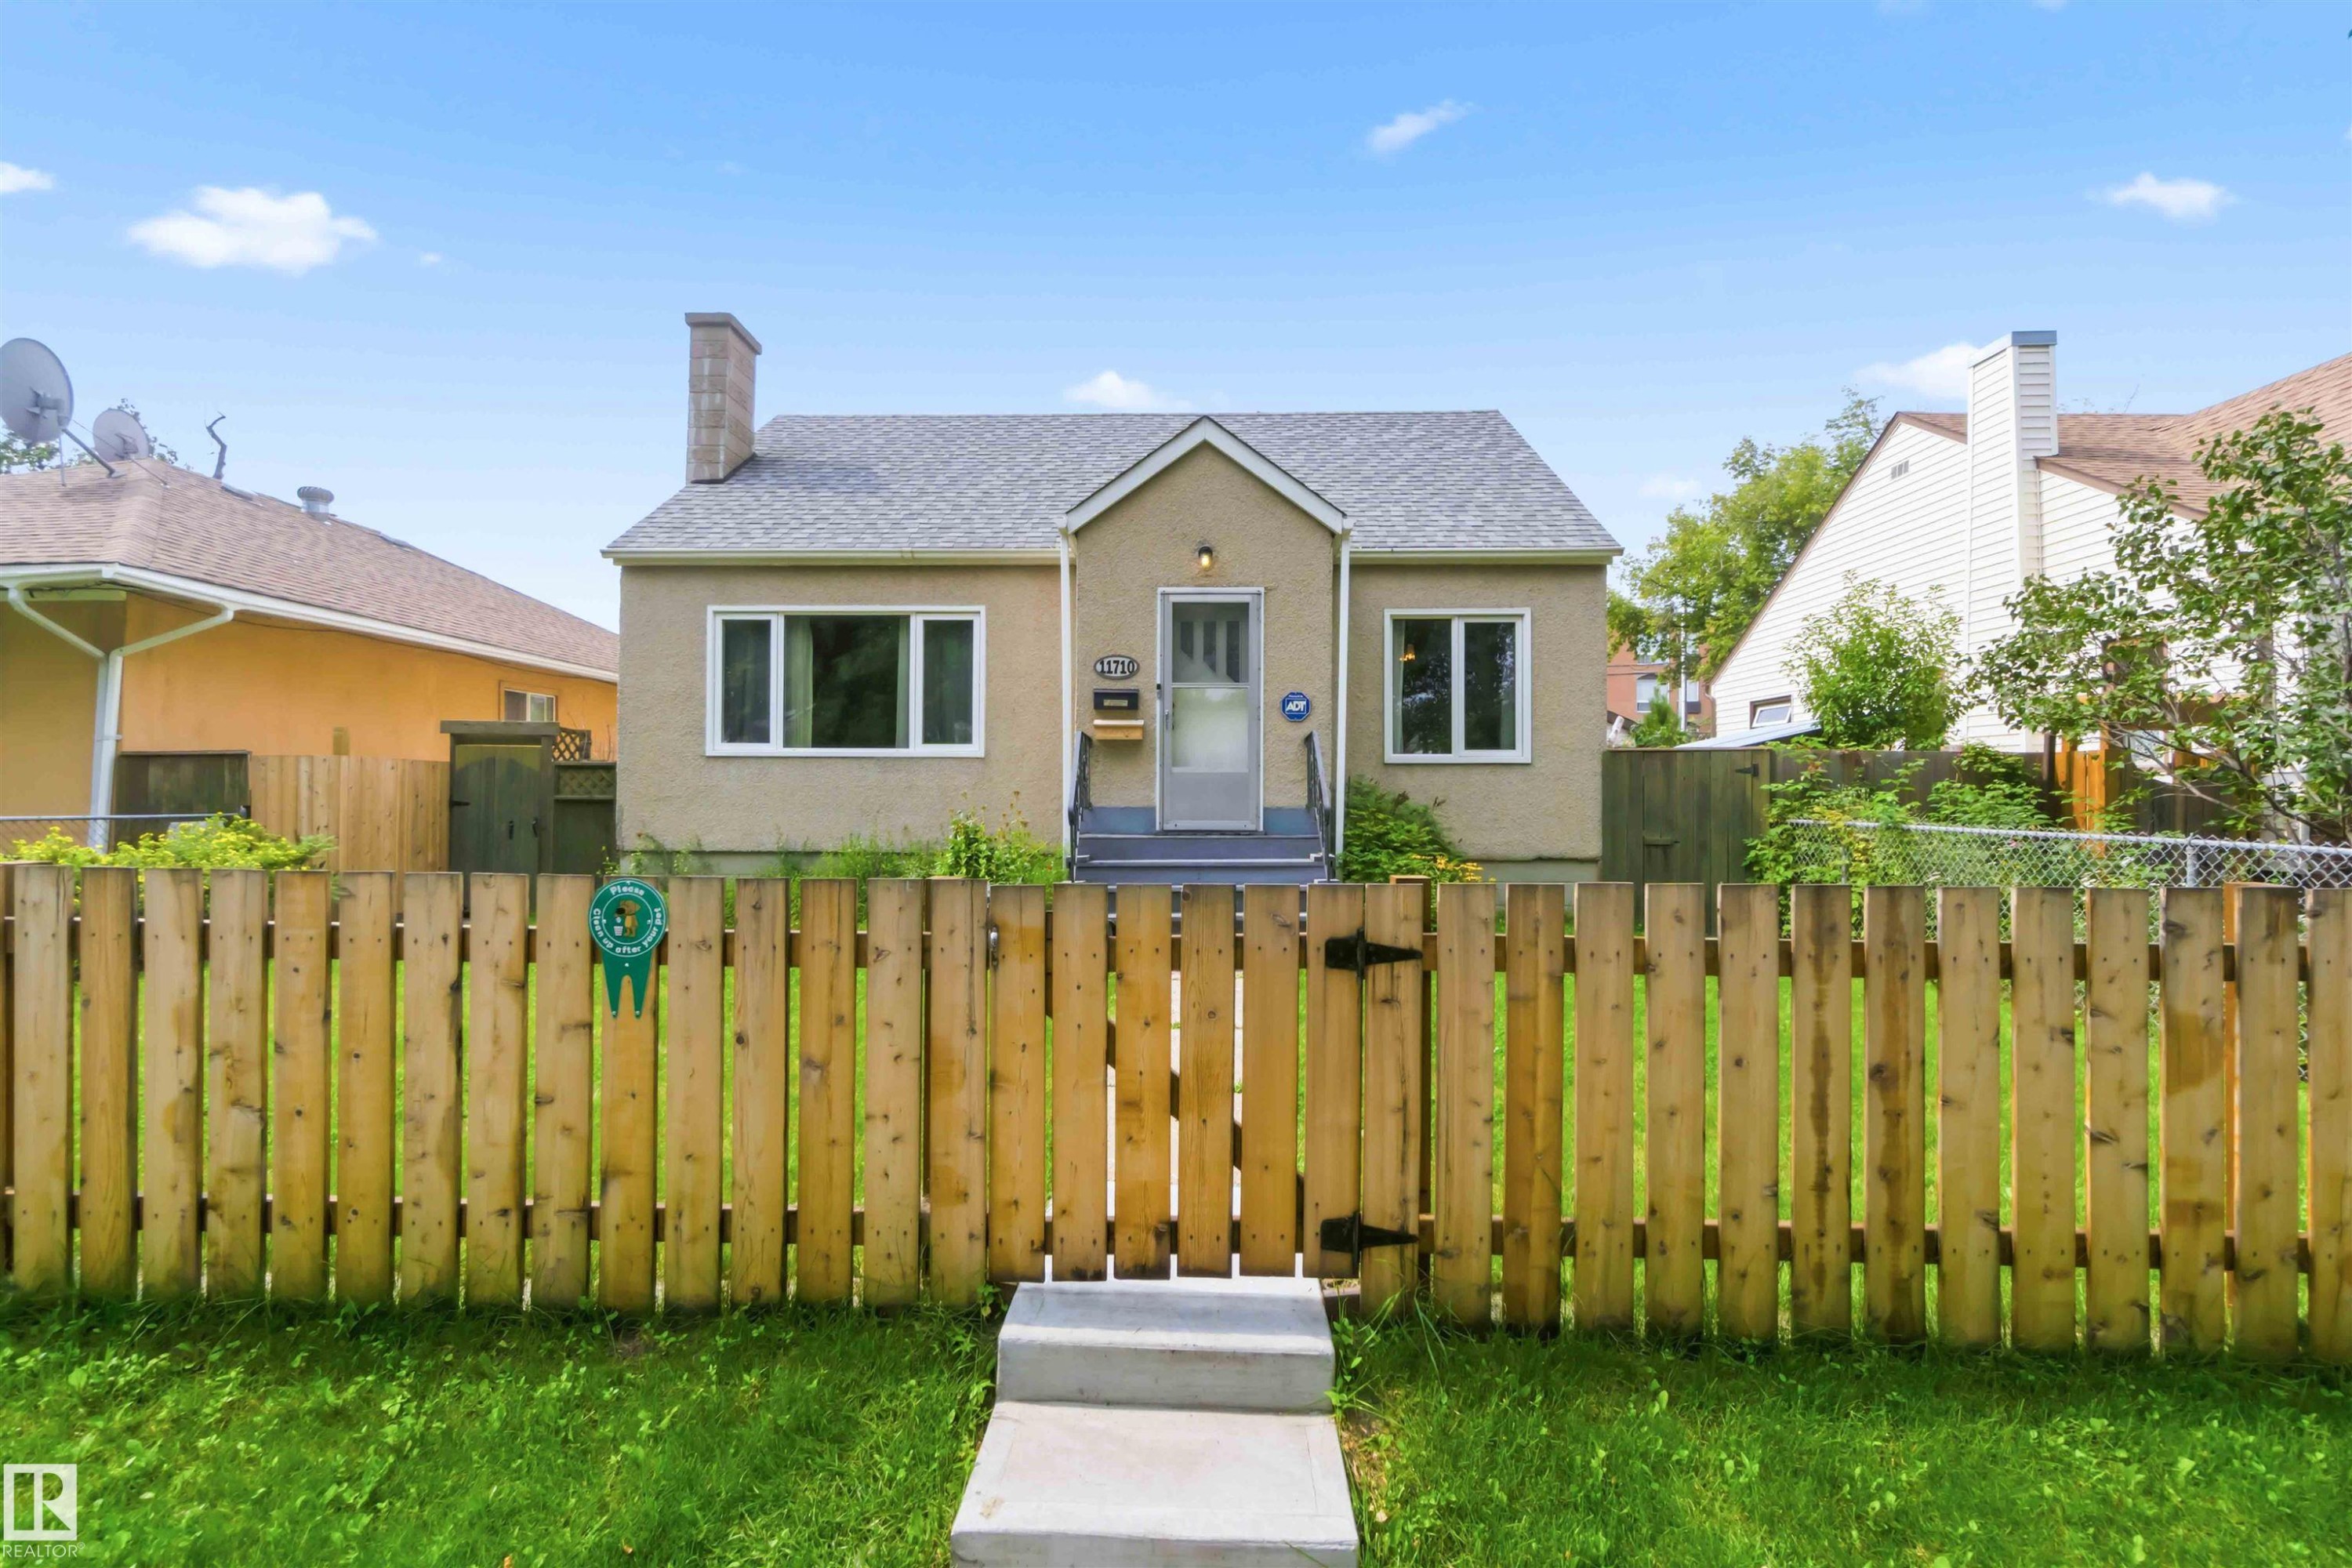
Stucco exterior, gabled roofline, front entry steps, front door with sidelight, and a wood privacy fence - 11710 94 Street Nw, Edmonton, AB - Outdoor
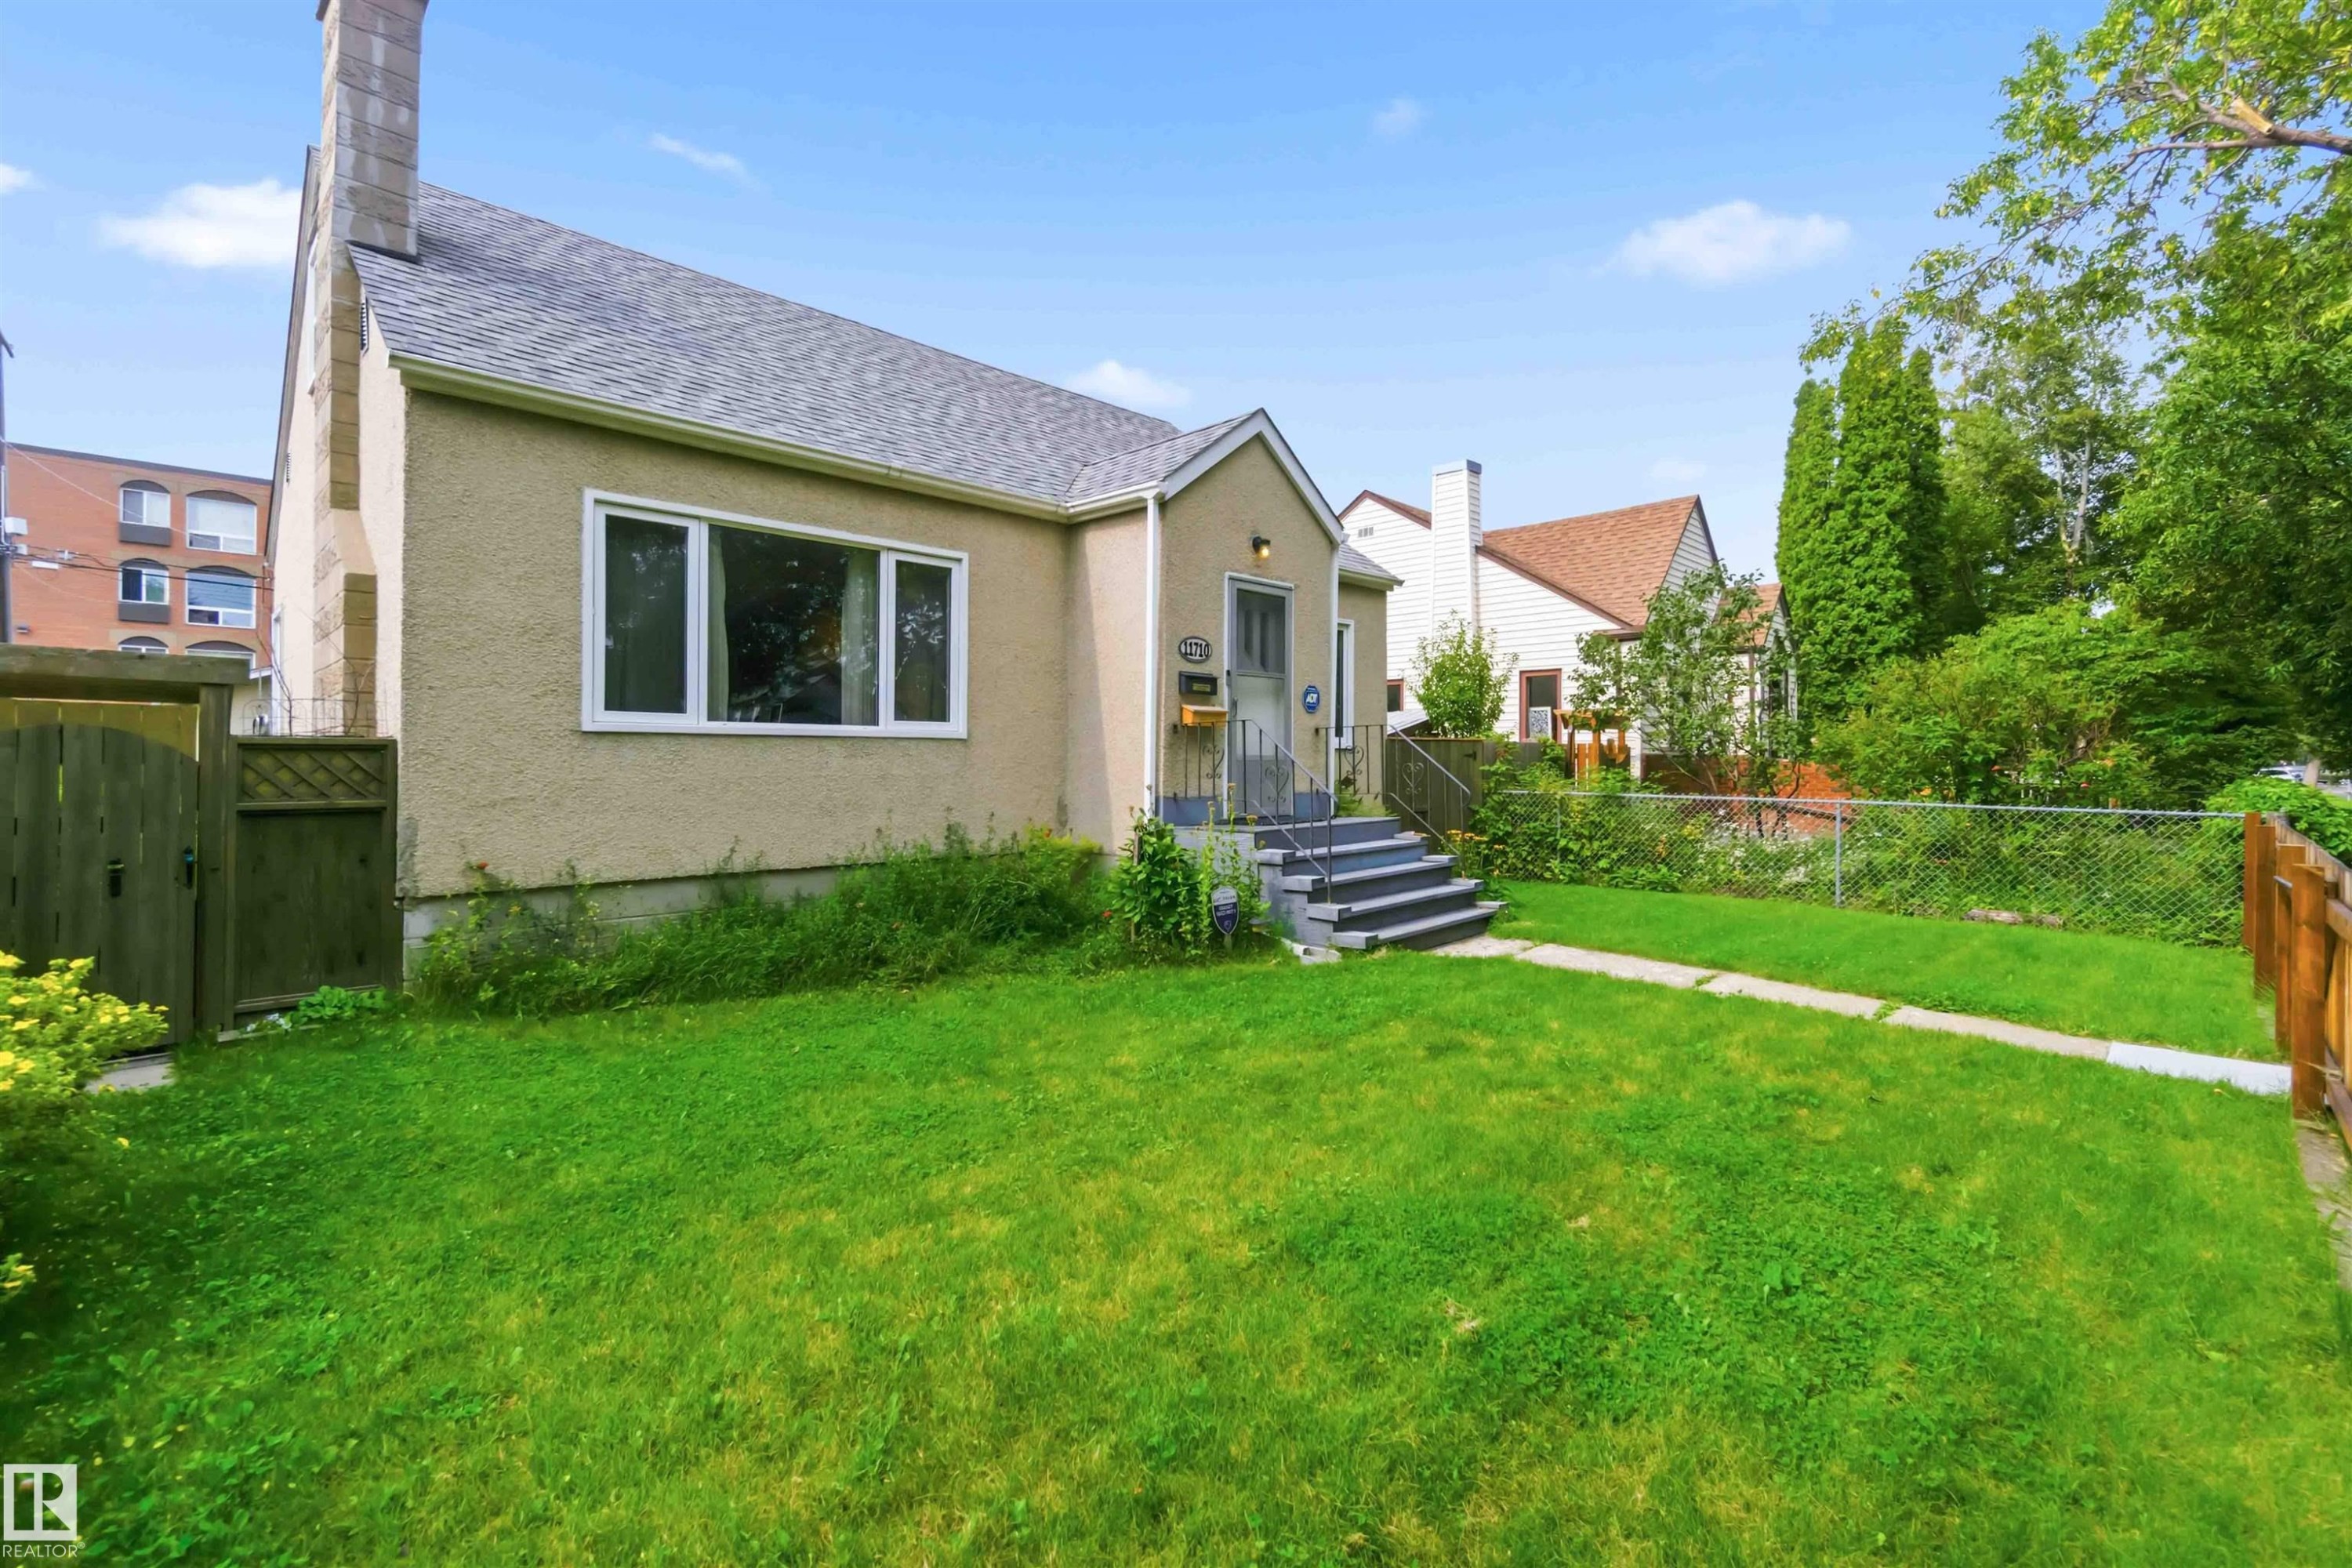
Stucco exterior, front entry porch, multiple windows, asphalt shingle roof, and a wood picket fence - 11710 94 Street Nw, Edmonton, AB - Outdoor
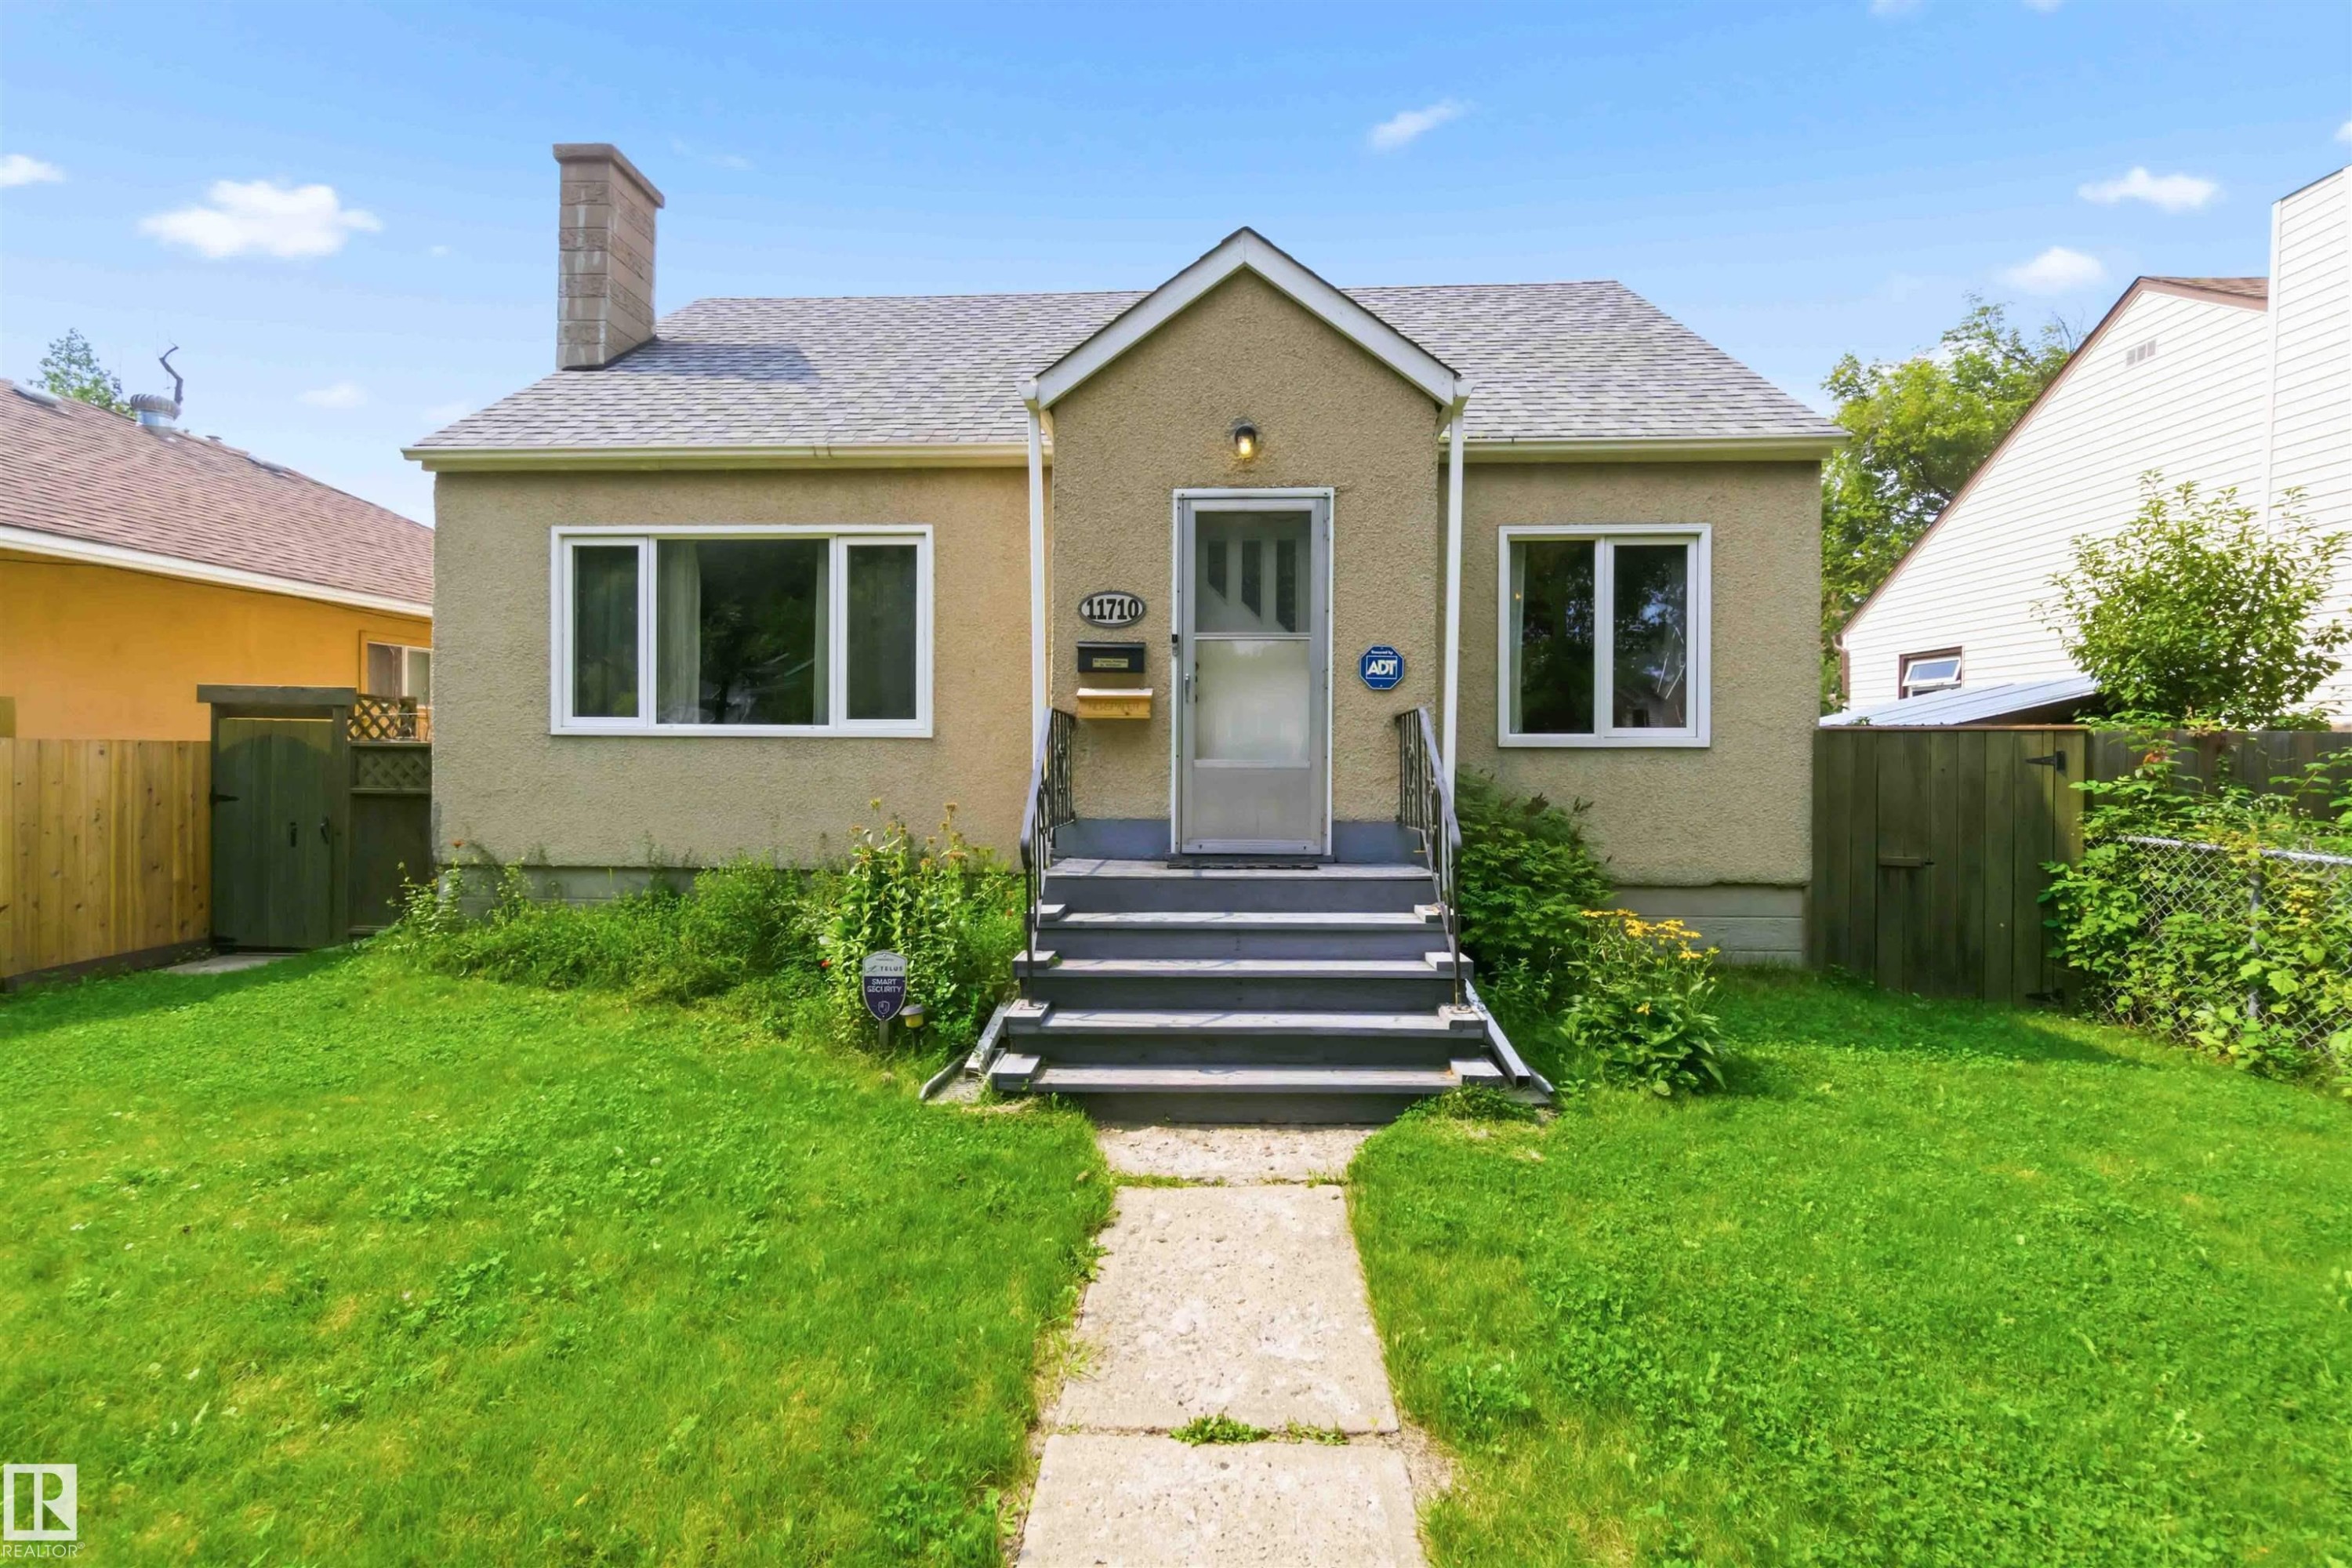
Stucco exterior with a peaked roofline, multi-pane windows, front entry stairs, and a front yard with a concrete pathway - 11710 94 Street Nw, Edmonton, AB - Outdoor
Stucco exterior residence with a gabled roofline and an exterior chimney - 11710 94 Street Nw, Edmonton, AB - Outdoor
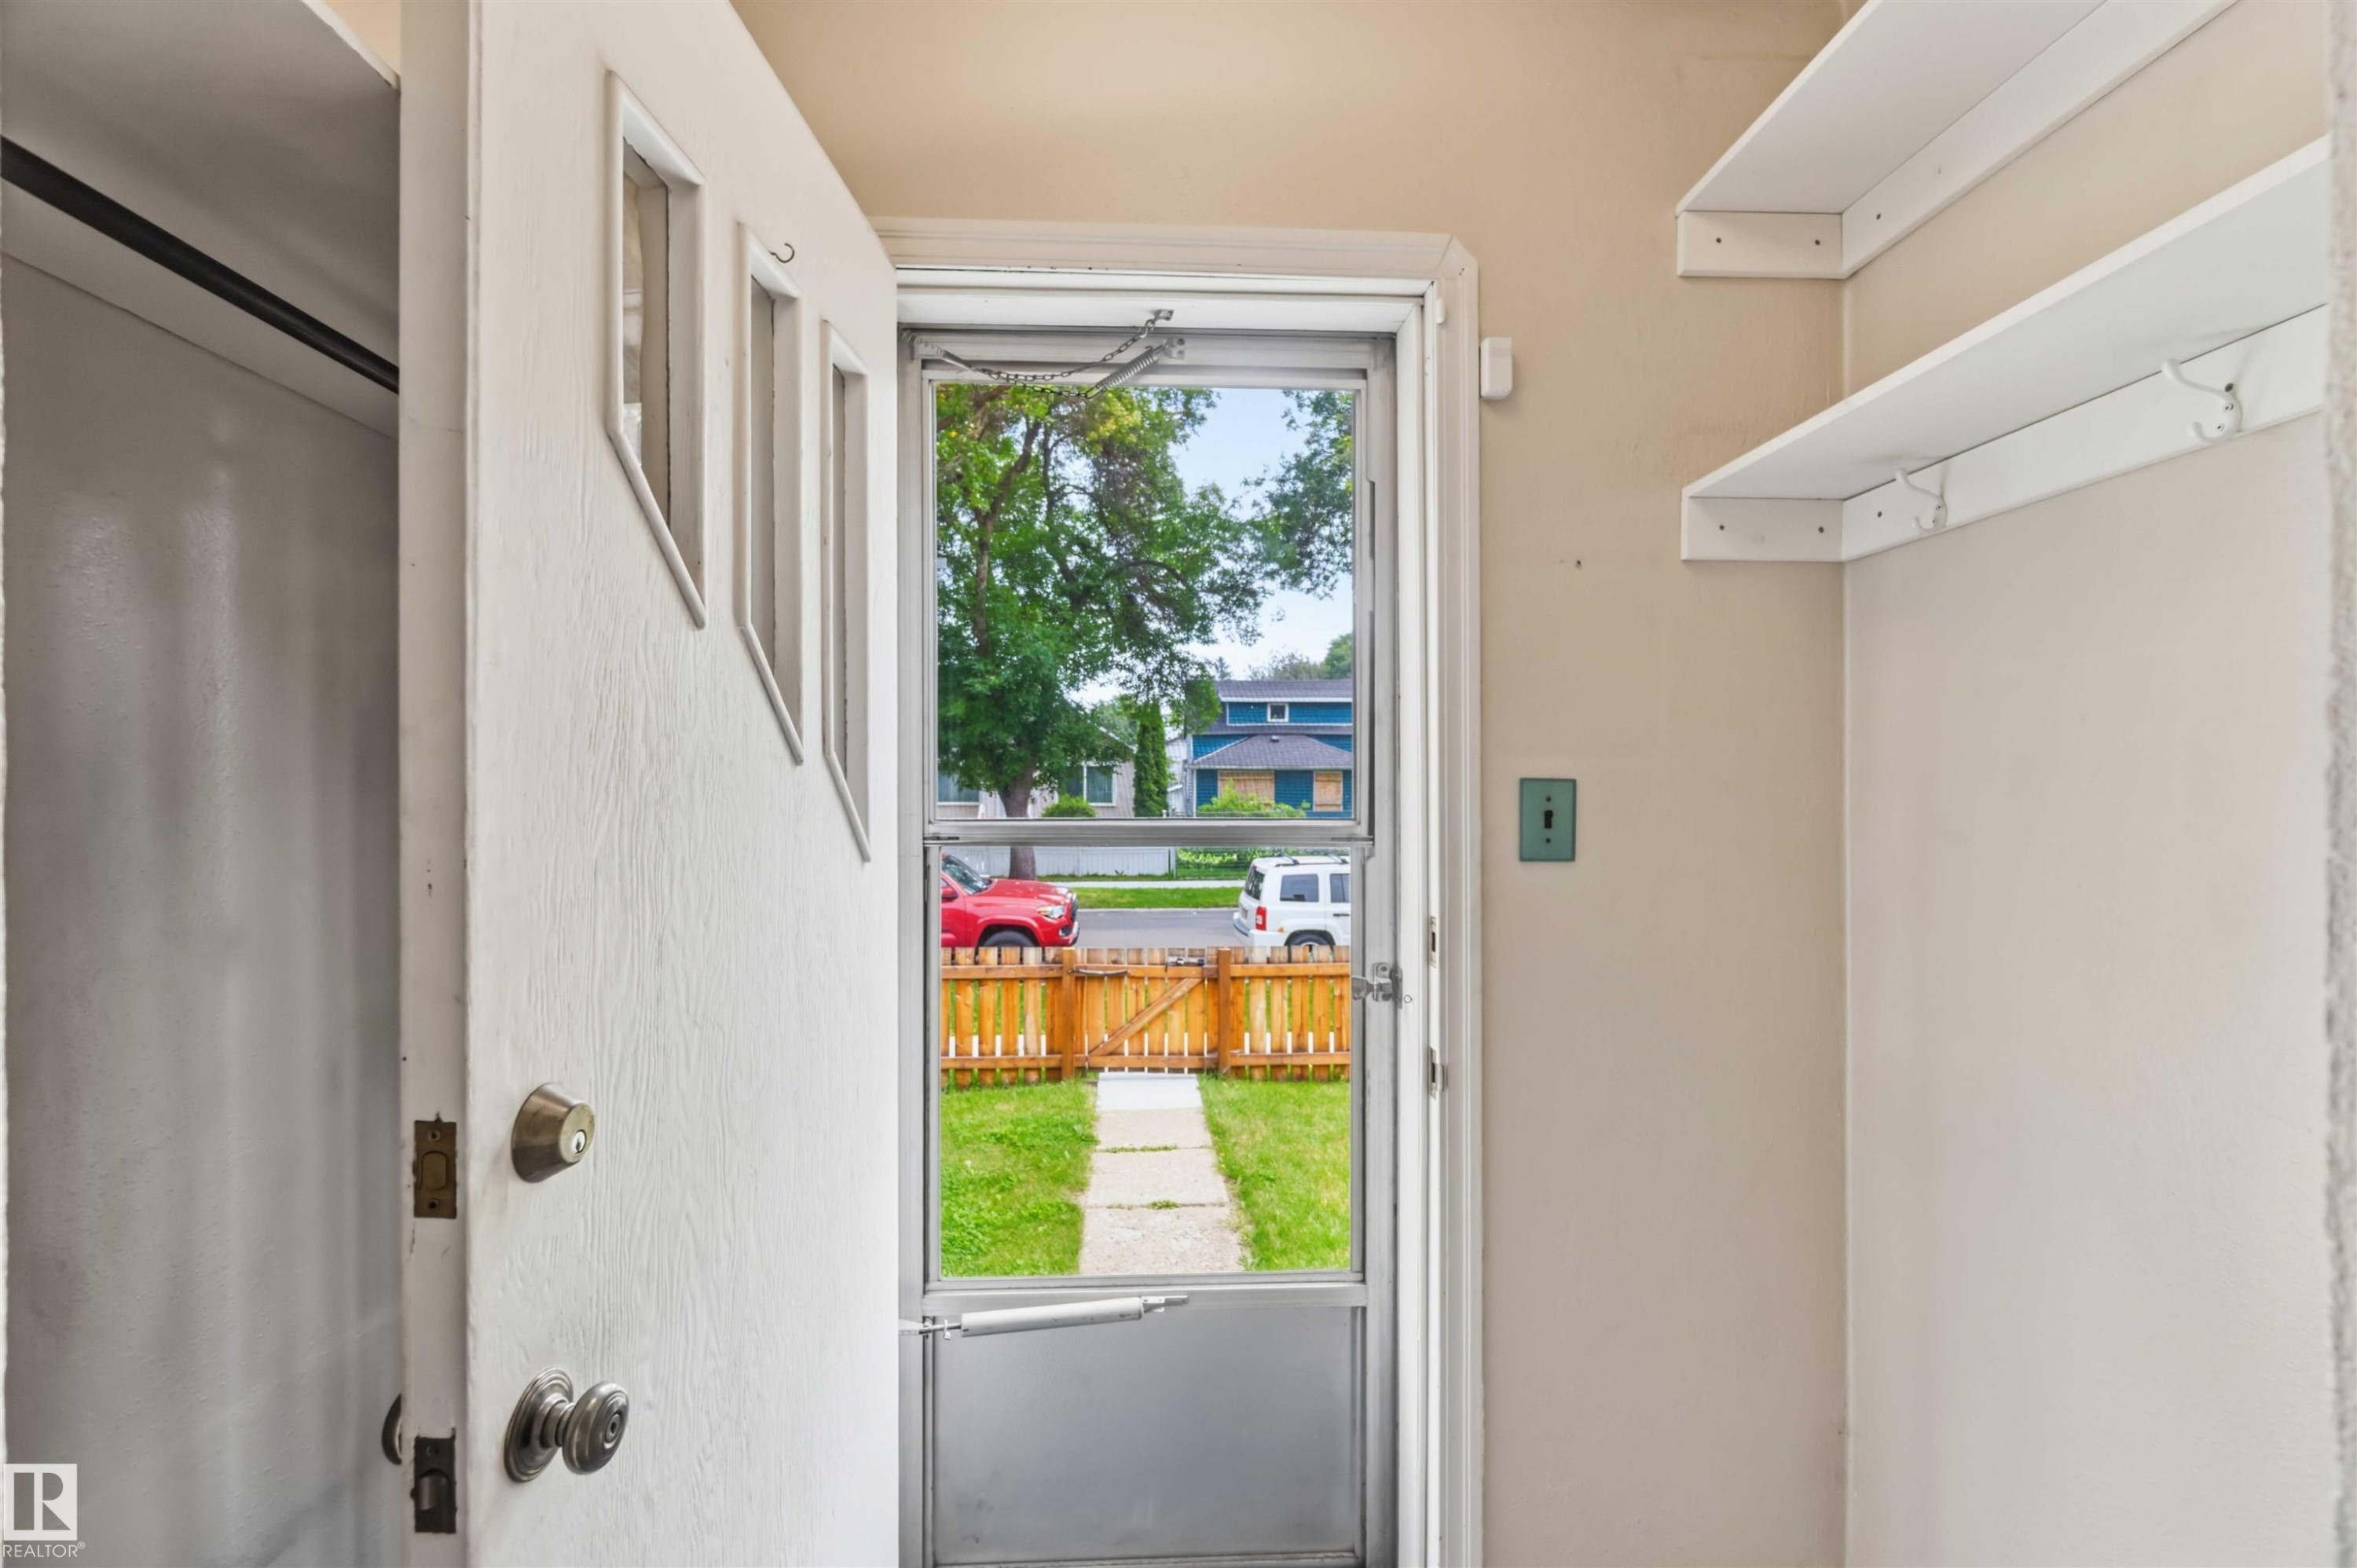
Entryway with a solid white door featuring three upper panels, a screen door, and two white floating shelves - 11710 94 Street Nw, Edmonton, AB - Indoor Photo Showing Other Room
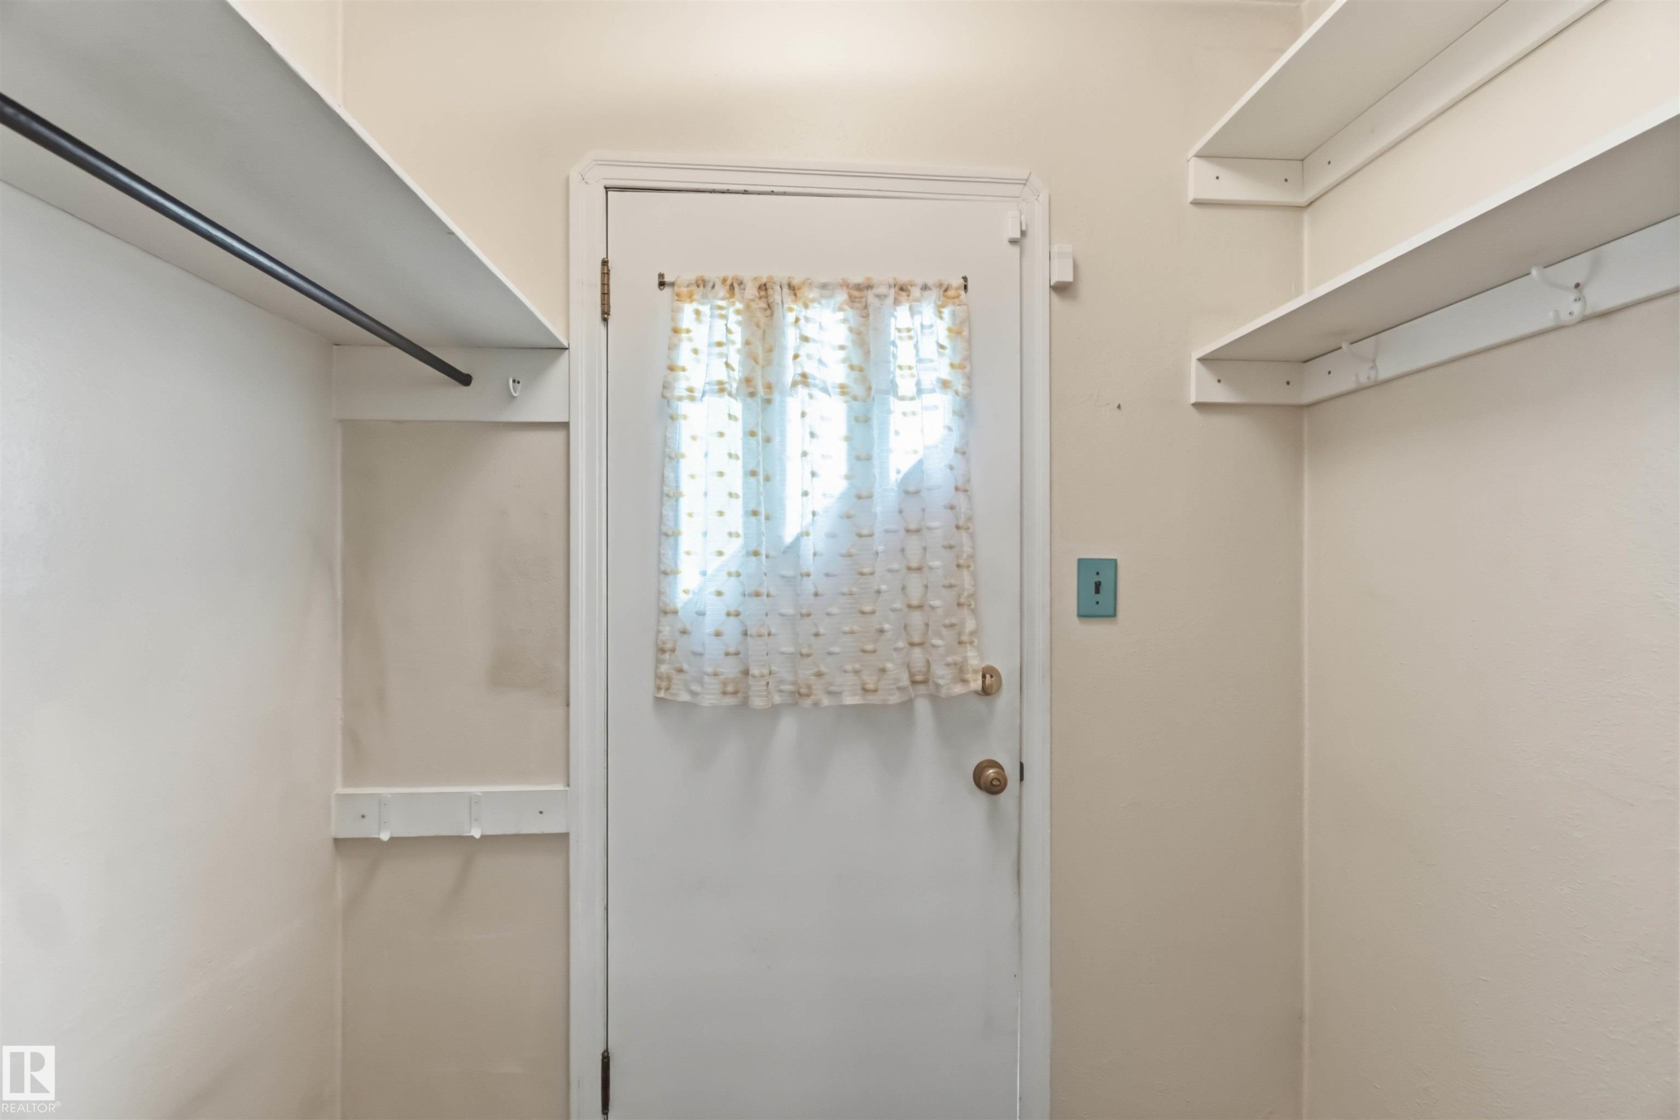
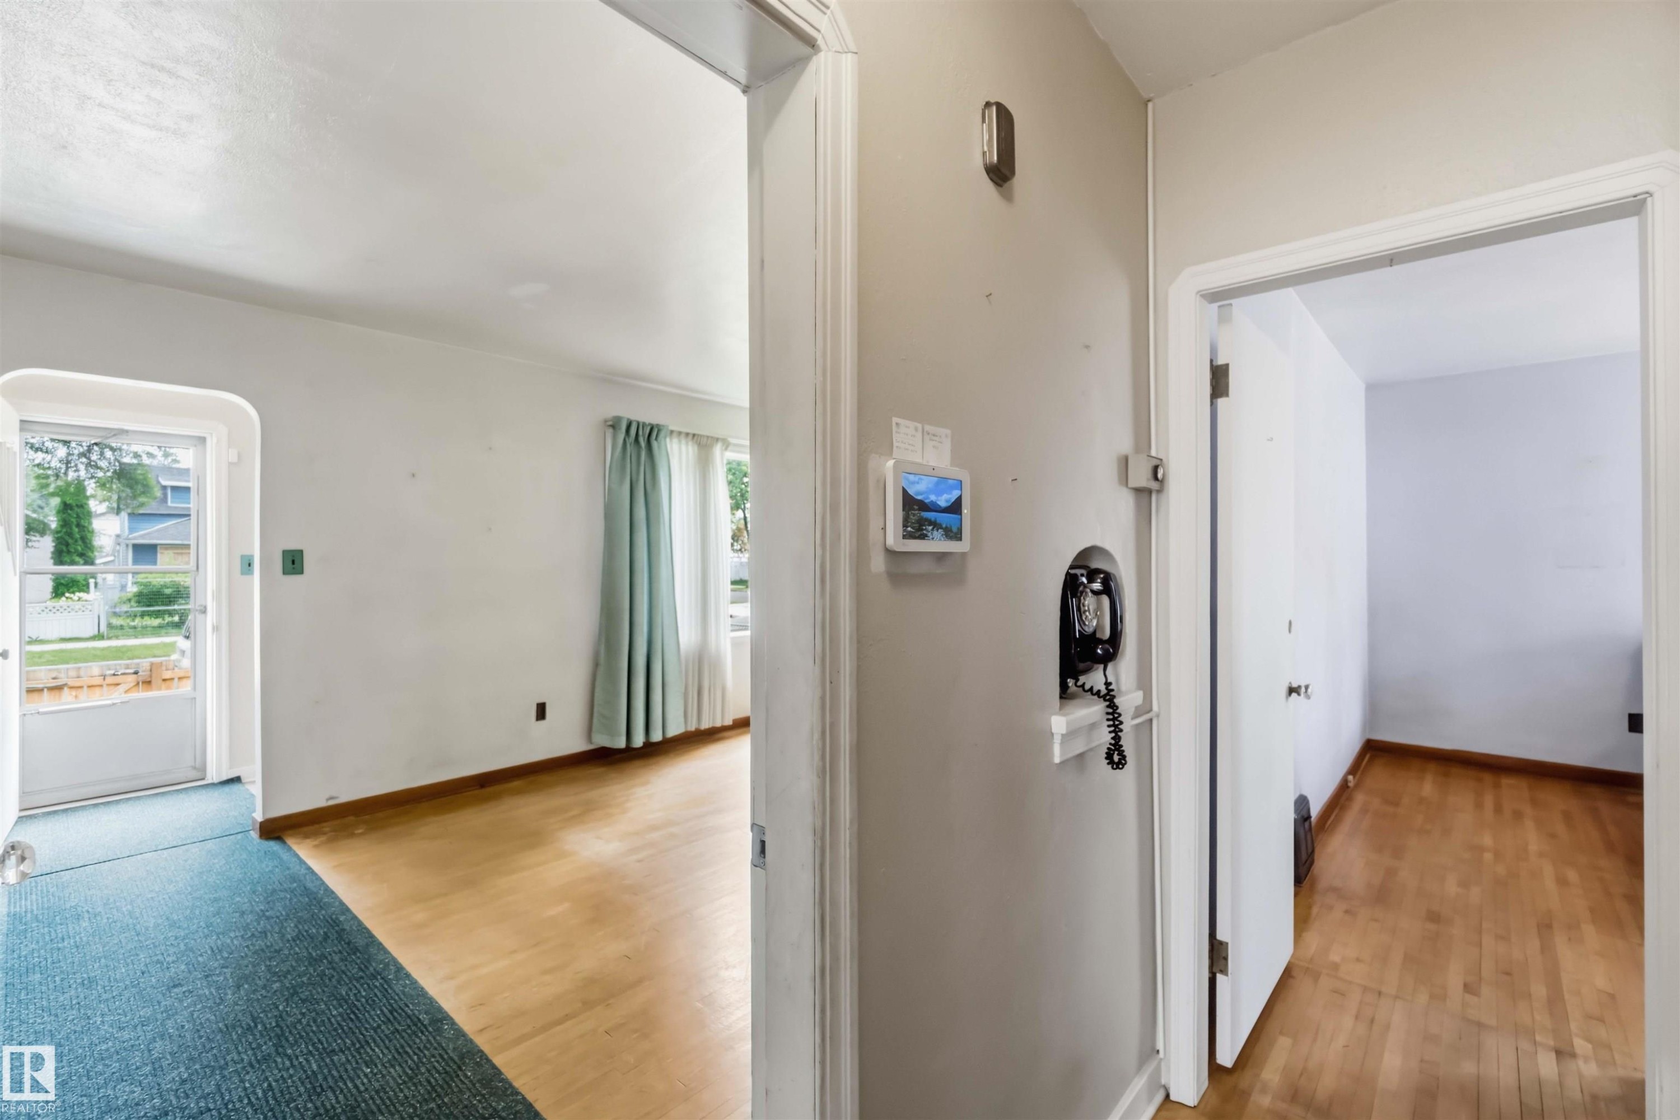
Entryway featuring a white door, overhead lighting, and built-in shelving - 11710 94 Street Nw, Edmonton, AB - Indoor
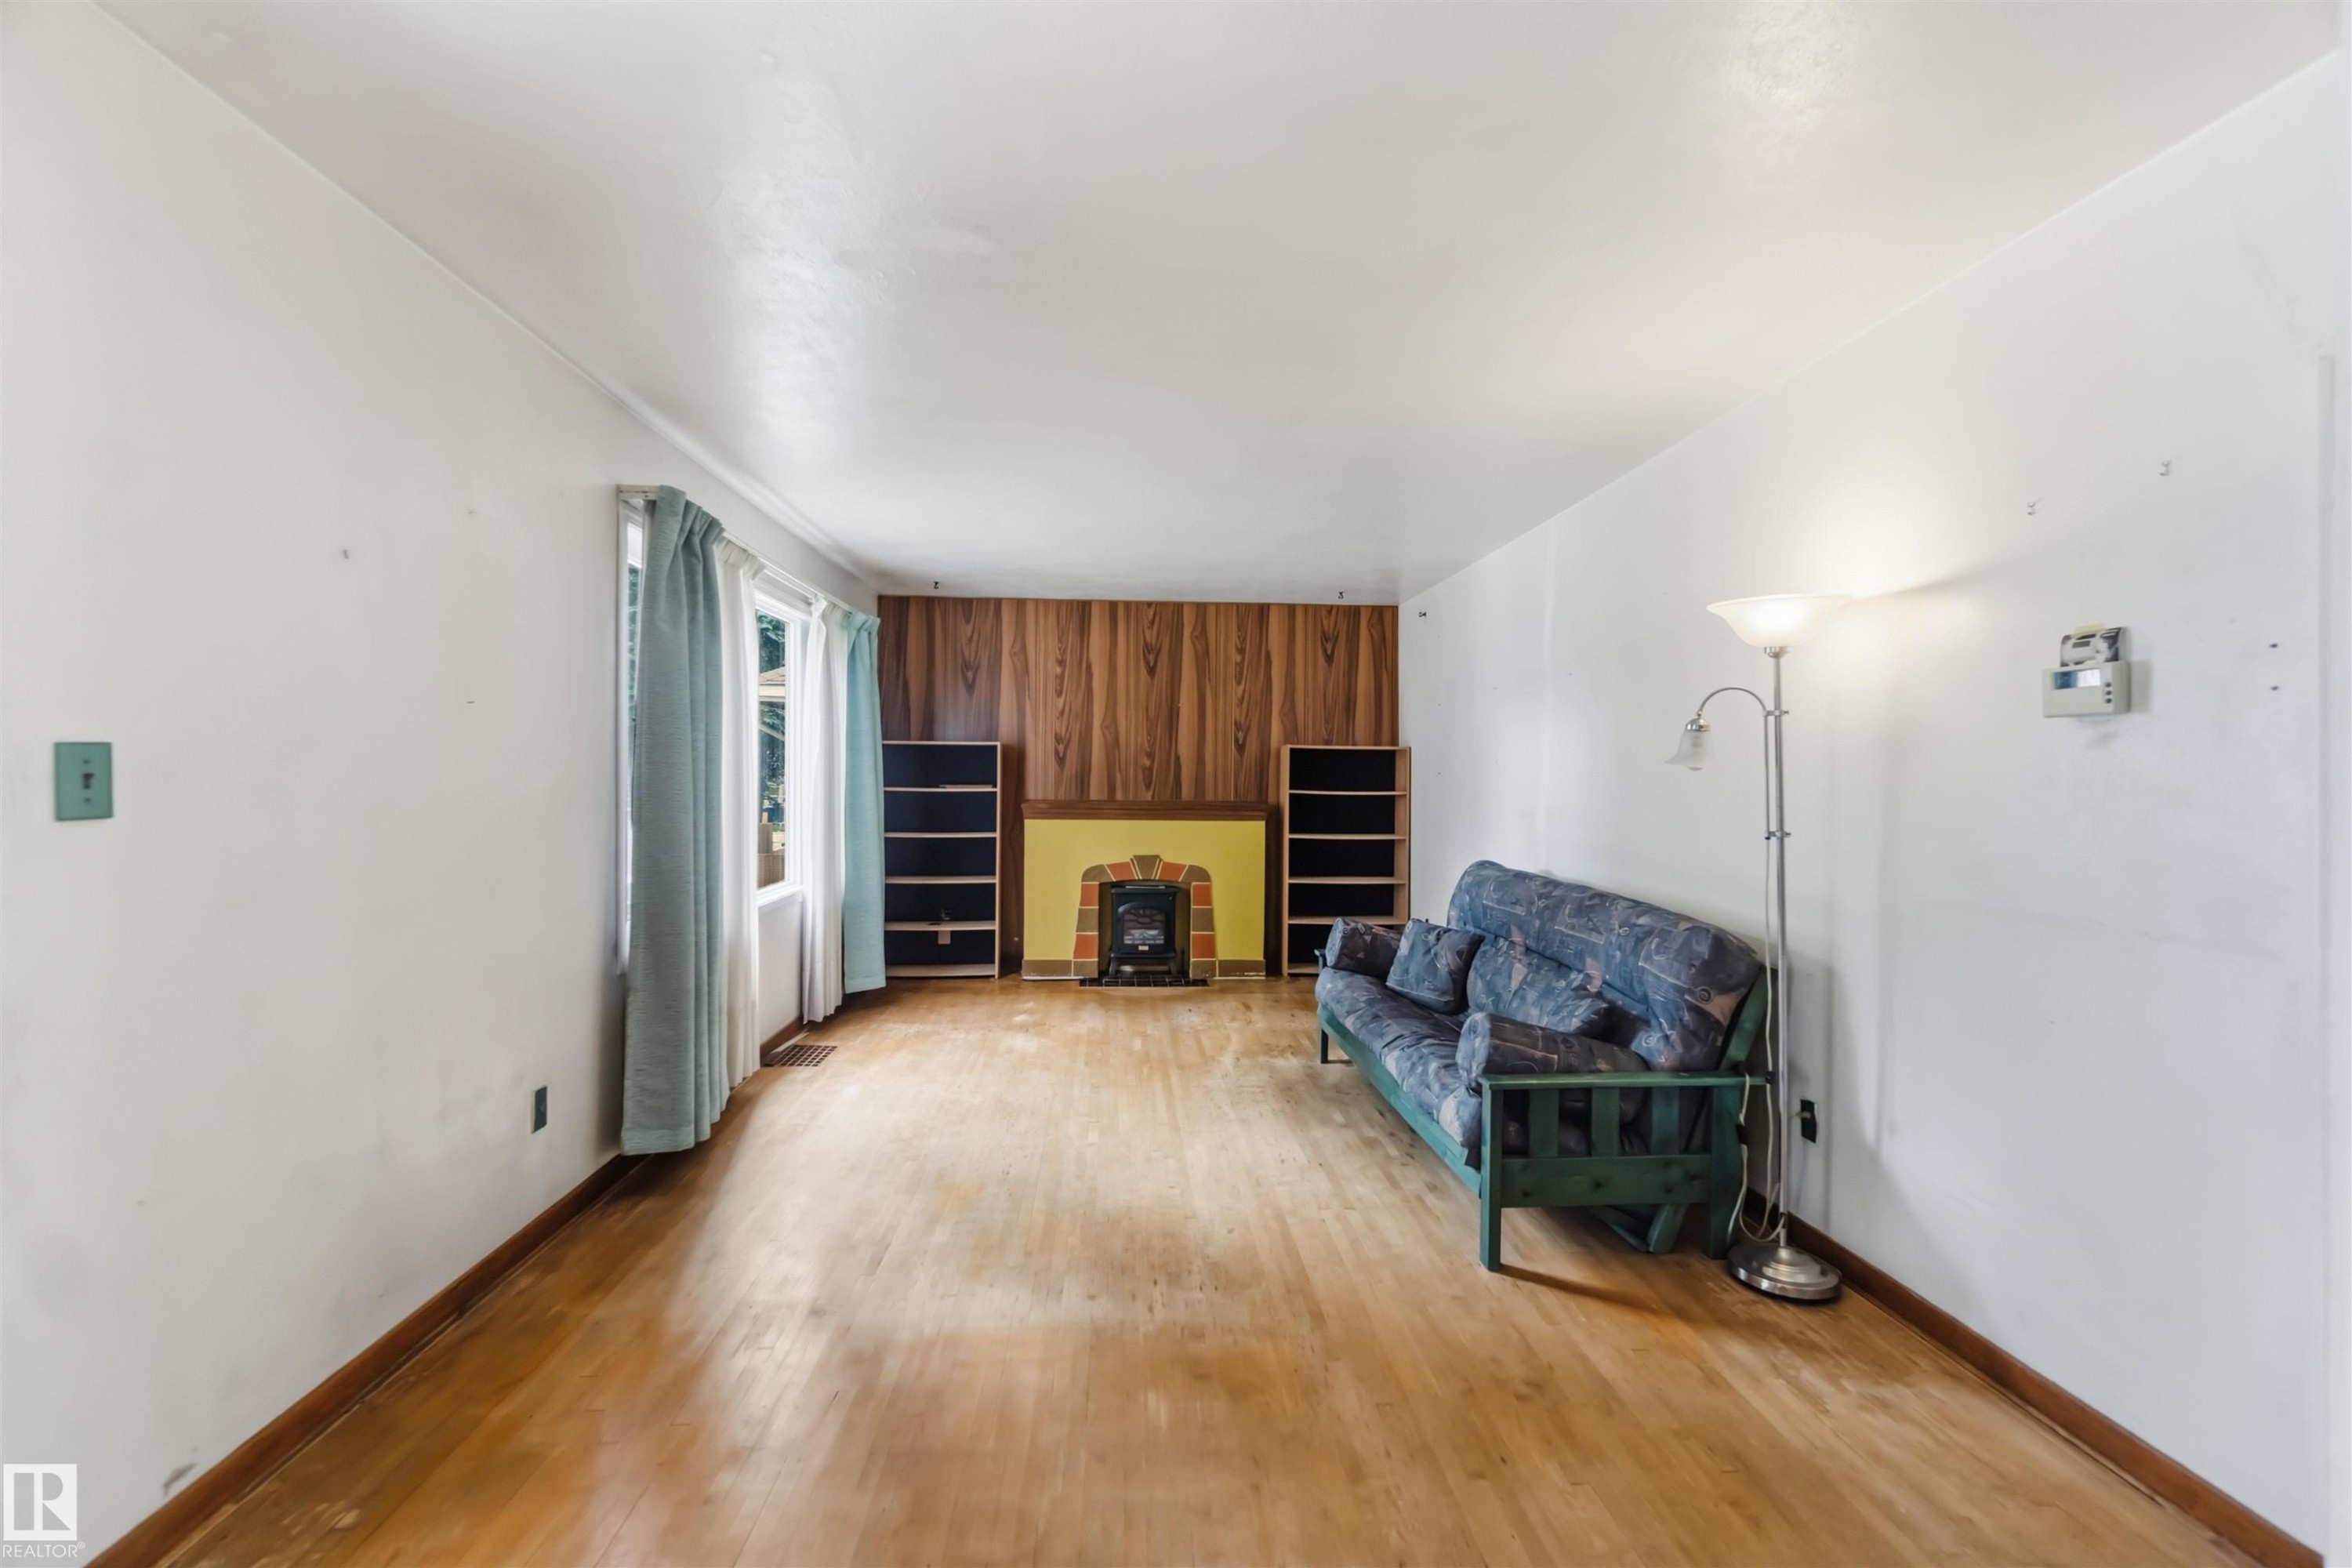
Spacious living area featuring warm wood-finish flooring, recessed ceiling lighting, and abundant natural light - 11710 94 Street Nw, Edmonton, AB - Indoor With Fireplace
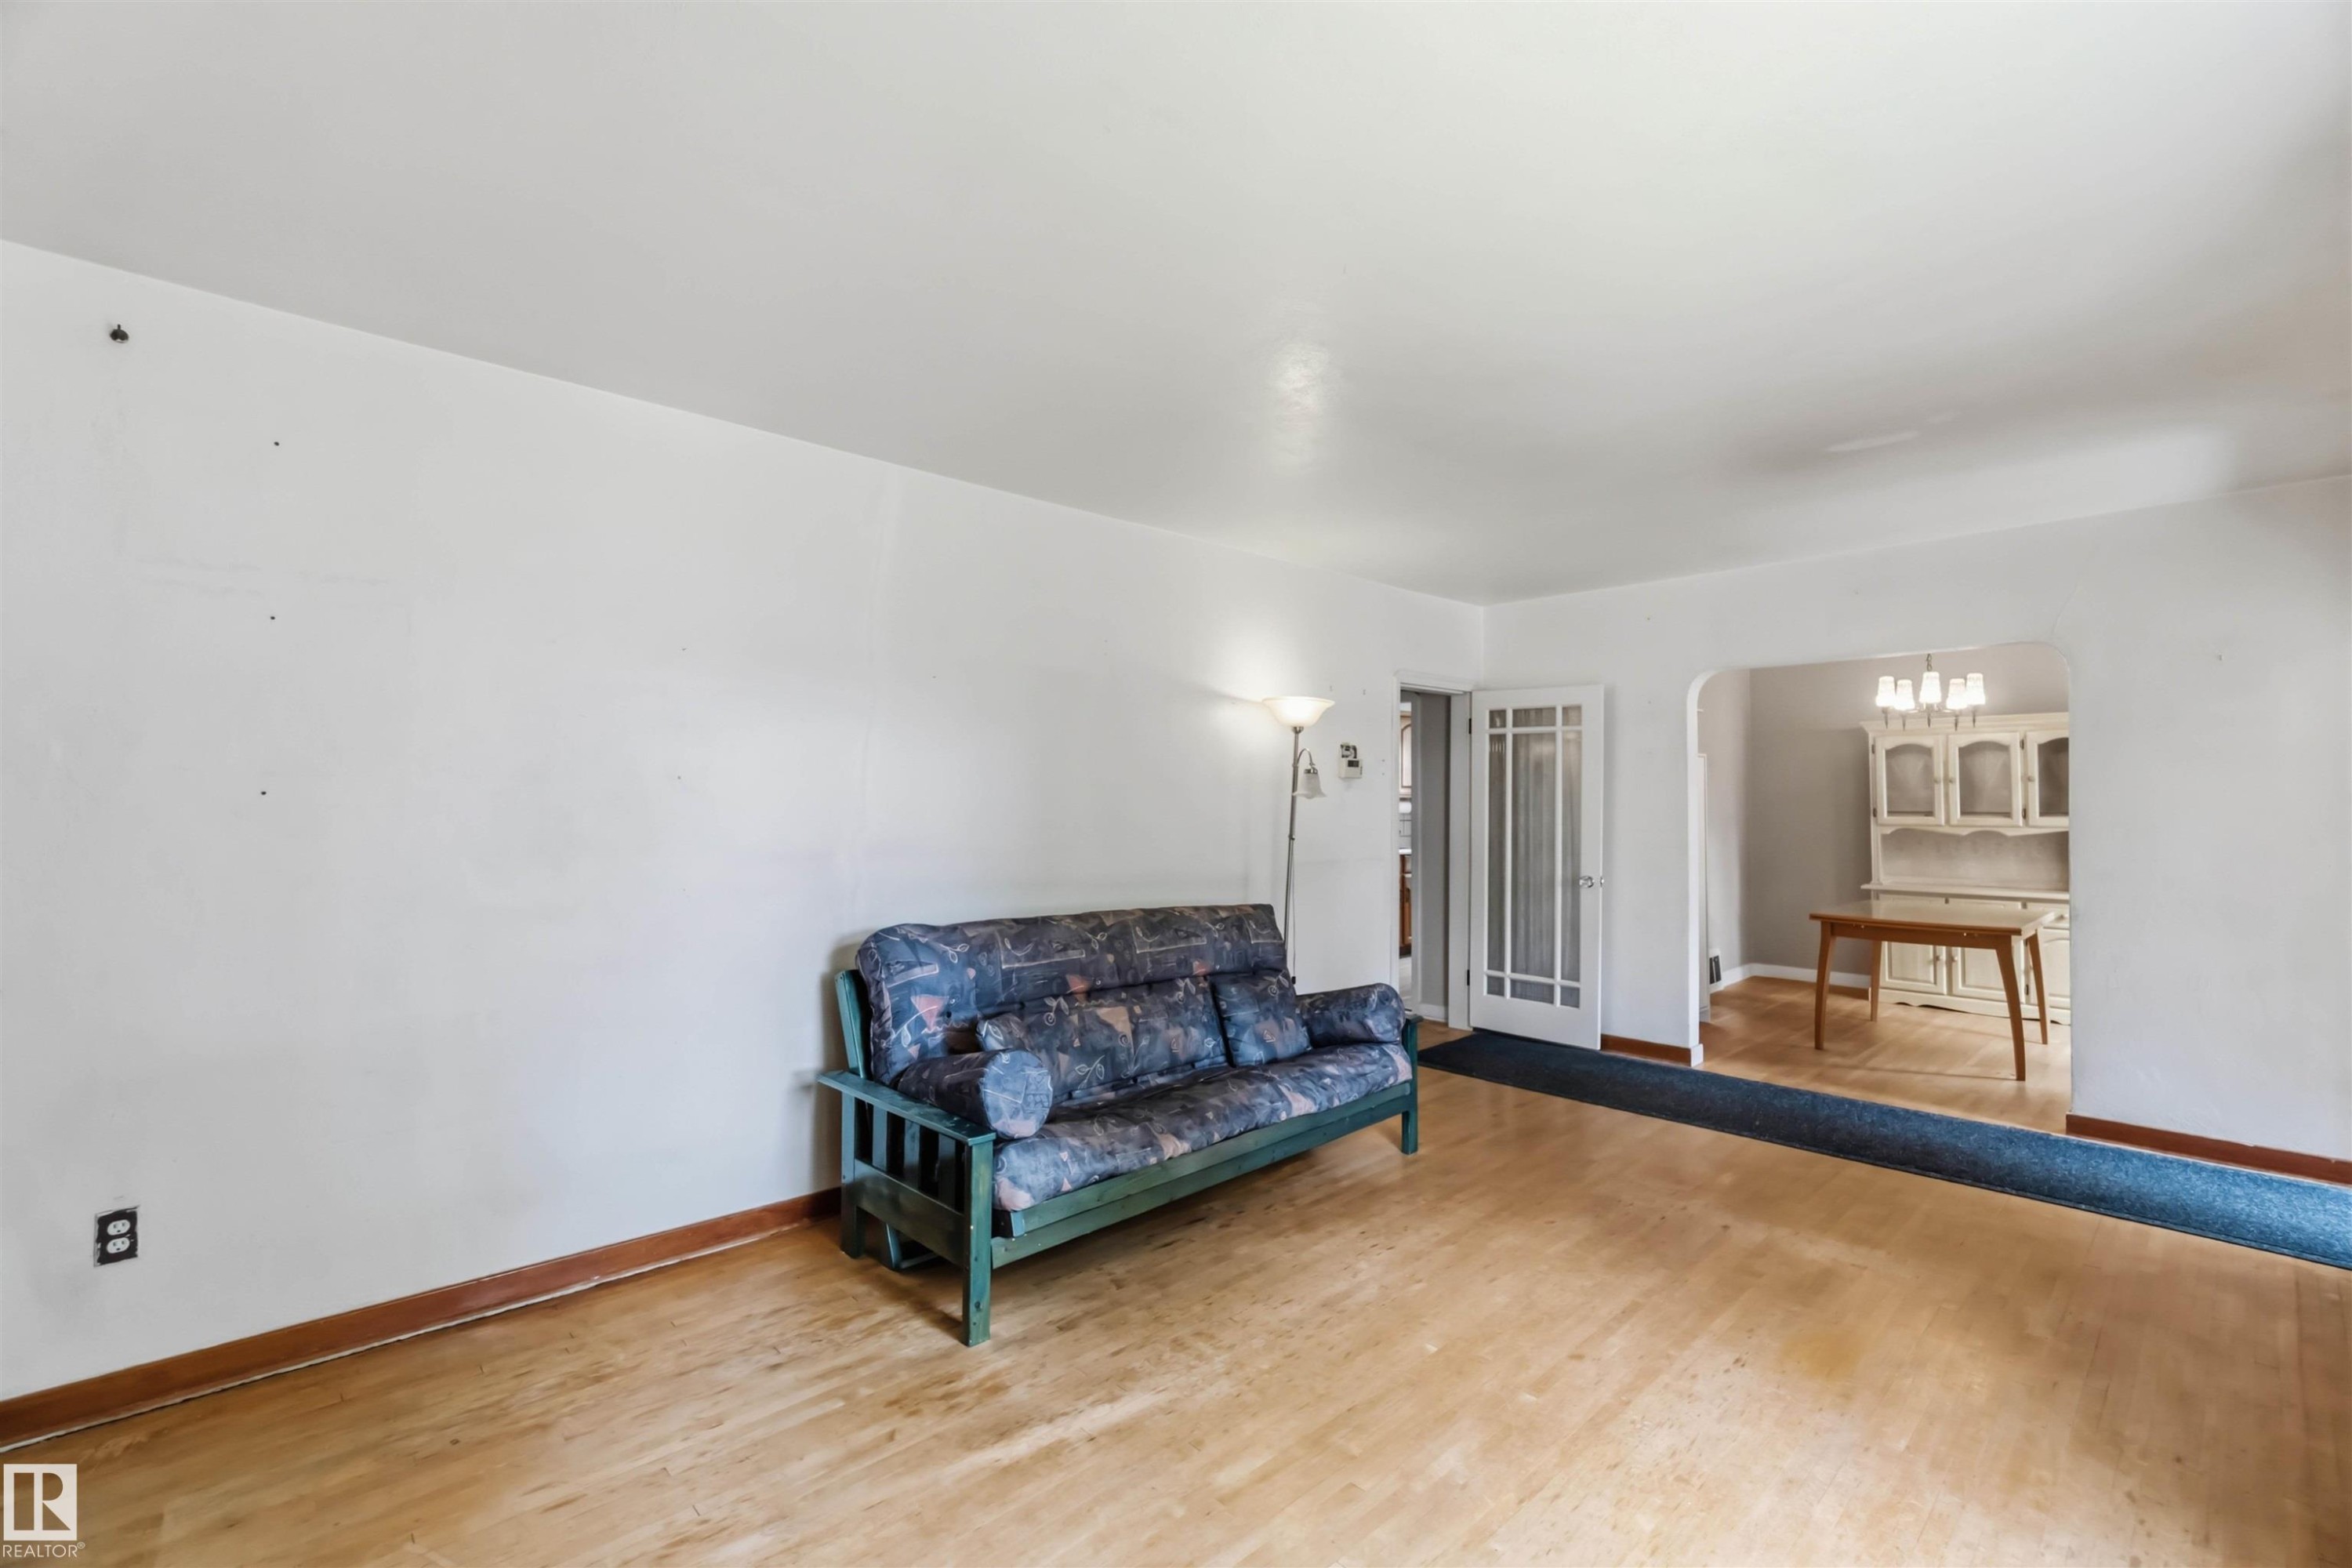
Spacious recreation room featuring hardwood flooring, white walls, and abundant natural light from multiple windows - 11710 94 Street Nw, Edmonton, AB - Indoor
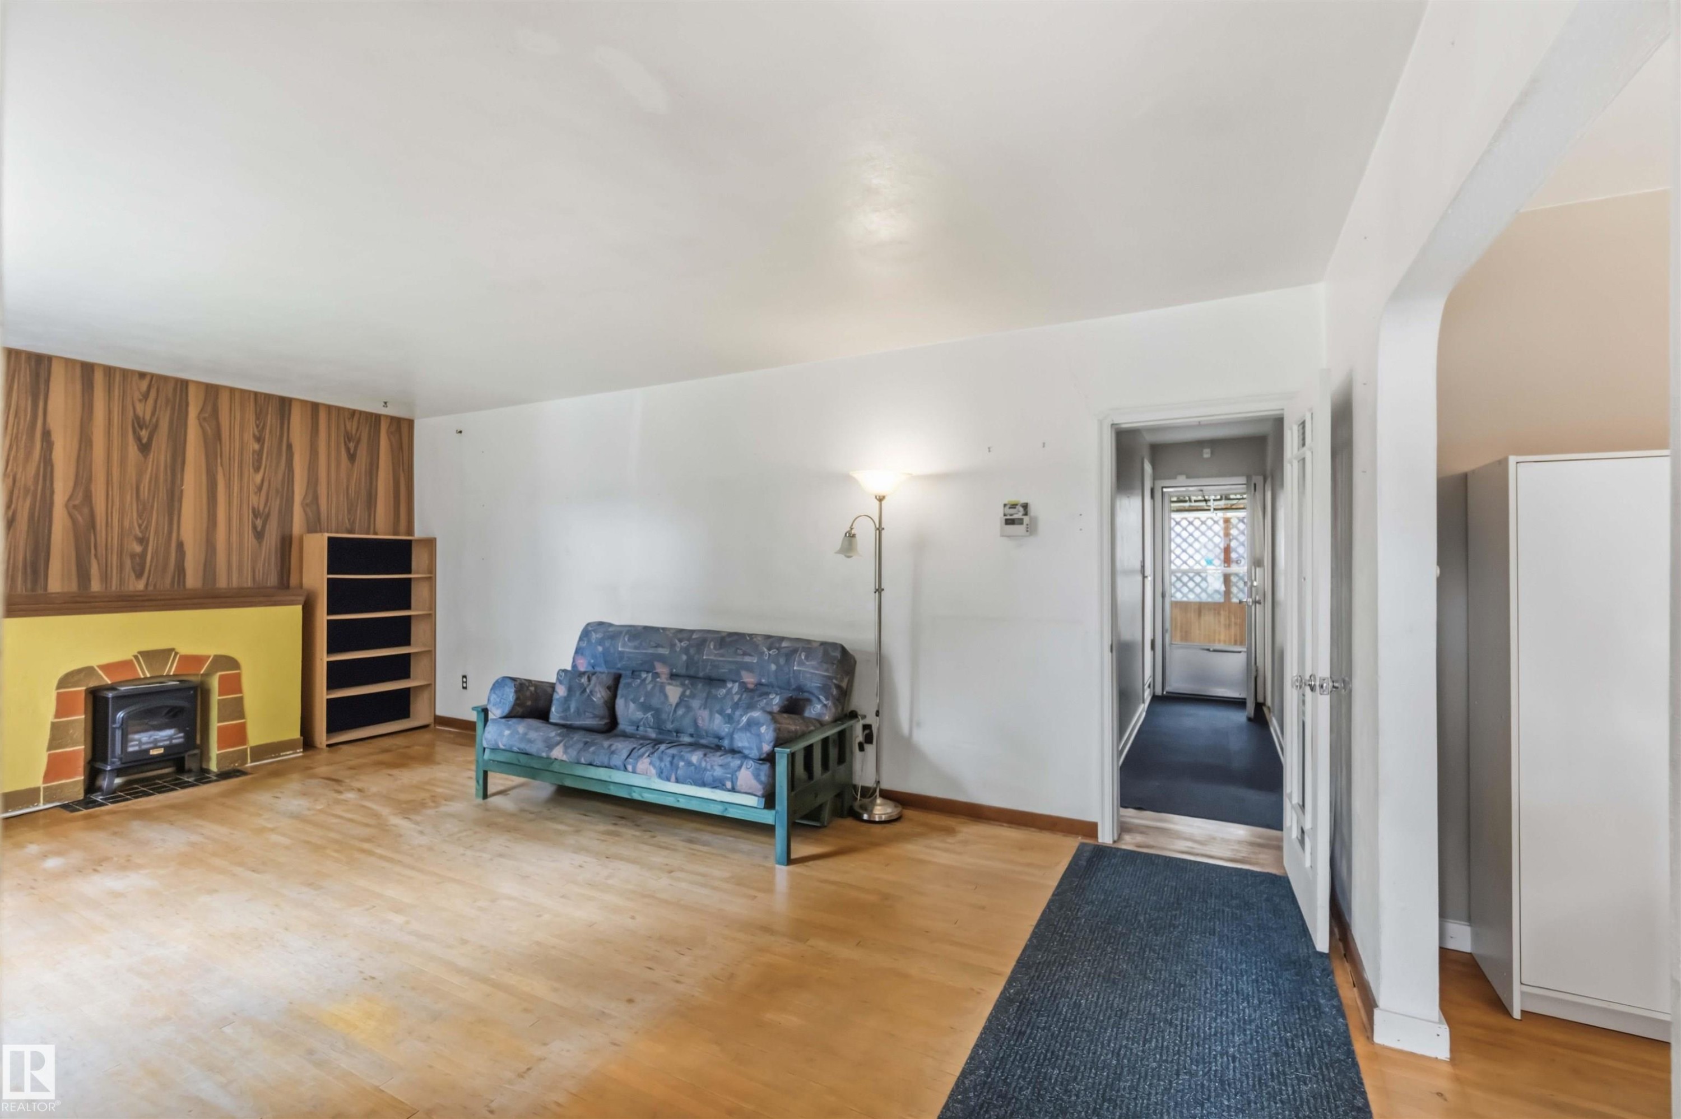
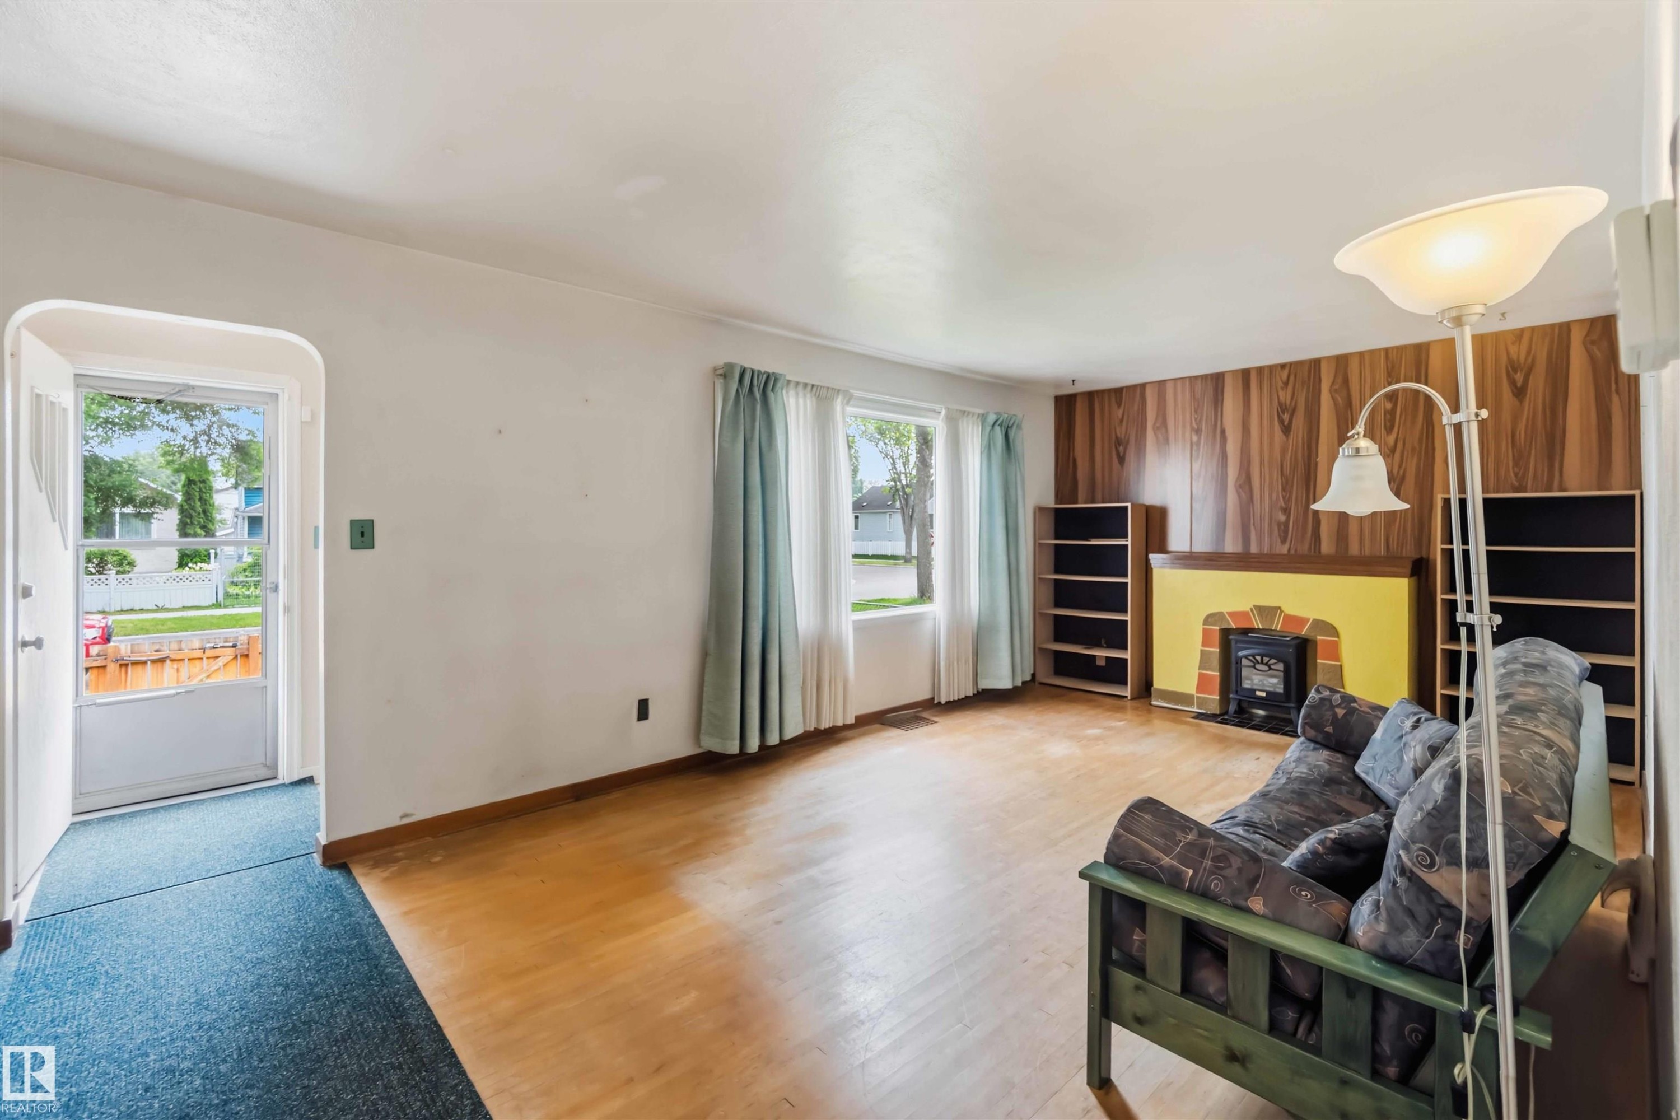
Hardwood flooring, wood-finish accent wall, built-in shelving, and a decorative fireplace - 11710 94 Street Nw, Edmonton, AB - Indoor With Fireplace
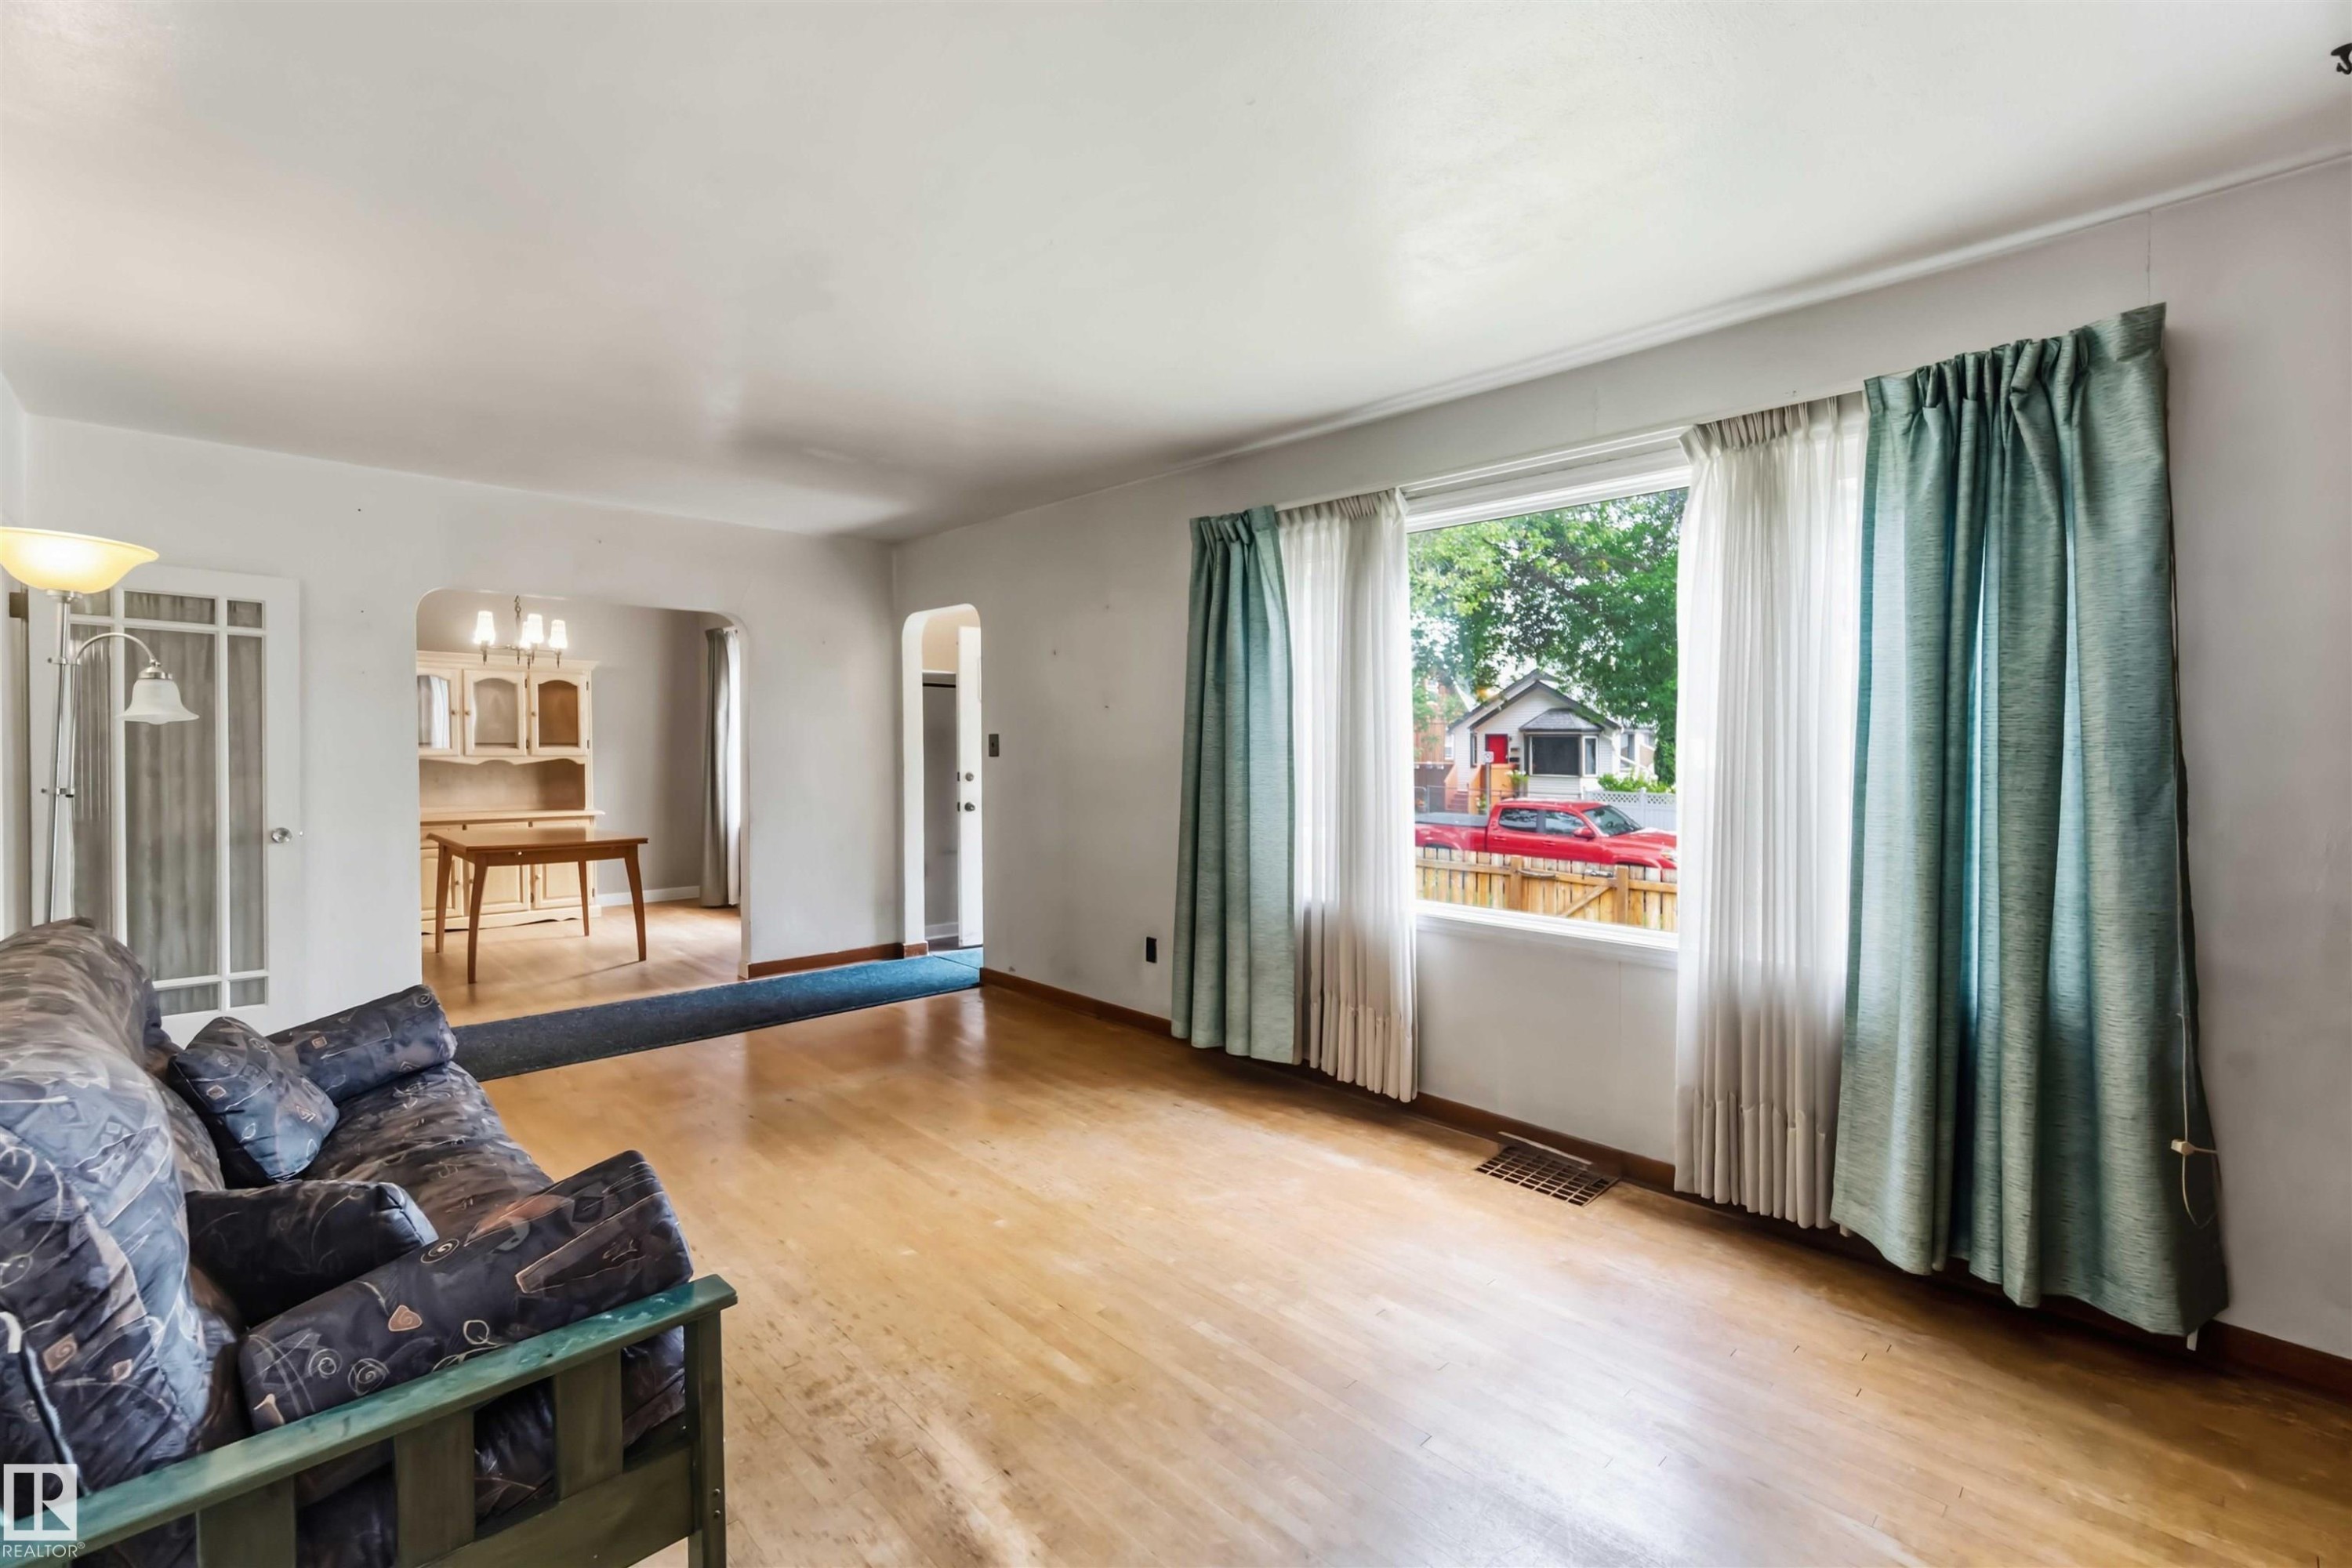
Hardwood-finish flooring, large picture window, arched doorways, and white painted walls - 11710 94 Street Nw, Edmonton, AB - Indoor Photo Showing Living Room
Additional content - 11710 94 Street Nw, Edmonton, AB - Indoor
Hardwood flooring, painted walls, and a multi-pane window - 11710 94 Street Nw, Edmonton, AB - Indoor Photo Showing Other Room
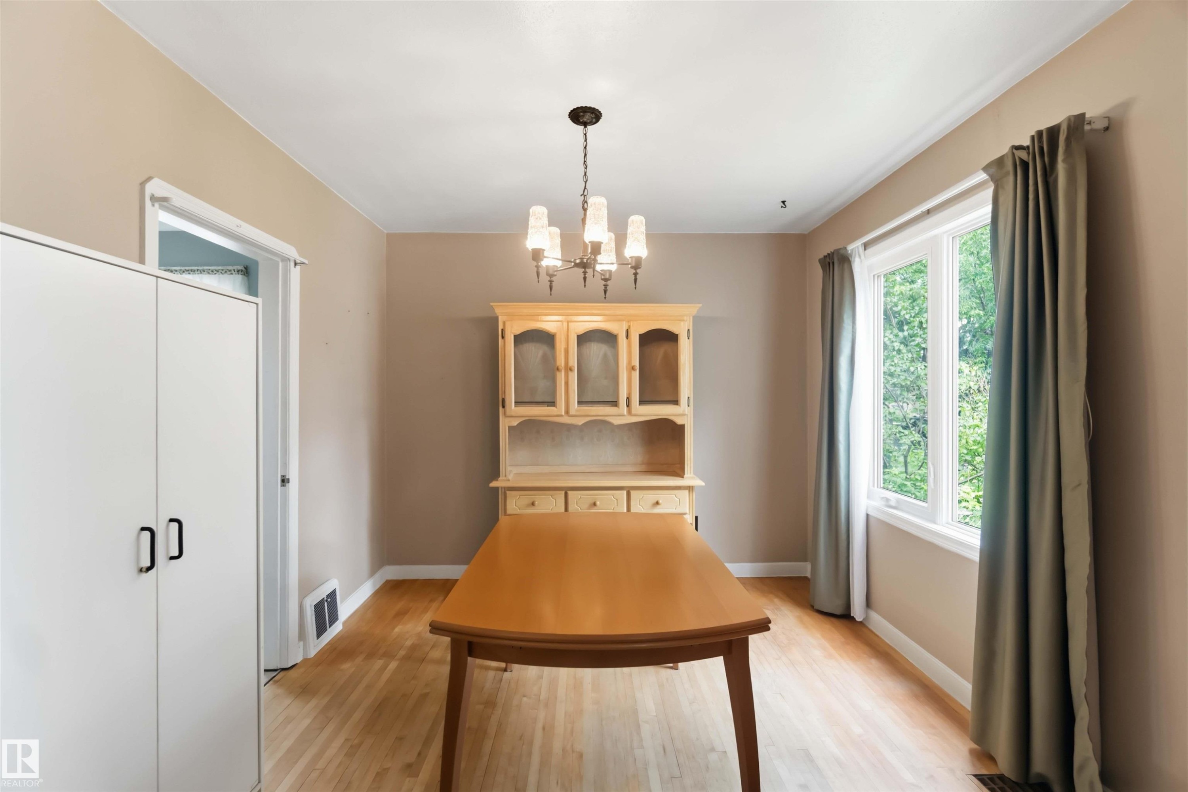
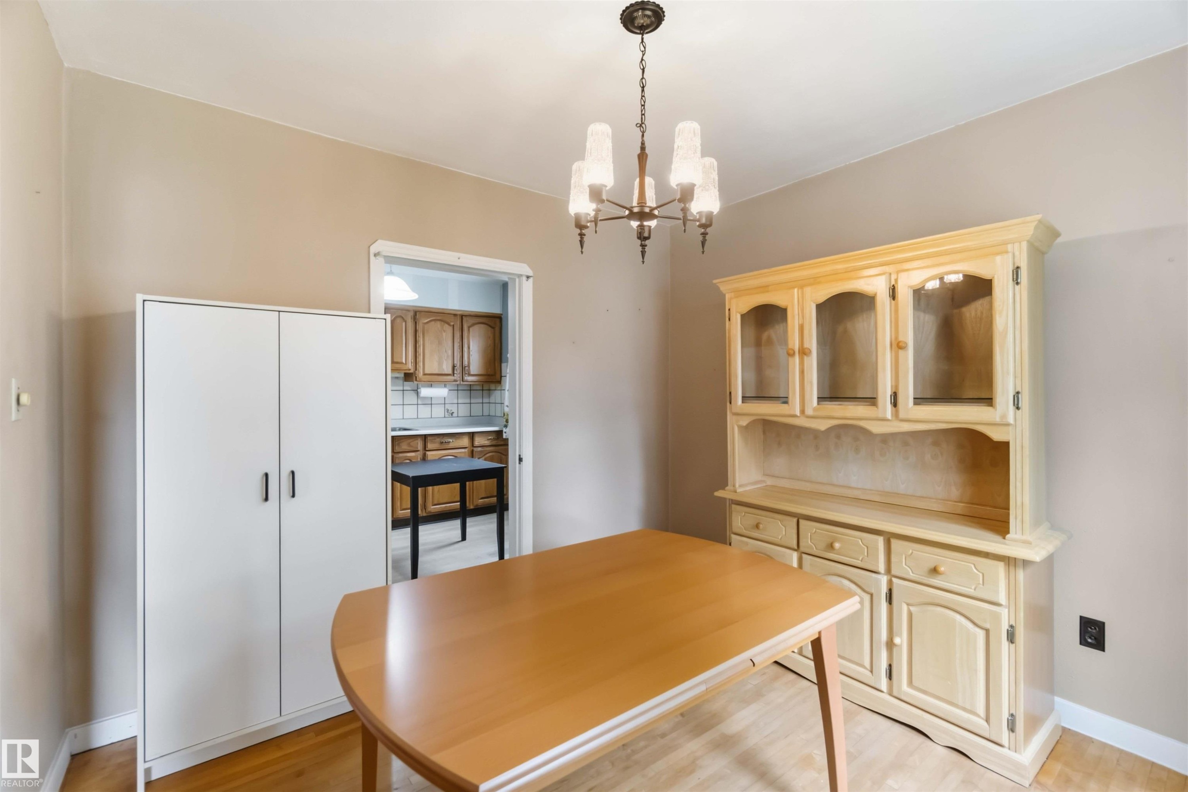
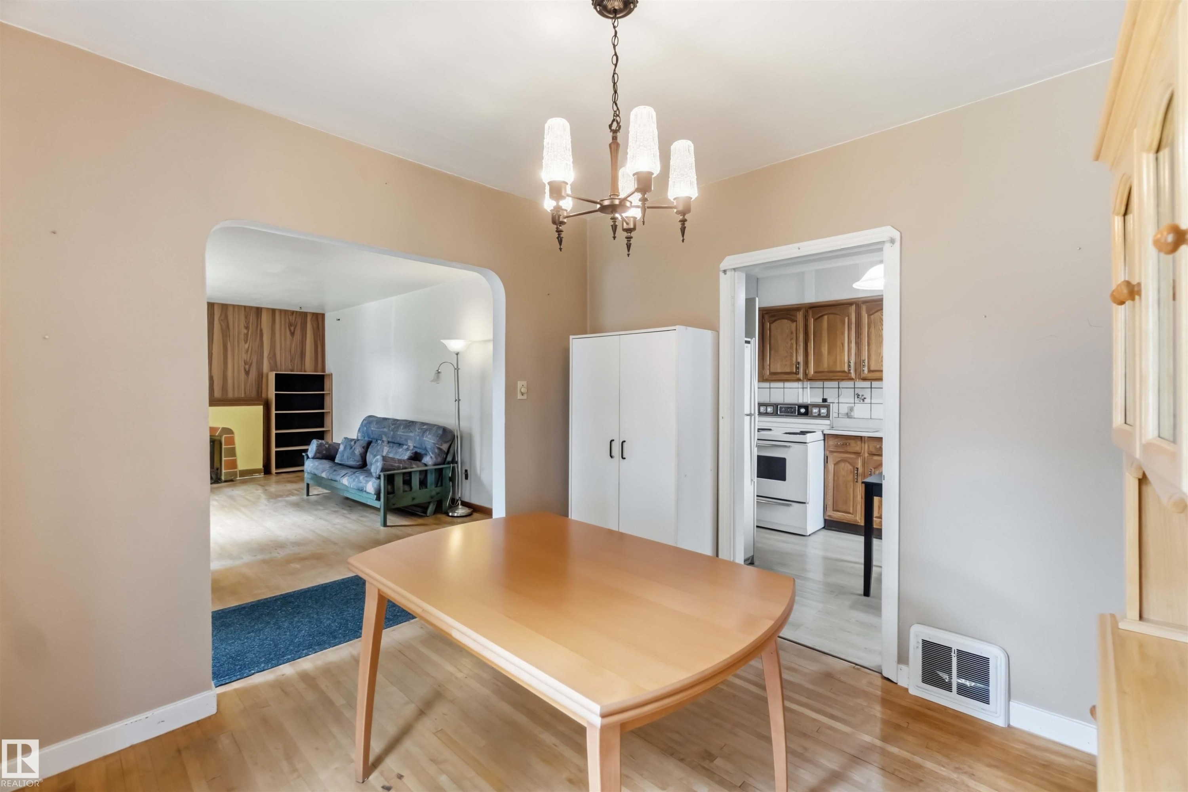
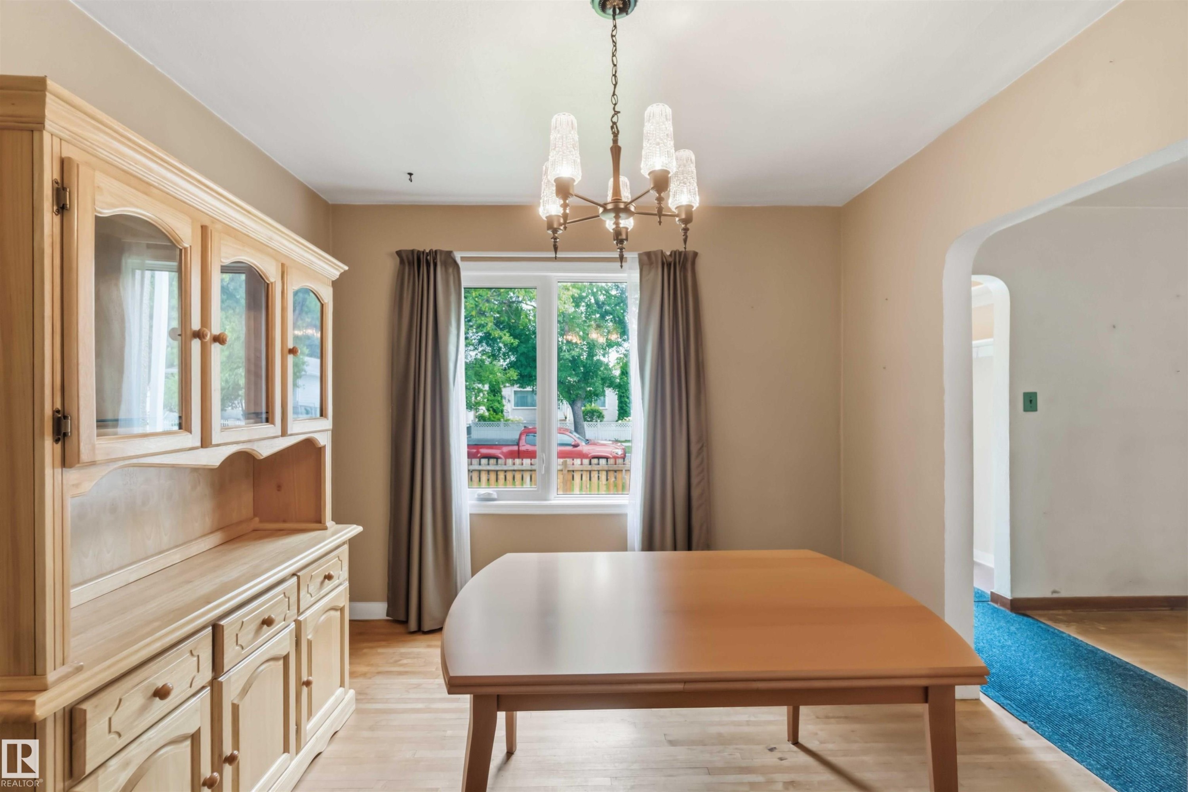
Hardwood-finish flooring, neutral wall paint, and a classic chandelier - 11710 94 Street Nw, Edmonton, AB - Indoor Photo Showing Dining Room
Open archway leading to additional living space - 11710 94 Street Nw, Edmonton, AB - Indoor
Wood-finish flooring with a built-in hutch featuring glass-front cabinetry - 11710 94 Street Nw, Edmonton, AB - Indoor Photo Showing Dining Room
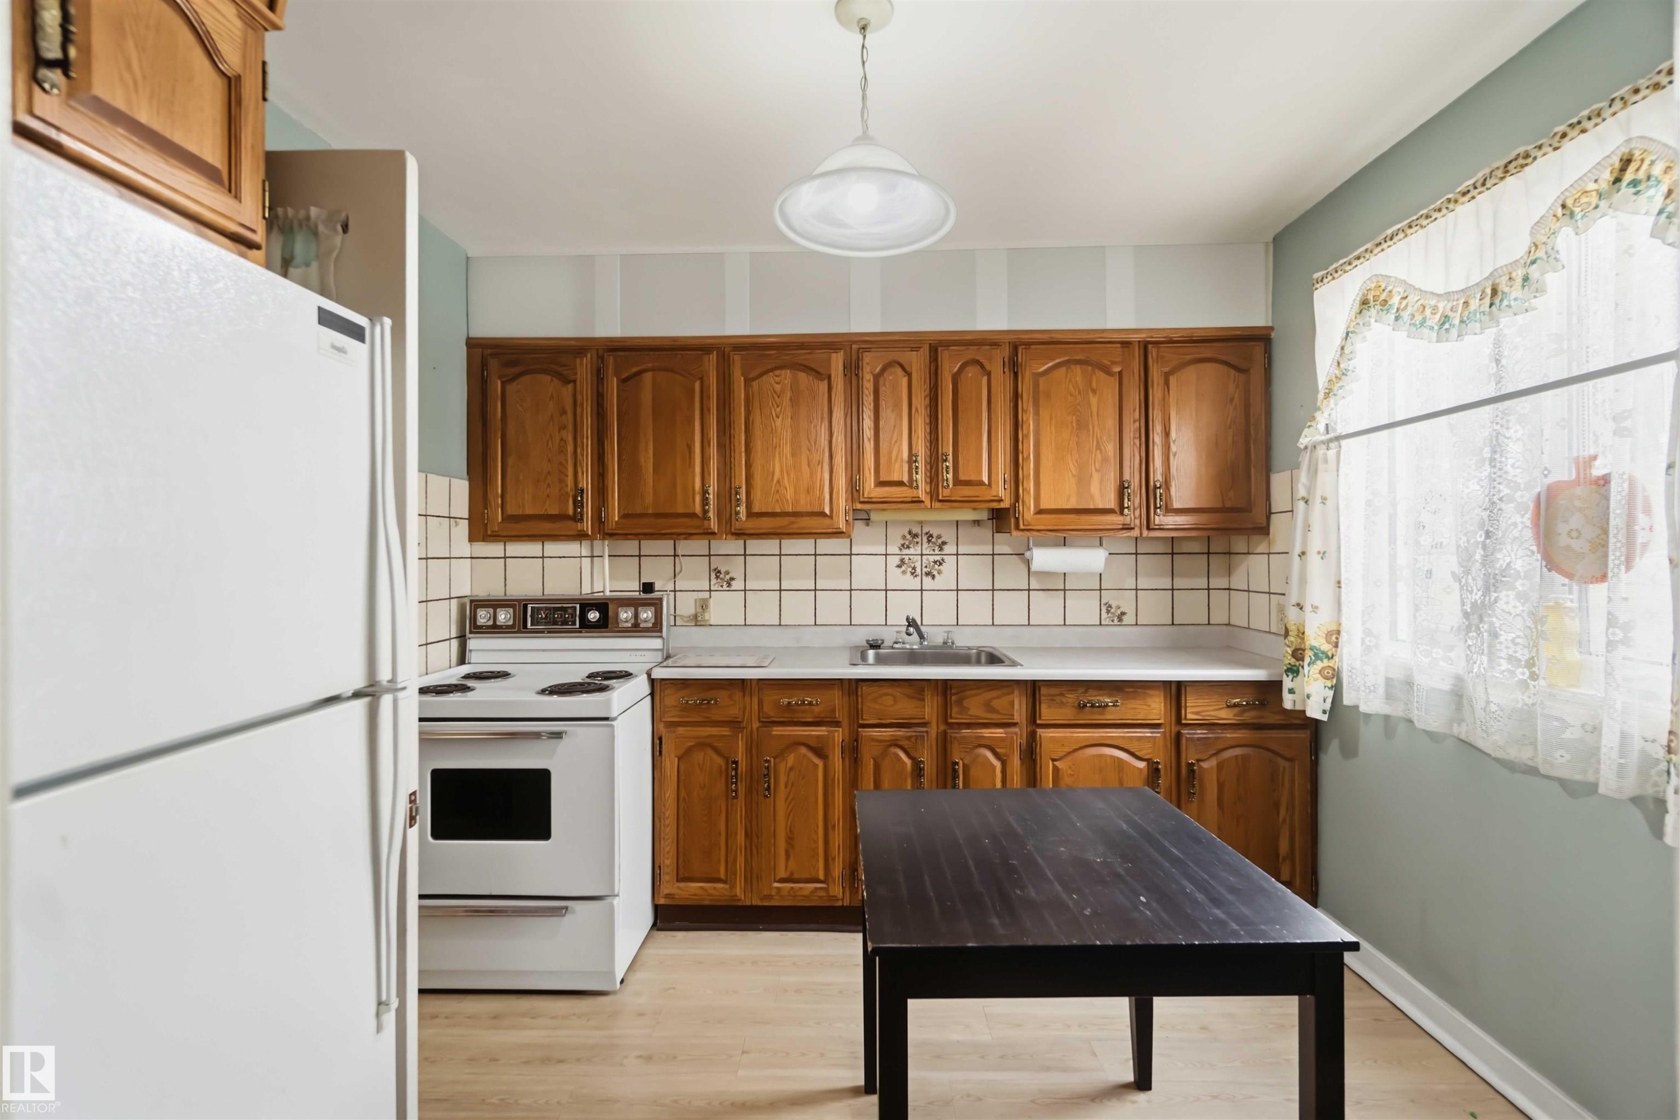
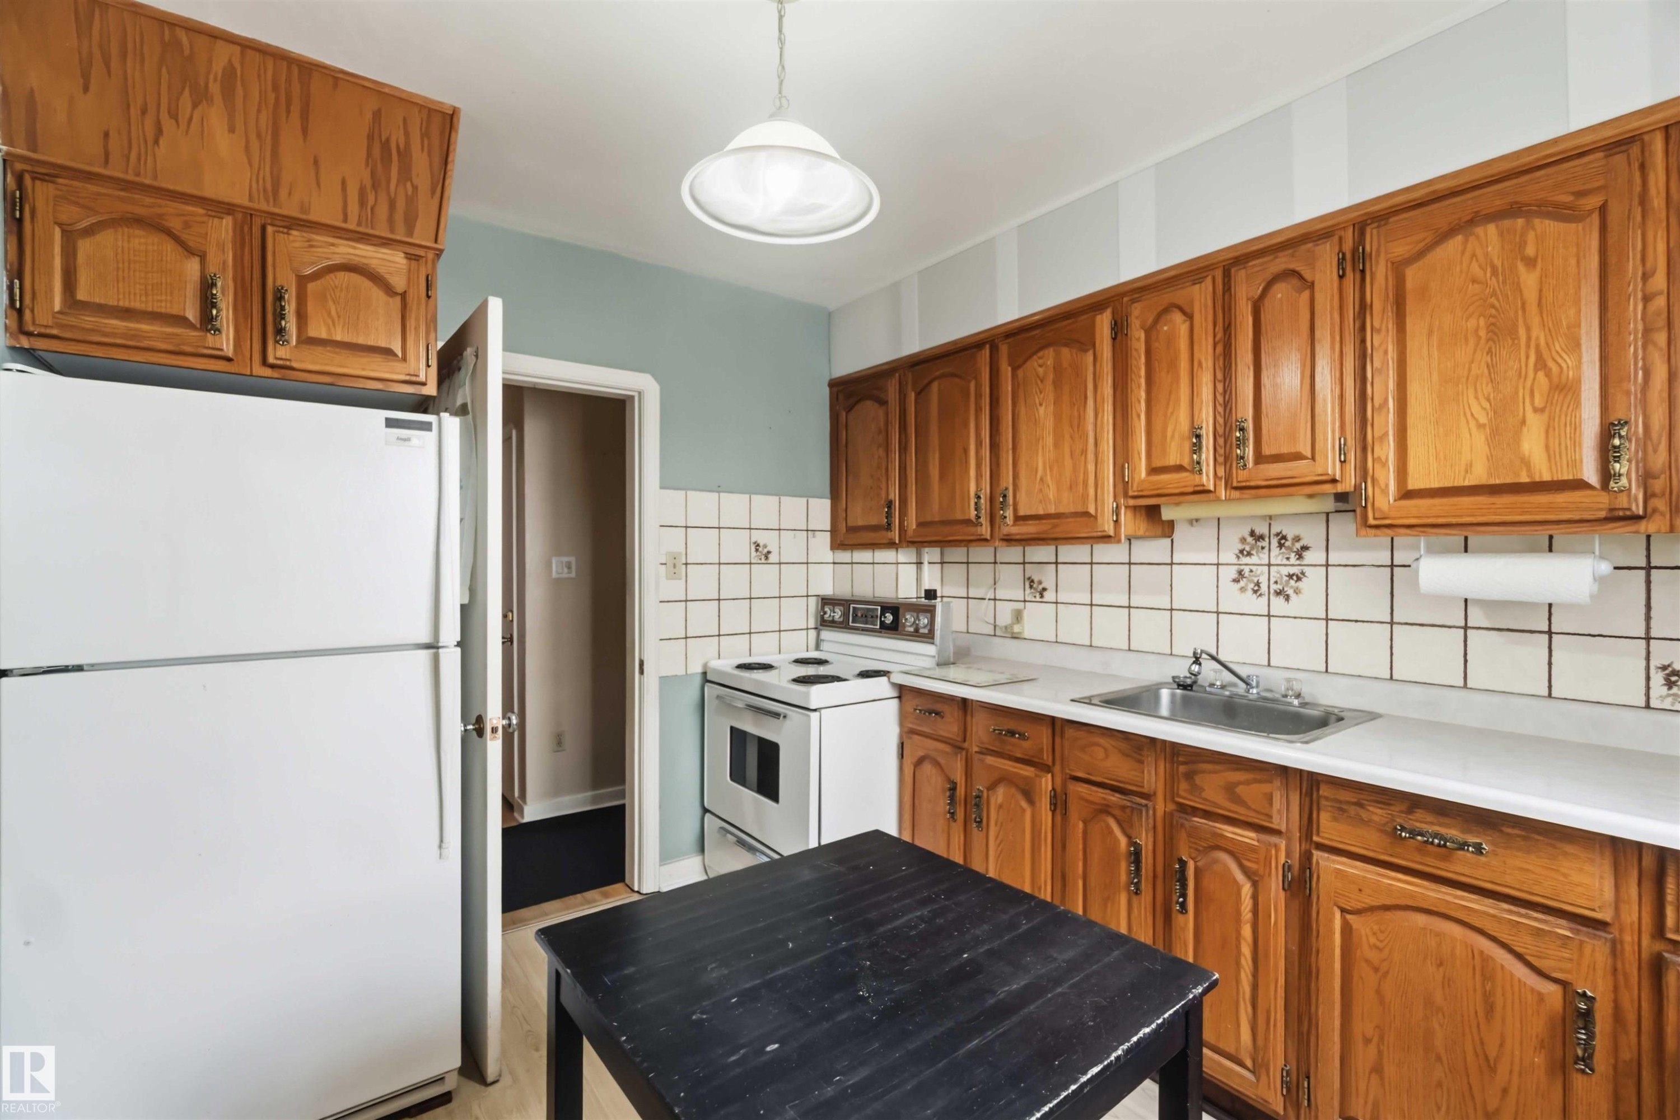
Kitchen featuring wood cabinetry, a white electric range, and a single-basin sink with a tile backsplash - 11710 94 Street Nw, Edmonton, AB - Indoor Photo Showing Kitchen
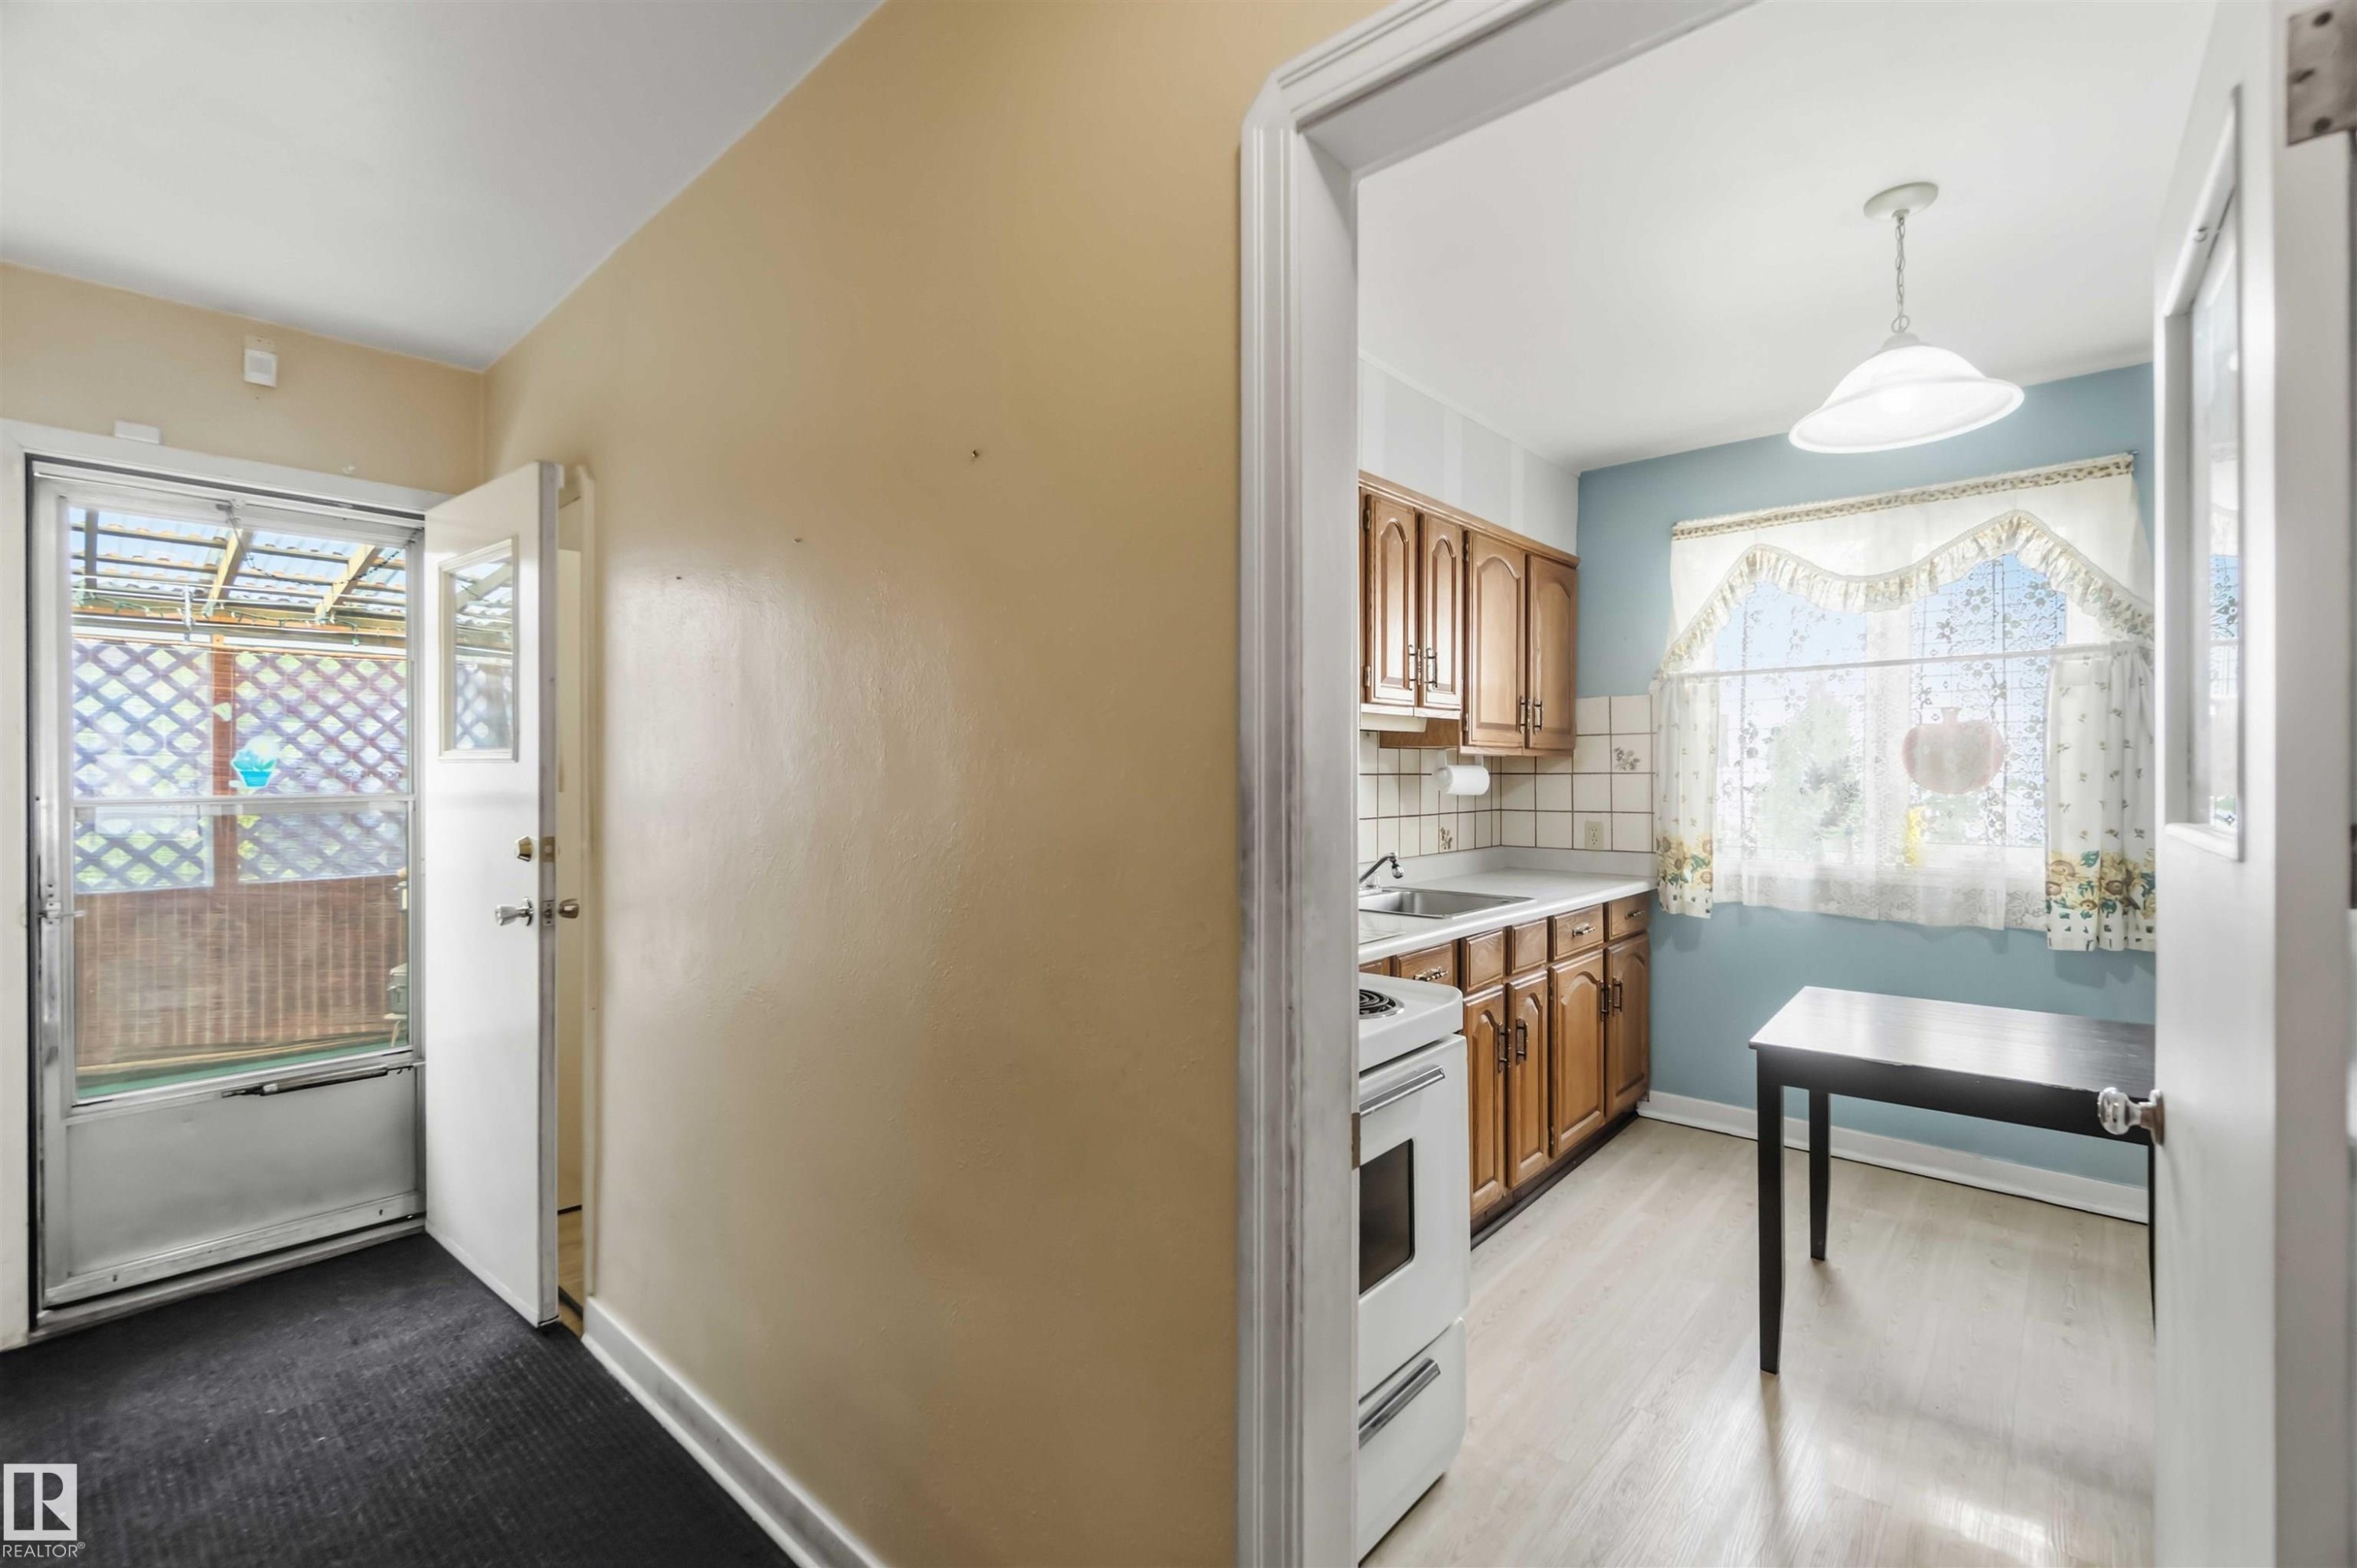
Kitchen featuring wood cabinetry, white countertops, square tile backsplash, and a white ceiling light fixture - 11710 94 Street Nw, Edmonton, AB - Indoor Photo Showing Kitchen
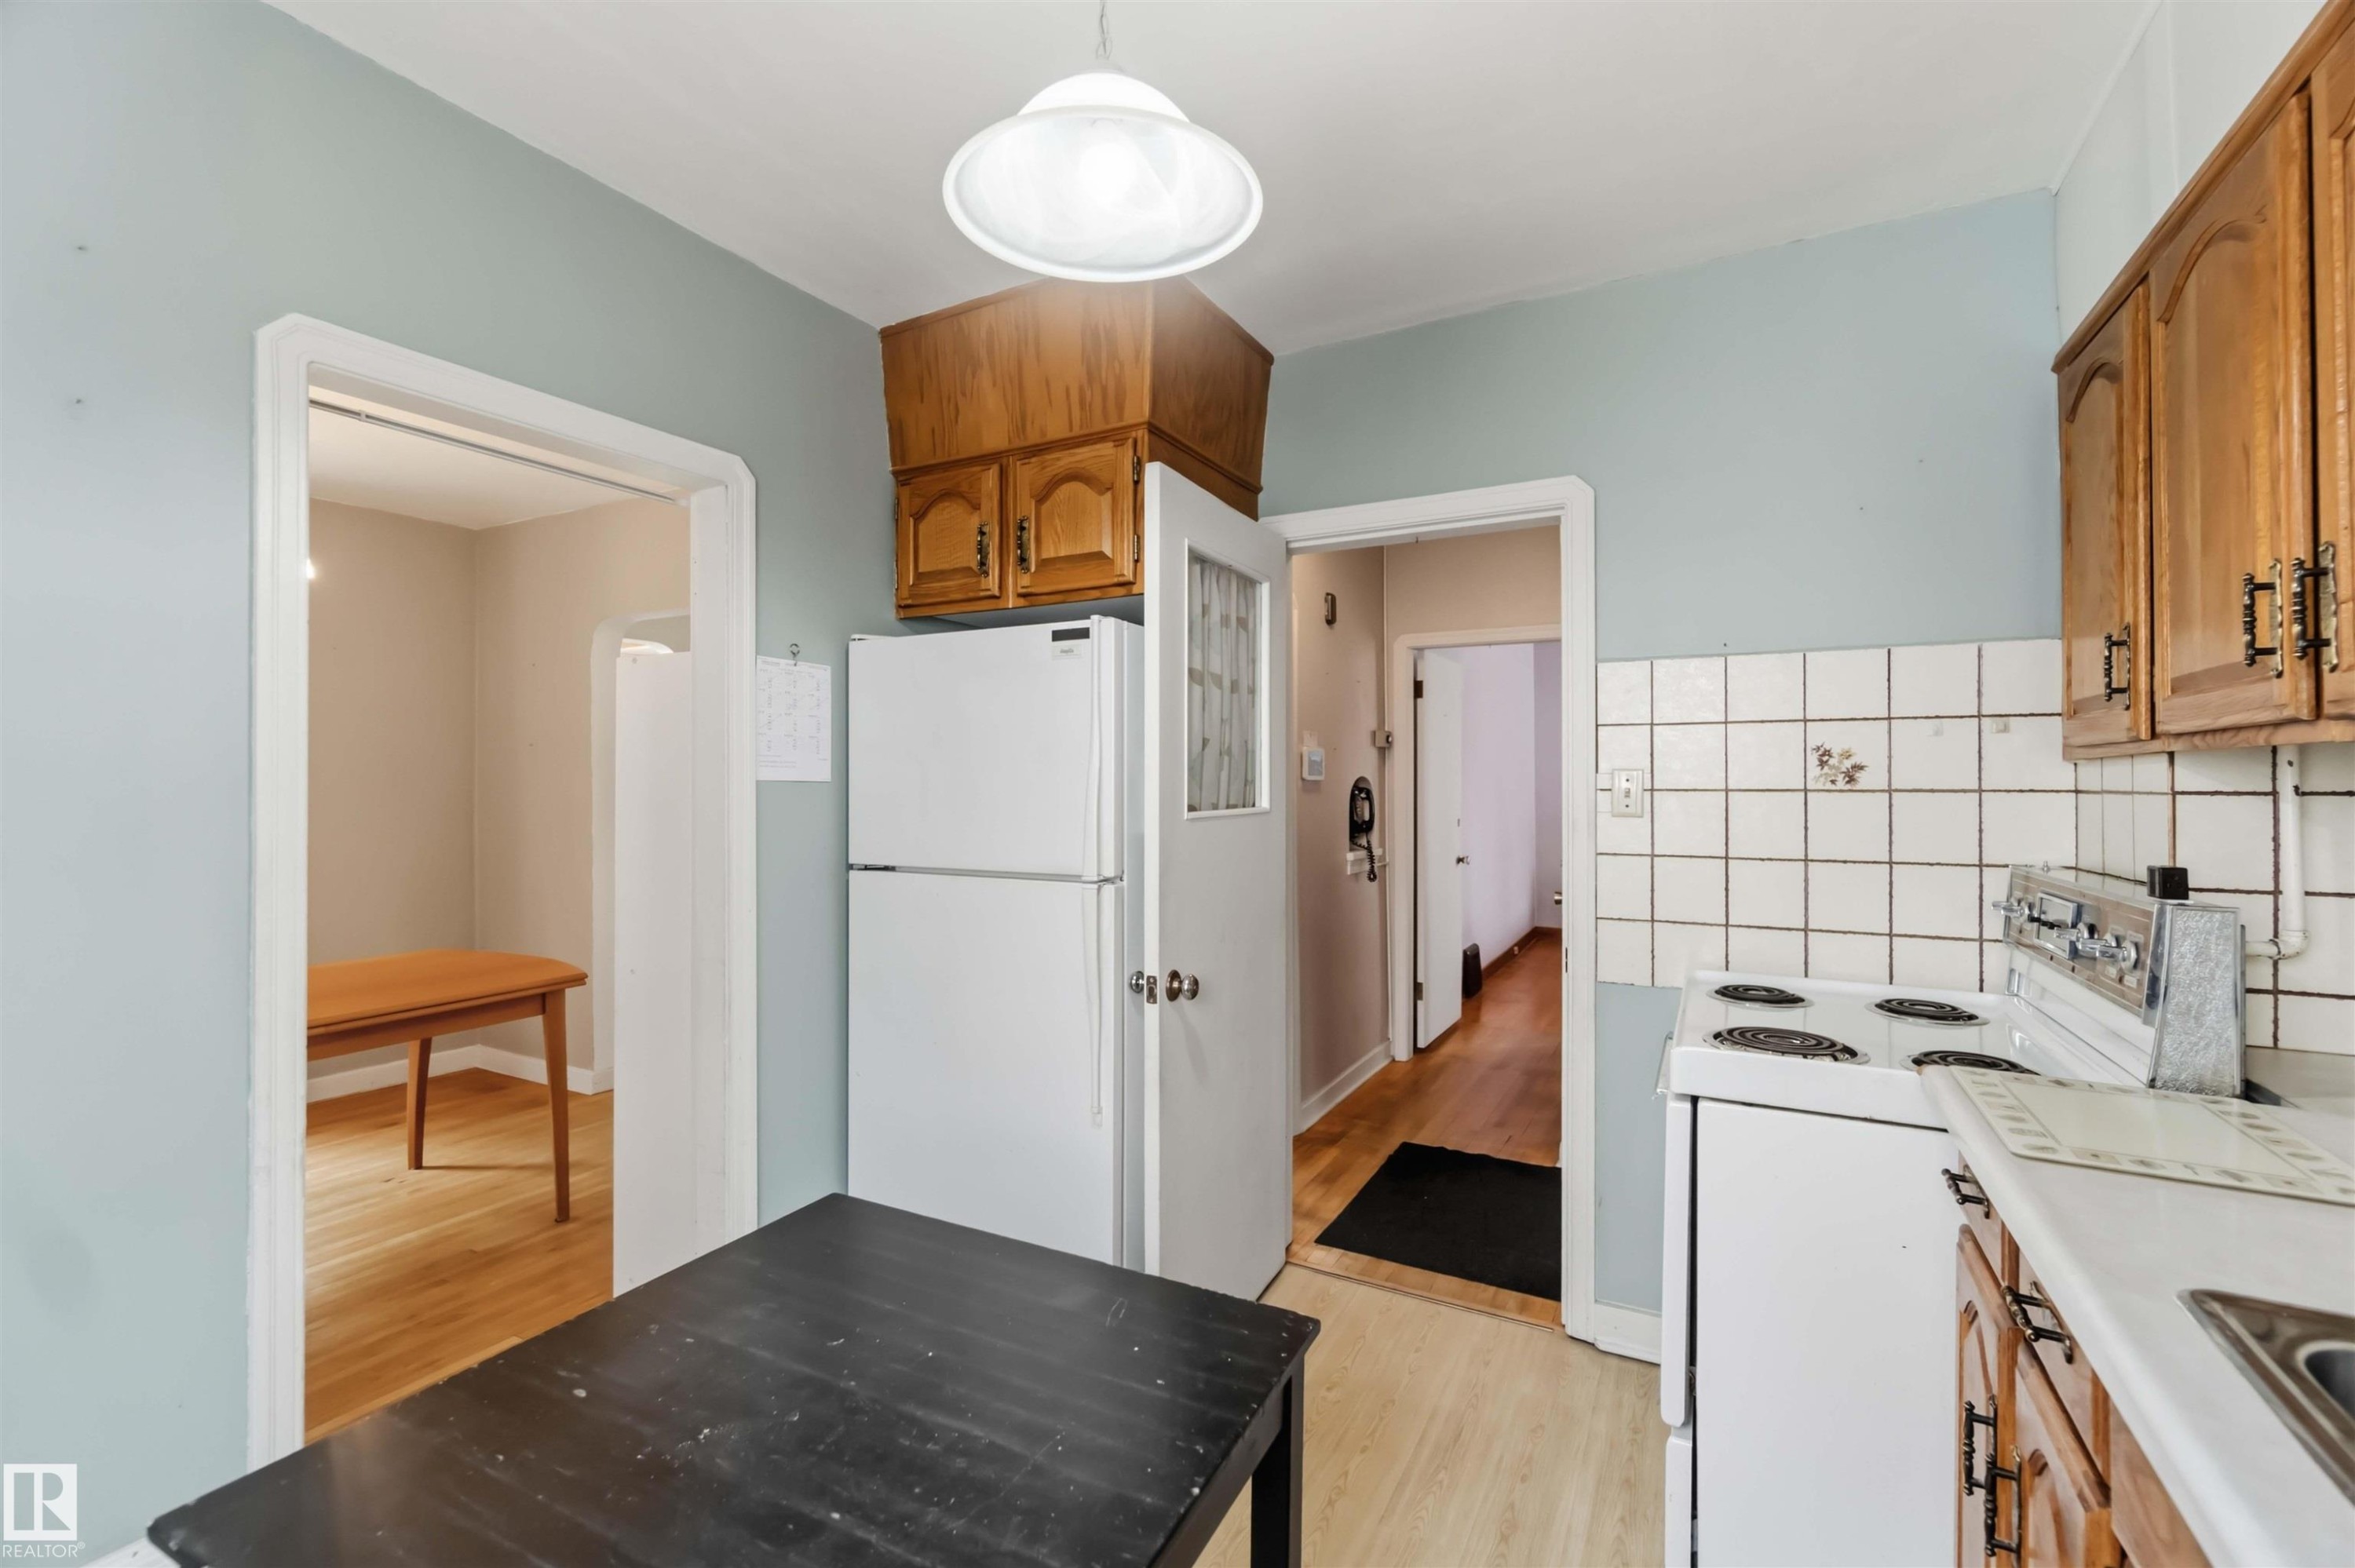
Kitchen with light blue walls, wood-finish flooring, and wood cabinetry - 11710 94 Street Nw, Edmonton, AB - Indoor Photo Showing Kitchen
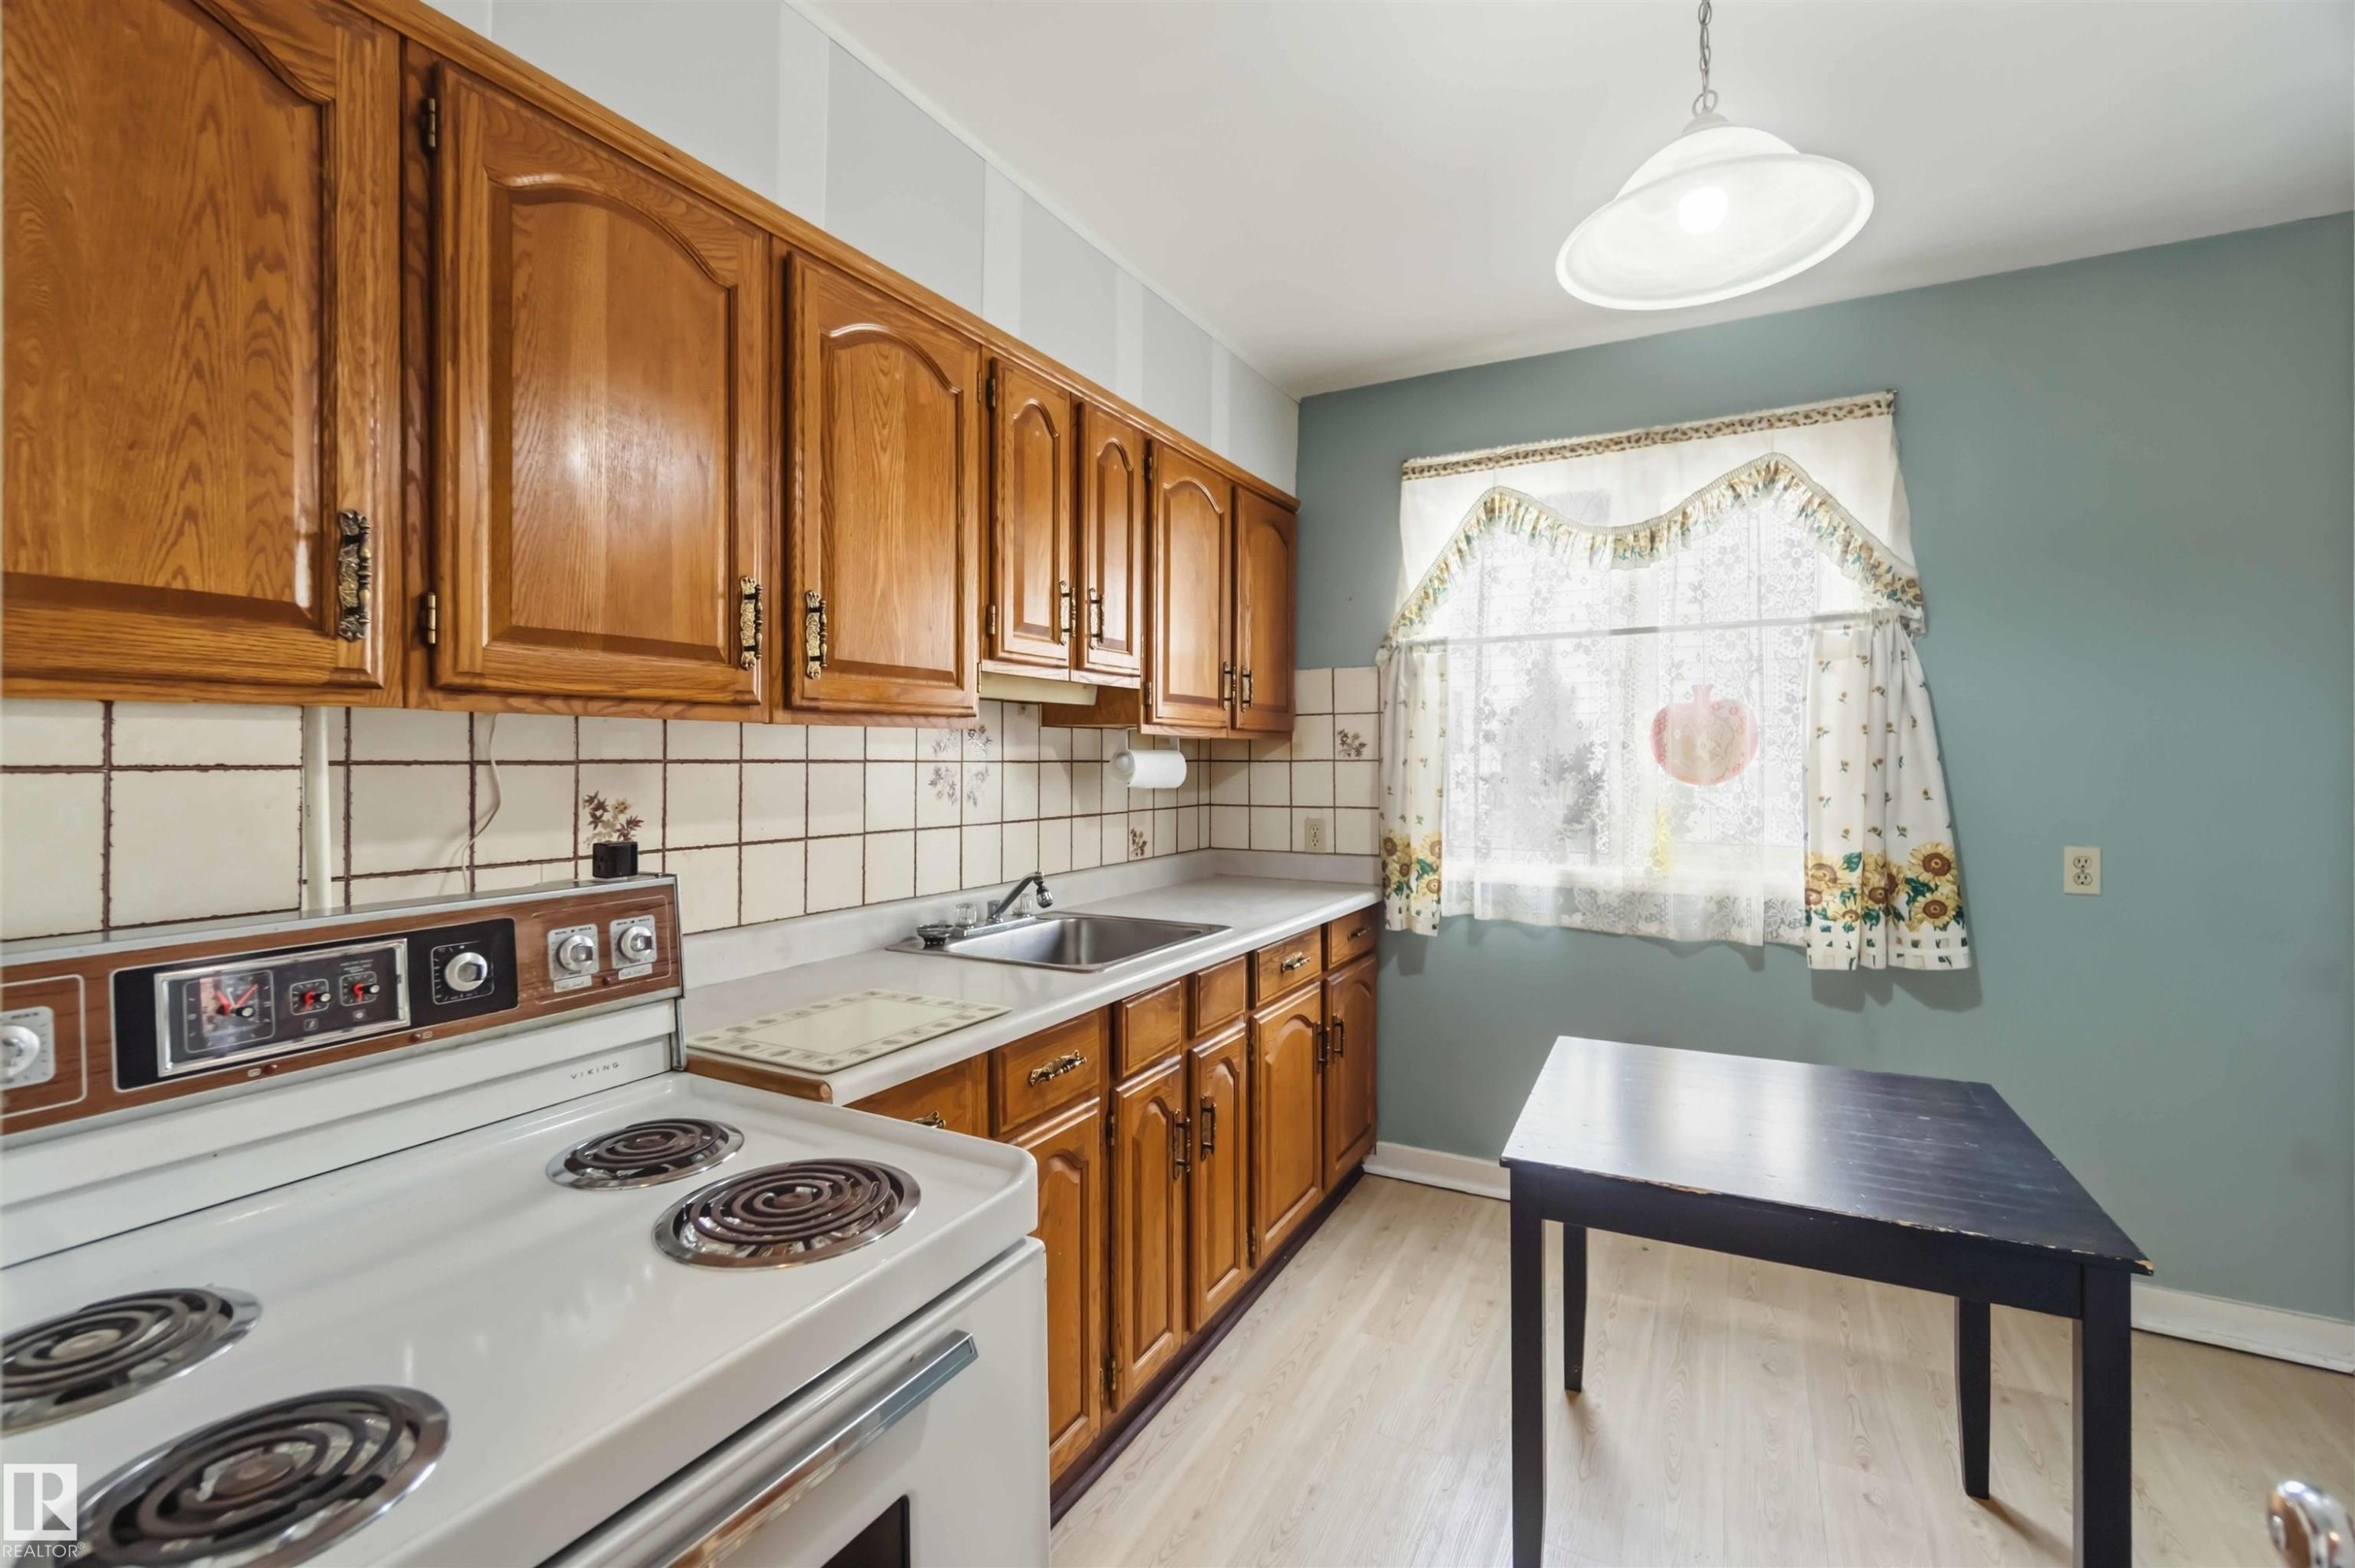
Wood-finish cabinetry paired with a tile backsplash, durable countertops, and a stainless steel sink - 11710 94 Street Nw, Edmonton, AB - Indoor Photo Showing Kitchen
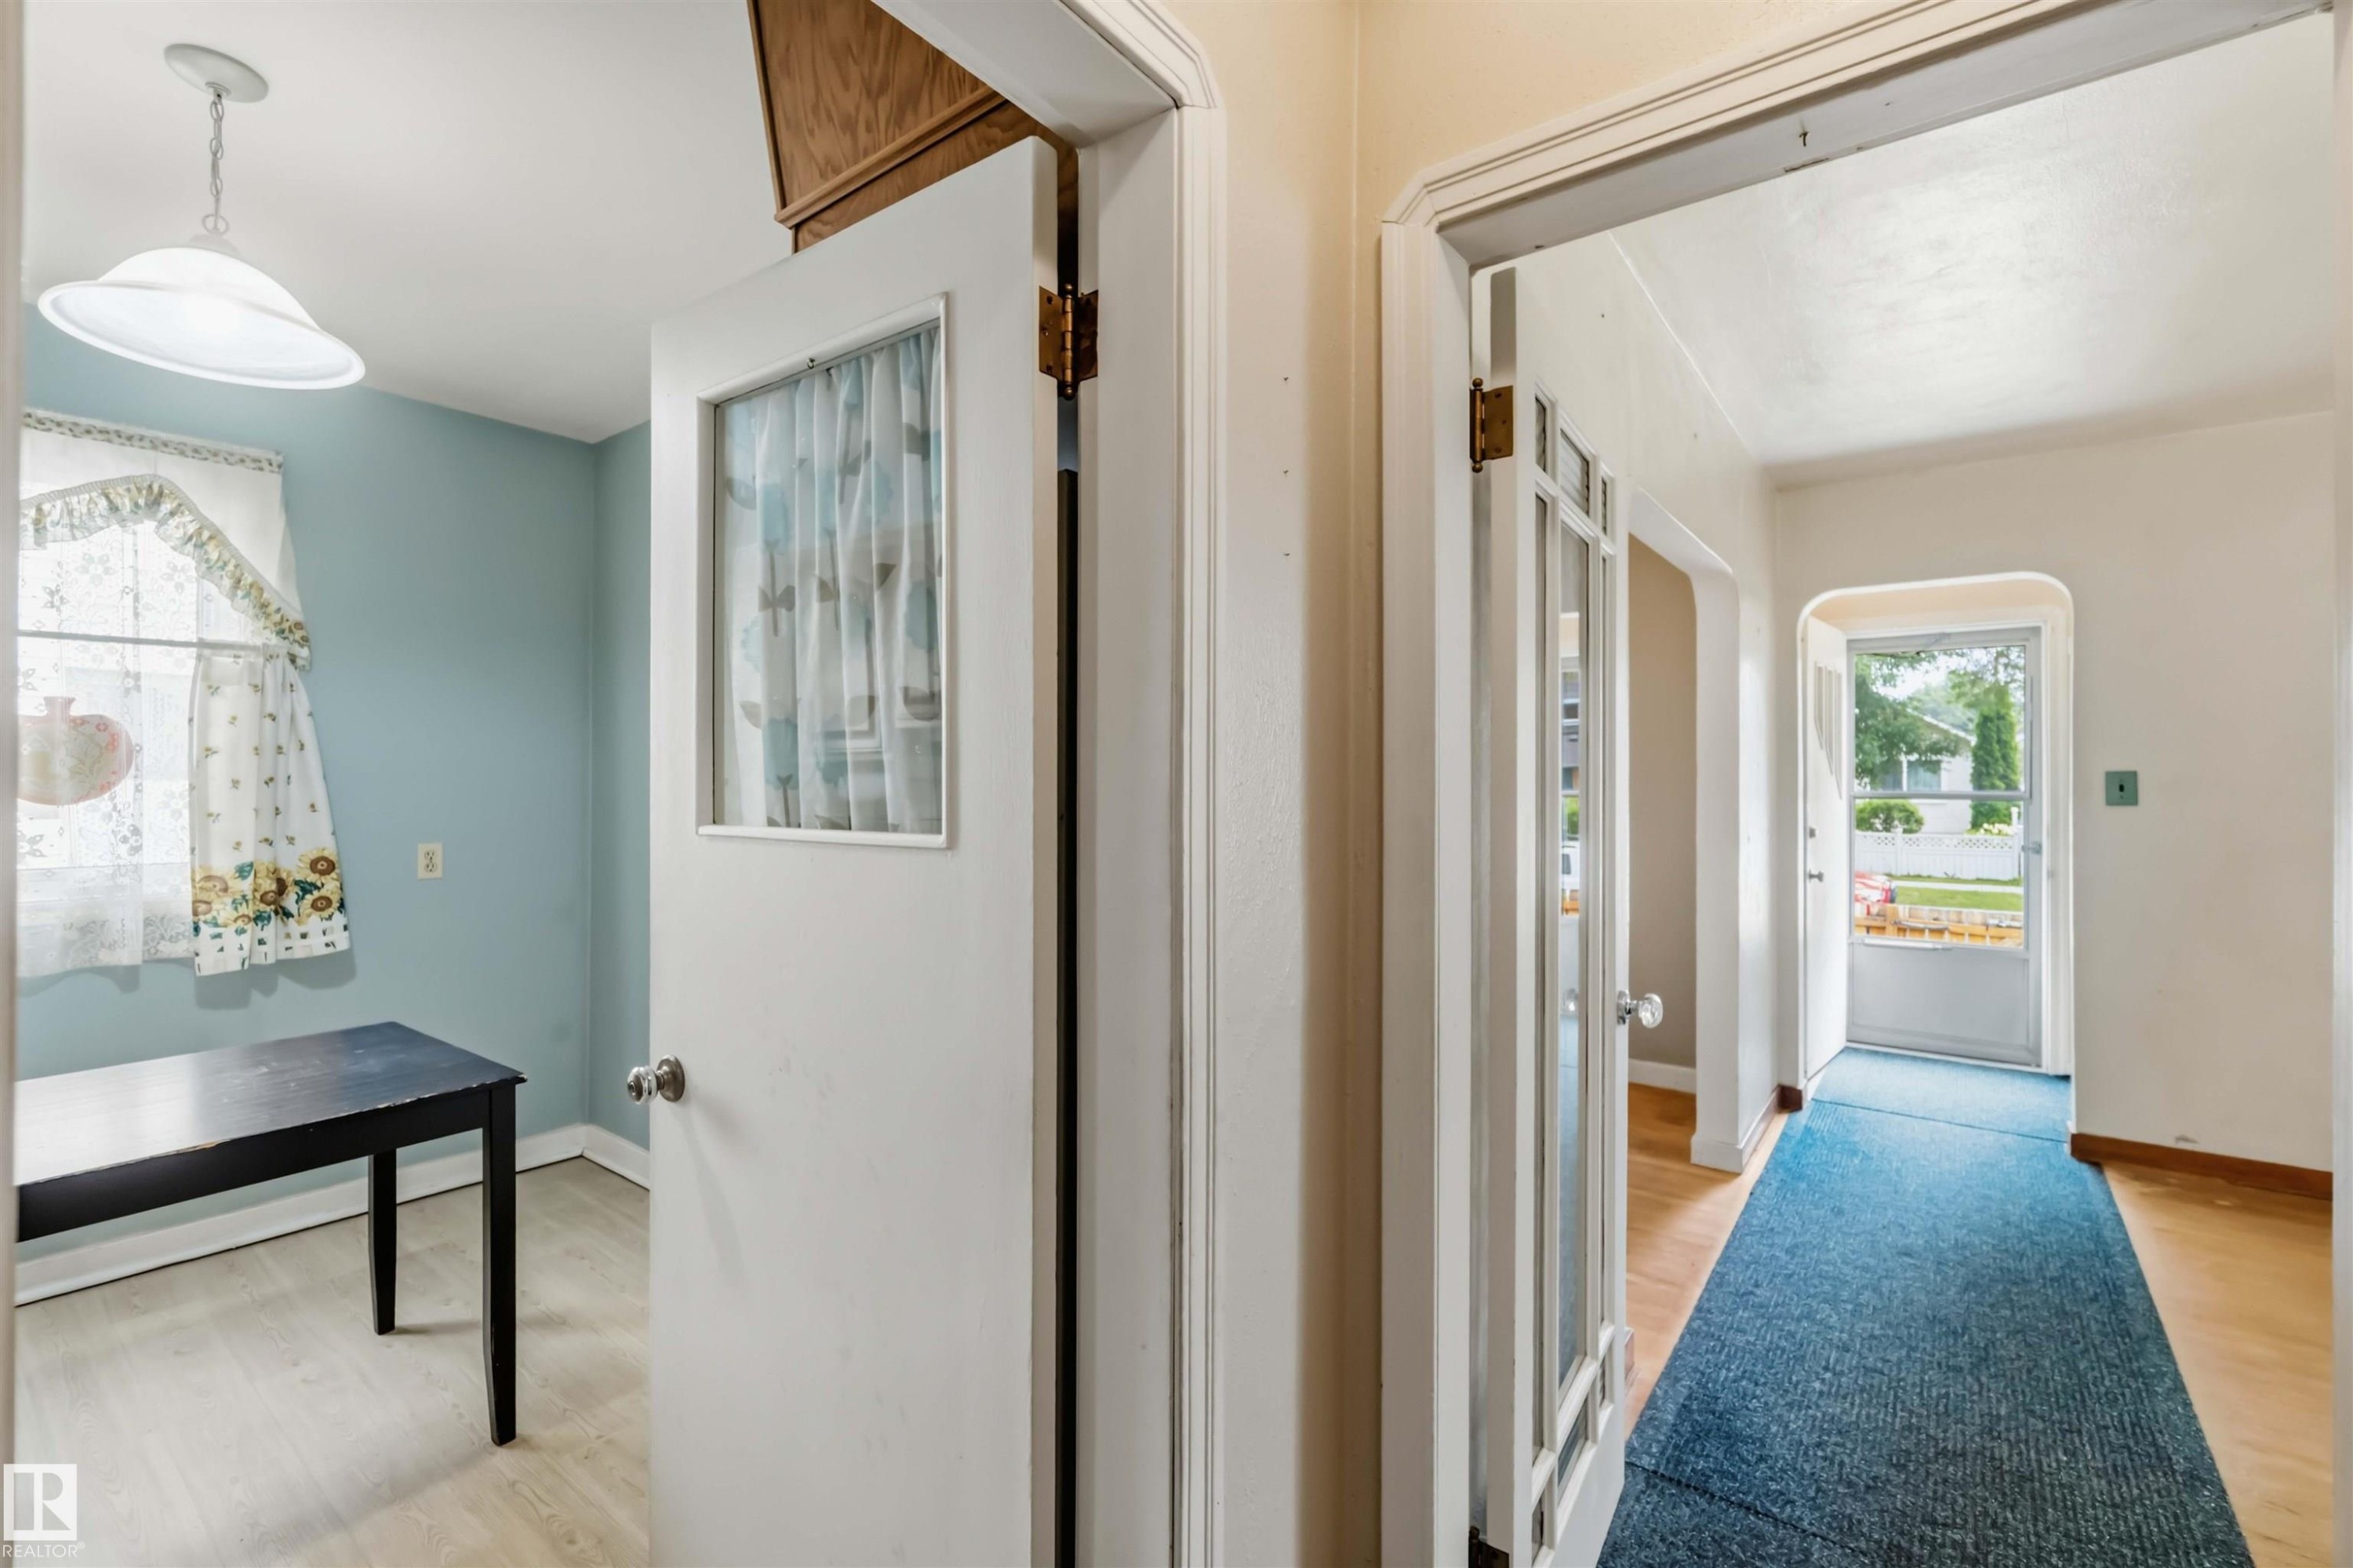
Interior doorway with glass paneling and an overhead light fixture - 11710 94 Street Nw, Edmonton, AB - Indoor Photo Showing Other Room
Kitchen featuring wood-finish cabinetry, light-toned countertops, and a full-size range - 11710 94 Street Nw, Edmonton, AB - Indoor Photo Showing Other Room
Wood-finish flooring - 11710 94 Street Nw, Edmonton, AB - Indoor Photo Showing Other Room
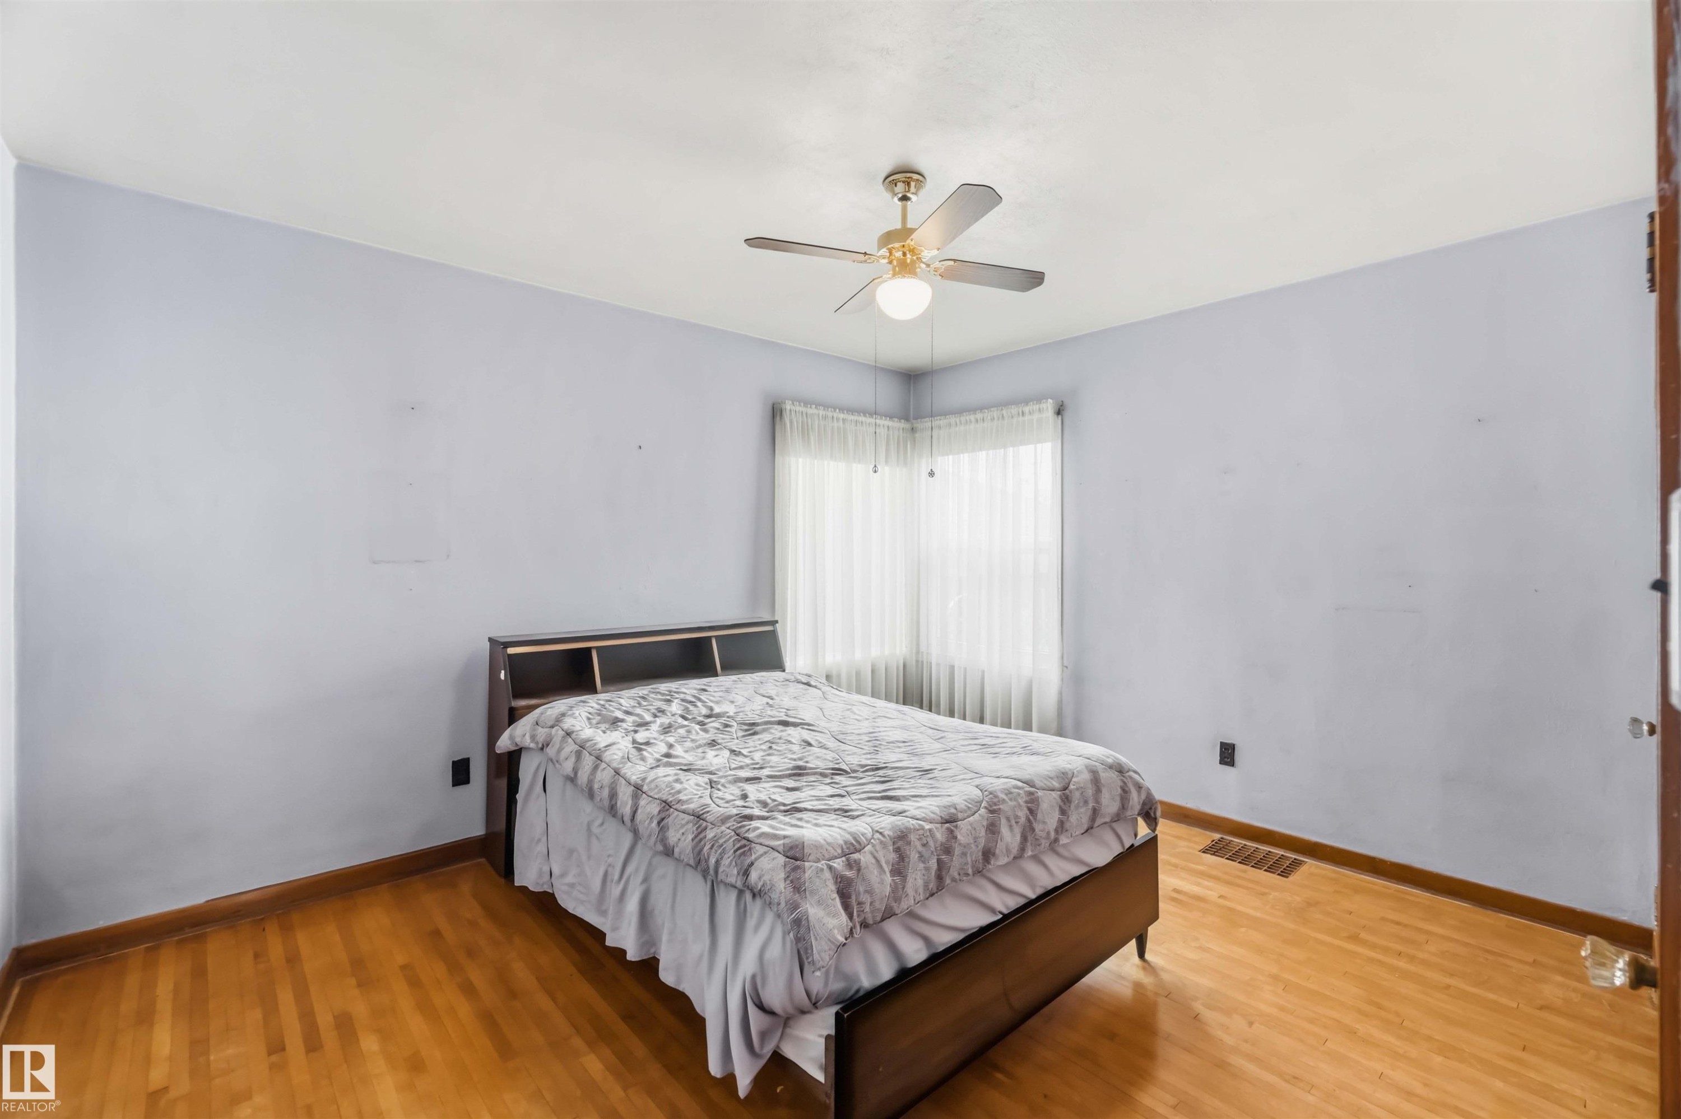
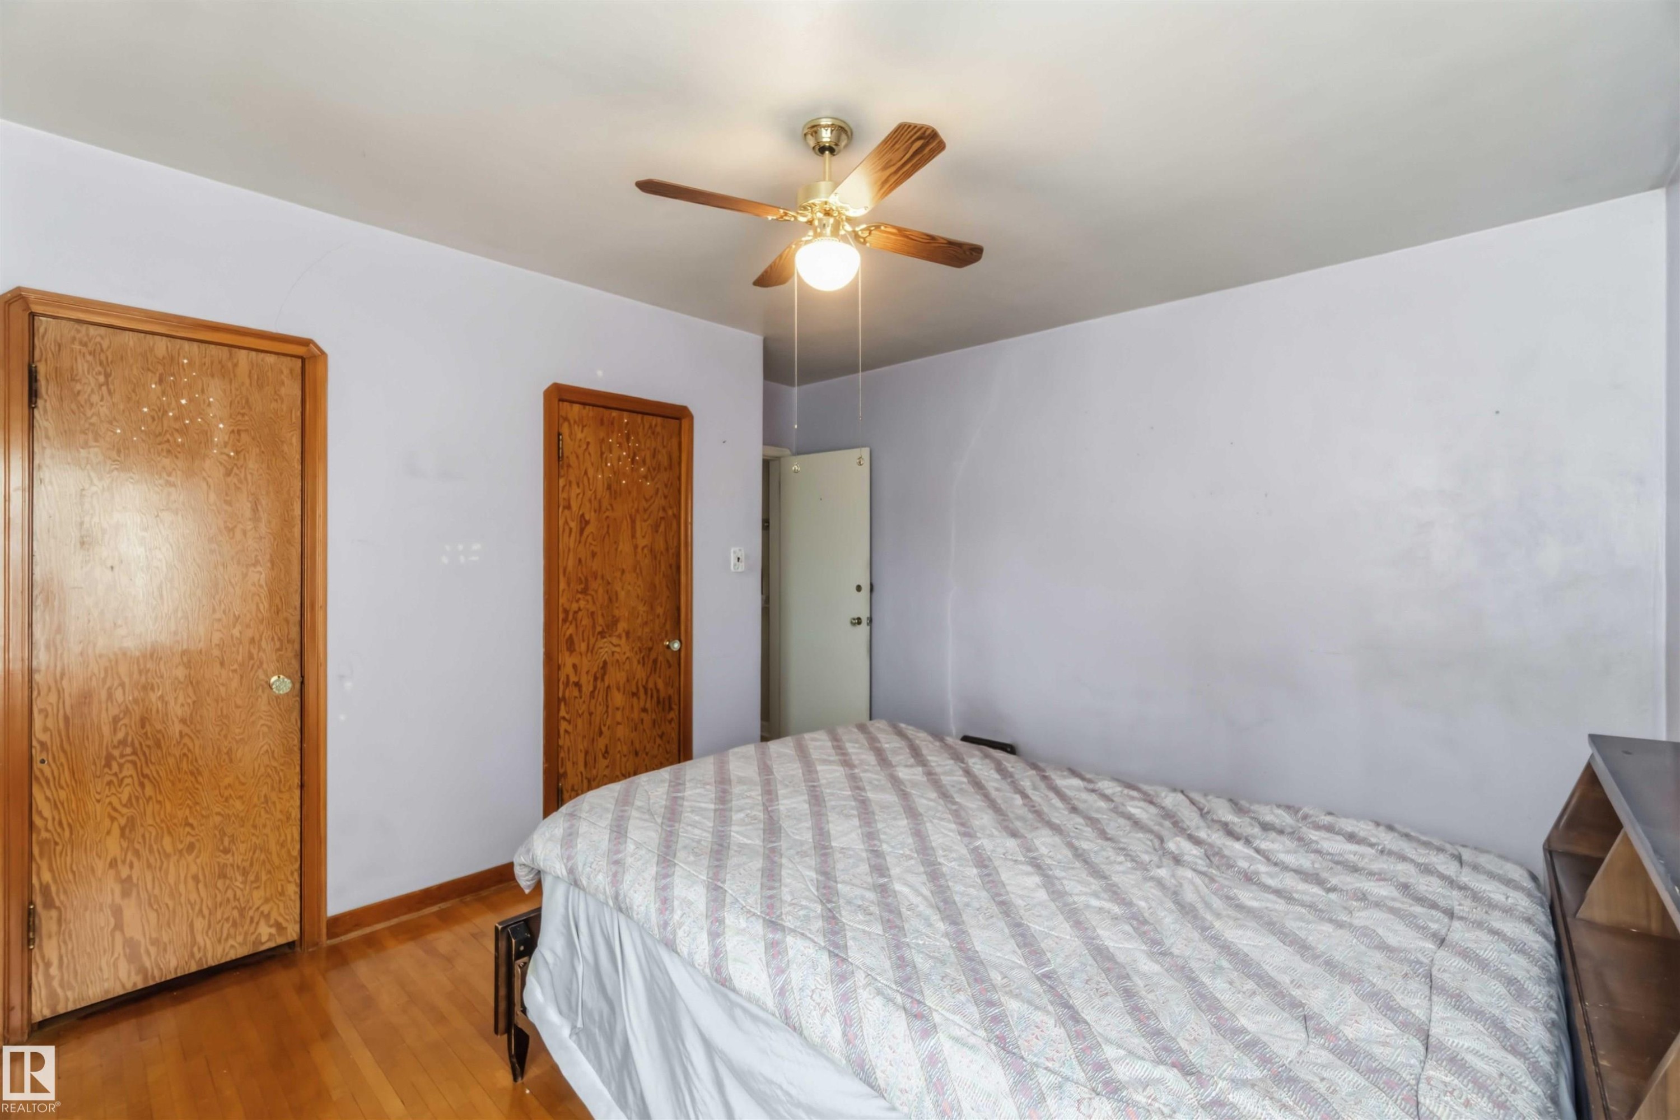
Hardwood flooring, corner window with sheer coverings, and a ceiling fan with integrated lighting - 11710 94 Street Nw, Edmonton, AB - Indoor Photo Showing Bedroom
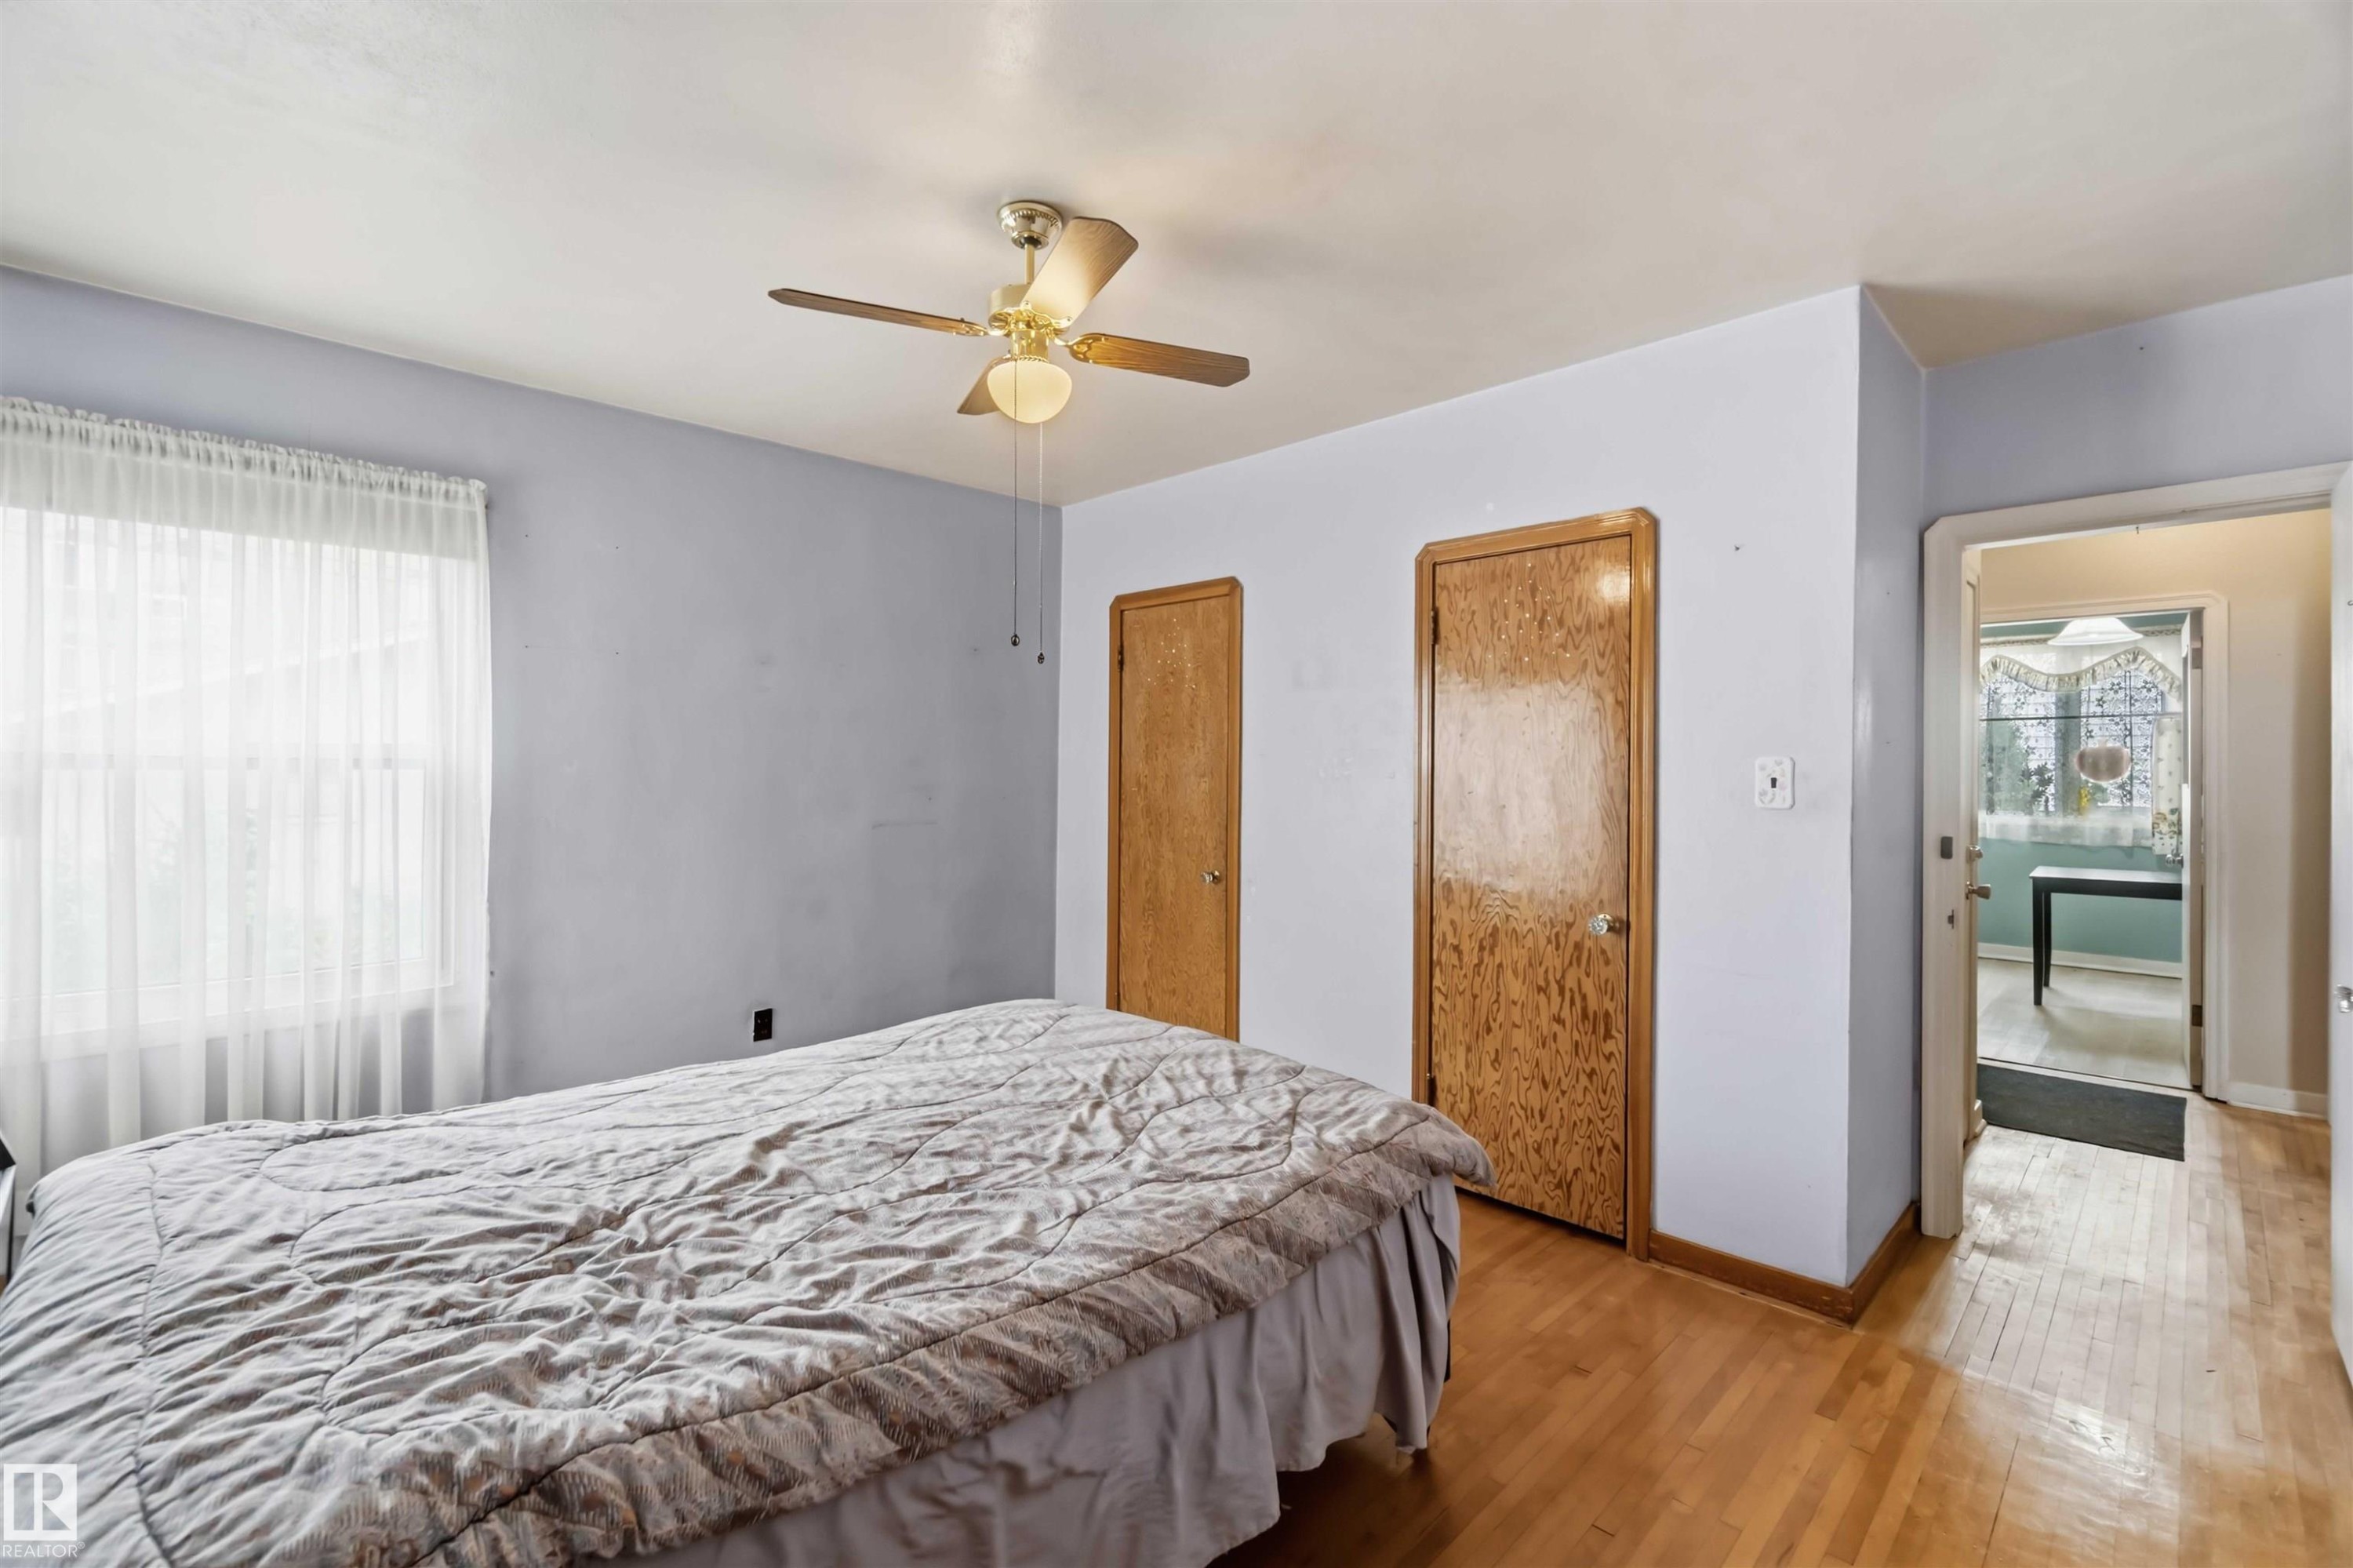
Hardwood flooring throughout, ceiling fan with integrated lighting, natural wood doors, and a window with sheer coverings - 11710 94 Street Nw, Edmonton, AB - Indoor Photo Showing Bedroom
Hardwood flooring, wood doors, ceiling fan with integrated lighting, and painted walls - 11710 94 Street Nw, Edmonton, AB - Indoor Photo Showing Bedroom
Additional content - 11710 94 Street Nw, Edmonton, AB - Indoor Photo Showing Other Room
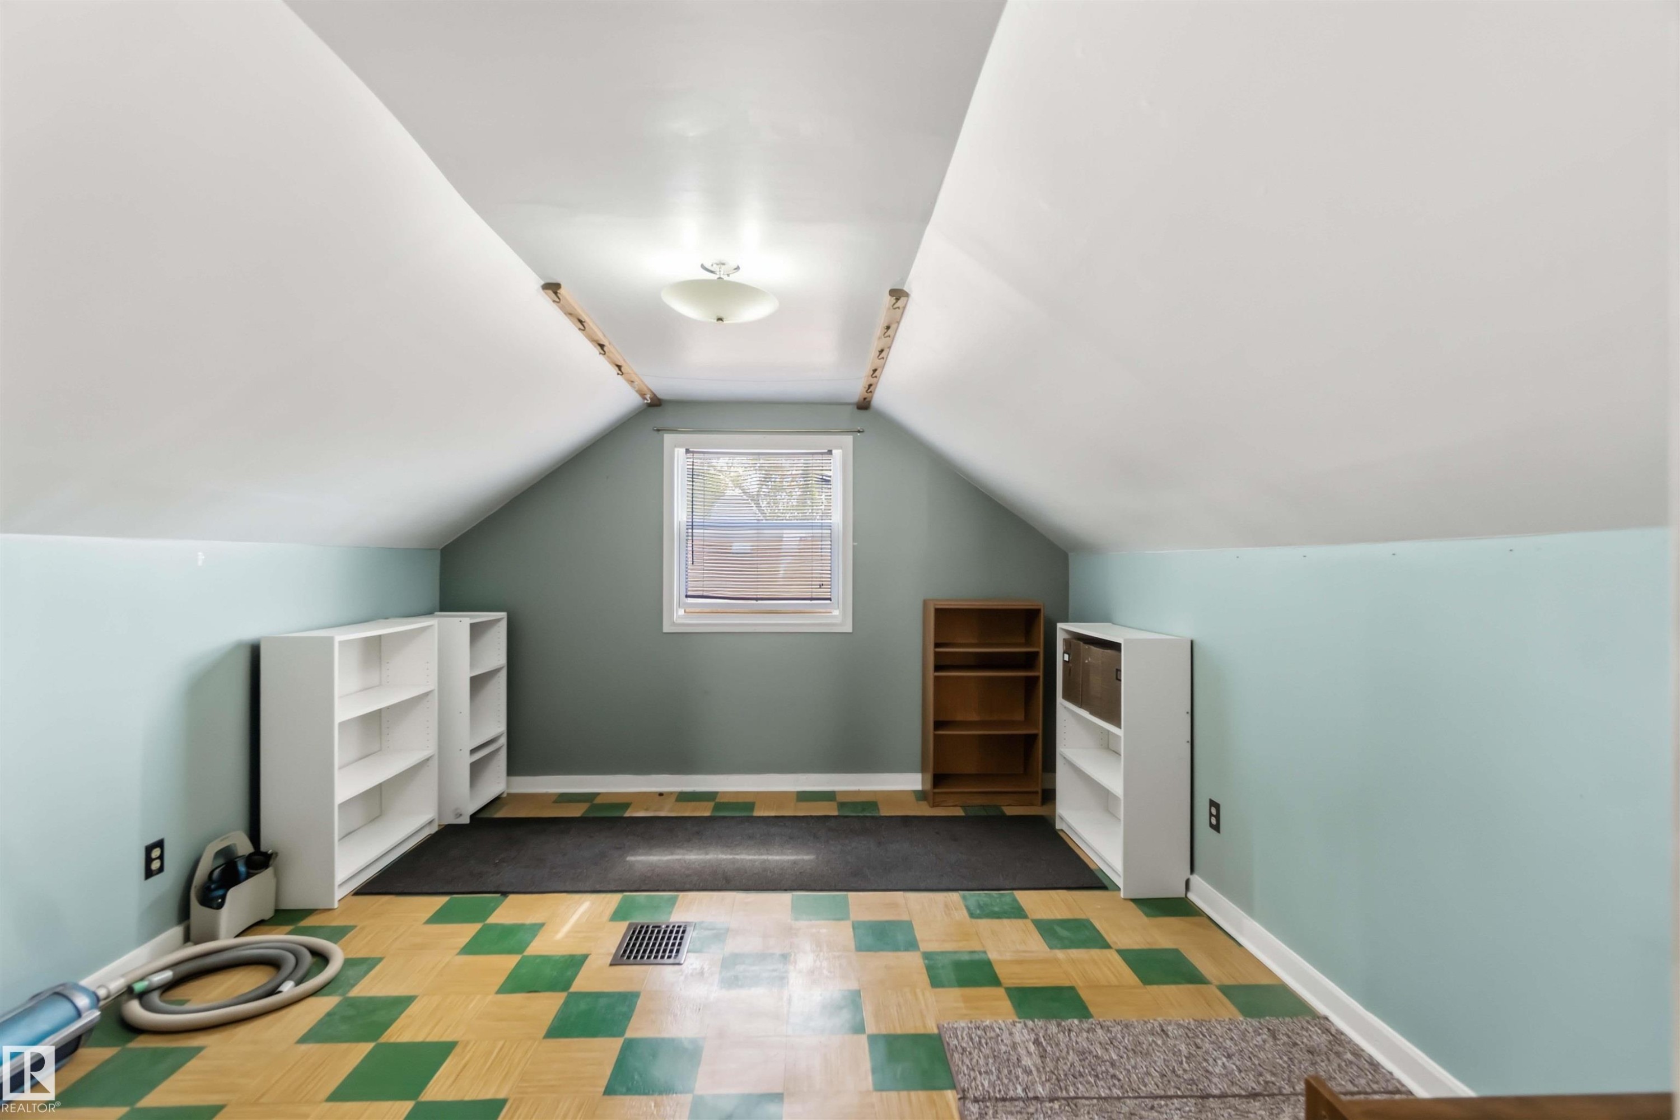
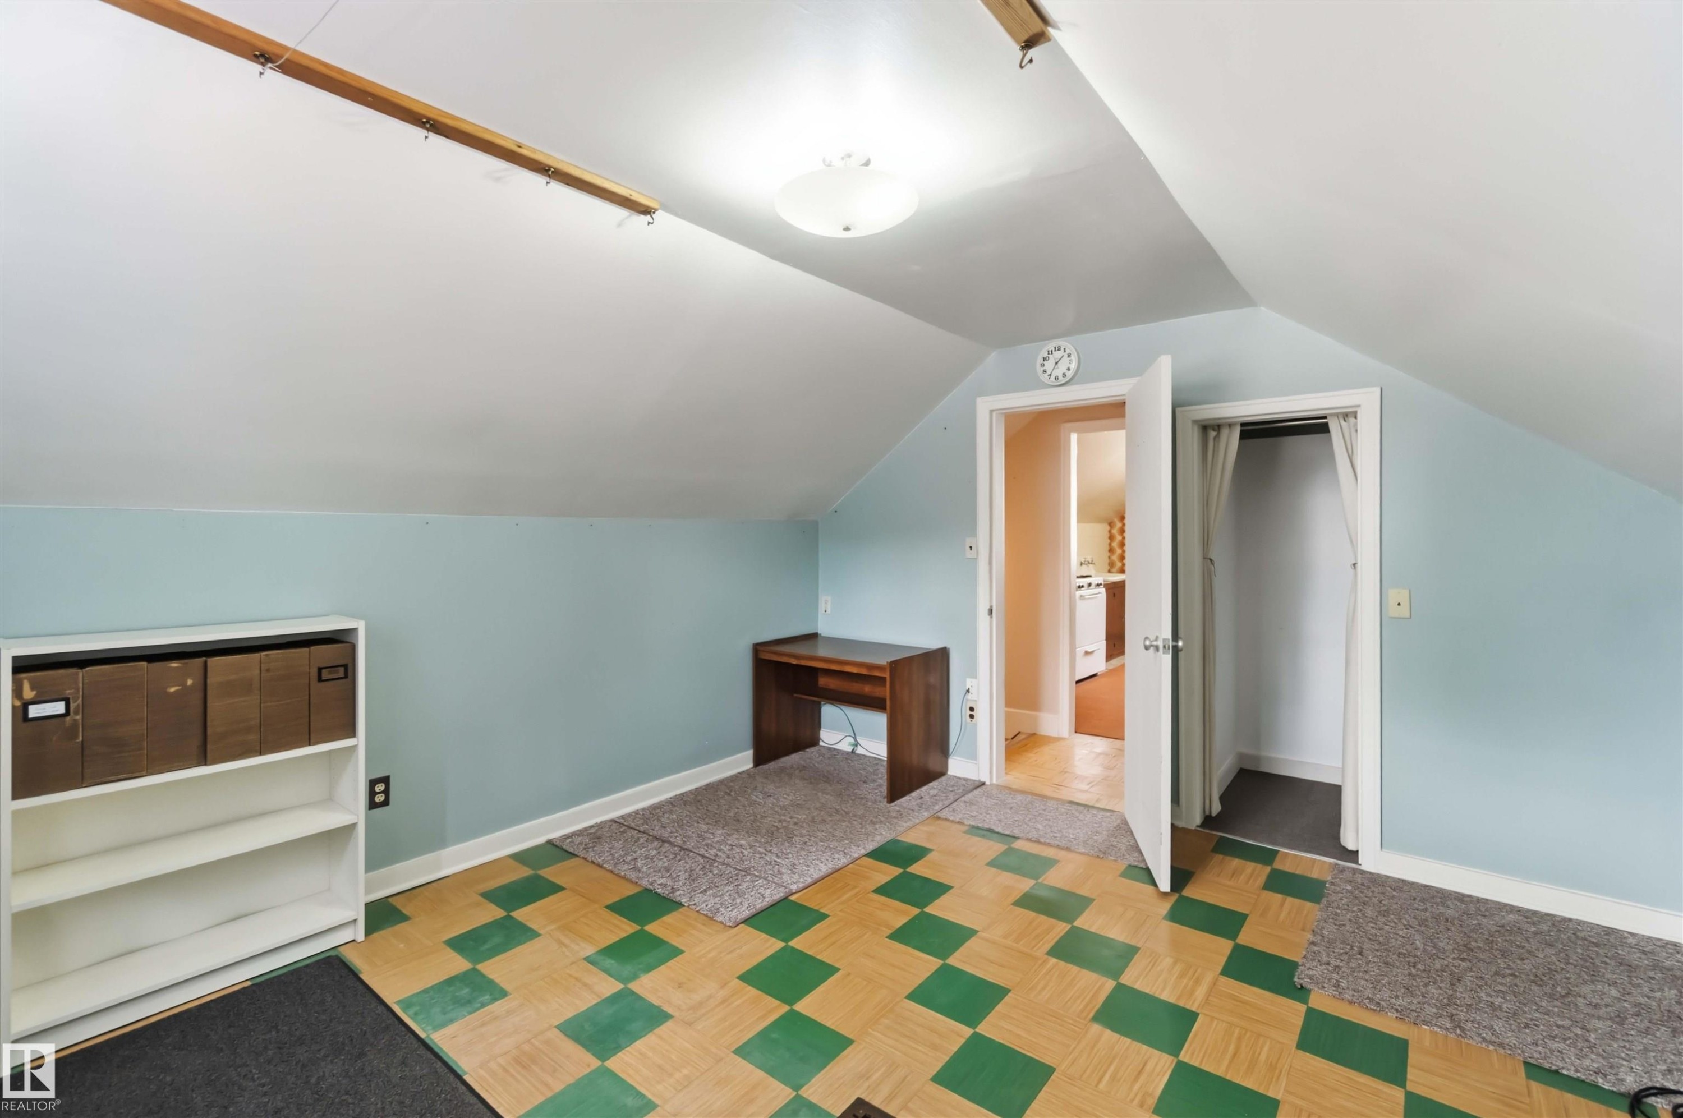
Sloped ceilings with recessed lighting, central window, and patterned flooring - 11710 94 Street Nw, Edmonton, AB - Indoor
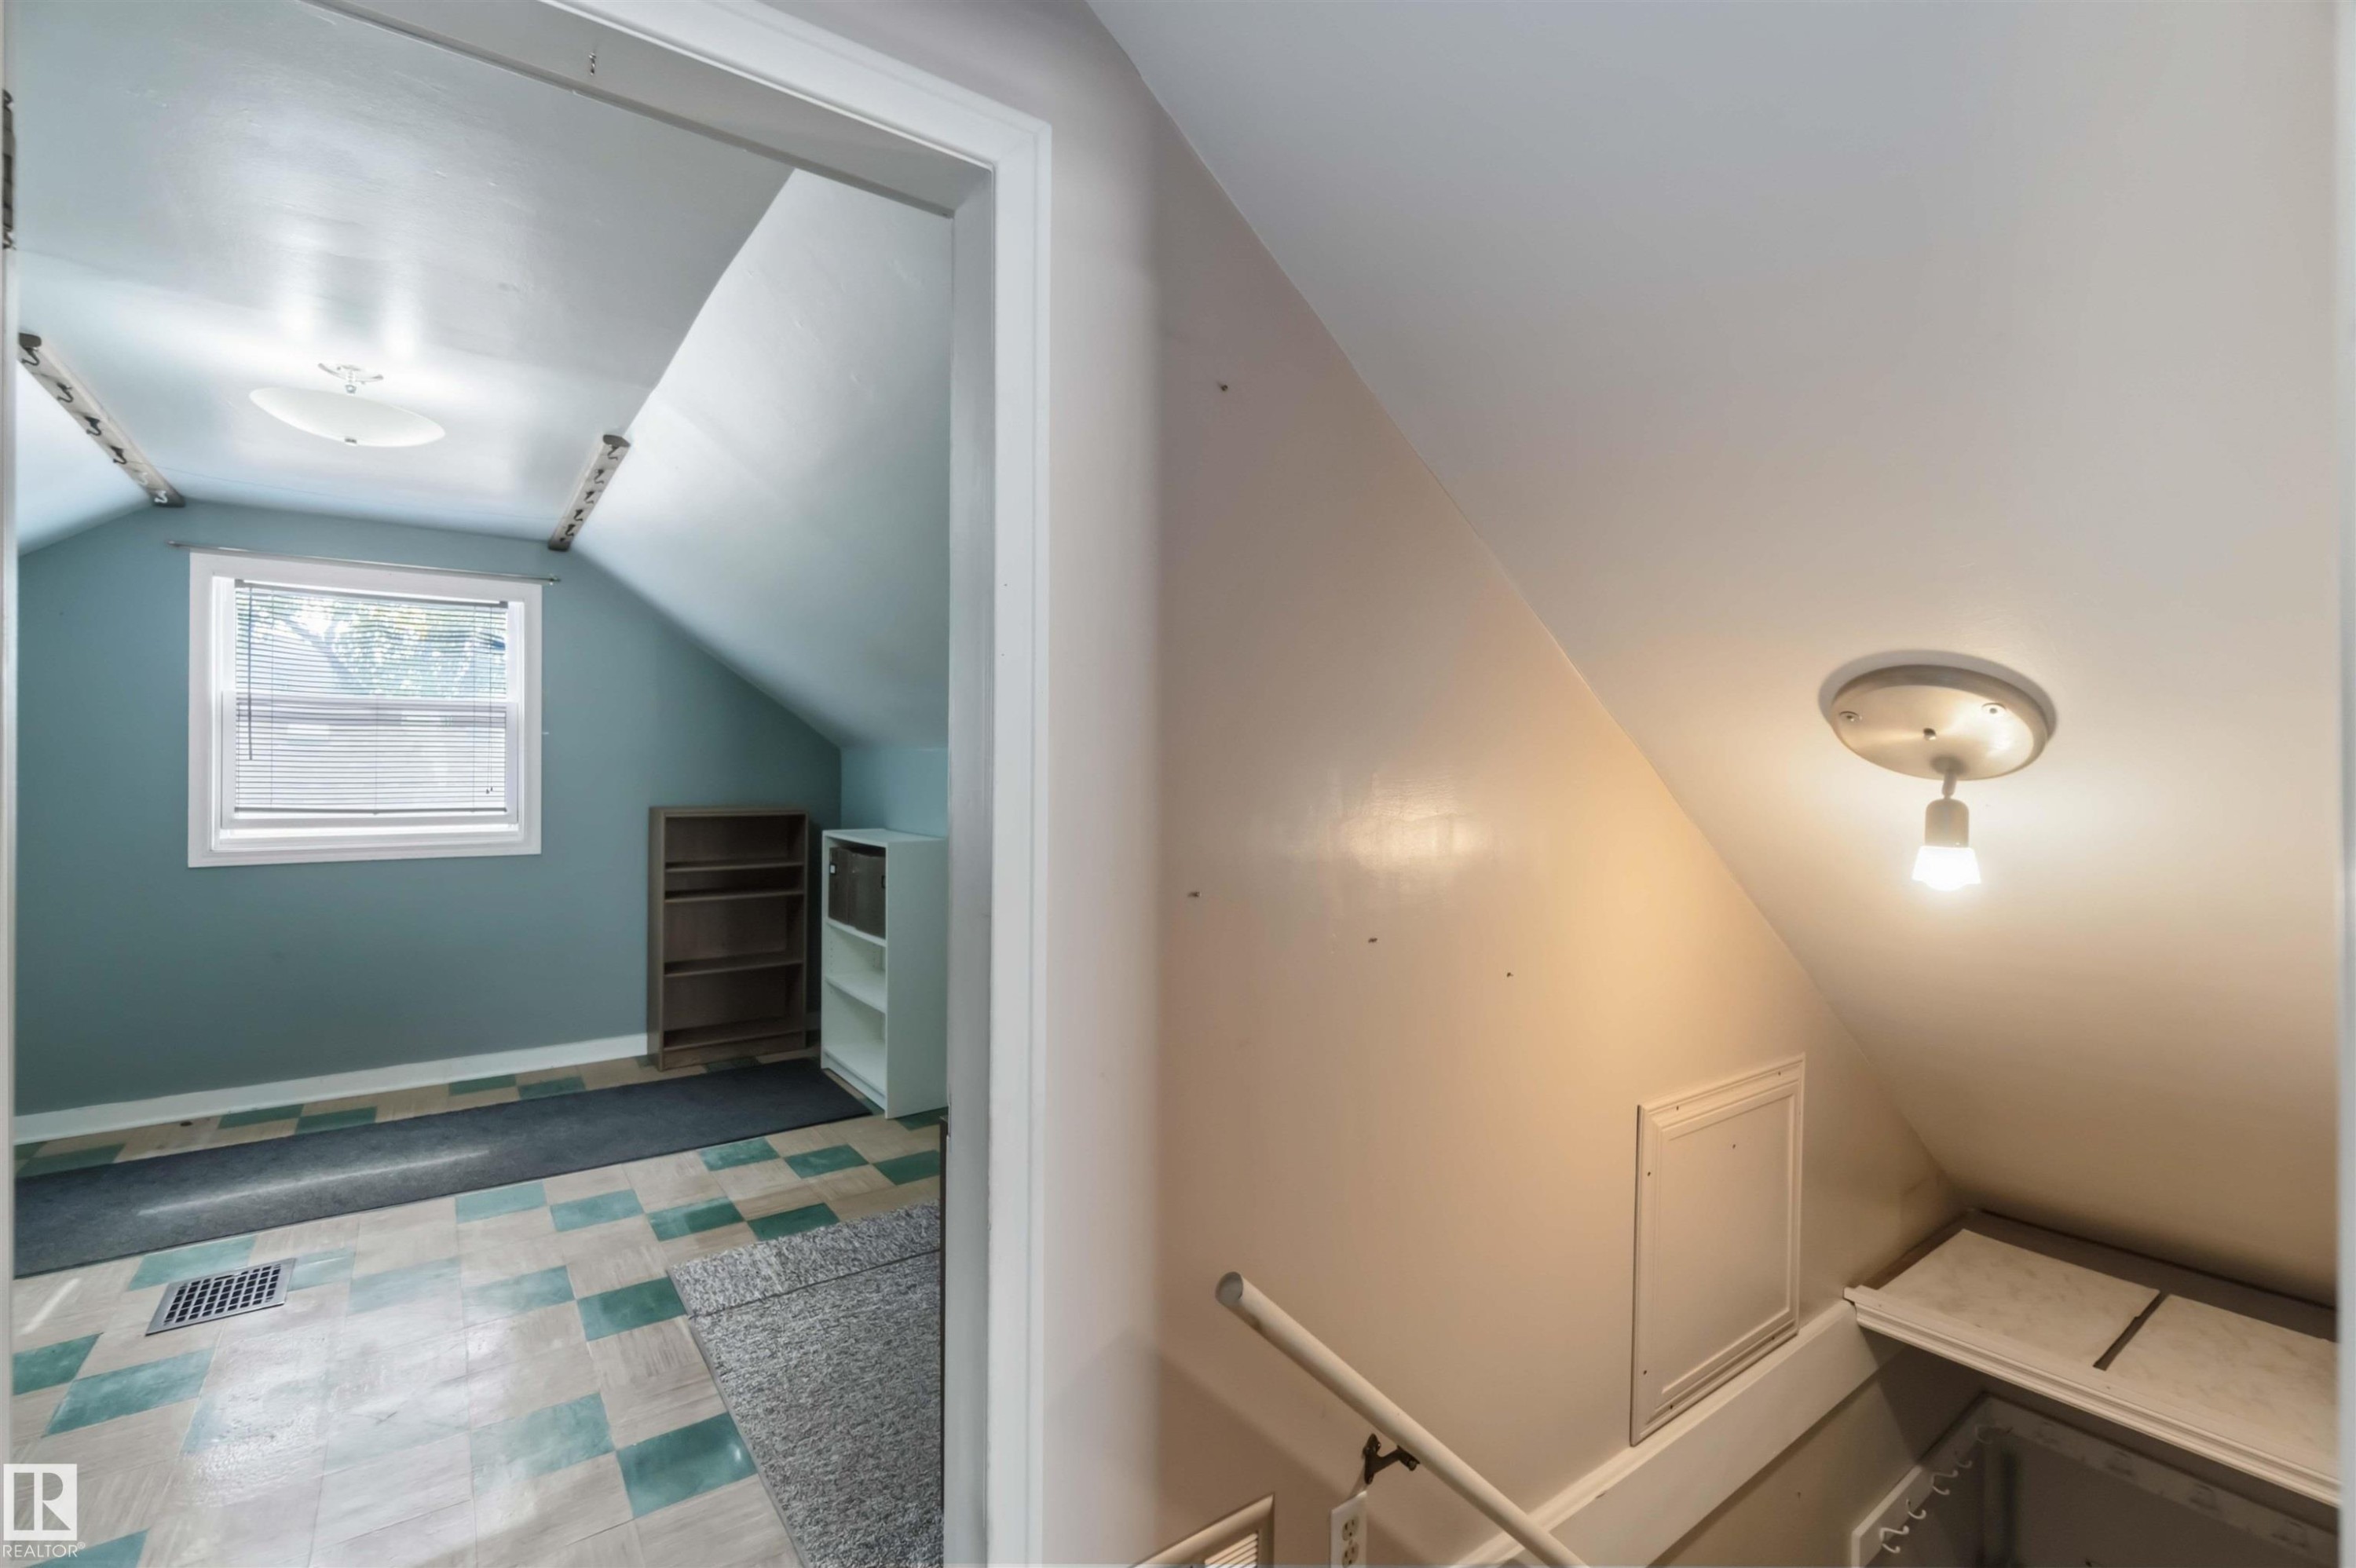
Sloped ceiling room featuring a checkered floor, built-in shelving, and a wall-mounted light fixture - 11710 94 Street Nw, Edmonton, AB - Indoor
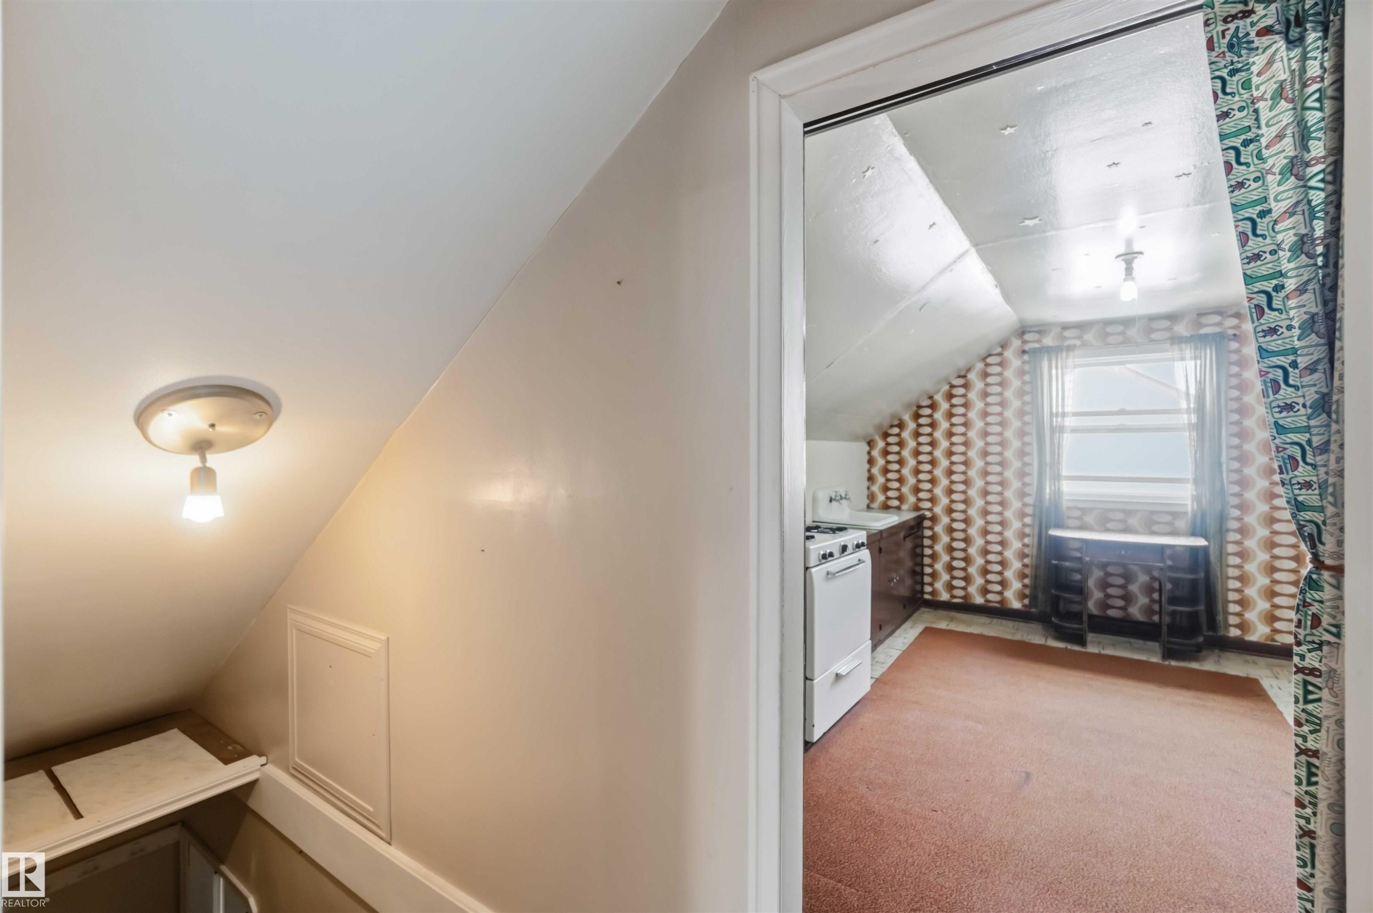
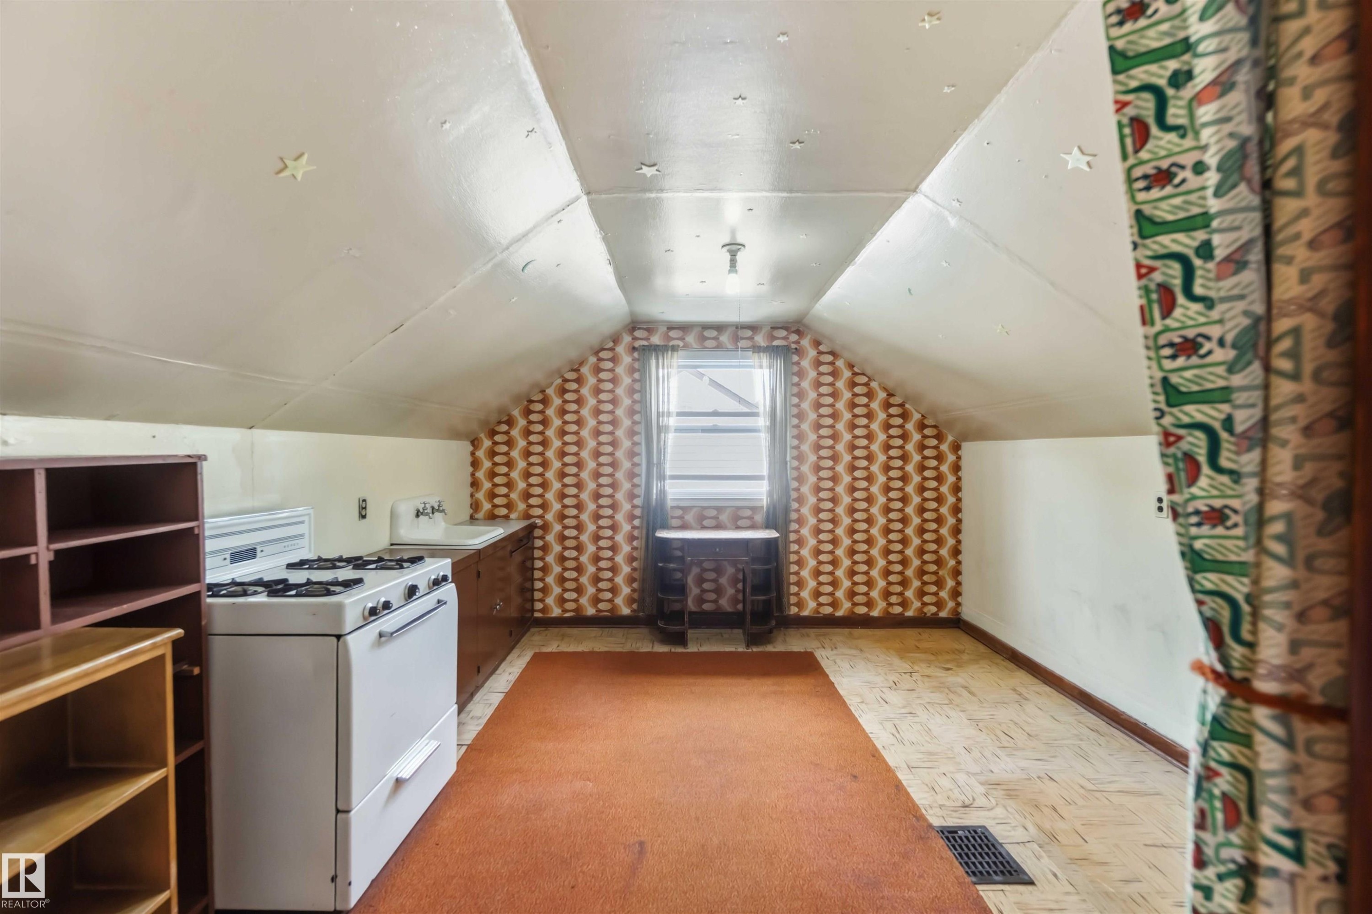
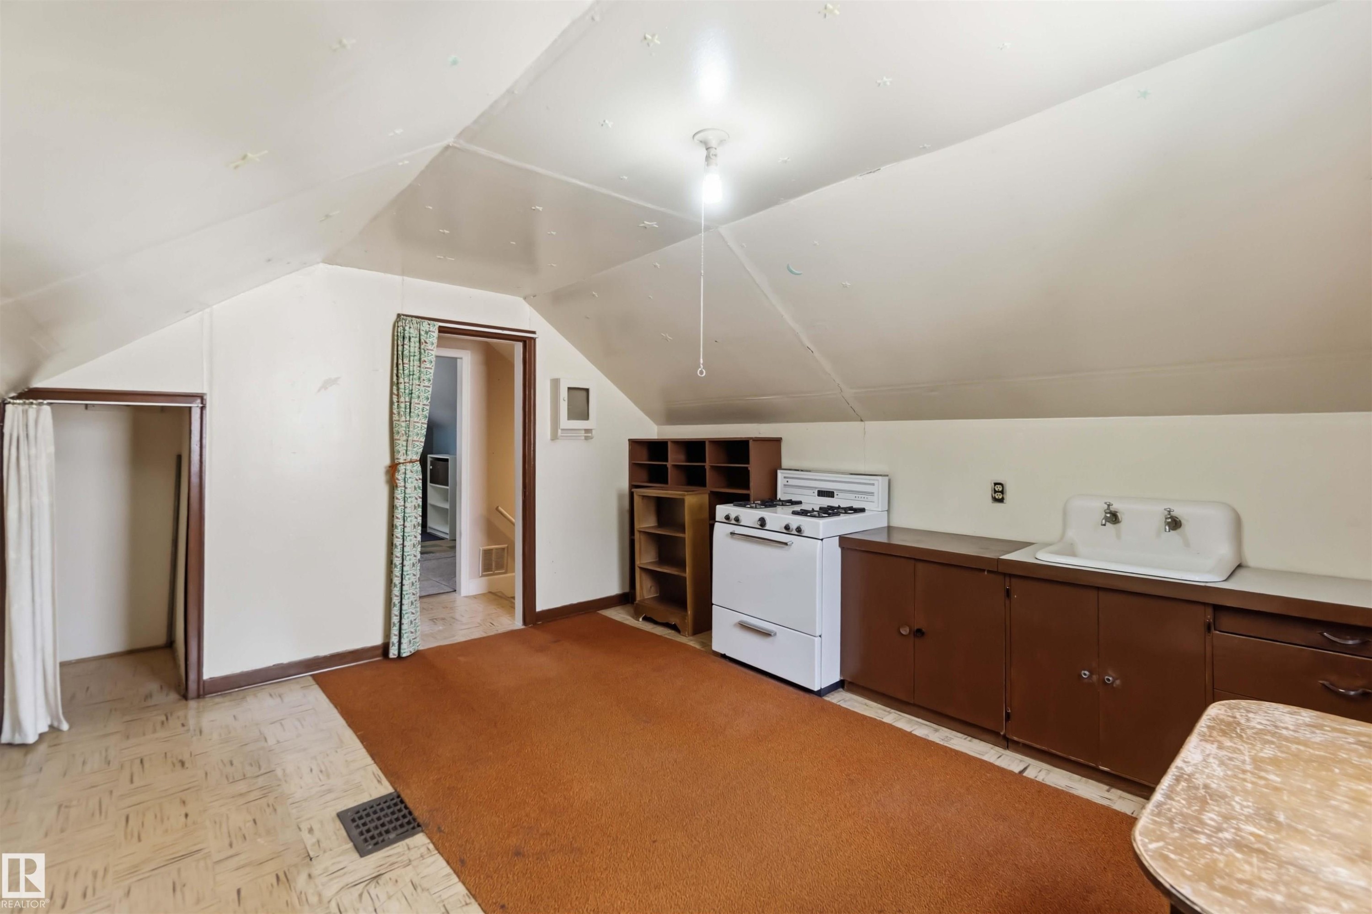
Room with sloped ceilings, a window, and a built-in sink with a countertop - 11710 94 Street Nw, Edmonton, AB - Indoor
Angled ceiling, built-in cabinetry, gas range, double basin utility sink, and wood-finish flooring - 11710 94 Street Nw, Edmonton, AB - Indoor
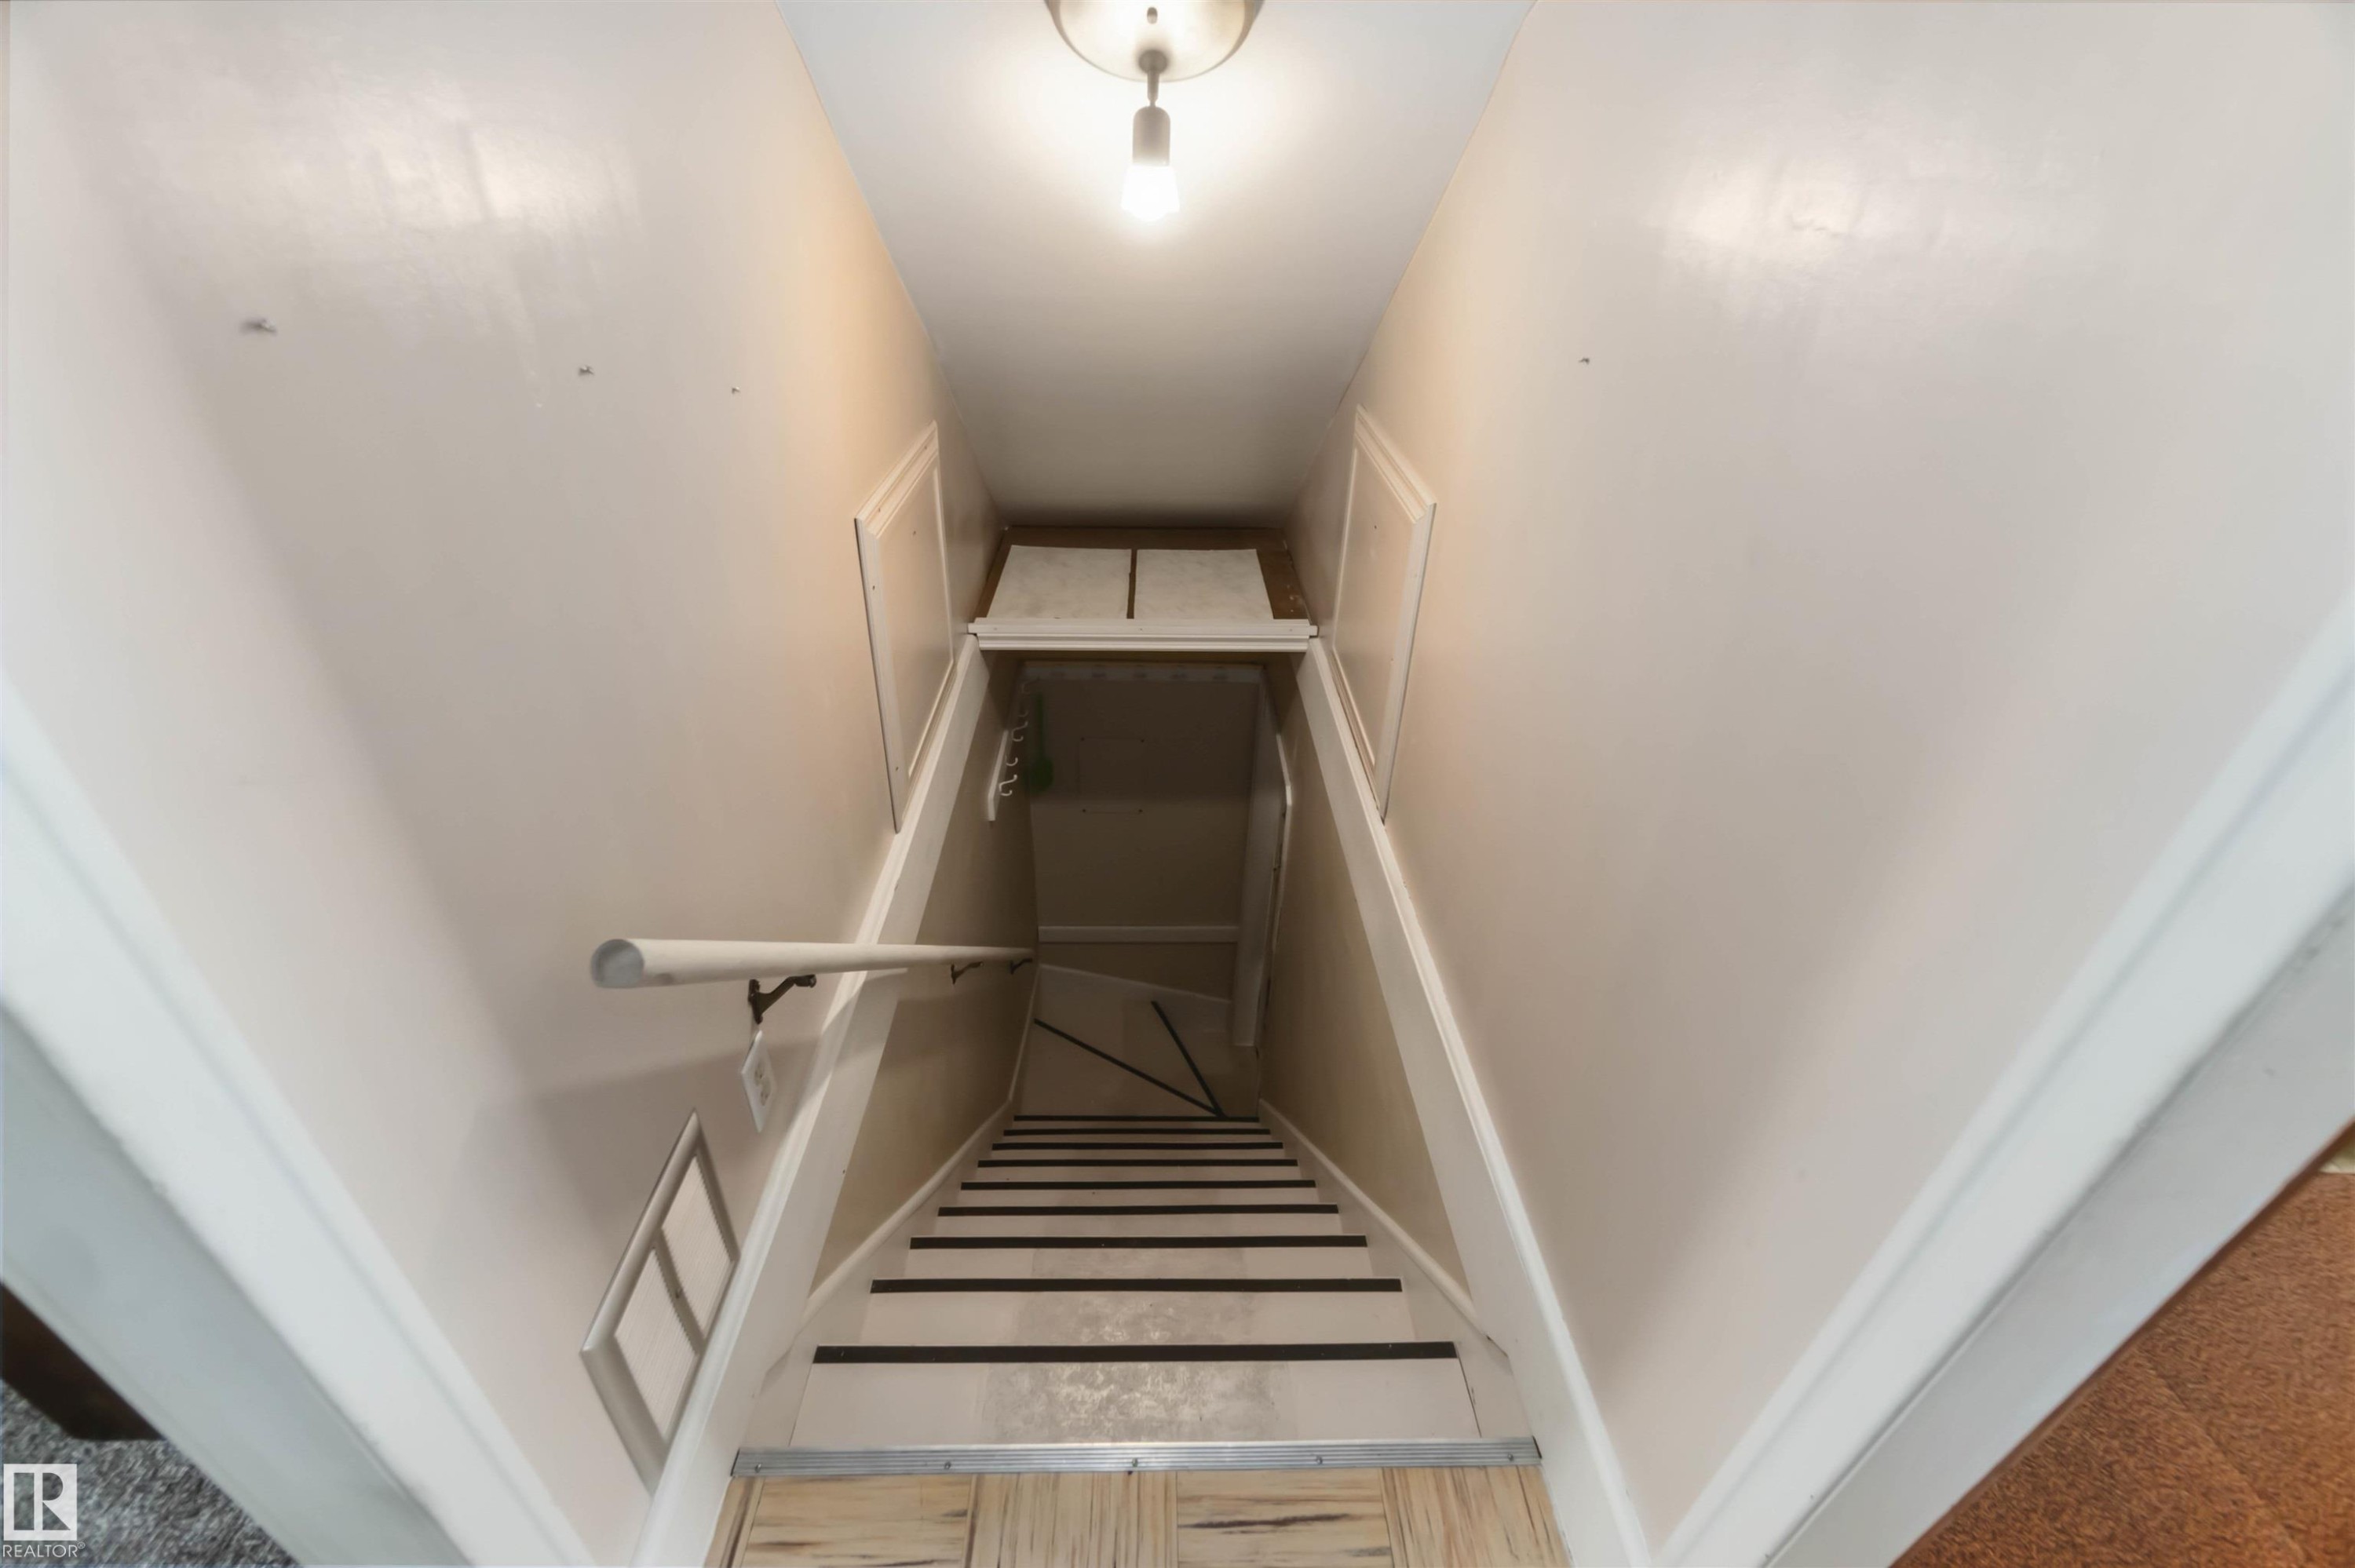
Staircase with light-toned walls, a white handrail, and striped stair treads - 11710 94 Street Nw, Edmonton, AB - Indoor Photo Showing Other Room
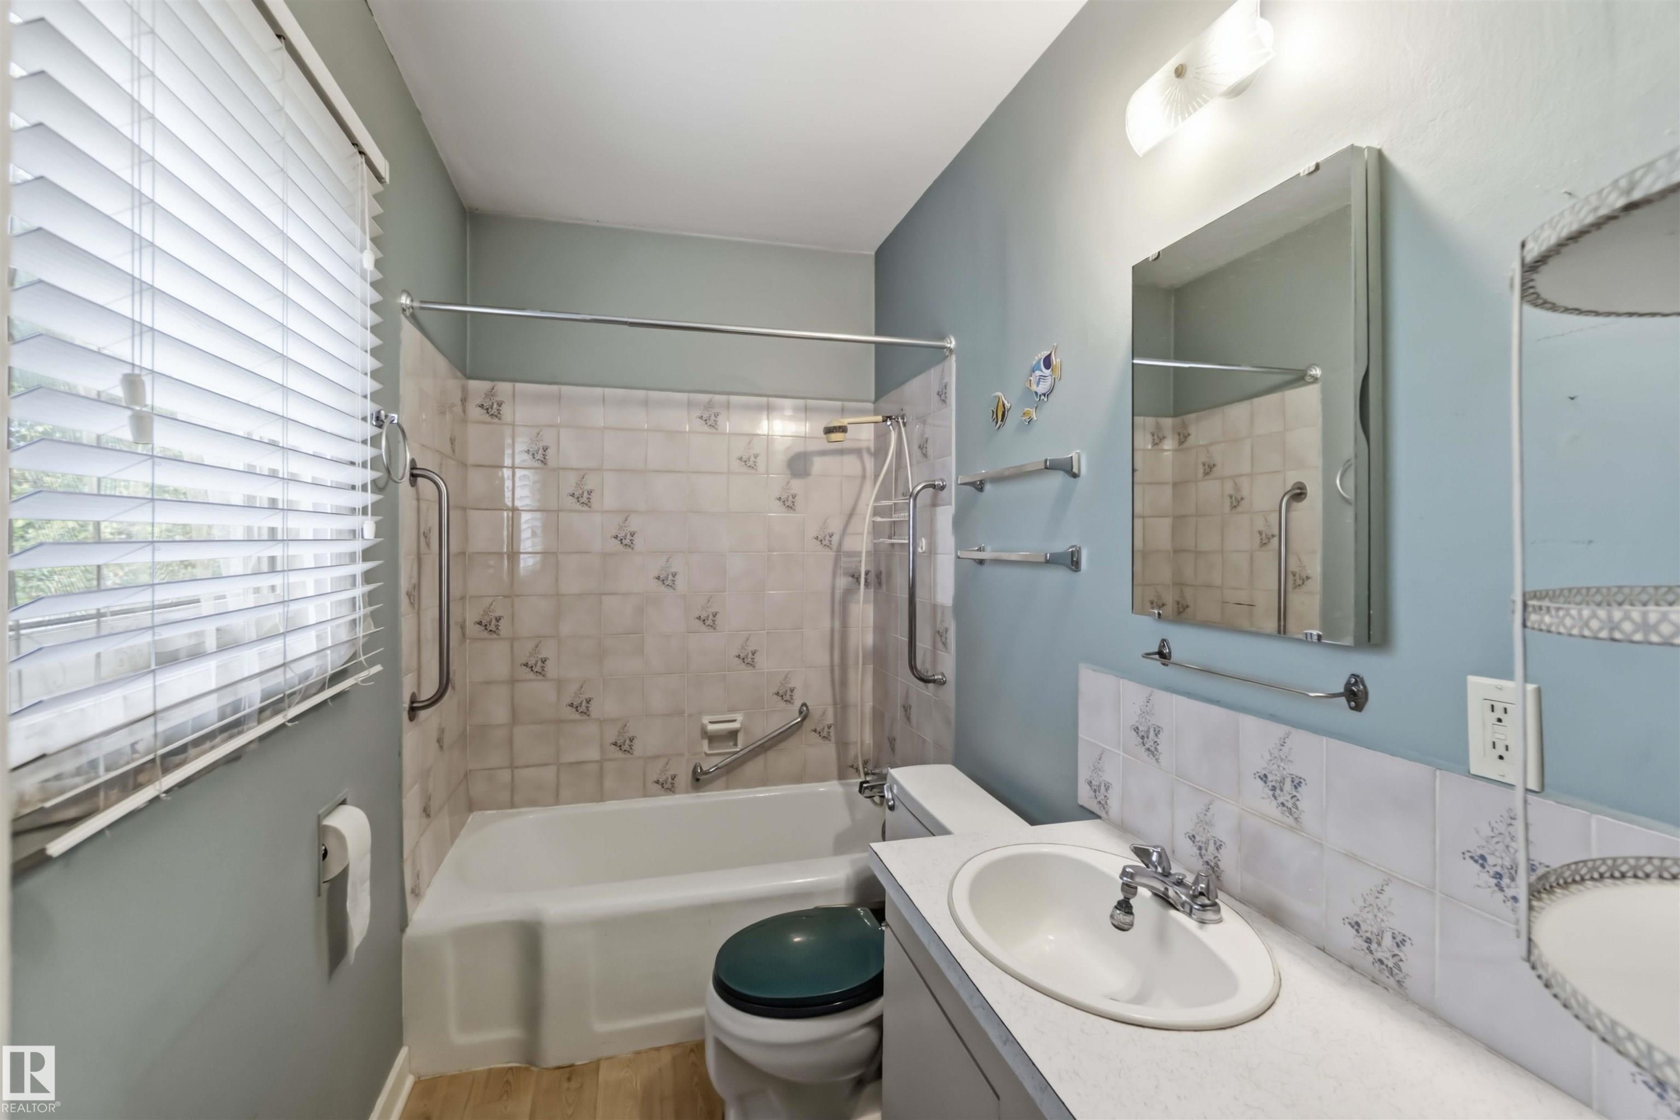
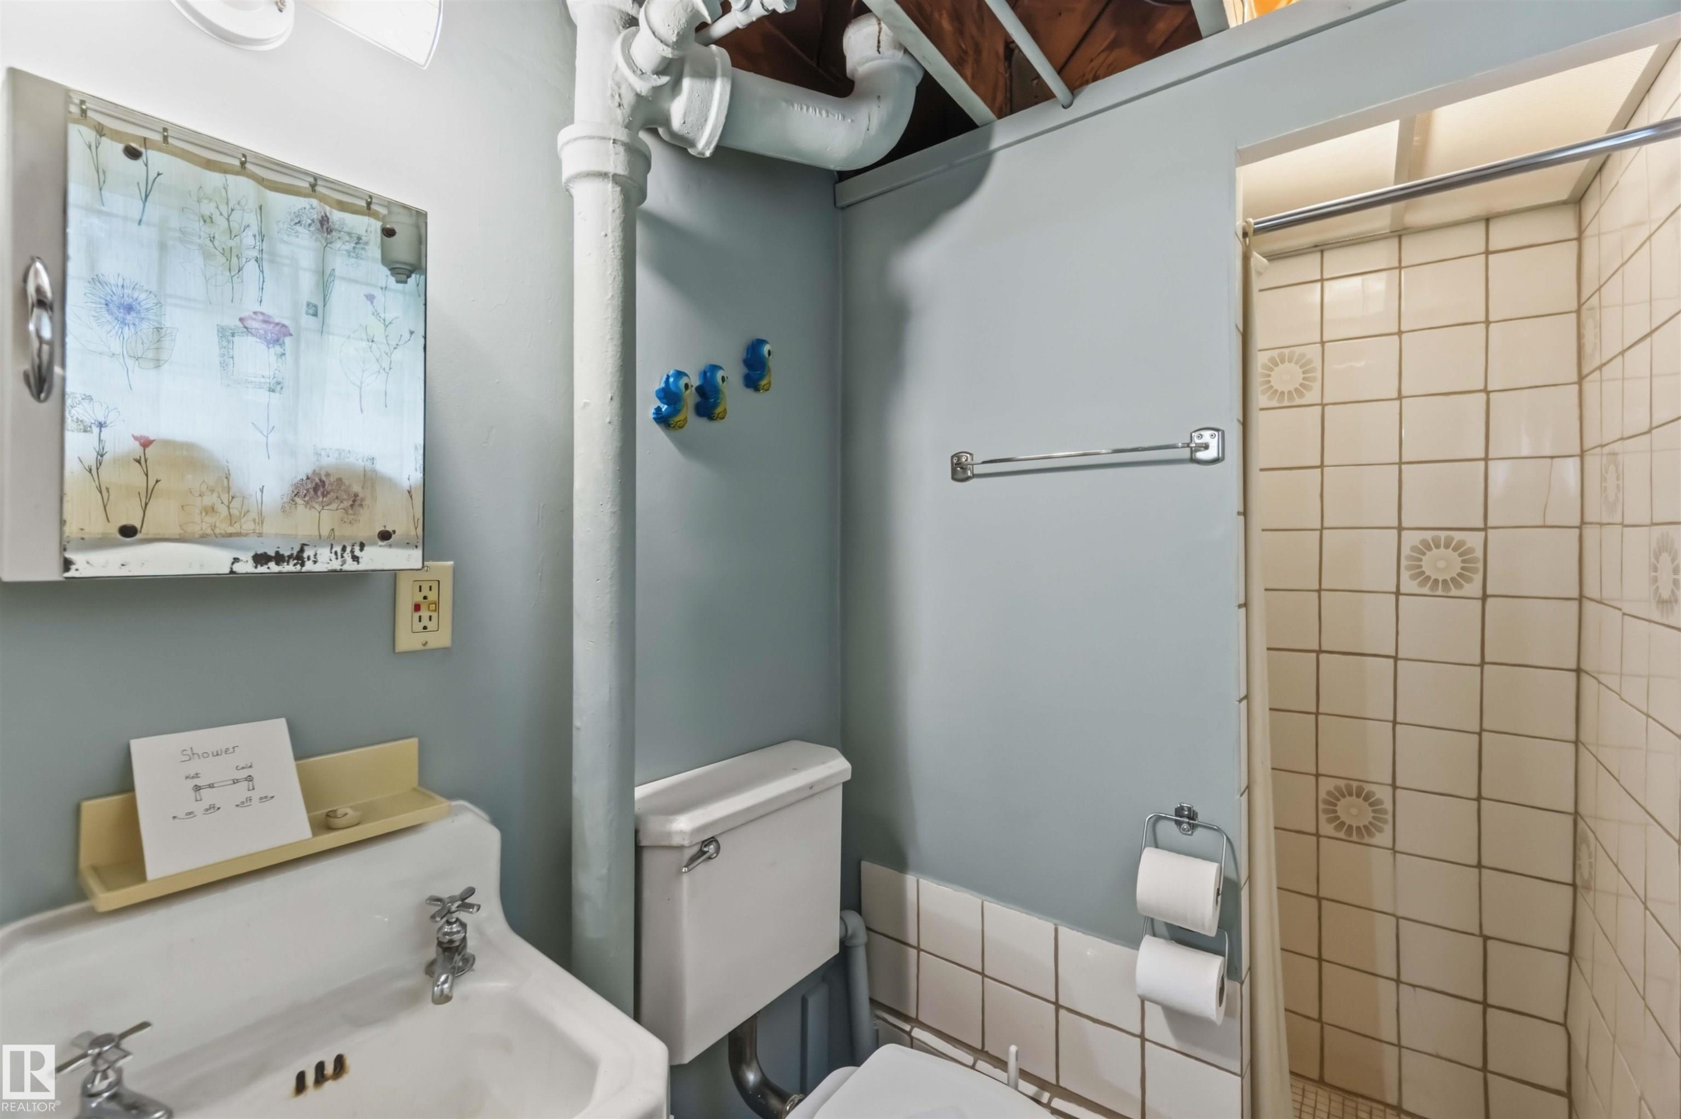
Bathtub shower combination with tiled surround, single vanity with integrated sink, and wood-finish flooring - 11710 94 Street Nw, Edmonton, AB - Indoor Photo Showing Bathroom
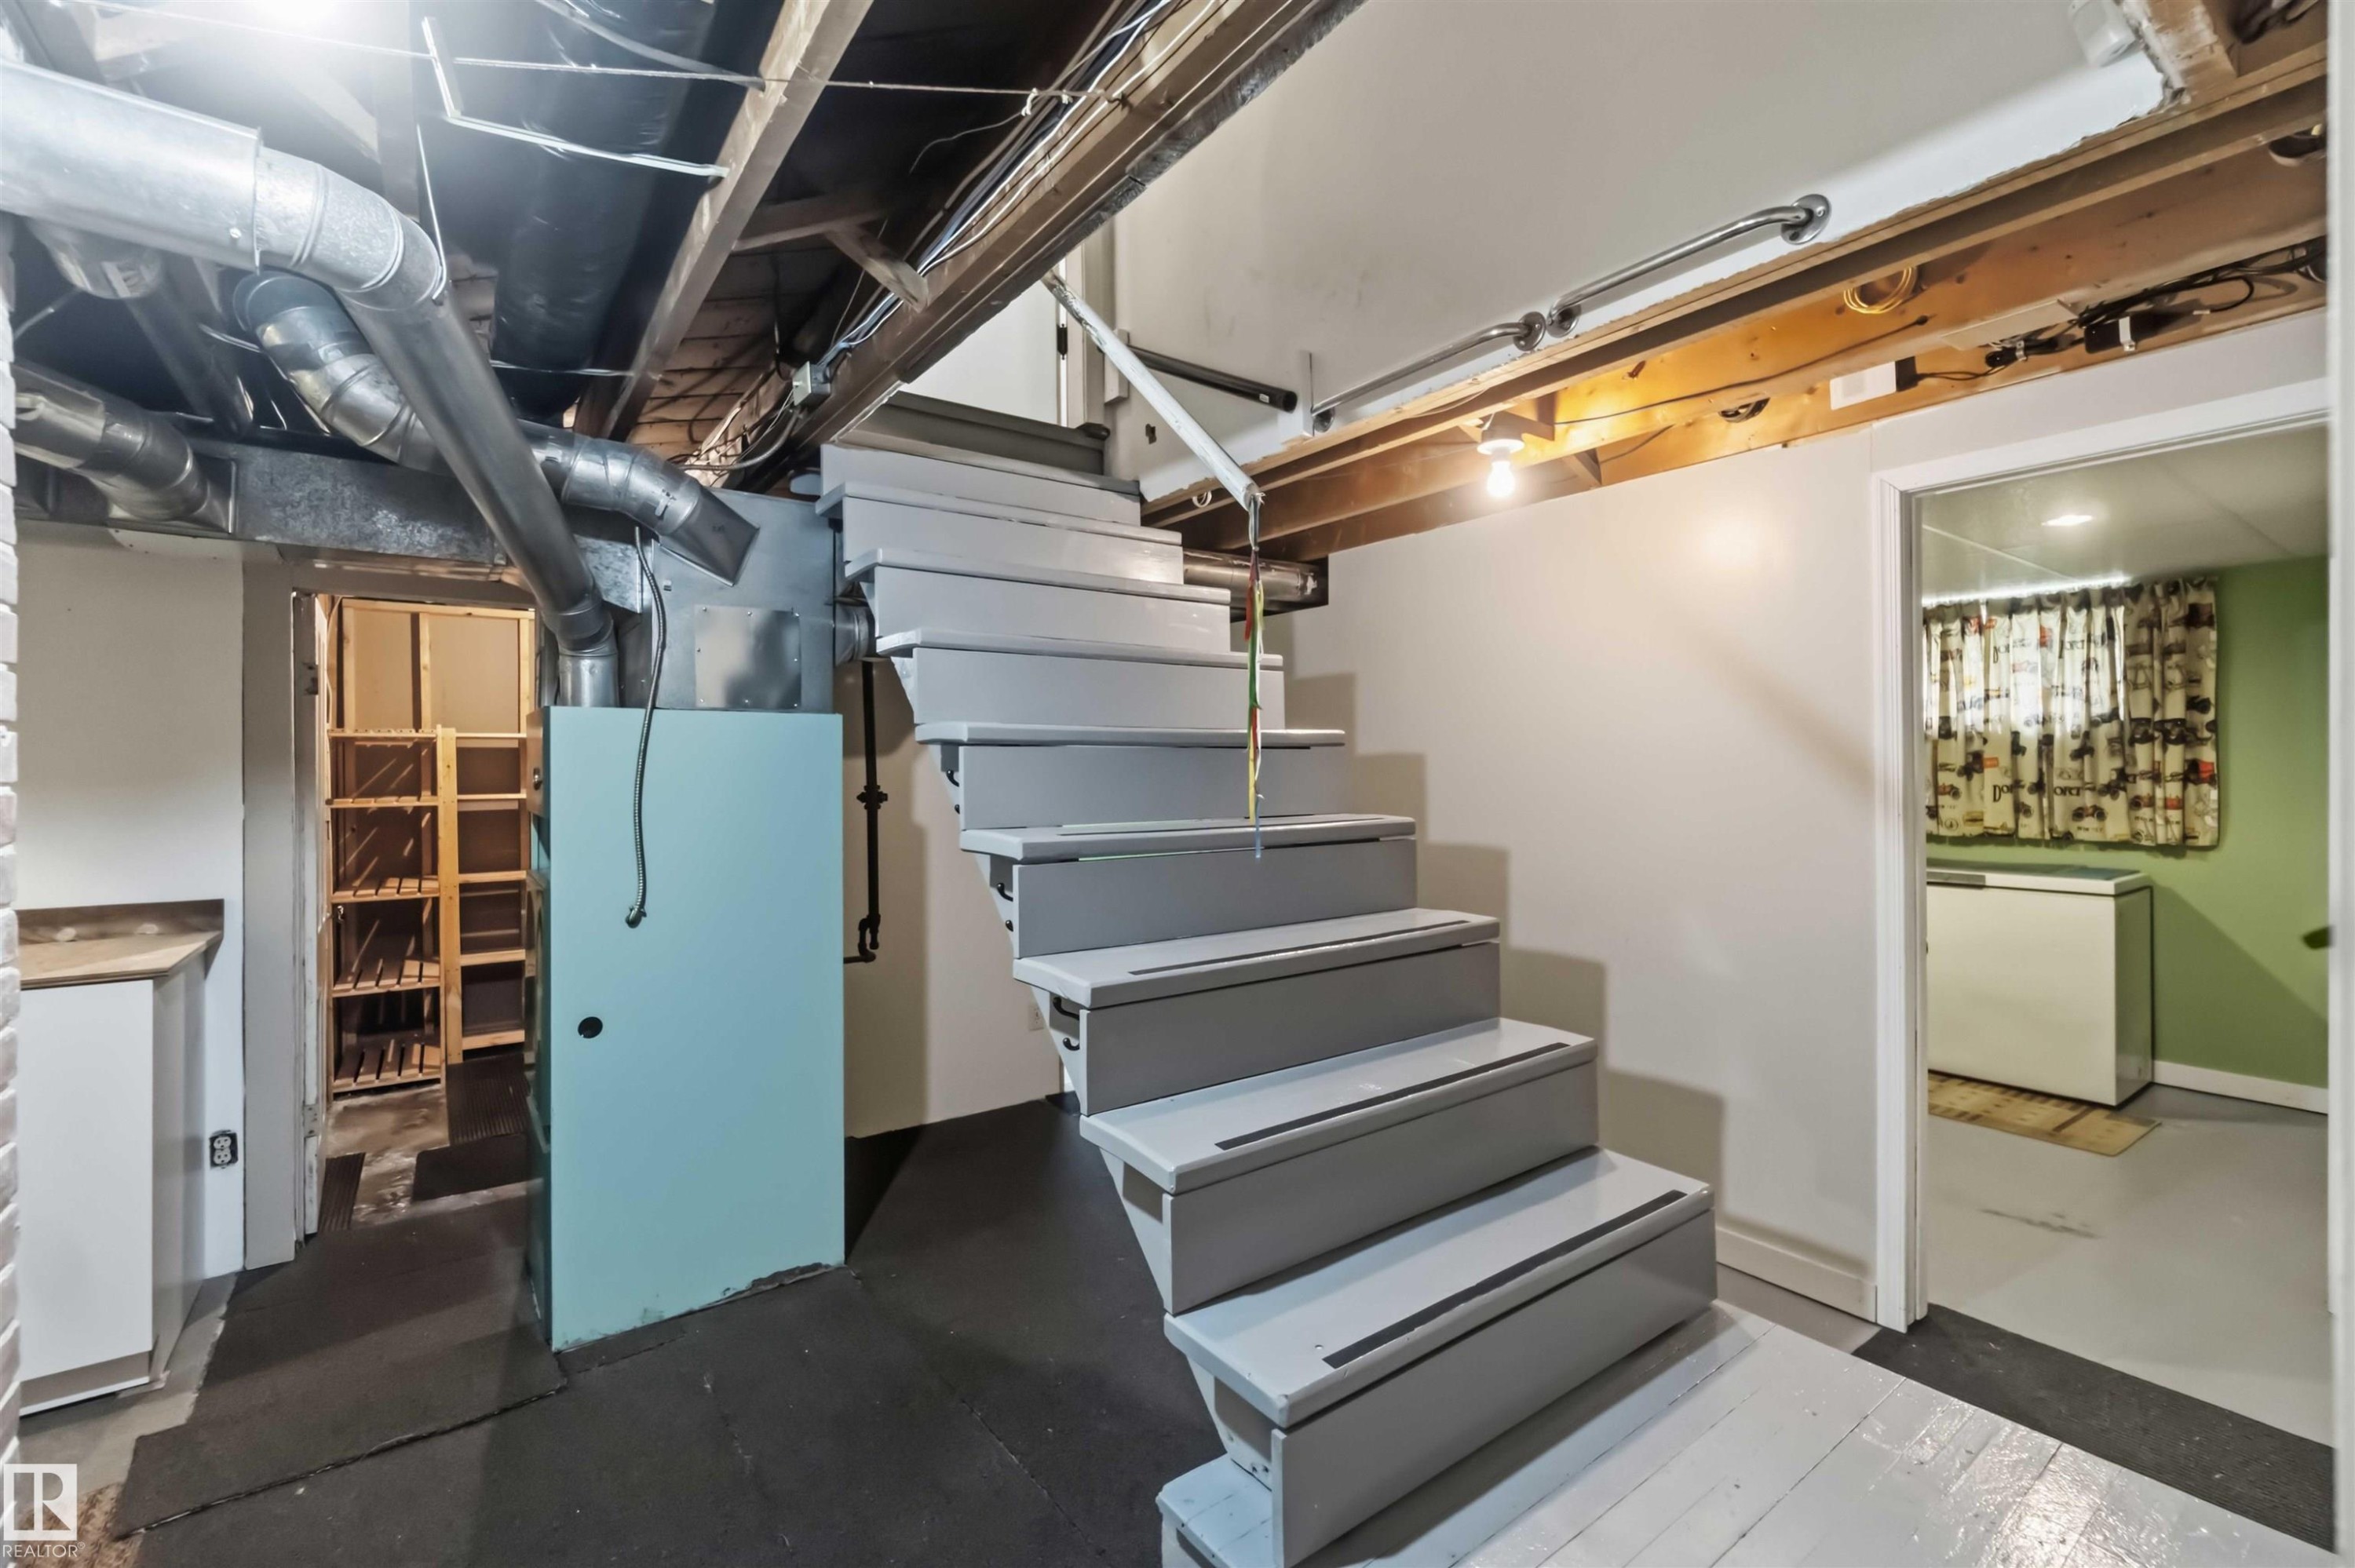
Painted wooden staircase - 11710 94 Street Nw, Edmonton, AB - Indoor Photo Showing Basement
Additional content - 11710 94 Street Nw, Edmonton, AB - Indoor Photo Showing Basement
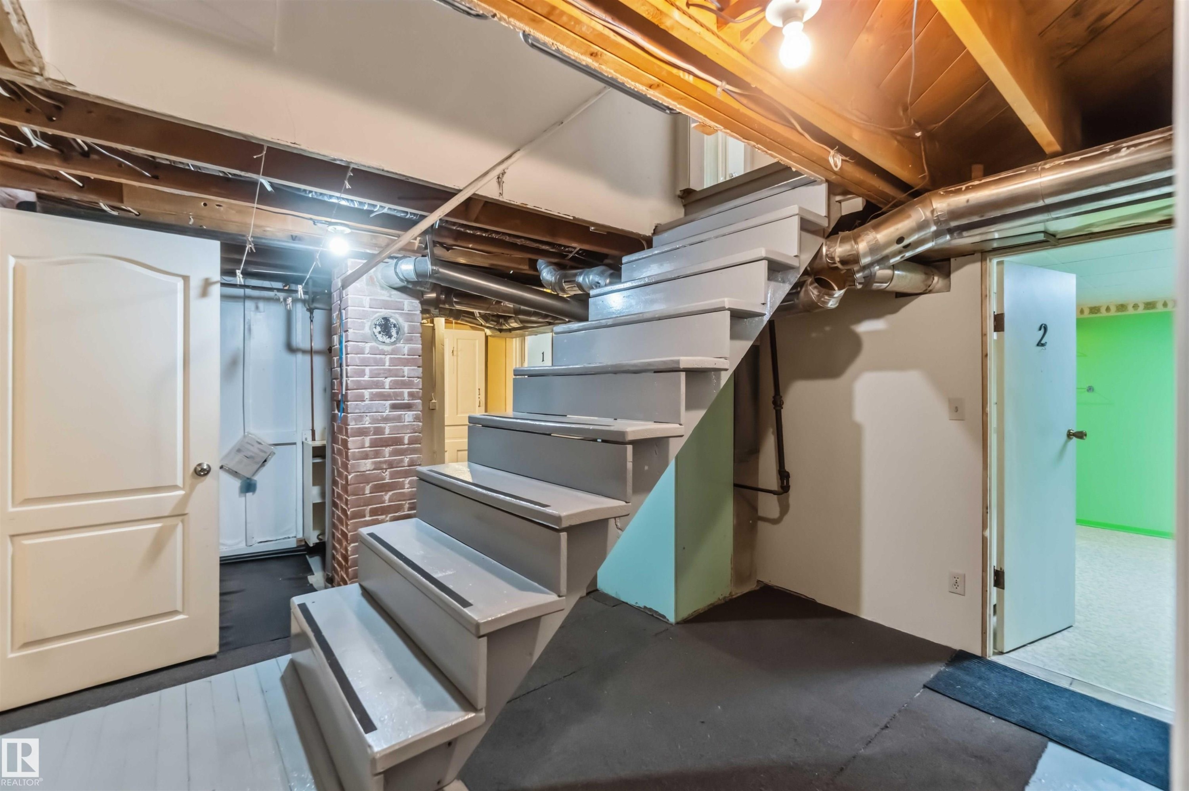
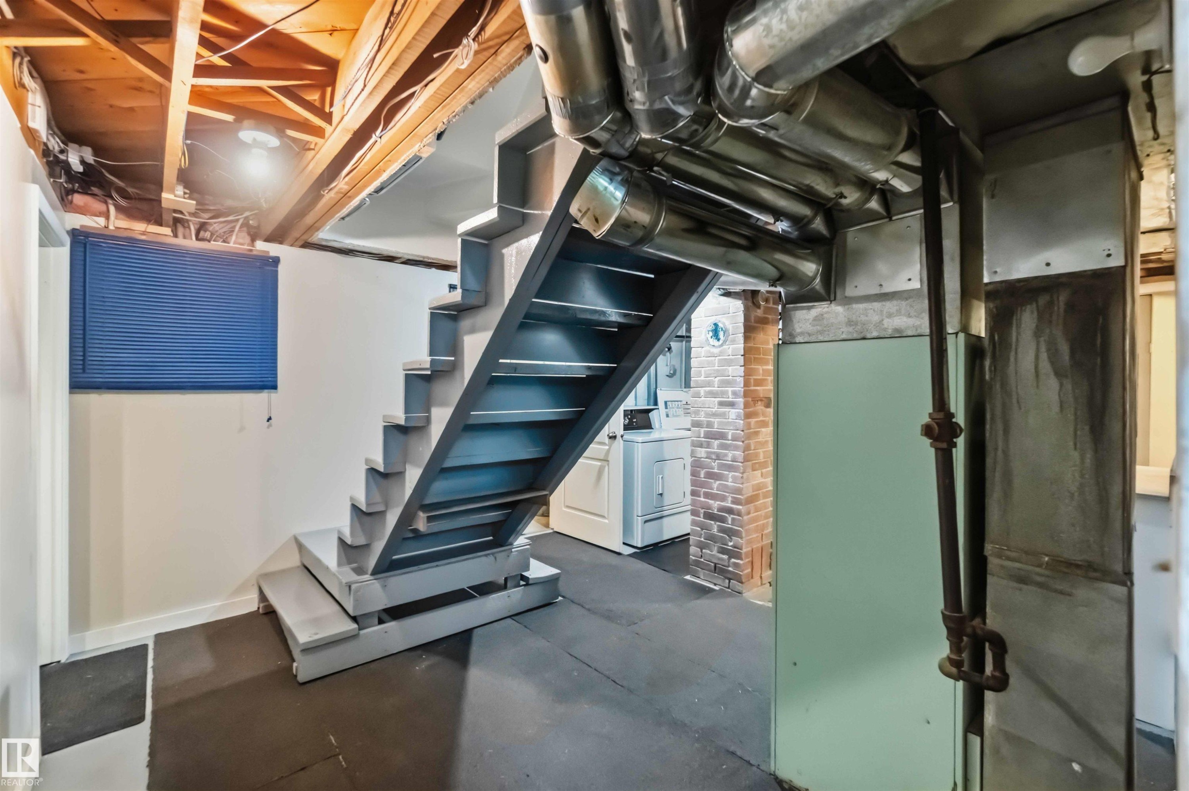
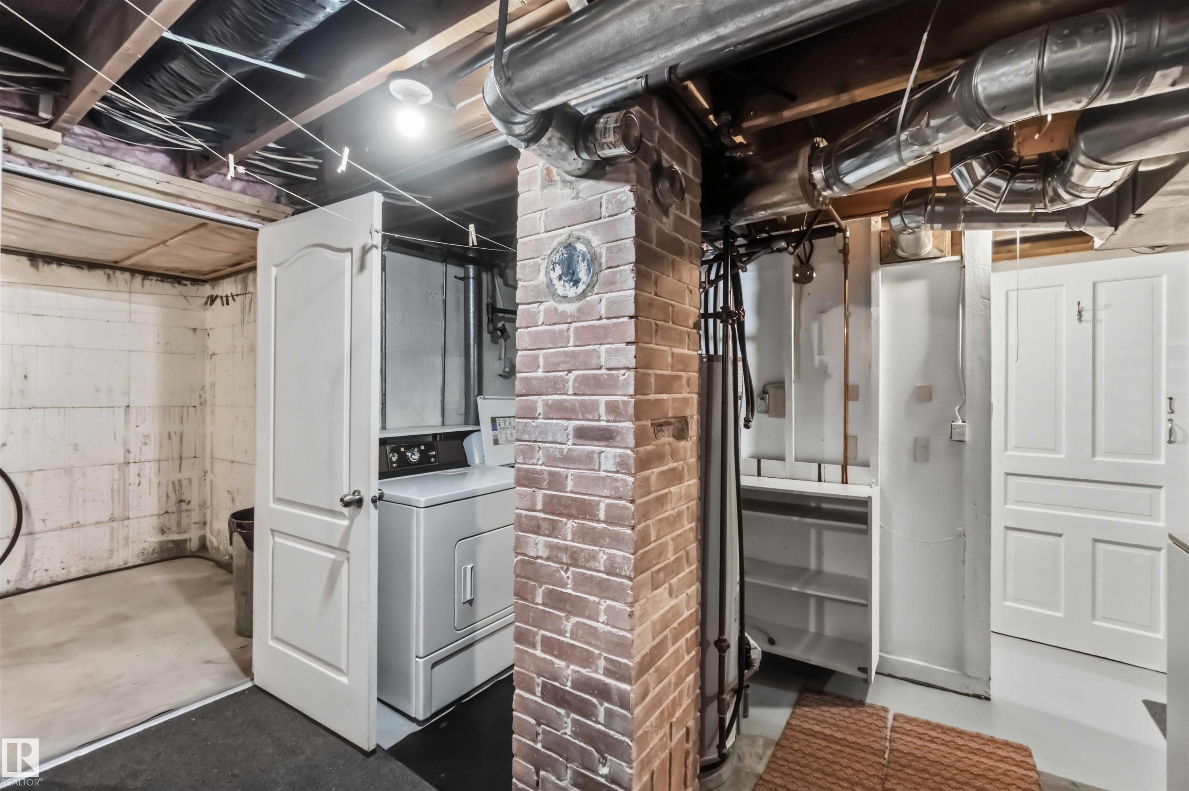
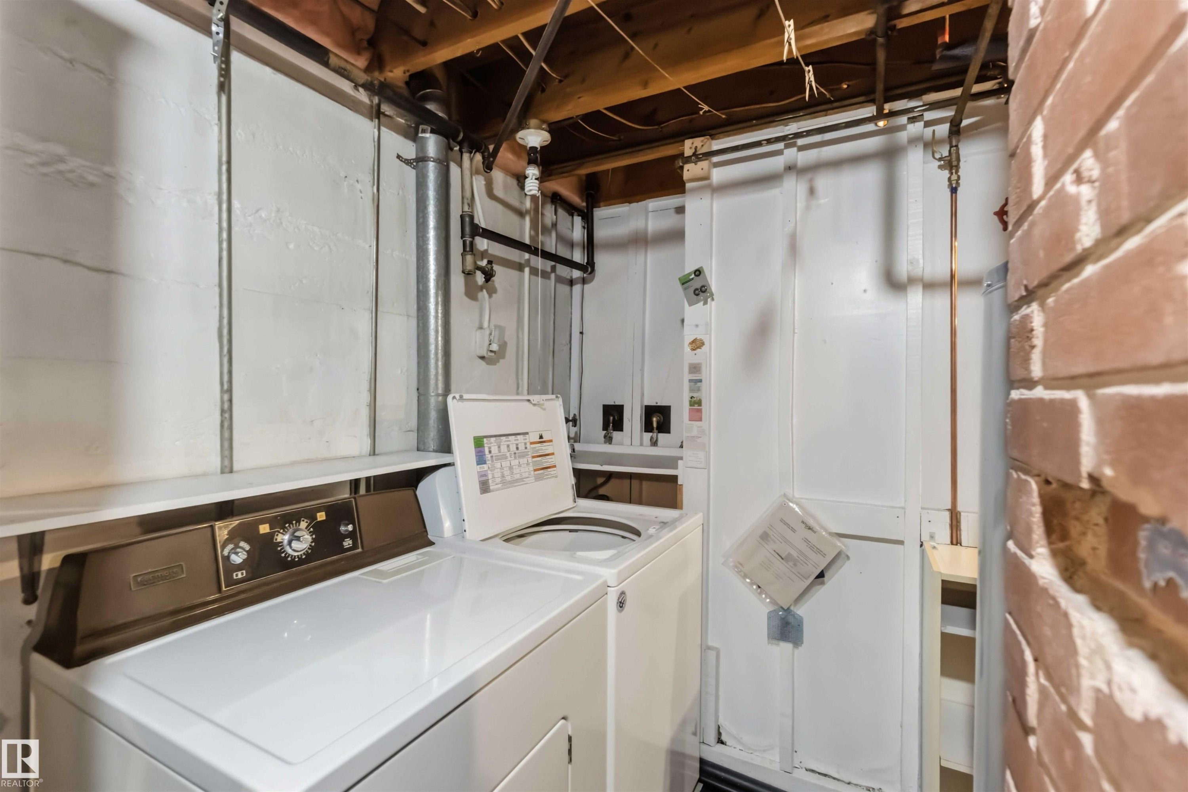
Exposed ceiling joists with visible wiring, industrial-style staircase, brick accent wall, laundry appliances, and rubber flooring - 11710 94 Street Nw, Edmonton, AB - Indoor Photo Showing Basement
Utility basement featuring exposed brick chimney structure, high ceilings with visible ductwork and mechanical systems, white finished storage cabinetry, concrete flooring, and recessed lighting throughout - 11710 94 Street Nw, Edmonton, AB - Indoor Photo Showing Laundry Room
Additional content - 11710 94 Street Nw, Edmonton, AB - Indoor Photo Showing Laundry Room
Additional content - 11710 94 Street Nw, Edmonton, AB - Indoor
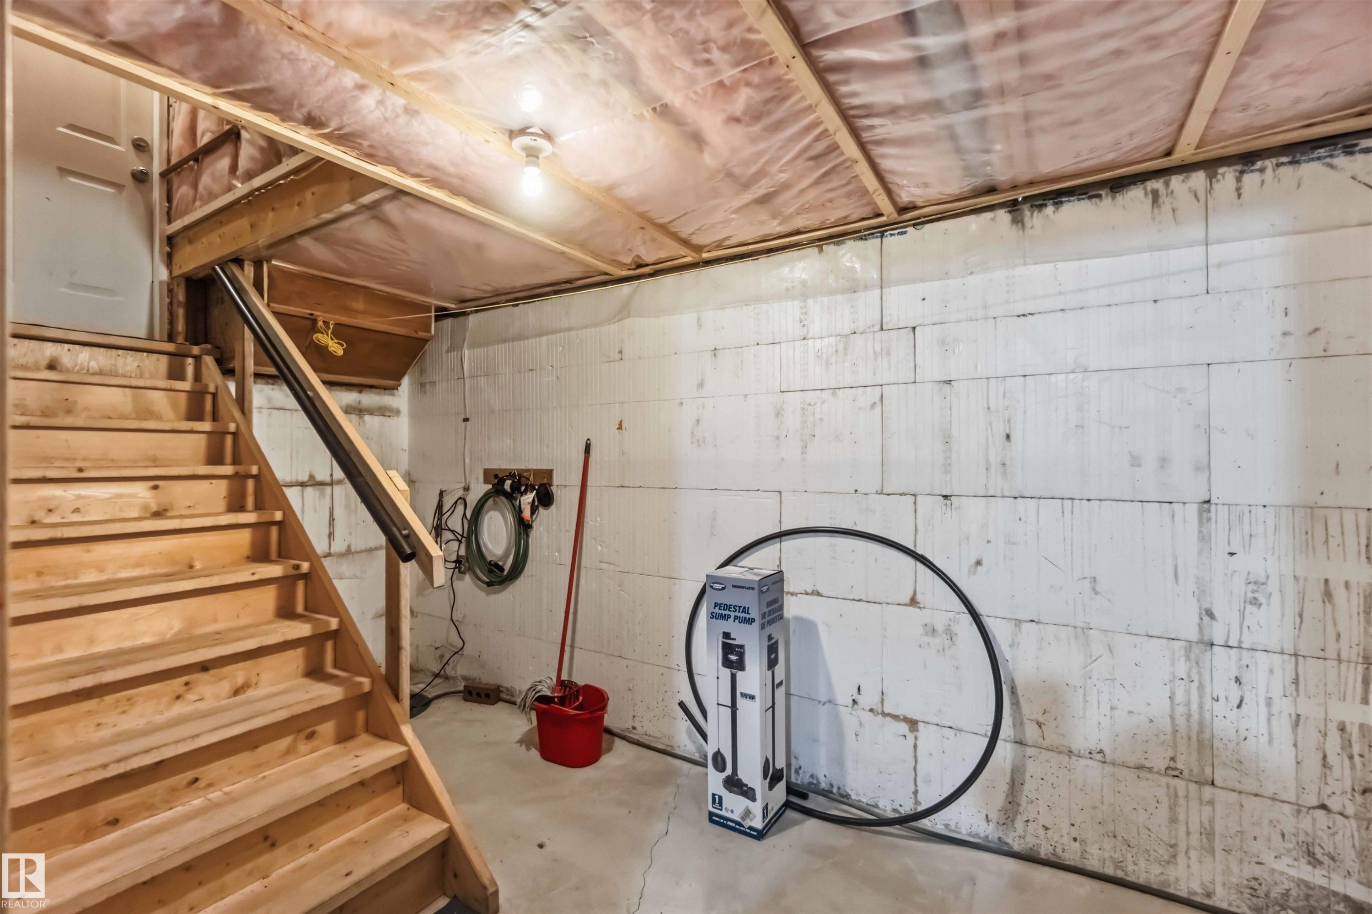
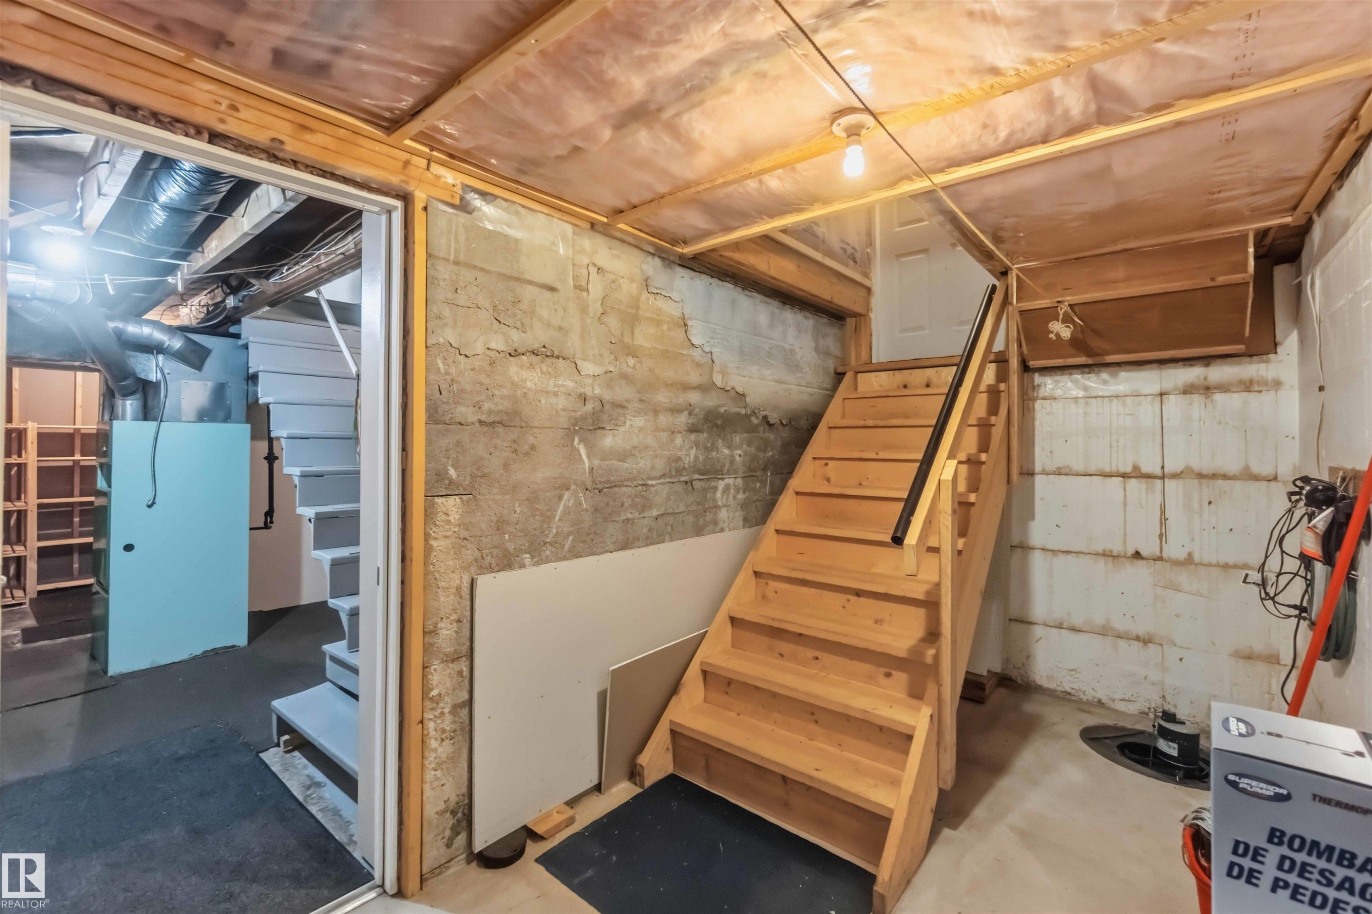
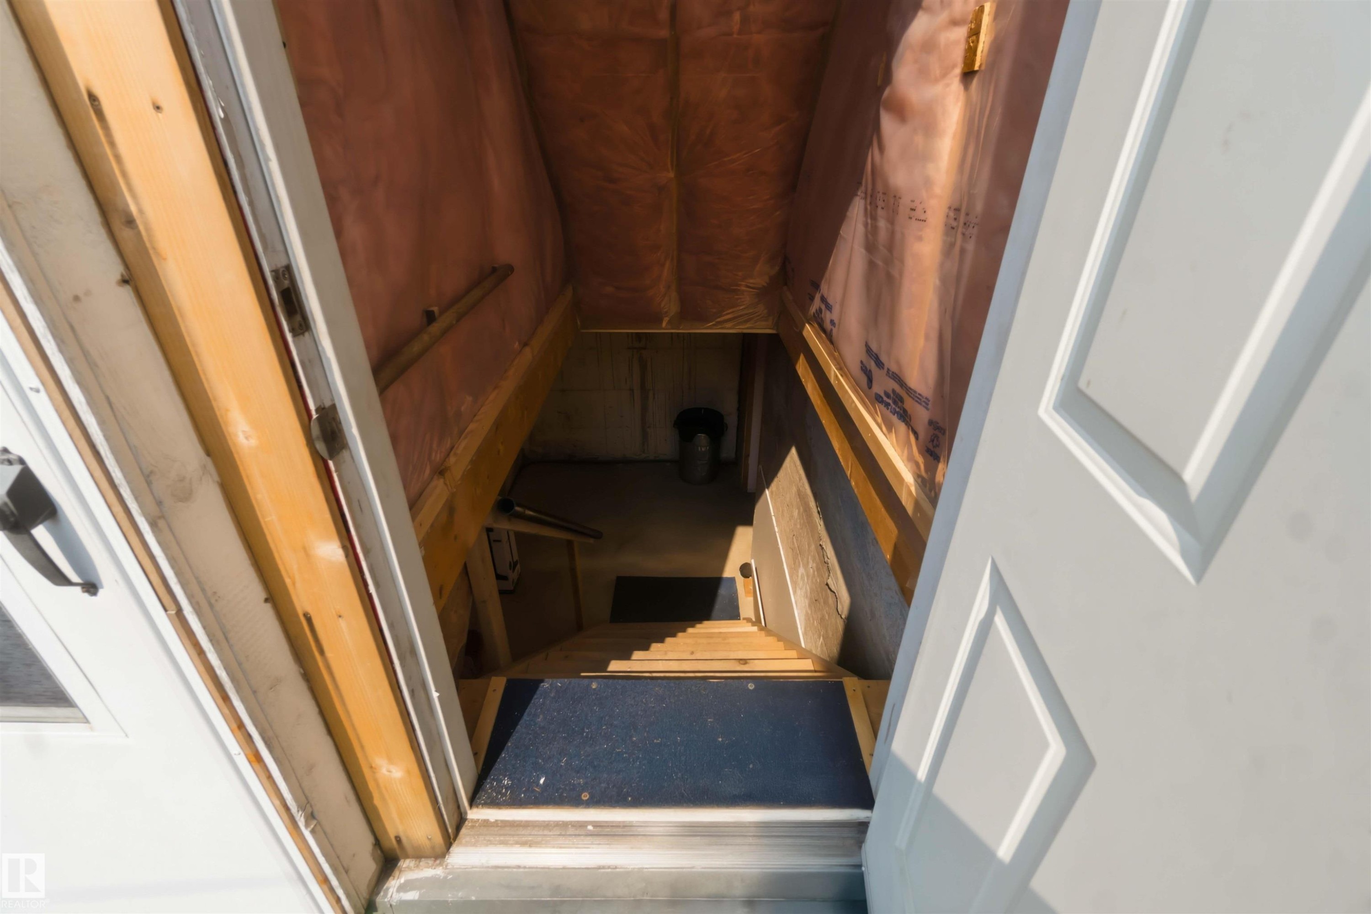
Unfinished basement with exposed concrete walls, wood-framed ceiling, and a wooden staircase with a black handrail - 11710 94 Street Nw, Edmonton, AB - Indoor Photo Showing Basement
Additional content - 11710 94 Street Nw, Edmonton, AB - Indoor Photo Showing Other Room
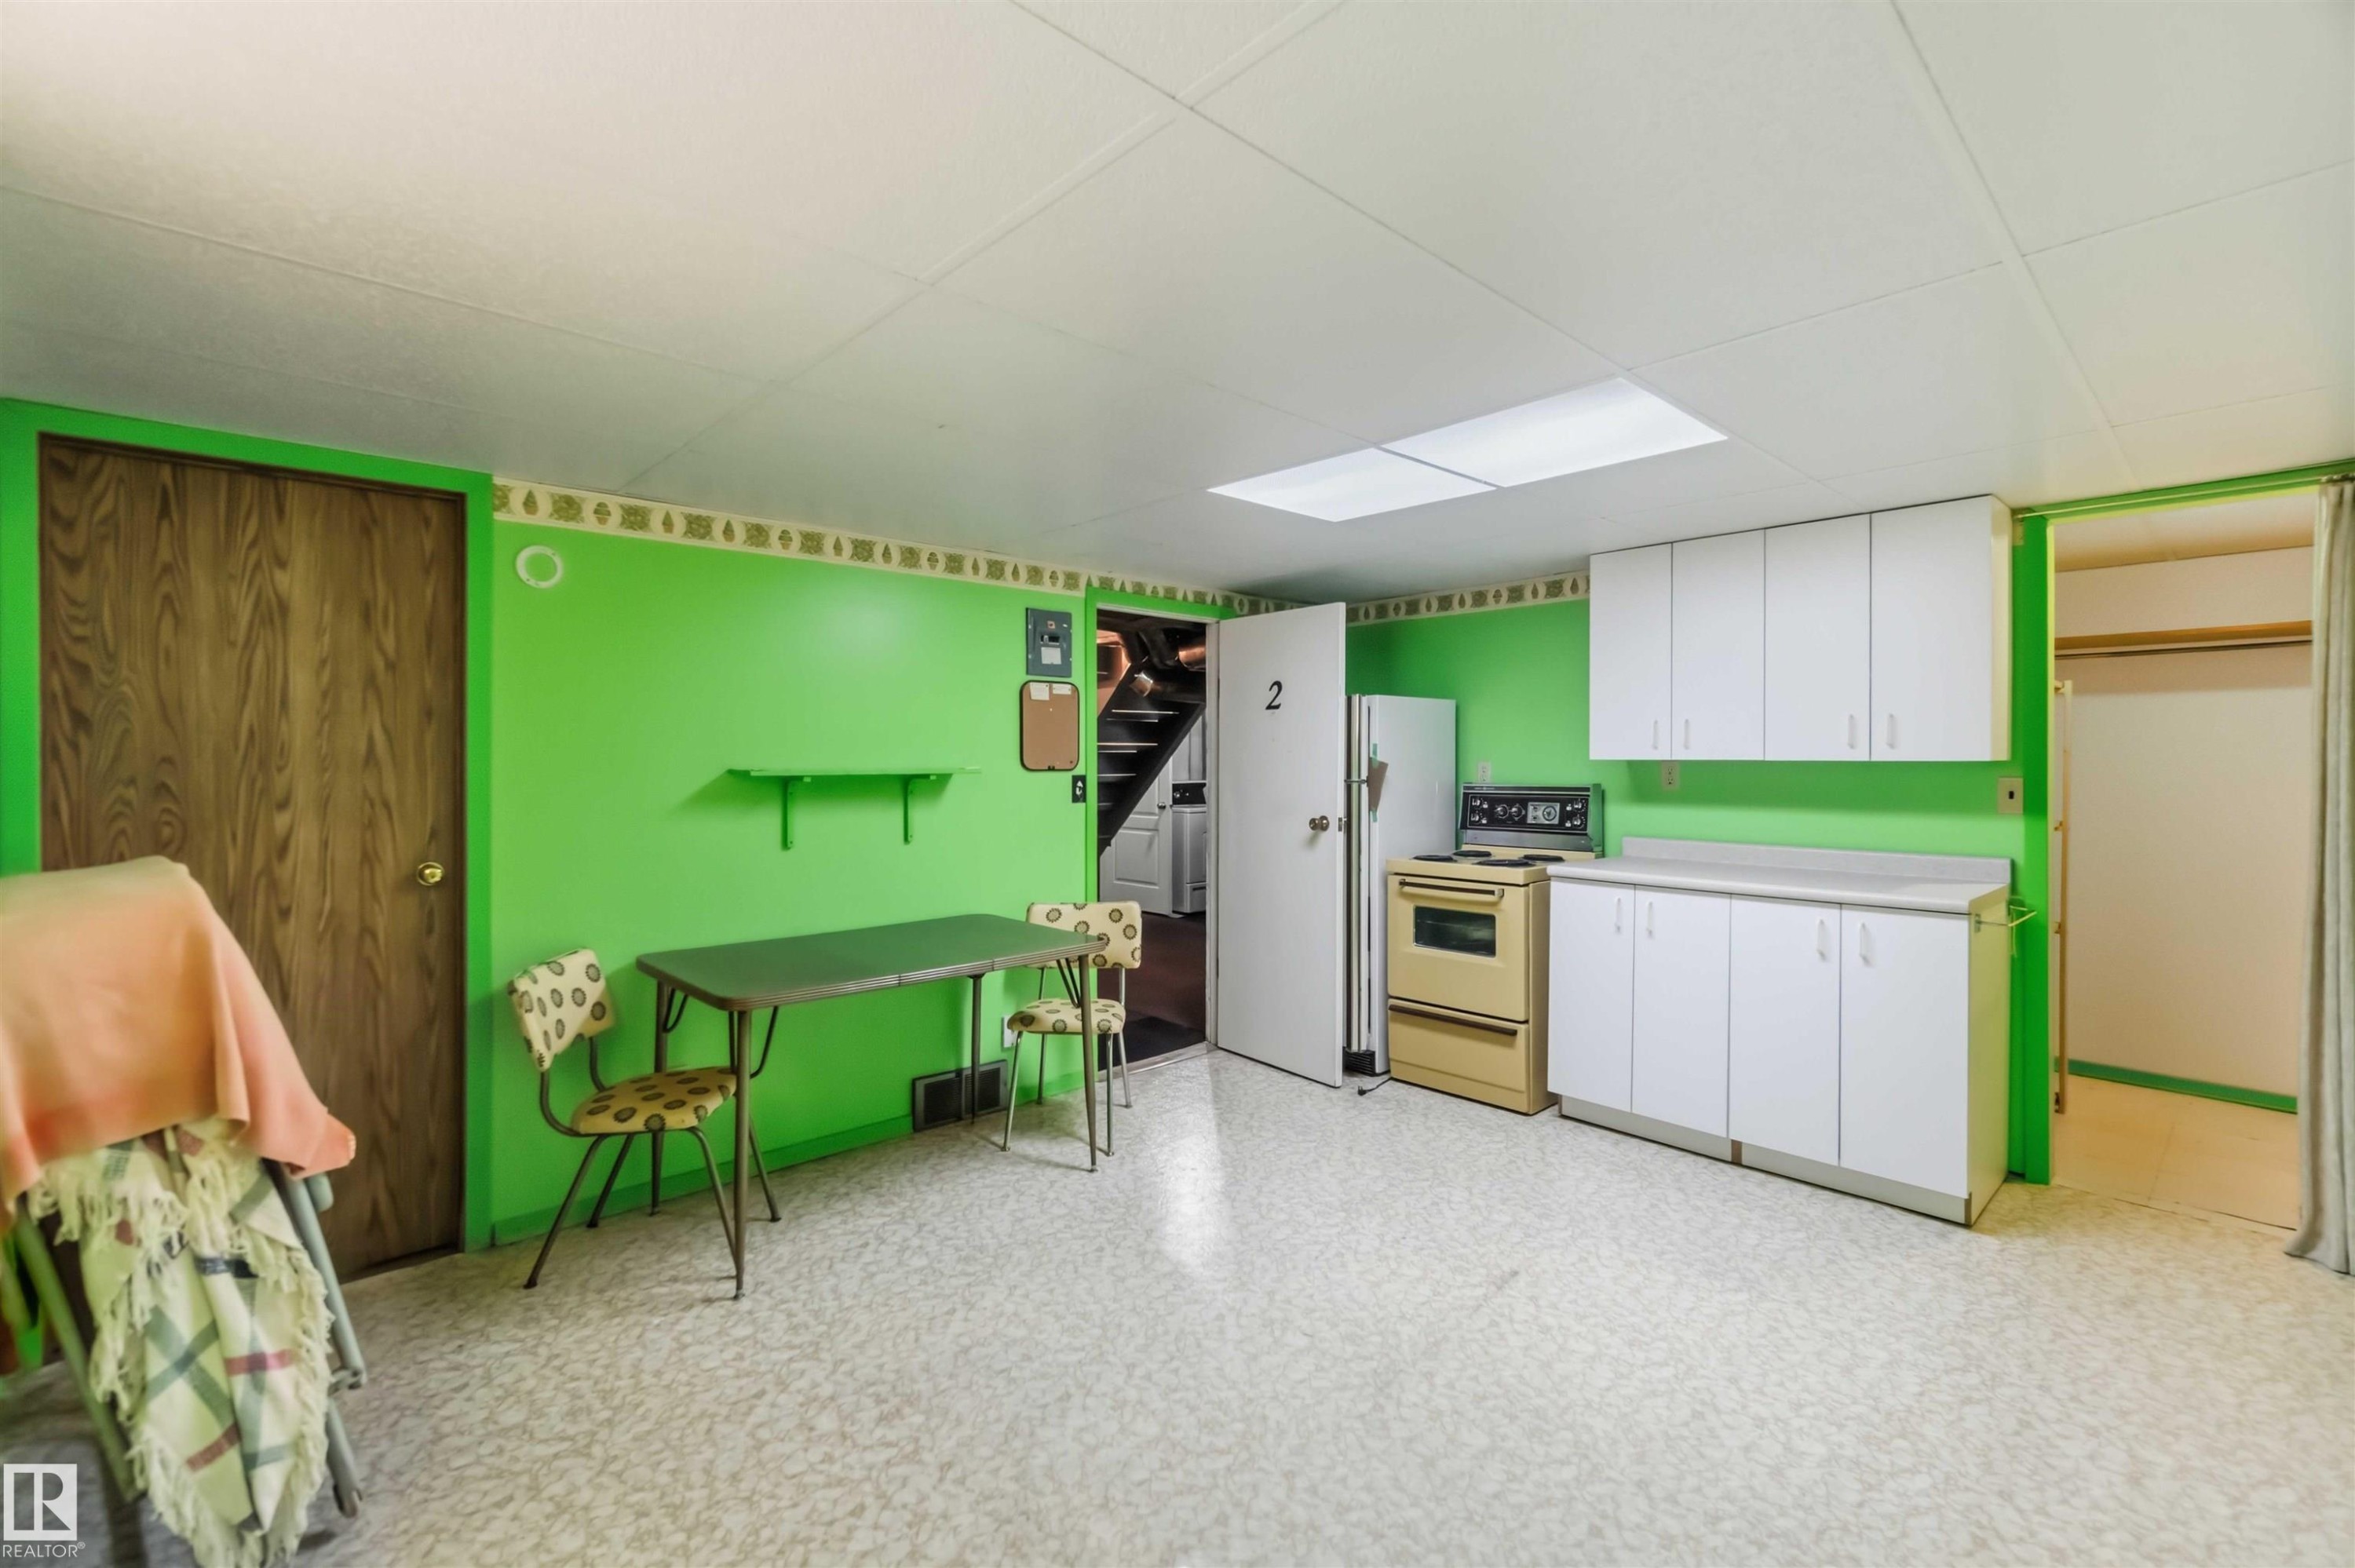
Vinyl flooring, built-in cabinetry, overhead lighting, and wood-finish doors - 11710 94 Street Nw, Edmonton, AB - Indoor
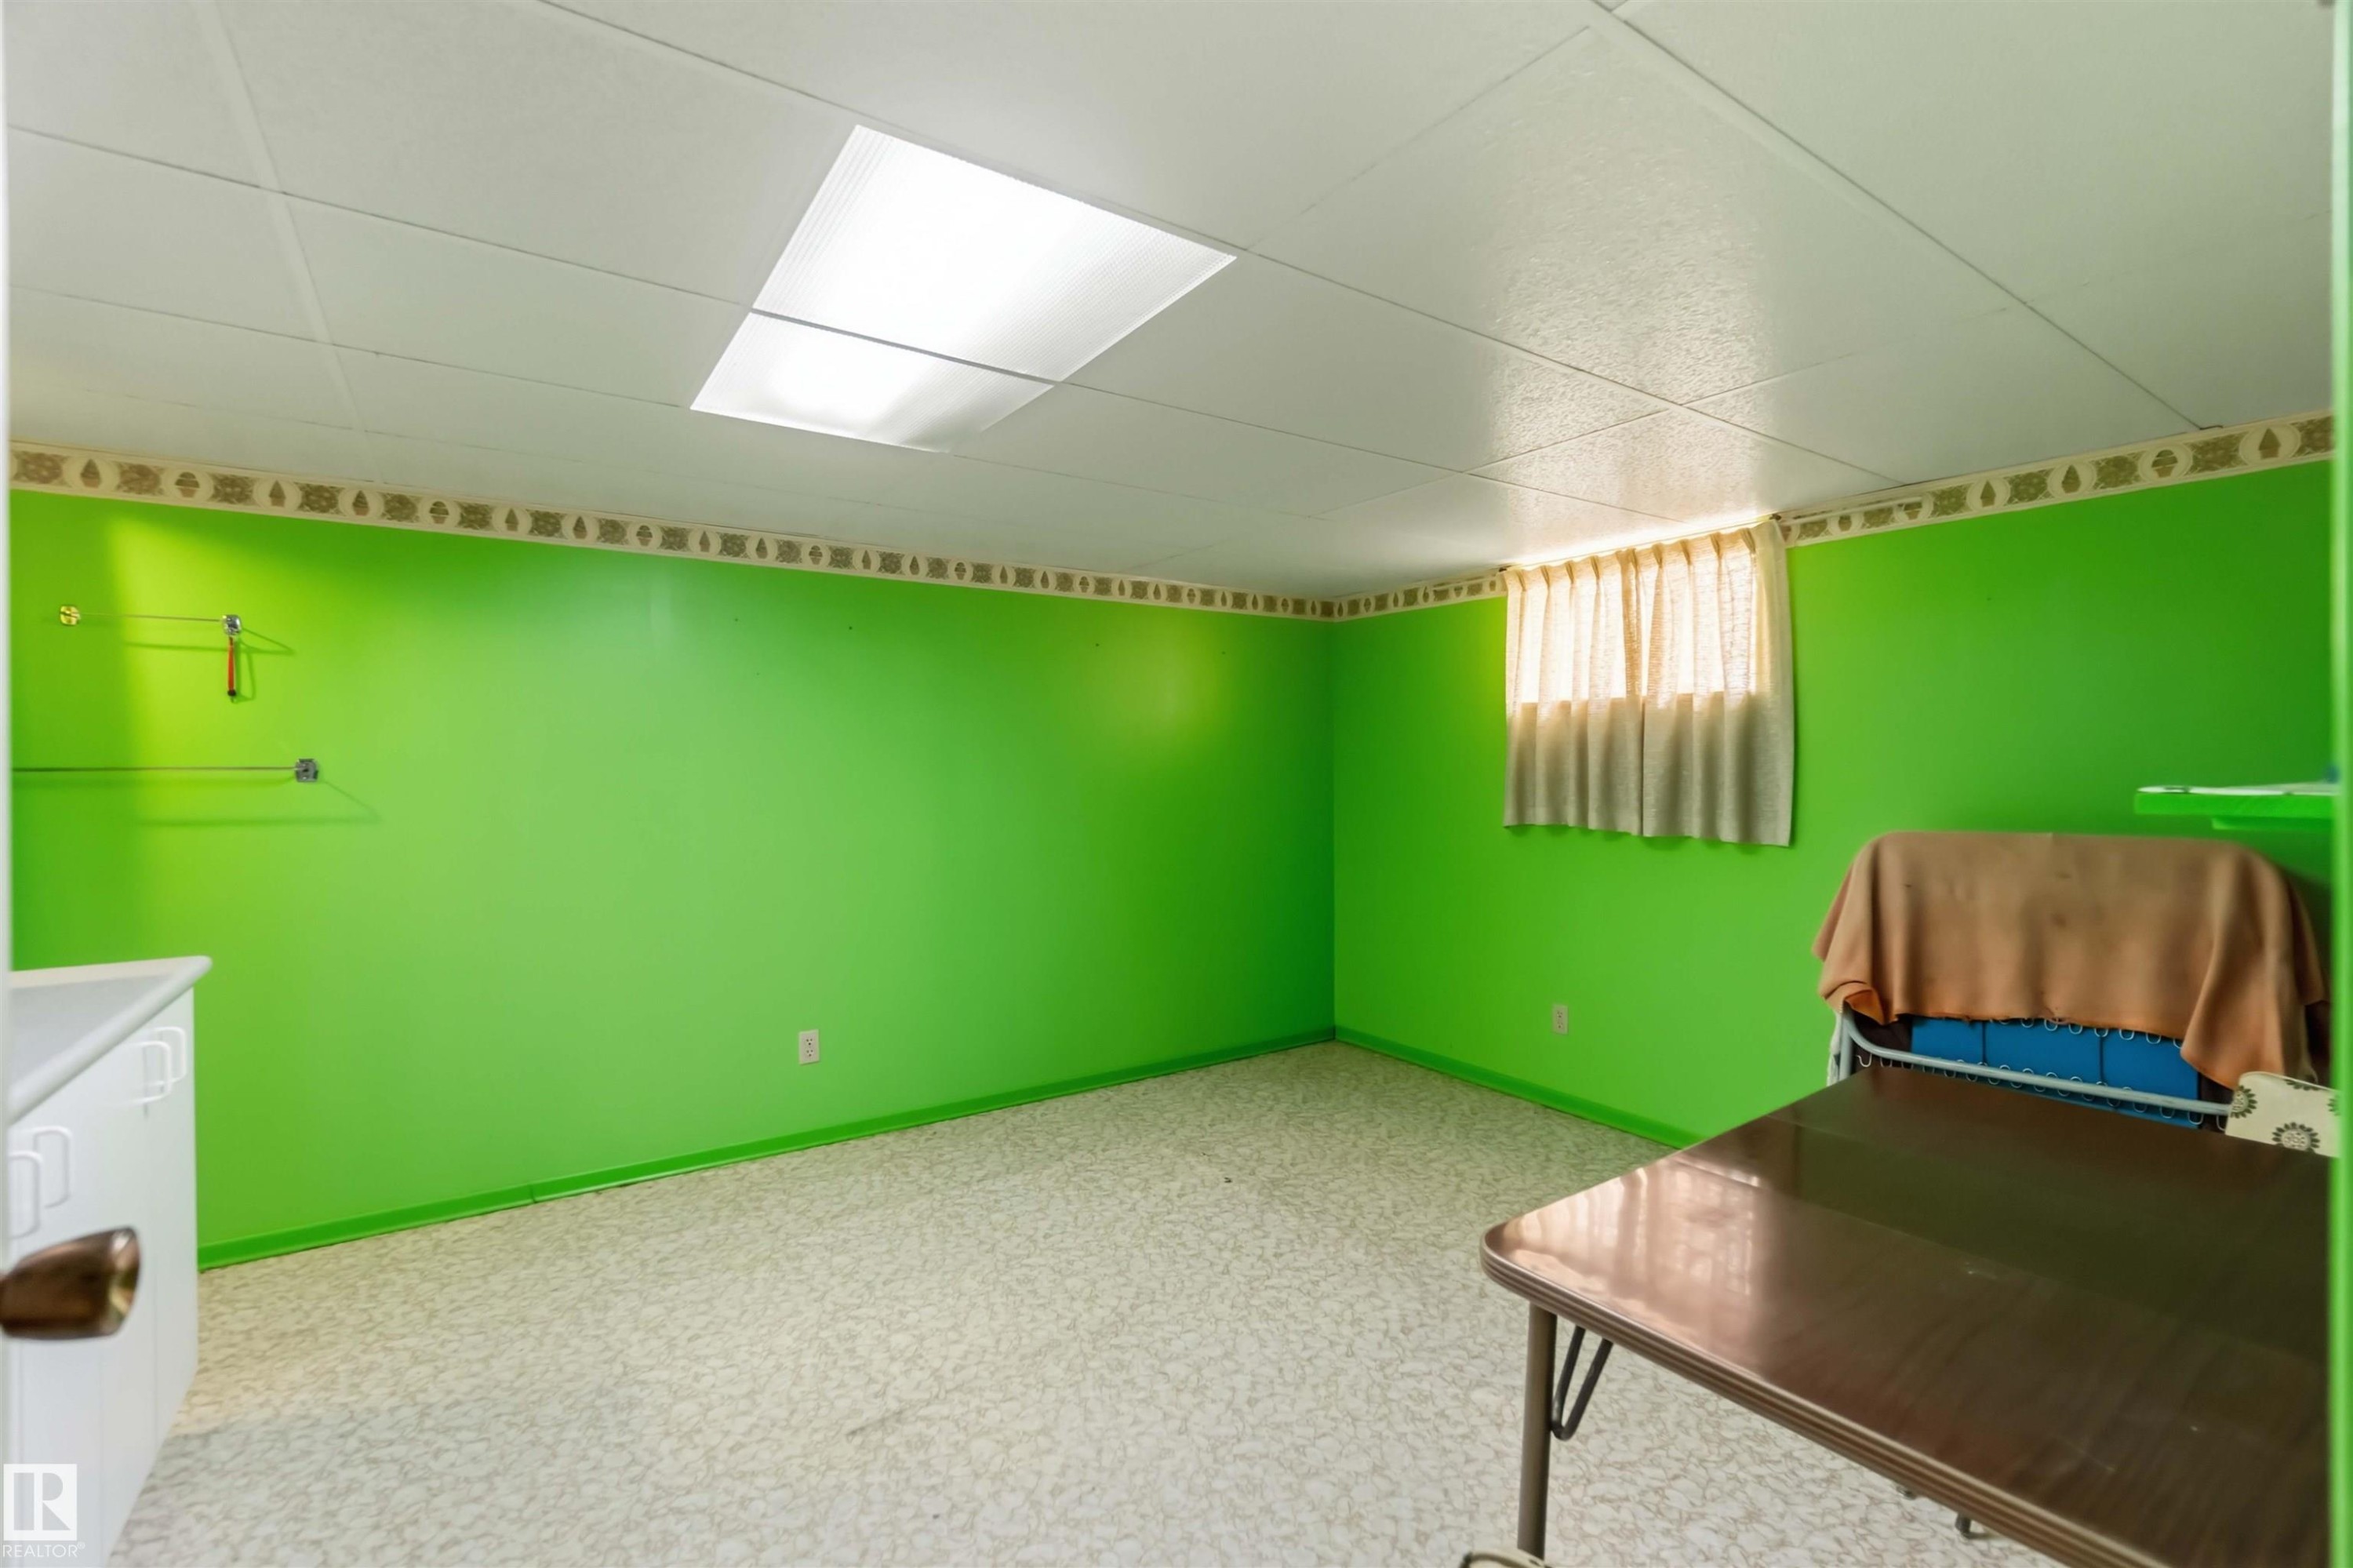
Utility room featuring white built-in cabinetry with shelving, a front-load washer/dryer unit, bright green accent walls, recessed ceiling lighting, and wood-finish flooring with a decorative border detail - 11710 94 Street Nw, Edmonton, AB - Indoor
Additional content - 11710 94 Street Nw, Edmonton, AB - Indoor
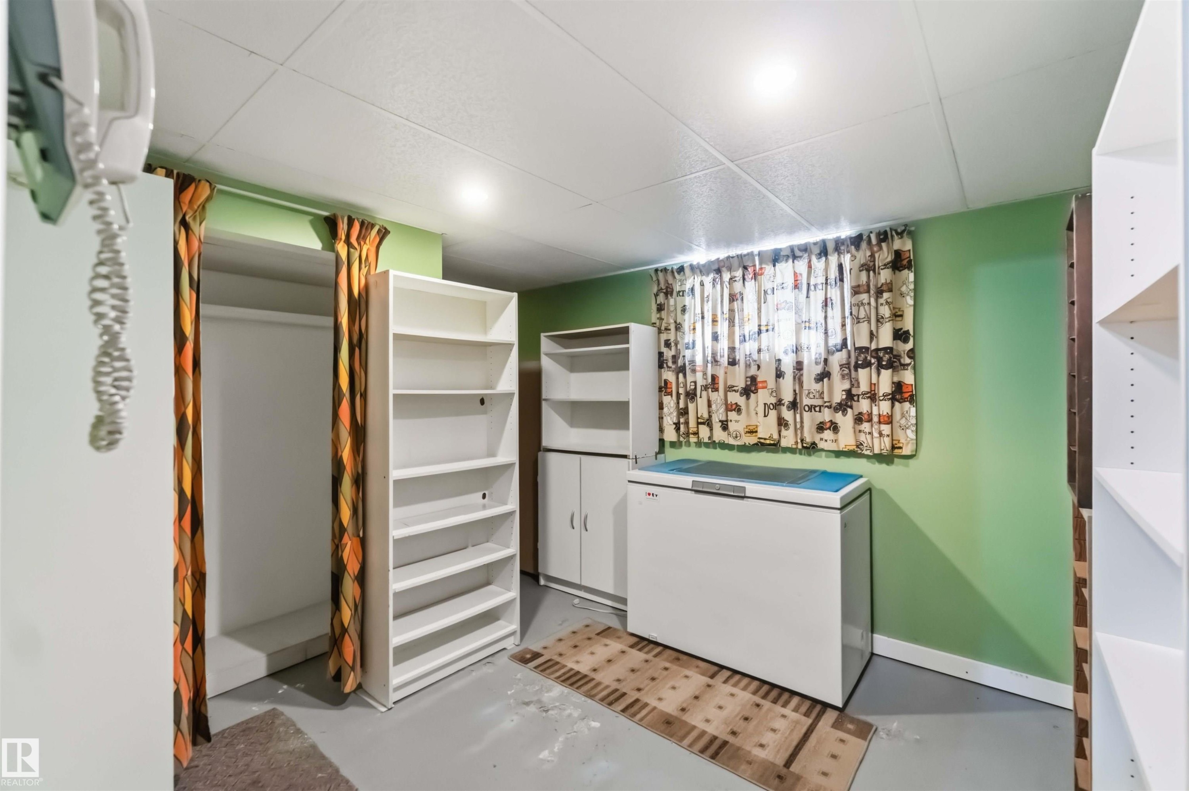
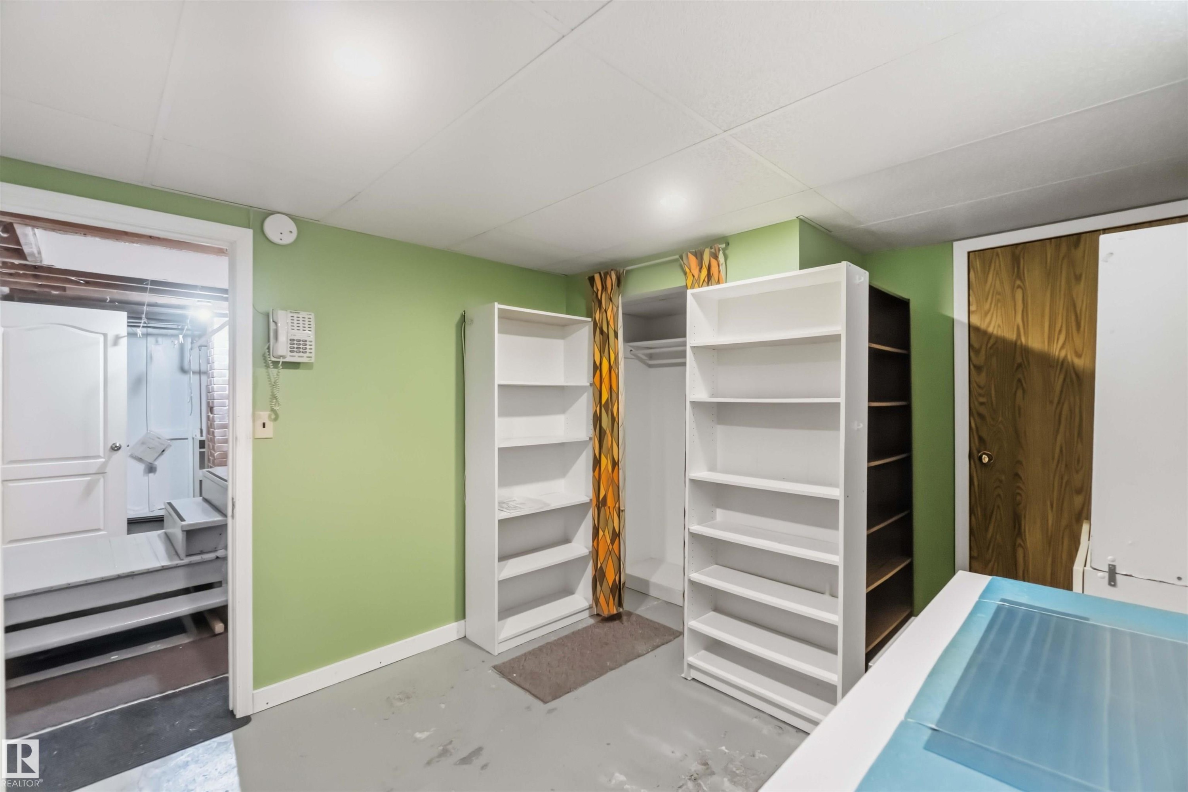
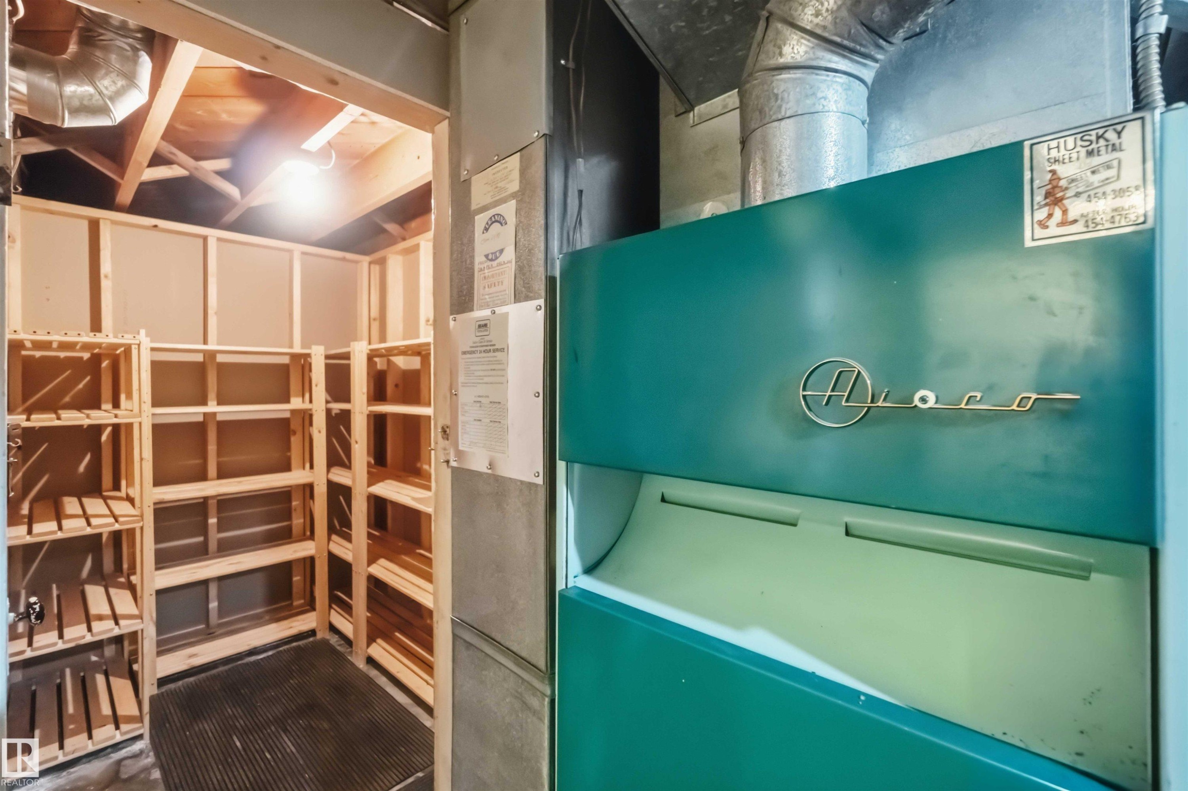
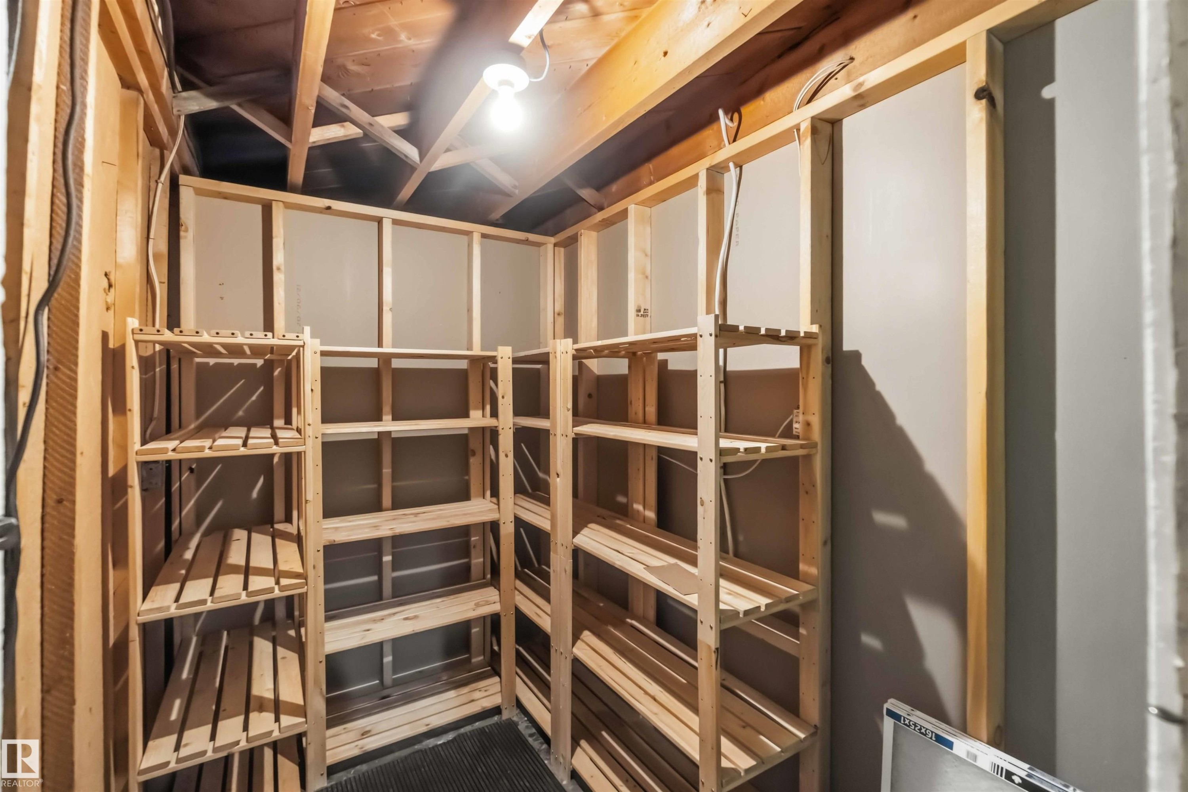
Storage space featuring wood shelving and exposed ceiling joists - 11710 94 Street Nw, Edmonton, AB - Indoor
Additional content - 11710 94 Street Nw, Edmonton, AB - Indoor Photo Showing Other Room
Additional content - 11710 94 Street Nw, Edmonton, AB - Indoor Photo Showing Kitchen
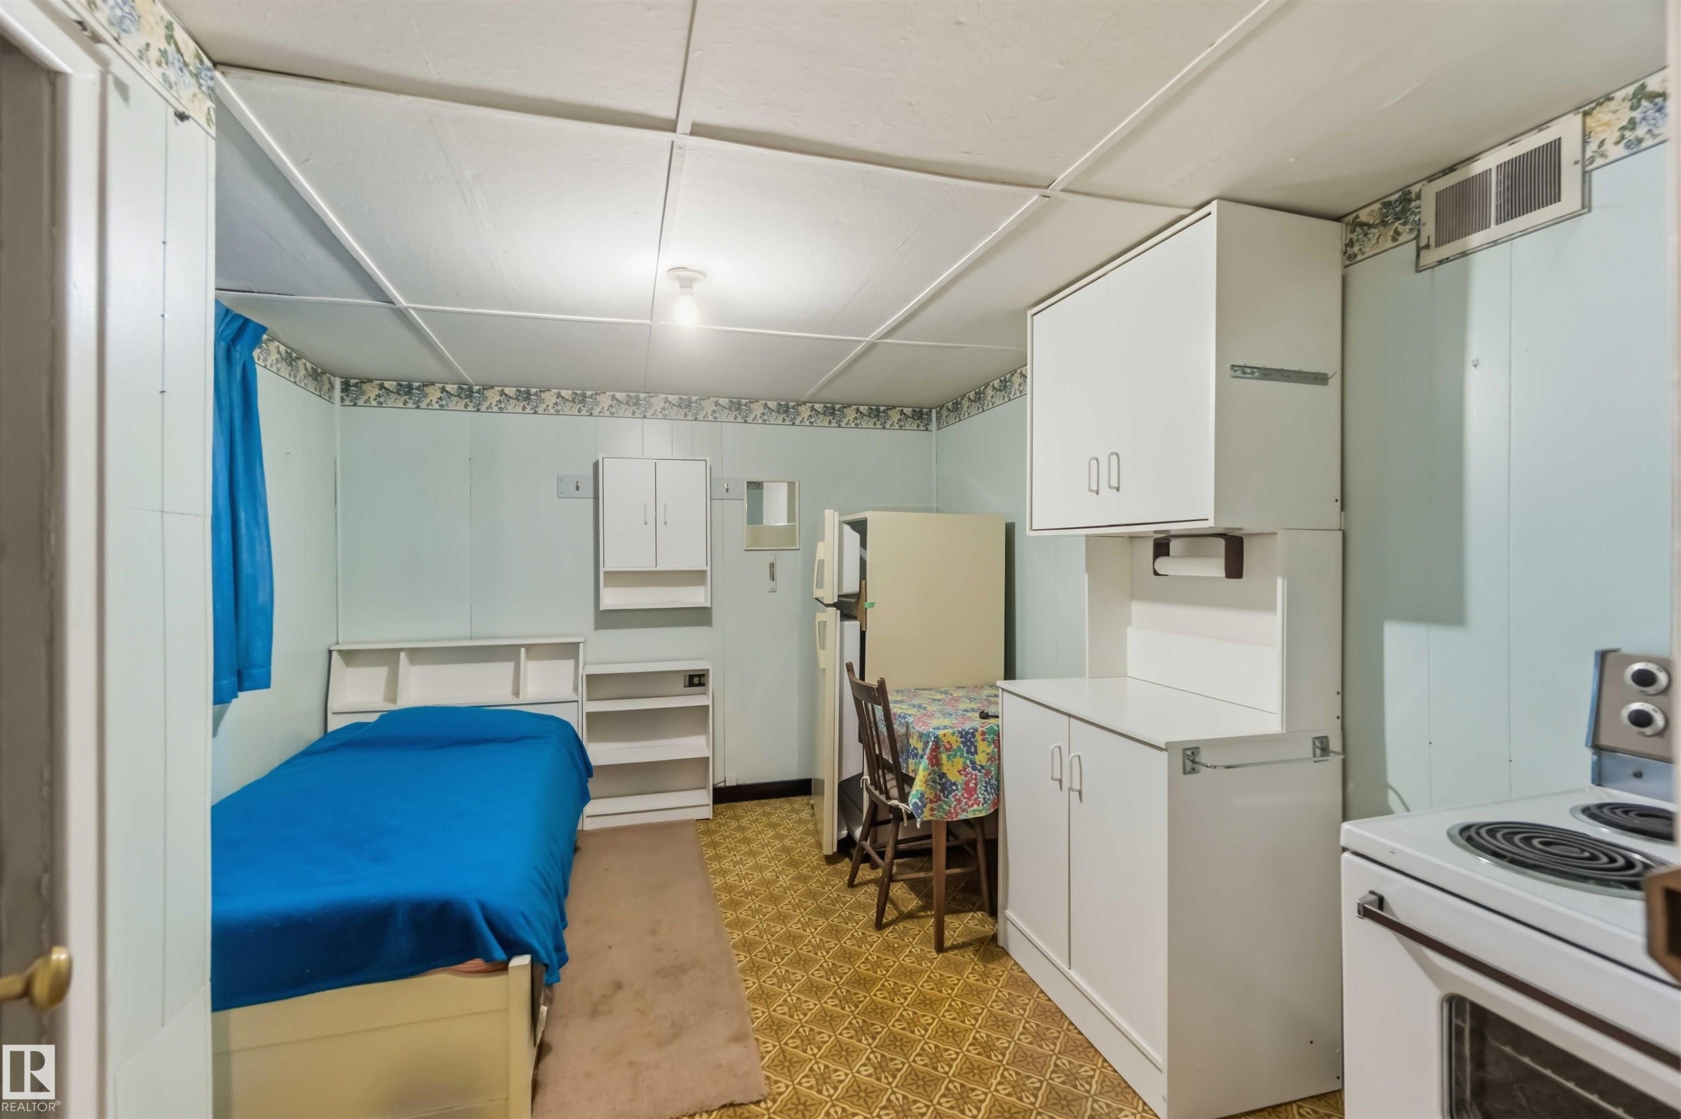
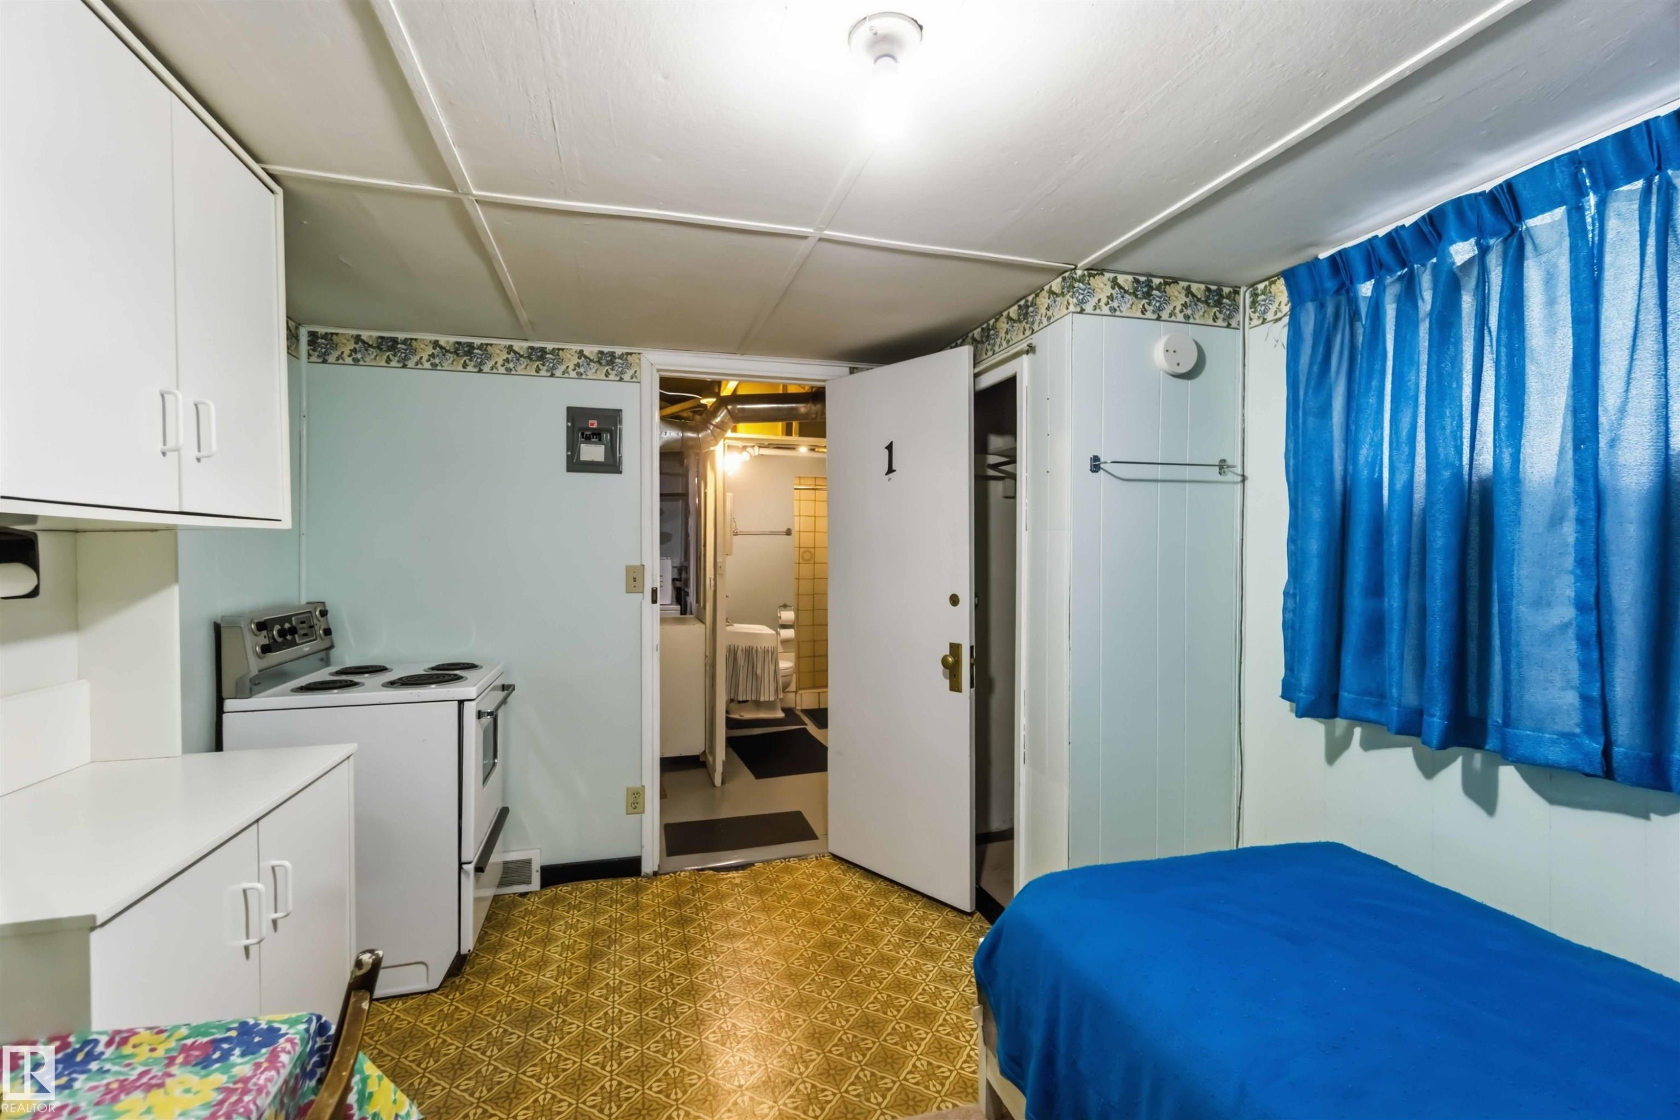
Built-in cabinetry, white electric range, and patterned flooring - 11710 94 Street Nw, Edmonton, AB - Indoor Photo Showing Bedroom
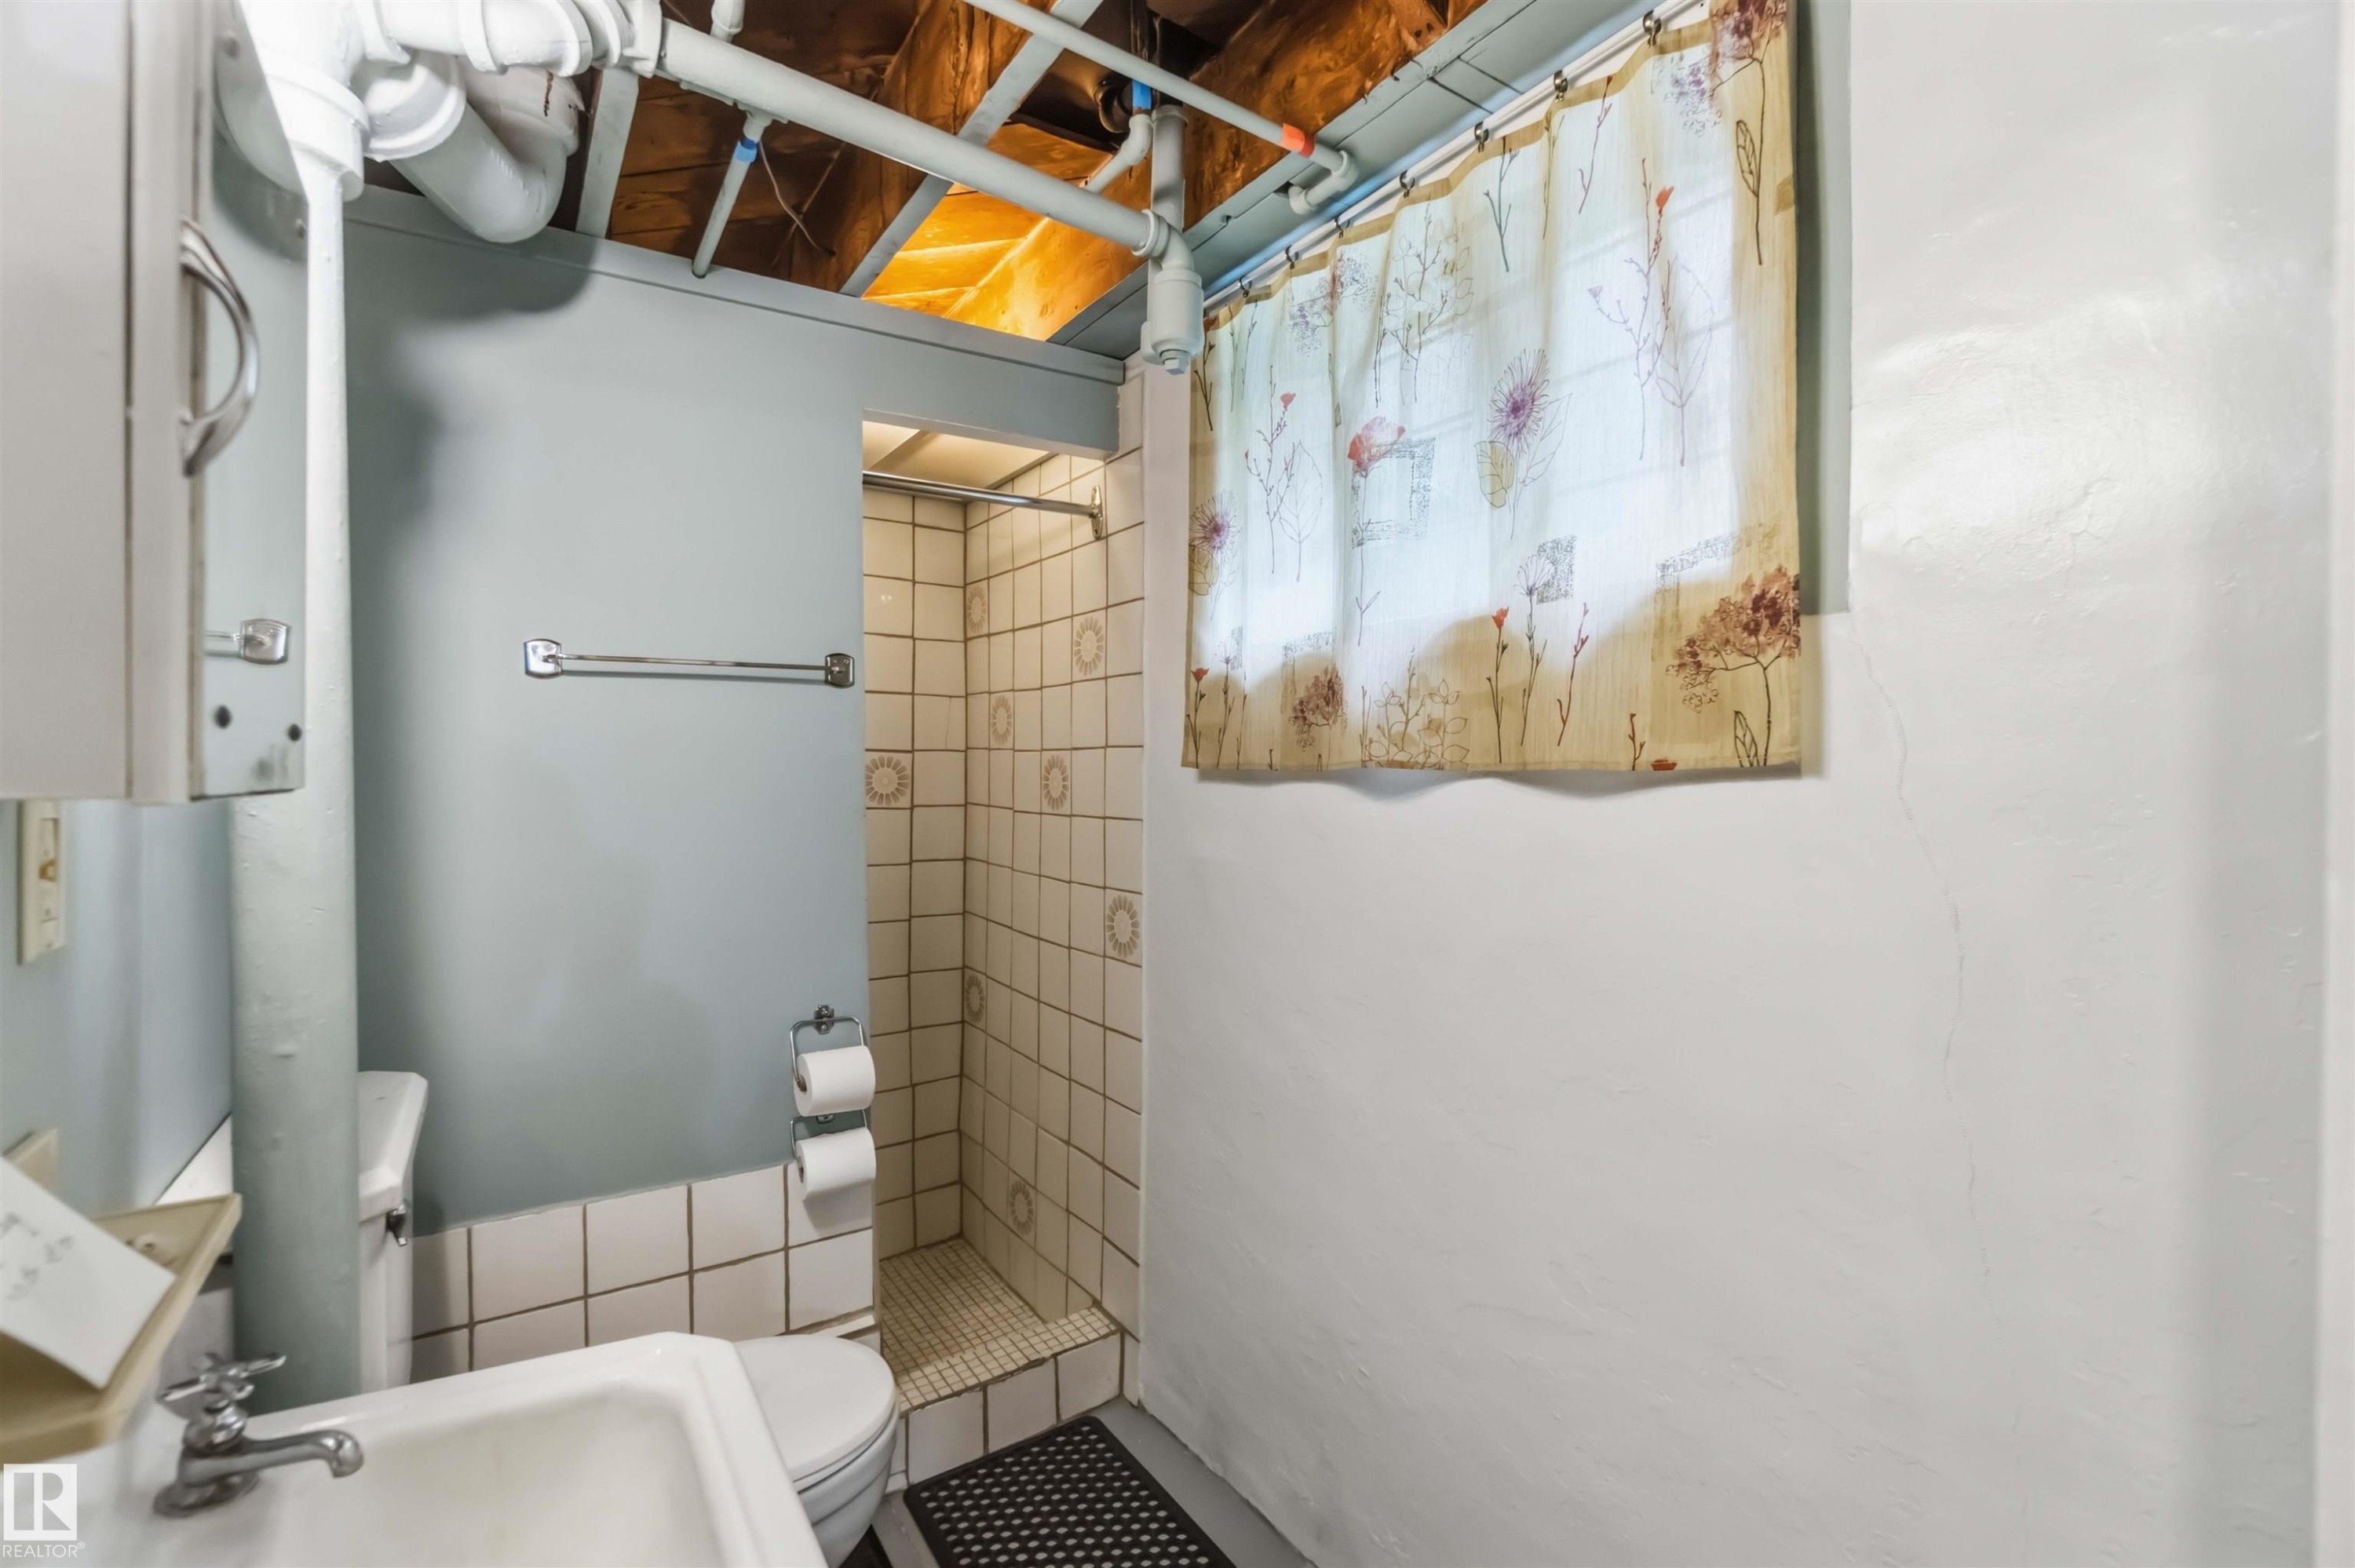
Bathroom featuring a walk-in shower with tile surround and glass enclosure, pedestal sink, and skylight providing natural illumination - 11710 94 Street Nw, Edmonton, AB - Indoor Photo Showing Bathroom
White pedestal sink with chrome faucets - 11710 94 Street Nw, Edmonton, AB - Indoor Photo Showing Bathroom
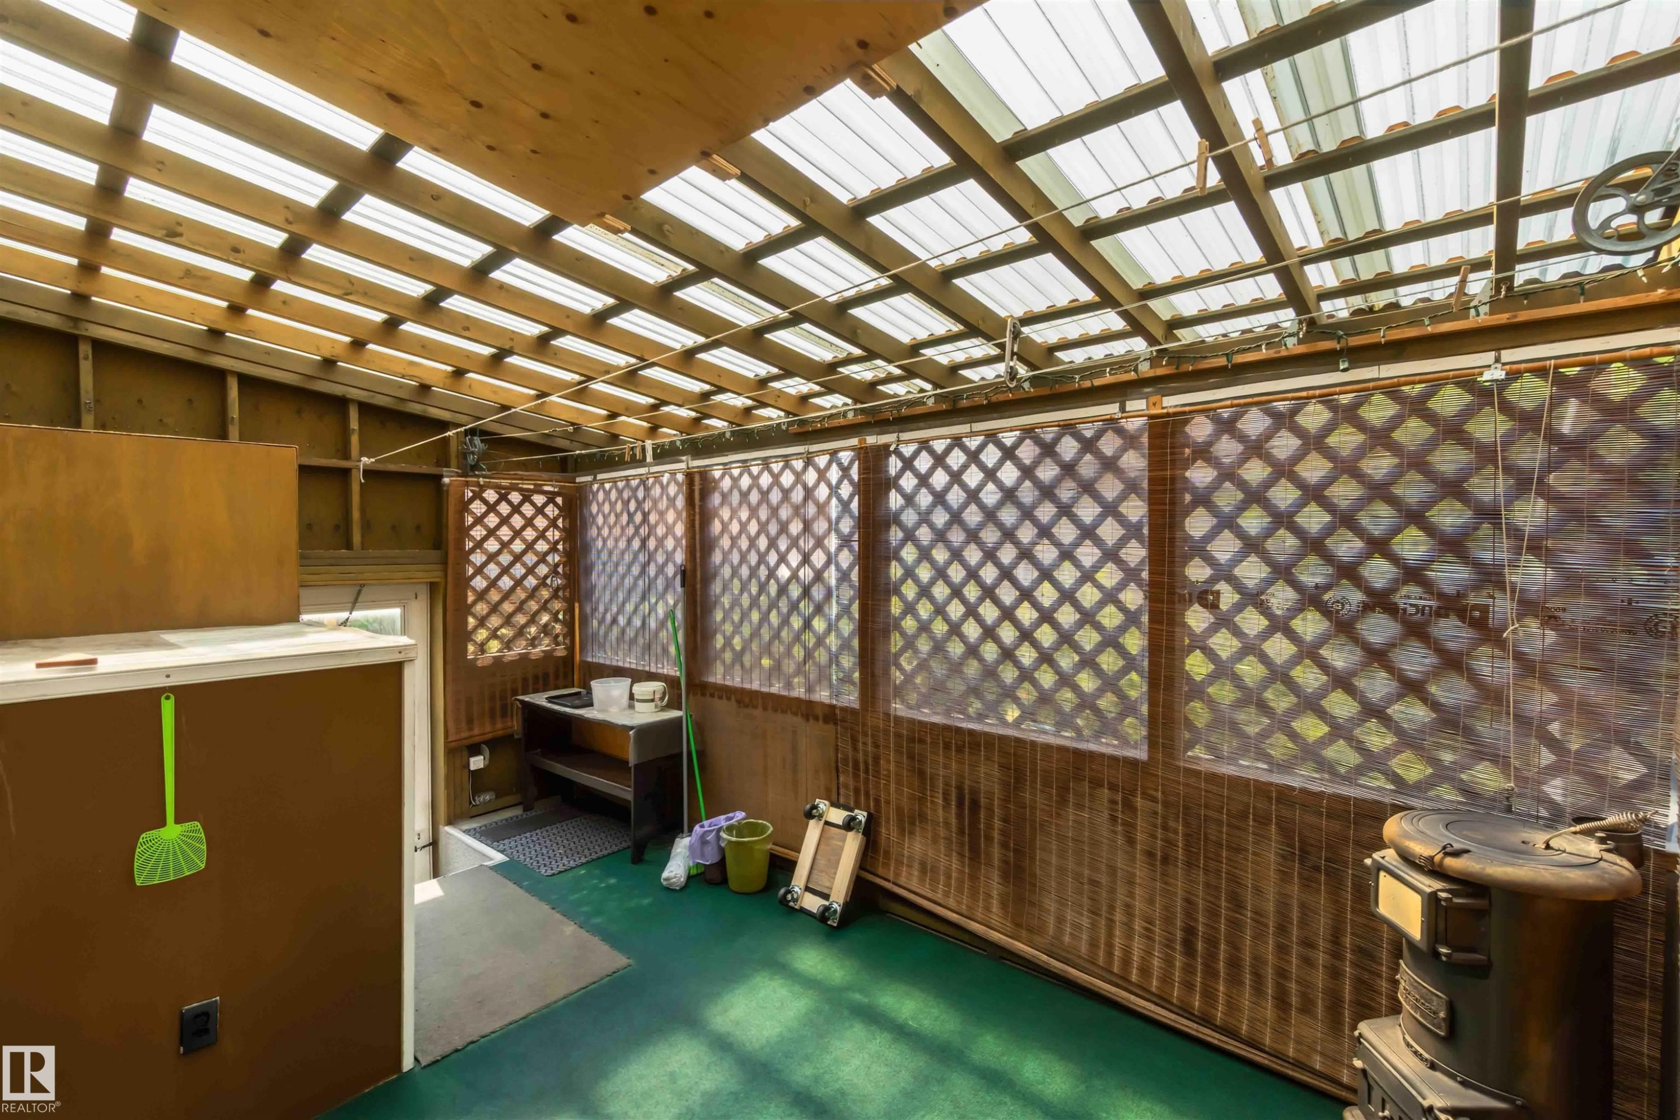
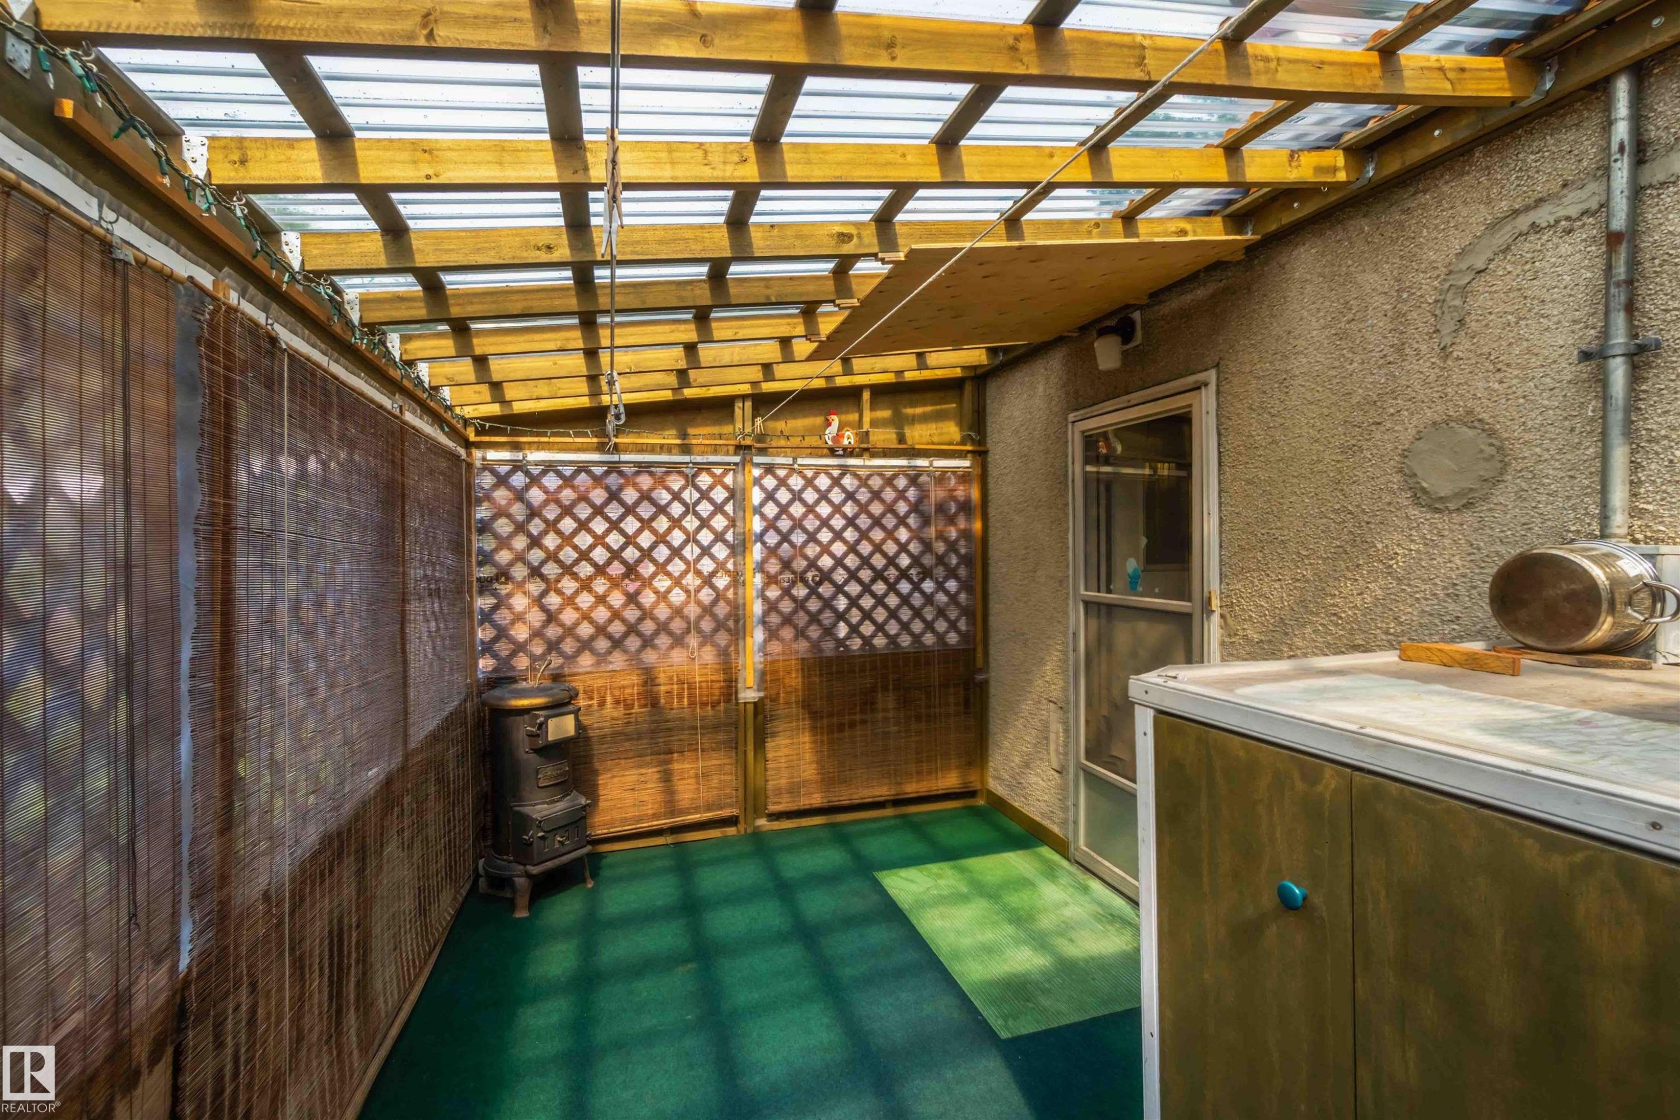
Translucent roof panels, wood lattice wall accents, wood paneling, and a floor-mounted stove - 11710 94 Street Nw, Edmonton, AB - Indoor Photo Showing Other Room
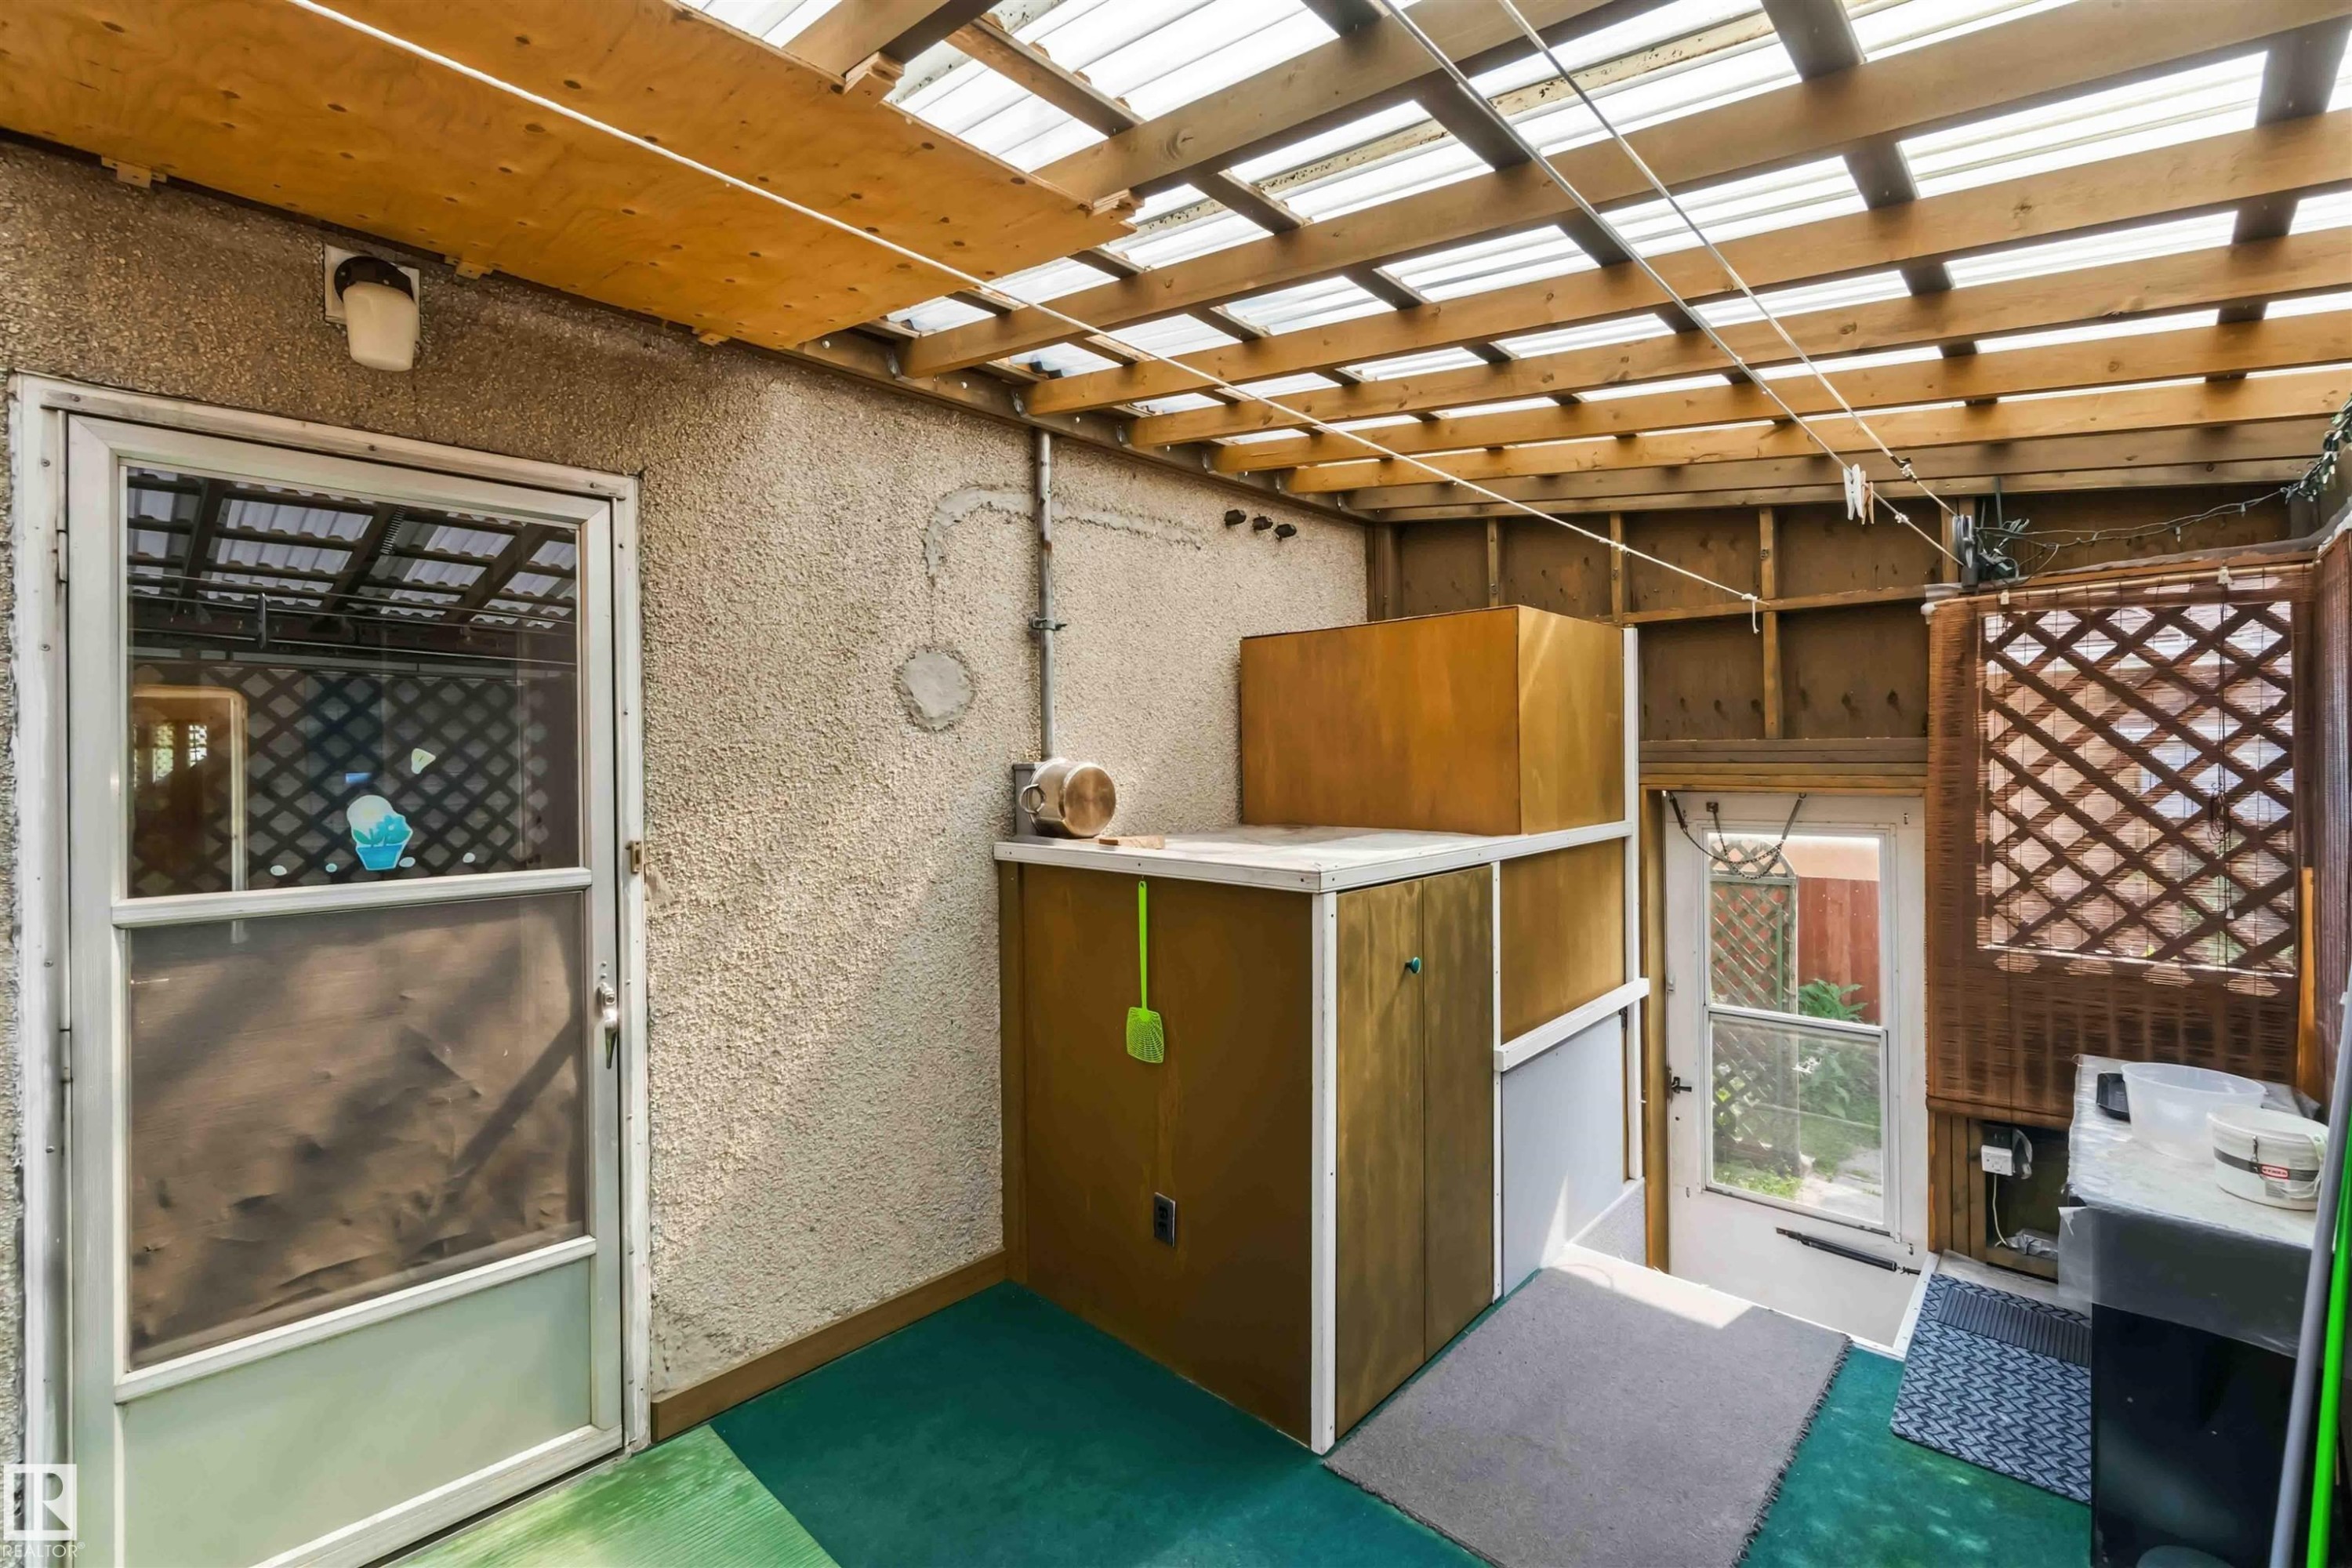
Enclosed outdoor space with a translucent panel roof, exposed wood beam ceiling, and a textured stucco wall - 11710 94 Street Nw, Edmonton, AB - Indoor
Enclosed outdoor structure with a wood beam and corrugated panel ceiling, textured stucco wall, and a built-in cabinetry unit - 11710 94 Street Nw, Edmonton, AB - Indoor Photo Showing Other Room
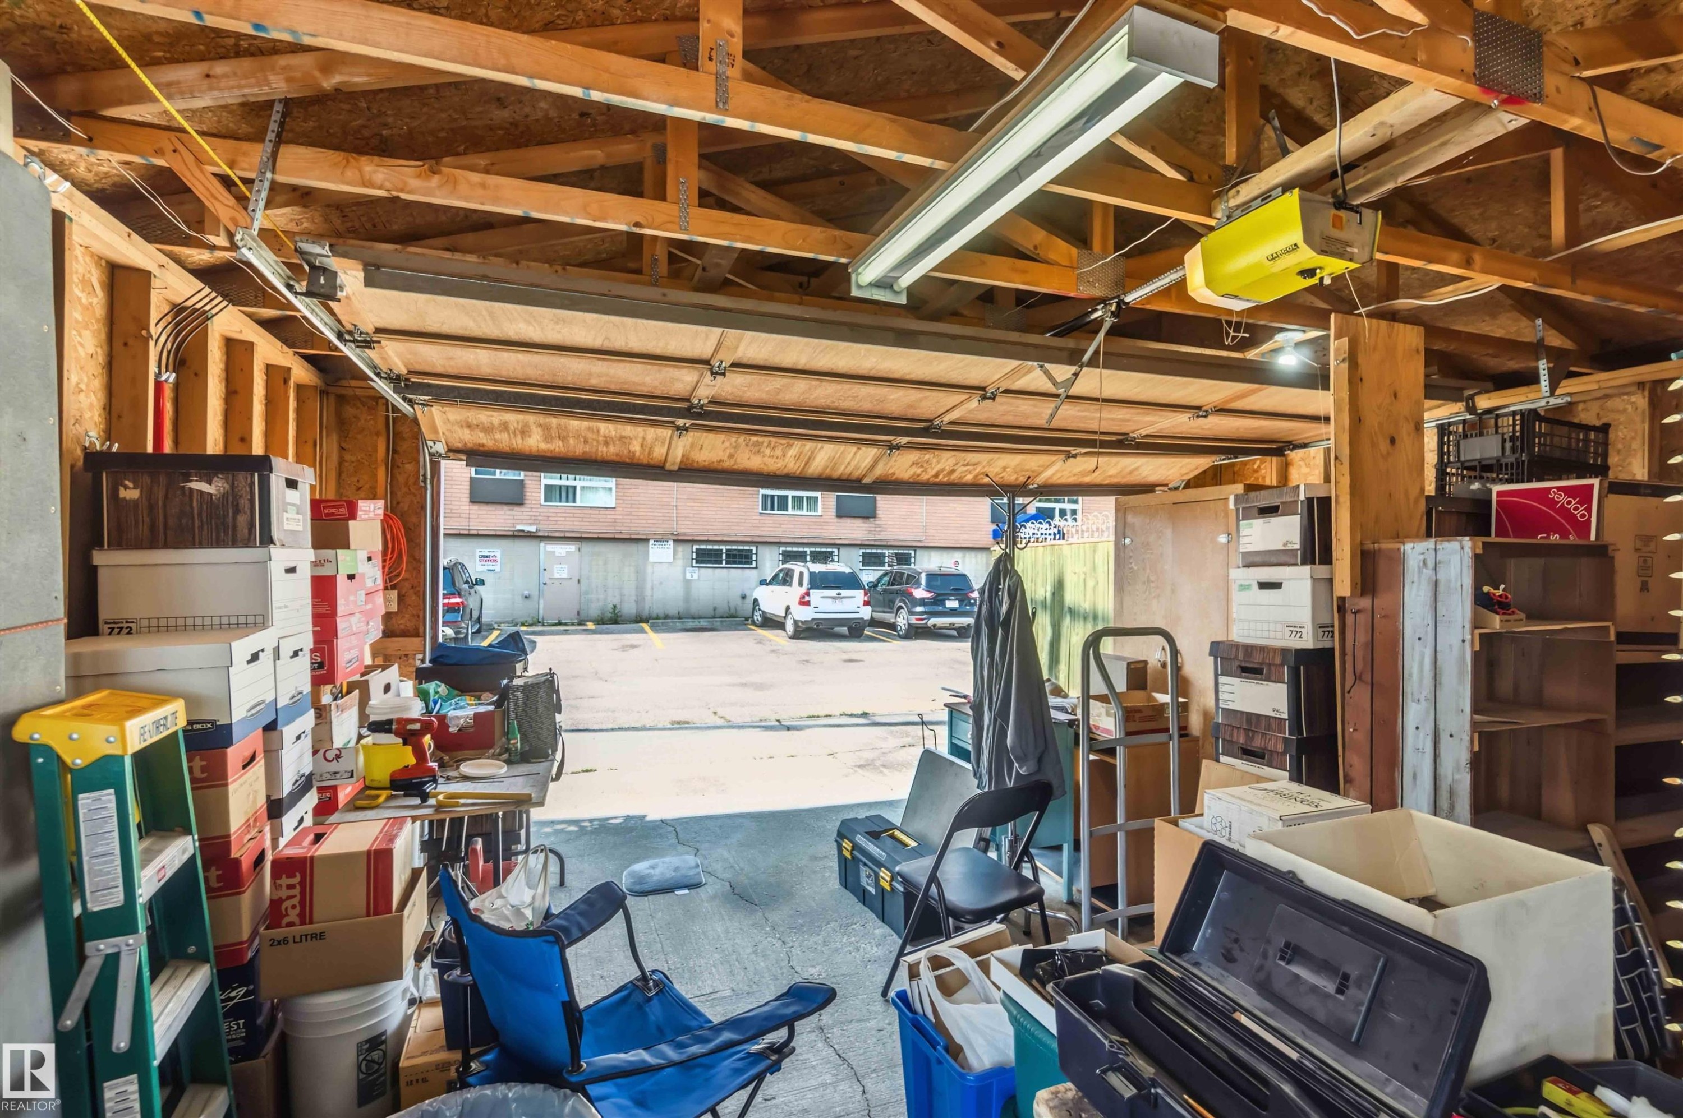
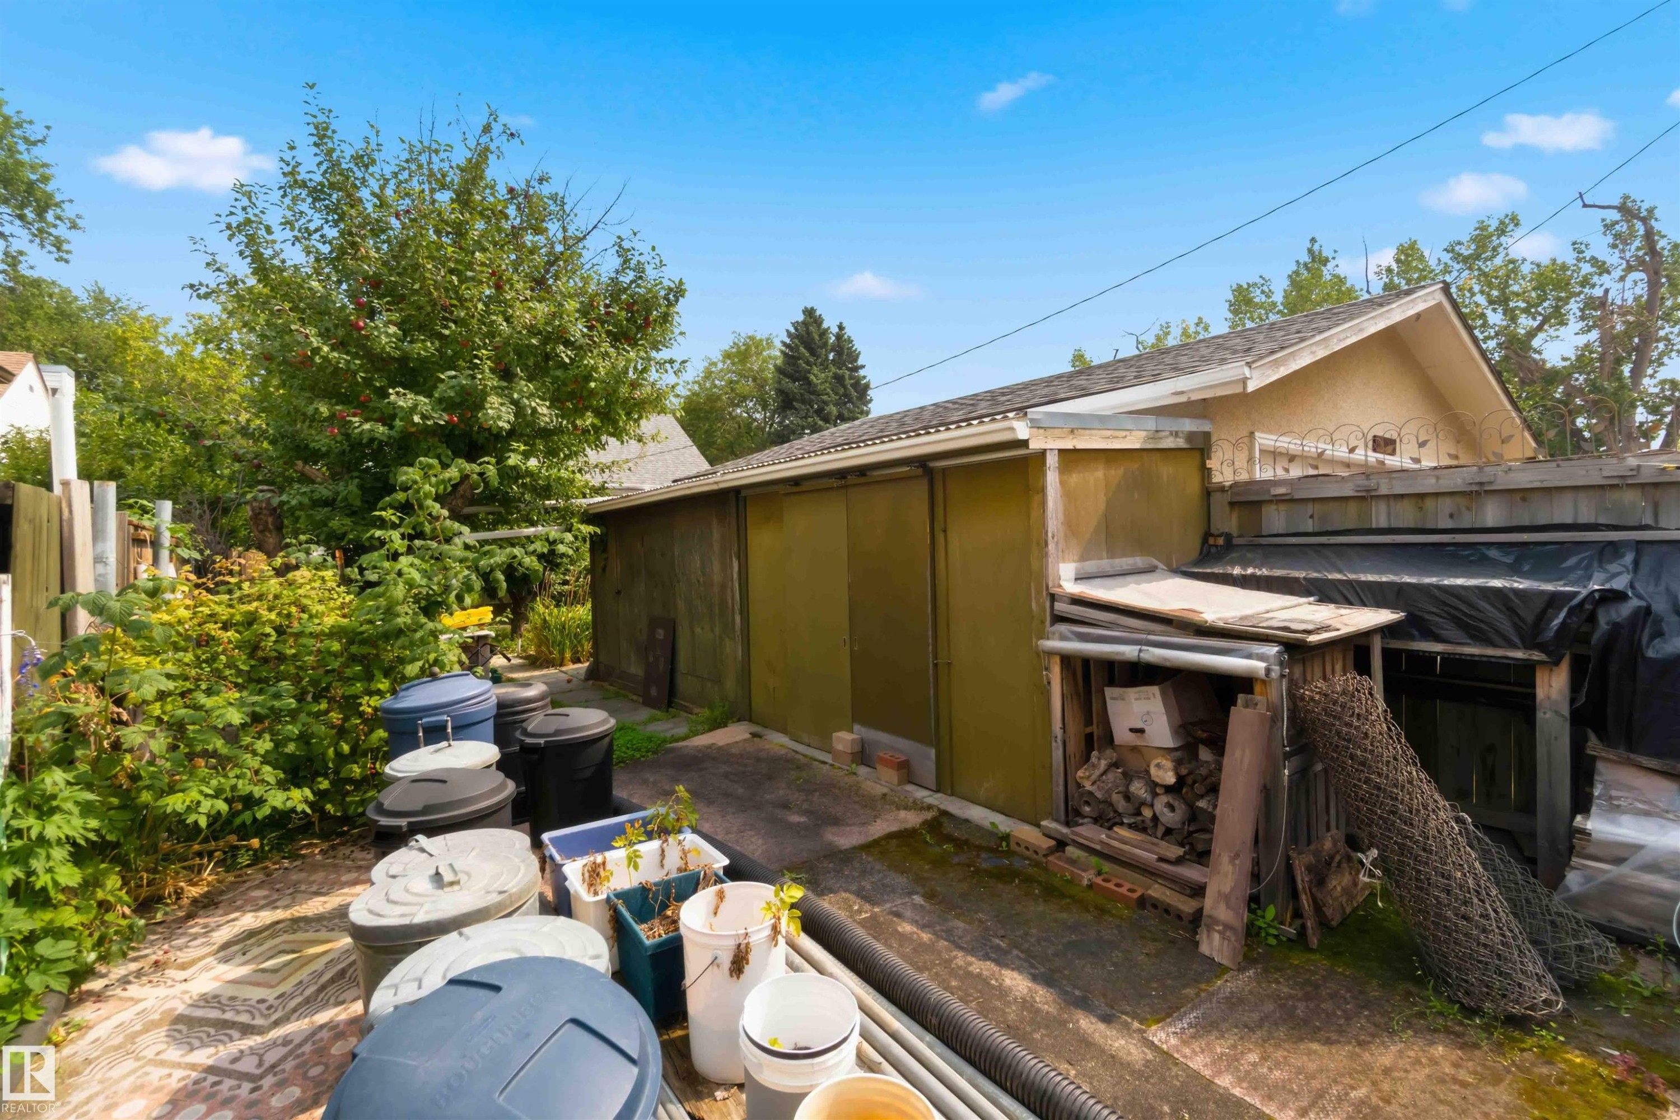
Additional content - 11710 94 Street Nw, Edmonton, AB - Indoor Photo Showing Garage
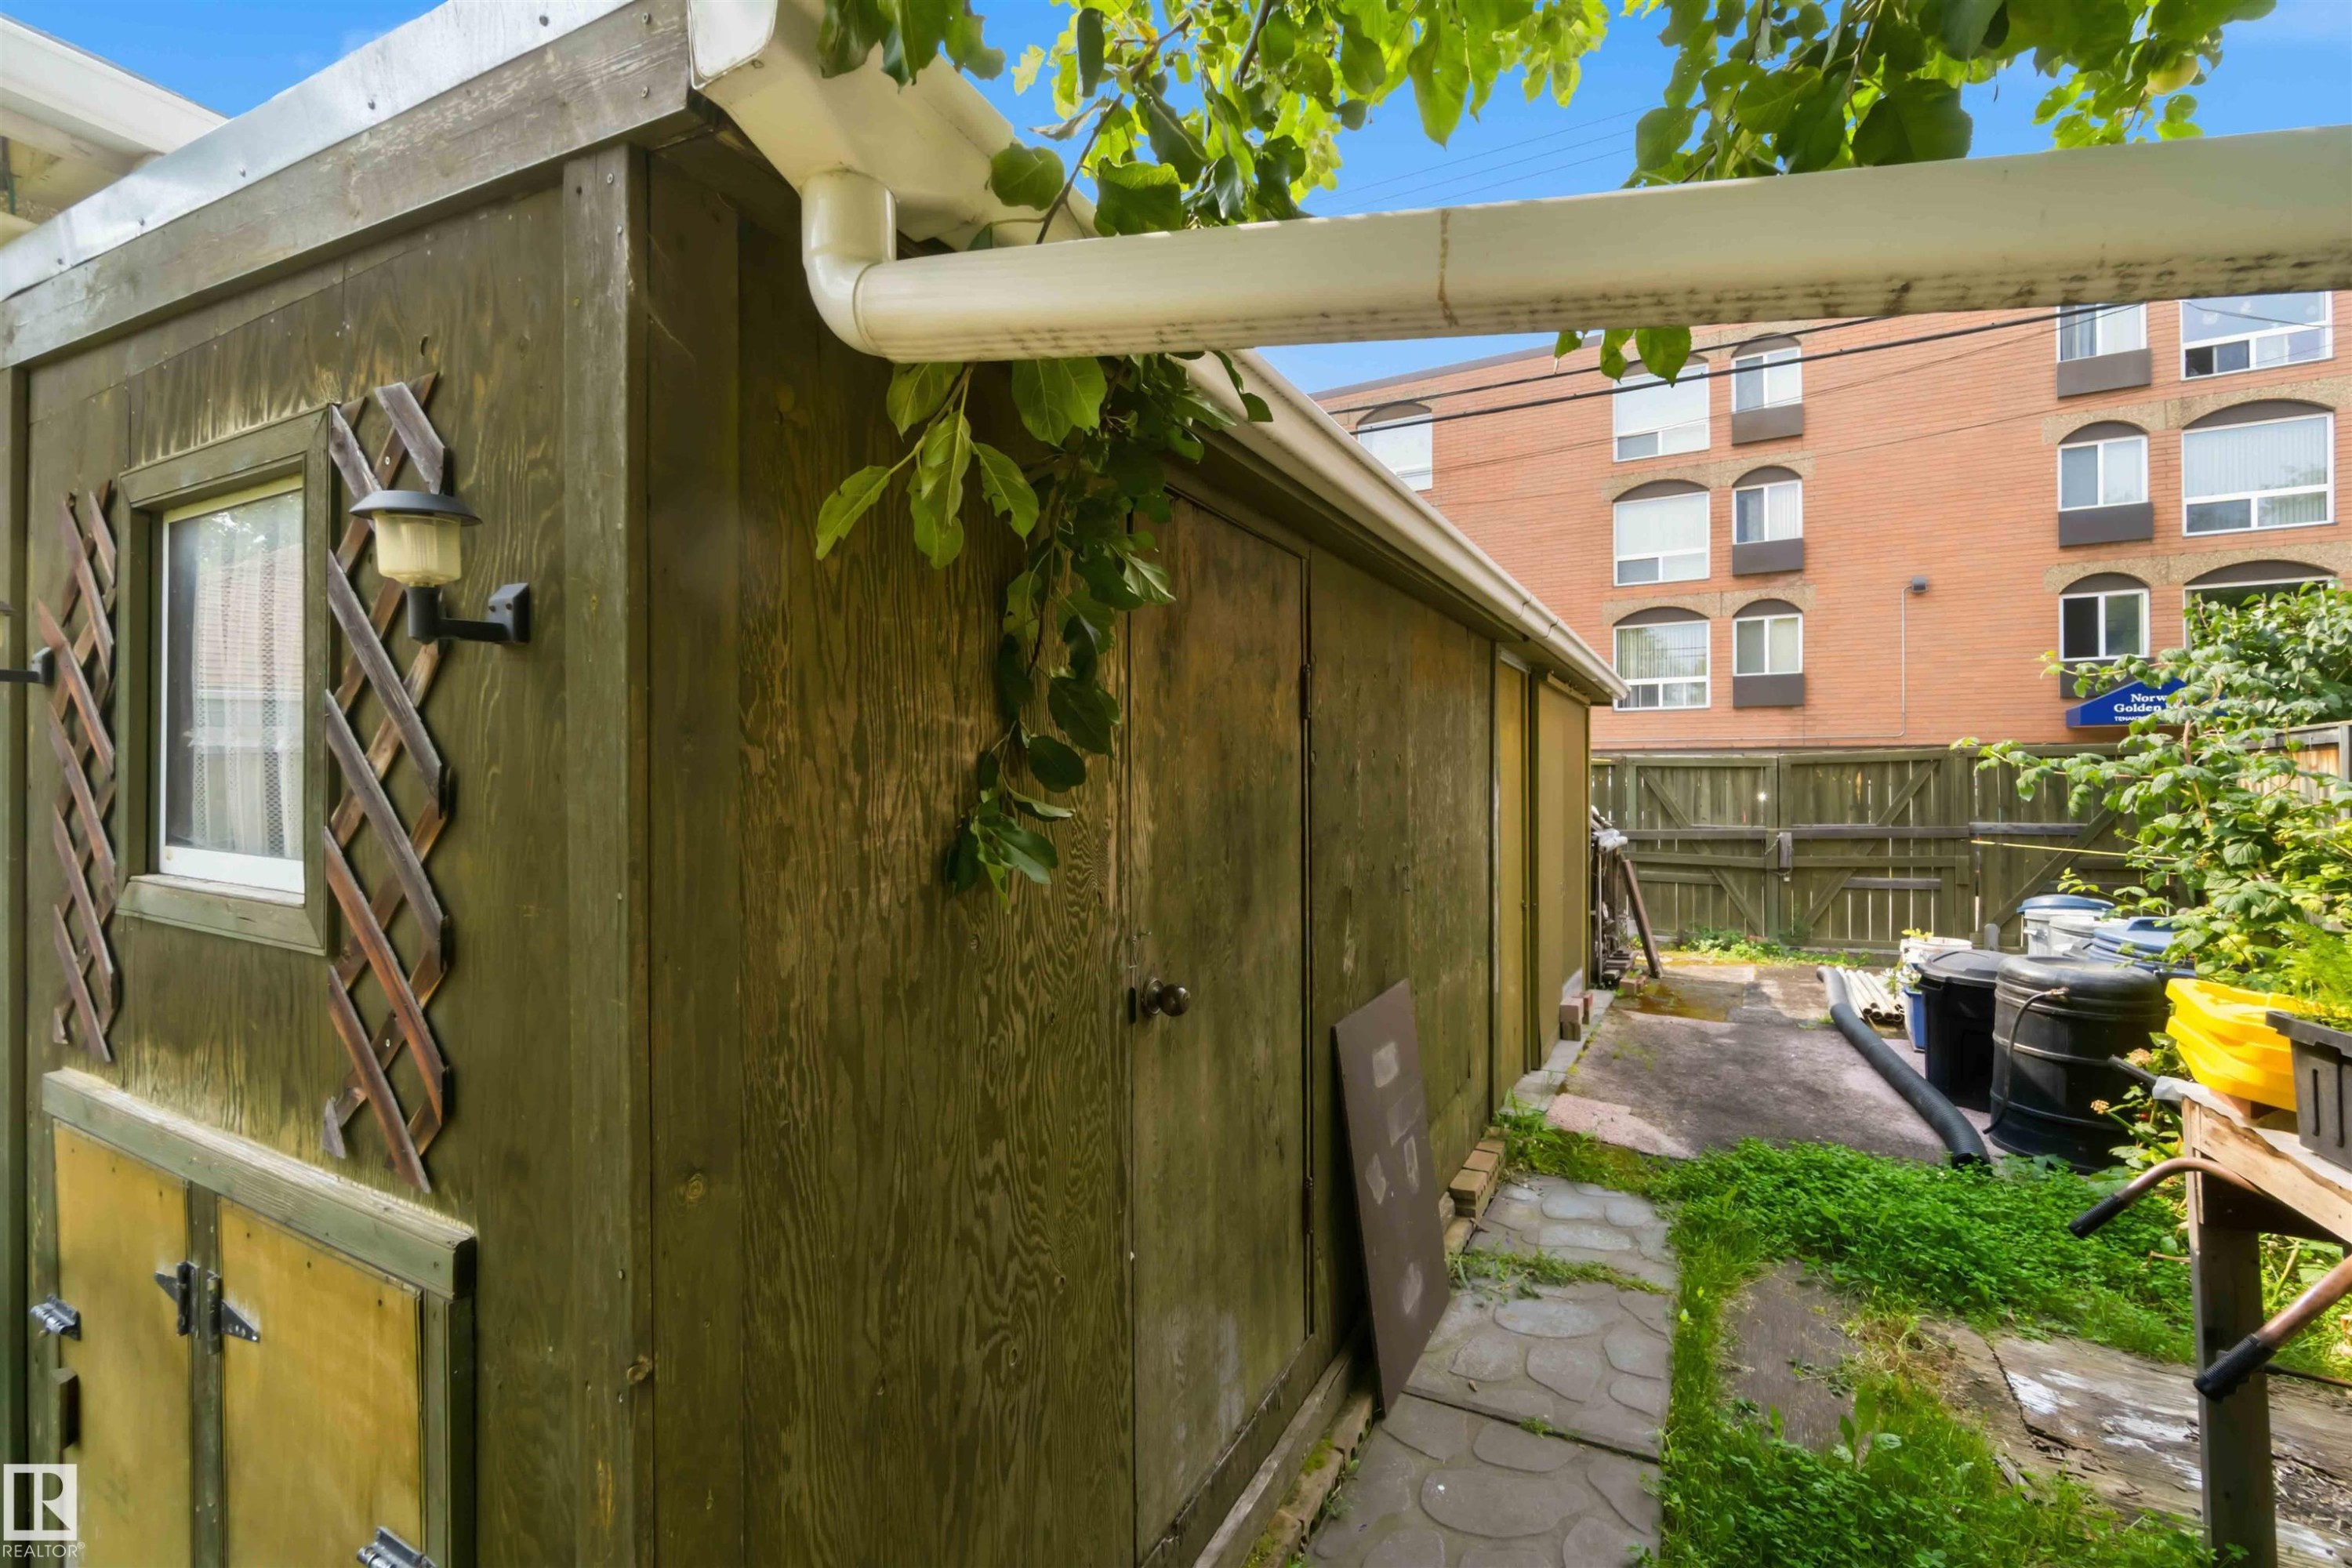
Additional content - 11710 94 Street Nw, Edmonton, AB - Outdoor With Exterior
Additional content - 11710 94 Street Nw, Edmonton, AB - Indoor Photo Showing Other Room
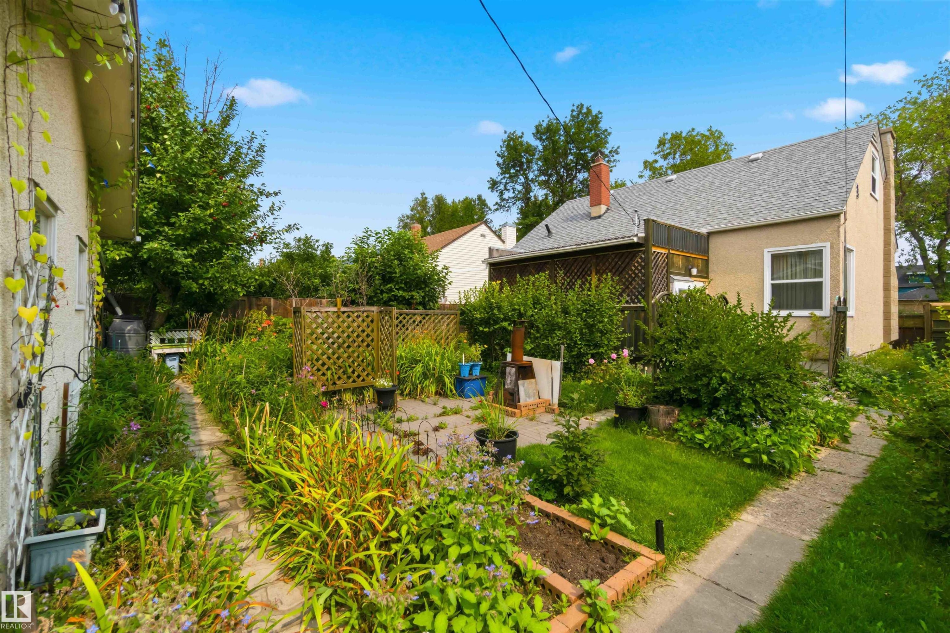
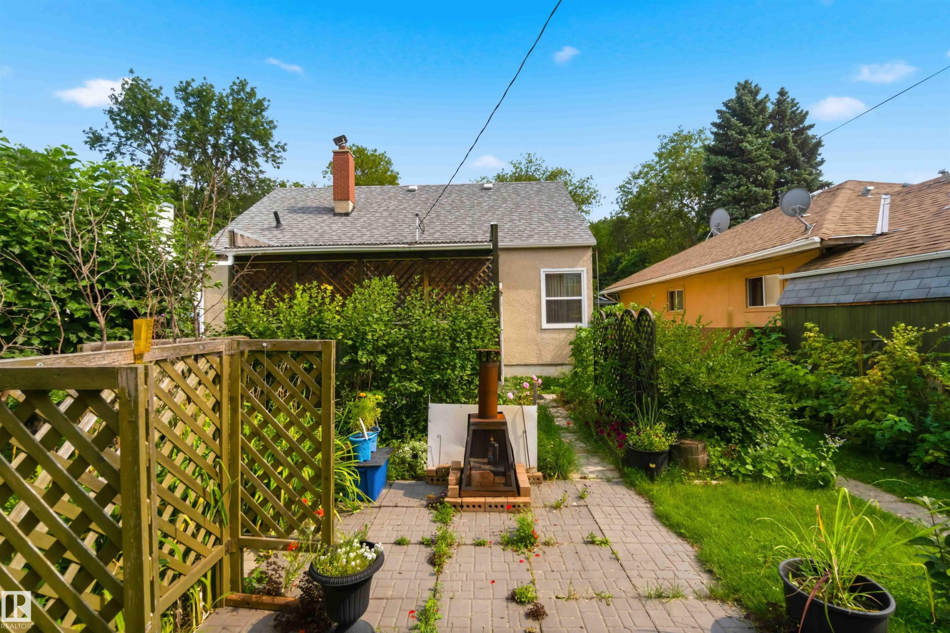
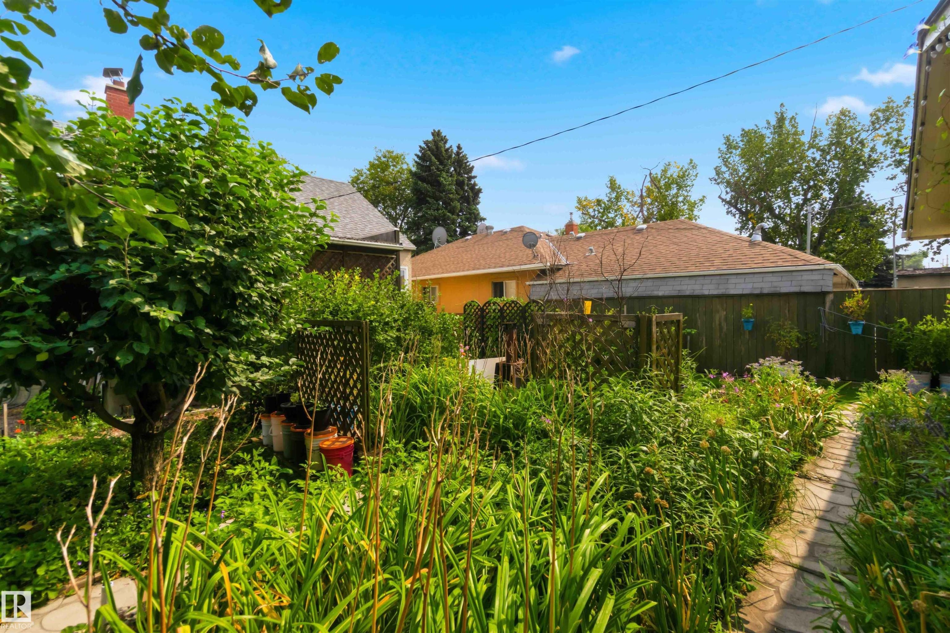
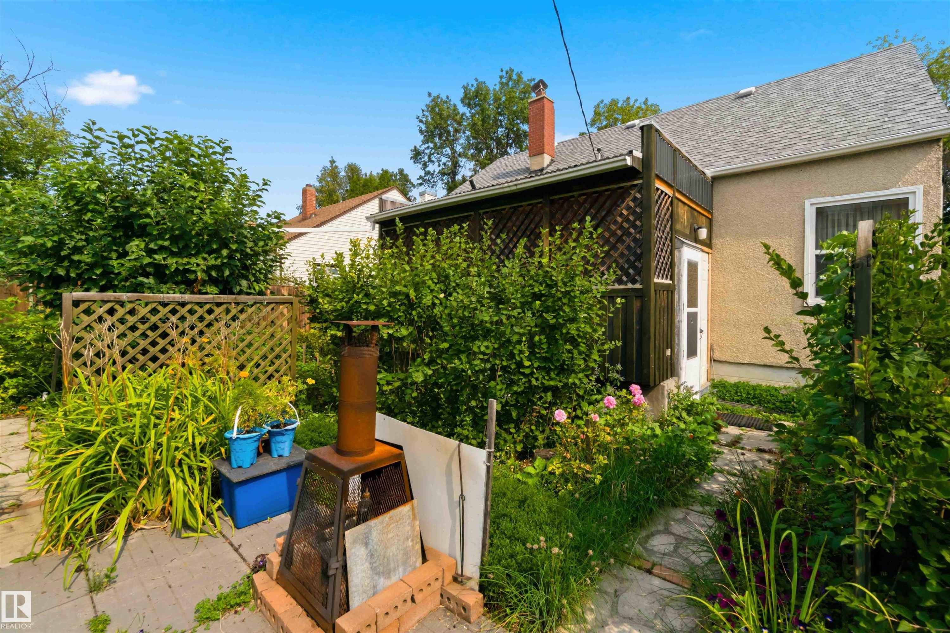
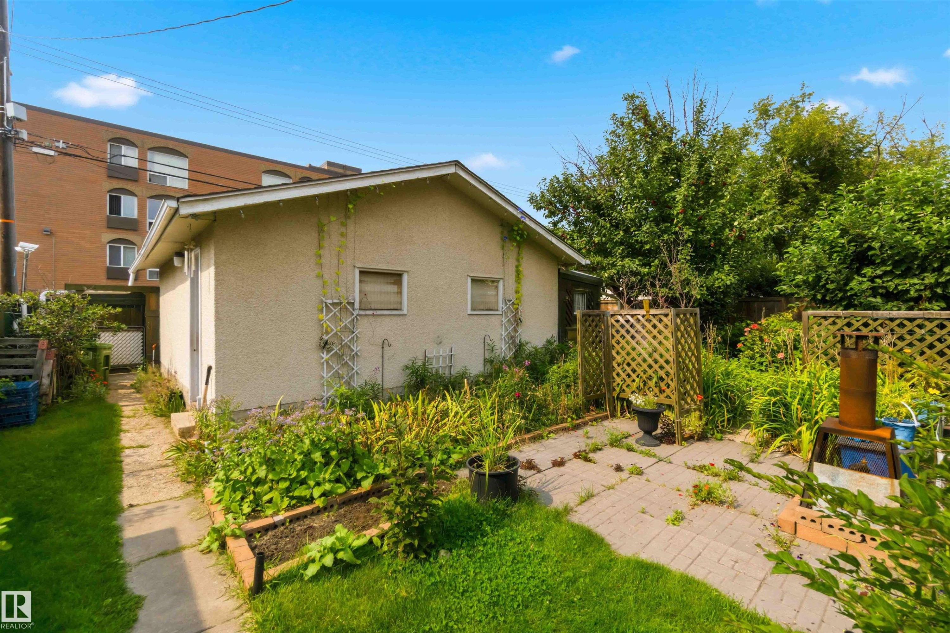
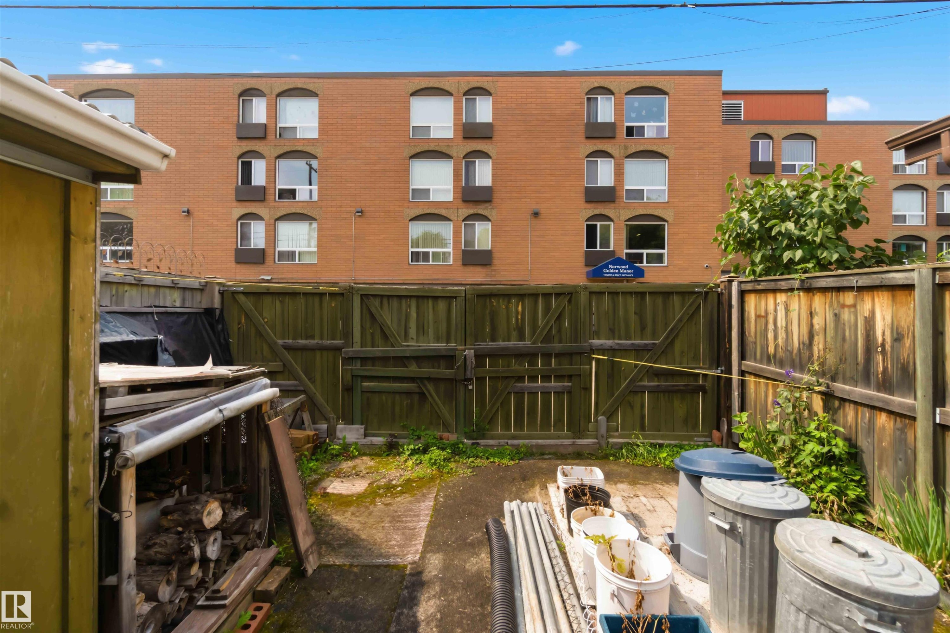
Backyard area featuring a lawn, paved pathways, and an established garden bed - 11710 94 Street Nw, Edmonton, AB - Outdoor
Additional content - 11710 94 Street Nw, Edmonton, AB - Outdoor
Manicured garden with a stone pathway and diverse plantings - 11710 94 Street Nw, Edmonton, AB - Outdoor
Backyard featuring a stone paver path, mature landscaping, and a lattice privacy screen - 11710 94 Street Nw, Edmonton, AB - Outdoor
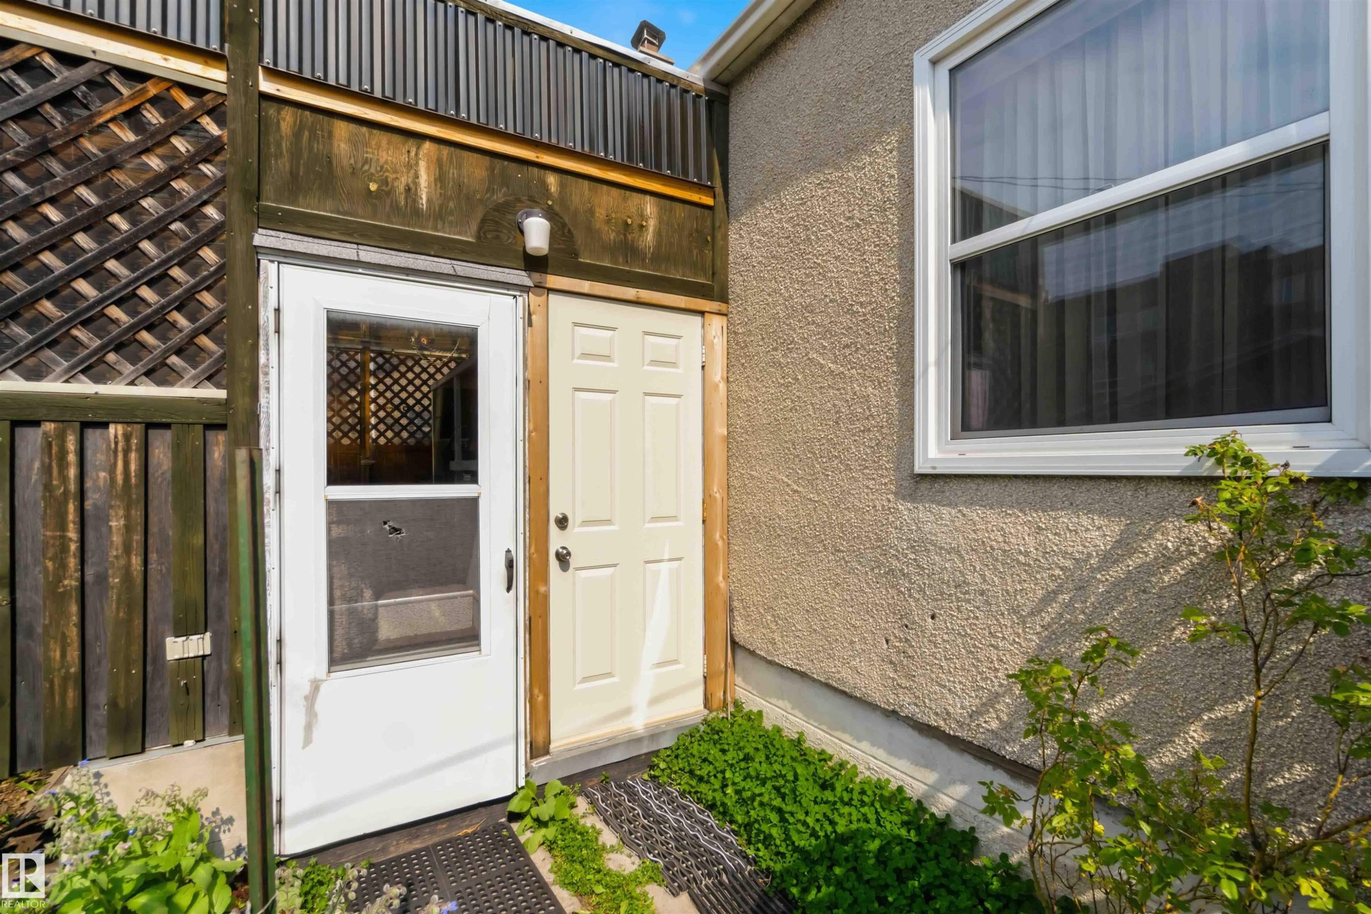
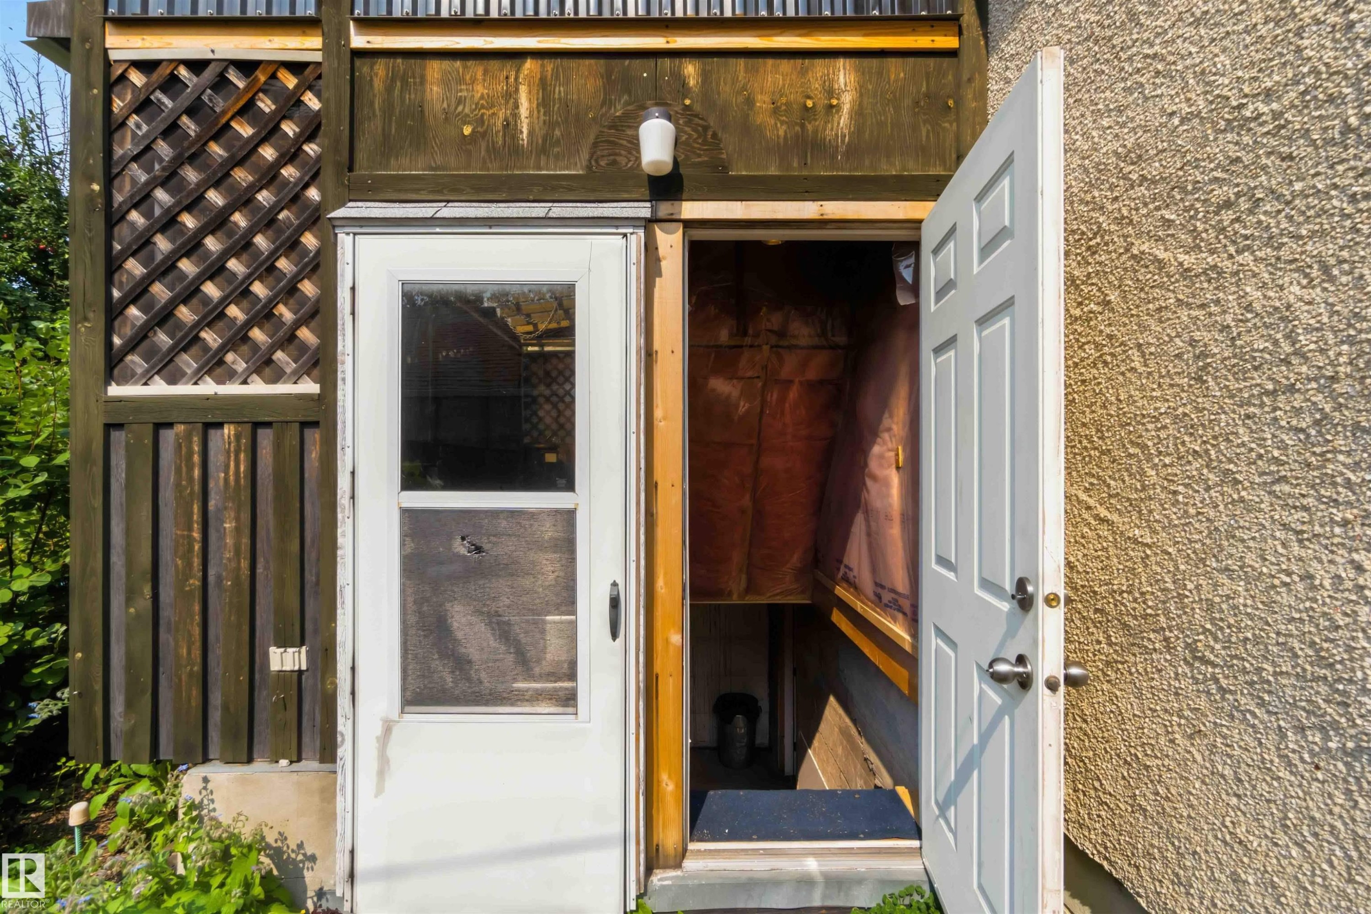
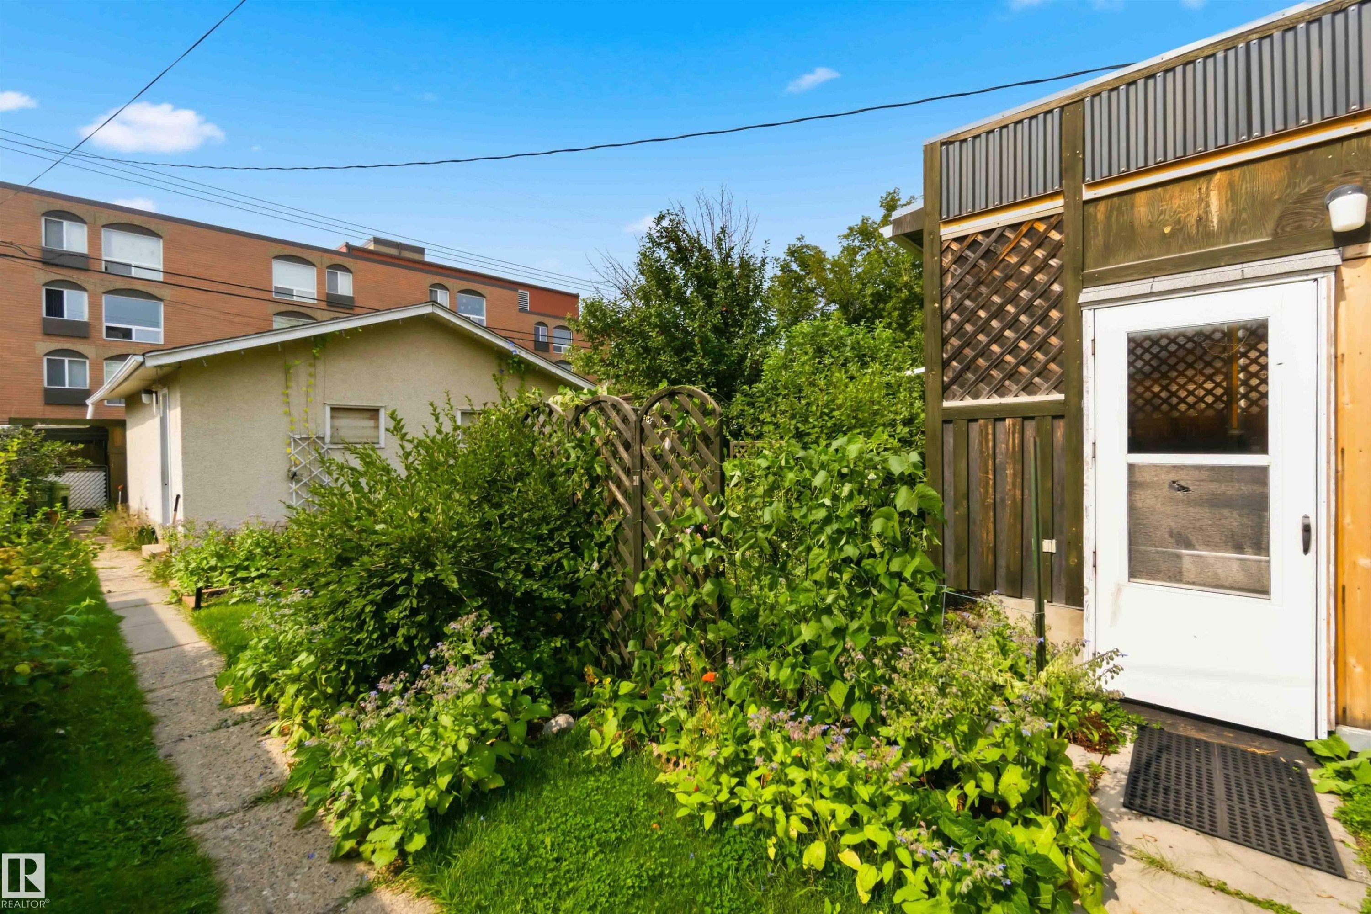
Detached structure with a white entry door, lattice detailing, and a concrete pathway - 11710 94 Street Nw, Edmonton, AB - Outdoor
Additional content - 11710 94 Street Nw, Edmonton, AB - Outdoor
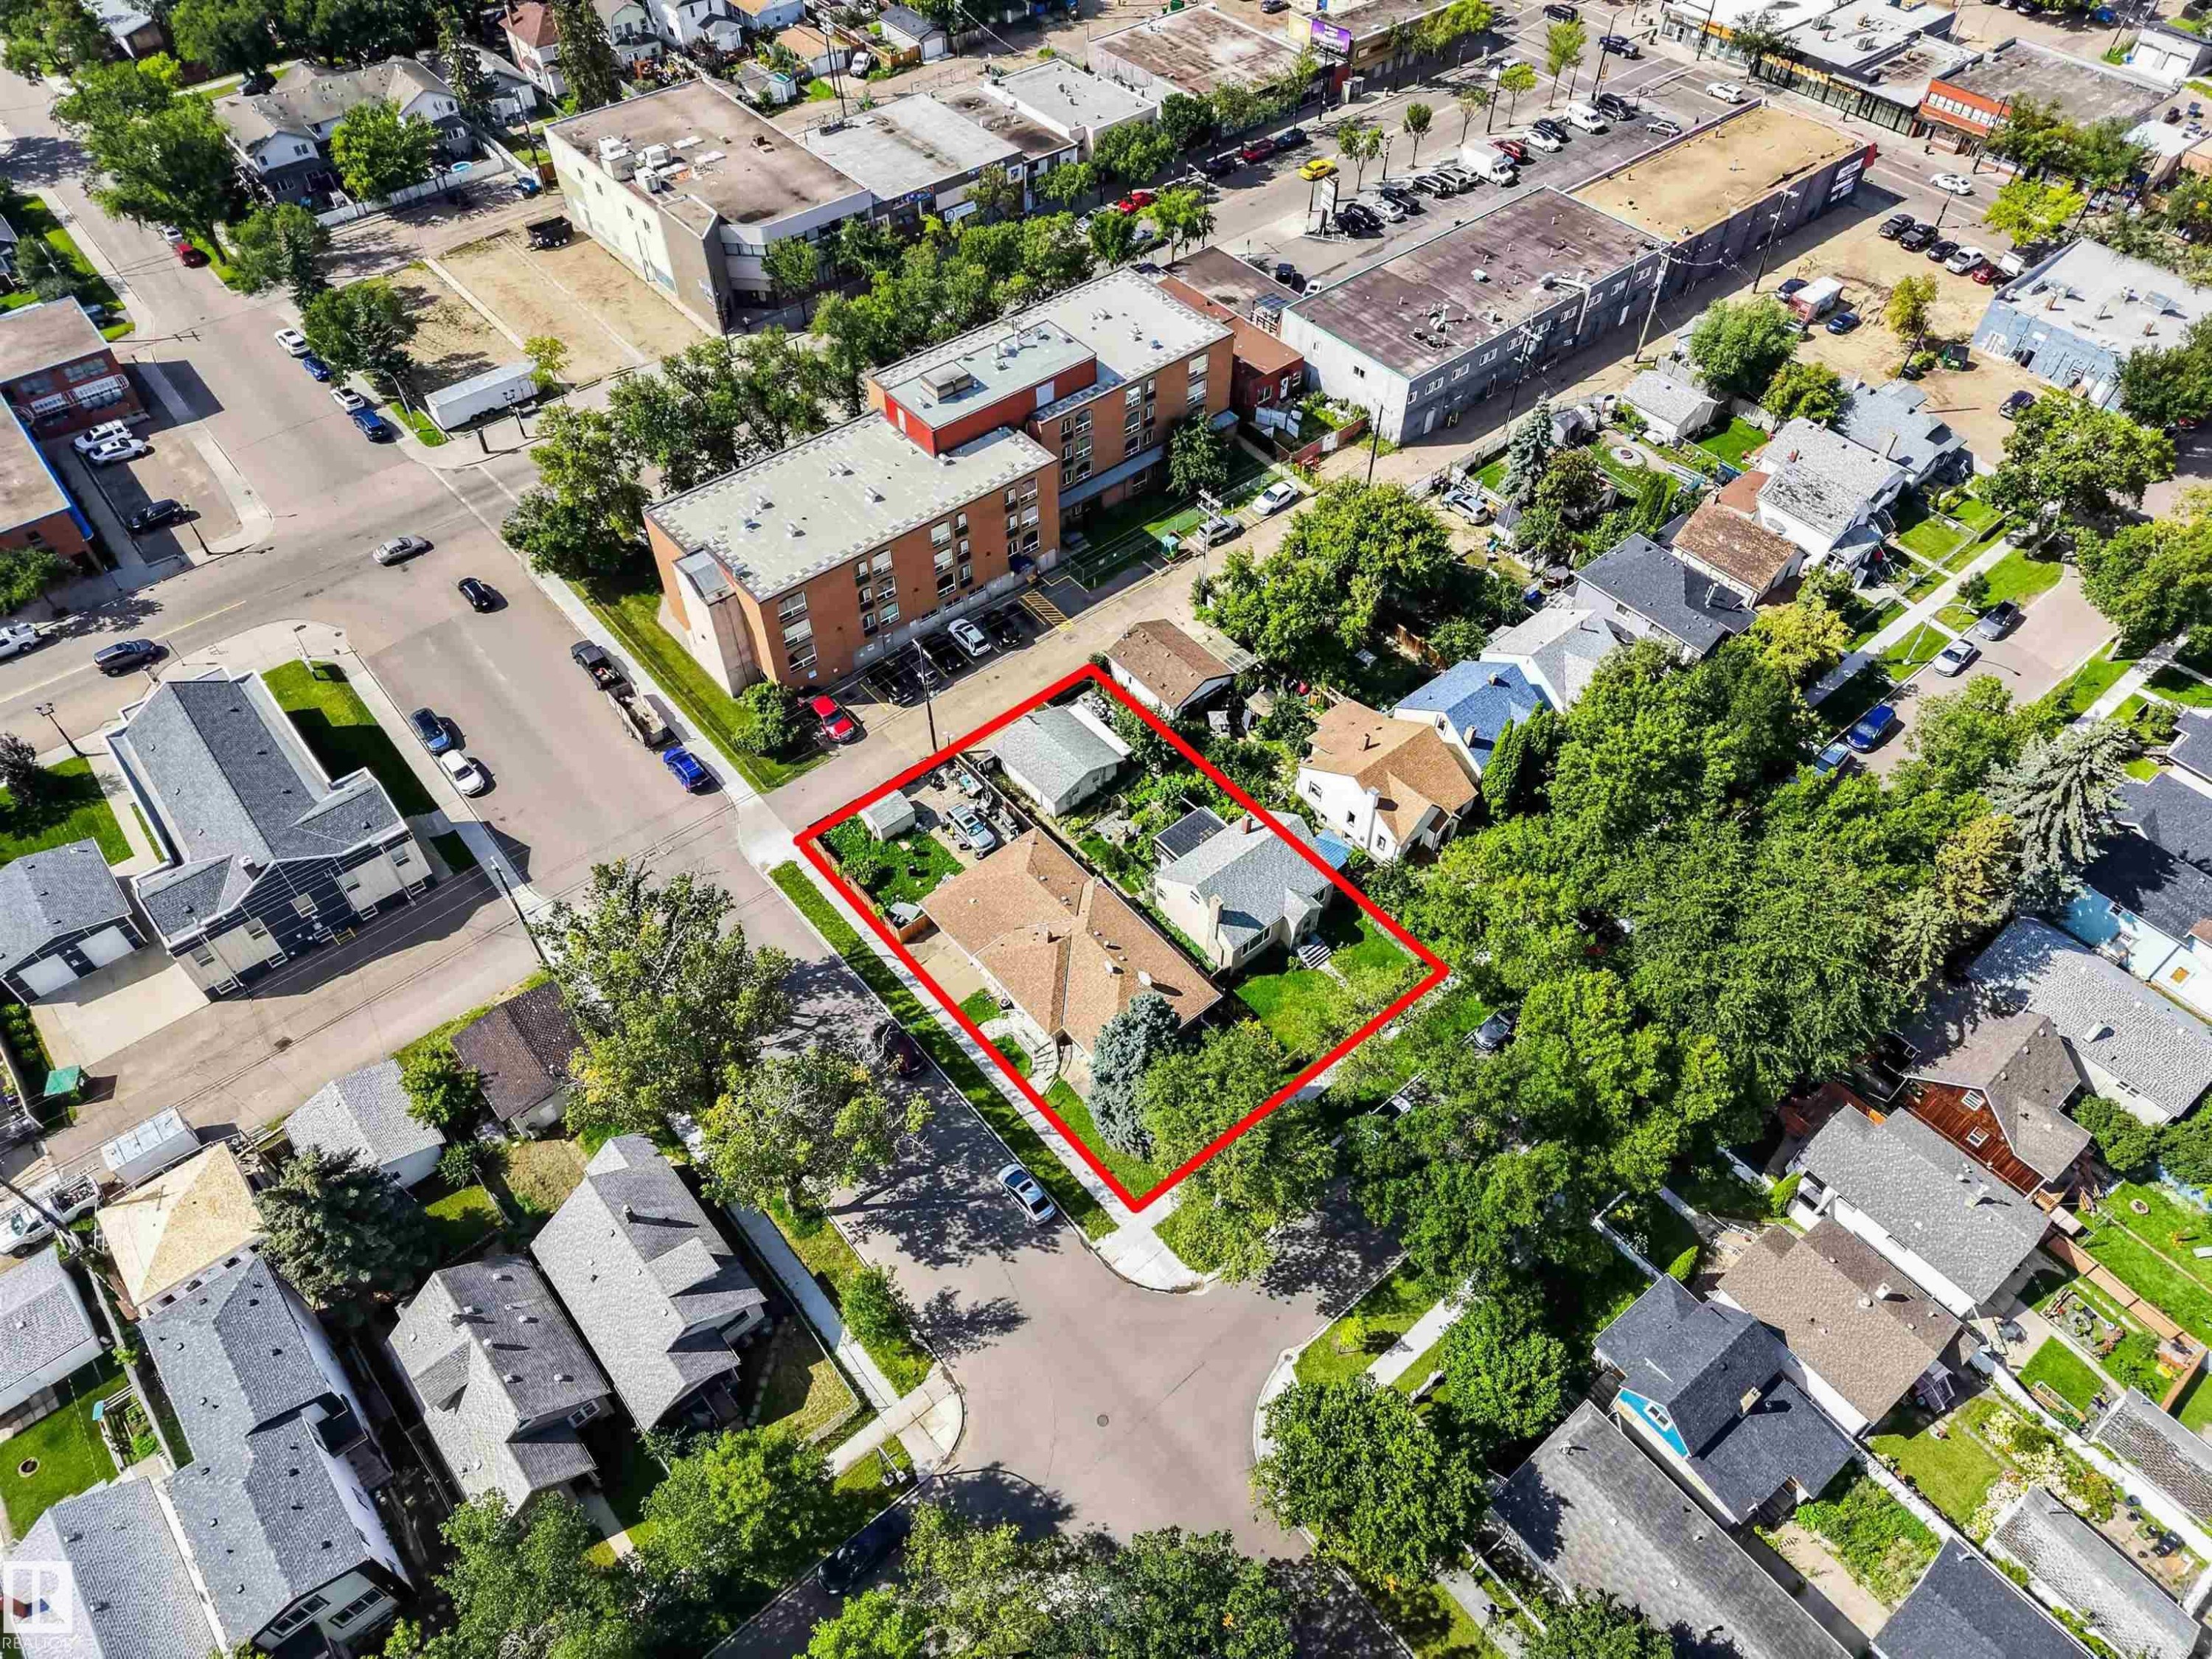
Additional content - 11710 94 Street Nw, Edmonton, AB - Outdoor With View
Additional content - 11710 94 Street Nw, Edmonton, AB -  With View
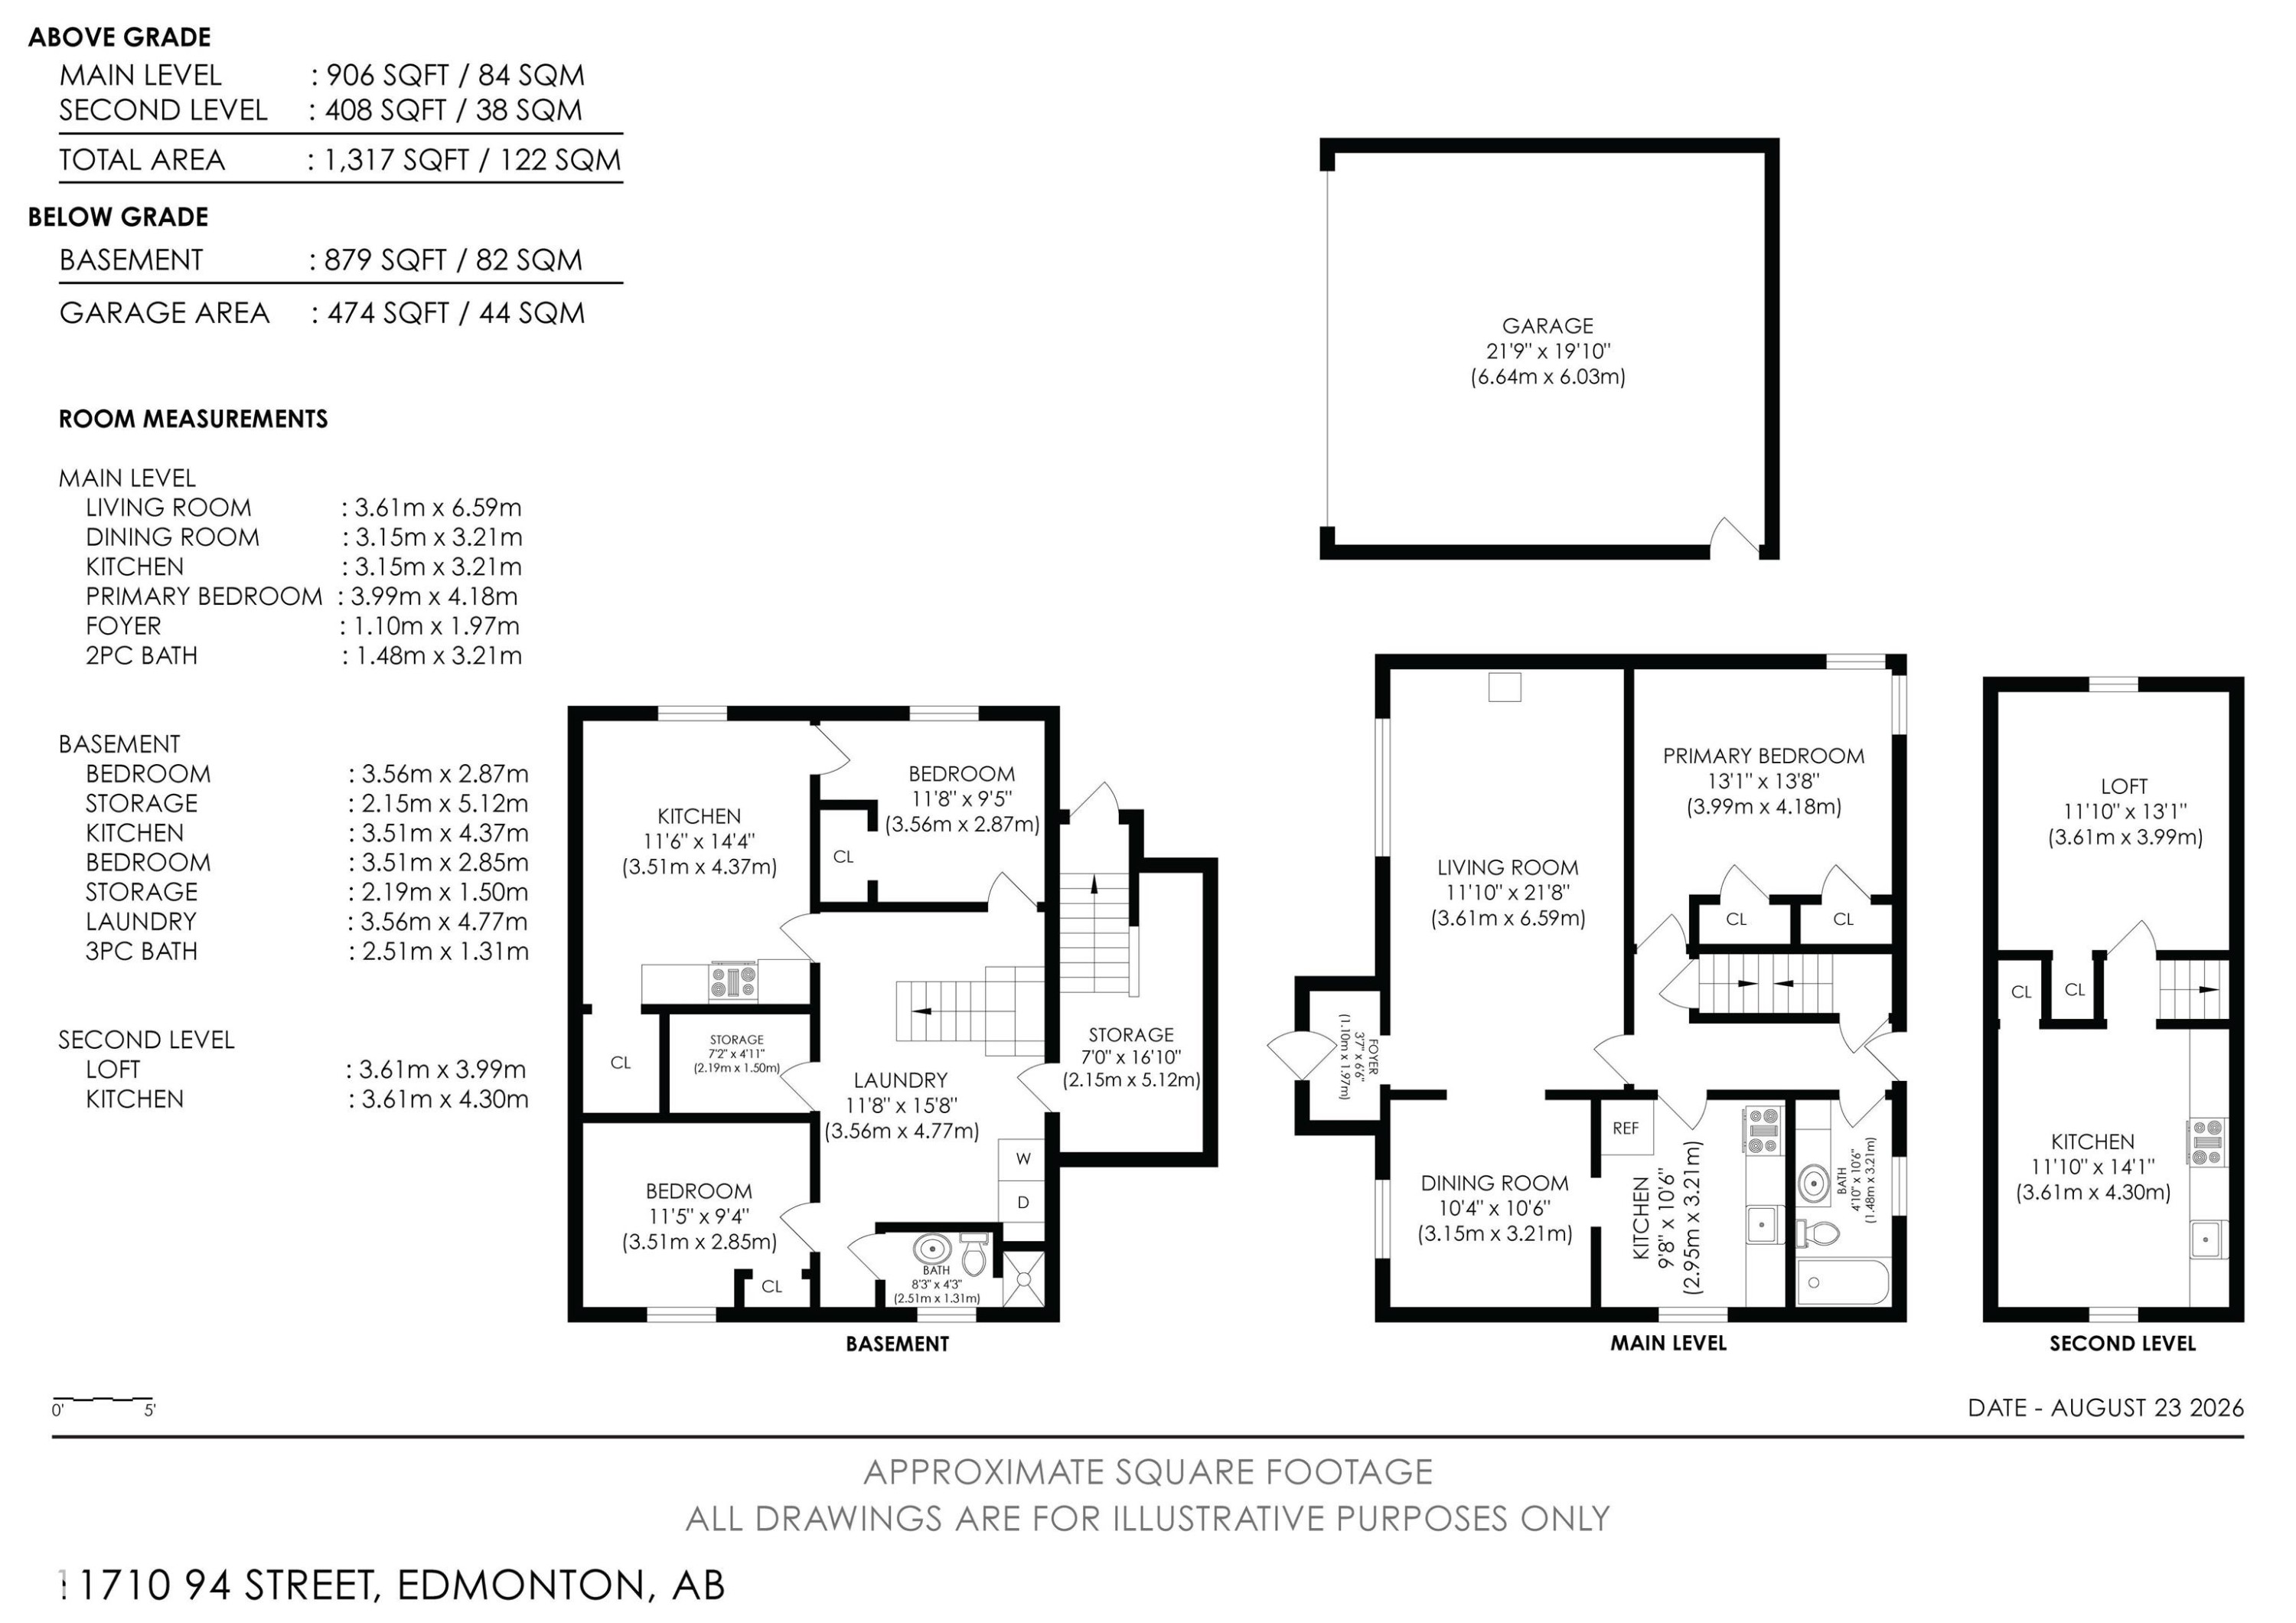
Floor plan - 11710 94 Street Nw, Edmonton, AB - Other
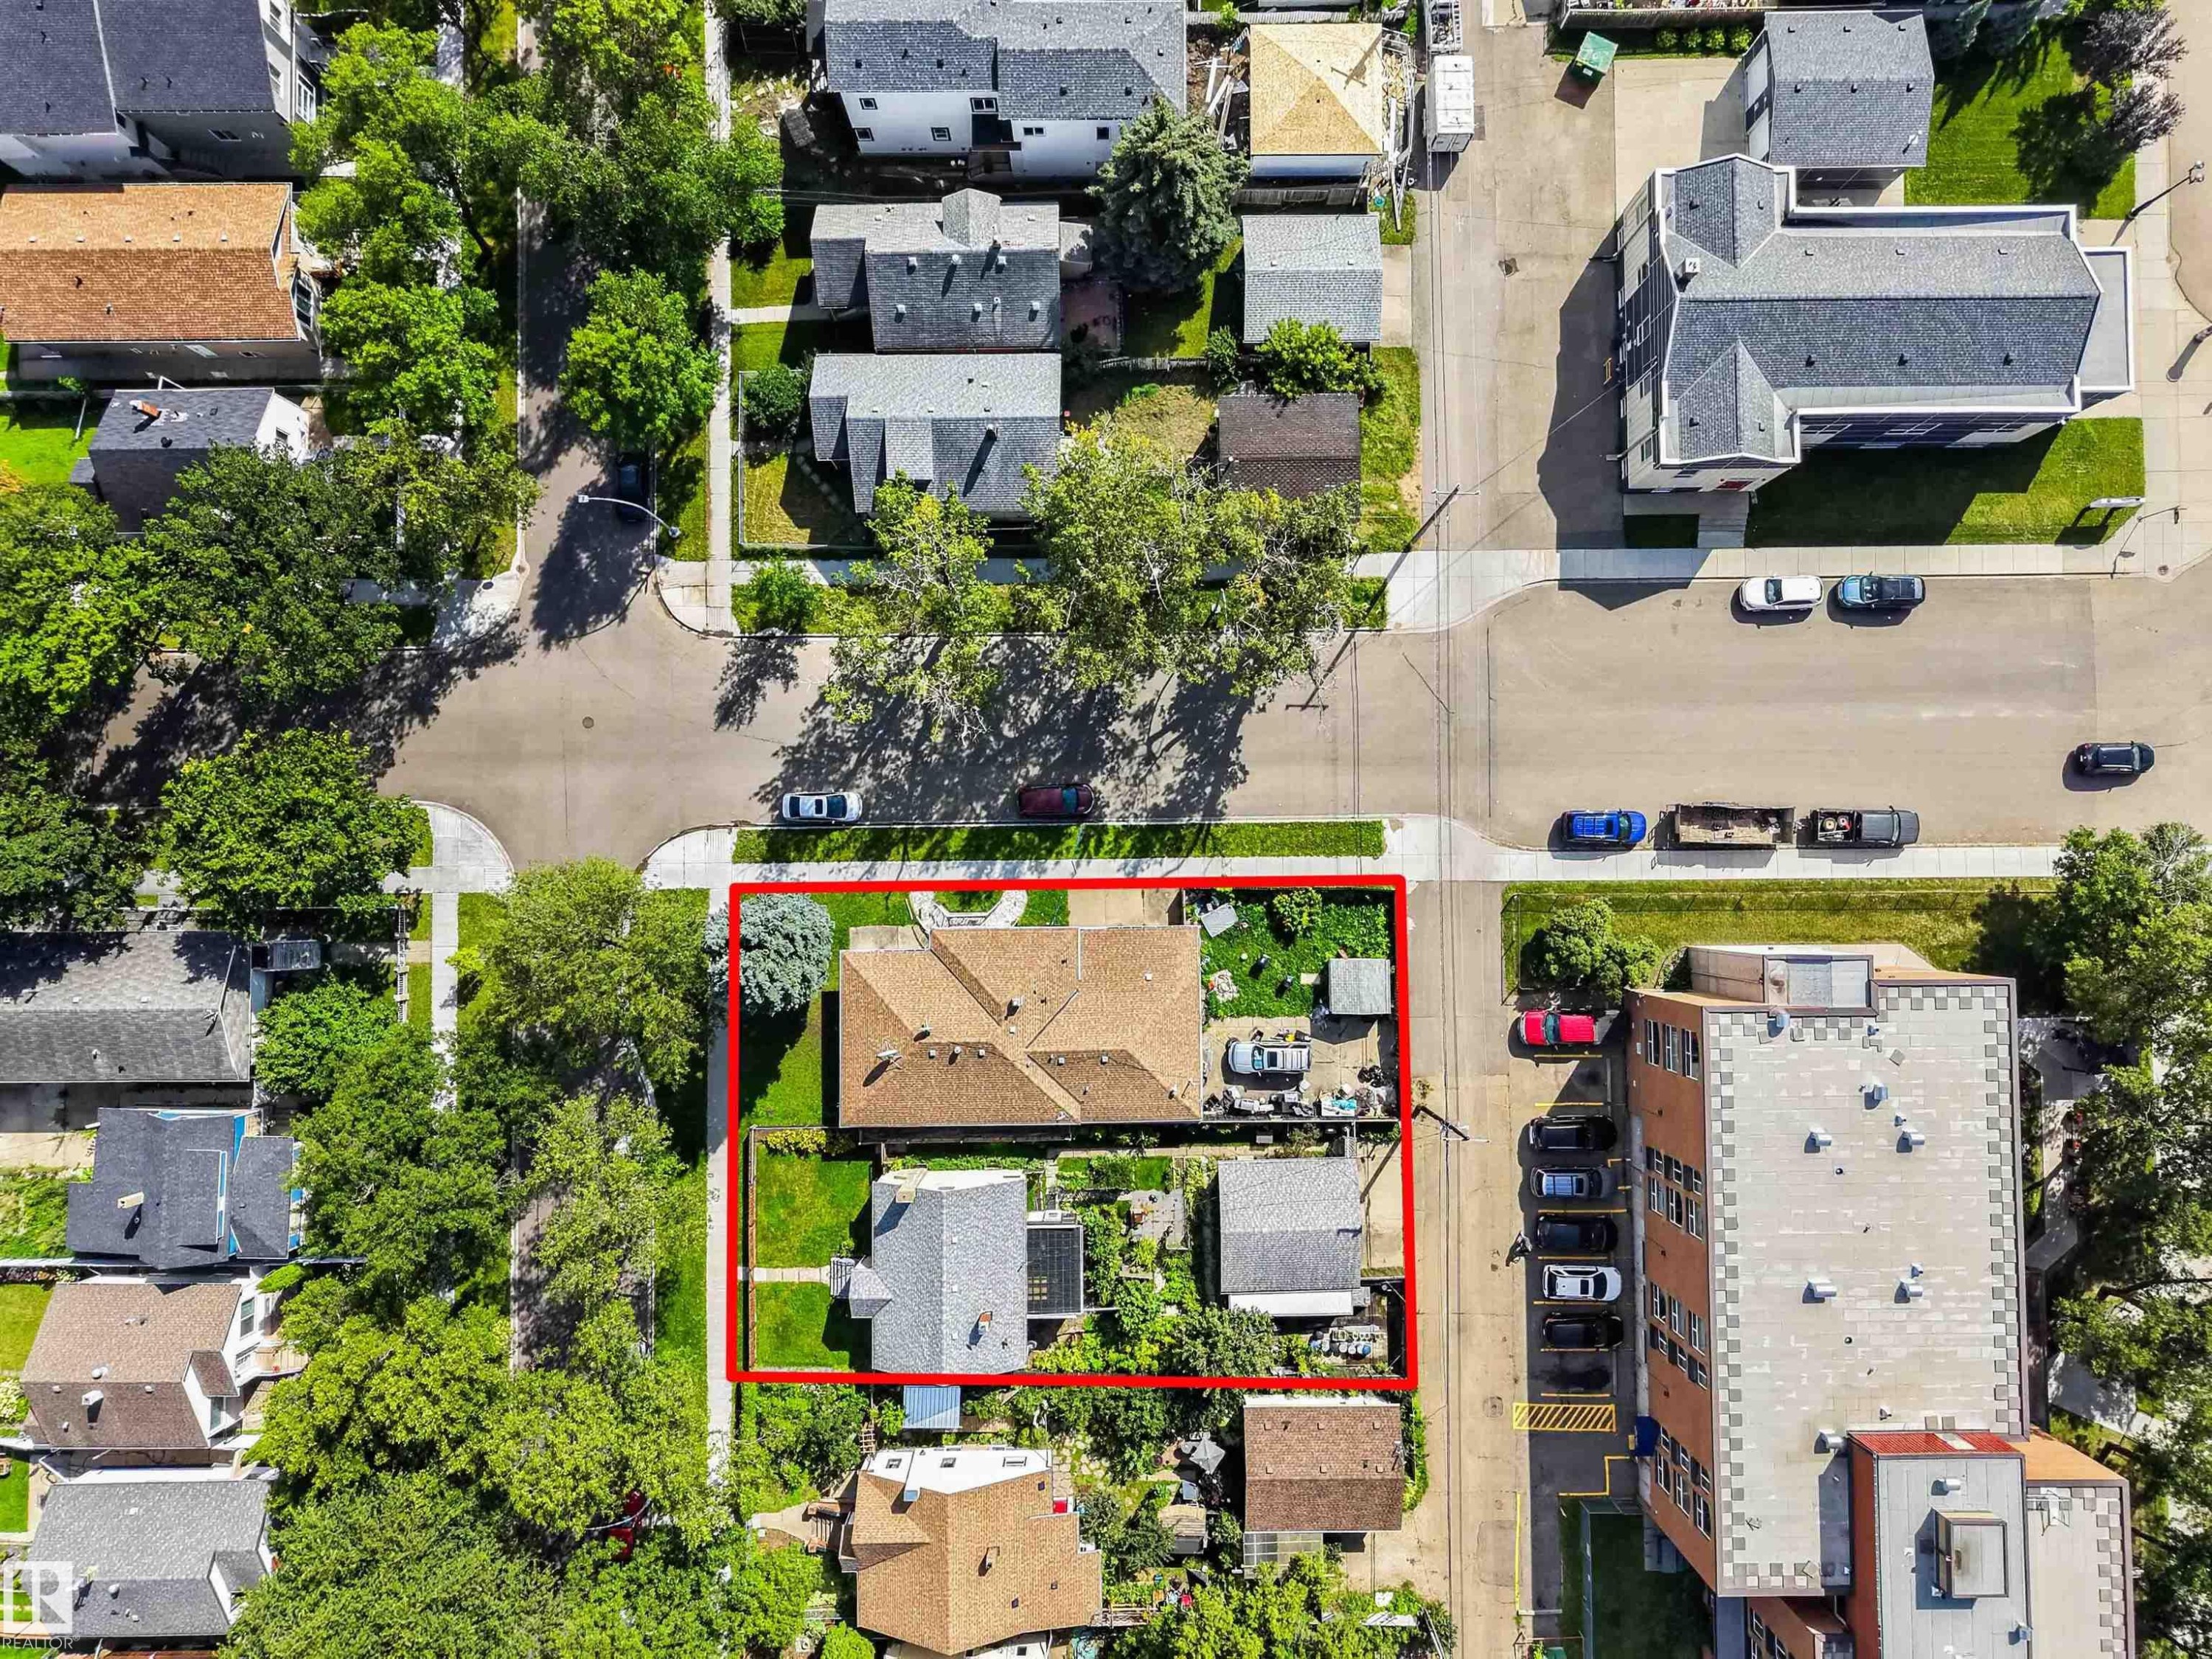
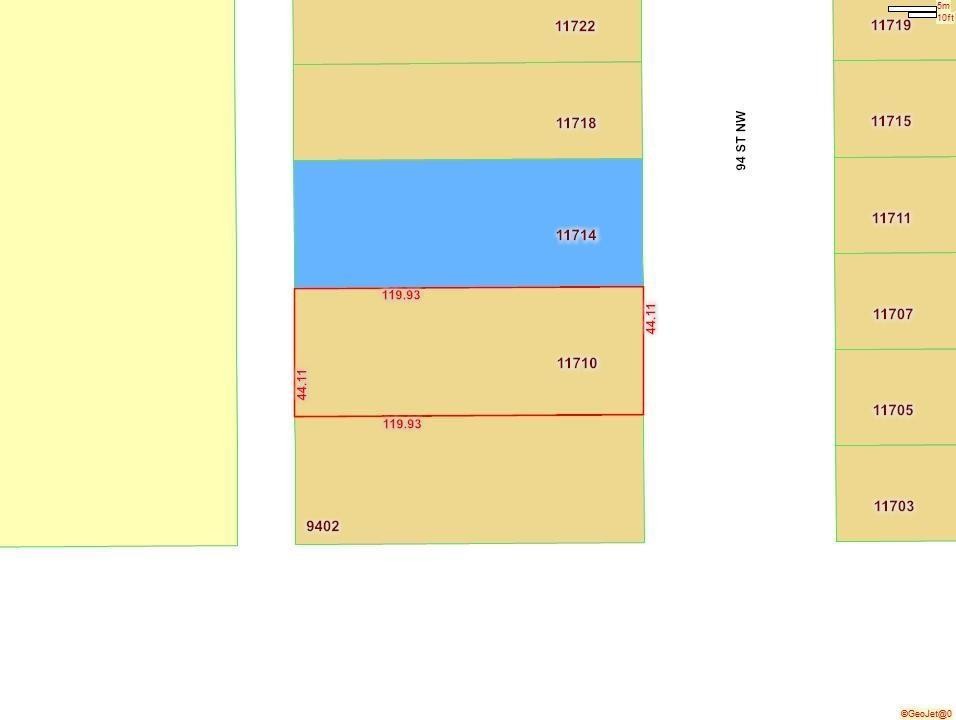
Parcel Map. Outlining property boundaries and identifying the specific parcel of land along with its dimensions - 11710 94 Street Nw, Edmonton, AB - Other
Stucco exterior residence with a gabled roof and prominent chimney - 11710 94 Street Nw, Edmonton, AB  - Outdoor
Stucco exterior, gabled roofline, front entry steps, front door with sidelight, and a wood privacy fence - 11710 94 Street Nw, Edmonton, AB  - Outdoor
Stucco exterior, front entry porch, multiple windows, asphalt shingle roof, and a wood picket fence - 11710 94 Street Nw, Edmonton, AB  - Outdoor
Stucco exterior with a peaked roofline, multi-pane windows, front entry stairs, and a front yard with a concrete pathway - 11710 94 Street Nw, Edmonton, AB  - Outdoor
Stucco exterior residence with a gabled roofline and an exterior chimney - 11710 94 Street Nw, Edmonton, AB - Outdoor
Entryway with a solid white door featuring three upper panels, a screen door, and two white floating shelves - 11710 94 Street Nw, Edmonton, AB - Indoor Photo Showing Other Room
Entryway featuring a white door, overhead lighting, and built-in shelving - 11710 94 Street Nw, Edmonton, AB - Indoor
Spacious living area featuring warm wood-finish flooring, recessed ceiling lighting, and abundant natural light - 11710 94 Street Nw, Edmonton, AB - Indoor With Fireplace
Spacious recreation room featuring hardwood flooring, white walls, and abundant natural light from multiple windows - 11710 94 Street Nw, Edmonton, AB - Indoor
Hardwood flooring, wood-finish accent wall, built-in shelving, and a decorative fireplace - 11710 94 Street Nw, Edmonton, AB - Indoor With Fireplace
Hardwood-finish flooring, large picture window, arched doorways, and white painted walls - 11710 94 Street Nw, Edmonton, AB - Indoor Photo Showing Living Room
Additional content - 11710 94 Street Nw, Edmonton, AB - Indoor
Hardwood flooring, painted walls, and a multi-pane window - 11710 94 Street Nw, Edmonton, AB - Indoor Photo Showing Other Room
Hardwood-finish flooring, neutral wall paint, and a classic chandelier - 11710 94 Street Nw, Edmonton, AB - Indoor Photo Showing Dining Room
Open archway leading to additional living space - 11710 94 Street Nw, Edmonton, AB - Indoor
Wood-finish flooring with a built-in hutch featuring glass-front cabinetry - 11710 94 Street Nw, Edmonton, AB - Indoor Photo Showing Dining Room
Kitchen featuring wood cabinetry, a white electric range, and a single-basin sink with a tile backsplash - 11710 94 Street Nw, Edmonton, AB - Indoor Photo Showing Kitchen
Kitchen featuring wood cabinetry, white countertops, square tile backsplash, and a white ceiling light fixture - 11710 94 Street Nw, Edmonton, AB - Indoor Photo Showing Kitchen
Kitchen with light blue walls, wood-finish flooring, and wood cabinetry - 11710 94 Street Nw, Edmonton, AB - Indoor Photo Showing Kitchen
Wood-finish cabinetry paired with a tile backsplash, durable countertops, and a stainless steel sink - 11710 94 Street Nw, Edmonton, AB - Indoor Photo Showing Kitchen
Interior doorway with glass paneling and an overhead light fixture - 11710 94 Street Nw, Edmonton, AB - Indoor Photo Showing Other Room
Kitchen featuring wood-finish cabinetry, light-toned countertops, and a full-size range - 11710 94 Street Nw, Edmonton, AB - Indoor Photo Showing Other Room
Wood-finish flooring - 11710 94 Street Nw, Edmonton, AB - Indoor Photo Showing Other Room
Hardwood flooring, corner window with sheer coverings, and a ceiling fan with integrated lighting - 11710 94 Street Nw, Edmonton, AB - Indoor Photo Showing Bedroom
Hardwood flooring throughout, ceiling fan with integrated lighting, natural wood doors, and a window with sheer coverings - 11710 94 Street Nw, Edmonton, AB - Indoor Photo Showing Bedroom
Hardwood flooring, wood doors, ceiling fan with integrated lighting, and painted walls - 11710 94 Street Nw, Edmonton, AB - Indoor Photo Showing Bedroom
Additional content - 11710 94 Street Nw, Edmonton, AB - Indoor Photo Showing Other Room
Sloped ceilings with recessed lighting, central window, and patterned flooring - 11710 94 Street Nw, Edmonton, AB - Indoor
Sloped ceiling room featuring a checkered floor, built-in shelving, and a wall-mounted light fixture - 11710 94 Street Nw, Edmonton, AB - Indoor
Room with sloped ceilings, a window, and a built-in sink with a countertop - 11710 94 Street Nw, Edmonton, AB - Indoor
Angled ceiling, built-in cabinetry, gas range, double basin utility sink, and wood-finish flooring - 11710 94 Street Nw, Edmonton, AB - Indoor
Staircase with light-toned walls, a white handrail, and striped stair treads - 11710 94 Street Nw, Edmonton, AB - Indoor Photo Showing Other Room
Bathtub shower combination with tiled surround, single vanity with integrated sink, and wood-finish flooring - 11710 94 Street Nw, Edmonton, AB - Indoor Photo Showing Bathroom
Painted wooden staircase - 11710 94 Street Nw, Edmonton, AB - Indoor Photo Showing Basement
Additional content - 11710 94 Street Nw, Edmonton, AB - Indoor Photo Showing Basement
Exposed ceiling joists with visible wiring, industrial-style staircase, brick accent wall, laundry appliances, and rubber flooring - 11710 94 Street Nw, Edmonton, AB - Indoor Photo Showing Basement
Utility basement featuring exposed brick chimney structure, high ceilings with visible ductwork and mechanical systems, white finished storage cabinetry, concrete flooring, and recessed lighting throughout - 11710 94 Street Nw, Edmonton, AB - Indoor Photo Showing Laundry Room
Additional content - 11710 94 Street Nw, Edmonton, AB - Indoor Photo Showing Laundry Room
Additional content - 11710 94 Street Nw, Edmonton, AB - Indoor
Unfinished basement with exposed concrete walls, wood-framed ceiling, and a wooden staircase with a black handrail - 11710 94 Street Nw, Edmonton, AB - Indoor Photo Showing Basement
Additional content - 11710 94 Street Nw, Edmonton, AB - Indoor Photo Showing Other Room
Vinyl flooring, built-in cabinetry, overhead lighting, and wood-finish doors - 11710 94 Street Nw, Edmonton, AB - Indoor
Utility room featuring white built-in cabinetry with shelving, a front-load washer/dryer unit, bright green accent walls, recessed ceiling lighting, and wood-finish flooring with a decorative border detail - 11710 94 Street Nw, Edmonton, AB - Indoor
Additional content - 11710 94 Street Nw, Edmonton, AB - Indoor
Storage space featuring wood shelving and exposed ceiling joists - 11710 94 Street Nw, Edmonton, AB - Indoor
Additional content - 11710 94 Street Nw, Edmonton, AB - Indoor Photo Showing Other Room
Additional content - 11710 94 Street Nw, Edmonton, AB - Indoor Photo Showing Kitchen
Built-in cabinetry, white electric range, and patterned flooring - 11710 94 Street Nw, Edmonton, AB - Indoor Photo Showing Bedroom
Bathroom featuring a walk-in shower with tile surround and glass enclosure, pedestal sink, and skylight providing natural illumination - 11710 94 Street Nw, Edmonton, AB - Indoor Photo Showing Bathroom
White pedestal sink with chrome faucets - 11710 94 Street Nw, Edmonton, AB - Indoor Photo Showing Bathroom
Translucent roof panels, wood lattice wall accents, wood paneling, and a floor-mounted stove - 11710 94 Street Nw, Edmonton, AB - Indoor Photo Showing Other Room
Enclosed outdoor space with a translucent panel roof, exposed wood beam ceiling, and a textured stucco wall - 11710 94 Street Nw, Edmonton, AB - Indoor
Enclosed outdoor structure with a wood beam and corrugated panel ceiling, textured stucco wall, and a built-in cabinetry unit - 11710 94 Street Nw, Edmonton, AB - Indoor Photo Showing Other Room
Additional content - 11710 94 Street Nw, Edmonton, AB - Indoor Photo Showing Garage
Additional content - 11710 94 Street Nw, Edmonton, AB - Outdoor With Exterior
Additional content - 11710 94 Street Nw, Edmonton, AB - Indoor Photo Showing Other Room
Backyard area featuring a lawn, paved pathways, and an established garden bed - 11710 94 Street Nw, Edmonton, AB - Outdoor
Additional content - 11710 94 Street Nw, Edmonton, AB - Outdoor
Manicured garden with a stone pathway and diverse plantings - 11710 94 Street Nw, Edmonton, AB - Outdoor
Backyard featuring a stone paver path, mature landscaping, and a lattice privacy screen - 11710 94 Street Nw, Edmonton, AB - Outdoor
Detached structure with a white entry door, lattice detailing, and a concrete pathway - 11710 94 Street Nw, Edmonton, AB - Outdoor
Additional content - 11710 94 Street Nw, Edmonton, AB - Outdoor
Additional content - 11710 94 Street Nw, Edmonton, AB - Outdoor With View
Additional content - 11710 94 Street Nw, Edmonton, AB -  With View
Floor plan - 11710 94 Street Nw, Edmonton, AB - Other
Parcel Map. Outlining property boundaries and identifying the specific parcel of land along with its dimensions - 11710 94 Street Nw, Edmonton, AB - Other
  • Advertising
Rent Today. Own Tomorrow.
Explore our Rent-to-own Path to Homeownership™ designed to help you become a homeowner.
11710 94 Street NW, Edmonton, AB, T5G 1J2
$299,000

7 Beds

2 Baths

Property Information:

Welcome to this well-cared-for solid 6-bedroom, 1½-storey home located in a mature, tree-lined neighbourhood. This home offers a classic layout featuring a main-floor bedroom, large living room, dining room, 4-piece bathroom, and kitchen. Upstairs, you’ll find two additional bedrooms.The basement offers a special walk-down entry door and features additional bedrooms, two smaller kitchens, a 3-piece bathroom, and a cold room. The property is equipped with weeping tile and a sump pump system. The back entry leads into a permitted sunroom and out to an oasis of a backyard featuring beautiful perennials and a variety of fruit trees. A double detached garage with remote control provides convenient parking. The property is fully fenced in both the front and back.For developers, this property can potentially be combined with the neighbouring property at 9402 117 Avenue to create a double-wide corner lot for redevelopment. A lovely home with an excellent parcel of land and future potential!
Building Features:

  • Floor Space: 122 Metre

Property Features:

  • Amenities Features: Sunroom
  • Appliances: Dryer, Hood Fan, Refrigerator, Stove-Electric, Washer, Window Coverings
  • Architectural Style: 1 and Half Storey
  • Basement: Full, Finished
  • Basement Development: Fully Finished
  • Basement Type: Full
  • Building Type: Detached Single Family
  • Built in: 1948
  • Community Features: Sunroom
  • Exterior Features: Fruit Trees/Shrubs, Public Swimming Pool, Public Transportation, Schools, Shopping Nearby
  • Floor Space (approx): 122 Square Metres
  • Flooring: Hardwood, Non-Ceramic Tile
  • Foundation Details: Concrete Perimeter
  • Heating: Forced Air-1, Natural Gas
  • Lot Shape: Rectangular
  • Parking Features: Double Garage Detached
  • Road Access: Paved
  • Roof: Asphalt Shingles
  • Site Influences: Fruit Trees/Shrubs, Public Swimming Pool, Public Transportation, Schools, Shopping Nearby
  • Zoning: Zone 05

Courtesy of: Century 21 Masters

Data was last updated 2026-08-25 at 22:16

The data relating to real estate for sale on this web site comes in part from the Internet Data exchange (“IDX”) program of the REALTORS® Association of Edmonton. IDX information is provided exclusively for consumers' personal, non-commercial use and may not be used for any purpose other than to identify prospective properties consumers may be interested in purchasing. The data on this website is deemed reliable but is not guaranteed accurate by the REALTORS® Association of Edmonton. Information deemed reliable but not guaranteed.

Copyright 2026 by the REALTORS® Association of Edmonton. All Rights Reserved. Data is deemed reliable but is not guaranteed accurate by the REALTORS® Association of Edmonton.

QuickQuoteTM Powered by RPS

Location of 11710 94 Street NW, Edmonton, AB, T5G 1J2

Demographic Information of 11710 94 Street NW, Edmonton, AB, T5G 1J2

Life Stage

Young Couples

Employment Type

Blue Collar/Primary, Blue Collar/Service Sector

Average Household Income

$99,143.81

Average Number of Children

1.69

Household Population

Household Structure

Age of Population

Education

Education Level

No certificate/diploma/degree

23.66 %

High school certificate or equivalent

28.5 %

Apprenticeship trade certificate/diploma

11.89 %

College/non-university certificate

17.21 %

University certificate (below bachelor)

0.41 %

University Degree

18.33 %

Commuter

Travel To Work

By Car

78.45 %

By Public Transit

10.41 %

By Walking

4.22 %

By Bicycle

1.98 %

By Other Methods

4.94 %

Cultural Diversity

Knowledge of Official Language

Mother Tongue

Building Information

Building Type

Apartments (Low and High Rise)

25.6 %

Houses

74.4 %

Own Vs. Rent