Button CopyPathCircle CloseCircle Left ArrowArrow Down Icon GreyClosecirclecircleBurger

11603 70 Street NW, Edmonton, AB, T5B 1T6

Courtesy of Dana M Bradley of Royal Lepage Arteam Realty
MLS® # E4496517
House For Sale In Bellevue, Edmonton, Alberta
$439,000 QuickQuoteTM: $411K - $500K

3 Beds

2 Baths

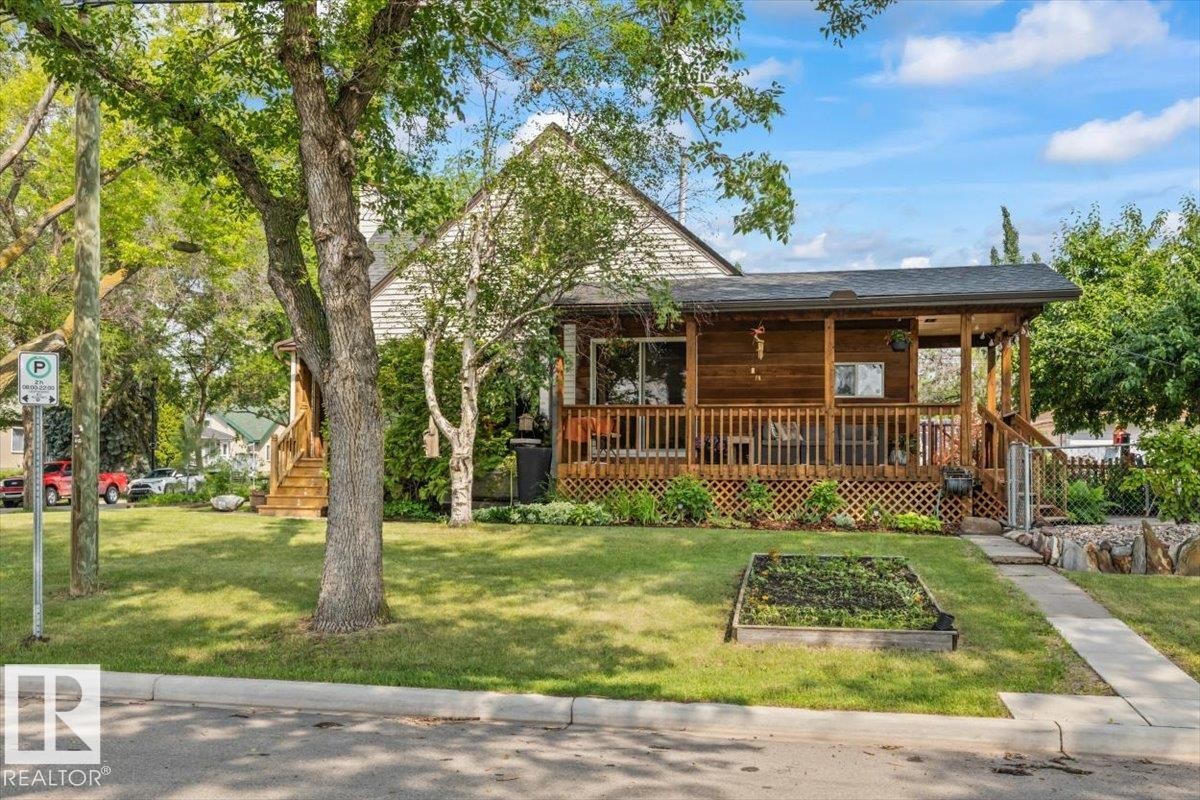
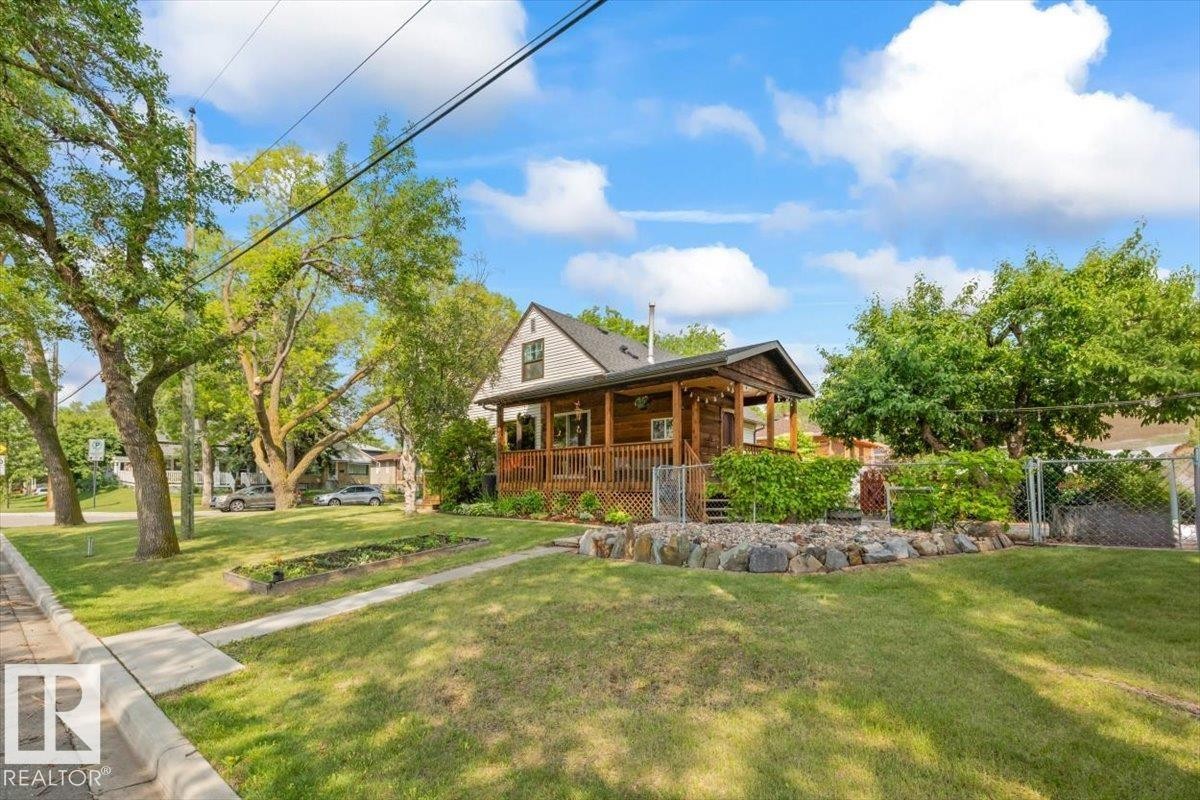
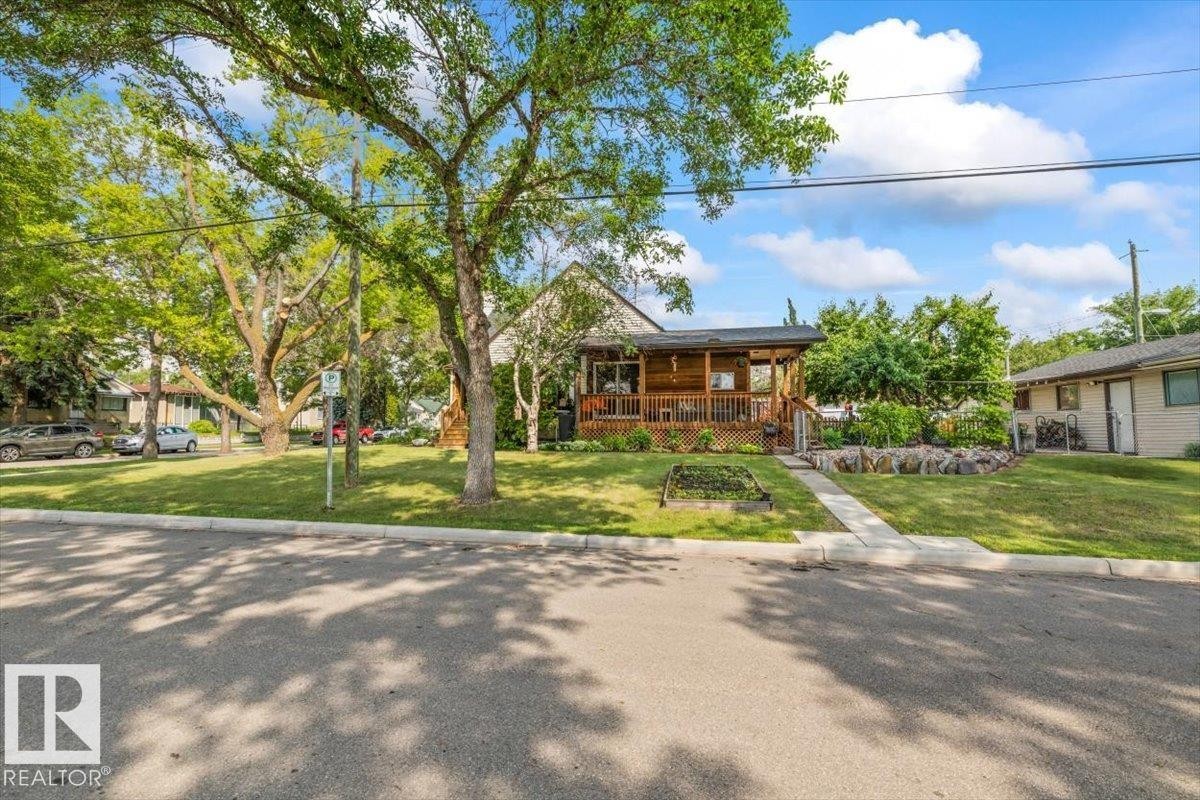
Front exterior with a covered wood deck, wood siding, and mature trees - 11603 70 Street Nw, Edmonton, AB
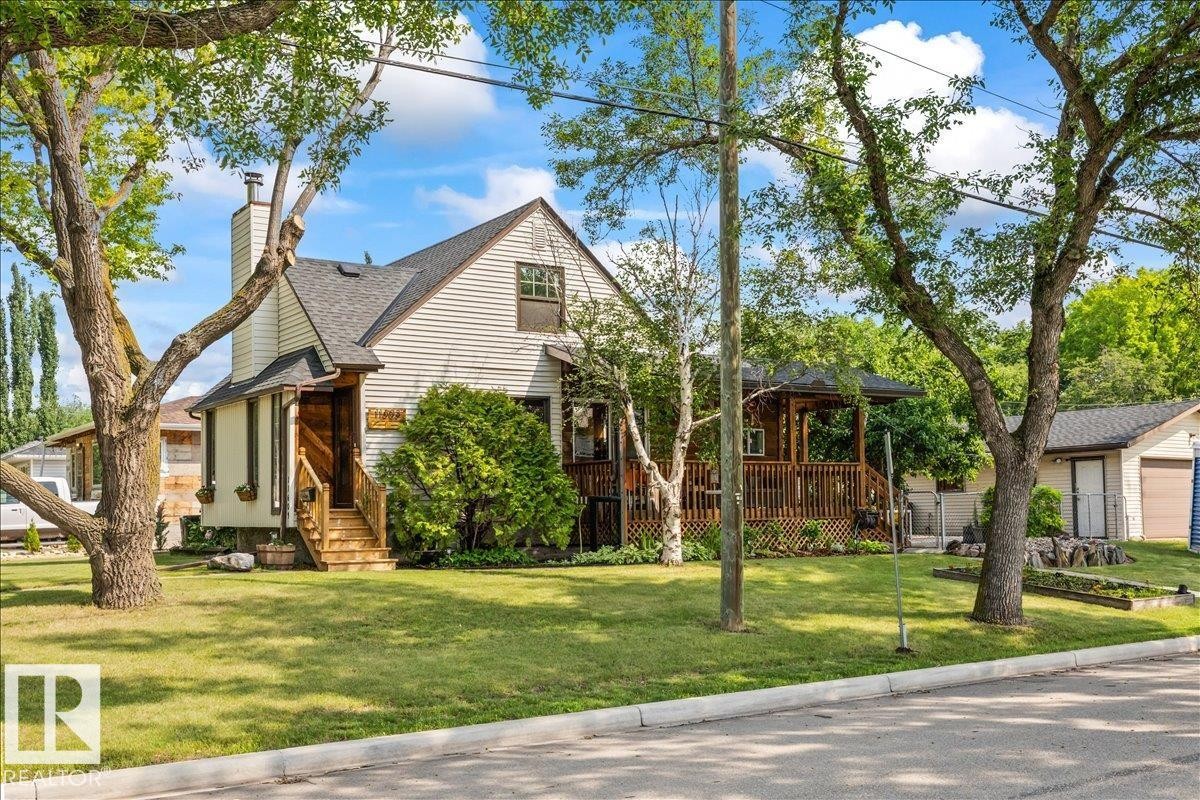
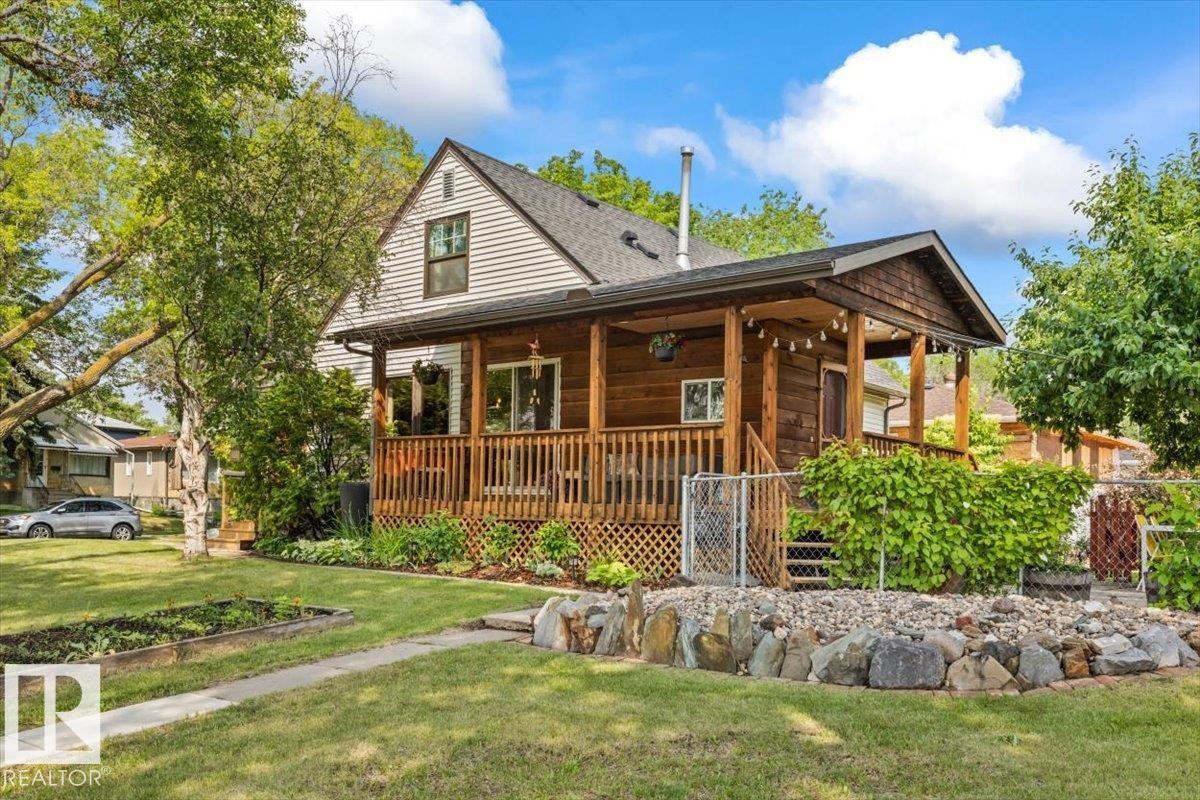
Siding exterior with dormer window and dark-shingle roof - 11603 70 Street Nw, Edmonton, AB
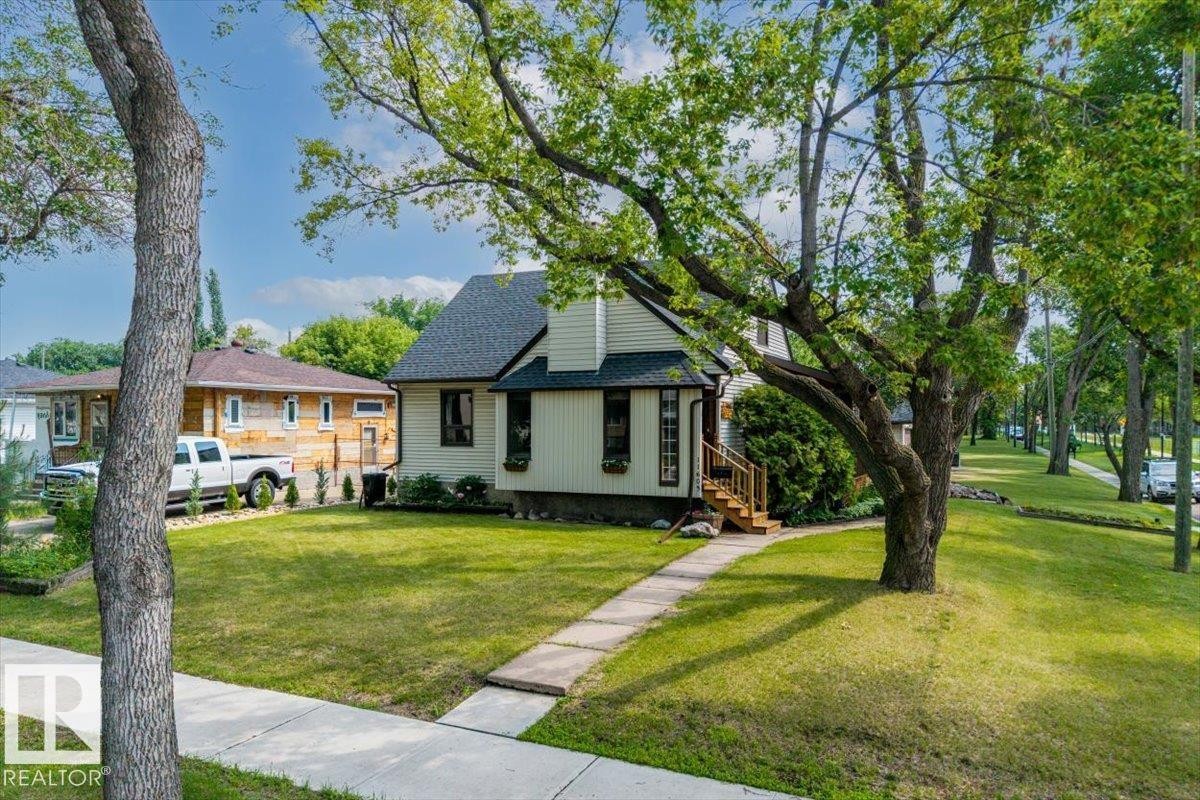
Traditional-style residence with light-colored siding and dark roofline - 11603 70 Street Nw, Edmonton, AB
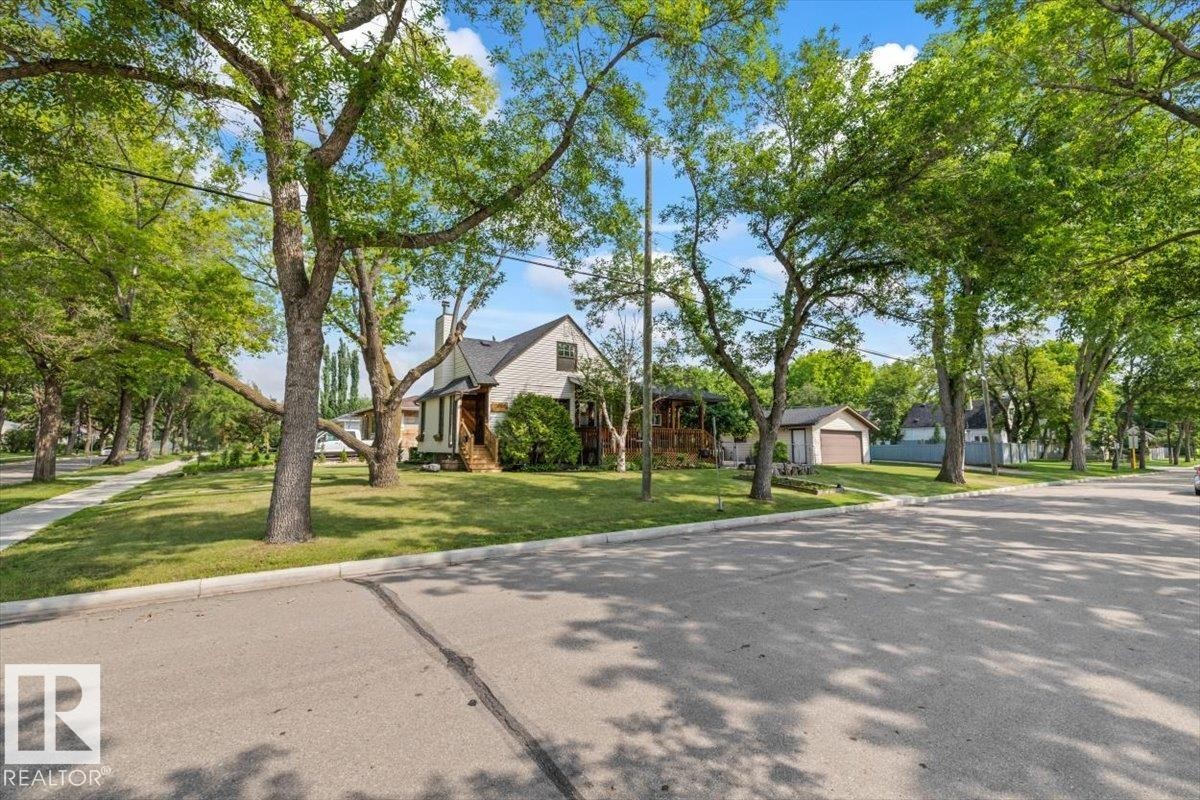
Charming home featuring a pitched roof, front porch, mature trees, manicured lawn, and a detached garage - 11603 70 Street Nw, Edmonton, AB
Two-story residence featuring a wood-sided exterior and a covered front porch - 11603 70 Street Nw, Edmonton, AB
Front exterior featuring a covered wood deck, horizontal siding, and a gabled roof - 11603 70 Street Nw, Edmonton, AB
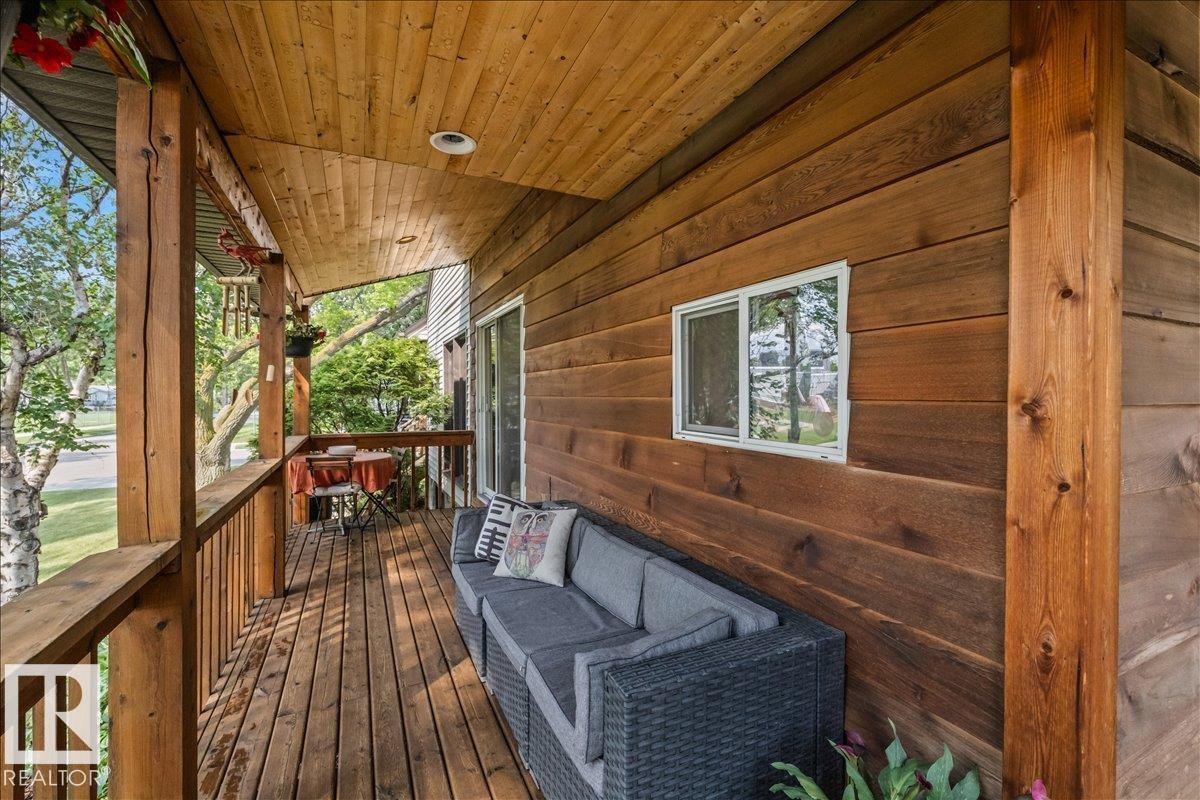
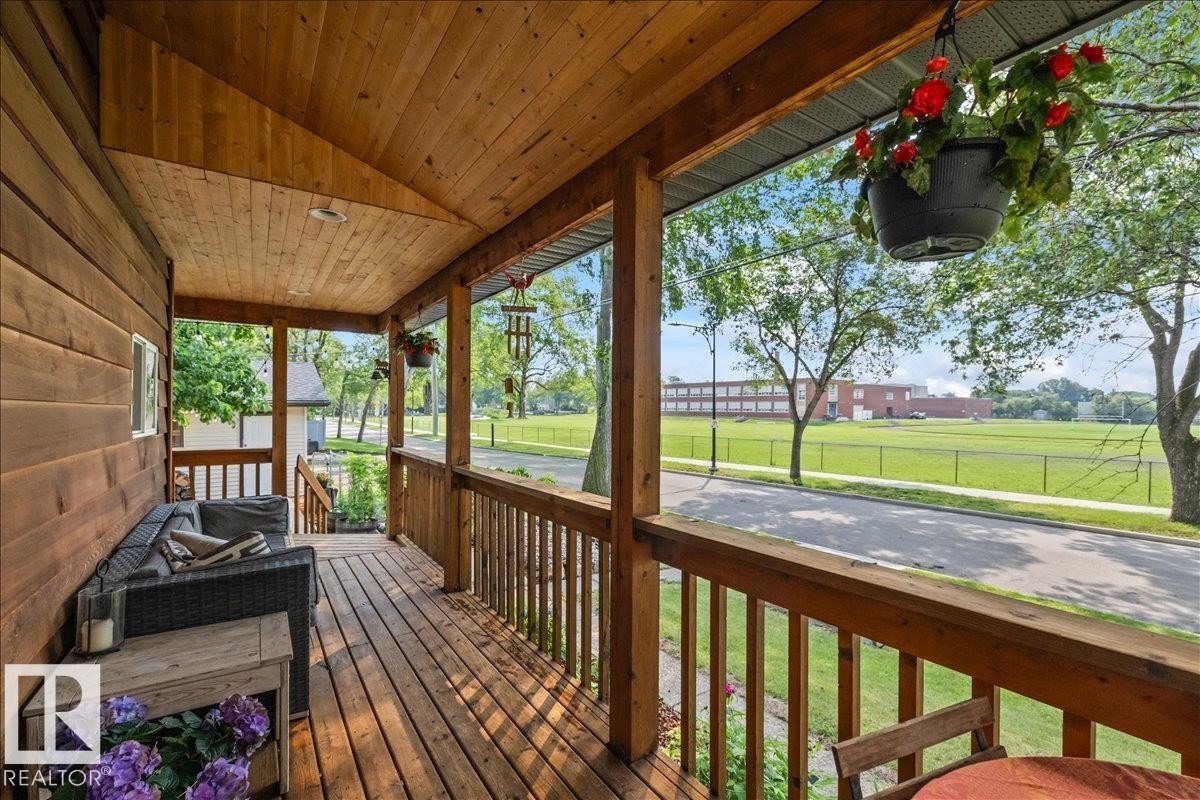
Wood-paneled covered porch featuring a wood-plank floor, exposed wood beams, and a sliding glass door - 11603 70 Street Nw, Edmonton, AB
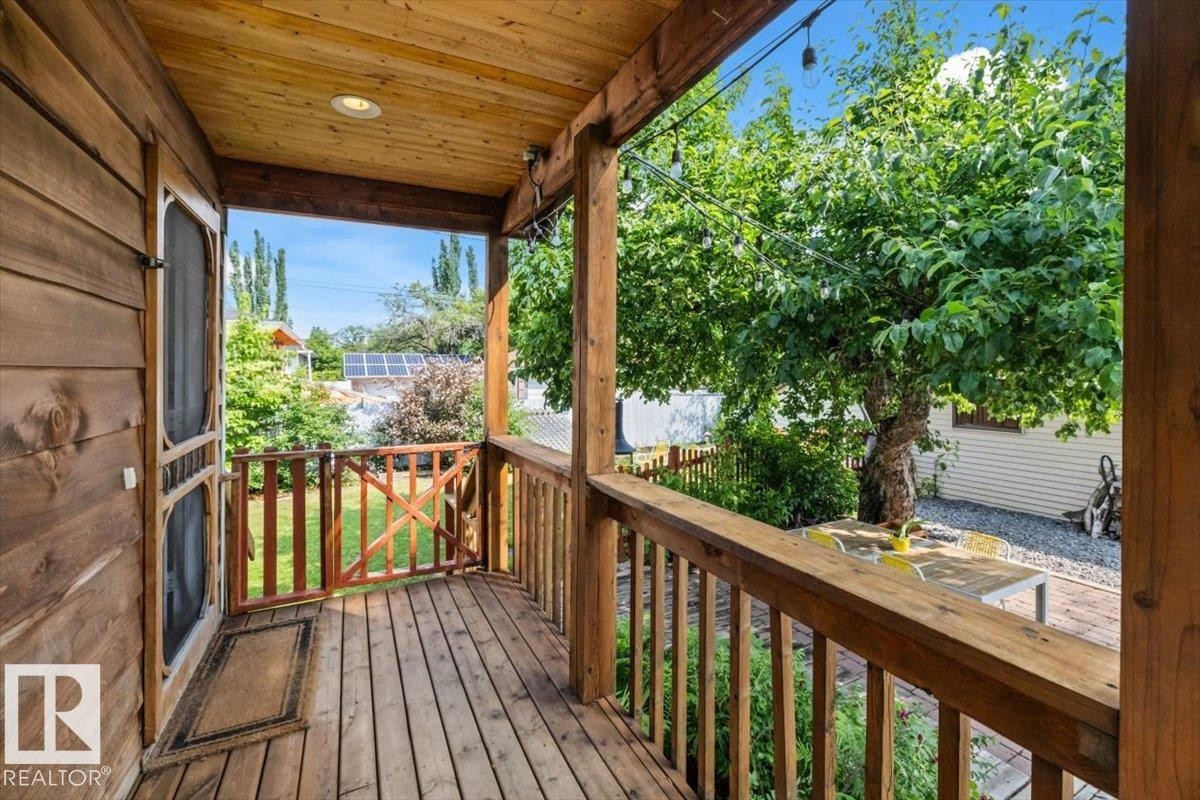
Covered wood-plank deck with a full wood railing system, leading to a fenced yard with mature trees and a gravel patio area - 11603 70 Street Nw, Edmonton, AB
Covered front porch featuring natural wood siding and decking - 11603 70 Street Nw, Edmonton, AB
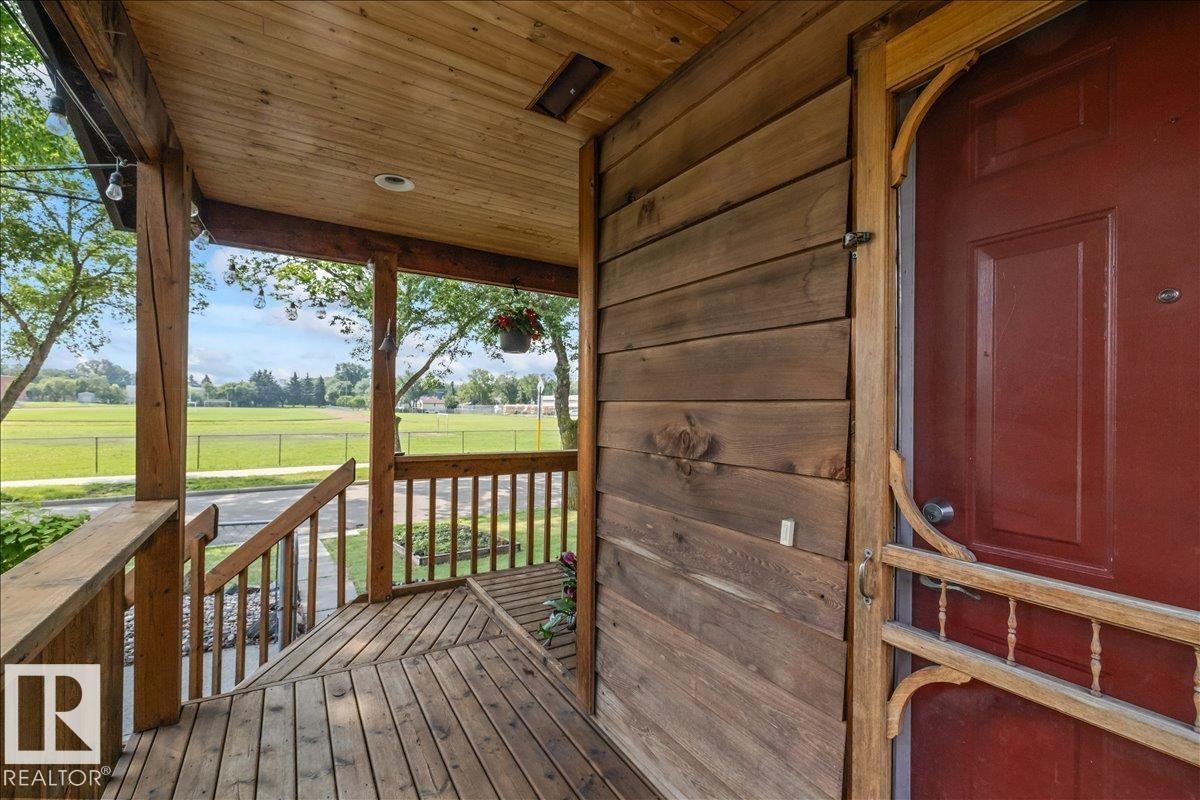
Expansive wooden front porch with a red entry door and screen door - 11603 70 Street Nw, Edmonton, AB
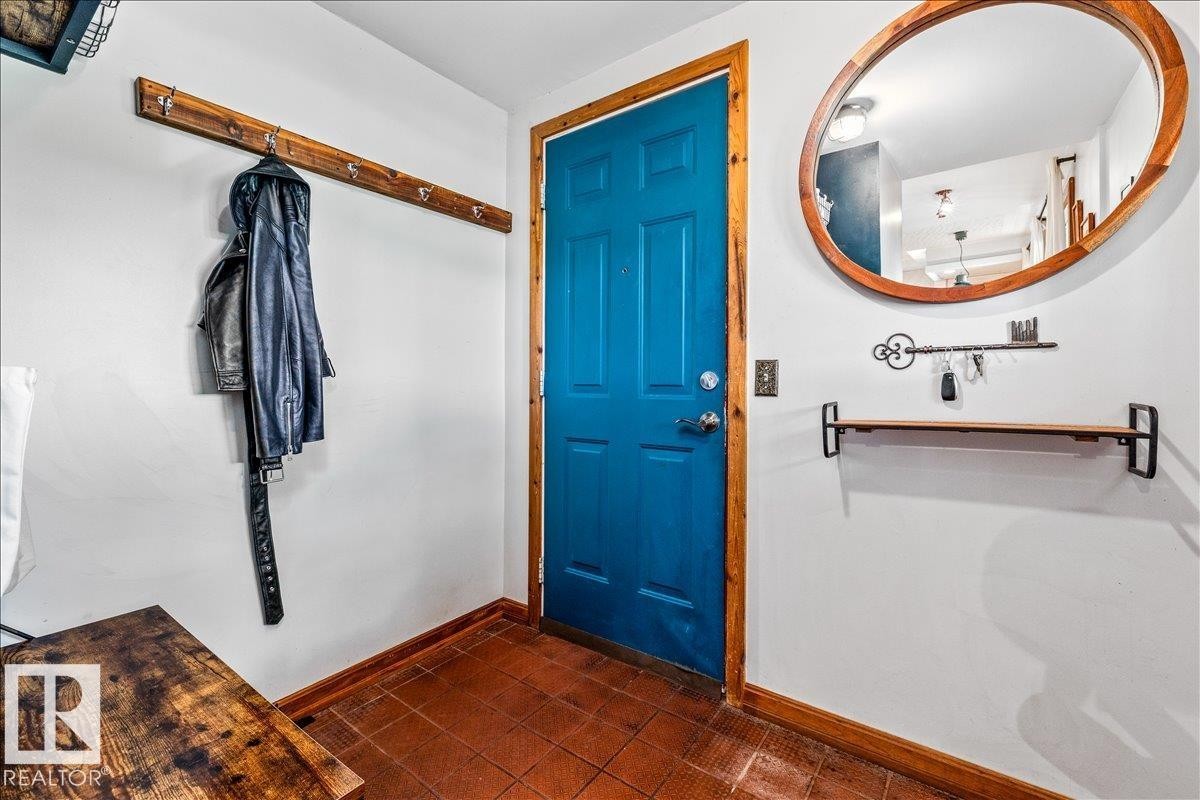
Entryway featuring a vibrant blue door with natural wood trim, terracotta floor tiling, and white wall finishes - 11603 70 Street Nw, Edmonton, AB
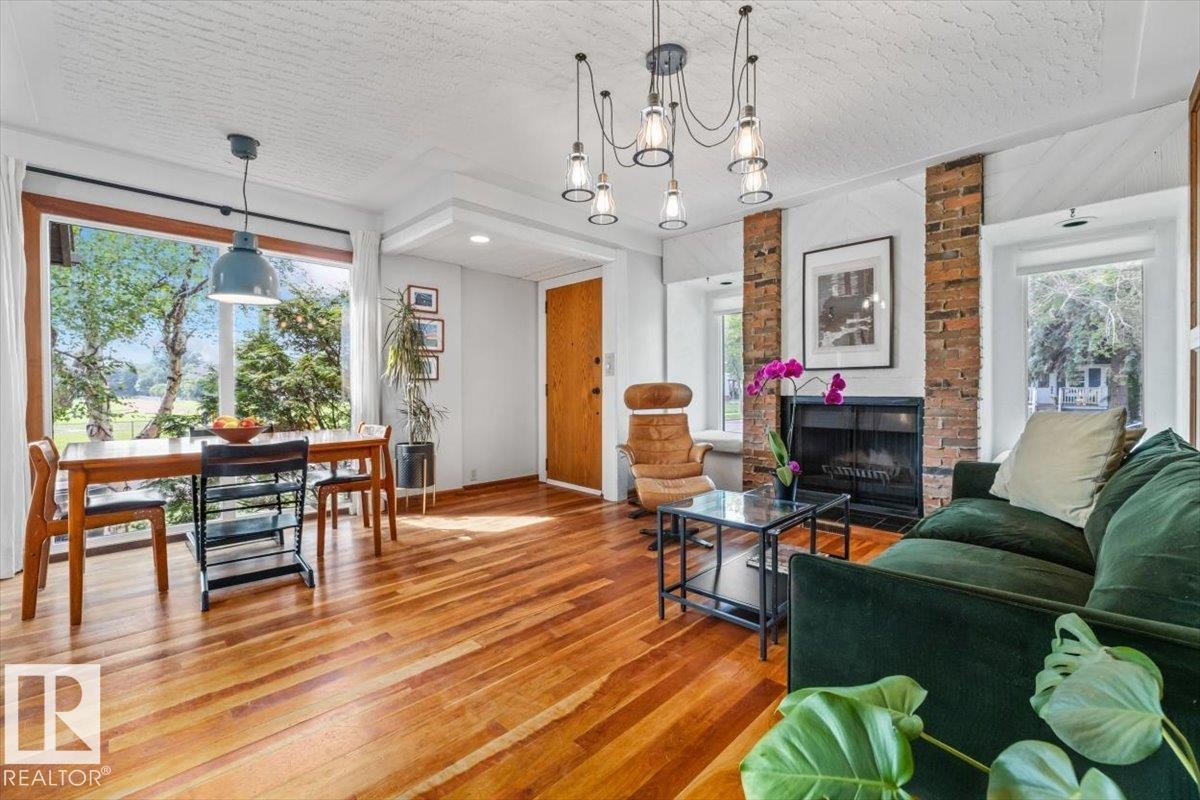
Bright interior space featuring expansive floor-to-ceiling windows, wood-finish flooring, a prominent brick fireplace, and a textured white ceiling - 11603 70 Street Nw, Edmonton, AB
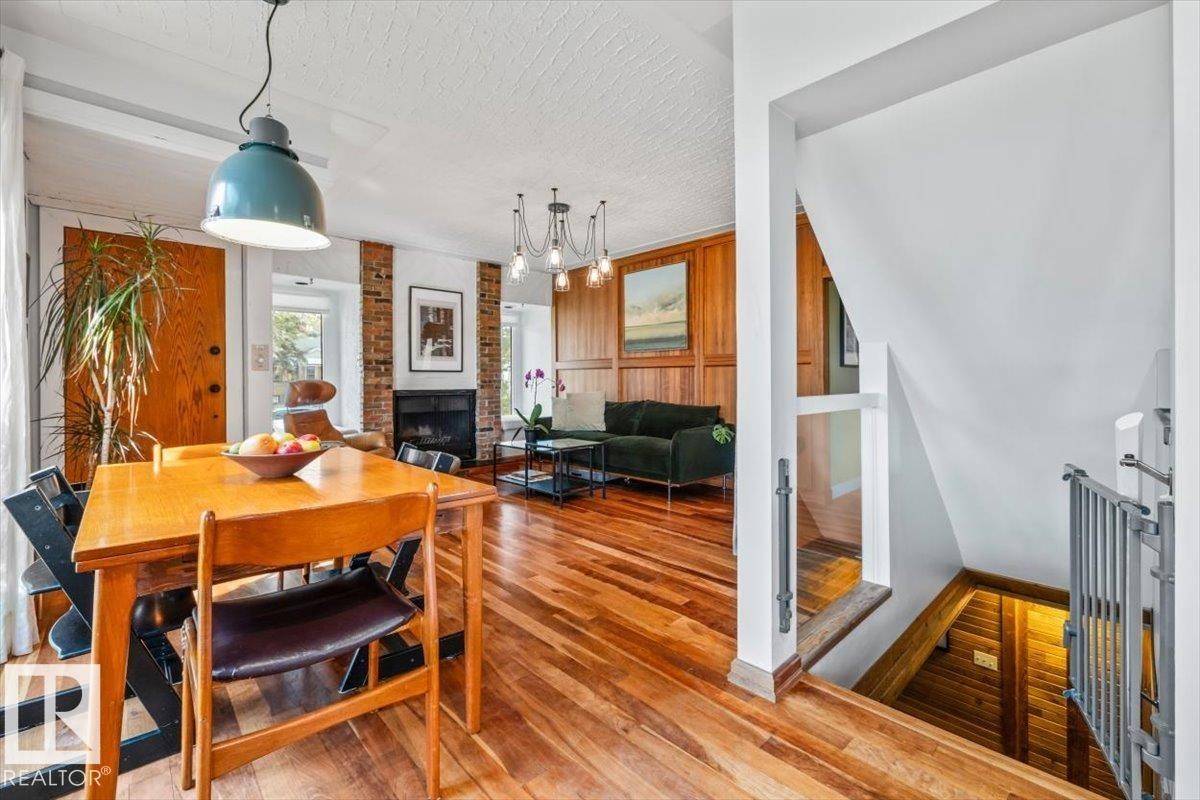
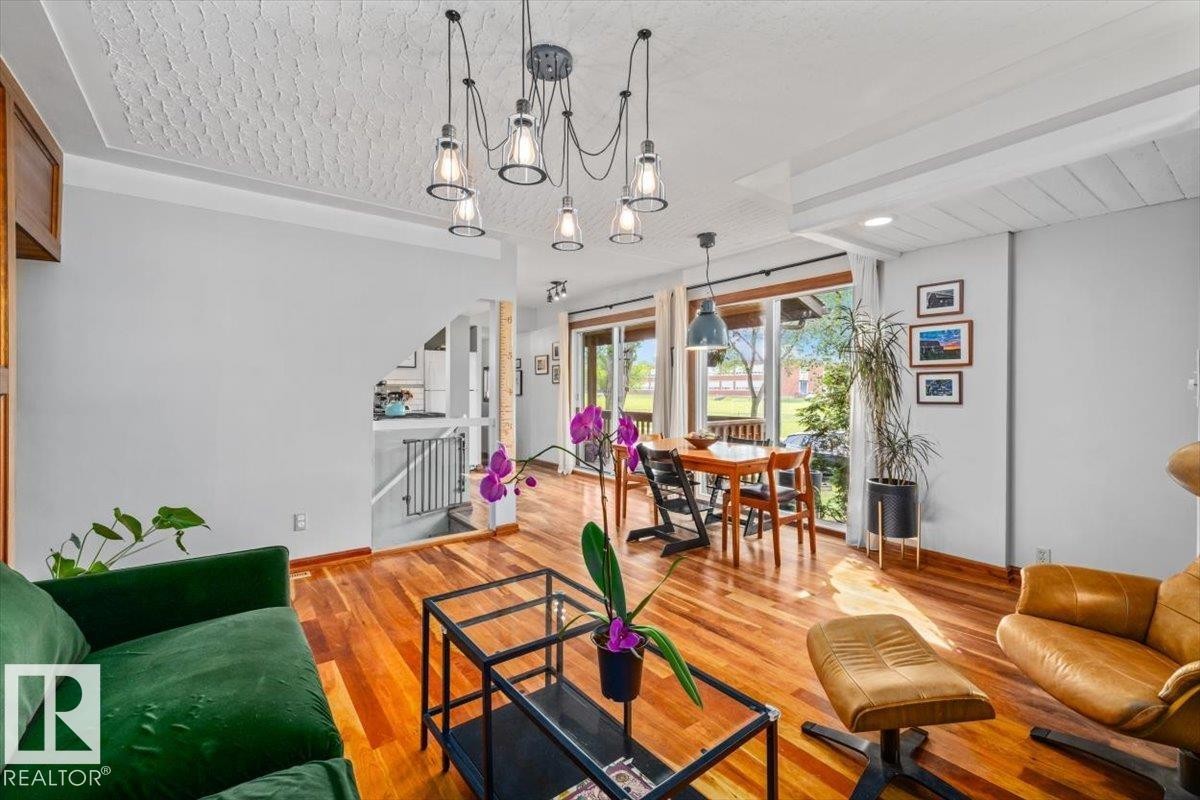
Open-concept living space with wood-finish flooring, a brick accent wall, wood paneling, a built-in fireplace, and a staircase with metal railings - 11603 70 Street Nw, Edmonton, AB
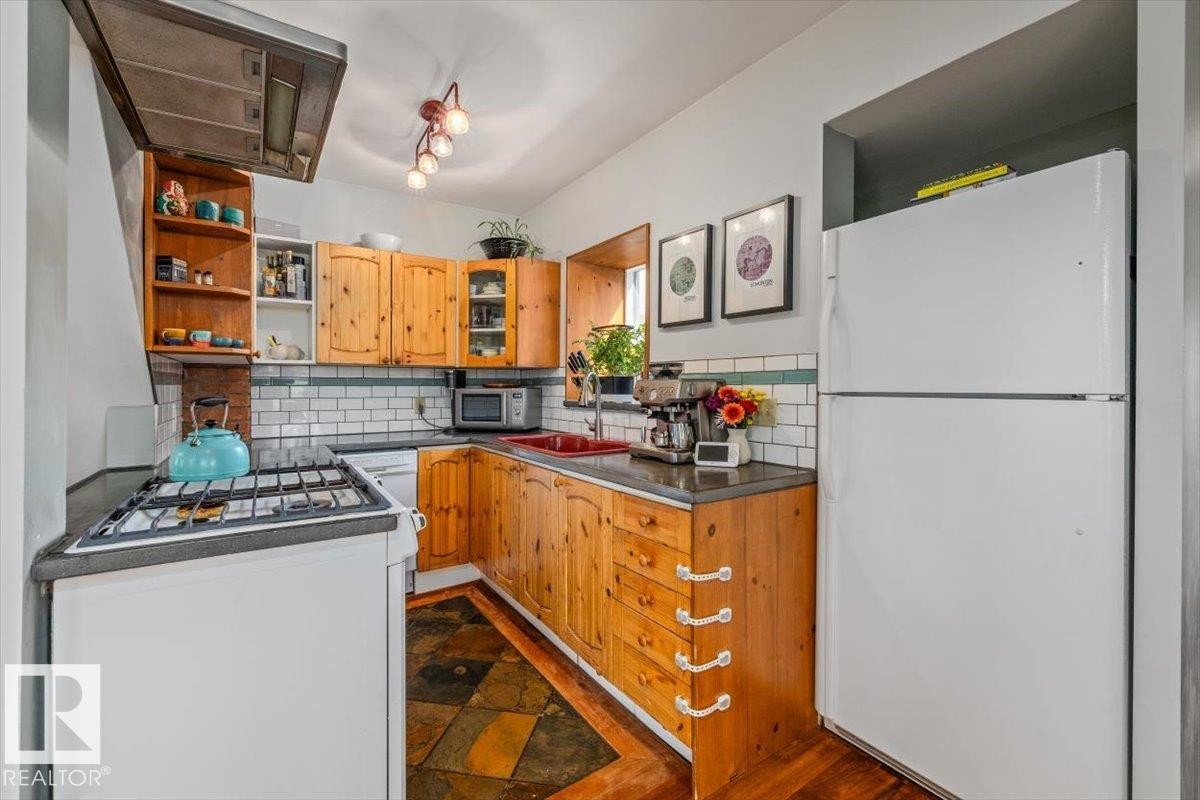
Kitchen featuring wood cabinetry, subway tile backsplash, slate-finish flooring, built-in range hood, and a red basin sink - 11603 70 Street Nw, Edmonton, AB
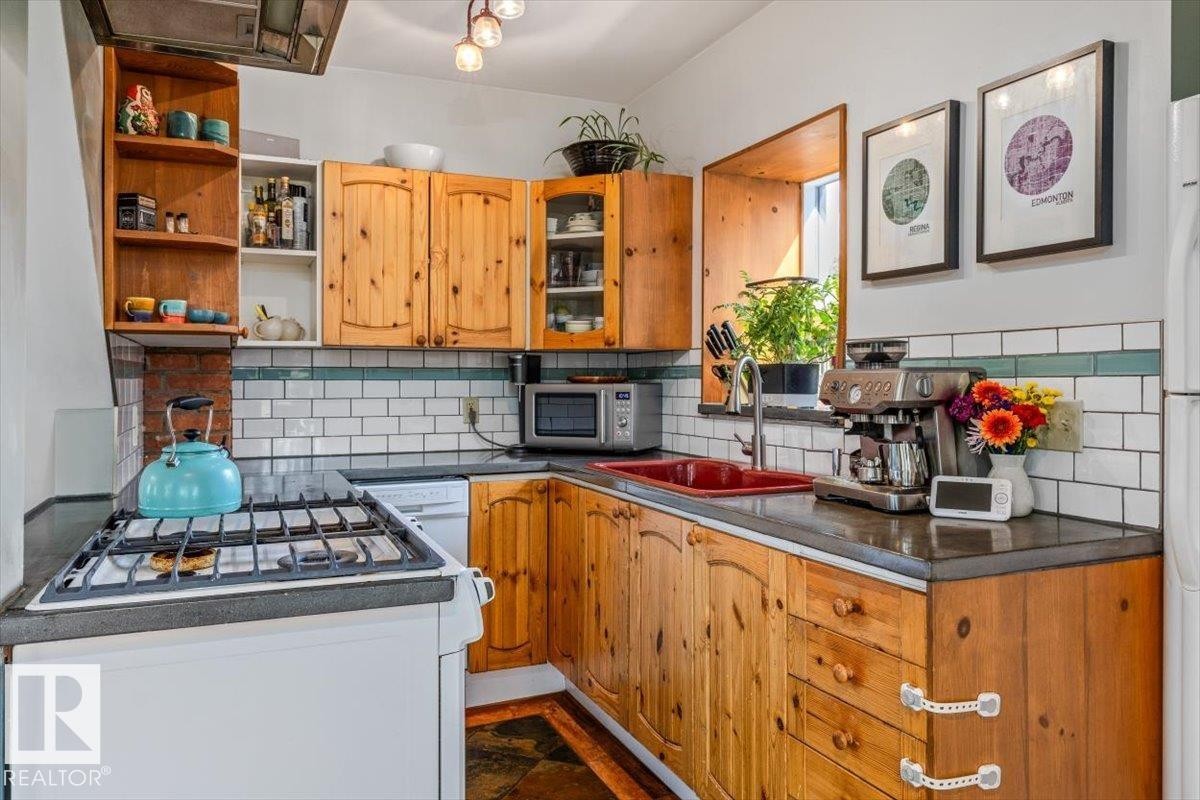
Kitchen featuring wood-finish cabinetry, white subway tile backsplash with accent border, and dark countertops - 11603 70 Street Nw, Edmonton, AB
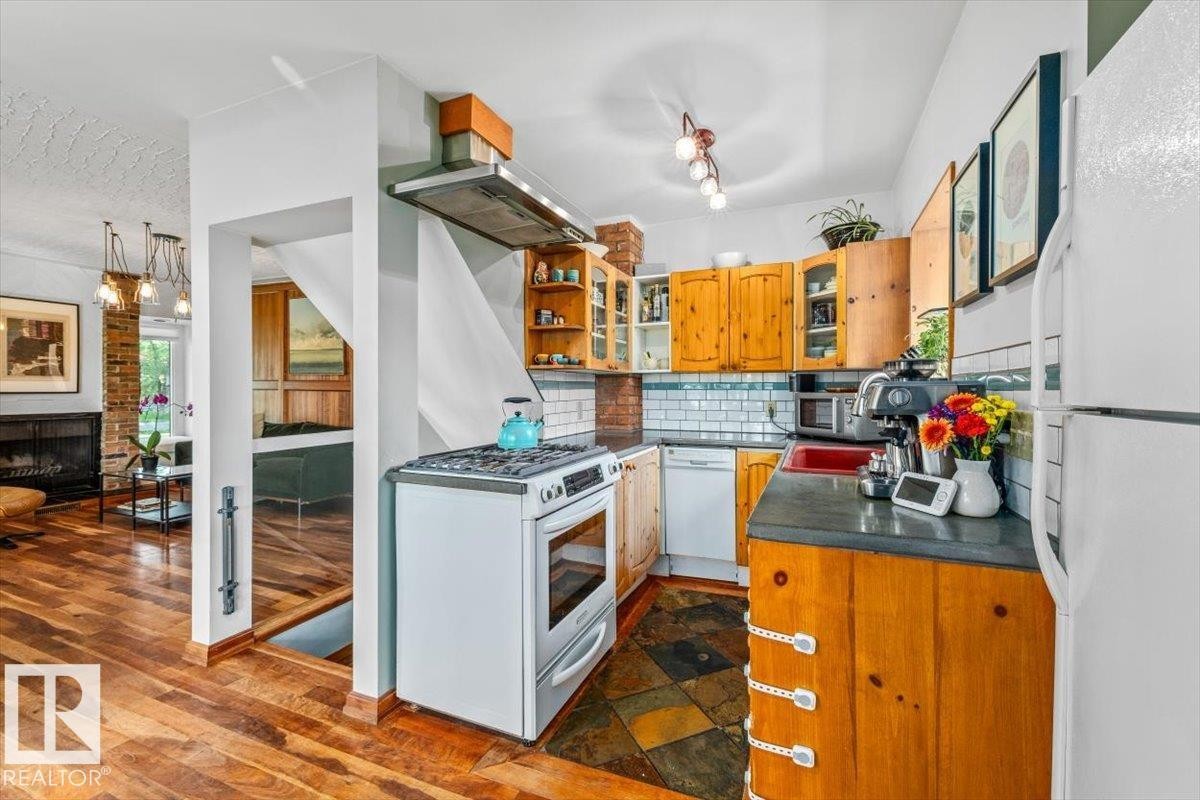
Kitchen featuring natural wood cabinetry, a white gas range, and slate-style floor tiles - 11603 70 Street Nw, Edmonton, AB
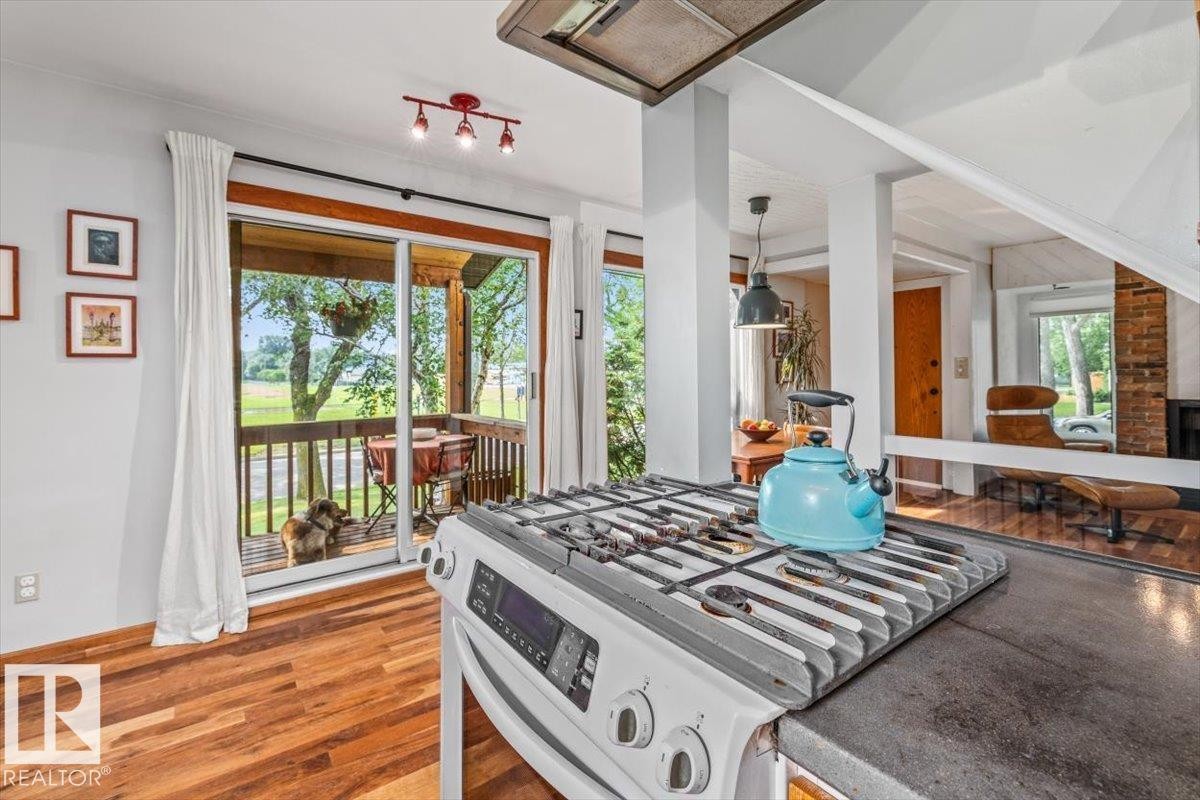
Kitchen featuring a gas range, dark countertop, and wood-finish flooring - 11603 70 Street Nw, Edmonton, AB
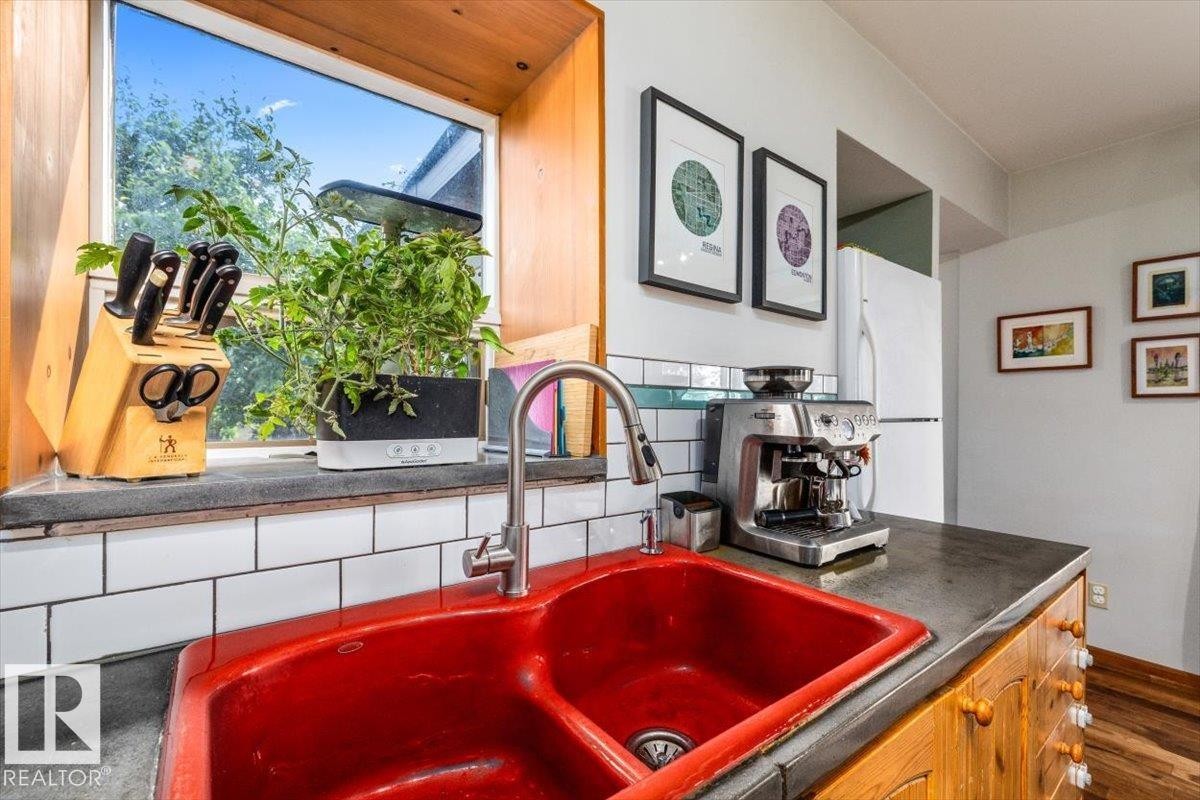
Kitchen featuring a vibrant red double basin sink with a pull-down faucet, a white subway tile backsplash, and wood-finish cabinetry - 11603 70 Street Nw, Edmonton, AB
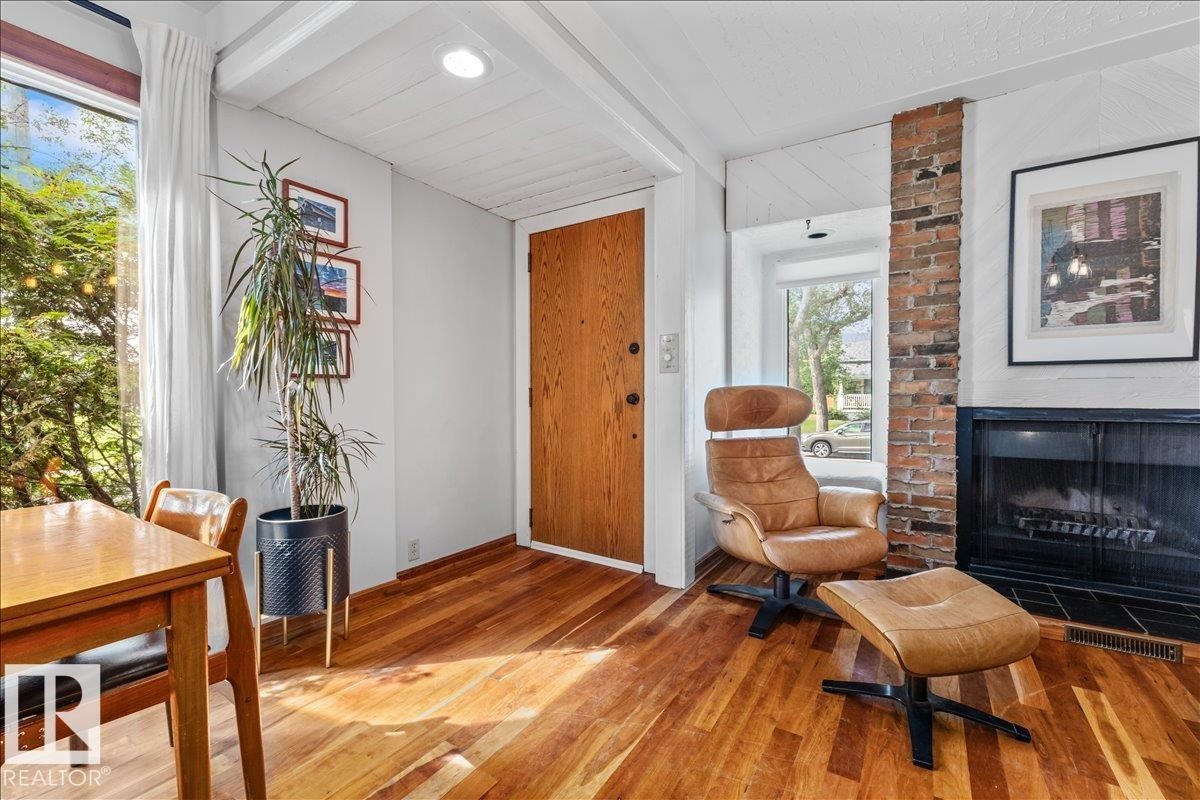
Entry area featuring a solid wood door and wood-finish flooring - 11603 70 Street Nw, Edmonton, AB
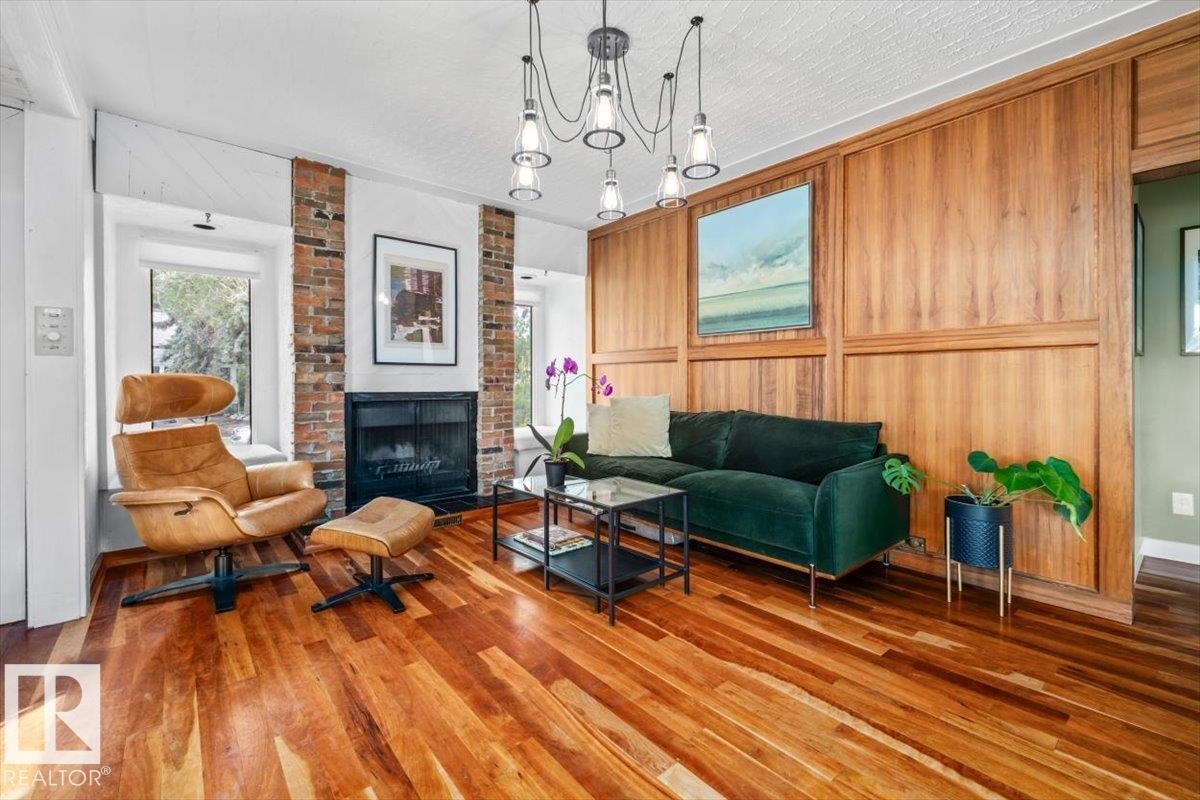
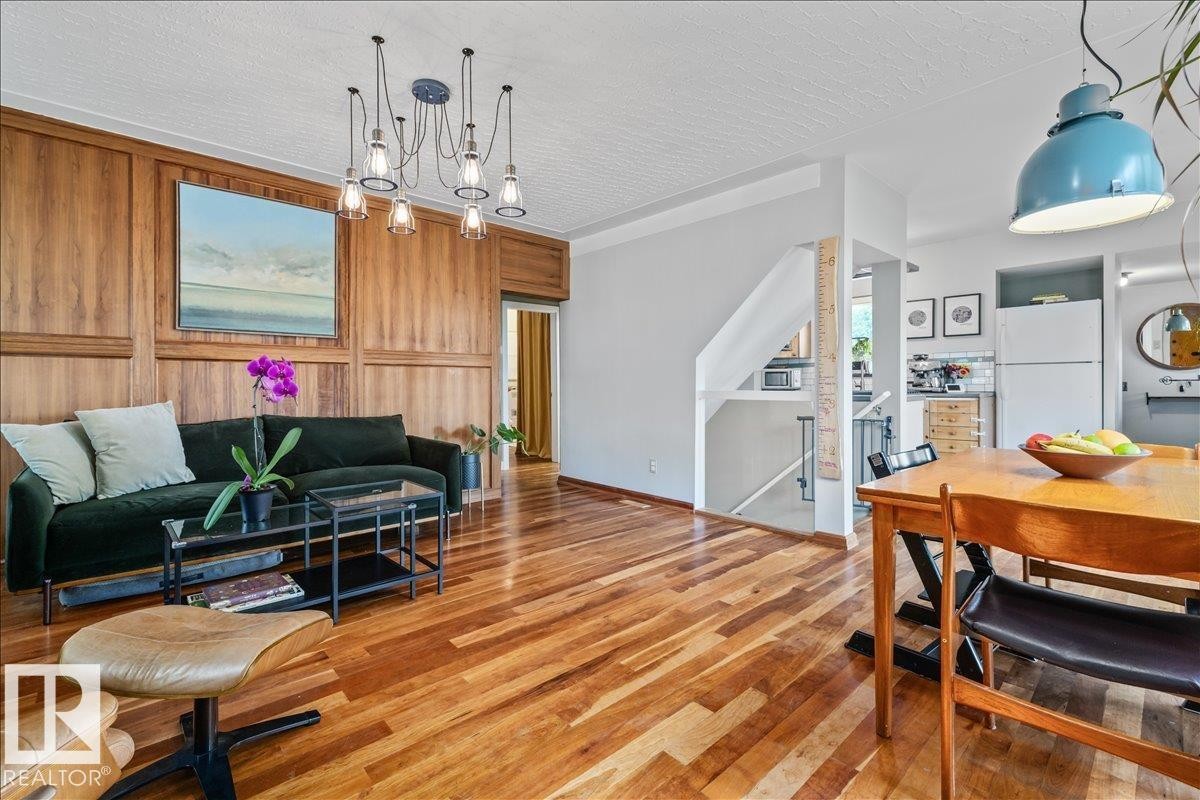
Living area featuring wood-finish flooring, a brick fireplace, paneled wood wall accents, and an overhead multi-bulb light fixture - 11603 70 Street Nw, Edmonton, AB
Open-concept living space with wood-finish flooring - 11603 70 Street Nw, Edmonton, AB
Open-concept living space featuring wood-finish flooring, a contemporary multi-bulb chandelier, large sliding glass doors, and a dining area - 11603 70 Street Nw, Edmonton, AB
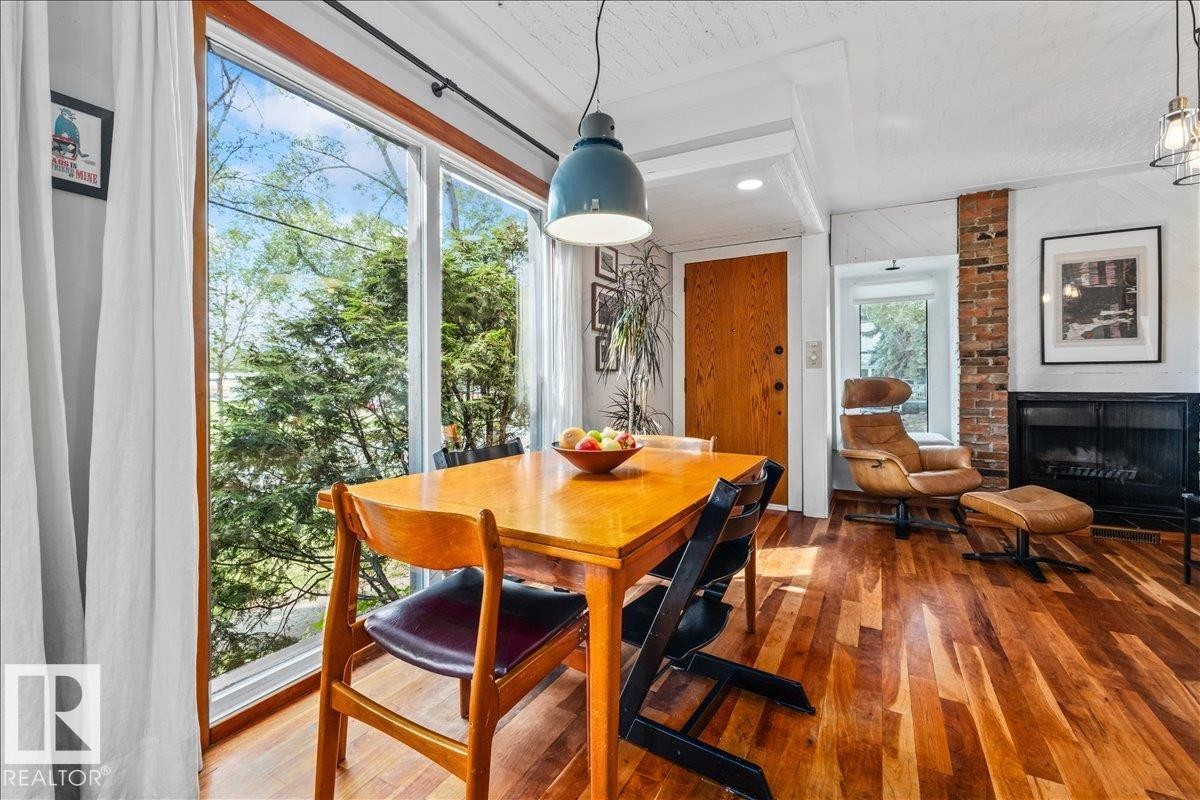
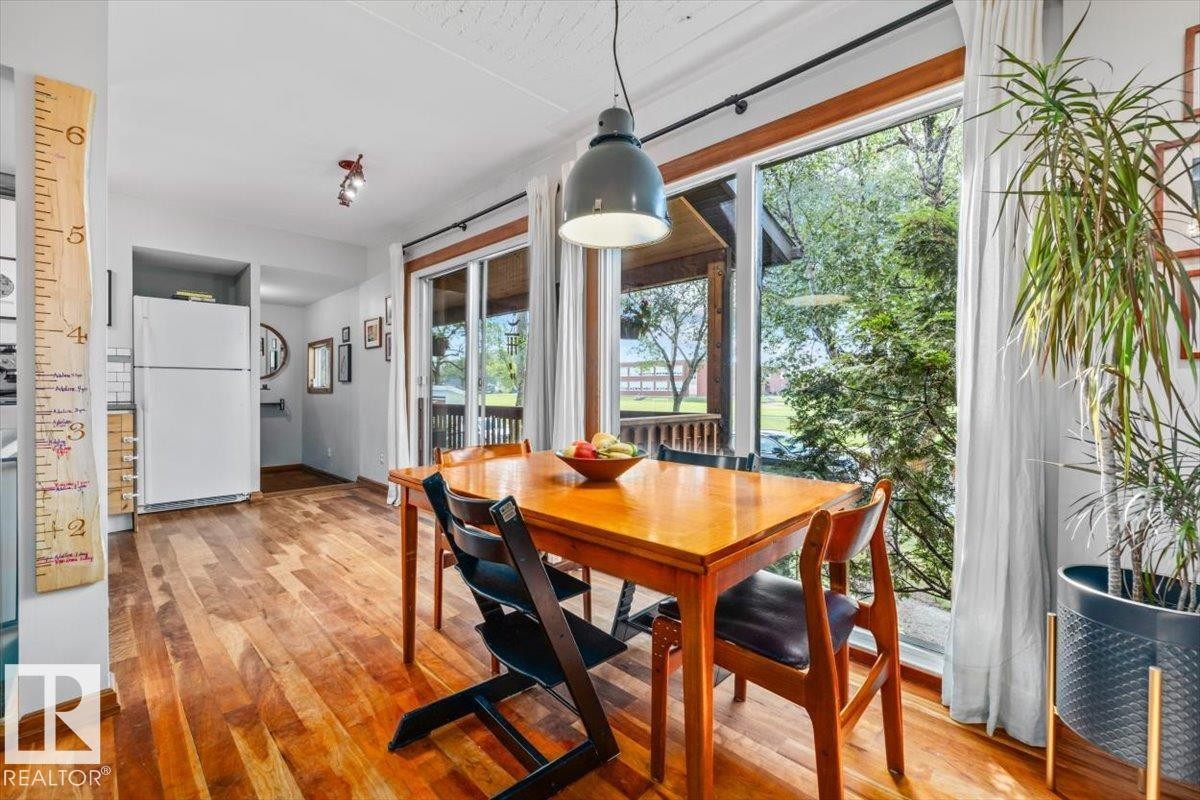
Dining area featuring full-height windows, wood-finish flooring, and a sliding glass door to an outdoor deck - 11603 70 Street Nw, Edmonton, AB
Living and dining area featuring wood-finish flooring - 11603 70 Street Nw, Edmonton, AB
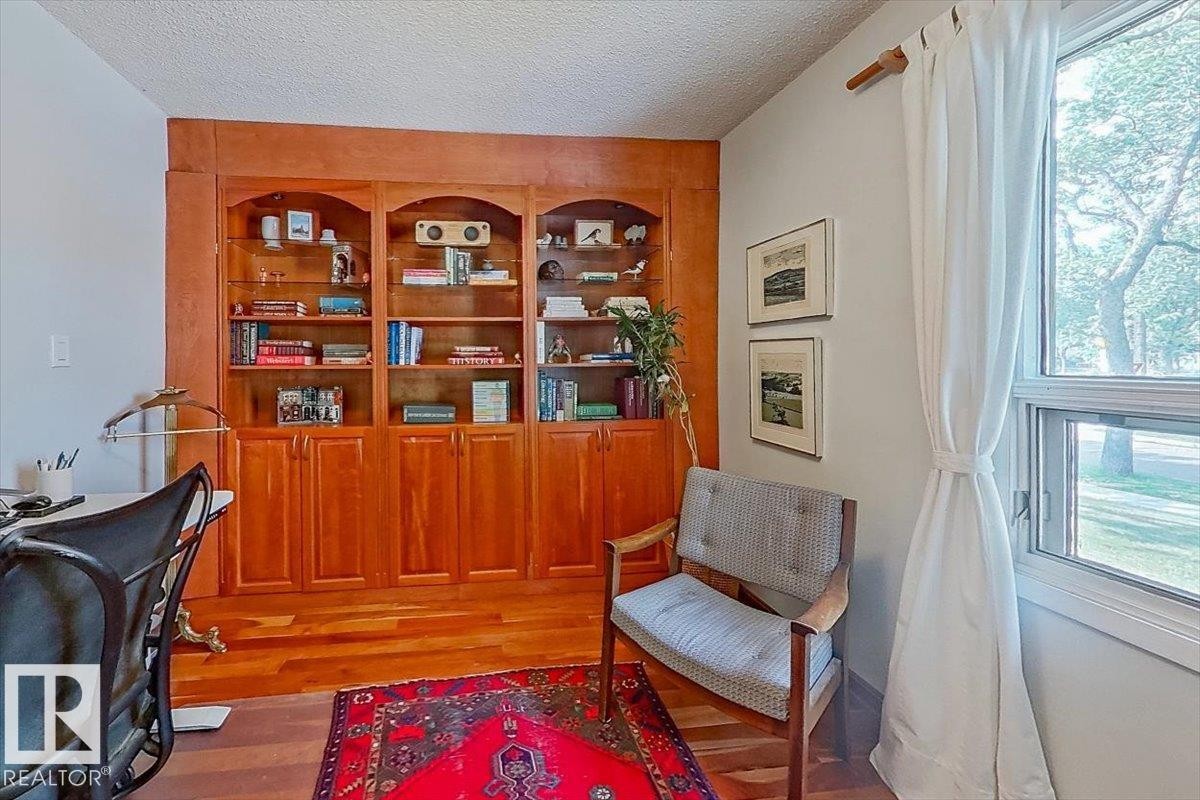
Built-in wood cabinetry with arched open shelving and lower storage - 11603 70 Street Nw, Edmonton, AB
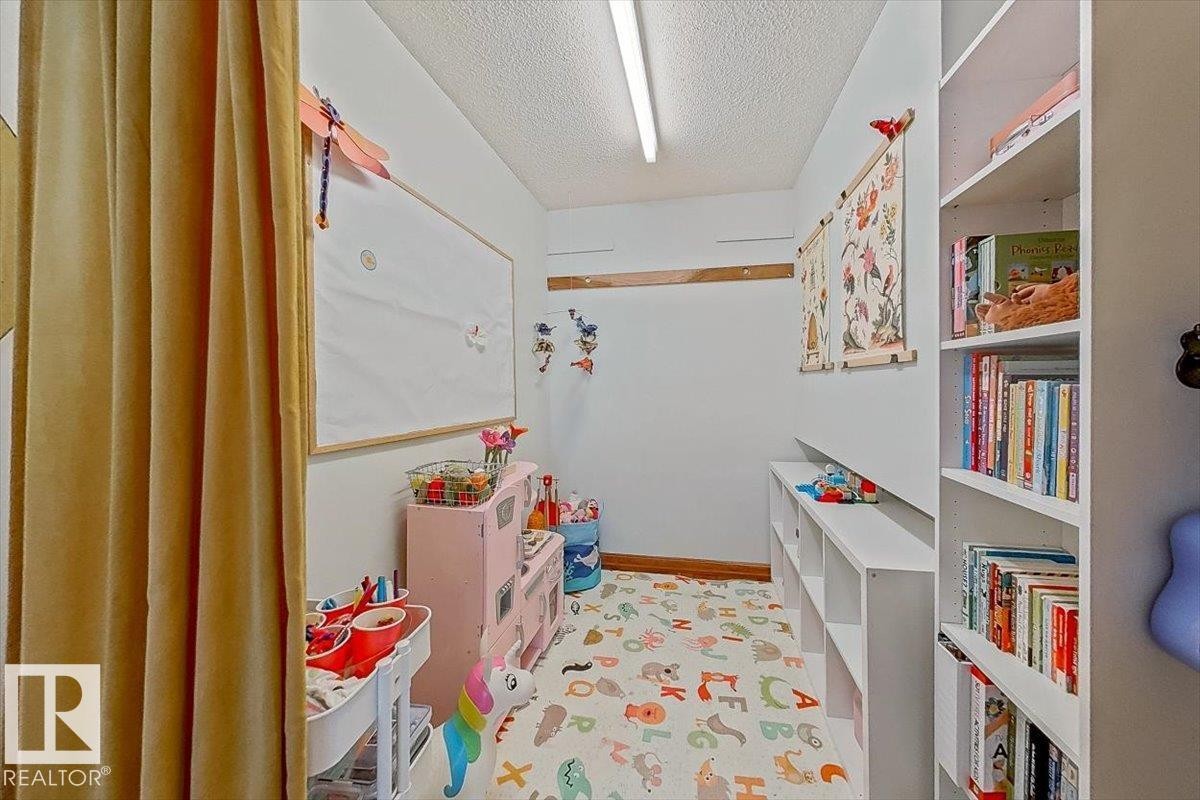
Dedicated room with track lighting and an expansive whiteboard - 11603 70 Street Nw, Edmonton, AB
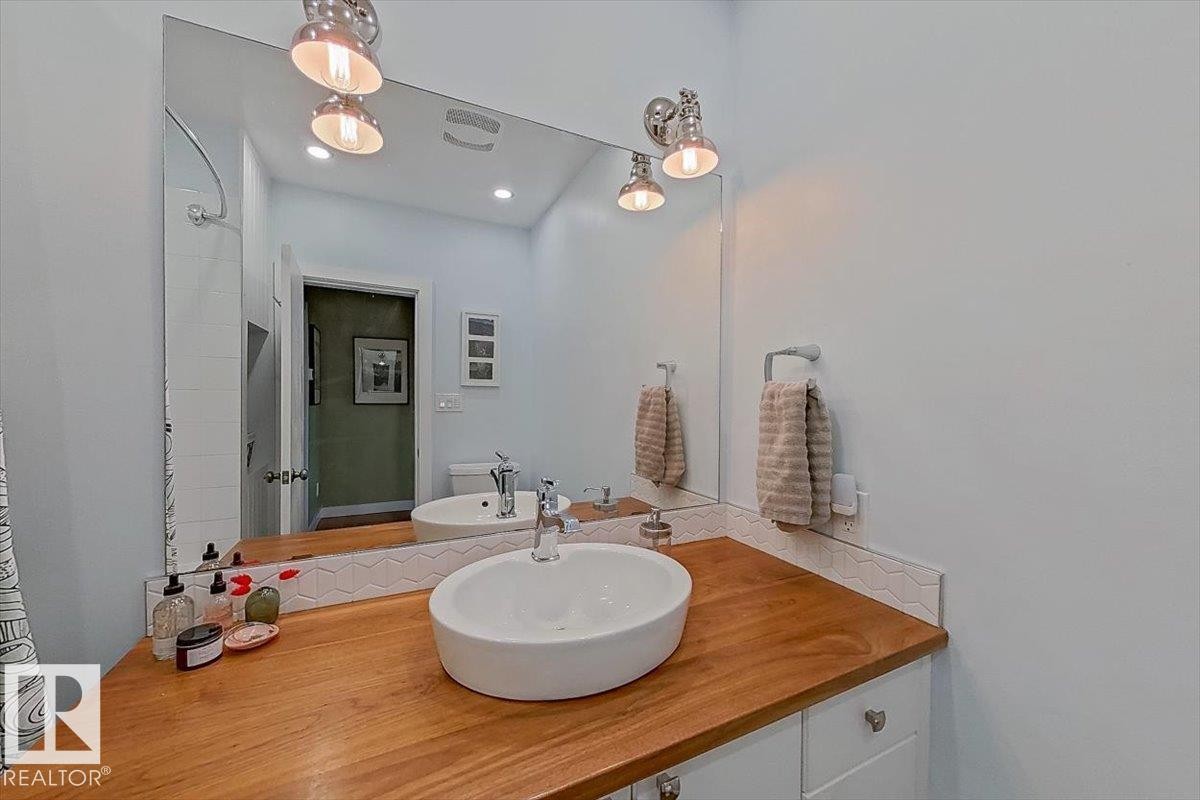
Bathroom vanity featuring a vessel sink, wood-finish countertop, and white cabinetry with brushed nickel hardware - 11603 70 Street Nw, Edmonton, AB
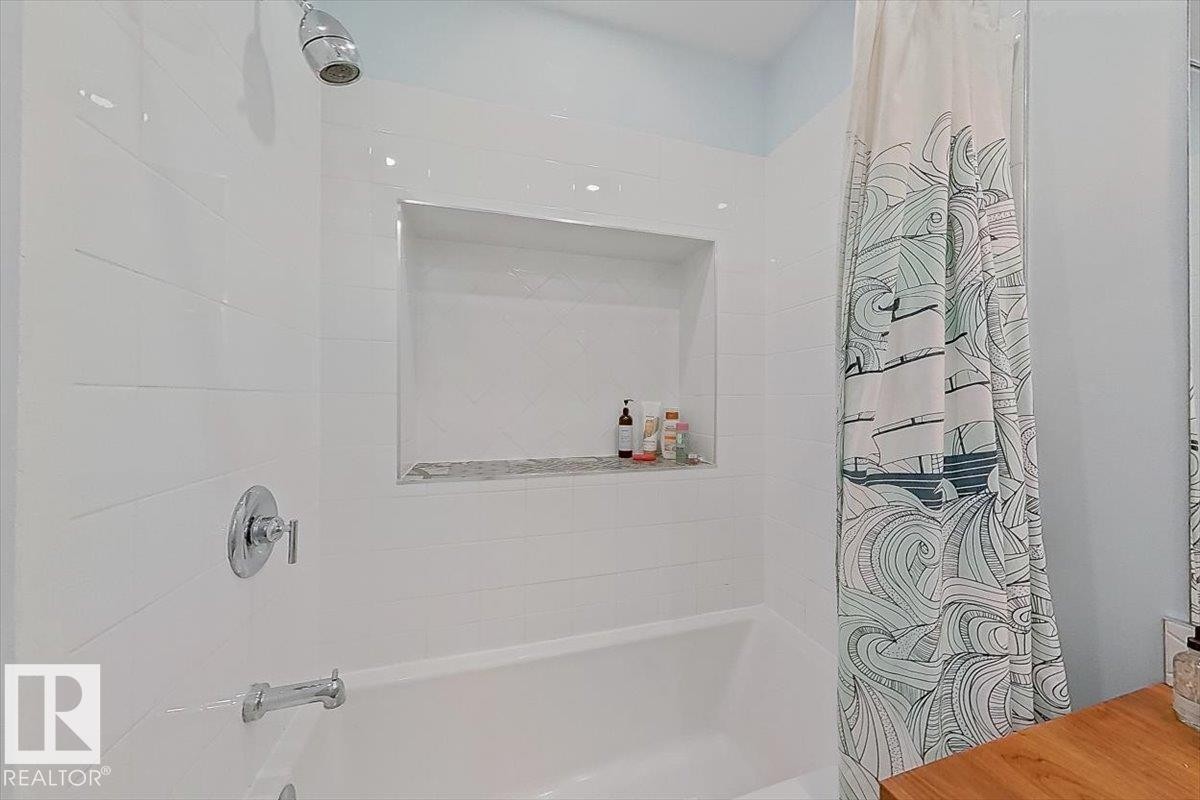
Bathtub and shower combination featuring white subway tile surround, recessed shower niche, and chrome fixtures - 11603 70 Street Nw, Edmonton, AB
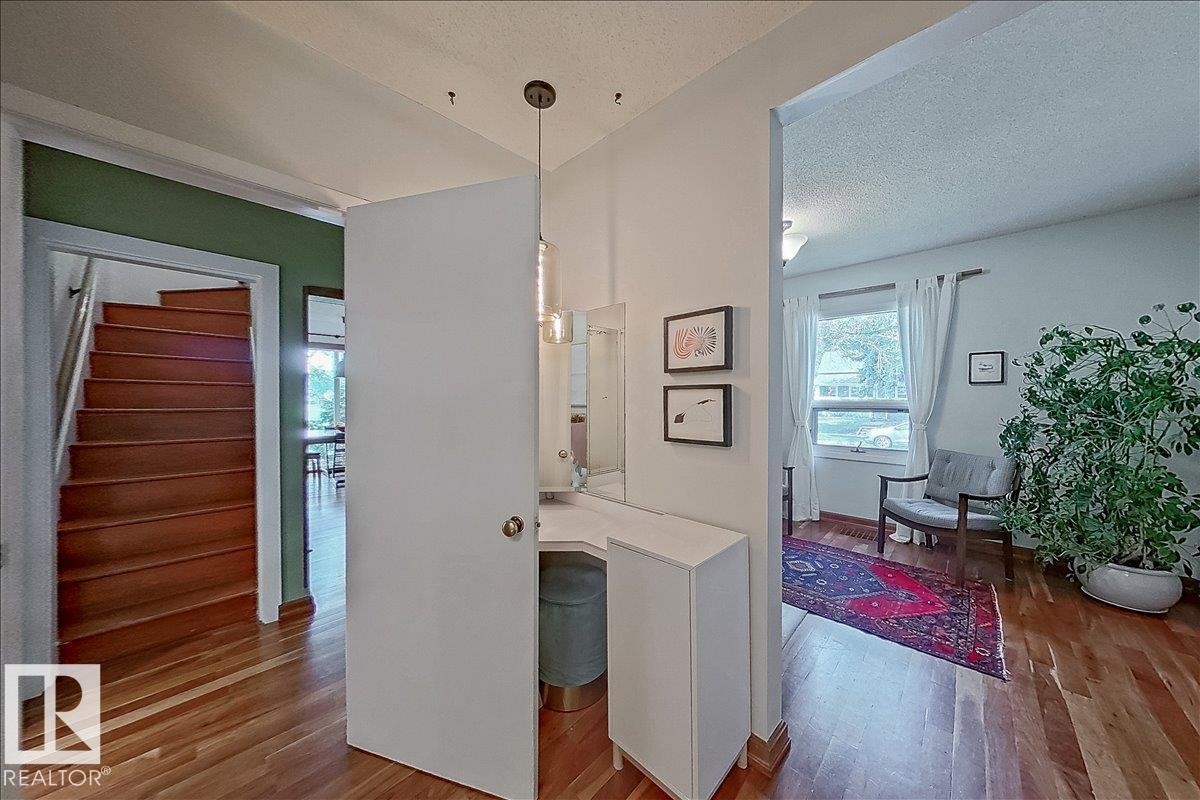
Hardwood flooring throughout the entry area, a built-in vanity with a mirror, a window with natural light, and a wooden staircase - 11603 70 Street Nw, Edmonton, AB
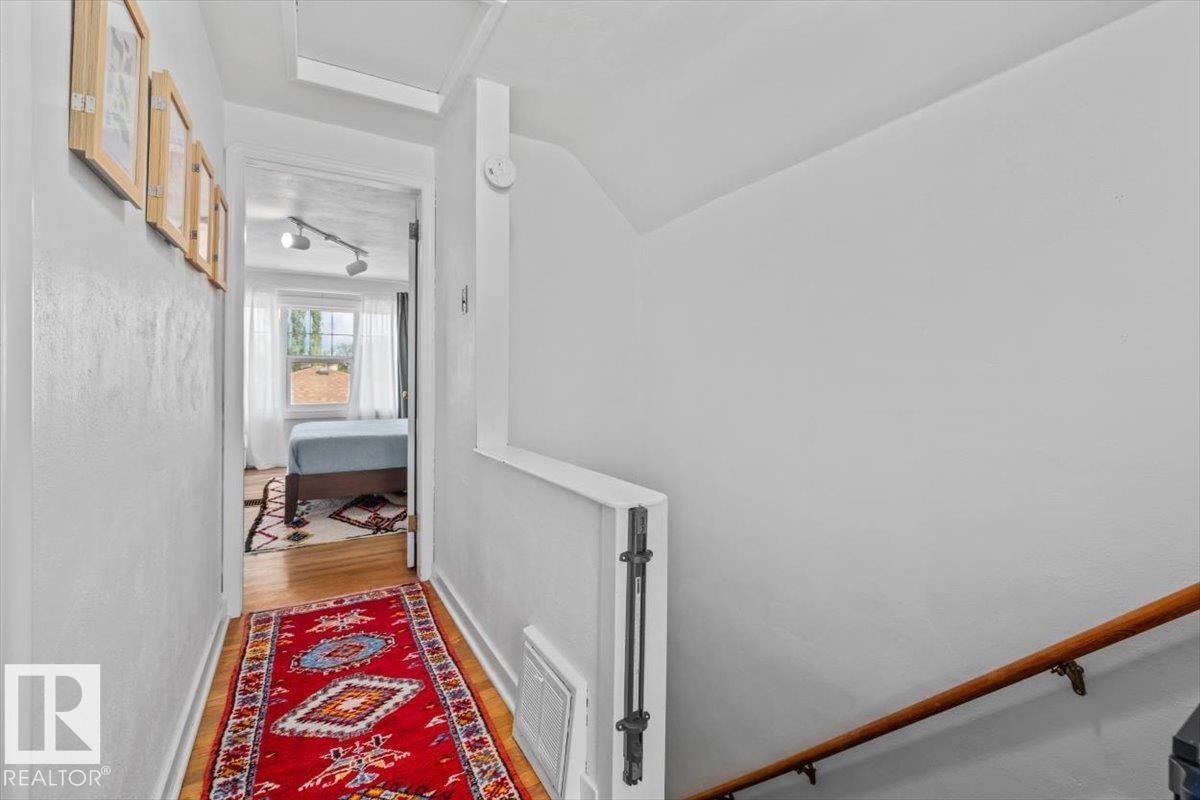
Hallway with wood-finish flooring, white painted walls, a wood handrail, and built-in lighting fixtures - 11603 70 Street Nw, Edmonton, AB
Hardwood flooring throughout, featuring a double window with dual curtain rods and white and grey fabric drapes - 11603 70 Street Nw, Edmonton, AB
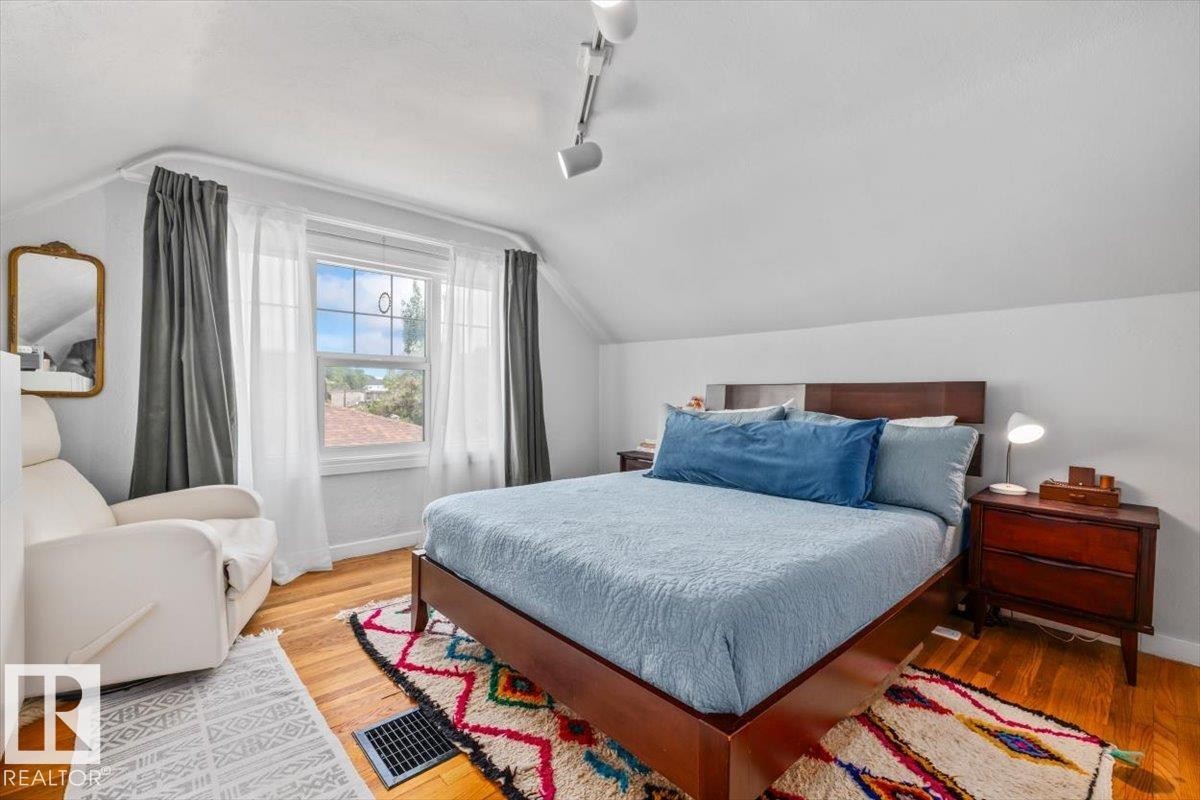
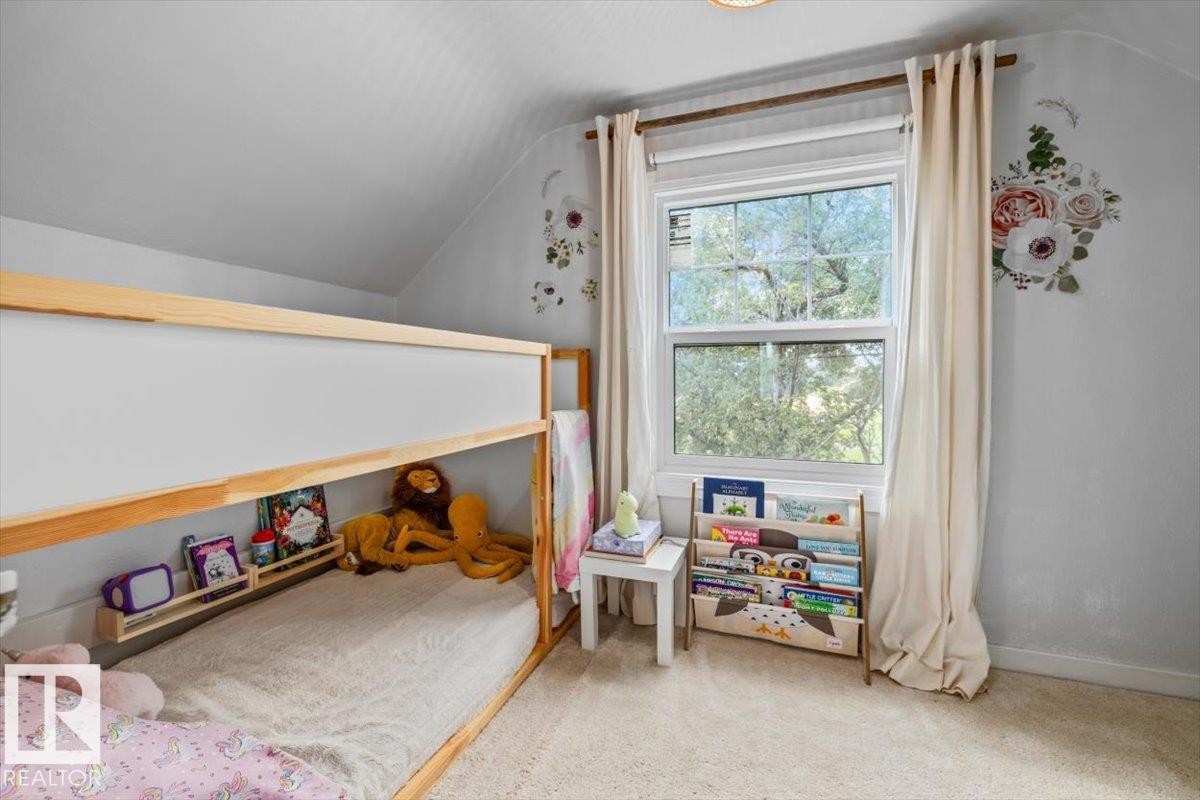
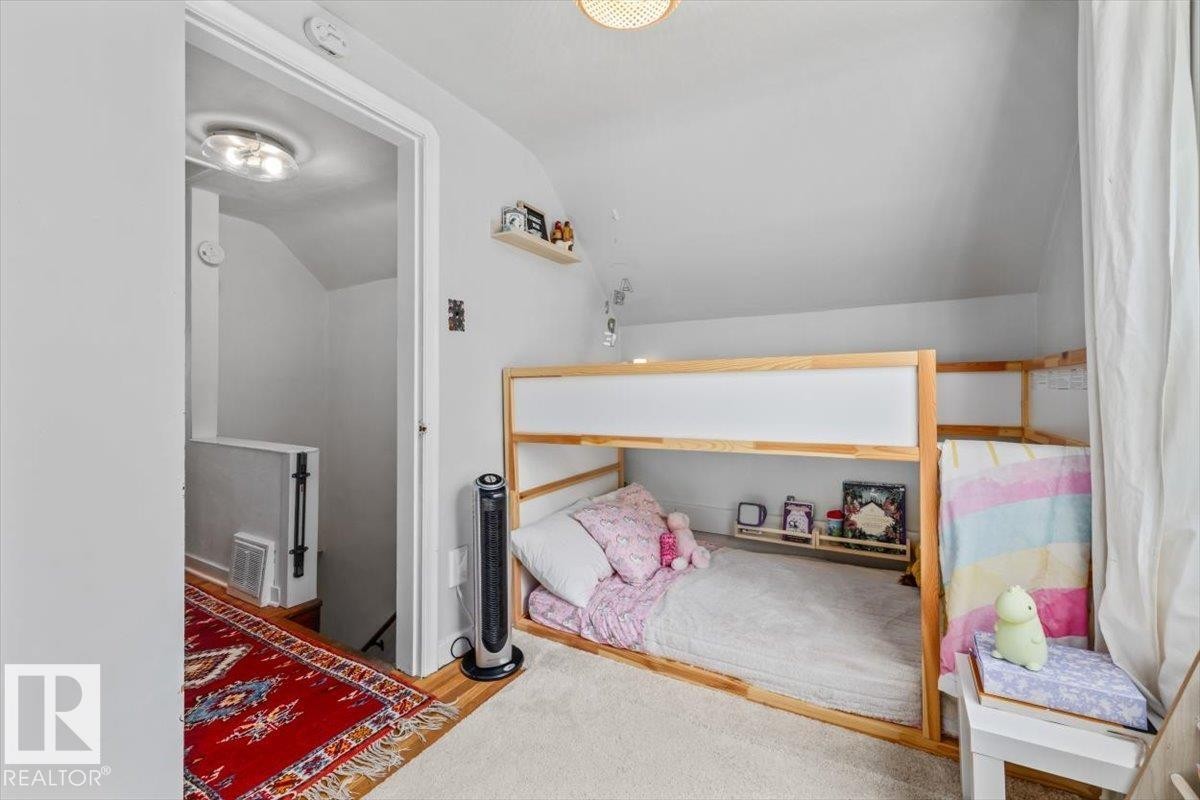
Bedroom featuring sloped ceilings, track lighting, and wood-finish flooring - 11603 70 Street Nw, Edmonton, AB
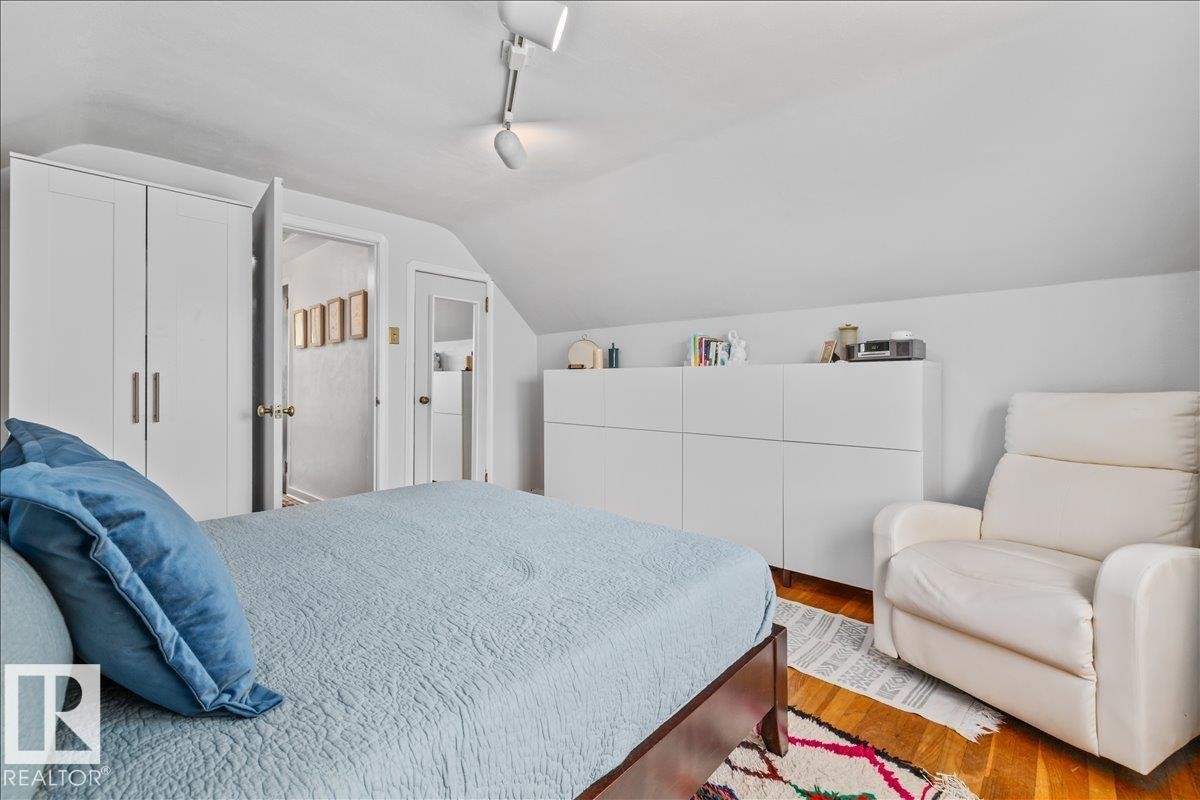
Sloped ceiling room featuring a single window and neutral carpeting - 11603 70 Street Nw, Edmonton, AB
Wood-finish flooring with an intricate area rug complements a white-painted wall and a doorway leading to a staircase with a white half-wall - 11603 70 Street Nw, Edmonton, AB
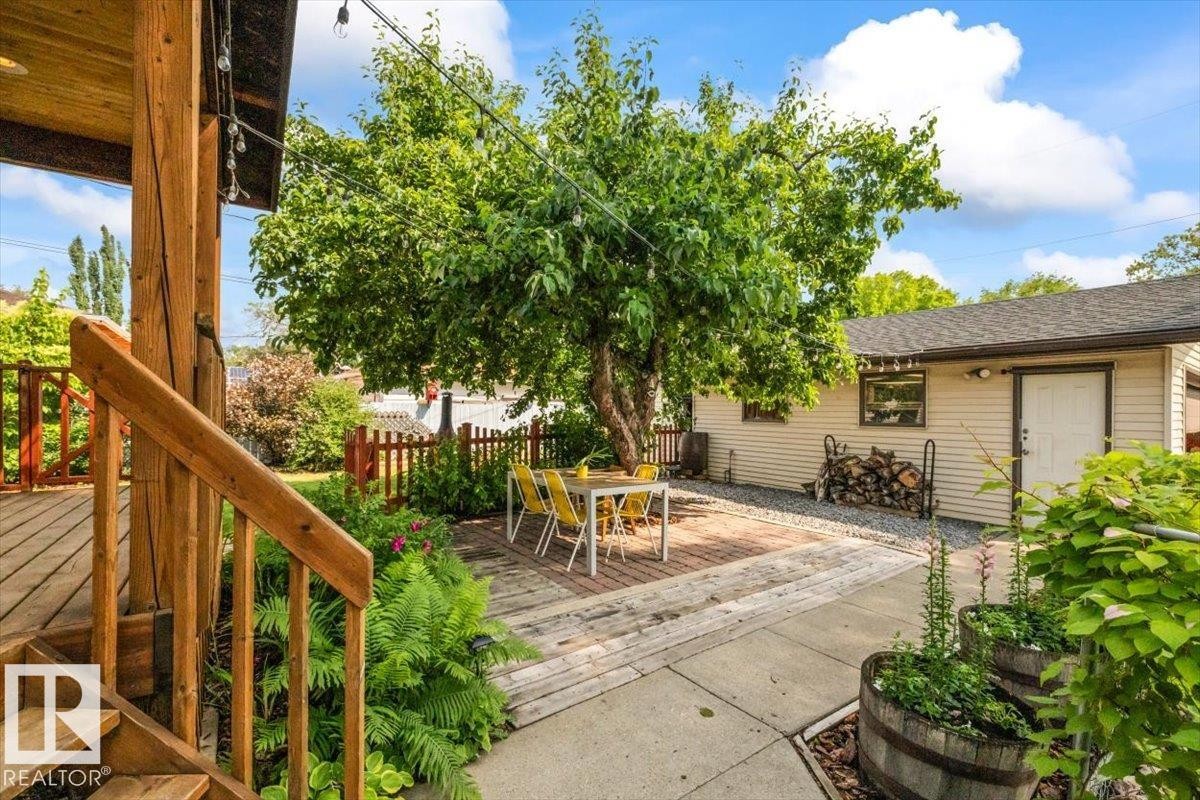
Outdoor living area featuring a wood deck, a brick patio, and a mature shade tree - 11603 70 Street Nw, Edmonton, AB
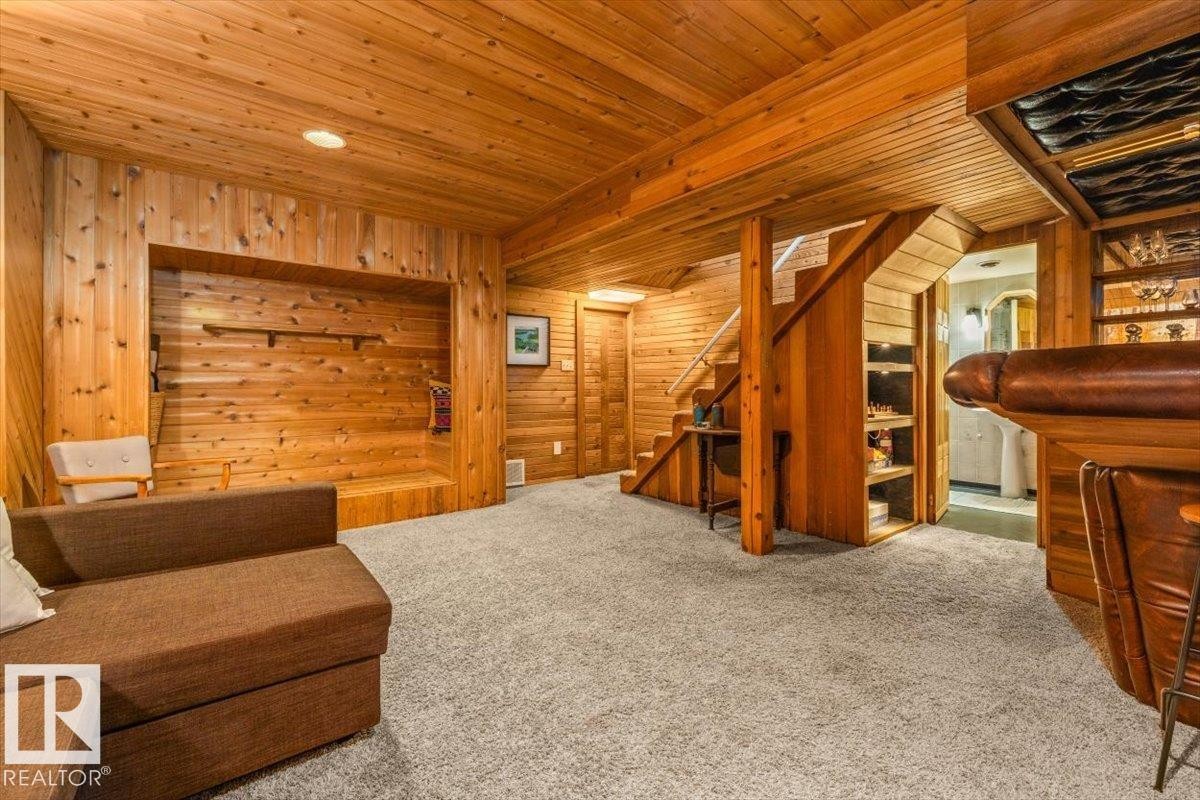
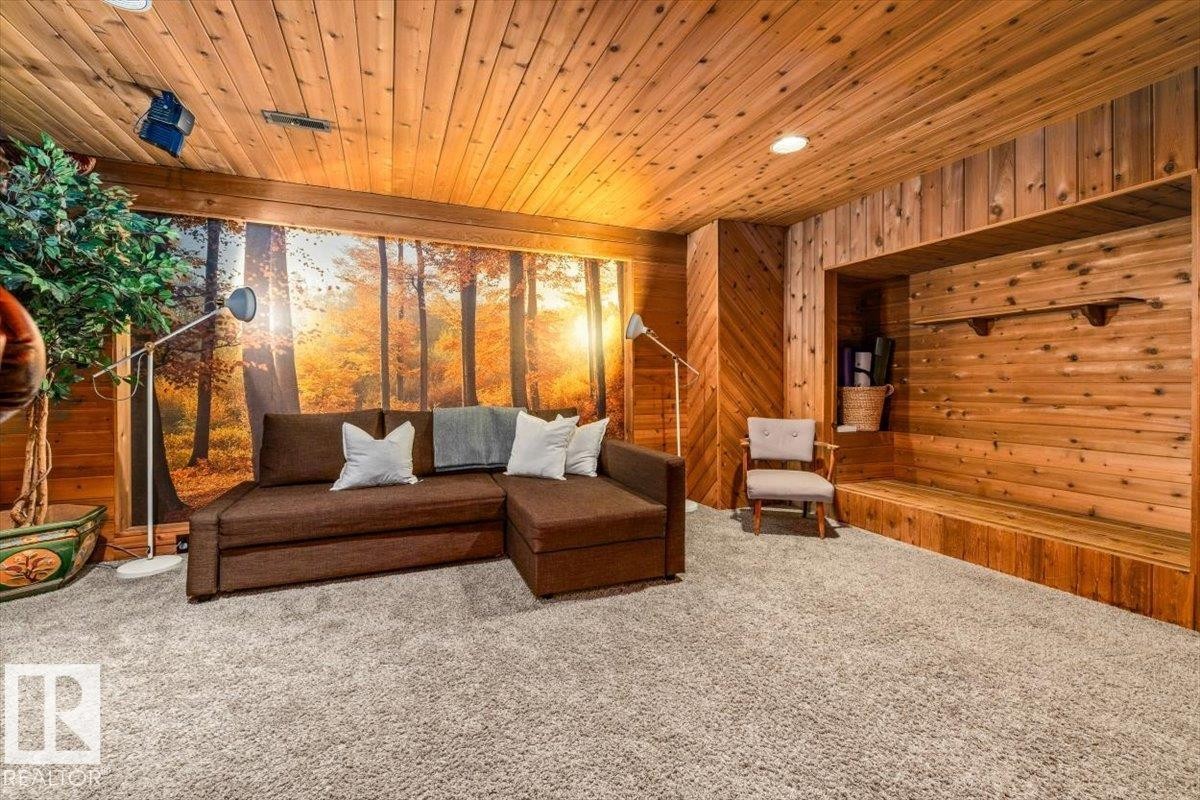
Finished basement featuring extensive wood paneling, wood-plank ceiling, recessed lighting, and light-toned carpeting - 11603 70 Street Nw, Edmonton, AB
Wood-paneled walls and ceiling featuring recessed lighting - 11603 70 Street Nw, Edmonton, AB
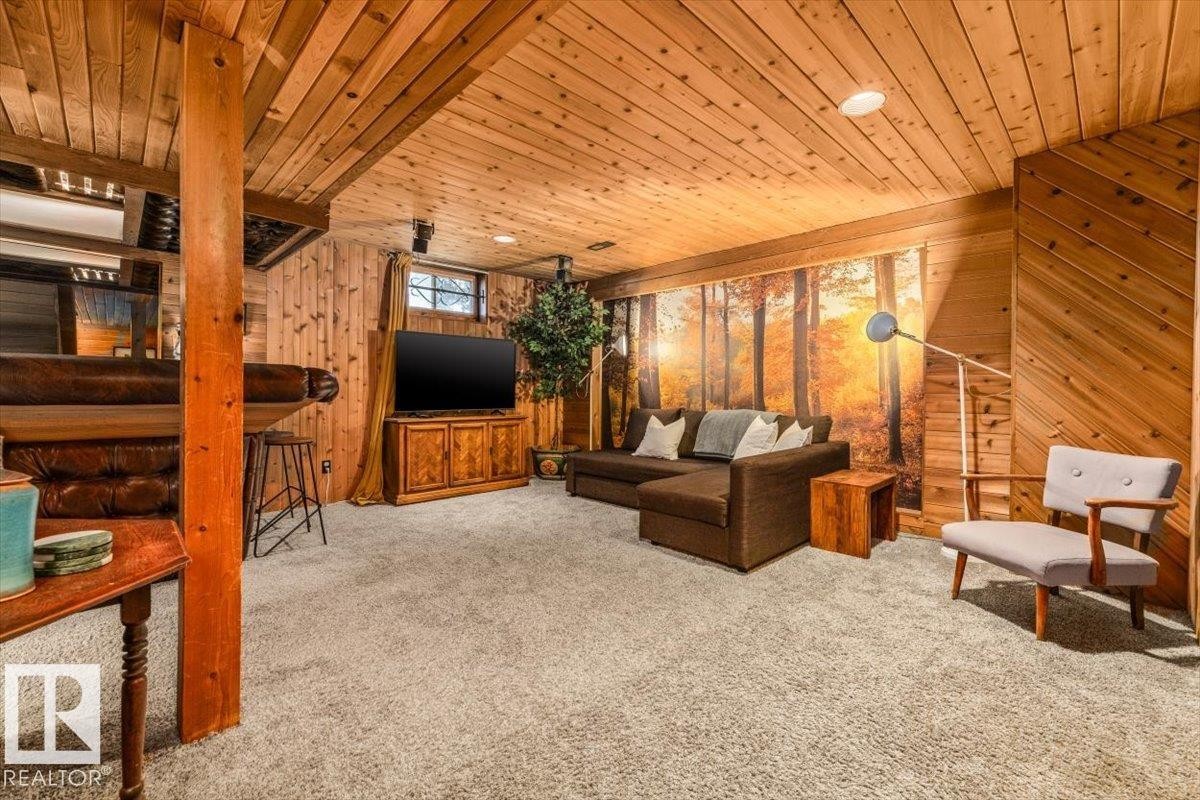
Finished basement featuring wood paneling, wood-beamed ceiling, and light-toned carpeting - 11603 70 Street Nw, Edmonton, AB
Recreation room featuring wood-paneled walls and ceiling, recessed lighting, and soft carpet flooring - 11603 70 Street Nw, Edmonton, AB
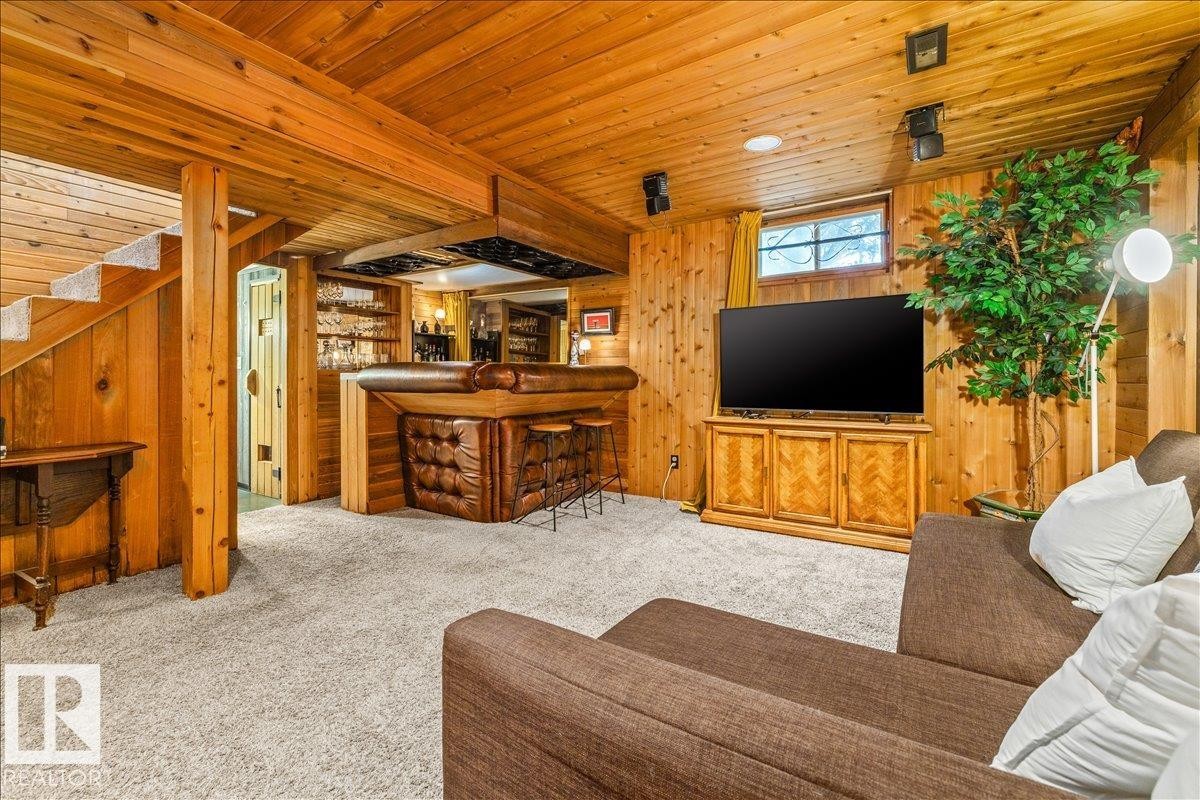
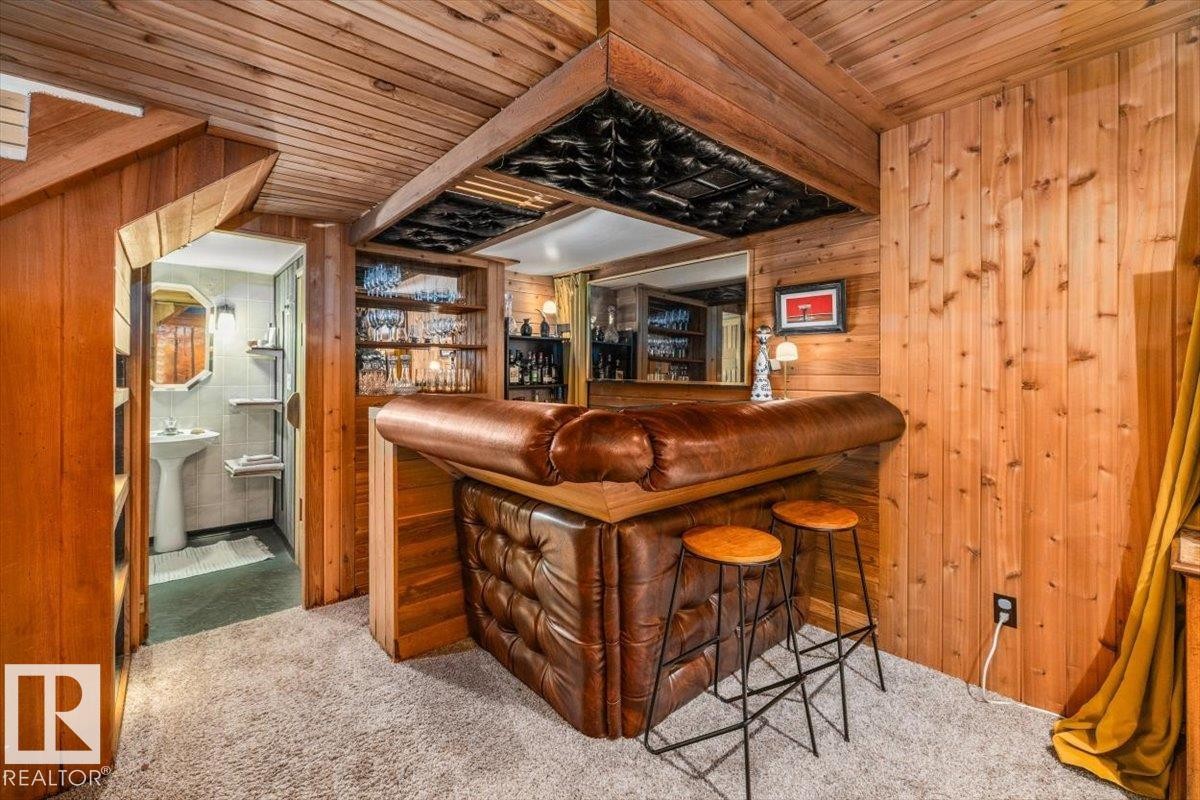
Recreation room featuring extensive wood paneling, a built-in wet bar with tufted leather upholstery, integrated shelving, and carpet flooring - 11603 70 Street Nw, Edmonton, AB
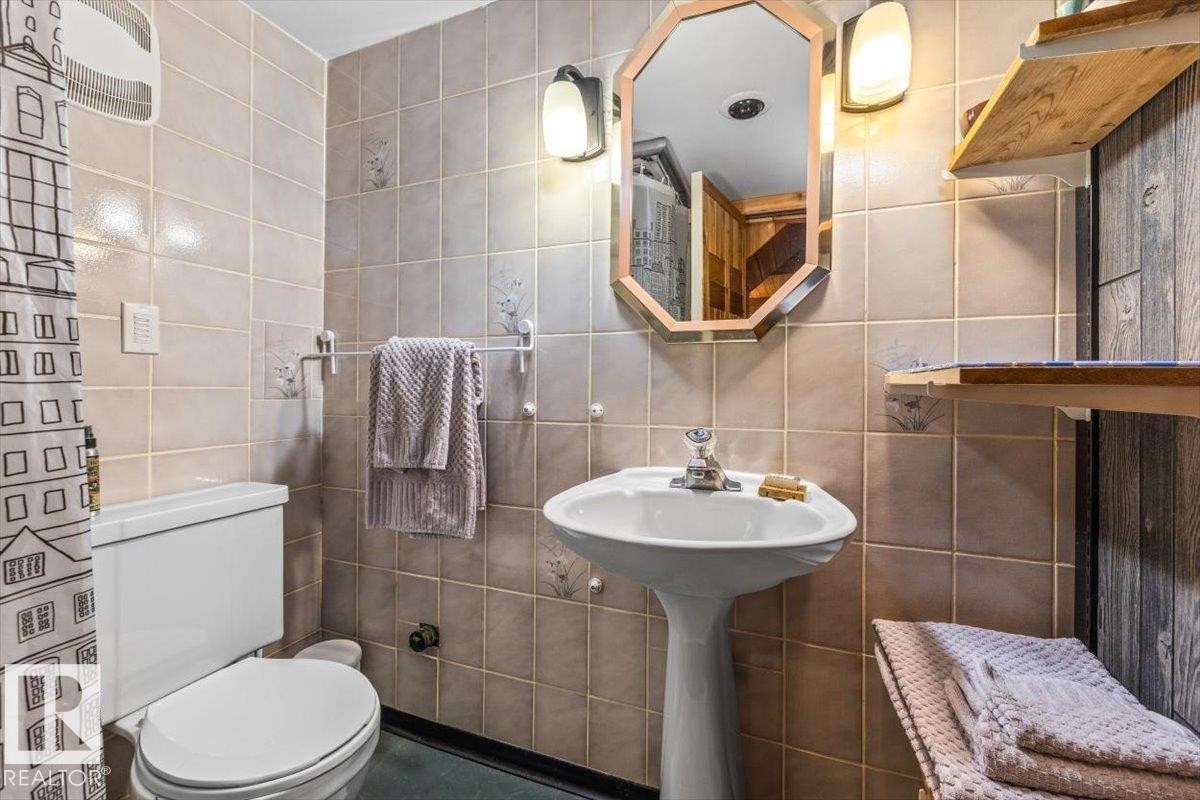
Pedestal sink with chrome faucet, octagonal mirror, wall-mounted light fixtures, and tiled walls - 11603 70 Street Nw, Edmonton, AB
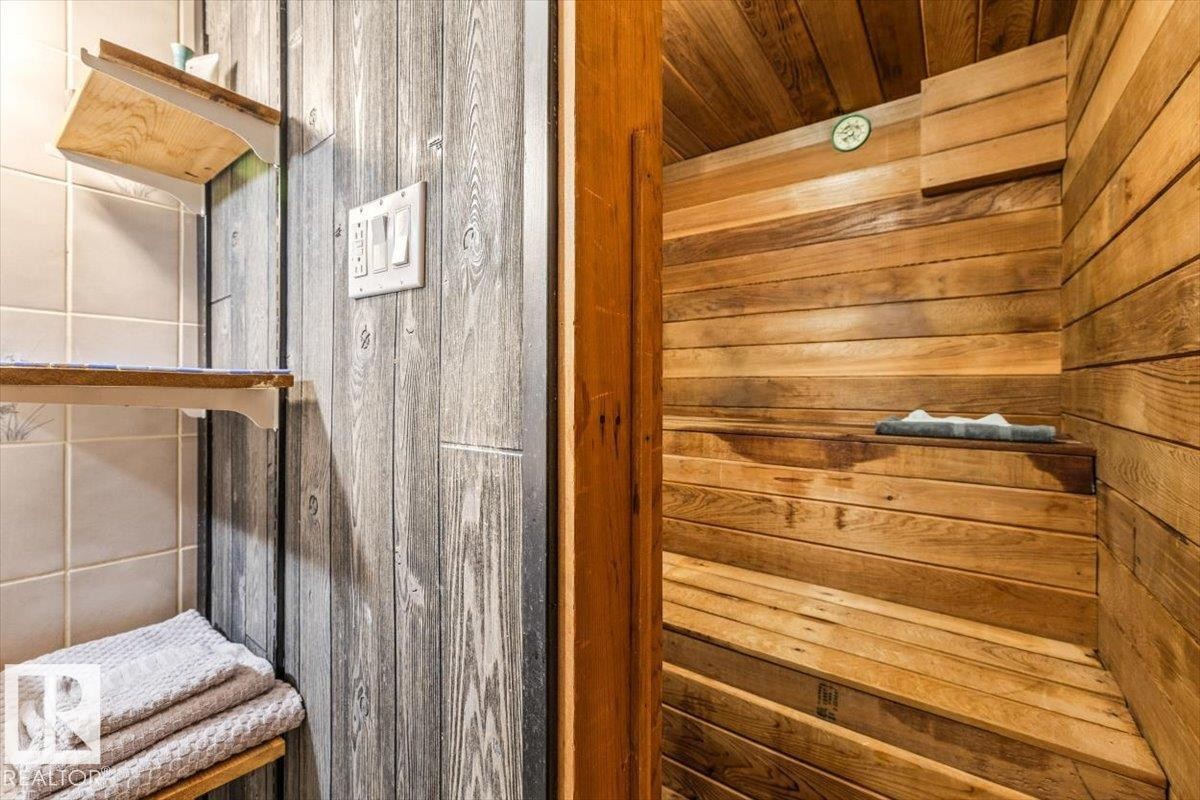
Interior sauna featuring multi-level wood benches, wood-paneled walls, and a wood-finish ceiling - 11603 70 Street Nw, Edmonton, AB
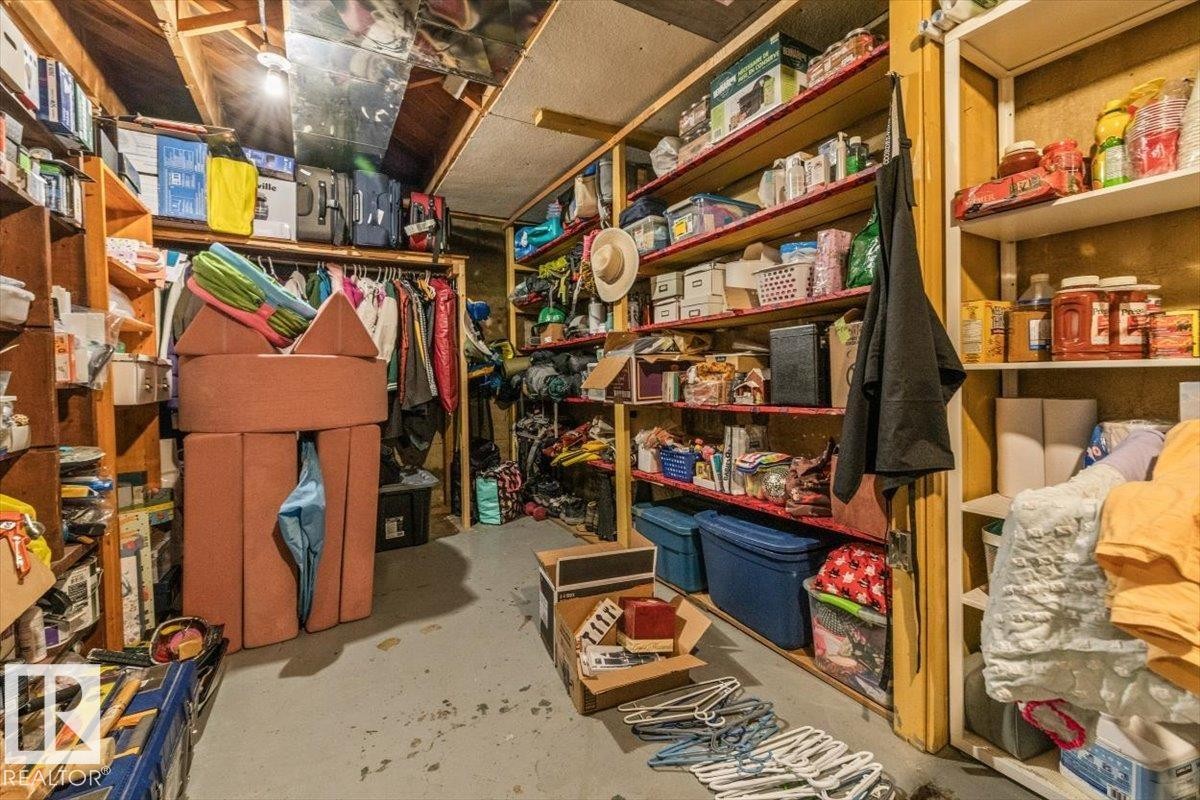
Image quality insufficient for description - 11603 70 Street Nw, Edmonton, AB
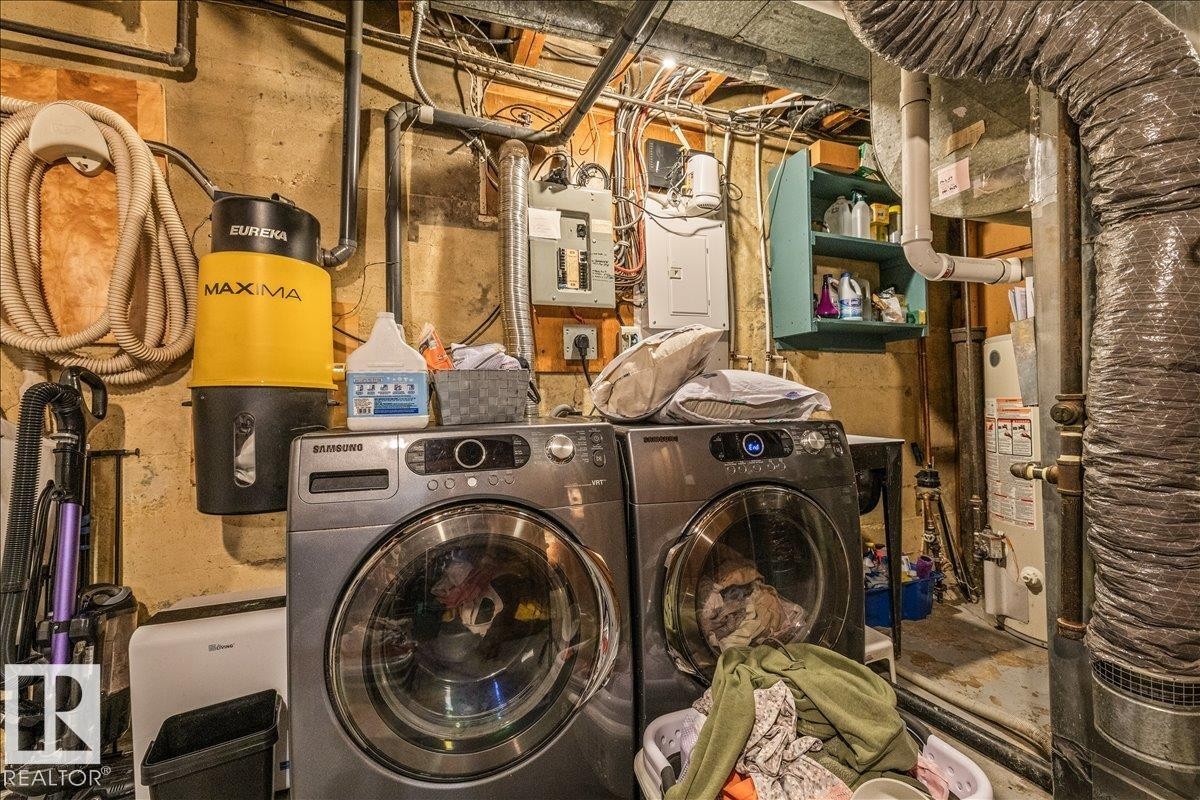
Laundry area featuring a side-by-side washer and dryer, built-in wall shelving, and utility hookups - 11603 70 Street Nw, Edmonton, AB
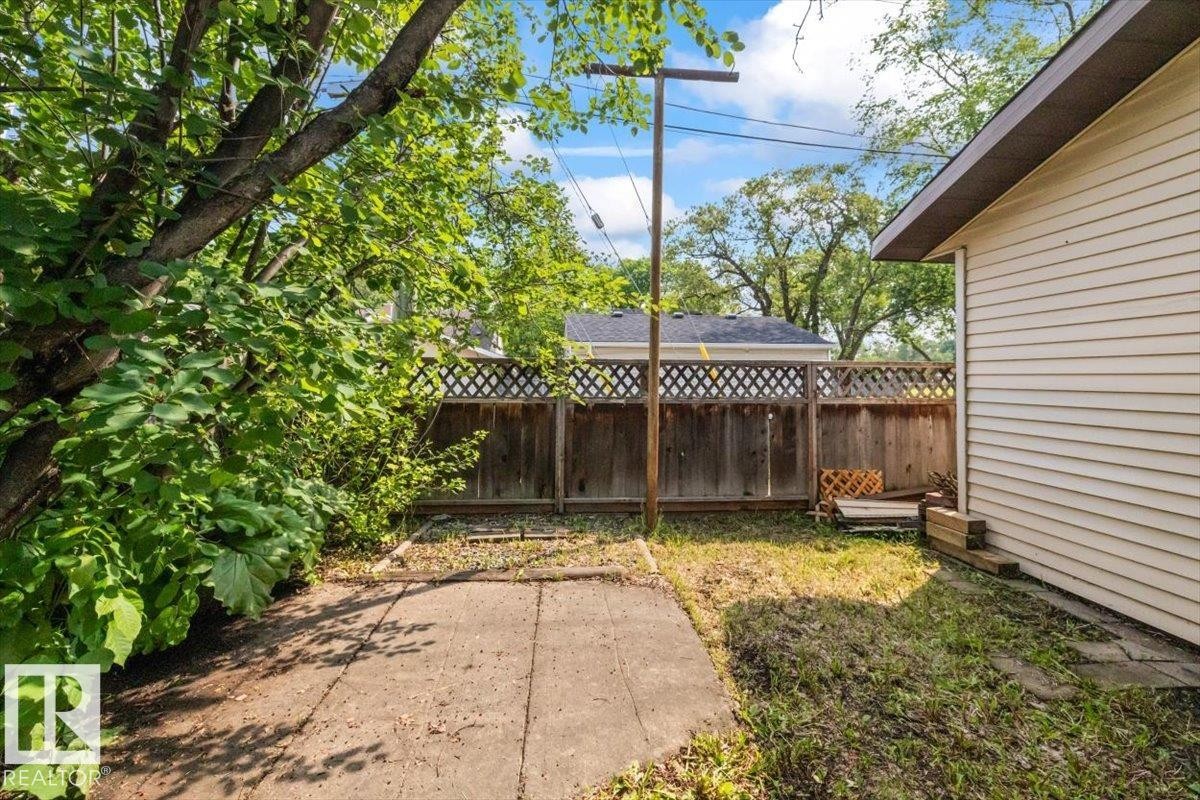
Private backyard area featuring a wood fence with lattice accents - 11603 70 Street Nw, Edmonton, AB
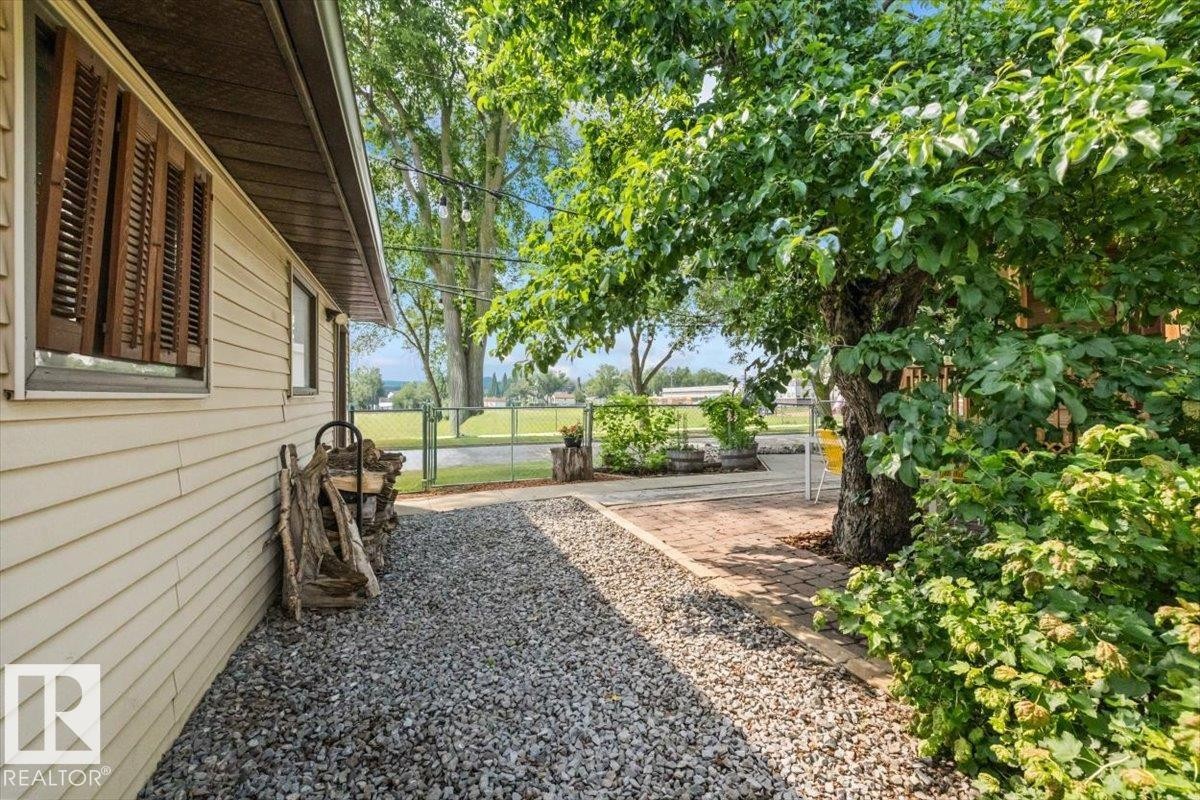
Exterior siding with louvered window shutters - 11603 70 Street Nw, Edmonton, AB
Expansive outdoor living area featuring a wood-plank deck, wood railings, and a covered porch - 11603 70 Street Nw, Edmonton, AB
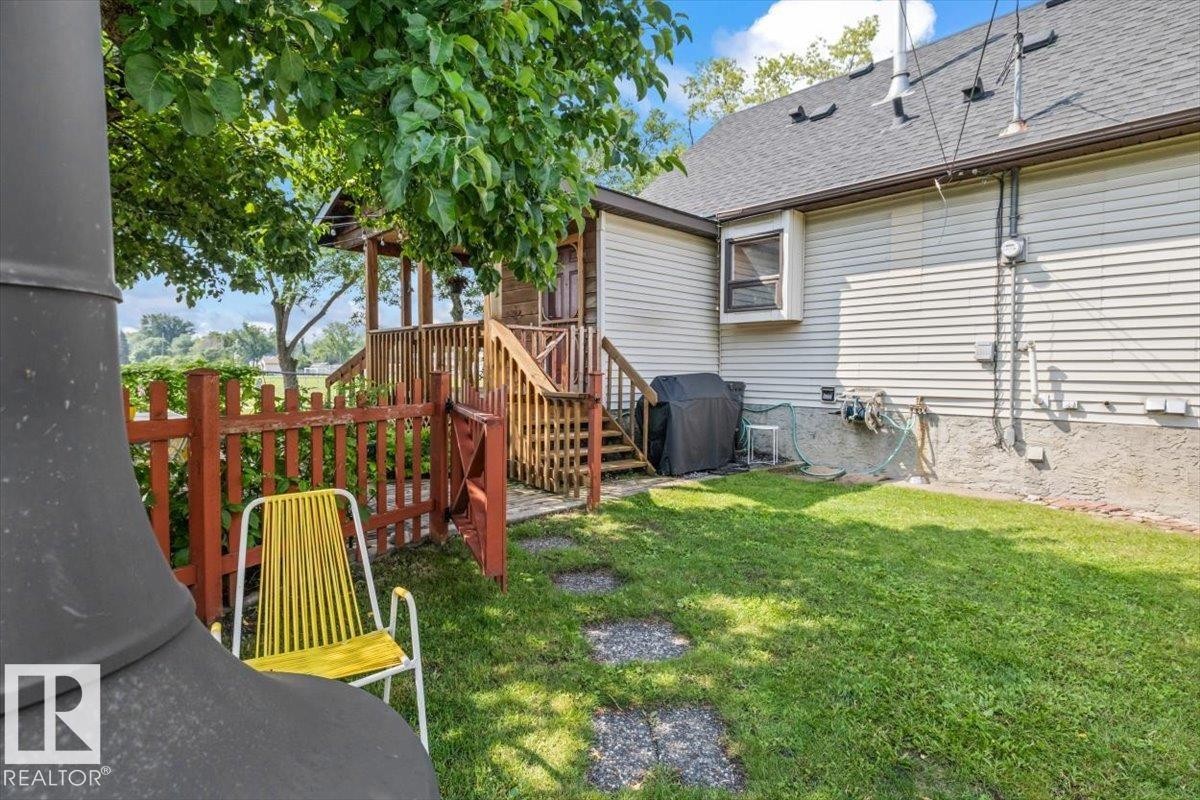
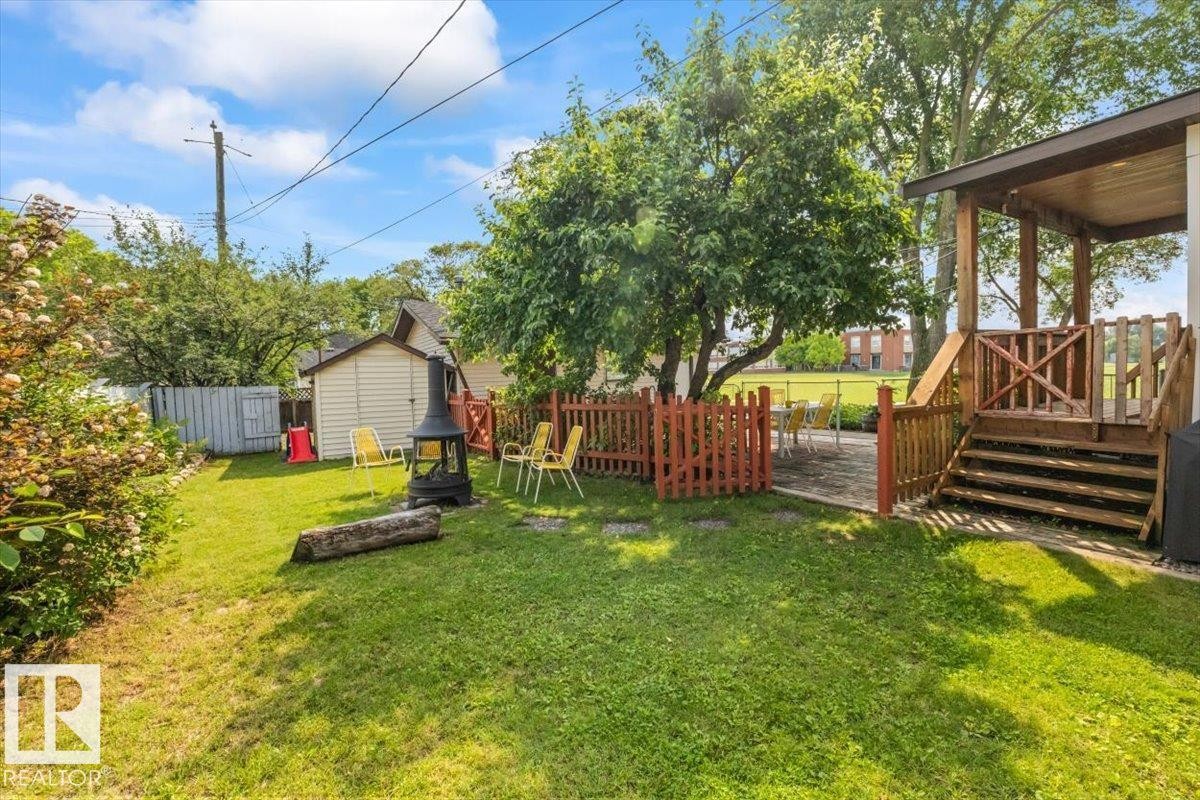
Grassy backyard featuring a wooden picket fence, a wood deck with stairs, a bay window, and stone pathway - 11603 70 Street Nw, Edmonton, AB
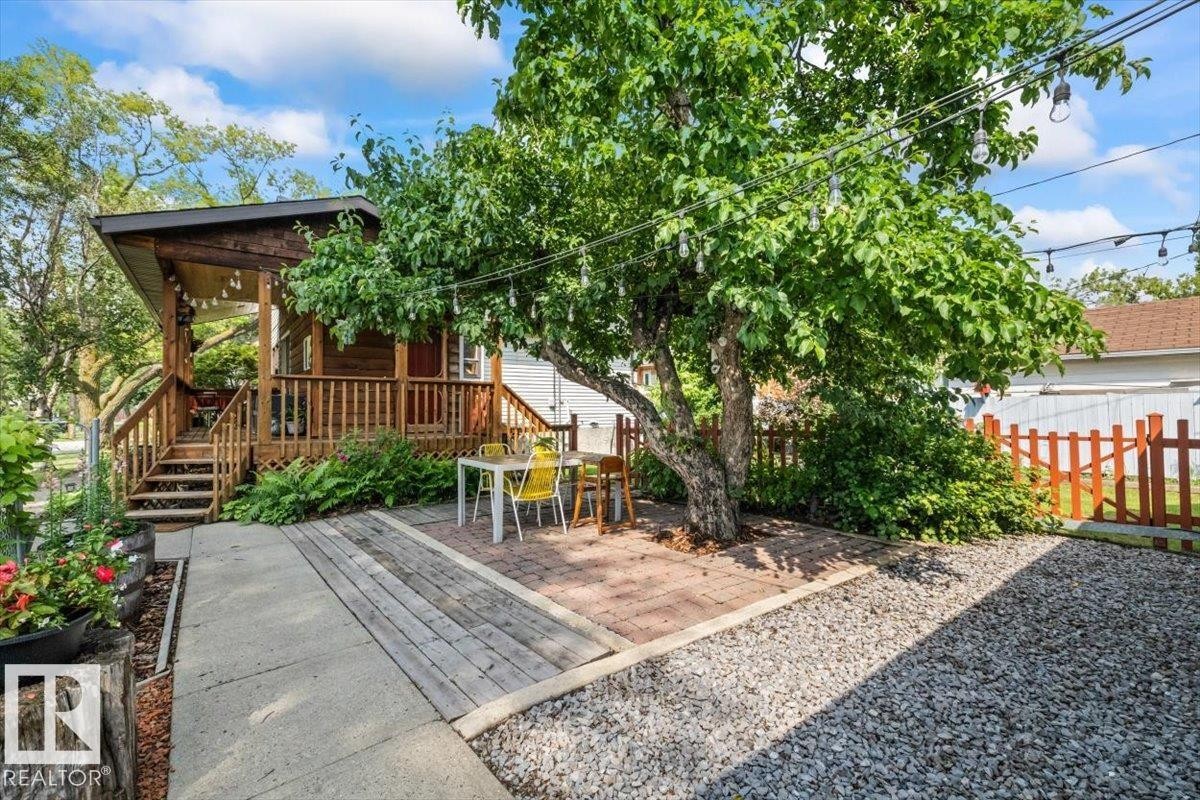
Fenced backyard featuring a covered wooden deck, stone patio, mature trees, and a storage shed - 11603 70 Street Nw, Edmonton, AB
Lawn-front property featuring a wood-sided exterior and covered porch - 11603 70 Street Nw, Edmonton, AB
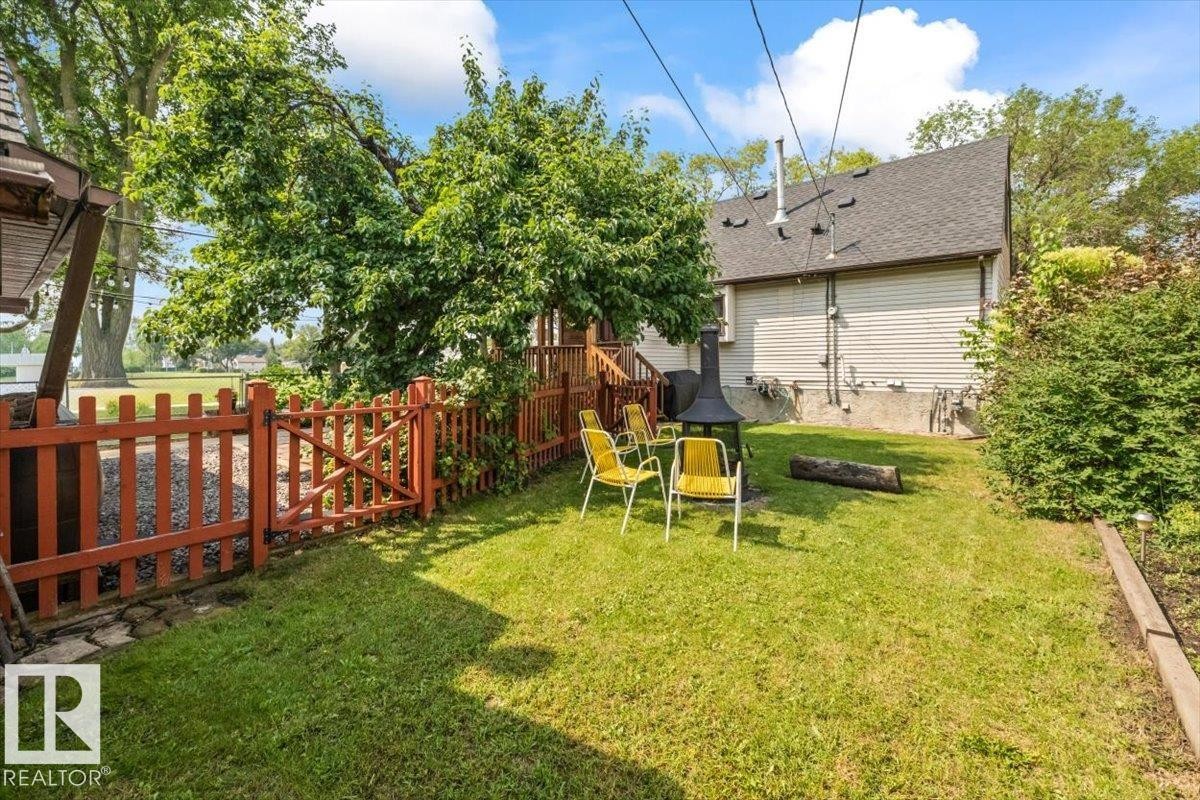
Grassed backyard featuring a wooden picket fence, mature trees, a raised garden bed, and a partial view of the property's exterior siding - 11603 70 Street Nw, Edmonton, AB
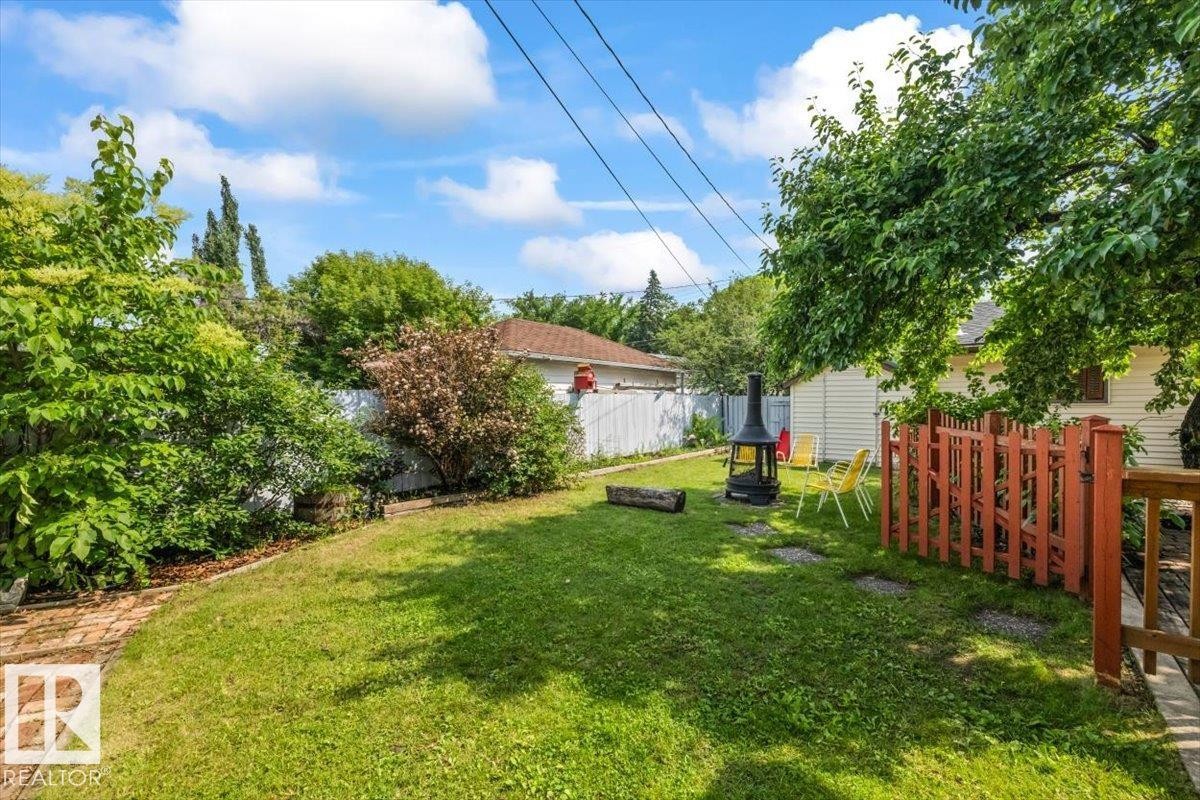
Expansive backyard featuring a green lawn, mature trees, and a brick pathway - 11603 70 Street Nw, Edmonton, AB
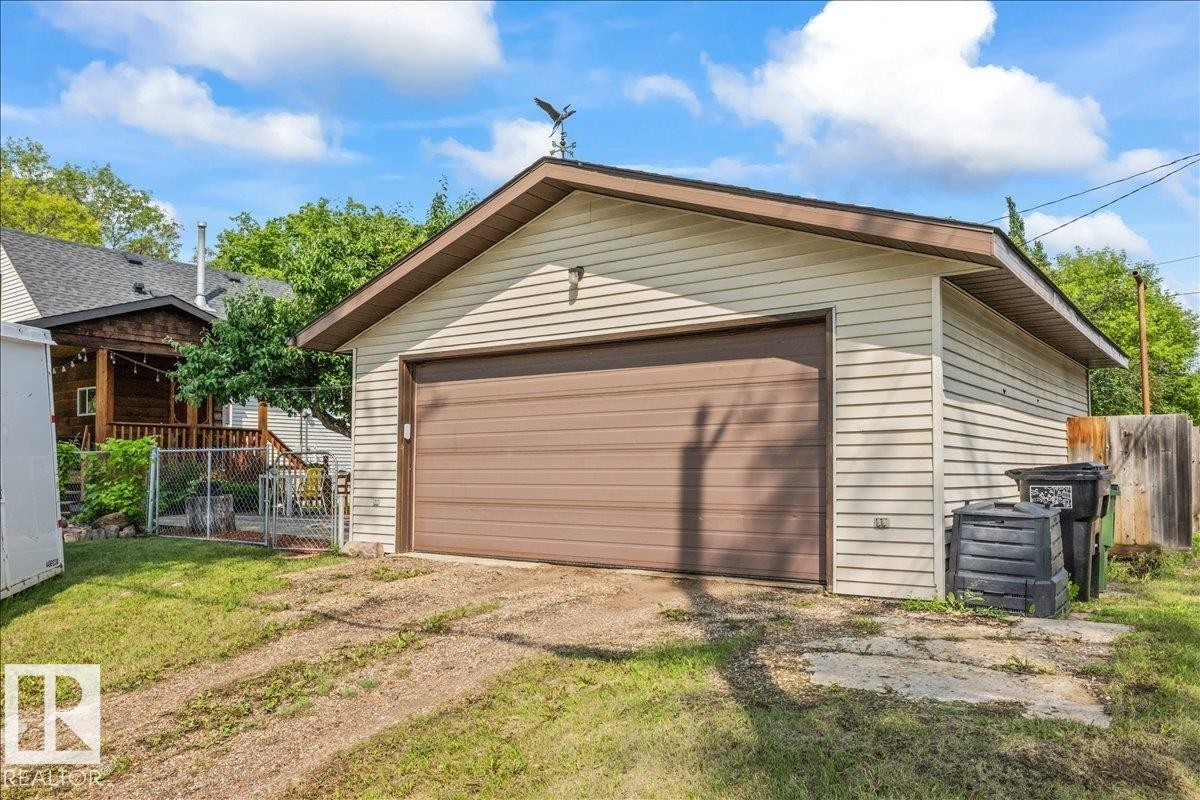
Detached garage with horizontal siding, a brown panel garage door, and a brown shingle roof - 11603 70 Street Nw, Edmonton, AB
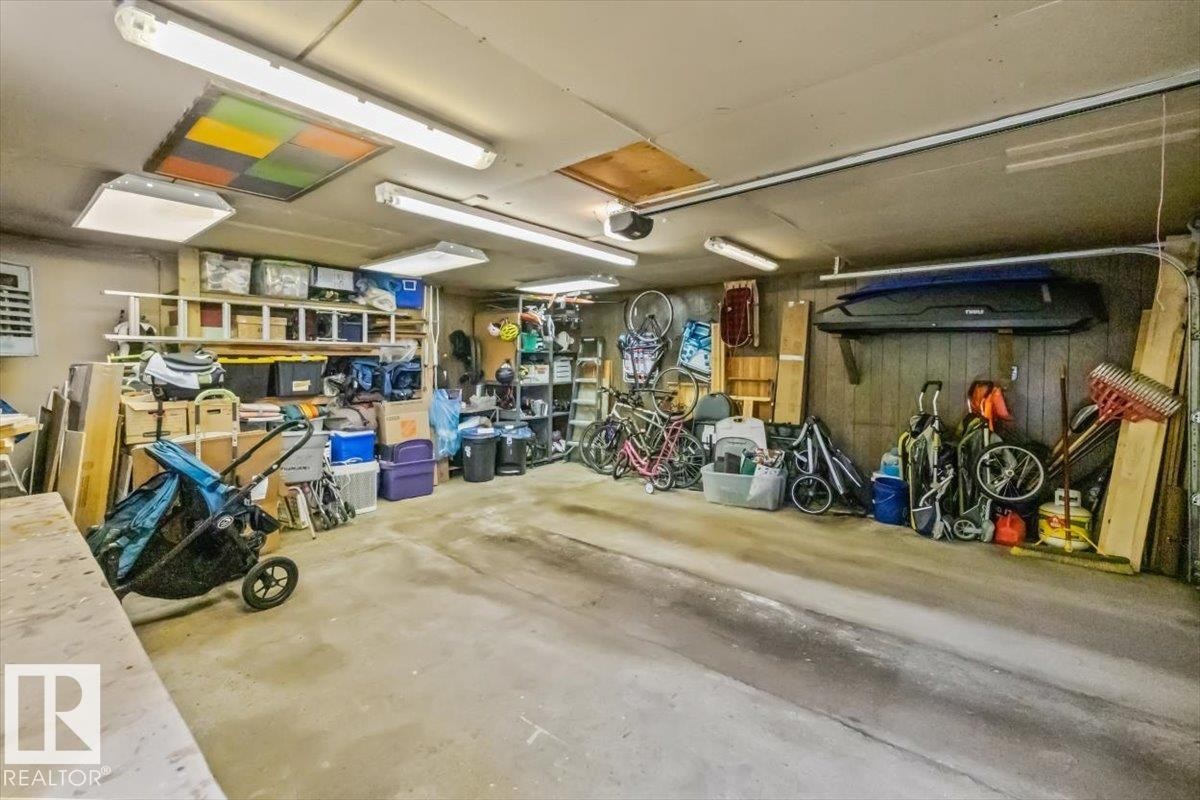
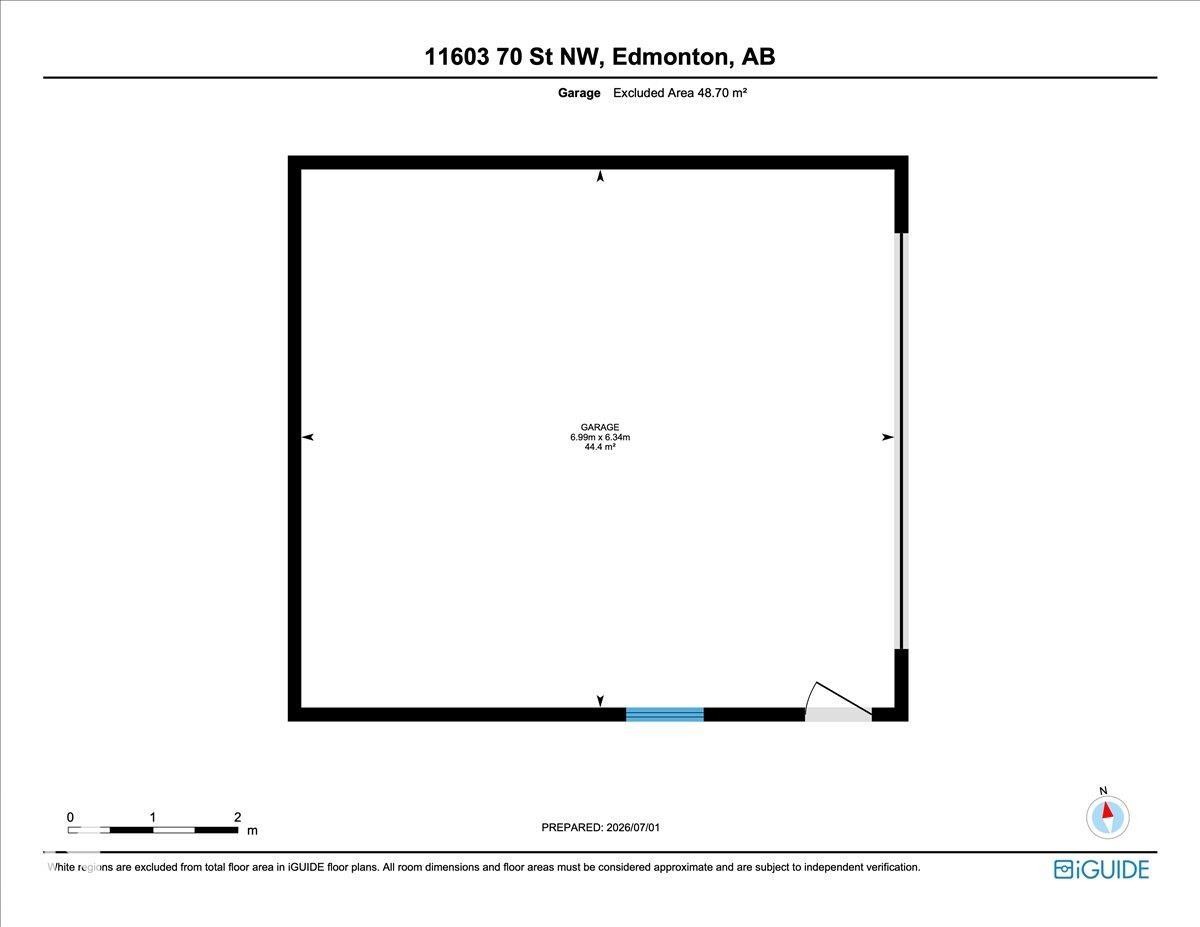
Attached garage featuring concrete flooring, overhead fluorescent lighting, and built-in shelving - 11603 70 Street Nw, Edmonton, AB
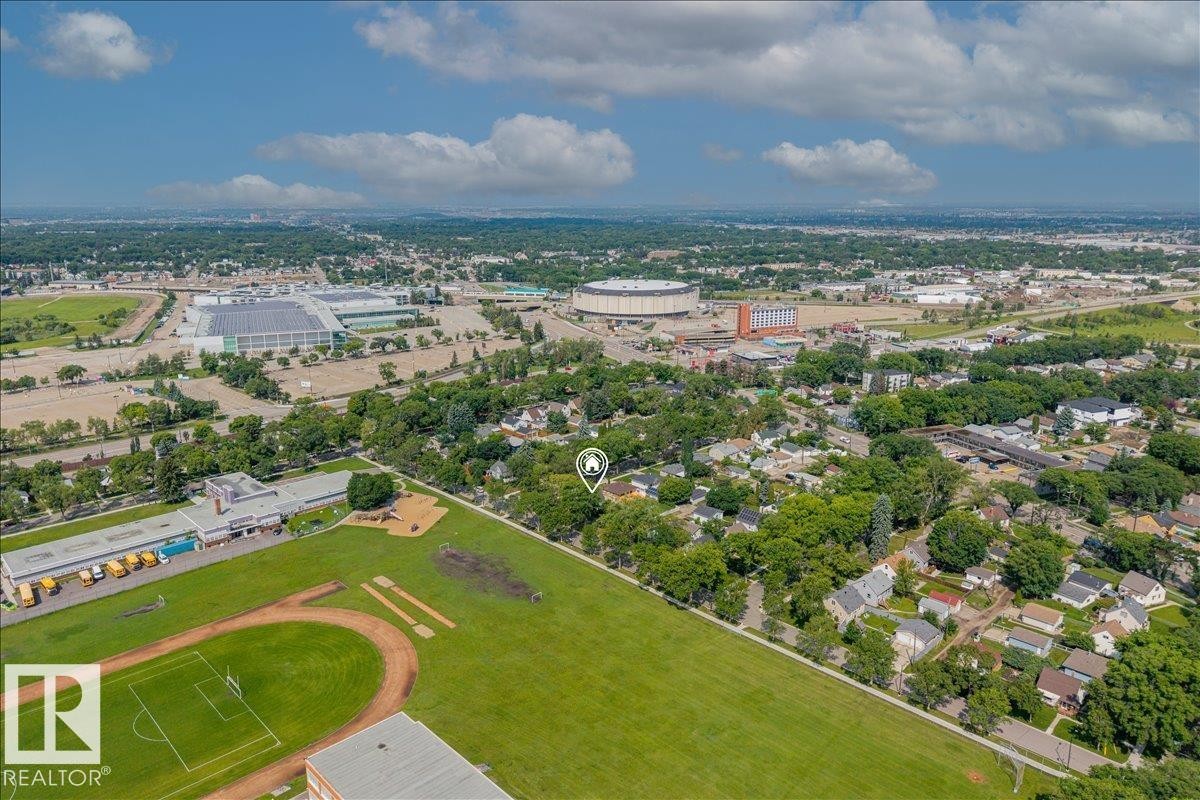
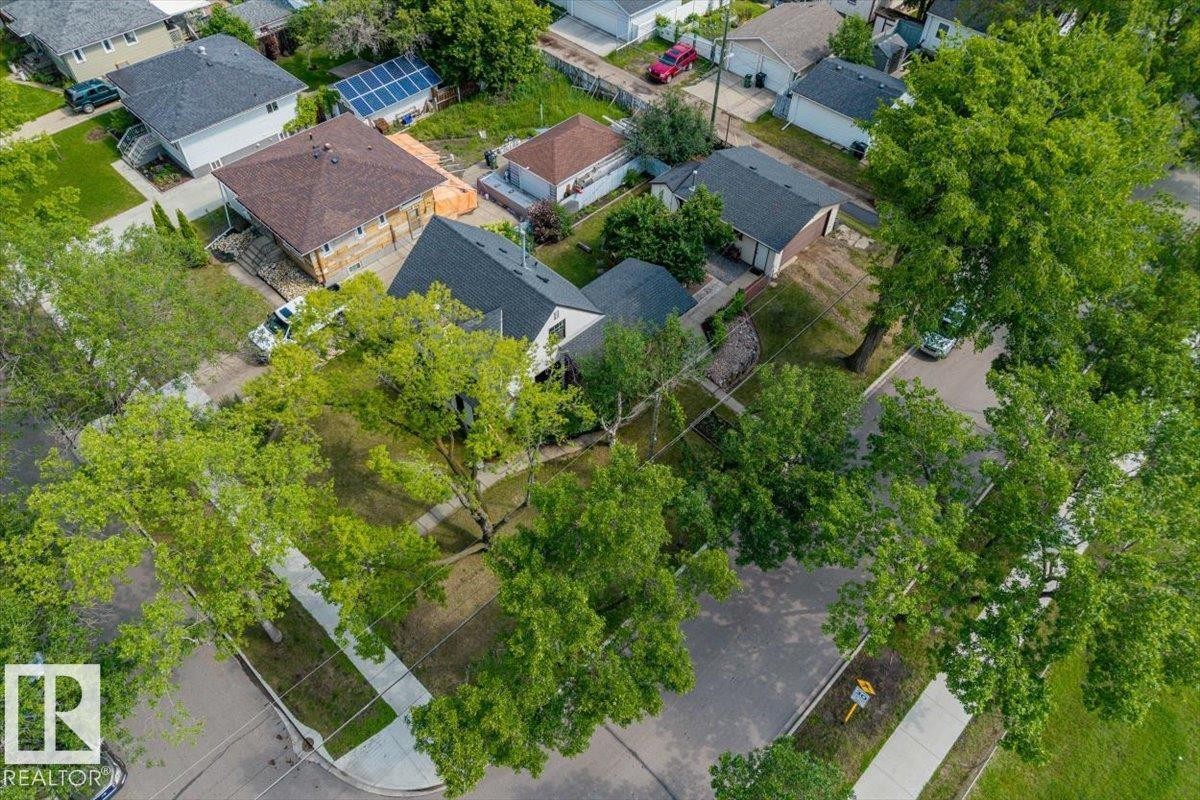
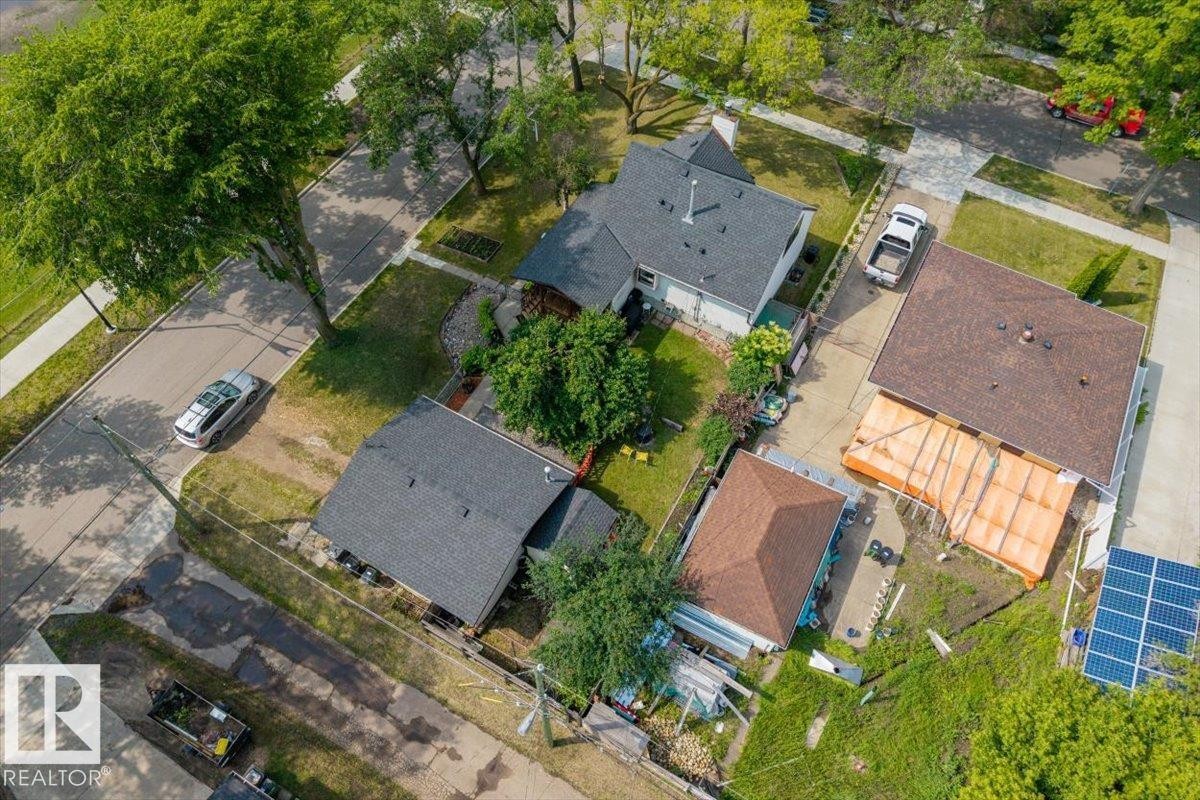
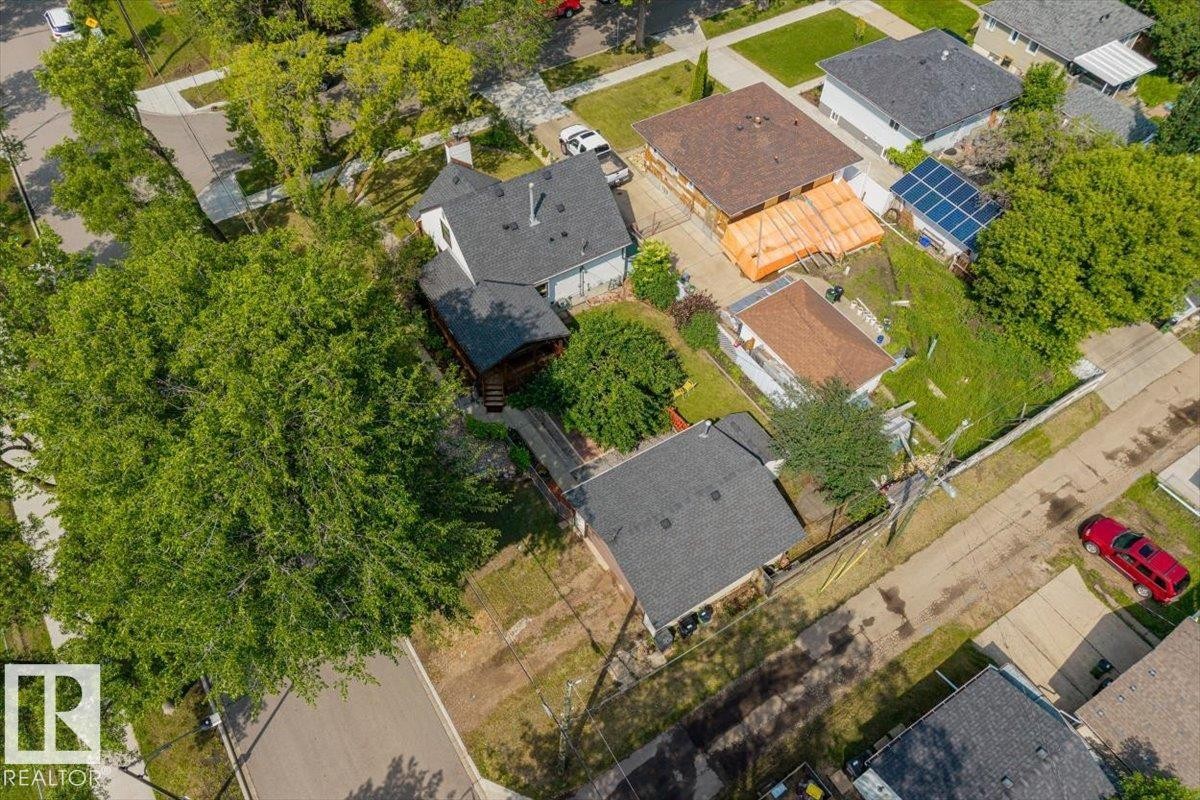
Aerial perspective showcasing the property's layout - 11603 70 Street Nw, Edmonton, AB
Image quality insufficient for description - 11603 70 Street Nw, Edmonton, AB
Aerial perspective showcasing a residential area with extensive green spaces and urban amenities - 11603 70 Street Nw, Edmonton, AB
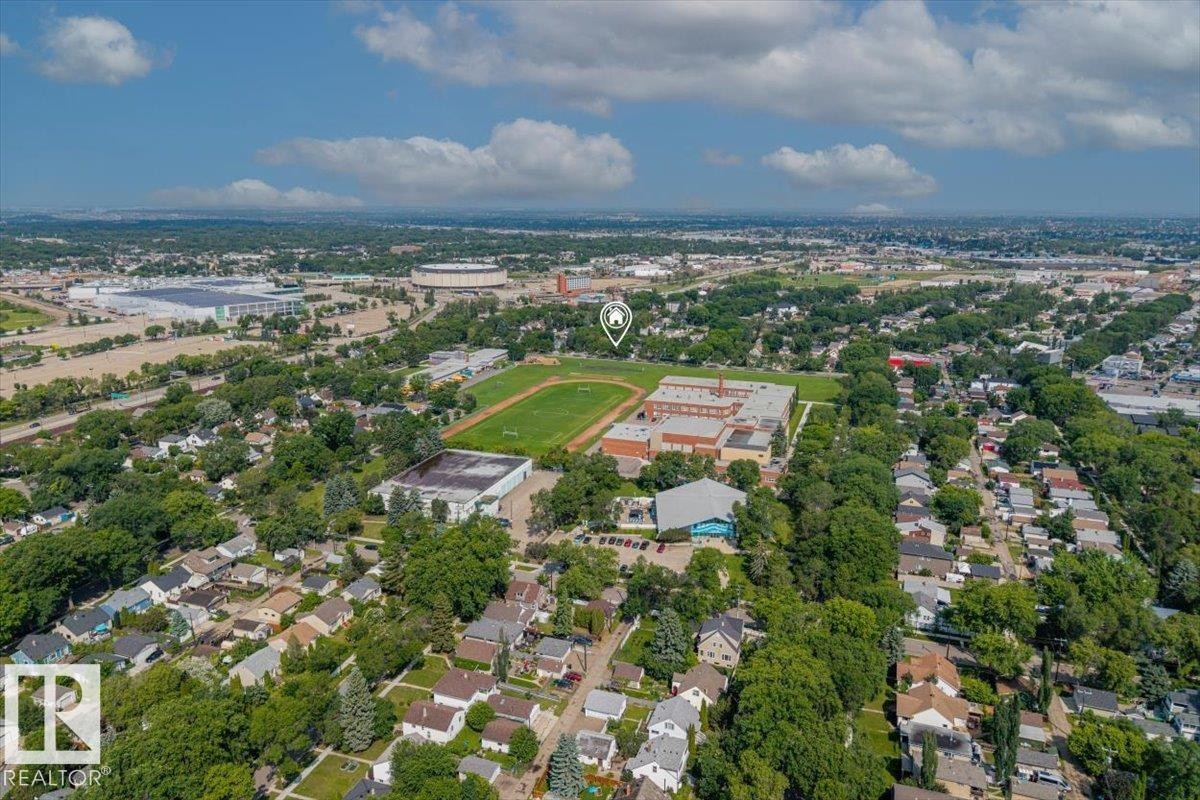
Aerial perspective showcasing a residential area with varied housing styles - 11603 70 Street Nw, Edmonton, AB
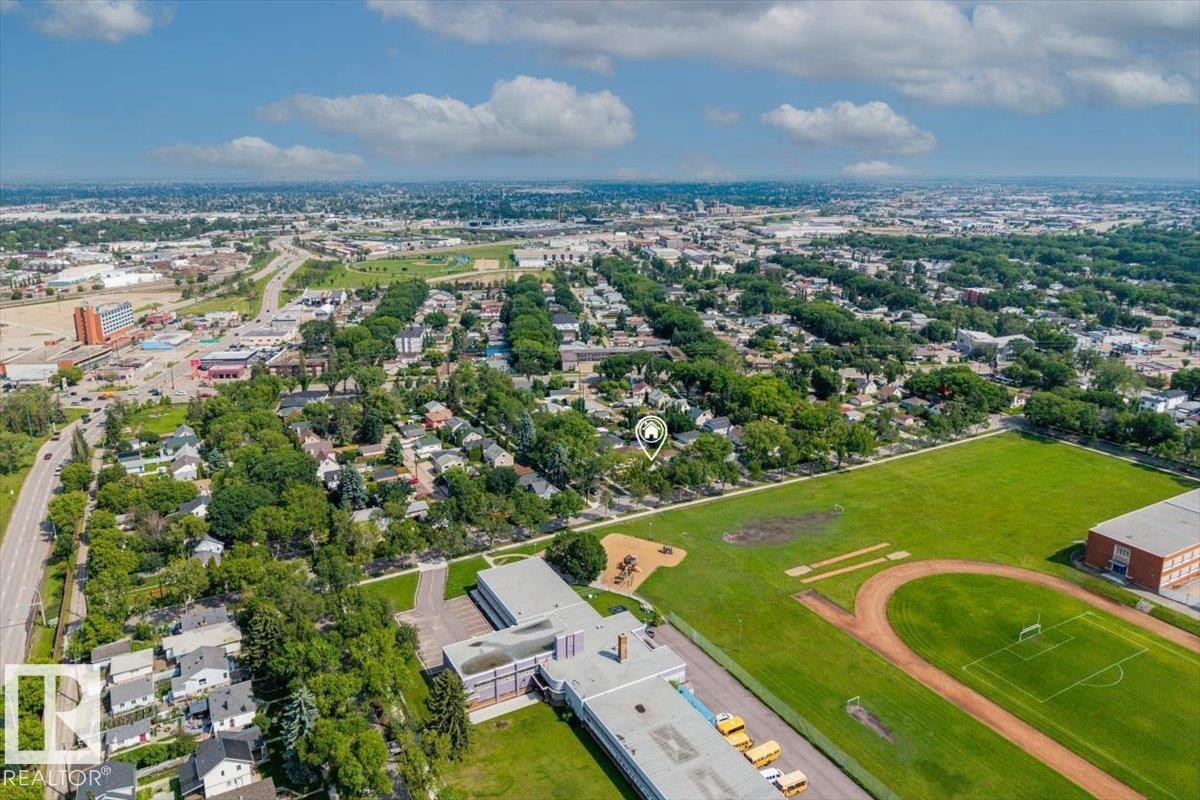
Aerial view of a residential neighborhood with established trees, featuring a school building with a track and sports field - 11603 70 Street Nw, Edmonton, AB
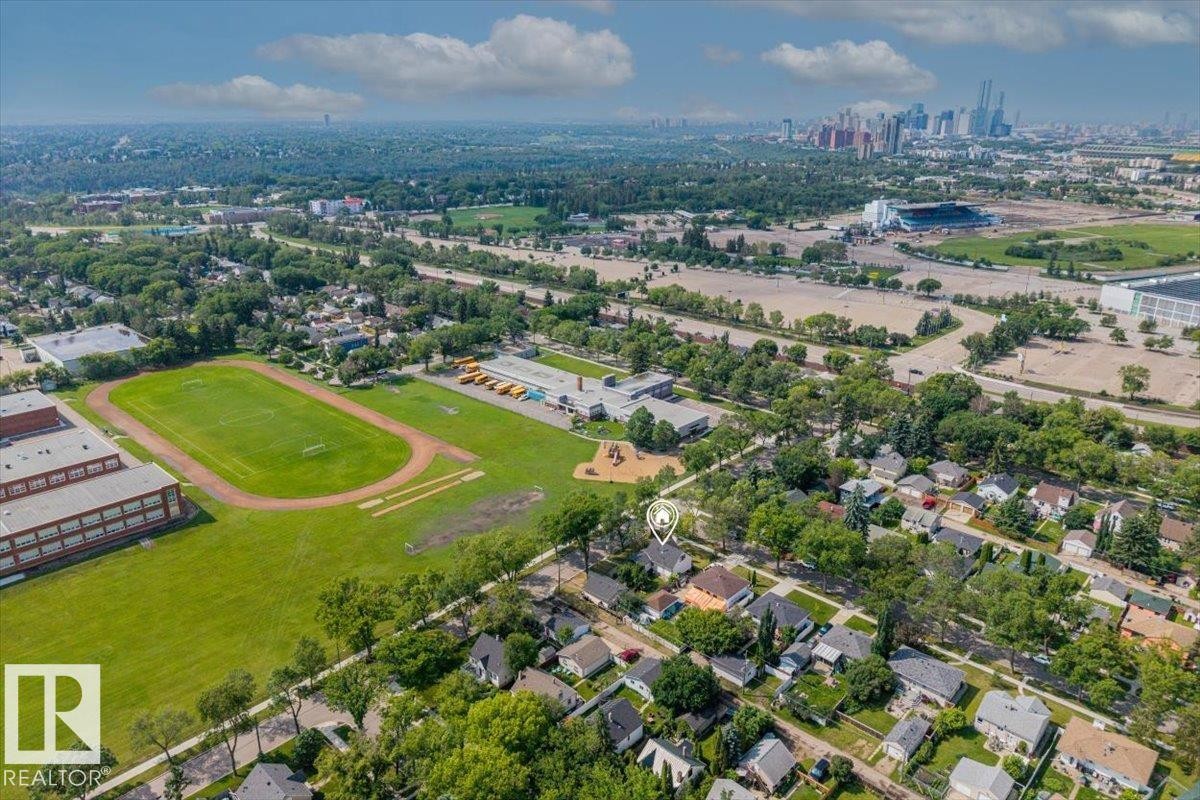
Aerial perspective showcasing a residential neighborhood with extensive tree canopies, featuring a prominent school building with athletic fields and a track - 11603 70 Street Nw, Edmonton, AB
Aerial perspective showcasing a residential area with extensive tree canopies, bordered by a large athletic field and a multi-story building - 11603 70 Street Nw, Edmonton, AB
Residential property featuring a dark-pitched roof and light-toned siding - 11603 70 Street Nw, Edmonton, AB
Image quality insufficient for description - 11603 70 Street Nw, Edmonton, AB
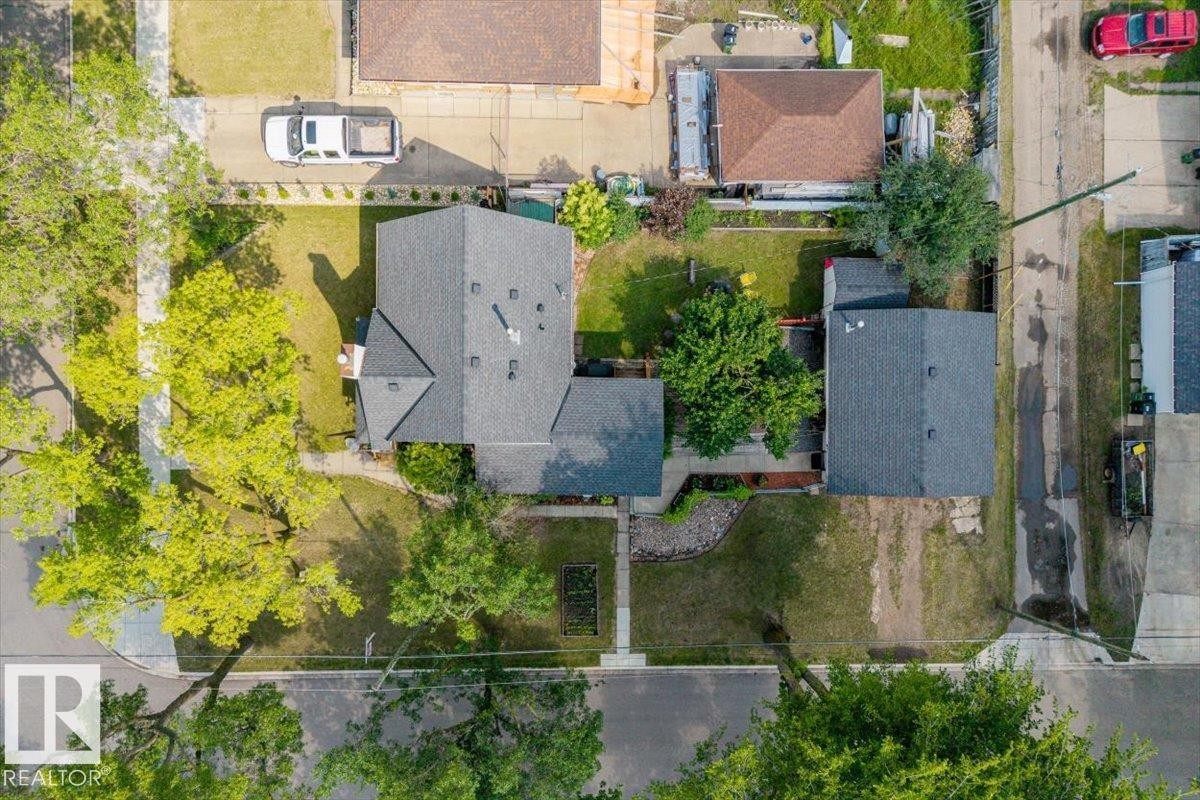
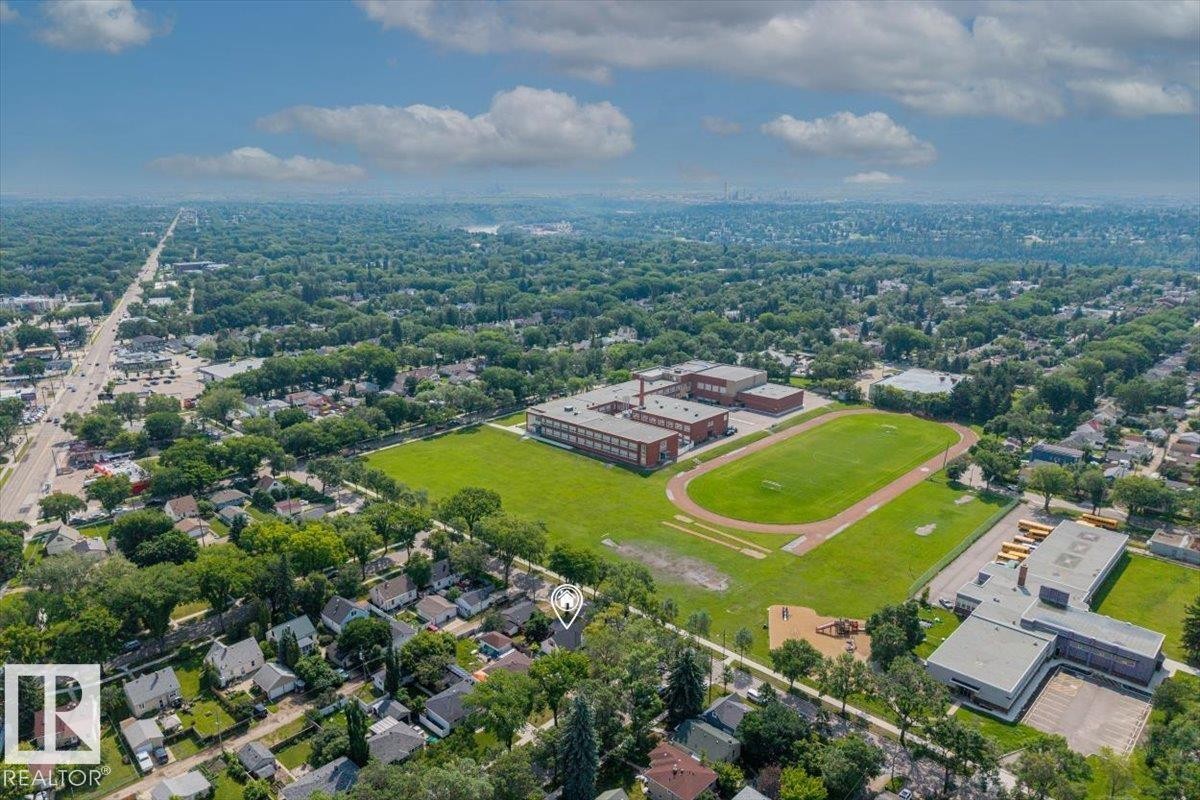
Aerial view showcasing a residential property with a dark shingle roof and a separate garage structure - 11603 70 Street Nw, Edmonton, AB
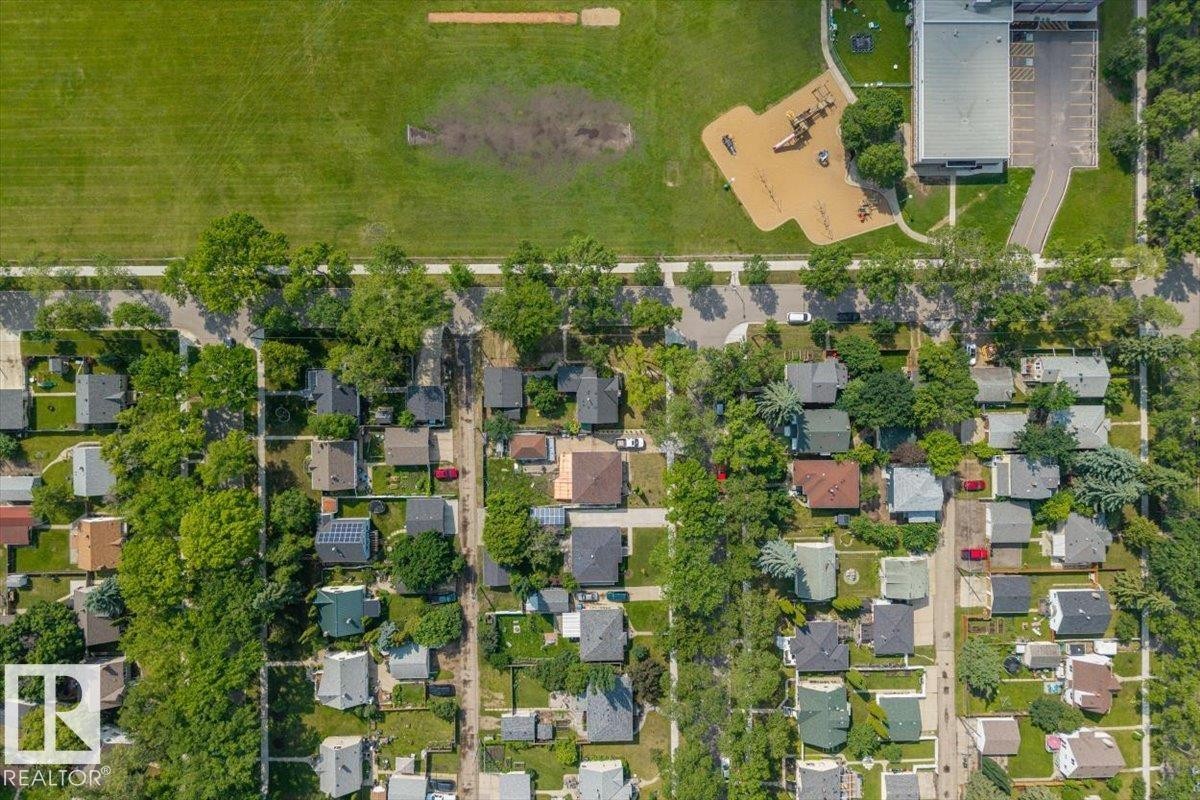
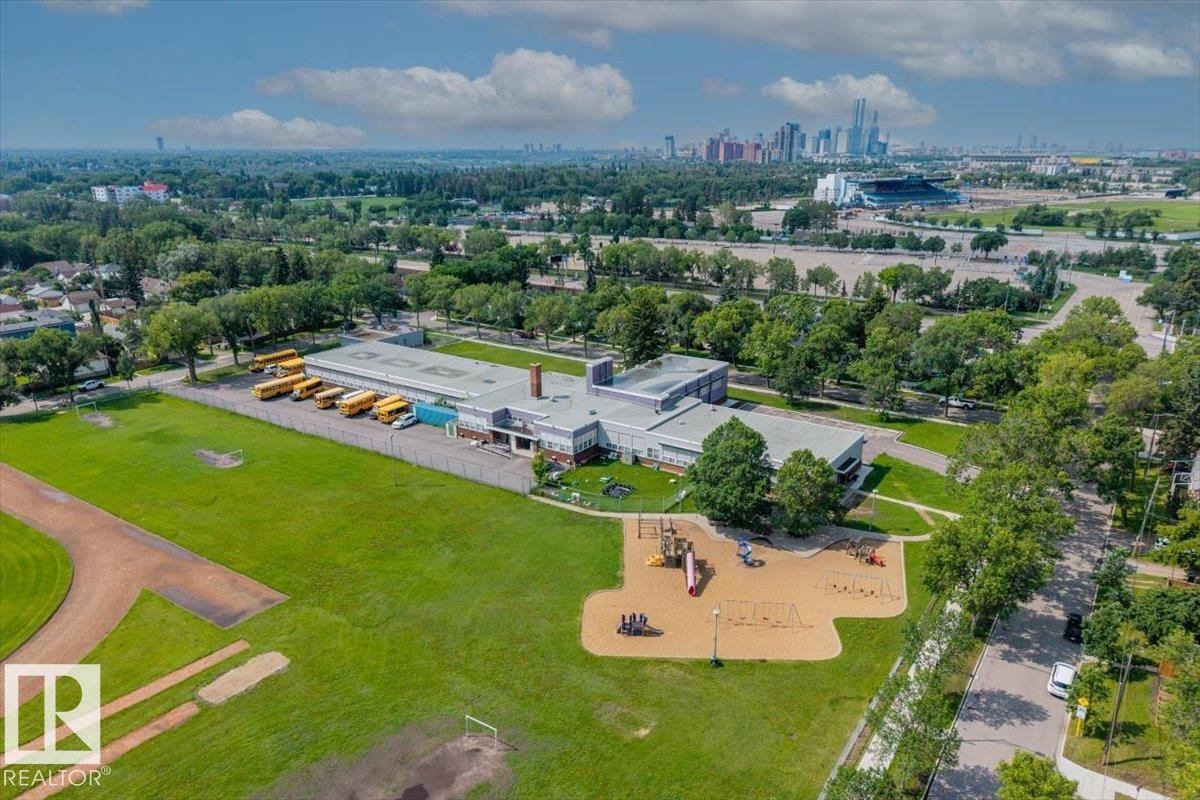
Expansive property featuring a large institutional building, an athletic field, a playground area, and mature trees - 11603 70 Street Nw, Edmonton, AB
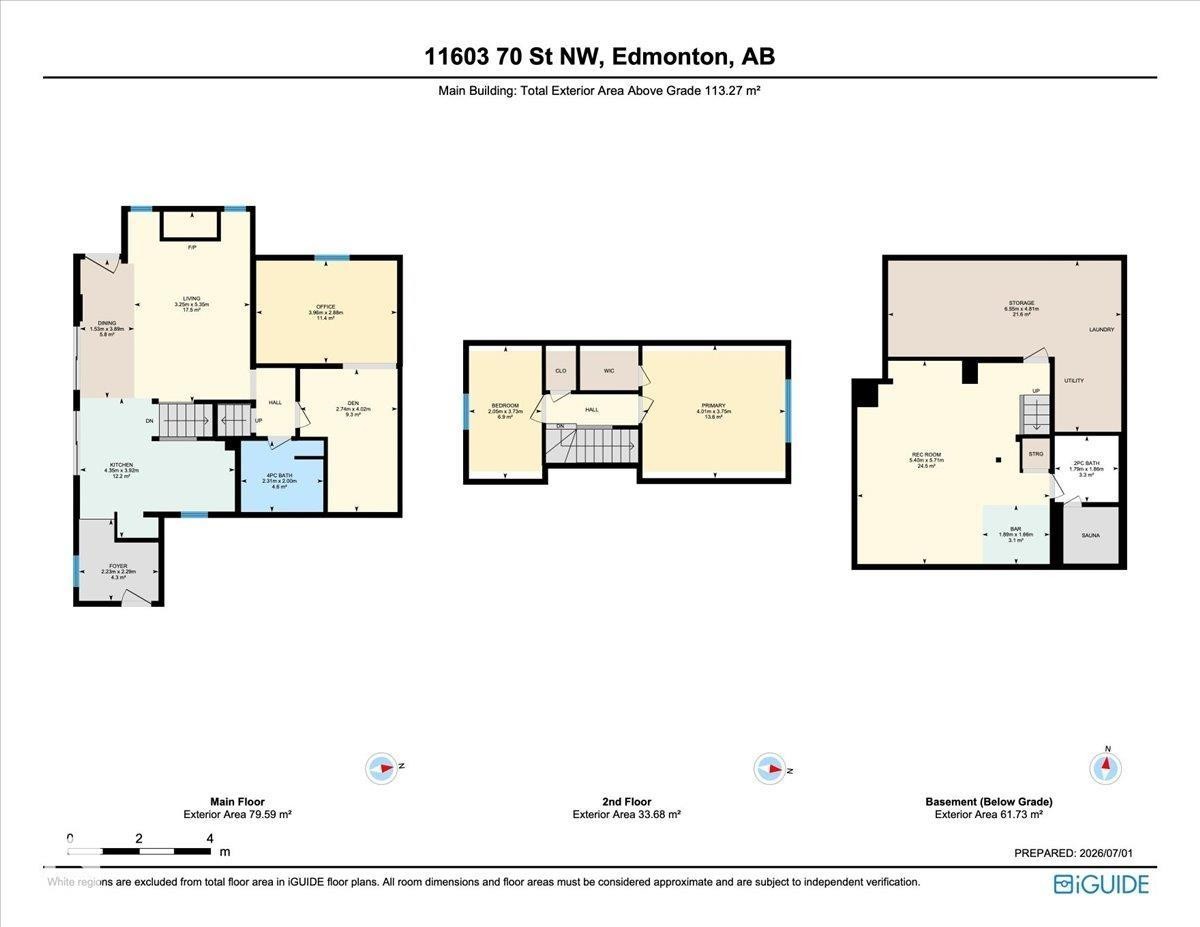
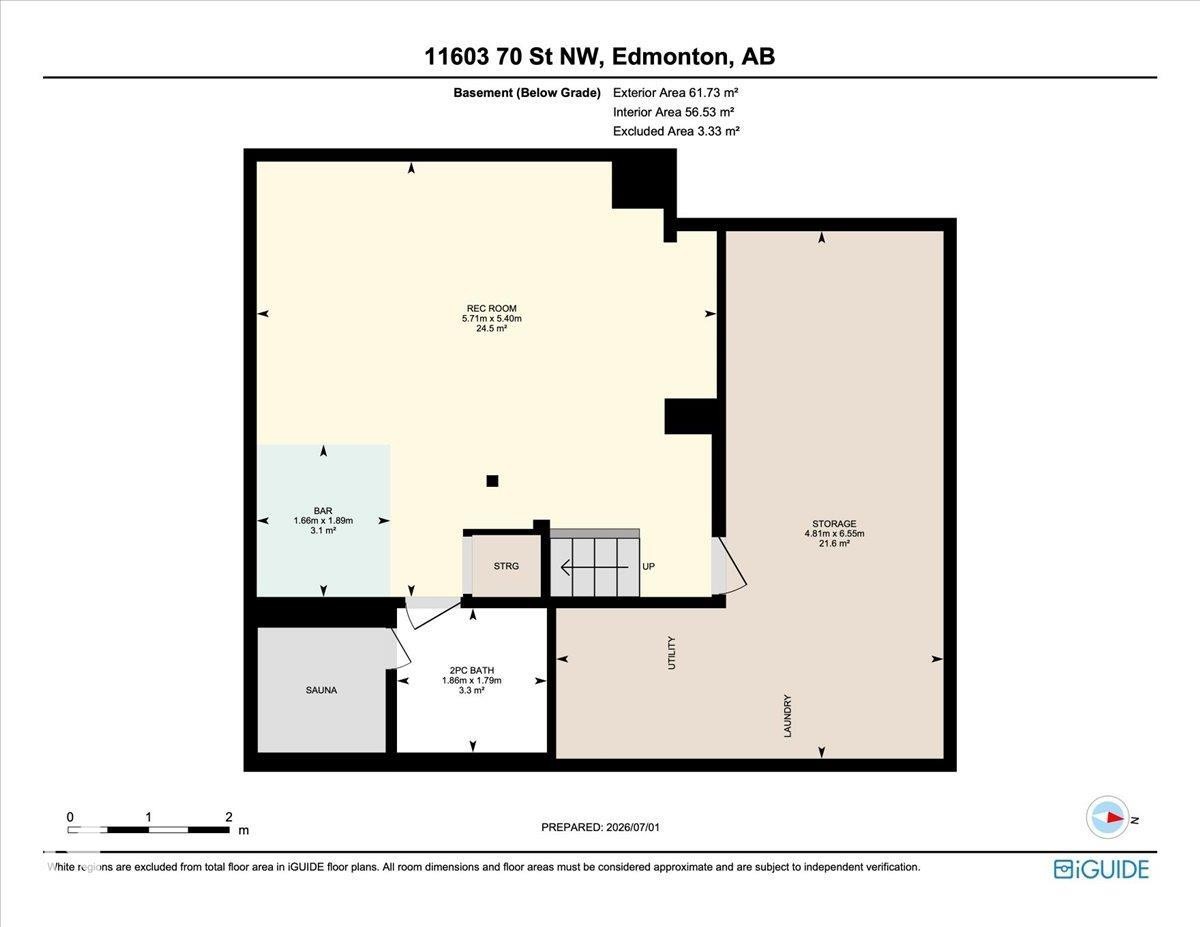
Floor plan - 11603 70 Street Nw, Edmonton, AB
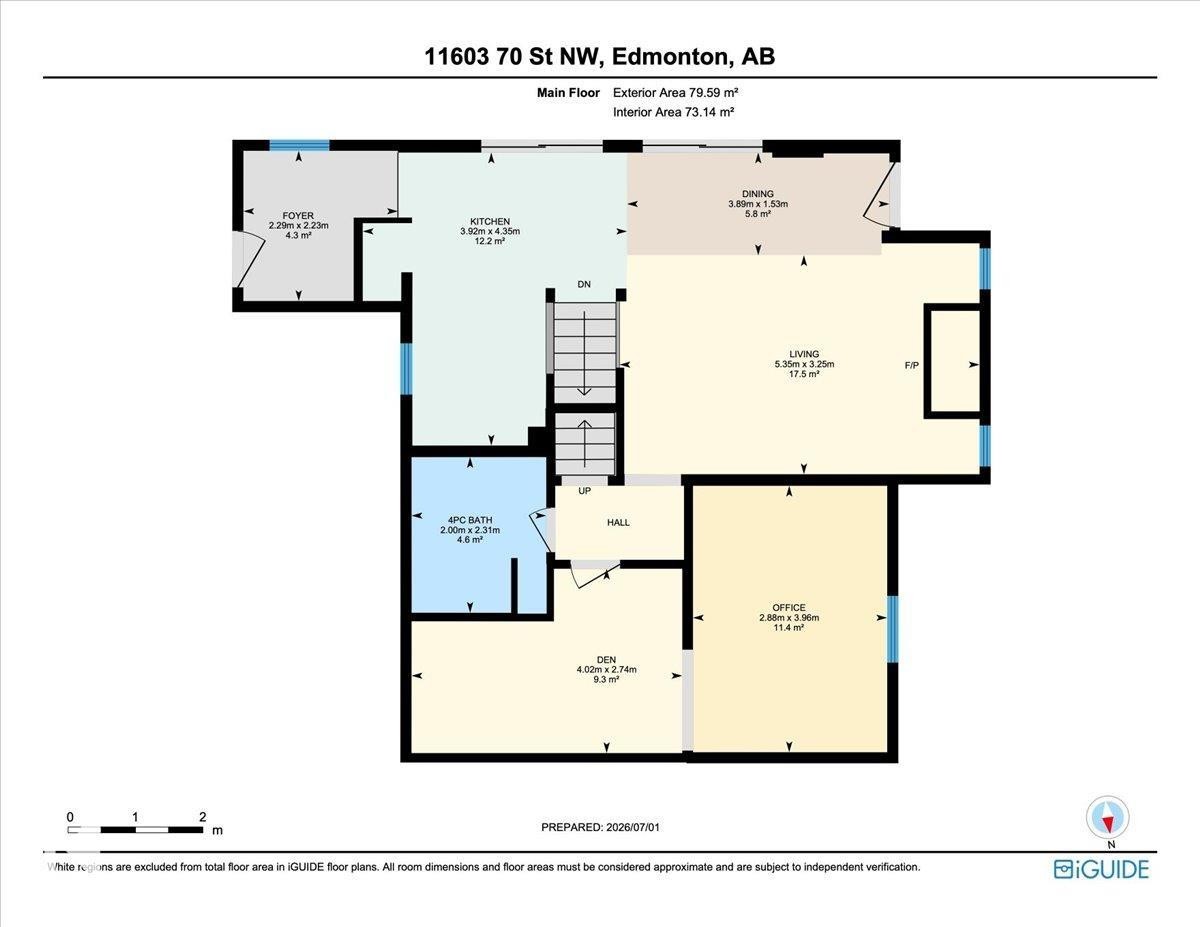
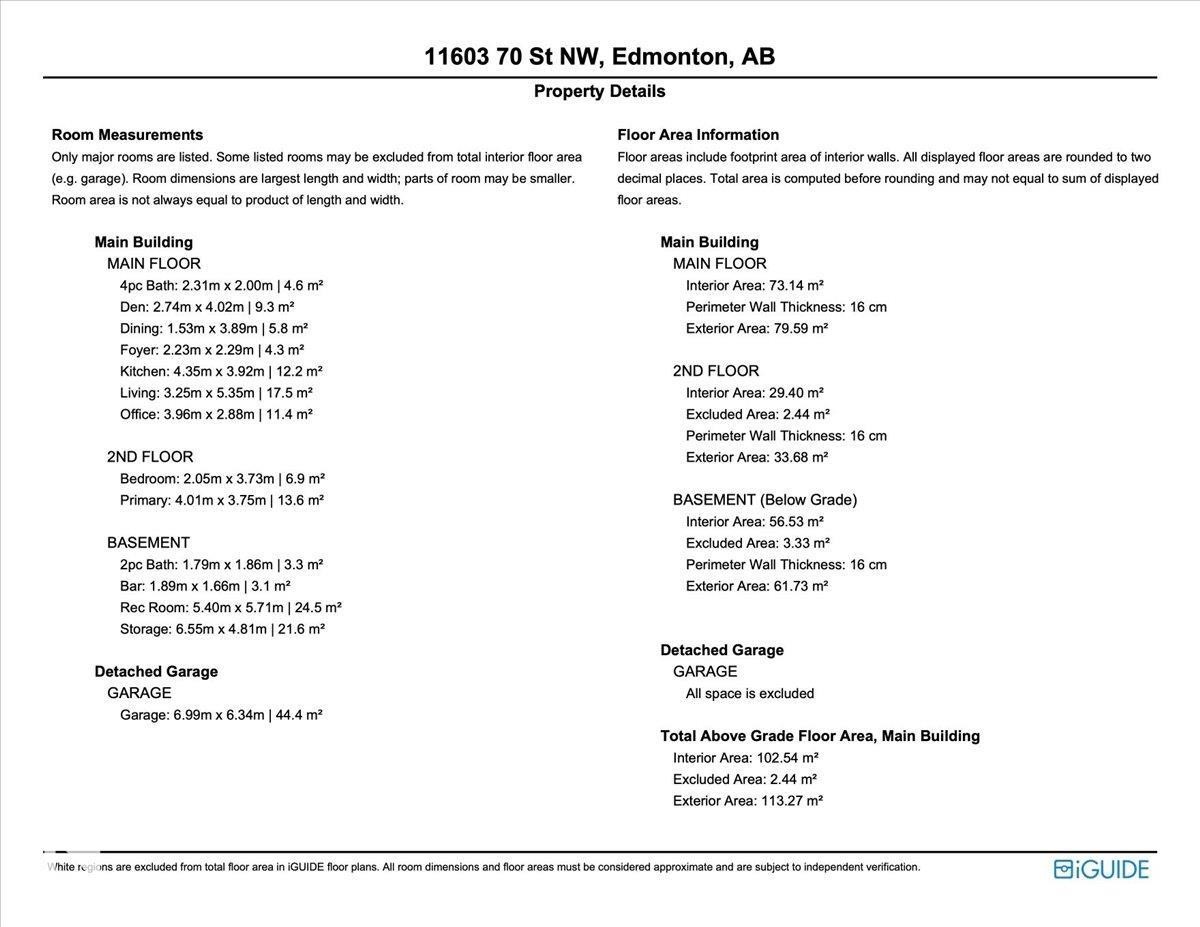
Property Details Document. Detailing property room measurements and floor area information - 11603 70 Street Nw, Edmonton, AB
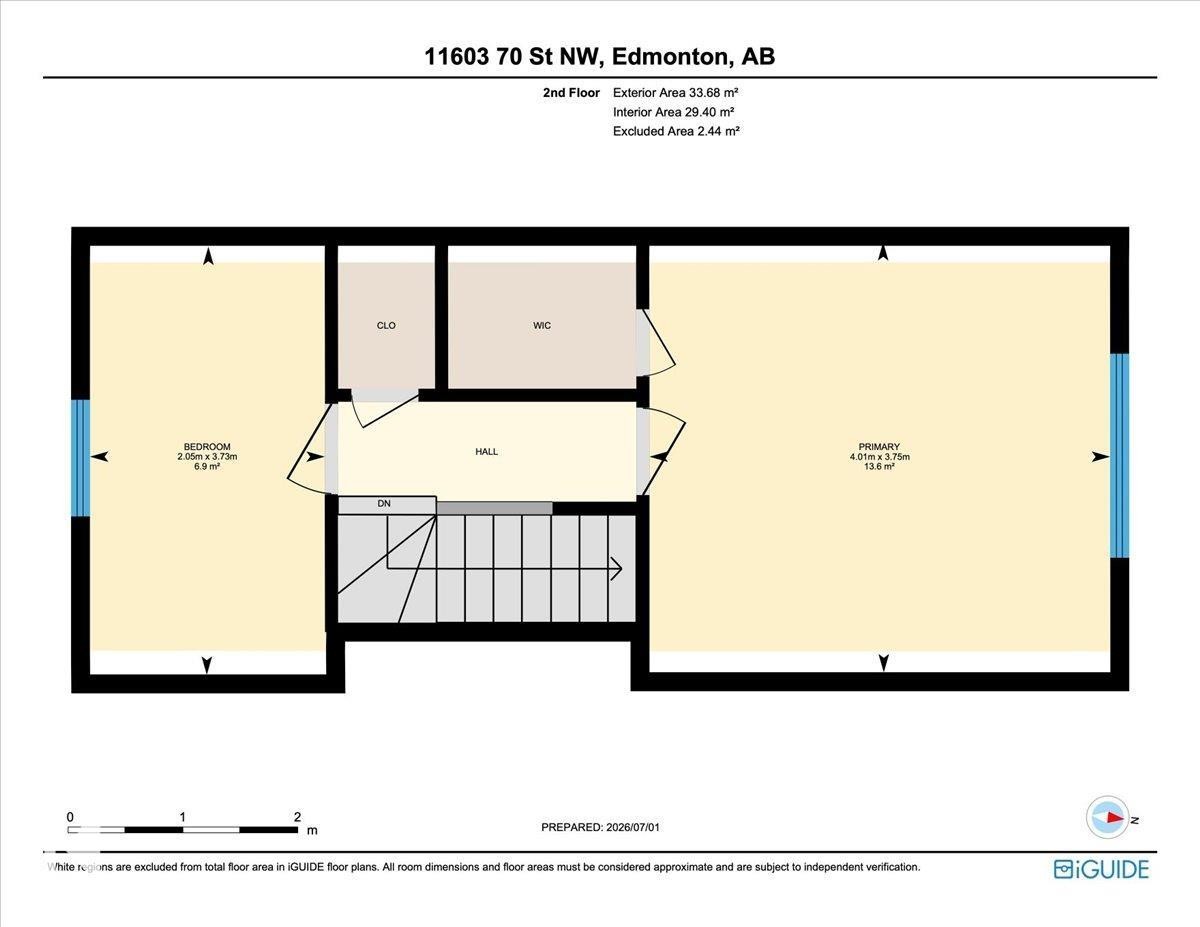
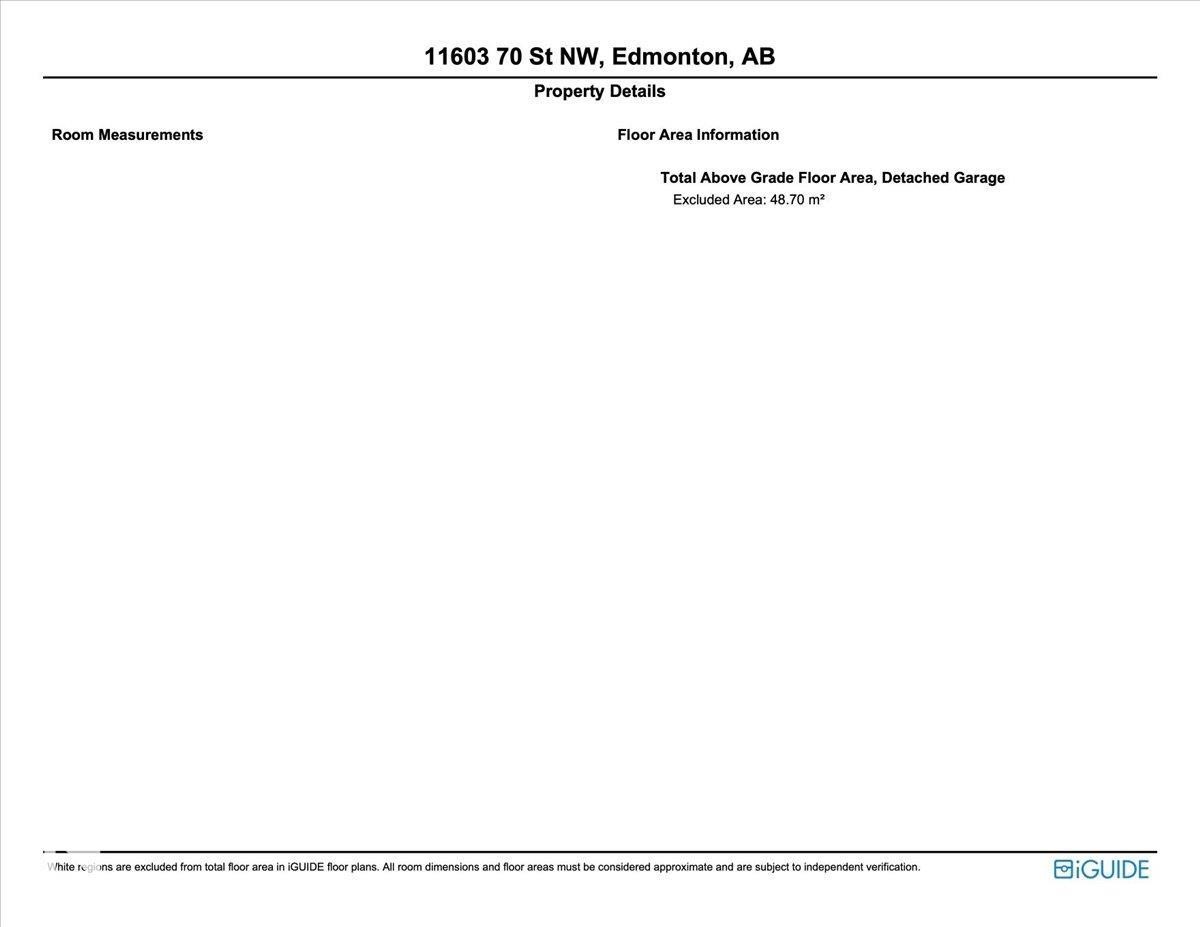
Property Details, Floor Area Information. Providing excluded area measurements for the property - 11603 70 Street Nw, Edmonton, AB
Virtual Tour
Front exterior with a covered wood deck, wood siding, and mature trees - 11603 70 Street Nw, Edmonton, AB
Siding exterior with dormer window and dark-shingle roof - 11603 70 Street Nw, Edmonton, AB
Traditional-style residence with light-colored siding and dark roofline - 11603 70 Street Nw, Edmonton, AB
Charming home featuring a pitched roof, front porch, mature trees, manicured lawn, and a detached garage - 11603 70 Street Nw, Edmonton, AB
Two-story residence featuring a wood-sided exterior and a covered front porch - 11603 70 Street Nw, Edmonton, AB
Front exterior featuring a covered wood deck, horizontal siding, and a gabled roof - 11603 70 Street Nw, Edmonton, AB
Wood-paneled covered porch featuring a wood-plank floor, exposed wood beams, and a sliding glass door - 11603 70 Street Nw, Edmonton, AB
Covered wood-plank deck with a full wood railing system, leading to a fenced yard with mature trees and a gravel patio area - 11603 70 Street Nw, Edmonton, AB
Covered front porch featuring natural wood siding and decking - 11603 70 Street Nw, Edmonton, AB
Expansive wooden front porch with a red entry door and screen door - 11603 70 Street Nw, Edmonton, AB
Entryway featuring a vibrant blue door with natural wood trim, terracotta floor tiling, and white wall finishes - 11603 70 Street Nw, Edmonton, AB
Bright interior space featuring expansive floor-to-ceiling windows, wood-finish flooring, a prominent brick fireplace, and a textured white ceiling - 11603 70 Street Nw, Edmonton, AB
Open-concept living space with wood-finish flooring, a brick accent wall, wood paneling, a built-in fireplace, and a staircase with metal railings - 11603 70 Street Nw, Edmonton, AB
Kitchen featuring wood cabinetry, subway tile backsplash, slate-finish flooring, built-in range hood, and a red basin sink - 11603 70 Street Nw, Edmonton, AB
Kitchen featuring wood-finish cabinetry, white subway tile backsplash with accent border, and dark countertops - 11603 70 Street Nw, Edmonton, AB
Kitchen featuring natural wood cabinetry, a white gas range, and slate-style floor tiles - 11603 70 Street Nw, Edmonton, AB
Kitchen featuring a gas range, dark countertop, and wood-finish flooring - 11603 70 Street Nw, Edmonton, AB
Kitchen featuring a vibrant red double basin sink with a pull-down faucet, a white subway tile backsplash, and wood-finish cabinetry - 11603 70 Street Nw, Edmonton, AB
Entry area featuring a solid wood door and wood-finish flooring - 11603 70 Street Nw, Edmonton, AB
Living area featuring wood-finish flooring, a brick fireplace, paneled wood wall accents, and an overhead multi-bulb light fixture - 11603 70 Street Nw, Edmonton, AB
Open-concept living space with wood-finish flooring - 11603 70 Street Nw, Edmonton, AB
Open-concept living space featuring wood-finish flooring, a contemporary multi-bulb chandelier, large sliding glass doors, and a dining area - 11603 70 Street Nw, Edmonton, AB
Dining area featuring full-height windows, wood-finish flooring, and a sliding glass door to an outdoor deck - 11603 70 Street Nw, Edmonton, AB
Living and dining area featuring wood-finish flooring - 11603 70 Street Nw, Edmonton, AB
Built-in wood cabinetry with arched open shelving and lower storage - 11603 70 Street Nw, Edmonton, AB
Dedicated room with track lighting and an expansive whiteboard - 11603 70 Street Nw, Edmonton, AB
Bathroom vanity featuring a vessel sink, wood-finish countertop, and white cabinetry with brushed nickel hardware - 11603 70 Street Nw, Edmonton, AB
Bathtub and shower combination featuring white subway tile surround, recessed shower niche, and chrome fixtures - 11603 70 Street Nw, Edmonton, AB
Hardwood flooring throughout the entry area, a built-in vanity with a mirror, a window with natural light, and a wooden staircase - 11603 70 Street Nw, Edmonton, AB
Hallway with wood-finish flooring, white painted walls, a wood handrail, and built-in lighting fixtures - 11603 70 Street Nw, Edmonton, AB
Hardwood flooring throughout, featuring a double window with dual curtain rods and white and grey fabric drapes - 11603 70 Street Nw, Edmonton, AB
Bedroom featuring sloped ceilings, track lighting, and wood-finish flooring - 11603 70 Street Nw, Edmonton, AB
Sloped ceiling room featuring a single window and neutral carpeting - 11603 70 Street Nw, Edmonton, AB
Wood-finish flooring with an intricate area rug complements a white-painted wall and a doorway leading to a staircase with a white half-wall - 11603 70 Street Nw, Edmonton, AB
Outdoor living area featuring a wood deck, a brick patio, and a mature shade tree - 11603 70 Street Nw, Edmonton, AB
Finished basement featuring extensive wood paneling, wood-plank ceiling, recessed lighting, and light-toned carpeting - 11603 70 Street Nw, Edmonton, AB
Wood-paneled walls and ceiling featuring recessed lighting - 11603 70 Street Nw, Edmonton, AB
Finished basement featuring wood paneling, wood-beamed ceiling, and light-toned carpeting - 11603 70 Street Nw, Edmonton, AB
Recreation room featuring wood-paneled walls and ceiling, recessed lighting, and soft carpet flooring - 11603 70 Street Nw, Edmonton, AB
Recreation room featuring extensive wood paneling, a built-in wet bar with tufted leather upholstery, integrated shelving, and carpet flooring - 11603 70 Street Nw, Edmonton, AB
Pedestal sink with chrome faucet, octagonal mirror, wall-mounted light fixtures, and tiled walls - 11603 70 Street Nw, Edmonton, AB
Interior sauna featuring multi-level wood benches, wood-paneled walls, and a wood-finish ceiling - 11603 70 Street Nw, Edmonton, AB
Image quality insufficient for description - 11603 70 Street Nw, Edmonton, AB
Laundry area featuring a side-by-side washer and dryer, built-in wall shelving, and utility hookups - 11603 70 Street Nw, Edmonton, AB
Private backyard area featuring a wood fence with lattice accents - 11603 70 Street Nw, Edmonton, AB
Exterior siding with louvered window shutters - 11603 70 Street Nw, Edmonton, AB
Expansive outdoor living area featuring a wood-plank deck, wood railings, and a covered porch - 11603 70 Street Nw, Edmonton, AB
Grassy backyard featuring a wooden picket fence, a wood deck with stairs, a bay window, and stone pathway - 11603 70 Street Nw, Edmonton, AB
Fenced backyard featuring a covered wooden deck, stone patio, mature trees, and a storage shed - 11603 70 Street Nw, Edmonton, AB
Lawn-front property featuring a wood-sided exterior and covered porch - 11603 70 Street Nw, Edmonton, AB
Grassed backyard featuring a wooden picket fence, mature trees, a raised garden bed, and a partial view of the property's exterior siding - 11603 70 Street Nw, Edmonton, AB
Expansive backyard featuring a green lawn, mature trees, and a brick pathway - 11603 70 Street Nw, Edmonton, AB
Detached garage with horizontal siding, a brown panel garage door, and a brown shingle roof - 11603 70 Street Nw, Edmonton, AB
Attached garage featuring concrete flooring, overhead fluorescent lighting, and built-in shelving - 11603 70 Street Nw, Edmonton, AB
Aerial perspective showcasing the property's layout - 11603 70 Street Nw, Edmonton, AB
Image quality insufficient for description - 11603 70 Street Nw, Edmonton, AB
Aerial perspective showcasing a residential area with extensive green spaces and urban amenities - 11603 70 Street Nw, Edmonton, AB
Aerial perspective showcasing a residential area with varied housing styles - 11603 70 Street Nw, Edmonton, AB
Aerial view of a residential neighborhood with established trees, featuring a school building with a track and sports field - 11603 70 Street Nw, Edmonton, AB
Aerial perspective showcasing a residential neighborhood with extensive tree canopies, featuring a prominent school building with athletic fields and a track - 11603 70 Street Nw, Edmonton, AB
Aerial perspective showcasing a residential area with extensive tree canopies, bordered by a large athletic field and a multi-story building - 11603 70 Street Nw, Edmonton, AB
Residential property featuring a dark-pitched roof and light-toned siding - 11603 70 Street Nw, Edmonton, AB
Image quality insufficient for description - 11603 70 Street Nw, Edmonton, AB
Aerial view showcasing a residential property with a dark shingle roof and a separate garage structure - 11603 70 Street Nw, Edmonton, AB
Expansive property featuring a large institutional building, an athletic field, a playground area, and mature trees - 11603 70 Street Nw, Edmonton, AB
Floor plan - 11603 70 Street Nw, Edmonton, AB
Property Details Document. Detailing property room measurements and floor area information - 11603 70 Street Nw, Edmonton, AB
Property Details, Floor Area Information. Providing excluded area measurements for the property - 11603 70 Street Nw, Edmonton, AB
  • Advertising
Are you a real estate investor?
11603 70 Street NW, Edmonton, AB, T5B 1T6
$439,000

3 Beds

2 Baths

Property Information:

Beautifully maintained and full of character, this unique home sits on the doorstep of the highly sought-after Highlands neighbourhood. Thoughtfully updated while preserving its timeless charm, it showcases artisan craftsmanship and quality finishes throughout. Offering 2 bedrooms plus a den and 2 full bathrooms, the home features newer solid cherry hardwood flooring on the main level, a stunning renovated open-concept kitchen with striking dark grey concrete countertops and a beautifully updated main bathroom. Main floor bedroom or flex area has a nice west facing window if you want to use it as an office or transition it to a primary bedroom where you have a generous for a future walk-in closet. Cozy lower level complete with a bar for entertaining and a relaxing cedar sauna. High ceilings, abundant natural light, and exceptional storage both inside and out complete this one-of-a-kind property, perfect for those seeking character and comfort all in one. Furnace-2021/Shingles-2019/upstairs windows-2022

Building Features:

  • Floor Space: 113.27

Property Features:

  • Amenities Features: Off Street Parking, Deck, Hot Water Natural Gas, No Smoking Home
  • Appliances: Dishwasher-Built-In, Dryer, Garage Control, Garage Opener, Hood Fan, Refrigerator, Stove-Gas, Washer, Curtains and Blinds
  • Architectural Style: 1 and Half Storey
  • Basement: Full, Finished
  • Basement Development: Fully Finished
  • Basement Type: Full
  • Building Type: Detached Single Family
  • Built in: 1949
  • Community Features: Off Street Parking, Deck, Hot Water Natural Gas, No Smoking Home
  • Exterior Features: Back Lane, Corner Lot, Fenced, Flat Site, Level Land, Low Maintenance Landscape, Playground Nearby, Public Swimming Pool, Public Transportation, Schools
  • Fireplace Fuel: Wood
  • Floor Space (approx): 113.27 Square Metres
  • Flooring: Carpet, Hardwood
  • Foundation Details: Concrete Perimeter
  • Heating: Forced Air-1, Natural Gas
  • Lot Shape: Rectangular
  • Lot Size: 605.37 Square Metres
  • Parking Features: Double Garage Detached, Heated, RV Parking
  • Road Access: Paved
  • Roof: Asphalt Shingles
  • Site Influences: Back Lane, Corner Lot, Fenced, Flat Site, Level Land, Low Maintenance Landscape, Playground Nearby, Public Swimming Pool, Public Transportation, Schools
  • Zoning: Zone 09
  • No. of Parking Spaces: 4

Data was last updated 2026-07-03 at 23:37

The data relating to real estate for sale on this web site comes in part from the Internet Data exchange (“IDX”) program of the REALTORS® Association of Edmonton. IDX information is provided exclusively for consumers' personal, non-commercial use and may not be used for any purpose other than to identify prospective properties consumers may be interested in purchasing. The data on this website is deemed reliable but is not guaranteed accurate by the REALTORS® Association of Edmonton. Information deemed reliable but not guaranteed.

Copyright 2026 by the REALTORS® Association of Edmonton. All Rights Reserved. Data is deemed reliable but is not guaranteed accurate by the REALTORS® Association of Edmonton.

QuickQuoteTM Powered by RPS

Location of 11603 70 Street NW, Edmonton, AB, T5B 1T6

Demographic Information of 11603 70 Street NW, Edmonton, AB, T5B 1T6

Life Stage

Young Couples

Employment Type

Service Sector/White Collar

Average Household Income

$116,448.75

Average Number of Children

1.55

Household Population

Household Structure

Age of Population

Education

Education Level

No certificate/diploma/degree

14.6 %

High school certificate or equivalent

25.89 %

Apprenticeship trade certificate/diploma

8.93 %

College/non-university certificate

20.69 %

University Degree

29.89 %

Commuter

Travel To Work

By Car

80.28 %

By Public Transit

13.3 %

By Walking

5.95 %

By Bicycle

0.0 %

By Other Methods

0.47 %

Cultural Diversity

Knowledge of Official Language

Mother Tongue

Building Information

Building Type

Apartments (Low and High Rise)

18.03 %

Houses

81.97 %

Own Vs. Rent