Button CopyPathCircle CloseCircle Left ArrowArrow Down Icon GreyClosecirclecircleBurger
  • Advertising

11436 88 Street NW, Edmonton, AB, T5B 3R1

Courtesy of Adela Mudryk of Century 21 Masters
MLS® # E4504864
Duplex For Sale In Parkdale, Edmonton, Alberta
$360,000 QuickQuoteTM: $351K - $419K

3 Beds

3 Baths

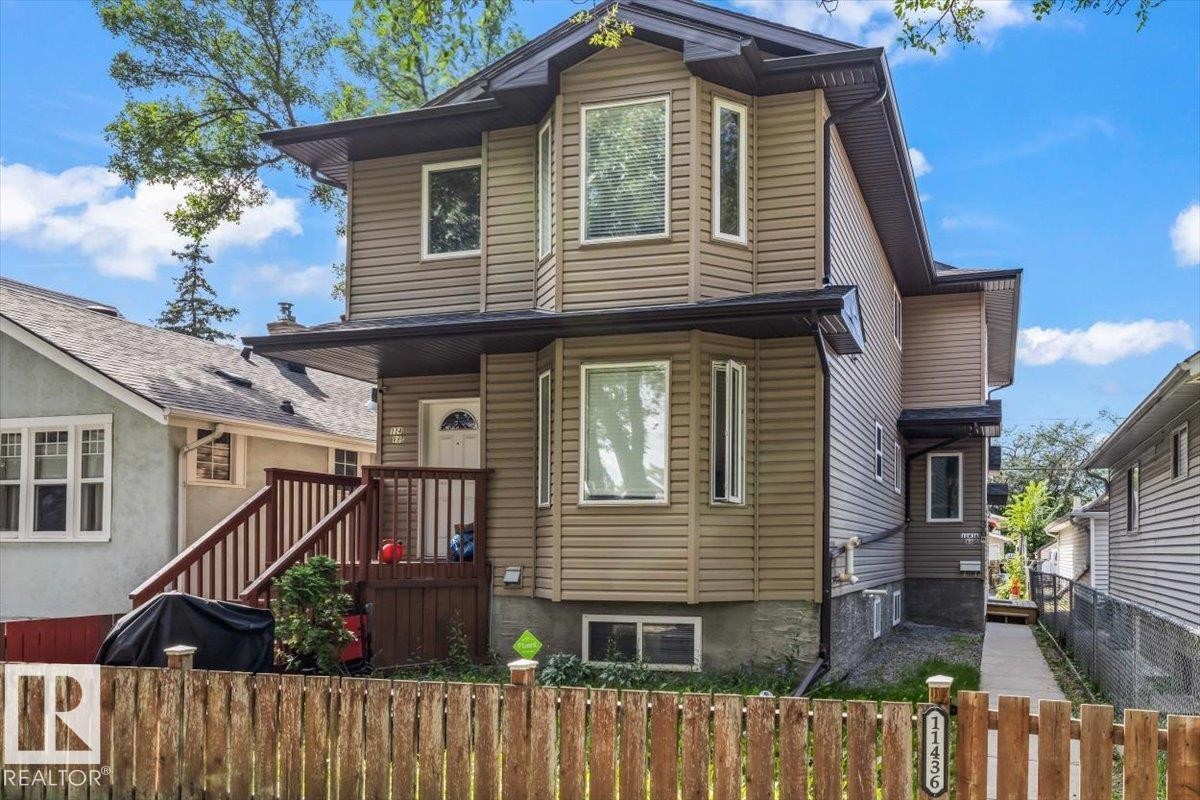
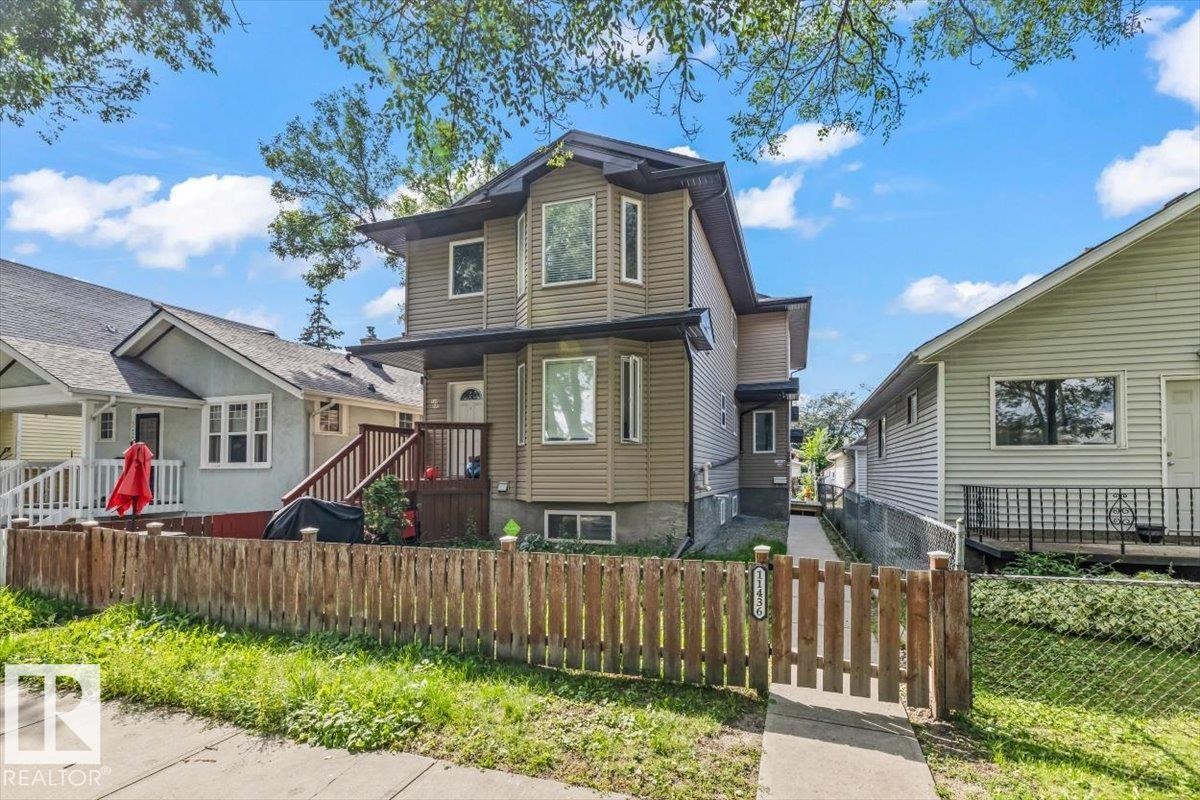
Two-story exterior with horizontal siding, multiple bay windows, a wooden fence, and an exterior staircase - 11436 88 Street Nw, Edmonton, AB - Outdoor
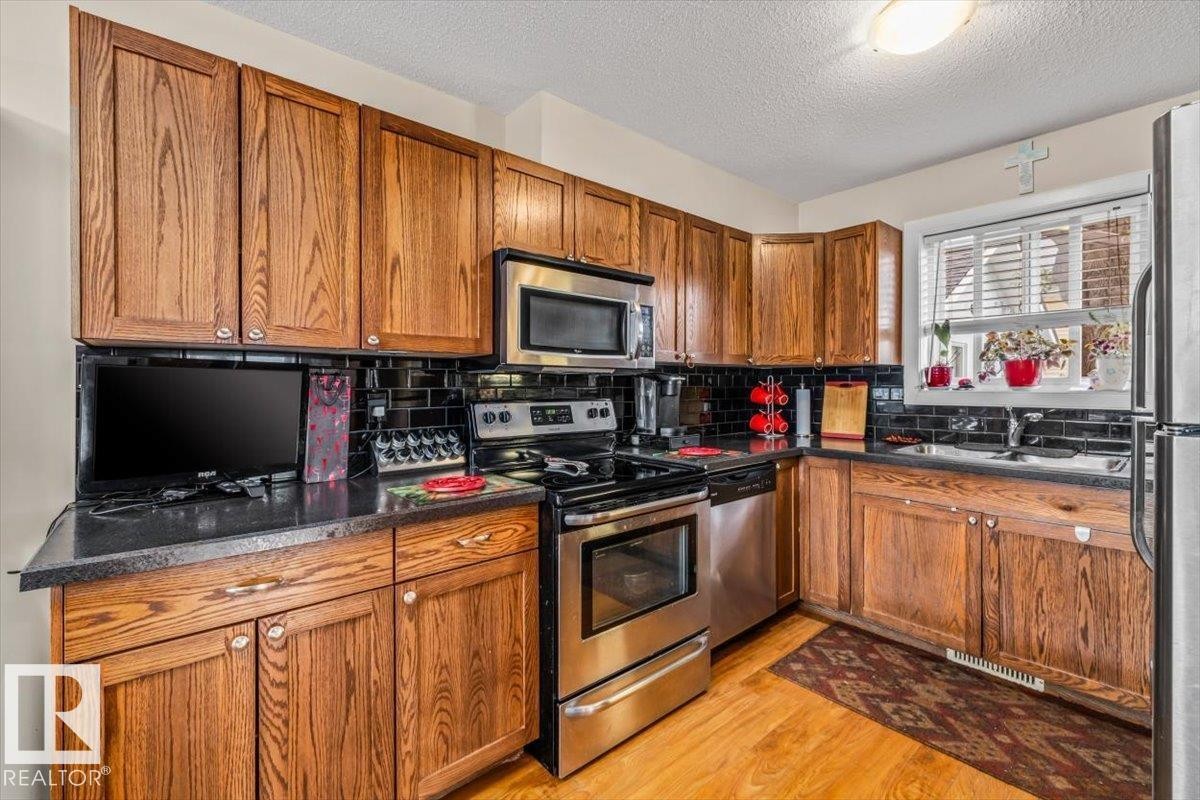
Wood-finish cabinetry complemented by dark countertops, a subway tile backsplash, and stainless steel appliances - 11436 88 Street Nw, Edmonton, AB - Indoor Photo Showing Kitchen
Wood-finish cabinetry paired with black subway tile backsplash - 11436 88 Street Nw, Edmonton, AB - Indoor Photo Showing Kitchen With Double Sink
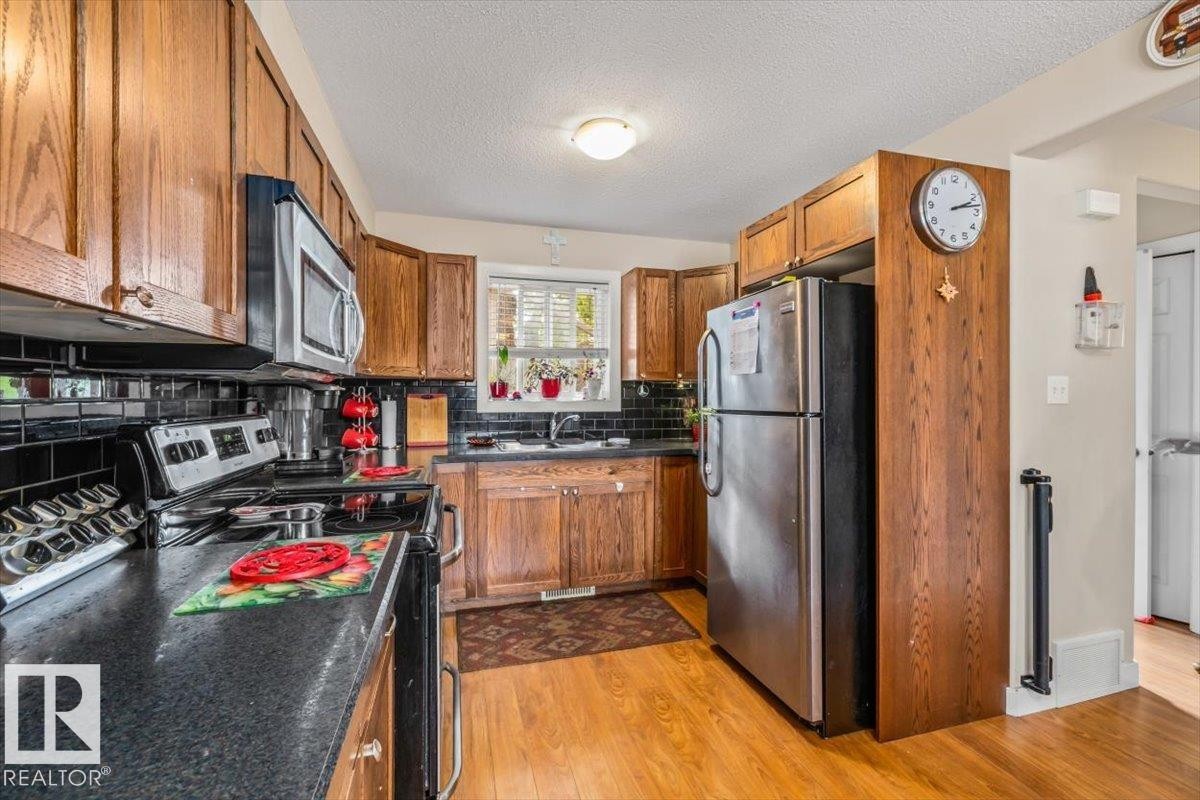
Wood-finish flooring with full-height cabinetry, stainless steel appliances, and a tiled backsplash - 11436 88 Street Nw, Edmonton, AB - Indoor Photo Showing Kitchen
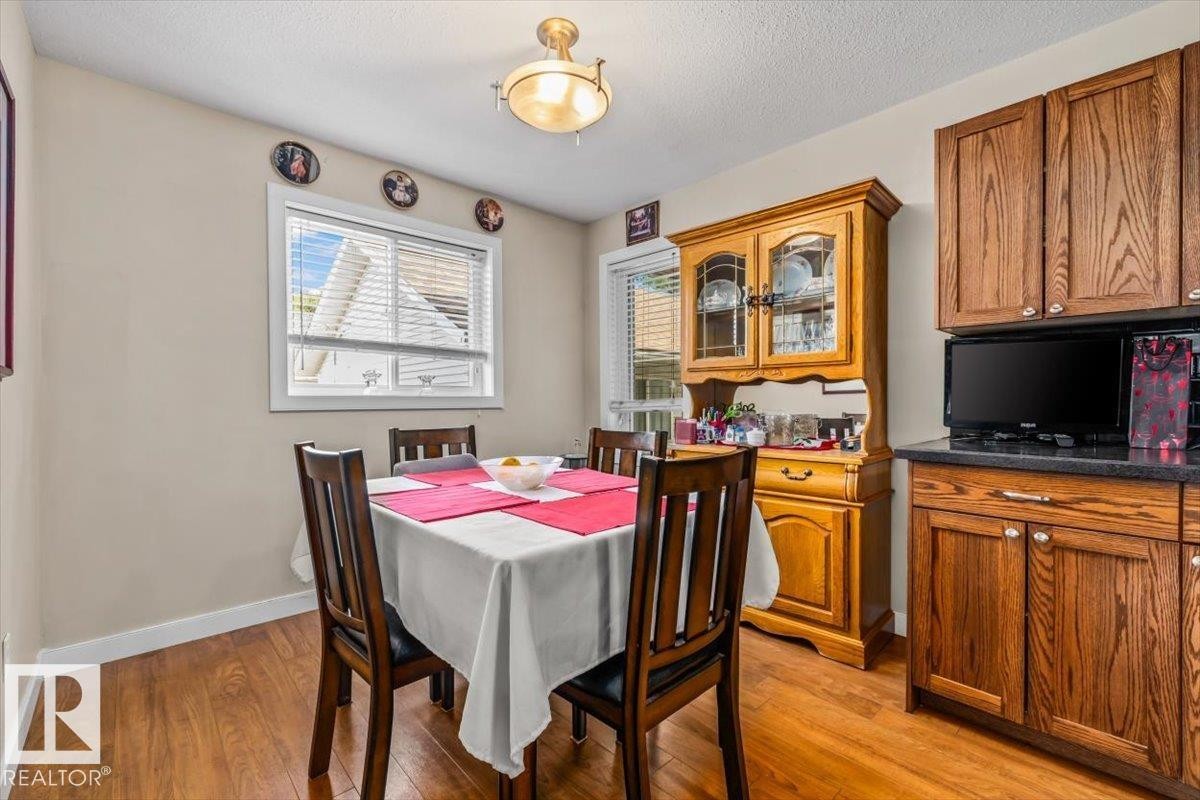
Wood-finish flooring, warm neutral wall tones, and a single window with blinds - 11436 88 Street Nw, Edmonton, AB - Indoor Photo Showing Dining Room
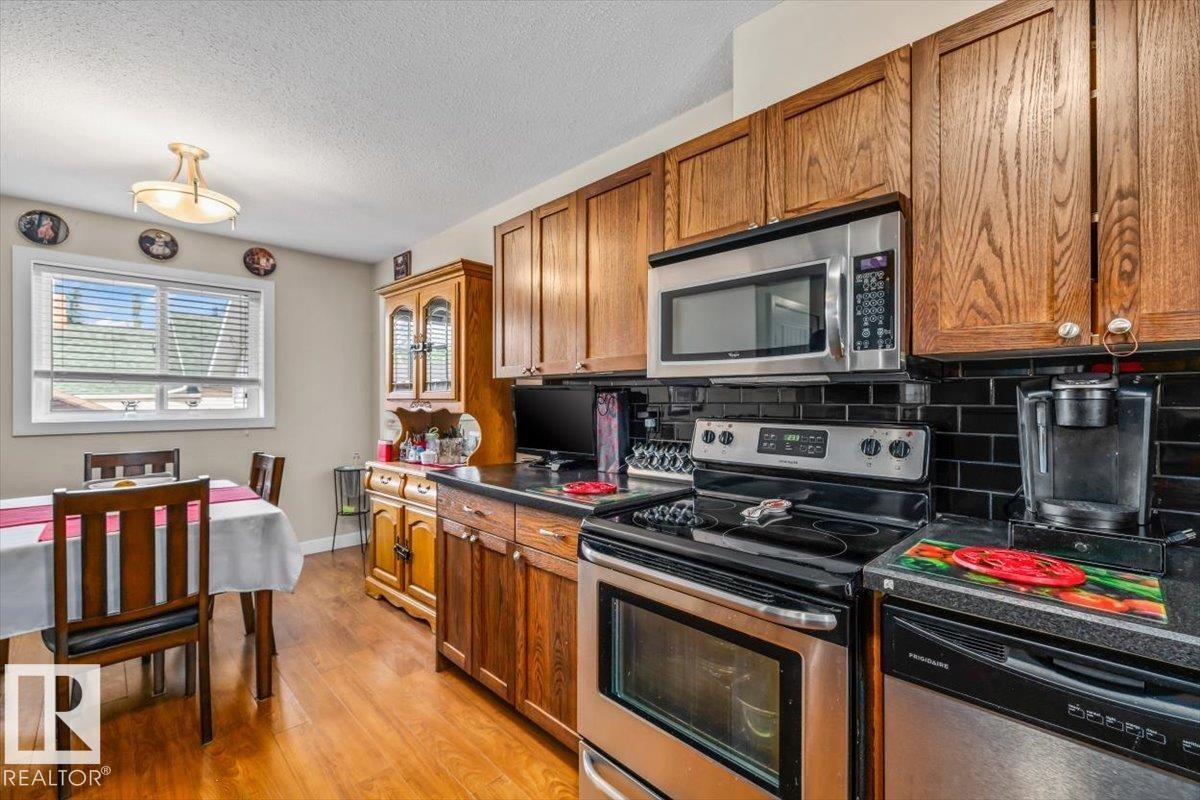
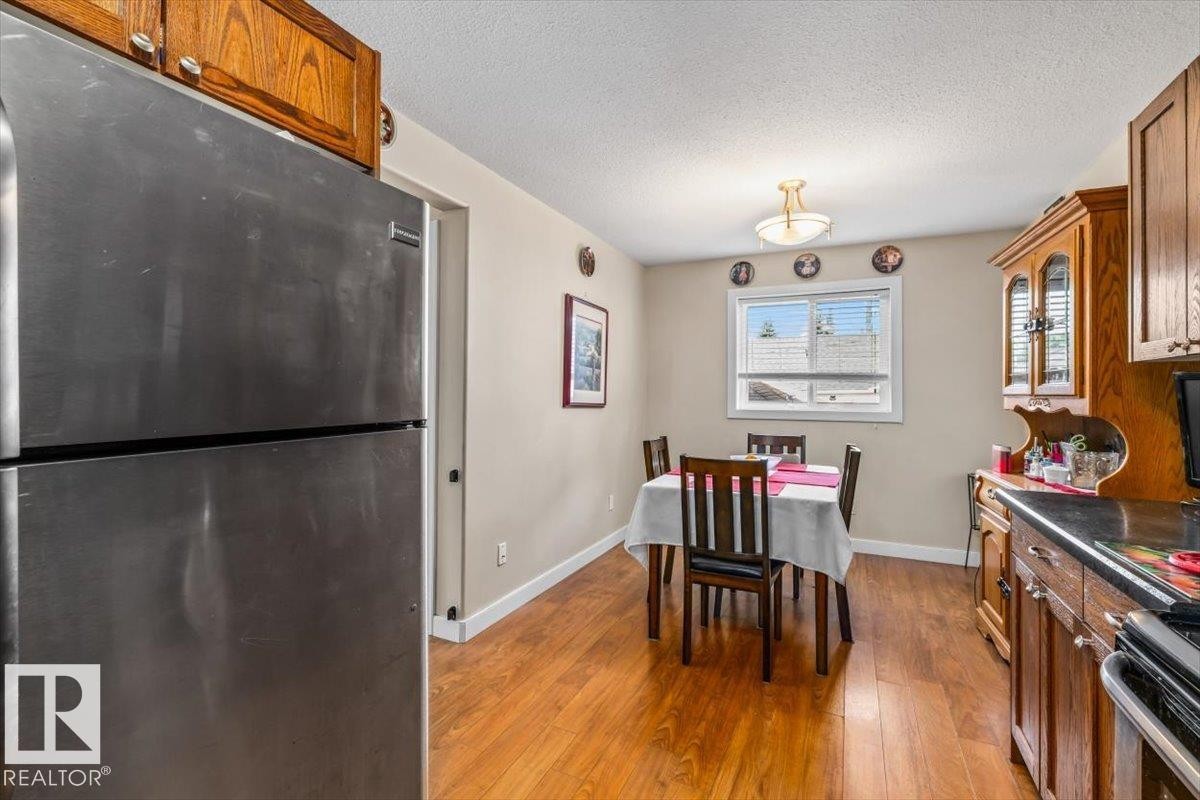
Wood-finish flooring throughout, stainless steel refrigerator, wood cabinetry, built-in display hutch, and a window for natural light - 11436 88 Street Nw, Edmonton, AB - Indoor Photo Showing Other Room
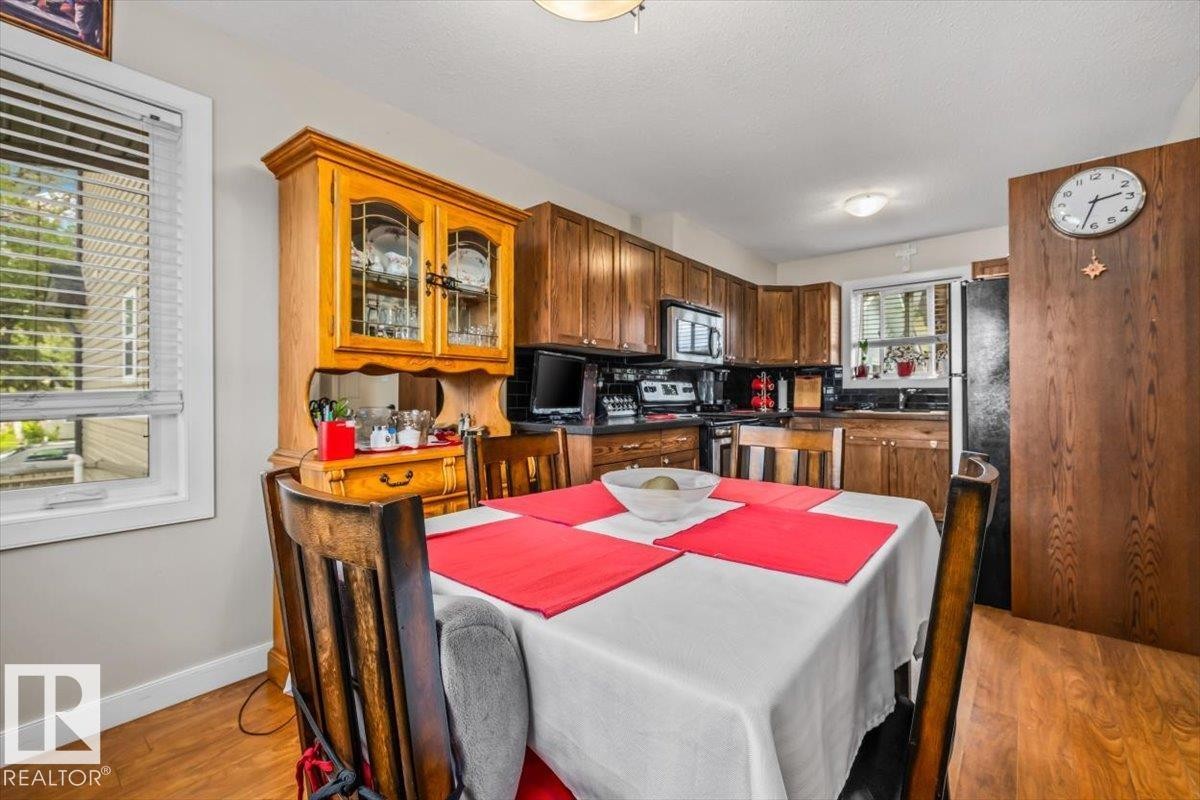
Kitchen featuring wood-finish flooring, dark wood-finish cabinetry, black countertops, and a full suite of appliances - 11436 88 Street Nw, Edmonton, AB - Indoor Photo Showing Dining Room
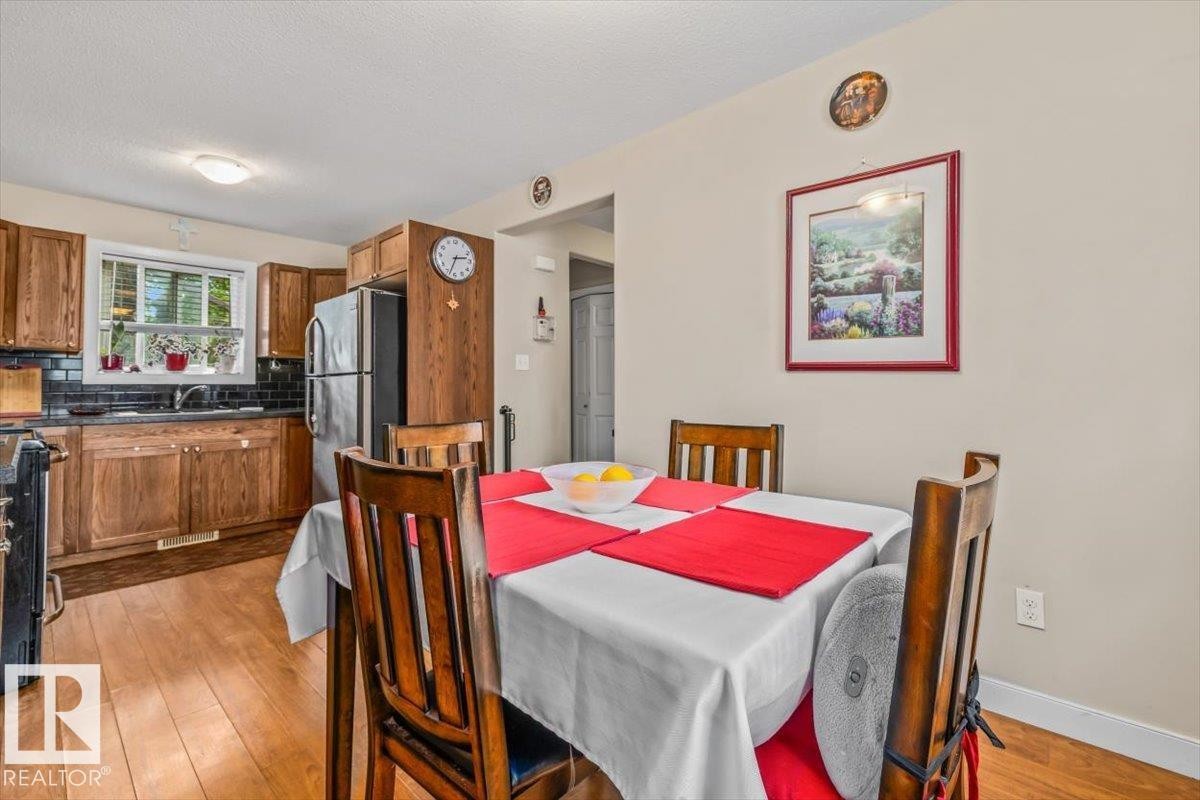
Wood-finish flooring throughout, with a window over the sink - 11436 88 Street Nw, Edmonton, AB - Indoor Photo Showing Dining Room
Wood-finish flooring throughout the room, complemented by neutral wall tones - 11436 88 Street Nw, Edmonton, AB - Indoor
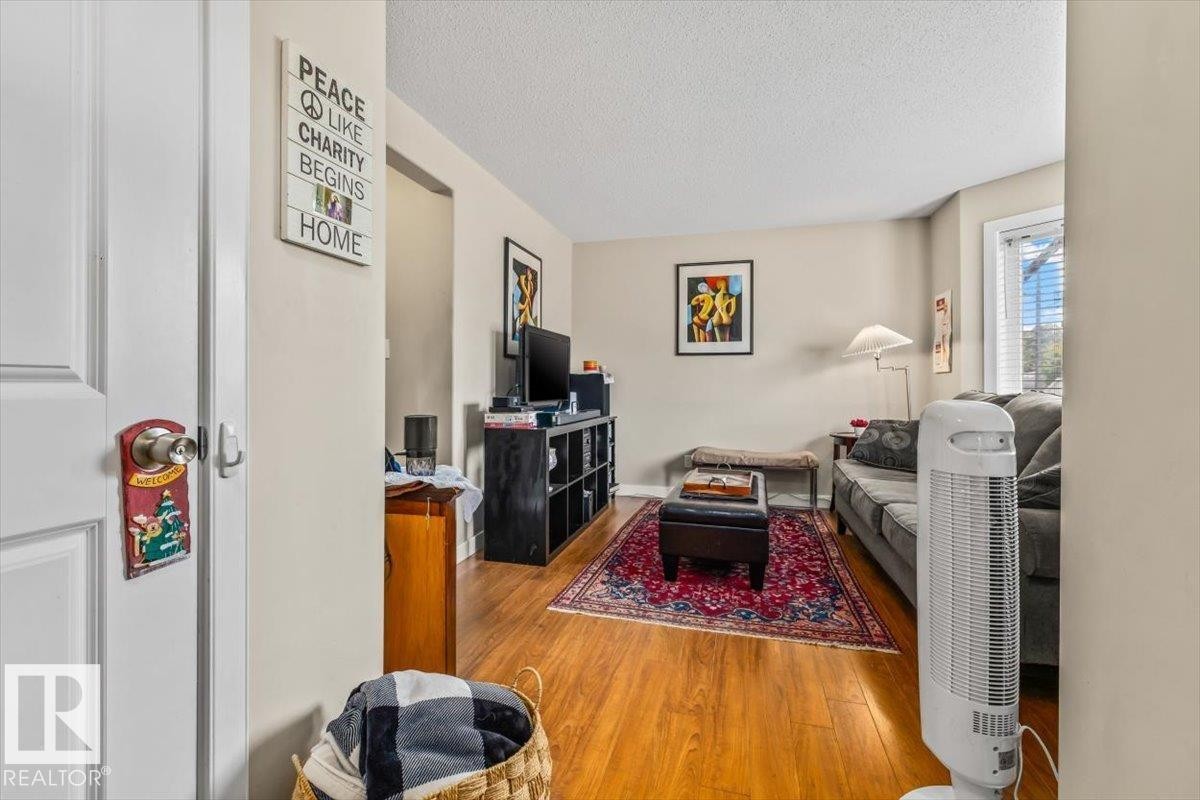
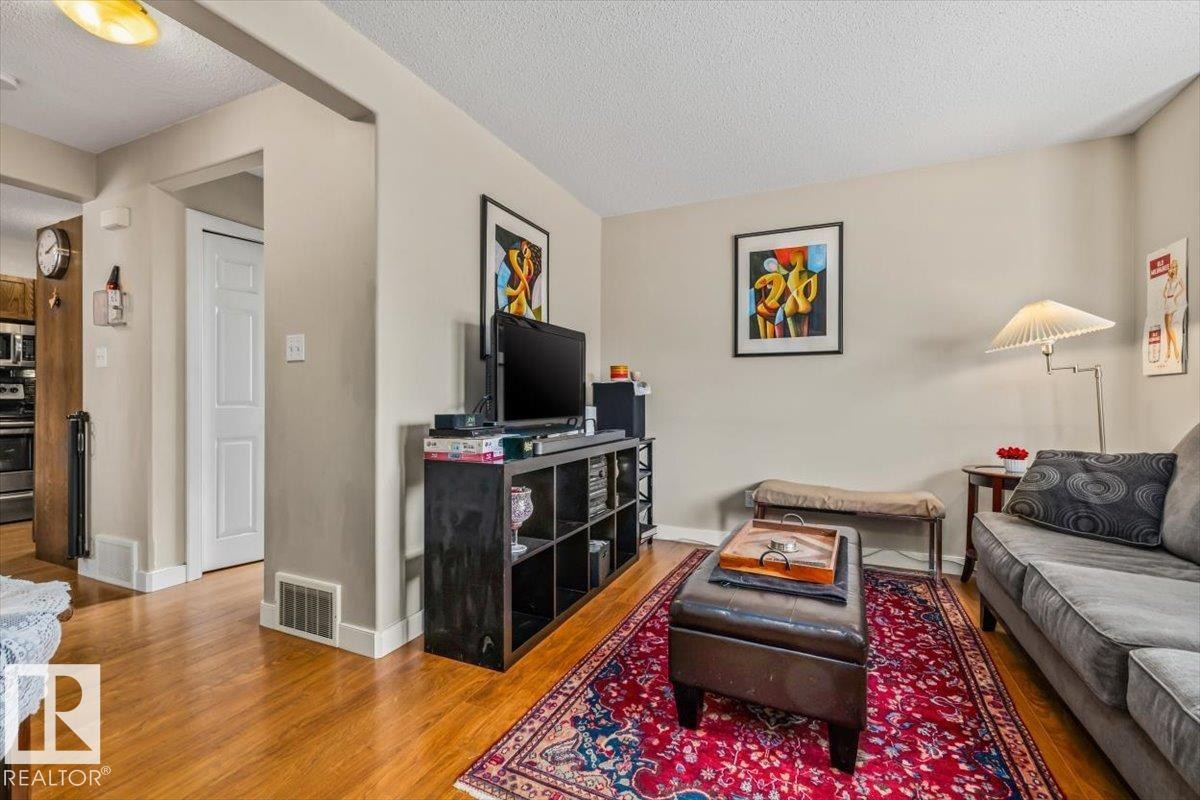
Hardwood-style flooring throughout, neutral wall tones, and recessed ceiling lighting - 11436 88 Street Nw, Edmonton, AB - Indoor Photo Showing Living Room
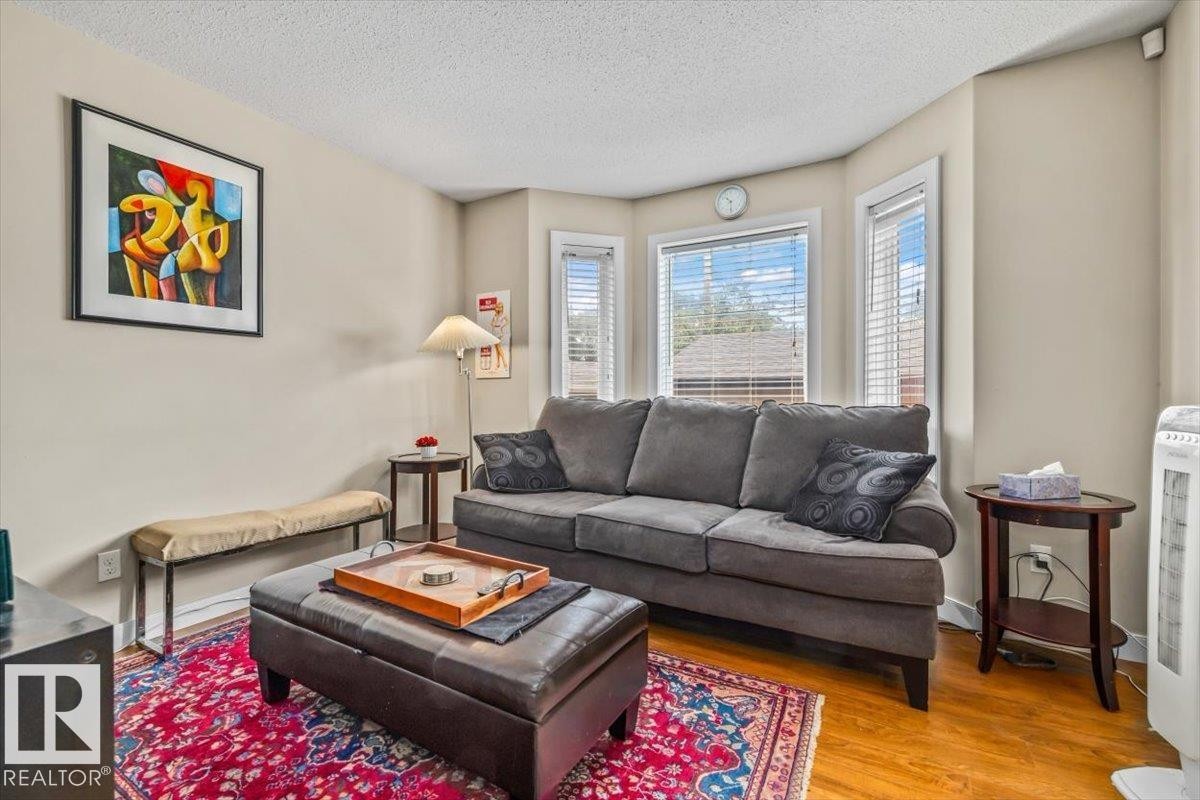
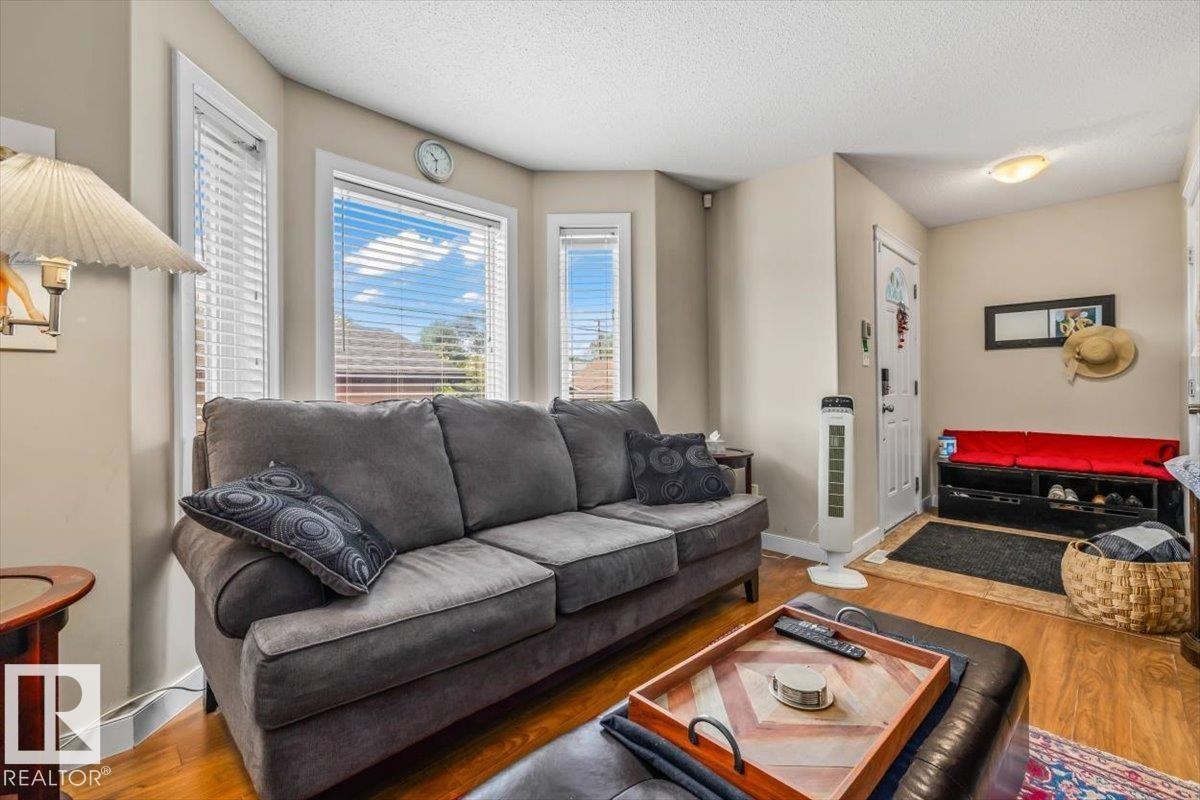
Hardwood-finish flooring, bay window with blinds, and neutral wall paint - 11436 88 Street Nw, Edmonton, AB - Indoor Photo Showing Living Room
Wood-finish flooring throughout - 11436 88 Street Nw, Edmonton, AB - Indoor Photo Showing Living Room
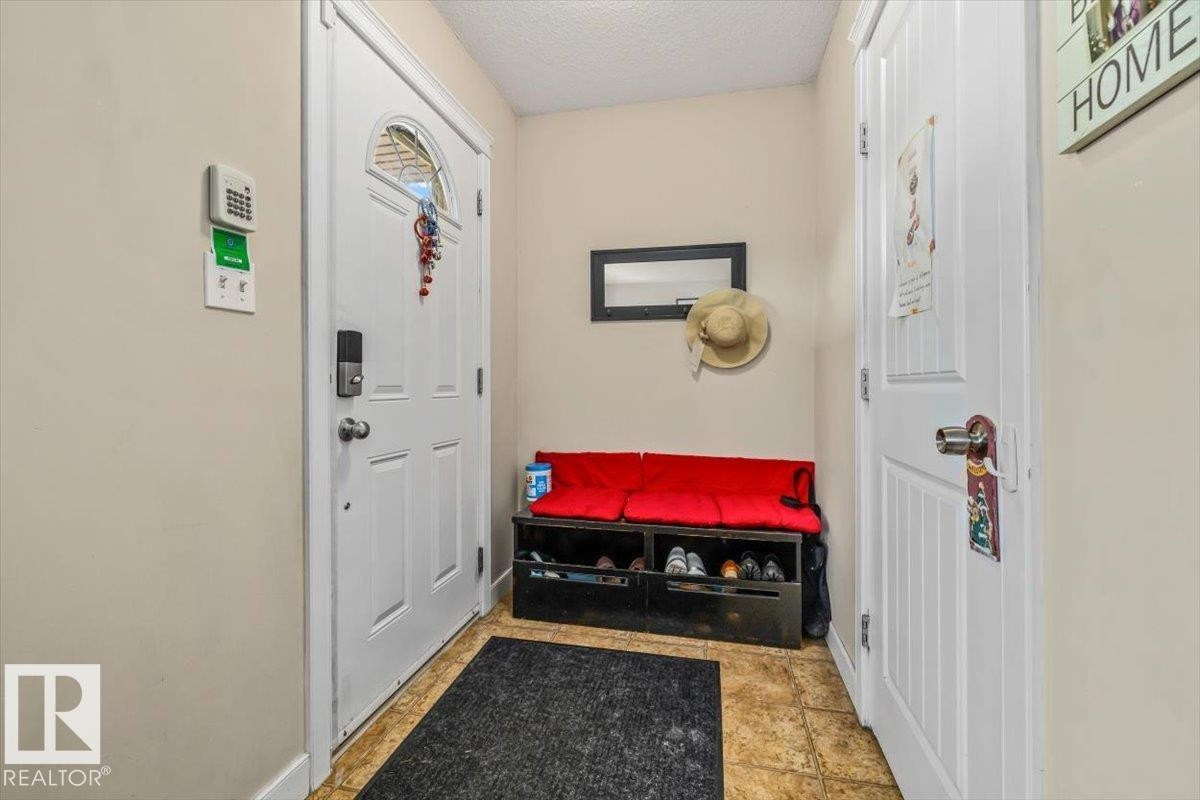
White paneled doors with hardware and security keypad - 11436 88 Street Nw, Edmonton, AB - Indoor Photo Showing Other Room
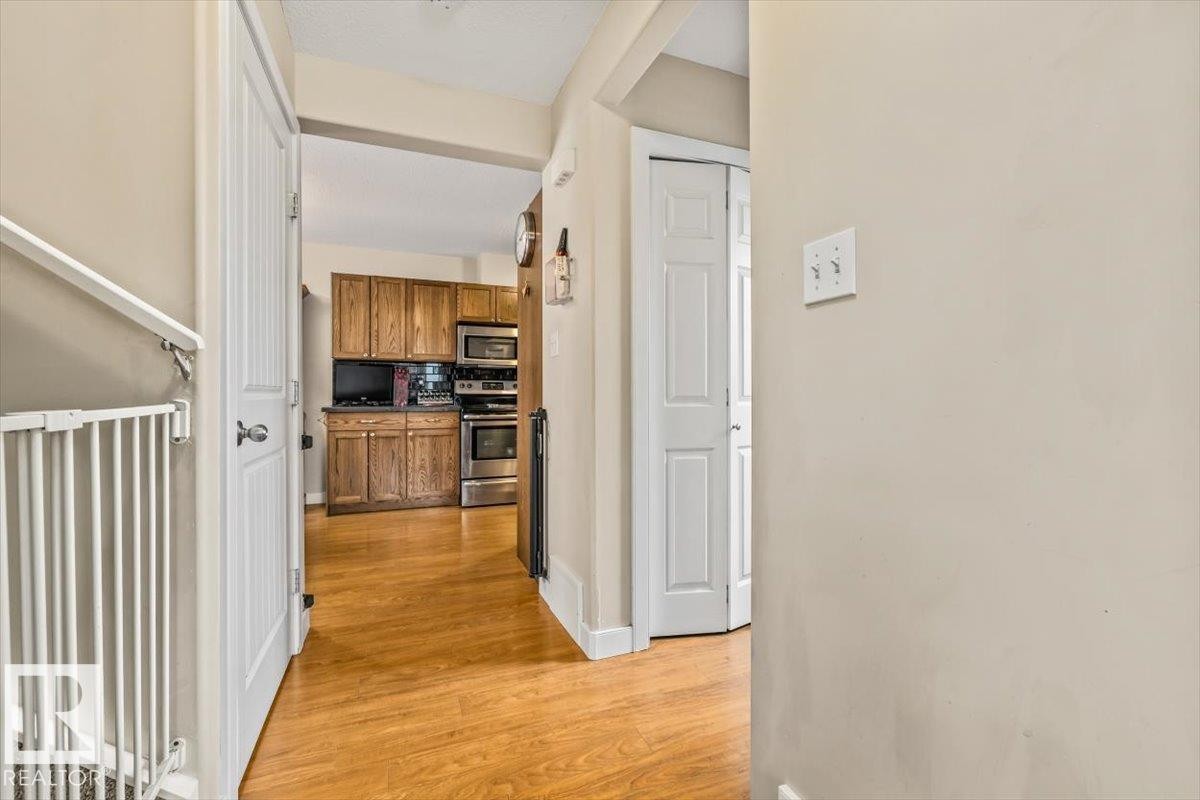
Kitchen featuring wood cabinetry, stainless steel appliances, and a black backsplash - 11436 88 Street Nw, Edmonton, AB - Indoor
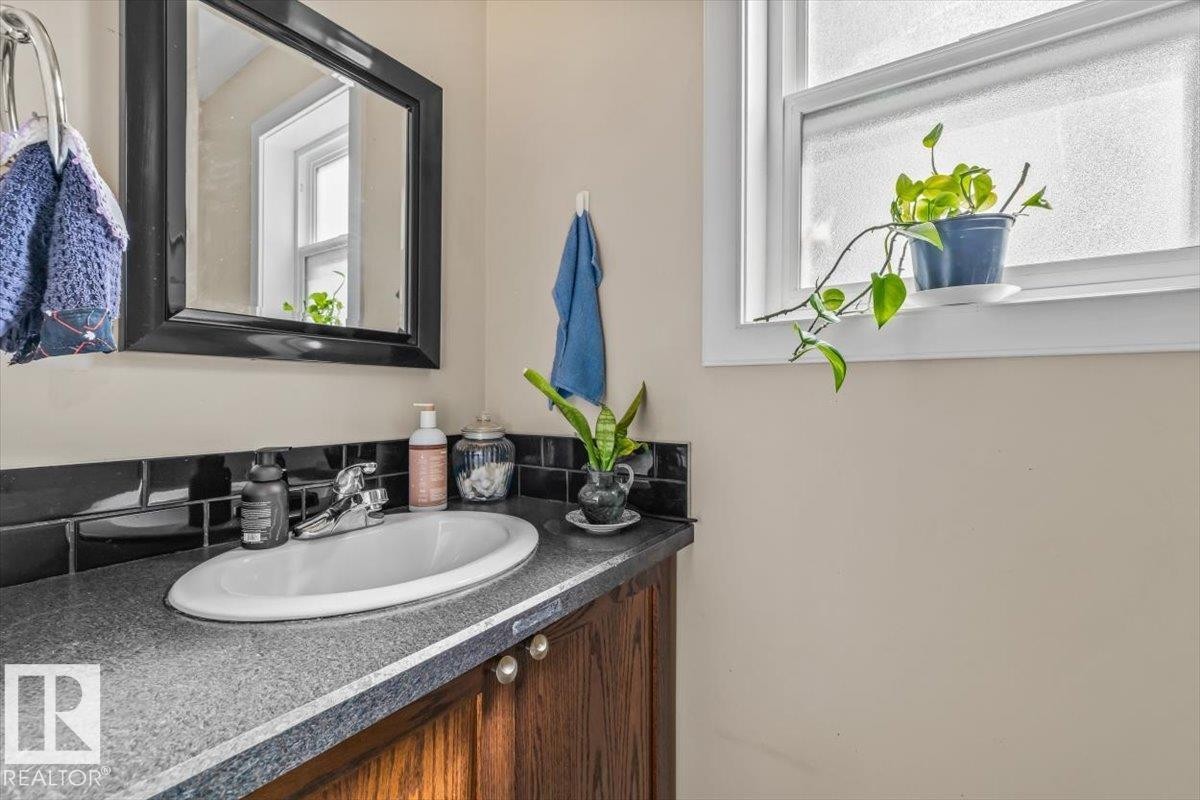
Wood-finish vanity with a surface-mounted sink, chrome faucet, and dark countertop - 11436 88 Street Nw, Edmonton, AB - Indoor Photo Showing Bathroom
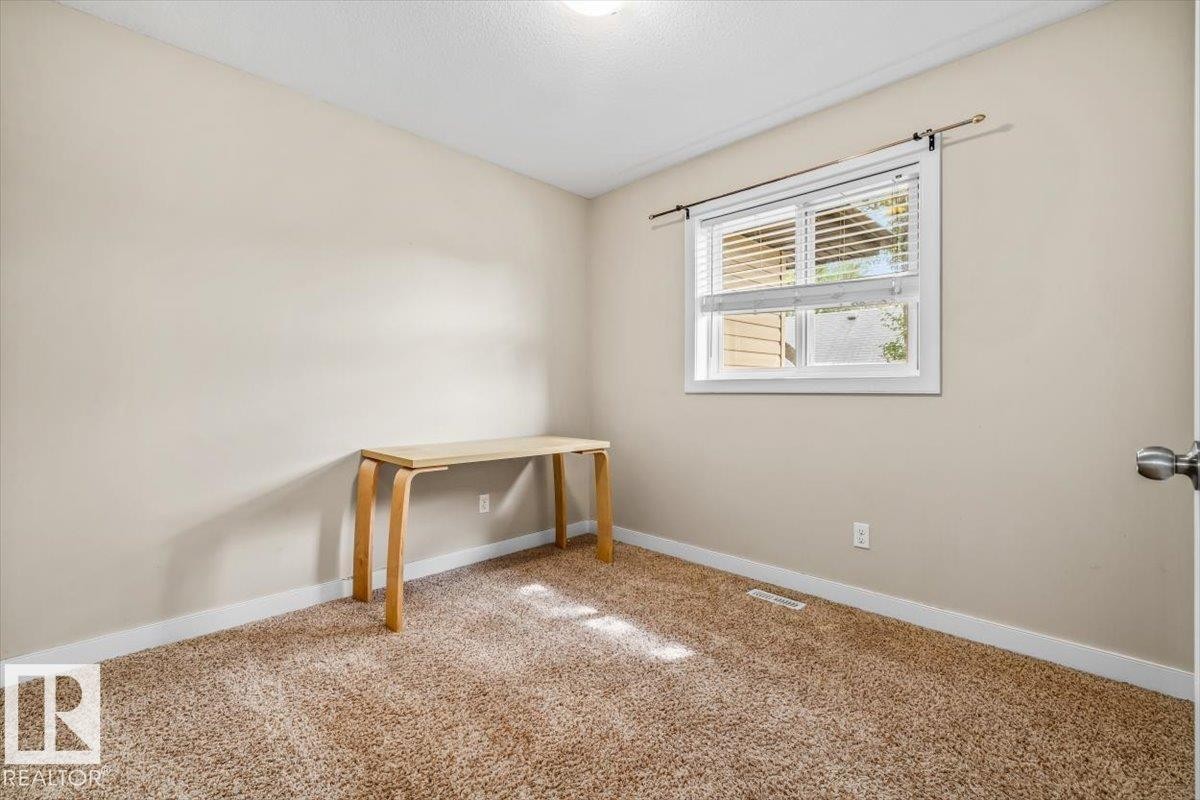
Neutral-toned carpeting, light-colored walls, and a window with blinds - 11436 88 Street Nw, Edmonton, AB - Indoor Photo Showing Other Room
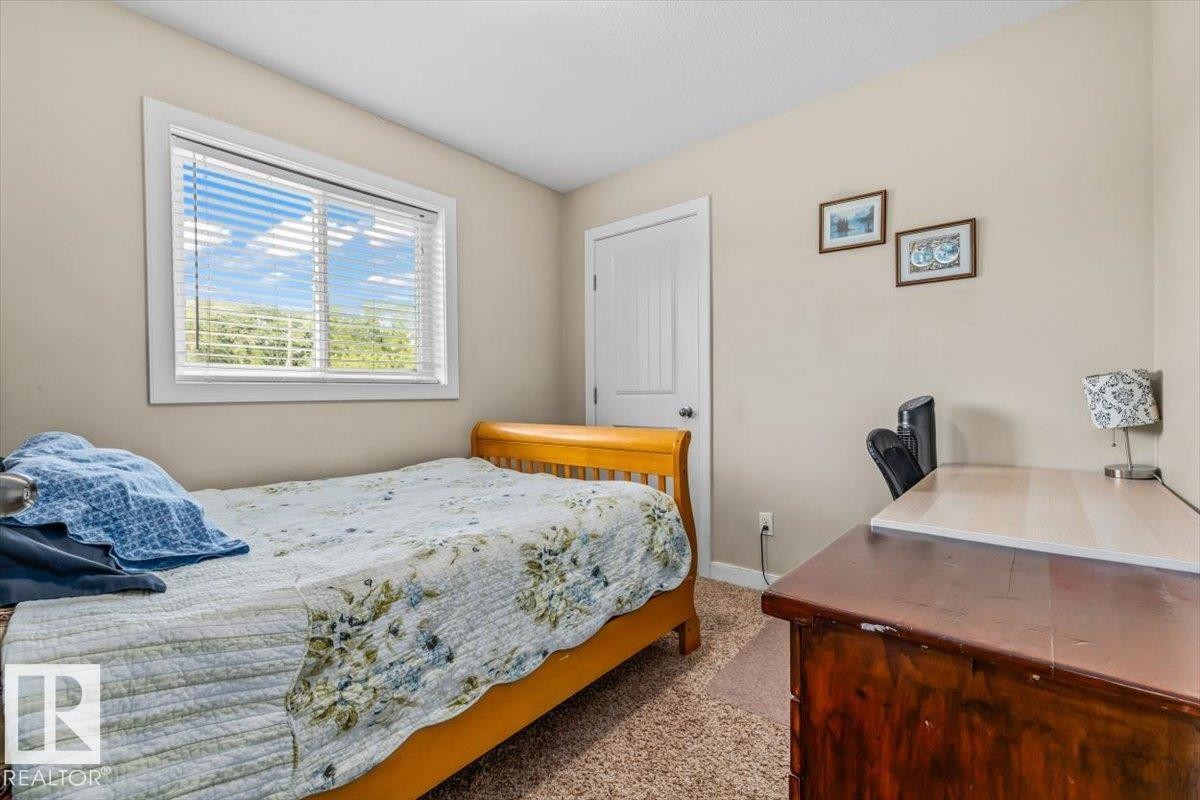
Neutral wall paint, white window trim, white interior door, and textured carpeting - 11436 88 Street Nw, Edmonton, AB - Indoor Photo Showing Bedroom
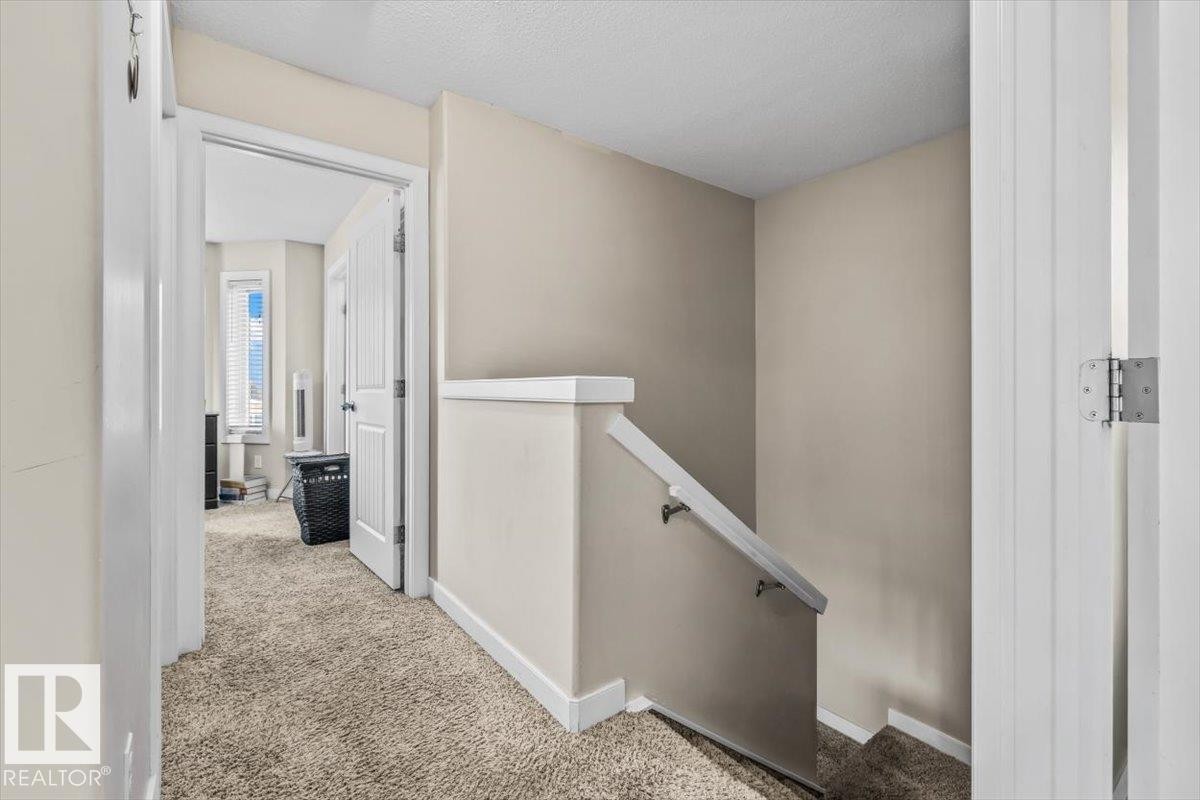
Carpeted hallway with painted walls and a staircase featuring a white handrail - 11436 88 Street Nw, Edmonton, AB - Indoor Photo Showing Other Room
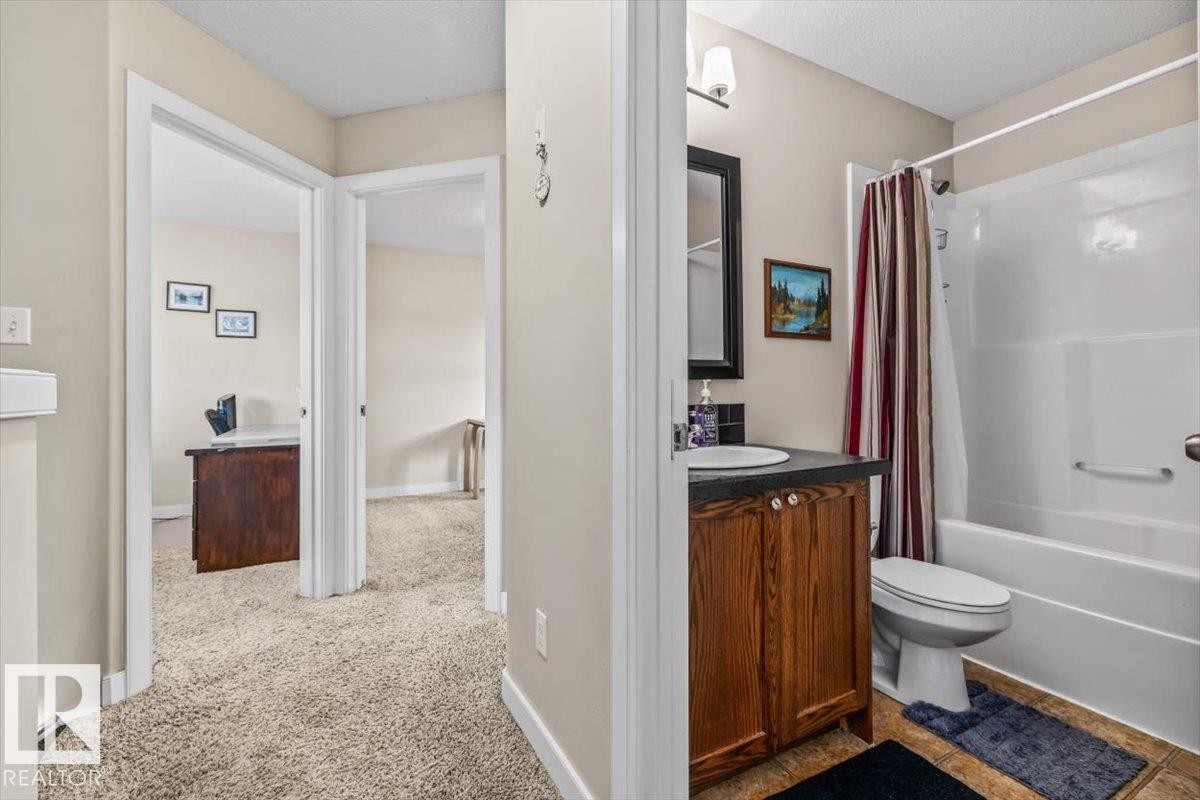
Bathroom featuring a wood-finish vanity with an integrated sink and a shower-over-tub combination - 11436 88 Street Nw, Edmonton, AB - Indoor Photo Showing Bathroom
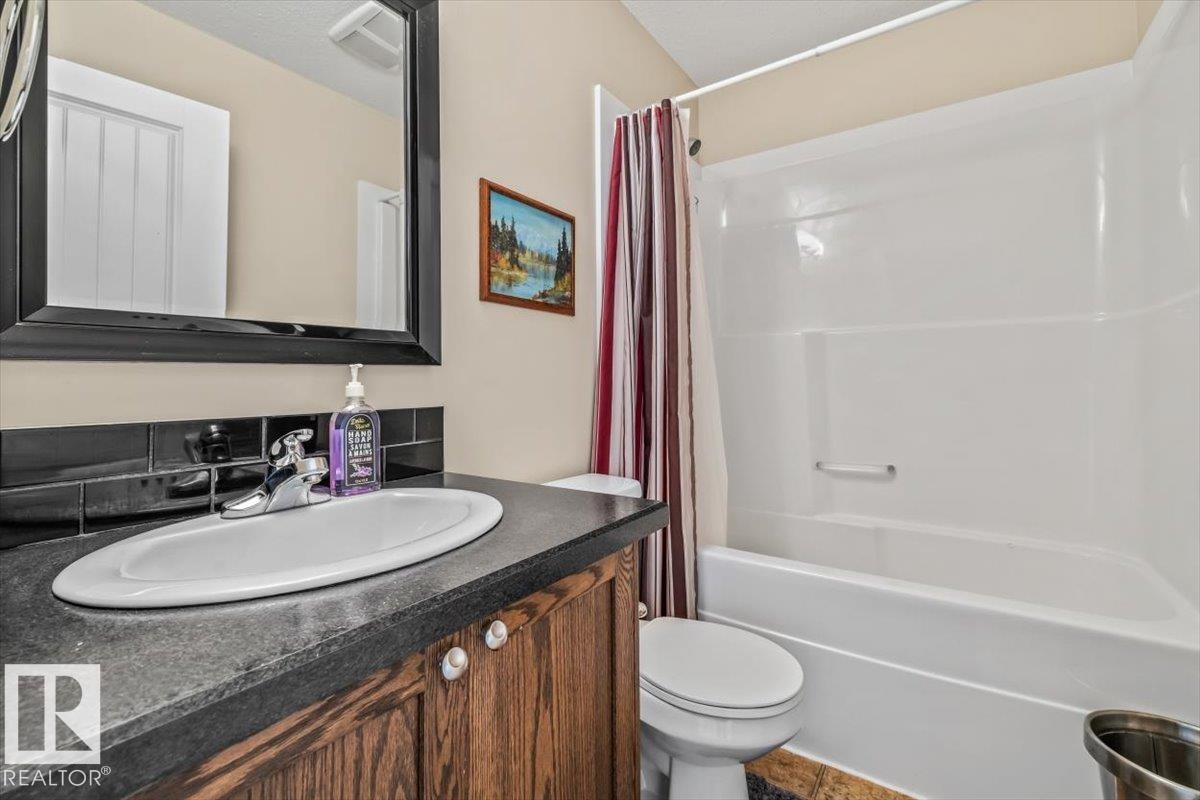
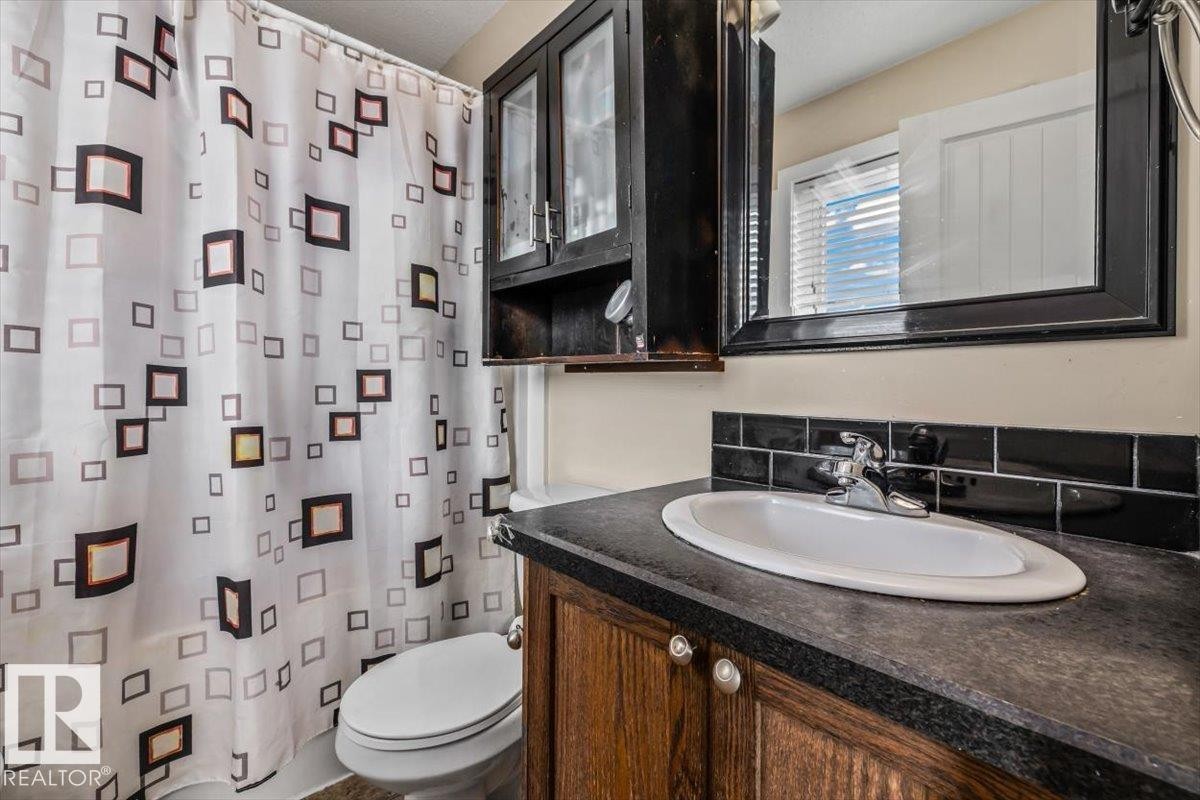
White oval basin with a chrome faucet, dark countertop, and wood-finish vanity cabinetry - 11436 88 Street Nw, Edmonton, AB - Indoor Photo Showing Bathroom
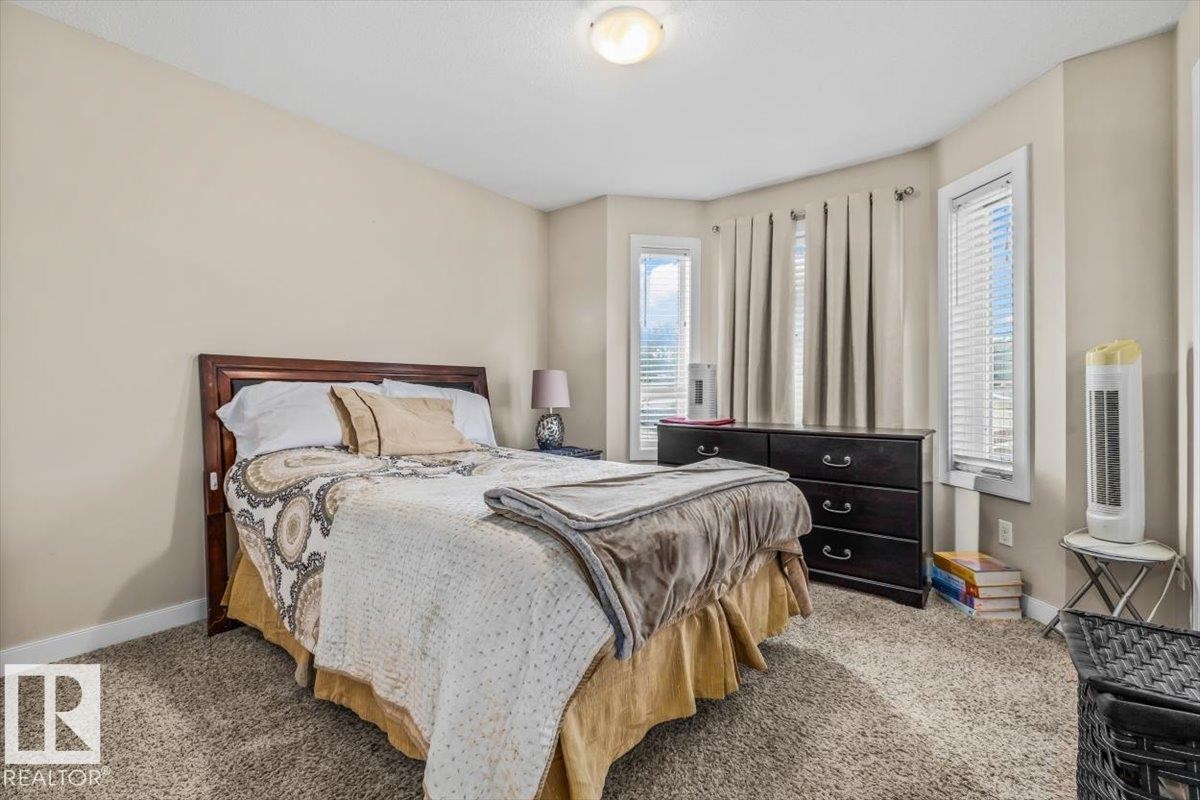
Neutral wall tones, carpeted flooring, built-in ceiling light, and multiple windows with blinds - 11436 88 Street Nw, Edmonton, AB - Indoor Photo Showing Bedroom
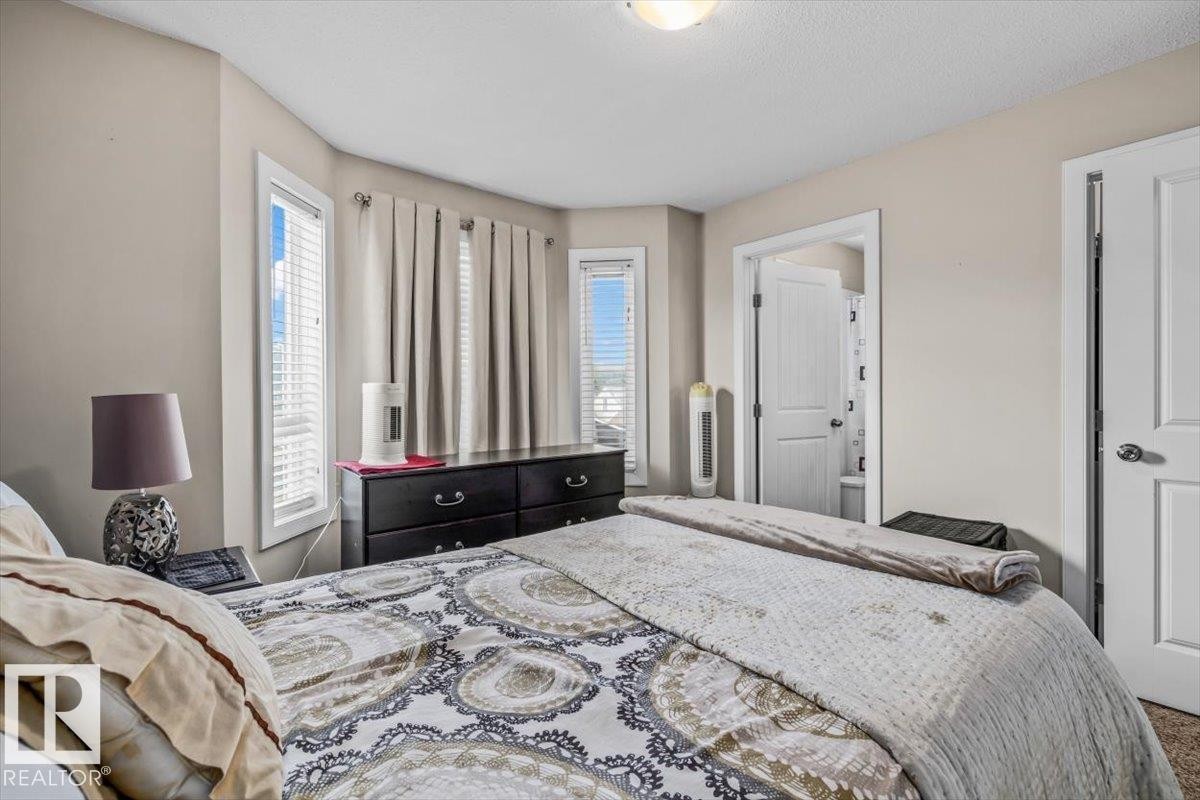
Neutral painted walls with recessed bay windows, integrated ceiling light fixture, and an interior door - 11436 88 Street Nw, Edmonton, AB - Indoor Photo Showing Bedroom
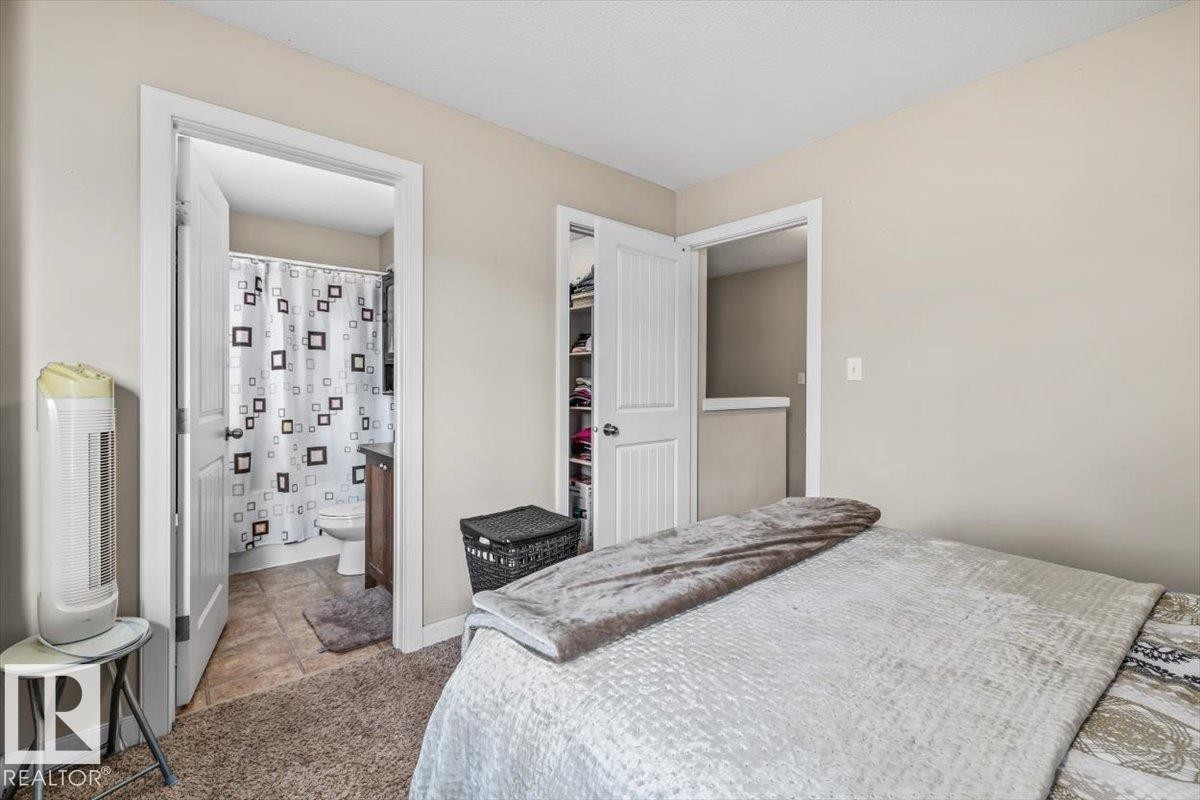
Integrated closet with shelving, neutral wall paint, and carpeted flooring - 11436 88 Street Nw, Edmonton, AB - Indoor Photo Showing Bedroom
Wood-finish vanity with an integrated sink and chrome faucet - 11436 88 Street Nw, Edmonton, AB - Indoor Photo Showing Bathroom

Additional content - 11436 88 Street Nw, Edmonton, AB - Indoor Photo Showing Basement
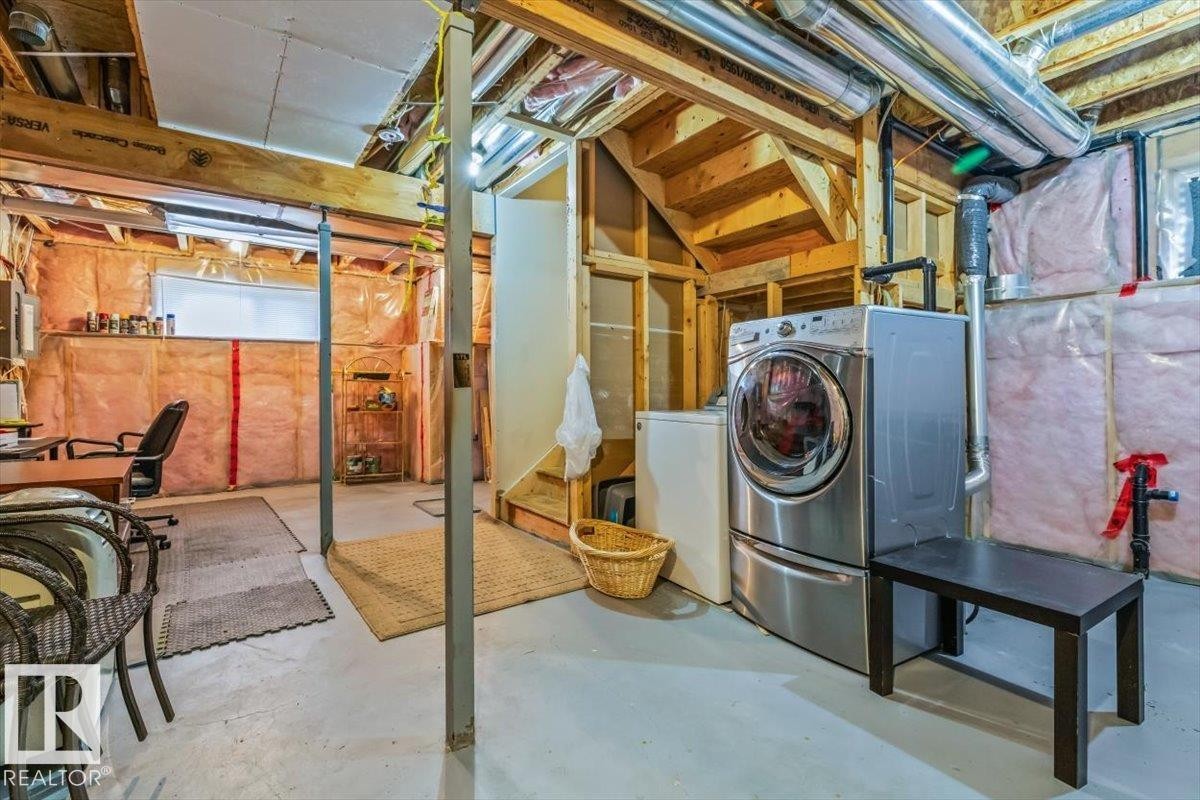
Unfinished basement with exposed wood framing, concrete flooring, and an installed laundry area - 11436 88 Street Nw, Edmonton, AB - Indoor Photo Showing Laundry Room
Multi-level home with bay windows, siding exterior, and a wooden privacy fence - 11436 88 Street Nw, Edmonton, AB - Outdoor
Two-story exterior with horizontal siding, multiple bay windows, a wooden fence, and an exterior staircase - 11436 88 Street Nw, Edmonton, AB  - Outdoor
Wood-finish cabinetry complemented by dark countertops, a subway tile backsplash, and stainless steel appliances - 11436 88 Street Nw, Edmonton, AB  - Indoor Photo Showing Kitchen
Wood-finish cabinetry paired with black subway tile backsplash - 11436 88 Street Nw, Edmonton, AB  - Indoor Photo Showing Kitchen With Double Sink
Wood-finish flooring with full-height cabinetry, stainless steel appliances, and a tiled backsplash - 11436 88 Street Nw, Edmonton, AB  - Indoor Photo Showing Kitchen
Wood-finish flooring, warm neutral wall tones, and a single window with blinds - 11436 88 Street Nw, Edmonton, AB - Indoor Photo Showing Dining Room
Wood-finish flooring throughout, stainless steel refrigerator, wood cabinetry, built-in display hutch, and a window for natural light - 11436 88 Street Nw, Edmonton, AB - Indoor Photo Showing Other Room
Kitchen featuring wood-finish flooring, dark wood-finish cabinetry, black countertops, and a full suite of appliances - 11436 88 Street Nw, Edmonton, AB - Indoor Photo Showing Dining Room
Wood-finish flooring throughout, with a window over the sink - 11436 88 Street Nw, Edmonton, AB - Indoor Photo Showing Dining Room
Wood-finish flooring throughout the room, complemented by neutral wall tones - 11436 88 Street Nw, Edmonton, AB - Indoor
Hardwood-style flooring throughout, neutral wall tones, and recessed ceiling lighting - 11436 88 Street Nw, Edmonton, AB - Indoor Photo Showing Living Room
Hardwood-finish flooring, bay window with blinds, and neutral wall paint - 11436 88 Street Nw, Edmonton, AB - Indoor Photo Showing Living Room
Wood-finish flooring throughout - 11436 88 Street Nw, Edmonton, AB - Indoor Photo Showing Living Room
White paneled doors with hardware and security keypad - 11436 88 Street Nw, Edmonton, AB - Indoor Photo Showing Other Room
Kitchen featuring wood cabinetry, stainless steel appliances, and a black backsplash - 11436 88 Street Nw, Edmonton, AB - Indoor
Wood-finish vanity with a surface-mounted sink, chrome faucet, and dark countertop - 11436 88 Street Nw, Edmonton, AB - Indoor Photo Showing Bathroom
Neutral-toned carpeting, light-colored walls, and a window with blinds - 11436 88 Street Nw, Edmonton, AB - Indoor Photo Showing Other Room
Neutral wall paint, white window trim, white interior door, and textured carpeting - 11436 88 Street Nw, Edmonton, AB - Indoor Photo Showing Bedroom
Carpeted hallway with painted walls and a staircase featuring a white handrail - 11436 88 Street Nw, Edmonton, AB - Indoor Photo Showing Other Room
Bathroom featuring a wood-finish vanity with an integrated sink and a shower-over-tub combination - 11436 88 Street Nw, Edmonton, AB - Indoor Photo Showing Bathroom
White oval basin with a chrome faucet, dark countertop, and wood-finish vanity cabinetry - 11436 88 Street Nw, Edmonton, AB - Indoor Photo Showing Bathroom
Neutral wall tones, carpeted flooring, built-in ceiling light, and multiple windows with blinds - 11436 88 Street Nw, Edmonton, AB - Indoor Photo Showing Bedroom
Neutral painted walls with recessed bay windows, integrated ceiling light fixture, and an interior door - 11436 88 Street Nw, Edmonton, AB - Indoor Photo Showing Bedroom
Integrated closet with shelving, neutral wall paint, and carpeted flooring - 11436 88 Street Nw, Edmonton, AB - Indoor Photo Showing Bedroom
Wood-finish vanity with an integrated sink and chrome faucet - 11436 88 Street Nw, Edmonton, AB - Indoor Photo Showing Bathroom
Additional content - 11436 88 Street Nw, Edmonton, AB - Indoor Photo Showing Basement
Unfinished basement with exposed wood framing, concrete flooring, and an installed laundry area - 11436 88 Street Nw, Edmonton, AB - Indoor Photo Showing Laundry Room
Multi-level home with bay windows, siding exterior, and a wooden privacy fence - 11436 88 Street Nw, Edmonton, AB - Outdoor
  • Advertising

MULTIMEDIA

Are you a real estate investor?
11436 88 Street NW, Edmonton, AB, T5B 3R1
$360,000

3 Beds

3 Baths

Property Information:

ATTENTION INVESTORS & FIRST-TIME HOME BUYERS! Welcome to this BEAUTIFULLY MAINTAINED DUPLEX located in the established community of PARKDALE. Offering 3 BEDROOMS UPSTAIRS, a functional floor plan and a SEPARATE SIDE ENTRANCE TO THE BASEMENT, this property is an excellent option for buyers looking for a well-kept home in a convenient central location. Step outside and enjoy the BEAUTIFULLY LANDSCAPED YARD surrounded by mature trees, plus the convenience of a SINGLE DETACHED GARAGE. Ideally located with easy access to KINGSWAY, DOWNTOWN, SHOPPING, SCHOOLS & PUBLIC TRANSIT. The home has been kept in EXCELLENT CONDITION and shows pride of ownership throughout. Best of all—NO CONDO FEES! Whether you're searching for your FIRST HOME or adding another property to your portfolio, this Parkdale property is definitely worth a look!

Building Features:

  • Air Conditioning: Yes
  • Floor Space: 107.07 Metre

Property Features:

  • Amenities Features: Air Conditioner, Deck
  • Appliances: Dishwasher-Built-In, Dryer, Refrigerator, Stove-Electric, Washer, See Remarks
  • Architectural Style: 2 Storey
  • Basement: Full, Unfinished
  • Basement Development: Unfinished
  • Basement Type: Full
  • Building Type: Half Duplex
  • Built in: 2012
  • Community Features: Air Conditioner, Deck
  • Condo Fee Includes: Self Managed
  • Condo Fees: $0 Monthly
  • Exterior Features: Public Transportation, Schools, Shopping Nearby
  • Floor Space (approx): 107.07 Square Metres
  • Flooring: Carpet, Laminate Flooring, Linoleum
  • Foundation Details: Concrete Perimeter
  • Heating: Forced Air-1, Natural Gas
  • Lot Shape: Rectangular
  • Lot Size: 183.89 Square Metres
  • Parking Features: Single Garage Detached
  • Road Access: Paved
  • Roof: Asphalt Shingles
  • Site Influences: Public Transportation, Schools, Shopping Nearby
  • Zoning: Zone 05

Courtesy of: Century 21 Masters

Data was last updated 2026-08-28 at 16:57

The data relating to real estate for sale on this web site comes in part from the Internet Data exchange (“IDX”) program of the REALTORS® Association of Edmonton. IDX information is provided exclusively for consumers' personal, non-commercial use and may not be used for any purpose other than to identify prospective properties consumers may be interested in purchasing. The data on this website is deemed reliable but is not guaranteed accurate by the REALTORS® Association of Edmonton. Information deemed reliable but not guaranteed.

Copyright 2026 by the REALTORS® Association of Edmonton. All Rights Reserved. Data is deemed reliable but is not guaranteed accurate by the REALTORS® Association of Edmonton.

QuickQuoteTM Powered by RPS

Location of 11436 88 Street NW, Edmonton, AB, T5B 3R1

Demographic Information of 11436 88 Street NW, Edmonton, AB, T5B 3R1

Life Stage

Midlife Families

Employment Type

Blue Collar/Primary, Blue Collar/Service Sector

Average Household Income

$90,496.90

Average Number of Children

1.66

Household Population

Household Structure

Age of Population

Education

Education Level

No certificate/diploma/degree

25.88 %

High school certificate or equivalent

29.89 %

Apprenticeship trade certificate/diploma

8.61 %

College/non-university certificate

15.81 %

University Degree

19.81 %

Commuter

Travel To Work

By Car

75.1 %

By Public Transit

14.55 %

By Walking

3.4 %

By Bicycle

2.74 %

By Other Methods

4.21 %

Cultural Diversity

Knowledge of Official Language

Mother Tongue

Building Information

Building Type

Apartments (Low and High Rise)

36.18 %

Houses

63.82 %

Own Vs. Rent