Button CopyPathCircle CloseCircle Left ArrowArrow Down Icon GreyClosecirclecircleBurger
  • Advertising

11312 127 Street, Edmonton, AB, T5M 0T8

Courtesy of Tammy A Booth of 2% Realty
MLS® # E4498300
House For Sale In Inglewood, Edmonton, Alberta
$624,900 QuickQuoteTM: $572K - $683K

2+2 Beds

5 Baths

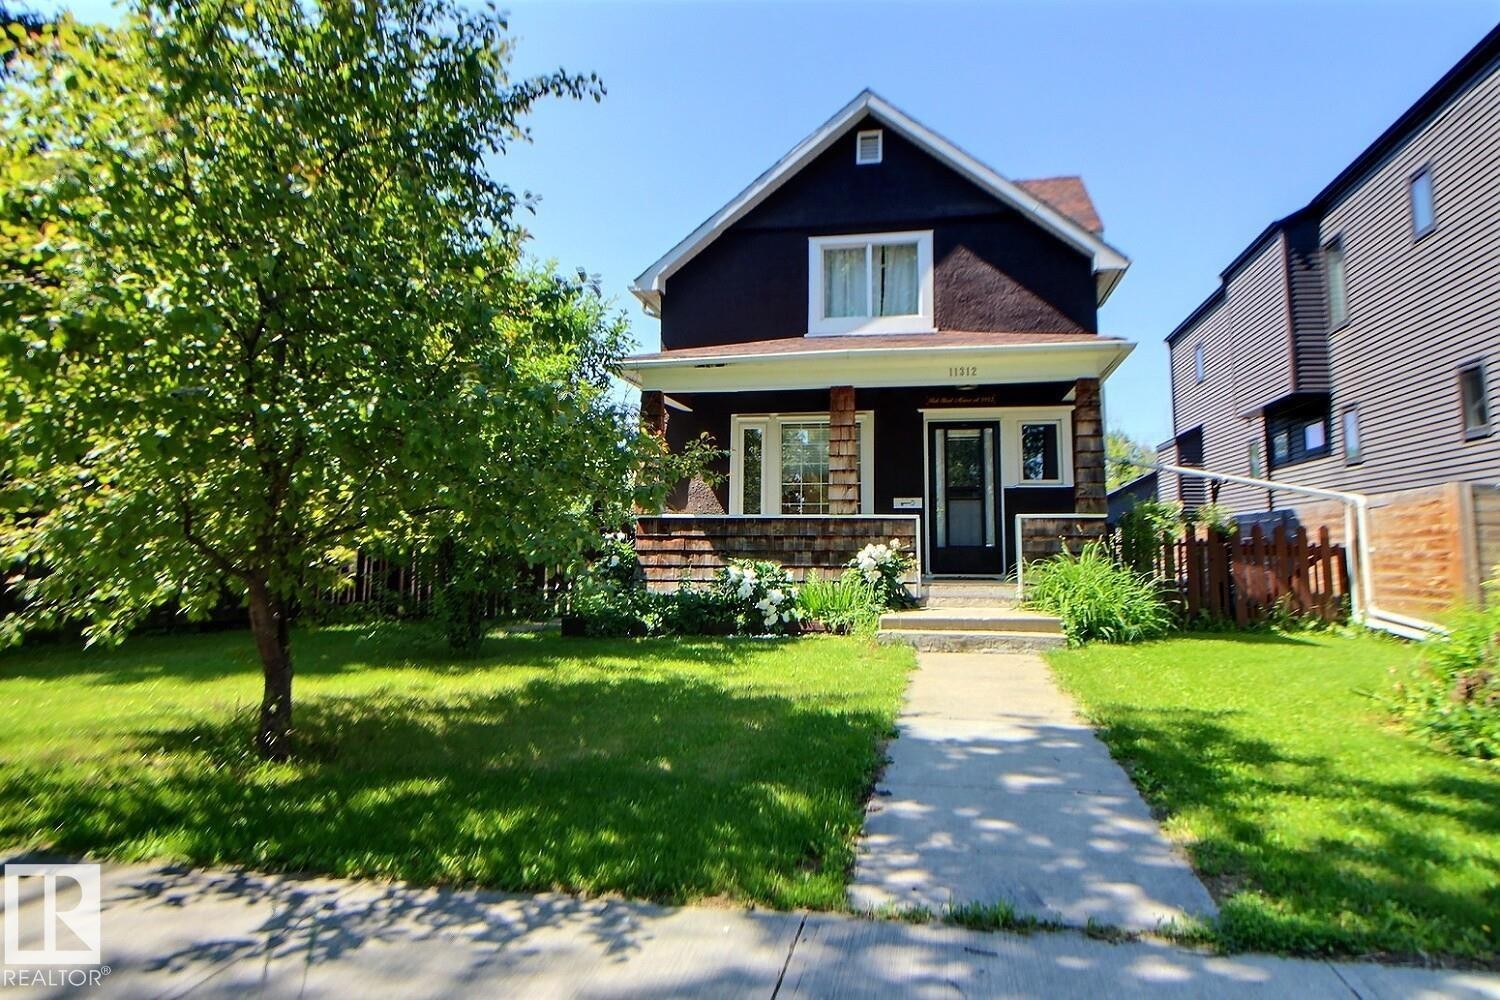
Craftsman-style home featuring a dark stucco exterior with wood shingle accents - 11312 127 Street, Edmonton, AB
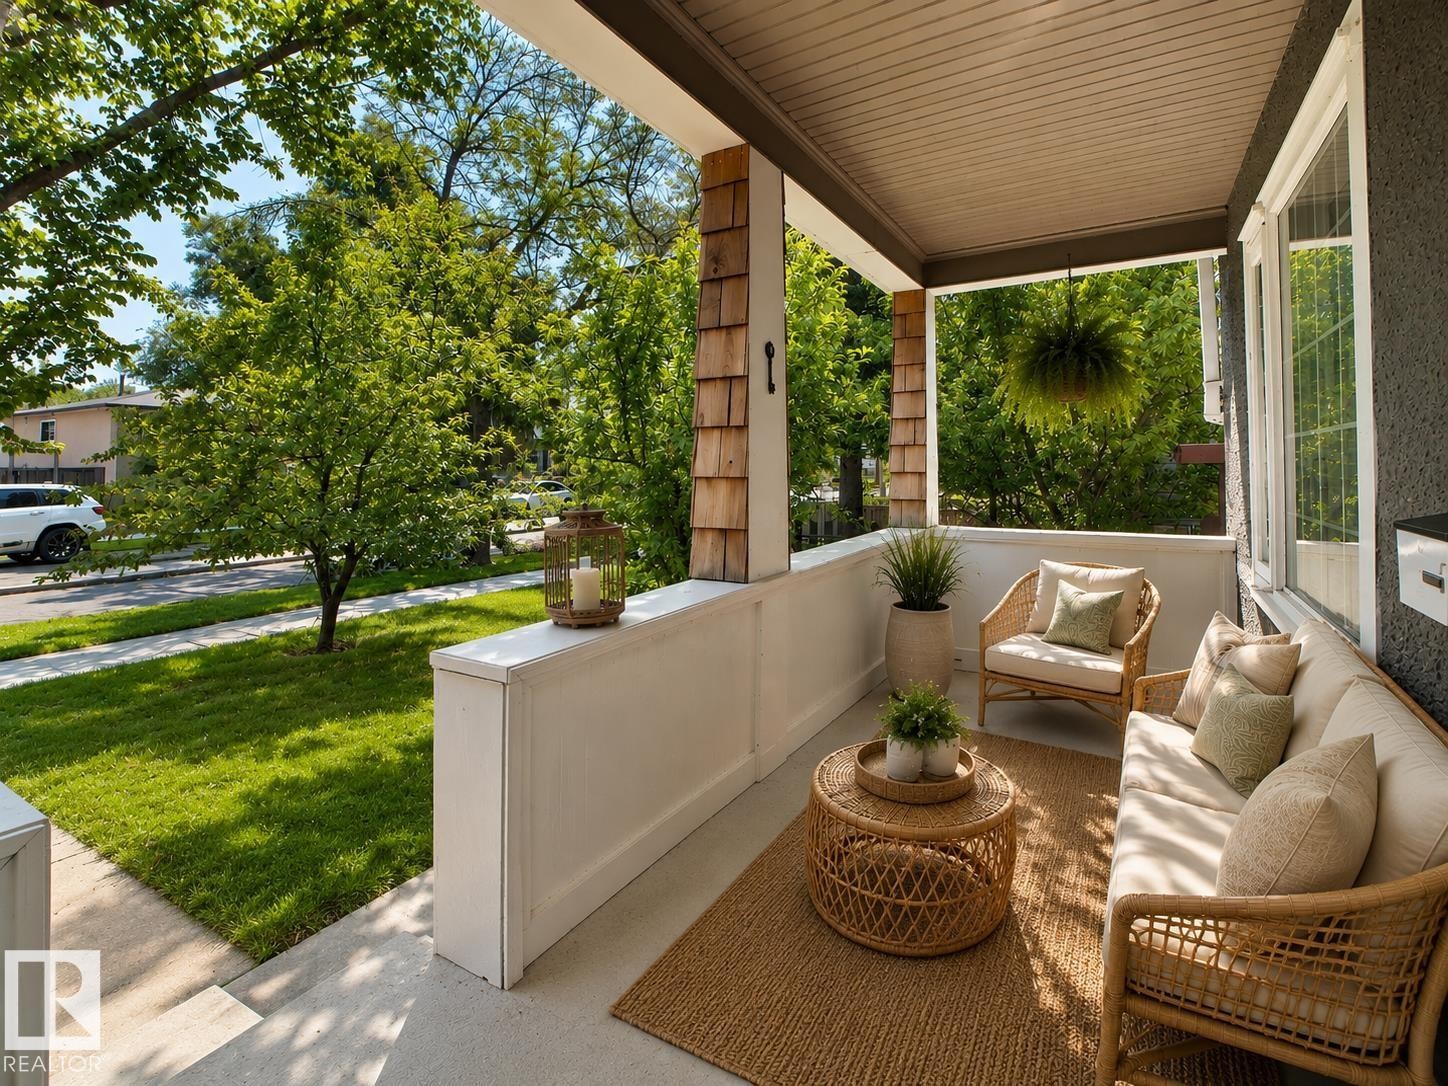
Covered front porch featuring a textured ceiling, a cedar shingle accent wall, and painted white columns - 11312 127 Street, Edmonton, AB
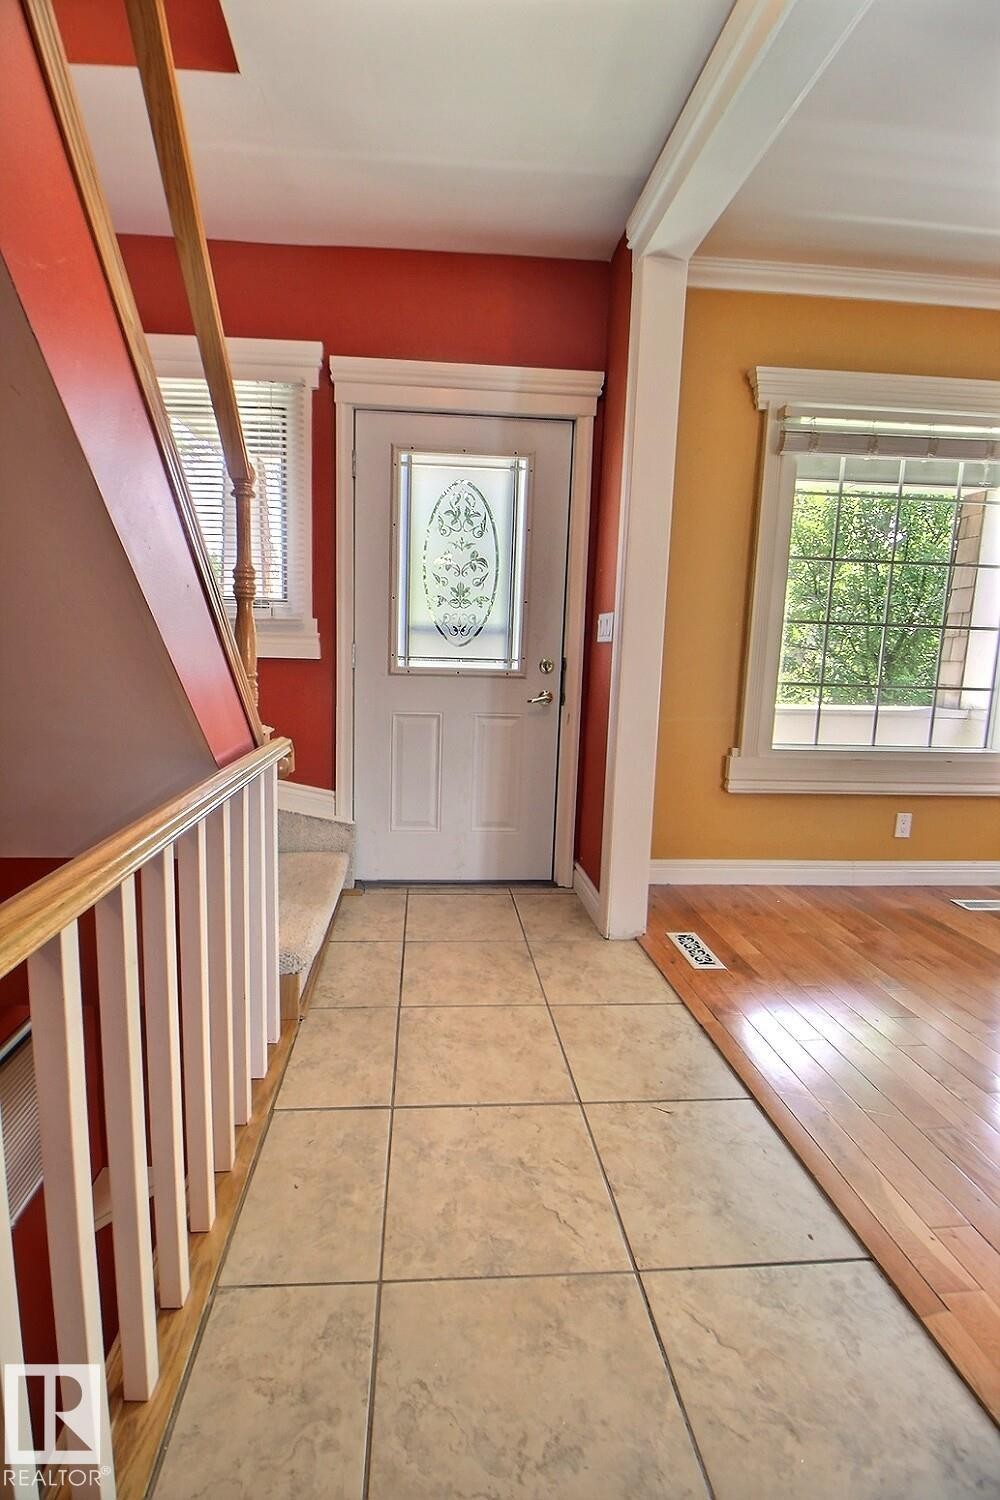
Entryway featuring light-toned tile flooring and a decorative glass-paneled door - 11312 127 Street, Edmonton, AB
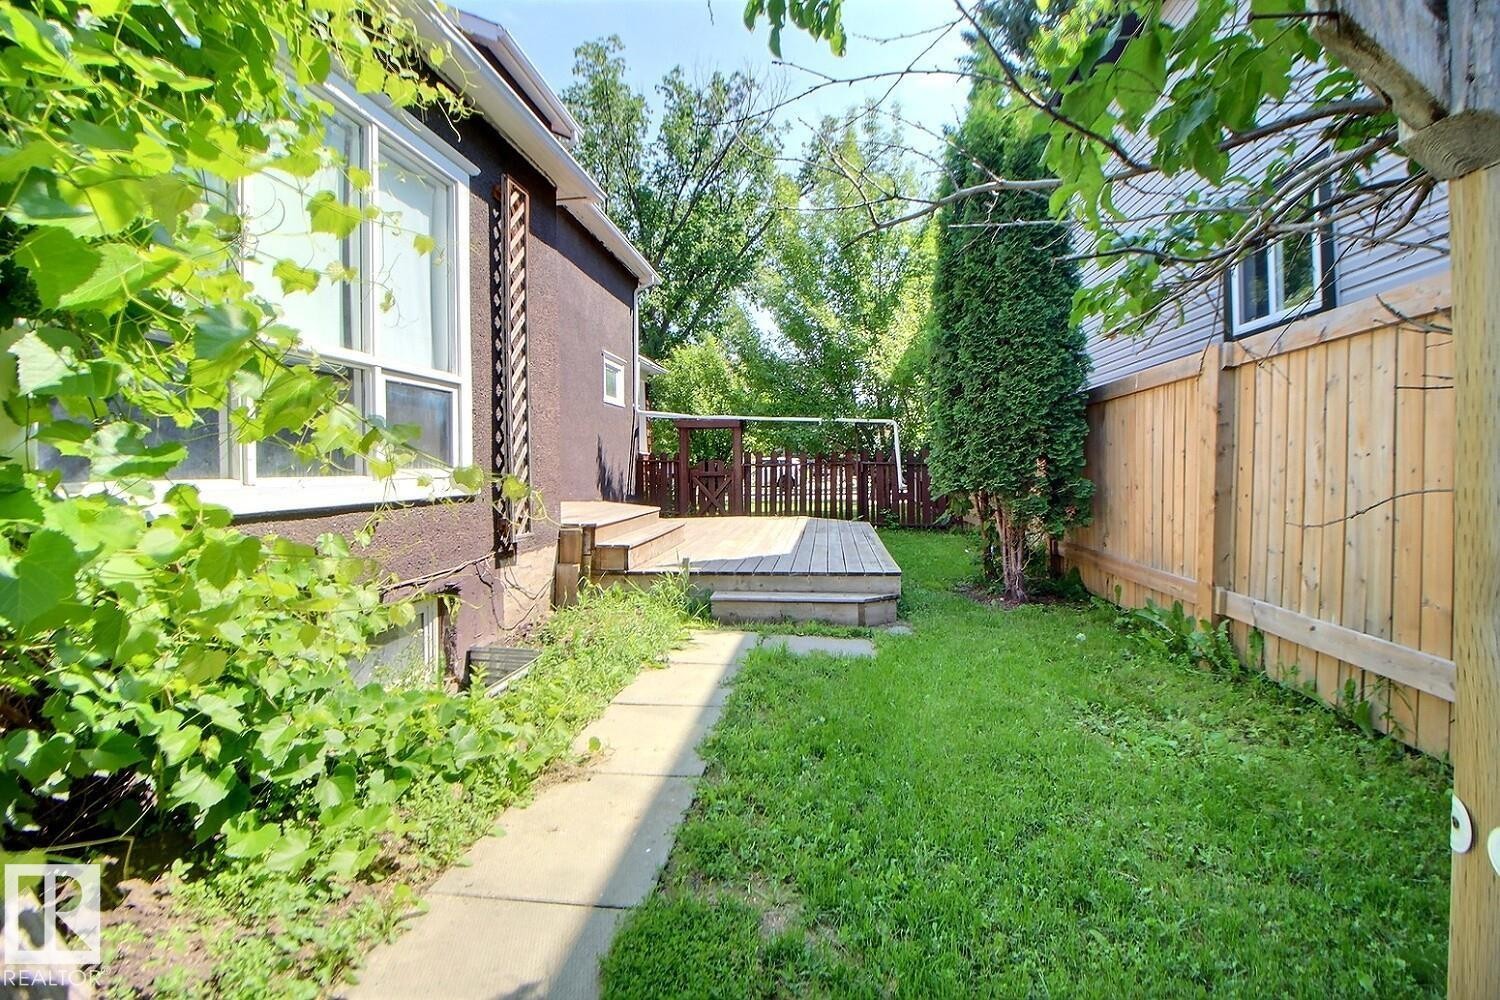
Expansive outdoor deck with wood railings, overlooking a grassy yard with a concrete pathway - 11312 127 Street, Edmonton, AB
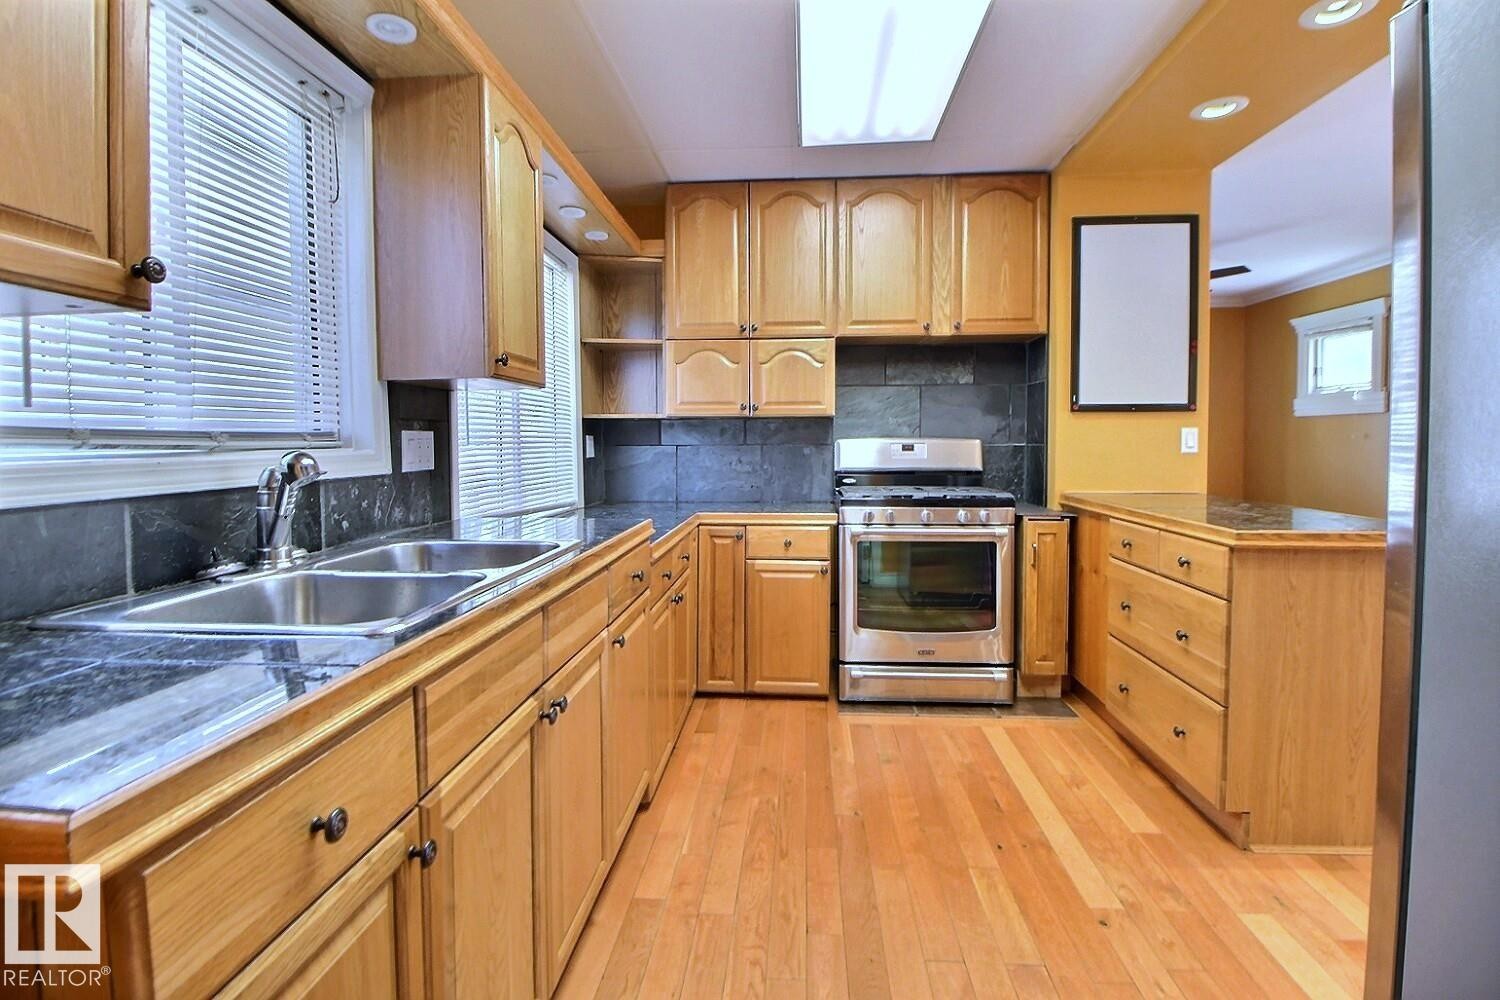
Kitchen featuring wood-finish cabinetry, stainless steel appliances, dark stone countertops, a tile backsplash, and light wood-finish flooring - 11312 127 Street, Edmonton, AB
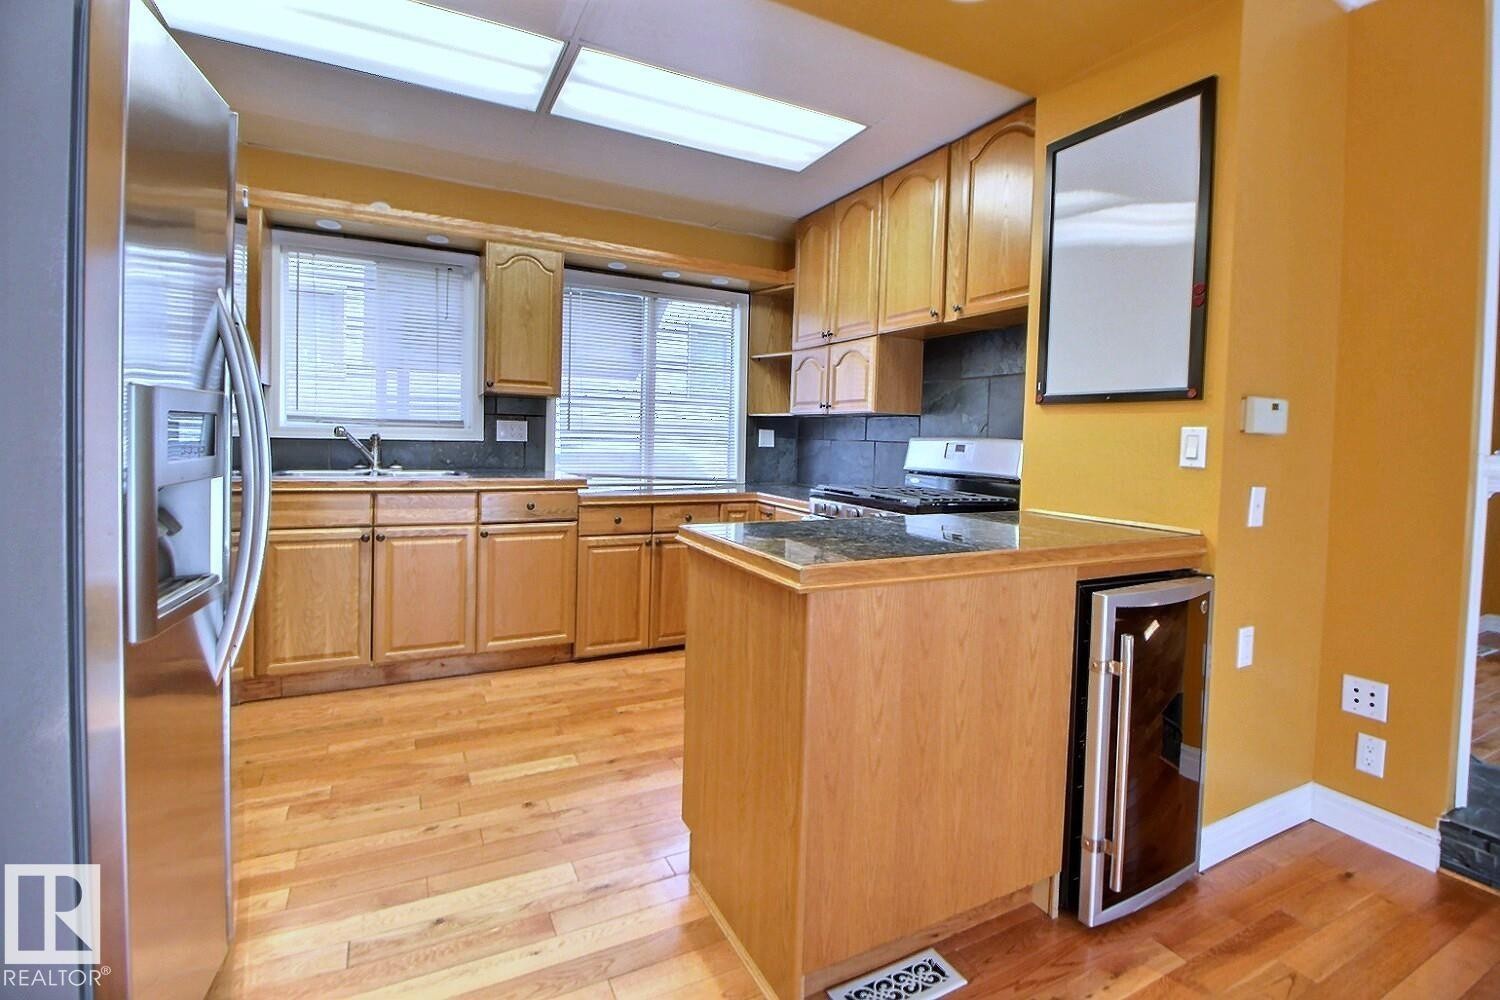
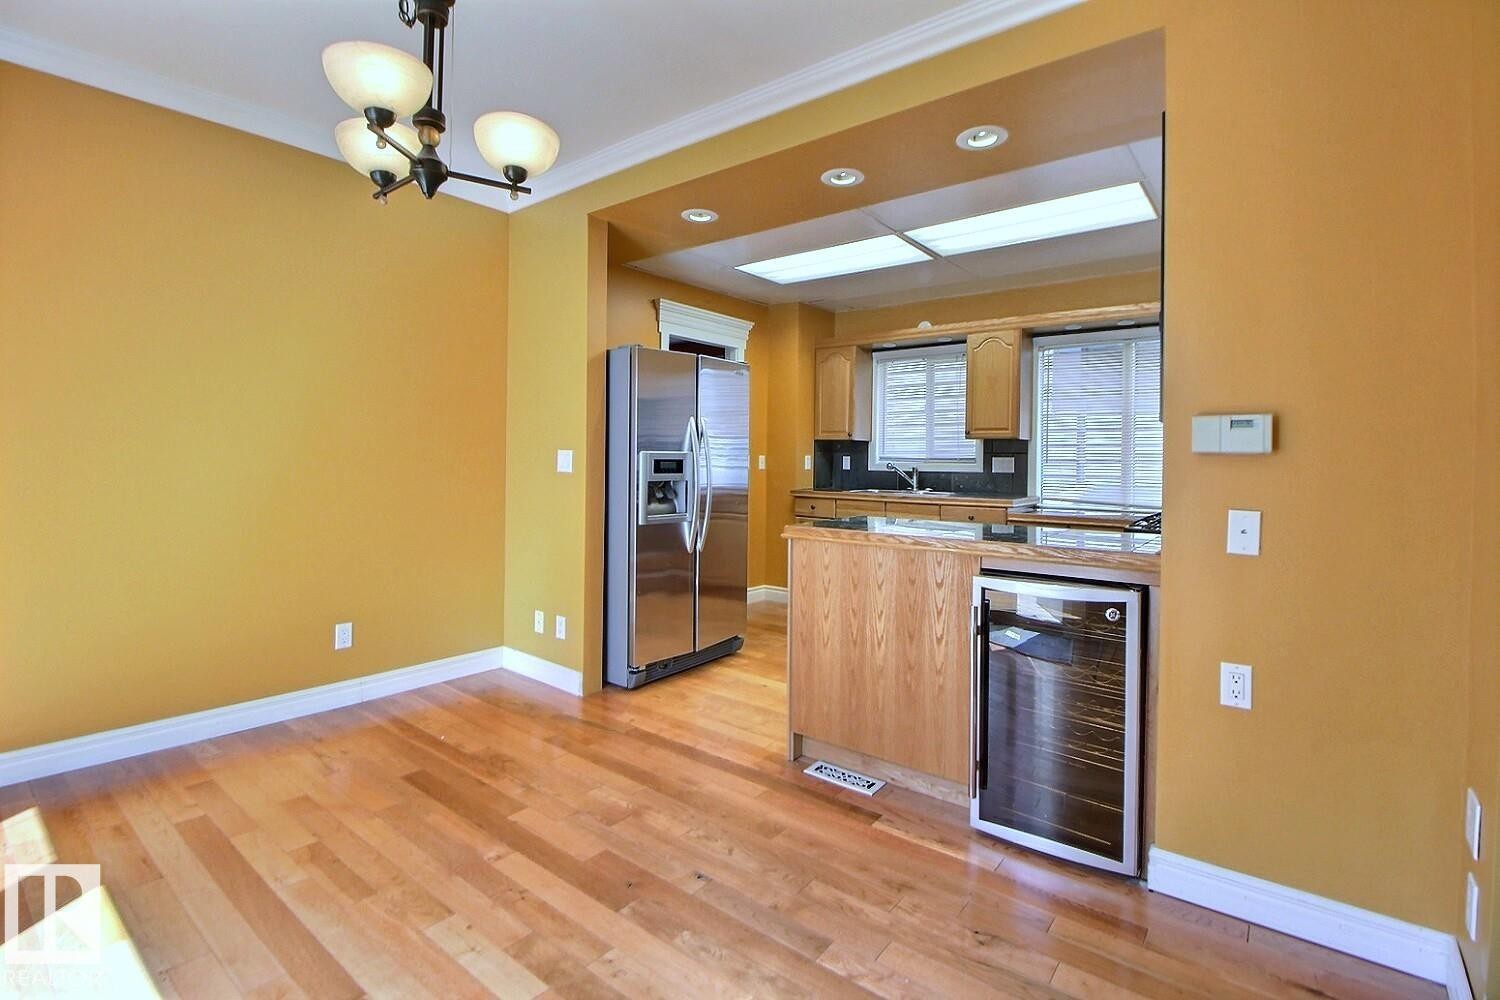
Kitchen featuring wood-finish flooring, natural wood cabinetry, a stainless steel refrigerator, a built-in beverage cooler, and a dark stone countertop - 11312 127 Street, Edmonton, AB
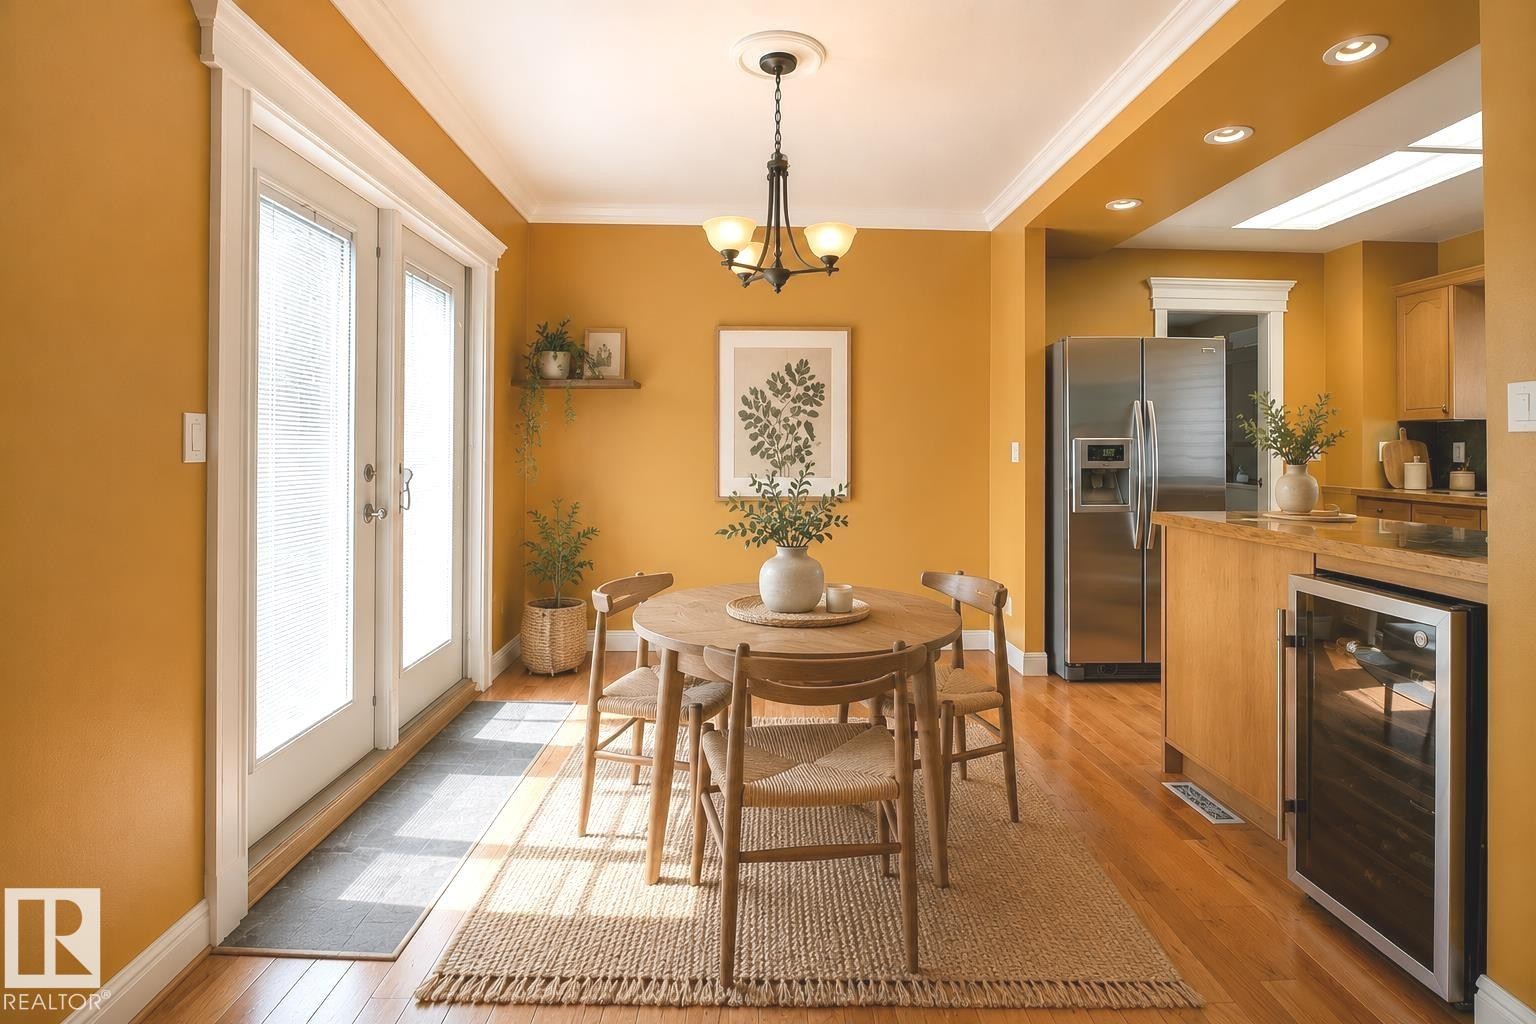
Virtually Staged - 11312 127 Street, Edmonton, AB
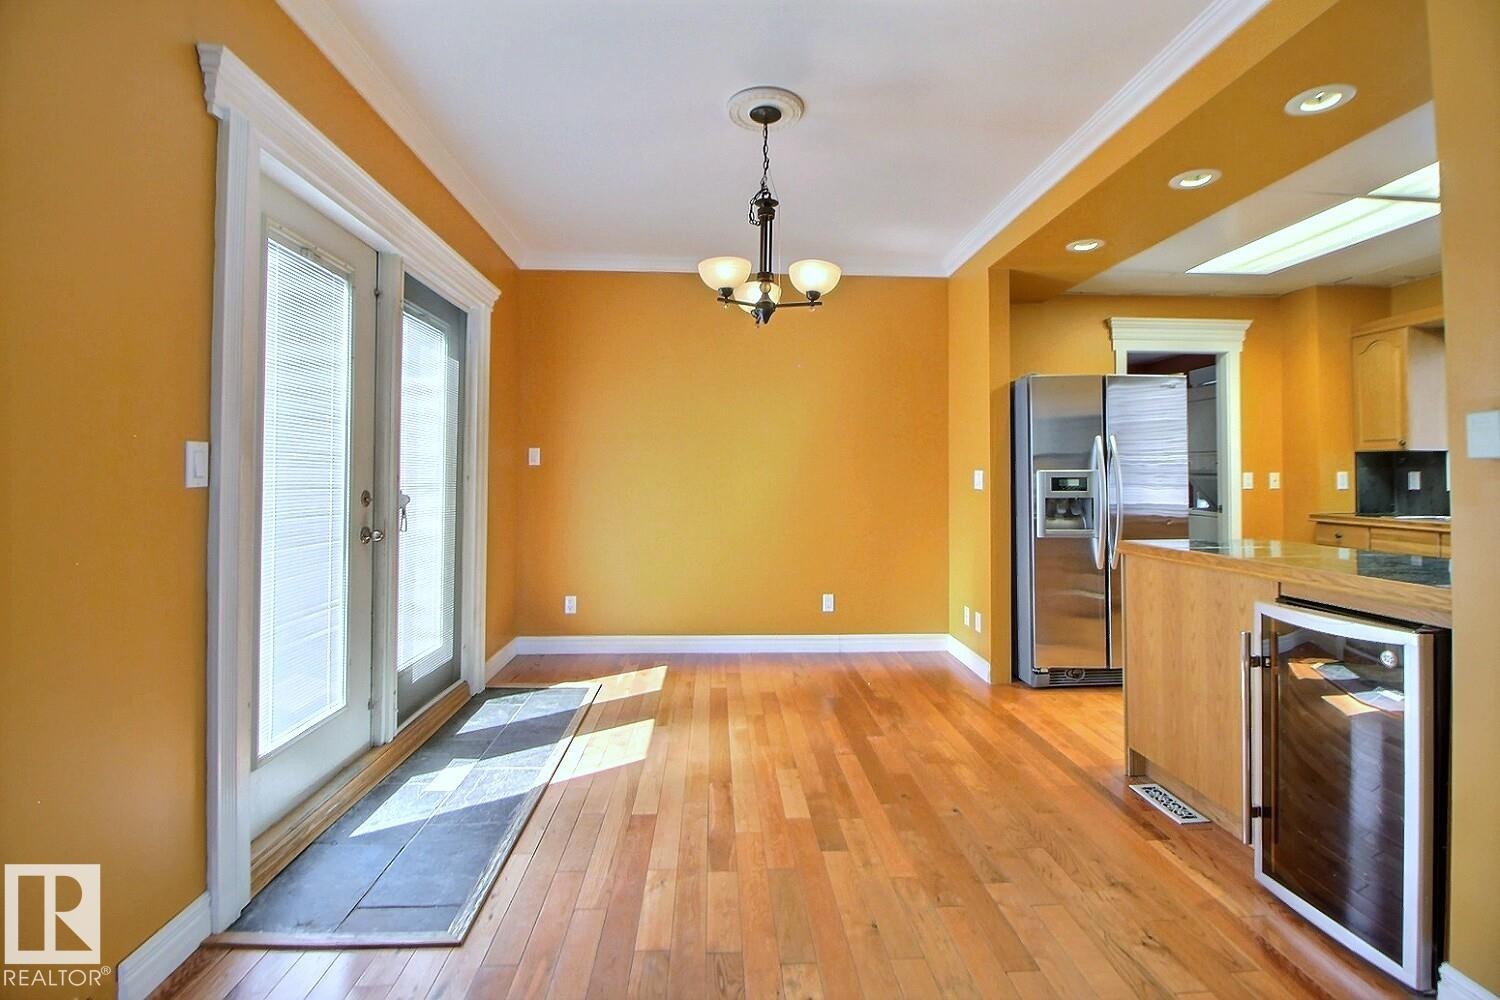
Hardwood flooring spans this open-concept room, featuring double glass-paneled doors with internal blinds - 11312 127 Street, Edmonton, AB
Virtually Staged - 11312 127 Street, Edmonton, AB
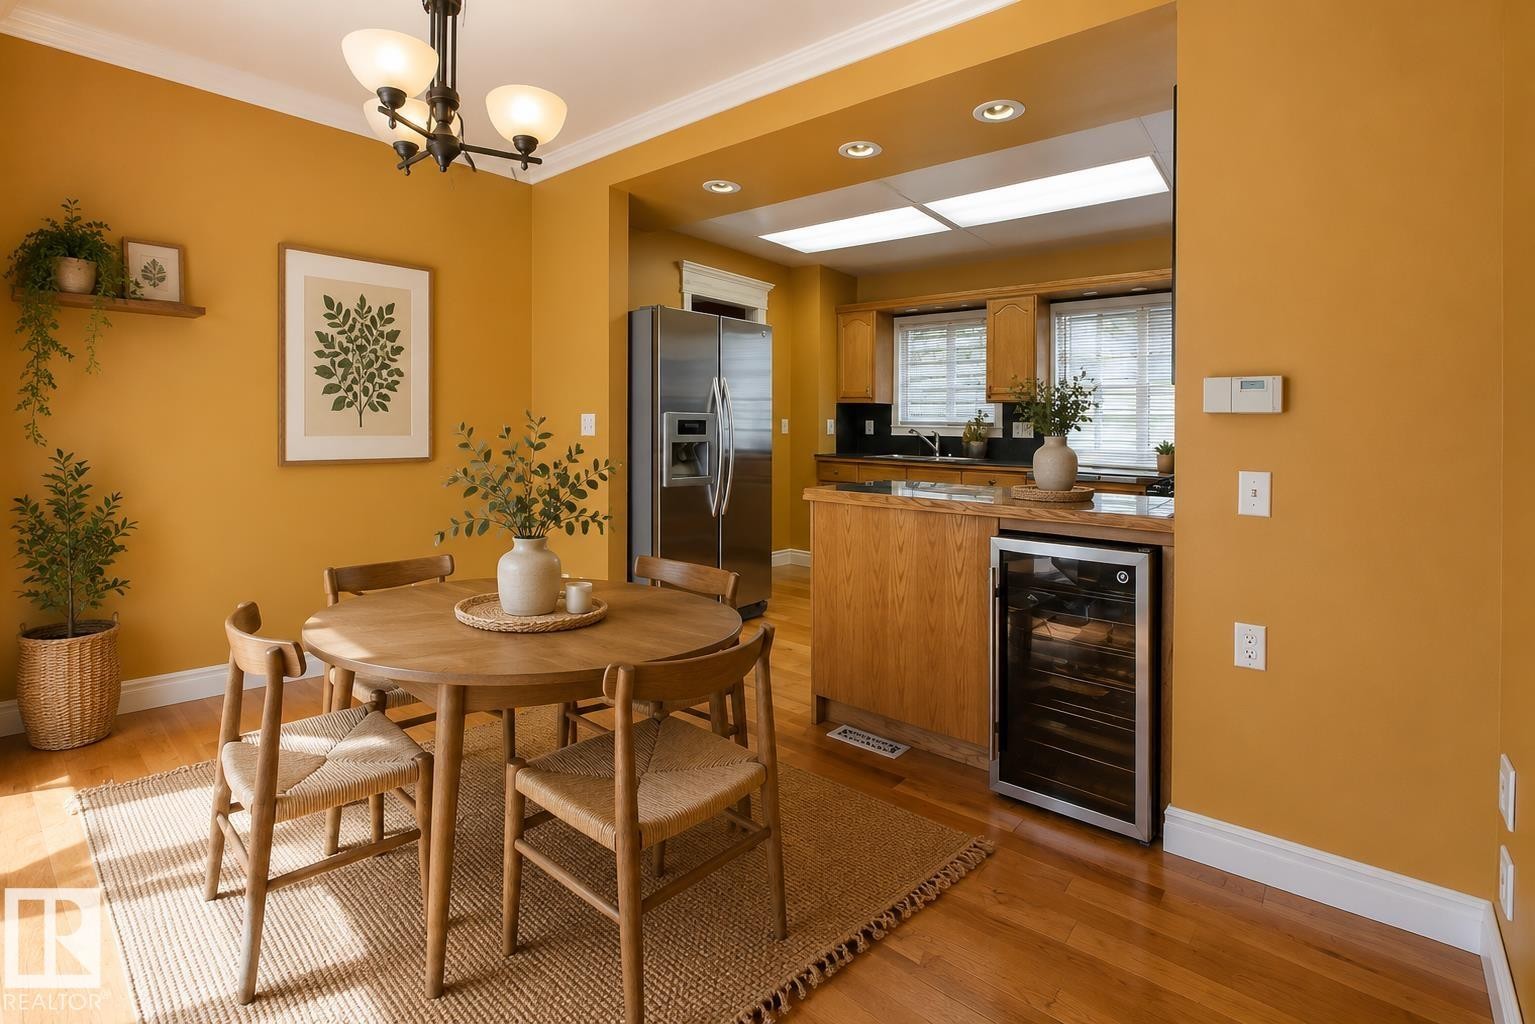
Dining area featuring wood-finish flooring, a contemporary chandelier, and crown molding - 11312 127 Street, Edmonton, AB
Virtually Staged - 11312 127 Street, Edmonton, AB
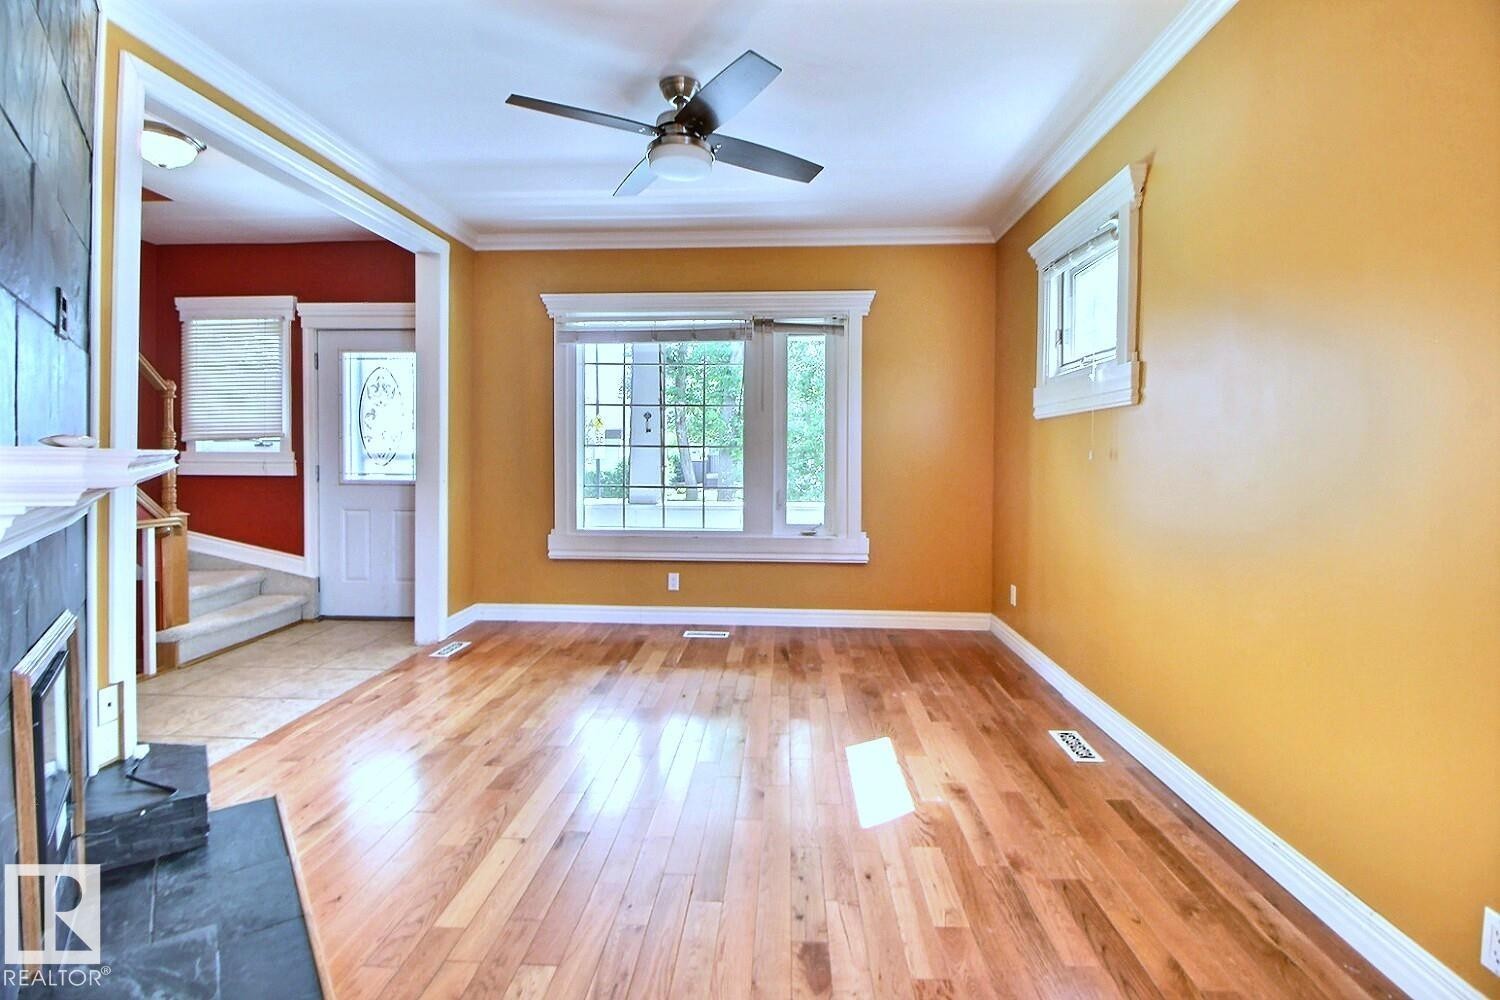
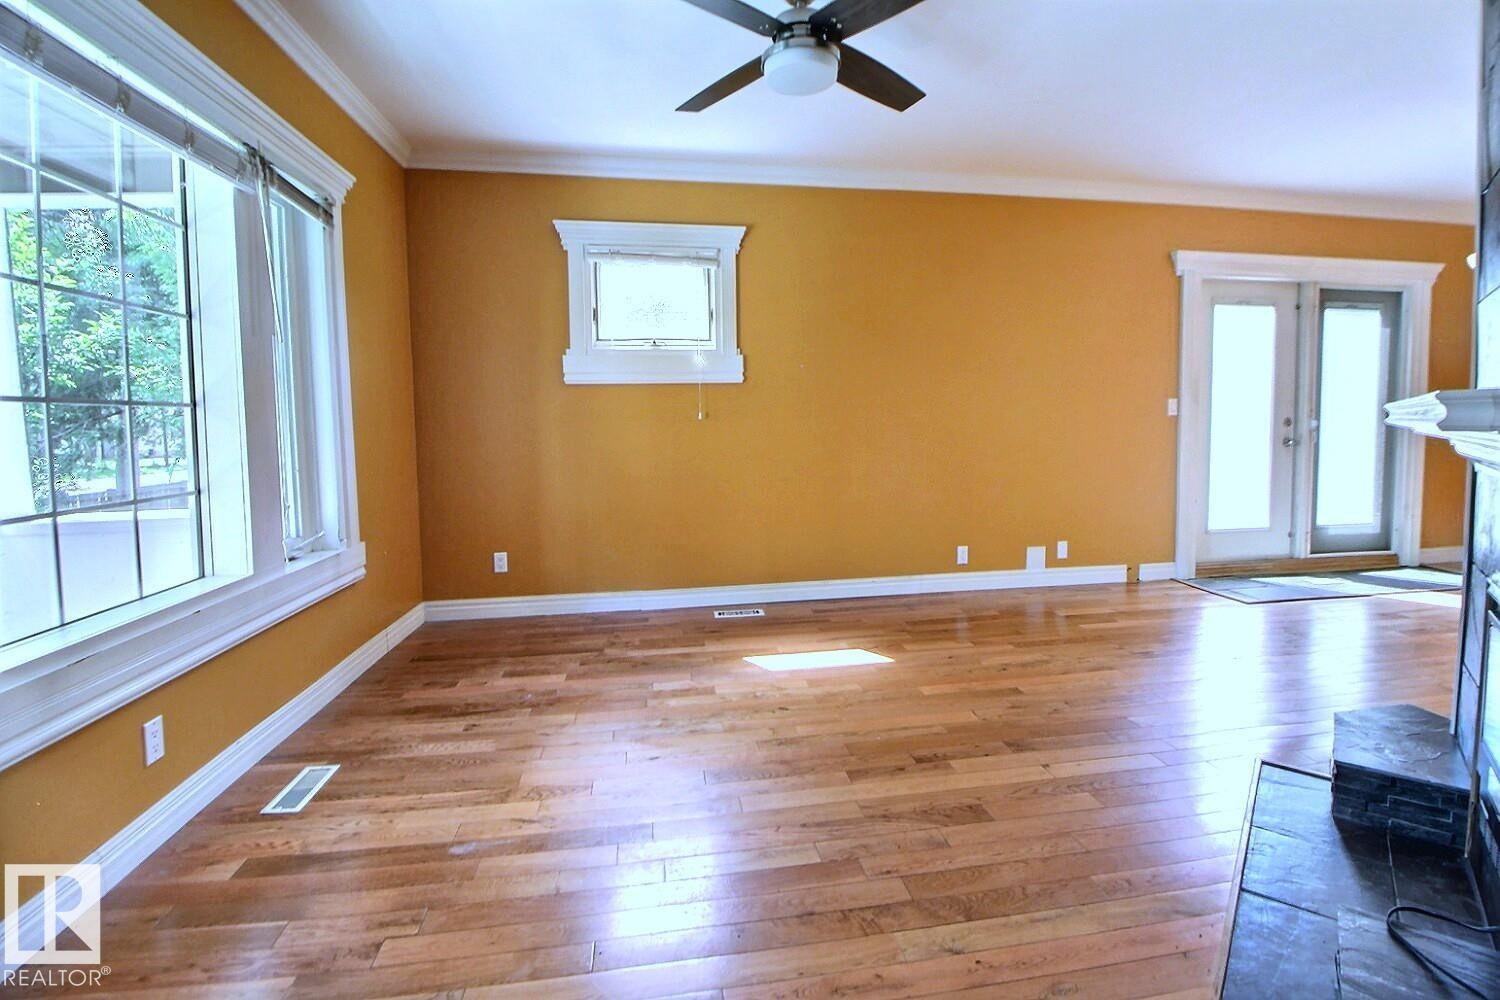
Living area featuring light wood-finish flooring, a ceiling fan with integrated lighting, and multiple windows with white trim - 11312 127 Street, Edmonton, AB
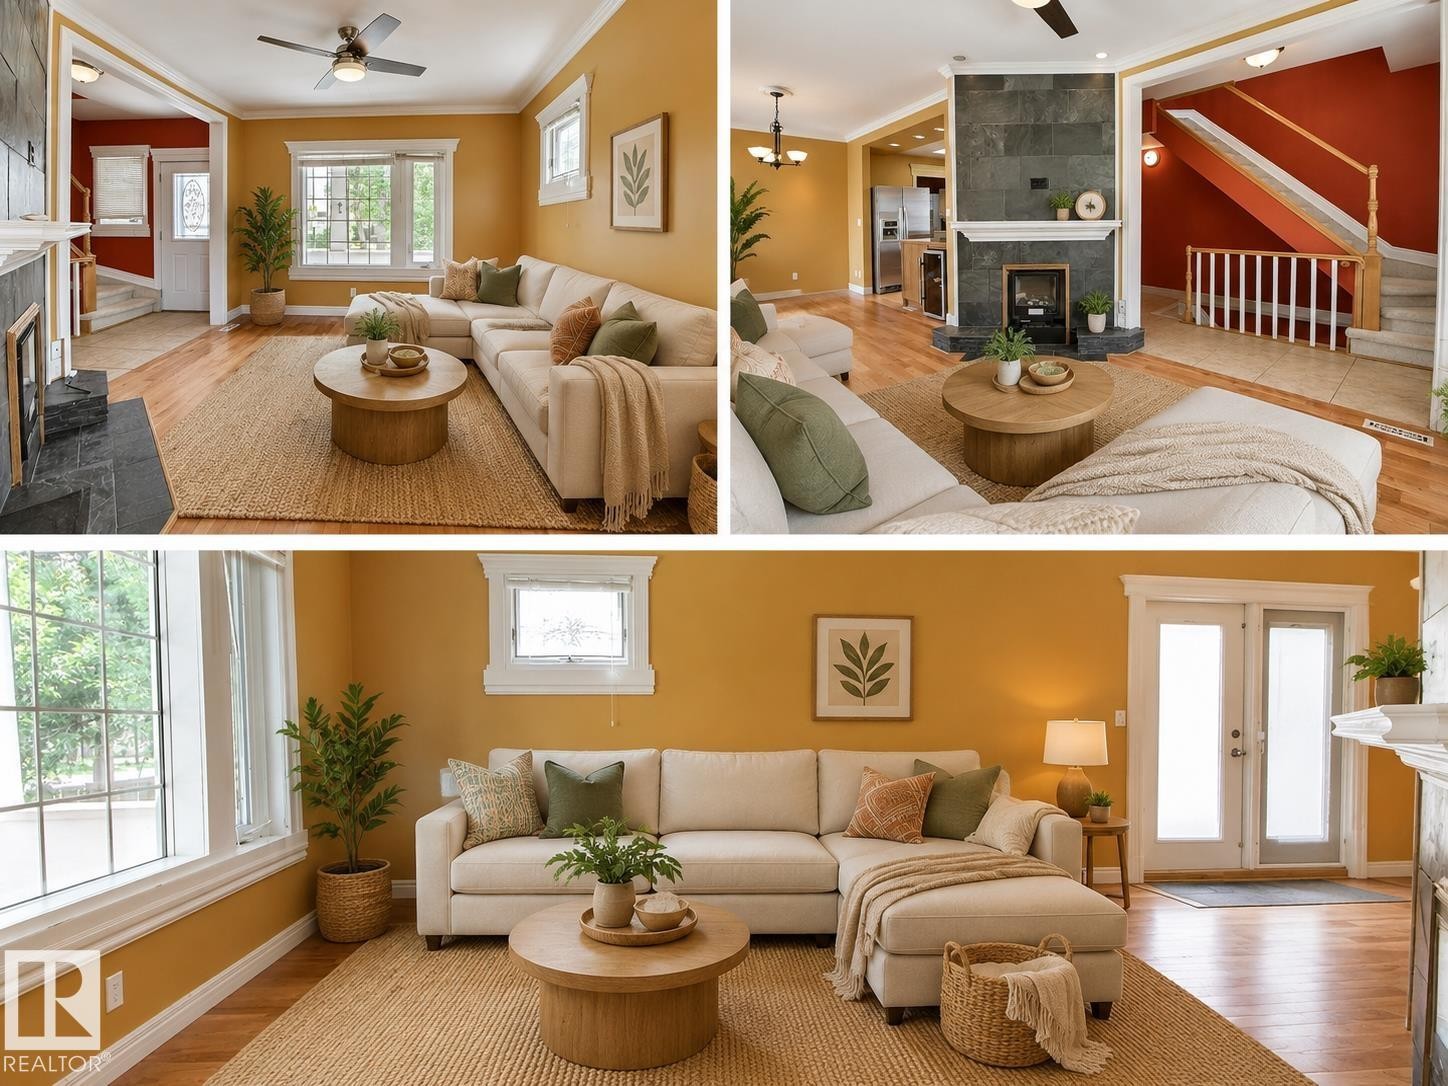
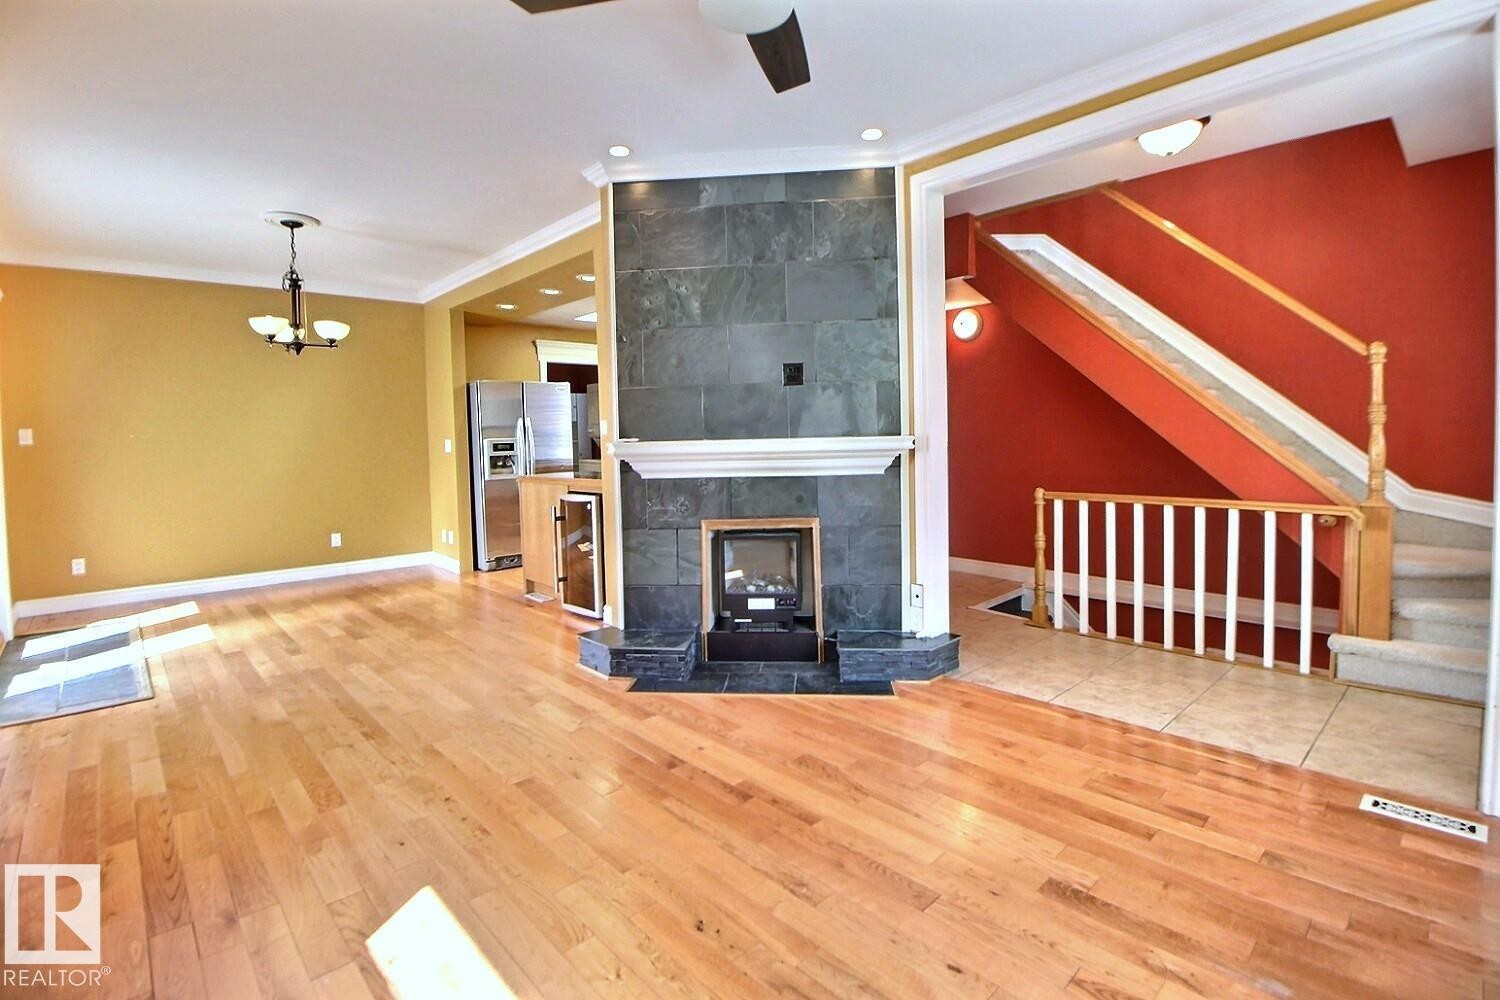
Open concept living area featuring wood-finish flooring, crown molding, and a central fireplace with slate-style tile surround - 11312 127 Street, Edmonton, AB
Spacious room featuring wood-finish flooring, a ceiling fan with integrated lighting, and multiple windows with white trim - 11312 127 Street, Edmonton, AB
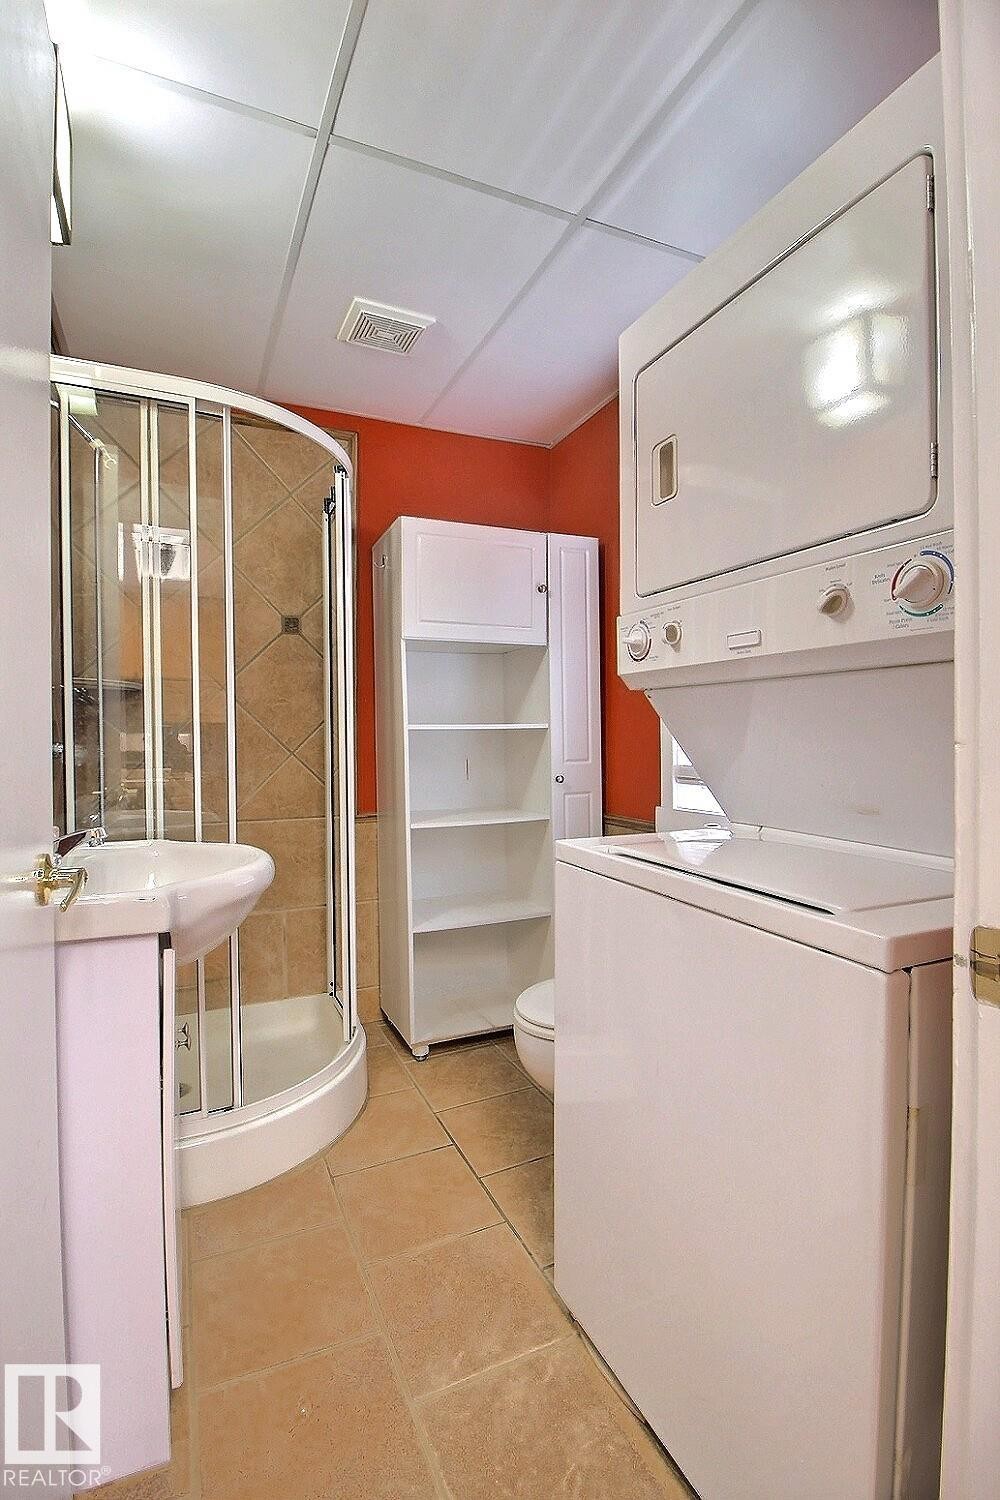
Compact bathroom featuring a corner shower, pedestal sink, and stackable laundry appliances - 11312 127 Street, Edmonton, AB
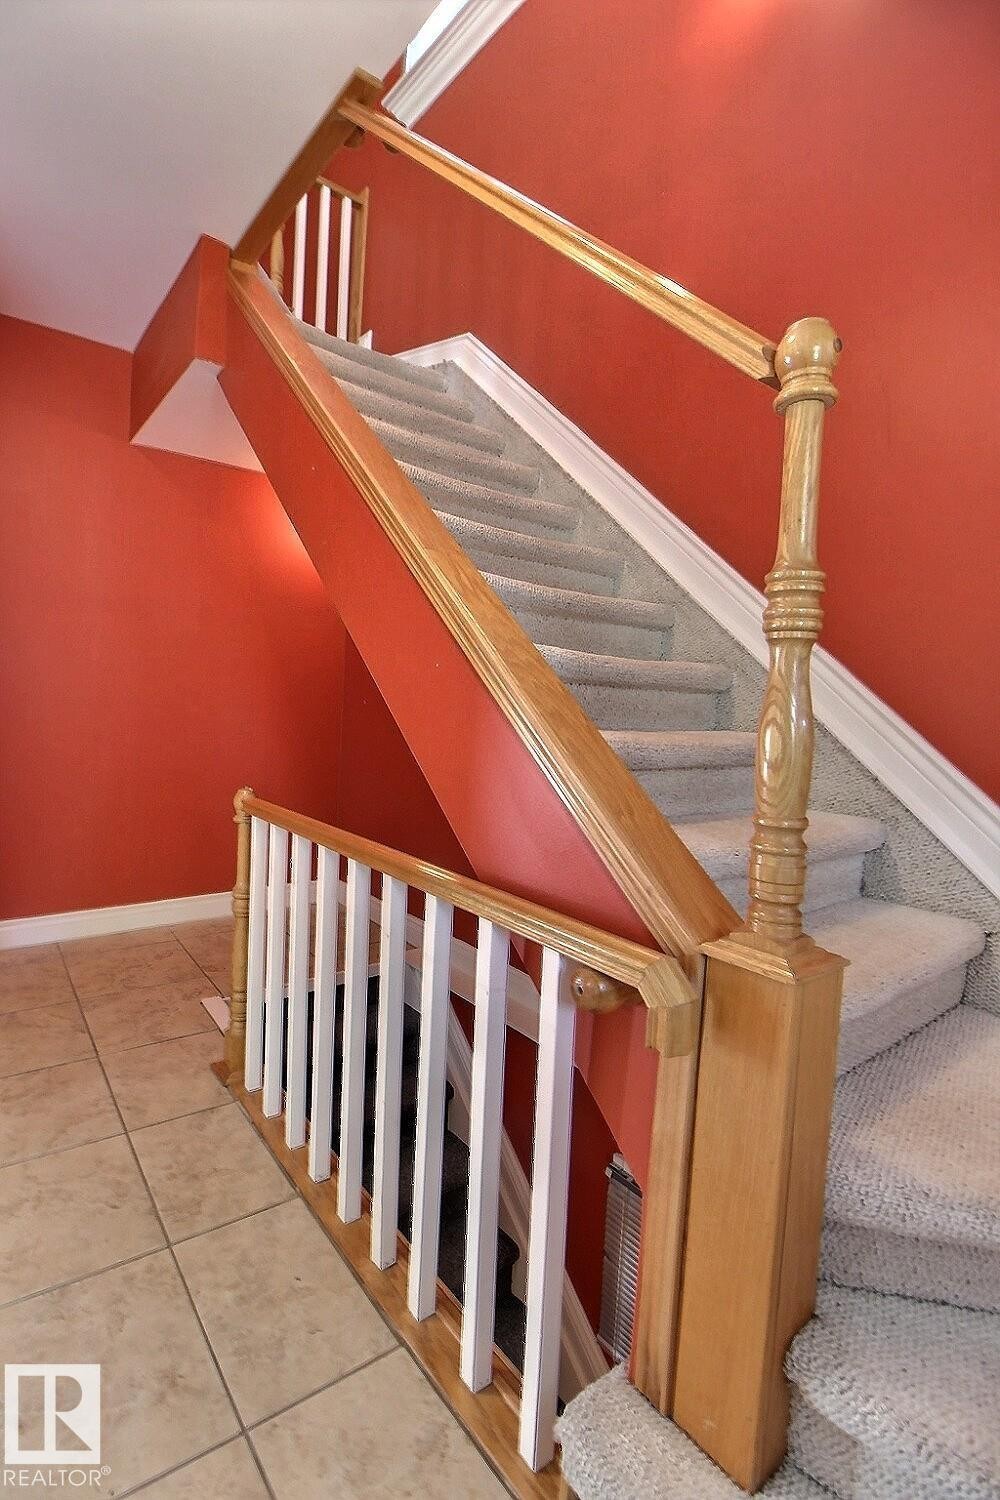
Carpeted staircase with light wood-finish railings and white balusters - 11312 127 Street, Edmonton, AB
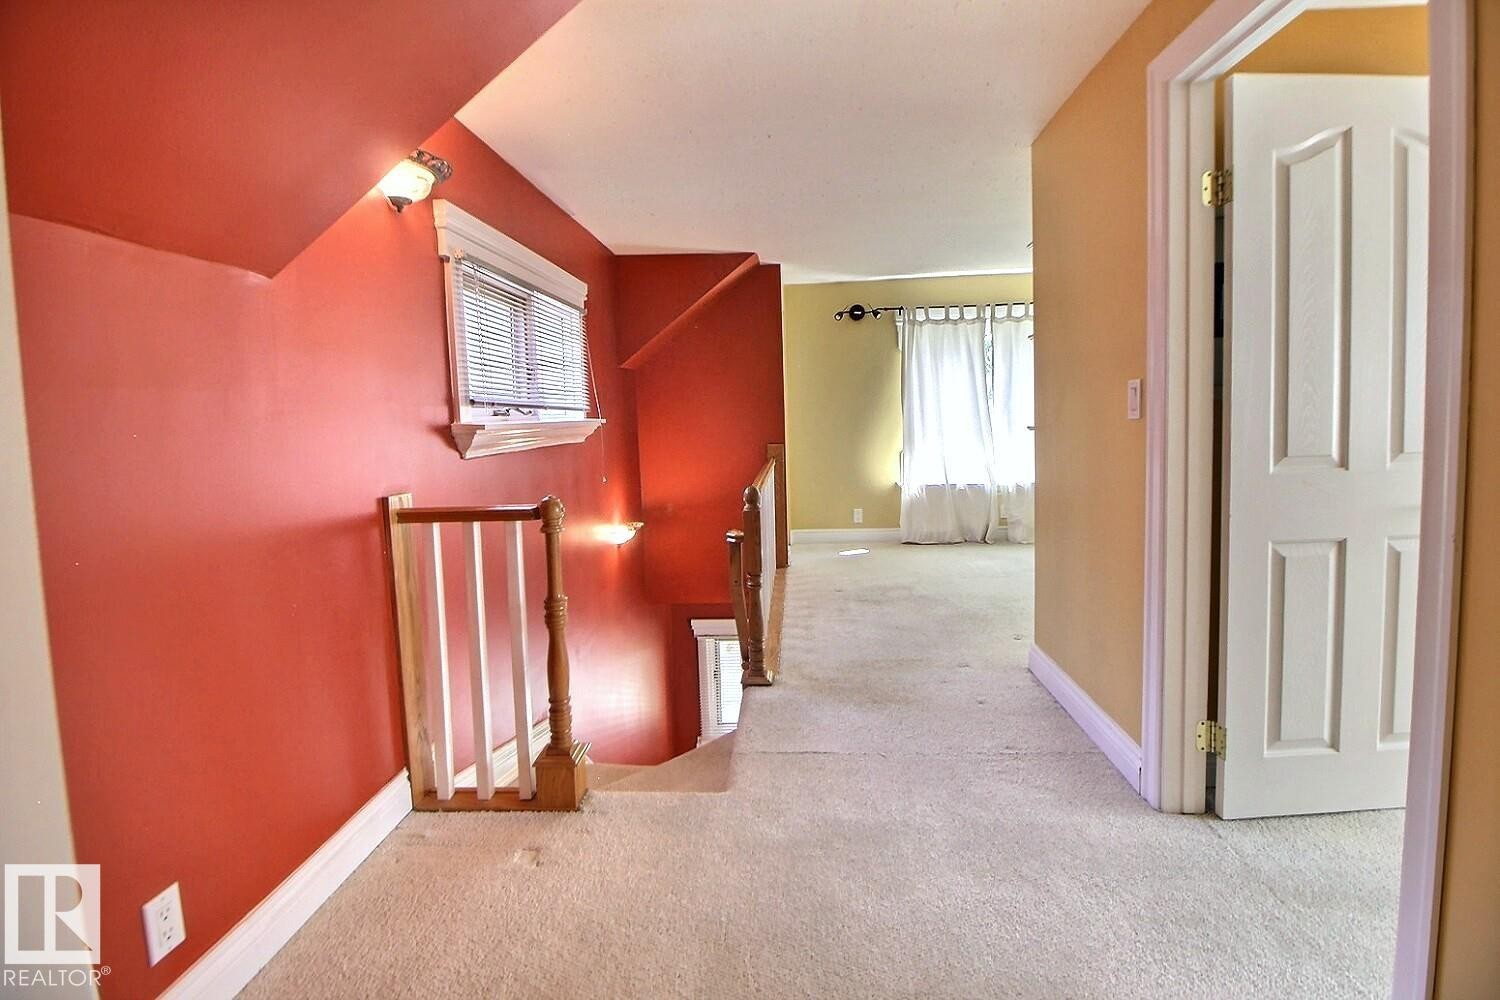
Carpeted hallway with a white panel door, white baseboards, and a window with blinds - 11312 127 Street, Edmonton, AB
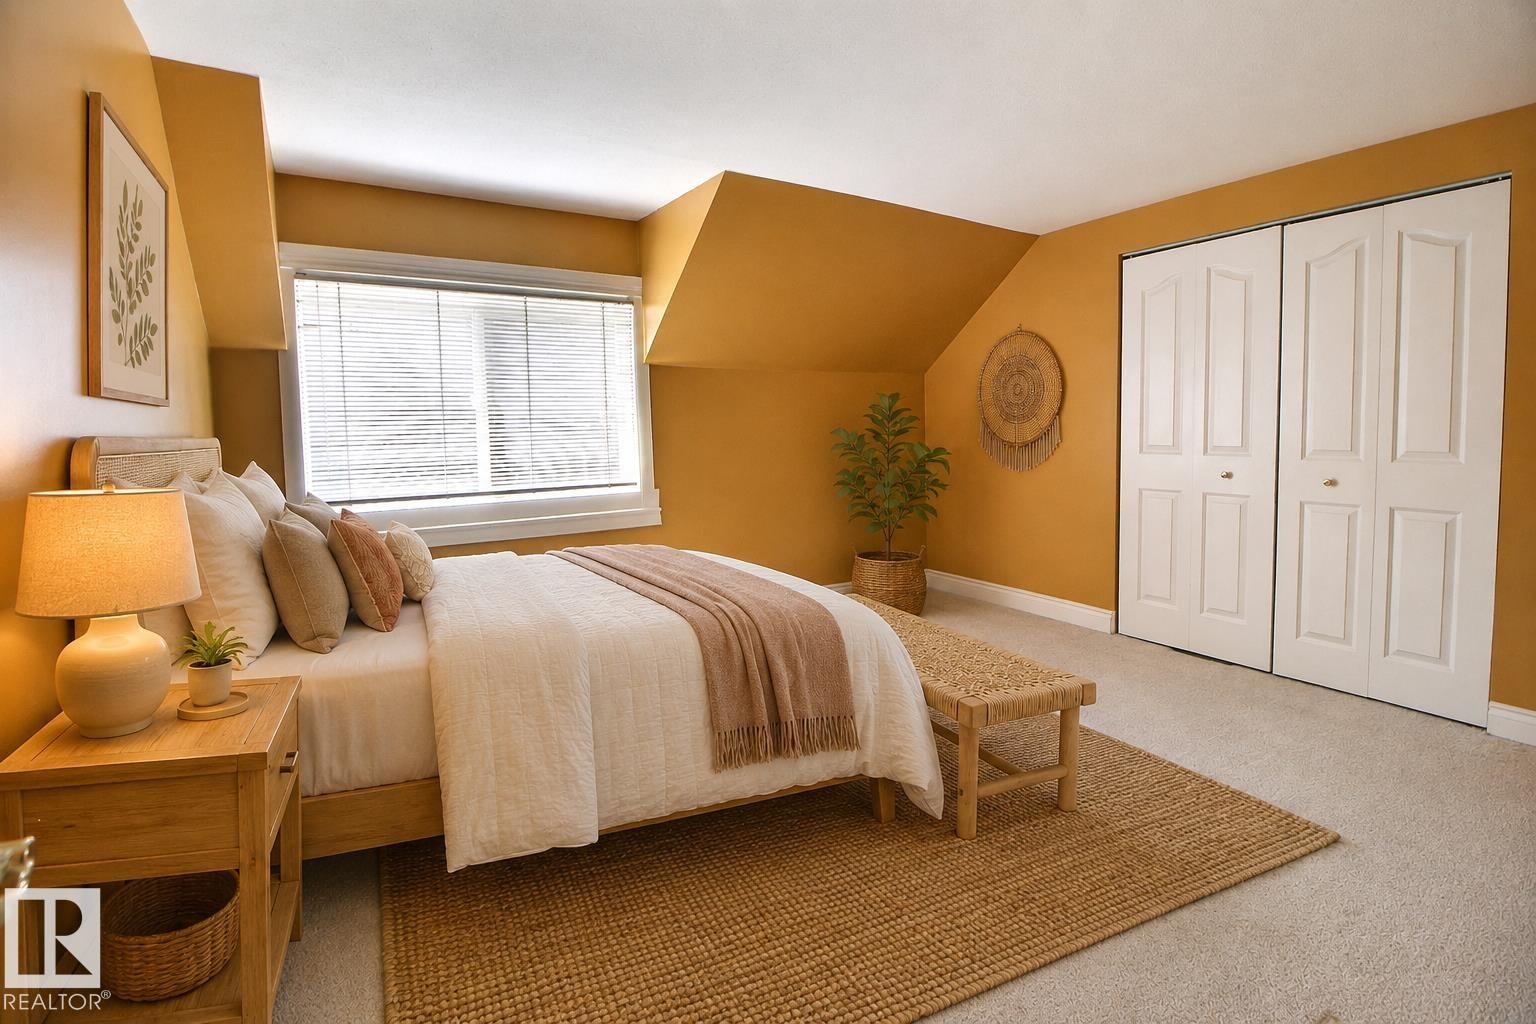
Virtually Staged - 11312 127 Street, Edmonton, AB
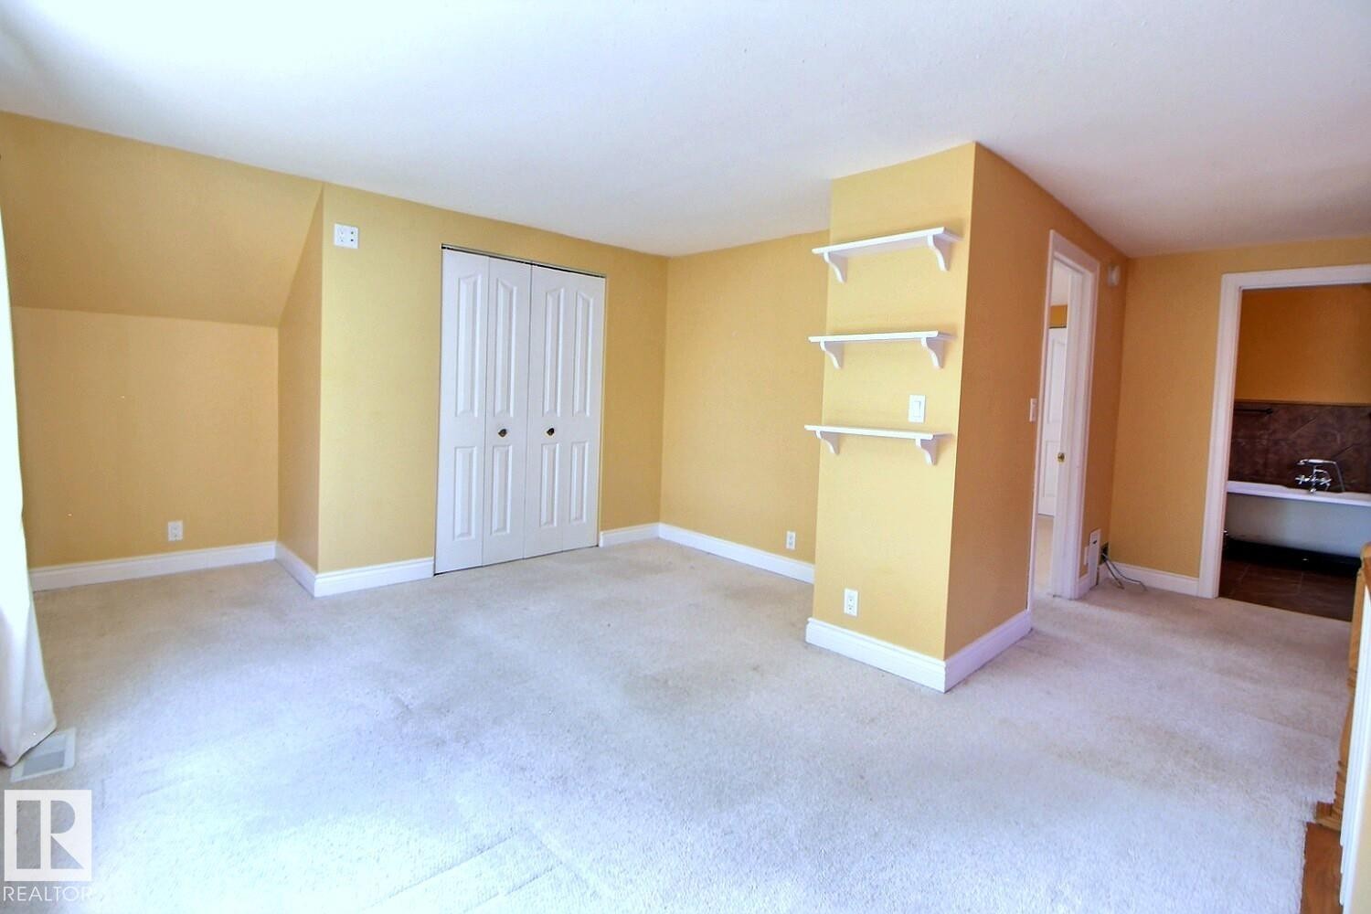
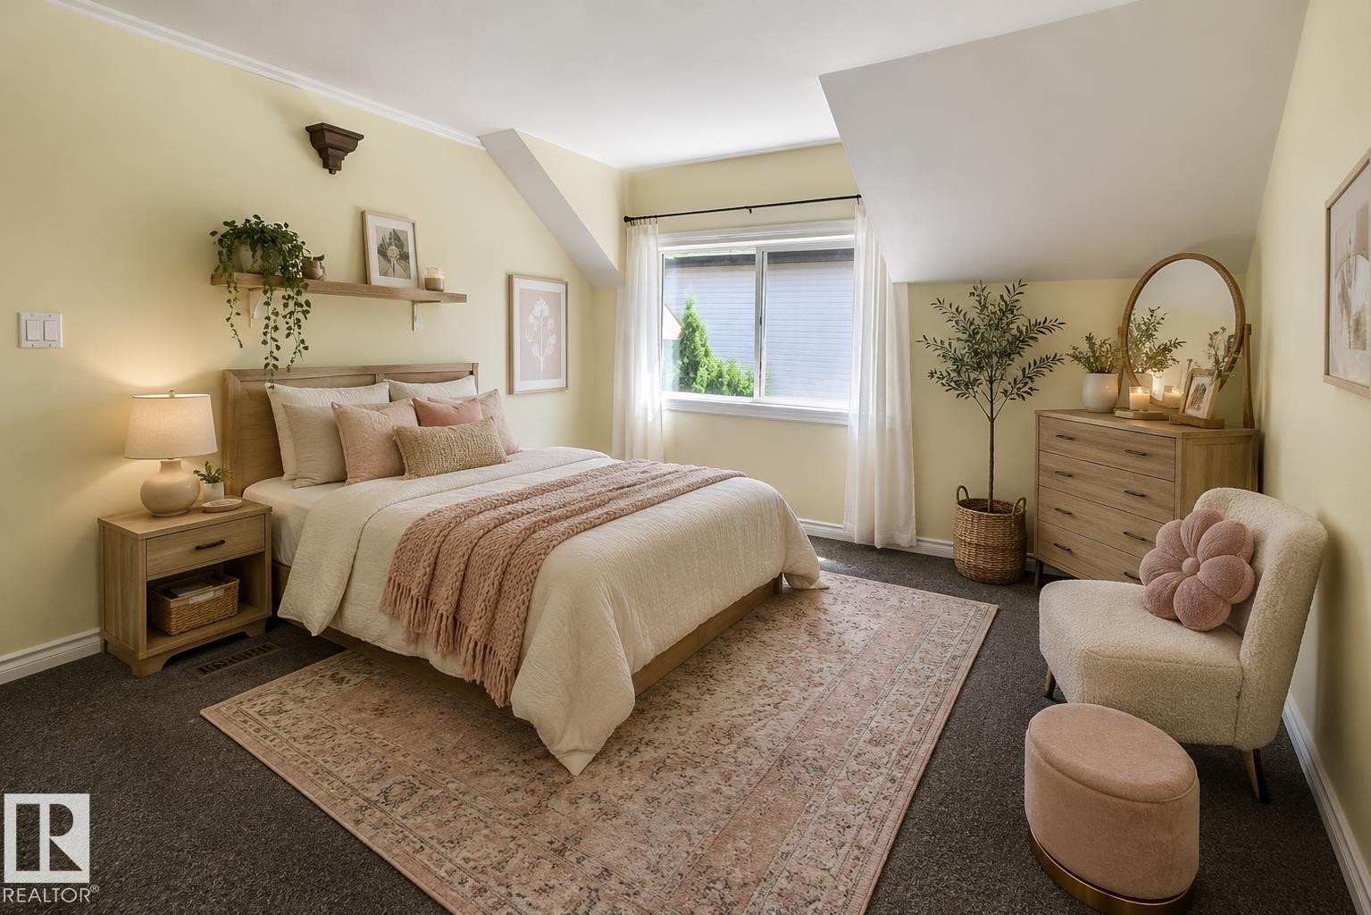
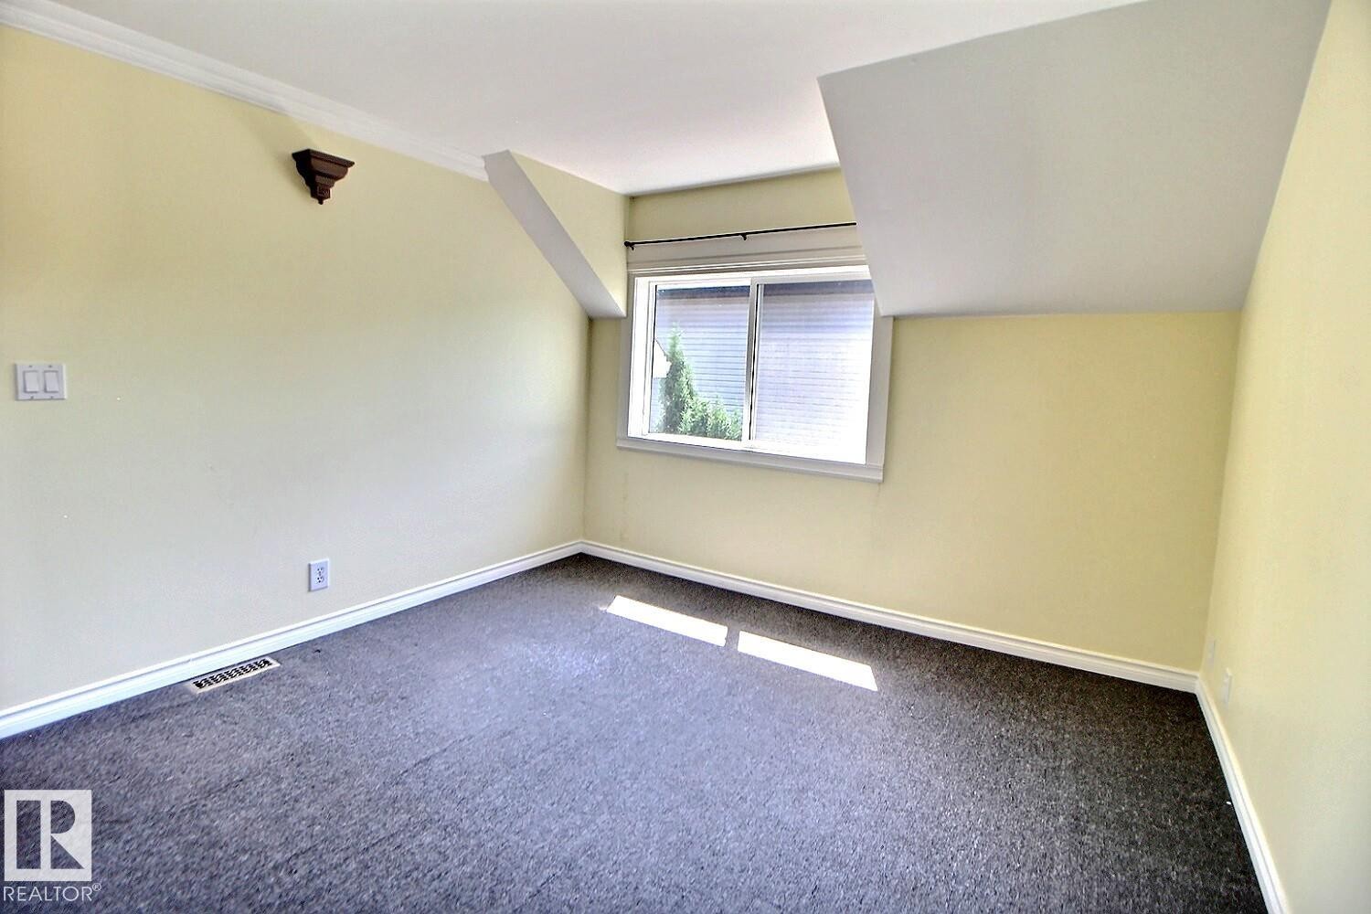
Room featuring sloped ceilings, a single window with white trim, and a pair of bi-fold closet doors - 11312 127 Street, Edmonton, AB
Carpeted room with orange walls and white trim - 11312 127 Street, Edmonton, AB
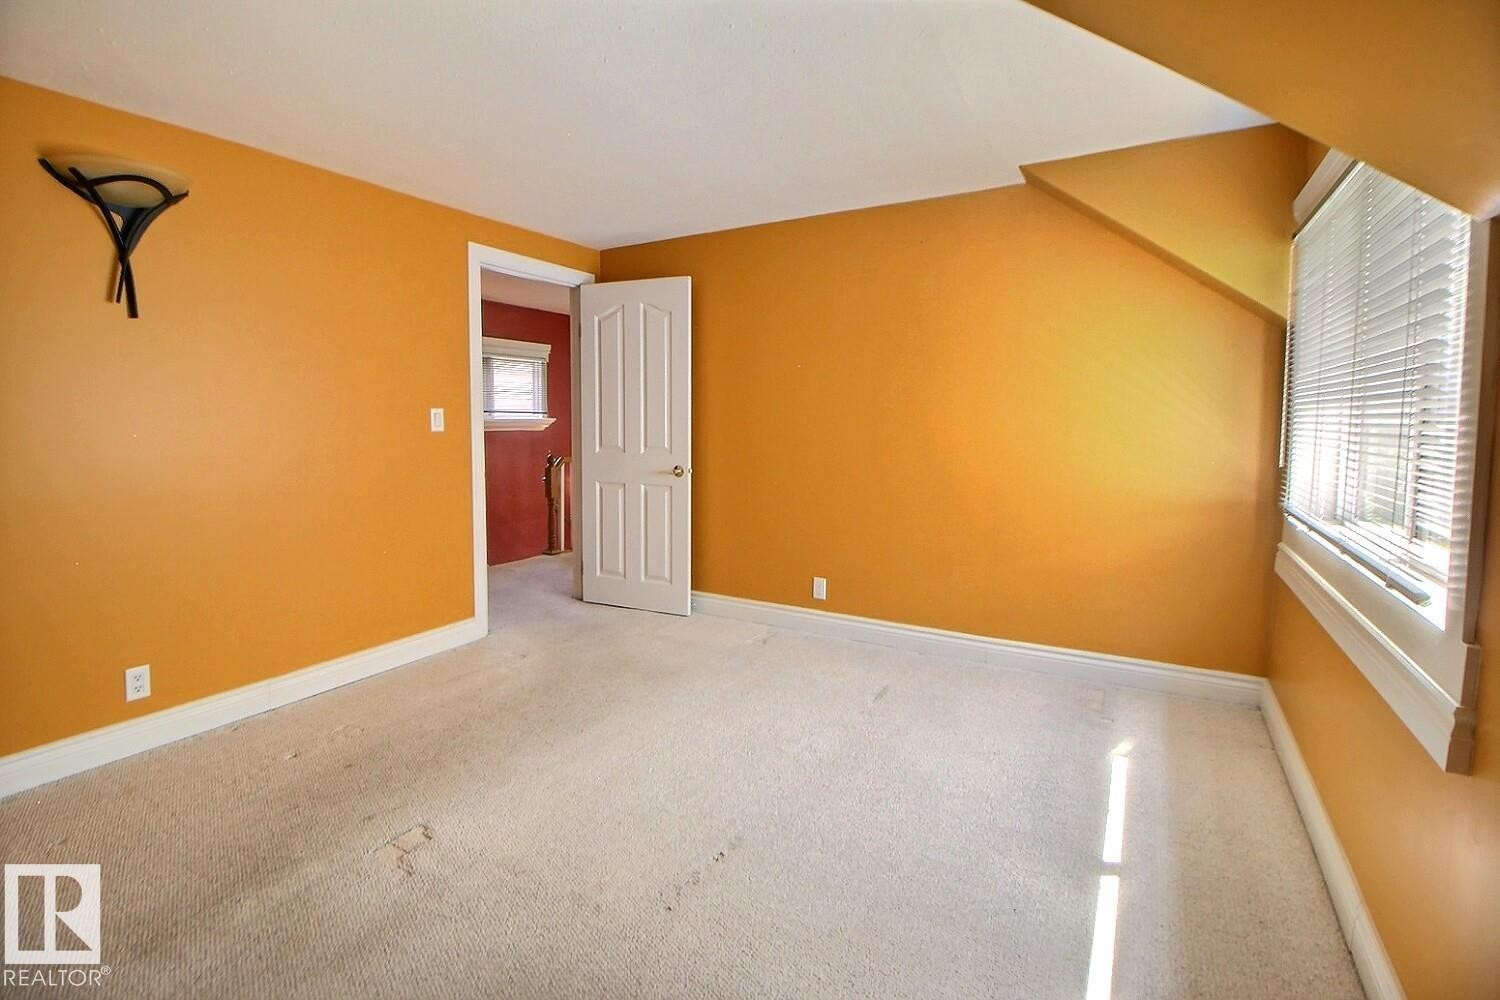
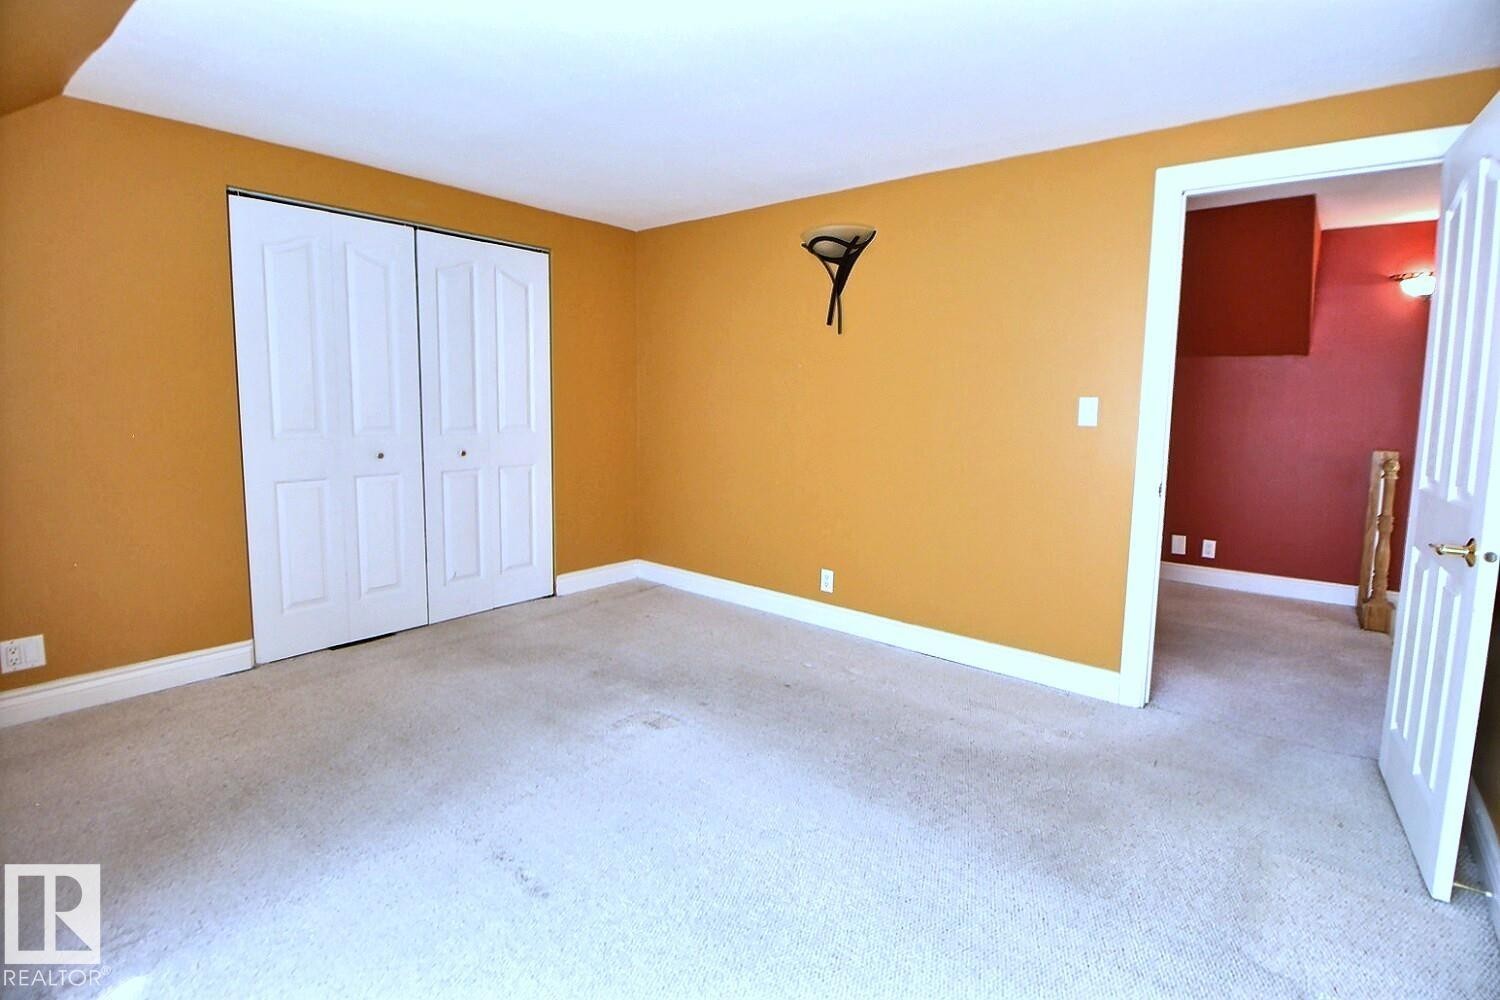
Carpeted room featuring a double bifold closet, white trim, and a wall-mounted sconce - 11312 127 Street, Edmonton, AB
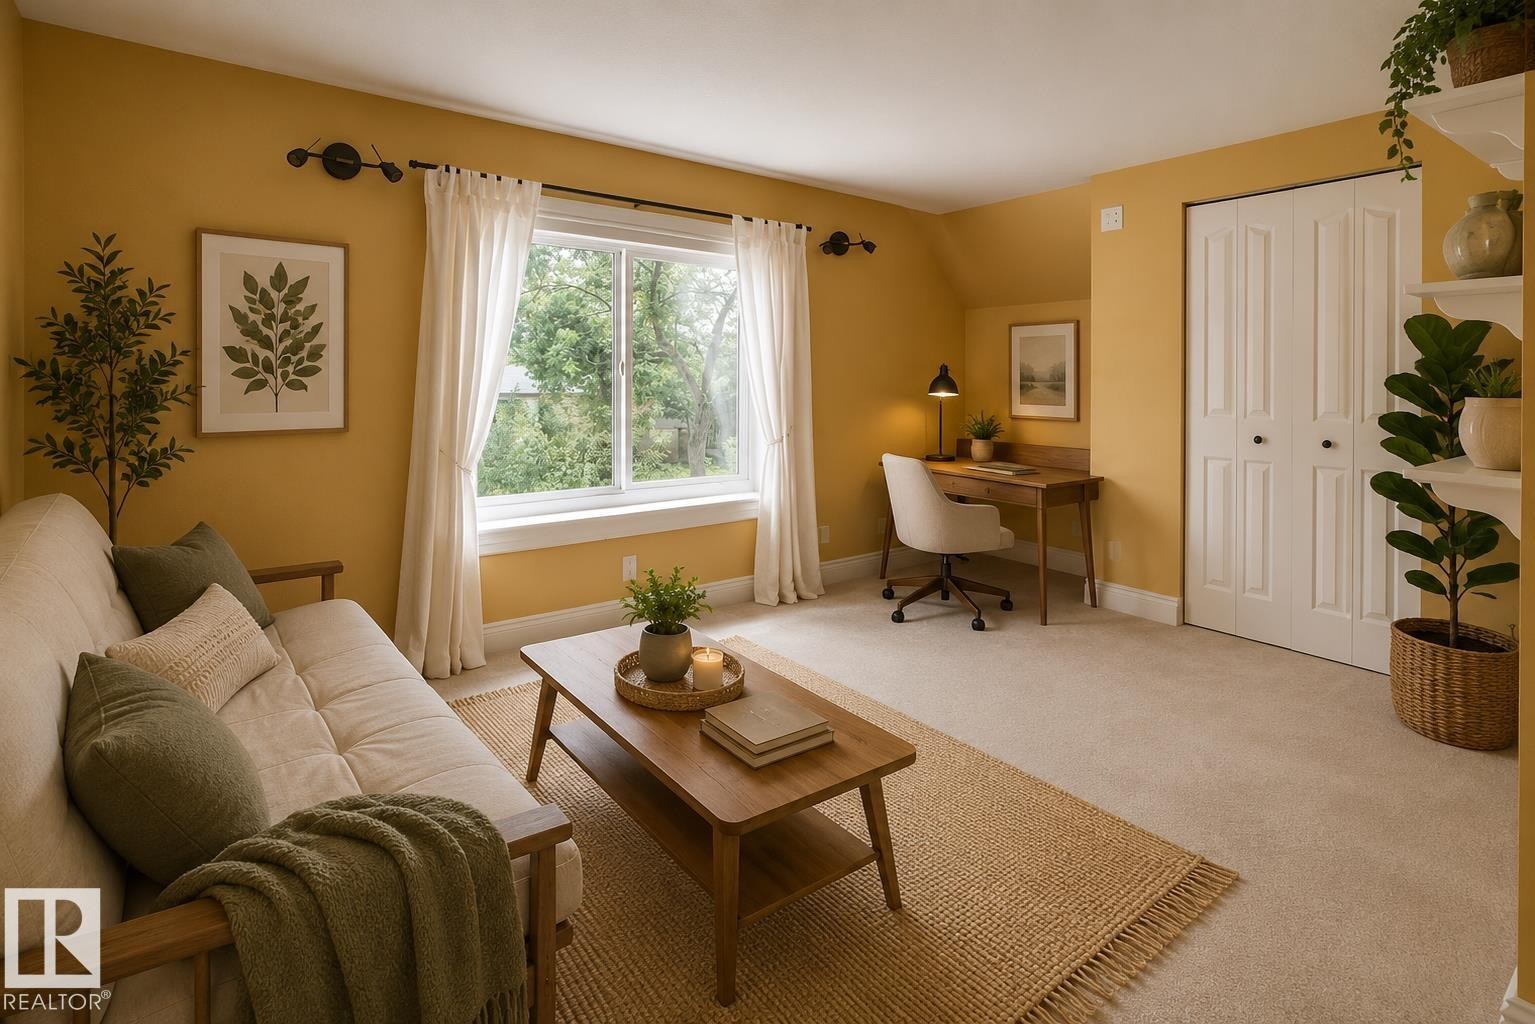
Virutually Staged - 11312 127 Street, Edmonton, AB
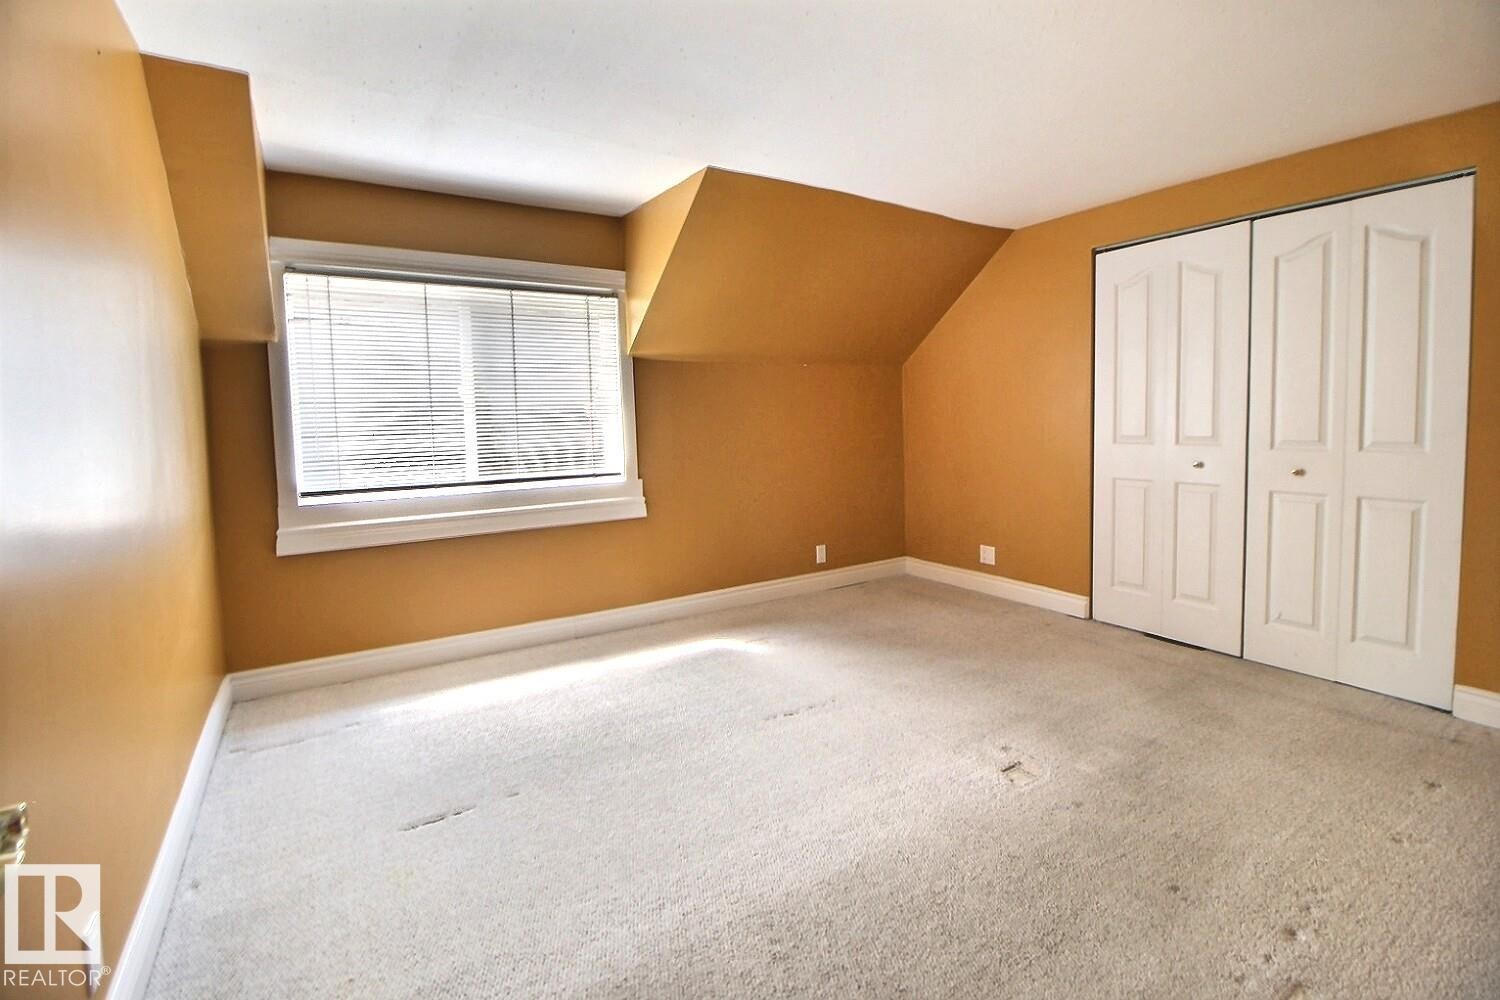
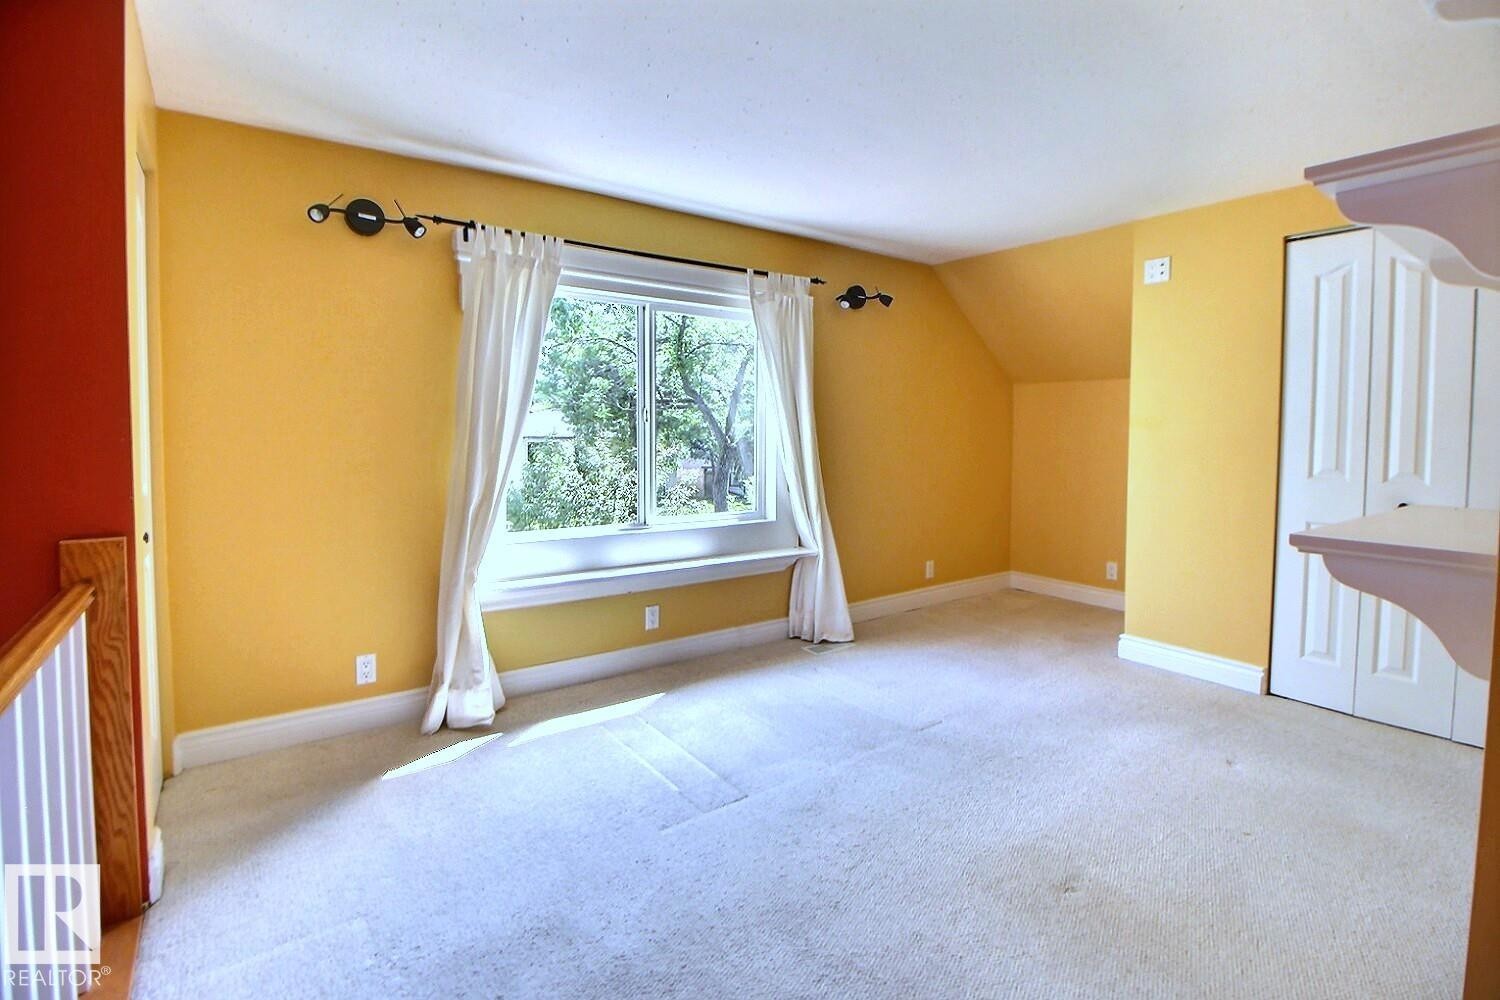
Carpeted room with a large window, white trim, bi-fold closet doors, and sloped ceiling - 11312 127 Street, Edmonton, AB
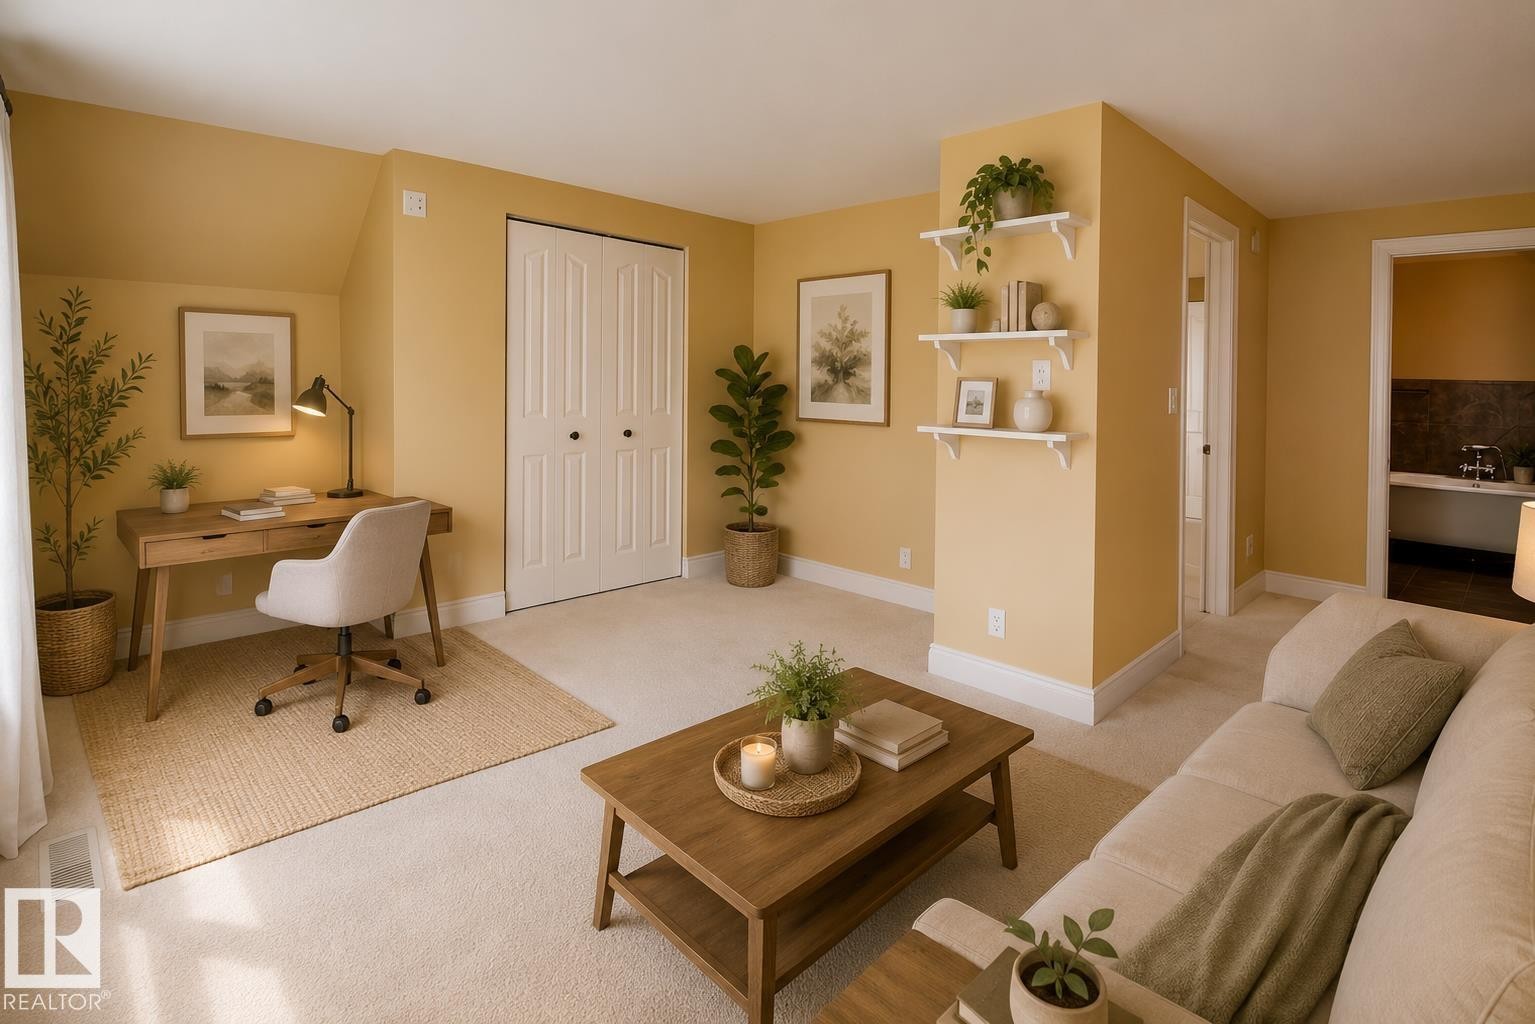
Virtual Stage - 11312 127 Street, Edmonton, AB
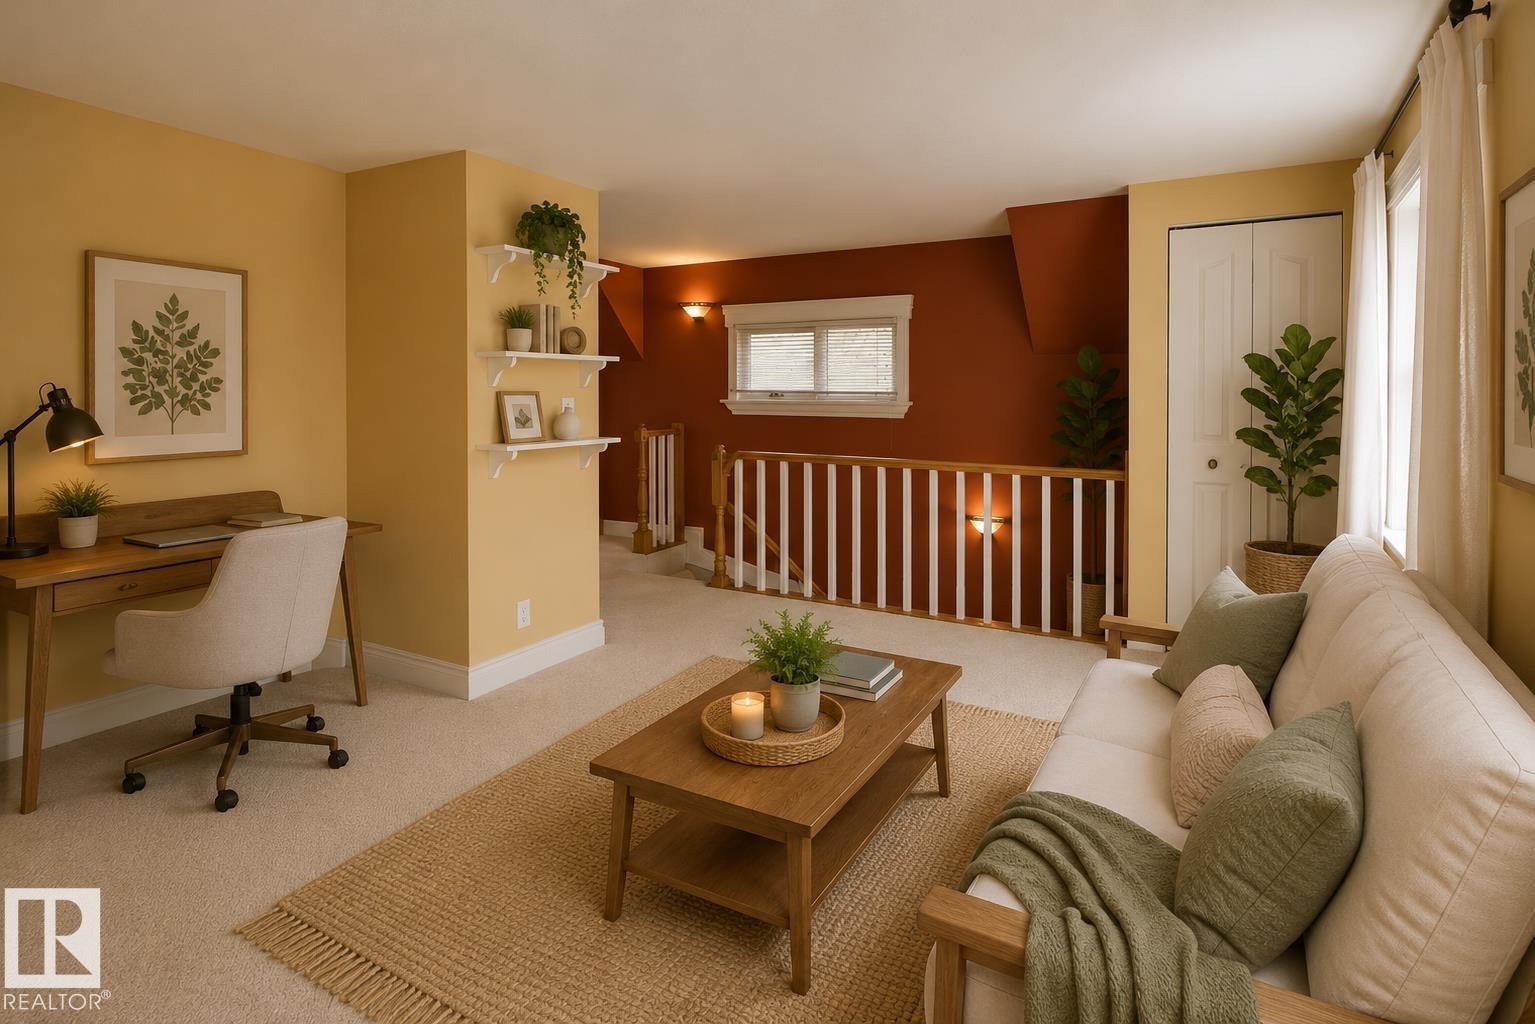
Virtually Staged - 11312 127 Street, Edmonton, AB
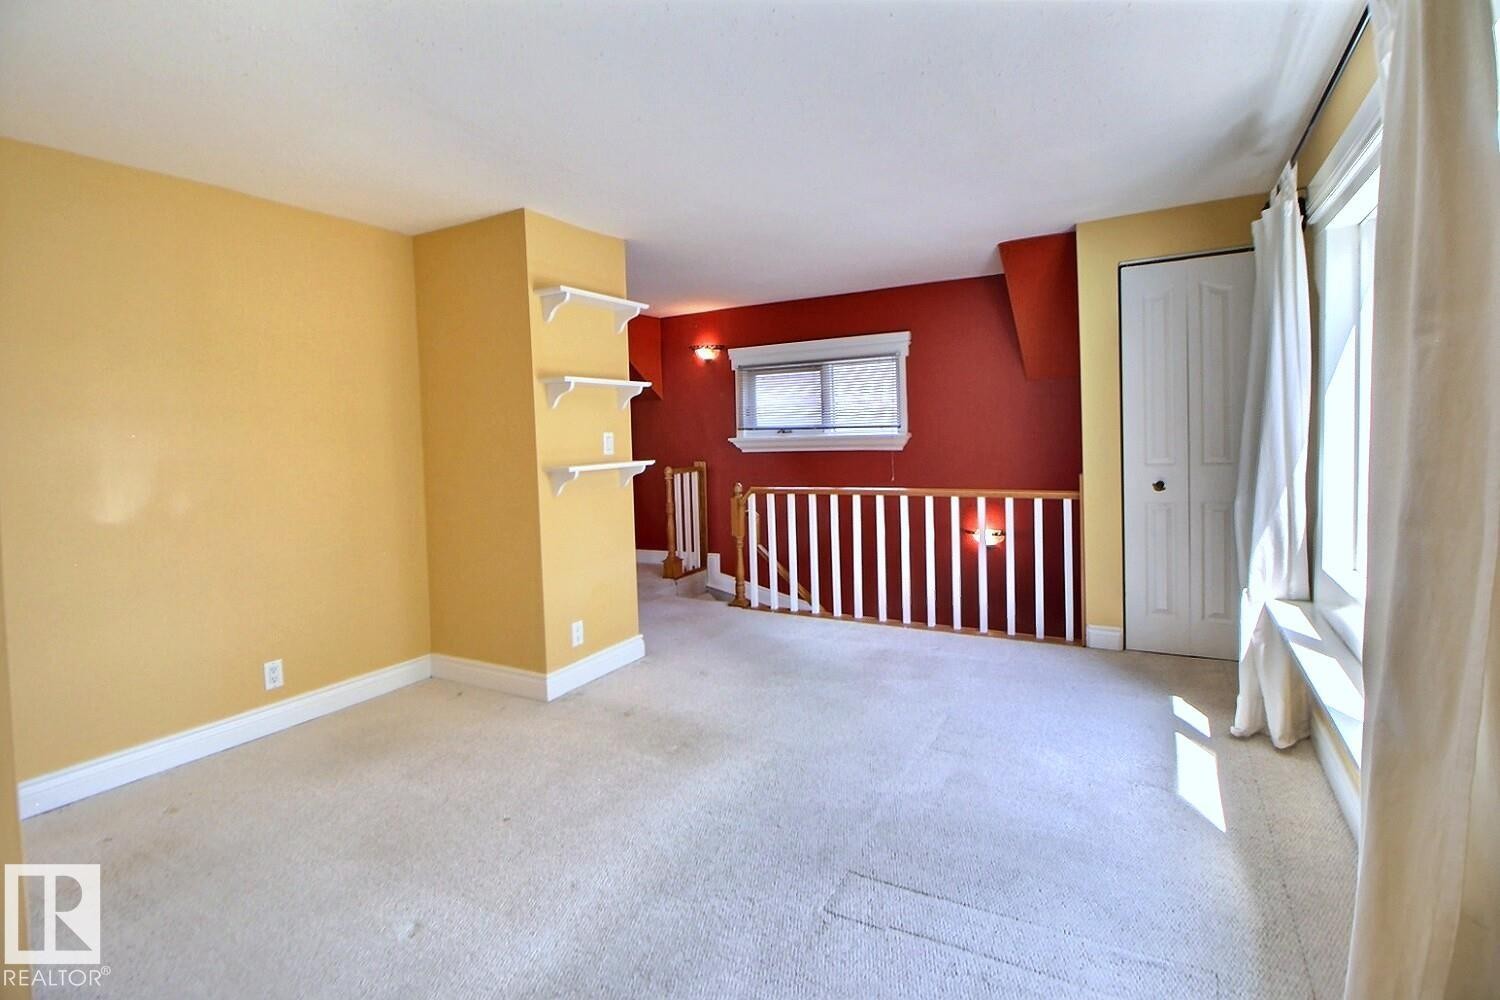
Carpeted room featuring a white banister, built-in shelving, white trim, and a white paneled door - 11312 127 Street, Edmonton, AB
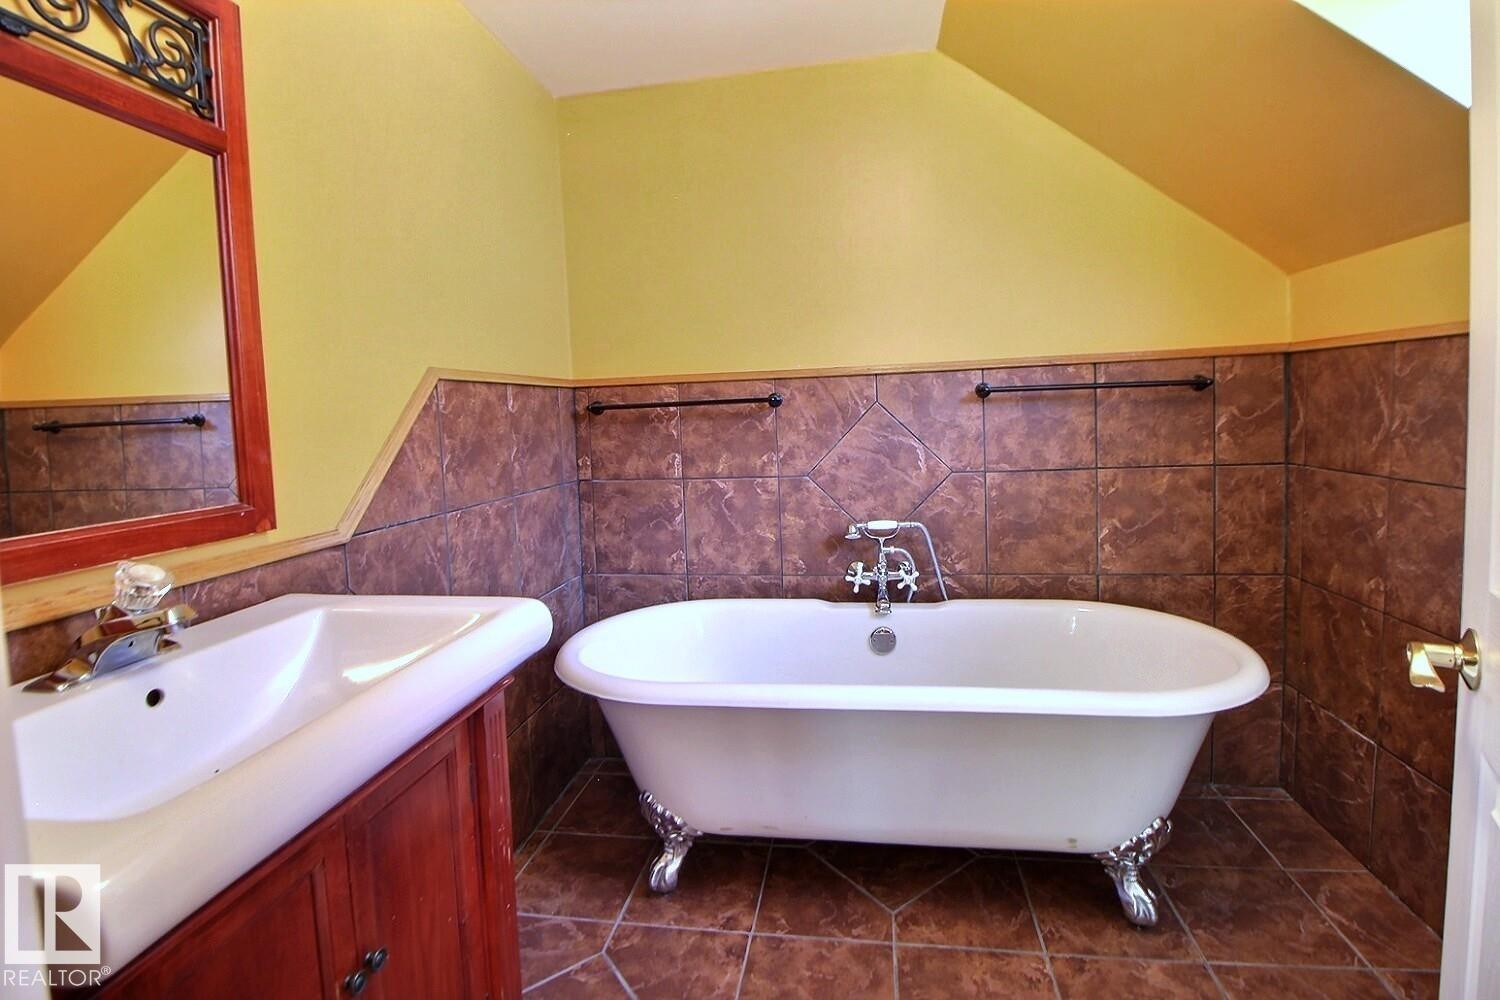
Bathroom featuring a clawfoot bathtub with polished chrome fixtures, a wood-finish vanity with an integrated sink, and brown tile flooring and wainscoting - 11312 127 Street, Edmonton, AB
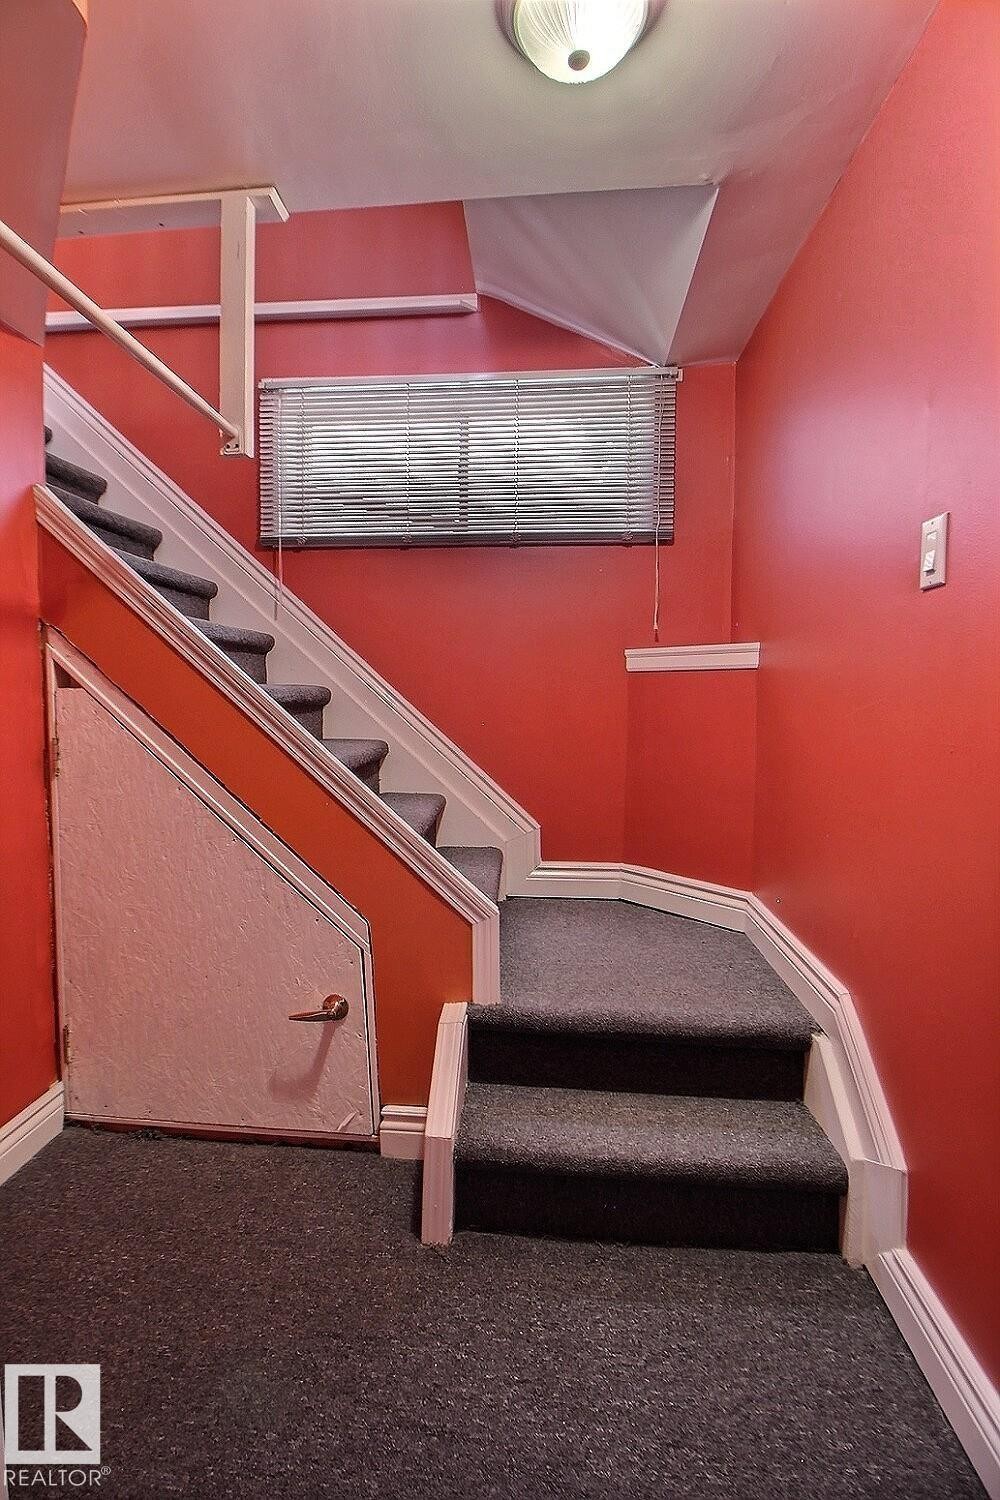
Staircase featuring dark gray carpeted steps and white risers - 11312 127 Street, Edmonton, AB
Virtually Staged - 11312 127 Street, Edmonton, AB
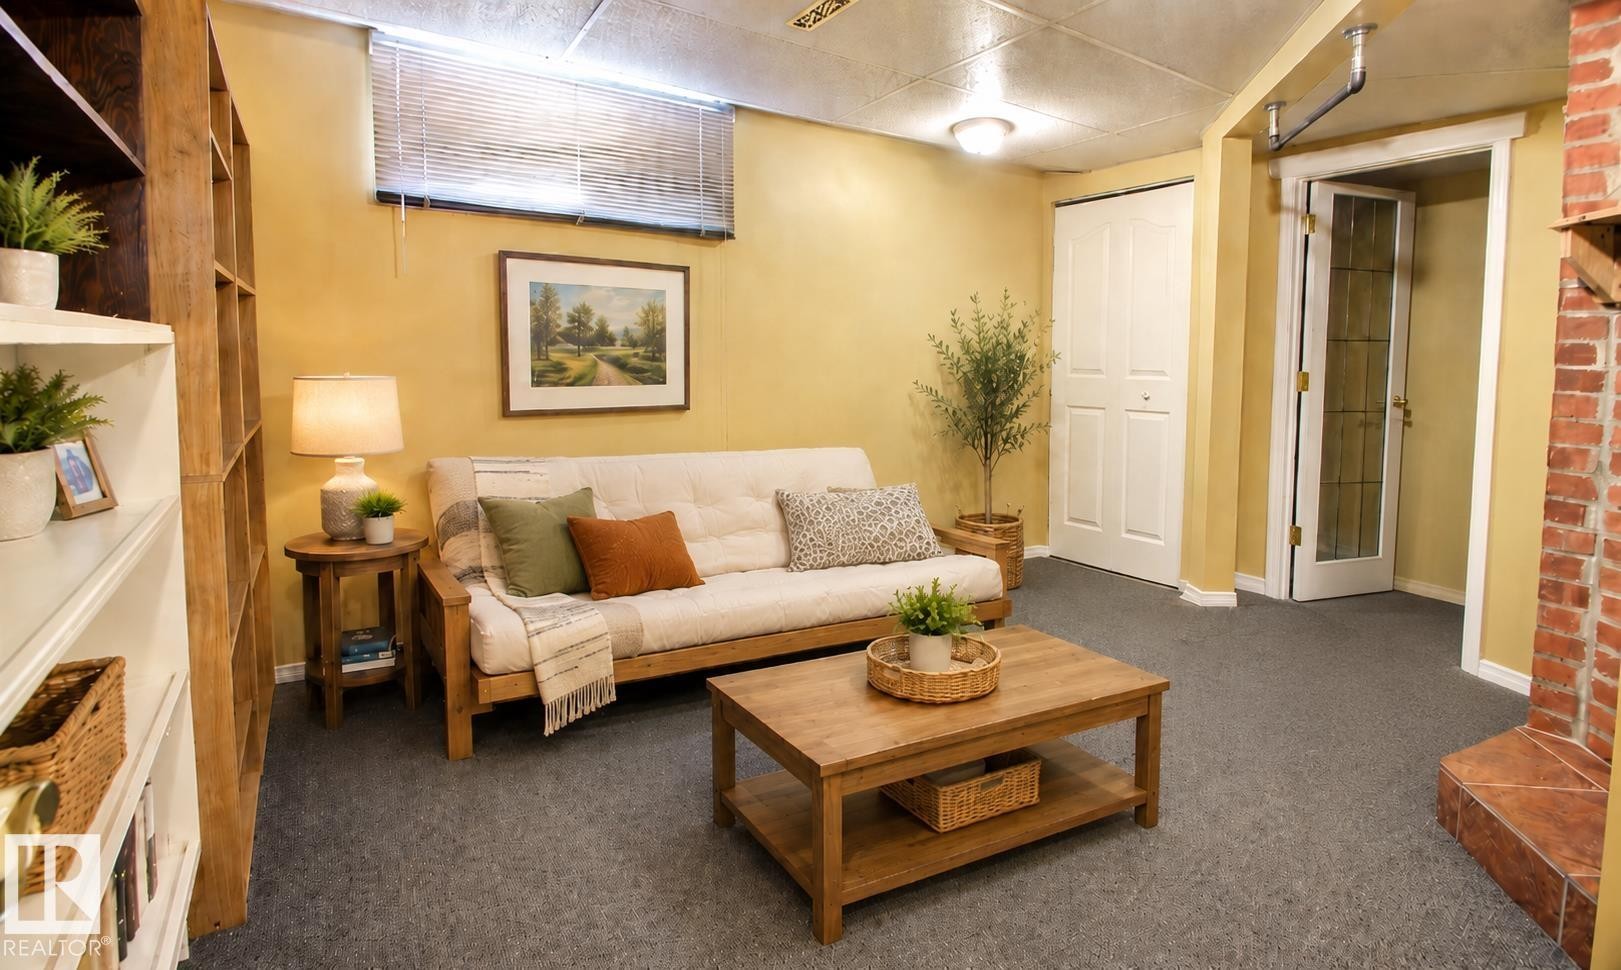
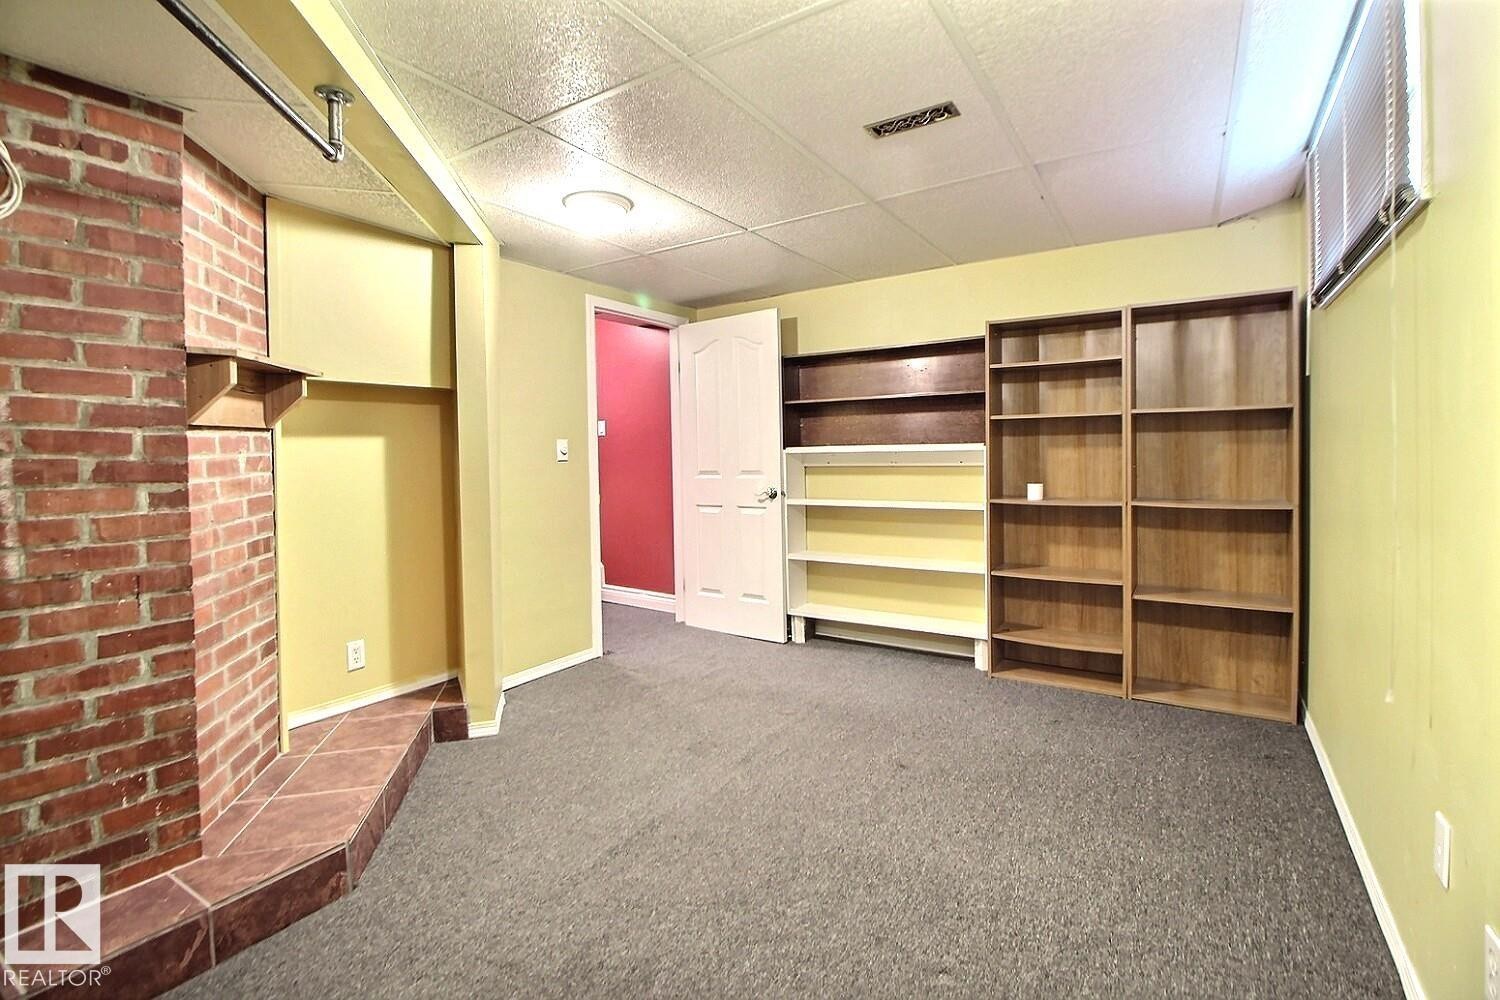
Versatile room featuring grey carpeting, built-in shelving, and a brick hearth with a tiled extension - 11312 127 Street, Edmonton, AB
Virtually Staged - 11312 127 Street, Edmonton, AB
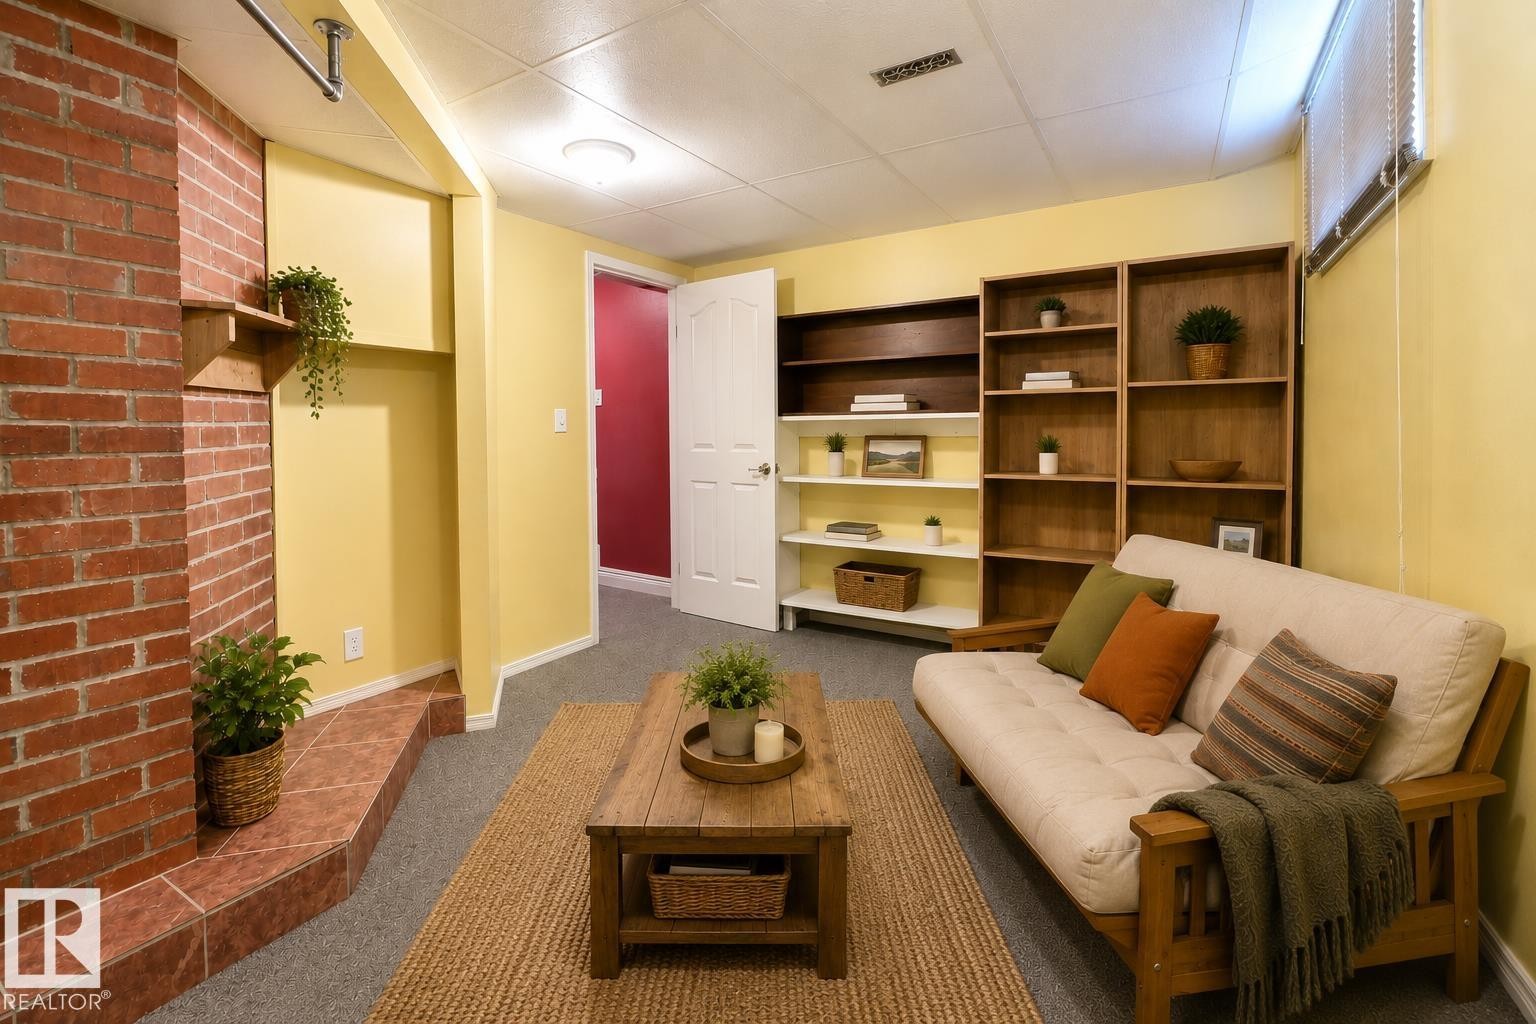
Living space featuring a brick fireplace with a tile hearth, built-in shelving, dropped ceiling, and neutral carpeting - 11312 127 Street, Edmonton, AB
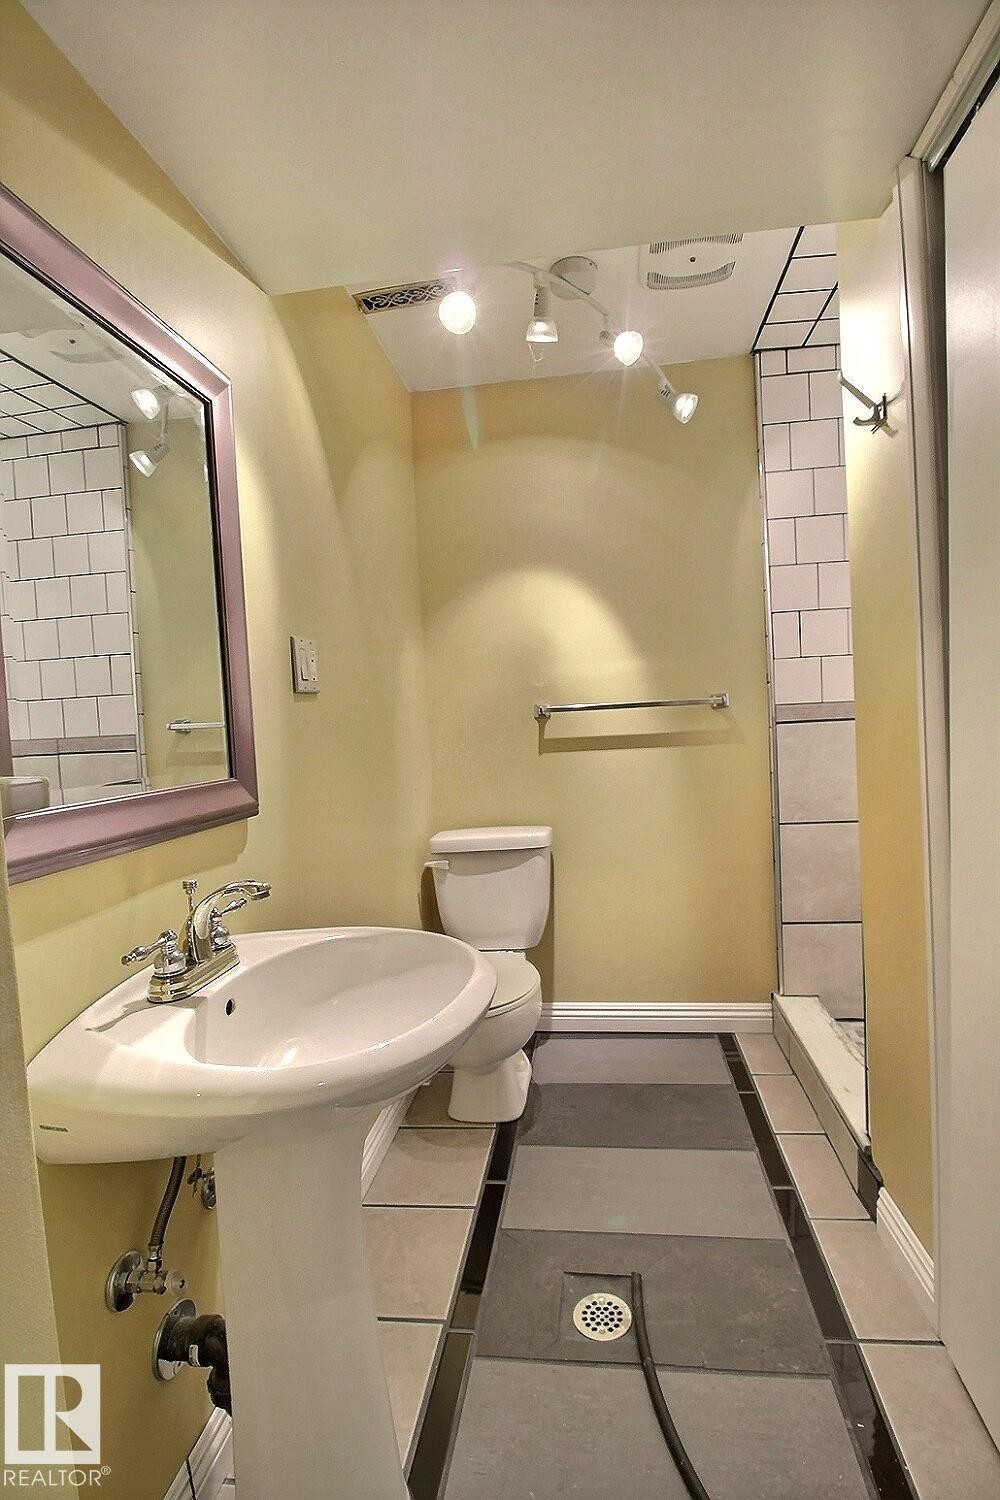
Pedestal sink with chrome faucet, track lighting, toilet, and a tiled shower stall with subway tile surround - 11312 127 Street, Edmonton, AB
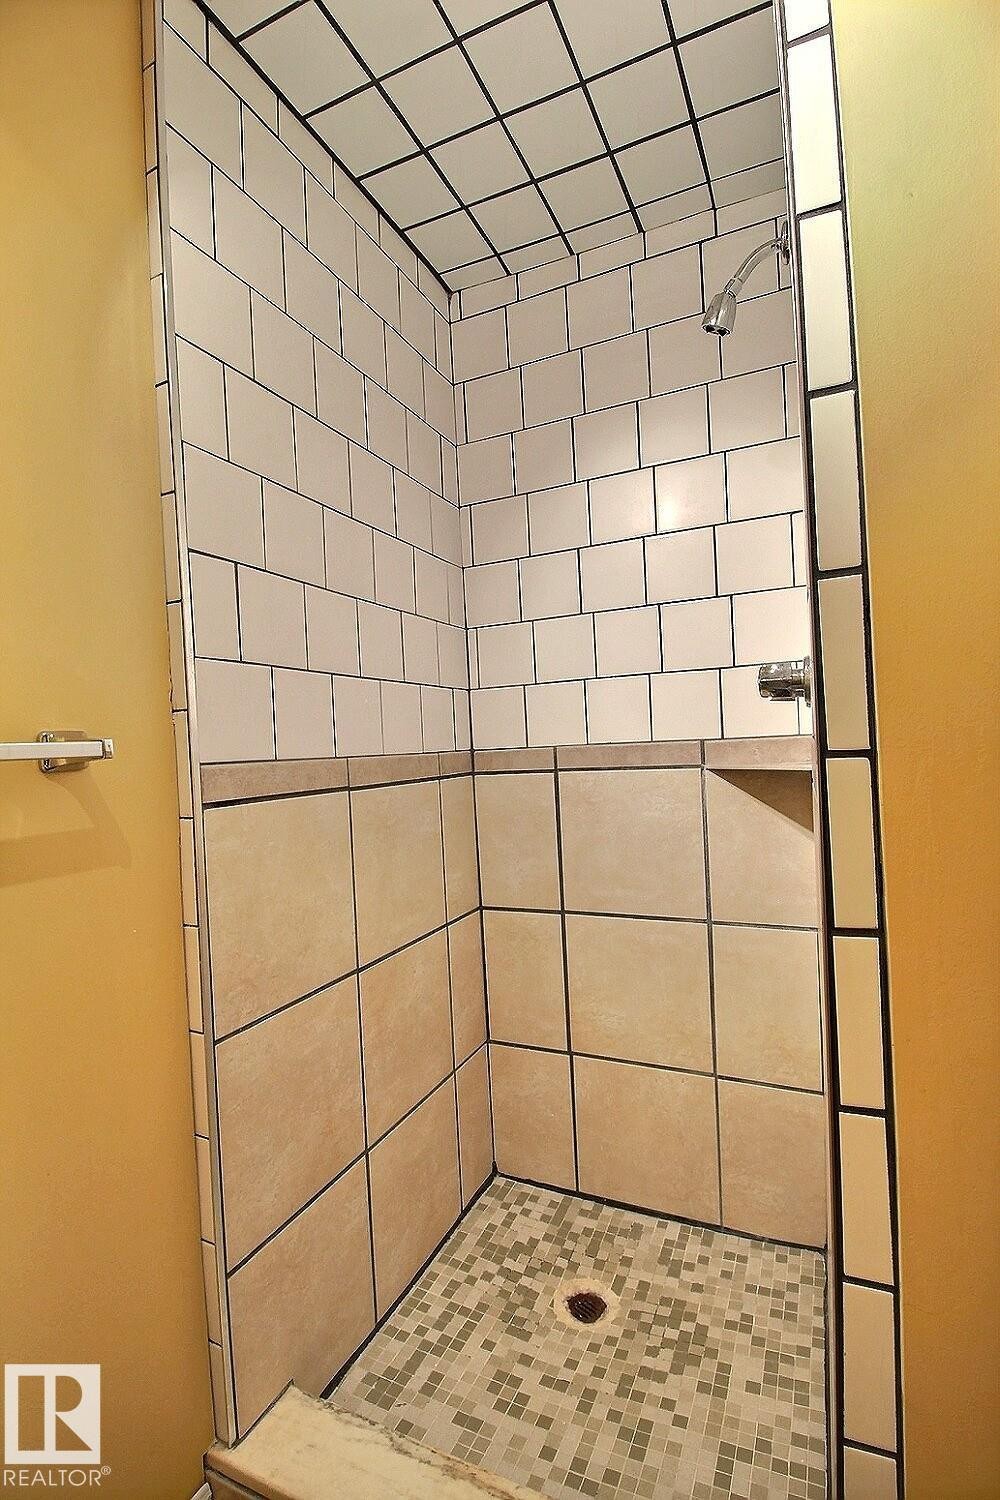
Shower with subway tile walls, a built-in corner shelf, and mosaic tile flooring - 11312 127 Street, Edmonton, AB
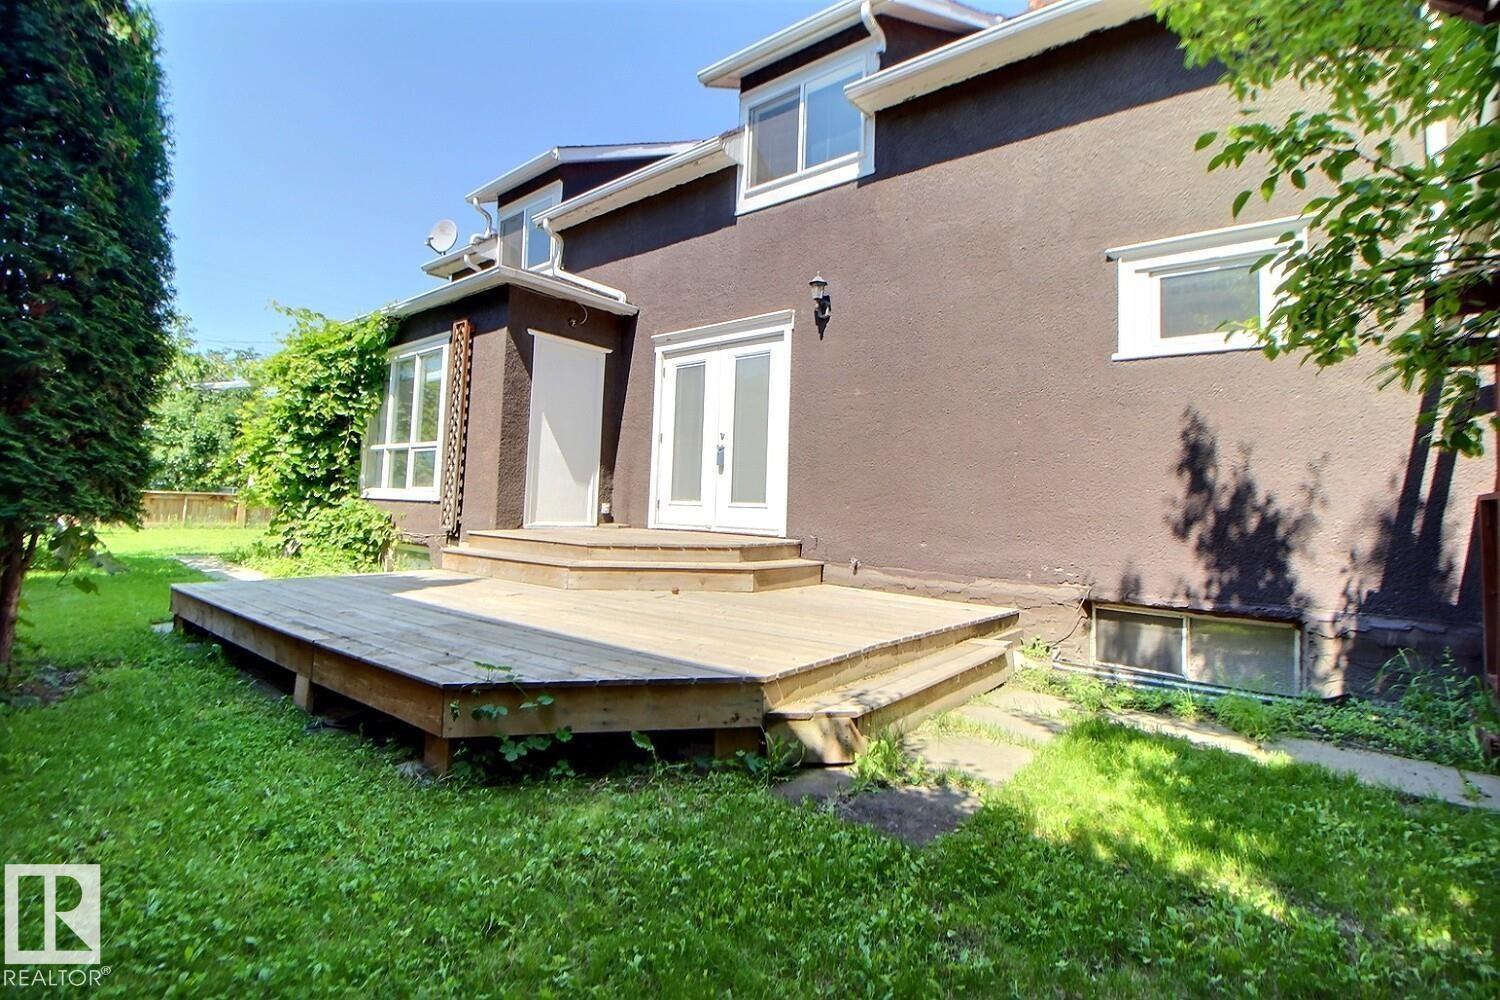
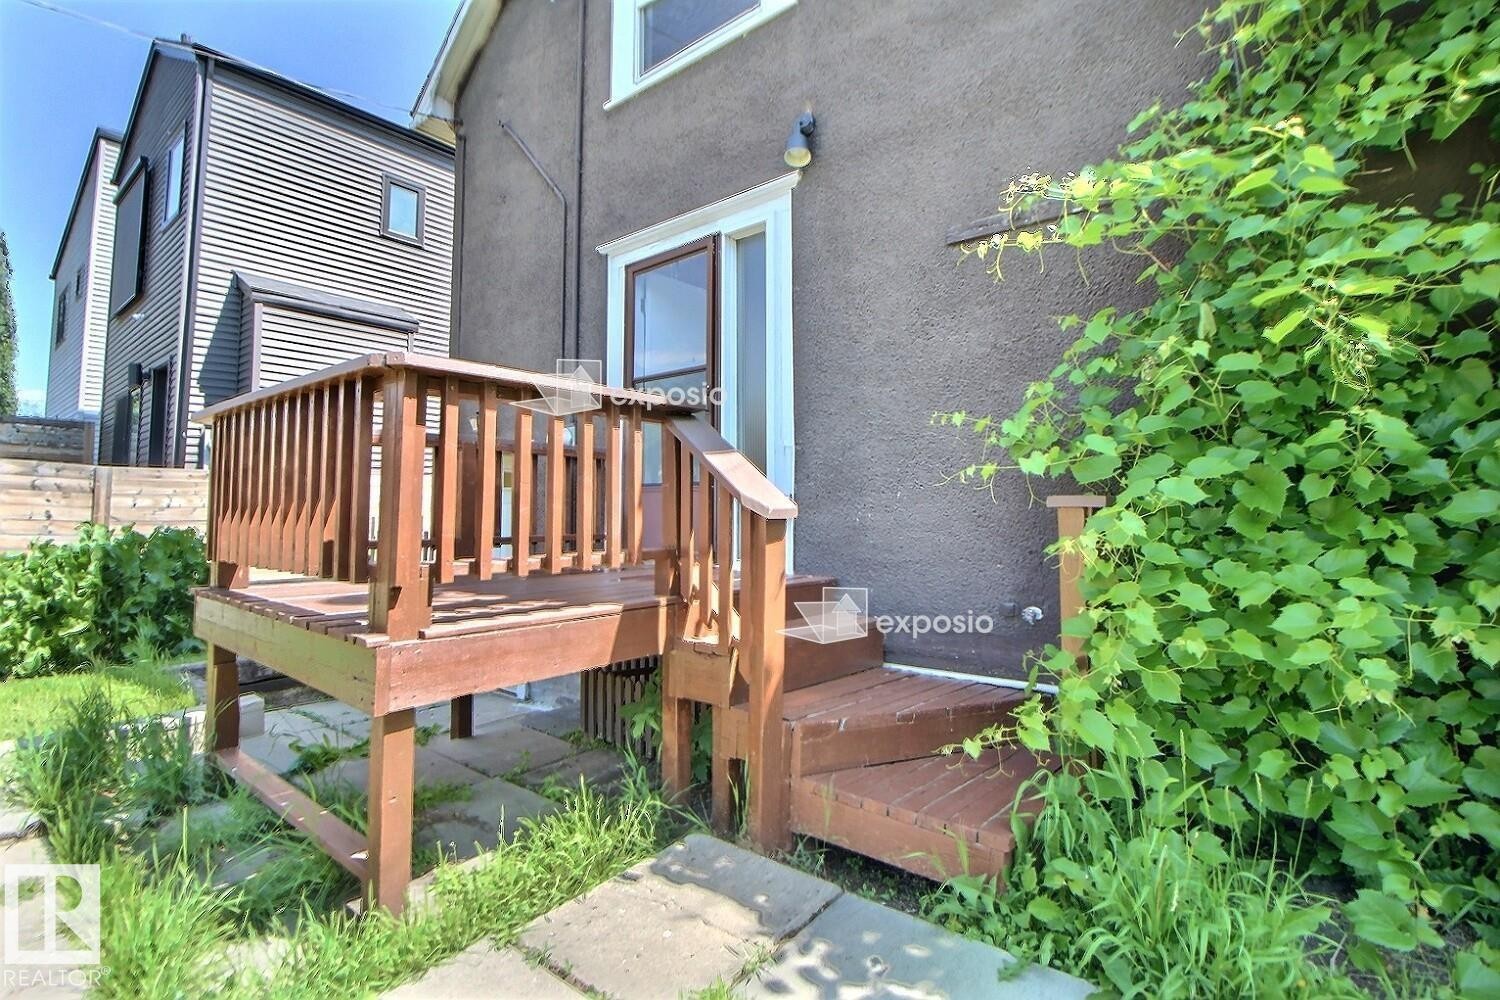
Multi-level wood deck with stepped access to the property - 11312 127 Street, Edmonton, AB
Rear deck with wood railing and steps, featuring a sliding glass patio door - 11312 127 Street, Edmonton, AB
Virtually Staged - 11312 127 Street, Edmonton, AB
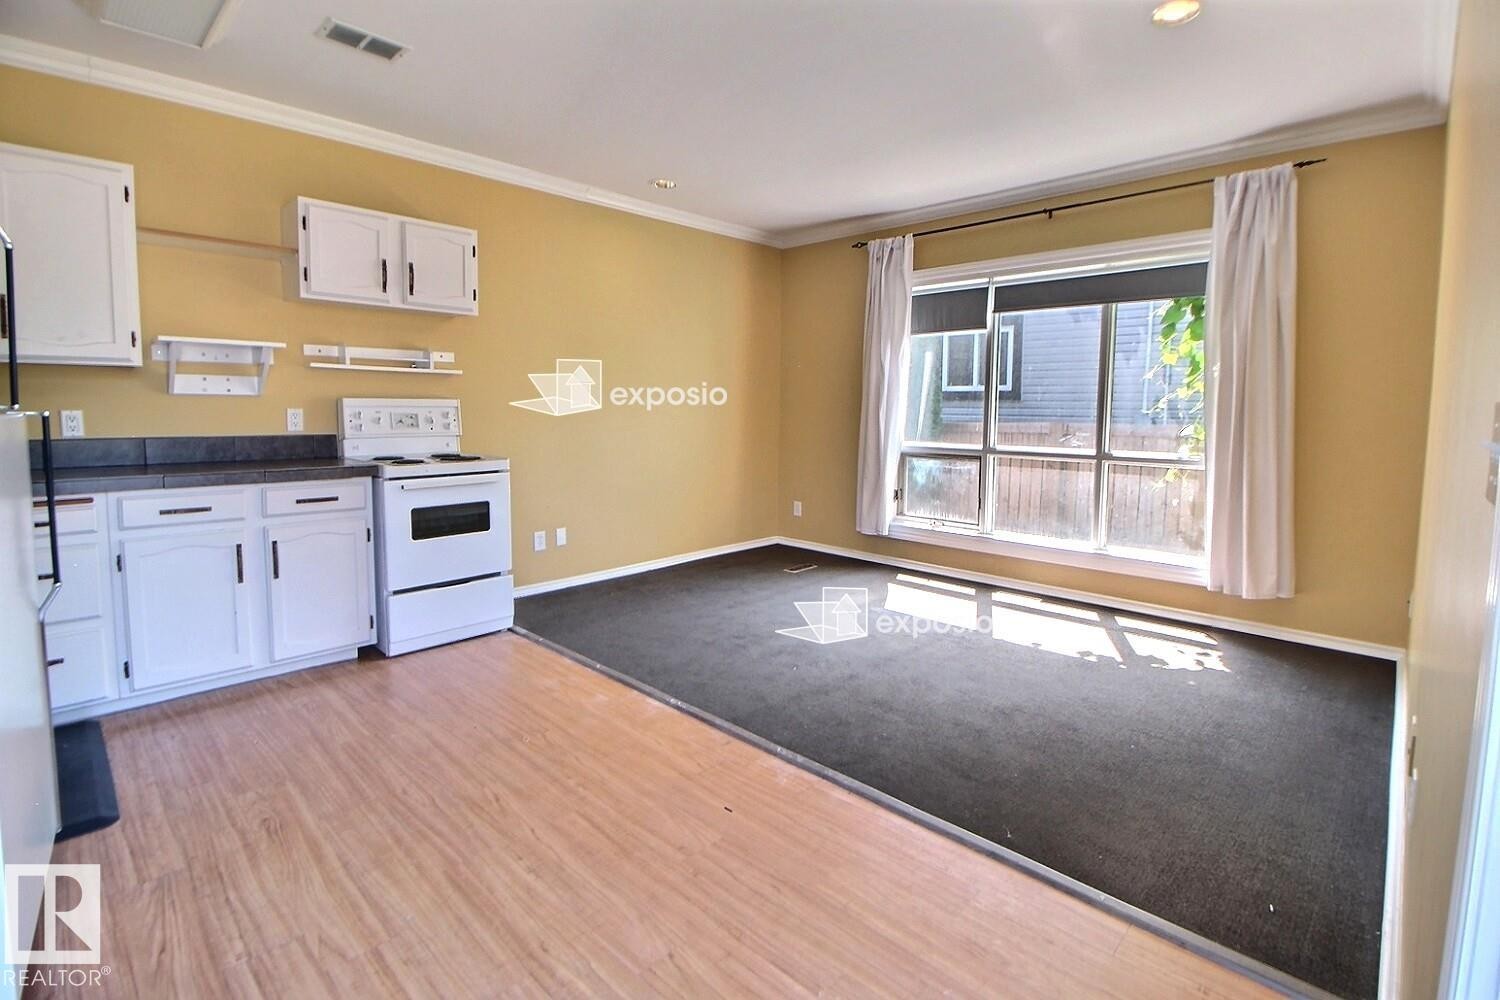
Kitchen area with wood-finish flooring, white cabinetry, and a built-in electric range - 11312 127 Street, Edmonton, AB
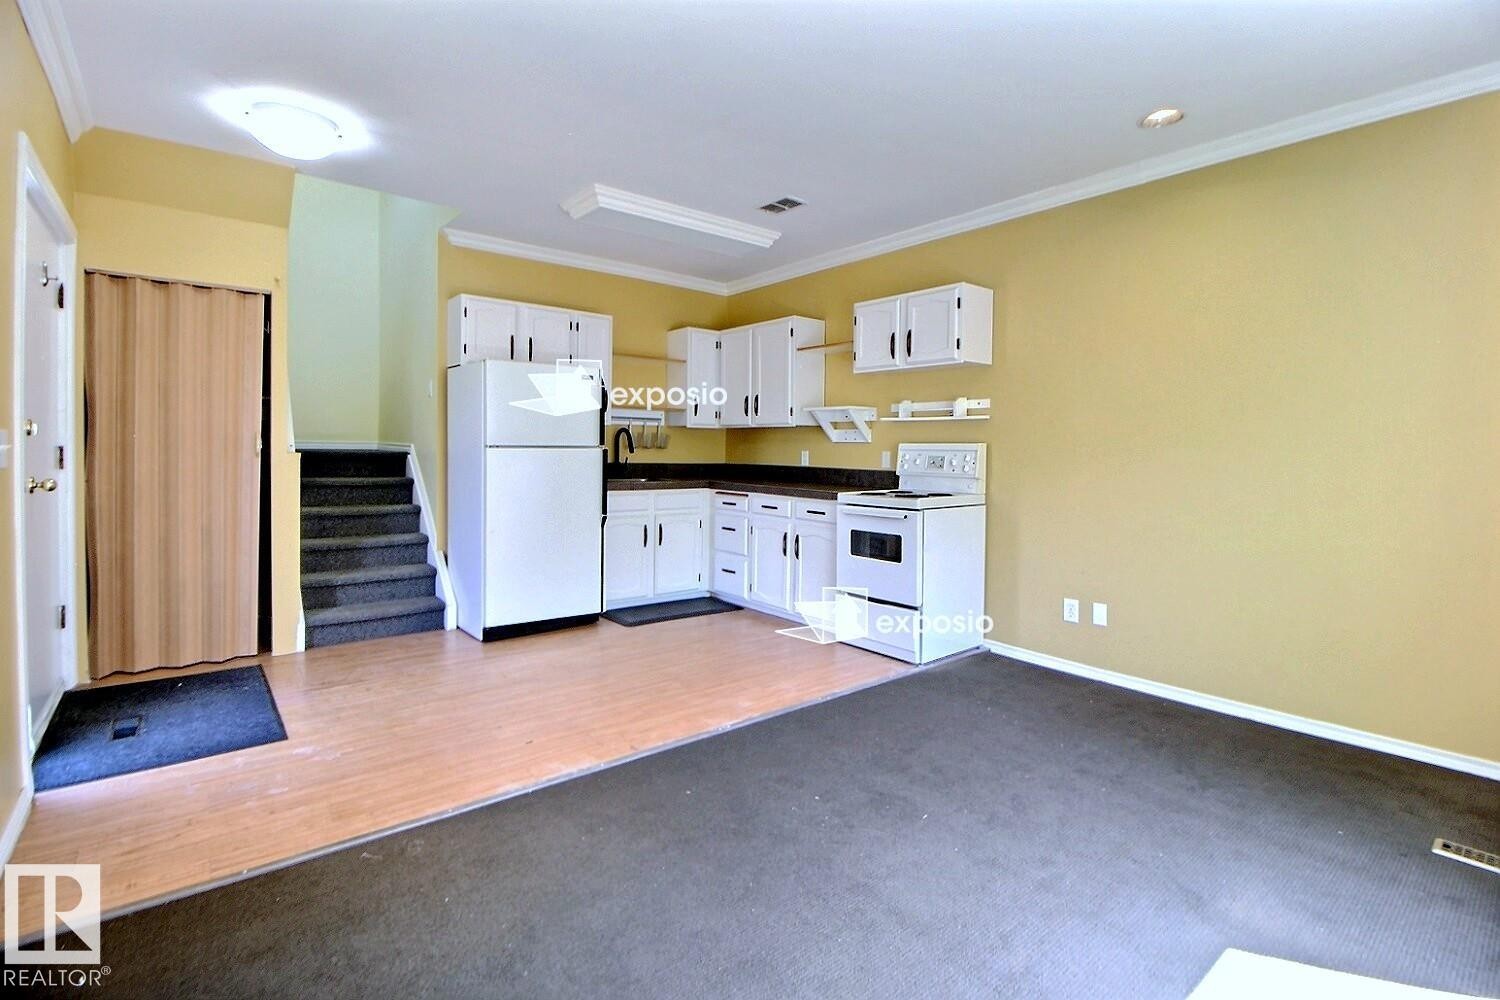
Kitchen area featuring white cabinetry, dark countertops, and white appliances - 11312 127 Street, Edmonton, AB
Virtual Staged - 11312 127 Street, Edmonton, AB
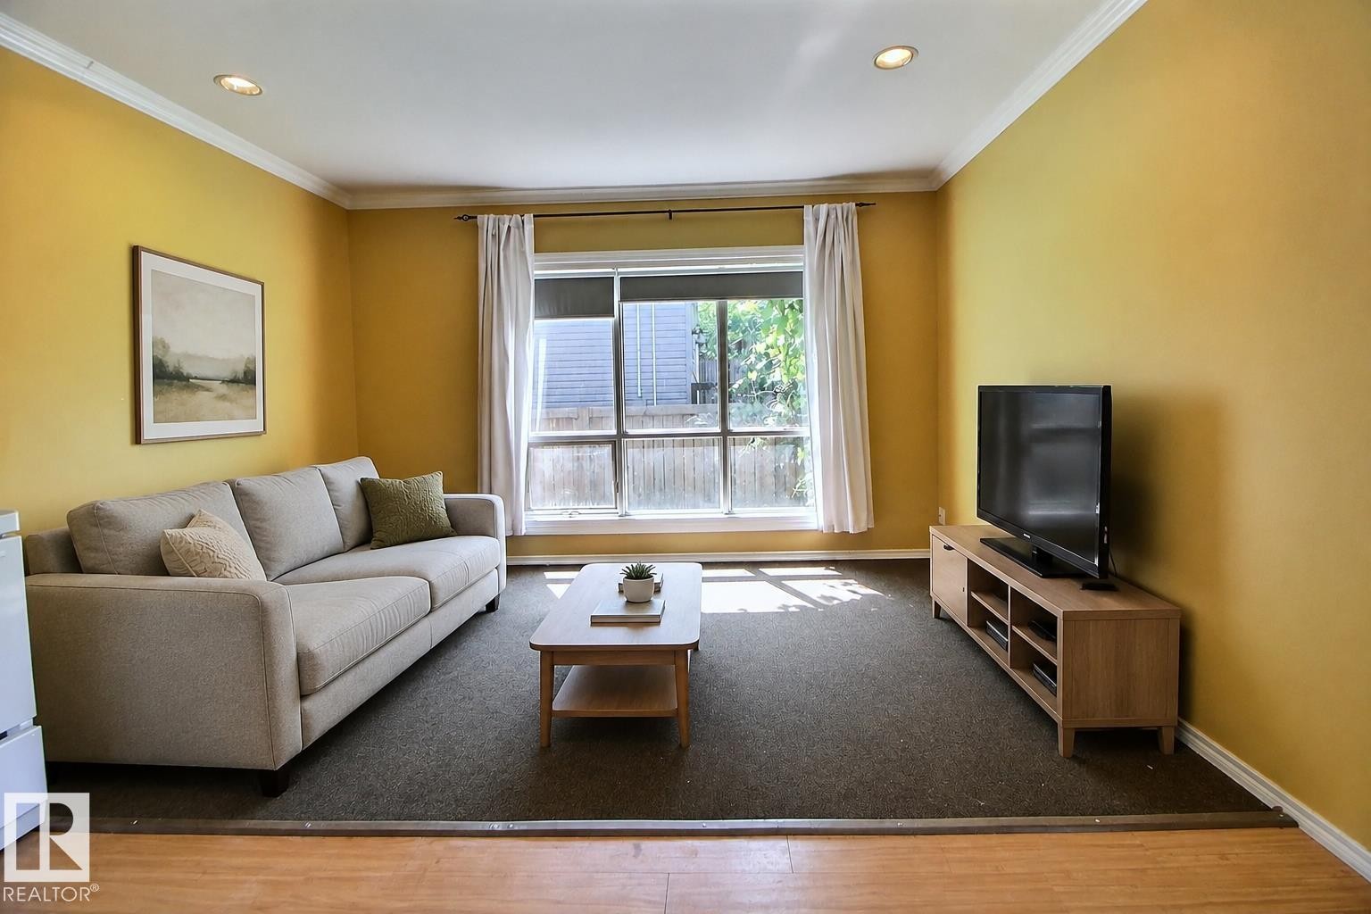
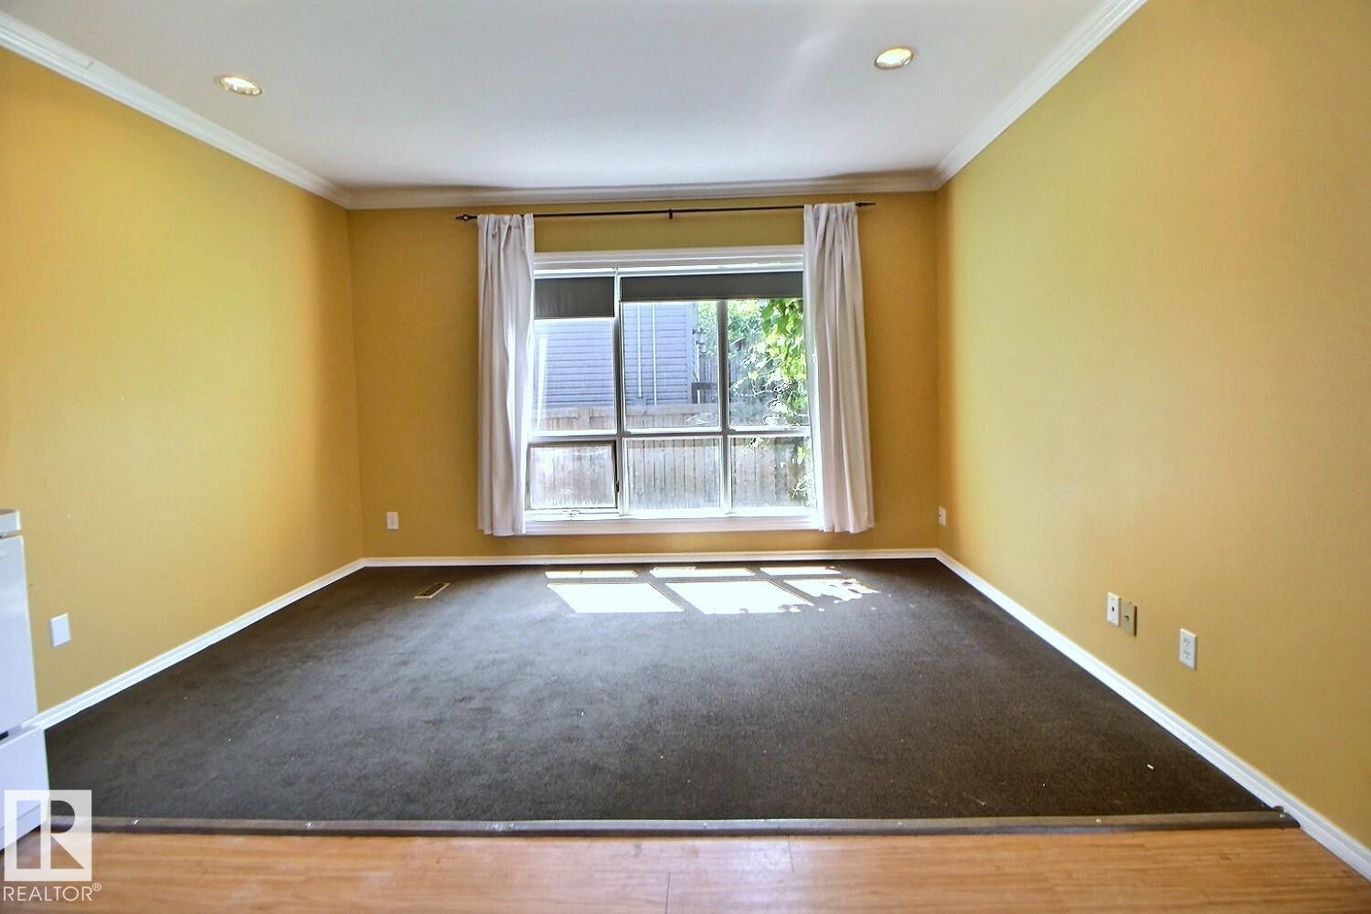
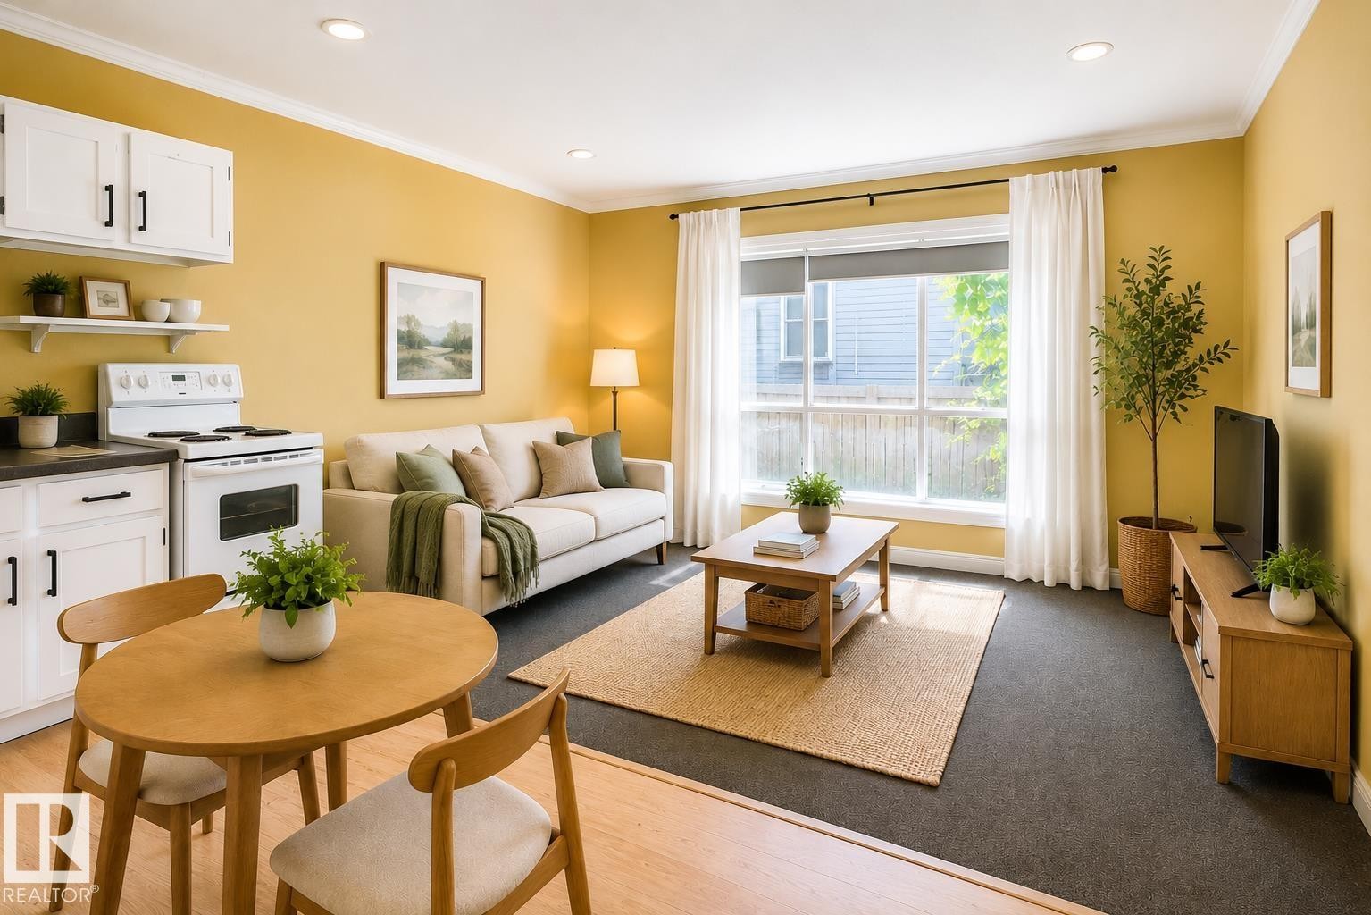
Carpeted interior space featuring a large window with white trim, recessed lighting, and a crown molding accent - 11312 127 Street, Edmonton, AB
Virtually Staged - 11312 127 Street, Edmonton, AB
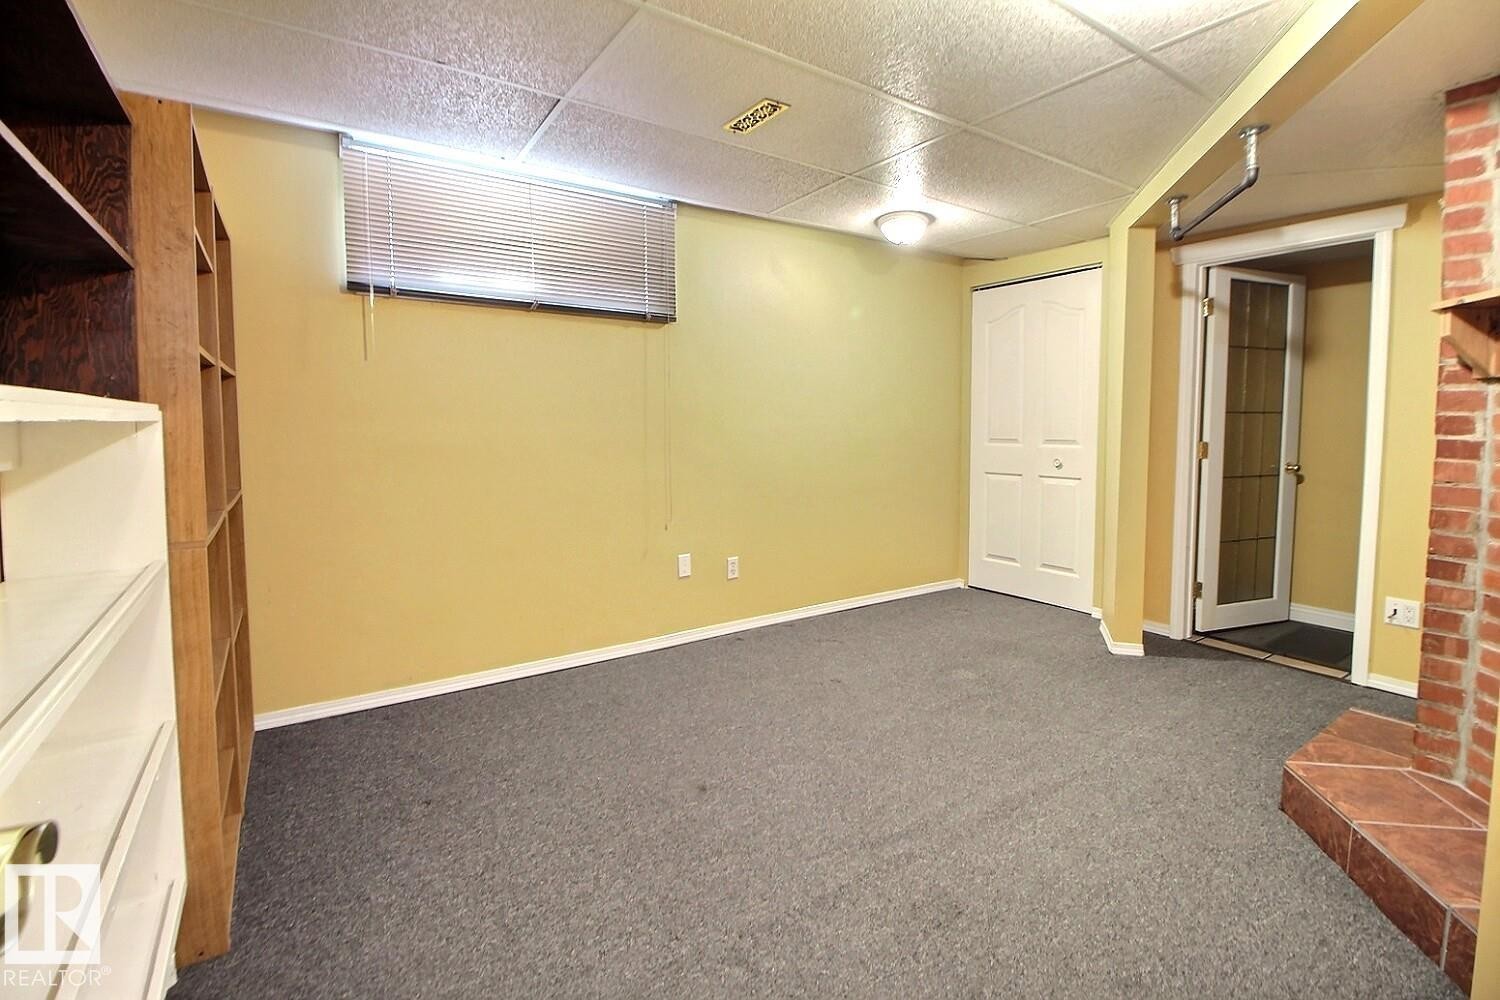
Neutral-toned room featuring dark gray carpeting and light yellow walls - 11312 127 Street, Edmonton, AB
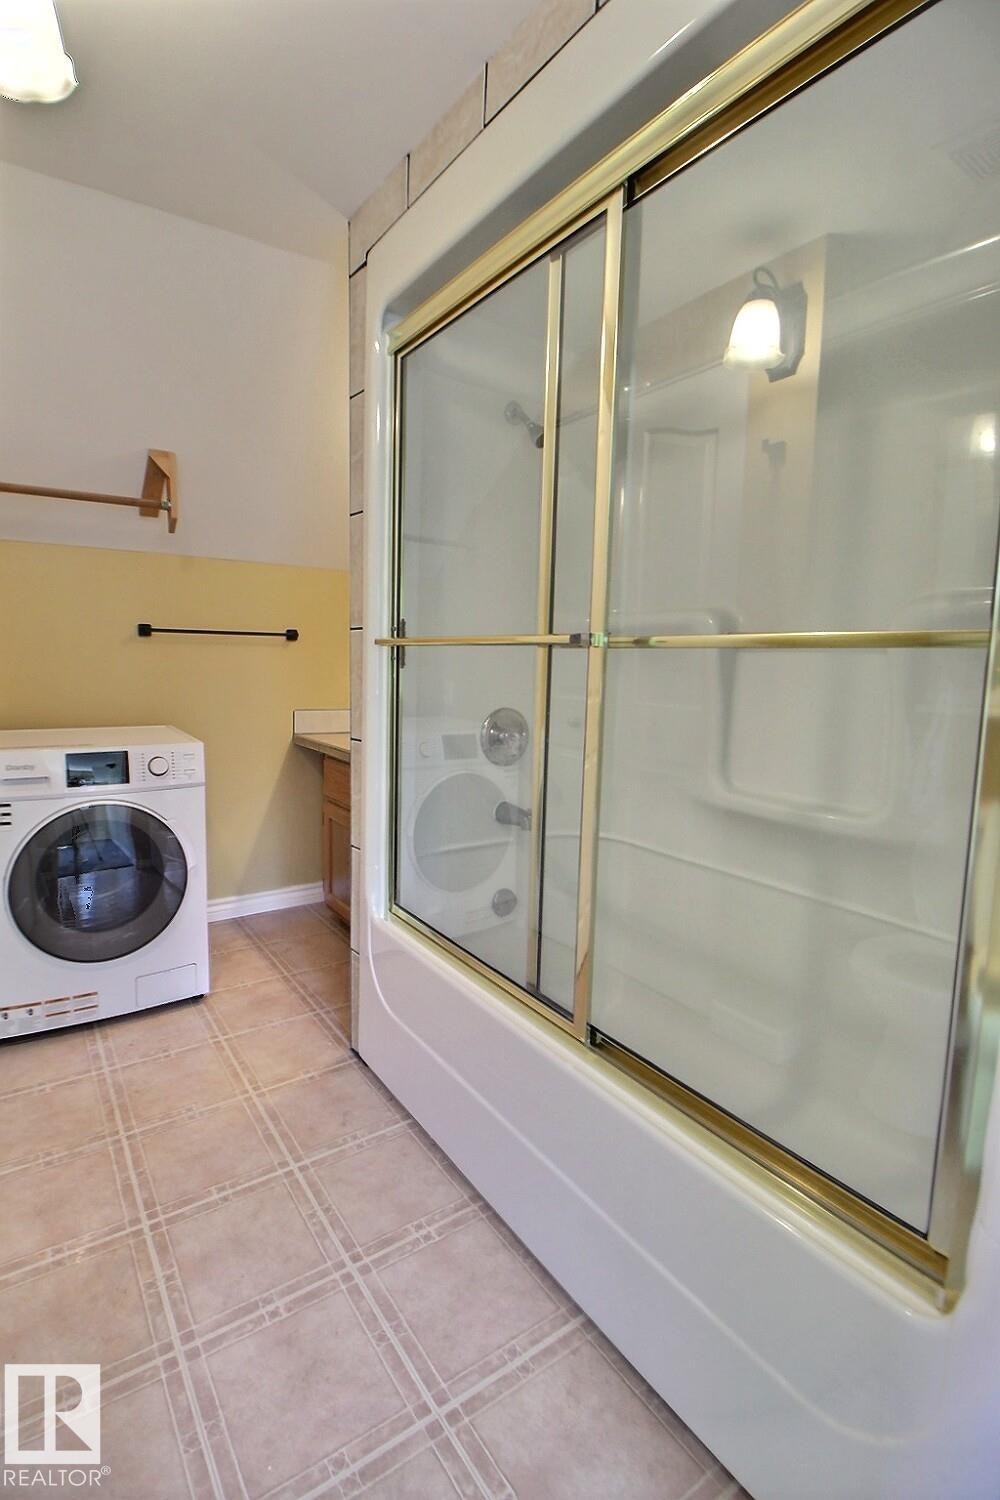
Bathroom featuring a built-in shower-tub combination with sliding glass doors, a vanity with a countertop and sink, and neutral-toned floor tiling - 11312 127 Street, Edmonton, AB
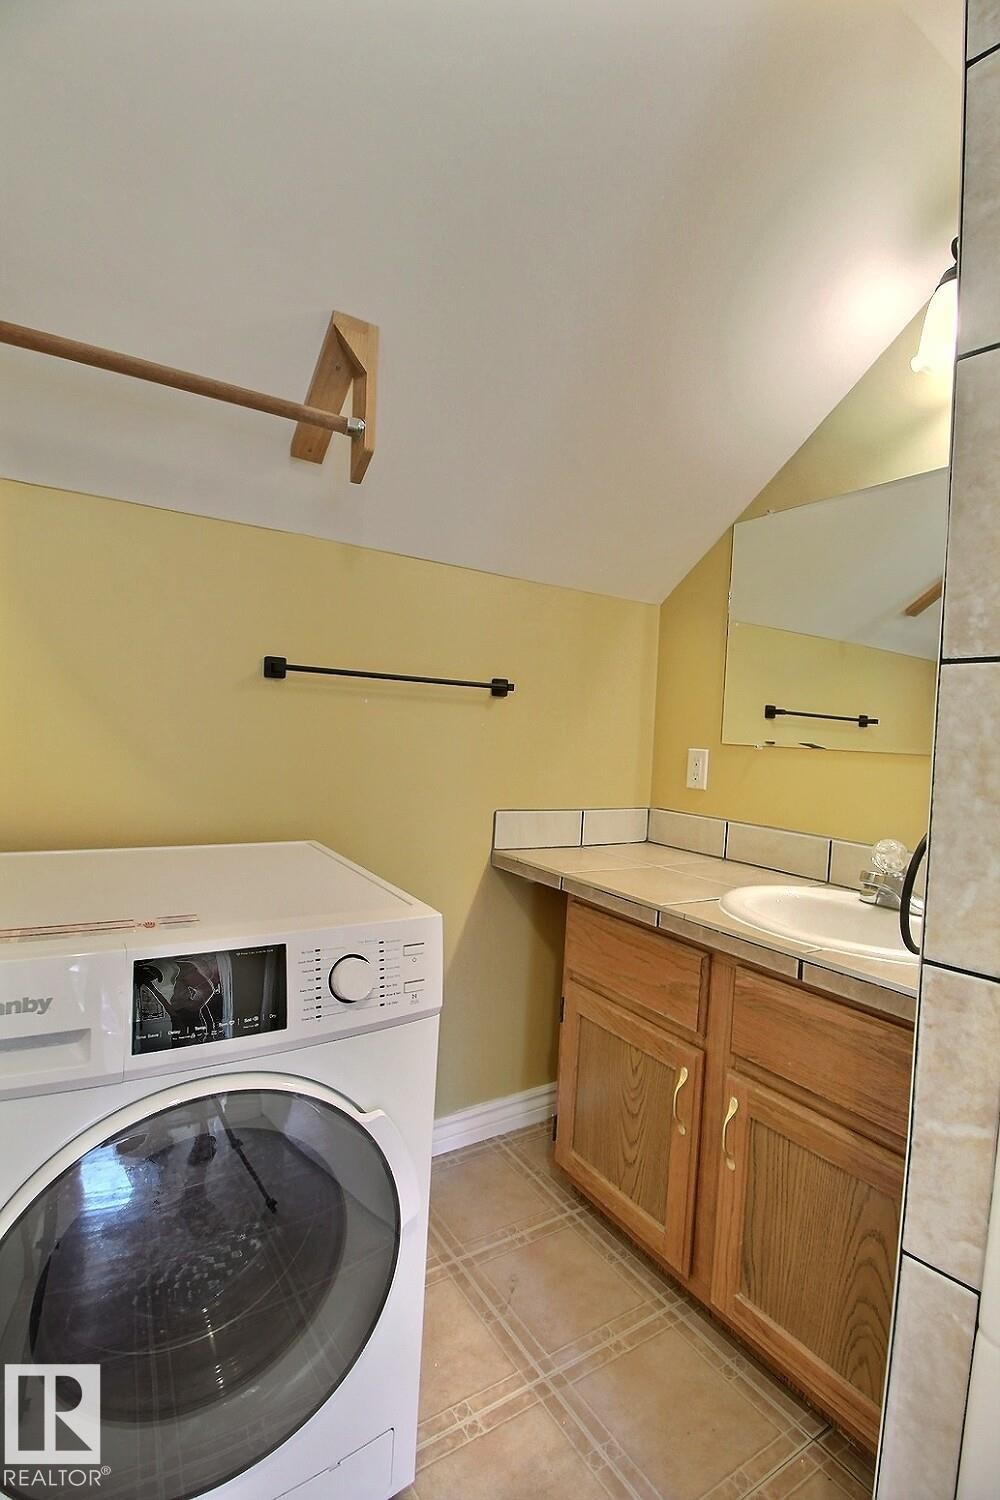
Dedicated laundry area featuring a front-loading appliance - 11312 127 Street, Edmonton, AB
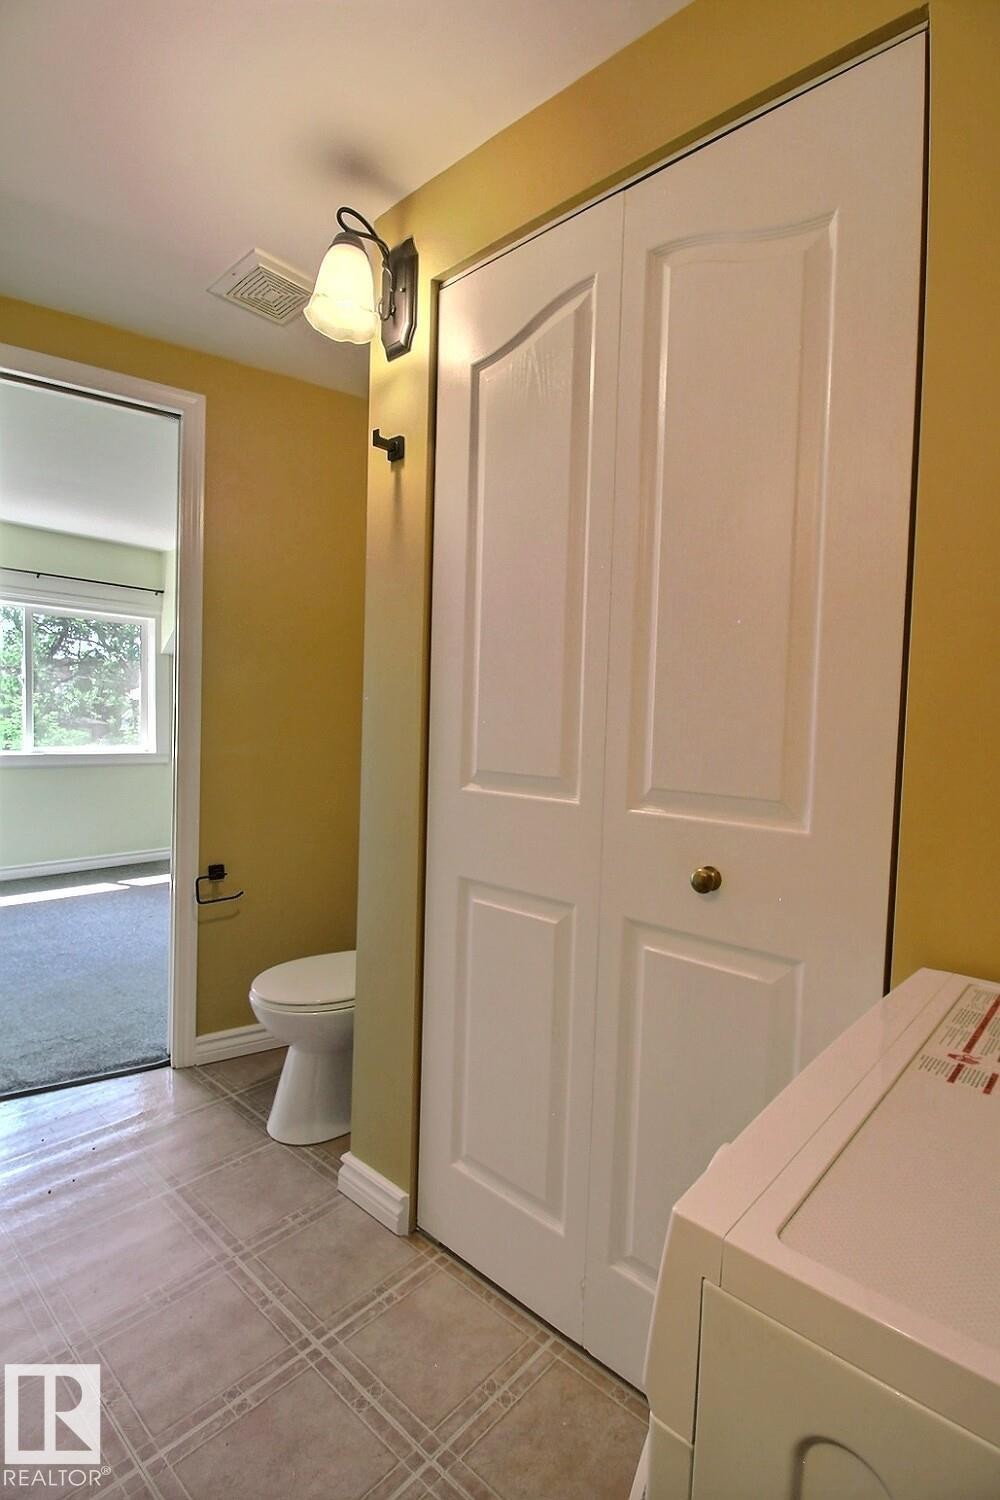
White bi-fold doors, white baseboards, and a wall-mounted light fixture - 11312 127 Street, Edmonton, AB
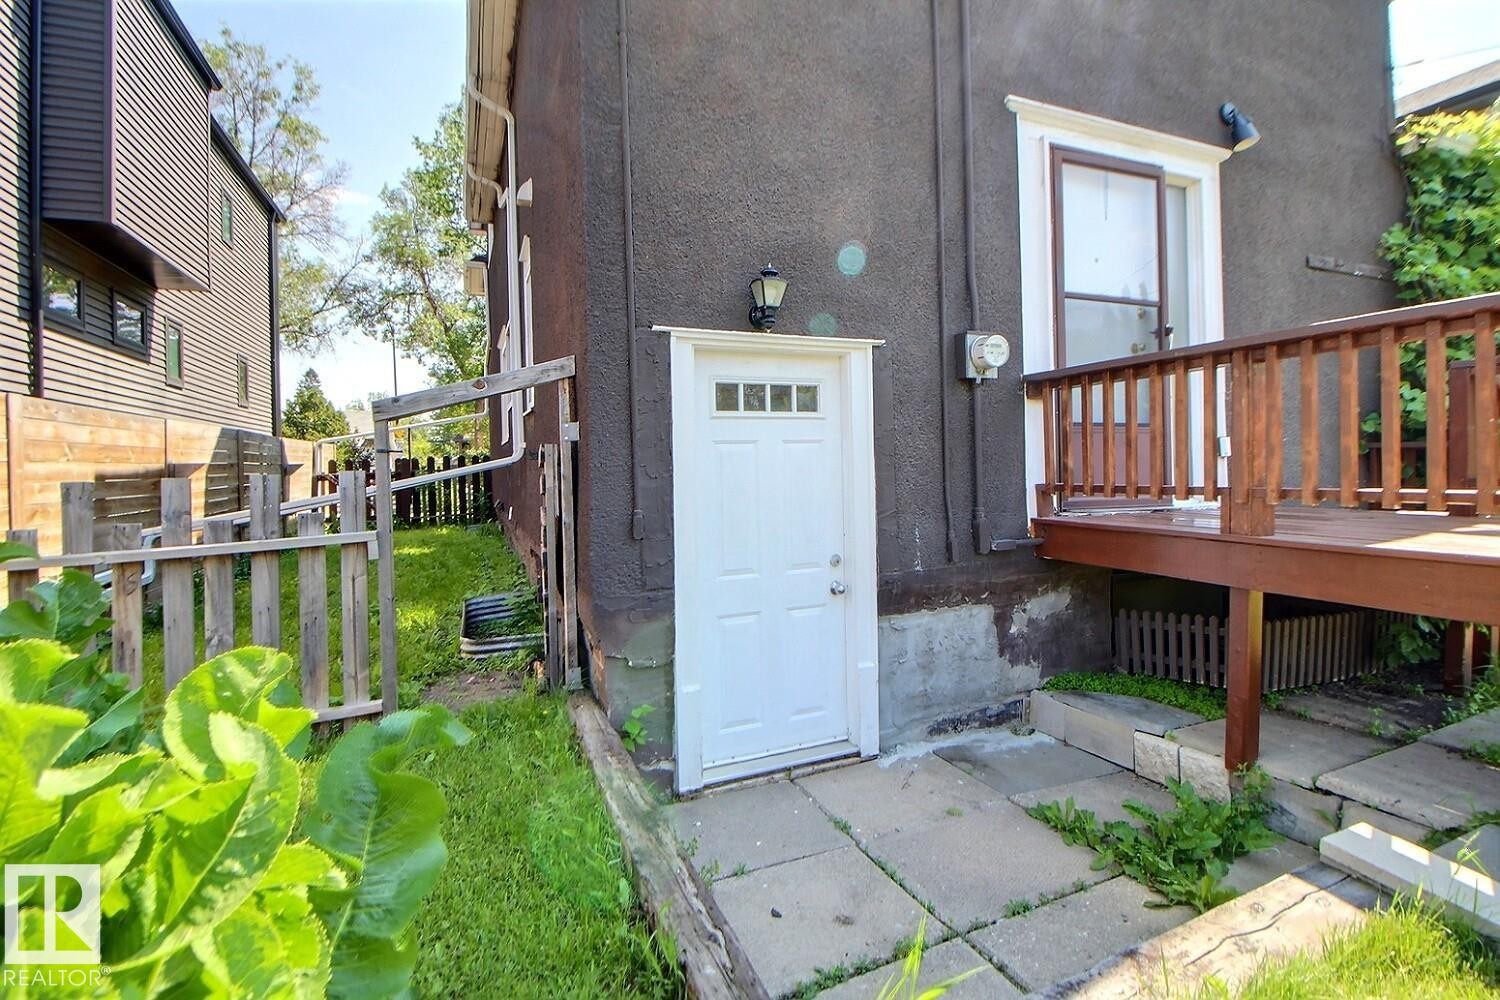
Exterior stucco finish featuring a white door with transom-style lites and an adjacent wood deck with a railing - 11312 127 Street, Edmonton, AB
Finished living space with recessed lighting, light wood-finish flooring, built-in shelving, and a white oven/range - 11312 127 Street, Edmonton, AB
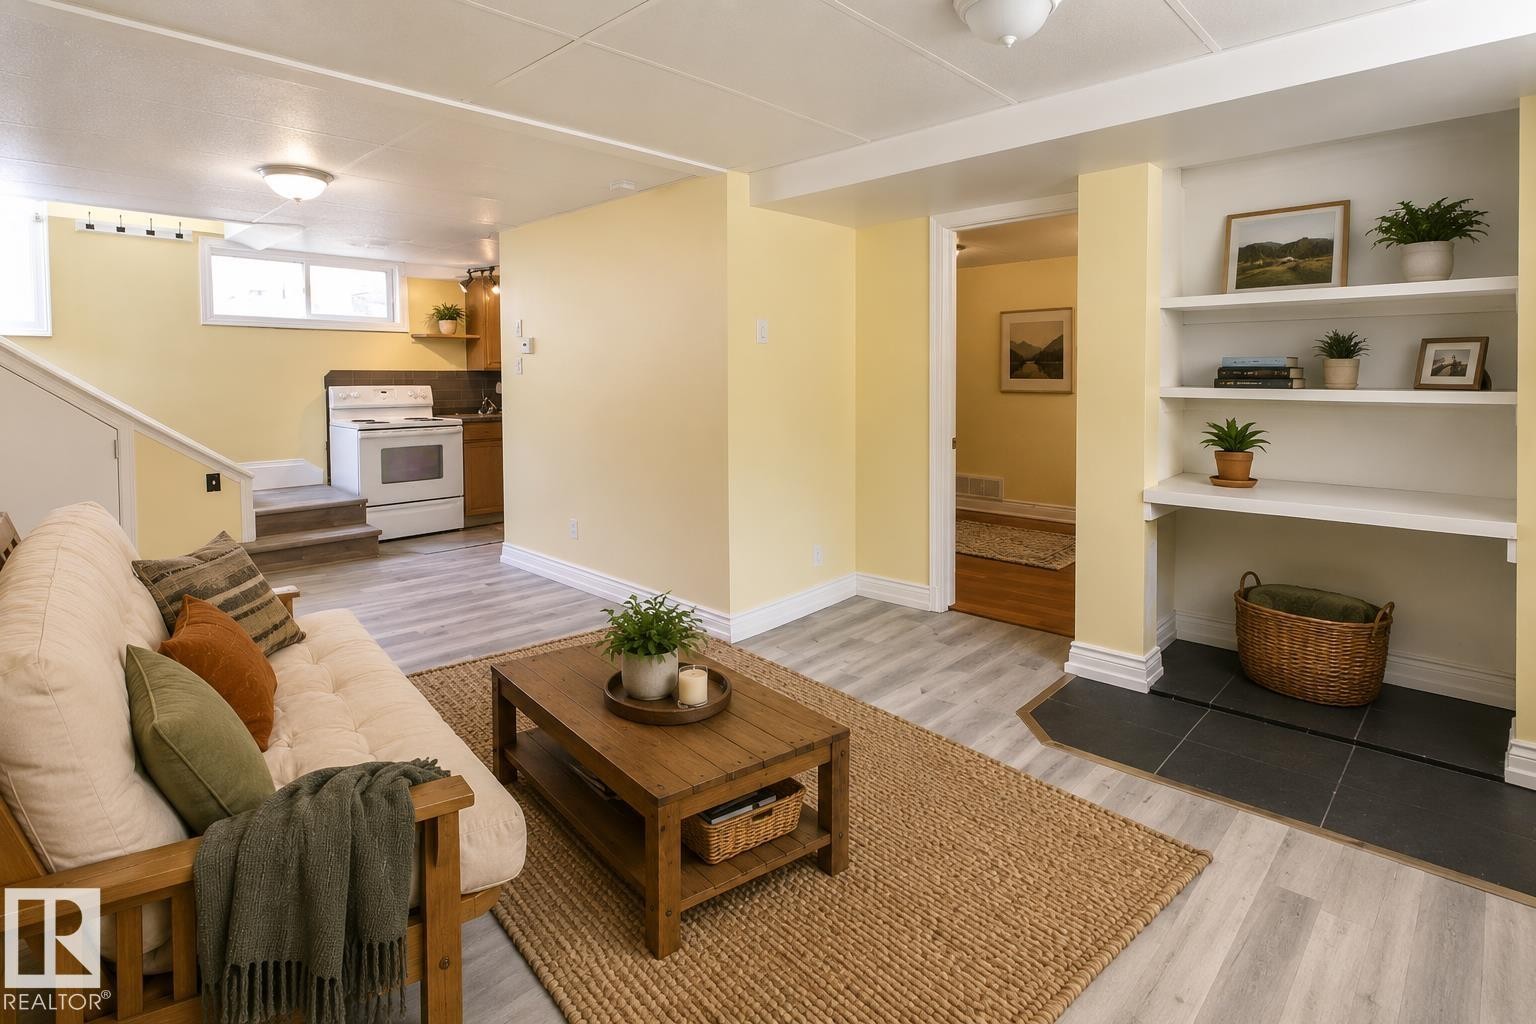
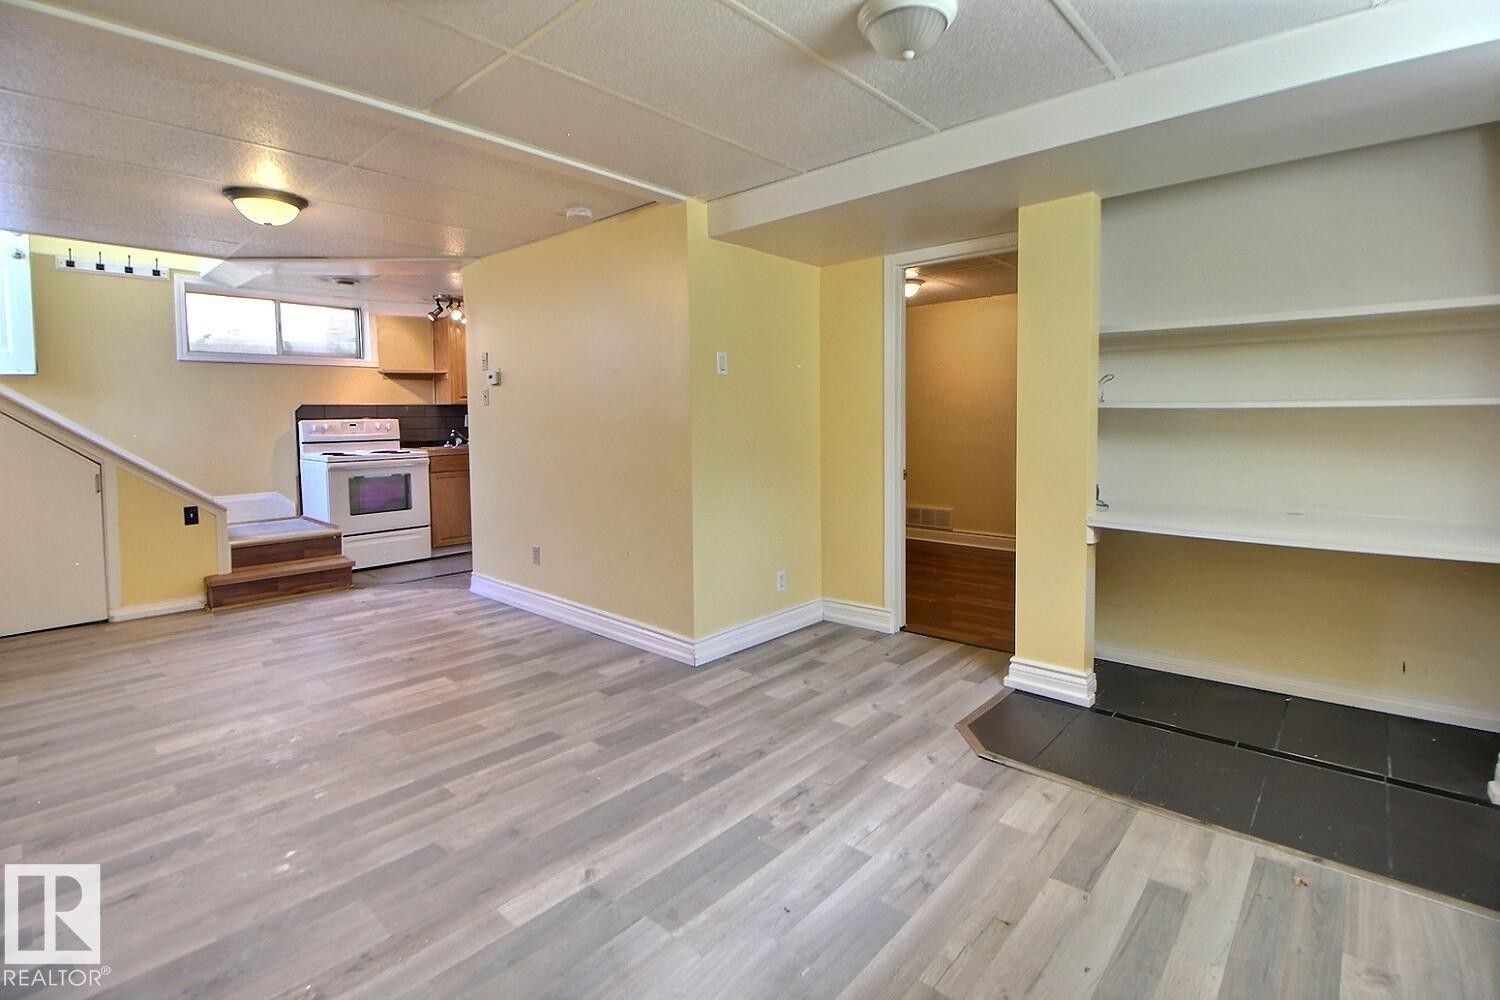
Spacious area featuring light wood-finish flooring, a full kitchen with white appliances and wood cabinetry, built-in shelving, and a tiled hearth - 11312 127 Street, Edmonton, AB
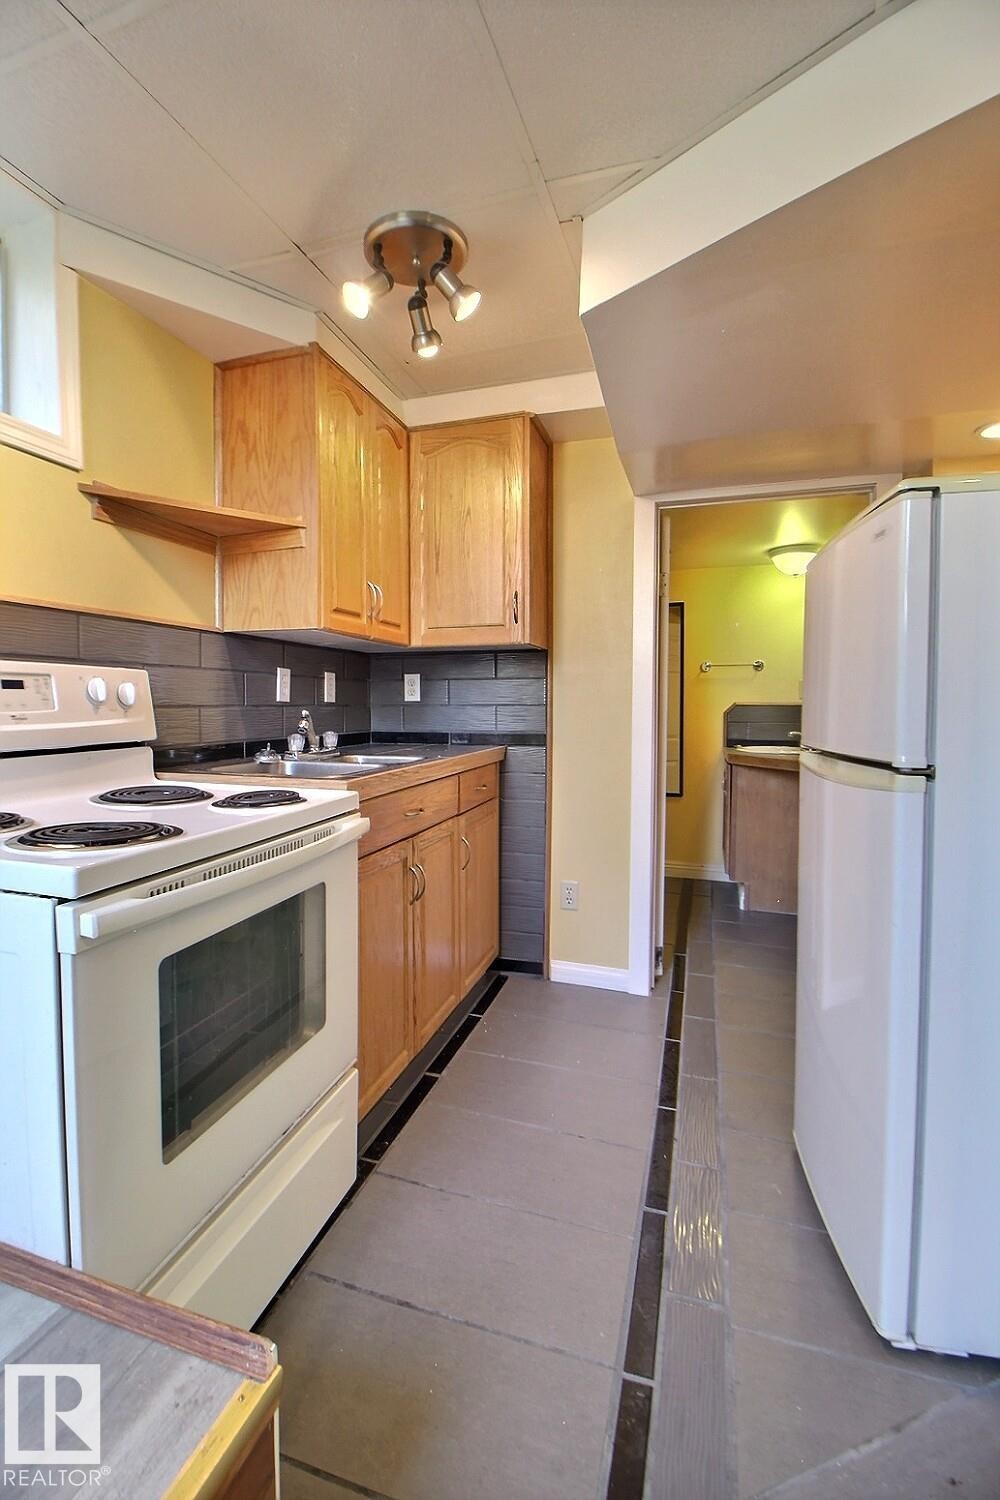
Kitchen featuring wood cabinetry, a white electric range, and a white refrigerator - 11312 127 Street, Edmonton, AB
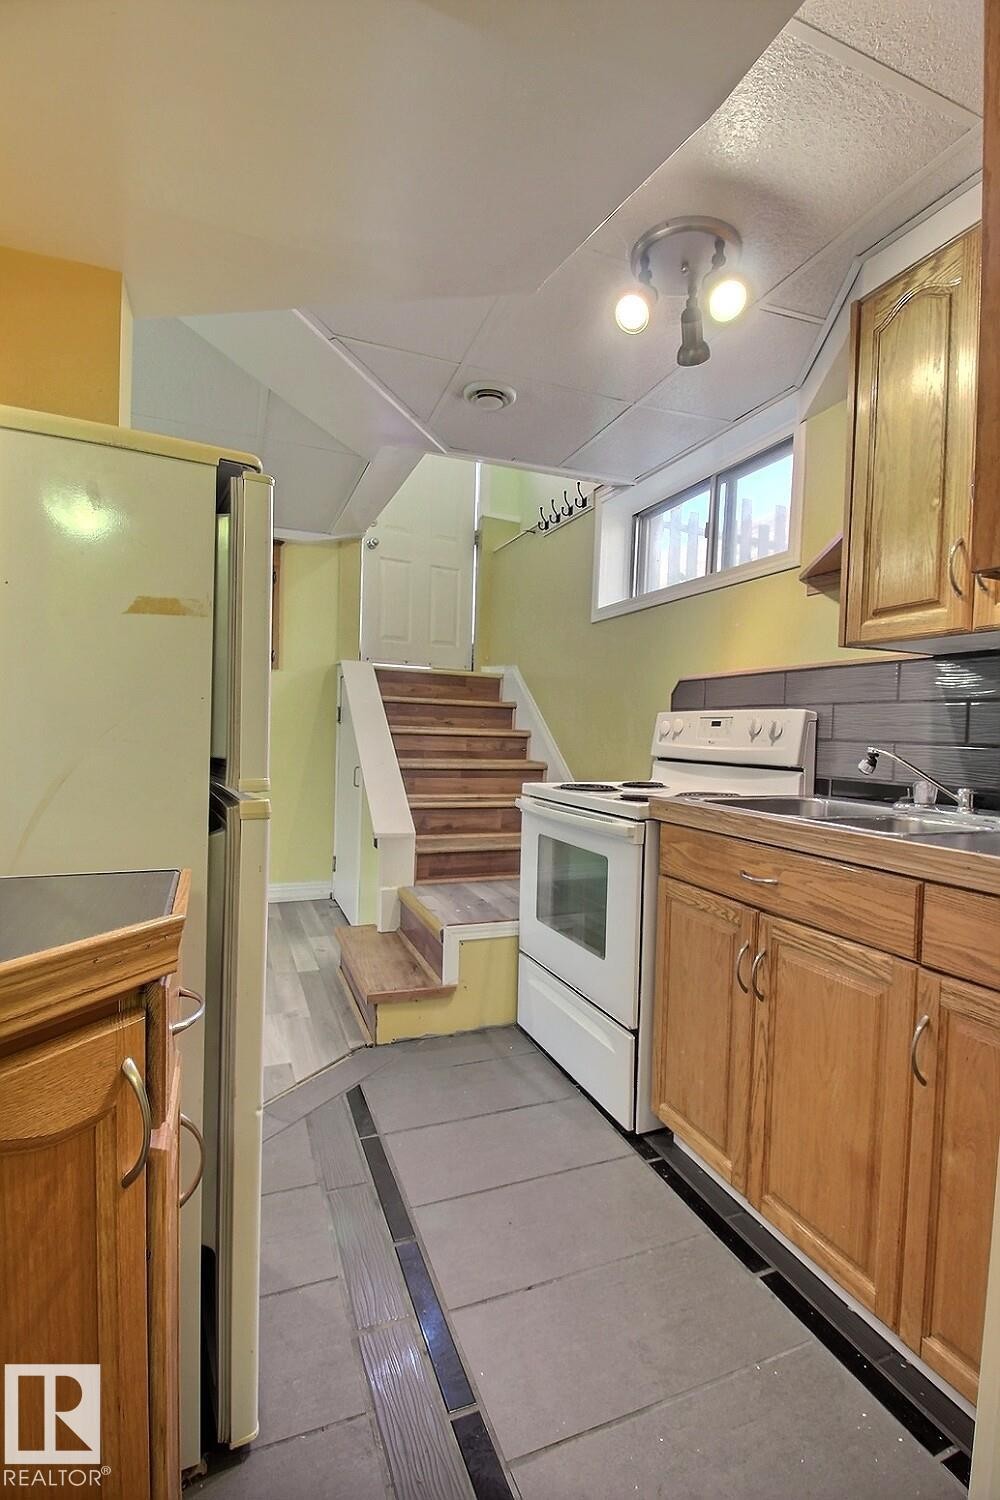
Kitchen area featuring wood-finish cabinetry, a ceramic tile backsplash, and a built-in sink - 11312 127 Street, Edmonton, AB
Virtually Staged - 11312 127 Street, Edmonton, AB
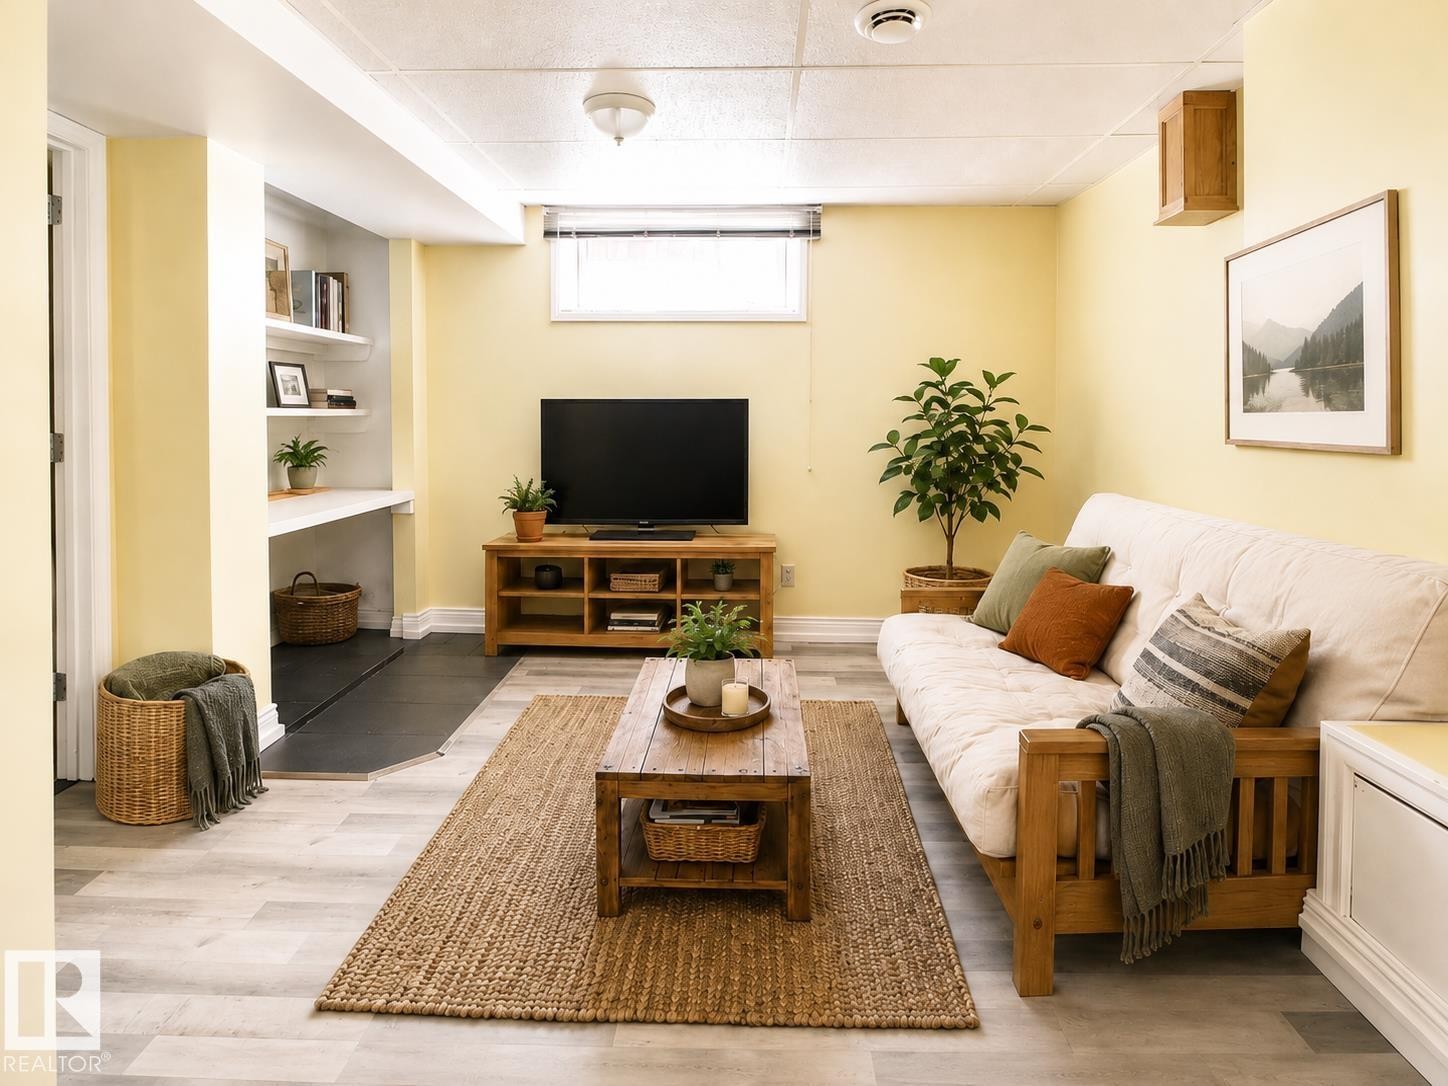
Finished room featuring wood-finish flooring and built-in shelving - 11312 127 Street, Edmonton, AB
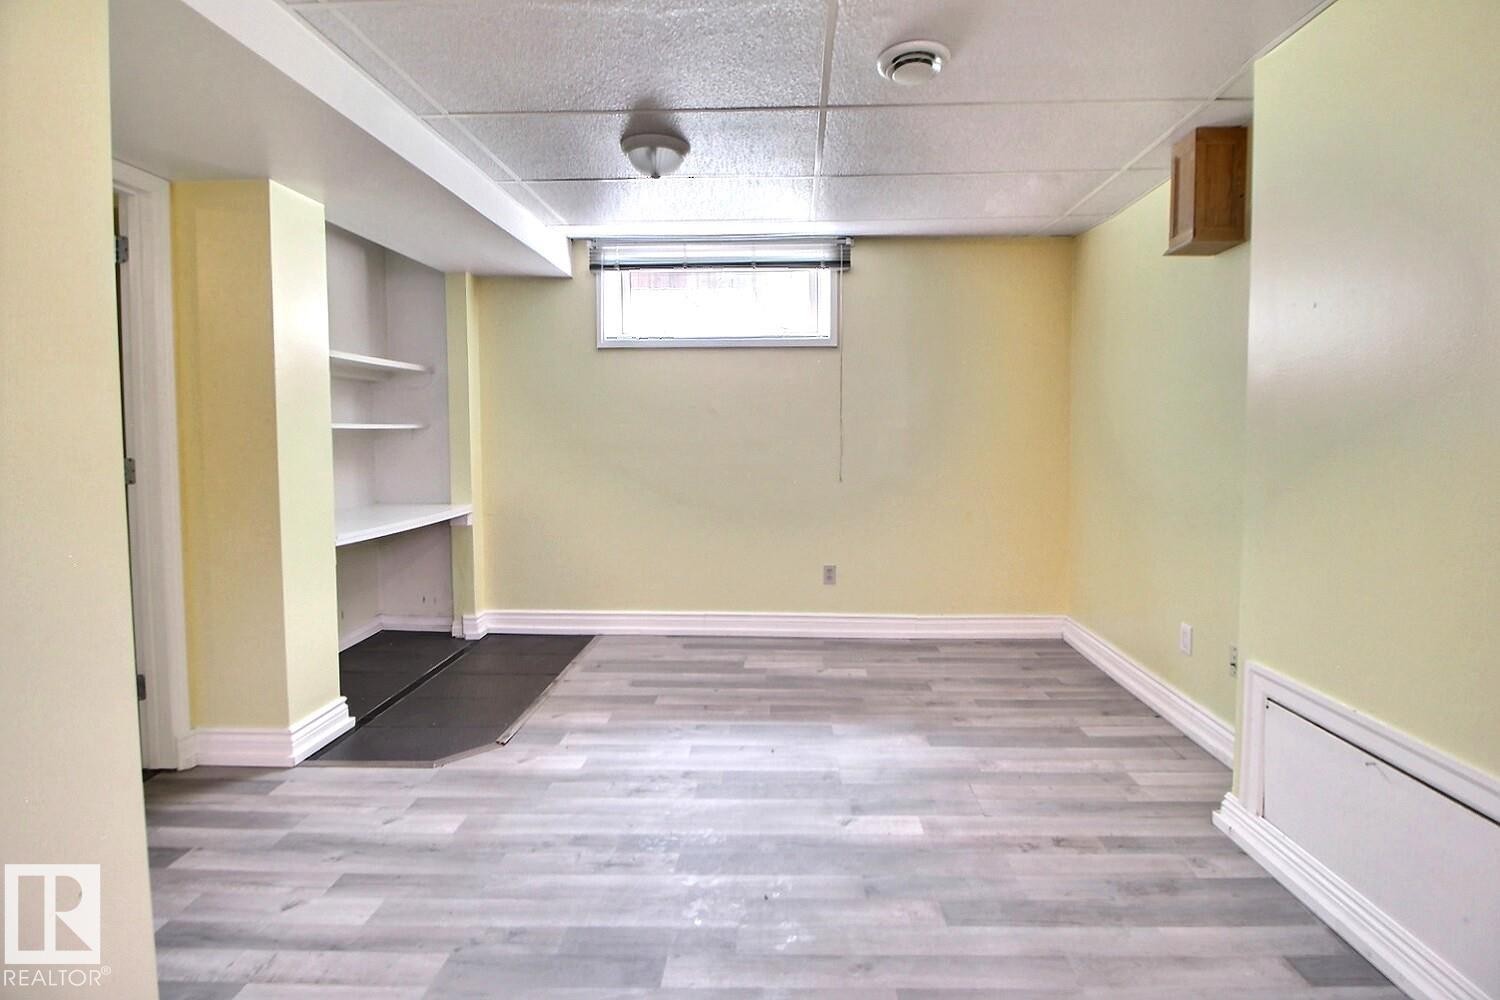
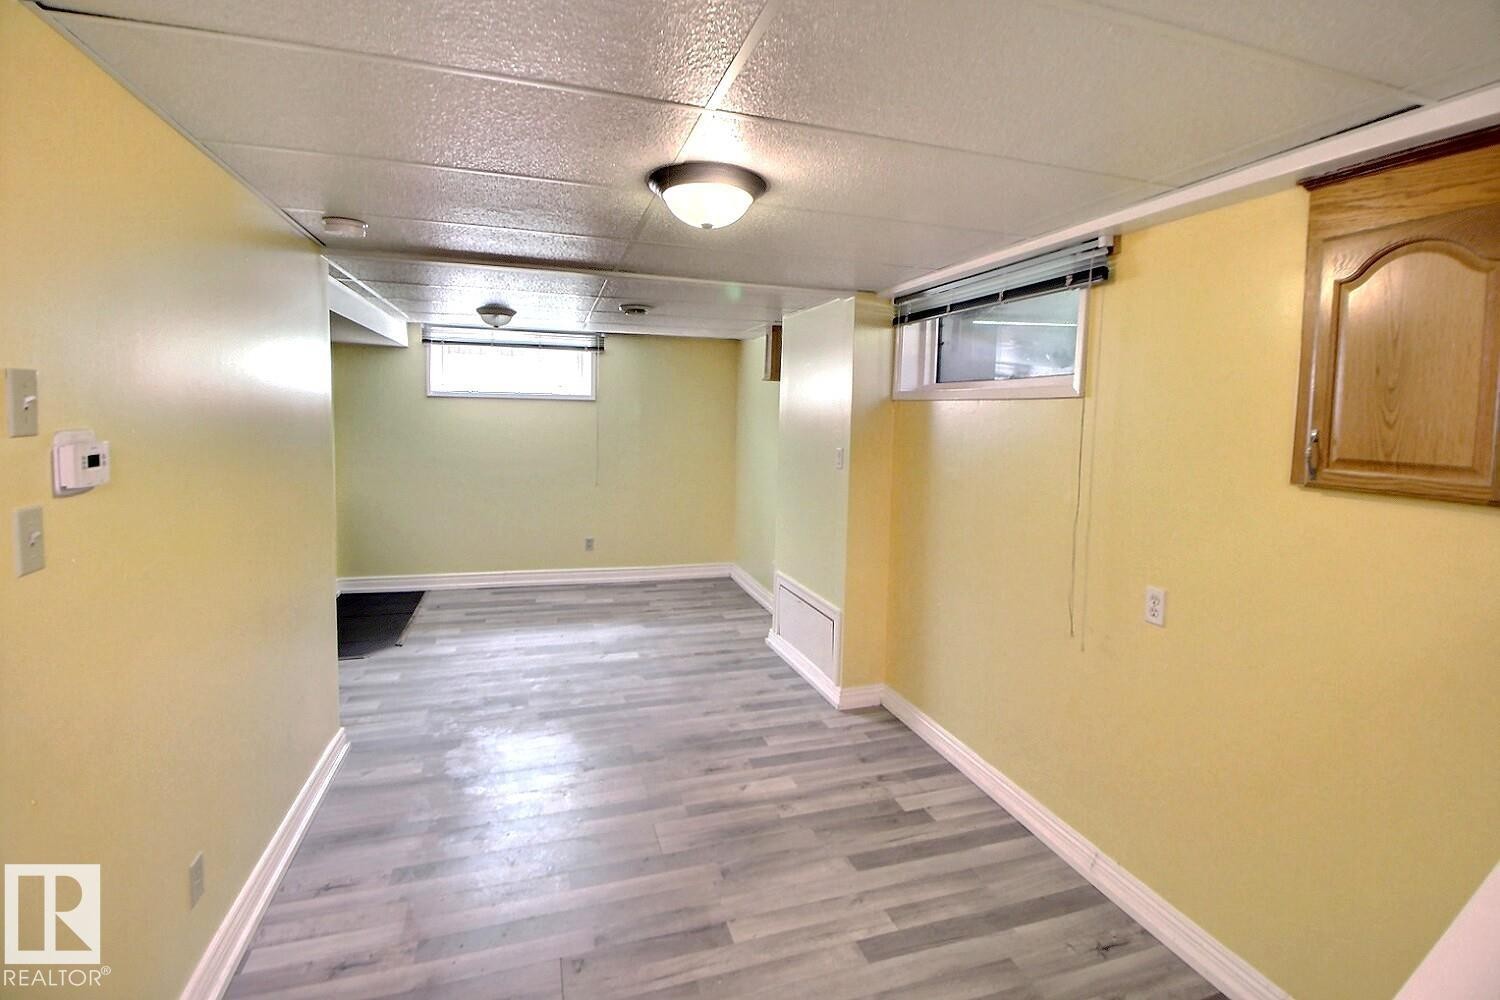
Finished lower level featuring light wood-finish flooring, drop ceiling with recessed lighting, and a wall-mounted wooden cabinet - 11312 127 Street, Edmonton, AB
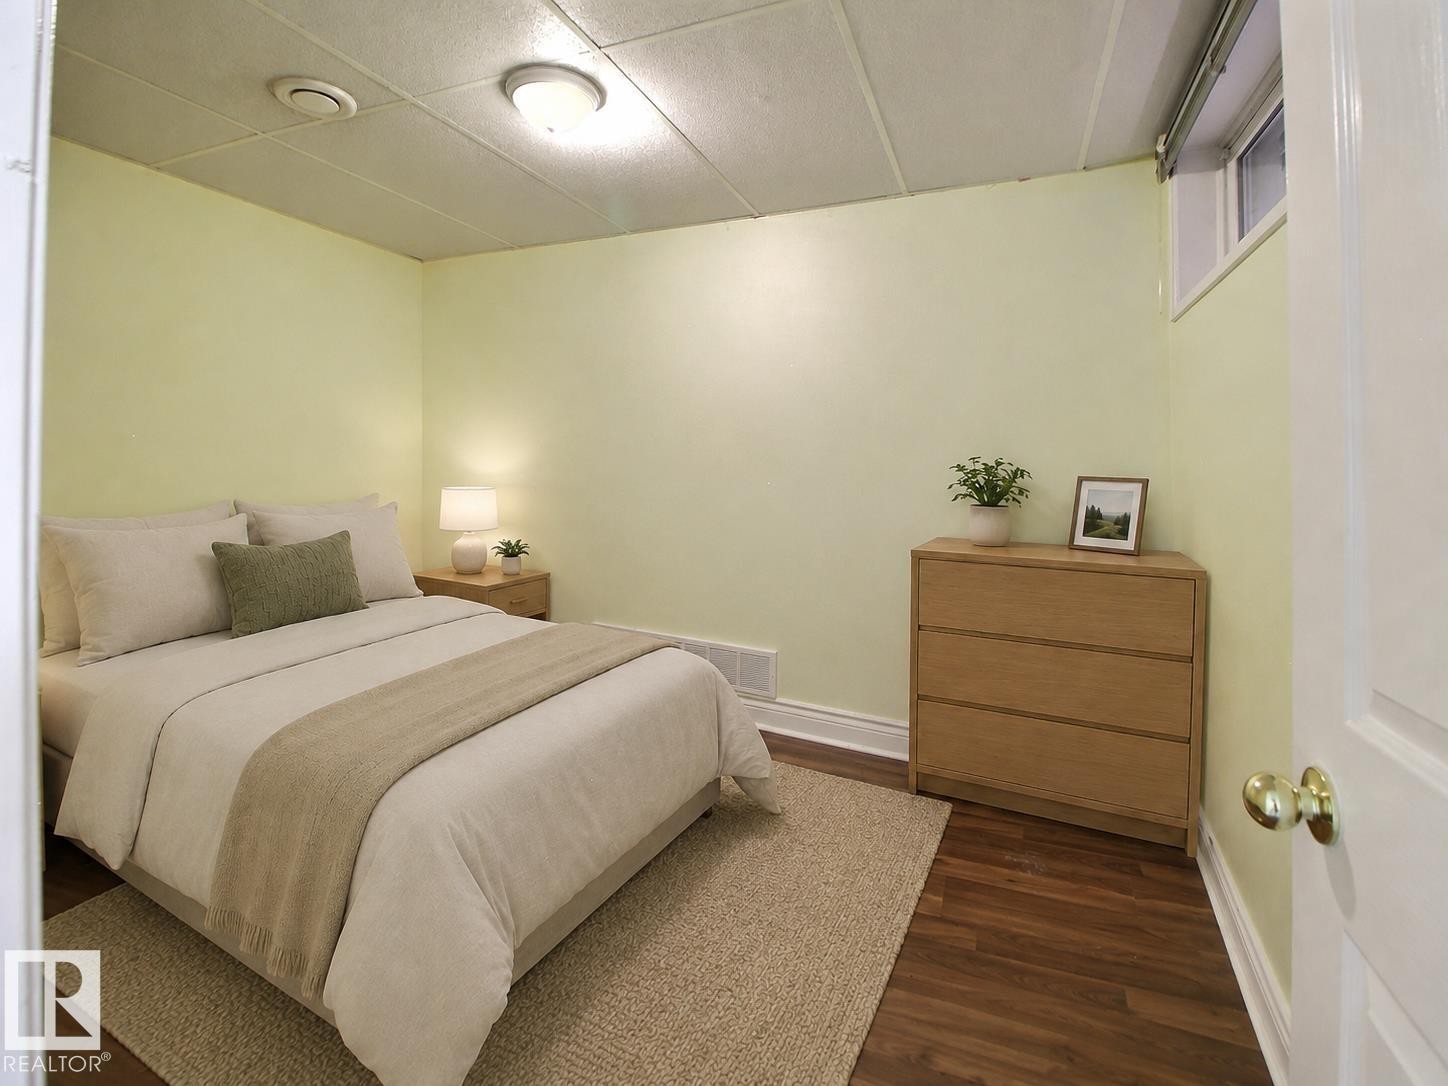
Virtually Staged - 11312 127 Street, Edmonton, AB
11312 127 Street, Edmonton, AB
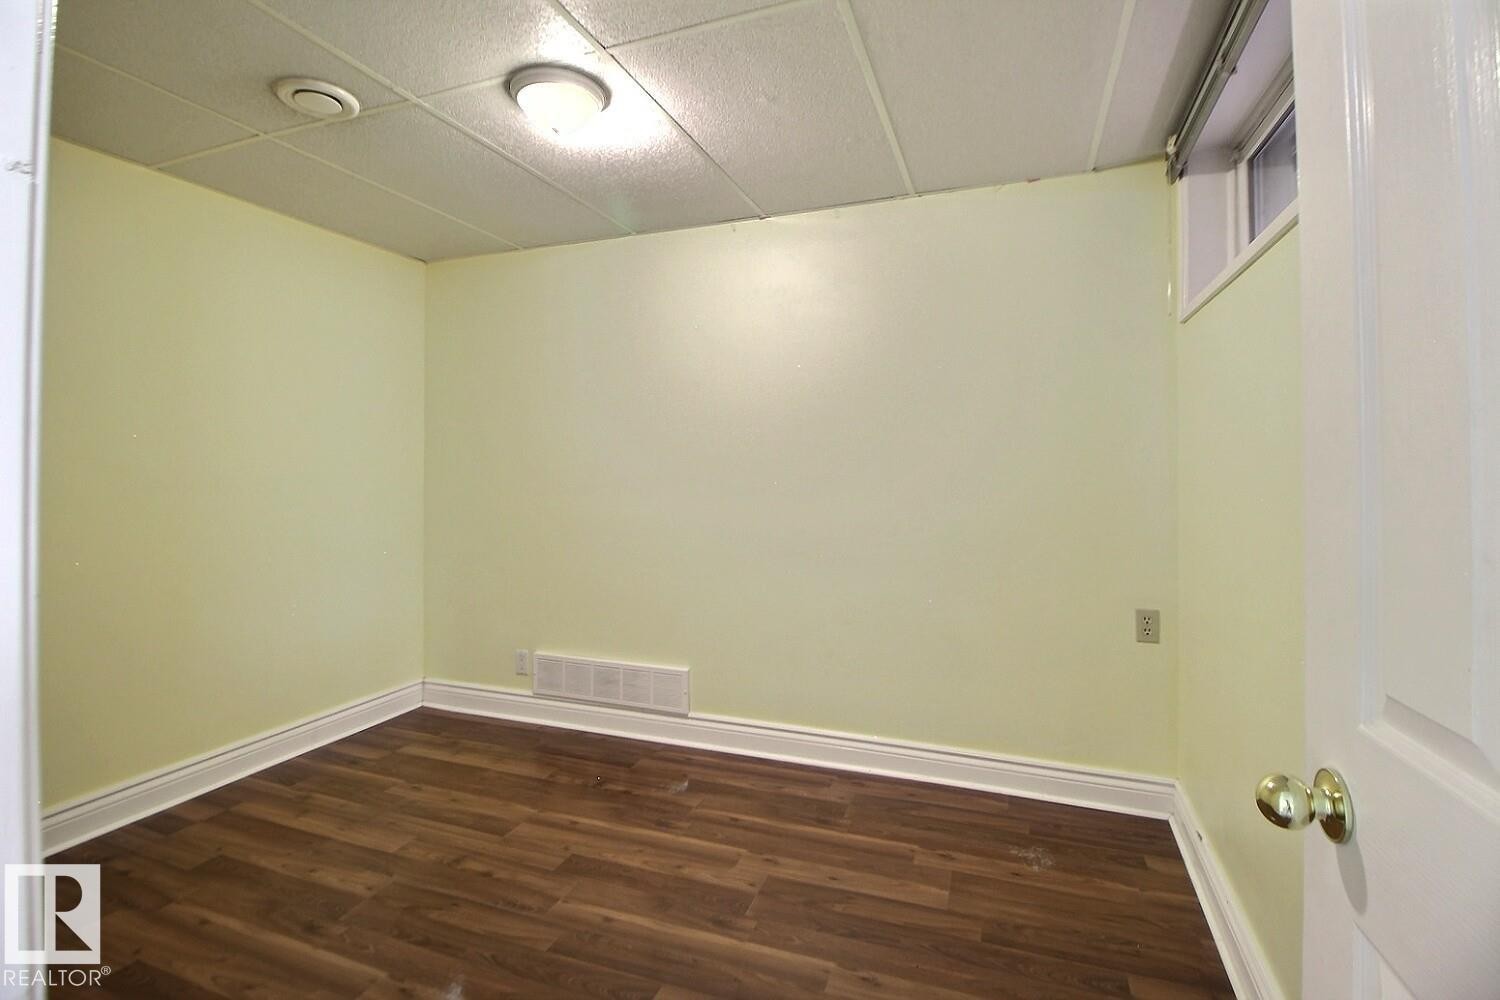
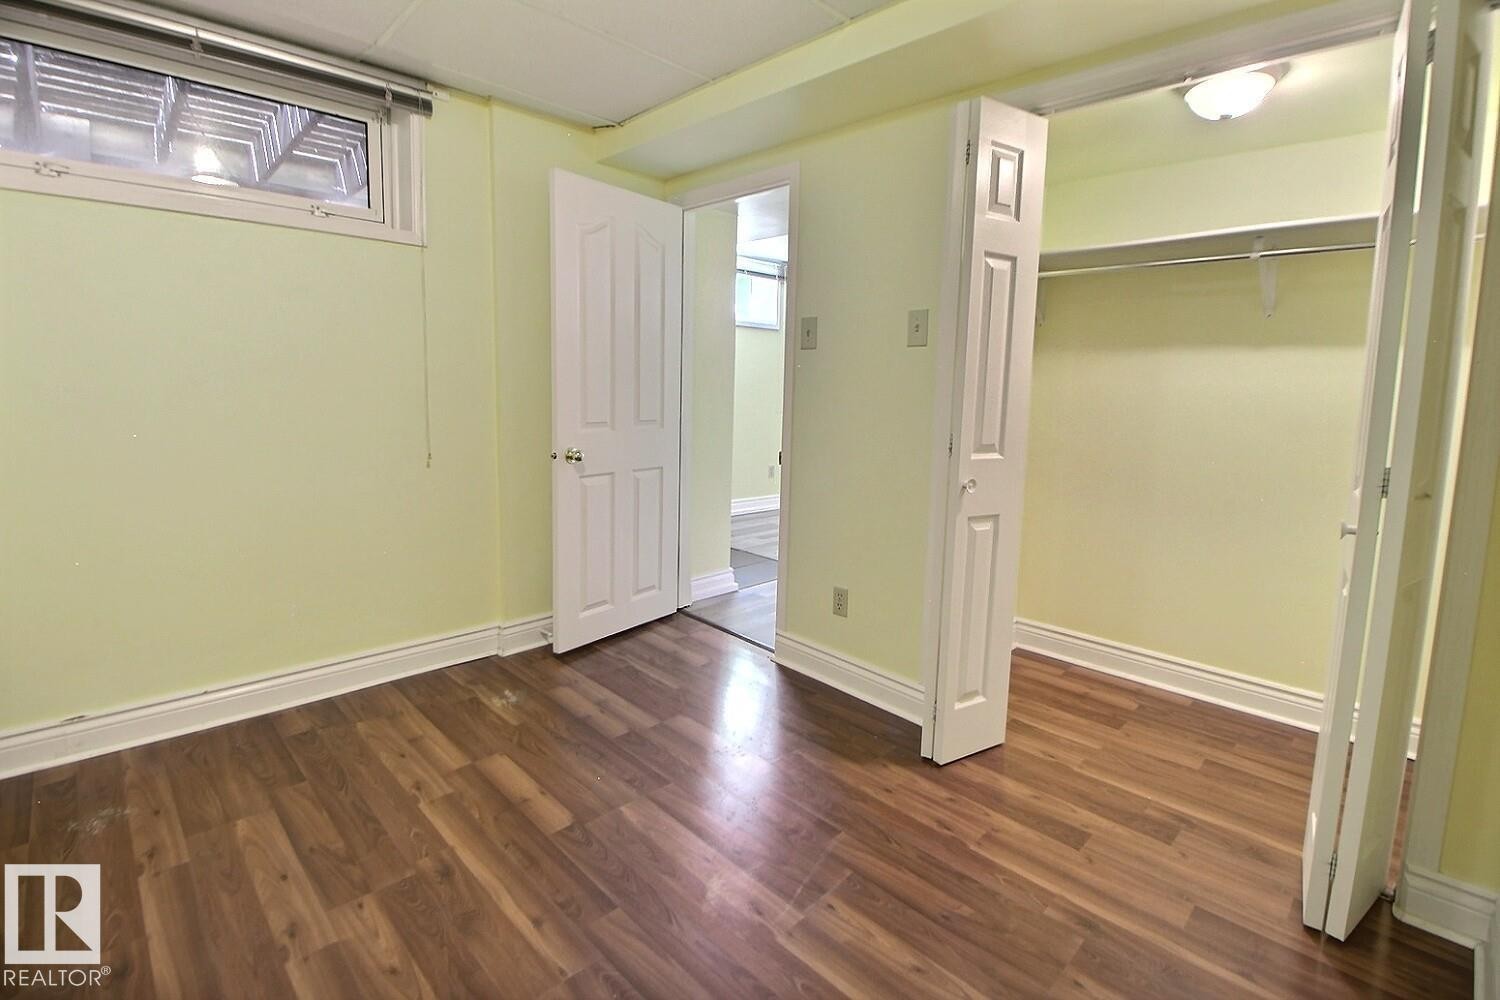
Room featuring wood-finish flooring, light-toned walls, and white trim - 11312 127 Street, Edmonton, AB
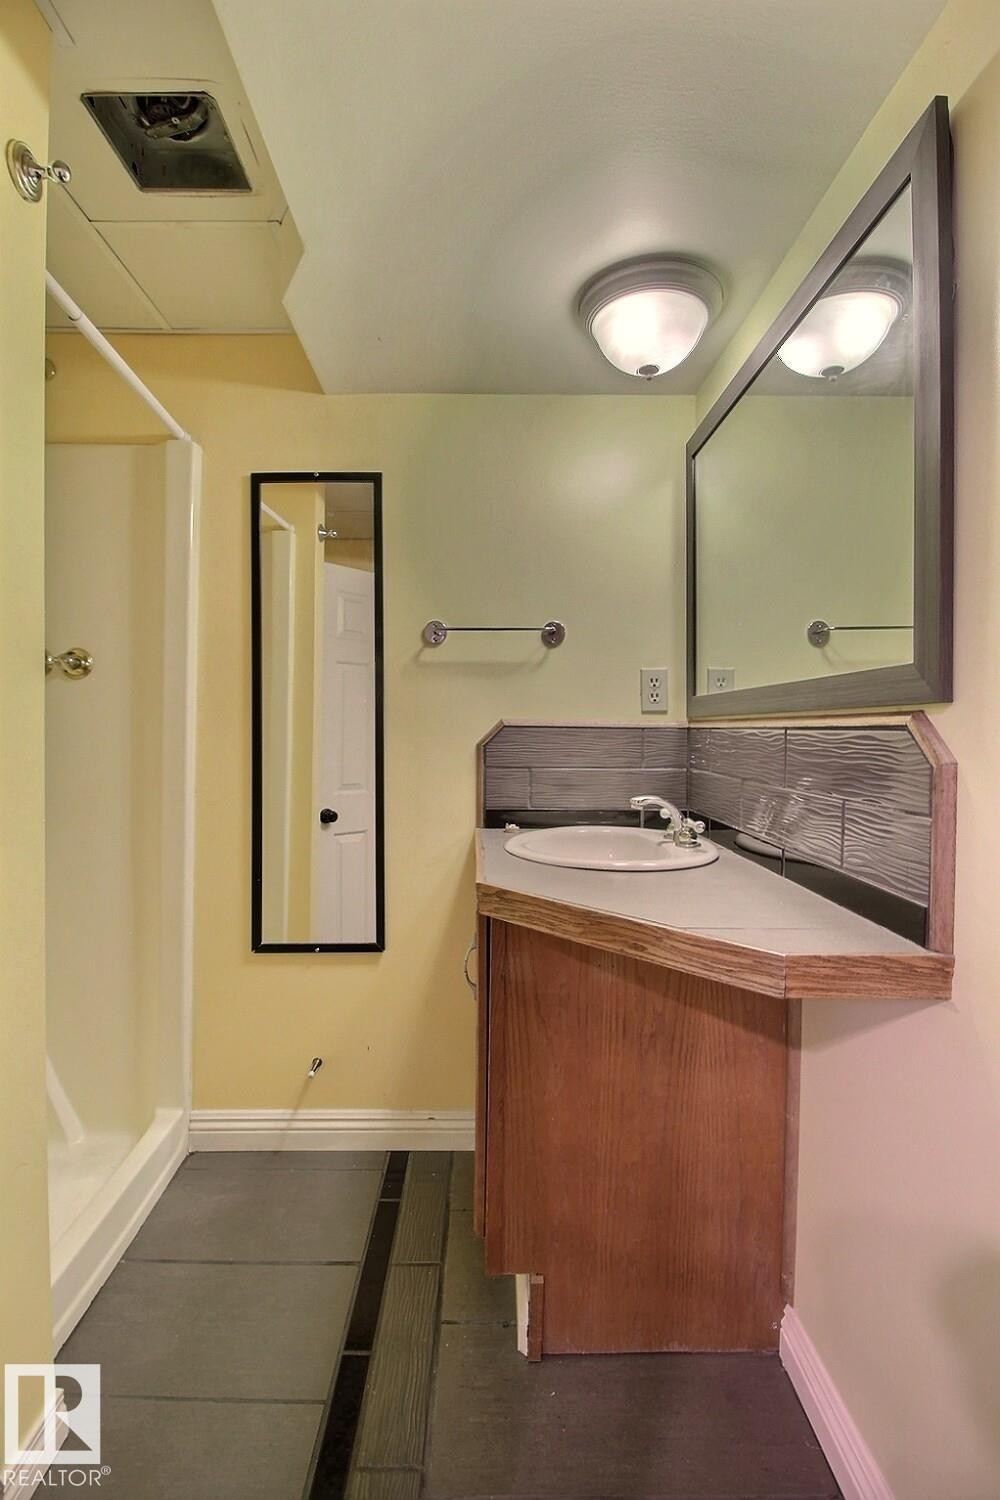
Bathroom featuring a wood-finish vanity with an integrated sink, a large framed mirror, and a tile backsplash - 11312 127 Street, Edmonton, AB
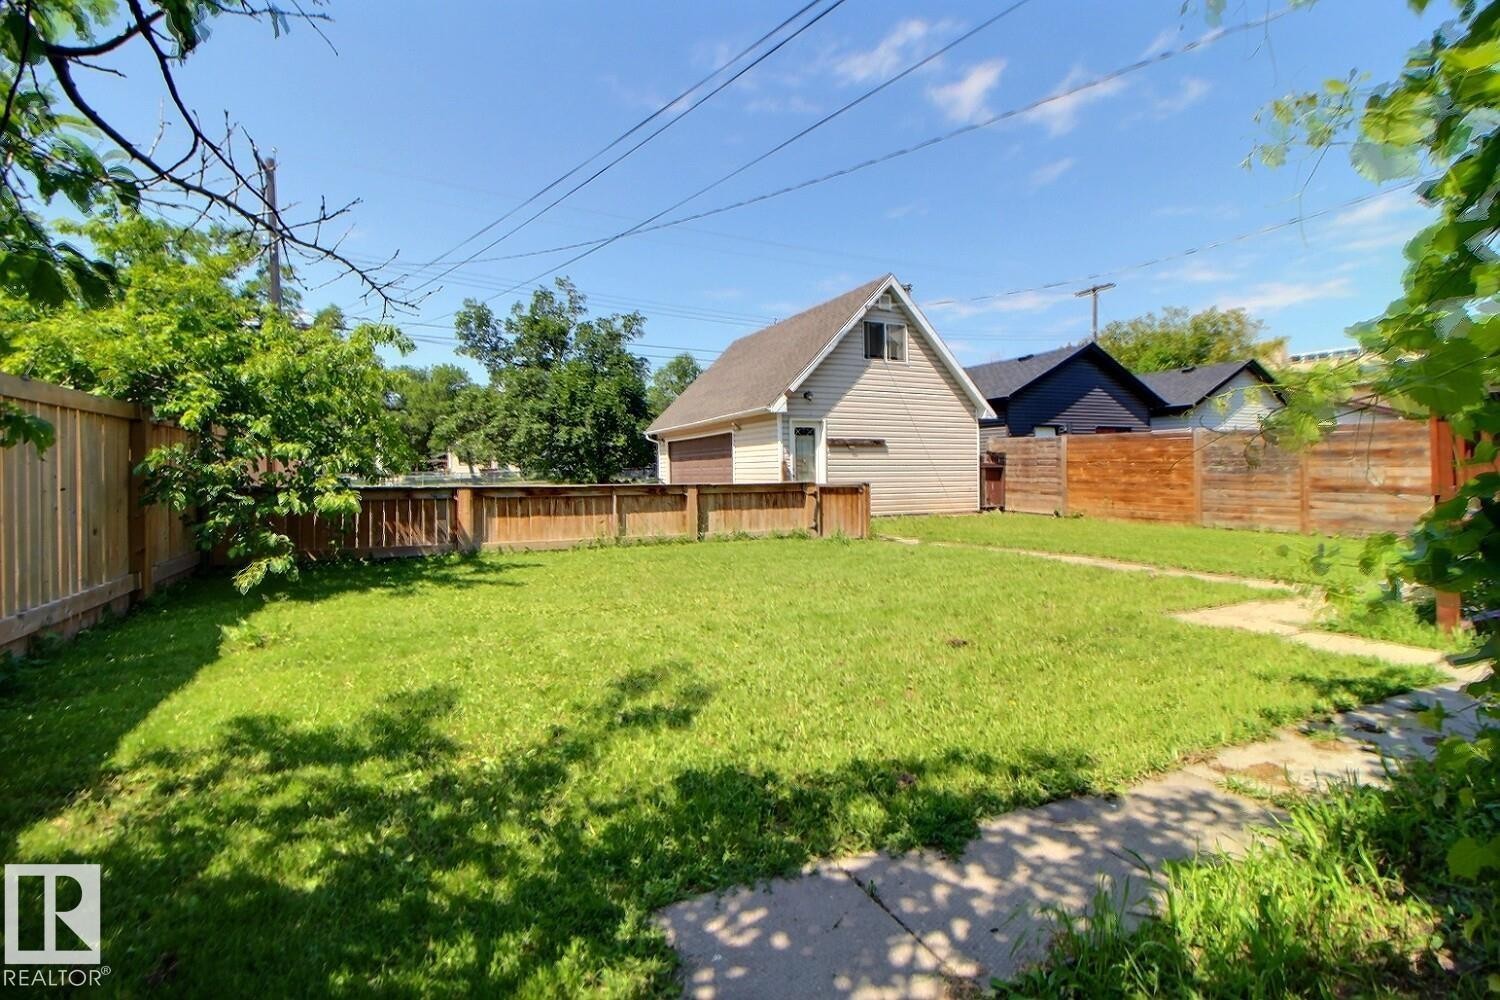
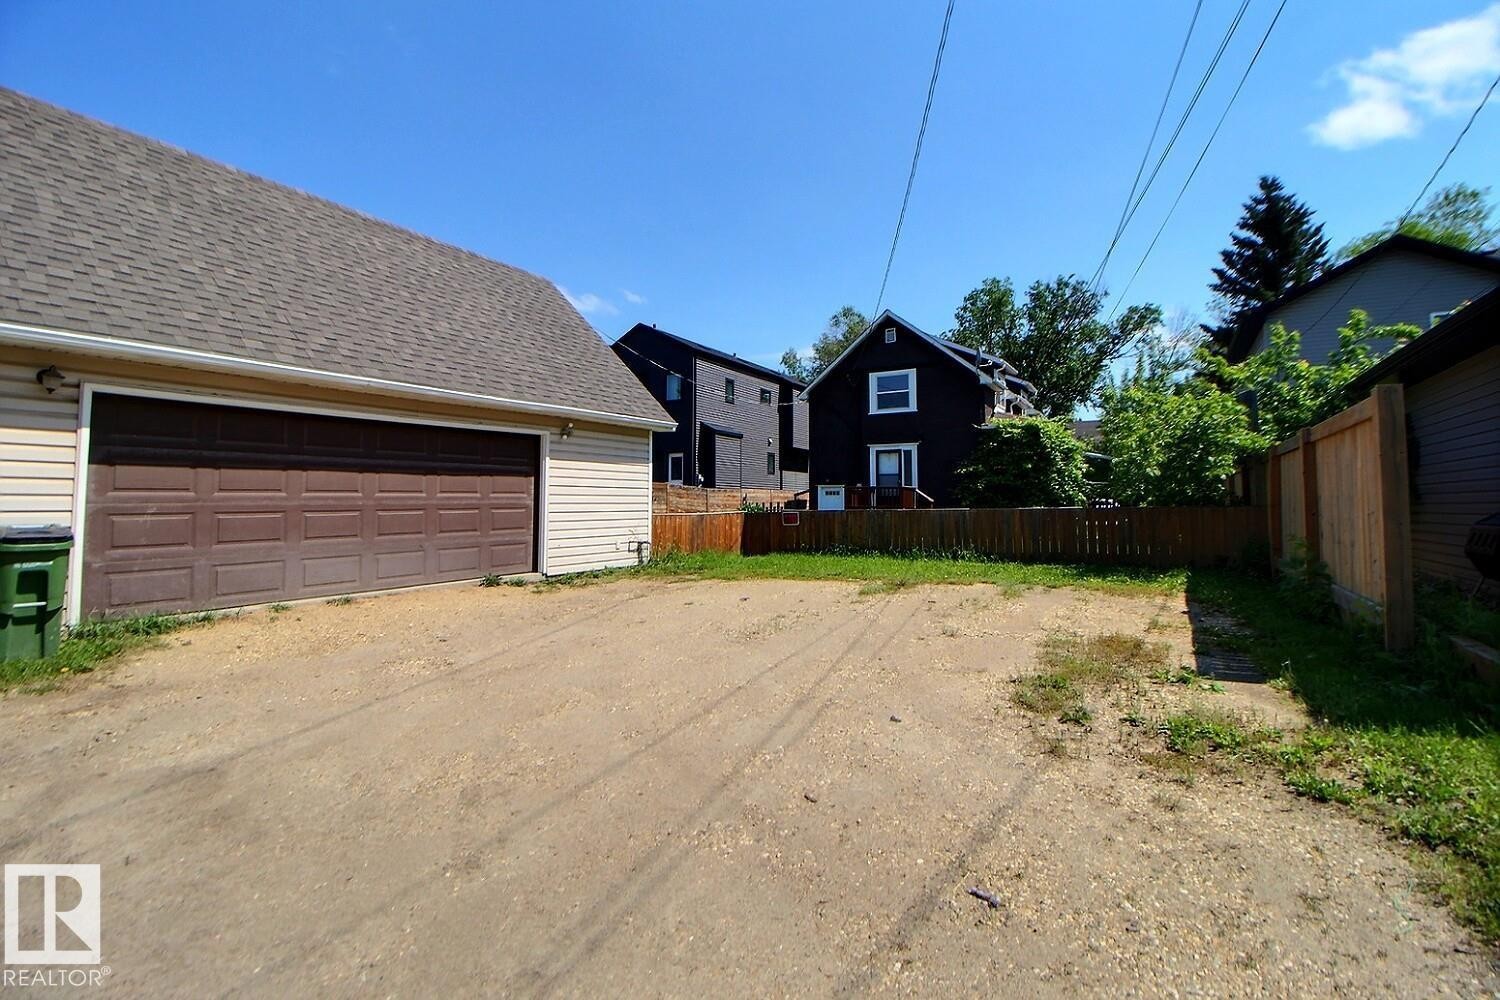
Expansive grassy yard area with a detached garage featuring light-colored siding and a brown garage door - 11312 127 Street, Edmonton, AB
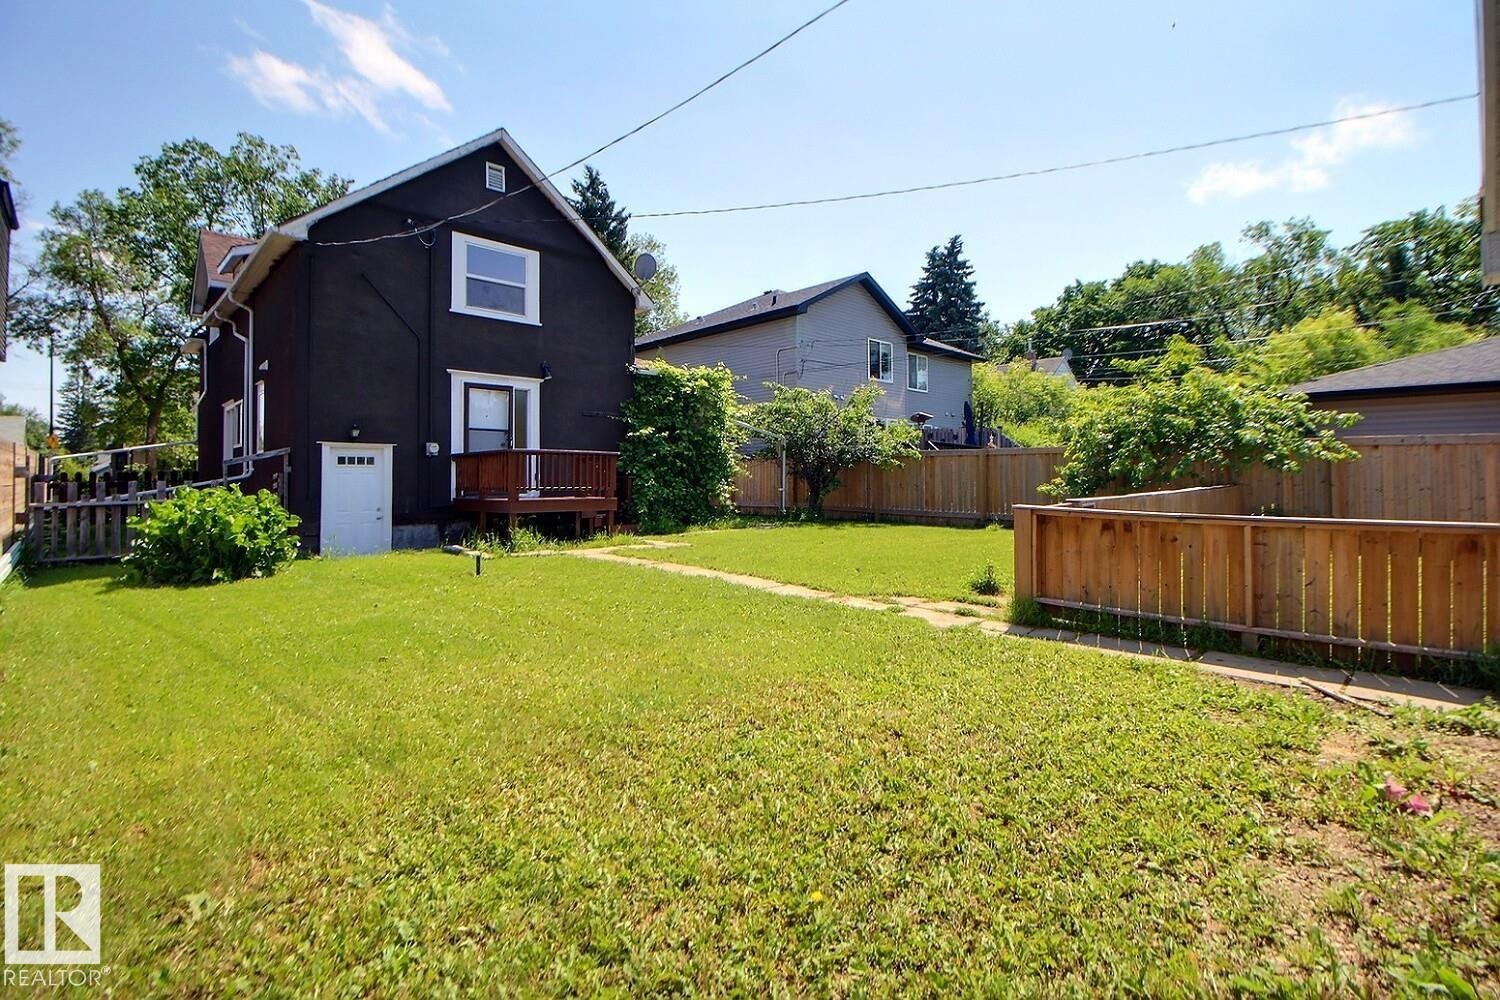
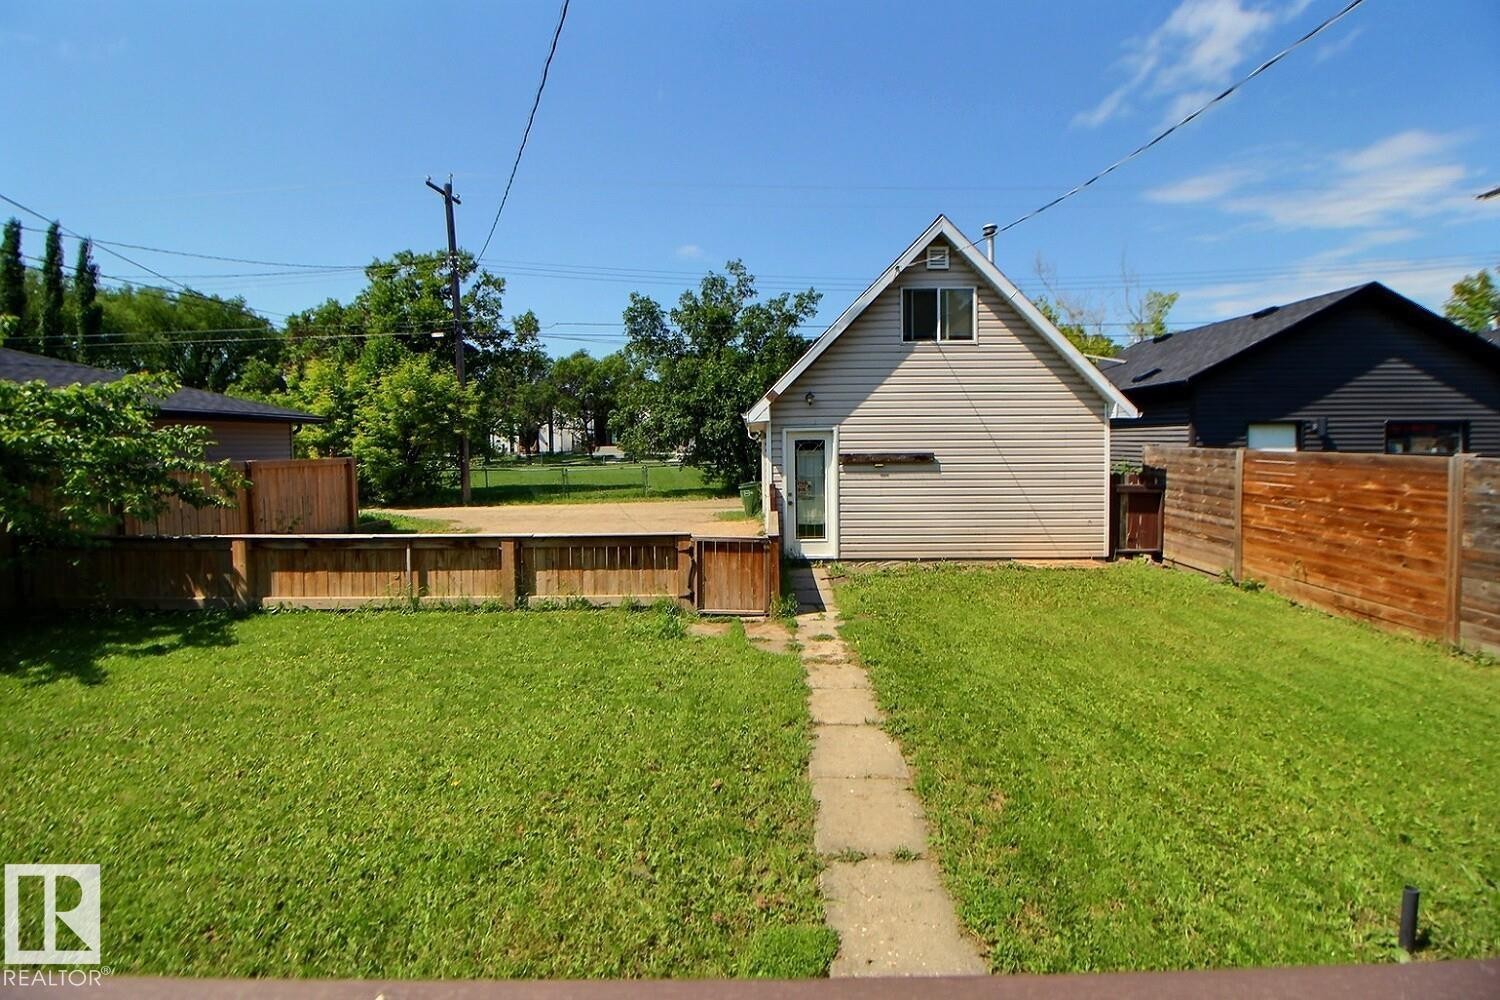
Expansive rear yard featuring a large grass area, wood privacy fencing, and a dark-toned residence with white trim - 11312 127 Street, Edmonton, AB
Expansive grassy yard area with partial wood fencing - 11312 127 Street, Edmonton, AB
Detached garage featuring horizontal vinyl siding, a brown panel-style garage door, and a shingle roof - 11312 127 Street, Edmonton, AB
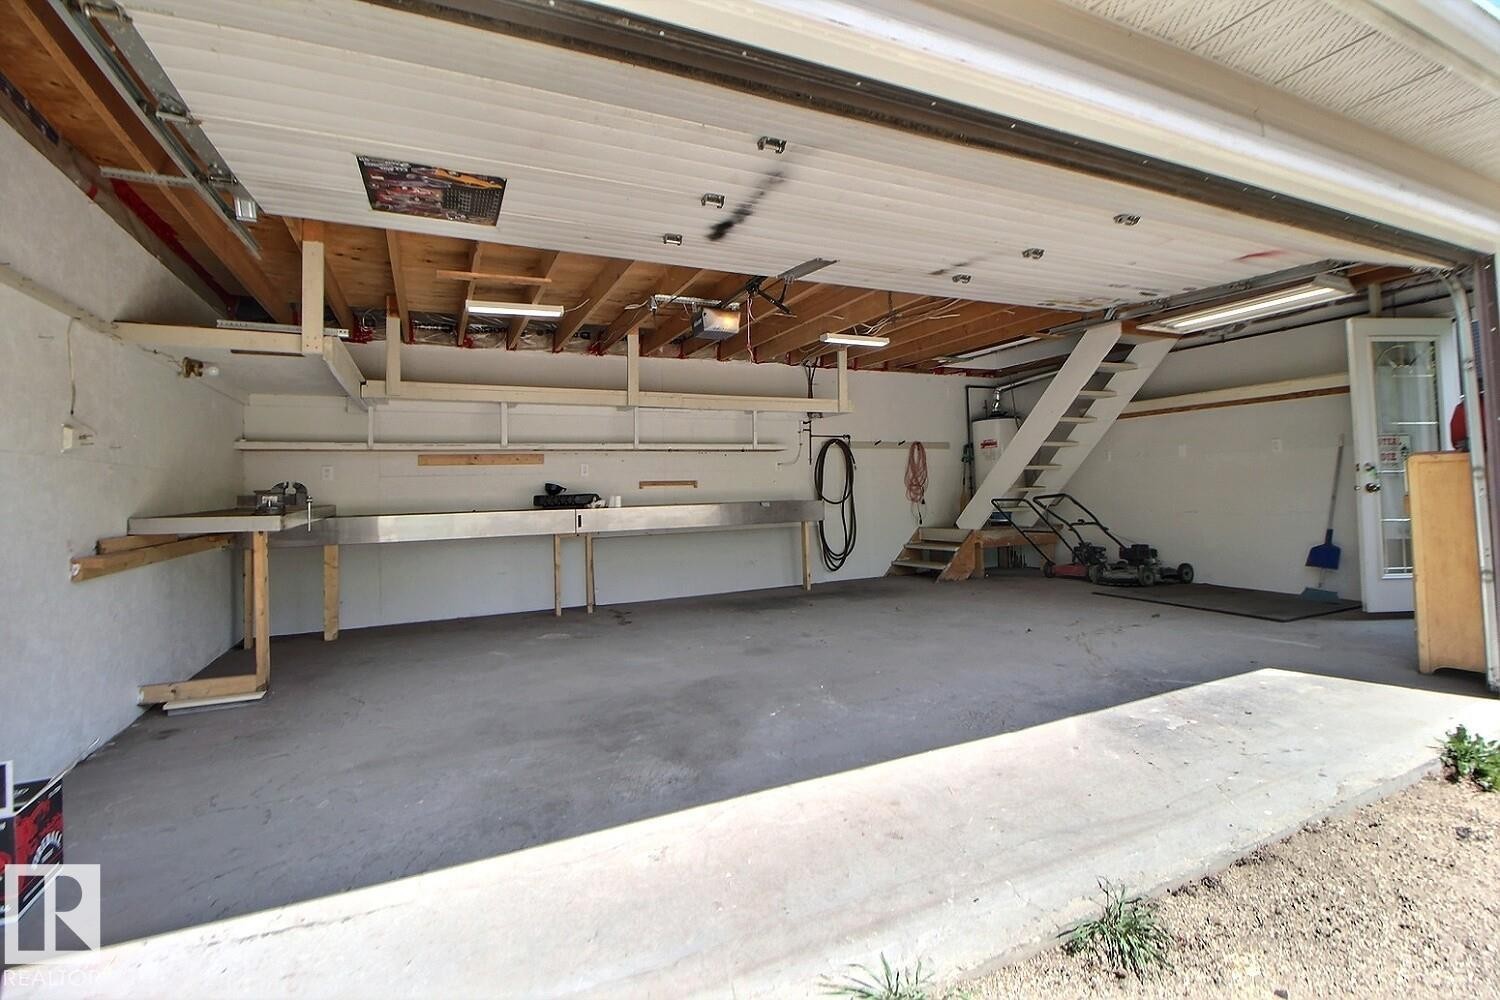
Spacious garage featuring a concrete floor, built-in workbench, overhead shelving, and a permanent staircase leading to an upper level - 11312 127 Street, Edmonton, AB
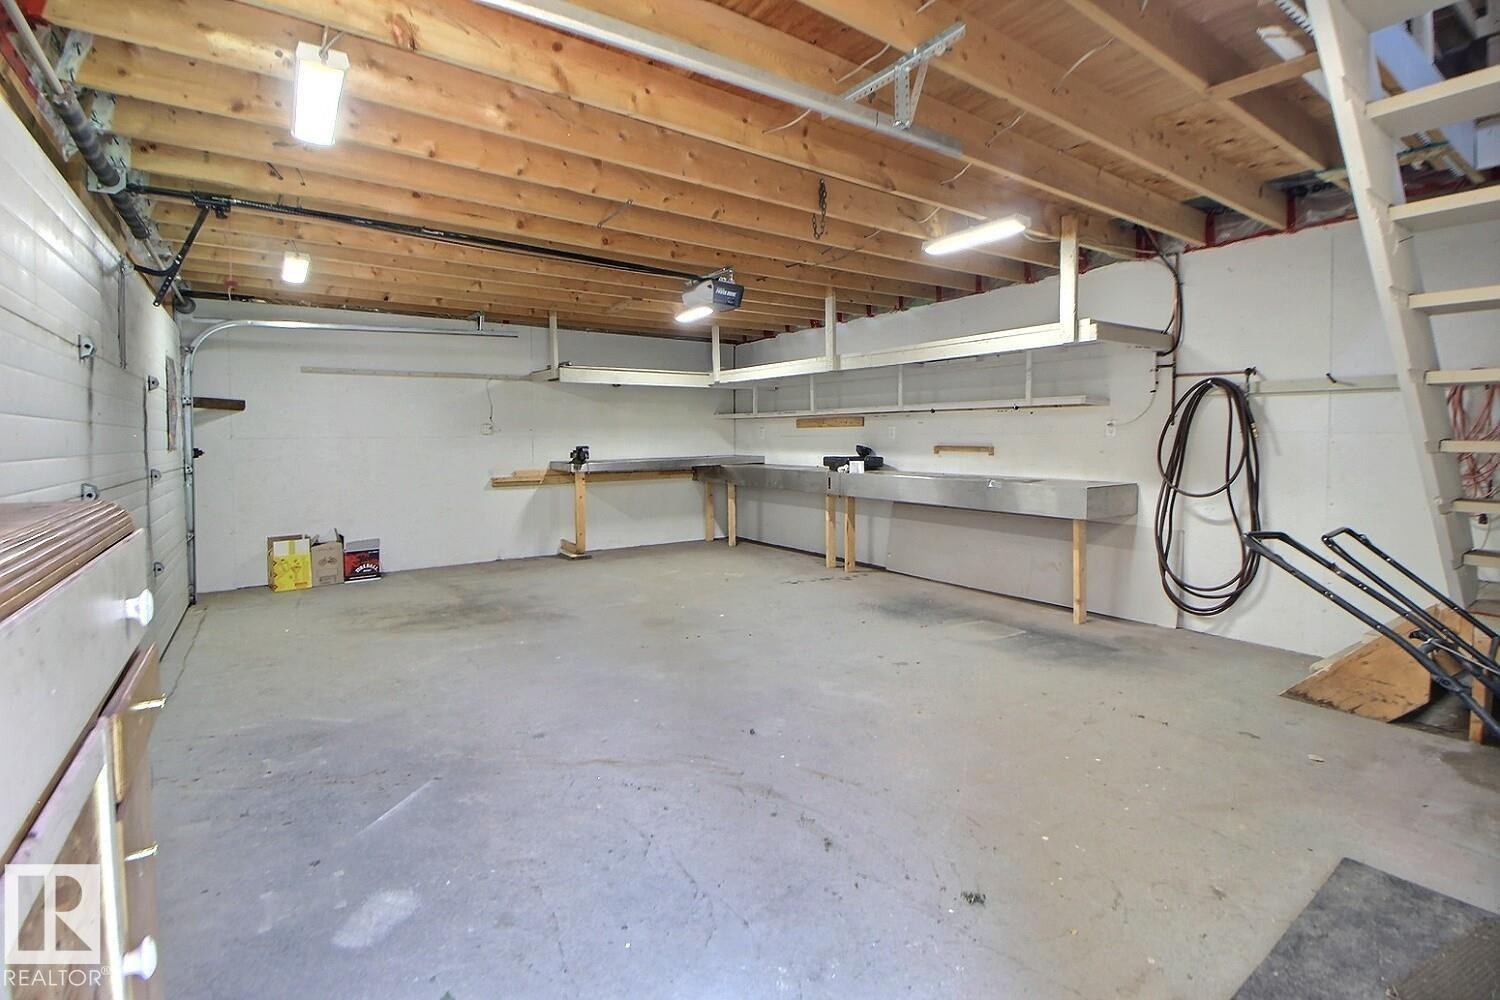
Spacious garage featuring exposed wood ceiling joists, white insulated garage door, concrete flooring, built-in shelving, and extensive workbench space - 11312 127 Street, Edmonton, AB
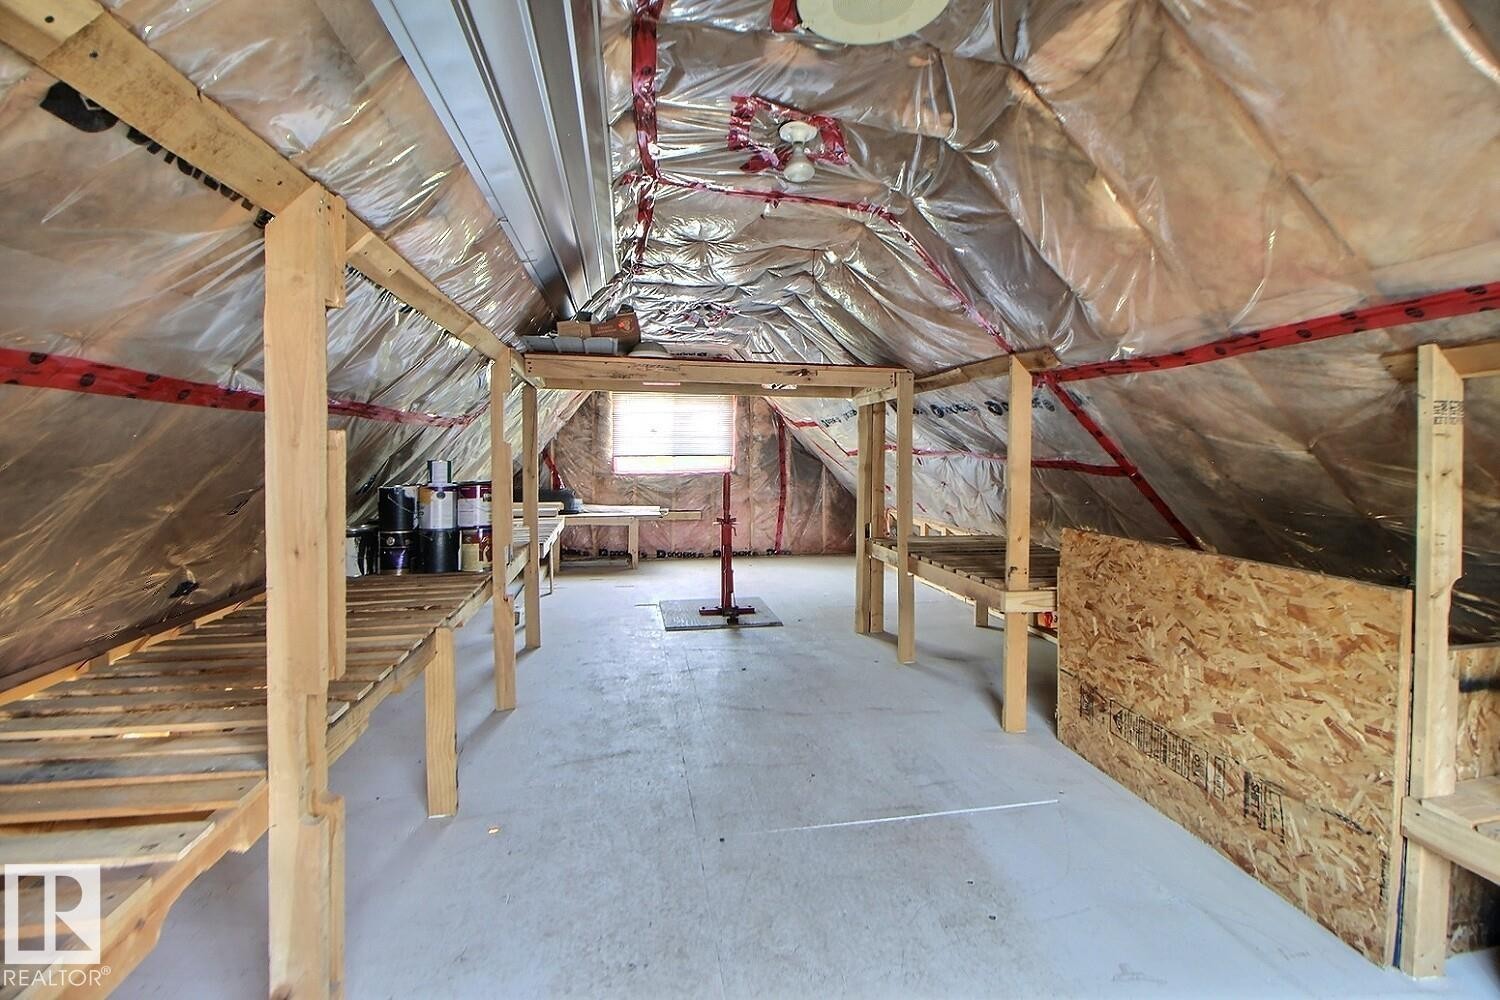
Attic space featuring exposed insulation, concrete flooring, and built-in wooden shelving - 11312 127 Street, Edmonton, AB
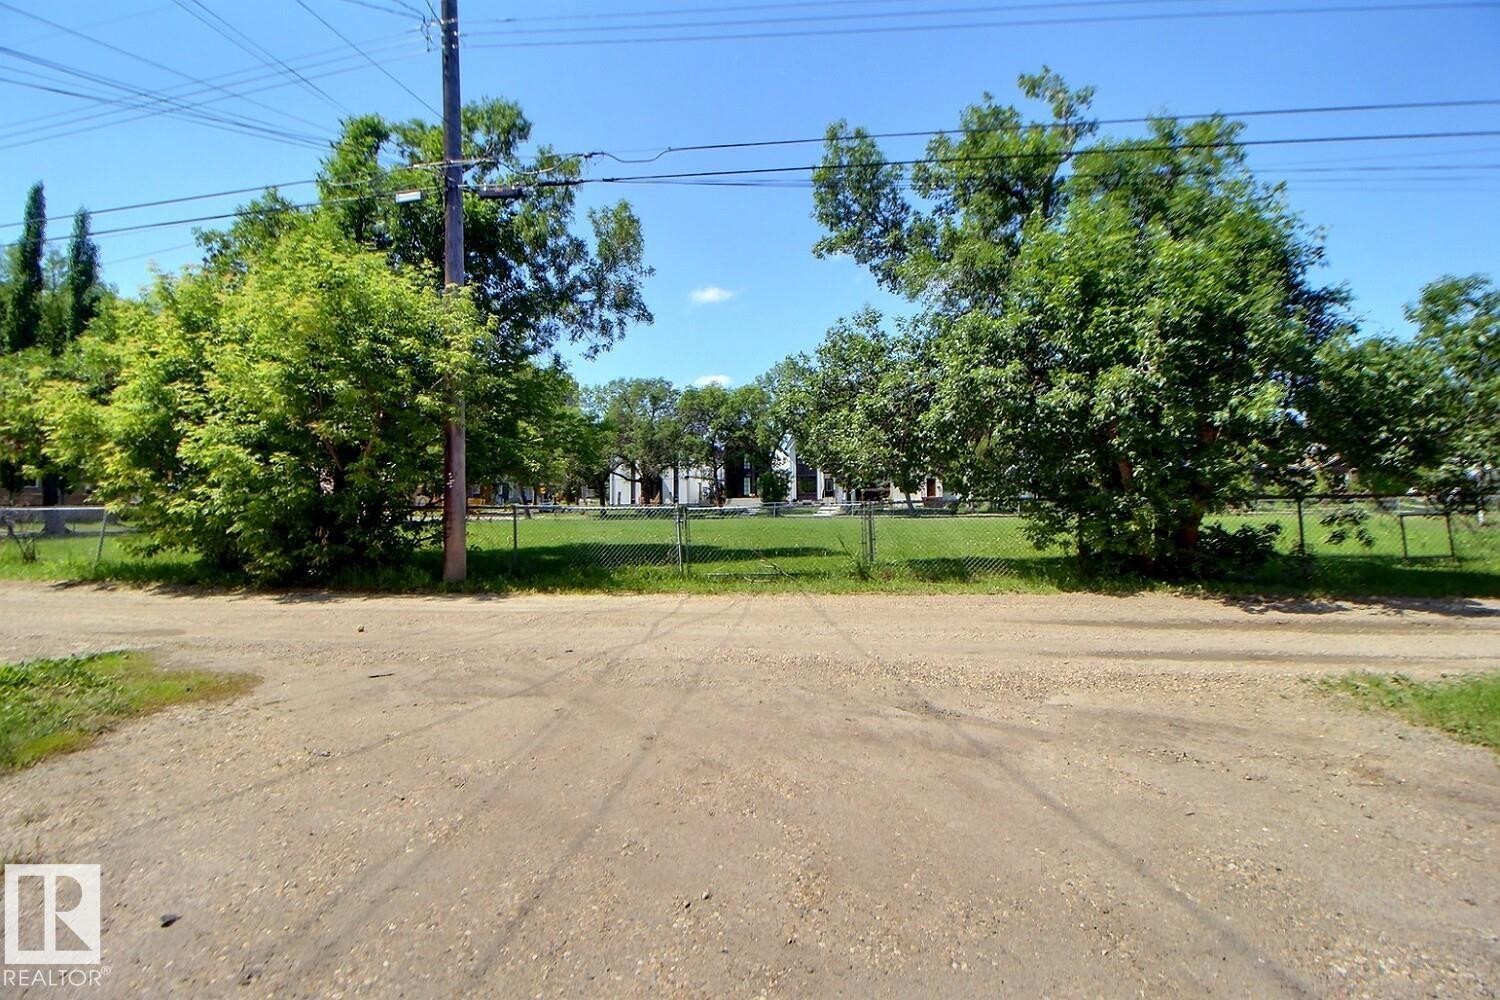
Backs onto park - 11312 127 Street, Edmonton, AB
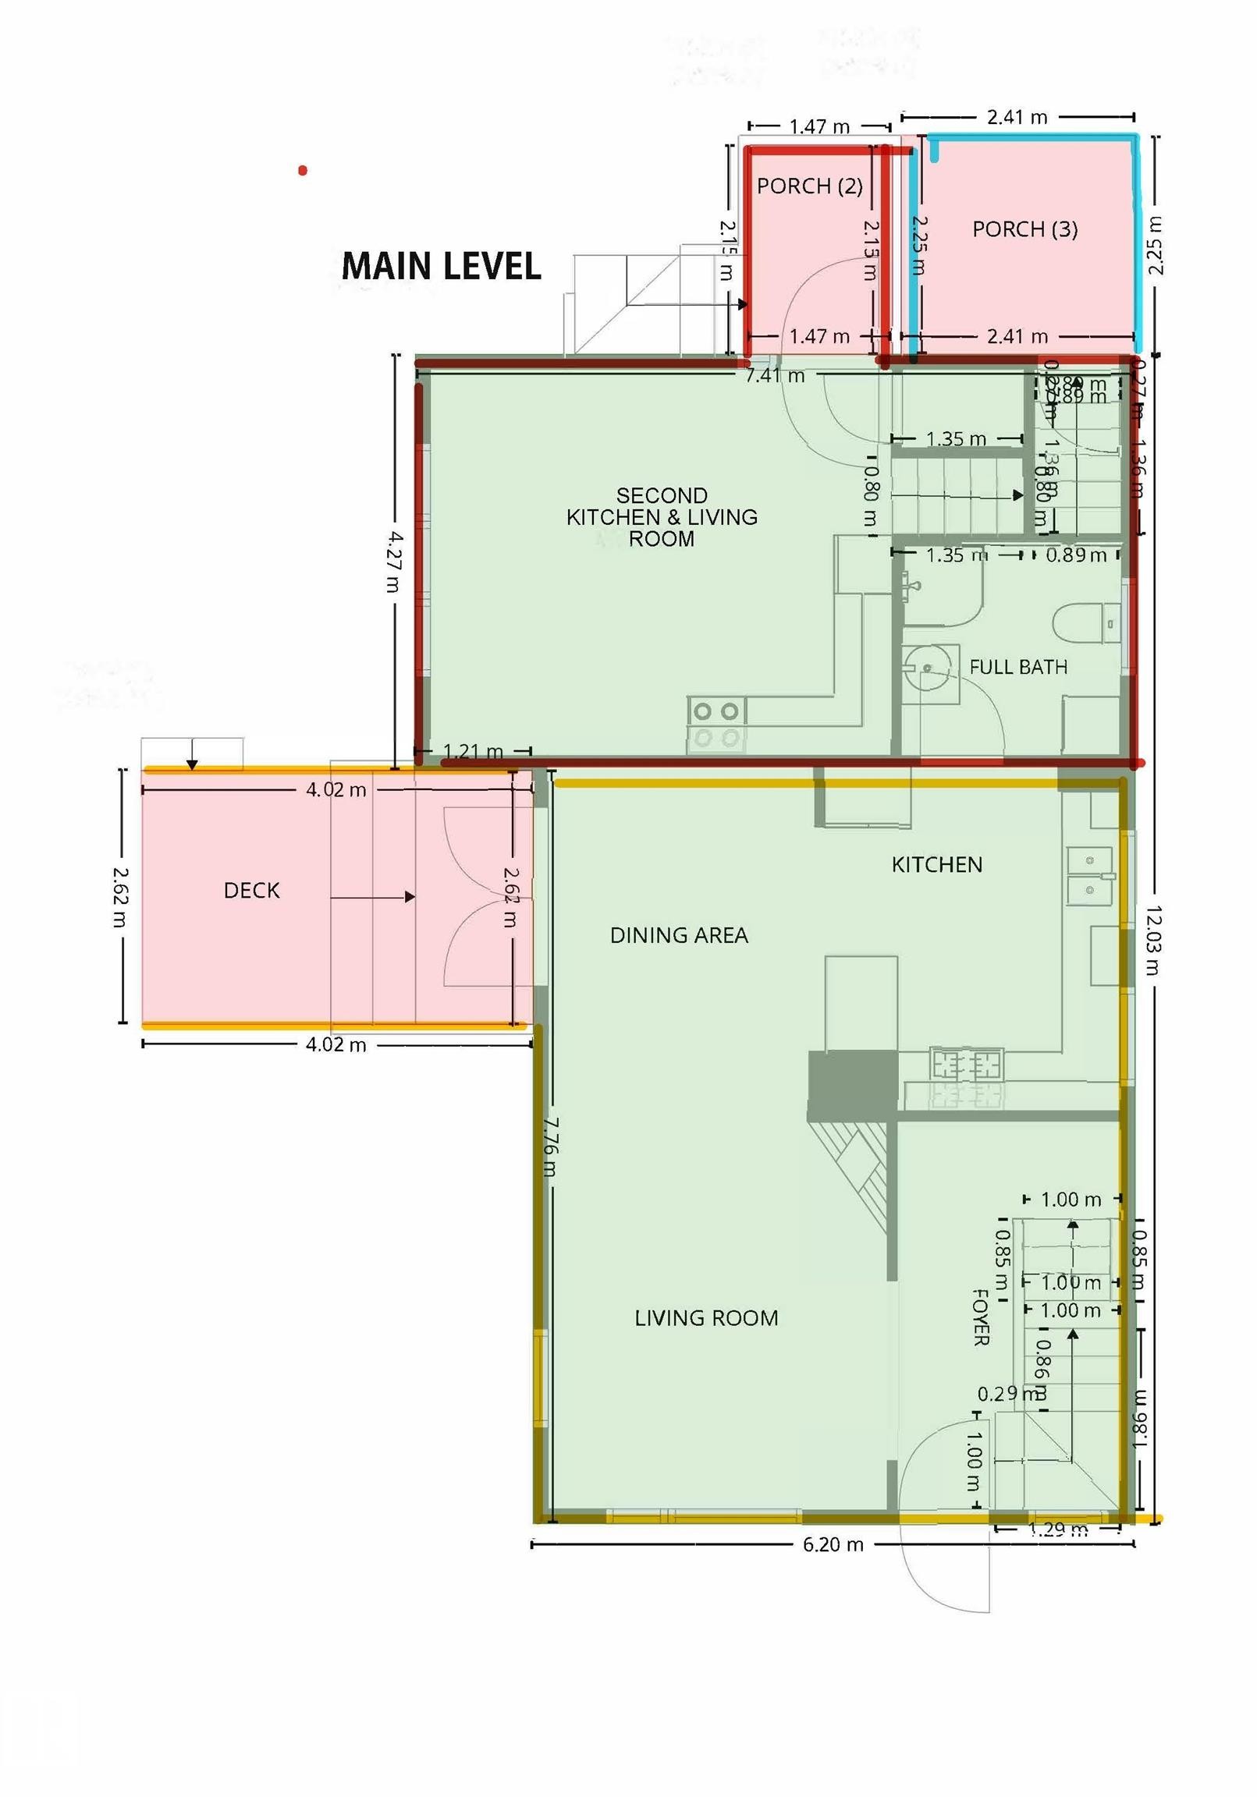
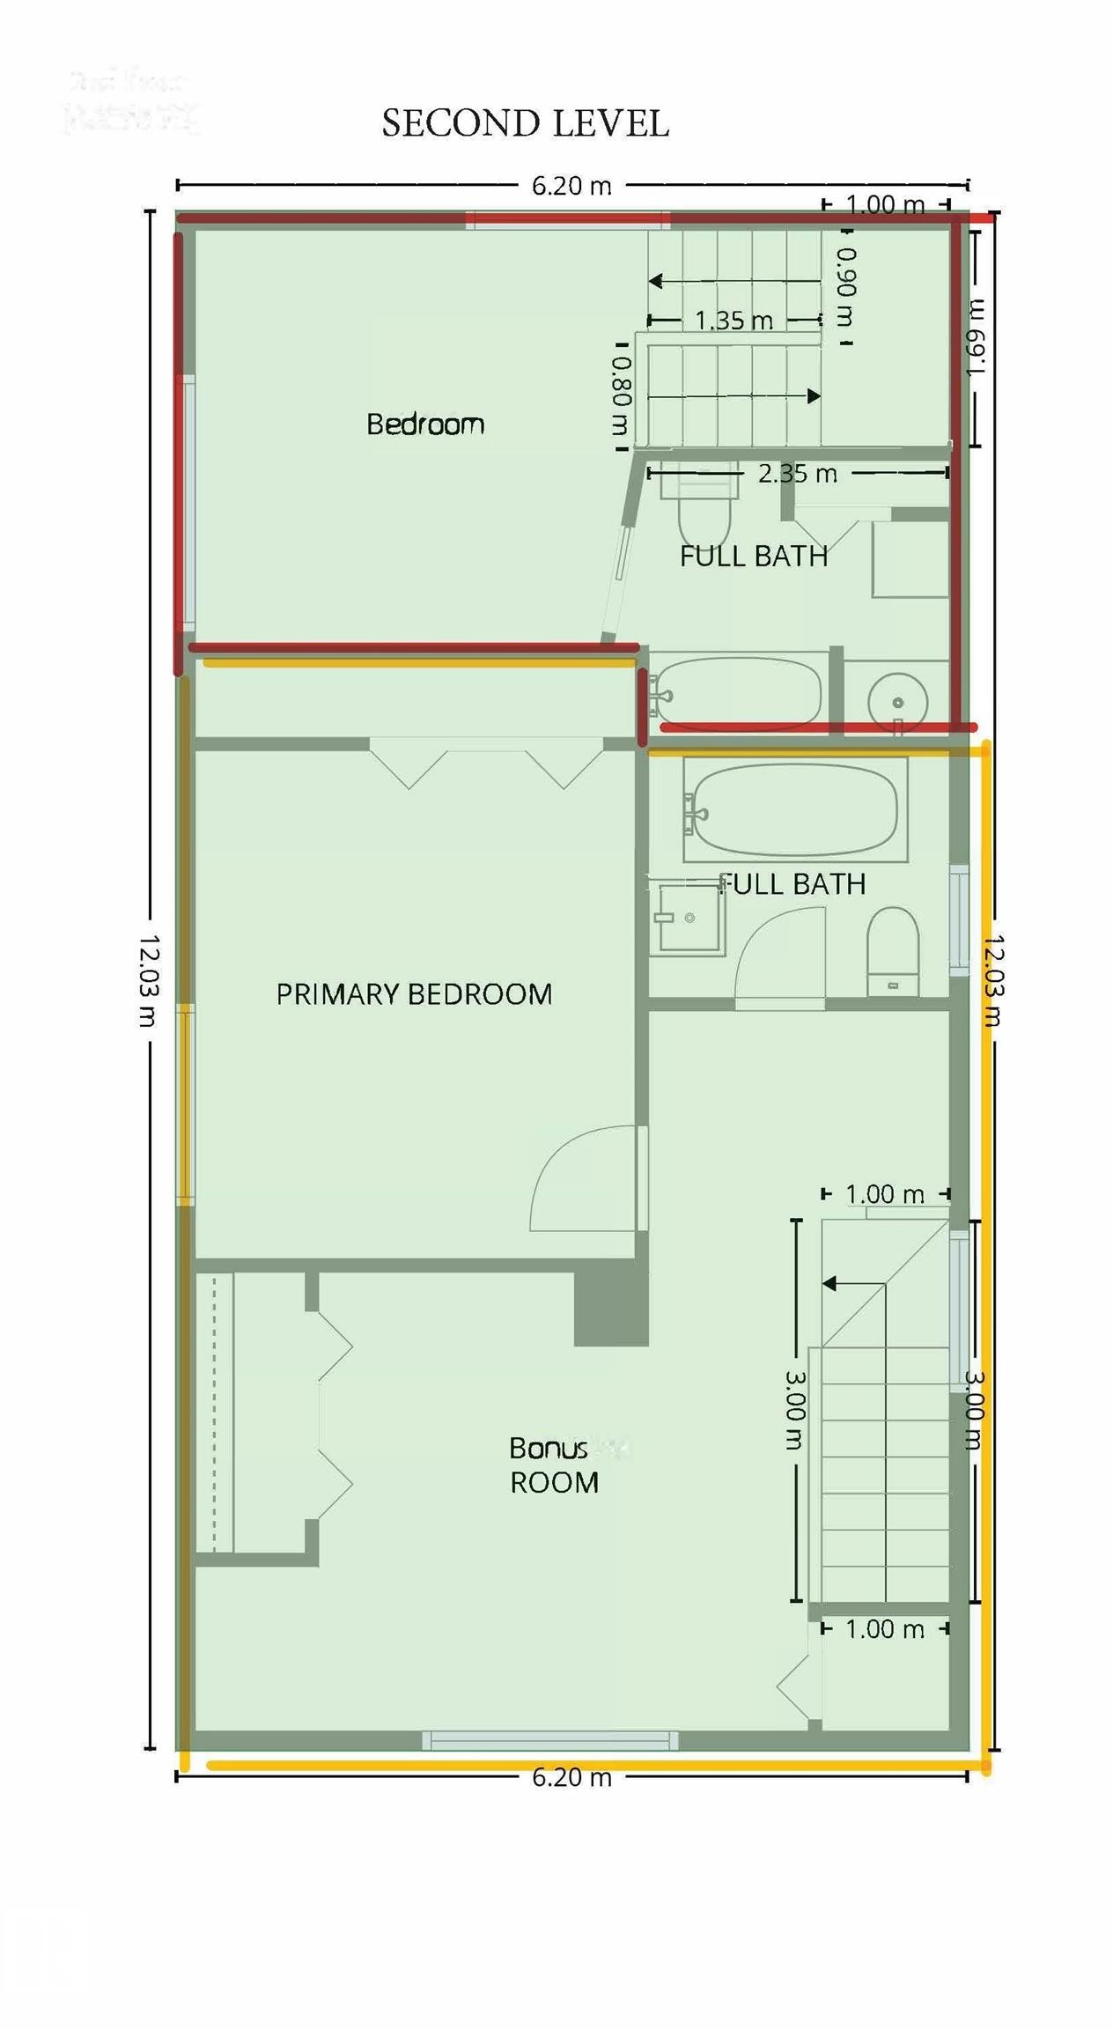
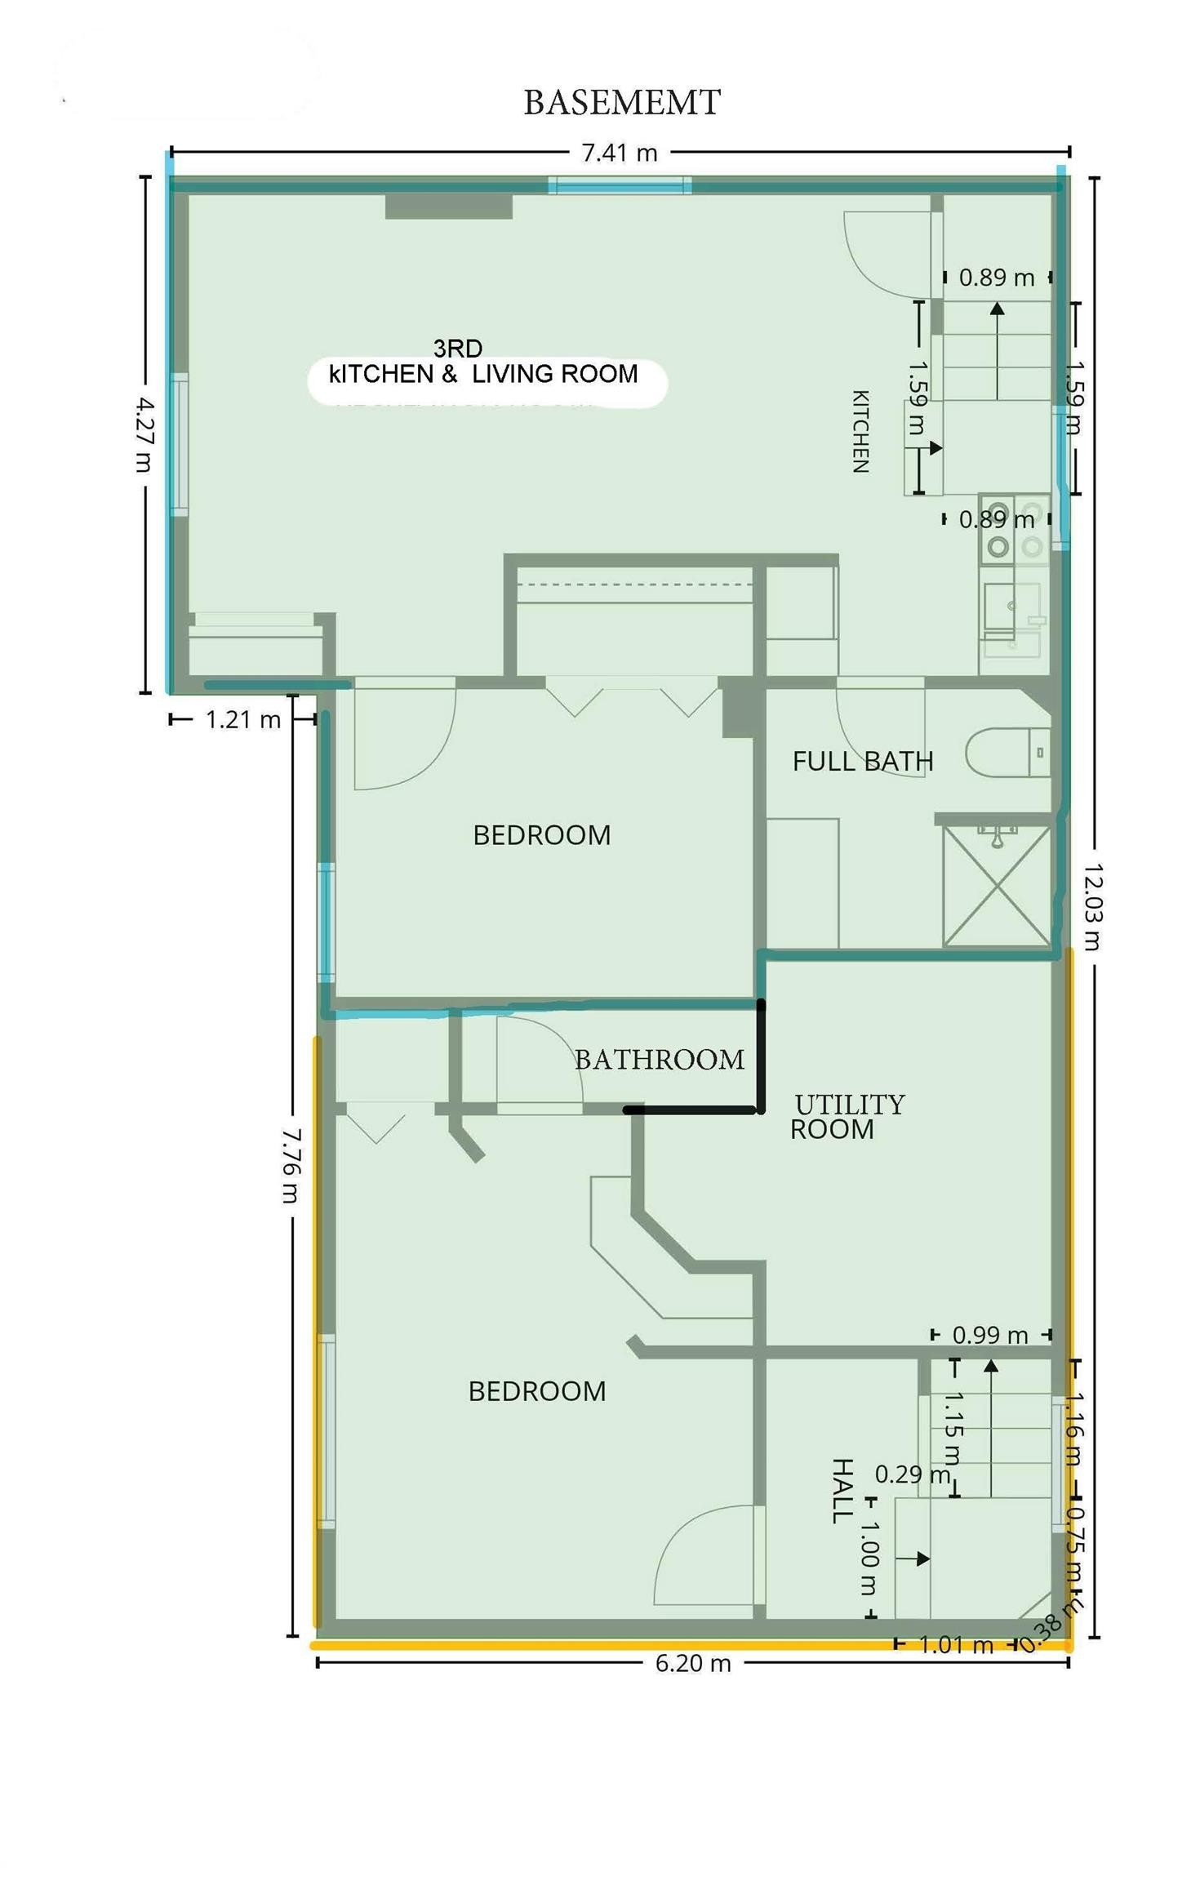
Floor plan - 11312 127 Street, Edmonton, AB
Craftsman-style home featuring a dark stucco exterior with wood shingle accents - 11312 127 Street, Edmonton, AB
Covered front porch featuring a textured ceiling, a cedar shingle accent wall, and painted white columns - 11312 127 Street, Edmonton, AB
Entryway featuring light-toned tile flooring and a decorative glass-paneled door - 11312 127 Street, Edmonton, AB
Expansive outdoor deck with wood railings, overlooking a grassy yard with a concrete pathway - 11312 127 Street, Edmonton, AB
Kitchen featuring wood-finish cabinetry, stainless steel appliances, dark stone countertops, a tile backsplash, and light wood-finish flooring - 11312 127 Street, Edmonton, AB
Kitchen featuring wood-finish flooring, natural wood cabinetry, a stainless steel refrigerator, a built-in beverage cooler, and a dark stone countertop - 11312 127 Street, Edmonton, AB
Virtually Staged - 11312 127 Street, Edmonton, AB
Hardwood flooring spans this open-concept room, featuring double glass-paneled doors with internal blinds - 11312 127 Street, Edmonton, AB
Virtually Staged - 11312 127 Street, Edmonton, AB
Dining area featuring wood-finish flooring, a contemporary chandelier, and crown molding - 11312 127 Street, Edmonton, AB
Virtually Staged - 11312 127 Street, Edmonton, AB
Living area featuring light wood-finish flooring, a ceiling fan with integrated lighting, and multiple windows with white trim - 11312 127 Street, Edmonton, AB
Open concept living area featuring wood-finish flooring, crown molding, and a central fireplace with slate-style tile surround - 11312 127 Street, Edmonton, AB
Spacious room featuring wood-finish flooring, a ceiling fan with integrated lighting, and multiple windows with white trim - 11312 127 Street, Edmonton, AB
Compact bathroom featuring a corner shower, pedestal sink, and stackable laundry appliances - 11312 127 Street, Edmonton, AB
Carpeted staircase with light wood-finish railings and white balusters - 11312 127 Street, Edmonton, AB
Carpeted hallway with a white panel door, white baseboards, and a window with blinds - 11312 127 Street, Edmonton, AB
Virtually Staged - 11312 127 Street, Edmonton, AB
Room featuring sloped ceilings, a single window with white trim, and a pair of bi-fold closet doors - 11312 127 Street, Edmonton, AB
Carpeted room with orange walls and white trim - 11312 127 Street, Edmonton, AB
Carpeted room featuring a double bifold closet, white trim, and a wall-mounted sconce - 11312 127 Street, Edmonton, AB
Virutually Staged - 11312 127 Street, Edmonton, AB
Carpeted room with a large window, white trim, bi-fold closet doors, and sloped ceiling - 11312 127 Street, Edmonton, AB
Virtual Stage - 11312 127 Street, Edmonton, AB
Virtually Staged - 11312 127 Street, Edmonton, AB
Carpeted room featuring a white banister, built-in shelving, white trim, and a white paneled door - 11312 127 Street, Edmonton, AB
Bathroom featuring a clawfoot bathtub with polished chrome fixtures, a wood-finish vanity with an integrated sink, and brown tile flooring and wainscoting - 11312 127 Street, Edmonton, AB
Staircase featuring dark gray carpeted steps and white risers - 11312 127 Street, Edmonton, AB
Virtually Staged - 11312 127 Street, Edmonton, AB
Versatile room featuring grey carpeting, built-in shelving, and a brick hearth with a tiled extension - 11312 127 Street, Edmonton, AB
Virtually Staged - 11312 127 Street, Edmonton, AB
Living space featuring a brick fireplace with a tile hearth, built-in shelving, dropped ceiling, and neutral carpeting - 11312 127 Street, Edmonton, AB
Pedestal sink with chrome faucet, track lighting, toilet, and a tiled shower stall with subway tile surround - 11312 127 Street, Edmonton, AB
Shower with subway tile walls, a built-in corner shelf, and mosaic tile flooring - 11312 127 Street, Edmonton, AB
Multi-level wood deck with stepped access to the property - 11312 127 Street, Edmonton, AB
Rear deck with wood railing and steps, featuring a sliding glass patio door - 11312 127 Street, Edmonton, AB
Virtually Staged - 11312 127 Street, Edmonton, AB
Kitchen area with wood-finish flooring, white cabinetry, and a built-in electric range - 11312 127 Street, Edmonton, AB
Kitchen area featuring white cabinetry, dark countertops, and white appliances - 11312 127 Street, Edmonton, AB
Virtual Staged - 11312 127 Street, Edmonton, AB
Carpeted interior space featuring a large window with white trim, recessed lighting, and a crown molding accent - 11312 127 Street, Edmonton, AB
Virtually Staged - 11312 127 Street, Edmonton, AB
Neutral-toned room featuring dark gray carpeting and light yellow walls - 11312 127 Street, Edmonton, AB
Bathroom featuring a built-in shower-tub combination with sliding glass doors, a vanity with a countertop and sink, and neutral-toned floor tiling - 11312 127 Street, Edmonton, AB
Dedicated laundry area featuring a front-loading appliance - 11312 127 Street, Edmonton, AB
White bi-fold doors, white baseboards, and a wall-mounted light fixture - 11312 127 Street, Edmonton, AB
Exterior stucco finish featuring a white door with transom-style lites and an adjacent wood deck with a railing - 11312 127 Street, Edmonton, AB
Finished living space with recessed lighting, light wood-finish flooring, built-in shelving, and a white oven/range - 11312 127 Street, Edmonton, AB
Spacious area featuring light wood-finish flooring, a full kitchen with white appliances and wood cabinetry, built-in shelving, and a tiled hearth - 11312 127 Street, Edmonton, AB
Kitchen featuring wood cabinetry, a white electric range, and a white refrigerator - 11312 127 Street, Edmonton, AB
Kitchen area featuring wood-finish cabinetry, a ceramic tile backsplash, and a built-in sink - 11312 127 Street, Edmonton, AB
Virtually Staged - 11312 127 Street, Edmonton, AB
Finished room featuring wood-finish flooring and built-in shelving - 11312 127 Street, Edmonton, AB
Finished lower level featuring light wood-finish flooring, drop ceiling with recessed lighting, and a wall-mounted wooden cabinet - 11312 127 Street, Edmonton, AB
Virtually Staged - 11312 127 Street, Edmonton, AB
11312 127 Street, Edmonton, AB
Room featuring wood-finish flooring, light-toned walls, and white trim - 11312 127 Street, Edmonton, AB
Bathroom featuring a wood-finish vanity with an integrated sink, a large framed mirror, and a tile backsplash - 11312 127 Street, Edmonton, AB
Expansive grassy yard area with a detached garage featuring light-colored siding and a brown garage door - 11312 127 Street, Edmonton, AB
Expansive rear yard featuring a large grass area, wood privacy fencing, and a dark-toned residence with white trim - 11312 127 Street, Edmonton, AB
Expansive grassy yard area with partial wood fencing - 11312 127 Street, Edmonton, AB
Detached garage featuring horizontal vinyl siding, a brown panel-style garage door, and a shingle roof - 11312 127 Street, Edmonton, AB
Spacious garage featuring a concrete floor, built-in workbench, overhead shelving, and a permanent staircase leading to an upper level - 11312 127 Street, Edmonton, AB
Spacious garage featuring exposed wood ceiling joists, white insulated garage door, concrete flooring, built-in shelving, and extensive workbench space - 11312 127 Street, Edmonton, AB
Attic space featuring exposed insulation, concrete flooring, and built-in wooden shelving - 11312 127 Street, Edmonton, AB
Backs onto park - 11312 127 Street, Edmonton, AB
Floor plan - 11312 127 Street, Edmonton, AB
  • Advertising
11312 127 Street, Edmonton, AB, T5M 0T8
$624,900

4 Beds

5 Baths

Property Information:

Exceptional opportunity in the heart of Inglewood! This spacious home offers approximately 1,878 sq. ft. above grade and features three self-contained living areas, providing outstanding flexibility for extended families, shared living arrangements, or investment potential. Situated on a large 7,495 sq. ft. RS – Small Scale Residential, the property also includes a double detached garage, ample parking, and a private yard. Each living area offers its own kitchen, bathroom, and private entrance, creating comfortable, independent spaces. Located just minutes from downtown, NAIT, MacEwan University, schools, shopping, public transit, and major commuter routes, this property also offers excellent future redevelopment potential in one of Edmonton's most desirable mature neighbourhoods. Buyer to satisfy themselves regarding current use, municipal requirements, and future development potential.
Building Features:

  • Floor Space: 154.34 Metre

Property Features:

  • Amenities Features: Deck, Dog Run-Fenced In, No Smoking Home, R.V. Storage, See Remarks
  • Appliances: Garage Opener, Hood Fan, Refrigerator, Stacked Washer/Dryer, Stove-Gas, Washer, Window Coverings, Stoves-Two, Garage Heater
  • Architectural Style: 2 Storey
  • Basement: Full, Finished
  • Basement Development: Fully Finished
  • Basement Type: Full
  • Building Type: Detached Single Family
  • Built in: 1910
  • Community Features: Deck, Dog Run-Fenced In, No Smoking Home, R.V. Storage, See Remarks
  • Exterior Features: Back Lane, Backs Onto Park/Trees, Fenced, Landscaped, Playground Nearby, Public Transportation, Schools, Shopping Nearby
  • Floor Space (approx): 154.34 Square Metres
  • Flooring: Carpet, Hardwood, Laminate Flooring
  • Foundation Details: Slab
  • Heating: Forced Air-1, Natural Gas
  • Lot Shape: Rectangular
  • Lot Size: 650.07 Square Metres
  • Parking Features: Double Garage Detached, Heated, Over Sized
  • Road Access: Paved
  • Roof: Asphalt Shingles
  • Site Influences: Back Lane, Backs Onto Park/Trees, Fenced, Landscaped, Playground Nearby, Public Transportation, Schools, Shopping Nearby
  • Zoning: Zone 07

Courtesy of: 2% Realty

Data was last updated 2026-07-10 at 22:14

The data relating to real estate for sale on this web site comes in part from the Internet Data exchange (“IDX”) program of the REALTORS® Association of Edmonton. IDX information is provided exclusively for consumers' personal, non-commercial use and may not be used for any purpose other than to identify prospective properties consumers may be interested in purchasing. The data on this website is deemed reliable but is not guaranteed accurate by the REALTORS® Association of Edmonton. Information deemed reliable but not guaranteed.

Copyright 2026 by the REALTORS® Association of Edmonton. All Rights Reserved. Data is deemed reliable but is not guaranteed accurate by the REALTORS® Association of Edmonton.

QuickQuoteTM Powered by RPS

Location of 11312 127 Street, Edmonton, AB, T5M 0T8

Demographic Information of 11312 127 Street, Edmonton, AB, T5M 0T8

Life Stage

Young Couples

Employment Type

Service Sector/White Collar

Average Household Income

$108,388.84

Average Number of Children

1.62

Household Population

Household Structure

Age of Population

Education

Education Level

No certificate/diploma/degree

17.05 %

High school certificate or equivalent

28.96 %

Apprenticeship trade certificate/diploma

8.2 %

College/non-university certificate

17.83 %

University certificate (below bachelor)

0.22 %

University Degree

27.74 %

Commuter

Travel To Work

By Car

76.49 %

By Public Transit

11.72 %

By Walking

3.76 %

By Bicycle

1.81 %

By Other Methods

6.22 %

Cultural Diversity

Knowledge of Official Language

Mother Tongue

Building Information

Building Type

Apartments (Low and High Rise)

56.68 %

Houses

43.32 %

Own Vs. Rent