Button CopyPathCircle CloseCircle Left ArrowArrow Down Icon GreyClosecirclecircleBurger
  • Advertising

11308 94 Street, Edmonton, AB, T5G 1H3

Courtesy of Mia Hellquist of People 1st Realty
MLS® # E4493704
House For Sale In Alberta Avenue, Edmonton, Alberta
$350,000 QuickQuoteTM: $331K - $443K

4+2 Beds

4 Baths

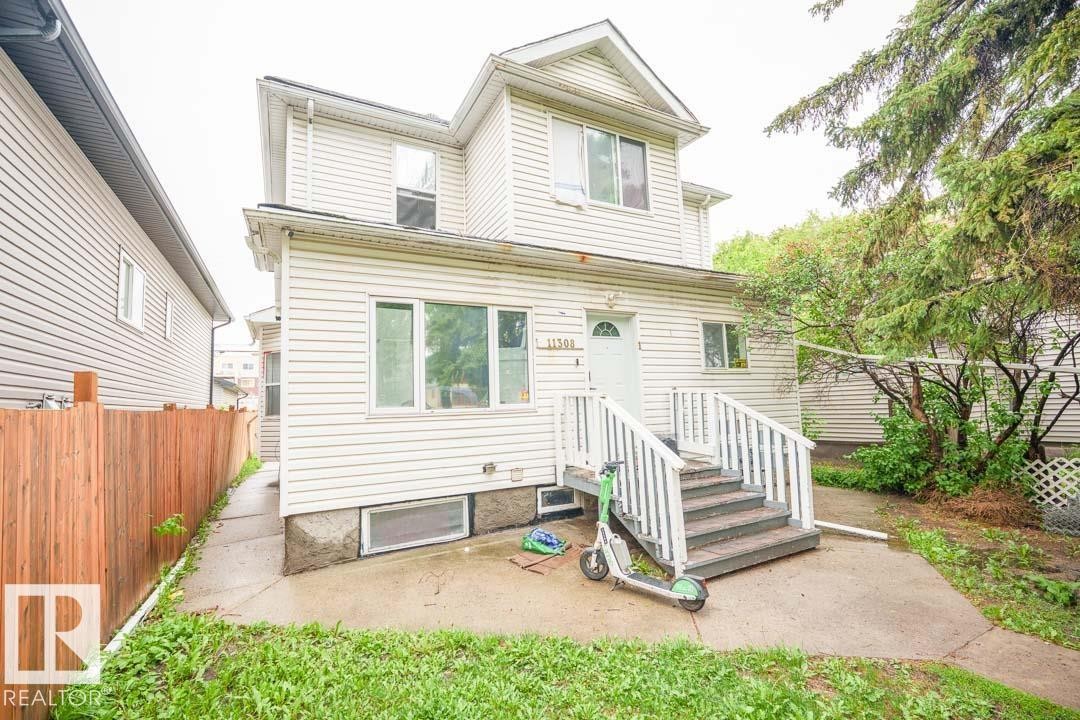
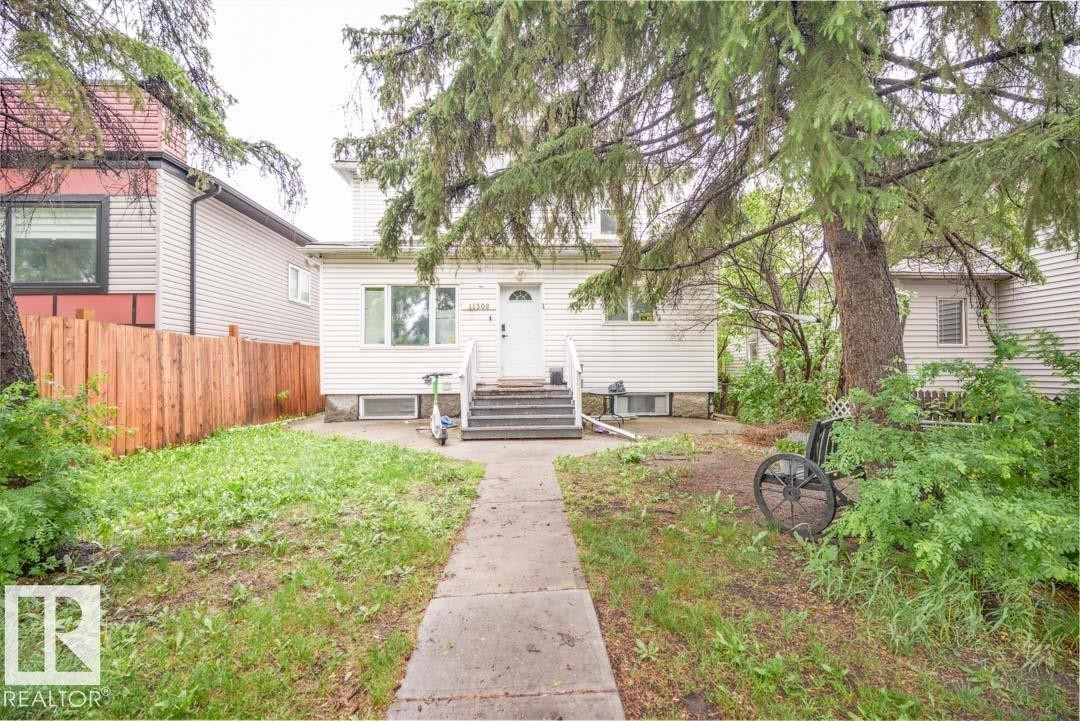
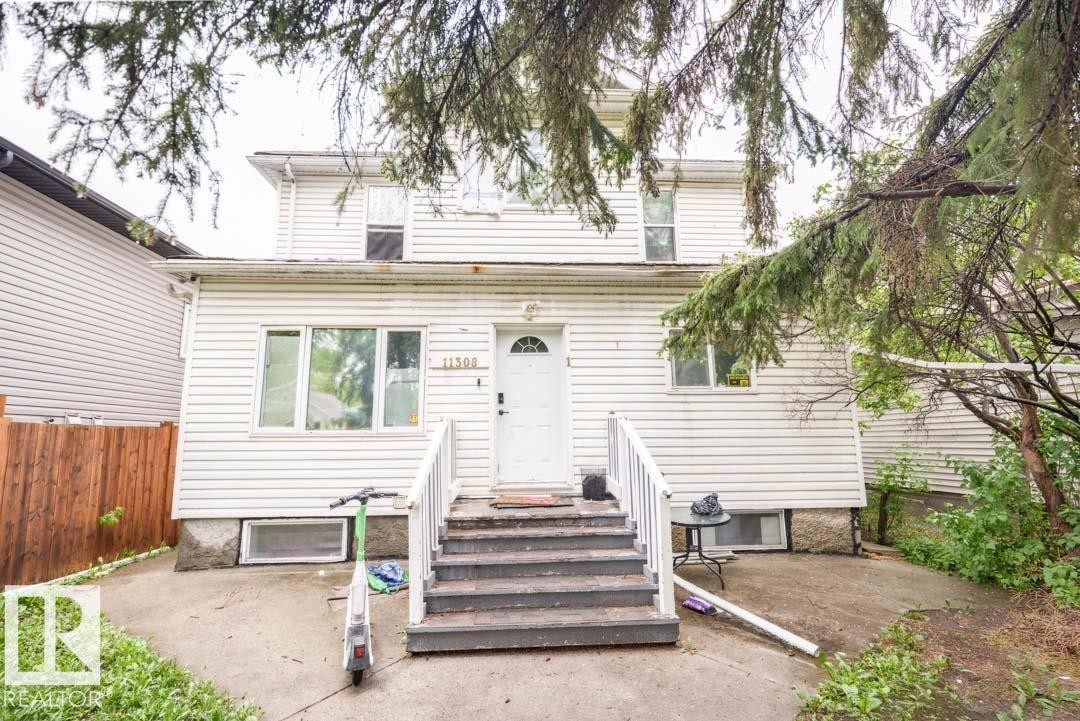
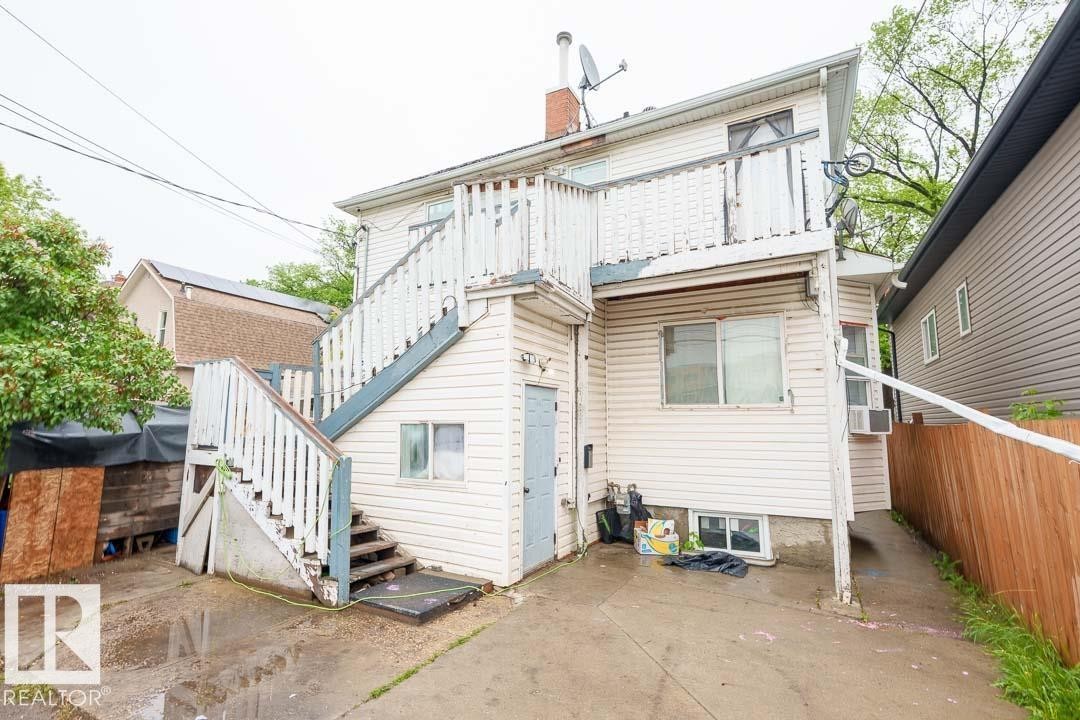
Two-story property featuring white horizontal siding and a prominent front entrance with white railings - 11308 94 Street, Edmonton, AB
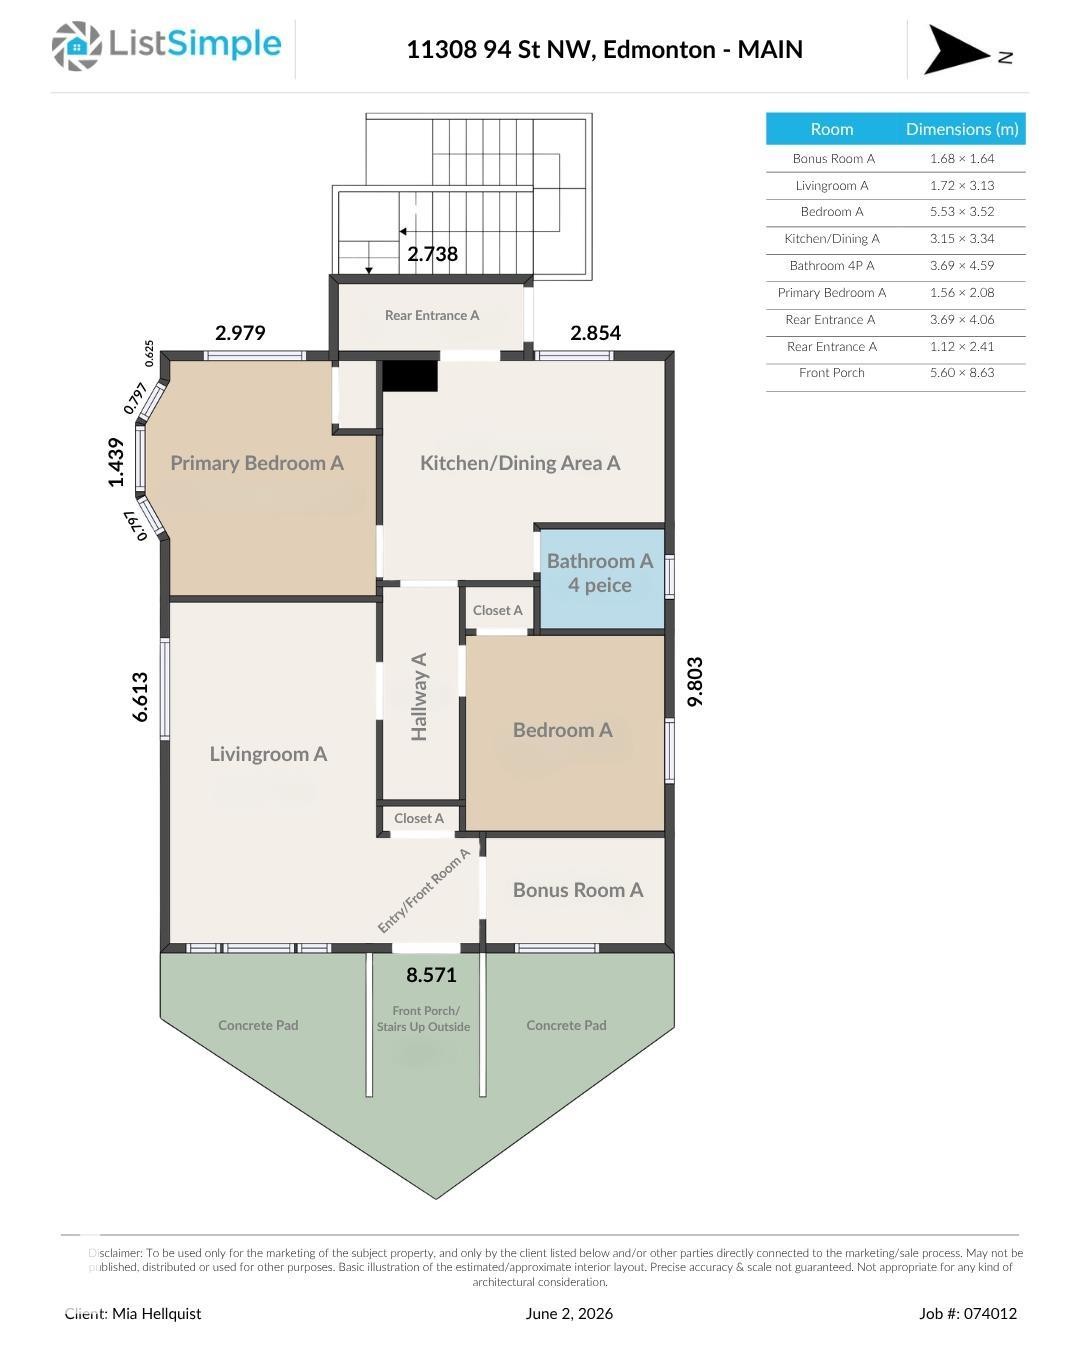
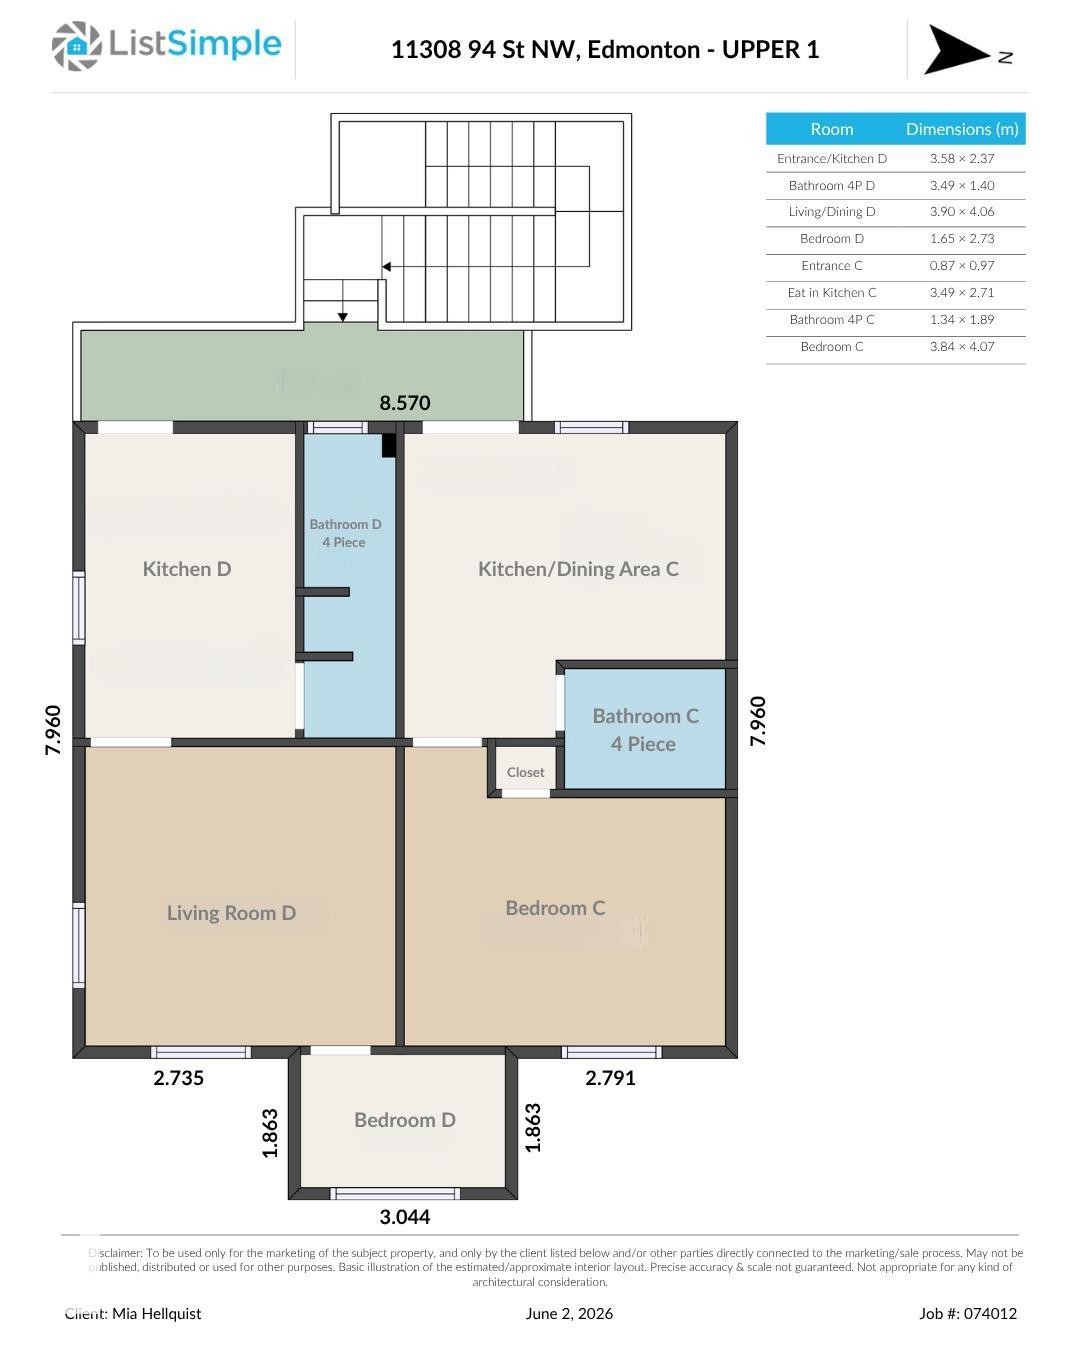
Floor plan main level - 11308 94 Street, Edmonton, AB
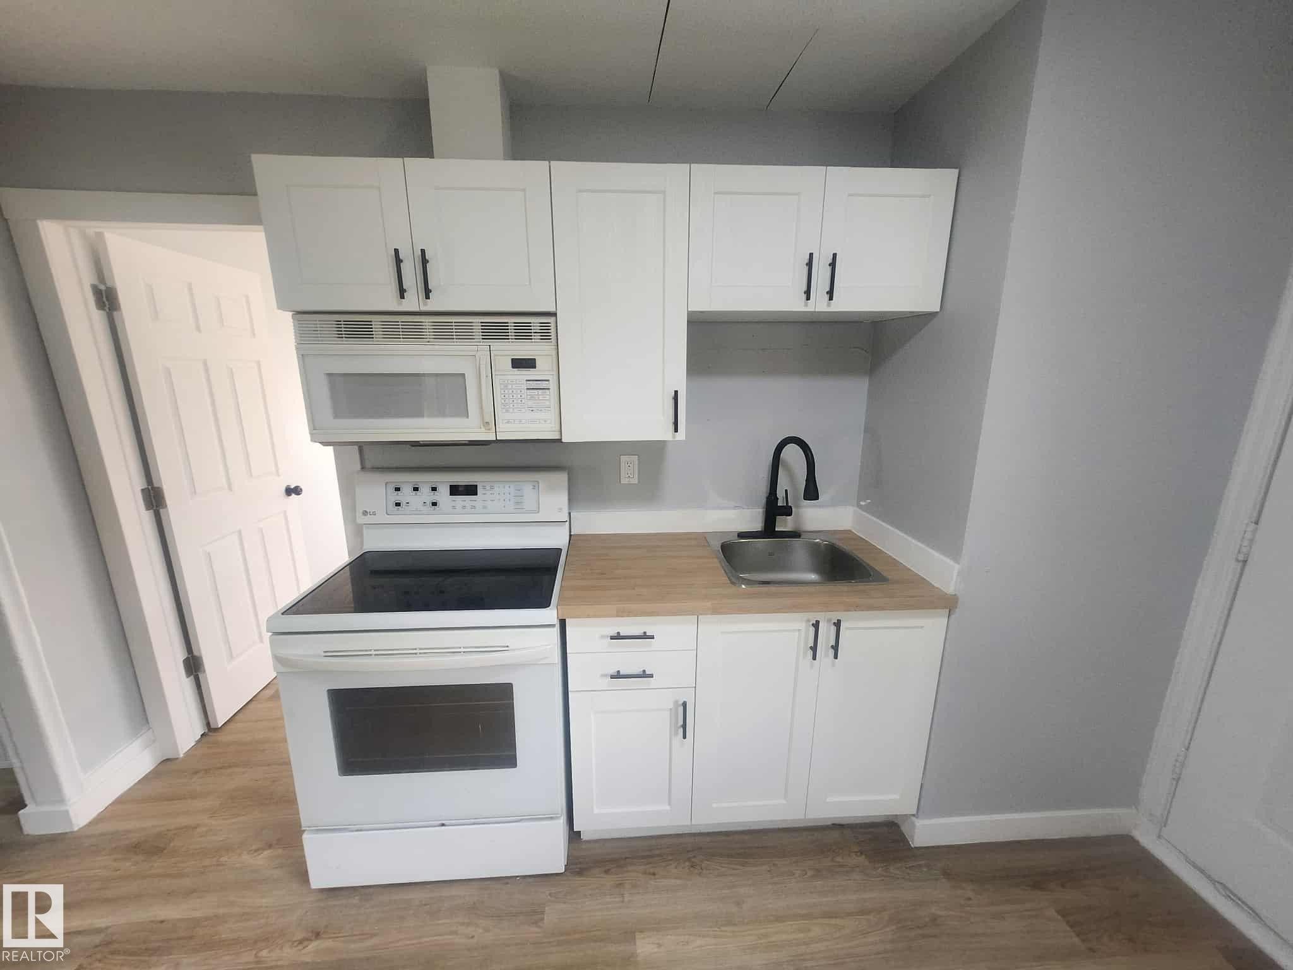
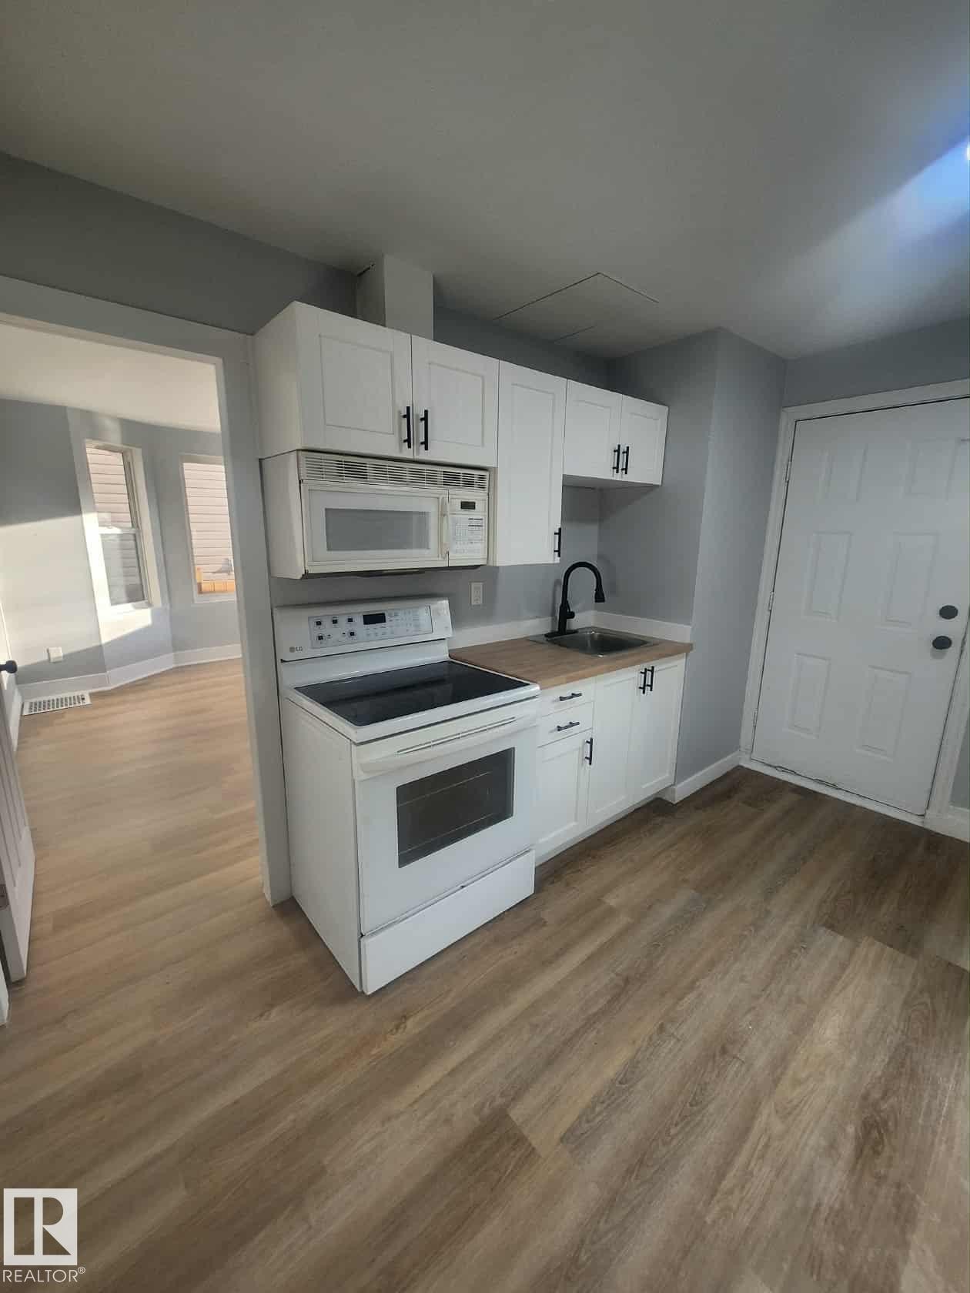
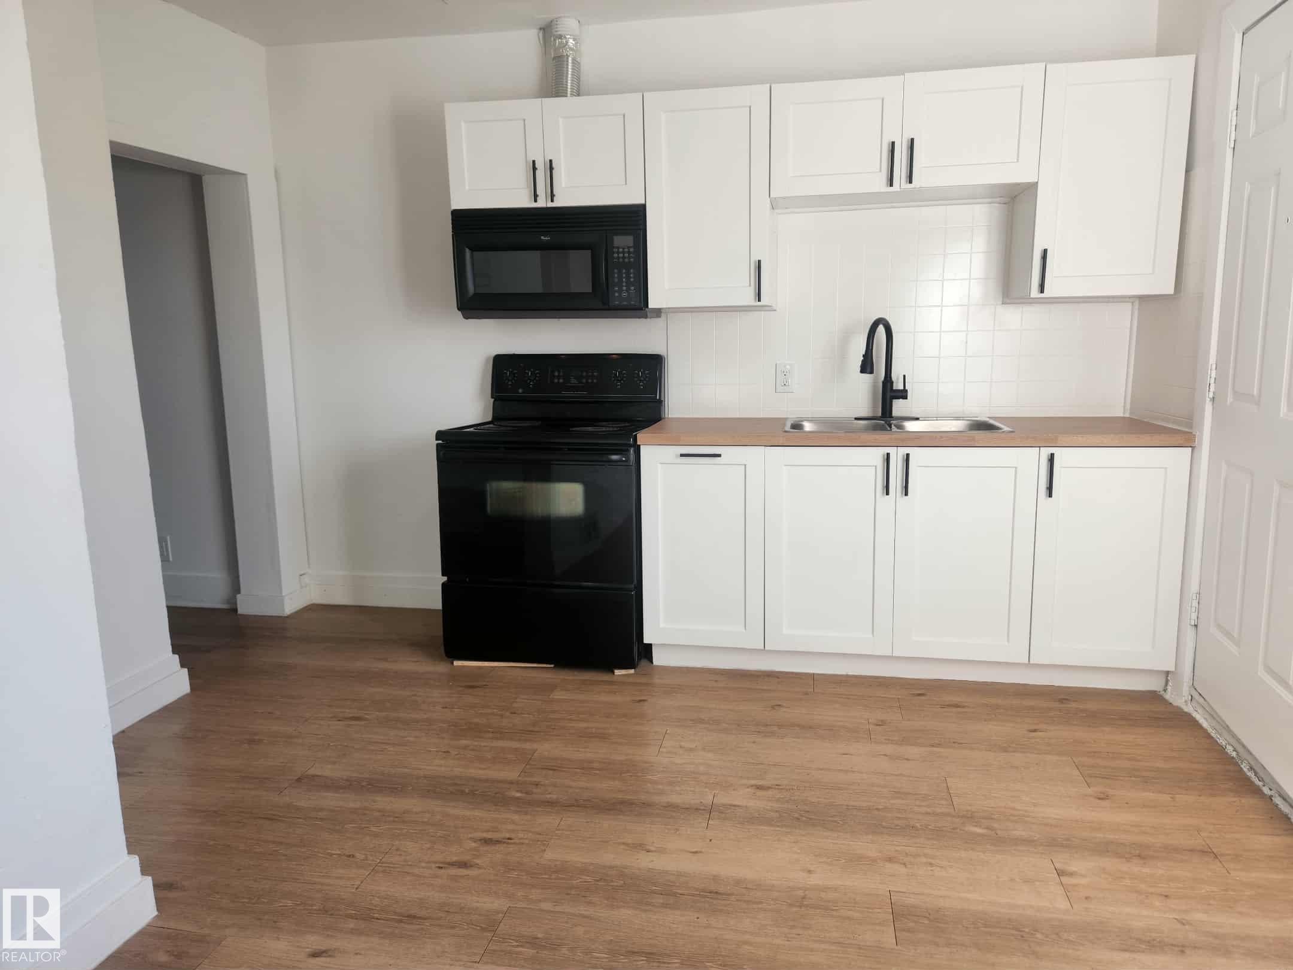
Efficient kitchen space featuring white shaker cabinetry, wood-finish countertops, stainless steel sink with a matte black faucet, a white electric range, and an over-the-range microwave - 11308 94 Street, Edmonton, AB
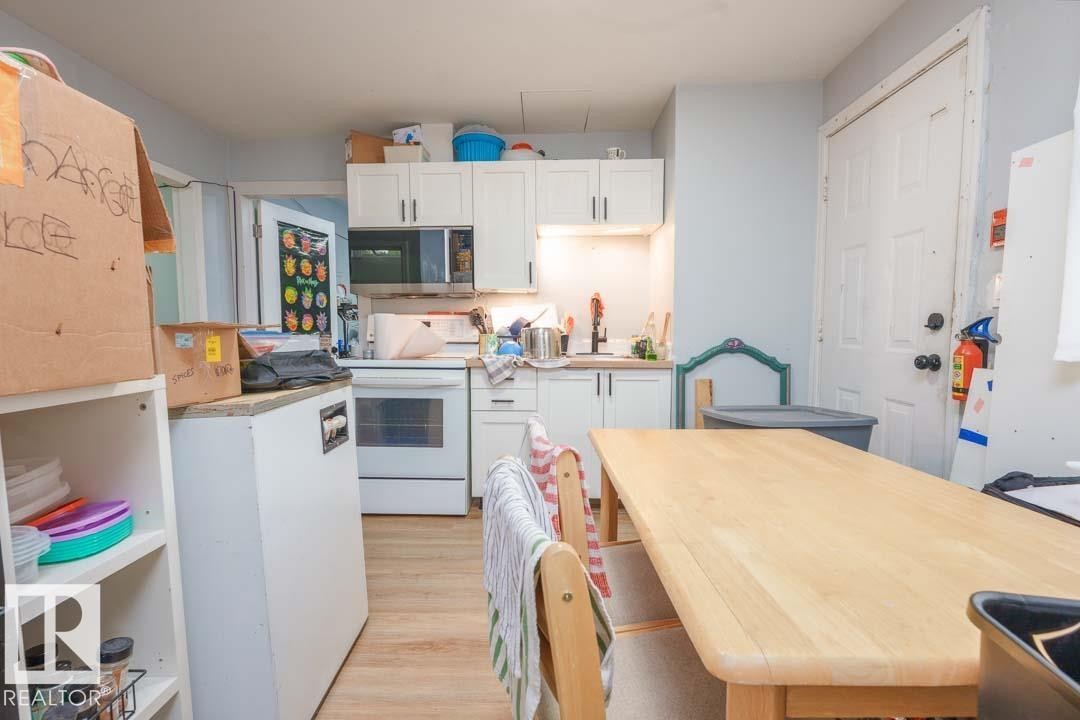
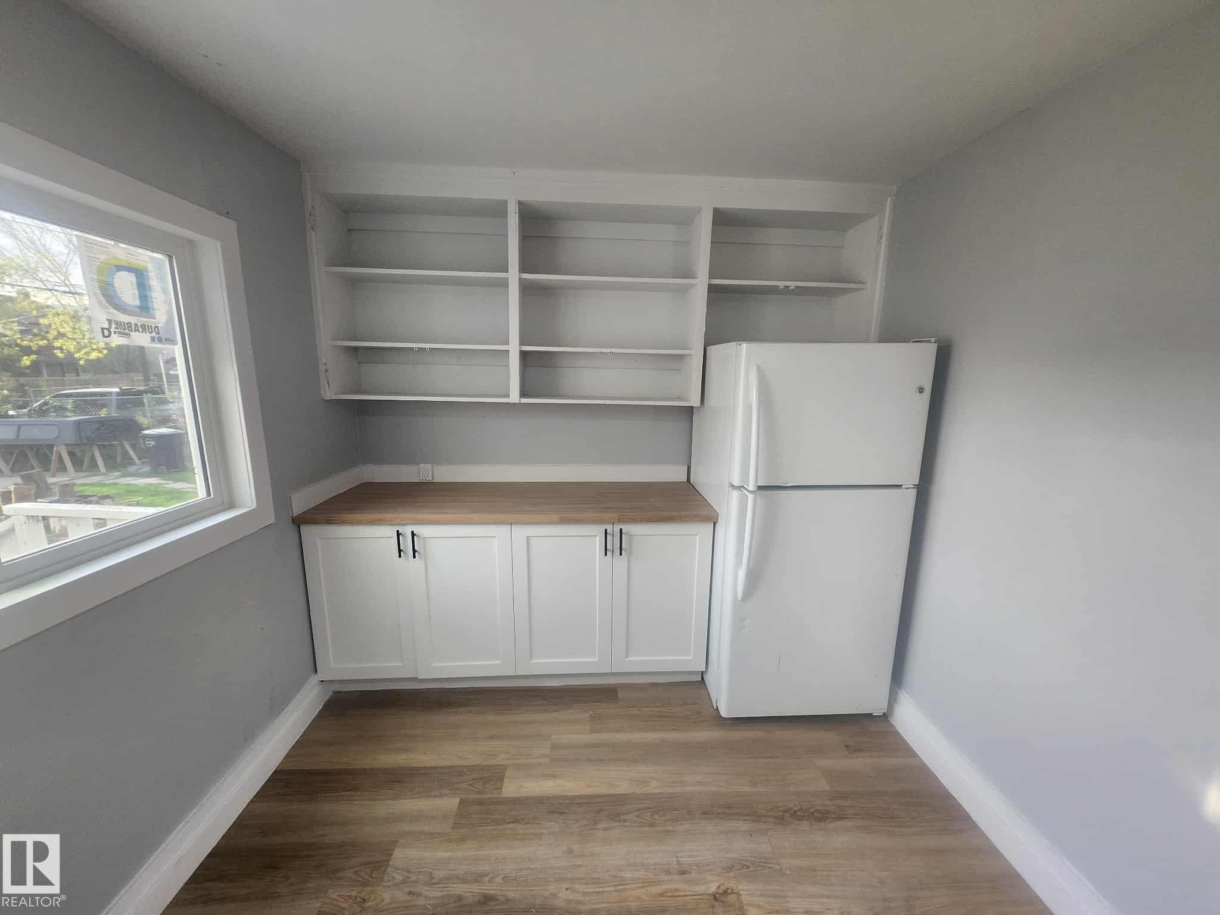
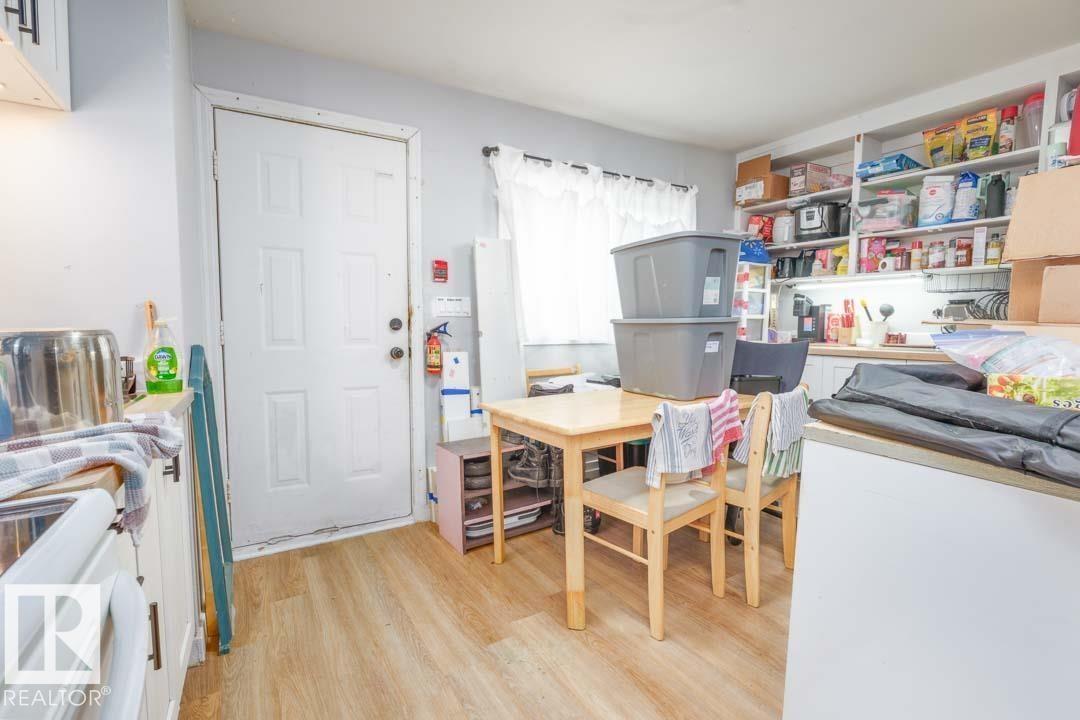
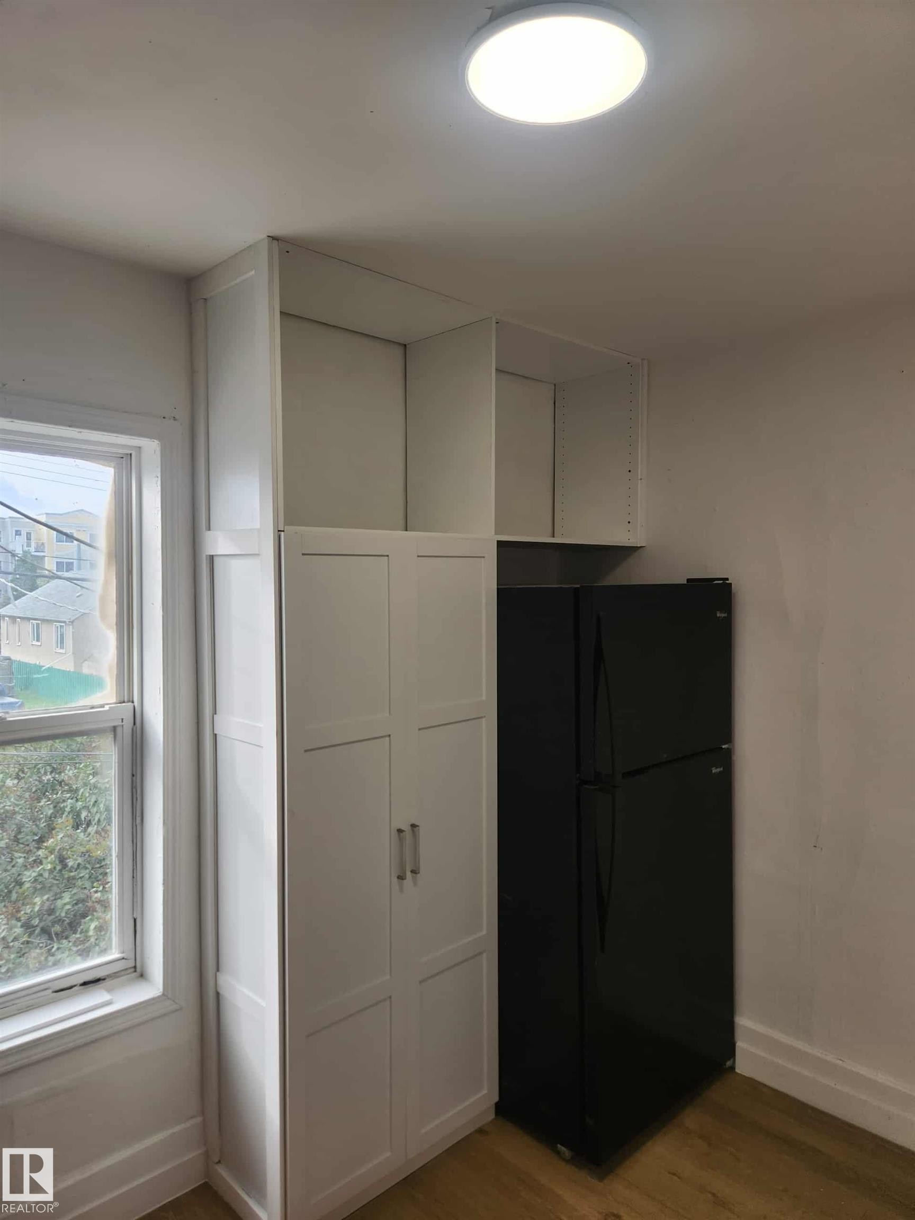
Compact kitchen area featuring white cabinetry with dark hardware, wood-finish countertops, open shelving, and a prominent window - 11308 94 Street, Edmonton, AB
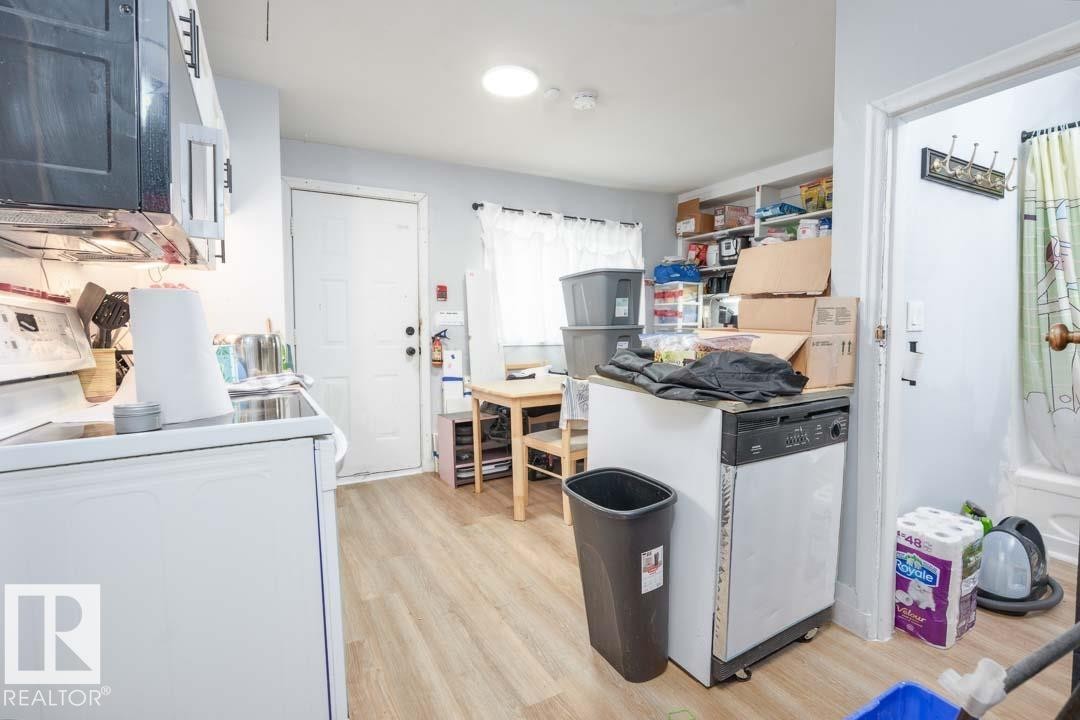
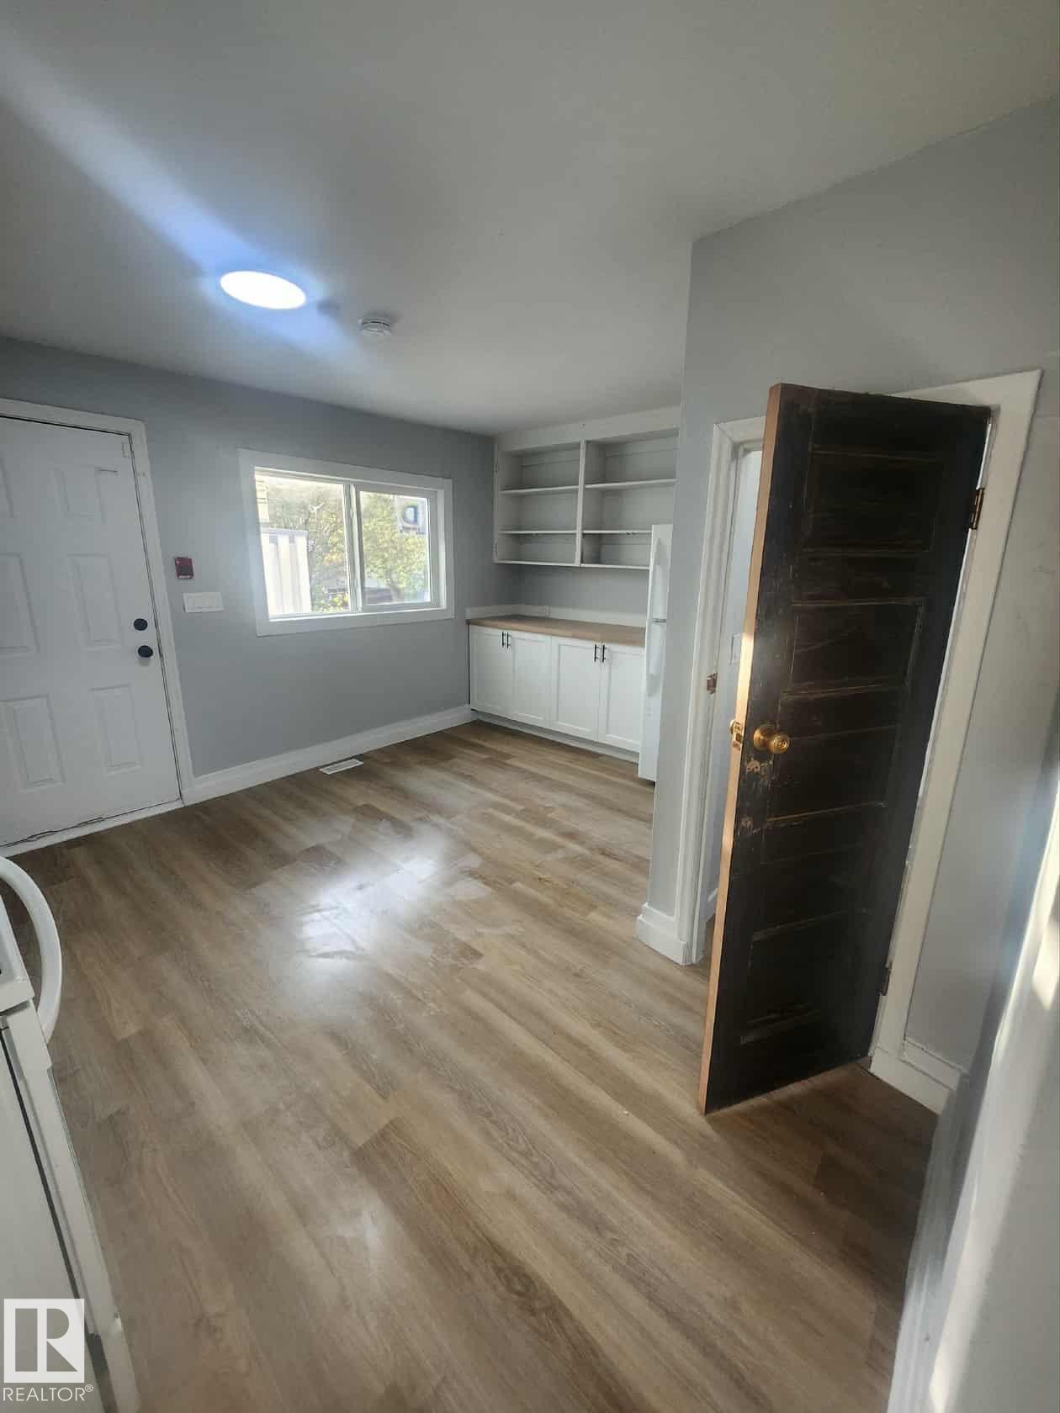
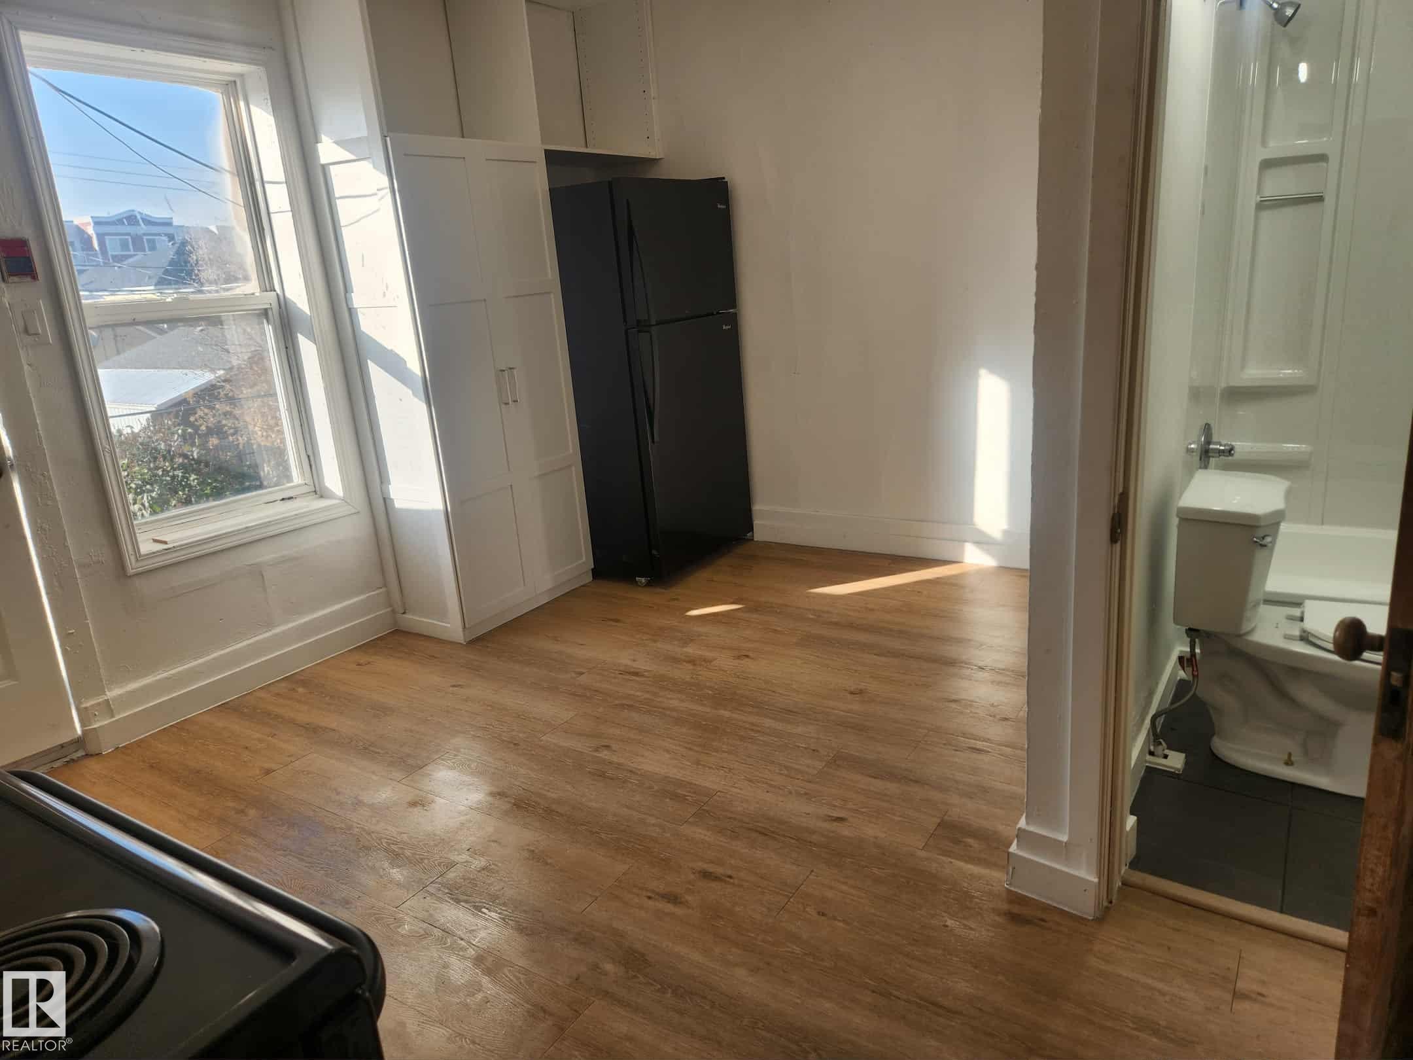
Kitchen area featuring wood-finish flooring, white cabinetry with light countertops, a white exterior door, and a skylight - 11308 94 Street, Edmonton, AB
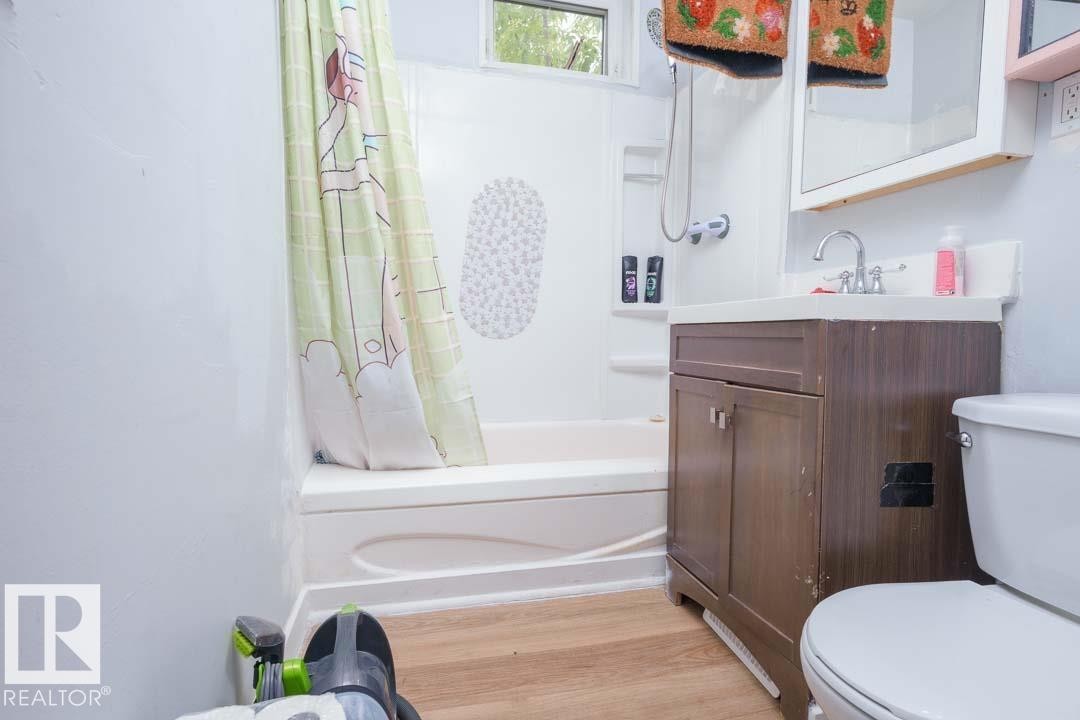
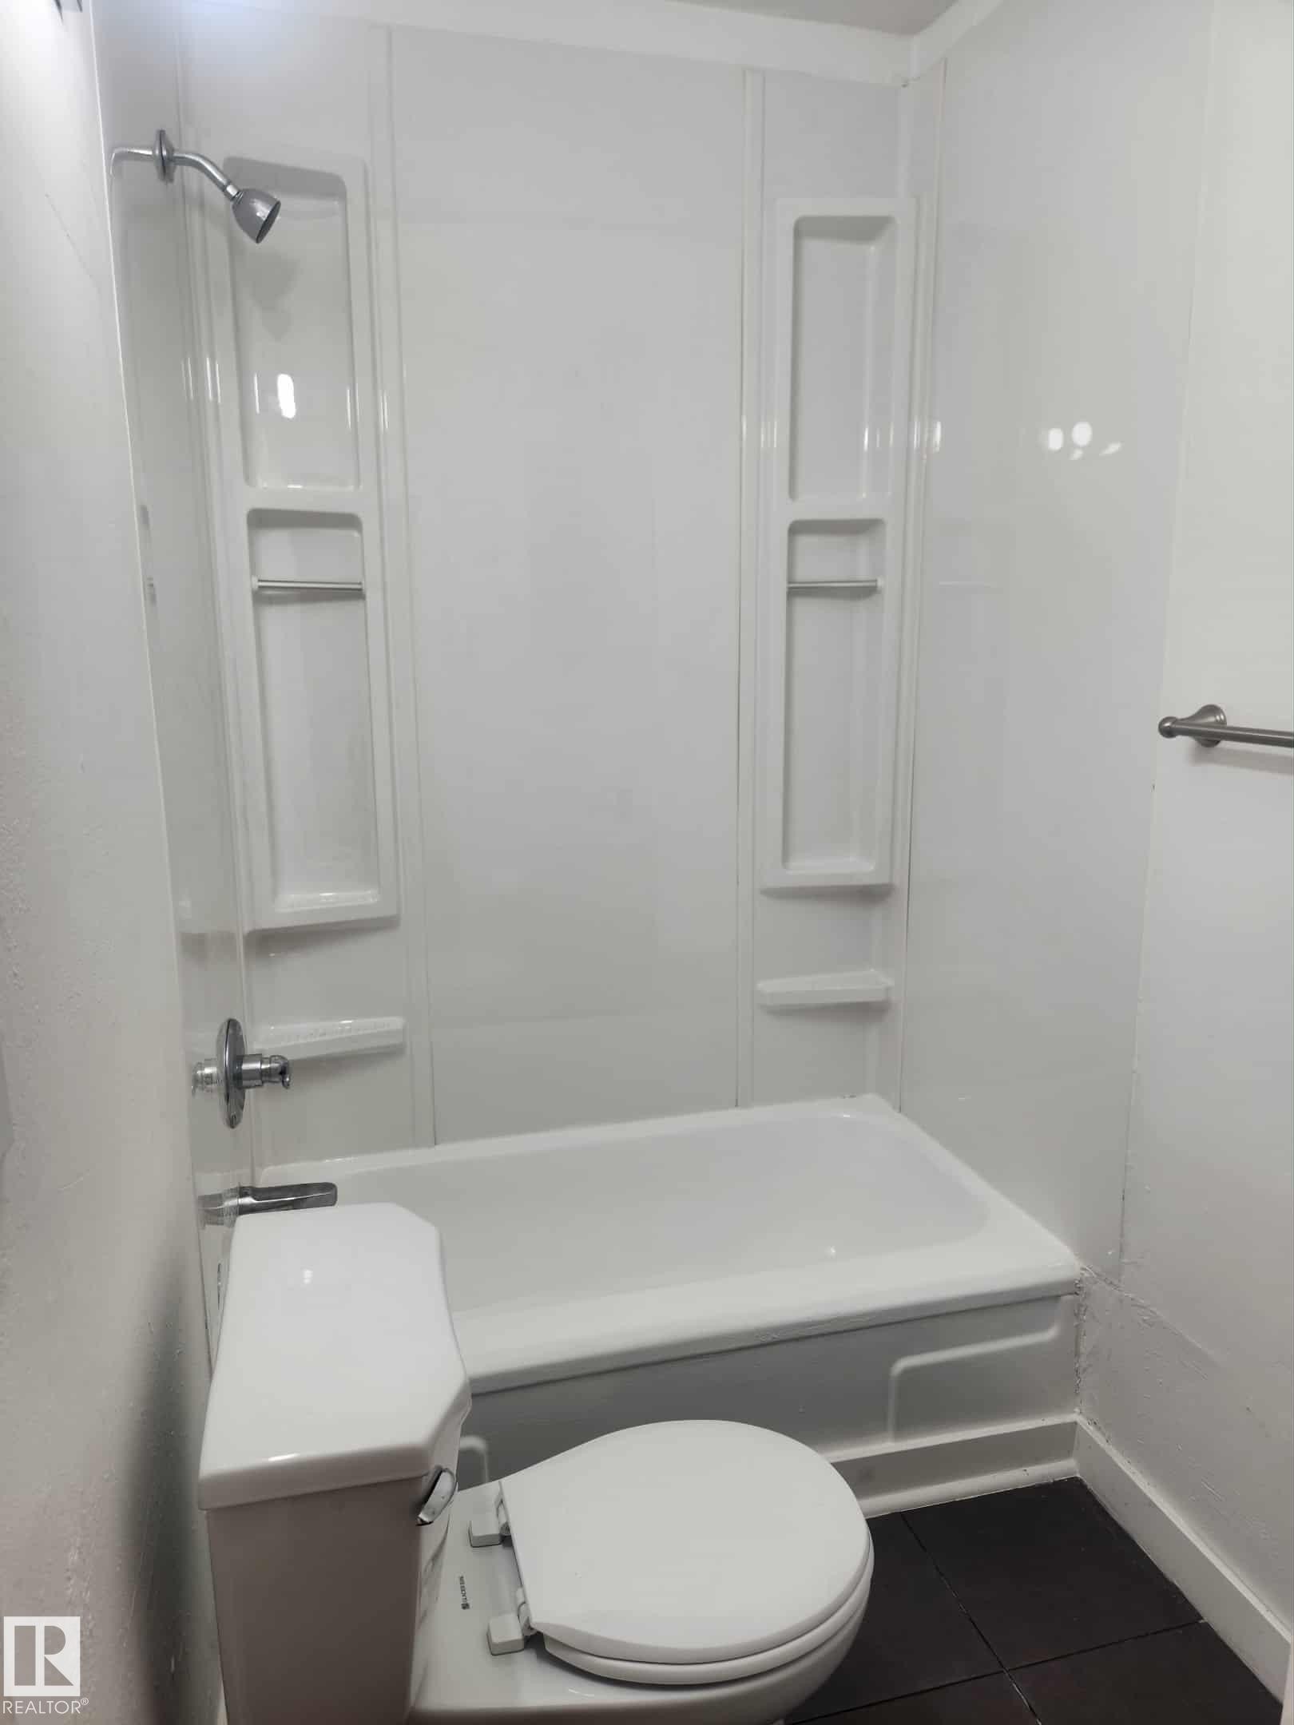
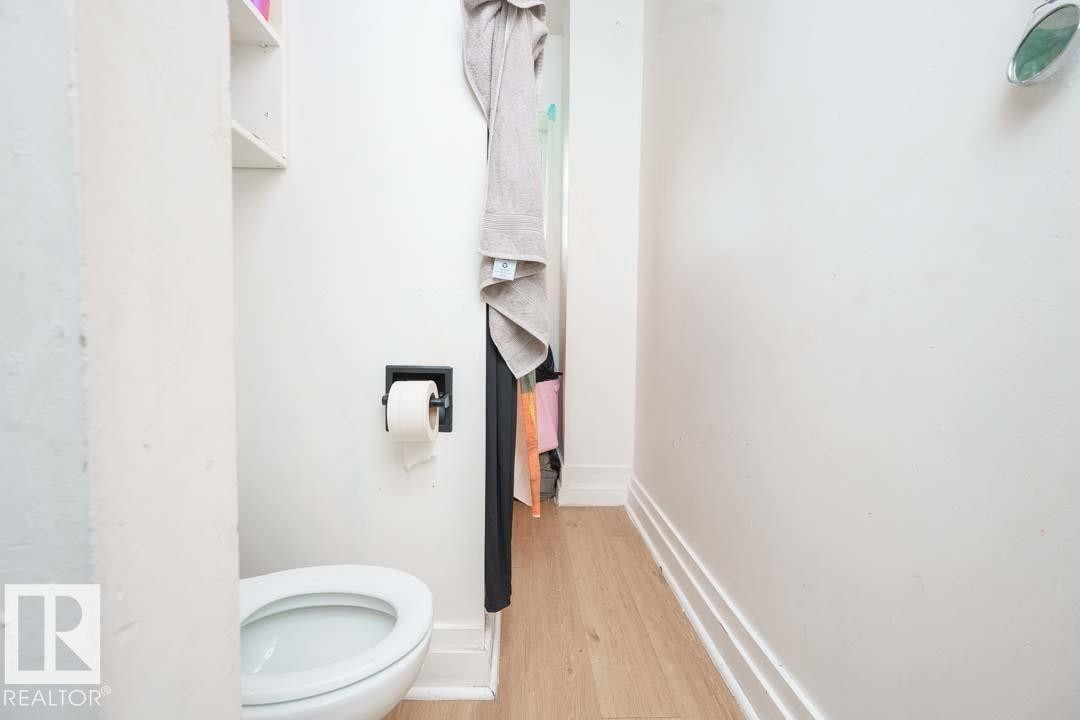
Bathroom - 11308 94 Street, Edmonton, AB
Kitchen featuring white cabinetry, wood-finish countertops, and a black gooseneck faucet - 11308 94 Street, Edmonton, AB
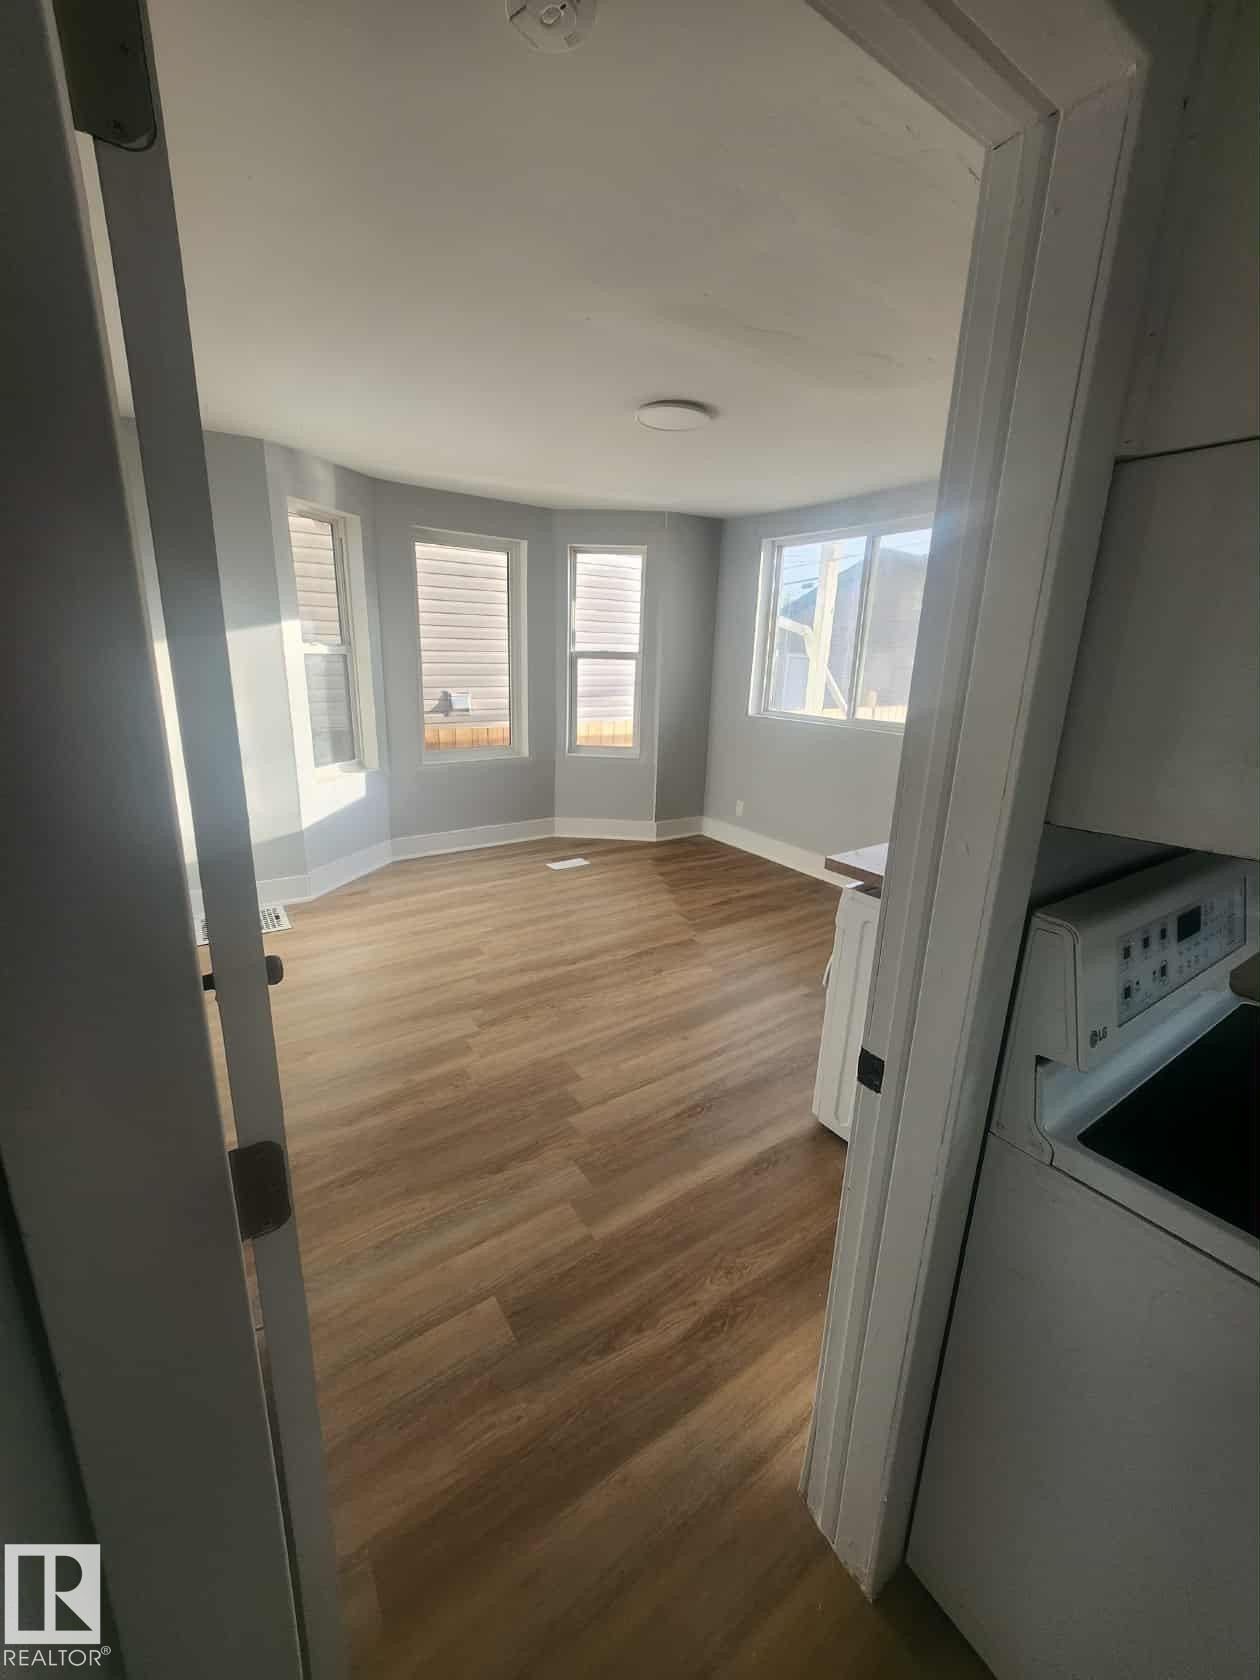
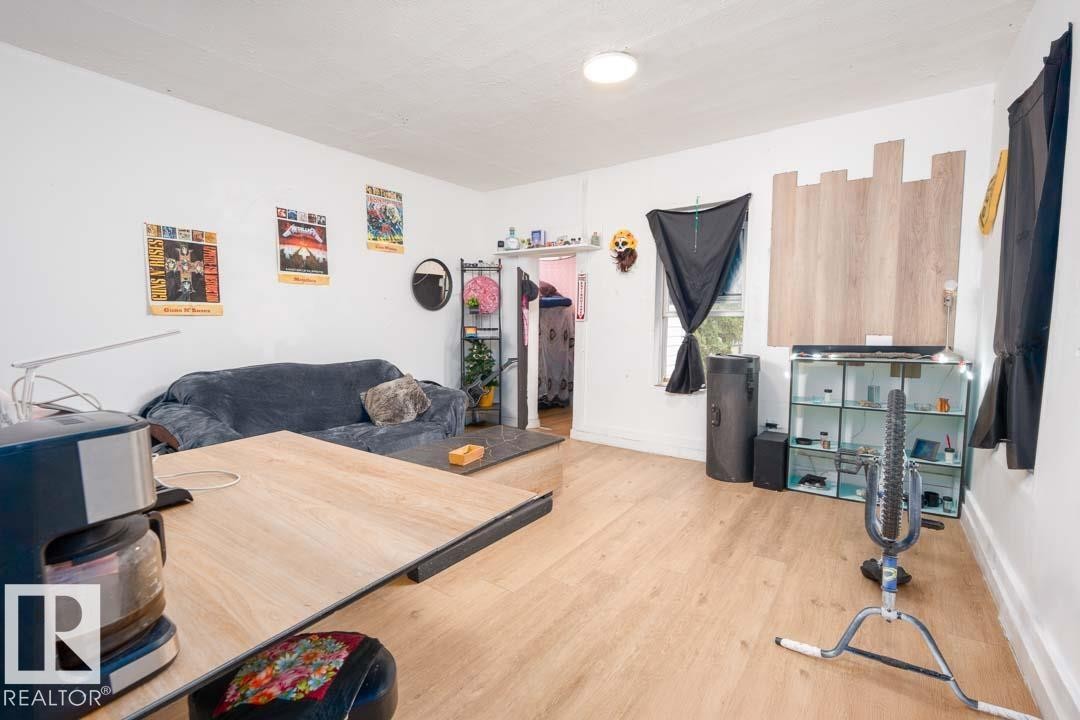
Bright interior space featuring light wood-finish flooring, a bay window with multiple panes, and a flush-mount ceiling light fixture - 11308 94 Street, Edmonton, AB
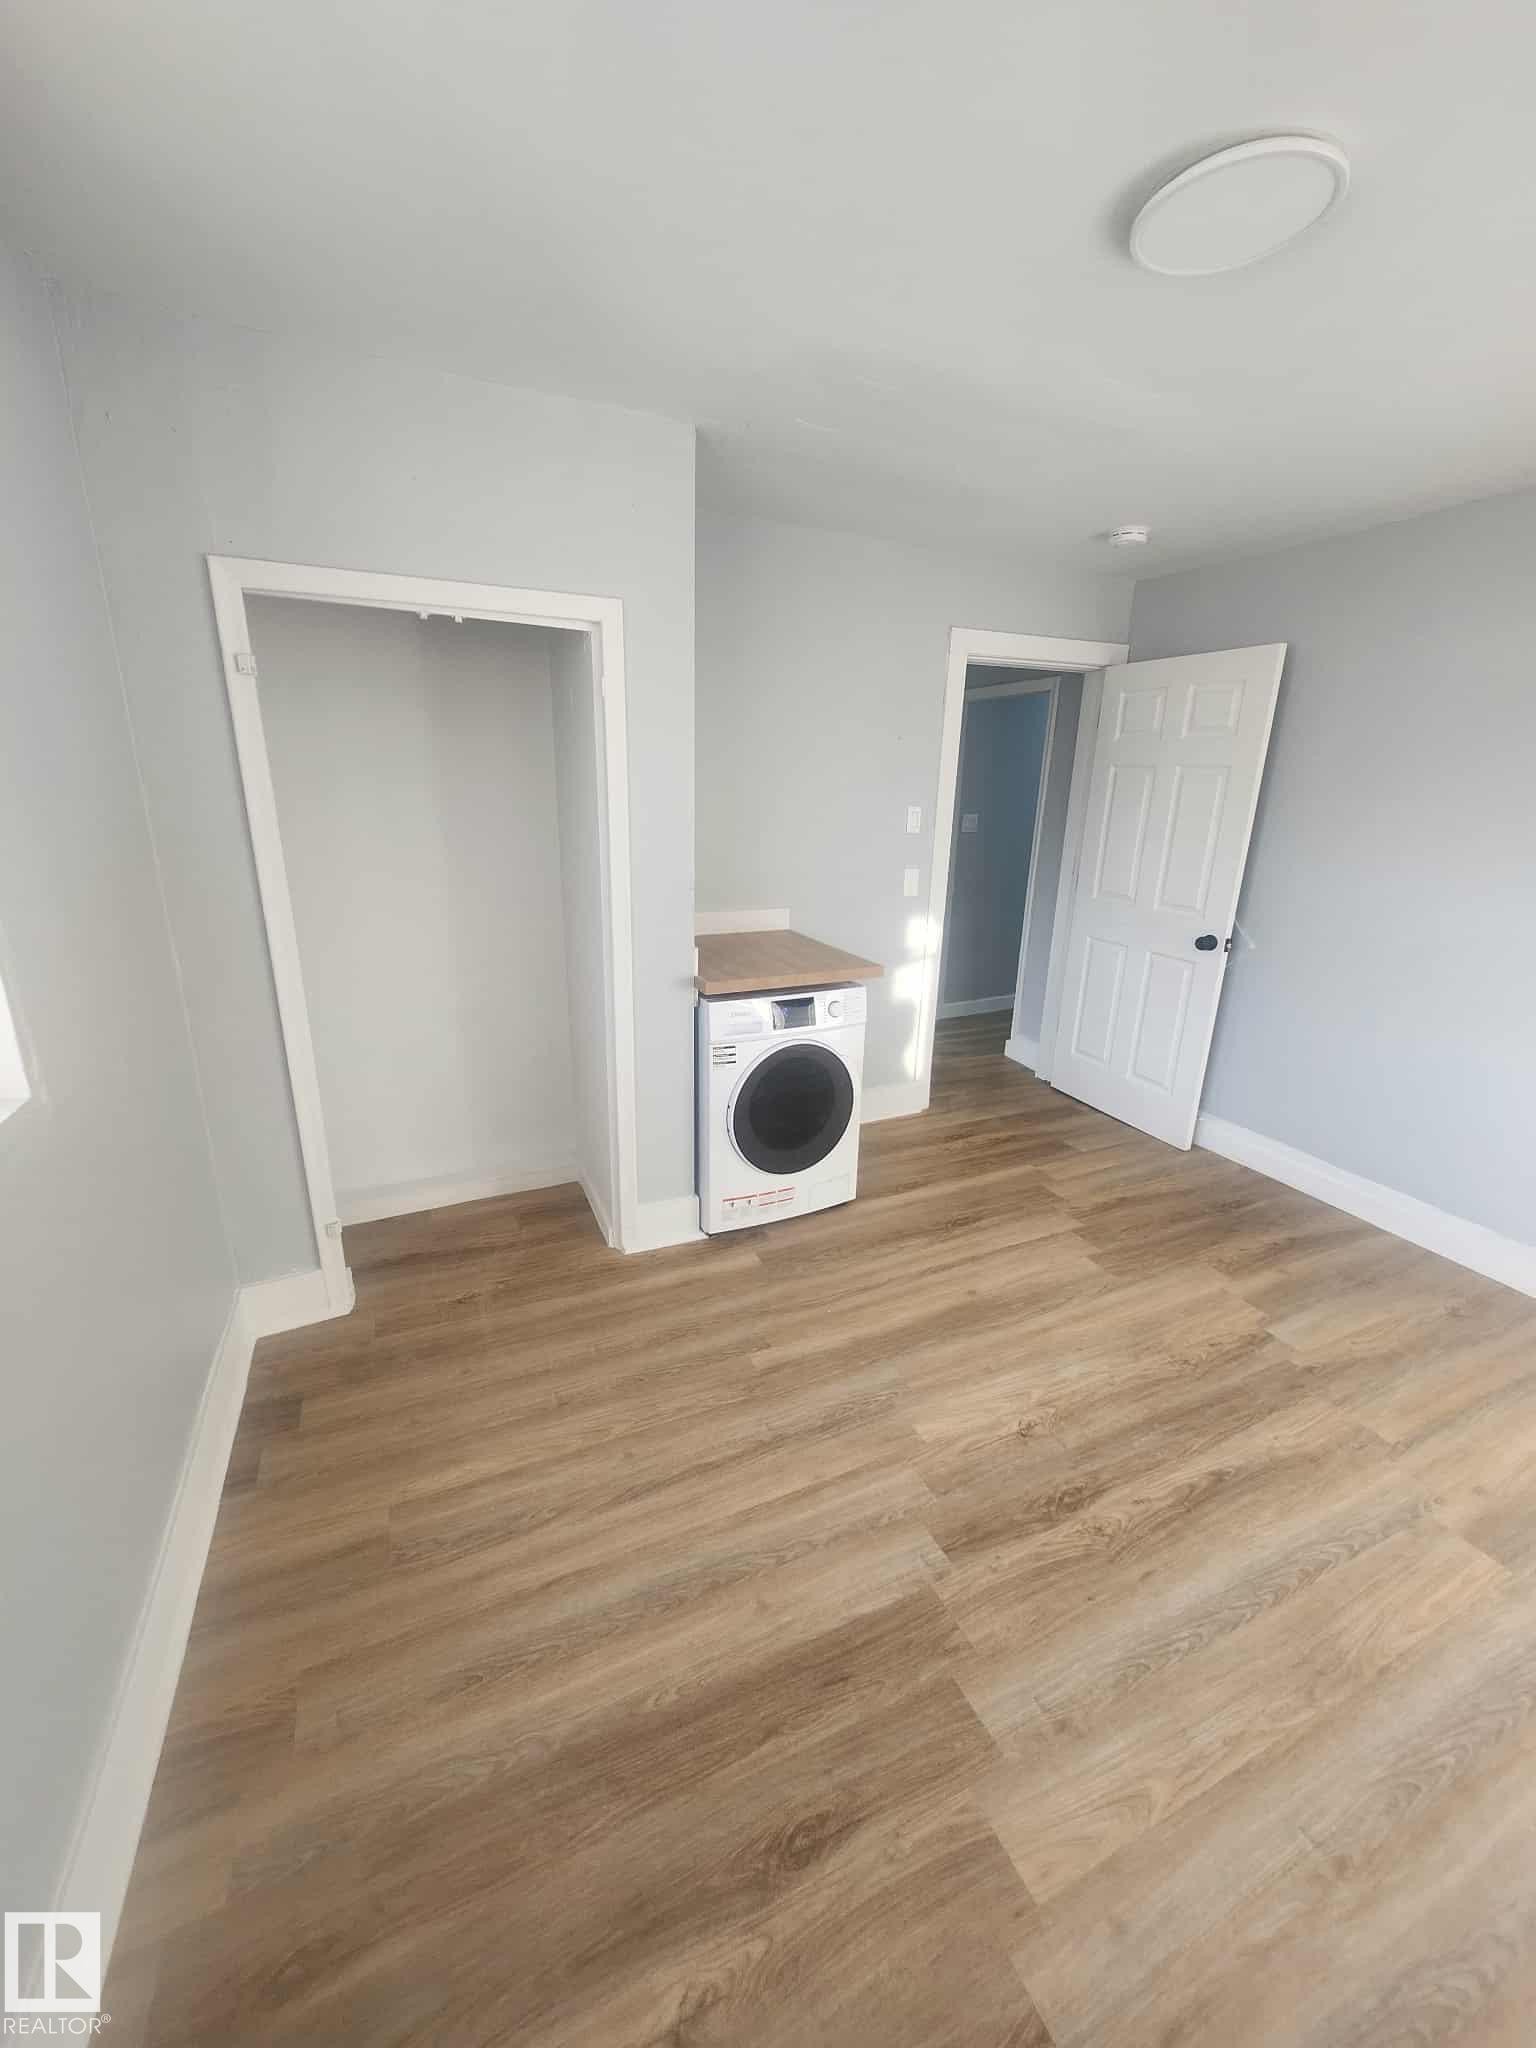
Room featuring wood-finish flooring, light gray walls, a white front-load washer, and a built-in countertop surface - 11308 94 Street, Edmonton, AB
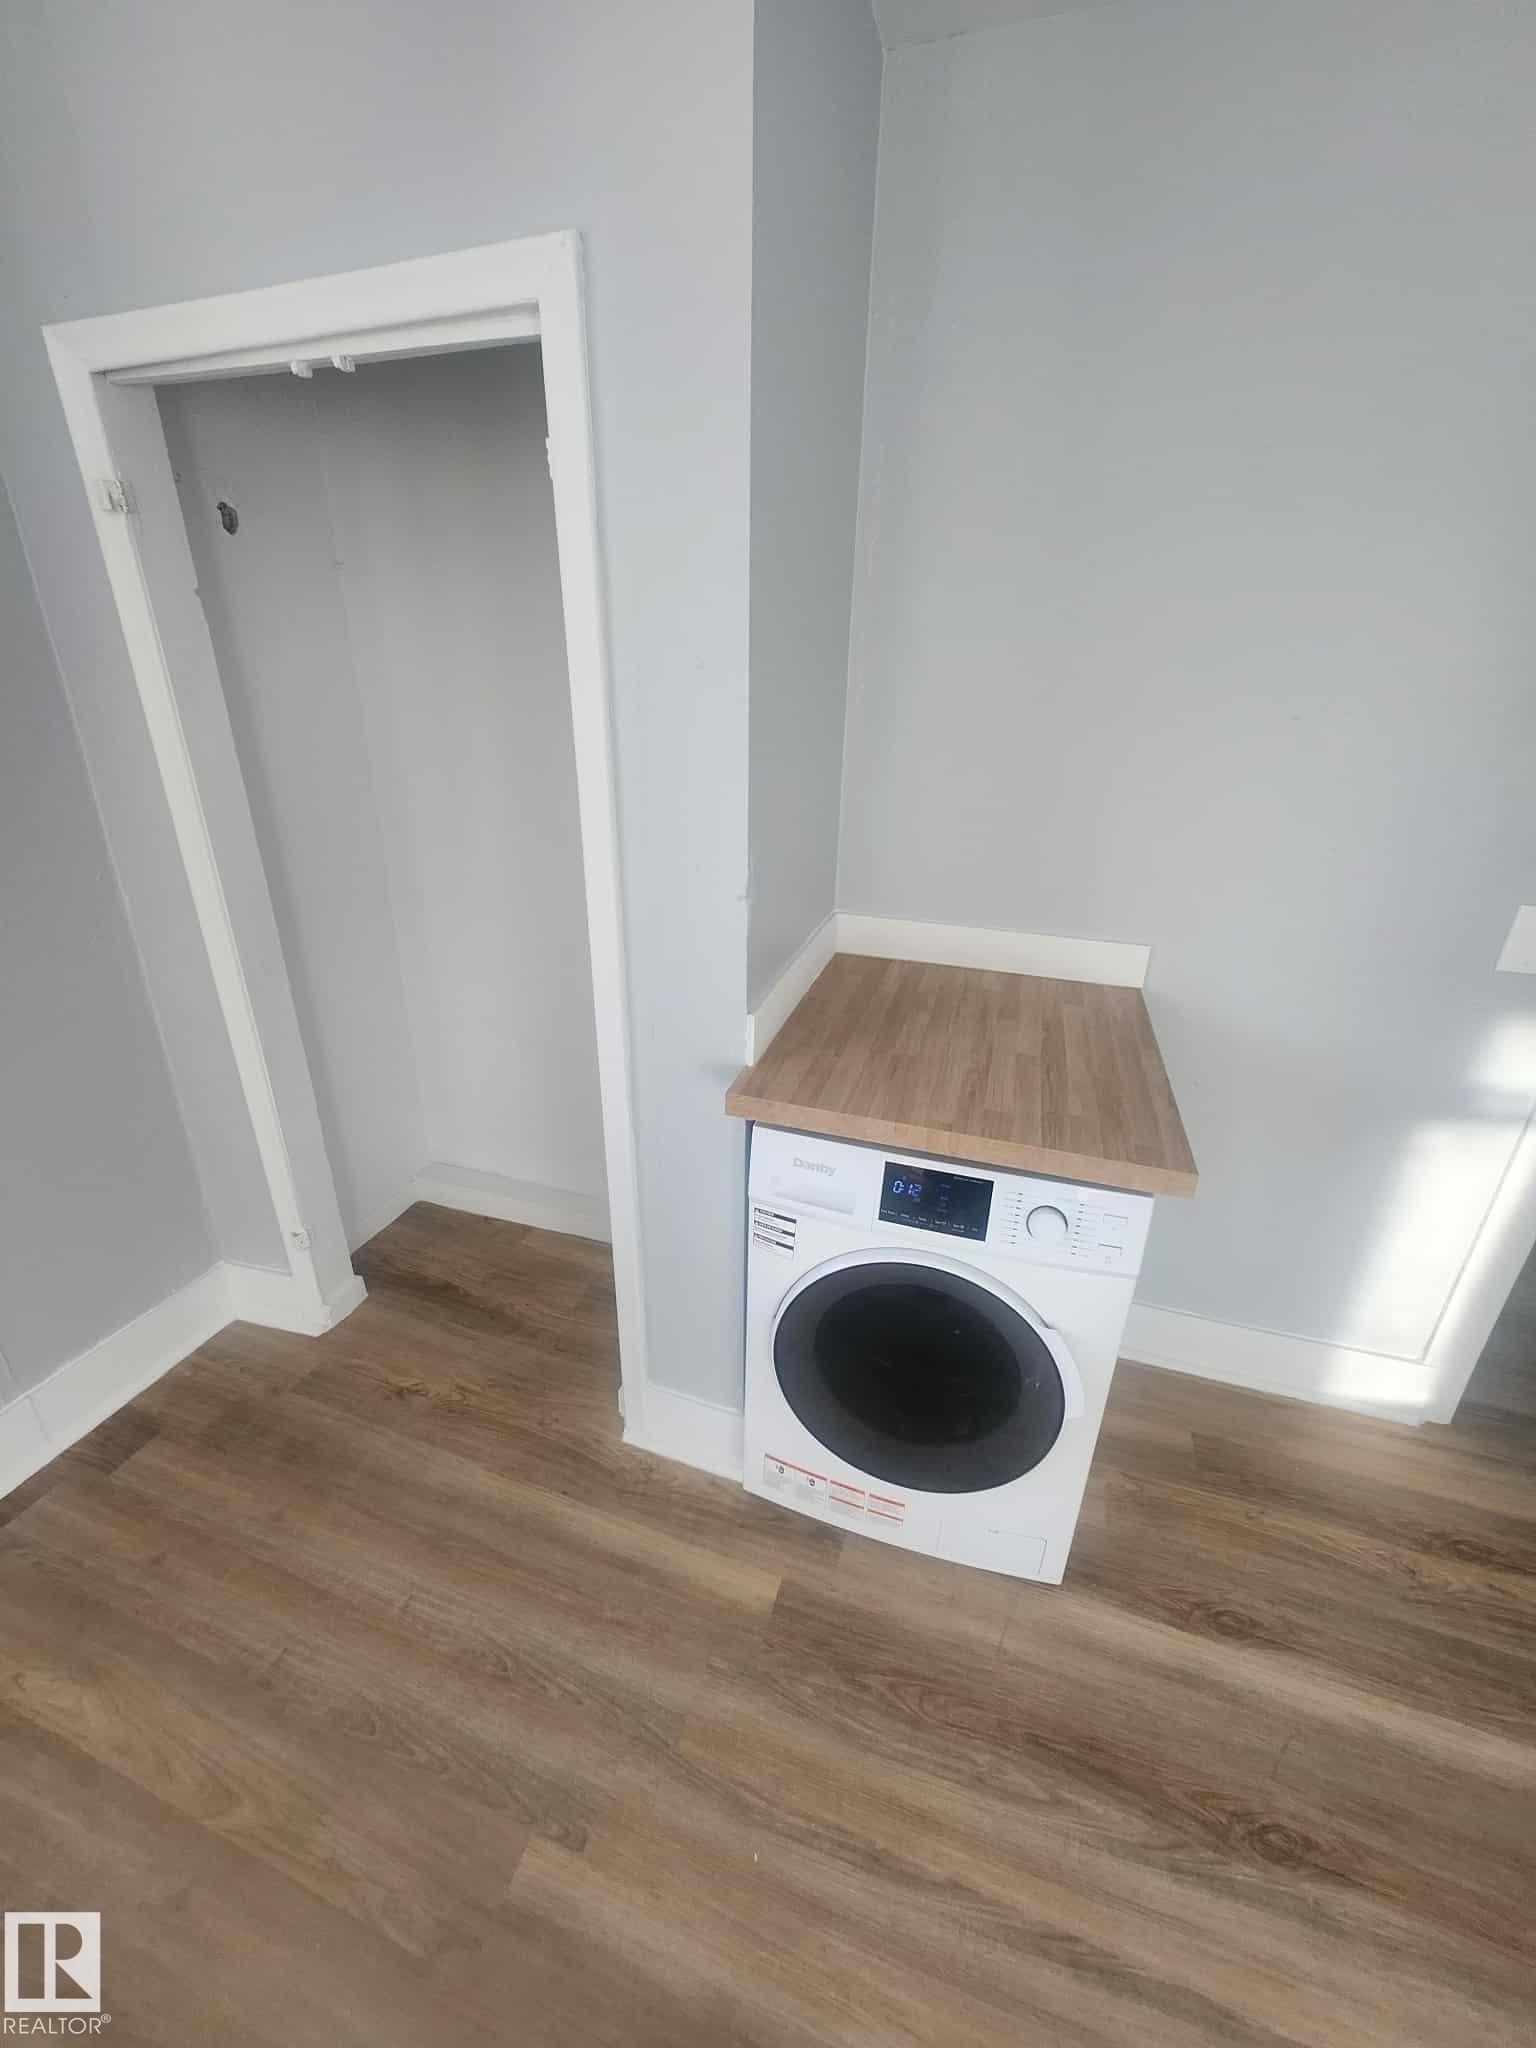
Dedicated laundry area featuring a front-load appliance, wood-finish countertop, light gray walls, white trim, and wood-finish flooring - 11308 94 Street, Edmonton, AB
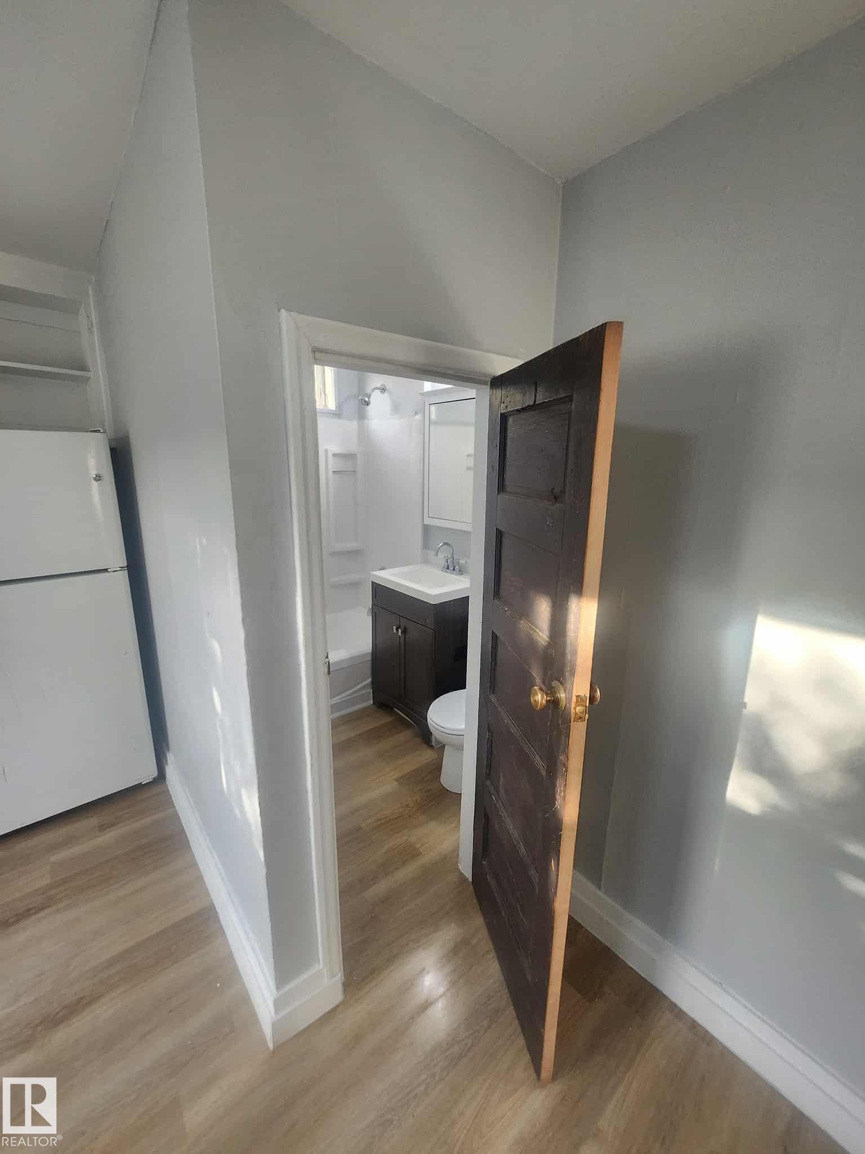
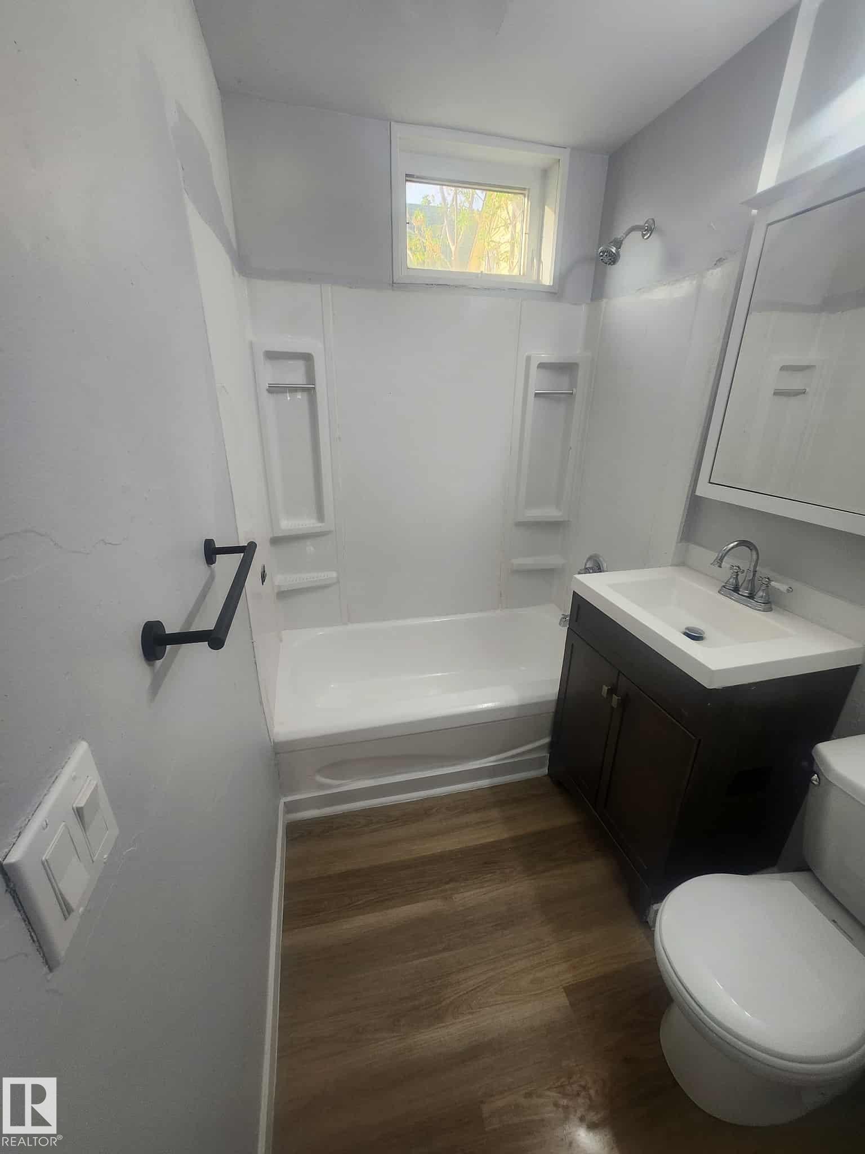
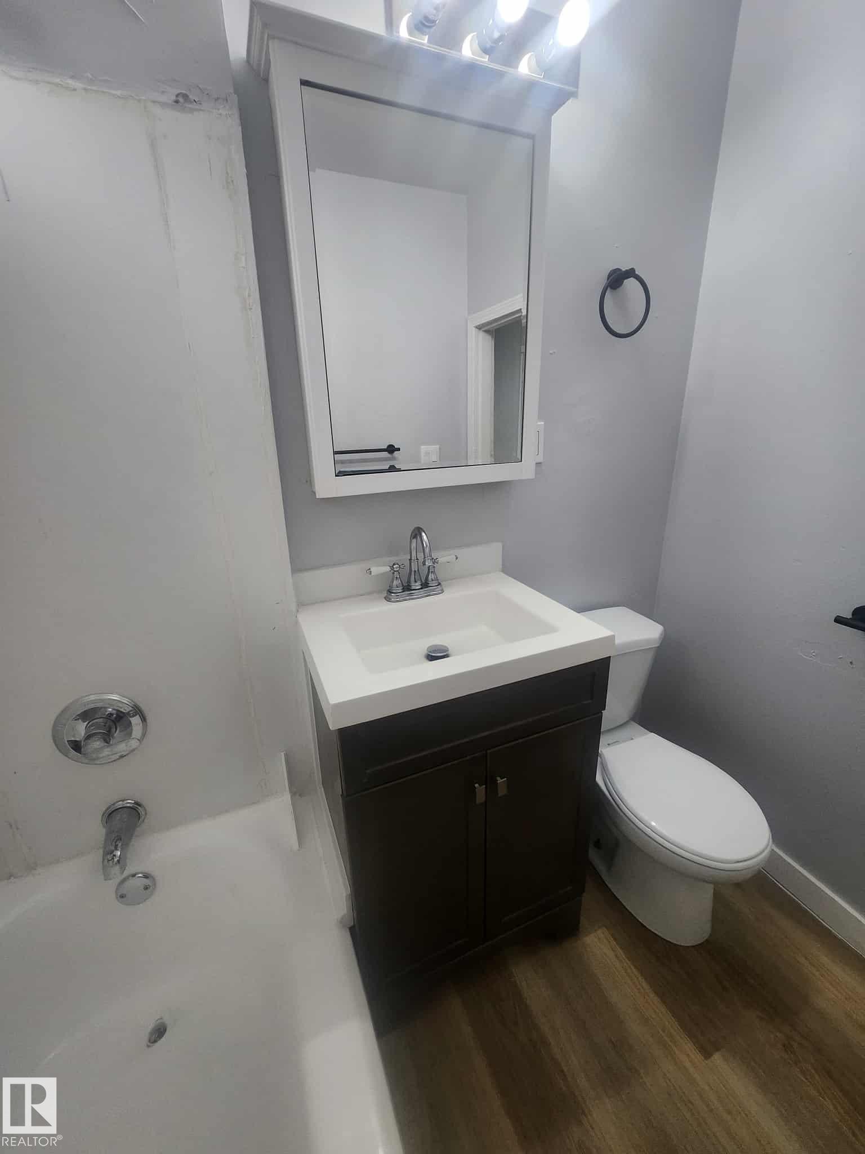
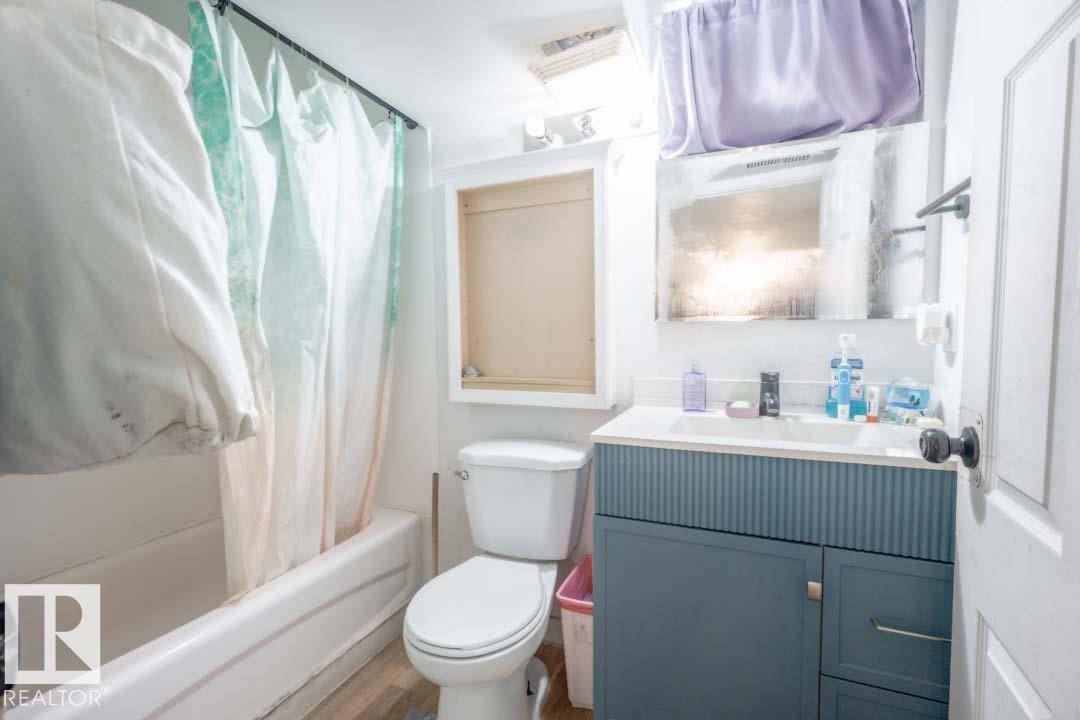
Bathroom featuring wood-finish flooring, a white bathtub with shower surround, a dark wood-finish vanity with an integrated sink, a wall-mounted mirror, and a window - 11308 94 Street, Edmonton, AB
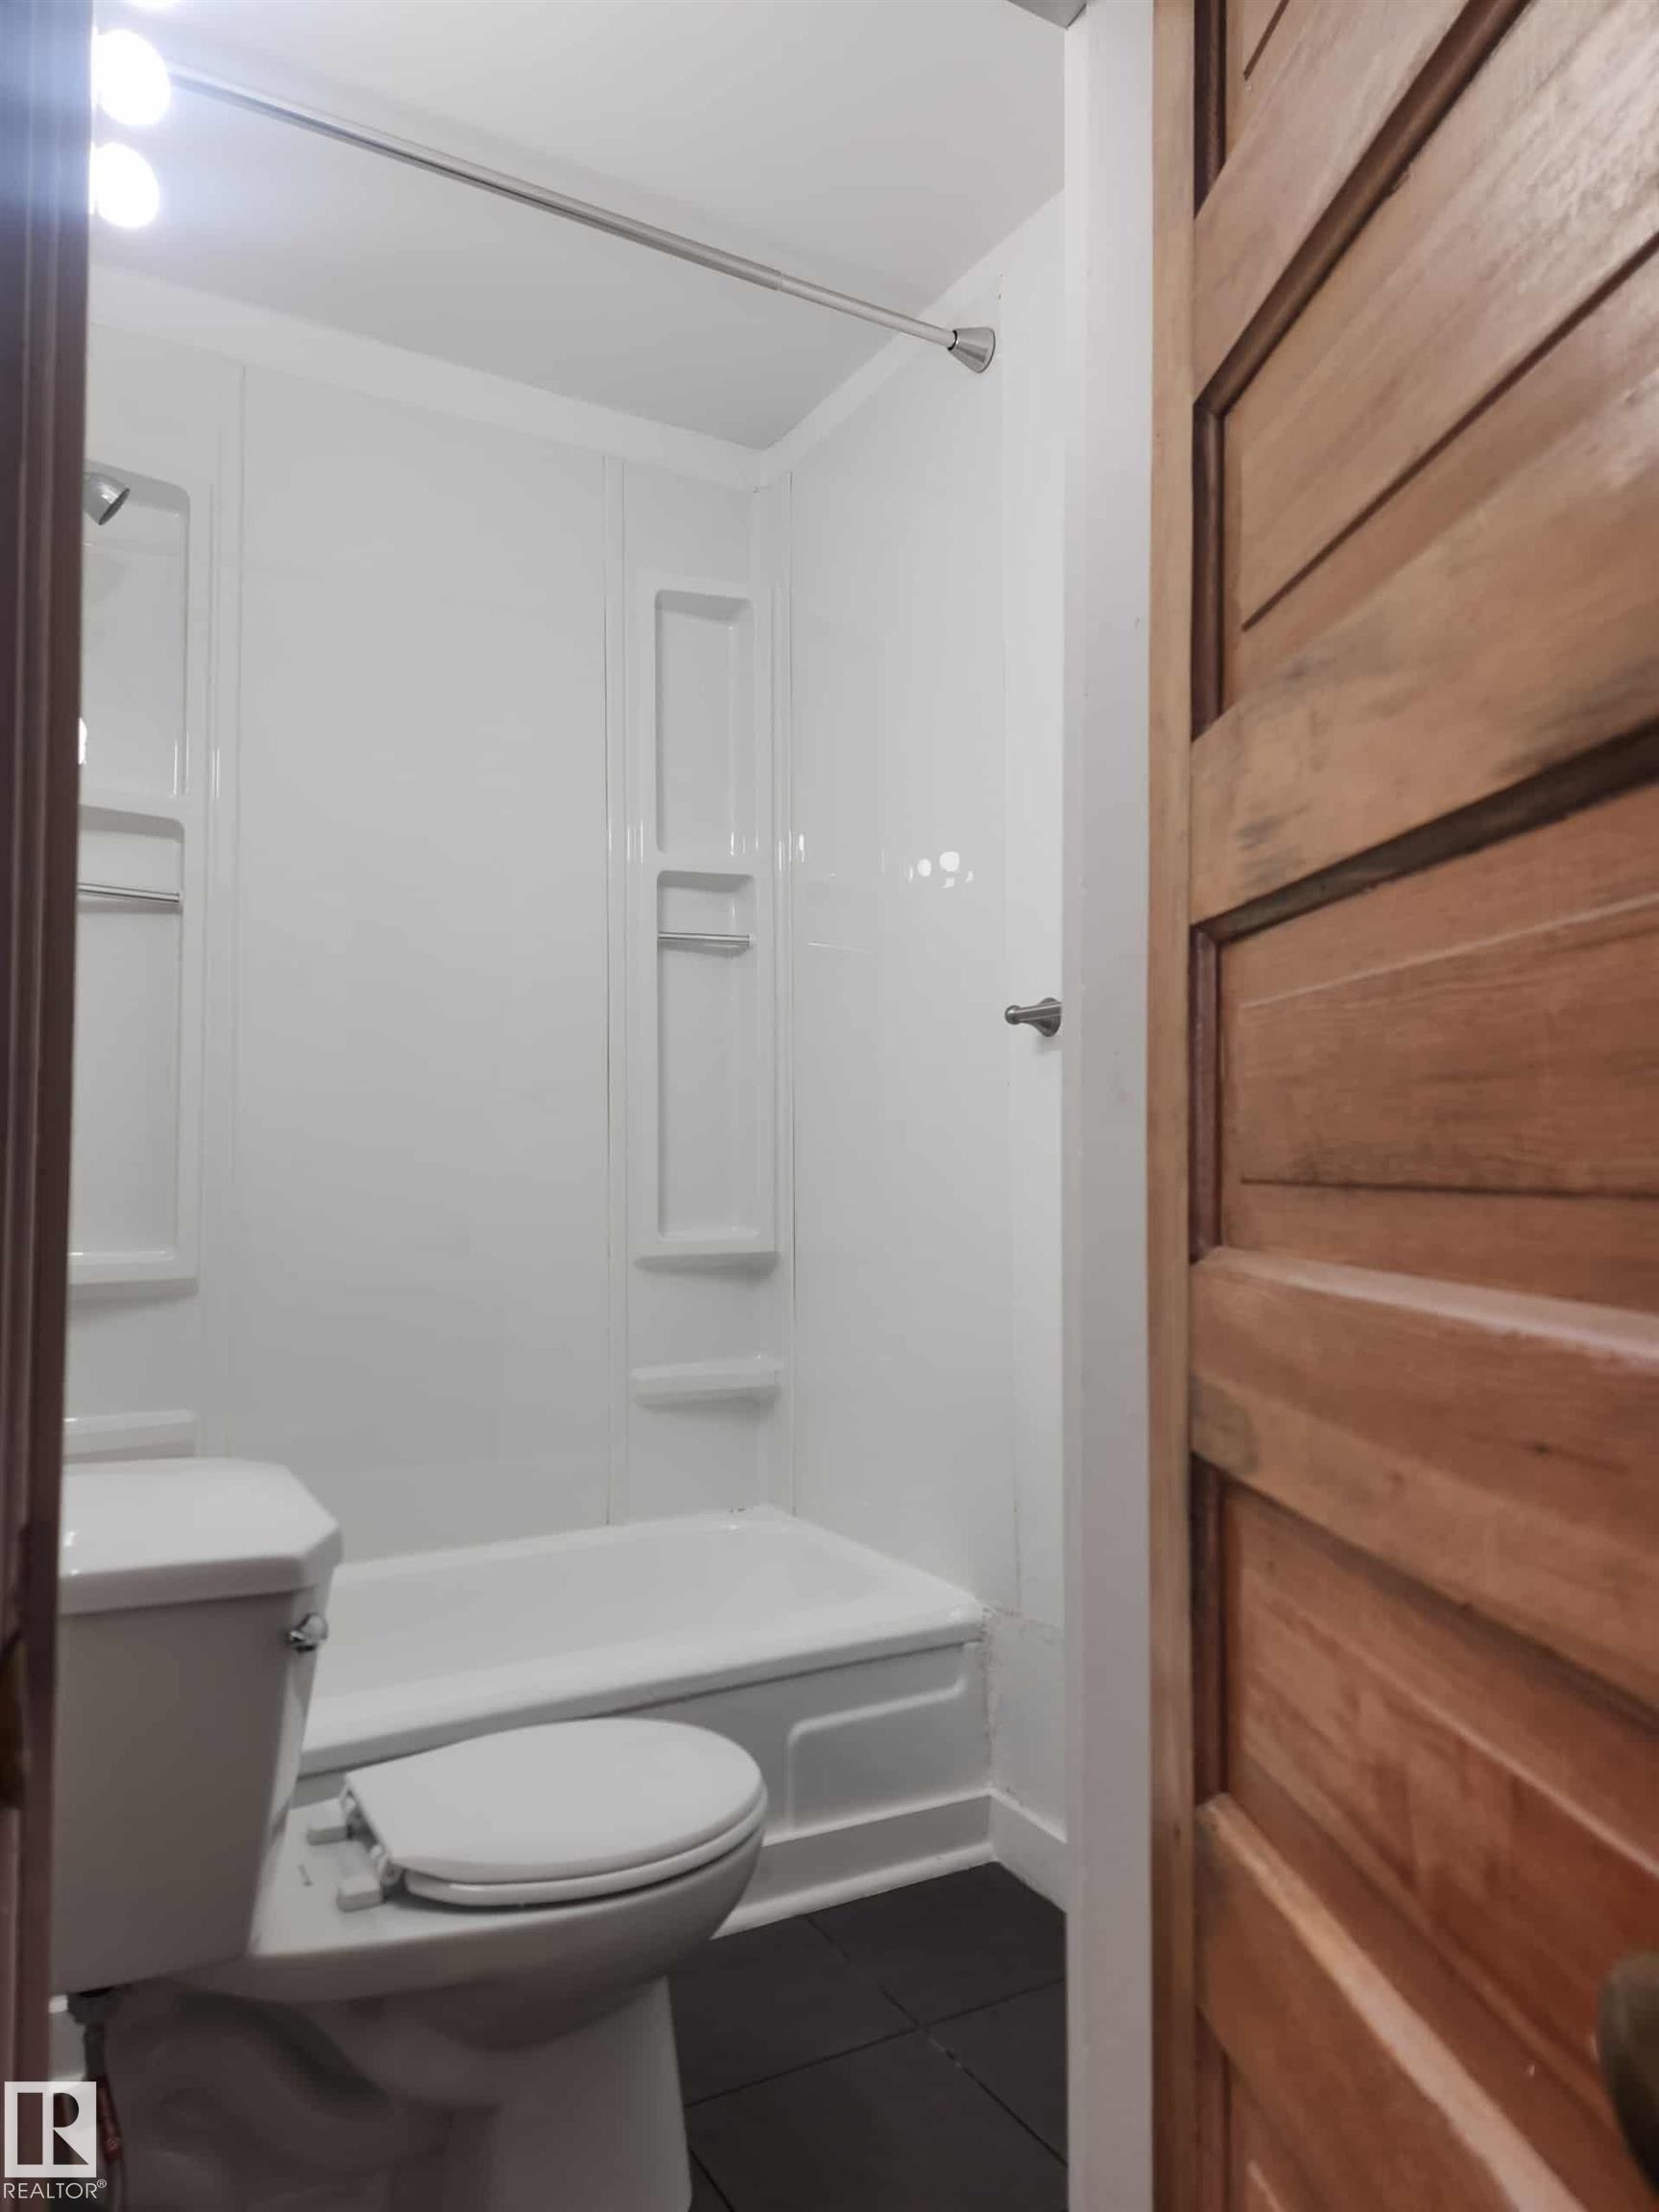
Bathroom - 11308 94 Street, Edmonton, AB
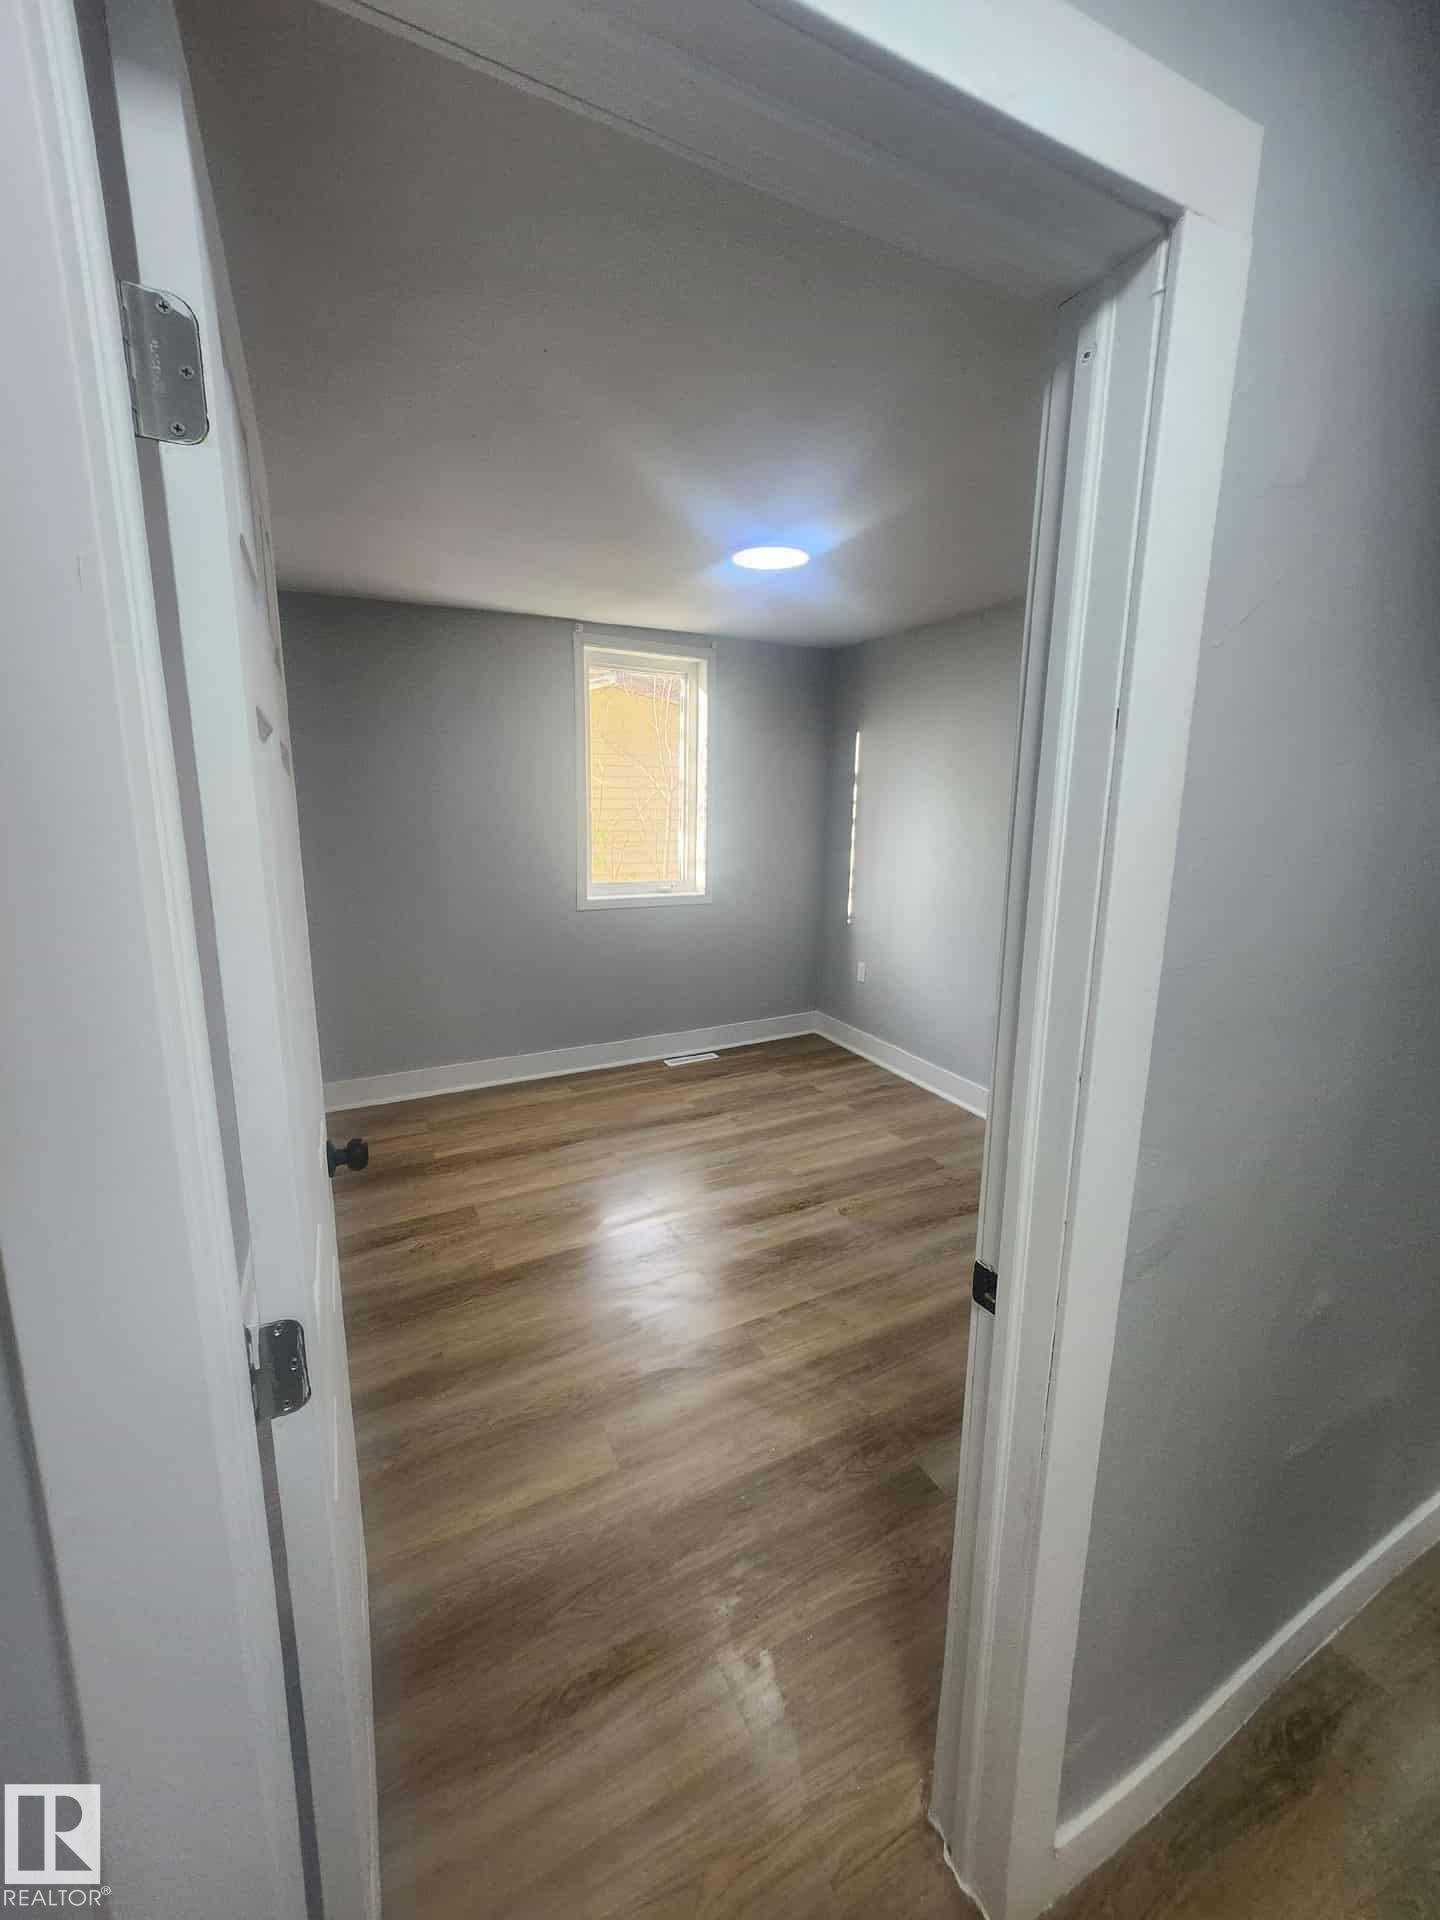
Room featuring wood-finish flooring, light gray walls, a recessed ceiling light, and a window with blinds - 11308 94 Street, Edmonton, AB
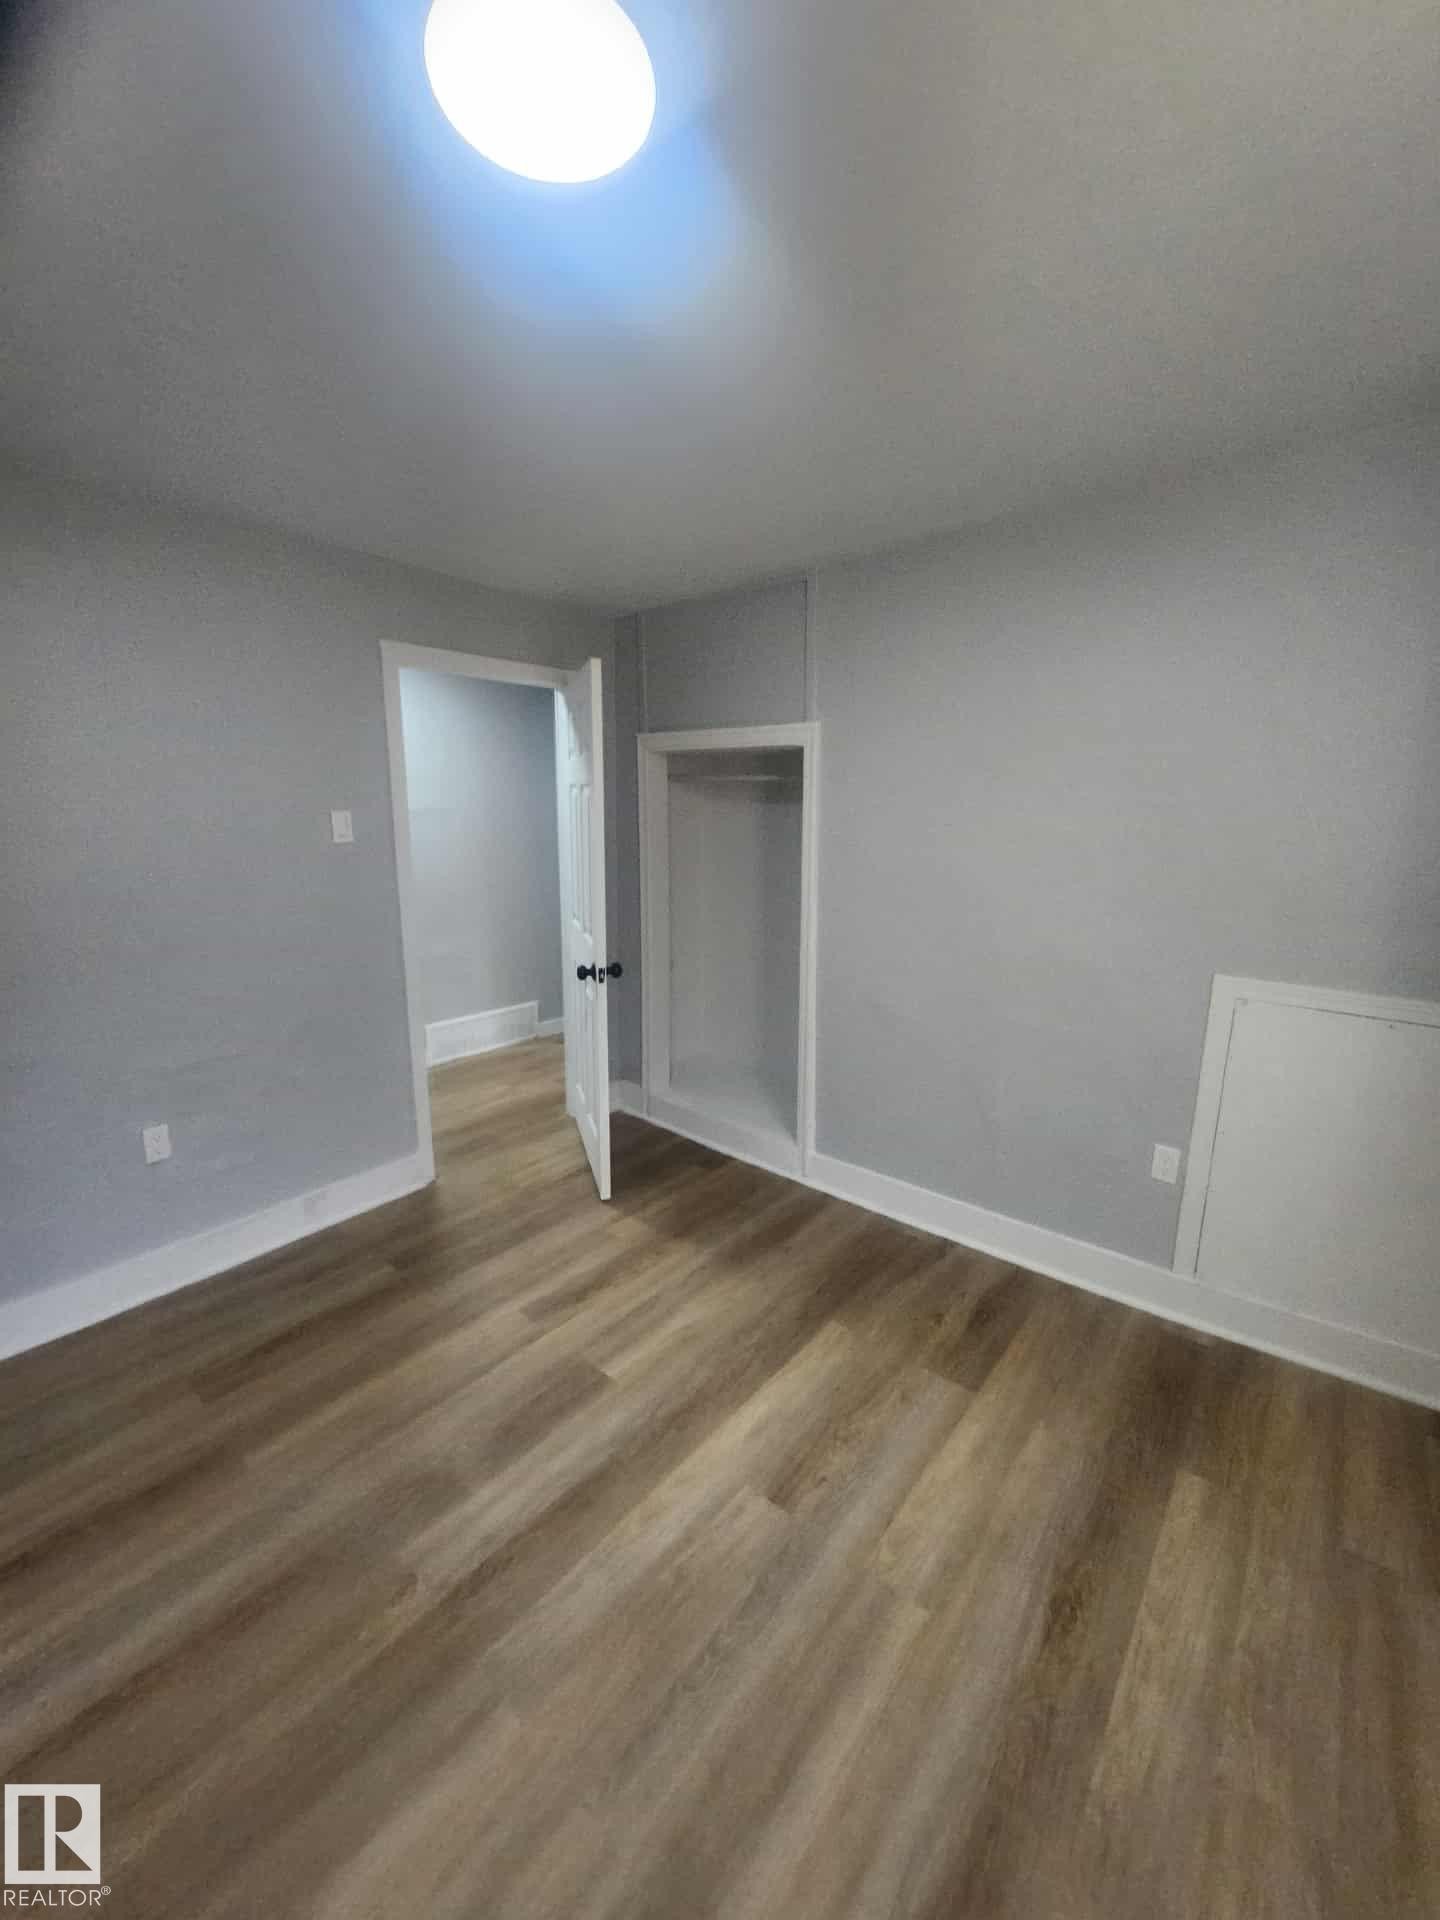
Room with wood-finish flooring, light gray walls, white trim, a flush-mount ceiling light fixture, and an open closet - 11308 94 Street, Edmonton, AB
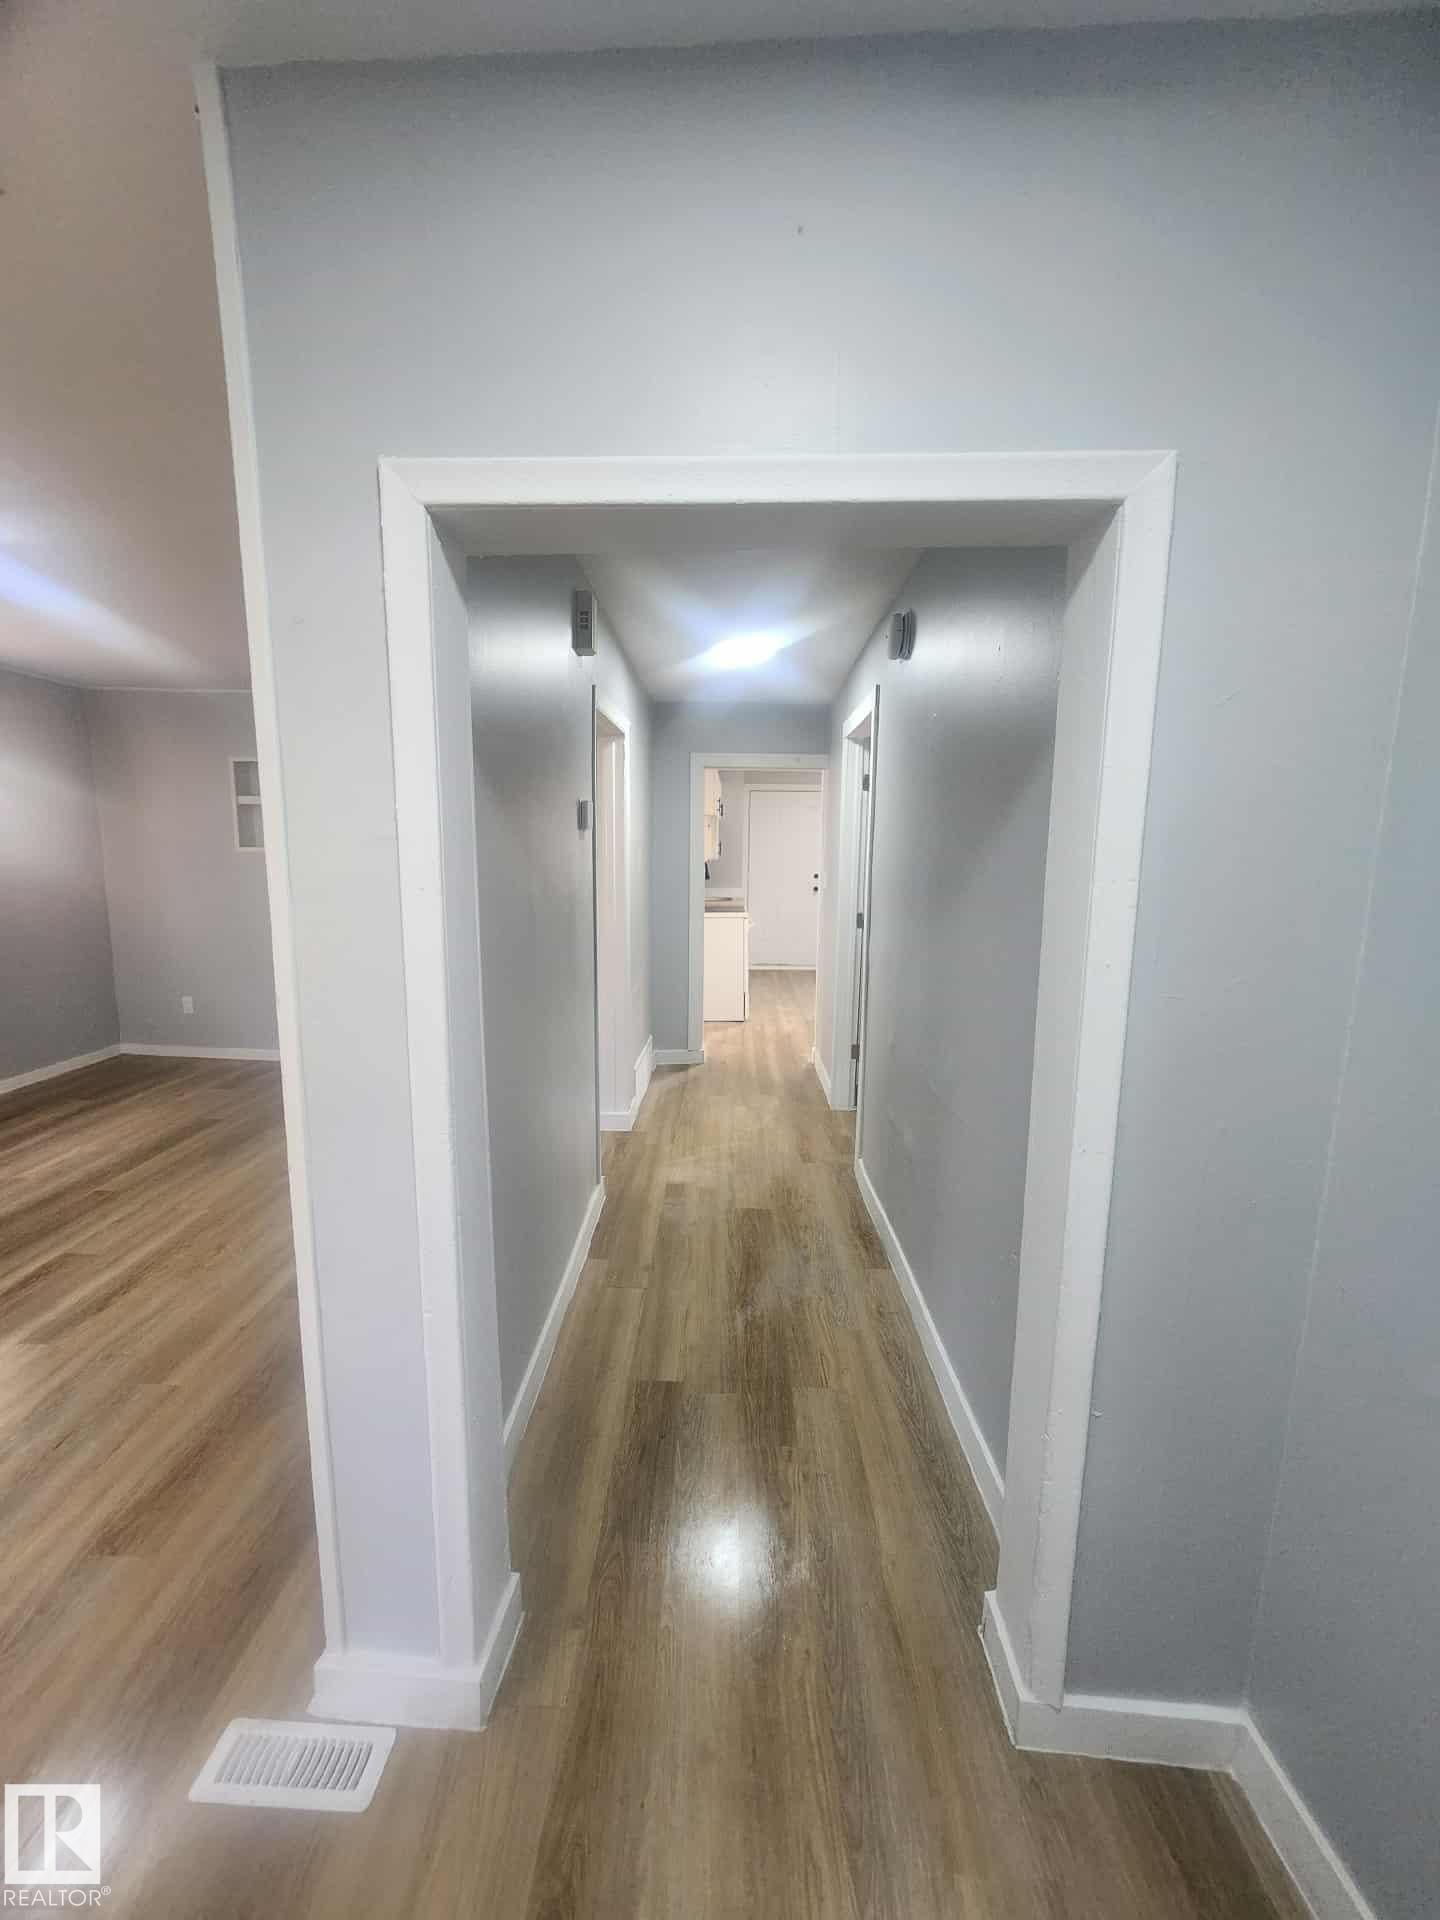
Hallway featuring wood-finish flooring, light grey wall paint, white trim, and recessed lighting - 11308 94 Street, Edmonton, AB
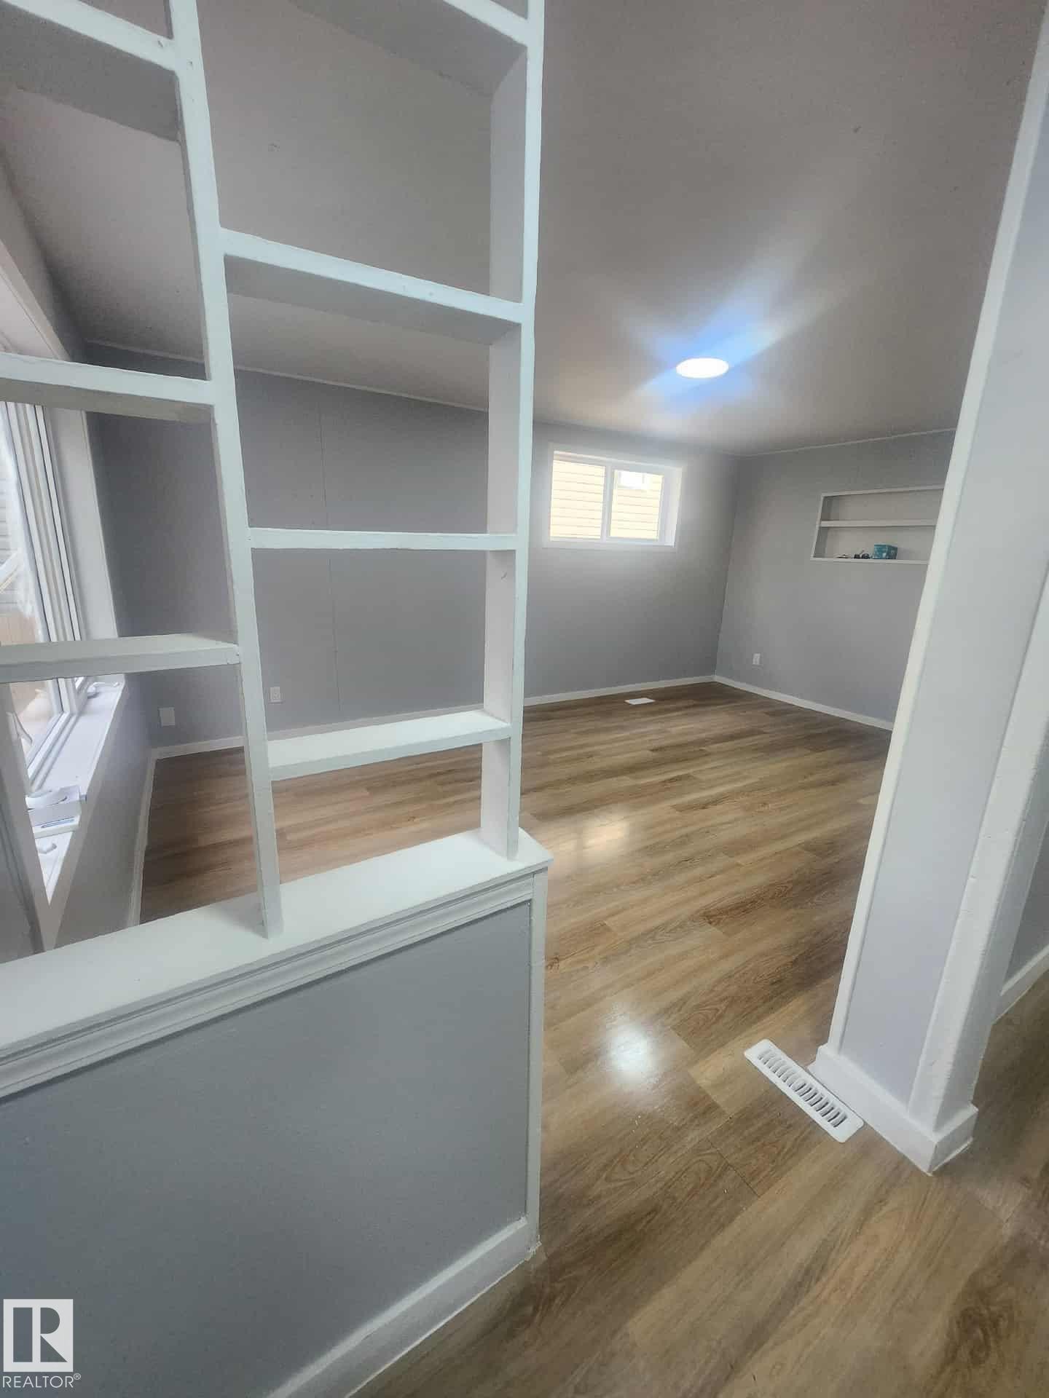
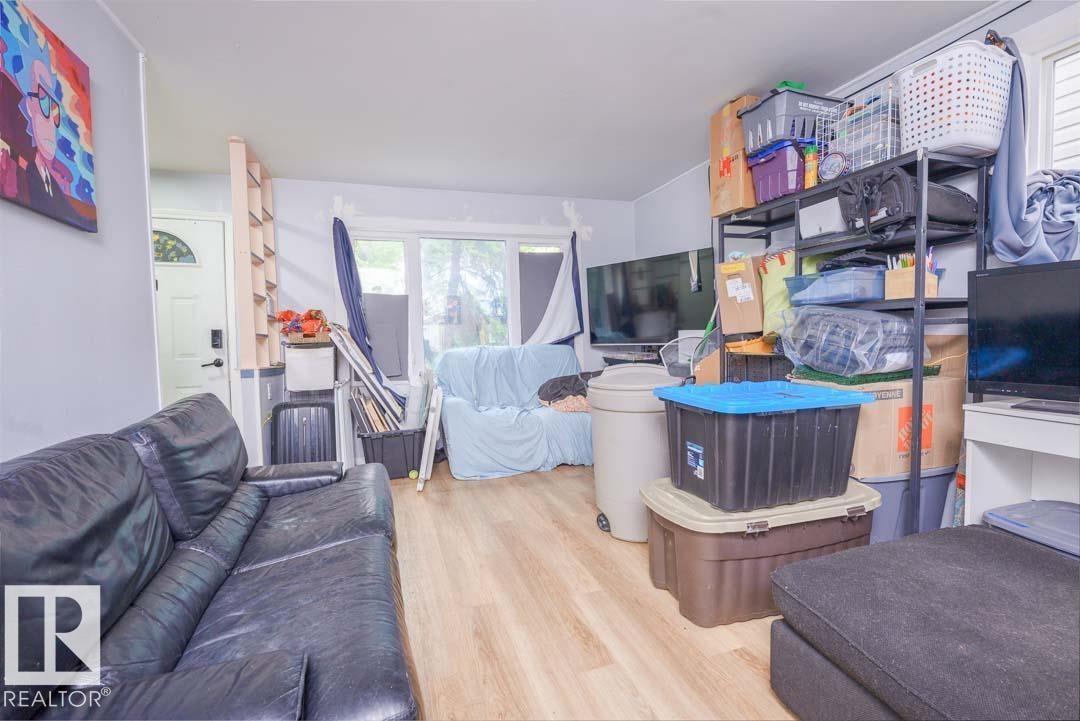
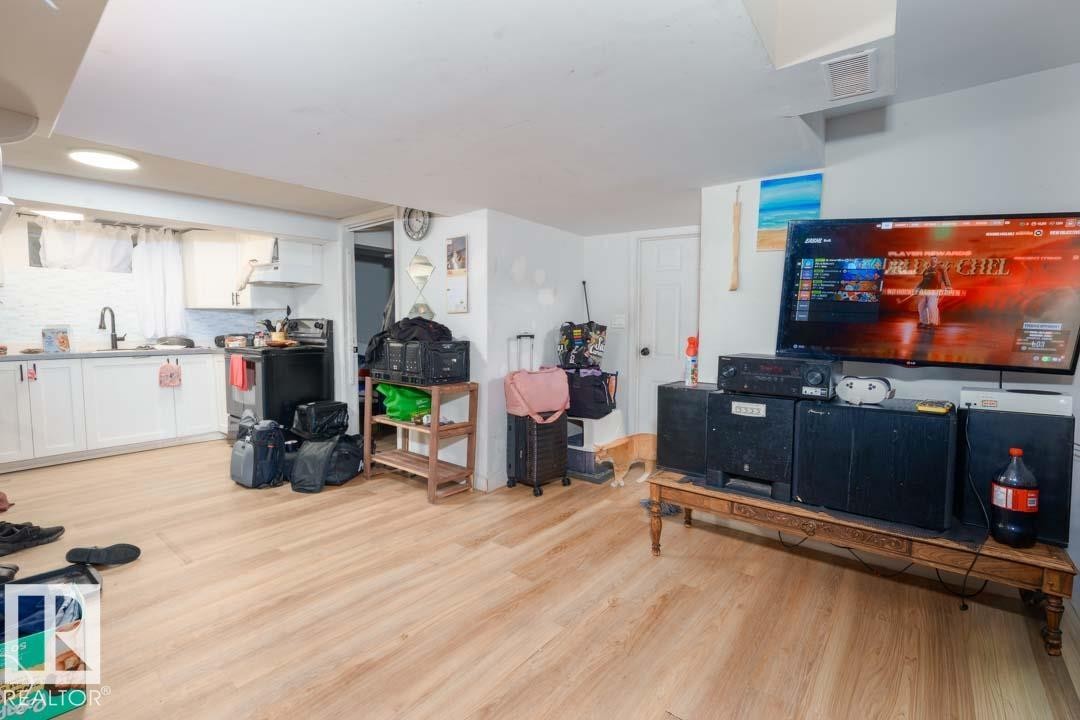
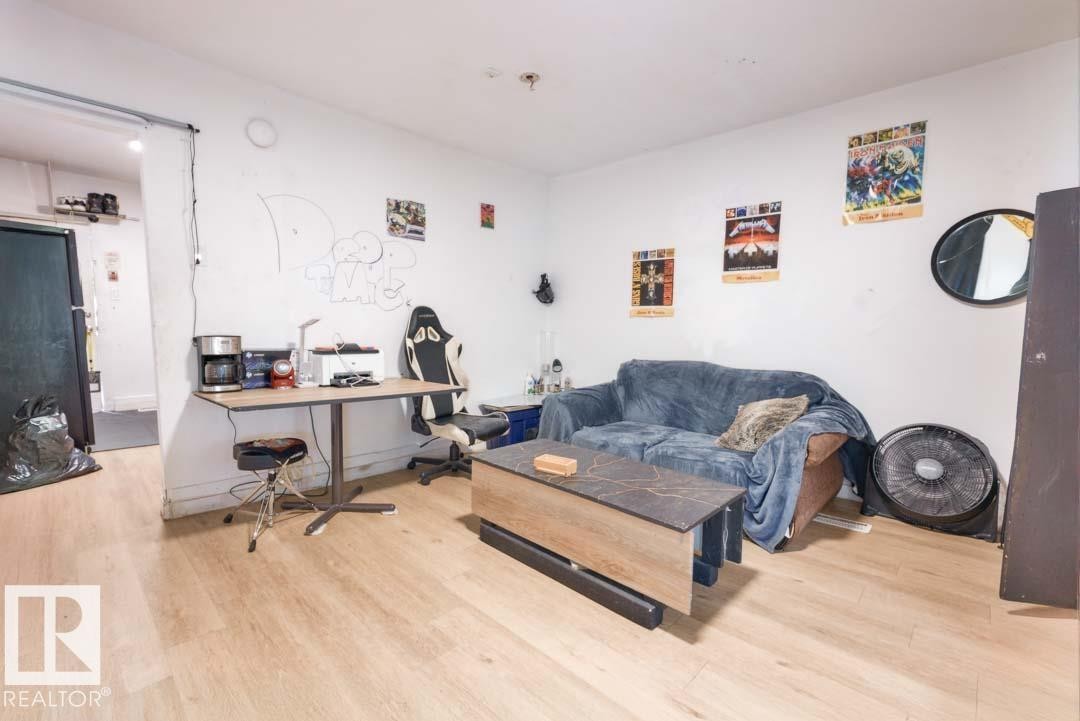
Open-concept interior featuring wood-finish flooring, light gray walls, built-in shelving, and a recessed ceiling light fixture - 11308 94 Street, Edmonton, AB
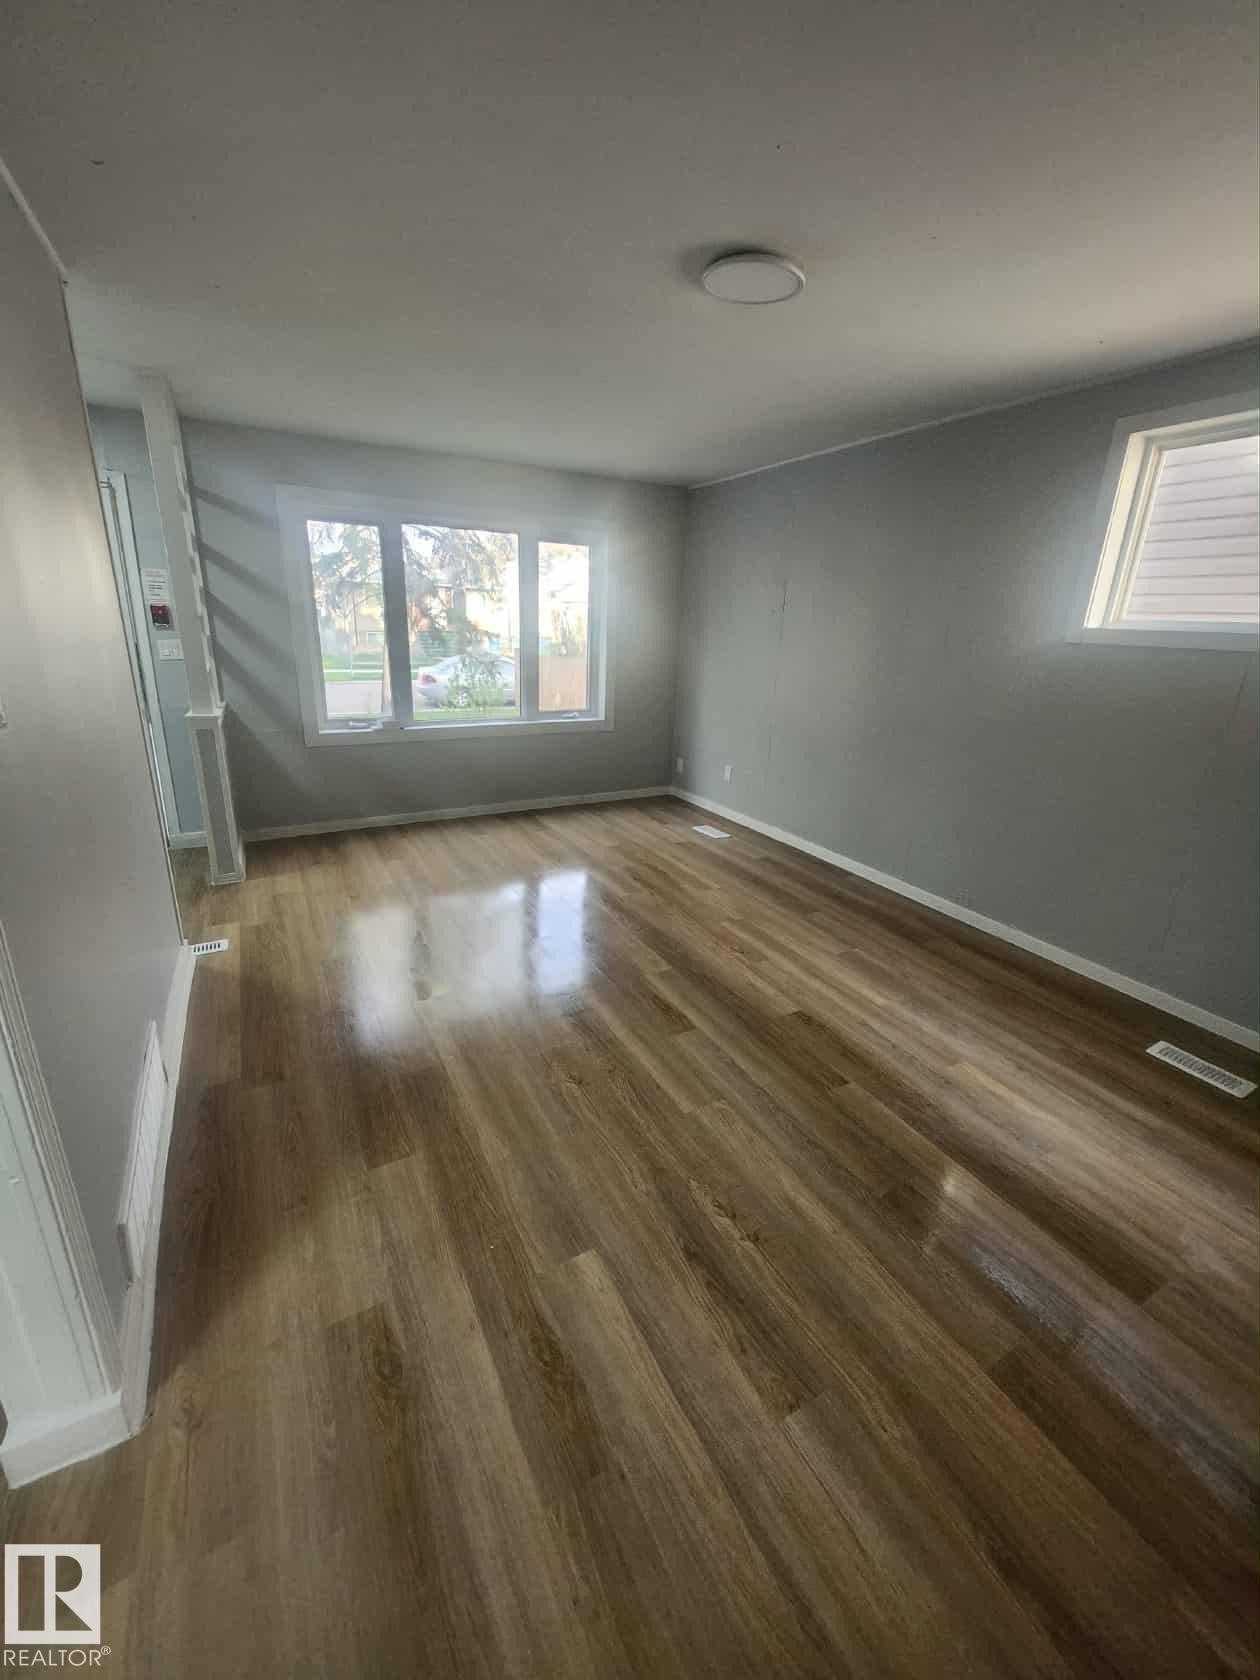
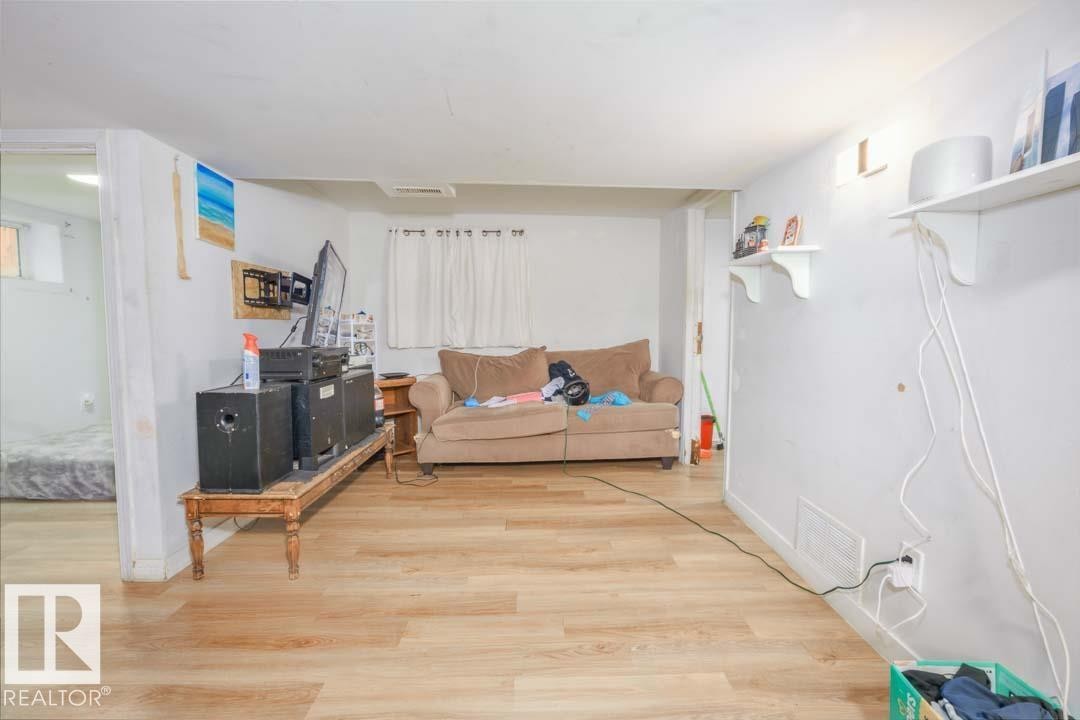
Spacious interior room featuring wood-finish flooring, light gray wall paint, white baseboards, and a contemporary ceiling light fixture - 11308 94 Street, Edmonton, AB
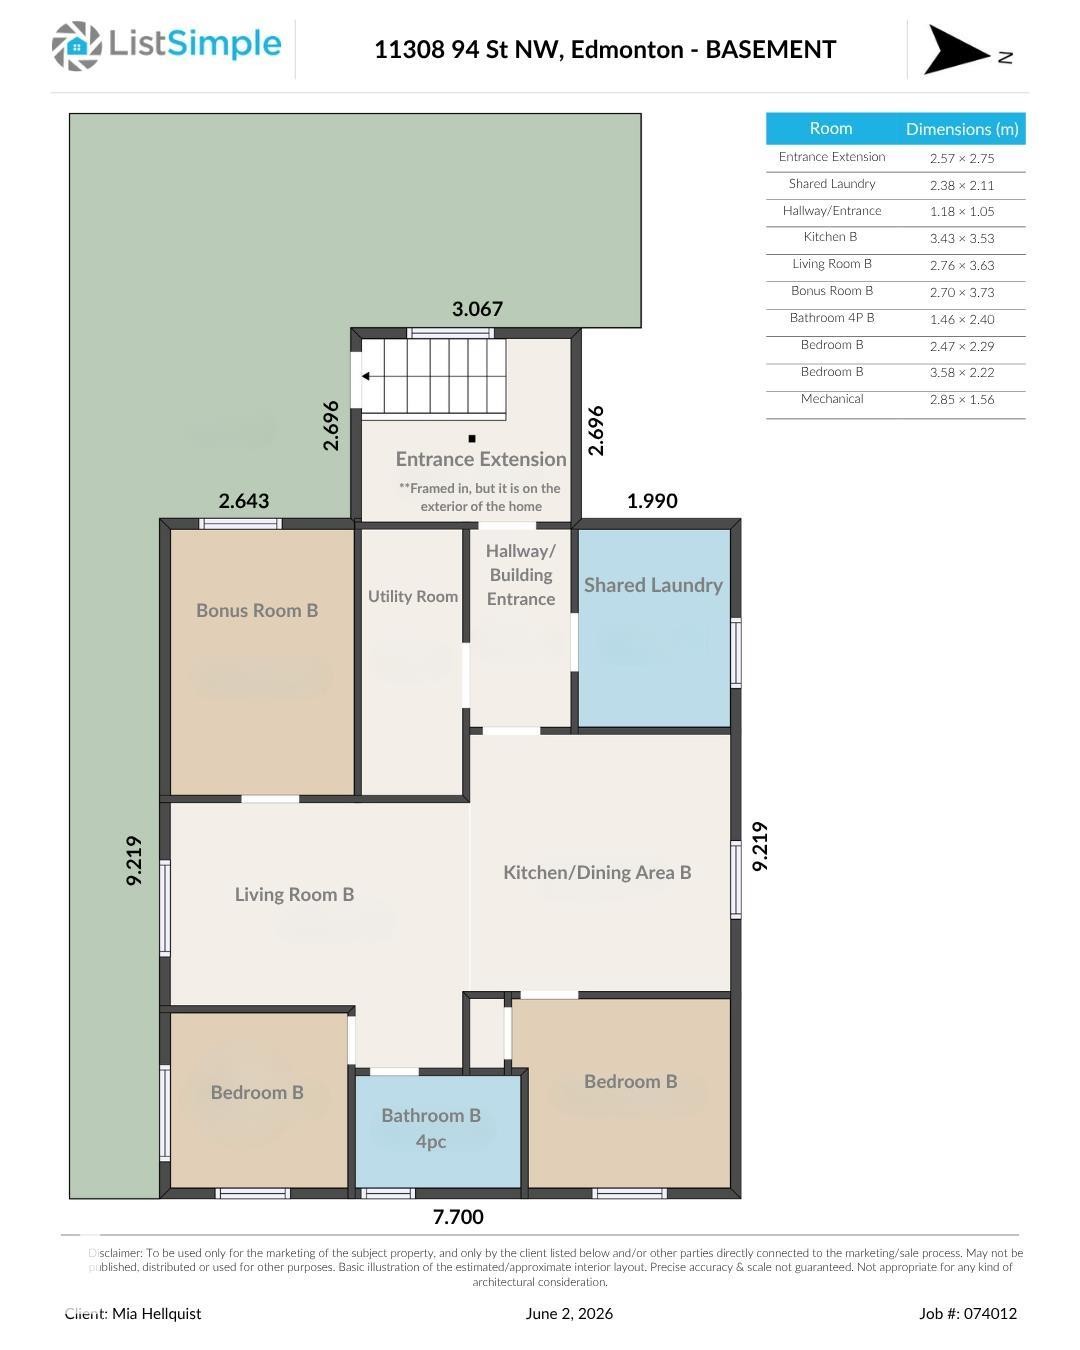
Floor plan below grade - 11308 94 Street, Edmonton, AB
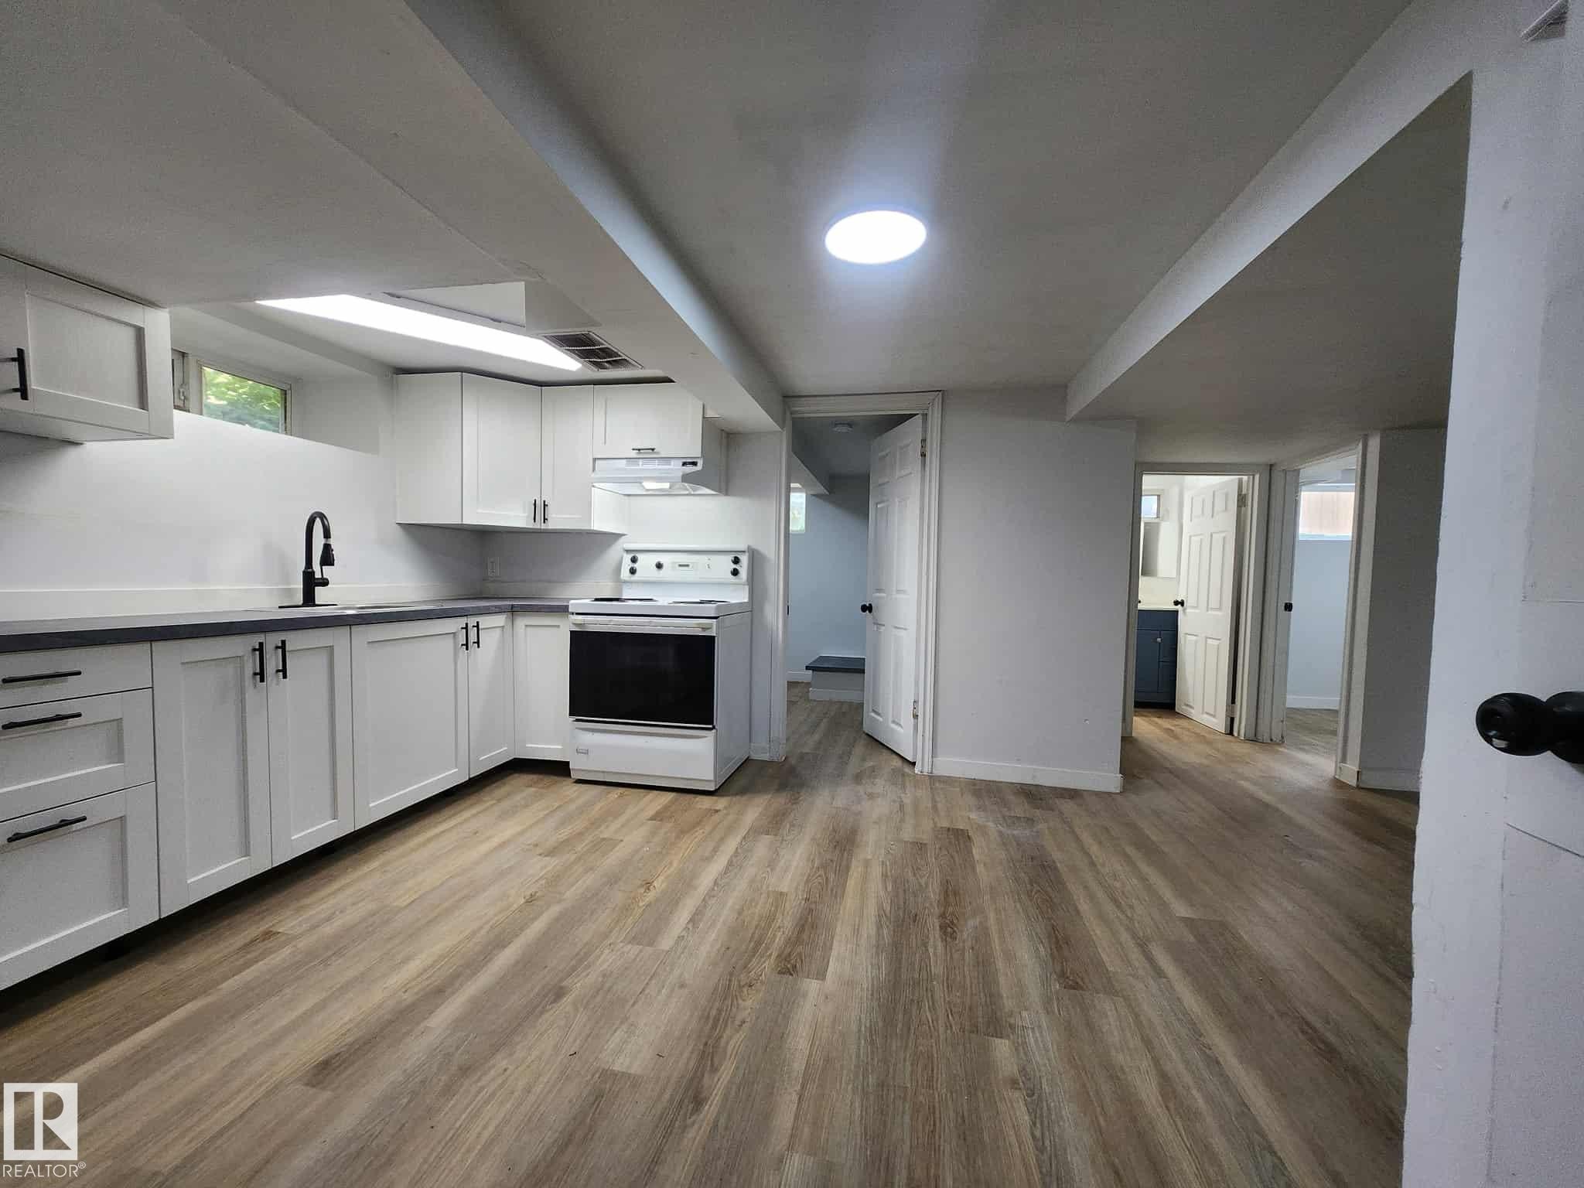
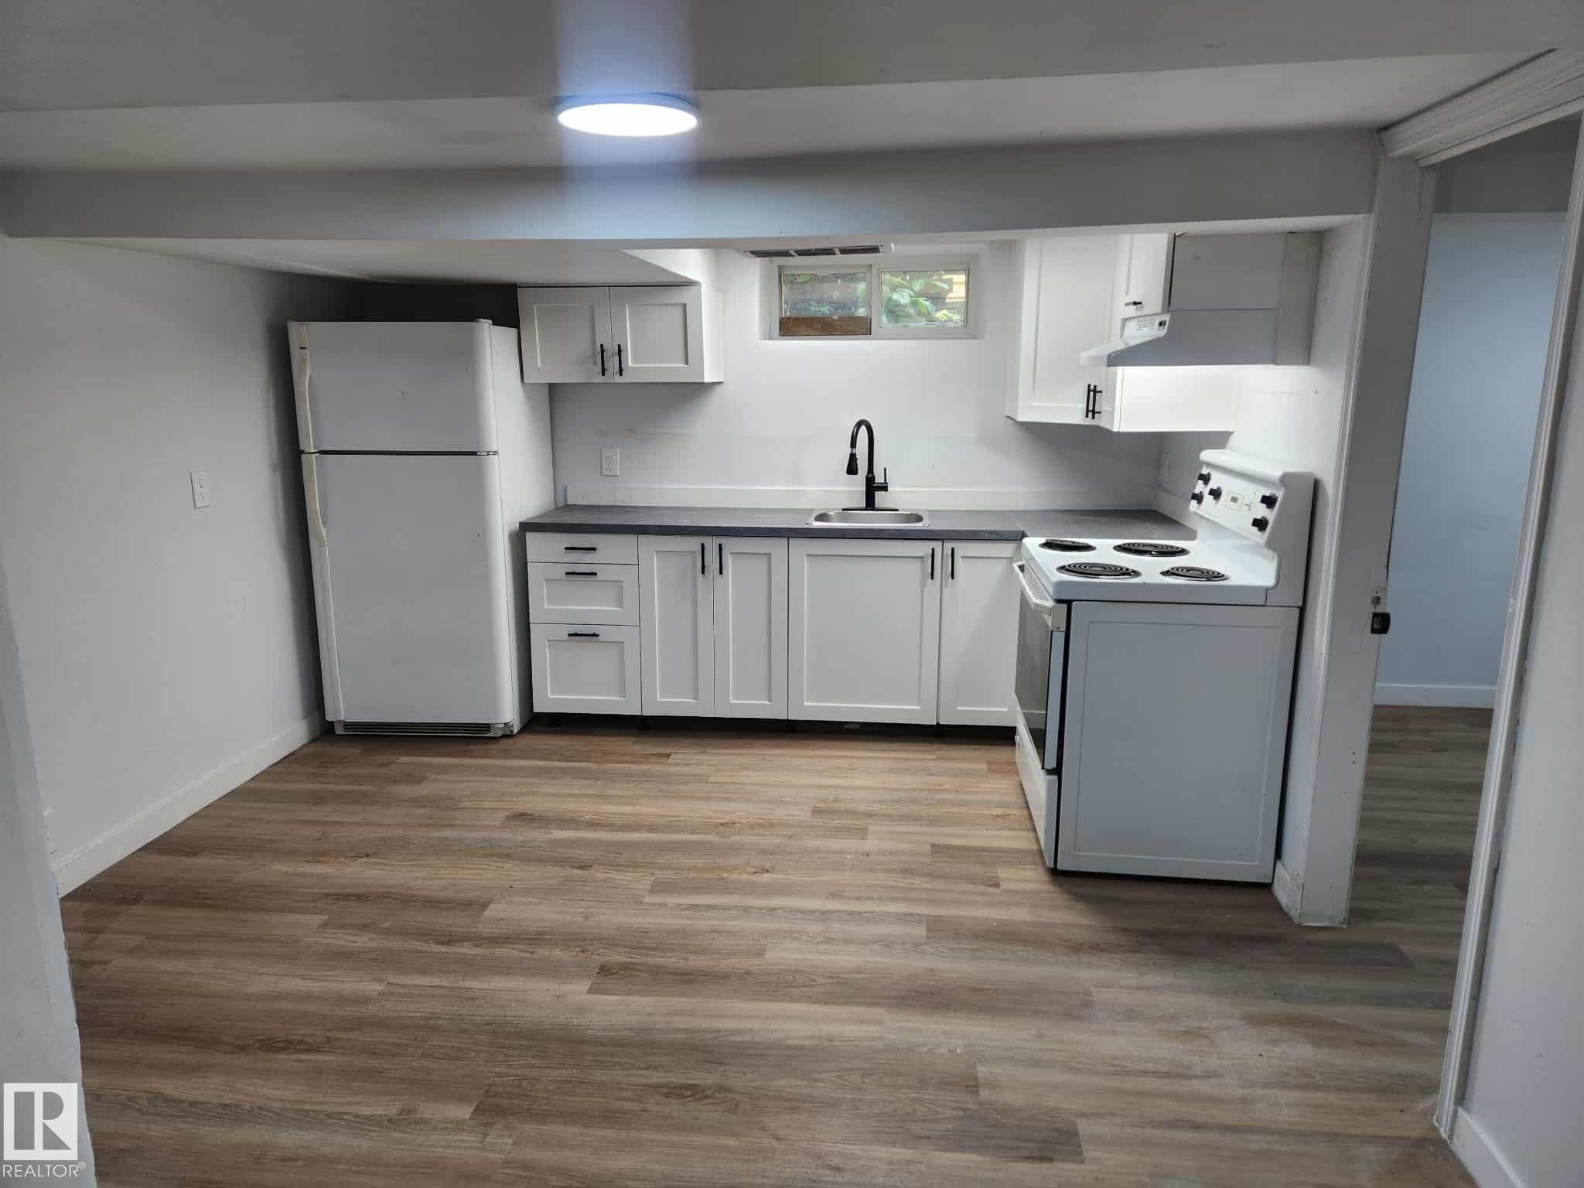
Kitchen space featuring wood-finish flooring, white cabinetry with matte black hardware, a black kitchen faucet, and dark countertops - 11308 94 Street, Edmonton, AB
Kitchen featuring wood-finish flooring, white cabinetry with dark hardware, a matte black faucet, a window, and a white appliance suite - 11308 94 Street, Edmonton, AB
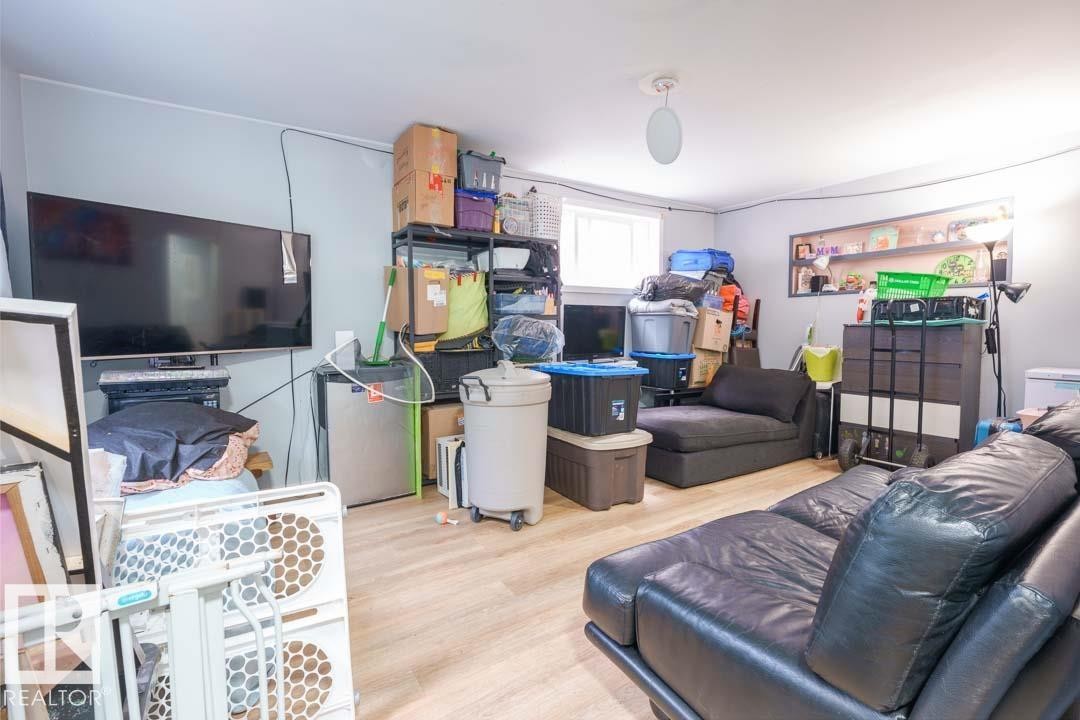
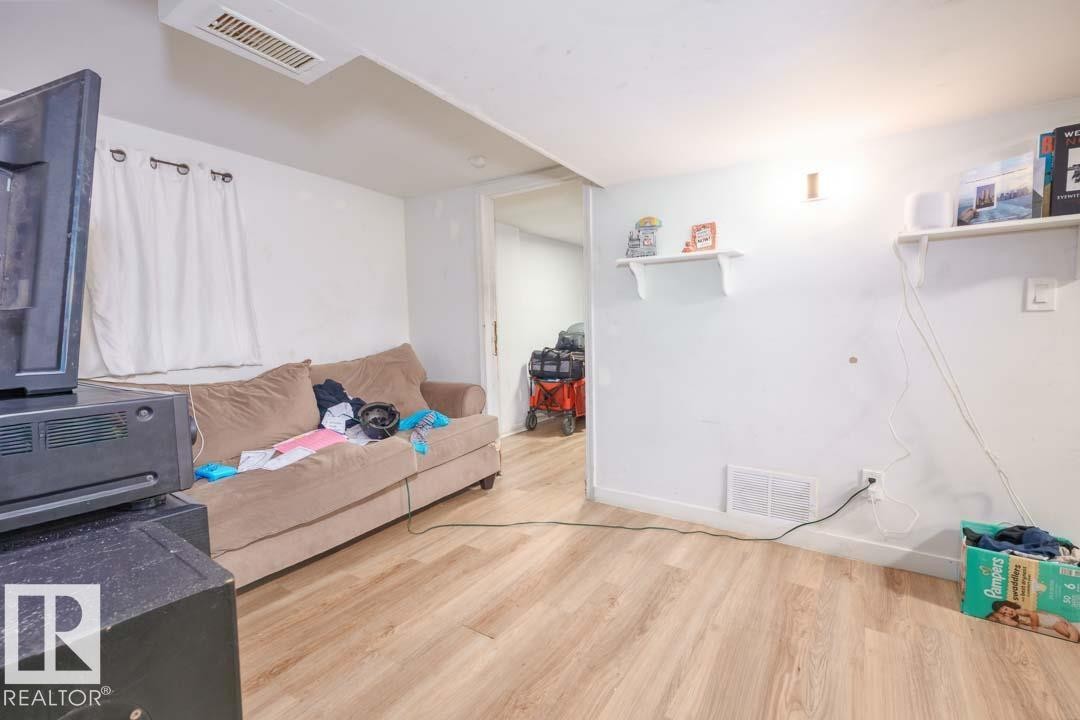
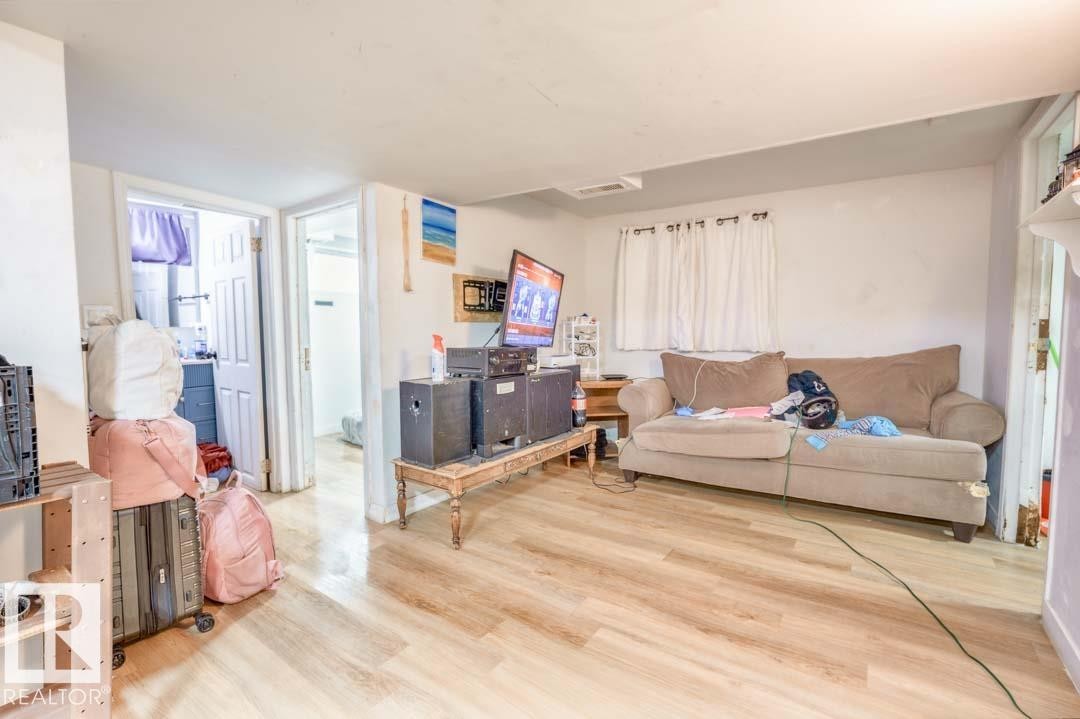
Light wood-finish flooring throughout, white painted walls, and built-in wall shelving - 11308 94 Street, Edmonton, AB
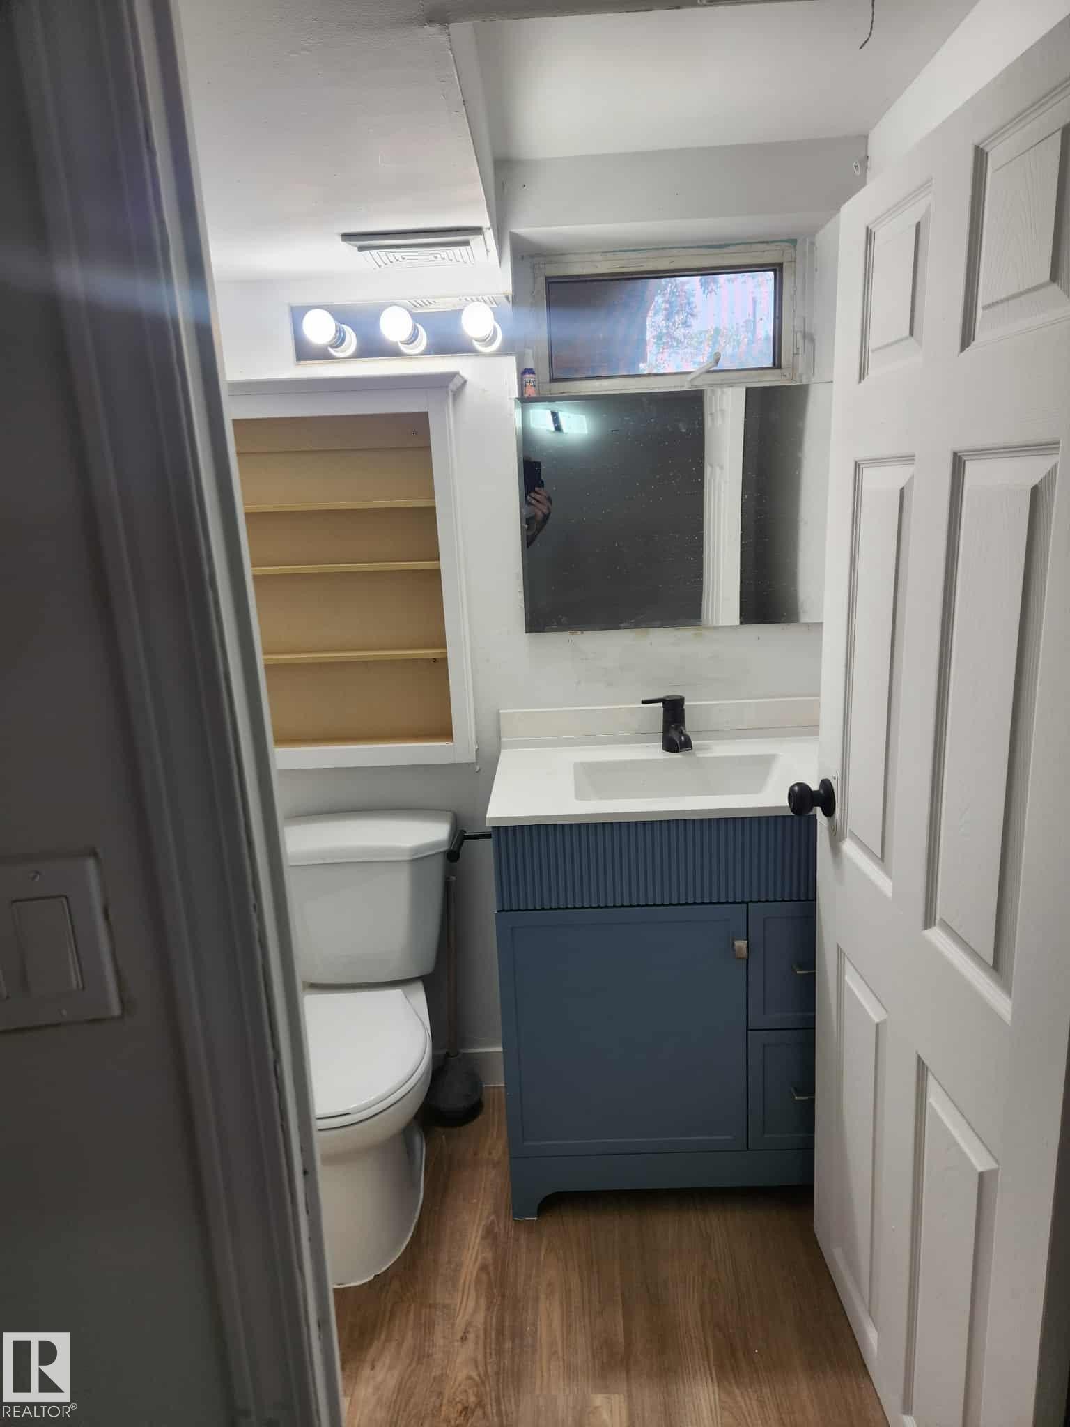
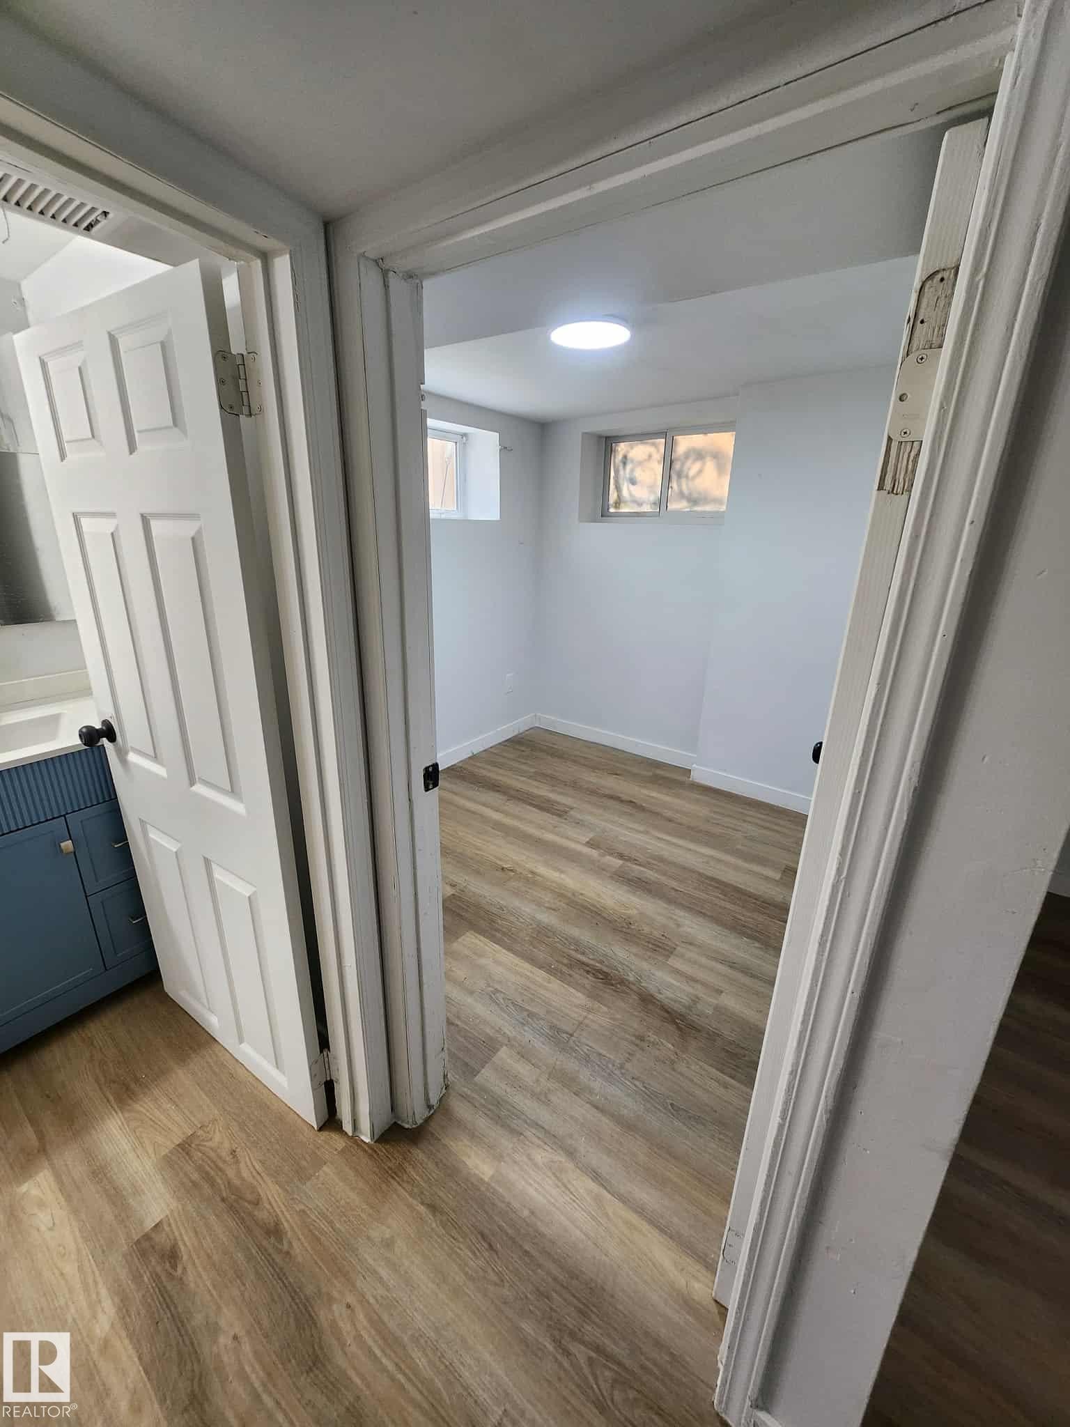
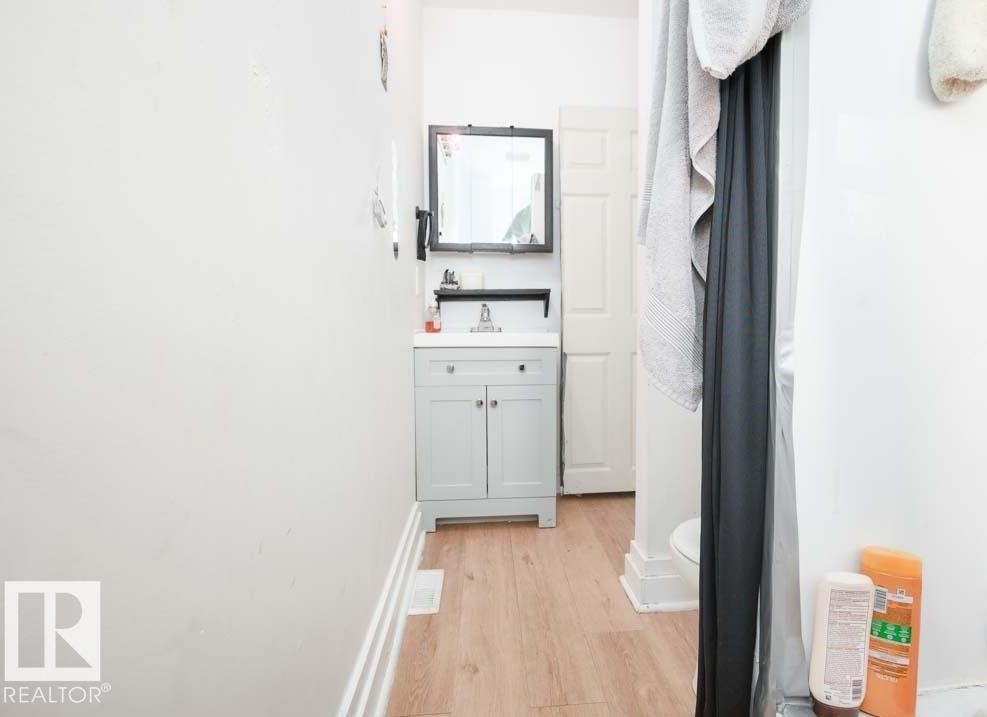
Bathroom featuring a blue vanity with fluted detailing, a rectangular sink with a matte black faucet, and wood-finish flooring - 11308 94 Street, Edmonton, AB
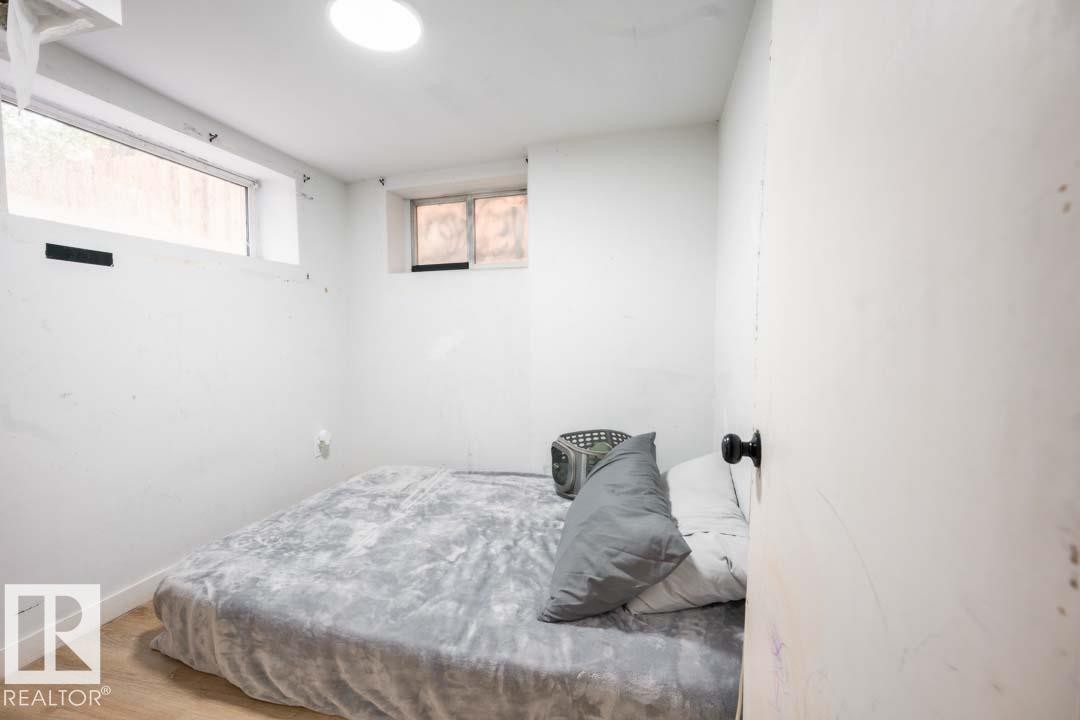
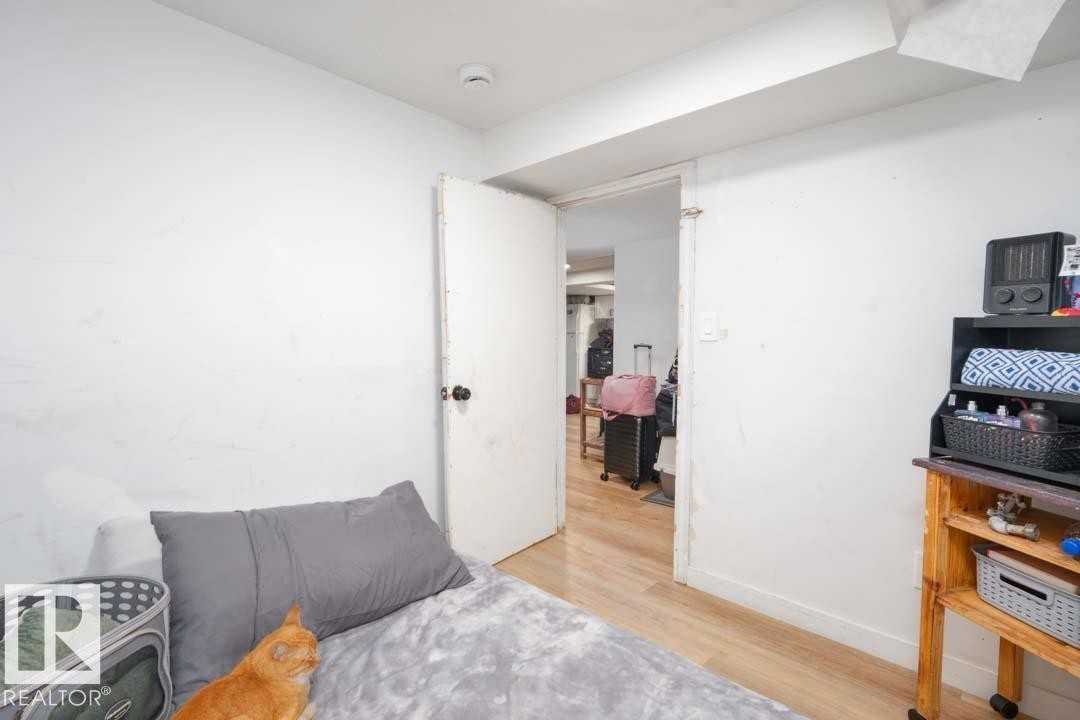
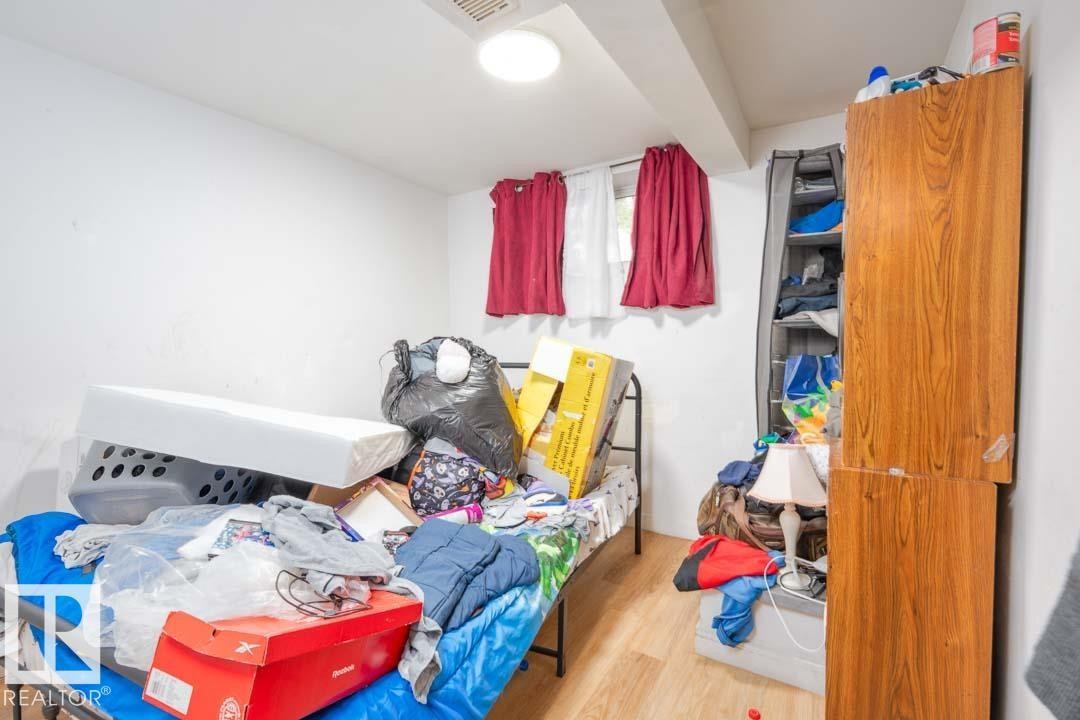
Room featuring wood-finish flooring, two small windows, and a recessed ceiling light - 11308 94 Street, Edmonton, AB
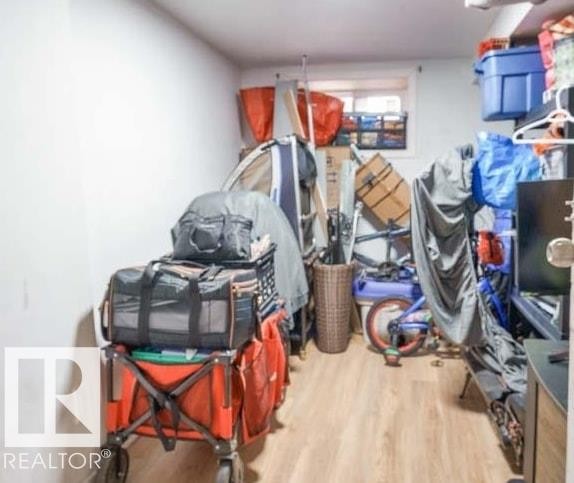
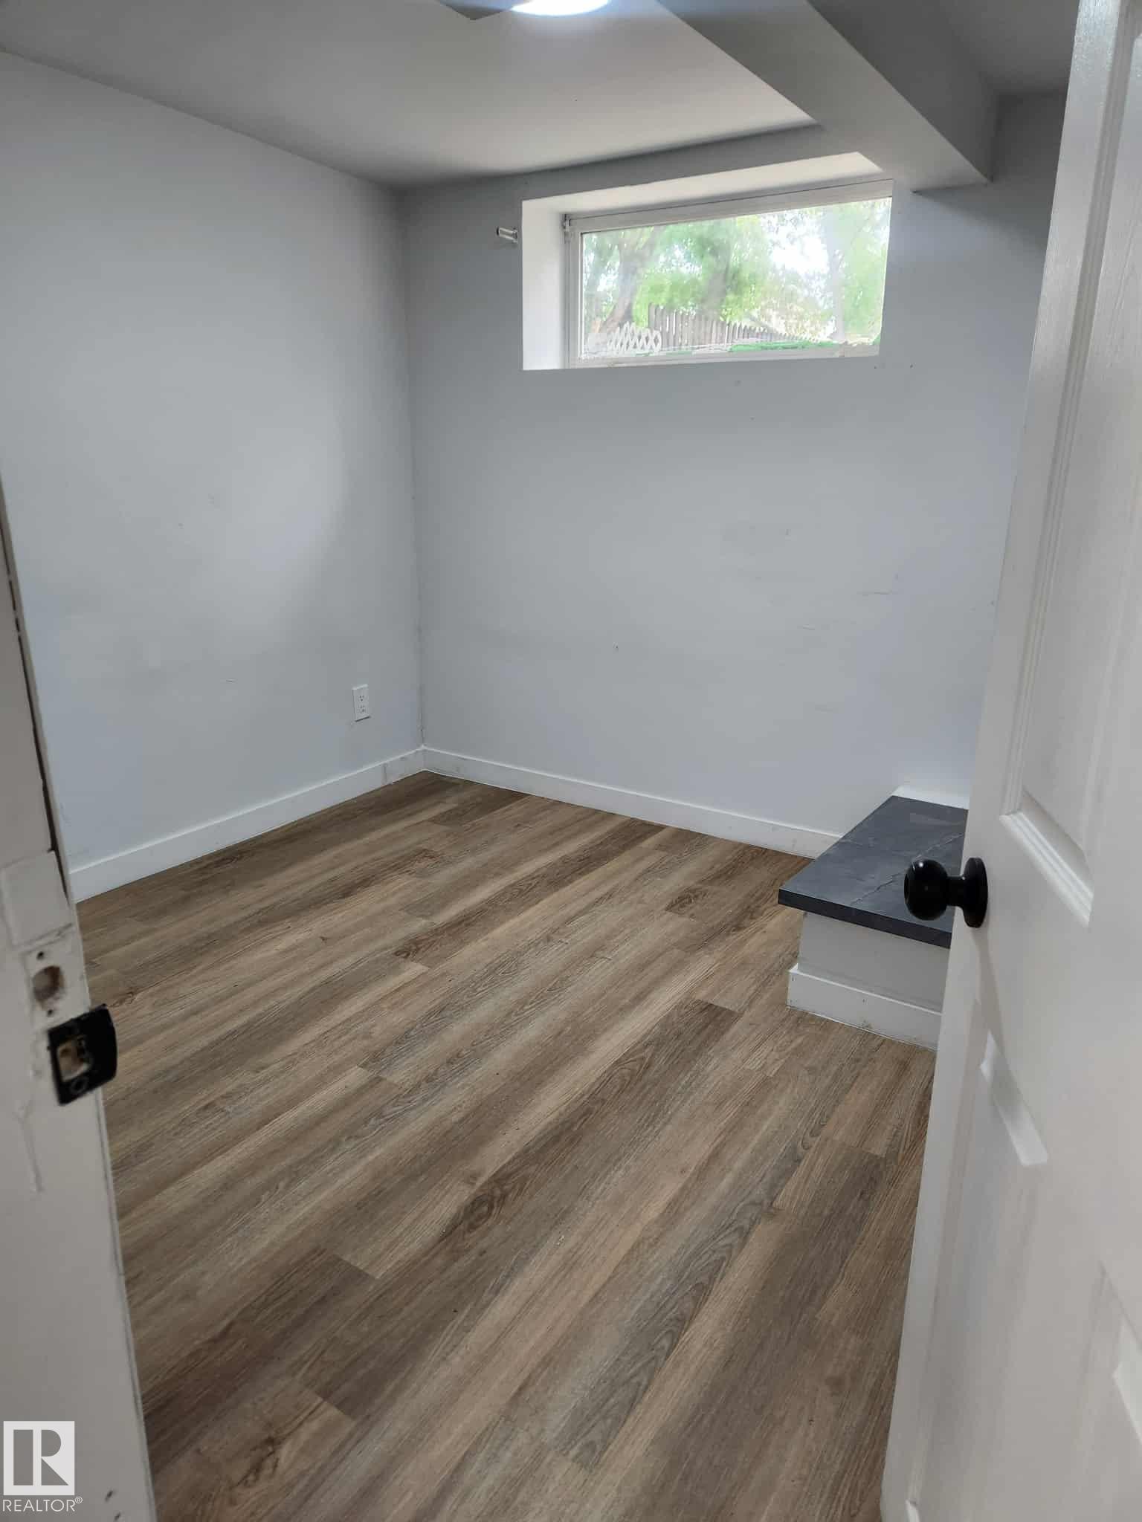
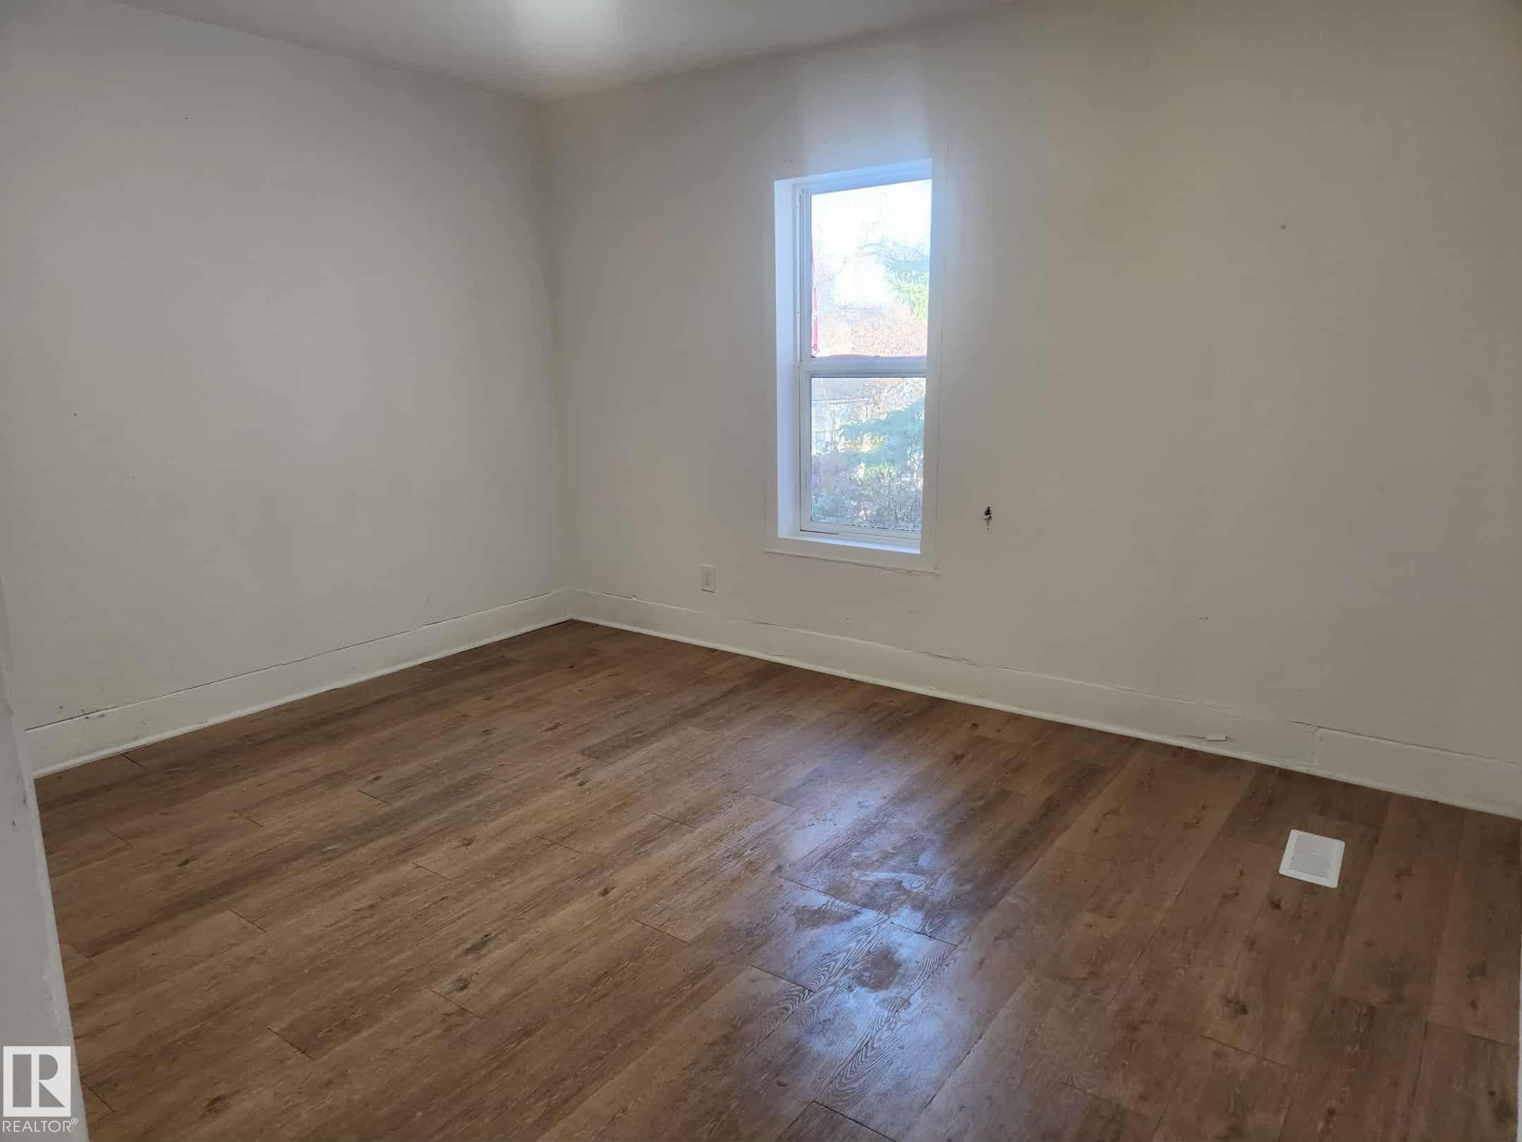
Room featuring wood-finish flooring, white baseboards, and light gray walls - 11308 94 Street, Edmonton, AB
Image quality insufficient for description - 11308 94 Street, Edmonton, AB
Upper Level - 11308 94 Street, Edmonton, AB
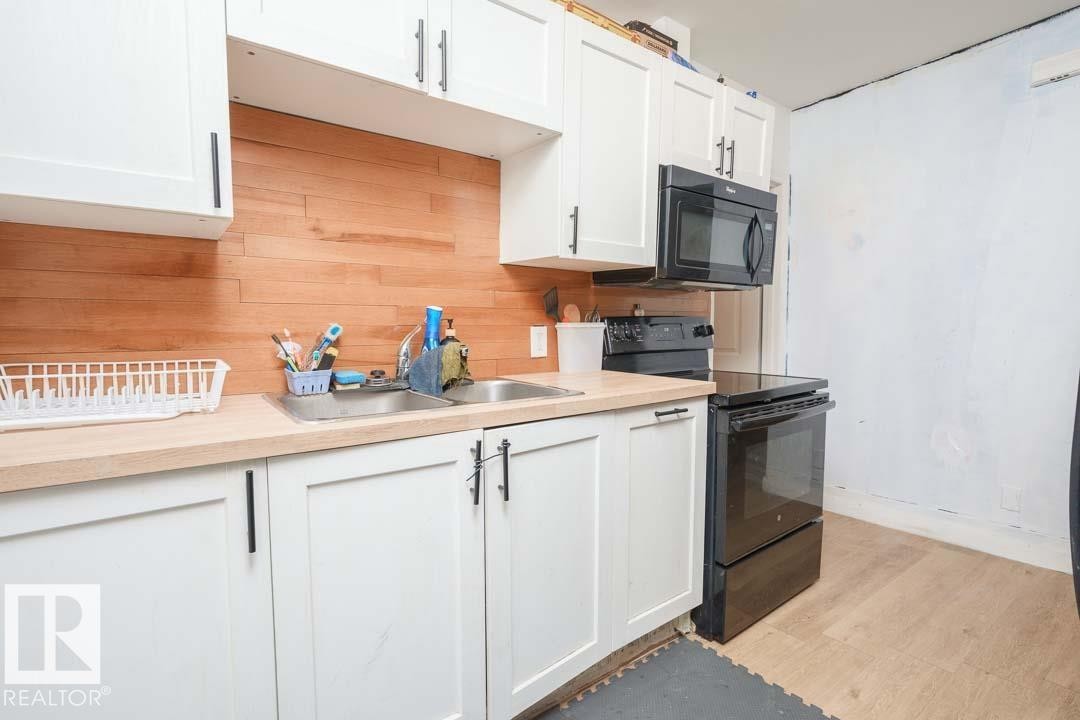
Kitchen featuring white shaker-style cabinetry, wood-finish backsplash, and light-toned countertops - 11308 94 Street, Edmonton, AB
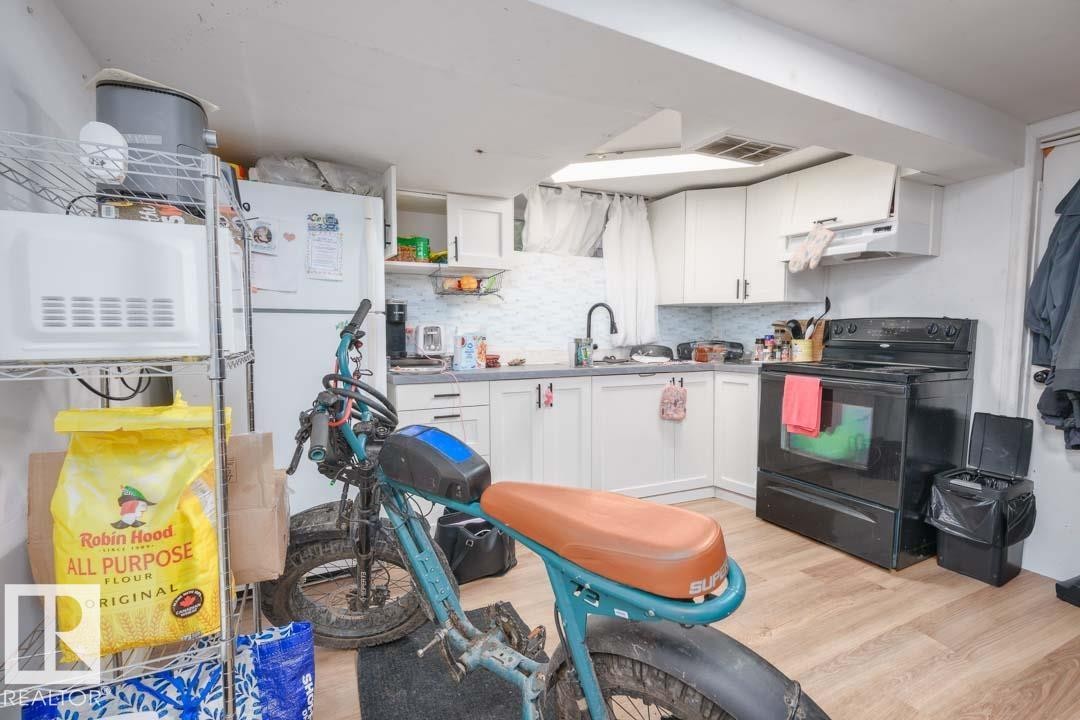
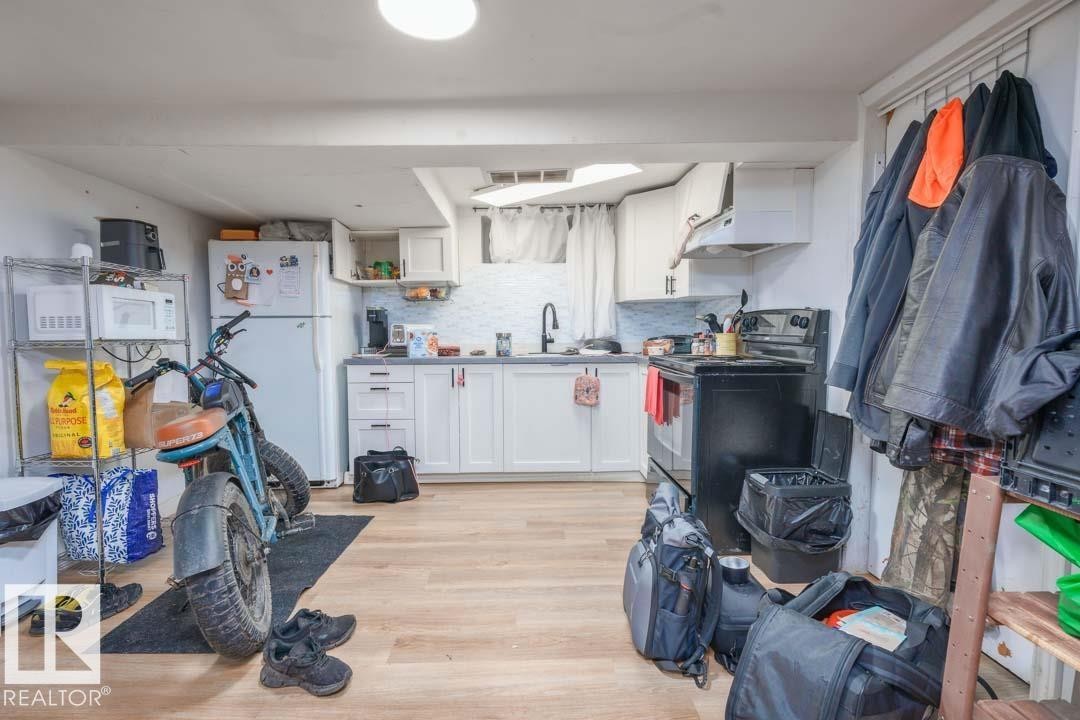
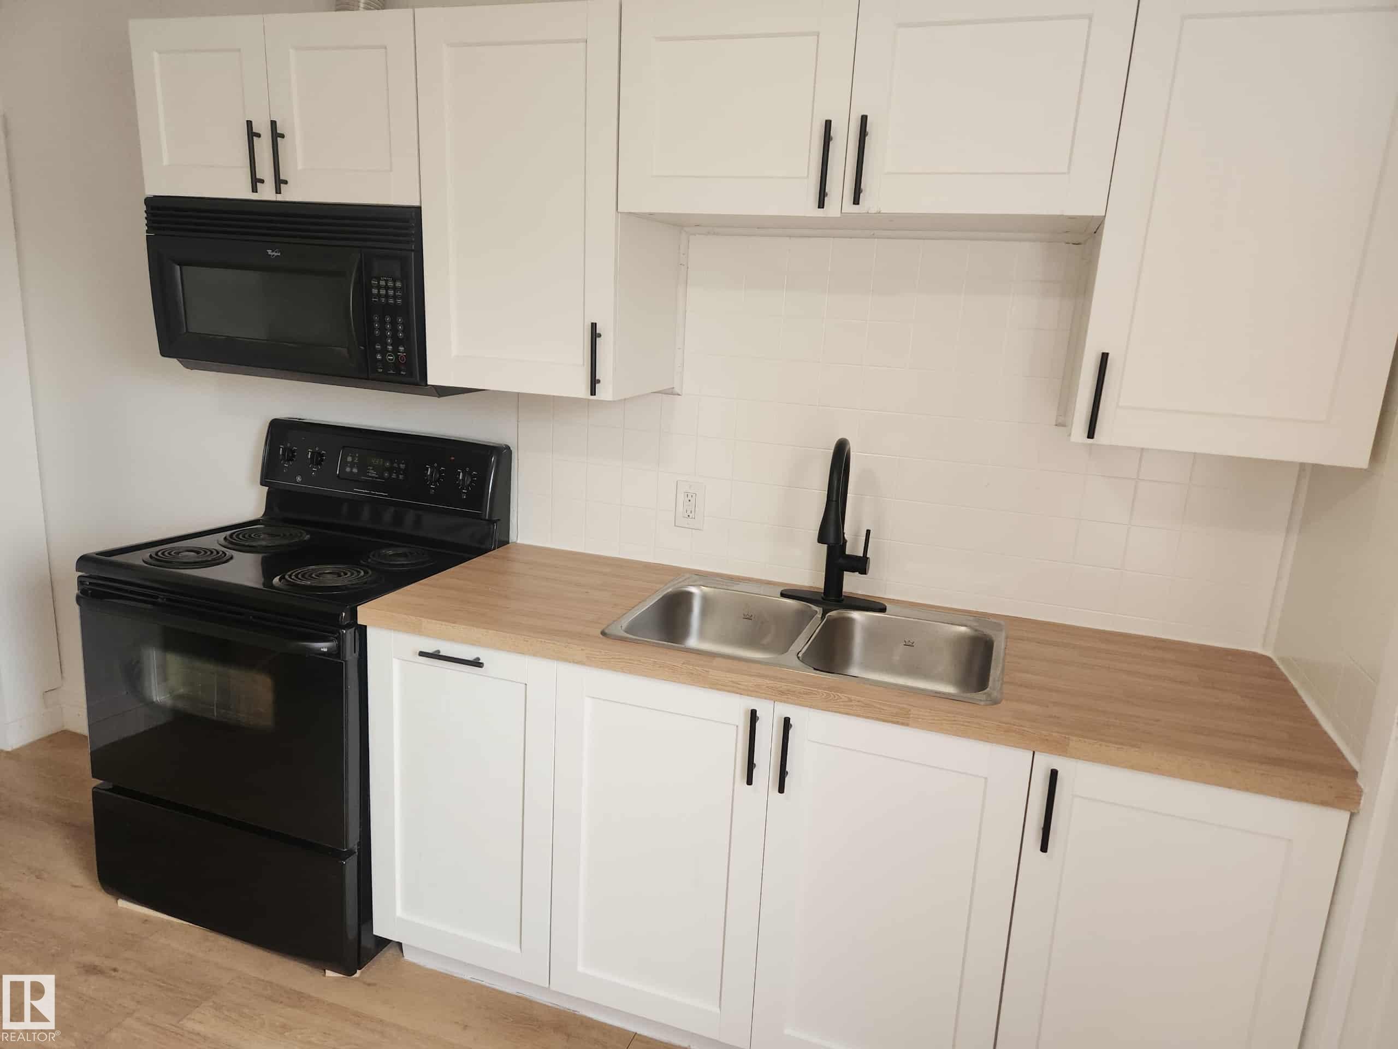
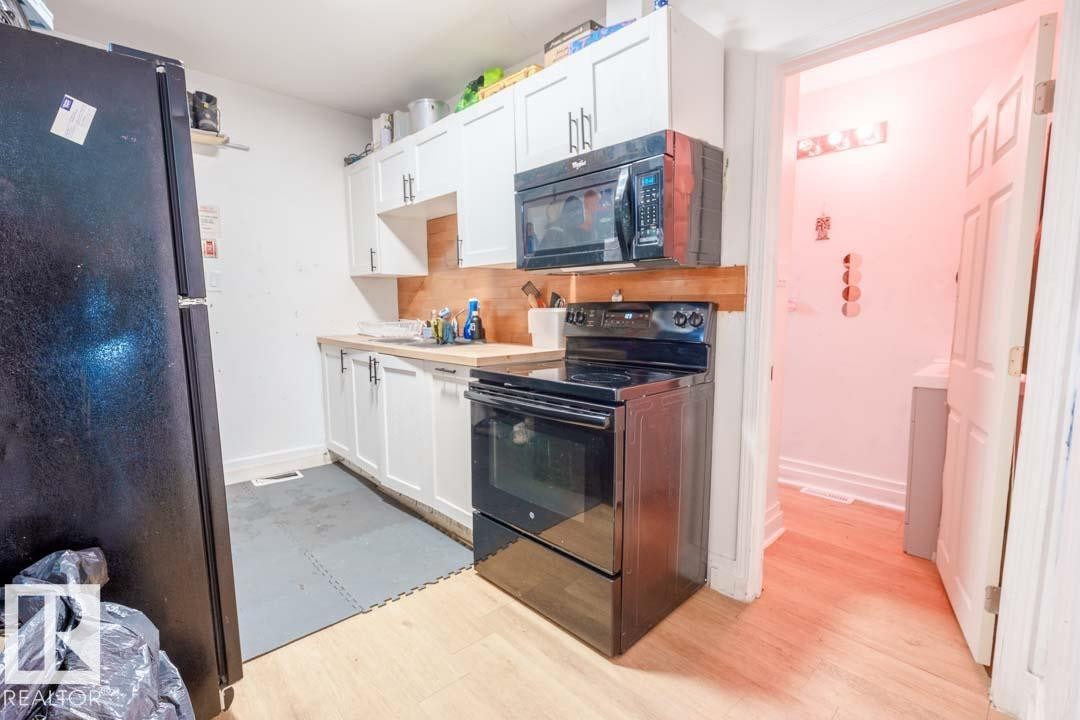
Compact kitchen featuring white cabinetry, light wood-finish countertops, and black appliances including a refrigerator, range, and microwave - 11308 94 Street, Edmonton, AB
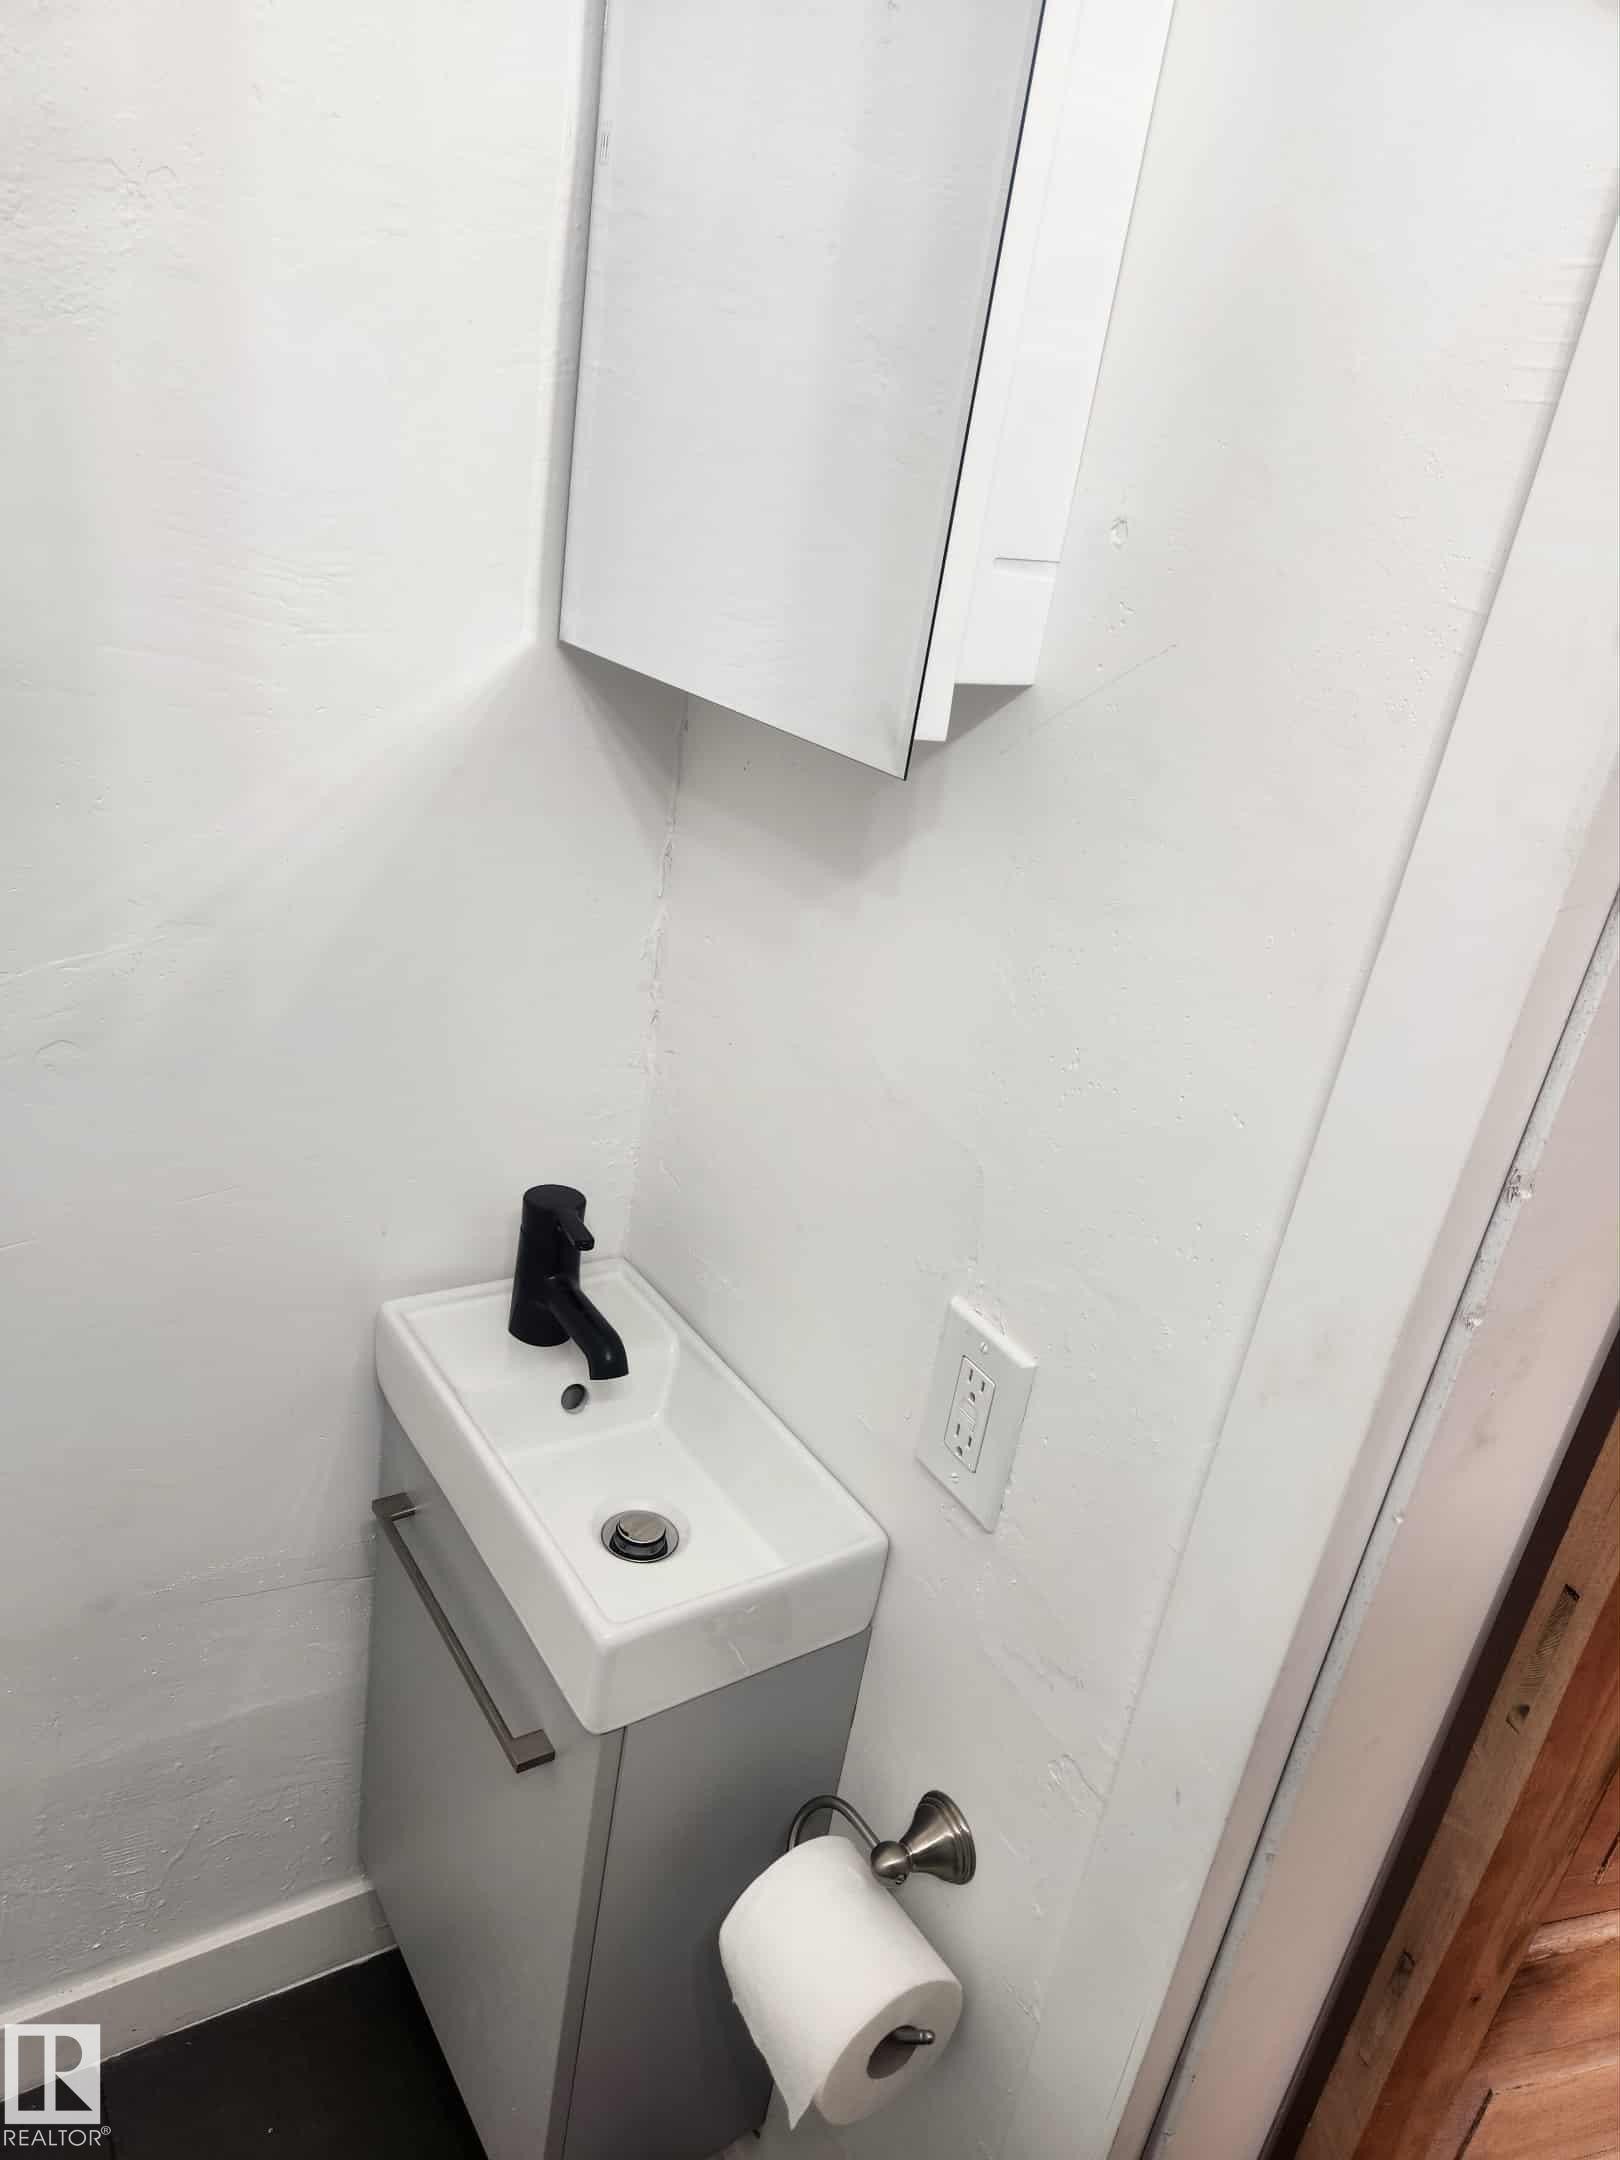
Bathroom featuring a light-colored vanity with a white countertop and a rectangular mirror with a dark frame - 11308 94 Street, Edmonton, AB
Image quality insufficient for description - 11308 94 Street, Edmonton, AB
Two-story property featuring white horizontal siding and a prominent front entrance with white railings - 11308 94 Street, Edmonton, AB
Floor plan main level - 11308 94 Street, Edmonton, AB
Efficient kitchen space featuring white shaker cabinetry, wood-finish countertops, stainless steel sink with a matte black faucet, a white electric range, and an over-the-range microwave - 11308 94 Street, Edmonton, AB
Compact kitchen area featuring white cabinetry with dark hardware, wood-finish countertops, open shelving, and a prominent window - 11308 94 Street, Edmonton, AB
Kitchen area featuring wood-finish flooring, white cabinetry with light countertops, a white exterior door, and a skylight - 11308 94 Street, Edmonton, AB
Bathroom - 11308 94 Street, Edmonton, AB
Kitchen featuring white cabinetry, wood-finish countertops, and a black gooseneck faucet - 11308 94 Street, Edmonton, AB
Bright interior space featuring light wood-finish flooring, a bay window with multiple panes, and a flush-mount ceiling light fixture - 11308 94 Street, Edmonton, AB
Room featuring wood-finish flooring, light gray walls, a white front-load washer, and a built-in countertop surface - 11308 94 Street, Edmonton, AB
Dedicated laundry area featuring a front-load appliance, wood-finish countertop, light gray walls, white trim, and wood-finish flooring - 11308 94 Street, Edmonton, AB
Bathroom featuring wood-finish flooring, a white bathtub with shower surround, a dark wood-finish vanity with an integrated sink, a wall-mounted mirror, and a window - 11308 94 Street, Edmonton, AB
Bathroom - 11308 94 Street, Edmonton, AB
Room featuring wood-finish flooring, light gray walls, a recessed ceiling light, and a window with blinds - 11308 94 Street, Edmonton, AB
Room with wood-finish flooring, light gray walls, white trim, a flush-mount ceiling light fixture, and an open closet - 11308 94 Street, Edmonton, AB
Hallway featuring wood-finish flooring, light grey wall paint, white trim, and recessed lighting - 11308 94 Street, Edmonton, AB
Open-concept interior featuring wood-finish flooring, light gray walls, built-in shelving, and a recessed ceiling light fixture - 11308 94 Street, Edmonton, AB
Spacious interior room featuring wood-finish flooring, light gray wall paint, white baseboards, and a contemporary ceiling light fixture - 11308 94 Street, Edmonton, AB
Floor plan below grade - 11308 94 Street, Edmonton, AB
Kitchen space featuring wood-finish flooring, white cabinetry with matte black hardware, a black kitchen faucet, and dark countertops - 11308 94 Street, Edmonton, AB
Kitchen featuring wood-finish flooring, white cabinetry with dark hardware, a matte black faucet, a window, and a white appliance suite - 11308 94 Street, Edmonton, AB
Light wood-finish flooring throughout, white painted walls, and built-in wall shelving - 11308 94 Street, Edmonton, AB
Bathroom featuring a blue vanity with fluted detailing, a rectangular sink with a matte black faucet, and wood-finish flooring - 11308 94 Street, Edmonton, AB
Room featuring wood-finish flooring, two small windows, and a recessed ceiling light - 11308 94 Street, Edmonton, AB
Room featuring wood-finish flooring, white baseboards, and light gray walls - 11308 94 Street, Edmonton, AB
Image quality insufficient for description - 11308 94 Street, Edmonton, AB
Upper Level - 11308 94 Street, Edmonton, AB
Kitchen featuring white shaker-style cabinetry, wood-finish backsplash, and light-toned countertops - 11308 94 Street, Edmonton, AB
Compact kitchen featuring white cabinetry, light wood-finish countertops, and black appliances including a refrigerator, range, and microwave - 11308 94 Street, Edmonton, AB
Bathroom featuring a light-colored vanity with a white countertop and a rectangular mirror with a dark frame - 11308 94 Street, Edmonton, AB
Image quality insufficient for description - 11308 94 Street, Edmonton, AB
  • Advertising
Are you a real estate investor?
11308 94 Street, Edmonton, AB, T5G 1H3
$350,000

6 Beds

4 Baths

Property Information:

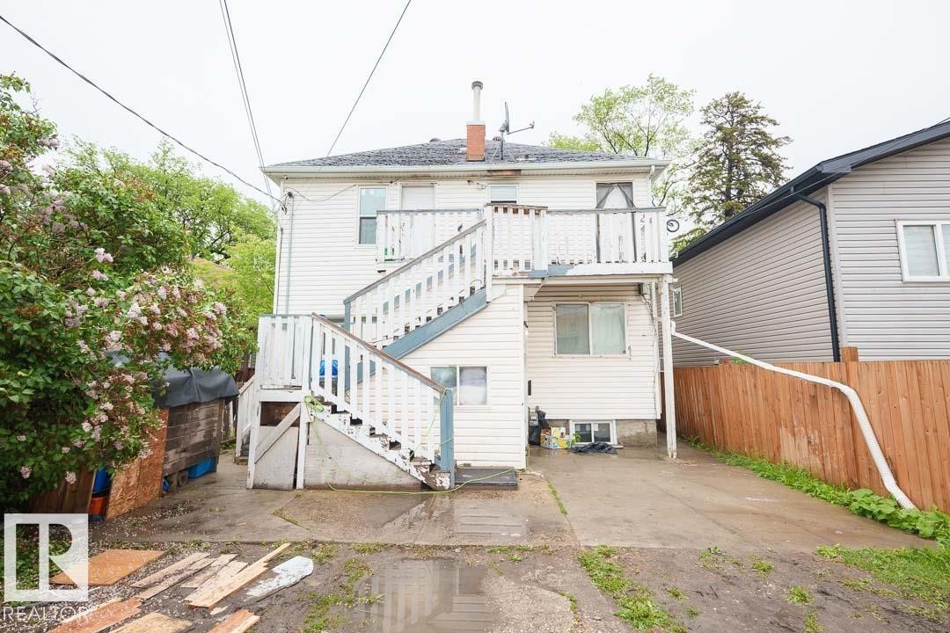
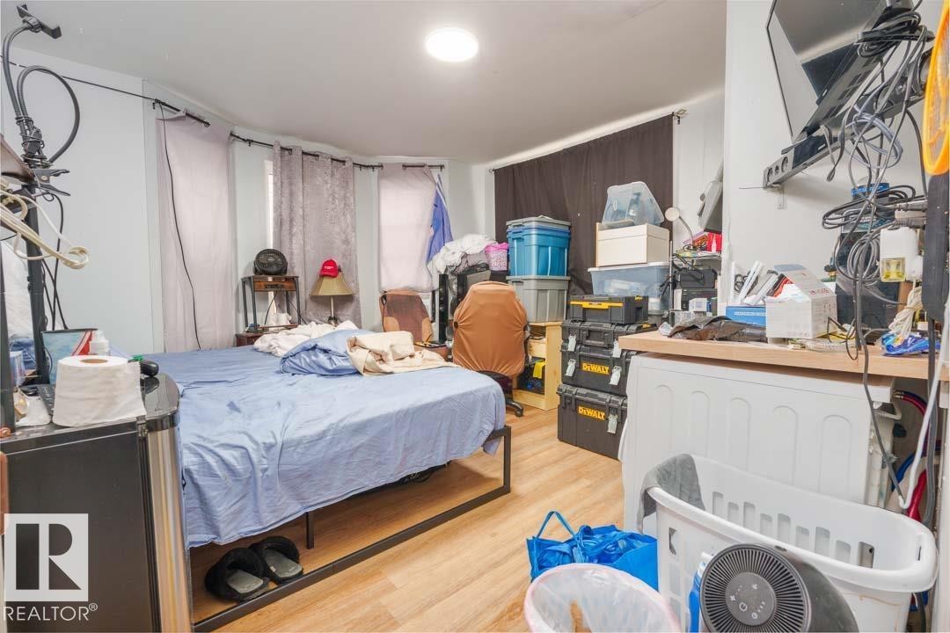
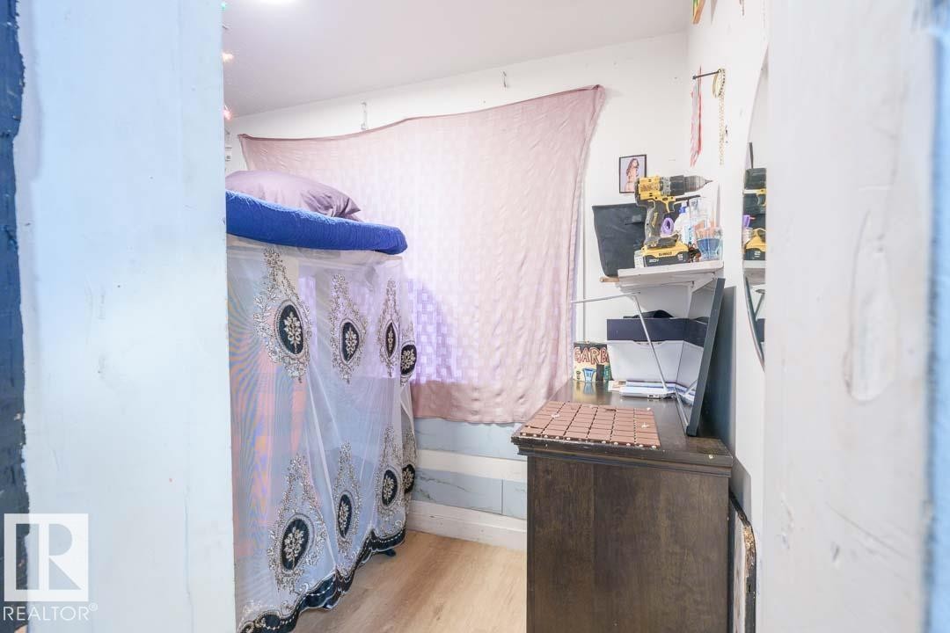
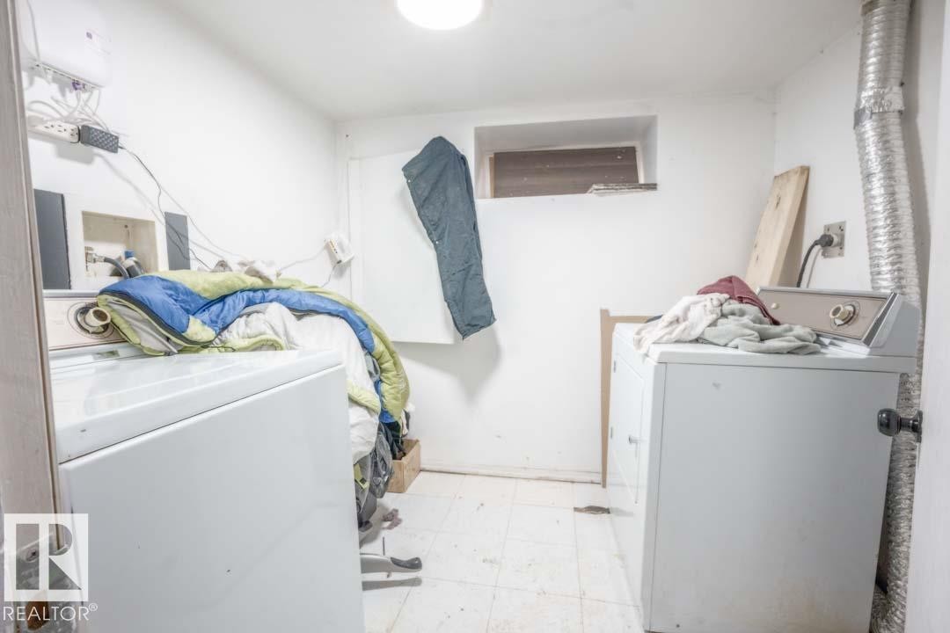
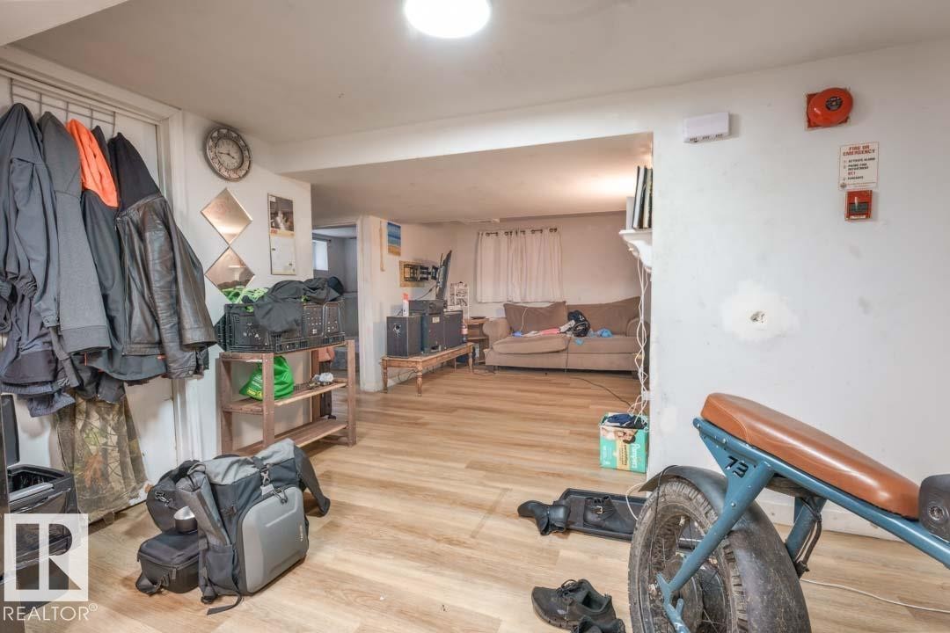
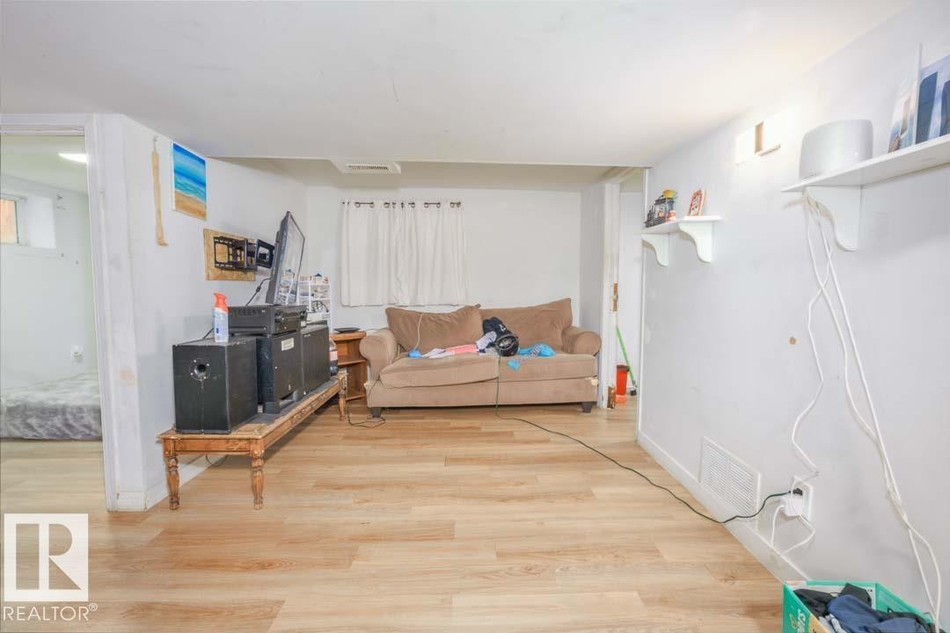
Currently, fully rented 4-plex, featuring 4 legal suites in central Edmonton. This property has seen many updates, including flooring, kitchens, bathrooms, windows, lighting, electrical plugs, smoke alarms, fire extinguishers, a sump pump, and a newer hot water tank. All windows have been upgraded to double-pane windows. All suites are currently occupied by compliant tenants, providing immediate rental income. Two tenants have expressed interest in remaining long-term, one tenant would prefer short-term, and the main-floor suite may be available upon sale, offering flexibility for an owner-occupant or future rental plans. An excellent opportunity for investors seeking a revenue-generating property with upgrades already completed. Located in a central Edmonton neighbourhood undergoing continued revitalization and growth, with access to amenities, transit, and major commuter routes. Vancant photos were taken prior to tenants moving in early 2024.
Building Features:

  • Floor Space: 162.63

Property Features:

  • Amenities Features: Detectors Smoke
  • Appliances: Dishwasher-Built-In, Dryer, Refrigerator, Stove-Electric, Washer
  • Architectural Style: 2 Storey
  • Basement: Full, Finished
  • Basement Development: Fully Finished
  • Basement Type: Full
  • Building Type: Fourplex
  • Built in: 1922
  • Community Features: Detectors Smoke
  • Exterior Features: Paved Lane, Partially Fenced
  • Floor Space (approx): 162.63 Square Metres
  • Flooring: Vinyl Plank
  • Foundation Details: Concrete Perimeter
  • Heating: Forced Air-1, Natural Gas
  • Lot Shape: Rectangular
  • Lot Size: 367.91 Square Metres
  • Parking Features: Rear Drive Access
  • Road Access: Paved
  • Roof: Asphalt Shingles
  • Site Influences: Paved Lane, Partially Fenced
  • Zoning: Zone 05

Courtesy of: People 1st Realty

Data was last updated 2026-06-16 at 08:07

The data relating to real estate for sale on this web site comes in part from the Internet Data exchange (“IDX”) program of the REALTORS® Association of Edmonton. IDX information is provided exclusively for consumers' personal, non-commercial use and may not be used for any purpose other than to identify prospective properties consumers may be interested in purchasing. The data on this website is deemed reliable but is not guaranteed accurate by the REALTORS® Association of Edmonton. Information deemed reliable but not guaranteed.

Copyright 2026 by the REALTORS® Association of Edmonton. All Rights Reserved. Data is deemed reliable but is not guaranteed accurate by the REALTORS® Association of Edmonton.

QuickQuoteTM Powered by RPS

Location of 11308 94 Street, Edmonton, AB, T5G 1H3

Demographic Information of 11308 94 Street, Edmonton, AB, T5G 1H3

Life Stage

Midlife Families

Employment Type

Blue Collar/Primary, Blue Collar/Service Sector

Average Household Income

$91,303.97

Average Number of Children

1.74

Household Population

Household Structure

Age of Population

Education

Education Level

No certificate/diploma/degree

28.93 %

High school certificate or equivalent

29.95 %

Apprenticeship trade certificate/diploma

9.26 %

College/non-university certificate

14.83 %

University certificate (below bachelor)

0.31 %

University Degree

16.72 %

Commuter

Travel To Work

By Car

73.93 %

By Public Transit

13.13 %

By Walking

5.3 %

By Bicycle

0.74 %

By Other Methods

6.9 %

Cultural Diversity

Knowledge of Official Language

Mother Tongue

Building Information

Building Type

Apartments (Low and High Rise)

30.15 %

Houses

69.85 %

Own Vs. Rent