Button CopyPathCircle CloseCircle Left ArrowArrow Down Icon GreyClosecirclecircleBurger
  • Advertising

11303 111 Avenue, Edmonton, AB, T5G 0C8

Courtesy of Dan Royer of Exp Realty
MLS® # E4491191
House For Sale In Queen Mary Park, Edmonton, Alberta
$799,900 QuickQuoteTM: Not Available

2+2 Beds

3 Baths

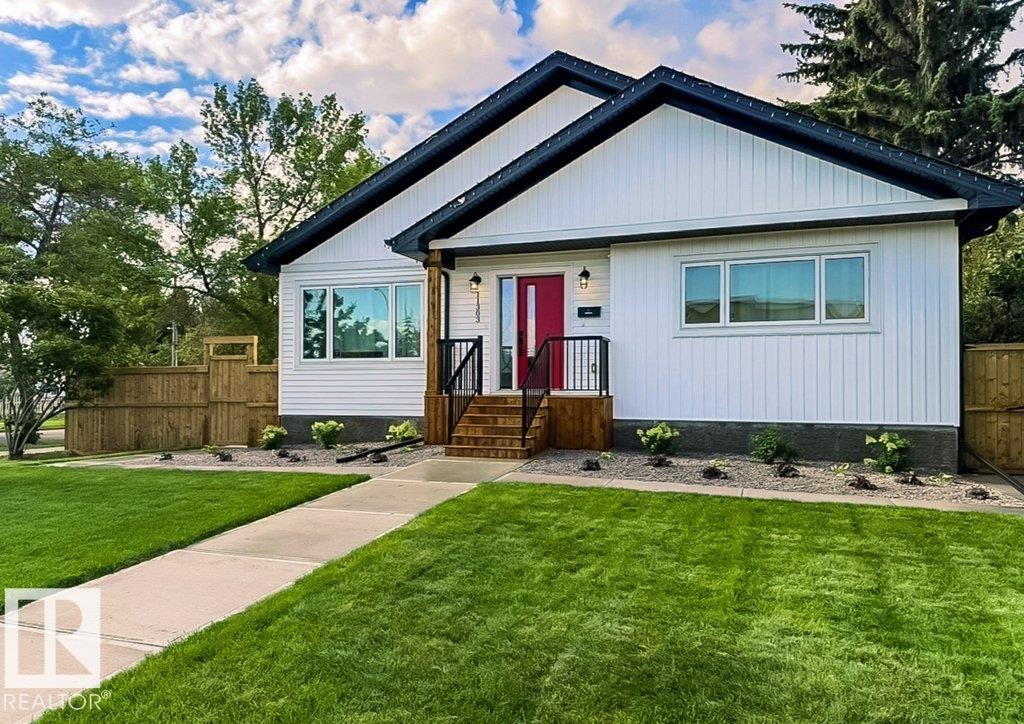
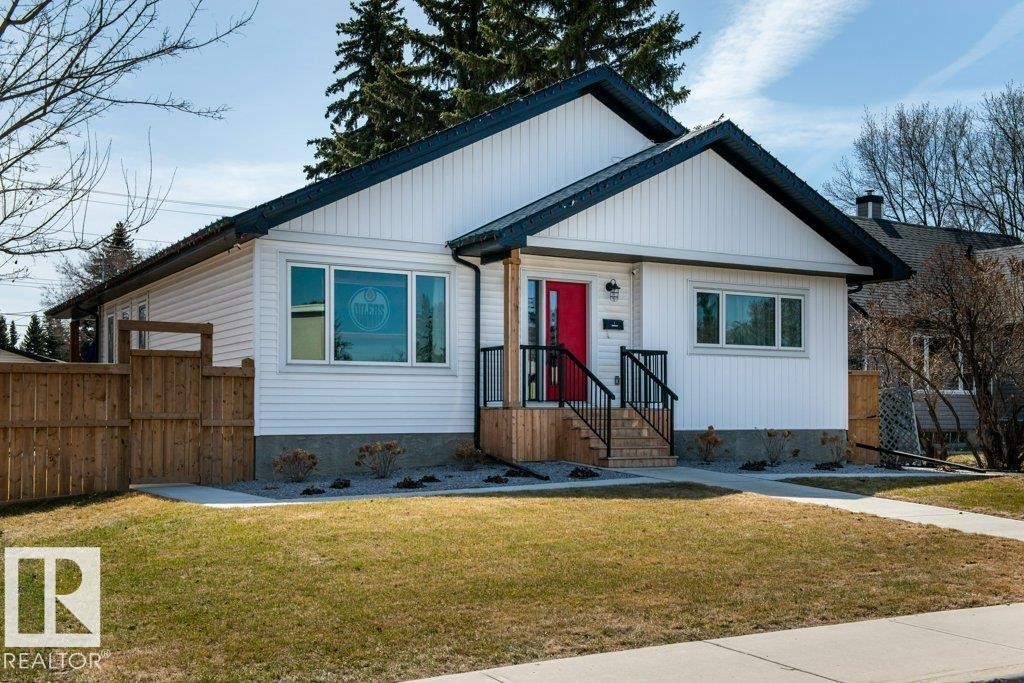
Modern single-story residence with white siding and dark trim - 11303 111 Avenue, Edmonton, AB - Outdoor
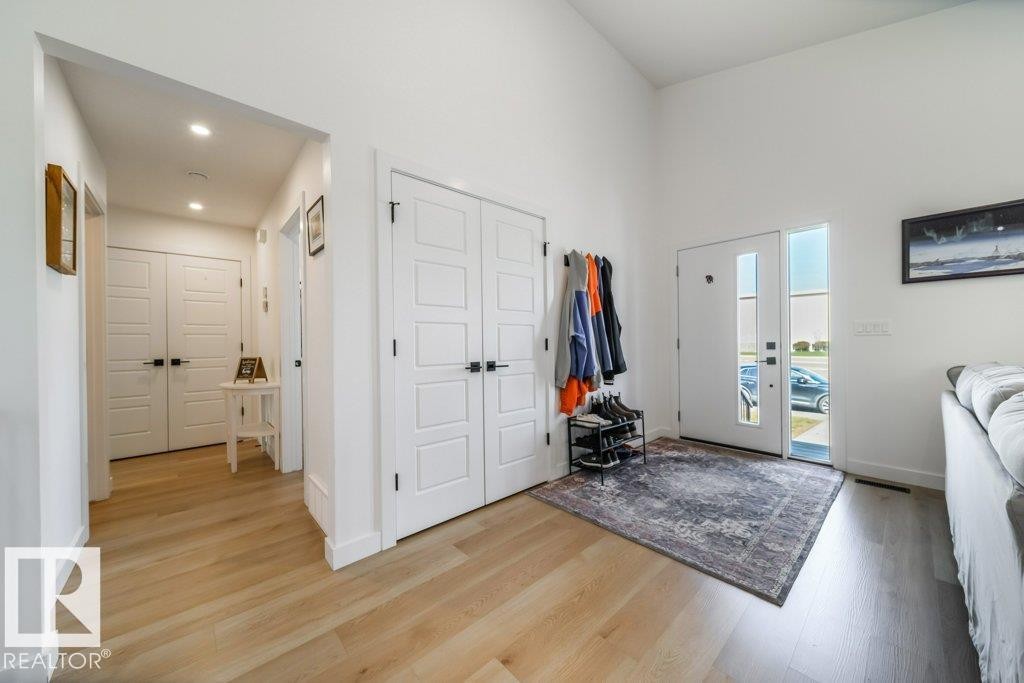
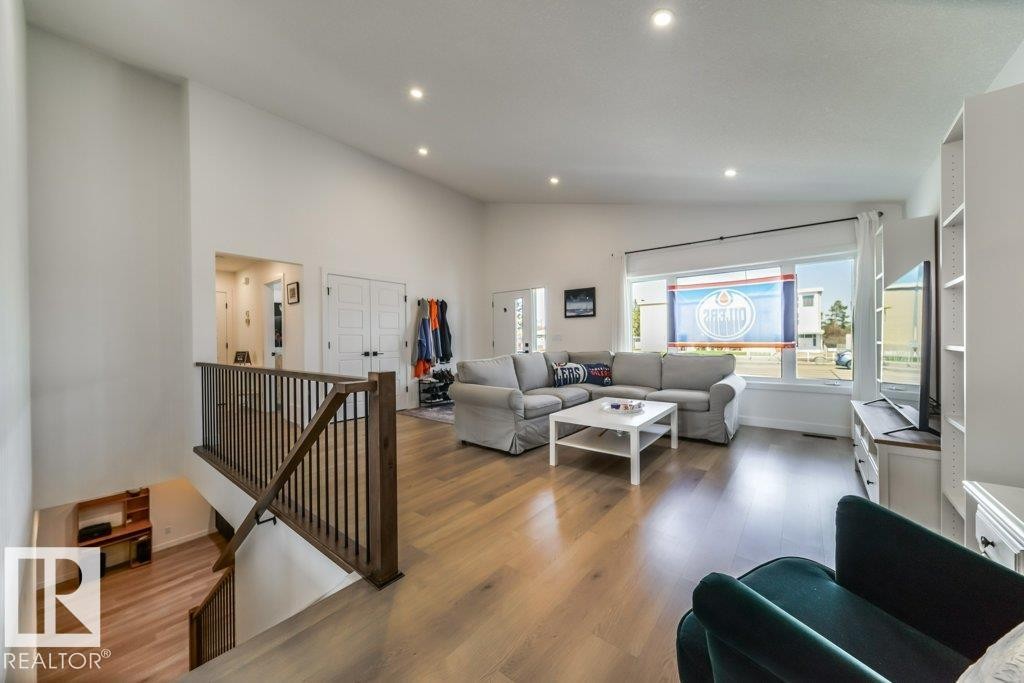
Entryway featuring light wood-finish flooring, a white front door with vertical window panels, a side light, and vaulted ceilings - 11303 111 Avenue, Edmonton, AB - Indoor Photo Showing Other Room
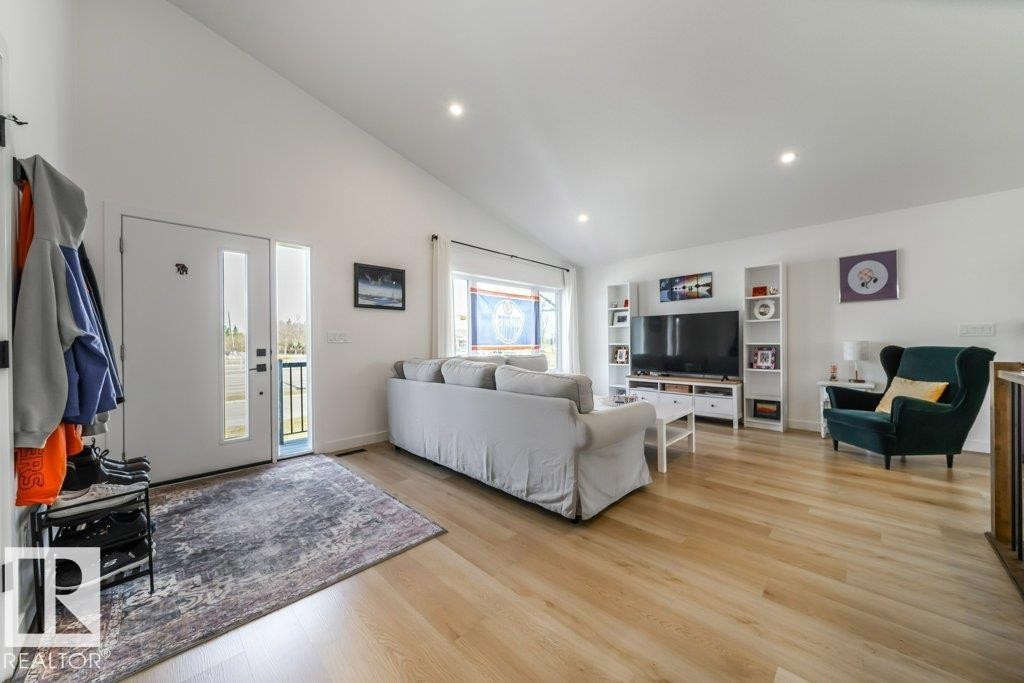
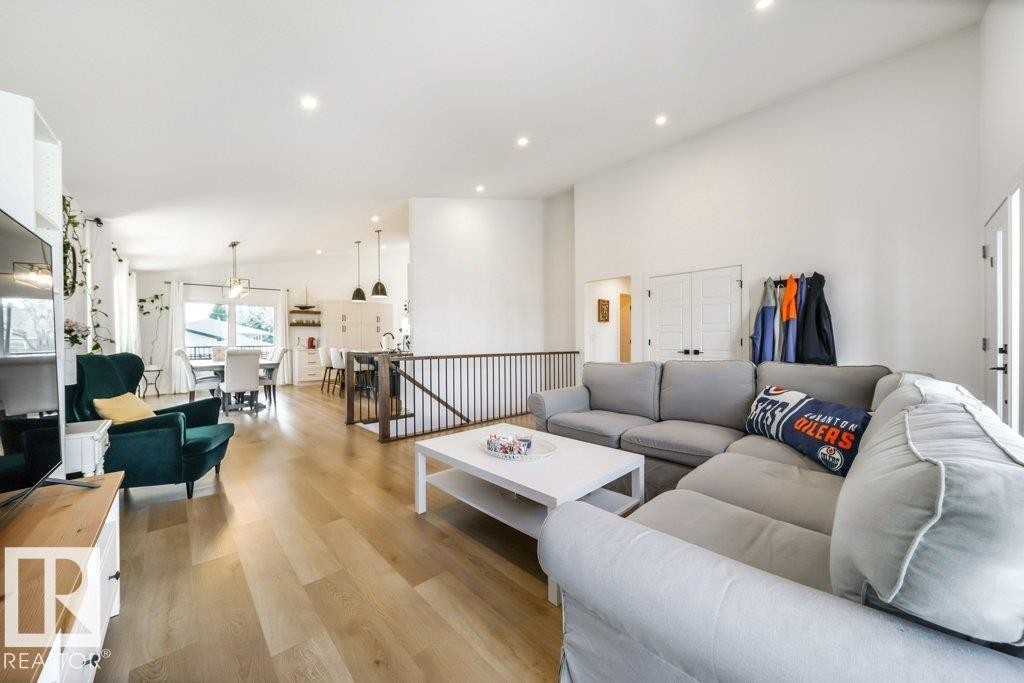
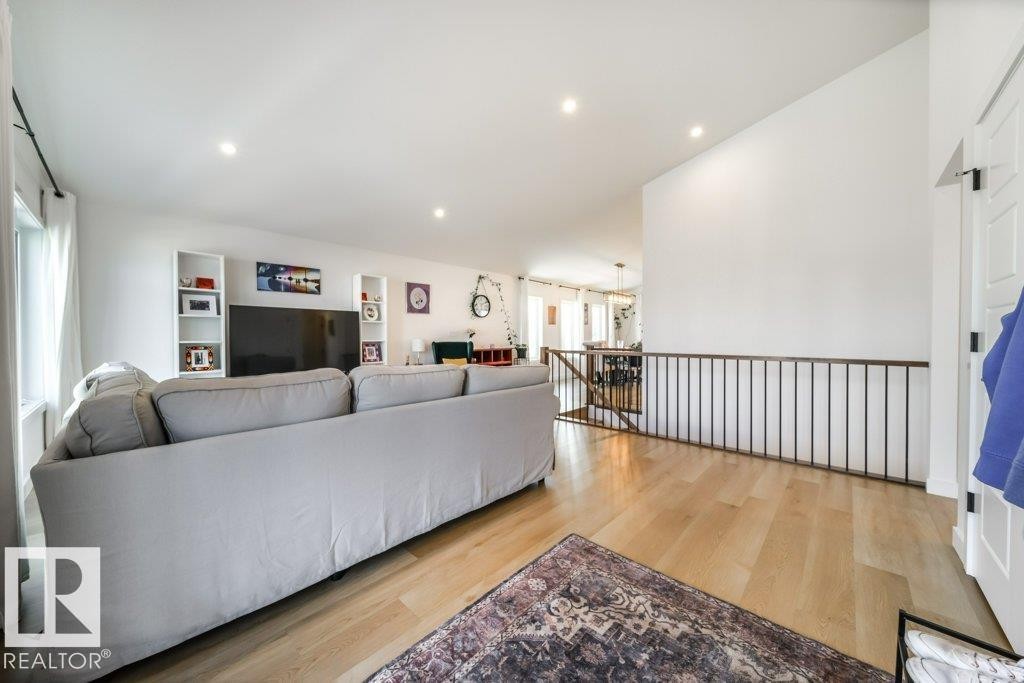
Bright open-concept living space with vaulted ceilings and recessed lighting - 11303 111 Avenue, Edmonton, AB - Indoor Photo Showing Living Room
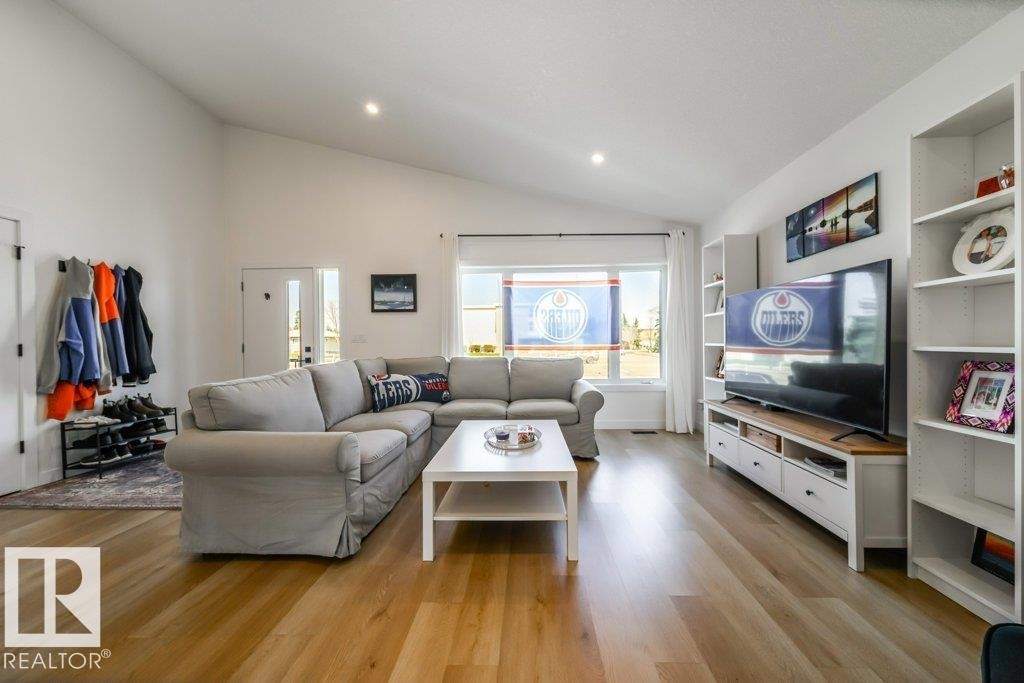
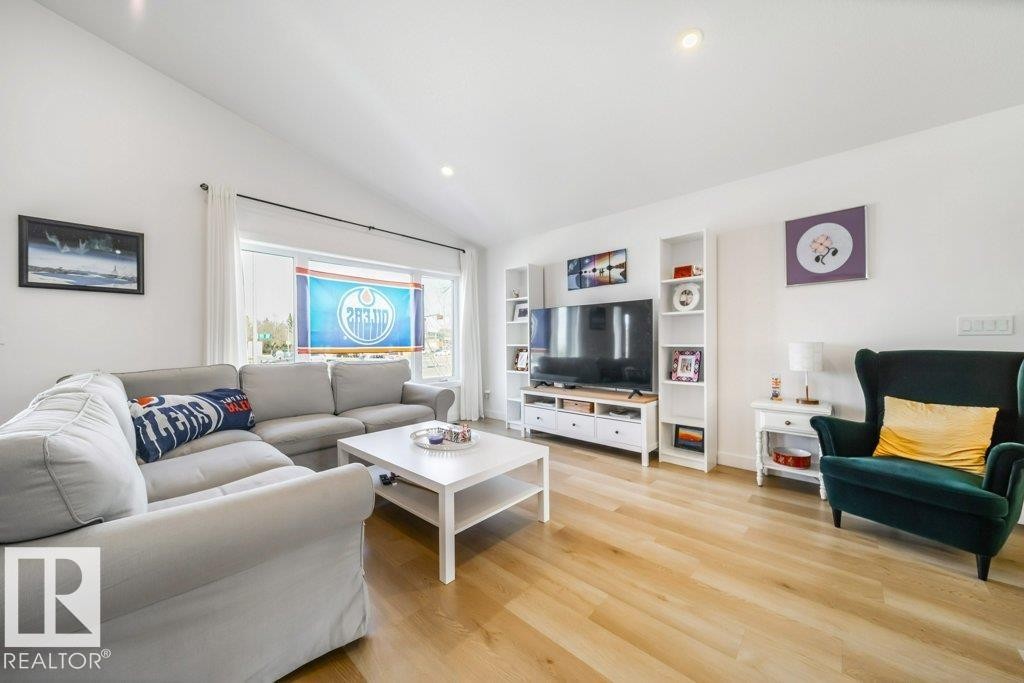
Living area featuring a vaulted ceiling with recessed lighting - 11303 111 Avenue, Edmonton, AB - Indoor Photo Showing Living Room
Open-concept living area featuring light wood-finish flooring, recessed lighting, and a large multi-pane window - 11303 111 Avenue, Edmonton, AB - Indoor Photo Showing Other Room
Open-concept living space with wood-finish flooring extending throughout - 11303 111 Avenue, Edmonton, AB - Indoor Photo Showing Dining Room
Open-concept living space featuring wood-finish flooring, recessed lighting, and a white color palette - 11303 111 Avenue, Edmonton, AB - Indoor Photo Showing Living Room
Living area featuring a vaulted ceiling and light wood-finish flooring - 11303 111 Avenue, Edmonton, AB - Indoor Photo Showing Living Room
Bright, open-concept living area featuring blonde wood-finish flooring and recessed ceiling lights - 11303 111 Avenue, Edmonton, AB - Indoor
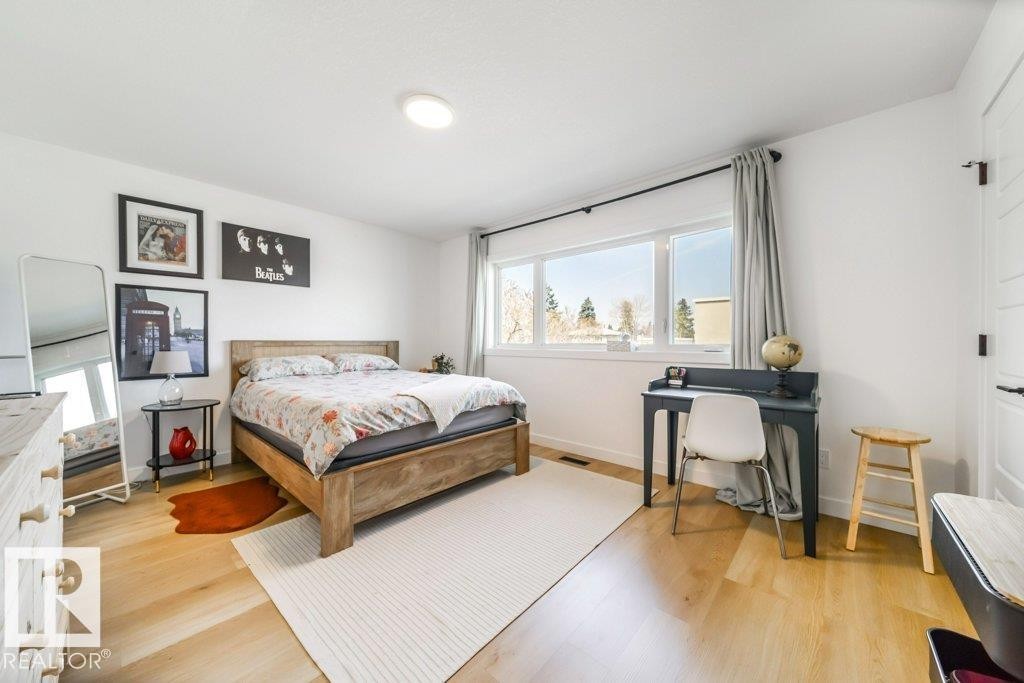
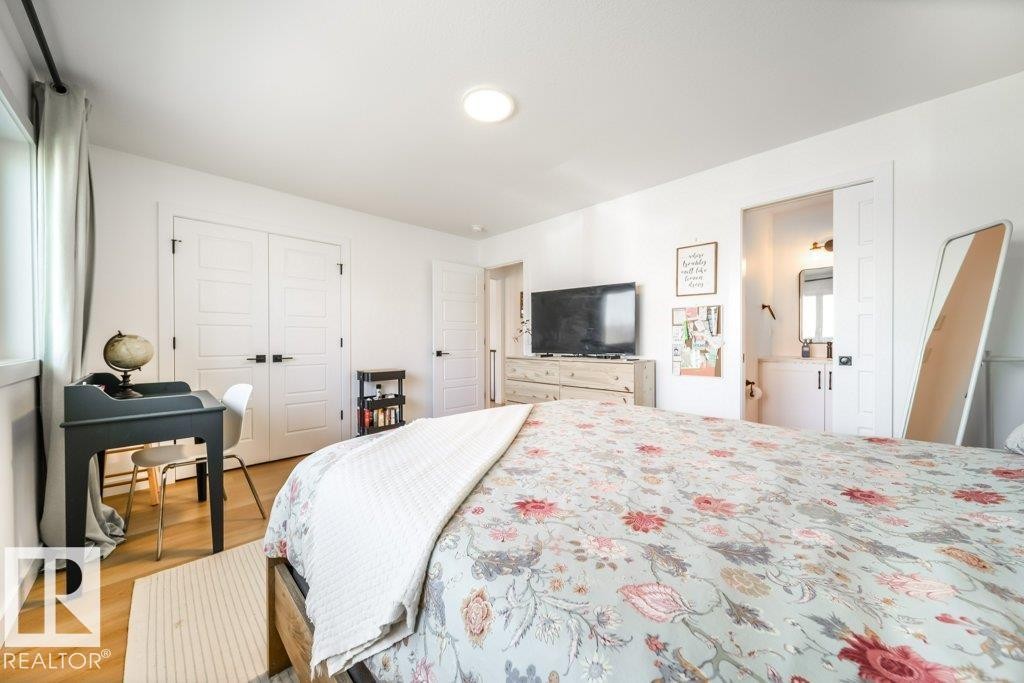
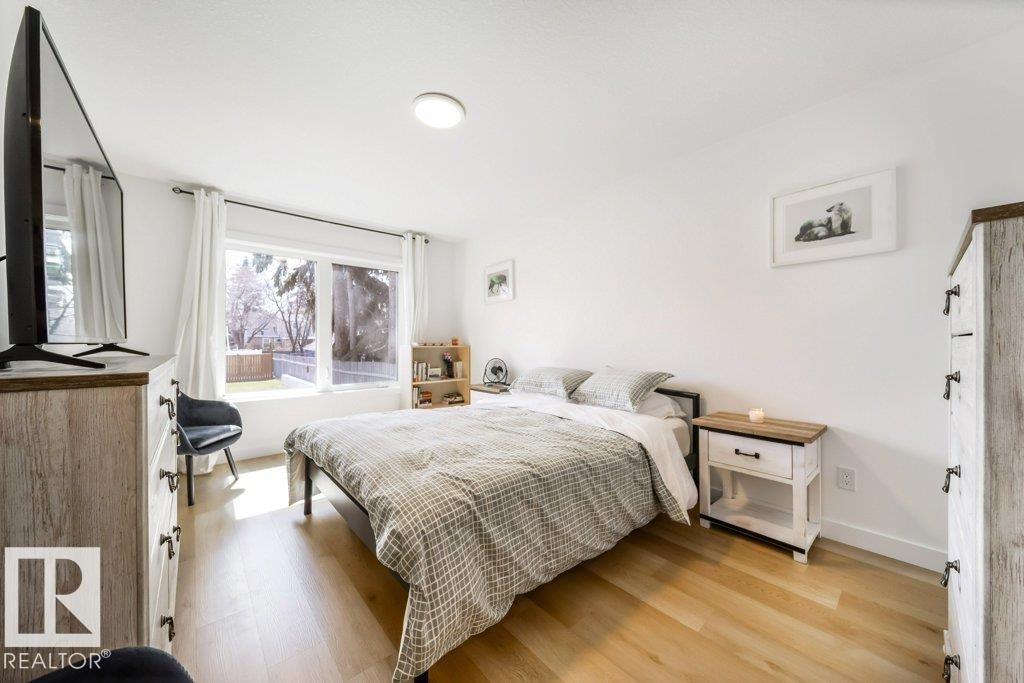
Bright bedroom featuring light wood-finish flooring, white walls, and a large multi-pane window - 11303 111 Avenue, Edmonton, AB - Indoor Photo Showing Bedroom
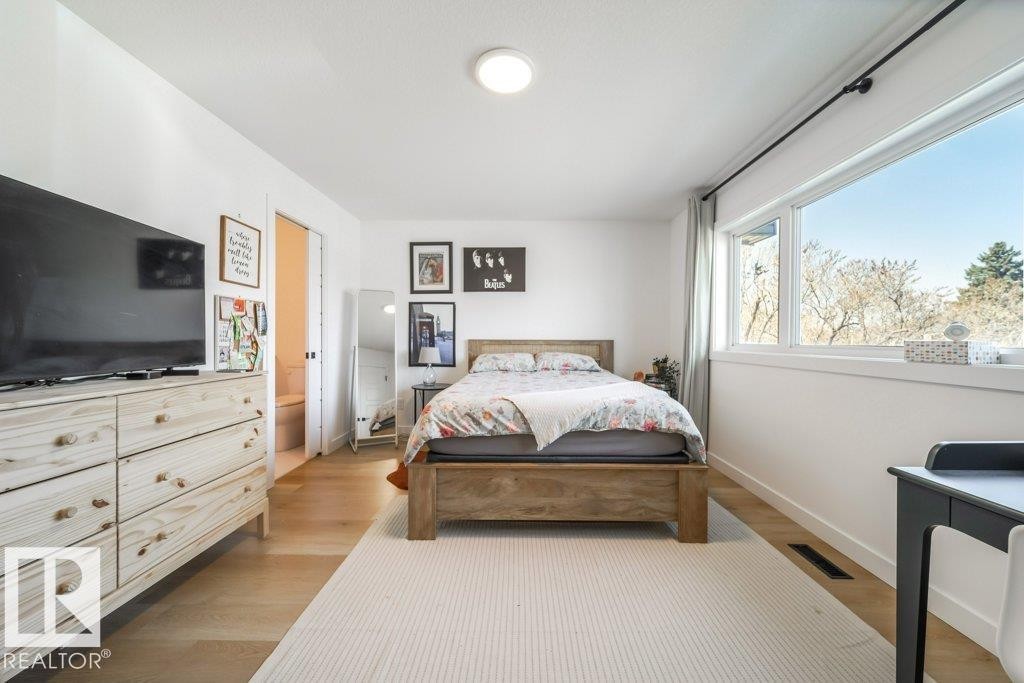
Hardwood-style flooring throughout this room, featuring a large window with exterior views - 11303 111 Avenue, Edmonton, AB - Indoor Photo Showing Bedroom
Bright bedroom featuring wood-finish flooring and a large window - 11303 111 Avenue, Edmonton, AB - Indoor Photo Showing Bedroom
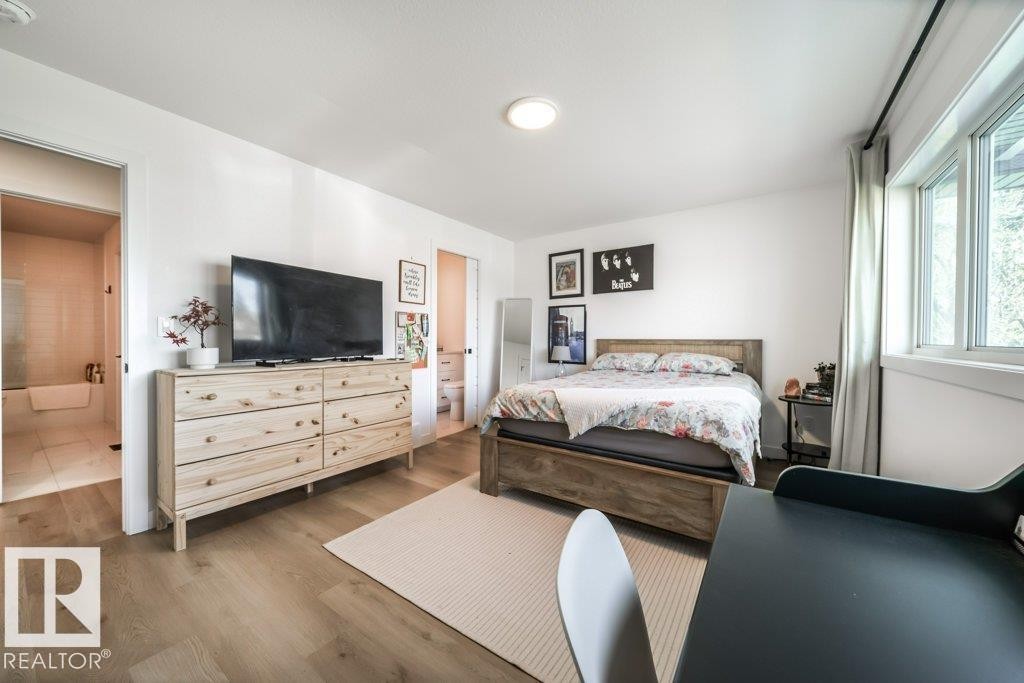
Bright room featuring wood-finish flooring and white walls - 11303 111 Avenue, Edmonton, AB - Indoor Photo Showing Bedroom
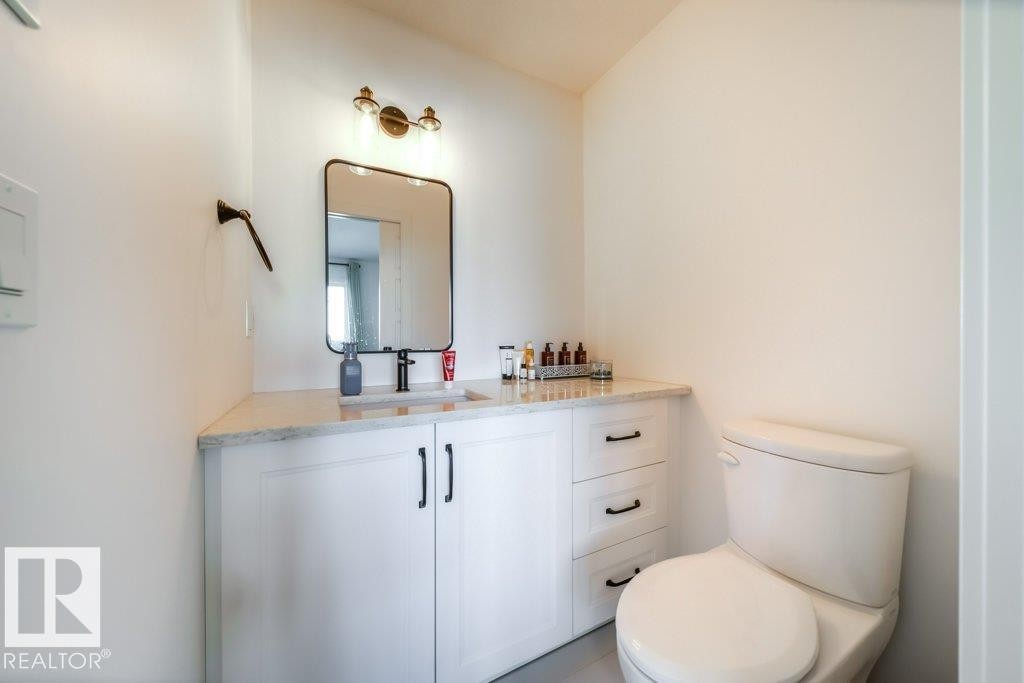
Bathroom featuring a white vanity with panel cabinetry and black hardware, a light-toned countertop, a rectangular mirror with a black frame, and a bronze-finish vanity light fixture - 11303 111 Avenue, Edmonton, AB - Indoor Photo Showing Bathroom
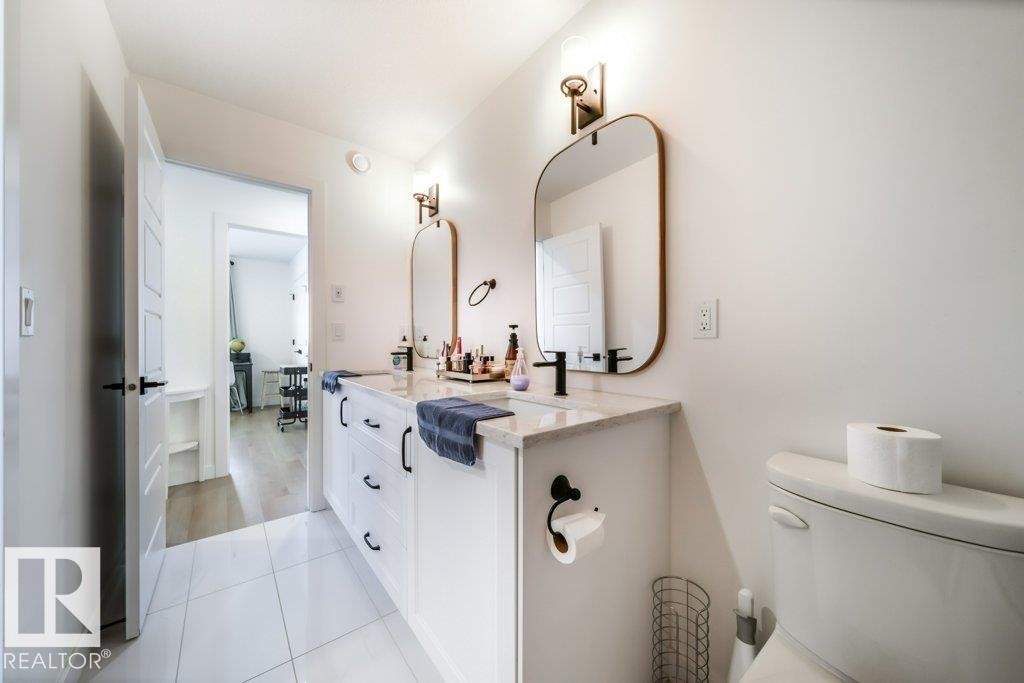
Double vanity featuring white cabinetry with black hardware, stone countertop, two rectangular mirrors, and wall-mounted sconces - 11303 111 Avenue, Edmonton, AB - Indoor Photo Showing Bathroom
Bright room featuring wood-finish flooring and a large window - 11303 111 Avenue, Edmonton, AB - Indoor
Spacious bedroom featuring light wood-finish flooring, white walls, and a large window with white curtains - 11303 111 Avenue, Edmonton, AB - Indoor Photo Showing Bedroom
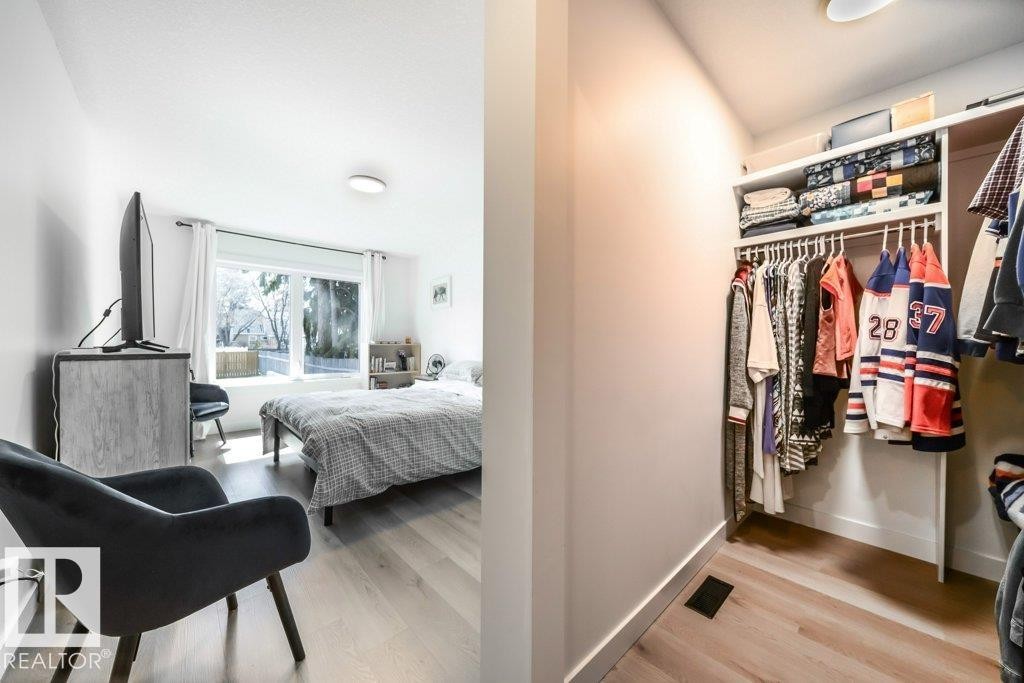
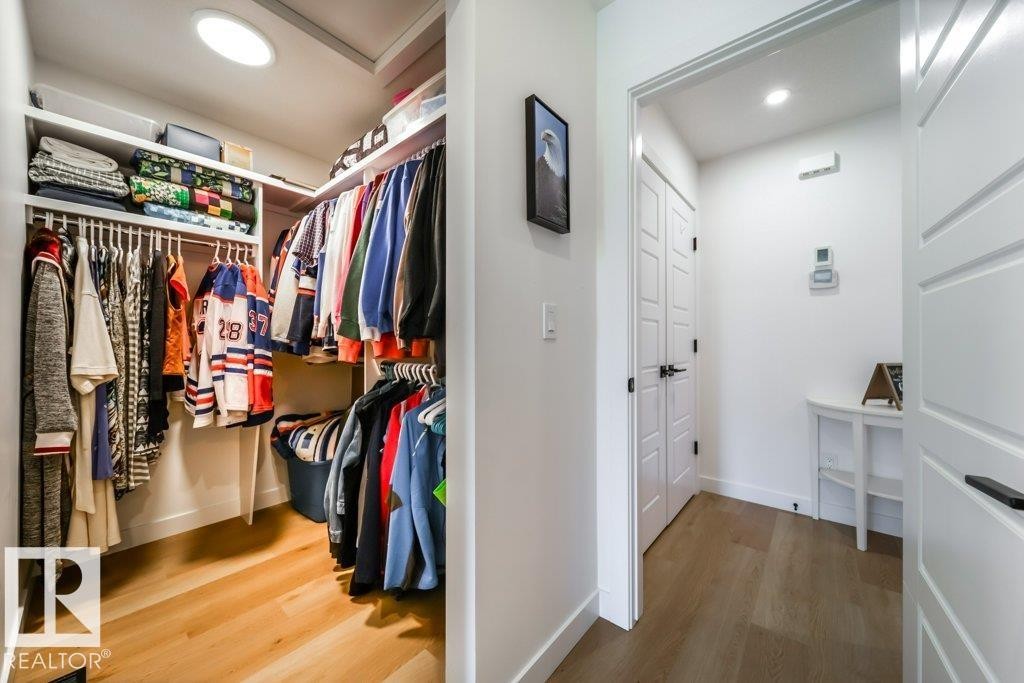
Walk-in closet featuring wood-finish flooring, built-in shelving, and hanging rods - 11303 111 Avenue, Edmonton, AB - Indoor With Storage
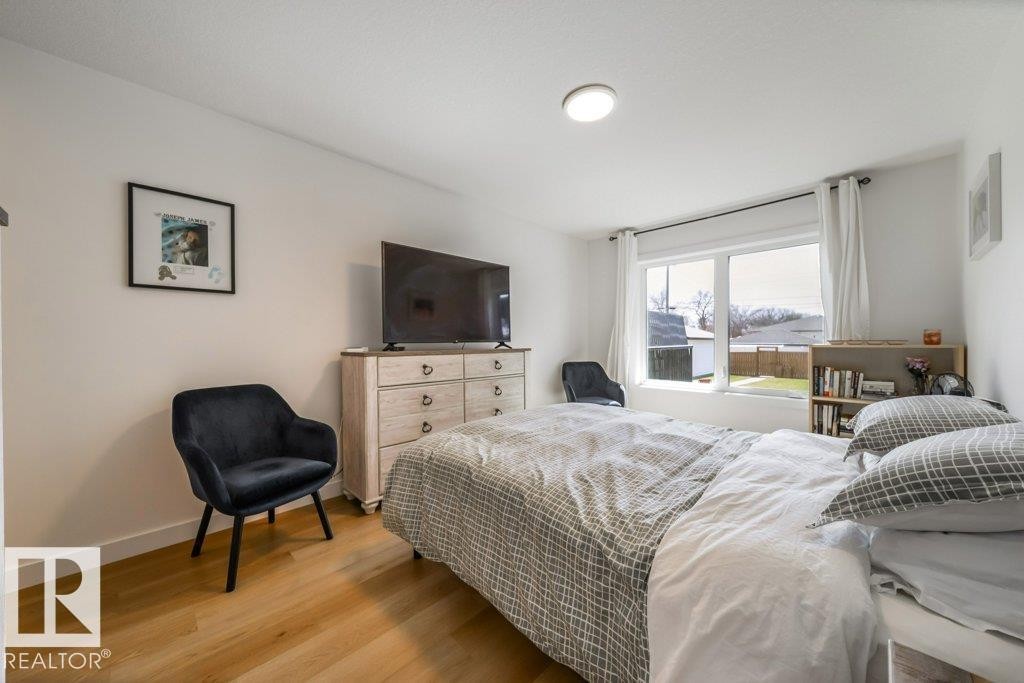
Bedroom featuring wood-finish flooring, a large window, a built-in ceiling light fixture, and white baseboards - 11303 111 Avenue, Edmonton, AB - Indoor Photo Showing Bedroom
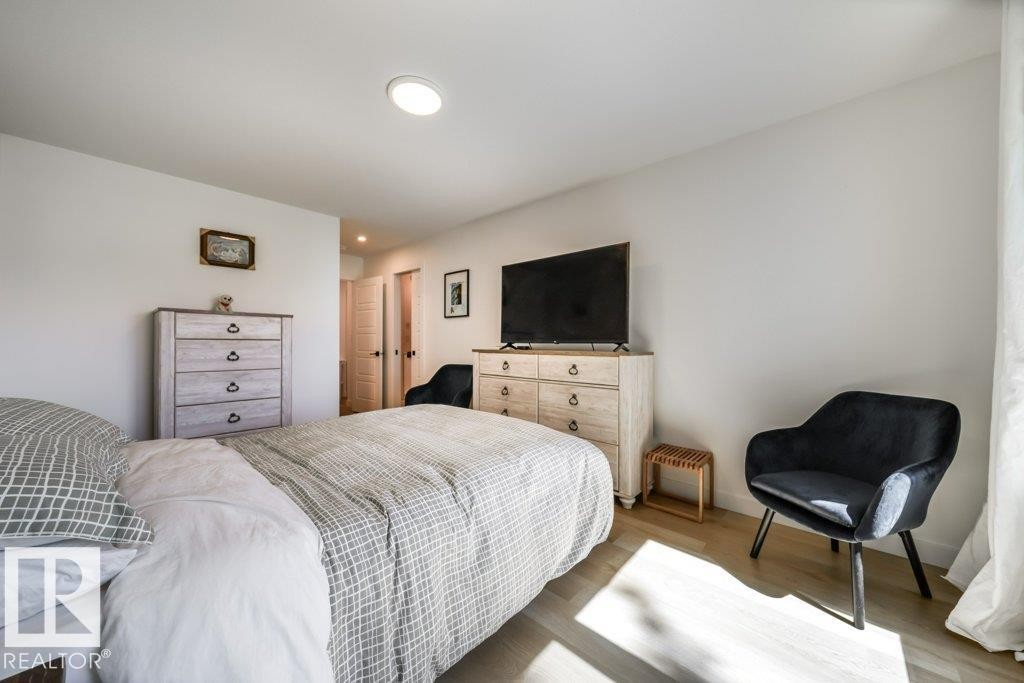
Bedroom featuring recessed lighting, light wood-finish flooring, and white walls - 11303 111 Avenue, Edmonton, AB - Indoor Photo Showing Bedroom
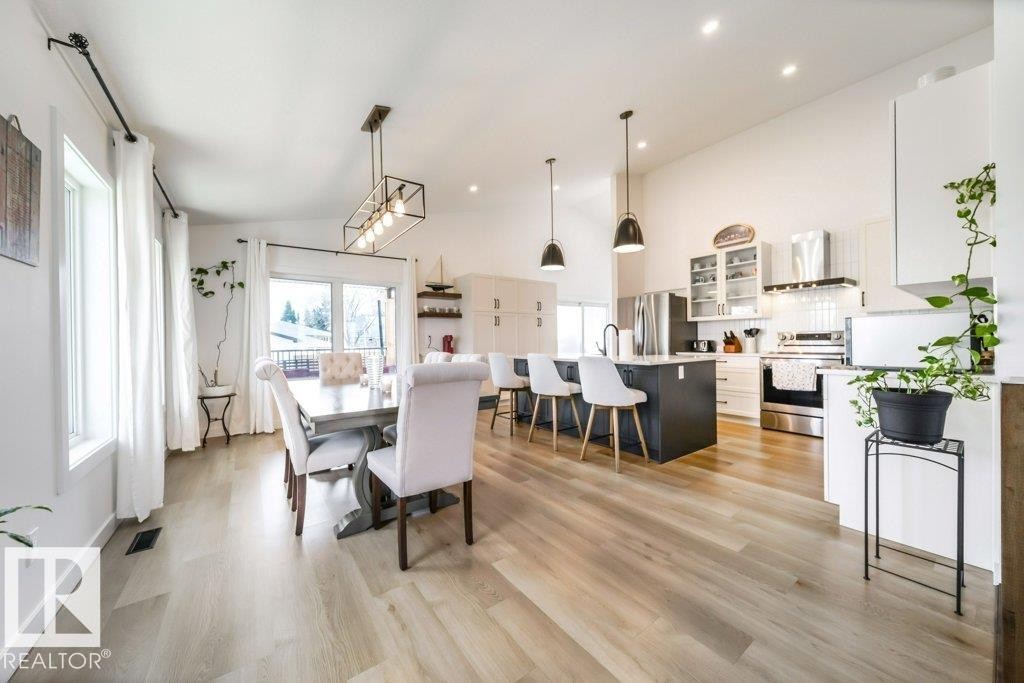
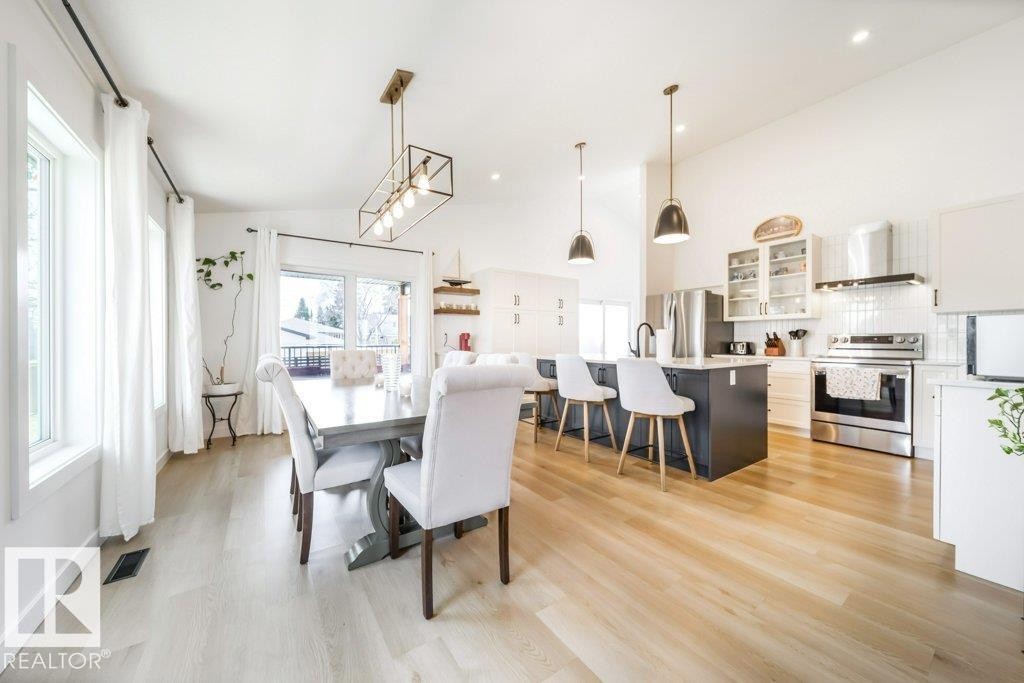
Vaulted ceilings highlight this open-concept kitchen and dining area - 11303 111 Avenue, Edmonton, AB - Indoor Photo Showing Other Room
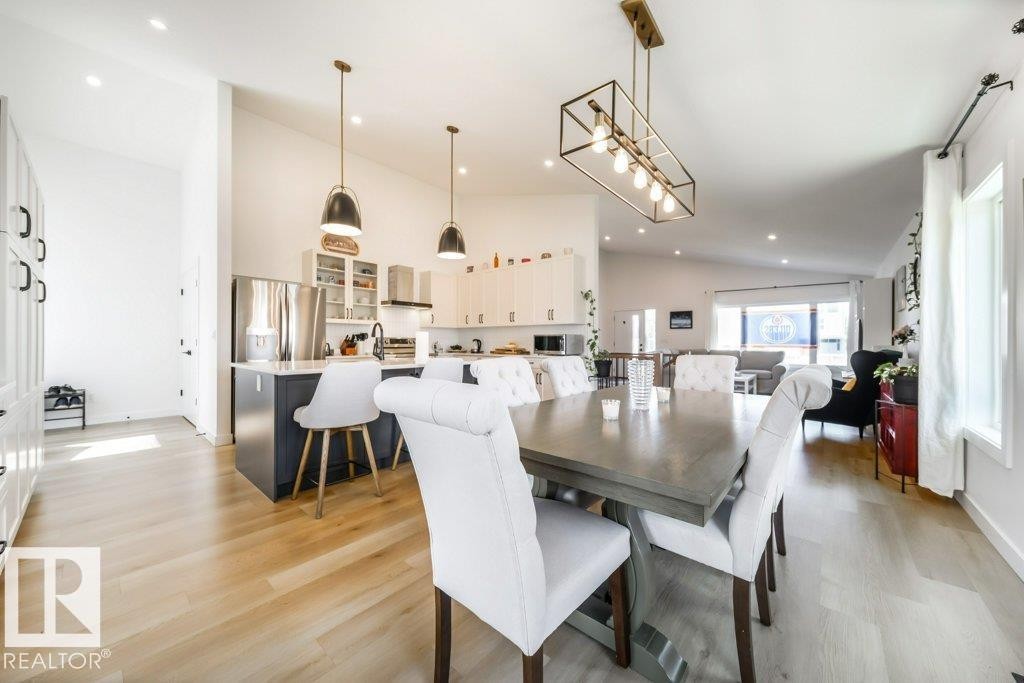
Open-concept living space featuring wood-finish flooring and vaulted ceilings - 11303 111 Avenue, Edmonton, AB - Indoor Photo Showing Dining Room
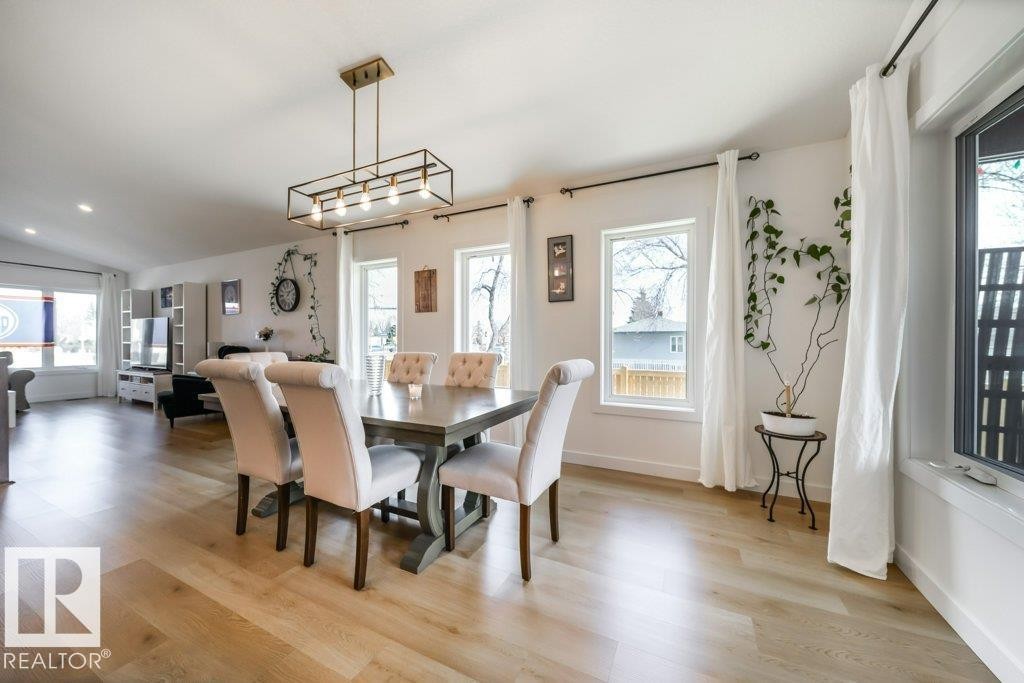
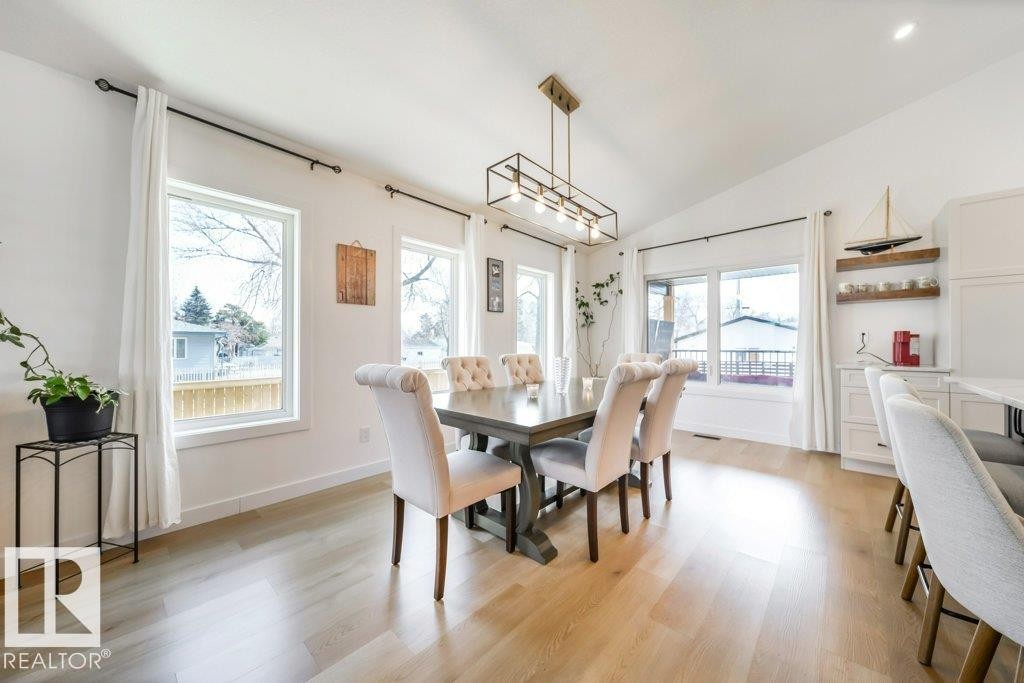
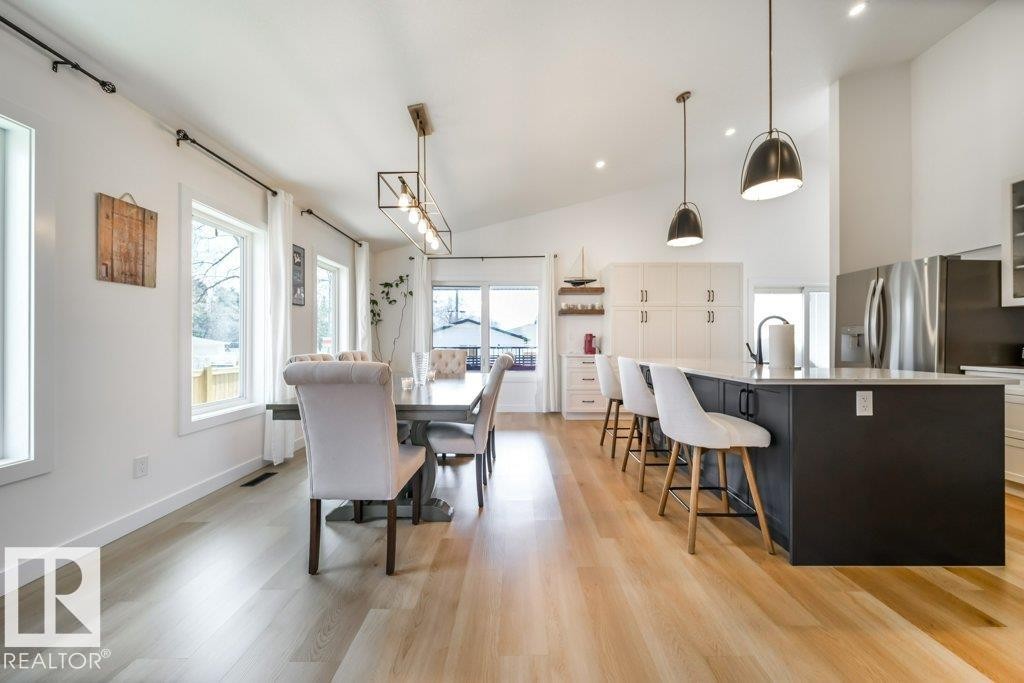
Open-concept dining area featuring light wood-finish flooring, white walls, and a contemporary linear chandelier - 11303 111 Avenue, Edmonton, AB - Indoor Photo Showing Dining Room
Dining area featuring a vaulted ceiling and light wood-finish flooring - 11303 111 Avenue, Edmonton, AB - Indoor Photo Showing Dining Room
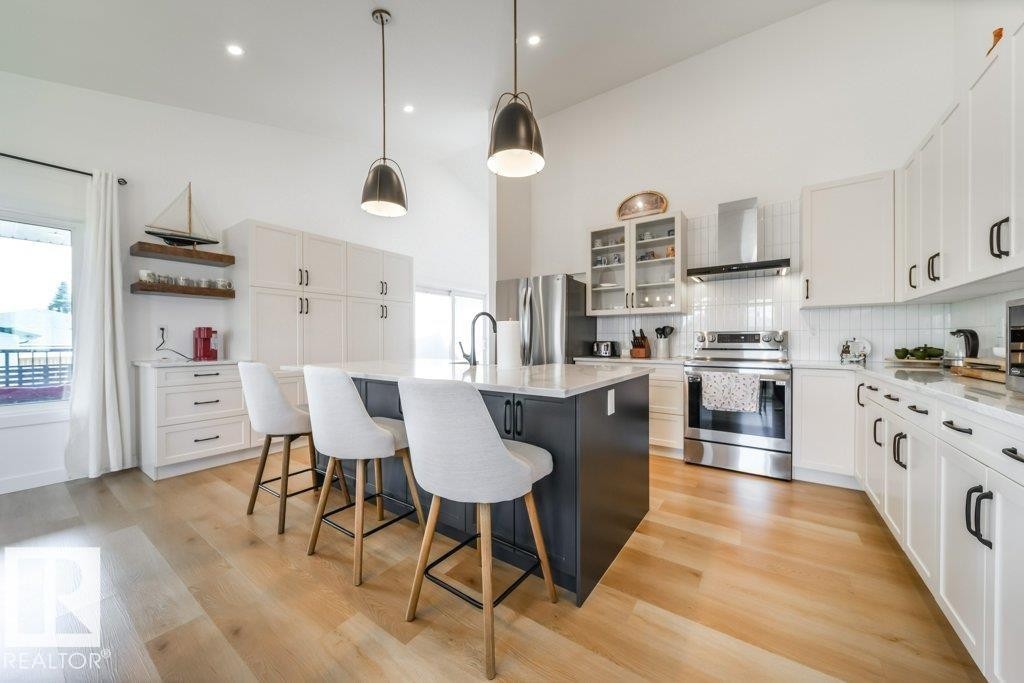
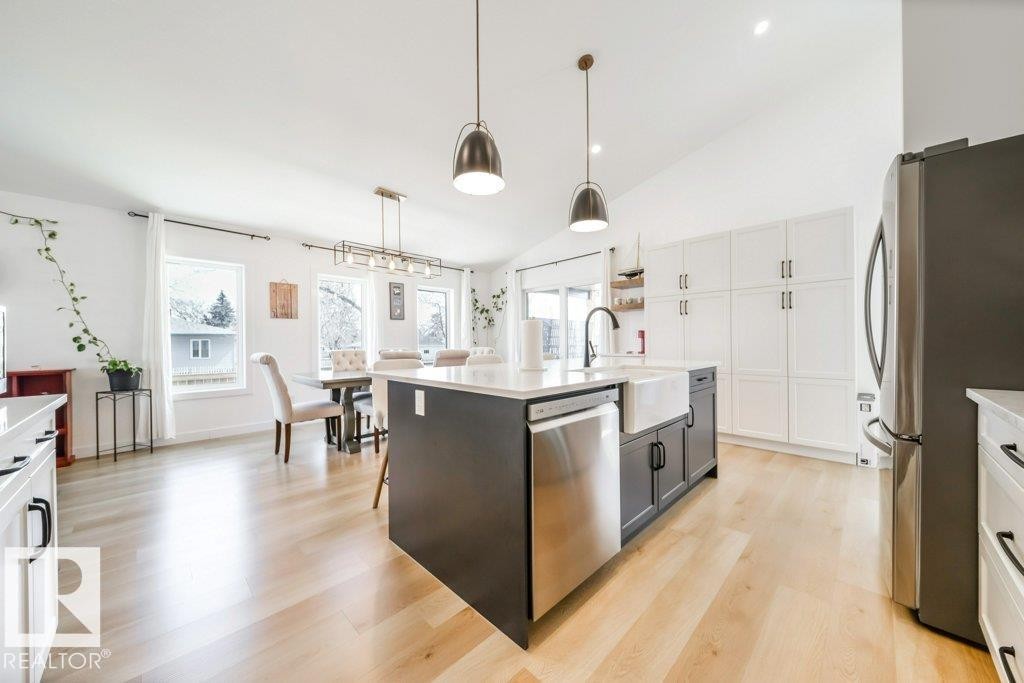
Open-concept kitchen featuring an island with counter seating, stainless steel appliances, white cabinetry with black hardware, and wood-finish flooring - 11303 111 Avenue, Edmonton, AB - Indoor Photo Showing Kitchen With Upgraded Kitchen
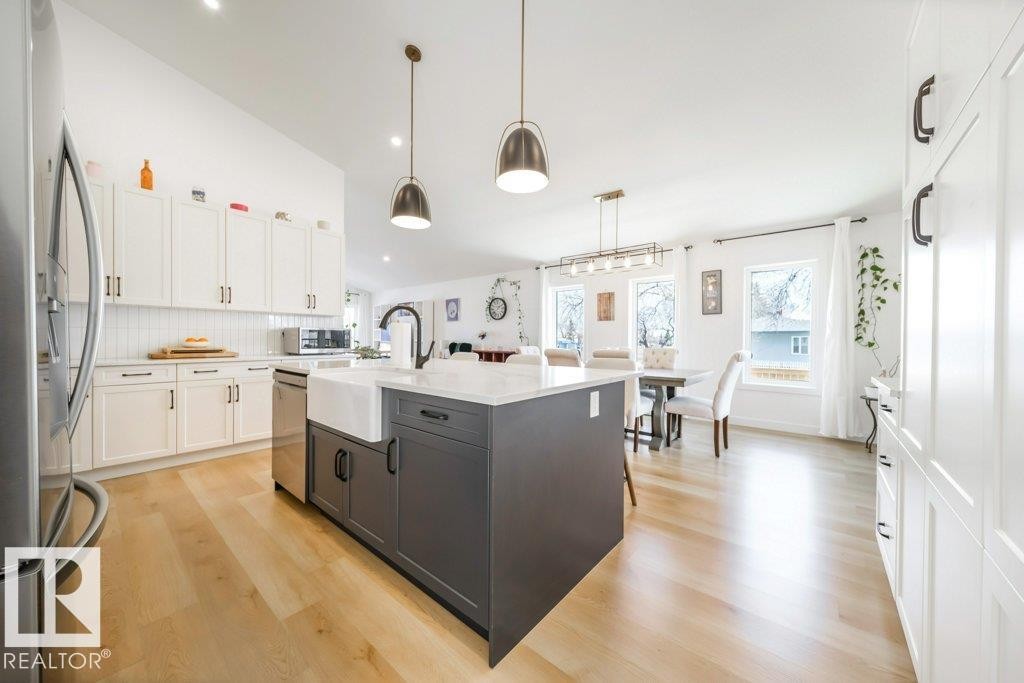
Kitchen featuring a large central island with a farmhouse sink, stainless steel appliances, white cabinetry with dark hardware, and wood-finish flooring - 11303 111 Avenue, Edmonton, AB - Indoor Photo Showing Kitchen With Upgraded Kitchen
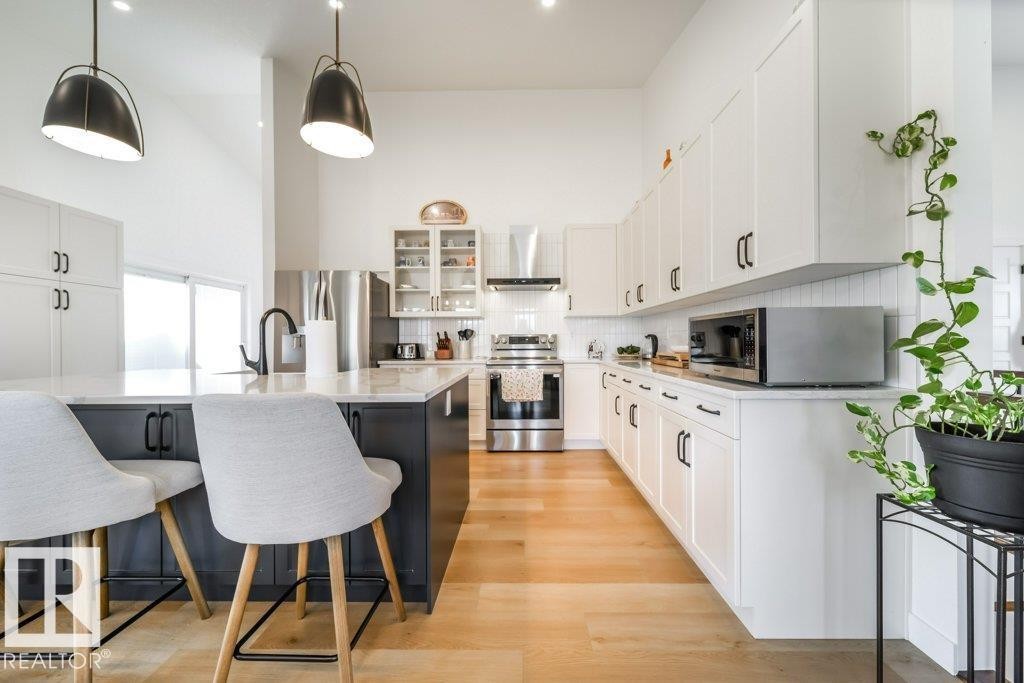
Modern kitchen featuring an expansive island with seating, white shaker cabinetry with matte black hardware, stainless steel appliances, and wood-finish flooring - 11303 111 Avenue, Edmonton, AB - Indoor Photo Showing Kitchen With Upgraded Kitchen
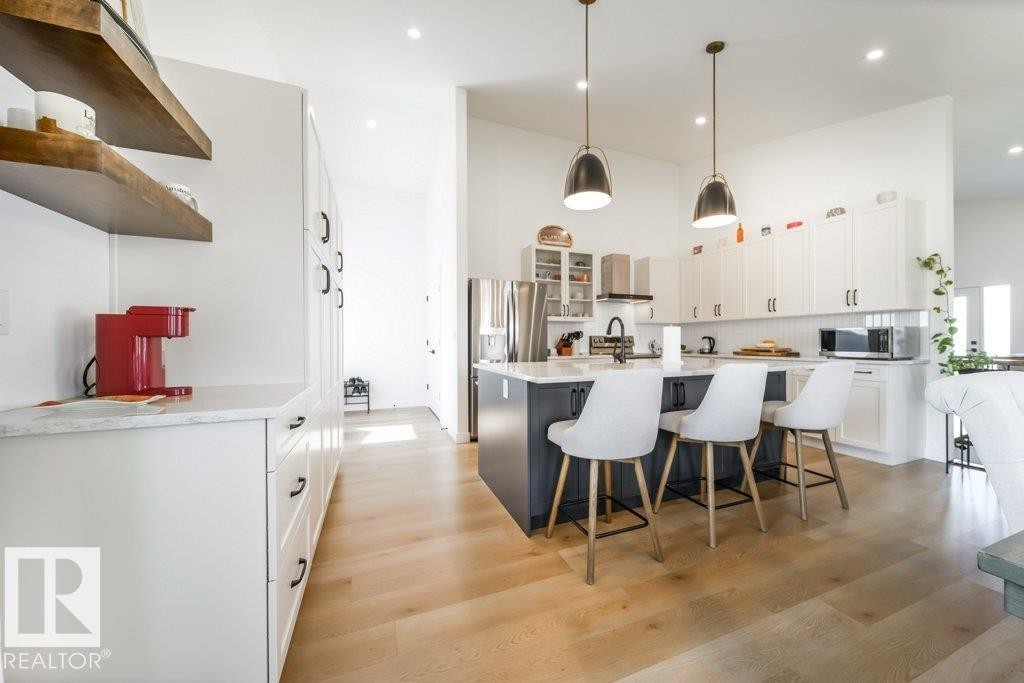
Open-concept kitchen featuring an island with seating, pendant lighting, white upper and lower cabinetry, stainless steel appliances, and light wood-finish flooring - 11303 111 Avenue, Edmonton, AB - Indoor
Open-concept kitchen featuring a large central island with a farmhouse sink, stainless steel appliances, and wood-finish flooring - 11303 111 Avenue, Edmonton, AB - Indoor Photo Showing Kitchen With Stainless Steel Kitchen With Upgraded Kitchen
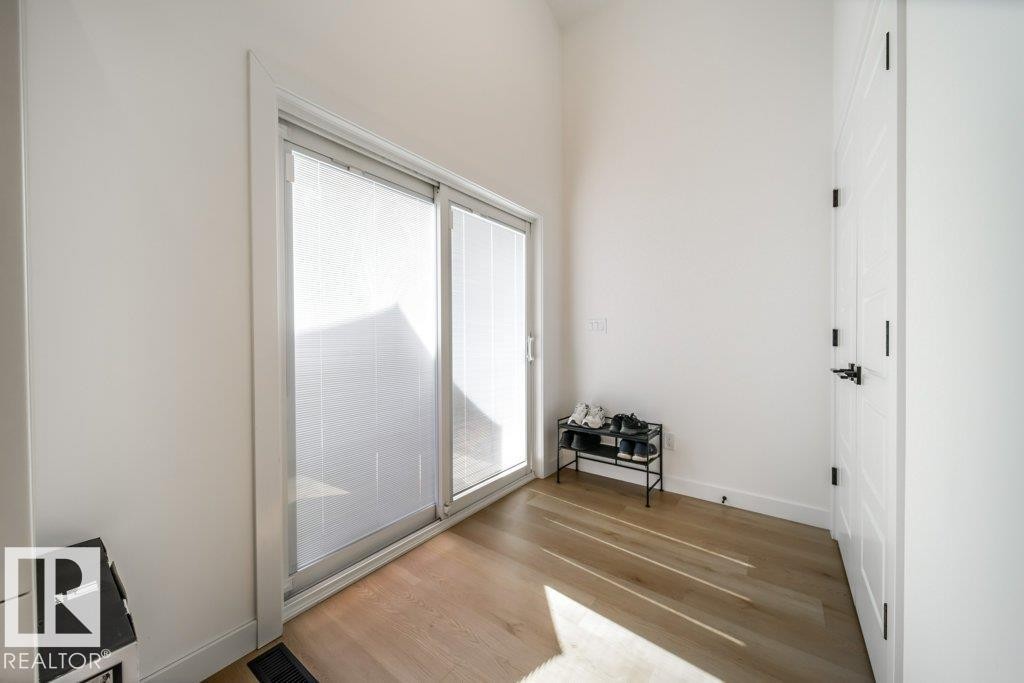
Sliding glass doors featuring horizontal blinds, wood-finish flooring, white walls, and a white paneled door with black hardware - 11303 111 Avenue, Edmonton, AB - Indoor Photo Showing Other Room
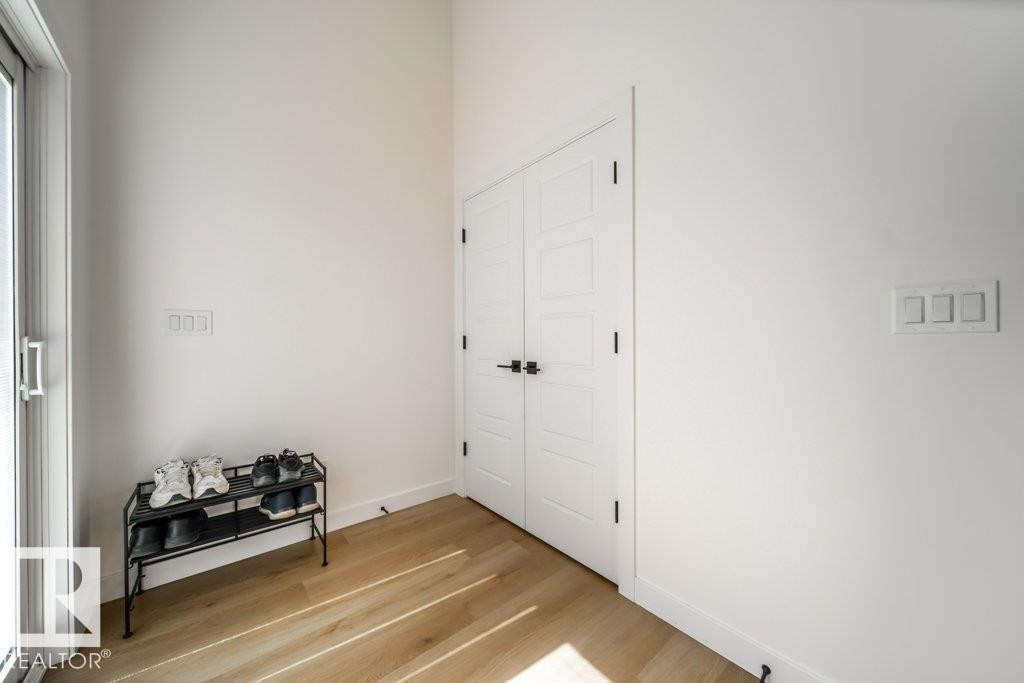
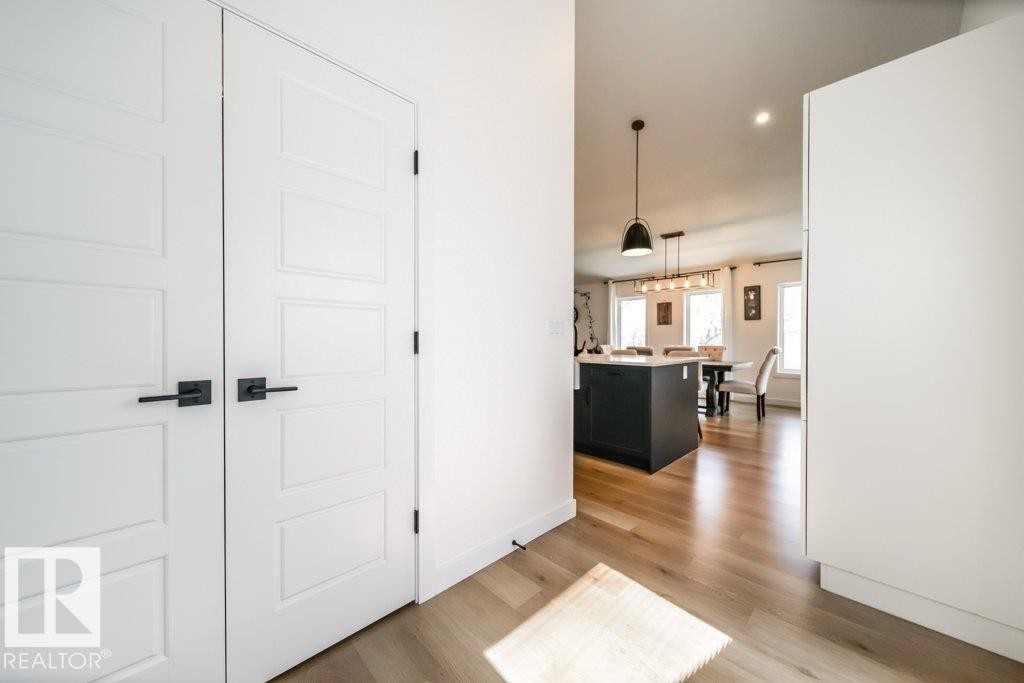
Double panel doors with matte black hardware, light wood-finish flooring, and crisp white walls - 11303 111 Avenue, Edmonton, AB - Indoor Photo Showing Other Room
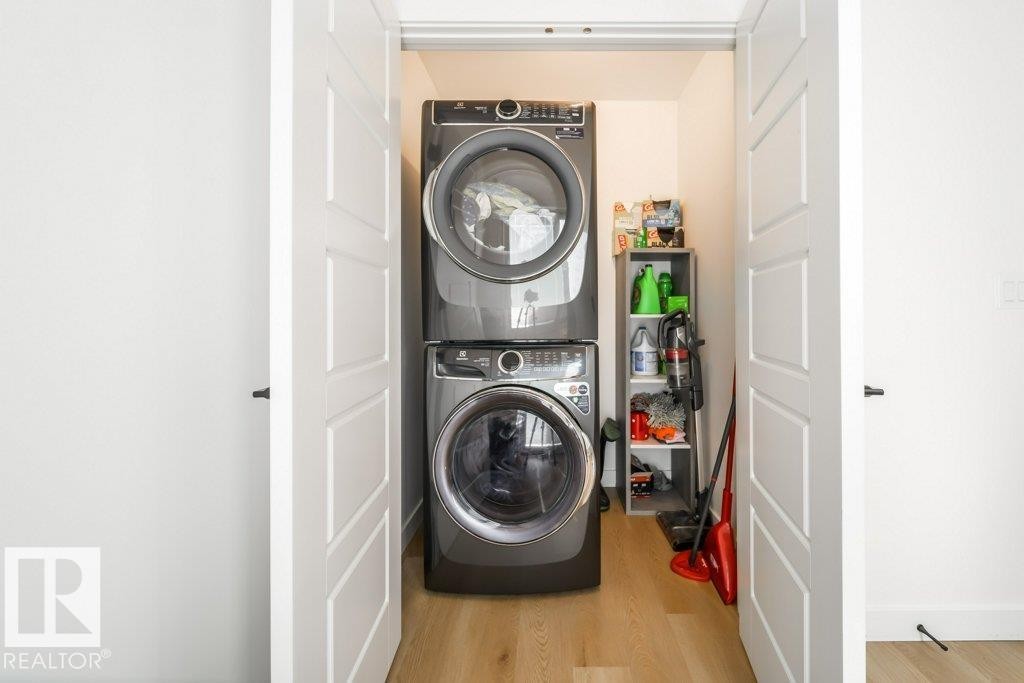
Dedicated laundry area featuring stacked front-load machines - 11303 111 Avenue, Edmonton, AB - Indoor Photo Showing Laundry Room
Bright foyer with light wood-finish flooring - 11303 111 Avenue, Edmonton, AB - Indoor Photo Showing Other Room
Open-concept living space with vaulted ceilings, light wood-finish flooring, and abundant natural light from multiple windows - 11303 111 Avenue, Edmonton, AB - Indoor
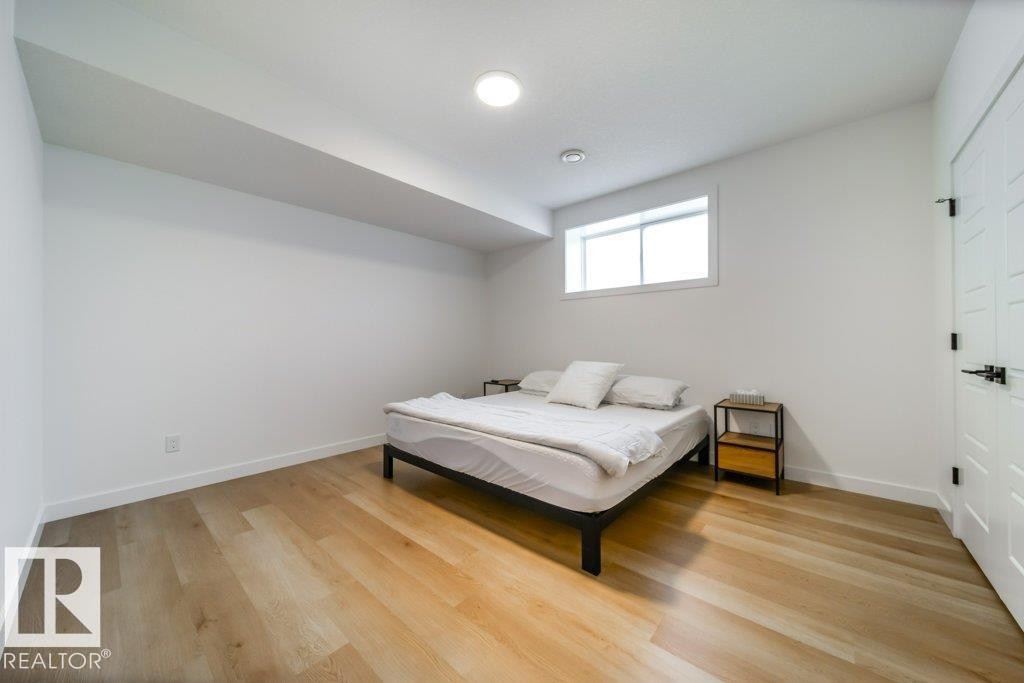
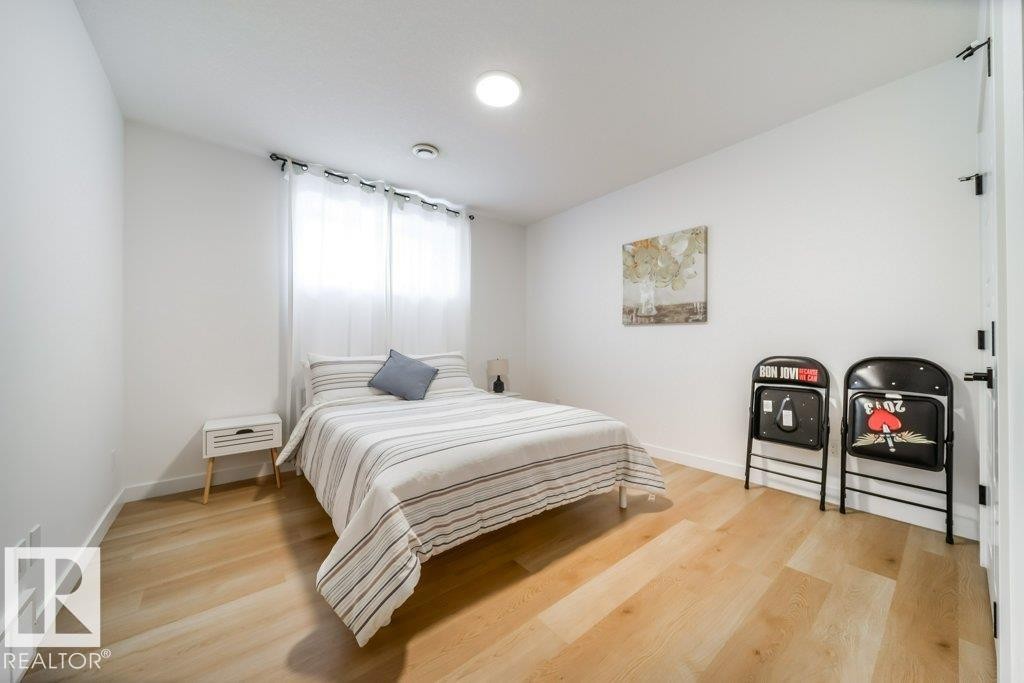
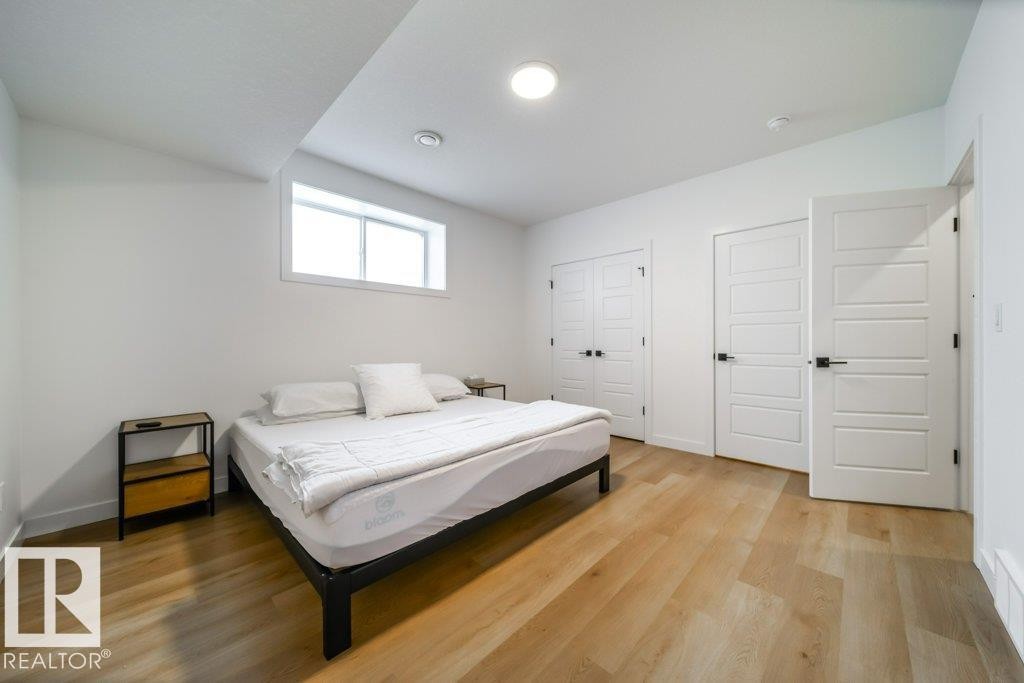
Room with light wood-finish flooring, white walls, and a recessed ceiling light fixture - 11303 111 Avenue, Edmonton, AB - Indoor Photo Showing Bedroom
Interior room featuring wood-finish flooring and white baseboards - 11303 111 Avenue, Edmonton, AB - Indoor Photo Showing Bedroom
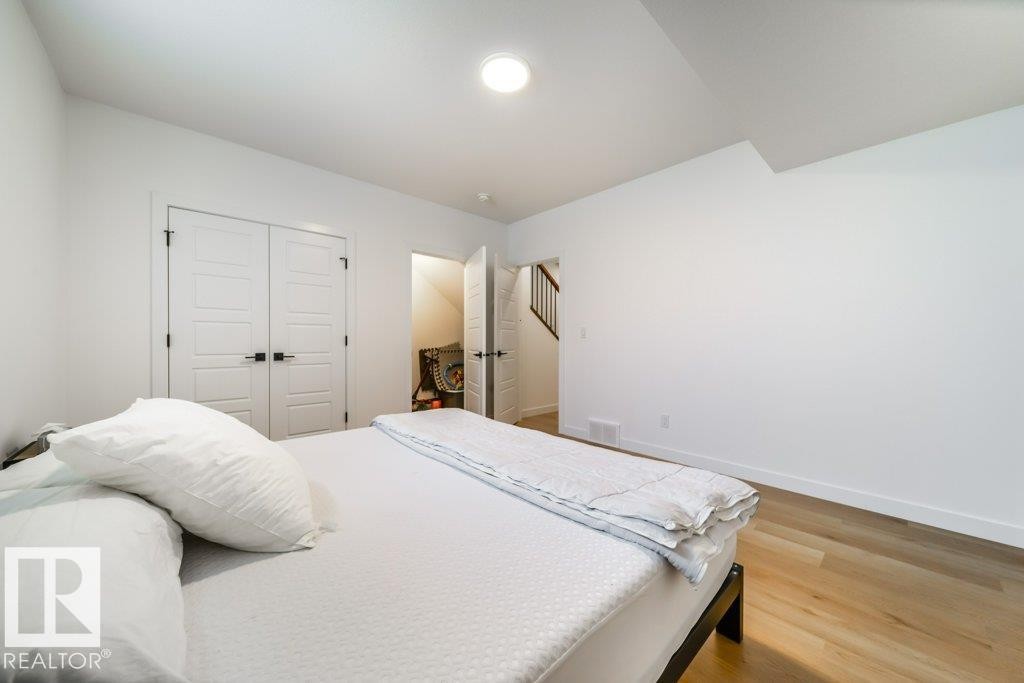
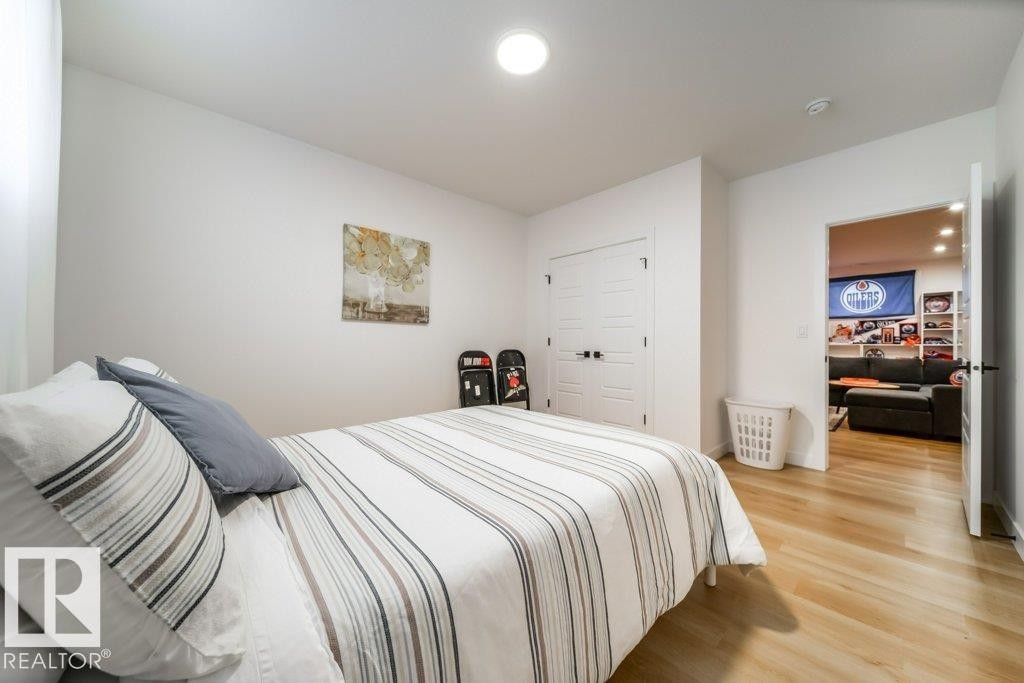
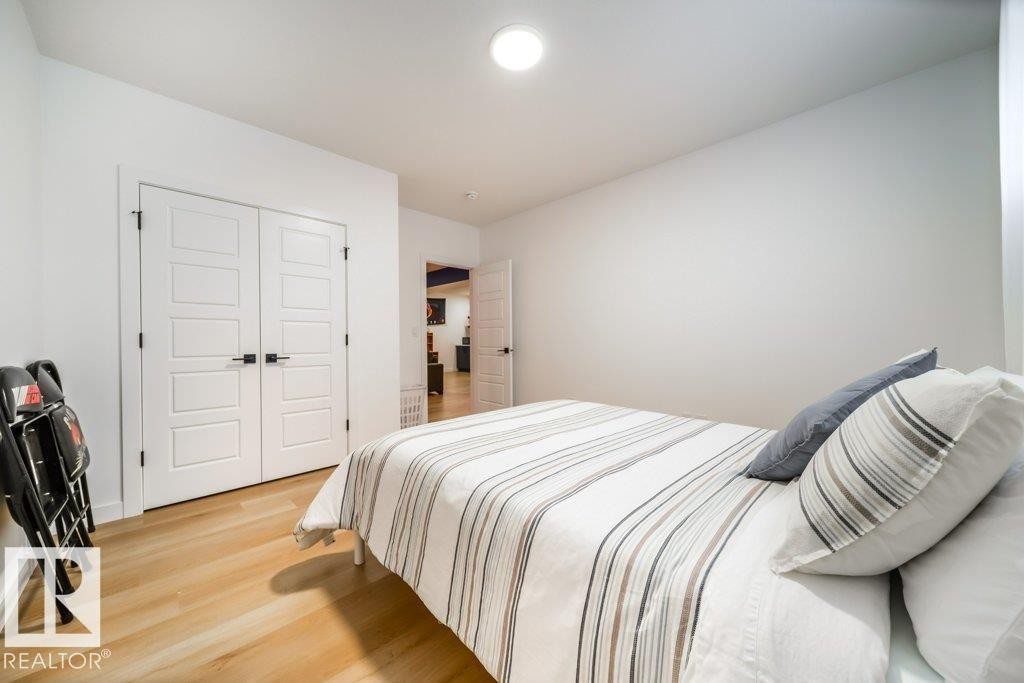
Room featuring light wood-finish flooring, white walls, and a multi-panel interior door with matte black hardware - 11303 111 Avenue, Edmonton, AB - Indoor Photo Showing Bedroom
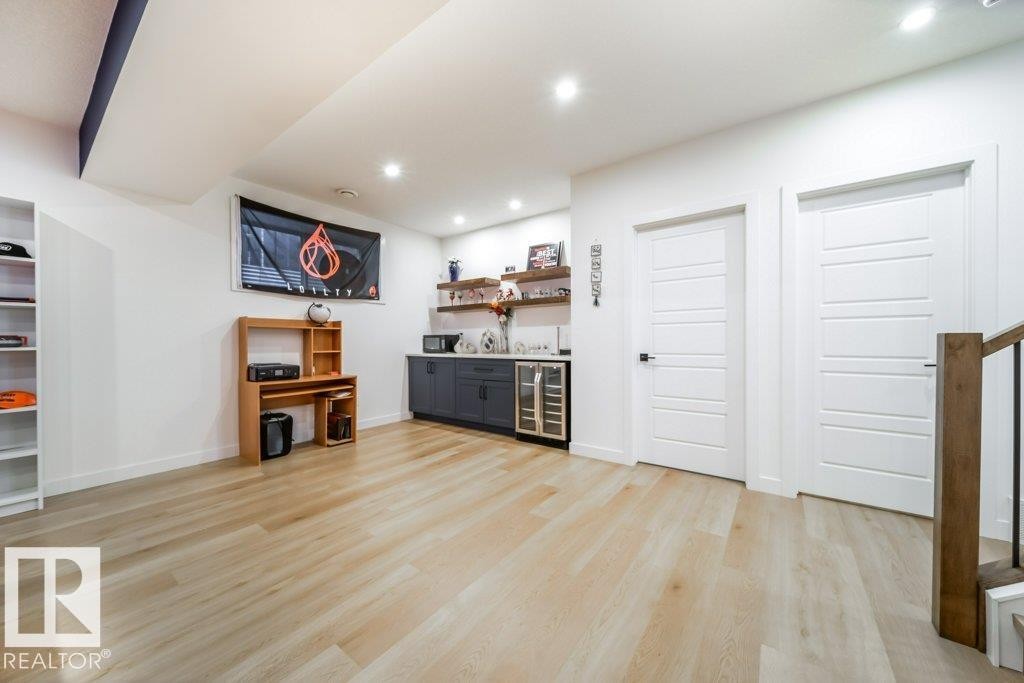
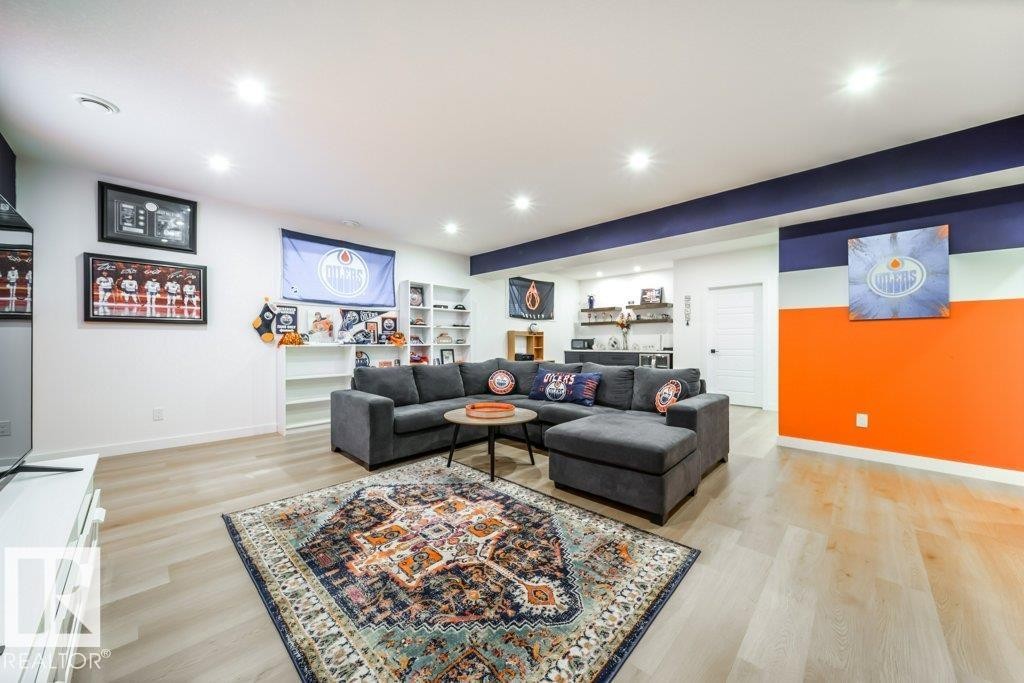
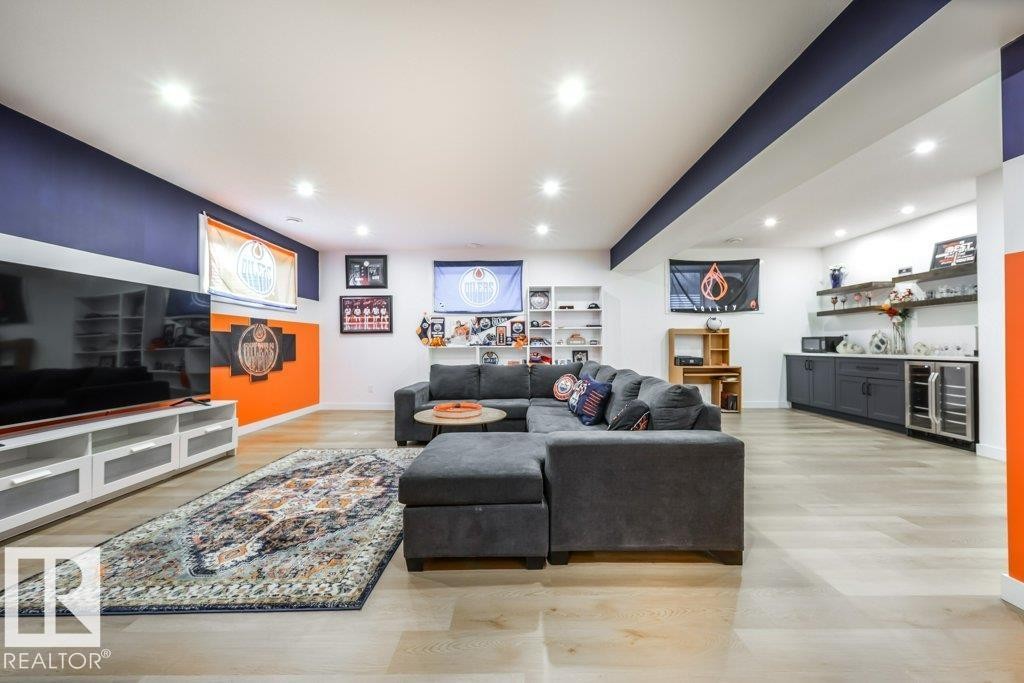
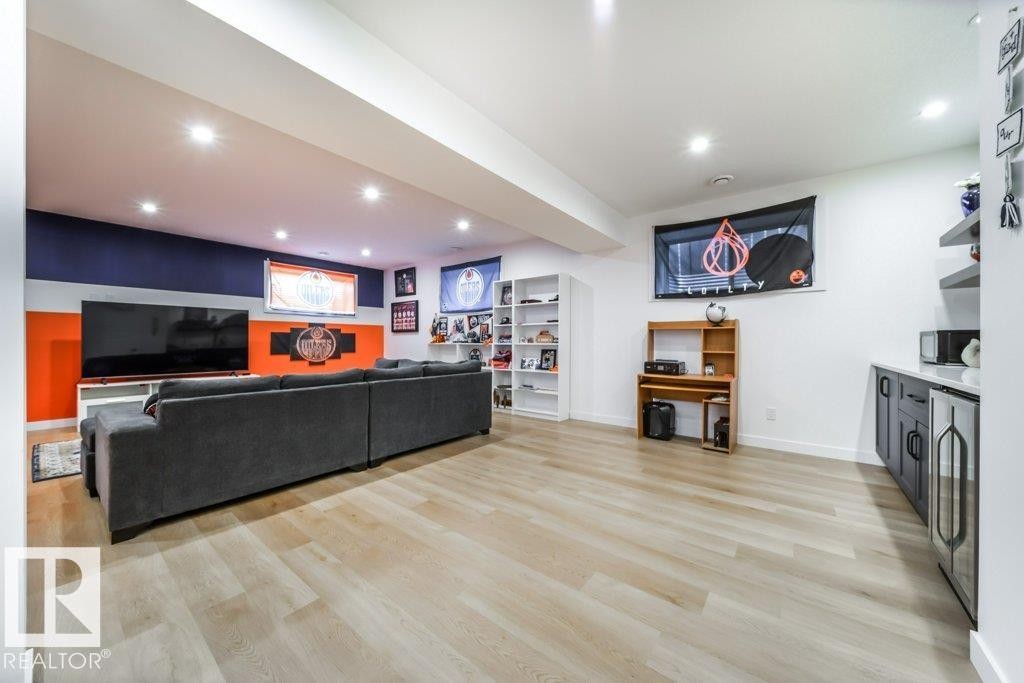
Spacious room featuring light wood-finish flooring, recessed lighting, a built-in wet bar with dark cabinetry, and white shelving - 11303 111 Avenue, Edmonton, AB - Indoor
Light wood-finish flooring complements the bright white walls and recessed lighting - 11303 111 Avenue, Edmonton, AB - Indoor
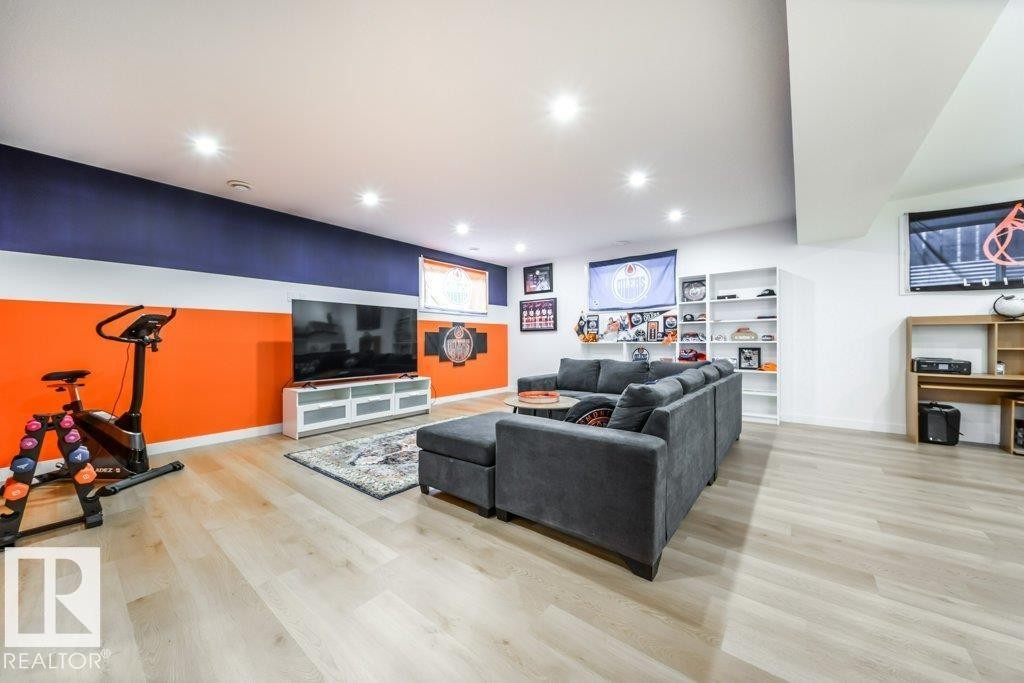
Spacious recreation room featuring light wood-finish flooring, recessed lighting, and a built-in shelving unit - 11303 111 Avenue, Edmonton, AB - Indoor
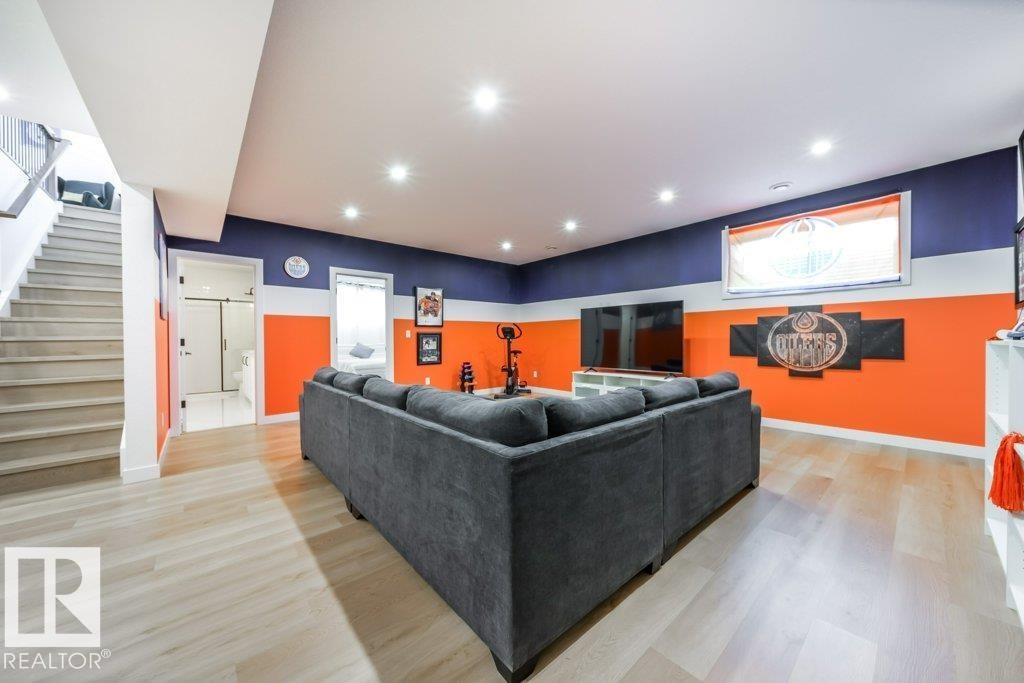
Spacious finished basement featuring light wood-finish flooring, recessed ceiling lighting, and a contemporary color palette - 11303 111 Avenue, Edmonton, AB - Indoor
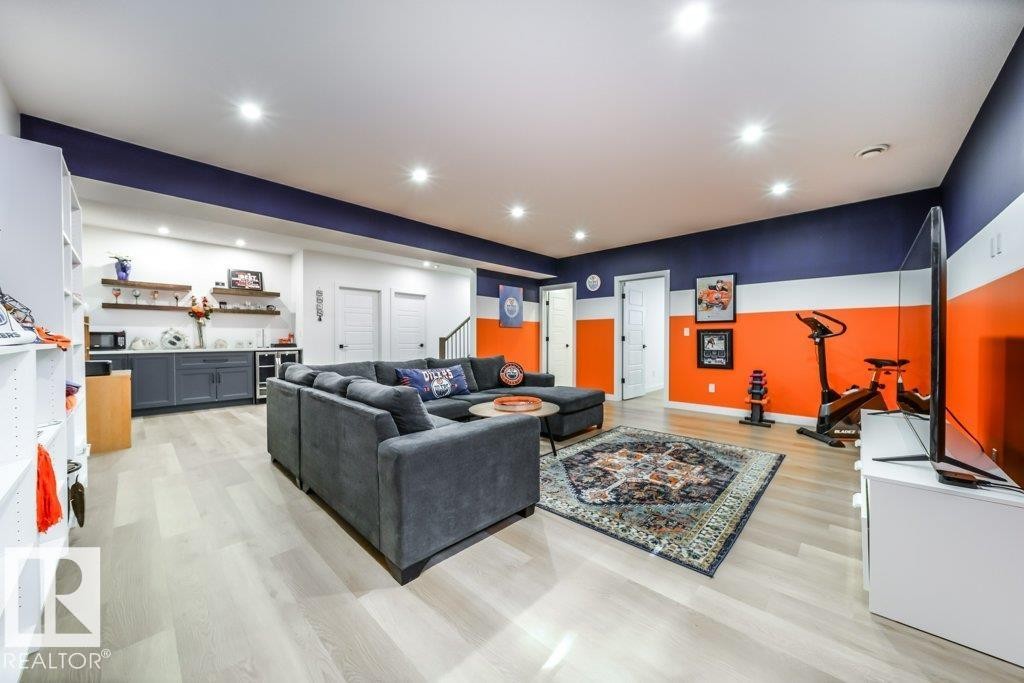
Spacious recreation room featuring light wood-finish flooring, recessed lighting, and a built-in wet bar with dark cabinetry and open shelving - 11303 111 Avenue, Edmonton, AB - Indoor
Bright recreational space featuring overhead recessed lighting, light wood-finish flooring, and built-in shelving - 11303 111 Avenue, Edmonton, AB - Indoor
Light-filled room featuring wood-finish flooring, white walls, a recessed ceiling light, and a window with sheer white curtains - 11303 111 Avenue, Edmonton, AB - Indoor Photo Showing Bedroom
Bright room featuring light wood-finish flooring, white walls, and a ceiling-mounted light fixture - 11303 111 Avenue, Edmonton, AB - Indoor Photo Showing Bedroom
Bright interior space featuring white walls and wood-finish flooring - 11303 111 Avenue, Edmonton, AB - Indoor Photo Showing Bedroom
Spacious recreation room featuring recessed lighting, light wood-finish flooring, and a built-in media console with storage - 11303 111 Avenue, Edmonton, AB - Indoor
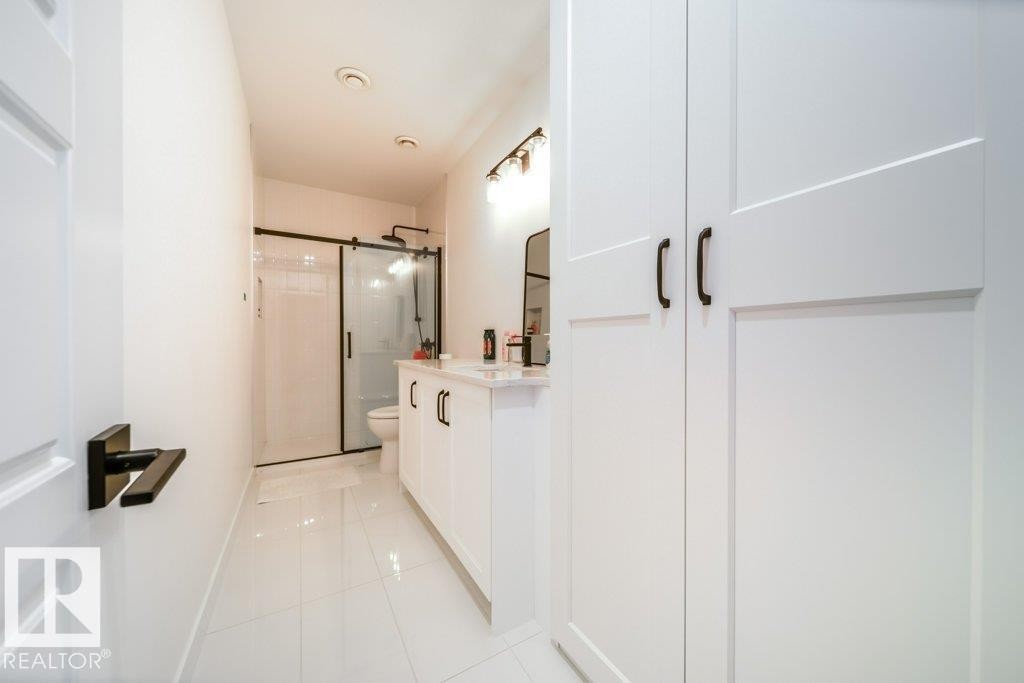
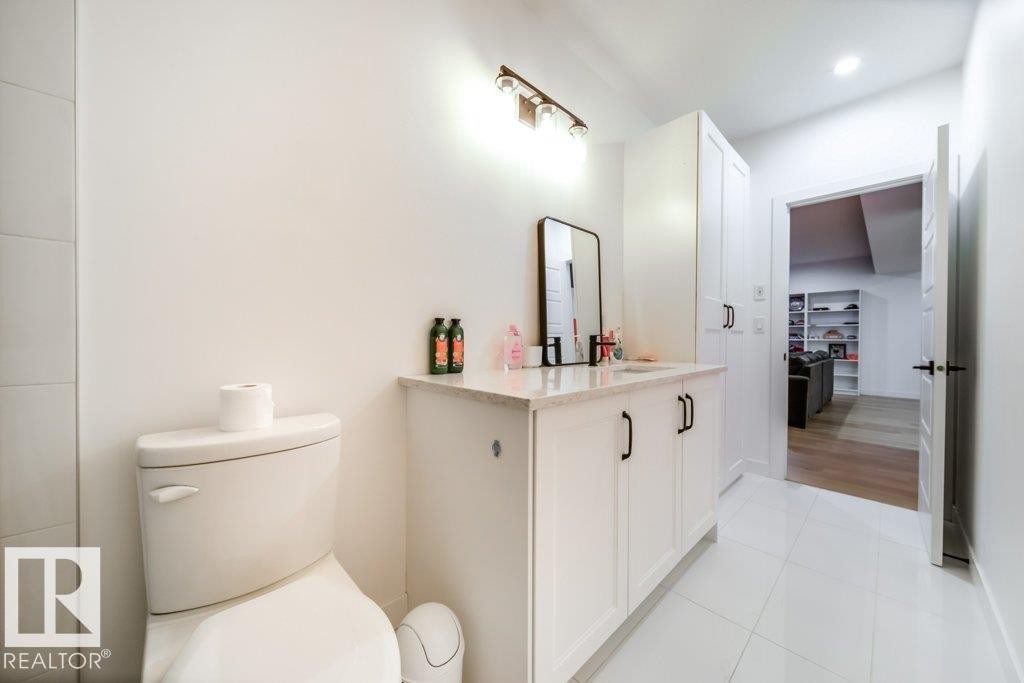
Modern bathroom featuring a single vanity with white cabinetry and a light-colored countertop - 11303 111 Avenue, Edmonton, AB - Indoor
Contemporary bathroom featuring a white vanity with black hardware, stone countertop, a rectangular mirror, and an adjacent built-in storage cabinet - 11303 111 Avenue, Edmonton, AB - Indoor Photo Showing Bathroom
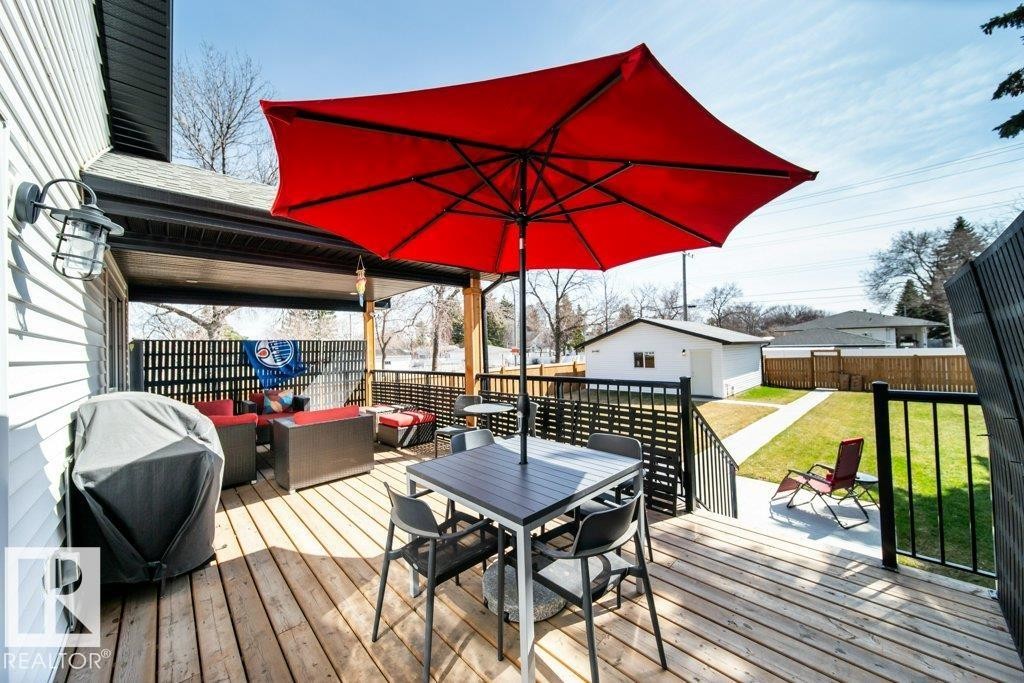
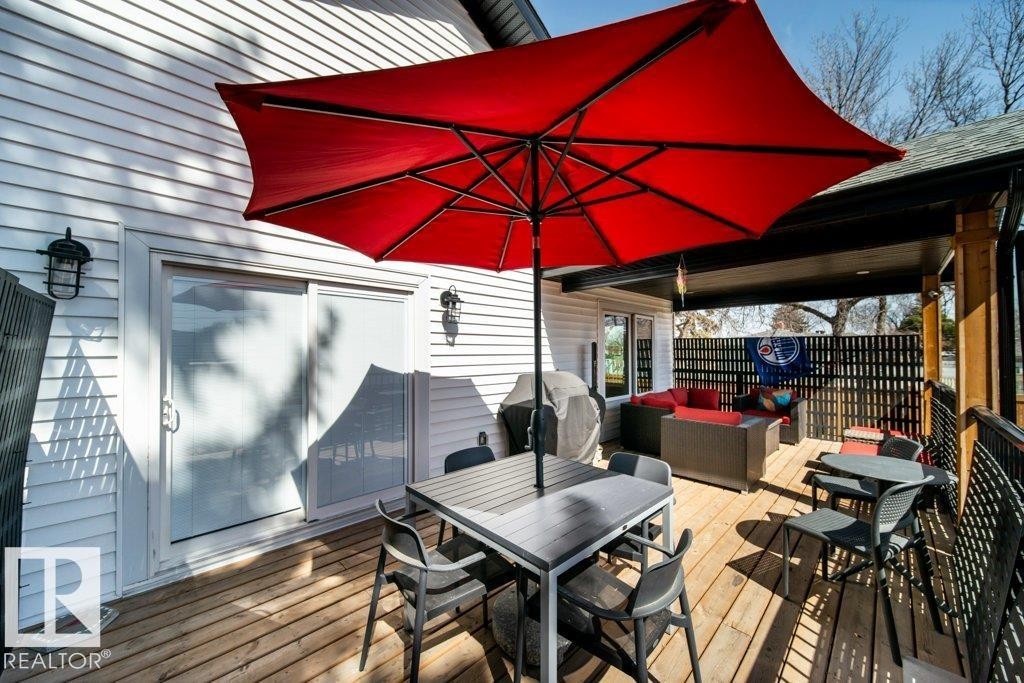
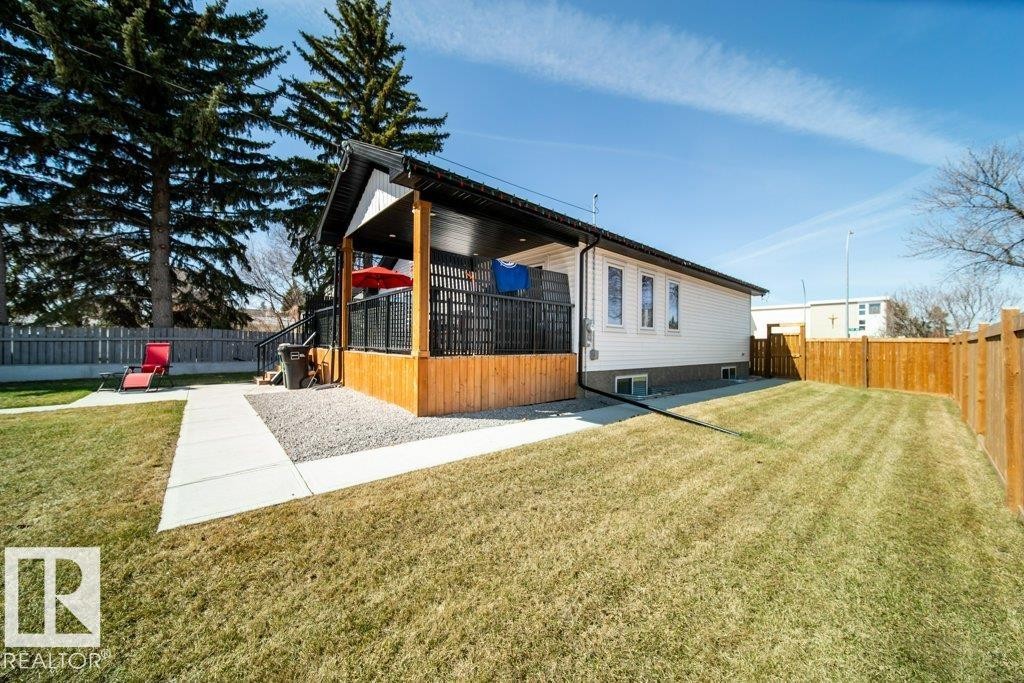
Spacious wood deck with black railing system - 11303 111 Avenue, Edmonton, AB - Outdoor With Deck Patio Veranda With Exterior
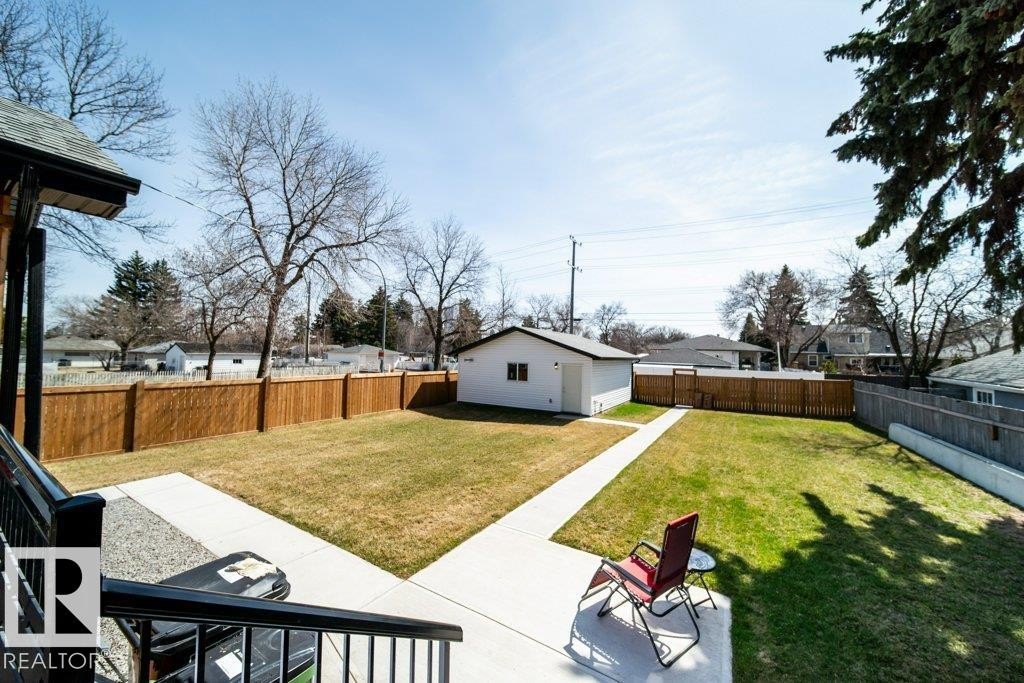
Expansive backyard featuring a manicured lawn, a detached white auxiliary building, and a privacy fence - 11303 111 Avenue, Edmonton, AB - Outdoor With Backyard
Spacious wood-finish deck with multiple seating areas, white horizontal siding, dark metal railing, and a black privacy screen - 11303 111 Avenue, Edmonton, AB - Outdoor With Deck Patio Veranda With Exterior
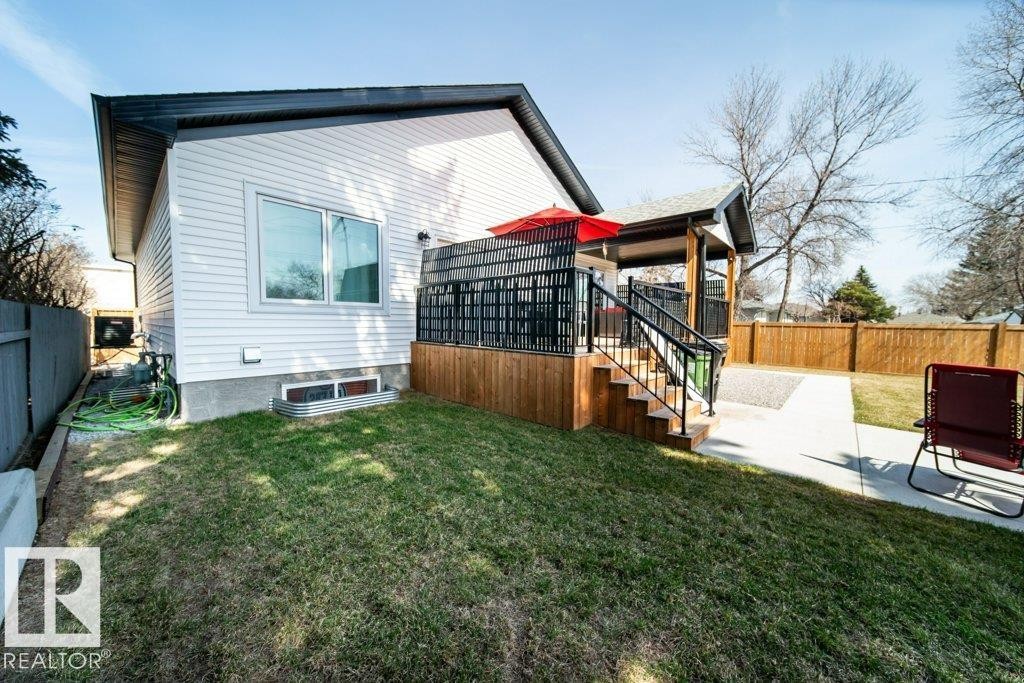
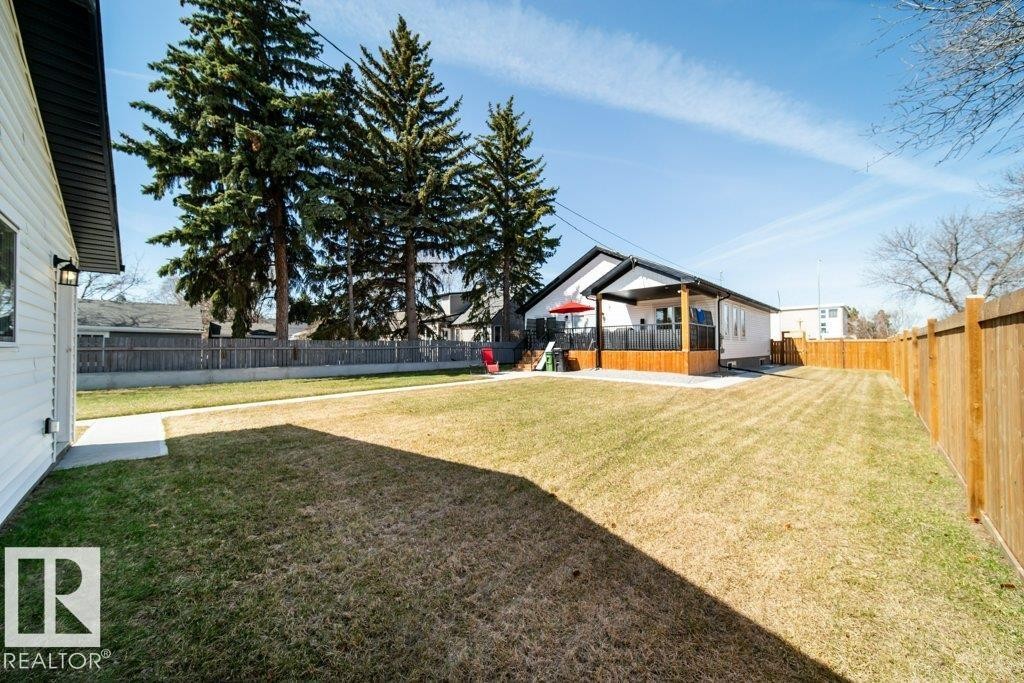
Expansive backyard featuring a multi-level deck with black railings, a covered patio area, concrete pathways, and a wooden privacy fence - 11303 111 Avenue, Edmonton, AB - Outdoor
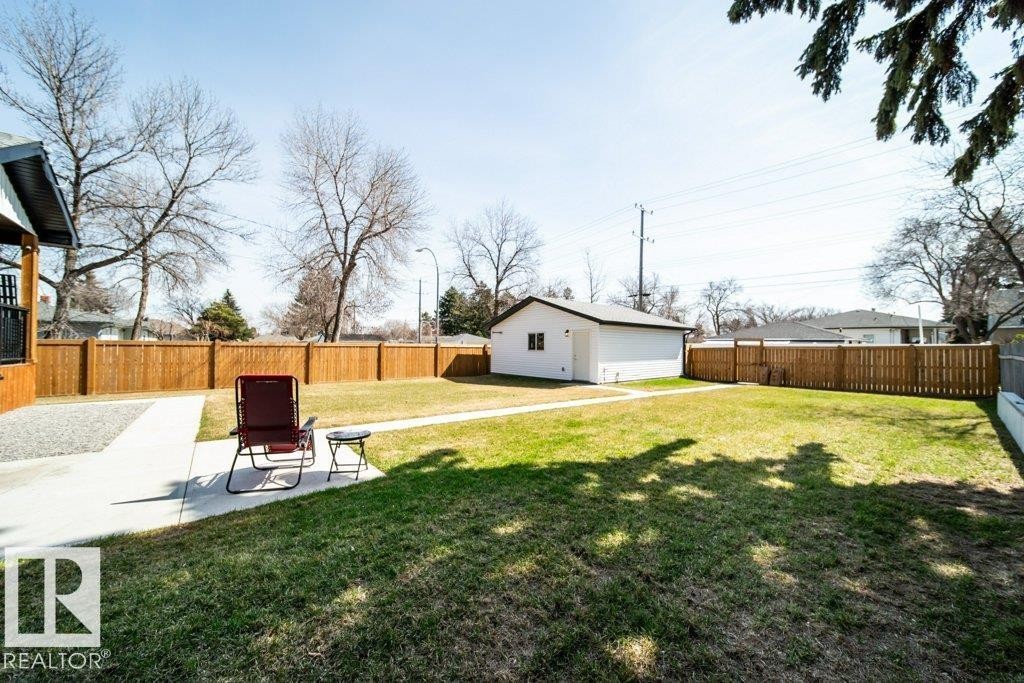
Spacious backyard featuring a manicured lawn, full perimeter wood fencing, and a concrete pathway - 11303 111 Avenue, Edmonton, AB - Outdoor With Backyard
Rear exterior featuring a covered deck with dark railing, a concrete pathway, a gravel patio area, a wood fence, and a spacious lawn - 11303 111 Avenue, Edmonton, AB - Outdoor
Expansive backyard featuring a large green lawn, full wooden privacy fencing, and a concrete walkway - 11303 111 Avenue, Edmonton, AB - Outdoor
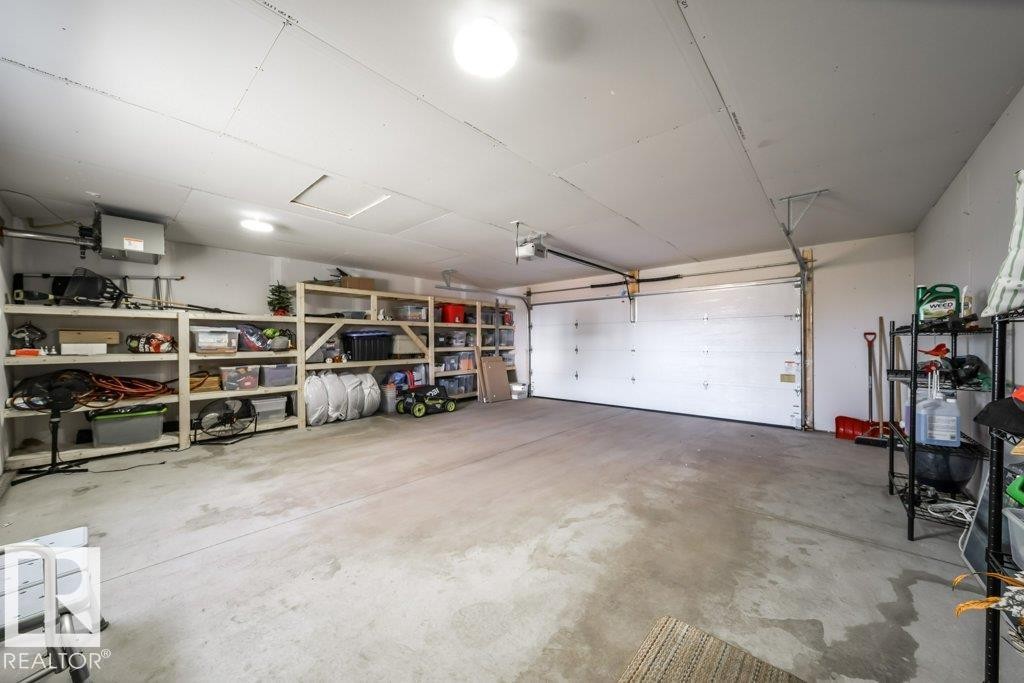
Spacious two-car garage featuring a concrete floor, built-in shelving, two overhead garage doors with automatic openers, and overhead lighting - 11303 111 Avenue, Edmonton, AB - Indoor Photo Showing Garage
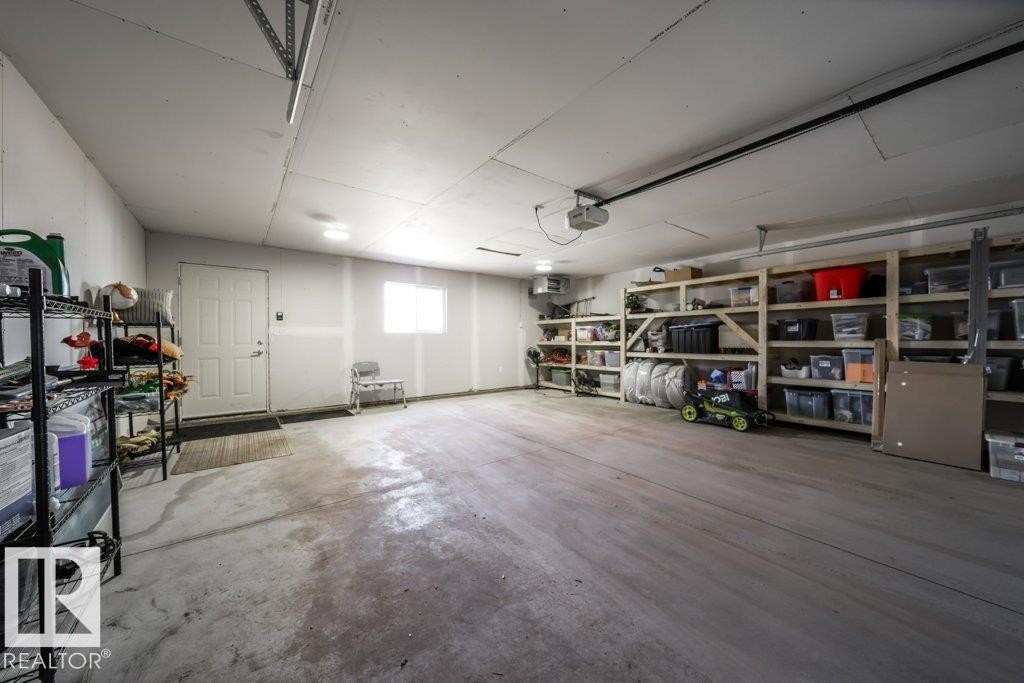
Spacious garage featuring a concrete floor, built-in wooden shelving, a window, and a white entry door - 11303 111 Avenue, Edmonton, AB - Indoor Photo Showing Garage
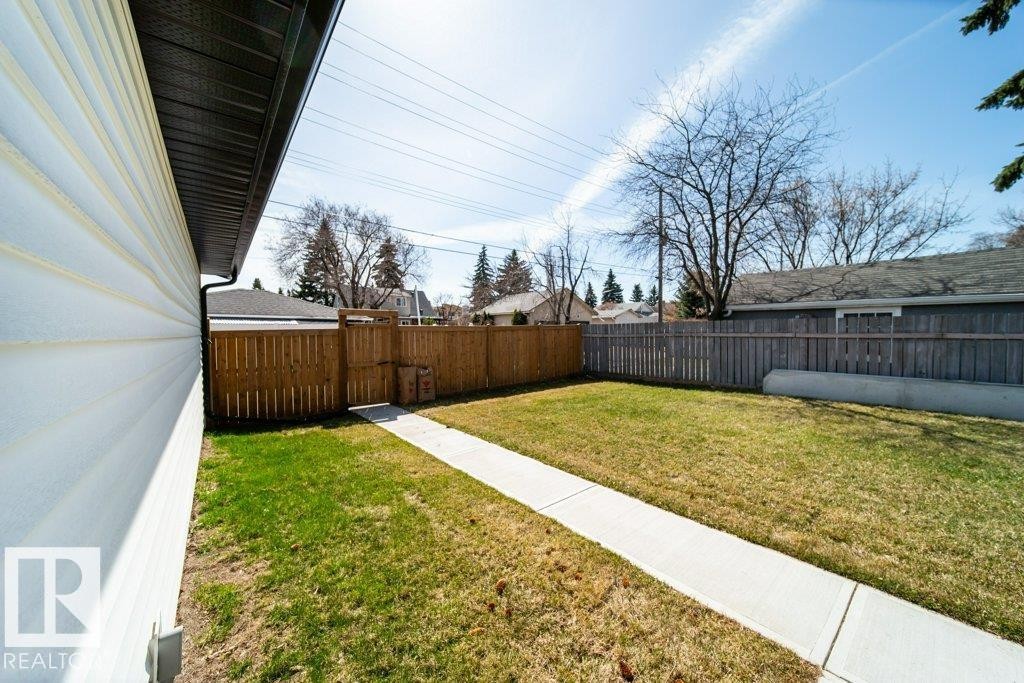
Expansive yard featuring a concrete pathway, a wood picket fence, and established trees - 11303 111 Avenue, Edmonton, AB - Outdoor
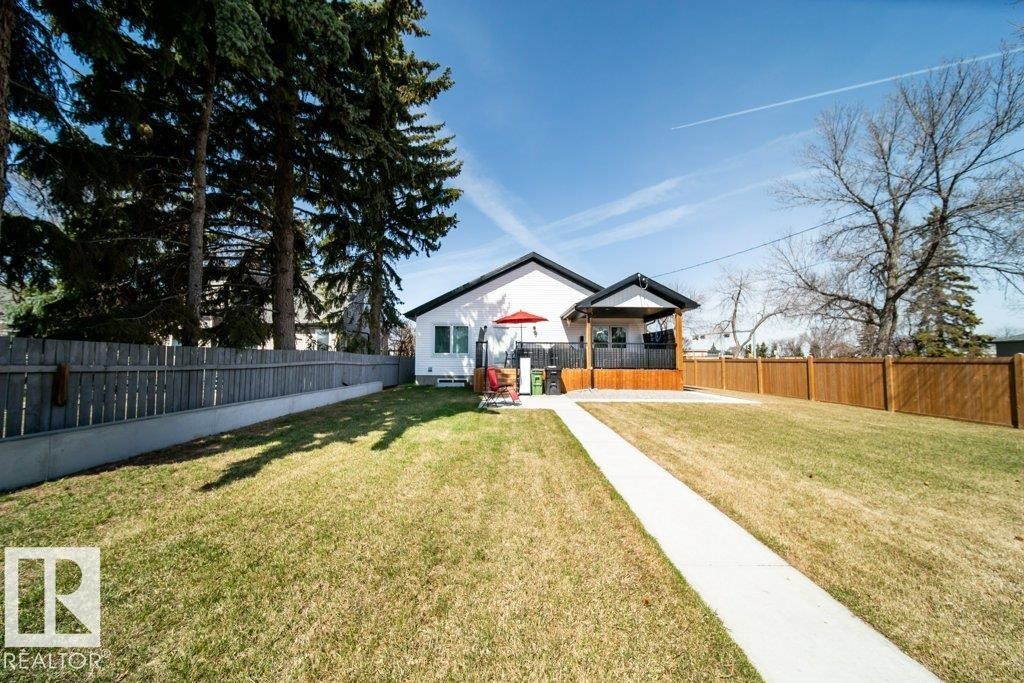
Expansive backyard featuring a manicured lawn, a concrete pathway, a wooden deck with a covered portion, and perimeter fencing - 11303 111 Avenue, Edmonton, AB - Outdoor
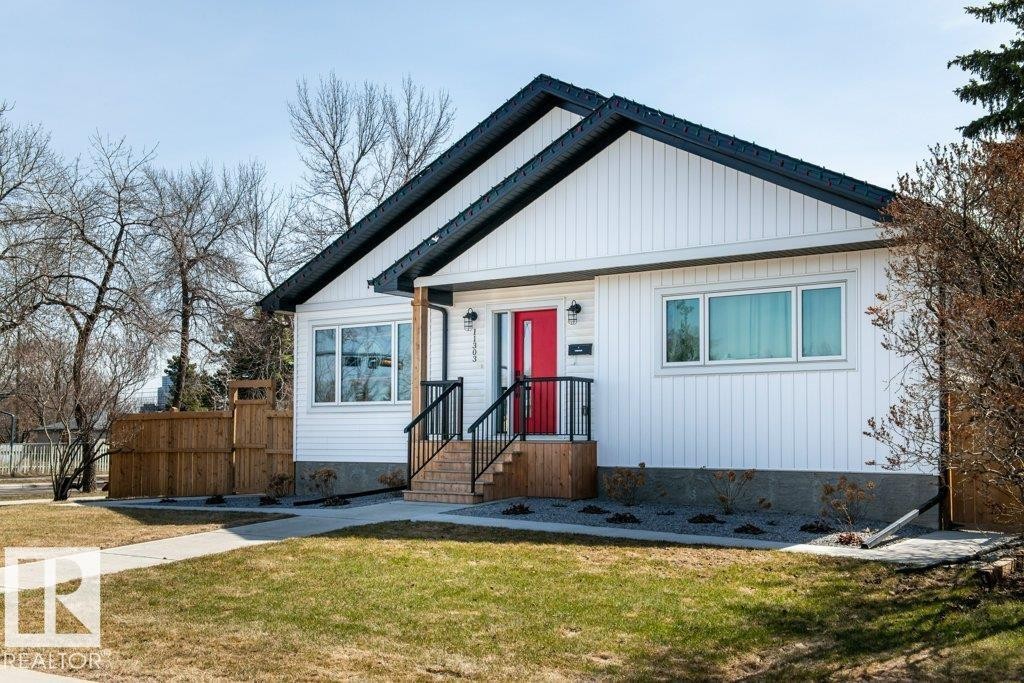
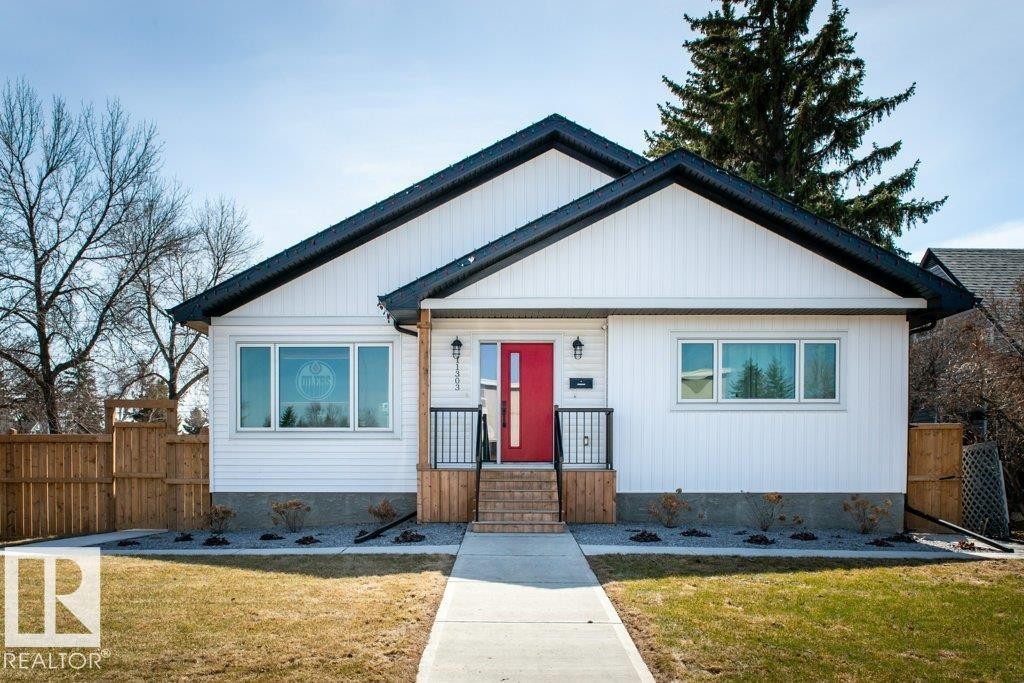
Updated exterior featuring white vertical siding, a striking red front door, black roofline trim, a dark gray shingle roof, and established landscaping - 11303 111 Avenue, Edmonton, AB - Outdoor
Crisp white siding exterior with a contrasting black roofline - 11303 111 Avenue, Edmonton, AB - Outdoor
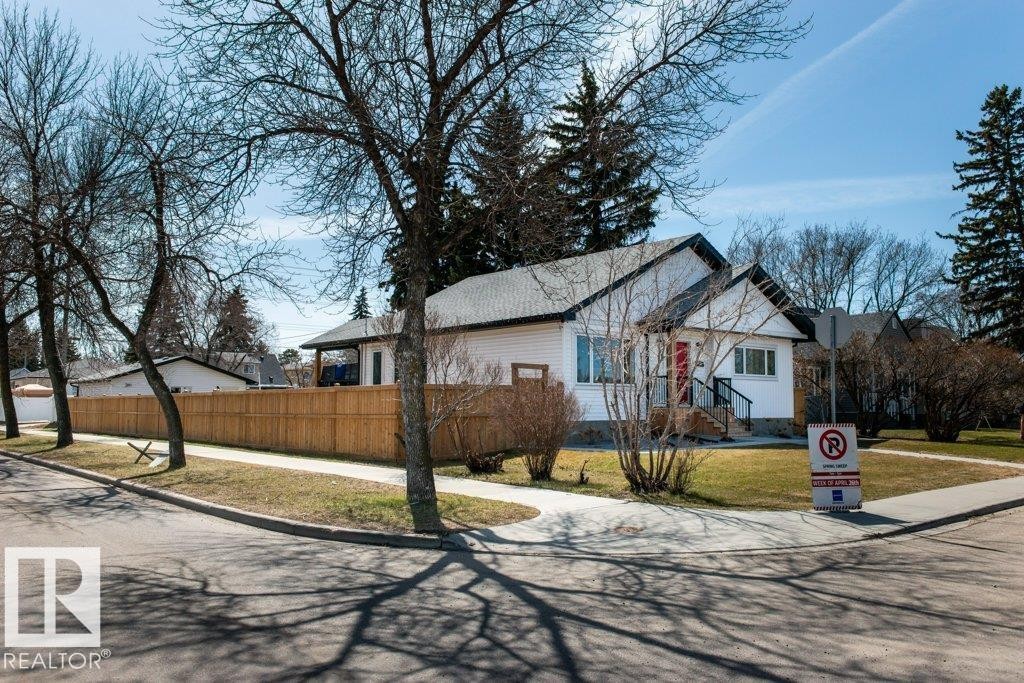
Classic-style residence with white vertical siding and dark trim - 11303 111 Avenue, Edmonton, AB - Outdoor
White exterior residence with a contrasting dark roofline - 11303 111 Avenue, Edmonton, AB - Outdoor
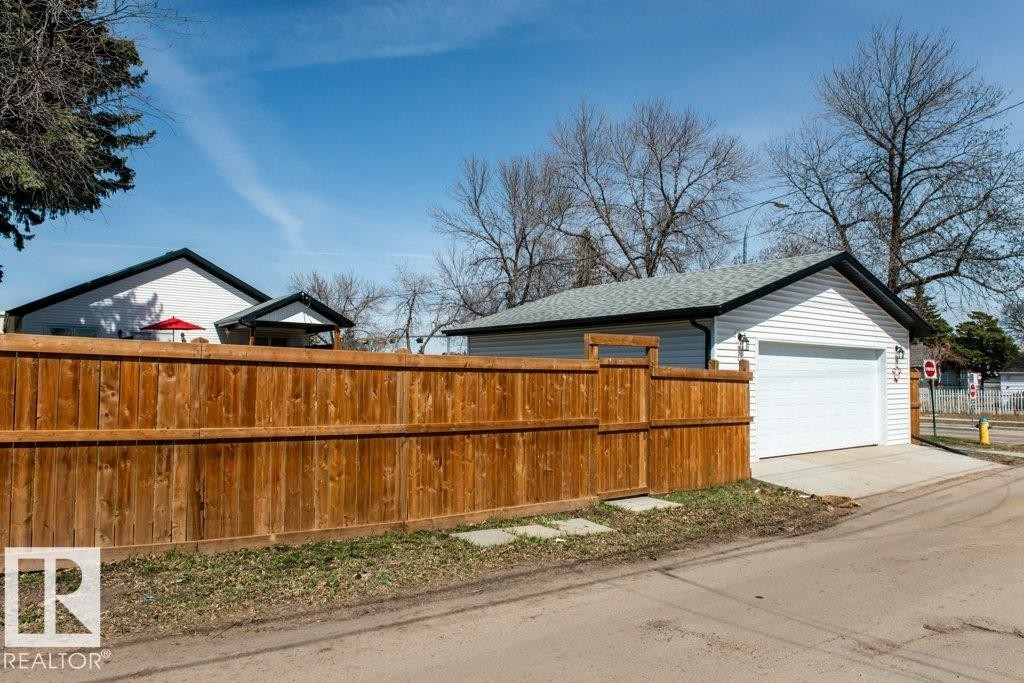
Detached garage with white siding, asphalt shingle roof, and concrete driveway - 11303 111 Avenue, Edmonton, AB - Outdoor
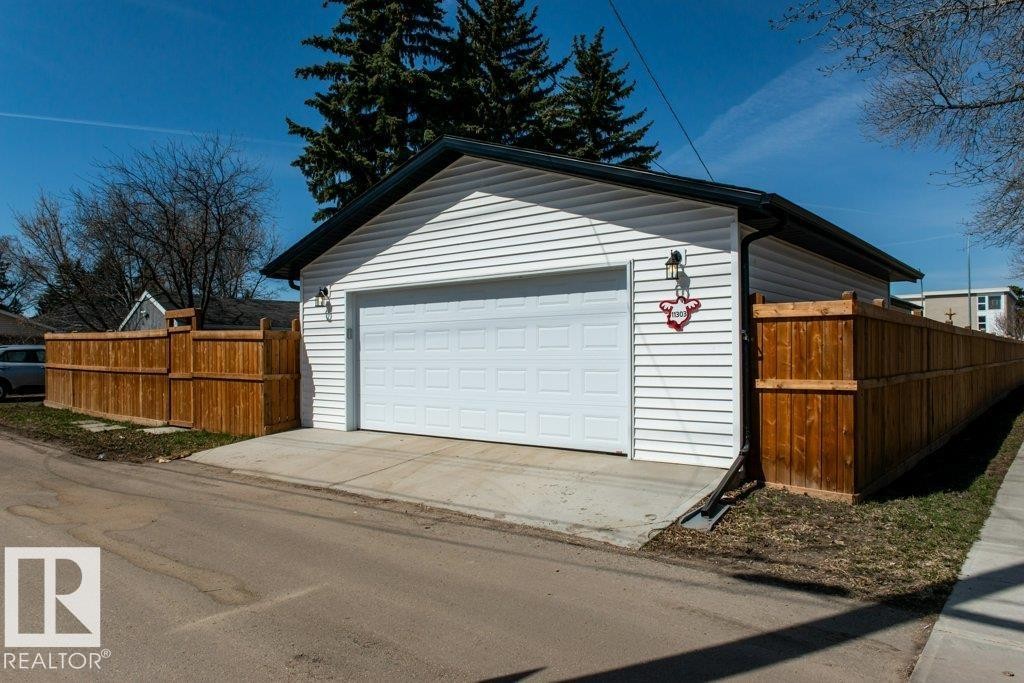
Detached two-car garage featuring white horizontal siding, a black shingled roof, and a concrete drive - 11303 111 Avenue, Edmonton, AB - Outdoor
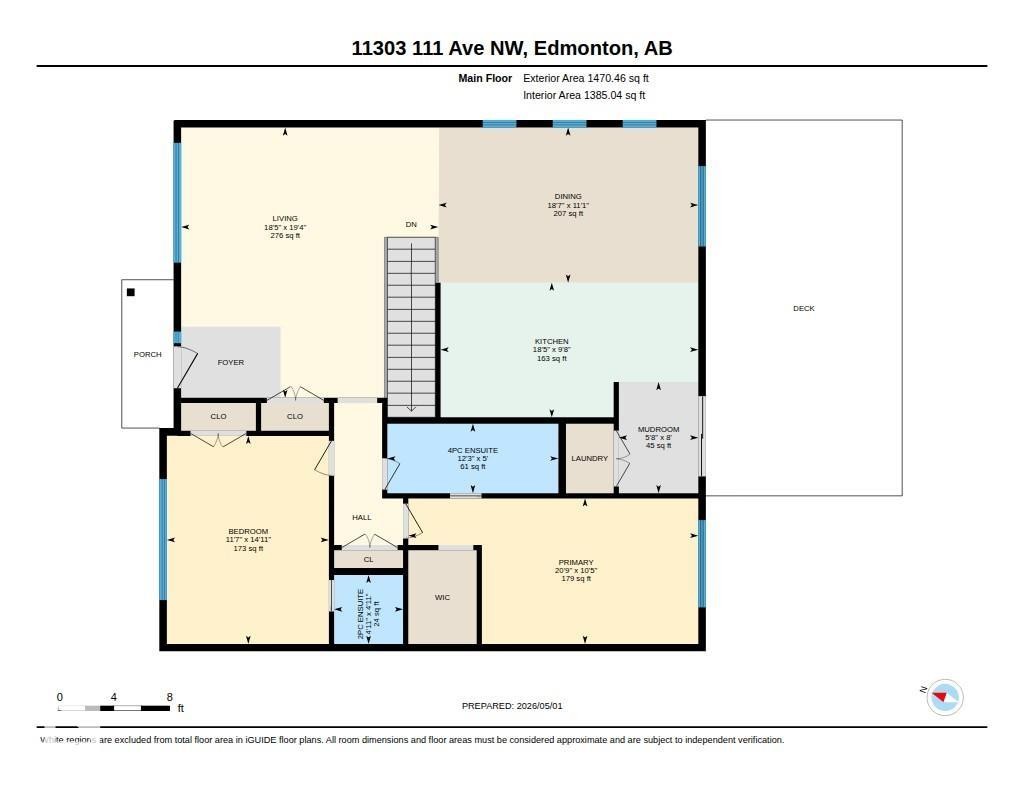
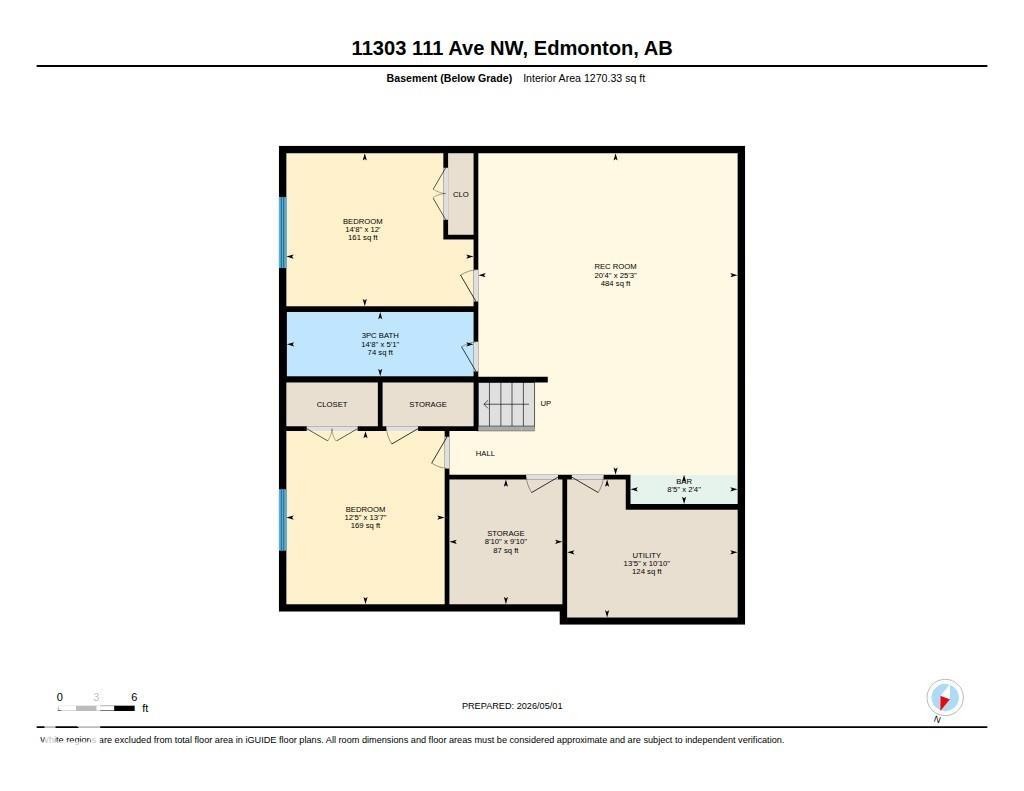
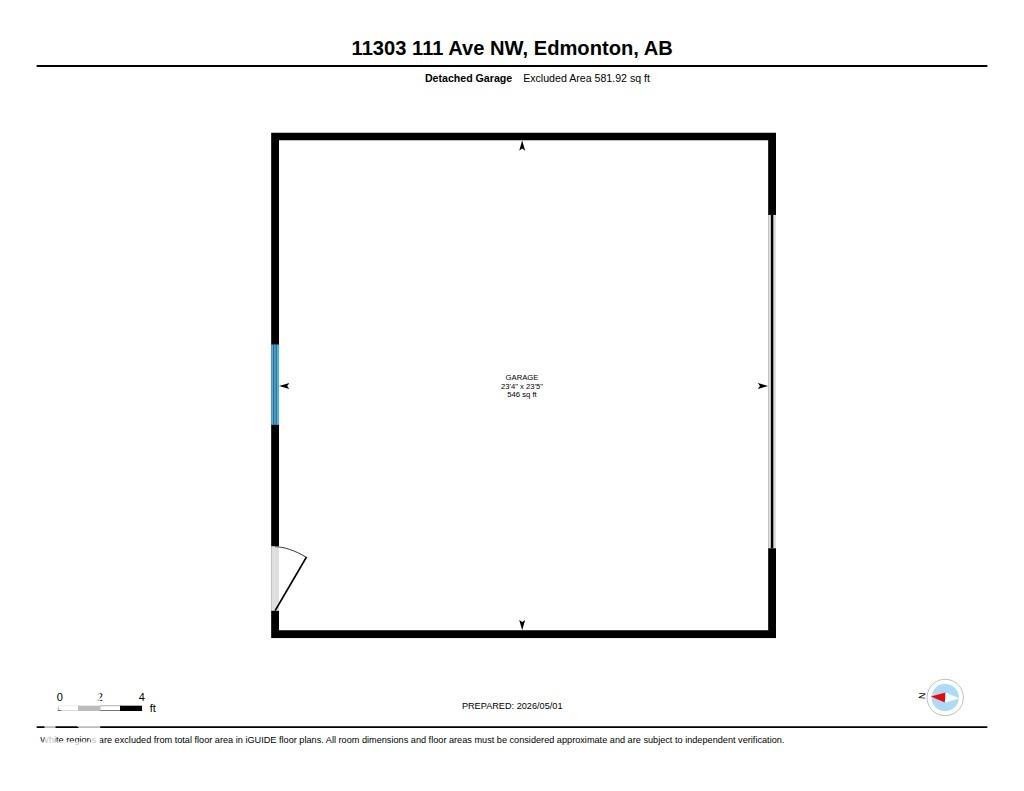
Floor plan - 11303 111 Avenue, Edmonton, AB - Other
Virtual Tour
Modern single-story residence with white siding and dark trim - 11303 111 Avenue, Edmonton, AB  - Outdoor
Entryway featuring light wood-finish flooring, a white front door with vertical window panels, a side light, and vaulted ceilings - 11303 111 Avenue, Edmonton, AB  - Indoor Photo Showing Other Room
Bright open-concept living space with vaulted ceilings and recessed lighting - 11303 111 Avenue, Edmonton, AB  - Indoor Photo Showing Living Room
Living area featuring a vaulted ceiling with recessed lighting - 11303 111 Avenue, Edmonton, AB  - Indoor Photo Showing Living Room
Open-concept living area featuring light wood-finish flooring, recessed lighting, and a large multi-pane window - 11303 111 Avenue, Edmonton, AB - Indoor Photo Showing Other Room
Open-concept living space with wood-finish flooring extending throughout - 11303 111 Avenue, Edmonton, AB - Indoor Photo Showing Dining Room
Open-concept living space featuring wood-finish flooring, recessed lighting, and a white color palette - 11303 111 Avenue, Edmonton, AB - Indoor Photo Showing Living Room
Living area featuring a vaulted ceiling and light wood-finish flooring - 11303 111 Avenue, Edmonton, AB - Indoor Photo Showing Living Room
Bright, open-concept living area featuring blonde wood-finish flooring and recessed ceiling lights - 11303 111 Avenue, Edmonton, AB - Indoor
Bright bedroom featuring light wood-finish flooring, white walls, and a large multi-pane window - 11303 111 Avenue, Edmonton, AB - Indoor Photo Showing Bedroom
Hardwood-style flooring throughout this room, featuring a large window with exterior views - 11303 111 Avenue, Edmonton, AB - Indoor Photo Showing Bedroom
Bright bedroom featuring wood-finish flooring and a large window - 11303 111 Avenue, Edmonton, AB - Indoor Photo Showing Bedroom
Bright room featuring wood-finish flooring and white walls - 11303 111 Avenue, Edmonton, AB - Indoor Photo Showing Bedroom
Bathroom featuring a white vanity with panel cabinetry and black hardware, a light-toned countertop, a rectangular mirror with a black frame, and a bronze-finish vanity light fixture - 11303 111 Avenue, Edmonton, AB - Indoor Photo Showing Bathroom
Double vanity featuring white cabinetry with black hardware, stone countertop, two rectangular mirrors, and wall-mounted sconces - 11303 111 Avenue, Edmonton, AB - Indoor Photo Showing Bathroom
Bright room featuring wood-finish flooring and a large window - 11303 111 Avenue, Edmonton, AB - Indoor
Spacious bedroom featuring light wood-finish flooring, white walls, and a large window with white curtains - 11303 111 Avenue, Edmonton, AB - Indoor Photo Showing Bedroom
Walk-in closet featuring wood-finish flooring, built-in shelving, and hanging rods - 11303 111 Avenue, Edmonton, AB - Indoor With Storage
Bedroom featuring wood-finish flooring, a large window, a built-in ceiling light fixture, and white baseboards - 11303 111 Avenue, Edmonton, AB - Indoor Photo Showing Bedroom
Bedroom featuring recessed lighting, light wood-finish flooring, and white walls - 11303 111 Avenue, Edmonton, AB - Indoor Photo Showing Bedroom
Vaulted ceilings highlight this open-concept kitchen and dining area - 11303 111 Avenue, Edmonton, AB - Indoor Photo Showing Other Room
Open-concept living space featuring wood-finish flooring and vaulted ceilings - 11303 111 Avenue, Edmonton, AB - Indoor Photo Showing Dining Room
Open-concept dining area featuring light wood-finish flooring, white walls, and a contemporary linear chandelier - 11303 111 Avenue, Edmonton, AB - Indoor Photo Showing Dining Room
Dining area featuring a vaulted ceiling and light wood-finish flooring - 11303 111 Avenue, Edmonton, AB - Indoor Photo Showing Dining Room
Open-concept kitchen featuring an island with counter seating, stainless steel appliances, white cabinetry with black hardware, and wood-finish flooring - 11303 111 Avenue, Edmonton, AB - Indoor Photo Showing Kitchen With Upgraded Kitchen
Kitchen featuring a large central island with a farmhouse sink, stainless steel appliances, white cabinetry with dark hardware, and wood-finish flooring - 11303 111 Avenue, Edmonton, AB - Indoor Photo Showing Kitchen With Upgraded Kitchen
Modern kitchen featuring an expansive island with seating, white shaker cabinetry with matte black hardware, stainless steel appliances, and wood-finish flooring - 11303 111 Avenue, Edmonton, AB - Indoor Photo Showing Kitchen With Upgraded Kitchen
Open-concept kitchen featuring an island with seating, pendant lighting, white upper and lower cabinetry, stainless steel appliances, and light wood-finish flooring - 11303 111 Avenue, Edmonton, AB - Indoor
Open-concept kitchen featuring a large central island with a farmhouse sink, stainless steel appliances, and wood-finish flooring - 11303 111 Avenue, Edmonton, AB - Indoor Photo Showing Kitchen With Stainless Steel Kitchen With Upgraded Kitchen
Sliding glass doors featuring horizontal blinds, wood-finish flooring, white walls, and a white paneled door with black hardware - 11303 111 Avenue, Edmonton, AB - Indoor Photo Showing Other Room
Double panel doors with matte black hardware, light wood-finish flooring, and crisp white walls - 11303 111 Avenue, Edmonton, AB - Indoor Photo Showing Other Room
Dedicated laundry area featuring stacked front-load machines - 11303 111 Avenue, Edmonton, AB - Indoor Photo Showing Laundry Room
Bright foyer with light wood-finish flooring - 11303 111 Avenue, Edmonton, AB - Indoor Photo Showing Other Room
Open-concept living space with vaulted ceilings, light wood-finish flooring, and abundant natural light from multiple windows - 11303 111 Avenue, Edmonton, AB - Indoor
Room with light wood-finish flooring, white walls, and a recessed ceiling light fixture - 11303 111 Avenue, Edmonton, AB - Indoor Photo Showing Bedroom
Interior room featuring wood-finish flooring and white baseboards - 11303 111 Avenue, Edmonton, AB - Indoor Photo Showing Bedroom
Room featuring light wood-finish flooring, white walls, and a multi-panel interior door with matte black hardware - 11303 111 Avenue, Edmonton, AB - Indoor Photo Showing Bedroom
Spacious room featuring light wood-finish flooring, recessed lighting, a built-in wet bar with dark cabinetry, and white shelving - 11303 111 Avenue, Edmonton, AB - Indoor
Light wood-finish flooring complements the bright white walls and recessed lighting - 11303 111 Avenue, Edmonton, AB - Indoor
Spacious recreation room featuring light wood-finish flooring, recessed lighting, and a built-in shelving unit - 11303 111 Avenue, Edmonton, AB - Indoor
Spacious finished basement featuring light wood-finish flooring, recessed ceiling lighting, and a contemporary color palette - 11303 111 Avenue, Edmonton, AB - Indoor
Spacious recreation room featuring light wood-finish flooring, recessed lighting, and a built-in wet bar with dark cabinetry and open shelving - 11303 111 Avenue, Edmonton, AB - Indoor
Bright recreational space featuring overhead recessed lighting, light wood-finish flooring, and built-in shelving - 11303 111 Avenue, Edmonton, AB - Indoor
Light-filled room featuring wood-finish flooring, white walls, a recessed ceiling light, and a window with sheer white curtains - 11303 111 Avenue, Edmonton, AB - Indoor Photo Showing Bedroom
Bright room featuring light wood-finish flooring, white walls, and a ceiling-mounted light fixture - 11303 111 Avenue, Edmonton, AB - Indoor Photo Showing Bedroom
Bright interior space featuring white walls and wood-finish flooring - 11303 111 Avenue, Edmonton, AB - Indoor Photo Showing Bedroom
Spacious recreation room featuring recessed lighting, light wood-finish flooring, and a built-in media console with storage - 11303 111 Avenue, Edmonton, AB - Indoor
Modern bathroom featuring a single vanity with white cabinetry and a light-colored countertop - 11303 111 Avenue, Edmonton, AB - Indoor
Contemporary bathroom featuring a white vanity with black hardware, stone countertop, a rectangular mirror, and an adjacent built-in storage cabinet - 11303 111 Avenue, Edmonton, AB - Indoor Photo Showing Bathroom
Spacious wood deck with black railing system - 11303 111 Avenue, Edmonton, AB - Outdoor With Deck Patio Veranda With Exterior
Expansive backyard featuring a manicured lawn, a detached white auxiliary building, and a privacy fence - 11303 111 Avenue, Edmonton, AB - Outdoor With Backyard
Spacious wood-finish deck with multiple seating areas, white horizontal siding, dark metal railing, and a black privacy screen - 11303 111 Avenue, Edmonton, AB - Outdoor With Deck Patio Veranda With Exterior
Expansive backyard featuring a multi-level deck with black railings, a covered patio area, concrete pathways, and a wooden privacy fence - 11303 111 Avenue, Edmonton, AB - Outdoor
Spacious backyard featuring a manicured lawn, full perimeter wood fencing, and a concrete pathway - 11303 111 Avenue, Edmonton, AB - Outdoor With Backyard
Rear exterior featuring a covered deck with dark railing, a concrete pathway, a gravel patio area, a wood fence, and a spacious lawn - 11303 111 Avenue, Edmonton, AB - Outdoor
Expansive backyard featuring a large green lawn, full wooden privacy fencing, and a concrete walkway - 11303 111 Avenue, Edmonton, AB - Outdoor
Spacious two-car garage featuring a concrete floor, built-in shelving, two overhead garage doors with automatic openers, and overhead lighting - 11303 111 Avenue, Edmonton, AB - Indoor Photo Showing Garage
Spacious garage featuring a concrete floor, built-in wooden shelving, a window, and a white entry door - 11303 111 Avenue, Edmonton, AB - Indoor Photo Showing Garage
Expansive yard featuring a concrete pathway, a wood picket fence, and established trees - 11303 111 Avenue, Edmonton, AB - Outdoor
Expansive backyard featuring a manicured lawn, a concrete pathway, a wooden deck with a covered portion, and perimeter fencing - 11303 111 Avenue, Edmonton, AB - Outdoor
Updated exterior featuring white vertical siding, a striking red front door, black roofline trim, a dark gray shingle roof, and established landscaping - 11303 111 Avenue, Edmonton, AB - Outdoor
Crisp white siding exterior with a contrasting black roofline - 11303 111 Avenue, Edmonton, AB - Outdoor
Classic-style residence with white vertical siding and dark trim - 11303 111 Avenue, Edmonton, AB - Outdoor
White exterior residence with a contrasting dark roofline - 11303 111 Avenue, Edmonton, AB - Outdoor
Detached garage with white siding, asphalt shingle roof, and concrete driveway - 11303 111 Avenue, Edmonton, AB - Outdoor
Detached two-car garage featuring white horizontal siding, a black shingled roof, and a concrete drive - 11303 111 Avenue, Edmonton, AB - Outdoor
Floor plan - 11303 111 Avenue, Edmonton, AB - Other
  • Advertising
Are you a real estate investor?
11303 111 Avenue, Edmonton, AB, T5G 0C8
$799,900

4 Beds

3 Baths

Property Information:

Welcome home to this immaculate custom-built bungalow offering exceptional quality, thoughtful design, and a lifestyle you'll love. Built in 2023, this stunning home features vaulted ceilings, air conditioning, triple-glazed windows, luxury vinyl flooring, quartz countertops throughout, stainless steel appliances, KitchenCraft cabinetry, and an abundance of natural light. The spacious main floor is perfect for those seeking low-maintenance luxury, while the fully finished basement offers two large bedrooms, a media room with wet bar and wine cooler, generous storage, plus additional storage under the stairs. Step outside and discover one of the property's standout features—a massive, beautifully landscaped backyard with a huge partially covered deck. The heated 24x24 garage adds exceptional everyday convenience, while the large corner lot offers room for RV parking and easy access to downtown, NAIT, MacEwan University, Kingsway, and the Royal Alex. This like-new home is truly move-in ready.
Building Features:

  • Floor Space: 136.61 Metre

Property Features:

  • Amenities Features: Air Conditioner, Ceiling 9 ft., Deck, Exterior Walls- 2"x6", No Animal Home, No Smoking Home, Vaulted Ceiling, Wet Bar, Infill Property
  • Appliances: Air Conditioning-Central, Dishwasher-Built-In, Dryer, Garage Control, Garage Opener, Hood Fan, Refrigerator, Stove-Electric, Washer, Window Coverings, Wine/Beverage Cooler, Garage Heater
  • Architectural Style: Bungalow
  • Basement: Full, Finished
  • Basement Development: Fully Finished
  • Basement Type: Full
  • Building Type: Detached Single Family
  • Built in: 2022
  • Community Features: Air Conditioner, Ceiling 9 ft., Deck, Exterior Walls- 2"x6", No Animal Home, No Smoking Home, Vaulted Ceiling, Wet Bar, Infill Property
  • Exterior Features: Back Lane, Corner Lot, Fenced, Flat Site, Schools, Shopping Nearby
  • Floor Space (approx): 136.61 Square Metres
  • Flooring: Ceramic Tile, Vinyl Plank
  • Foundation Details: Concrete Perimeter
  • Heating: Forced Air-1, Natural Gas
  • Lot Shape: Rectangular
  • Lot Size: 845.25 Square Metres
  • Parking Features: Double Garage Detached, Heated, Insulated, Over Sized
  • Road Access: Paved
  • Roof: Asphalt Shingles
  • Site Influences: Back Lane, Corner Lot, Fenced, Flat Site, Schools, Shopping Nearby
  • Zoning: Zone 08

Courtesy of: Exp Realty

Data was last updated 2026-07-09 at 07:55

The data relating to real estate for sale on this web site comes in part from the Internet Data exchange (“IDX”) program of the REALTORS® Association of Edmonton. IDX information is provided exclusively for consumers' personal, non-commercial use and may not be used for any purpose other than to identify prospective properties consumers may be interested in purchasing. The data on this website is deemed reliable but is not guaranteed accurate by the REALTORS® Association of Edmonton. Information deemed reliable but not guaranteed.

Copyright 2026 by the REALTORS® Association of Edmonton. All Rights Reserved. Data is deemed reliable but is not guaranteed accurate by the REALTORS® Association of Edmonton.

QuickQuoteTM Powered by RPS
Thinking of Selling?

Start by finding out what your home might be worth in today's market.

Location of 11303 111 Avenue, Edmonton, AB, T5G 0C8

Demographic Information of 11303 111 Avenue, Edmonton, AB, T5G 0C8

Life Stage

Young Singles

Employment Type

Service Sector

Average Household Income

$96,642.43

Average Number of Children

1.68

Household Population

Household Structure

Age of Population

Education

Education Level

No certificate/diploma/degree

16.36 %

High school certificate or equivalent

32.49 %

Apprenticeship trade certificate/diploma

8.27 %

College/non-university certificate

18.08 %

University certificate (below bachelor)

1.4 %

University Degree

23.4 %

Commuter

Travel To Work

By Car

78.1 %

By Public Transit

9.01 %

By Walking

7.84 %

By Bicycle

2.58 %

By Other Methods

2.47 %

Cultural Diversity

Knowledge of Official Language

Mother Tongue

Building Information

Building Type

Apartments (Low and High Rise)

60.4 %

Houses

39.6 %

Own Vs. Rent