Button CopyPathCircle CloseCircle Left ArrowArrow Down Icon GreyClosecirclecircleBurger
  • Advertising

11150 83 Avenue NW, Edmonton, AB, T6G 0V1

Courtesy of Kristy D Tillapaugh of Century 21 Leading
MLS® # E4501104
Townhouse For Sale In Garneau, Edmonton, Alberta
$264,999 QuickQuoteTM: Not Available

2 Beds

2 Baths

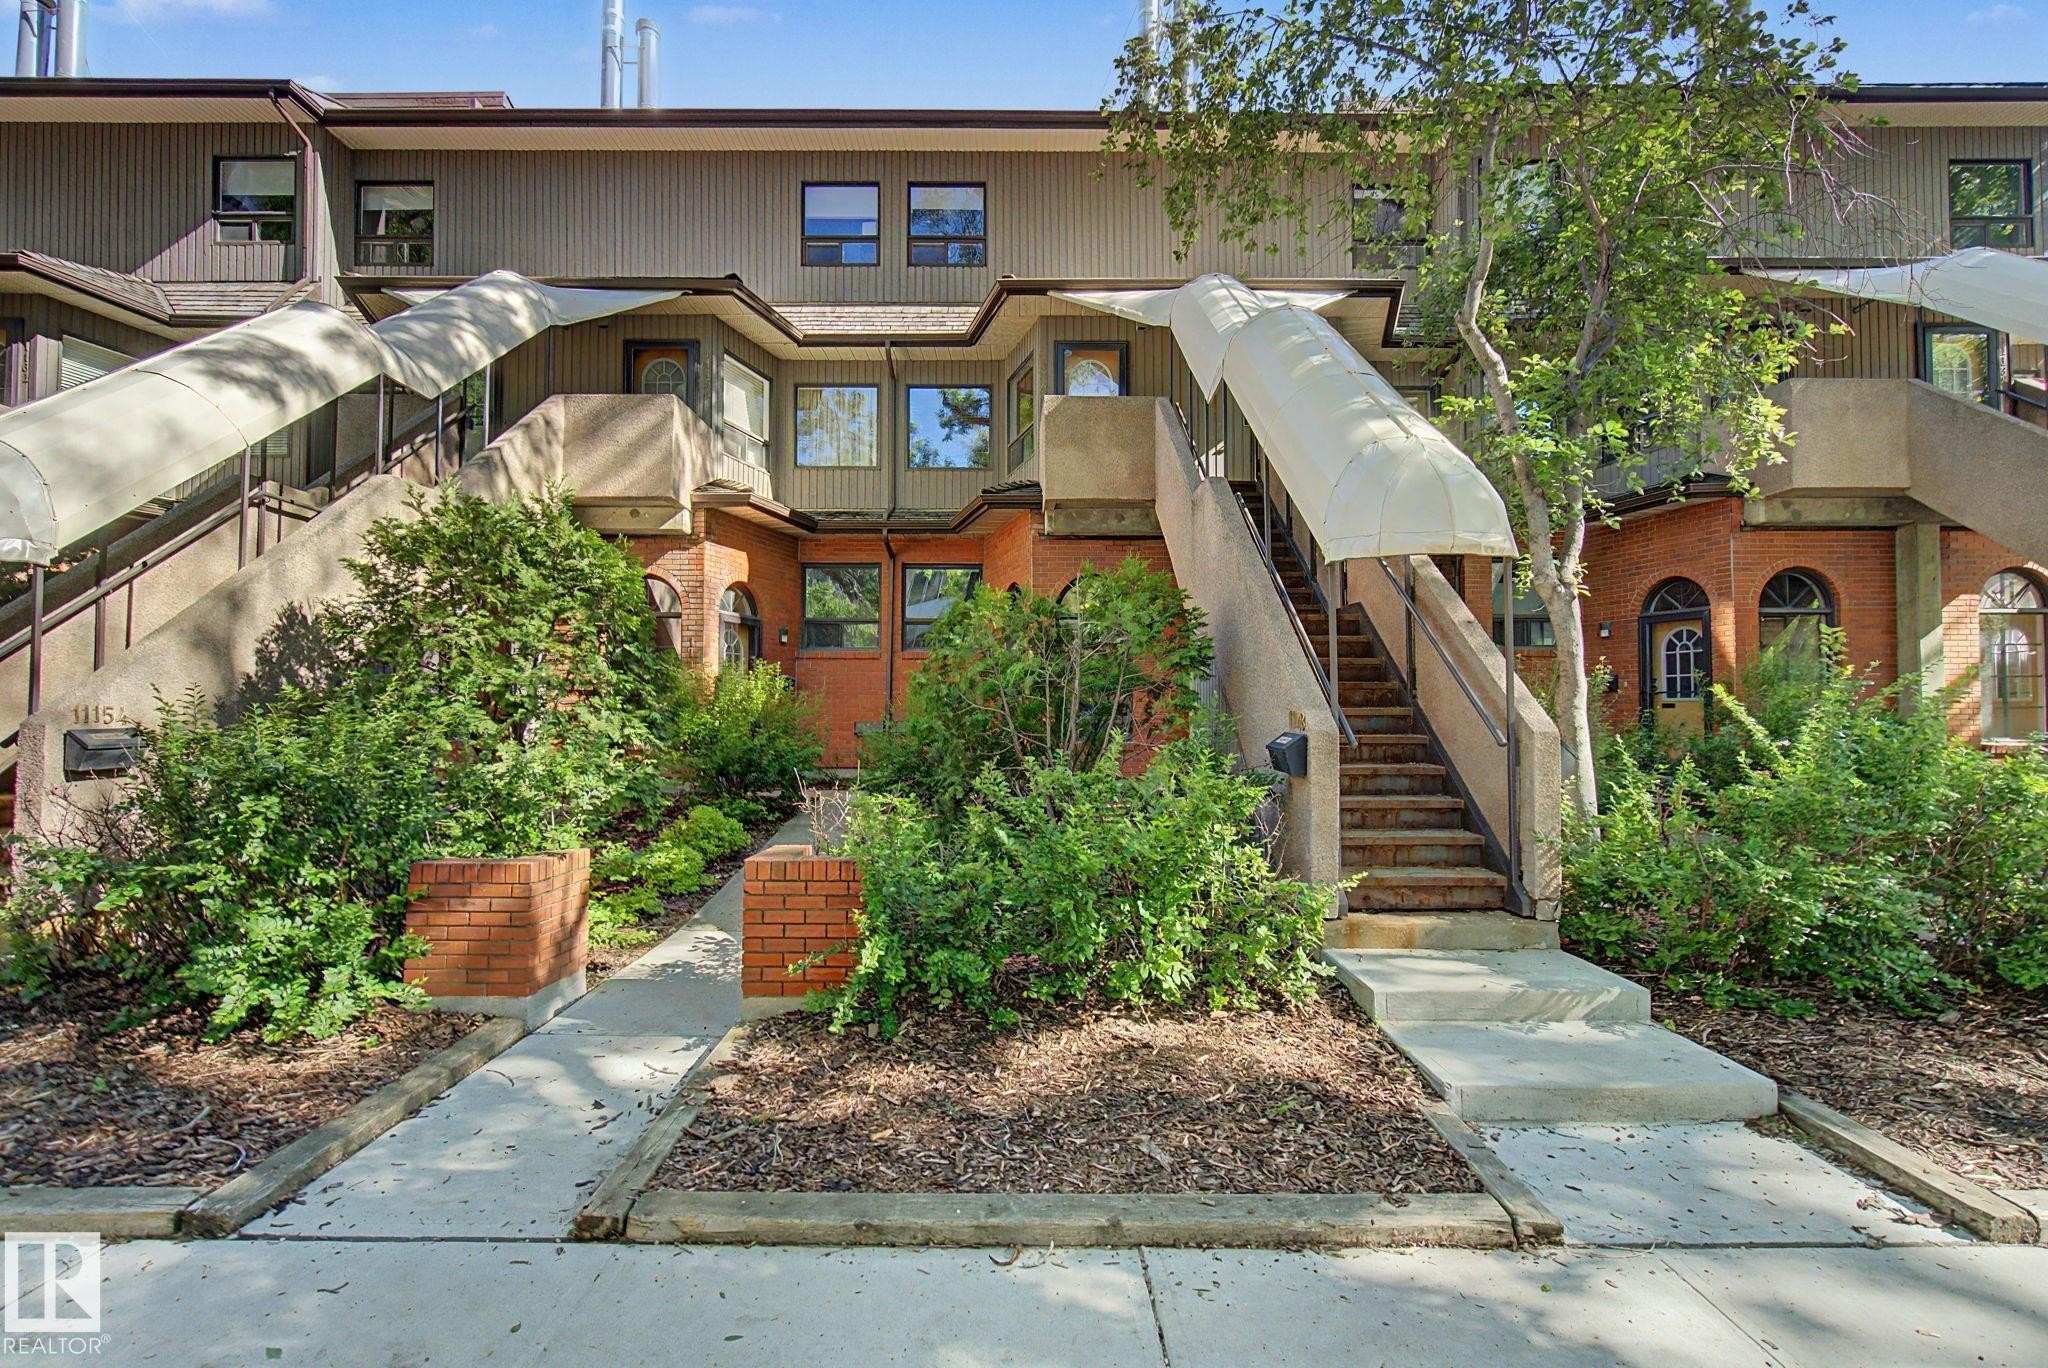
Multi-level townhouse exterior featuring brick and siding finishes, concrete stairs with metal railings, and a fabric awning - 11150 83 Avenue Nw, Edmonton, AB
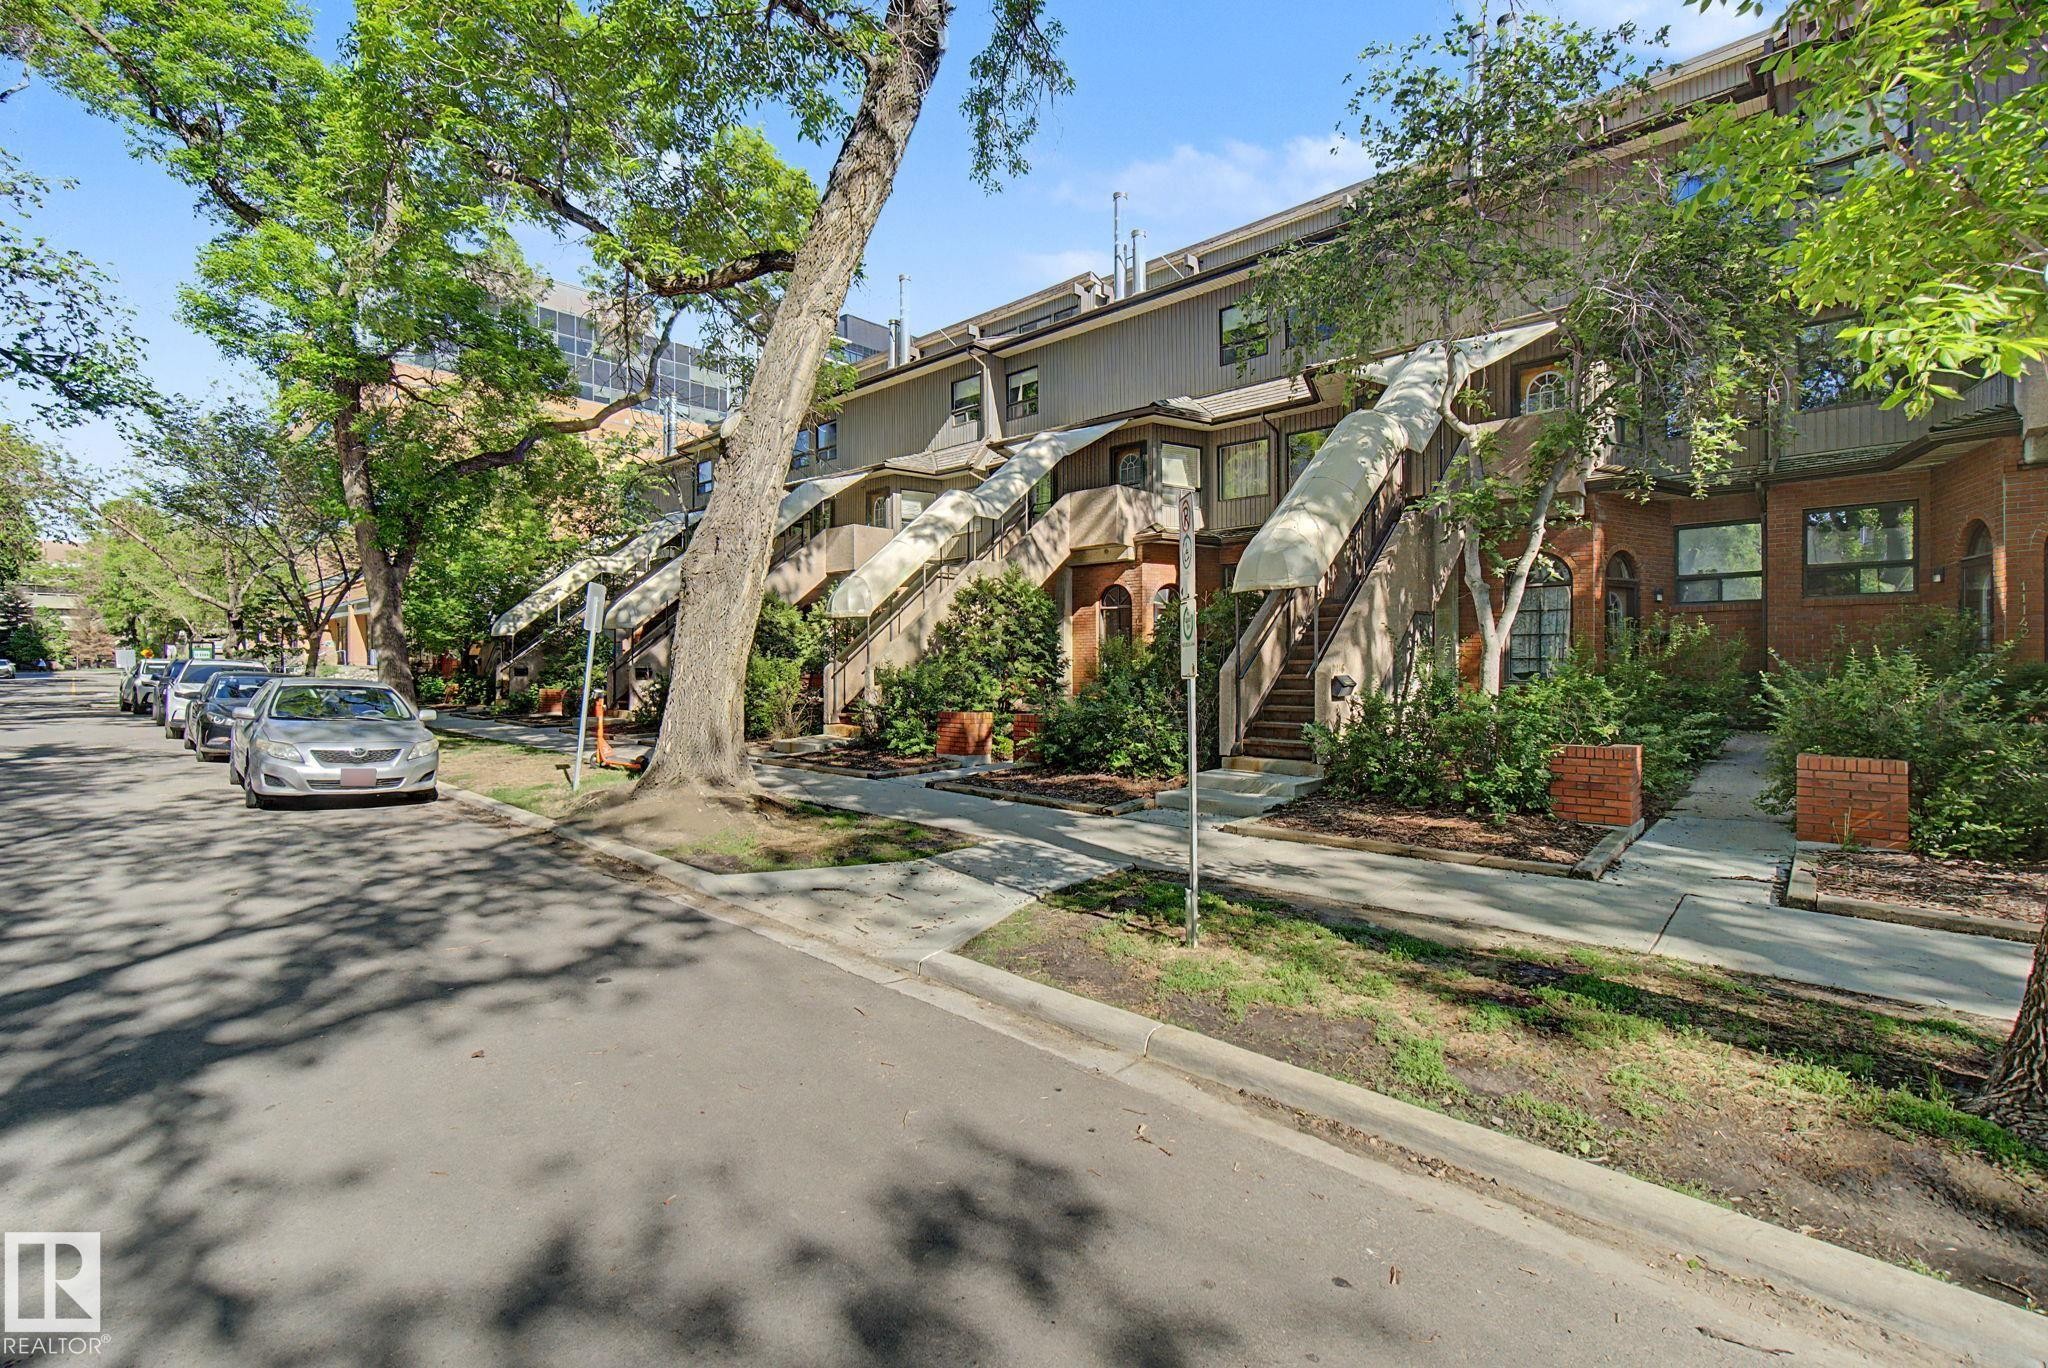
Townhouse-style residences featuring brick facades and awnings over private entryways - 11150 83 Avenue Nw, Edmonton, AB
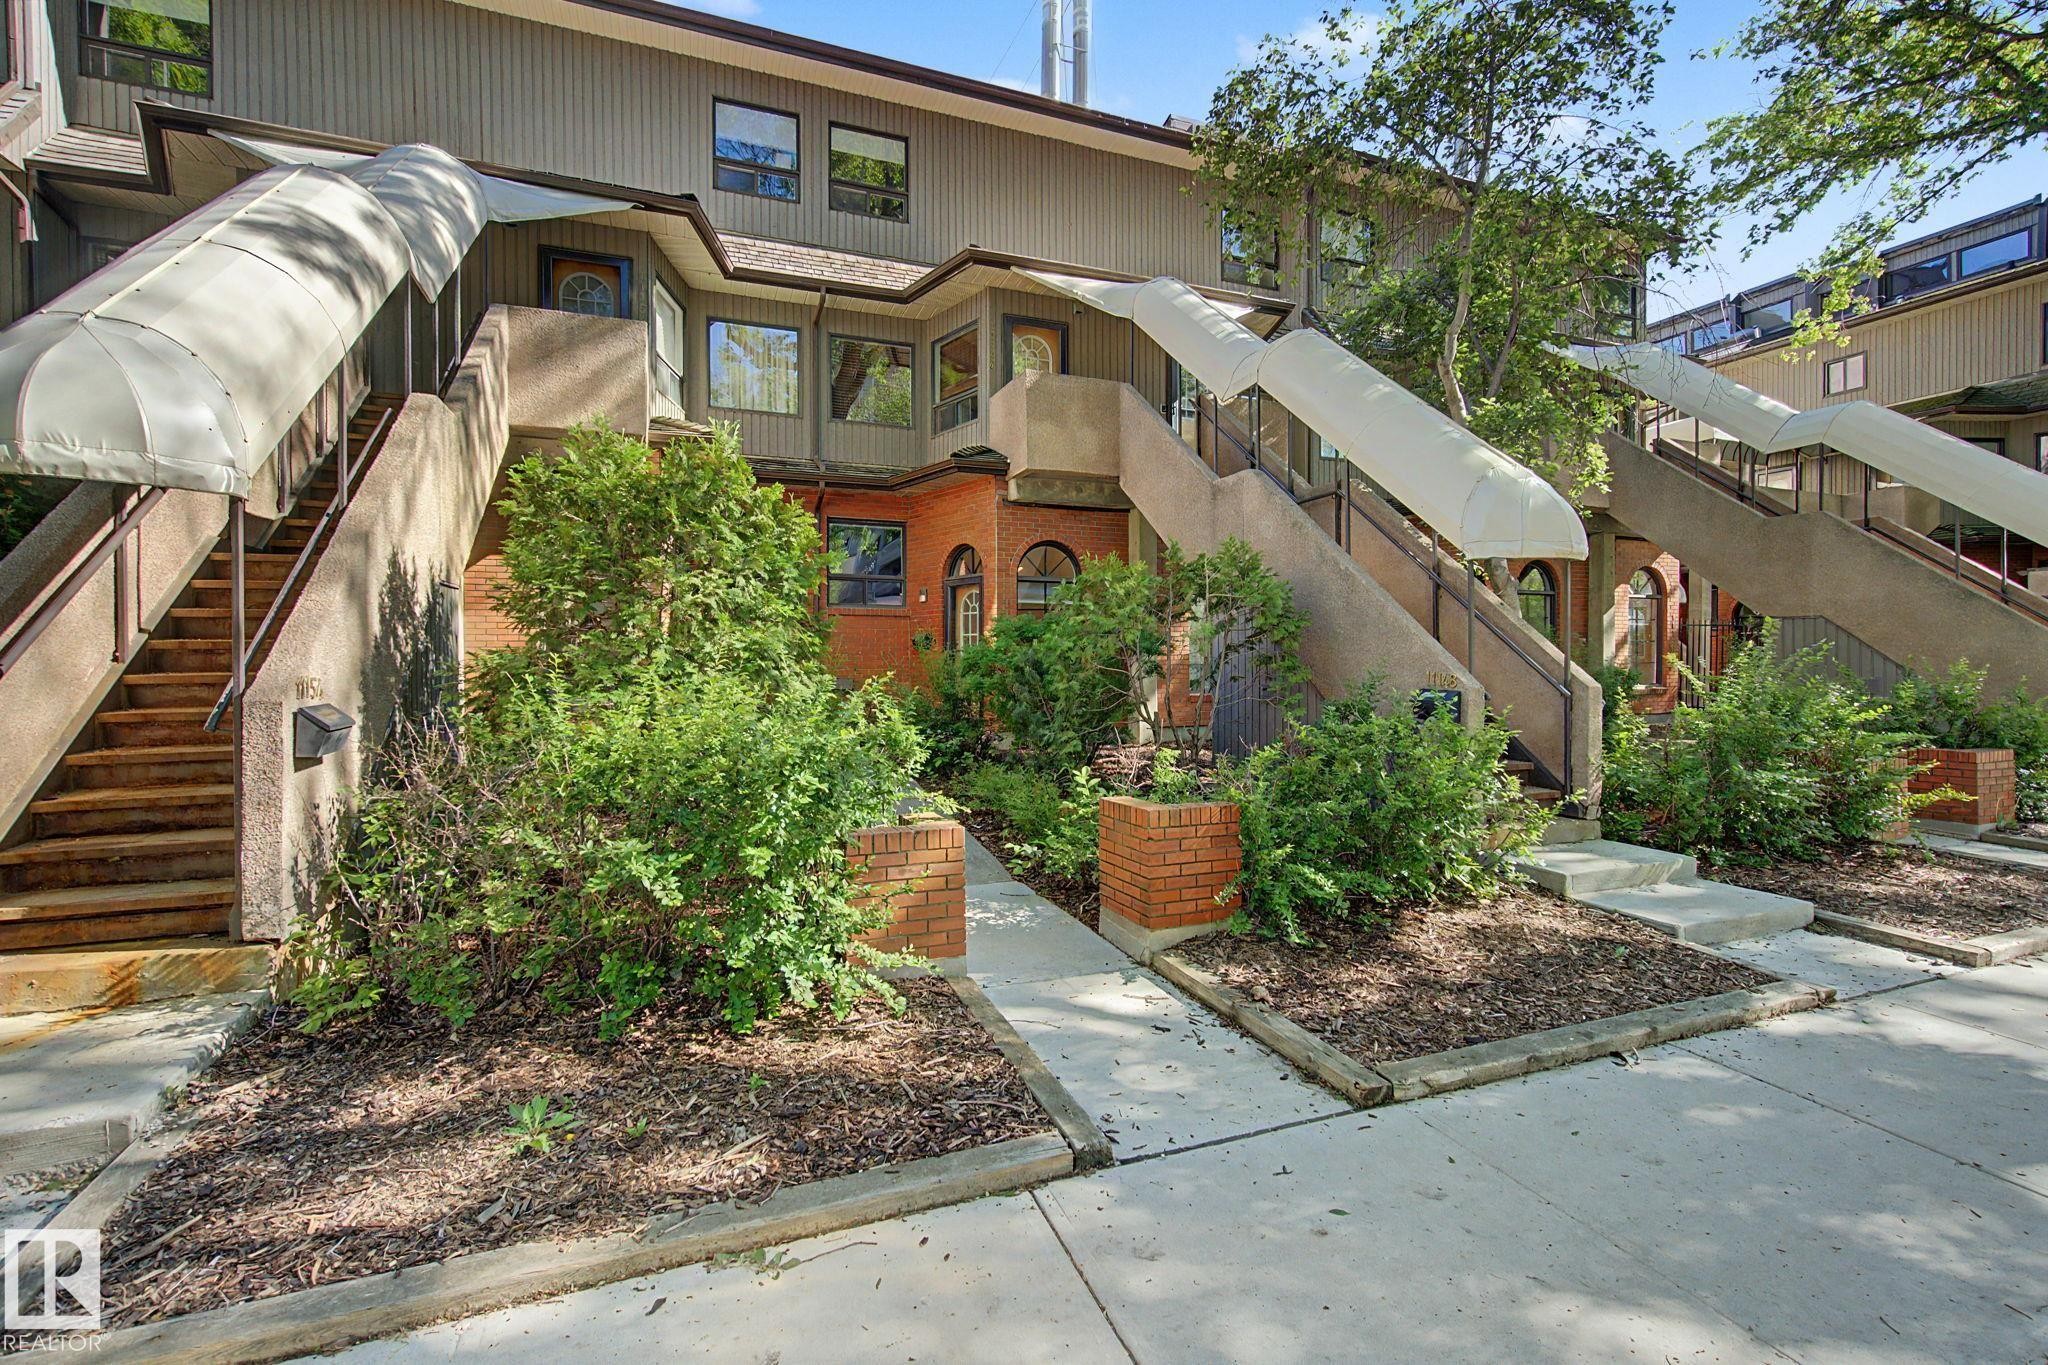
Multi-level townhome exterior featuring an awning-covered staircase, brick accents, and mature landscaping - 11150 83 Avenue Nw, Edmonton, AB
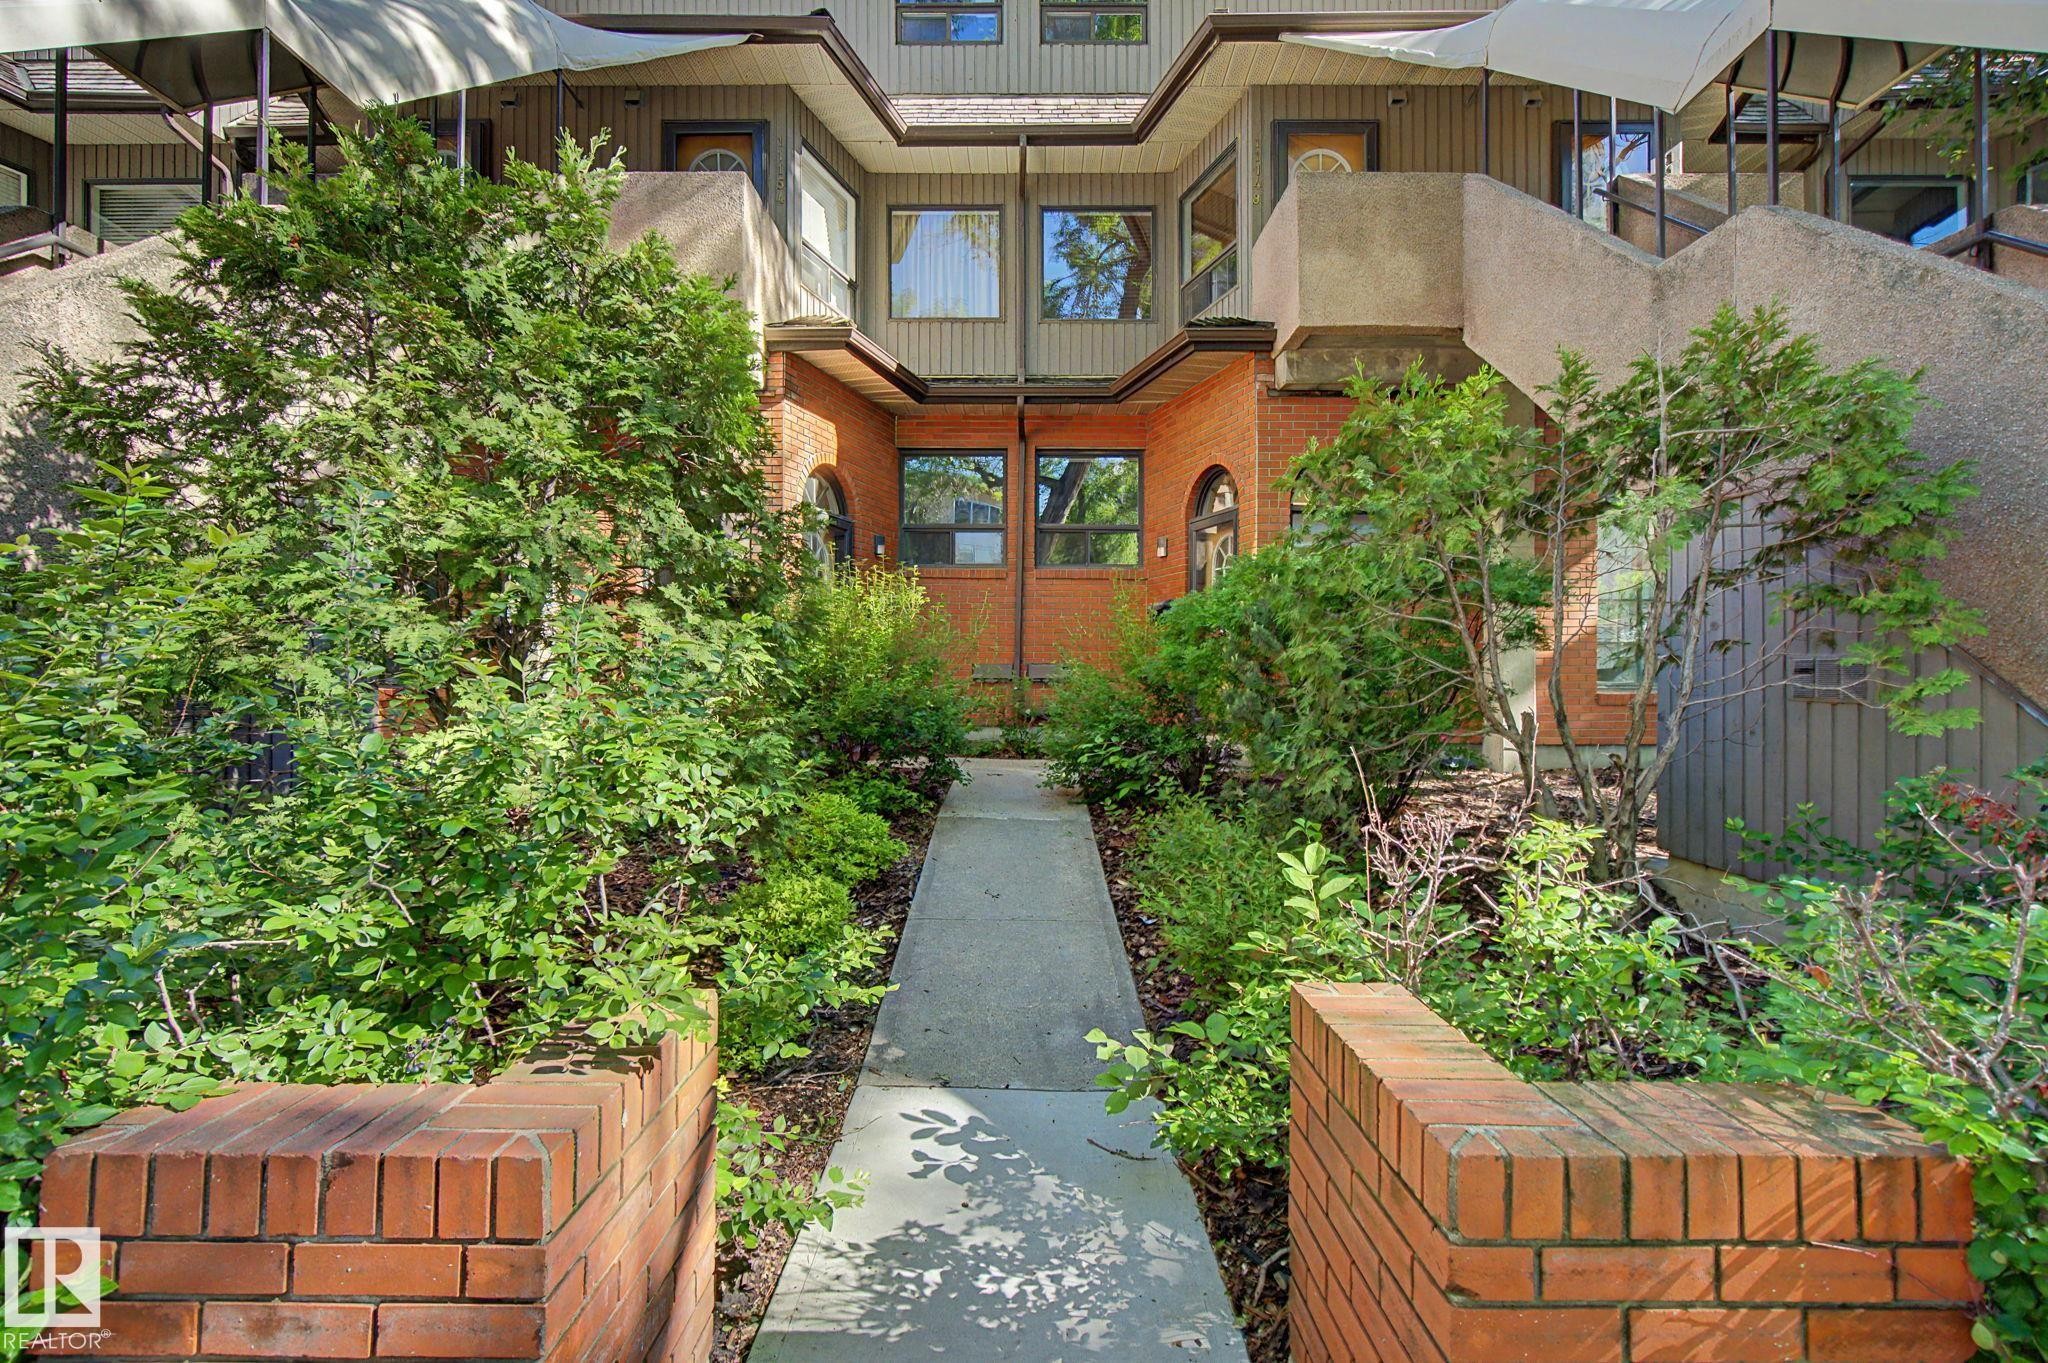
Multi-story exterior with brick and panel siding - 11150 83 Avenue Nw, Edmonton, AB
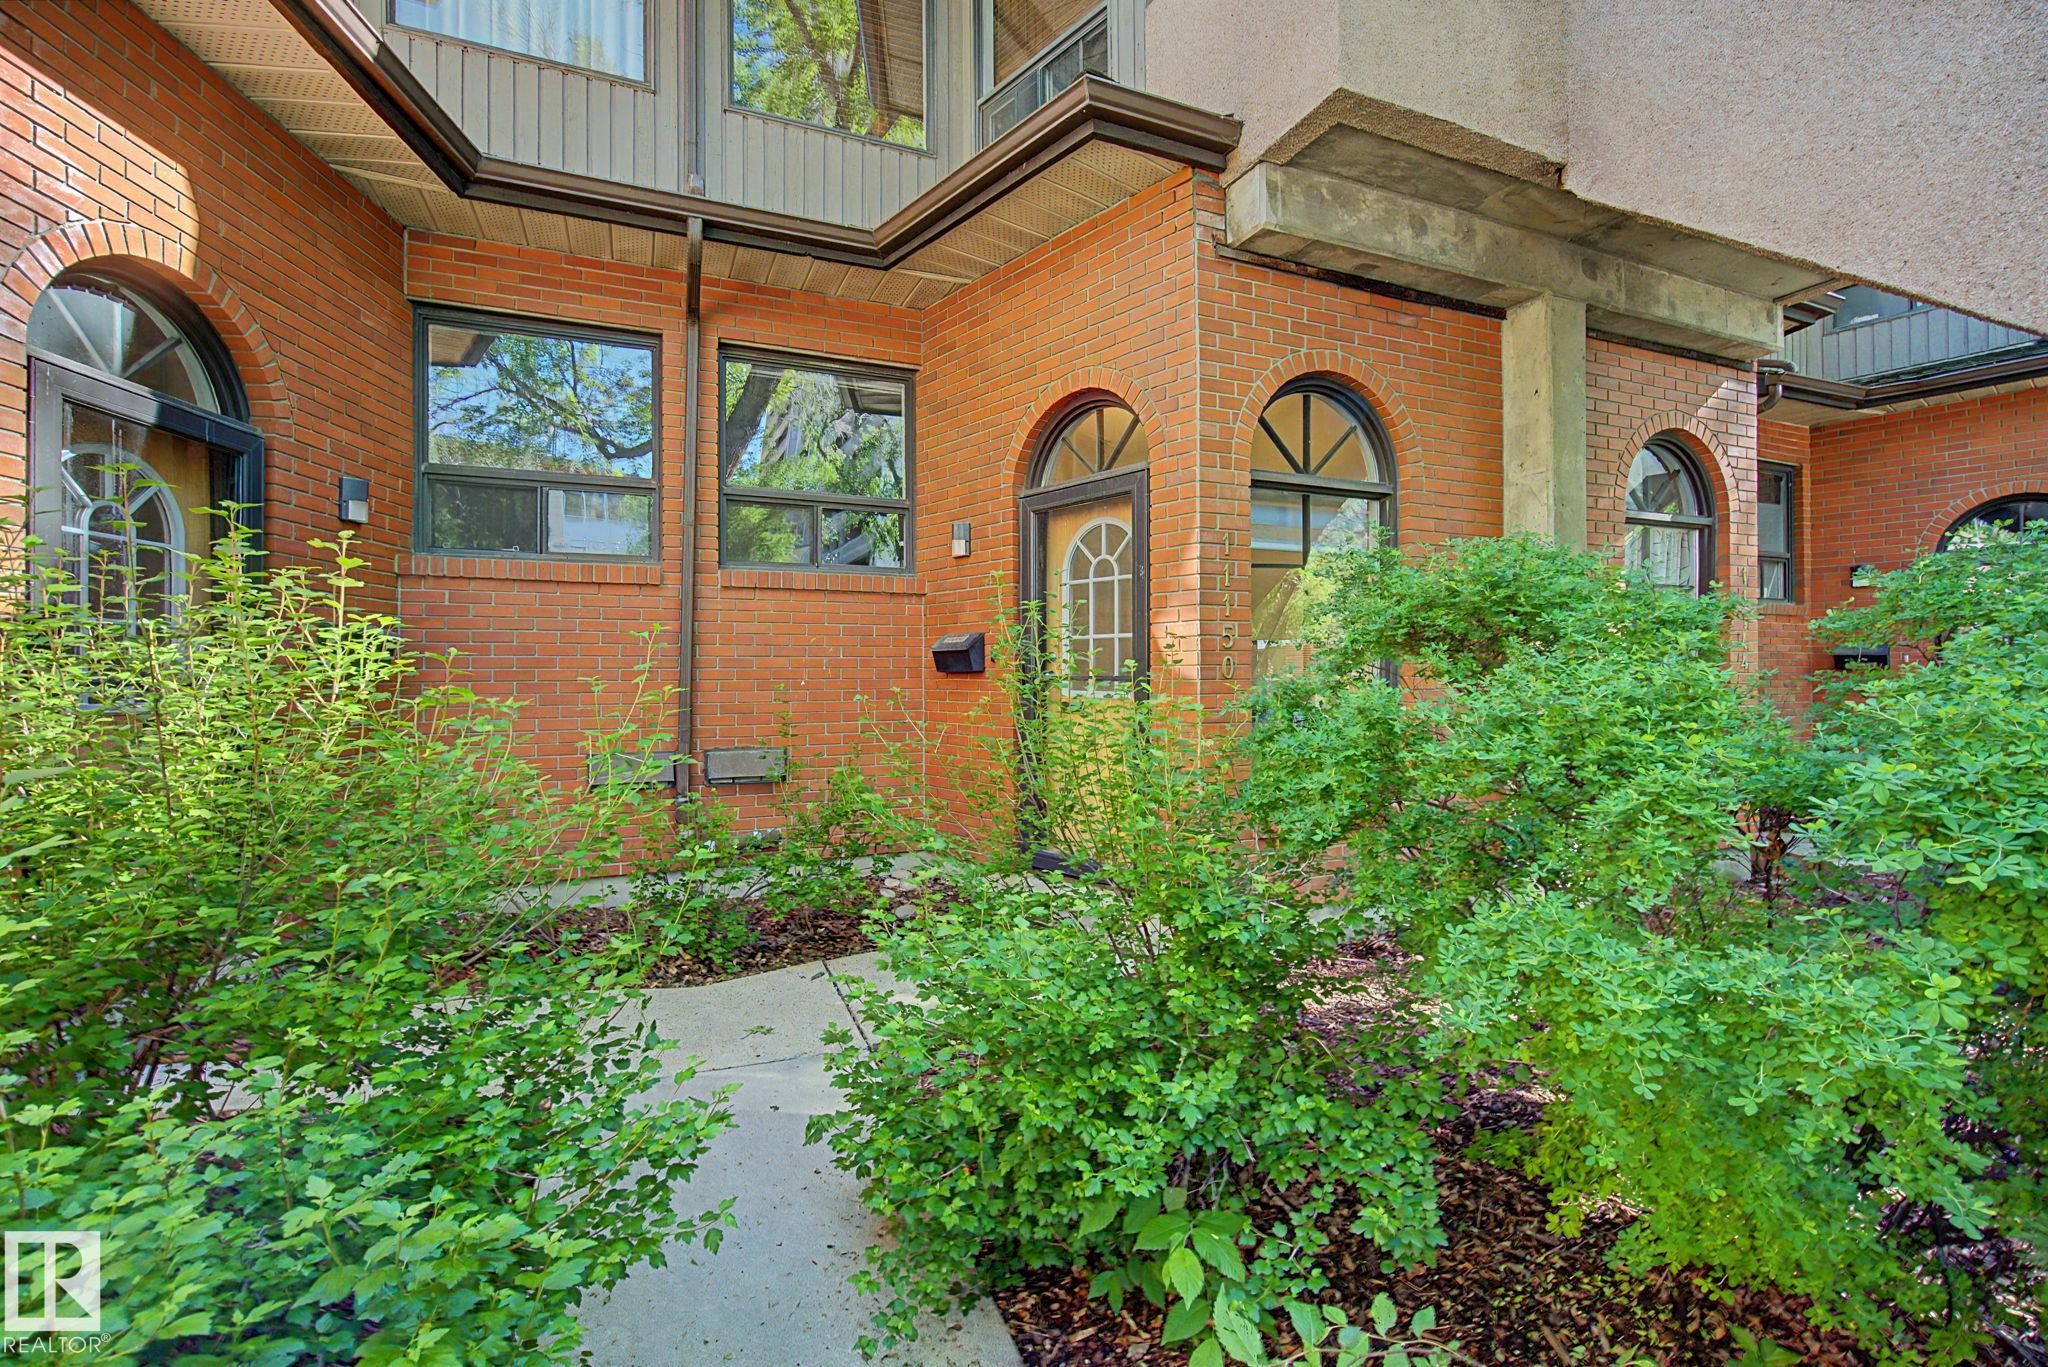
Brick exterior featuring arched windows and entryway, a concrete overhang, and mature landscaping - 11150 83 Avenue Nw, Edmonton, AB
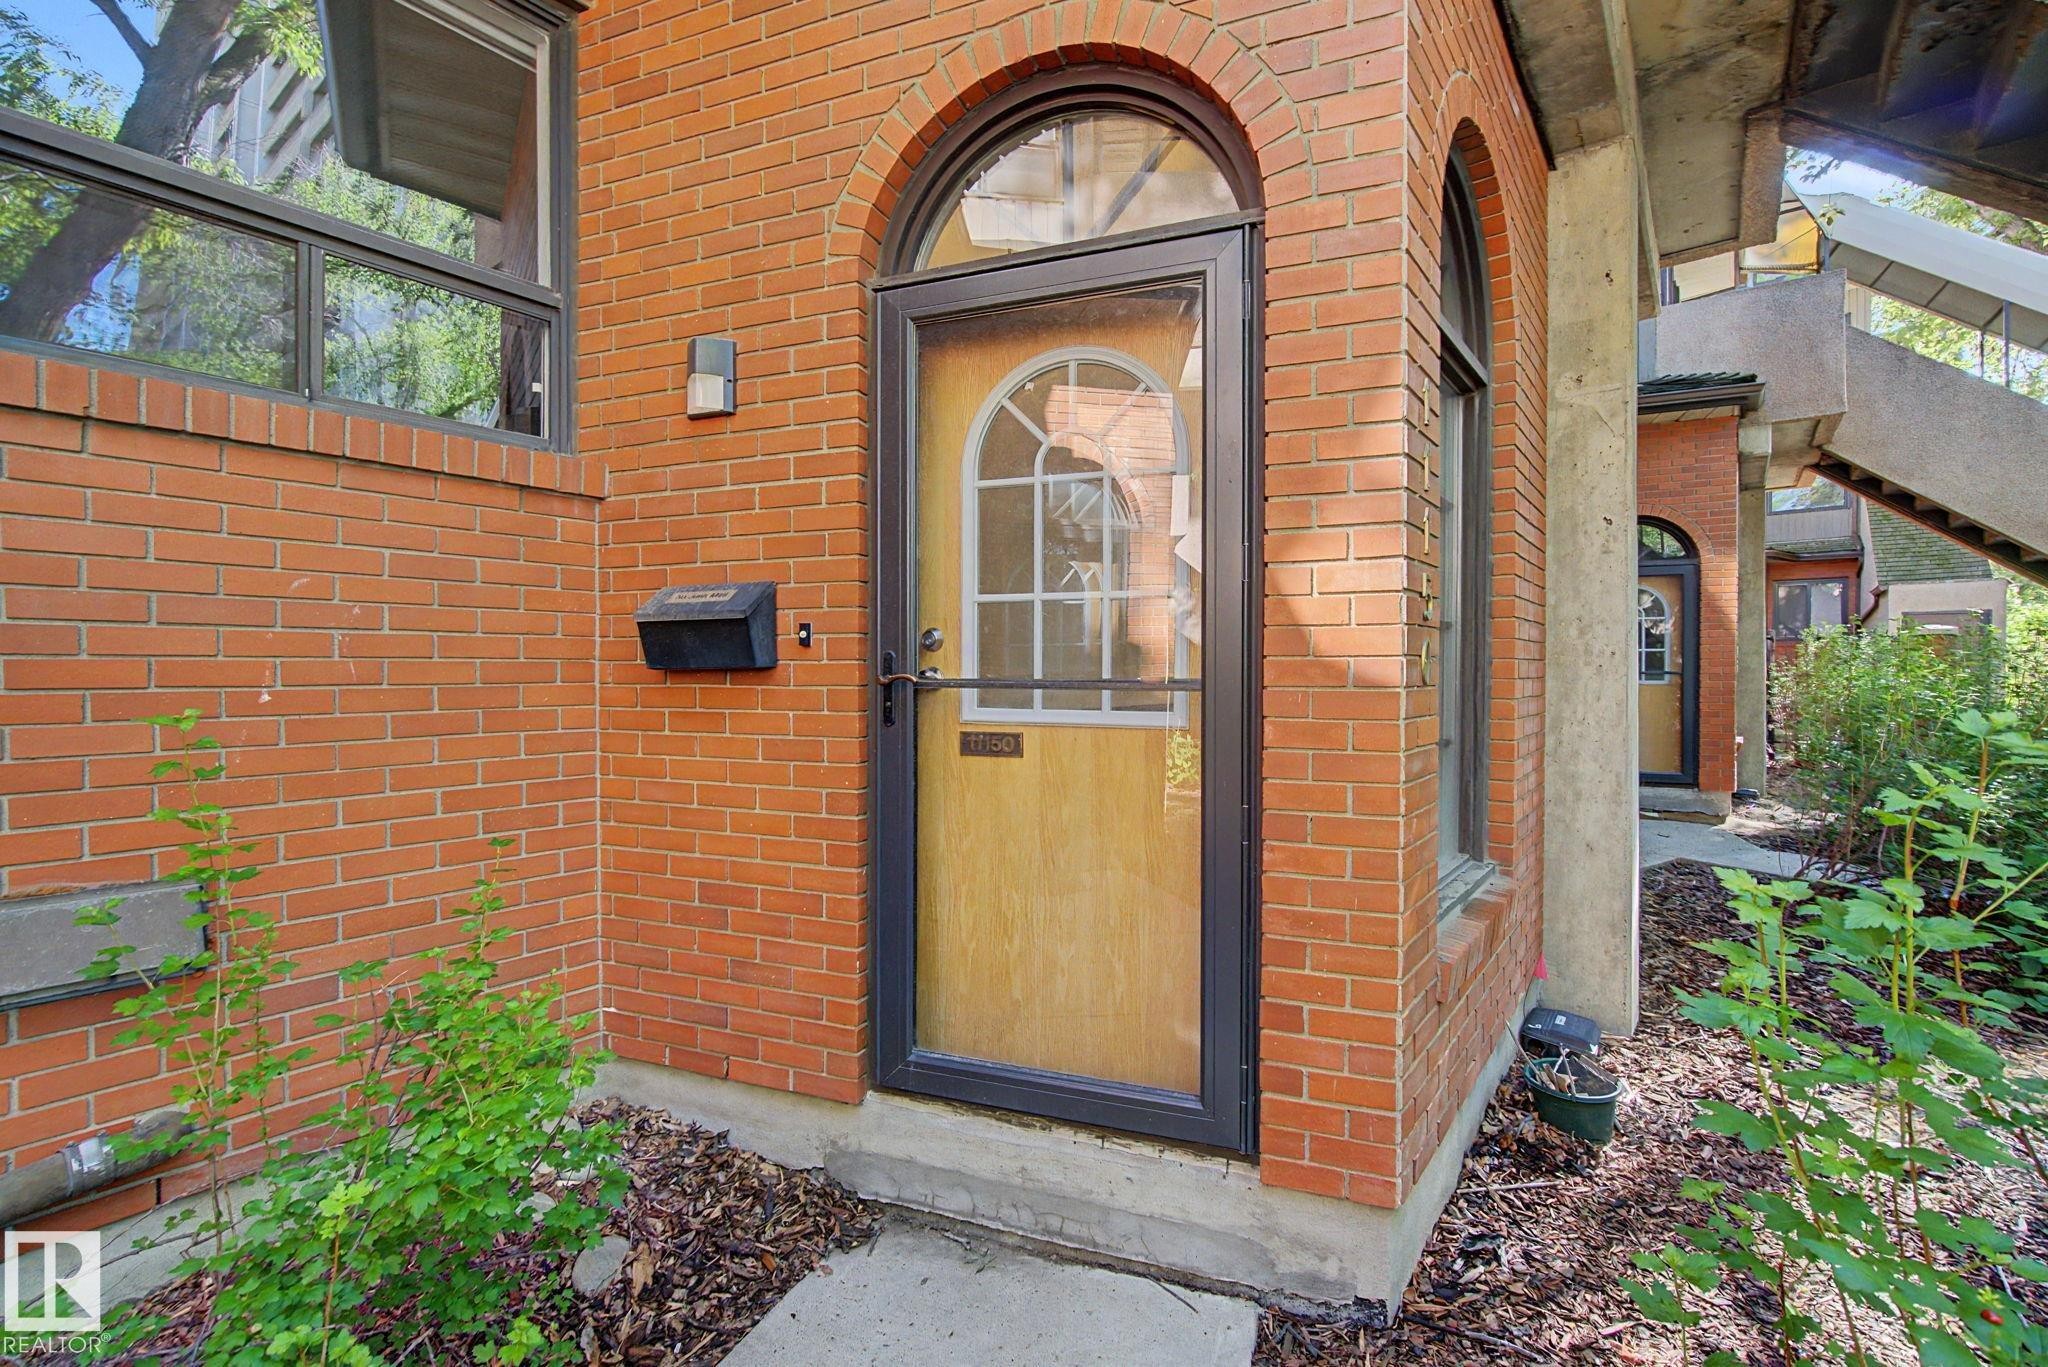
Brick exterior featuring an arched entryway with a solid wood door and black storm door - 11150 83 Avenue Nw, Edmonton, AB
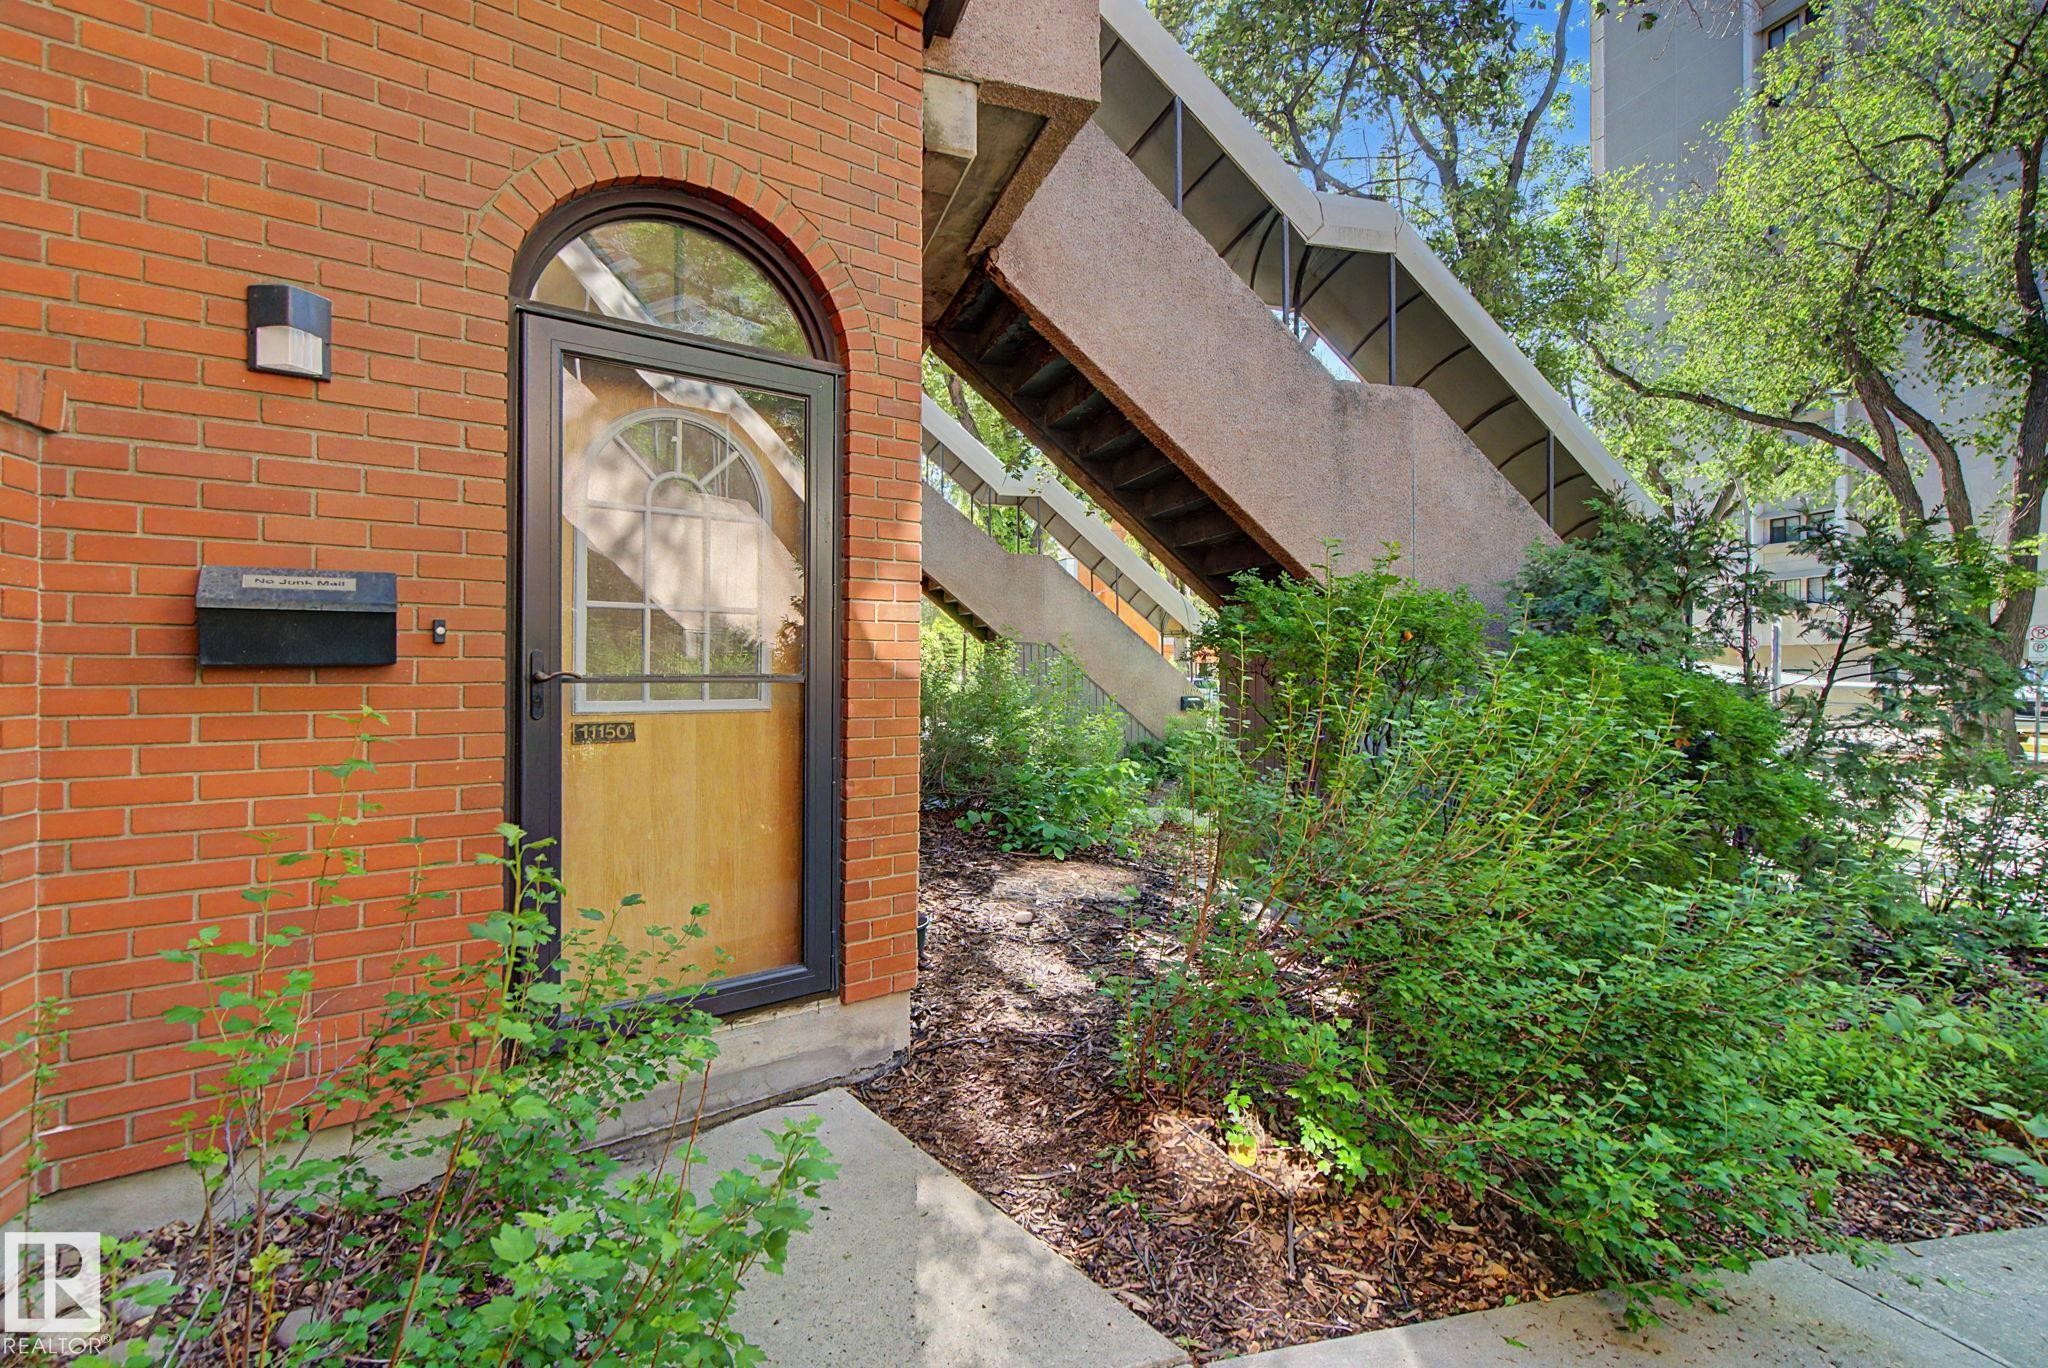
Brick exterior with an arched entryway, featuring a storm door with decorative glass, an exterior wall sconce, and a mailbox - 11150 83 Avenue Nw, Edmonton, AB
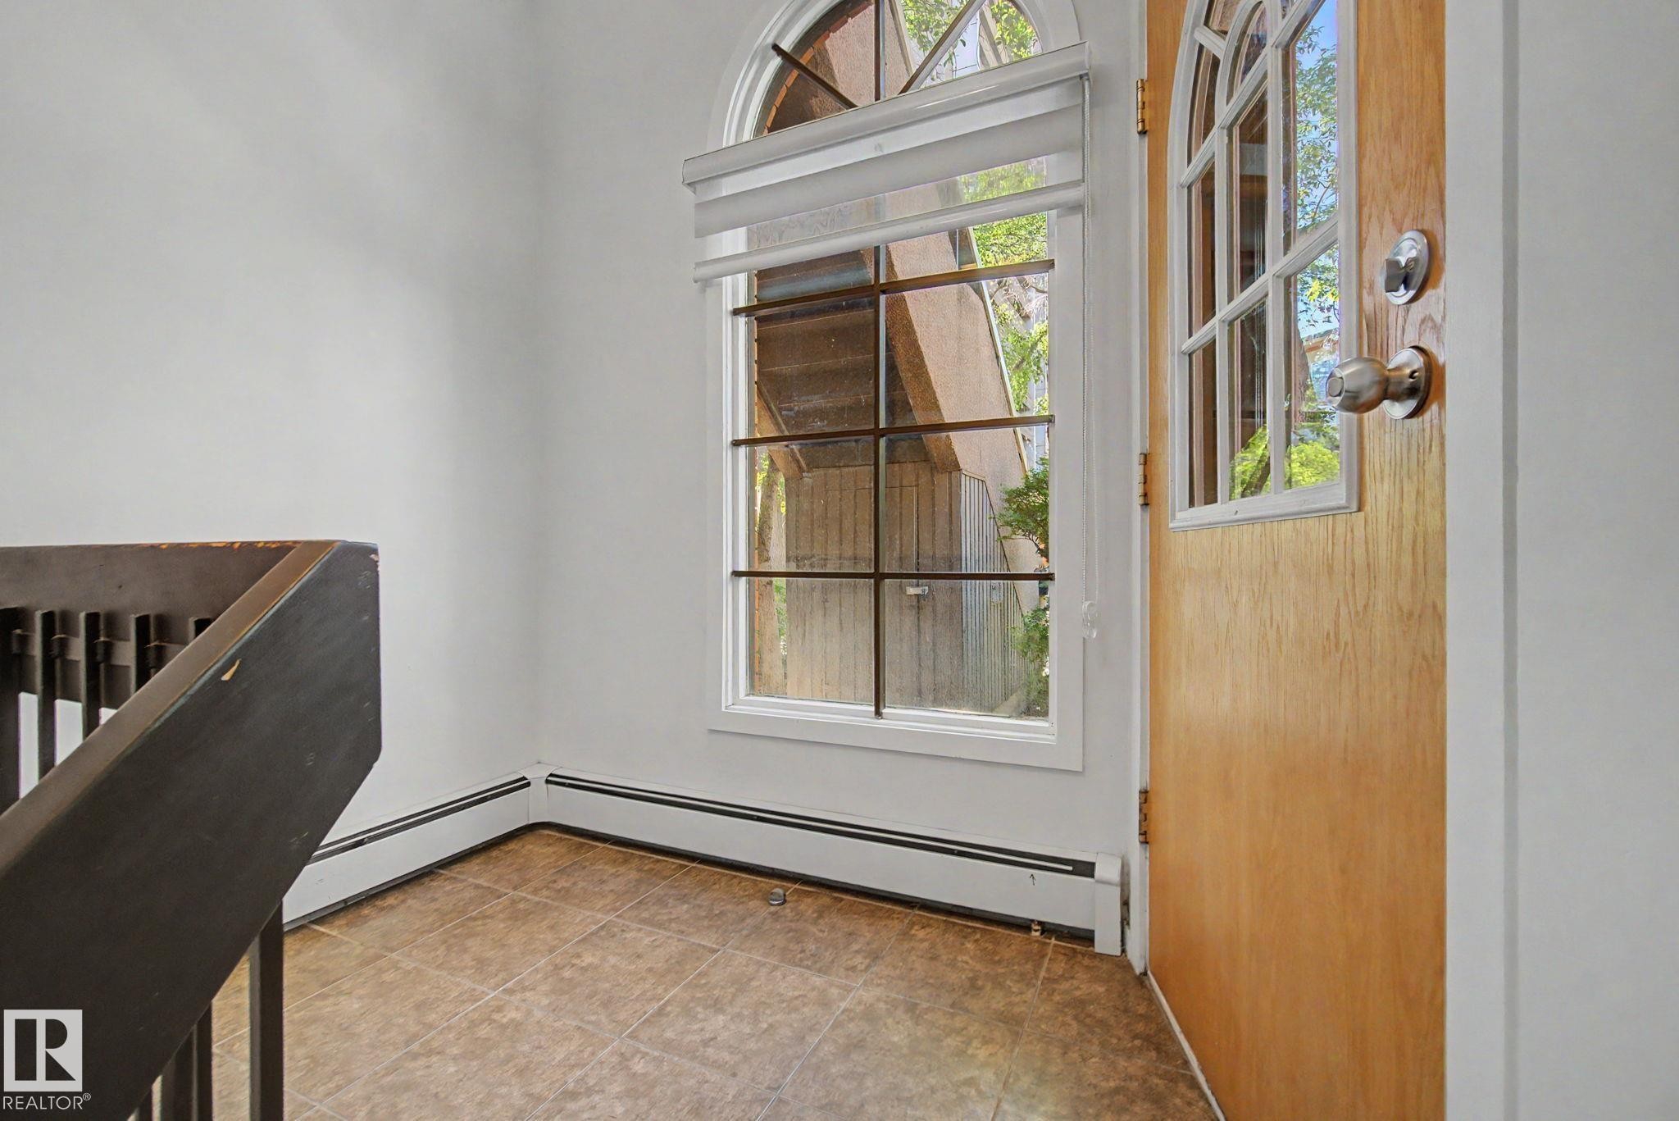
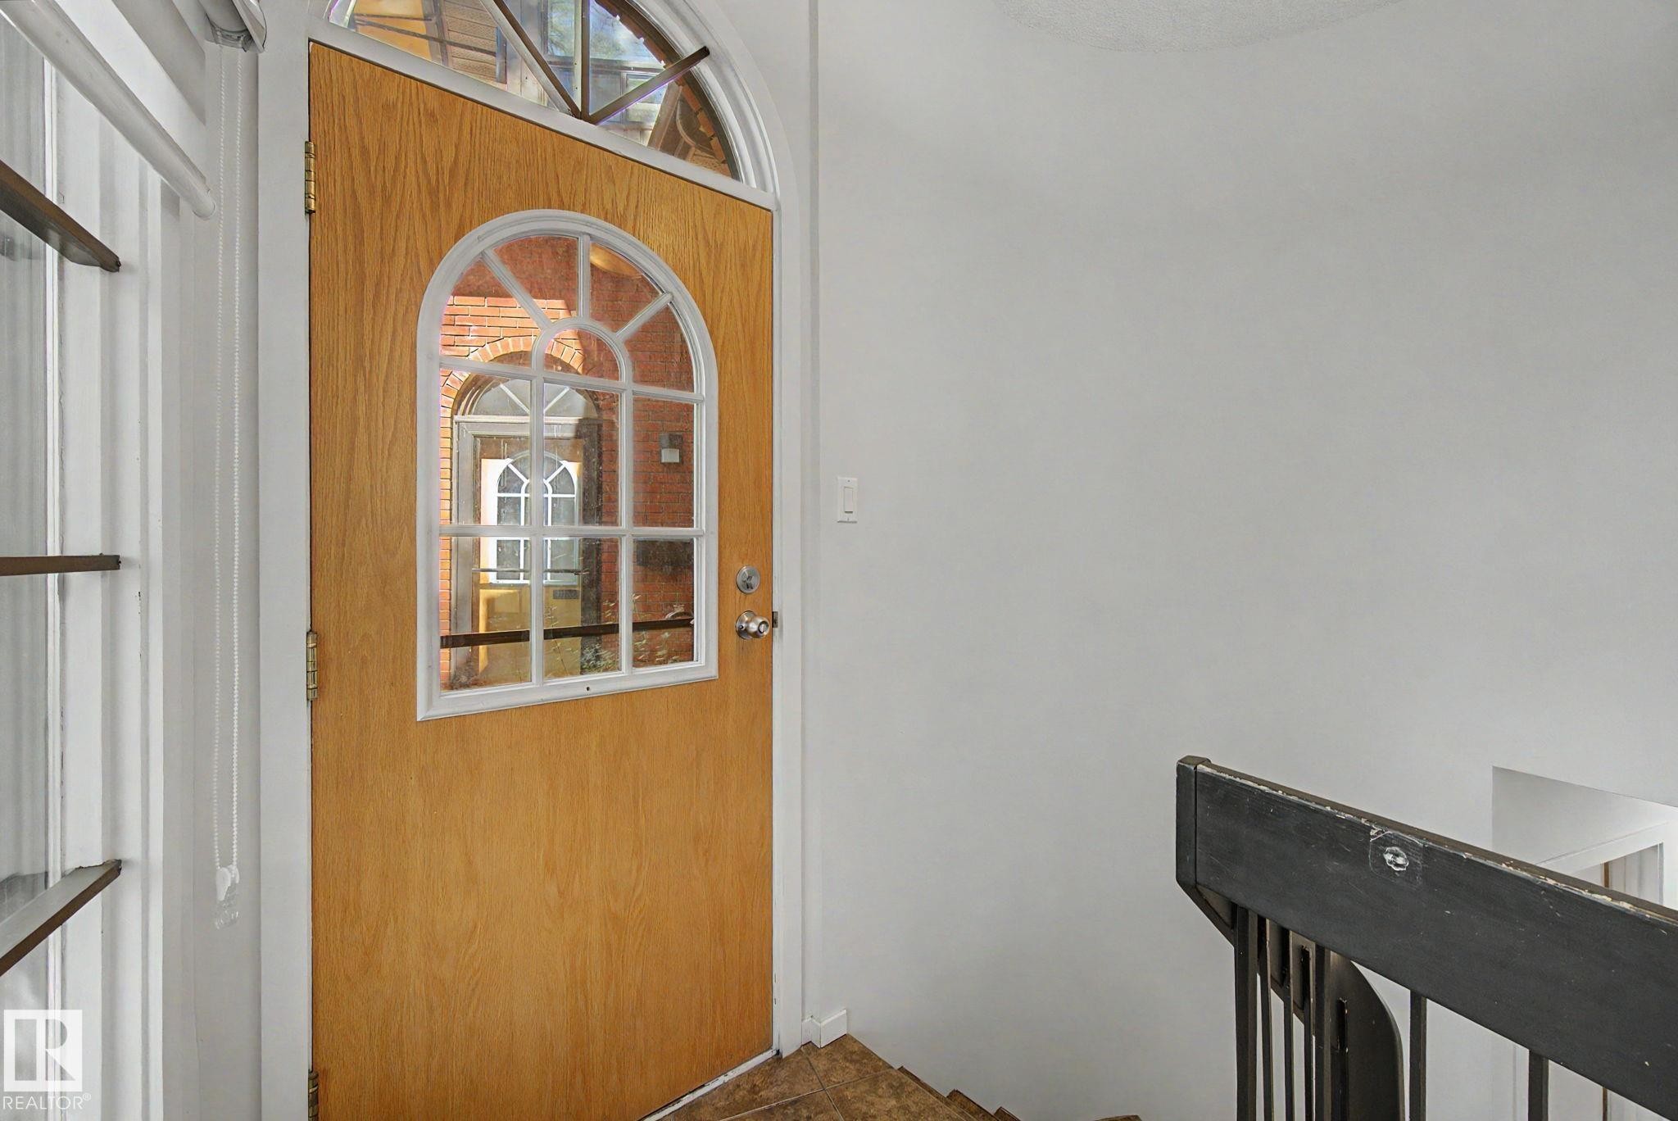
Entryway featuring a light wood-finish door with an arched window, an arched transom window, a white window frame, and baseboard heating - 11150 83 Avenue Nw, Edmonton, AB
Entry door featuring a decorative arched window with mullions and an arched transom window - 11150 83 Avenue Nw, Edmonton, AB
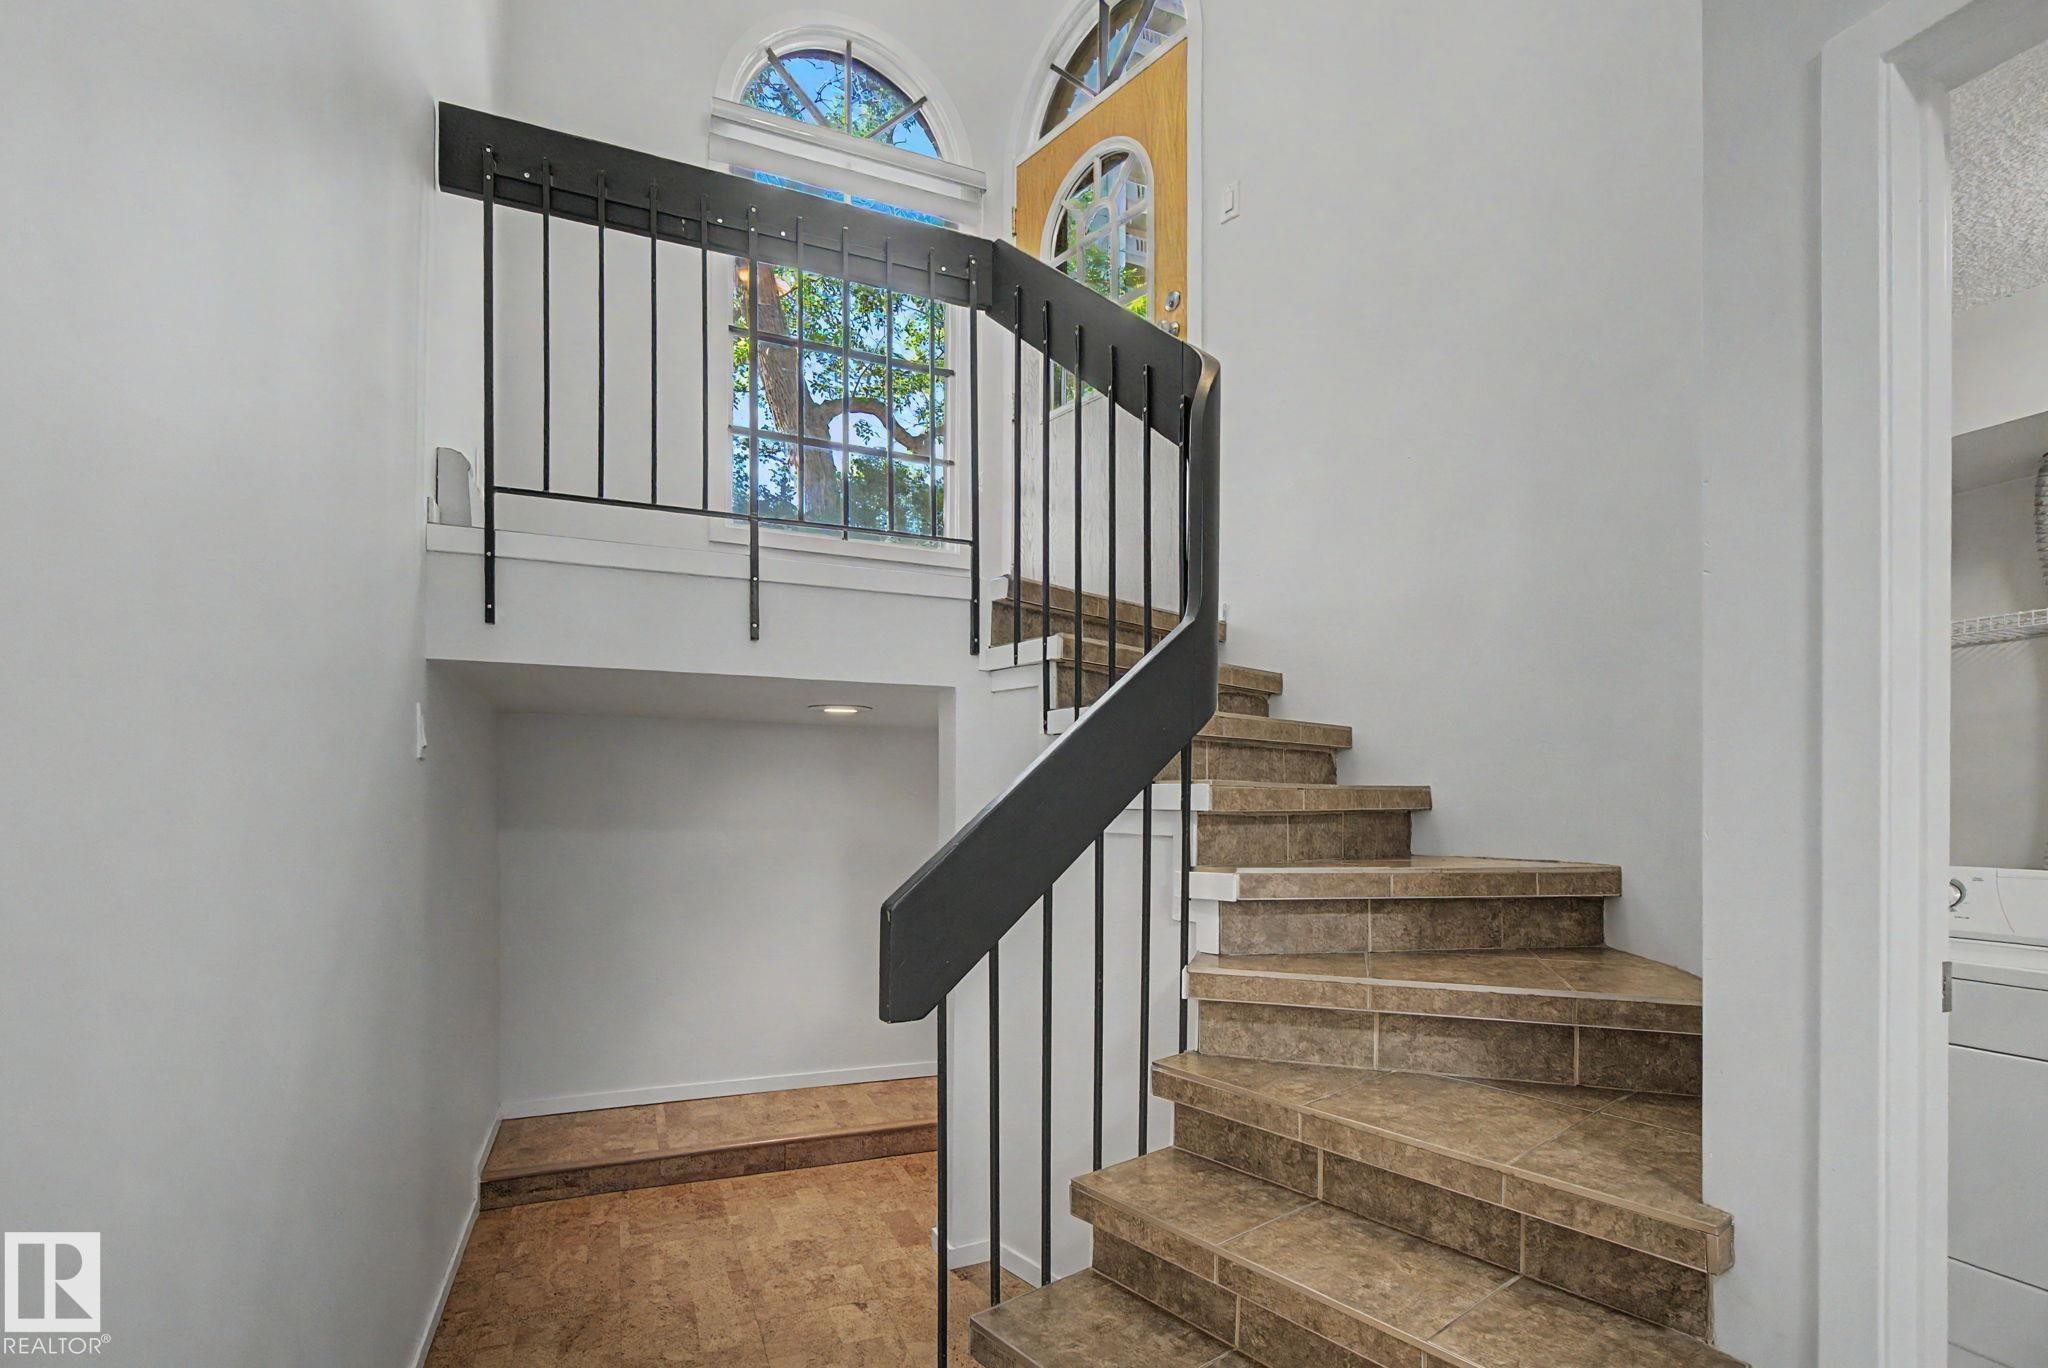
Curved staircase featuring tiled treads and a black metal railing - 11150 83 Avenue Nw, Edmonton, AB
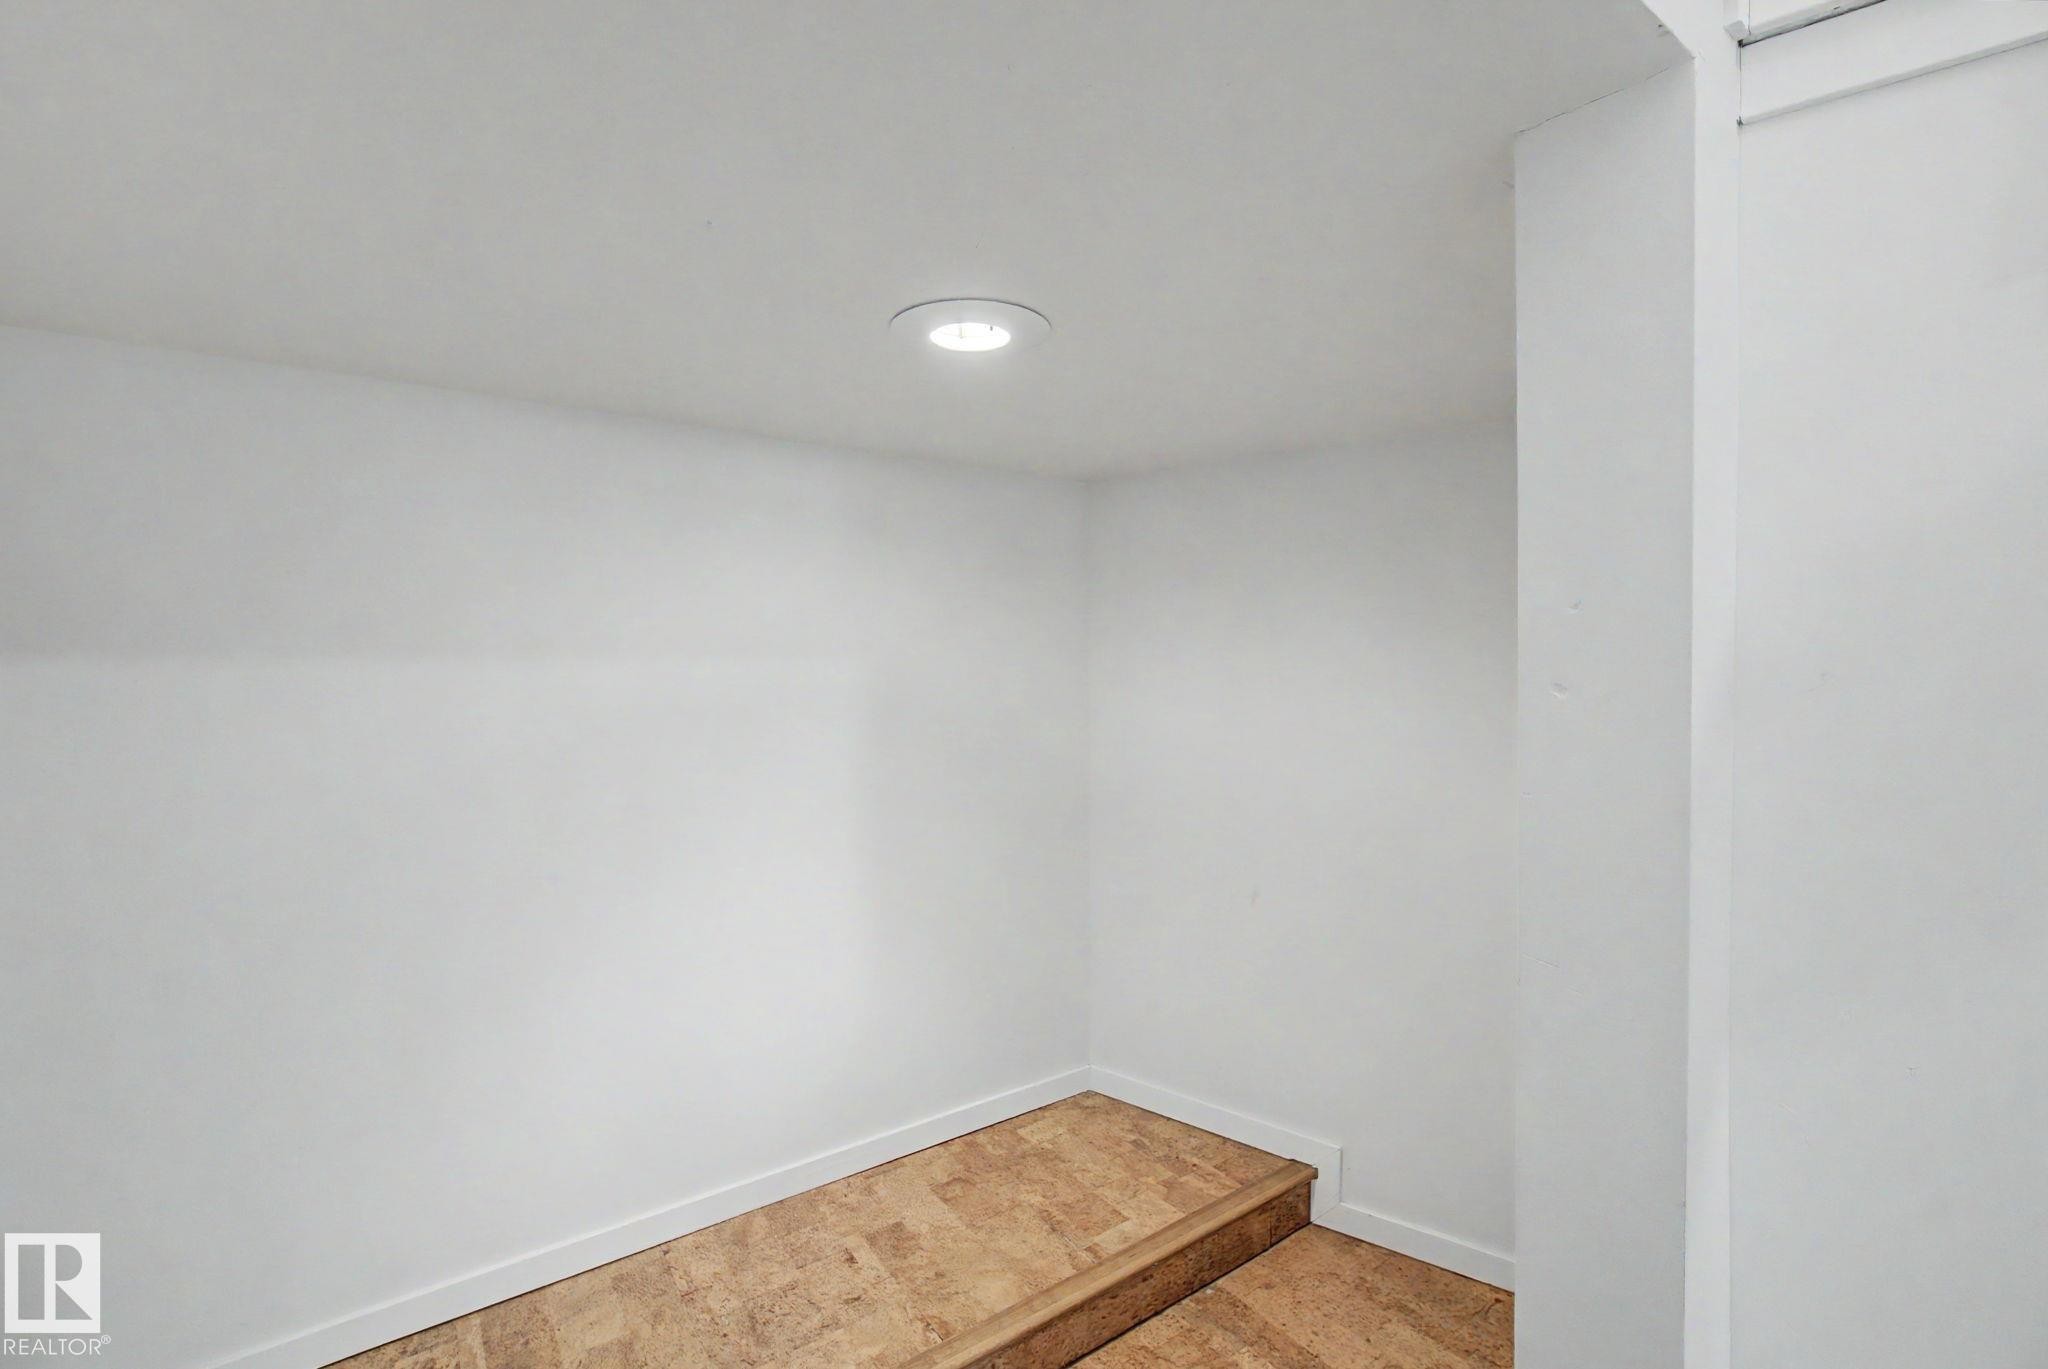
Recessed lighting illuminates a raised platform with wood-finish flooring, bordered by white baseboards - 11150 83 Avenue Nw, Edmonton, AB
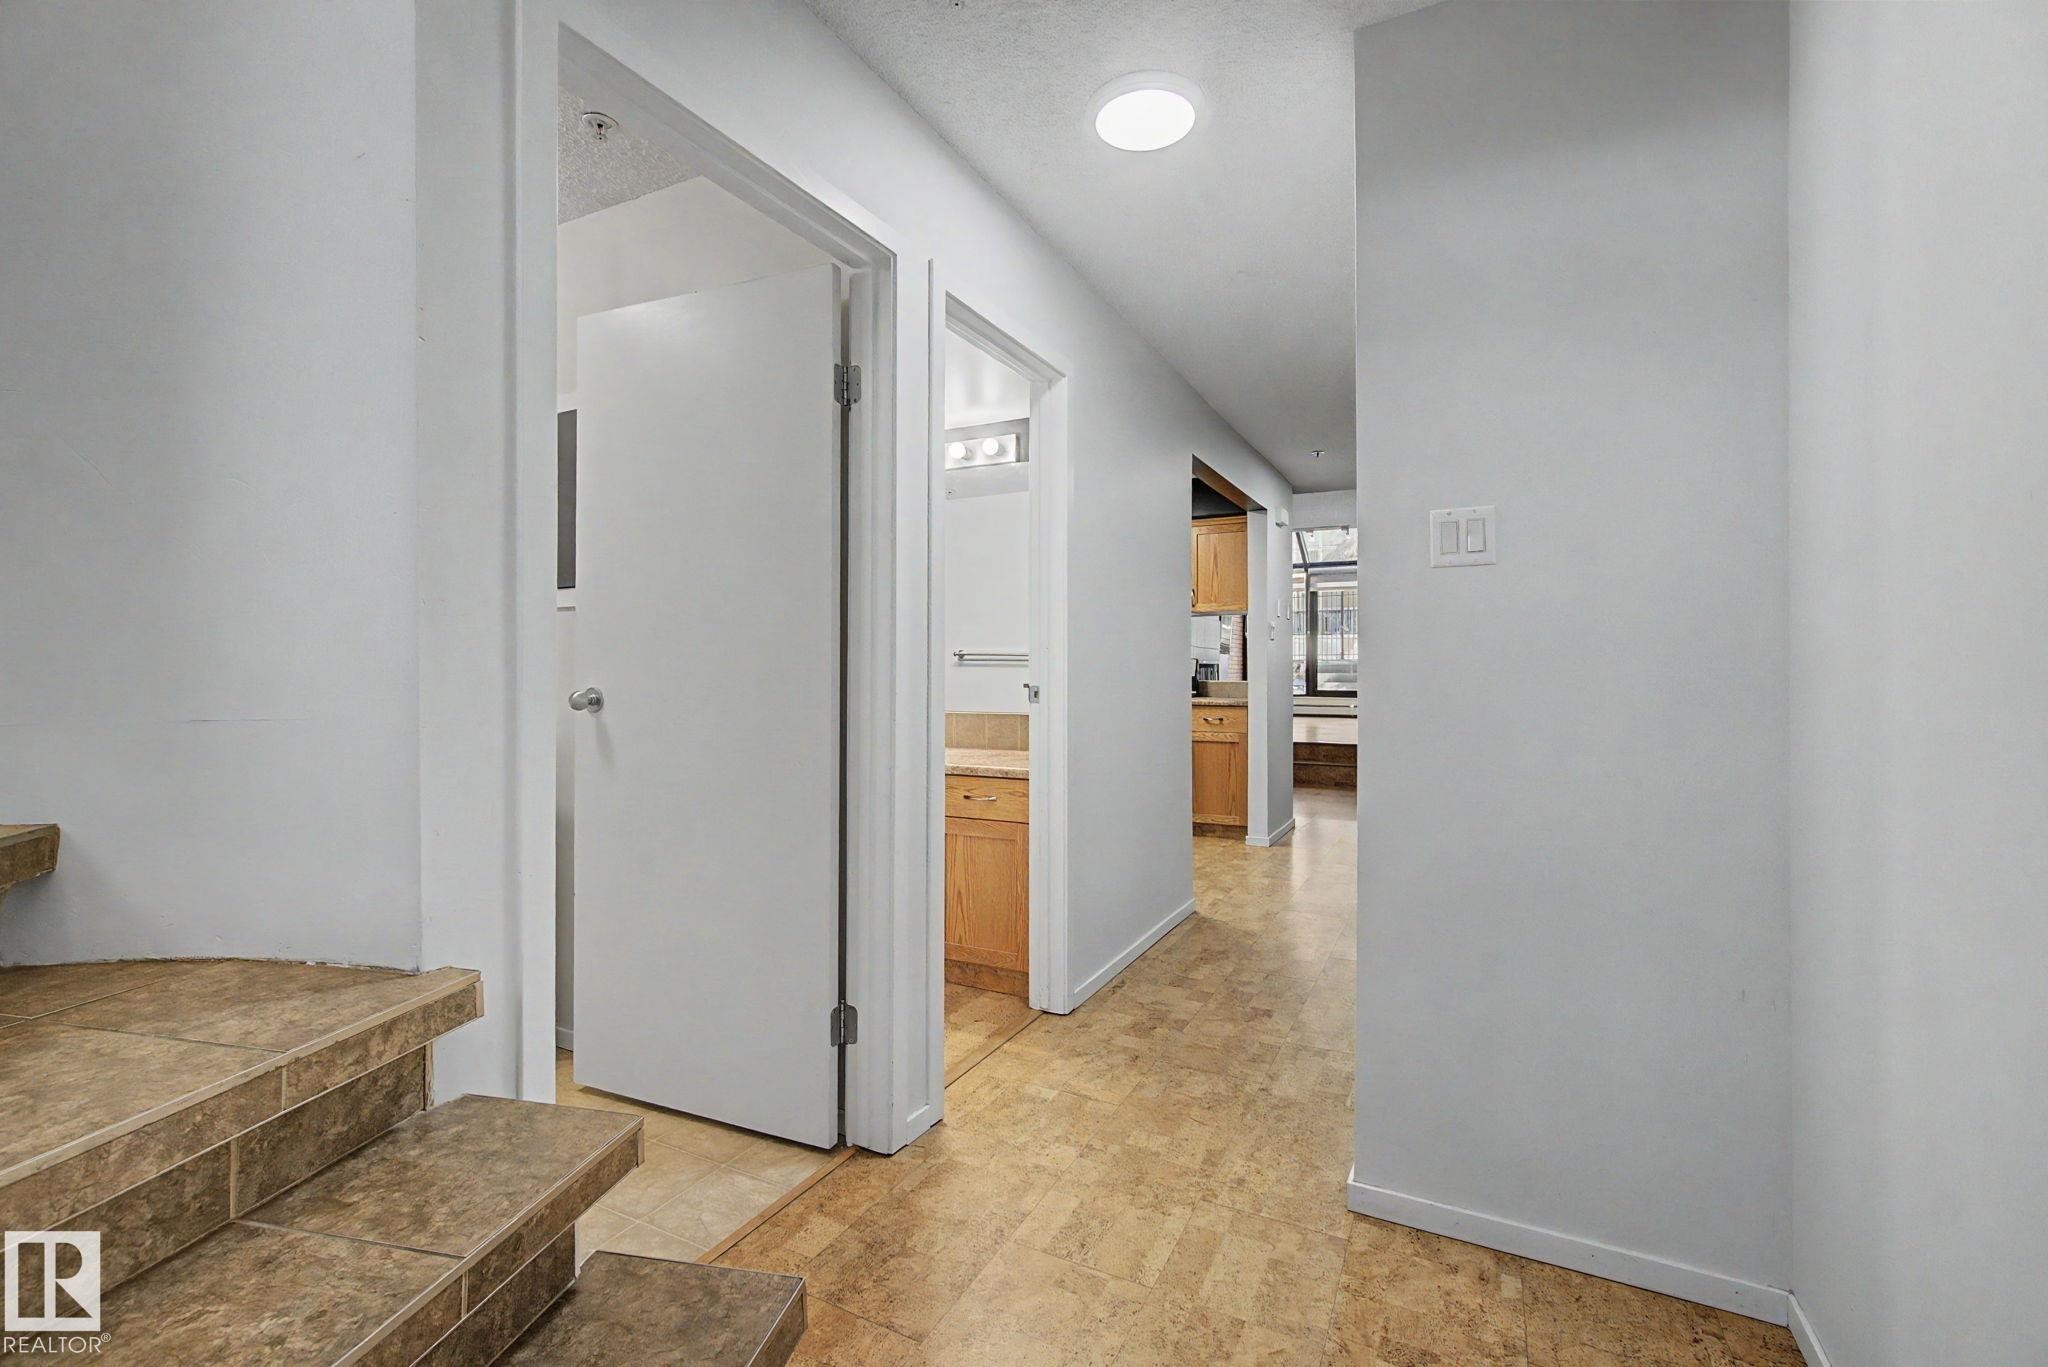
Entryway featuring tile flooring, white walls, recessed ceiling lighting, and a view into a bathroom with a wood-finish vanity - 11150 83 Avenue Nw, Edmonton, AB
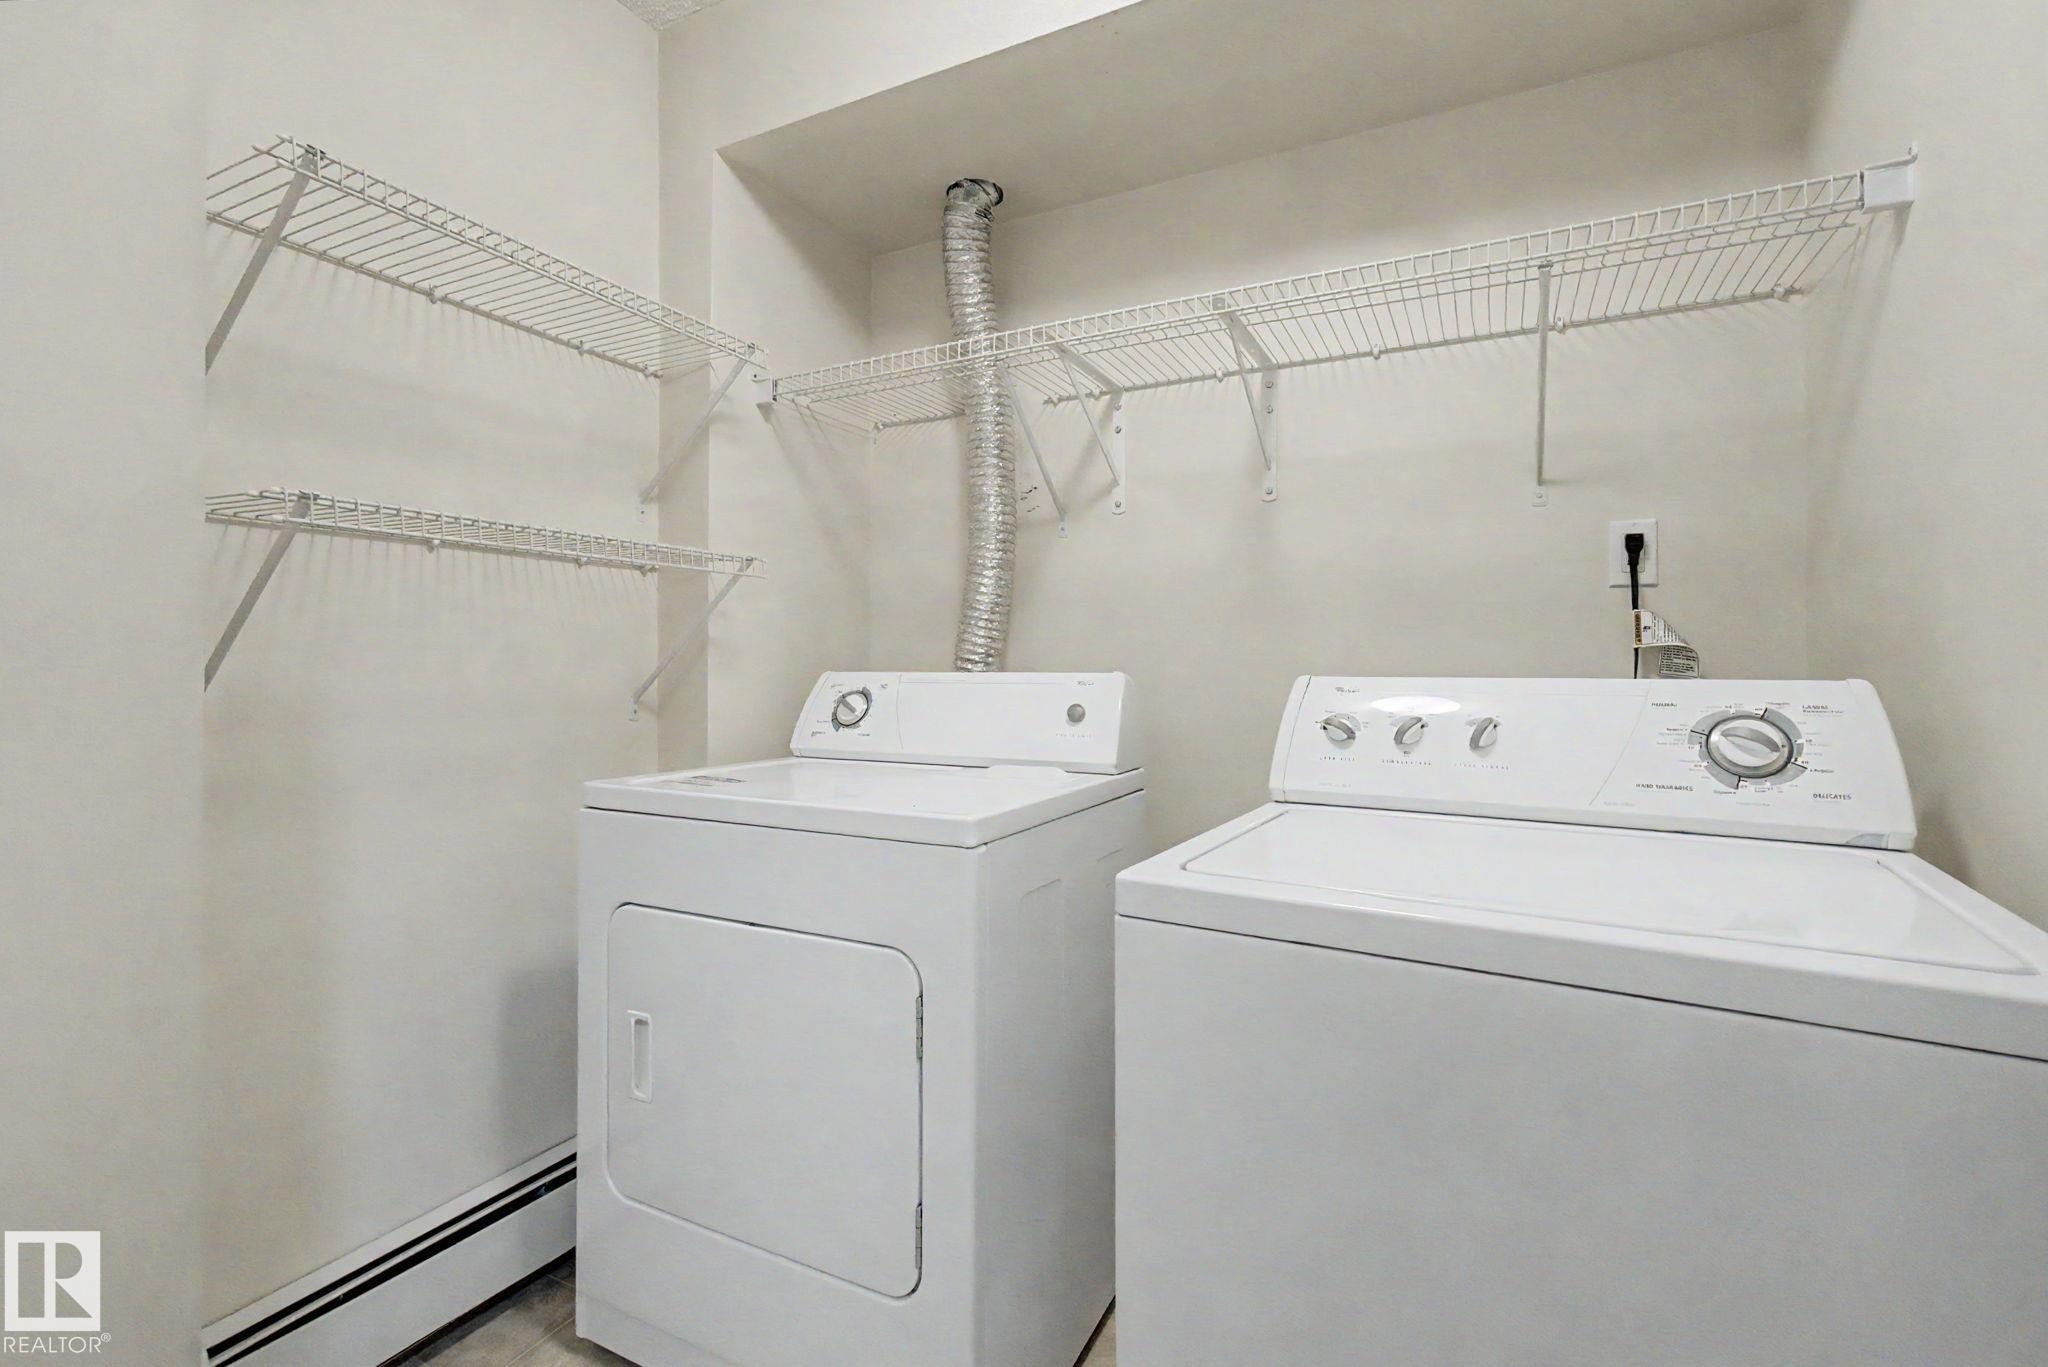
Dedicated laundry area featuring white appliances, wire shelving, and neutral wall tones - 11150 83 Avenue Nw, Edmonton, AB
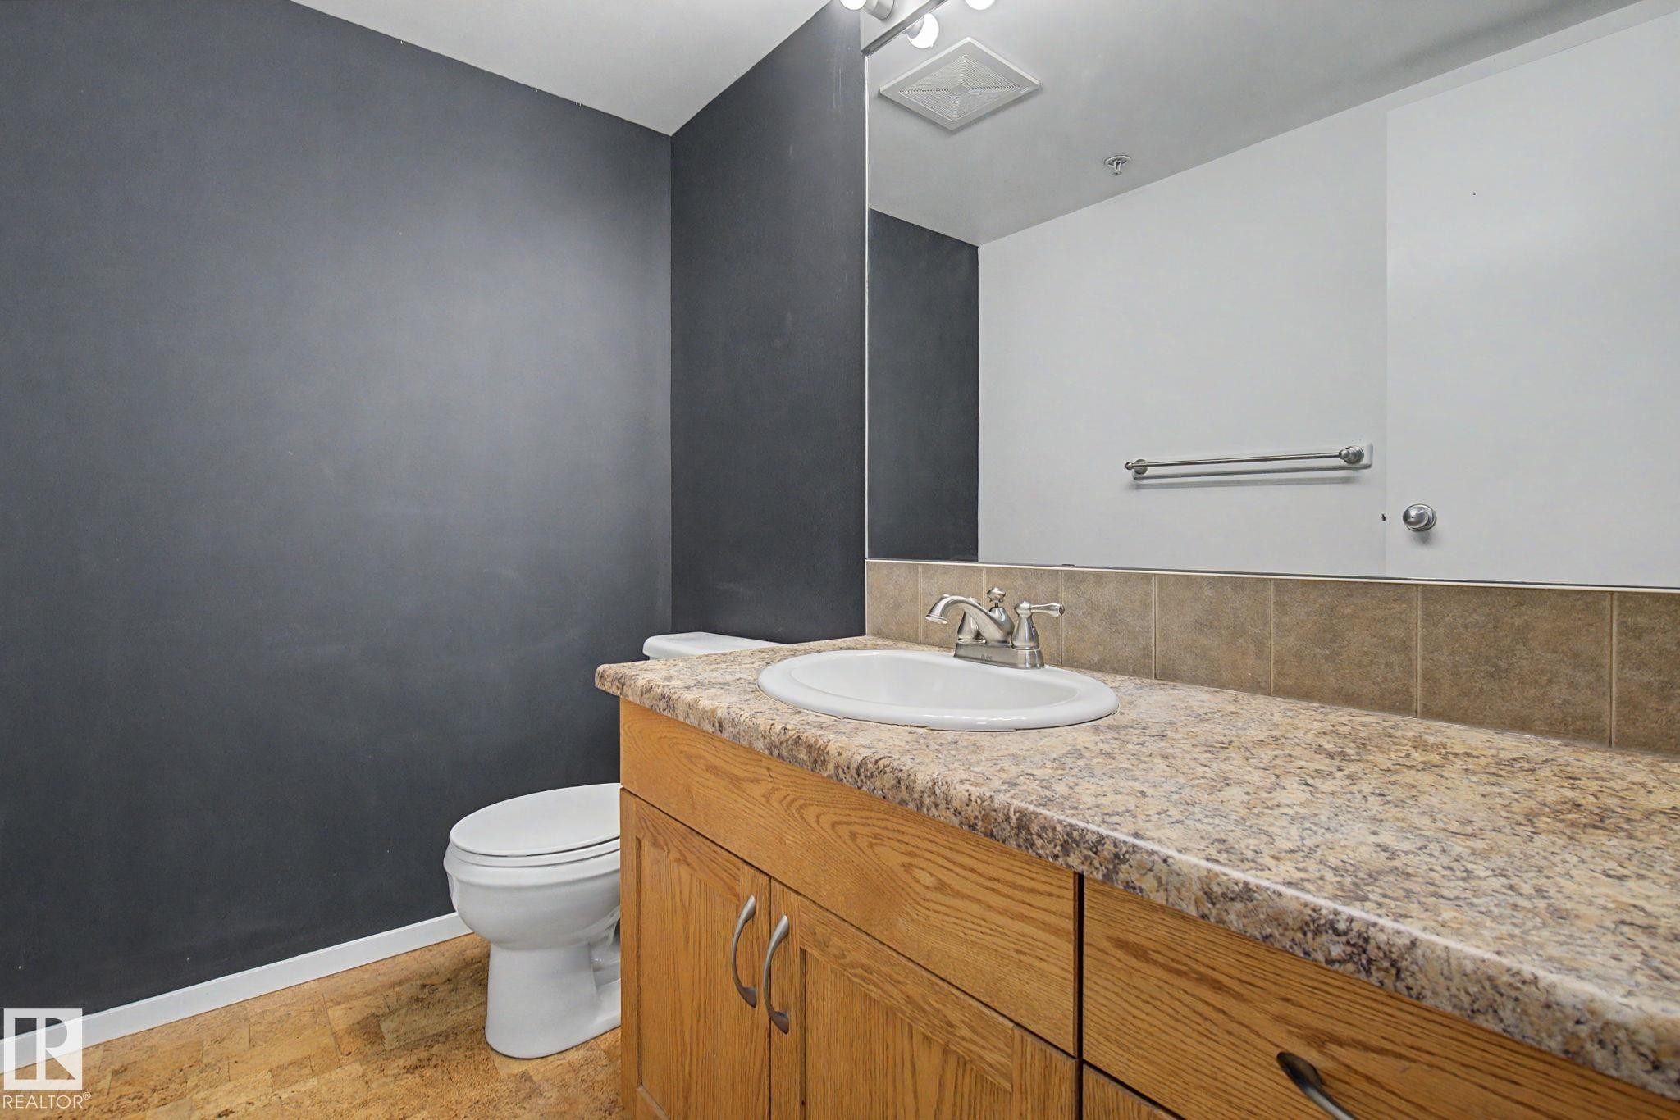
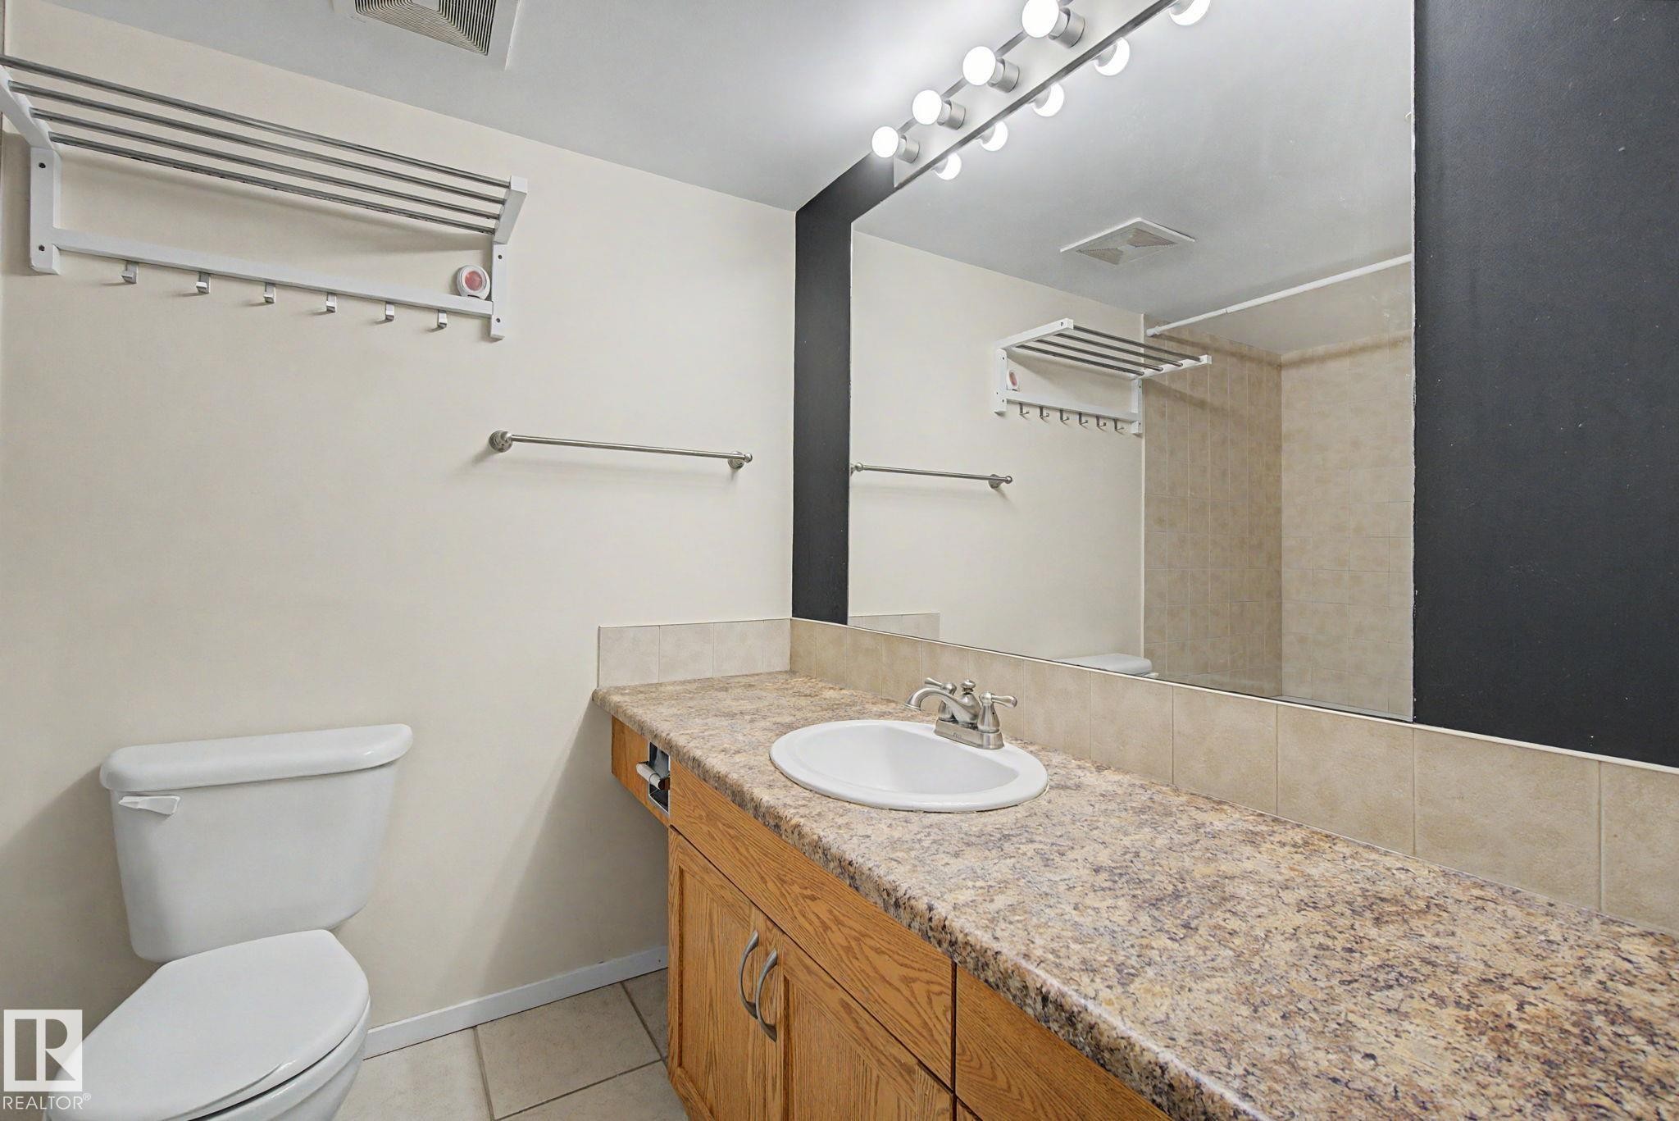
Bathroom vanity featuring a built-in sink, laminate countertop, and wood-finish cabinetry - 11150 83 Avenue Nw, Edmonton, AB
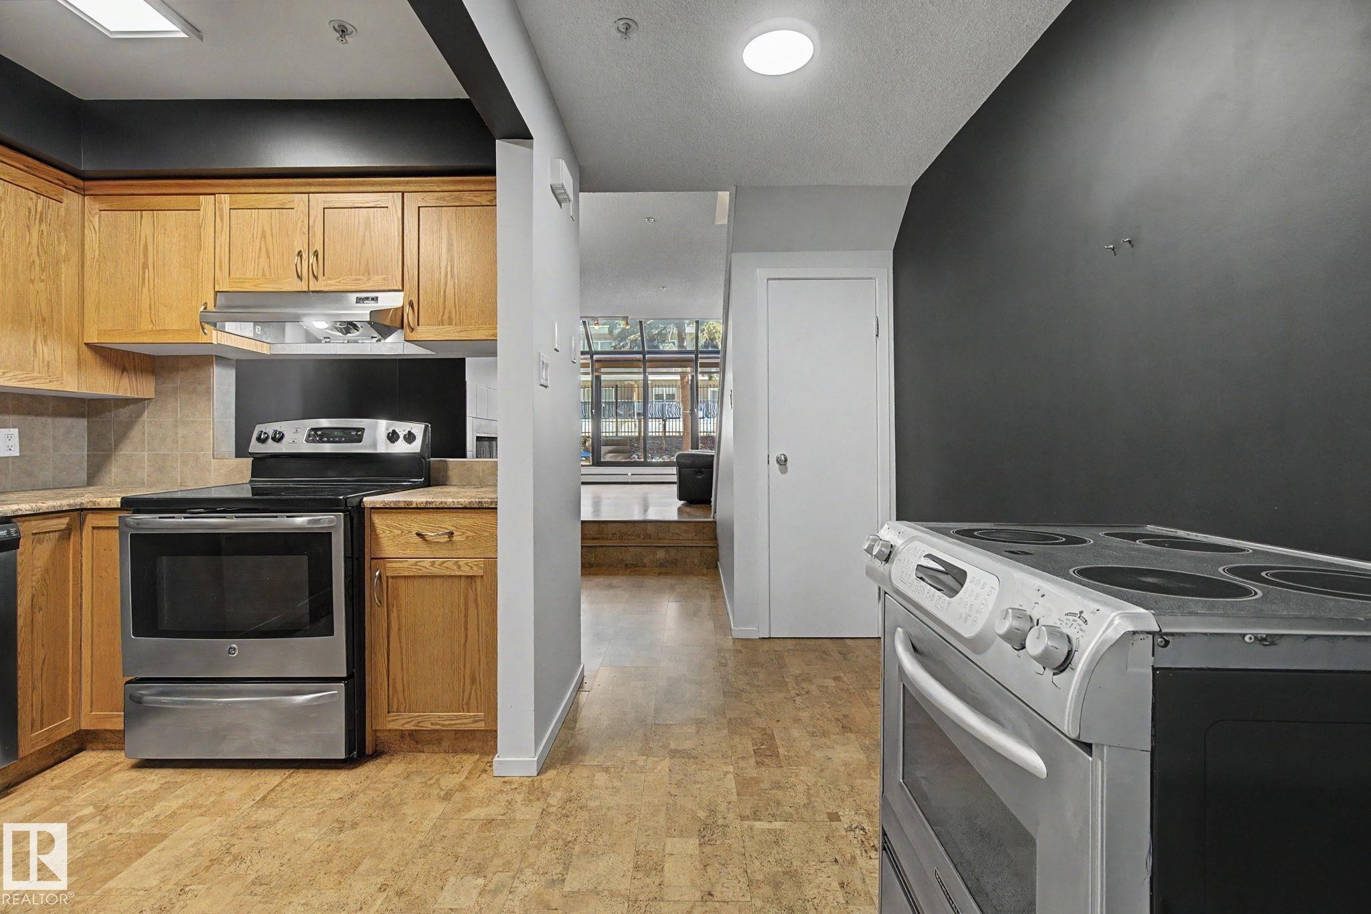
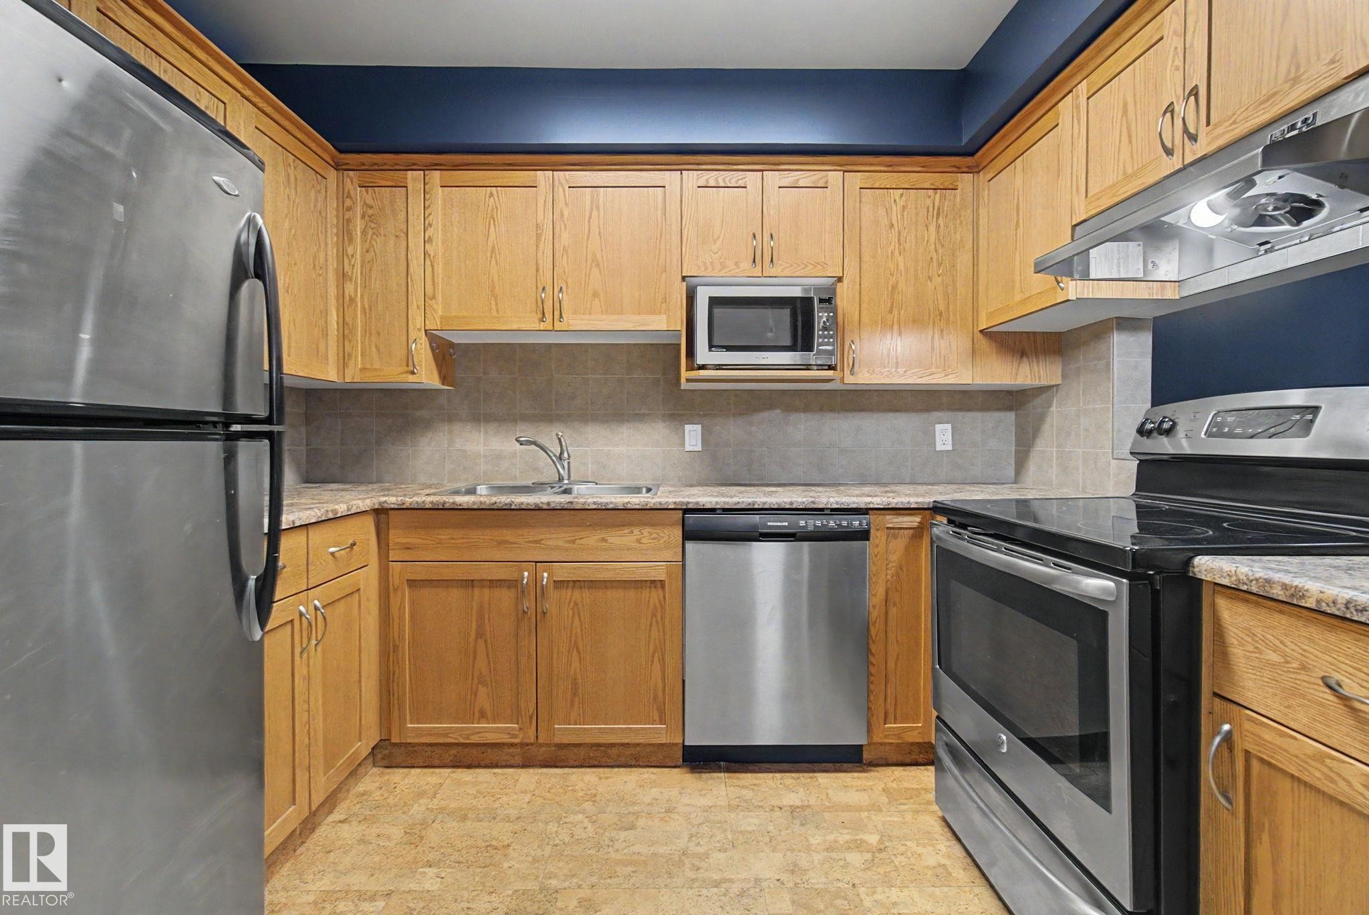
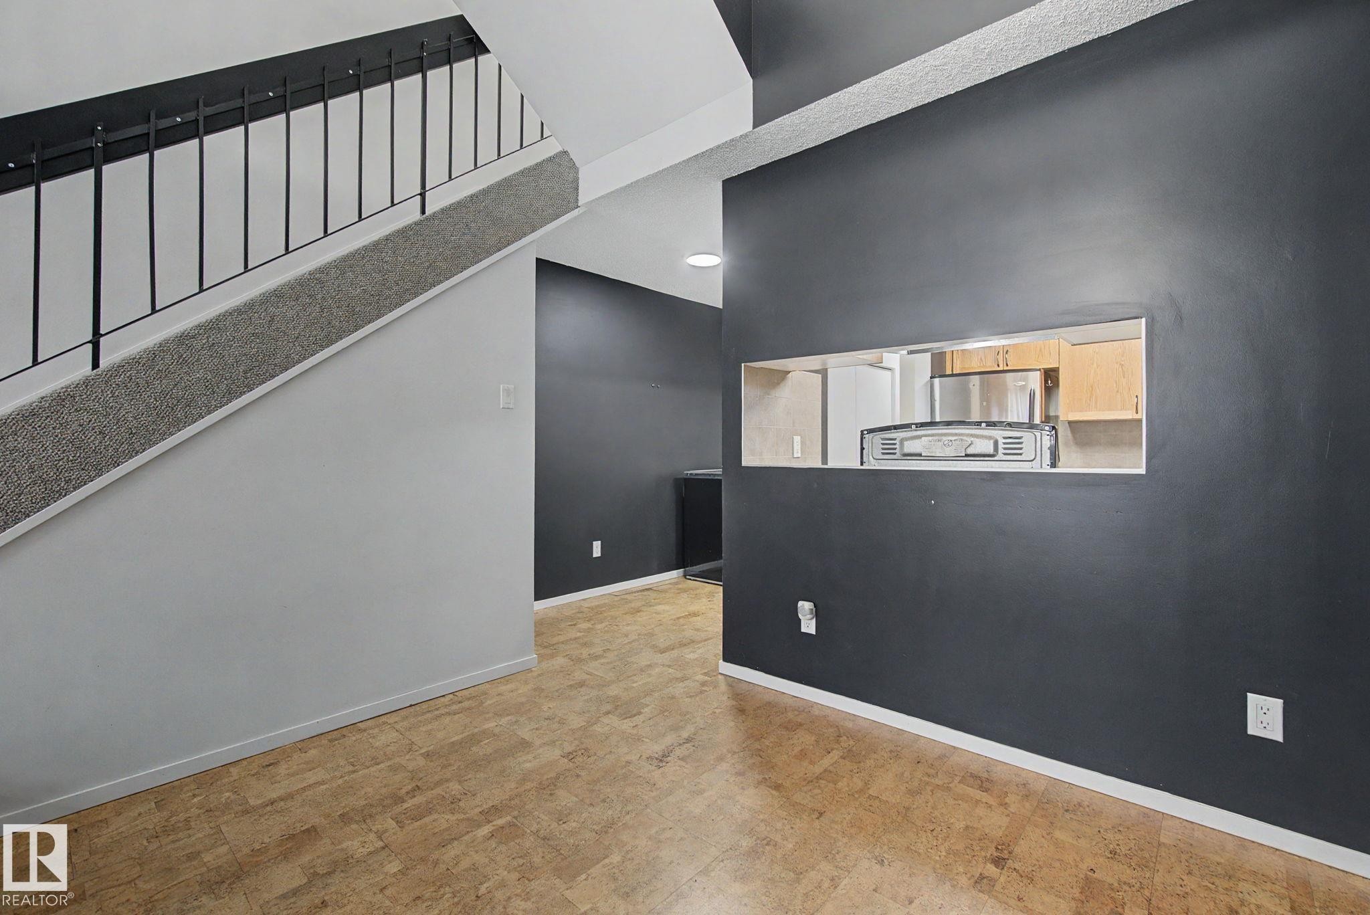
Kitchen featuring wood cabinetry, stainless steel appliances, tiled backsplash, and wood-finish flooring - 11150 83 Avenue Nw, Edmonton, AB
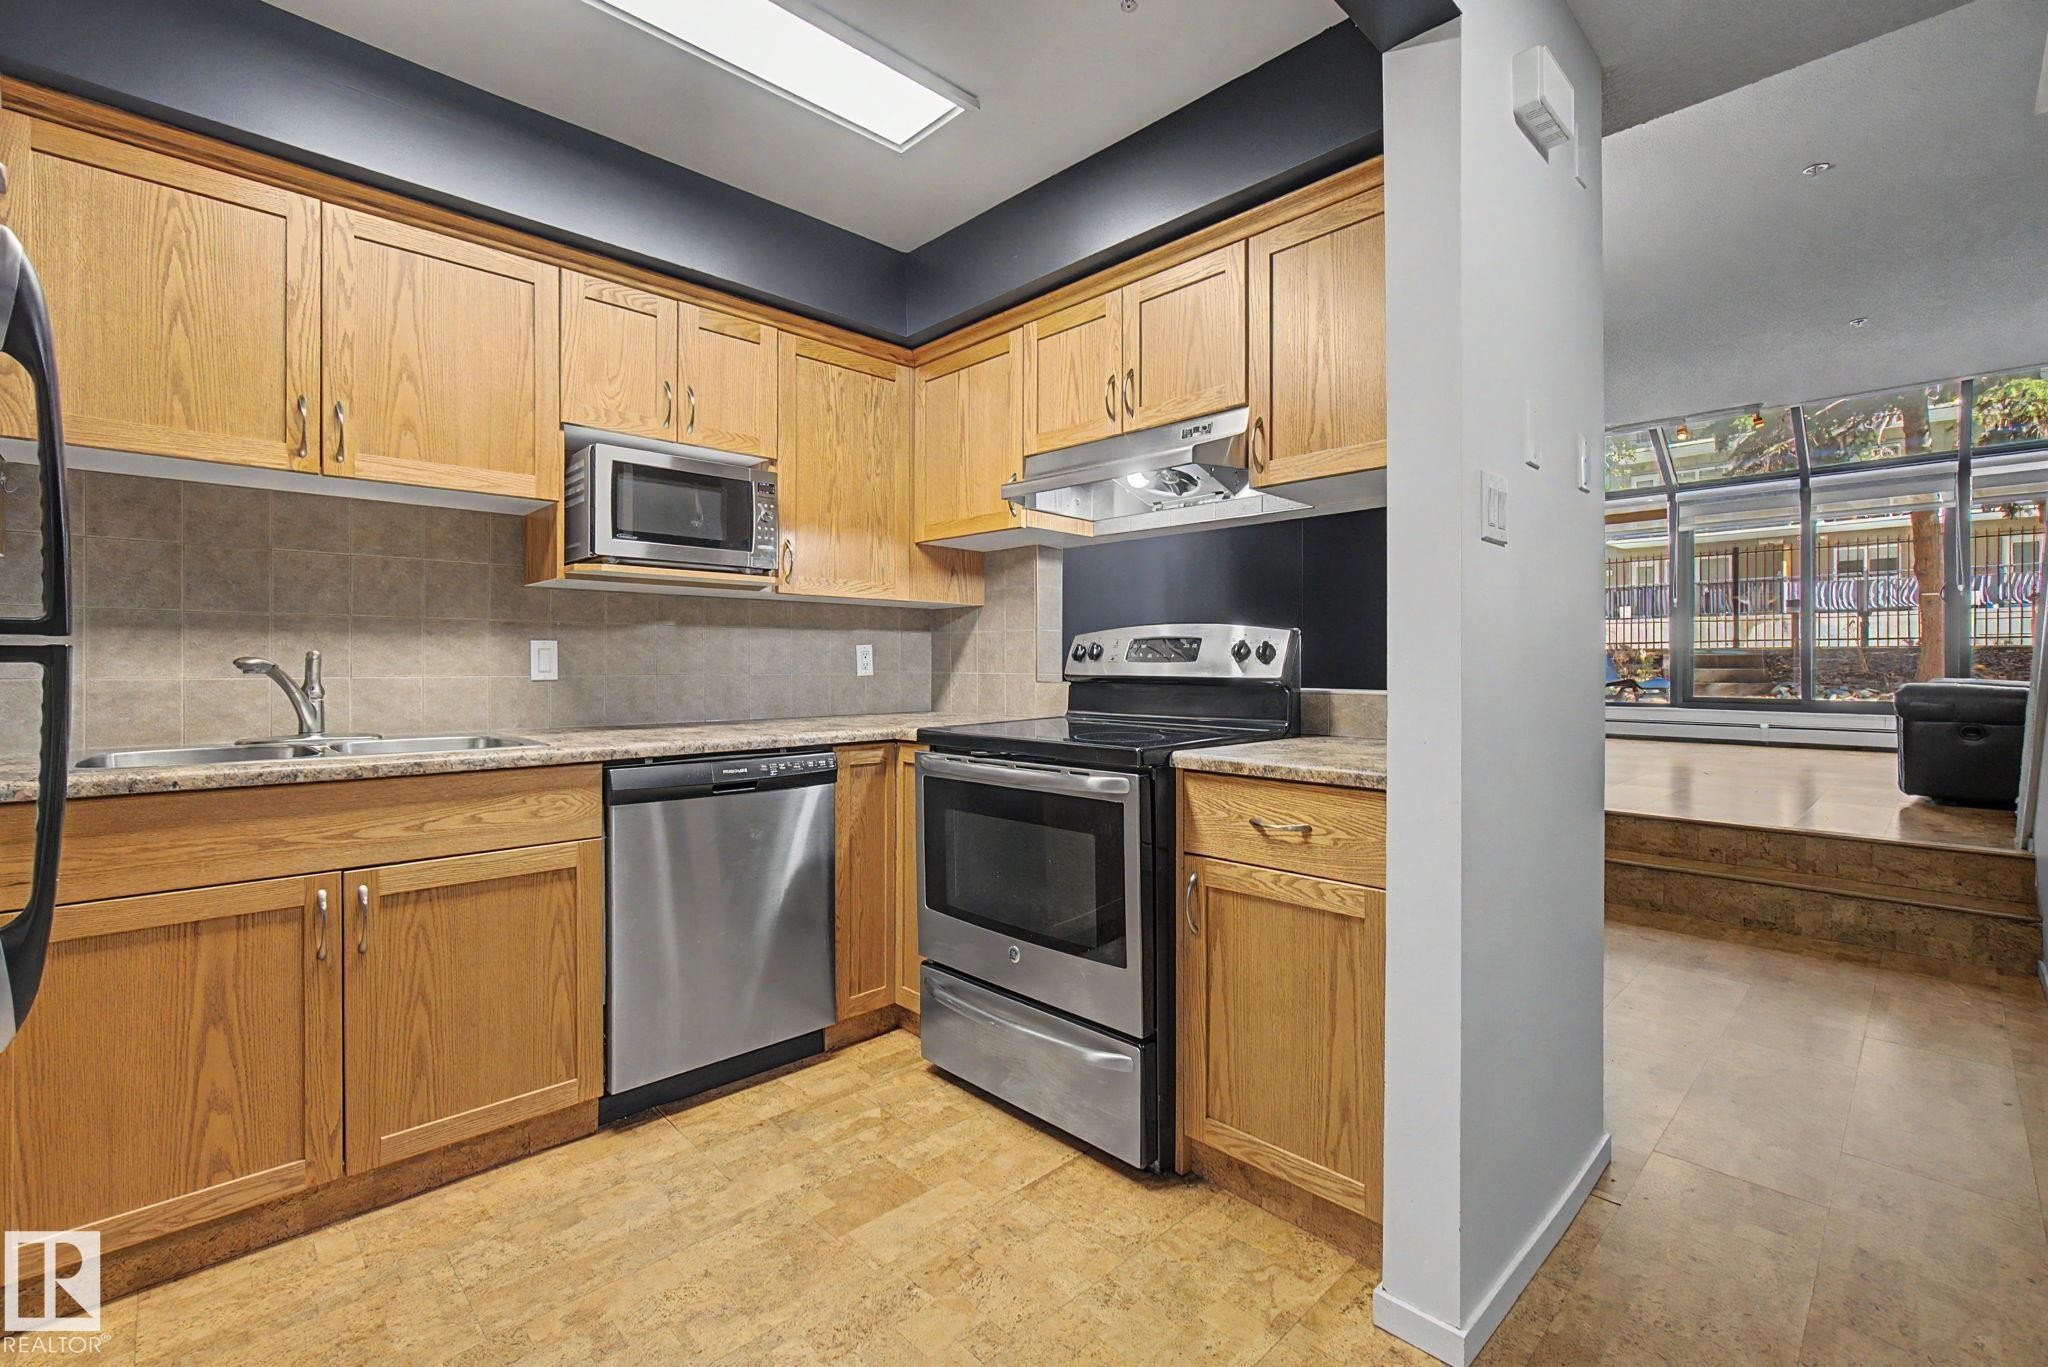
Kitchen featuring light wood cabinetry, stone-look countertops, and stainless steel appliances including a range, dishwasher, and microwave - 11150 83 Avenue Nw, Edmonton, AB
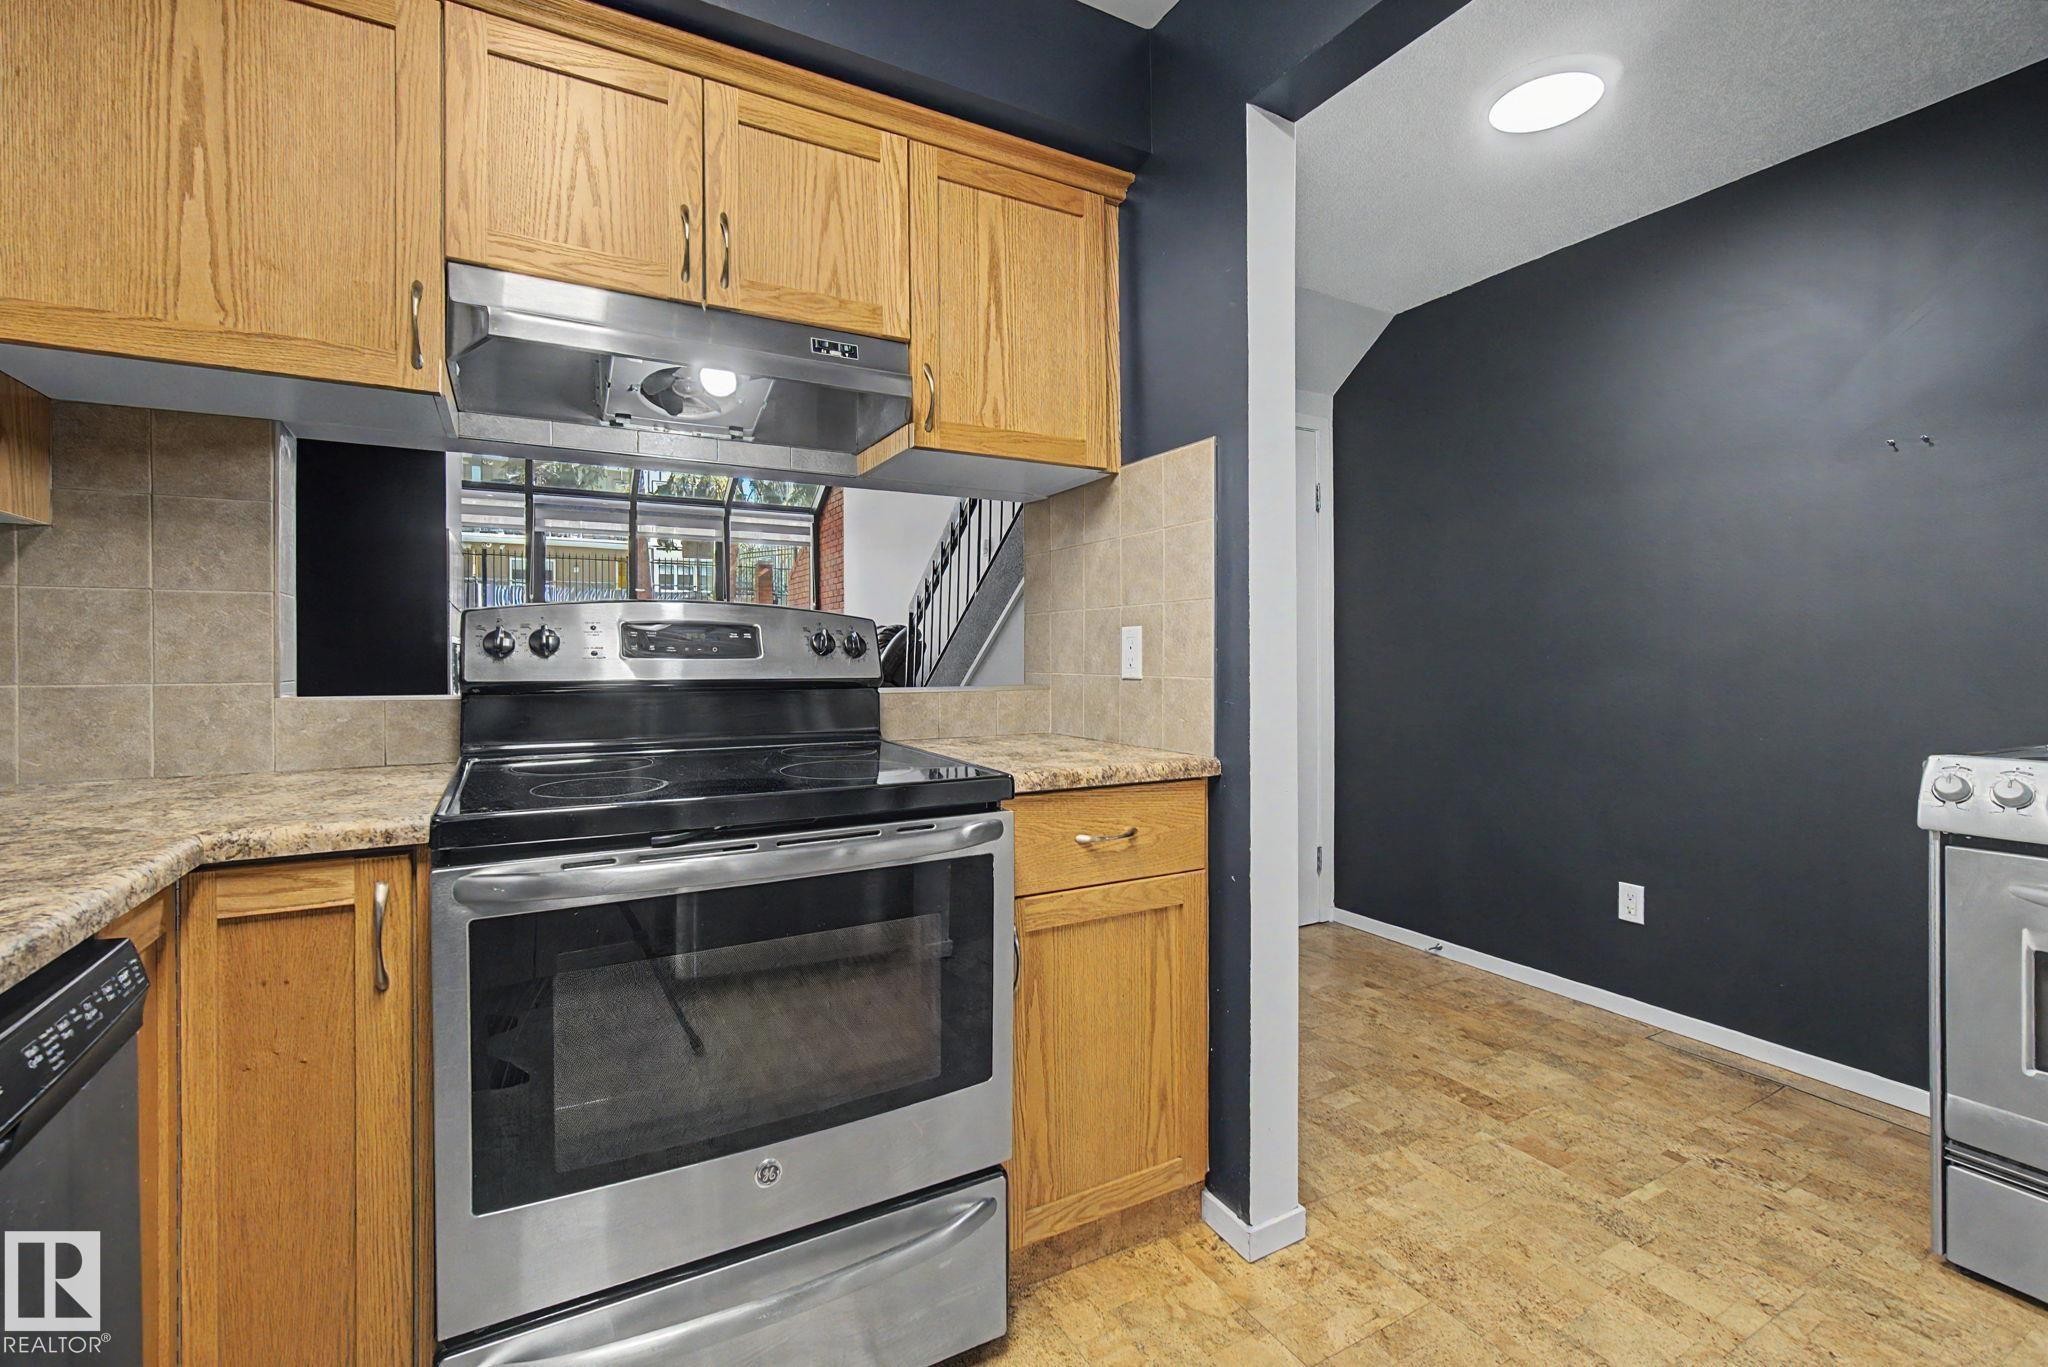
Kitchen featuring wood-finish cabinetry, stainless steel appliances, and a tiled backsplash - 11150 83 Avenue Nw, Edmonton, AB
Kitchen featuring stainless steel appliances, wood cabinetry, tiled backsplash, and patterned laminate flooring - 11150 83 Avenue Nw, Edmonton, AB
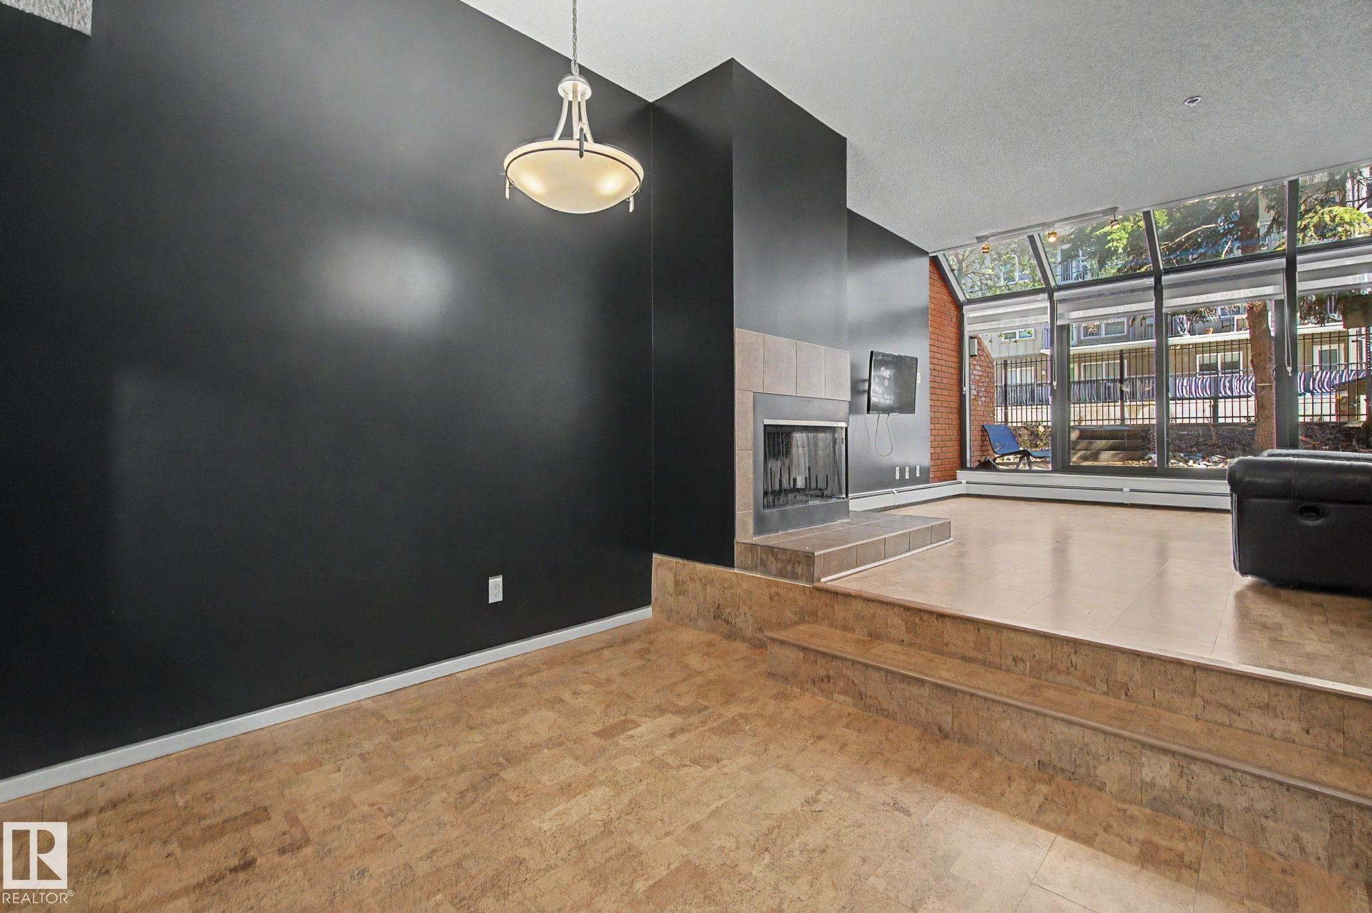
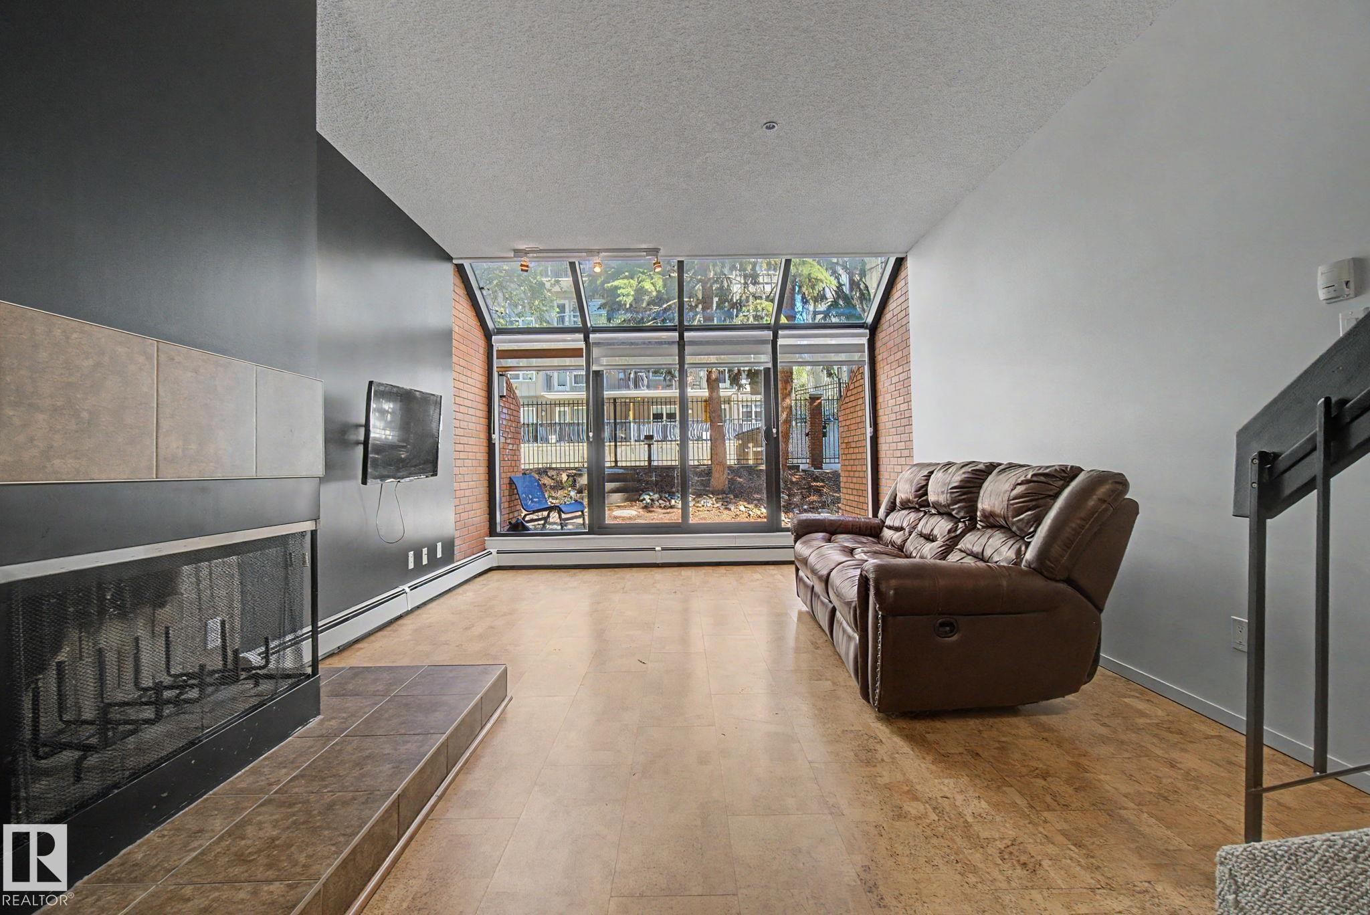
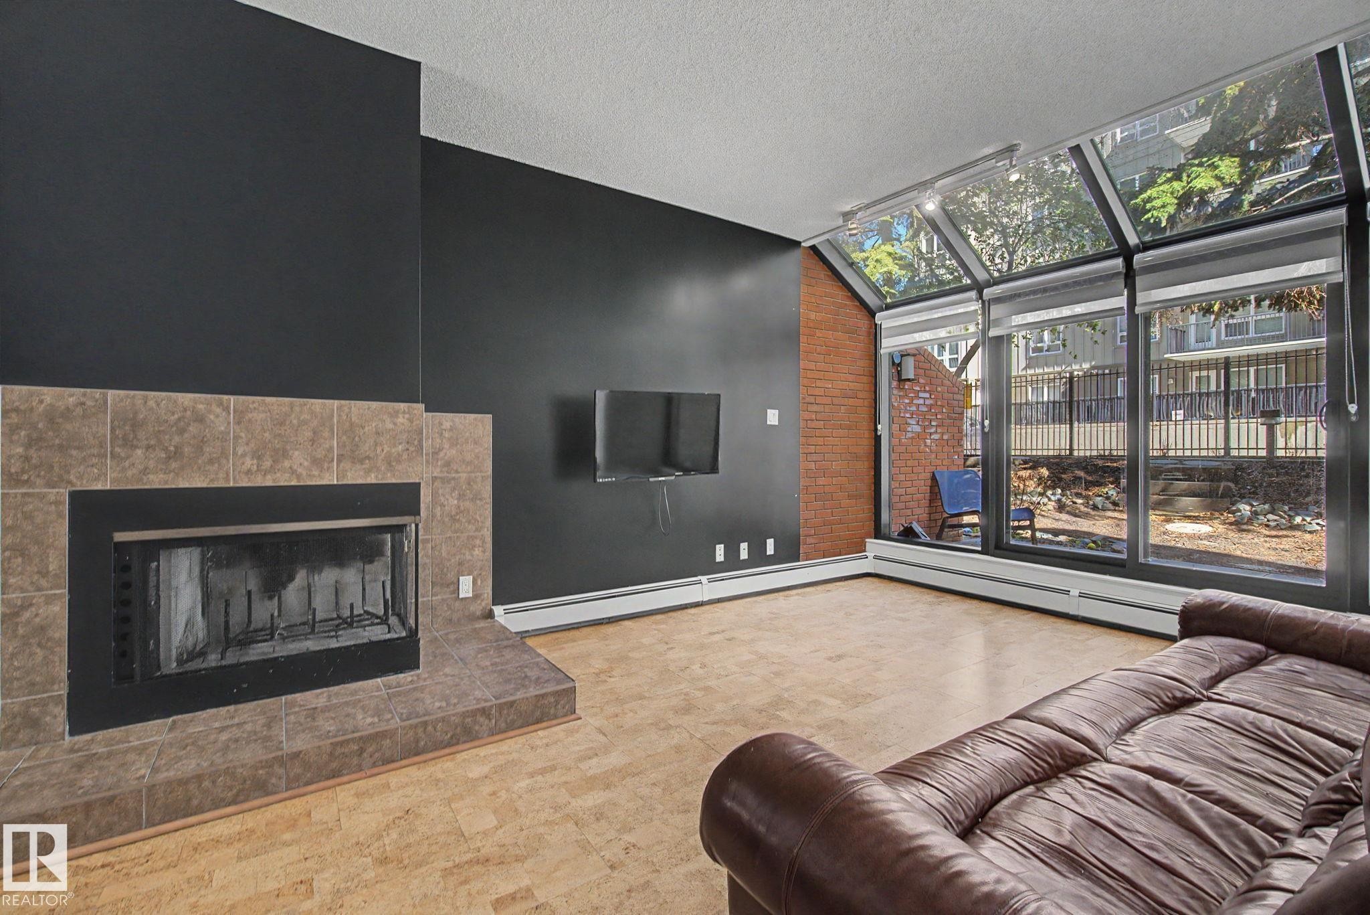
Sunken living area featuring an architectural fireplace with tile surround, full-height windows, and wood-finish flooring - 11150 83 Avenue Nw, Edmonton, AB
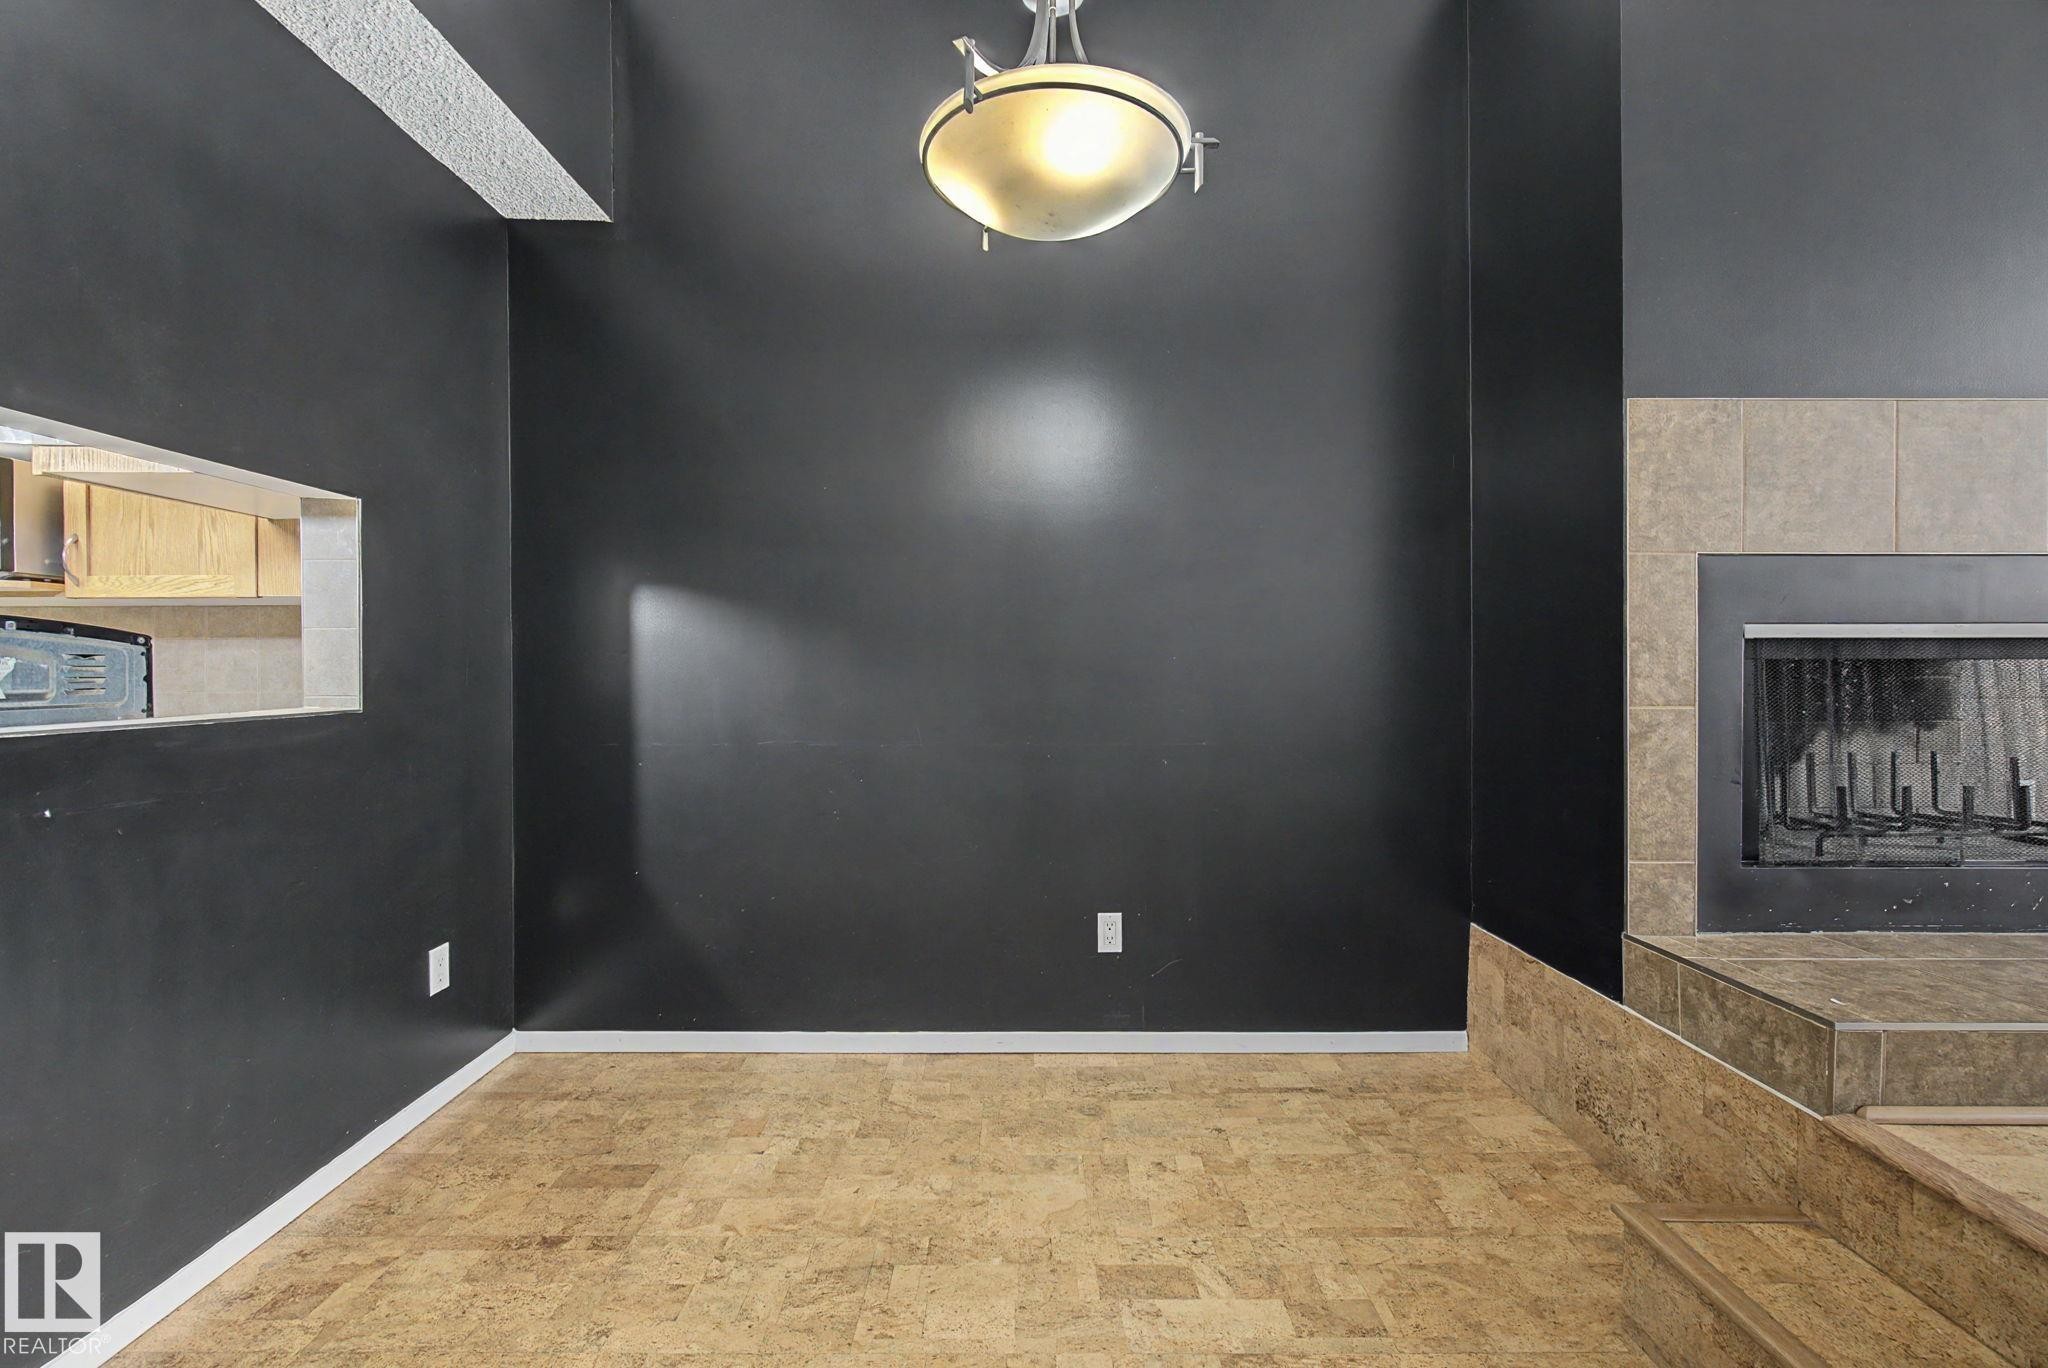
Interior space featuring high ceilings, a contemporary semi-flush mount light fixture, and textured cork flooring - 11150 83 Avenue Nw, Edmonton, AB
Wood-finish flooring throughout, featuring a staircase with carpeted treads and metal balusters - 11150 83 Avenue Nw, Edmonton, AB
Living space featuring a full-height fireplace with tile surround, a large glass facade, and wood-finish flooring - 11150 83 Avenue Nw, Edmonton, AB
Spacious living area featuring a tile-surround fireplace, light wood-finish flooring, dark accent wall, and a full wall of glass doors and transom windows - 11150 83 Avenue Nw, Edmonton, AB
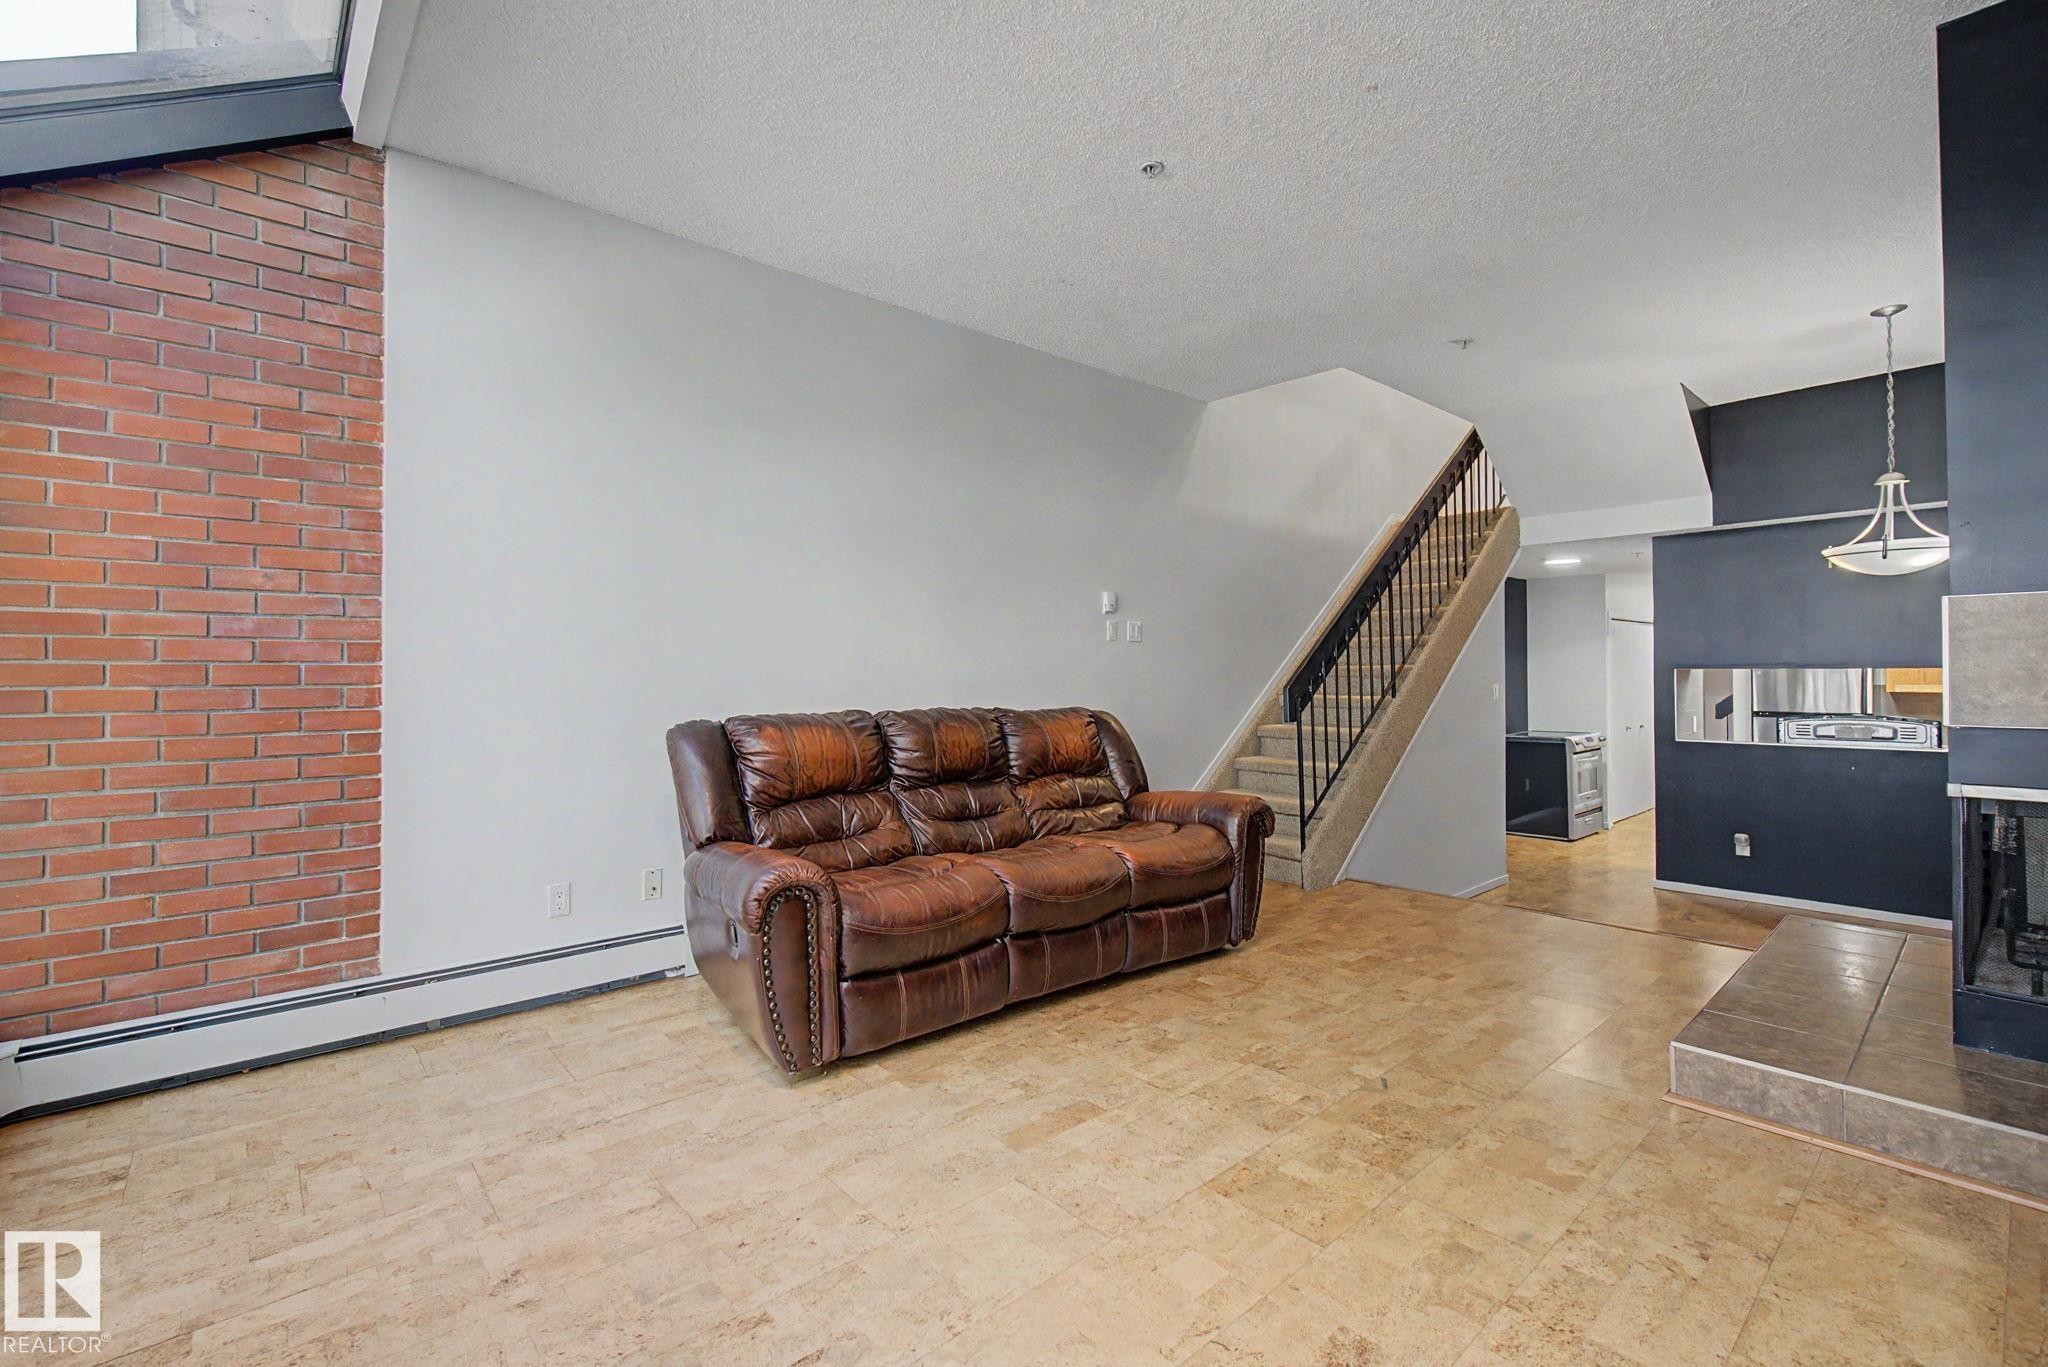
Living area featuring a prominent brick accent wall, light-toned flooring, and a fireplace with a tiled hearth - 11150 83 Avenue Nw, Edmonton, AB
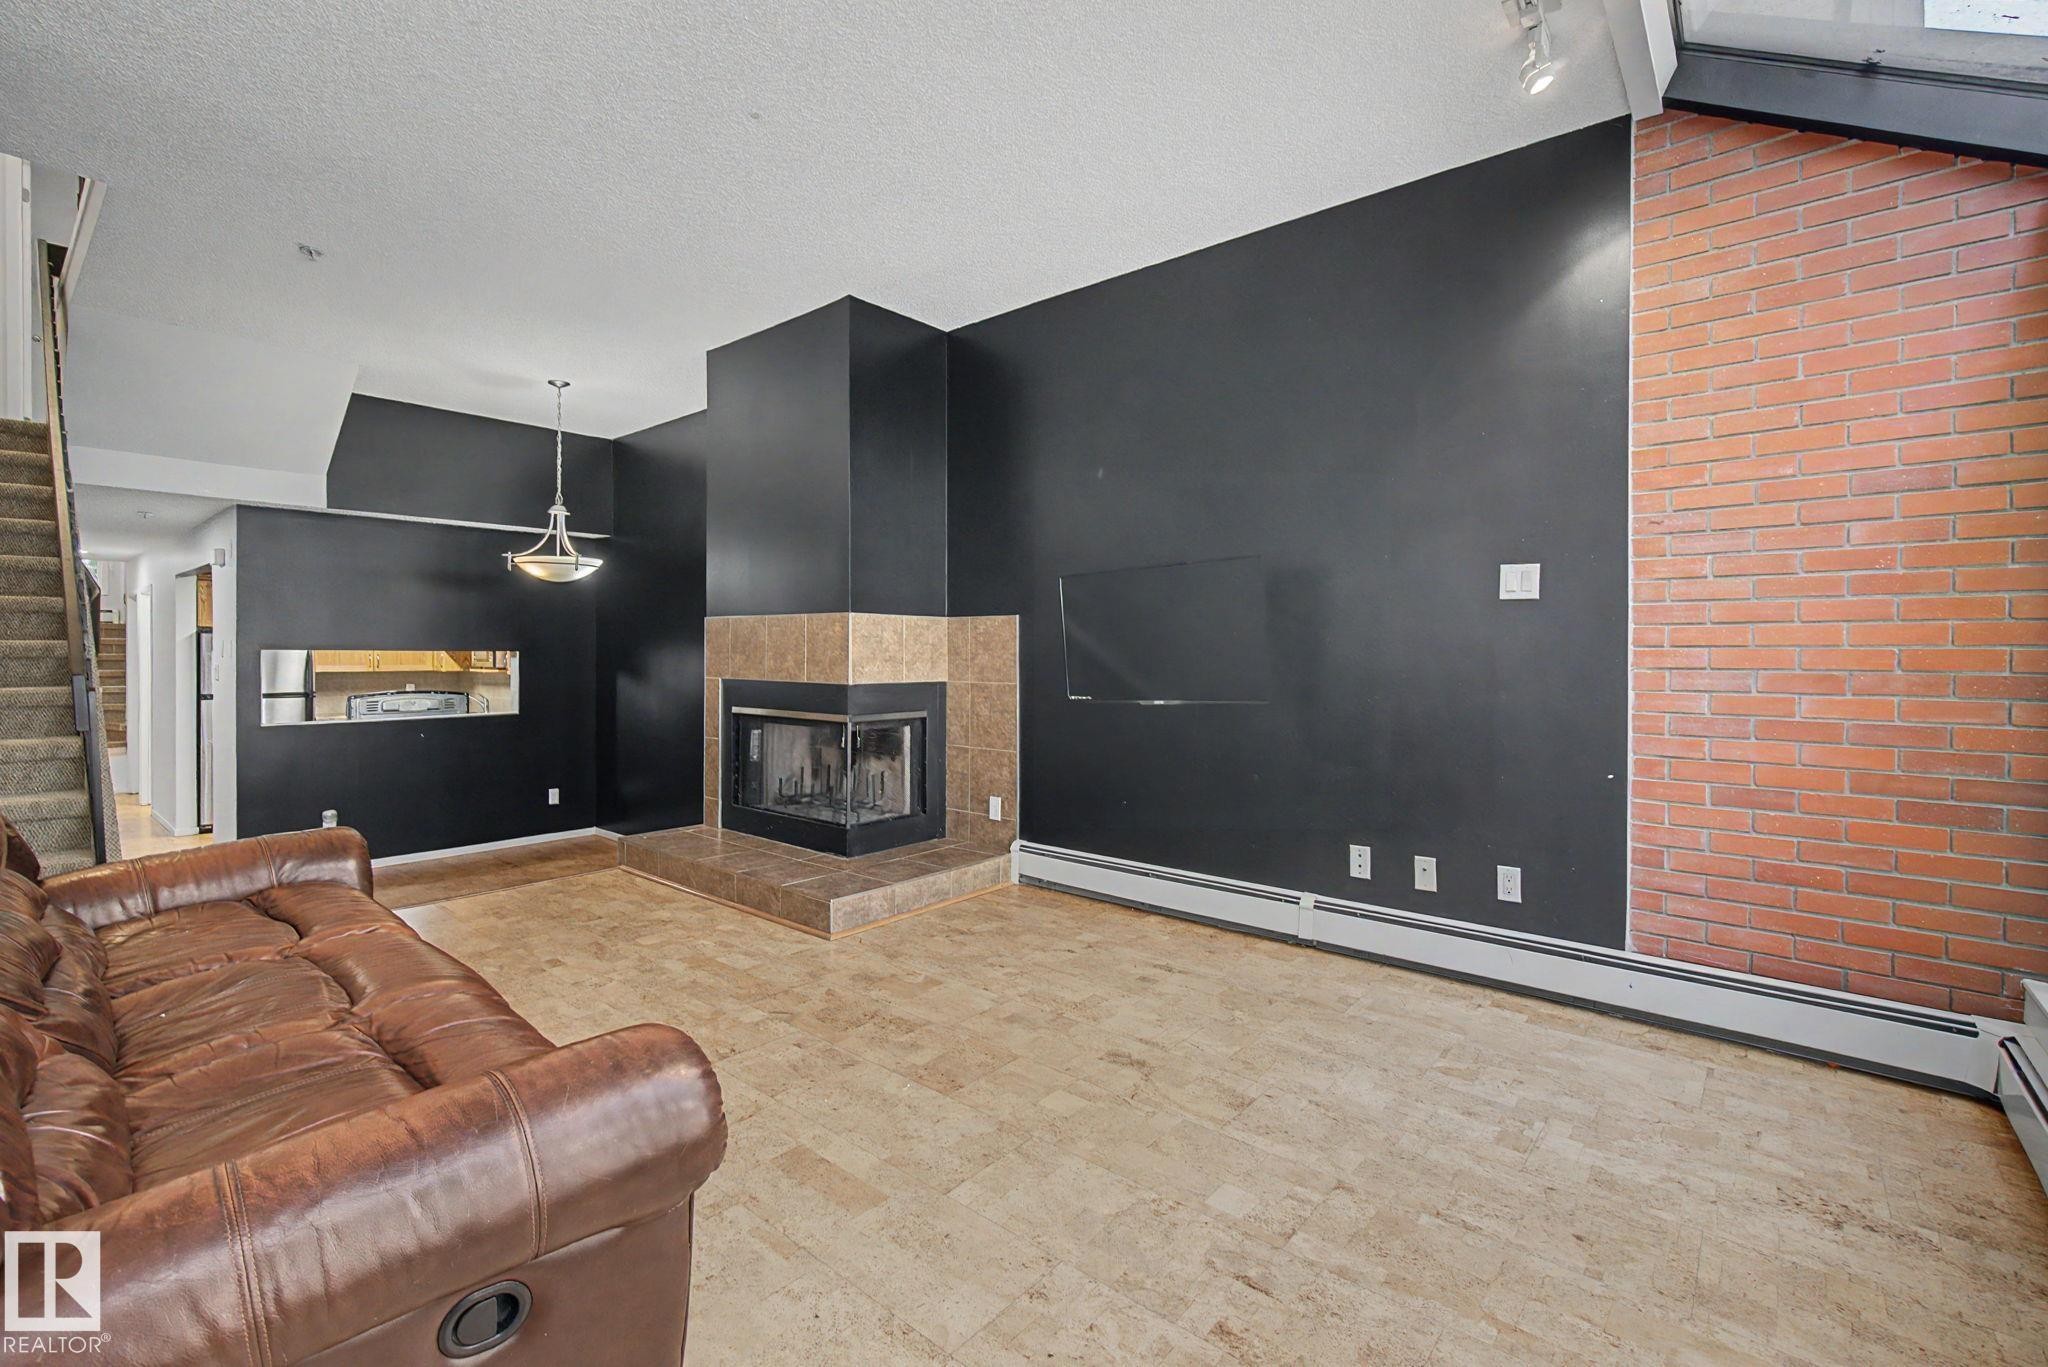
Living area featuring a corner fireplace with a tile surround and hearth, an exposed brick wall, and resilient flooring - 11150 83 Avenue Nw, Edmonton, AB
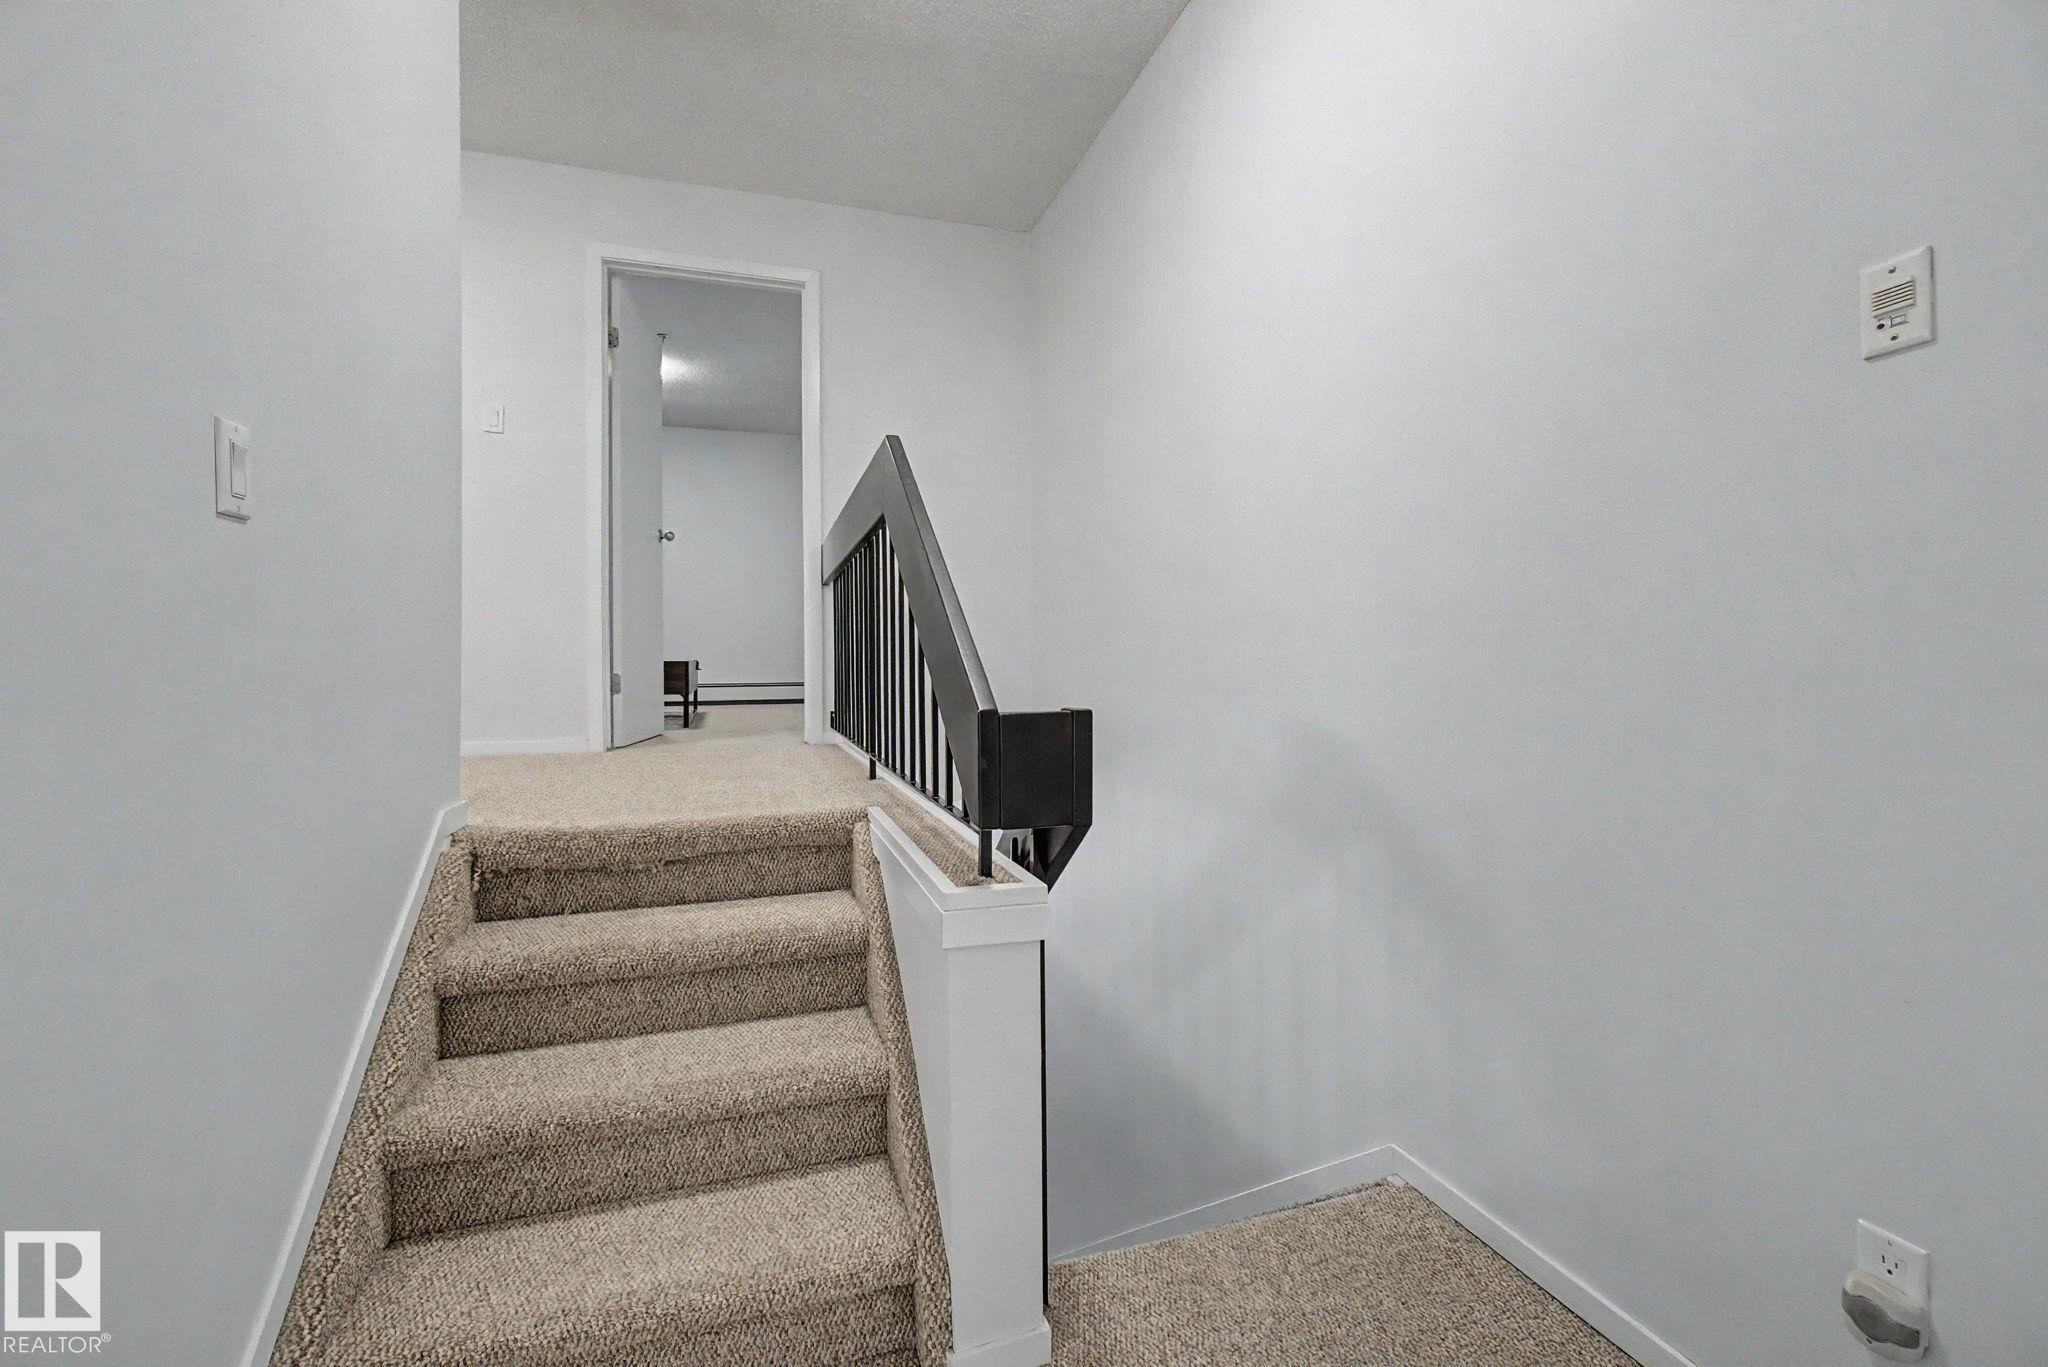
Carpeted staircase with white risers and a black metal and white wood railing - 11150 83 Avenue Nw, Edmonton, AB
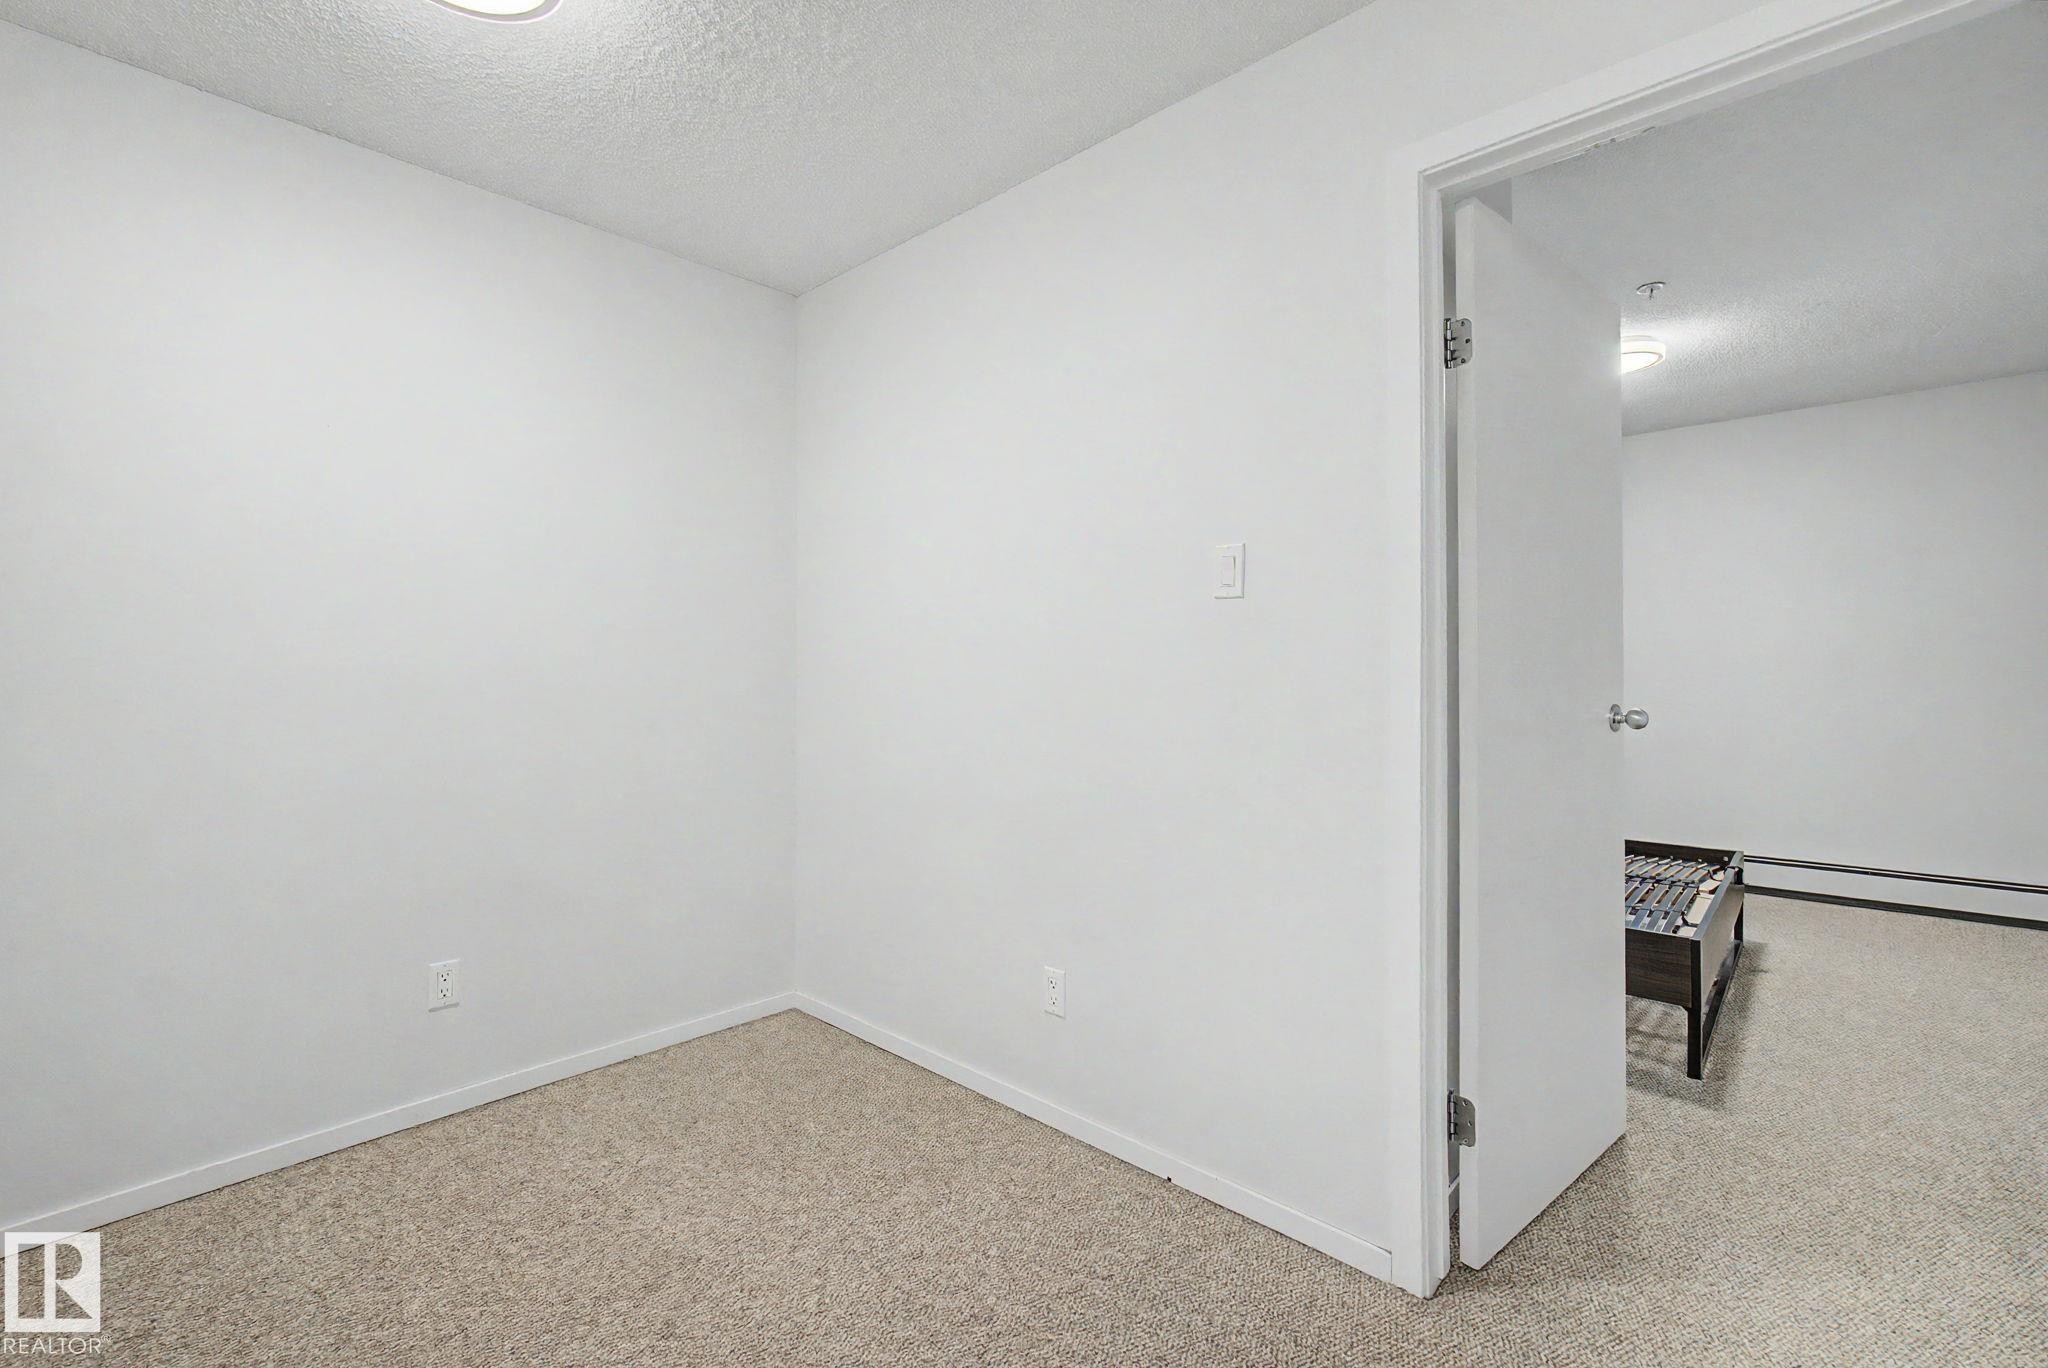
Room featuring neutral carpeting, white walls, and a ceiling-mounted light fixture - 11150 83 Avenue Nw, Edmonton, AB
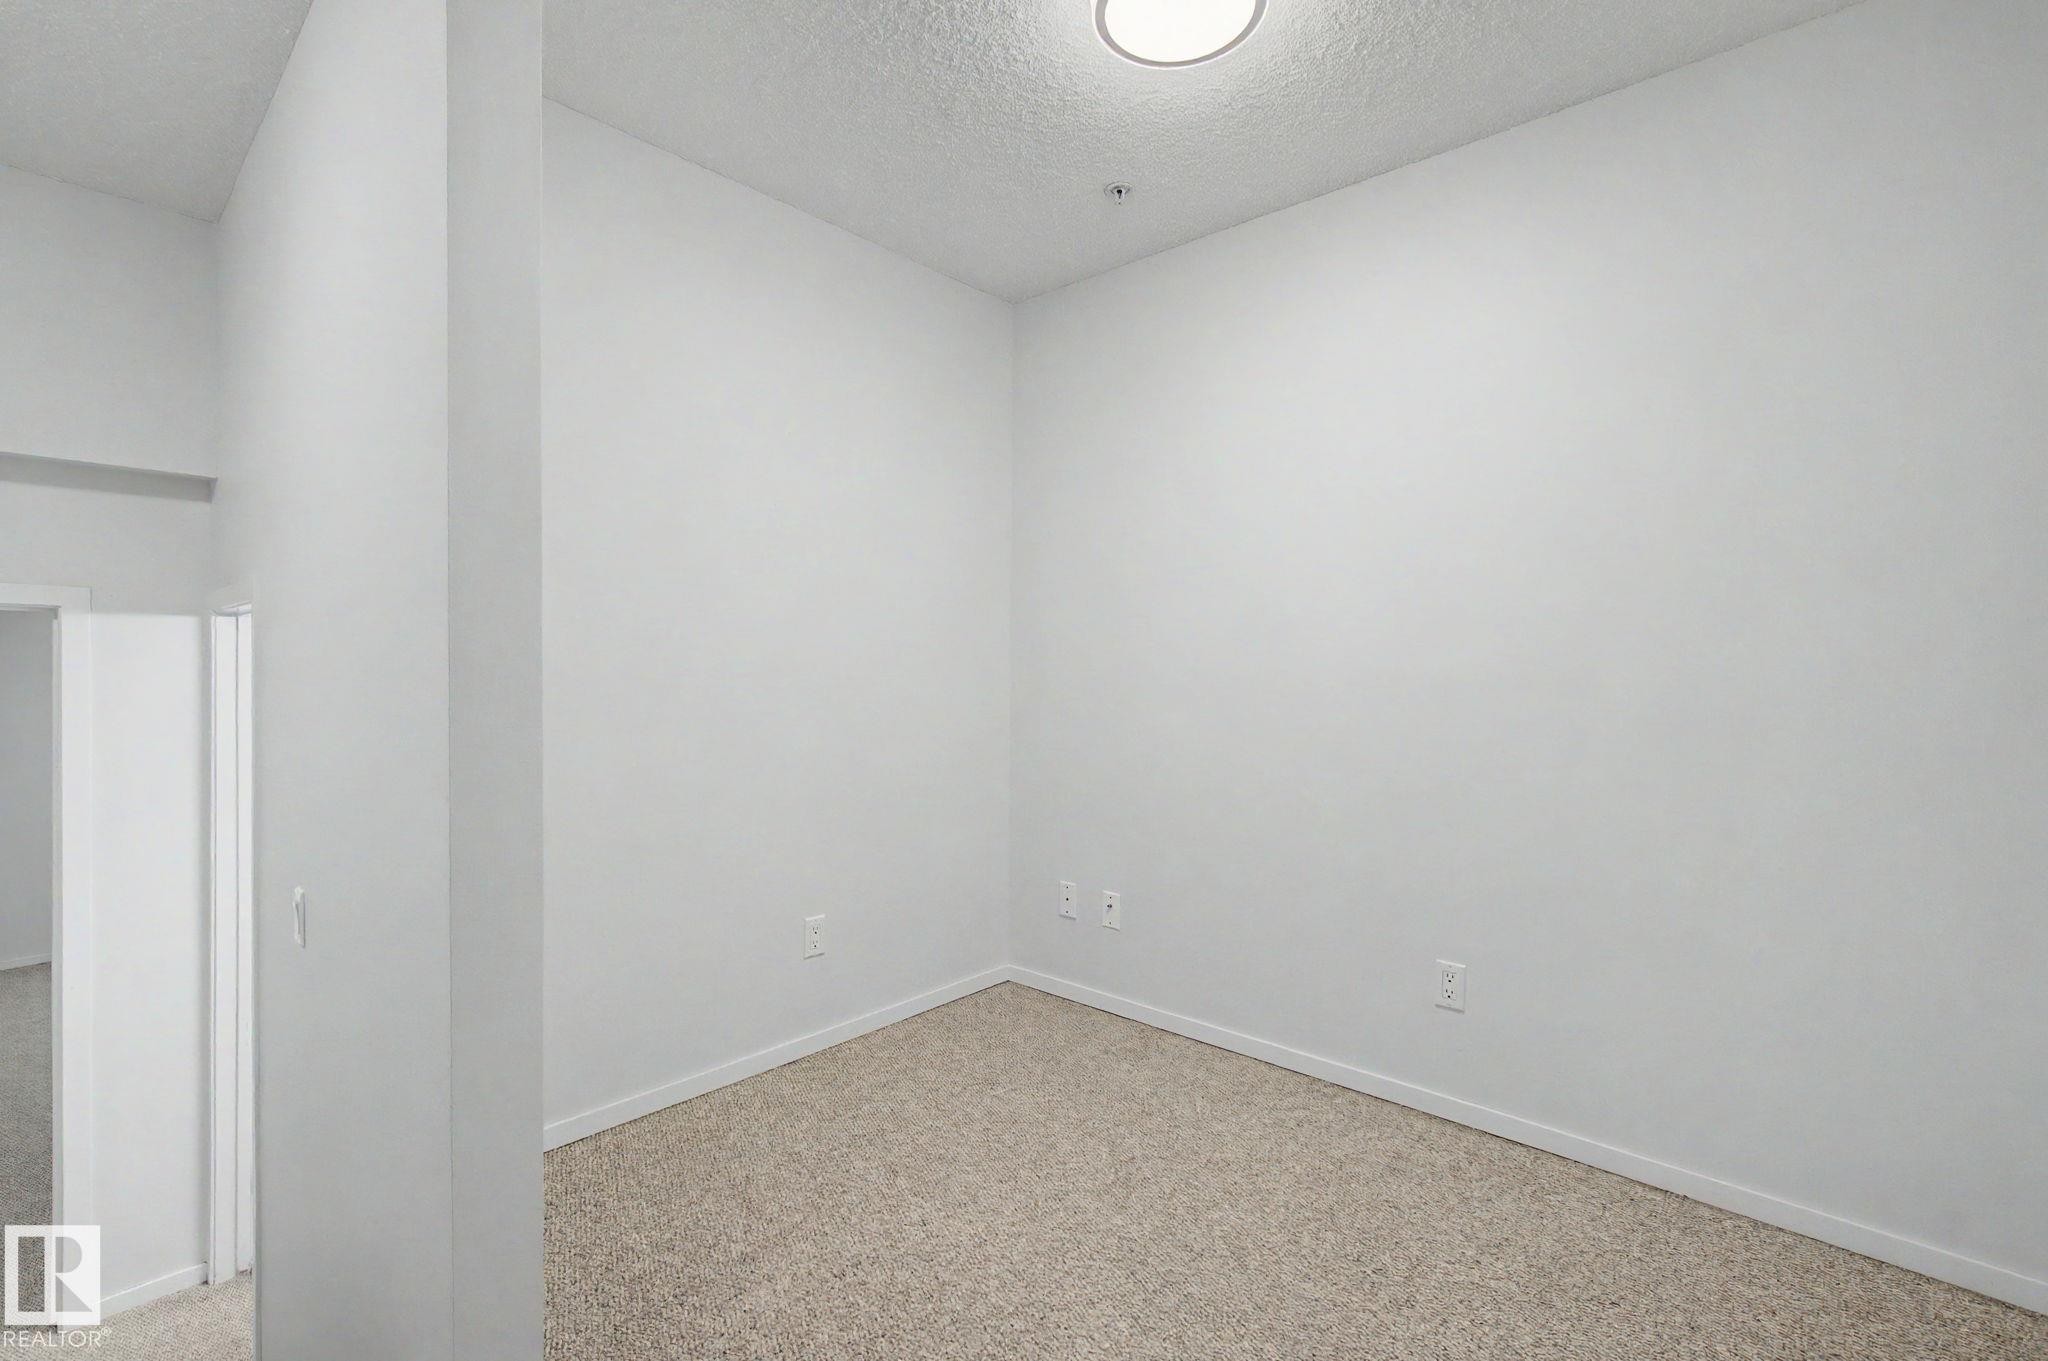
Bright interior space featuring light-toned carpeting and white baseboards - 11150 83 Avenue Nw, Edmonton, AB
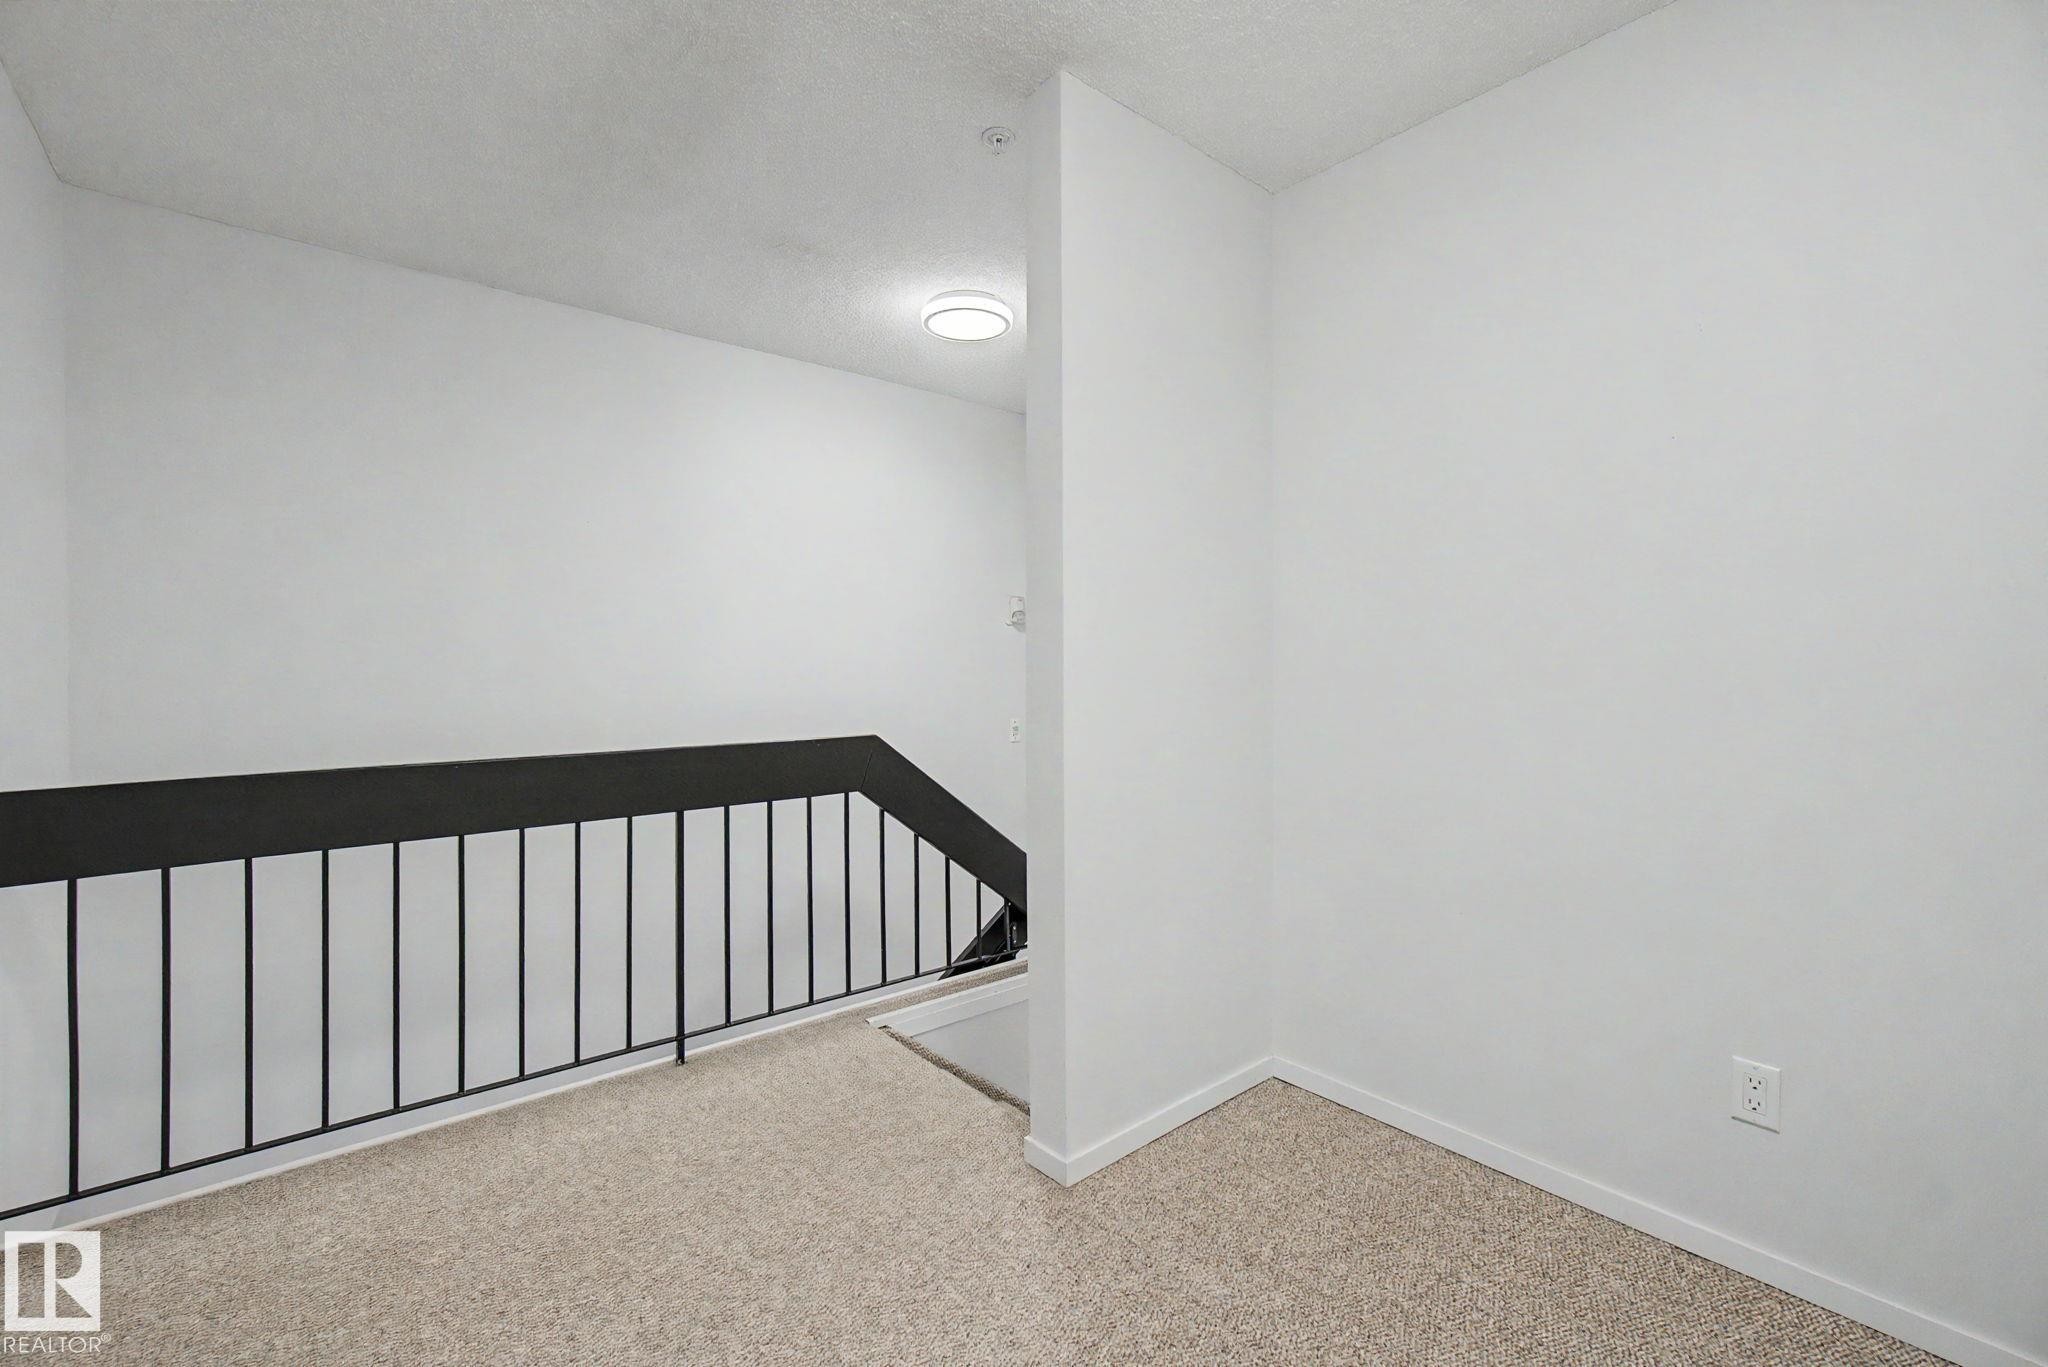
Stairwell with black metal railing and light-toned carpet flooring - 11150 83 Avenue Nw, Edmonton, AB
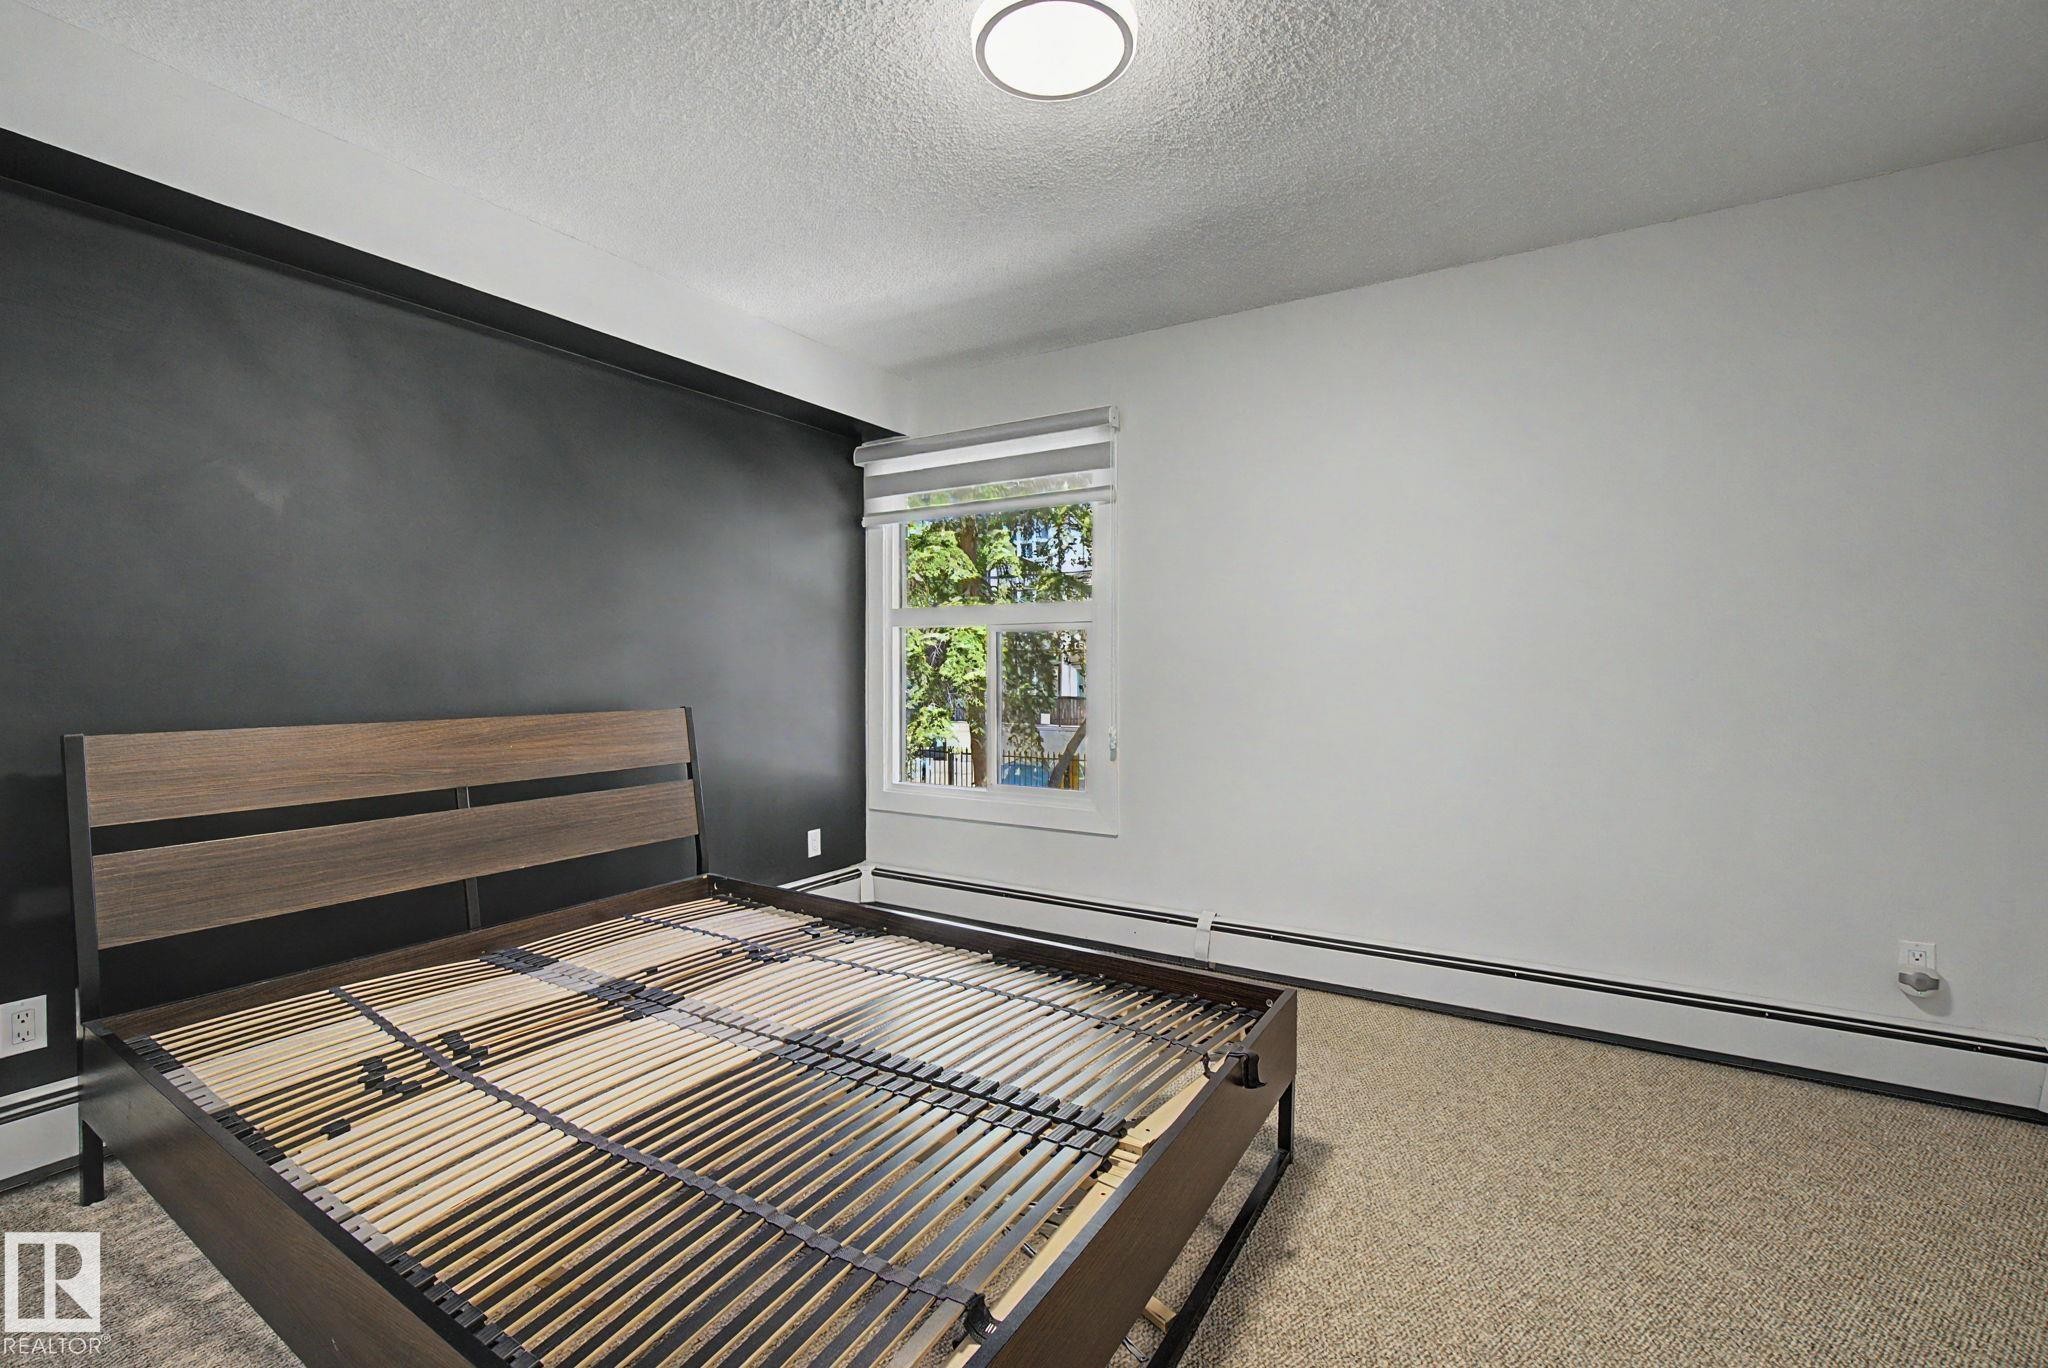
Bedroom featuring a contrasting accent wall, carpeted flooring, and a window with roller shades - 11150 83 Avenue Nw, Edmonton, AB
Interior room featuring a neutral carpet flooring and white walls - 11150 83 Avenue Nw, Edmonton, AB
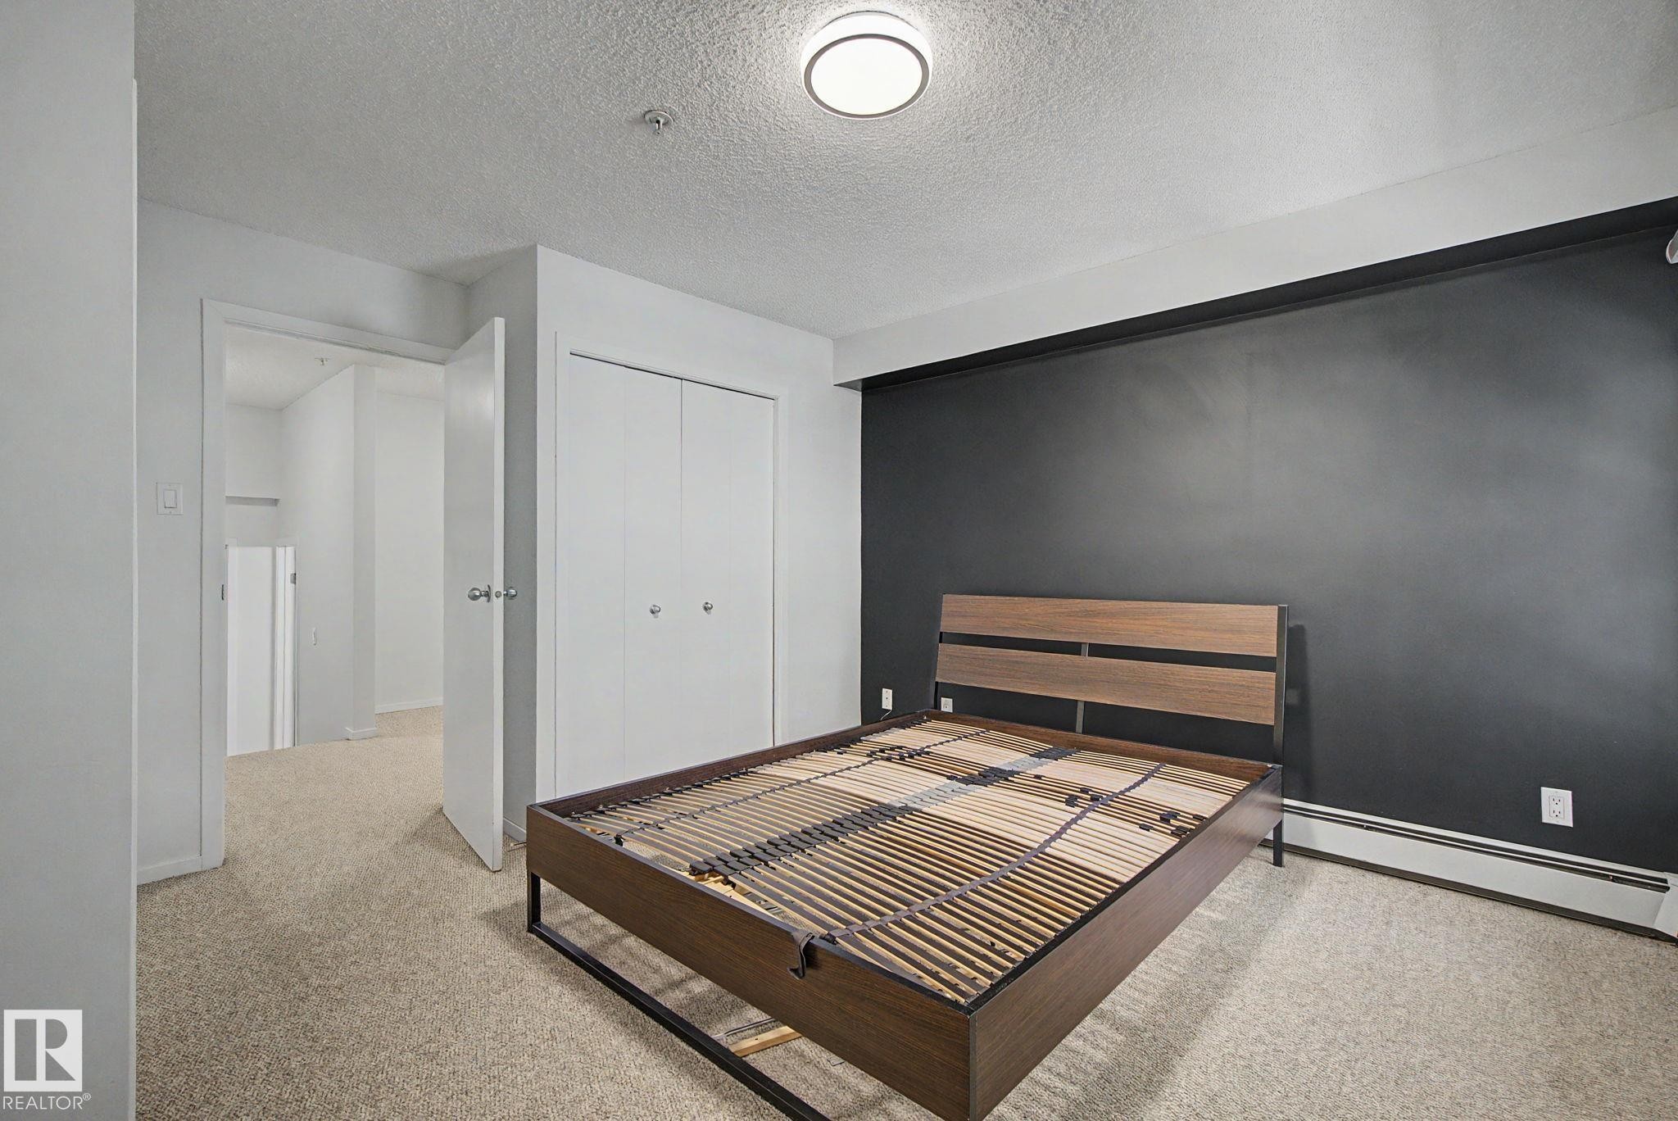
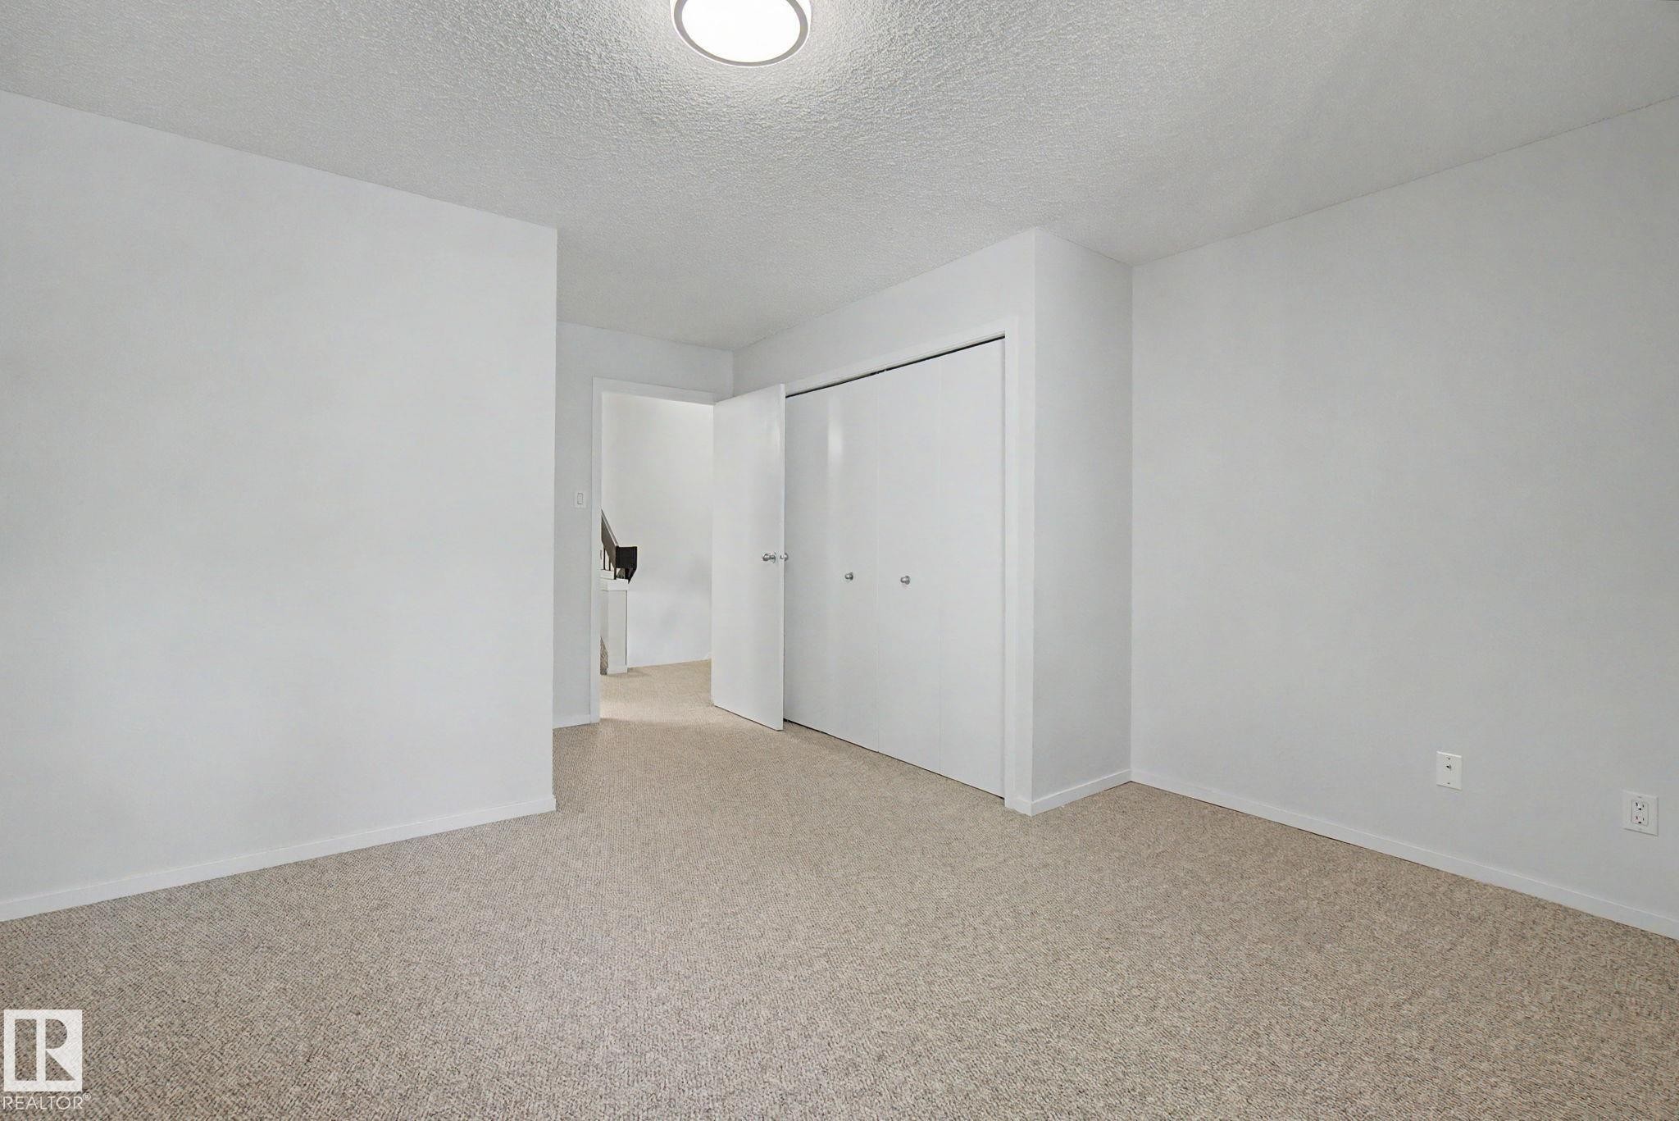
Bedroom featuring two bi-fold door closets, neutral-toned carpet, and a wall-mounted heating unit - 11150 83 Avenue Nw, Edmonton, AB
Bathroom vanity featuring an integrated sink, laminate countertop, and wood-finish cabinetry - 11150 83 Avenue Nw, Edmonton, AB
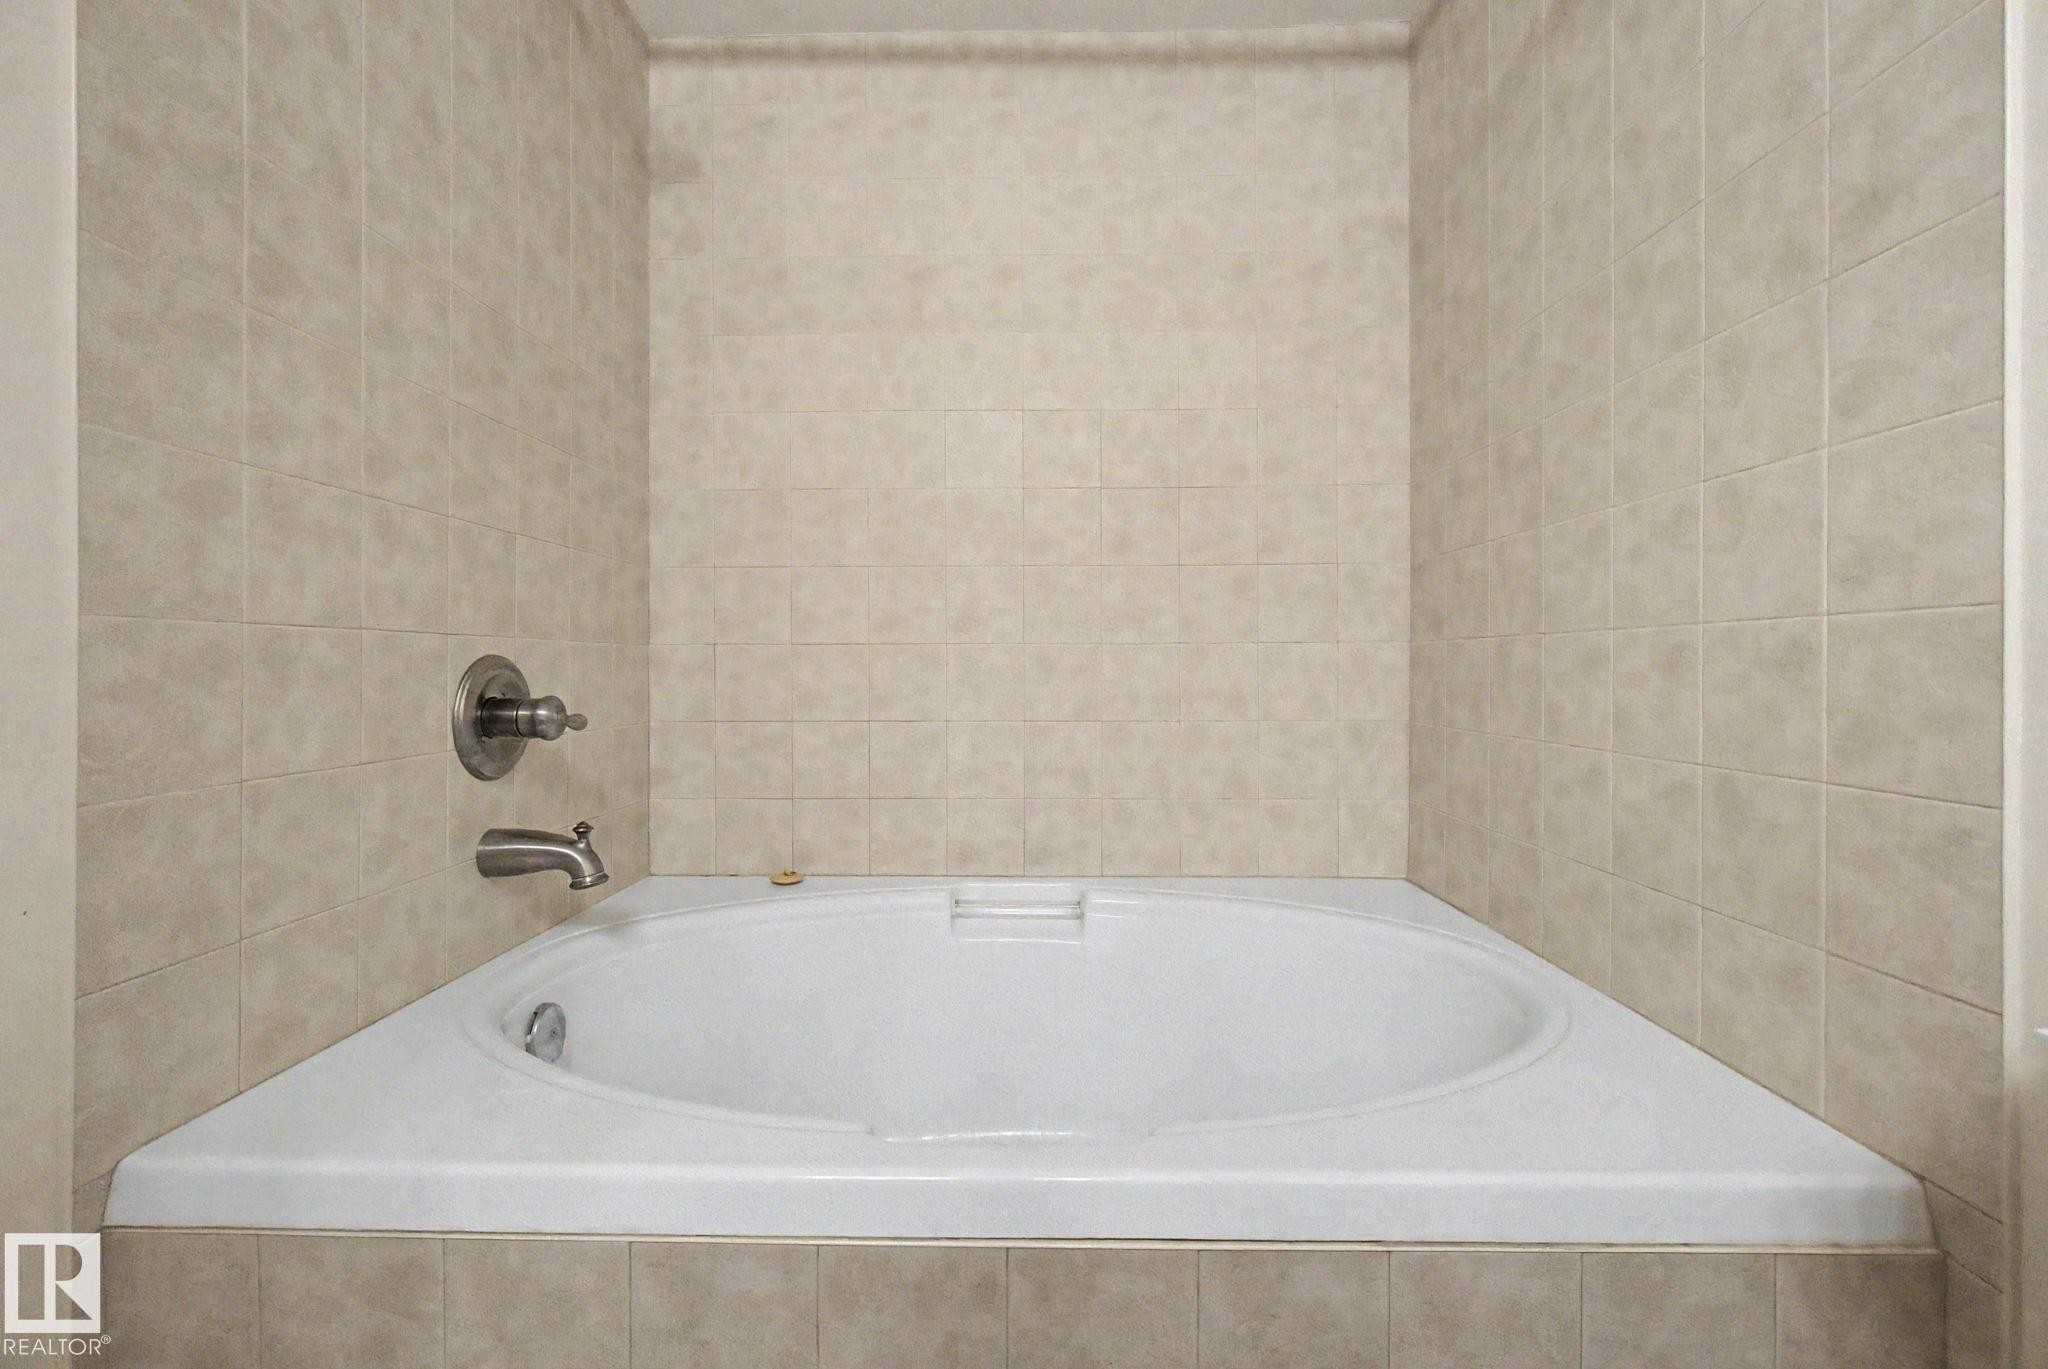
Corner soaking tub with a brushed nickel faucet set - 11150 83 Avenue Nw, Edmonton, AB
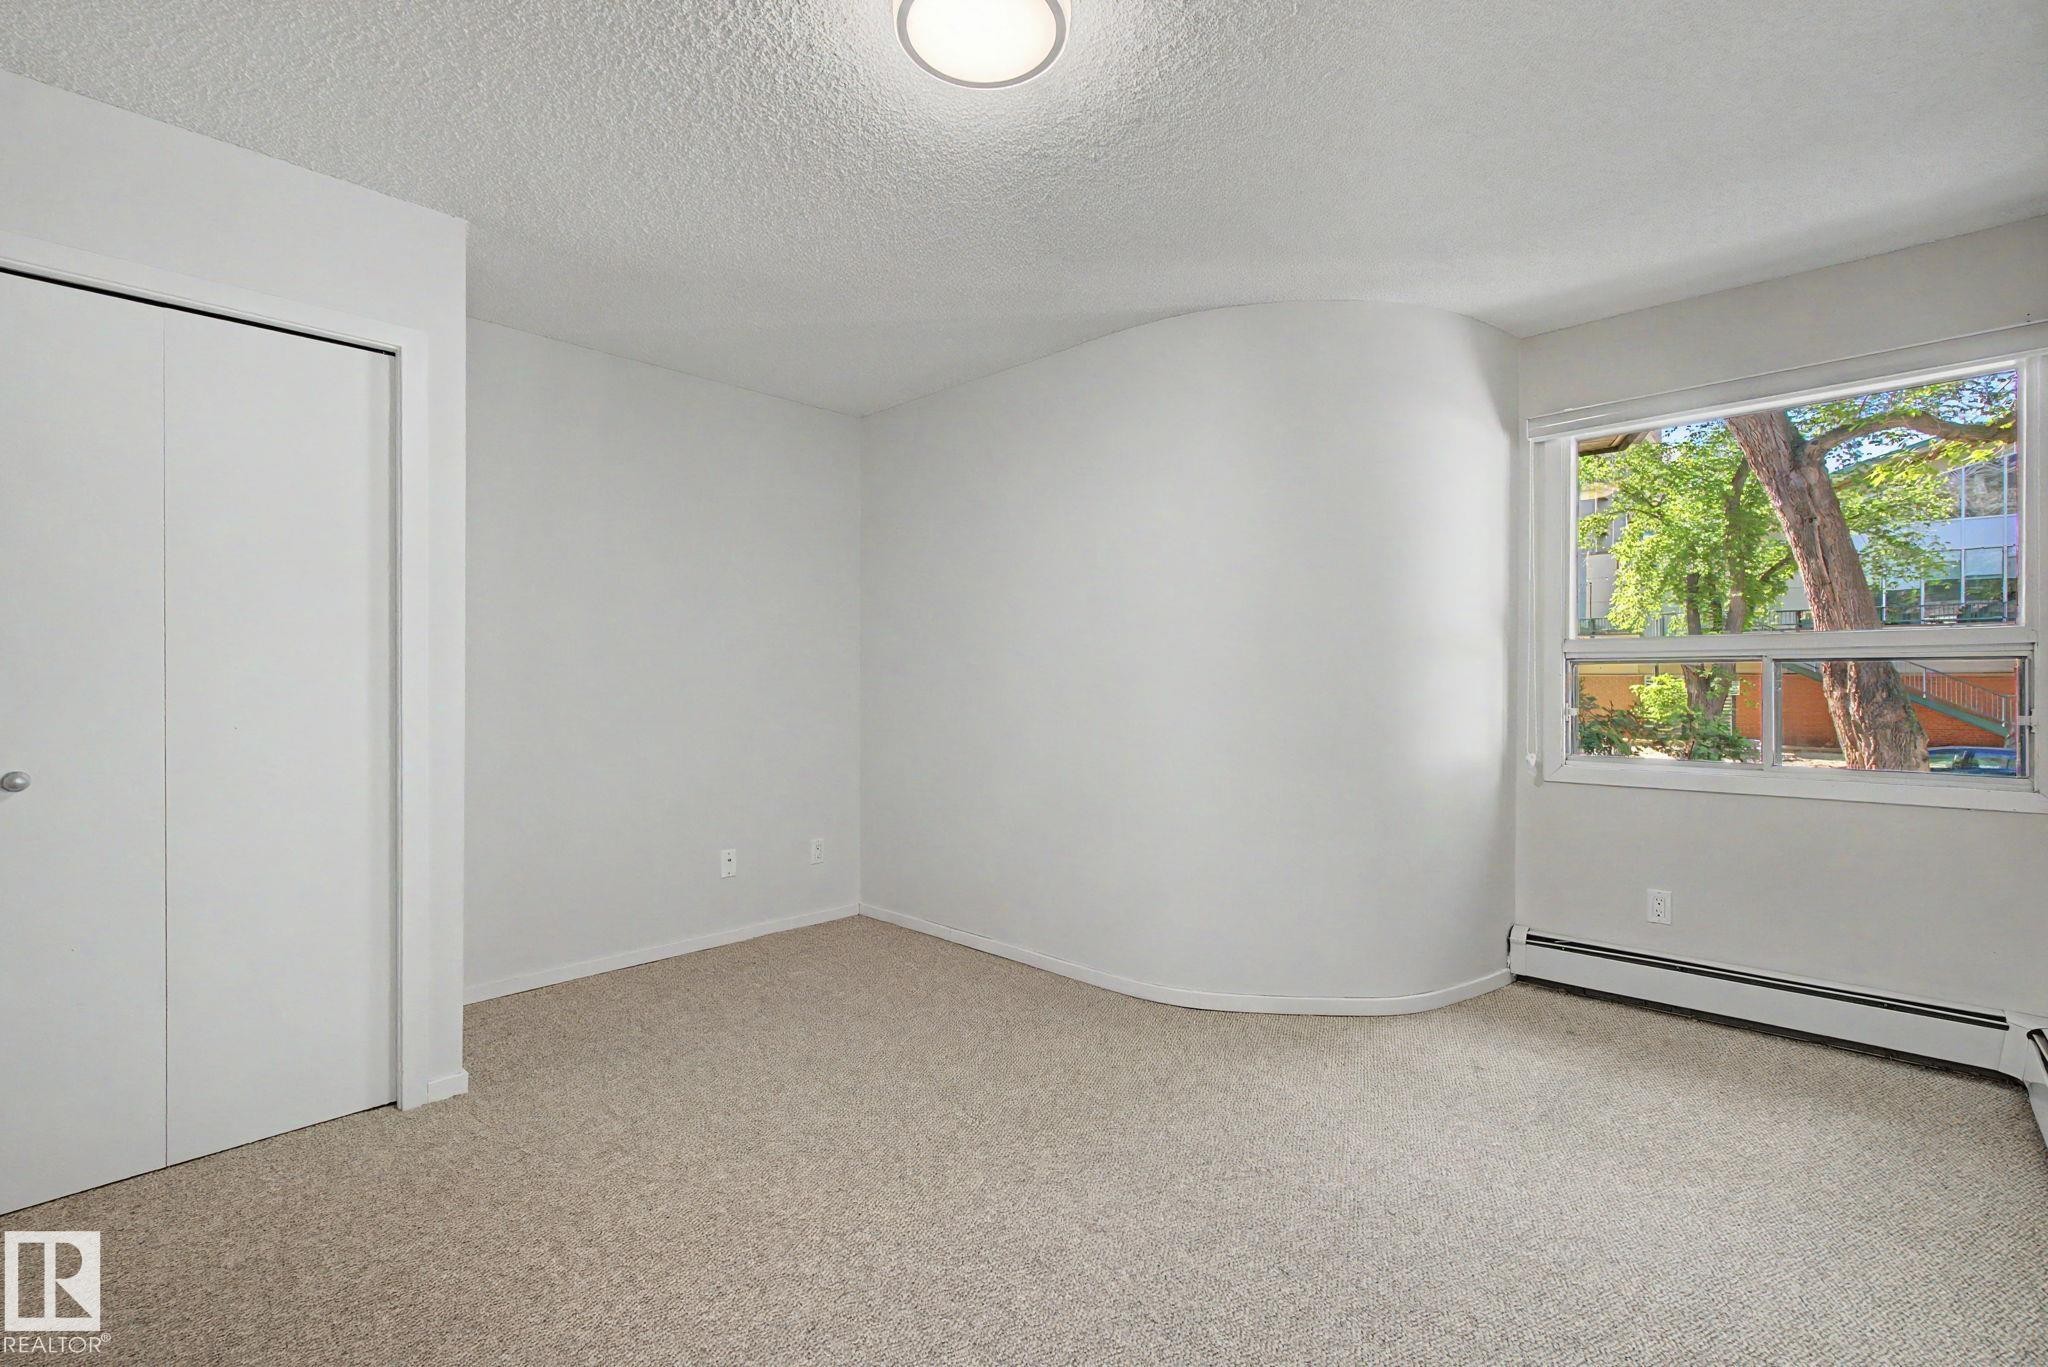
Room featuring neutral carpeting, white walls, and a curved wall detail - 11150 83 Avenue Nw, Edmonton, AB
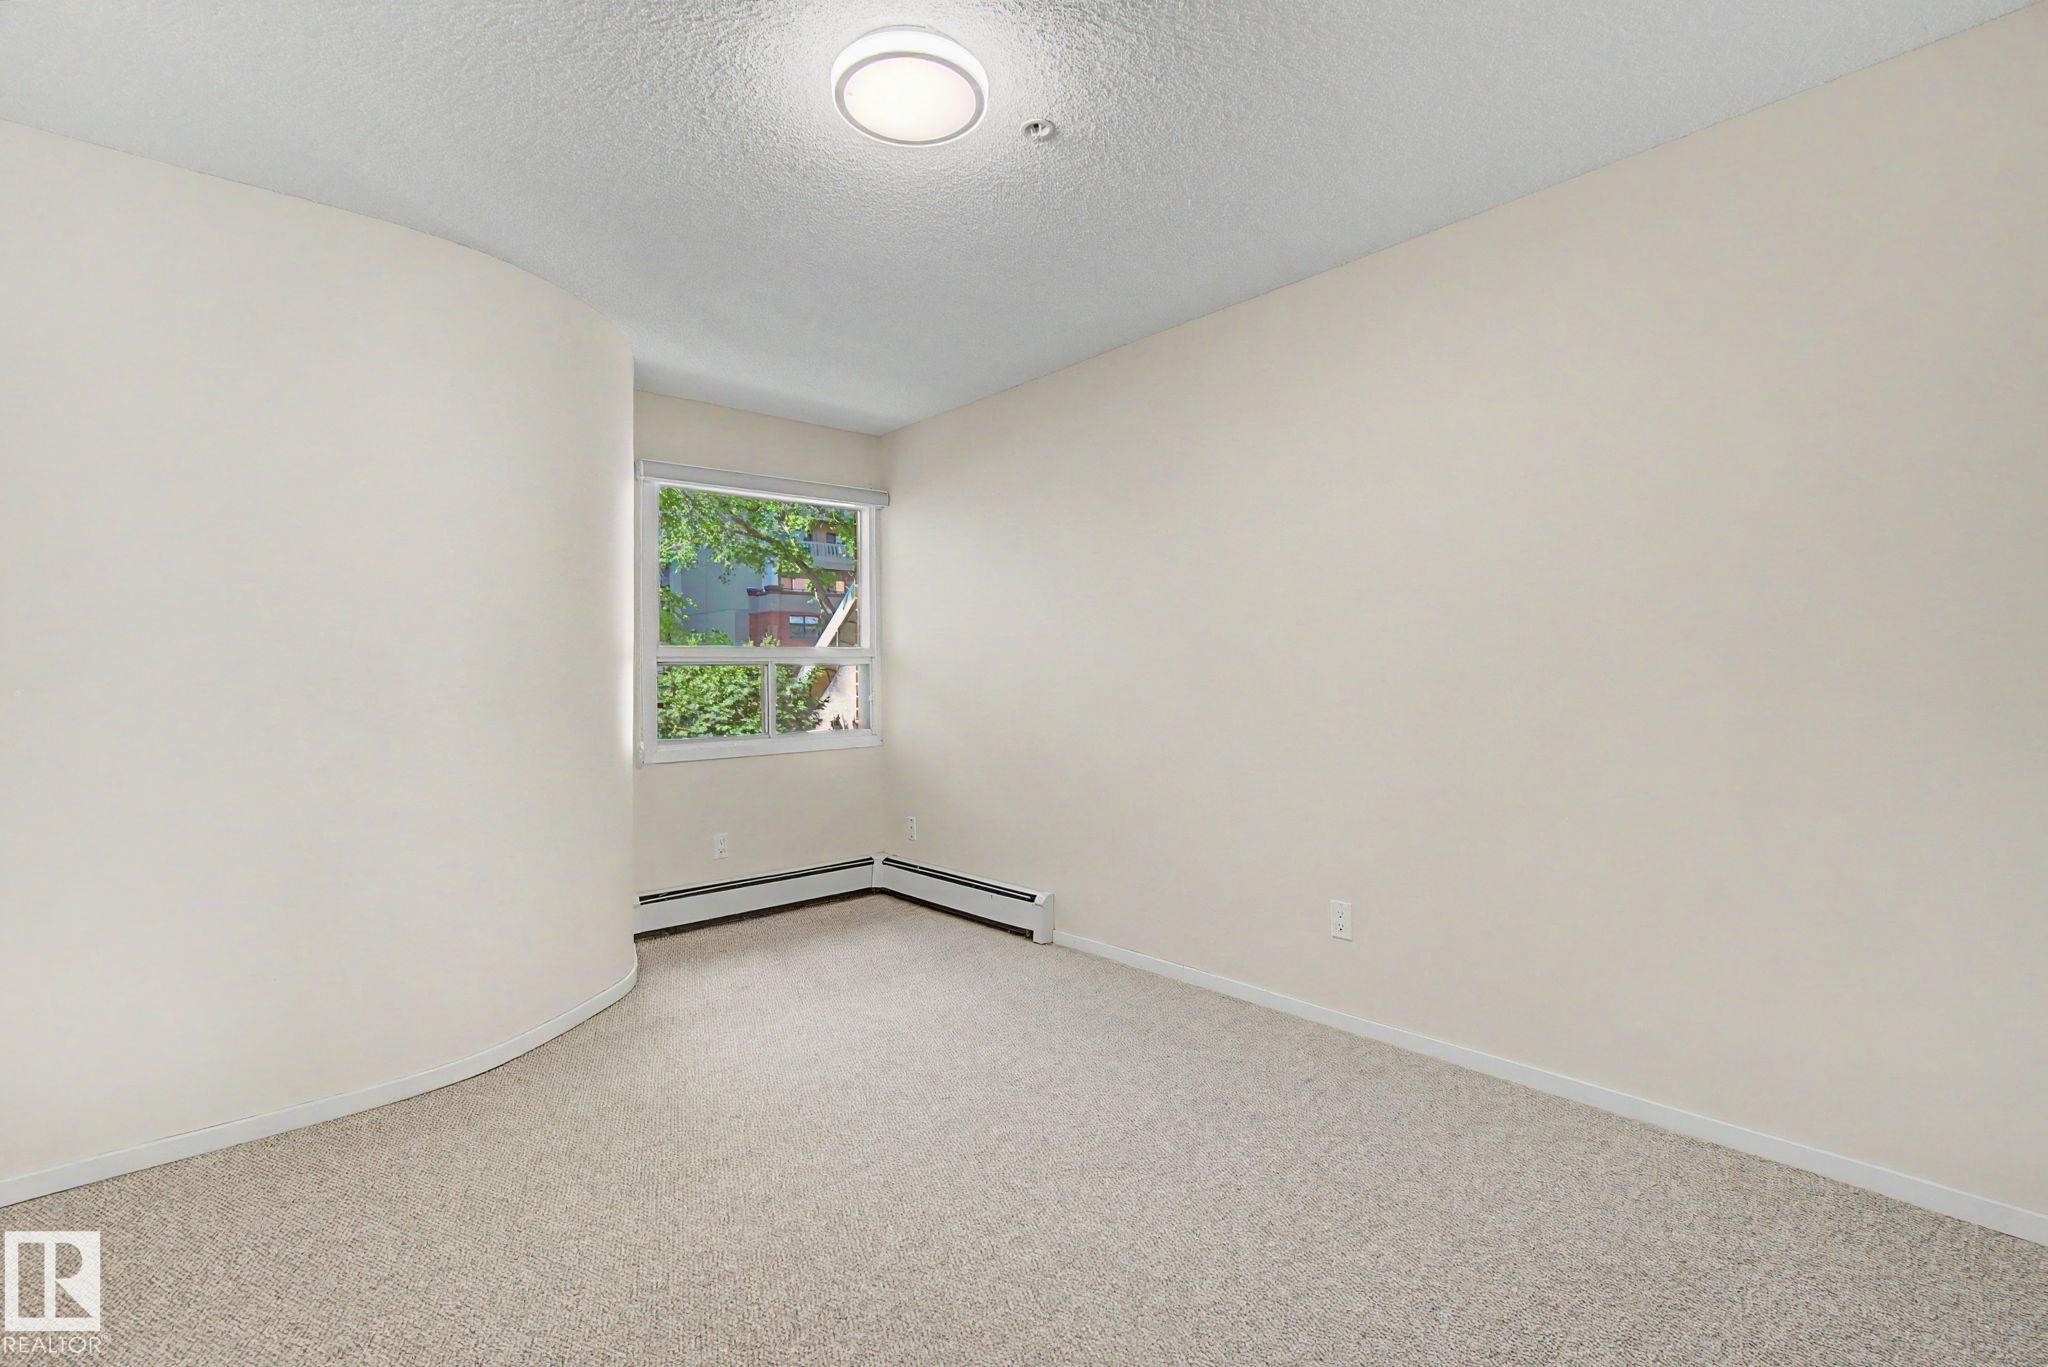
Room featuring light-toned carpet flooring and a neutral painted wall finish - 11150 83 Avenue Nw, Edmonton, AB
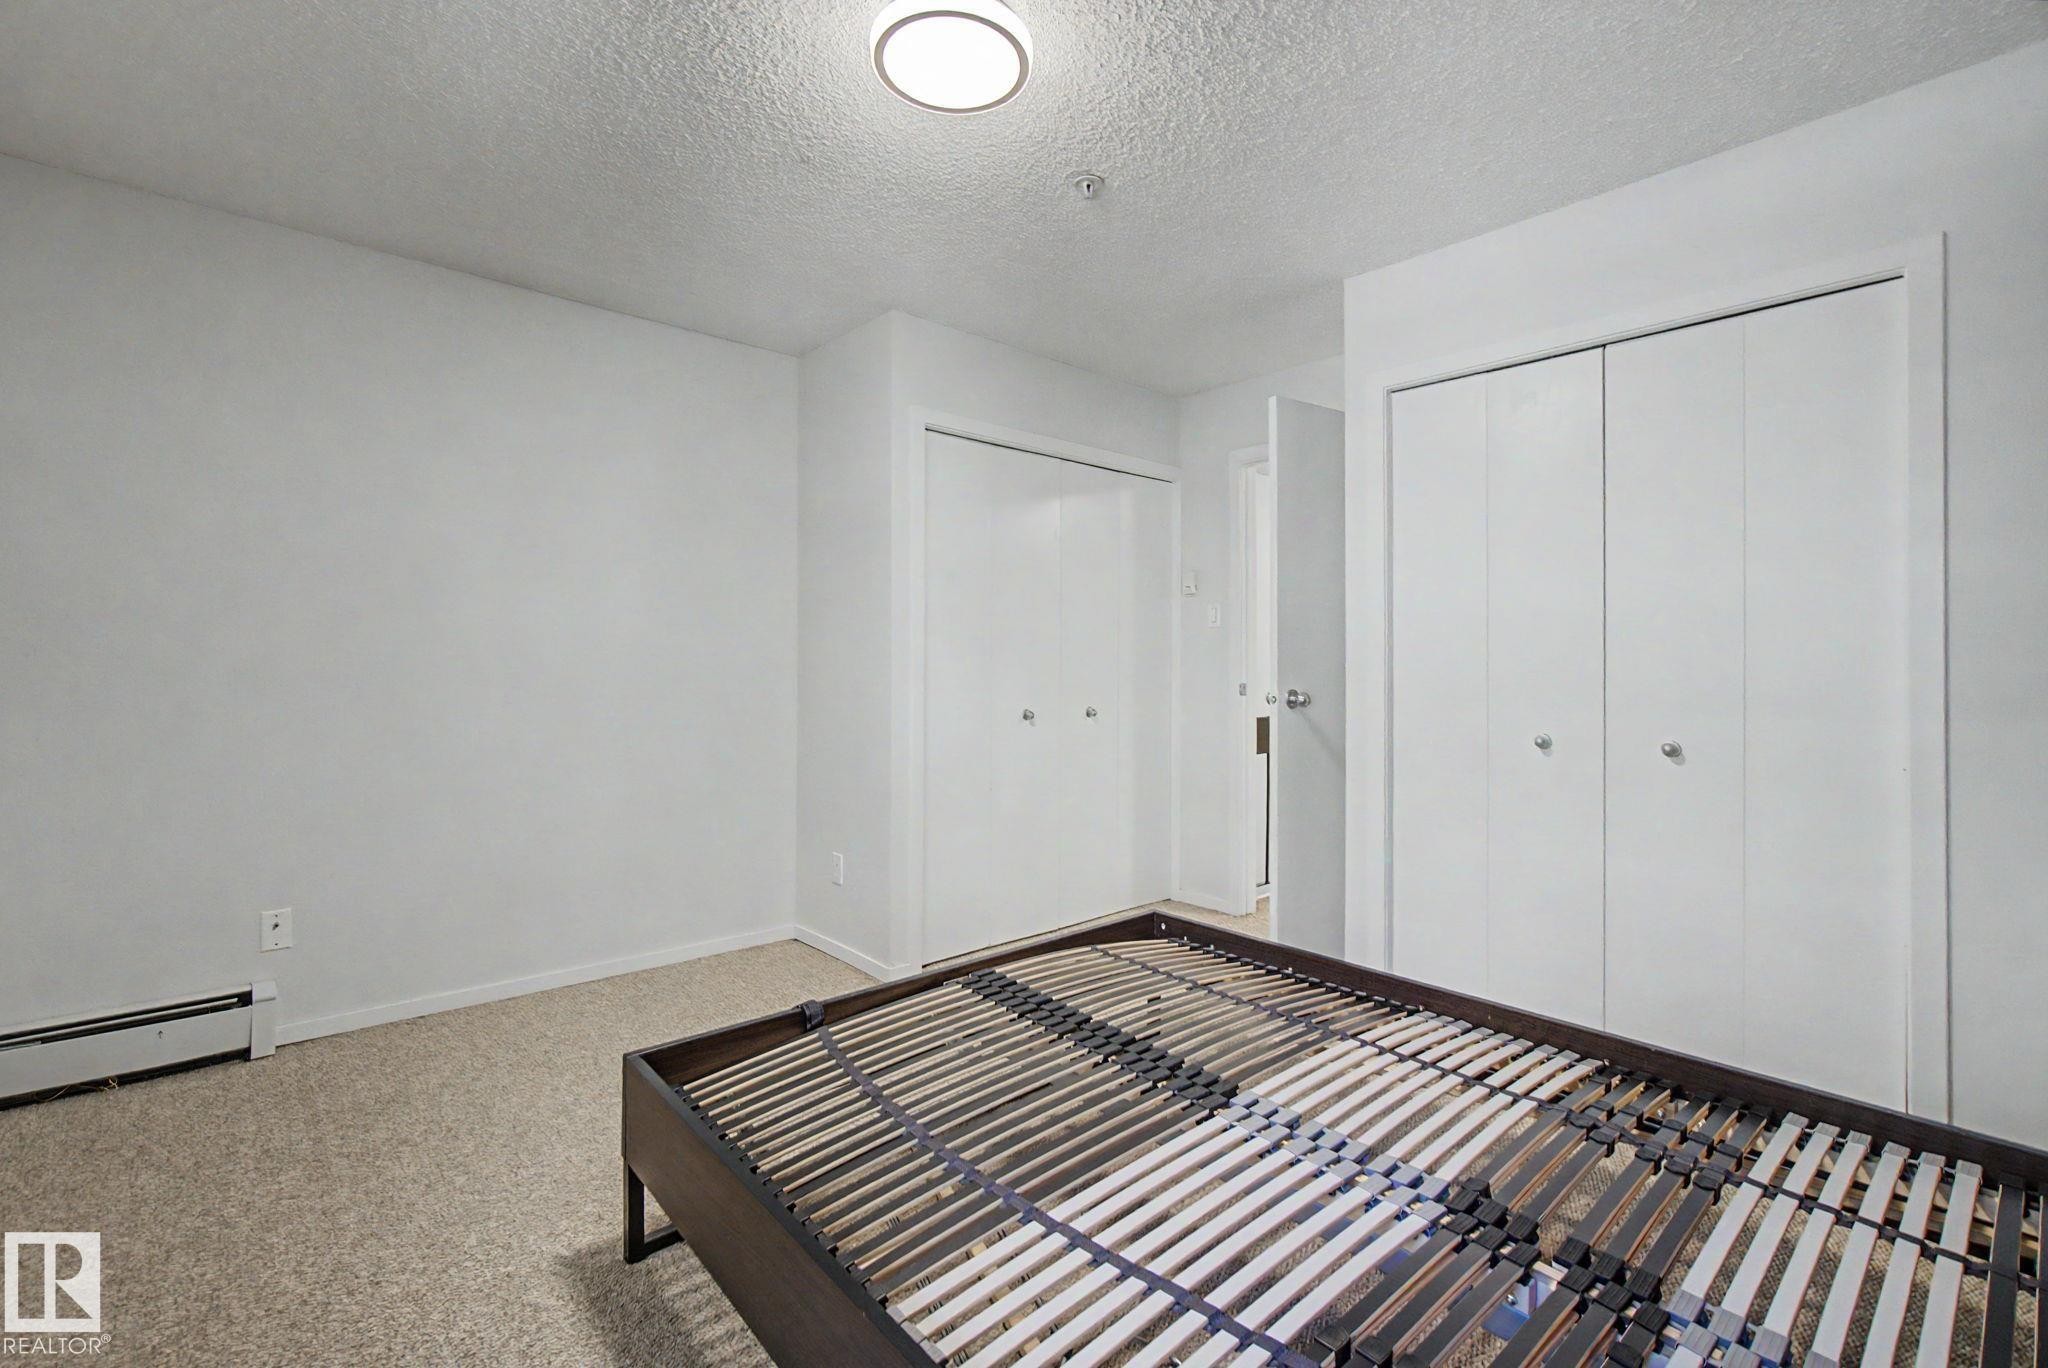
Bedroom featuring neutral tone carpeting and a closet with bi-fold doors - 11150 83 Avenue Nw, Edmonton, AB
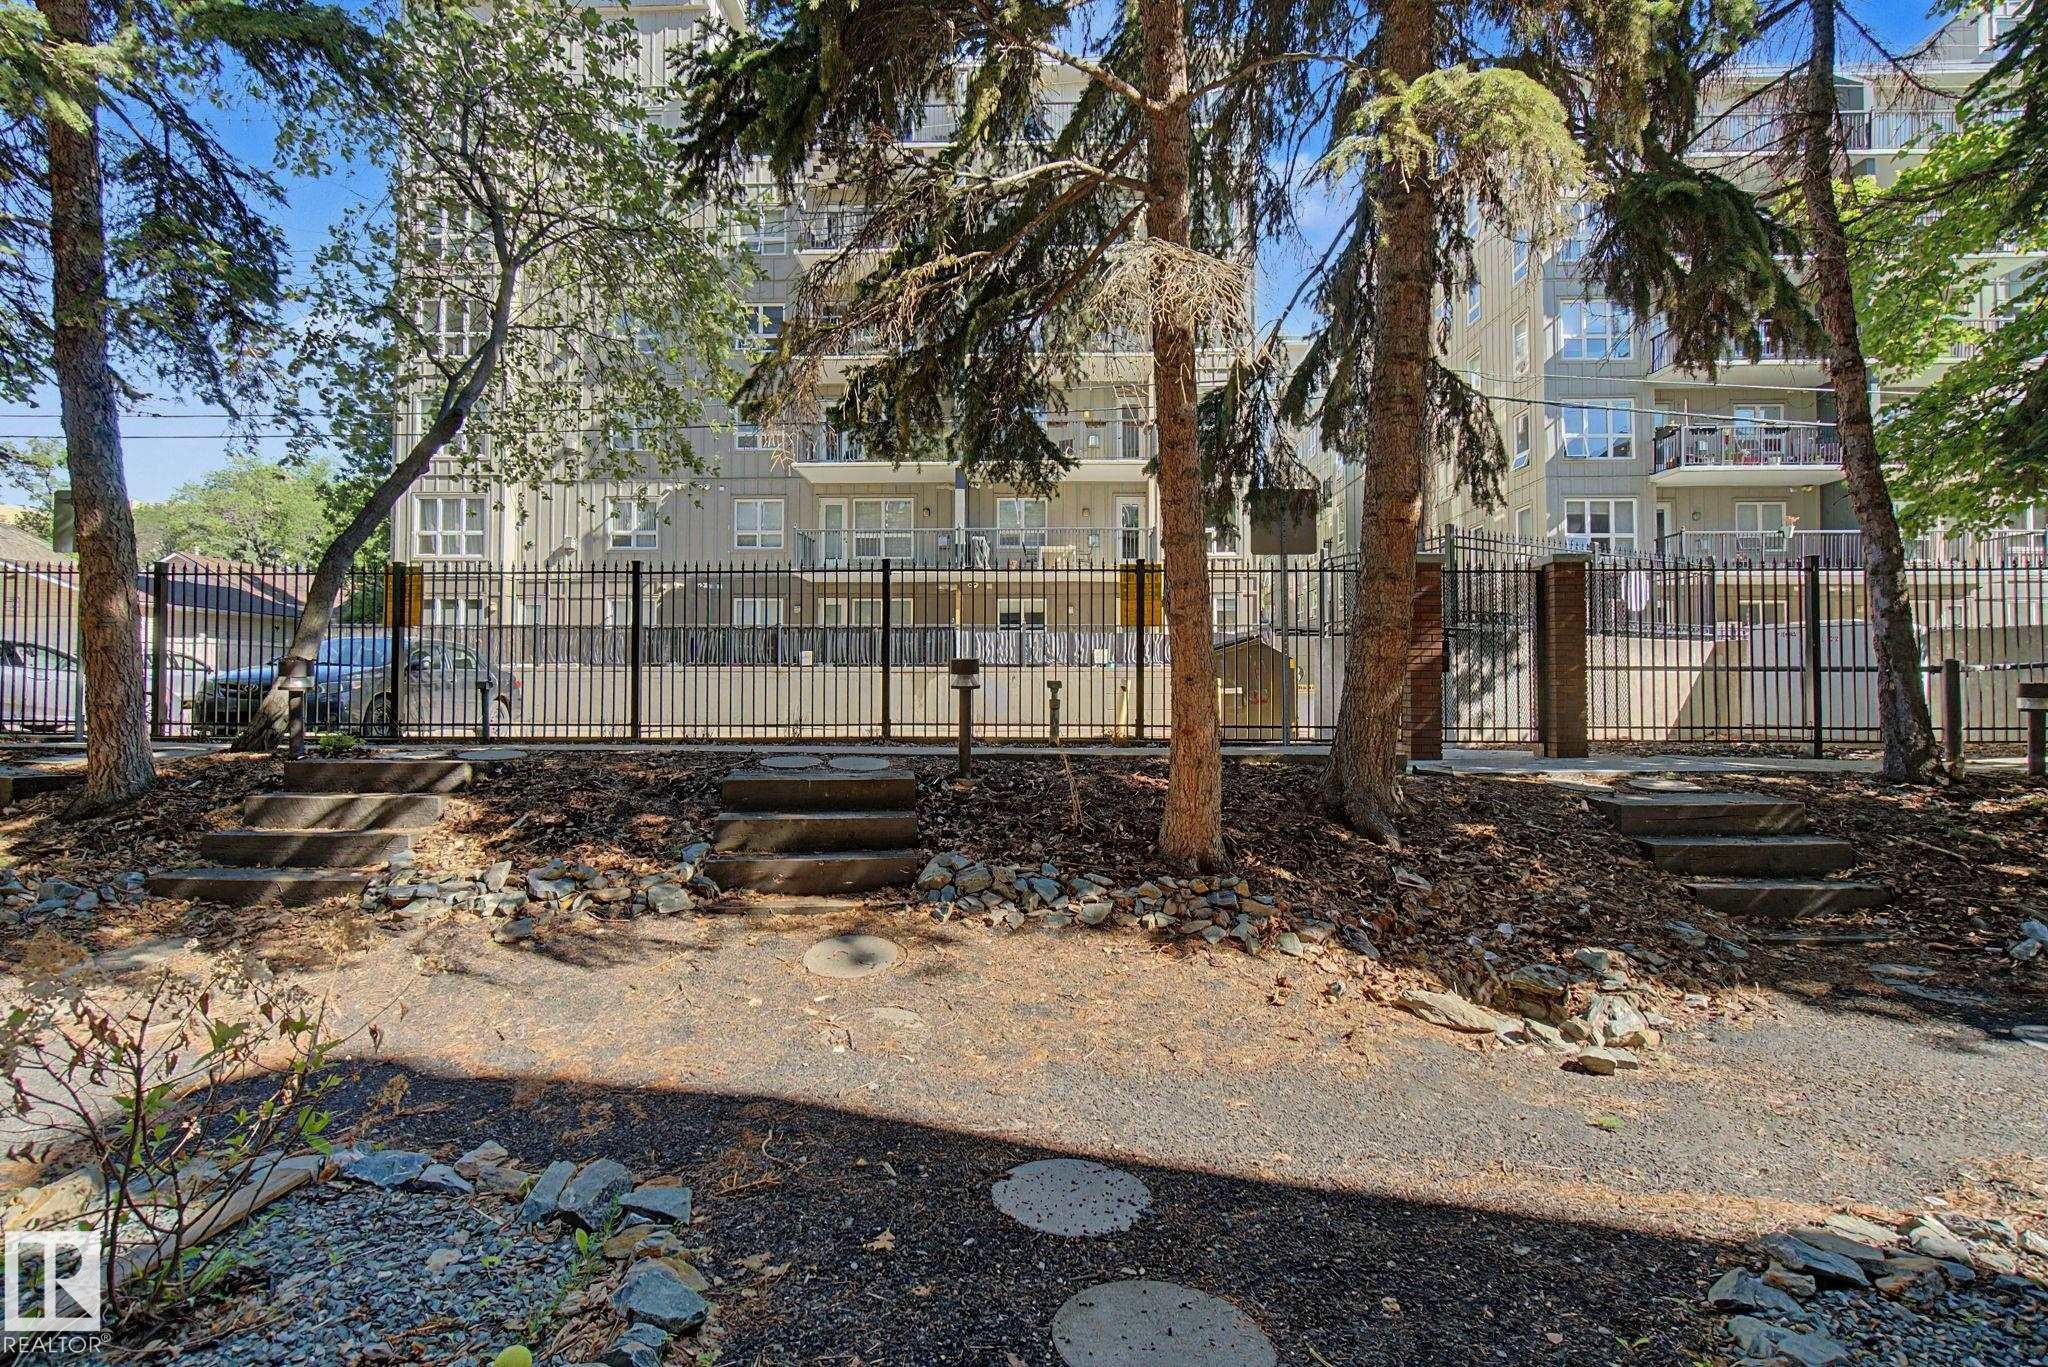
Stone steps leading to a black metal fence with a multi-story building in the background featuring balconies and multiple windows - 11150 83 Avenue Nw, Edmonton, AB
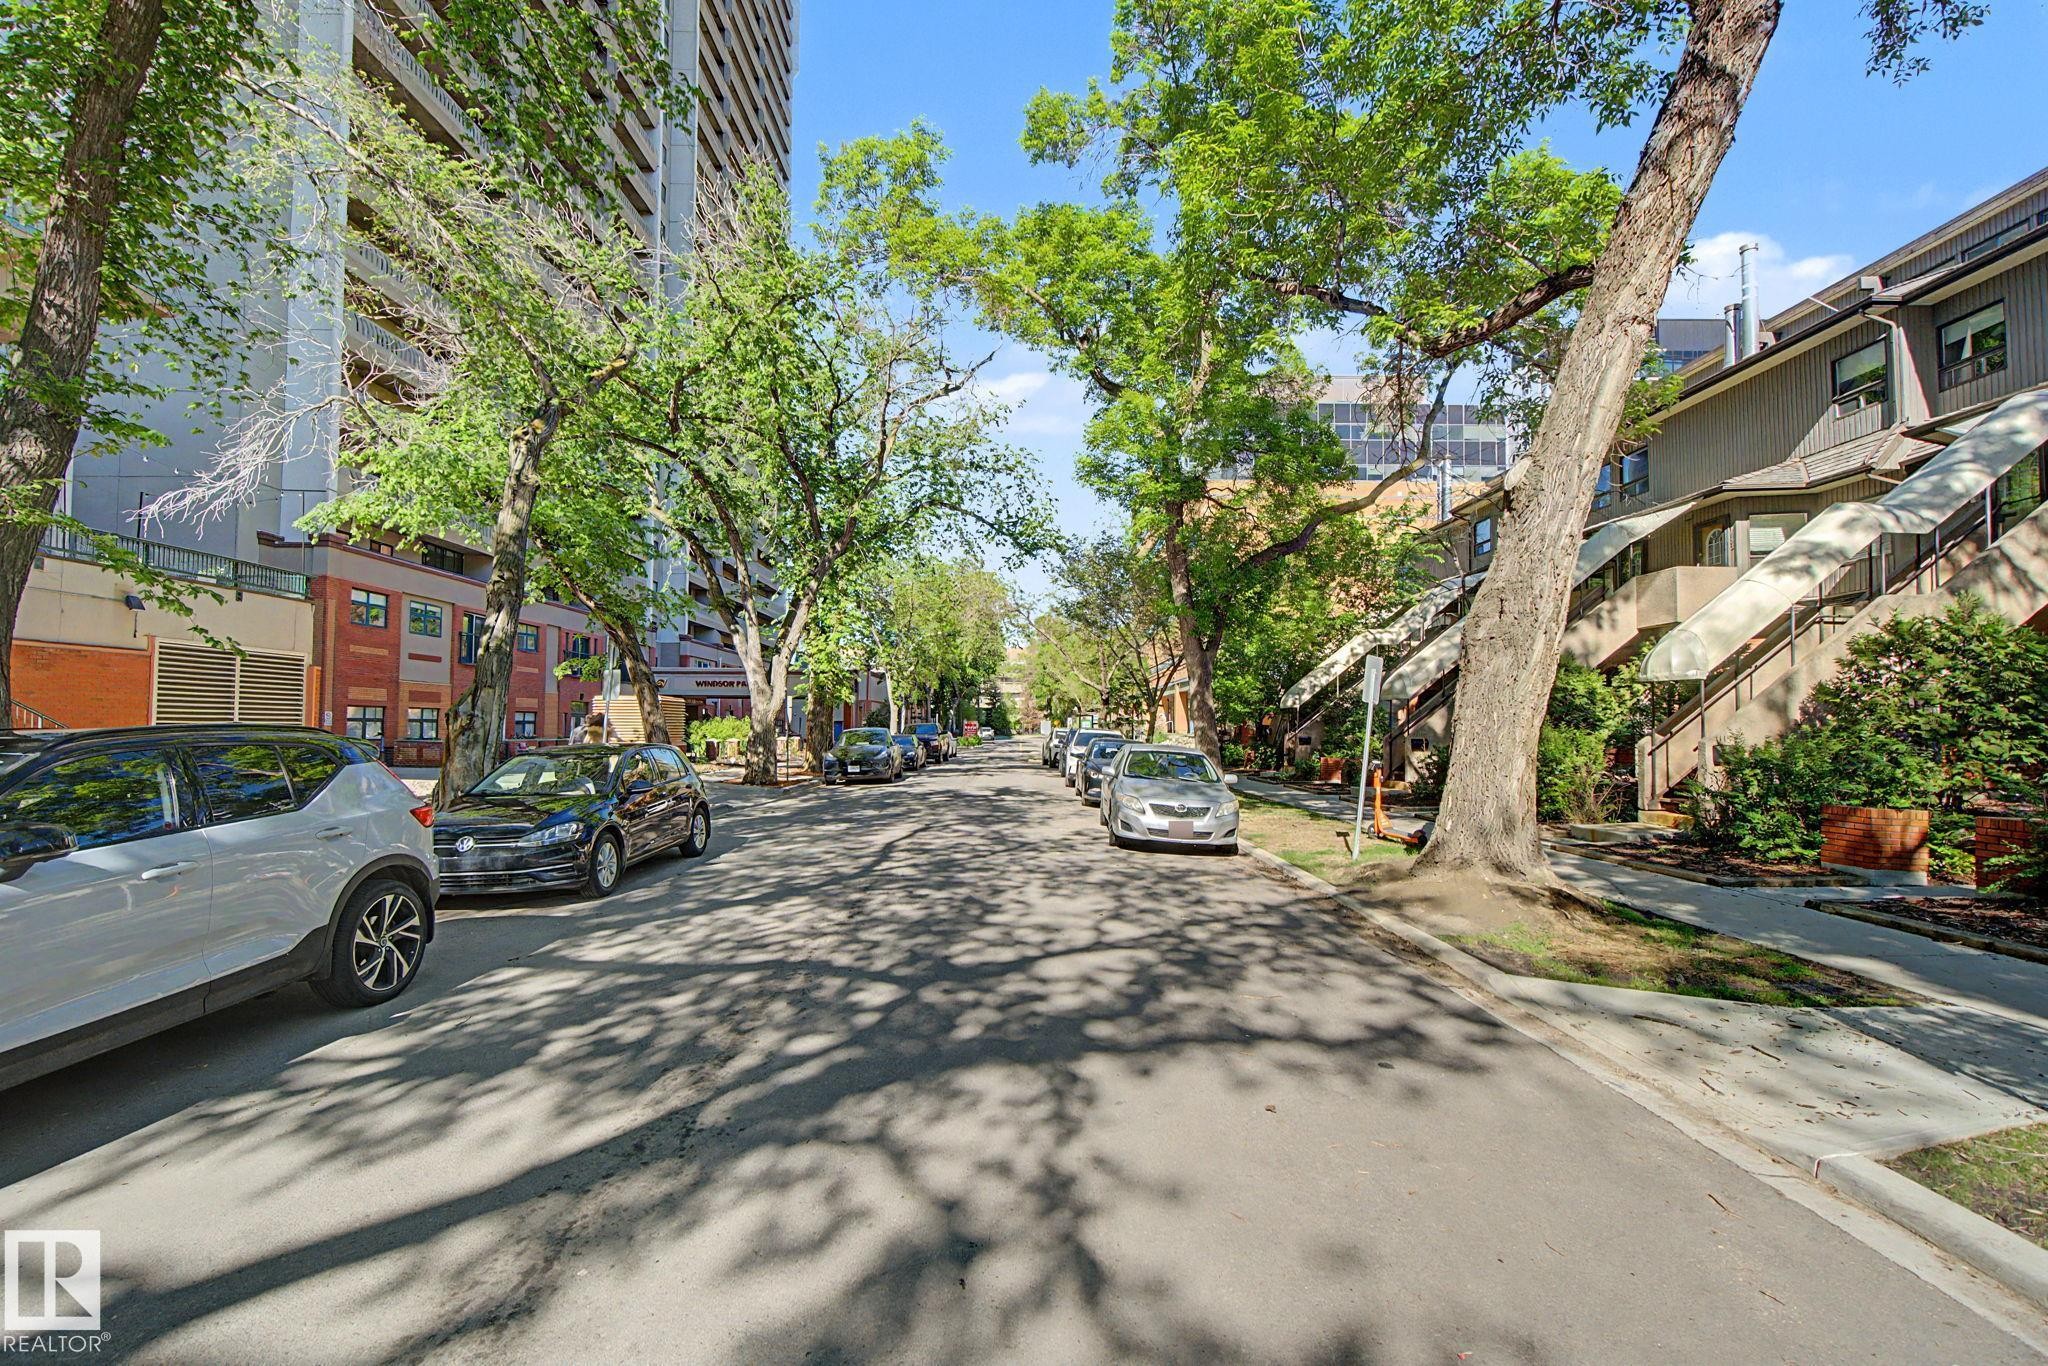
Street lined with mature trees providing shade - 11150 83 Avenue Nw, Edmonton, AB
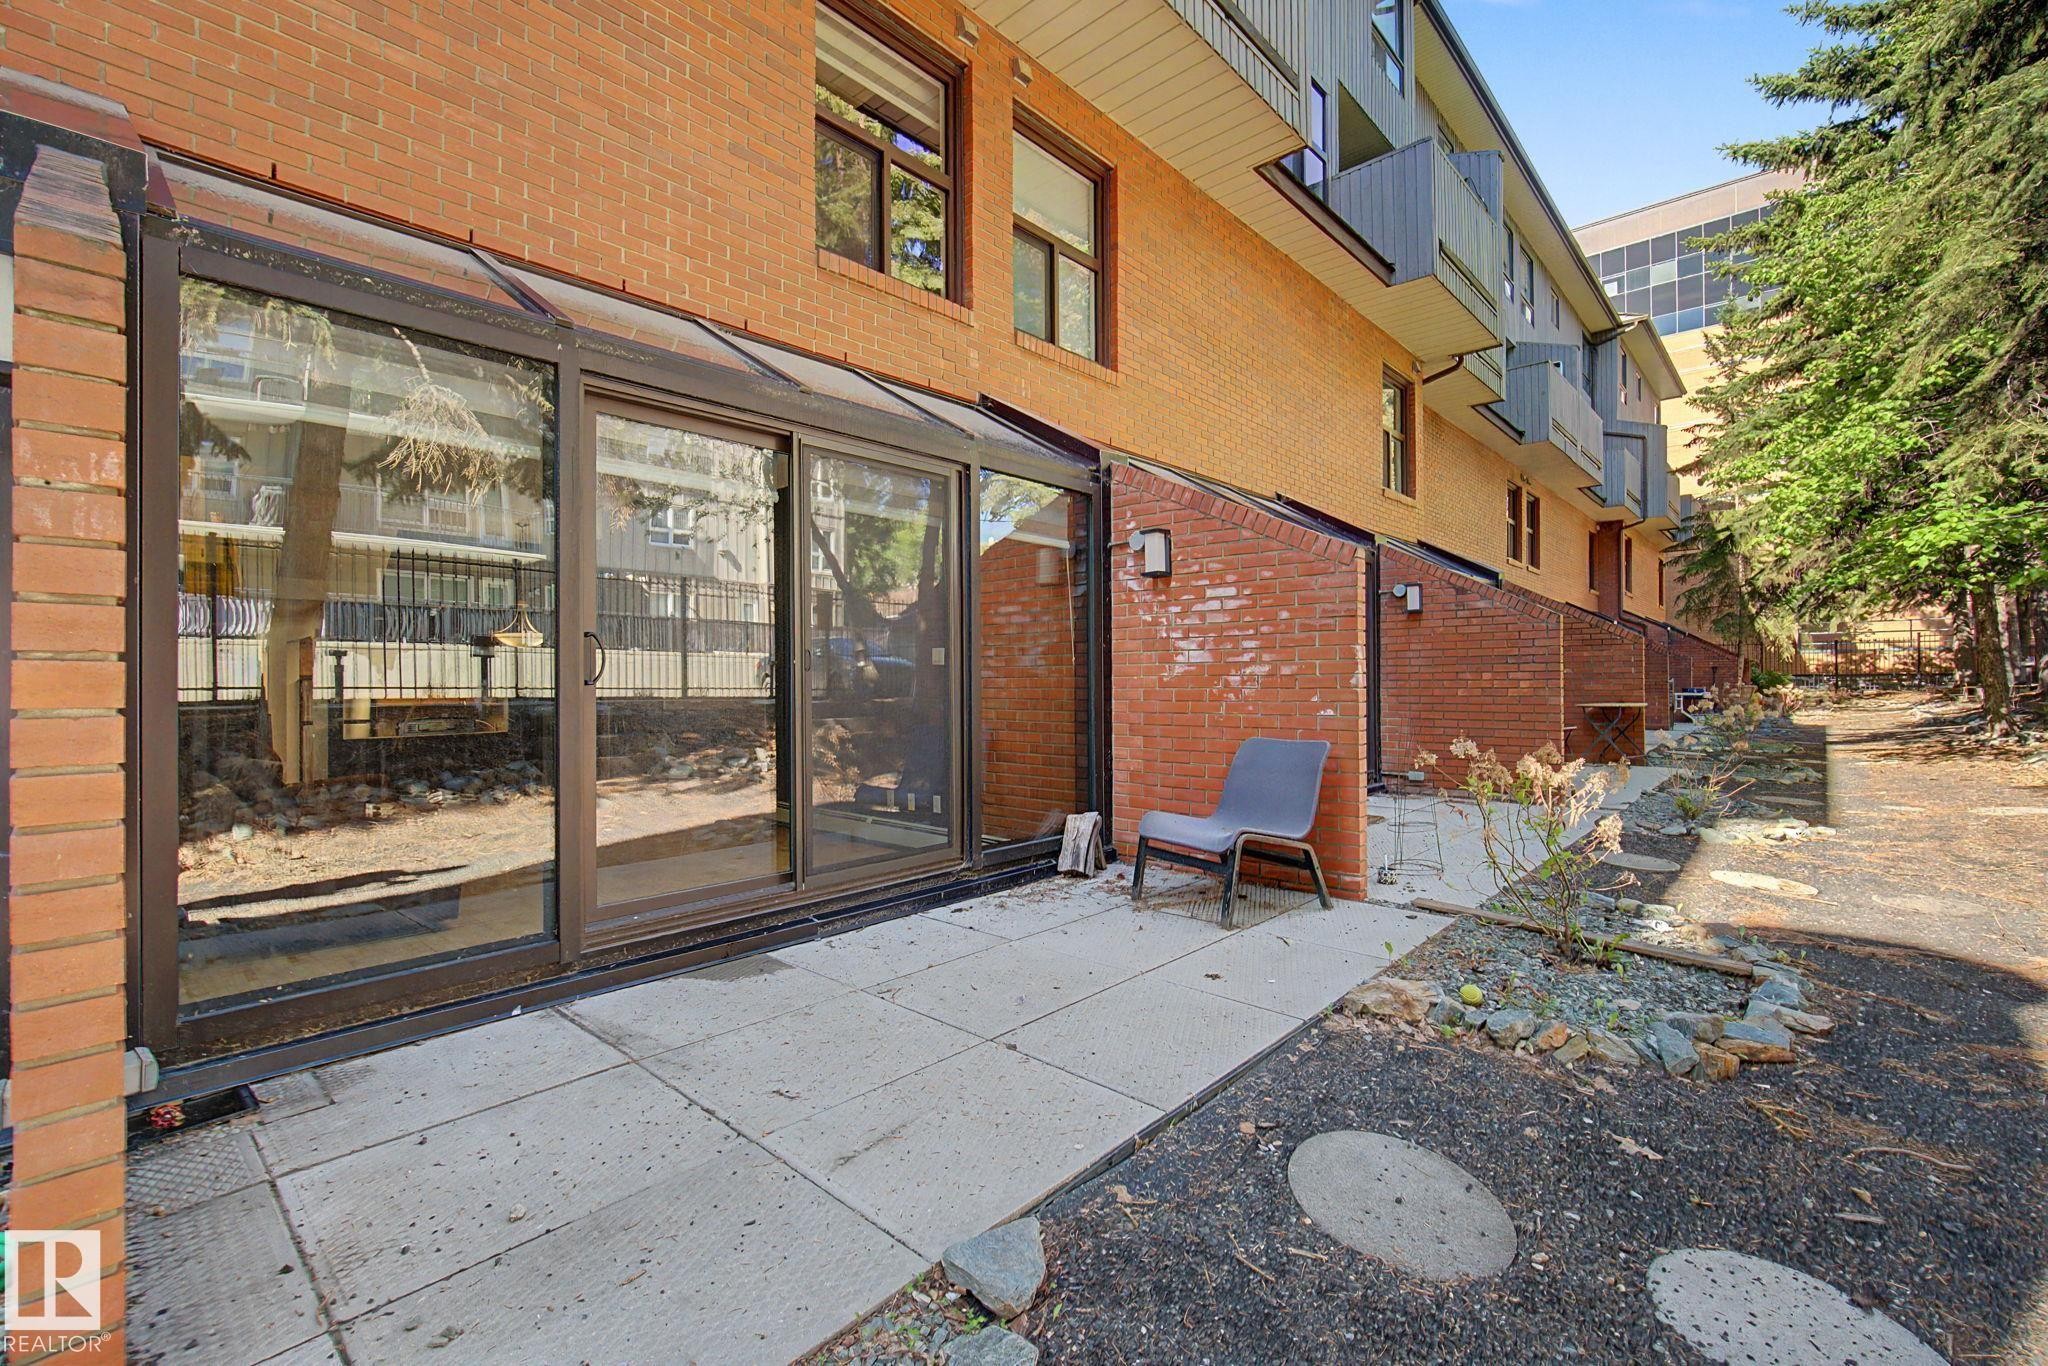
Ground-level patio with concrete pavers, offering direct outdoor access through multi-panel glass sliding doors - 11150 83 Avenue Nw, Edmonton, AB
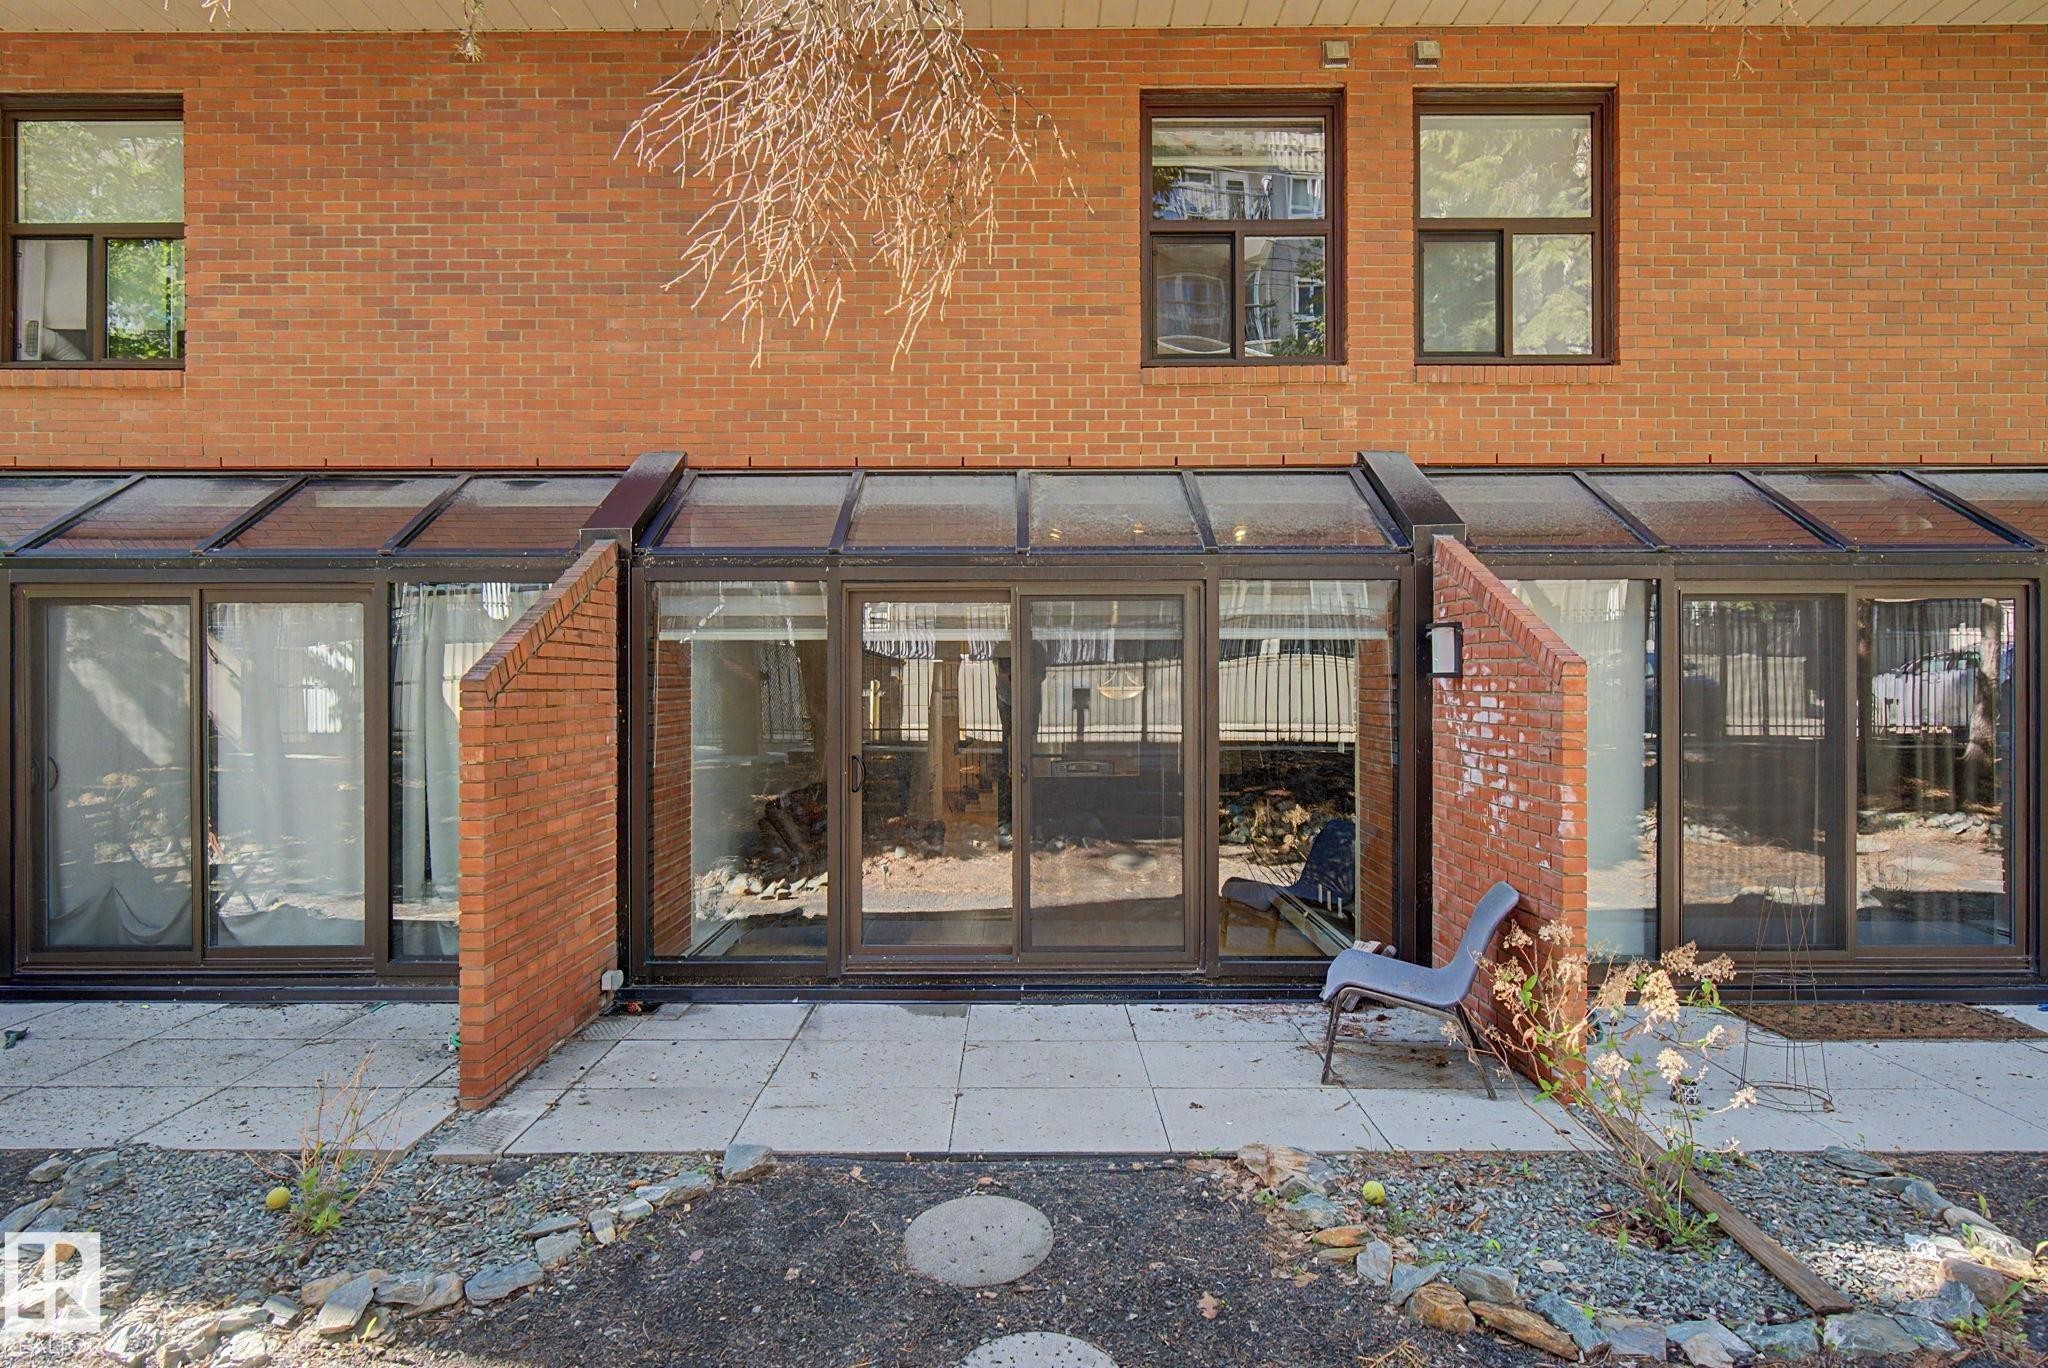
Brick exterior featuring a ground-level sunroom with multiple glass panels and sliding doors - 11150 83 Avenue Nw, Edmonton, AB
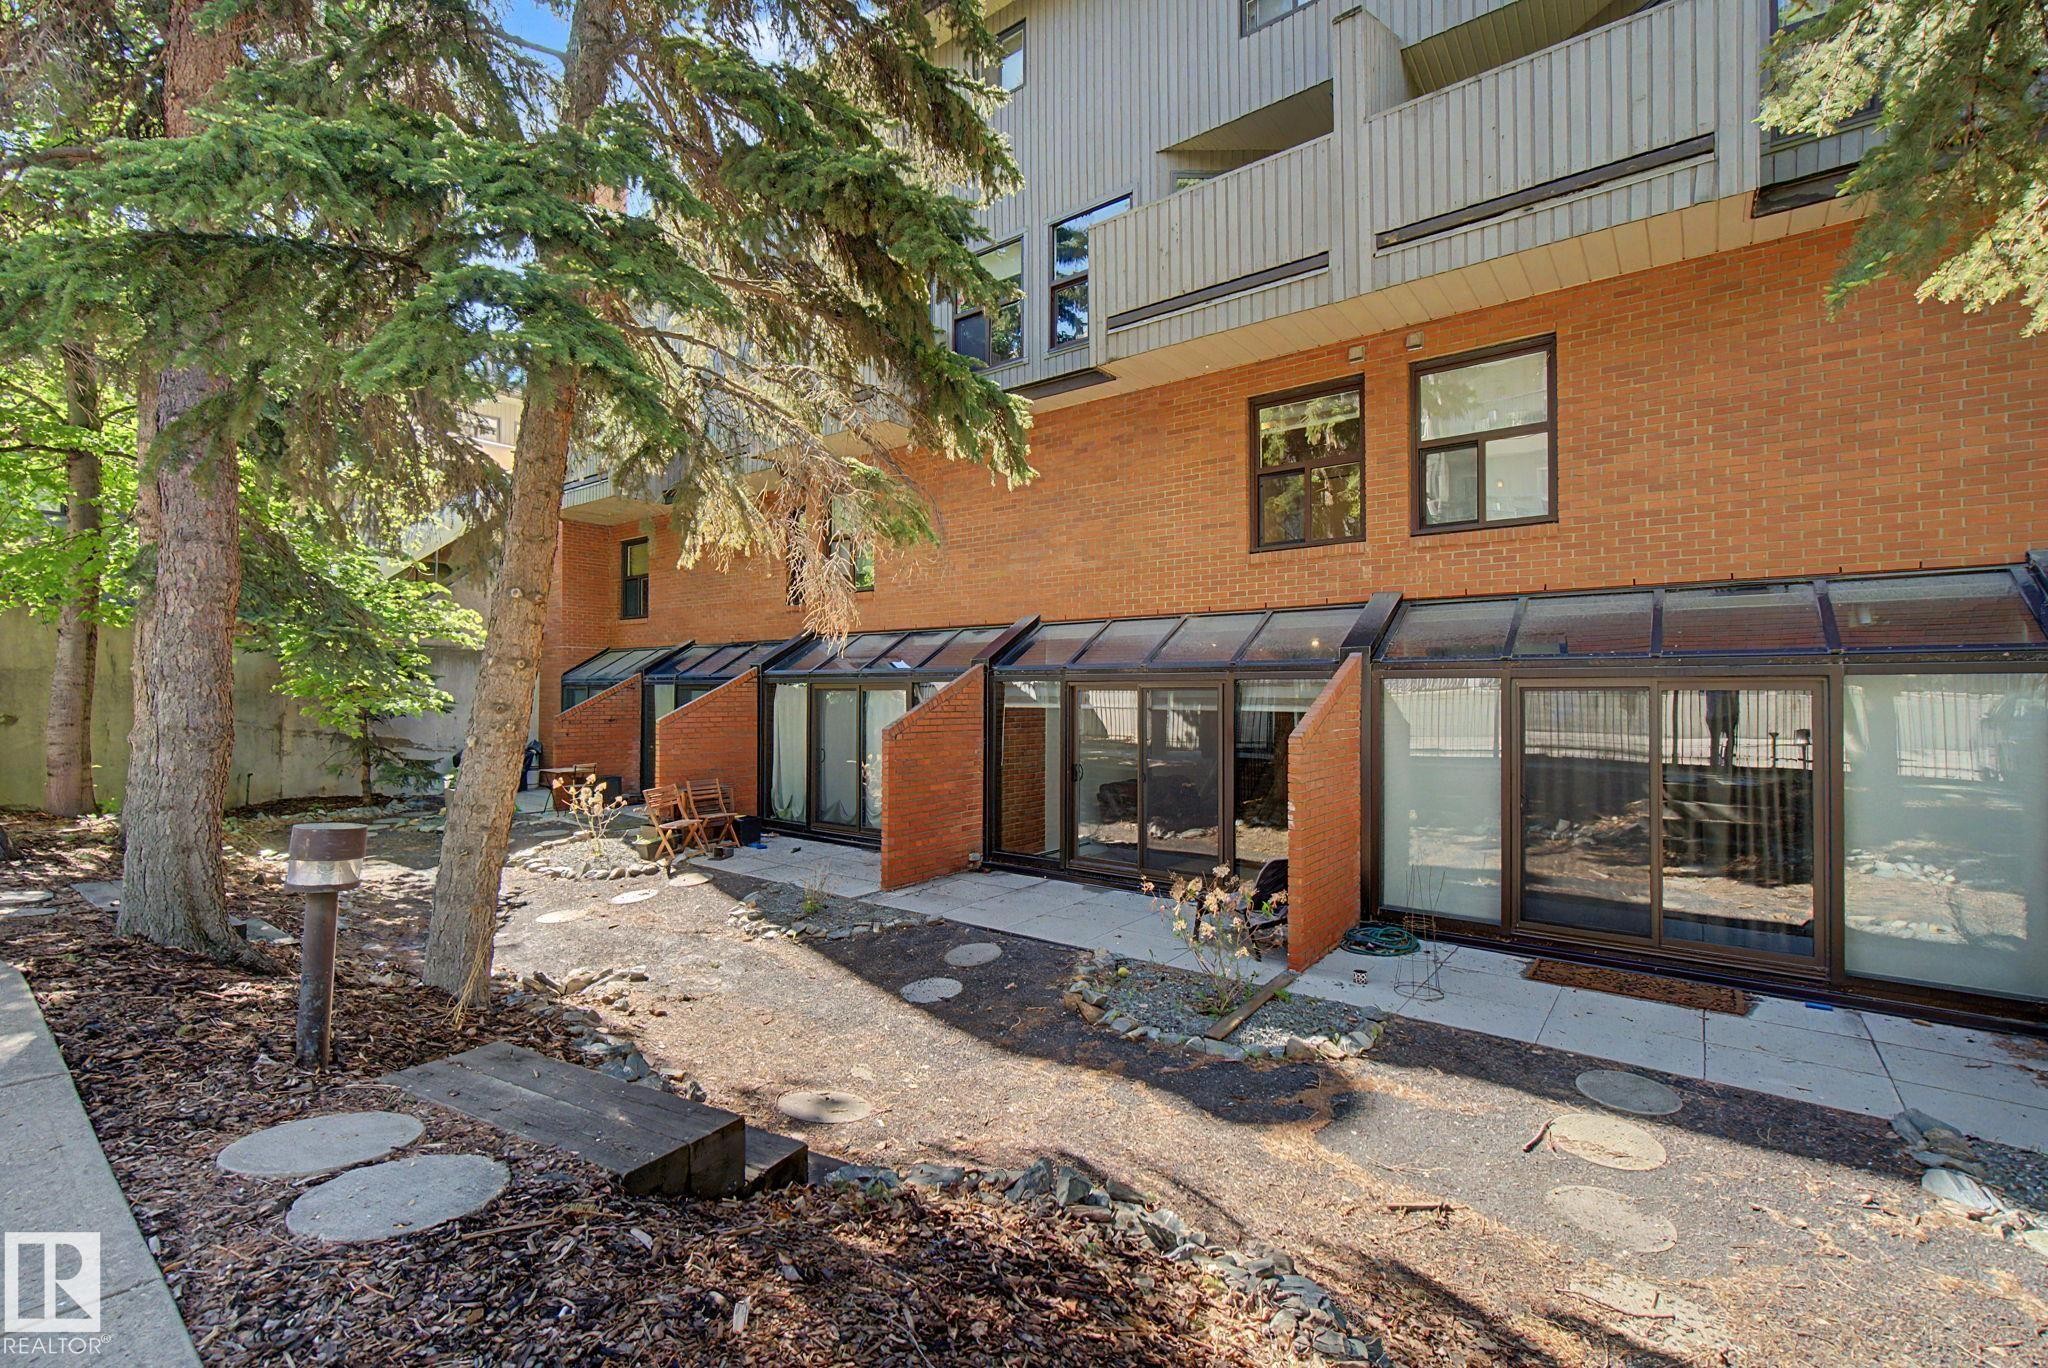
Lower-level patio units featuring expansive glass enclosures - 11150 83 Avenue Nw, Edmonton, AB
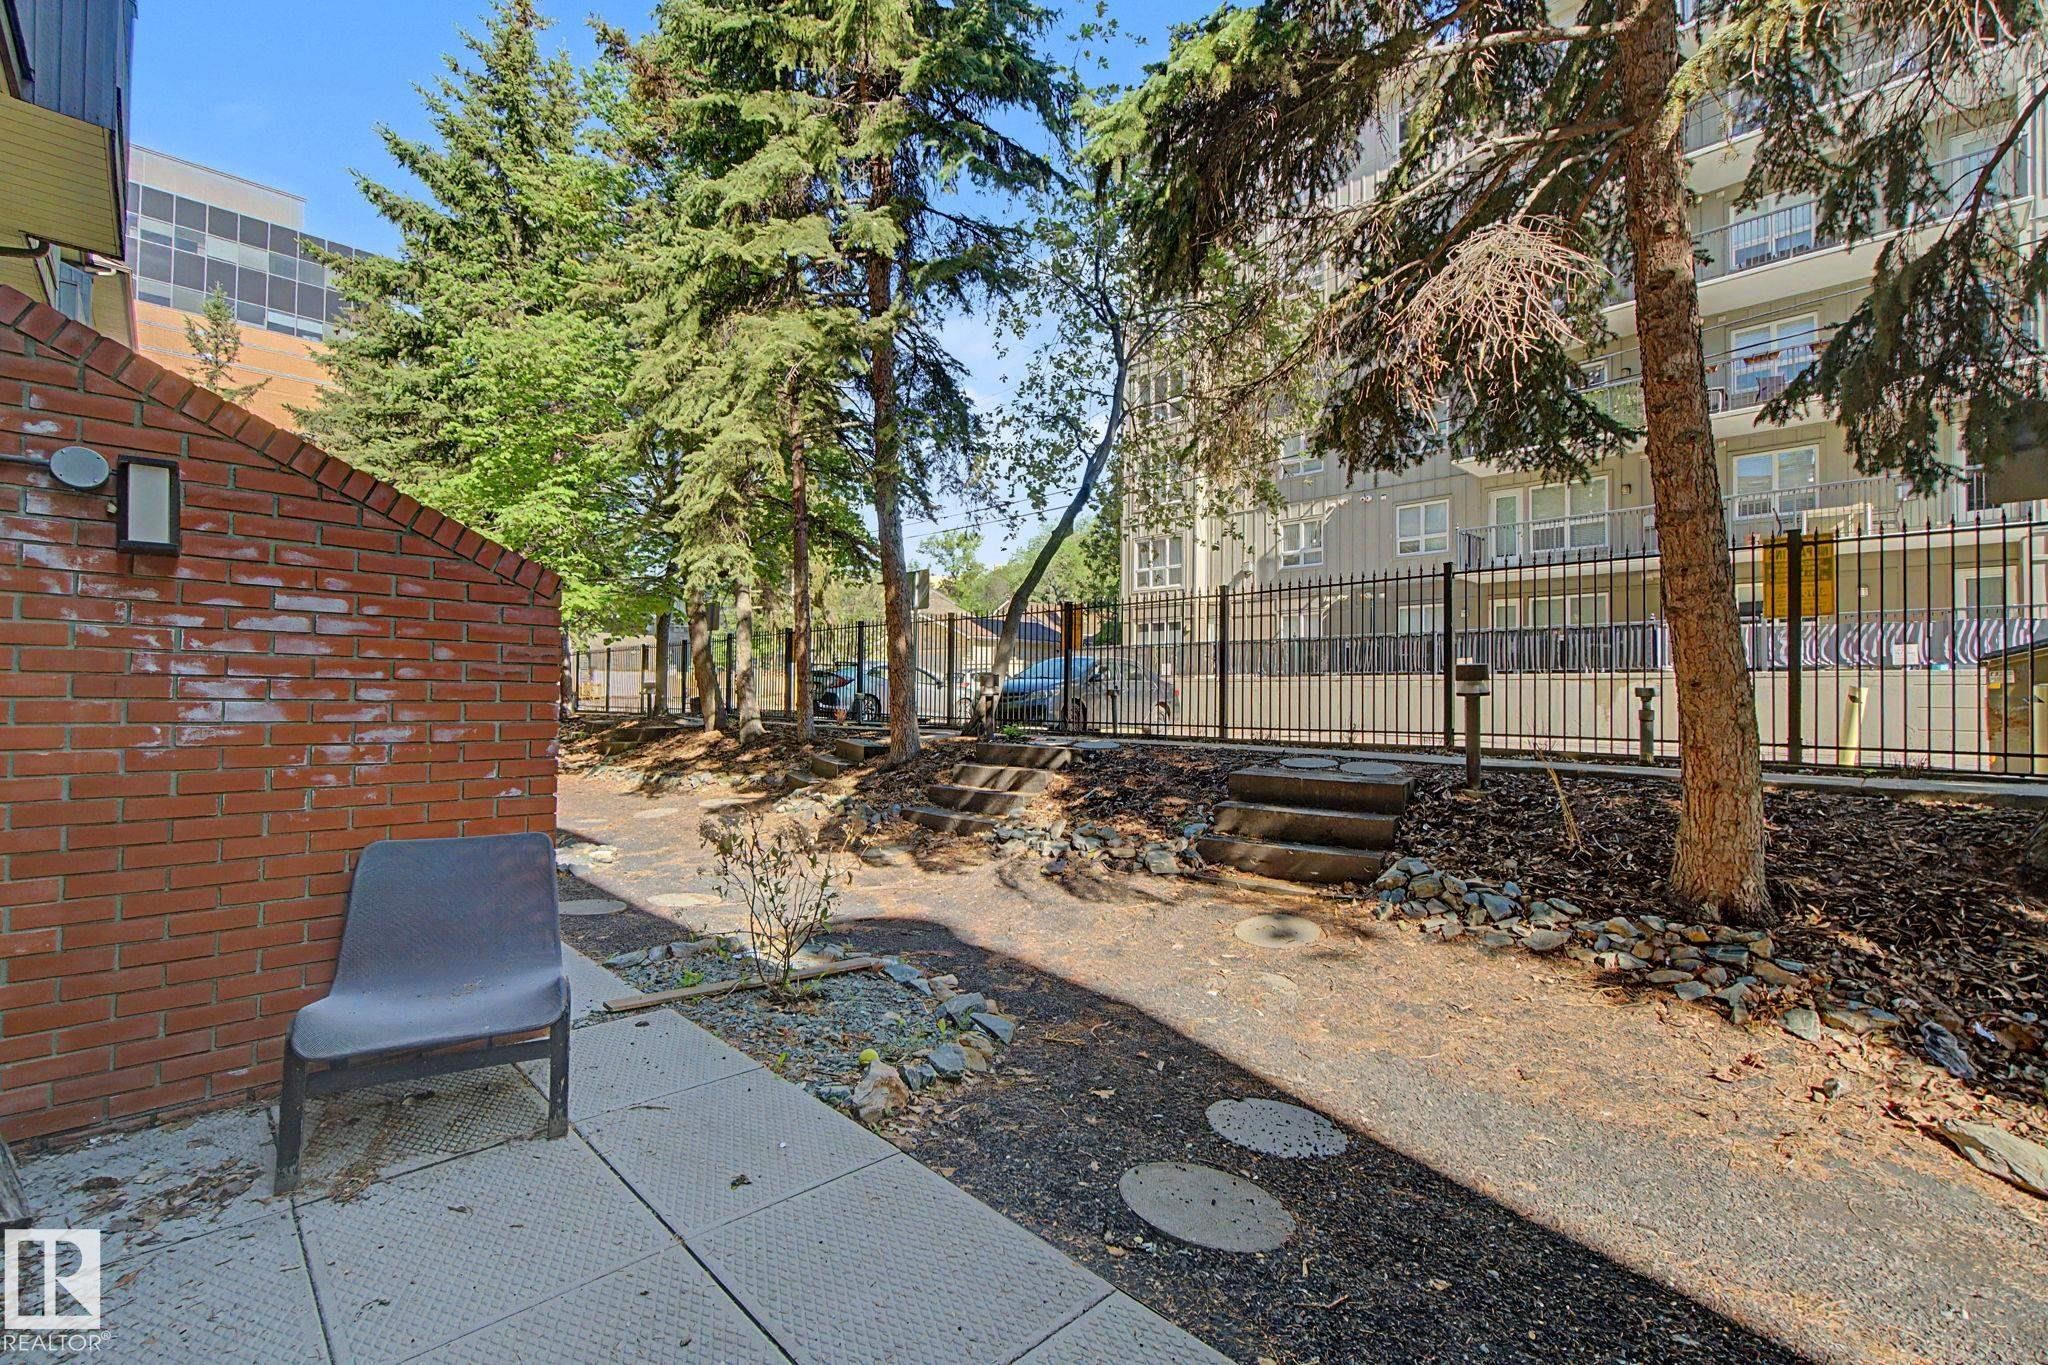
Private patio area featuring a brick wall and exterior lighting - 11150 83 Avenue Nw, Edmonton, AB
Multi-level townhouse exterior featuring brick and siding finishes, concrete stairs with metal railings, and a fabric awning - 11150 83 Avenue Nw, Edmonton, AB
Townhouse-style residences featuring brick facades and awnings over private entryways - 11150 83 Avenue Nw, Edmonton, AB
Multi-level townhome exterior featuring an awning-covered staircase, brick accents, and mature landscaping - 11150 83 Avenue Nw, Edmonton, AB
Multi-story exterior with brick and panel siding - 11150 83 Avenue Nw, Edmonton, AB
Brick exterior featuring arched windows and entryway, a concrete overhang, and mature landscaping - 11150 83 Avenue Nw, Edmonton, AB
Brick exterior featuring an arched entryway with a solid wood door and black storm door - 11150 83 Avenue Nw, Edmonton, AB
Brick exterior with an arched entryway, featuring a storm door with decorative glass, an exterior wall sconce, and a mailbox - 11150 83 Avenue Nw, Edmonton, AB
Entryway featuring a light wood-finish door with an arched window, an arched transom window, a white window frame, and baseboard heating - 11150 83 Avenue Nw, Edmonton, AB
Entry door featuring a decorative arched window with mullions and an arched transom window - 11150 83 Avenue Nw, Edmonton, AB
Curved staircase featuring tiled treads and a black metal railing - 11150 83 Avenue Nw, Edmonton, AB
Recessed lighting illuminates a raised platform with wood-finish flooring, bordered by white baseboards - 11150 83 Avenue Nw, Edmonton, AB
Entryway featuring tile flooring, white walls, recessed ceiling lighting, and a view into a bathroom with a wood-finish vanity - 11150 83 Avenue Nw, Edmonton, AB
Dedicated laundry area featuring white appliances, wire shelving, and neutral wall tones - 11150 83 Avenue Nw, Edmonton, AB
Bathroom vanity featuring a built-in sink, laminate countertop, and wood-finish cabinetry - 11150 83 Avenue Nw, Edmonton, AB
Kitchen featuring wood cabinetry, stainless steel appliances, tiled backsplash, and wood-finish flooring - 11150 83 Avenue Nw, Edmonton, AB
Kitchen featuring light wood cabinetry, stone-look countertops, and stainless steel appliances including a range, dishwasher, and microwave - 11150 83 Avenue Nw, Edmonton, AB
Kitchen featuring wood-finish cabinetry, stainless steel appliances, and a tiled backsplash - 11150 83 Avenue Nw, Edmonton, AB
Kitchen featuring stainless steel appliances, wood cabinetry, tiled backsplash, and patterned laminate flooring - 11150 83 Avenue Nw, Edmonton, AB
Sunken living area featuring an architectural fireplace with tile surround, full-height windows, and wood-finish flooring - 11150 83 Avenue Nw, Edmonton, AB
Interior space featuring high ceilings, a contemporary semi-flush mount light fixture, and textured cork flooring - 11150 83 Avenue Nw, Edmonton, AB
Wood-finish flooring throughout, featuring a staircase with carpeted treads and metal balusters - 11150 83 Avenue Nw, Edmonton, AB
Living space featuring a full-height fireplace with tile surround, a large glass facade, and wood-finish flooring - 11150 83 Avenue Nw, Edmonton, AB
Spacious living area featuring a tile-surround fireplace, light wood-finish flooring, dark accent wall, and a full wall of glass doors and transom windows - 11150 83 Avenue Nw, Edmonton, AB
Living area featuring a prominent brick accent wall, light-toned flooring, and a fireplace with a tiled hearth - 11150 83 Avenue Nw, Edmonton, AB
Living area featuring a corner fireplace with a tile surround and hearth, an exposed brick wall, and resilient flooring - 11150 83 Avenue Nw, Edmonton, AB
Carpeted staircase with white risers and a black metal and white wood railing - 11150 83 Avenue Nw, Edmonton, AB
Room featuring neutral carpeting, white walls, and a ceiling-mounted light fixture - 11150 83 Avenue Nw, Edmonton, AB
Bright interior space featuring light-toned carpeting and white baseboards - 11150 83 Avenue Nw, Edmonton, AB
Stairwell with black metal railing and light-toned carpet flooring - 11150 83 Avenue Nw, Edmonton, AB
Bedroom featuring a contrasting accent wall, carpeted flooring, and a window with roller shades - 11150 83 Avenue Nw, Edmonton, AB
Interior room featuring a neutral carpet flooring and white walls - 11150 83 Avenue Nw, Edmonton, AB
Bedroom featuring two bi-fold door closets, neutral-toned carpet, and a wall-mounted heating unit - 11150 83 Avenue Nw, Edmonton, AB
Bathroom vanity featuring an integrated sink, laminate countertop, and wood-finish cabinetry - 11150 83 Avenue Nw, Edmonton, AB
Corner soaking tub with a brushed nickel faucet set - 11150 83 Avenue Nw, Edmonton, AB
Room featuring neutral carpeting, white walls, and a curved wall detail - 11150 83 Avenue Nw, Edmonton, AB
Room featuring light-toned carpet flooring and a neutral painted wall finish - 11150 83 Avenue Nw, Edmonton, AB
Bedroom featuring neutral tone carpeting and a closet with bi-fold doors - 11150 83 Avenue Nw, Edmonton, AB
Stone steps leading to a black metal fence with a multi-story building in the background featuring balconies and multiple windows - 11150 83 Avenue Nw, Edmonton, AB
Street lined with mature trees providing shade - 11150 83 Avenue Nw, Edmonton, AB
Ground-level patio with concrete pavers, offering direct outdoor access through multi-panel glass sliding doors - 11150 83 Avenue Nw, Edmonton, AB
Brick exterior featuring a ground-level sunroom with multiple glass panels and sliding doors - 11150 83 Avenue Nw, Edmonton, AB
Lower-level patio units featuring expansive glass enclosures - 11150 83 Avenue Nw, Edmonton, AB
Private patio area featuring a brick wall and exterior lighting - 11150 83 Avenue Nw, Edmonton, AB
  • Advertising
Are you a real estate investor?
11150 83 Avenue NW, Edmonton, AB, T6G 0V1
$264,999

2 Beds

2 Baths

Property Information:

This beautiful bright town house style condo is in the heart of Garneau and steps away from U of A!!! 2 storey home with an open concept living room, dining area with upgraded cork flooring, Stainless steel appliances in the large kitchen. 2pc bathroom and fantastic wood fireplace, complete the main floor. Upstairs you will find 2 large bedrooms, den and full bathroom. Large windows add lots of light inside and a large patio for entertaining and BBQ's. Extra storage area in front of the heated underground parking stall. A wonderful HOME in the University area.
Building Features:

  • Floor Space: 122.3 Metre

Property Features:

  • Amenities Features: Hot Water Instant, No Animal Home, No Smoking Home, Storage-In-Suite, Vaulted Ceiling
  • Appliances: Dryer, Refrigerator, Washer, Window Coverings
  • Architectural Style: 2 Storey
  • Basement: None, No Basement
  • Basement Development: No Basement
  • Basement Type: None
  • Building Type: Townhouse
  • Built in: 1981
  • Community Features: Hot Water Instant, No Animal Home, No Smoking Home, Storage-In-Suite, Vaulted Ceiling
  • Condo Fee Includes: Amenities w/Condo, Exterior Maintenance, Heat, Insur. for Common Areas, Janitorial Common Areas, Landscape/Snow Removal, Parking, Professional Management, Reserve Fund Contribution, Utilities Common Areas, Water/Sewer, Land/Snow Removal Common
  • Condo Fees: $1,084 Monthly
  • Exterior Features: Backs Onto Park/Trees, Landscaped, Low Maintenance Landscape, Picnic Area, Playground Nearby, Public Transportation, Schools, Shopping Nearby
  • Floor Space (approx): 122.3 Square Metres
  • Flooring: Carpet, Cork Flooring
  • Foundation Details: Concrete Perimeter
  • Heating: Baseboard, Water
  • Lot Size: 86.94 Square Metres
  • Parking Features: Stall, Underground
  • Road Access: Paved
  • Roof: Asphalt Shingles
  • Site Influences: Backs Onto Park/Trees, Landscaped, Low Maintenance Landscape, Picnic Area, Playground Nearby, Public Transportation, Schools, Shopping Nearby
  • Zoning: Zone 15

Courtesy of: Century 21 Leading

Data was last updated 2026-07-29 at 07:27

The data relating to real estate for sale on this web site comes in part from the Internet Data exchange (“IDX”) program of the REALTORS® Association of Edmonton. IDX information is provided exclusively for consumers' personal, non-commercial use and may not be used for any purpose other than to identify prospective properties consumers may be interested in purchasing. The data on this website is deemed reliable but is not guaranteed accurate by the REALTORS® Association of Edmonton. Information deemed reliable but not guaranteed.

Copyright 2026 by the REALTORS® Association of Edmonton. All Rights Reserved. Data is deemed reliable but is not guaranteed accurate by the REALTORS® Association of Edmonton.

QuickQuoteTM Powered by RPS
Thinking of Selling?

Start by finding out what your home might be worth in today's market.

Location of 11150 83 Avenue NW, Edmonton, AB, T6G 0V1

Demographic Information of 11150 83 Avenue NW, Edmonton, AB, T6G 0V1

Life Stage

Young Singles

Employment Type

Service Sector/White Collar

Average Household Income

$111,558.44

Average Number of Children

1.40

Household Population

Household Structure

Age of Population

Education

Education Level

No certificate/diploma/degree

4.25 %

High school certificate or equivalent

27.01 %

Apprenticeship trade certificate/diploma

3.05 %

College/non-university certificate

8.35 %

University certificate (below bachelor)

2.1 %

University Degree

55.25 %

Commuter

Travel To Work

By Car

49.14 %

By Public Transit

13.6 %

By Walking

34.26 %

By Bicycle

1.11 %

By Other Methods

1.89 %

Cultural Diversity

Knowledge of Official Language

Mother Tongue

Building Information

Building Type

Apartments (Low and High Rise)

80.4 %

Houses

19.6 %

Own Vs. Rent