Button CopyPathCircle CloseCircle Left ArrowArrow Down Icon GreyClosecirclecircleBurger
  • Advertising

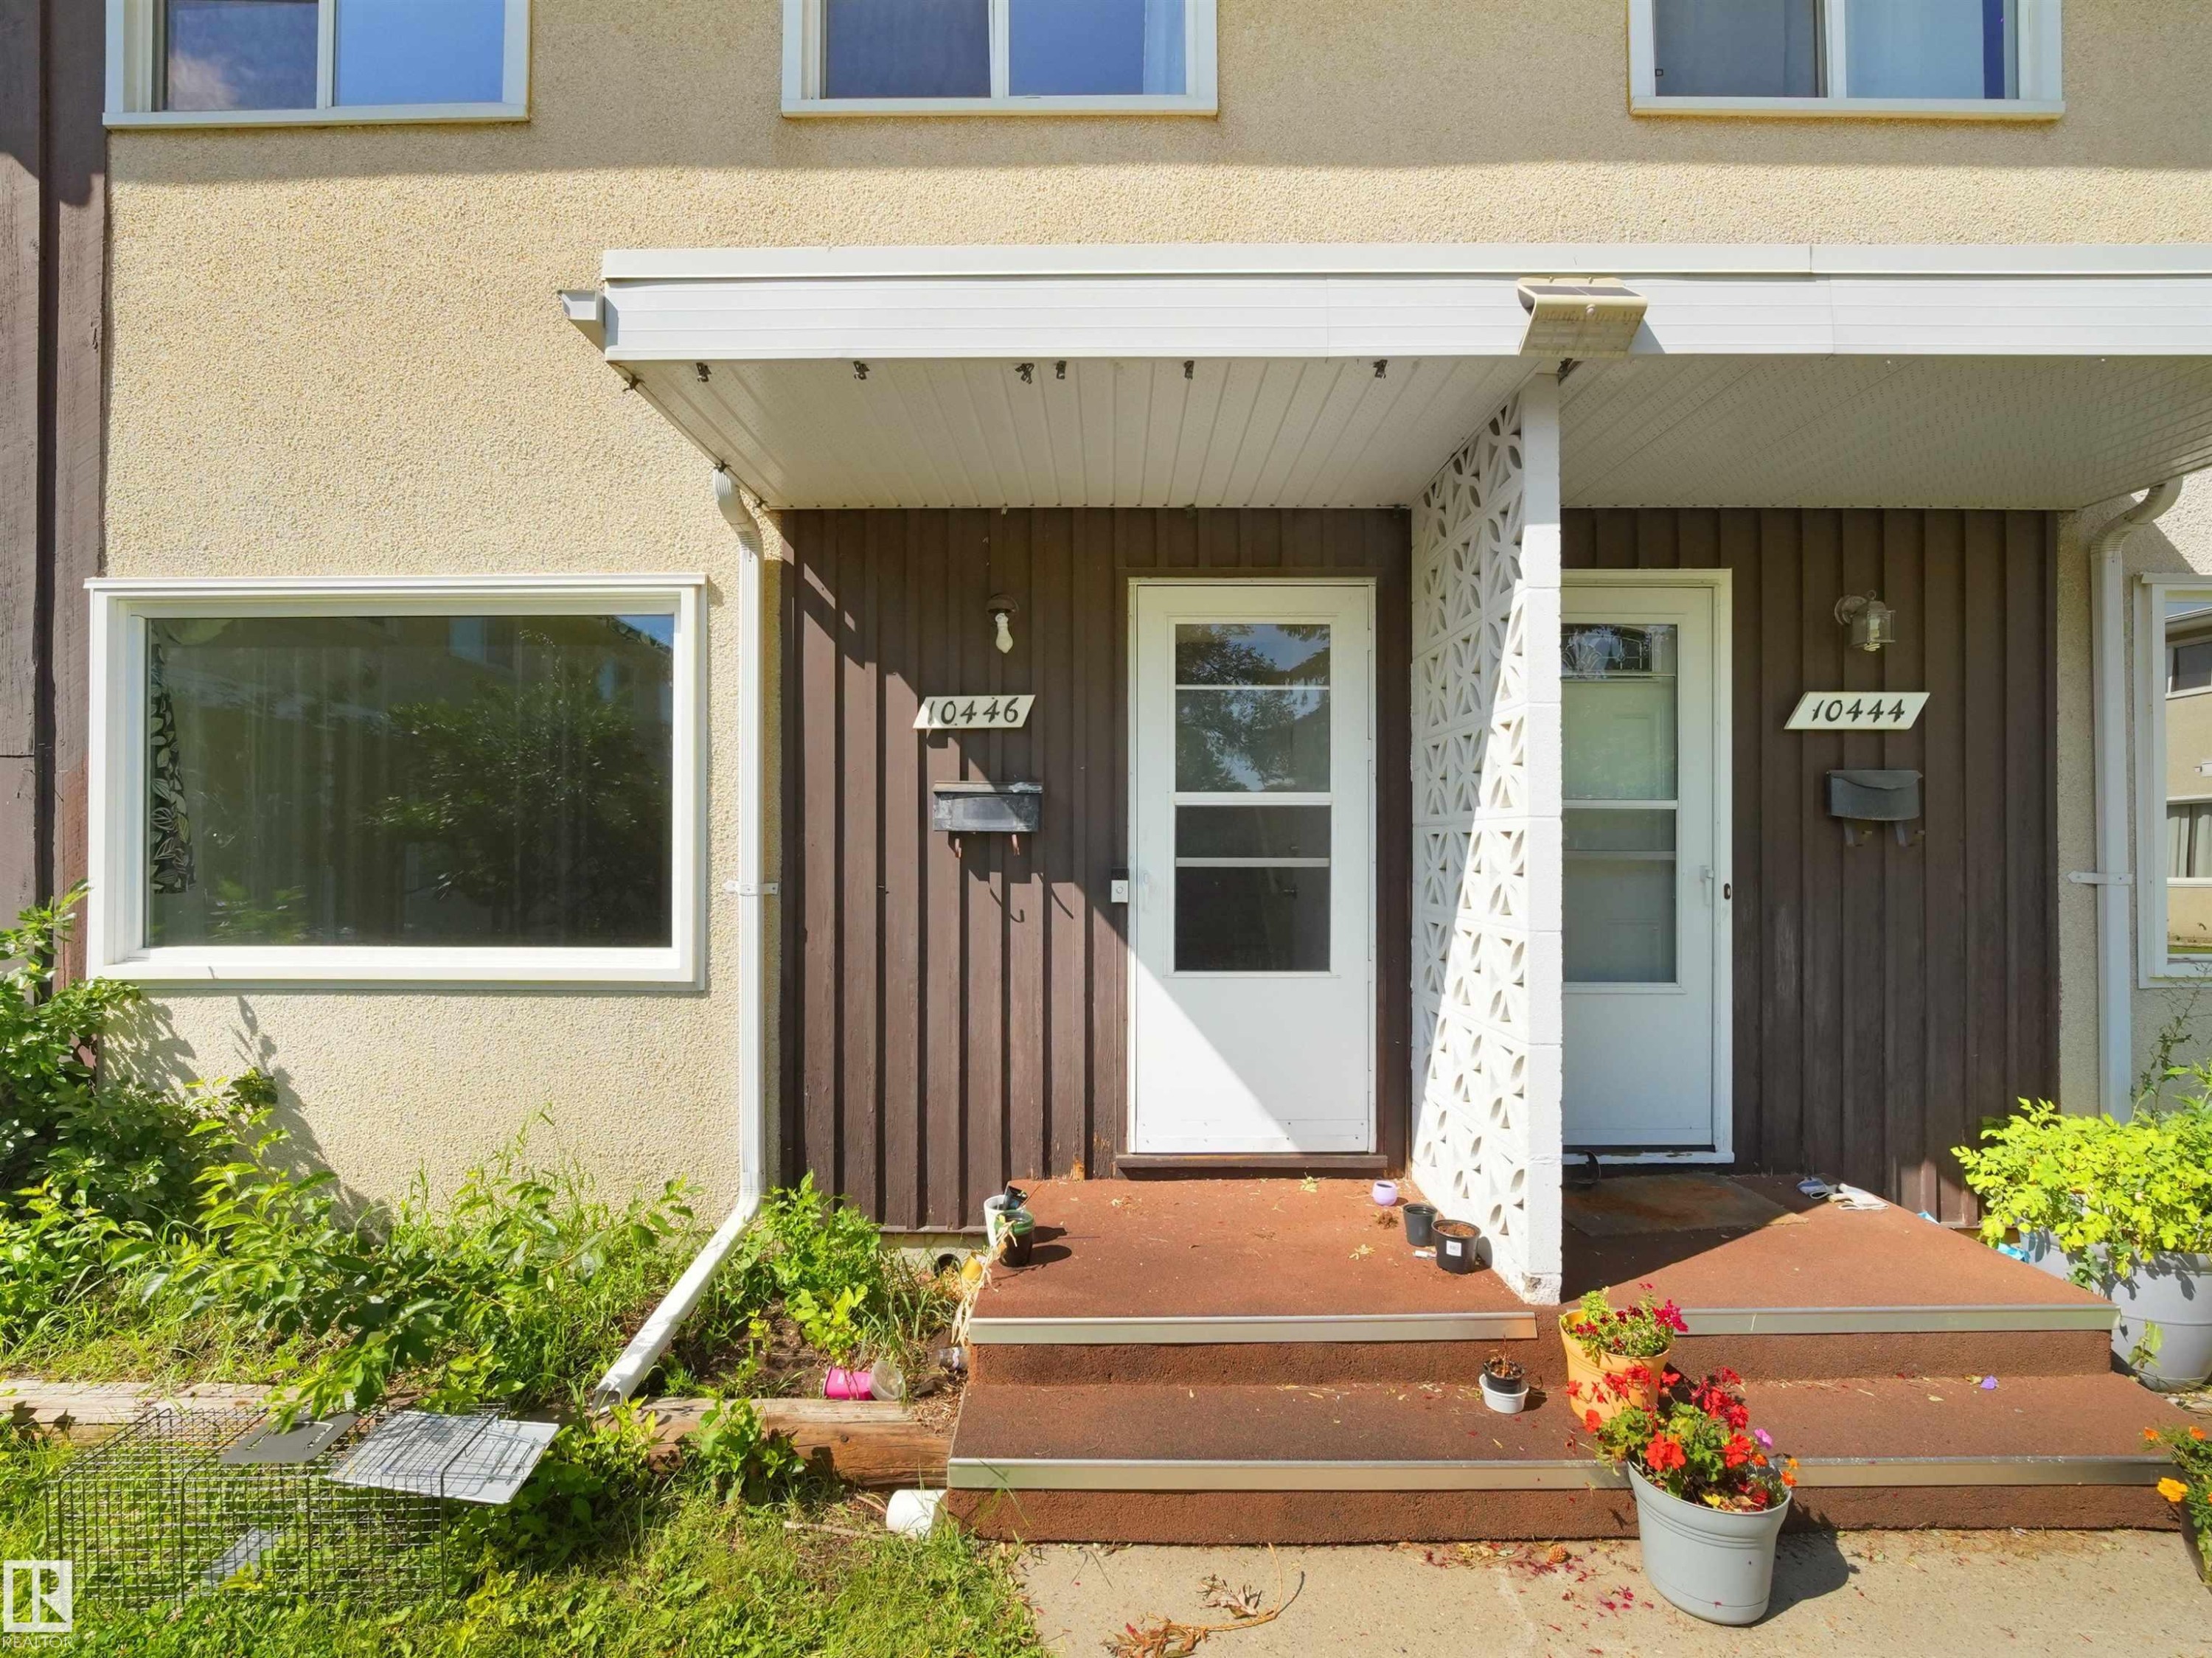
10446 55 AV NW, Edmonton, Alberta, T6H 0W6

MLS® # E4499020
Townhouse For Sale In Pleasantview, Edmonton, Alberta
$249,900 QuickQuoteTM: Not Available

3 Beds

2 Baths

No Image available
  • Advertising
Are you a real estate investor?
10446 55 AV NW, Edmonton, Alberta, T6H 0W6
$249,900

3 Beds

2 Baths

Property Information:

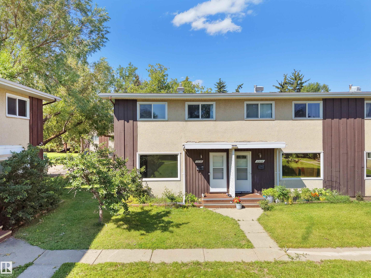
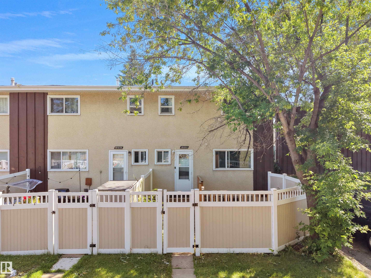
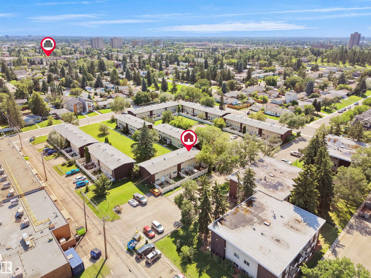
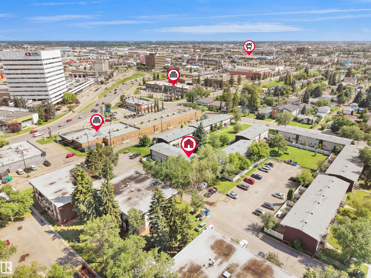
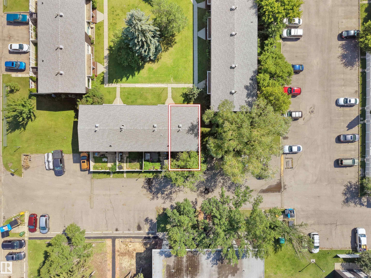
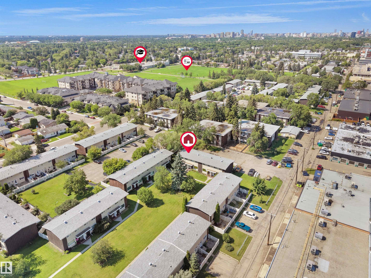
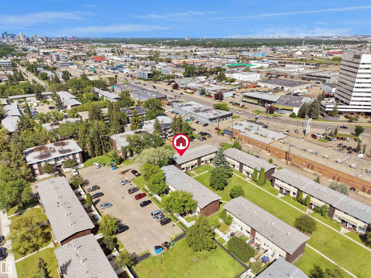
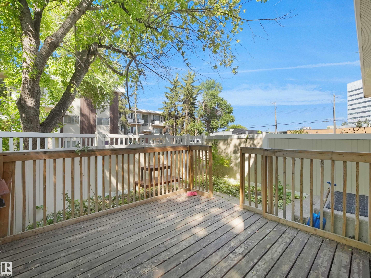
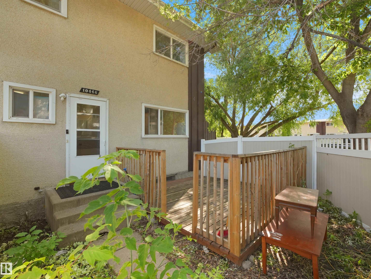
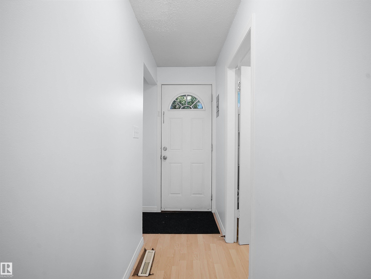
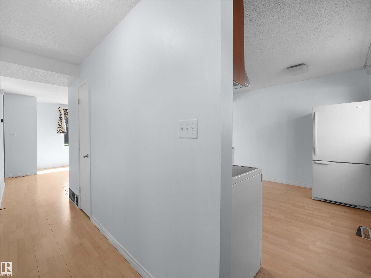
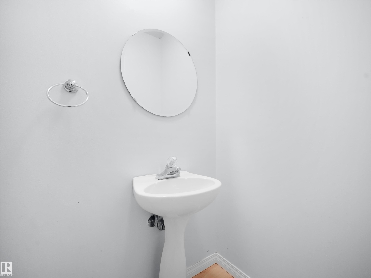
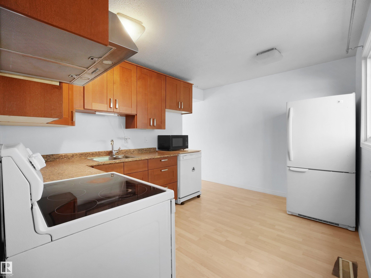
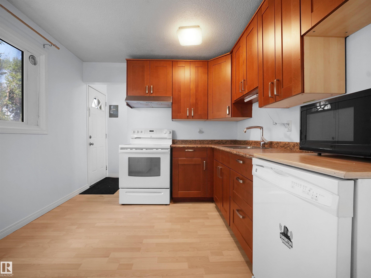
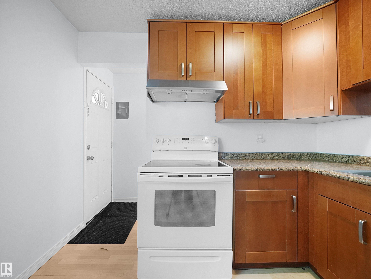
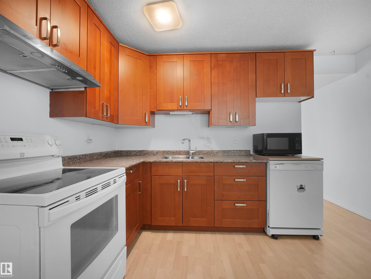
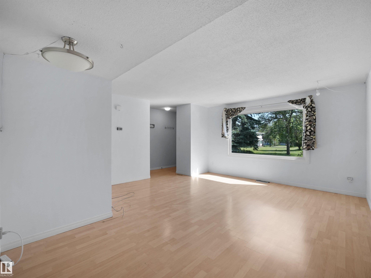
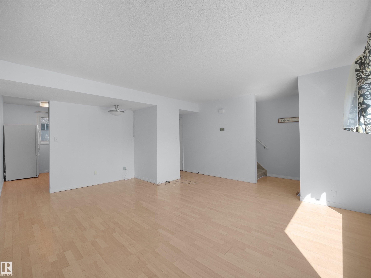
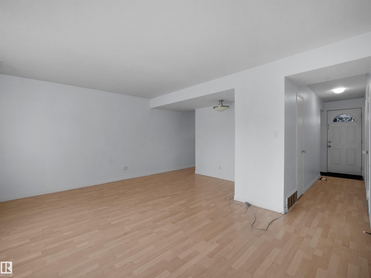
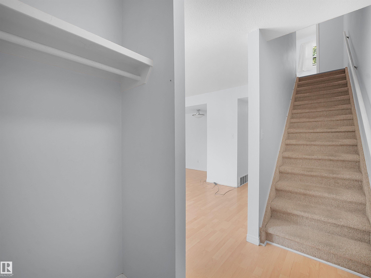
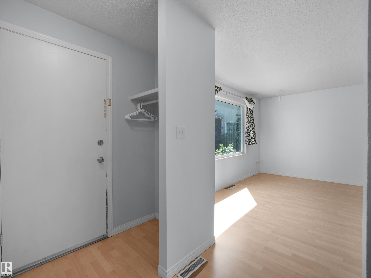
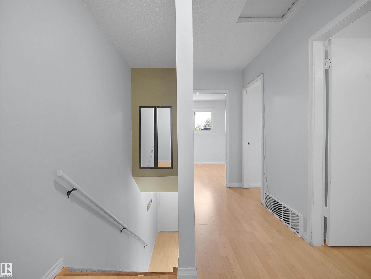
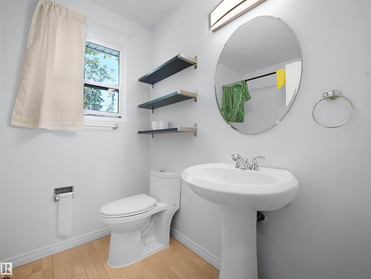
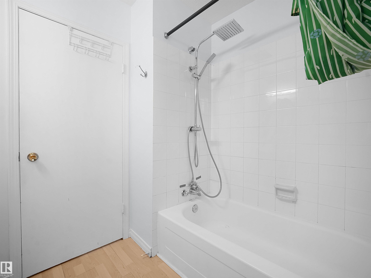
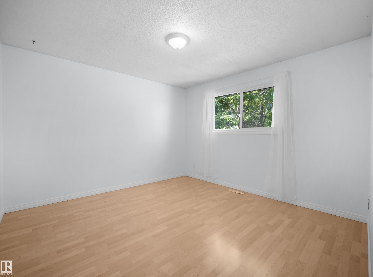
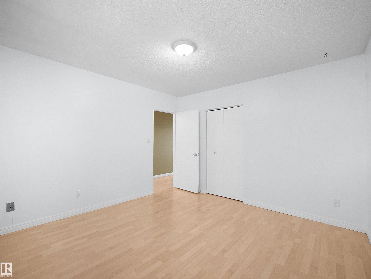
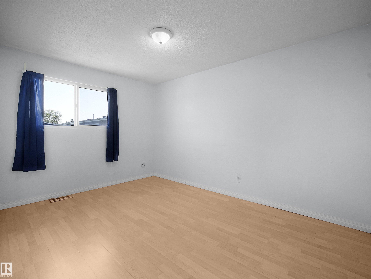
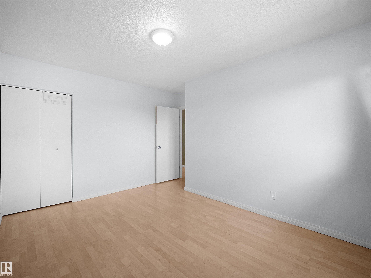
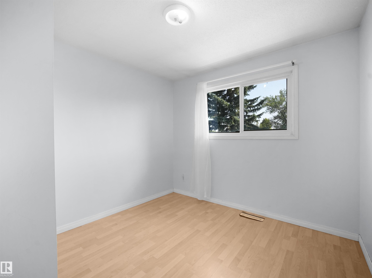
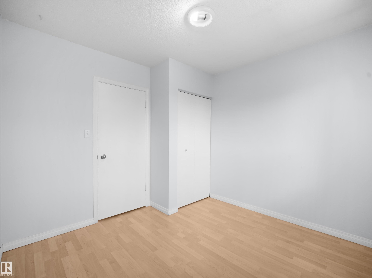
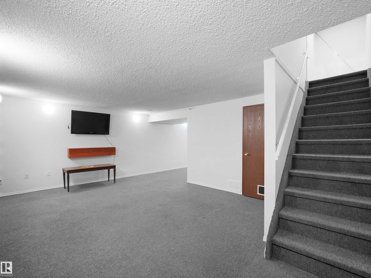
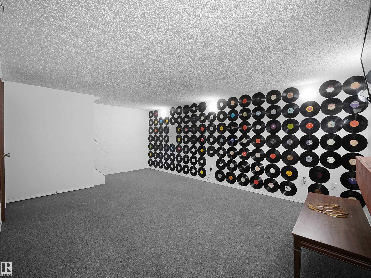
Charleswood Townhouse Condo! Clean & Spacious unit at its finest in one of Edmonton’s best located Neighborhoods - Pleasantview. This Beautifull unit has everything one could ask for plus a scenic view within the complex with south exposure overlooking the nice, peaceful little park. 3 bedrooms, 2 bathrooms, fully finished basement & upgraded throughout PLUS ultra-low condo fees & fiscally responsible / prudent condo property management = perfect starter home! Do not miss out on this hidden gem in south central Edmonton, mere steps from Italian Center, Southgate Shopping Mall, Public Transportation, LRT, all amenities, great schools & community league, Pleasantview Park, great restaurants, convenience stores, & excellent access & egress to all major thoroughfares & transport arteries. This one is NICE + well-priced for a value purchase in today's market place with condo fees that have not increased in years. Do not miss out! (id:27)
Building Features:

  • Style: Townhouse
  • Building Type: Row / Townhouse
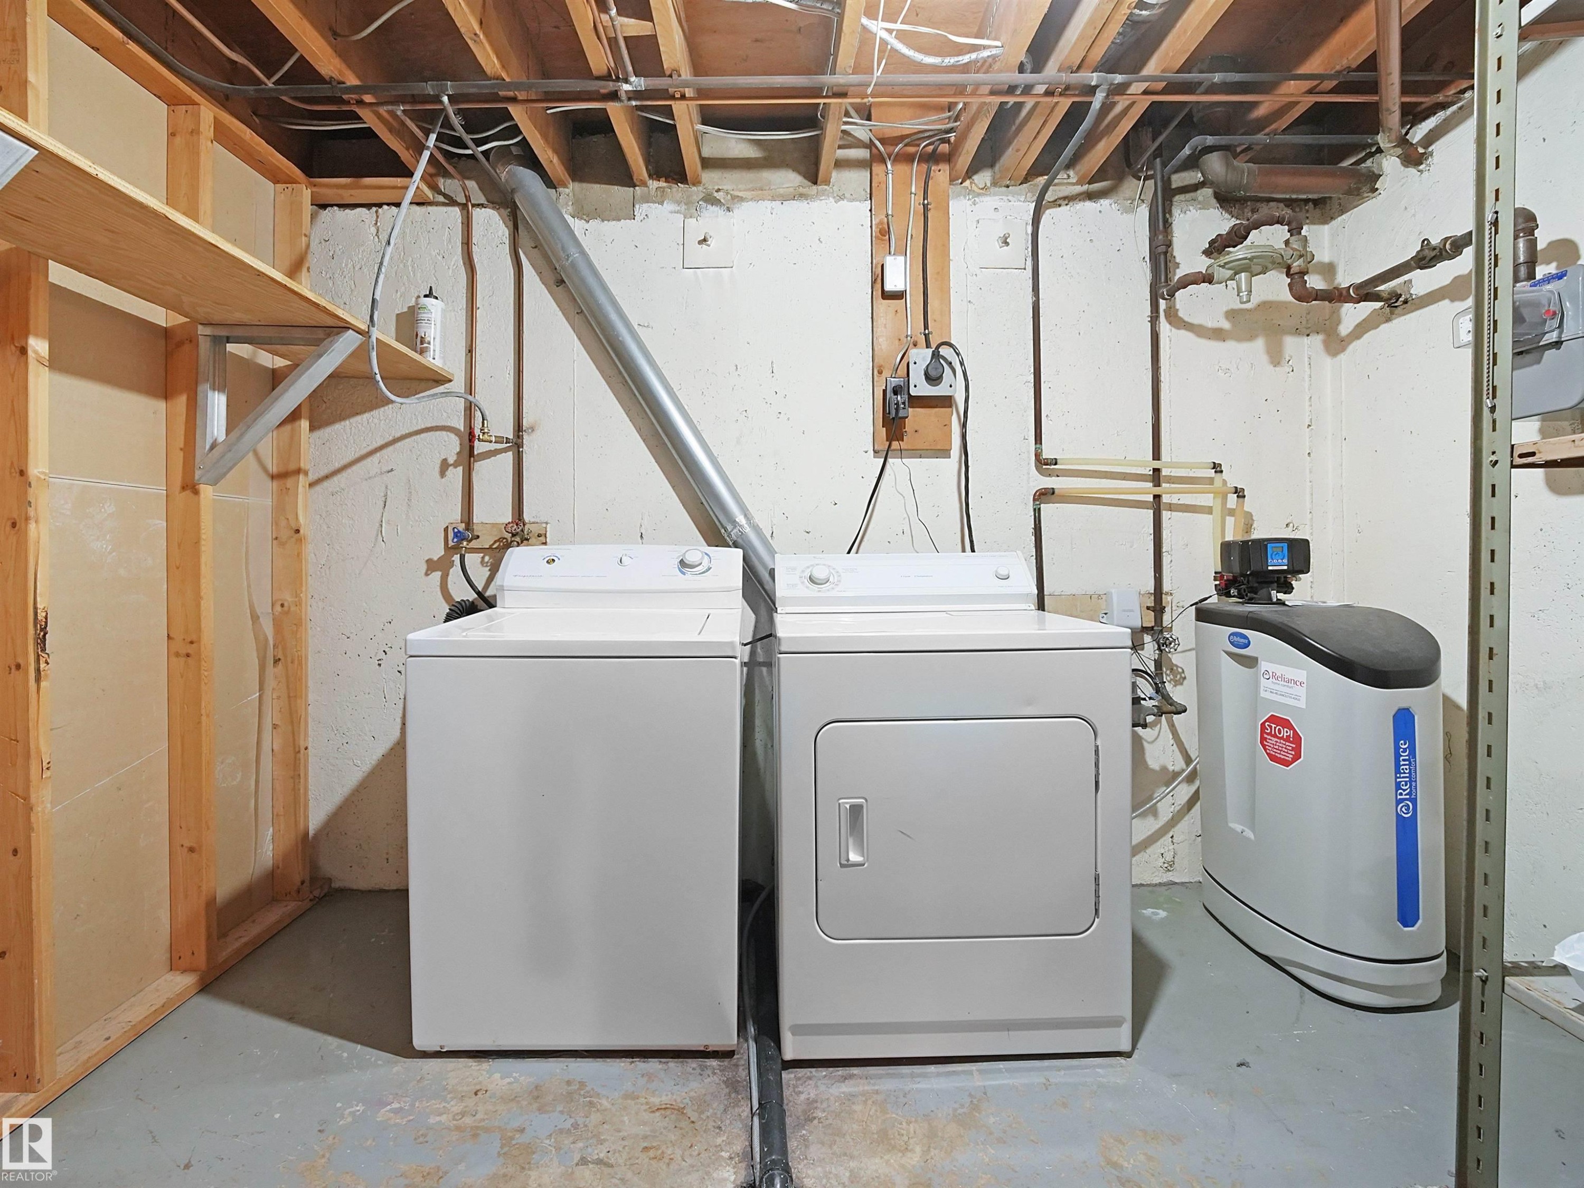
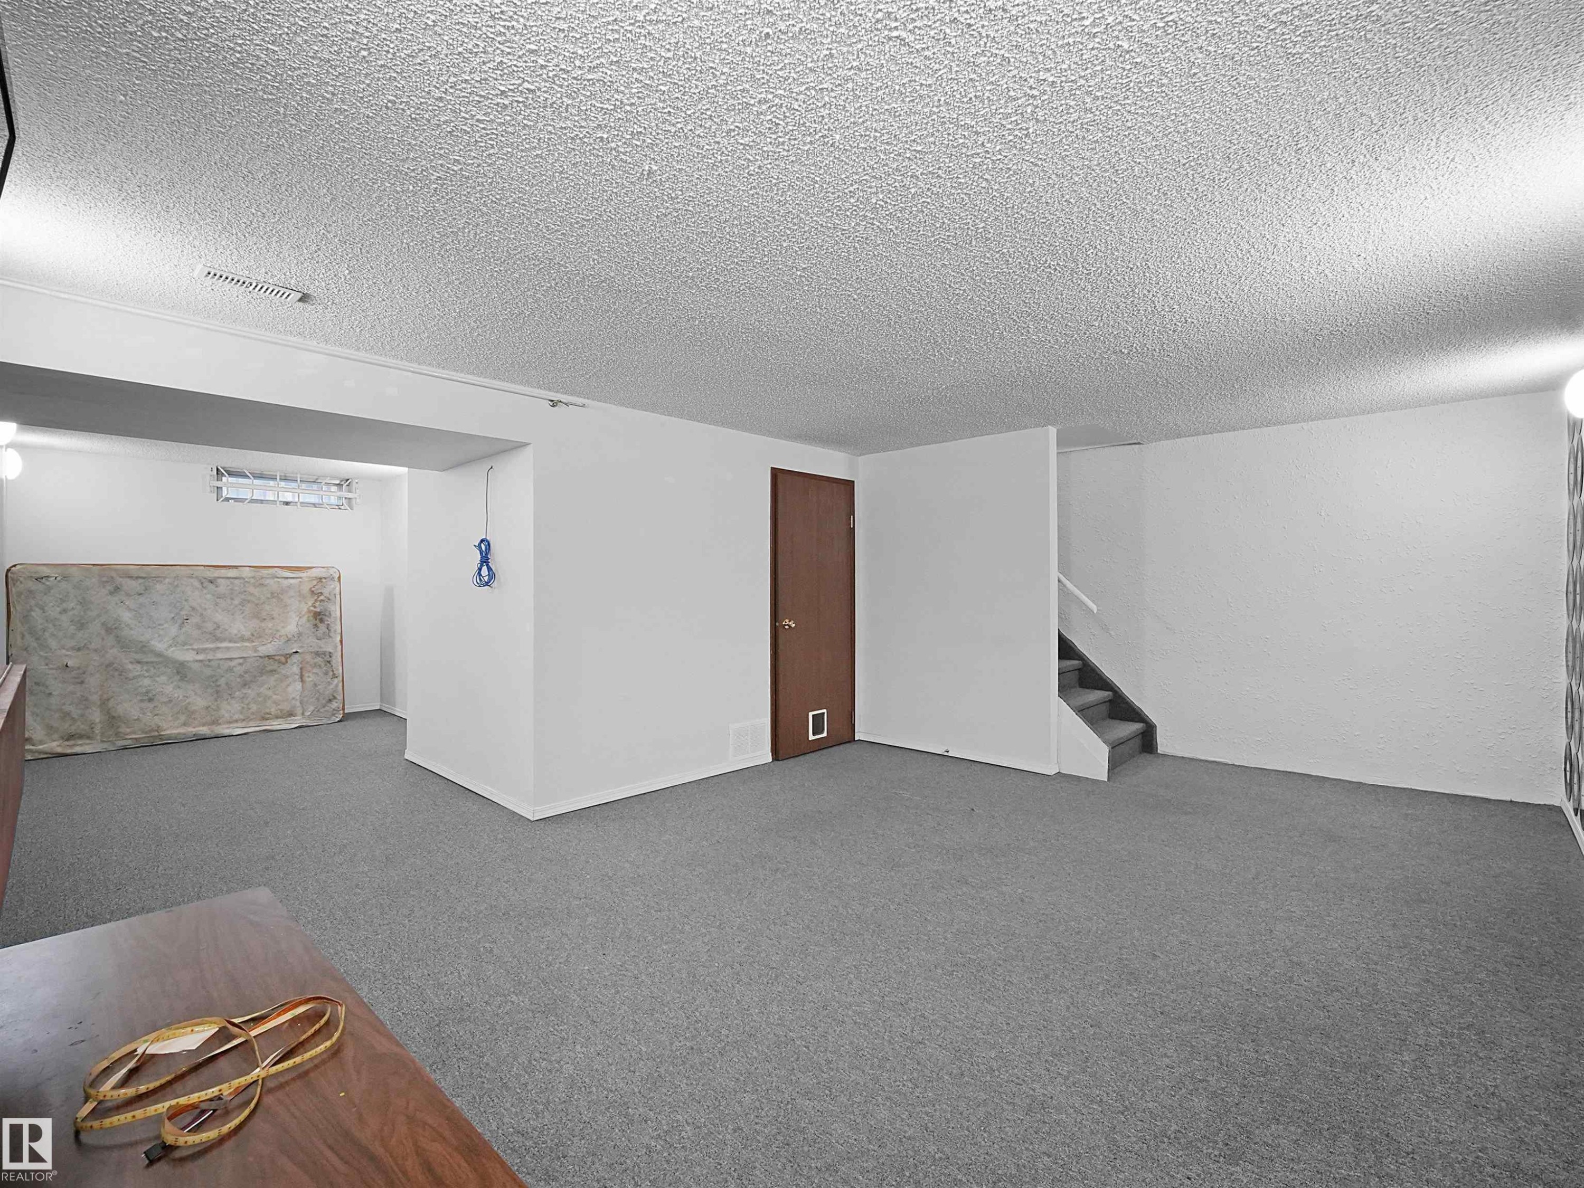
  • Basement Development: Partially finished
  • Basement Type: Full
  • Construction Style - Attachment: Attached
  • Floor Space: 1138 sqft Square Feet
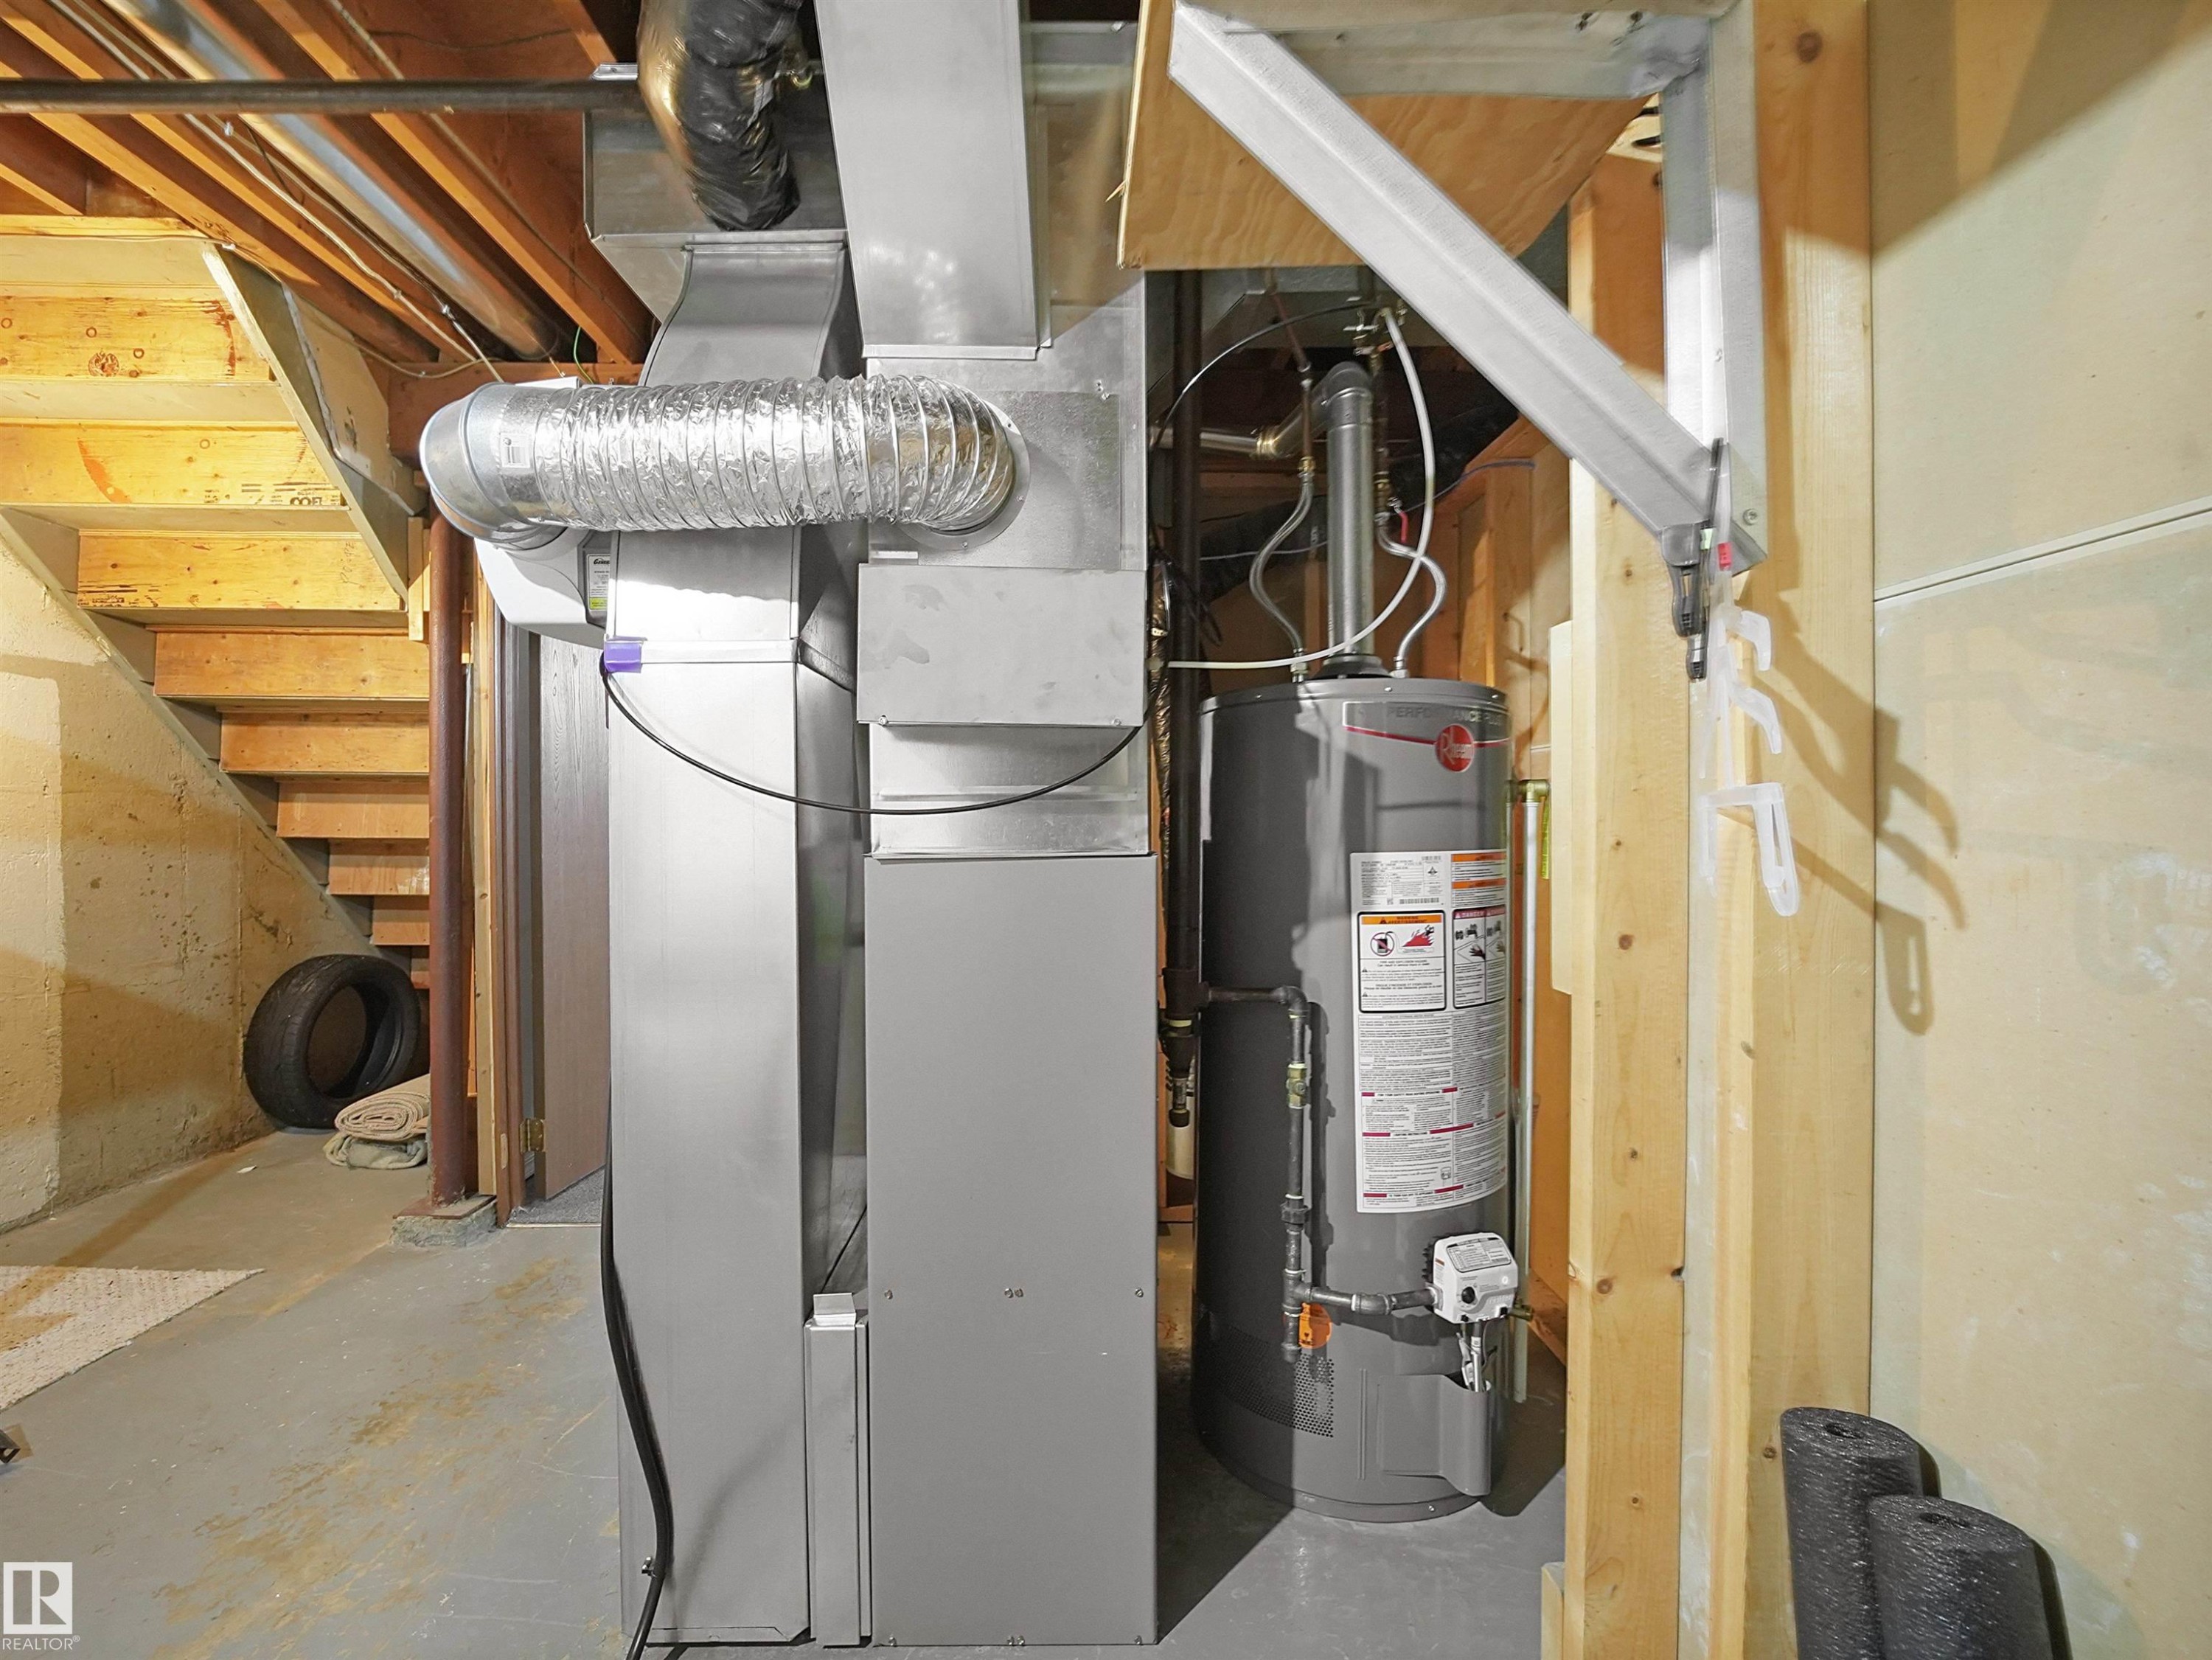
  • Heating Type: Forced air
  • Appliances: Dishwasher, Dryer, Refrigerator, Stove, Washer, Window Coverings

Property Features:

  • OwnershipType: Condominium/Strata
  • Property Type: Single Family
  • Half Bathrooms: 1
  • Amenities Nearby: Playground, Public Transit
  • Built in: 1963
  • Condo Fees: $299 Monthly
  • Features: Park/reserve
  • Floor Space (approx): 1138 Square Feet
  • Irregular: Yes
  • Lot Size: 274.53 Square Metres
  • MaintenanceFee Type: Insurance, Landscaping
  • Structure Type: Deck
  • Parking Type: Stall

Rooms:

  • Family Basement Level Measurements not available
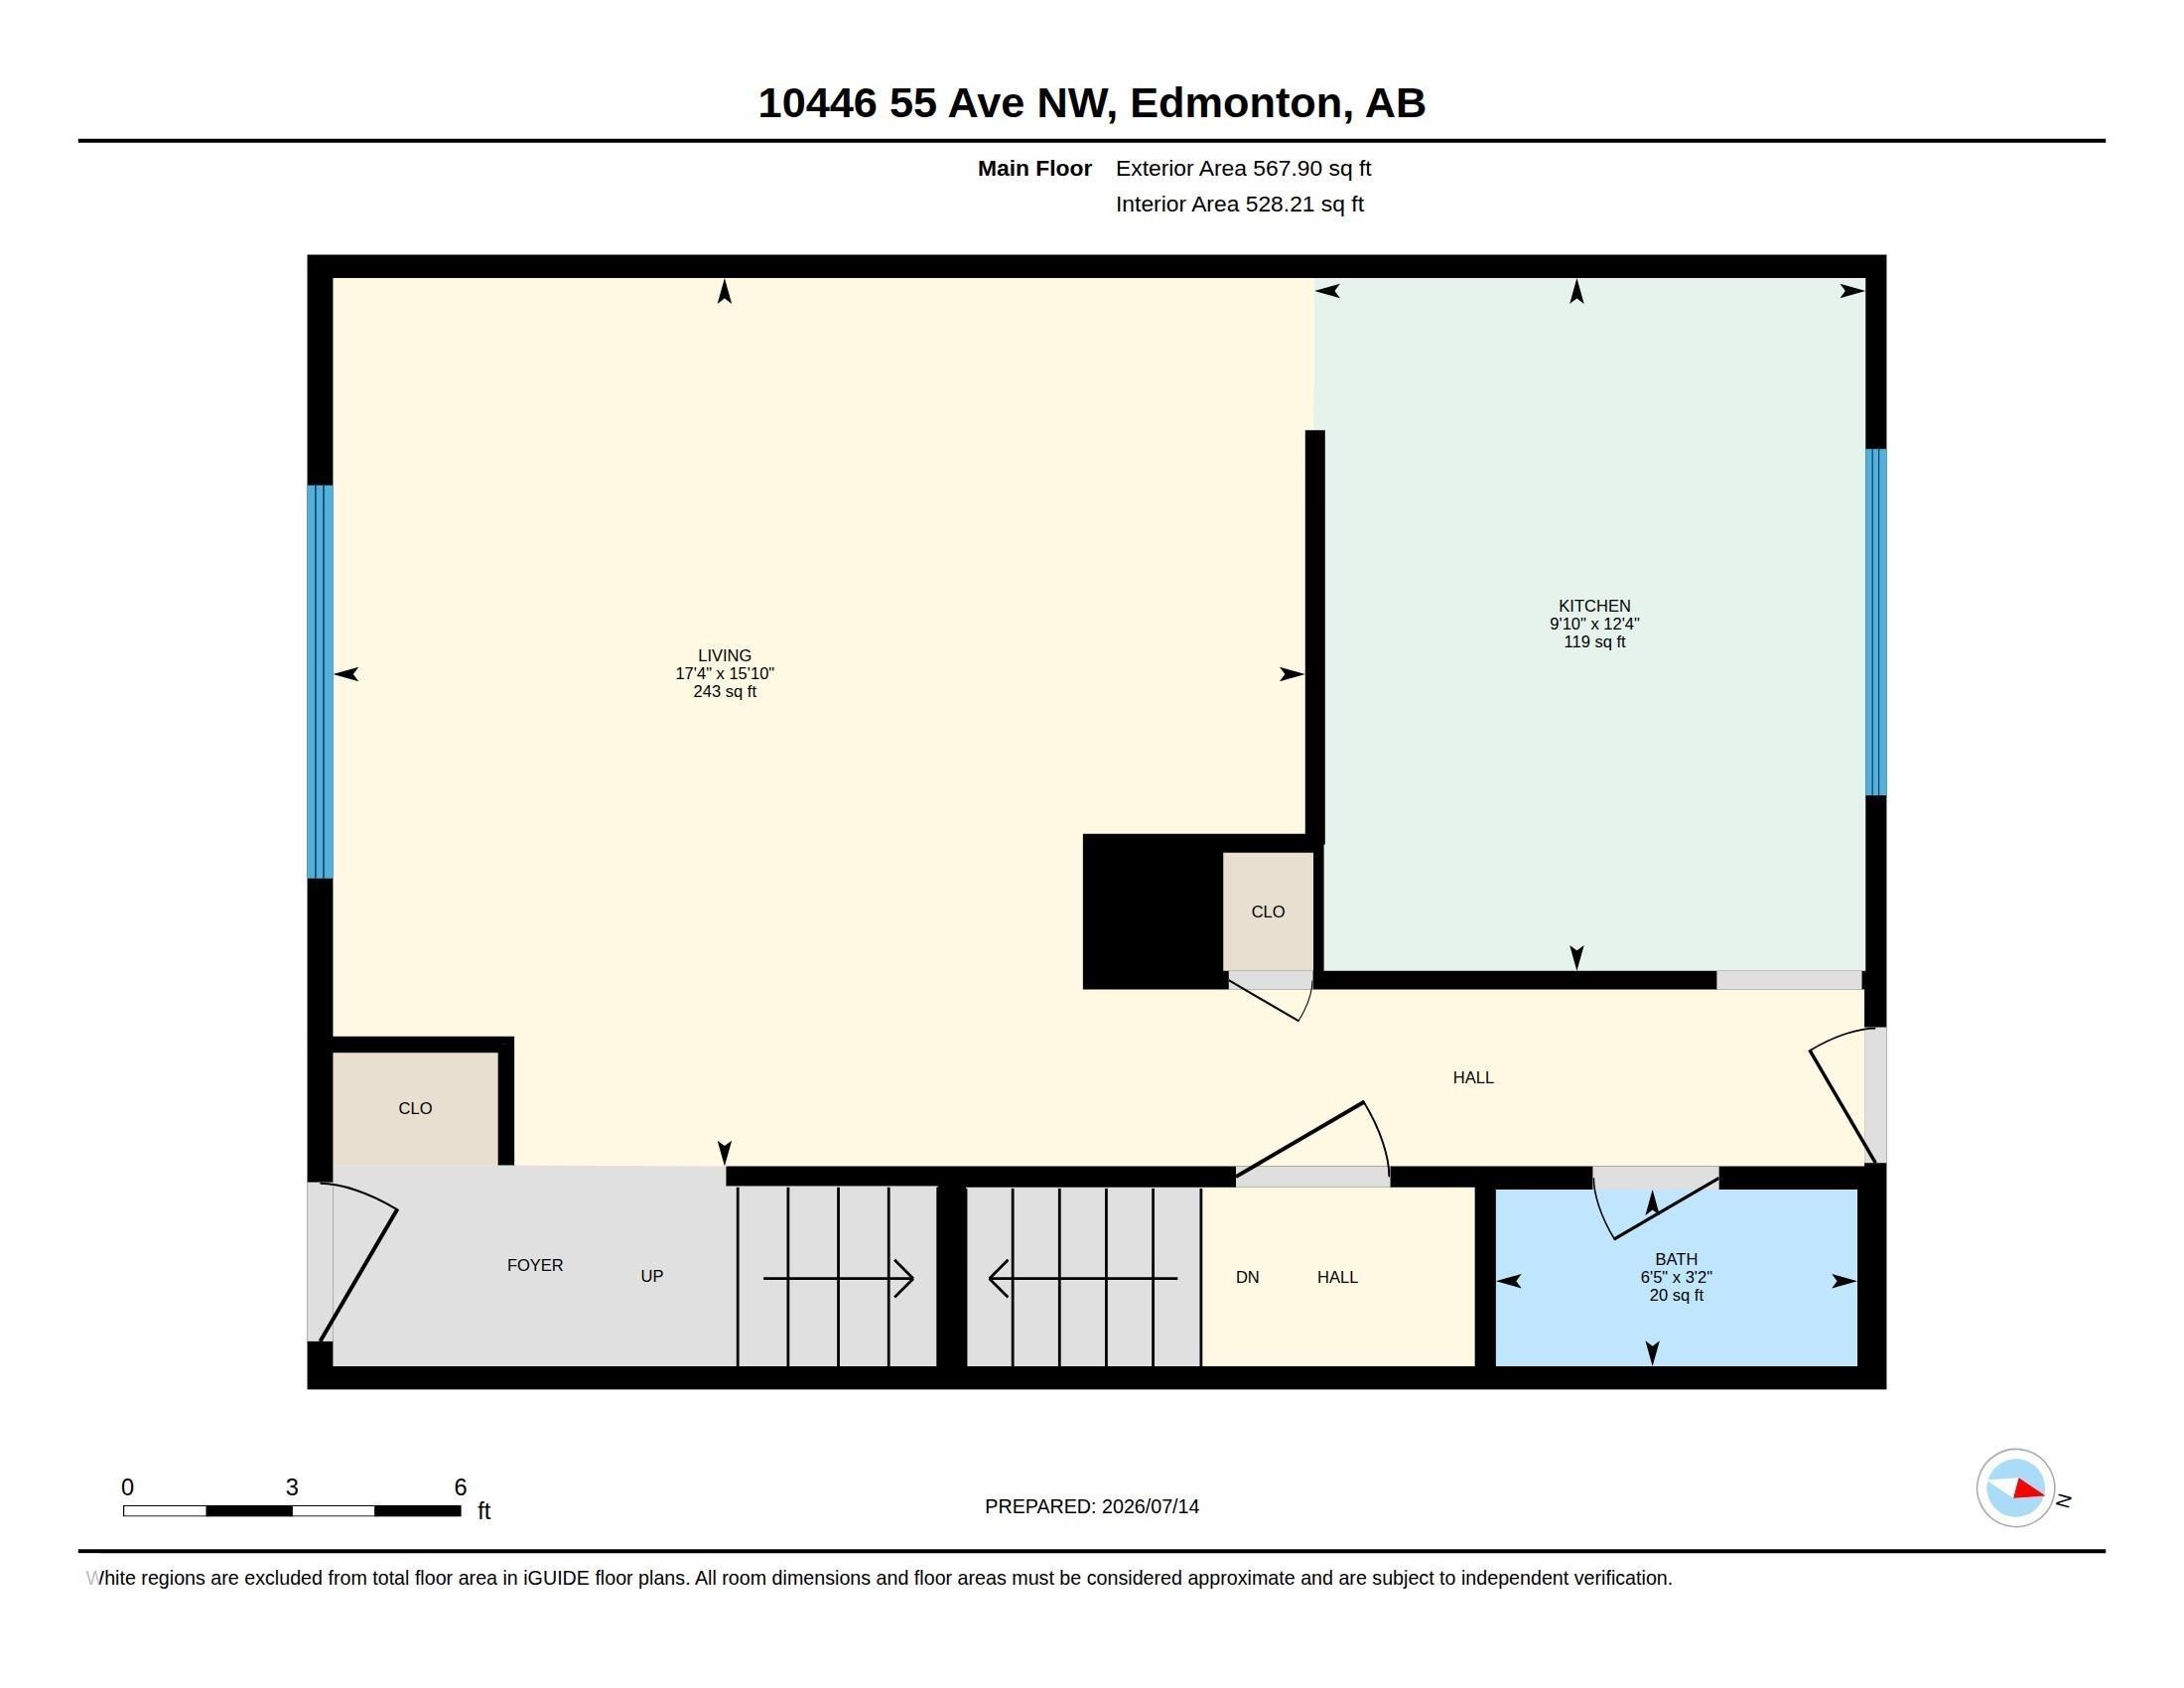
  • Living Main Level Measurements not available
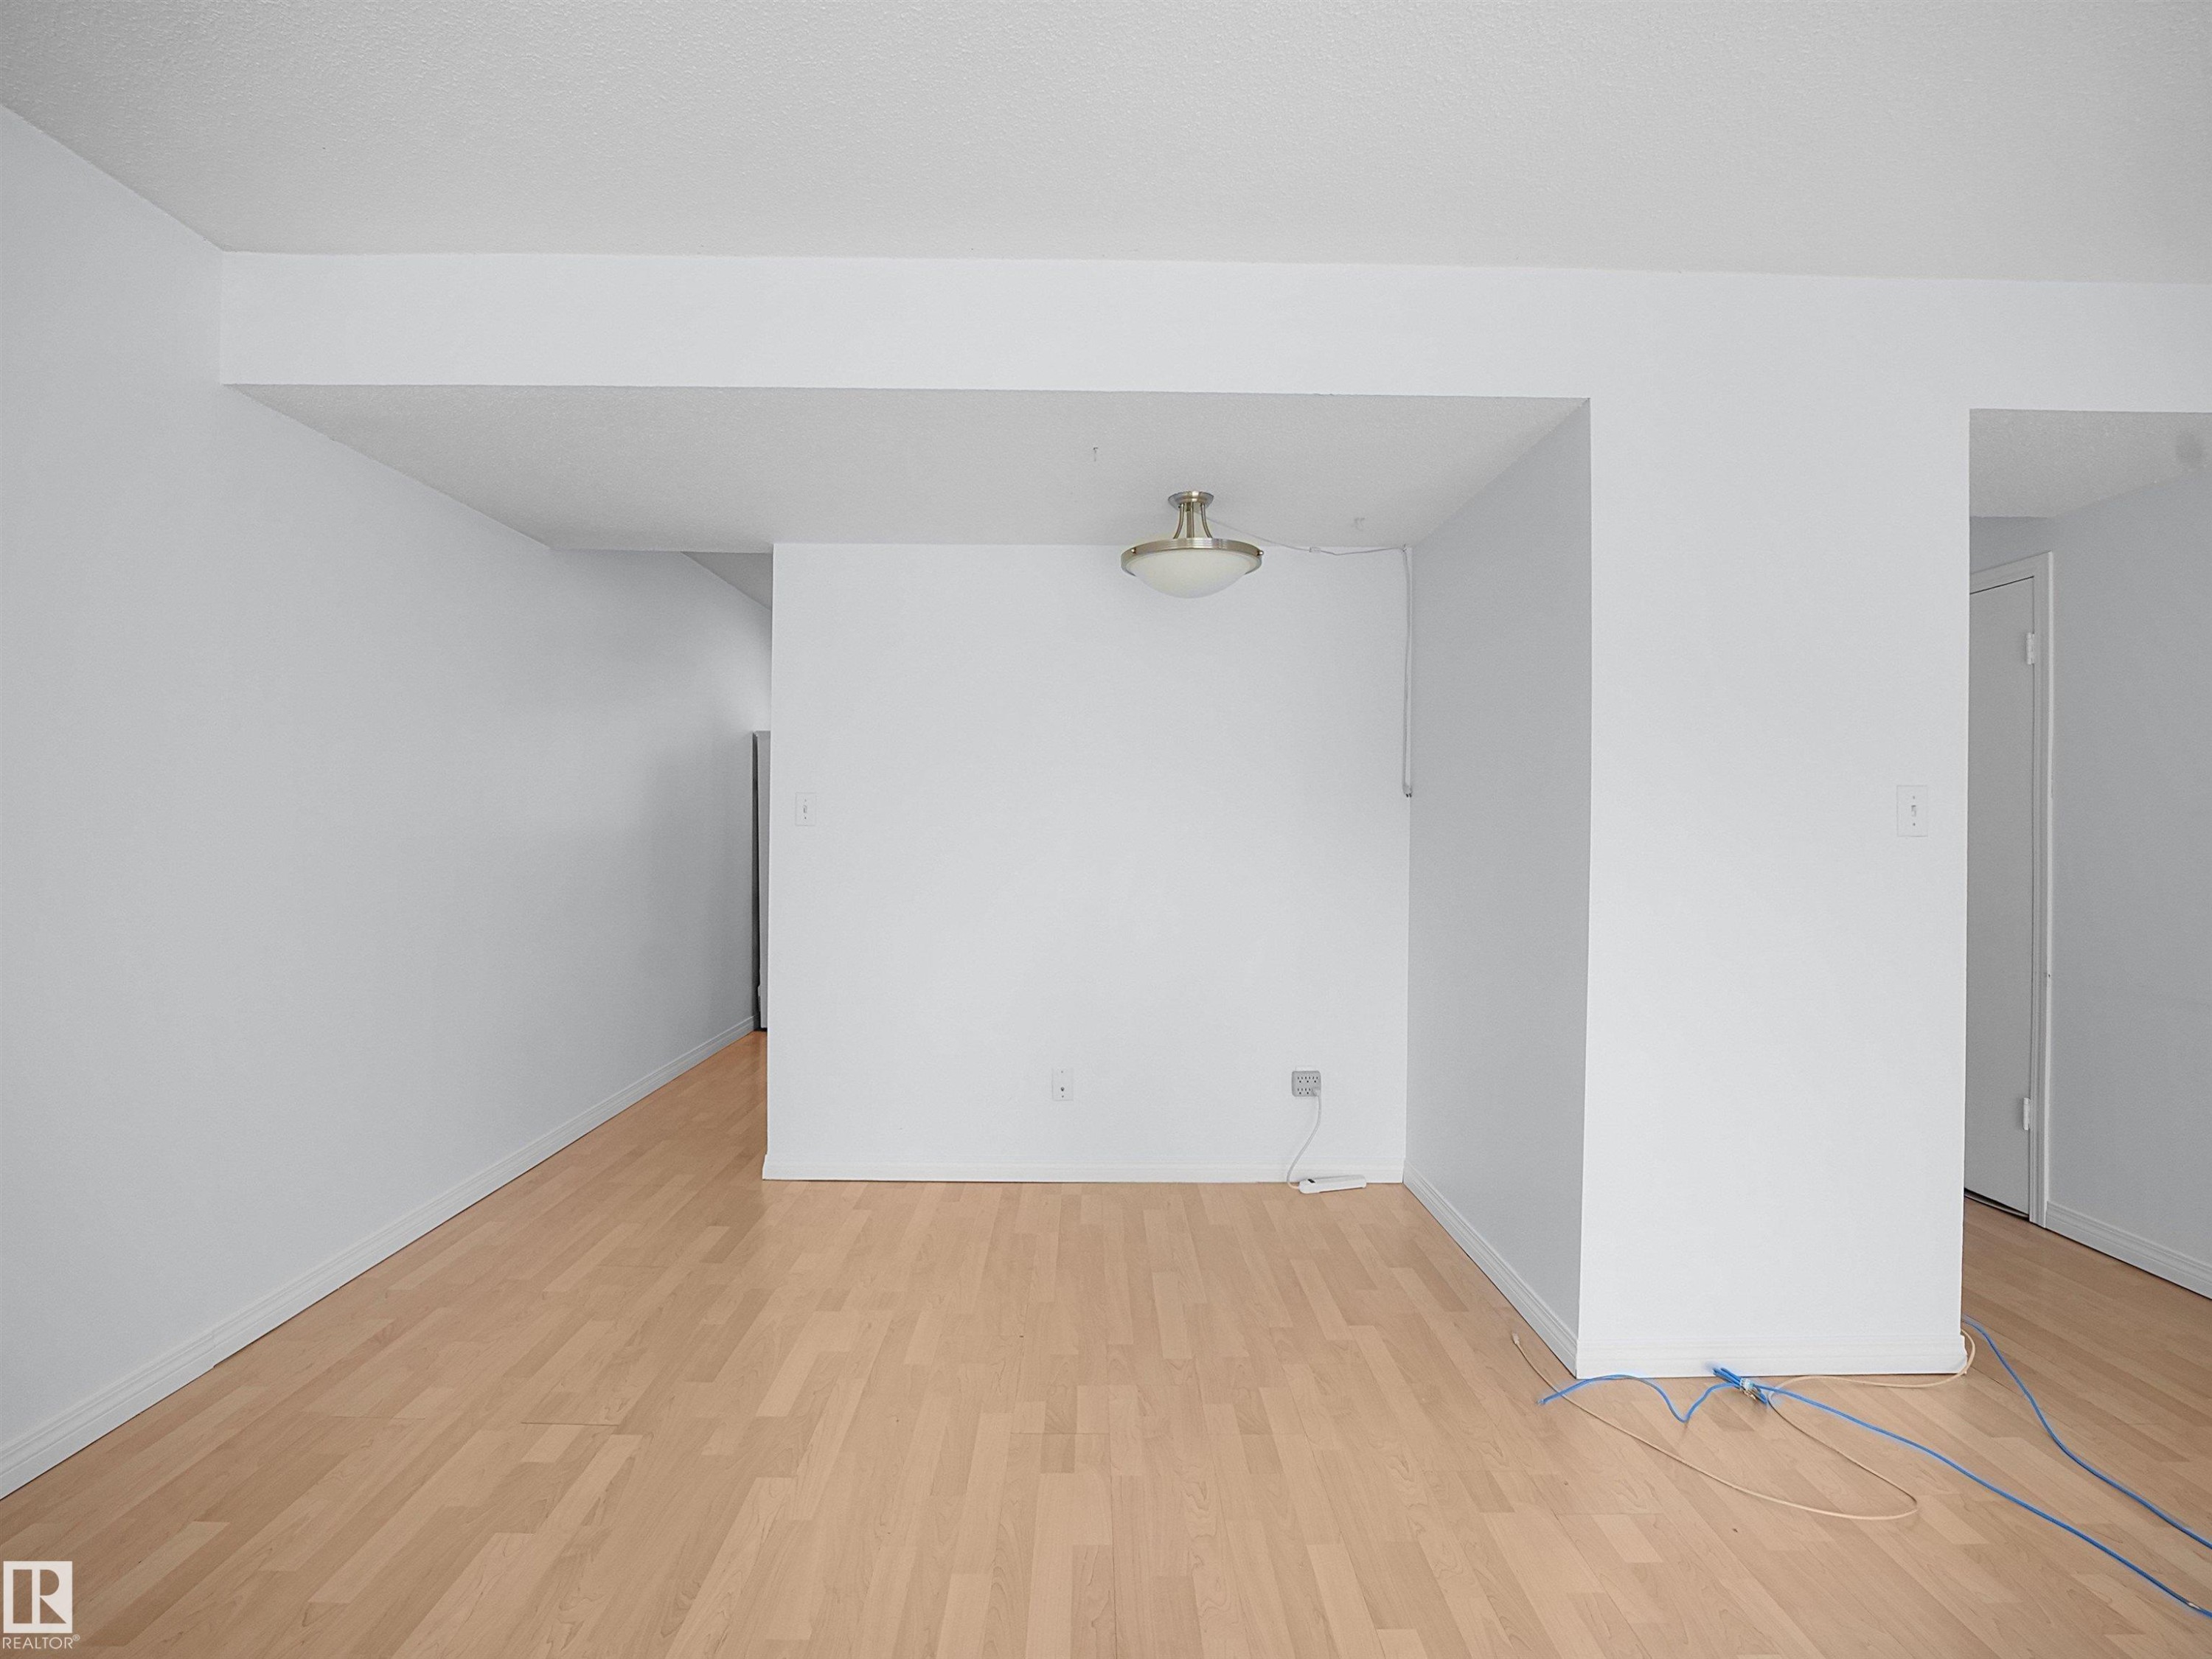
  • Dining Main Level Measurements not available
  • Kitchen Main Level Measurements not available
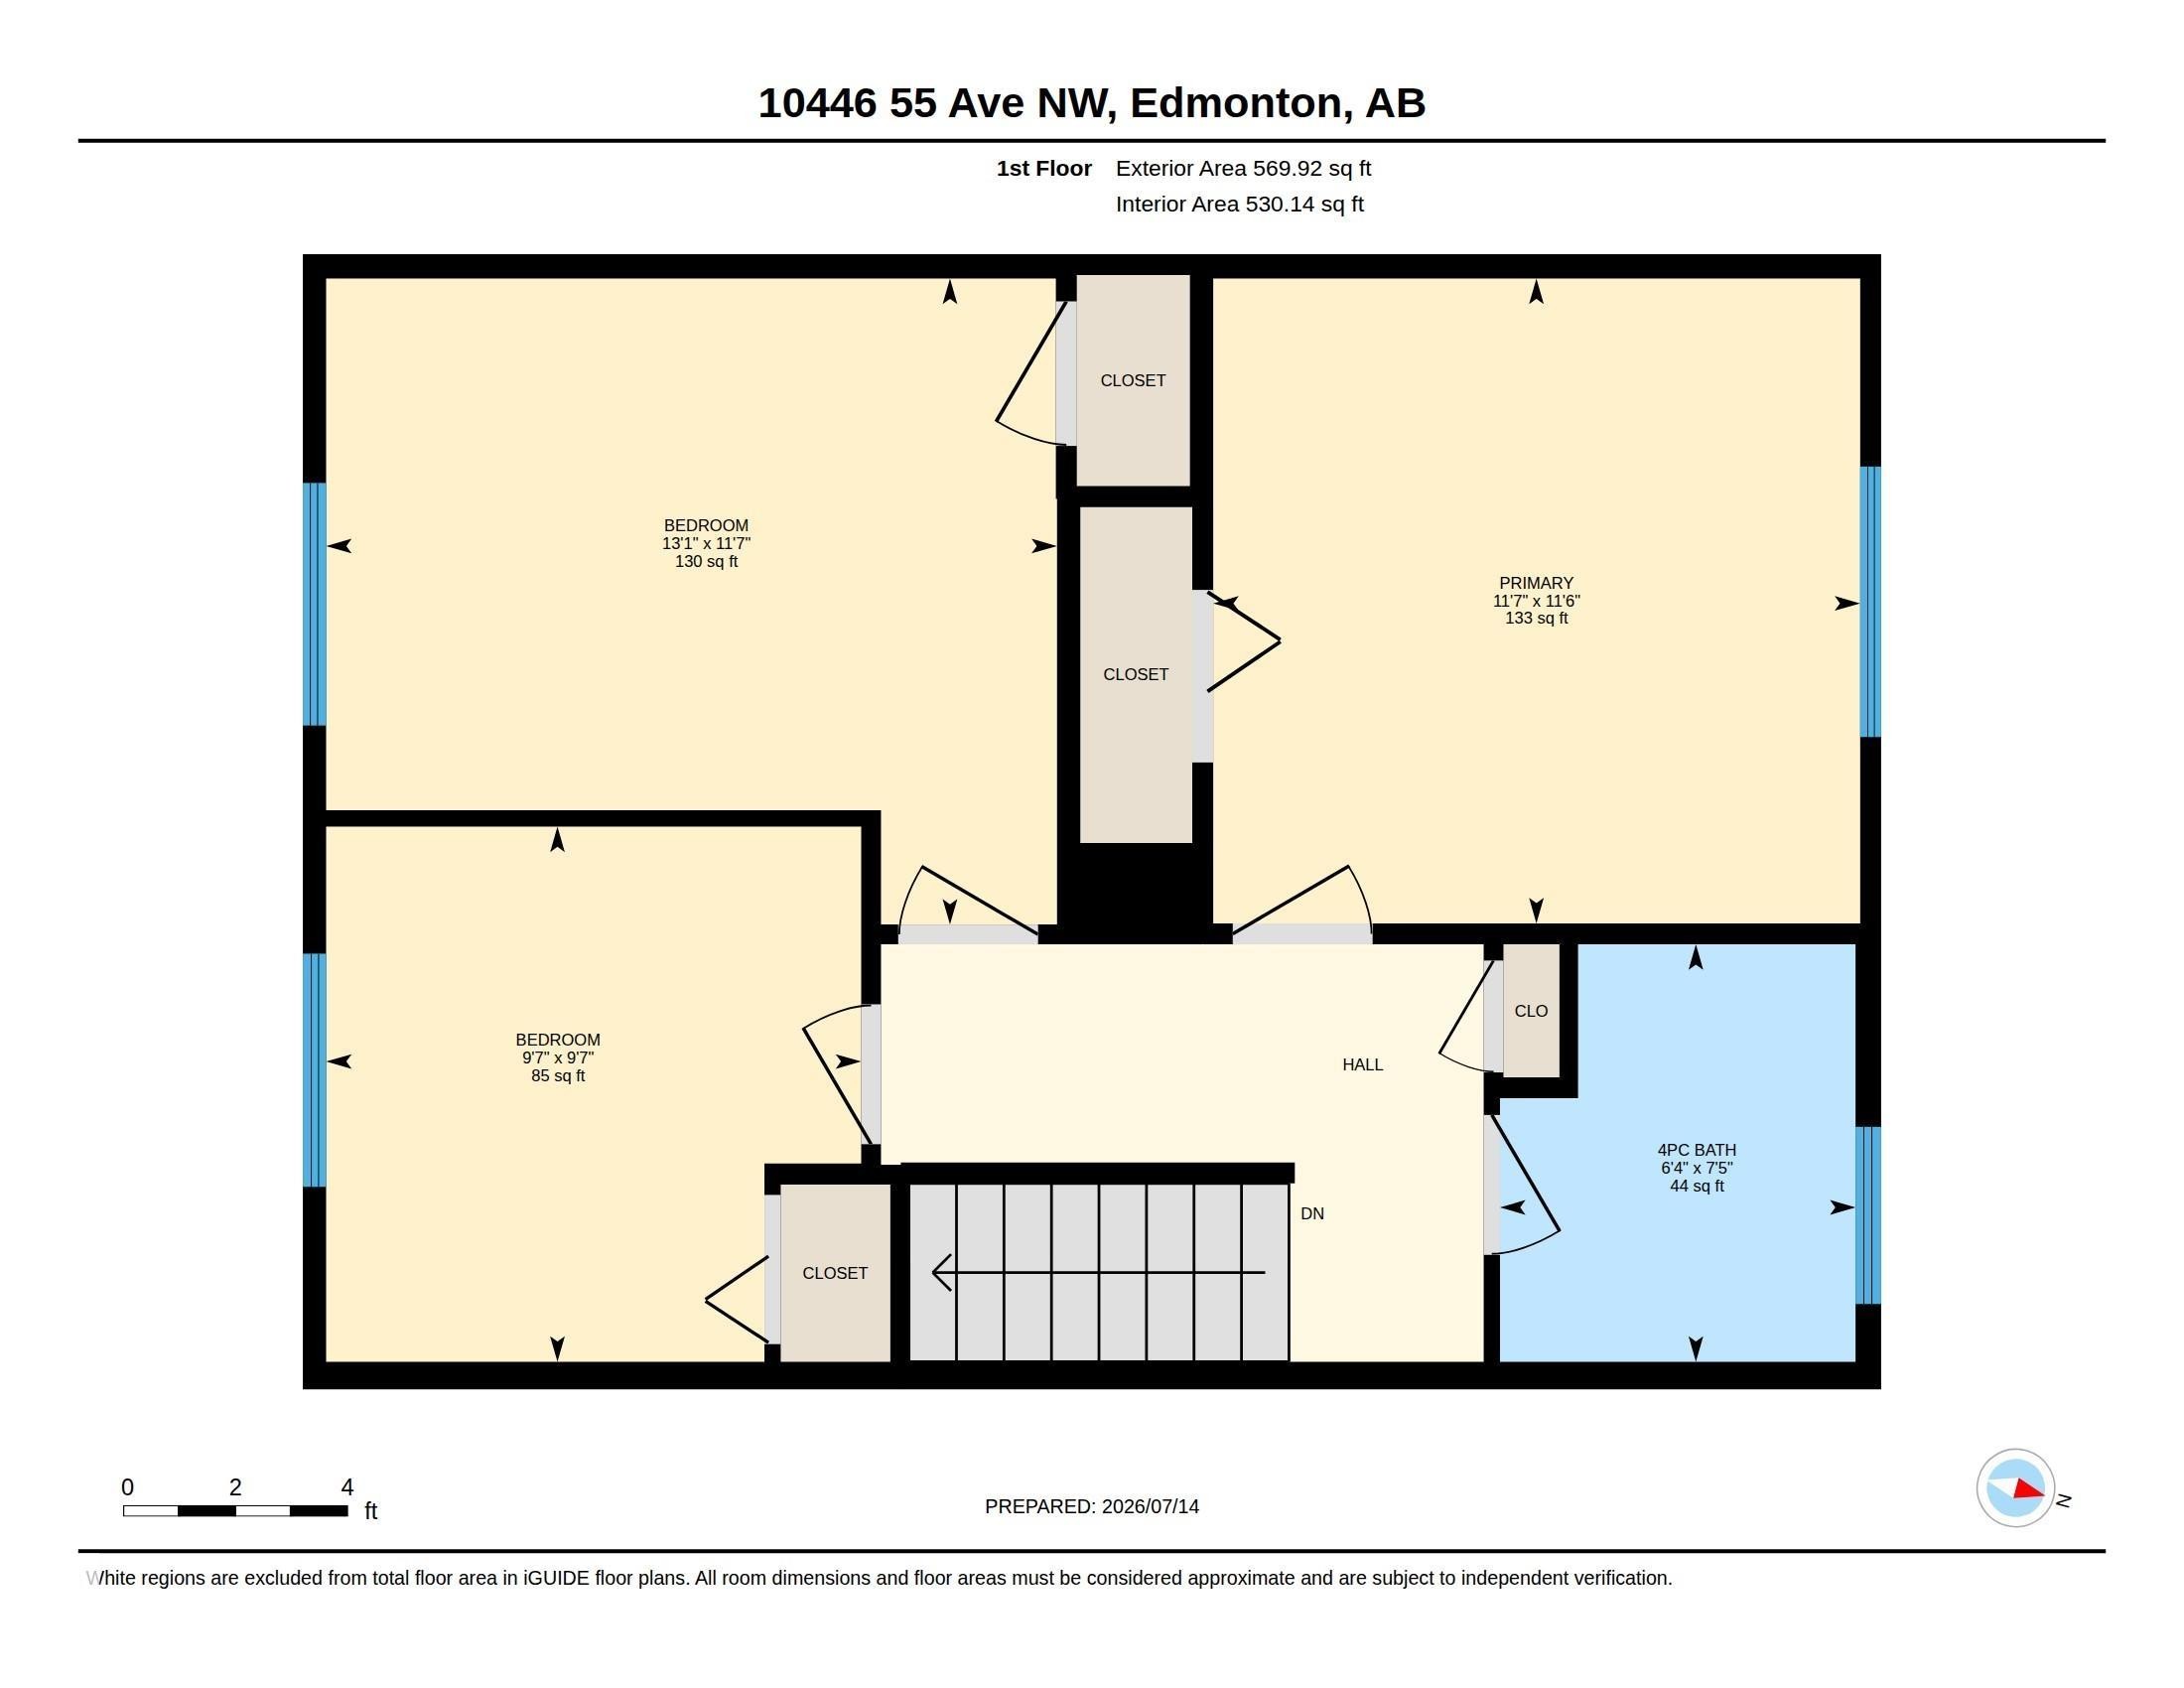
  • Primary Bedroom Upper Level Measurements not available
  • 2nd Bedroom Upper Level Measurements not available
  • 3rd Bedroom Upper Level Measurements not available

Courtesy of: MaxWell Polaris

REALTOR.ca  

QuickQuoteTM Powered by RPS
Thinking of Selling?

Start by finding out what your home might be worth in today's market.

Location of 10446 55 AV NW, Edmonton, Alberta, T6H 0W6

Demographic Information of 10446 55 AV NW, Edmonton, Alberta, T6H 0W6

Life Stage

Young Families

Employment Type

Service Sector/White Collar

Average Household Income

$122,678.41

Average Number of Children

1.60

Household Population

Household Structure

Age of Population

Education

Education Level

No certificate/diploma/degree

11.75 %

High school certificate or equivalent

30.1 %

Apprenticeship trade certificate/diploma

3.82 %

College/non-university certificate

17.23 %

University certificate (below bachelor)

3.55 %

University Degree

33.54 %

Commuter

Travel To Work

By Car

81.53 %

By Public Transit

9.99 %

By Walking

2.79 %

By Bicycle

0.0 %

By Other Methods

5.69 %

Cultural Diversity

Knowledge of Official Language

Mother Tongue

Building Information

Building Type

Apartments (Low and High Rise)

57.28 %

Houses

42.72 %

Own Vs. Rent