Button CopyPathCircle CloseCircle Left ArrowArrow Down Icon GreyClosecirclecircleBurger
  • Advertising

1022 106 Street NW, Edmonton, AB, T6J 6G9

Courtesy of Agatha M Zadrozny of Diamond Group Realty
MLS® # E4498710
House For Sale In Bearspaw, Edmonton, Alberta
$549,900 QuickQuoteTM: $481K - $585K

4 Beds

3 Baths

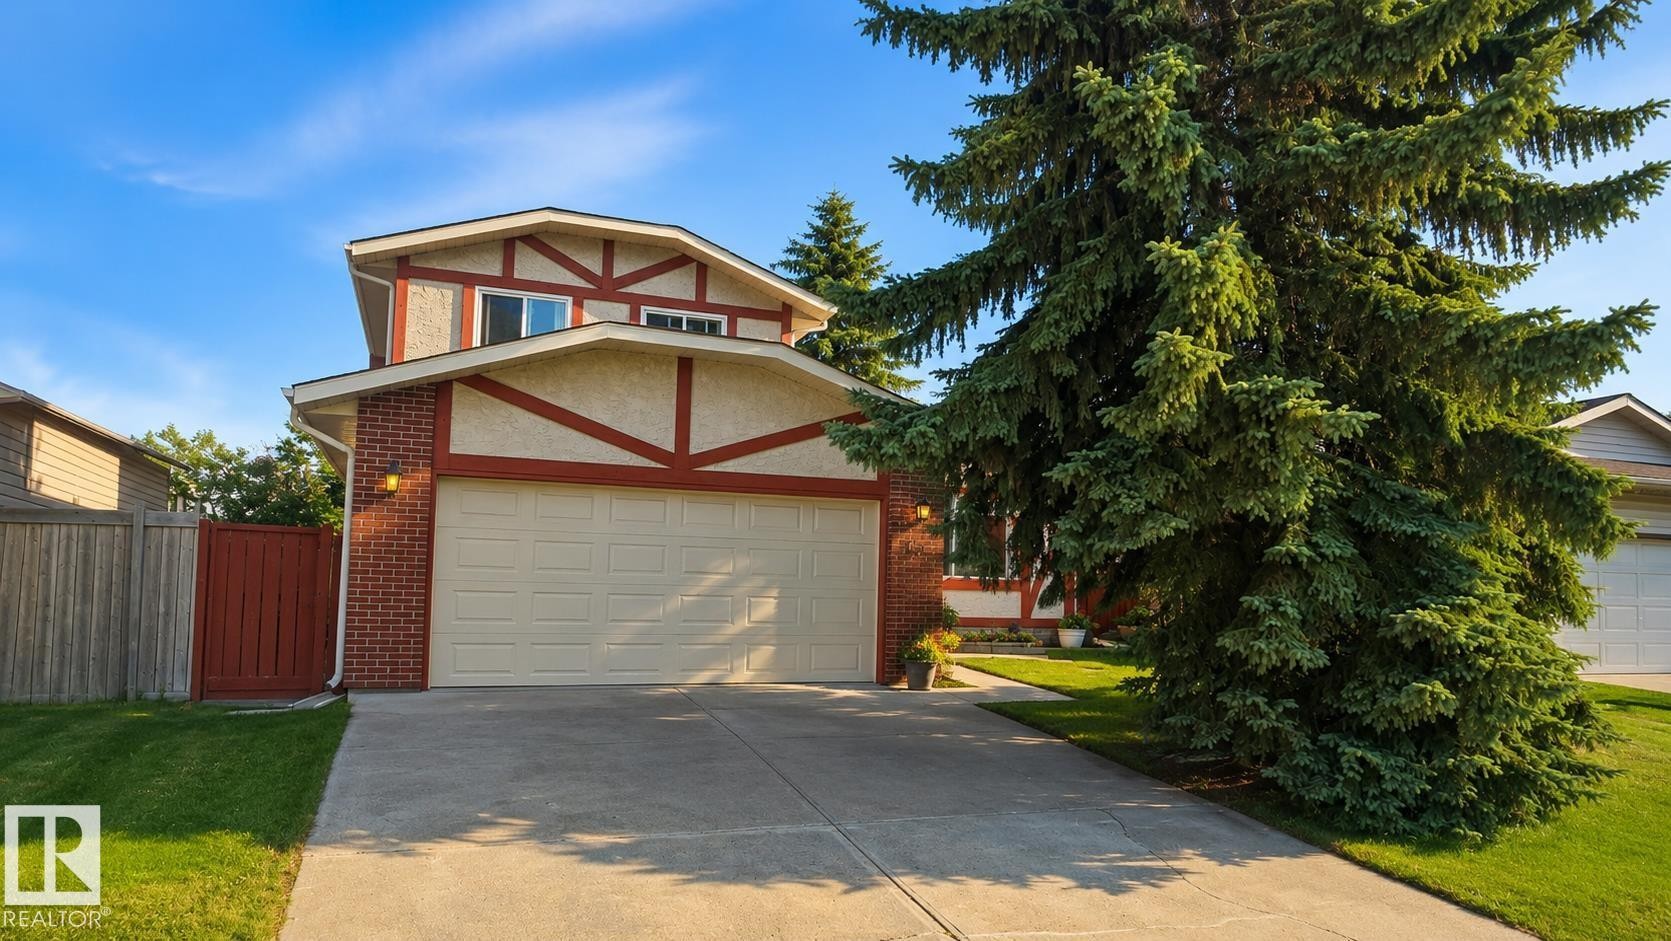
Two-story residence featuring a two-car garage, brick facade, and a decorative gable - 1022 106 Street Nw, Edmonton, AB - Outdoor
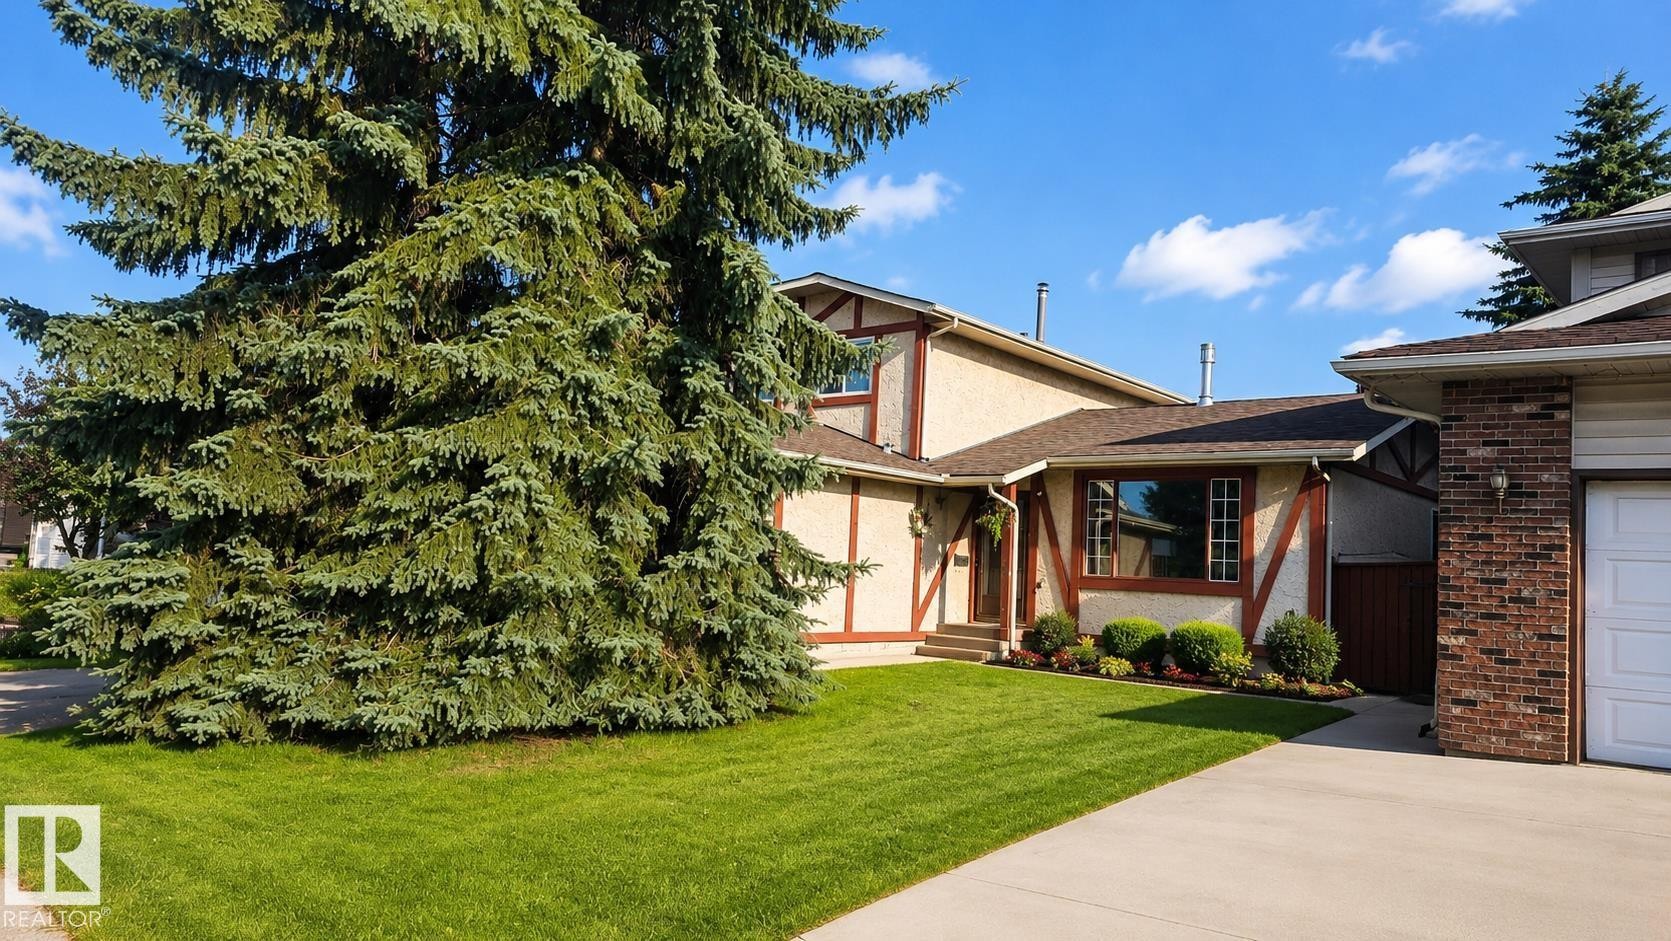
Exterior featuring stucco siding with timber accents, a brown shingle roof, and a mature evergreen tree - 1022 106 Street Nw, Edmonton, AB - Outdoor
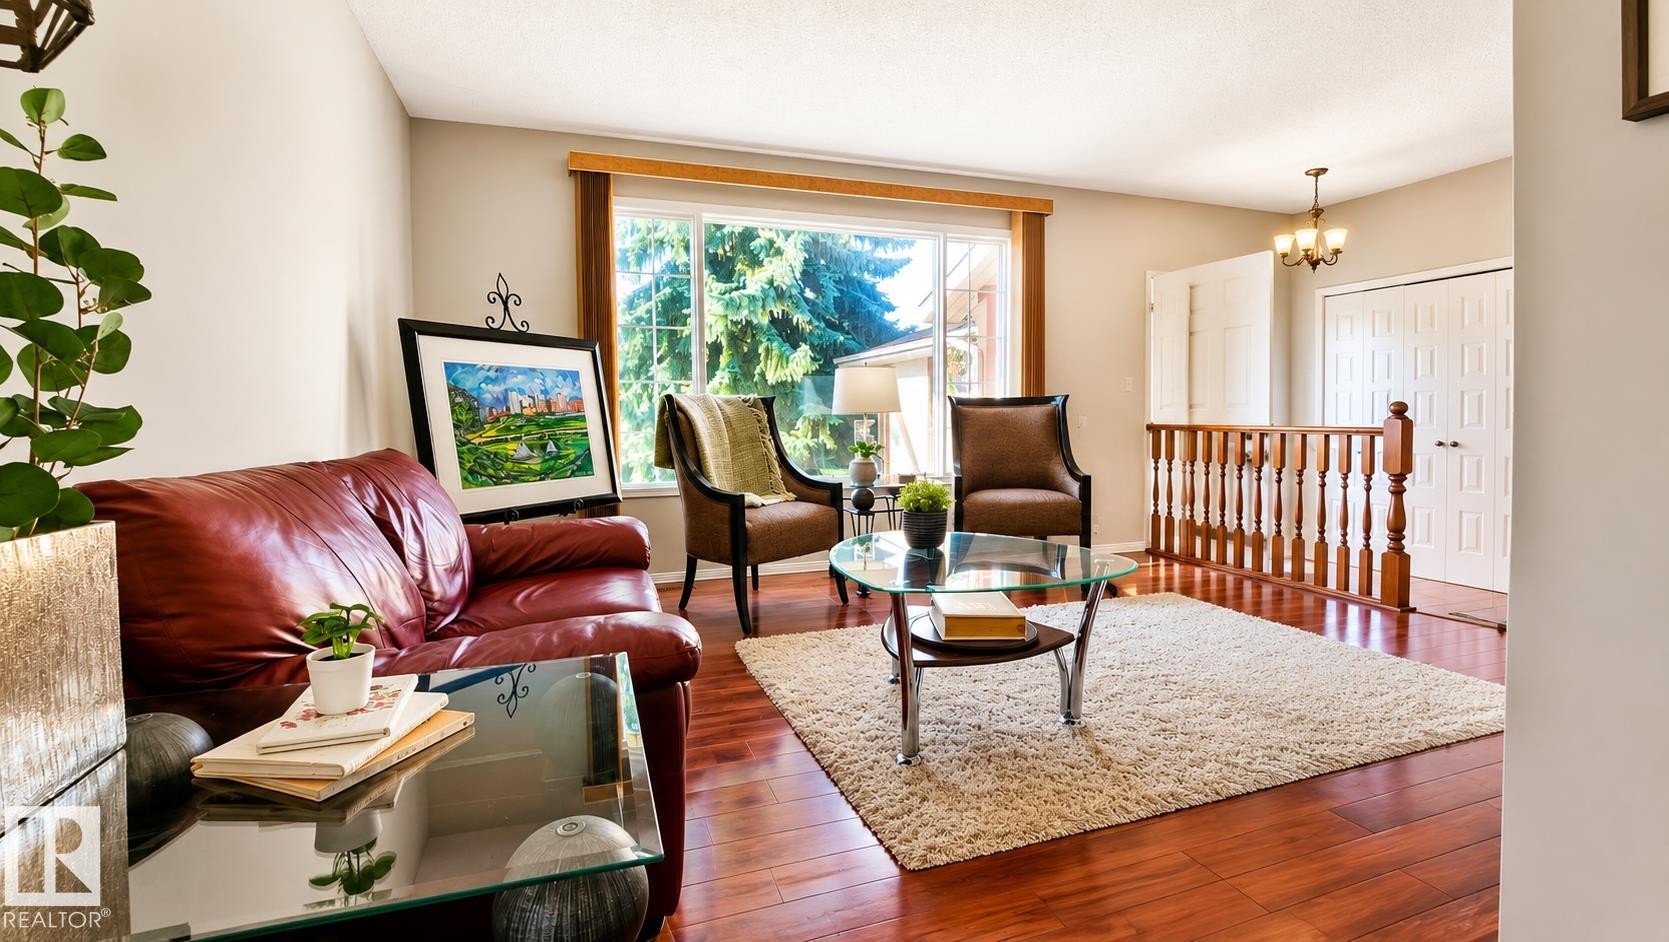
Bright living area featuring wide plank wood-finish flooring - 1022 106 Street Nw, Edmonton, AB - Indoor Photo Showing Living Room
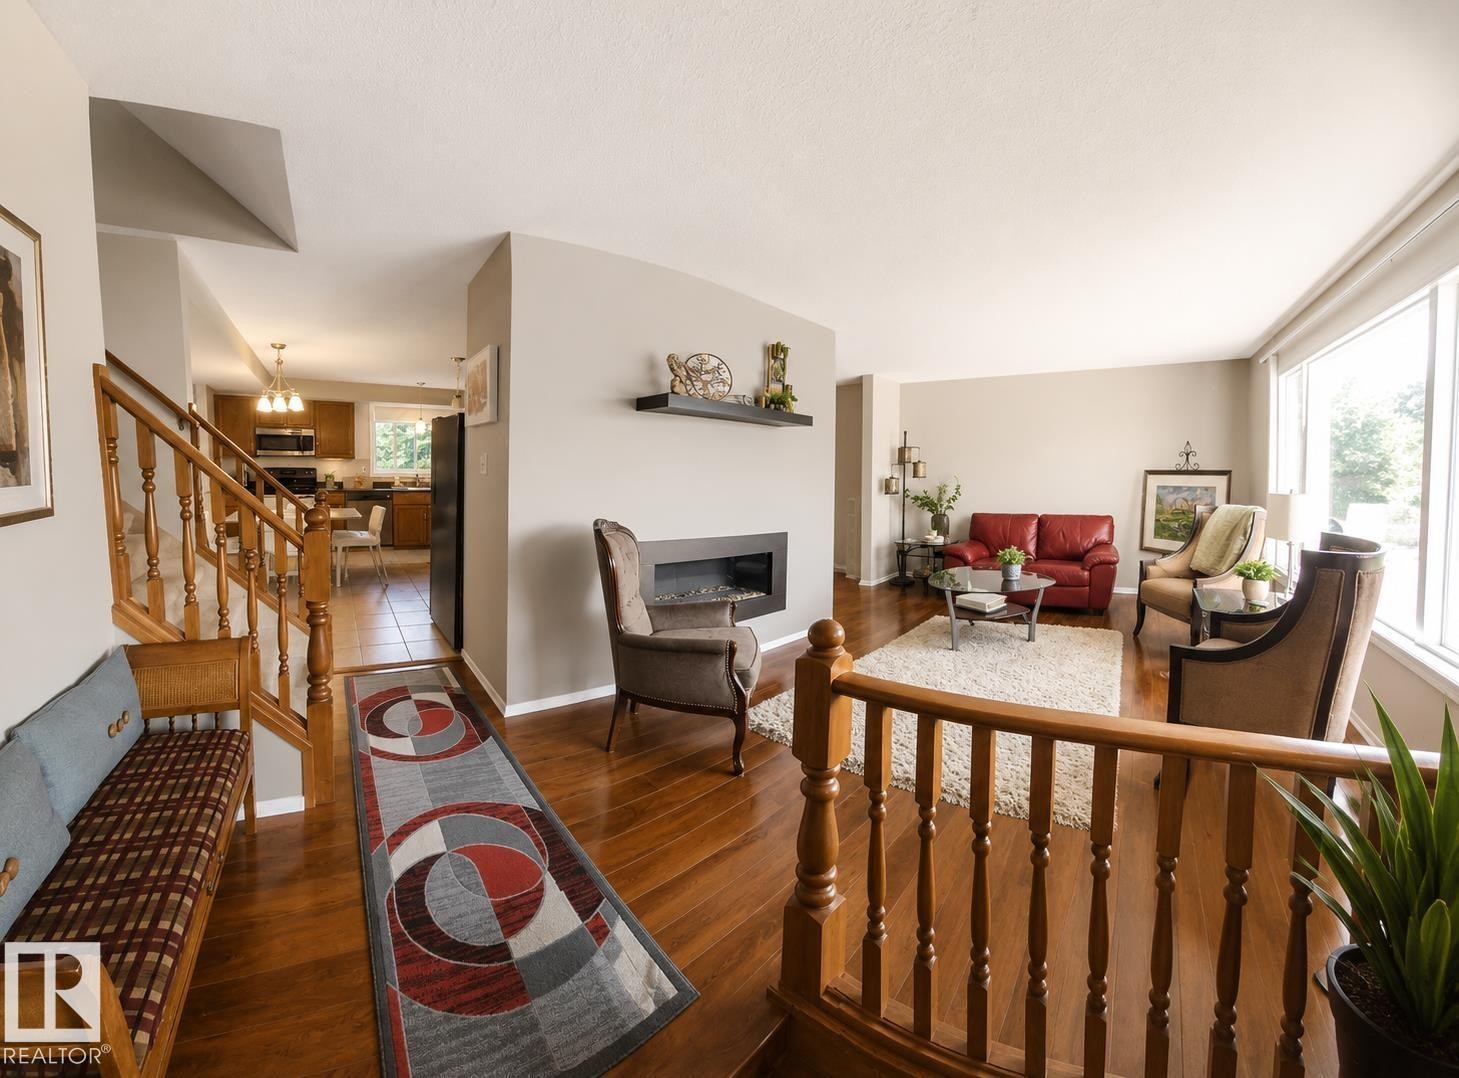
Living area featuring wood-finish flooring, a contemporary wall-mounted fireplace, and large picture windows - 1022 106 Street Nw, Edmonton, AB - Indoor Photo Showing Other Room With Fireplace
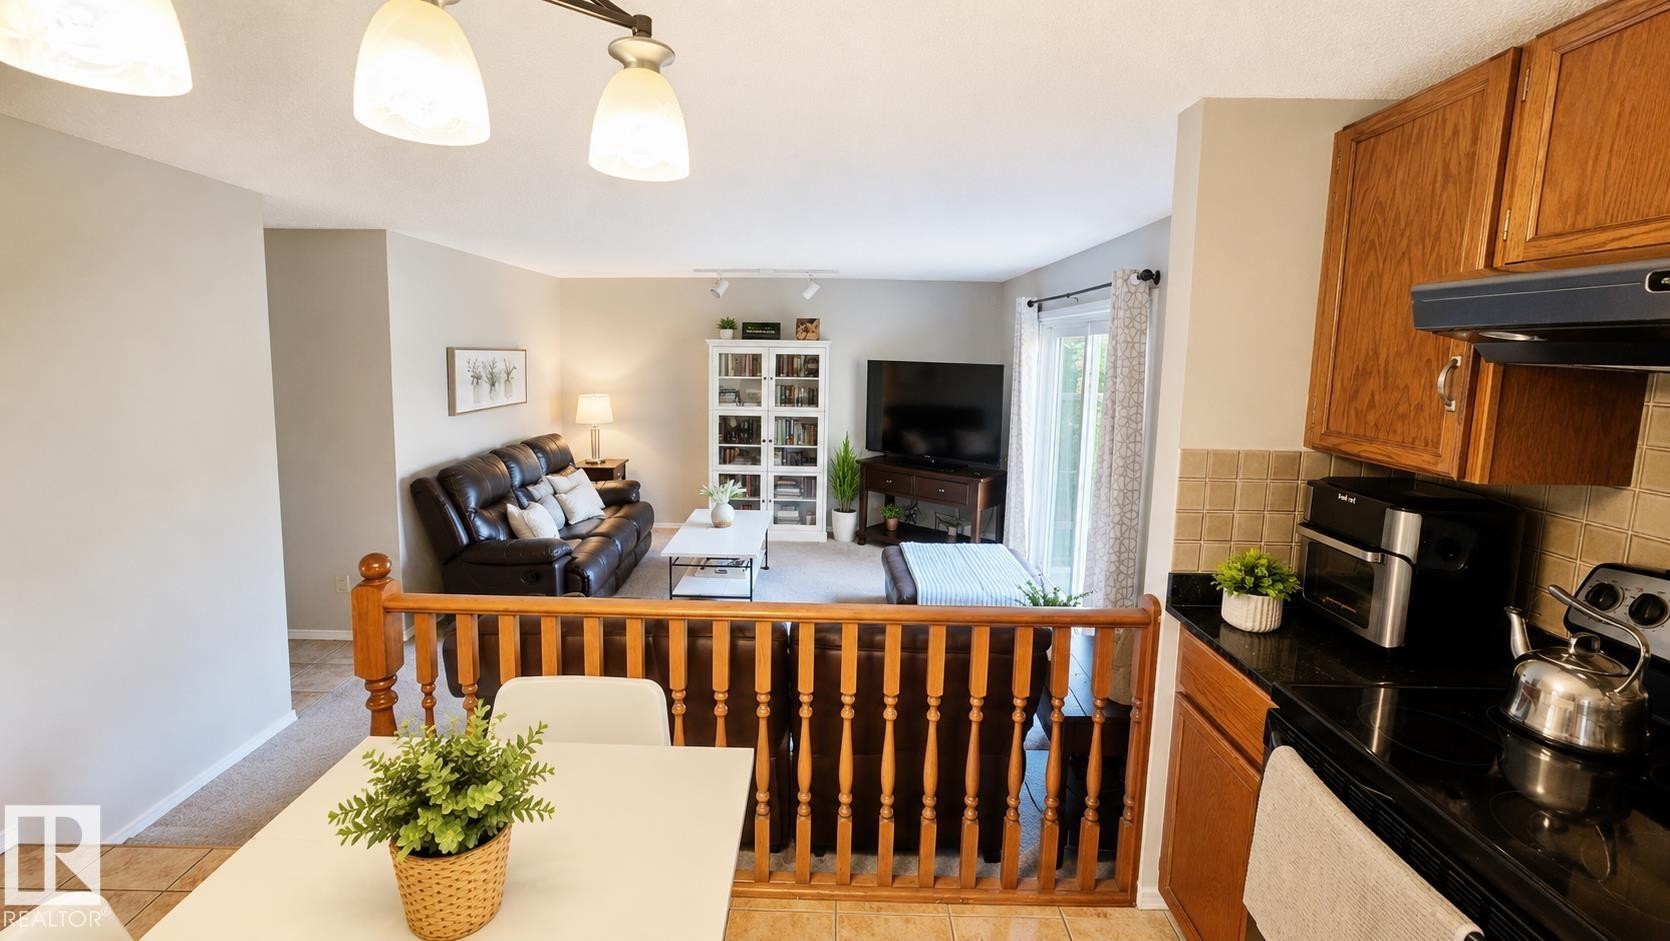
Kitchen with wood cabinetry, black countertops, and a tiled backsplash, offering a partial view into the living area featuring a sliding glass door - 1022 106 Street Nw, Edmonton, AB - Indoor
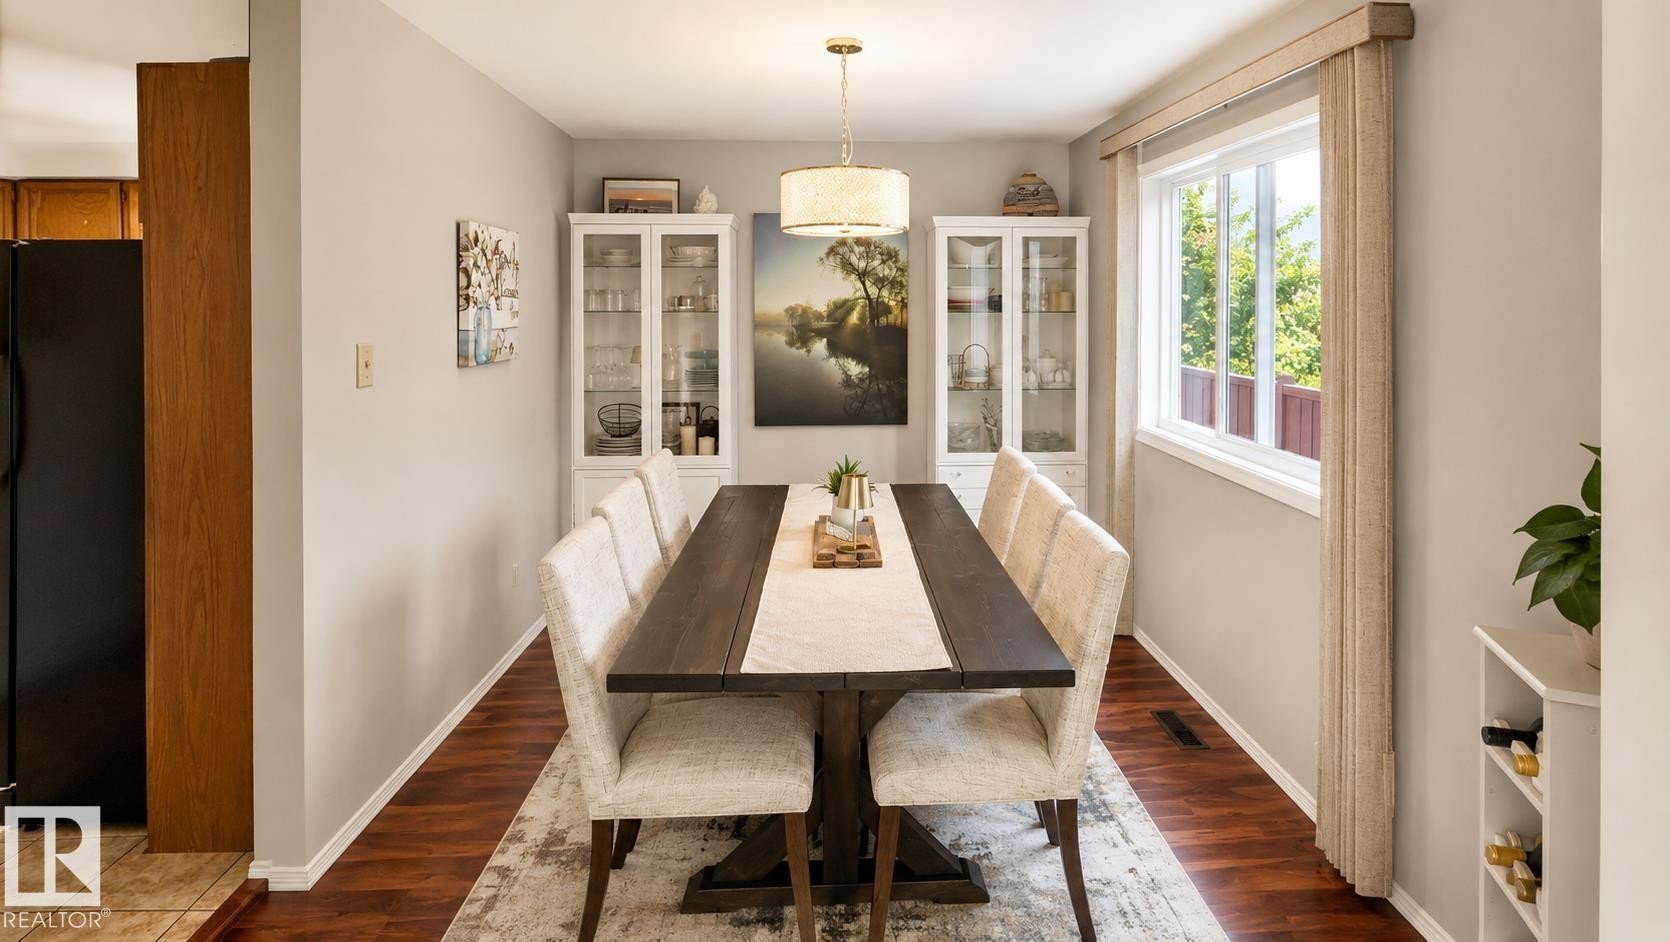
Dining area featuring wood-finish flooring, a contemporary chandelier, two built-in display cabinets, and a white-framed window with exterior green foliage - 1022 106 Street Nw, Edmonton, AB - Indoor Photo Showing Dining Room
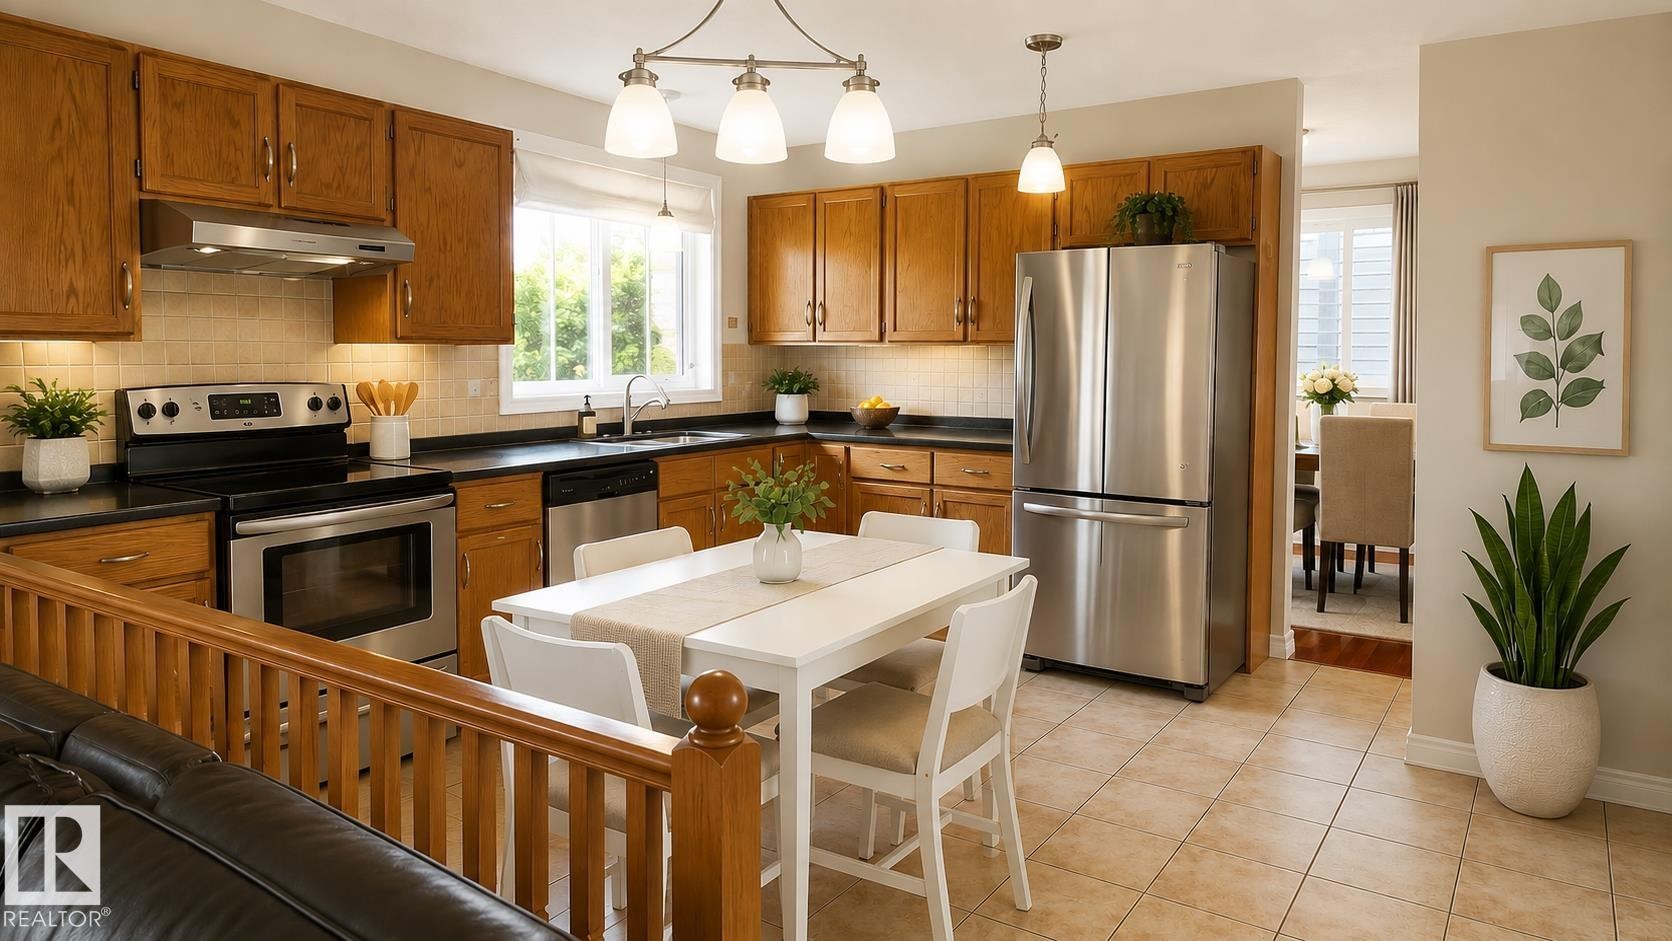
Kitchen featuring wood cabinetry, black countertops, stainless steel appliances, and tiled flooring - 1022 106 Street Nw, Edmonton, AB - Indoor Photo Showing Kitchen
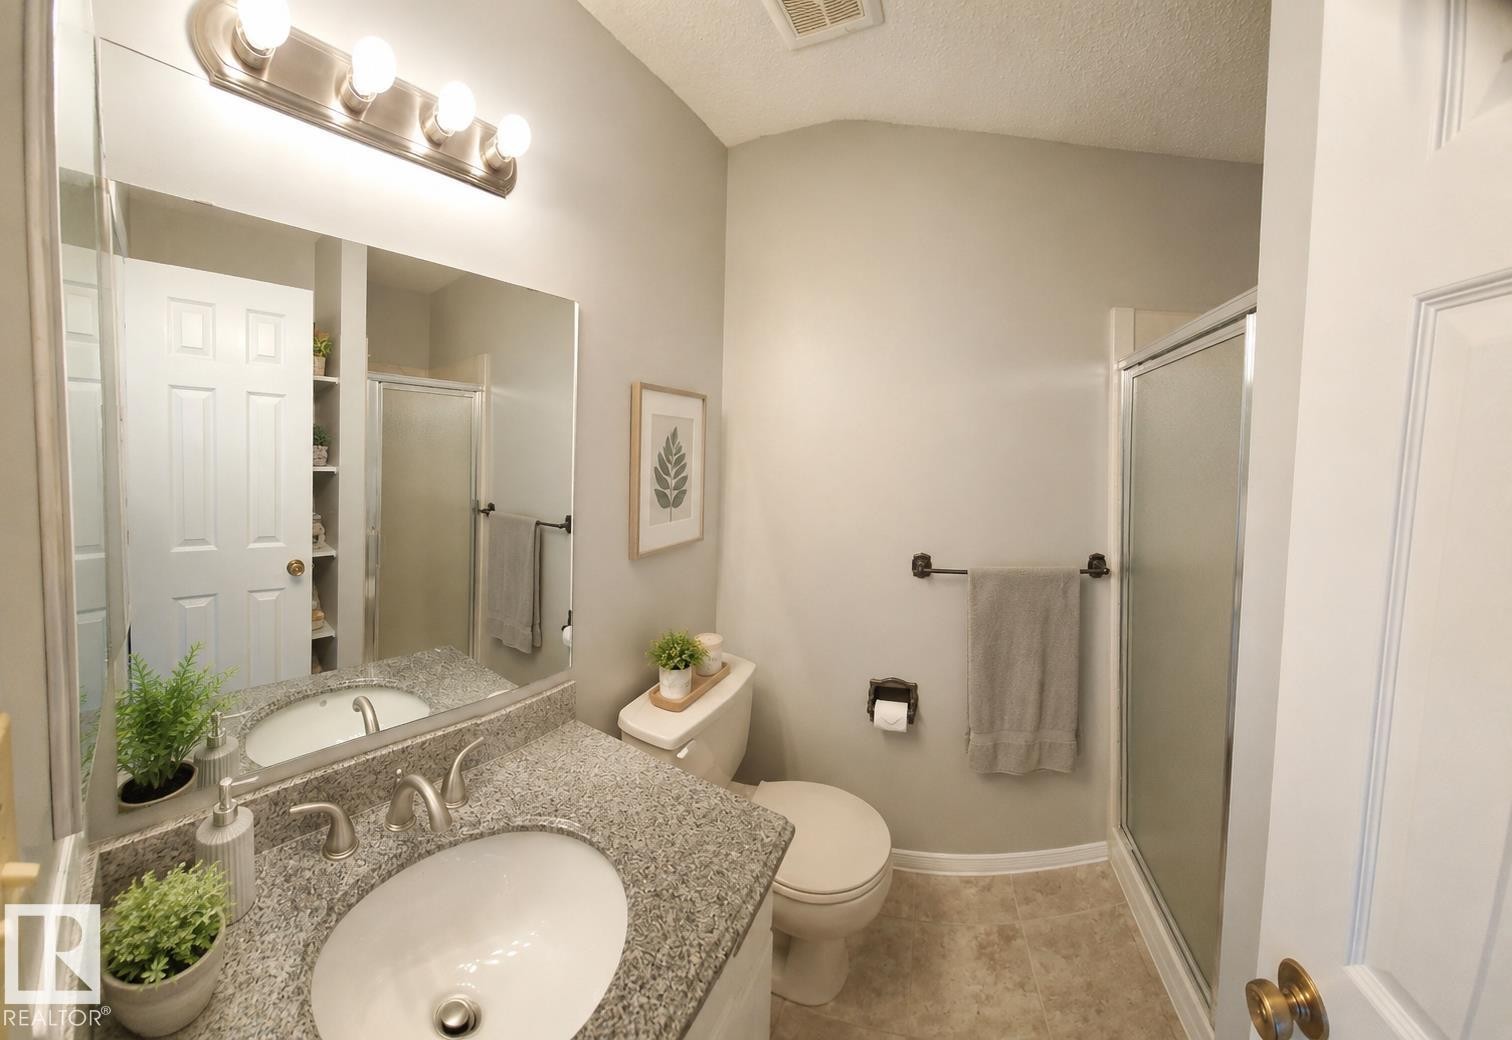
Bathroom featuring a vanity with a granite-style countertop and an undermount sink - 1022 106 Street Nw, Edmonton, AB - Indoor Photo Showing Bathroom
Carpeted room featuring a window with exterior tree views, a white ceiling, and a light gray wall color - 1022 106 Street Nw, Edmonton, AB - Indoor Photo Showing Bedroom
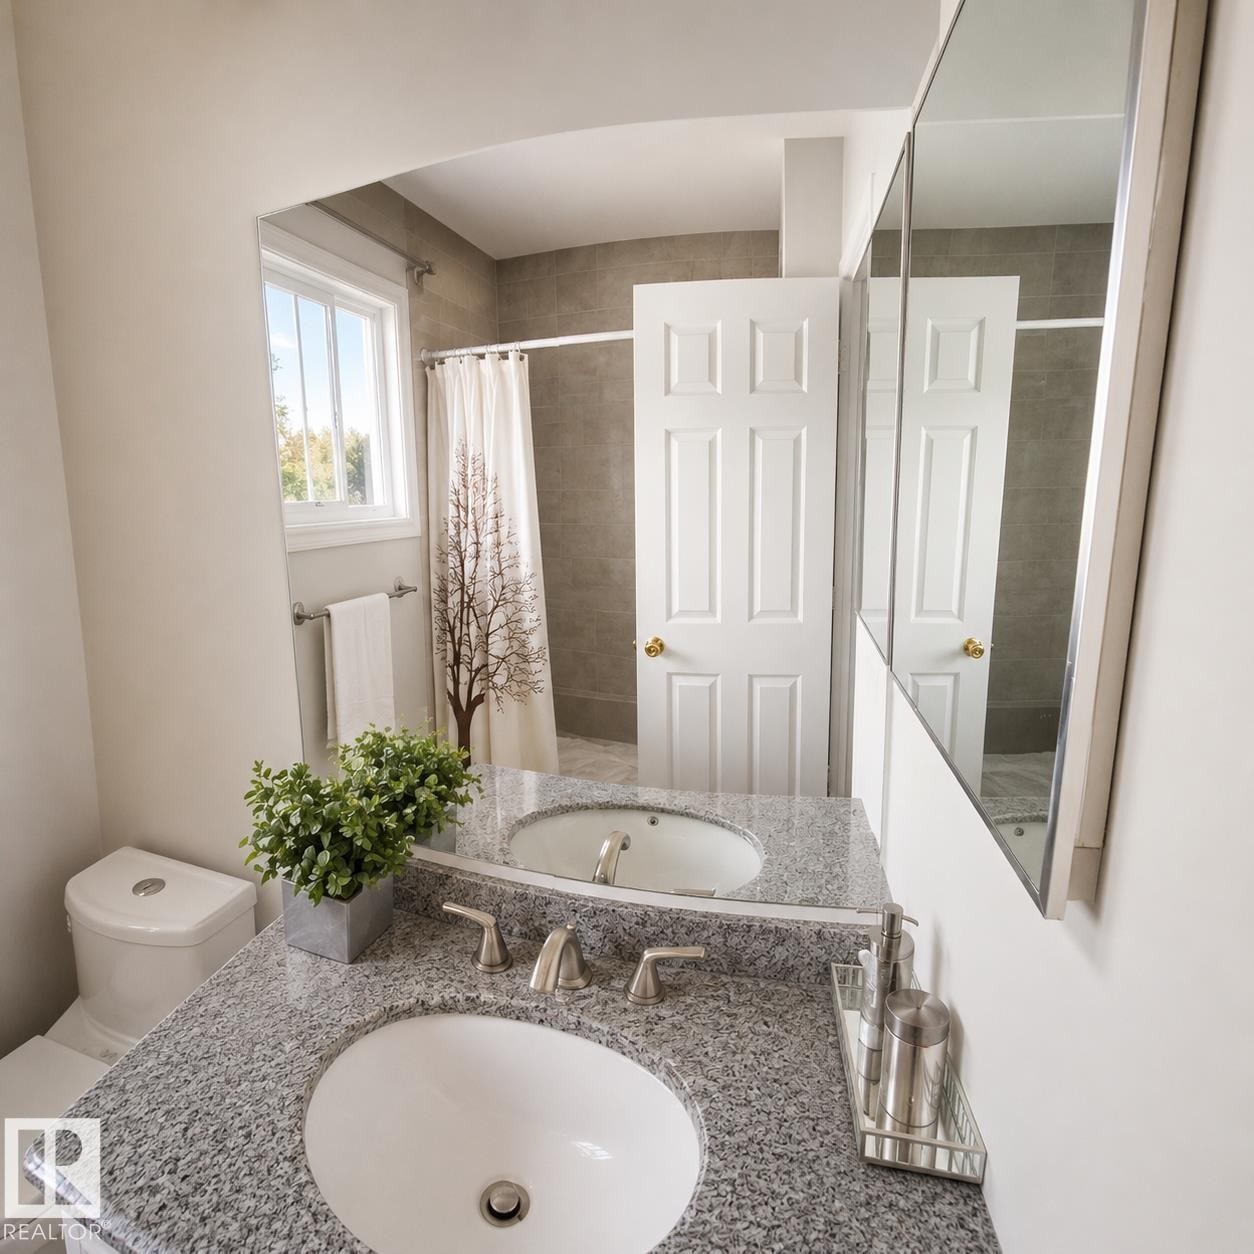
Bathroom featuring a dual vanity with undermount sinks, granite countertop, and brushed nickel fixtures - 1022 106 Street Nw, Edmonton, AB - Indoor Photo Showing Bathroom
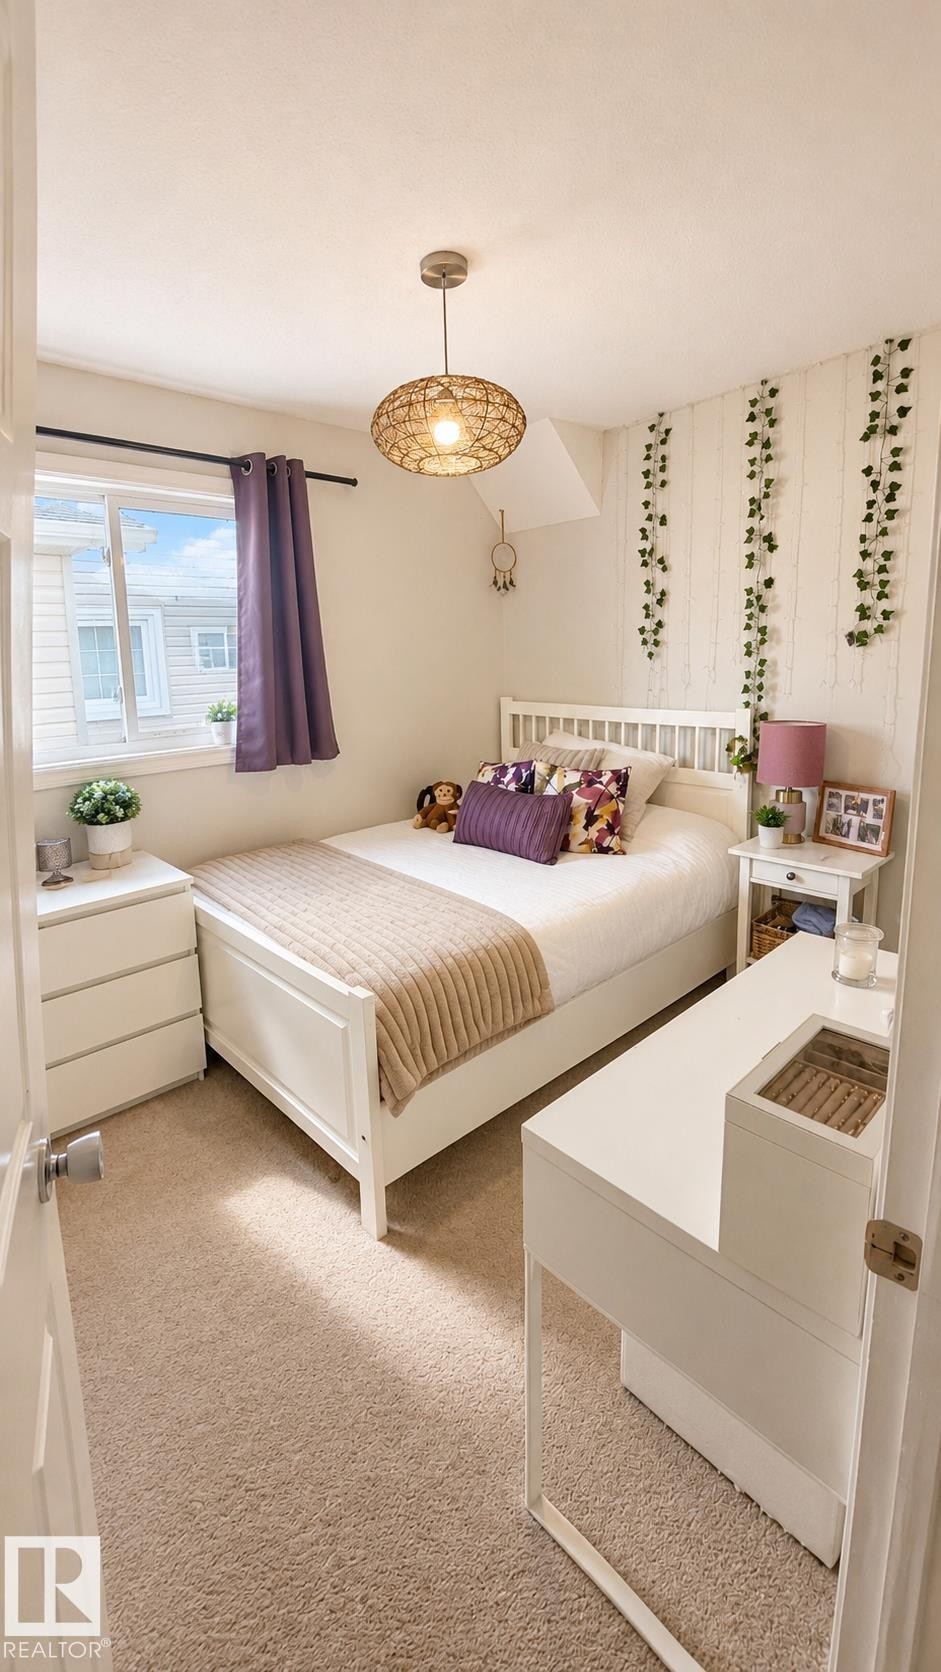
Carpeted room featuring a white bed frame, a built-in window, a modern pendant light fixture, and white built-in cabinetry - 1022 106 Street Nw, Edmonton, AB - Indoor Photo Showing Bedroom
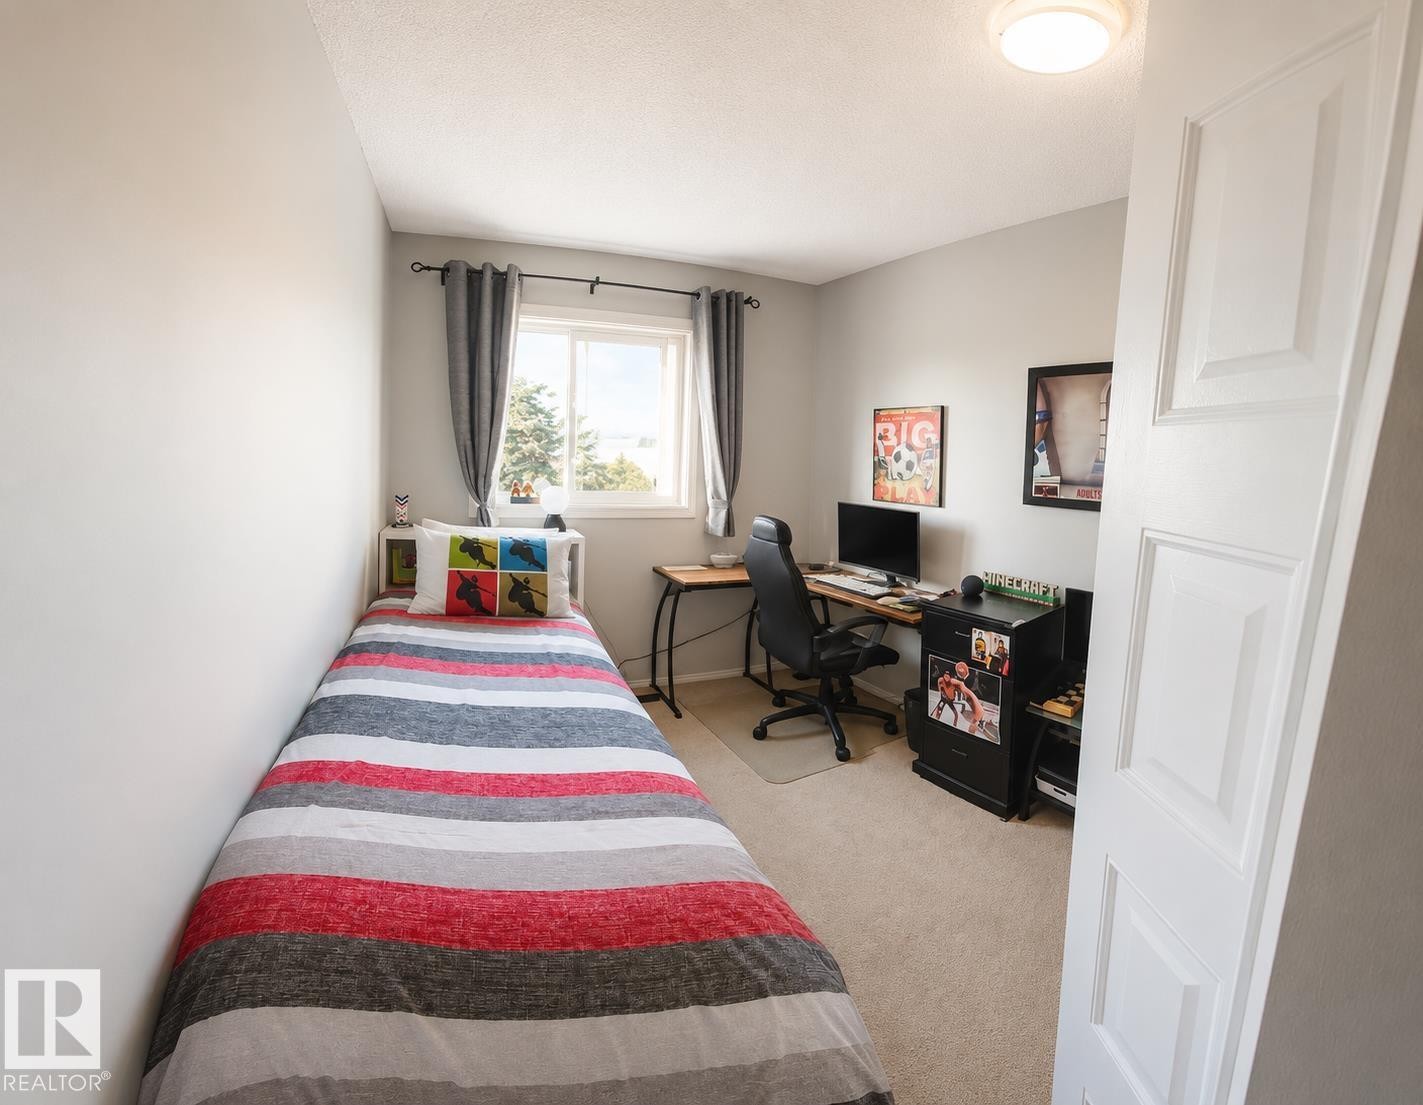
Bright room with neutral wall tones and a single window offering natural light - 1022 106 Street Nw, Edmonton, AB - Indoor Photo Showing Bedroom
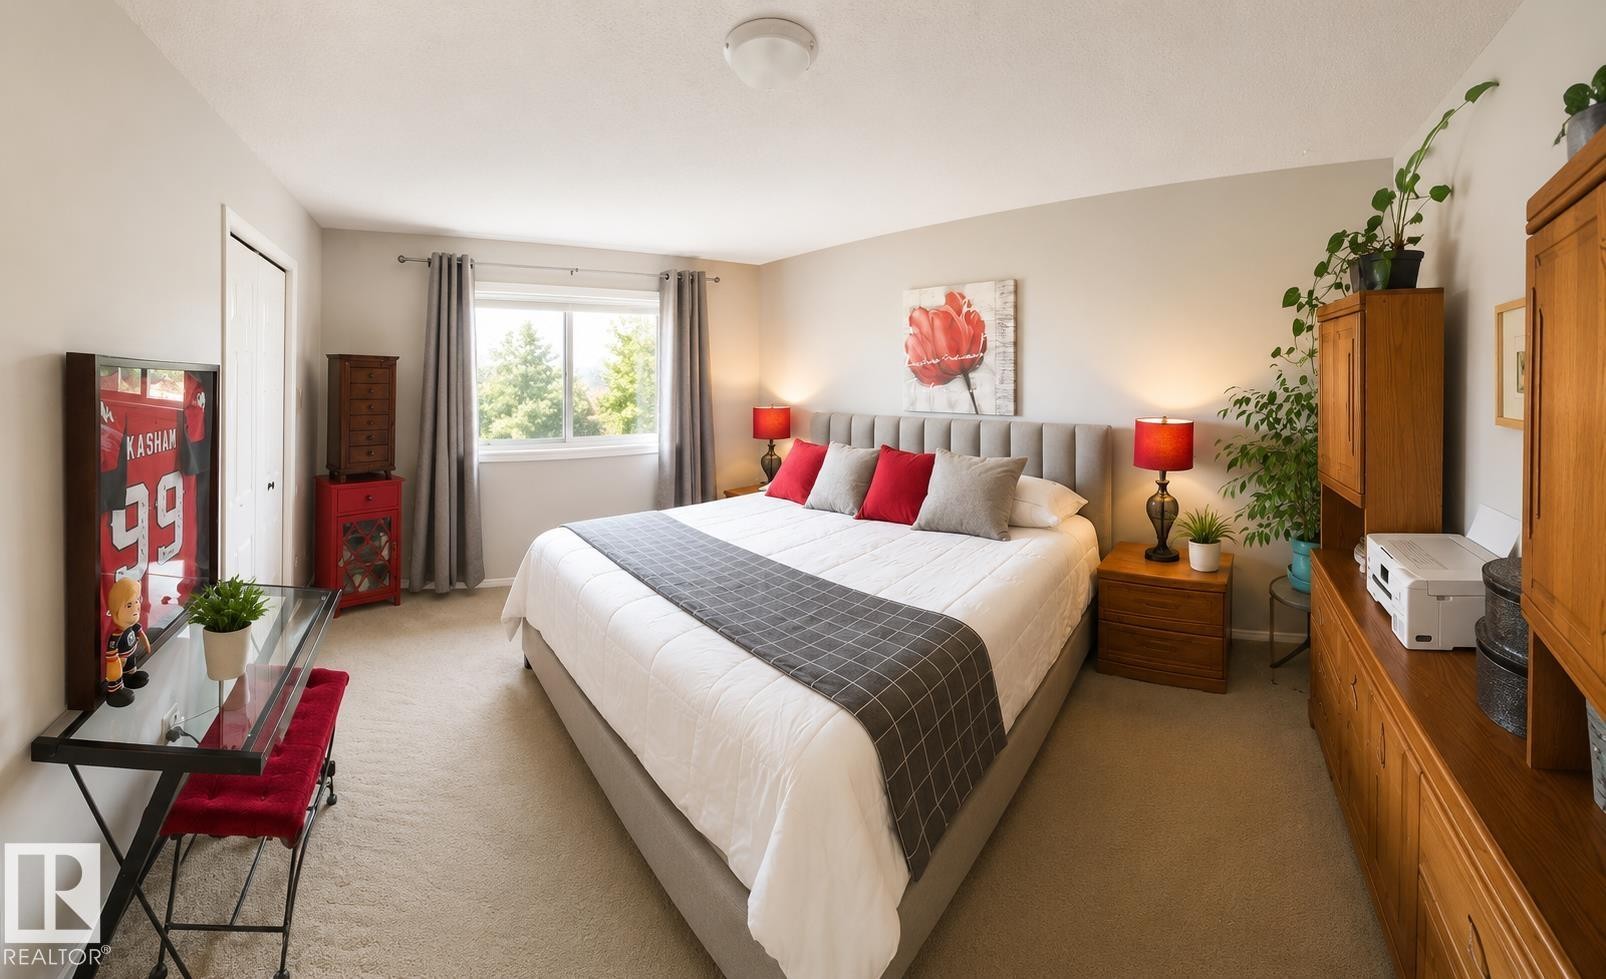
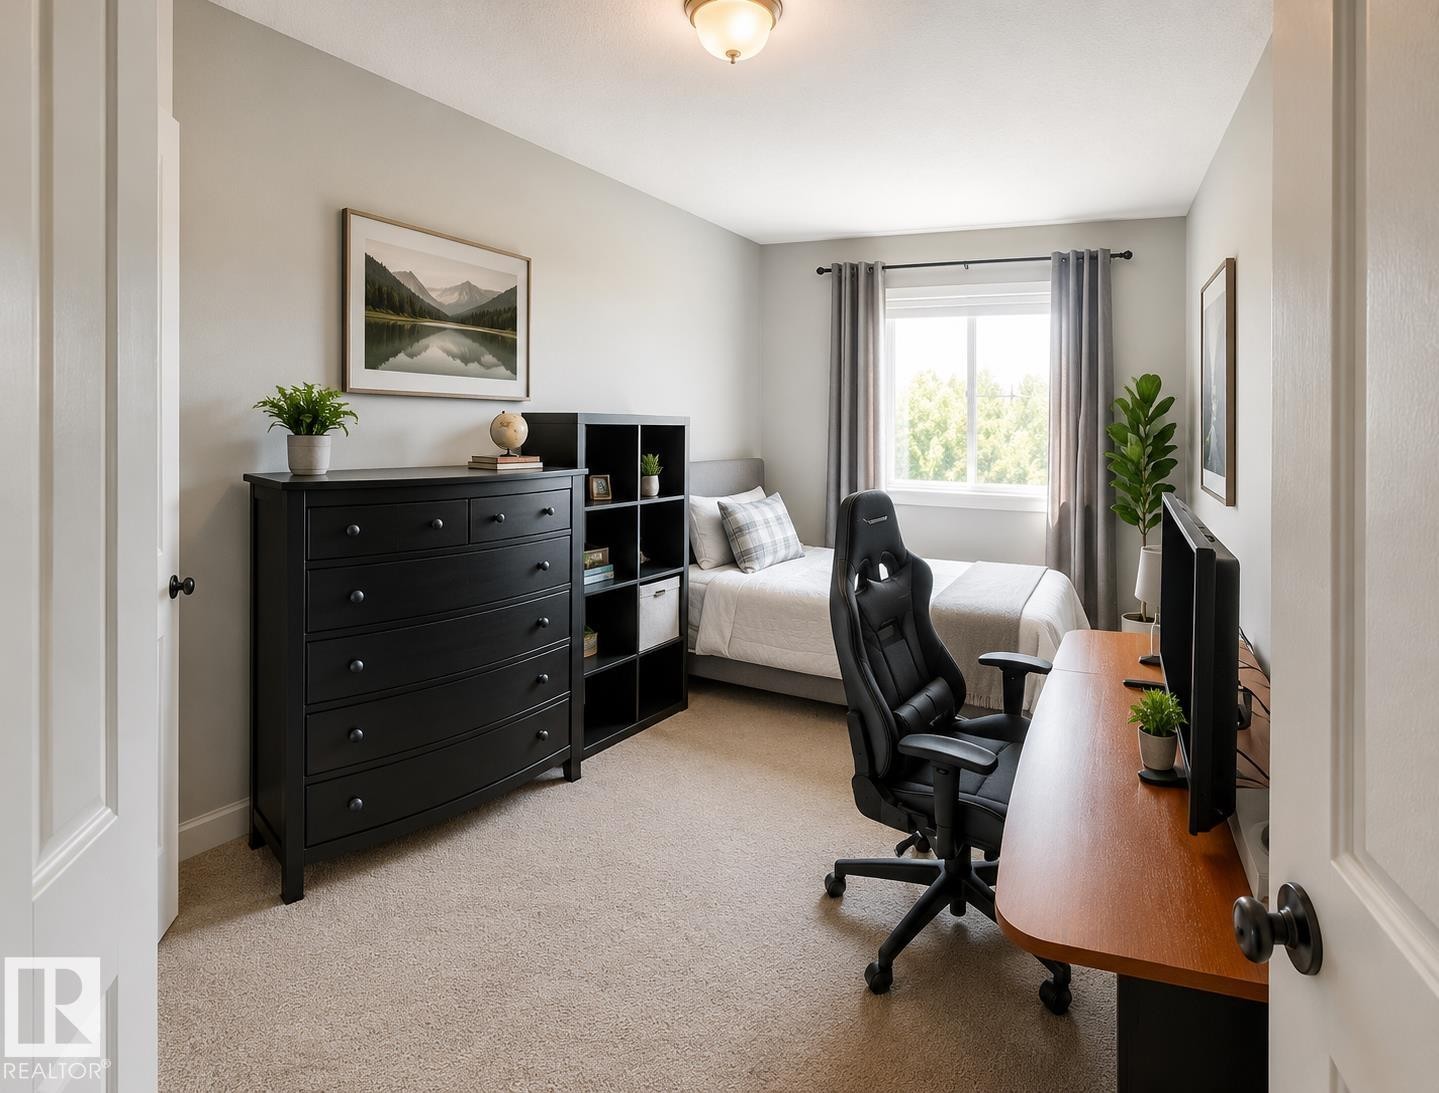
Neutral-toned bedroom featuring a light gray wall color, a single window with gray curtains, recessed lighting, and beige carpeting - 1022 106 Street Nw, Edmonton, AB - Indoor
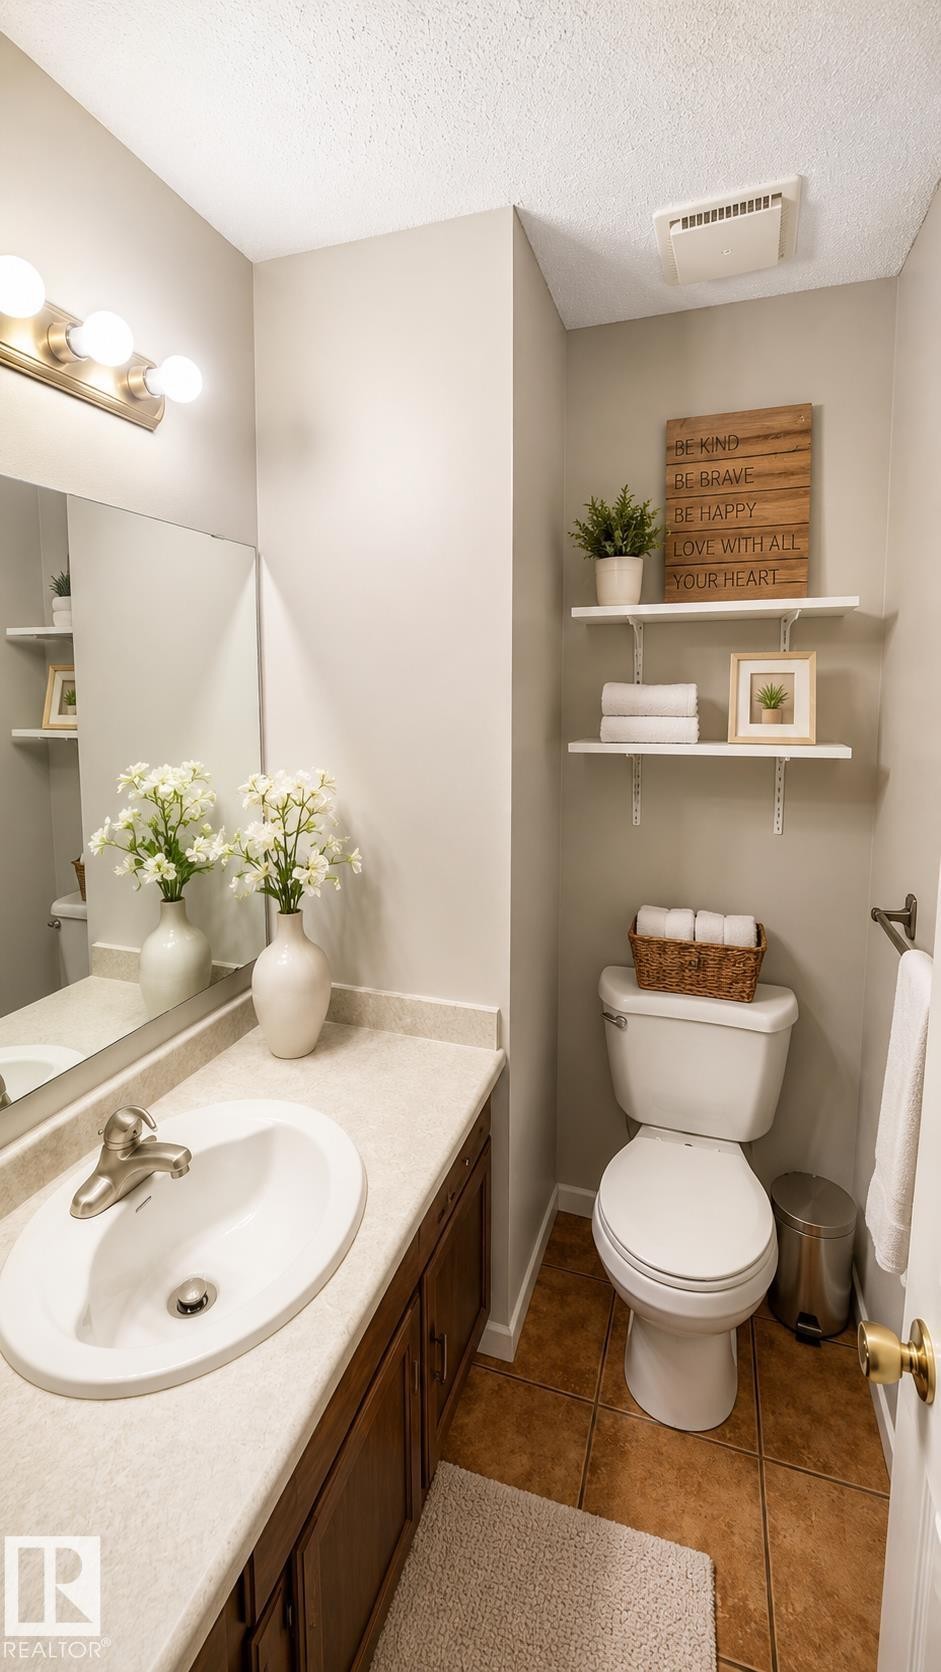
Bathroom featuring a vanity with dark wood-finish cabinetry and a light-toned countertop, a rectangular mirror, a three-light fixture with brushed nickel accents, and warm-toned floor tiles - 1022 106 Street Nw, Edmonton, AB - Indoor Photo Showing Bathroom
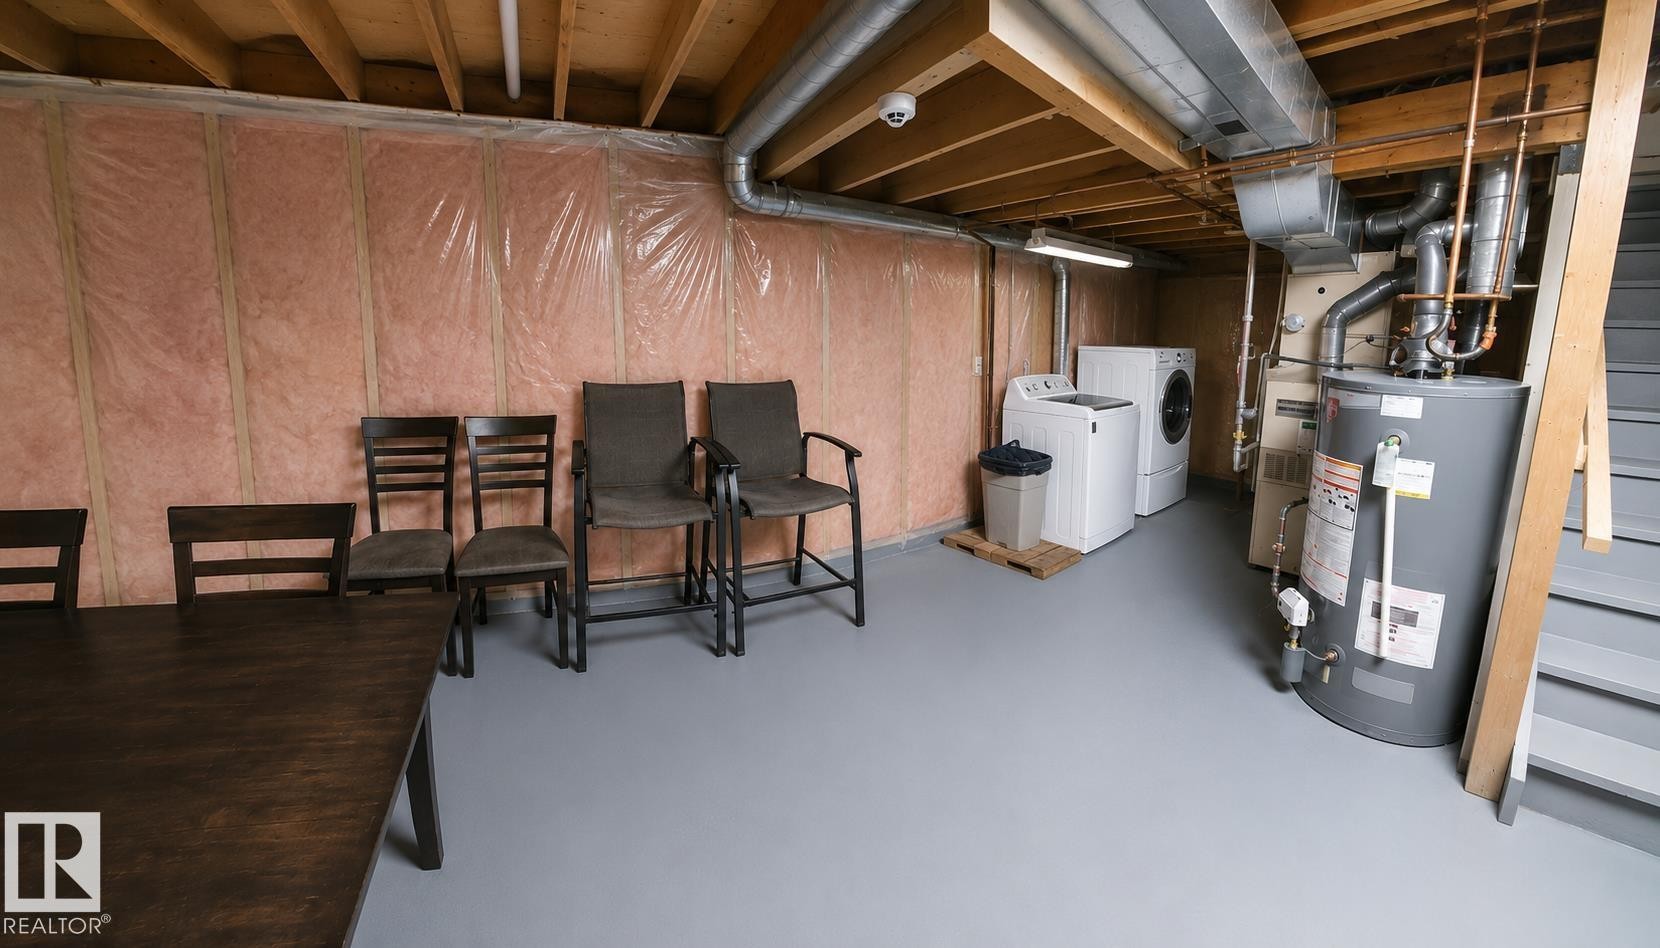
Unfinished basement space featuring exposed wood joists, insulated walls, and painted concrete flooring - 1022 106 Street Nw, Edmonton, AB - Indoor Photo Showing Basement
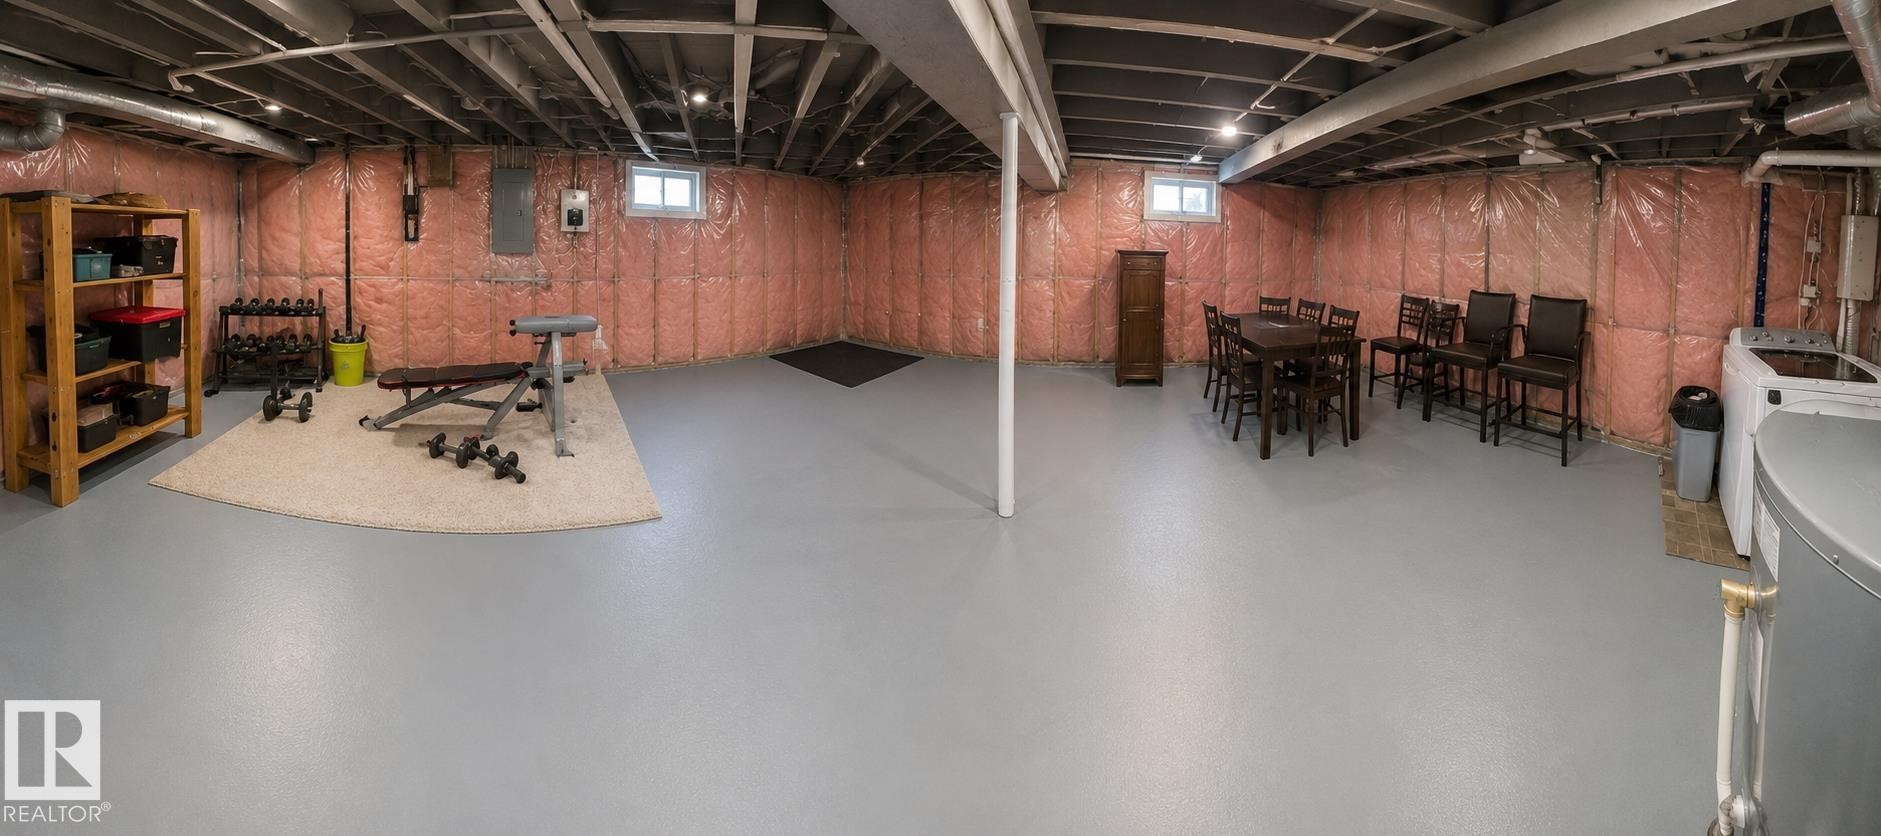
Unfinished basement with painted concrete flooring and exposed ceiling joists - 1022 106 Street Nw, Edmonton, AB - Indoor Photo Showing Basement
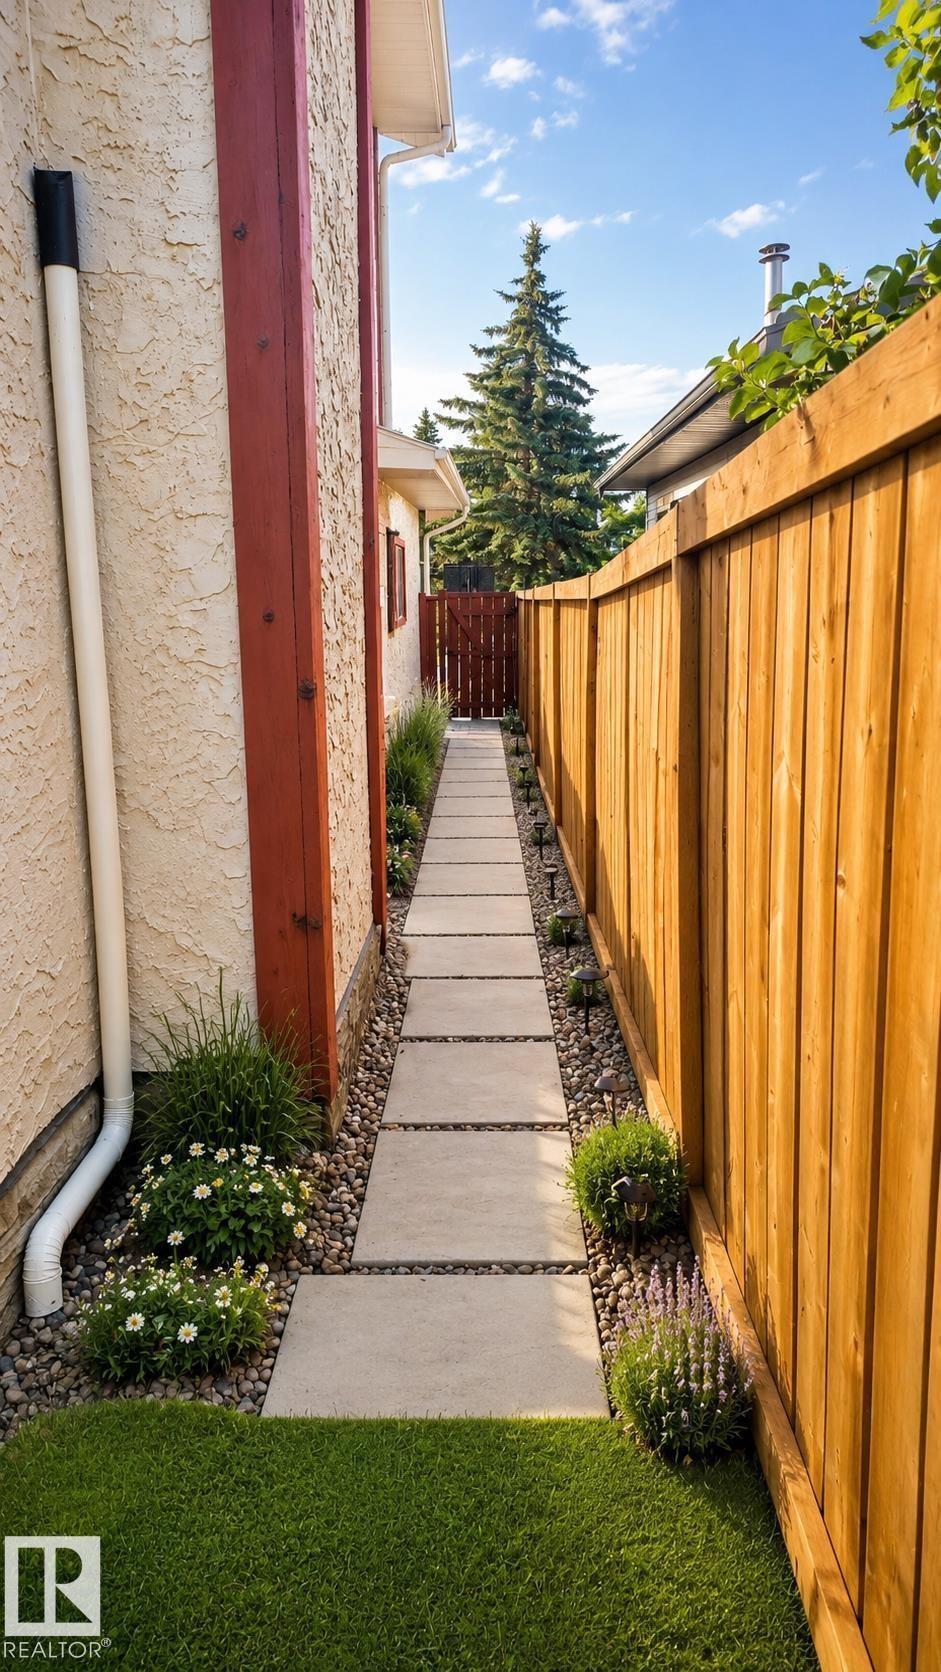
Side yard featuring a stepping stone pathway, decorative gravel, and low-maintenance landscaping - 1022 106 Street Nw, Edmonton, AB - Outdoor With Exterior
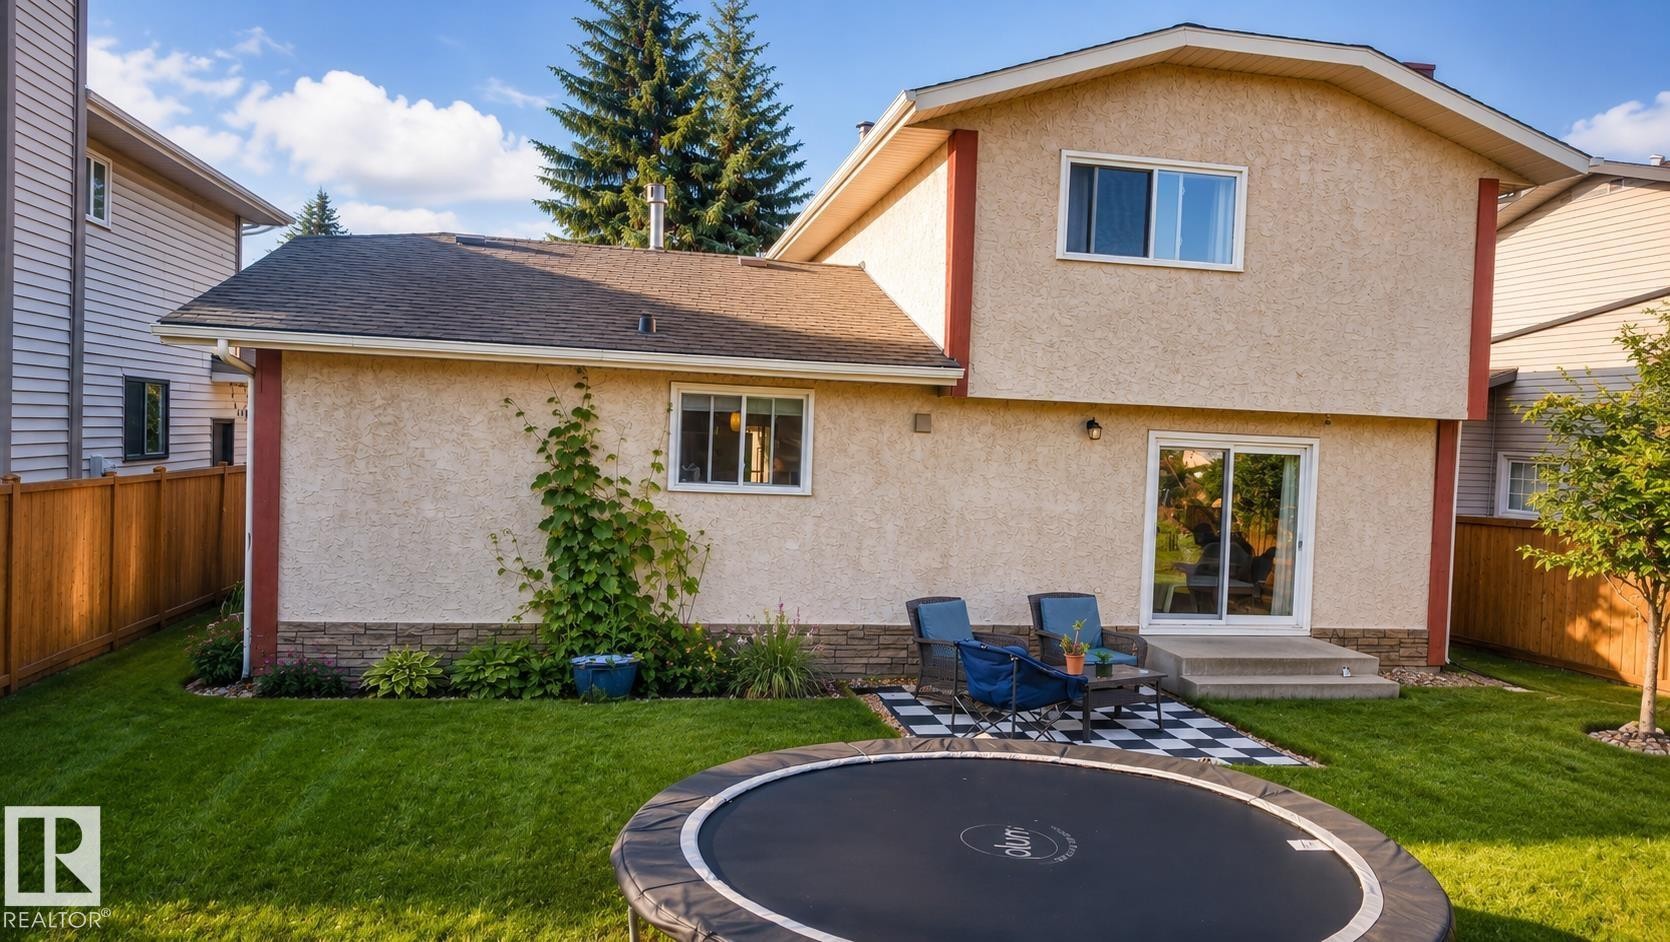
Manicured lawn surrounding a stucco exterior with stone veneer accents - 1022 106 Street Nw, Edmonton, AB - Outdoor
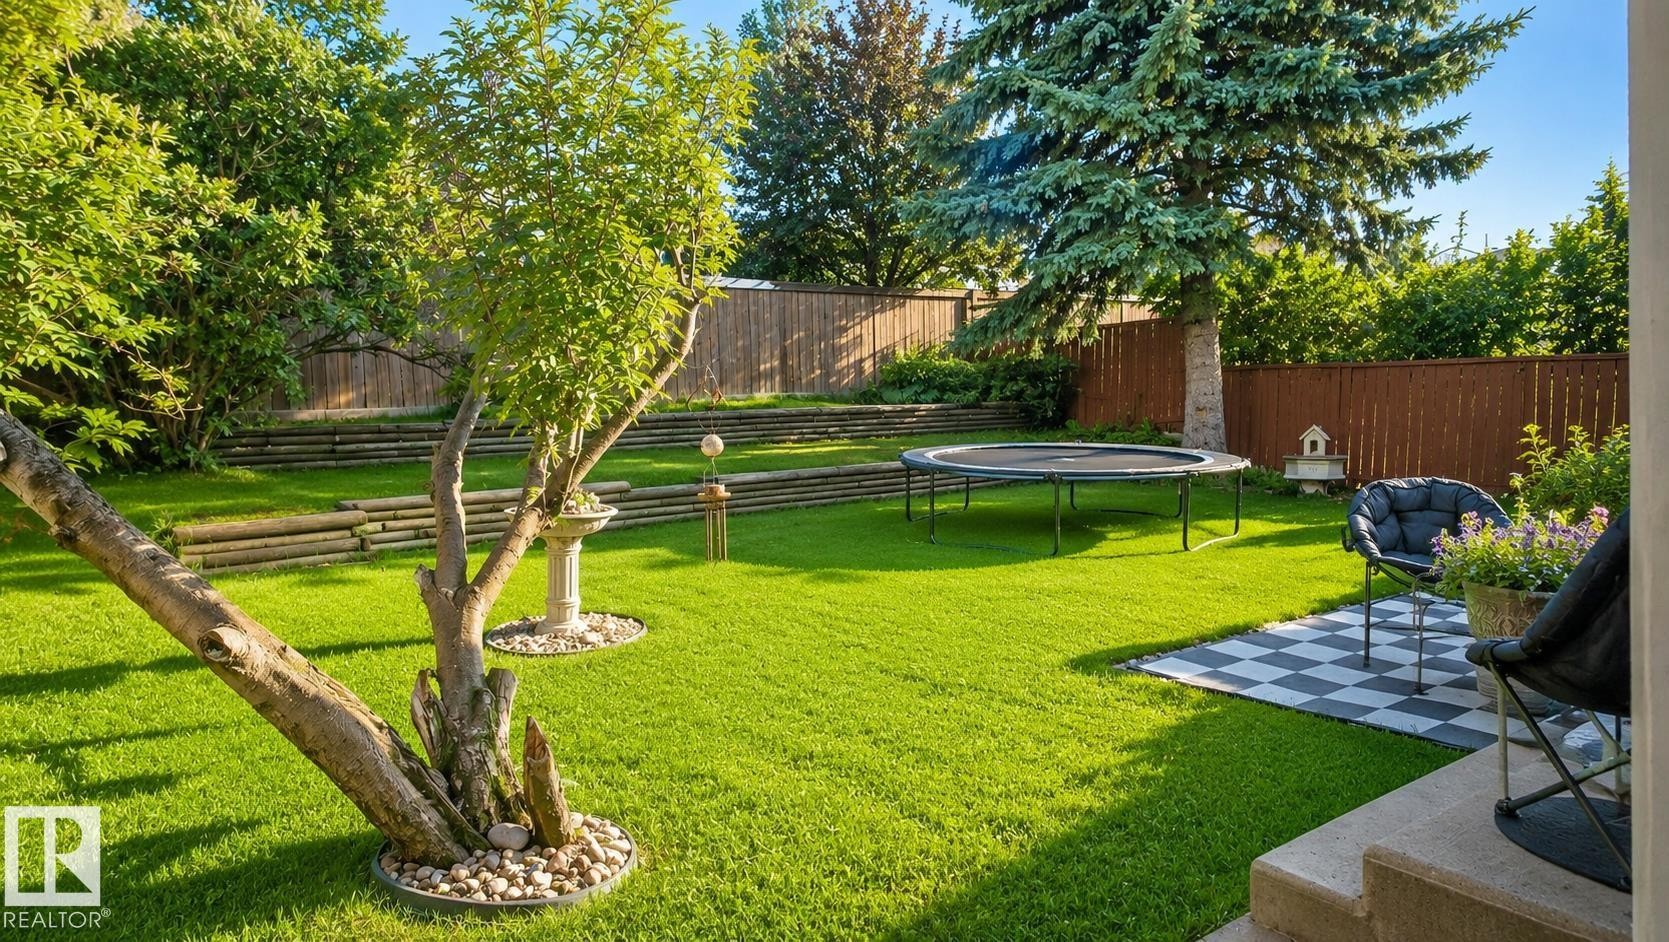
Spacious backyard featuring a lush lawn, mature trees, tiered landscaping with wood retaining walls, and a checkered patio area - 1022 106 Street Nw, Edmonton, AB - Outdoor With Backyard
Two-story residence featuring a two-car garage, brick facade, and a decorative gable - 1022 106 Street Nw, Edmonton, AB  - Outdoor
Exterior featuring stucco siding with timber accents, a brown shingle roof, and a mature evergreen tree - 1022 106 Street Nw, Edmonton, AB  - Outdoor
Bright living area featuring wide plank wood-finish flooring - 1022 106 Street Nw, Edmonton, AB  - Indoor Photo Showing Living Room
Living area featuring wood-finish flooring, a contemporary wall-mounted fireplace, and large picture windows - 1022 106 Street Nw, Edmonton, AB  - Indoor Photo Showing Other Room With Fireplace
Kitchen with wood cabinetry, black countertops, and a tiled backsplash, offering a partial view into the living area featuring a sliding glass door - 1022 106 Street Nw, Edmonton, AB - Indoor
Dining area featuring wood-finish flooring, a contemporary chandelier, two built-in display cabinets, and a white-framed window with exterior green foliage - 1022 106 Street Nw, Edmonton, AB - Indoor Photo Showing Dining Room
Kitchen featuring wood cabinetry, black countertops, stainless steel appliances, and tiled flooring - 1022 106 Street Nw, Edmonton, AB - Indoor Photo Showing Kitchen
Bathroom featuring a vanity with a granite-style countertop and an undermount sink - 1022 106 Street Nw, Edmonton, AB - Indoor Photo Showing Bathroom
Carpeted room featuring a window with exterior tree views, a white ceiling, and a light gray wall color - 1022 106 Street Nw, Edmonton, AB - Indoor Photo Showing Bedroom
Bathroom featuring a dual vanity with undermount sinks, granite countertop, and brushed nickel fixtures - 1022 106 Street Nw, Edmonton, AB - Indoor Photo Showing Bathroom
Carpeted room featuring a white bed frame, a built-in window, a modern pendant light fixture, and white built-in cabinetry - 1022 106 Street Nw, Edmonton, AB - Indoor Photo Showing Bedroom
Bright room with neutral wall tones and a single window offering natural light - 1022 106 Street Nw, Edmonton, AB - Indoor Photo Showing Bedroom
Neutral-toned bedroom featuring a light gray wall color, a single window with gray curtains, recessed lighting, and beige carpeting - 1022 106 Street Nw, Edmonton, AB - Indoor
Bathroom featuring a vanity with dark wood-finish cabinetry and a light-toned countertop, a rectangular mirror, a three-light fixture with brushed nickel accents, and warm-toned floor tiles - 1022 106 Street Nw, Edmonton, AB - Indoor Photo Showing Bathroom
Unfinished basement space featuring exposed wood joists, insulated walls, and painted concrete flooring - 1022 106 Street Nw, Edmonton, AB - Indoor Photo Showing Basement
Unfinished basement with painted concrete flooring and exposed ceiling joists - 1022 106 Street Nw, Edmonton, AB - Indoor Photo Showing Basement
Side yard featuring a stepping stone pathway, decorative gravel, and low-maintenance landscaping - 1022 106 Street Nw, Edmonton, AB - Outdoor With Exterior
Manicured lawn surrounding a stucco exterior with stone veneer accents - 1022 106 Street Nw, Edmonton, AB - Outdoor
Spacious backyard featuring a lush lawn, mature trees, tiered landscaping with wood retaining walls, and a checkered patio area - 1022 106 Street Nw, Edmonton, AB - Outdoor With Backyard
  • Advertising
Rent Today. Own Tomorrow.
Explore our Rent-to-own Path to Homeownership™ designed to help you become a homeowner.

1022 106 Street NW, Edmonton, AB, T6J 6G9
$549,900

4 Beds

3 Baths

Property Information:

Welcome to this beautifully maintained home tucked away on a quiet cul-de-sac in Bearspaw. Inside, a spacious living room with rich redwood laminate flooring flows into the formal dining area, anchored by a charming wall-insert gas fireplace. The kitchen offers granite countertops, ample workspace, and room for a breakfast table, opening to both the dining room and the sunken family room for easy everyday living. Upstairs, the primary bedroom features its own 3-piece ensuite, complemented by two additional bedrooms and a 4-piece main bath. This well-kept home also includes a brand-new hot water tank and new half-roof replacement, adding peace of mind to its already thoughtful upkeep.

Building Features:

  • Floor Space: 161.18 Metre

Property Features:

  • Amenities Features: Carbon Monoxide Detectors, No Smoking Home
  • Appliances: Dishwasher-Built-In, Dryer, Garage Control, Garage Opener, Hood Fan, Refrigerator, Storage Shed, Stove-Electric, Washer, Window Coverings
  • Architectural Style: 2 Storey
  • Basement: Full, Unfinished
  • Basement Development: Unfinished
  • Basement Type: Full
  • Building Type: Detached Single Family
  • Built in: 1984
  • Community Features: Carbon Monoxide Detectors, No Smoking Home
  • Exterior Features: Cul-De-Sac, Fenced, Private Setting, Shopping Nearby
  • Fireplace Fuel: Gas
  • Floor Space (approx): 161.18 Square Metres
  • Flooring: Carpet, Ceramic Tile, Hardwood
  • Foundation Details: Concrete Perimeter
  • Heating: Forced Air-1, Natural Gas
  • Lot Shape: Rectangular
  • Lot Size: 534.10 Square Metres
  • Parking Features: Double Garage Attached
  • Road Access: Paved Driveway to House
  • Roof: Asphalt Shingles
  • Site Influences: Cul-De-Sac, Fenced, Private Setting, Shopping Nearby
  • Zoning: Zone 16

Courtesy of: Diamond Group Realty

Data was last updated 2026-07-15 at 01:38

The data relating to real estate for sale on this web site comes in part from the Internet Data exchange (“IDX”) program of the REALTORS® Association of Edmonton. IDX information is provided exclusively for consumers' personal, non-commercial use and may not be used for any purpose other than to identify prospective properties consumers may be interested in purchasing. The data on this website is deemed reliable but is not guaranteed accurate by the REALTORS® Association of Edmonton. Information deemed reliable but not guaranteed.

Copyright 2026 by the REALTORS® Association of Edmonton. All Rights Reserved. Data is deemed reliable but is not guaranteed accurate by the REALTORS® Association of Edmonton.

QuickQuoteTM Powered by RPS

Location of 1022 106 Street NW, Edmonton, AB, T6J 6G9

Demographic Information of 1022 106 Street NW, Edmonton, AB, T6J 6G9

Life Stage

Older Families

Employment Type

Service Sector/White Collar

Average Household Income

$145,505.38

Average Number of Children

1.66

Household Population

Household Structure

Age of Population

Education

Education Level

No certificate/diploma/degree

8.79 %

High school certificate or equivalent

26.96 %

Apprenticeship trade certificate/diploma

8.11 %

College/non-university certificate

18.53 %

University certificate (below bachelor)

3.6 %

University Degree

34.02 %

Commuter

Travel To Work

By Car

91.12 %

By Public Transit

3.94 %

By Walking

0.0 %

By Bicycle

0.88 %

By Other Methods

4.06 %

Cultural Diversity

Knowledge of Official Language

Mother Tongue

Building Information

Building Type

Apartments (Low and High Rise)

7.65 %

Houses

92.35 %

Own Vs. Rent