Button CopyPathCircle CloseCircle Left ArrowArrow Down Icon GreyClosecirclecircleBurger
  • Advertising

10113 88 Street NW, Edmonton, AB, T5H 1N9

Courtesy of Danny Bonko of Sutton Premiere Real Estate
MLS® # E4496236
House For Sale In Riverdale, Edmonton, Alberta
$679,800 QuickQuoteTM: $626K - $793K

3 Beds

3 Baths

10113 88 Street Nw, Edmonton, AB
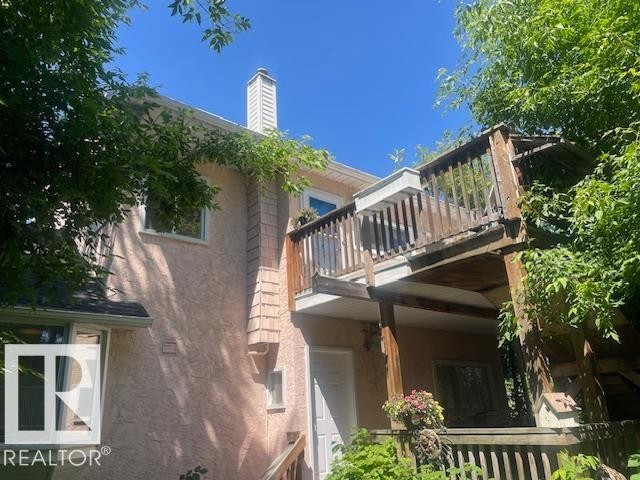
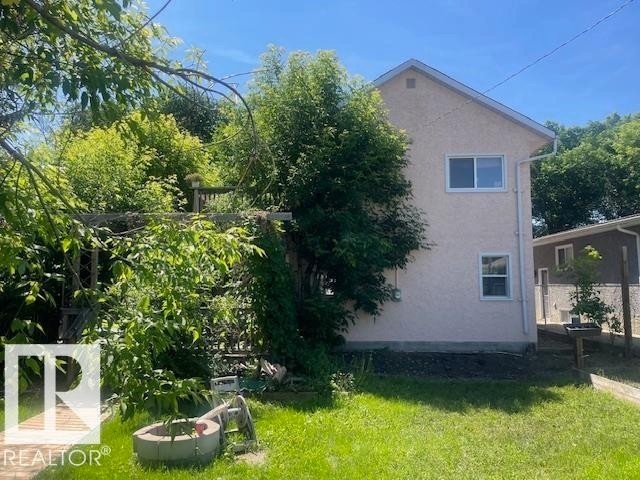
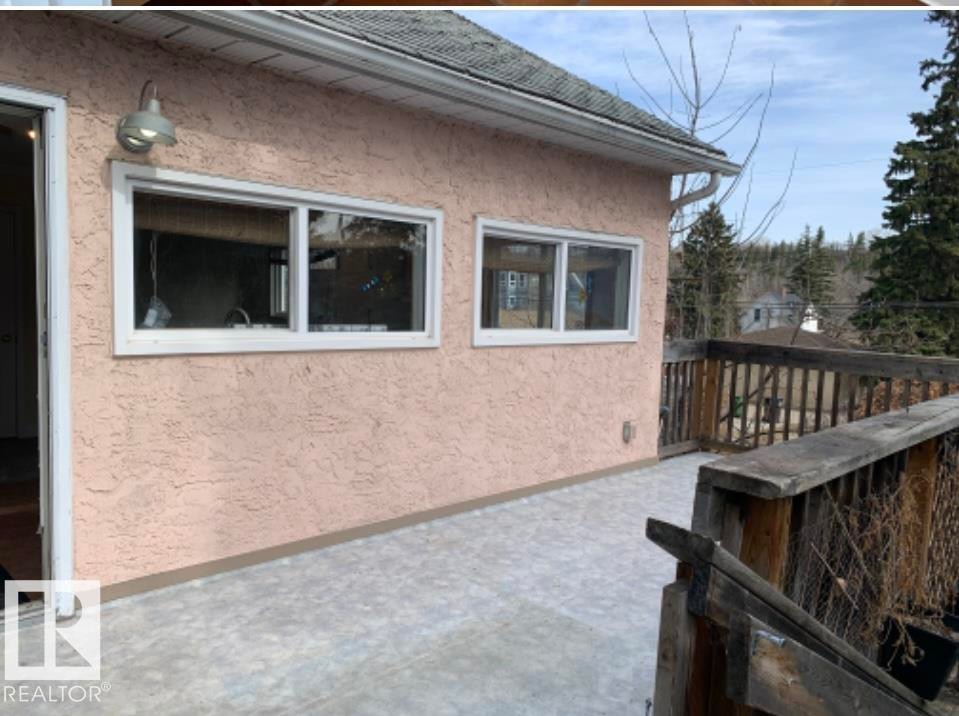
Loft Area Deck and Main Area Deck - 10113 88 Street Nw, Edmonton, AB
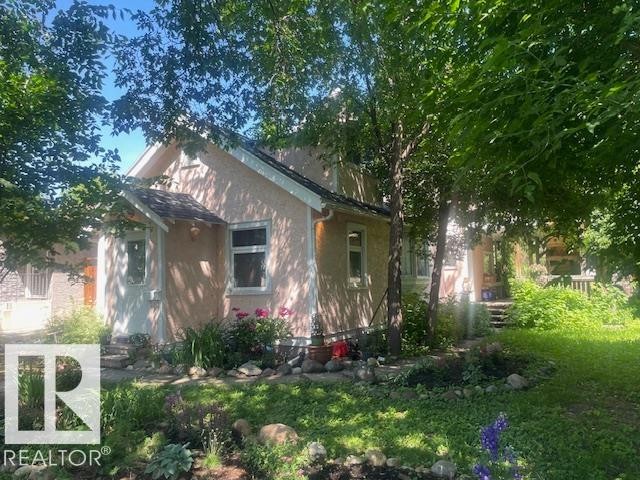
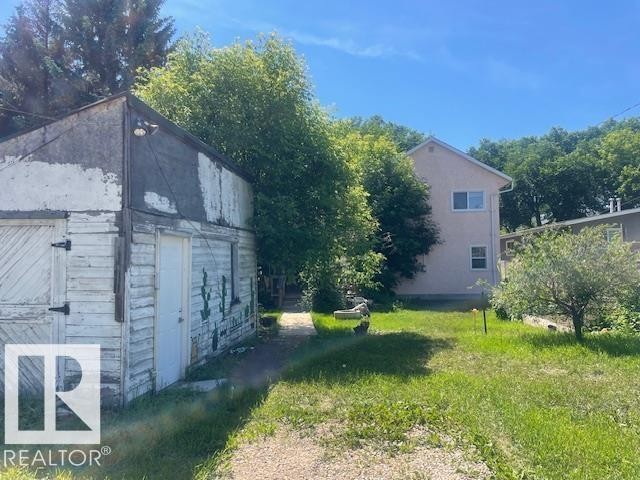
Fully Mature Trees and Plantings - 10113 88 Street Nw, Edmonton, AB
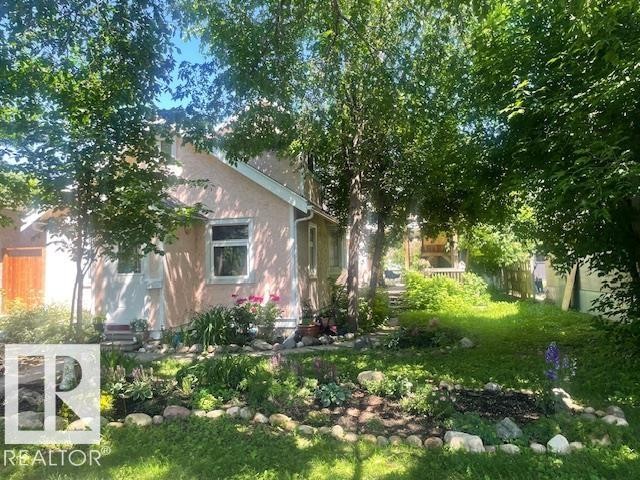
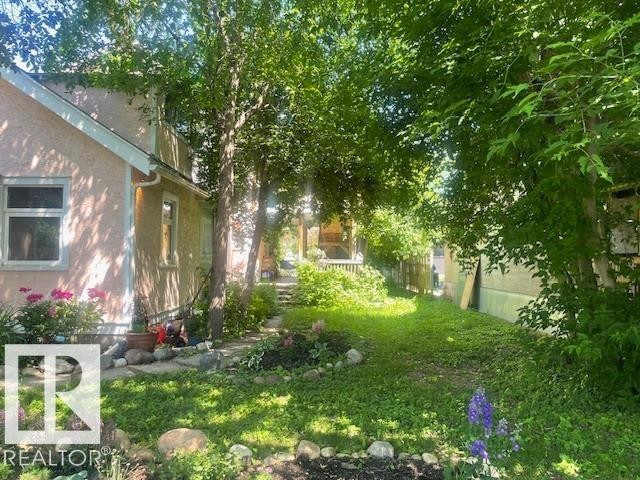
Fully Mature Trees - 10113 88 Street Nw, Edmonton, AB
10113 88 Street Nw, Edmonton, AB
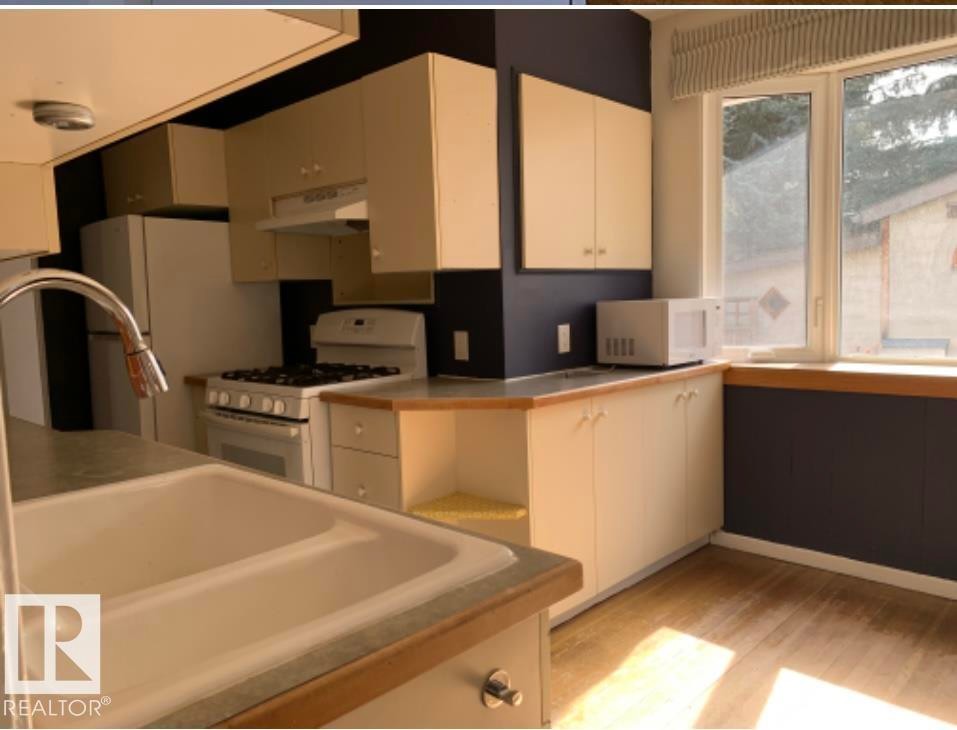
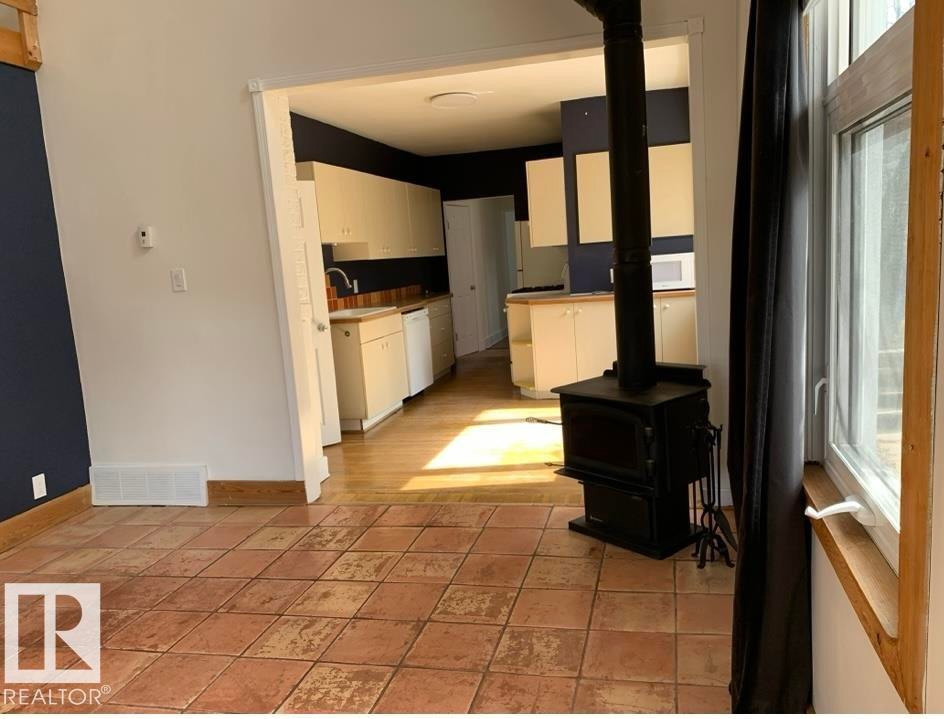
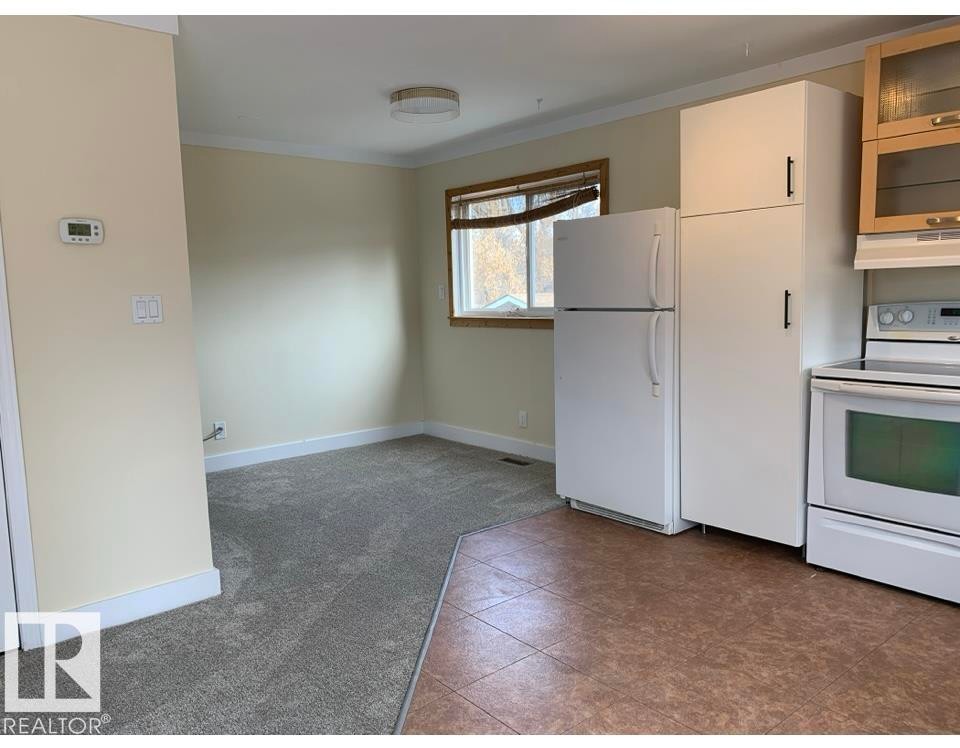
Kitchen and Nook area main home - 10113 88 Street Nw, Edmonton, AB
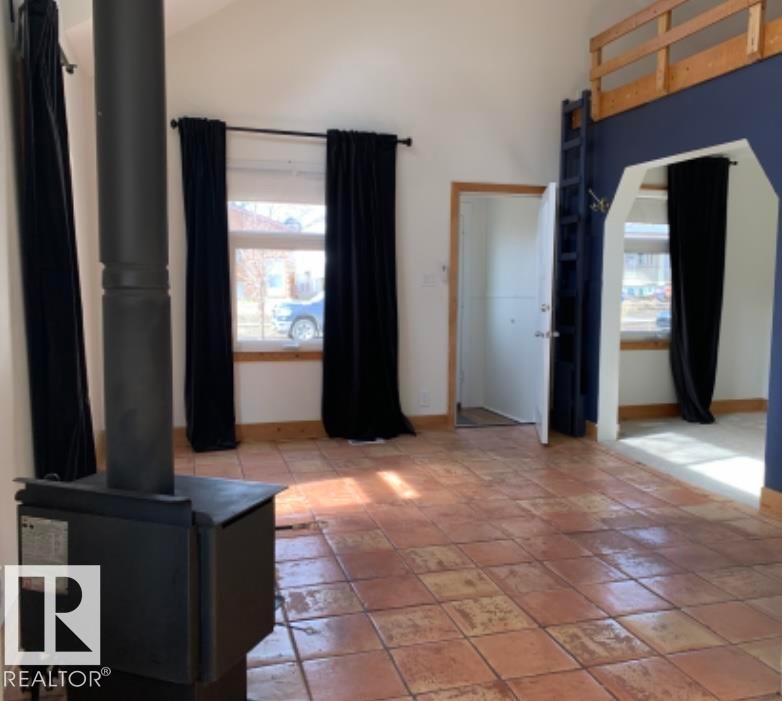
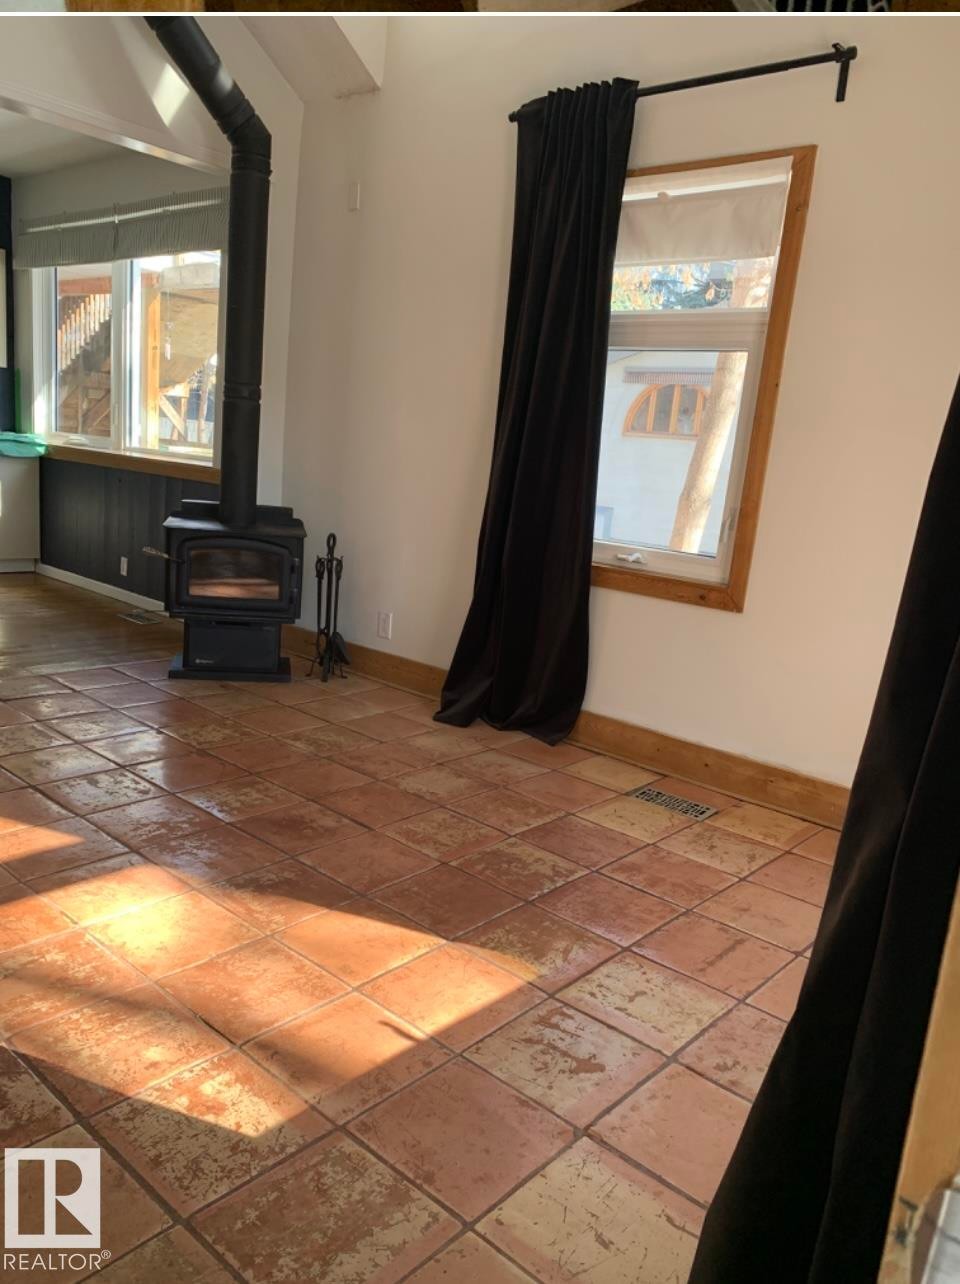
Main Floor Living Area - 10113 88 Street Nw, Edmonton, AB
Living Area Main Home - 10113 88 Street Nw, Edmonton, AB
Primary Bedroom With Hardwood Flooring - 10113 88 Street Nw, Edmonton, AB
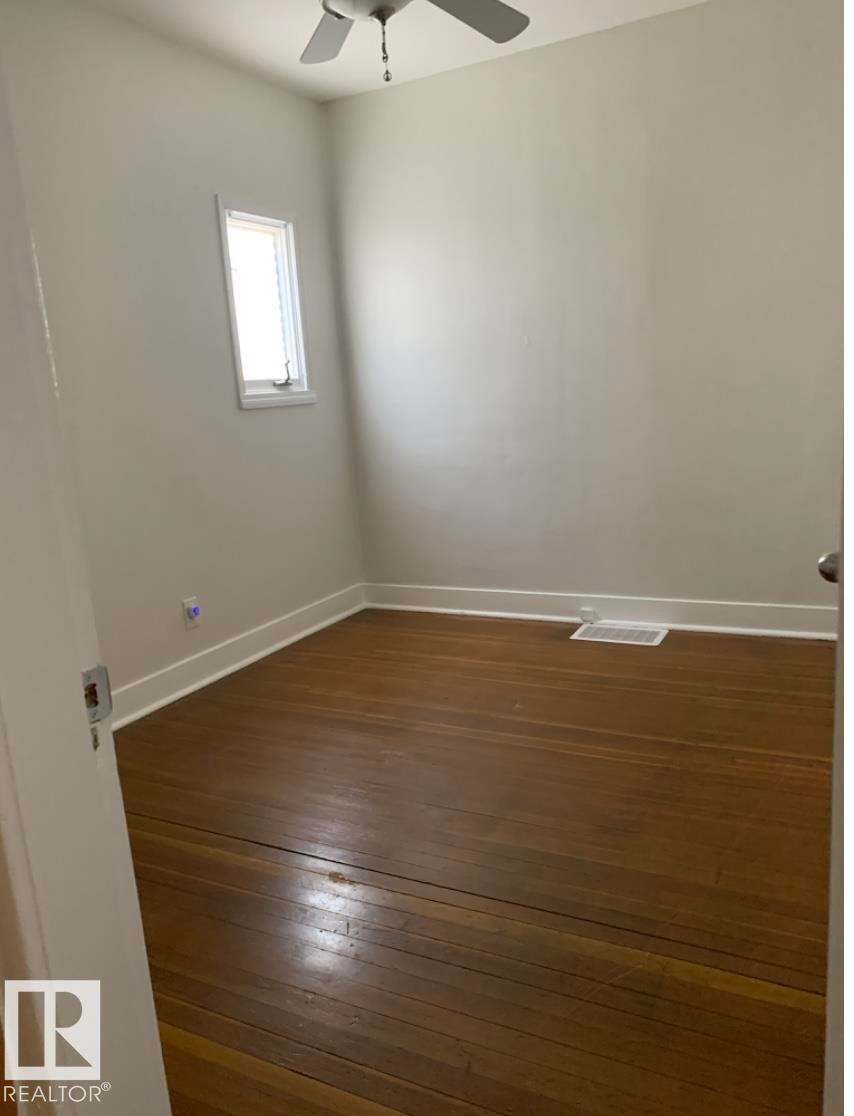
2nd Bedroom With Hardwood Floors Main Floor - 10113 88 Street Nw, Edmonton, AB
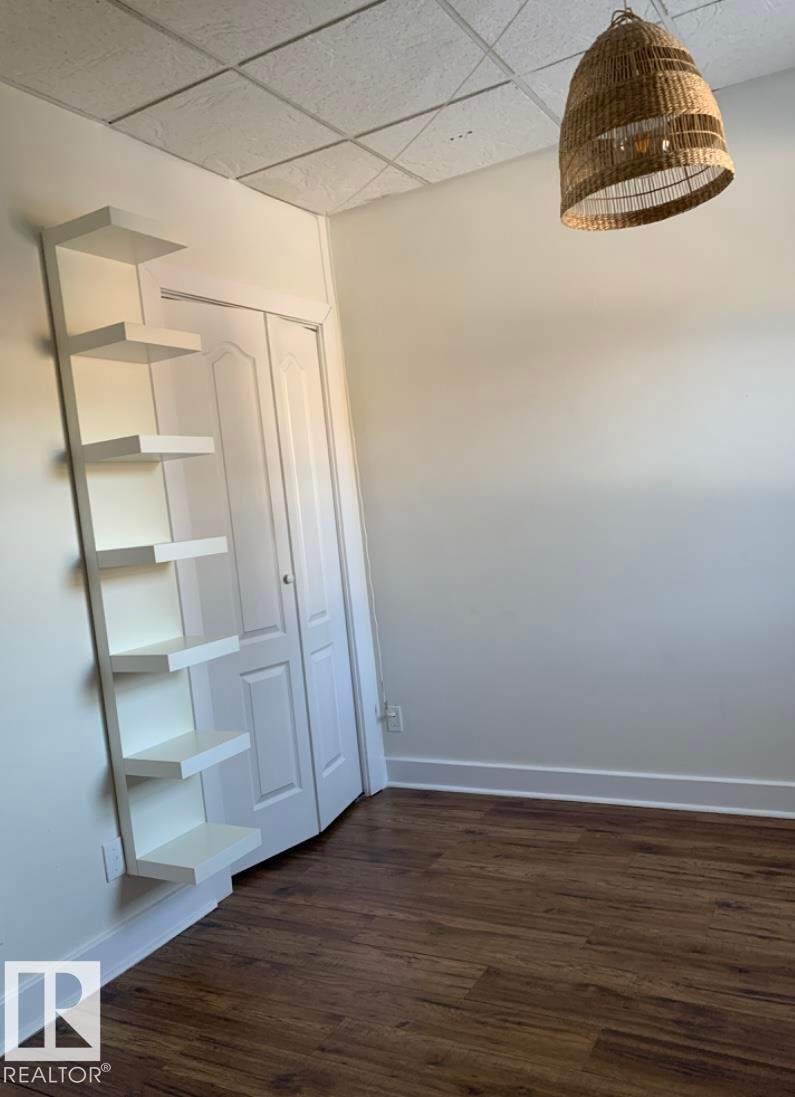
Main Office Area - Bonus Room - 10113 88 Street Nw, Edmonton, AB
Main Bathroom Ensuite - 10113 88 Street Nw, Edmonton, AB
Bathroom Main Floor - 10113 88 Street Nw, Edmonton, AB
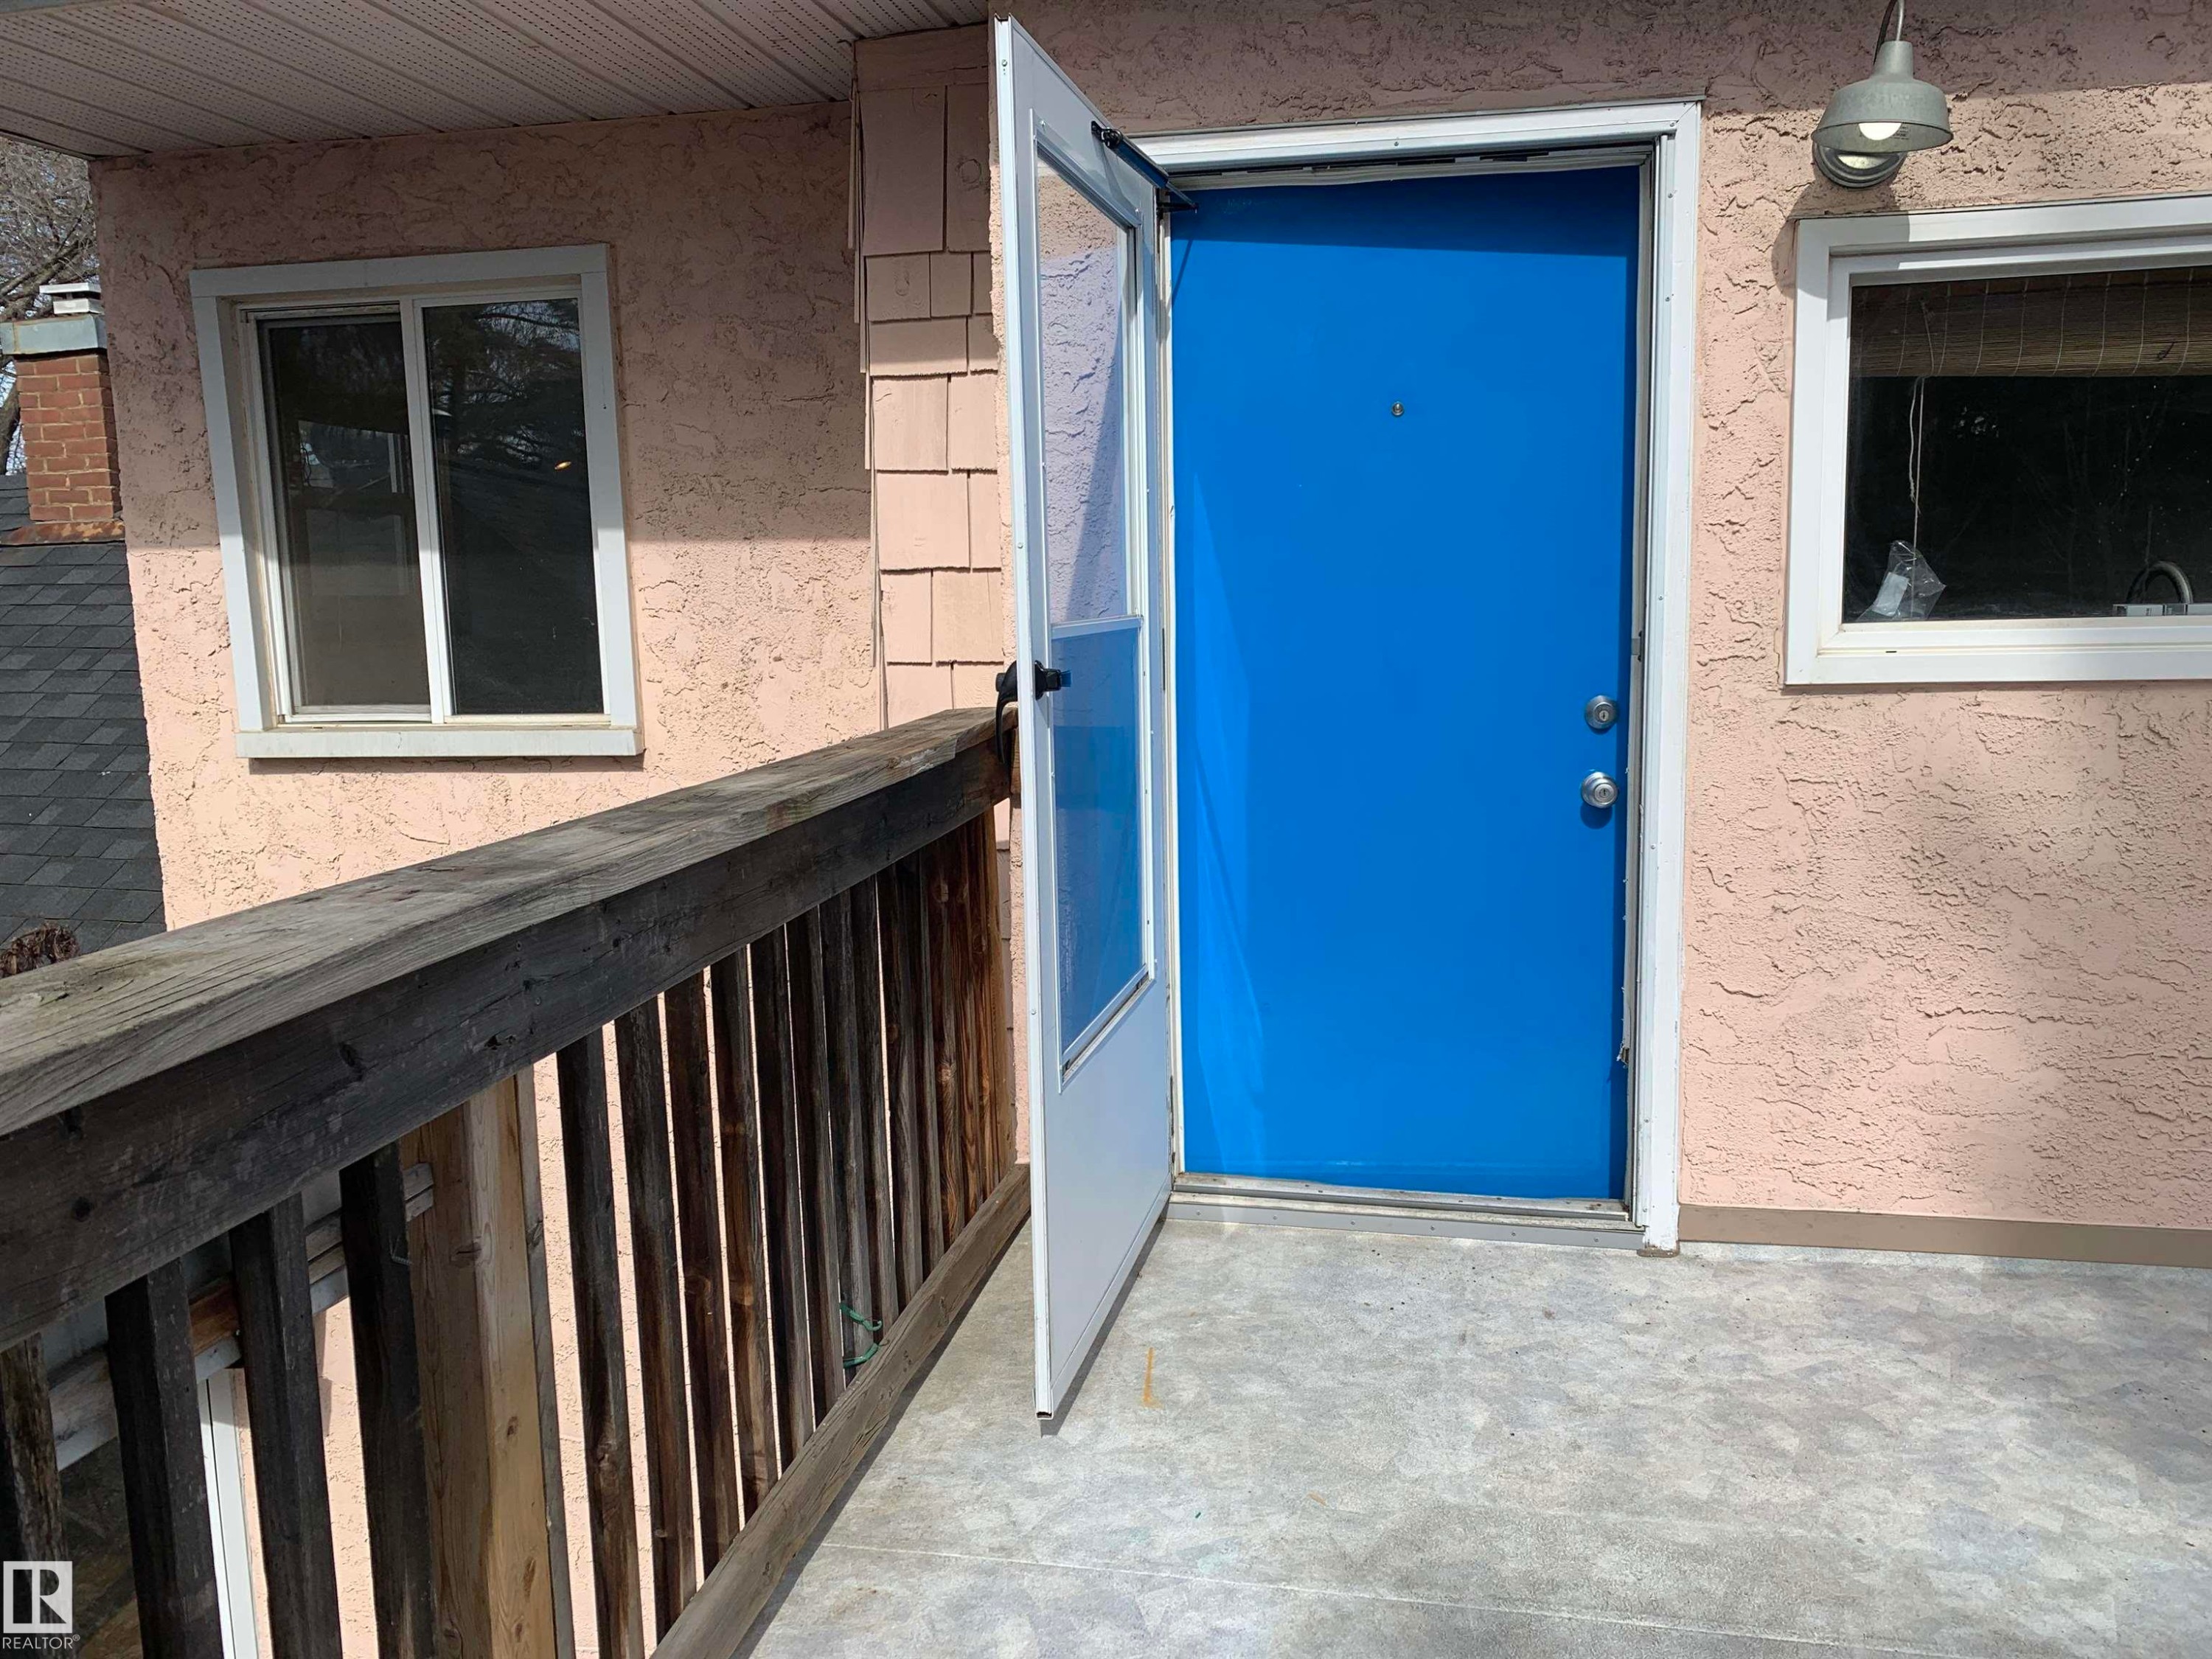
Loft Front Door Entrance - 10113 88 Street Nw, Edmonton, AB
Spacious deck loft area - 10113 88 Street Nw, Edmonton, AB
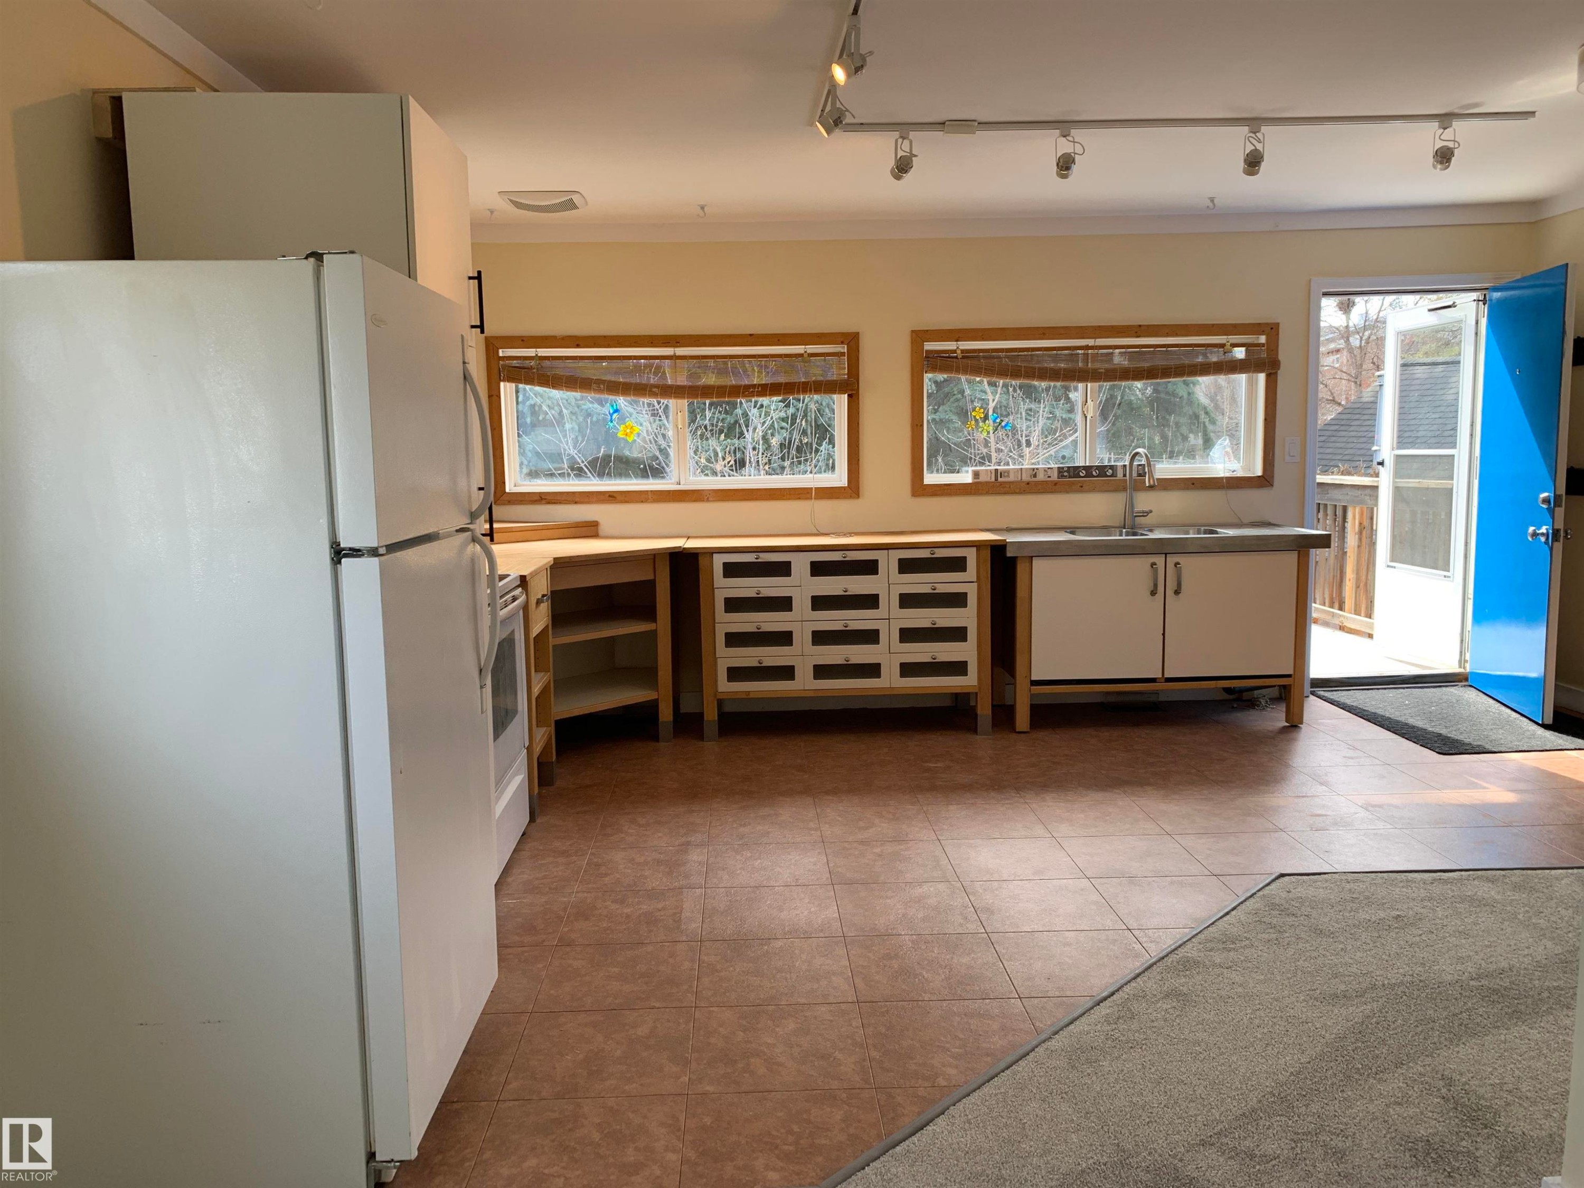
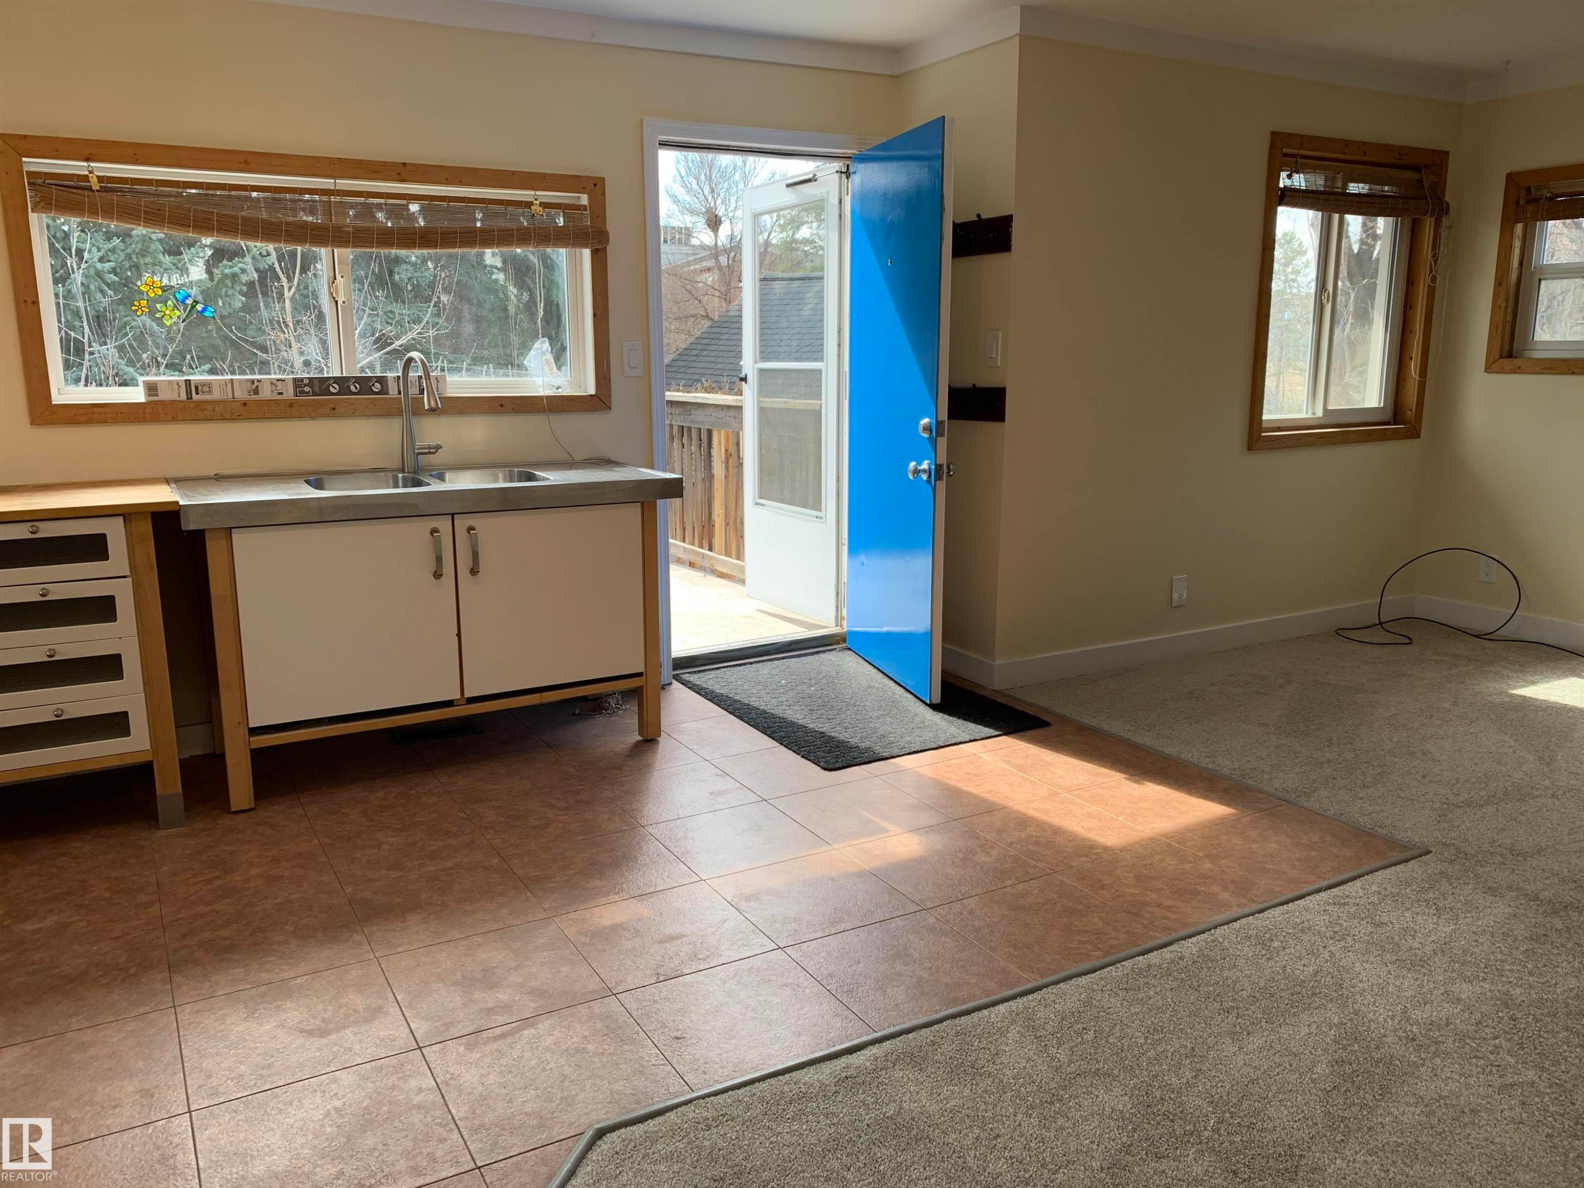
Loft Kitchen - 10113 88 Street Nw, Edmonton, AB
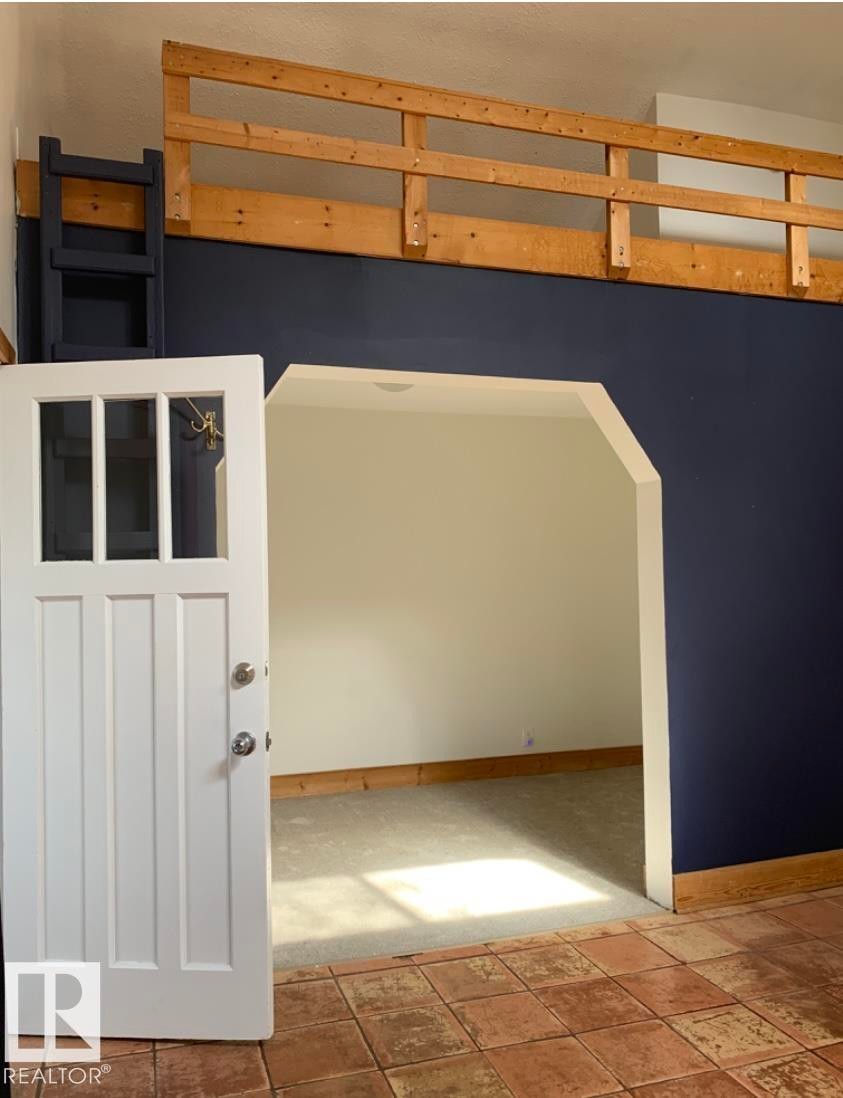
Loft Kitchen Area and Entrance - 10113 88 Street Nw, Edmonton, AB
Loft Kitchen area - 10113 88 Street Nw, Edmonton, AB
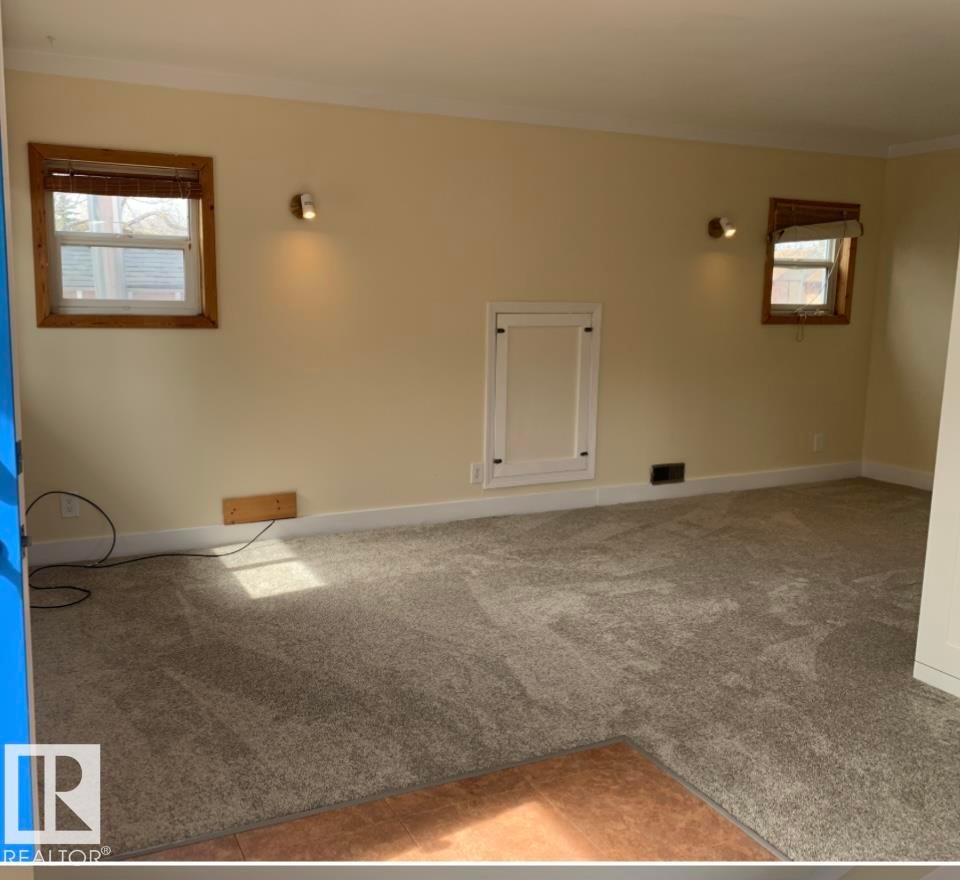
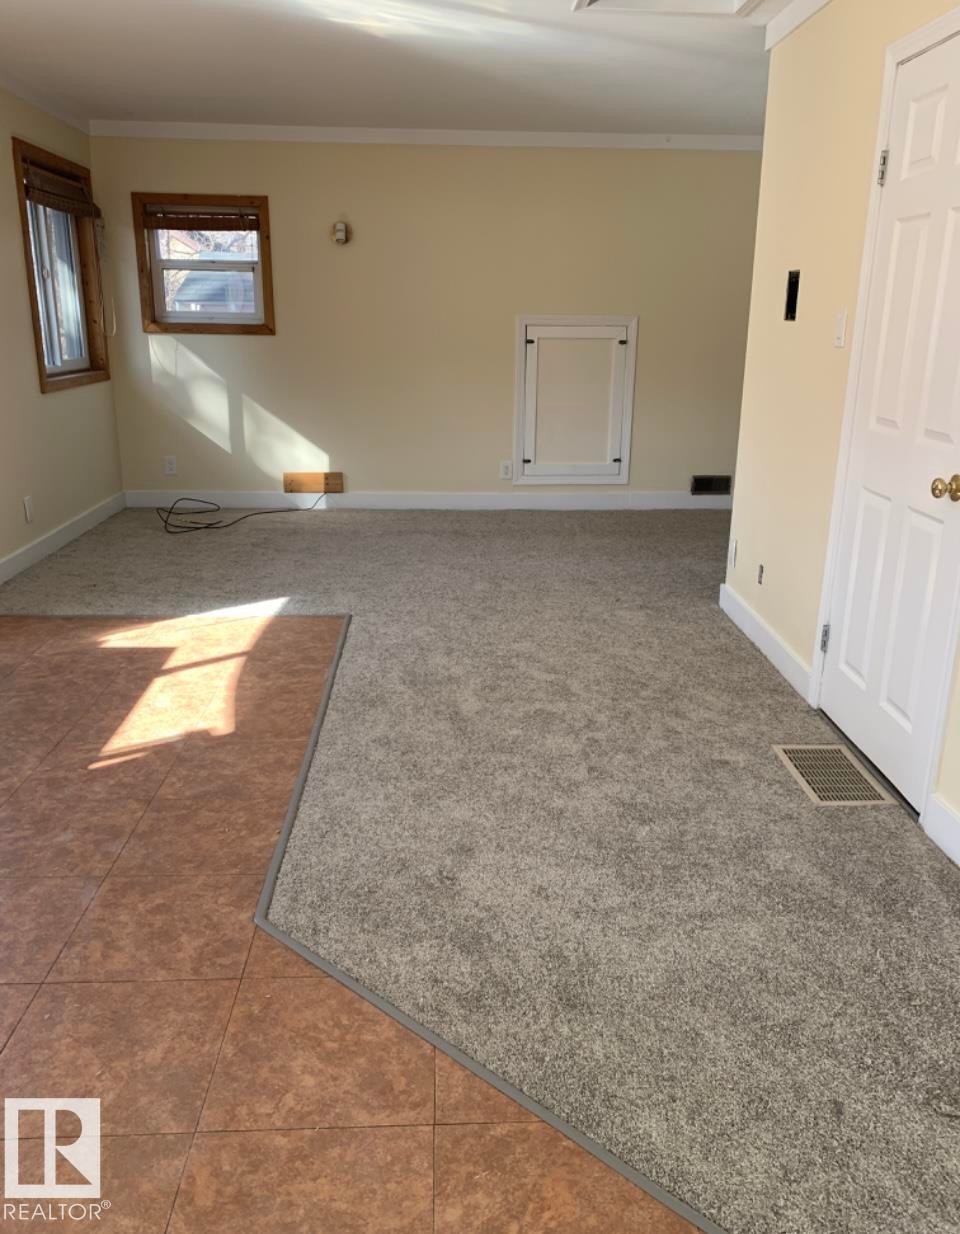
Loft Living Area - 10113 88 Street Nw, Edmonton, AB
Loft Living Room Area - 10113 88 Street Nw, Edmonton, AB
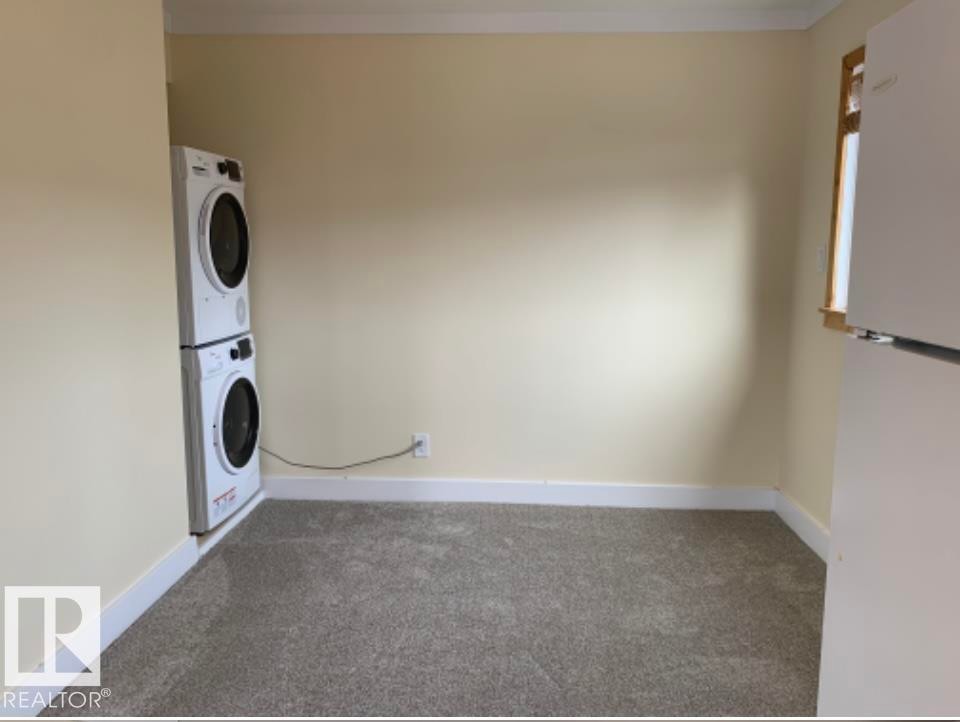
Loft Bedroom and Laundry - 10113 88 Street Nw, Edmonton, AB
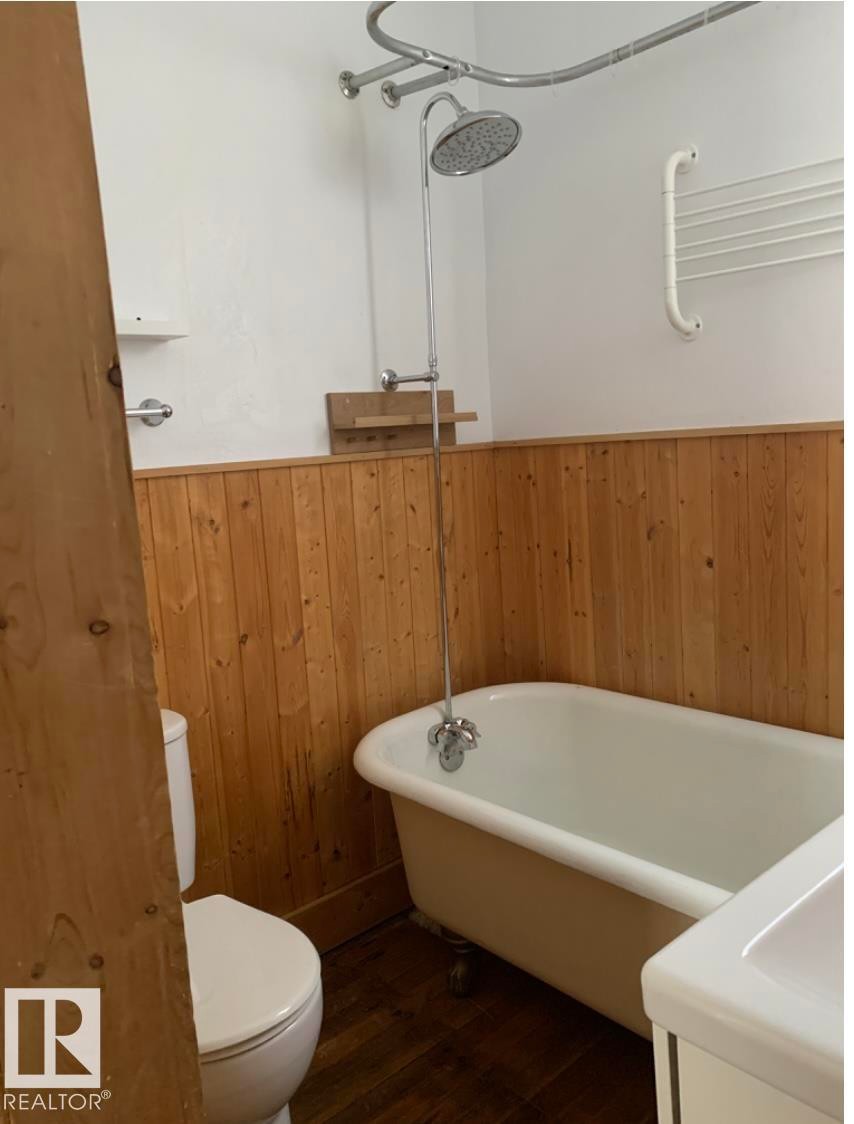
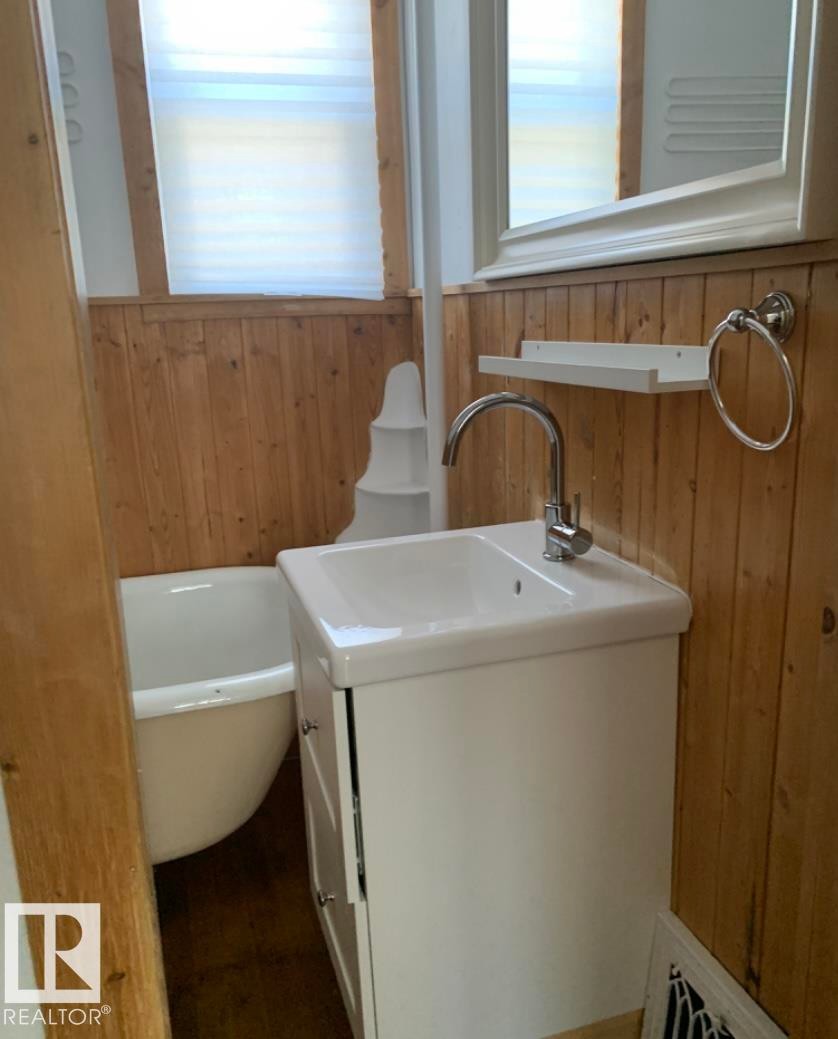
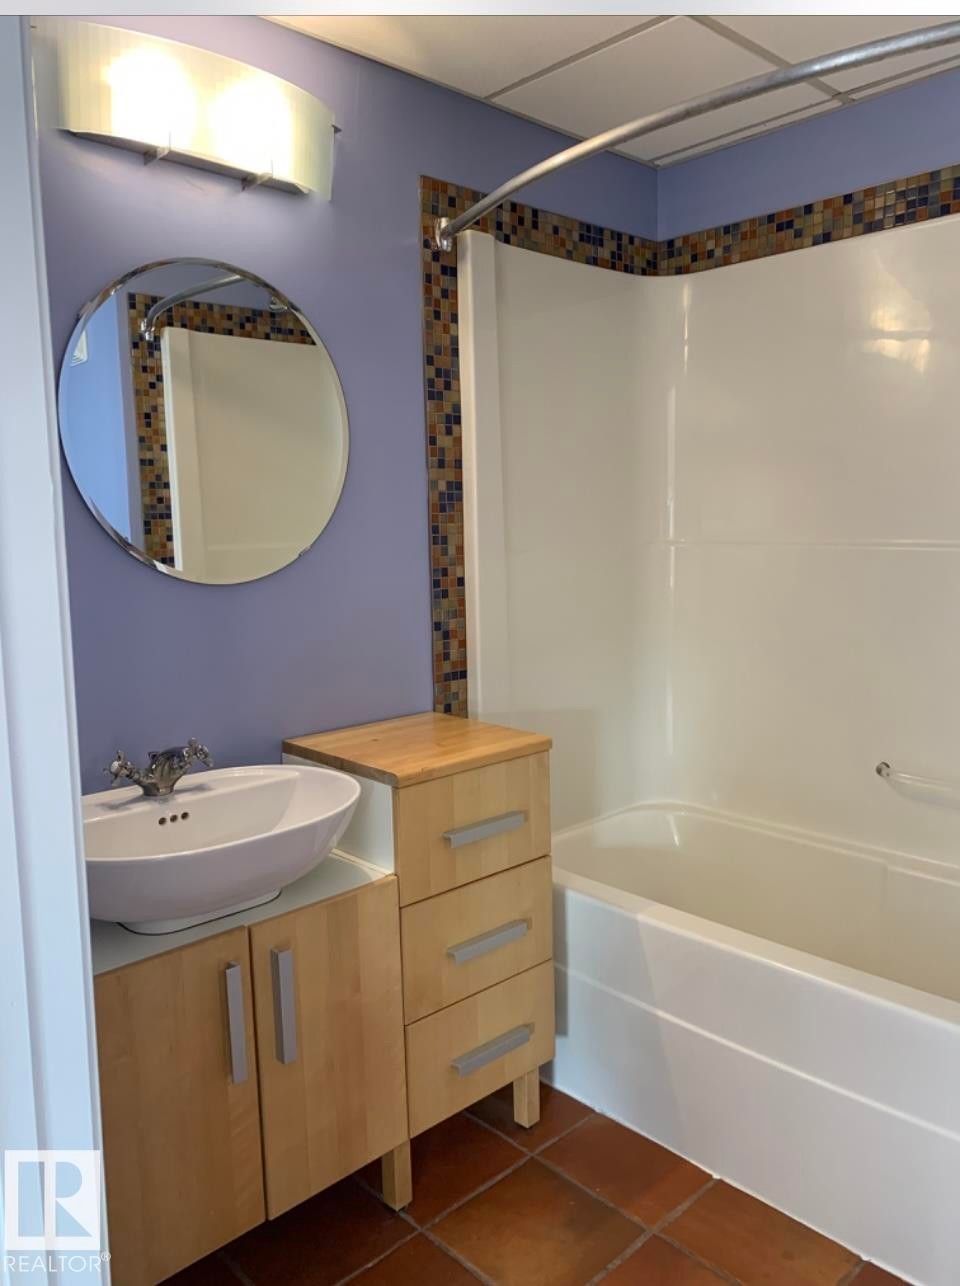
Loft Full Bathroom - 10113 88 Street Nw, Edmonton, AB
10113 88 Street Nw, Edmonton, AB
Loft Area Deck and Main Area Deck - 10113 88 Street Nw, Edmonton, AB
Fully Mature Trees and Plantings - 10113 88 Street Nw, Edmonton, AB
Fully Mature Trees - 10113 88 Street Nw, Edmonton, AB
10113 88 Street Nw, Edmonton, AB
Kitchen and Nook area main home - 10113 88 Street Nw, Edmonton, AB
Main Floor Living Area - 10113 88 Street Nw, Edmonton, AB
Living Area Main Home - 10113 88 Street Nw, Edmonton, AB
Primary Bedroom With Hardwood Flooring - 10113 88 Street Nw, Edmonton, AB
2nd Bedroom With Hardwood Floors Main Floor - 10113 88 Street Nw, Edmonton, AB
Main Office Area - Bonus Room - 10113 88 Street Nw, Edmonton, AB
Main Bathroom Ensuite - 10113 88 Street Nw, Edmonton, AB
Bathroom Main Floor - 10113 88 Street Nw, Edmonton, AB
Loft Front Door Entrance - 10113 88 Street Nw, Edmonton, AB
Spacious deck loft area - 10113 88 Street Nw, Edmonton, AB
Loft Kitchen - 10113 88 Street Nw, Edmonton, AB
Loft Kitchen Area and Entrance - 10113 88 Street Nw, Edmonton, AB
Loft Kitchen area - 10113 88 Street Nw, Edmonton, AB
Loft Living Area - 10113 88 Street Nw, Edmonton, AB
Loft Living Room Area - 10113 88 Street Nw, Edmonton, AB
Loft Bedroom and Laundry - 10113 88 Street Nw, Edmonton, AB
Loft Full Bathroom - 10113 88 Street Nw, Edmonton, AB
  • Advertising
Are you a real estate investor?
10113 88 Street NW, Edmonton, AB, T5H 1N9
$679,800

3 Beds

3 Baths

Property Information:

EXCEPTIONAL RIVERDALE OPPORTUNITY - A RARE BLEND OF LIFESTYLE AND INVESTMENT. Whether you are an investor, entrepreneur, multi-generational family or home buyer looking for flexibility and future potential, this unique property delivers value. Situated on a generous 50 x 150 ft lot, this property offers incredible possibilities - TWO DISTINCT LIVING SPACES - endless options, home based business, guest accommodations or private family living. THE LOFT is a standout feature with private entrance, full bathroom, in-suite laundry and spacious deck. THE MAIN RESIDENCE offers a warm atmosphere with 3 bedrooms, 2 full bathrooms and soaring vaulted ceilings. A private second deck extends the living space. Significant upgrades include Re-insulation, Updated wiring, Plumbing and Electrical 100 amp service. The yard is a gardener's paradise. One block from the spectacular river valley with many walking and biking trails and minutes to downtown.

Building Features:

  • Floor Space: 175 Metre

Property Features:

  • Amenities Features: Deck
  • Appliances: Dishwasher-Built-In, Fan-Ceiling, Dryer-Two, Refrigerators-Two, Stoves-Two, Washers-Two
  • Architectural Style: 2 Storey
  • Basement: Partial, Partially Finished
  • Basement Development: Partly Finished
  • Basement Type: Part
  • Building Type: Detached Single Family
  • Built in: 1988
  • Community Features: Deck
  • Exterior Features: Back Lane, Fruit Trees/Shrubs, Golf Nearby, Landscaped
  • Floor Space (approx): 175 Square Metres
  • Flooring: Ceramic Tile, Hardwood, Linoleum
  • Foundation Details: Block, Concrete Perimeter
  • Heating: Forced Air-2, Natural Gas
  • Lot Shape: Rectangular
  • Parking Features: No Garage, Rear Drive Access, RV Parking
  • Road Access: Paved
  • Roof: Asphalt Shingles
  • Site Influences: Back Lane, Fruit Trees/Shrubs, Golf Nearby, Landscaped
  • Zoning: Zone 13
  • No. of Parking Spaces: 4

Courtesy of: Sutton Premiere Real Estate

Data was last updated 2026-07-04 at 01:11

The data relating to real estate for sale on this web site comes in part from the Internet Data exchange (“IDX”) program of the REALTORS® Association of Edmonton. IDX information is provided exclusively for consumers' personal, non-commercial use and may not be used for any purpose other than to identify prospective properties consumers may be interested in purchasing. The data on this website is deemed reliable but is not guaranteed accurate by the REALTORS® Association of Edmonton. Information deemed reliable but not guaranteed.

Copyright 2026 by the REALTORS® Association of Edmonton. All Rights Reserved. Data is deemed reliable but is not guaranteed accurate by the REALTORS® Association of Edmonton.

QuickQuoteTM Powered by RPS

Location of 10113 88 Street NW, Edmonton, AB, T5H 1N9

Demographic Information of 10113 88 Street NW, Edmonton, AB, T5H 1N9

Life Stage

Young Couples

Employment Type

Service Sector/White Collar

Average Household Income

$180,651.26

Average Number of Children

1.65

Household Population

Household Structure

Age of Population

Education

Education Level

No certificate/diploma/degree

8.26 %

High school certificate or equivalent

20.81 %

Apprenticeship trade certificate/diploma

6.29 %

College/non-university certificate

18.01 %

University certificate (below bachelor)

0.77 %

University Degree

45.86 %

Commuter

Travel To Work

By Car

81.81 %

By Public Transit

6.51 %

By Walking

7.25 %

By Bicycle

3.28 %

By Other Methods

1.15 %

Cultural Diversity

Knowledge of Official Language

Mother Tongue

Building Information

Building Type

Apartments (Low and High Rise)

34.77 %

Houses

65.23 %

Own Vs. Rent