Button CopyPathCircle CloseCircle Left ArrowArrow Down Icon GreyClosecirclecircleBurger
  • Advertising

101 10827 85 Avenue NW, Edmonton, AB, T6E 2L2

Courtesy of Tiara Anderson of Logic Realty
MLS® # E4486779
Condo For Sale In Garneau, Edmonton, Alberta
$209,900 QuickQuoteTM: $193K - $235K

2 Beds

1 Bath

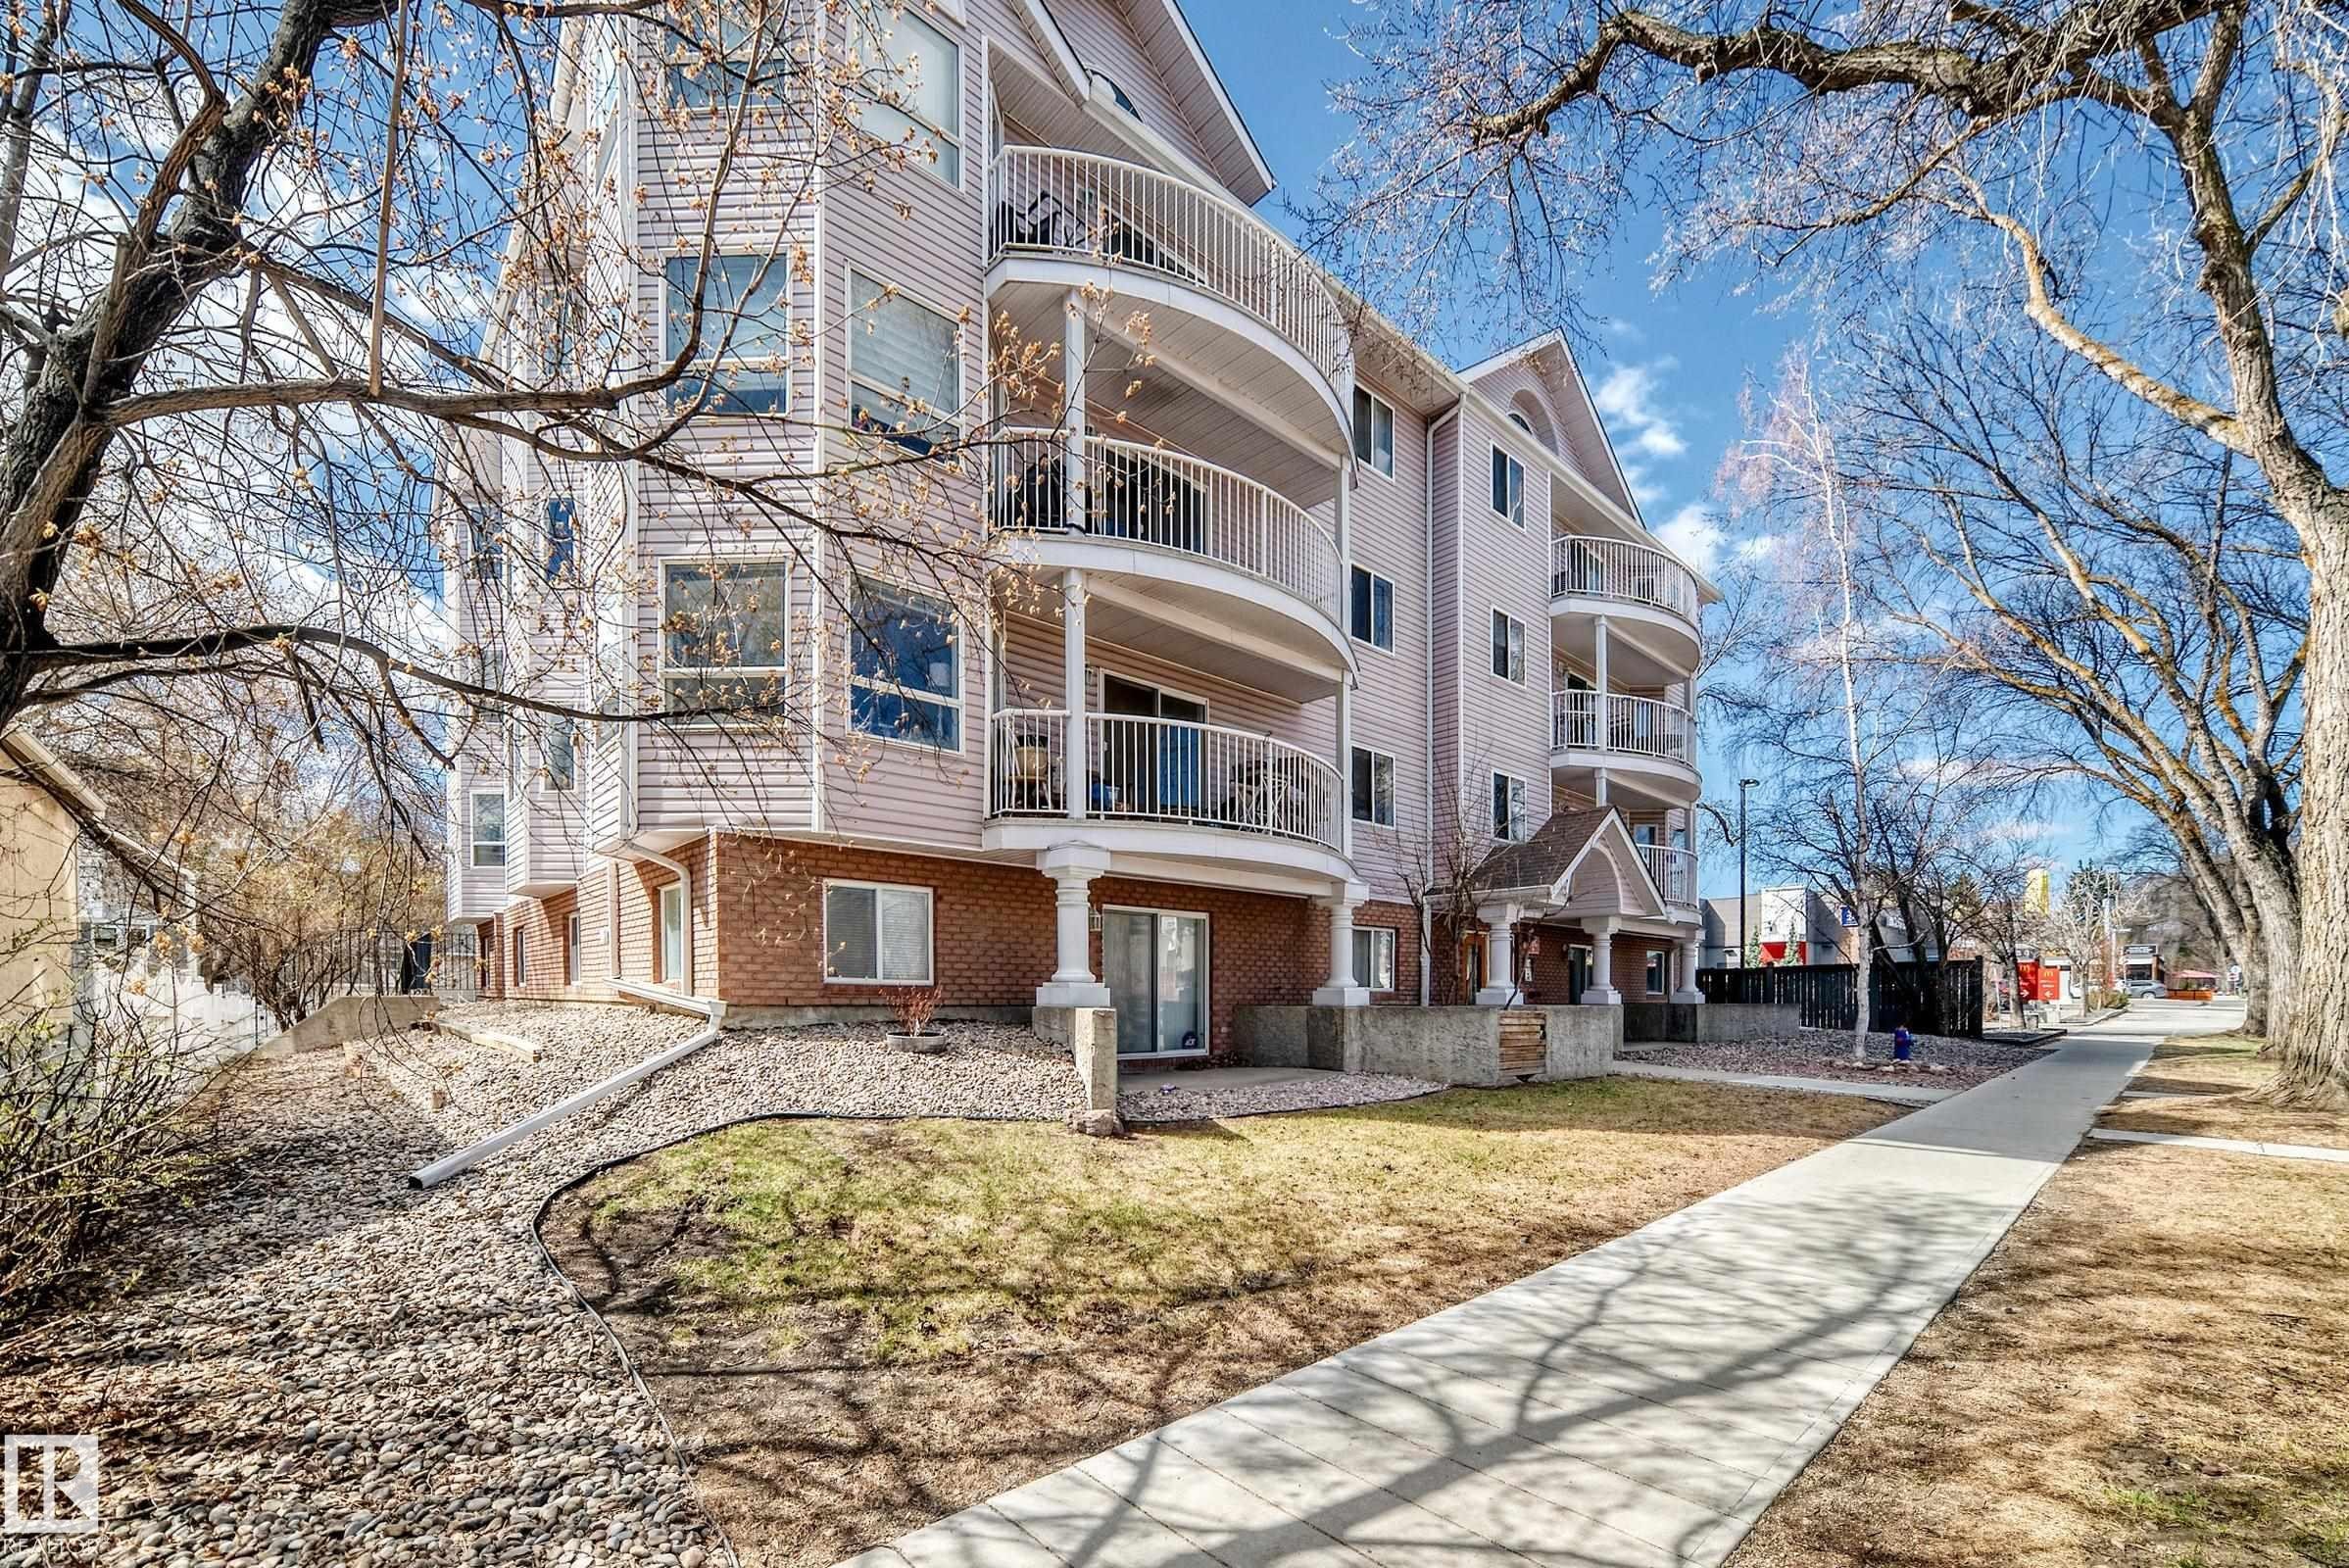
Multi-story residential building featuring light-toned siding and brick veneer - 101 10827 85 Avenue Nw, Edmonton, AB - Outdoor With Facade
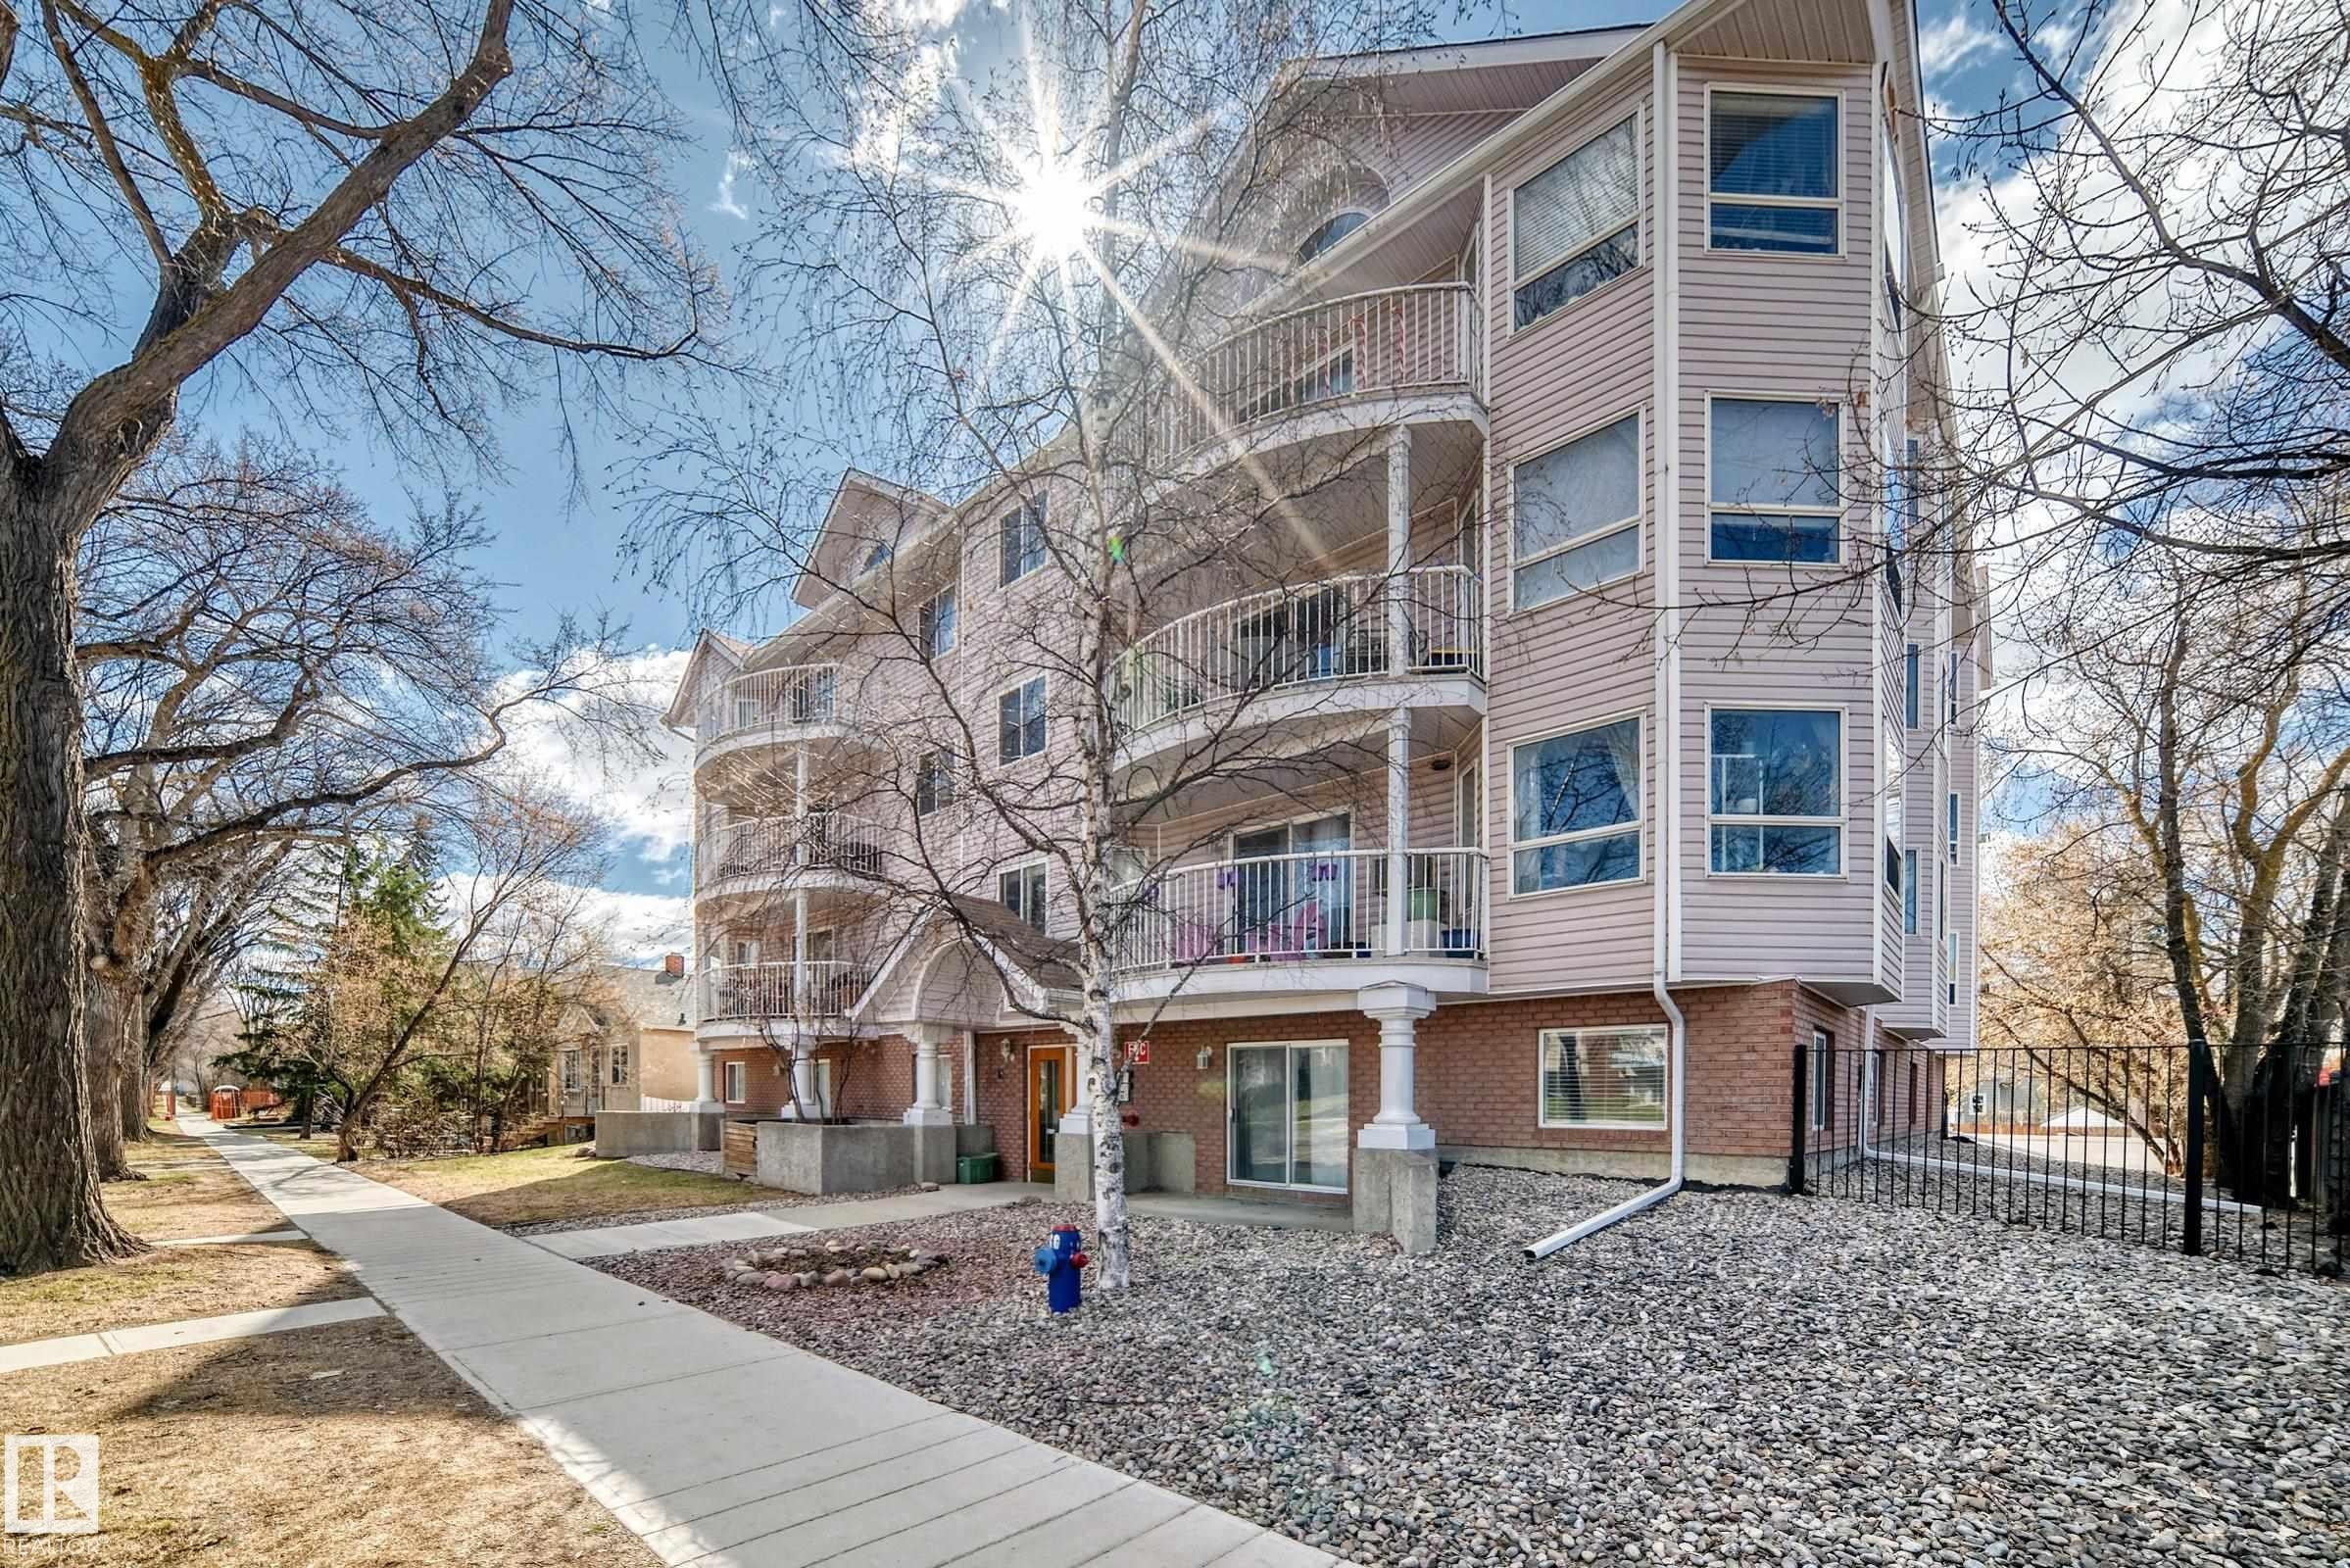
Multi-story residential building featuring light-colored siding and brick accents - 101 10827 85 Avenue Nw, Edmonton, AB - Outdoor With Facade
Multi-story building featuring light-toned siding and brick accents - 101 10827 85 Avenue Nw, Edmonton, AB - Outdoor With Facade
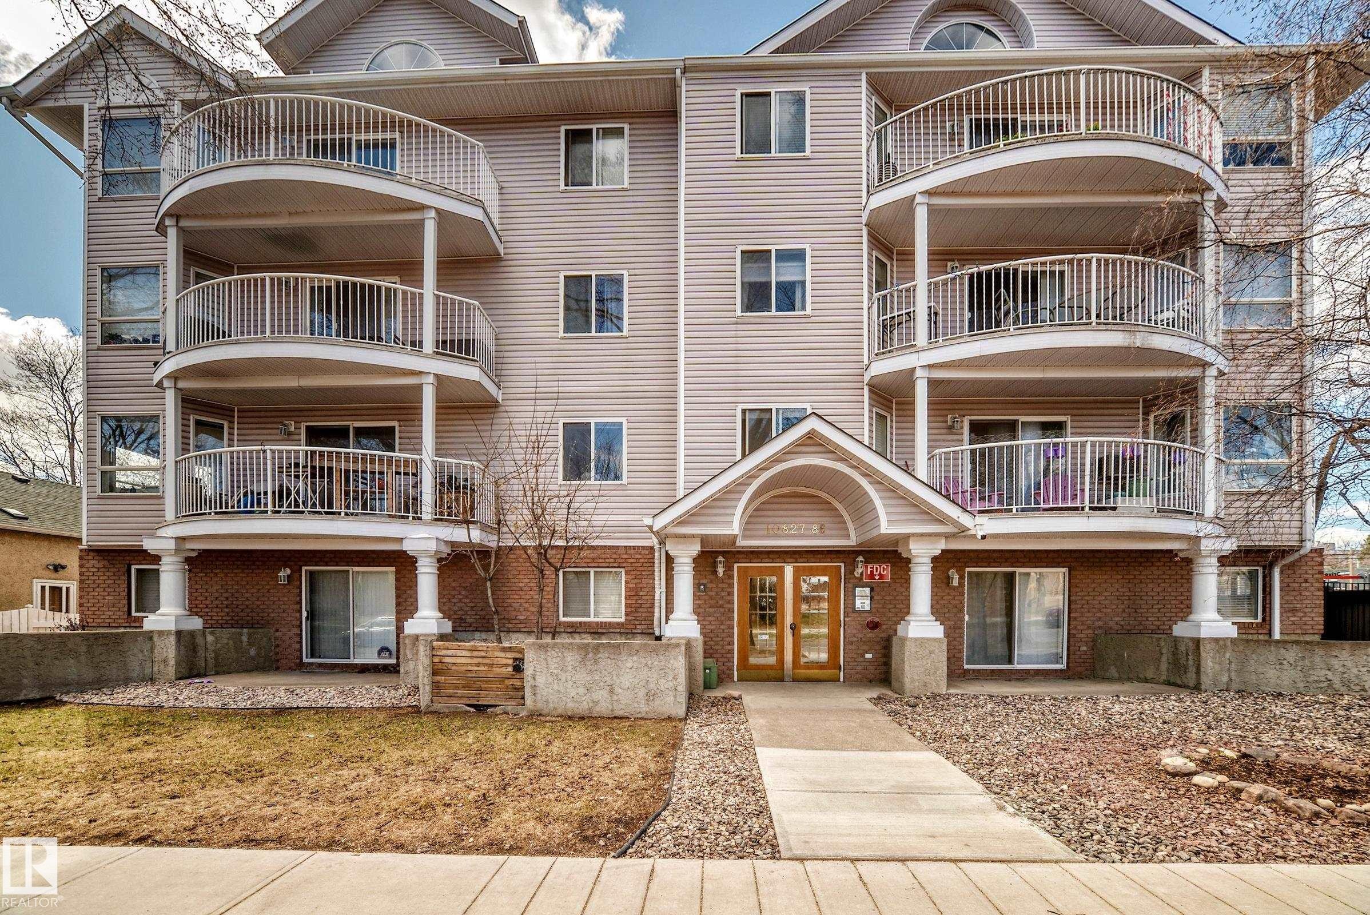
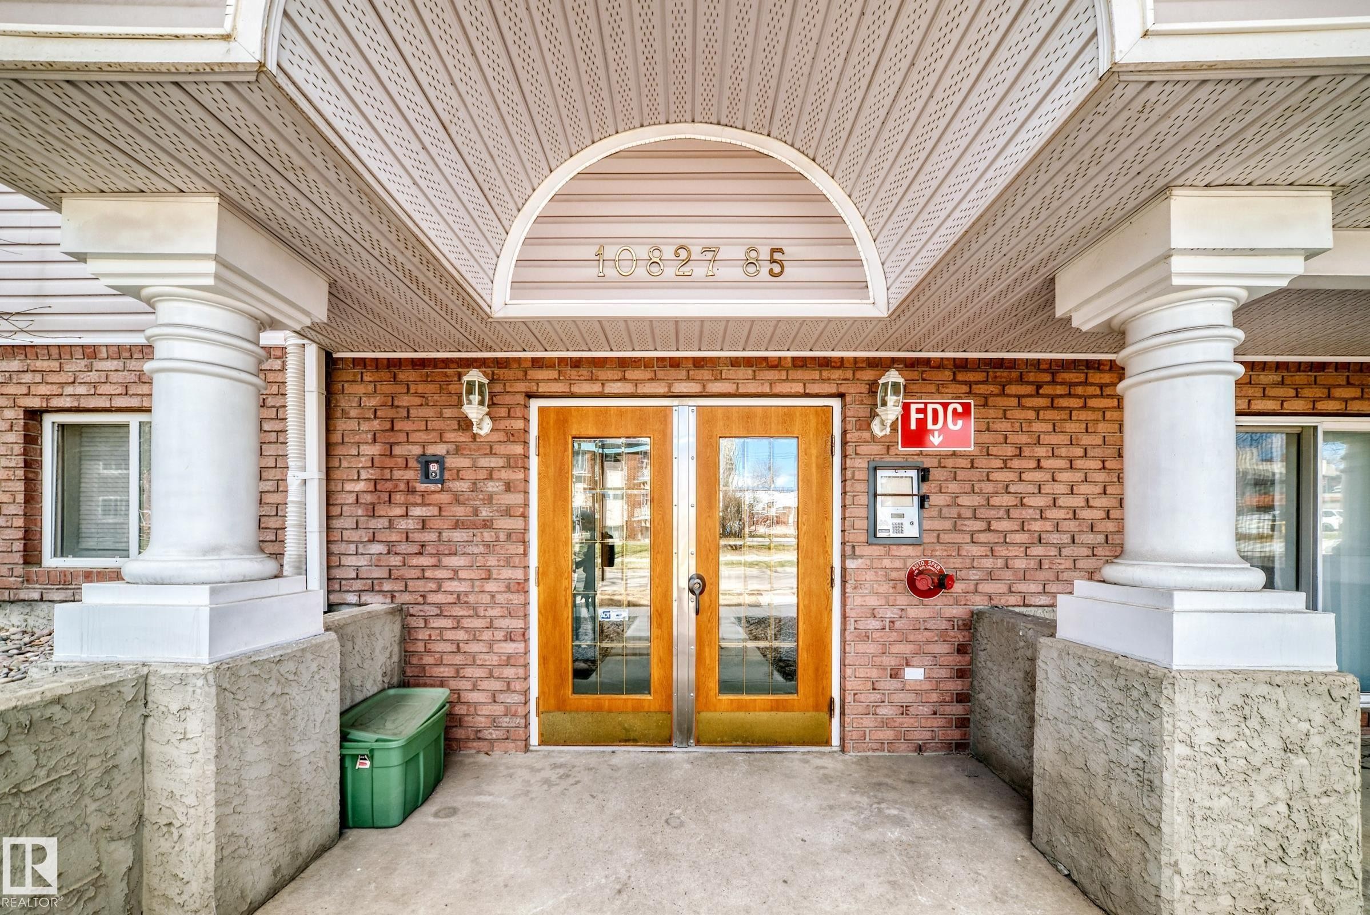
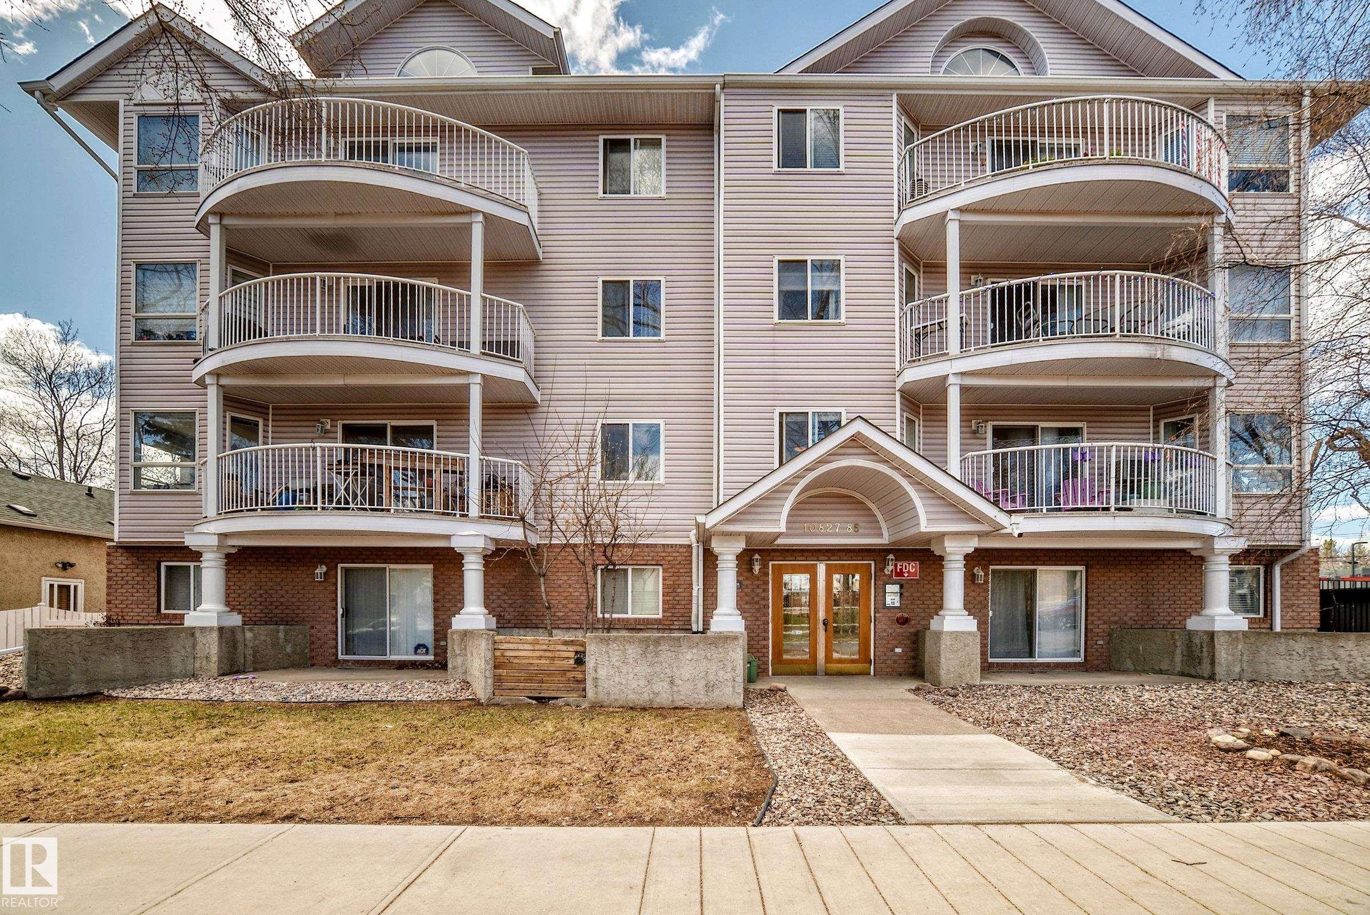
Building exterior featuring brick and siding finishes, a covered entrance with double doors, curved balconies with white railings, and a concrete pathway - 101 10827 85 Avenue Nw, Edmonton, AB - Outdoor
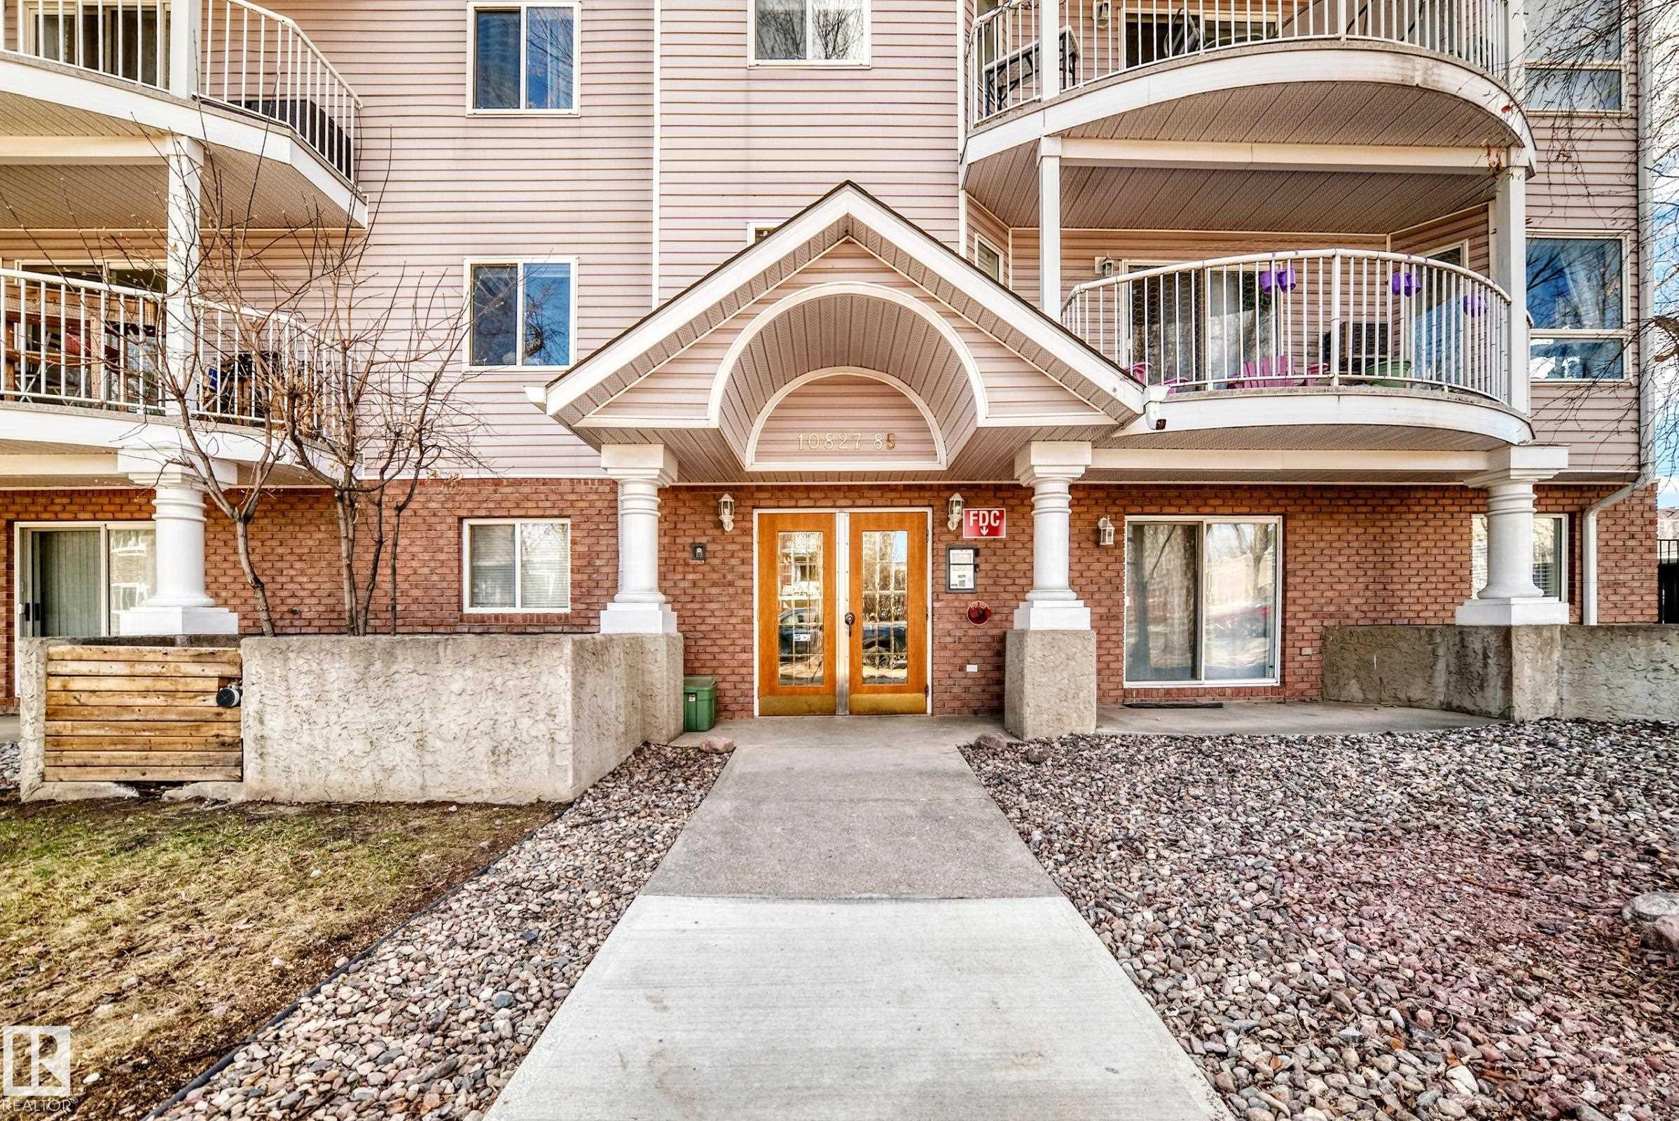
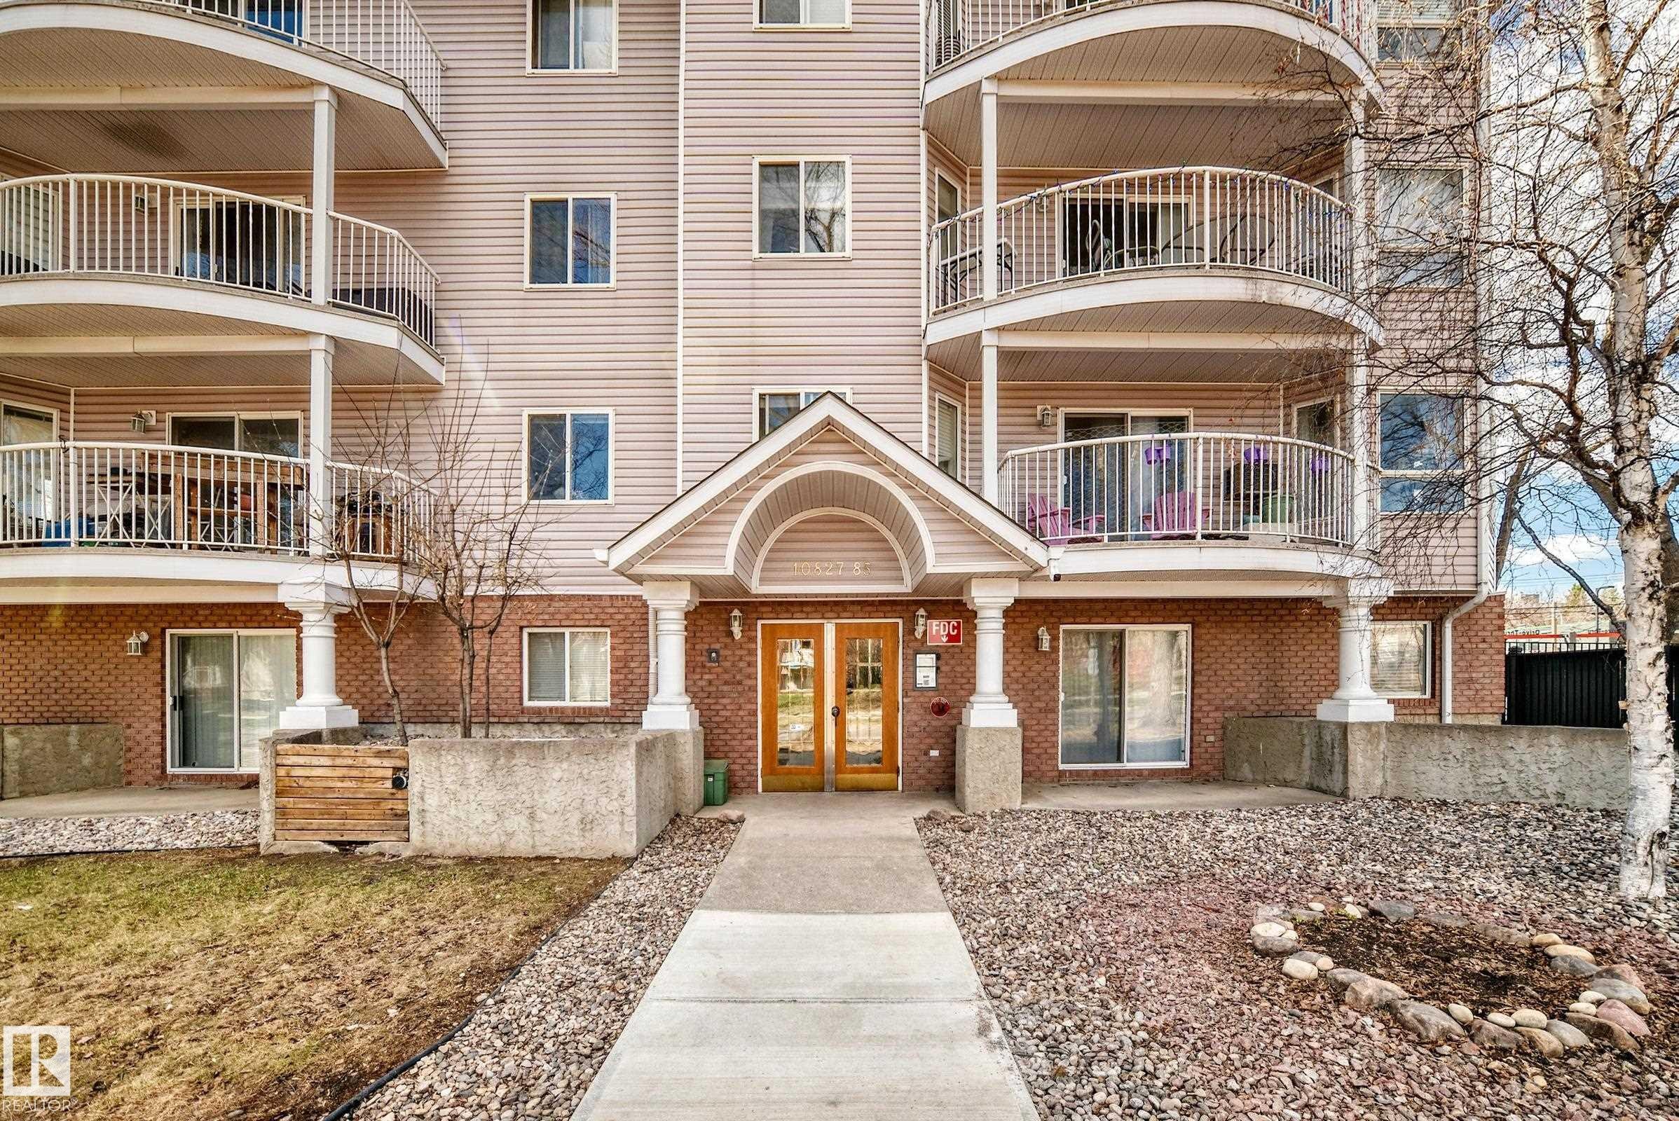
Brick exterior featuring a covered entry with white columns and a textured ceiling - 101 10827 85 Avenue Nw, Edmonton, AB - Outdoor With Exterior
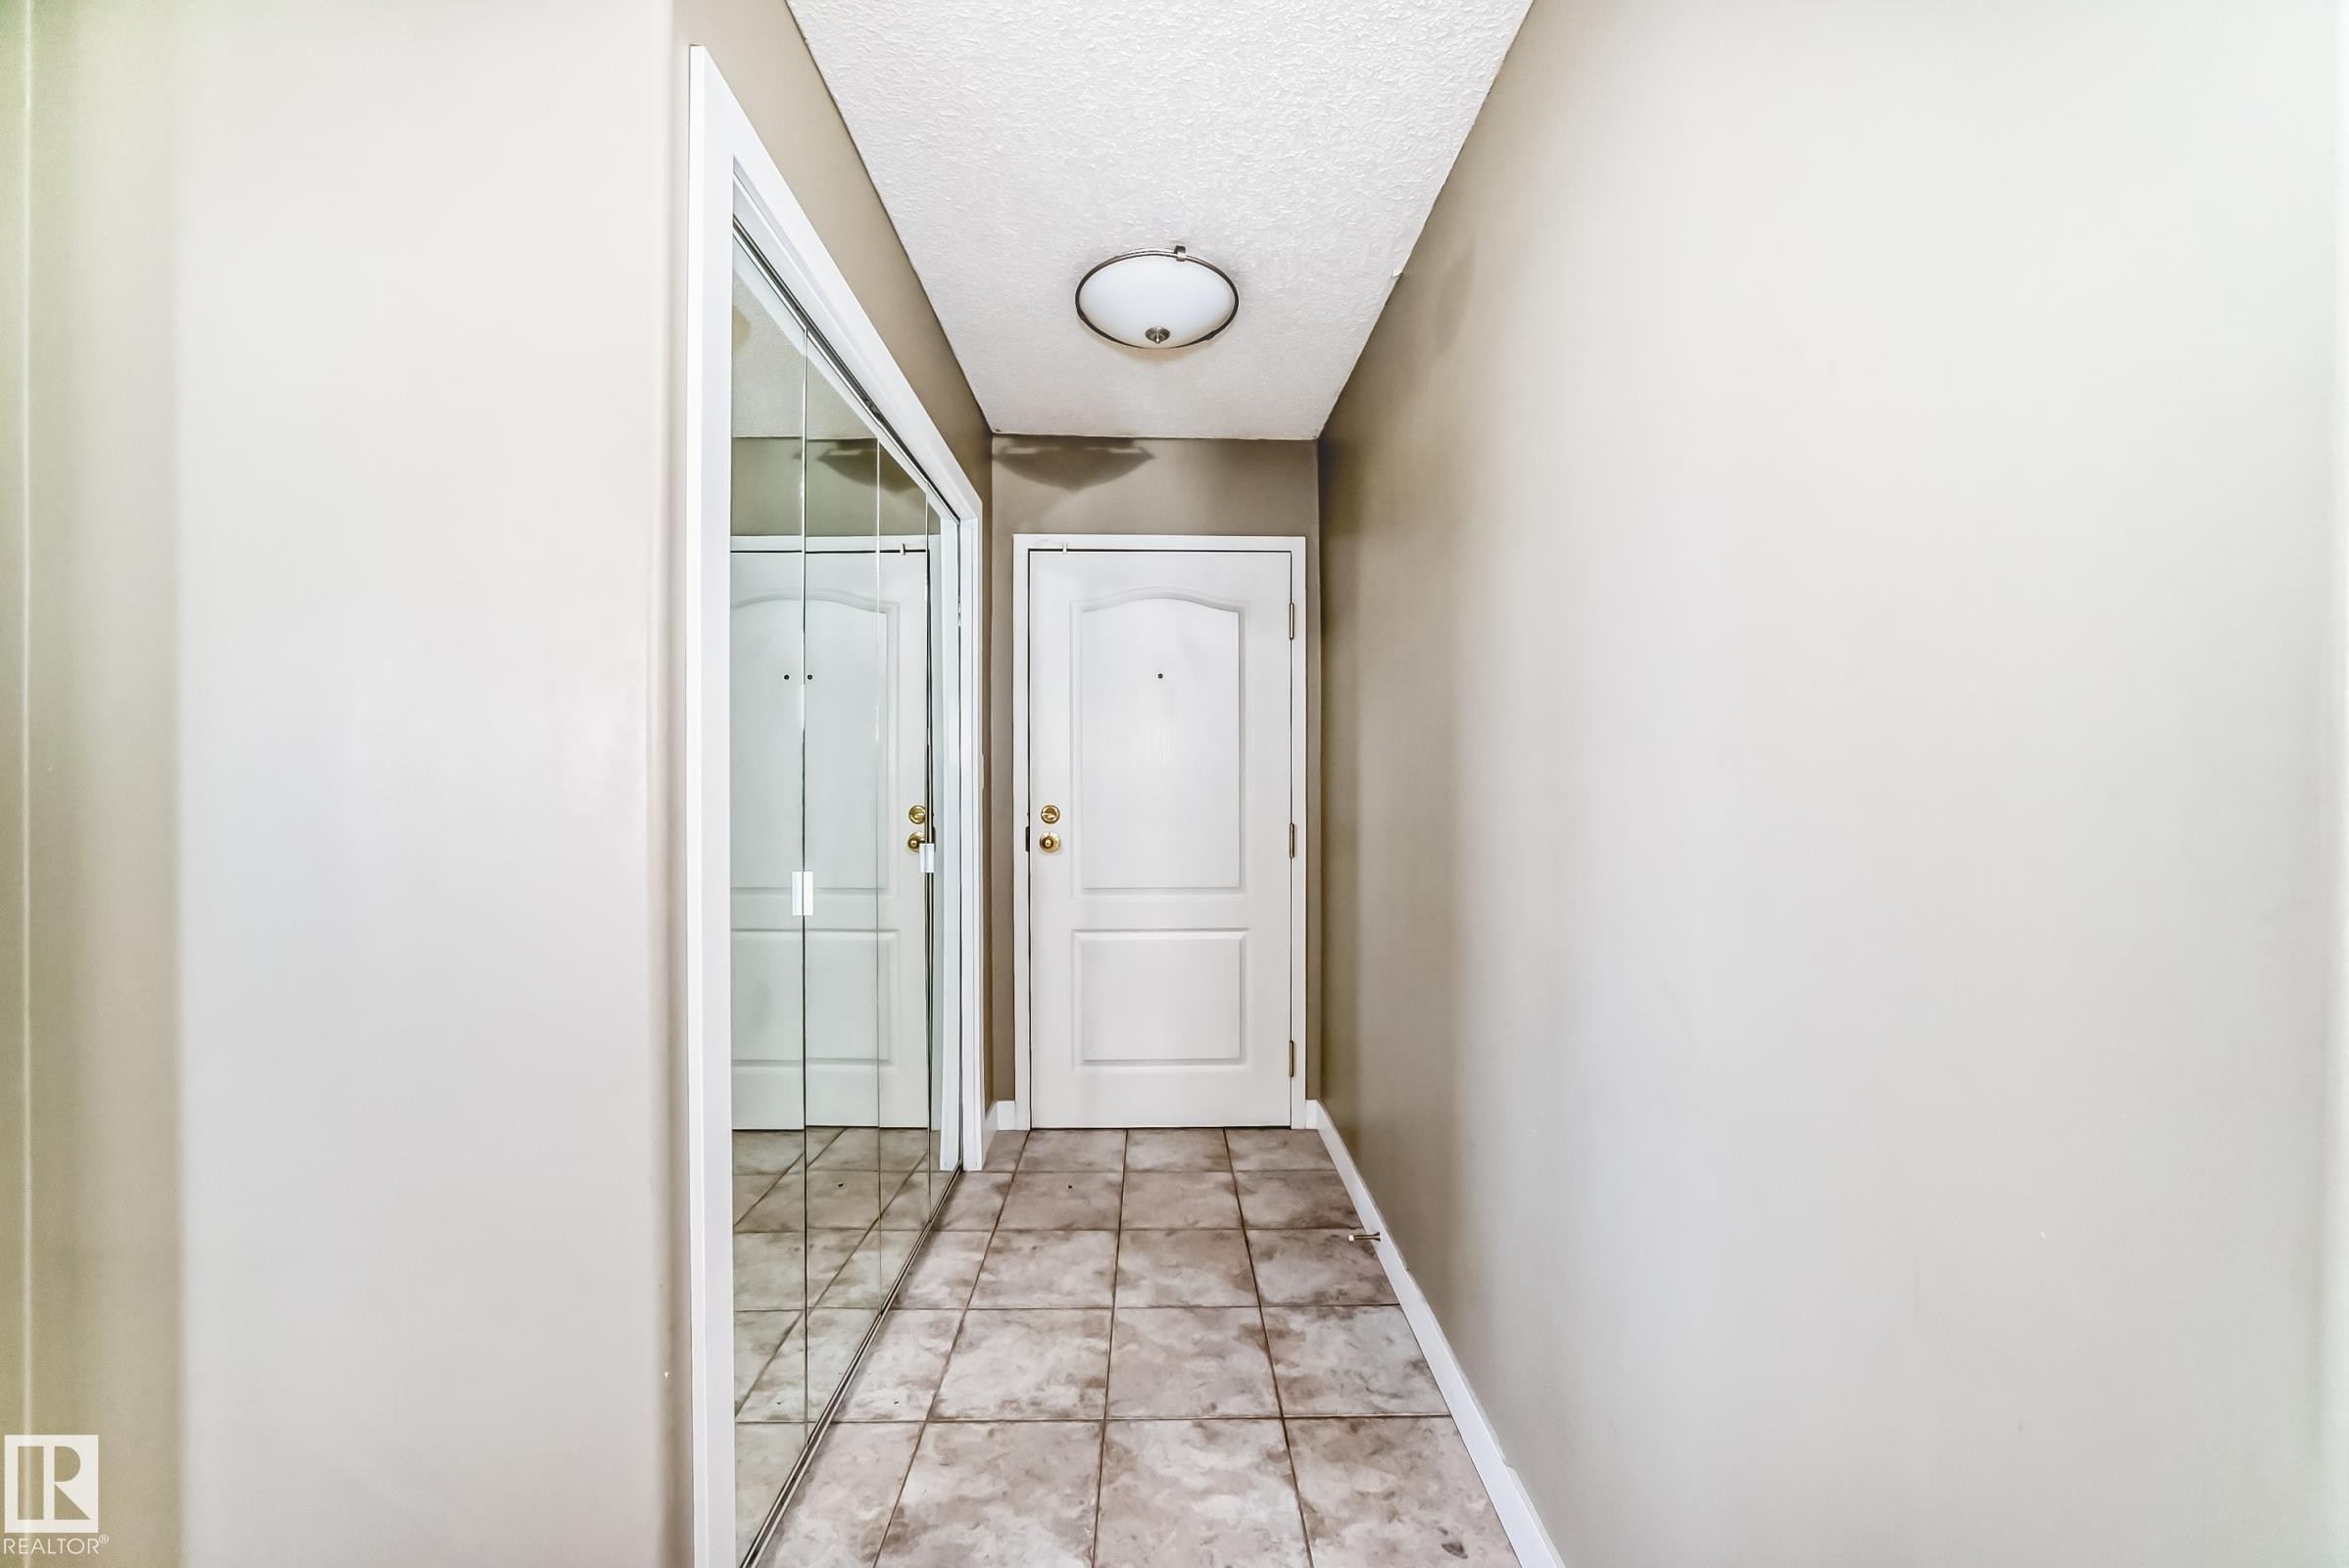
Foyer featuring neutral wall tones, square tile flooring, a white paneled door with brass hardware, and a mirrored closet door - 101 10827 85 Avenue Nw, Edmonton, AB - Indoor Photo Showing Other Room
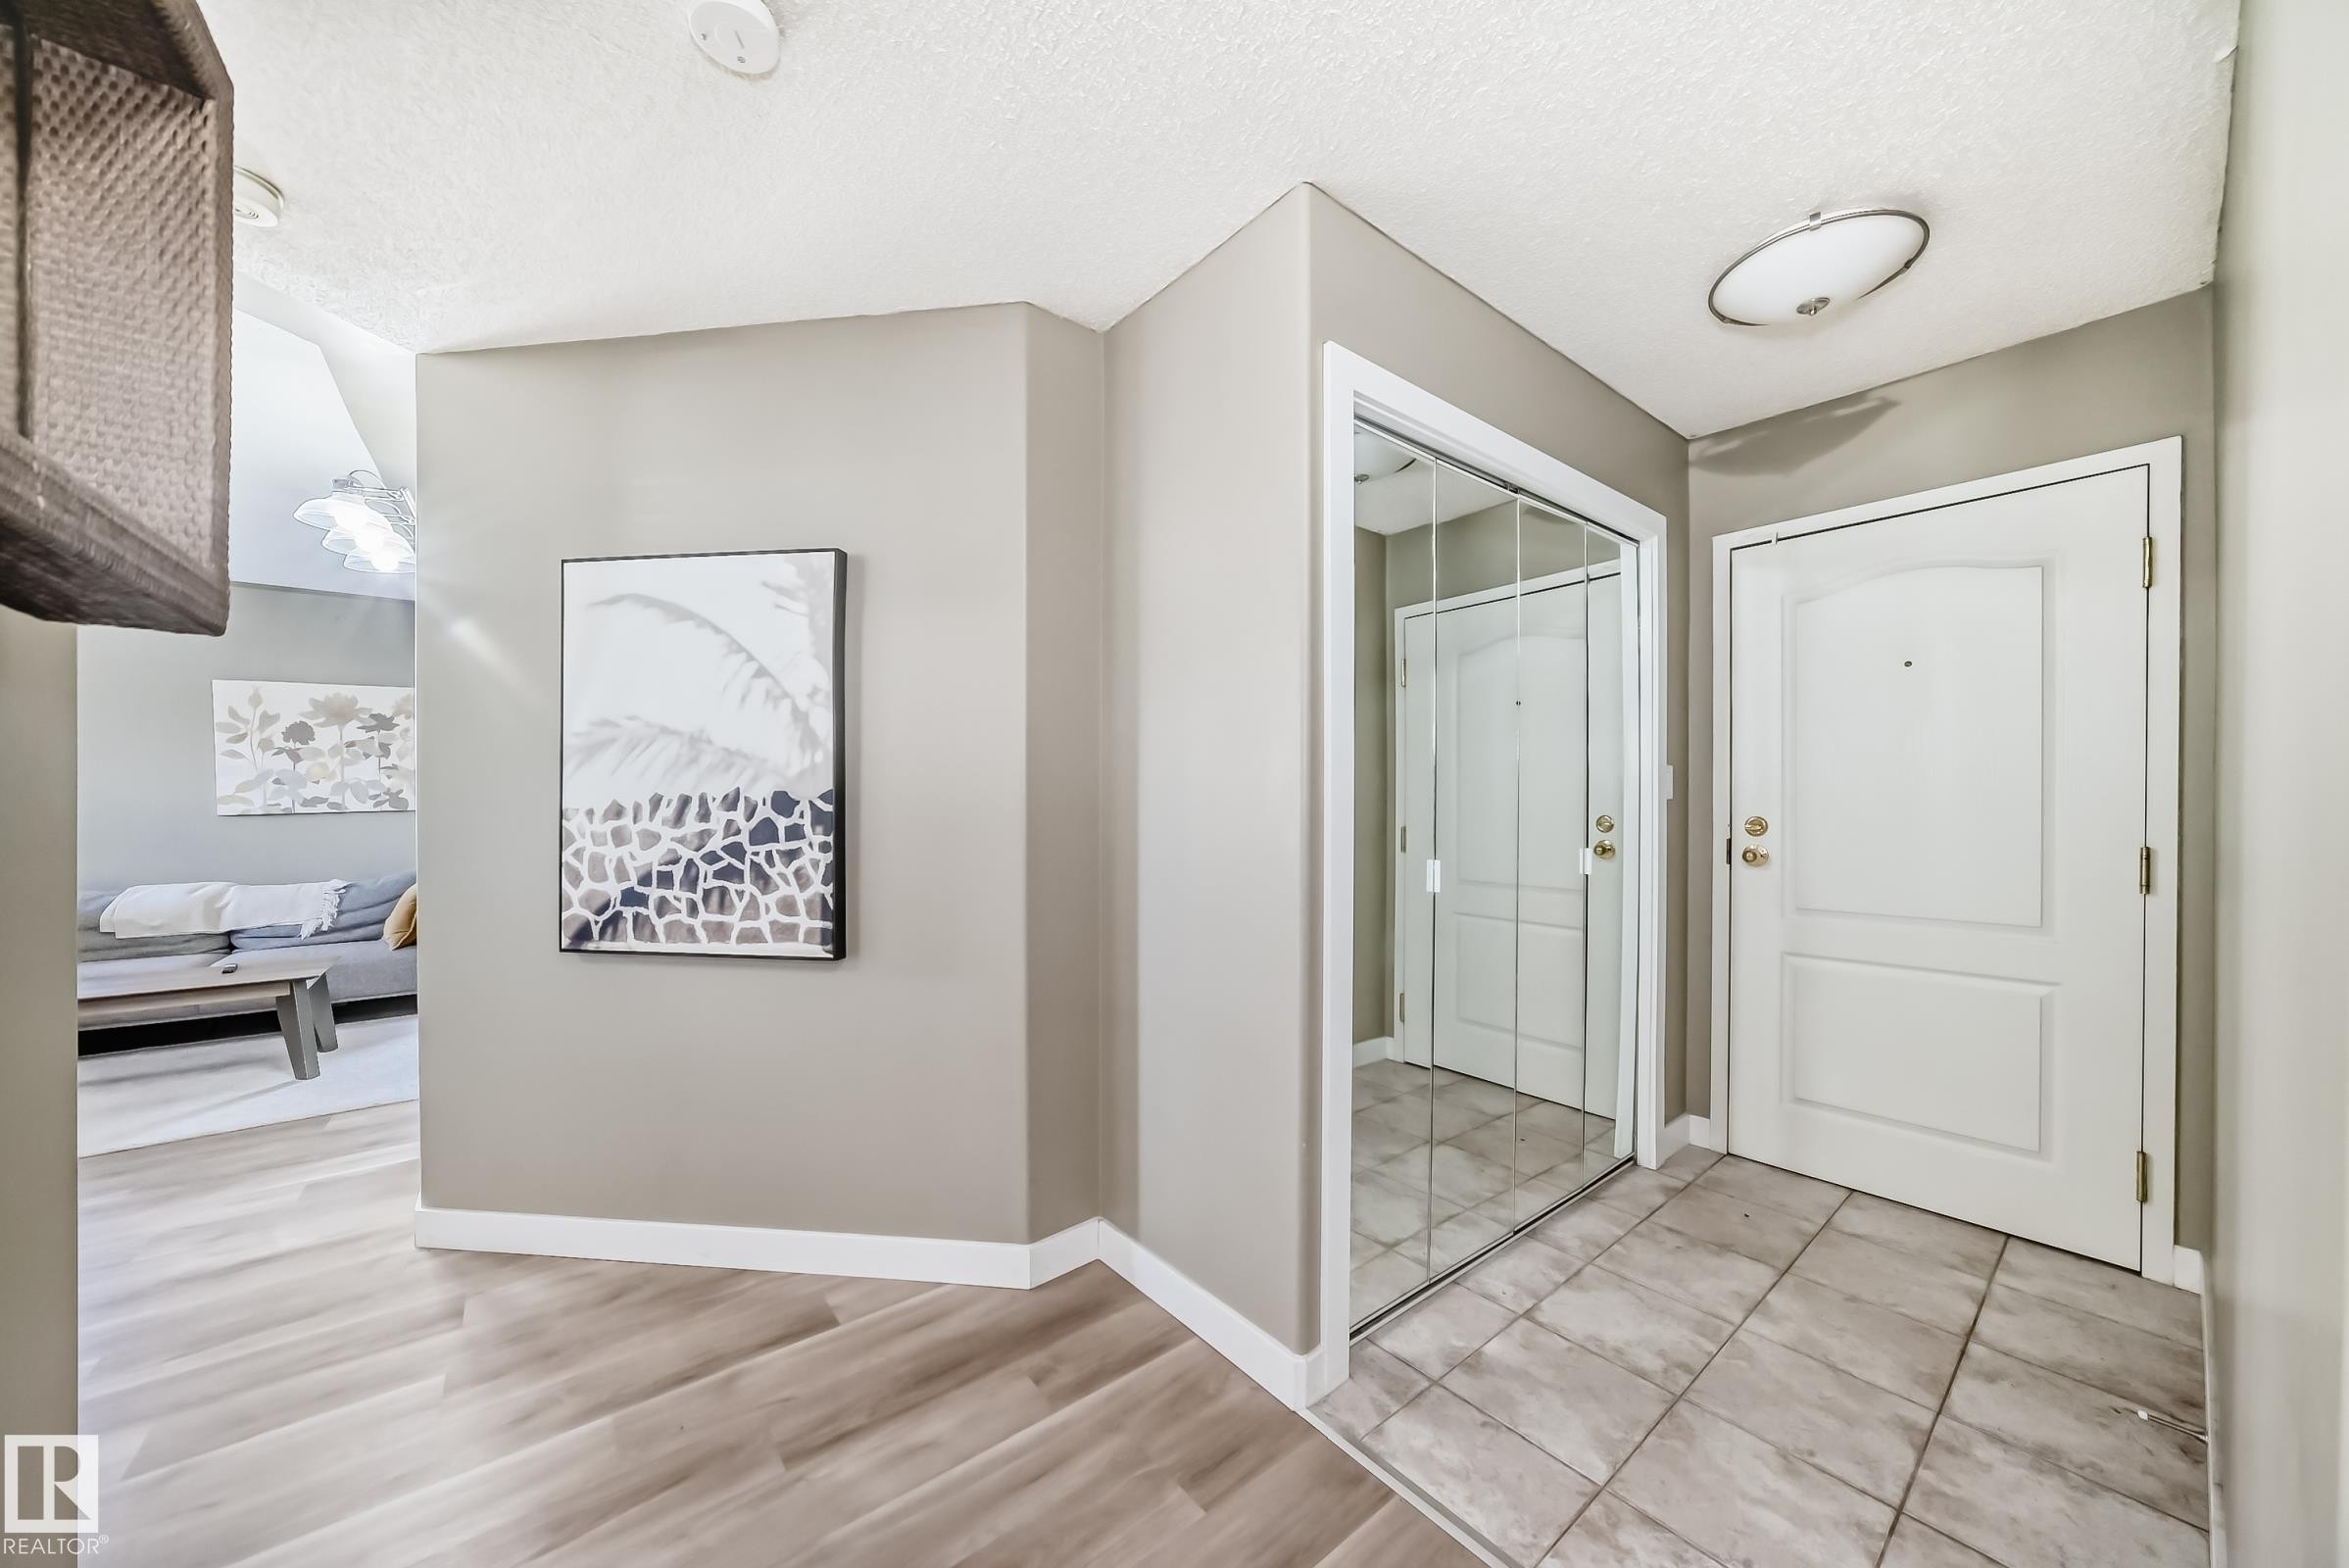
Entryway featuring neutral wall paint, wood-finish flooring, and a tiled landing - 101 10827 85 Avenue Nw, Edmonton, AB - Indoor Photo Showing Other Room
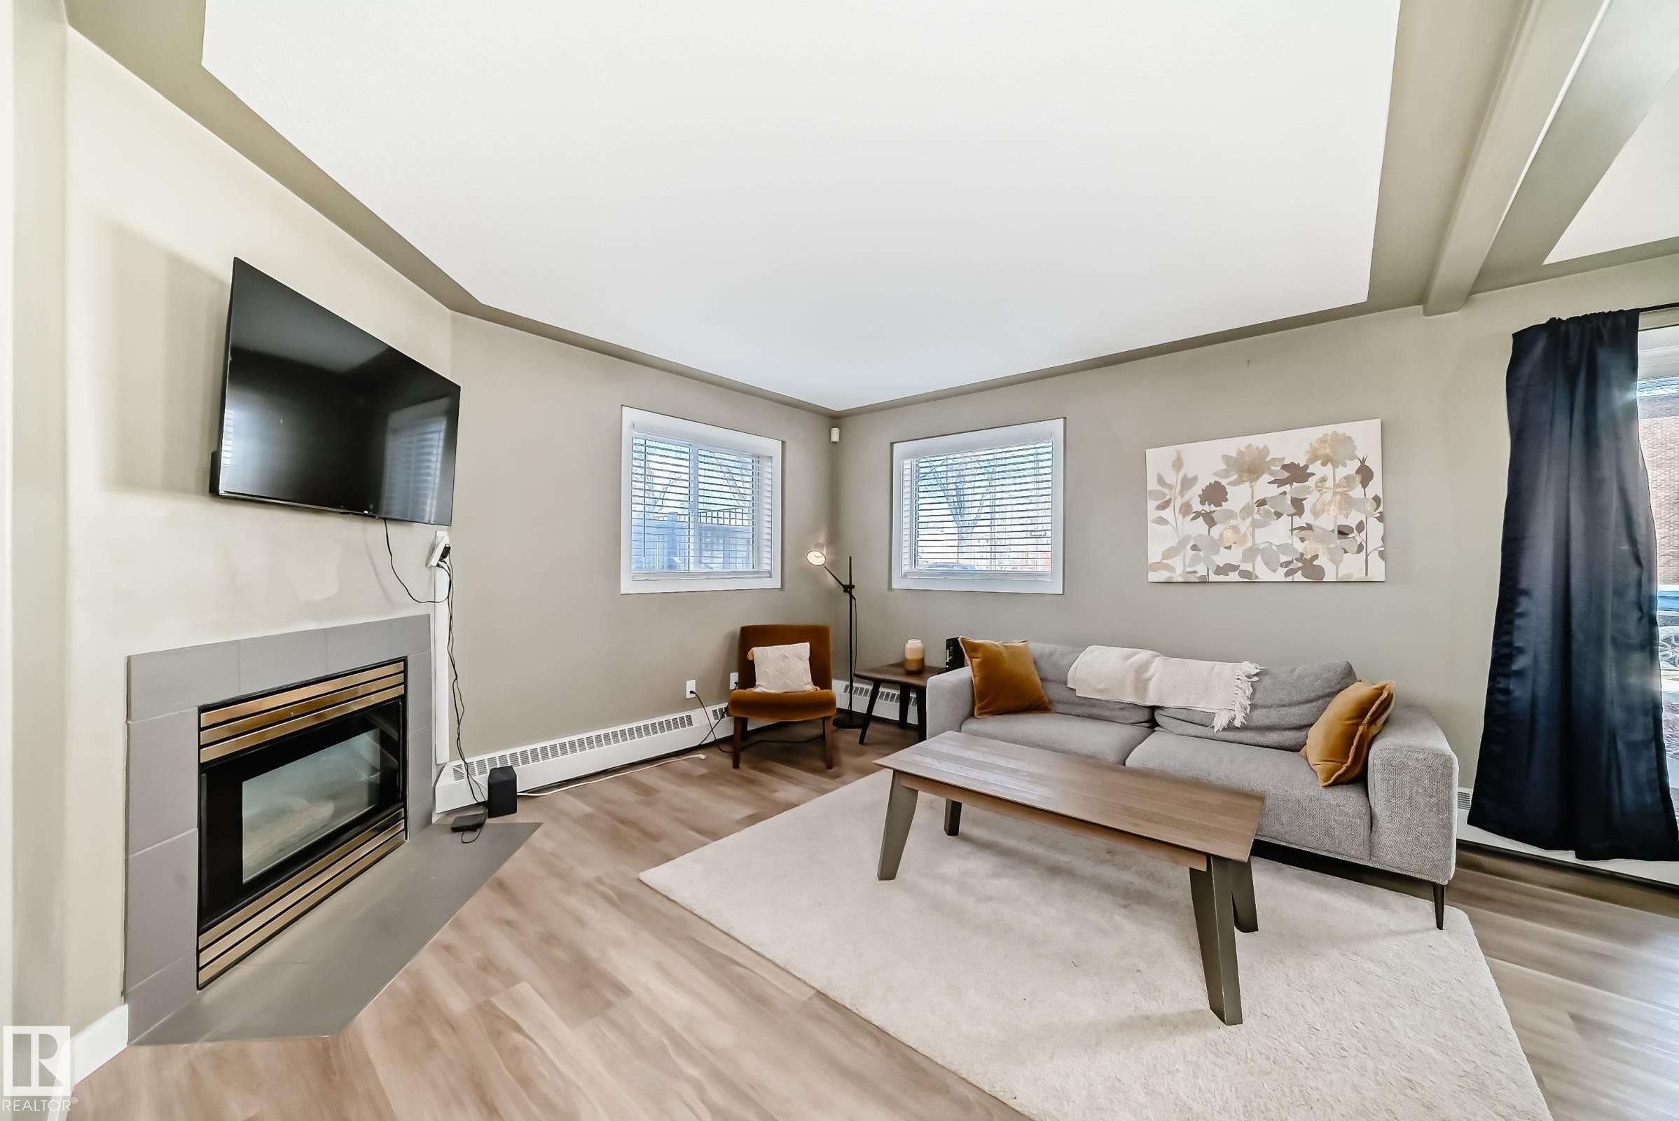
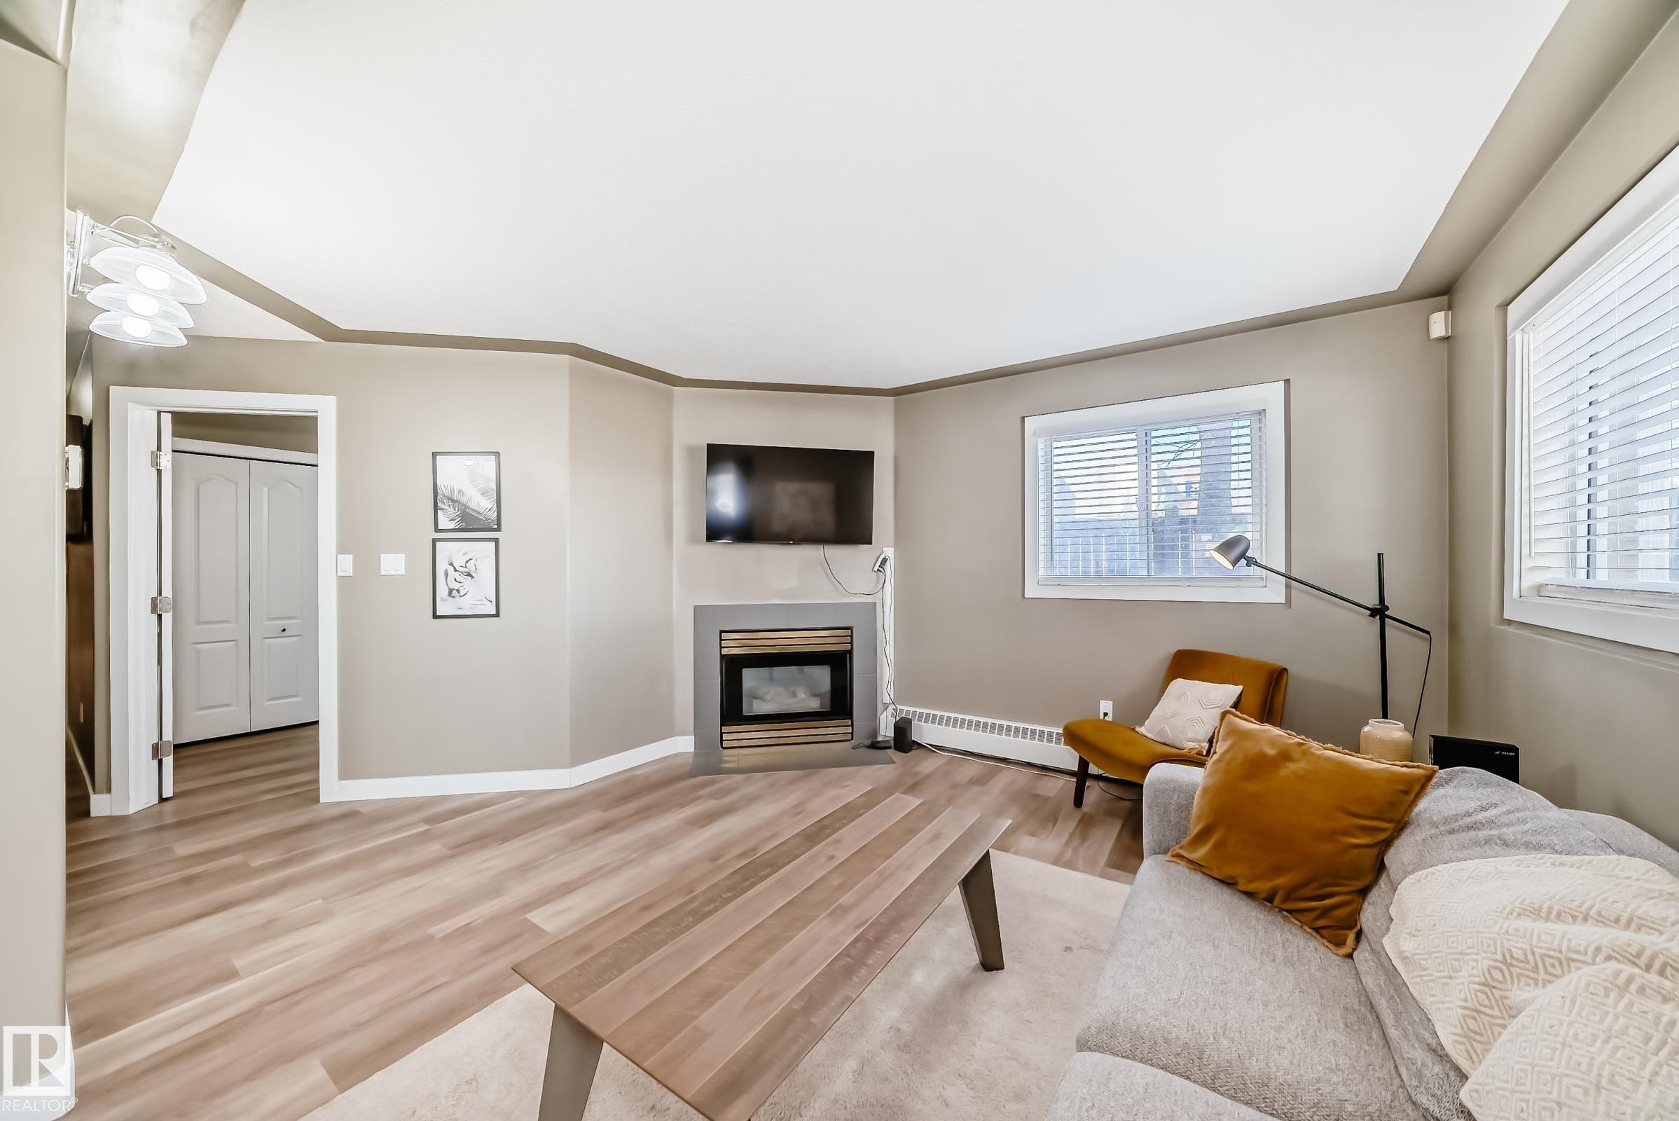
Living area featuring wood-finish flooring and a corner fireplace - 101 10827 85 Avenue Nw, Edmonton, AB - Indoor Photo Showing Living Room With Fireplace
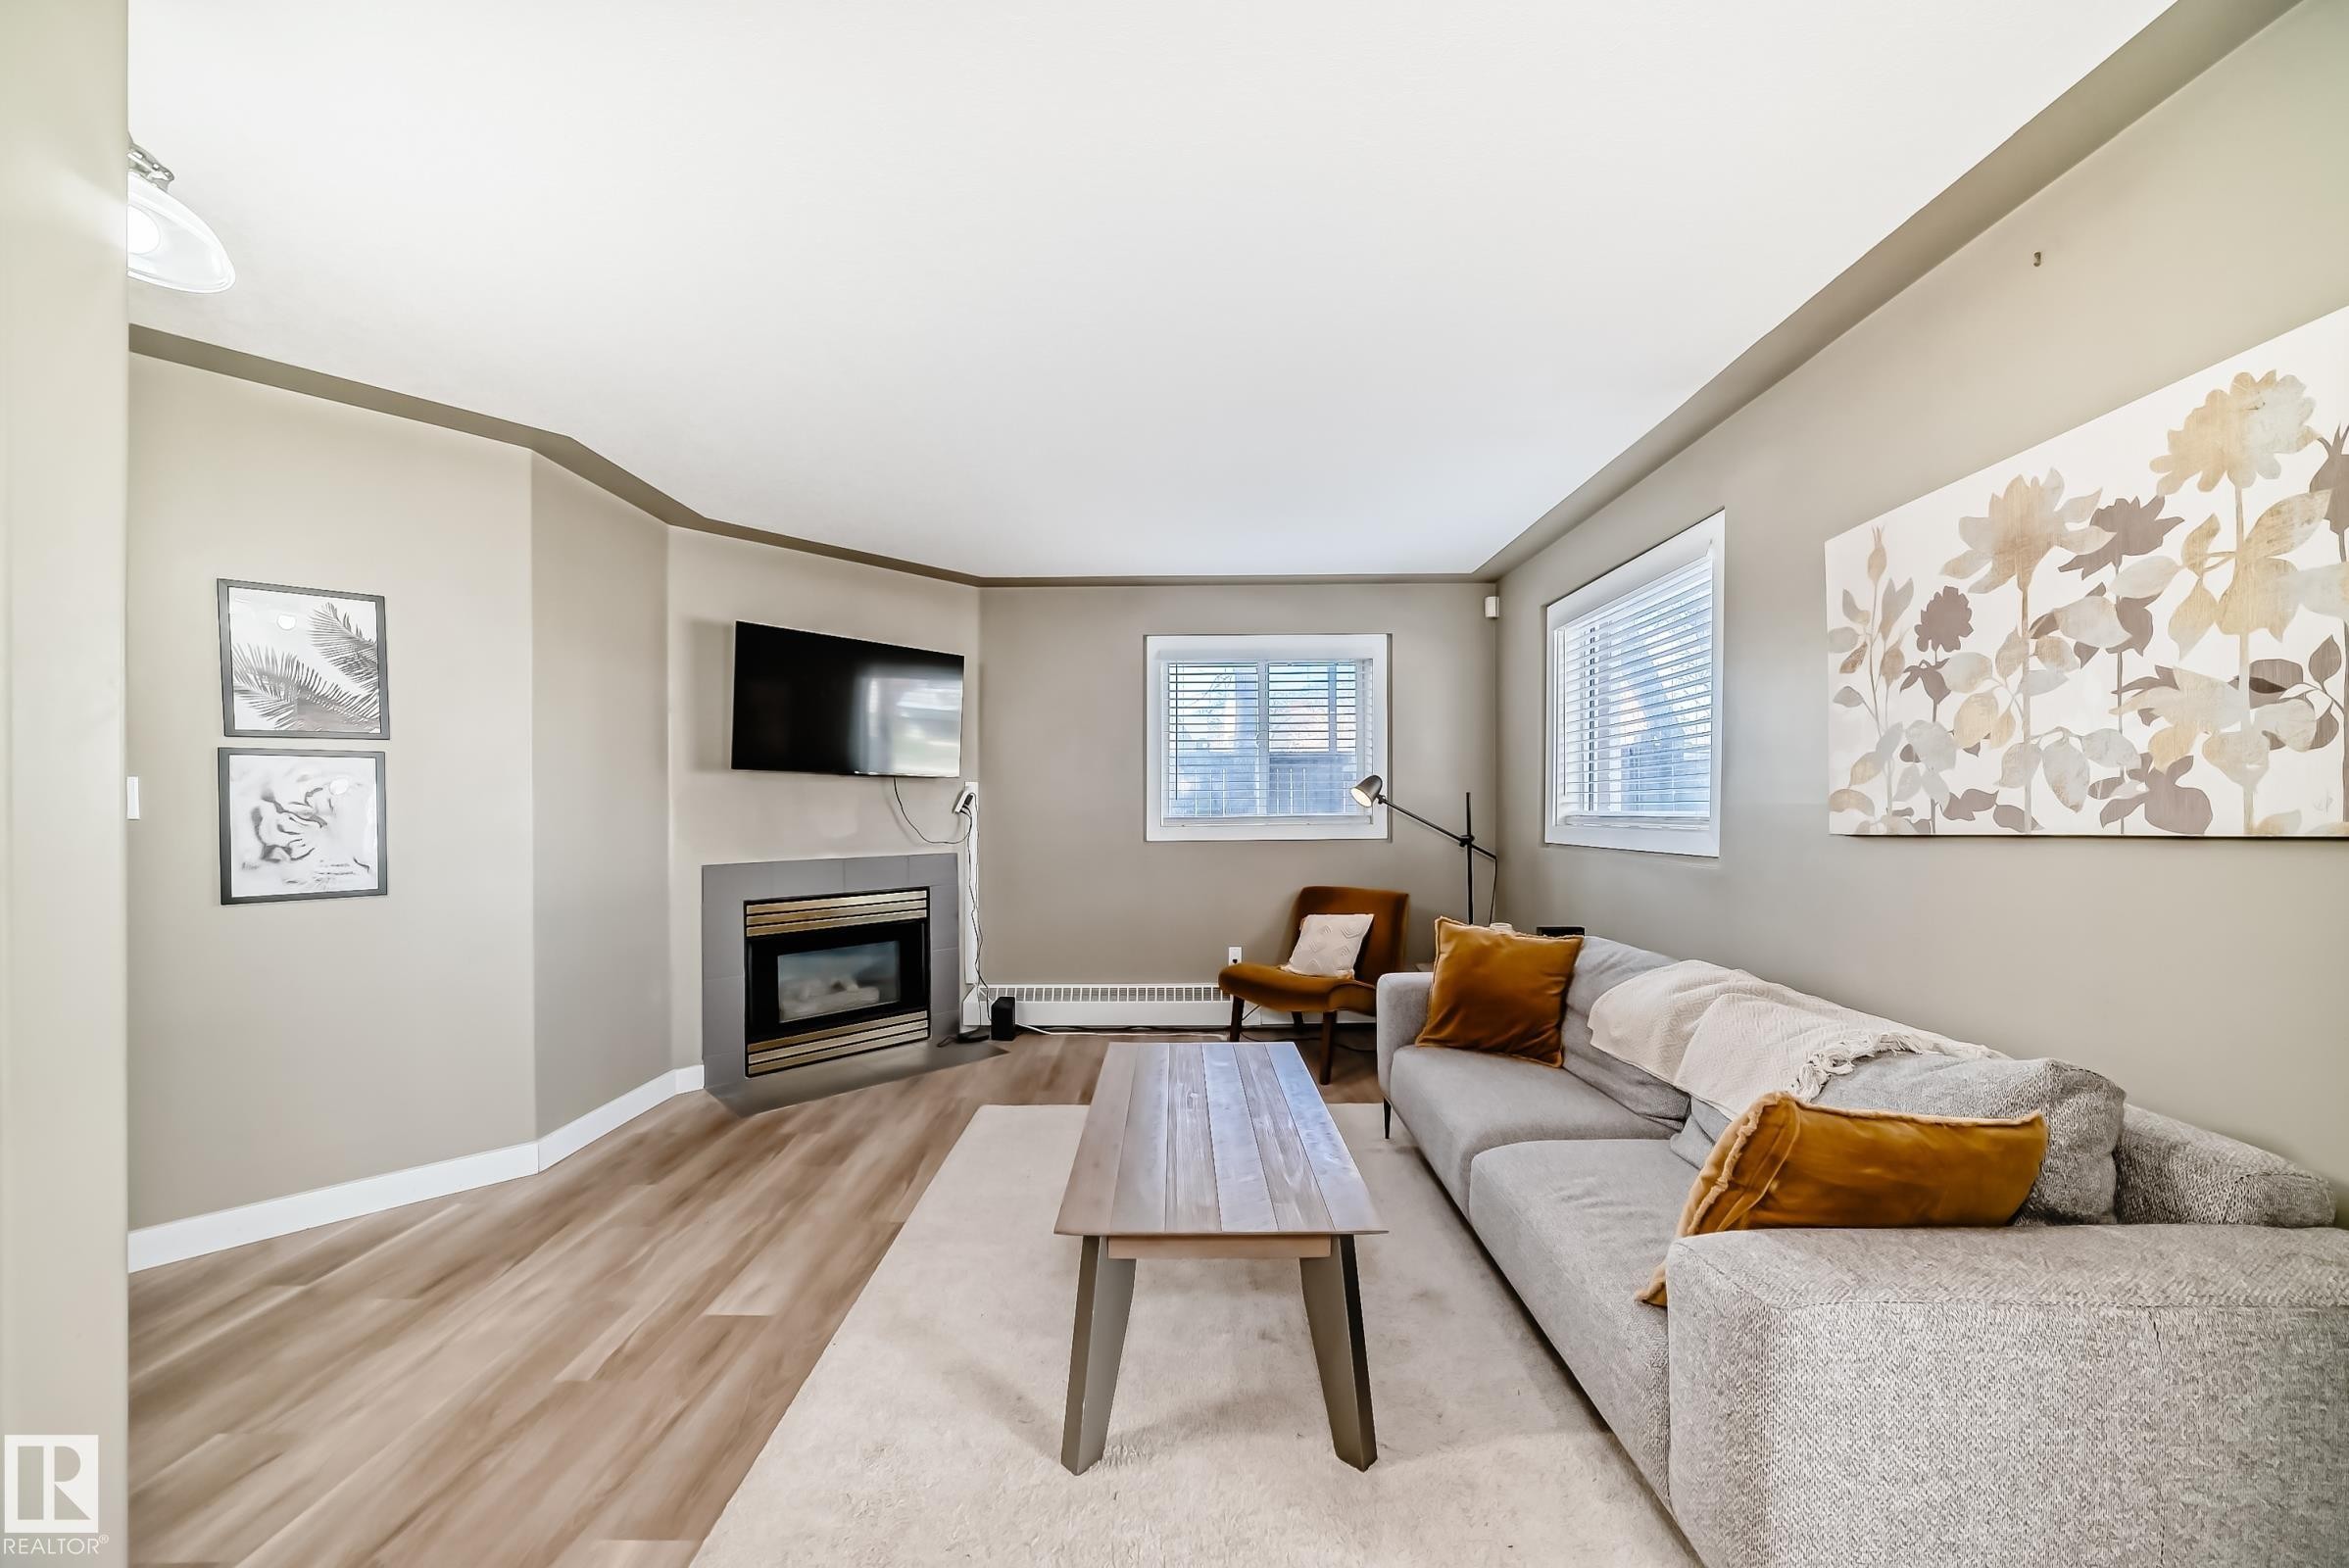
Living area featuring wood-finish flooring, a corner fireplace with tile surround, and two windows with blinds - 101 10827 85 Avenue Nw, Edmonton, AB - Indoor Photo Showing Living Room With Fireplace
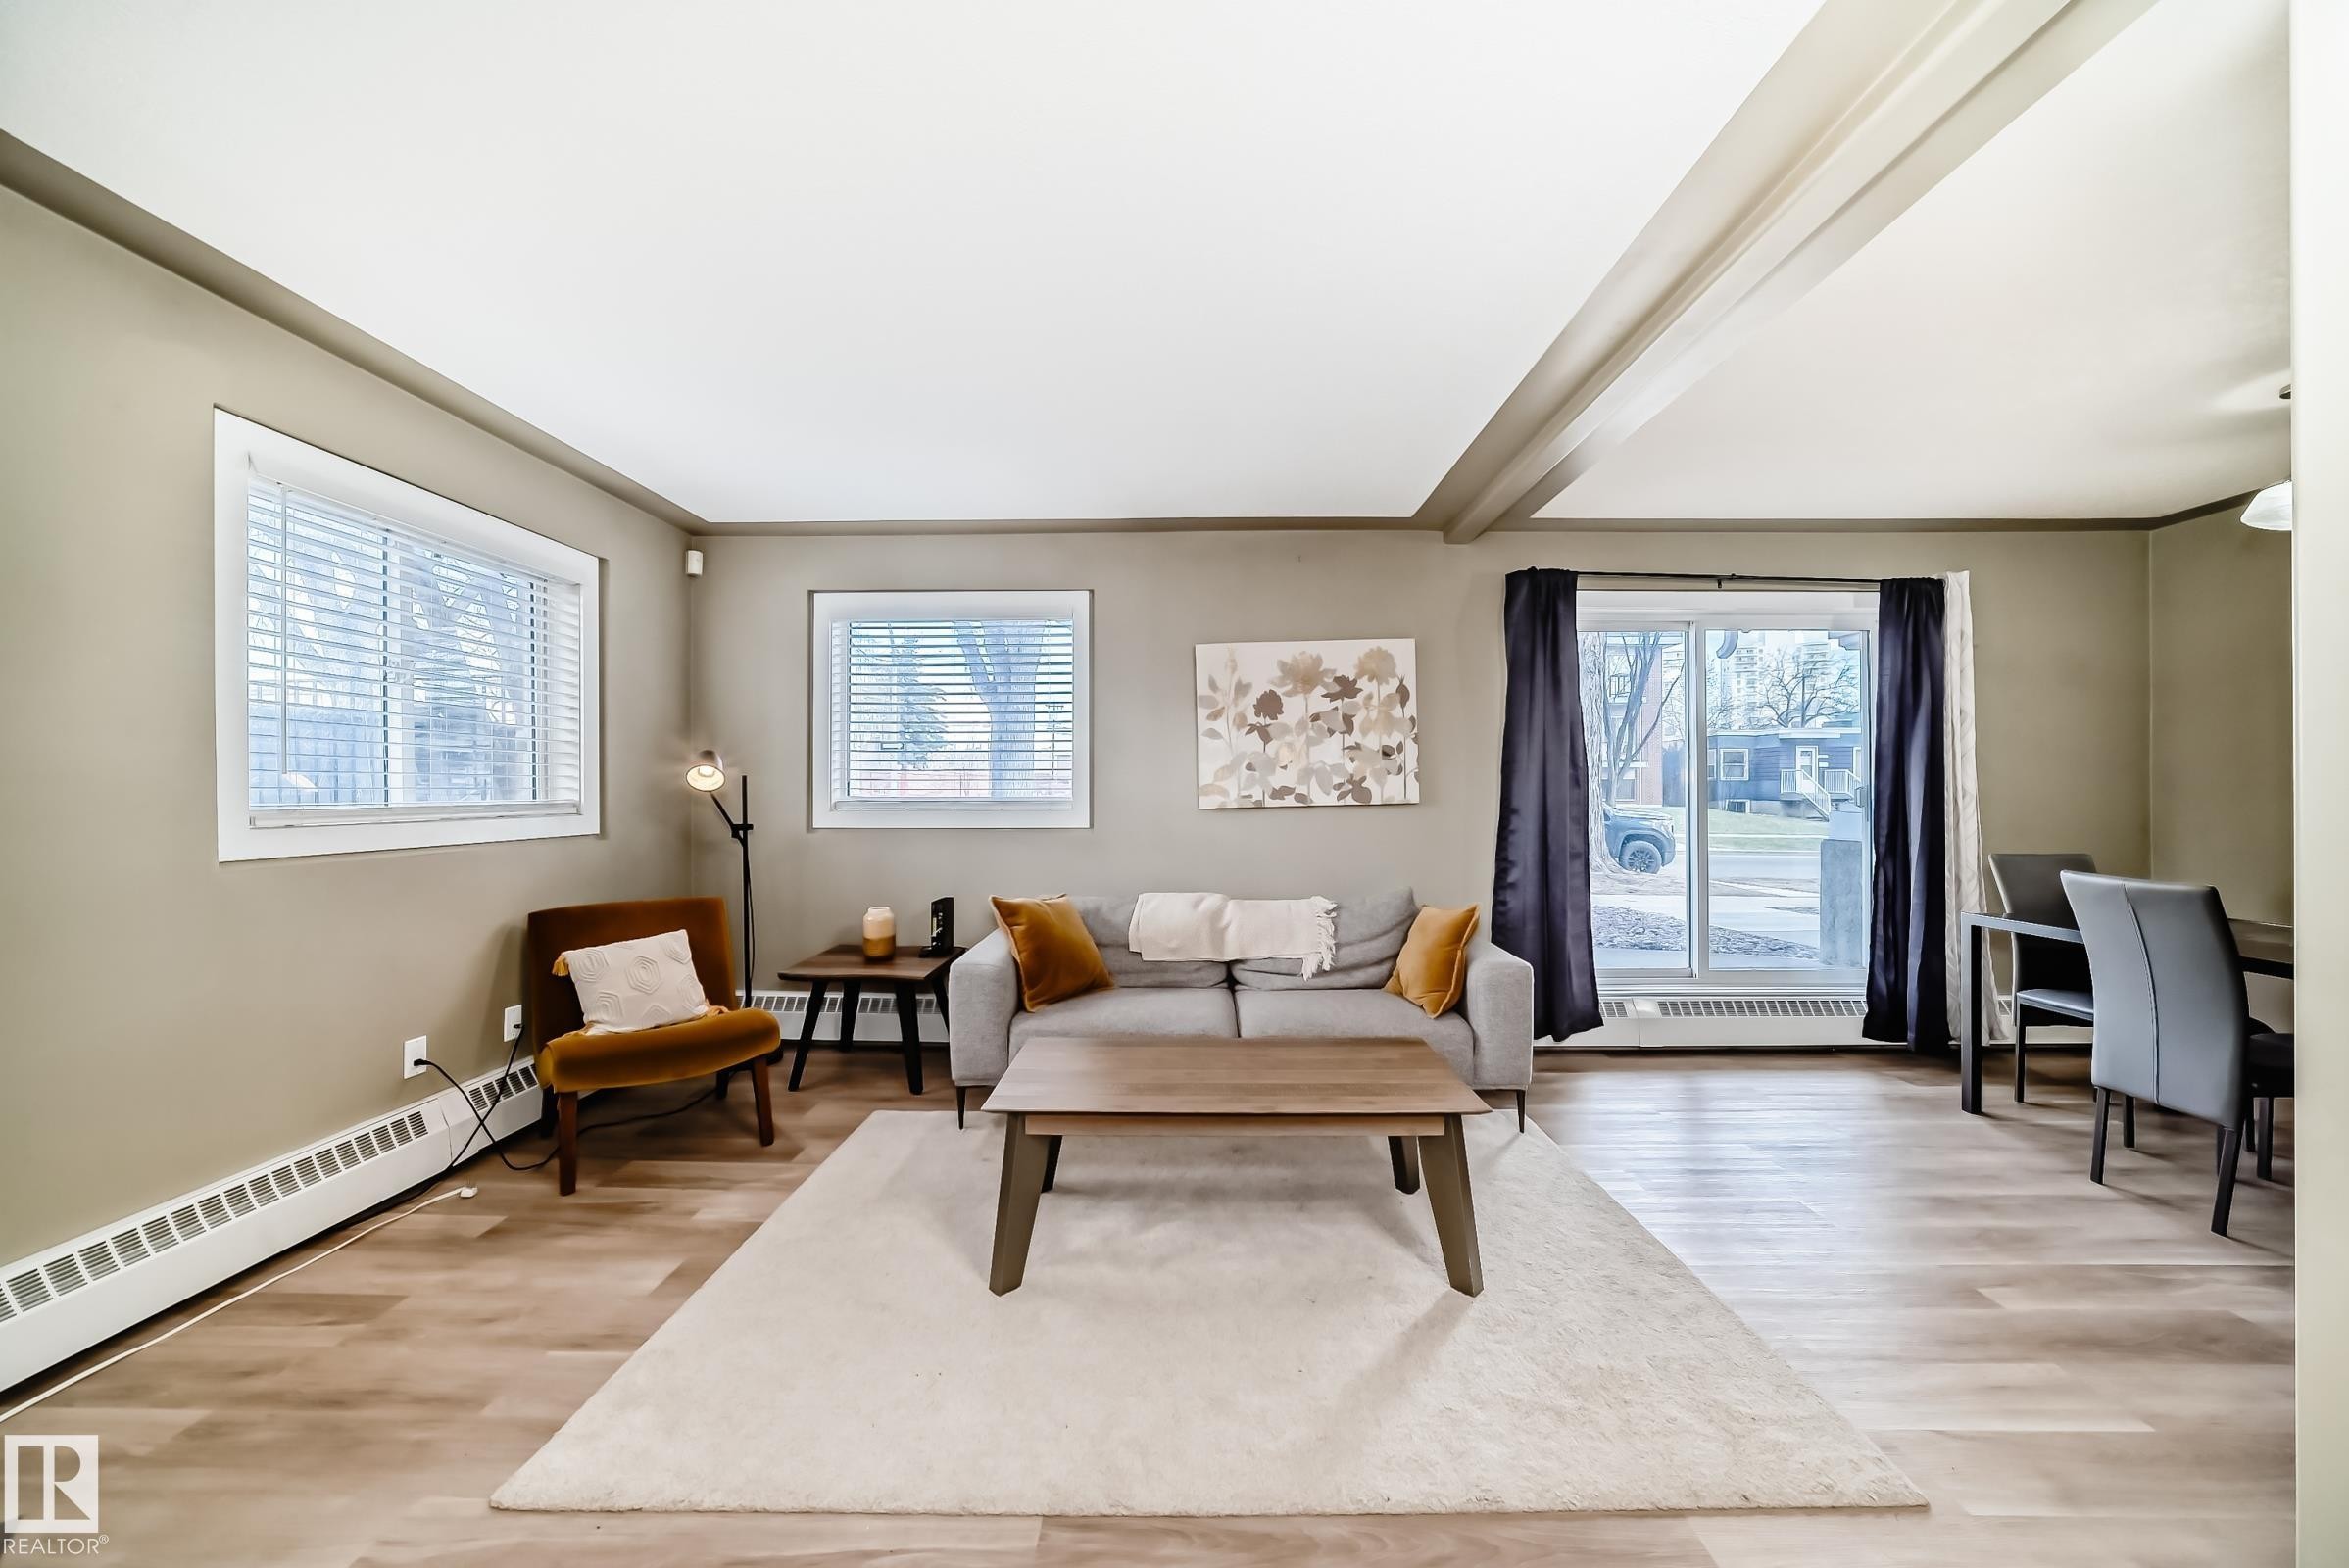
Open-concept living area featuring wood-finish flooring, a sliding glass door, and multiple windows - 101 10827 85 Avenue Nw, Edmonton, AB - Indoor Photo Showing Living Room
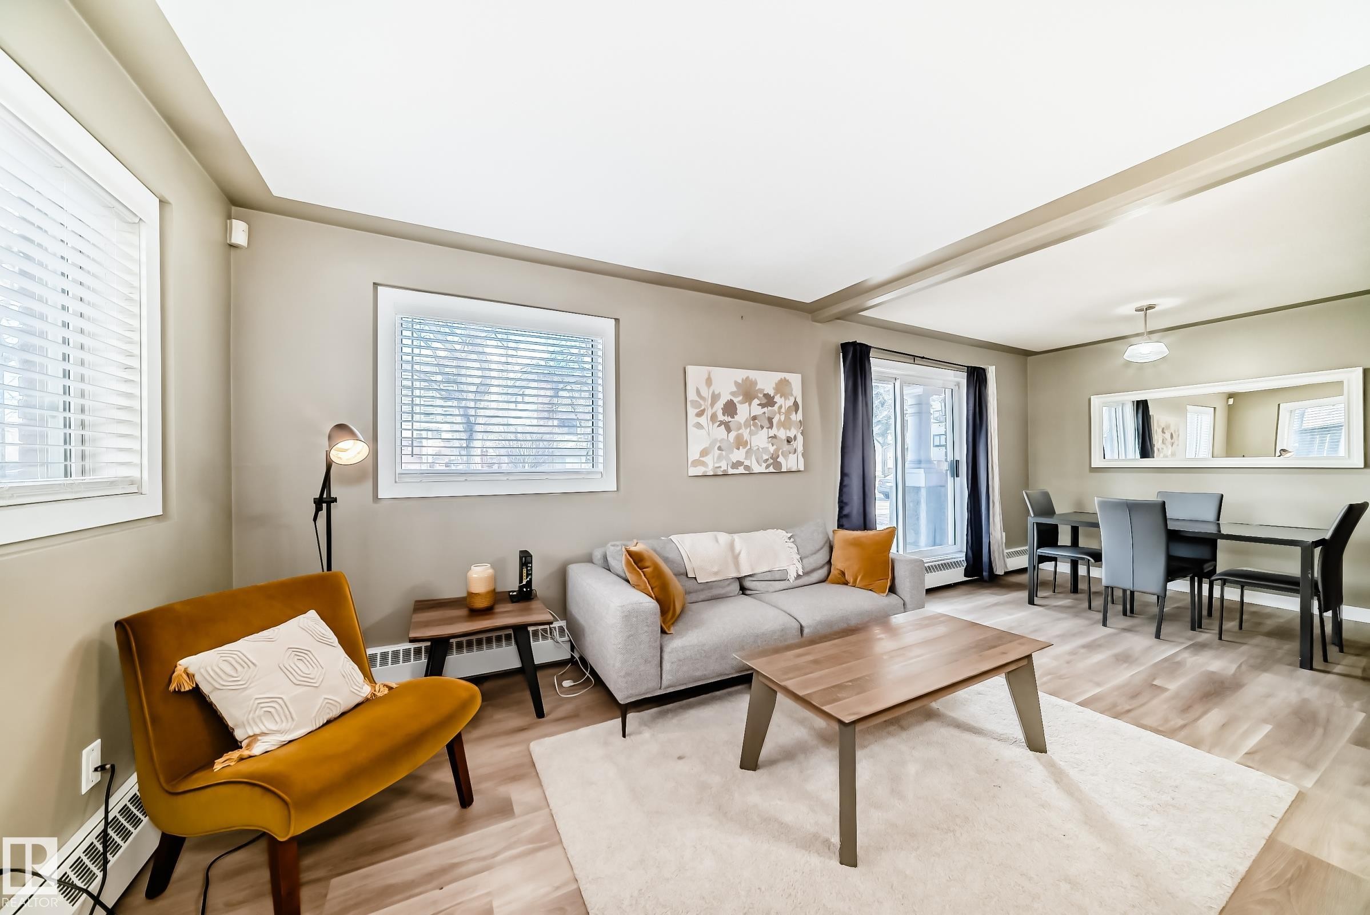
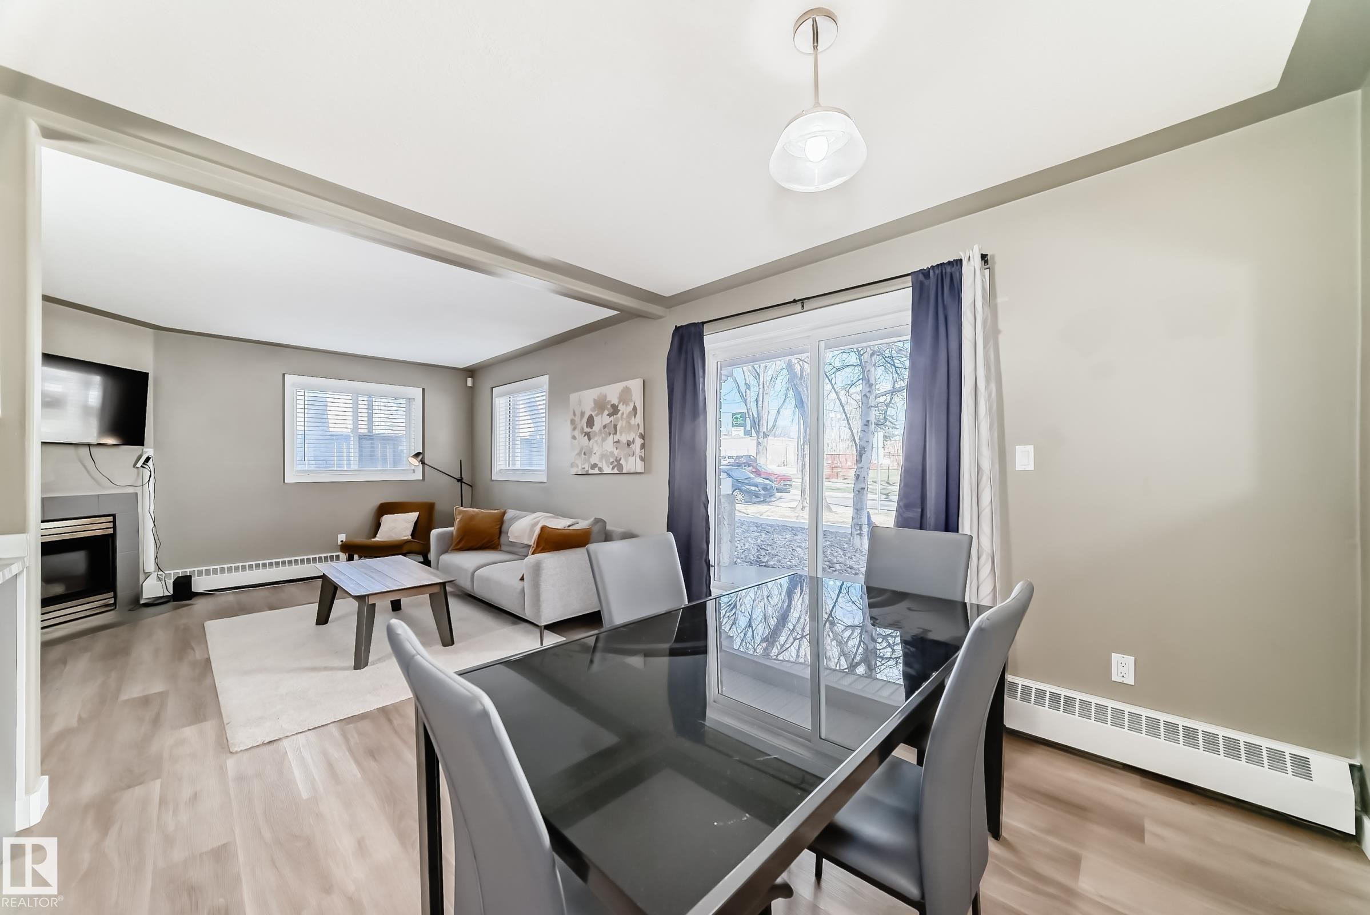
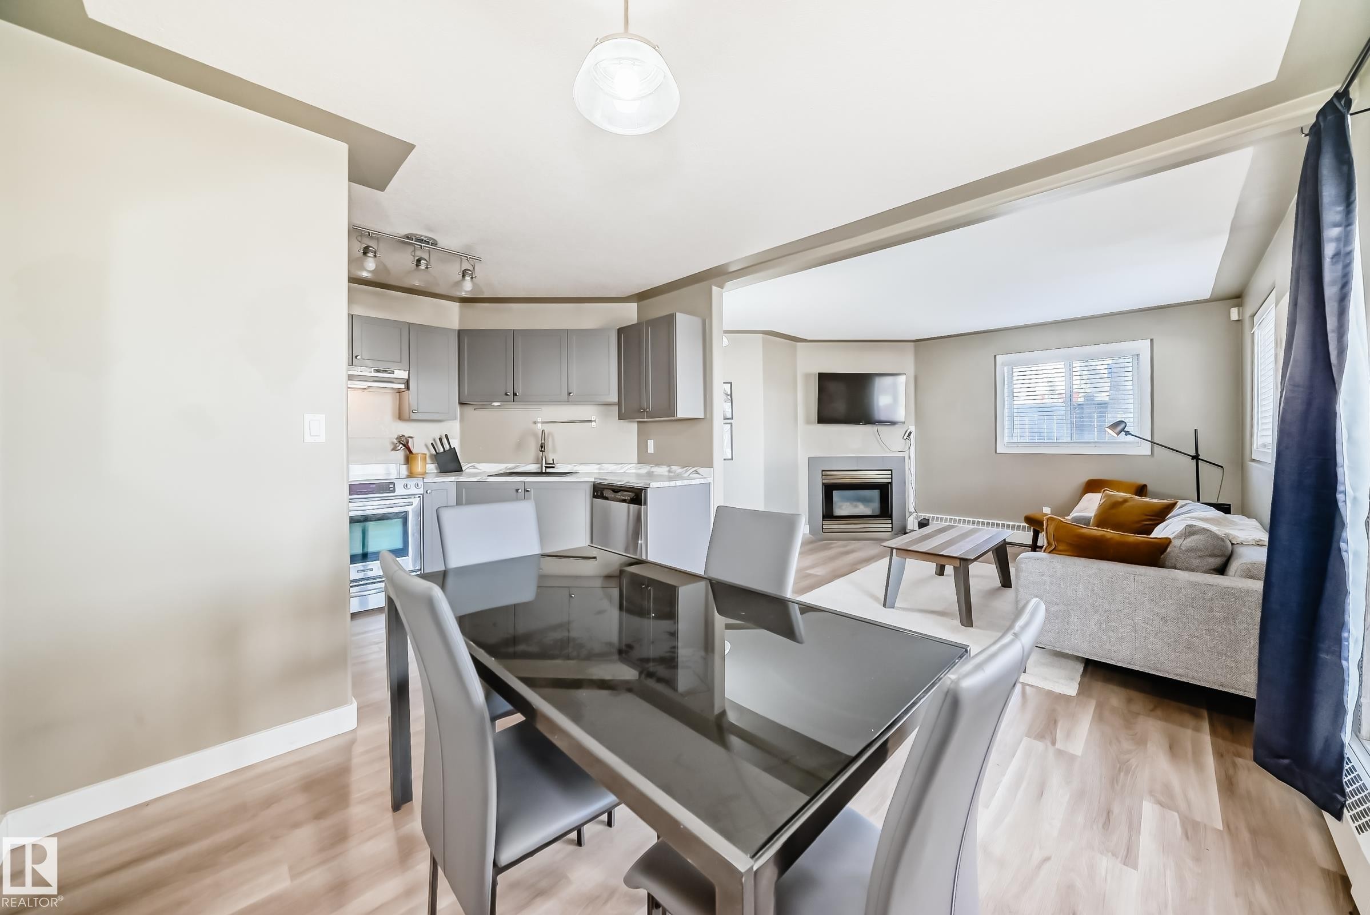
Open concept living and dining area featuring wood-finish flooring, multiple windows with blinds, a sliding glass door, and a dining space with an overhead light fixture - 101 10827 85 Avenue Nw, Edmonton, AB - Indoor Photo Showing Living Room
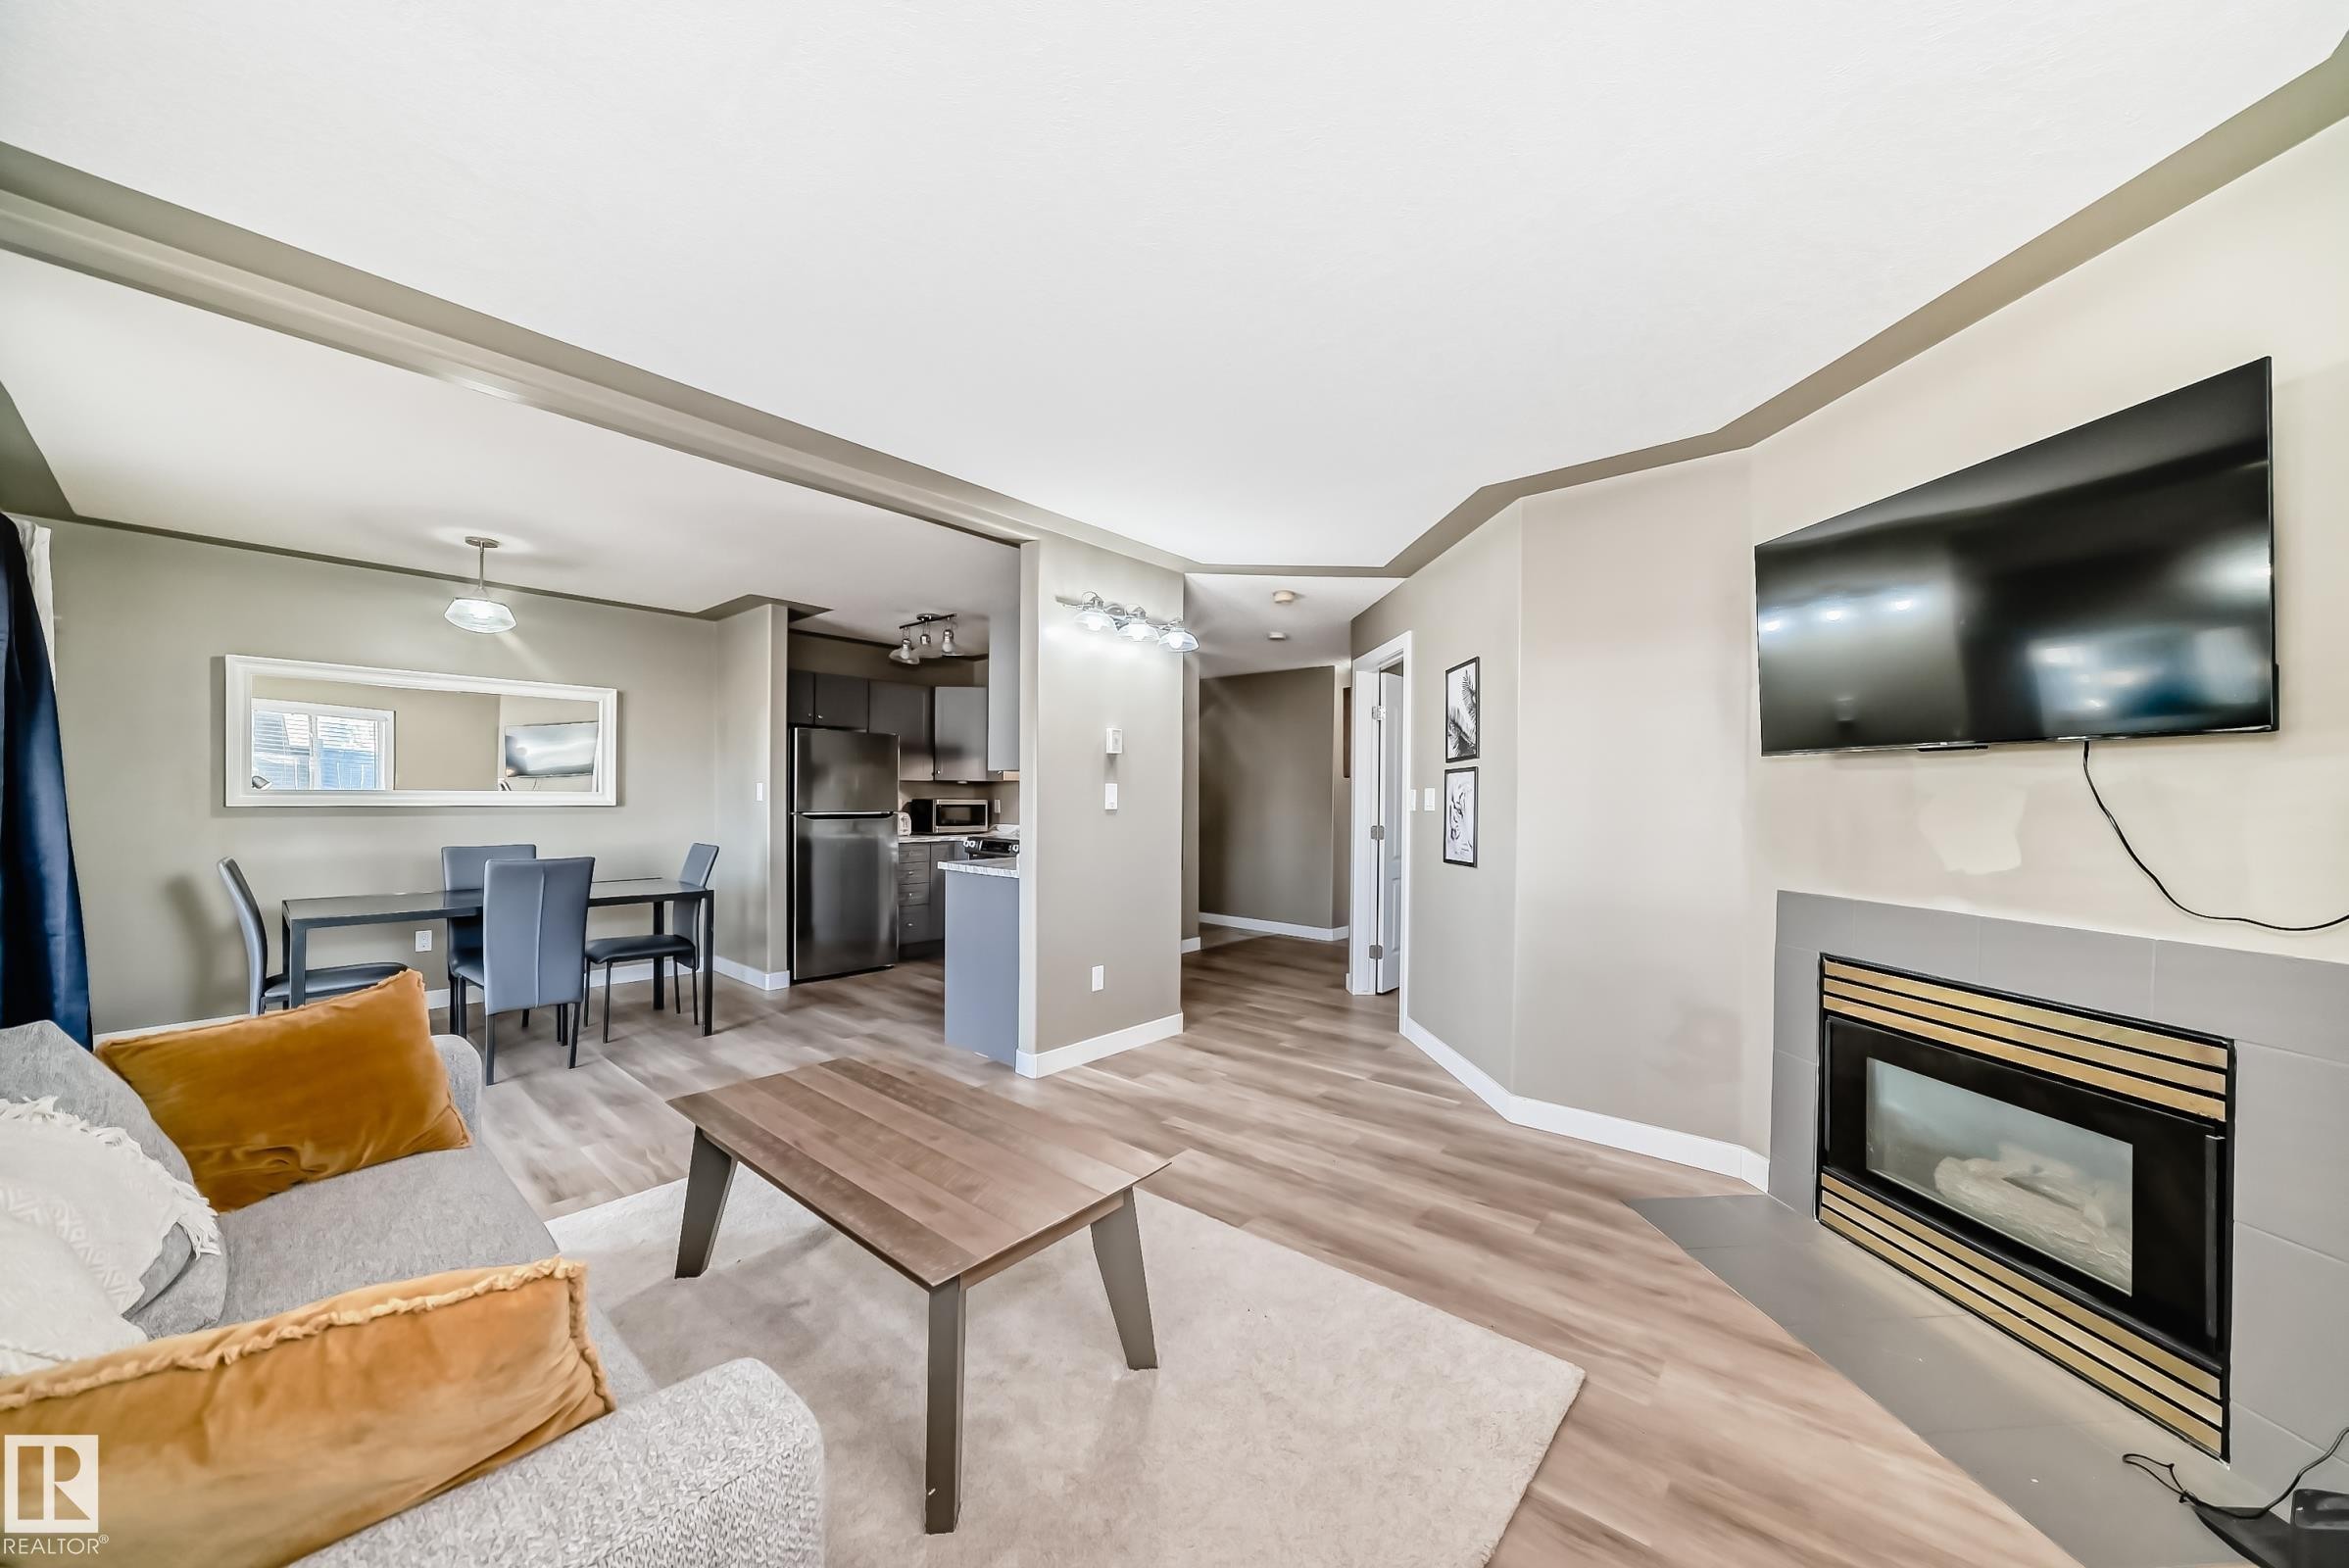
Open-concept living area featuring wood-finish flooring, a contemporary fireplace with a tiled surround, recessed lighting, and a dining space with an overhead fixture - 101 10827 85 Avenue Nw, Edmonton, AB - Indoor Photo Showing Living Room With Fireplace
Living area featuring light wood-finish flooring, a built-in fireplace with a stone-finish hearth, multiple windows with blinds, and white baseboards - 101 10827 85 Avenue Nw, Edmonton, AB - Indoor Photo Showing Living Room With Fireplace
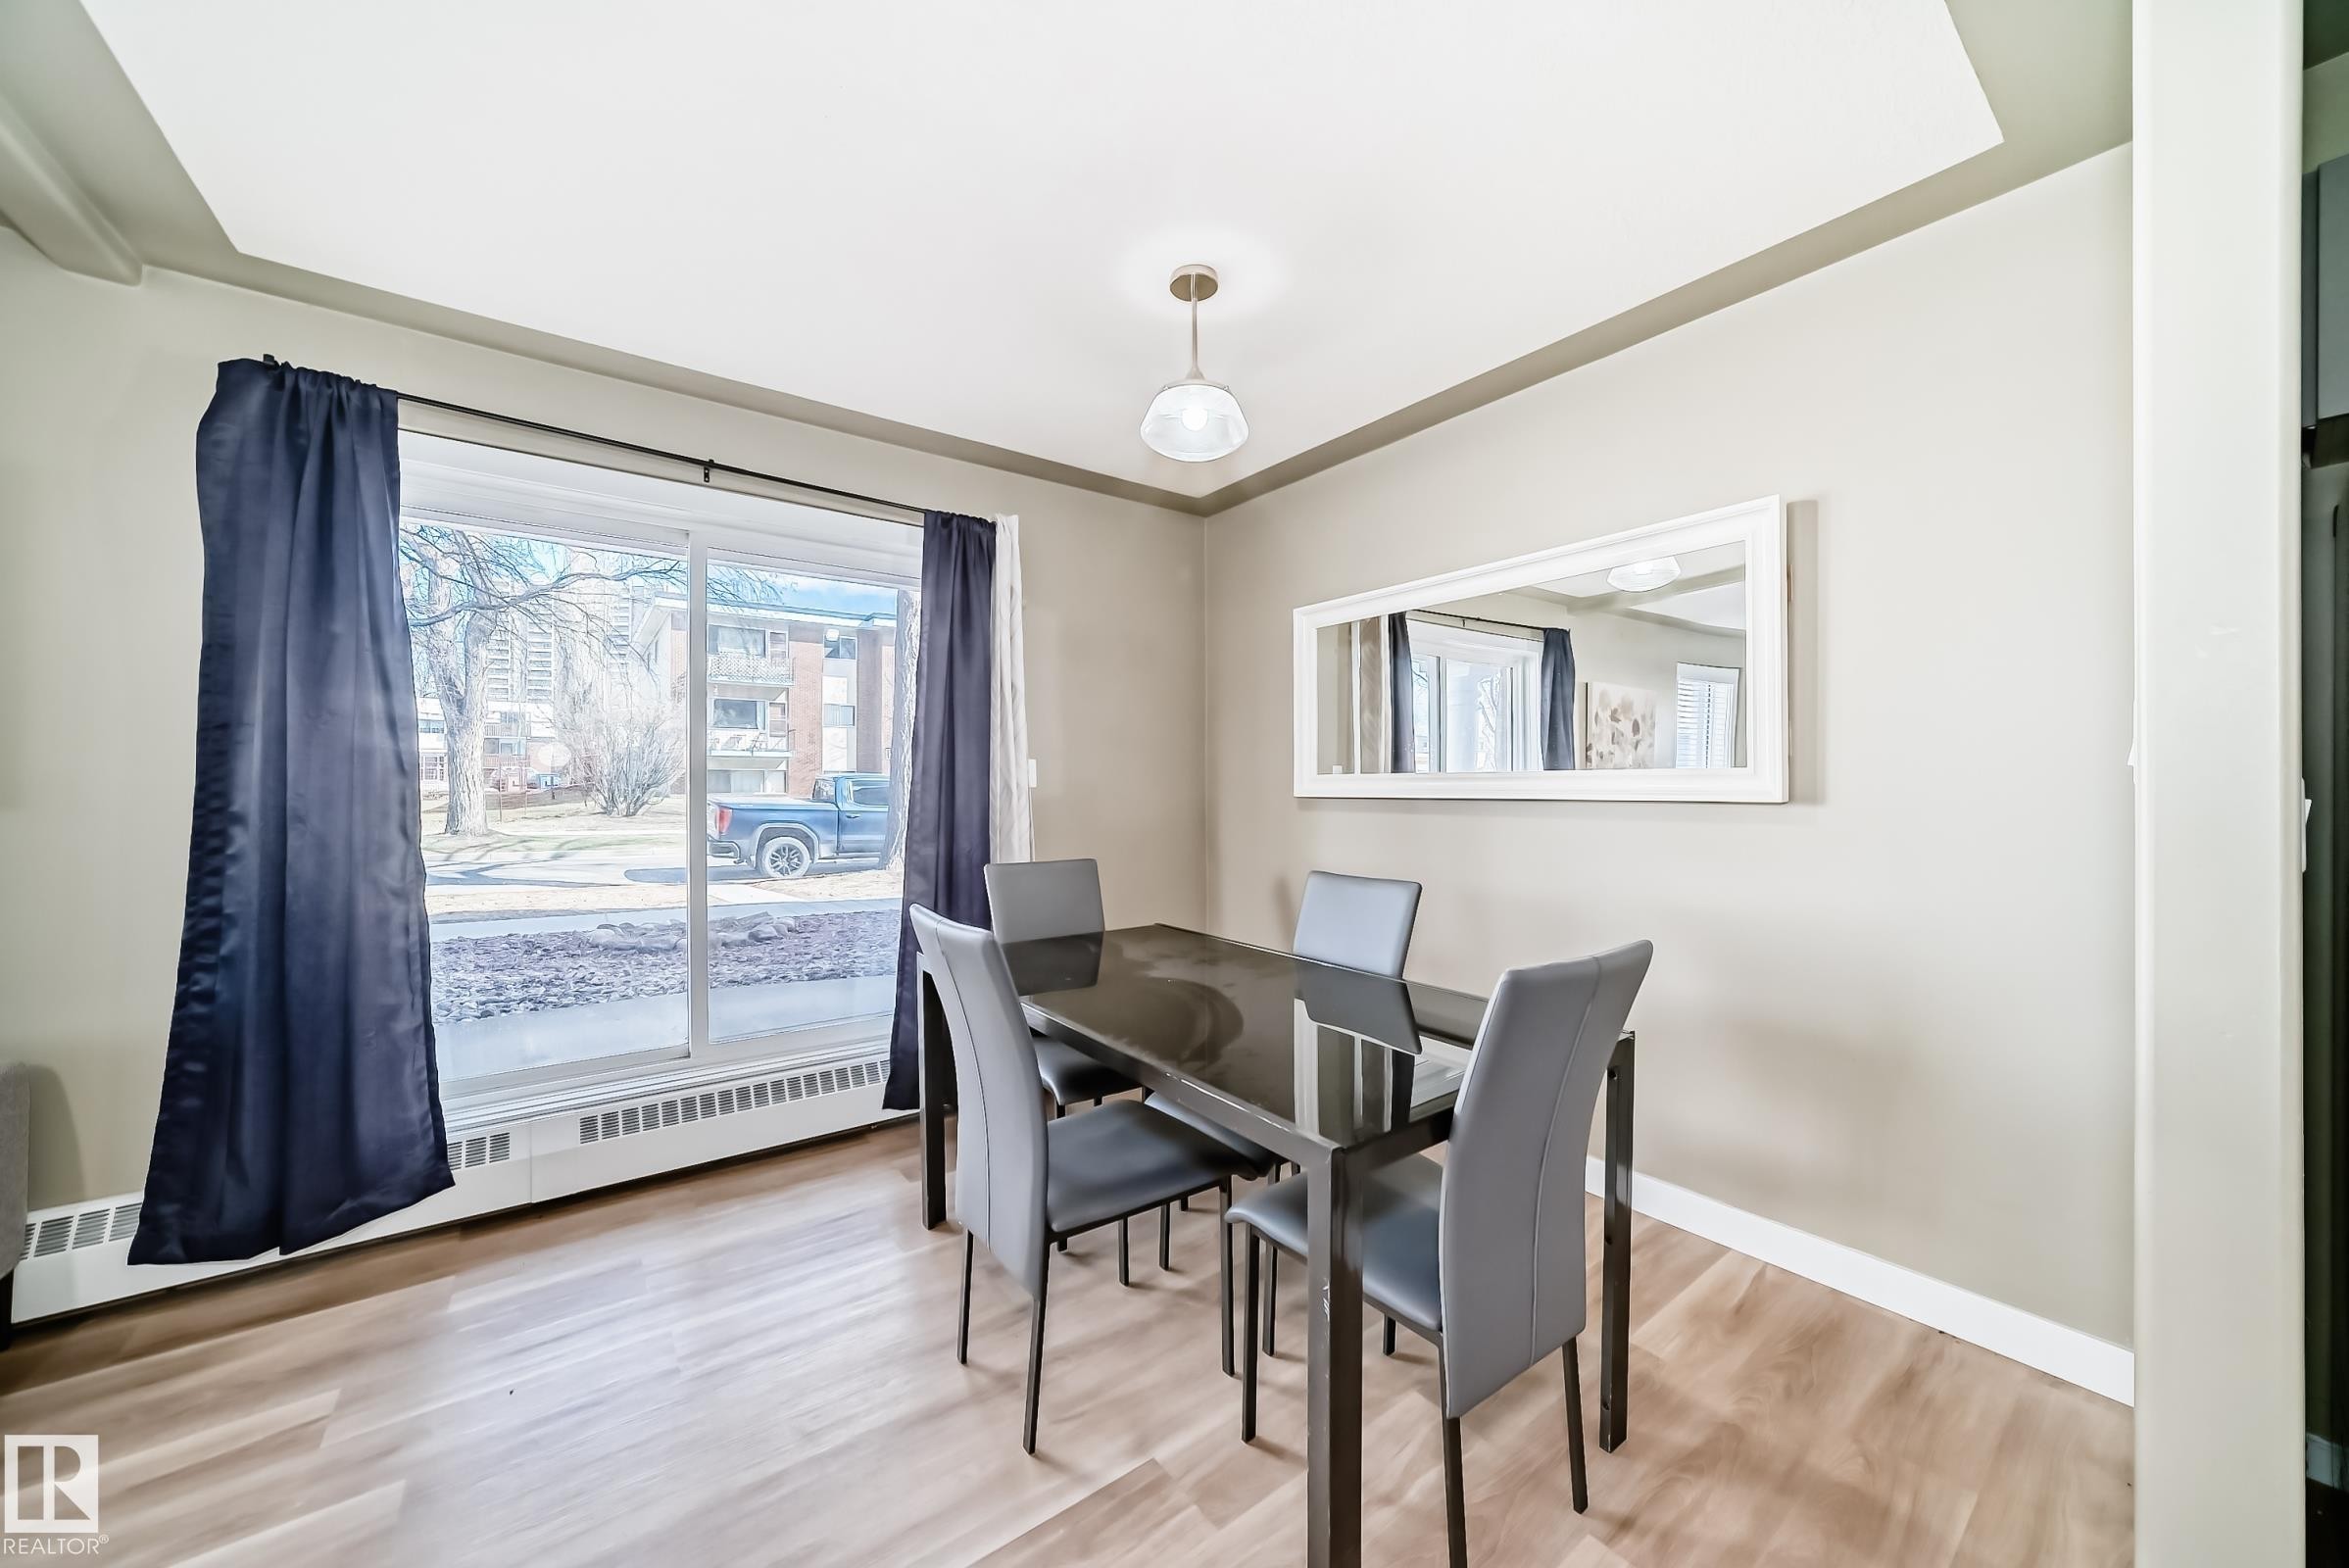
Dining area with wood-finish flooring and a large sliding glass door - 101 10827 85 Avenue Nw, Edmonton, AB - Indoor Photo Showing Dining Room
Open-concept living and dining areas featuring wood-finish flooring, a contemporary fireplace, and sliding glass doors leading to the exterior - 101 10827 85 Avenue Nw, Edmonton, AB - Indoor Photo Showing Dining Room With Fireplace
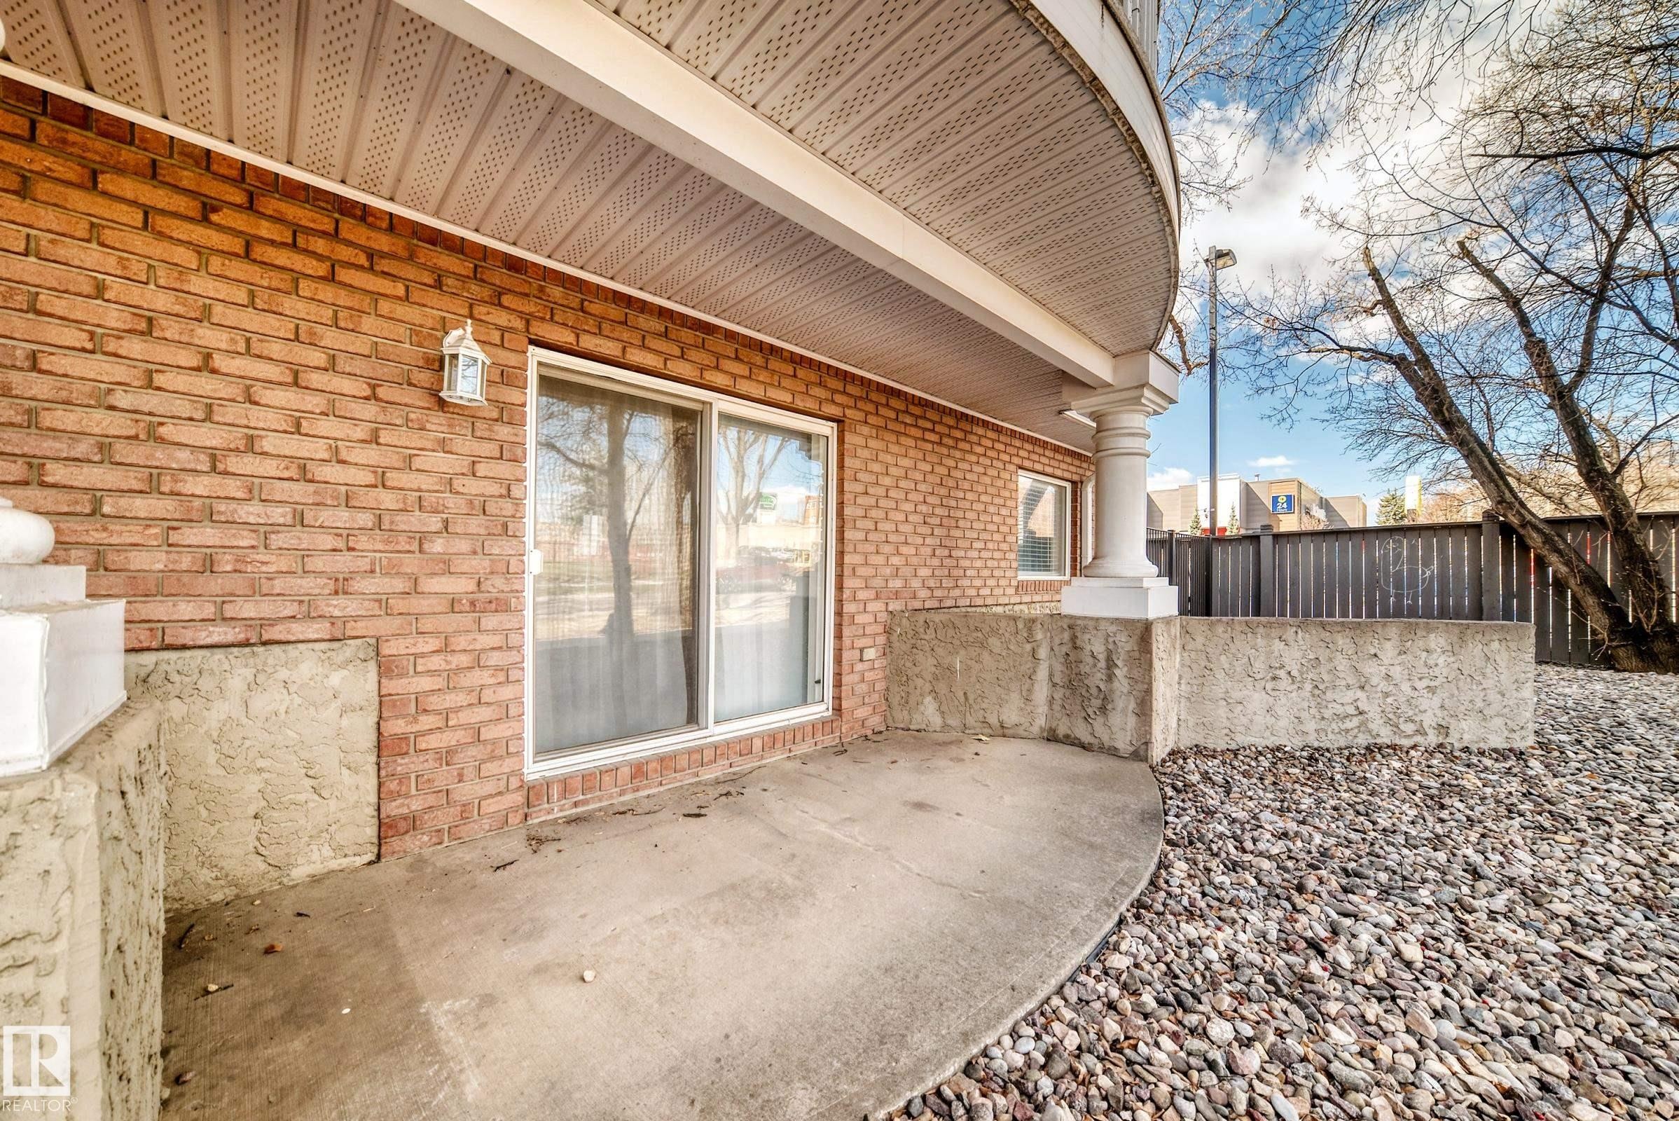
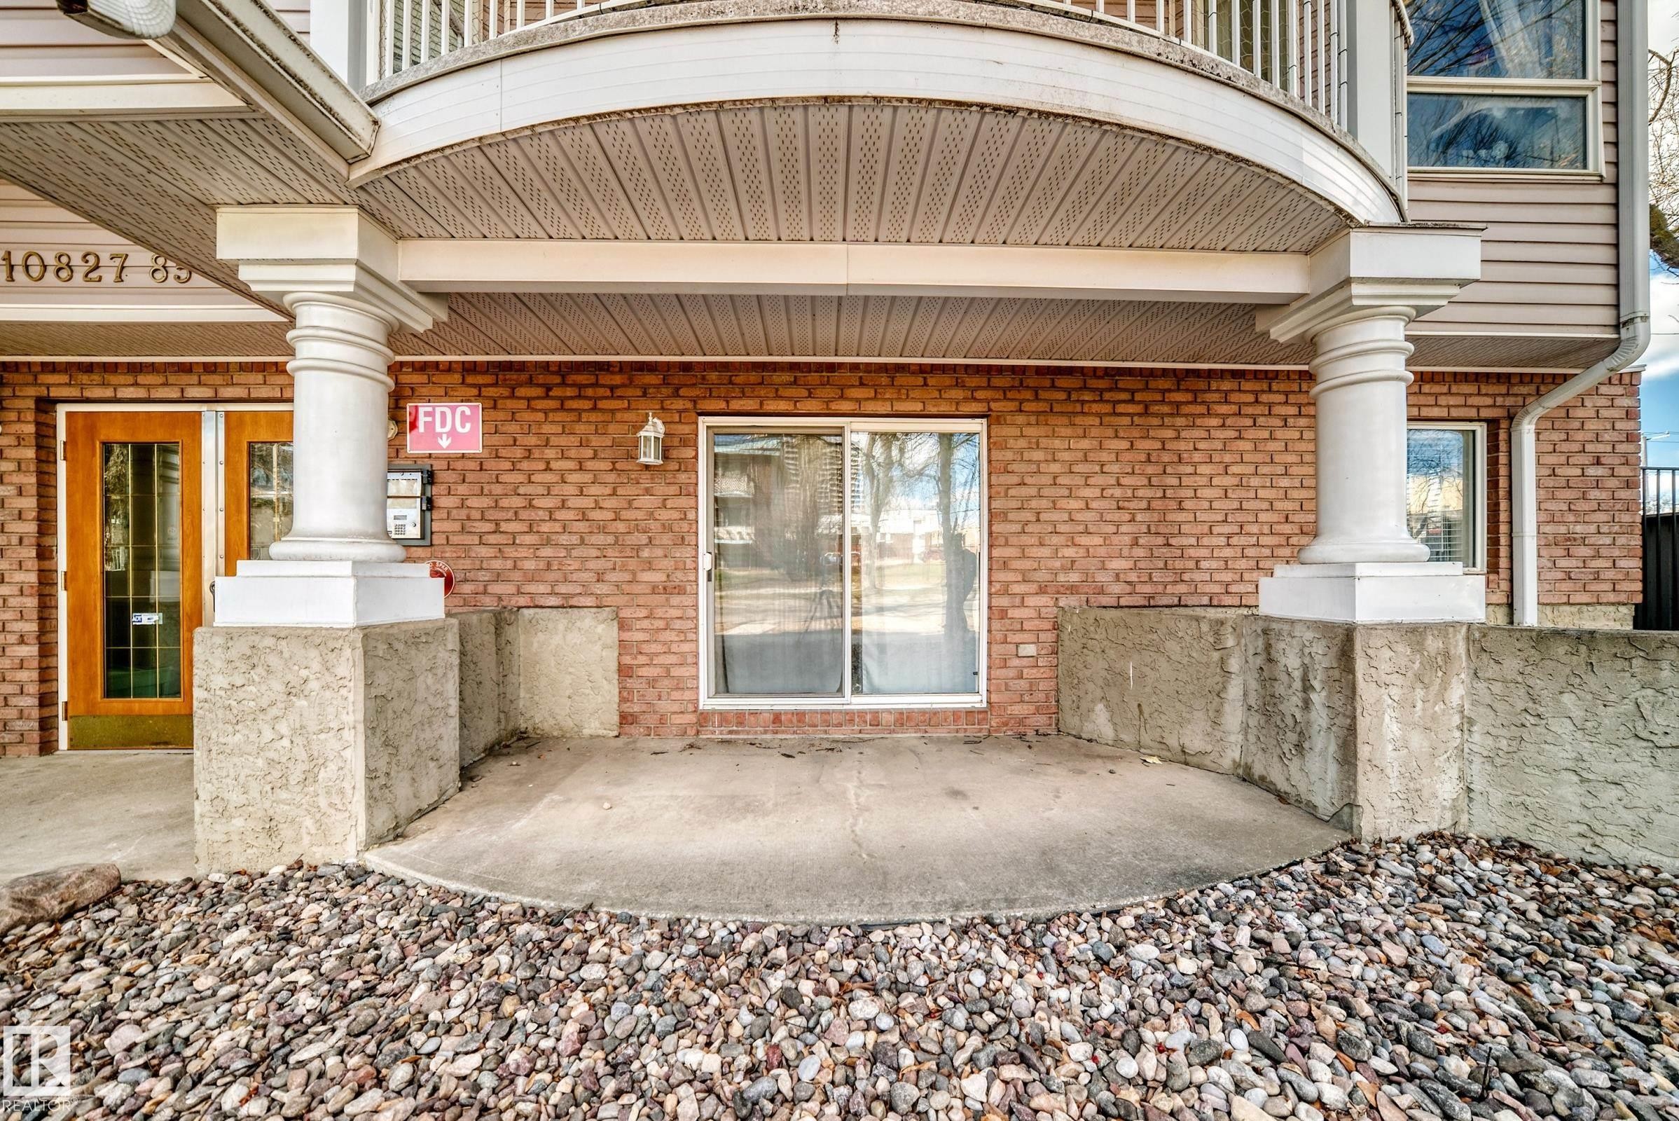
Brick exterior with a concrete patio, sliding glass door, and white architectural columns - 101 10827 85 Avenue Nw, Edmonton, AB - Outdoor With Exterior
Covered outdoor patio area featuring a brick exterior facade - 101 10827 85 Avenue Nw, Edmonton, AB - Outdoor With Exterior
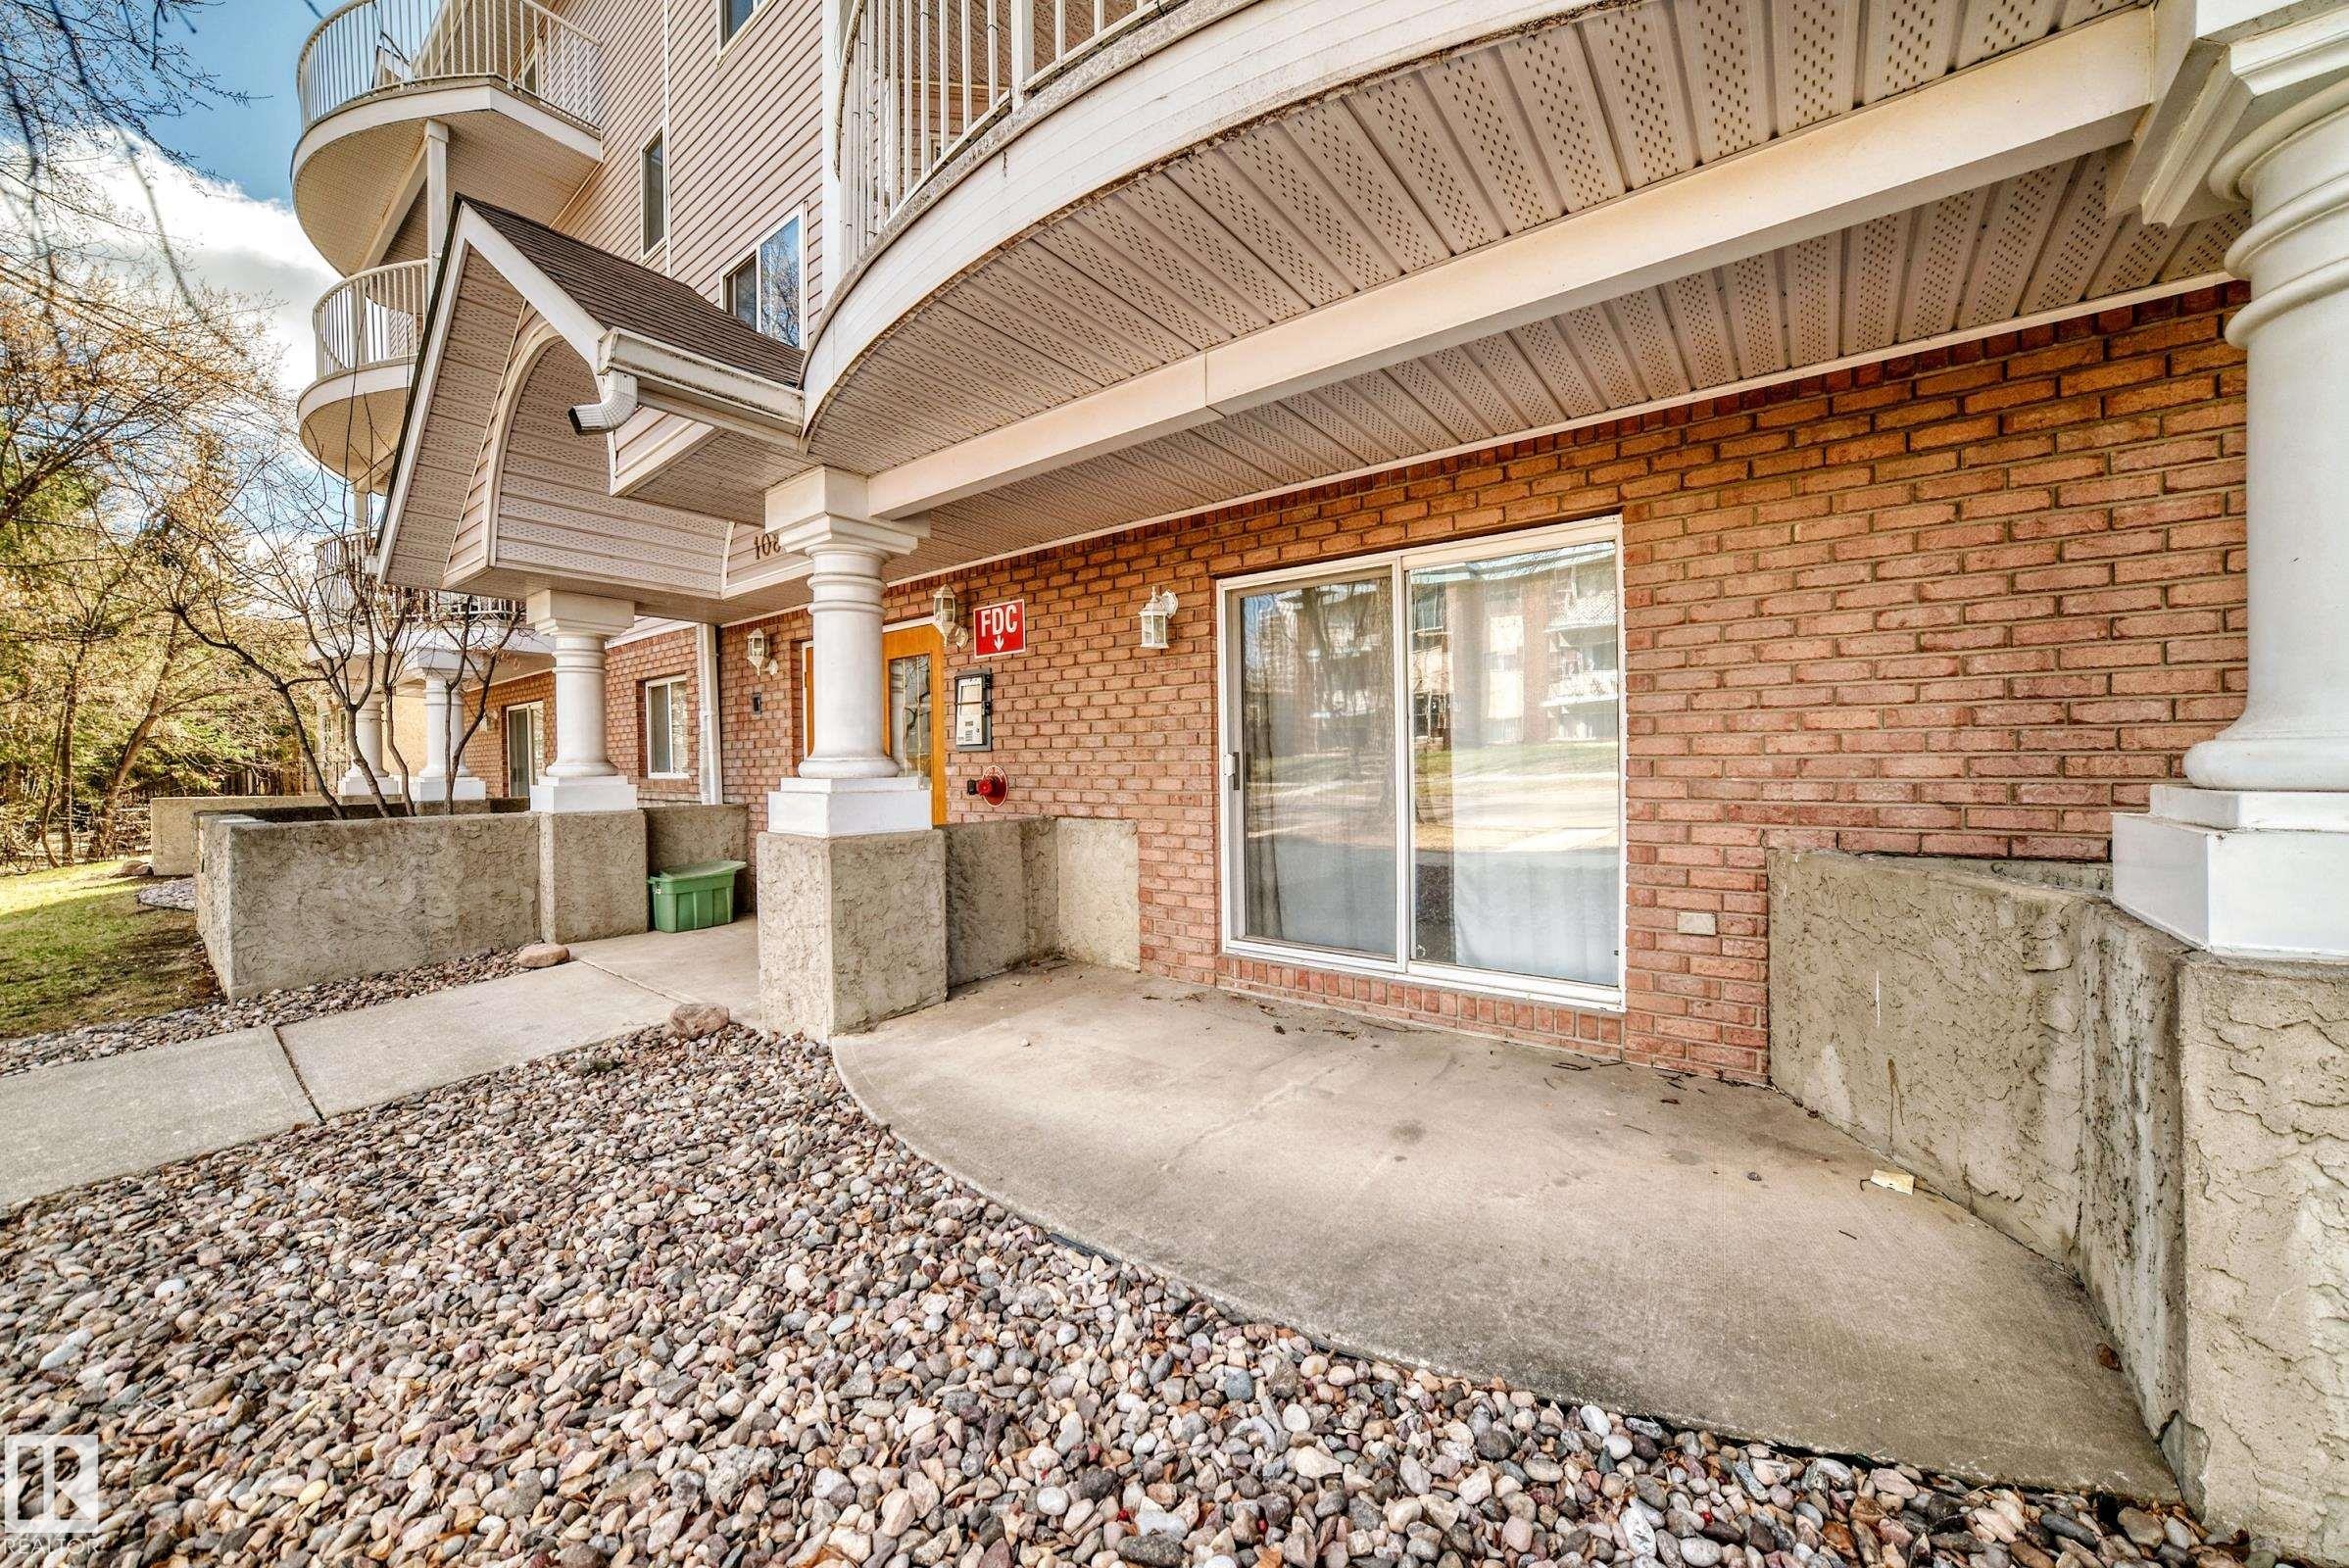
Ground-level patio with brick exterior and sliding glass door access - 101 10827 85 Avenue Nw, Edmonton, AB - Outdoor
Open-concept dining area featuring wood-finish flooring, a contemporary overhead light fixture, and a clear line of sight to the kitchen and living room - 101 10827 85 Avenue Nw, Edmonton, AB - Indoor With Fireplace
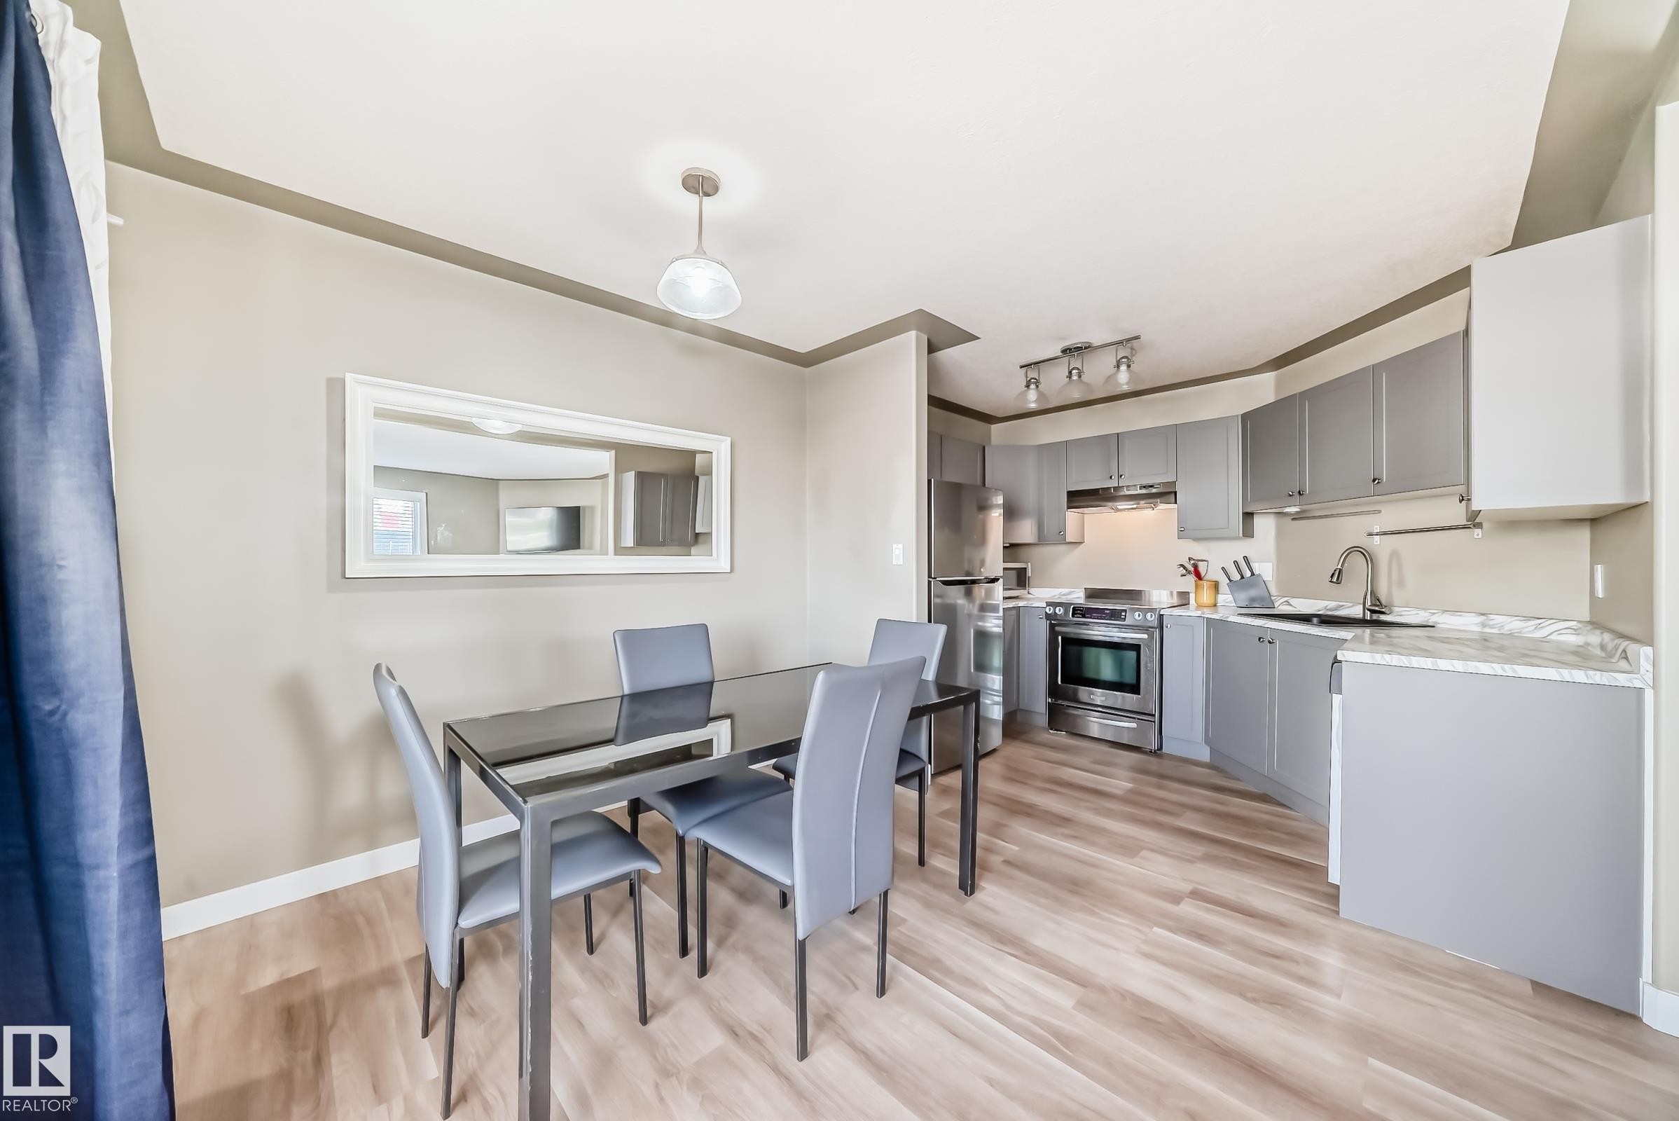
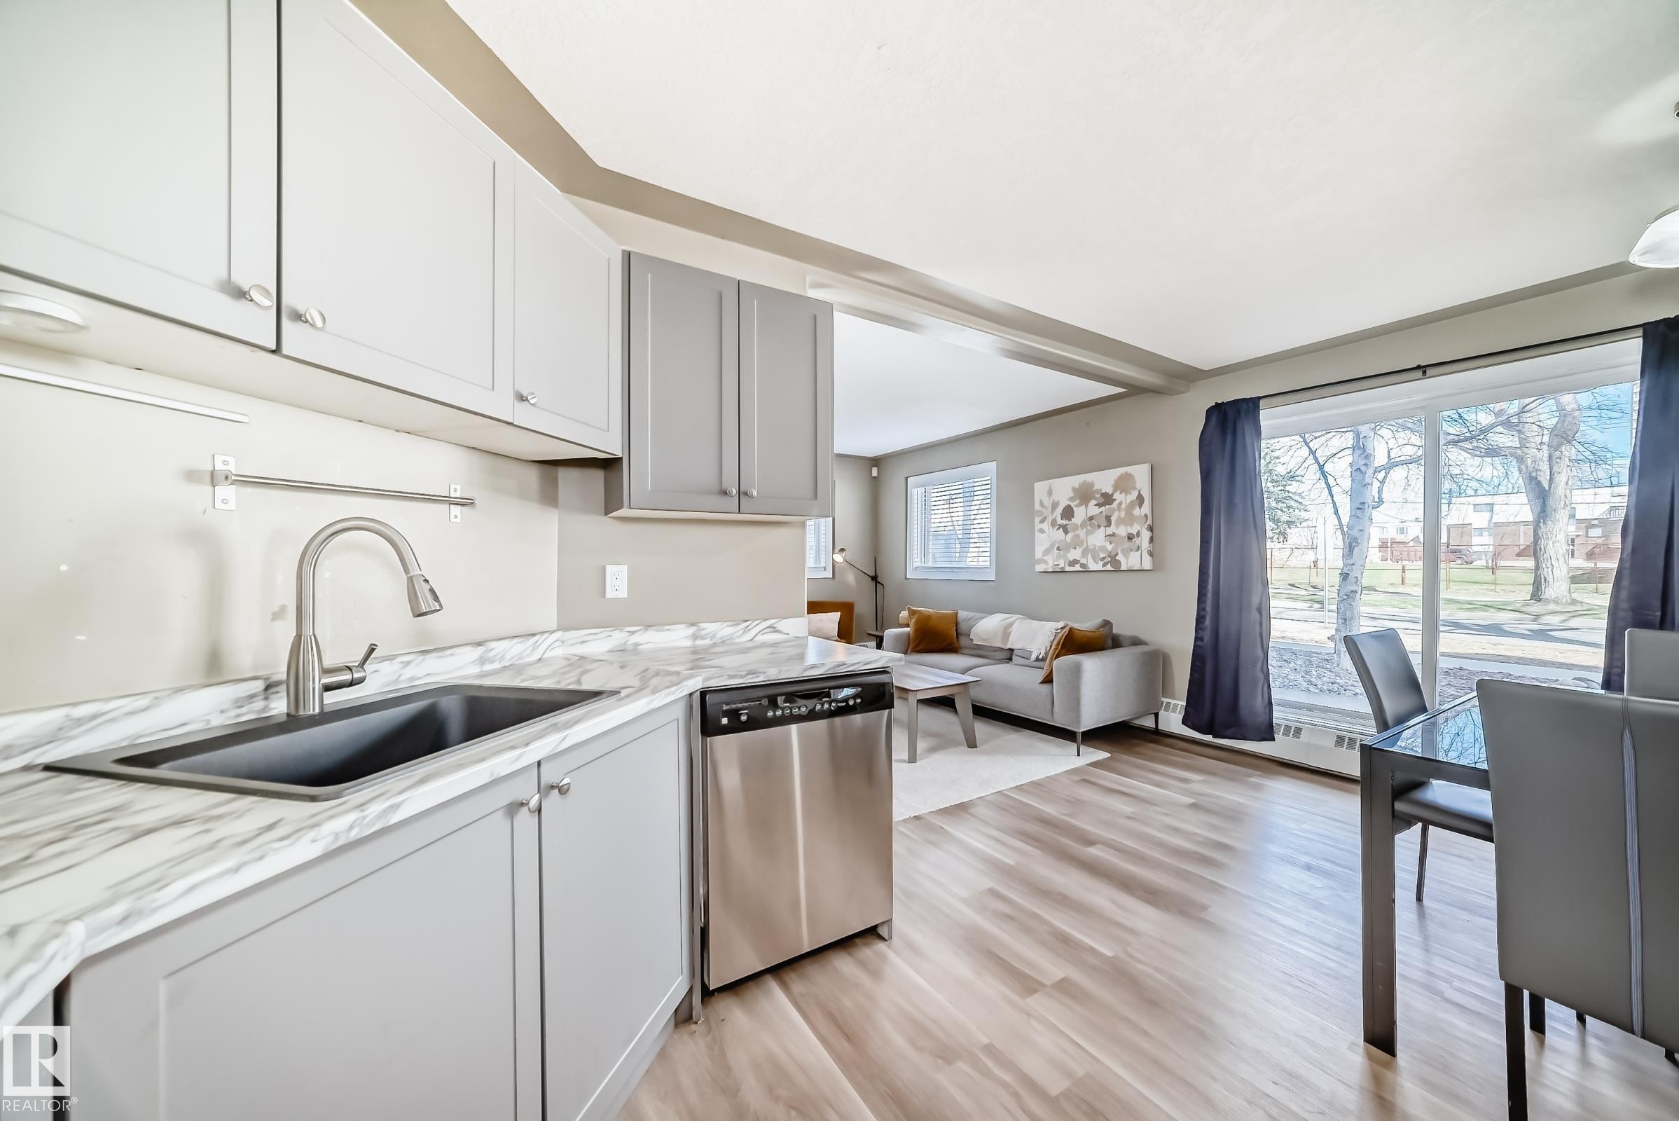
Open-concept kitchen and dining area featuring light wood-finish flooring, a contemporary dining table, a white framed mirror, modern track lighting, and grey cabinetry with stainless steel appliances - 101 10827 85 Avenue Nw, Edmonton, AB - Indoor
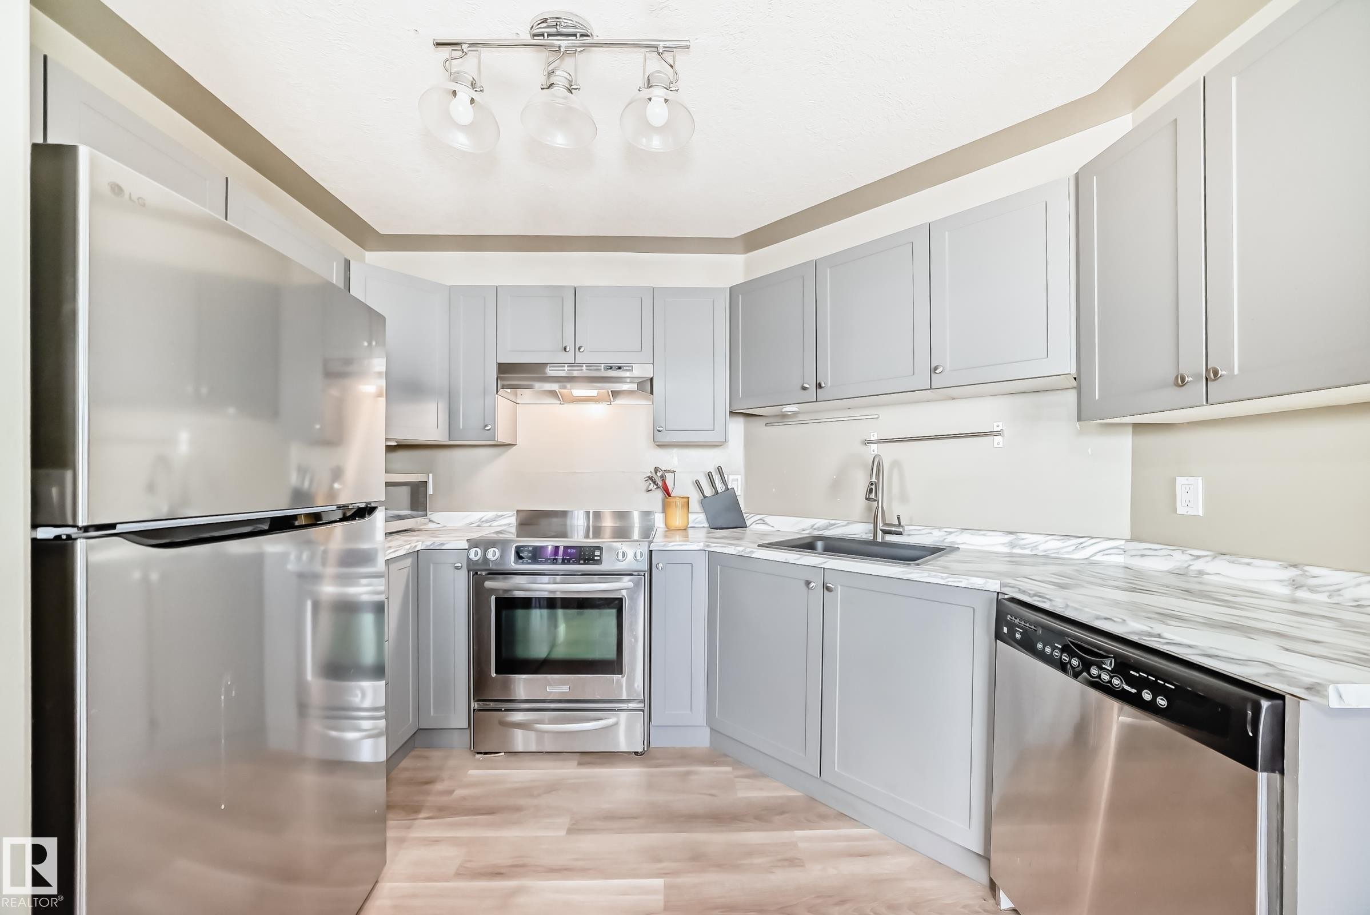
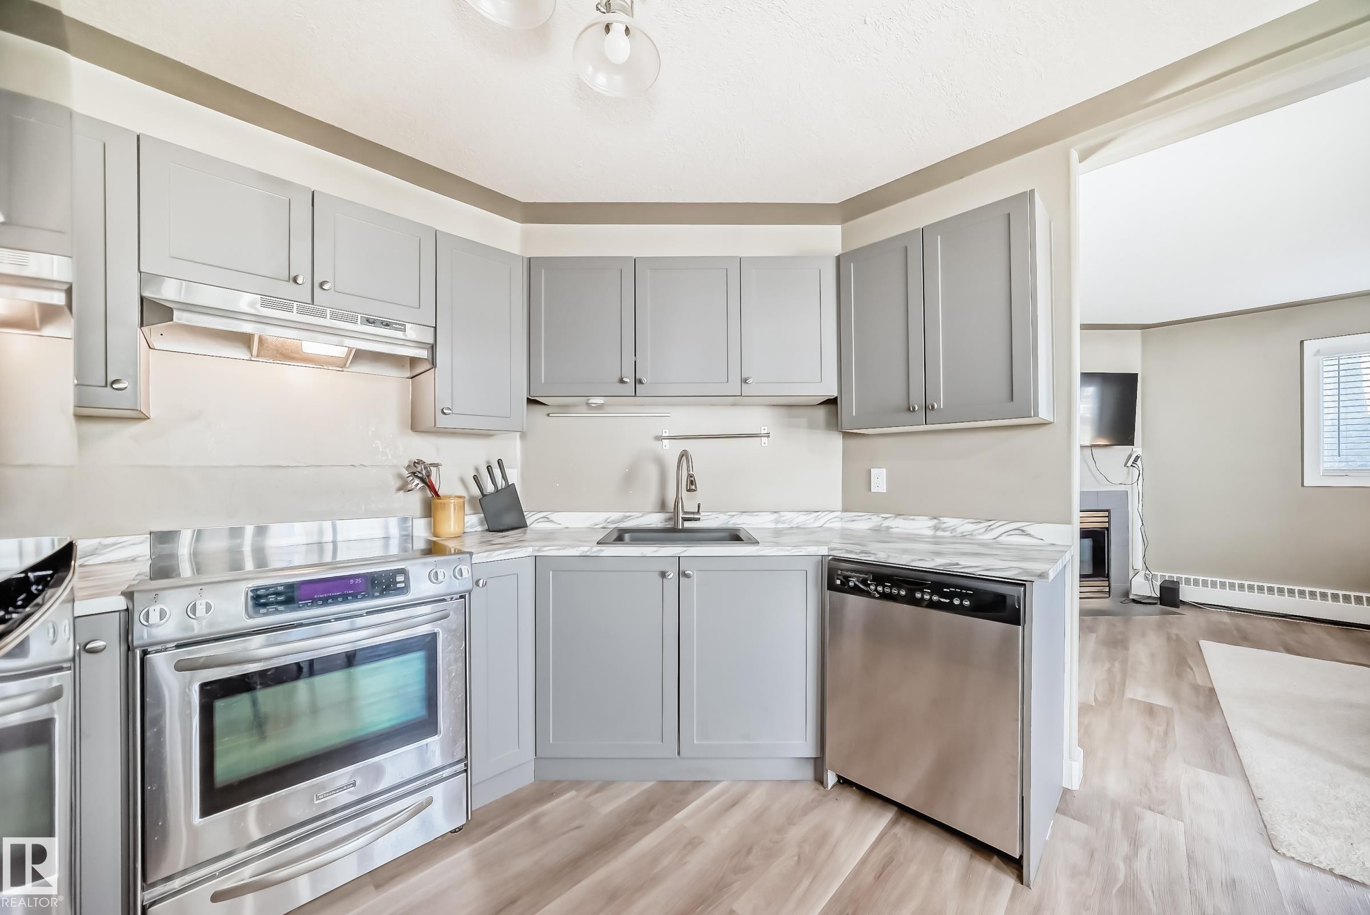
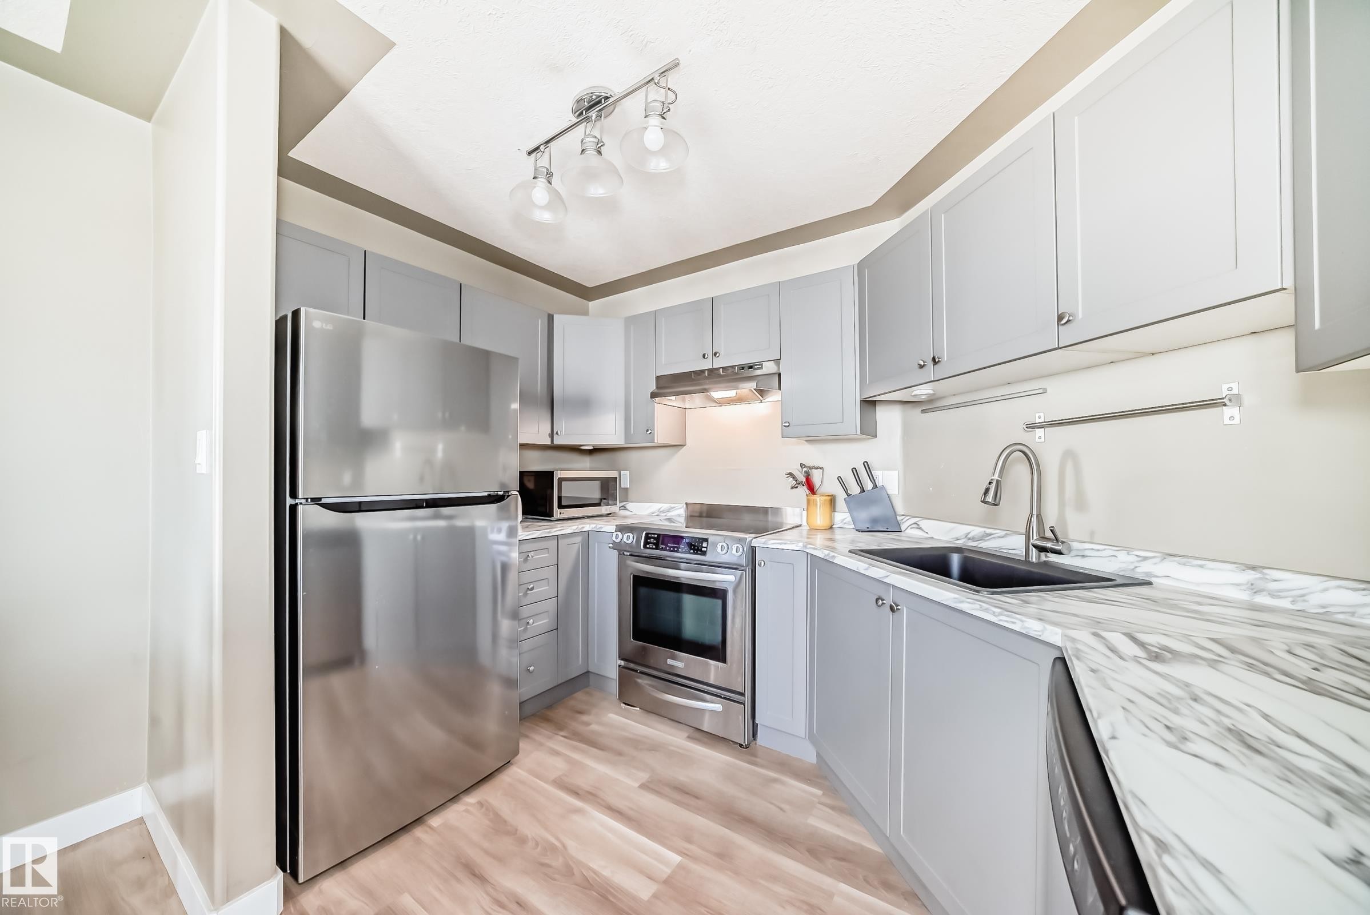
Kitchen featuring light gray cabinetry, stainless steel appliances, marble-look countertops, a black undermount sink, and wood-finish flooring - 101 10827 85 Avenue Nw, Edmonton, AB - Indoor Photo Showing Kitchen With Upgraded Kitchen
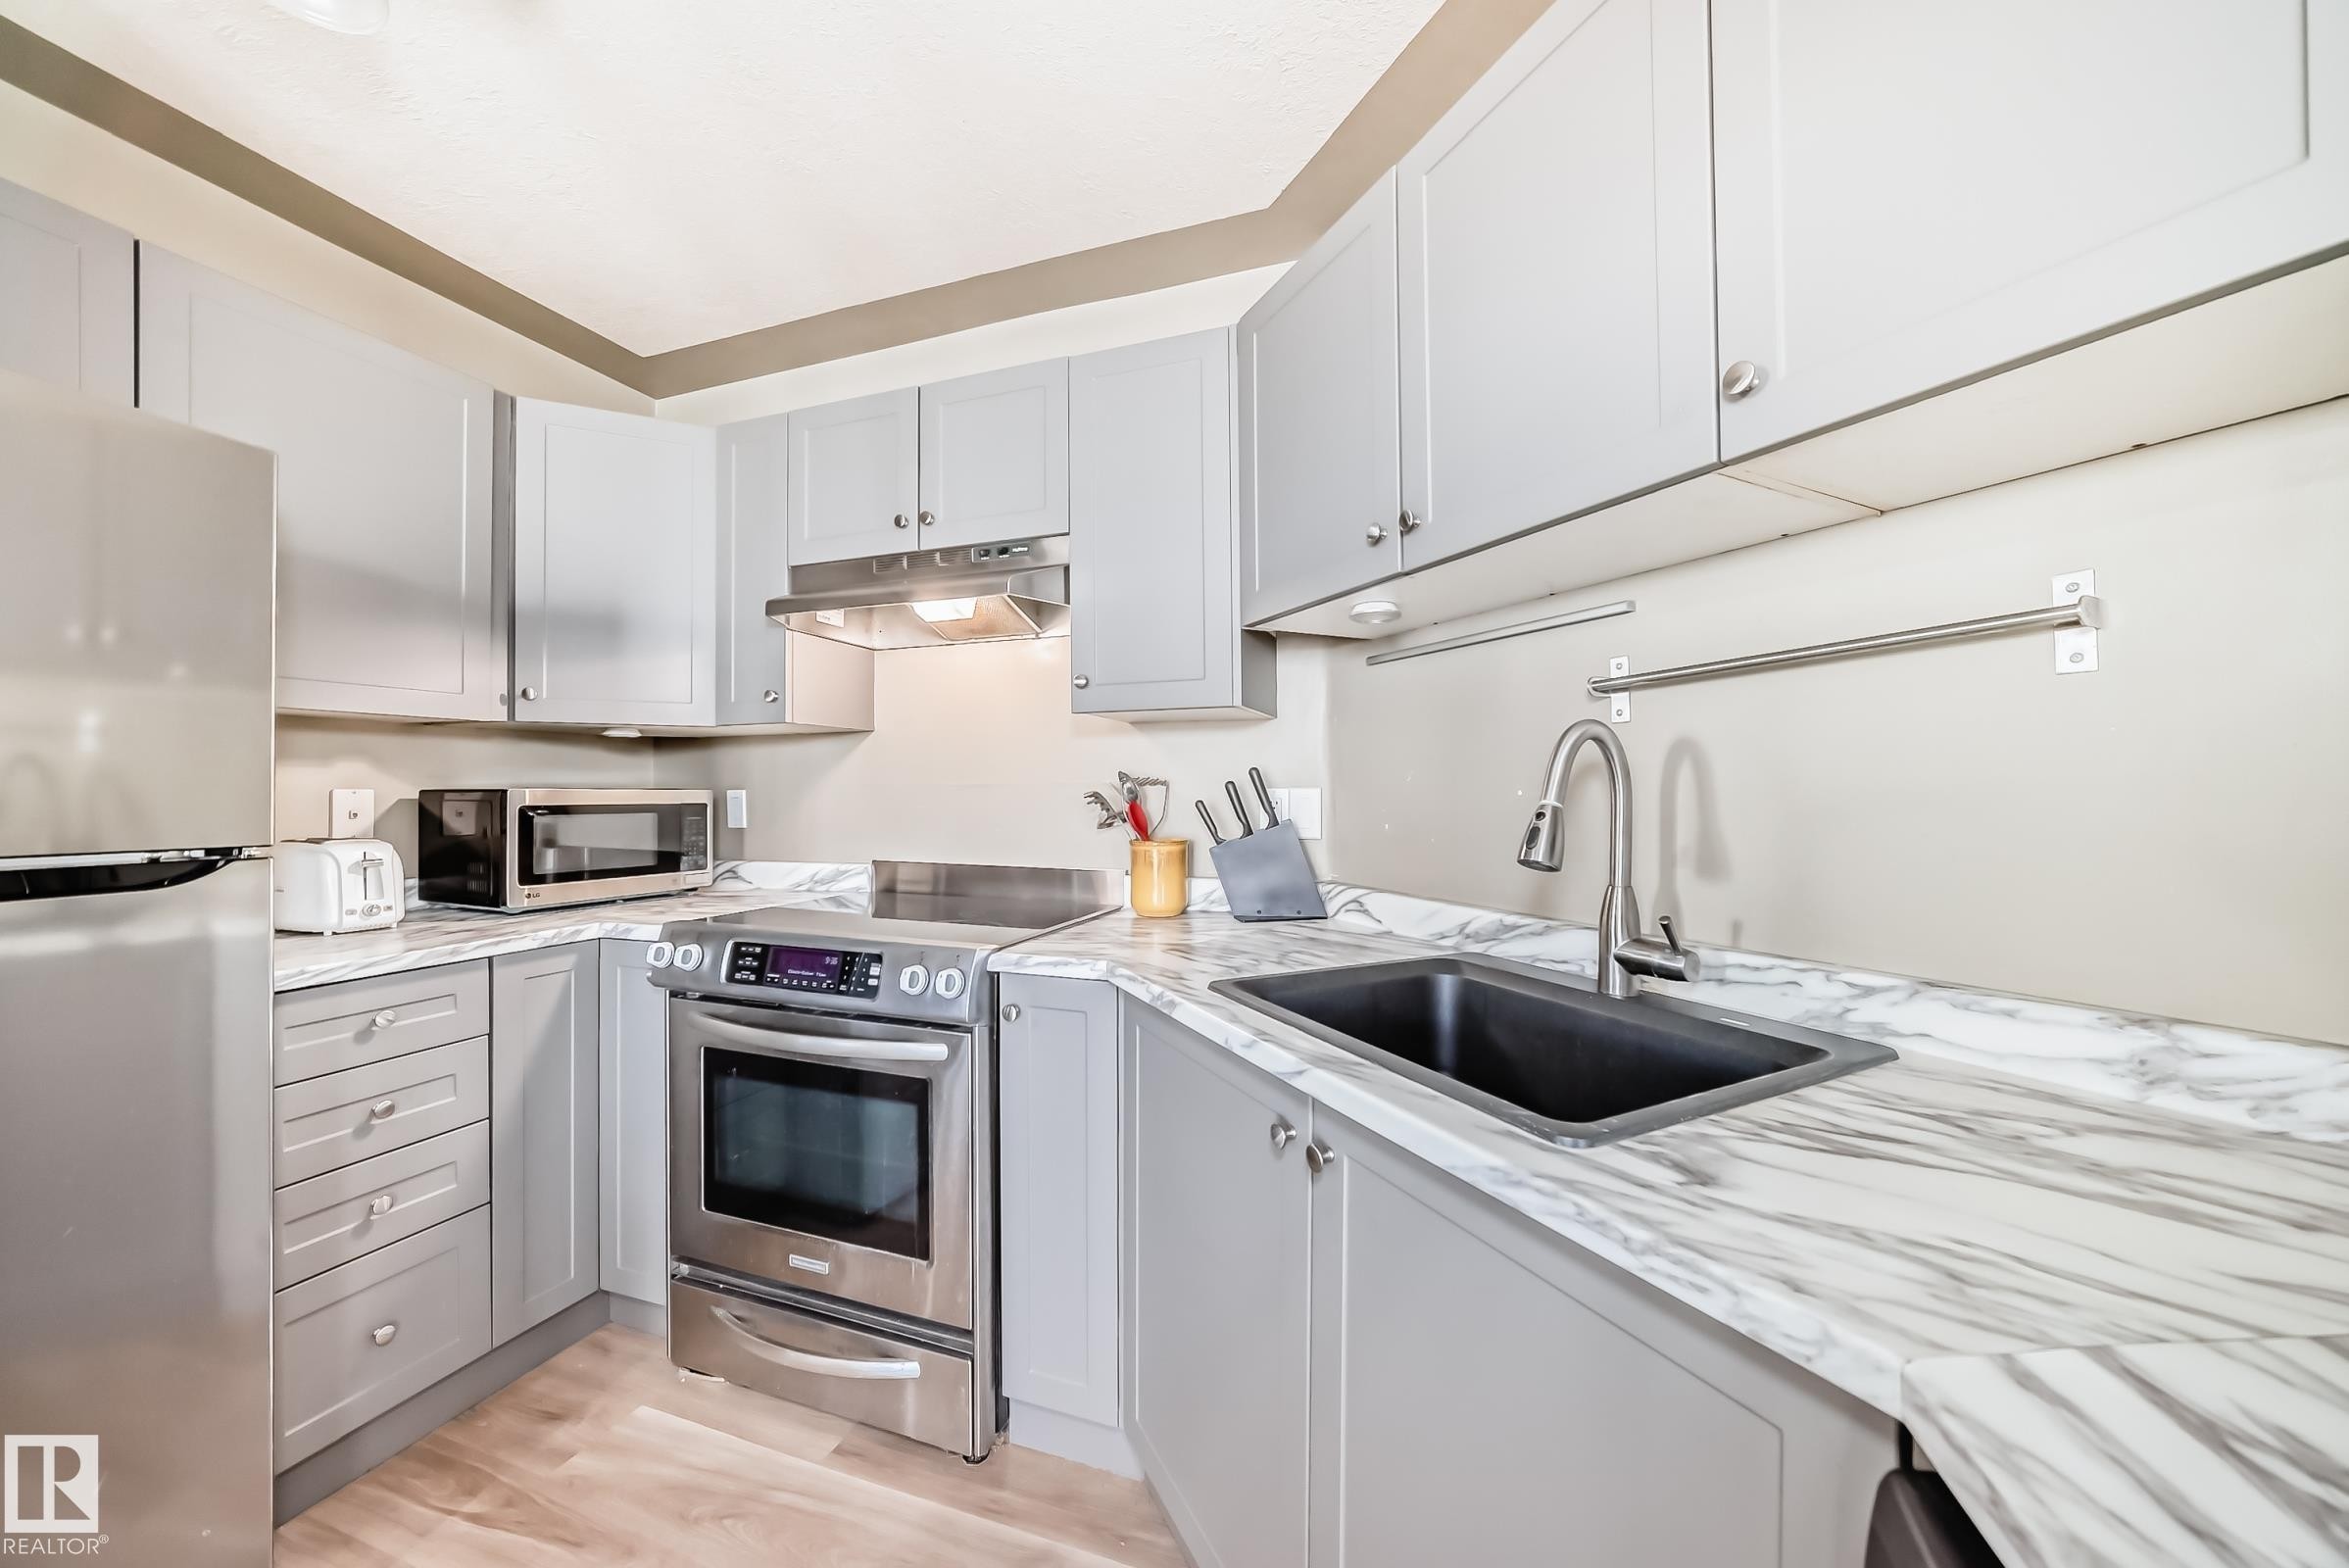
Contemporary kitchen featuring light gray cabinetry, stainless steel appliances, marble-look countertops, and wood-finish flooring - 101 10827 85 Avenue Nw, Edmonton, AB - Indoor Photo Showing Kitchen
Modern kitchen with light grey cabinetry, a stainless steel dishwasher, and a black composite sink with a gooseneck faucet - 101 10827 85 Avenue Nw, Edmonton, AB - Indoor Photo Showing Kitchen
Contemporary kitchen featuring light gray cabinetry, stainless steel appliances, a black undermount sink, and white marble-patterned countertops - 101 10827 85 Avenue Nw, Edmonton, AB - Indoor Photo Showing Kitchen
Modern kitchen featuring light gray cabinetry, stainless steel appliances, marble-patterned countertops, a stainless steel sink with a gooseneck faucet, and wood-finish flooring - 101 10827 85 Avenue Nw, Edmonton, AB - Indoor Photo Showing Kitchen
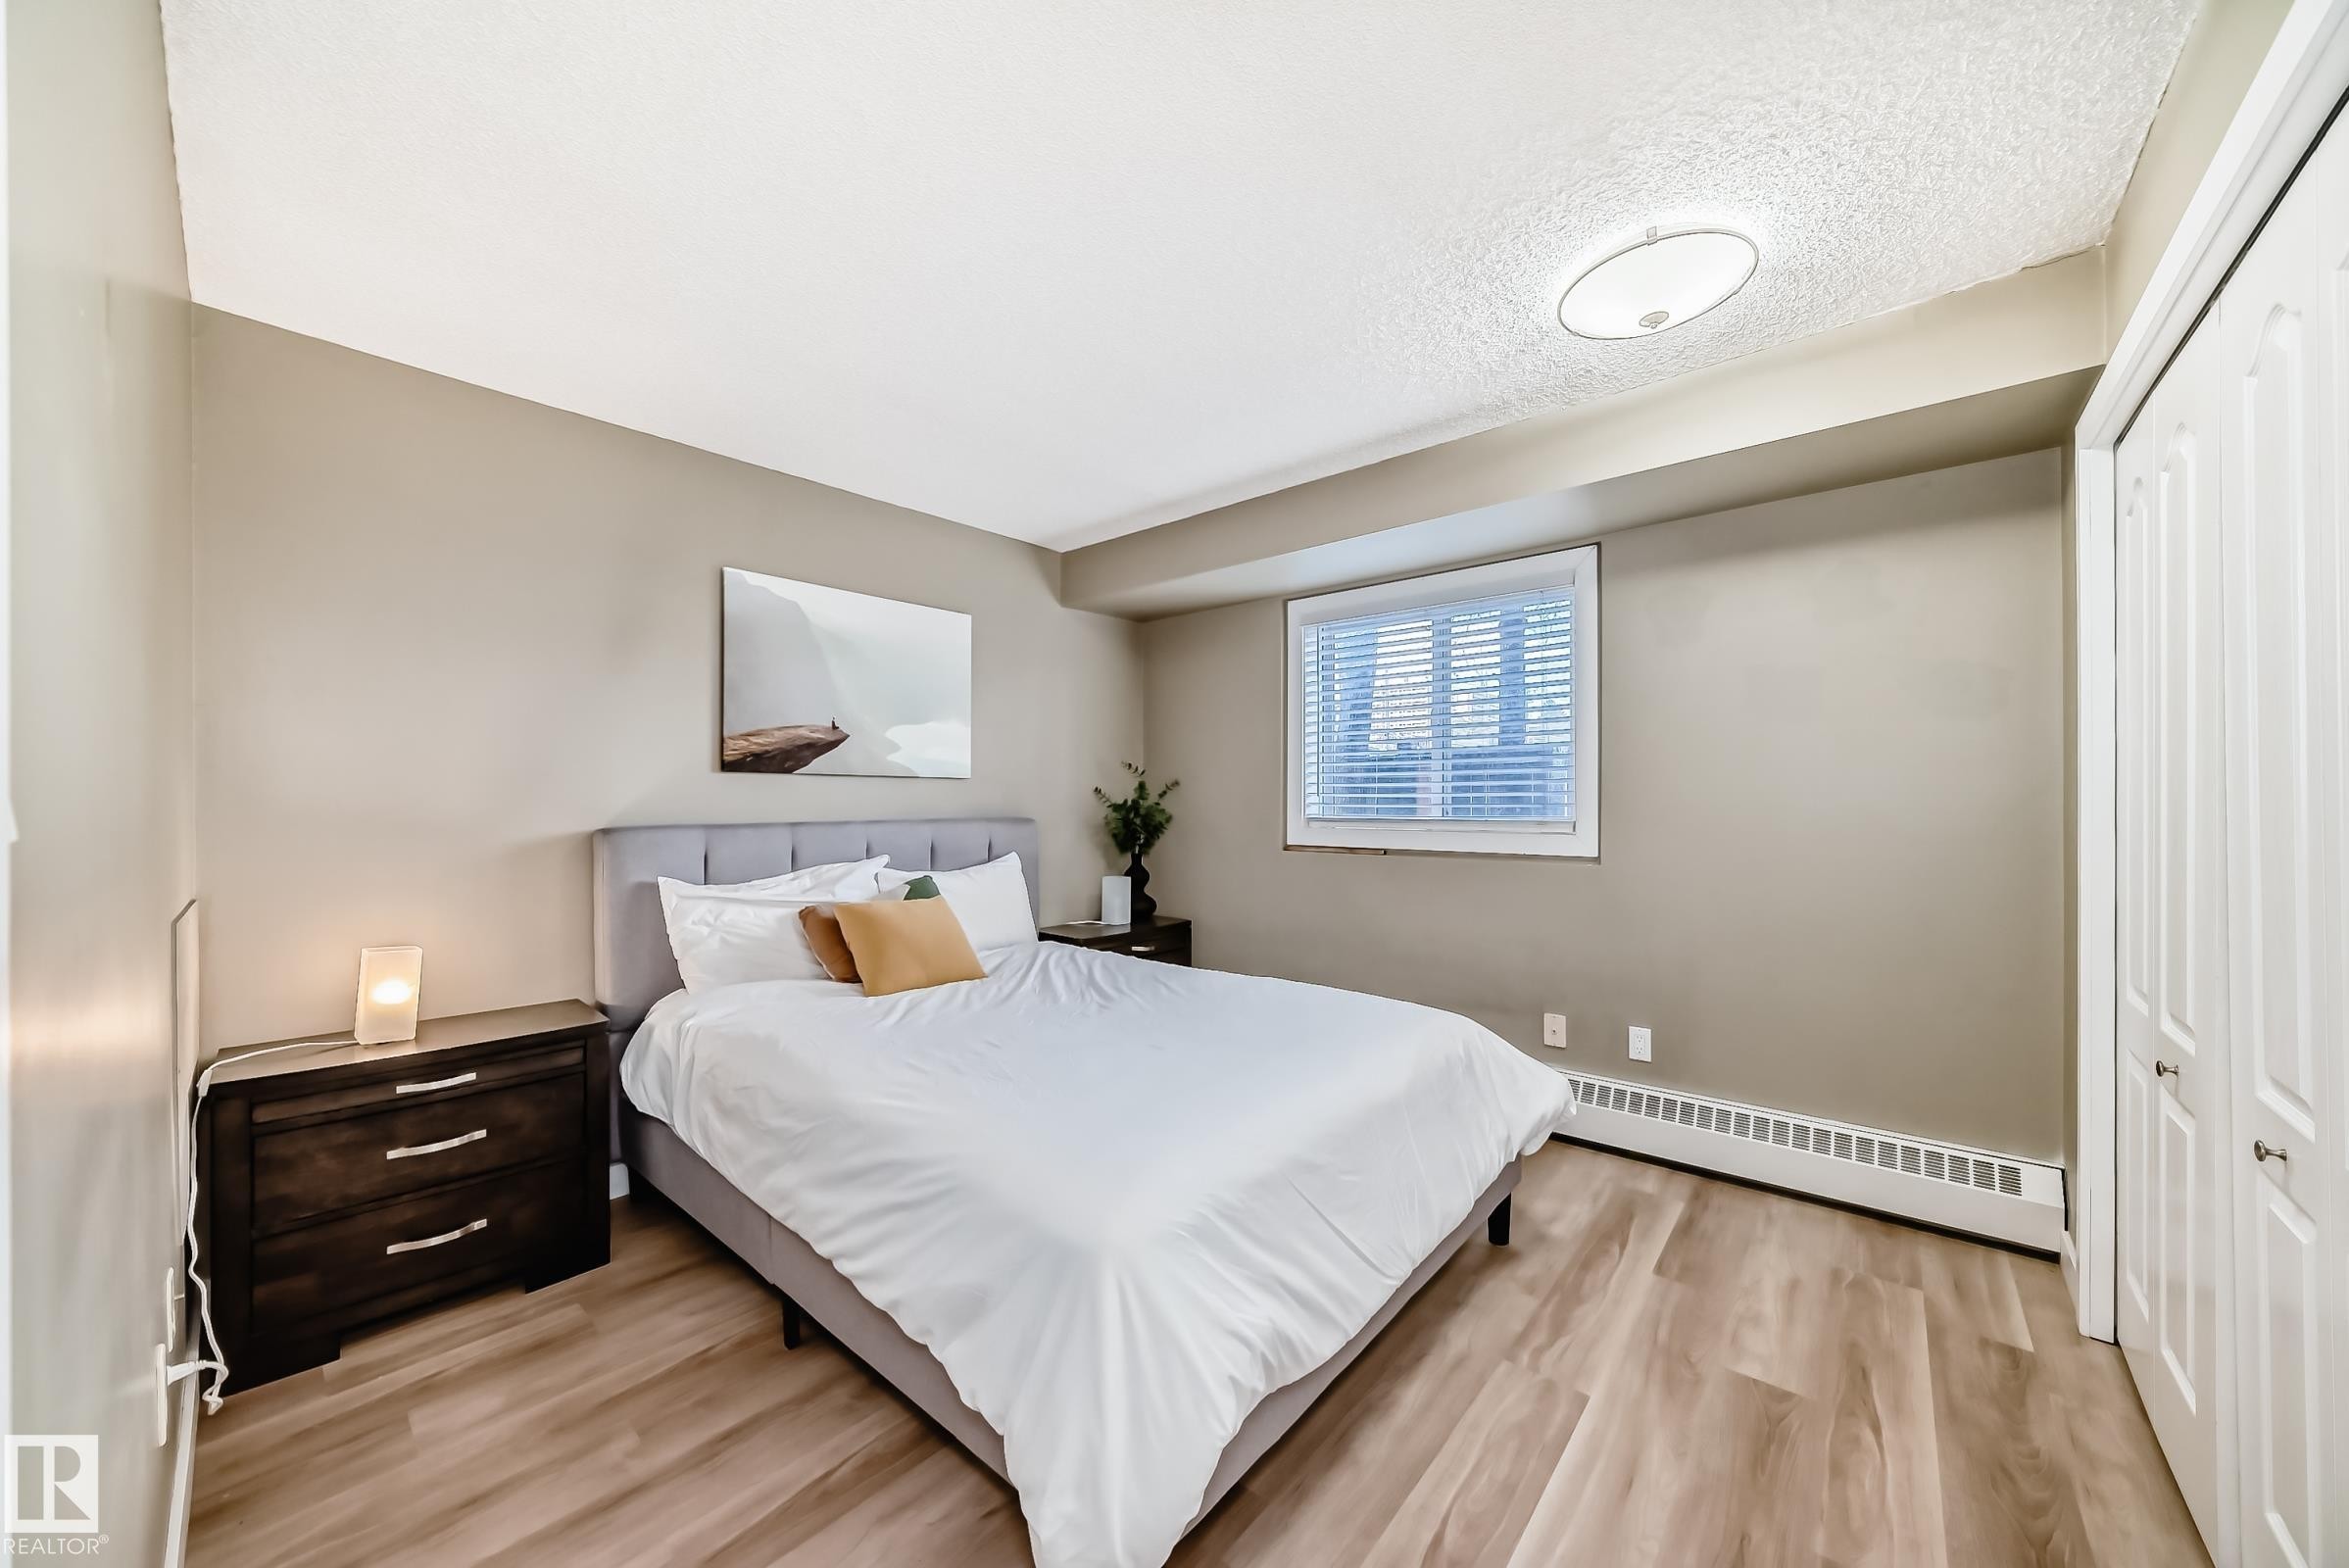
Bedroom featuring light wood-finish flooring, neutral wall tones, a window with horizontal blinds, and a built-in bi-fold door closet - 101 10827 85 Avenue Nw, Edmonton, AB - Indoor Photo Showing Bedroom
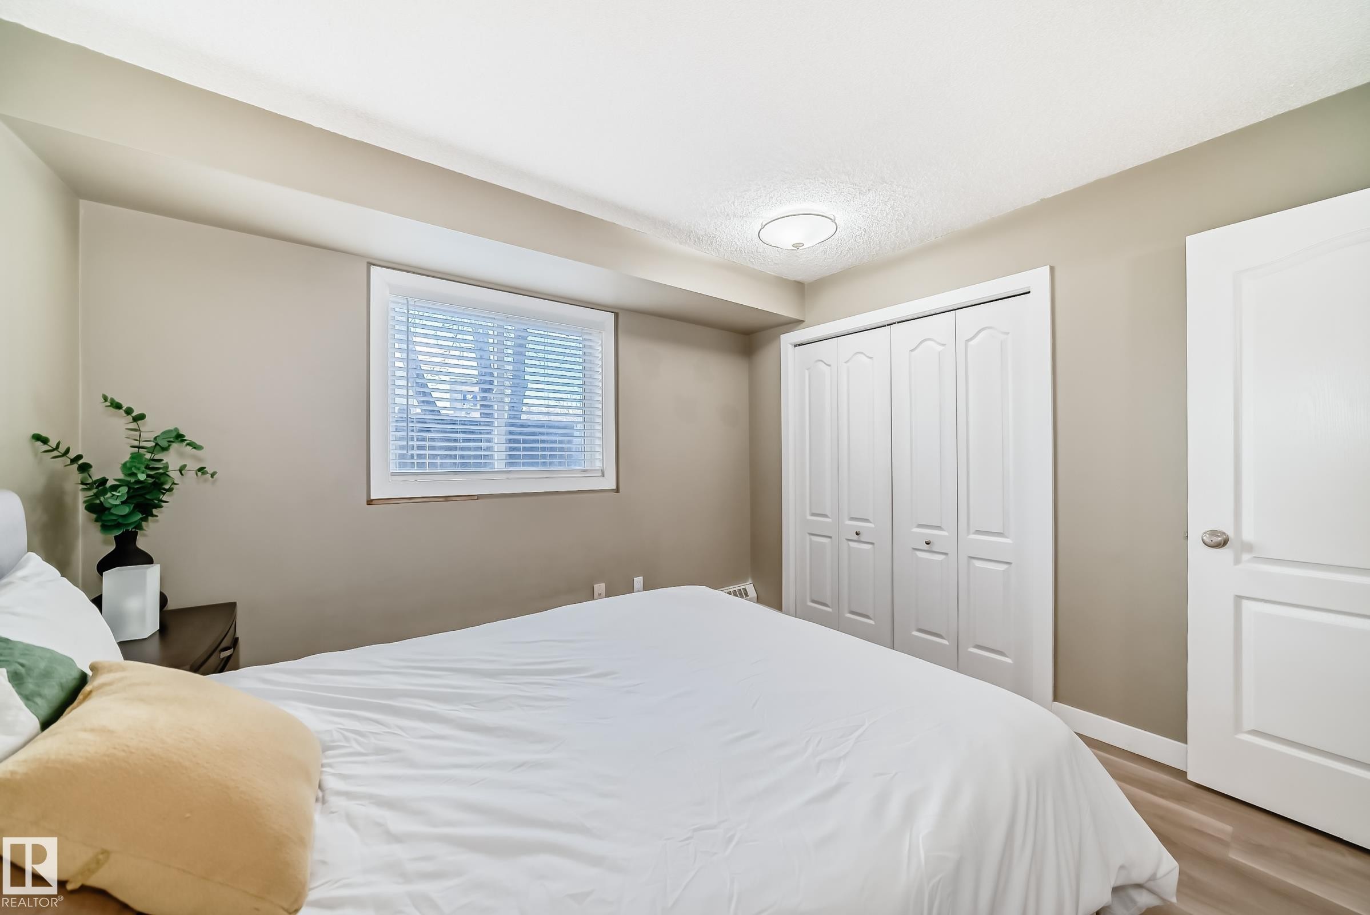
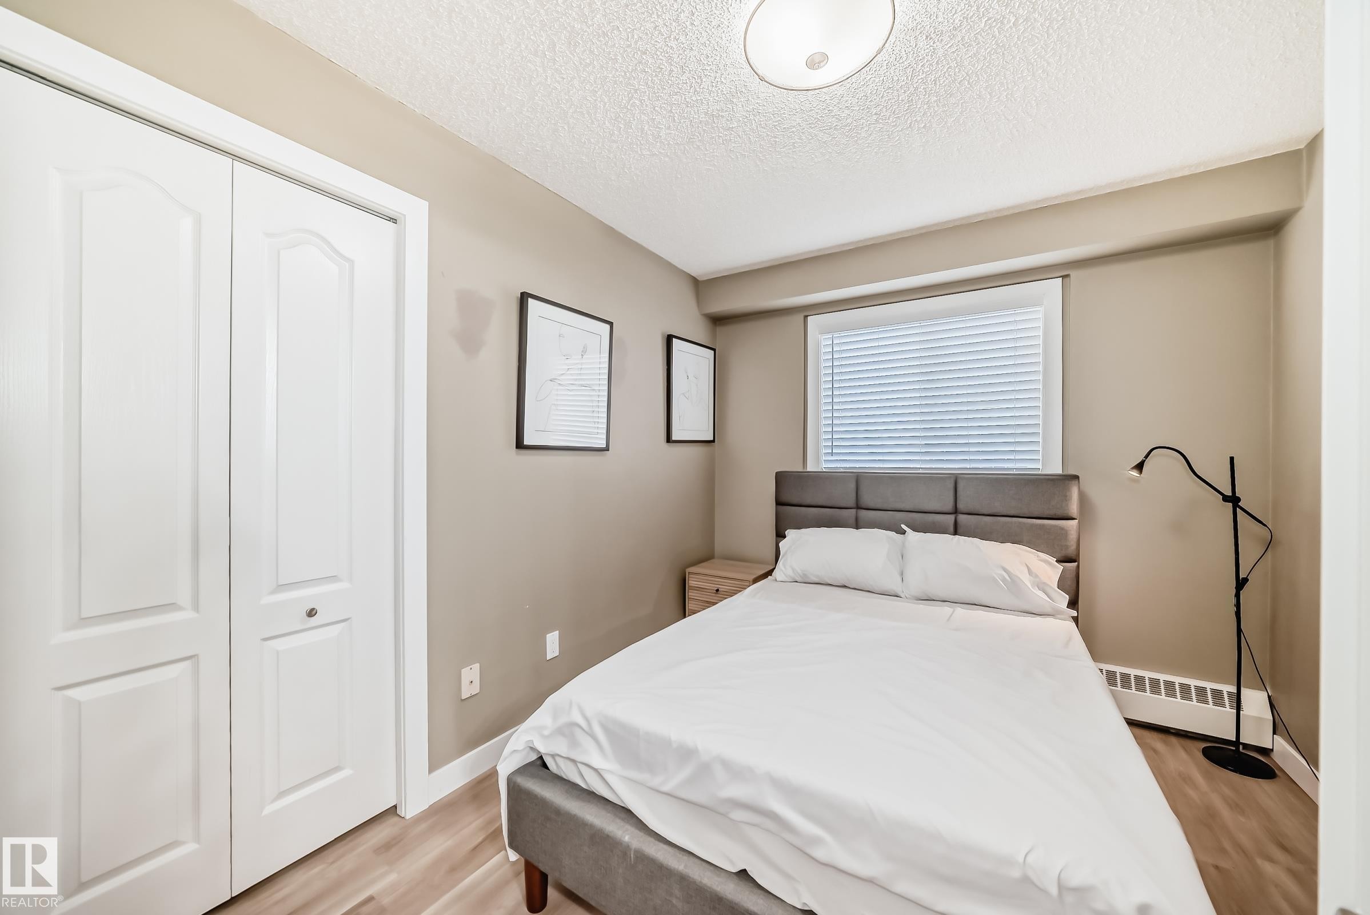
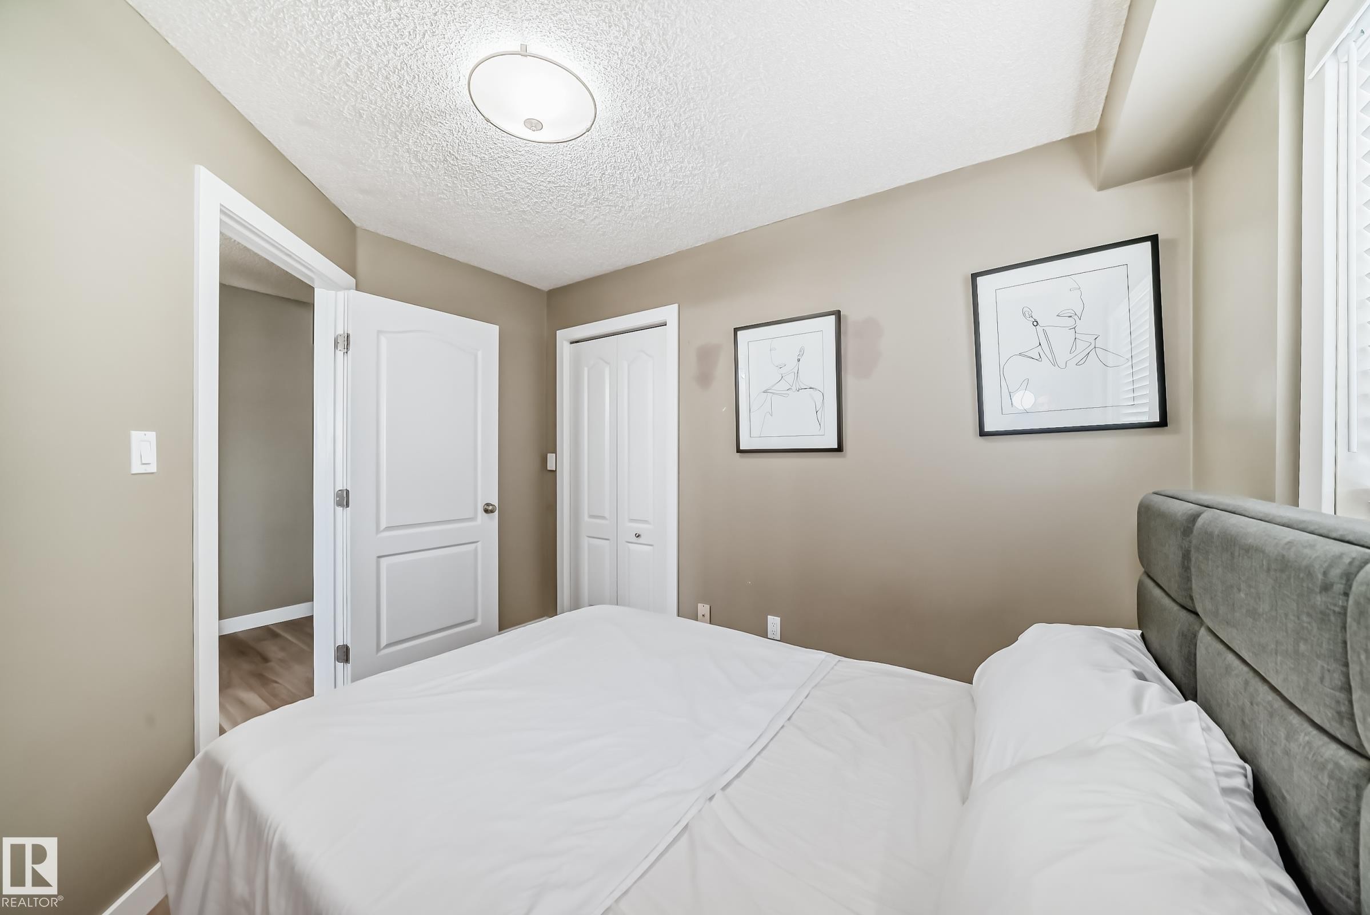
Bedroom featuring wood-finish flooring, a window with blinds, a bi-fold closet, a white interior door, and a ceiling-mounted light fixture - 101 10827 85 Avenue Nw, Edmonton, AB - Indoor Photo Showing Bedroom
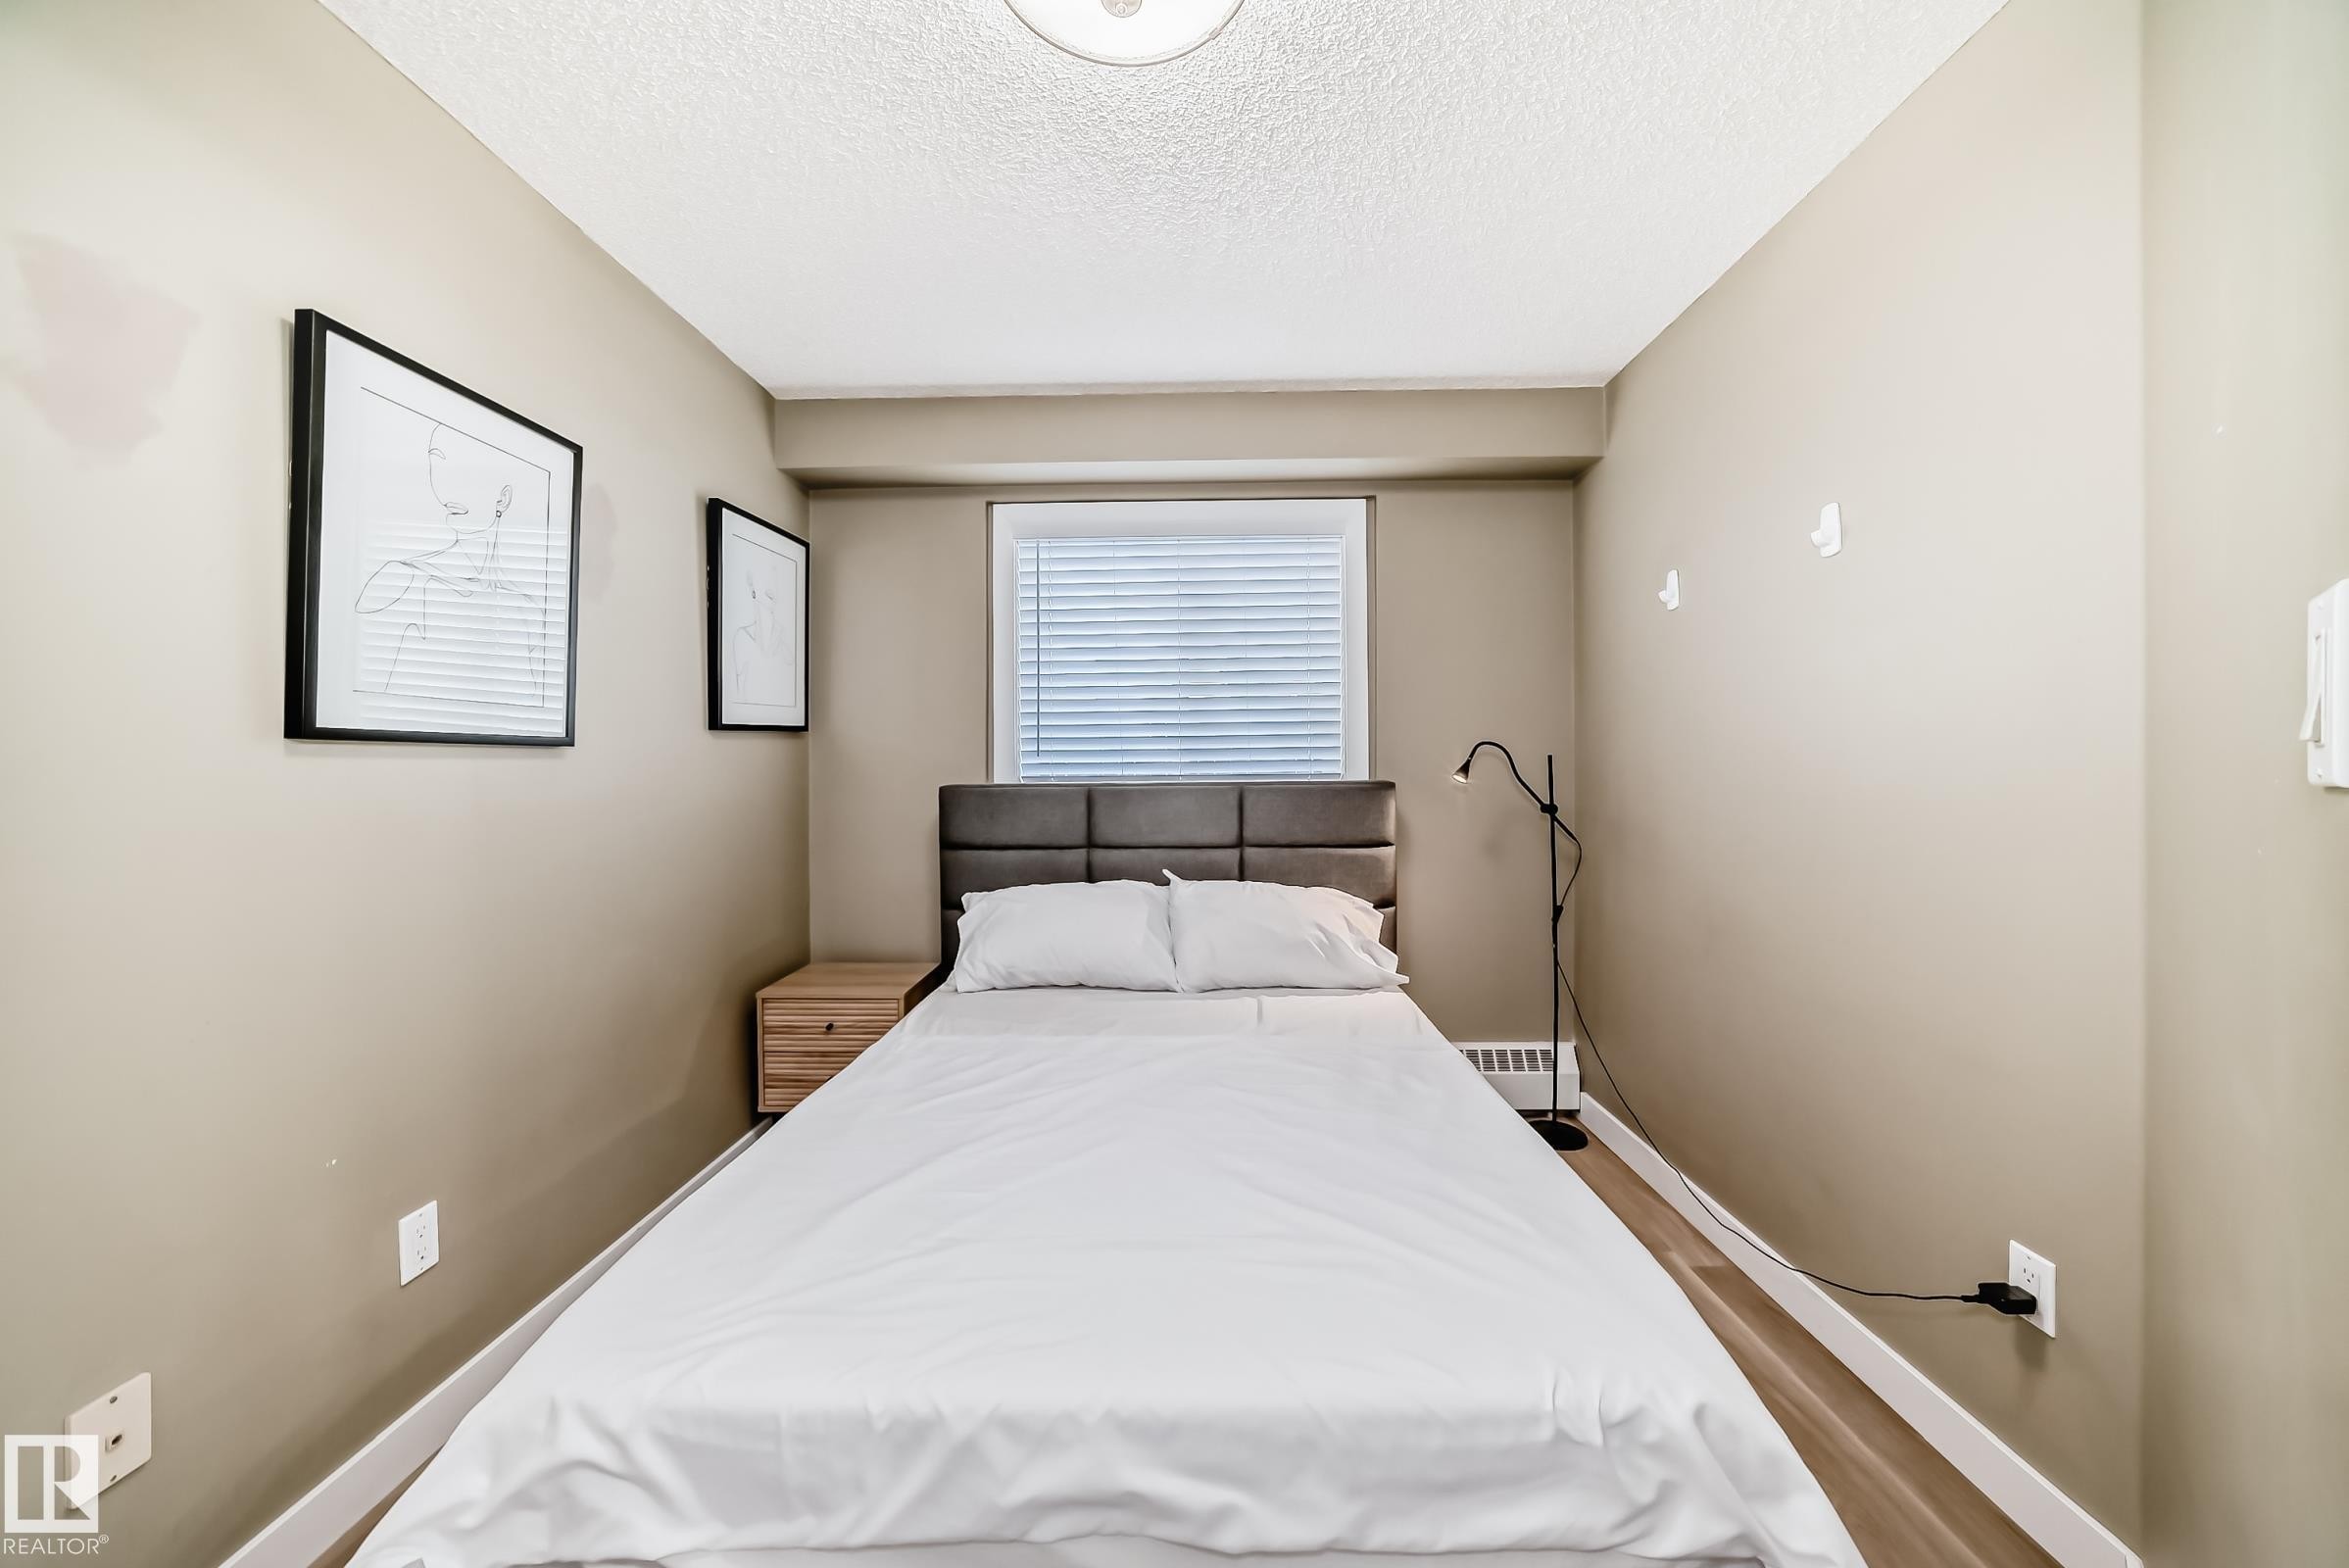
Bedroom featuring wood-finish flooring, neutral wall paint, and a white ceiling with a flush-mount light fixture - 101 10827 85 Avenue Nw, Edmonton, AB - Indoor Photo Showing Bedroom
Bedroom featuring light wood-finish flooring, neutral wall paint, and white trim - 101 10827 85 Avenue Nw, Edmonton, AB - Indoor Photo Showing Bedroom
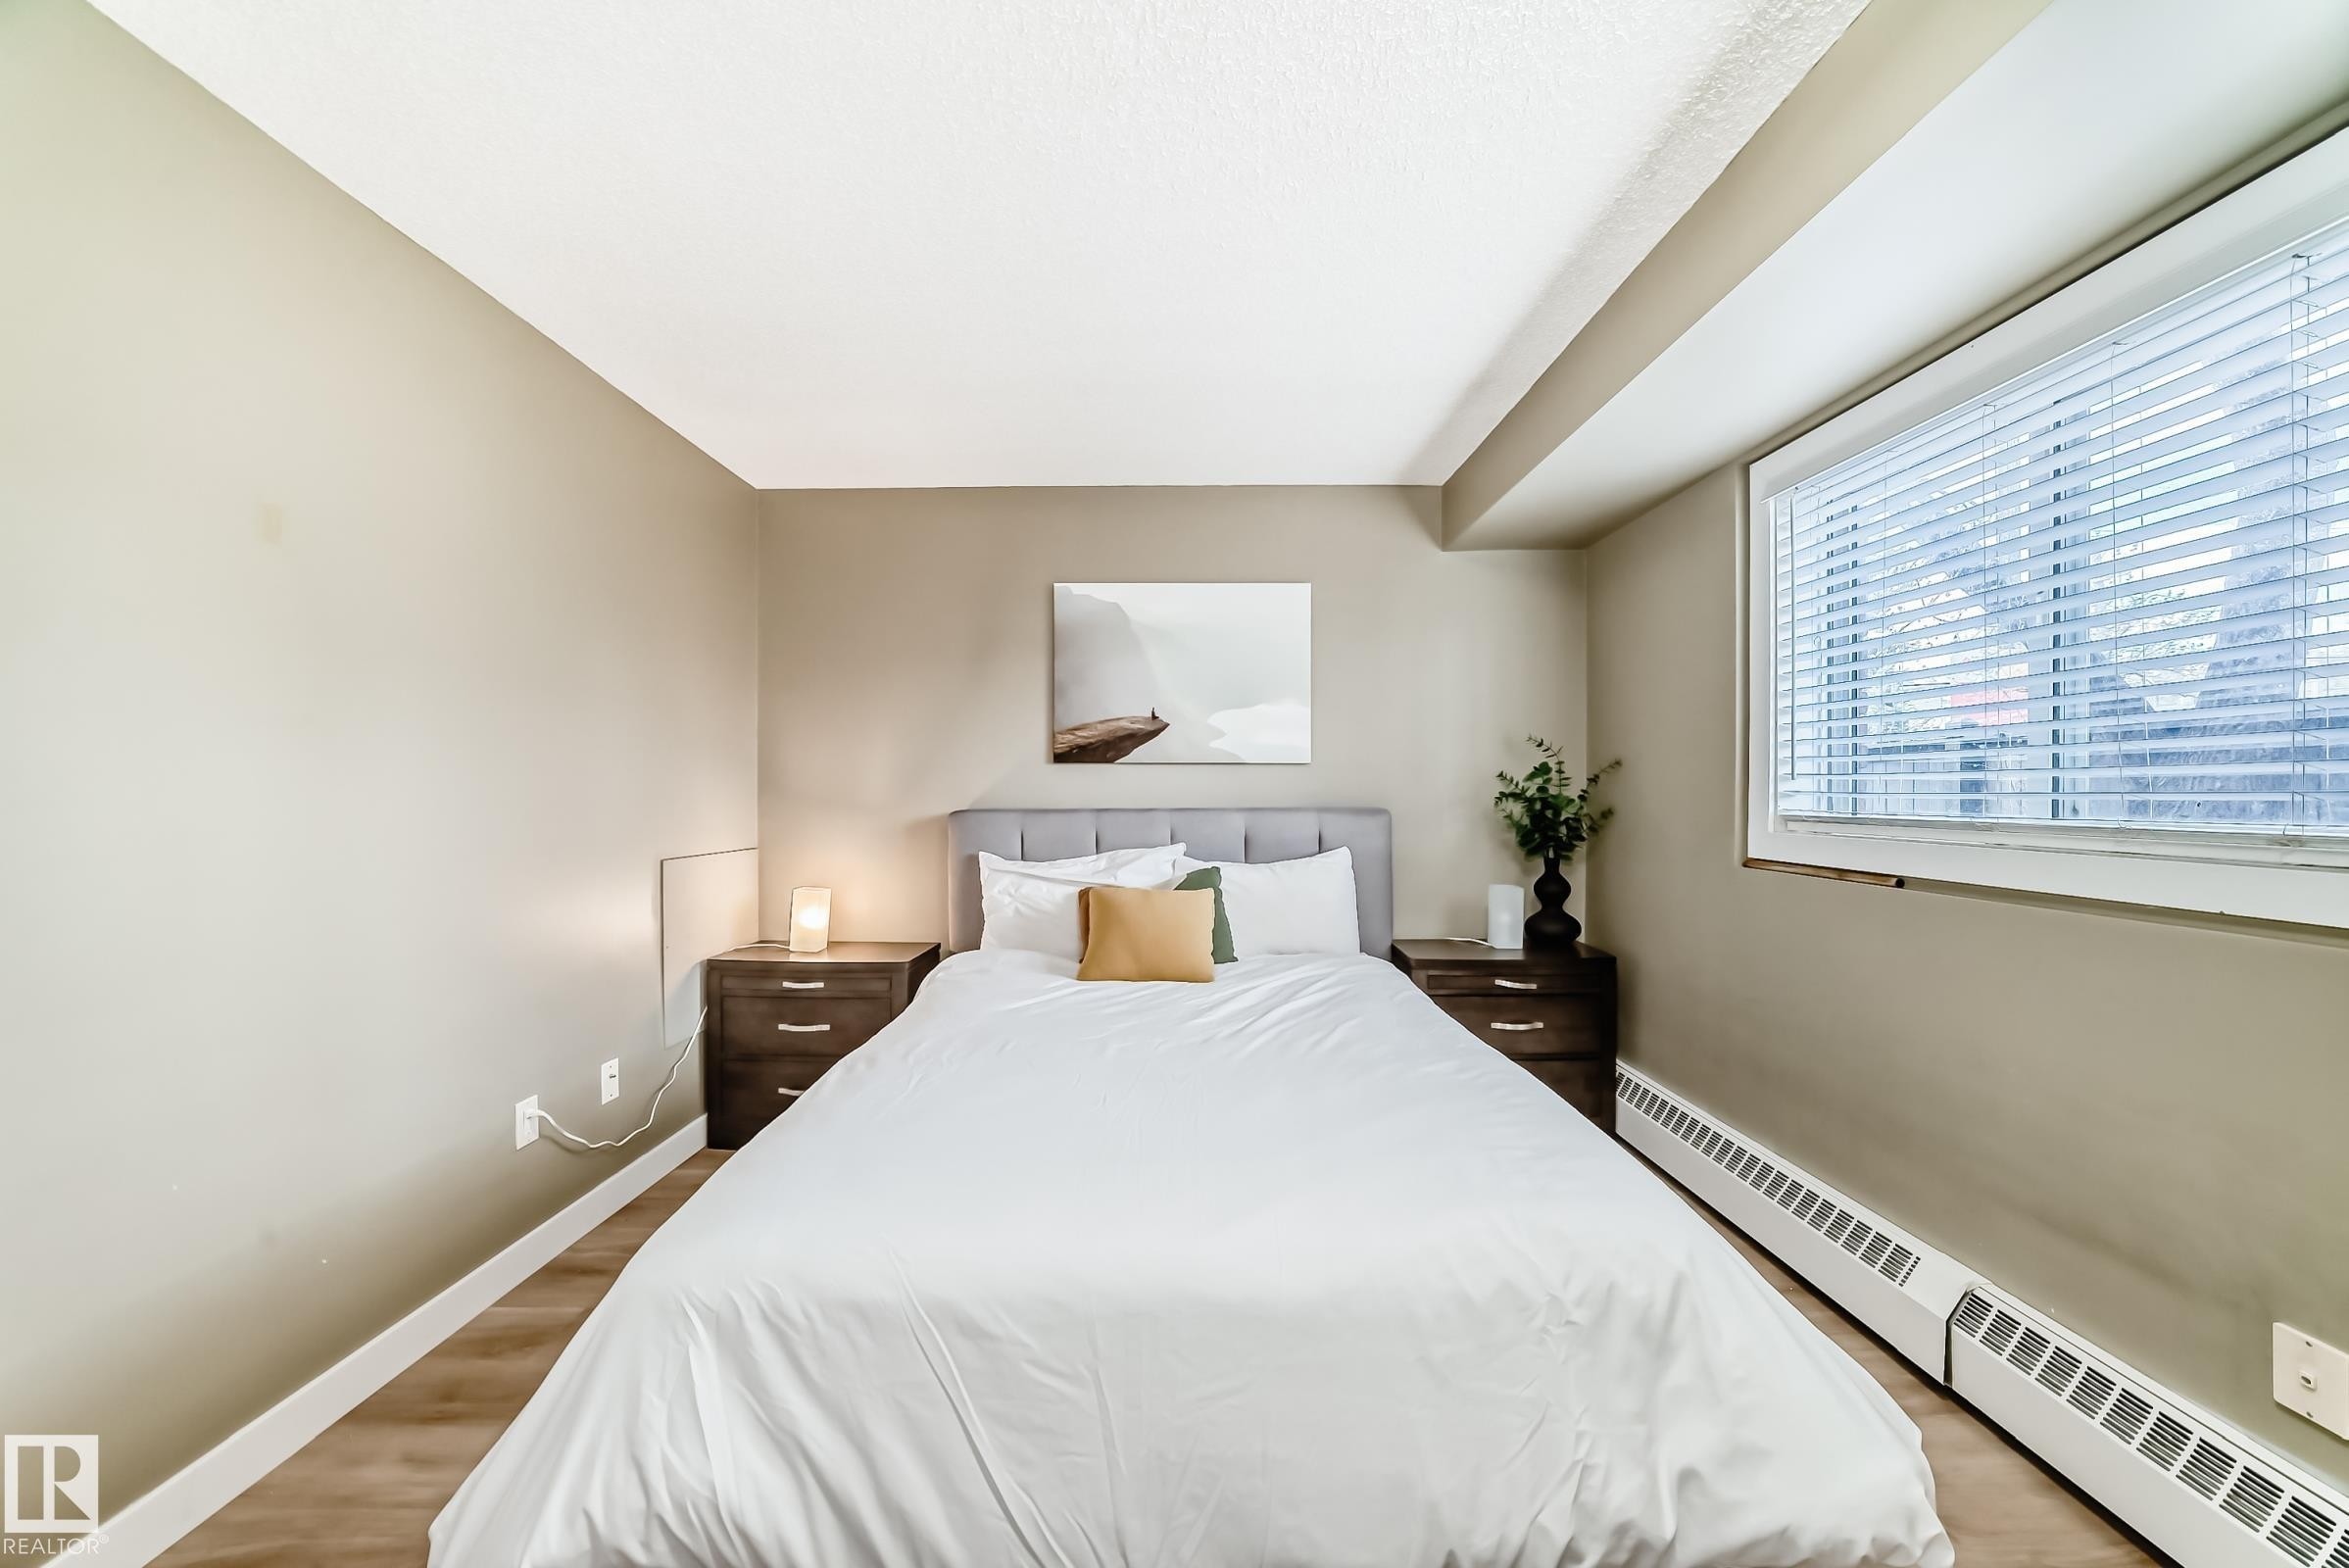
Bedroom featuring a large window with blinds, wood-finish flooring, and neutral wall tones - 101 10827 85 Avenue Nw, Edmonton, AB - Indoor Photo Showing Bedroom
Bedroom featuring light wood-finish flooring, neutral wall tones, a window with blinds, and white bi-fold closet doors - 101 10827 85 Avenue Nw, Edmonton, AB - Indoor Photo Showing Bedroom
Bedroom featuring neutral wall color, wood-finish flooring, and a window with blinds - 101 10827 85 Avenue Nw, Edmonton, AB - Indoor Photo Showing Bedroom
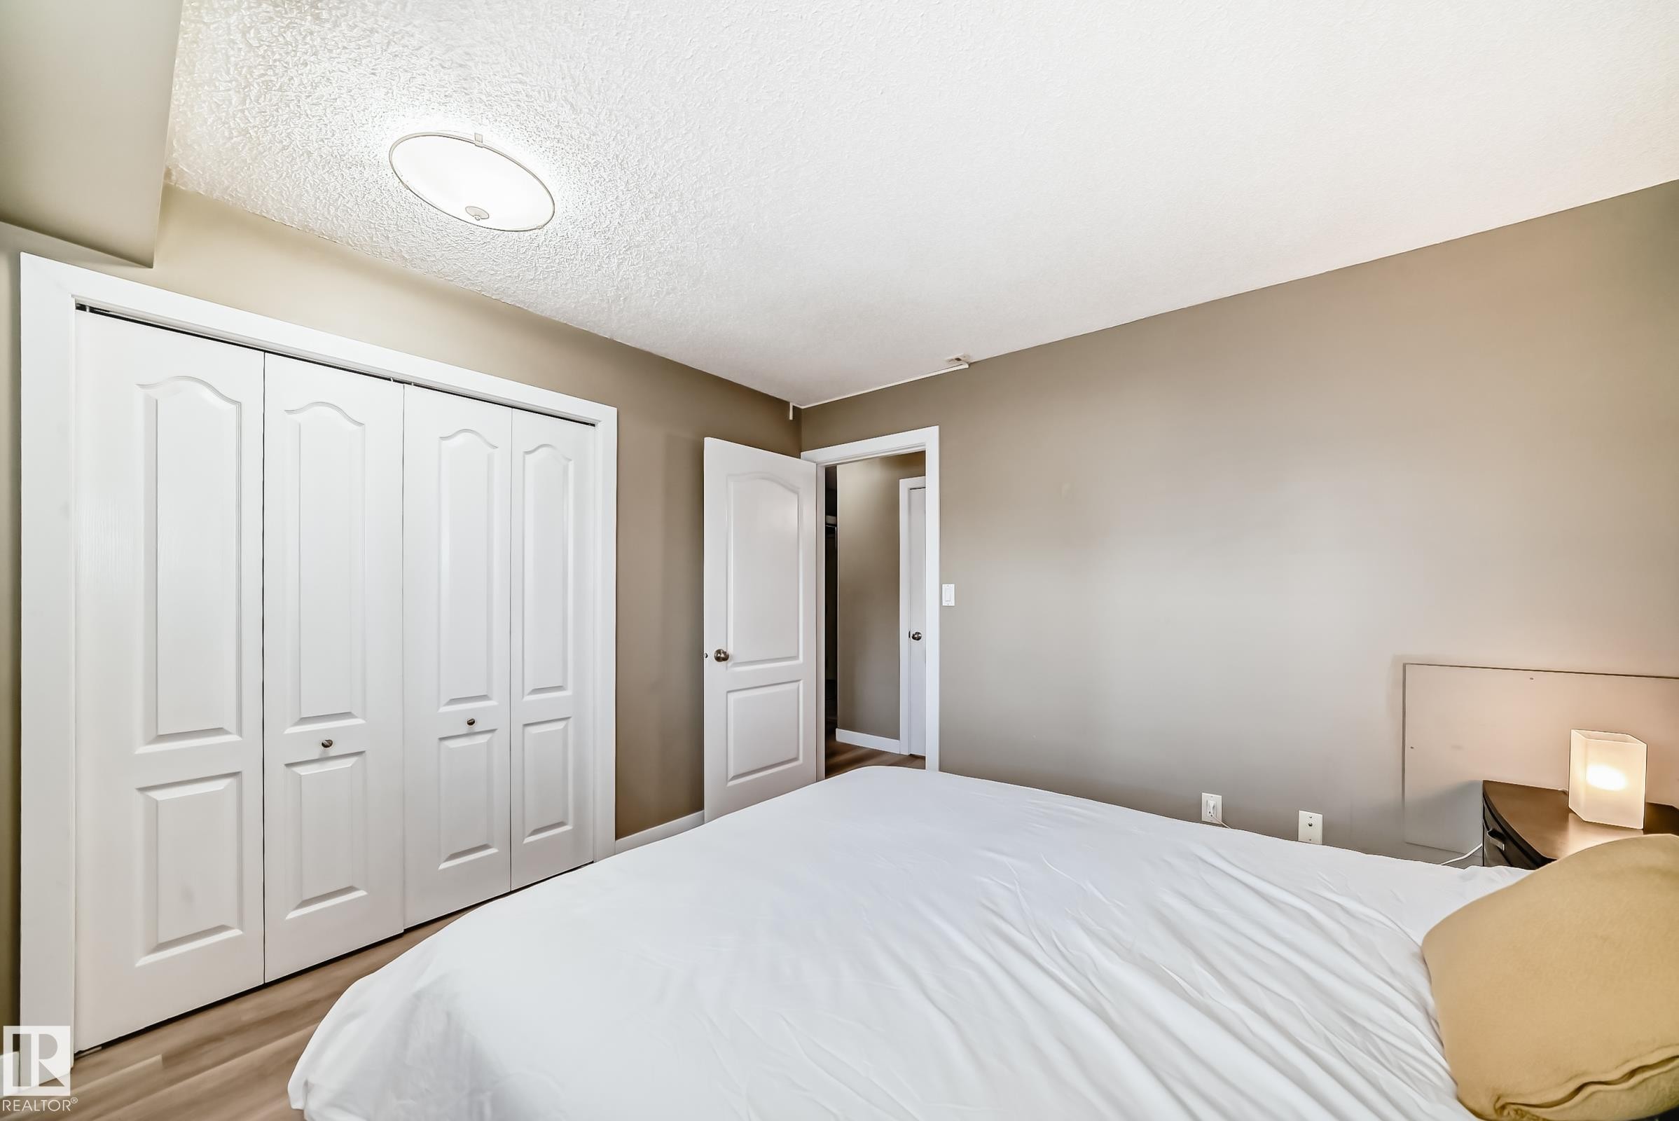
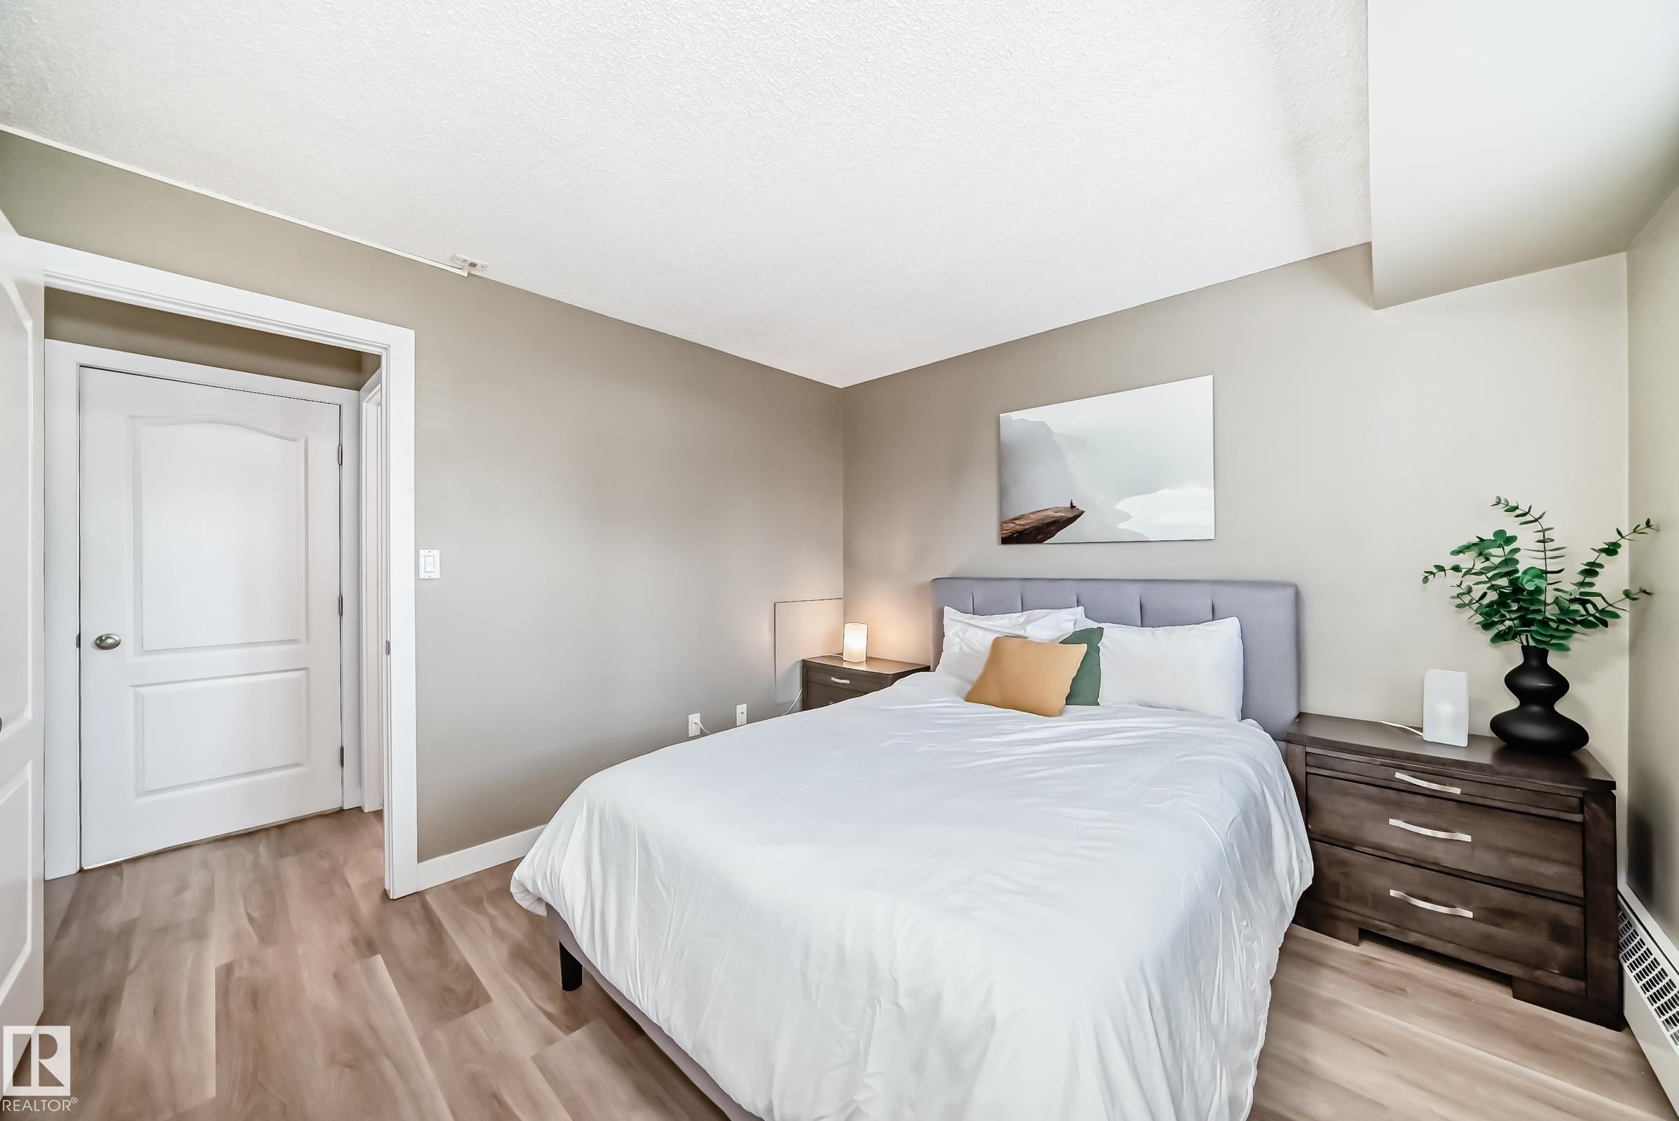
Bedroom featuring soft neutral wall paint, a white paneled door, bi-fold closet doors, and wood-finish flooring visible through the doorway - 101 10827 85 Avenue Nw, Edmonton, AB - Indoor Photo Showing Bedroom
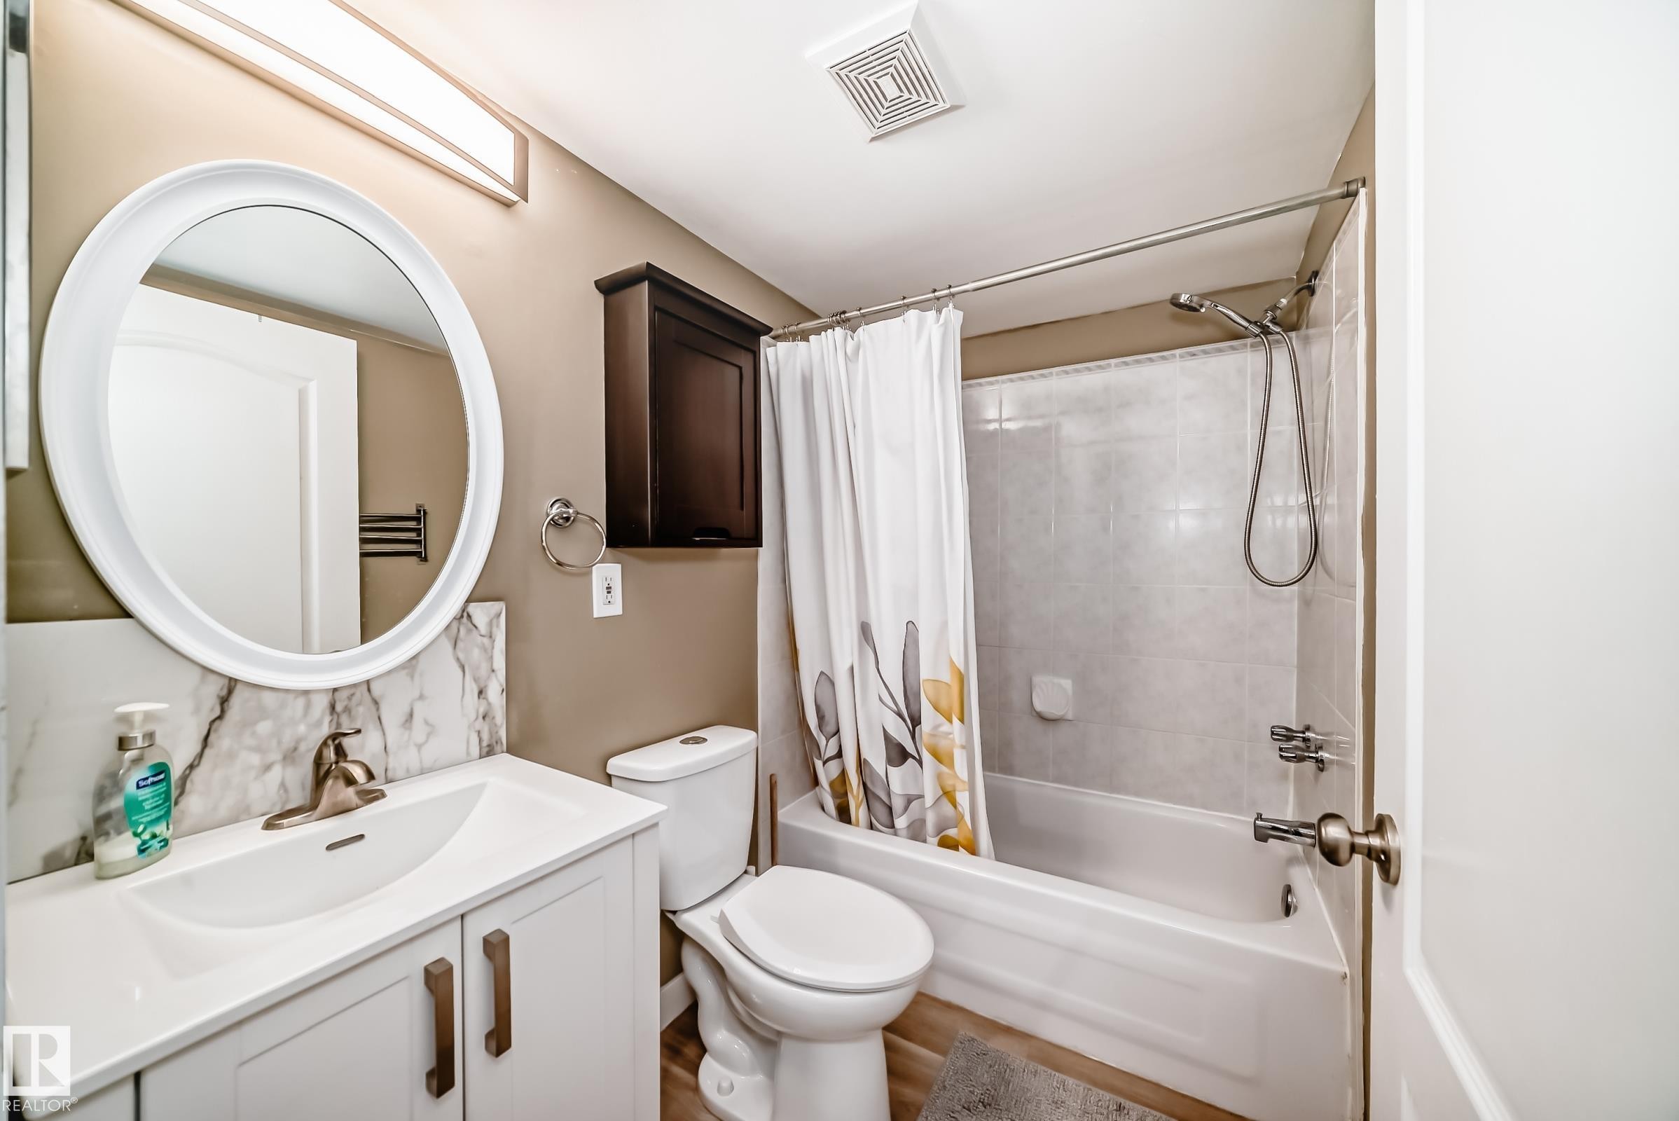
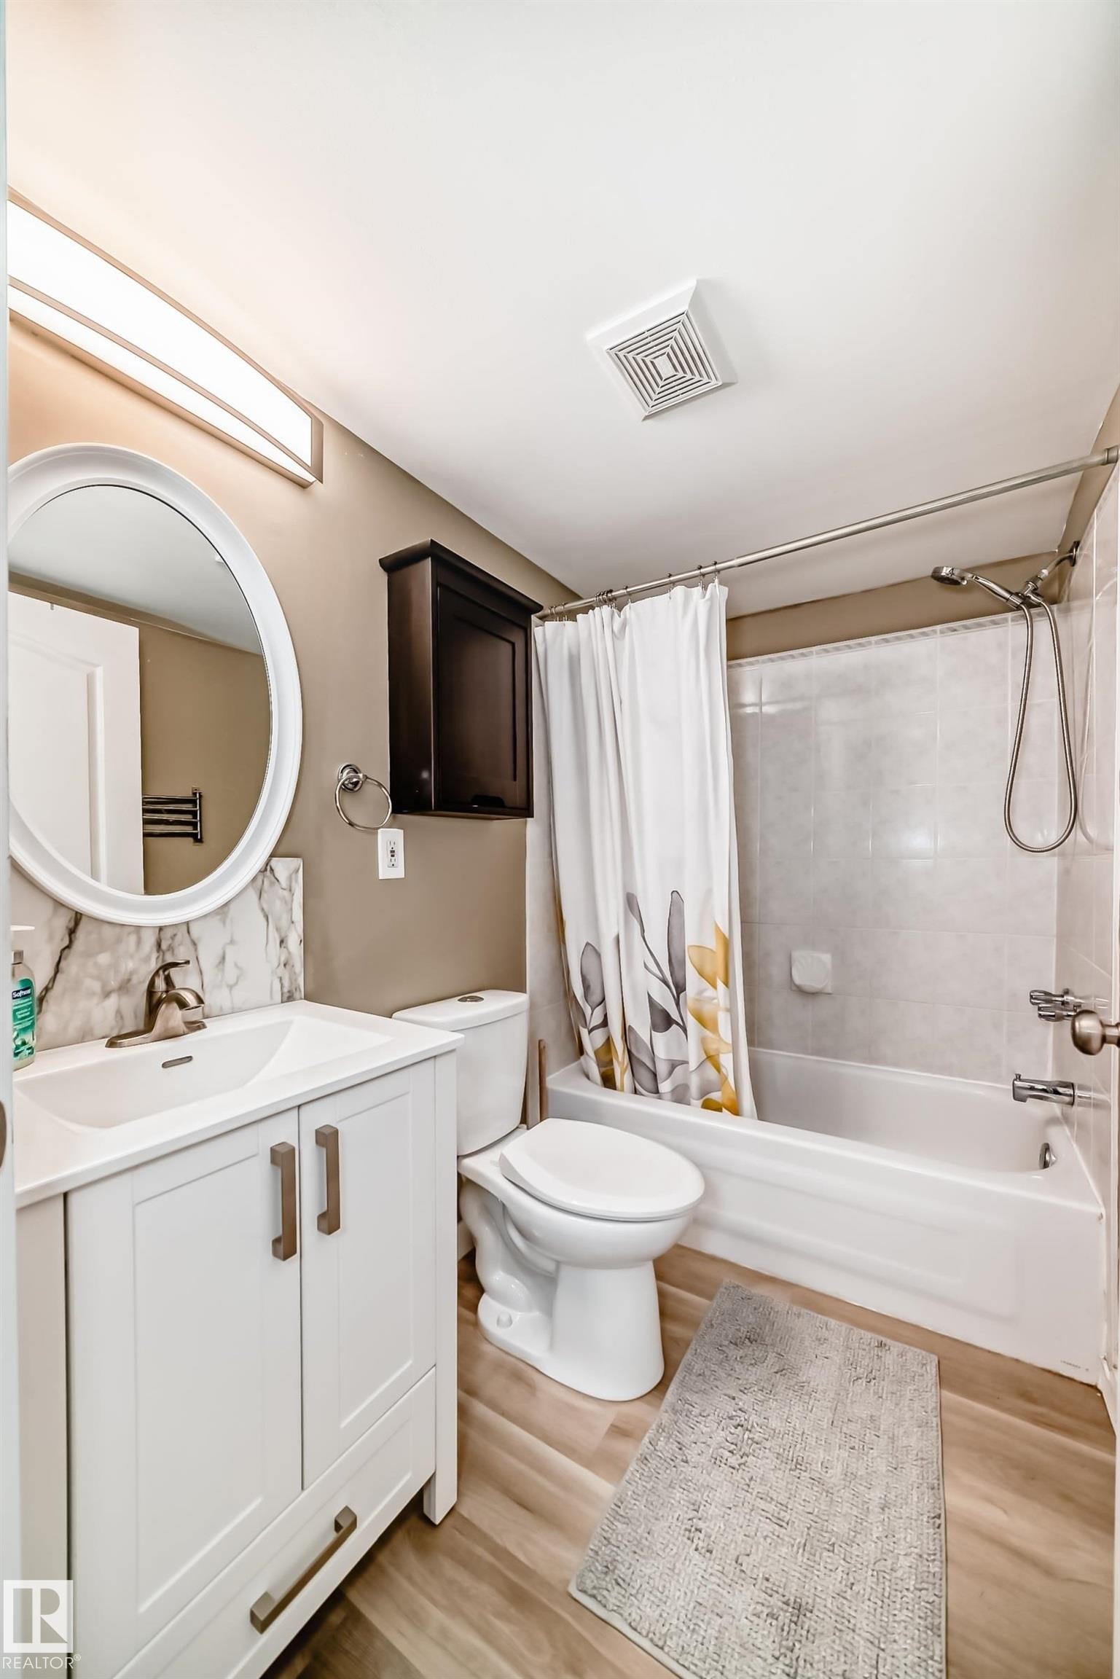
Bathroom featuring a single vanity with integrated sink, white cabinetry, and an oval framed mirror - 101 10827 85 Avenue Nw, Edmonton, AB - Indoor Photo Showing Bathroom
Bathroom featuring a white vanity with integrated sink, a full-size tub with shower, and wood-finish flooring - 101 10827 85 Avenue Nw, Edmonton, AB - Indoor Photo Showing Bathroom
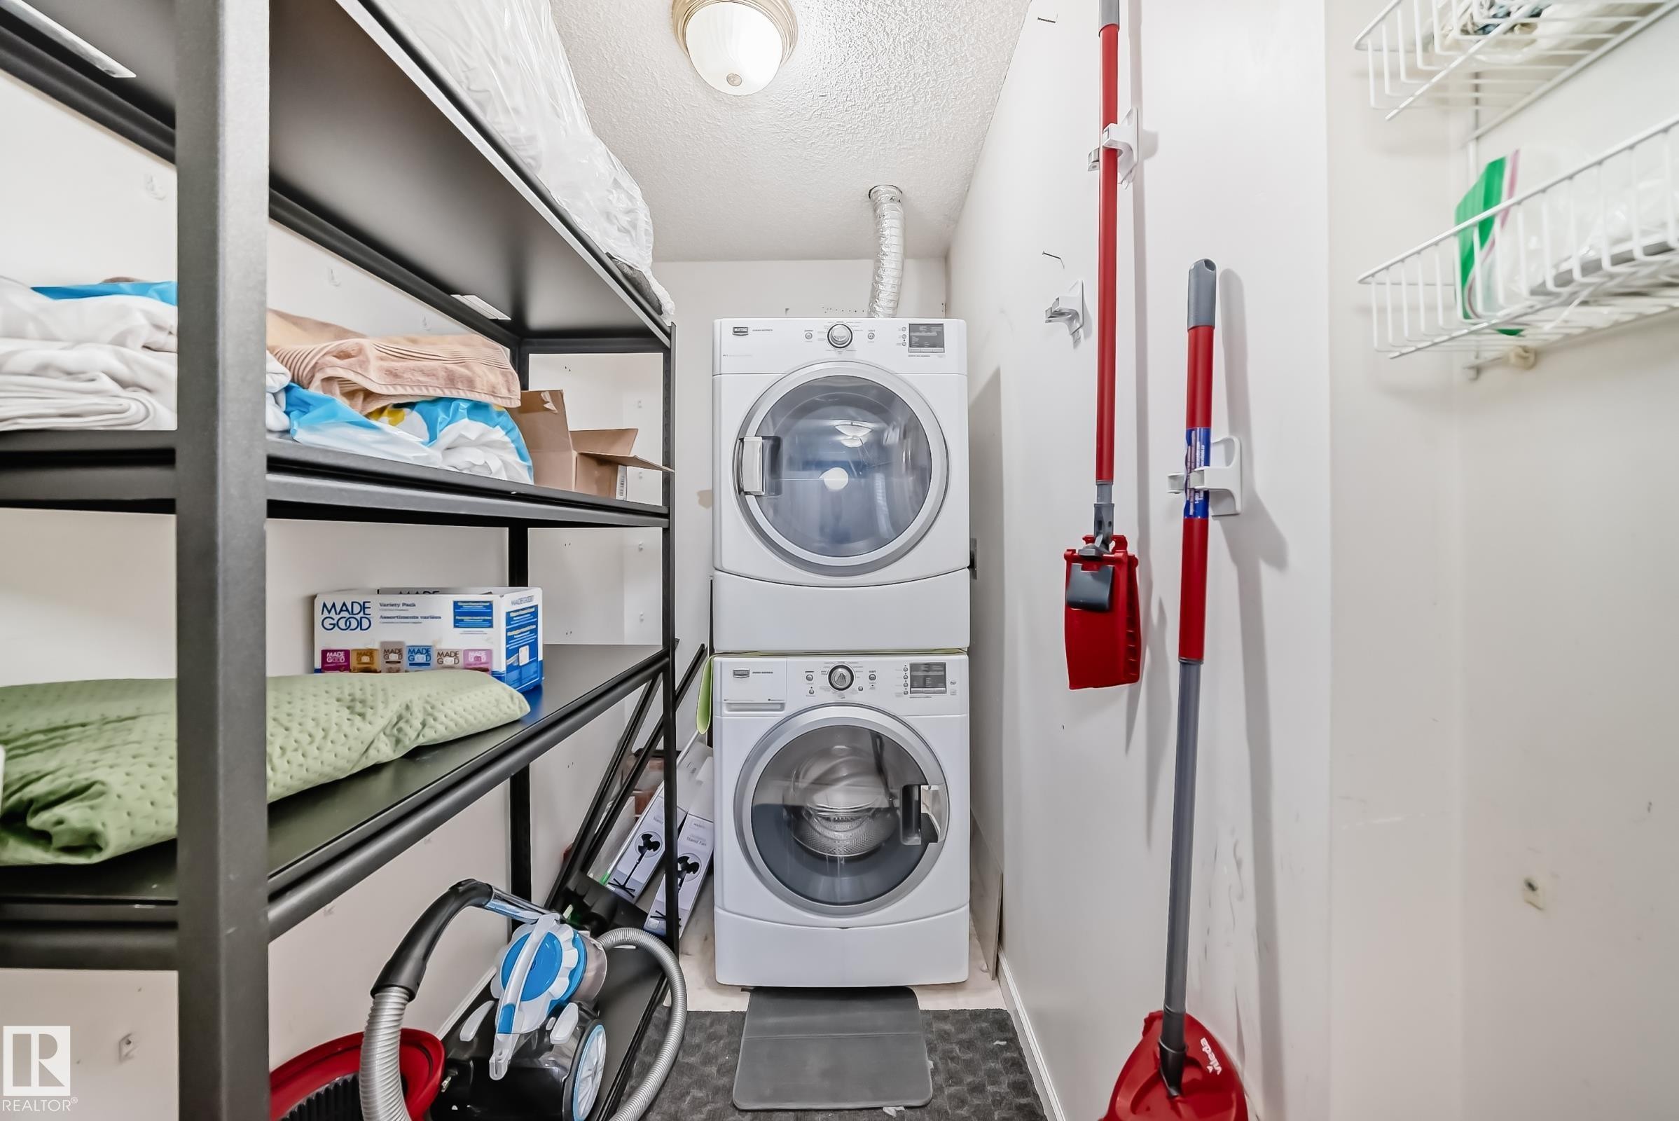
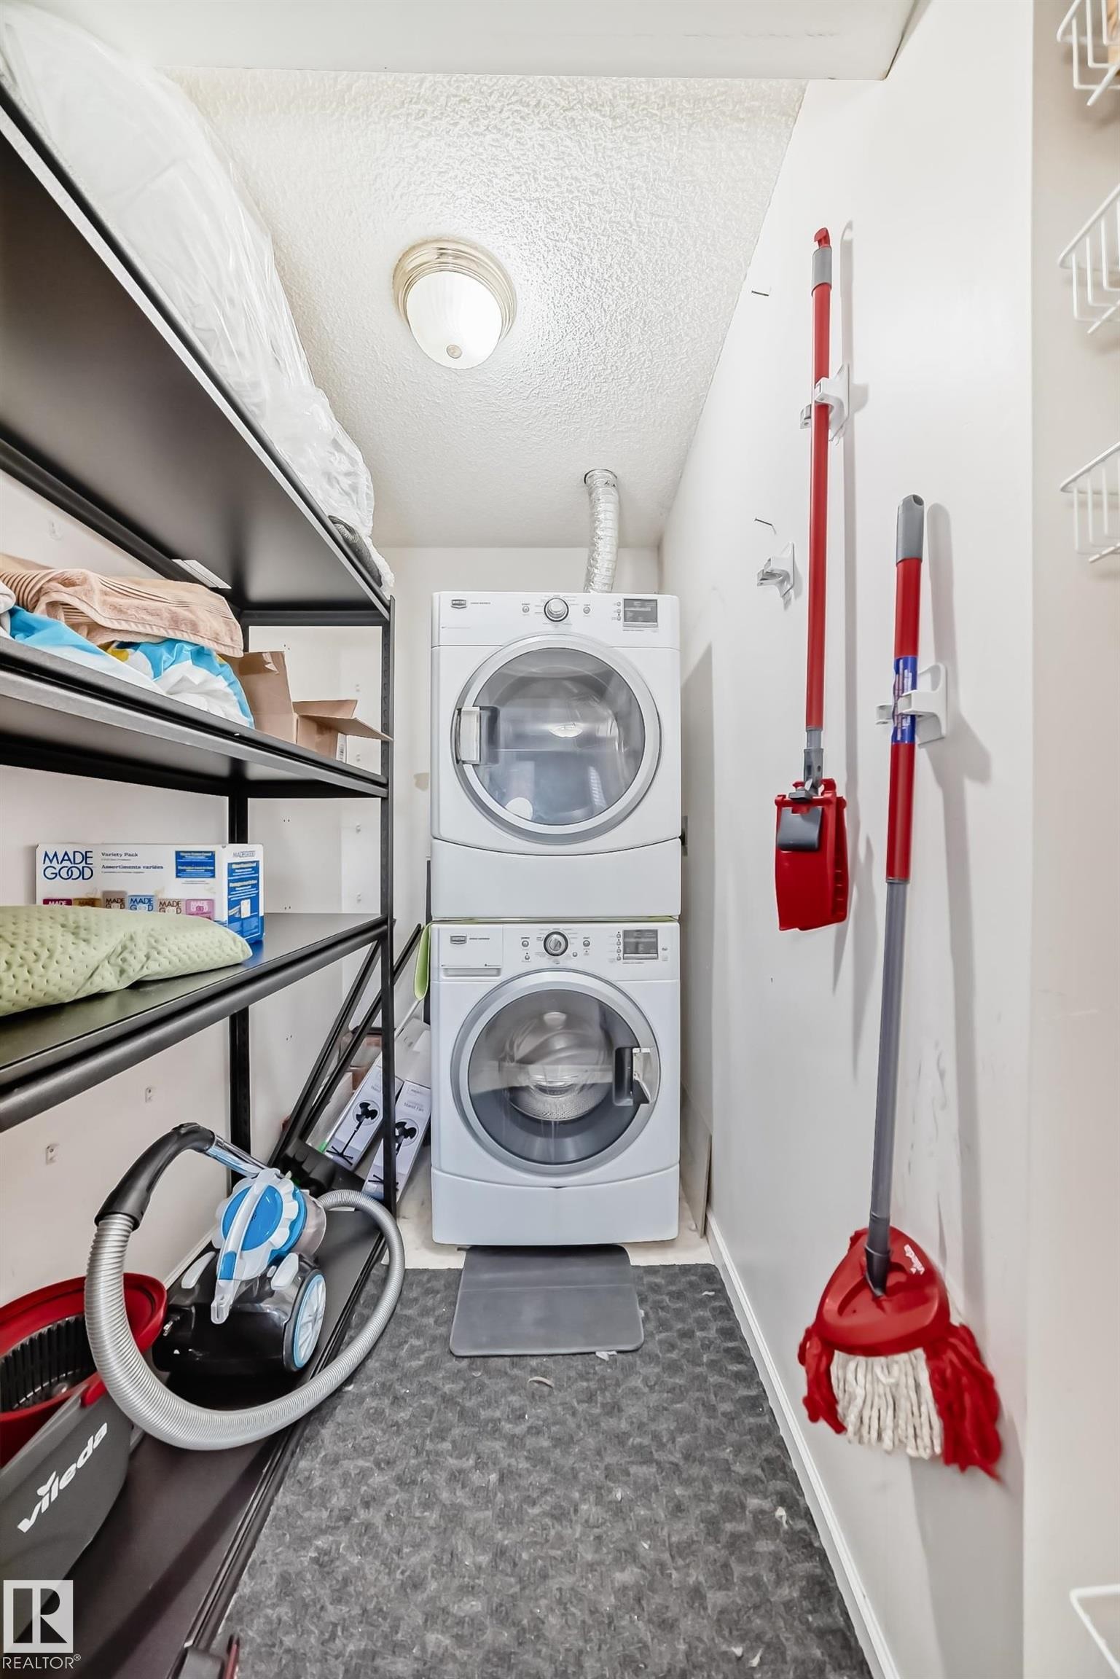
Dedicated laundry area featuring a stacked washer and dryer unit - 101 10827 85 Avenue Nw, Edmonton, AB - Indoor Photo Showing Laundry Room
Dedicated utility space featuring a stacked washer and dryer unit, overhead lighting, durable flooring, and built-in shelving - 101 10827 85 Avenue Nw, Edmonton, AB - Indoor Photo Showing Laundry Room
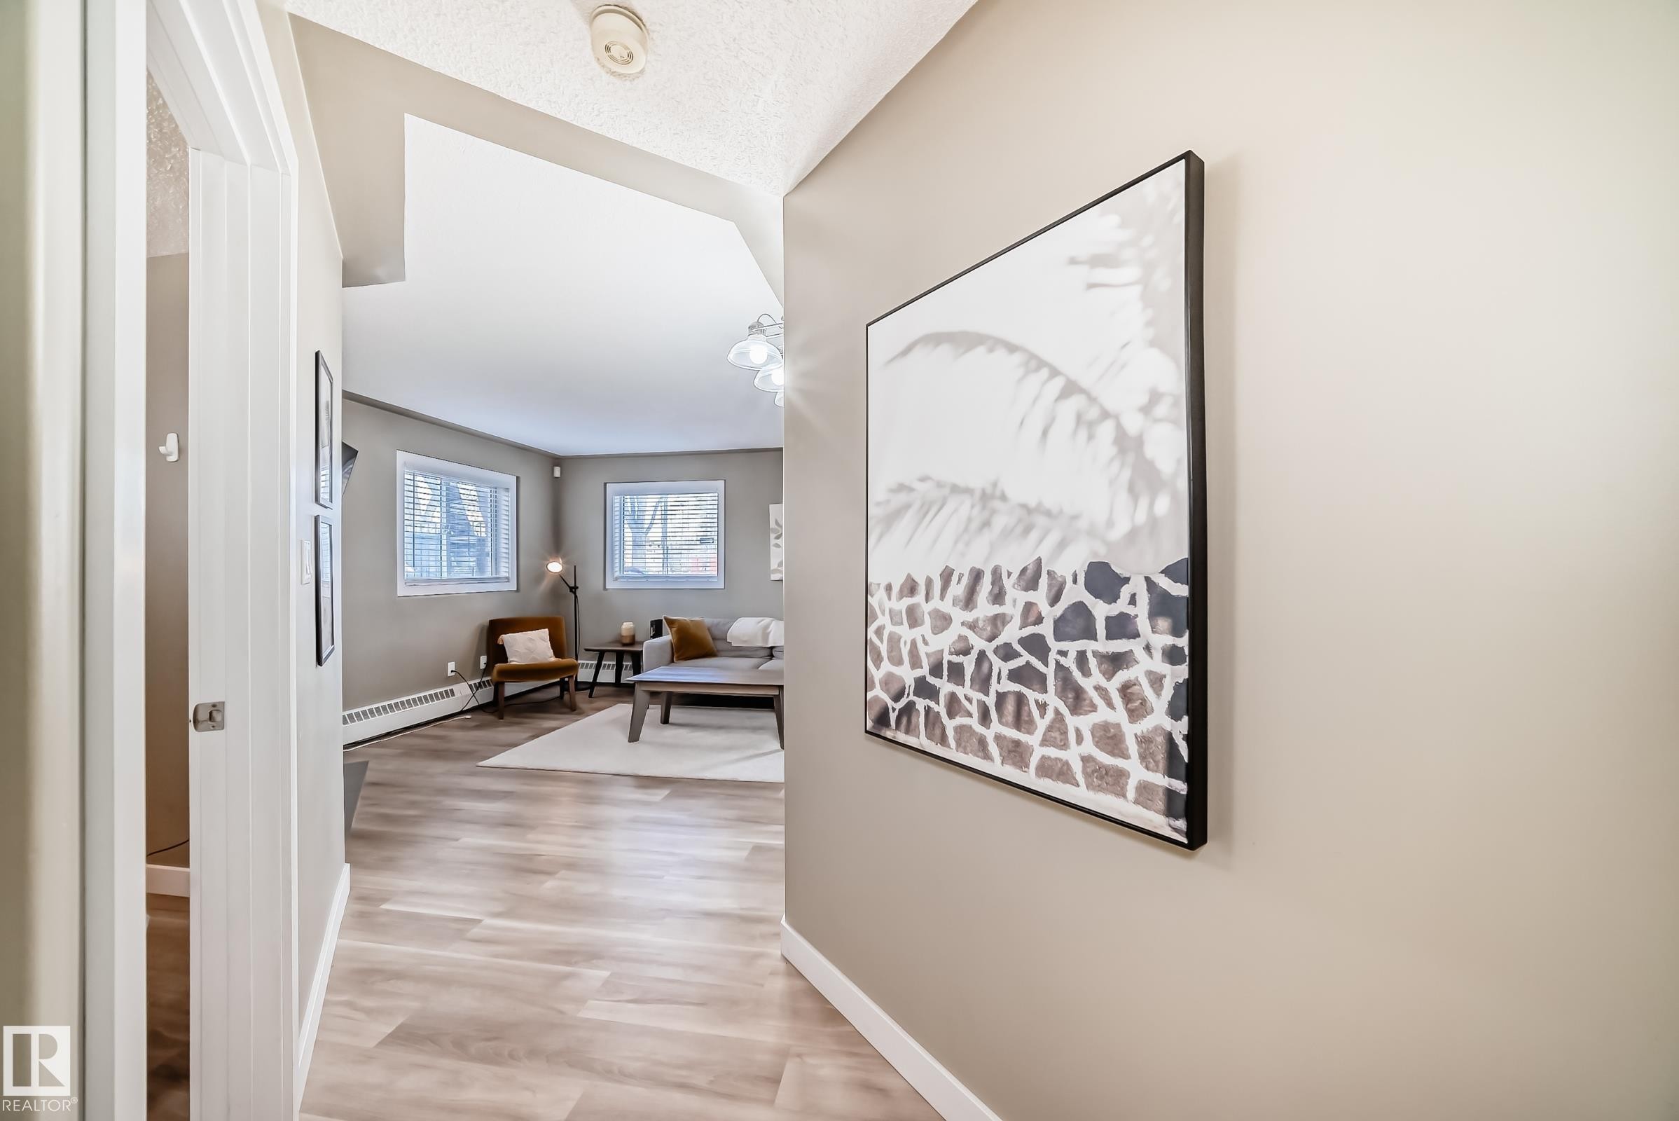
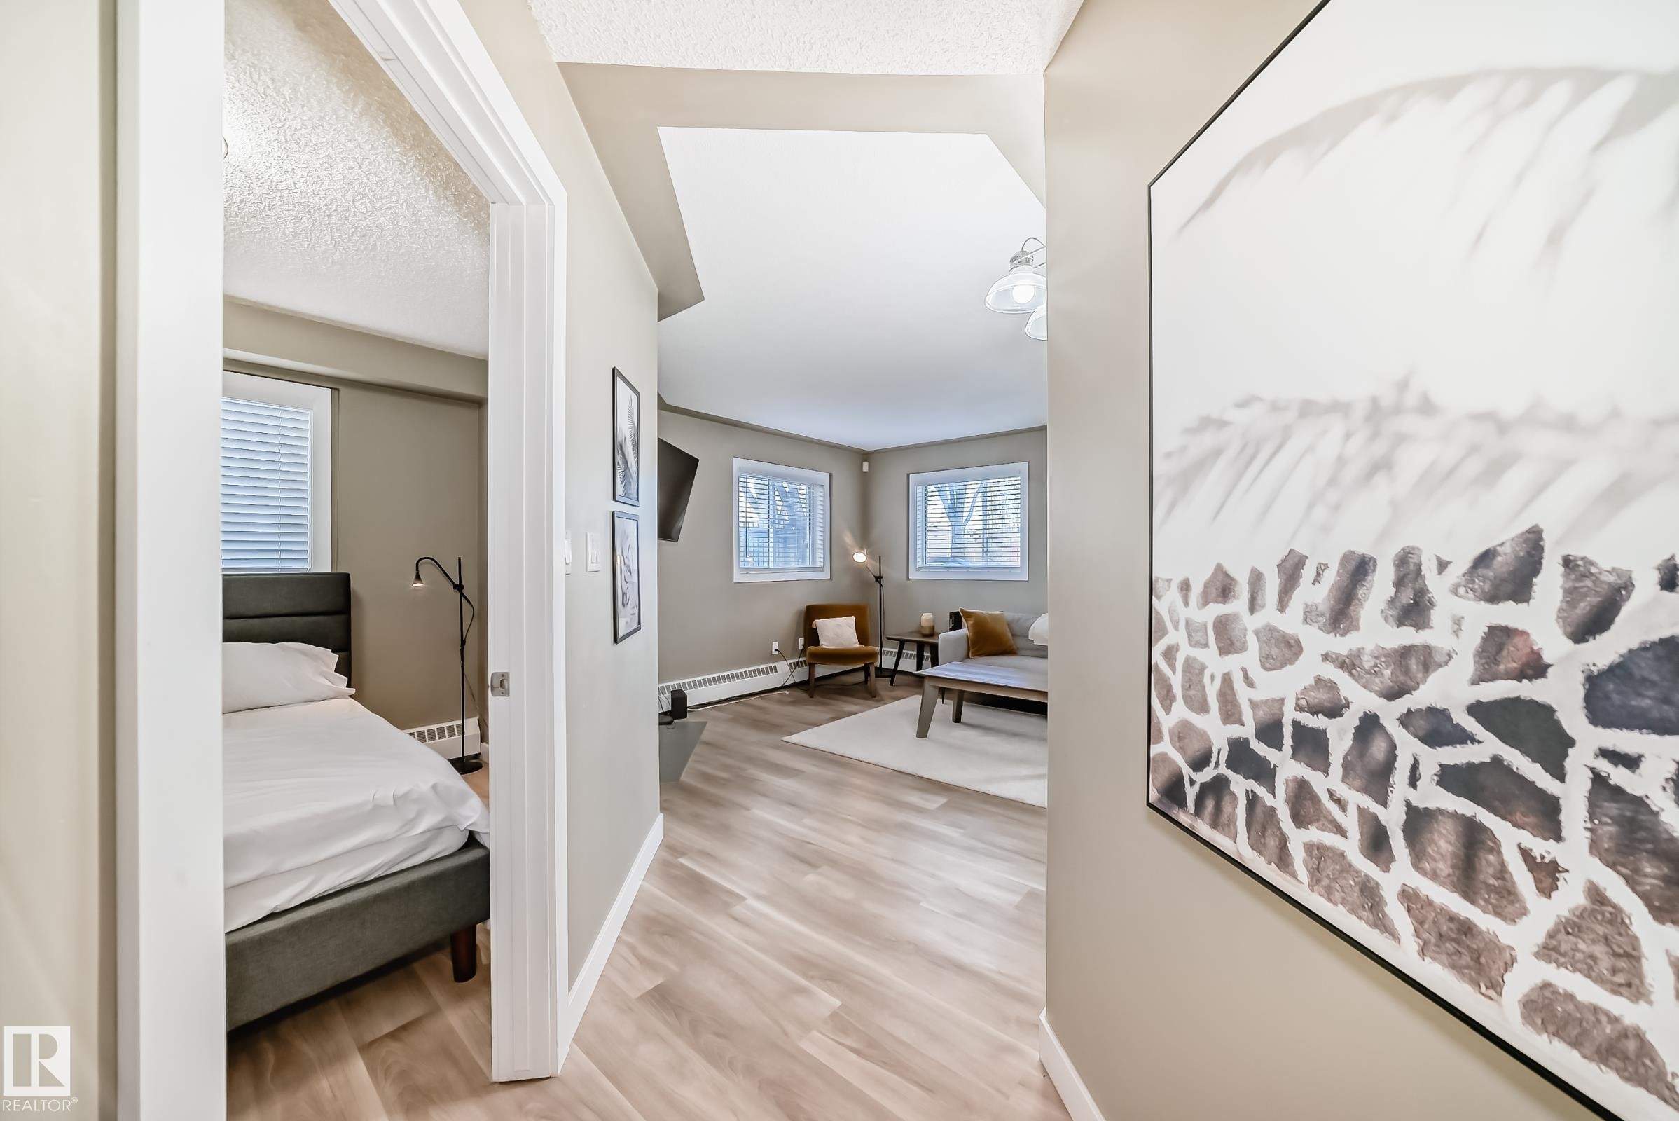
Hallway featuring light wood-finish flooring, neutral wall paint, and white trim - 101 10827 85 Avenue Nw, Edmonton, AB - Indoor Photo Showing Other Room
Bright interior space featuring wood-finish flooring, two windows, and neutral wall tones - 101 10827 85 Avenue Nw, Edmonton, AB - Indoor Photo Showing Other Room
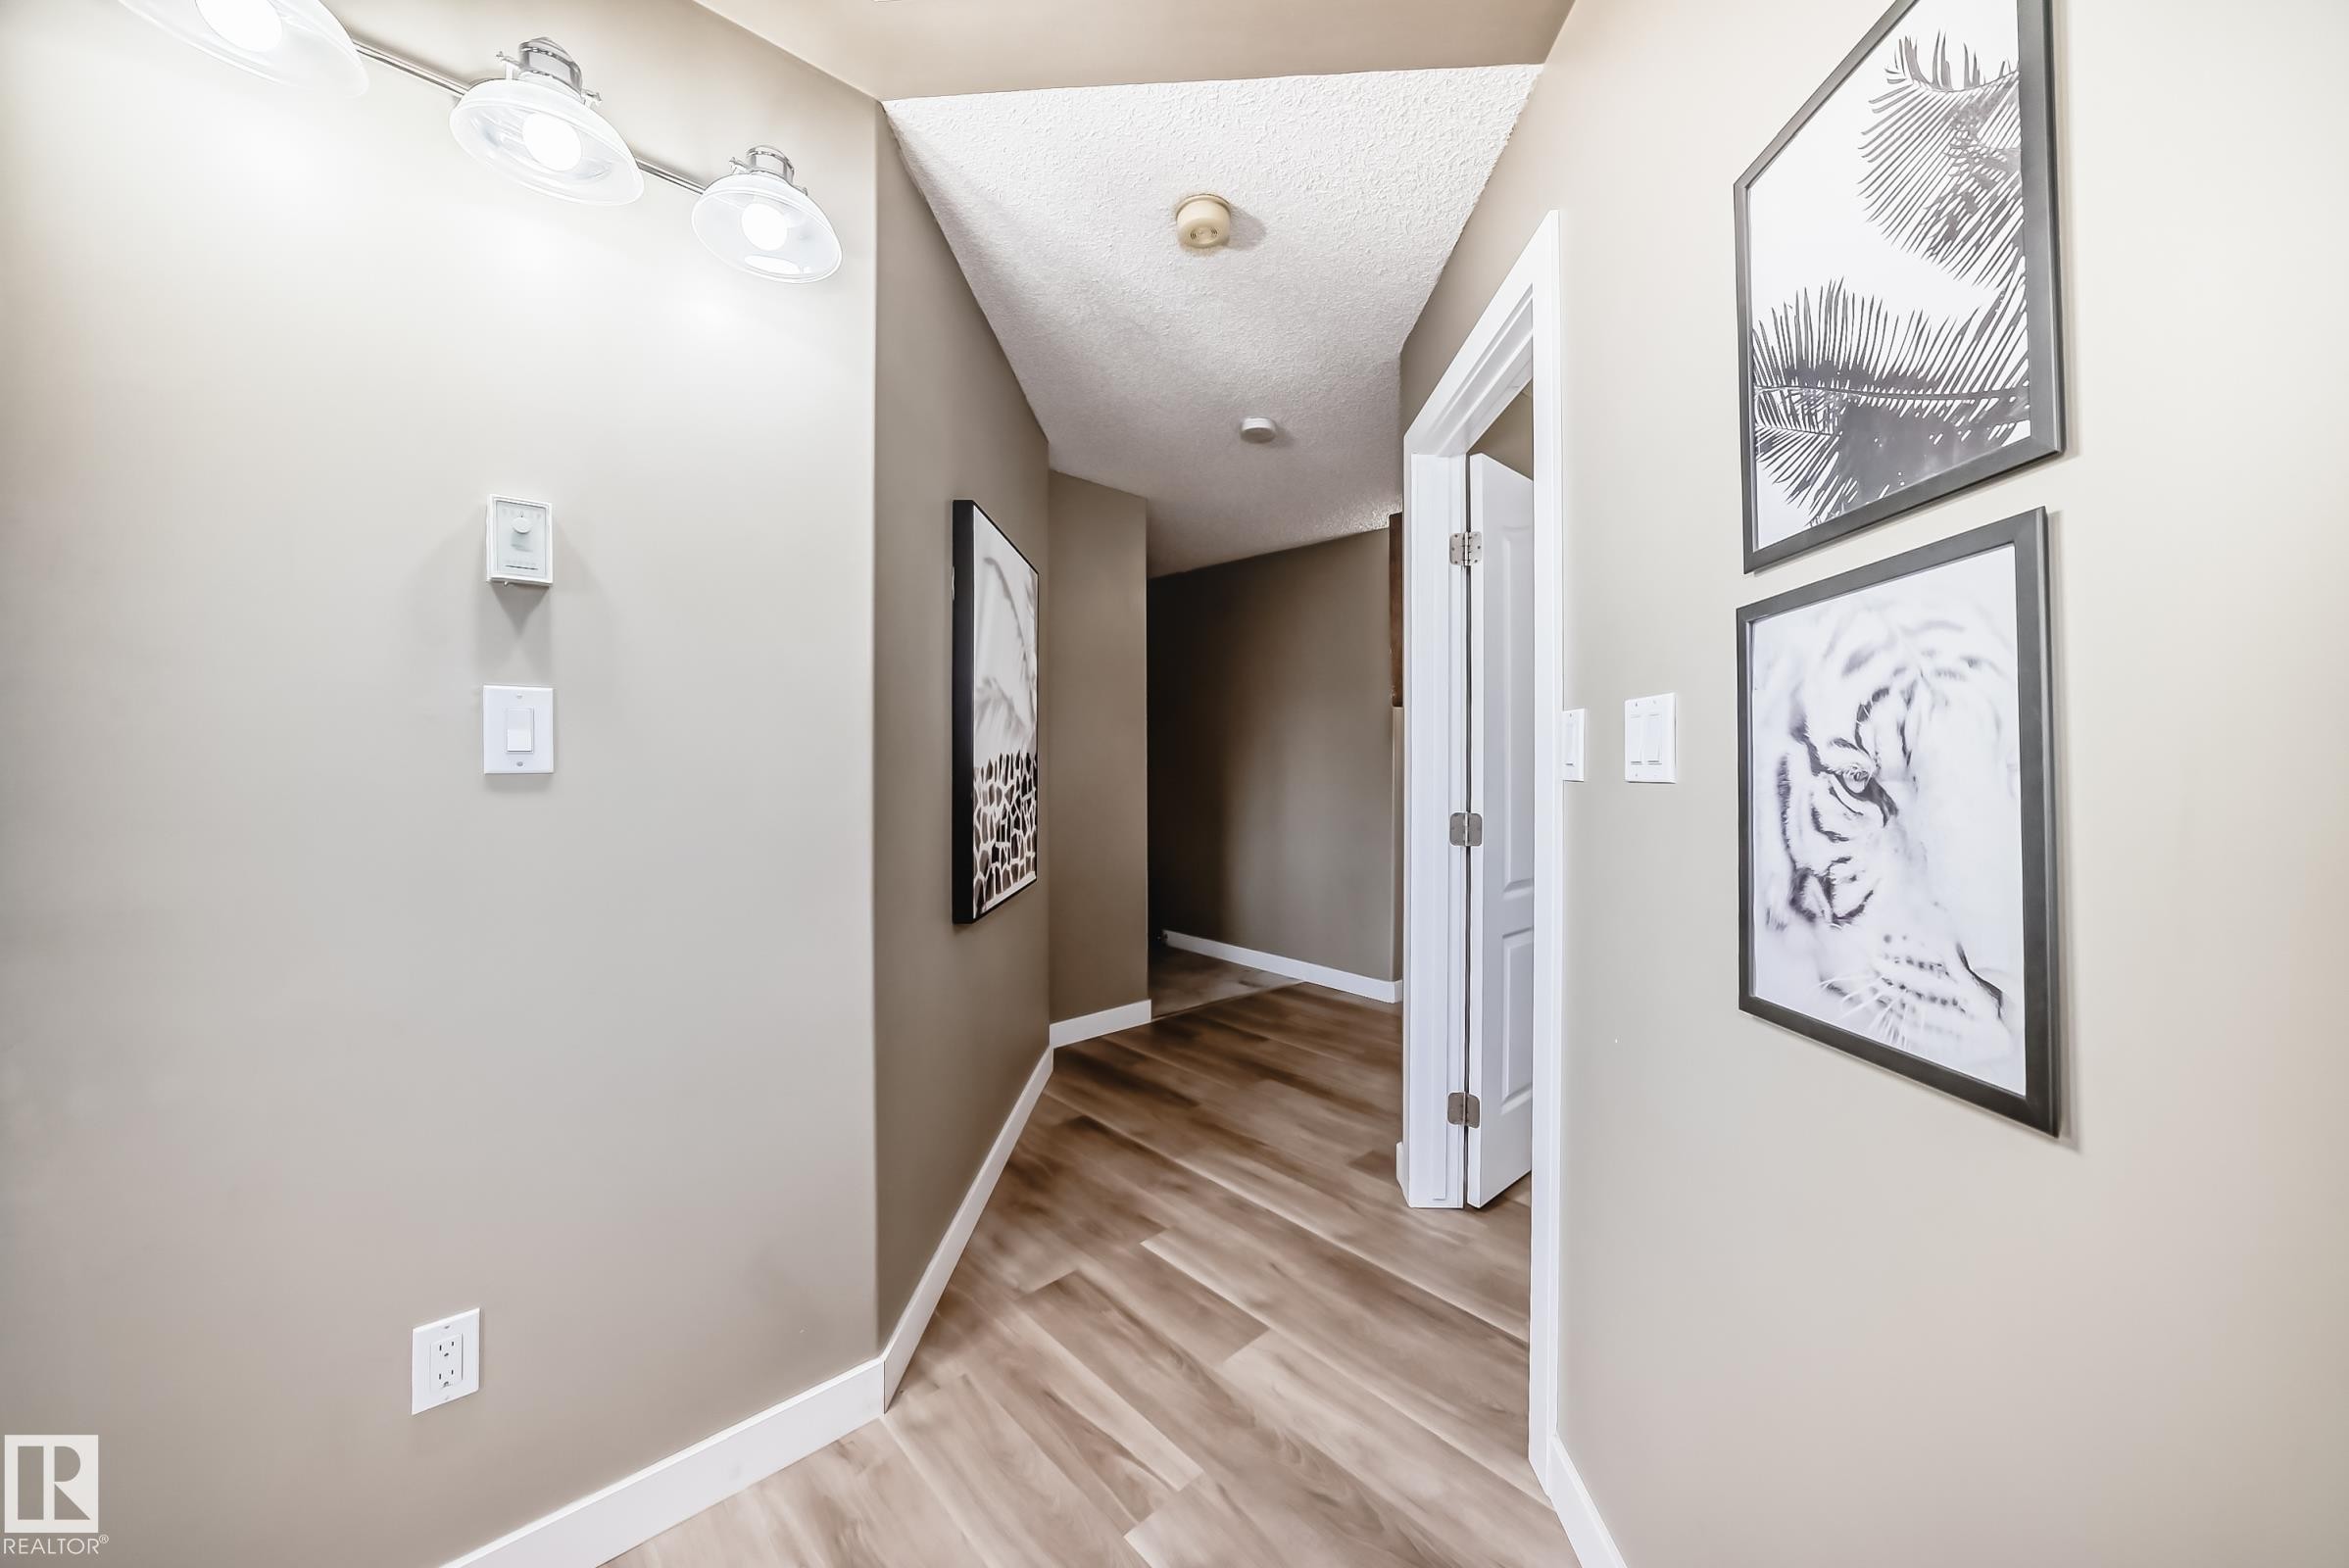
Hallway featuring wood-finish flooring, light-colored walls, white baseboards, and track lighting - 101 10827 85 Avenue Nw, Edmonton, AB - Indoor Photo Showing Other Room
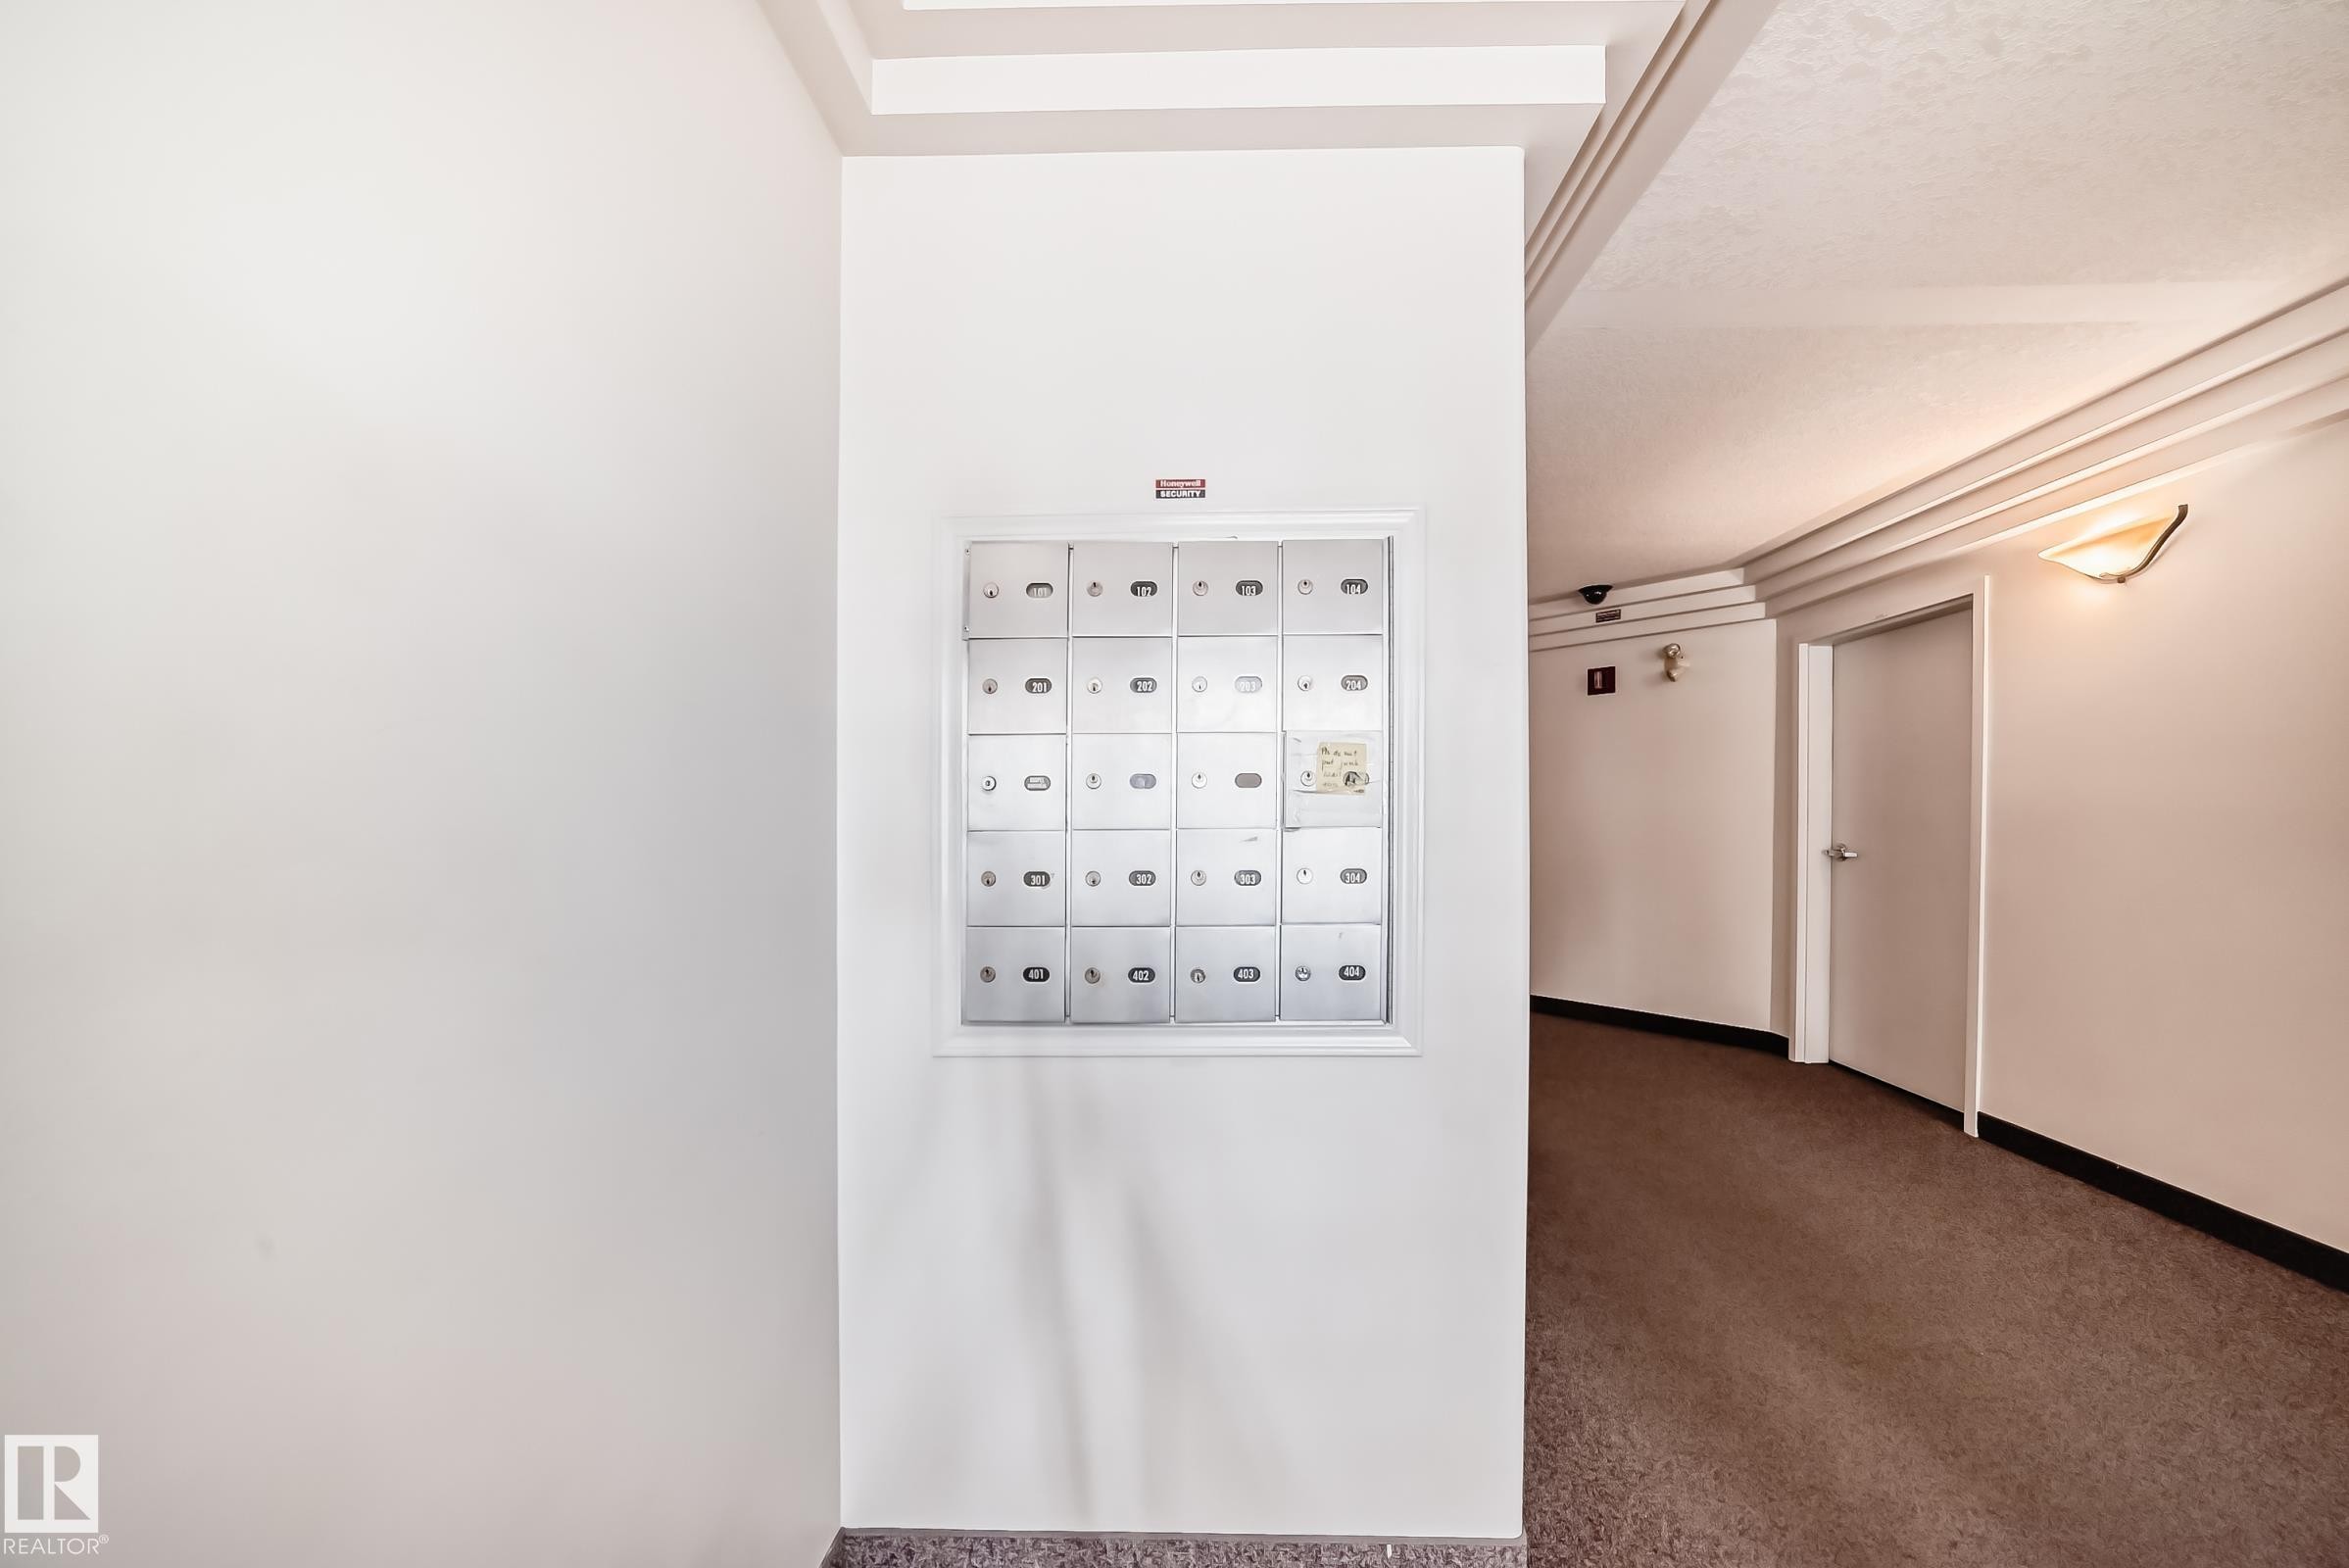
Wall-mounted mailboxes within a common area corridor featuring recessed lighting, a textured ceiling, and a wall sconce - 101 10827 85 Avenue Nw, Edmonton, AB - Indoor Photo Showing Other Room
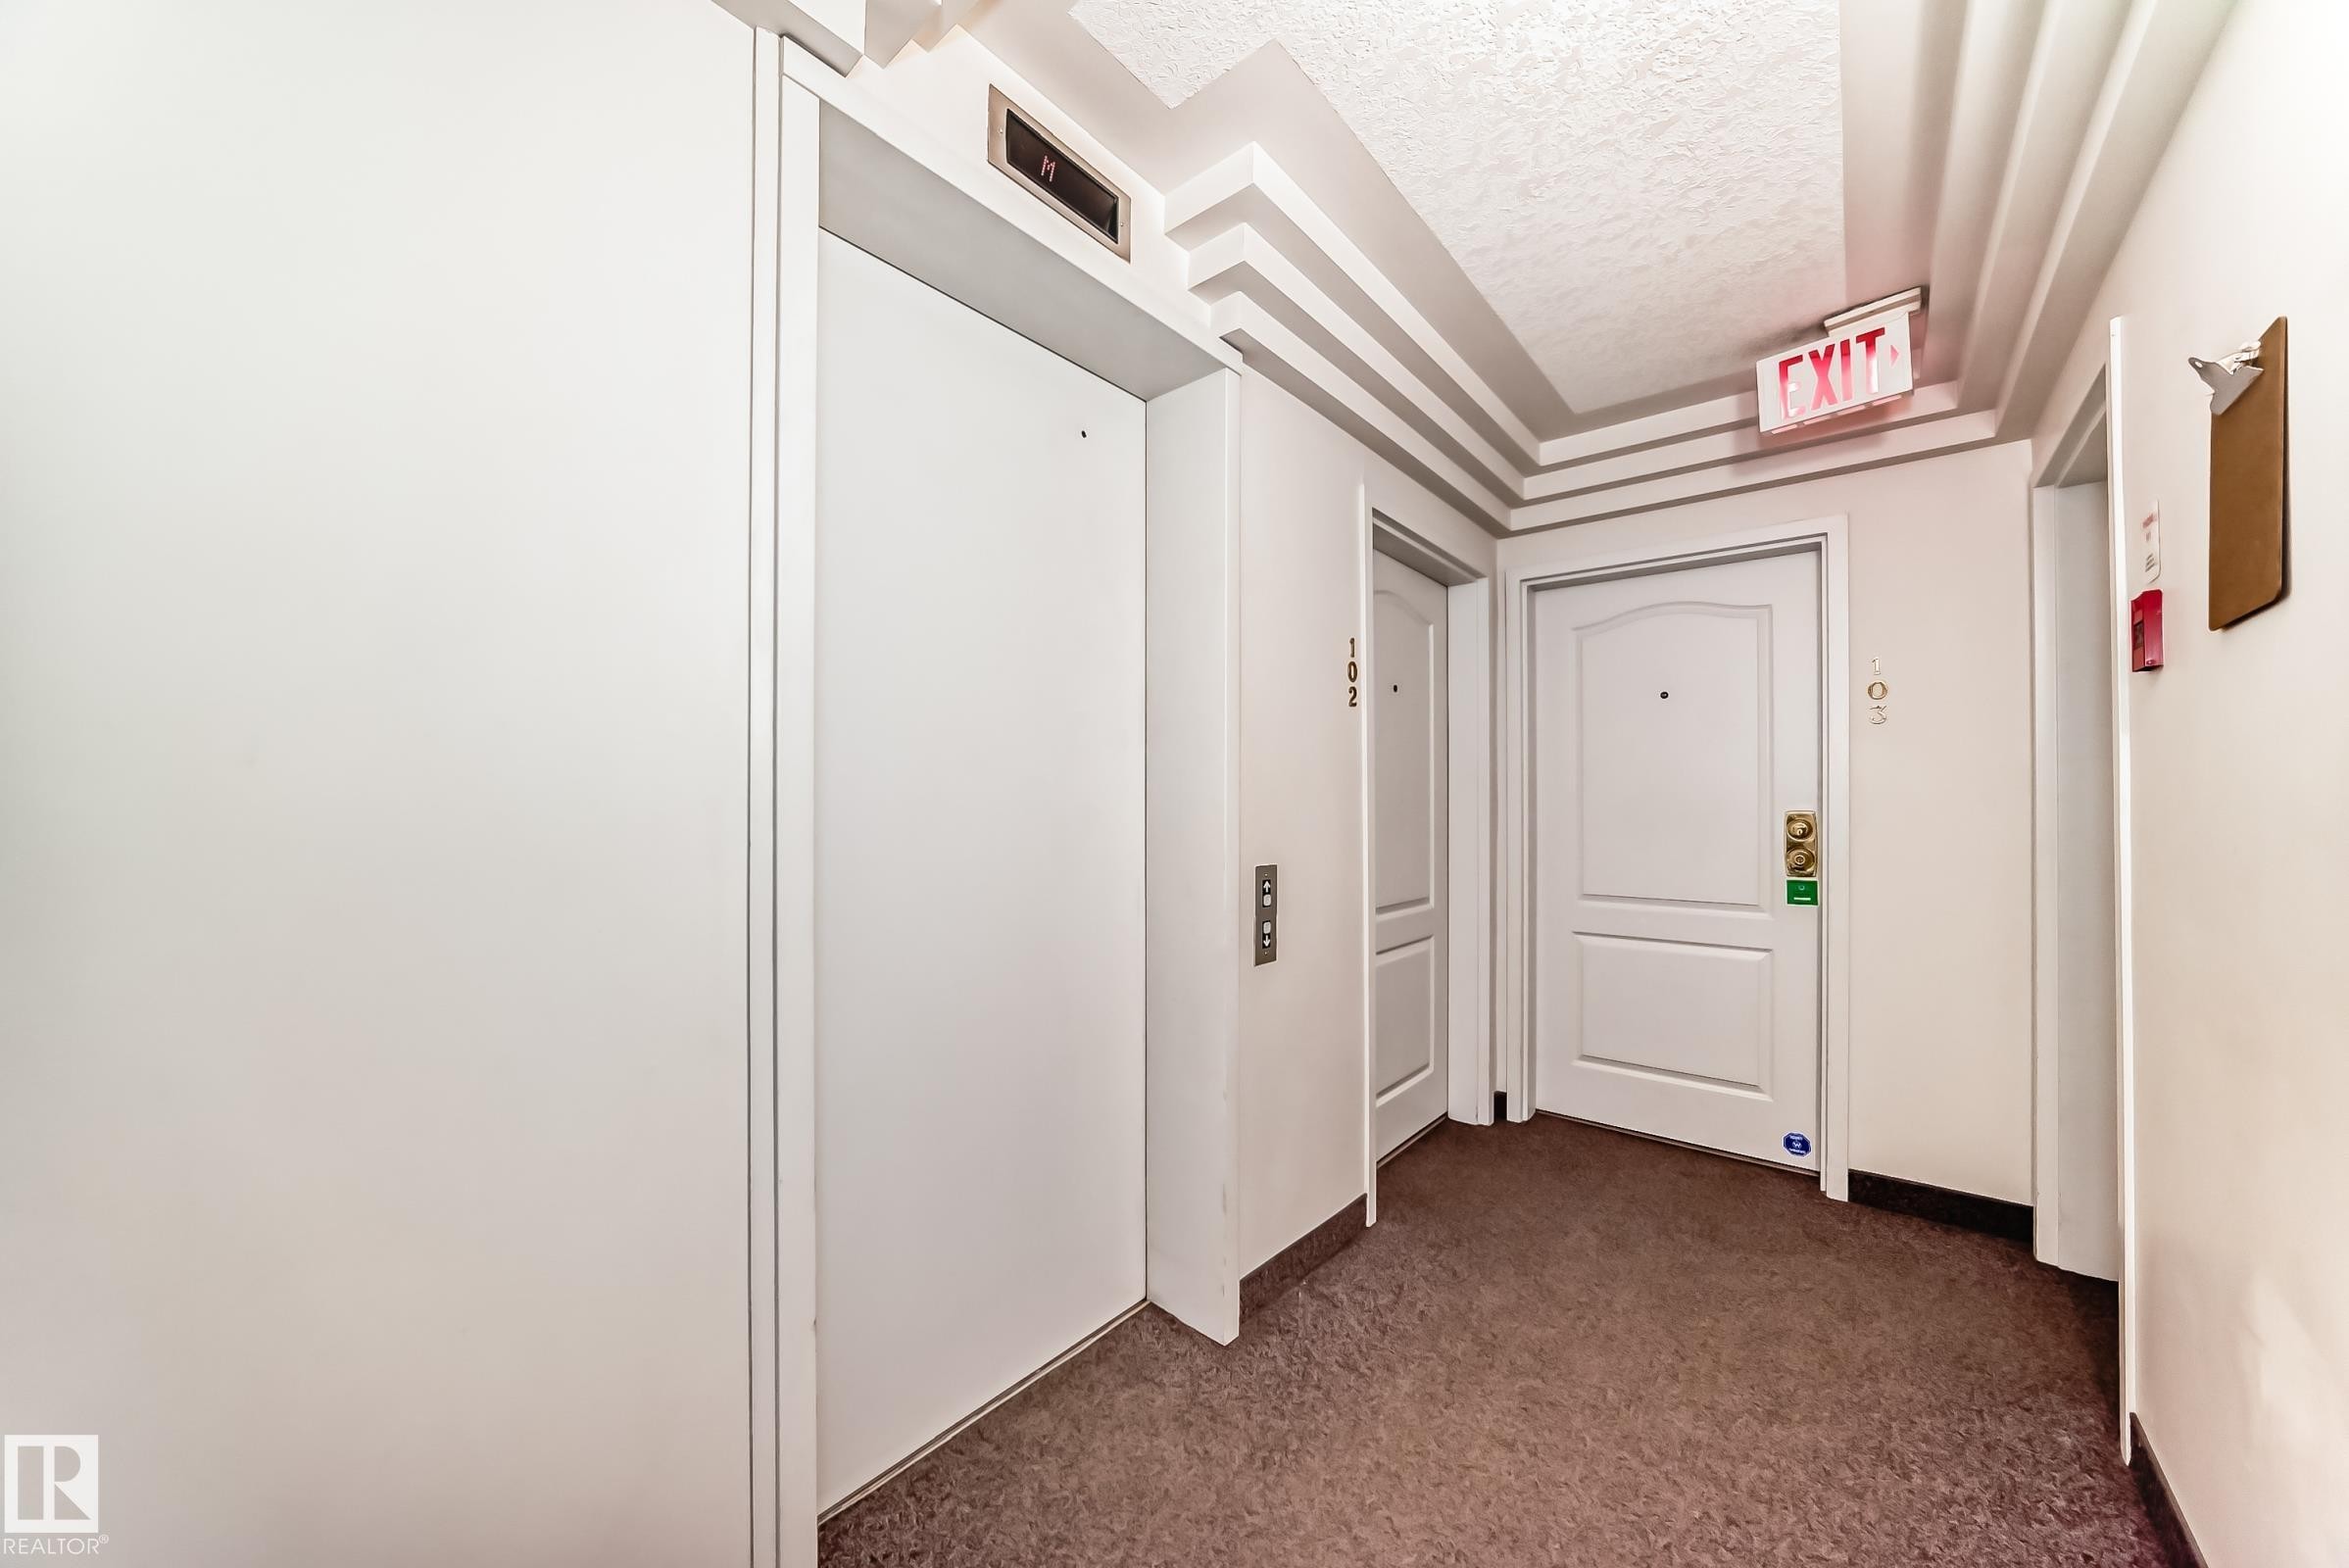
Common area hallway featuring an elevator, two entry doors with paneled designs, and a textured carpeted floor - 101 10827 85 Avenue Nw, Edmonton, AB - Indoor Photo Showing Other Room
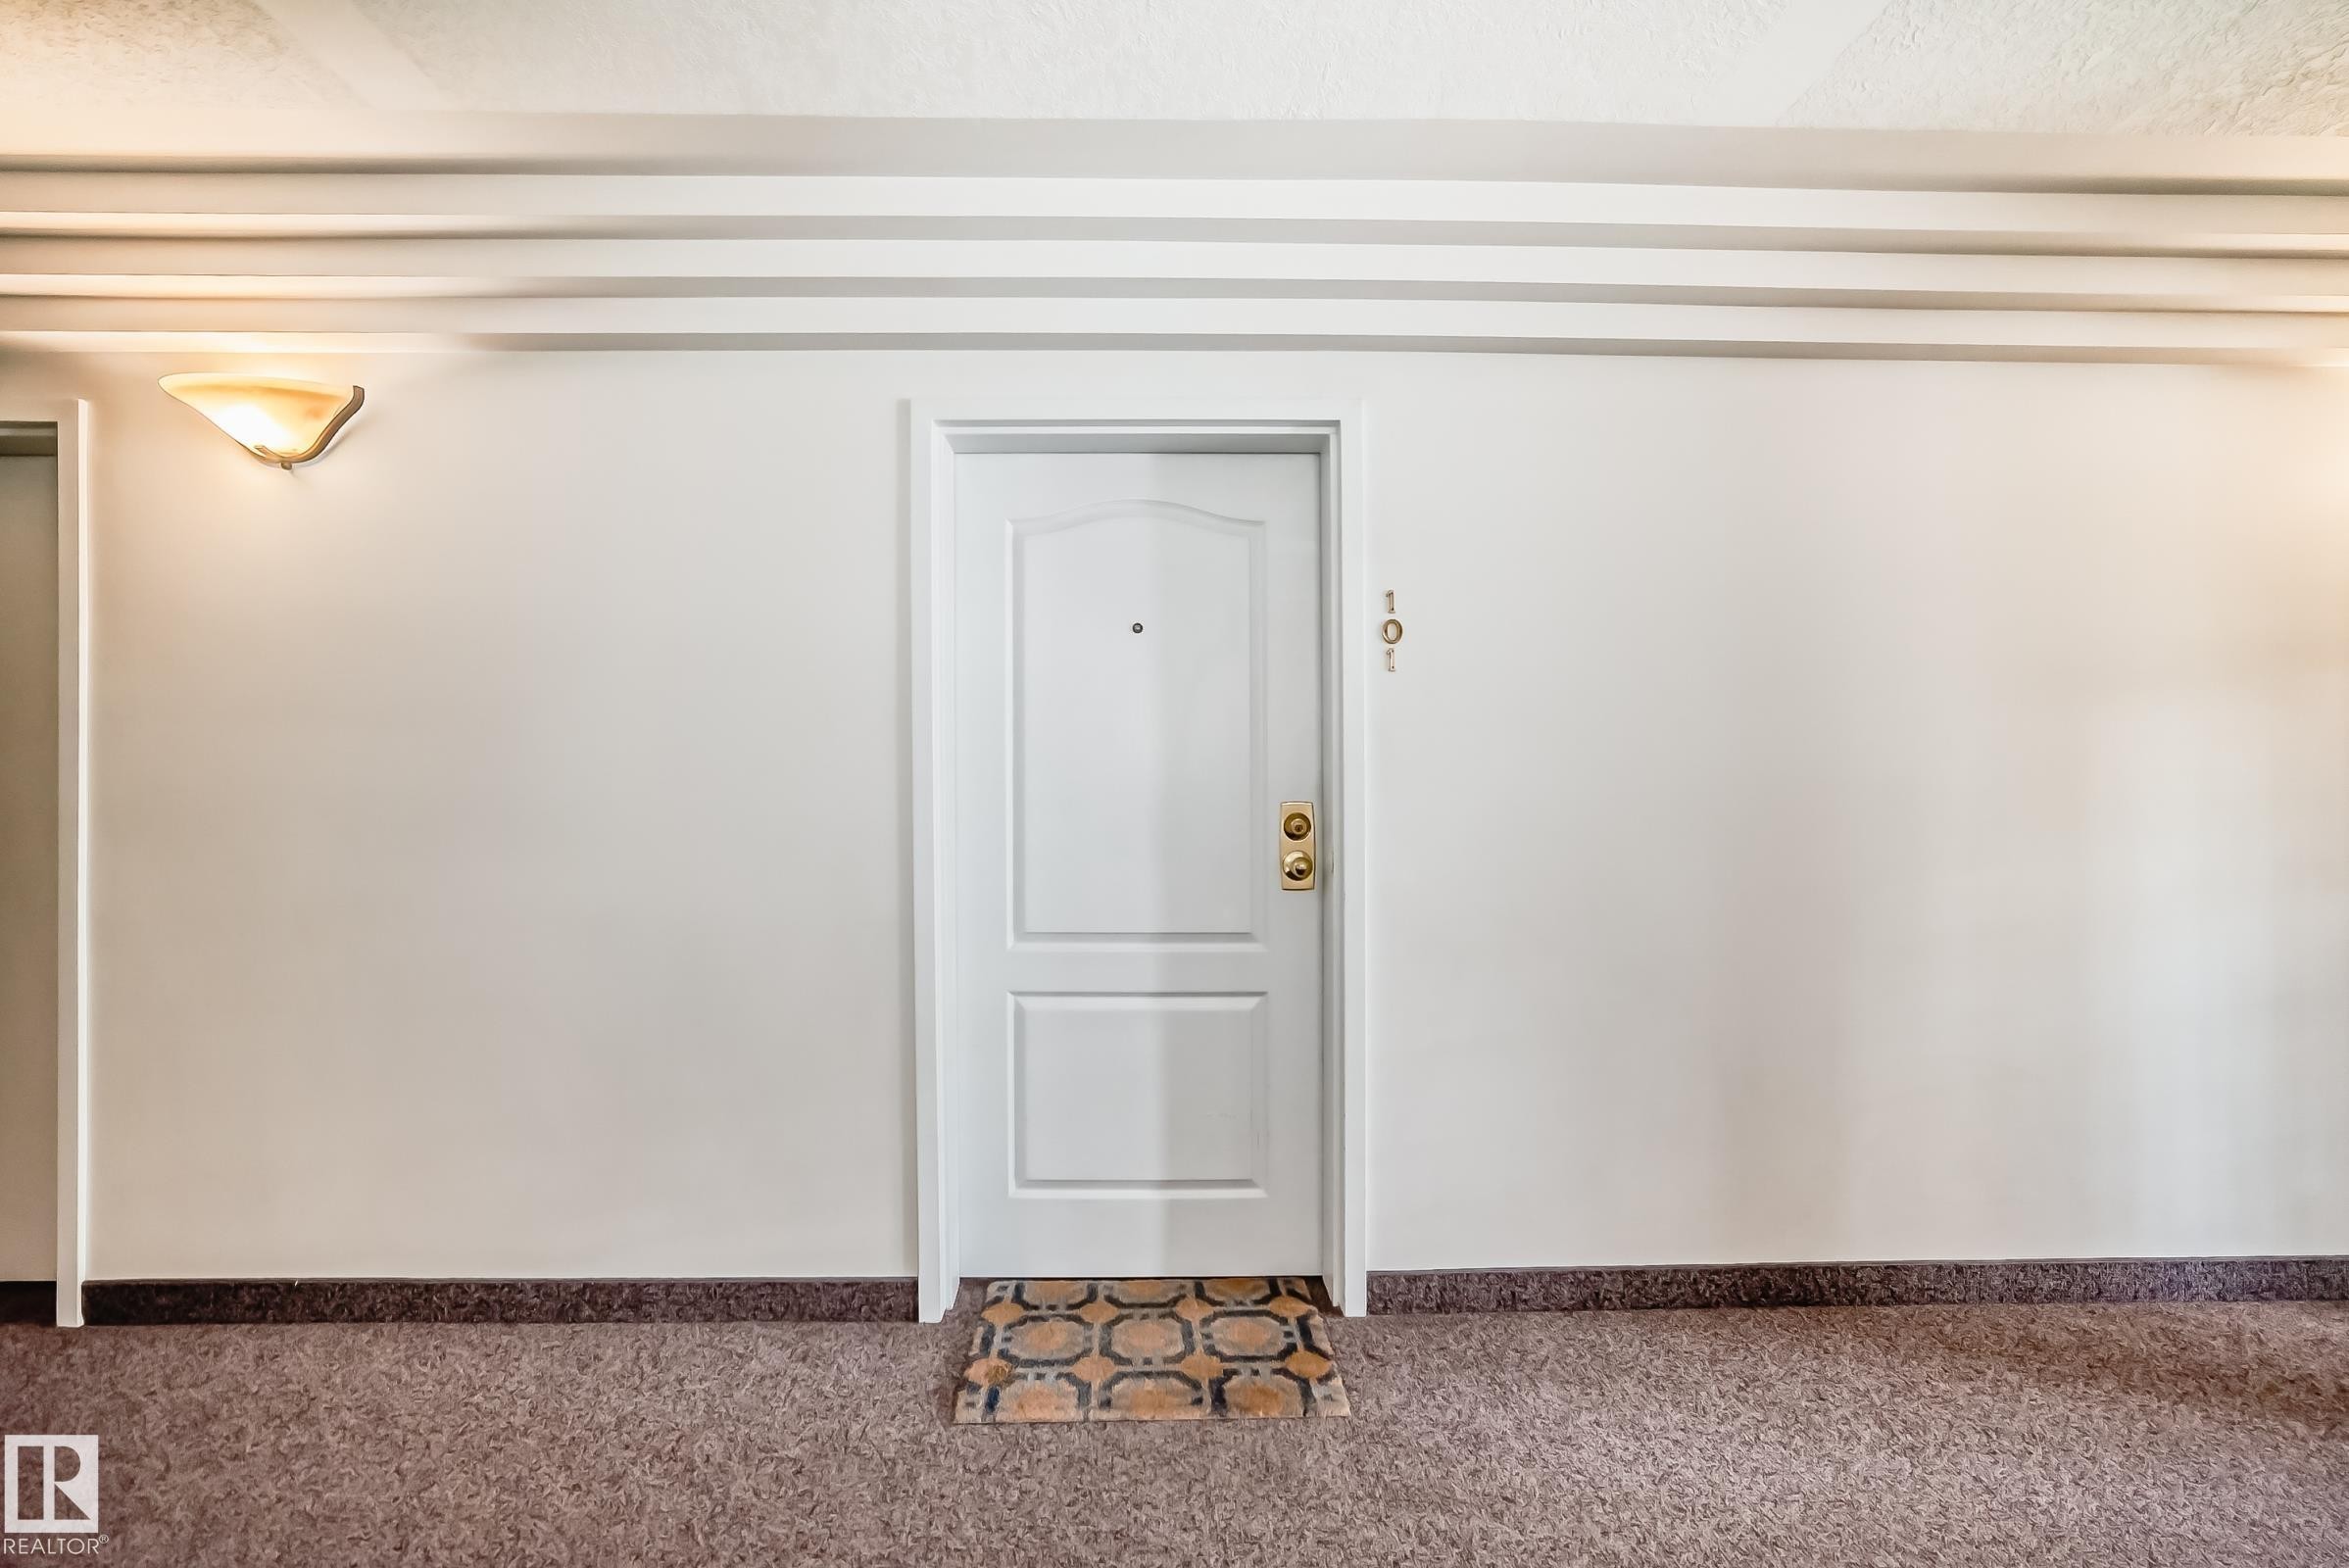
White paneled entry door with brass hardware and peep hole - 101 10827 85 Avenue Nw, Edmonton, AB - Indoor Photo Showing Other Room
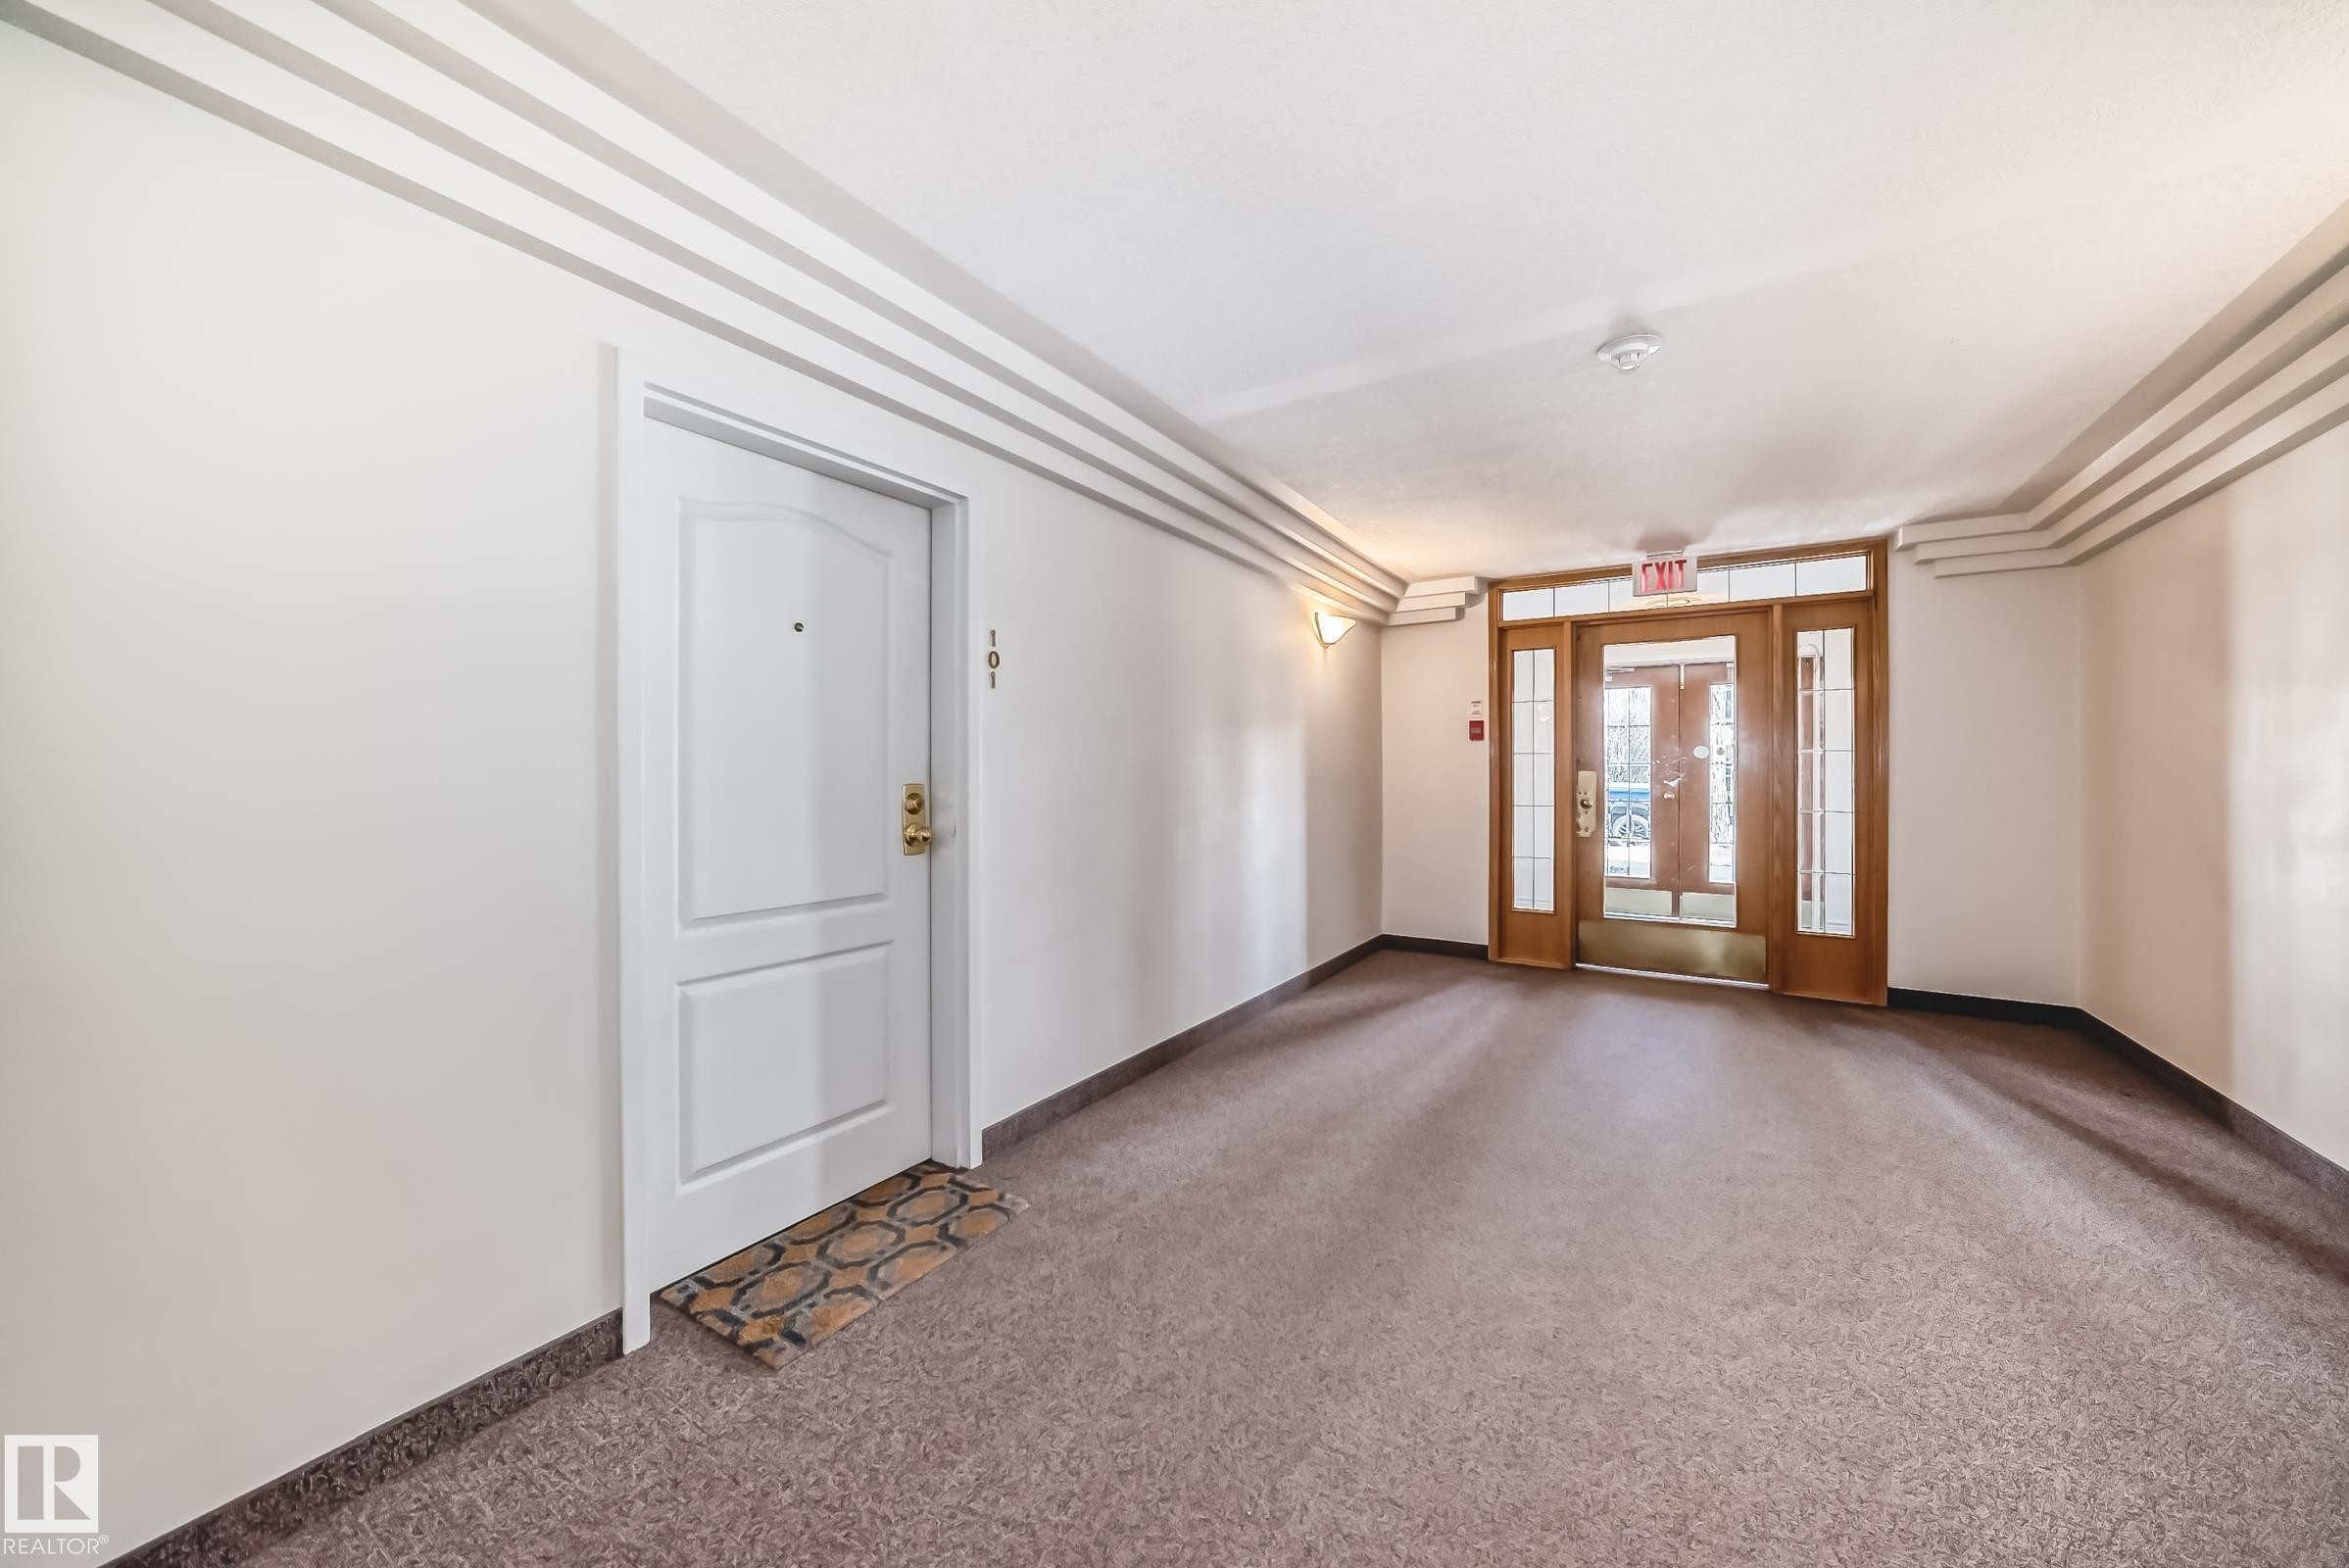
Entry foyer with patterned carpet flooring, white walls, and decorative ceiling trim - 101 10827 85 Avenue Nw, Edmonton, AB - Indoor Photo Showing Other Room
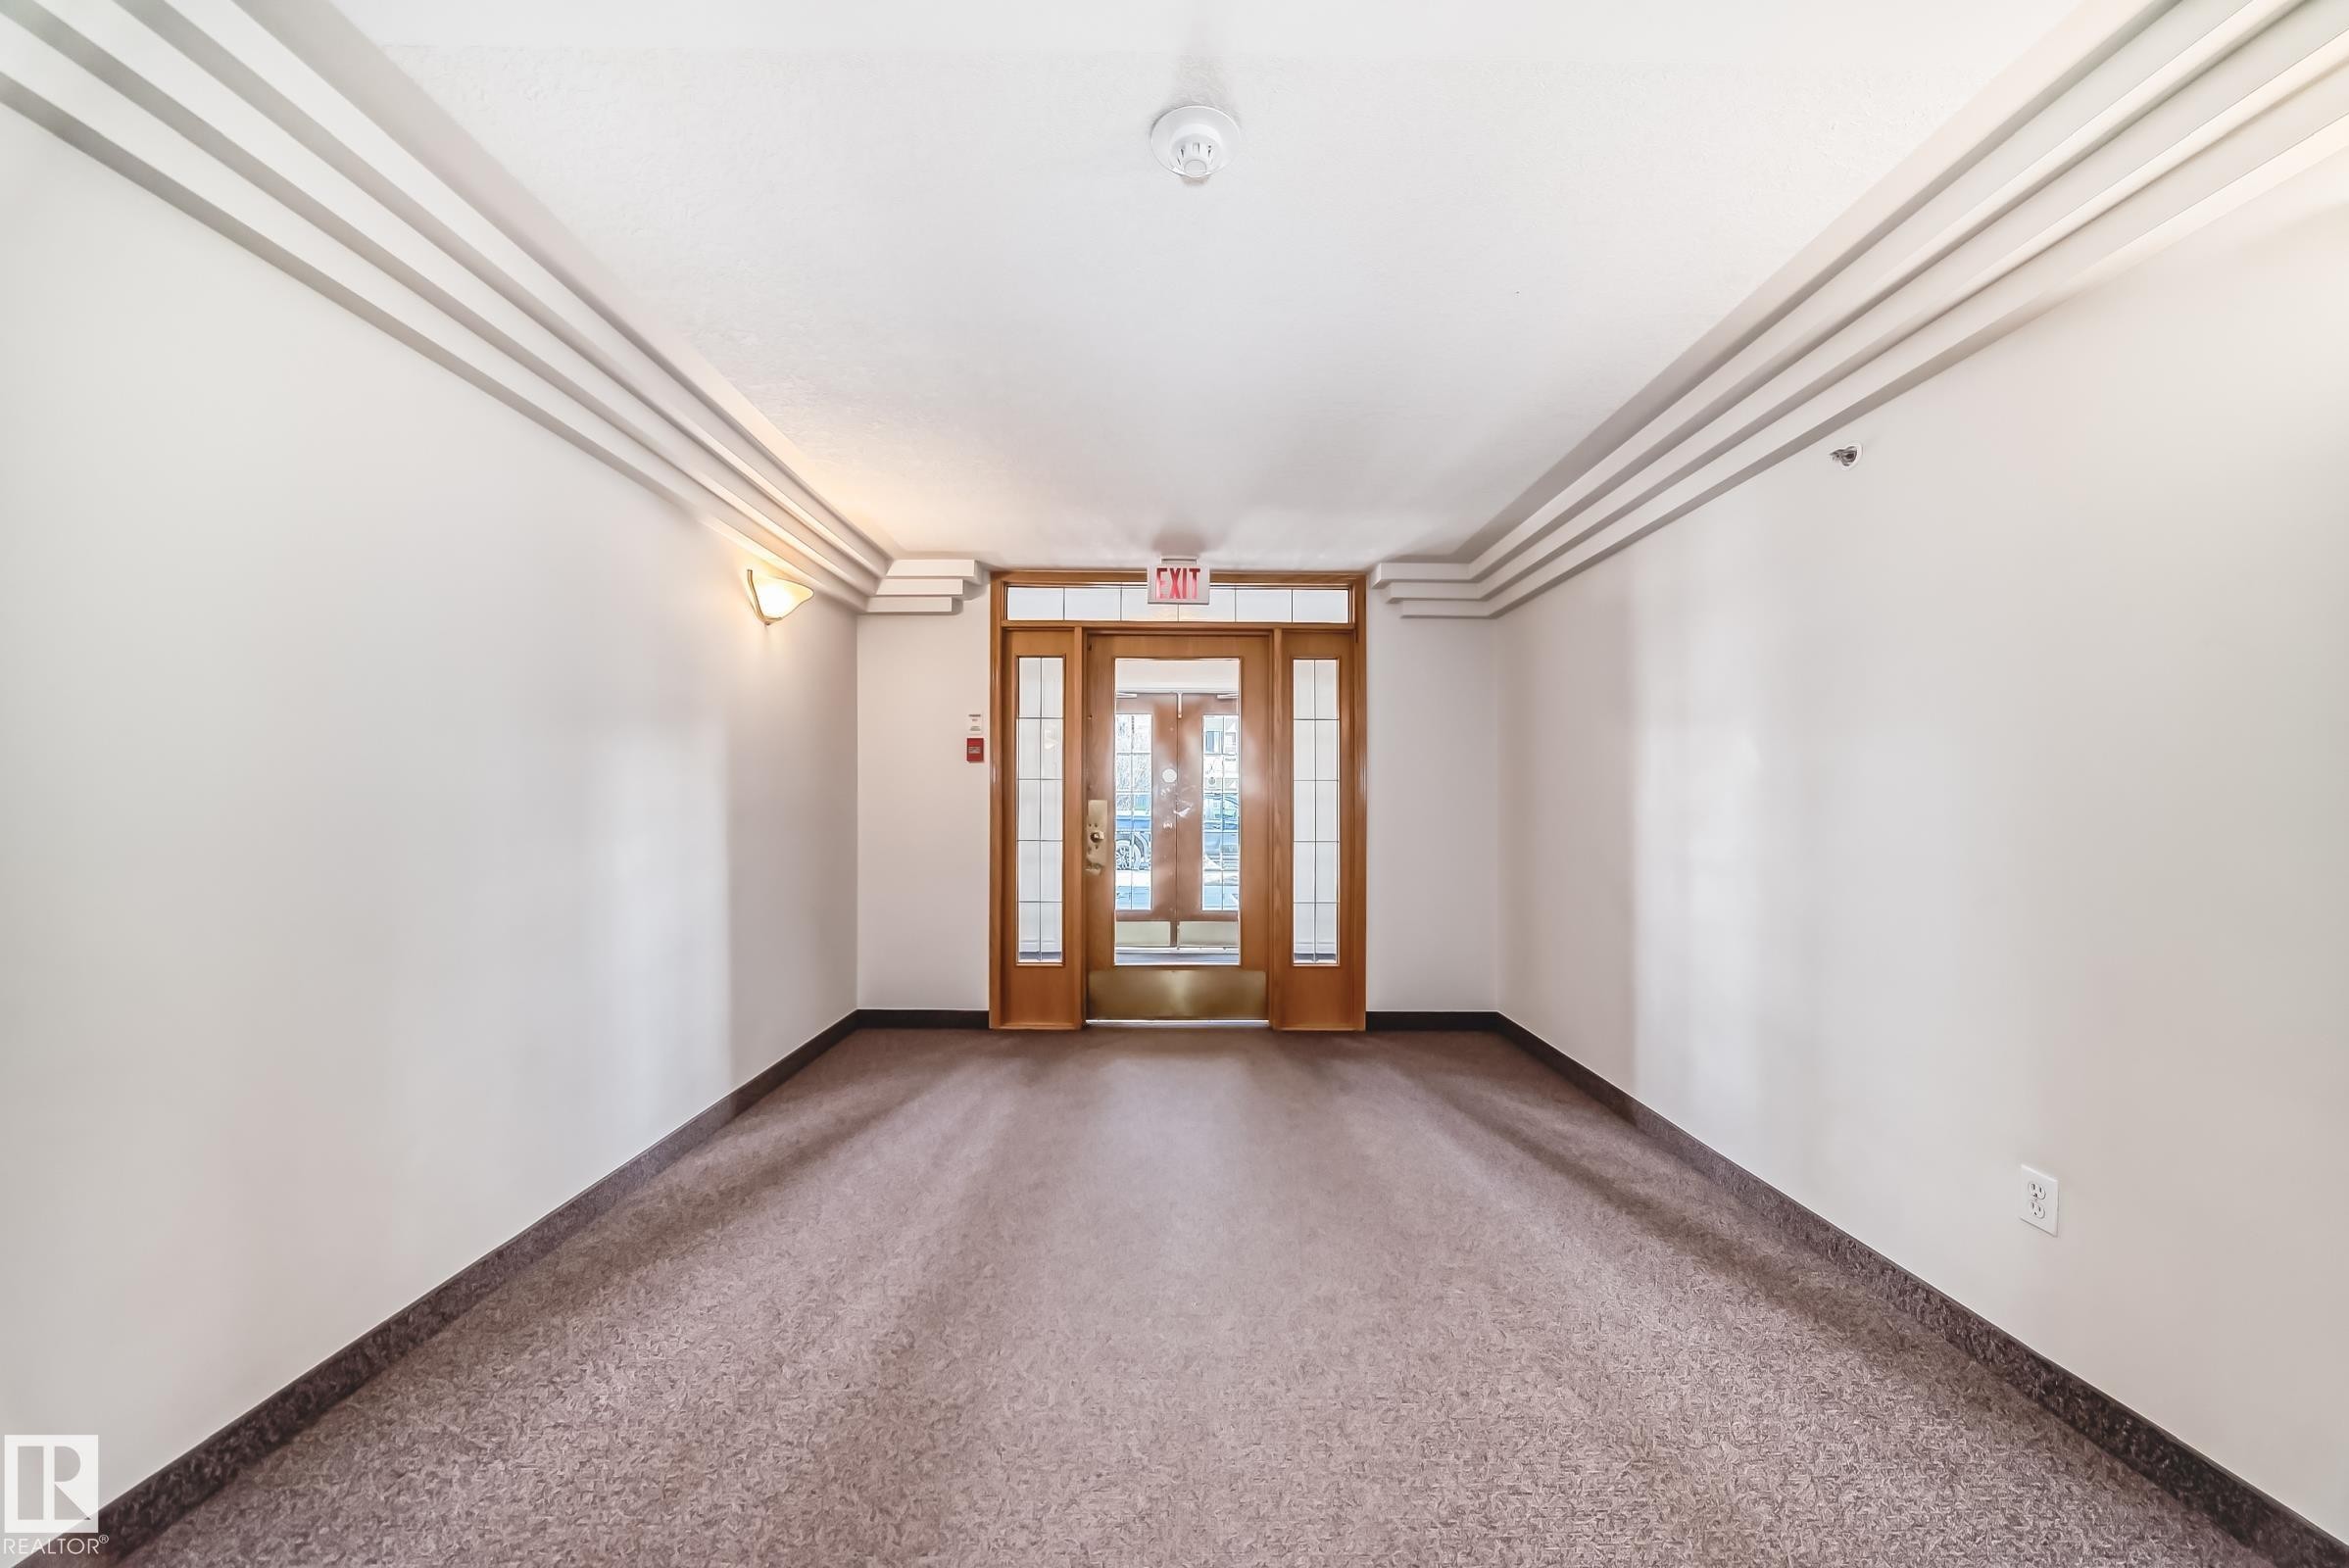
Entryway featuring a wood-framed glass door, complementary side panels, and sconce lighting - 101 10827 85 Avenue Nw, Edmonton, AB - Indoor Photo Showing Other Room
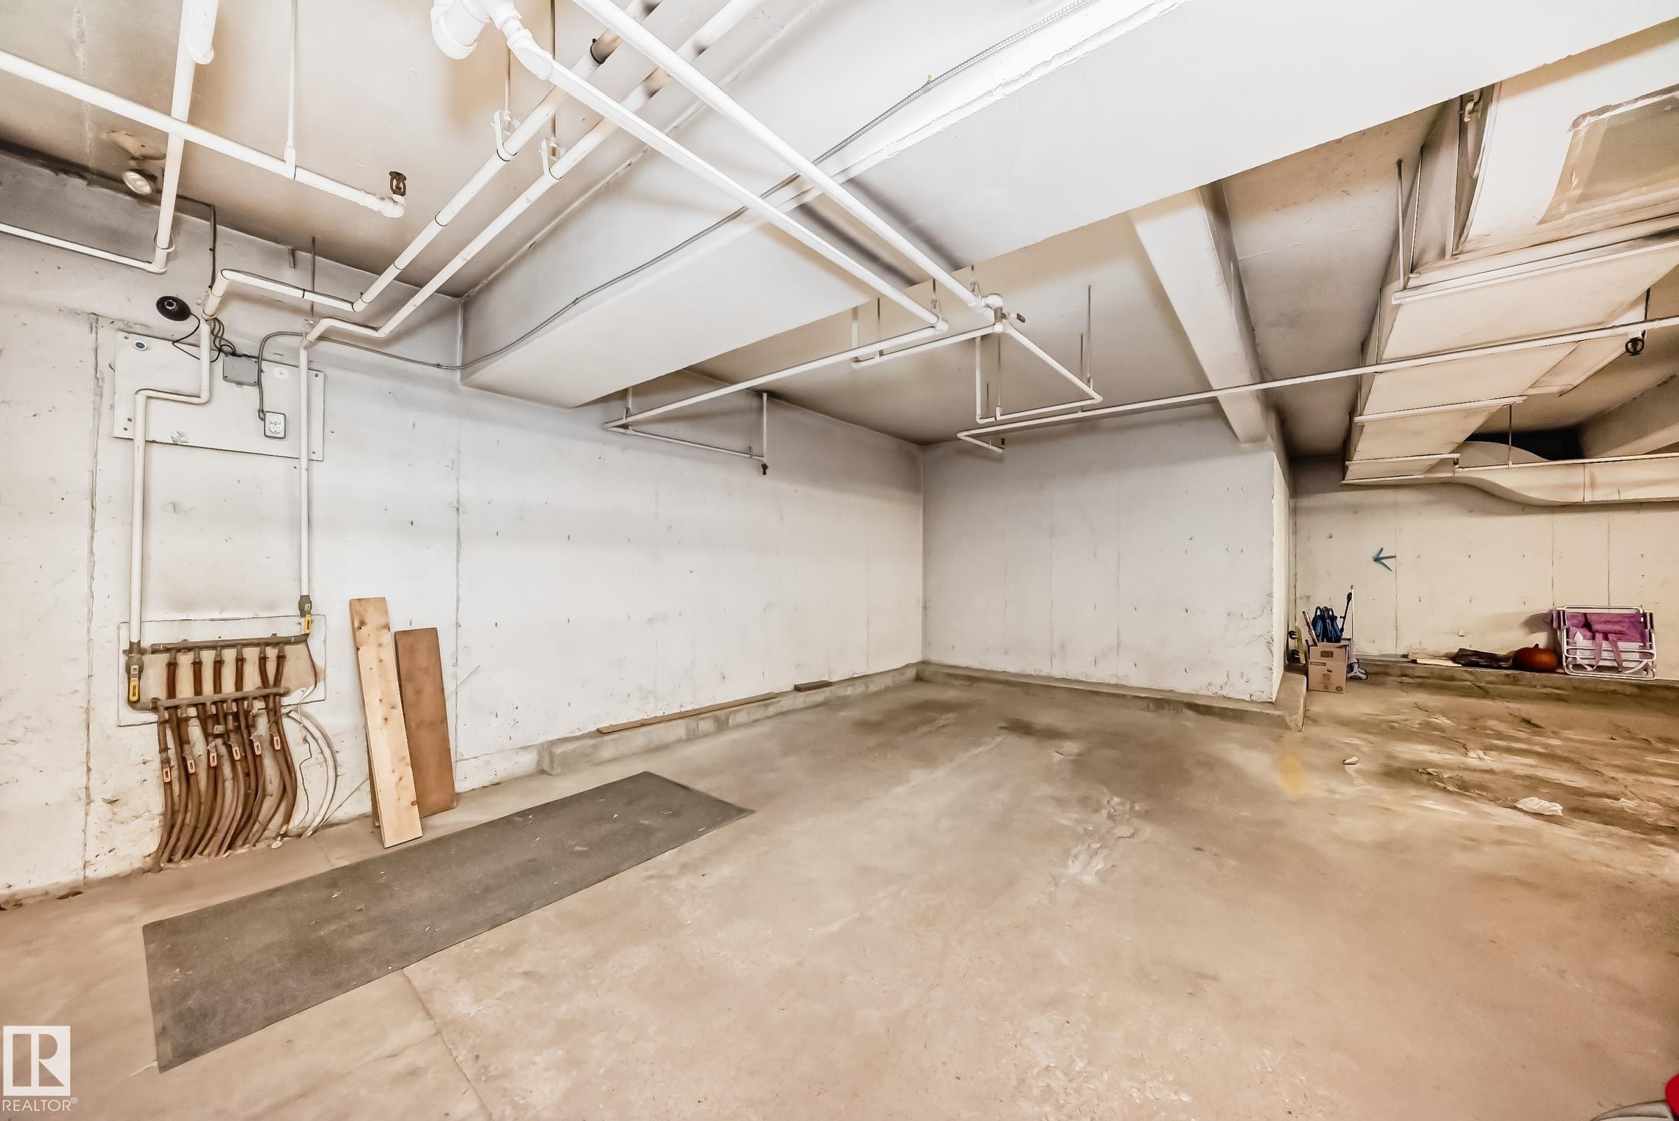
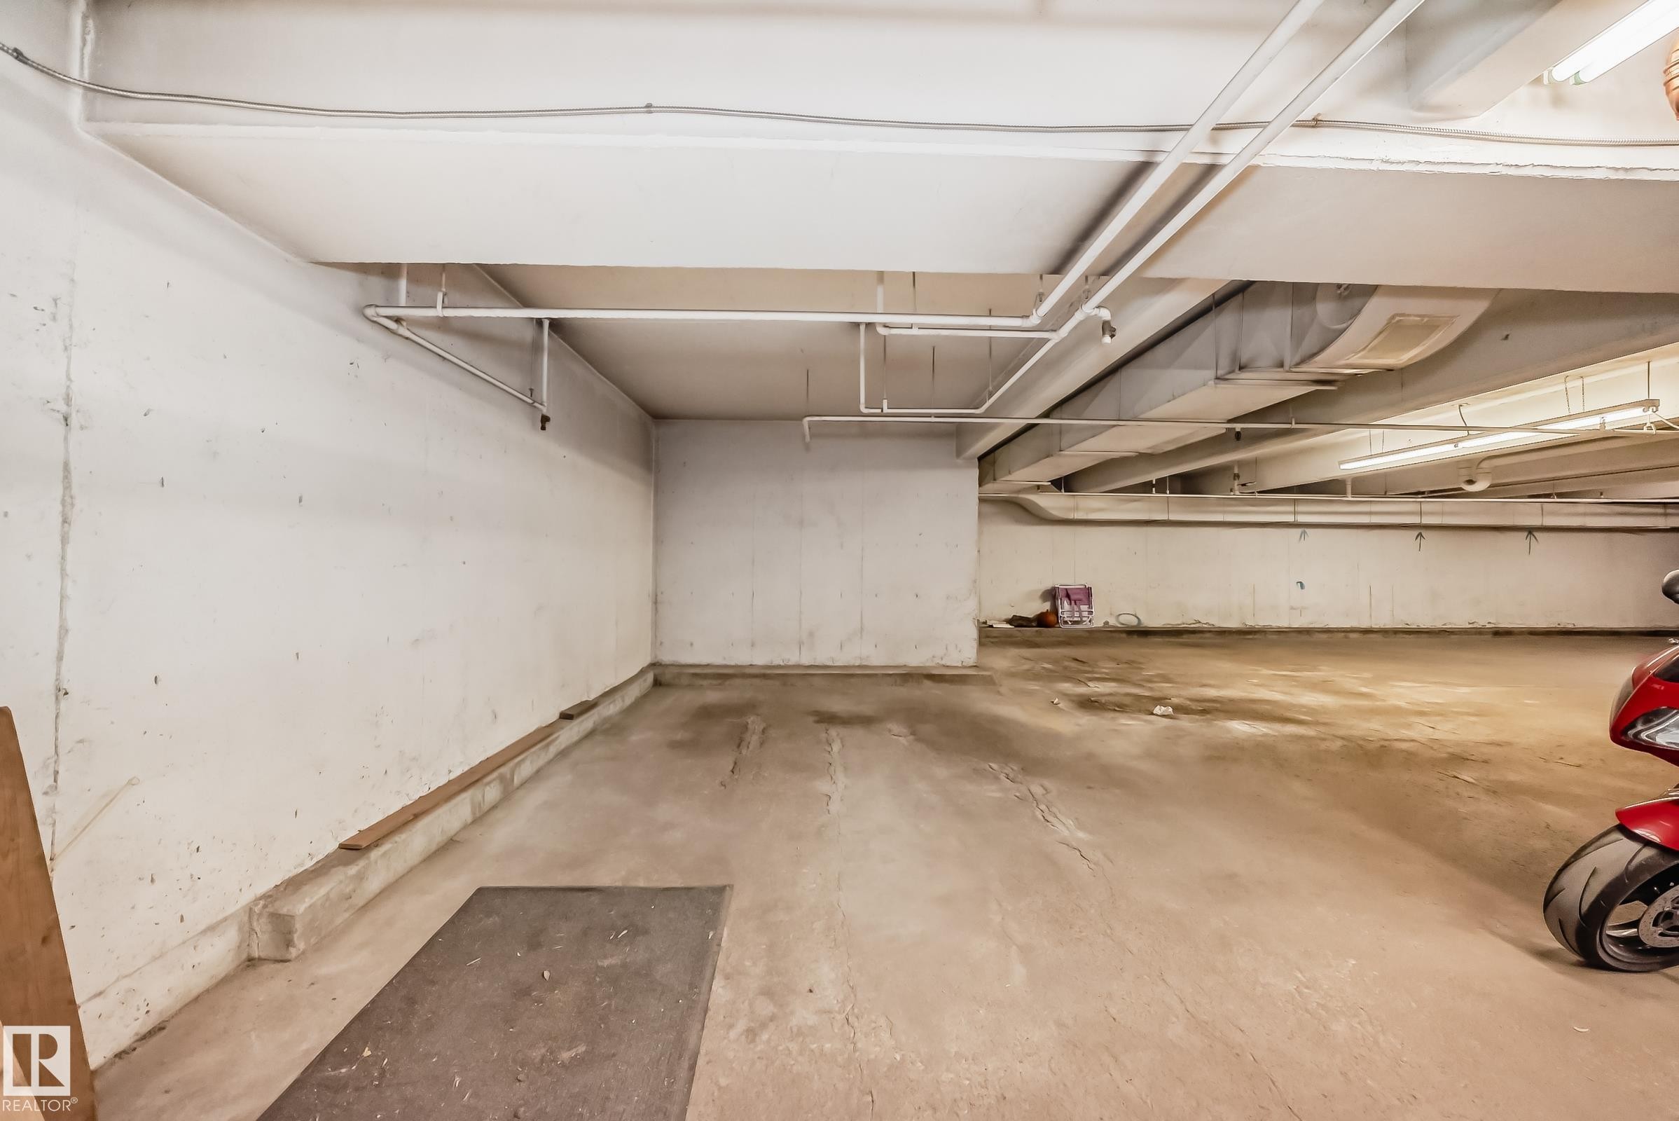
Concrete flooring and white walls in an unfinished basement space - 101 10827 85 Avenue Nw, Edmonton, AB - Indoor Photo Showing Garage
Subterranean parking area featuring concrete flooring and walls, exposed overhead utility lines, and fluorescent lighting - 101 10827 85 Avenue Nw, Edmonton, AB - Indoor Photo Showing Garage
Multi-story building exterior featuring light-toned siding and brick accents - 101 10827 85 Avenue Nw, Edmonton, AB - Outdoor
Multi-story building exterior featuring light-colored siding and a brick base - 101 10827 85 Avenue Nw, Edmonton, AB - Outdoor With Facade
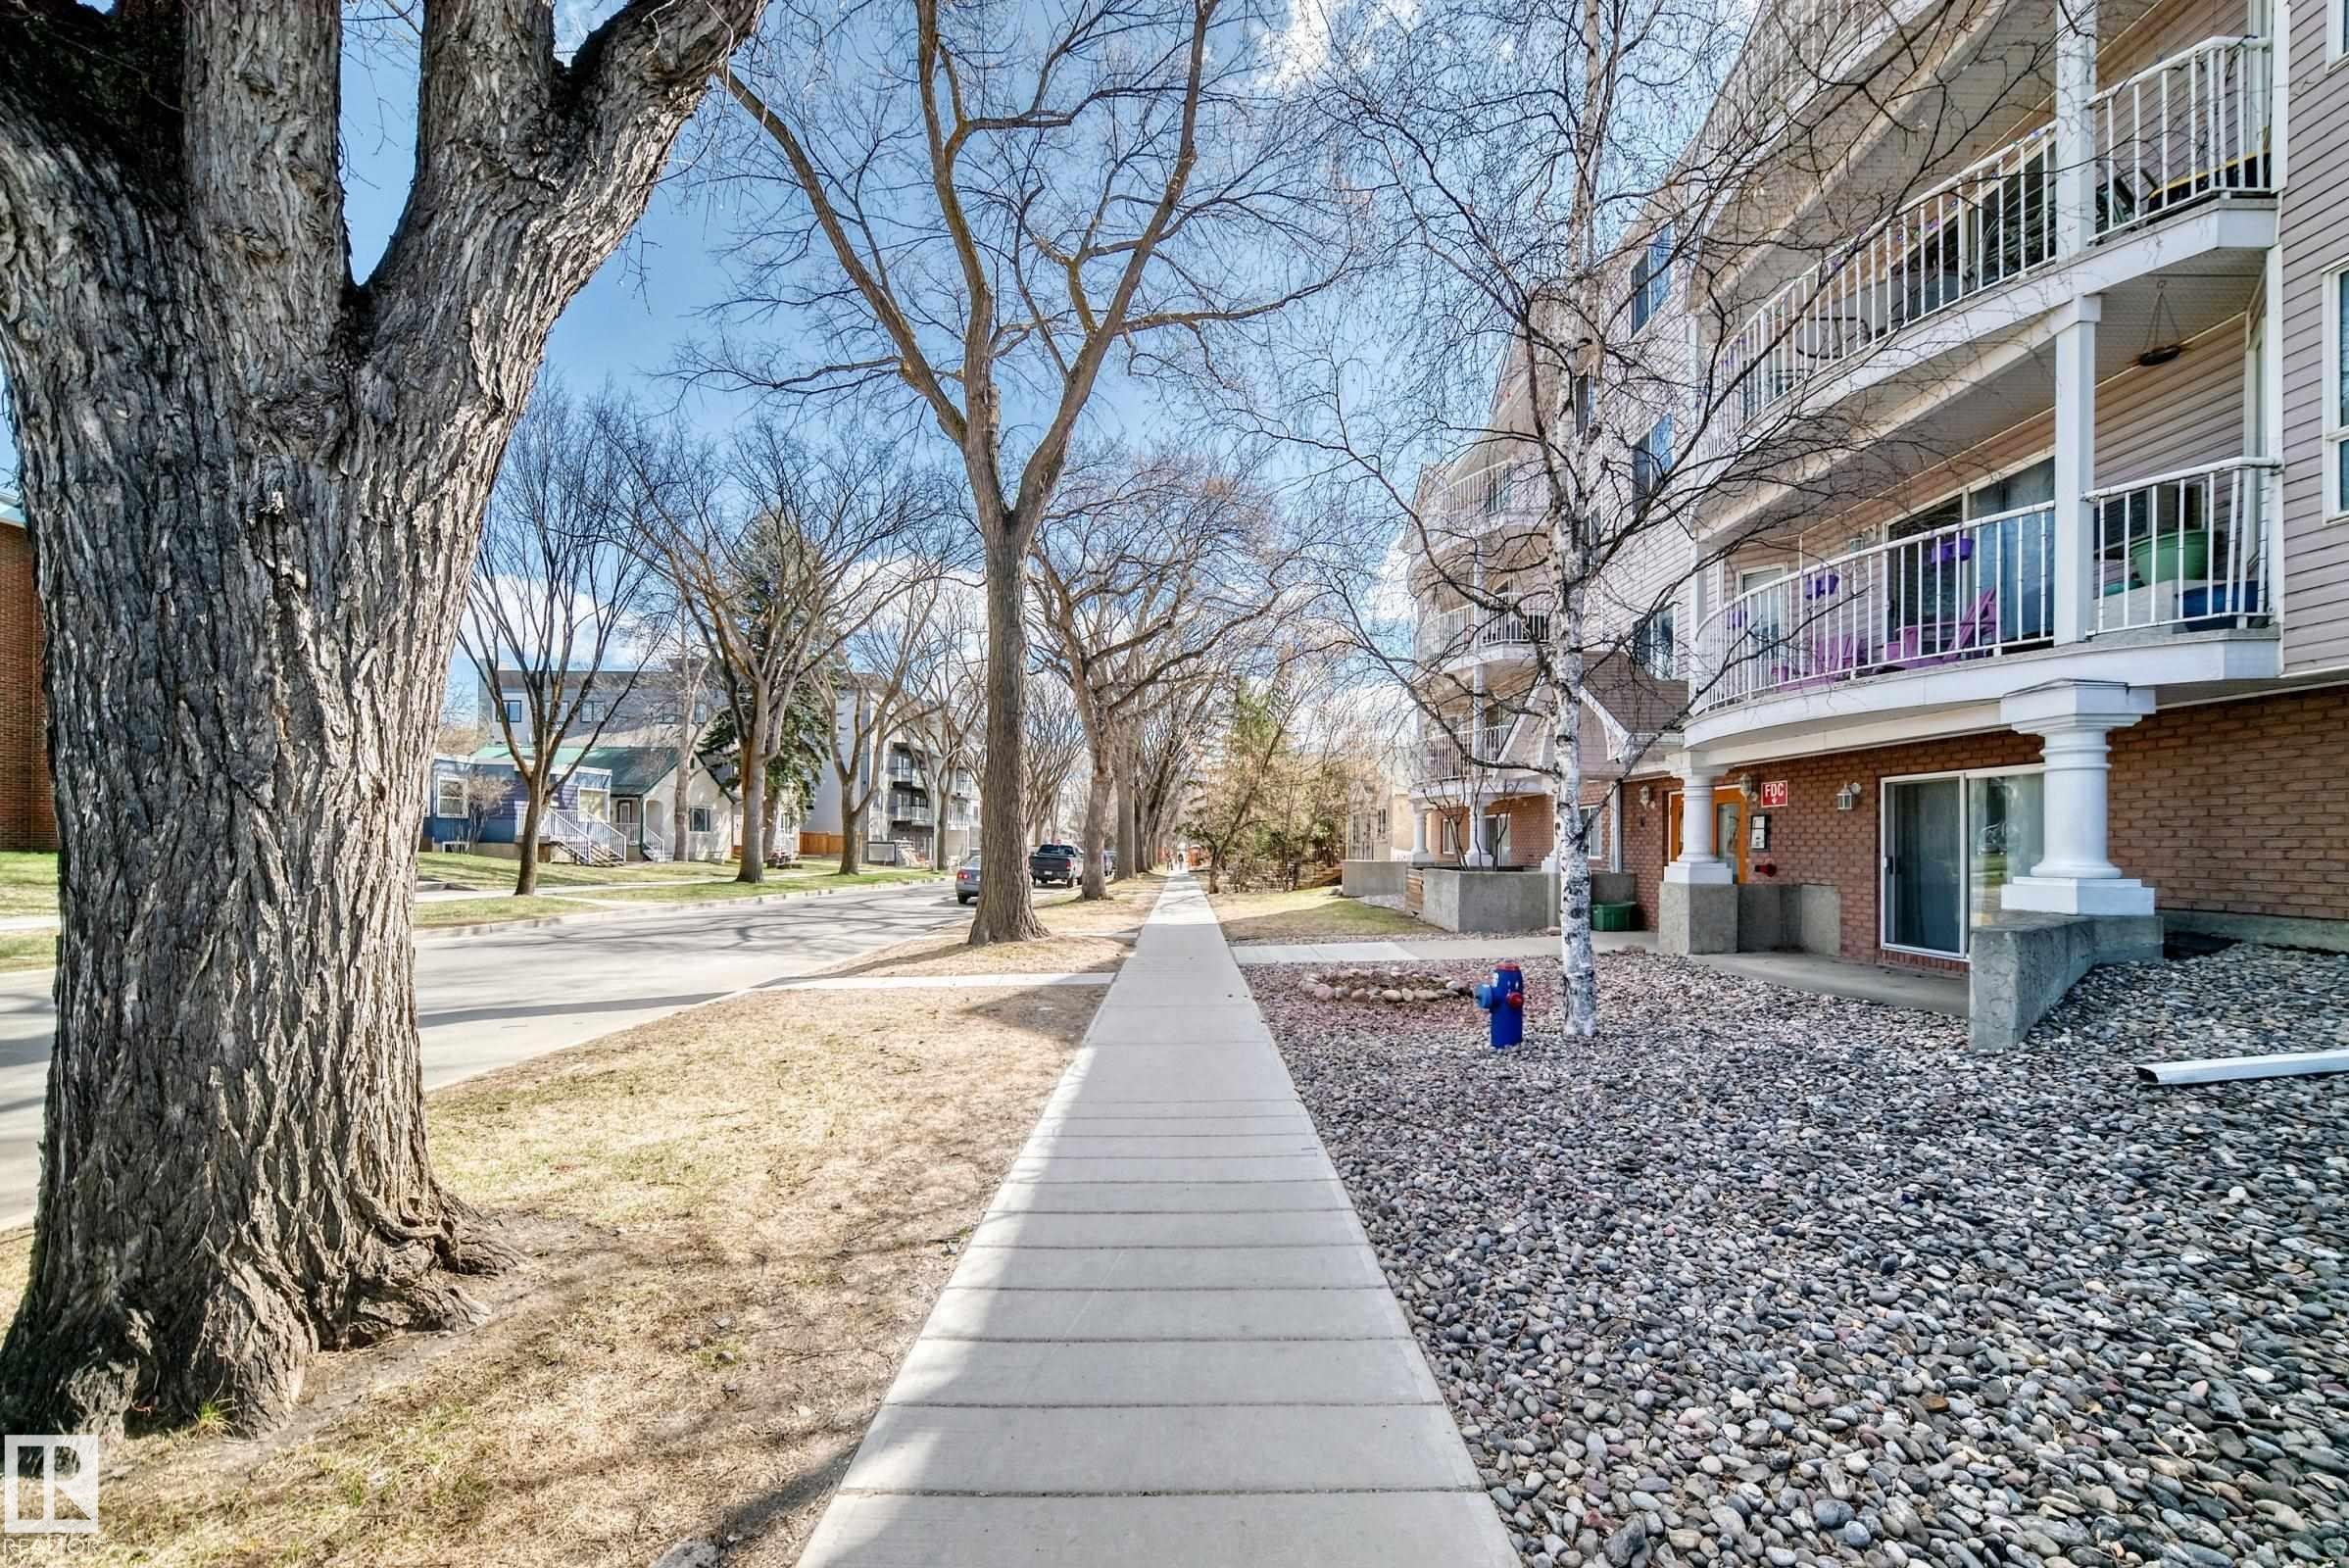
Multi-story building featuring tan horizontal siding, white balcony railings, and ground-level sliding patio doors - 101 10827 85 Avenue Nw, Edmonton, AB - Outdoor
Multi-story residential building featuring light-toned siding and brick veneer - 101 10827 85 Avenue Nw, Edmonton, AB  - Outdoor With Facade
Multi-story residential building featuring light-colored siding and brick accents - 101 10827 85 Avenue Nw, Edmonton, AB  - Outdoor With Facade
Multi-story building featuring light-toned siding and brick accents - 101 10827 85 Avenue Nw, Edmonton, AB  - Outdoor With Facade
Building exterior featuring brick and siding finishes, a covered entrance with double doors, curved balconies with white railings, and a concrete pathway - 101 10827 85 Avenue Nw, Edmonton, AB  - Outdoor
Brick exterior featuring a covered entry with white columns and a textured ceiling - 101 10827 85 Avenue Nw, Edmonton, AB - Outdoor With Exterior
Foyer featuring neutral wall tones, square tile flooring, a white paneled door with brass hardware, and a mirrored closet door - 101 10827 85 Avenue Nw, Edmonton, AB - Indoor Photo Showing Other Room
Entryway featuring neutral wall paint, wood-finish flooring, and a tiled landing - 101 10827 85 Avenue Nw, Edmonton, AB - Indoor Photo Showing Other Room
Living area featuring wood-finish flooring and a corner fireplace - 101 10827 85 Avenue Nw, Edmonton, AB - Indoor Photo Showing Living Room With Fireplace
Living area featuring wood-finish flooring, a corner fireplace with tile surround, and two windows with blinds - 101 10827 85 Avenue Nw, Edmonton, AB - Indoor Photo Showing Living Room With Fireplace
Open-concept living area featuring wood-finish flooring, a sliding glass door, and multiple windows - 101 10827 85 Avenue Nw, Edmonton, AB - Indoor Photo Showing Living Room
Open concept living and dining area featuring wood-finish flooring, multiple windows with blinds, a sliding glass door, and a dining space with an overhead light fixture - 101 10827 85 Avenue Nw, Edmonton, AB - Indoor Photo Showing Living Room
Open-concept living area featuring wood-finish flooring, a contemporary fireplace with a tiled surround, recessed lighting, and a dining space with an overhead fixture - 101 10827 85 Avenue Nw, Edmonton, AB - Indoor Photo Showing Living Room With Fireplace
Living area featuring light wood-finish flooring, a built-in fireplace with a stone-finish hearth, multiple windows with blinds, and white baseboards - 101 10827 85 Avenue Nw, Edmonton, AB - Indoor Photo Showing Living Room With Fireplace
Dining area with wood-finish flooring and a large sliding glass door - 101 10827 85 Avenue Nw, Edmonton, AB - Indoor Photo Showing Dining Room
Open-concept living and dining areas featuring wood-finish flooring, a contemporary fireplace, and sliding glass doors leading to the exterior - 101 10827 85 Avenue Nw, Edmonton, AB - Indoor Photo Showing Dining Room With Fireplace
Brick exterior with a concrete patio, sliding glass door, and white architectural columns - 101 10827 85 Avenue Nw, Edmonton, AB - Outdoor With Exterior
Covered outdoor patio area featuring a brick exterior facade - 101 10827 85 Avenue Nw, Edmonton, AB - Outdoor With Exterior
Ground-level patio with brick exterior and sliding glass door access - 101 10827 85 Avenue Nw, Edmonton, AB - Outdoor
Open-concept dining area featuring wood-finish flooring, a contemporary overhead light fixture, and a clear line of sight to the kitchen and living room - 101 10827 85 Avenue Nw, Edmonton, AB - Indoor With Fireplace
Open-concept kitchen and dining area featuring light wood-finish flooring, a contemporary dining table, a white framed mirror, modern track lighting, and grey cabinetry with stainless steel appliances - 101 10827 85 Avenue Nw, Edmonton, AB - Indoor
Kitchen featuring light gray cabinetry, stainless steel appliances, marble-look countertops, a black undermount sink, and wood-finish flooring - 101 10827 85 Avenue Nw, Edmonton, AB - Indoor Photo Showing Kitchen With Upgraded Kitchen
Contemporary kitchen featuring light gray cabinetry, stainless steel appliances, marble-look countertops, and wood-finish flooring - 101 10827 85 Avenue Nw, Edmonton, AB - Indoor Photo Showing Kitchen
Modern kitchen with light grey cabinetry, a stainless steel dishwasher, and a black composite sink with a gooseneck faucet - 101 10827 85 Avenue Nw, Edmonton, AB - Indoor Photo Showing Kitchen
Contemporary kitchen featuring light gray cabinetry, stainless steel appliances, a black undermount sink, and white marble-patterned countertops - 101 10827 85 Avenue Nw, Edmonton, AB - Indoor Photo Showing Kitchen
Modern kitchen featuring light gray cabinetry, stainless steel appliances, marble-patterned countertops, a stainless steel sink with a gooseneck faucet, and wood-finish flooring - 101 10827 85 Avenue Nw, Edmonton, AB - Indoor Photo Showing Kitchen
Bedroom featuring light wood-finish flooring, neutral wall tones, a window with horizontal blinds, and a built-in bi-fold door closet - 101 10827 85 Avenue Nw, Edmonton, AB - Indoor Photo Showing Bedroom
Bedroom featuring wood-finish flooring, a window with blinds, a bi-fold closet, a white interior door, and a ceiling-mounted light fixture - 101 10827 85 Avenue Nw, Edmonton, AB - Indoor Photo Showing Bedroom
Bedroom featuring wood-finish flooring, neutral wall paint, and a white ceiling with a flush-mount light fixture - 101 10827 85 Avenue Nw, Edmonton, AB - Indoor Photo Showing Bedroom
Bedroom featuring light wood-finish flooring, neutral wall paint, and white trim - 101 10827 85 Avenue Nw, Edmonton, AB - Indoor Photo Showing Bedroom
Bedroom featuring a large window with blinds, wood-finish flooring, and neutral wall tones - 101 10827 85 Avenue Nw, Edmonton, AB - Indoor Photo Showing Bedroom
Bedroom featuring light wood-finish flooring, neutral wall tones, a window with blinds, and white bi-fold closet doors - 101 10827 85 Avenue Nw, Edmonton, AB - Indoor Photo Showing Bedroom
Bedroom featuring neutral wall color, wood-finish flooring, and a window with blinds - 101 10827 85 Avenue Nw, Edmonton, AB - Indoor Photo Showing Bedroom
Bedroom featuring soft neutral wall paint, a white paneled door, bi-fold closet doors, and wood-finish flooring visible through the doorway - 101 10827 85 Avenue Nw, Edmonton, AB - Indoor Photo Showing Bedroom
Bathroom featuring a single vanity with integrated sink, white cabinetry, and an oval framed mirror - 101 10827 85 Avenue Nw, Edmonton, AB - Indoor Photo Showing Bathroom
Bathroom featuring a white vanity with integrated sink, a full-size tub with shower, and wood-finish flooring - 101 10827 85 Avenue Nw, Edmonton, AB - Indoor Photo Showing Bathroom
Dedicated laundry area featuring a stacked washer and dryer unit - 101 10827 85 Avenue Nw, Edmonton, AB - Indoor Photo Showing Laundry Room
Dedicated utility space featuring a stacked washer and dryer unit, overhead lighting, durable flooring, and built-in shelving - 101 10827 85 Avenue Nw, Edmonton, AB - Indoor Photo Showing Laundry Room
Hallway featuring light wood-finish flooring, neutral wall paint, and white trim - 101 10827 85 Avenue Nw, Edmonton, AB - Indoor Photo Showing Other Room
Bright interior space featuring wood-finish flooring, two windows, and neutral wall tones - 101 10827 85 Avenue Nw, Edmonton, AB - Indoor Photo Showing Other Room
Hallway featuring wood-finish flooring, light-colored walls, white baseboards, and track lighting - 101 10827 85 Avenue Nw, Edmonton, AB - Indoor Photo Showing Other Room
Wall-mounted mailboxes within a common area corridor featuring recessed lighting, a textured ceiling, and a wall sconce - 101 10827 85 Avenue Nw, Edmonton, AB - Indoor Photo Showing Other Room
Common area hallway featuring an elevator, two entry doors with paneled designs, and a textured carpeted floor - 101 10827 85 Avenue Nw, Edmonton, AB - Indoor Photo Showing Other Room
White paneled entry door with brass hardware and peep hole - 101 10827 85 Avenue Nw, Edmonton, AB - Indoor Photo Showing Other Room
Entry foyer with patterned carpet flooring, white walls, and decorative ceiling trim - 101 10827 85 Avenue Nw, Edmonton, AB - Indoor Photo Showing Other Room
Entryway featuring a wood-framed glass door, complementary side panels, and sconce lighting - 101 10827 85 Avenue Nw, Edmonton, AB - Indoor Photo Showing Other Room
Concrete flooring and white walls in an unfinished basement space - 101 10827 85 Avenue Nw, Edmonton, AB - Indoor Photo Showing Garage
Subterranean parking area featuring concrete flooring and walls, exposed overhead utility lines, and fluorescent lighting - 101 10827 85 Avenue Nw, Edmonton, AB - Indoor Photo Showing Garage
Multi-story building exterior featuring light-toned siding and brick accents - 101 10827 85 Avenue Nw, Edmonton, AB - Outdoor
Multi-story building exterior featuring light-colored siding and a brick base - 101 10827 85 Avenue Nw, Edmonton, AB - Outdoor With Facade
Multi-story building featuring tan horizontal siding, white balcony railings, and ground-level sliding patio doors - 101 10827 85 Avenue Nw, Edmonton, AB - Outdoor
  • Advertising
101 10827 85 Avenue NW, Edmonton, AB, T6E 2L2
$209,900

2 Beds

1 Bath

Property Information:

LOCATION 10/10 – THE HEART OF GARNEAU! This main floor FULLY FURNISHED 2 bed 1 bath spacious condo in a Boutique style building offers the ultimate urban lifestyle with unbeatable walkability. You are steps away from the University of Alberta and the U of A Hospital, making it the perfect home for students, medical professionals, or savvy investors. Enjoy immediate River Valley access for world-class biking and running trails, plus easy and quick access to Downtown Edmonton via a short commute or the nearby LRT. Underground Parking.
Building Features:

  • Floor Space: 71.47

Property Features:

  • Amenities Features: No Animal Home, No Smoking Home, Patio, Security Door, Vinyl Windows
  • Appliances: Dishwasher-Built-In, Dryer, Furniture Included, Garage Control, Garage Opener, Hood Fan, Oven-Microwave, Refrigerator, Stove-Electric, Vacuum System Attachments, Vacuum Systems, Washer, Window Coverings, TV Wall Mount, Curtains and Blinds
  • Architectural Style: Single Level Apartment
  • Basement: None, No Basement
  • Basement Development: No Basement
  • Basement Type: None
  • Building Type: Lowrise Apartment
  • Built in: 1994
  • Community Features: No Animal Home, No Smoking Home, Patio, Security Door, Vinyl Windows
  • Condo Fee Includes: Electricity, Heat, Insur. for Common Areas, Janitorial Common Areas, Landscape/Snow Removal, Parking, Professional Management, Reserve Fund Contribution, Utilities Common Areas, Water/Sewer
  • Condo Fees: $572 Monthly
  • Exterior Features: Golf Nearby, Level Land, Low Maintenance Landscape, Picnic Area, Public Swimming Pool, Public Transportation, Schools, Shopping Nearby
  • Floor Space (approx): 71.47 Square Metres
  • Flooring: Vinyl Plank
  • Foundation Details: Slab
  • Heating: Forced Air-1, Natural Gas
  • Parking Features: Parkade, Single Indoor, Underground
  • Road Access: Paved
  • Roof: Unknown
  • Site Influences: Golf Nearby, Level Land, Low Maintenance Landscape, Picnic Area, Public Swimming Pool, Public Transportation, Schools, Shopping Nearby
  • Zoning: Zone 15
  • No. of Parking Spaces: 1

Courtesy of: Logic Realty

Data was last updated 2026-05-09 at 16:23

The data relating to real estate for sale on this web site comes in part from the Internet Data exchange (“IDX”) program of the REALTORS® Association of Edmonton. IDX information is provided exclusively for consumers' personal, non-commercial use and may not be used for any purpose other than to identify prospective properties consumers may be interested in purchasing. The data on this website is deemed reliable but is not guaranteed accurate by the REALTORS® Association of Edmonton. Information deemed reliable but not guaranteed.

Copyright 2026 by the REALTORS® Association of Edmonton. All Rights Reserved. Data is deemed reliable but is not guaranteed accurate by the REALTORS® Association of Edmonton.

QuickQuoteTM Powered by RPS

Location of 101 10827 85 Avenue NW, Edmonton, AB, T6E 2L2

Demographic Information of 101 10827 85 Avenue NW, Edmonton, AB, T6E 2L2

Life Stage

Young Singles

Employment Type

Service Sector/White Collar

Average Household Income

$112,912.73

Average Number of Children

1.44

Household Population

Household Structure

Age of Population

Education

Education Level

No certificate/diploma/degree

5.58 %

High school certificate or equivalent

26.38 %

Apprenticeship trade certificate/diploma

3.2 %

College/non-university certificate

9.37 %

University certificate (below bachelor)

0.65 %

University Degree

54.82 %

Commuter

Travel To Work

By Car

53.9 %

By Public Transit

12.89 %

By Walking

26.24 %

By Bicycle

1.54 %

By Other Methods

5.43 %

Cultural Diversity

Knowledge of Official Language

Mother Tongue

Building Information

Building Type

Apartments (Low and High Rise)

87.2 %

Houses

12.8 %

Own Vs. Rent