Button CopyPathCircle CloseCircle Left ArrowArrow Down Icon GreyClosecirclecircleBurger
  • Advertising

928 120 Avenue SE, Calgary, AB, T2J 2K7

MLS® # A2328907
House For Sale In Lake Bonavista, Calgary, Alberta
$1,319,900 QuickQuoteTM: $1.2M - $1.5M

2+2 Beds

3 Baths

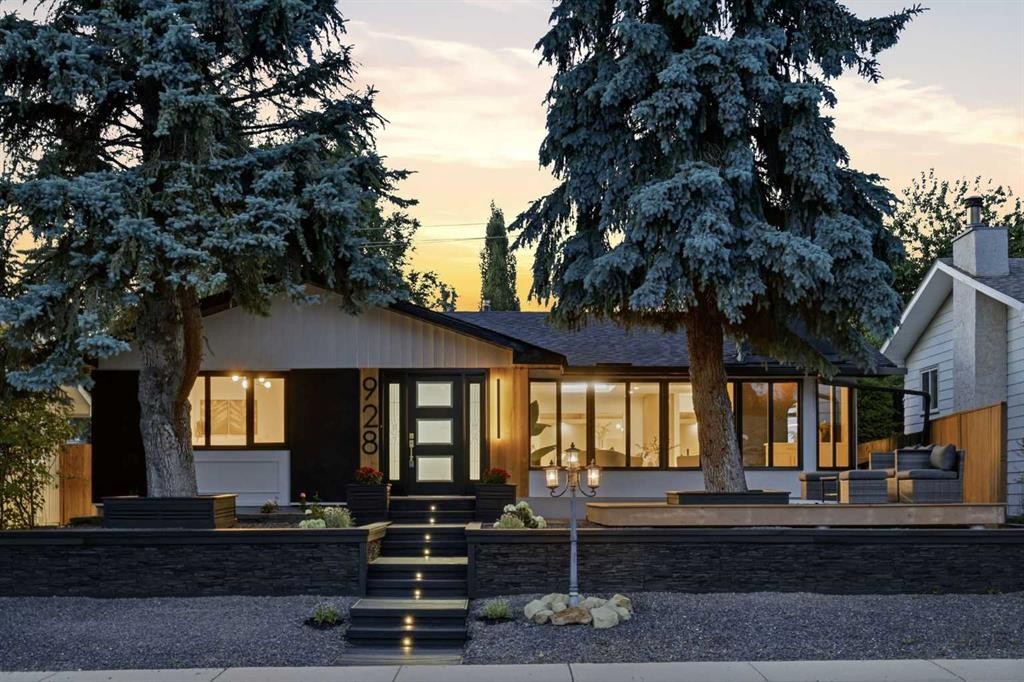
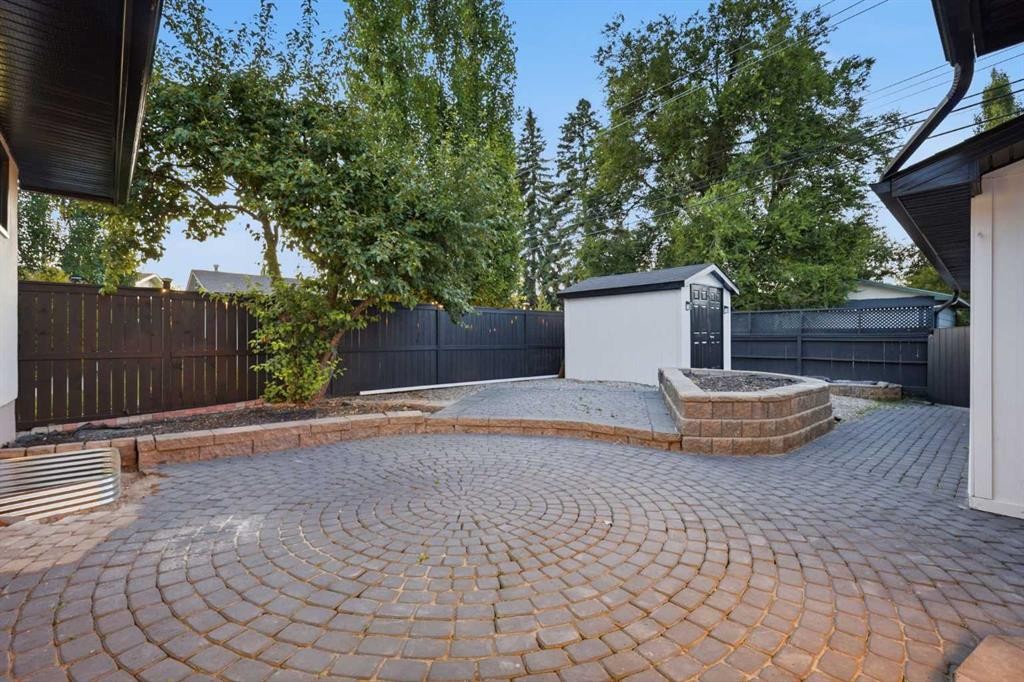
928 120 Avenue Se, Calgary, AB - Outdoor
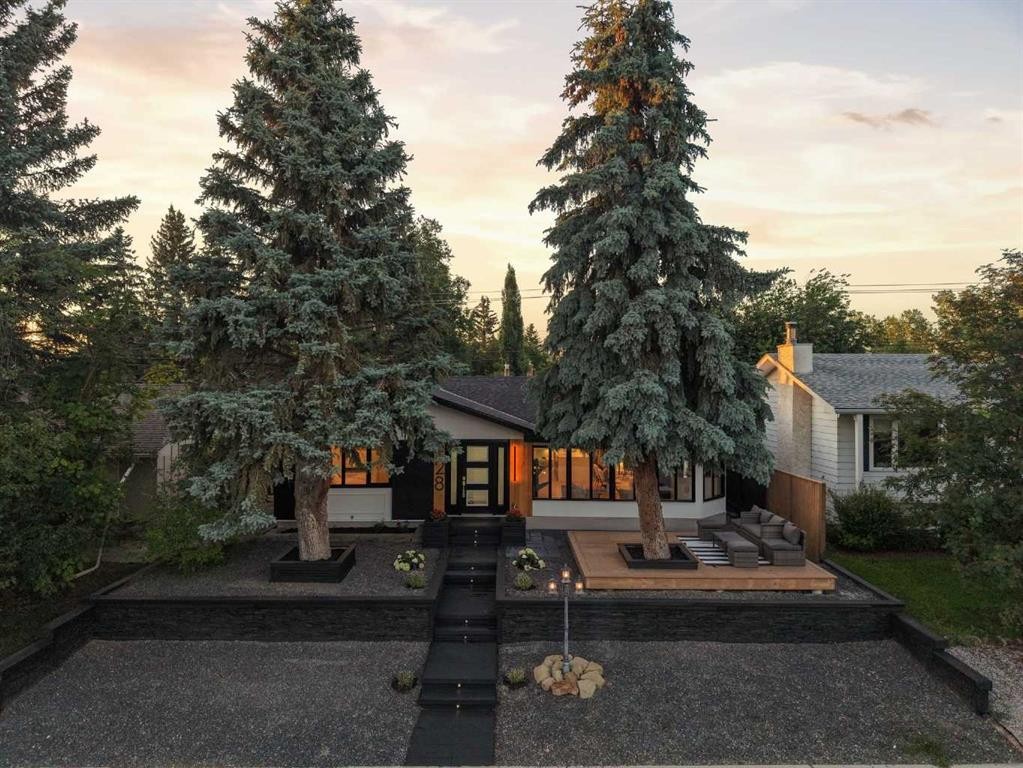
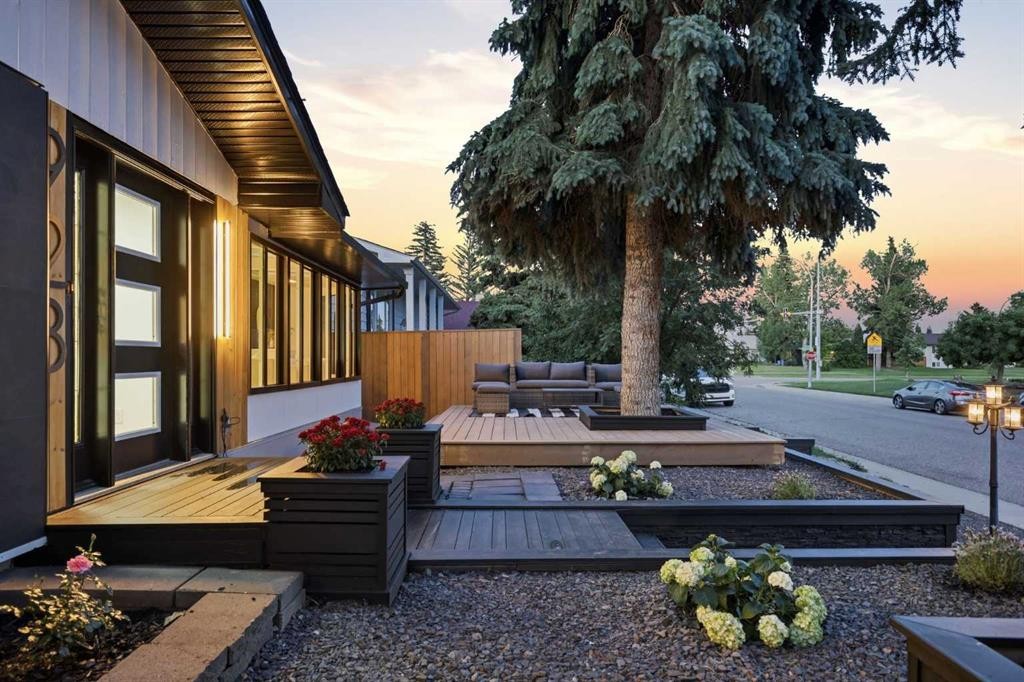
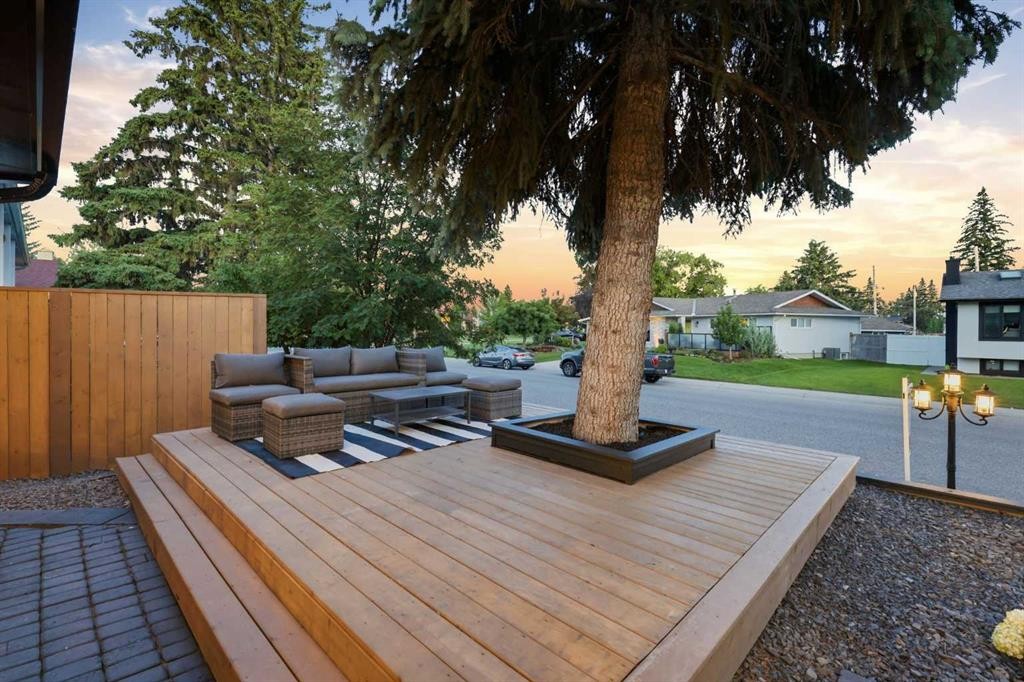
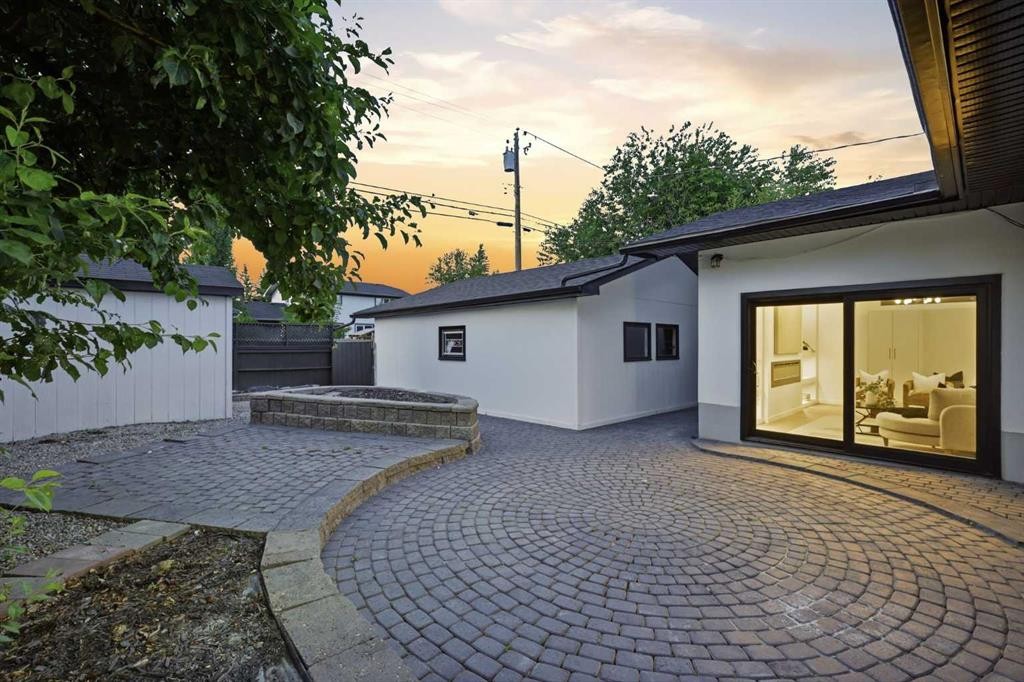
928 120 Avenue Se, Calgary, AB - Outdoor With Deck Patio Veranda
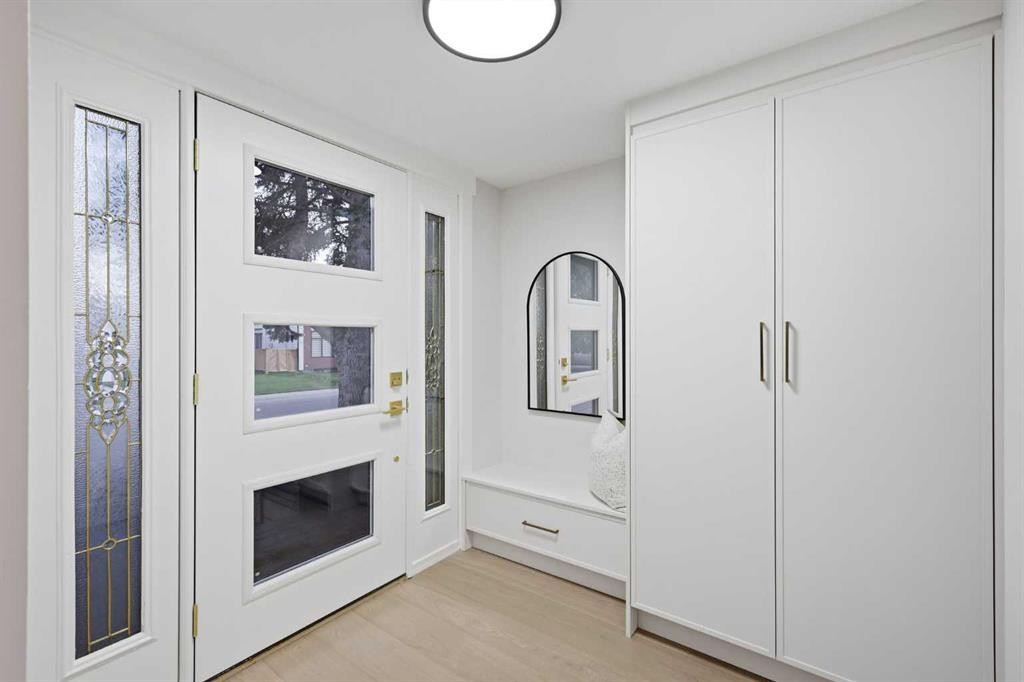
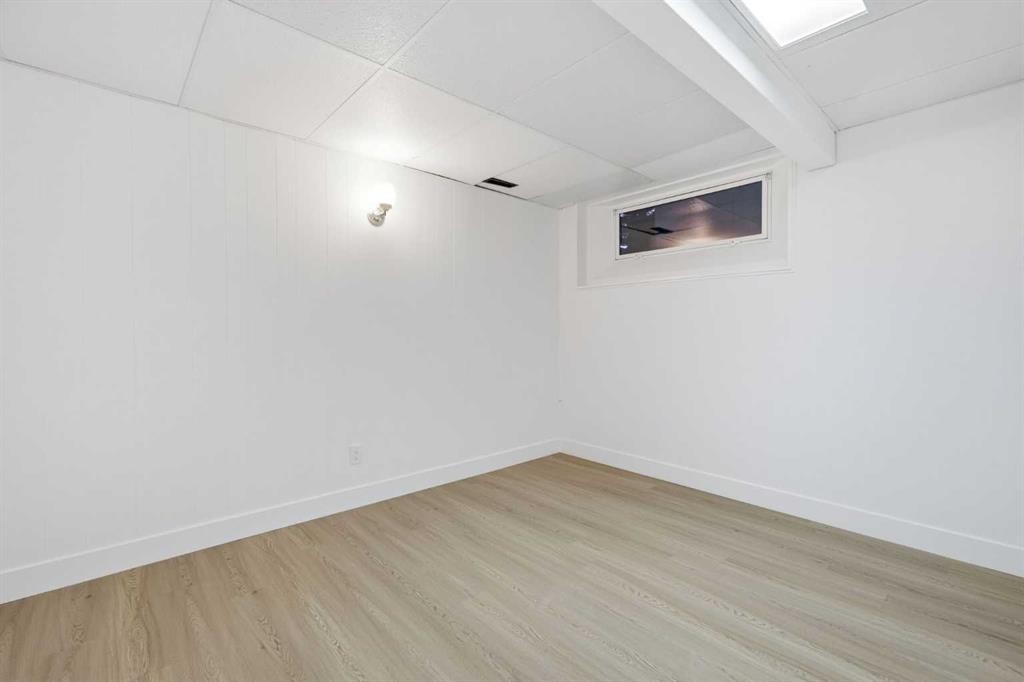
928 120 Avenue Se, Calgary, AB - Indoor Photo Showing Other Room
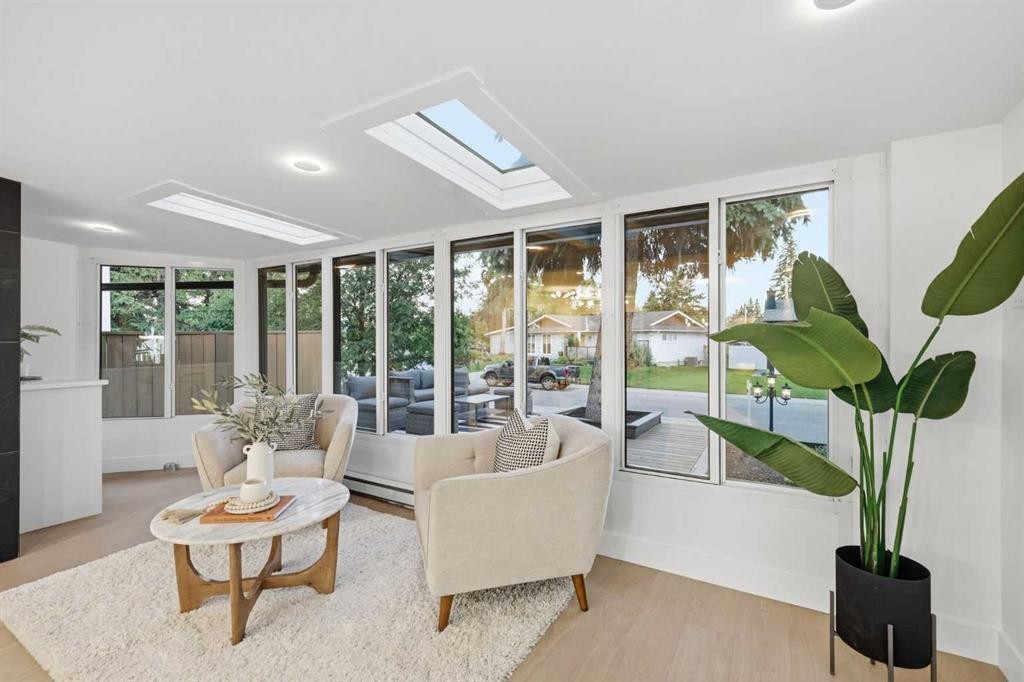
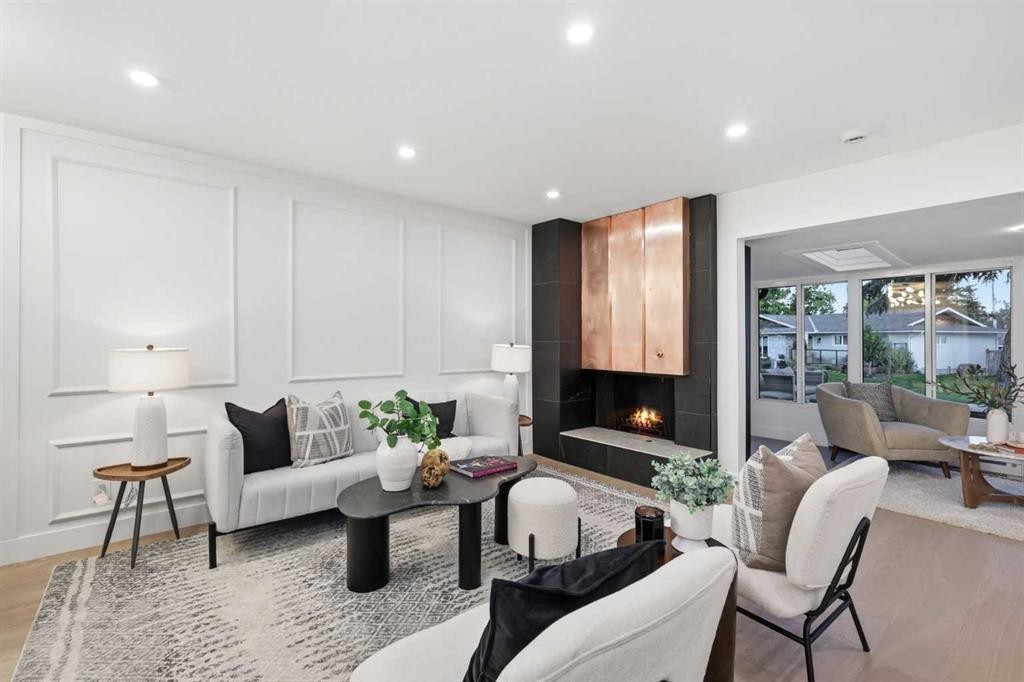
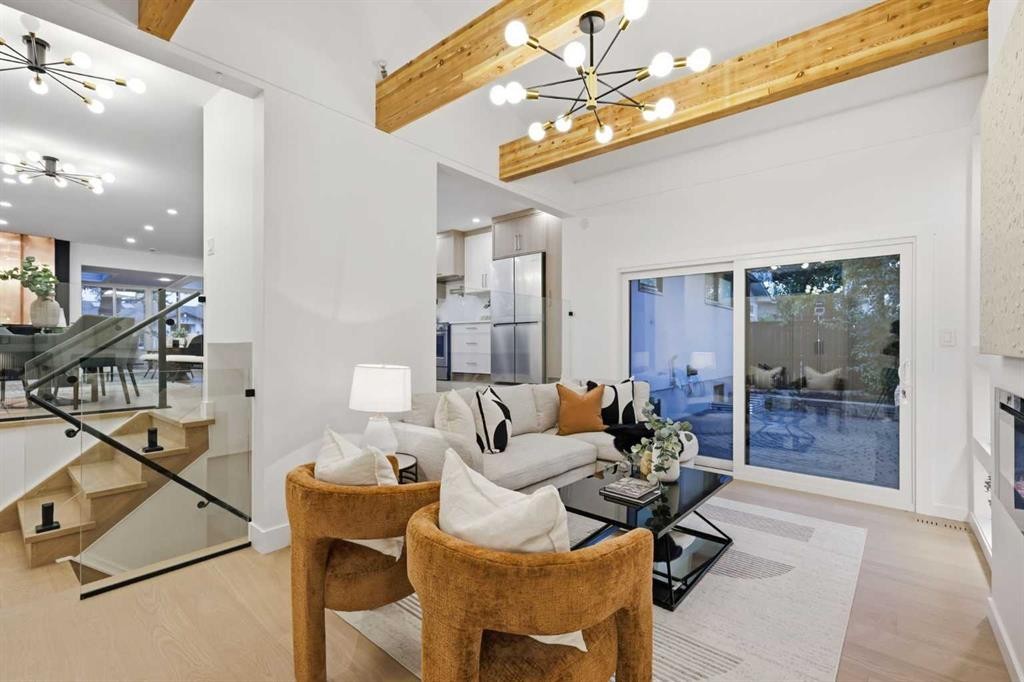
928 120 Avenue Se, Calgary, AB - Indoor Photo Showing Living Room
928 120 Avenue Se, Calgary, AB - Indoor
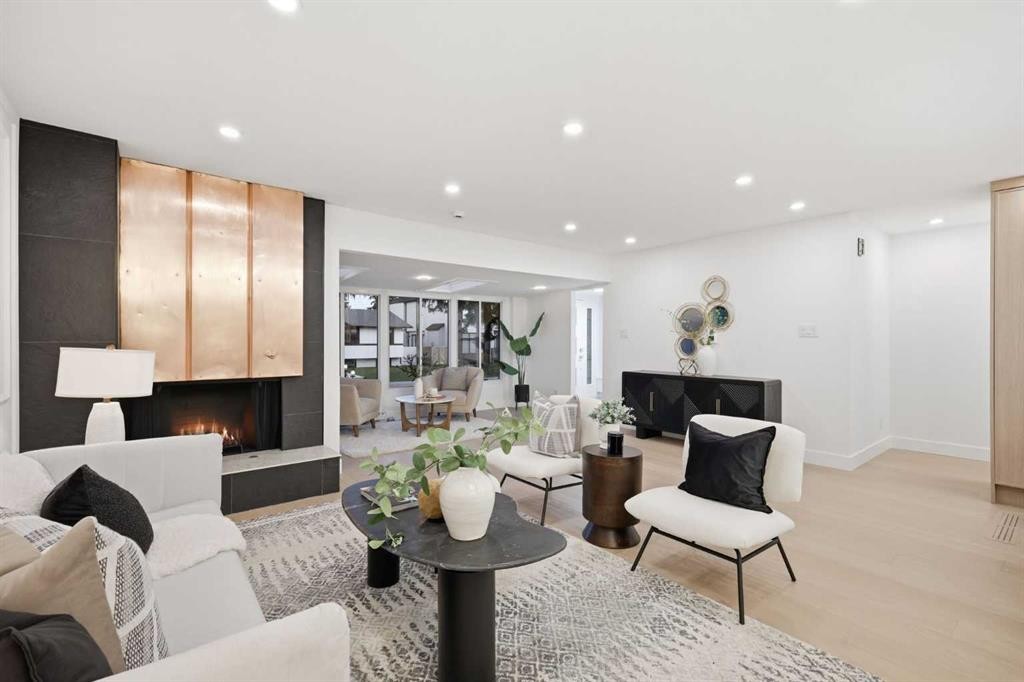
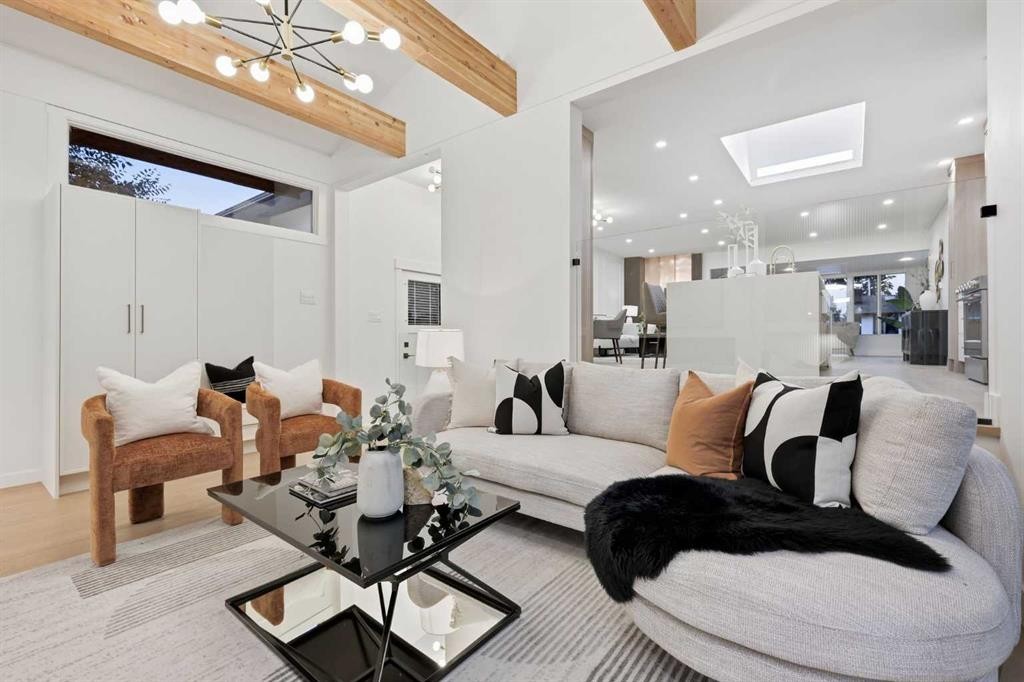
928 120 Avenue Se, Calgary, AB - Indoor Photo Showing Living Room
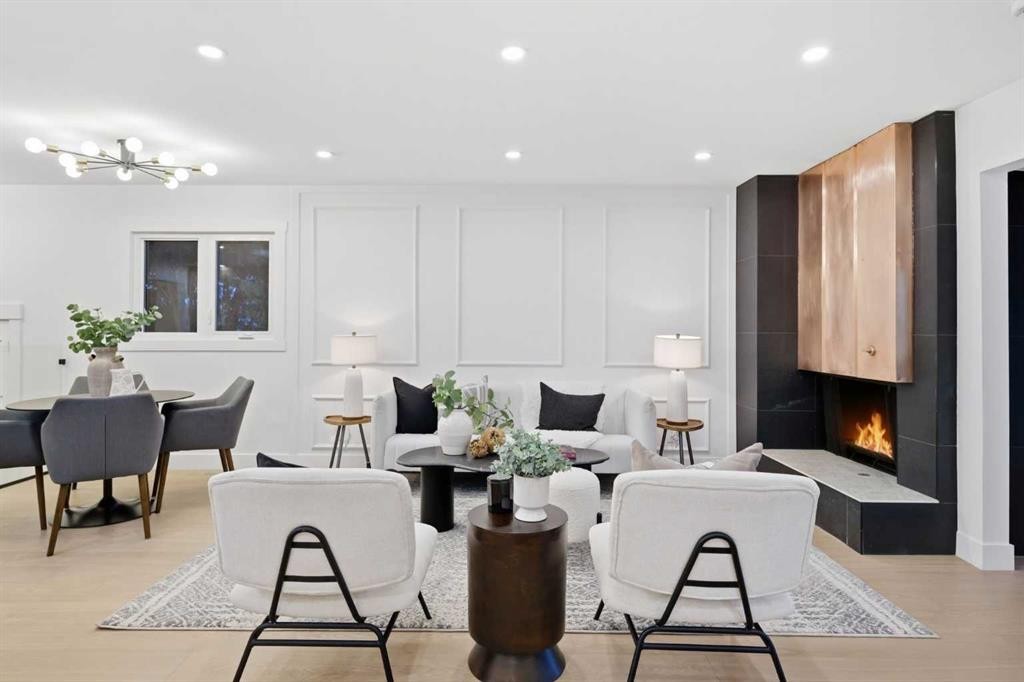
928 120 Avenue Se, Calgary, AB - Indoor Photo Showing Dining Room
928 120 Avenue Se, Calgary, AB - Indoor
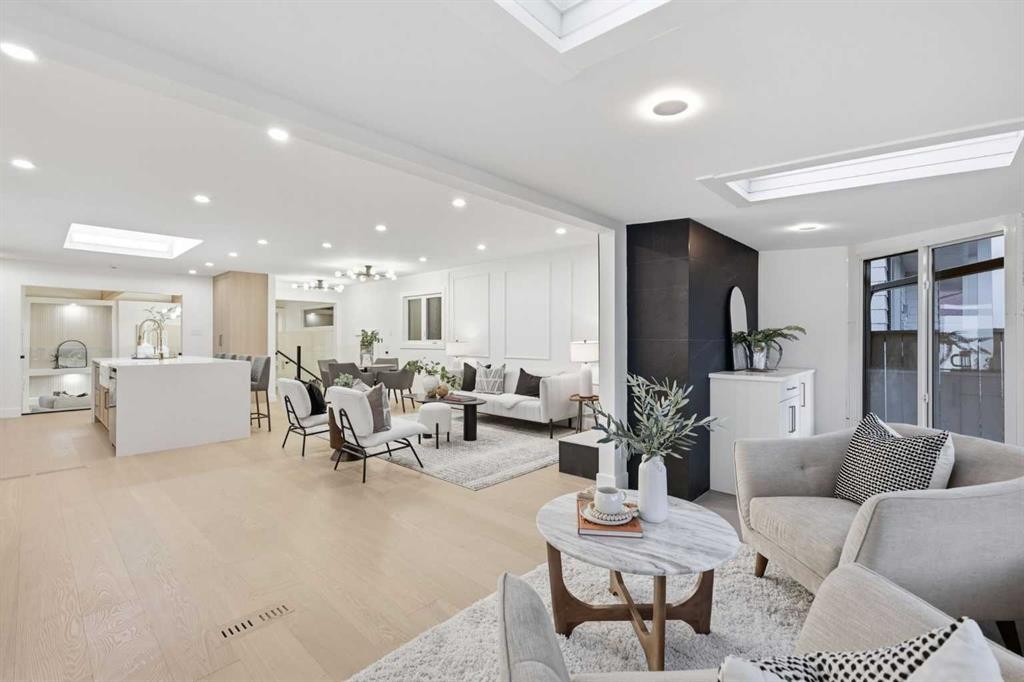
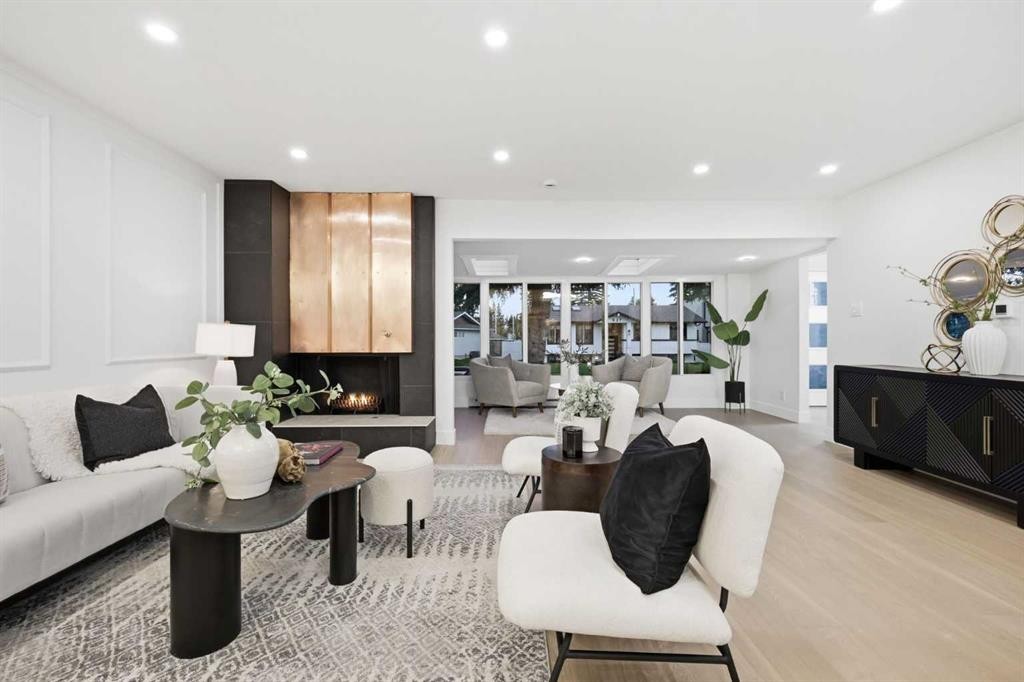
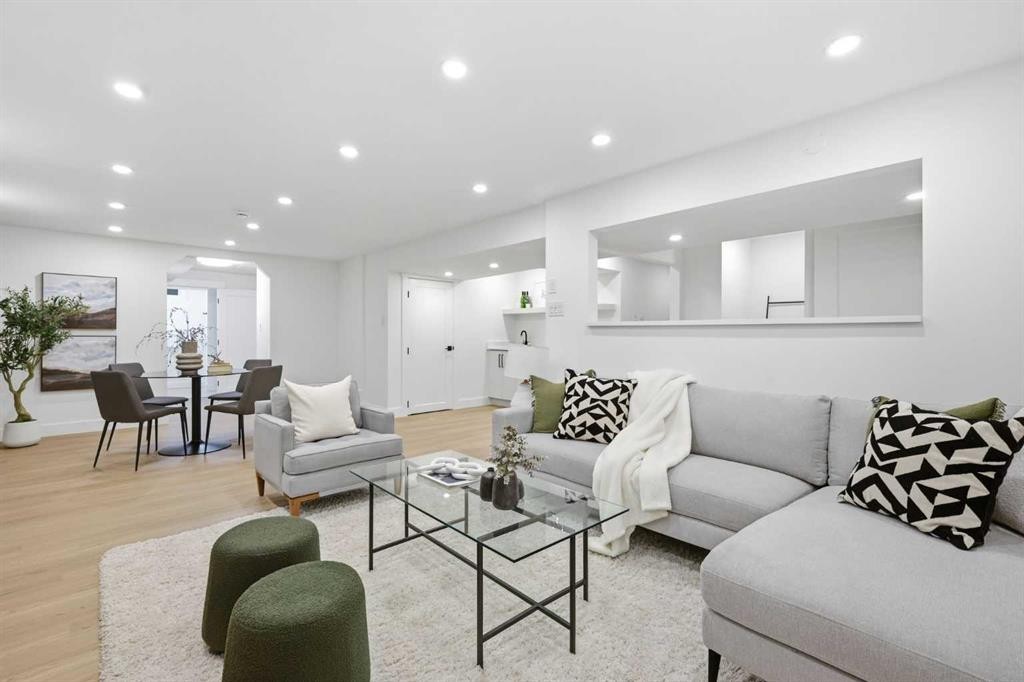
928 120 Avenue Se, Calgary, AB - Indoor Photo Showing Living Room
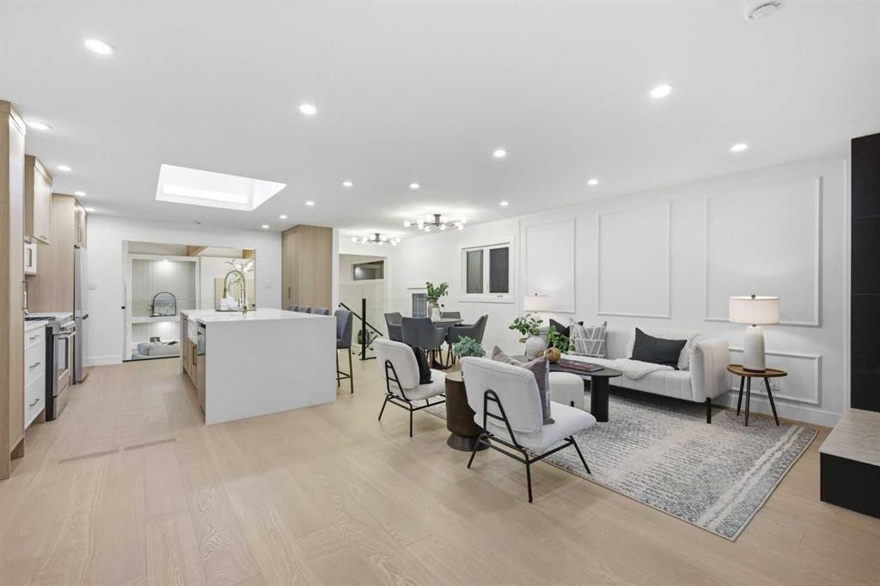
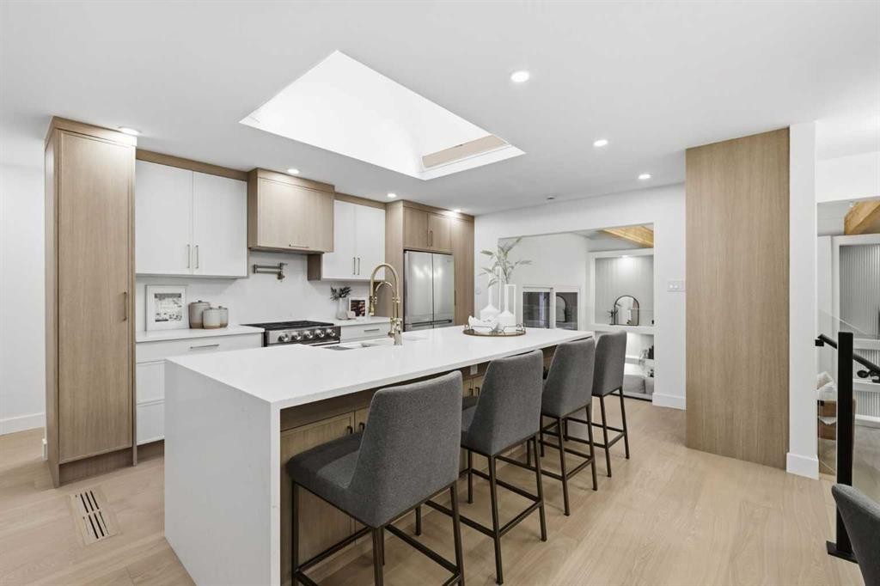
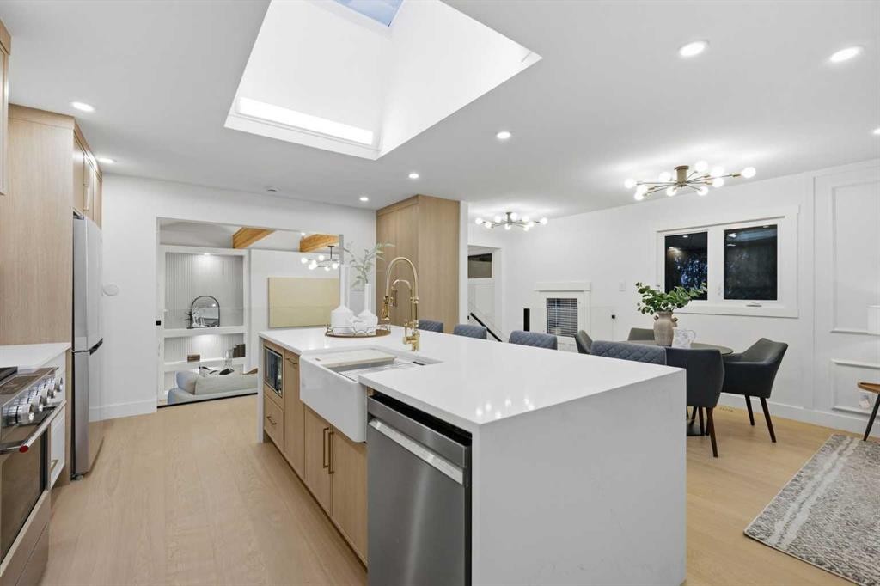
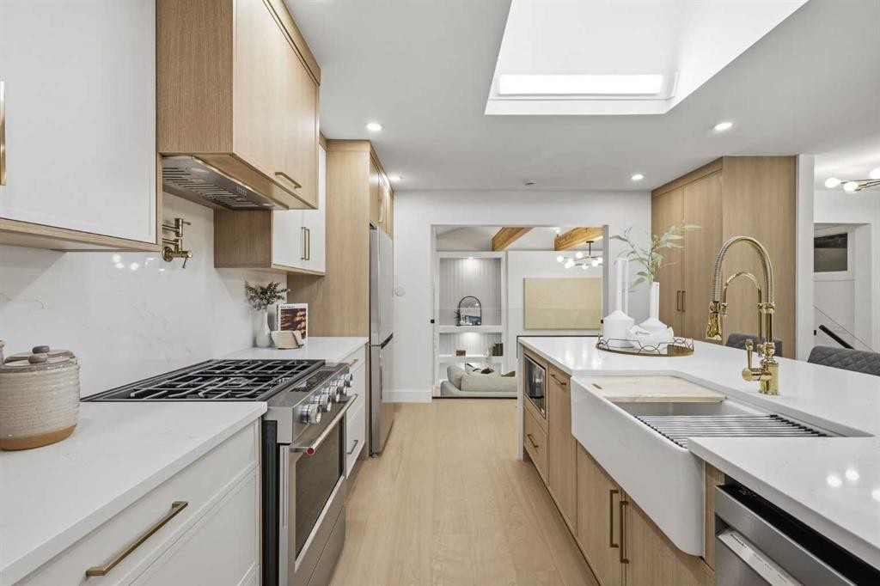
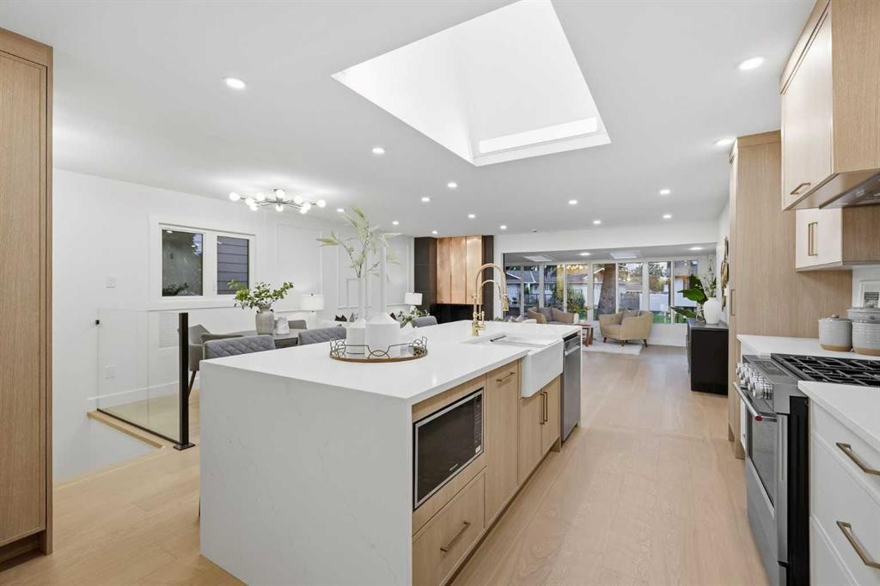
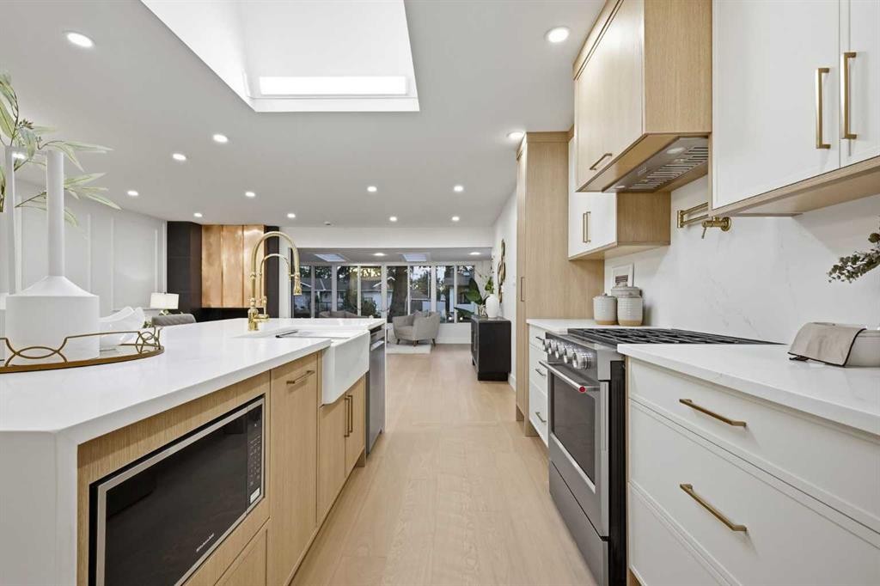
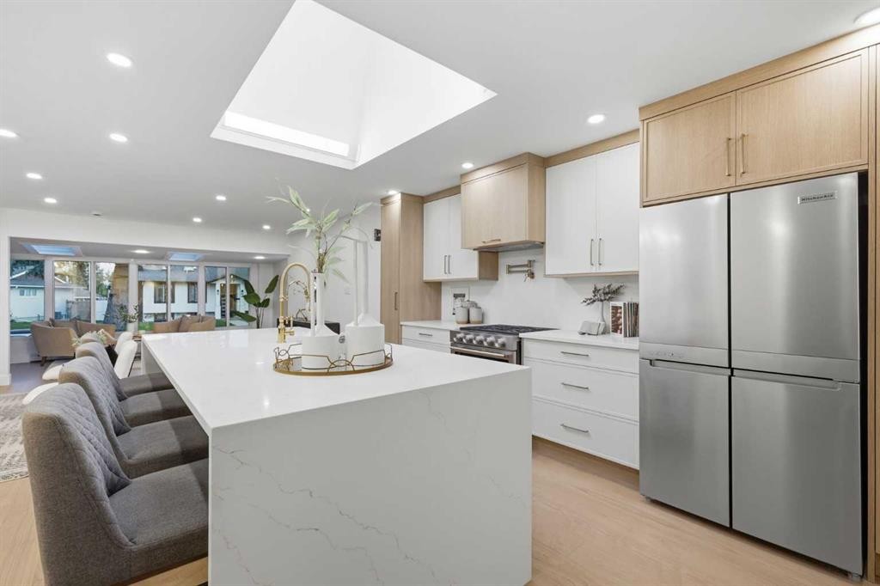
928 120 Avenue Se, Calgary, AB - Indoor Photo Showing Kitchen With Upgraded Kitchen
928 120 Avenue Se, Calgary, AB - Indoor Photo Showing Kitchen
928 120 Avenue Se, Calgary, AB - Indoor Photo Showing Kitchen With Upgraded Kitchen
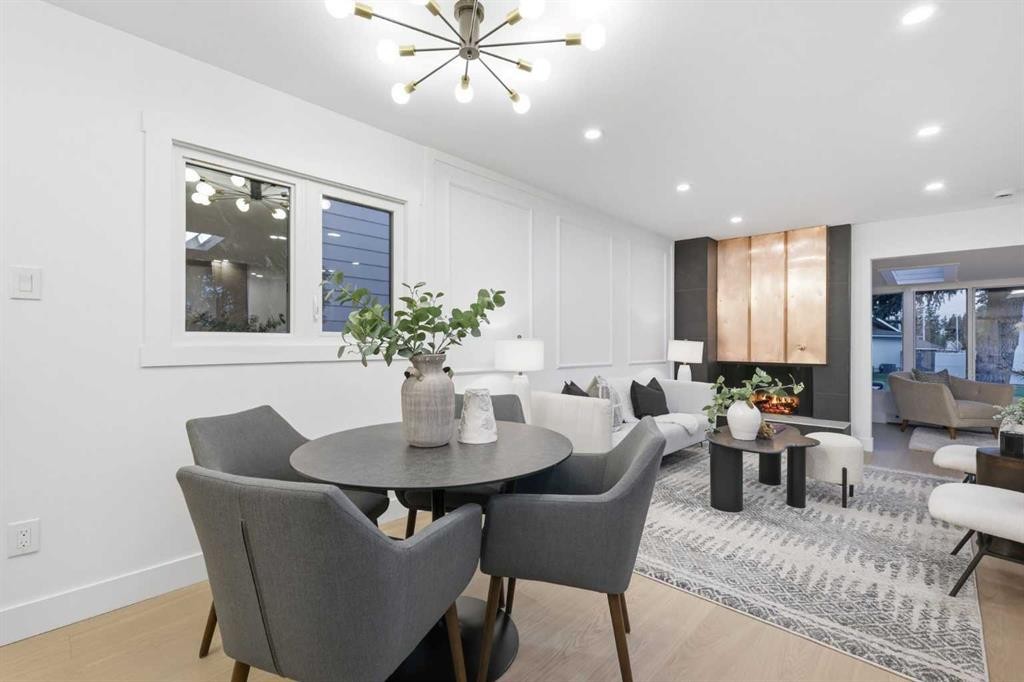
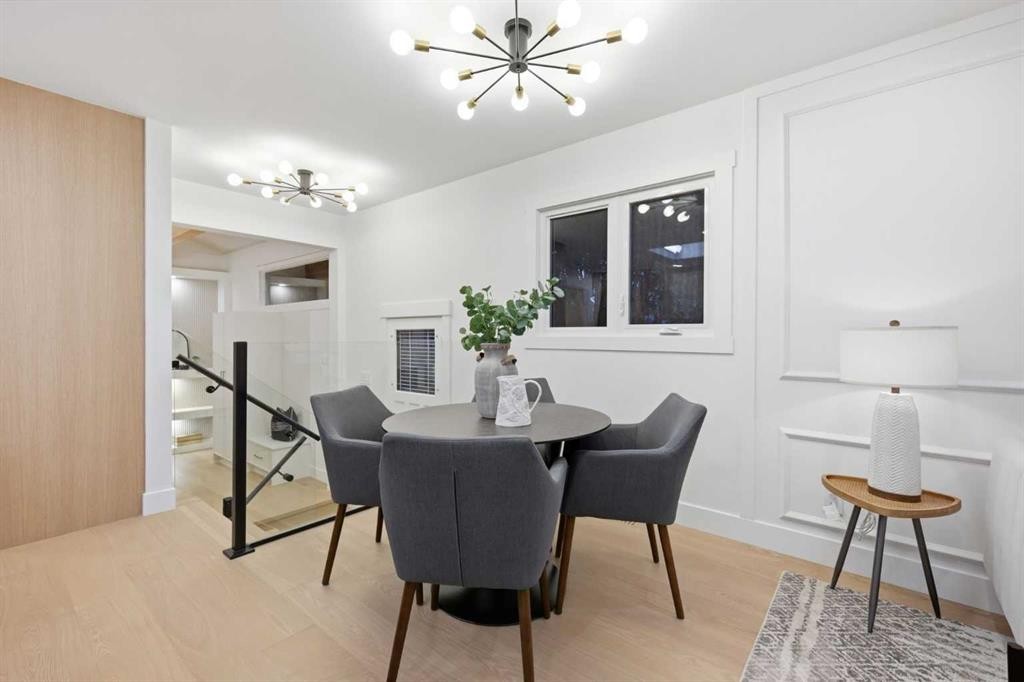
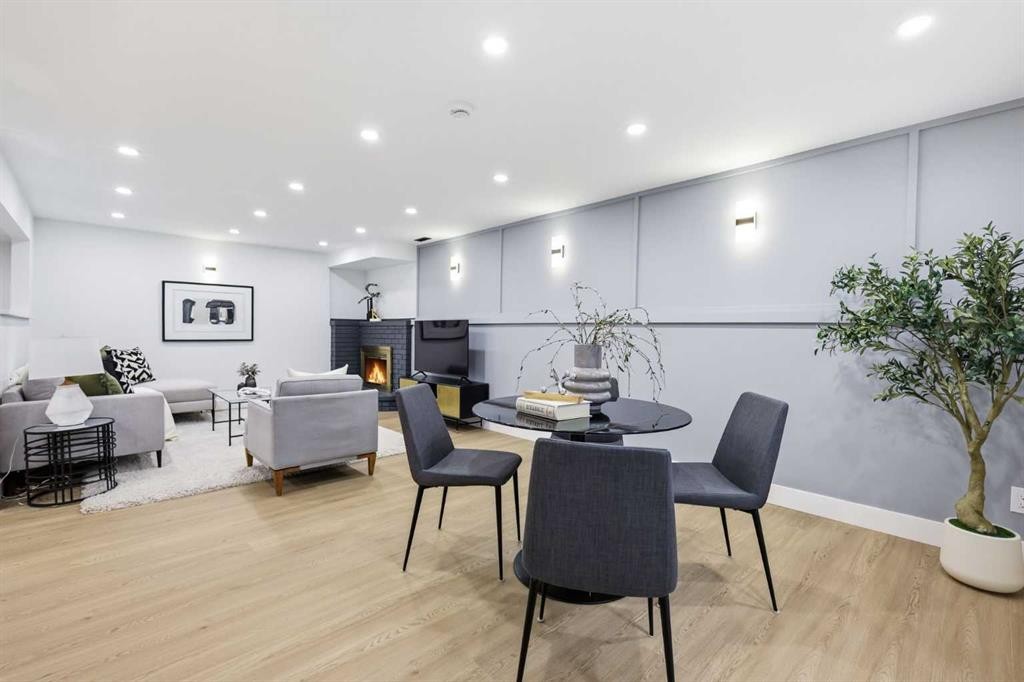
928 120 Avenue Se, Calgary, AB - Indoor Photo Showing Dining Room
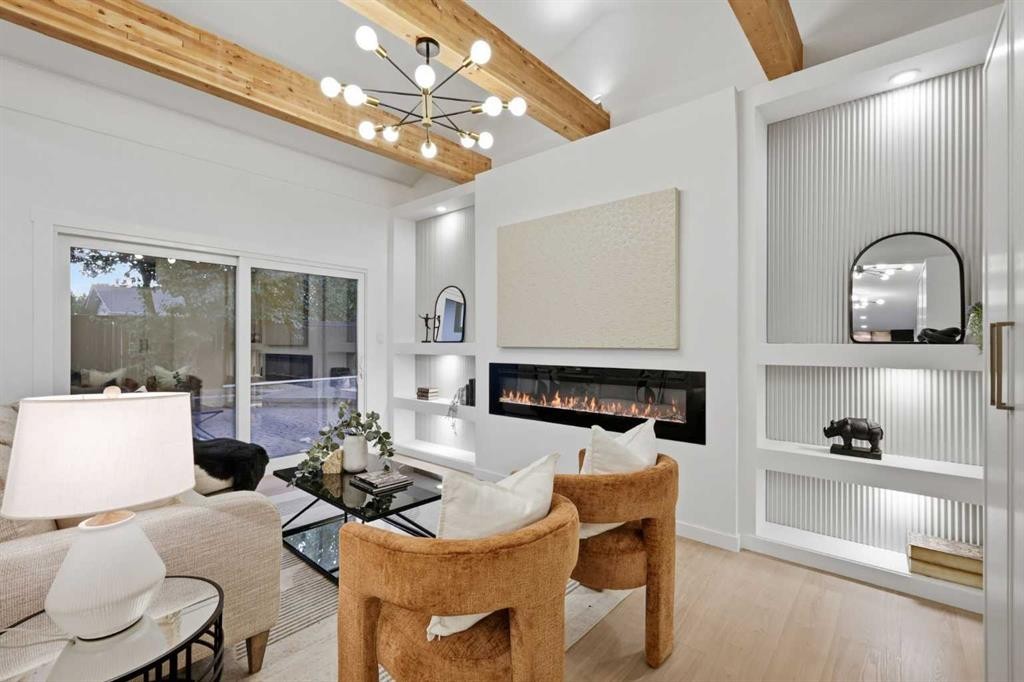
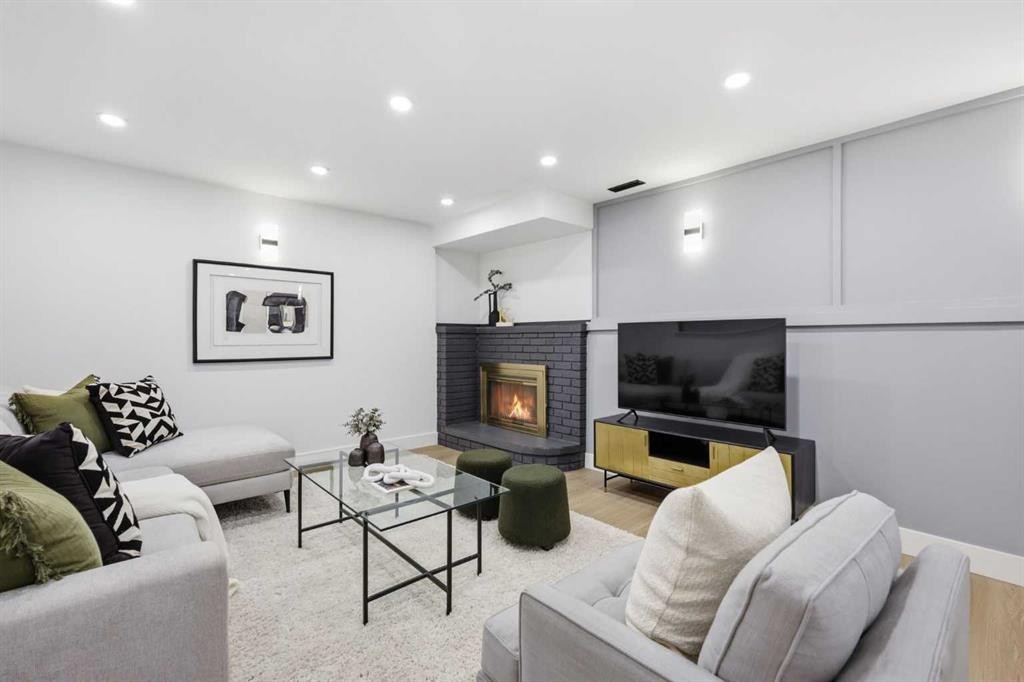
928 120 Avenue Se, Calgary, AB - Indoor Photo Showing Living Room With Fireplace
928 120 Avenue Se, Calgary, AB - Indoor With Fireplace
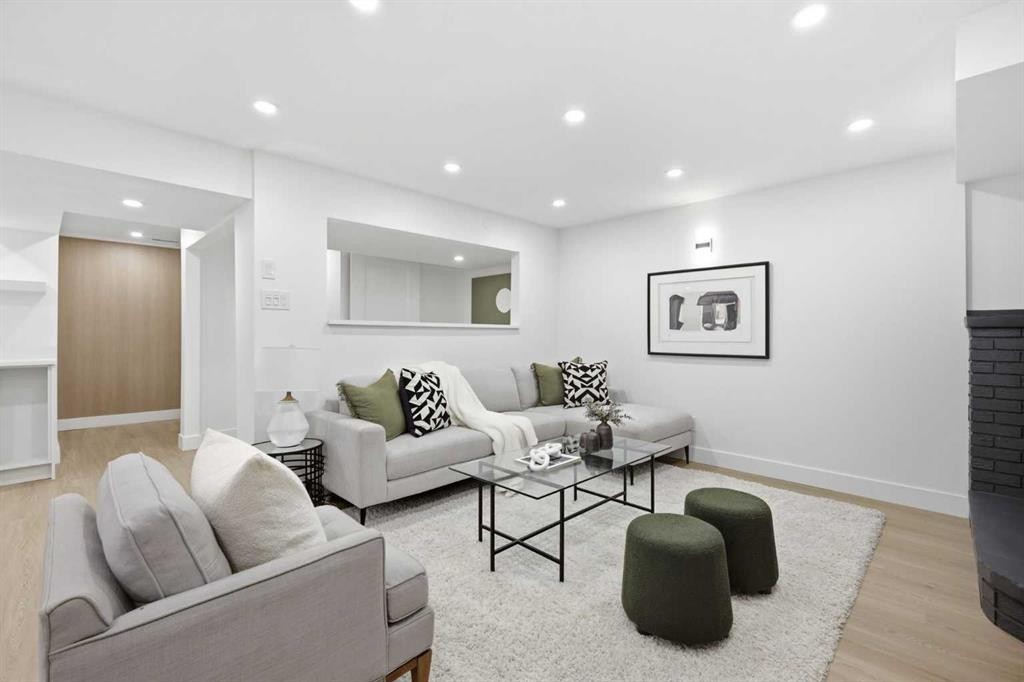
928 120 Avenue Se, Calgary, AB - Indoor Photo Showing Living Room
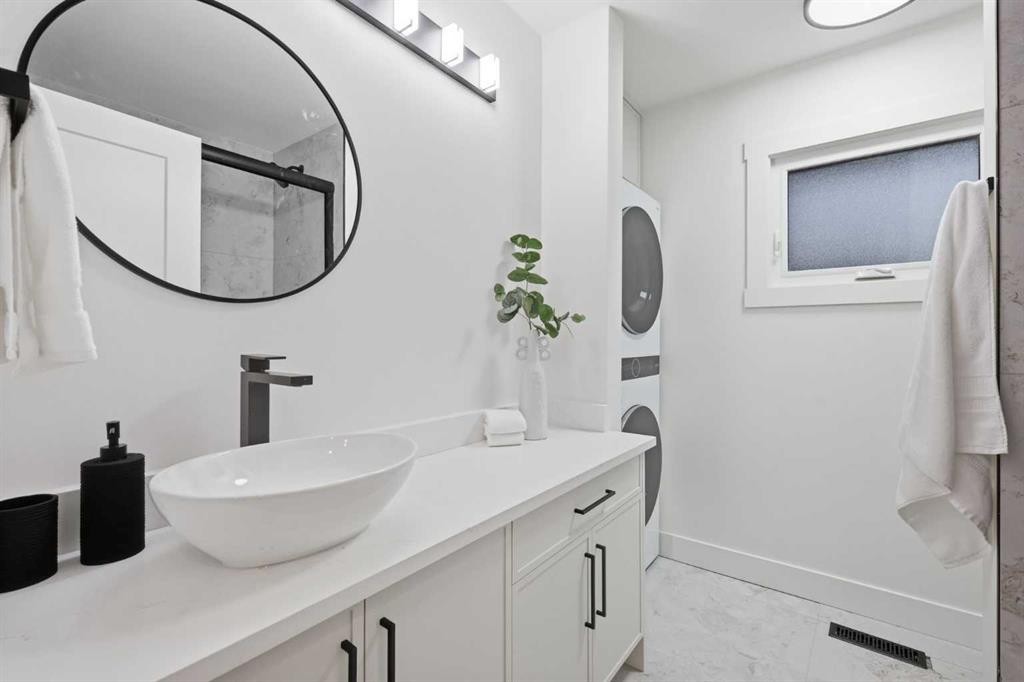
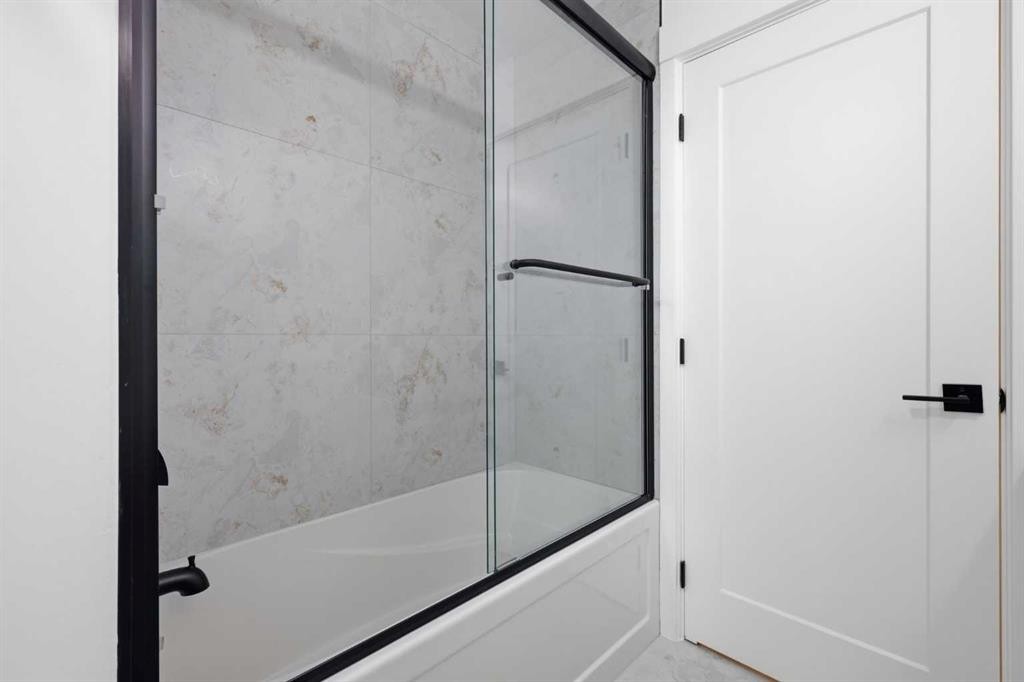
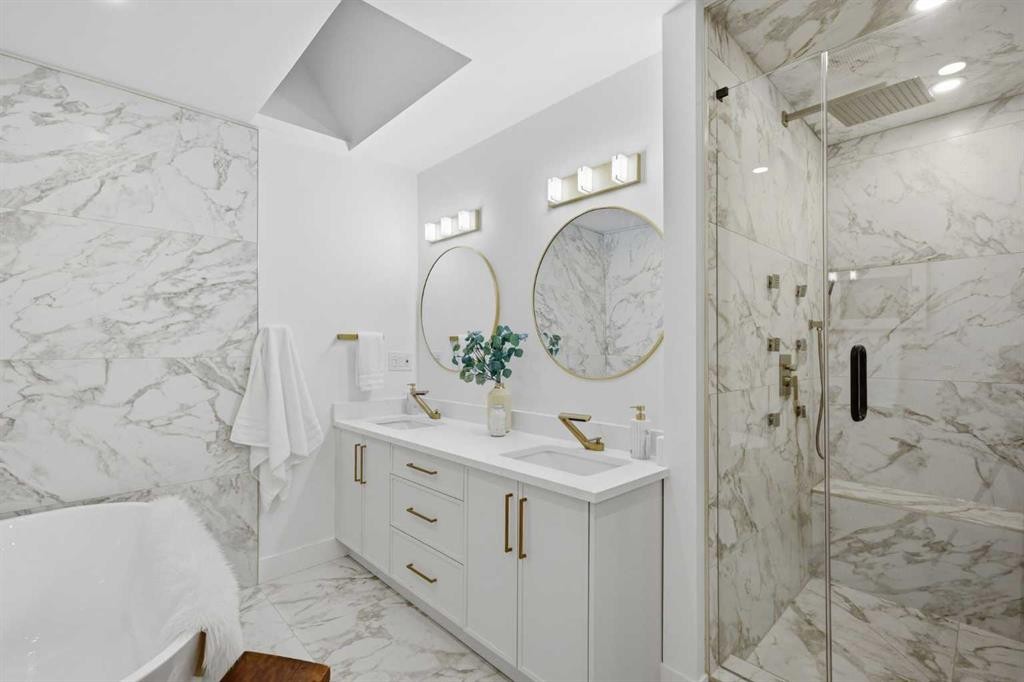
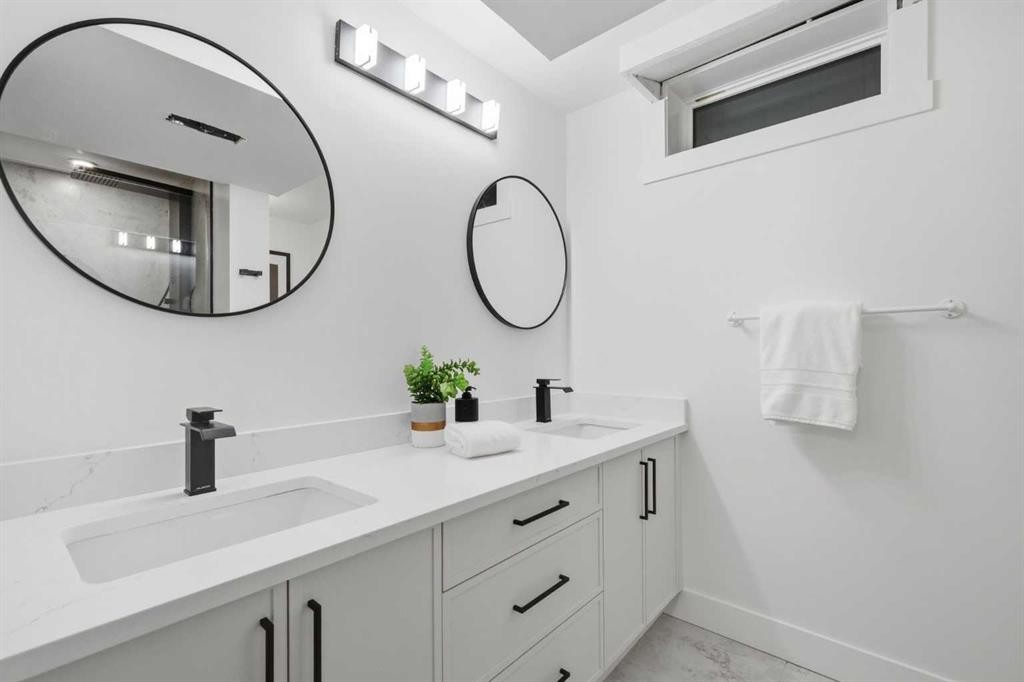
928 120 Avenue Se, Calgary, AB - Indoor Photo Showing Bathroom
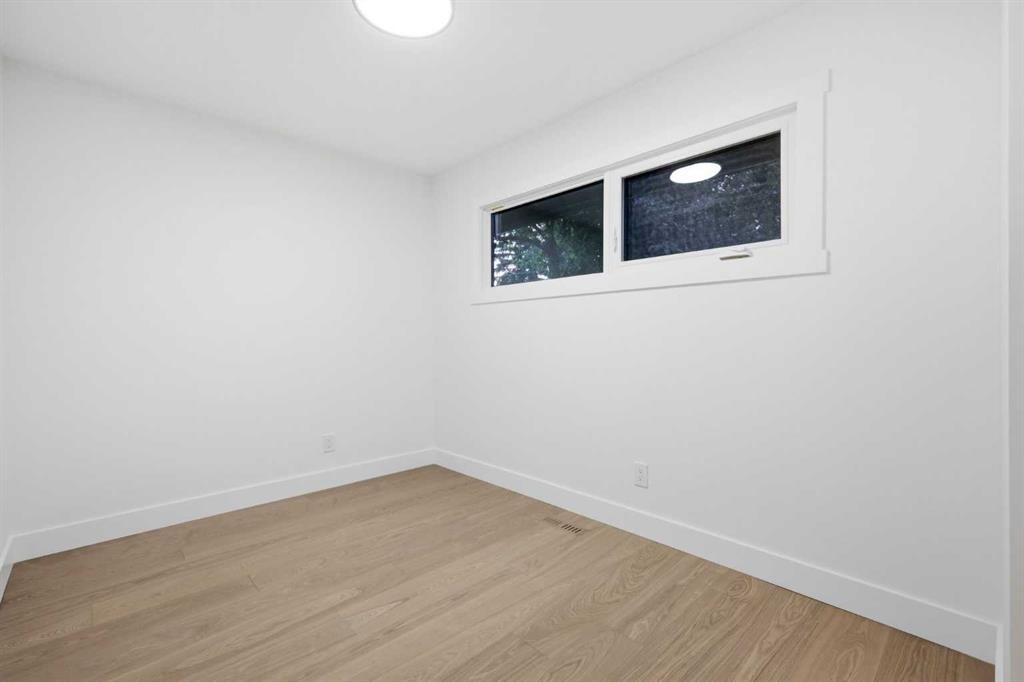
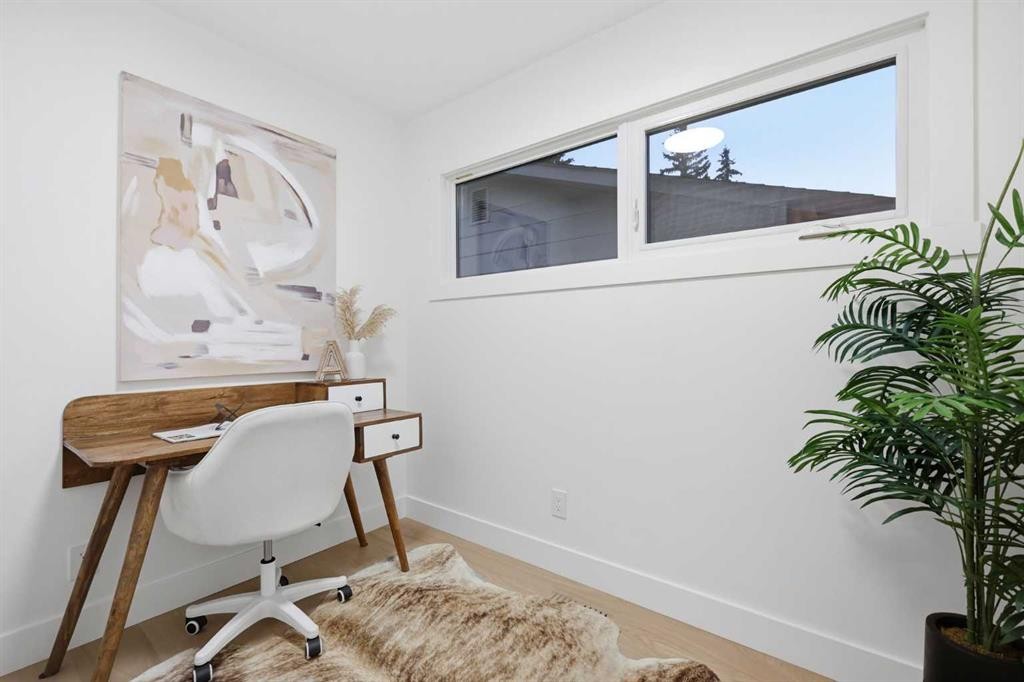
928 120 Avenue Se, Calgary, AB - Indoor Photo Showing Other Room
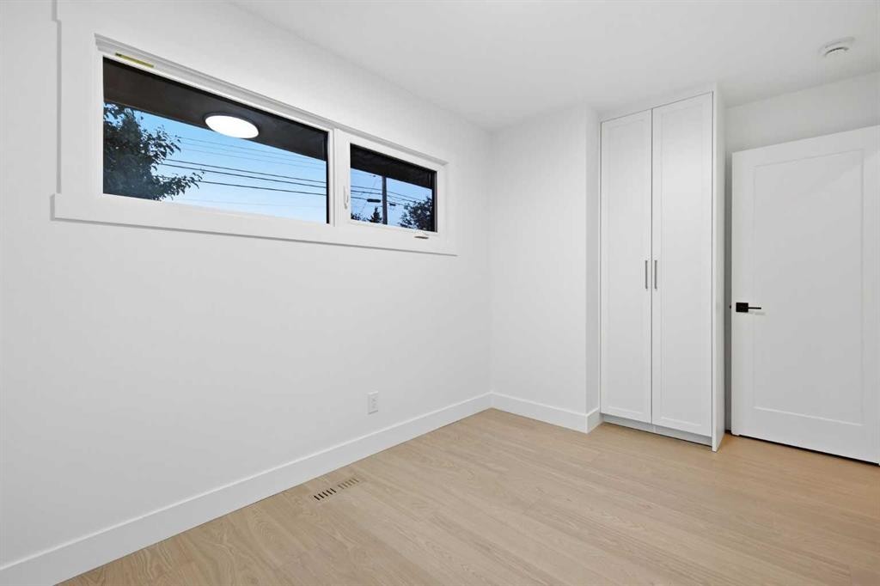
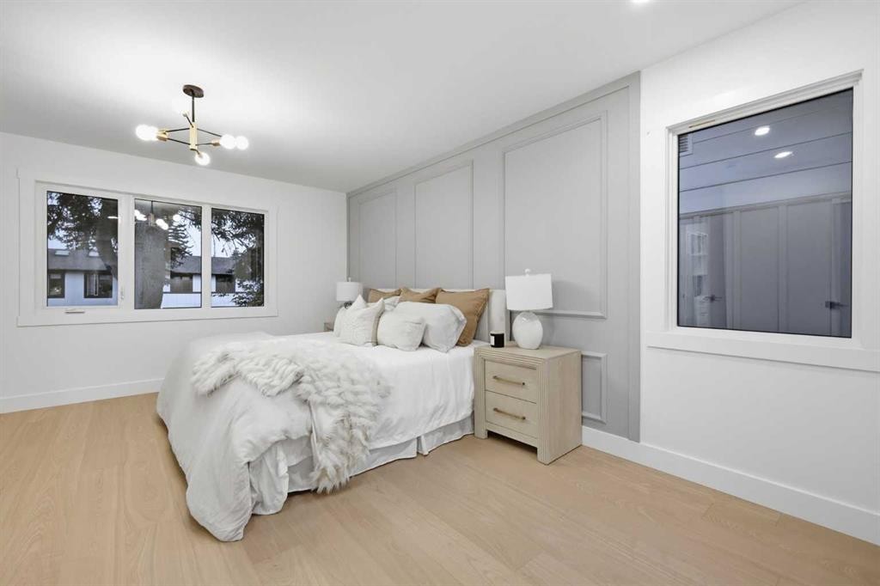
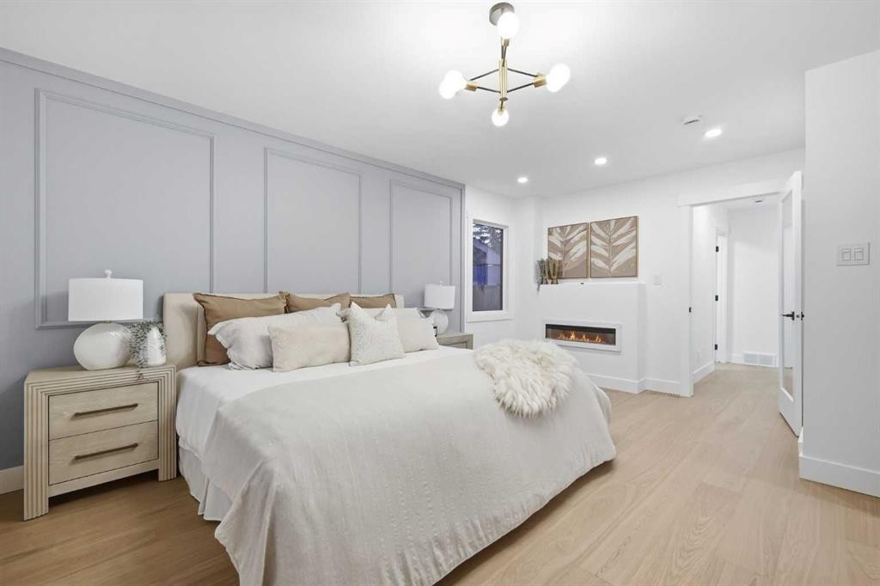
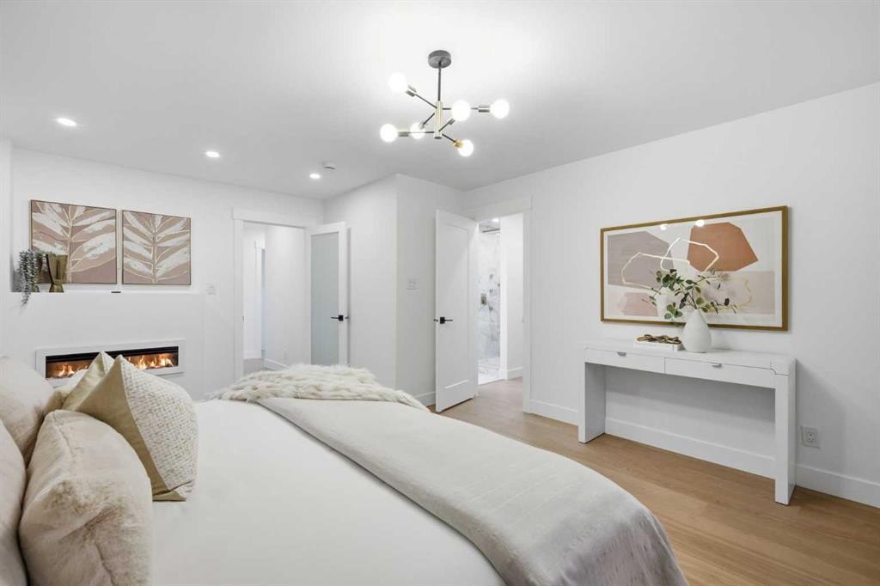
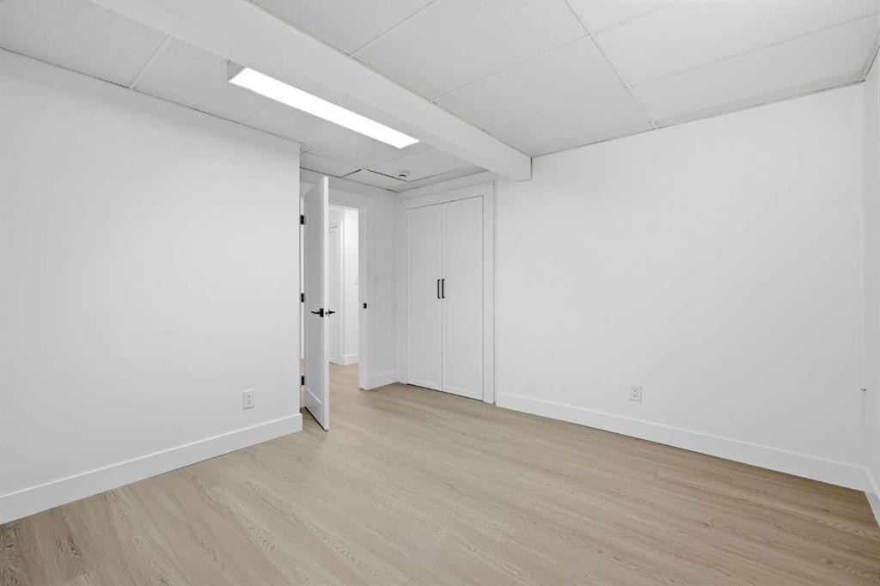
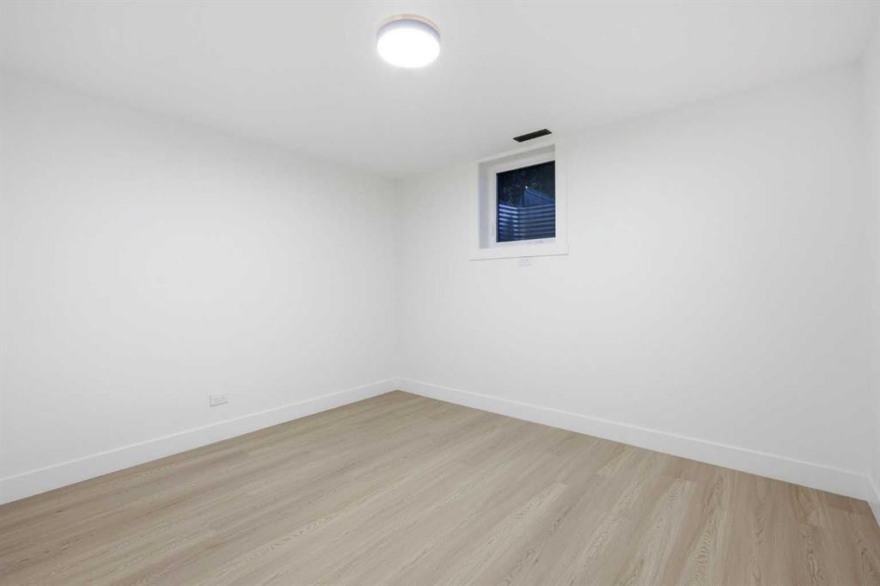
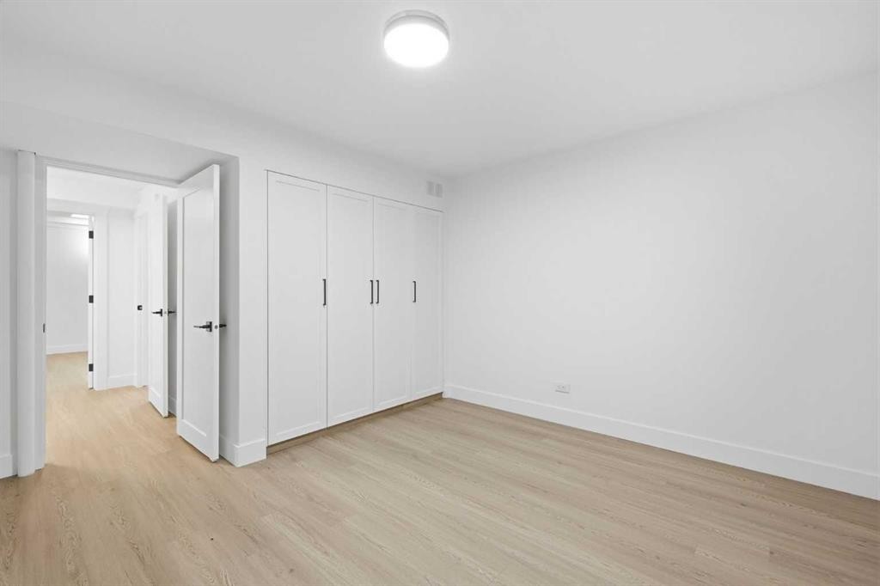
928 120 Avenue Se, Calgary, AB - Indoor Photo Showing Bedroom
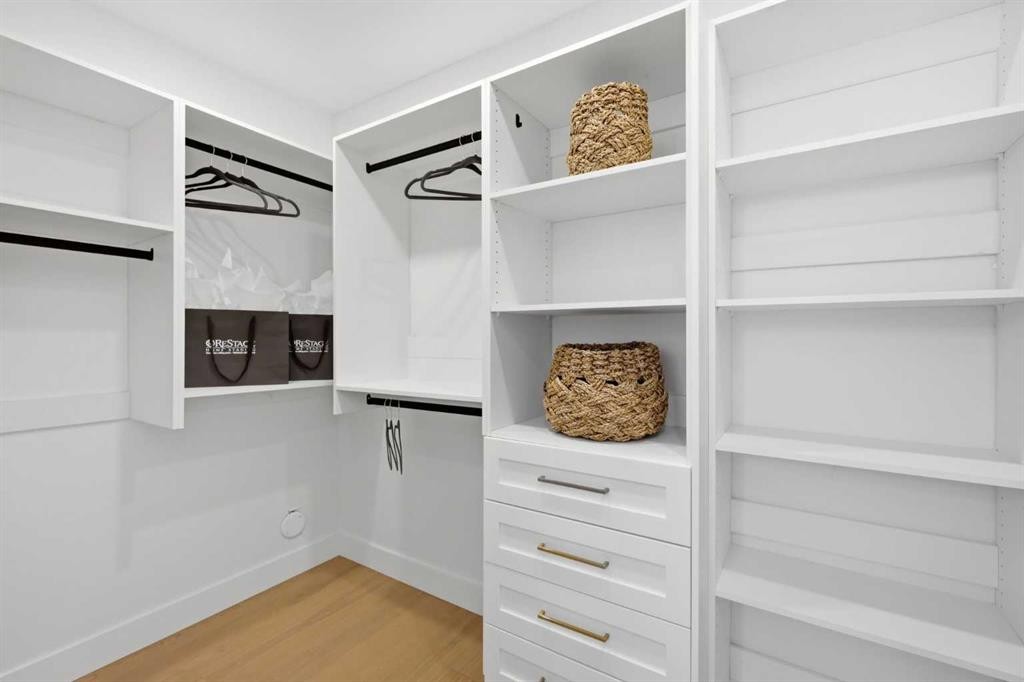
928 120 Avenue Se, Calgary, AB - Indoor With Storage
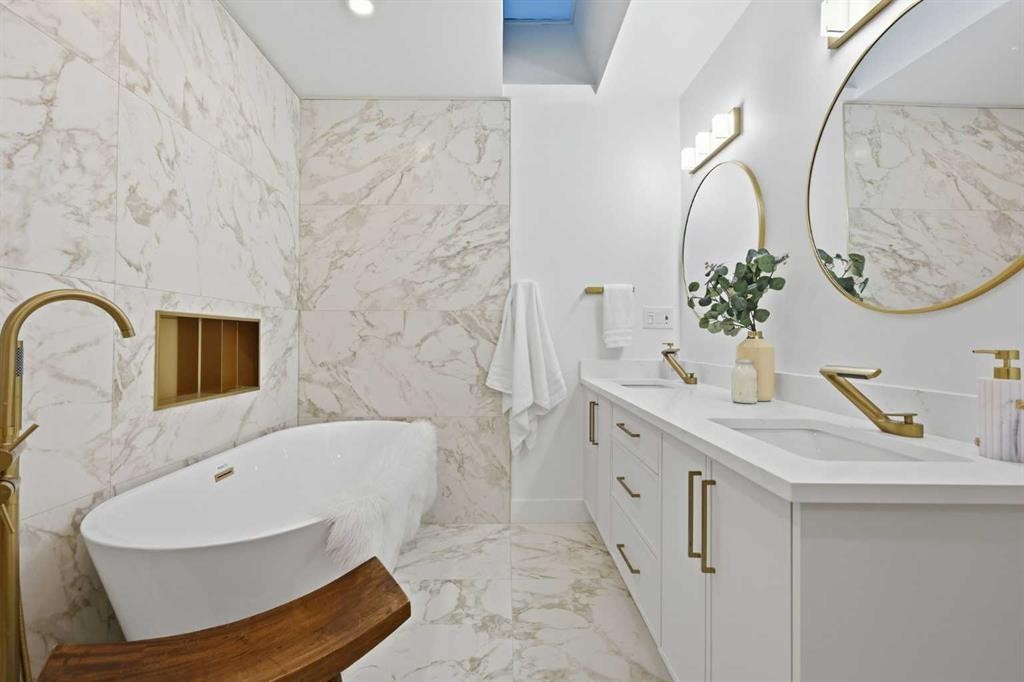
928 120 Avenue Se, Calgary, AB - Indoor Photo Showing Bathroom
928 120 Avenue Se, Calgary, AB - Indoor Photo Showing Other Room
928 120 Avenue Se, Calgary, AB - Indoor
928 120 Avenue Se, Calgary, AB - Indoor Photo Showing Living Room With Fireplace
928 120 Avenue Se, Calgary, AB - Indoor Photo Showing Living Room
928 120 Avenue Se, Calgary, AB - Indoor Photo Showing Dining Room
928 120 Avenue Se, Calgary, AB - Indoor Photo Showing Other Room
928 120 Avenue Se, Calgary, AB - Indoor Photo Showing Bathroom
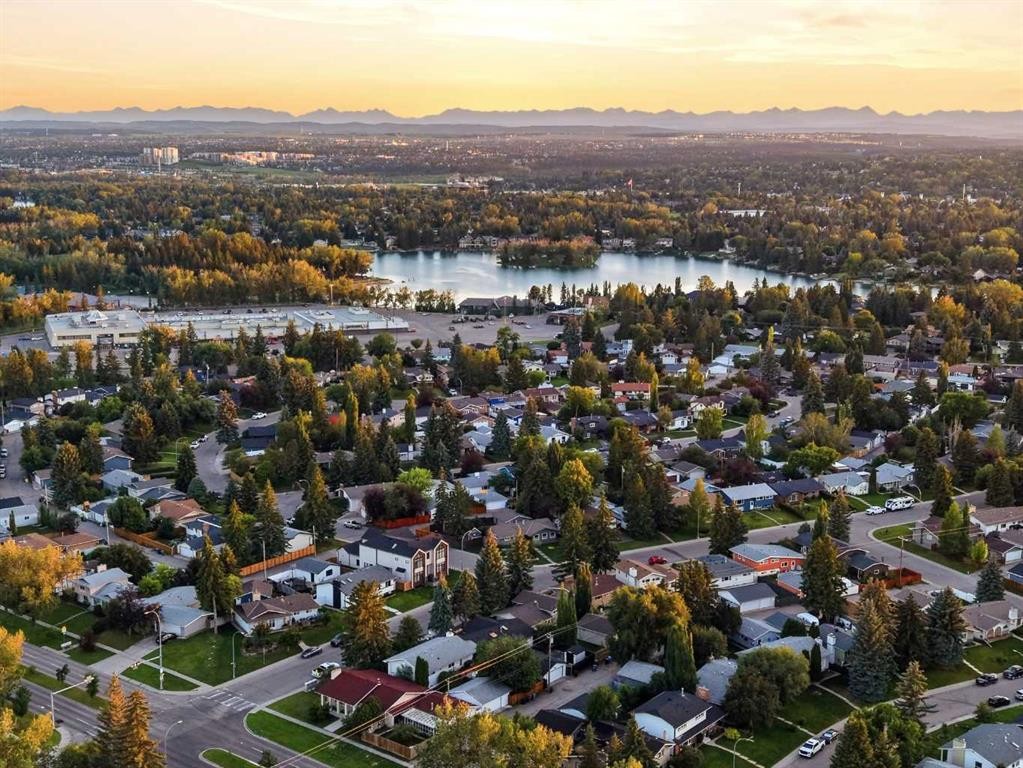
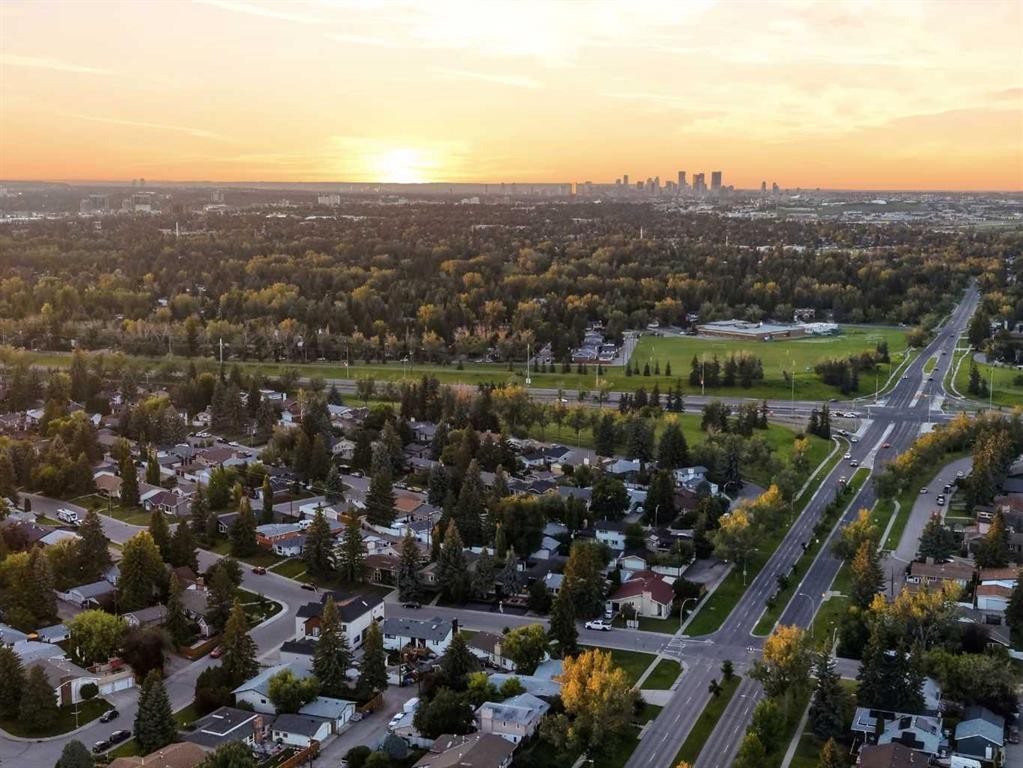
928 120 Avenue Se, Calgary, AB - Outdoor
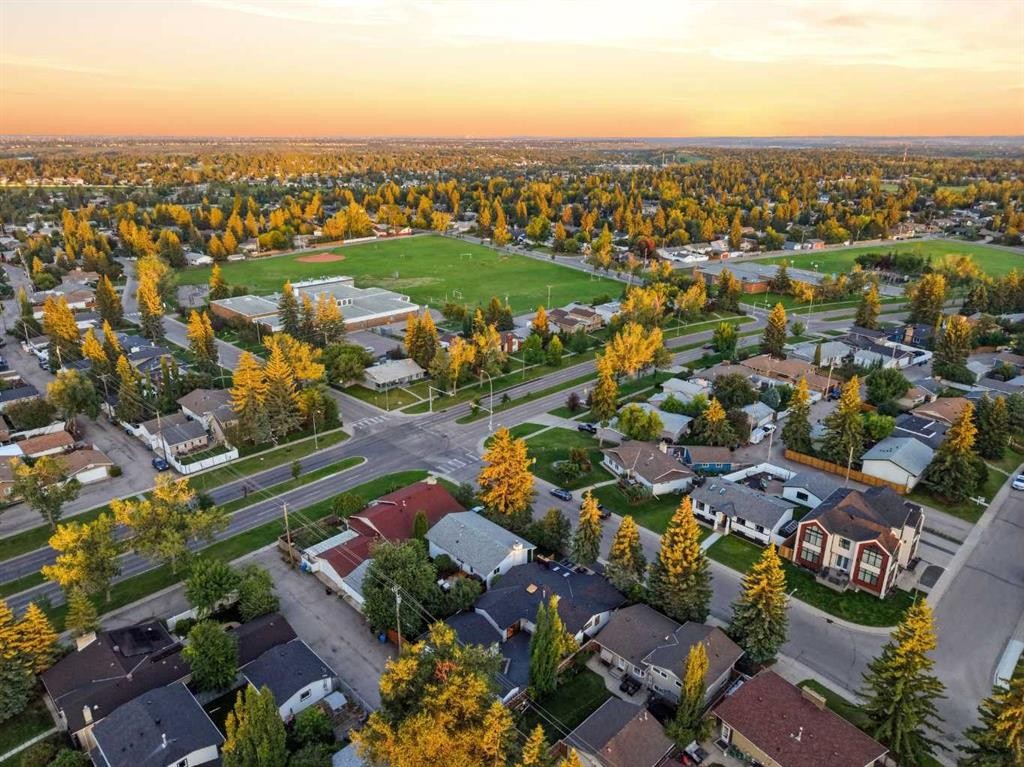
928 120 Avenue Se, Calgary, AB - Outdoor With View
928 120 Avenue Se, Calgary, AB - Outdoor With Body Of Water With View
928 120 Avenue Se, Calgary, AB - Outdoor With View
Virtual Tour
928 120 Avenue Se, Calgary, AB  - Outdoor
928 120 Avenue Se, Calgary, AB  - Outdoor With Deck Patio Veranda
928 120 Avenue Se, Calgary, AB - Indoor Photo Showing Other Room
928 120 Avenue Se, Calgary, AB - Indoor Photo Showing Living Room
928 120 Avenue Se, Calgary, AB - Indoor
928 120 Avenue Se, Calgary, AB - Indoor Photo Showing Living Room
928 120 Avenue Se, Calgary, AB - Indoor Photo Showing Dining Room
928 120 Avenue Se, Calgary, AB - Indoor
928 120 Avenue Se, Calgary, AB - Indoor Photo Showing Living Room
928 120 Avenue Se, Calgary, AB - Indoor Photo Showing Kitchen With Upgraded Kitchen
928 120 Avenue Se, Calgary, AB - Indoor Photo Showing Kitchen
928 120 Avenue Se, Calgary, AB - Indoor Photo Showing Kitchen With Upgraded Kitchen
928 120 Avenue Se, Calgary, AB - Indoor Photo Showing Dining Room
928 120 Avenue Se, Calgary, AB - Indoor Photo Showing Living Room With Fireplace
928 120 Avenue Se, Calgary, AB - Indoor With Fireplace
928 120 Avenue Se, Calgary, AB - Indoor Photo Showing Living Room
928 120 Avenue Se, Calgary, AB - Indoor Photo Showing Bathroom
928 120 Avenue Se, Calgary, AB - Indoor Photo Showing Other Room
928 120 Avenue Se, Calgary, AB - Indoor Photo Showing Bedroom
928 120 Avenue Se, Calgary, AB - Indoor With Storage
928 120 Avenue Se, Calgary, AB - Indoor Photo Showing Bathroom
928 120 Avenue Se, Calgary, AB - Indoor Photo Showing Other Room
928 120 Avenue Se, Calgary, AB - Indoor
928 120 Avenue Se, Calgary, AB - Indoor Photo Showing Living Room With Fireplace
928 120 Avenue Se, Calgary, AB - Indoor Photo Showing Living Room
928 120 Avenue Se, Calgary, AB - Indoor Photo Showing Dining Room
928 120 Avenue Se, Calgary, AB - Indoor Photo Showing Other Room
928 120 Avenue Se, Calgary, AB - Indoor Photo Showing Bathroom
928 120 Avenue Se, Calgary, AB - Outdoor
928 120 Avenue Se, Calgary, AB - Outdoor With View
928 120 Avenue Se, Calgary, AB - Outdoor With Body Of Water With View
928 120 Avenue Se, Calgary, AB - Outdoor With View
  • Advertising

MULTIMEDIA

Are you a real estate investor?
928 120 Avenue SE, Calgary, AB, T2J 2K7
$1,319,900

4 Beds

3 Baths

Property Information:

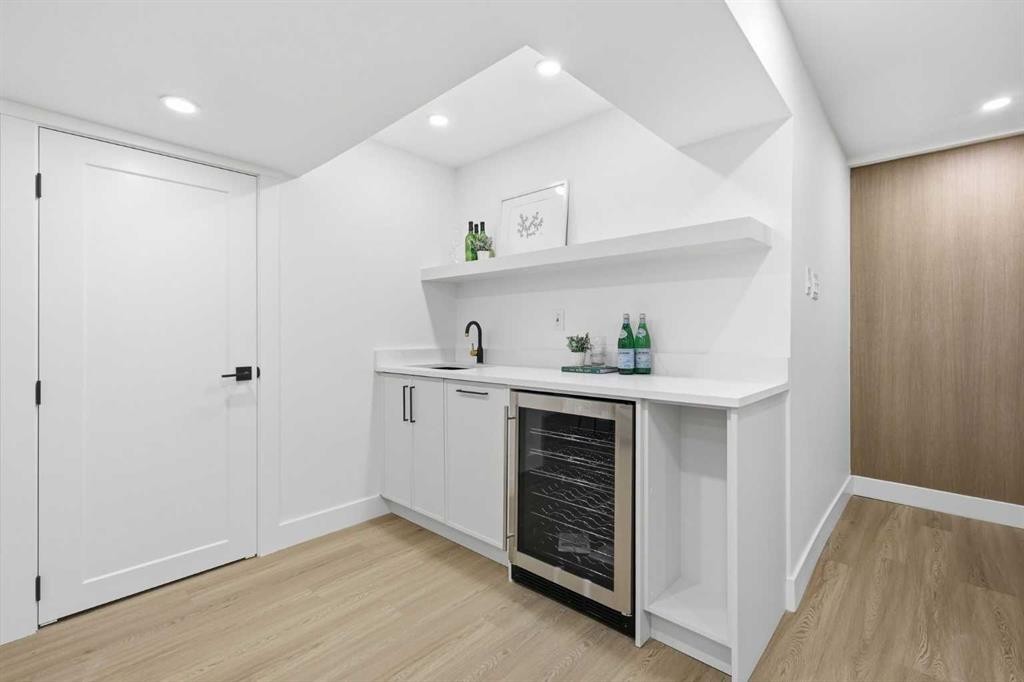
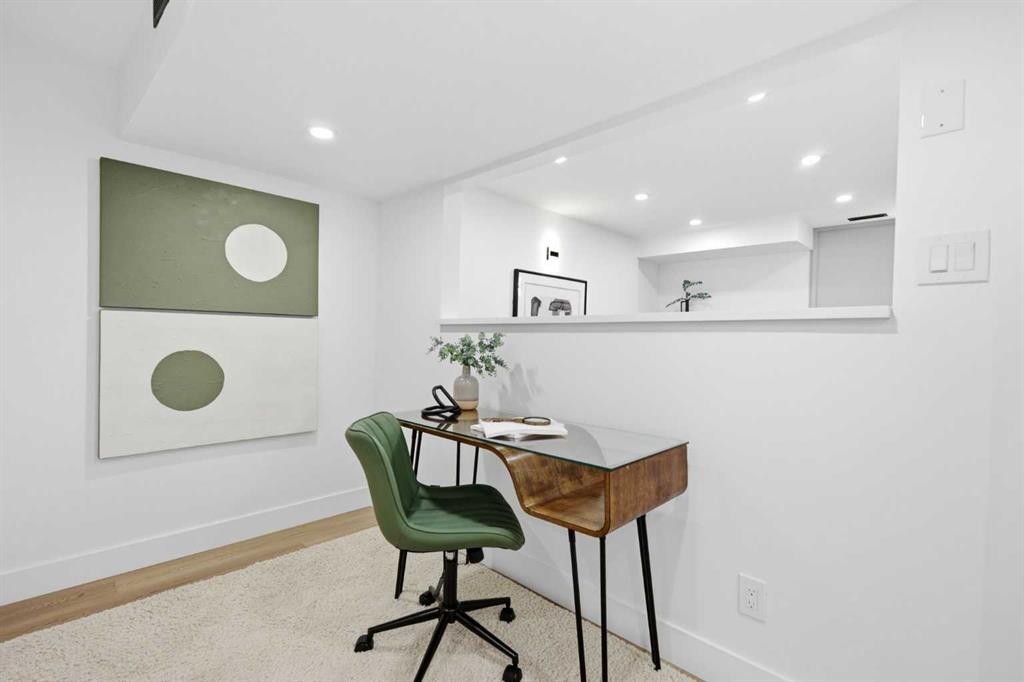
Welcome to this extensively renovated bungalow offering over 2,850 sq. ft. of beautifully finished living space in the sought-after lake community of Lake Bonavista. The bright, open-concept main floor features wide-plank engineered hardwood, smooth painted ceilings, luxury glass railings, and abundant natural light from four skylights. The stunning custom kitchen offers premium cabinetry, quartz countertops, oversized island, coffee bar, and a complete KitchenAid appliance package including a gas range and built-in microwave. Multiple living spaces include a vaulted family room with oversized electric fireplace, front sunroom, spacious living and dining areas, and two mudrooms with custom built-ins. The primary retreat features a walk-in closet and spa-inspired ensuite with freestanding tub, oversized shower with rain head and body sprays, double vanity, and skylight. A second bedroom, full bathroom, flexible third bedroom perfect for a nursery or office space, and brand-new LG laundry tower complete the main level. The fully developed basement adds incredible versatility with two additional bedrooms, a beautifully finished bathroom, flex room, expansive recreation area, wet bar with built-in bar fridge, and cozy gas fireplace—perfect for entertaining or multigenerational living. Extensive upgrades include new windows, roof, interior doors, drywall, insulation, lighting, designer fixtures, bathrooms, 5-inch baseboards, interior and exterior paint, and a fully finished oversized detached garage with new door and opener. Outside, enjoy professionally designed low-maintenance landscaping, extensive hardscaping, retaining walls, a fully fenced yard, storage shed, and new front deck. Additional features include stucco exterior, central air conditioning, newer furnace and hot water tank, and custom storage throughout. Ideally located near the private Lake Bonavista lake amenities, top-rated schools, parks, pathways, Fish Creek Provincial Park, shopping, transit, and major roadways. This turnkey luxury home offers exceptional living in one of Calgary’s most established communities.

Inclusions: None

Building Features:

  • Air Conditioning: Yes
  • Total Finished Area: 1743.25 Square Feet

Property Features:

  • Architectural Style: Bungalow
  • Built in: 1969
  • Construction Materials: Stucco, Wood Frame, Wood Siding
  • Cooling: Central Air
  • Exterior Features: Private Entrance, Private Yard
  • Fireplace Features: Gas
  • Floor Space (approx): 1743.25 Square Feet
  • Flooring: Hardwood, Tile
  • Foundation Details: Poured Concrete
  • Heating: Forced Air
  • Interior Features: Beamed Ceilings, Bookcases, Breakfast Bar, Built-in Features, Closet Organizers, Double Vanity, Kitchen Island, Open Floorplan, Recessed Lighting, Skylight(s), Soaking Tub, Walk-In Closet(s)
  • Levels: One
  • Lot Size: 5618.00 Square Feet
  • Parking Features: Double Garage Detached, Oversized
  • Roof: Asphalt Shingle
  • Zoning: R-CG
  • No. of Parking Spaces: 2

Courtesy of: RE/MAX First

Data provided by: Calgary Real Estate Board 300 Manning Rd. NE, Calgary, Alberta T2E 8K4
All information displayed is believed to be accurate but is not guaranteed and should be independently verified. No warranties or representations are made of any kind. Copyright© 2021 All Rights Reserved

QuickQuoteTM Powered by RPS

Location of 928 120 Avenue SE, Calgary, AB, T2J 2K7

Demographic Information of 928 120 Avenue SE, Calgary, AB, T2J 2K7

Life Stage

Older Families

Employment Type

Service Sector/White Collar

Average Household Income

$166,366.75

Average Number of Children

1.71

Household Population

Household Structure

Age of Population

Education

Education Level

No certificate/diploma/degree

9.41 %

High school certificate or equivalent

27.1 %

Apprenticeship trade certificate/diploma

6.49 %

College/non-university certificate

18.52 %

University certificate (below bachelor)

0.85 %

University Degree

37.63 %

Commuter

Travel To Work

By Car

88.84 %

By Public Transit

2.41 %

By Walking

2.41 %

By Bicycle

0.44 %

By Other Methods

5.9 %

Cultural Diversity

Knowledge of Official Language

Mother Tongue

Building Information

Building Type

Apartments (Low and High Rise)

Houses

100.0 %

Own Vs. Rent