Button CopyPathCircle CloseCircle Left ArrowArrow Down Icon GreyClosecirclecircleBurger
  • Advertising

92 Chinook Drive SW, Calgary, AB, T2V 2P9

MLS® # A2325078
House For Sale In Chinook Park, Calgary, Alberta
$799,900 QuickQuoteTM: $768K - $1.2M

3+1 Beds

2 Baths

92 Chinook Drive Sw, Calgary, AB
Virtual Tour
92 Chinook Drive Sw, Calgary, AB
  • Advertising
Are you a real estate investor?
92 Chinook Drive SW, Calgary, AB, T2V 2P9
$799,900

4 Beds

2 Baths

Property Information:

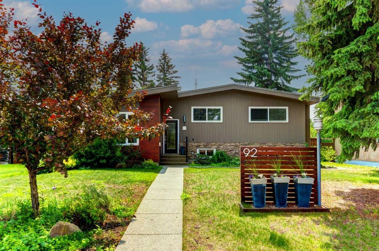
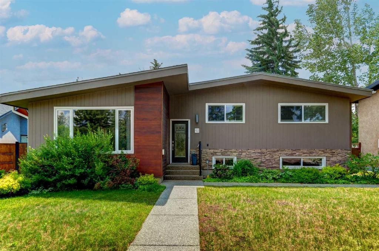
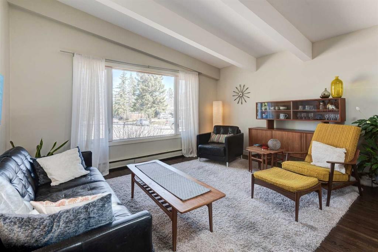
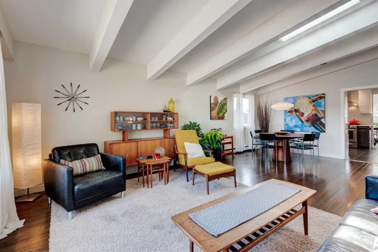
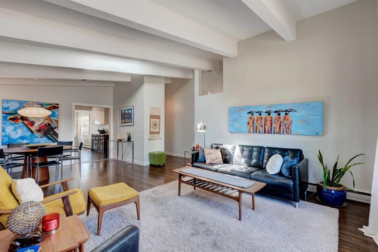
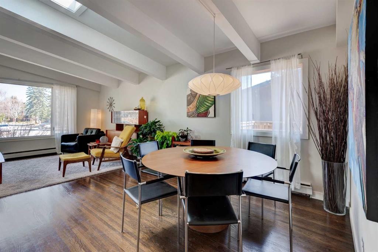
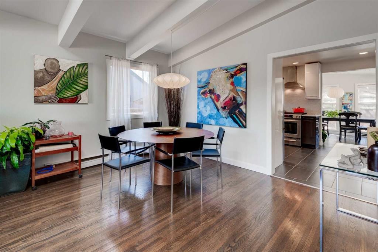
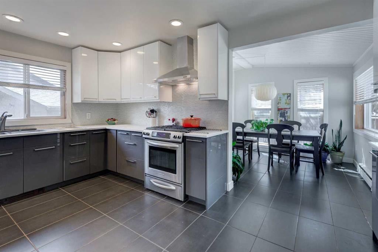
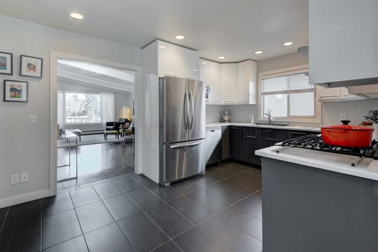
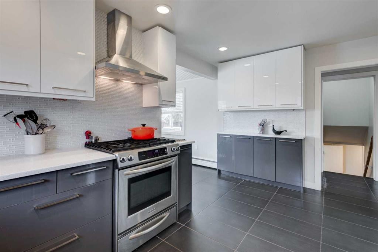
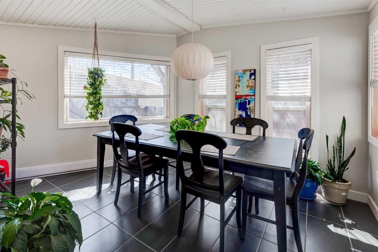
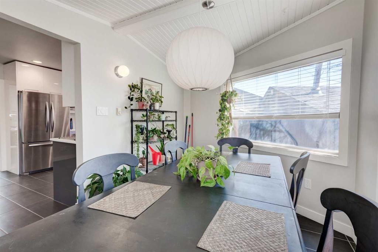
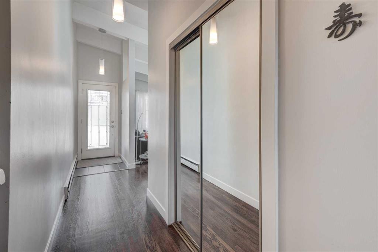
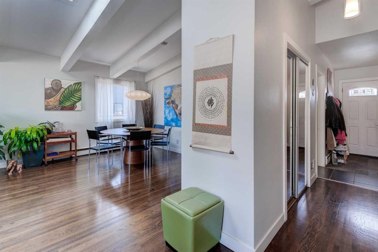
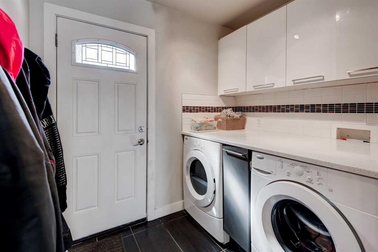
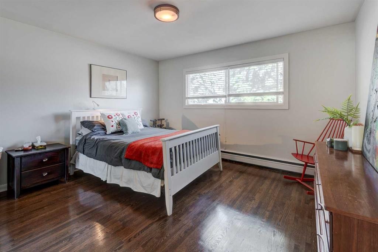
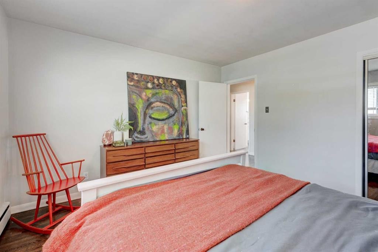
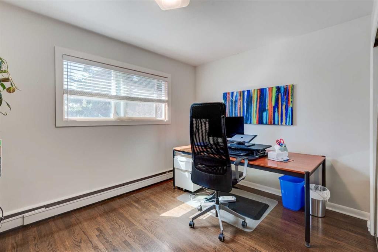
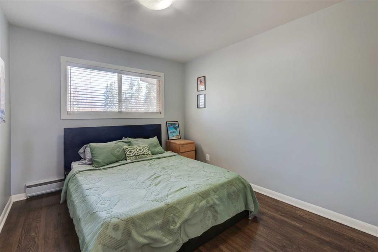
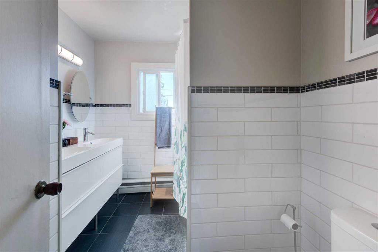
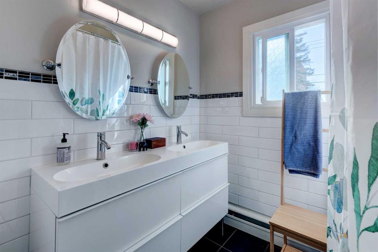
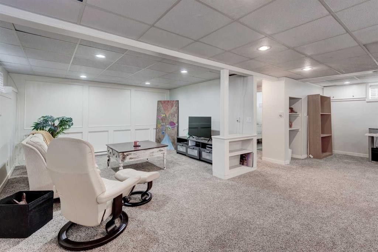
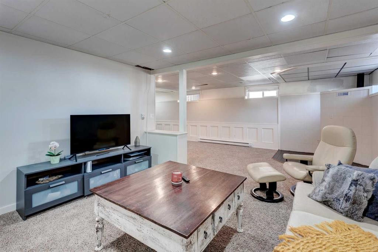
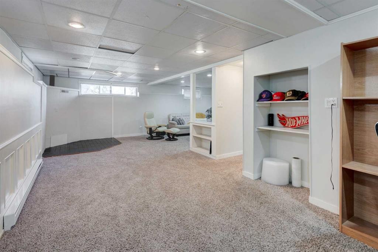
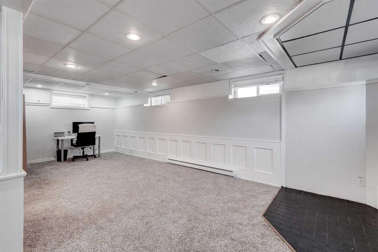
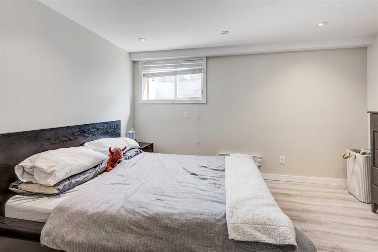
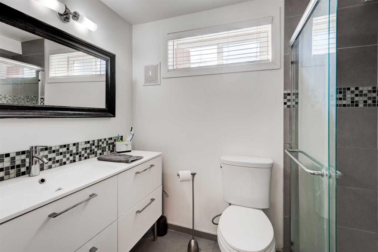
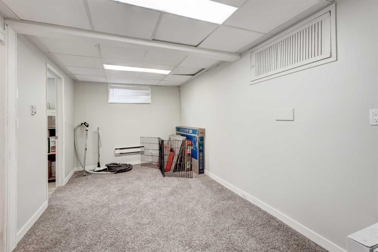
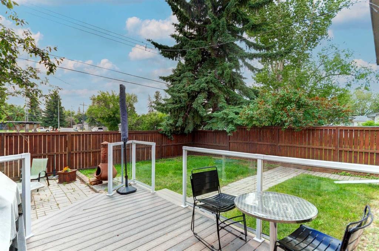
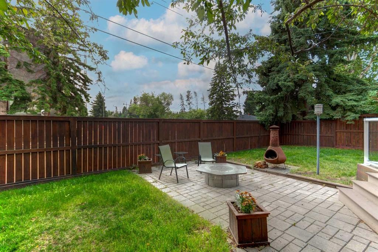
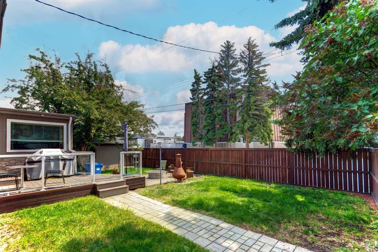

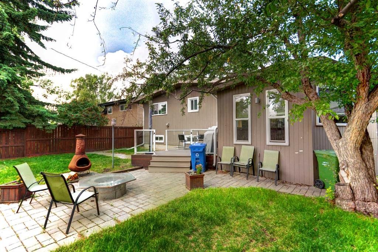
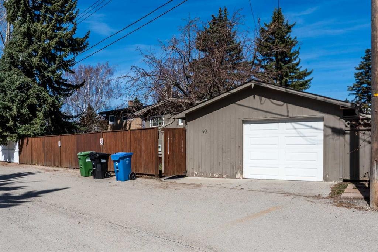
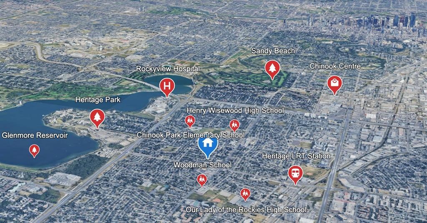
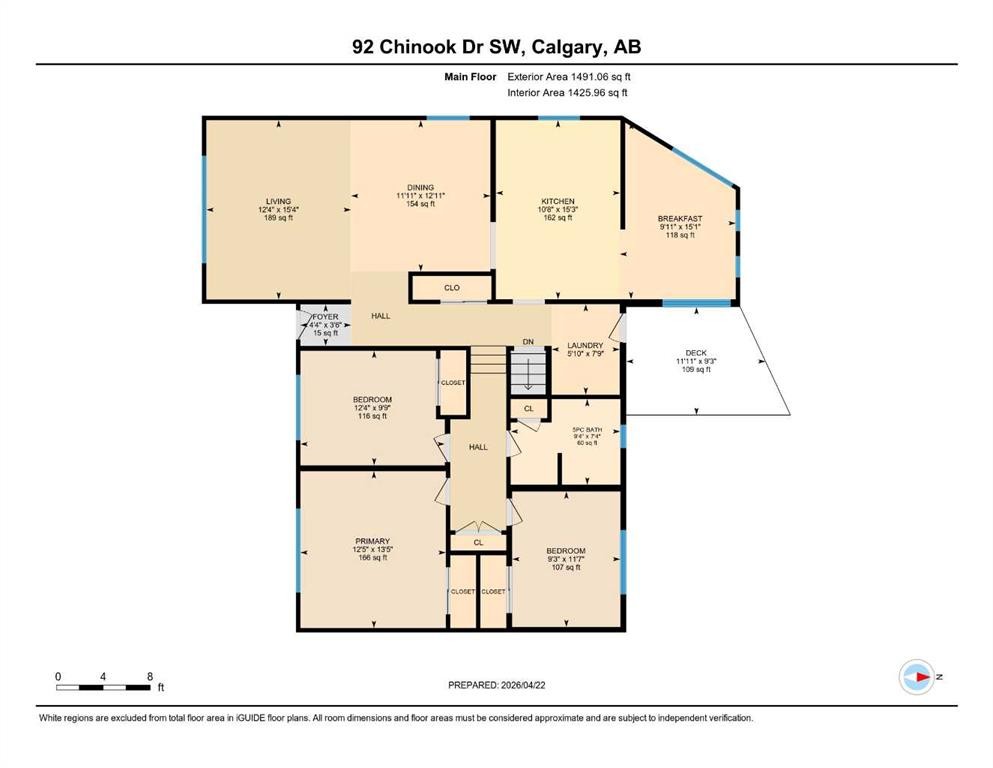
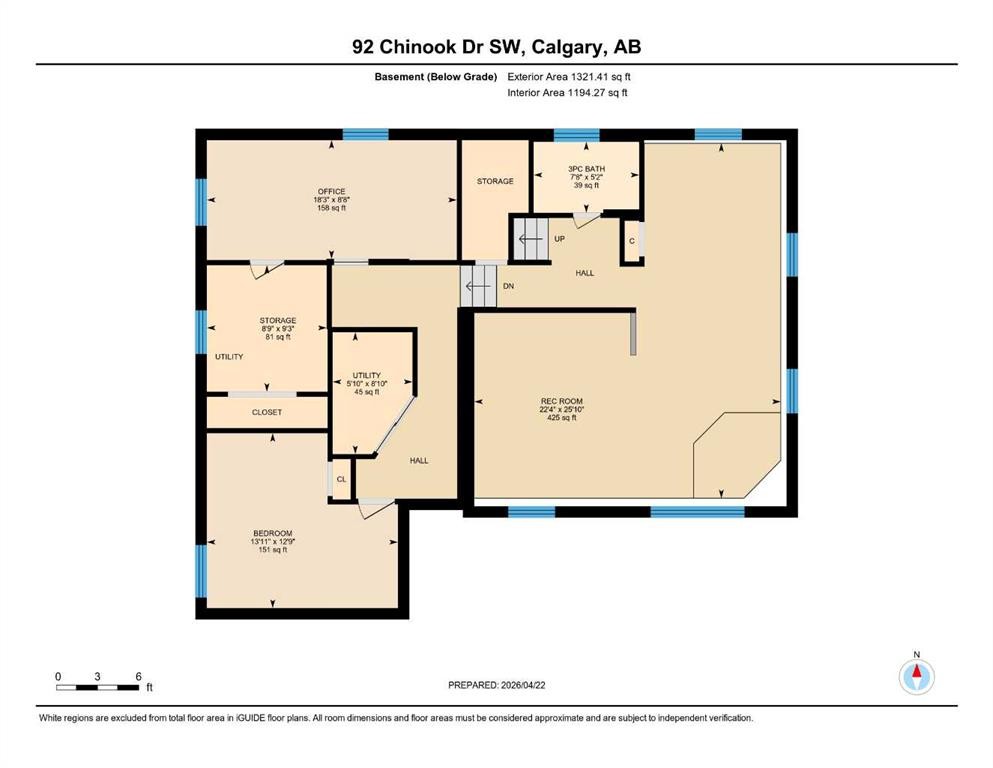
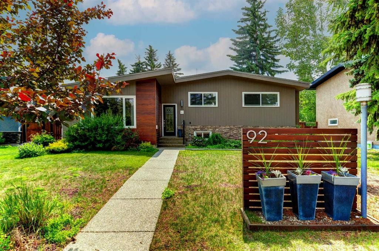
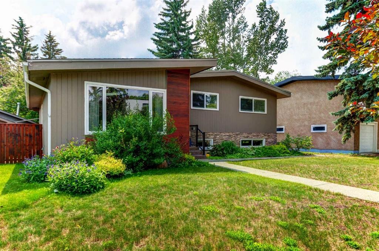
This beautiful mid-century inspired family home features over 1500 sq ft above grade and is situated on a quiet, tree-lined street in Chinook Park, which is one of Calgary’s most sought-after communities. This 4-level split offers an exceptional blend of timeless character and thoughtful updates, while providing tremendous opportunity for your own creative design ideas for your personal flare! Soaring beamed vaulted ceilings in the living and dining rooms create a bright, open ambiance—perfectly suited for both sophisticated entertaining and everyday living. The main and upper levels showcase rich hardwood flooring, complemented by elegant ceramic tile in the updated gorgeous kitchen and eating area. At the heart of the home is the updated modern and sun-filled kitchen. It offers quartz countertops, stainless steel appliances, a gas range, and loads of cupboards and counter space. The convenience of main floor laundry adds to the home’s effortless functionality. Upstairs, three generously proportioned bedrooms provide comfortable retreats,accompanied by a well-appointed 4-piece bath featuring a relaxing jetted tub. The lowerlevels expand the living space beautifully with an additional 1200 sq ft, offering a substantial L-shaped family room, a large fourth bedroom, a 3-piece bath, and tons of storage. This floor plan provides a great template to update in the future, but currently serves well for everyone to have their own space as well as generous areas for gathering. Outdoors, the private, mature yard, is highlighted by established trees and offers room for kids and pets to play. There is also a newer deck and access to the oversized single 18x22 ft garage. Don't miss the extra yard area between the house and garage on the east side too on this large 6295 sq ft lot with a south backyard! A recently installed new boiler in 2022 and pump in 2026 enhances comfort and efficiency, offering added peace of mind. The ideal location is great for commuting in all directions. The neighbourhood offers great schools, quick access to the Glenmore Reservoir and Park pathway system, it is close to Rockyview Hospital, transit & LRT, as well as Chinook Centre, and all kinds of shopping and dining experiences nearby. This is an exceptional opportunity to own a classic inner-city home with unlimited potential in a terrific community.

Inclusions: Vacuum System & Attachments

Building Features:

  • Total Finished Area: 1502.11 Square Feet

Property Features:

  • Architectural Style: 4 Level Split
  • Built in: 1959
  • Construction Materials: Stucco, Wood Frame, Wood Siding
  • Cooling: None
  • Exterior Features: Other
  • Floor Space (approx): 1502.11 Square Feet
  • Flooring: Carpet, Ceramic Tile, Hardwood
  • Foundation Details: Poured Concrete
  • Heating: Baseboard, Boiler, Natural Gas
  • Interior Features: Beamed Ceilings, Central Vacuum, Jetted Tub, Skylight(s), Vaulted Ceiling(s)
  • Levels: 4 Level Split
  • Lot Size: 6296.00 Square Feet
  • Parking Features: Oversized, Single Garage Detached
  • Roof: Asphalt Shingle
  • Zoning: R-CG
  • No. of Parking Spaces: 1

Courtesy of: MaxWell Capital Realty

Data provided by: Calgary Real Estate Board 300 Manning Rd. NE, Calgary, Alberta T2E 8K4
All information displayed is believed to be accurate but is not guaranteed and should be independently verified. No warranties or representations are made of any kind. Copyright© 2021 All Rights Reserved

QuickQuoteTM Powered by RPS

Location of 92 Chinook Drive SW, Calgary, AB, T2V 2P9

Demographic Information of 92 Chinook Drive SW, Calgary, AB, T2V 2P9

Life Stage

Middle-Aged with Teens

Employment Type

White Collar

Average Household Income

$180,864.76

Average Number of Children

1.68

Household Population

Household Structure

Age of Population

Education

Education Level

No certificate/diploma/degree

7.96 %

High school certificate or equivalent

21.52 %

Apprenticeship trade certificate/diploma

6.25 %

College/non-university certificate

16.37 %

University certificate (below bachelor)

2.63 %

University Degree

45.28 %

Commuter

Travel To Work

By Car

84.61 %

By Public Transit

2.7 %

By Walking

5.72 %

By Bicycle

1.38 %

By Other Methods

5.59 %

Cultural Diversity

Knowledge of Official Language

Mother Tongue

Building Information

Building Type

Apartments (Low and High Rise)

9.38 %

Houses

90.62 %

Own Vs. Rent