Button CopyPathCircle CloseCircle Left ArrowArrow Down Icon GreyClosecirclecircleBurger
  • Advertising

89 Sage Bluff Rise NW, Calgary, AB, T3R 1T4

MLS® # A2318695
House For Sale In Sage Hill, Calgary, Alberta
$859,999 QuickQuoteTM: $853K - $1.1M

3+1 Beds

4 Baths

89 Sage Bluff Rise Nw, Calgary, AB
Virtual Tour
89 Sage Bluff Rise Nw, Calgary, AB
  • Advertising

MULTIMEDIA

Are you a real estate investor?
89 Sage Bluff Rise NW, Calgary, AB, T3R 1T4
$859,999

4 Beds

4 Baths

Property Information:

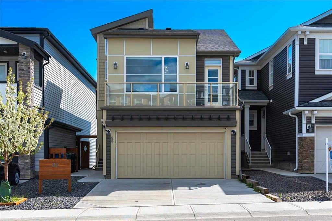
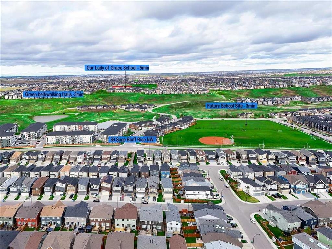
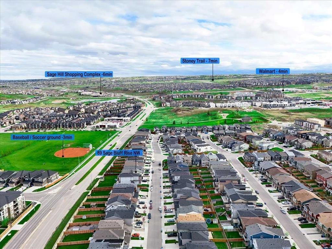
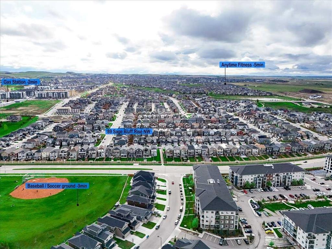
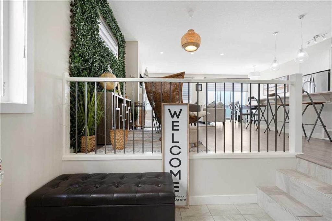
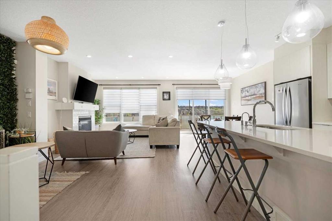
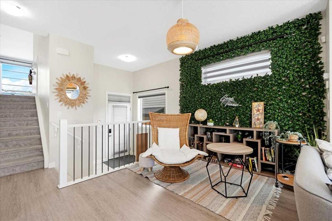
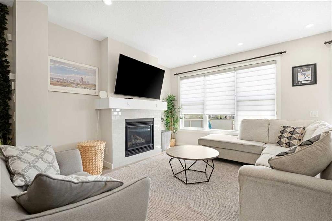
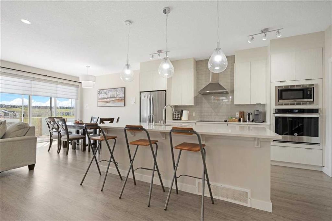
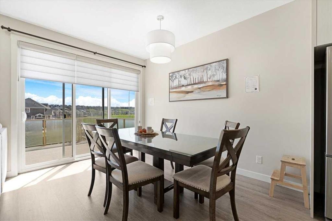
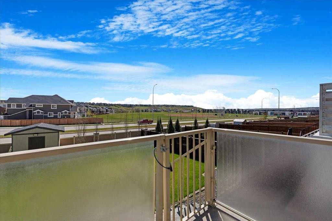
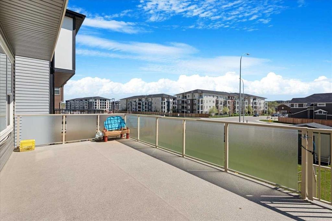
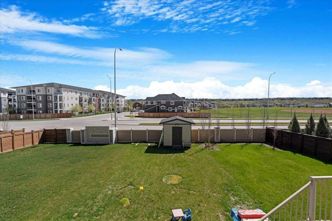
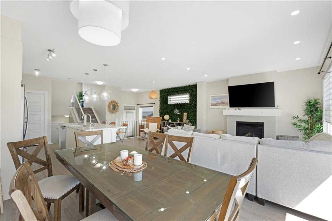
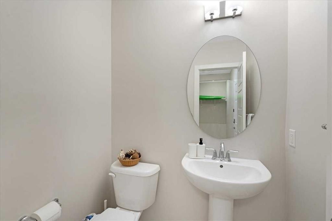
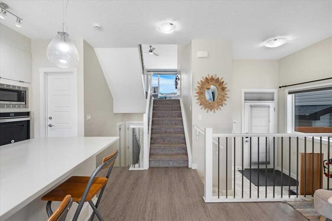
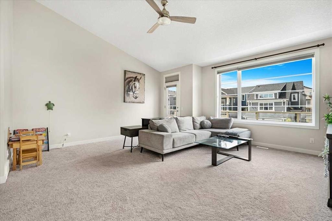
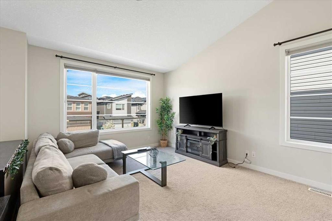
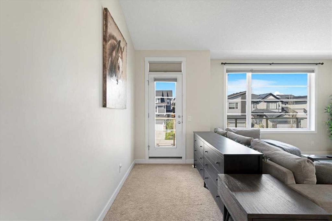
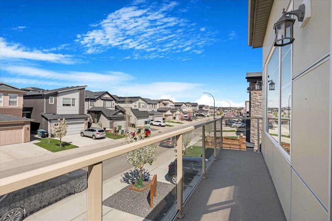
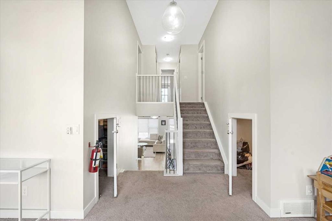
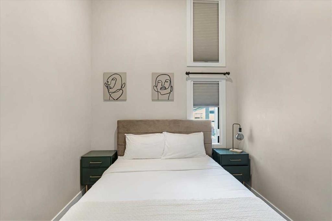
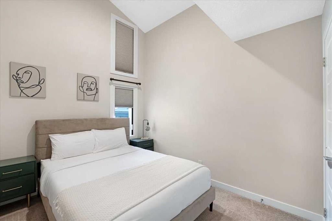
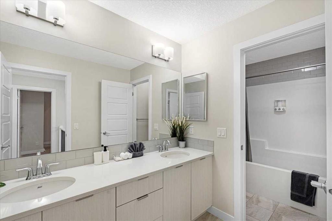
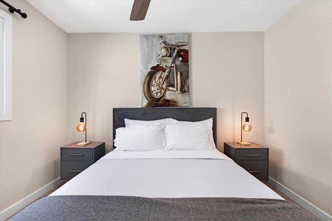
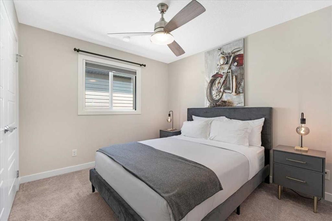
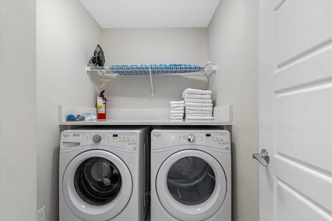
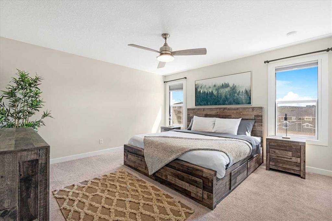
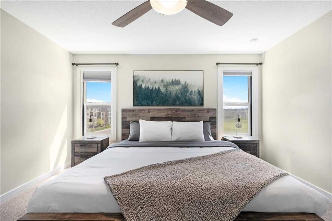
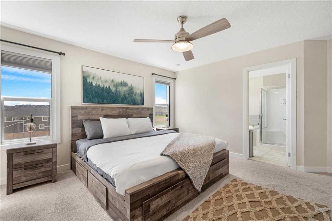
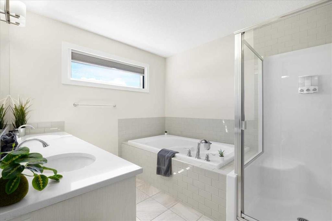
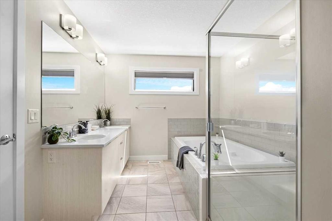
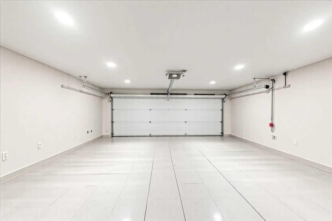
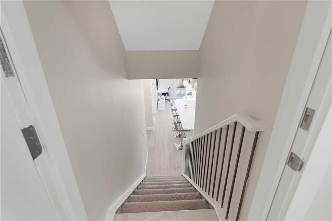
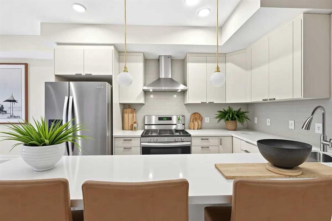
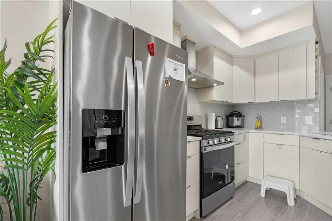
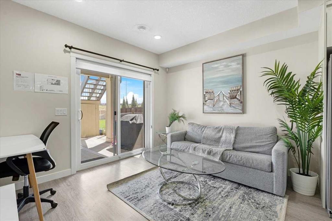
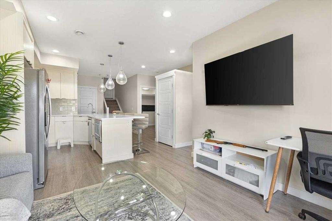
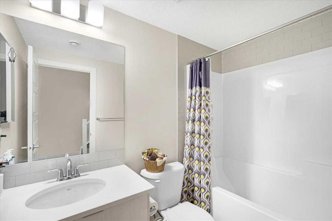
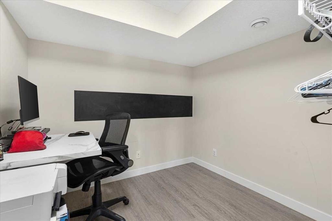
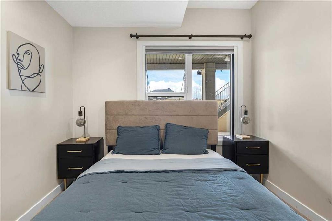
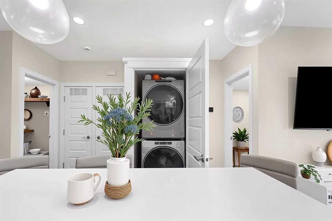
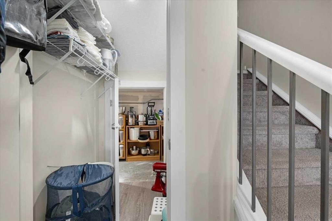
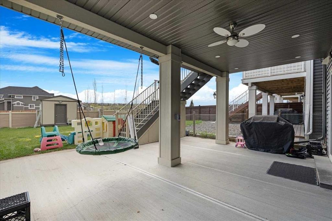
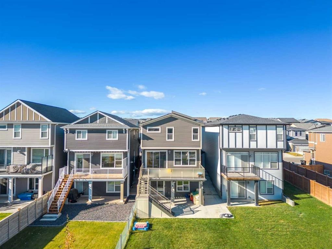
Elegant, functional, and investment-ready, this stunning 4-bedroom, 3.5-bathroom split-level home in the desirable Sage Hill community offers the perfect blend of luxury living, family comfort, and income potential. The bright open-concept main floor showcases premium luxury vinyl plank flooring, large windows that fill the home with natural light, and a chef-inspired kitchen featuring an oversized island, full-height cabinetry, quartz countertops, stainless steel appliances, a built-in wall oven, stylish chimney hood fan, and a spacious walk-in pantry. The upper level offers three generously sized bedrooms, including a beautiful primary retreat with a large walk-in closet and spa-inspired 5-piece ensuite. A luxurious 5-piece main bathroom with double sinks and a convenient laundry room with ample storage complete this level. Thoughtful upgrades are found throughout, including stained maple railings, a cozy fireplace, vaulted ceilings in the bonus room, quartz countertops in all bathrooms, and over $25,000 in custom Hunter Douglas window coverings. The impressive 12’x24’ Dura Deck is finished with pot lights and a garden fan, along with a heated outdoor water tap and upgraded lighting throughout the property. The attached garage is fully finished with epoxy flooring, drywall, ceiling upgrades, and pot lights, creating a clean and polished space. The WALKOUT BASEMENT FEATURES A FULLY LEGAL SUITE with one bedroom plus a den and an upgraded kitchen complete with quartz countertops, a gas stove, and a chimney hood fan, making it ideal for extended family, guests, or RENTAL INCOME OPPORTUNITIES. This property is APPROVED BY THE CITY OF CALGARY FOR SHORT-TERM RENTALS and is CURRENTLY GENERATING $6,500 TO $7,000 PER MONTH through Airbnb, VRBO, and other rental platforms. With STRONG POSITIVE CASH FLOW, this home stands out as a true TURNKEY INVESTMENT OPPORTUNITY. Situated in a peaceful yet convenient location, it is only minutes from parks, walking paths, schools, and major shopping destinations including Sage Hill Quarter, Sage Hill Crossing, and Beacon Hill Centre. Quick access to major routes makes commuting across Calgary simple and convenient. Don’t miss this rare opportunity to own an INCOME-GENERATING LUXURY HOME that combines style, comfort, functionality, and exceptional financial return.

Inclusions: Window coverings

Building Features:

  • Total Finished Area: 2179.16 Square Feet

Property Features:

  • Architectural Style: 4 Level Split
  • Built in: 2018
  • Construction Materials: Vinyl Siding, Wood Frame
  • Cooling: None
  • Exterior Features: Balcony
  • Fireplace Features: Electric
  • Floor Space (approx): 2179.16 Square Feet
  • Flooring: Carpet, Ceramic Tile
  • Foundation Details: Poured Concrete
  • Heating: Baseboard, Natural Gas
  • Interior Features: Built-in Features, Double Vanity, High Ceilings, Kitchen Island, Open Floorplan, Pantry, Separate Entrance
  • Levels: 4 Level Split
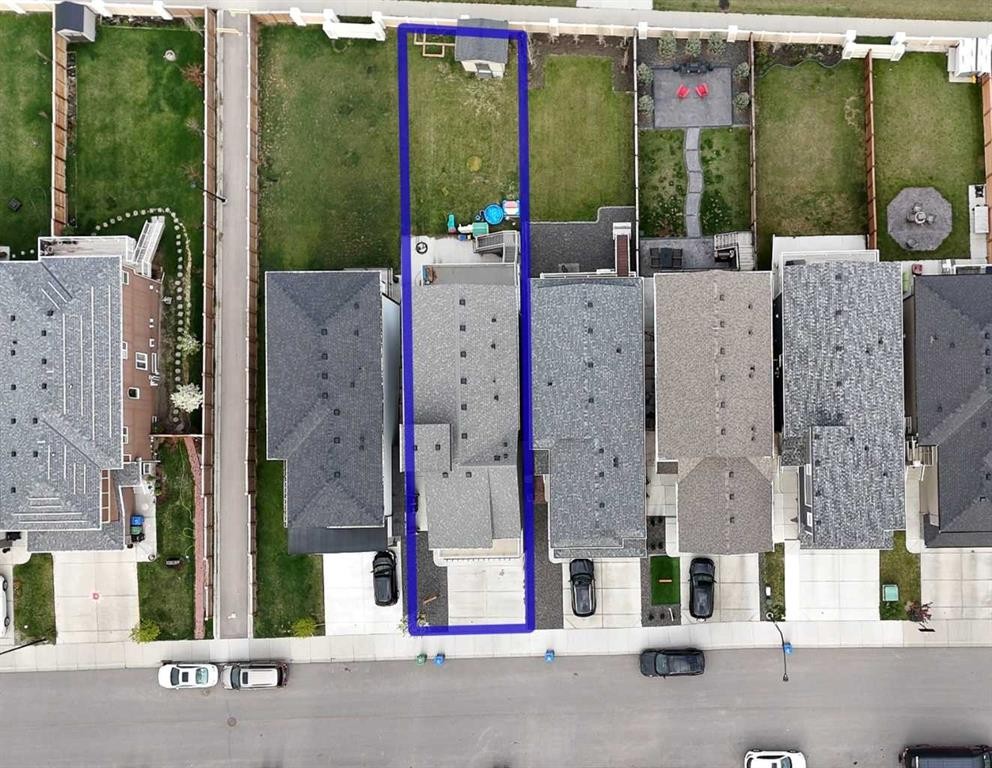
  • Lot Size: 3358.00 Square Feet
  • Parking Features: Double Garage Attached
  • Roof: Asphalt Shingle
  • Zoning: R-G
  • No. of Parking Spaces: 4

Courtesy of: Real Estate Professionals Inc.

Data provided by: Calgary Real Estate Board 300 Manning Rd. NE, Calgary, Alberta T2E 8K4
All information displayed is believed to be accurate but is not guaranteed and should be independently verified. No warranties or representations are made of any kind. Copyright© 2021 All Rights Reserved

QuickQuoteTM Powered by RPS

Location of 89 Sage Bluff Rise NW, Calgary, AB, T3R 1T4

Demographic Information of 89 Sage Bluff Rise NW, Calgary, AB, T3R 1T4

Life Stage

Young Families

Employment Type

Mixed

Average Household Income

$135,177.56

Average Number of Children

1.79

Household Population

Household Structure

Age of Population

Education

Education Level

No certificate/diploma/degree

8.81 %

High school certificate or equivalent

23.2 %

Apprenticeship trade certificate/diploma

4.74 %

College/non-university certificate

17.47 %

University certificate (below bachelor)

2.18 %

University Degree

43.6 %

Commuter

Travel To Work

By Car

88.75 %

By Public Transit

6.15 %

By Walking

1.94 %

By Bicycle

0.0 %

By Other Methods

3.16 %

Cultural Diversity

Knowledge of Official Language

Mother Tongue

Building Information

Building Type

Apartments (Low and High Rise)

22.02 %

Houses

77.98 %

Own Vs. Rent