Button CopyPathCircle CloseCircle Left ArrowArrow Down Icon GreyClosecirclecircleBurger
  • Advertising

8424 Berkley Road NW, Calgary, AB, T3K 1B4

MLS® # A2331437
House For Sale In Beddington Heights, Calgary, Alberta
$489,900 QuickQuoteTM: $411K - $491K

3+0 Beds

3 Baths

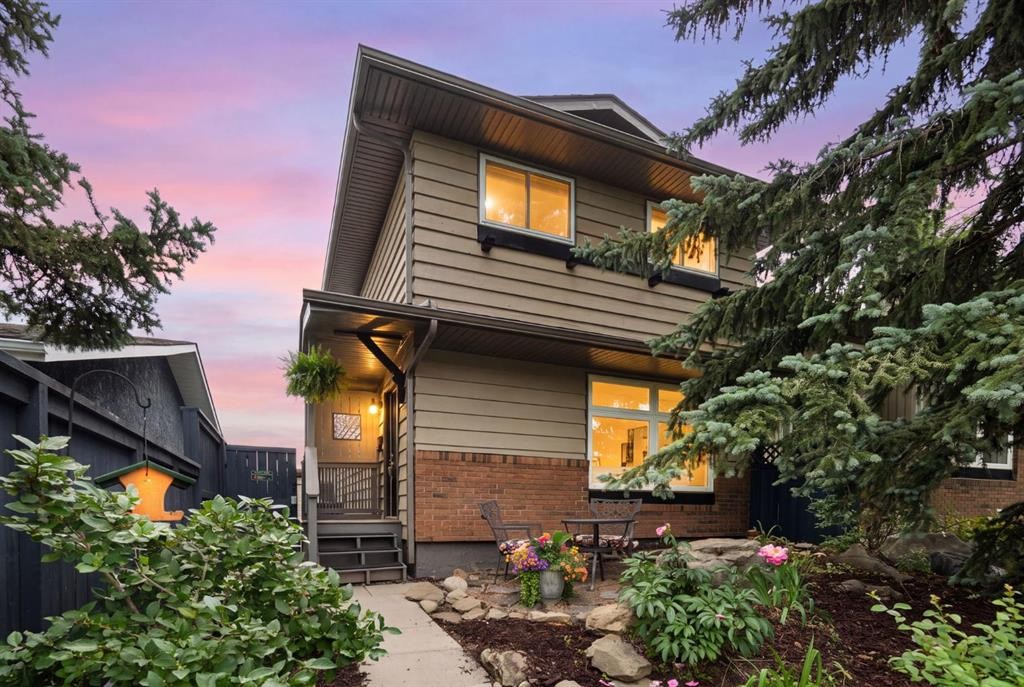
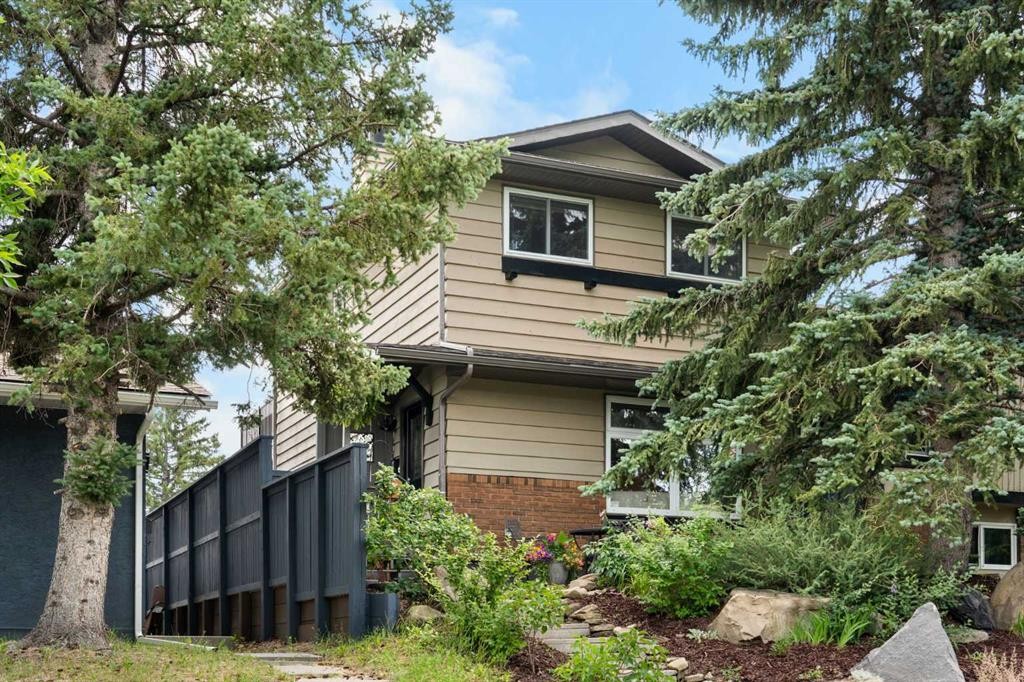
8424 Berkley Road Nw, Calgary, AB - Outdoor
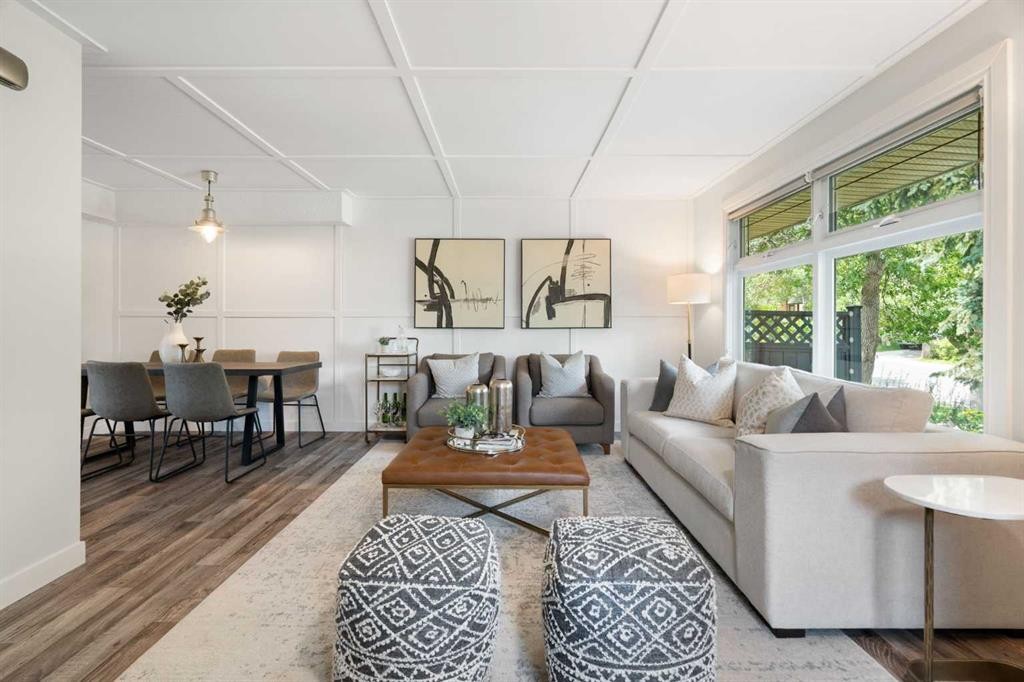
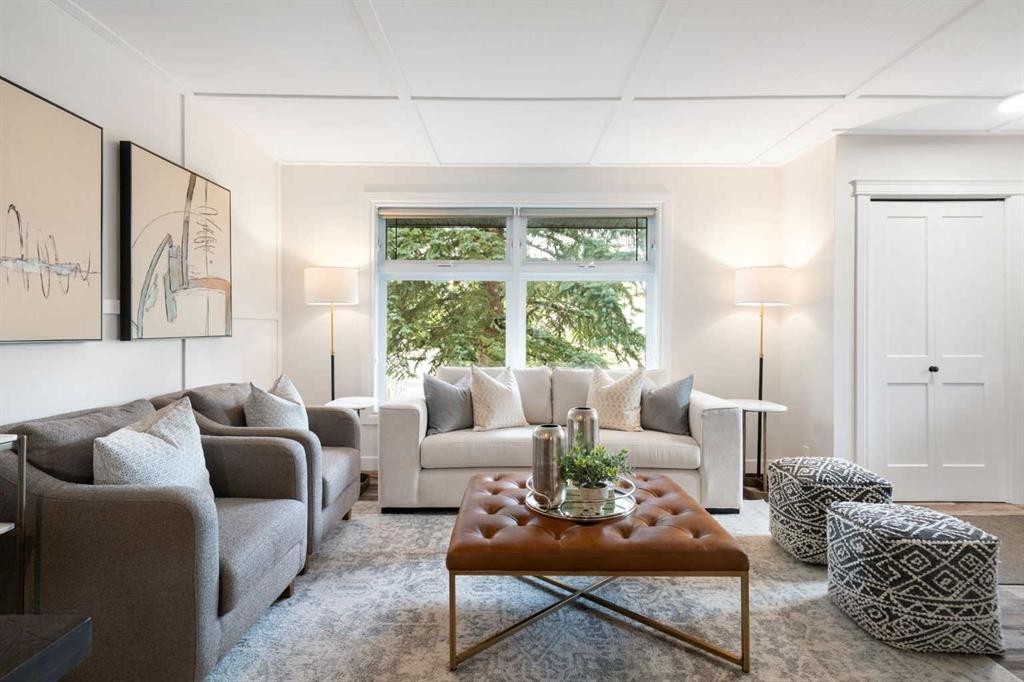
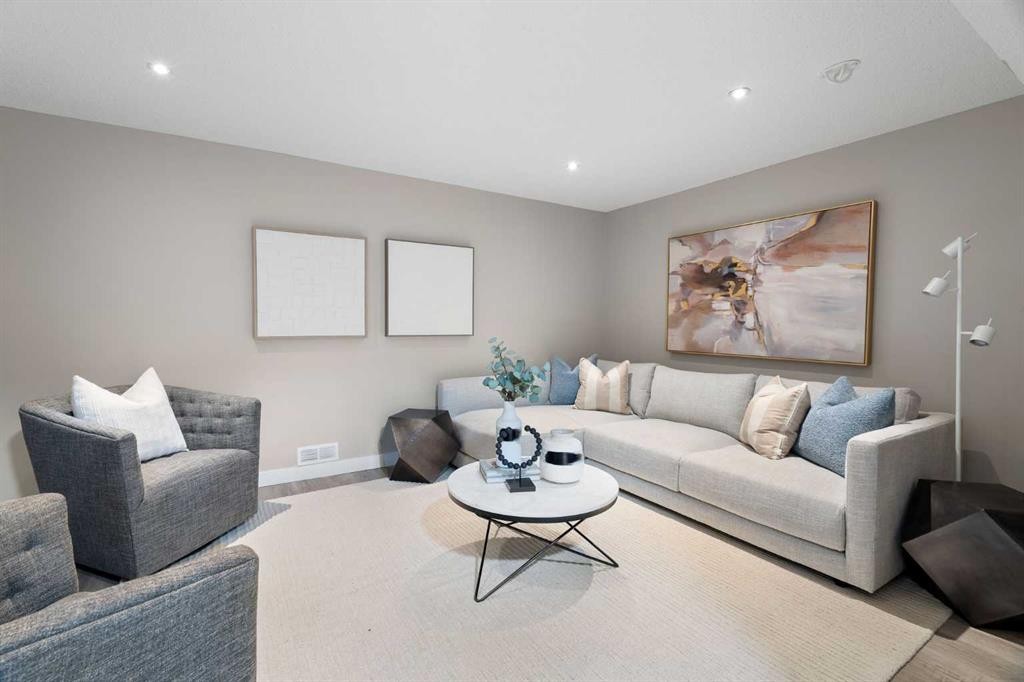
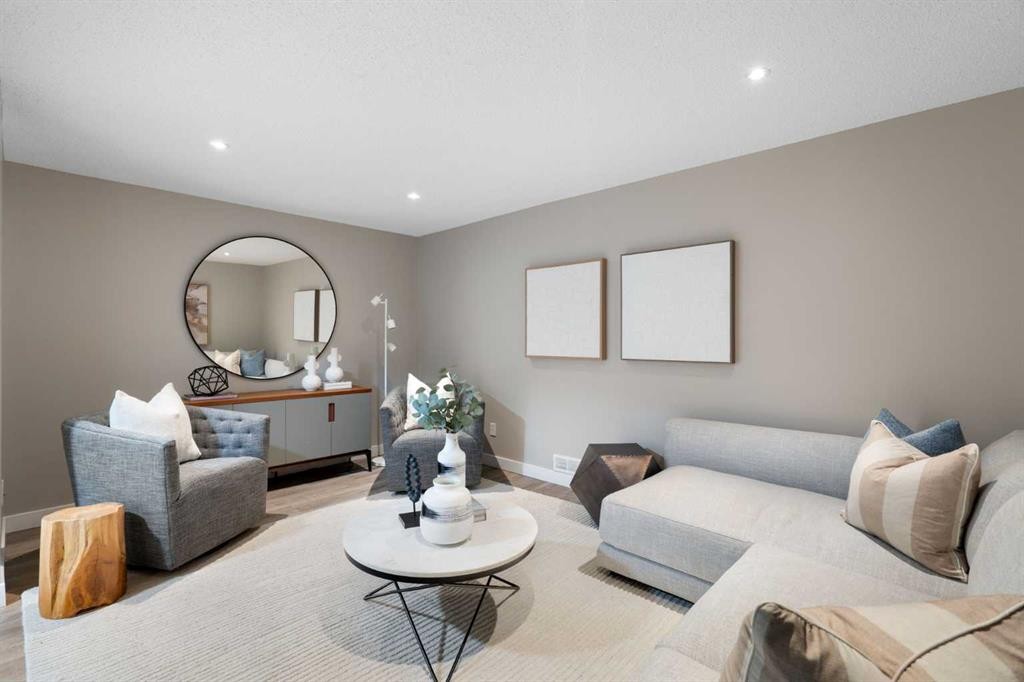
8424 Berkley Road Nw, Calgary, AB - Indoor Photo Showing Living Room
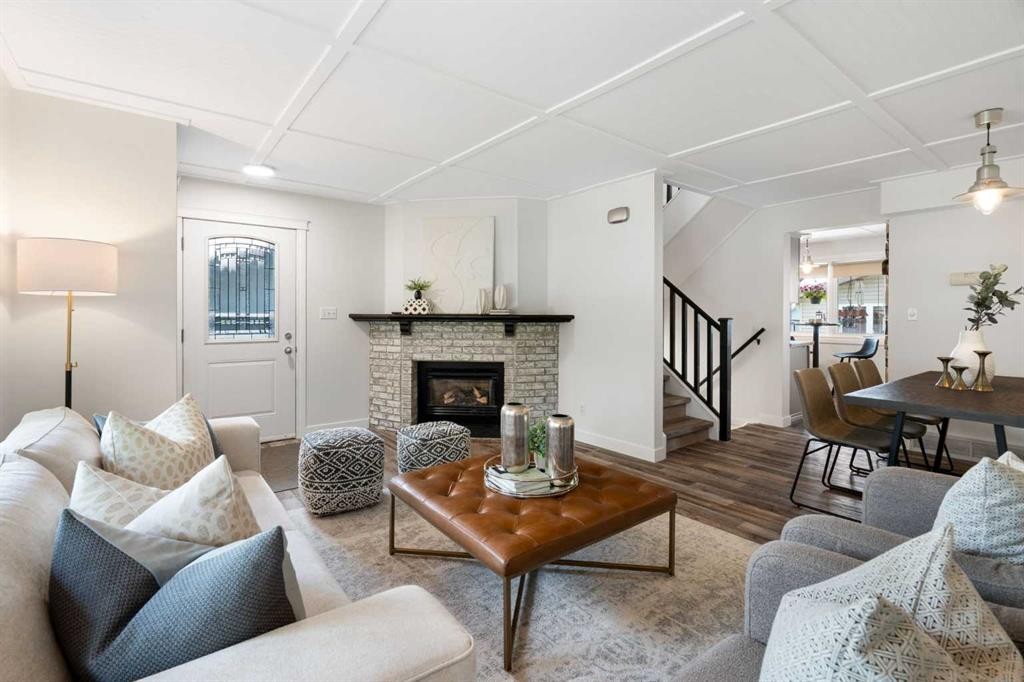
8424 Berkley Road Nw, Calgary, AB - Indoor Photo Showing Living Room With Fireplace
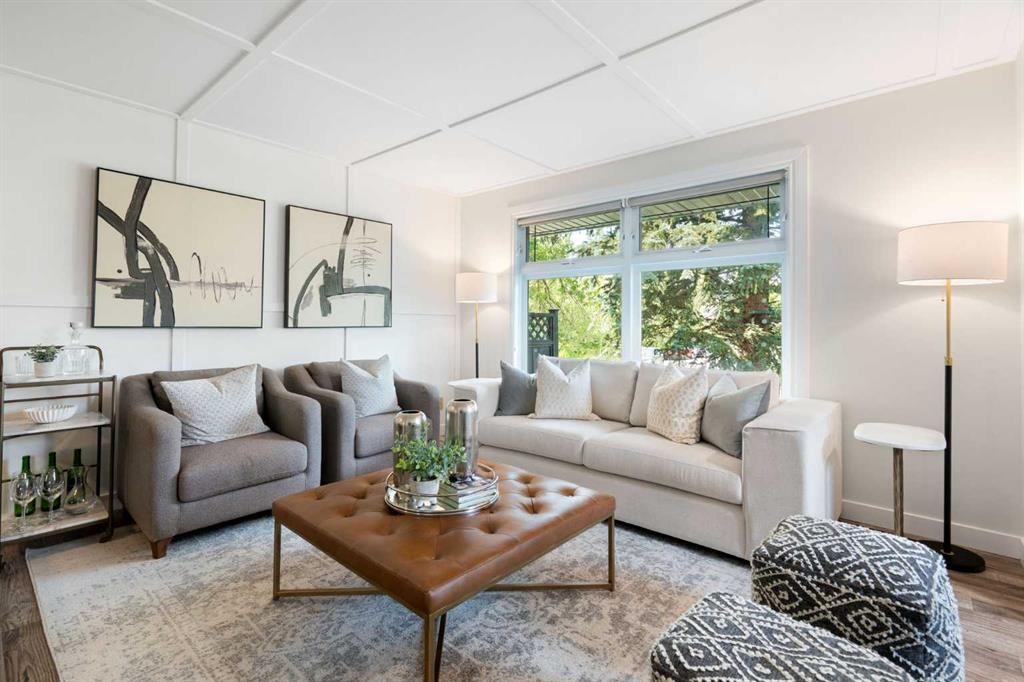
8424 Berkley Road Nw, Calgary, AB - Indoor Photo Showing Living Room
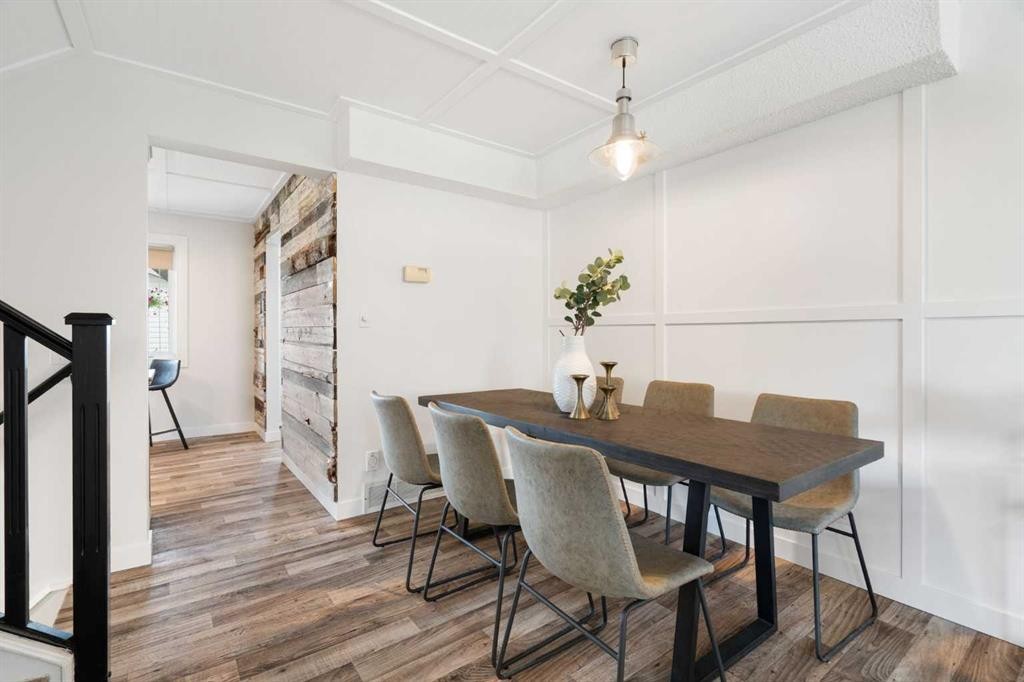
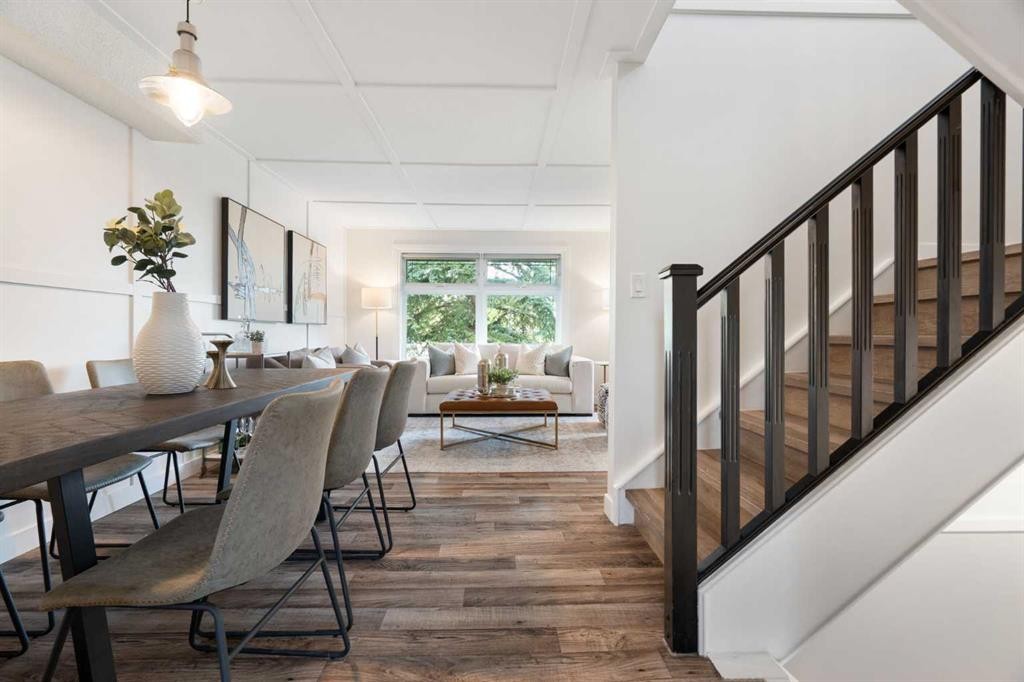
8424 Berkley Road Nw, Calgary, AB - Indoor Photo Showing Dining Room
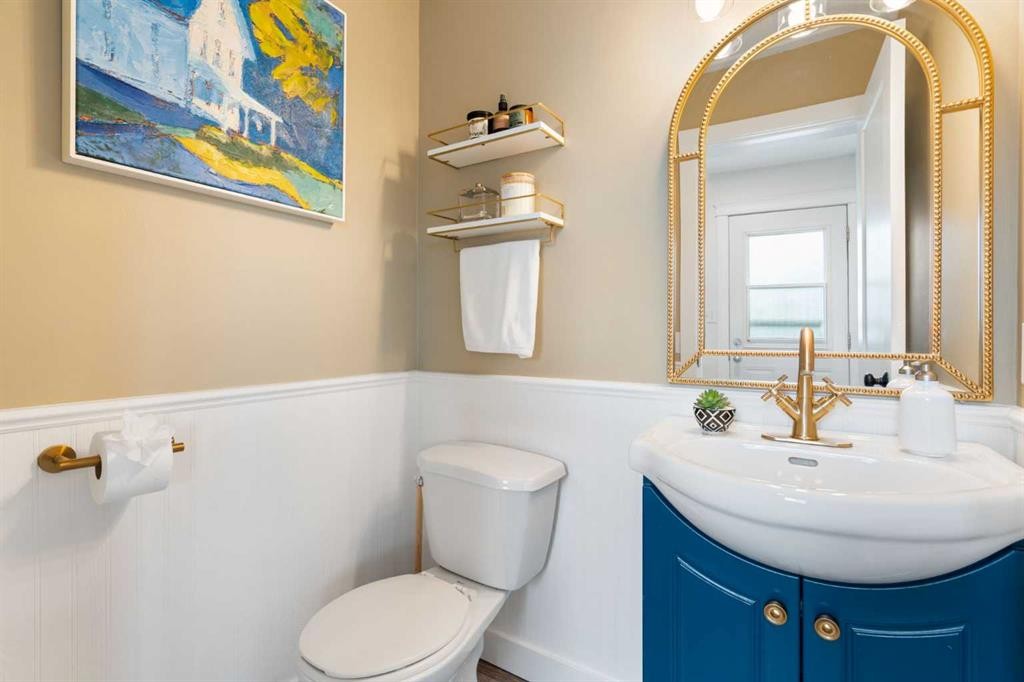
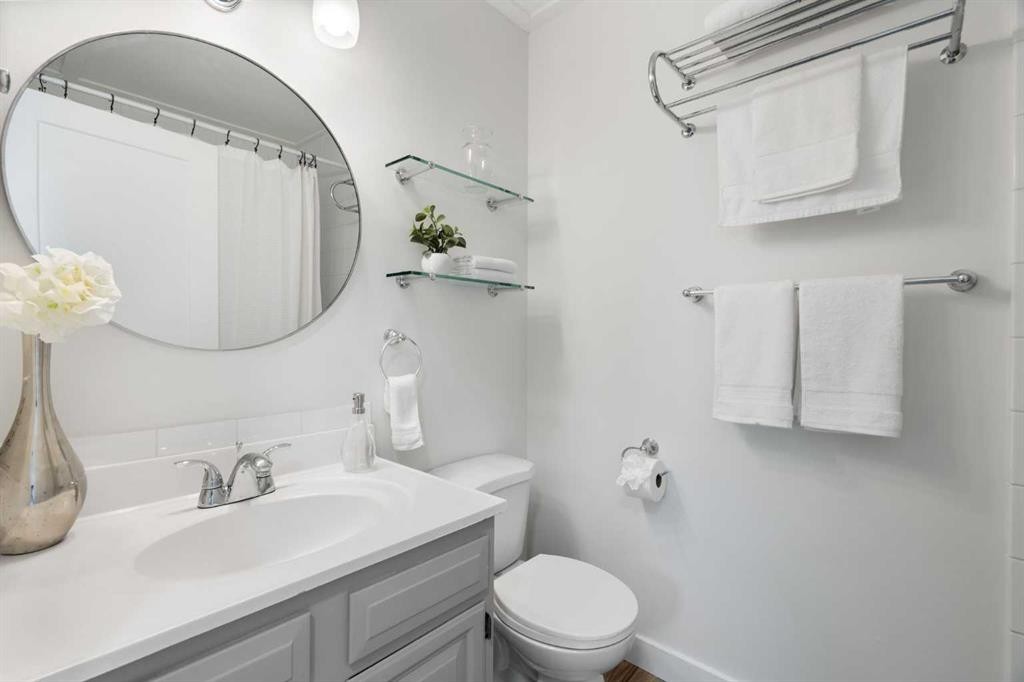
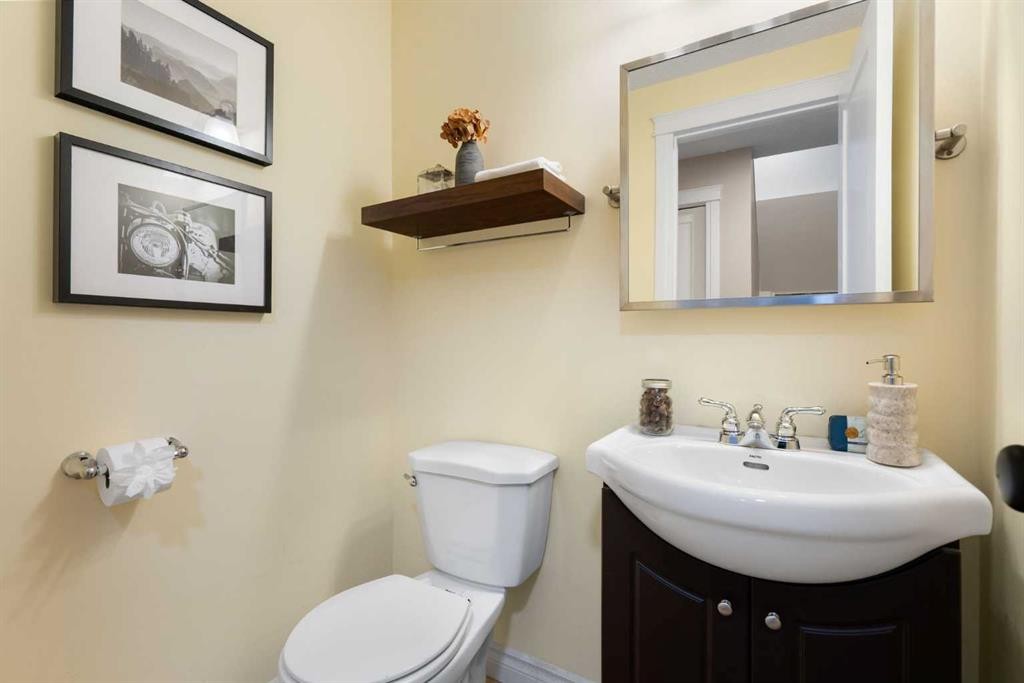
8424 Berkley Road Nw, Calgary, AB - Indoor Photo Showing Bathroom
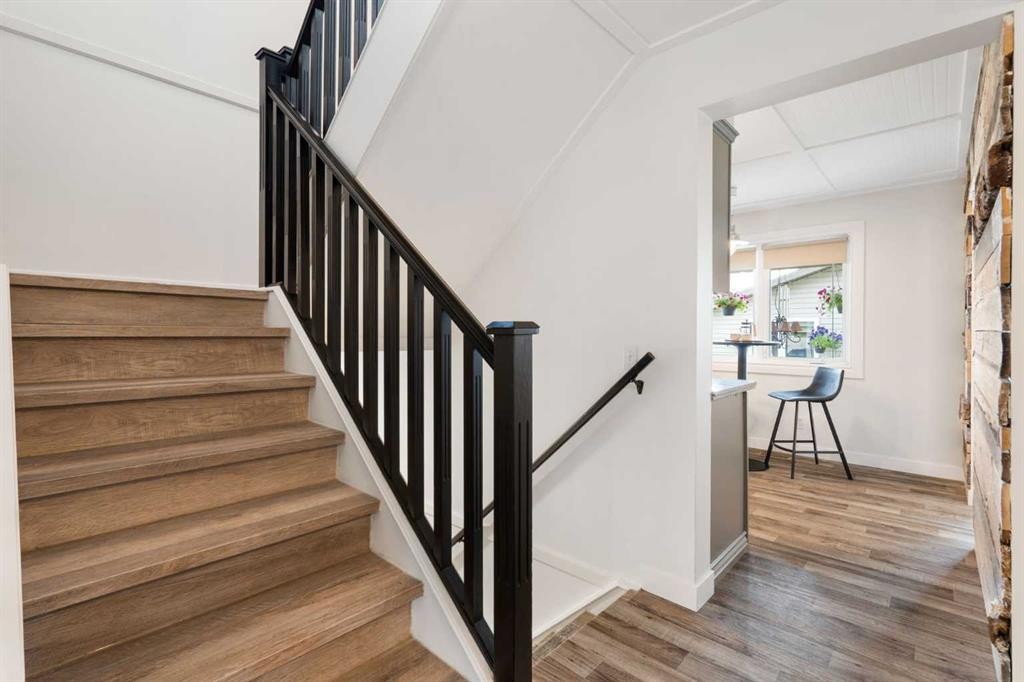
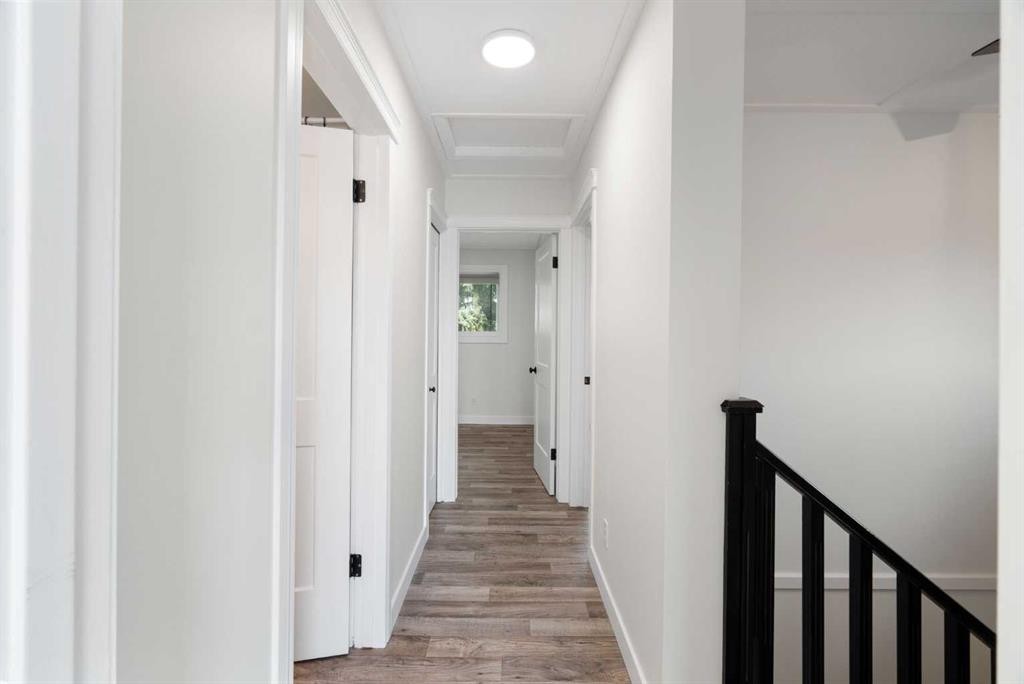
8424 Berkley Road Nw, Calgary, AB - Indoor Photo Showing Other Room
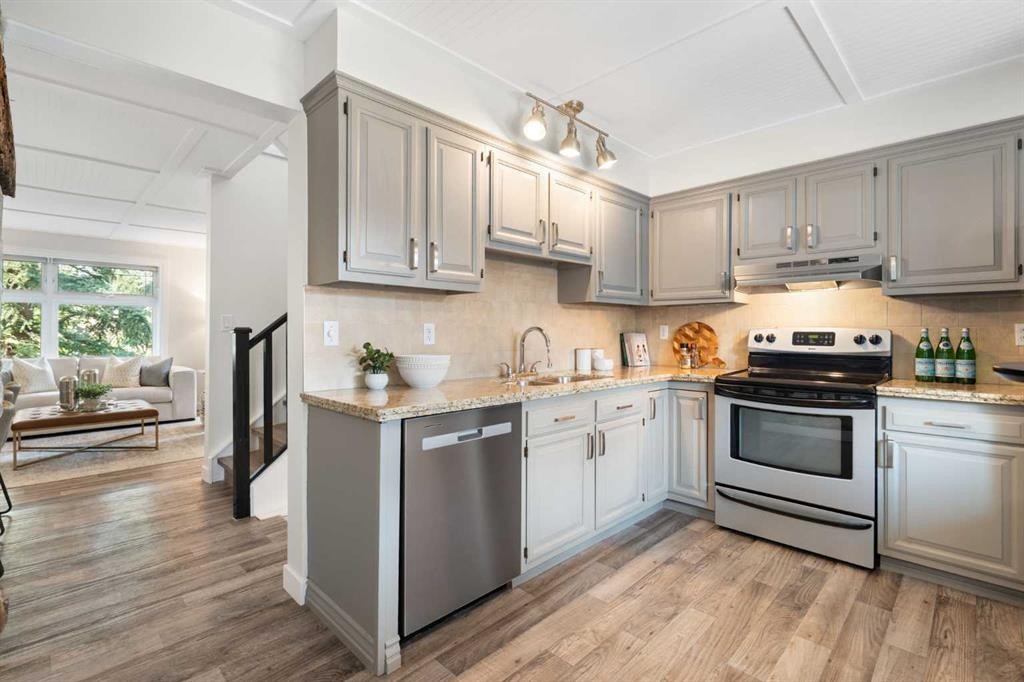
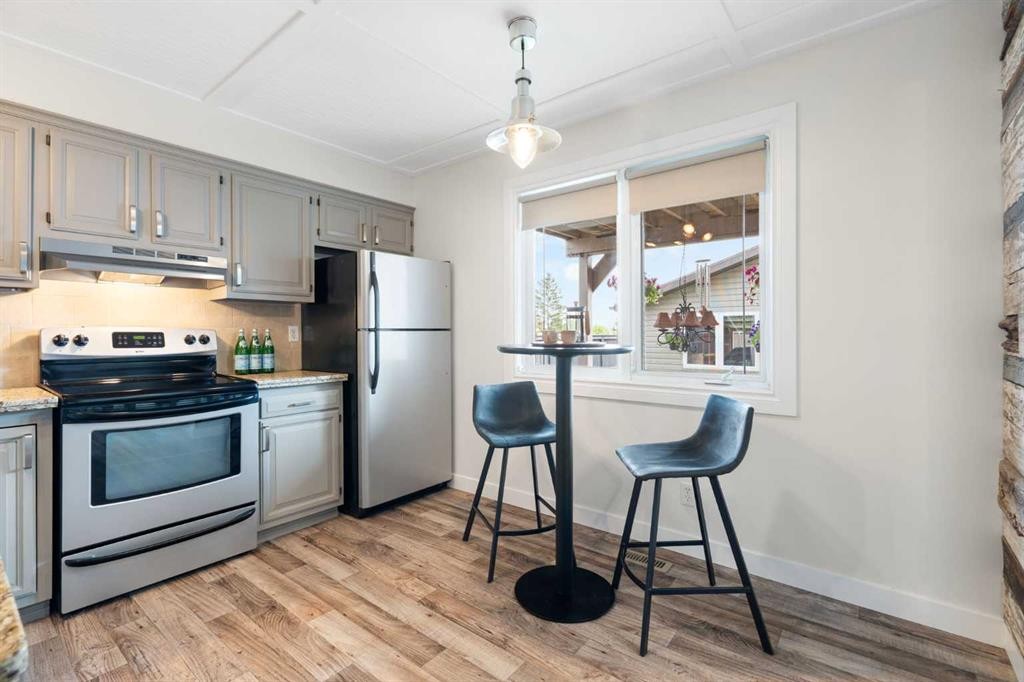
8424 Berkley Road Nw, Calgary, AB - Indoor Photo Showing Kitchen With Upgraded Kitchen
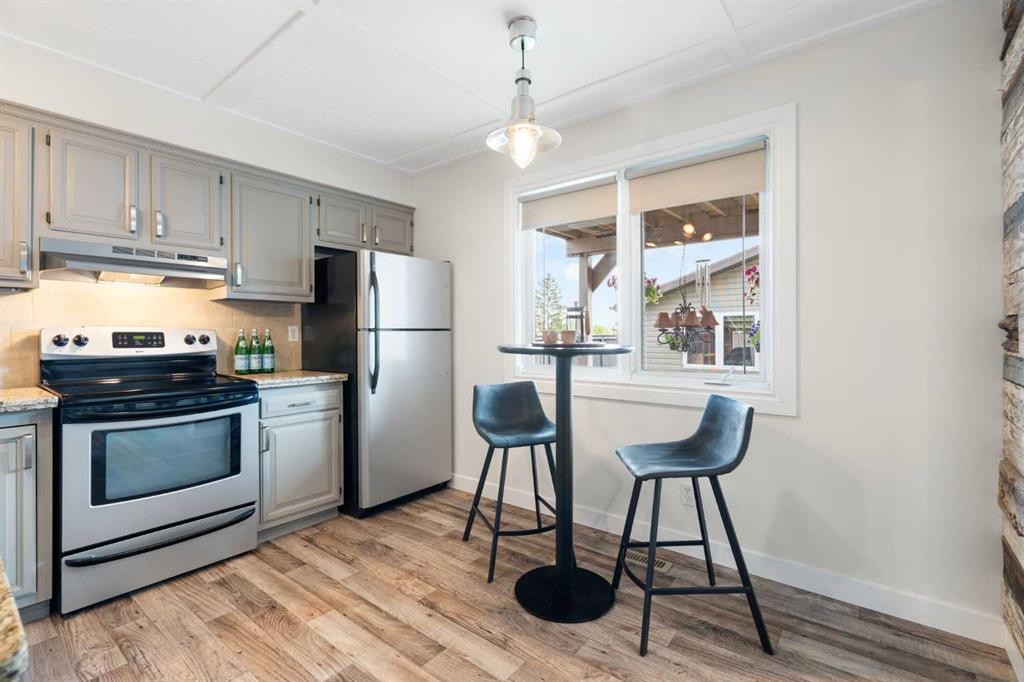
8424 Berkley Road Nw, Calgary, AB - Indoor Photo Showing Kitchen
8424 Berkley Road Nw, Calgary, AB - Indoor Photo Showing Other Room
8424 Berkley Road Nw, Calgary, AB - Indoor Photo Showing Bathroom
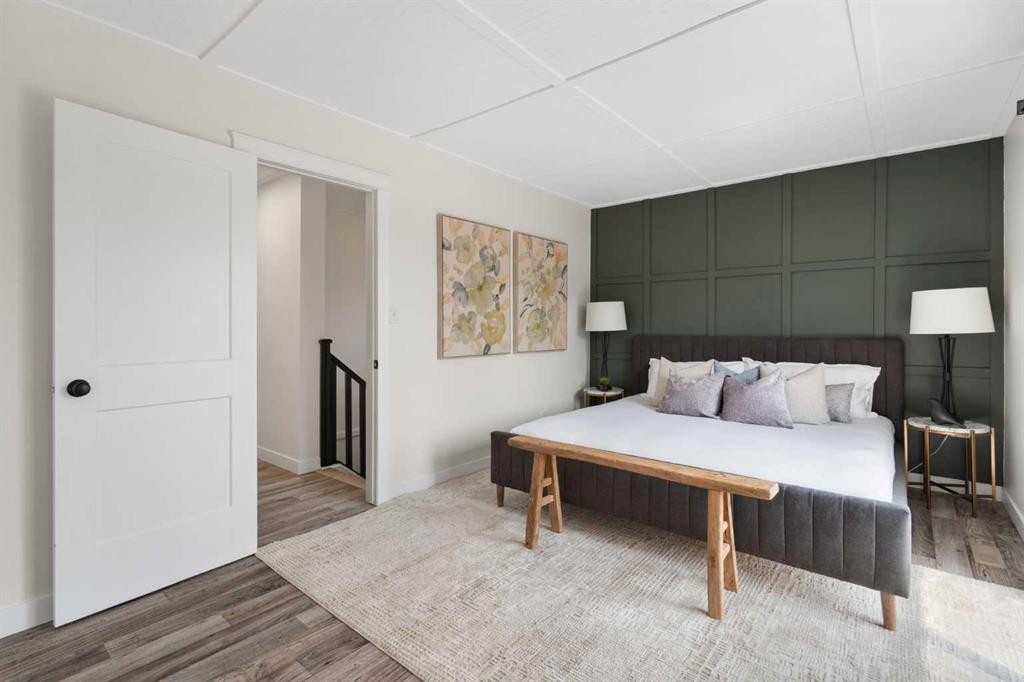
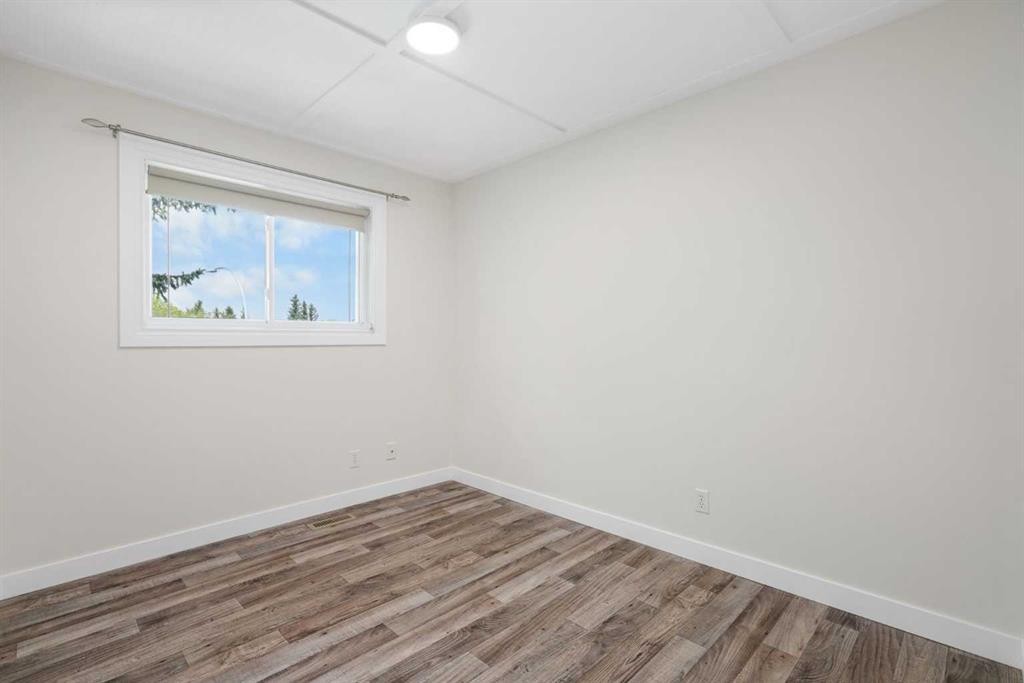
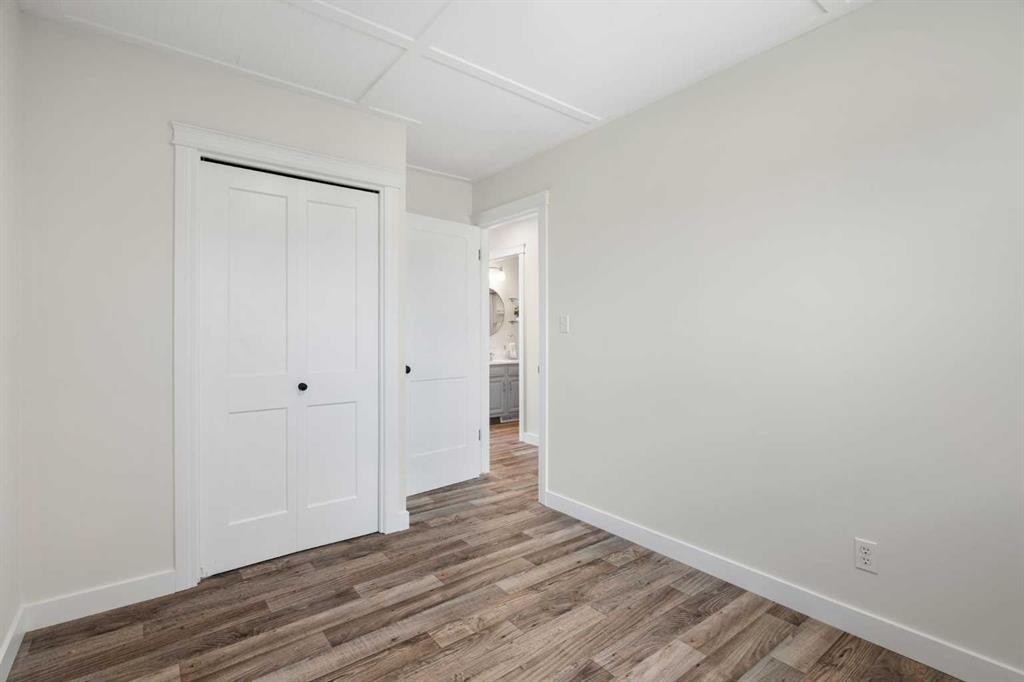
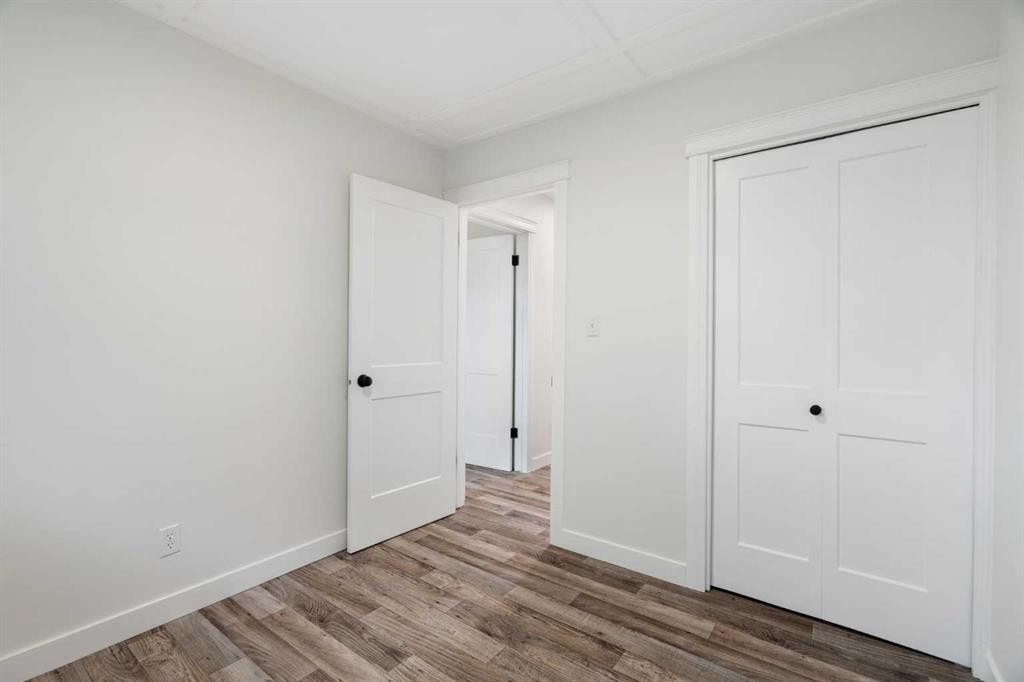
8424 Berkley Road Nw, Calgary, AB - Indoor Photo Showing Bedroom
8424 Berkley Road Nw, Calgary, AB - Indoor
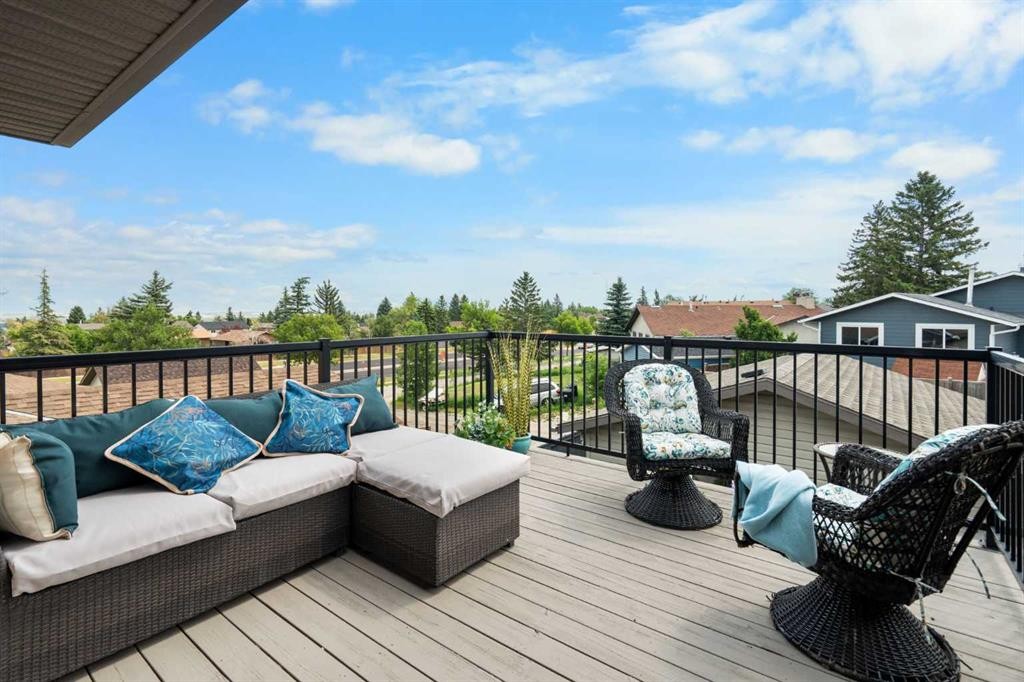
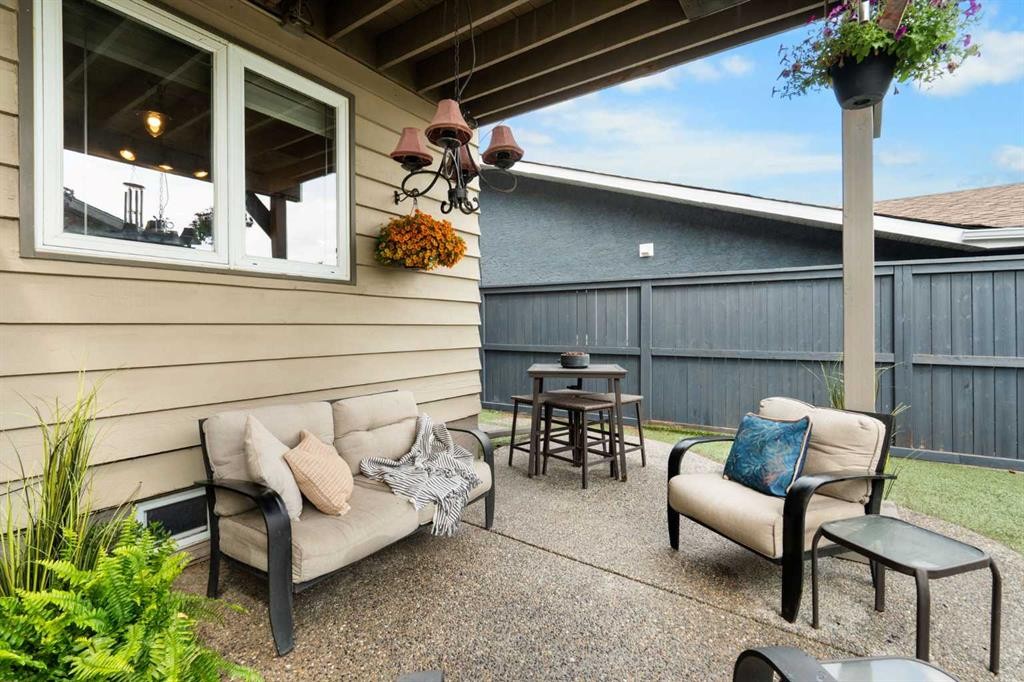
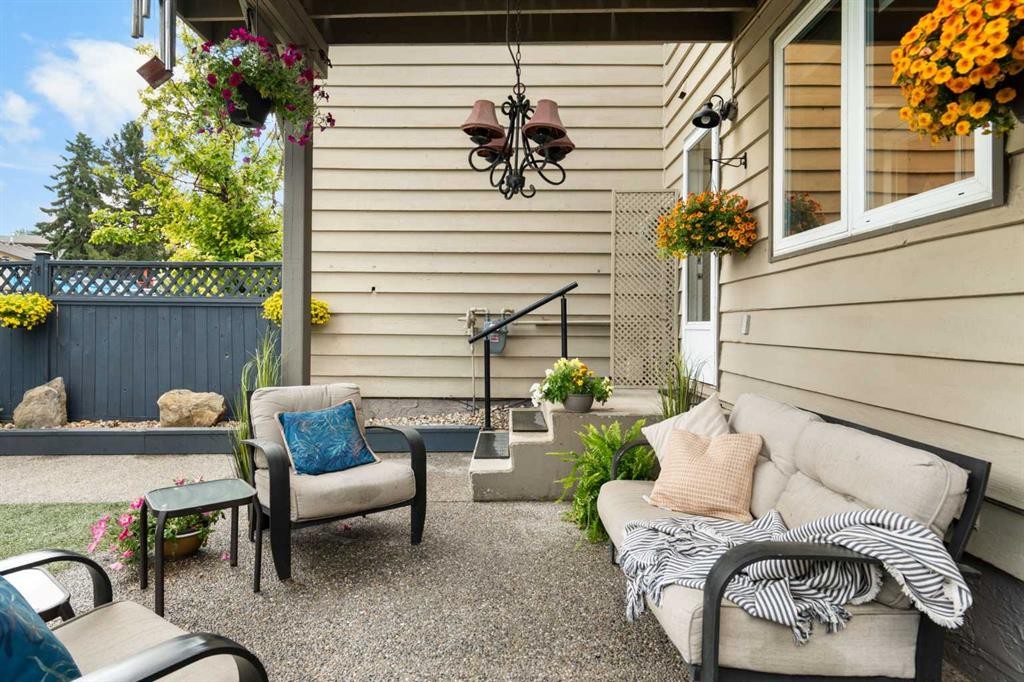
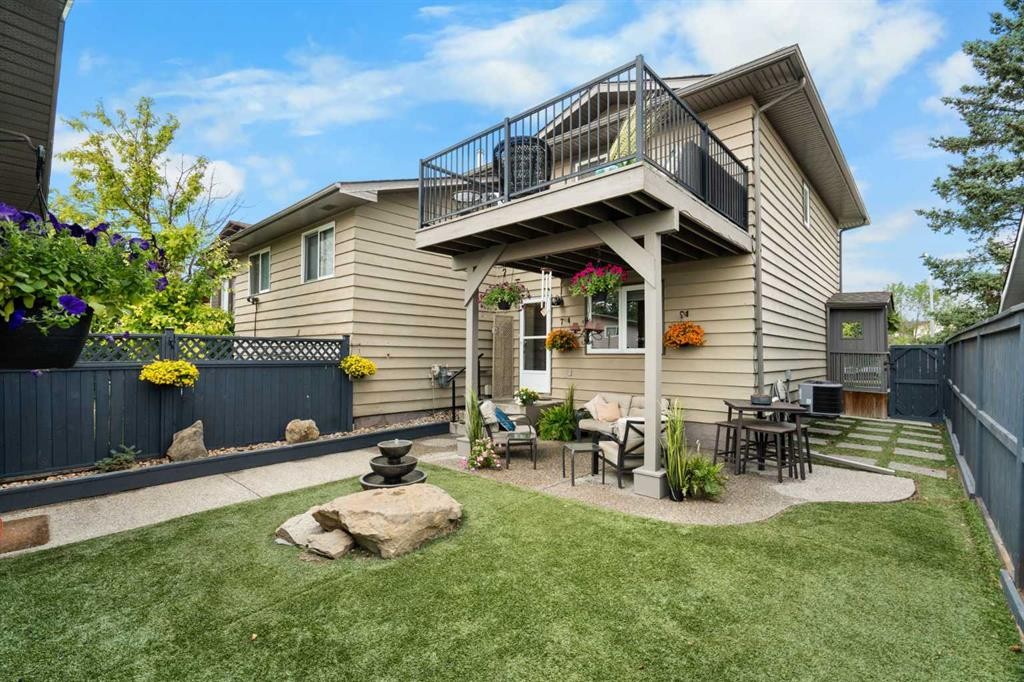
8424 Berkley Road Nw, Calgary, AB - Outdoor With Deck Patio Veranda With Exterior
8424 Berkley Road Nw, Calgary, AB - Indoor Photo Showing Other Room
8424 Berkley Road Nw, Calgary, AB - Indoor Photo Showing Living Room
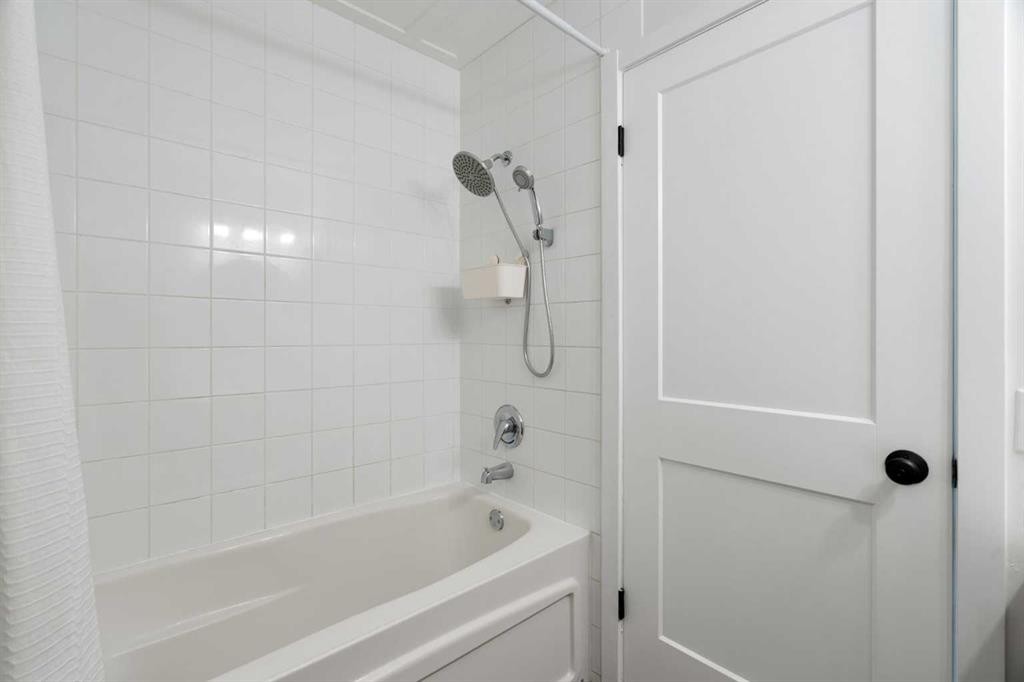
8424 Berkley Road Nw, Calgary, AB - Indoor Photo Showing Bathroom
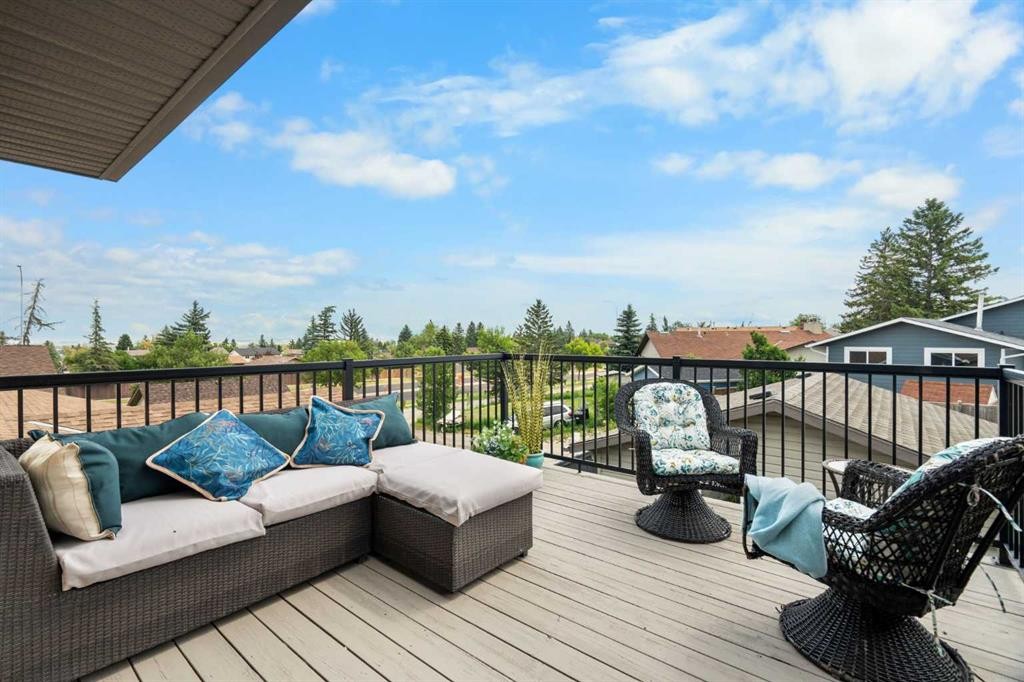
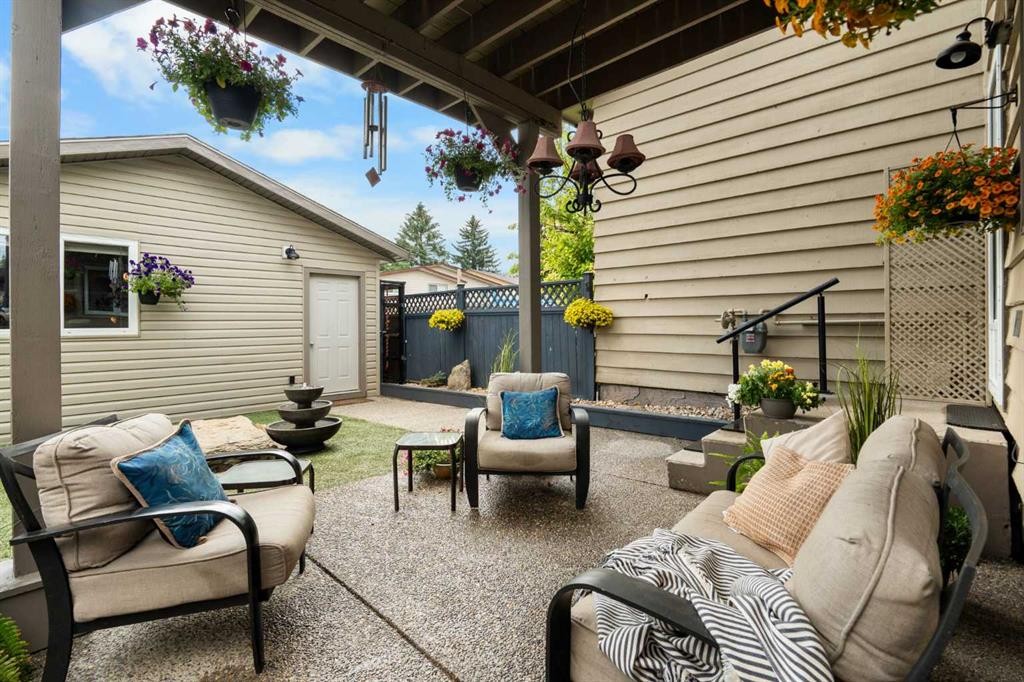
8424 Berkley Road Nw, Calgary, AB - Outdoor With Deck Patio Veranda With Exterior
8424 Berkley Road Nw, Calgary, AB - Outdoor With Deck Patio Veranda
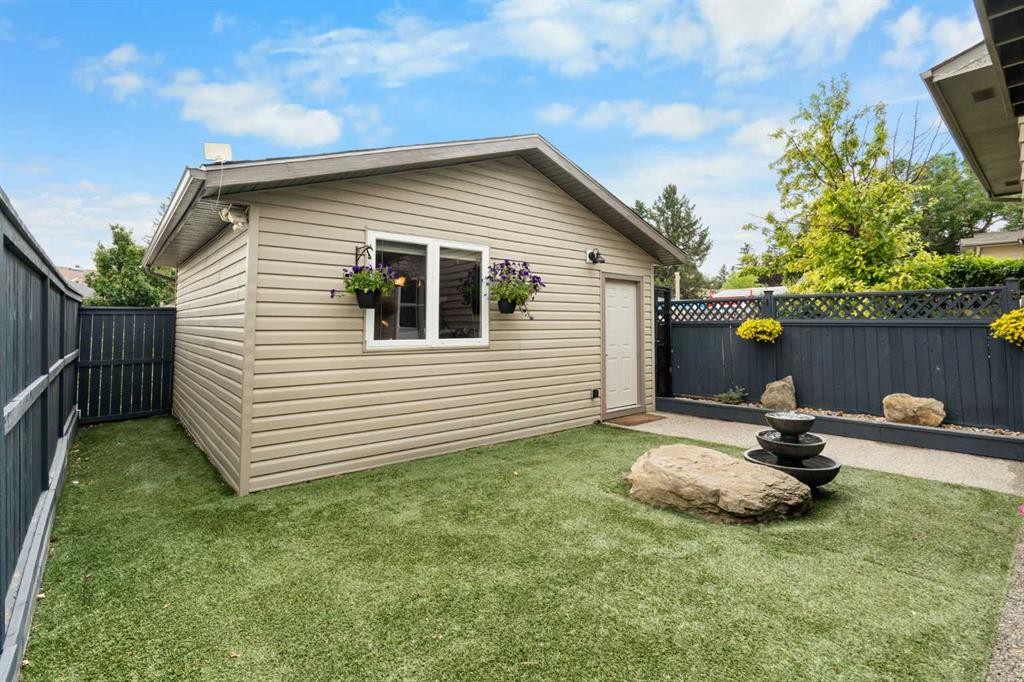
8424 Berkley Road Nw, Calgary, AB - Outdoor With Exterior
8424 Berkley Road Nw, Calgary, AB - Outdoor With Deck Patio Veranda With Exterior
Virtual Tour
8424 Berkley Road Nw, Calgary, AB  - Outdoor
8424 Berkley Road Nw, Calgary, AB  - Indoor Photo Showing Living Room
8424 Berkley Road Nw, Calgary, AB - Indoor Photo Showing Living Room With Fireplace
8424 Berkley Road Nw, Calgary, AB - Indoor Photo Showing Living Room
8424 Berkley Road Nw, Calgary, AB - Indoor Photo Showing Dining Room
8424 Berkley Road Nw, Calgary, AB - Indoor Photo Showing Bathroom
8424 Berkley Road Nw, Calgary, AB - Indoor Photo Showing Other Room
8424 Berkley Road Nw, Calgary, AB - Indoor Photo Showing Kitchen With Upgraded Kitchen
8424 Berkley Road Nw, Calgary, AB - Indoor Photo Showing Kitchen
8424 Berkley Road Nw, Calgary, AB - Indoor Photo Showing Other Room
8424 Berkley Road Nw, Calgary, AB - Indoor Photo Showing Bathroom
8424 Berkley Road Nw, Calgary, AB - Indoor Photo Showing Bedroom
8424 Berkley Road Nw, Calgary, AB - Indoor
8424 Berkley Road Nw, Calgary, AB - Outdoor With Deck Patio Veranda With Exterior
8424 Berkley Road Nw, Calgary, AB - Indoor Photo Showing Other Room
8424 Berkley Road Nw, Calgary, AB - Indoor Photo Showing Living Room
8424 Berkley Road Nw, Calgary, AB - Indoor Photo Showing Bathroom
8424 Berkley Road Nw, Calgary, AB - Outdoor With Deck Patio Veranda With Exterior
8424 Berkley Road Nw, Calgary, AB - Outdoor With Deck Patio Veranda
8424 Berkley Road Nw, Calgary, AB - Outdoor With Exterior
8424 Berkley Road Nw, Calgary, AB - Outdoor With Deck Patio Veranda With Exterior
  • Advertising

Open House

  • Sun Aug. 09 2:00 PM - 4:00 PM
Rent Today. Own Tomorrow.
Explore our Rent-to-own Path to Homeownership™ designed to help you become a homeowner.

8424 Berkley Road NW, Calgary, AB, T3K 1B4
$489,900

3 Beds

3 Baths

Property Information:

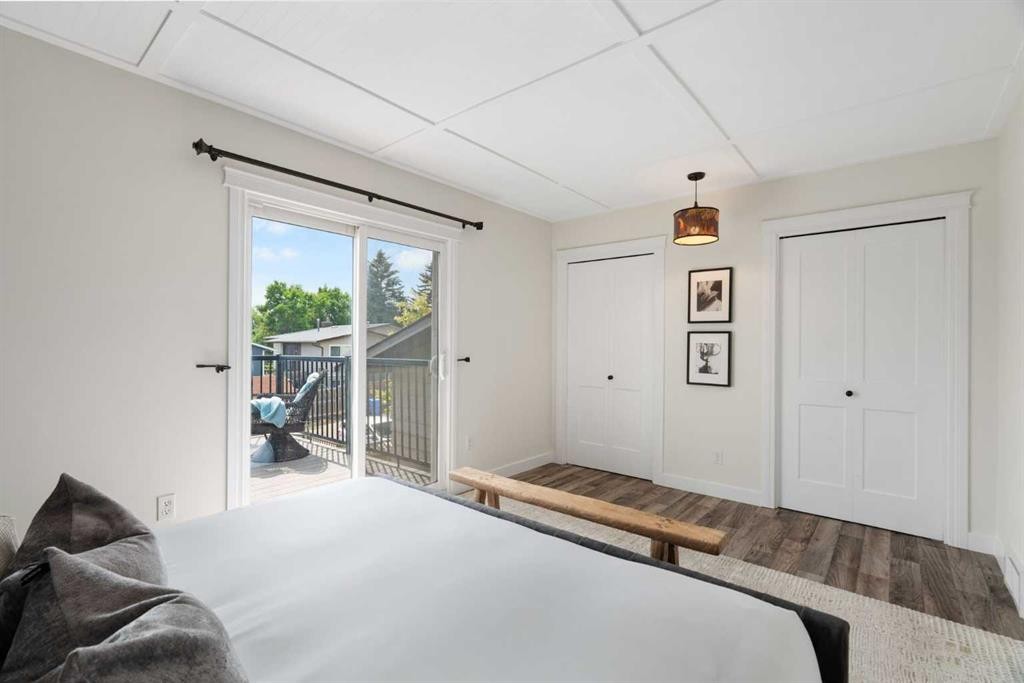
Welcome to 8424 Berkley Road NW, a beautifully maintained and thoughtfully updated home in the established community of Beddington Heights. Offering a rare combination of comfort, convenience and low-maintenance living, this carpet-free home is fully developed across all three levels and features a sunny south-facing backyard, central air conditioning and a double detached garage. The main level offers a welcoming and functional layout, with a kitchen that overlooks the fully landscaped and private backyard, creating a lovely connection between the indoor and outdoor living spaces. Granite countertops and easy-care flooring throughout add to the home's practical appeal. Upstairs, the spacious primary bedroom enjoys direct access to a private 12' x 12' deck, a wonderful spot to enjoy your morning coffee or unwind at the end of the day. Outside, the property is designed for easy living, with artificial turf in the backyard, underground irrigation in the front, exposed aggregate, a patio and deck, and a rebuilt retaining wall. The south-facing backyard captures plenty of sunshine throughout the summer, offering a private and beautifully landscaped setting to enjoy the outdoors. The extensive updates include a newer roof with 35-year asphalt shingles, updated eaves, soffits, fascia and drip edge, along with double-pane windows replaced within the past 10 years. The home has also benefited from upgraded R50 insulation and two solar-powered ventilation fans, a high-efficiency furnace and air conditioning and a new hot water tank, a new dishwasher in 2025 and a new washer and dryer purchased in 2024 and all new interior and closet doors in 2025. The location is equally appealing, with direct walking access to Nose Hill Park, convenient proximity to Safeway and the Beddington Square shopping complex plus easy access to transit with a bus stop just a few houses away. Great neighbours and an established community add to the appeal of this wonderful North Calgary location. A terrific opportunity for buyers looking for a well-cared-for home with substantial updates, excellent outdoor spaces and a truly convenient location close to nature, shopping and everyday amenities.

Inclusions: N/A

Building Features:

  • Air Conditioning: Yes
  • Total Finished Area: 1140.91 Square Feet

Property Features:

  • Architectural Style: 2 Storey, Side by Side
  • Built in: 1977
  • Construction Materials: Brick, Wood Frame, Wood Siding
  • Cooling: Central Air
  • Exterior Features: Garden, Private Yard
  • Fireplace Features: Gas
  • Floor Space (approx): 1140.91 Square Feet
  • Flooring:
  • Foundation Details: Poured Concrete
  • Heating: Forced Air
  • Interior Features: Central Vacuum, Granite Counters
  • Levels: Two
  • Lot Size: 2863.00 Square Feet
  • Parking Features: Double Garage Detached
  • Roof: Asphalt Shingle
  • Zoning: R-CG
  • No. of Parking Spaces: 2

Courtesy of: Real Estate Professionals Inc.

Data provided by: Calgary Real Estate Board 300 Manning Rd. NE, Calgary, Alberta T2E 8K4
All information displayed is believed to be accurate but is not guaranteed and should be independently verified. No warranties or representations are made of any kind. Copyright© 2021 All Rights Reserved

QuickQuoteTM Powered by RPS

Location of 8424 Berkley Road NW, Calgary, AB, T3K 1B4

Demographic Information of 8424 Berkley Road NW, Calgary, AB, T3K 1B4

Life Stage

Midlife Families

Employment Type

Blue Collar/Primary, Blue Collar/Service Sector

Average Household Income

$98,455.87

Average Number of Children

1.77

Household Population

Household Structure

Age of Population

Education

Education Level

No certificate/diploma/degree

19.94 %

High school certificate or equivalent

33.24 %

Apprenticeship trade certificate/diploma

7.76 %

College/non-university certificate

16.63 %

University certificate (below bachelor)

0.5 %

University Degree

21.93 %

Commuter

Travel To Work

By Car

83.54 %

By Public Transit

8.45 %

By Walking

2.67 %

By Bicycle

0.0 %

By Other Methods

5.34 %

Cultural Diversity

Knowledge of Official Language

Mother Tongue

Building Information

Building Type

Apartments (Low and High Rise)

3.24 %

Houses

96.76 %

Own Vs. Rent