Button CopyPathCircle CloseCircle Left ArrowArrow Down Icon GreyClosecirclecircleBurger
  • Advertising

82 Brightonwoods Green SE, Calgary, AB, T2Z 0V8

MLS® # A2334663
House For Sale In New Brighton, Calgary, Alberta
$710,000 QuickQuoteTM: $692K - $843K

4+0 Beds

4 Baths

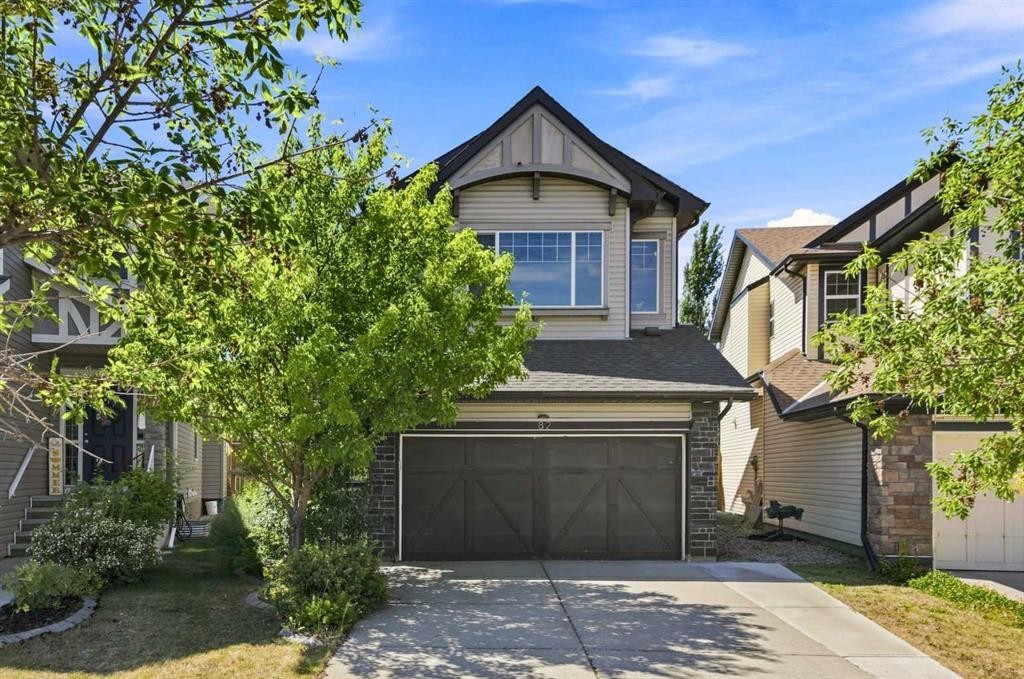
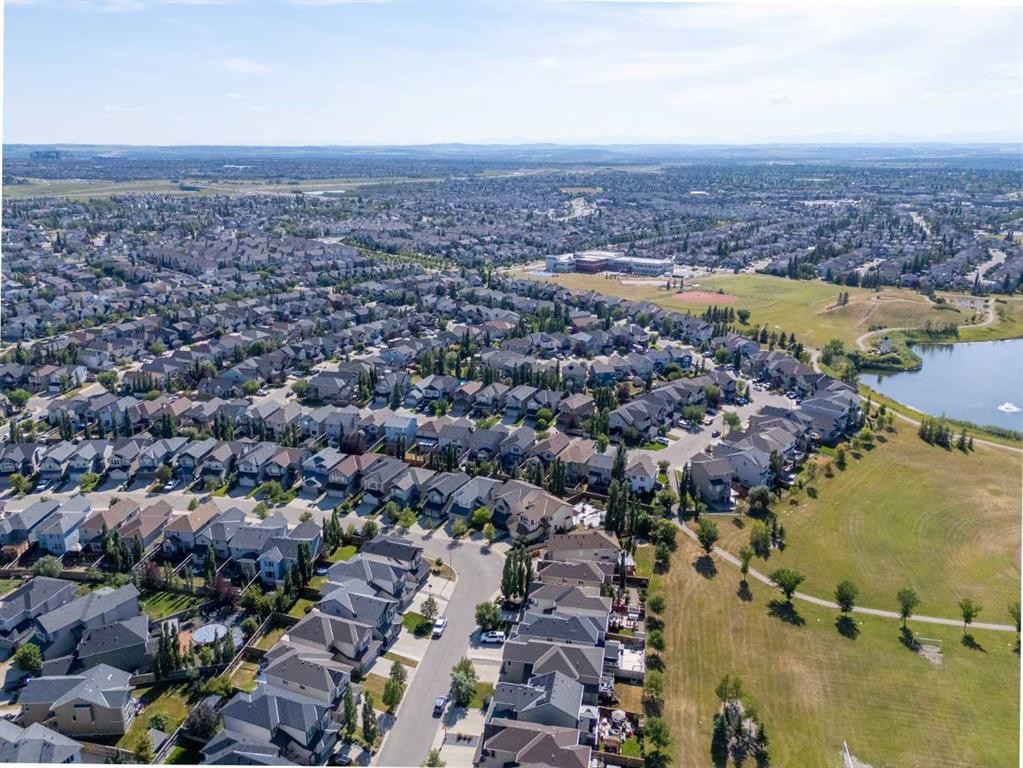
82 Brightonwoods Green Se, Calgary, AB - Outdoor
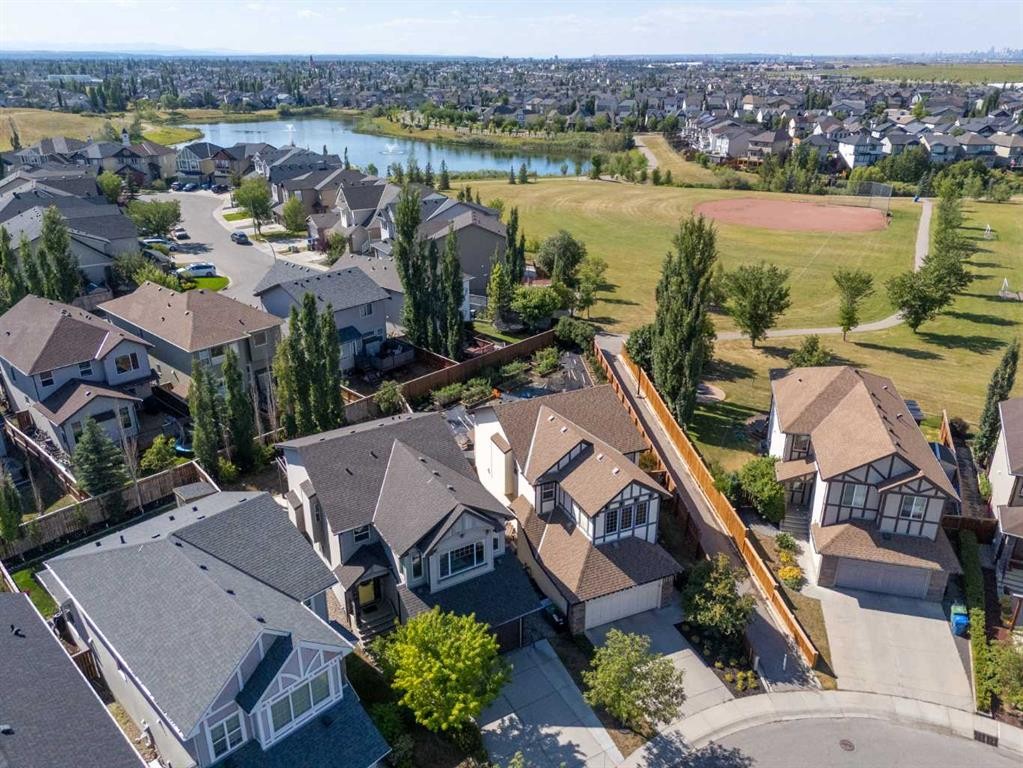
82 Brightonwoods Green Se, Calgary, AB - Outdoor With View
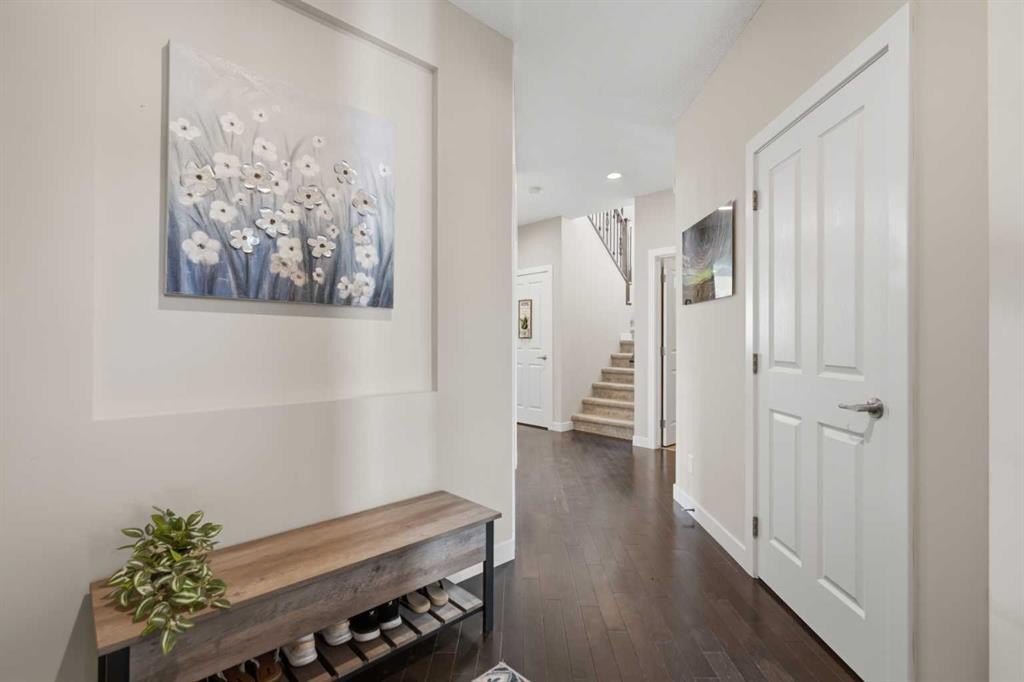
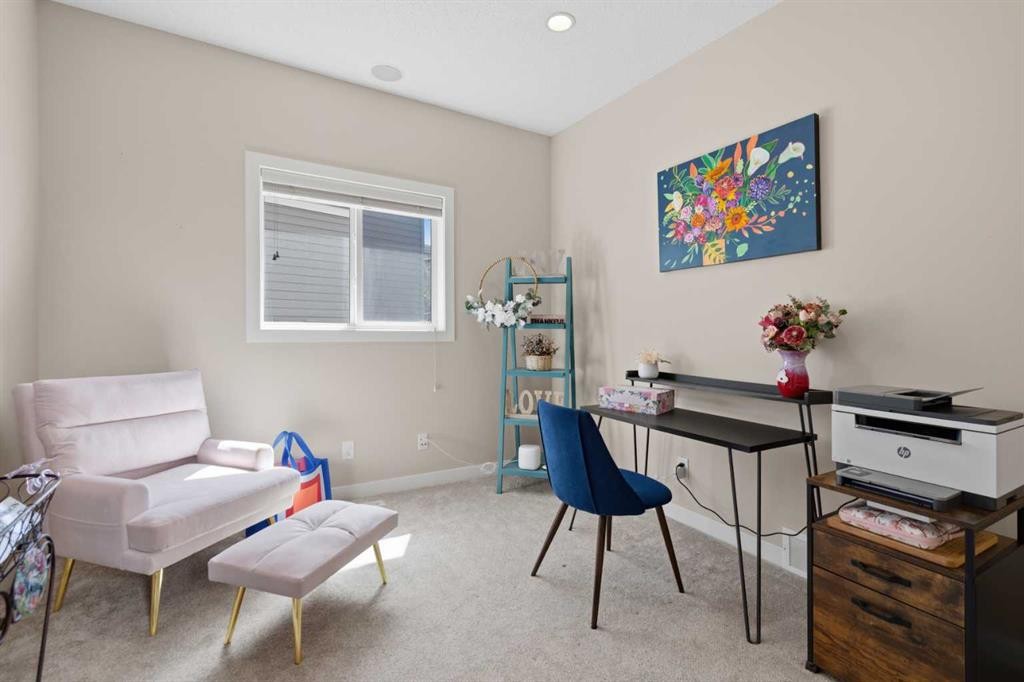
82 Brightonwoods Green Se, Calgary, AB - Indoor Photo Showing Other Room
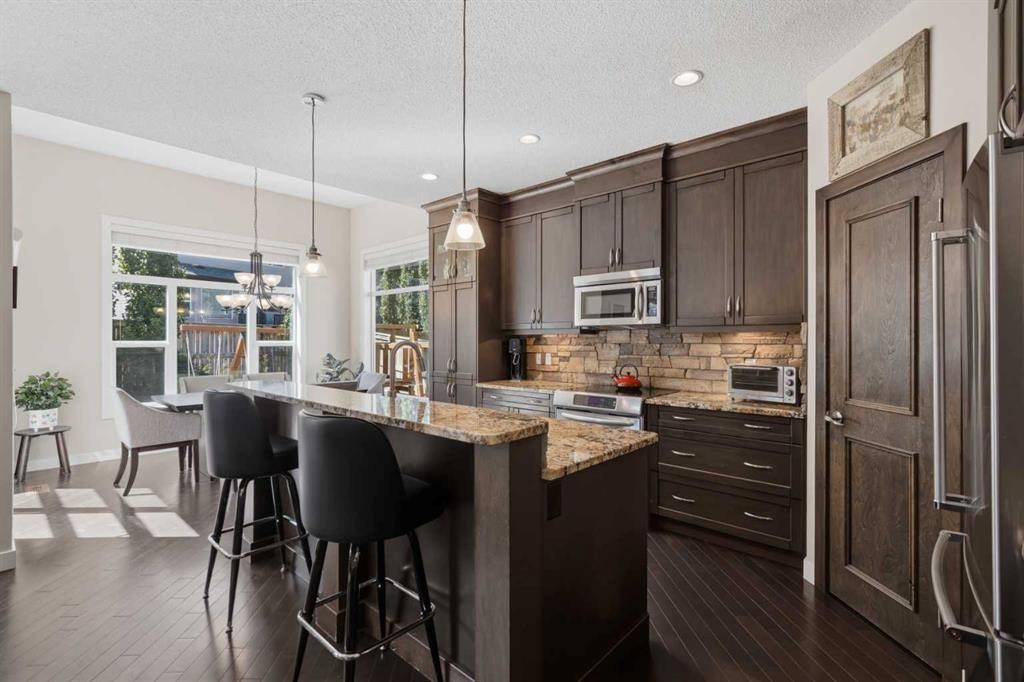
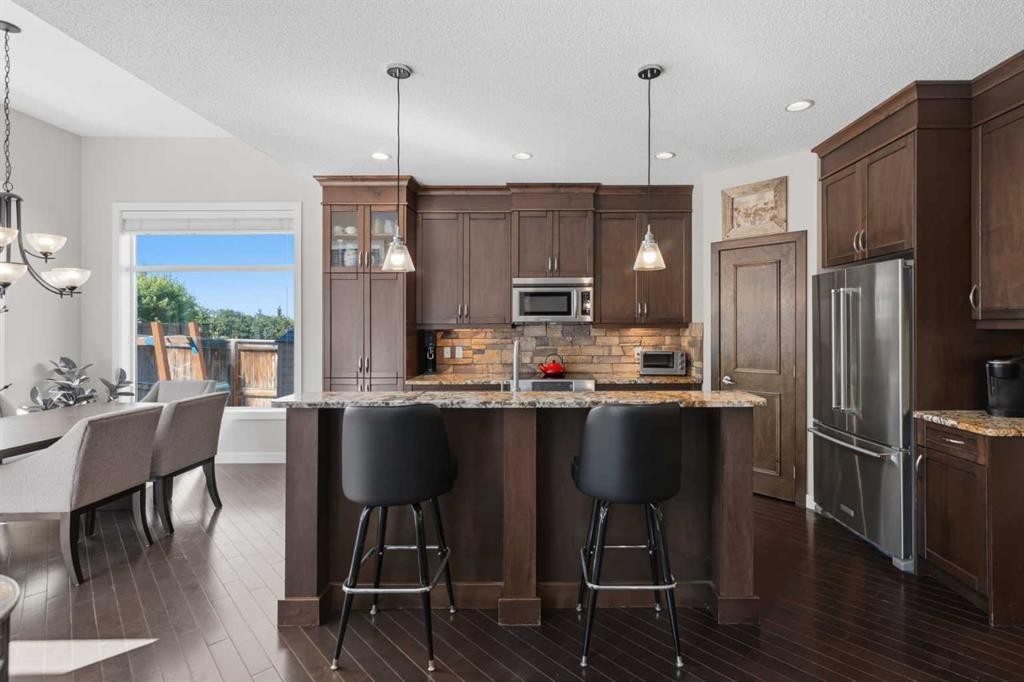
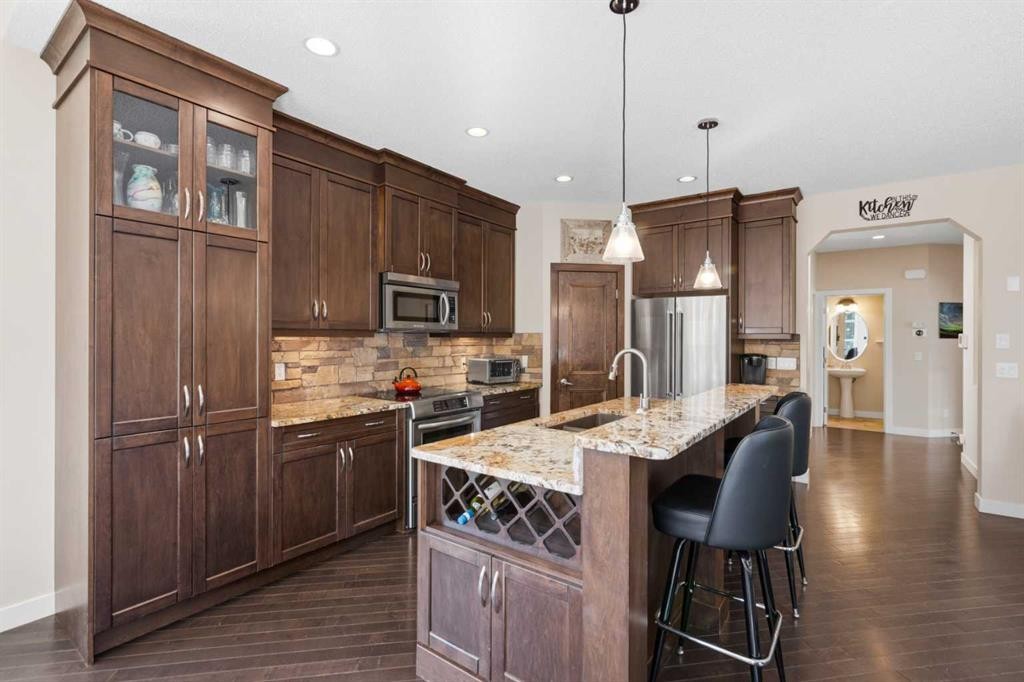
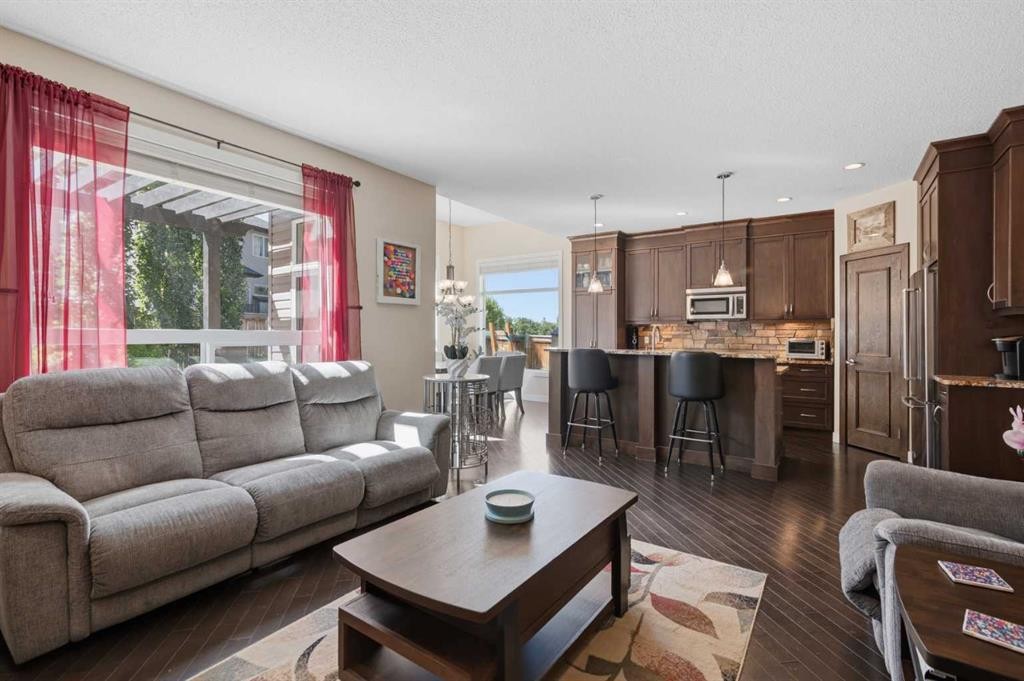
82 Brightonwoods Green Se, Calgary, AB - Indoor Photo Showing Kitchen With Stainless Steel Kitchen With Upgraded Kitchen
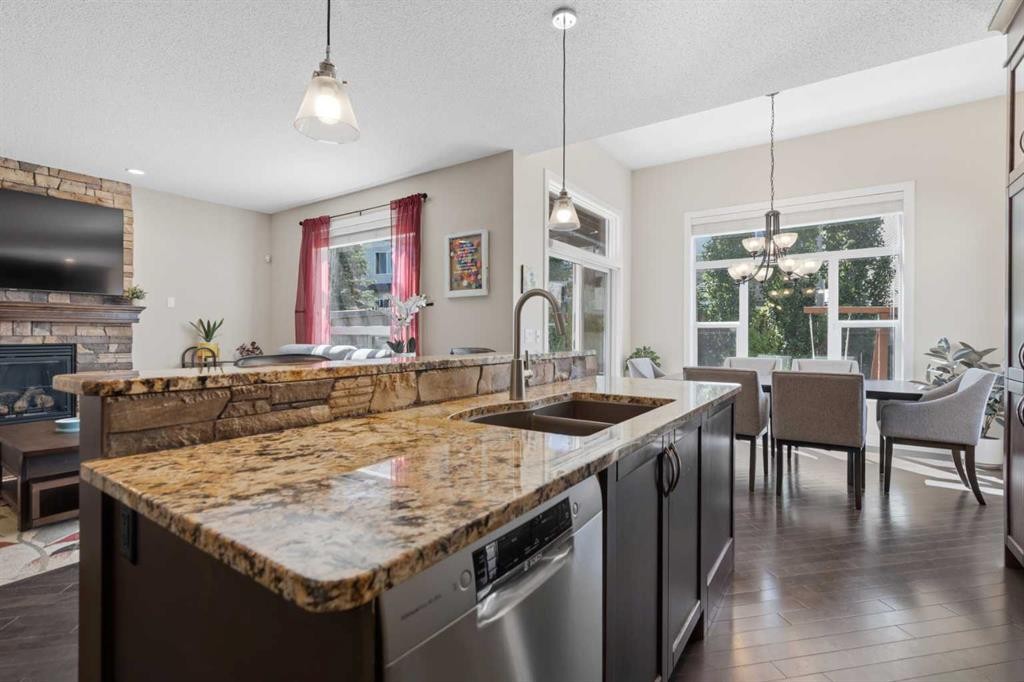
82 Brightonwoods Green Se, Calgary, AB - Indoor Photo Showing Kitchen With Double Sink With Upgraded Kitchen
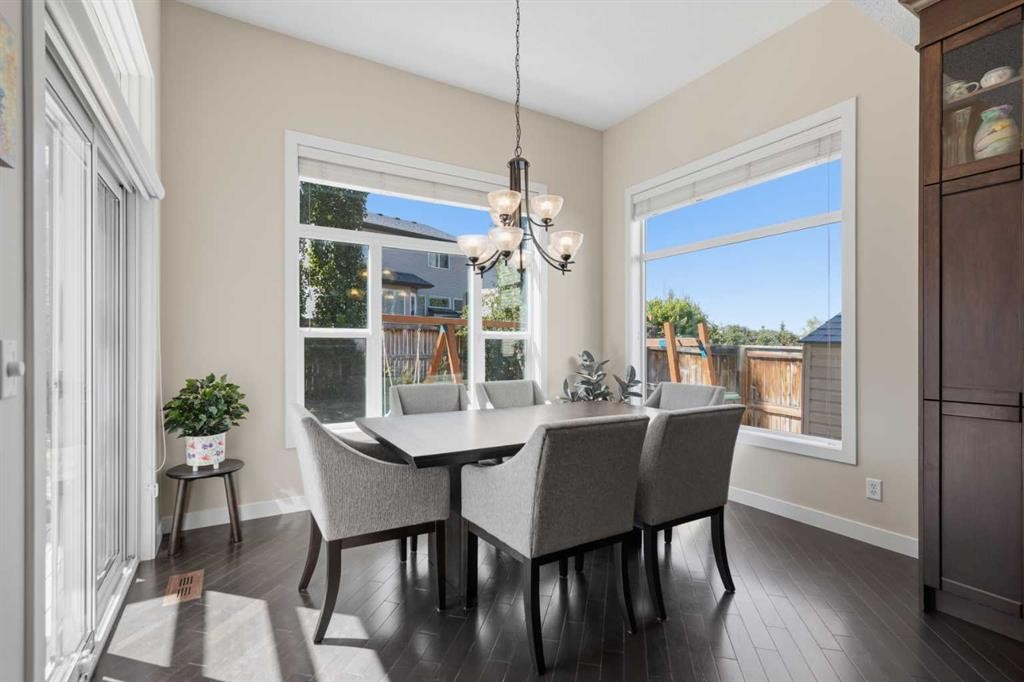
82 Brightonwoods Green Se, Calgary, AB - Indoor Photo Showing Dining Room
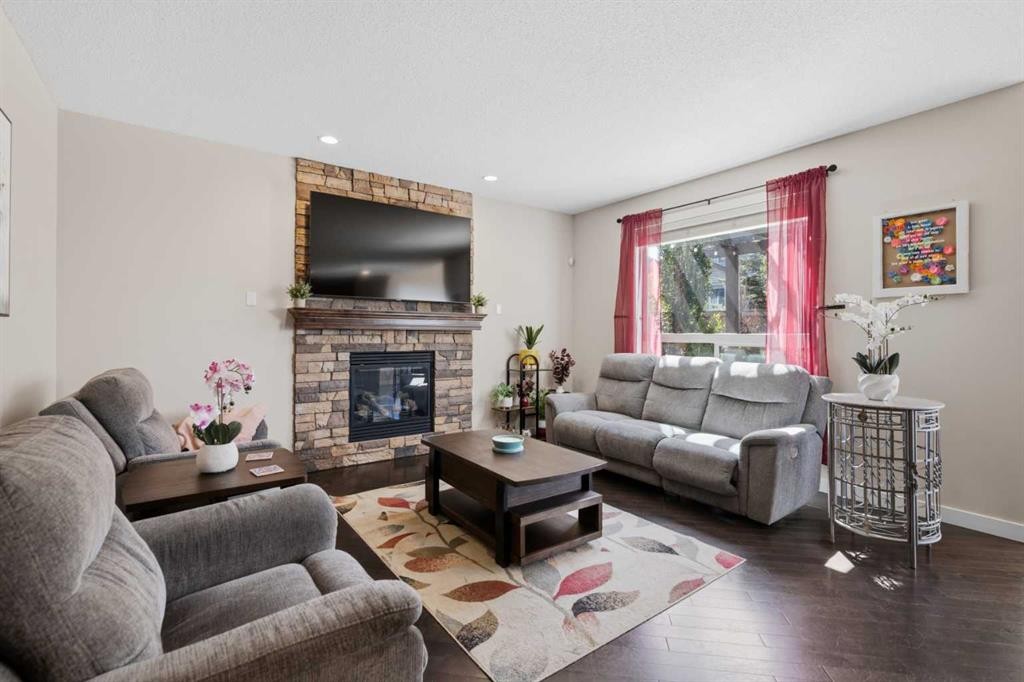
82 Brightonwoods Green Se, Calgary, AB - Indoor Photo Showing Living Room With Fireplace
82 Brightonwoods Green Se, Calgary, AB - Indoor Photo Showing Living Room
82 Brightonwoods Green Se, Calgary, AB - Indoor
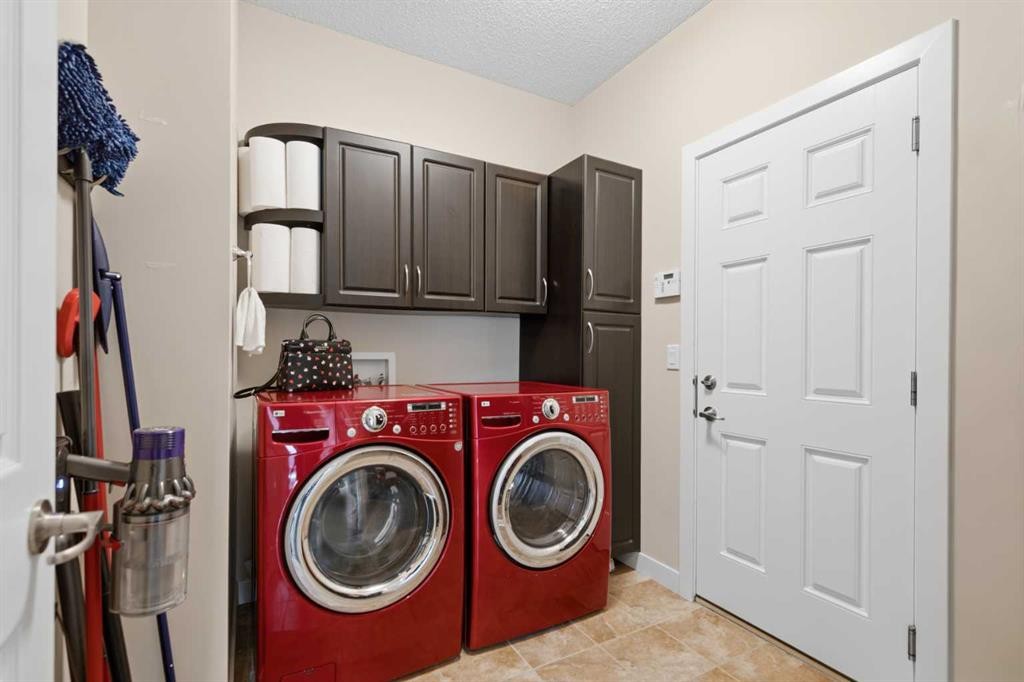
82 Brightonwoods Green Se, Calgary, AB - Indoor Photo Showing Laundry Room
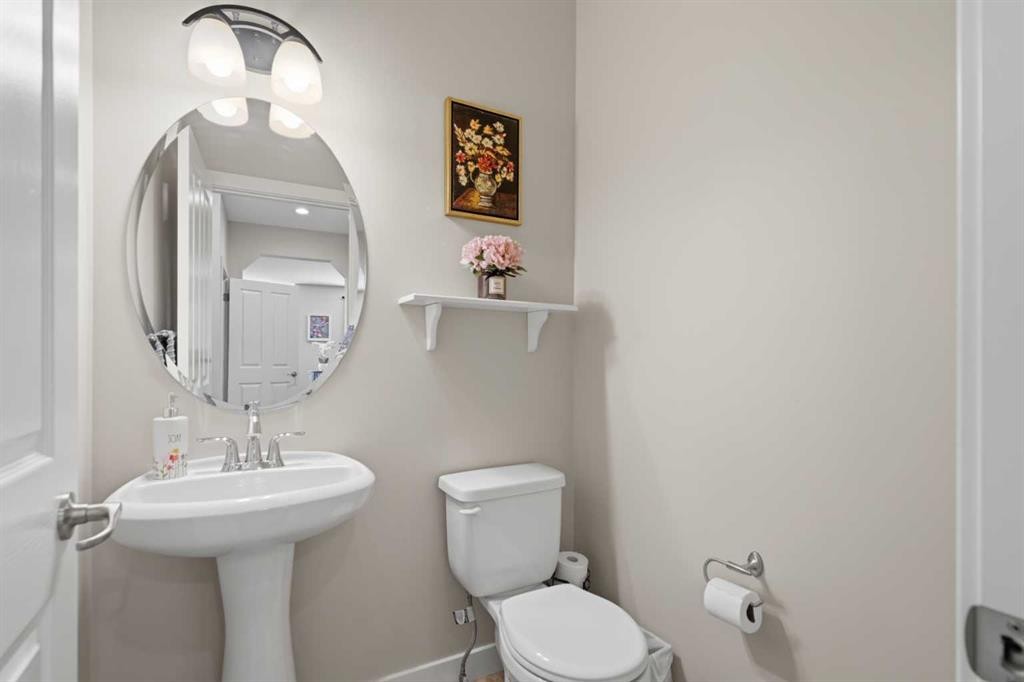
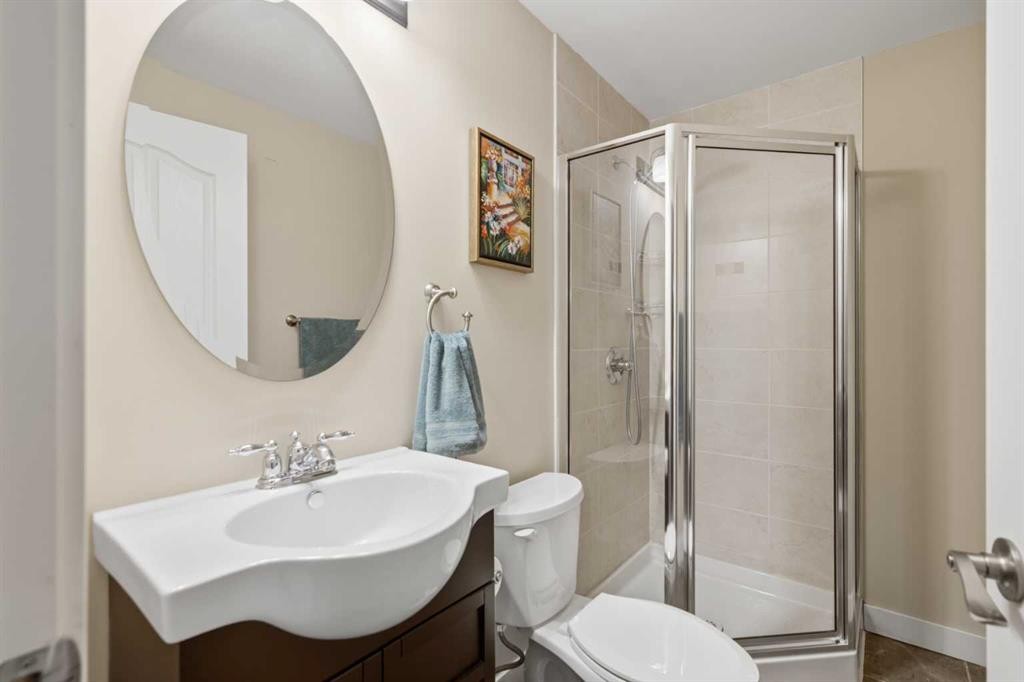
82 Brightonwoods Green Se, Calgary, AB - Indoor Photo Showing Bathroom
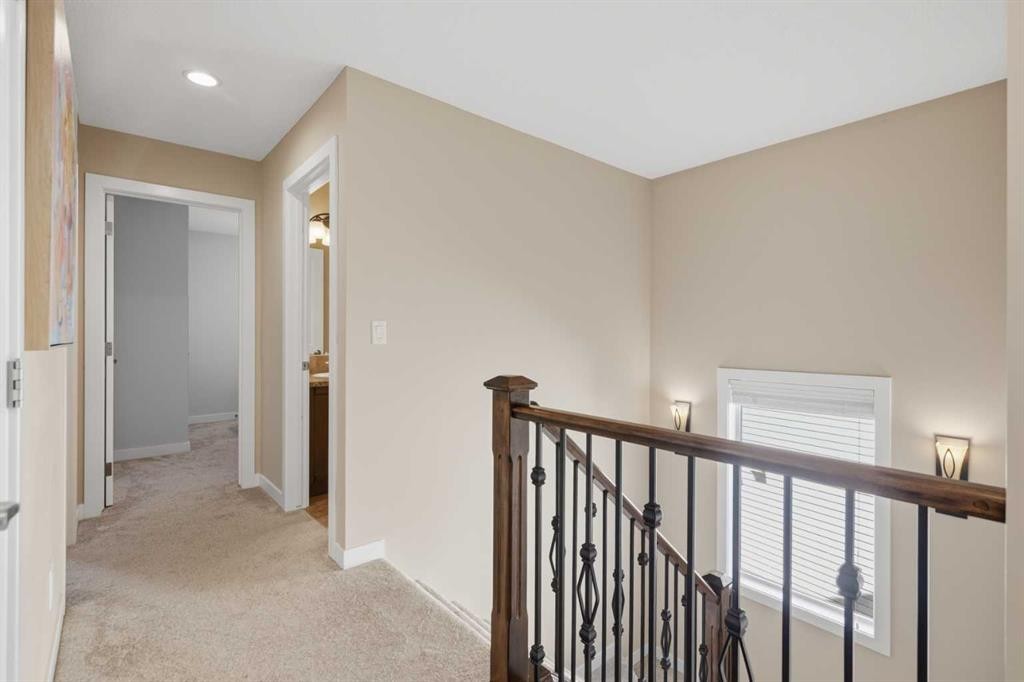
82 Brightonwoods Green Se, Calgary, AB - Indoor Photo Showing Other Room
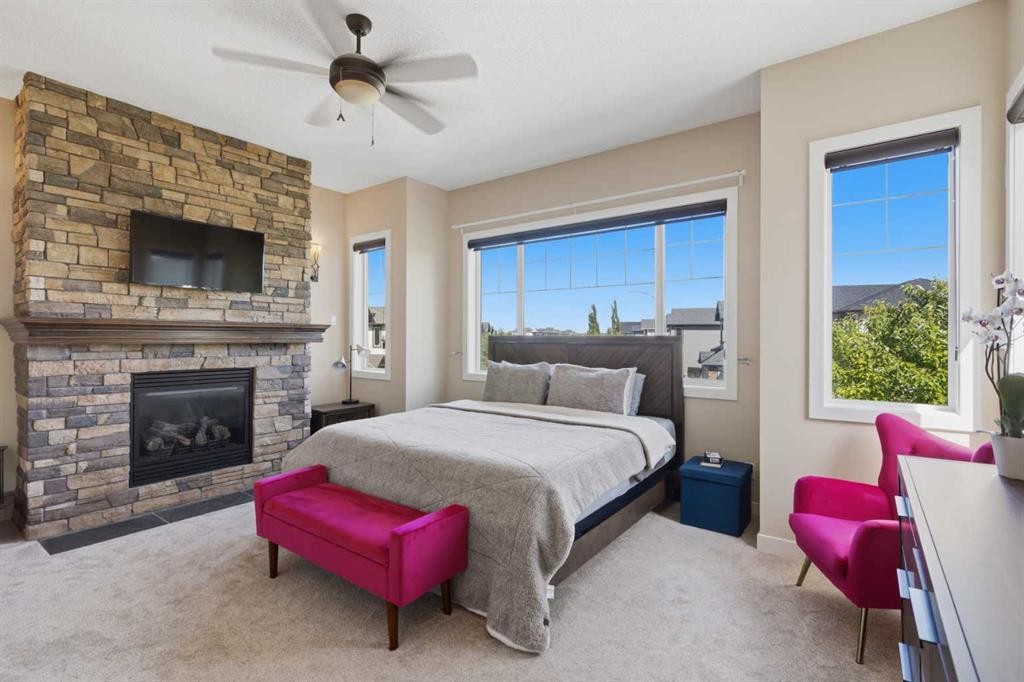
82 Brightonwoods Green Se, Calgary, AB - Indoor Photo Showing Bedroom With Fireplace
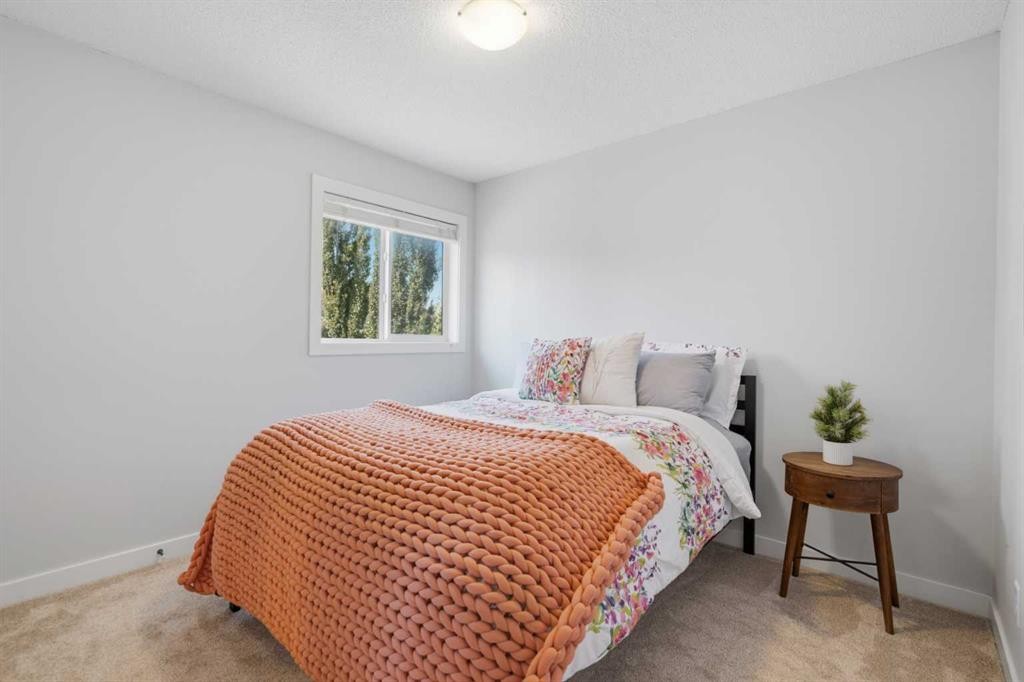
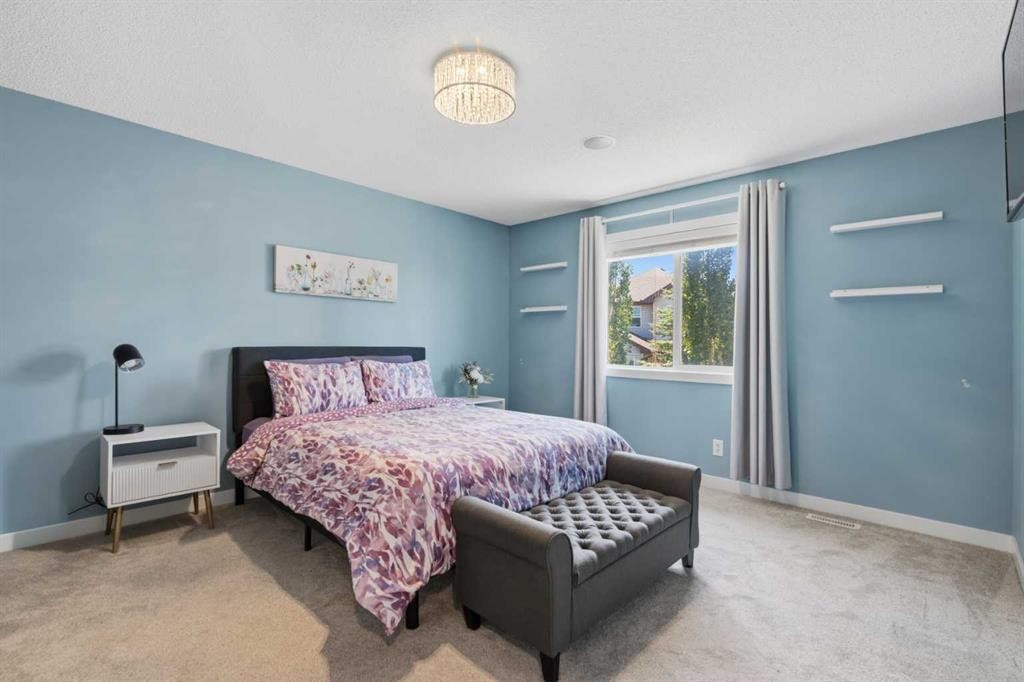
82 Brightonwoods Green Se, Calgary, AB - Indoor Photo Showing Bedroom
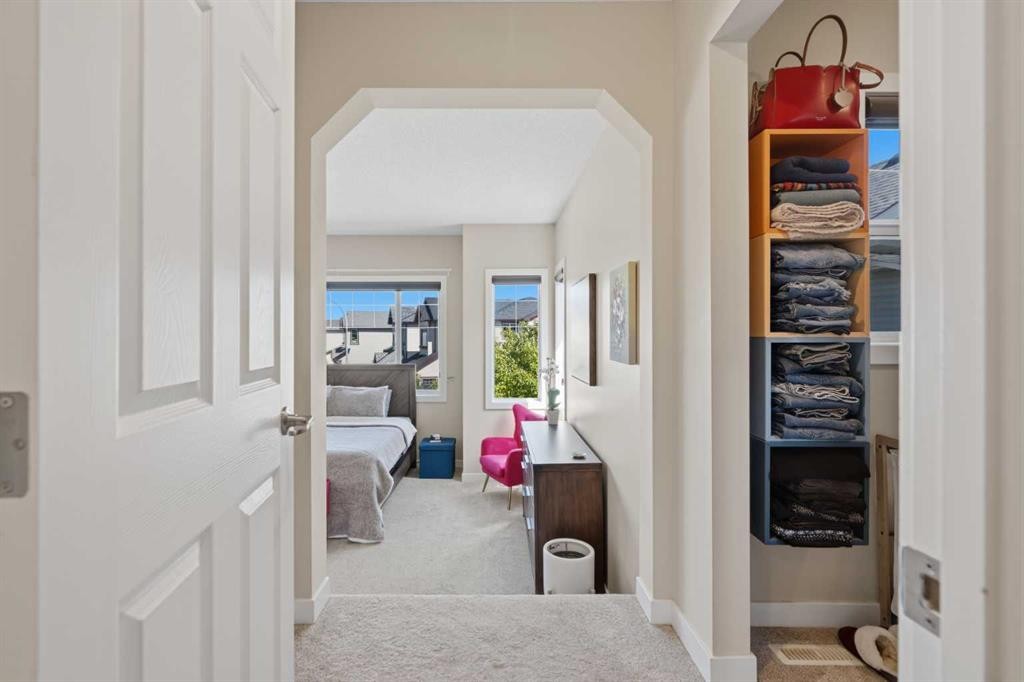
82 Brightonwoods Green Se, Calgary, AB - Indoor With Storage
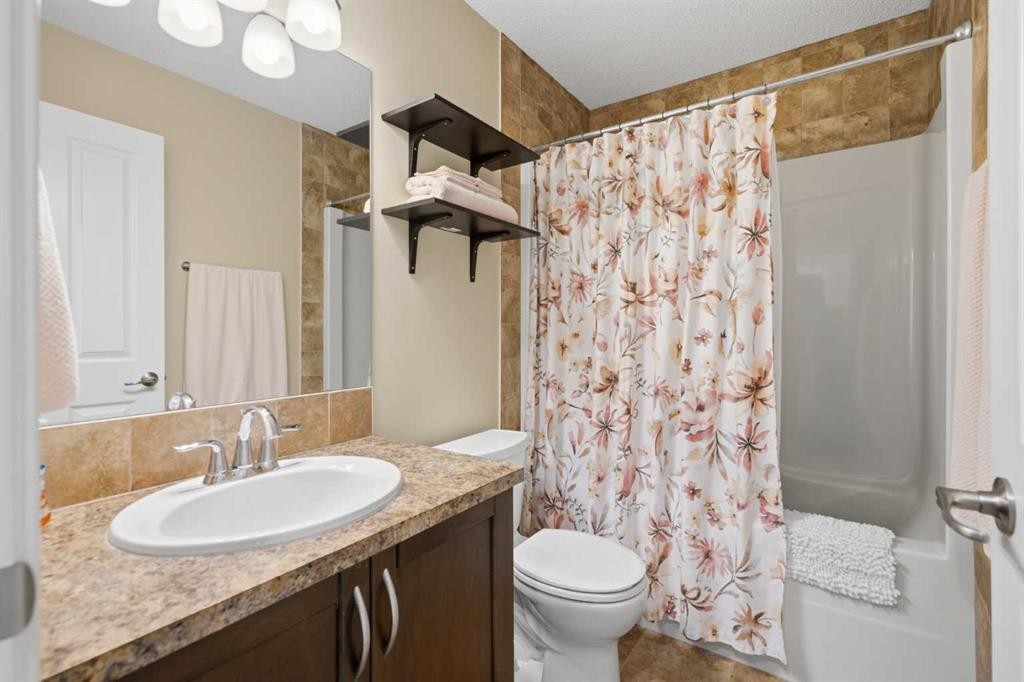
82 Brightonwoods Green Se, Calgary, AB - Indoor Photo Showing Bathroom
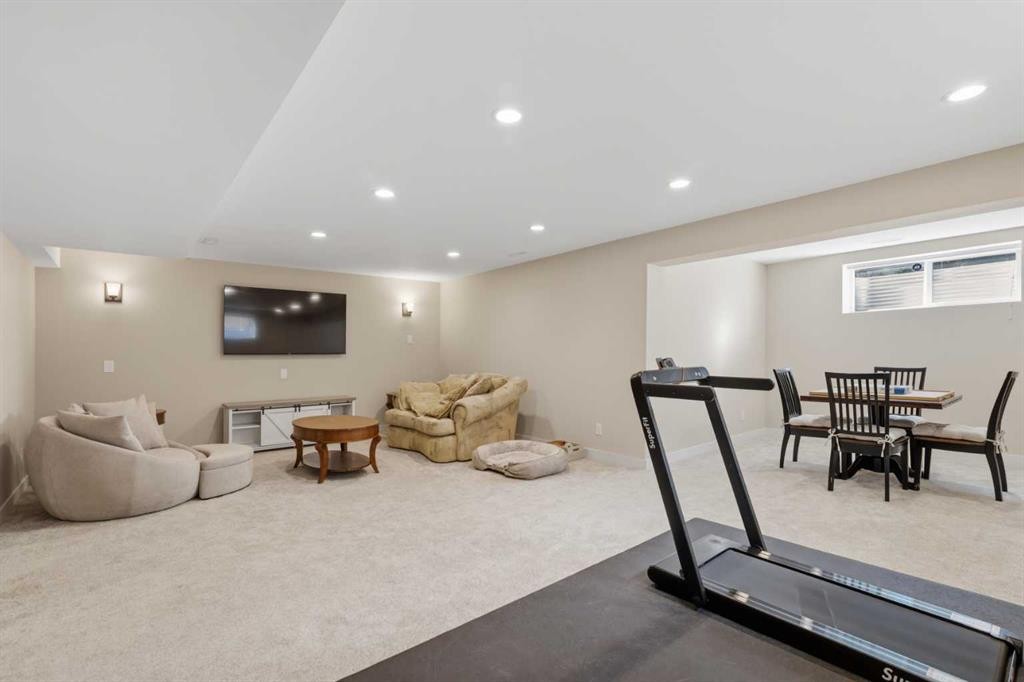
82 Brightonwoods Green Se, Calgary, AB - Indoor Photo Showing Other Room
82 Brightonwoods Green Se, Calgary, AB - Indoor Photo Showing Bedroom
82 Brightonwoods Green Se, Calgary, AB - Indoor Photo Showing Bathroom
82 Brightonwoods Green Se, Calgary, AB - Indoor
82 Brightonwoods Green Se, Calgary, AB - Indoor Photo Showing Gym Room
82 Brightonwoods Green Se, Calgary, AB - Indoor Photo Showing Other Room
82 Brightonwoods Green Se, Calgary, AB - Indoor
82 Brightonwoods Green Se, Calgary, AB - Indoor Photo Showing Bathroom
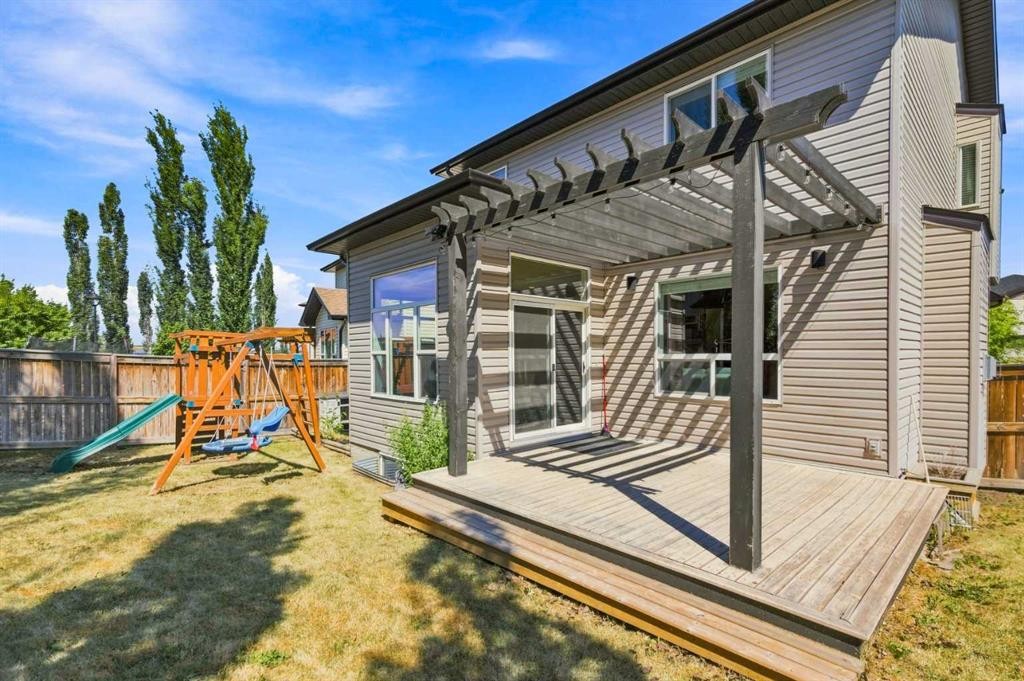
82 Brightonwoods Green Se, Calgary, AB - Outdoor
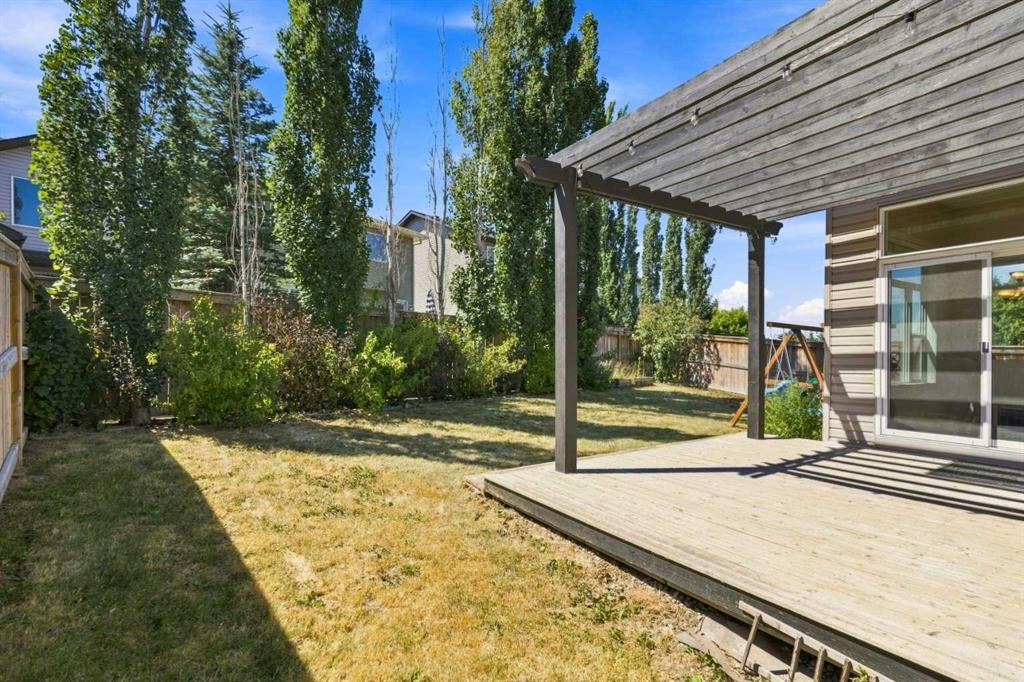
82 Brightonwoods Green Se, Calgary, AB - Outdoor With Deck Patio Veranda
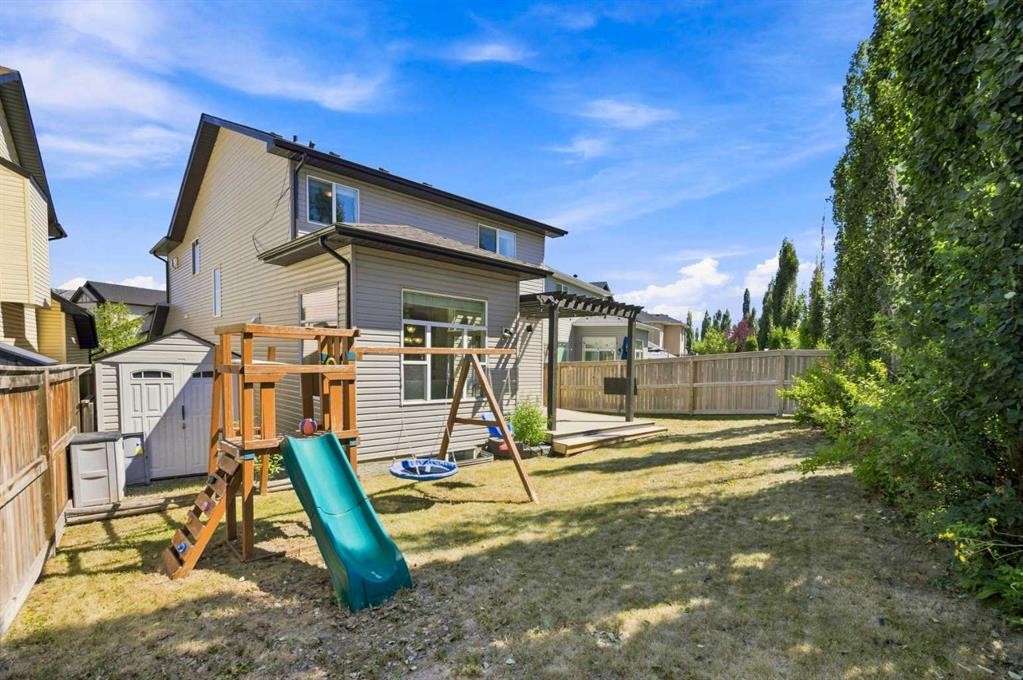
82 Brightonwoods Green Se, Calgary, AB - Outdoor
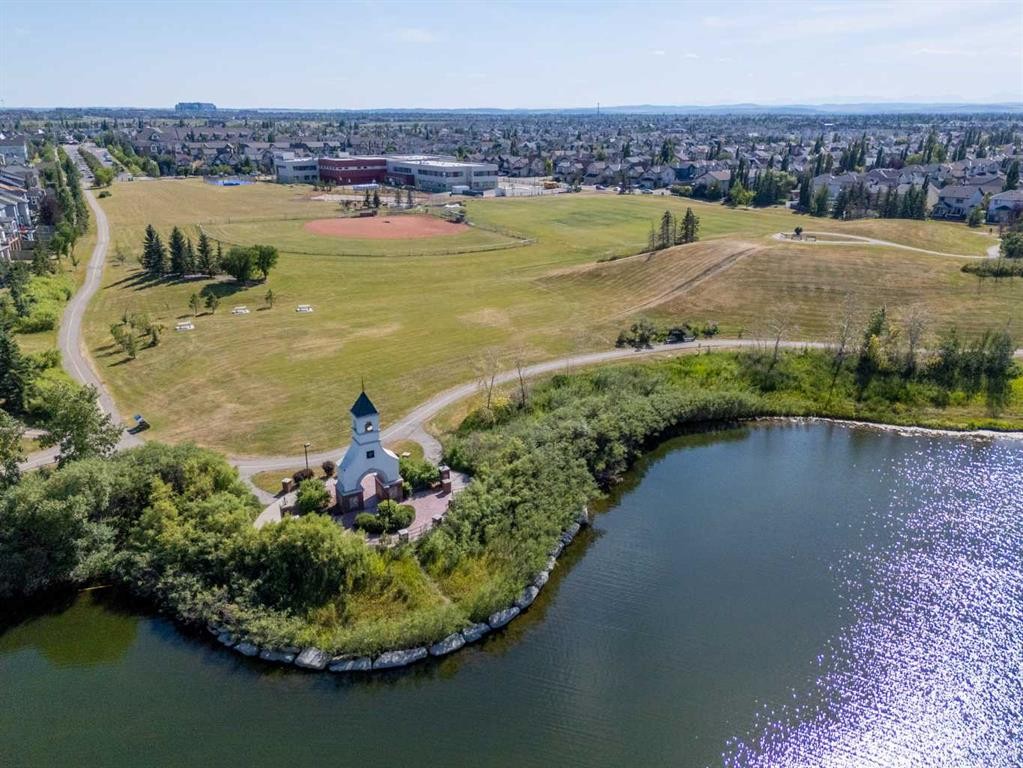
82 Brightonwoods Green Se, Calgary, AB - Outdoor With View
82 Brightonwoods Green Se, Calgary, AB - Outdoor With Body Of Water With View
82 Brightonwoods Green Se, Calgary, AB - Outdoor With View
82 Brightonwoods Green Se, Calgary, AB - Outdoor With Body Of Water With View
82 Brightonwoods Green Se, Calgary, AB - Other
Virtual Tour
82 Brightonwoods Green Se, Calgary, AB  - Outdoor
82 Brightonwoods Green Se, Calgary, AB  - Outdoor With View
82 Brightonwoods Green Se, Calgary, AB  - Indoor Photo Showing Other Room
82 Brightonwoods Green Se, Calgary, AB  - Indoor Photo Showing Kitchen With Stainless Steel Kitchen With Upgraded Kitchen
82 Brightonwoods Green Se, Calgary, AB - Indoor Photo Showing Kitchen With Stainless Steel Kitchen With Upgraded Kitchen
82 Brightonwoods Green Se, Calgary, AB - Indoor Photo Showing Kitchen With Double Sink With Upgraded Kitchen
82 Brightonwoods Green Se, Calgary, AB - Indoor Photo Showing Dining Room
82 Brightonwoods Green Se, Calgary, AB - Indoor Photo Showing Living Room With Fireplace
82 Brightonwoods Green Se, Calgary, AB - Indoor Photo Showing Living Room
82 Brightonwoods Green Se, Calgary, AB - Indoor
82 Brightonwoods Green Se, Calgary, AB - Indoor Photo Showing Laundry Room
82 Brightonwoods Green Se, Calgary, AB - Indoor Photo Showing Bathroom
82 Brightonwoods Green Se, Calgary, AB - Indoor Photo Showing Other Room
82 Brightonwoods Green Se, Calgary, AB - Indoor Photo Showing Bedroom With Fireplace
82 Brightonwoods Green Se, Calgary, AB - Indoor Photo Showing Bedroom
82 Brightonwoods Green Se, Calgary, AB - Indoor With Storage
82 Brightonwoods Green Se, Calgary, AB - Indoor Photo Showing Bathroom
82 Brightonwoods Green Se, Calgary, AB - Indoor Photo Showing Other Room
82 Brightonwoods Green Se, Calgary, AB - Indoor Photo Showing Bedroom
82 Brightonwoods Green Se, Calgary, AB - Indoor Photo Showing Bathroom
82 Brightonwoods Green Se, Calgary, AB - Indoor
82 Brightonwoods Green Se, Calgary, AB - Indoor Photo Showing Gym Room
82 Brightonwoods Green Se, Calgary, AB - Indoor Photo Showing Other Room
82 Brightonwoods Green Se, Calgary, AB - Indoor
82 Brightonwoods Green Se, Calgary, AB - Indoor Photo Showing Bathroom
82 Brightonwoods Green Se, Calgary, AB - Outdoor
82 Brightonwoods Green Se, Calgary, AB - Outdoor With Deck Patio Veranda
82 Brightonwoods Green Se, Calgary, AB - Outdoor
82 Brightonwoods Green Se, Calgary, AB - Outdoor With View
82 Brightonwoods Green Se, Calgary, AB - Outdoor With Body Of Water With View
82 Brightonwoods Green Se, Calgary, AB - Outdoor With View
82 Brightonwoods Green Se, Calgary, AB - Outdoor With Body Of Water With View
82 Brightonwoods Green Se, Calgary, AB - Other
  • Advertising
Are you a real estate investor?
82 Brightonwoods Green SE, Calgary, AB, T2Z 0V8
$710,000

4 Beds

4 Baths

Property Information:

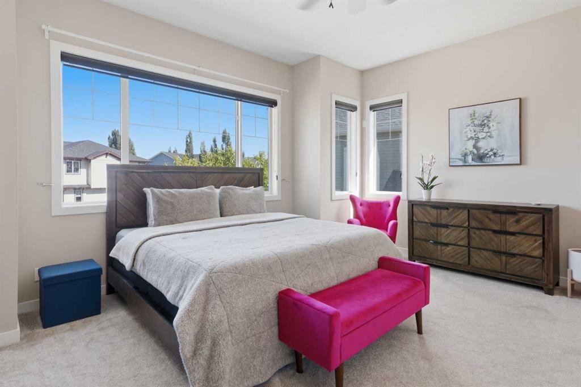
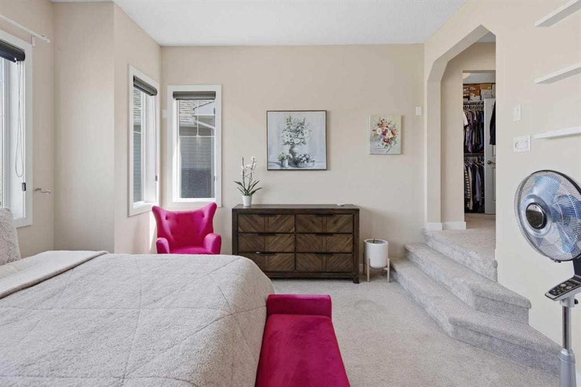
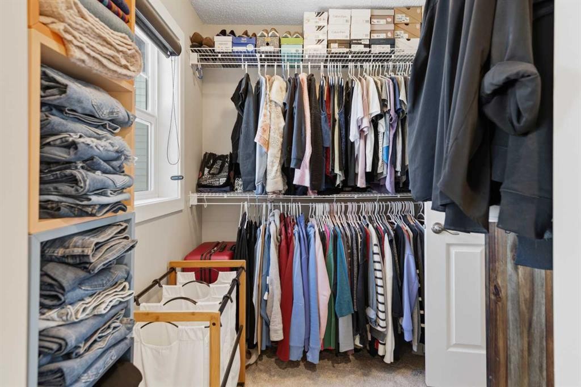
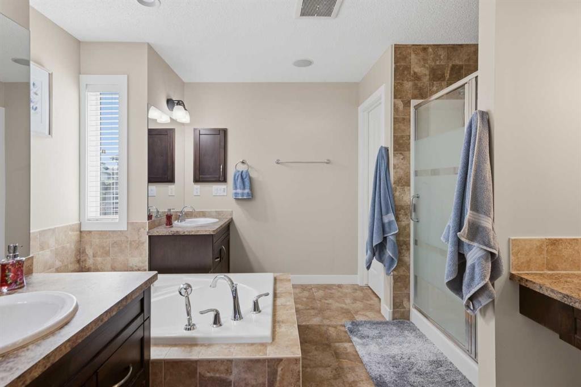
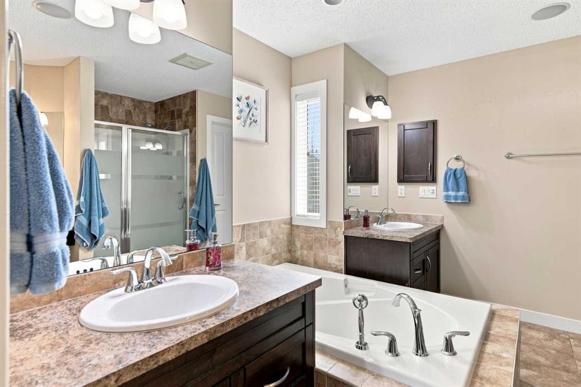
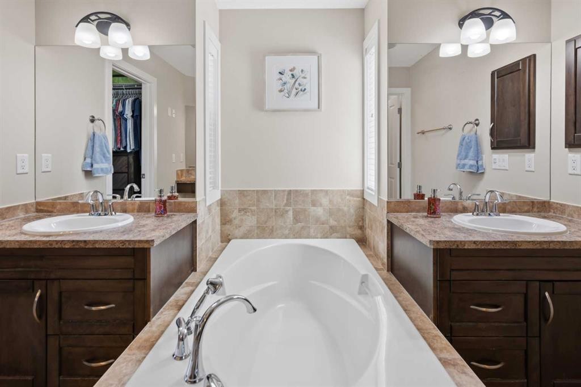
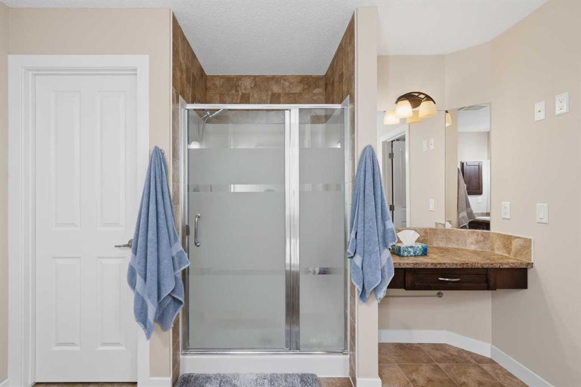
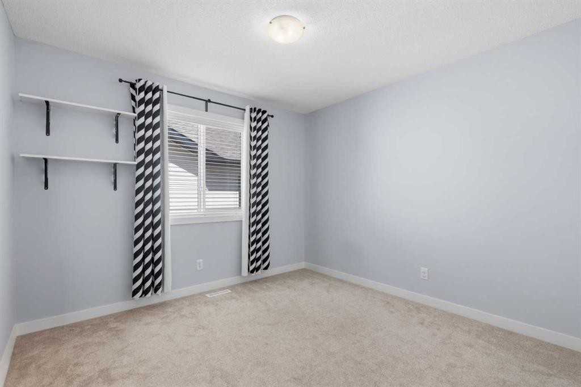
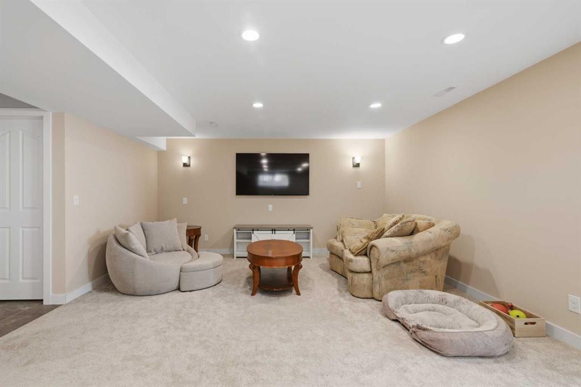
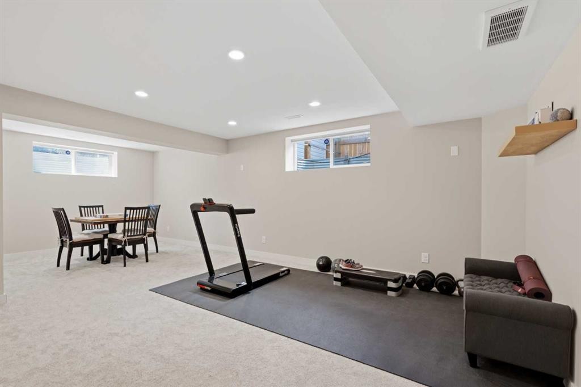
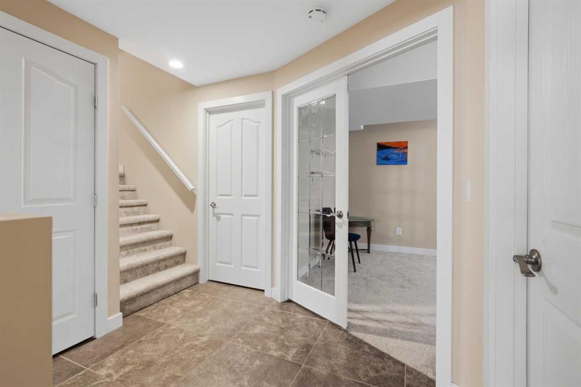
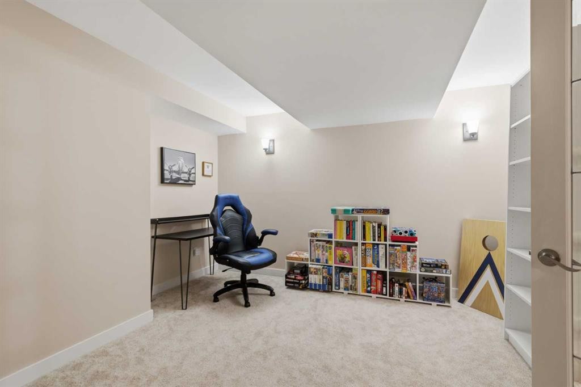
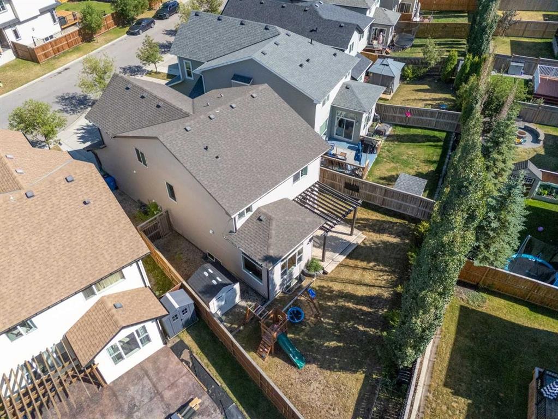
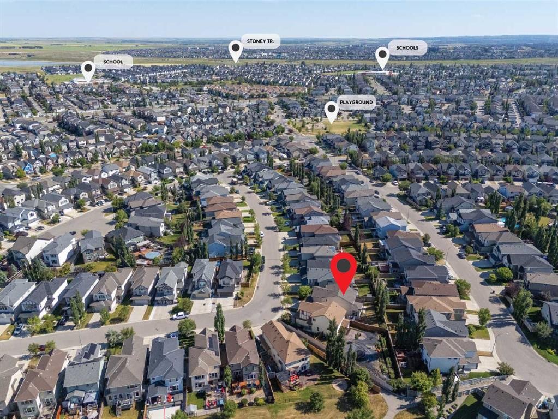
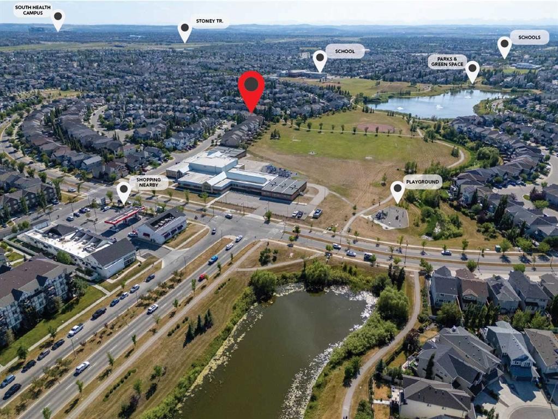
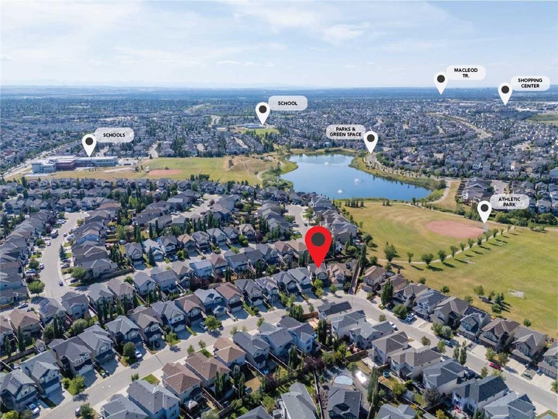
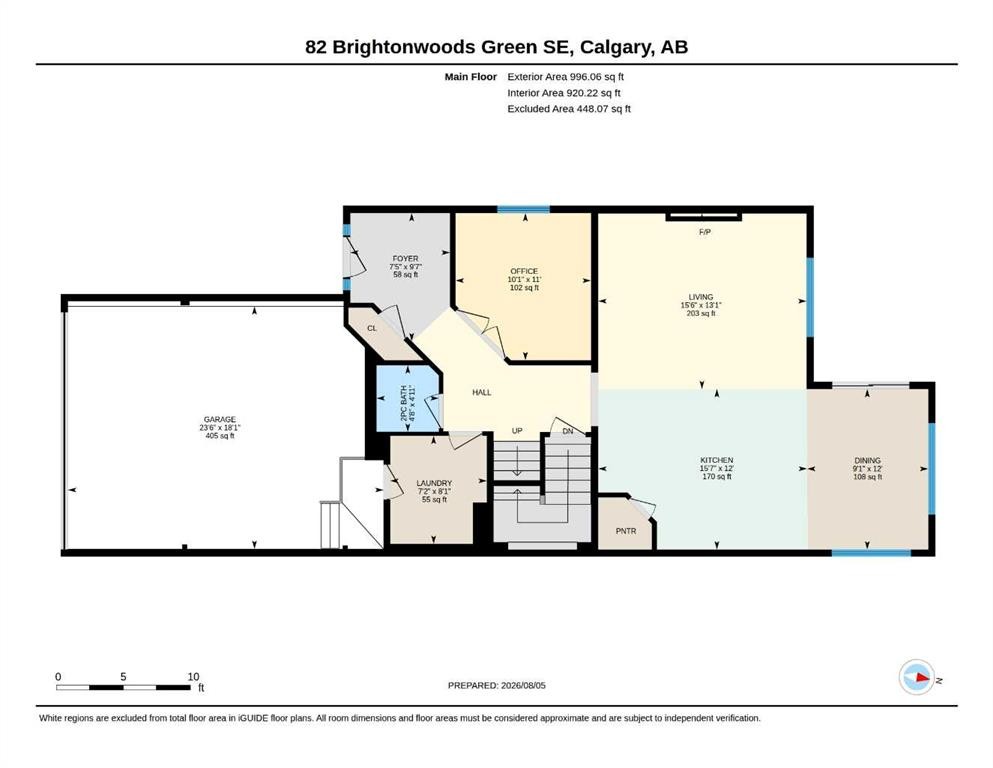
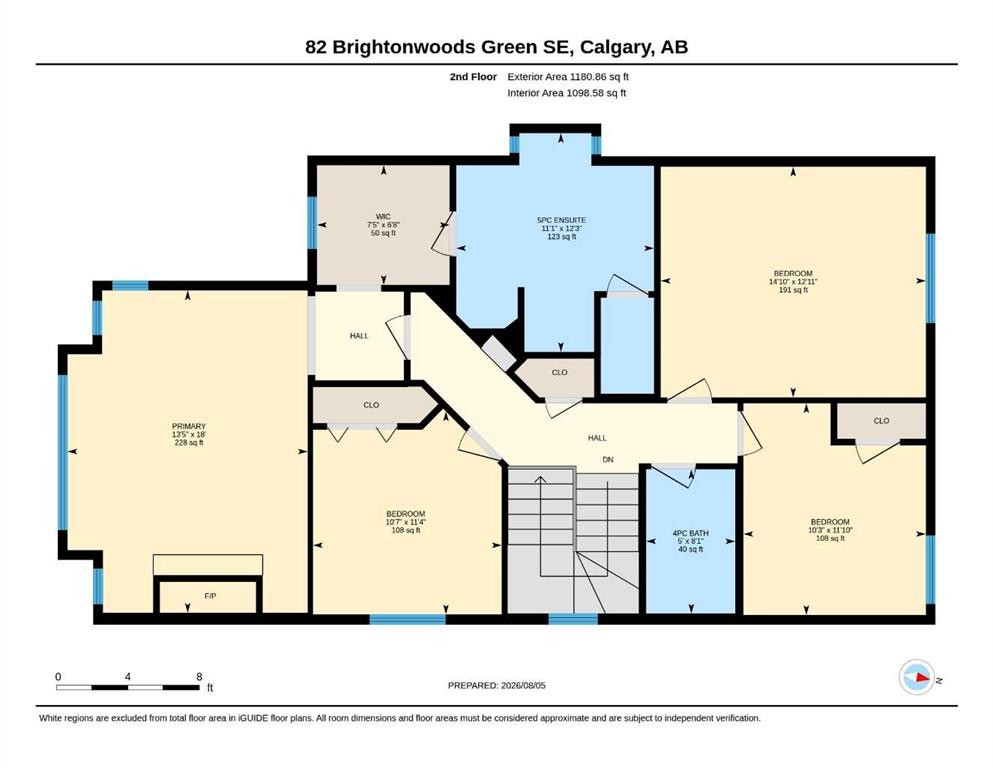
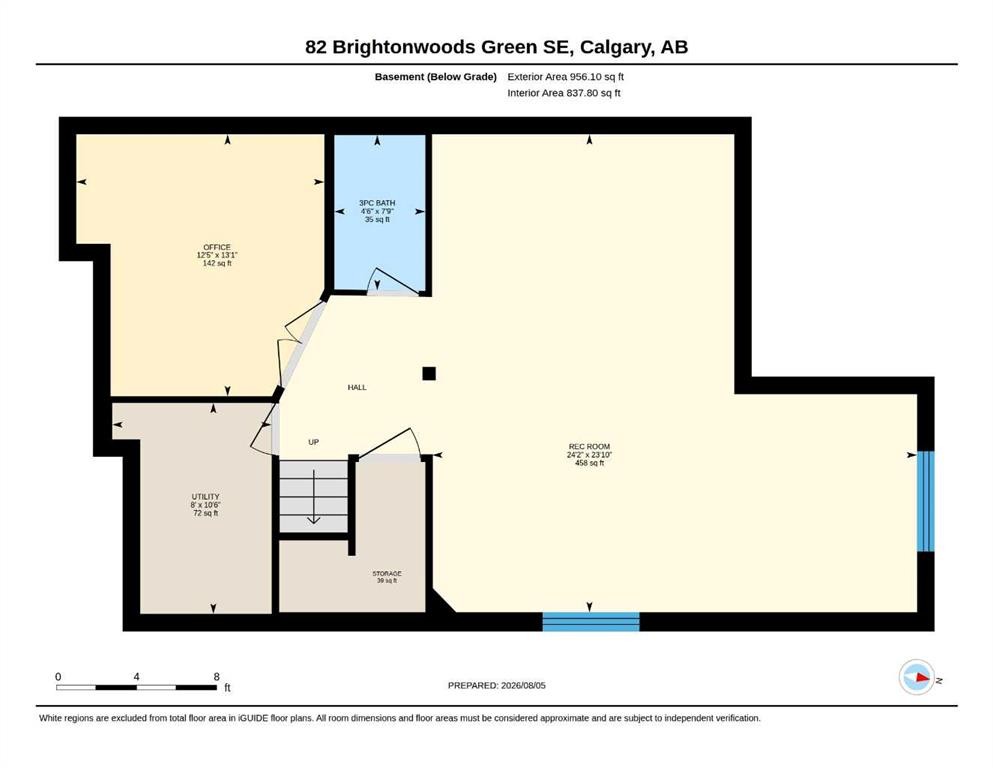
Life feels a little easier when home sits just steps from picturesque ponds, winding pathways, excellent schools and the residents-only New Brighton Club, all while offering the space, upgrades and backyard families are looking for. Set on a massive west-facing pie-shaped lot, this beautifully maintained home pairs timeless finishes with thoughtful updates including central air conditioning, tankless hot water, a newer furnace, water softener, built-in speakers, a Nest thermostat, doorbell camera and roof shingles replaced in 2020. Rich hardwood flooring, 9' ceilings and an open-concept design create an inviting atmosphere that balances everyday comfort with effortless entertaining. Gather around the granite island while preparing meals in the chef-inspired kitchen showcasing full-height cabinetry, stainless steel appliances and a walk-through pantry that keeps everything within easy reach. Natural light fills the dining area, encased in windows on multiple sides, before extending seamlessly onto the rear deck, making indoor and outdoor living feel beautifully connected. Cozy evenings naturally gravitate toward the striking full-height stone fireplace that anchors the welcoming living room. French doors enclose the main floor den, providing flexibility for a home office, study or hobby space, while a convenient powder room completes the level. Retreat upstairs to a spacious primary sanctuary where a stunning stone-surround gas fireplace creates a warm, luxurious ambiance, oversized windows invite in natural light, a large walk-in closet keeps wardrobes organized and the spa-inspired ensuite pampers with dual vanities, a dedicated makeup station, a deep soaker tub and a separate shower. 3 additional bedrooms share the upper floor alongside a well-appointed 4-piece bathroom, allowing everyone their own comfortable space. Downstairs, the professionally finished basement expands your lifestyle with an expansive recreation room designed for movie nights, games and gathering with family and friends. French doors reveal another versatile room that easily functions as a home office, fitness area, playroom or future 5th bedroom, complemented by a 3-piece bathroom for added convenience. Outside, the impressive pie-shaped lot creates an exceptional backyard where children can run, pets can roam and summer entertaining comes naturally. Spend evenings beneath the pergola-covered deck, host weekend barbecues, enjoy the included play centre and appreciate the privacy provided by mature trees surrounding the yard. Residents enjoy year-round access to the exclusive New Brighton Club with its clubhouse, splash park, tennis courts, volleyball courts, basketball court and winter skating rink, while nearby parks, playgrounds and scenic pathways encourage an active lifestyle. Shopping, restaurants, groceries and everyday services at both McKenzie Towne and 130th Avenue are only minutes away, completing an exceptional opportunity to enjoy one of Calgary’s most desirable family settings.

Inclusions: N/A

Building Features:

  • Air Conditioning: Yes
  • Total Finished Area: 2176.92 Square Feet

Property Features:

  • Architectural Style: 2 Storey
  • Built in: 2009
  • Construction Materials: Stone, Vinyl Siding, Wood Frame
  • Cooling: Central Air
  • Exterior Features: Private Yard
  • Fireplace Features: Gas, Living Room, Master Bedroom
  • Floor Space (approx): 2176.92 Square Feet
  • Flooring: Carpet, Hardwood, Tile
  • Foundation Details: Poured Concrete
  • Heating: Forced Air, Natural Gas
  • Interior Features: Ceiling Fan(s), Double Vanity, French Door, Granite Counters, High Ceilings, Kitchen Island, Open Floorplan, Pantry, Recessed Lighting, Soaking Tub, Stone Counters, Tankless Hot Water, Walk-In Closet(s), Wired for Sound
  • Levels: Two
  • Lot Size: 4768.00 Square Feet
  • Parking Features: Double Garage Attached
  • Roof: Asphalt Shingle
  • Zoning: R-G
  • No. of Parking Spaces: 4

Courtesy of: Grassroots Realty Group

Data provided by: Calgary Real Estate Board 300 Manning Rd. NE, Calgary, Alberta T2E 8K4
All information displayed is believed to be accurate but is not guaranteed and should be independently verified. No warranties or representations are made of any kind. Copyright© 2021 All Rights Reserved

QuickQuoteTM Powered by RPS

Location of 82 Brightonwoods Green SE, Calgary, AB, T2Z 0V8

Demographic Information of 82 Brightonwoods Green SE, Calgary, AB, T2Z 0V8

Life Stage

Young Families

Employment Type

Mixed

Average Household Income

$130,917.75

Average Number of Children

1.80

Household Population

Household Structure

Age of Population

Education

Education Level

No certificate/diploma/degree

11.57 %

High school certificate or equivalent

26.4 %

Apprenticeship trade certificate/diploma

9.21 %

College/non-university certificate

21.31 %

University certificate (below bachelor)

1.24 %

University Degree

30.27 %

Commuter

Travel To Work

By Car

90.93 %

By Public Transit

5.1 %

By Walking

1.5 %

By Bicycle

0.52 %

By Other Methods

1.95 %

Cultural Diversity

Knowledge of Official Language

Mother Tongue

Building Information

Building Type

Apartments (Low and High Rise)

8.5 %

Houses

91.5 %

Own Vs. Rent