Button CopyPathCircle CloseCircle Left ArrowArrow Down Icon GreyClosecirclecircleBurger
  • Advertising

8034 24 Street SE, Calgary, AB, T2C 0Z3

MLS® # A2324483
House For Sale In Ogden, Calgary, Alberta
$448,000 QuickQuoteTM: $405K - $493K

3+0 Beds

3 Baths

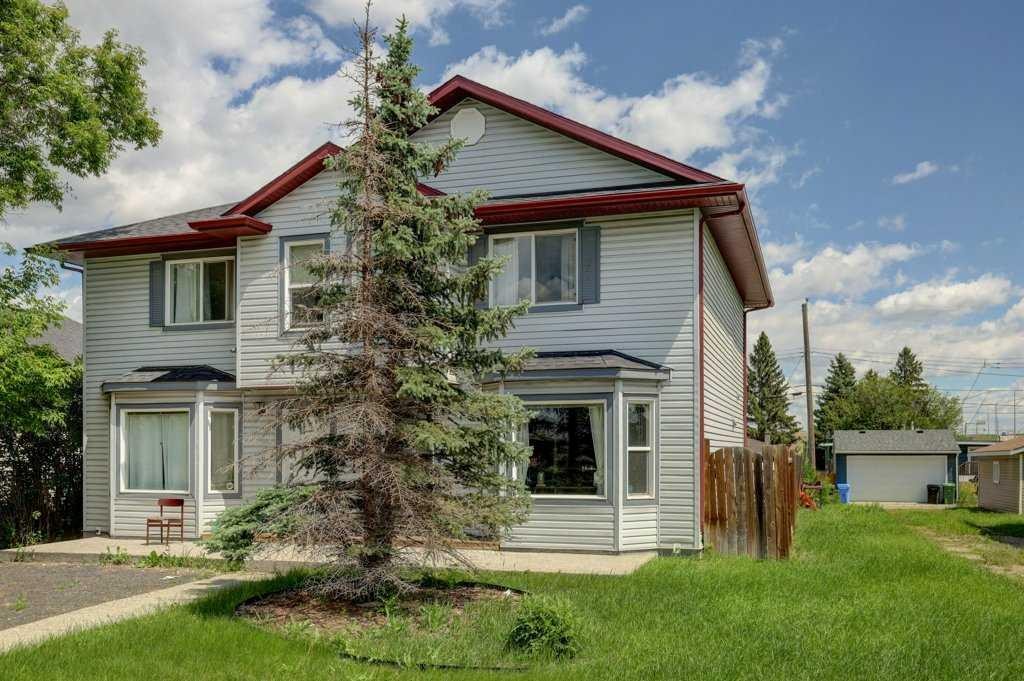
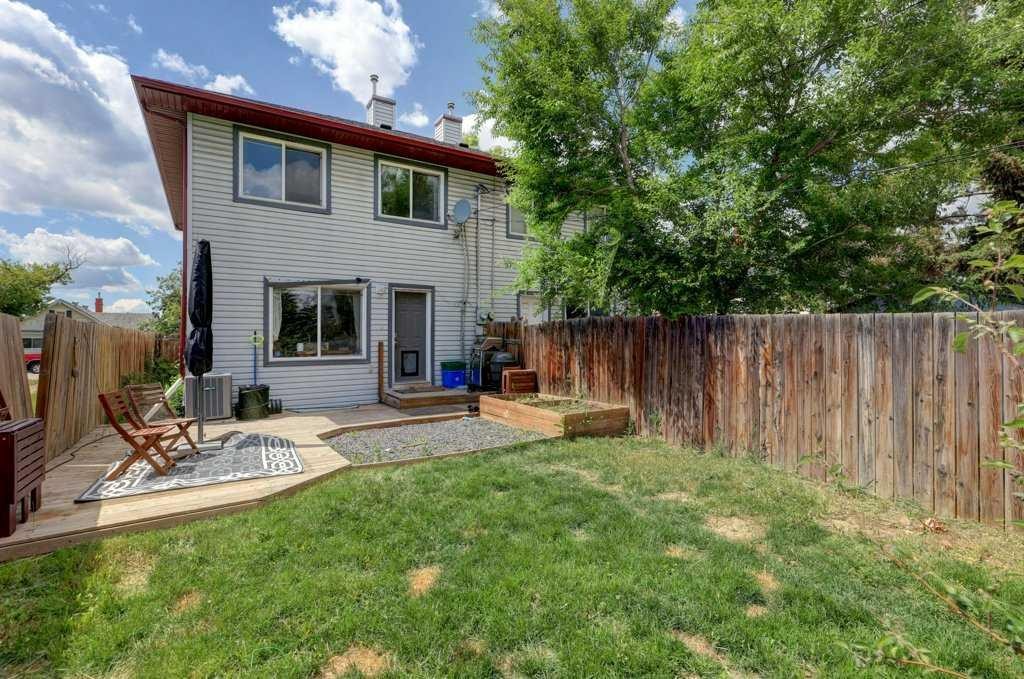
8034 24 Street Se, Calgary, AB - Outdoor
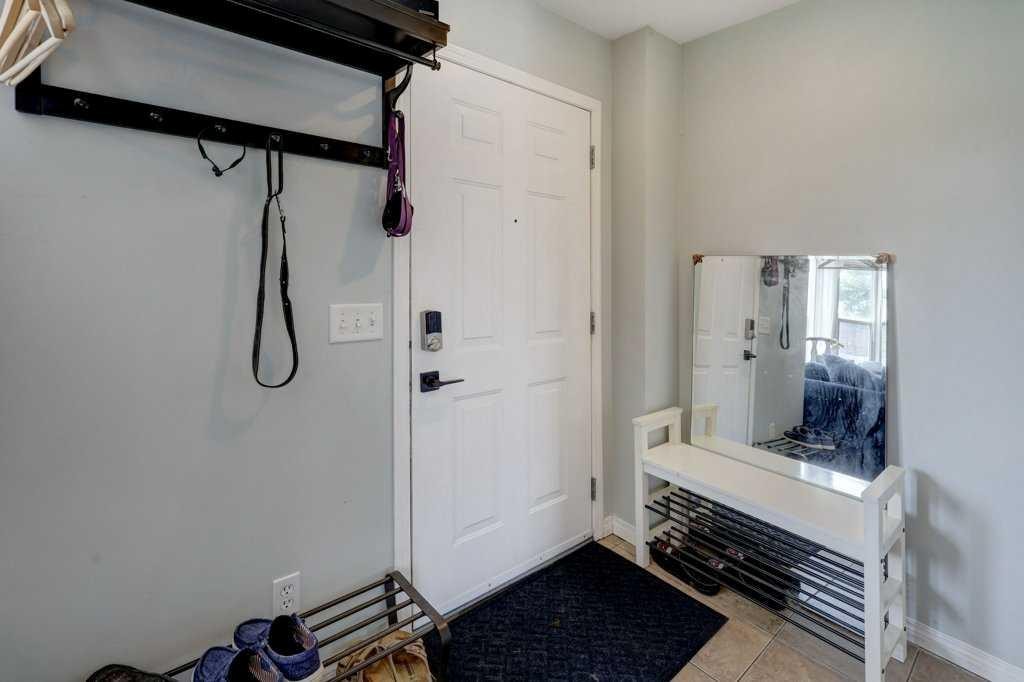
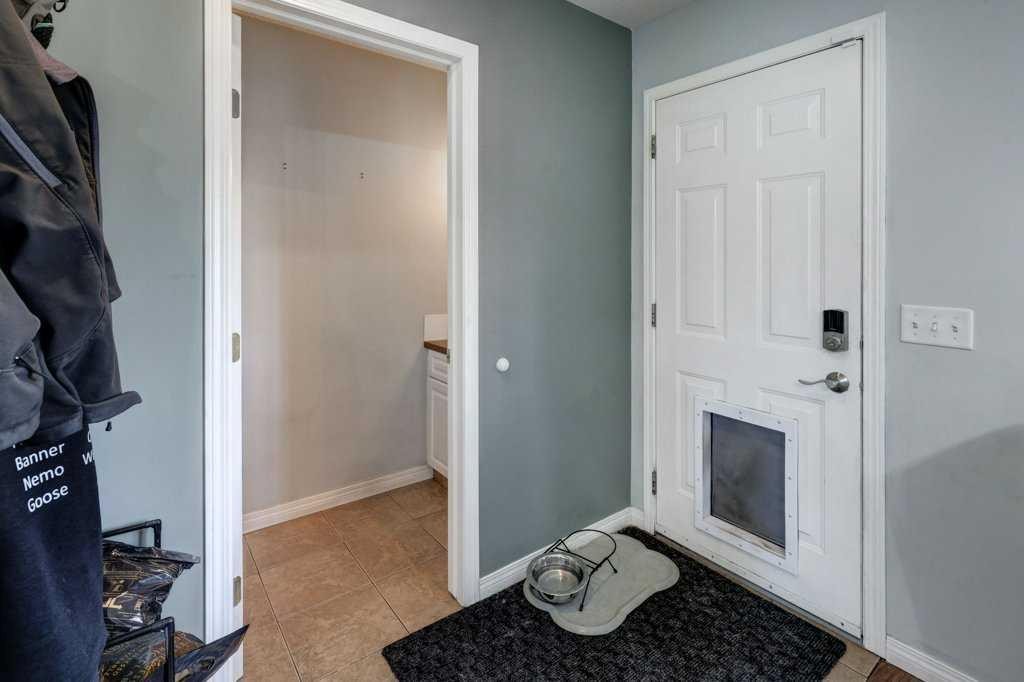
8034 24 Street Se, Calgary, AB - Indoor Photo Showing Other Room
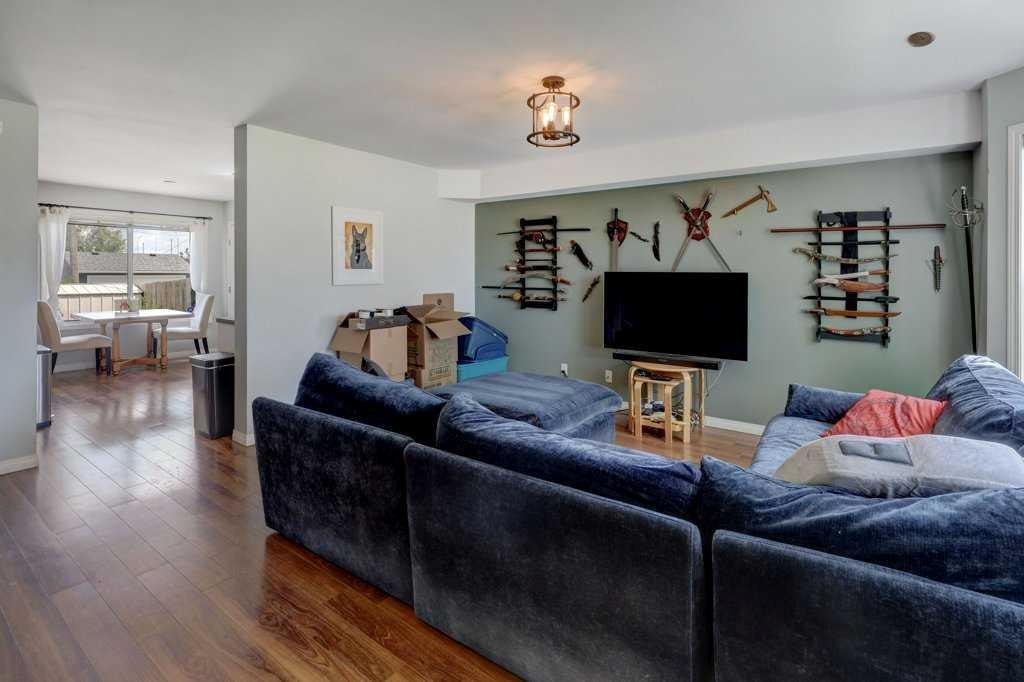
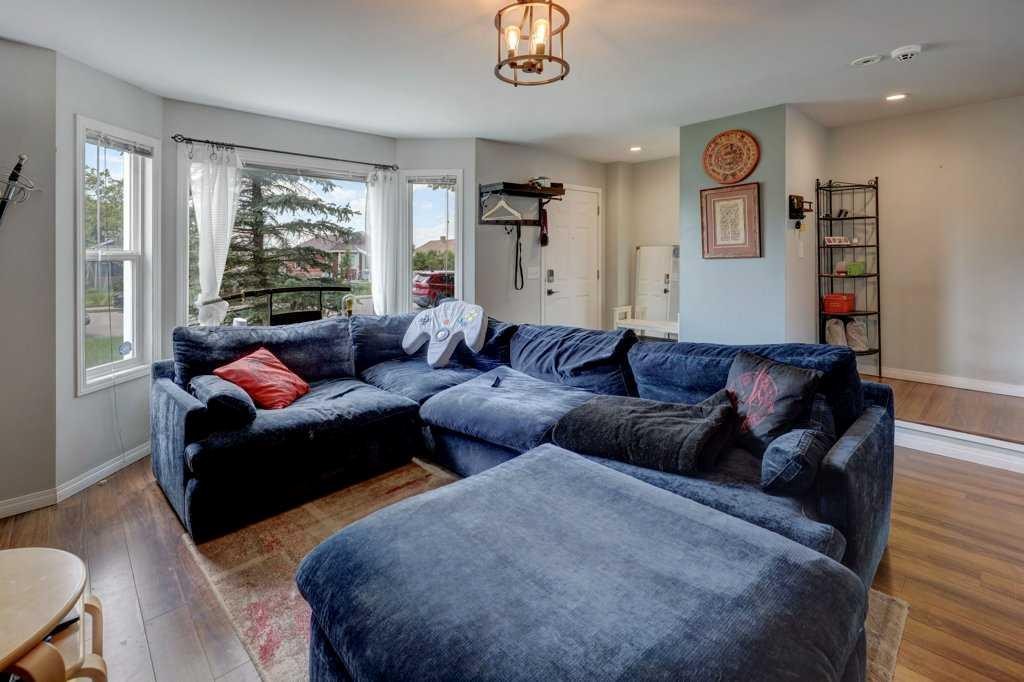
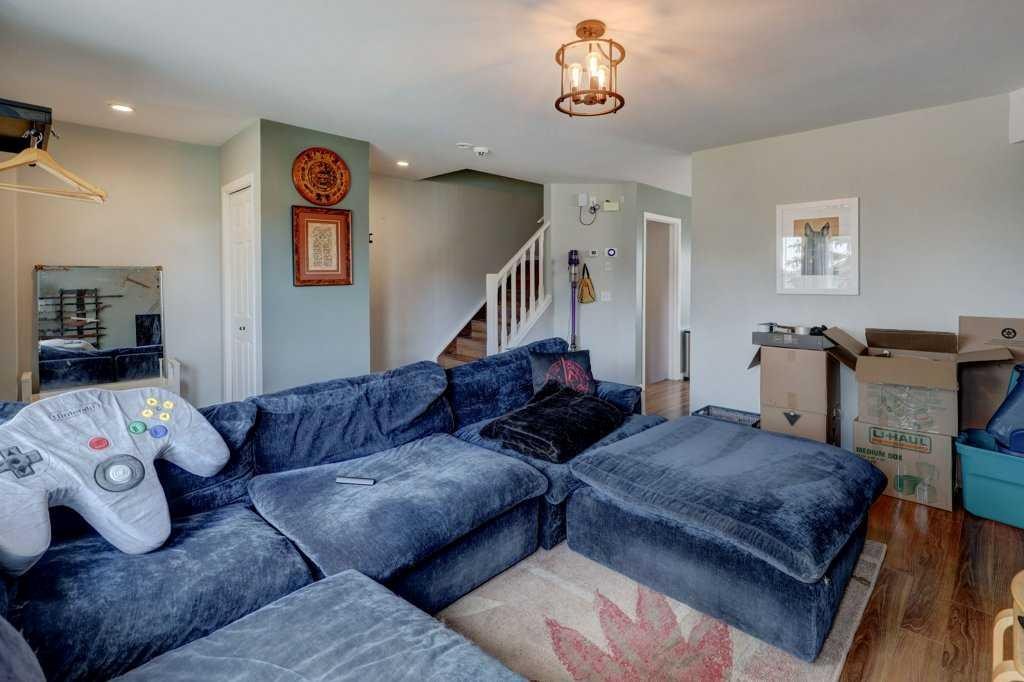
8034 24 Street Se, Calgary, AB - Indoor Photo Showing Living Room
8034 24 Street Se, Calgary, AB - Indoor Photo Showing Other Room
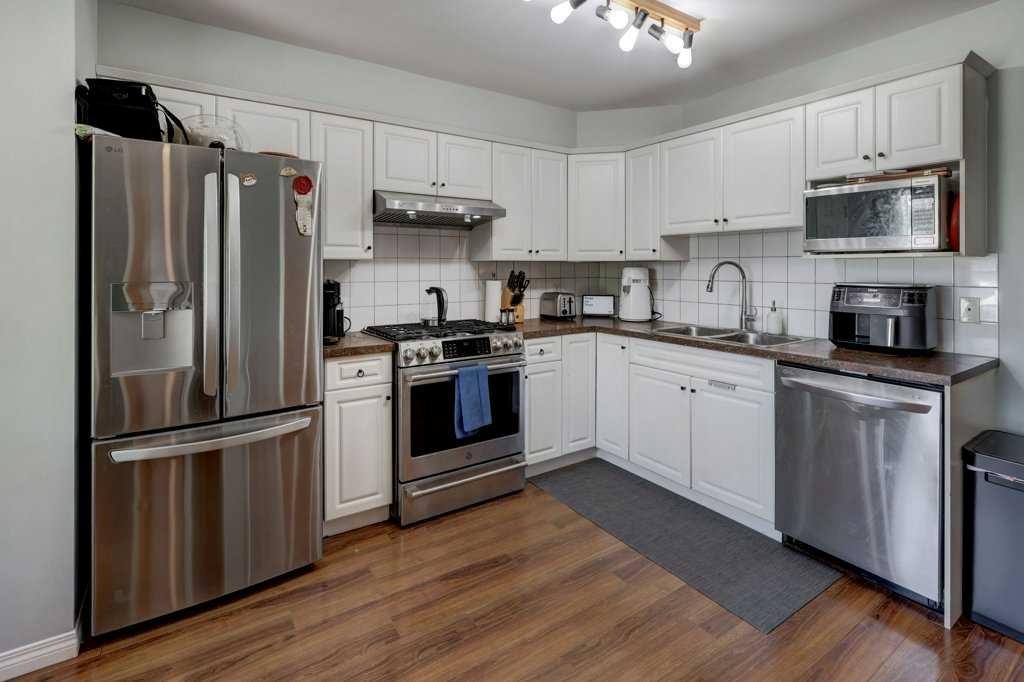
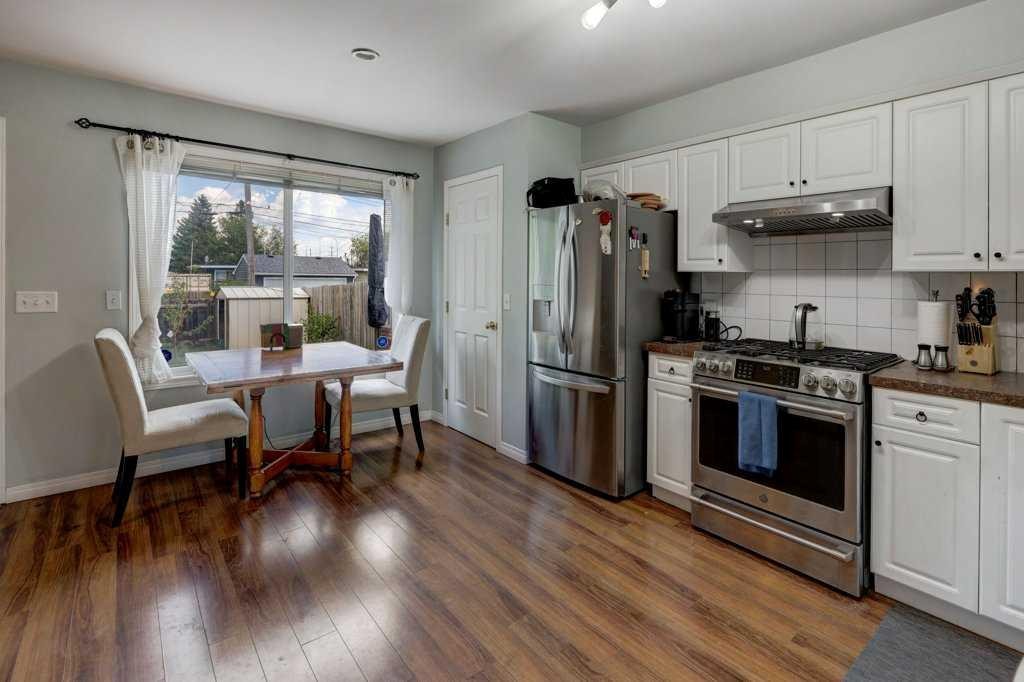
8034 24 Street Se, Calgary, AB - Indoor Photo Showing Kitchen With Stainless Steel Kitchen With Double Sink
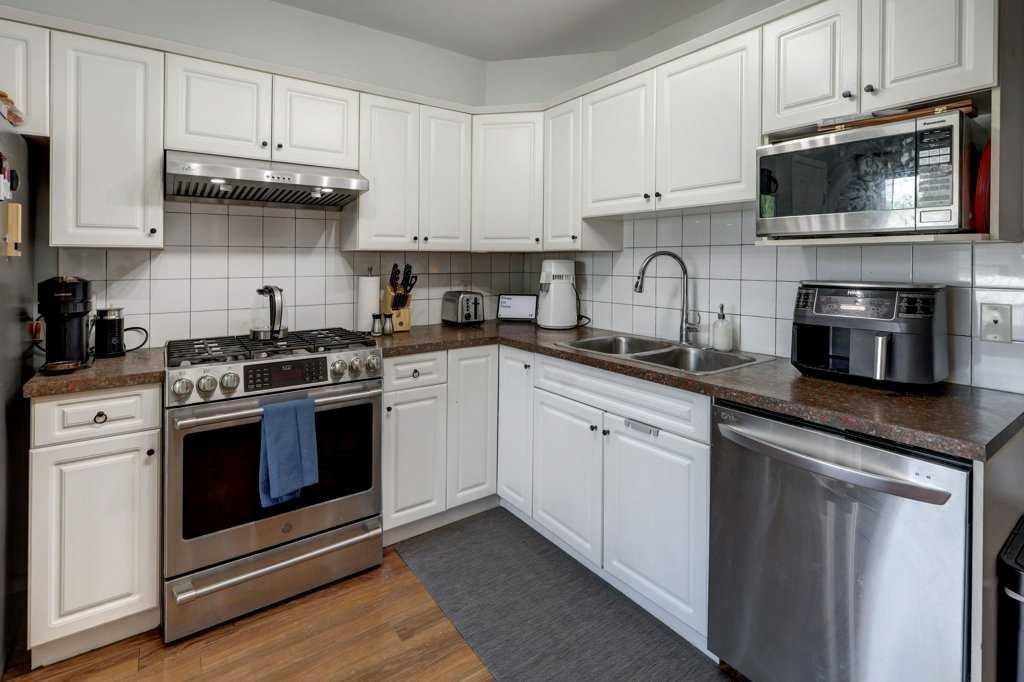
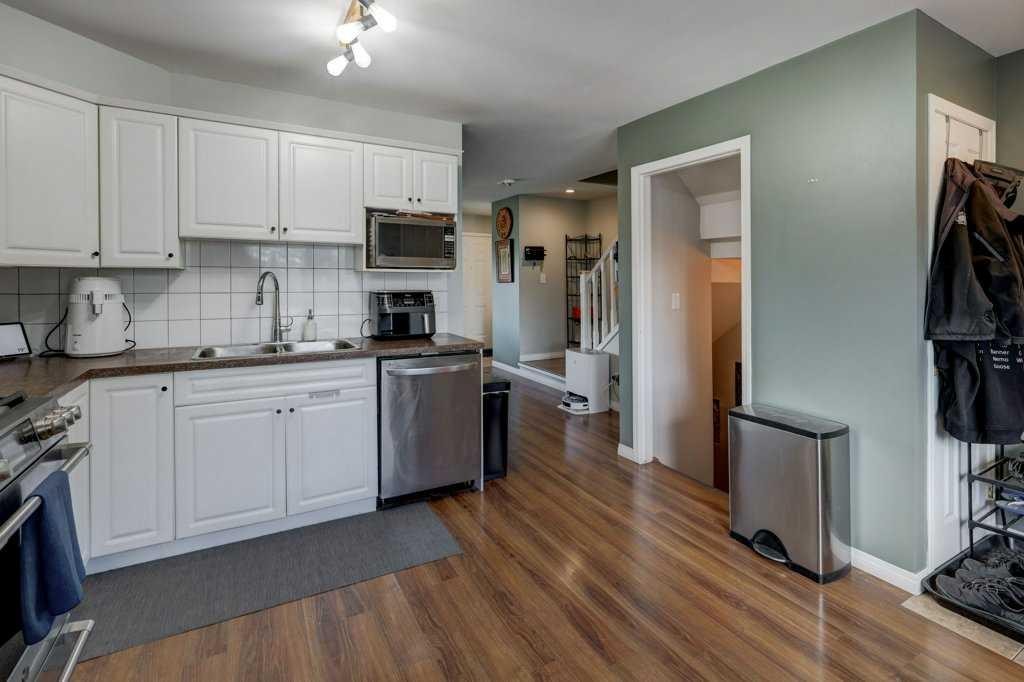
8034 24 Street Se, Calgary, AB - Indoor Photo Showing Kitchen With Double Sink
8034 24 Street Se, Calgary, AB - Indoor Photo Showing Kitchen
8034 24 Street Se, Calgary, AB - Indoor Photo Showing Kitchen With Stainless Steel Kitchen With Double Sink
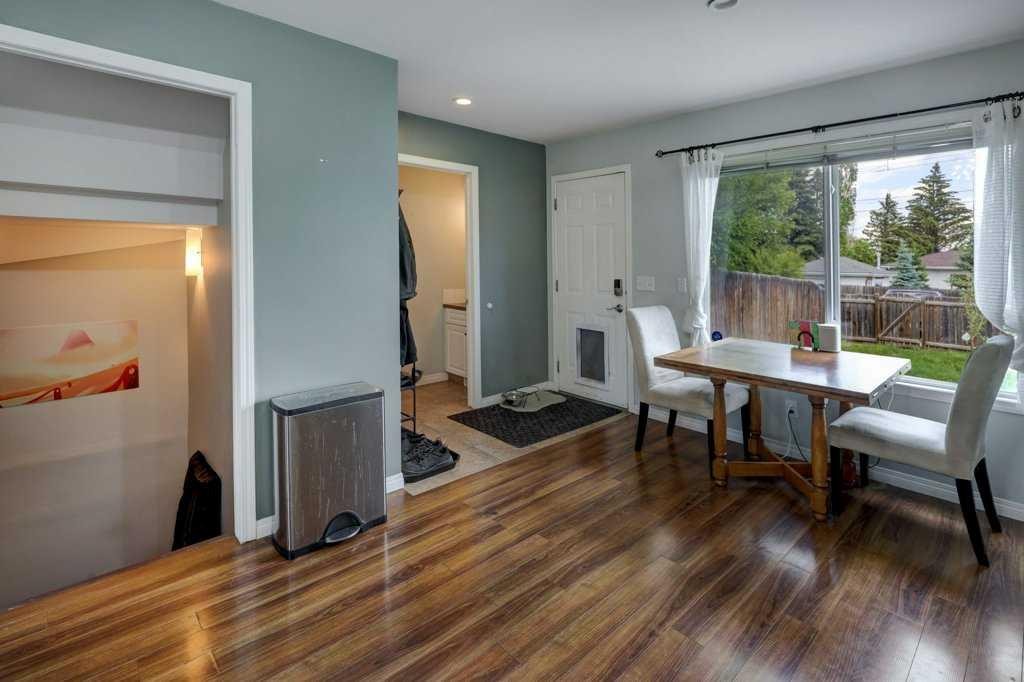
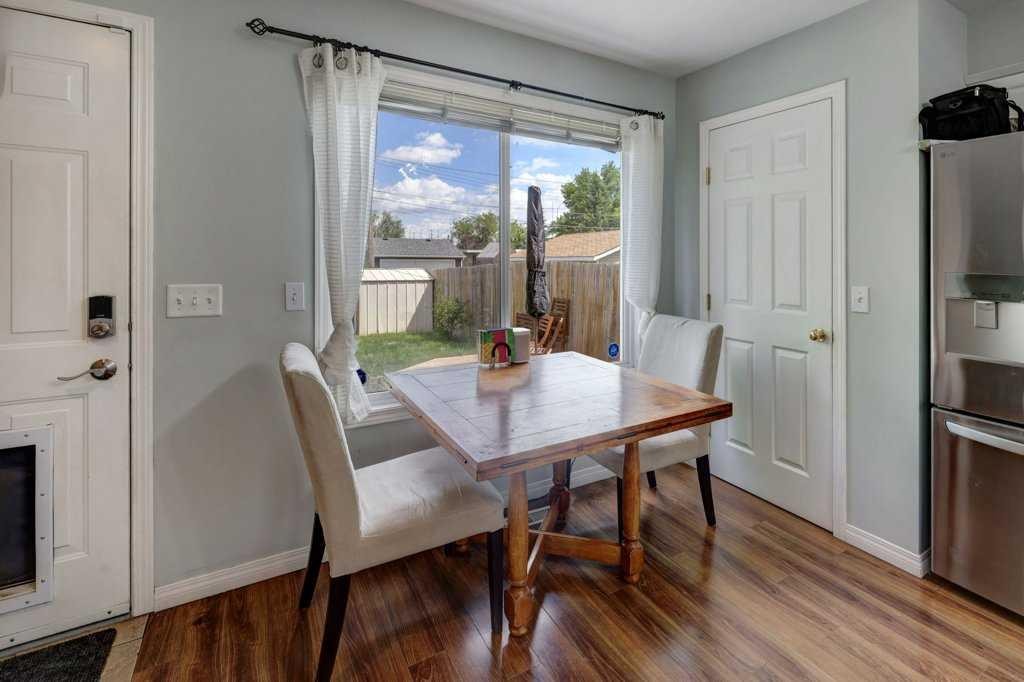
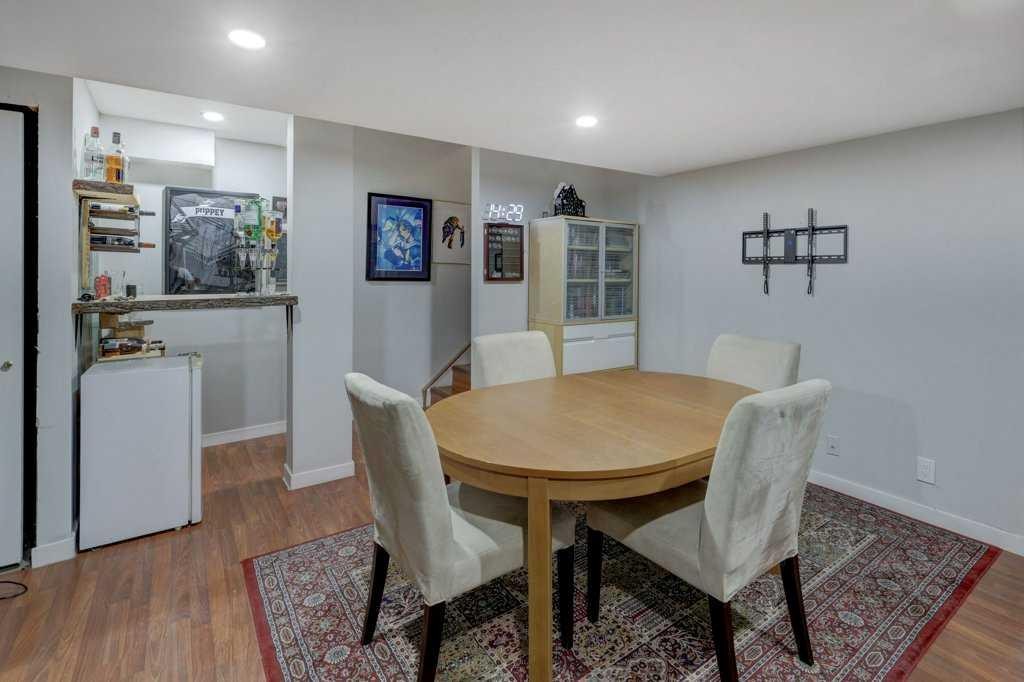
8034 24 Street Se, Calgary, AB - Indoor Photo Showing Dining Room
8034 24 Street Se, Calgary, AB - Indoor Photo Showing Other Room
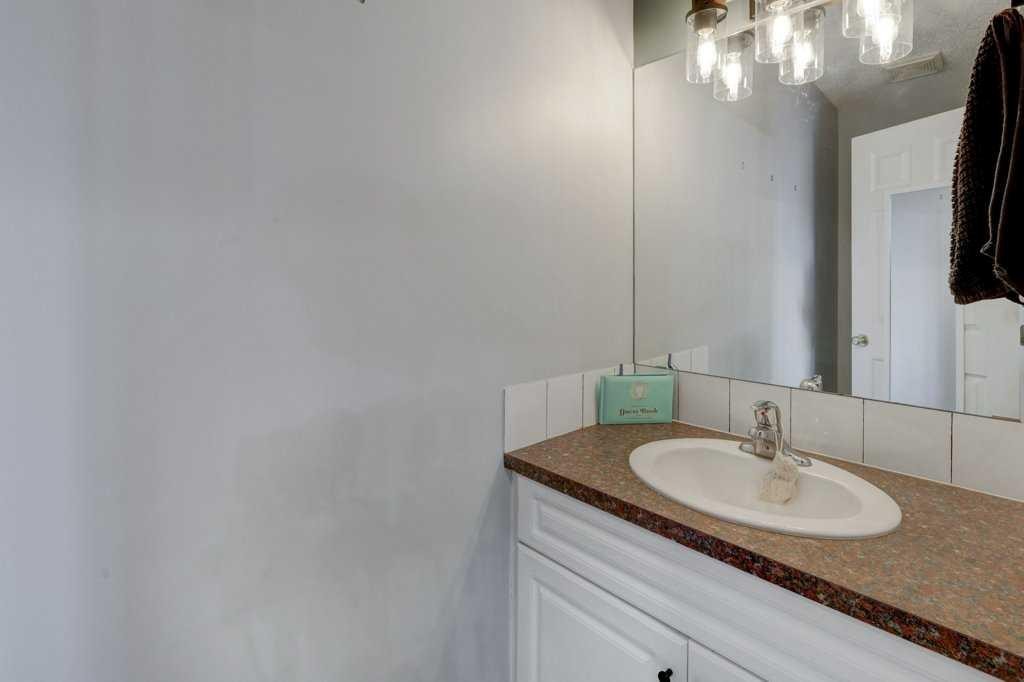
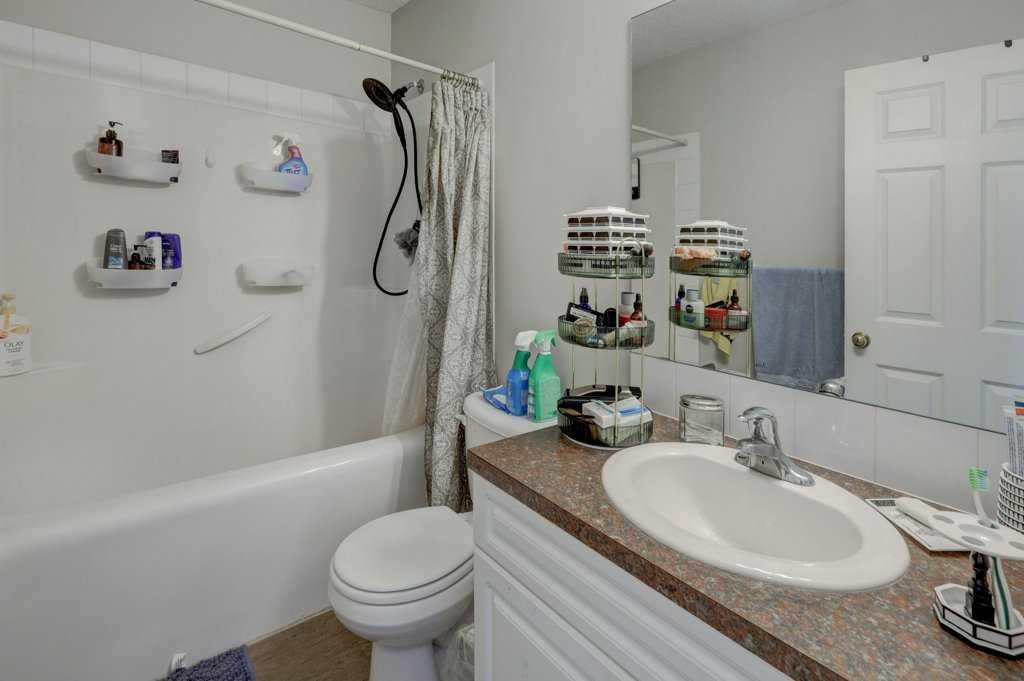
8034 24 Street Se, Calgary, AB - Indoor Photo Showing Bathroom
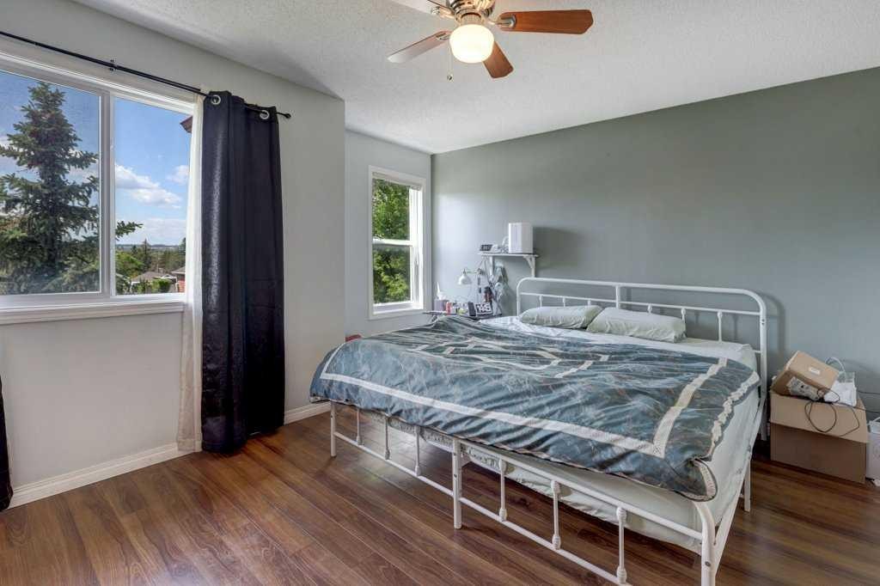
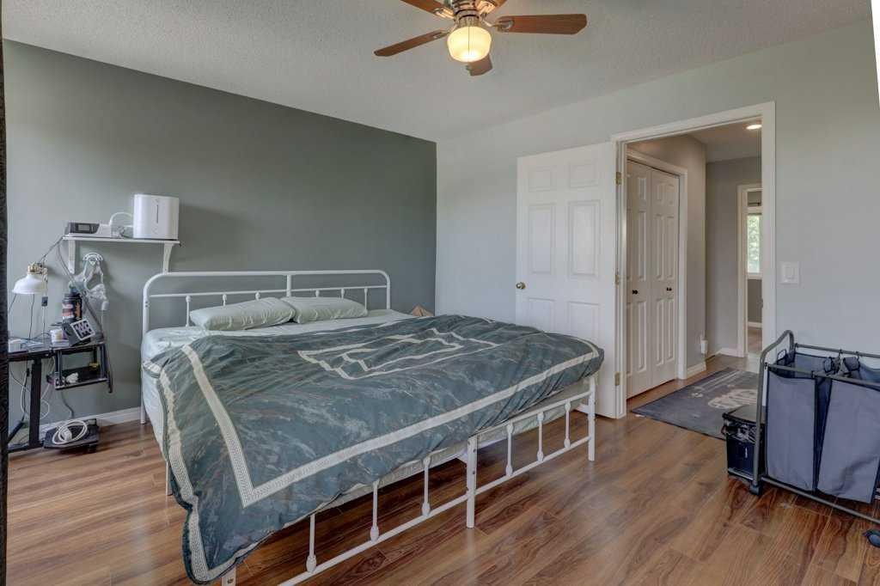
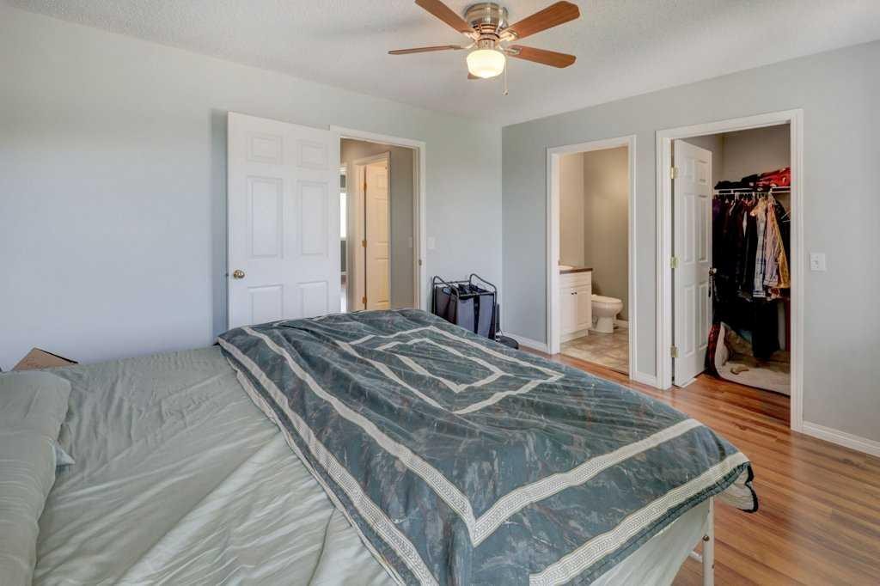
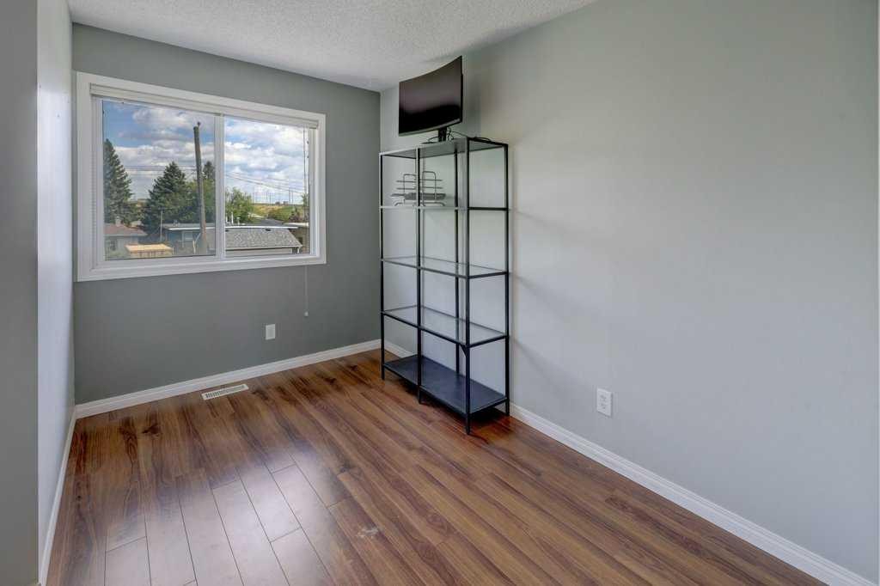
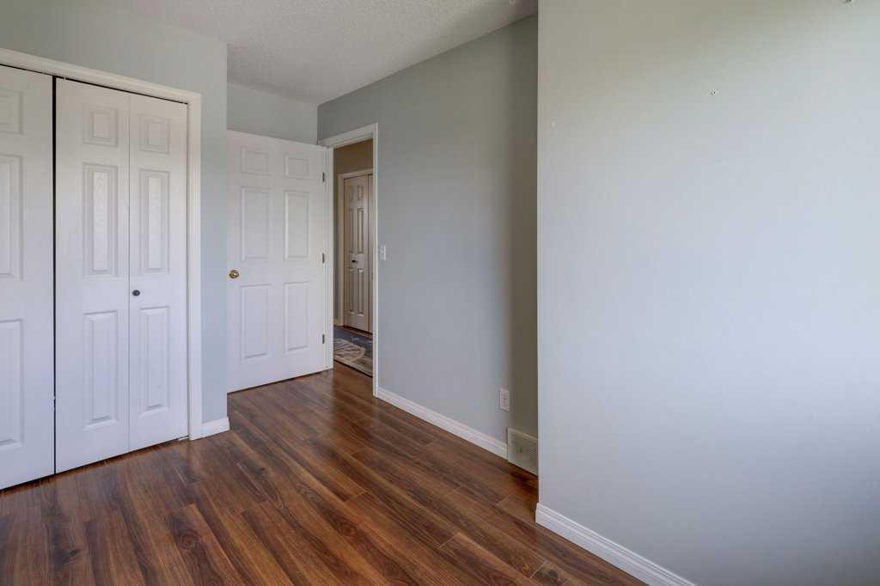
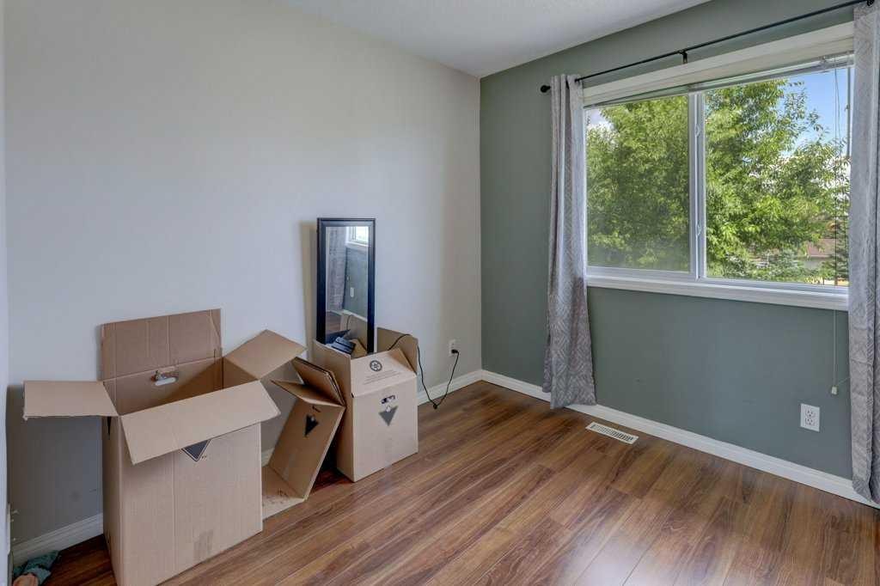
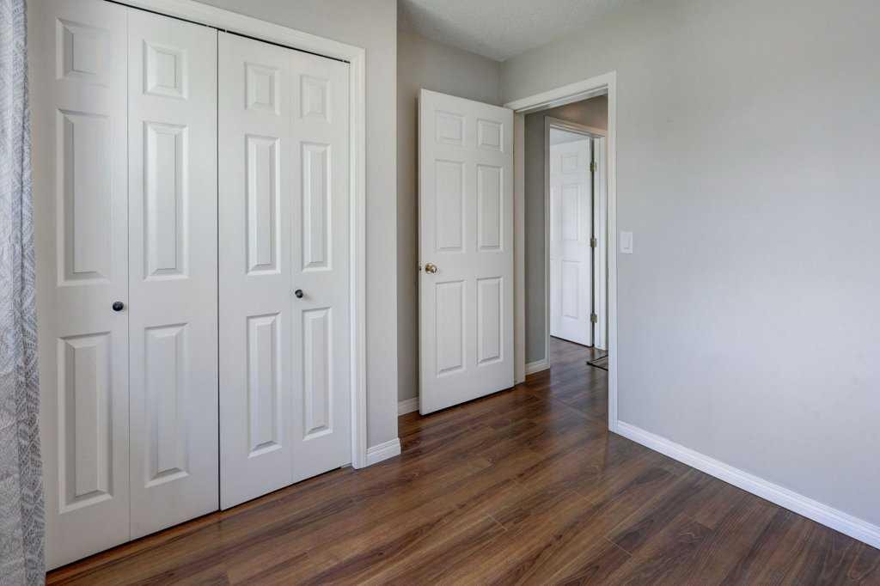
8034 24 Street Se, Calgary, AB - Indoor Photo Showing Bedroom
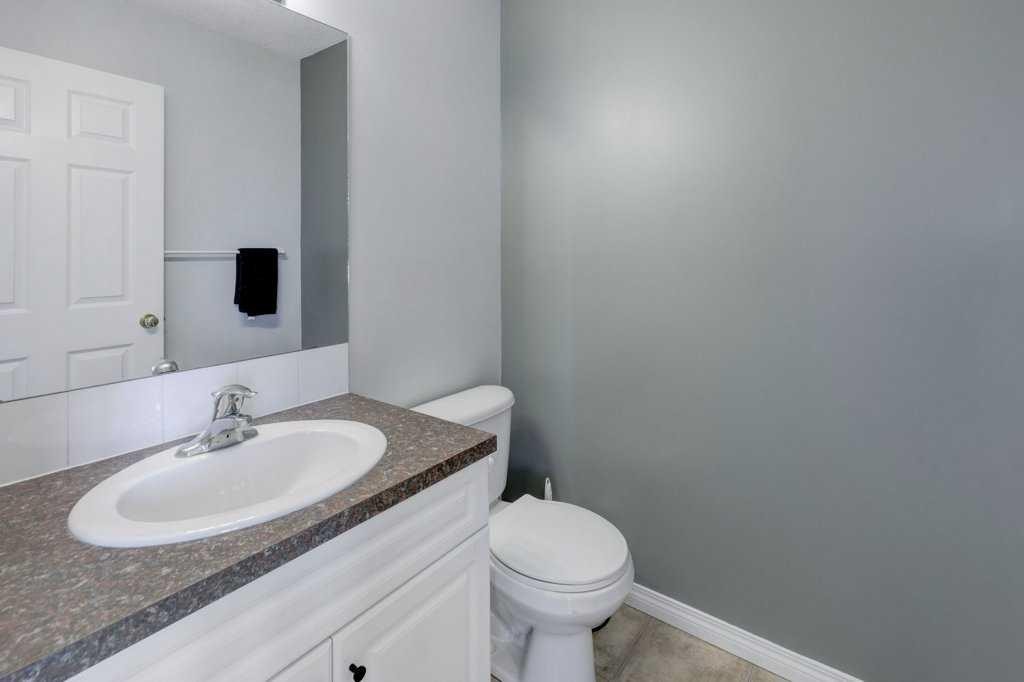
8034 24 Street Se, Calgary, AB - Indoor Photo Showing Bathroom
8034 24 Street Se, Calgary, AB - Indoor Photo Showing Other Room
8034 24 Street Se, Calgary, AB - Indoor
8034 24 Street Se, Calgary, AB - Indoor Photo Showing Other Room
8034 24 Street Se, Calgary, AB - Indoor Photo Showing Bathroom
8034 24 Street Se, Calgary, AB - Indoor
8034 24 Street Se, Calgary, AB - Indoor Photo Showing Dining Room
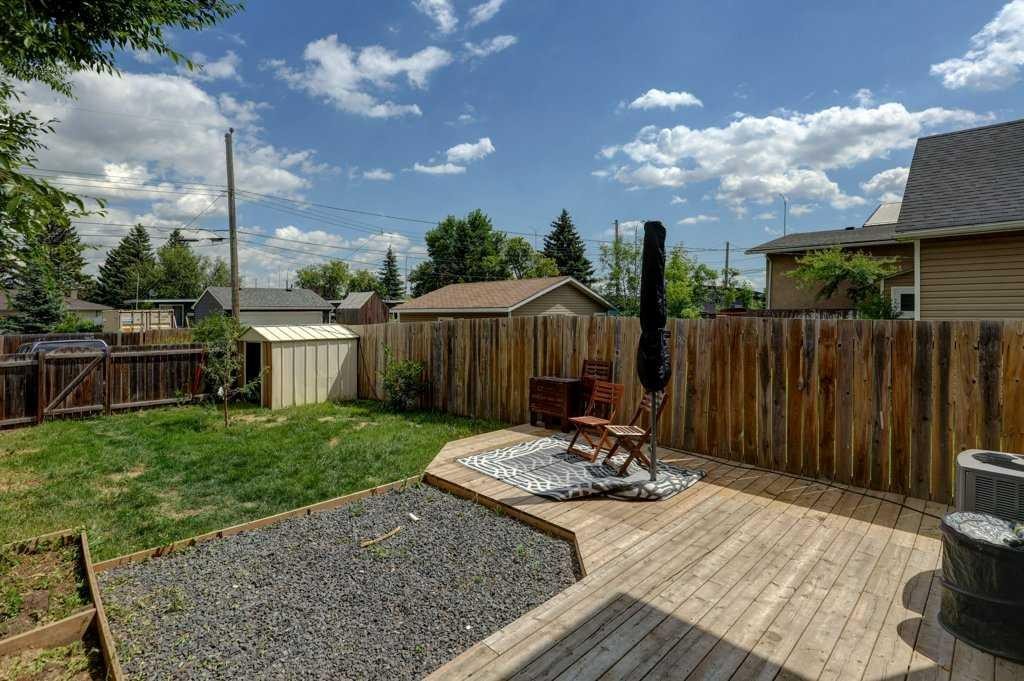
8034 24 Street Se, Calgary, AB - Outdoor With Deck Patio Veranda
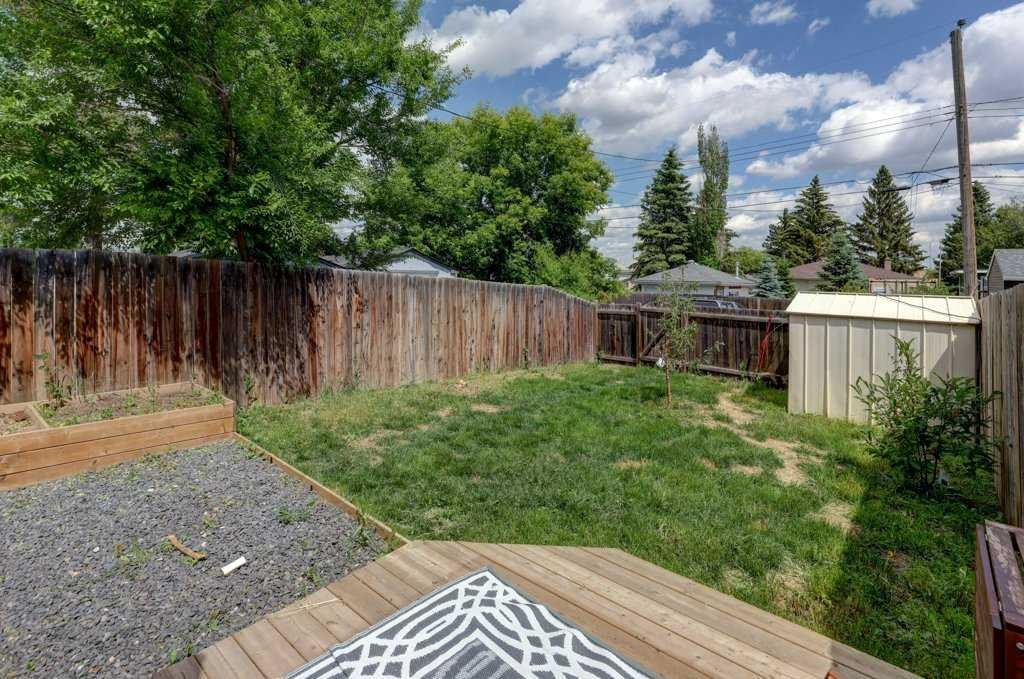
8034 24 Street Se, Calgary, AB - Outdoor
8034 24 Street Se, Calgary, AB - Other
Virtual Tour
8034 24 Street Se, Calgary, AB  - Outdoor
8034 24 Street Se, Calgary, AB  - Indoor Photo Showing Other Room
8034 24 Street Se, Calgary, AB  - Indoor Photo Showing Living Room
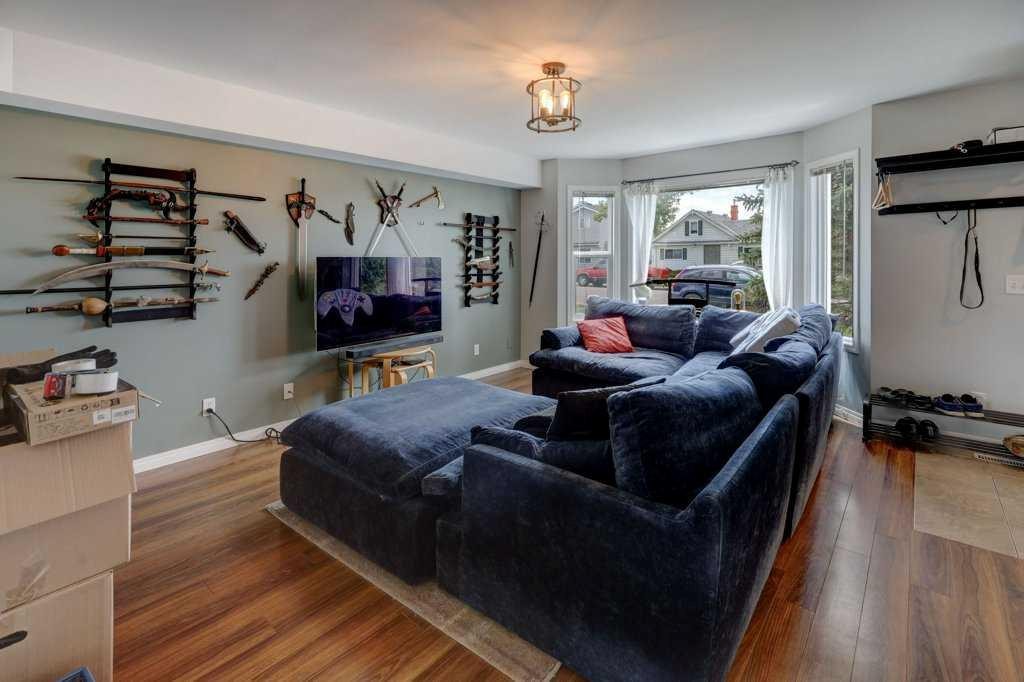
8034 24 Street Se, Calgary, AB - Indoor Photo Showing Living Room
8034 24 Street Se, Calgary, AB - Indoor Photo Showing Other Room
8034 24 Street Se, Calgary, AB - Indoor Photo Showing Kitchen With Stainless Steel Kitchen With Double Sink
8034 24 Street Se, Calgary, AB - Indoor Photo Showing Kitchen With Double Sink
8034 24 Street Se, Calgary, AB - Indoor Photo Showing Kitchen
8034 24 Street Se, Calgary, AB - Indoor Photo Showing Kitchen With Stainless Steel Kitchen With Double Sink
8034 24 Street Se, Calgary, AB - Indoor Photo Showing Dining Room
8034 24 Street Se, Calgary, AB - Indoor Photo Showing Other Room
8034 24 Street Se, Calgary, AB - Indoor Photo Showing Bathroom
8034 24 Street Se, Calgary, AB - Indoor Photo Showing Bedroom
8034 24 Street Se, Calgary, AB - Indoor Photo Showing Bathroom
8034 24 Street Se, Calgary, AB - Indoor Photo Showing Other Room
8034 24 Street Se, Calgary, AB - Indoor
8034 24 Street Se, Calgary, AB - Indoor Photo Showing Other Room
8034 24 Street Se, Calgary, AB - Indoor Photo Showing Bathroom
8034 24 Street Se, Calgary, AB - Indoor
8034 24 Street Se, Calgary, AB - Indoor Photo Showing Dining Room
8034 24 Street Se, Calgary, AB - Outdoor With Deck Patio Veranda
8034 24 Street Se, Calgary, AB - Outdoor
8034 24 Street Se, Calgary, AB - Other
  • Advertising
Rent Today. Own Tomorrow.
Explore our Rent-to-own Path to Homeownership™ designed to help you become a homeowner.

8034 24 Street SE, Calgary, AB, T2C 0Z3
$448,000

3 Beds

3 Baths

Property Information:

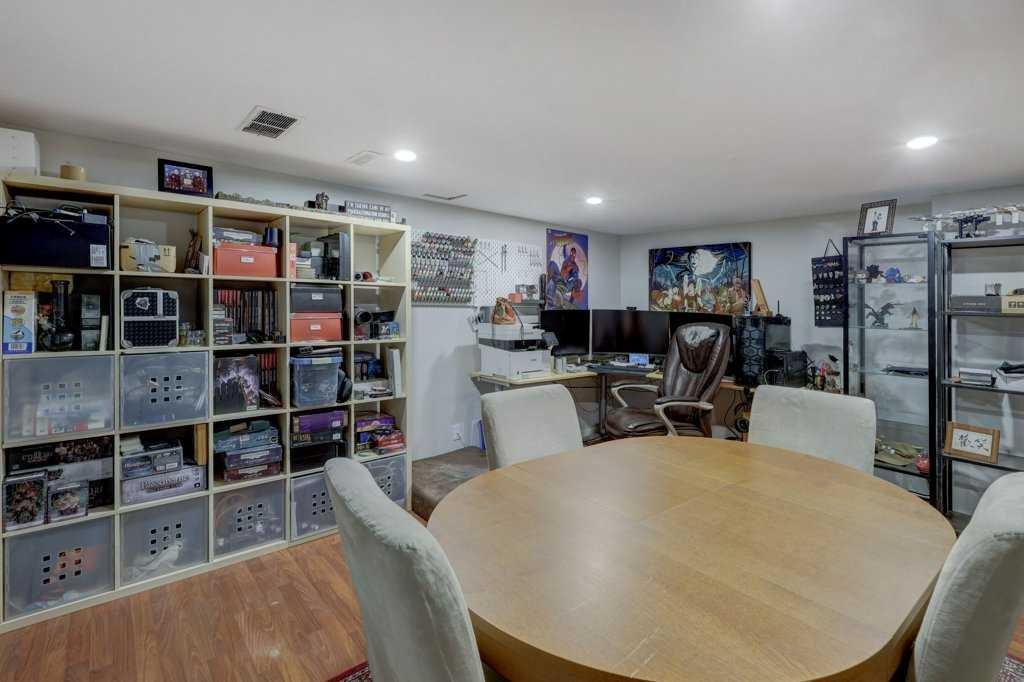
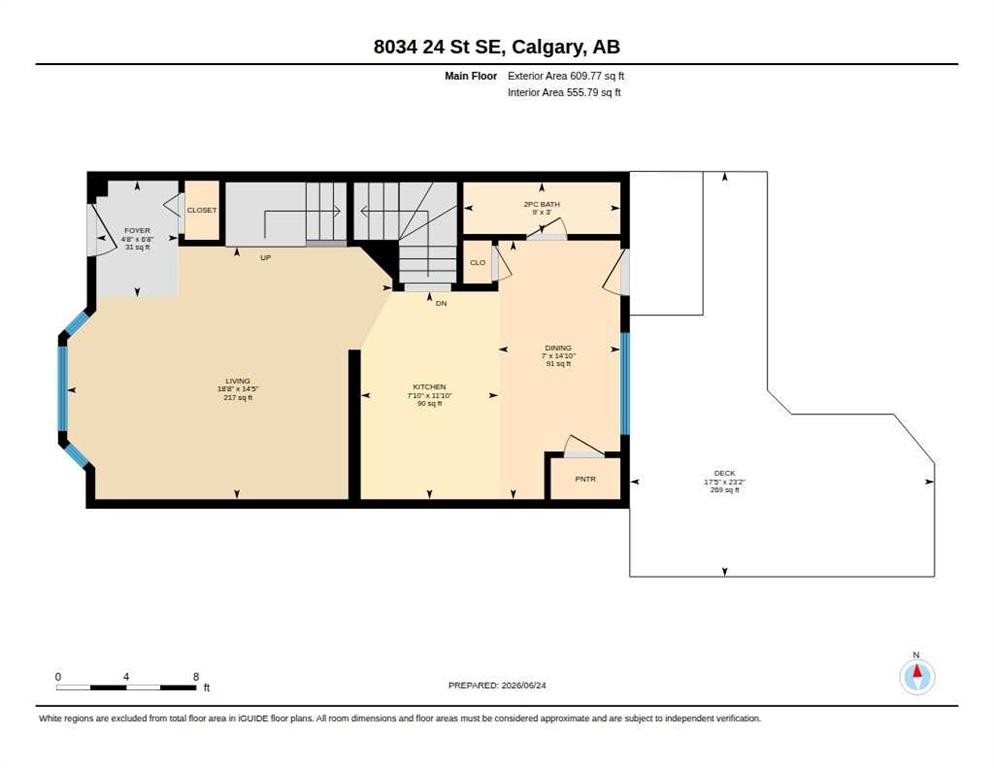
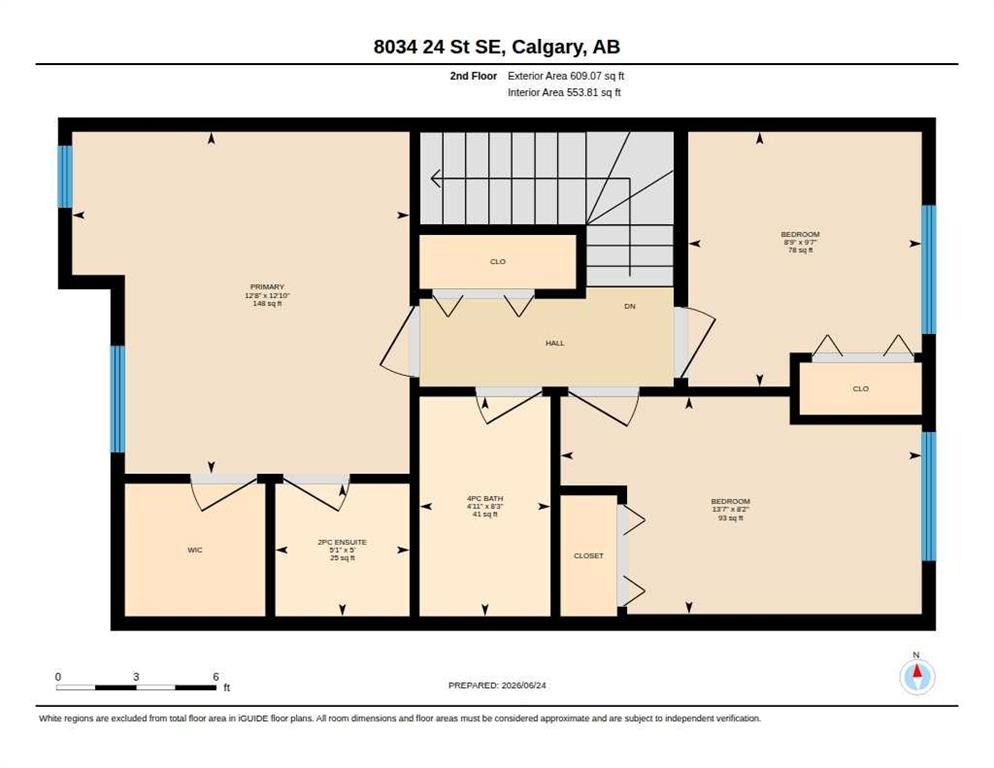
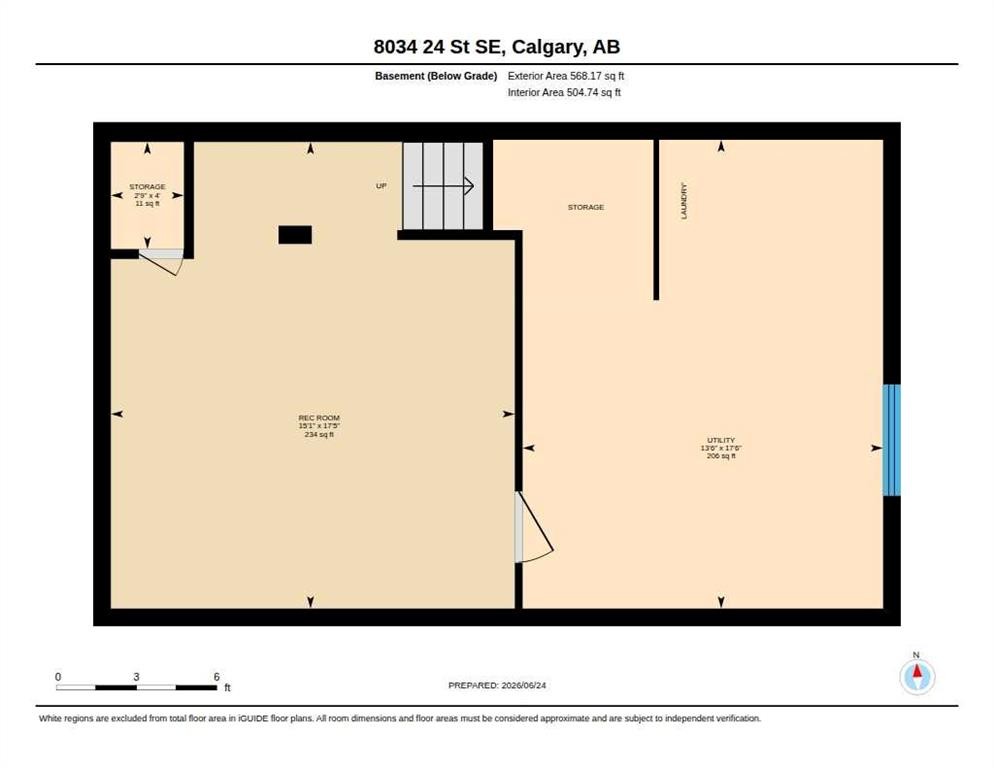
Welcome to this beautifully updated semi-detached home in the established community of Ogden, offering over 1,200 sq. ft. of comfortable living space with stylish upgrades throughout. Perfectly suited for first-time buyers, young families, downsizers, or investors, this move-in ready home combines modern updates with everyday functionality. Step inside to discover a bright, open-concept main floor designed for both entertaining and daily living. The spacious living room flows seamlessly into the dining area and beautifully updated kitchen, complete with newer stainless steel appliances that add a sleek, contemporary touch while making meal preparation a pleasure. Upstairs, you'll find three generously sized bedrooms, including a spacious primary retreat featuring its own private 2-piece ensuite. A full bathroom completes the upper level, providing excellent functionality for families. The fully finished basement expands your living space and offers endless possibilities—whether you envision a recreation room, home office, fitness area, or comfortable space for overnight guests. Enjoy year-round comfort with the recently installed 2.5-ton central air conditioning system, ensuring you'll stay cool during Calgary's warm summer months. Outside, the private backyard provides the perfect setting for summer BBQs, gardening, or simply relaxing with your morning coffee. With plenty of room to enjoy the outdoors, it's an ideal extension of the home's living space. Conveniently located just minutes from schools, parks, shopping, public transit, and major commuter routes, this home offers exceptional accessibility while maintaining the charm of a quiet, family-friendly neighbourhood. Don't miss your chance to make 8034 24 Street SE your next address!

Inclusions: n/a

Building Features:

  • Air Conditioning: Yes
  • Total Finished Area: 1218.84 Square Feet

Property Features:

  • Architectural Style: 2 Storey, Side by Side
  • Built in: 2003
  • Construction Materials: Vinyl Siding
  • Cooling: Central Air
  • Exterior Features: None
  • Floor Space (approx): 1218.84 Square Feet
  • Flooring: Carpet, Laminate
  • Foundation Details: Poured Concrete
  • Heating: Forced Air, Natural Gas
  • Interior Features: Dry Bar, Open Floorplan, See Remarks, Storage
  • Levels: Two
  • Lot Size: 3003.00 Square Feet
  • Parking Features: Off Street, Parking Pad
  • Roof: Asphalt Shingle
  • Zoning: R-CG
  • No. of Parking Spaces: 2

Courtesy of: RE/MAX First

Data provided by: Calgary Real Estate Board 300 Manning Rd. NE, Calgary, Alberta T2E 8K4
All information displayed is believed to be accurate but is not guaranteed and should be independently verified. No warranties or representations are made of any kind. Copyright© 2021 All Rights Reserved

QuickQuoteTM Powered by RPS

Location of 8034 24 Street SE, Calgary, AB, T2C 0Z3

Demographic Information of 8034 24 Street SE, Calgary, AB, T2C 0Z3

Life Stage

Growing Families

Employment Type

Blue Collar/Primary, Blue Collar/Service Sector

Average Household Income

$104,345.93

Average Number of Children

1.69

Household Population

Household Structure

Age of Population

Education

Education Level

No certificate/diploma/degree

17.84 %

High school certificate or equivalent

38.37 %

Apprenticeship trade certificate/diploma

14.44 %

College/non-university certificate

17.06 %

University Degree

12.29 %

Commuter

Travel To Work

By Car

83.28 %

By Public Transit

8.78 %

By Walking

3.54 %

By Bicycle

0.04 %

By Other Methods

4.36 %

Cultural Diversity

Knowledge of Official Language

Mother Tongue

Building Information

Building Type

Apartments (Low and High Rise)

11.46 %

Houses

88.54 %

Own Vs. Rent