Button CopyPathCircle CloseCircle Left ArrowArrow Down Icon GreyClosecirclecircleBurger
  • Advertising

7715 67 Avenue NW, Calgary, AB, T3B 4P2

MLS® # A2329430
House For Sale In Silver Springs, Calgary, Alberta
$924,900 QuickQuoteTM: $899K - $1.1M

3+1 Beds

4 Baths

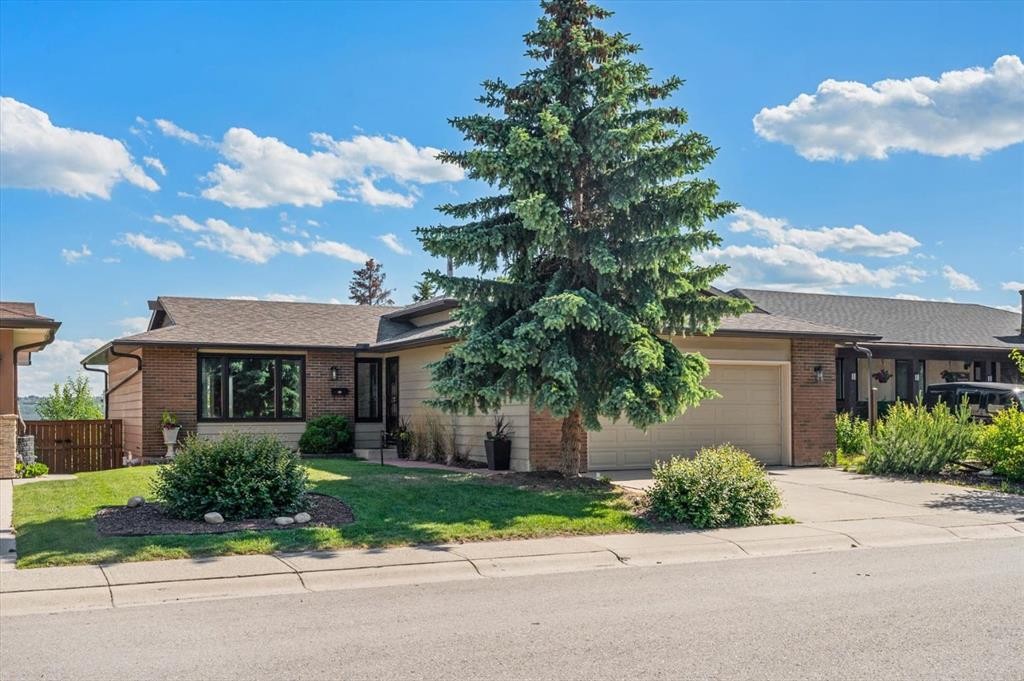
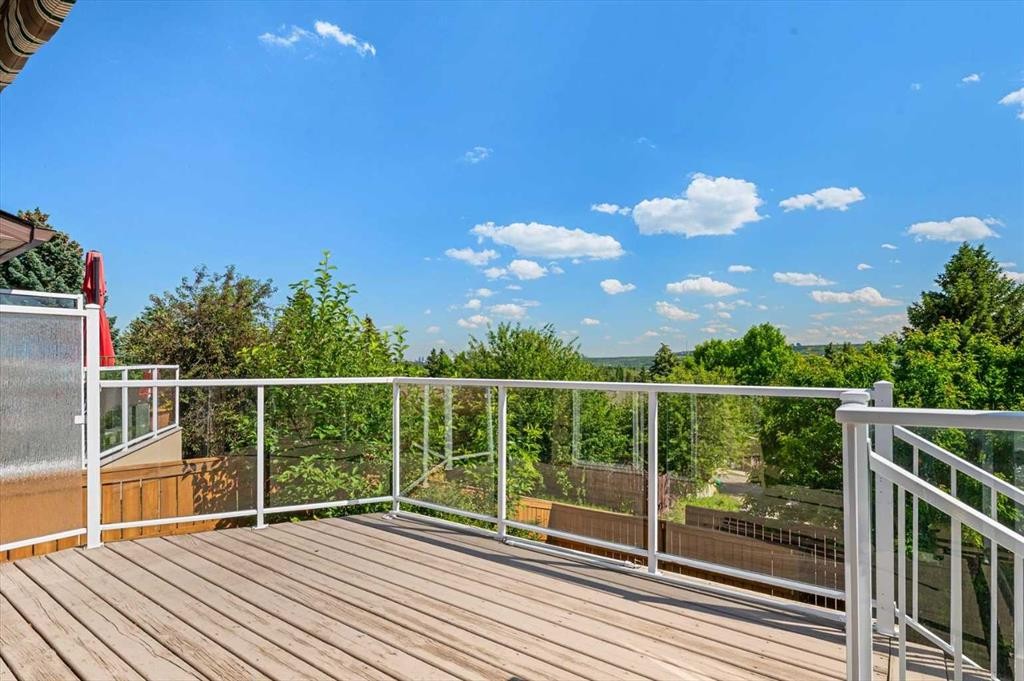
7715 67 Avenue Nw, Calgary, AB - Outdoor
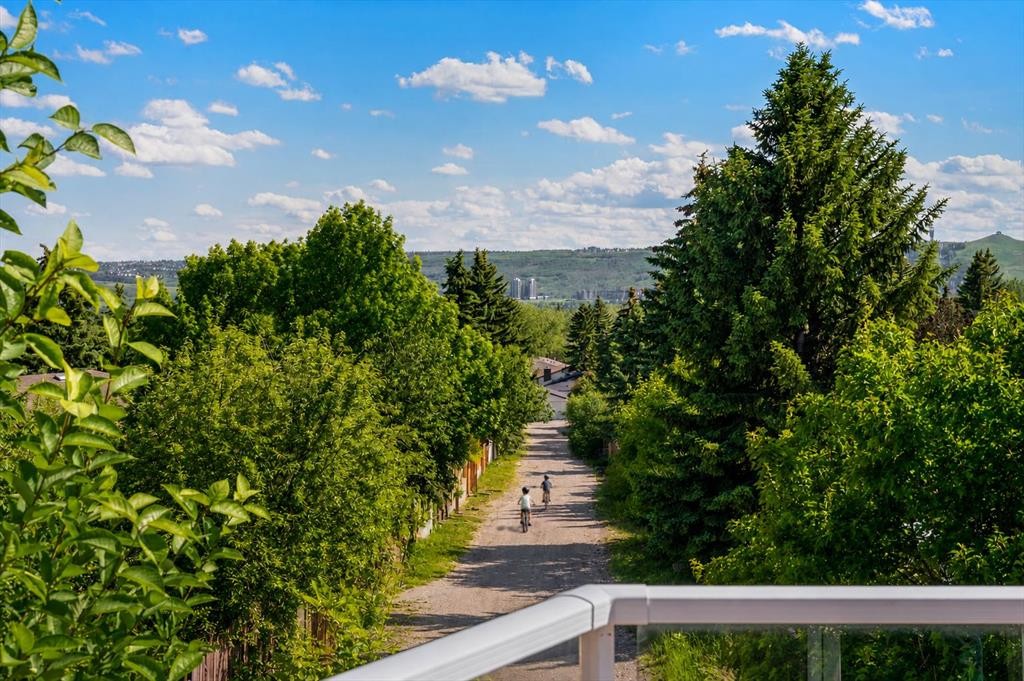
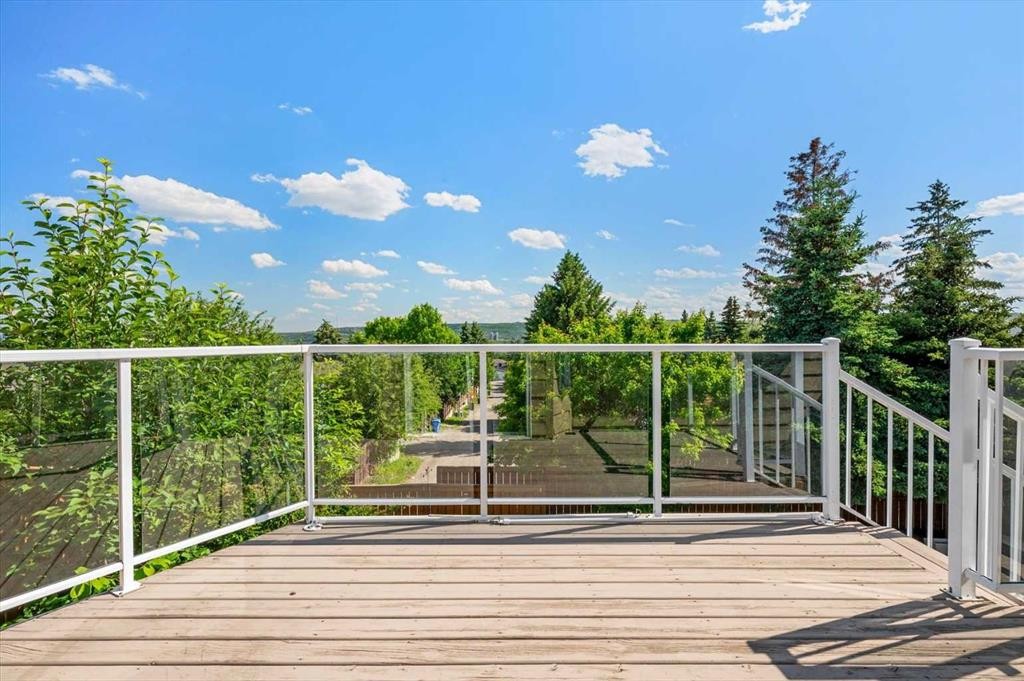
7715 67 Avenue Nw, Calgary, AB - Outdoor With View
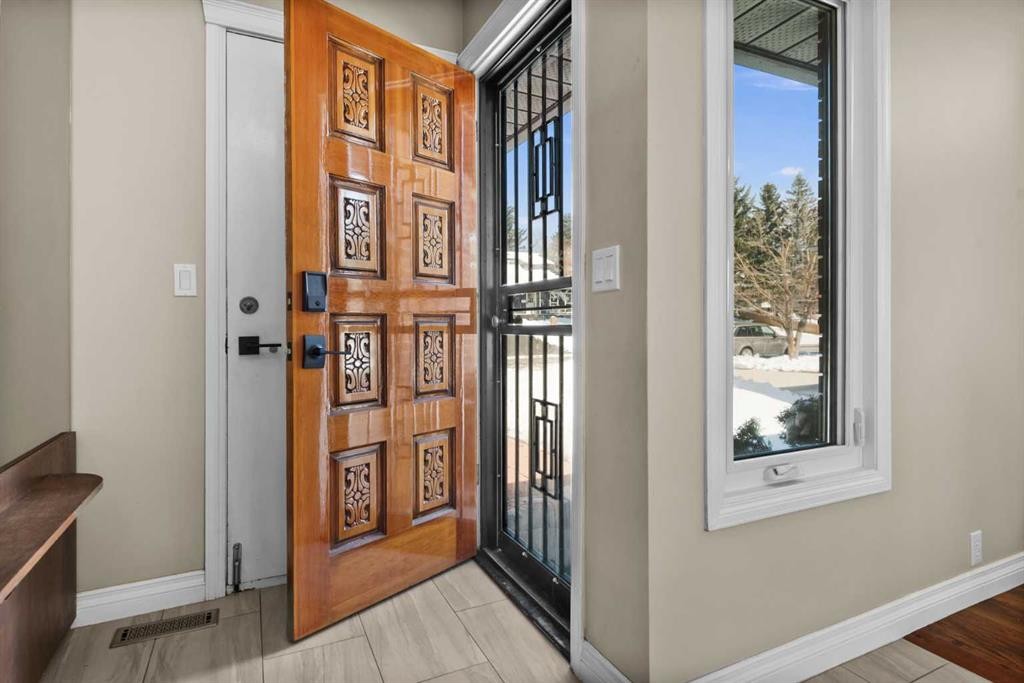
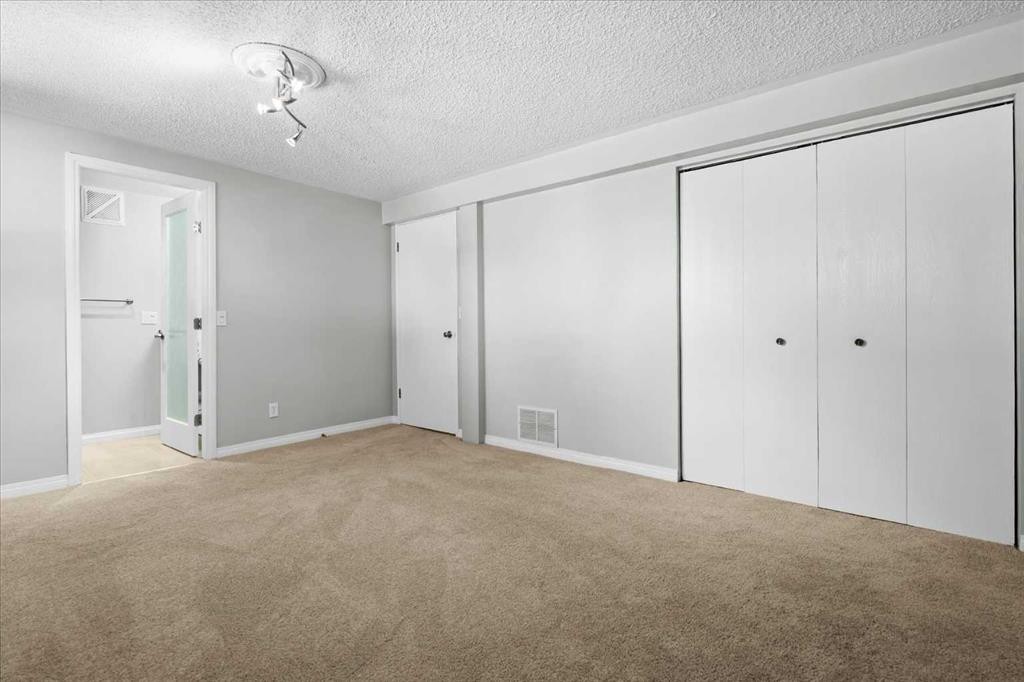
7715 67 Avenue Nw, Calgary, AB - Indoor Photo Showing Other Room
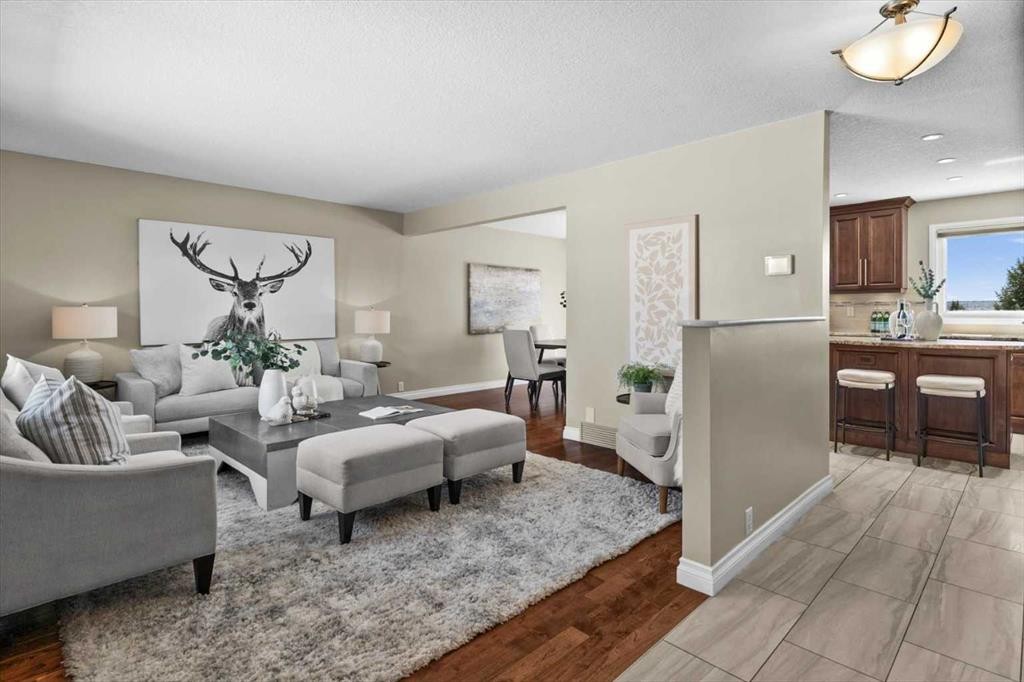
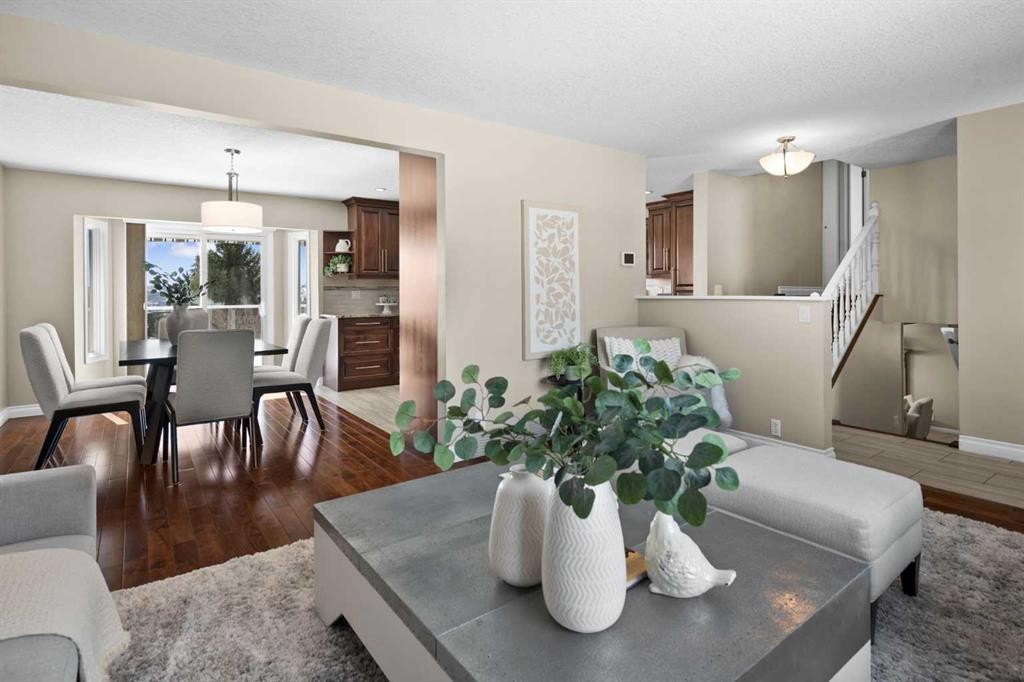
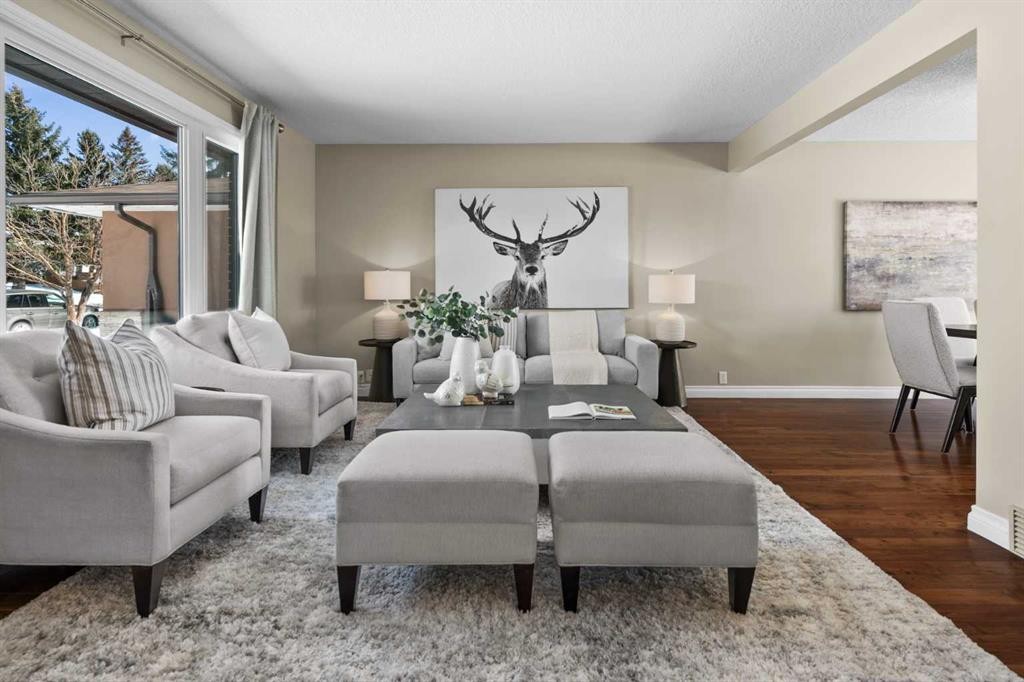
7715 67 Avenue Nw, Calgary, AB - Indoor Photo Showing Living Room
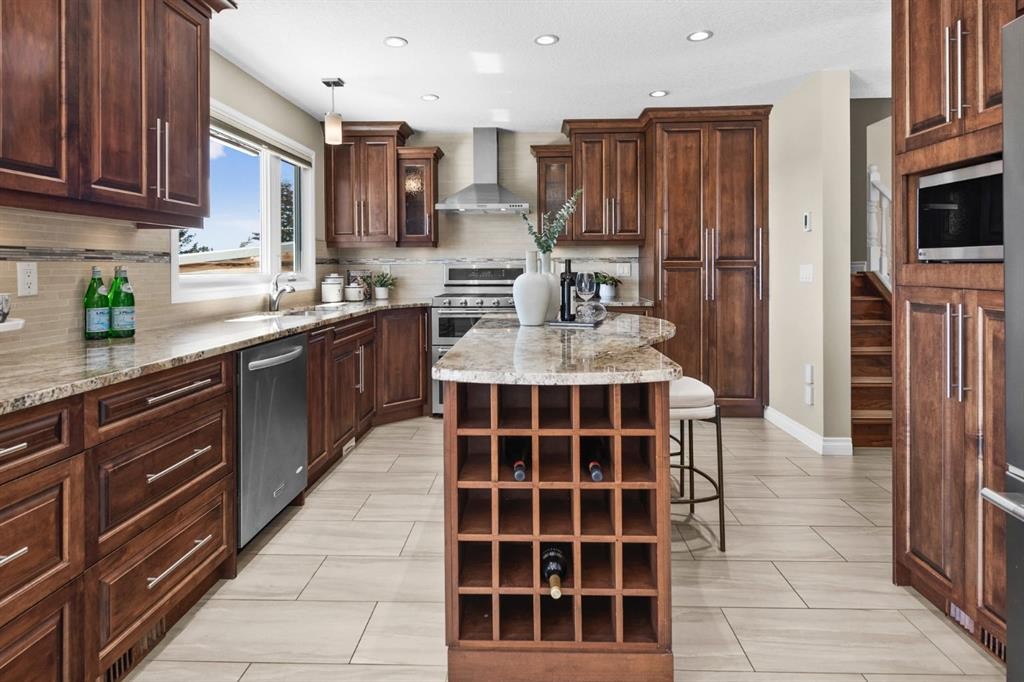
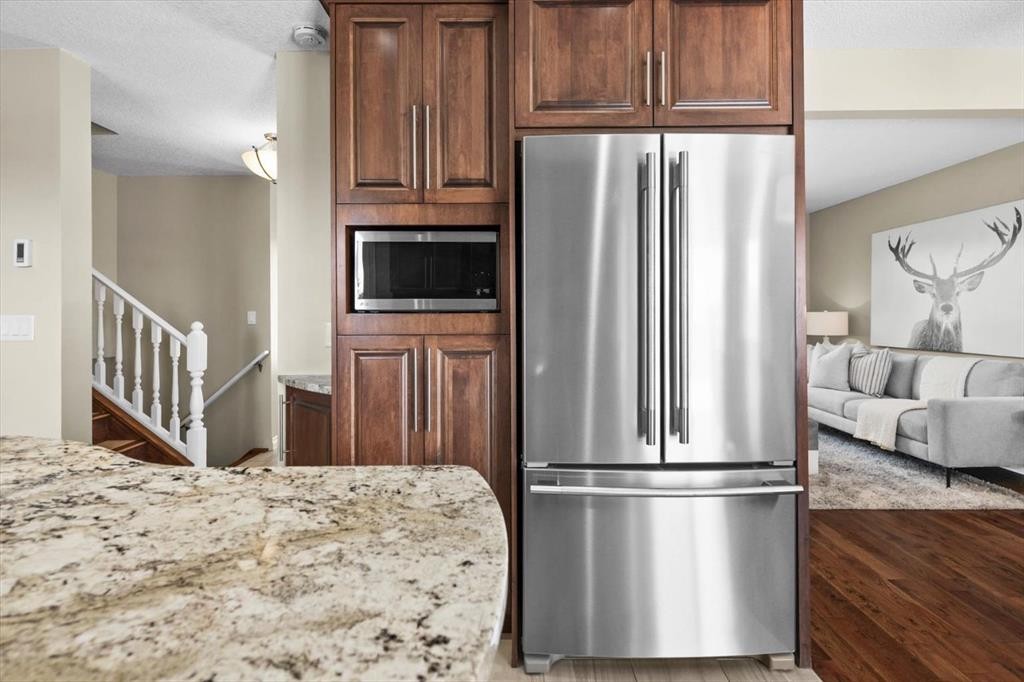
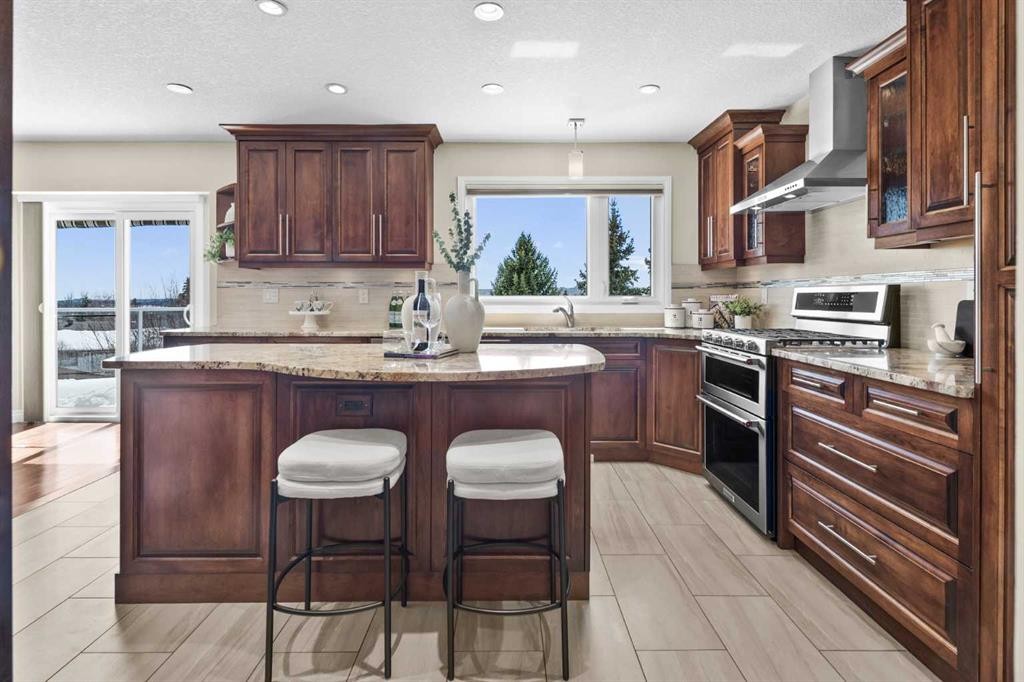
7715 67 Avenue Nw, Calgary, AB - Indoor Photo Showing Kitchen With Upgraded Kitchen
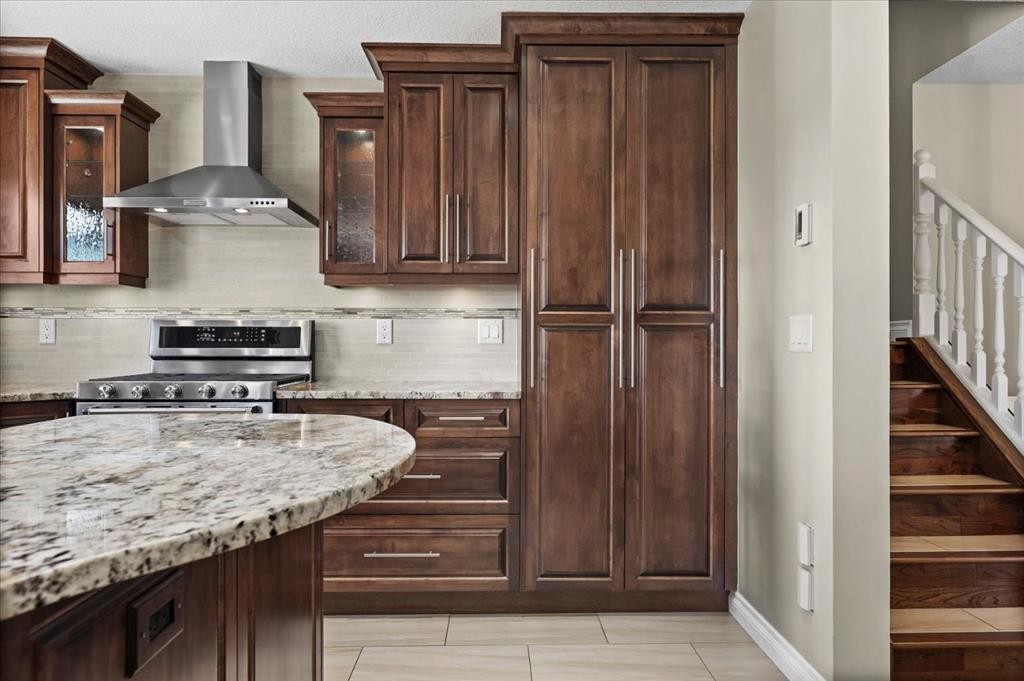
7715 67 Avenue Nw, Calgary, AB - Indoor Photo Showing Kitchen
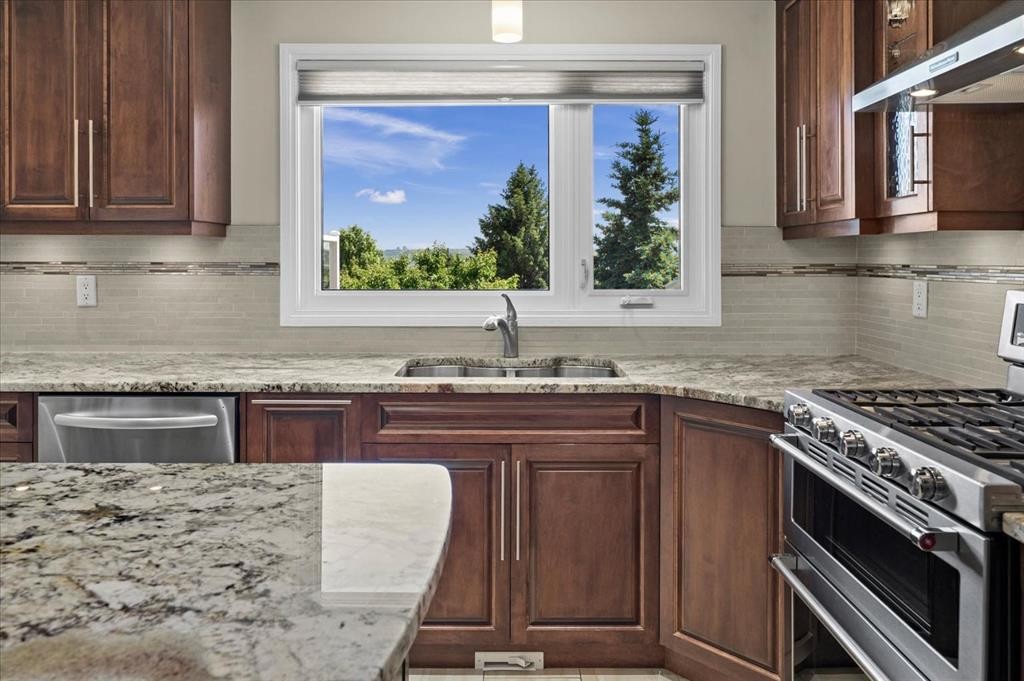
7715 67 Avenue Nw, Calgary, AB - Indoor Photo Showing Kitchen With Double Sink With Upgraded Kitchen
7715 67 Avenue Nw, Calgary, AB - Indoor Photo Showing Kitchen
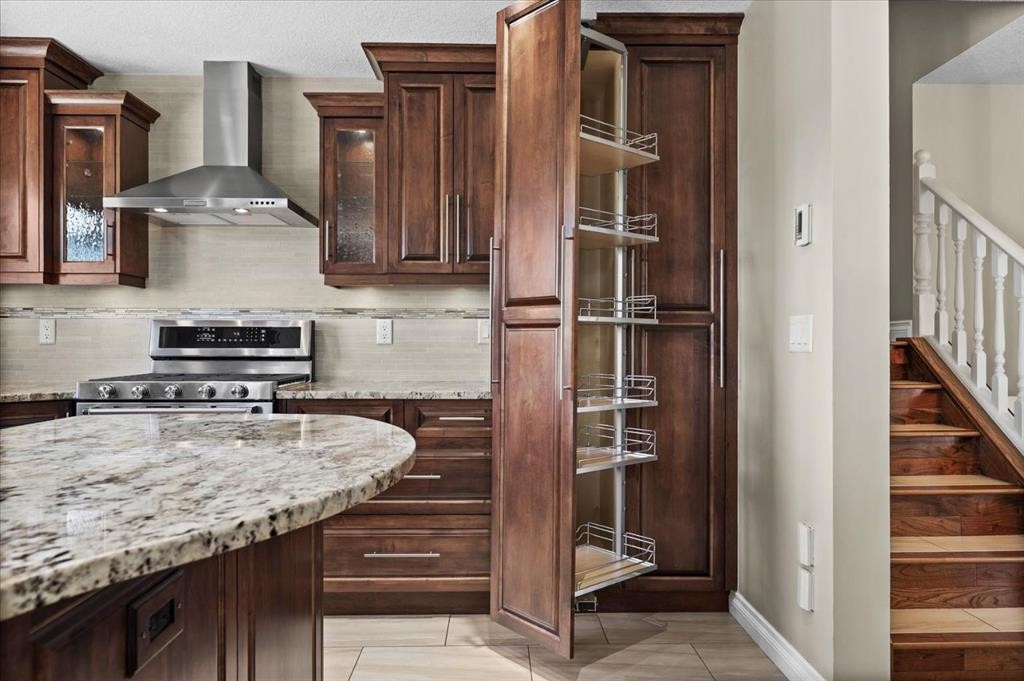
7715 67 Avenue Nw, Calgary, AB - Indoor Photo Showing Kitchen With Upgraded Kitchen
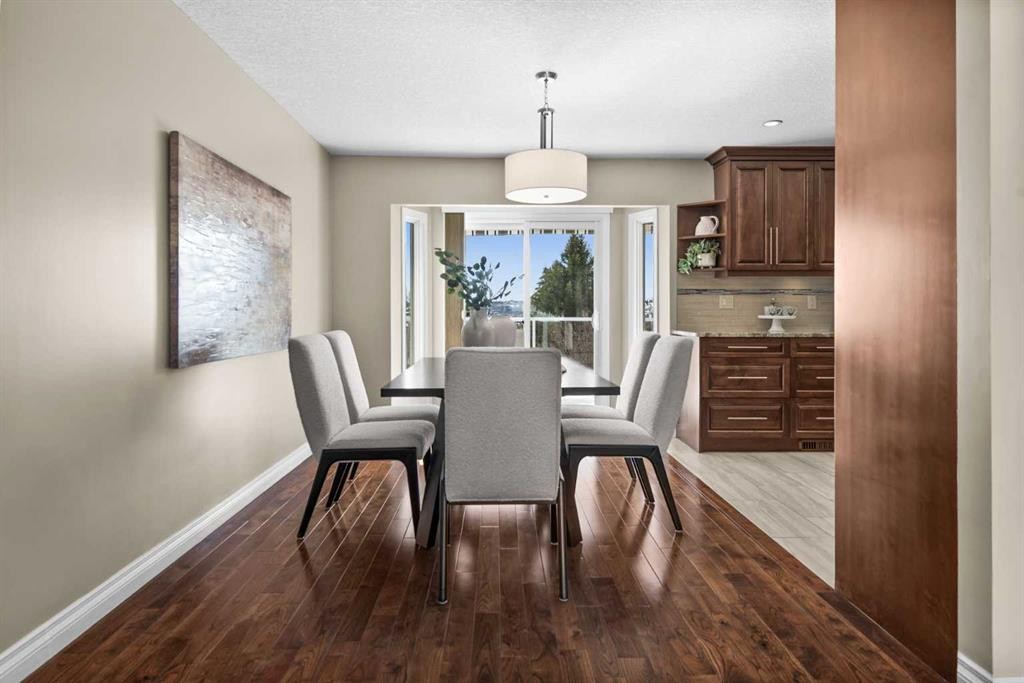
7715 67 Avenue Nw, Calgary, AB - Indoor Photo Showing Dining Room
7715 67 Avenue Nw, Calgary, AB - Indoor
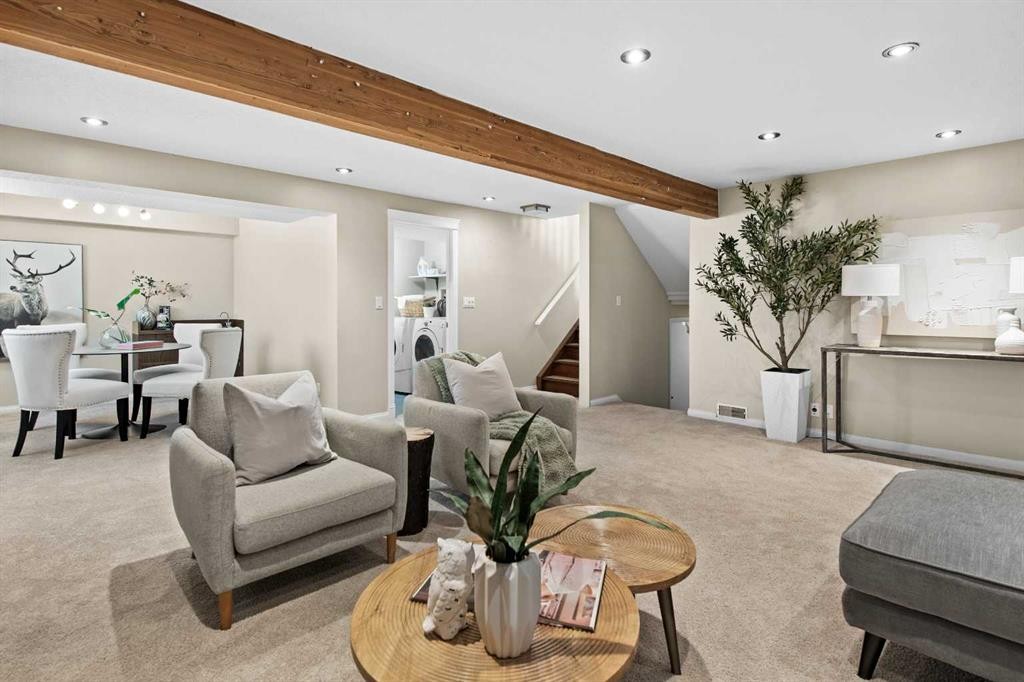
7715 67 Avenue Nw, Calgary, AB - Indoor Photo Showing Living Room
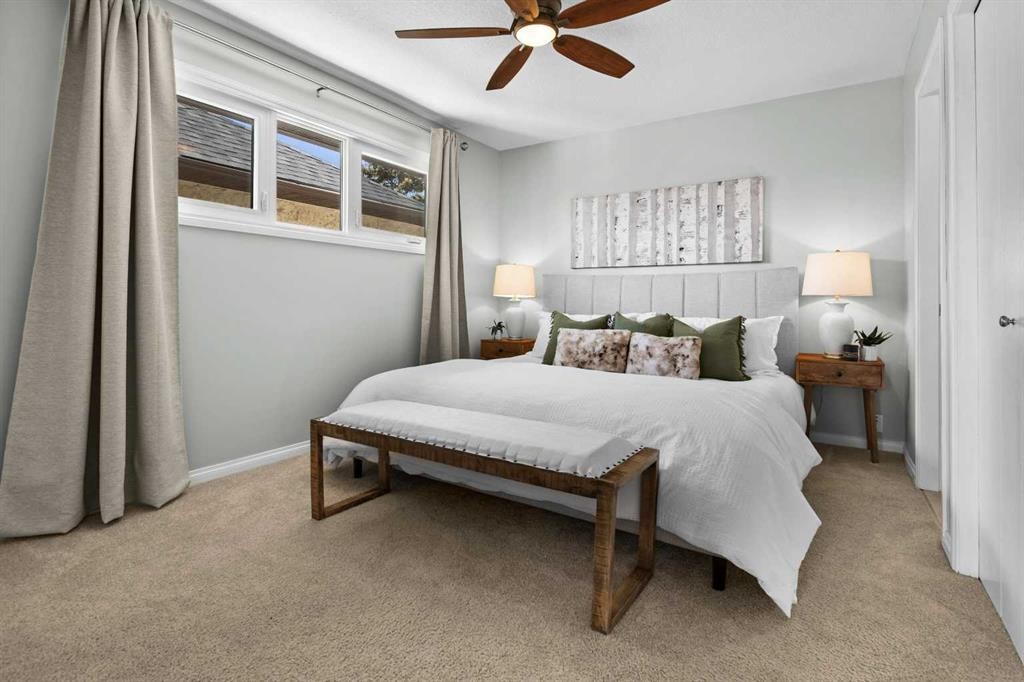
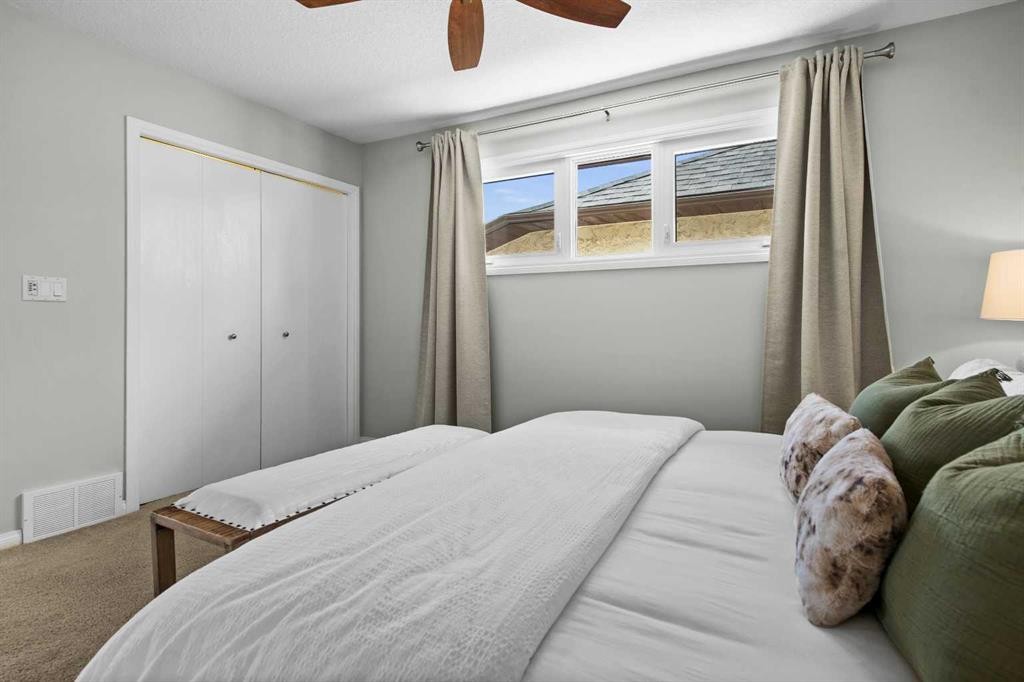
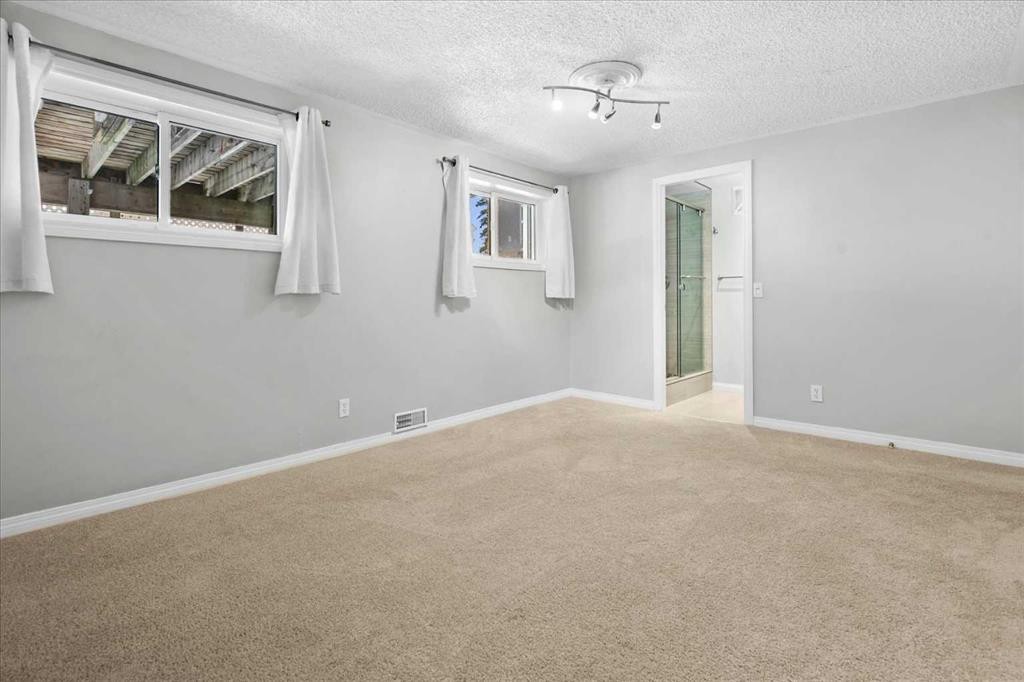
7715 67 Avenue Nw, Calgary, AB - Indoor Photo Showing Bedroom
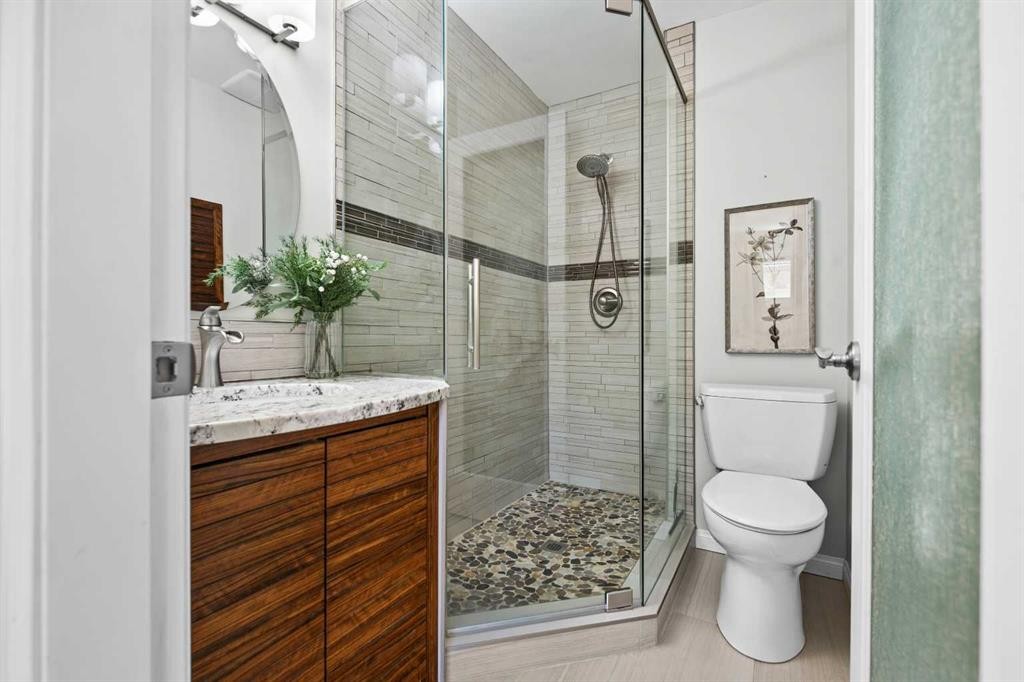
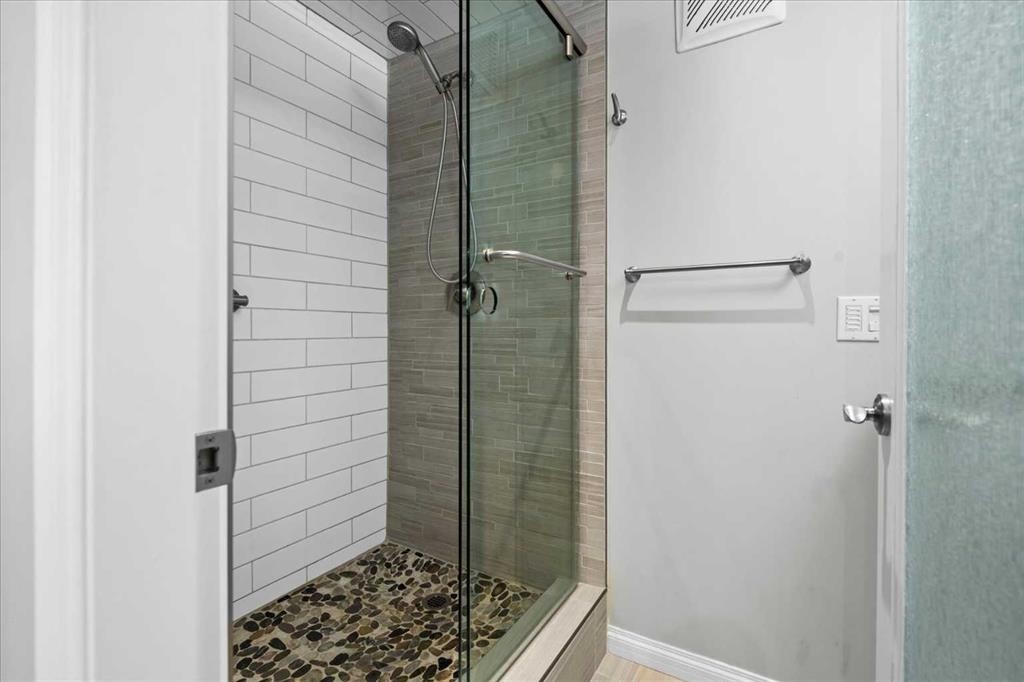
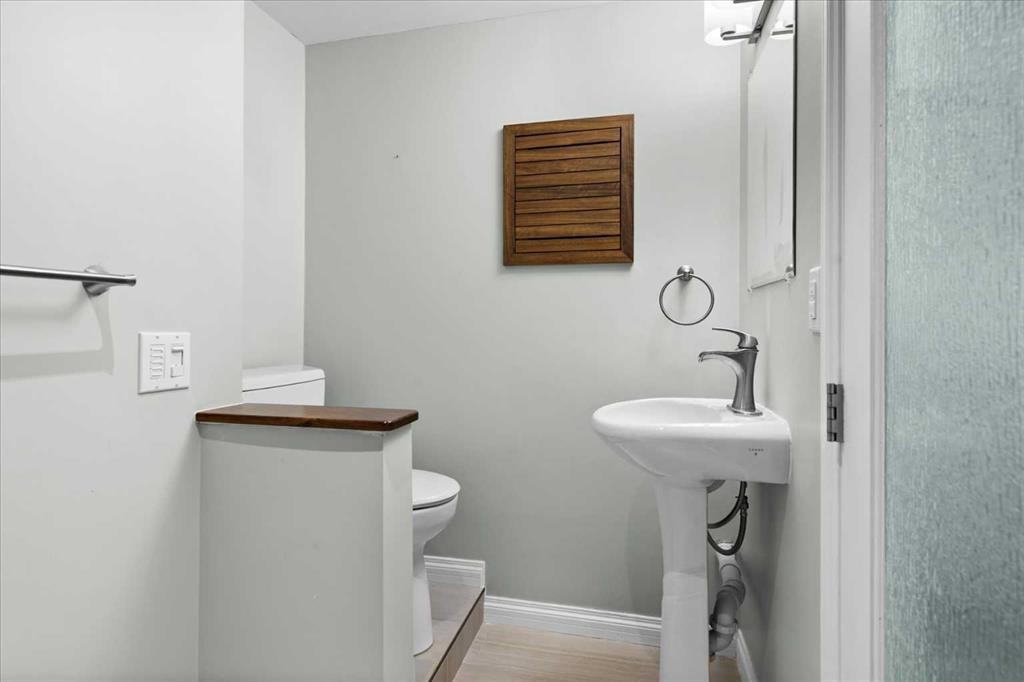
7715 67 Avenue Nw, Calgary, AB - Indoor Photo Showing Bathroom
7715 67 Avenue Nw, Calgary, AB -
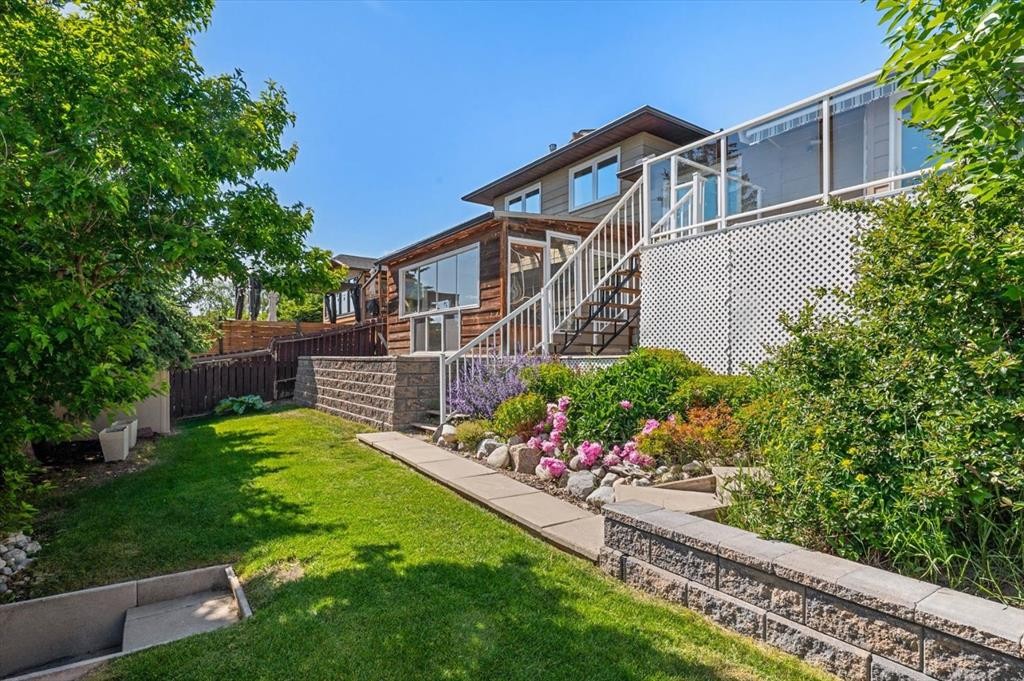
7715 67 Avenue Nw, Calgary, AB - Outdoor
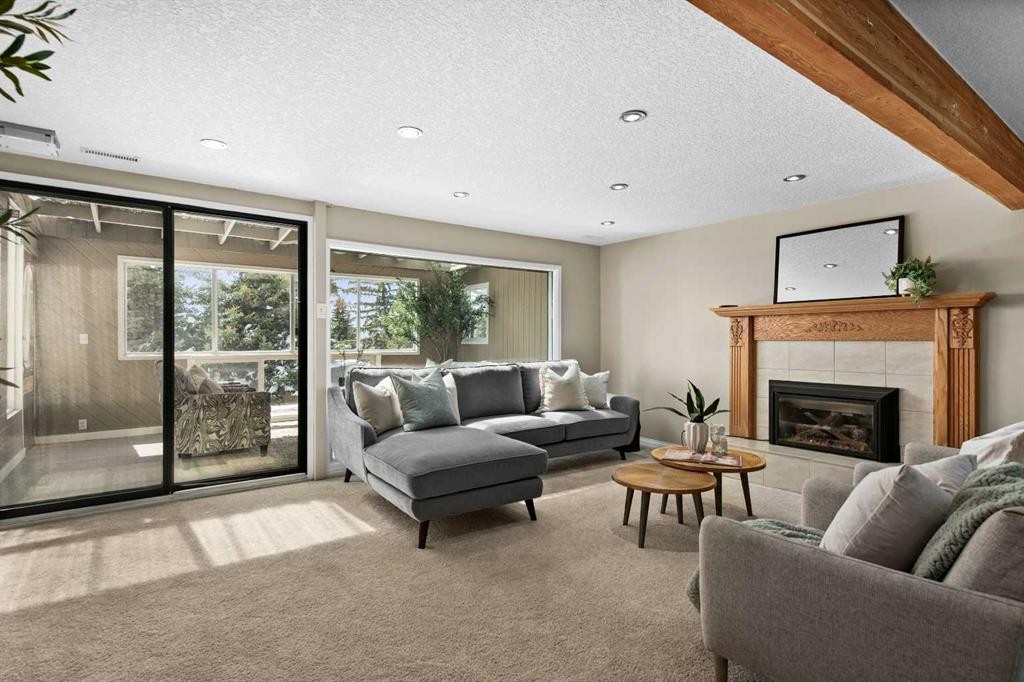
7715 67 Avenue Nw, Calgary, AB - Indoor Photo Showing Living Room With Fireplace
7715 67 Avenue Nw, Calgary, AB - Indoor
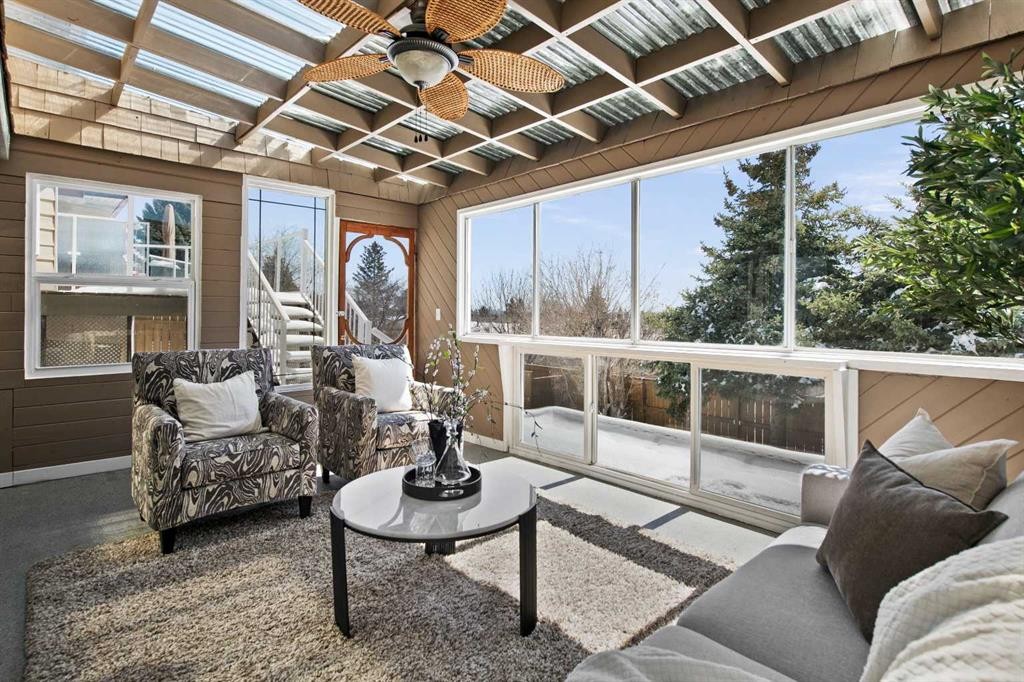
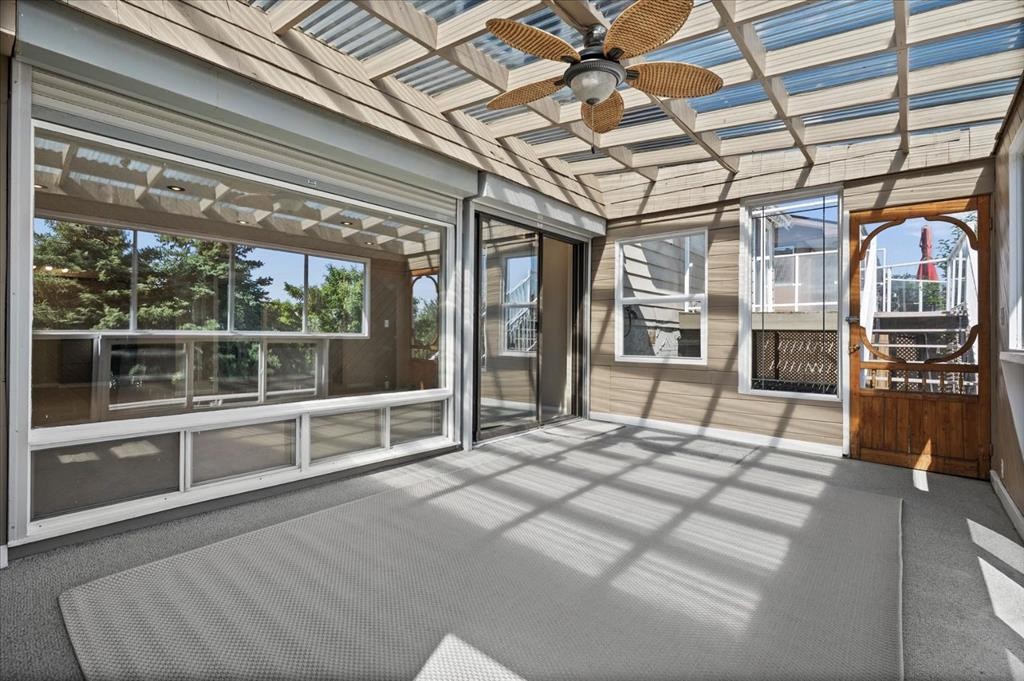
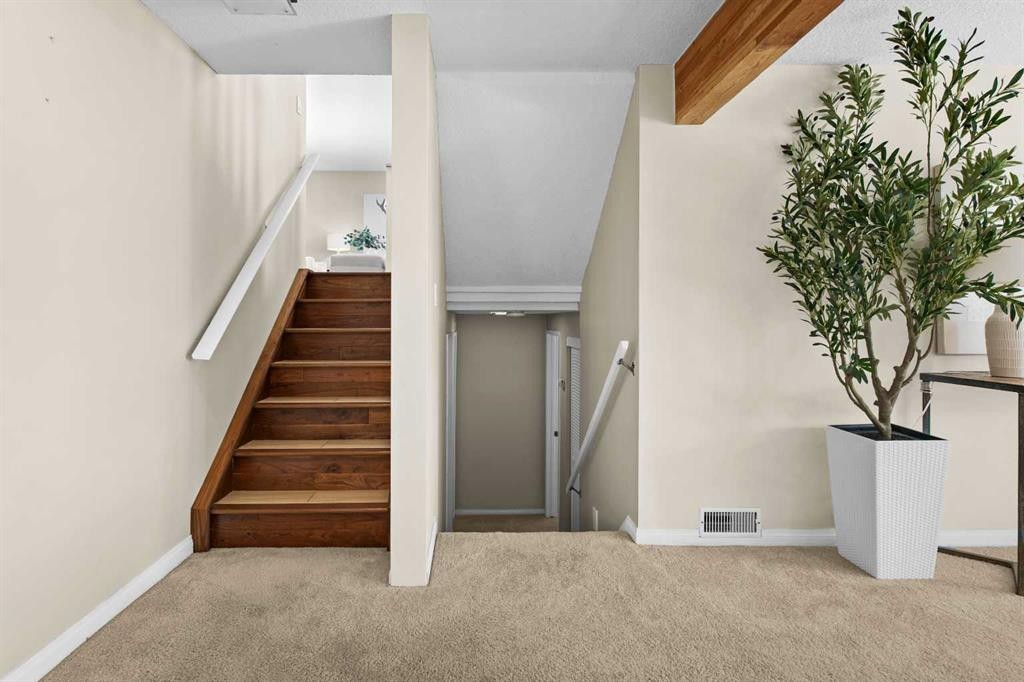
7715 67 Avenue Nw, Calgary, AB - Indoor Photo Showing Other Room
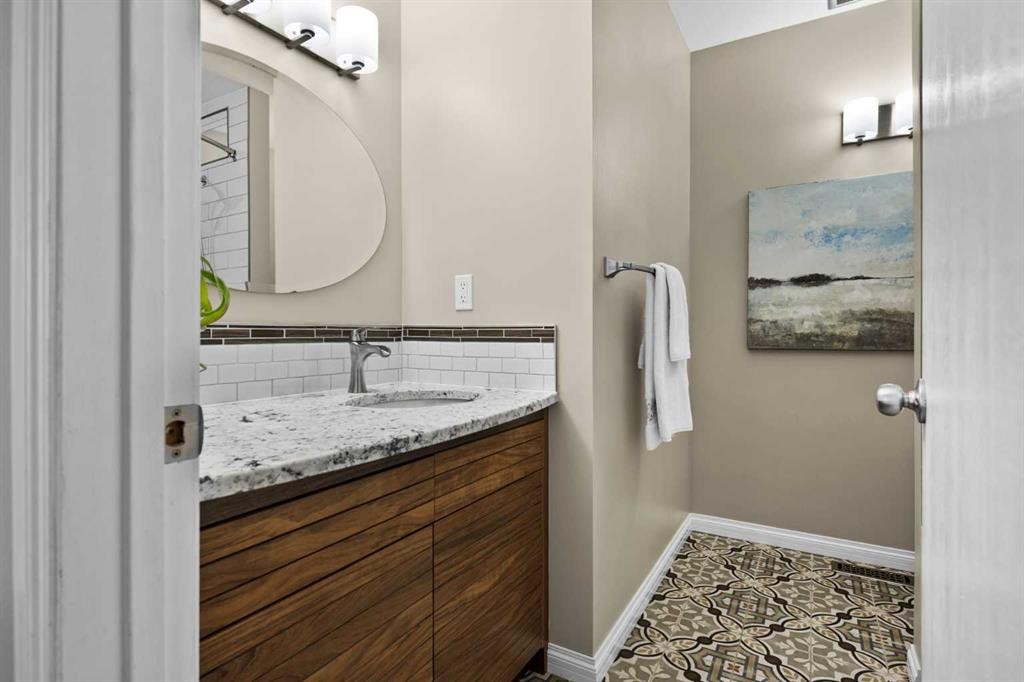
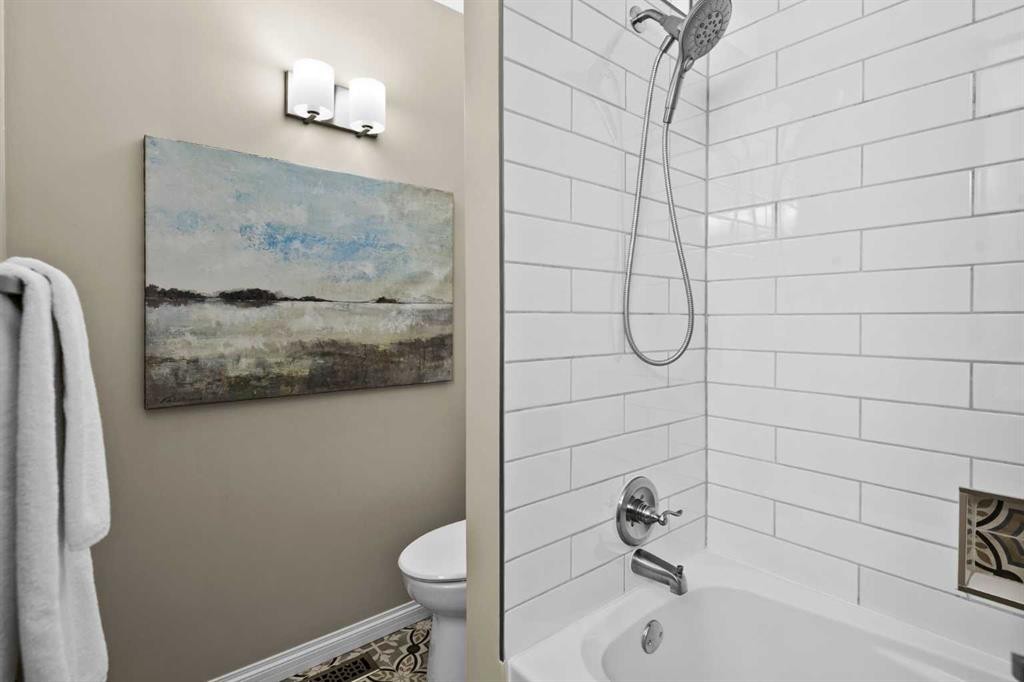
7715 67 Avenue Nw, Calgary, AB - Indoor Photo Showing Bathroom
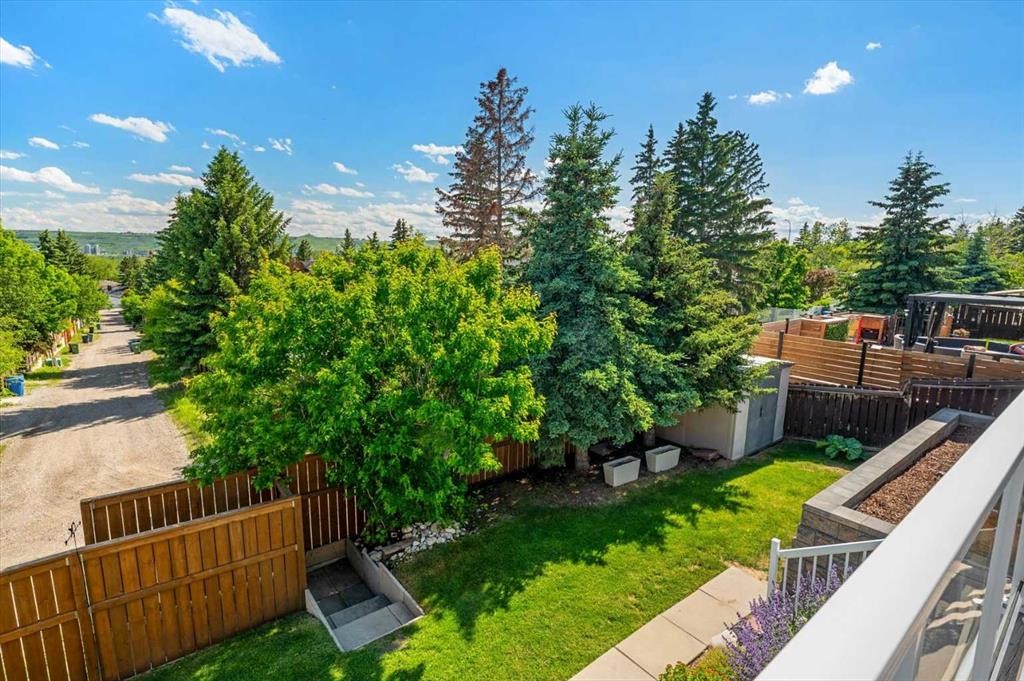
7715 67 Avenue Nw, Calgary, AB - Outdoor
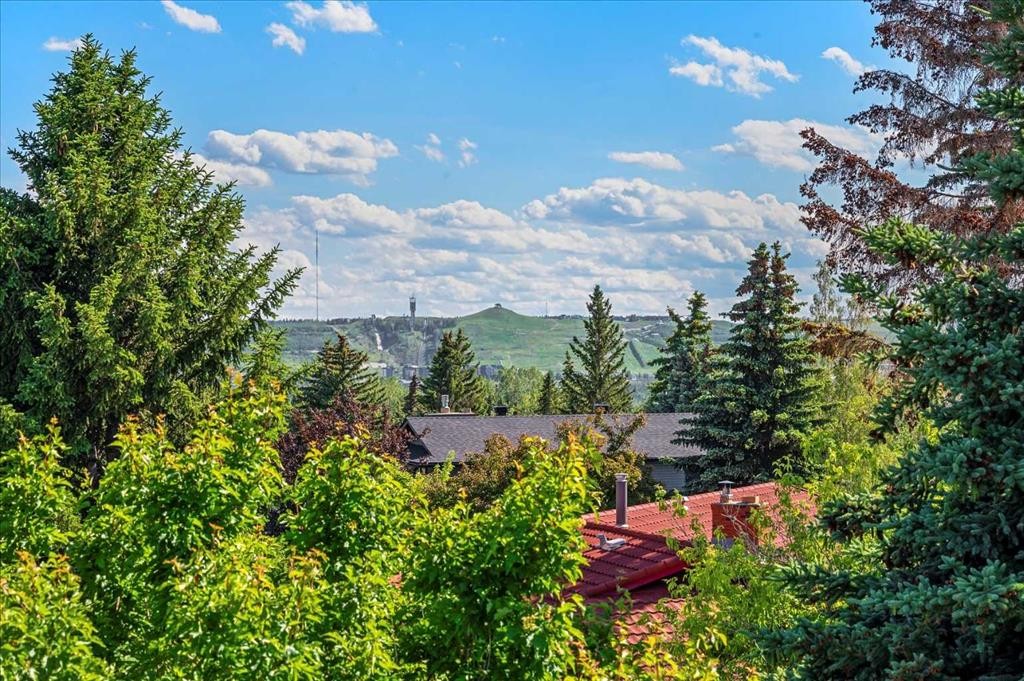
7715 67 Avenue Nw, Calgary, AB - Outdoor With View
7715 67 Avenue Nw, Calgary, AB - Other
7715 67 Avenue Nw, Calgary, AB  - Outdoor
7715 67 Avenue Nw, Calgary, AB  - Outdoor With View
7715 67 Avenue Nw, Calgary, AB  - Indoor Photo Showing Other Room
7715 67 Avenue Nw, Calgary, AB  - Indoor Photo Showing Living Room
7715 67 Avenue Nw, Calgary, AB - Indoor Photo Showing Kitchen With Upgraded Kitchen
7715 67 Avenue Nw, Calgary, AB - Indoor Photo Showing Kitchen
7715 67 Avenue Nw, Calgary, AB - Indoor Photo Showing Kitchen With Double Sink With Upgraded Kitchen
7715 67 Avenue Nw, Calgary, AB - Indoor Photo Showing Kitchen
7715 67 Avenue Nw, Calgary, AB - Indoor Photo Showing Kitchen With Upgraded Kitchen
7715 67 Avenue Nw, Calgary, AB - Indoor Photo Showing Dining Room
7715 67 Avenue Nw, Calgary, AB - Indoor
7715 67 Avenue Nw, Calgary, AB - Indoor Photo Showing Living Room
7715 67 Avenue Nw, Calgary, AB - Indoor Photo Showing Bedroom
7715 67 Avenue Nw, Calgary, AB - Indoor Photo Showing Bathroom
7715 67 Avenue Nw, Calgary, AB -
7715 67 Avenue Nw, Calgary, AB - Outdoor
7715 67 Avenue Nw, Calgary, AB - Indoor Photo Showing Living Room With Fireplace
7715 67 Avenue Nw, Calgary, AB - Indoor
7715 67 Avenue Nw, Calgary, AB - Indoor Photo Showing Other Room
7715 67 Avenue Nw, Calgary, AB - Indoor Photo Showing Bathroom
7715 67 Avenue Nw, Calgary, AB - Outdoor
7715 67 Avenue Nw, Calgary, AB - Outdoor With View
7715 67 Avenue Nw, Calgary, AB - Other
  • Advertising
Are you a real estate investor?
7715 67 Avenue NW, Calgary, AB, T3B 4P2
$924,900

4 Beds

4 Baths

Property Information:

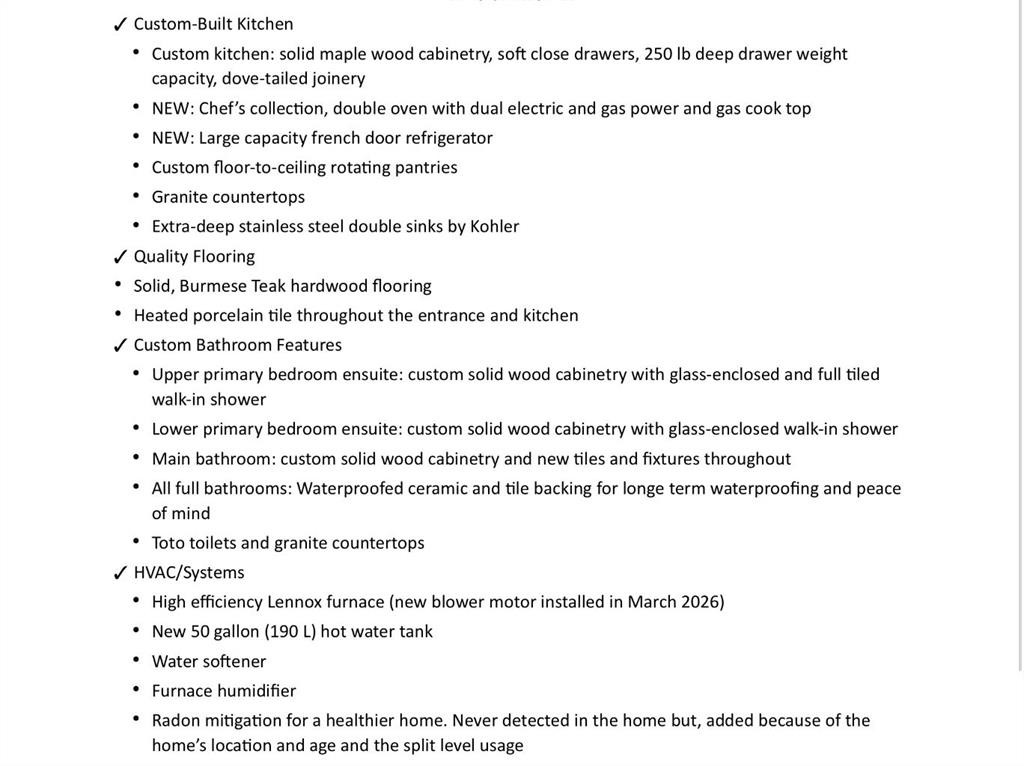
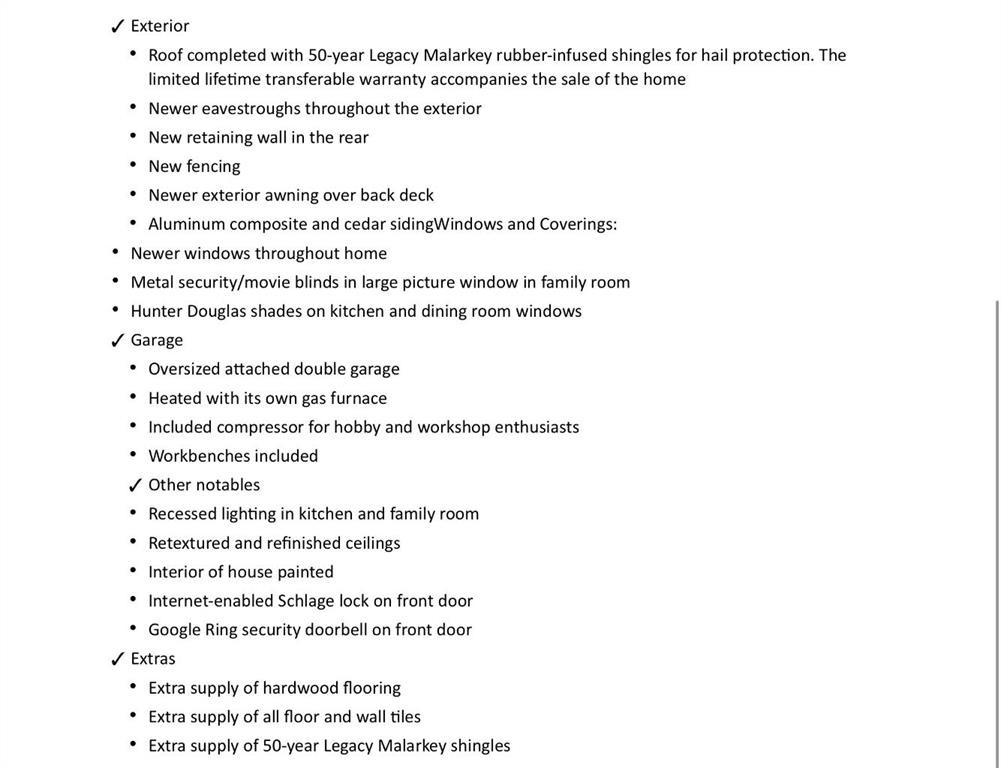
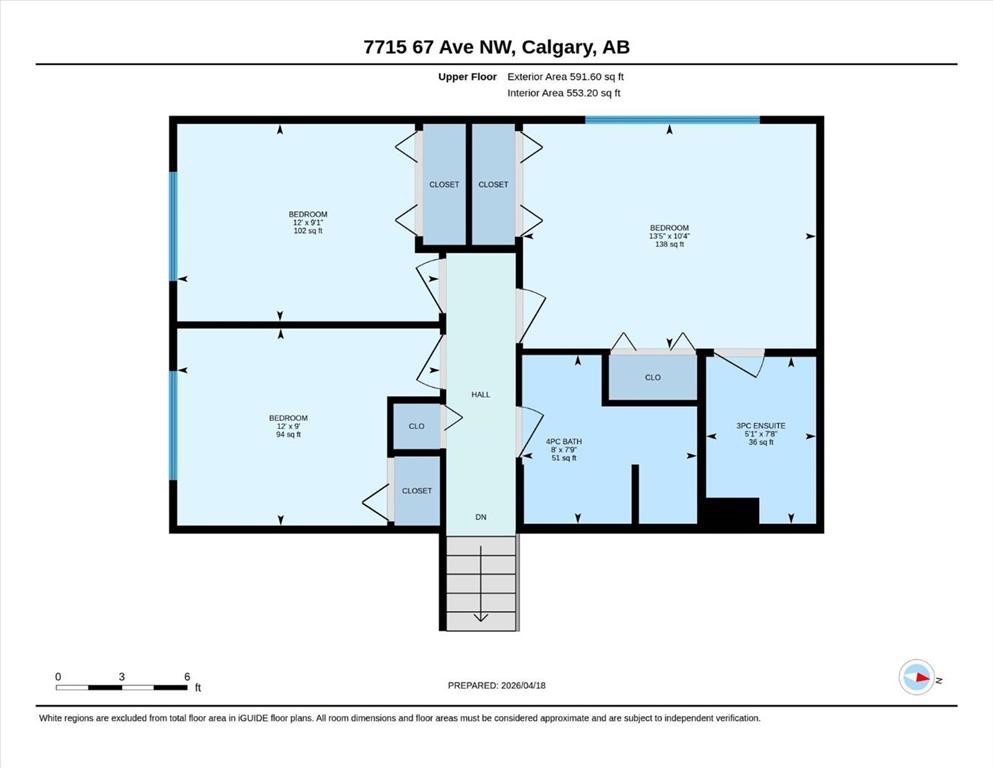
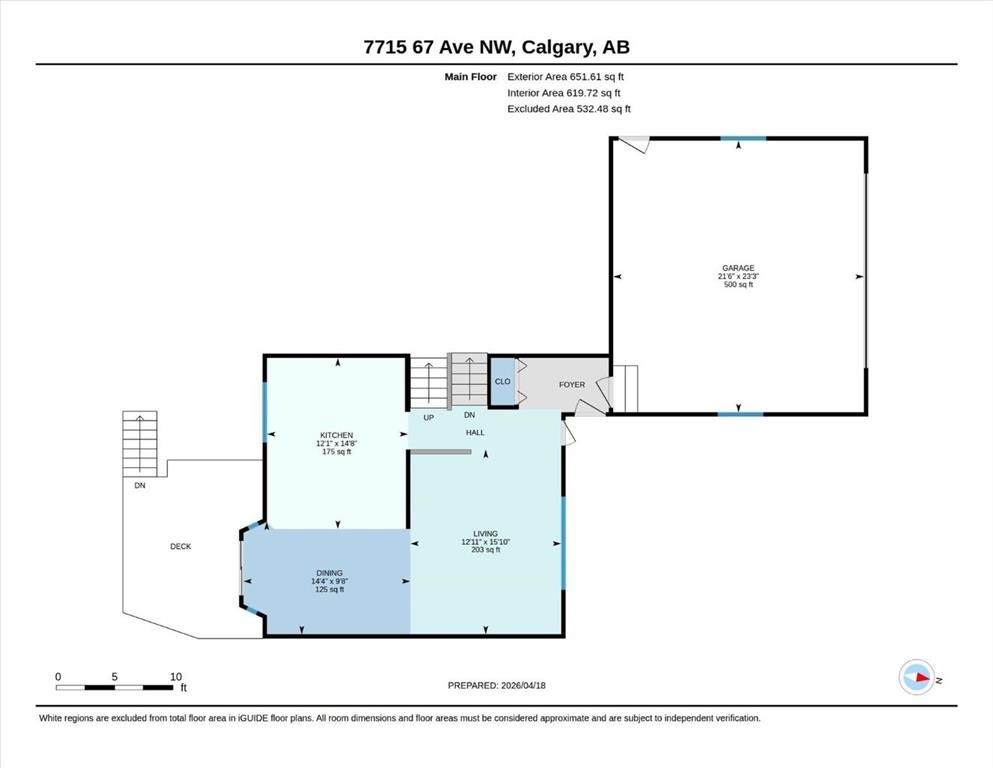
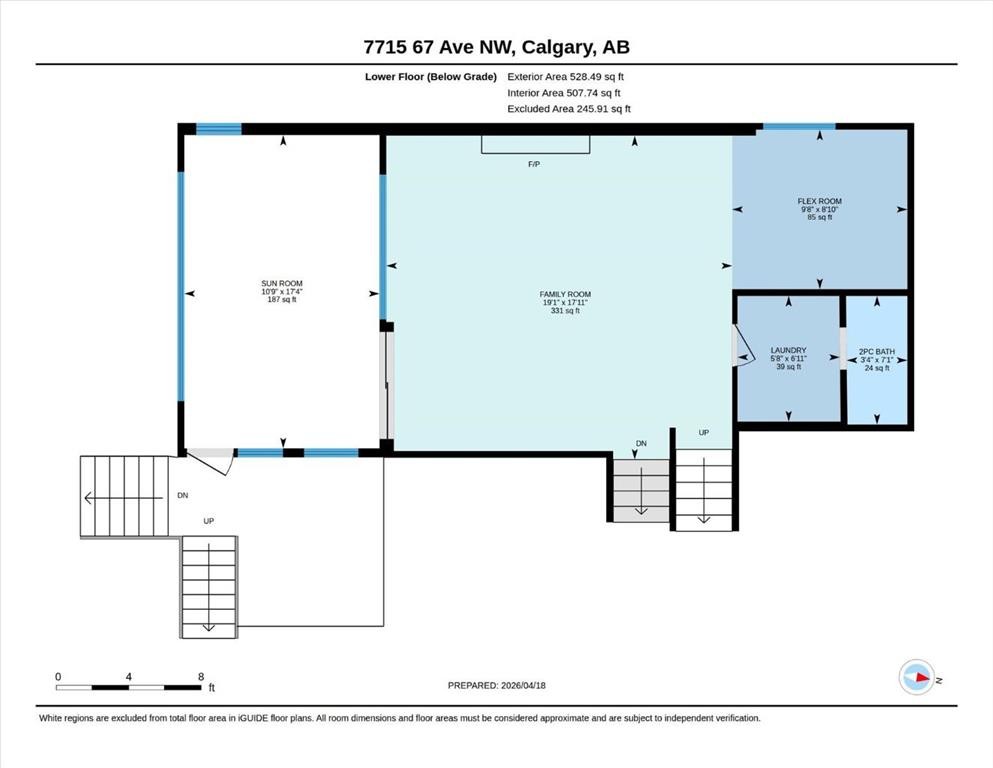
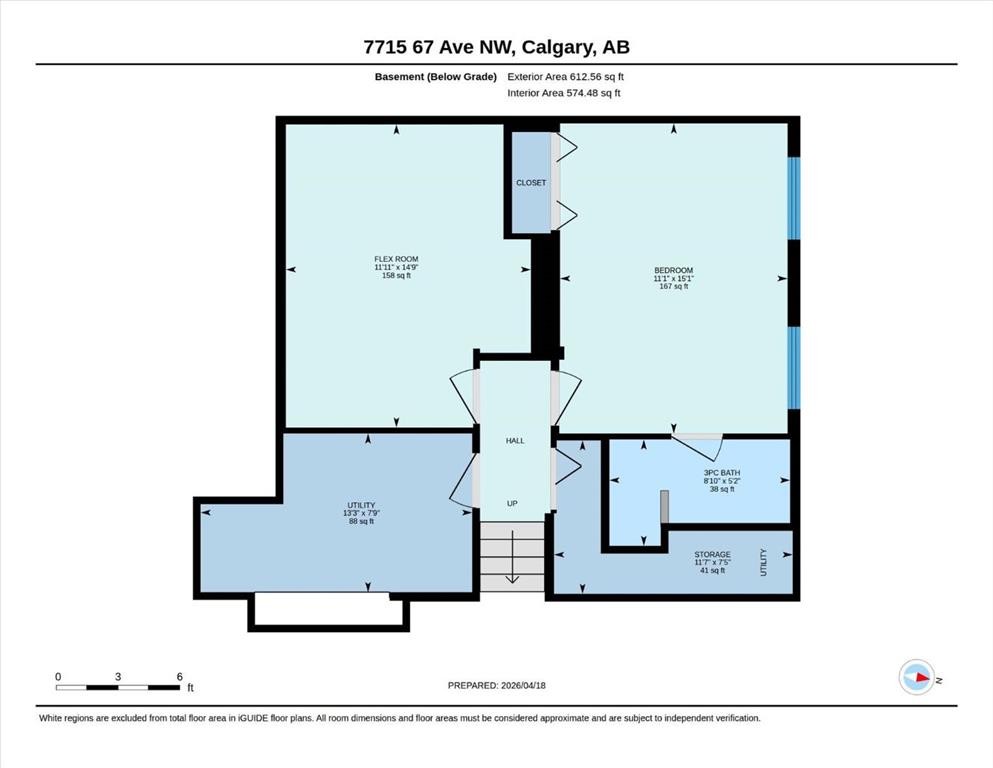
Public Open House: Saturday August 22nd from 12pm-3pm!! You don't want to miss seeing this home. It's one of the most beautiful representations of enhanced and updated character with authentic and purposely curated renovations throughout. It's the kind of style associated with the very few heritage communities existing in Calgary. The home boasts a spectacularly wide architectural footprint allowing for over 2300 square feet of functional and family friendly living space. Built on the slope of Silver Springs you'll get the city and mountain views with loads of sunshine. But, with the levelled grading, you'll also have a functional front and rear yard, a full walkout level and very few stairs internally or outside. Rarely do you get the best of both. The interior features an organic and perfect design; a kitchen crafted for family gatherings with a massive but functional, full slab granite island, city and backyard views from the sink and counters, beautiful patio spaces, outdoor access points and deck/yard entertaining areas featured across multiple levels. The home features 4 bedrooms (with 2 of them being developed as primary suites), coupled with 3.5 bathrooms!! This home was never a flipper special and it shows. Custom solid maple cabinetry in the kitchen , newer eavestroughs, new retaining wall, newer windows, aluminum composite siding and a roof with 36 years left on its limited lifetime warranty! The floors are hardwood (the sellers are leaving ample extra, a huge bonus because it's teak and far from inexpensive). The double gas oven and the fridge are literally brand new and have never been used. There's a second fridge downstairs for overflow in the storage/flex room. It's sure to be missed in the Summer months here, but the home also features heated interior floors through the tiling and then, not to be left out, the oversized, front attached, project enthusiast's dream come true garage is also heated (of course) + (gas and very economical to operate). Book a showing with your favourite agent and please come by to take a look, you won't be disappointed..

Inclusions: Listed above and additional information available

Building Features:

  • Total Finished Area: 1253.21 Square Feet

Property Features:

  • Architectural Style: 4 Level Split
  • Built in: 1976
  • Construction Materials: Wood Frame
  • Cooling: None
  • Exterior Features: Balcony, Garden, Private Yard
  • Fireplace Features: Brick Facing, Family Room, Gas
  • Floor Space (approx): 1253.21 Square Feet
  • Flooring: Carpet, Ceramic Tile, Hardwood
  • Foundation Details: Poured Concrete
  • Heating: Forced Air
  • Interior Features: Beamed Ceilings, Kitchen Island, Open Floorplan, Pantry, Stone Counters, Storage, Wet Bar
  • Levels: 4 Level Split
  • Lot Size: 5457.00 Square Feet
  • Parking Features: Double Garage Attached, Heated Garage, Insulated, Oversized, Workshop in Garage
  • Roof: Mixed, Other, See Remarks
  • Zoning: R-CG
  • No. of Parking Spaces: 4

Courtesy of: CIR Realty

Data provided by: Calgary Real Estate Board 300 Manning Rd. NE, Calgary, Alberta T2E 8K4
All information displayed is believed to be accurate but is not guaranteed and should be independently verified. No warranties or representations are made of any kind. Copyright© 2021 All Rights Reserved

QuickQuoteTM Powered by RPS

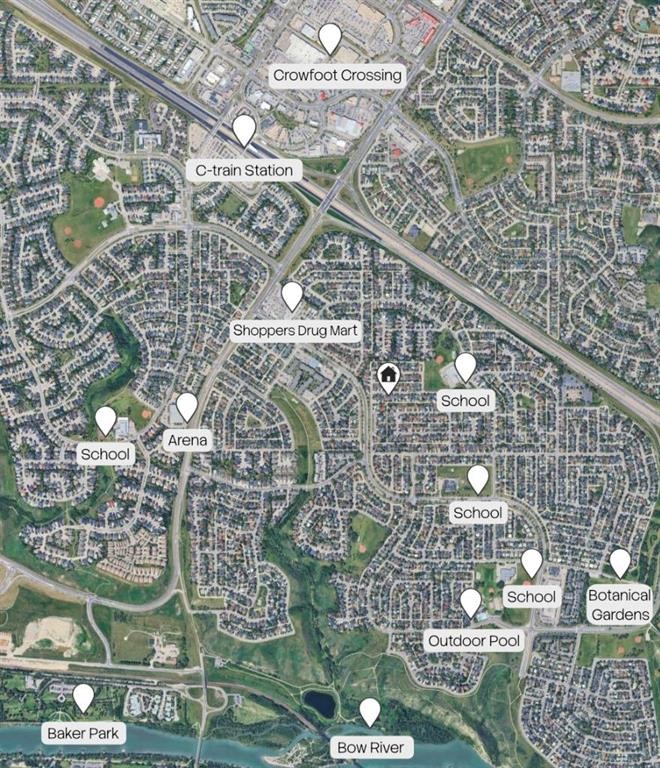
Location of 7715 67 Avenue NW, Calgary, AB, T3B 4P2

Demographic Information of 7715 67 Avenue NW, Calgary, AB, T3B 4P2

Life Stage

Older Families

Employment Type

Service Sector/White Collar

Average Household Income

$149,589.06

Average Number of Children

1.80

Household Population

Household Structure

Age of Population

Education

Education Level

No certificate/diploma/degree

9.12 %

High school certificate or equivalent

23.83 %

Apprenticeship trade certificate/diploma

9.92 %

College/non-university certificate

16.28 %

University certificate (below bachelor)

1.67 %

University Degree

39.18 %

Commuter

Travel To Work

By Car

84.26 %

By Public Transit

0.8 %

By Walking

2.34 %

By Bicycle

0.01 %

By Other Methods

12.59 %

Cultural Diversity

Knowledge of Official Language

Mother Tongue

Building Information

Building Type

Apartments (Low and High Rise)

3.94 %

Houses

96.06 %

Own Vs. Rent