Button CopyPathCircle CloseCircle Left ArrowArrow Down Icon GreyClosecirclecircleBurger
  • Advertising

763 Ranchview Circle NW, Calgary, AB, T3G 1B1

MLS® # A2351513
House For Sale In Ranchlands, Calgary, Alberta
$534,900 QuickQuoteTM: $557K - $678K

3+0 Beds

2 Baths

763 Ranchview Circle Nw, Calgary, AB
Virtual Tour
763 Ranchview Circle Nw, Calgary, AB
  • Advertising
Rent Today. Own Tomorrow.
Explore our Rent-to-own Path to Homeownership™ designed to help you become a homeowner.

763 Ranchview Circle NW, Calgary, AB, T3G 1B1
$534,900

3 Beds

2 Baths

Property Information:

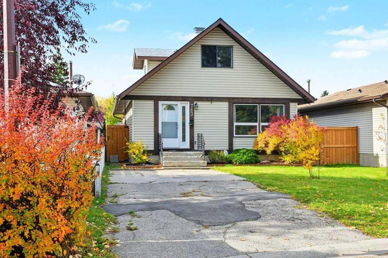
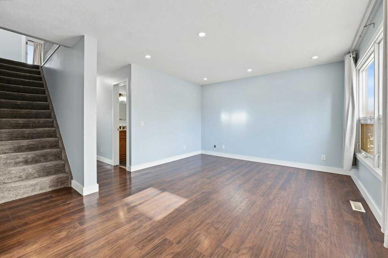
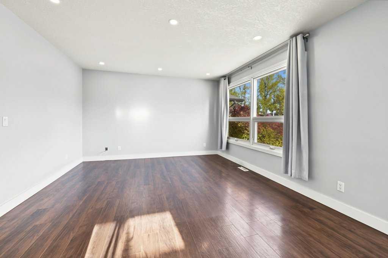
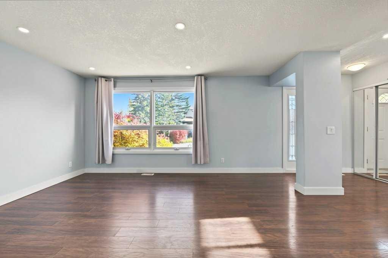
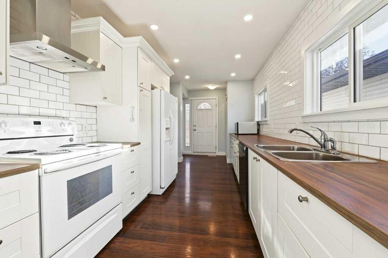
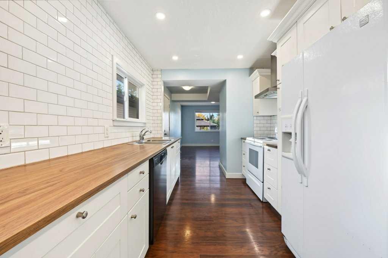
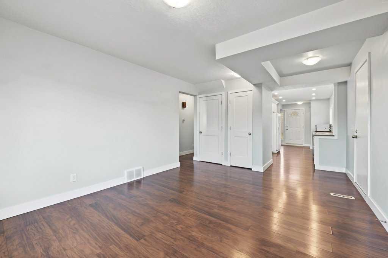
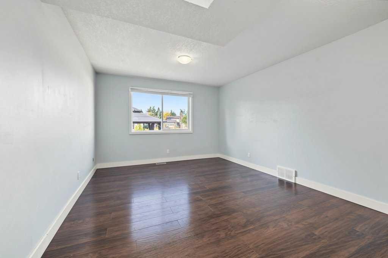
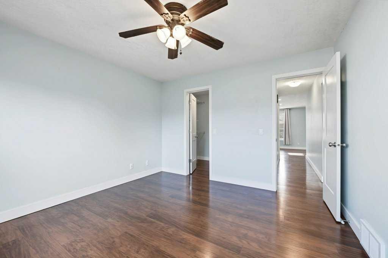
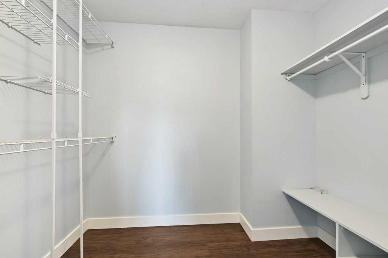
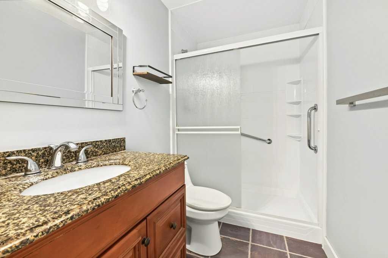
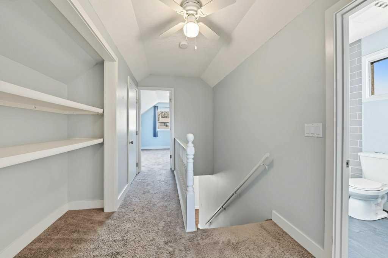
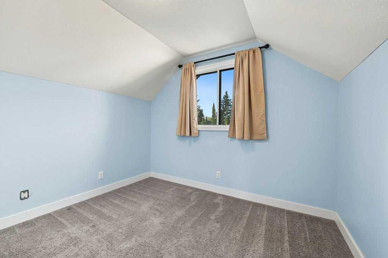
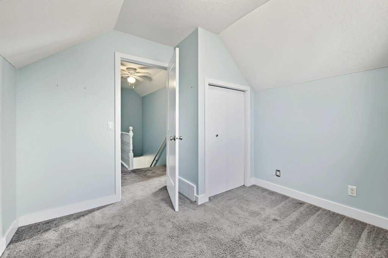
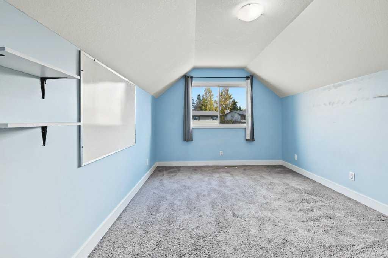
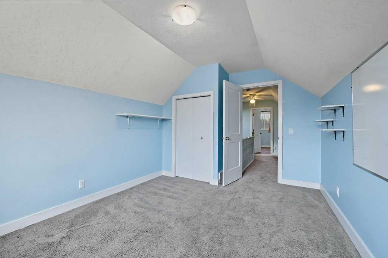
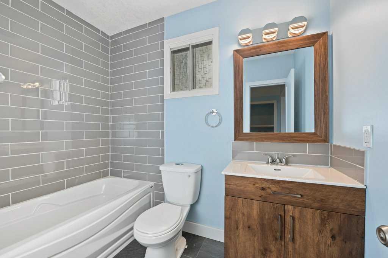
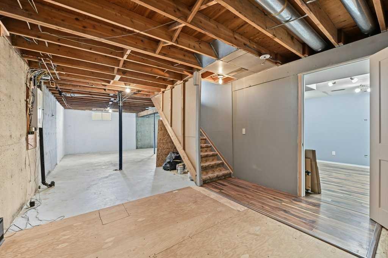
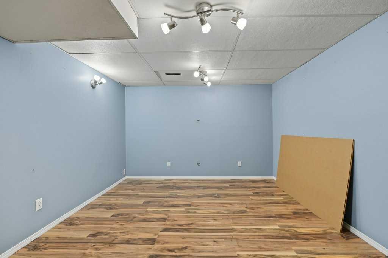
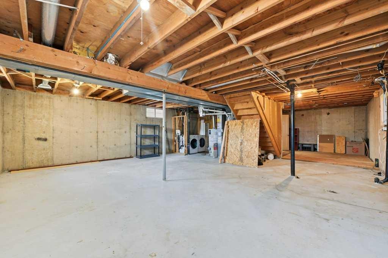
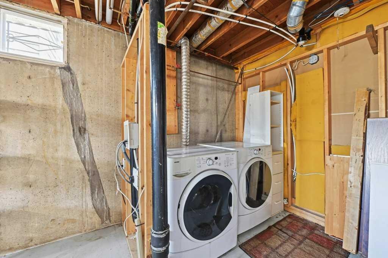
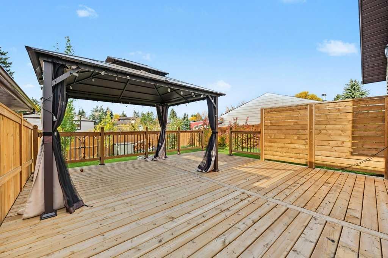
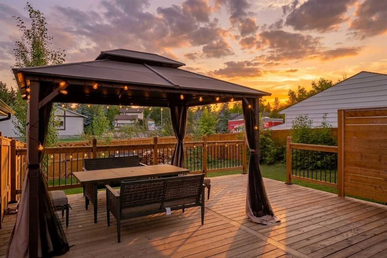
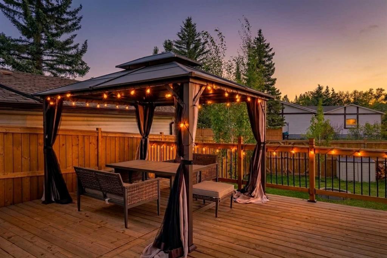
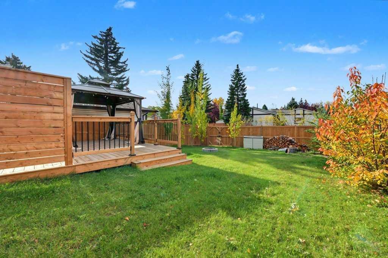
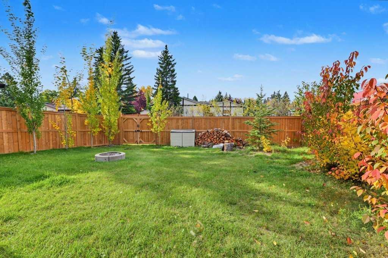
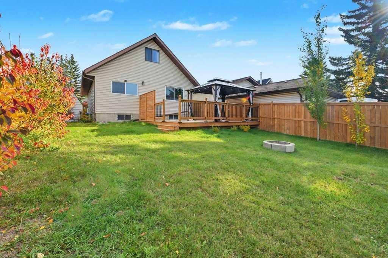
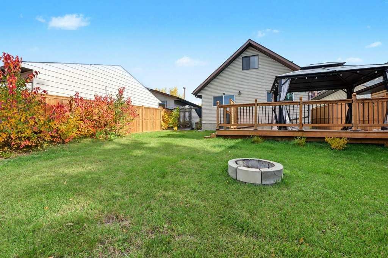
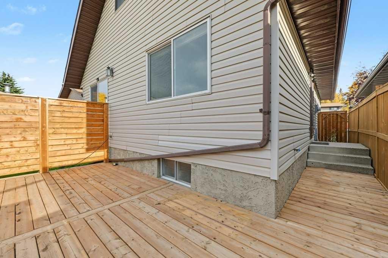
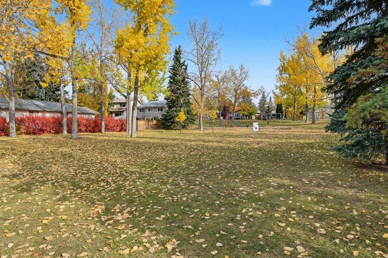
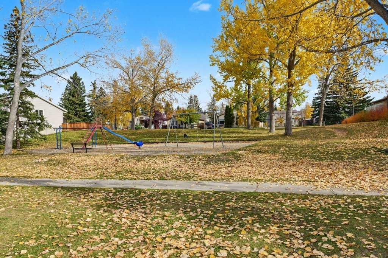
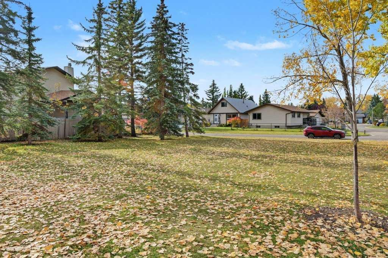
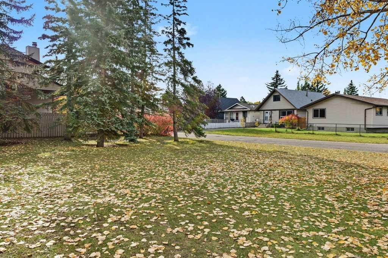
Welcome to your dream family home in the heart of desirable Ranchlands! Situated directly across from a pristine neighborhood park, this beautifully updated 3-bedroom, 2-bathroom detached home offers an ideal, versatile floor plan. Step onto the main level featuring stylish, durable laminante flooring, an updated kitchen with contemporary cabinetry, an open dining and living area, plus a convenient main-floor bedroom and full bathroom—perfect for a primary retreat, guest room, or home office. Upstairs, you’ll find cozy plush carpet throughout two bedrooms and a second full bathroom, offering a private level for family or guests. Downstairs, the unfinished basement presents an incredible development opportunity, complete with a flex space (use as additional bedroom, gym, hobby room, etc.), laundry and plumbing rough-in ready for your custom touch. Step outside into your personal backyard oasis - the massive, fully fenced backyard is perfect for summer gatherings, featuring a large deck and an oversized gazebo ideal for outdoor dining or relaxing evening drinks. Enjoy serene park views right out your front door, with schools, transit, and Crowfoot Crossing amenities just minutes away. Don’t miss out on this prime Ranchlands gem—book your private showing today!

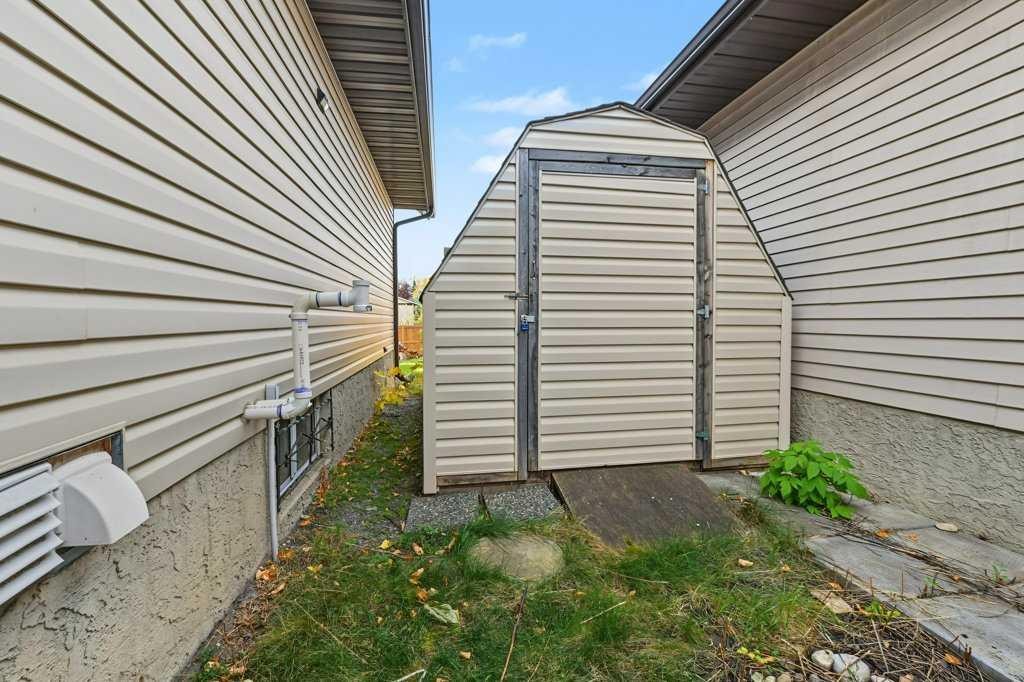
Inclusions: Gazebo, shed, ceiling fan(s)

Building Features:

  • Total Finished Area: 1403.36 Square Feet

Property Features:

  • Architectural Style: 1 and Half Storey
  • Built in: 1977
  • Construction Materials: Vinyl Siding, Wood Frame
  • Cooling: None
  • Exterior Features: Fire Pit, Private Yard
  • Floor Space (approx): 1403.36 Square Feet
  • Flooring: Carpet, Laminate, Tile
  • Foundation Details: Poured Concrete
  • Heating: Forced Air, Natural Gas
  • Interior Features: High Ceilings, Open Floorplan, Recessed Lighting, Storage, Wood Counters
  • Levels: One and One Half
  • Lot Size: 4994.00 Square Feet
  • Parking Features: Driveway, Off Street, Parking Pad, Paved
  • Roof: Asphalt Shingle
  • Zoning: R-C1N
  • No. of Parking Spaces: 4

Courtesy of: RE/MAX Realty Professionals

Data provided by: Calgary Real Estate Board 300 Manning Rd. NE, Calgary, Alberta T2E 8K4
All information displayed is believed to be accurate but is not guaranteed and should be independently verified. No warranties or representations are made of any kind. Copyright© 2021 All Rights Reserved

QuickQuoteTM Powered by RPS

Location of 763 Ranchview Circle NW, Calgary, AB, T3G 1B1

Demographic Information of 763 Ranchview Circle NW, Calgary, AB, T3G 1B1

Life Stage

Midlife Families

Employment Type

Blue Collar/Primary, Blue Collar/Service Sector

Average Household Income

$103,345.47

Average Number of Children

1.76

Household Population

Household Structure

Age of Population

Education

Education Level

No certificate/diploma/degree

10.49 %

High school certificate or equivalent

29.74 %

Apprenticeship trade certificate/diploma

6.19 %

College/non-university certificate

21.97 %

University certificate (below bachelor)

1.0 %

University Degree

30.61 %

Commuter

Travel To Work

By Car

85.49 %

By Public Transit

9.78 %

By Walking

1.36 %

By Bicycle

0.17 %

By Other Methods

3.2 %

Cultural Diversity

Knowledge of Official Language

Mother Tongue

Building Information

Building Type

Apartments (Low and High Rise)

6.47 %

Houses

93.53 %

Own Vs. Rent