Button CopyPathCircle CloseCircle Left ArrowArrow Down Icon GreyClosecirclecircleBurger
  • Advertising

7627 24A Street SE, Calgary, AB, T2C 0Z8

MLS® # A2327127
House For Sale In Ogden, Calgary, Alberta
$319,900 QuickQuoteTM: $302K - $361K

3+0 Beds

2 Baths

7627 24A Street Se, Calgary, AB
  • Advertising
Rent Today. Own Tomorrow.
Explore our Rent-to-own Path to Homeownership™ designed to help you become a homeowner.
7627 24A Street SE, Calgary, AB, T2C 0Z8
$319,900

3 Beds

2 Baths

Property Information:

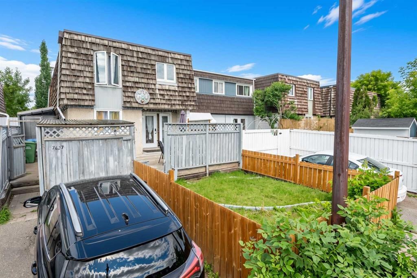
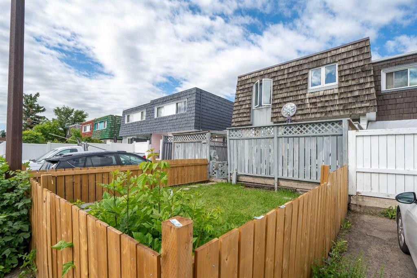
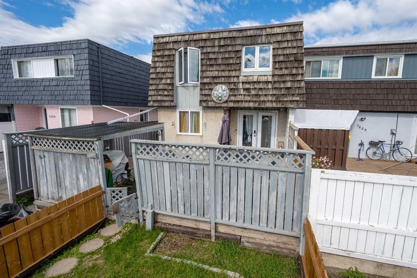
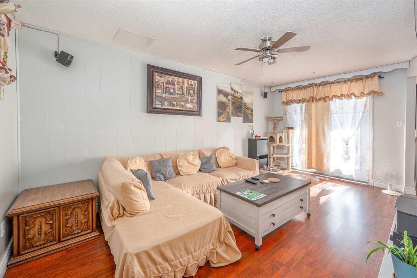
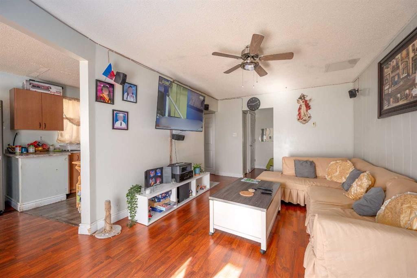
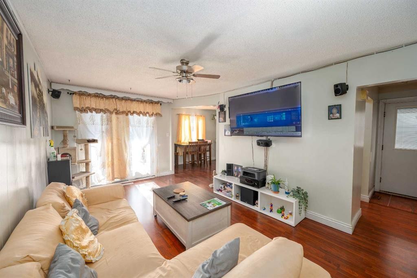
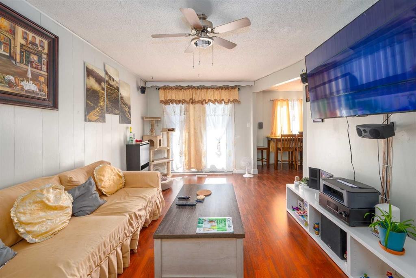
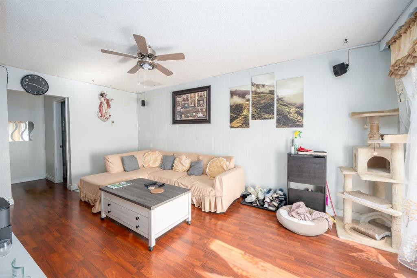
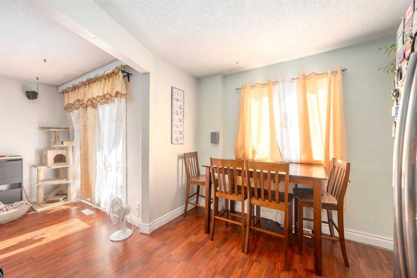
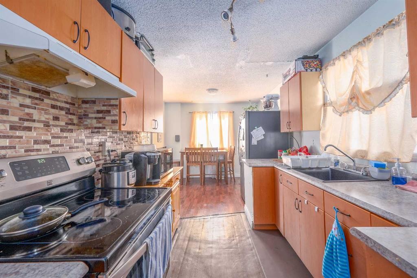
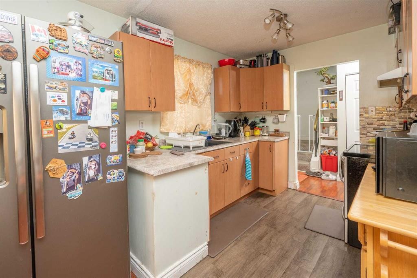
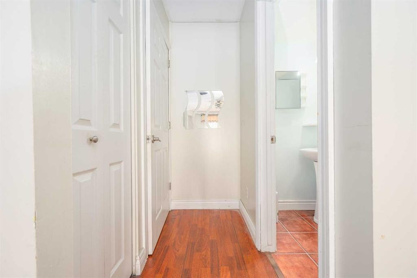
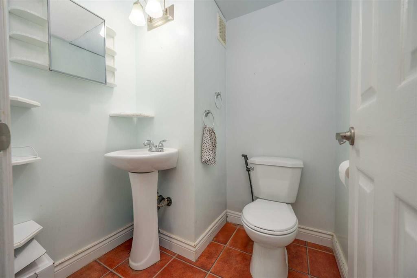
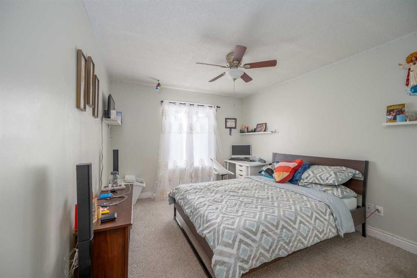
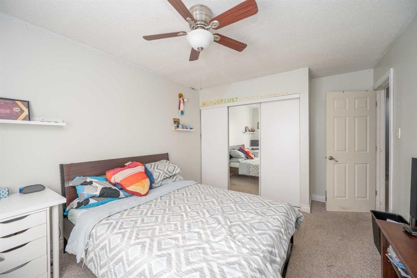
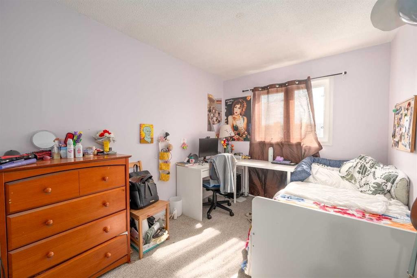
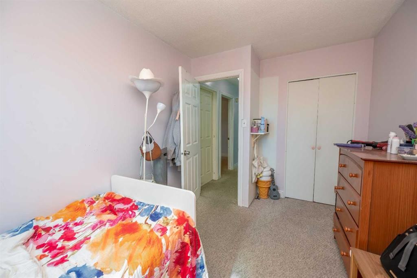
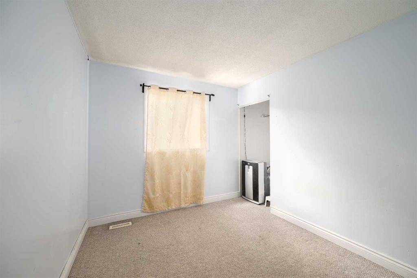
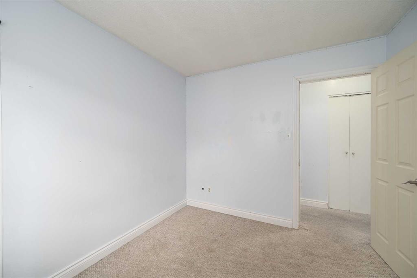
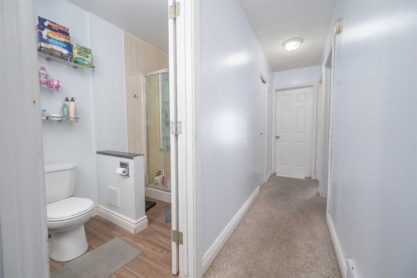
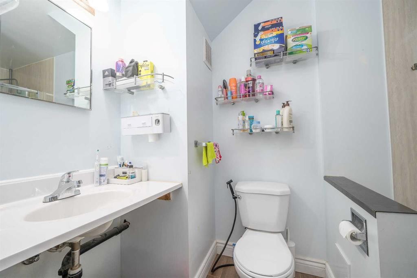
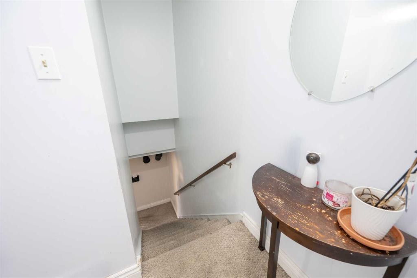
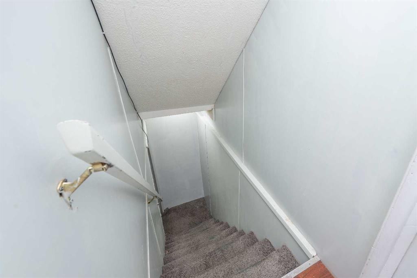
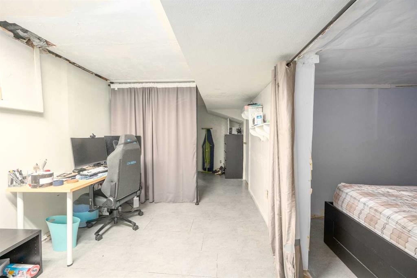
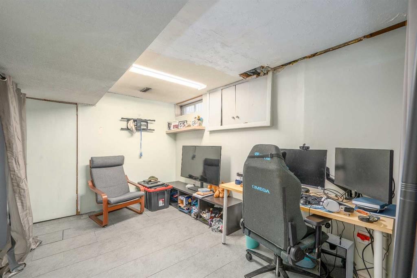
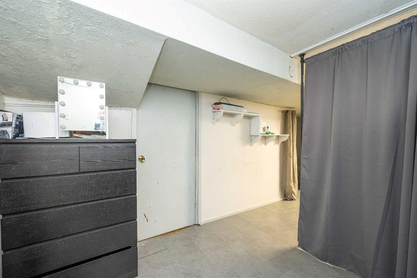
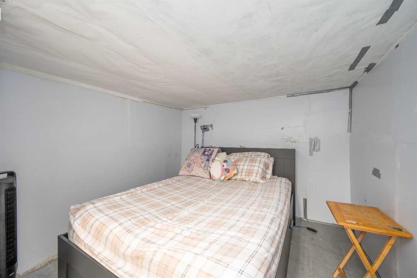
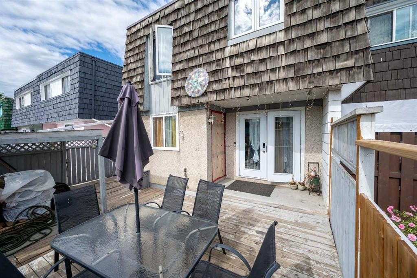
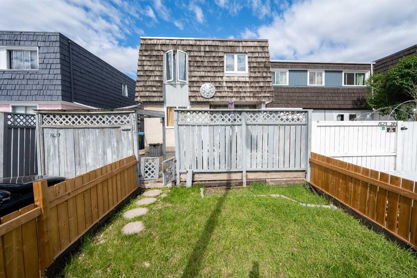
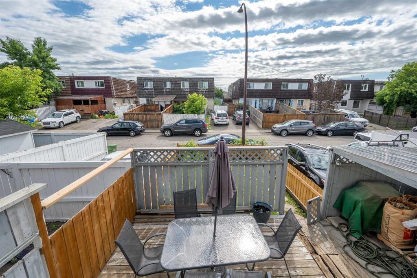
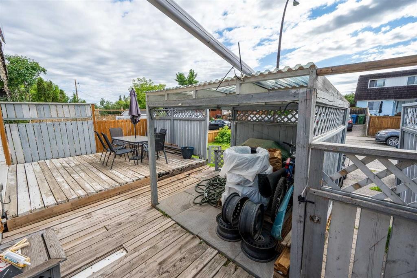
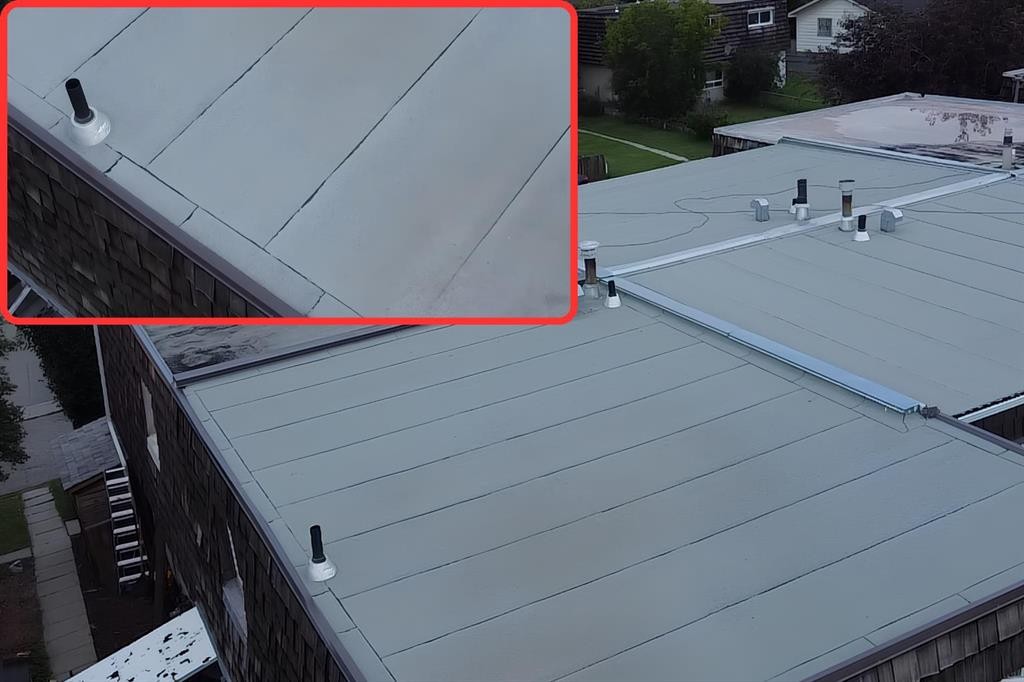
Bigger than it looks and better than you'd expect, this 3-bedroom, 1.5-bathroom two-storey townhouse in the established community of Ogden offers a functional layout with MEANINGFUL UPDATES ALREADY DONE for you. Warm laminate flooring flows through the main level, where a spacious living room connects to a galley kitchen featuring updated cabinetry, a tile backsplash, and refreshed countertops. The sun-filled dining area just off the kitchen is a welcoming spot for family meals any time of day. A convenient half bath on the main floor adds the everyday practicality you'll appreciate. Upstairs, three bedrooms provide comfortable space for the whole family, complemented by a full 4-piece bathroom. Big-ticket updates give you confidence from day one — ROOF (2012), NEWER FURNACE -newly serviced (tuned-up), TANKLESS WATER HEATER and UPDATED VINYL WINDOWS. The costly work is already behind you. Downstairs, a partially finished basement offers a generous flex space ready for your vision — a rec room, home office, or additional living quarters. Step outside to a private, fenced front yard with a deck perfect for summer evenings, plus front lane parking for added convenience. An affordable entry point into Ogden with the space, the updates, and the upside to match. Book your showing today!

Inclusions: None

Building Features:

  • Total Finished Area: 1063.70 Square Feet

Property Features:

  • Architectural Style: 2 Storey
  • Built in: 1971
  • Construction Materials: Stucco, Wood Frame, Wood Siding
  • Cooling: None
  • Exterior Features: Garden
  • Floor Space (approx): 1063.70 Square Feet
  • Flooring: Carpet, Laminate, Linoleum
  • Foundation Details: Poured Concrete
  • Heating: Forced Air
  • Interior Features: Open Floorplan
  • Levels: Two
  • Lot Size: 1593.00 Square Feet
  • Parking Features: Carport
  • Roof: Flat, Other
  • Zoning: R-CG
  • No. of Parking Spaces: 1

Courtesy of: LPT Realty

Data provided by: Calgary Real Estate Board 300 Manning Rd. NE, Calgary, Alberta T2E 8K4
All information displayed is believed to be accurate but is not guaranteed and should be independently verified. No warranties or representations are made of any kind. Copyright© 2021 All Rights Reserved

QuickQuoteTM Powered by RPS

Location of 7627 24A Street SE, Calgary, AB, T2C 0Z8

Demographic Information of 7627 24A Street SE, Calgary, AB, T2C 0Z8

Life Stage

Midlife Families

Employment Type

Blue Collar/Primary, Blue Collar/Service Sector

Average Household Income

$98,750.25

Average Number of Children

1.73

Household Population

Household Structure

Age of Population

Education

Education Level

No certificate/diploma/degree

25.72 %

High school certificate or equivalent

37.96 %

Apprenticeship trade certificate/diploma

13.18 %

College/non-university certificate

14.21 %

University Degree

8.92 %

Commuter

Travel To Work

By Car

86.55 %

By Public Transit

8.24 %

By Walking

0.59 %

By Bicycle

0.44 %

By Other Methods

4.18 %

Cultural Diversity

Knowledge of Official Language

Mother Tongue

Building Information

Building Type

Apartments (Low and High Rise)

18.83 %

Houses

81.17 %

Own Vs. Rent