Button CopyPathCircle CloseCircle Left ArrowArrow Down Icon GreyClosecirclecircleBurger
  • Advertising

6329 Centre Street NW, Calgary, AB, T2K 0V3

MLS® # A2322623
House For Sale In Thorncliffe, Calgary, Alberta
$449,000 QuickQuoteTM: $420K - $511K

2+2 Beds

2 Baths

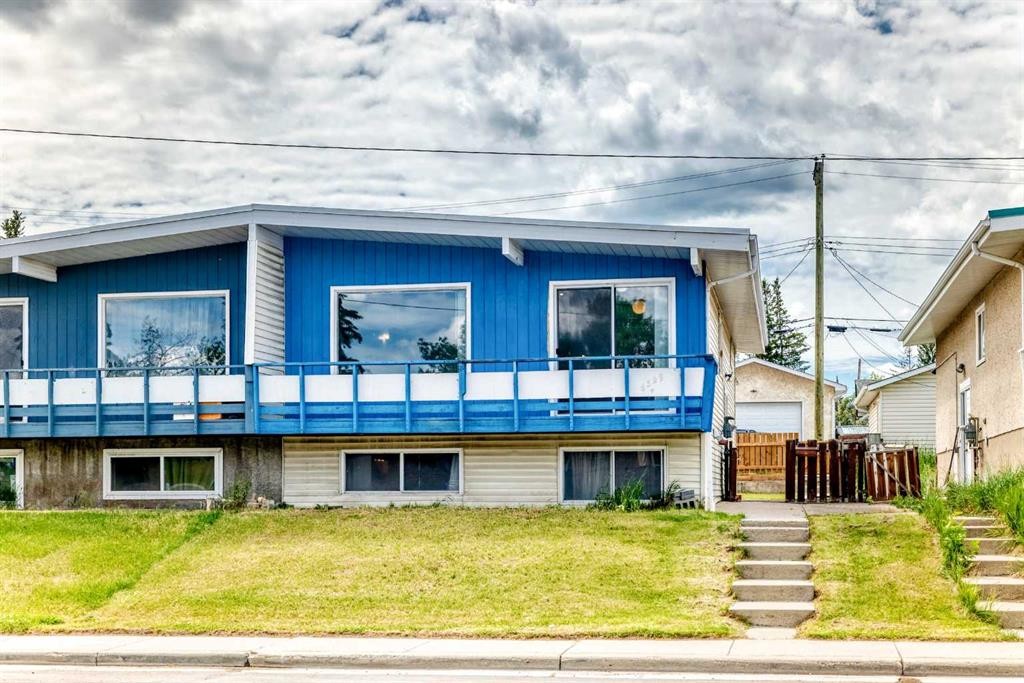
6329 Centre Street Nw, Calgary, AB - Outdoor With Deck Patio Veranda
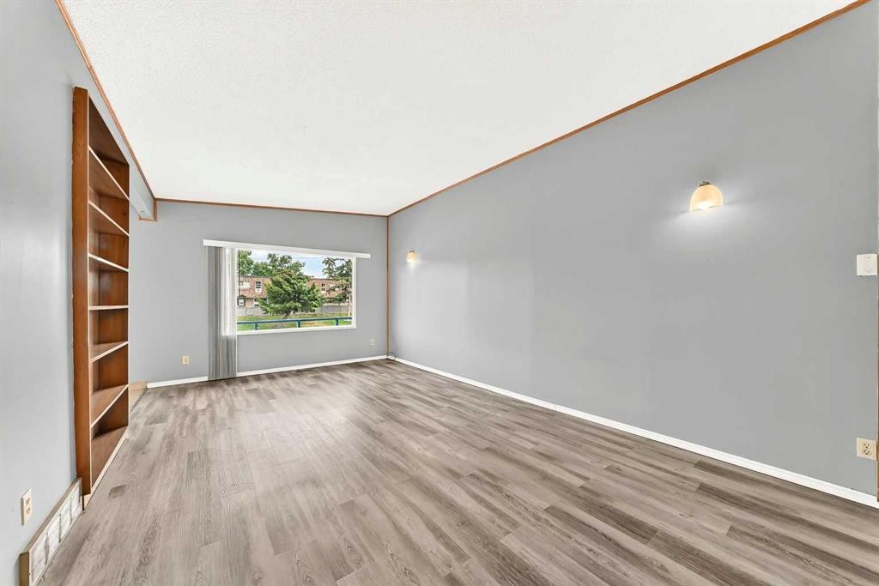
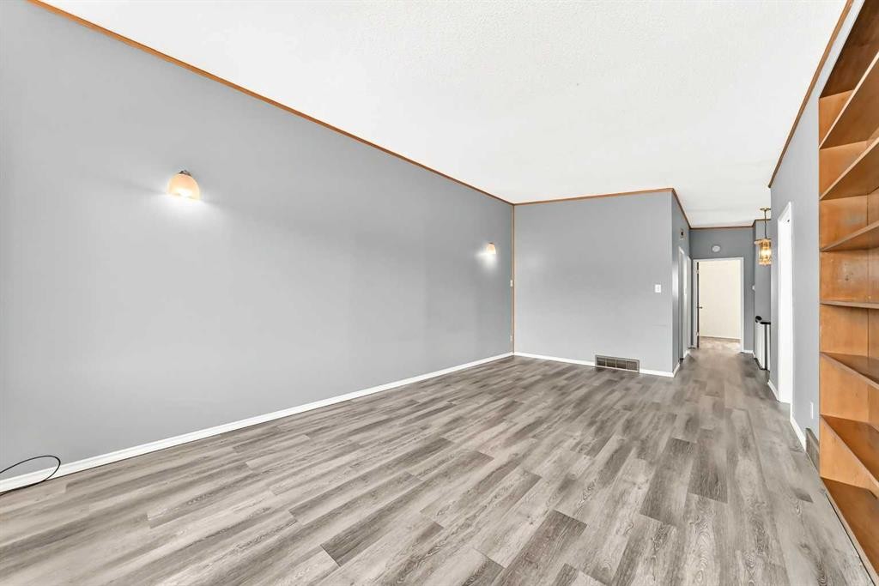
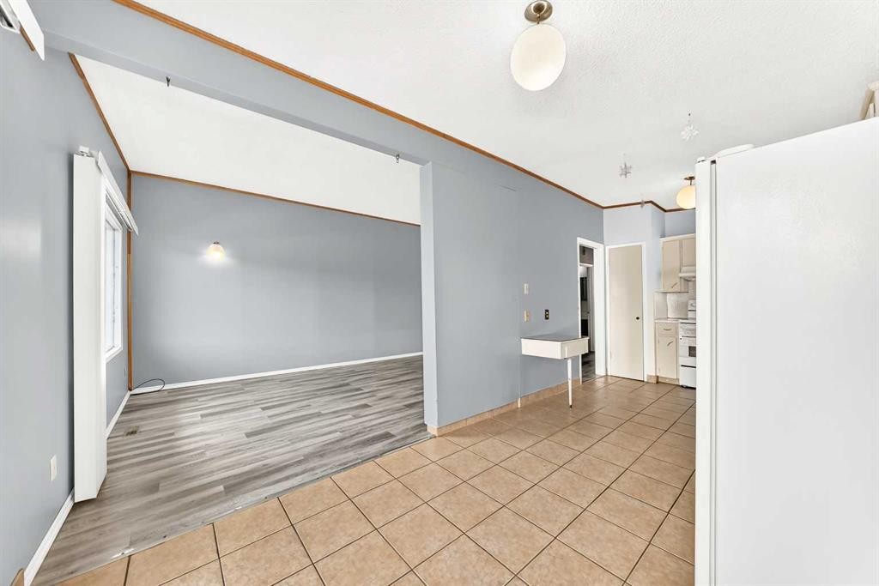
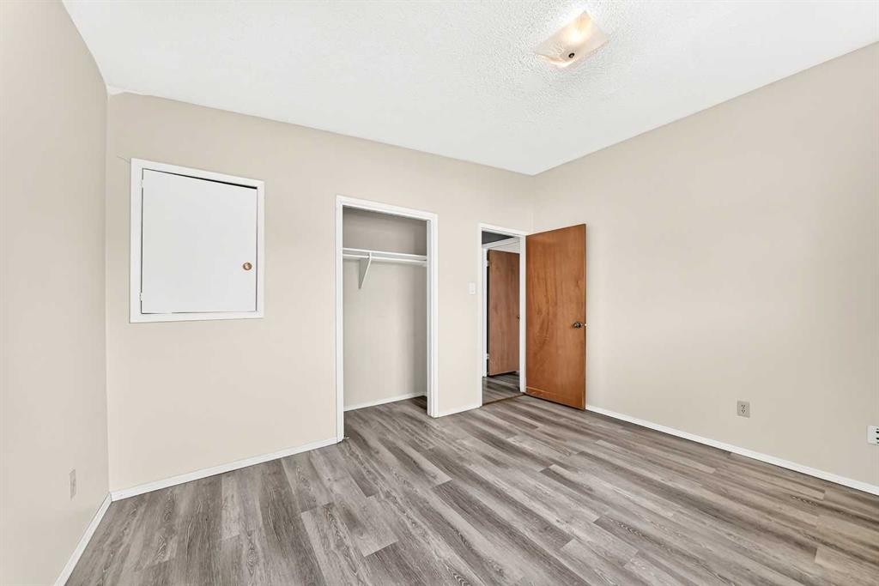
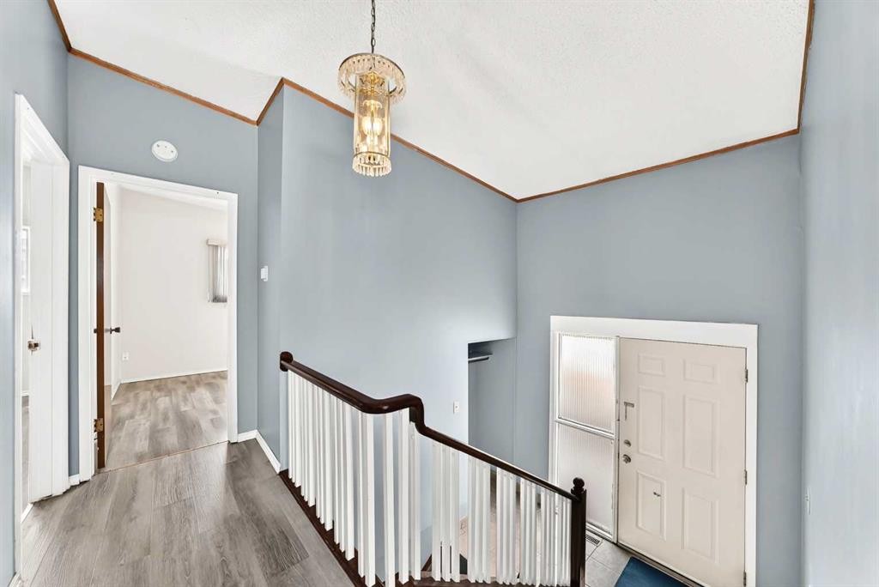
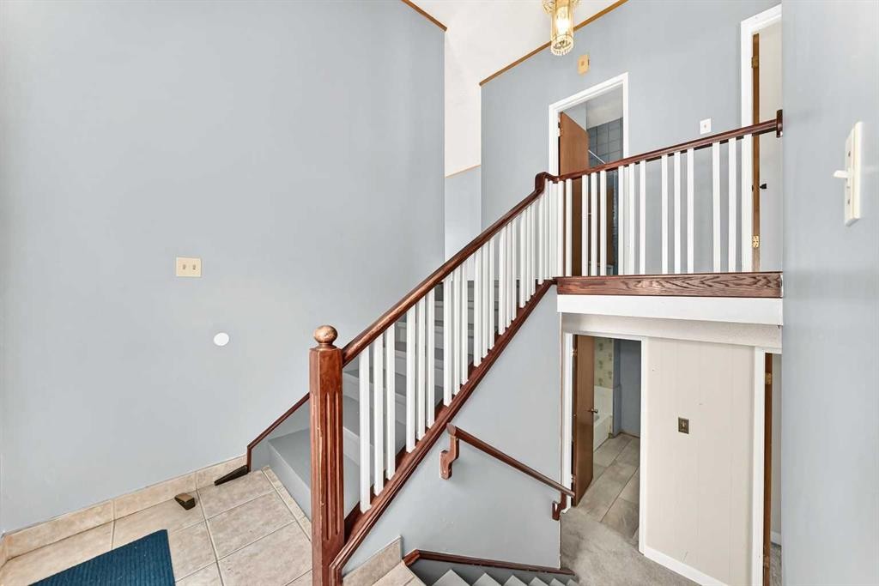
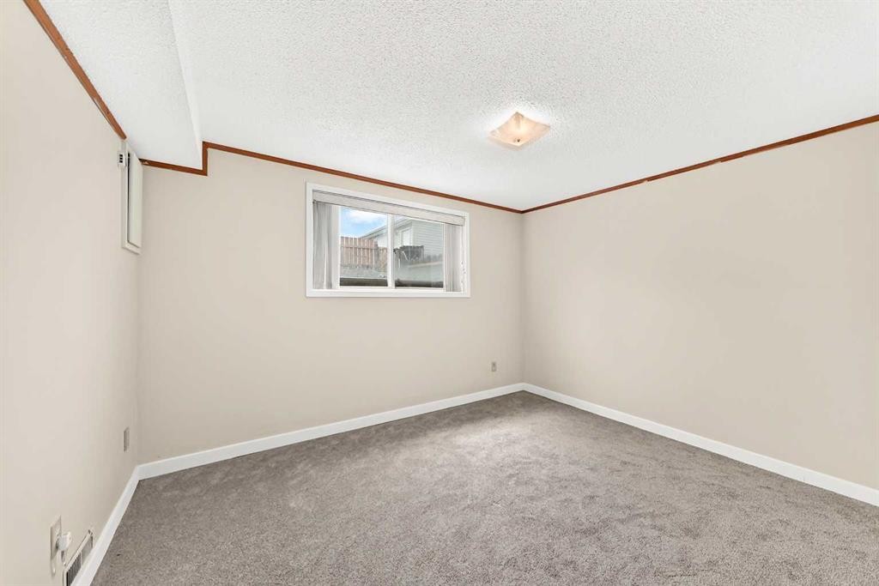
6329 Centre Street Nw, Calgary, AB - Indoor Photo Showing Other Room
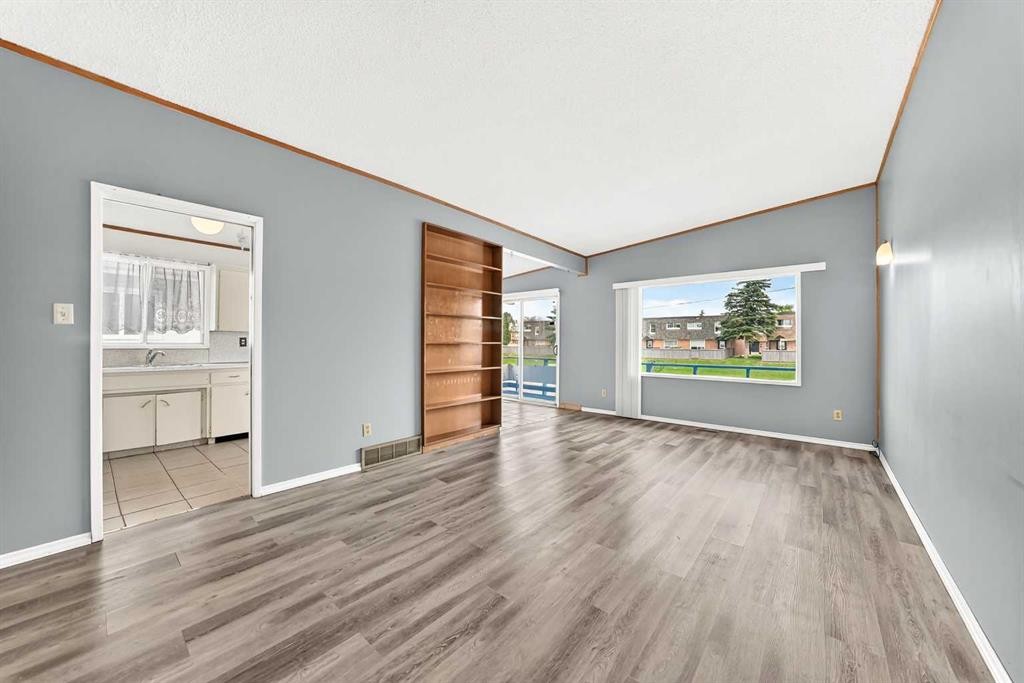
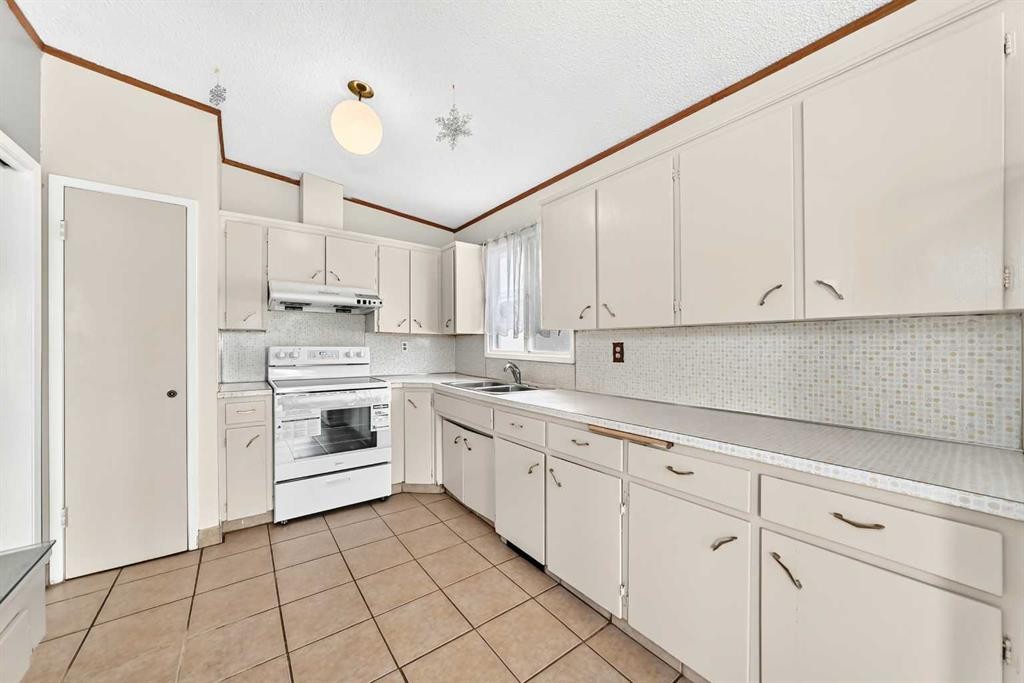
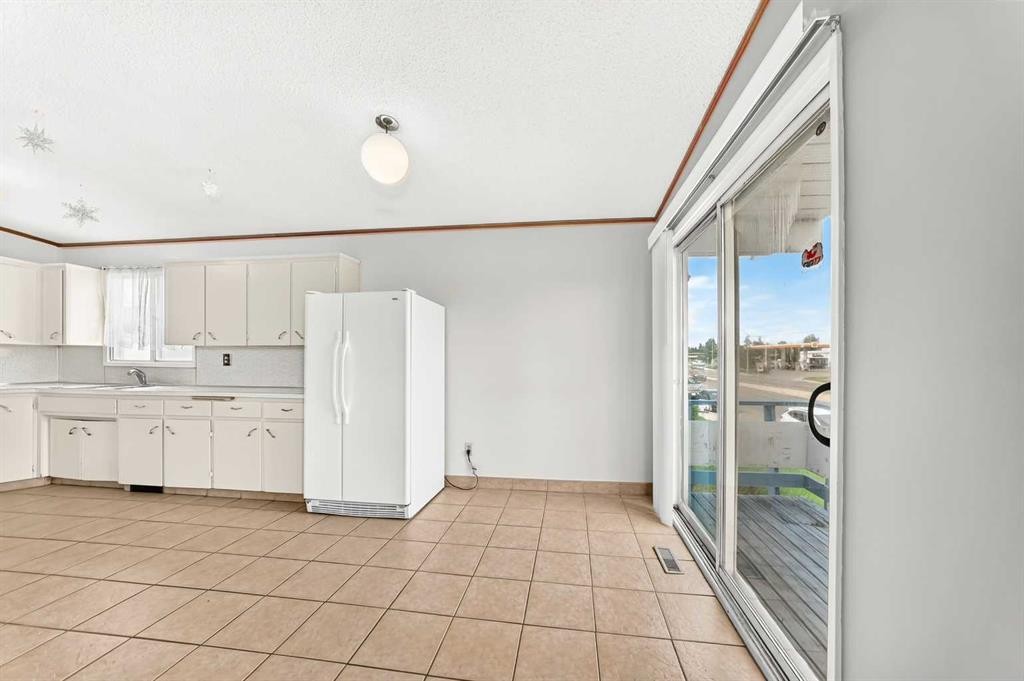
6329 Centre Street Nw, Calgary, AB - Indoor Photo Showing Kitchen With Double Sink
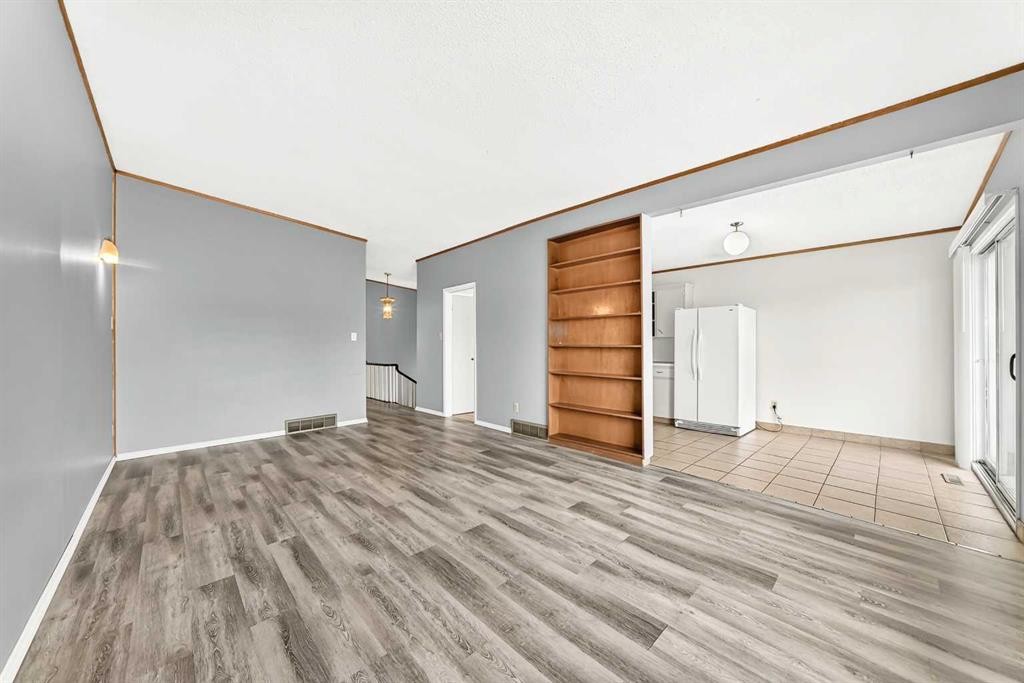
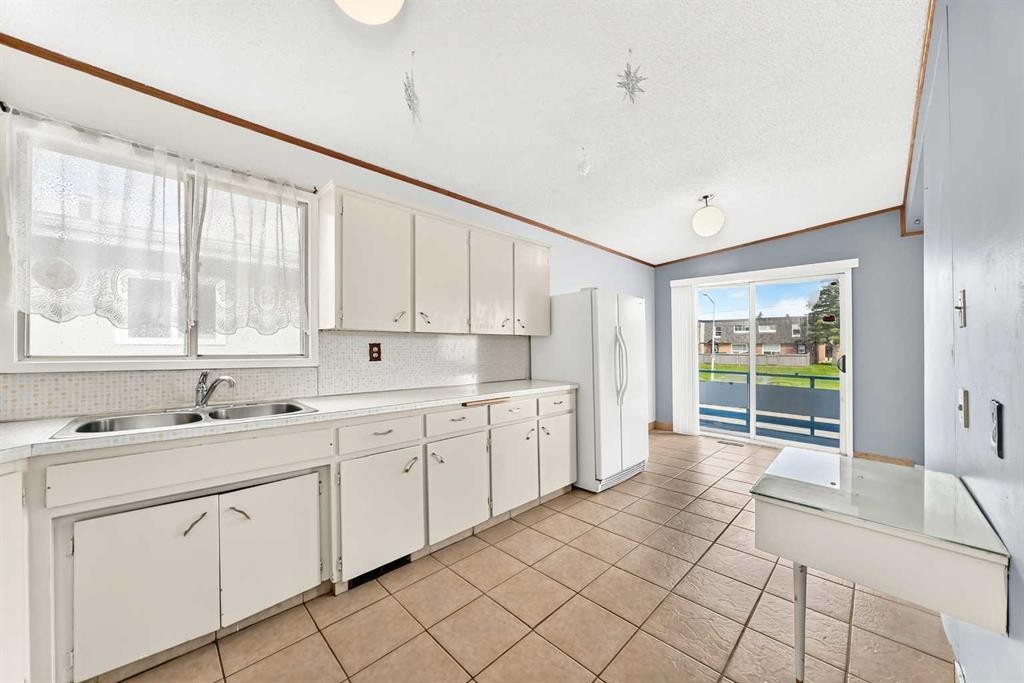
6329 Centre Street Nw, Calgary, AB - Indoor Photo Showing Kitchen
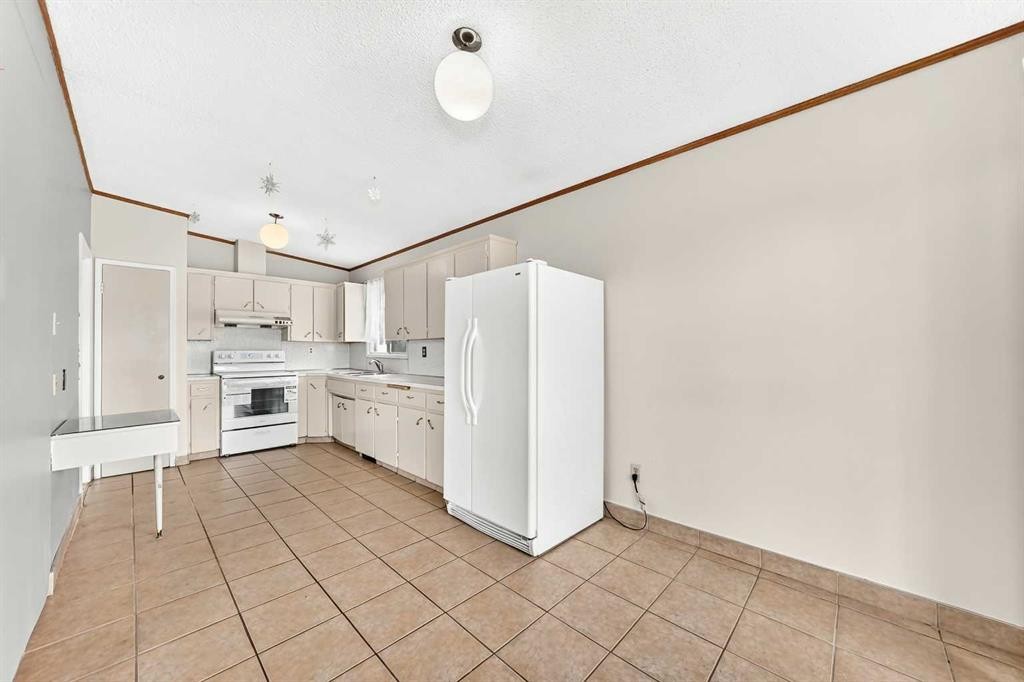
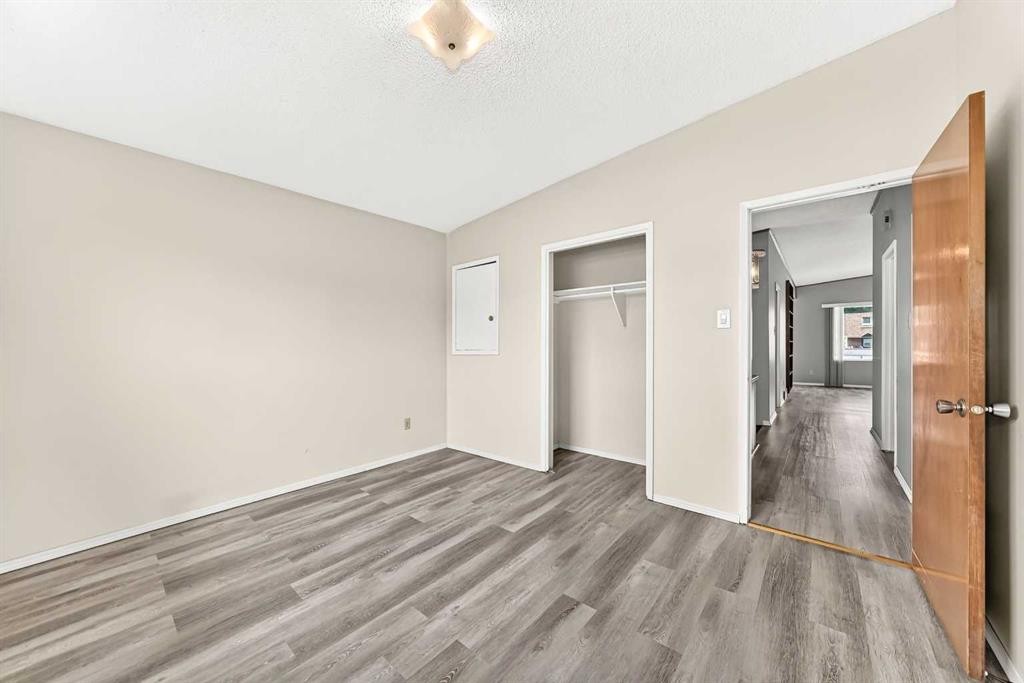
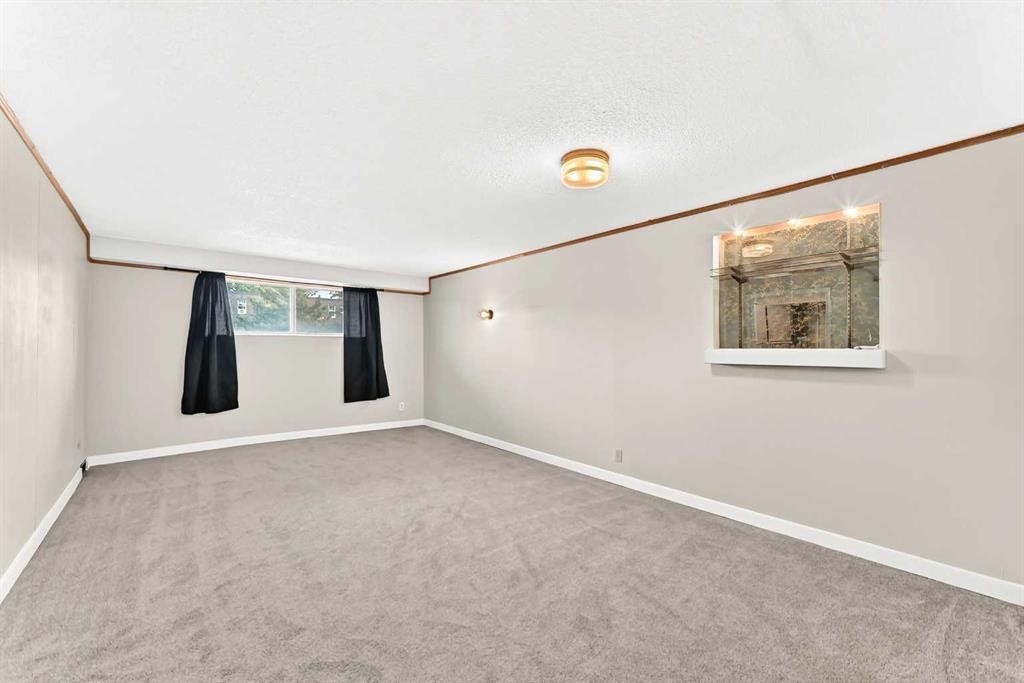
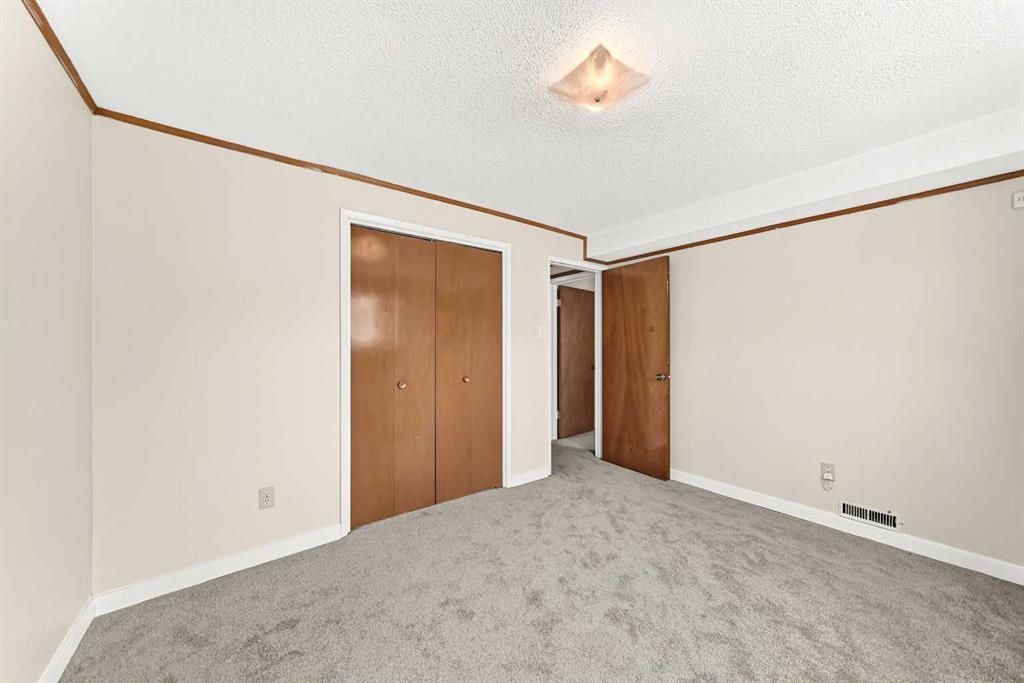
6329 Centre Street Nw, Calgary, AB - Indoor Photo Showing Other Room
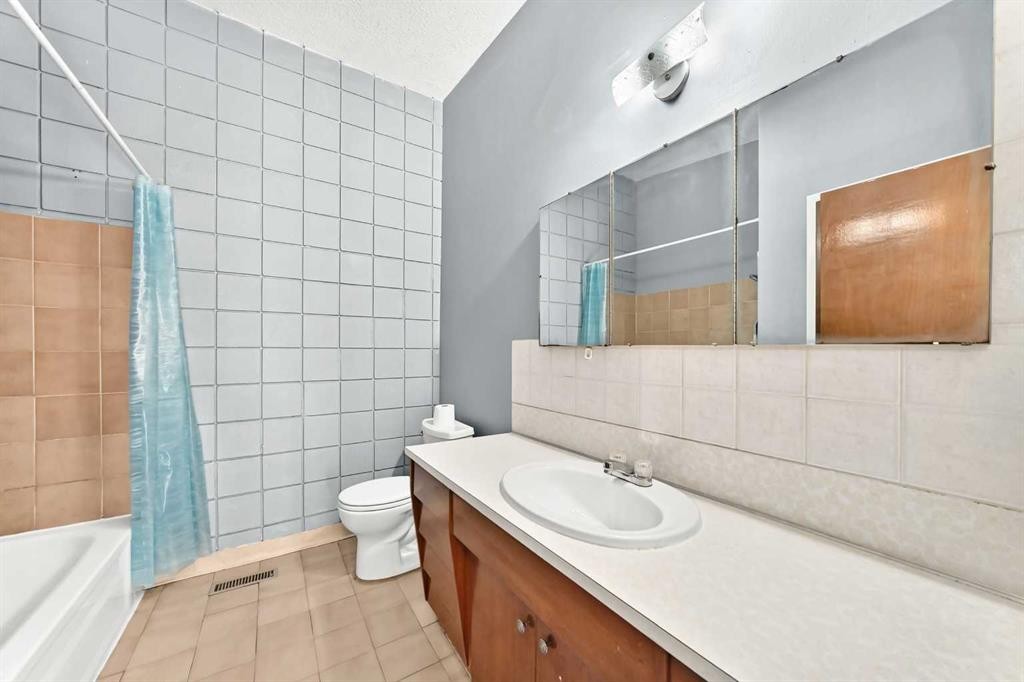
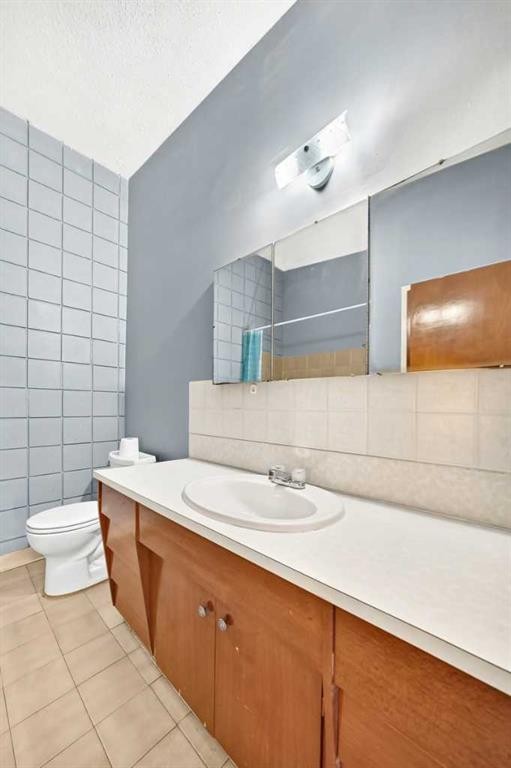
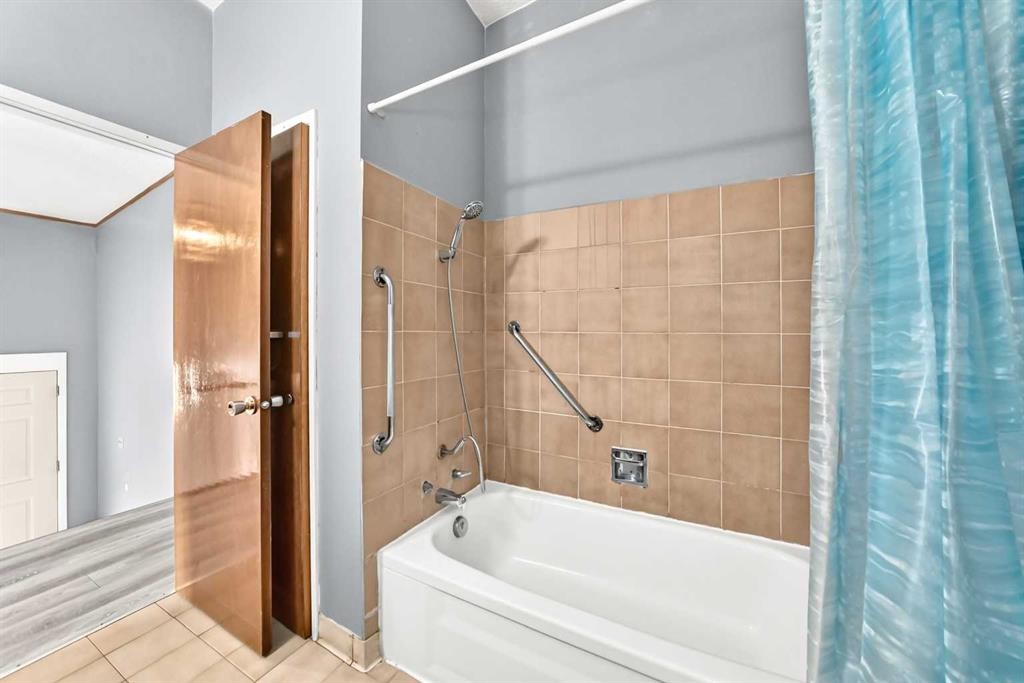
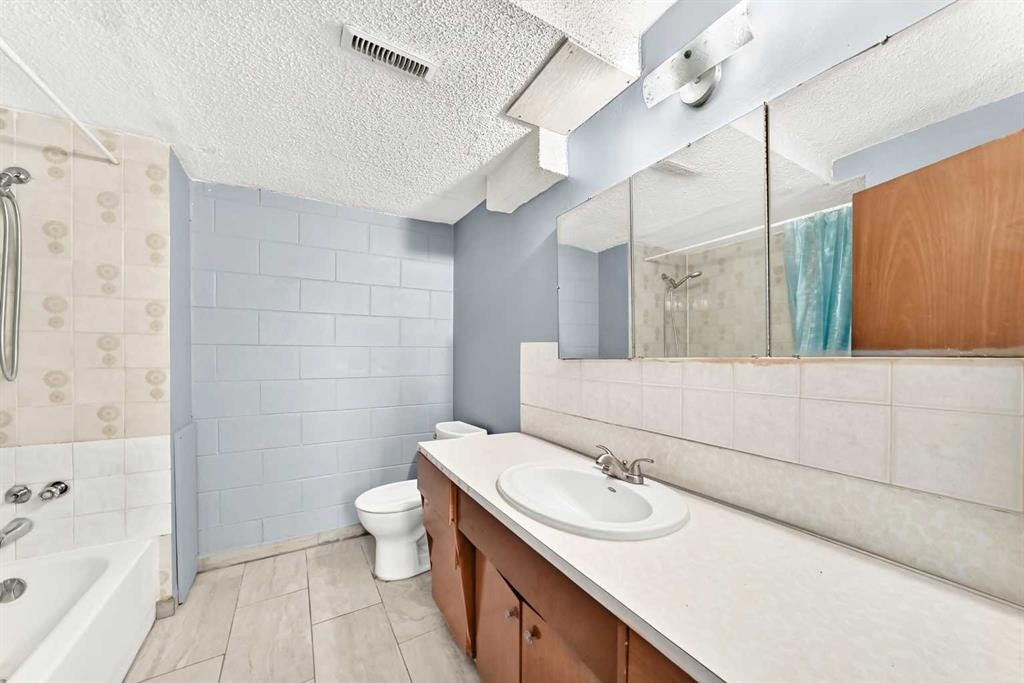
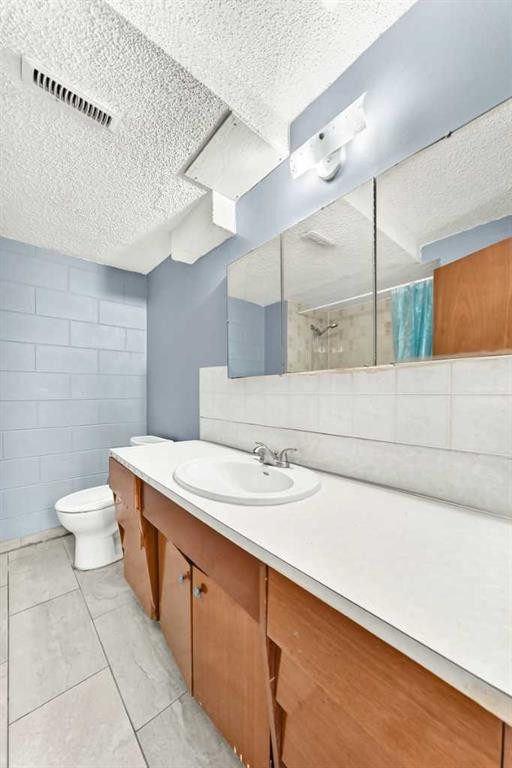
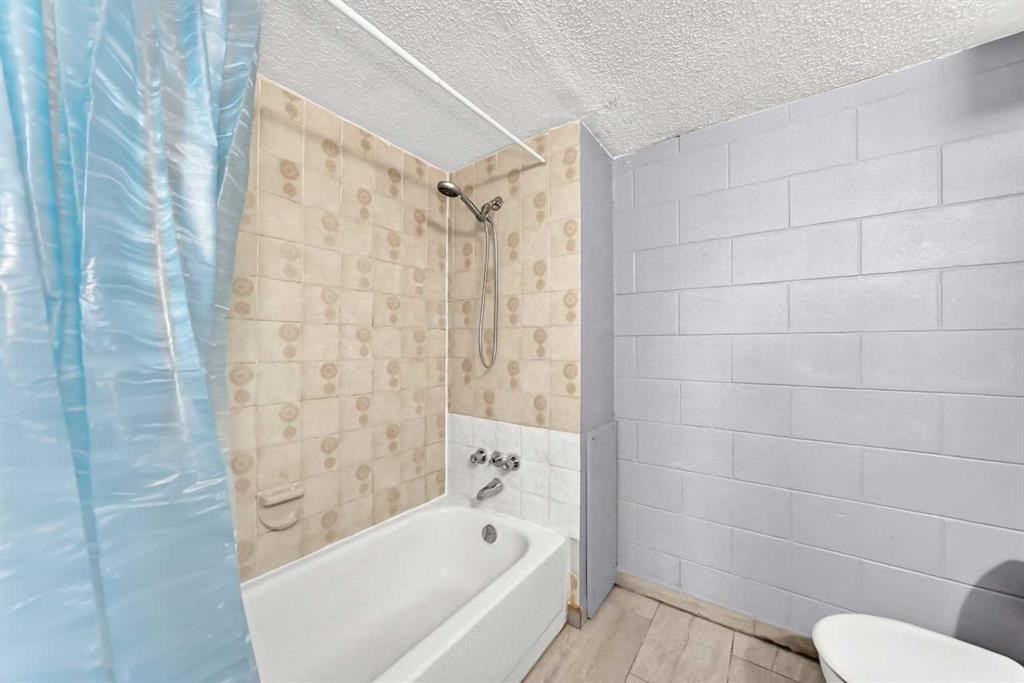
6329 Centre Street Nw, Calgary, AB - Indoor Photo Showing Bathroom
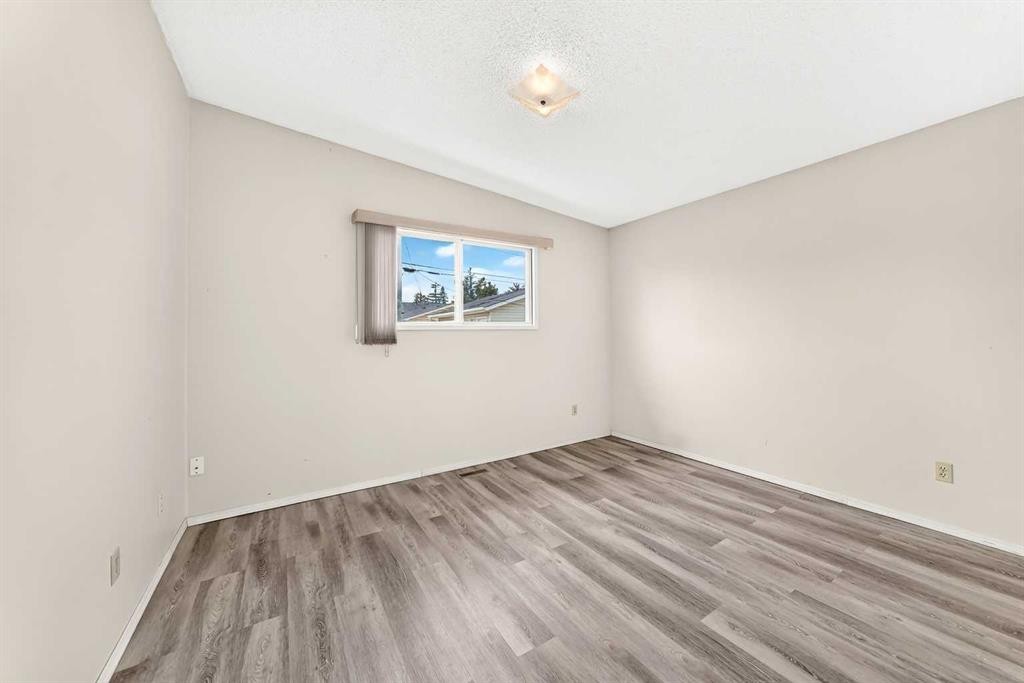
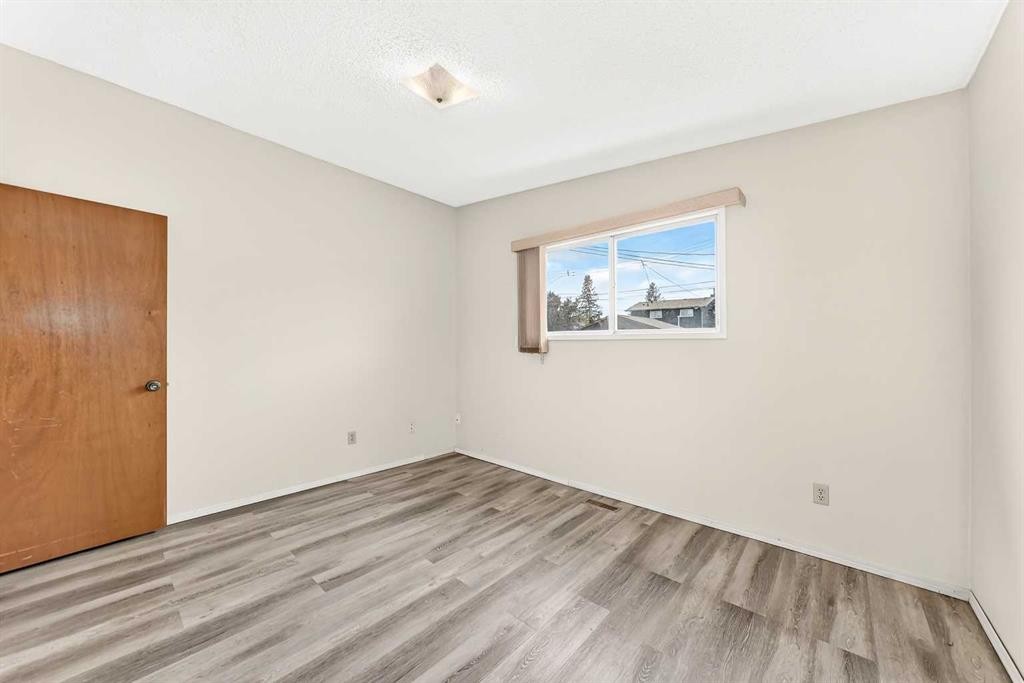
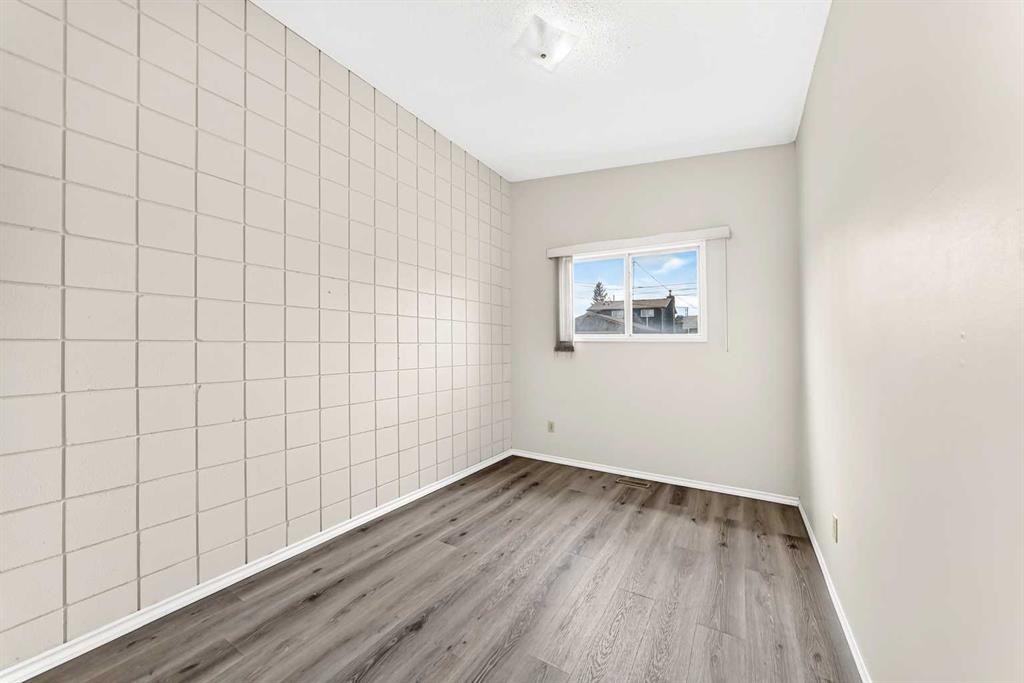
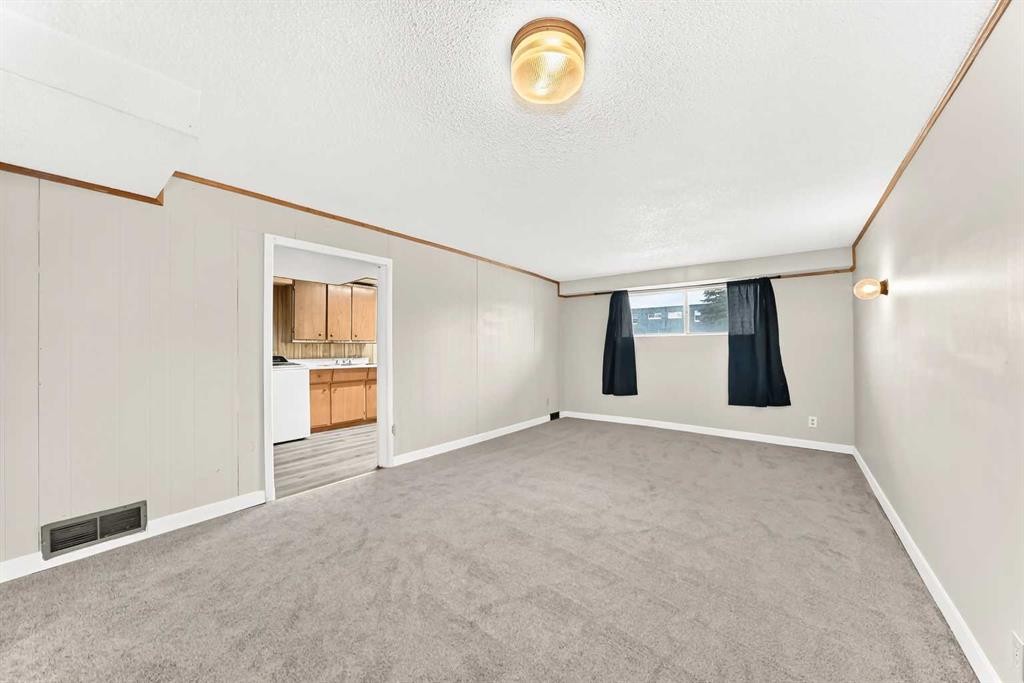
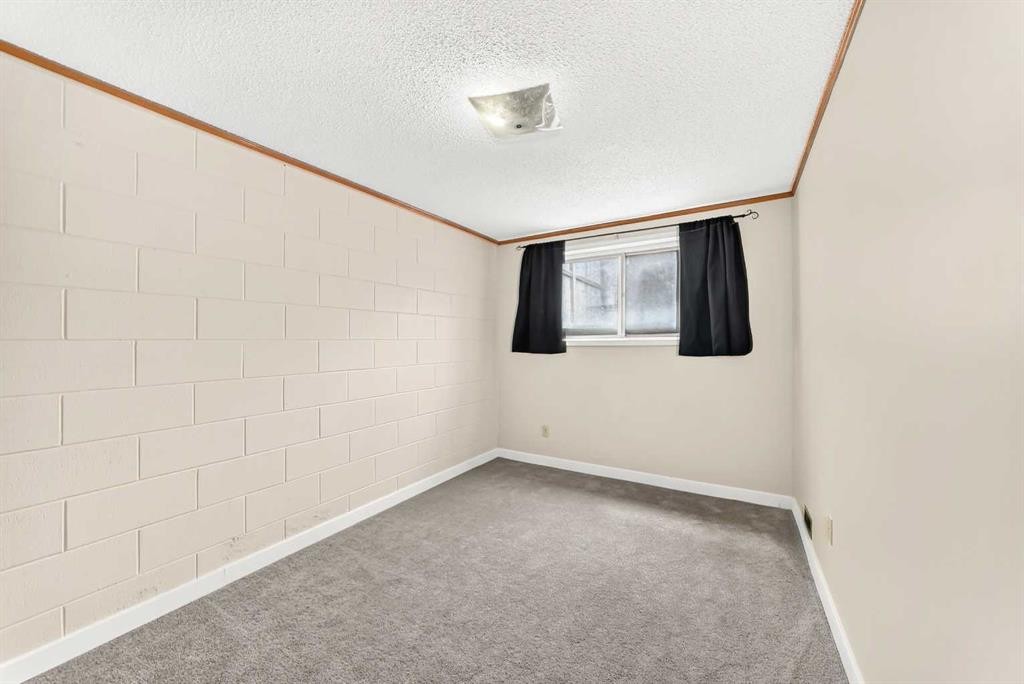
6329 Centre Street Nw, Calgary, AB - Indoor Photo Showing Other Room
6329 Centre Street Nw, Calgary, AB - Indoor Photo Showing Bathroom
6329 Centre Street Nw, Calgary, AB - Indoor
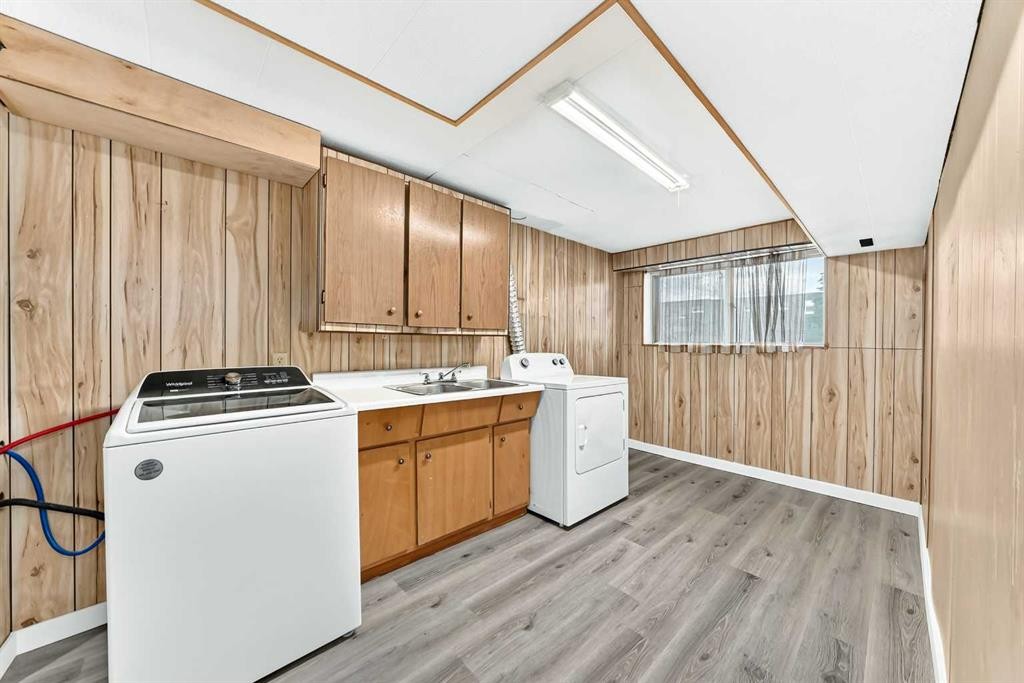
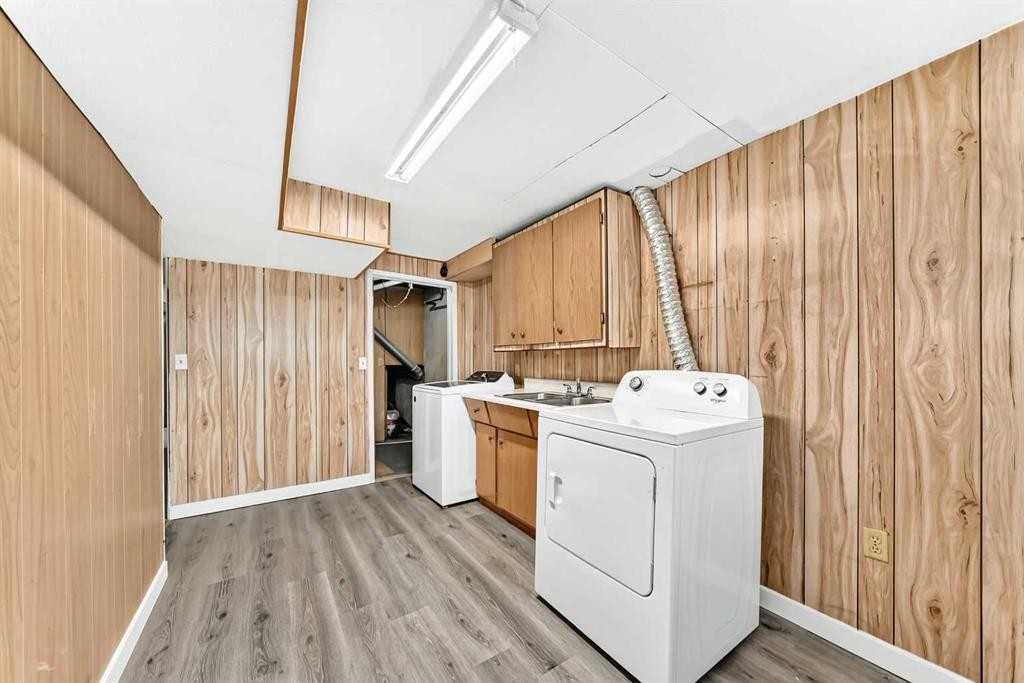
6329 Centre Street Nw, Calgary, AB - Indoor Photo Showing Laundry Room
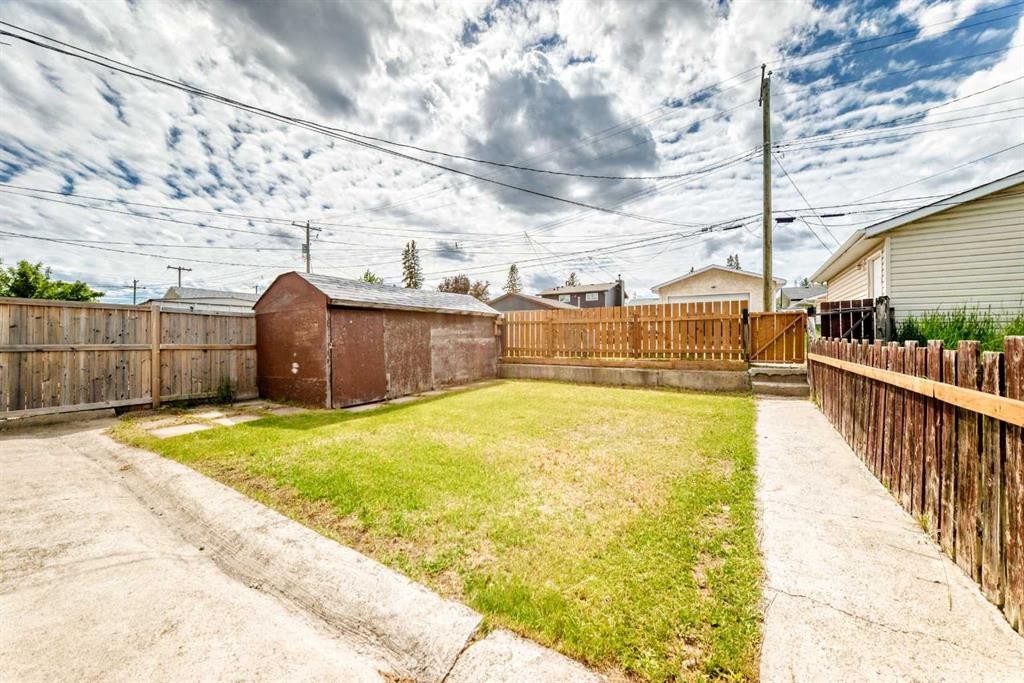
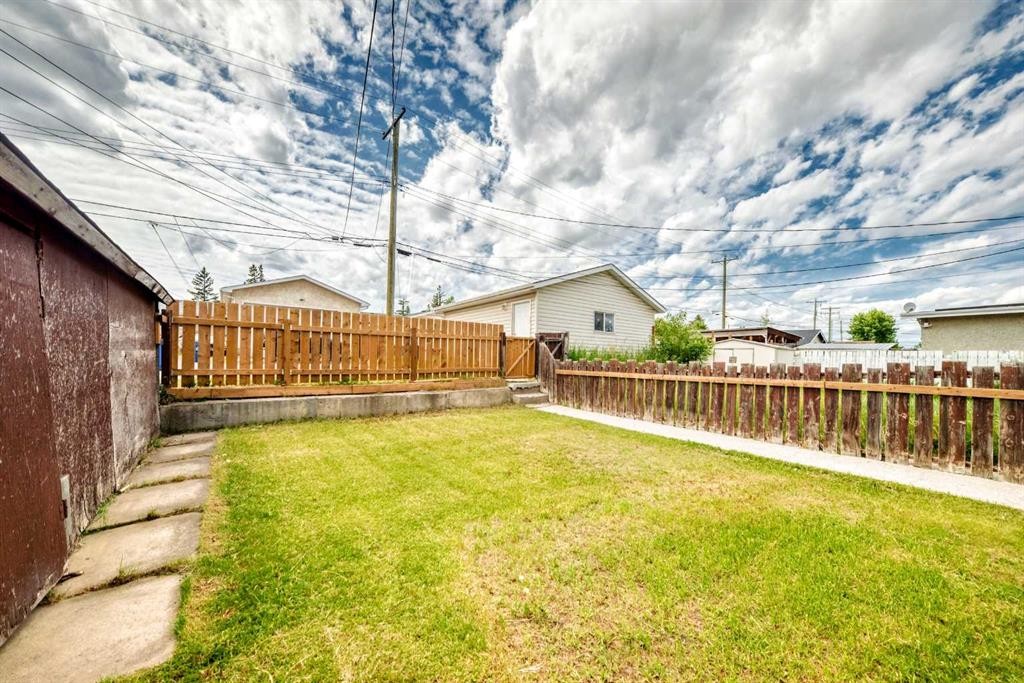
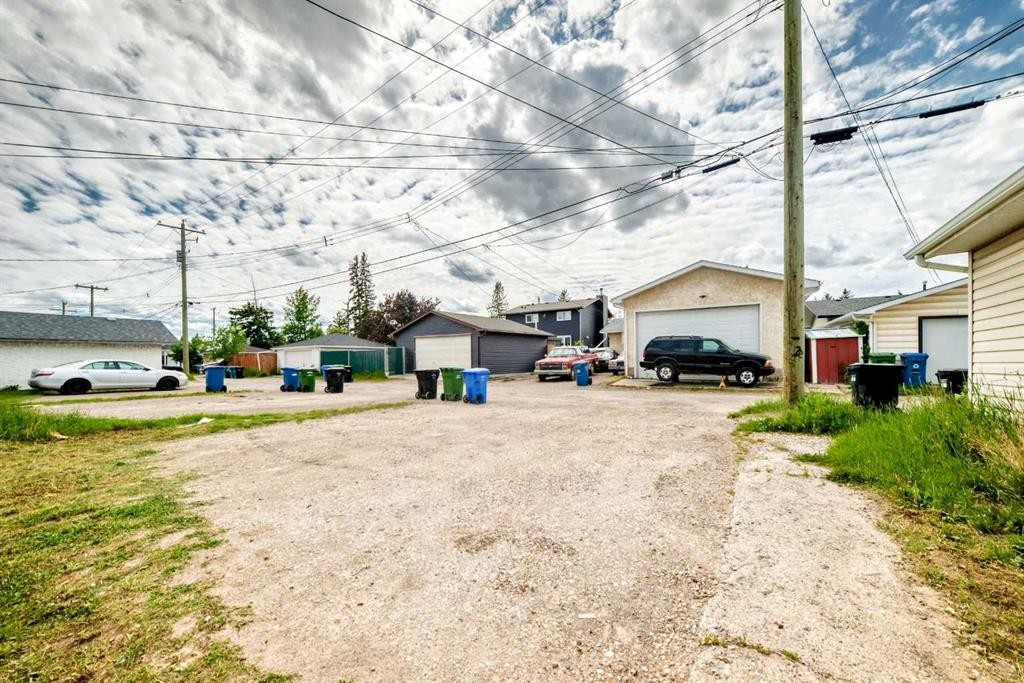
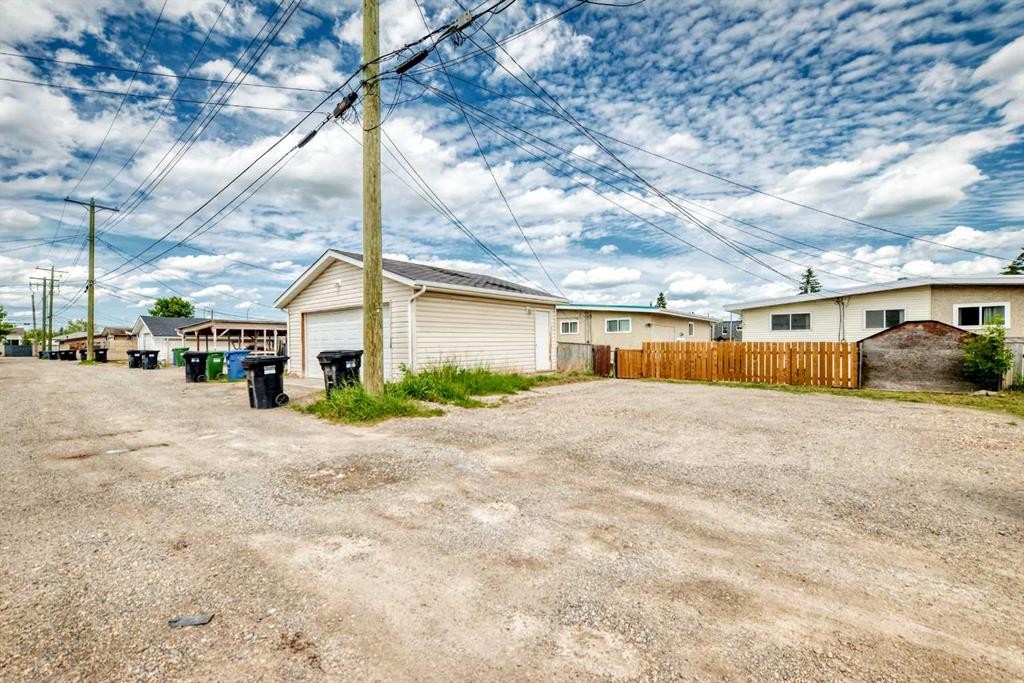
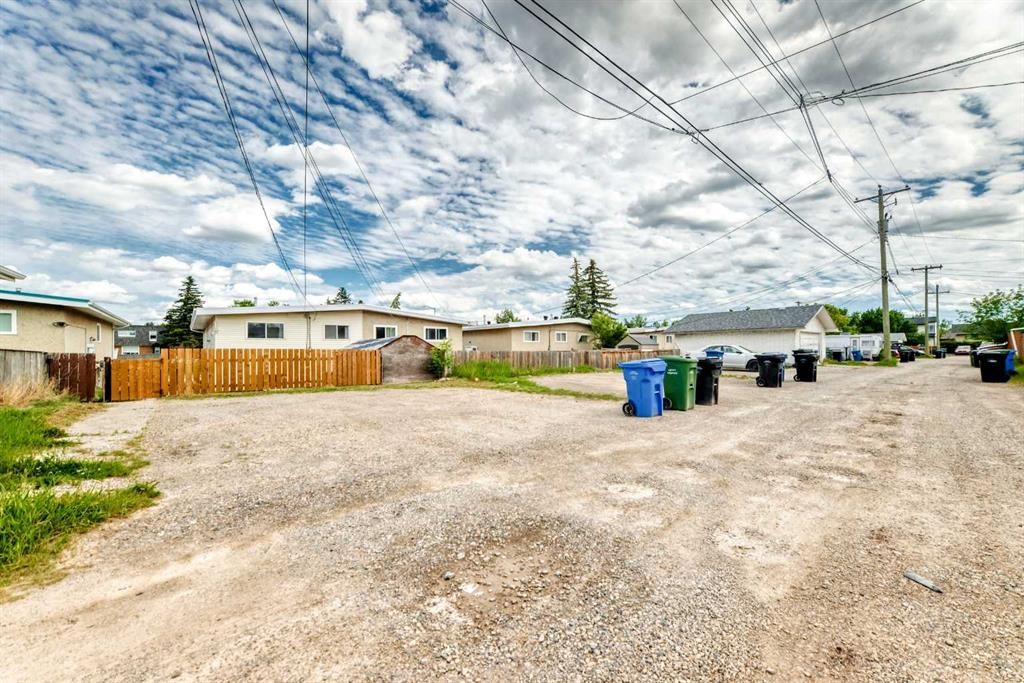
6329 Centre Street Nw, Calgary, AB - Outdoor
6329 Centre Street Nw, Calgary, AB  - Outdoor With Deck Patio Veranda
6329 Centre Street Nw, Calgary, AB  - Indoor Photo Showing Other Room
6329 Centre Street Nw, Calgary, AB - Indoor Photo Showing Other Room
6329 Centre Street Nw, Calgary, AB - Indoor Photo Showing Kitchen With Double Sink
6329 Centre Street Nw, Calgary, AB - Indoor Photo Showing Kitchen
6329 Centre Street Nw, Calgary, AB - Indoor Photo Showing Other Room
6329 Centre Street Nw, Calgary, AB - Indoor Photo Showing Bathroom
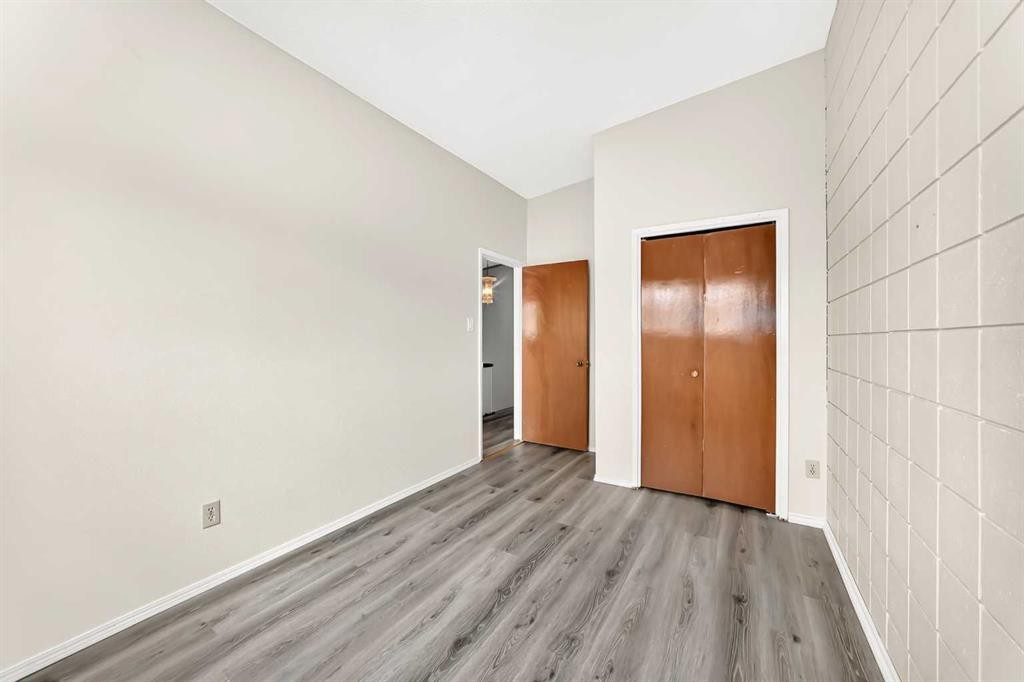
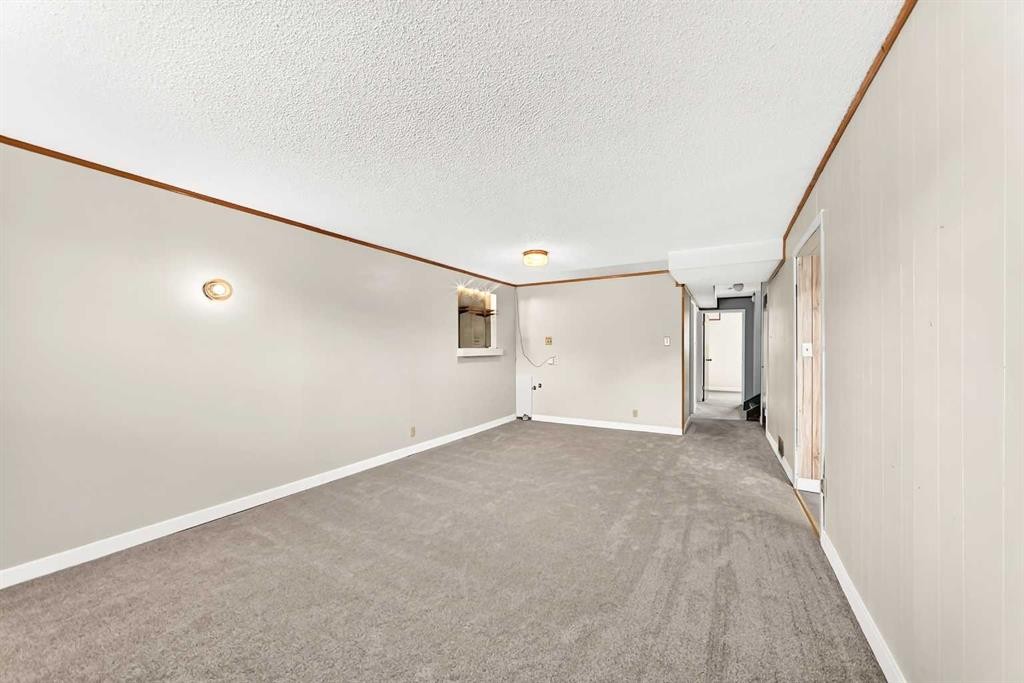
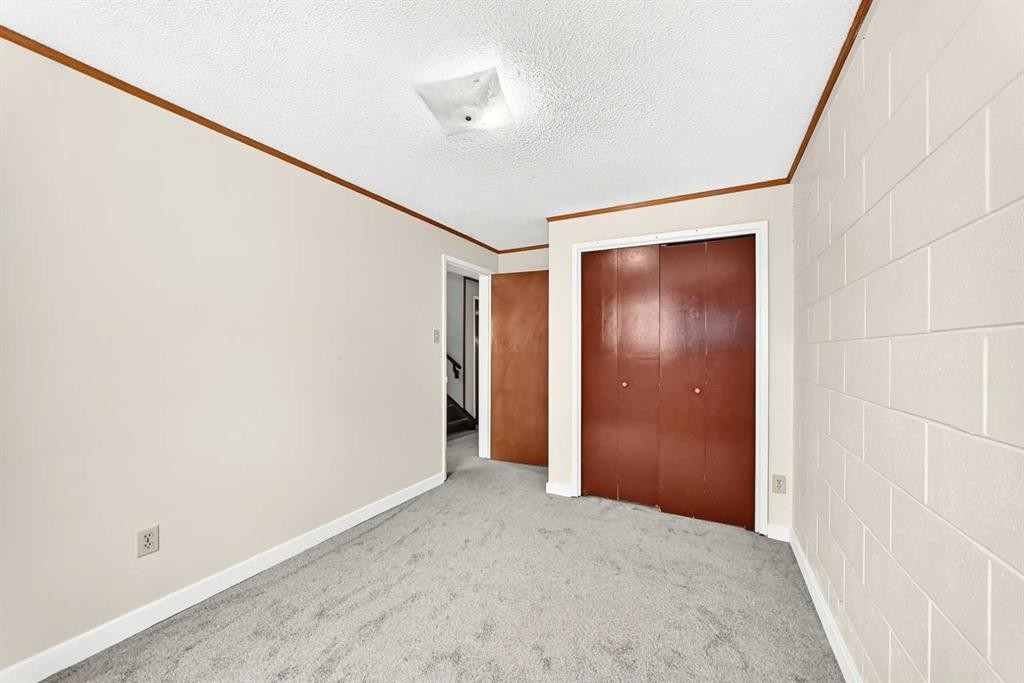
6329 Centre Street Nw, Calgary, AB - Indoor Photo Showing Other Room
6329 Centre Street Nw, Calgary, AB - Indoor Photo Showing Bathroom
6329 Centre Street Nw, Calgary, AB - Indoor
6329 Centre Street Nw, Calgary, AB - Indoor Photo Showing Laundry Room
6329 Centre Street Nw, Calgary, AB - Outdoor
  • Advertising
Rent Today. Own Tomorrow.
Explore our Rent-to-own Path to Homeownership™ designed to help you become a homeowner.
6329 Centre Street NW, Calgary, AB, T2K 0V3
$449,000

4 Beds

2 Baths

Property Information:

OPEN HOUSE SAT JUNE 27 FROM 2-4 PM~~~~~Welcome to this bright and spacious bi-level half duplex located in the desirable community of Thorncliffe. The main floor features an open floor plan between the kitchen and large living room, creating a bright and comfortable space for everyday living and entertaining.This home offers 2 bedrooms upstairs, 2 additional bedrooms in the basement, and two 4-piece bathrooms, making it a great option for first-time buyers, investors, or families needing extra living space. Recent updates include laminate flooring in the living room in 2023, fresh interior paint throughout the home in 2023, washer and dryer in 2023, basement bathroom flooring in 2023, a new furnace in December 2024, new carpet throughout the basement and new laminate flooring in the laundry room completed in May 2026, plus a brand-new stove in the kitchen installed in June 2026.Enjoy the large backyard, front deck ideal for BBQs, RV parking at the rear, and convenient street parking in front. This property is ideally located within walking distance to schools, shopping, bus stops, the library, and Thornhill Aquatic & Recreation Centre, with quick access to Deerfoot City, Highway 2, and Deerfoot Trail. A great opportunity in a convenient and established neighborhood!

Inclusions: N/A

Building Features:

  • Total Finished Area: 950.50 Square Feet

Property Features:

  • Architectural Style: Side by Side, Bi-Level
  • Built in: 1966
  • Construction Materials: Wood Frame, Wood Siding
  • Cooling: None
  • Exterior Features: Other
  • Floor Space (approx): 950.50 Square Feet
  • Flooring: Carpet, Laminate
  • Foundation Details: Poured Concrete
  • Heating: Forced Air, Natural Gas
  • Interior Features: Bookcases, High Ceilings, Open Floorplan
  • Levels: One
  • Lot Size: 3648.00 Square Feet
  • Parking Features: RV Access/Parking
  • Roof: Asphalt Shingle
  • Zoning: R-CG
  • No. of Parking Spaces: 3

Courtesy of: RE/MAX Realty Professionals

Data provided by: Calgary Real Estate Board 300 Manning Rd. NE, Calgary, Alberta T2E 8K4
All information displayed is believed to be accurate but is not guaranteed and should be independently verified. No warranties or representations are made of any kind. Copyright© 2021 All Rights Reserved
QuickQuoteTM Powered by RPS

Location of 6329 Centre Street NW, Calgary, AB, T2K 0V3

Demographic Information of 6329 Centre Street NW, Calgary, AB, T2K 0V3

Life Stage

Young Families

Employment Type

Service Sector/White Collar

Average Household Income

$78,812.80

Average Number of Children

1.85

Household Population

Household Structure

Age of Population

Education

Education Level

No certificate/diploma/degree

25.4 %

High school certificate or equivalent

35.17 %

Apprenticeship trade certificate/diploma

6.47 %

College/non-university certificate

15.23 %

University certificate (below bachelor)

0.52 %

University Degree

17.22 %

Commuter

Travel To Work

By Car

79.7 %

By Public Transit

15.56 %

By Walking

0.54 %

By Bicycle

0.0 %

By Other Methods

4.2 %

Cultural Diversity

Knowledge of Official Language

Mother Tongue

Building Information

Building Type

Apartments (Low and High Rise)

38.86 %

Houses

61.14 %

Own Vs. Rent