Button CopyPathCircle CloseCircle Left ArrowArrow Down Icon GreyClosecirclecircleBurger
  • Advertising

63 West Cedar Rise SW, Calgary, AB, T3H 5E2

MLS® # A2351827
House For Sale In West Springs, Calgary, Alberta
$1,269,000 QuickQuoteTM: $1.1M - $1.3M

4+1 Beds

4 Baths

63 West Cedar Rise Sw, Calgary, AB
  • Advertising

Open House

  • Sat Oct. 17 3:00 PM - 3:00 PM
Are you a real estate investor?
63 West Cedar Rise SW, Calgary, AB, T3H 5E2
$1,269,000

5 Beds

4 Baths

Property Information:

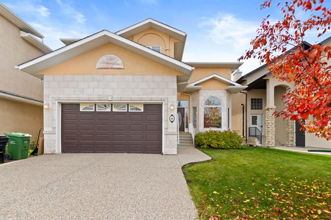
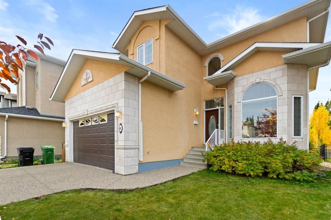
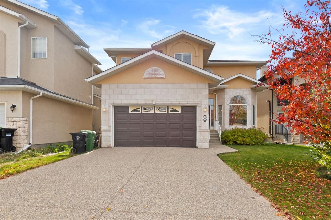
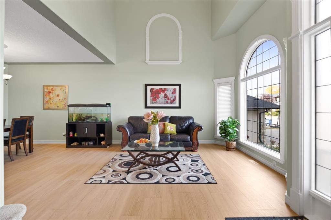
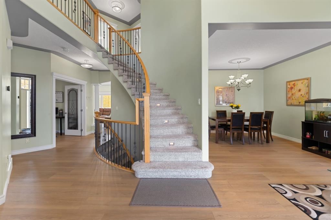
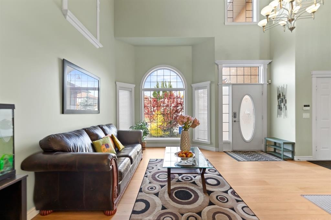
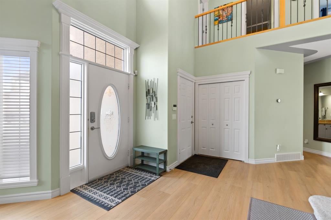
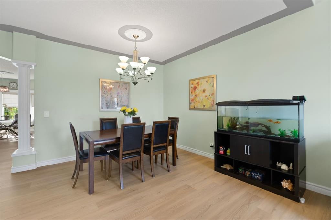
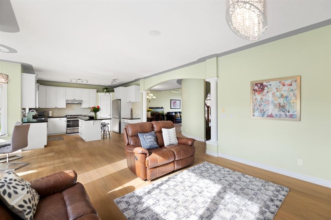
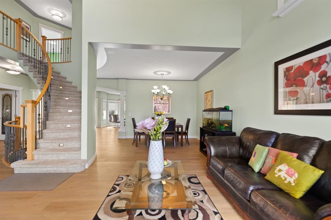
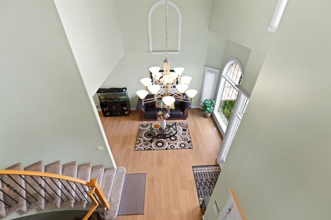
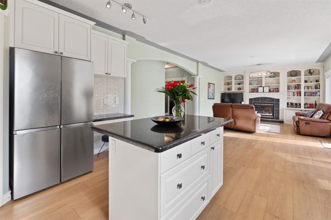
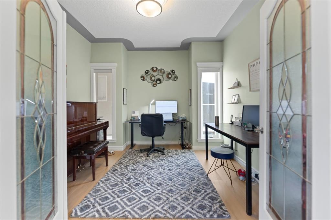
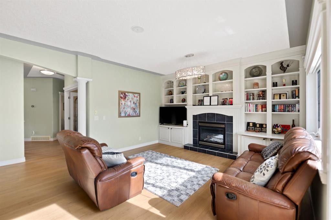
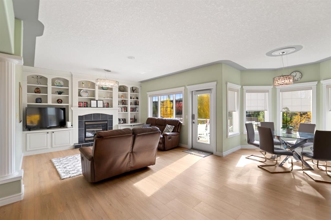
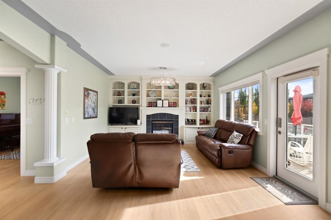
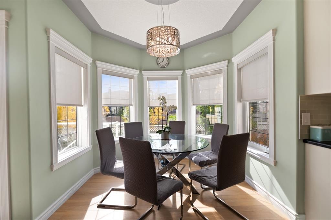
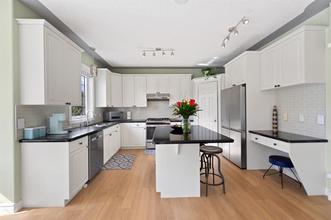
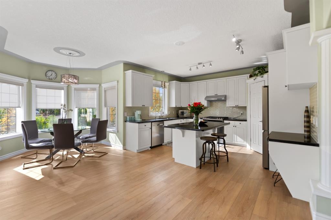
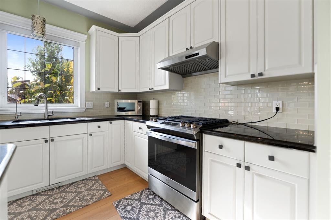
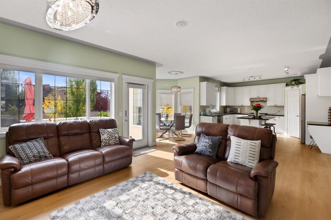
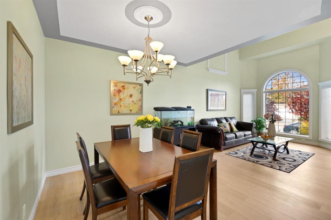
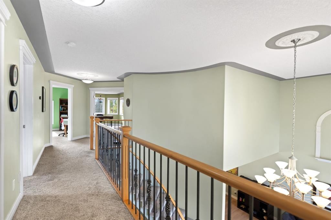
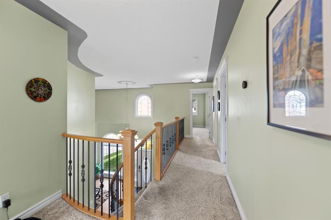
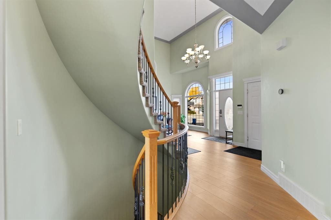
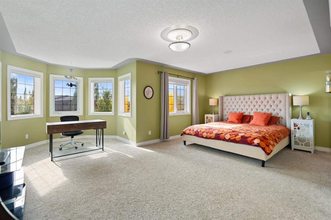
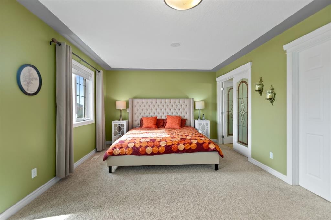
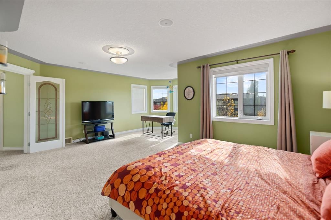
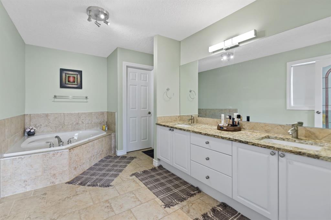
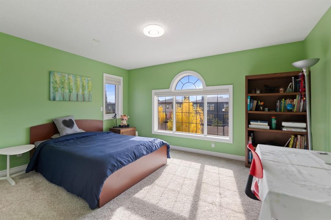
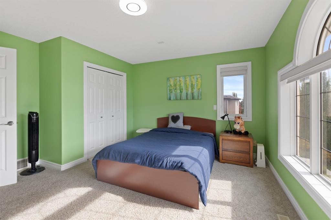
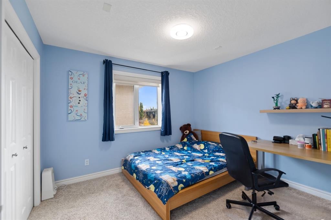
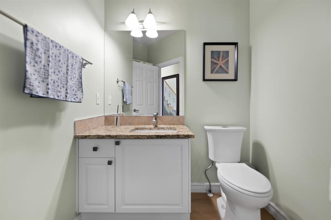
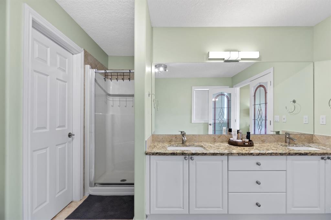
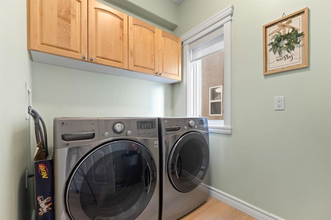
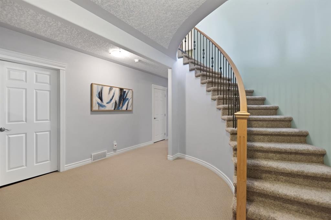
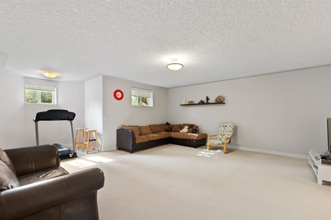
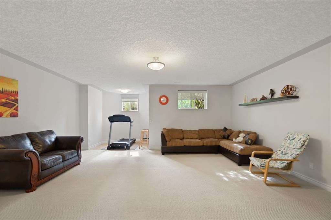
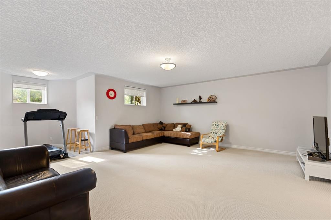
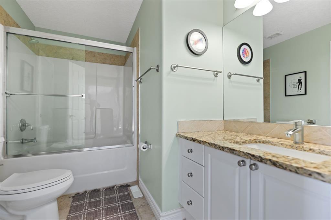
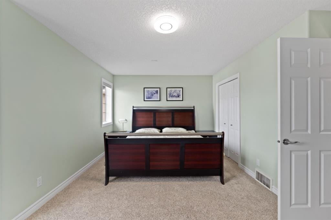
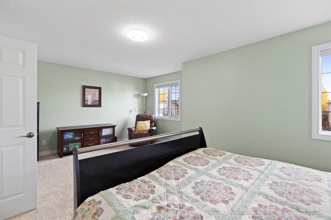
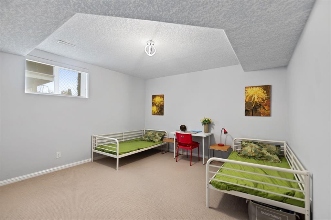
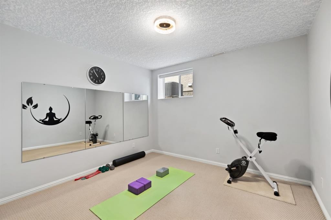
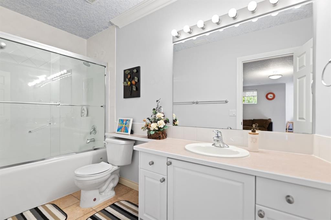
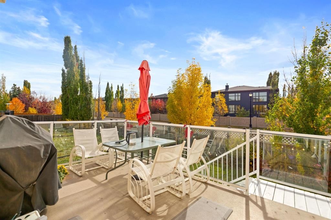
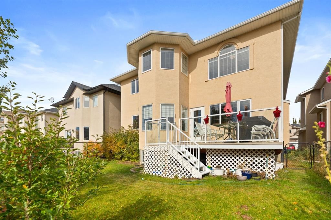
Welcome to this beautifully maintained two story home in Calgary’s desirable West Springs/West District area, offering approximately RMS 2,850 sq. ft. plus 1304 sq. ft. of Basement developed living space, coze gas fireplace in the living room. Lovingly cared for by the same family for more than a decade, this home has been part of many family memories. With the children now grown, the owners are ready to downsize and pass this special home on to its next family.The main floor is bright and spacious, featuring 18 ft high ceilings the living room, generous living and family rooms, a well-appointed kitchen, dedicated study, laundry room, and a convenient half bathroom. Upstairs offers four comfortable bedrooms, including a spacious primary suite with a walk-in closet and private a 5 pieces ensuite, plus three additional generously sized bedrooms and another full bathroom.The professionally developed basement adds even more functional living space with a large family/recreation room, home gym, additional bedroom, and full bathroom. The home has been thoughtfully maintained throughout and offers a practical, comfortable layout that is ideal for family living.Located close to Radio Park, schools, shopping, dining, pathways, and West District amenities, this property offers an excellent combination of space, comfort, and convenience in one of Calgary’s sought-after west-side communities.As an added bonus, selected furnishings may be included in the purchase price at no additional cost, giving buyers the opportunity for a more complete and move-in-ready home.

Inclusions: Non

Building Features:

  • Total Finished Area: 2850.00 Square Feet

Property Features:

  • Architectural Style: 2 Storey
  • Built in: 2002
  • Construction Materials: Stucco
  • Cooling: None
  • Exterior Features: Lighting, Private Yard, Storage
  • Fireplace Features: Brass, Family Room, Gas, Metal
  • Floor Space (approx): 2850.00 Square Feet
  • Flooring: Carpet, Tile
  • Foundation Details: Poured Concrete
  • Heating: Central, Fireplace(s), Forced Air
  • Interior Features: Bookcases, Central Vacuum, Double Vanity, French Door, Granite Counters, High Ceilings, Jetted Tub, Kitchen Island, Natural Woodwork, Pantry, Storage
  • Irregular: Yes
  • Levels: Two
  • Lot Size: 4929.00 Square Feet
  • Parking Features: Double Garage Attached
  • Roof: Asphalt Shingle
  • Zoning: R-1
  • No. of Parking Spaces: 4

Courtesy of: Century 21 Bravo Realty

Data provided by: Calgary Real Estate Board 300 Manning Rd. NE, Calgary, Alberta T2E 8K4
All information displayed is believed to be accurate but is not guaranteed and should be independently verified. No warranties or representations are made of any kind. Copyright© 2021 All Rights Reserved

QuickQuoteTM Powered by RPS

Location of 63 West Cedar Rise SW, Calgary, AB, T3H 5E2

Demographic Information of 63 West Cedar Rise SW, Calgary, AB, T3H 5E2

Life Stage

Young Families

Employment Type

Mixed

Average Household Income

$193,218.30

Average Number of Children

1.90

Household Population

Household Structure

Age of Population

Education

Education Level

No certificate/diploma/degree

12.45 %

High school certificate or equivalent

22.64 %

Apprenticeship trade certificate/diploma

4.39 %

College/non-university certificate

12.46 %

University certificate (below bachelor)

5.67 %

University Degree

42.38 %

Commuter

Travel To Work

By Car

85.29 %

By Public Transit

6.71 %

By Walking

2.05 %

By Bicycle

0.0 %

By Other Methods

5.95 %

Cultural Diversity

Knowledge of Official Language

Mother Tongue

Building Information

Building Type

Apartments (Low and High Rise)

5.9 %

Houses

94.1 %

Own Vs. Rent